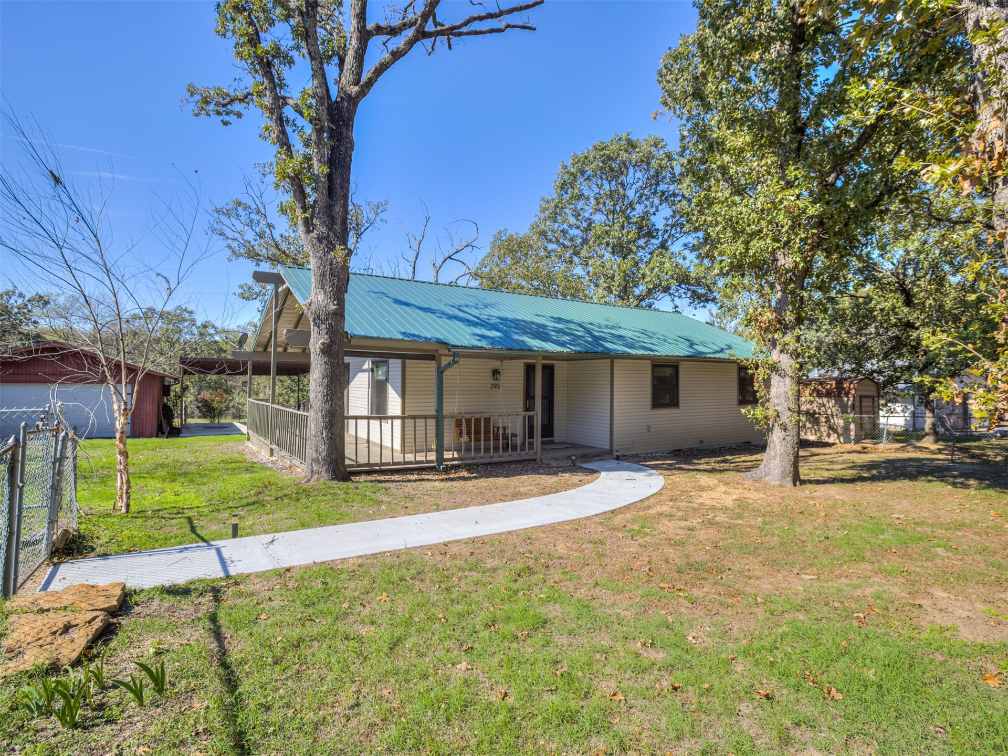
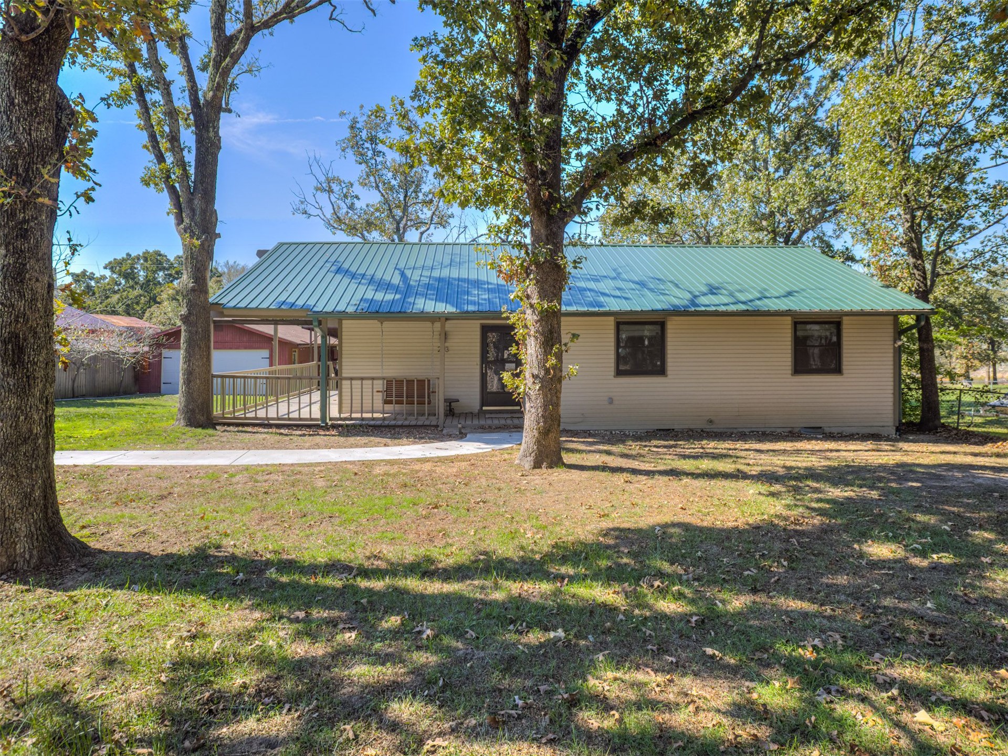
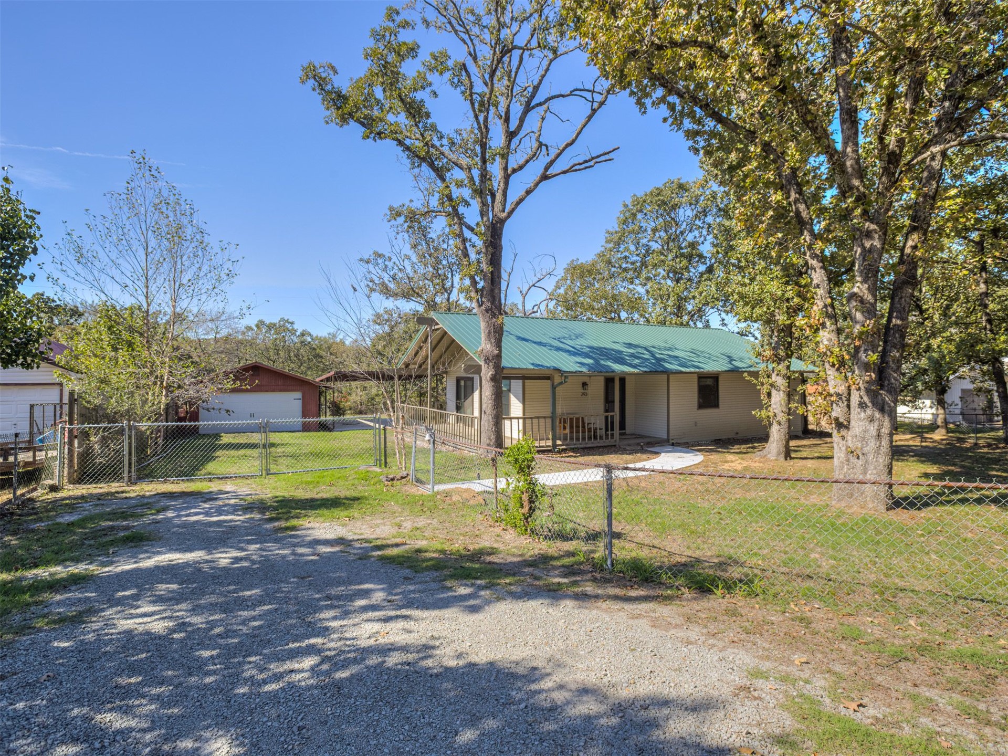
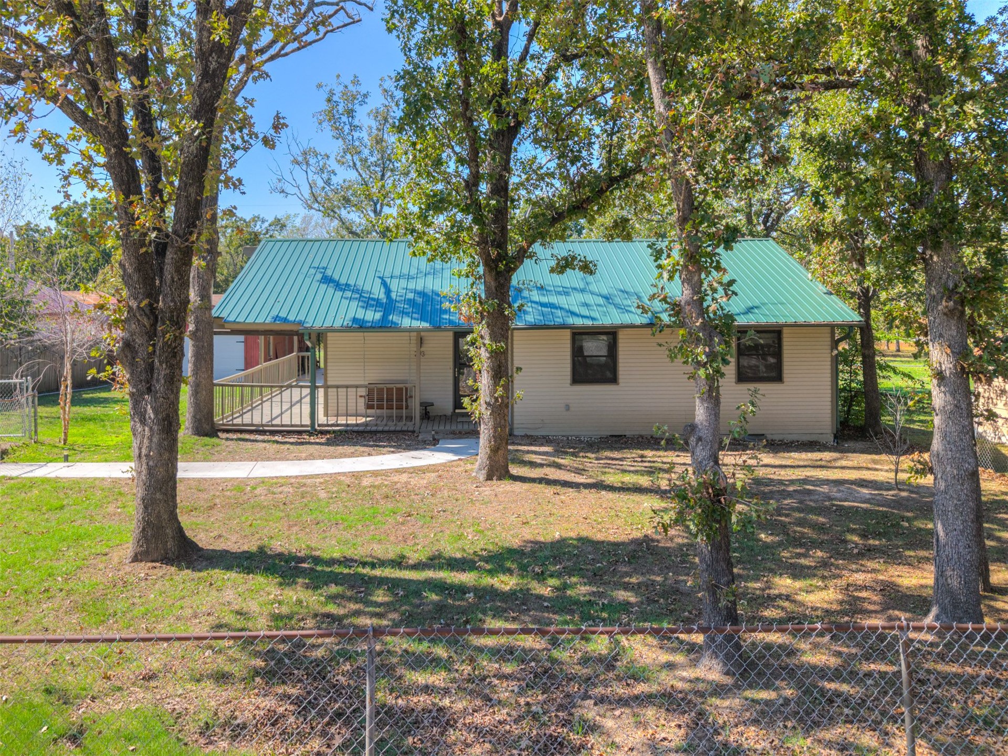
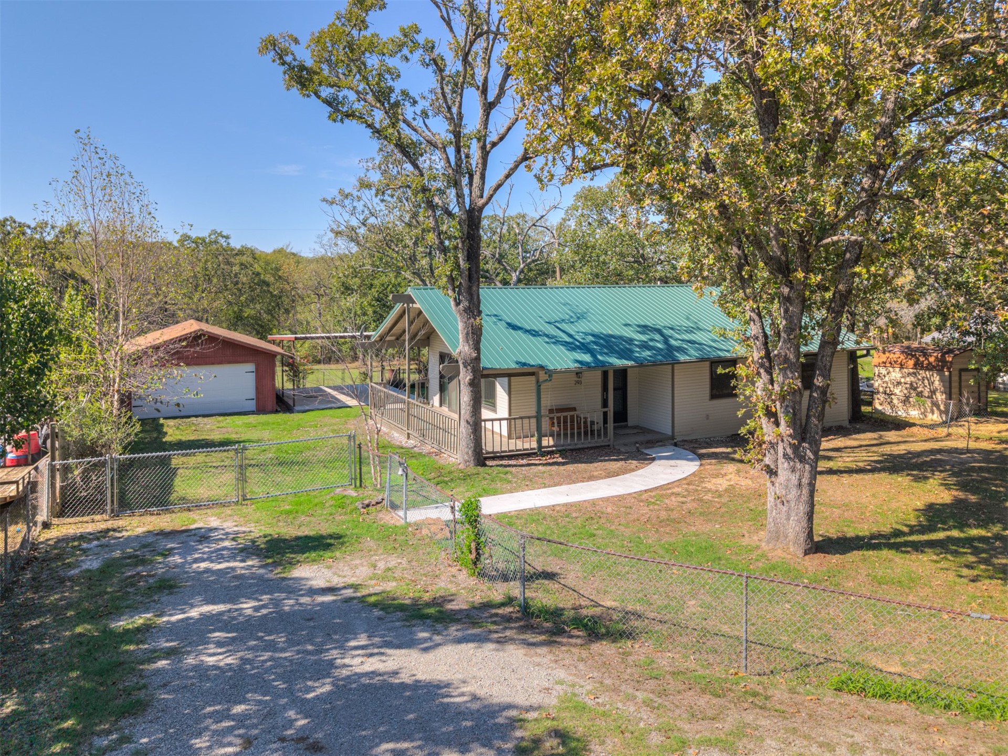
Single-story exterior featuring light-toned horizontal siding, a green metal roof, a covered front porch with metal railing, and a concrete walkway
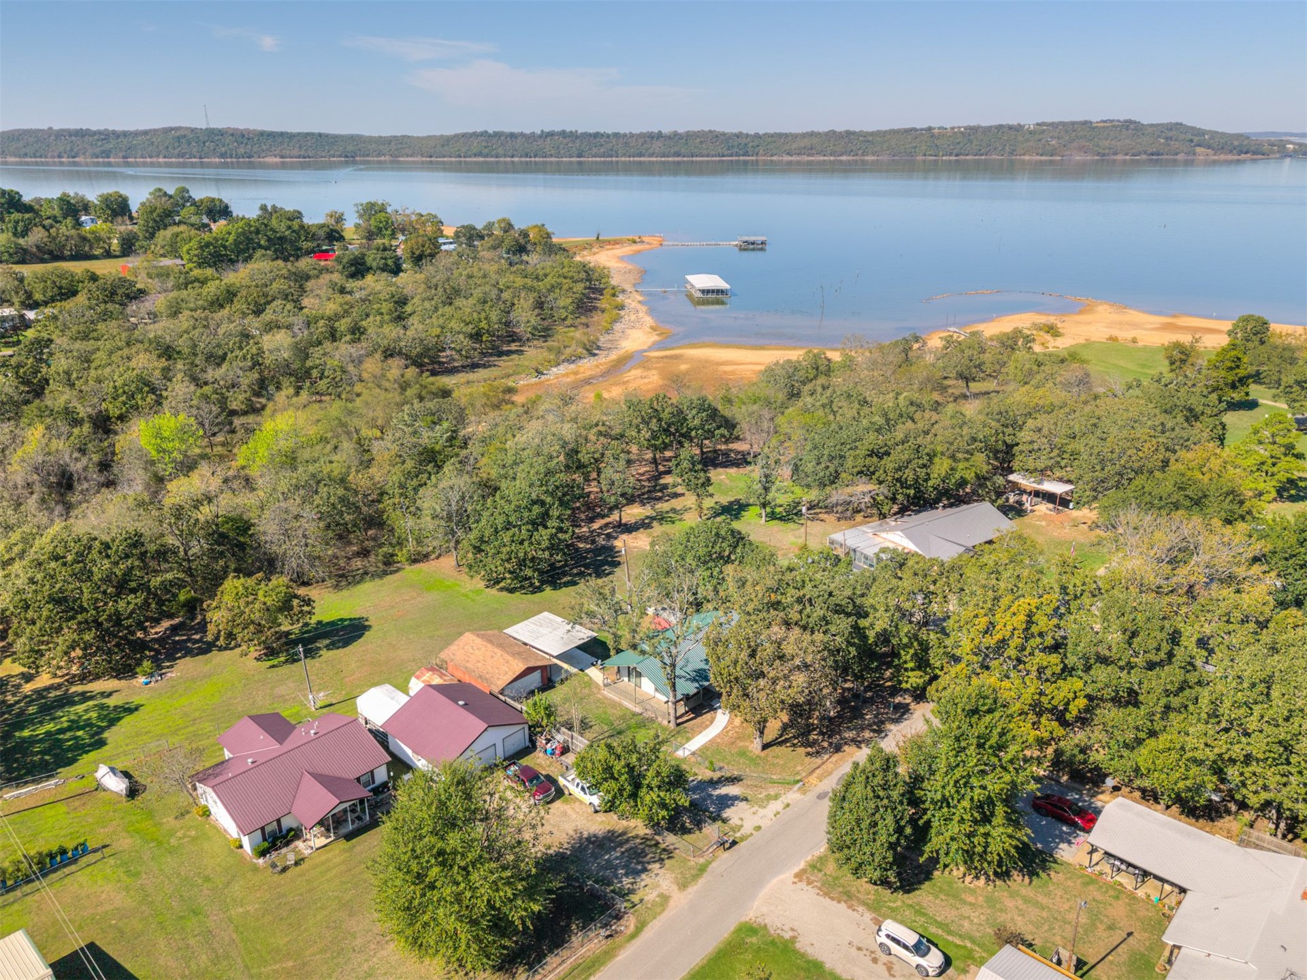
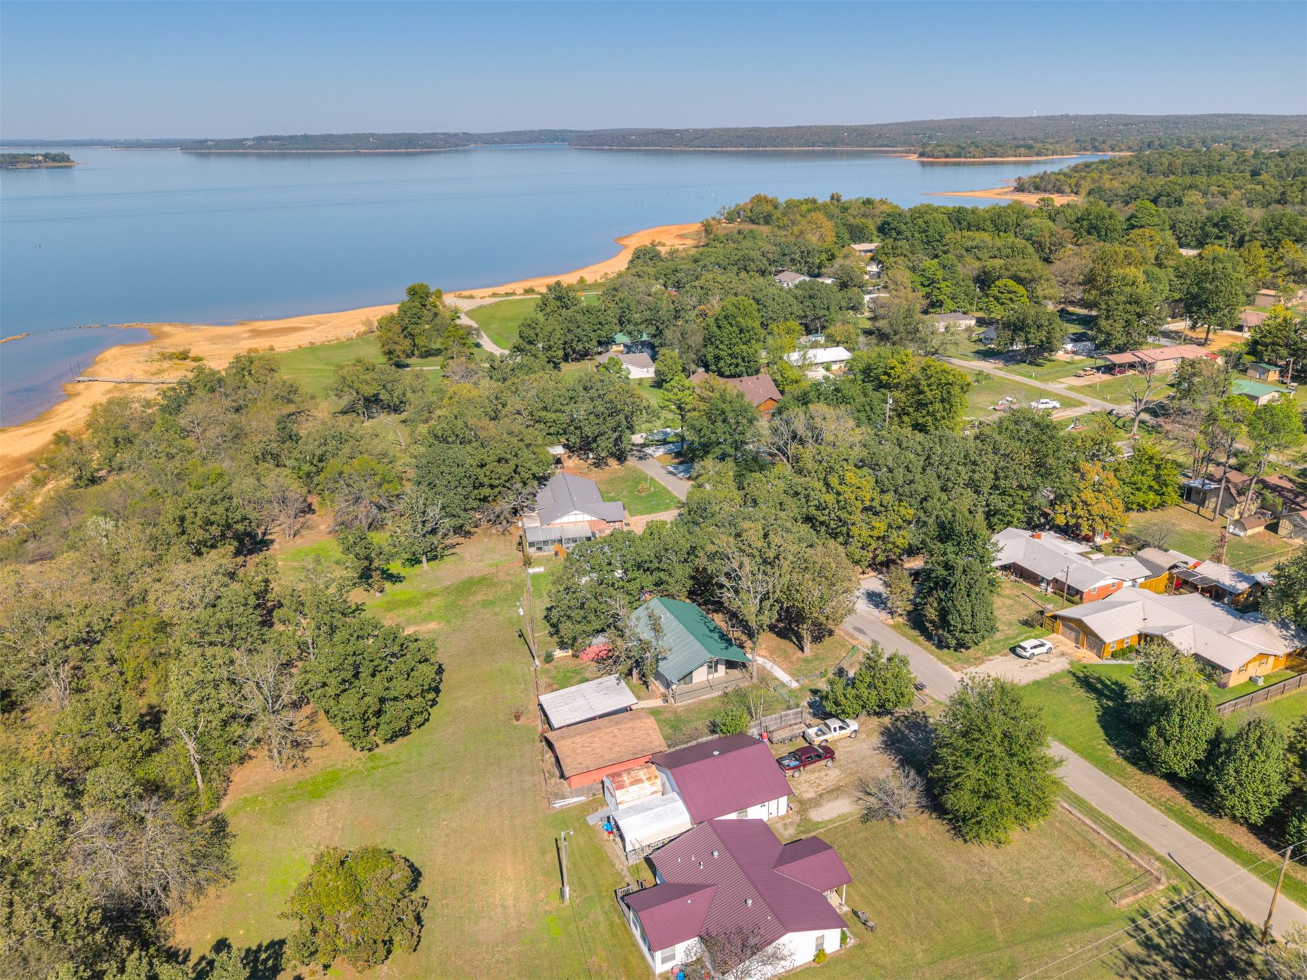
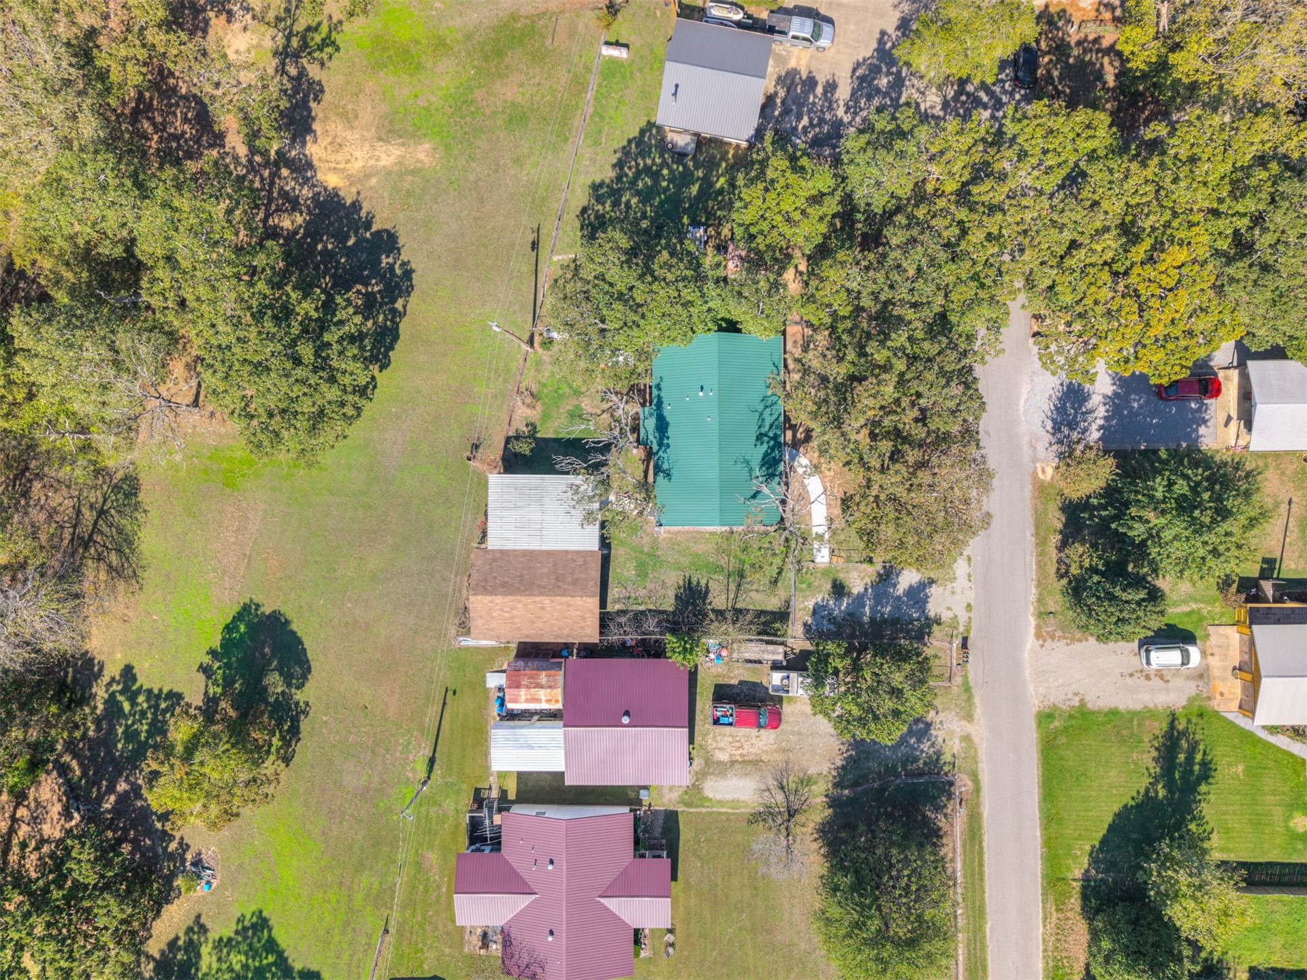
Aerial perspective of waterfront parcel featuring direct lake access, mature tree coverage, expansive acreage, and metal roofing
Aerial perspective featuring expansive shoreline, mature trees, and residential lots
Single-story residence featuring a green standing-seam metal roof, a covered front porch with a railing, and mature trees situated on a grass-covered lot
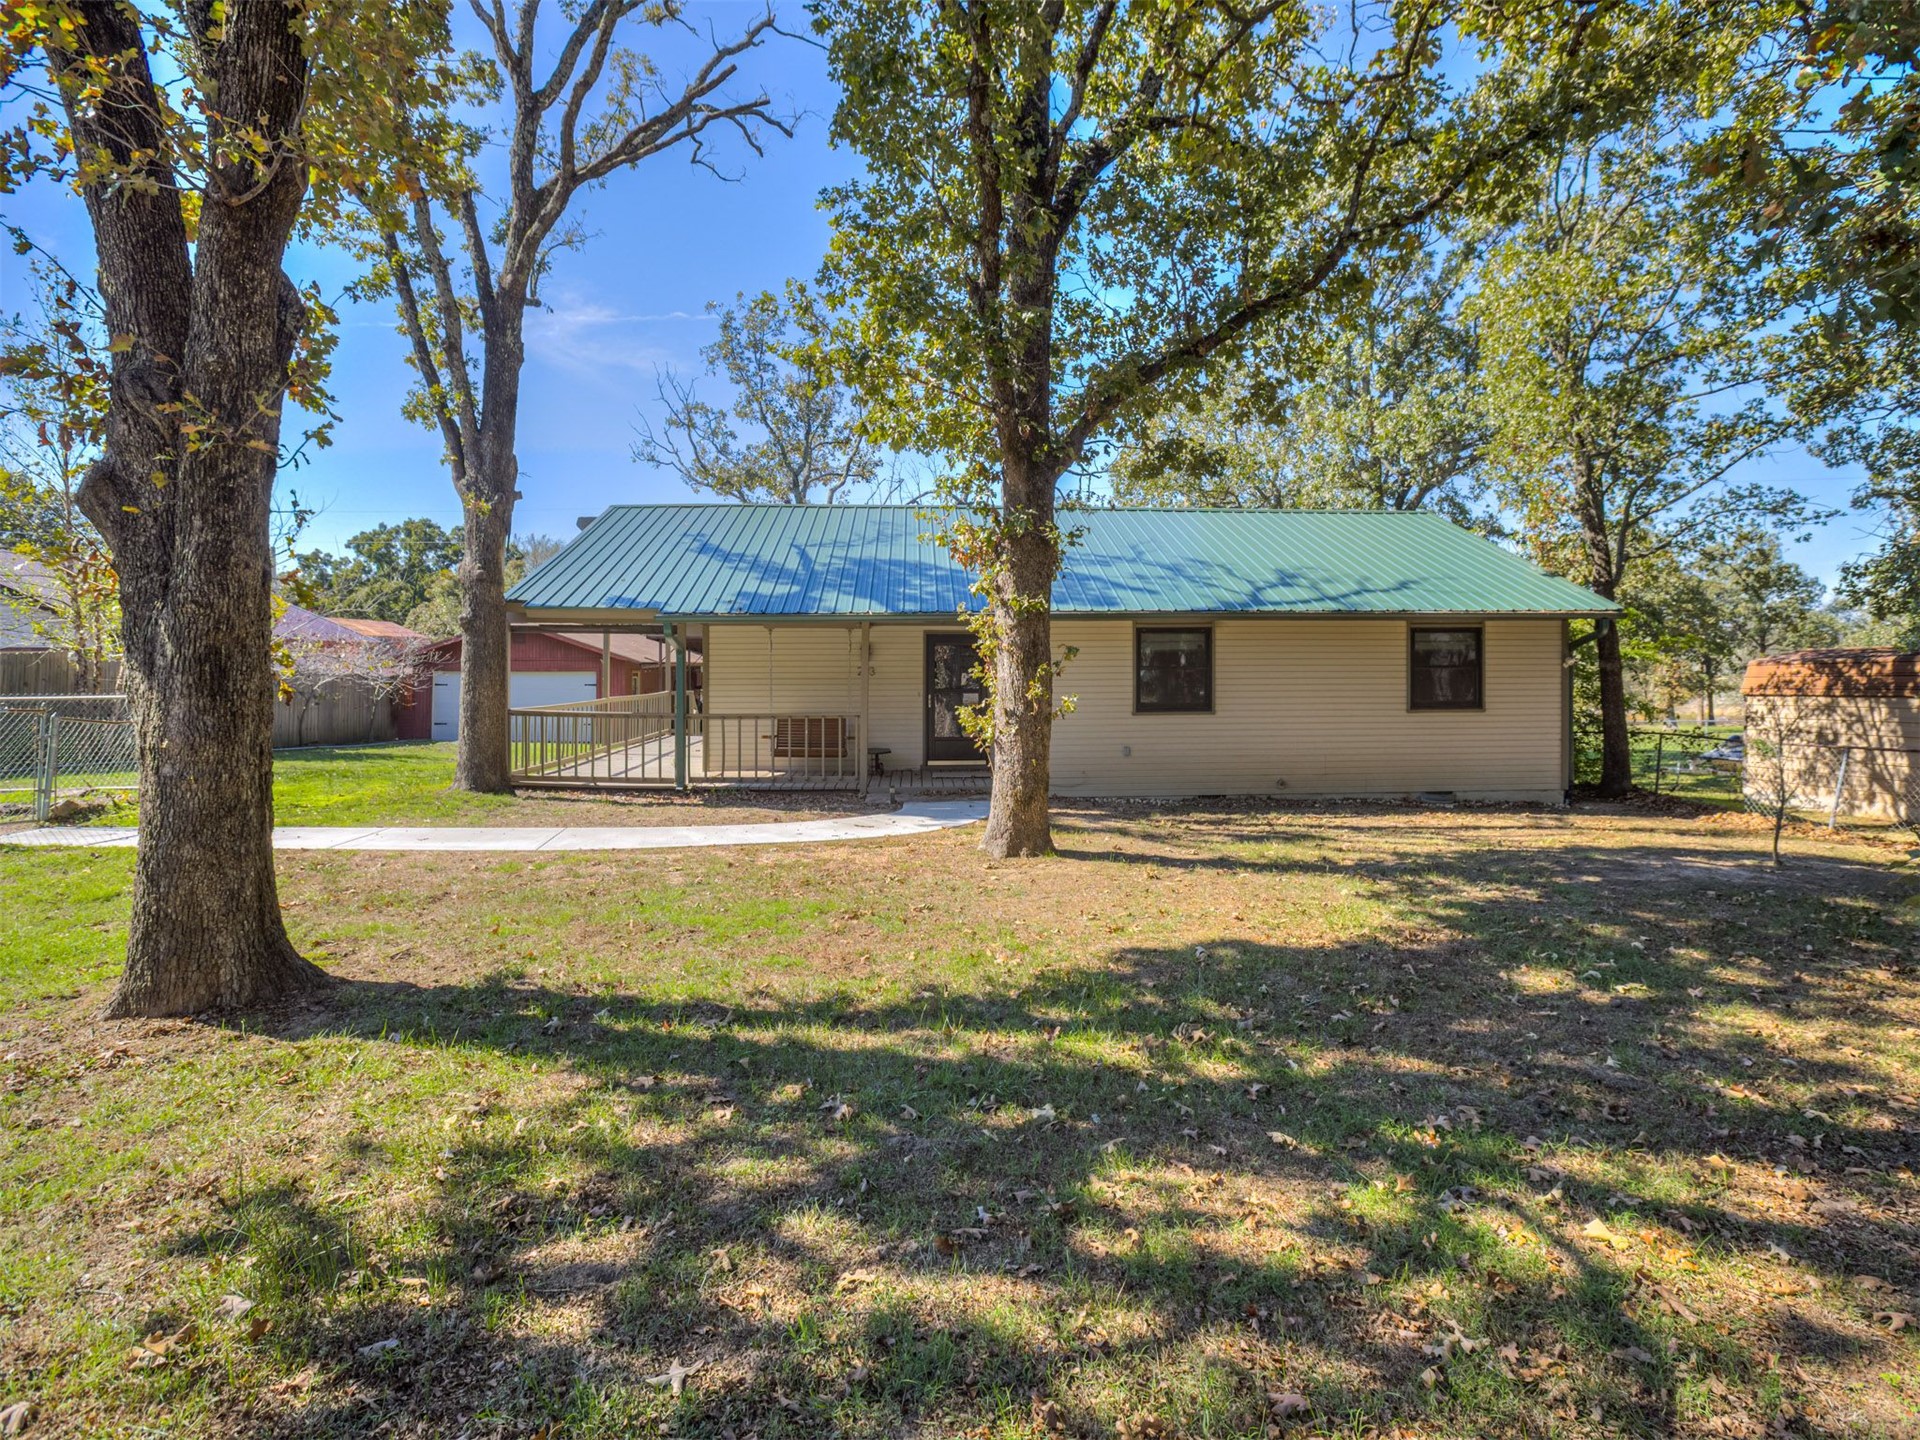
Single-story residence featuring horizontal siding, a standing seam metal roof, and a covered front porch with railings, all situated on a lot with mature trees
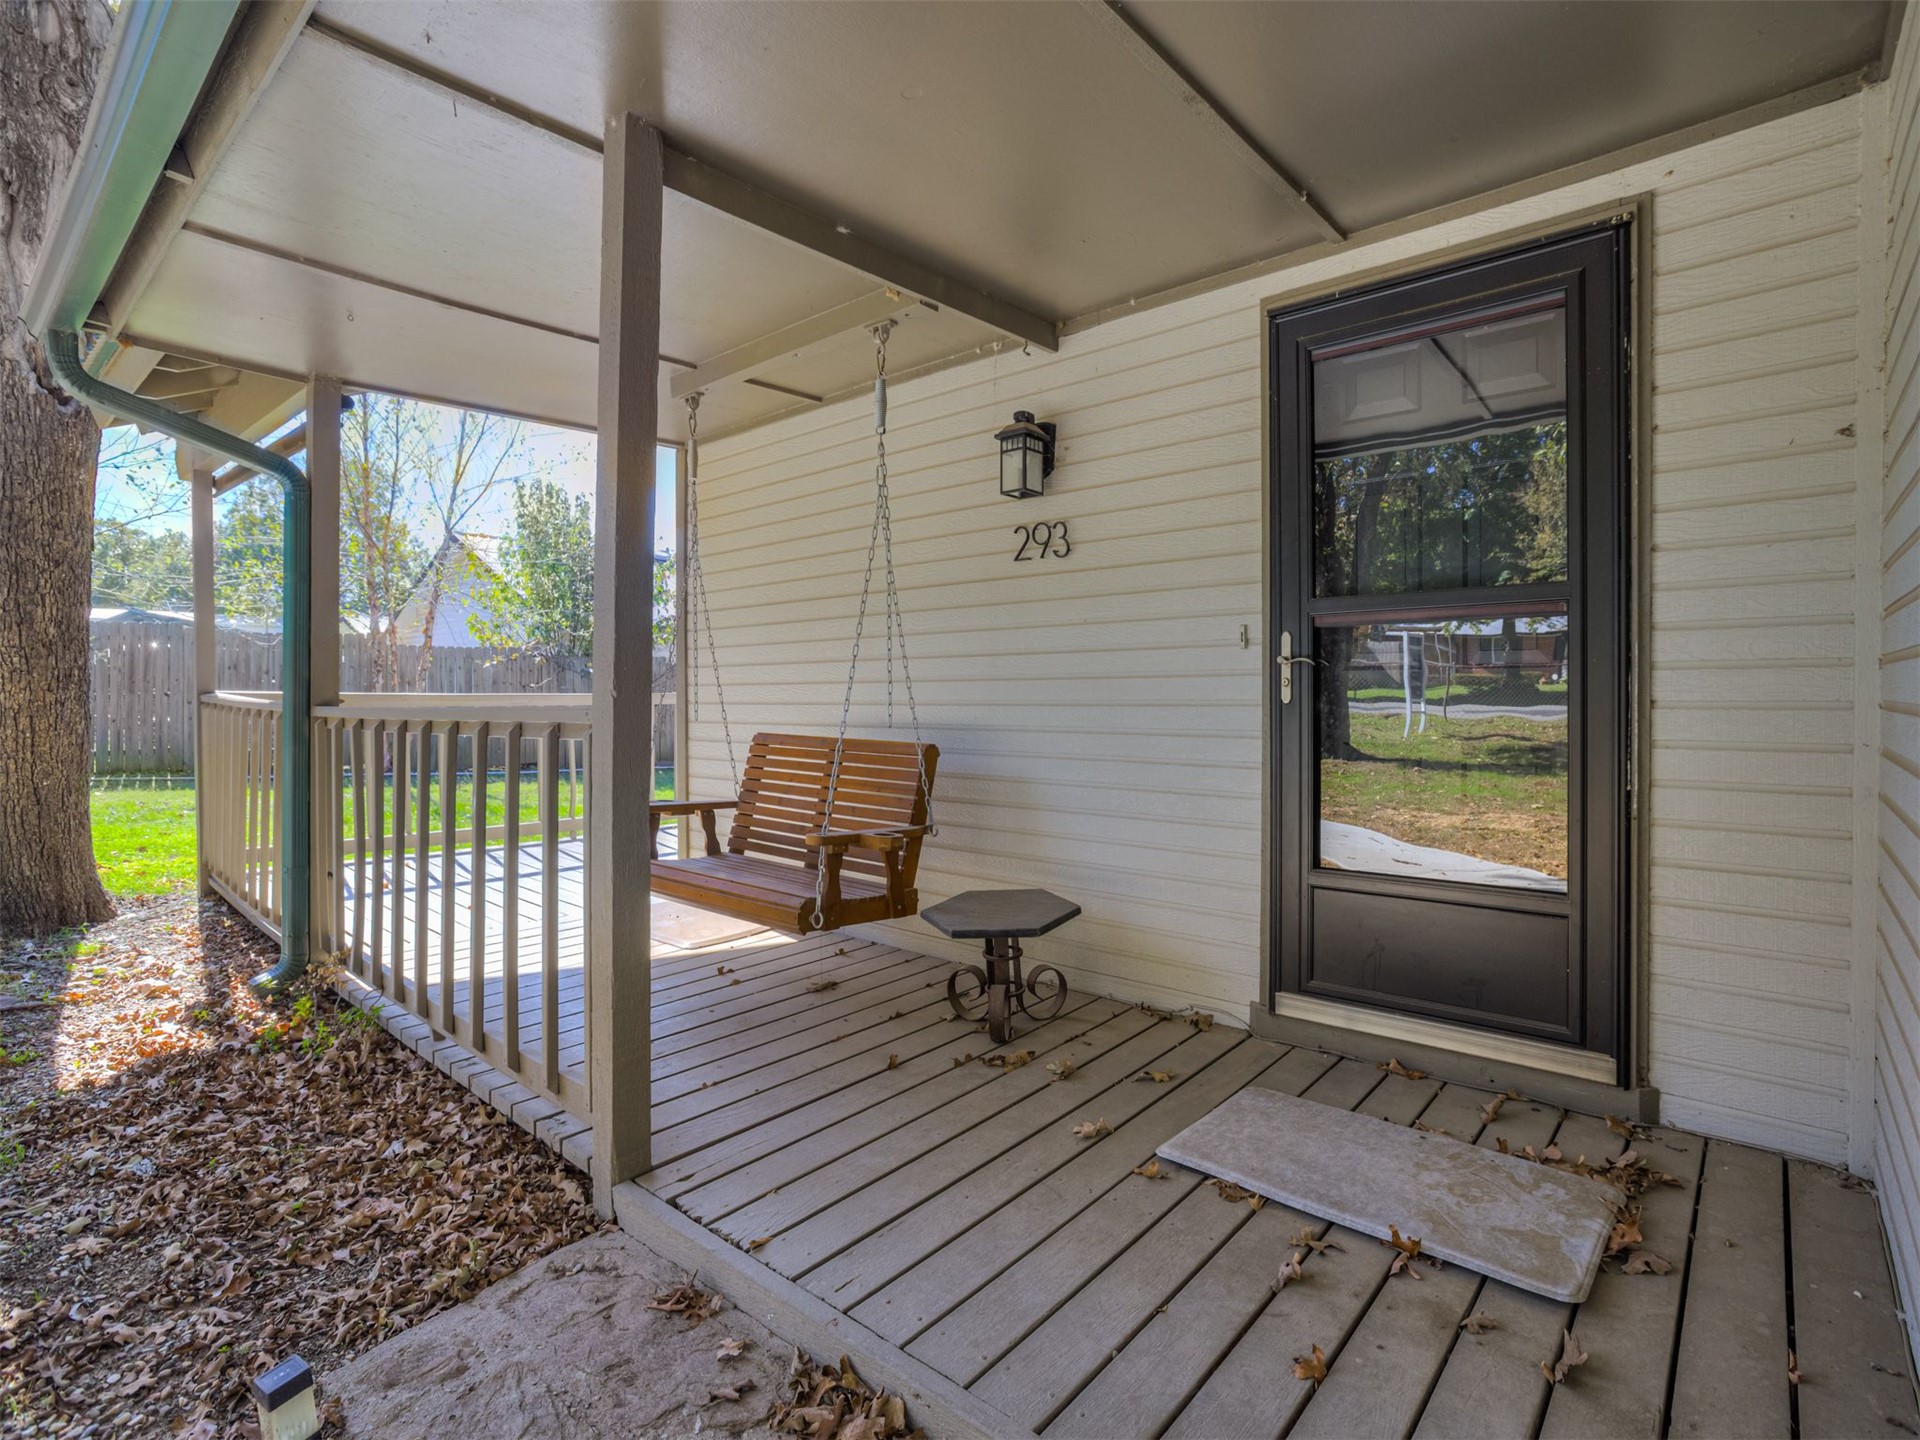
Covered porch featuring wood-slat decking, horizontal lap siding, and a mounted exterior lantern
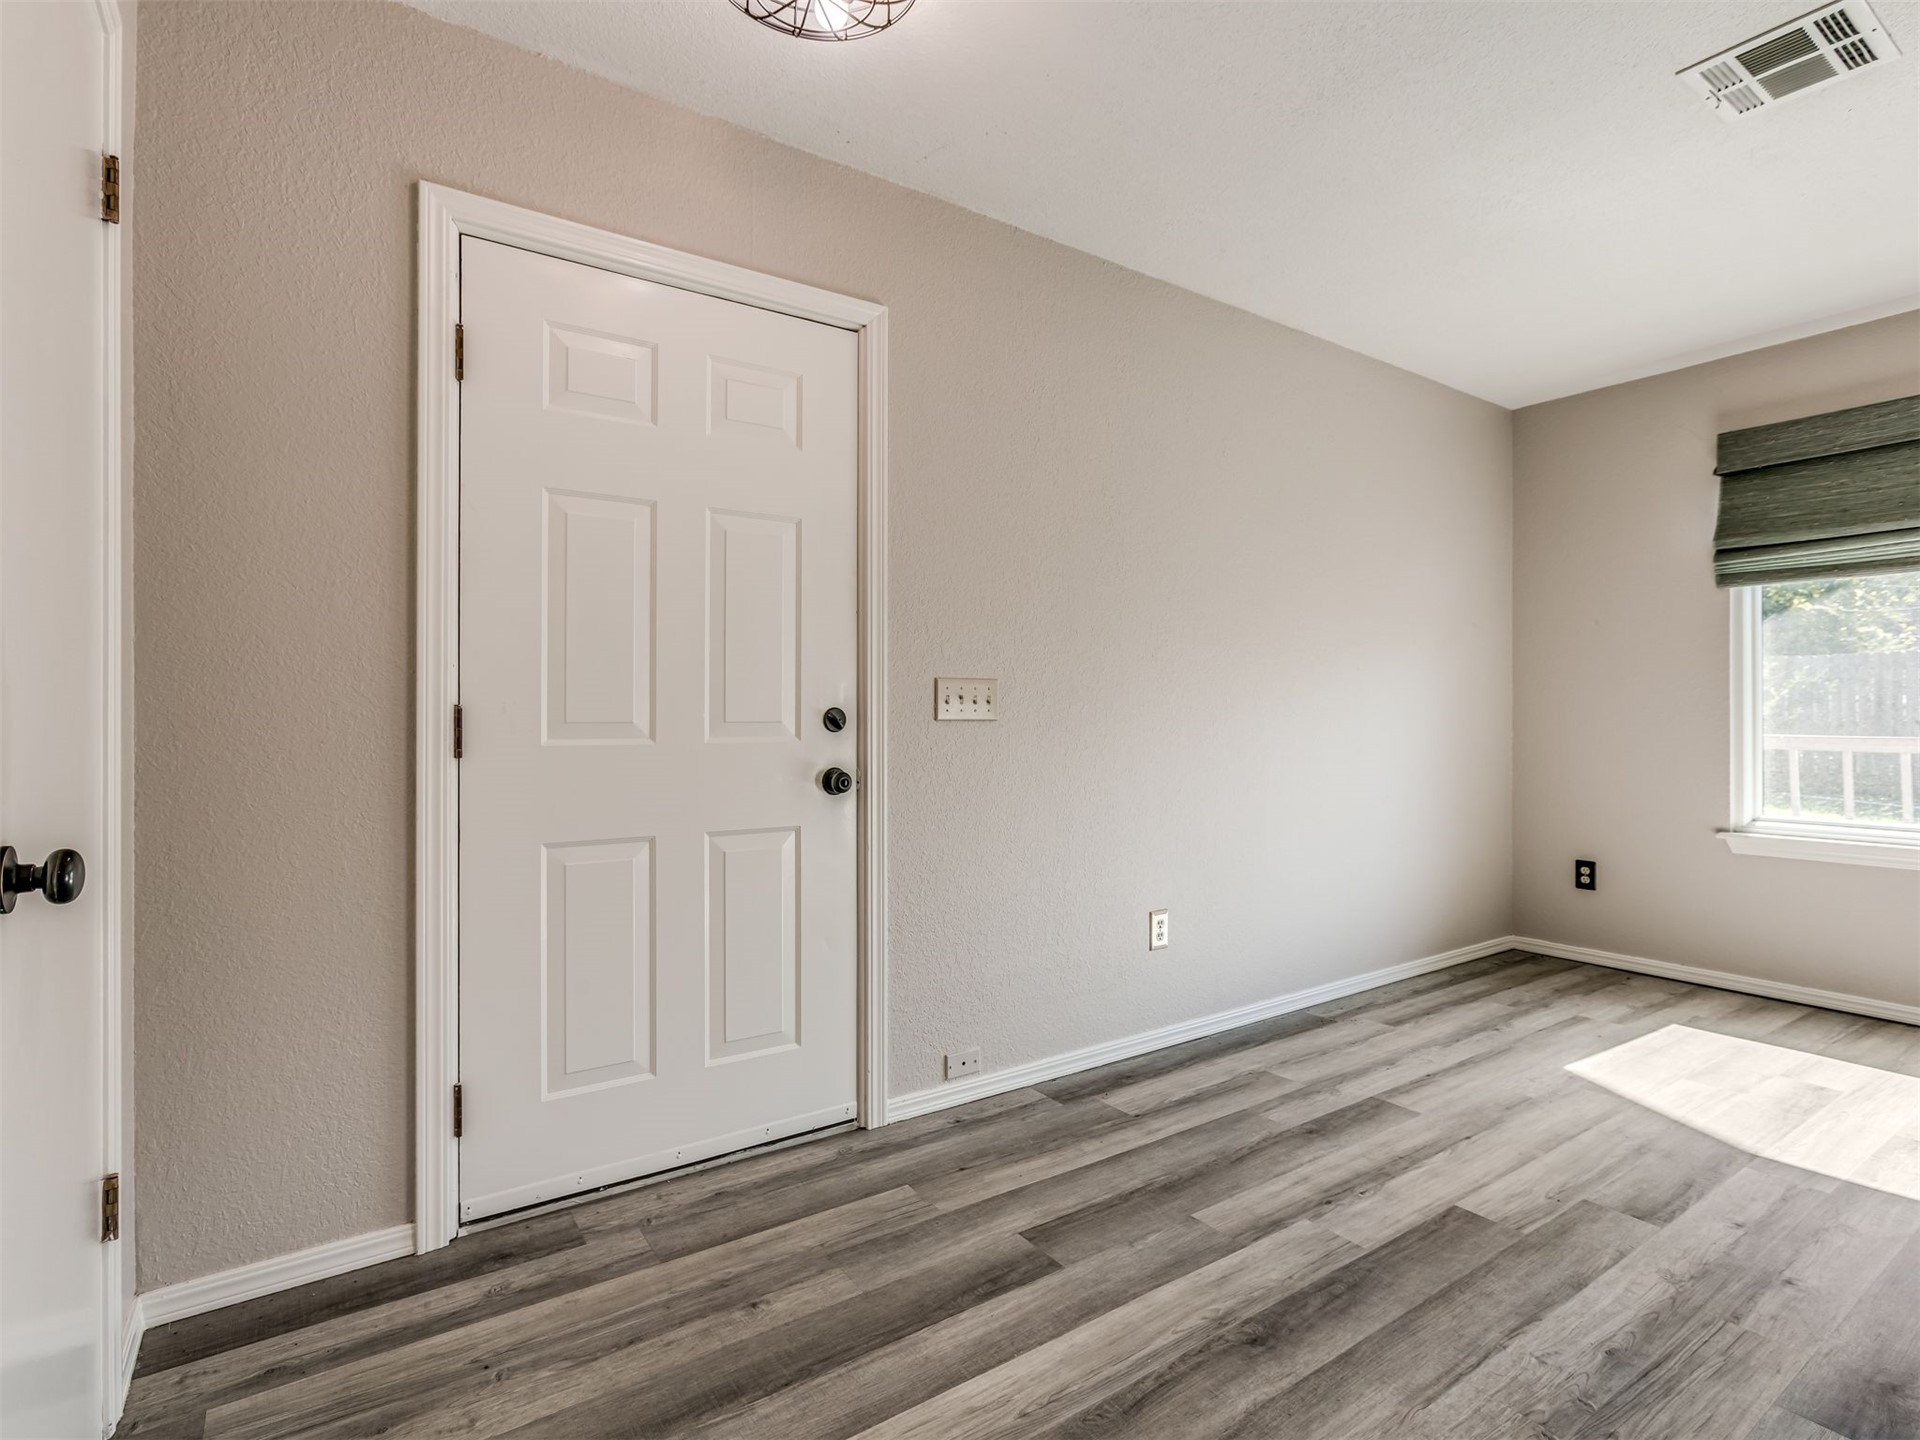
Interior space featuring neutral wall paint, wood-finish flooring, a six-panel door, and a window with a fabric shade
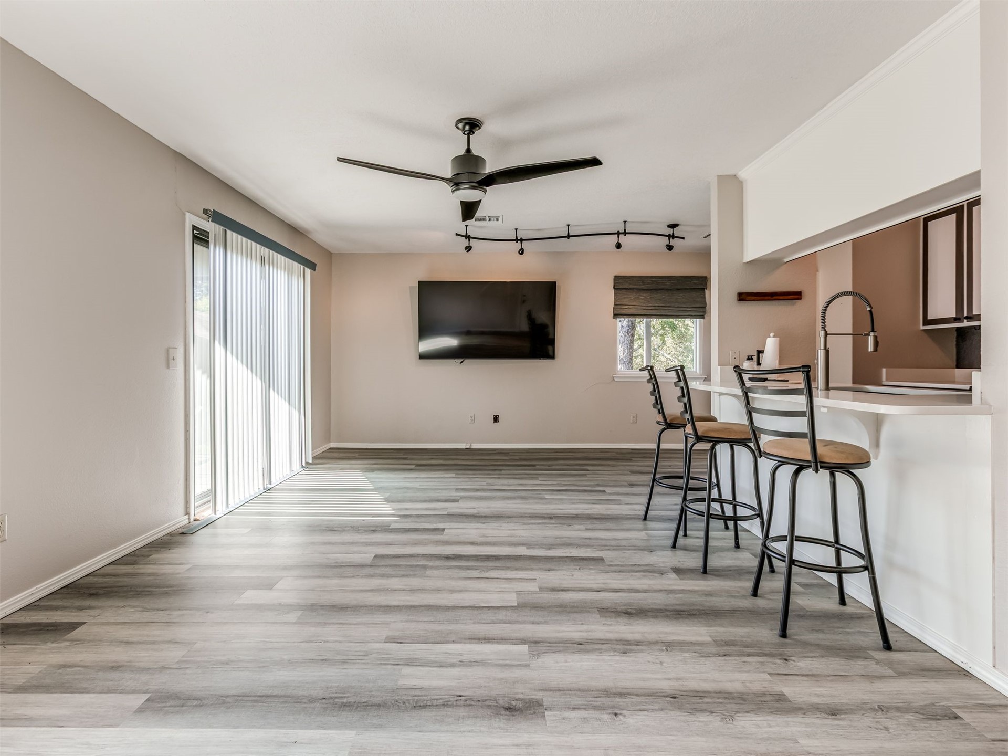
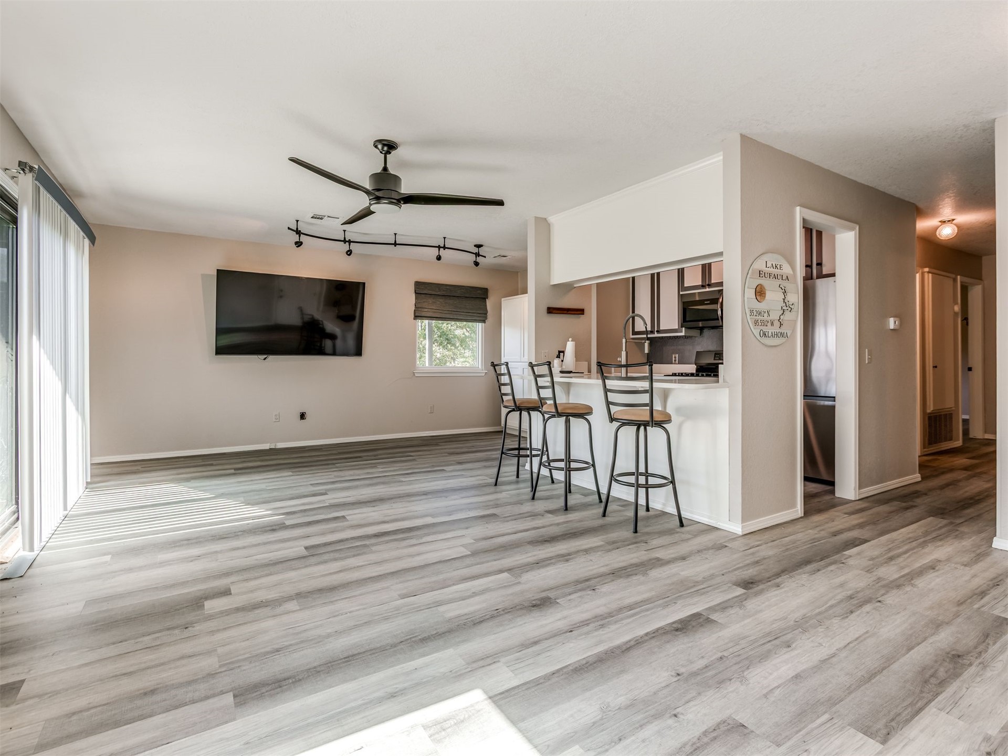
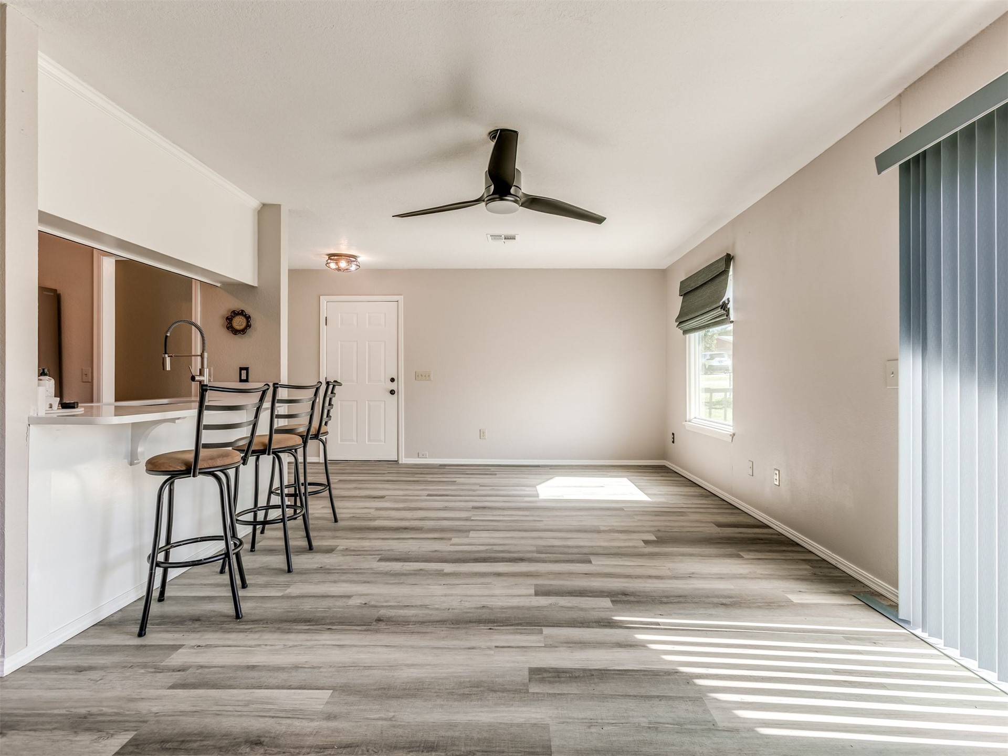
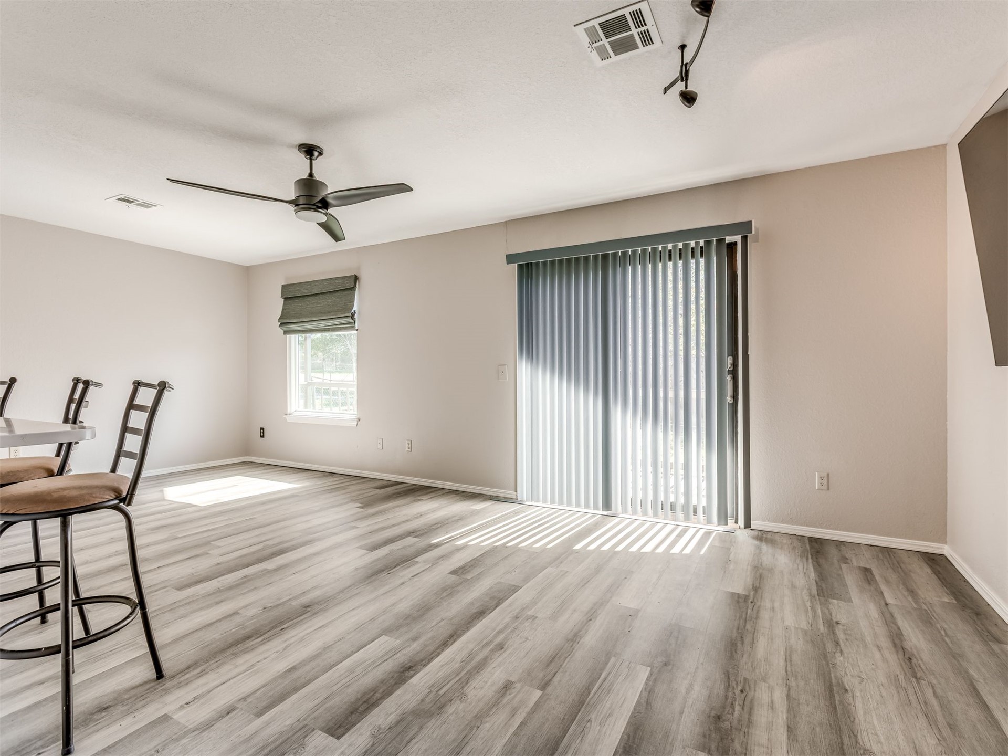
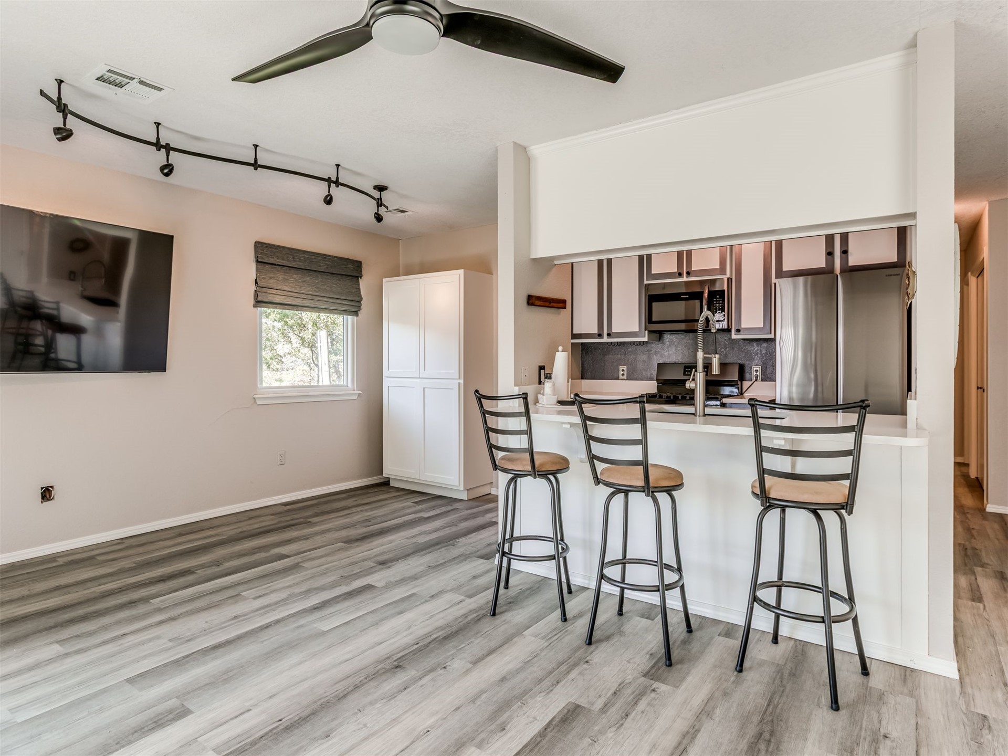
Wood-finish flooring, ceiling fan with integrated lighting, track lighting, breakfast bar with solid-surface countertop, and sliding glass door
Wood-finish flooring, ceiling fan, track lighting, and a kitchen pass-through counter
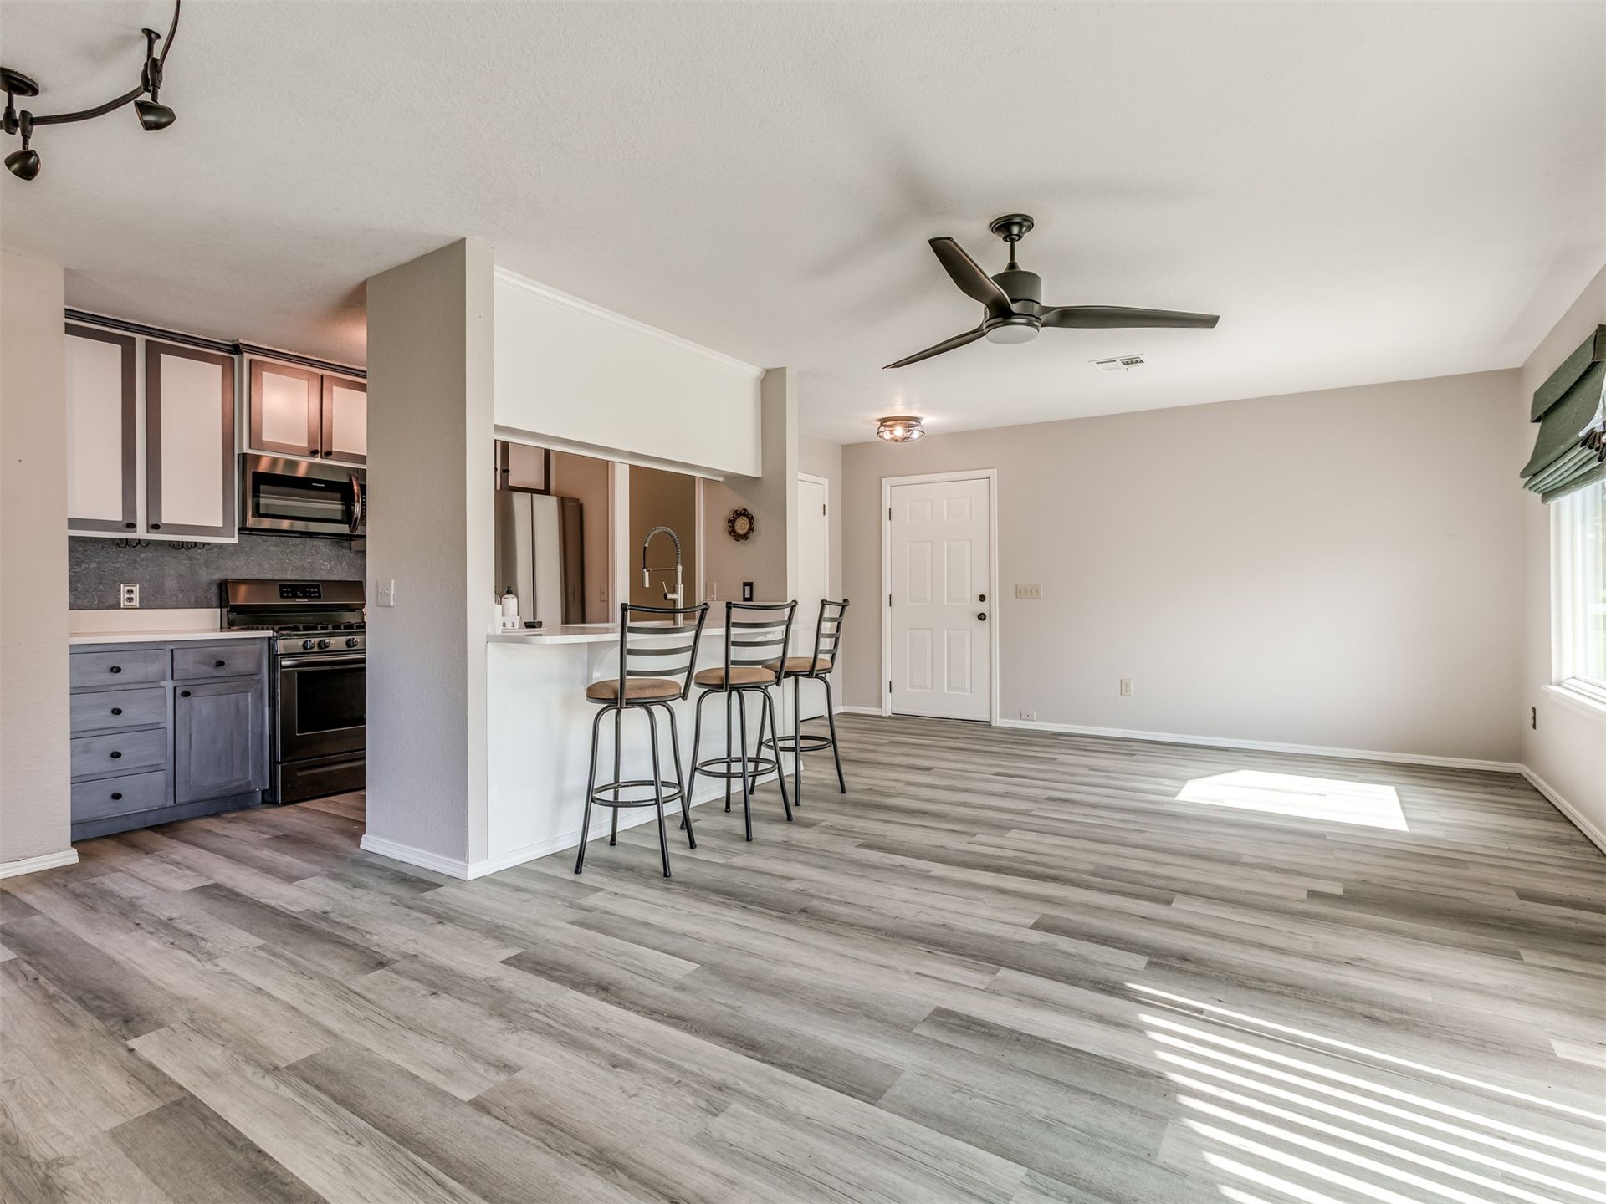
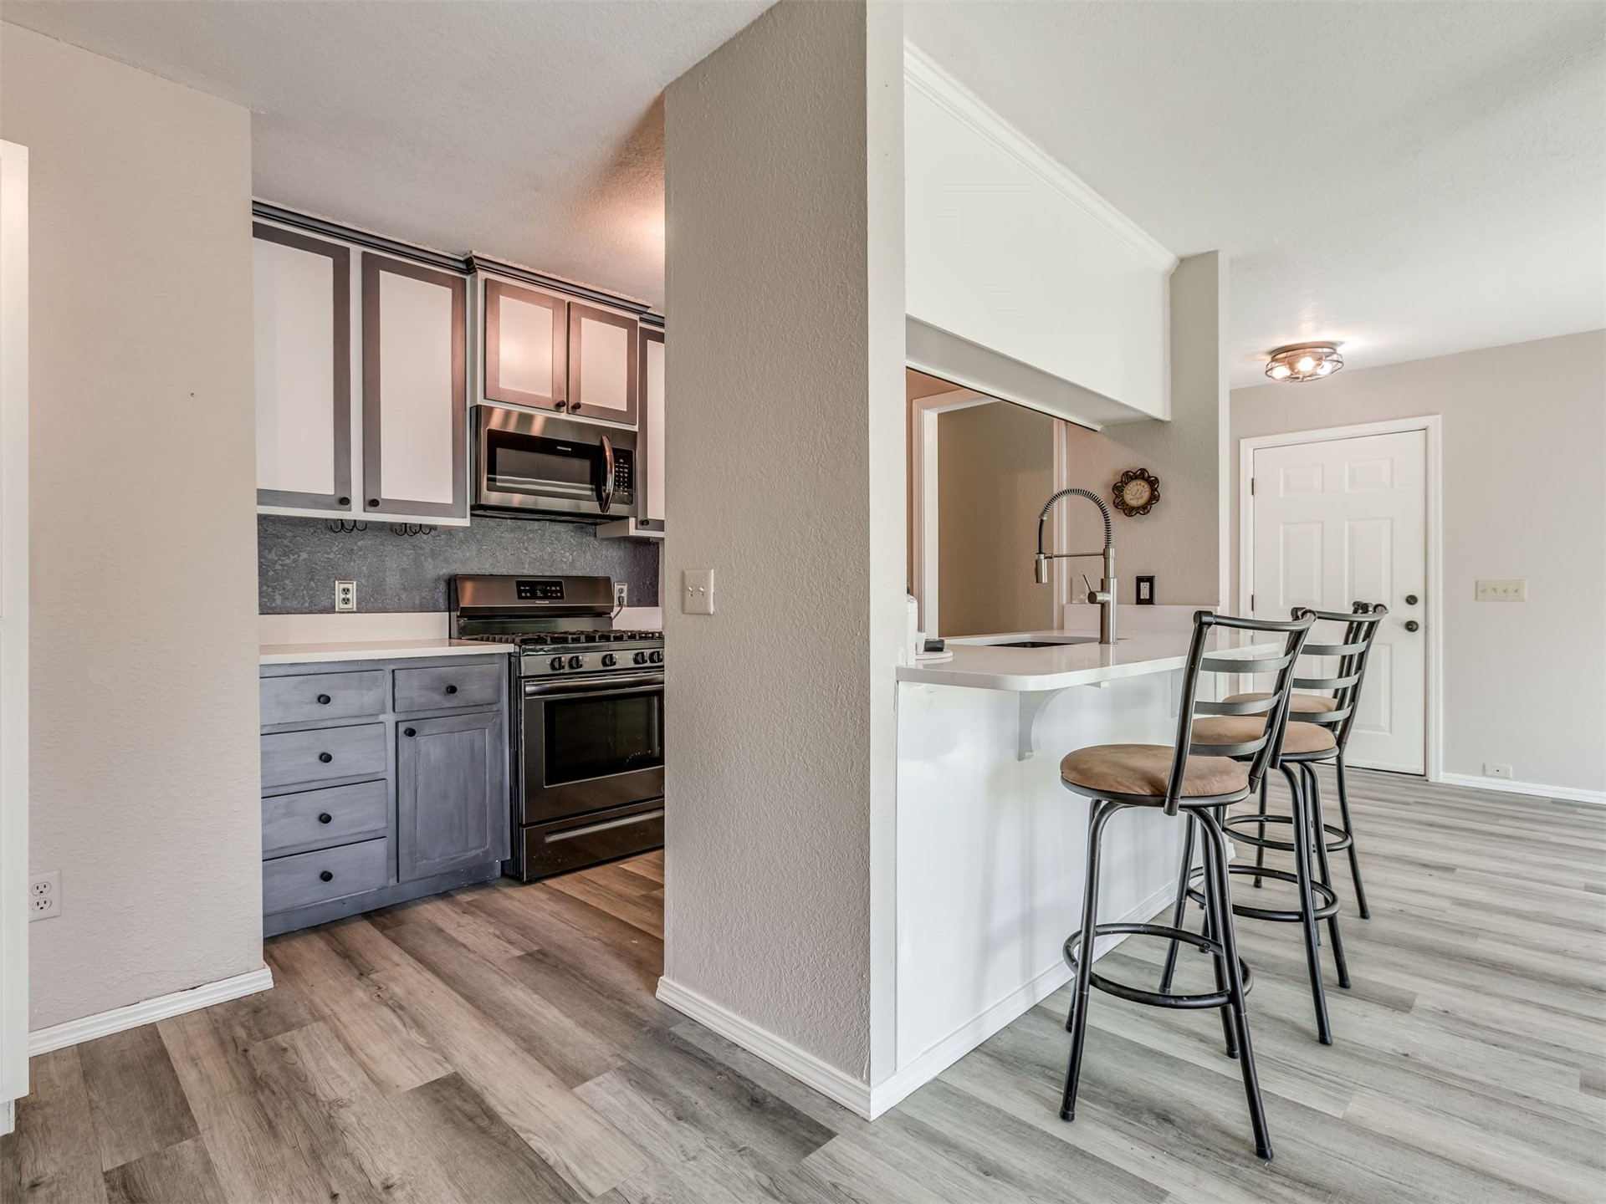
Open-concept interior featuring wood-finish flooring, two-tone cabinetry with contrasting finishes, a peninsula with a breakfast bar, and a ceiling fan
Open-concept space featuring wood-finish flooring, a breakfast bar with a neutral countertop, a matte black ceiling fan, and vertical sliding glass doors
Wood-finish flooring, kitchen peninsula with breakfast bar seating, stainless steel appliances, track lighting, and built-in floor-to-ceiling cabinetry
Kitchen featuring two-tone cabinetry, stainless steel appliances, breakfast bar with quartz countertop, and wood-finish flooring
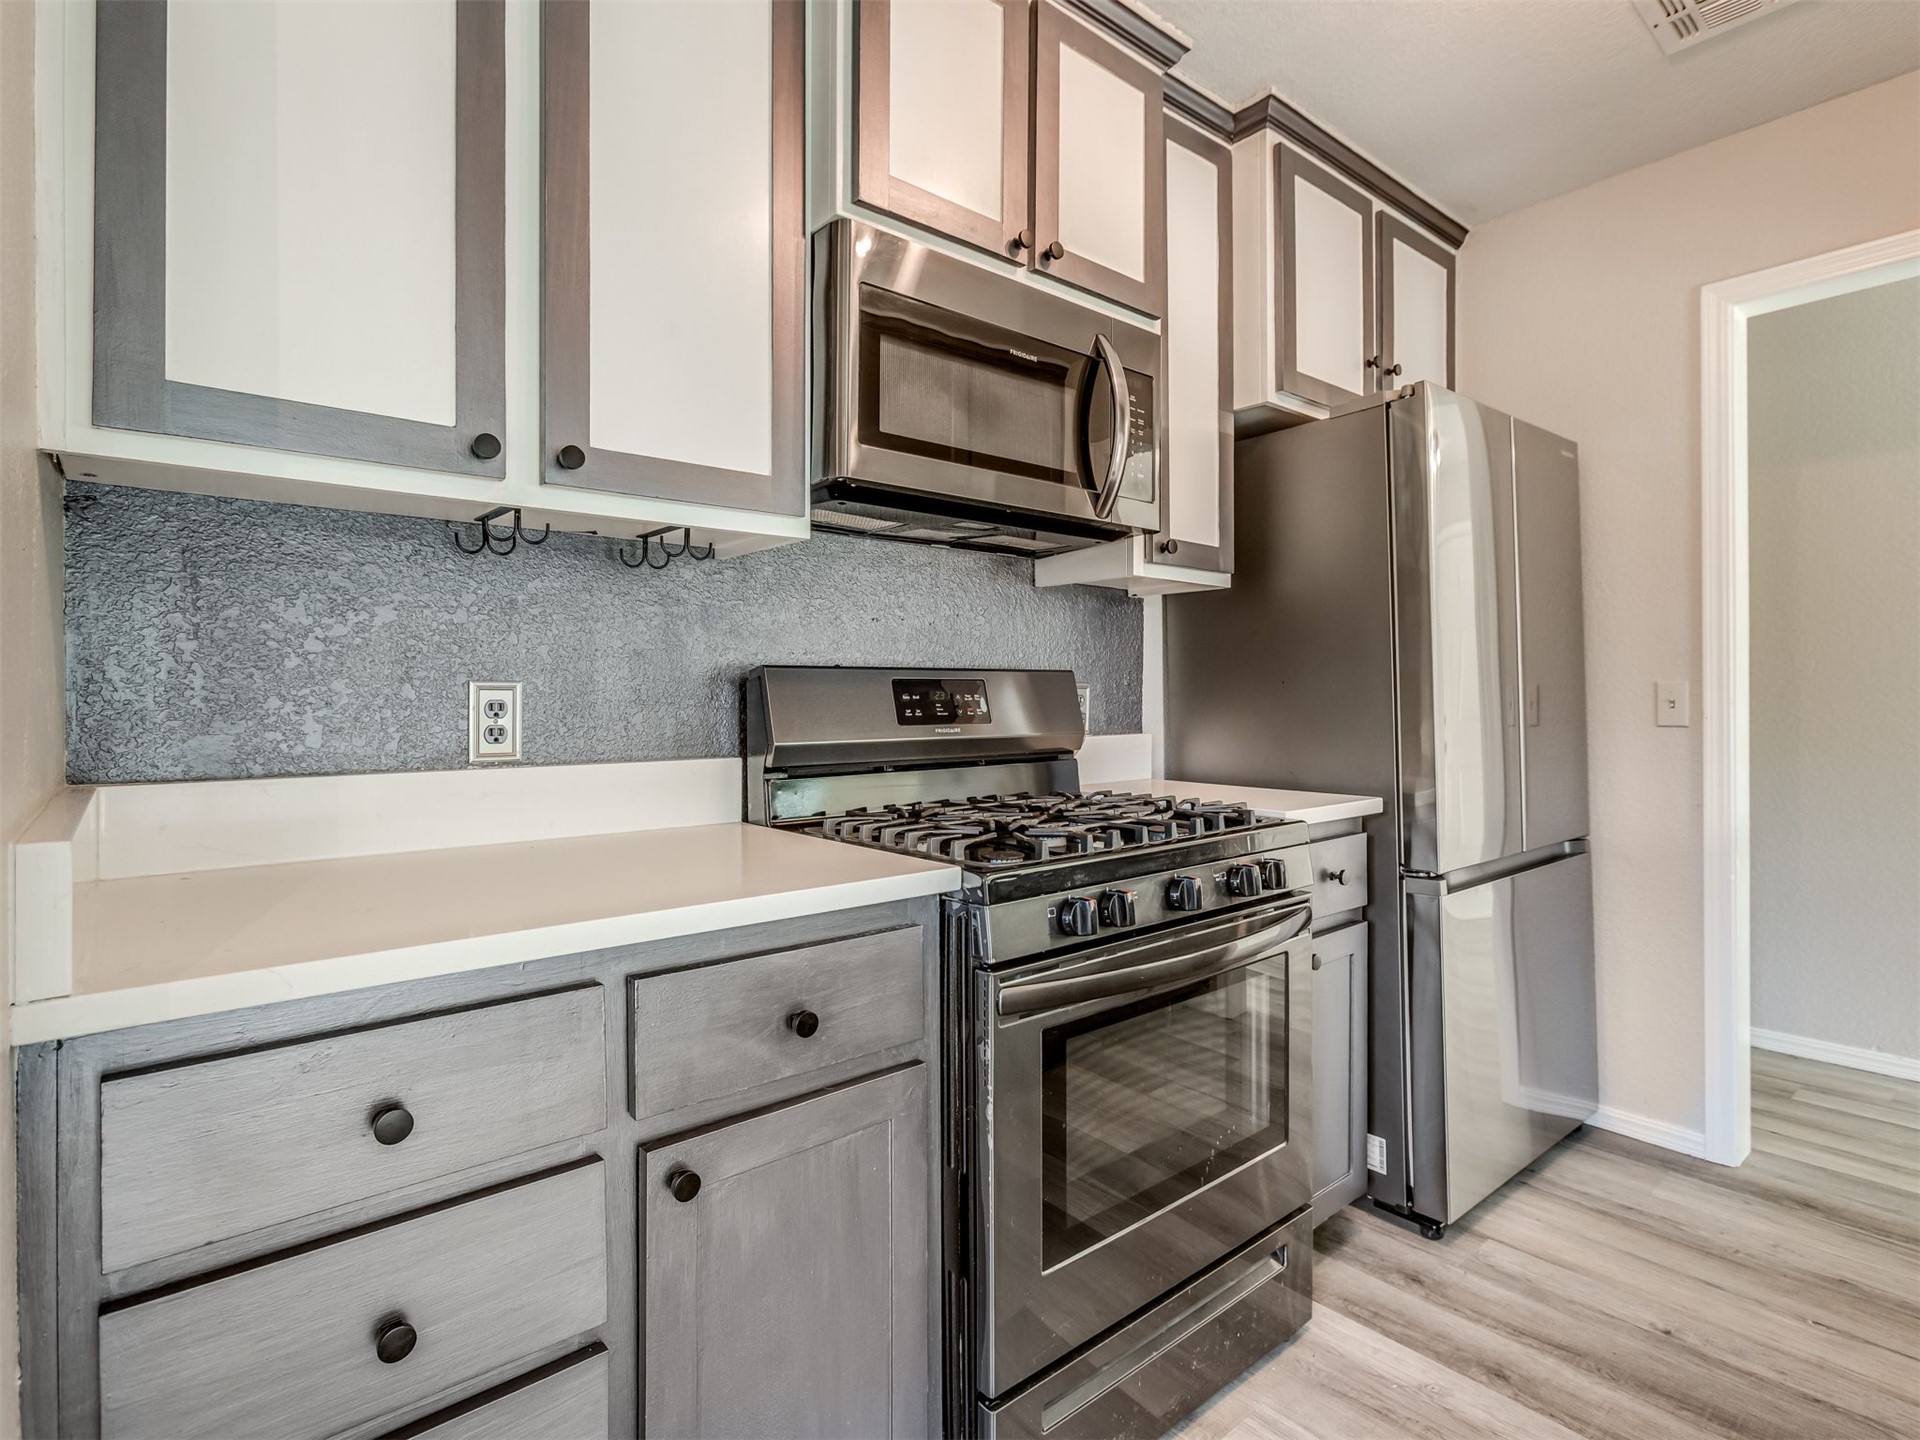
Kitchen featuring two-tone shaker-style cabinetry, stainless steel appliances, a gas range, textured backsplash, and solid-surface countertops
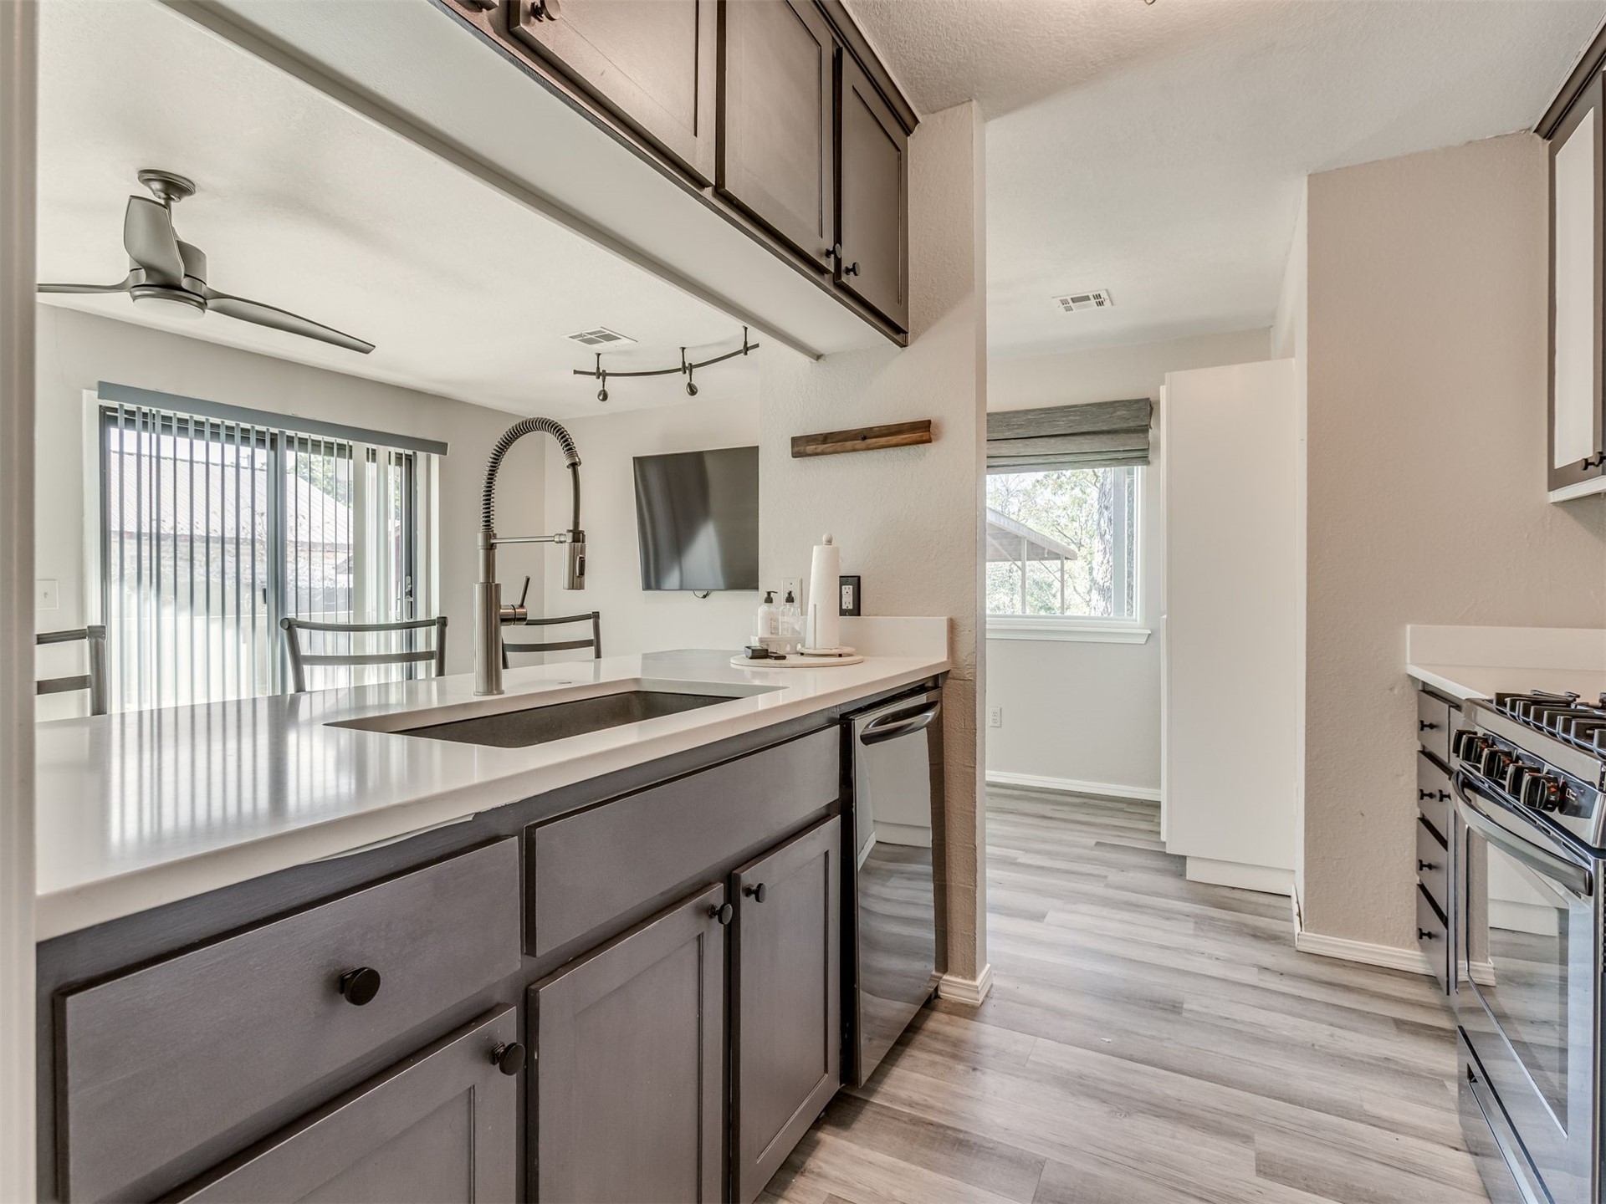
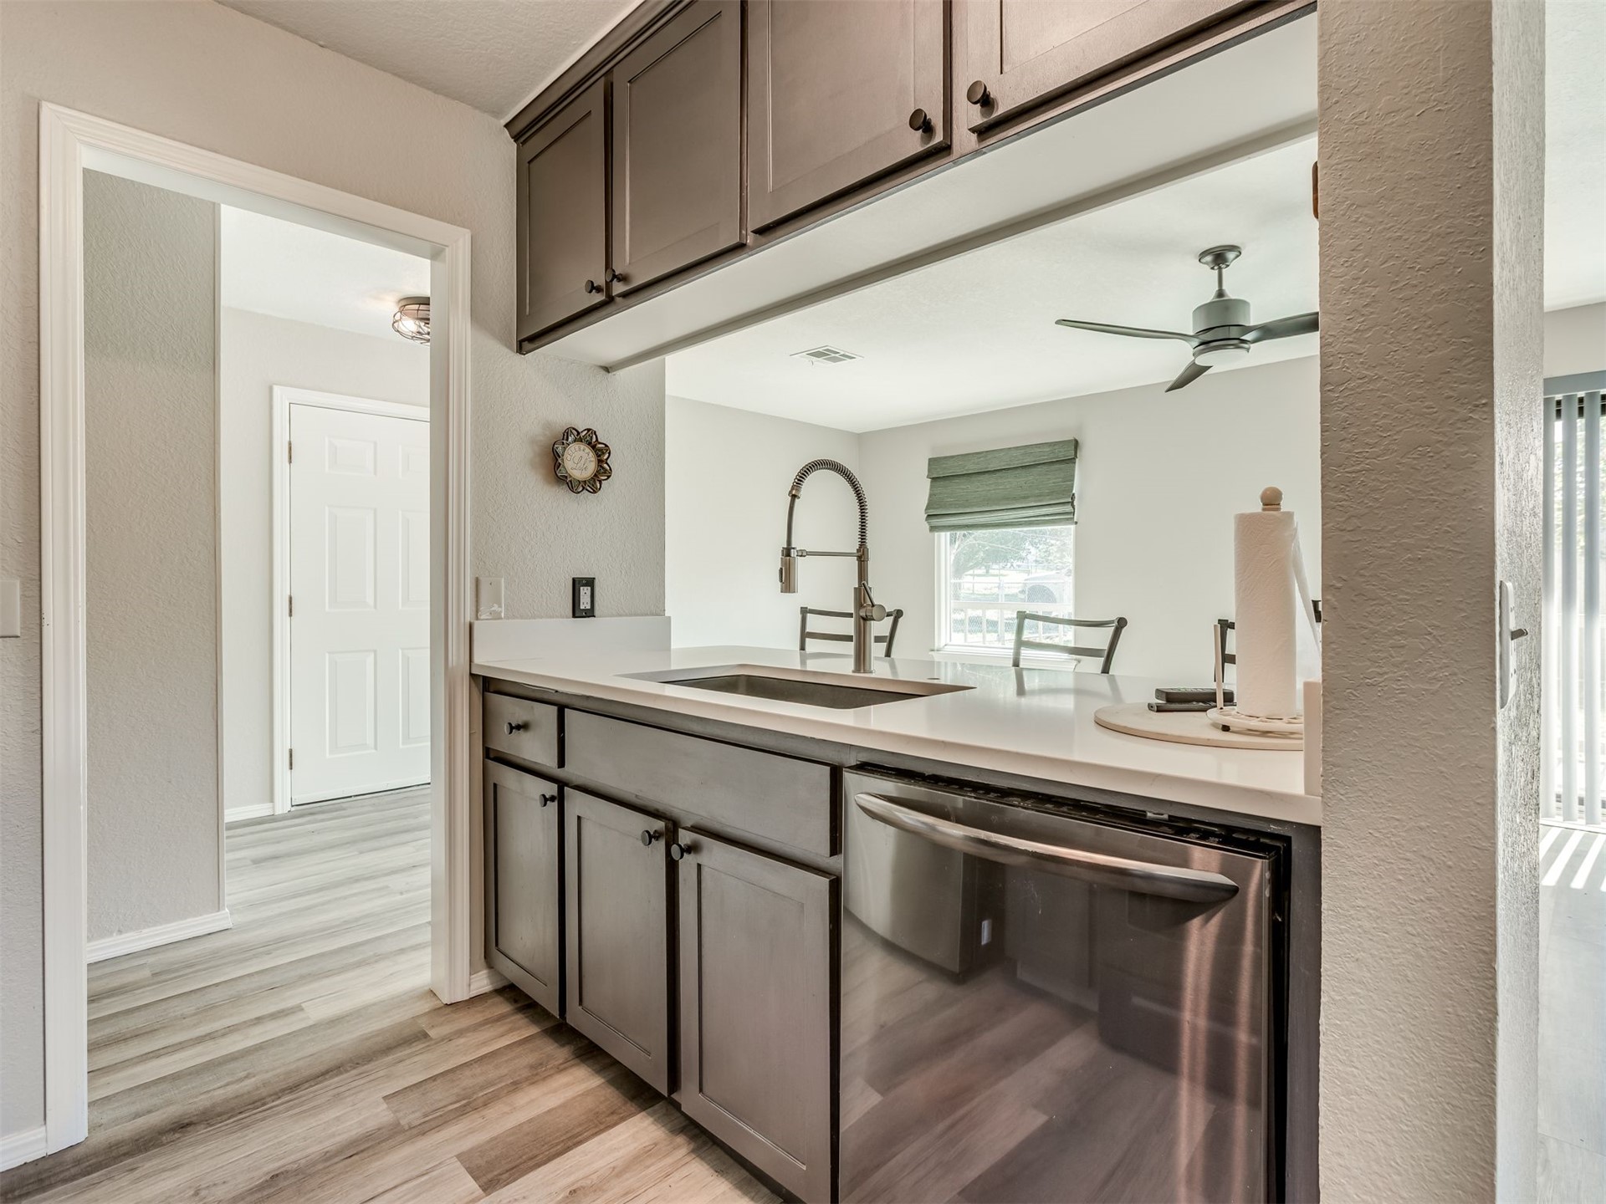
Kitchen featuring dark-finish cabinetry, white countertops, a deep-basin sink with a high-arch faucet, a stainless steel gas range, and wood-finish flooring
Kitchen area featuring dark cabinetry, solid-surface countertops, an undermount stainless steel sink with a high-arch gooseneck faucet, and stainless steel dishwasher
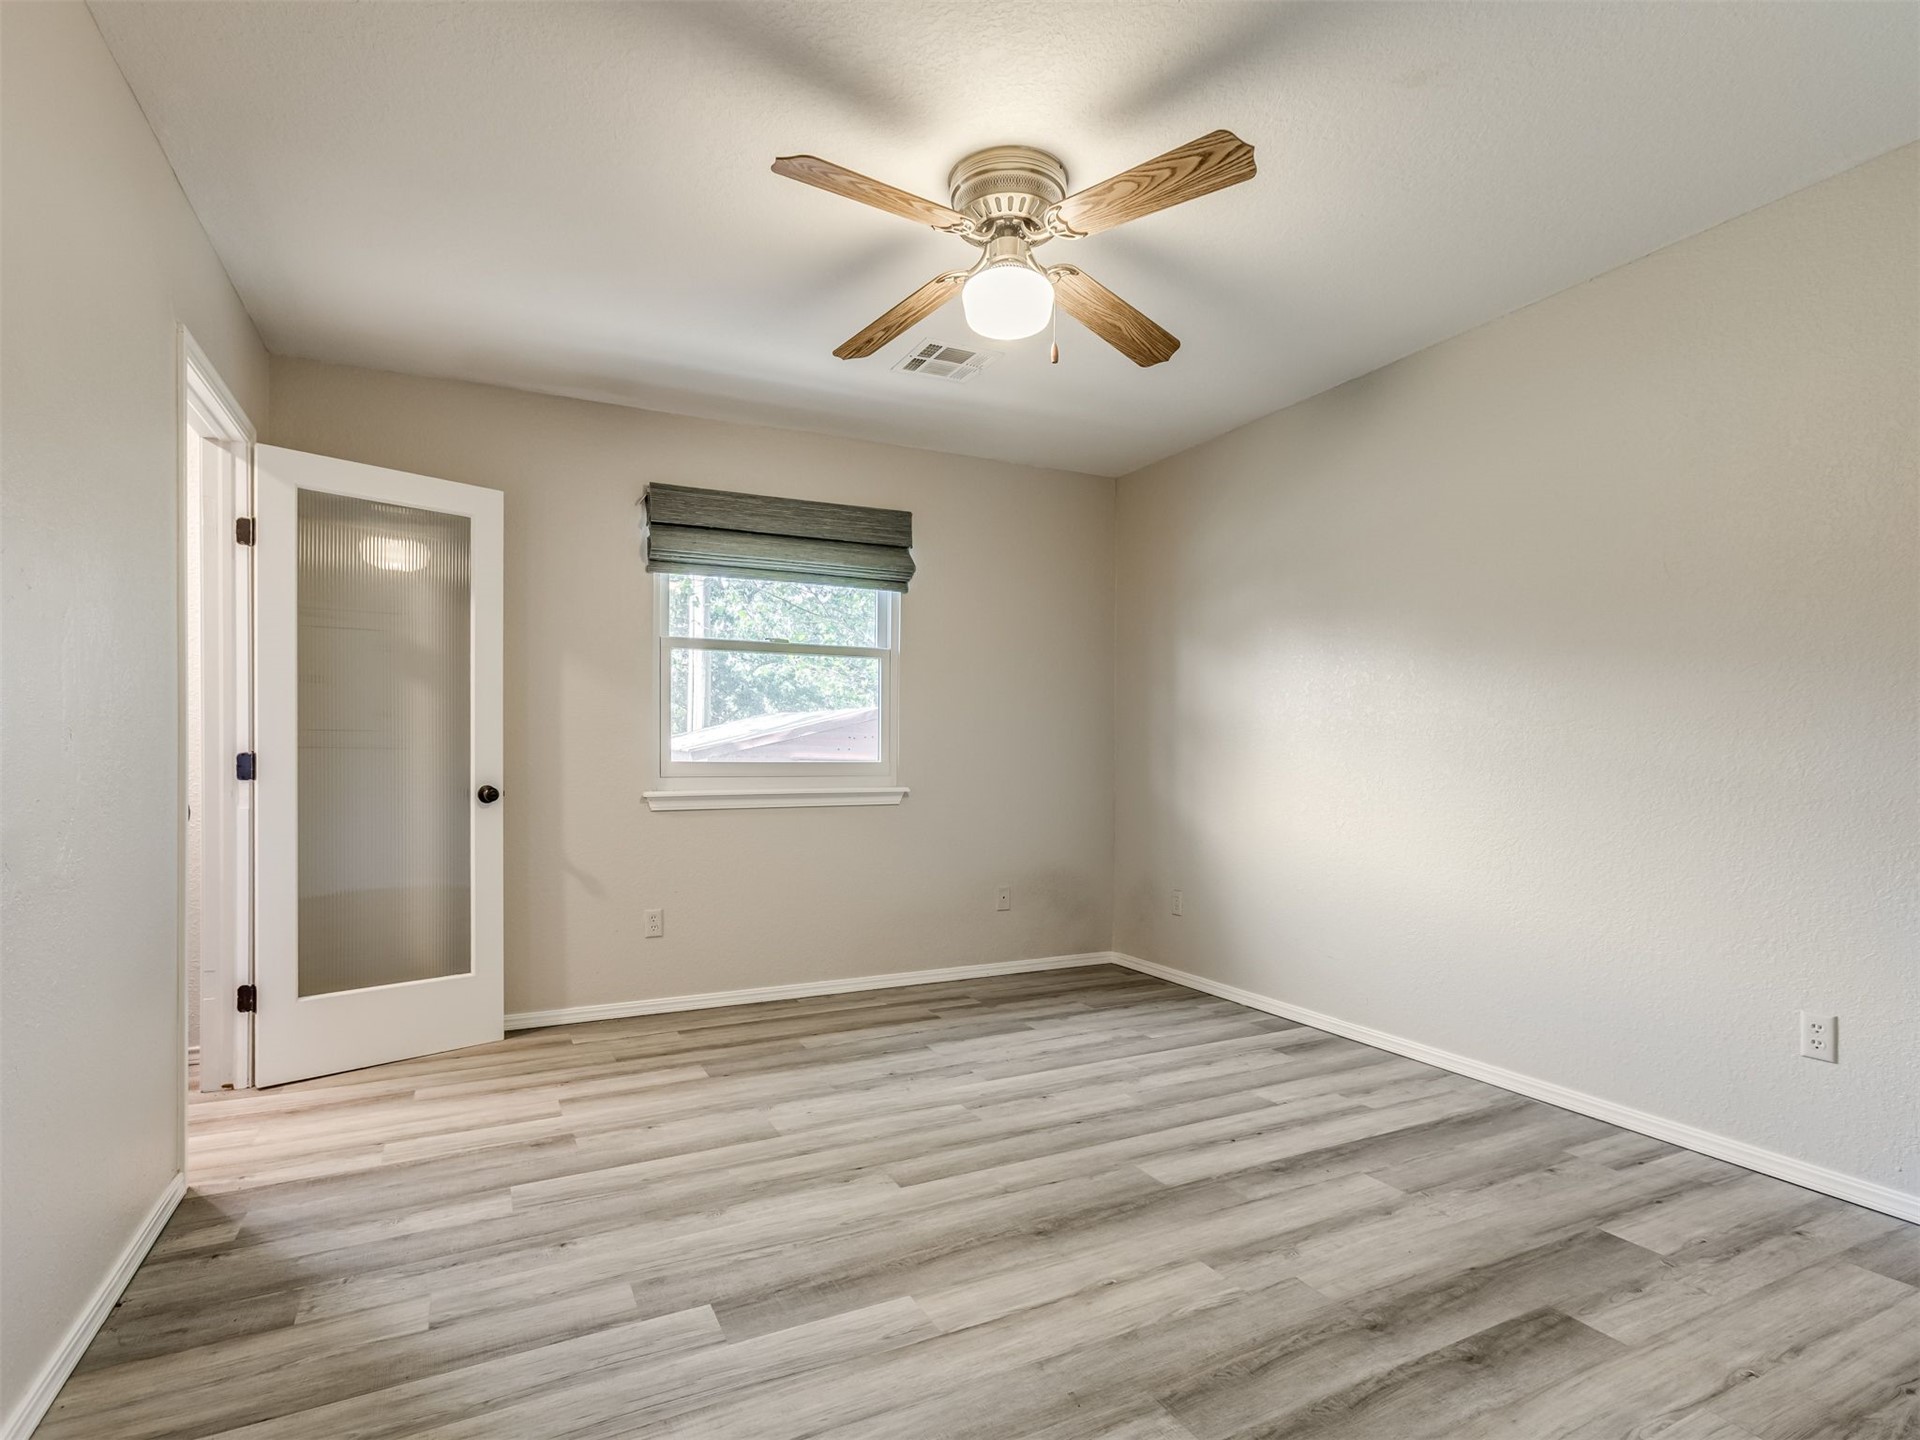
Neutral-toned interior space featuring wood-finish flooring, a ceiling fan with integrated lighting, and a white-framed door with a frosted glass panel
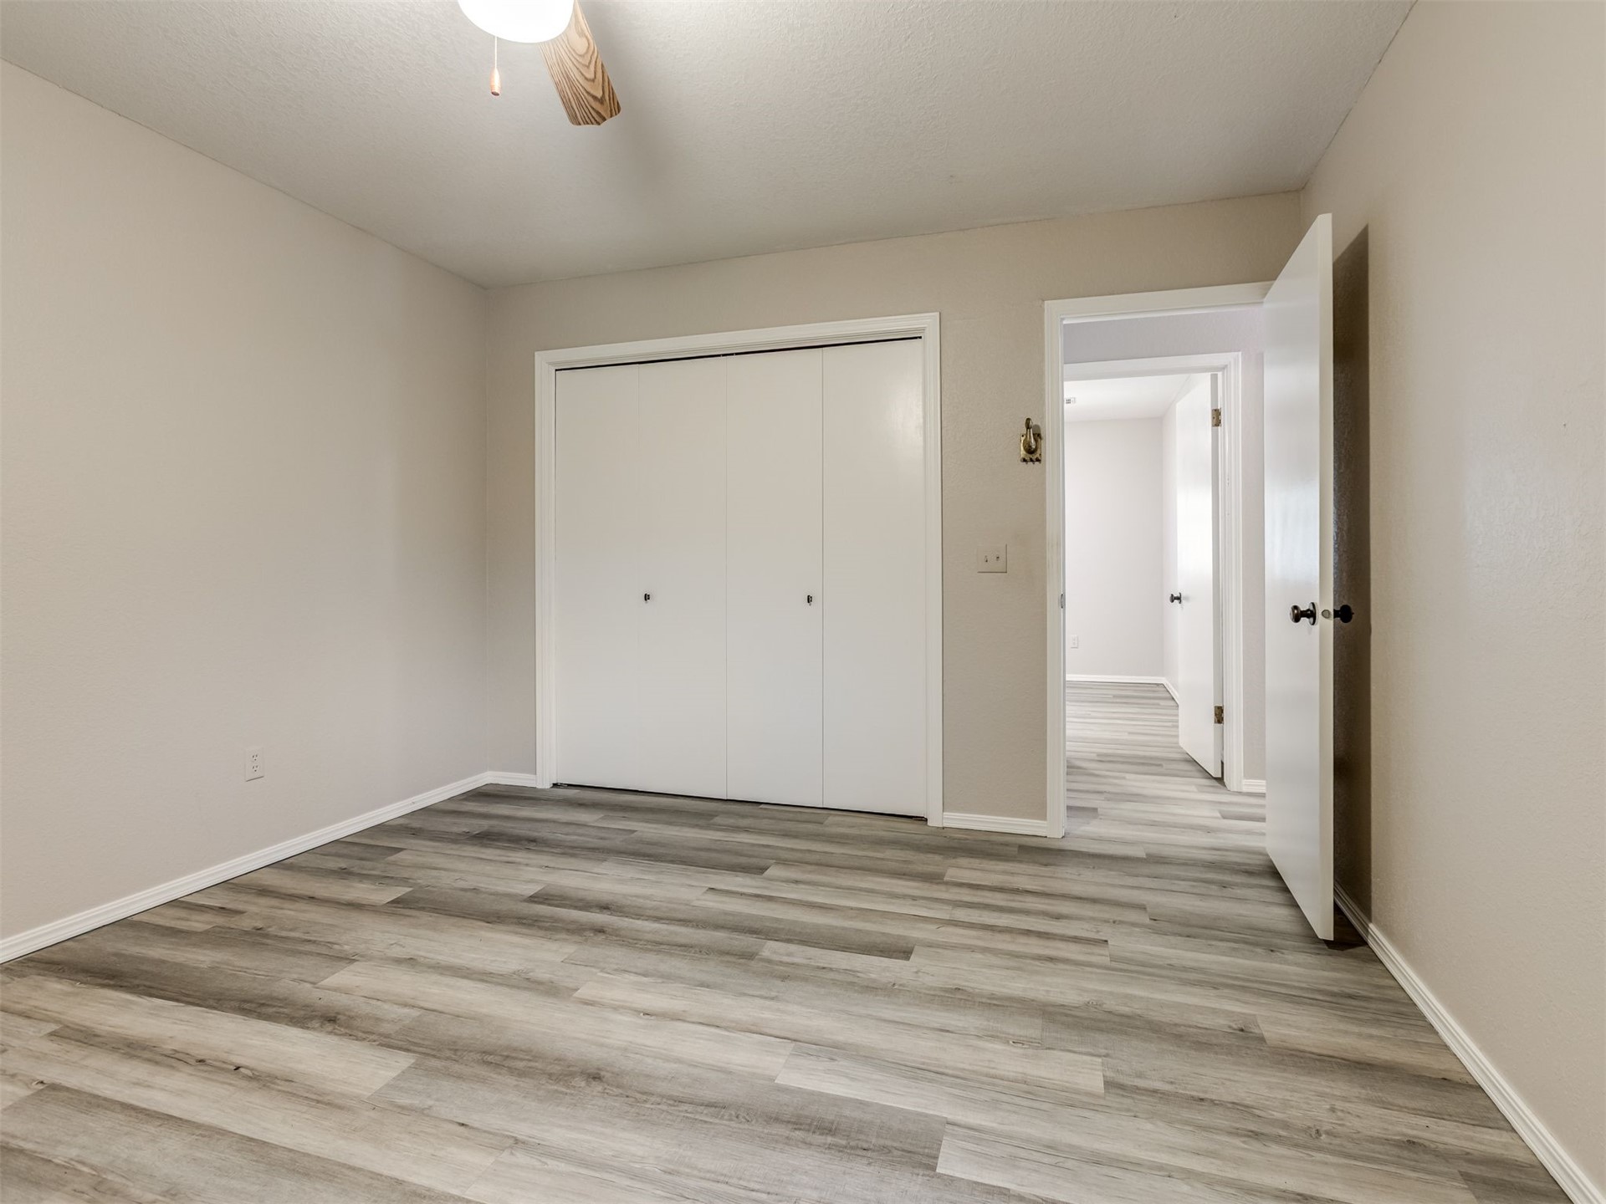
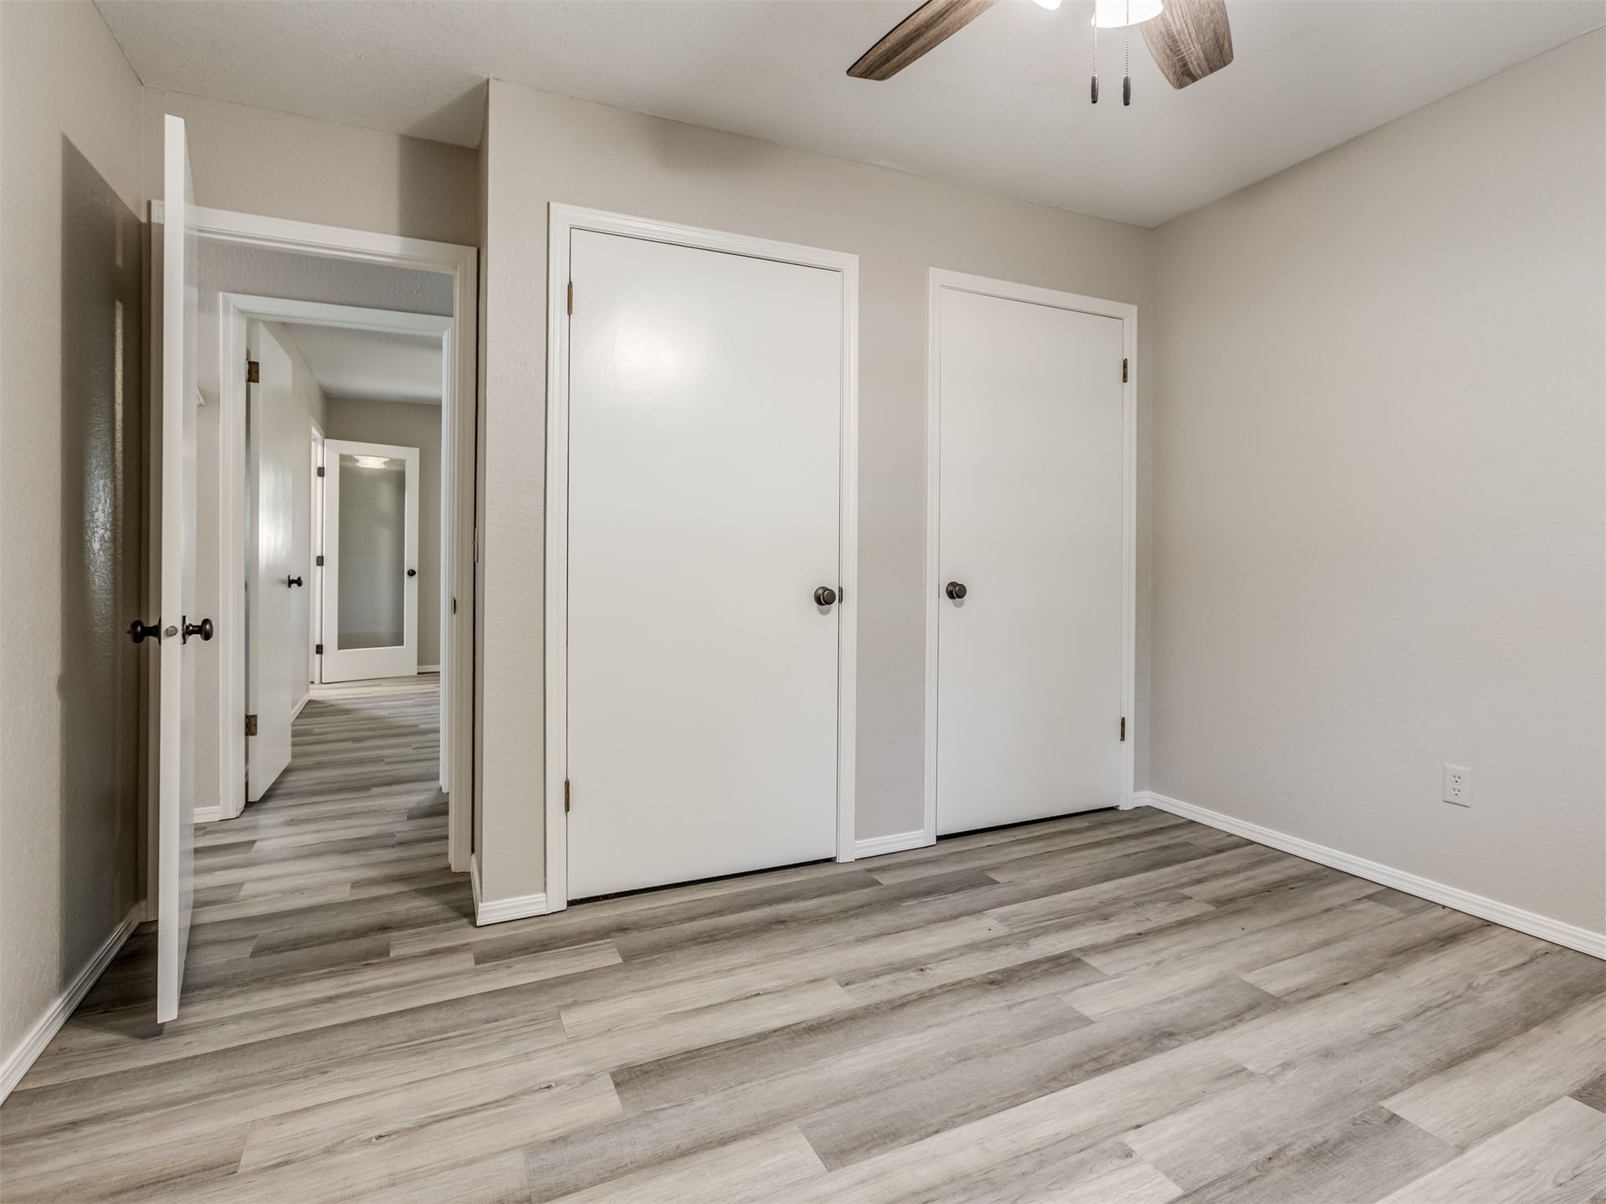
Neutral-toned interior featuring wood-finish flooring, a three-panel closet door, and a ceiling-mounted fan with light fixture
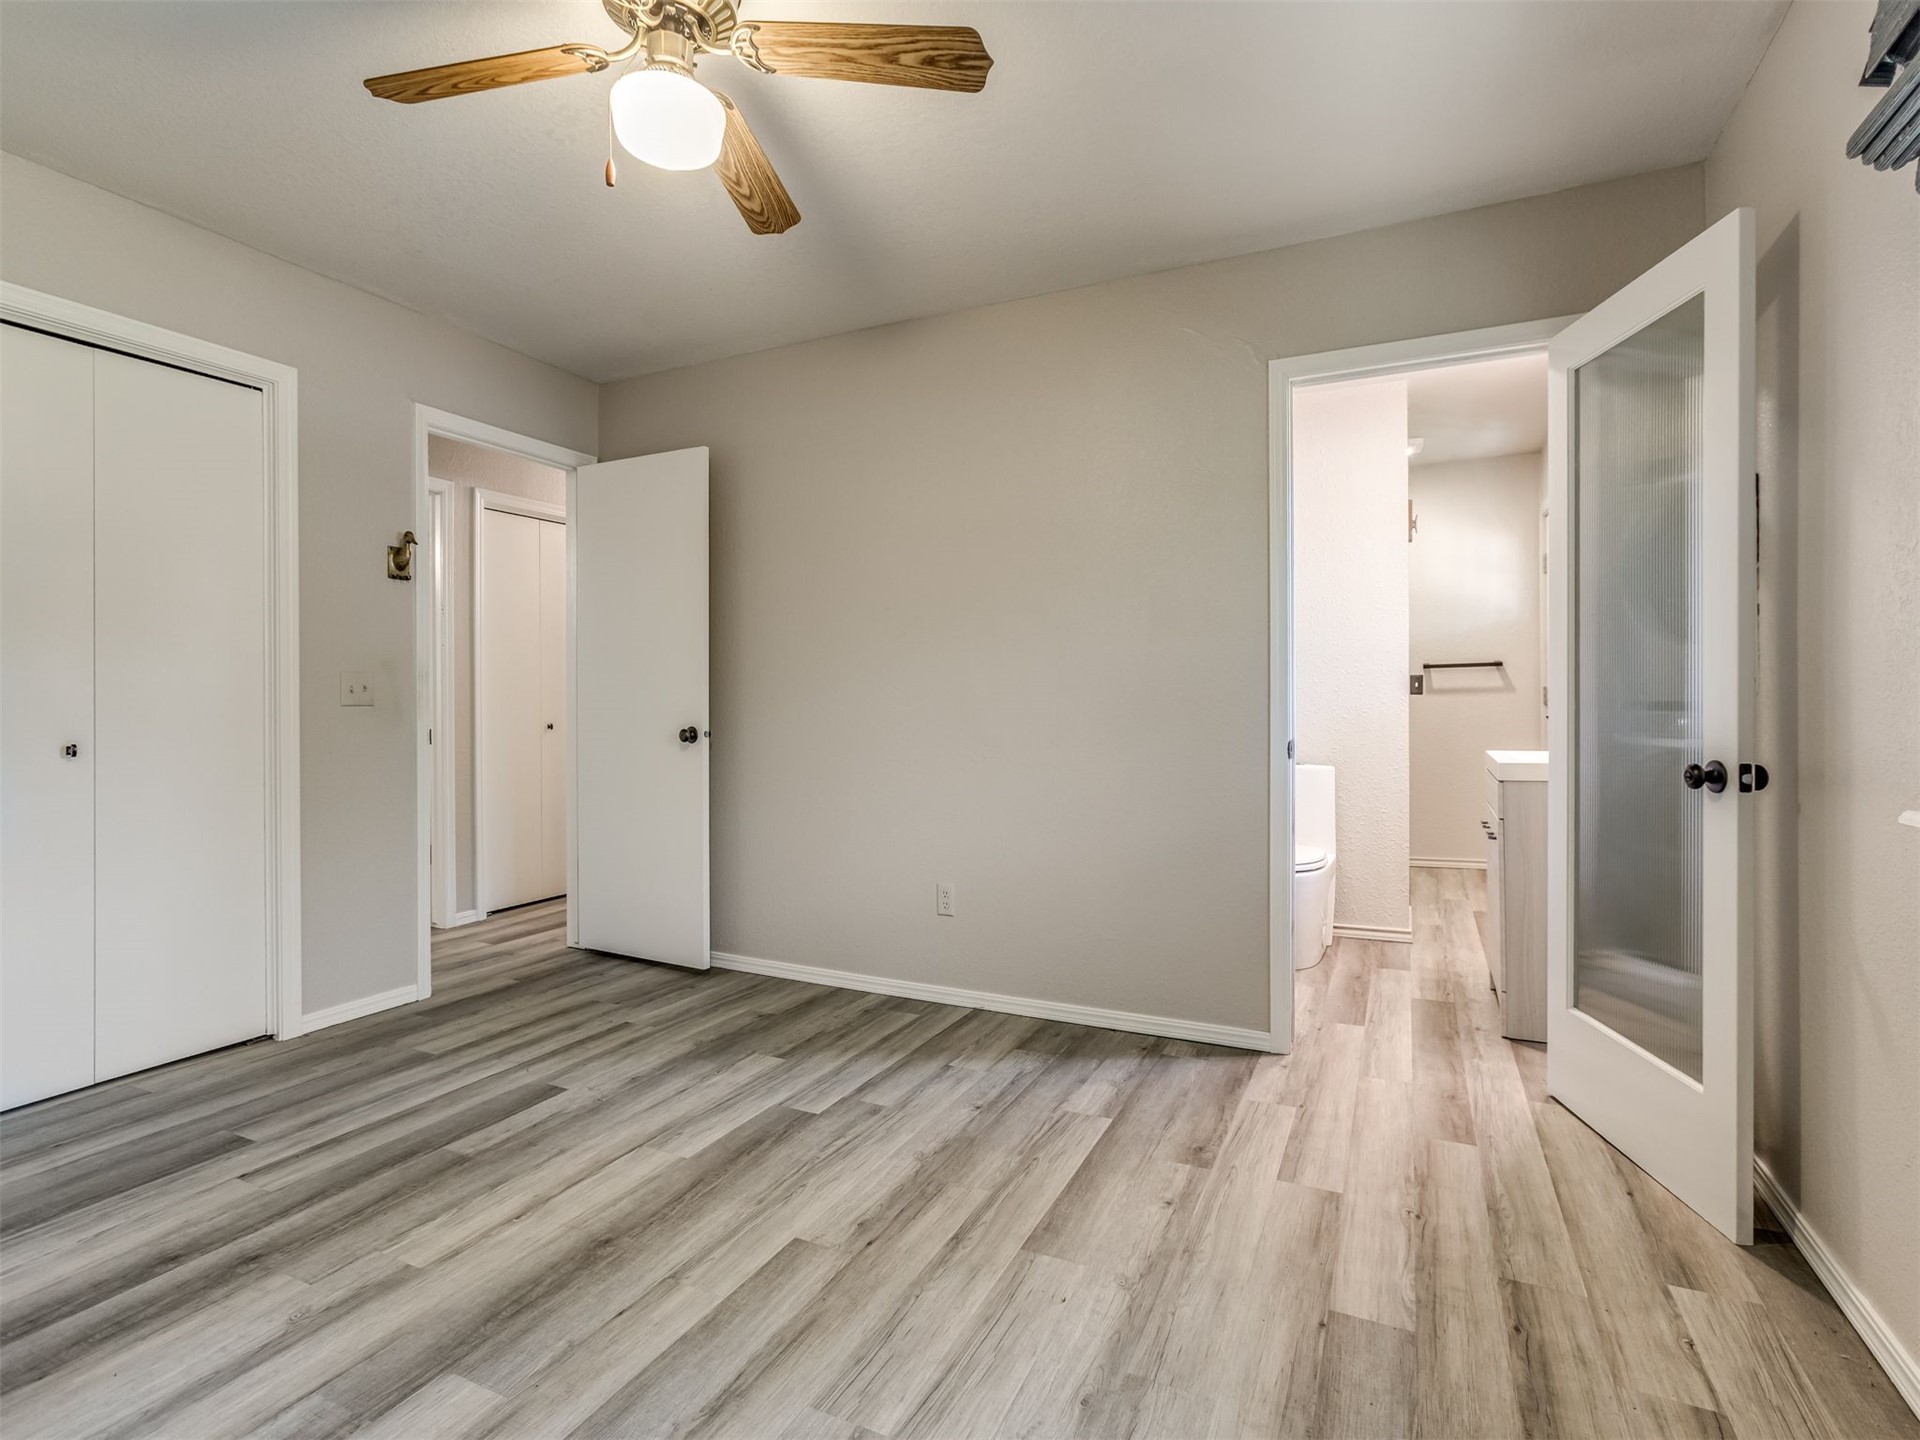
Wood-finish flooring, ceiling fan with integrated light fixture, dual sliding-door closet, and frosted-glass panel door
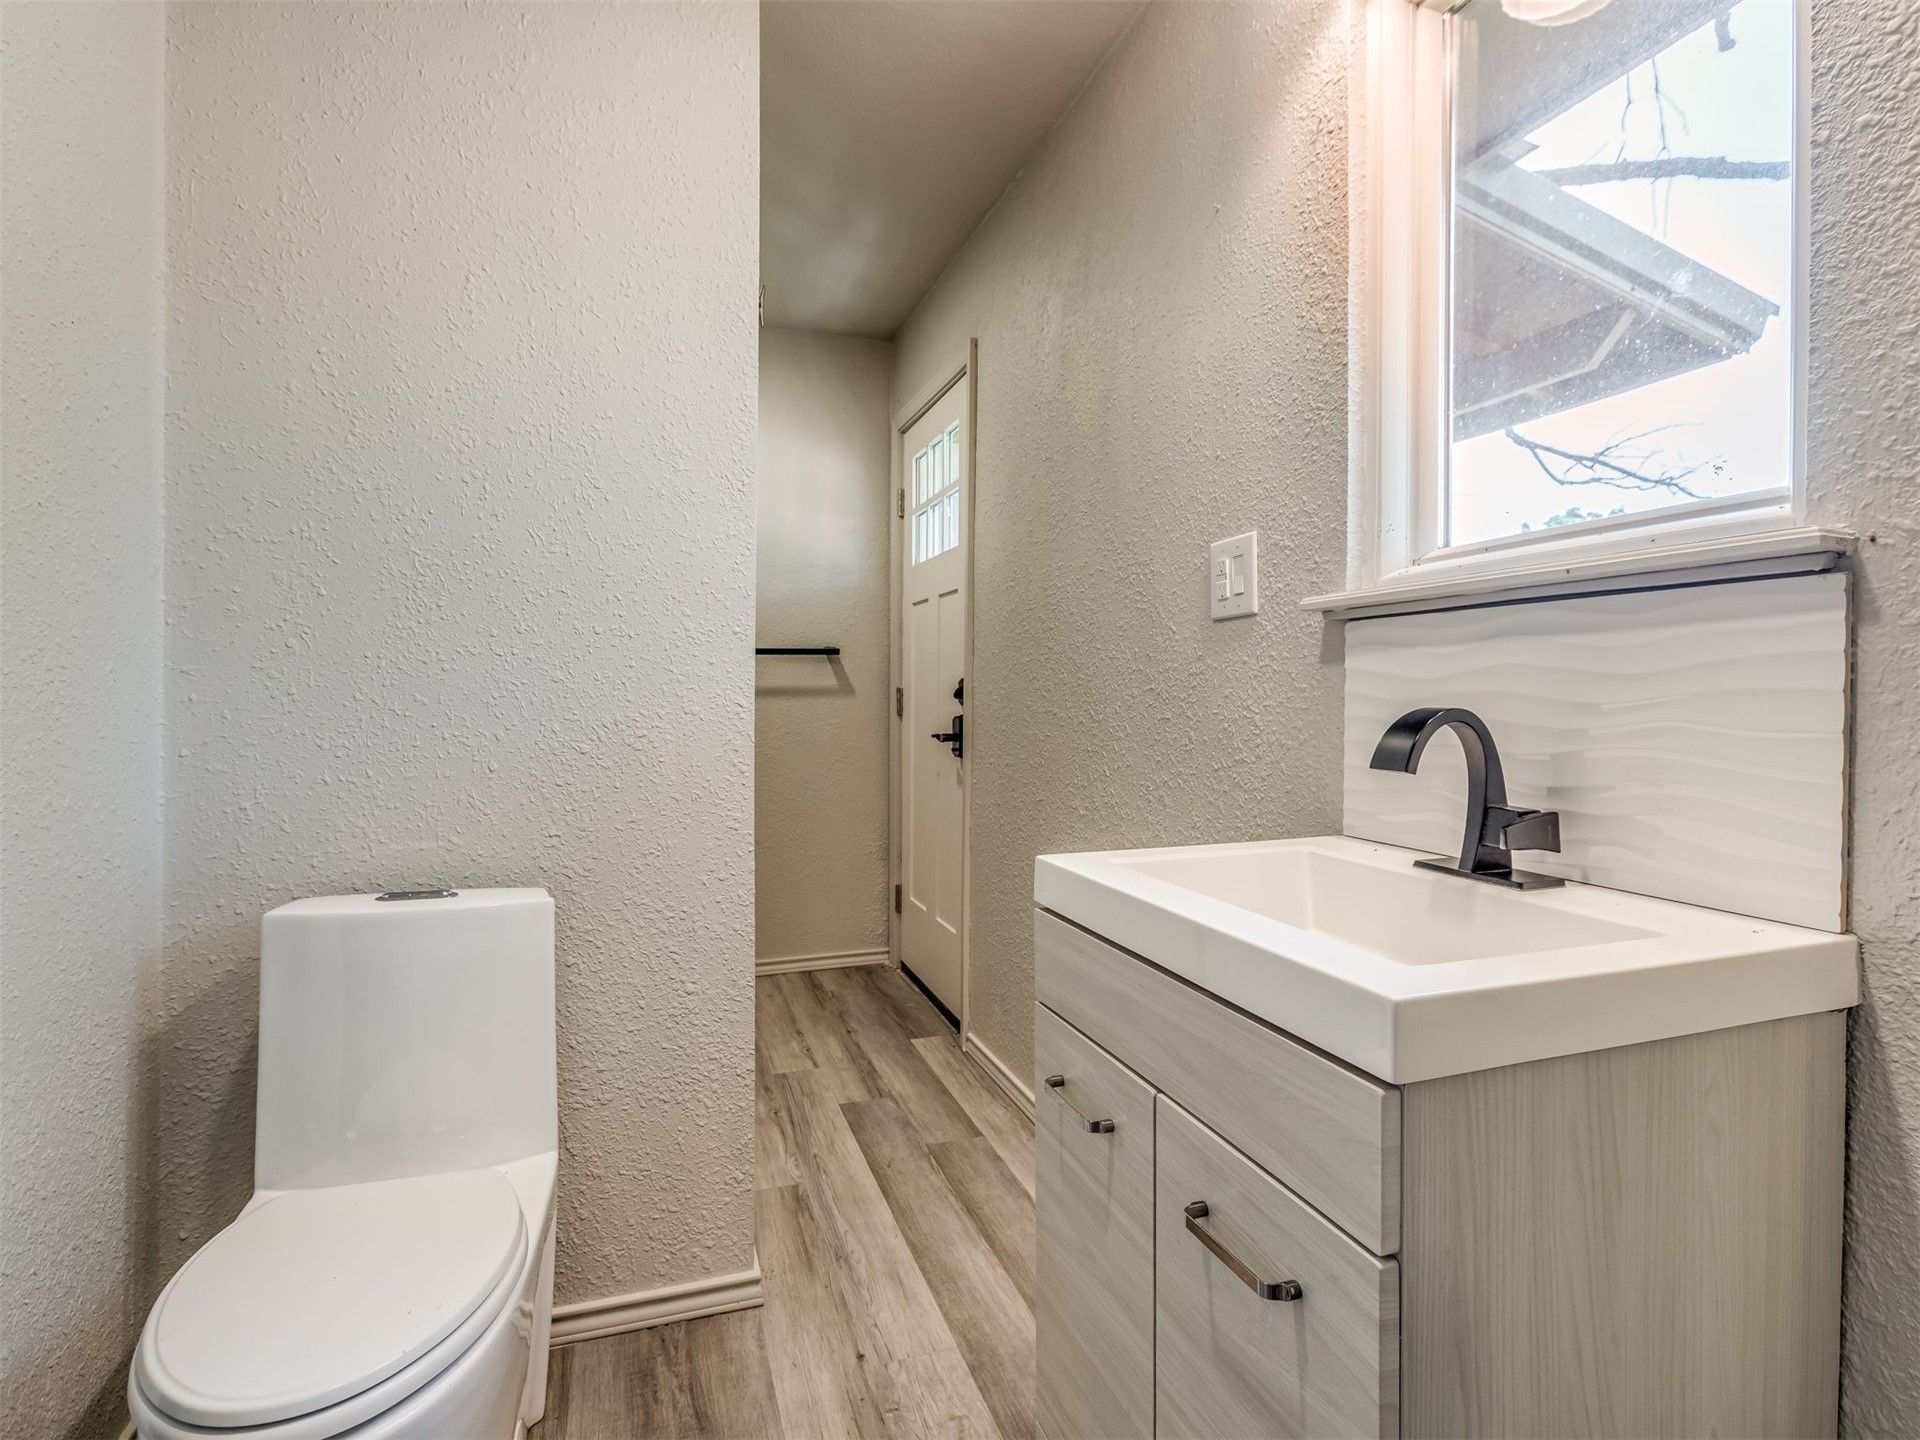
Modern vanity with a rectangular basin, matte black faucet, and textured tile backsplash, featuring wood-finish flooring and a one-piece dual-flush toilet
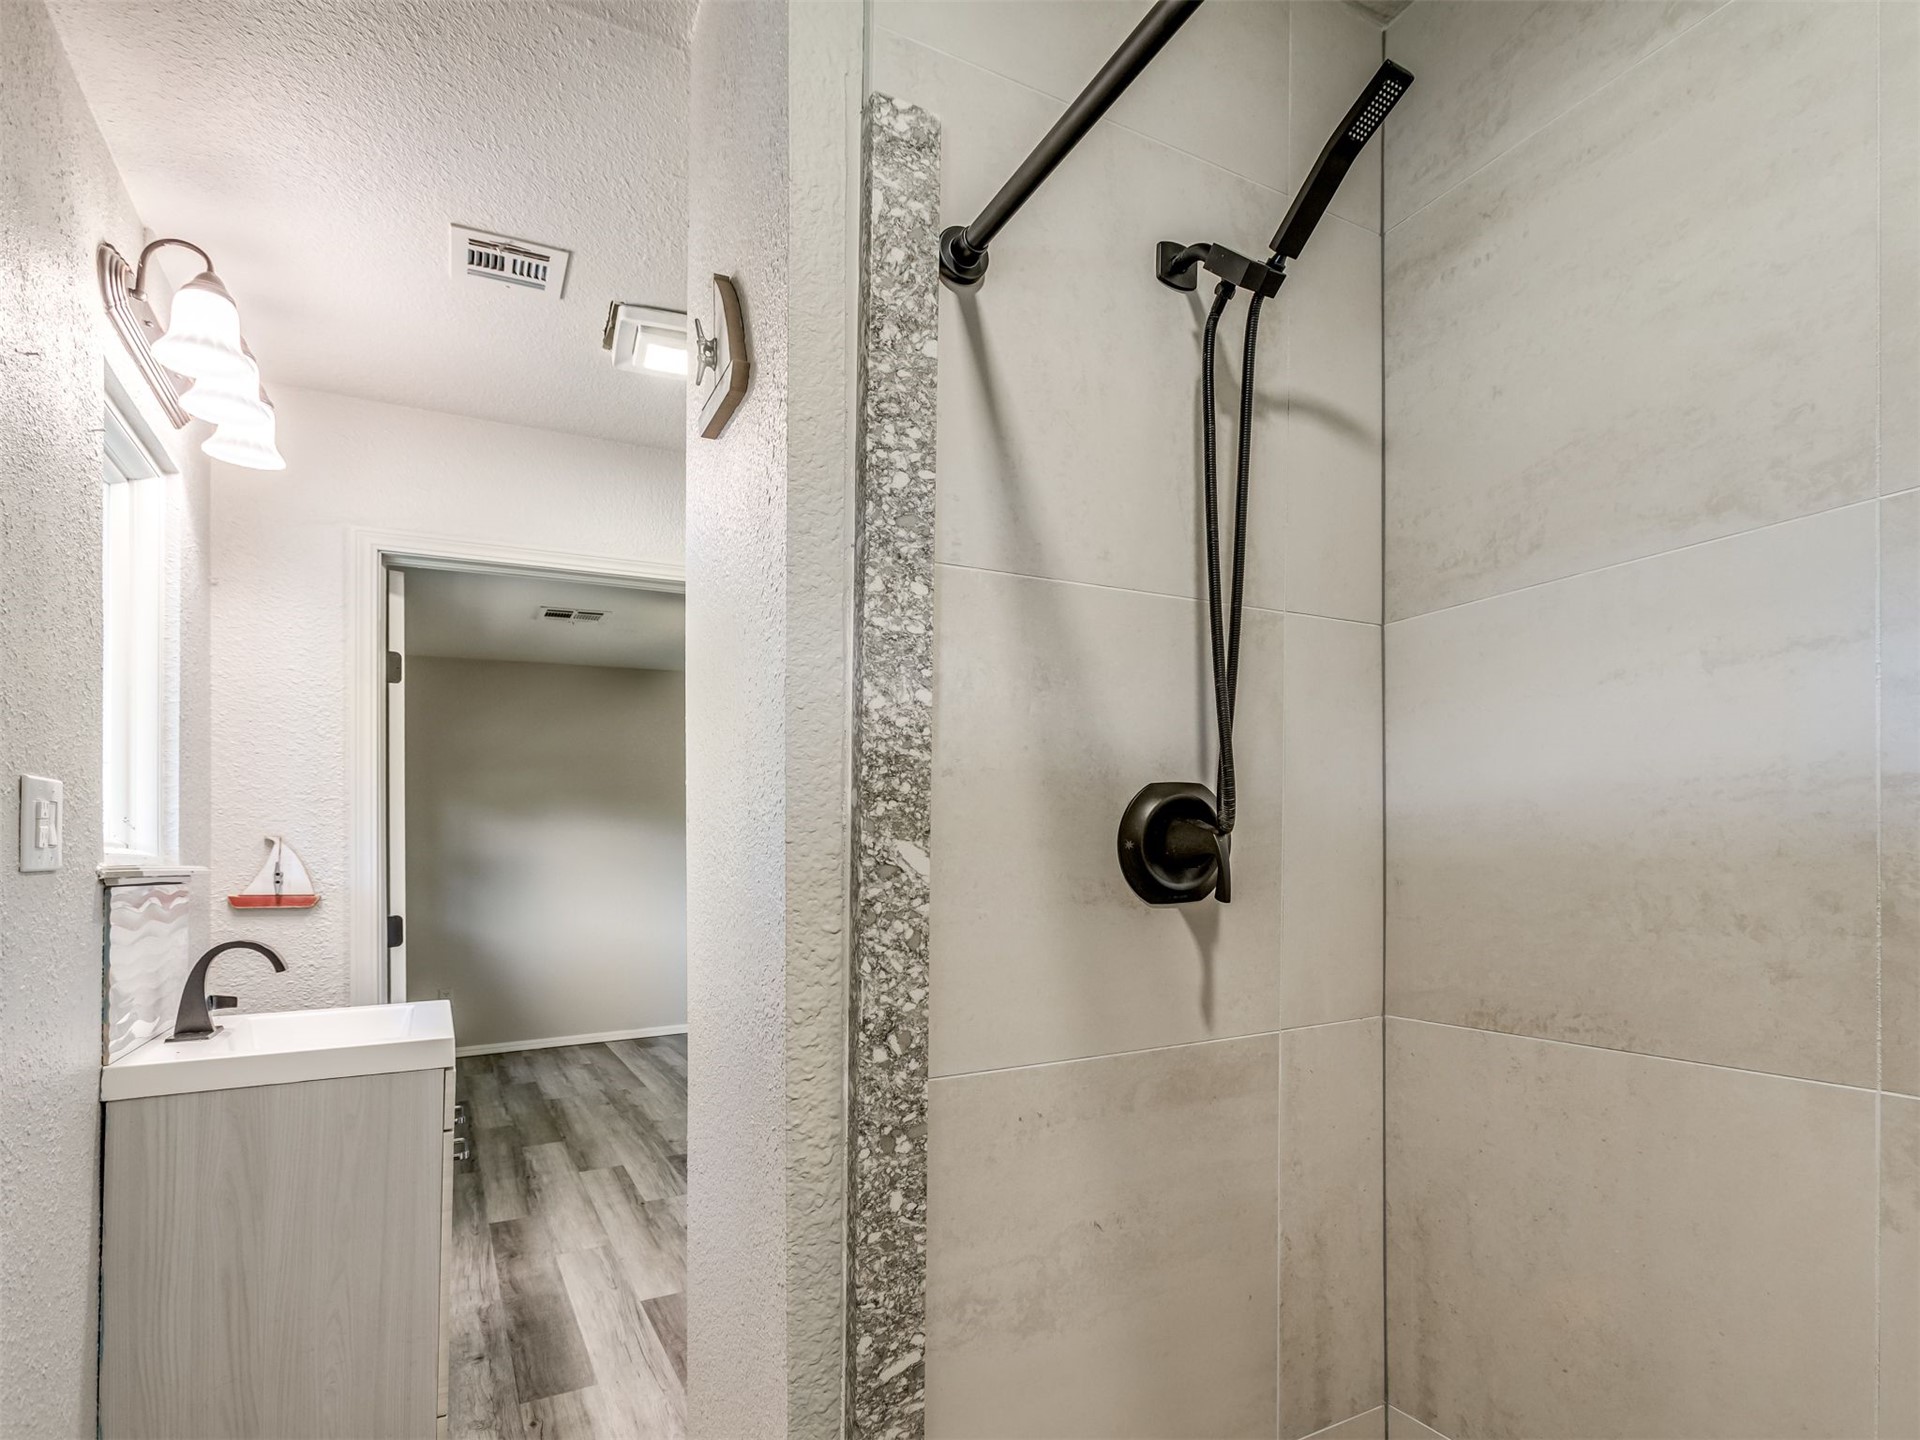
Walk-in shower featuring large-format light gray wall tile, stone-composite trim, and matte black dual-function shower head and faucet
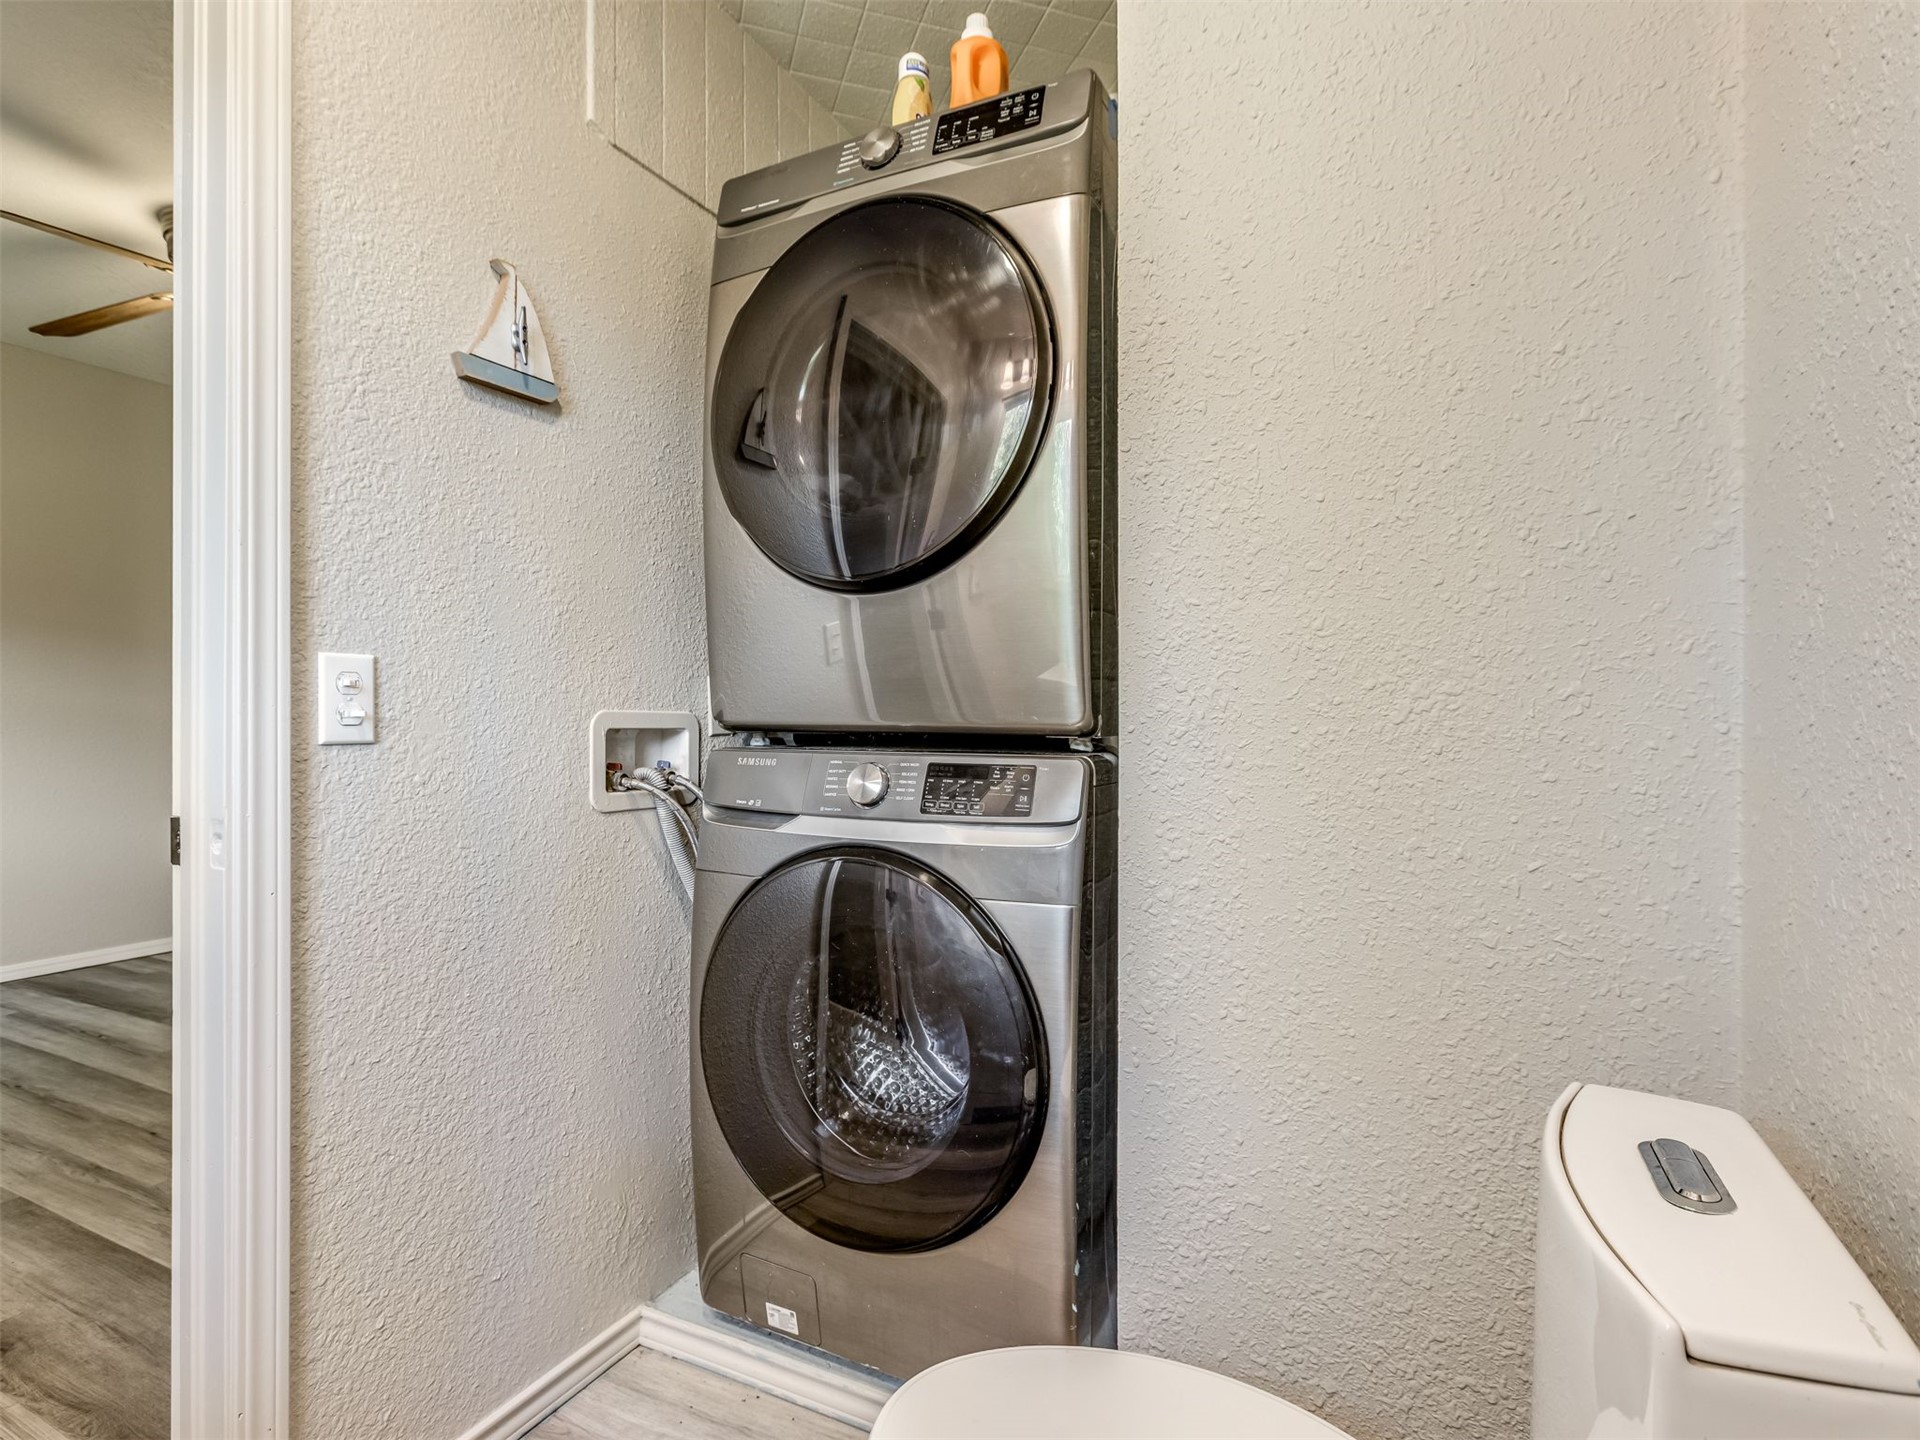
Stacked metallic finish laundry unit with high-efficiency front-load design and a white dual-flush toilet
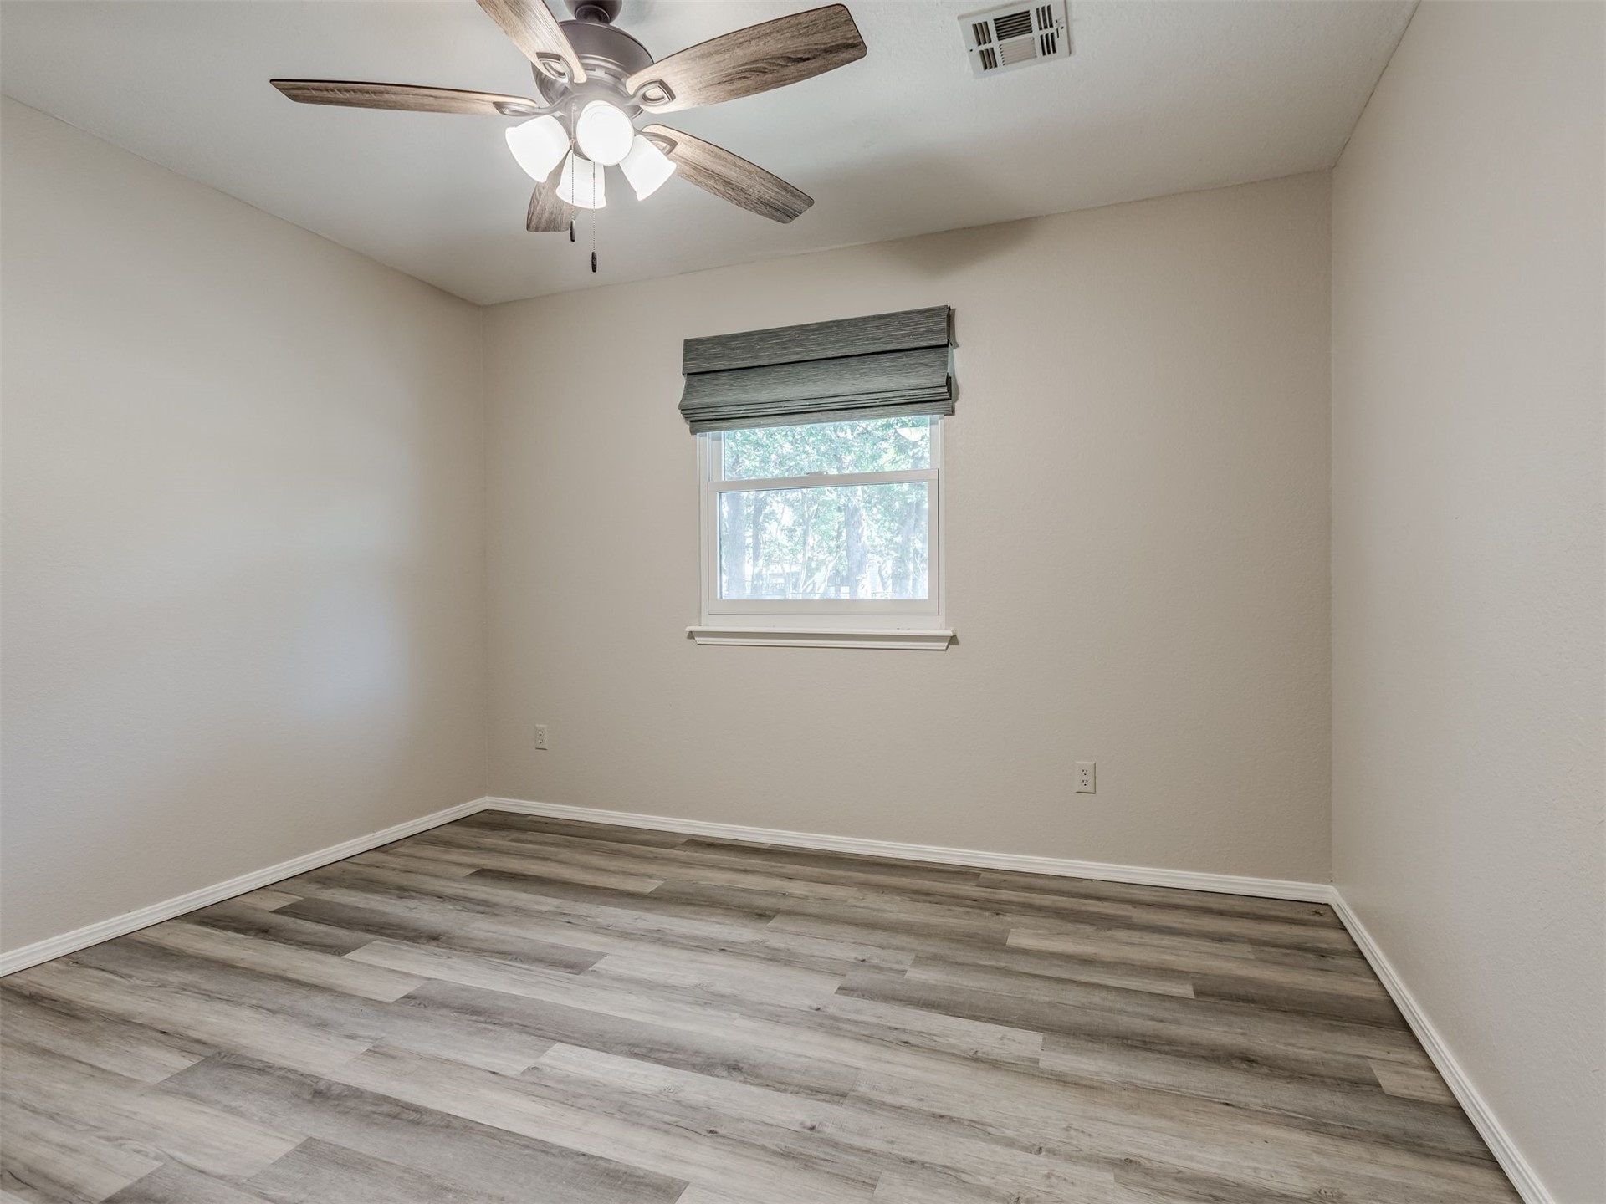
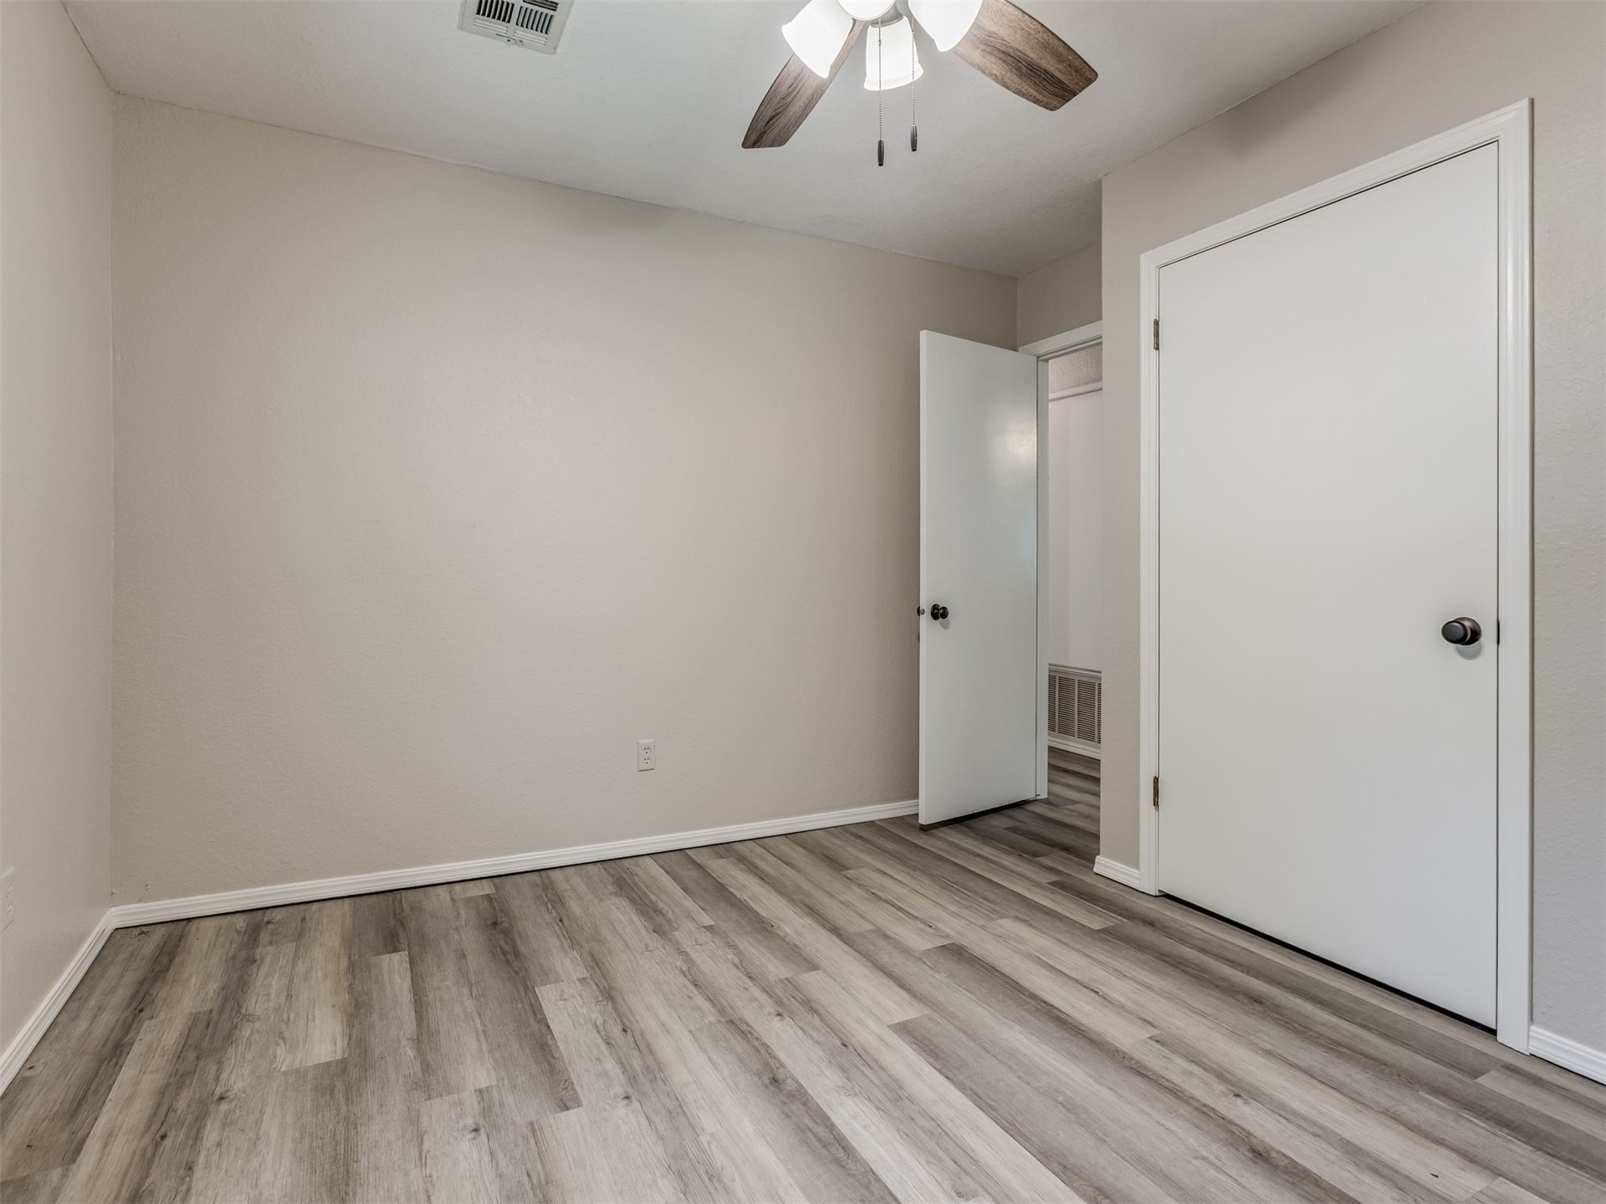
Neutral-toned walls, wood-finish flooring, and a multi-blade ceiling fan with integrated lighting
Neutral-toned interior space featuring wood-finish flooring, two enclosed closet doors, and a ceiling-mounted fan with light fixture
Neutral interior featuring wood-finish flooring, white paneled doors, and a ceiling fan with integrated lighting
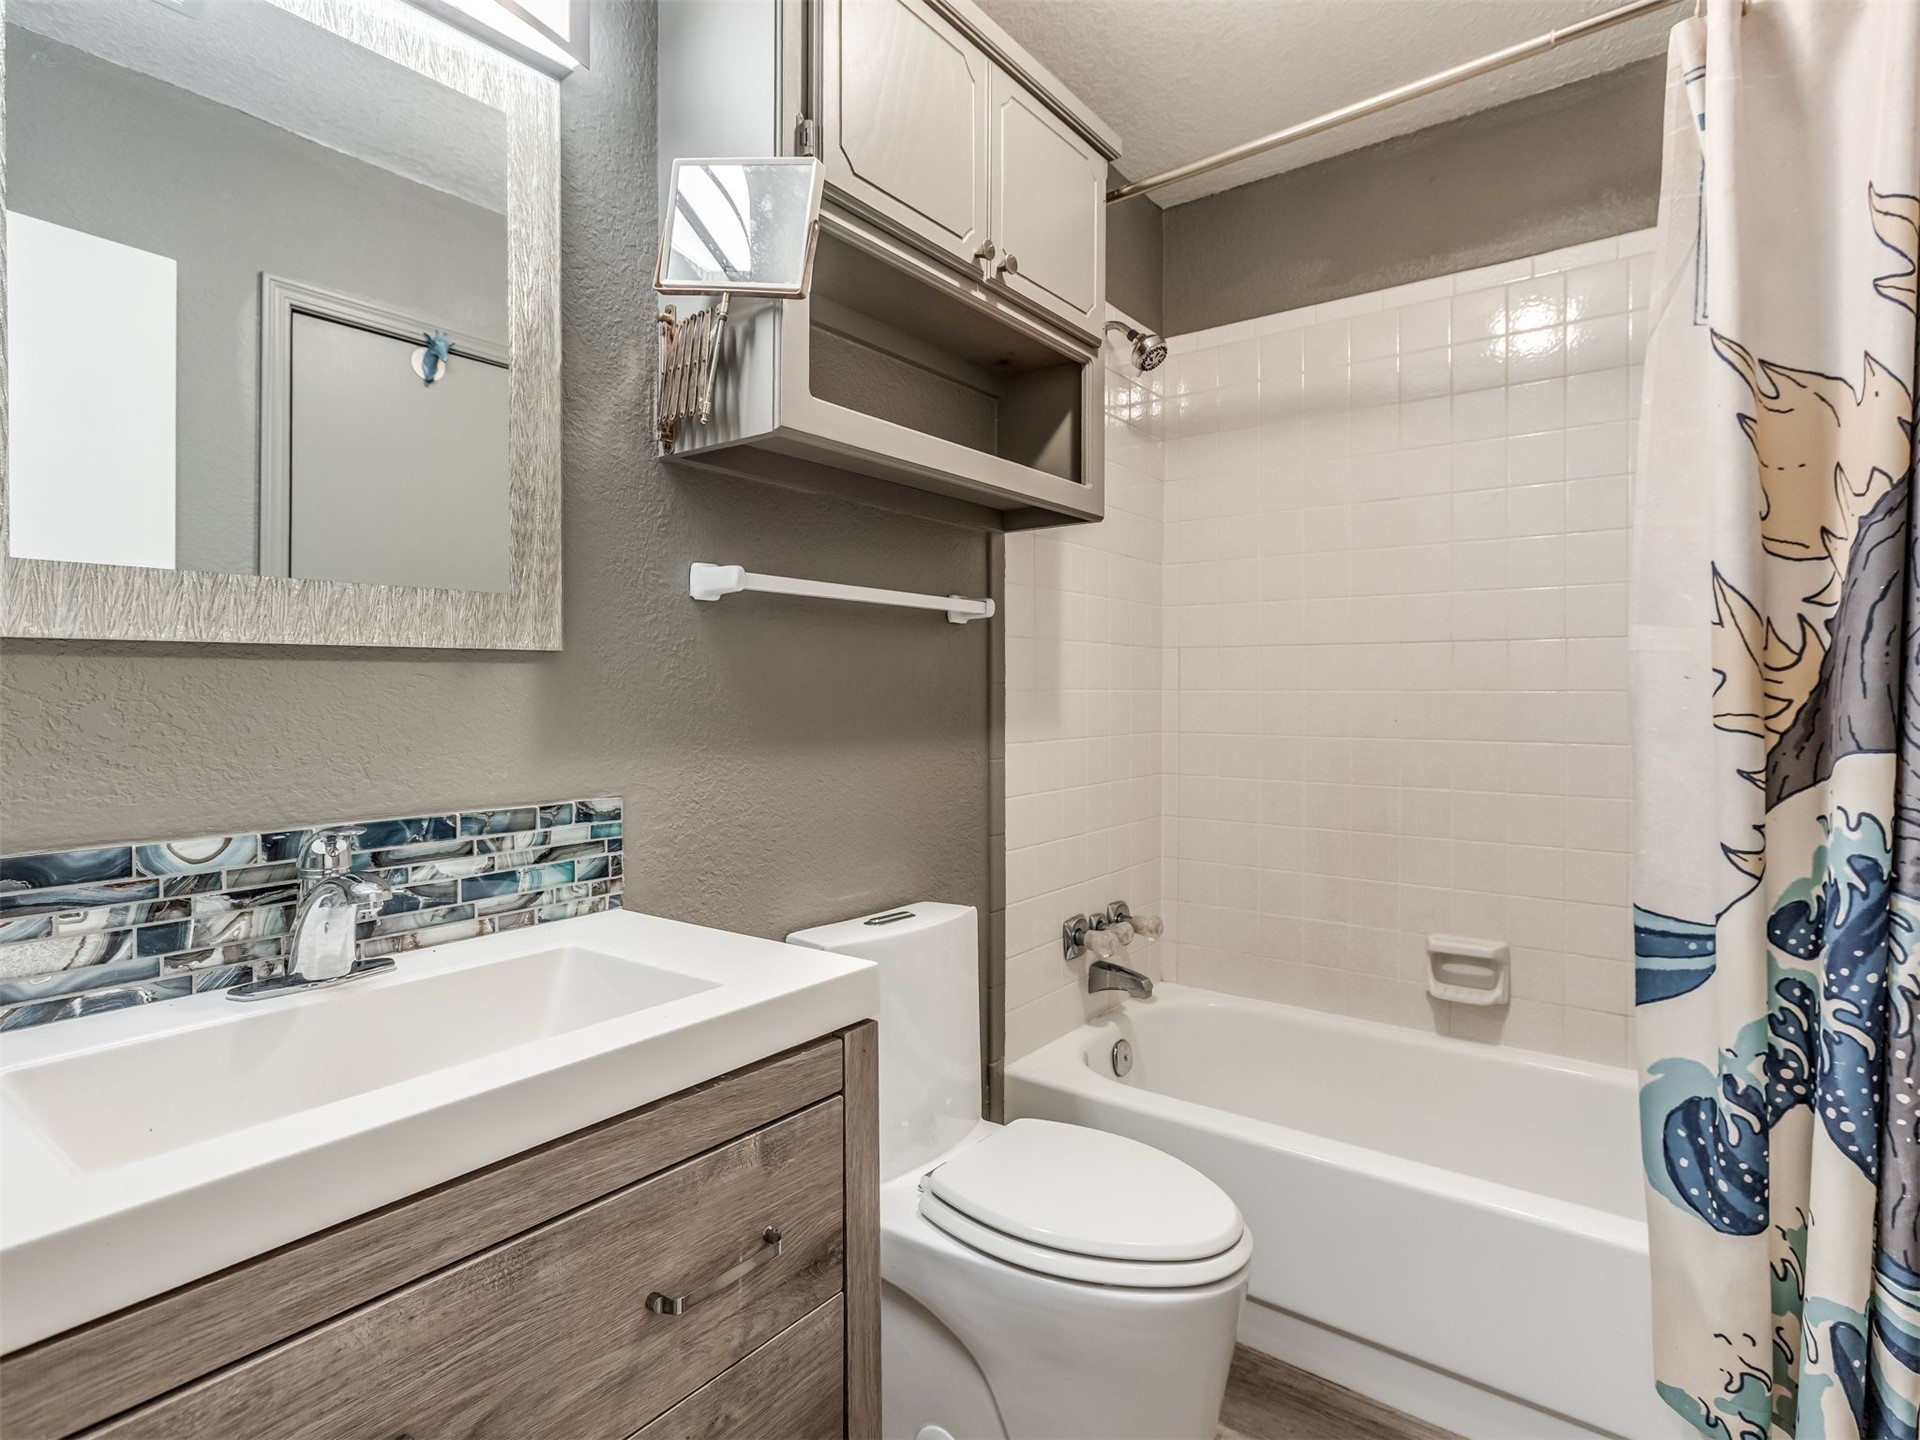
Bathroom featuring a vanity with wood-finish cabinetry, rectangular integrated sink, decorative glass tile backsplash, and upper storage cabinetry
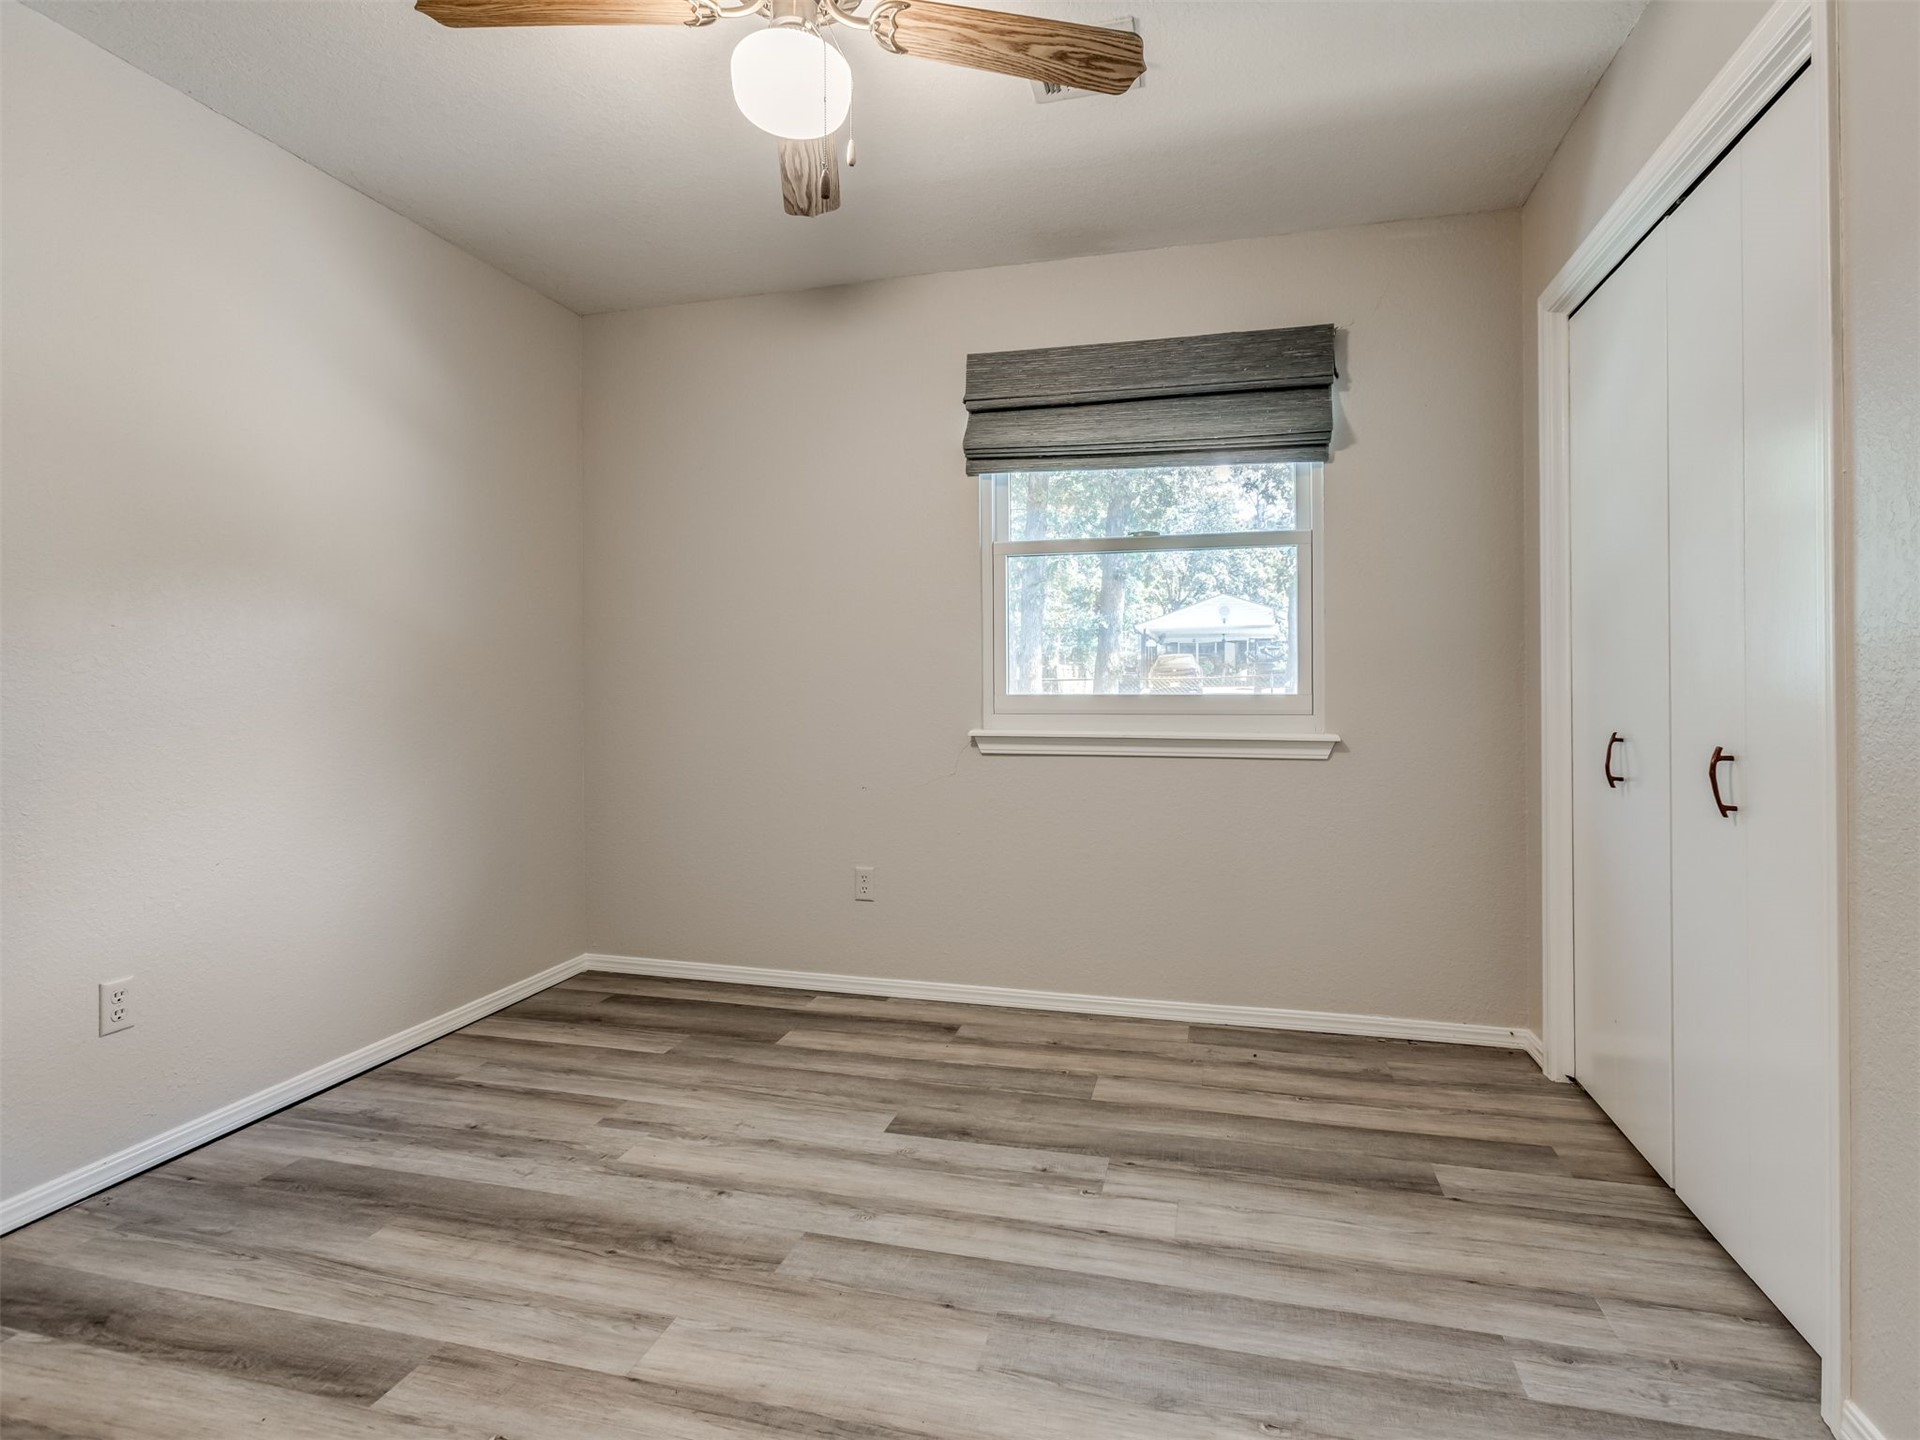
Room featuring wood-finish flooring, a ceiling fan with integrated lighting, a single window with a roller shade, and a double-door closet
Wood-finish flooring, ceiling fan with light fixture, and dual-panel closet doors
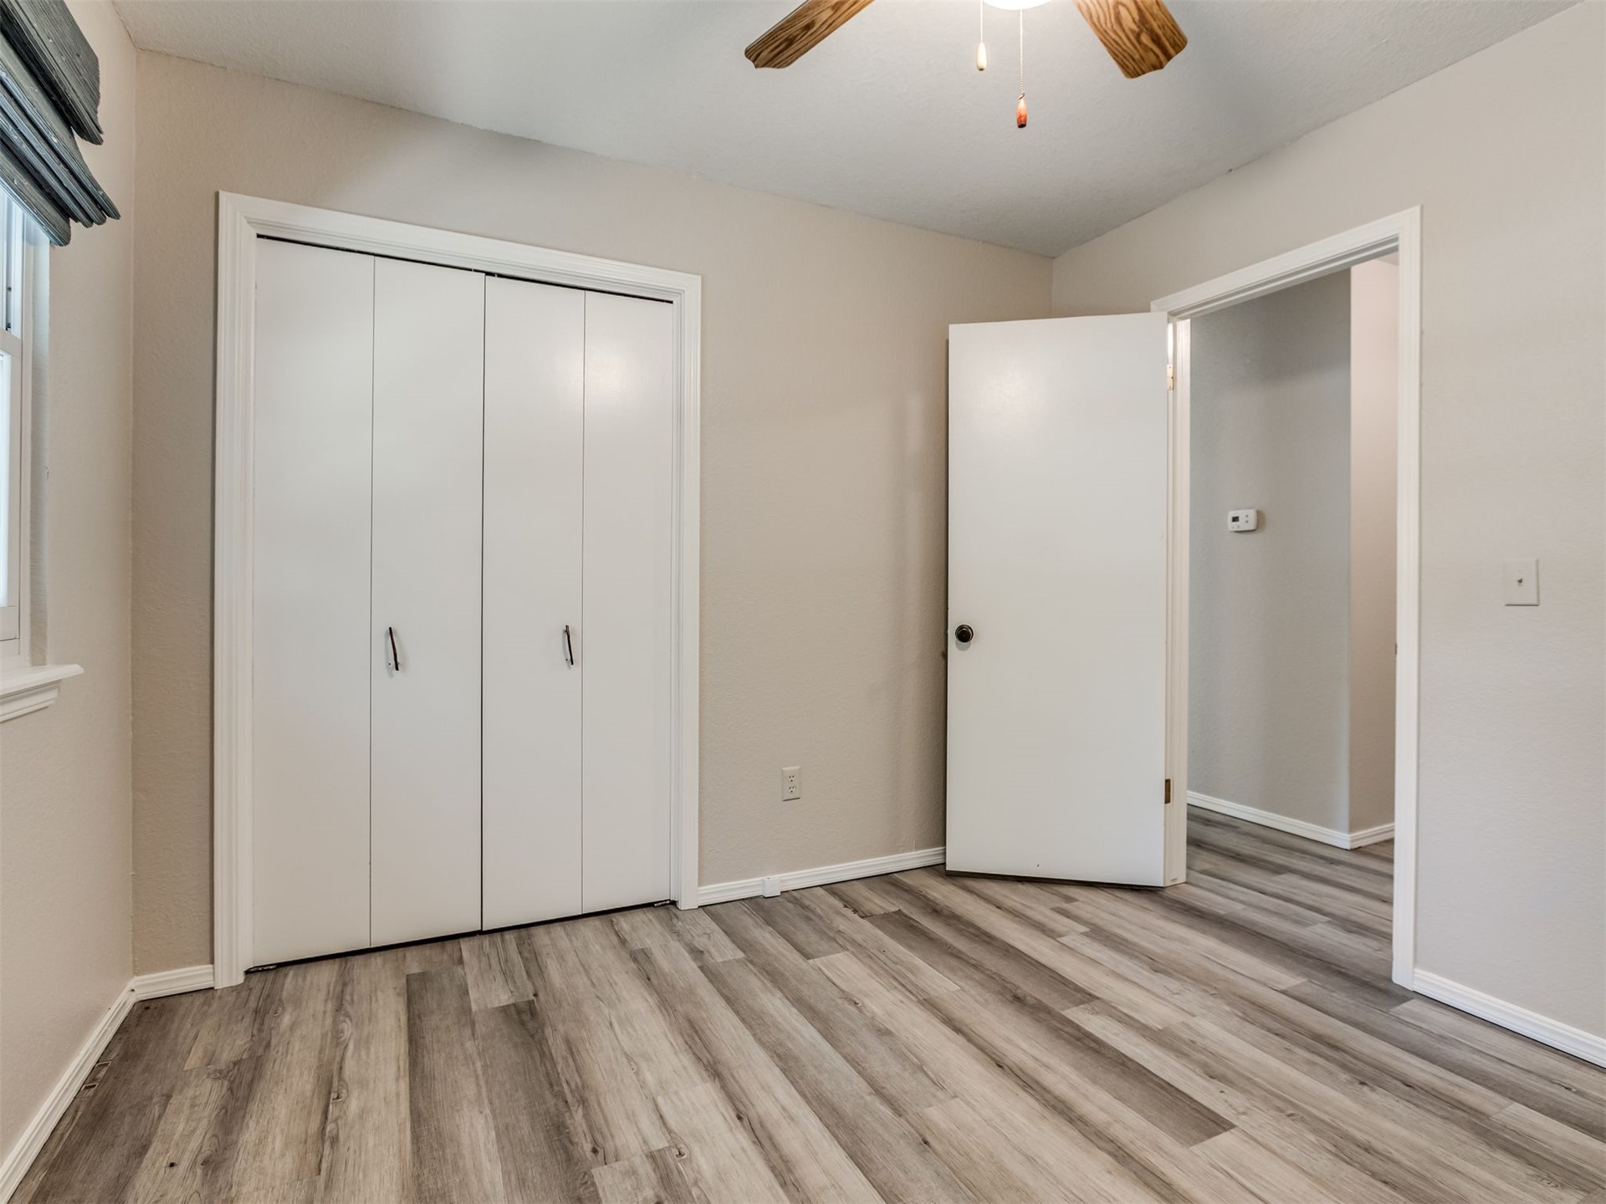
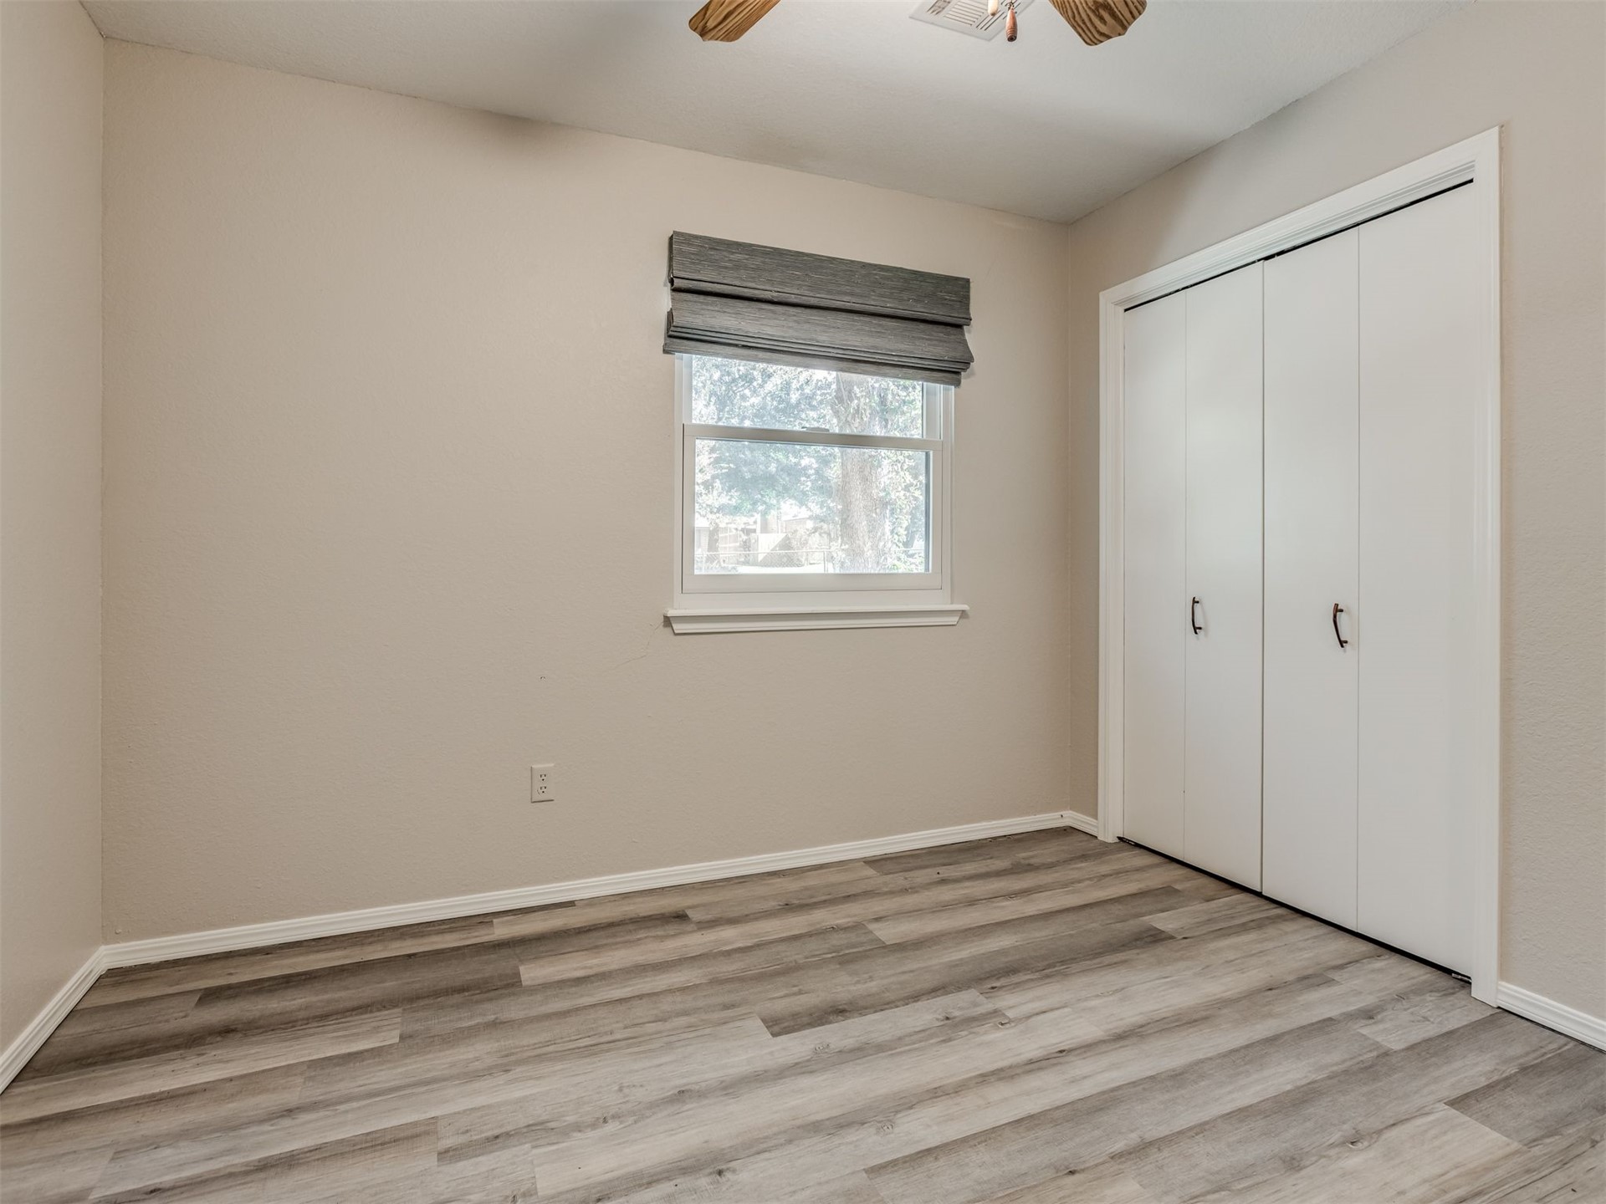
Wood-finish flooring, neutral wall tones, bi-fold closet doors with hardware, and a window with a fabric Roman shade
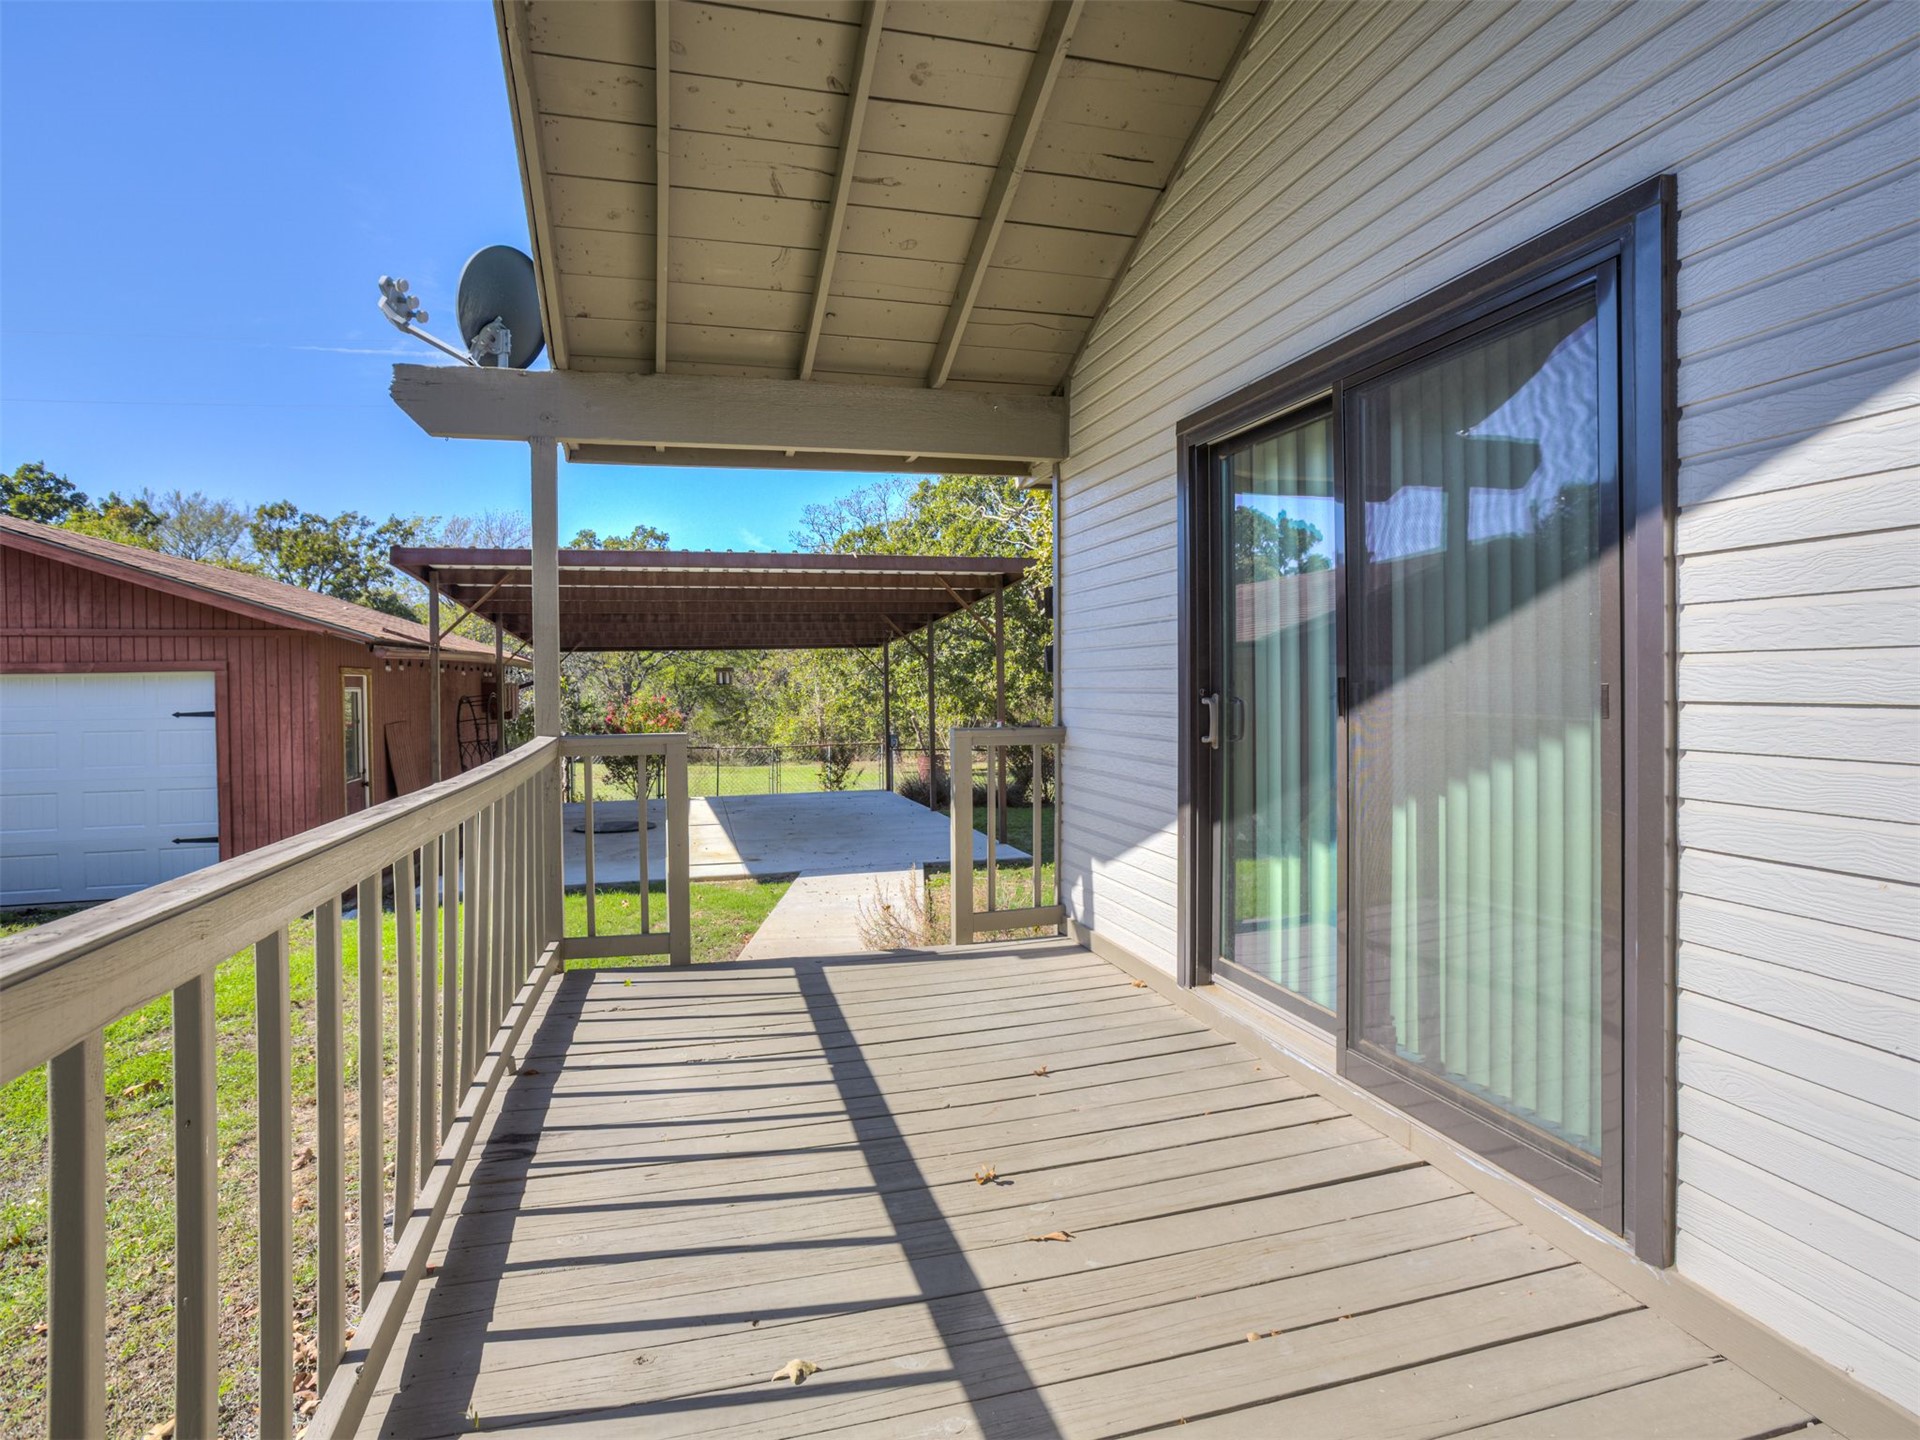
Covered wooden deck featuring railings and a sliding glass door, supplemented by a detached carport and concrete hardscaping
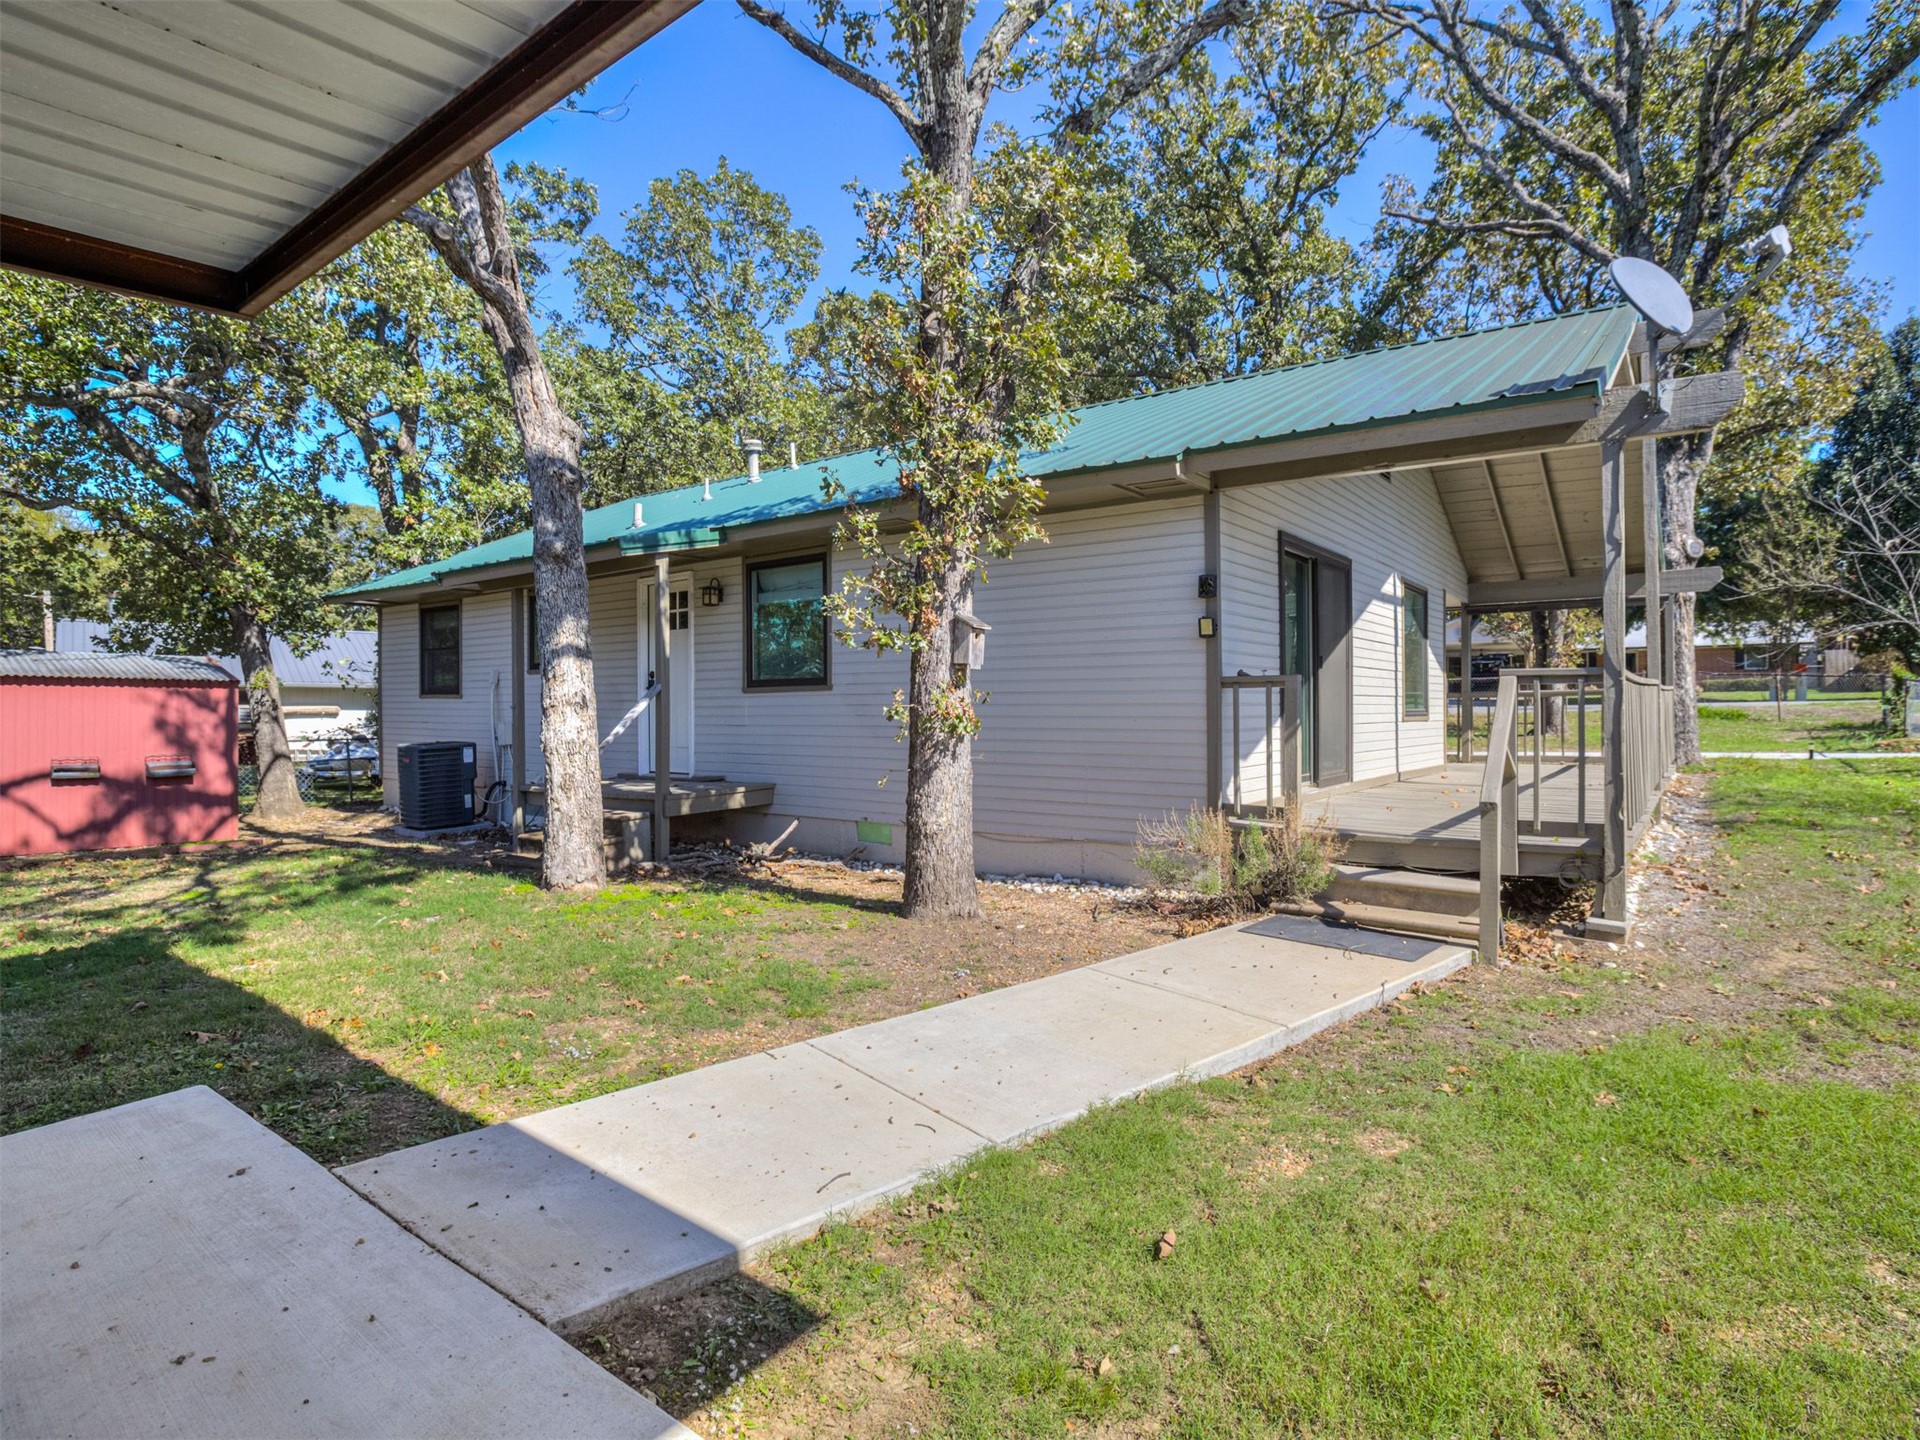
Exterior featuring light-colored horizontal siding, a green metal roof, a covered wooden deck with railing, and a concrete walkway
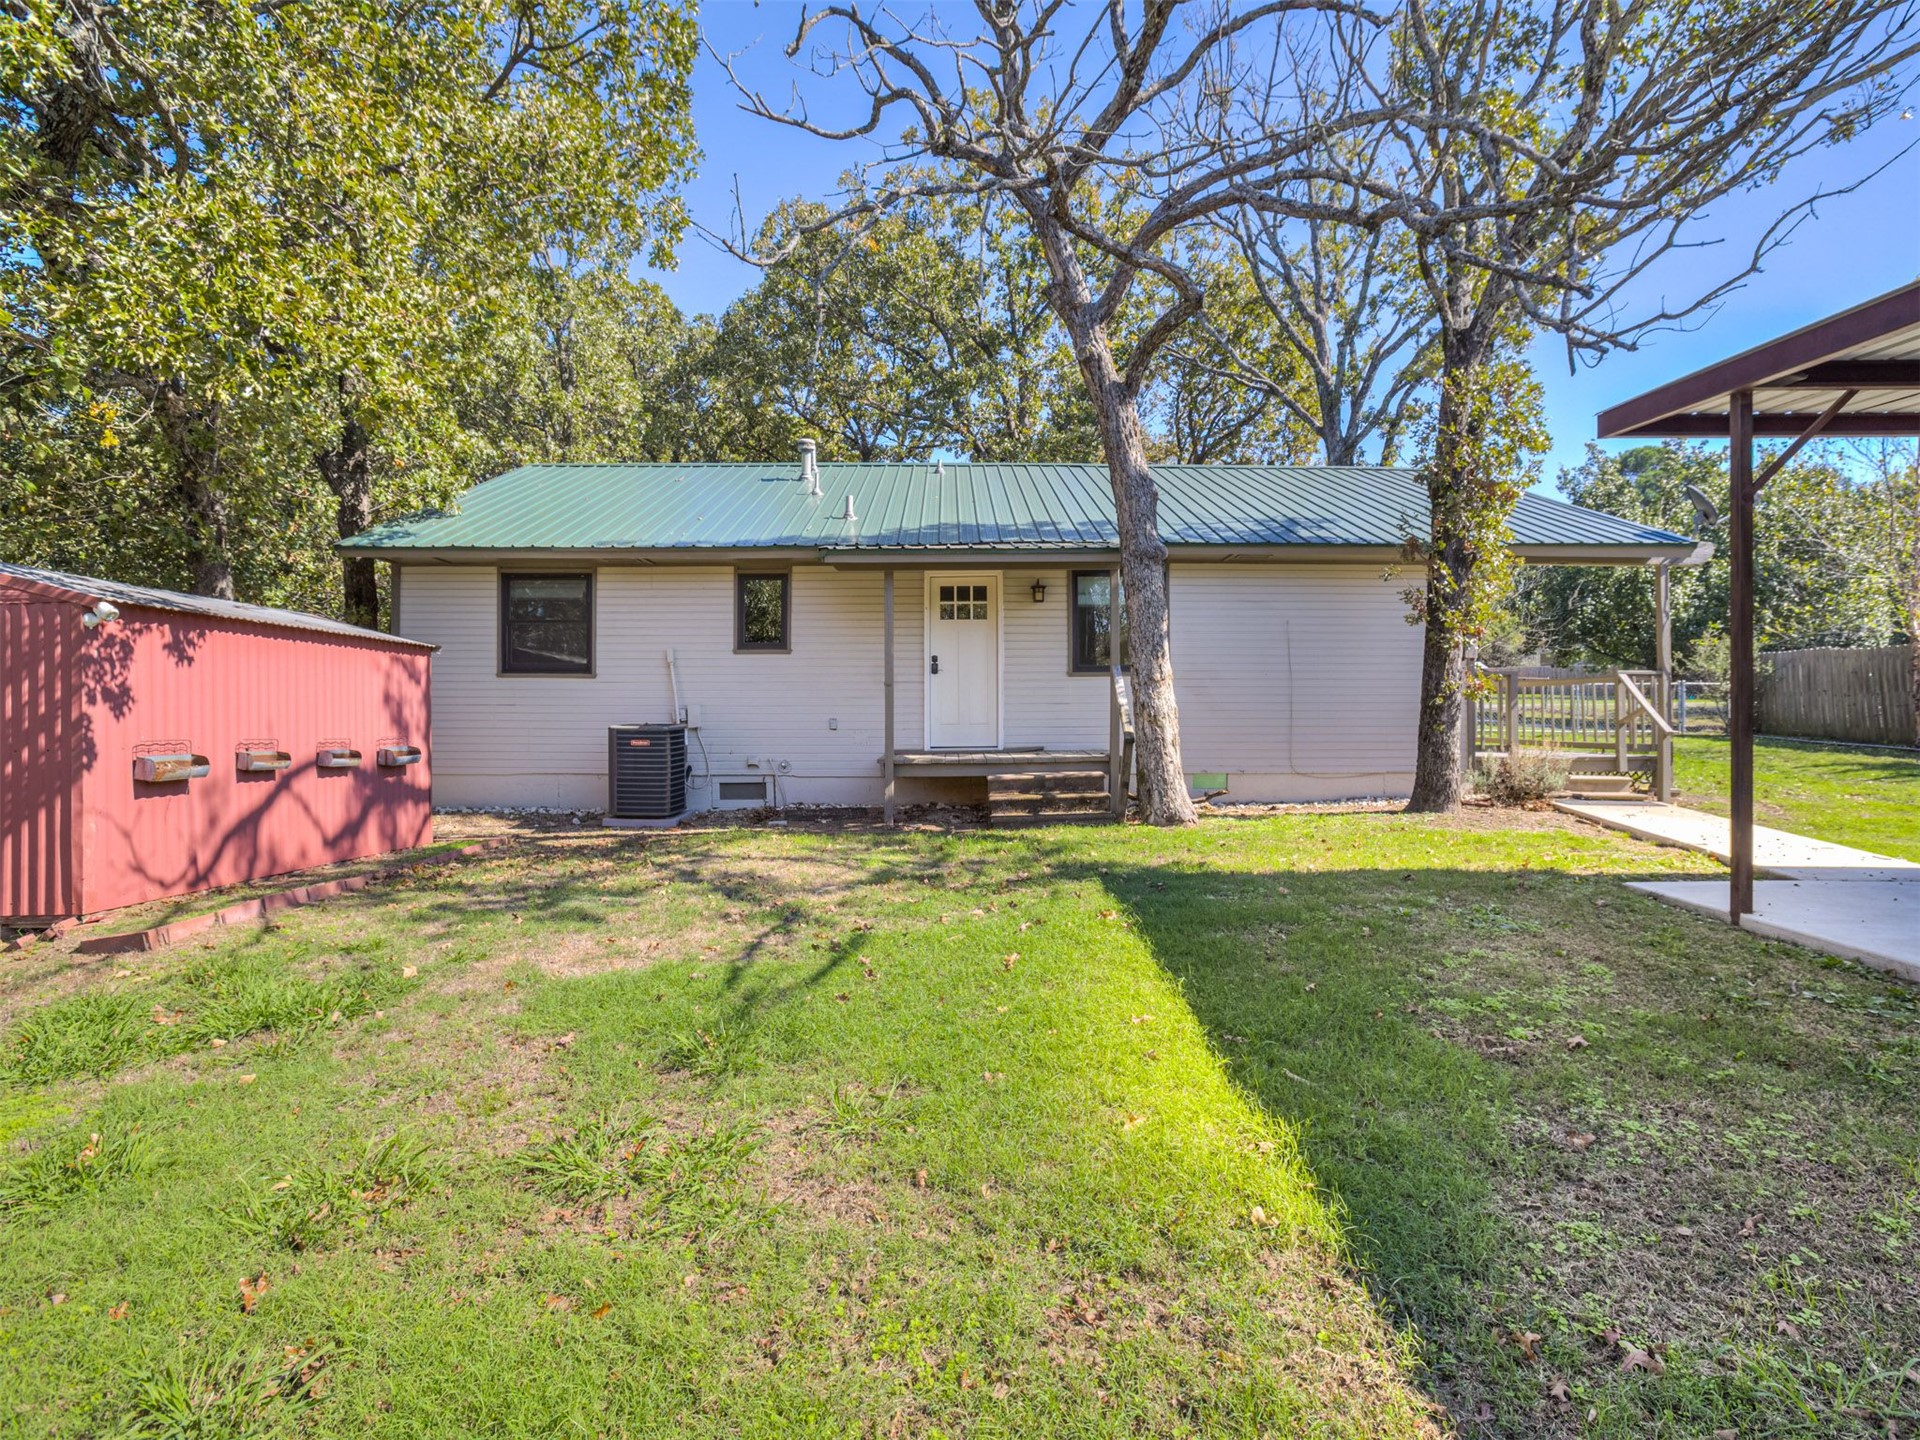
Rear exterior featuring a metal roof, horizontal siding, wooden deck, covered parking structure, and detached red storage building on a lot with mature trees
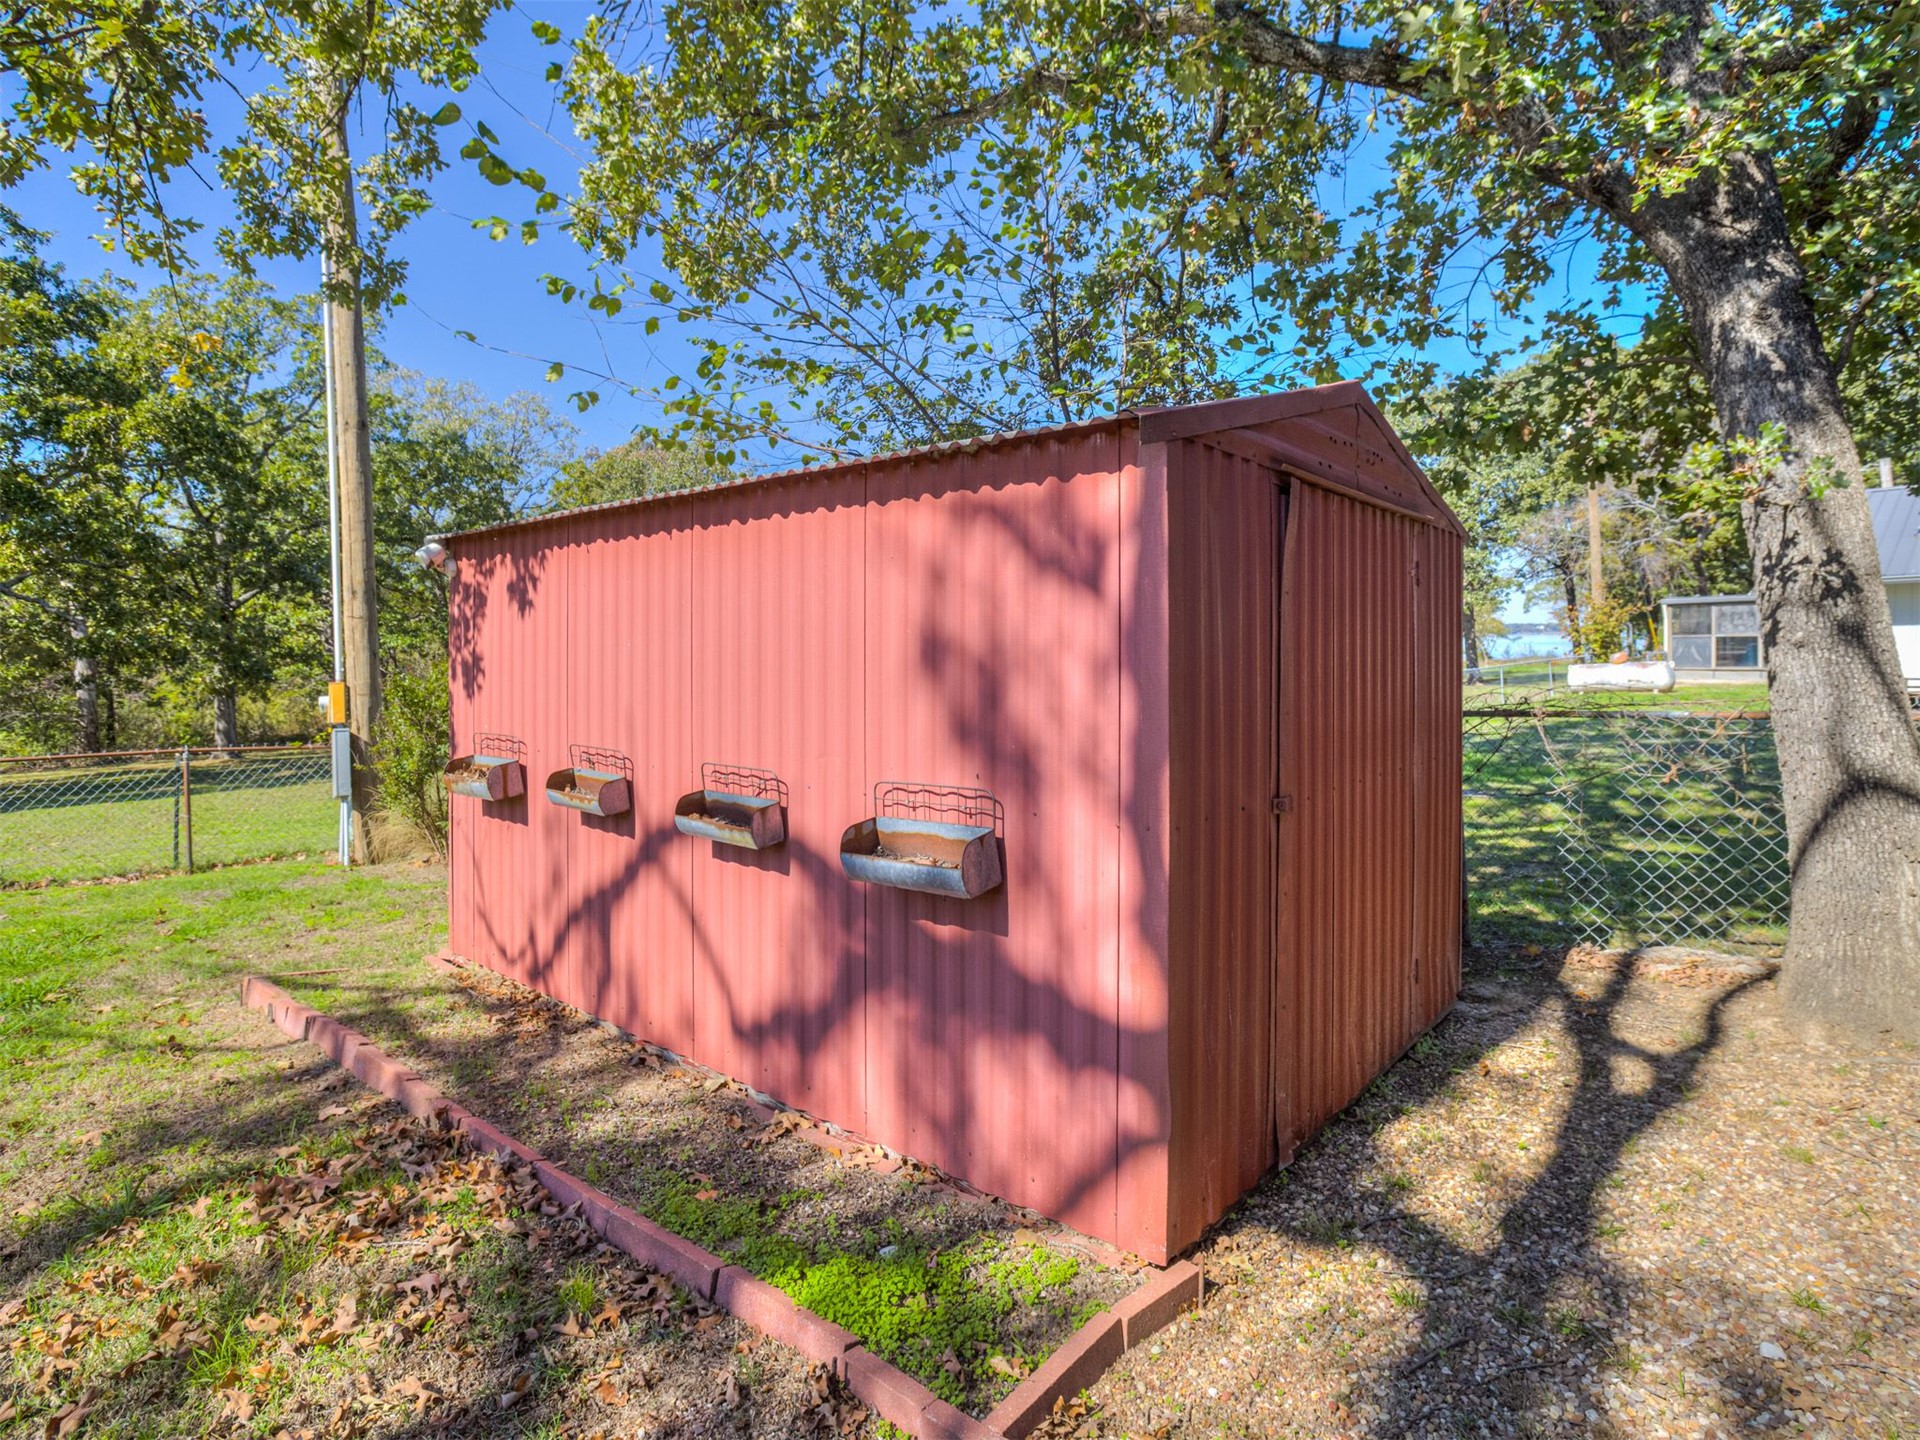
Corrugated metal exterior storage structure featuring external metal nesting boxes and a concrete block perimeter border
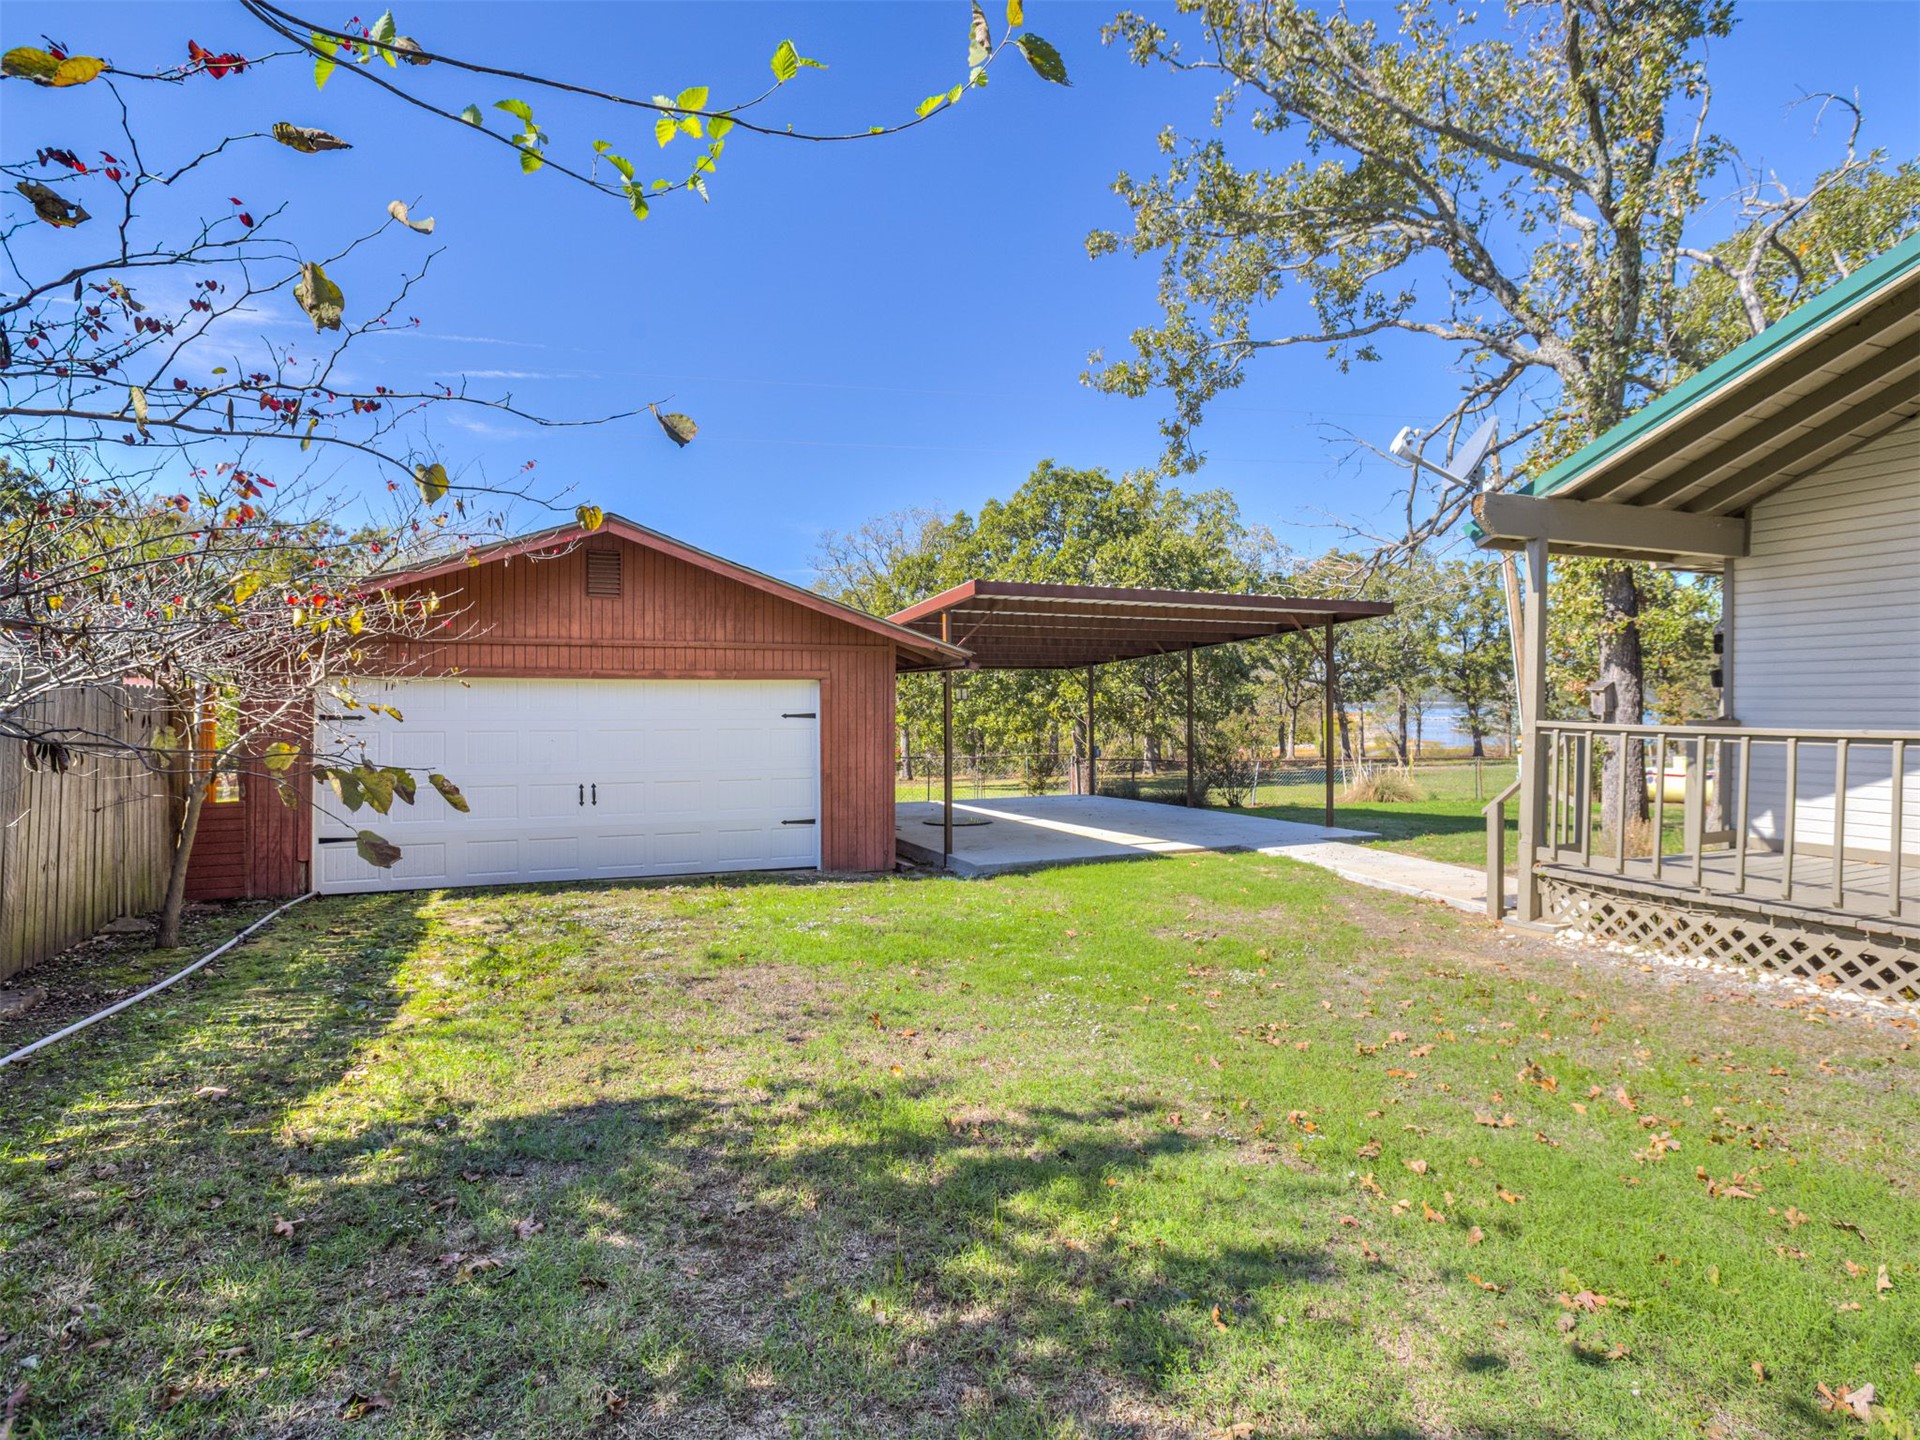
Detached garage with white sectional door, metal-roofed carport, and wood-lattice porch foundation
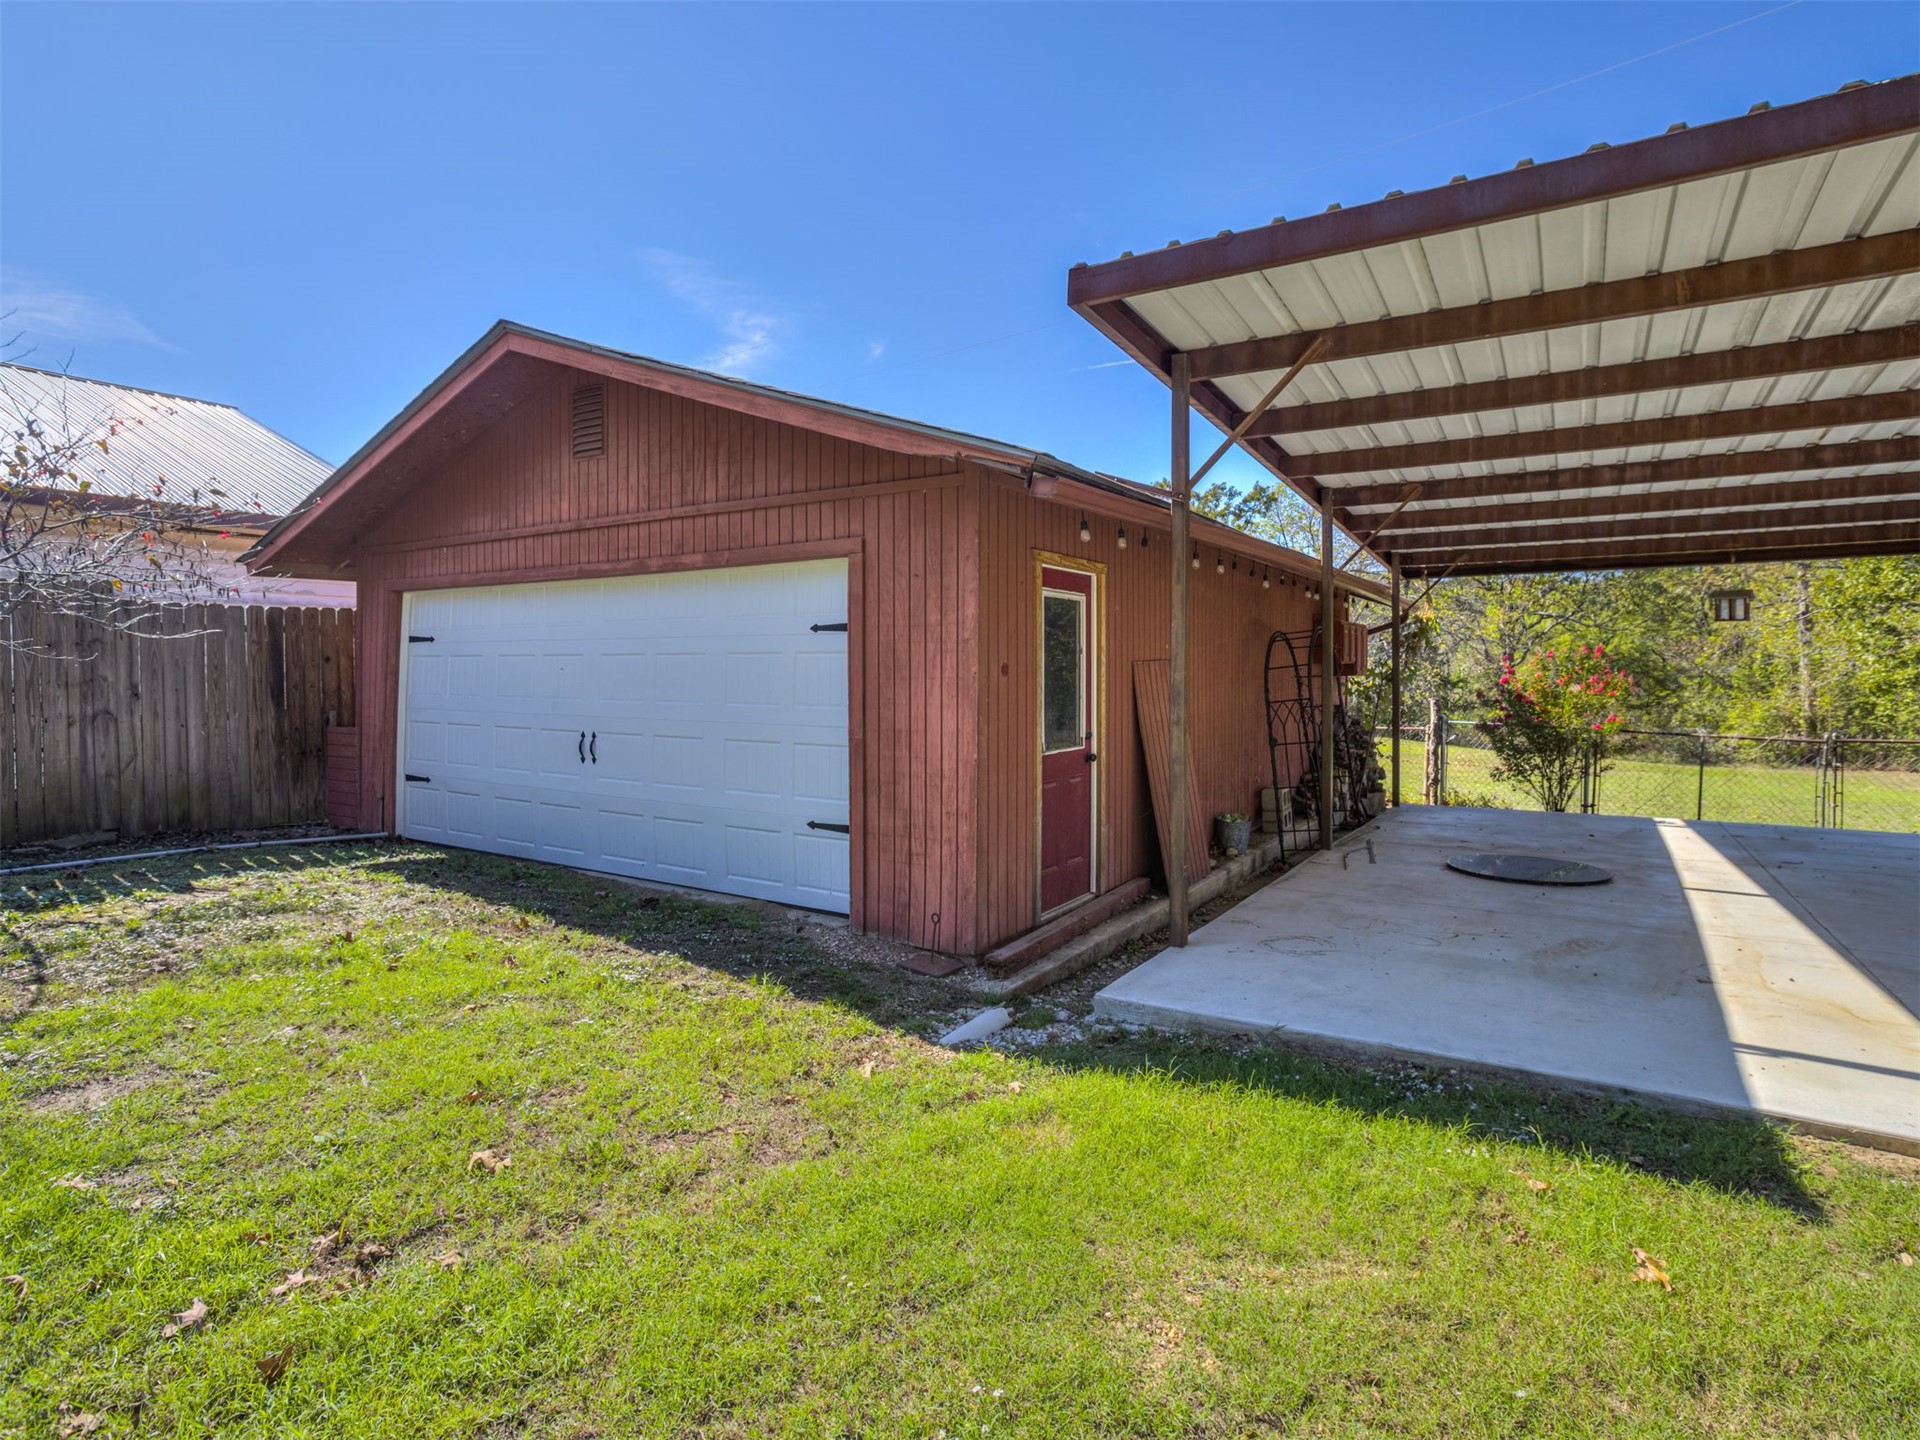
Detached garage featuring vertical wood-style siding, a white roll-up door, side-entry pedestrian door, and an attached metal-roofed carport with a concrete slab
Single-story residence featuring a green metal roof, a covered front porch, an attached carport, and a detached garage, all situated on a lot with mature trees and perimeter chain-link fencing
Single-story residence featuring a standing-seam metal roof, horizontal siding, and a covered front porch with railings
Single-story residence featuring a green metal roof, a covered front porch with wooden railings, a detached garage, and perimeter chain-link fencing
Aerial perspective of expansive lot featuring mature tree canopy, cleared grass areas, and multiple rooflines with metal-finish roofing