

Description
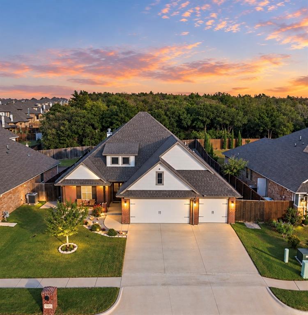
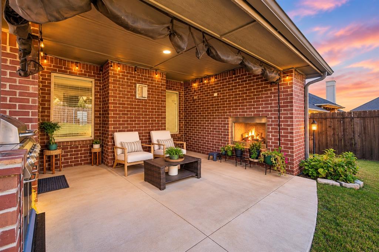
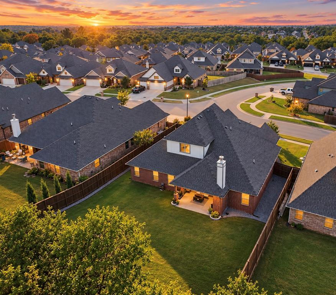
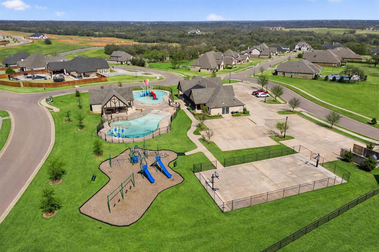
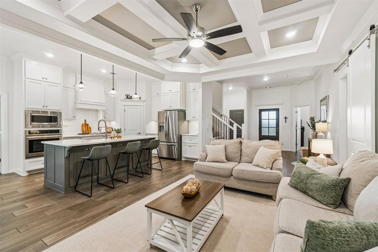
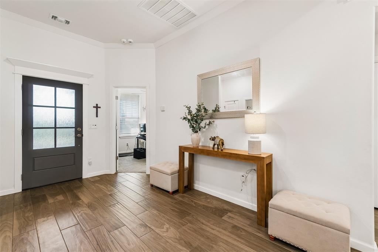
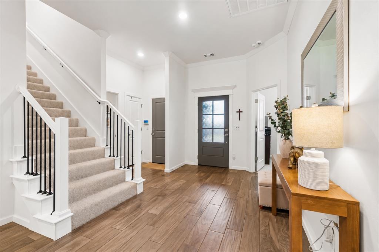
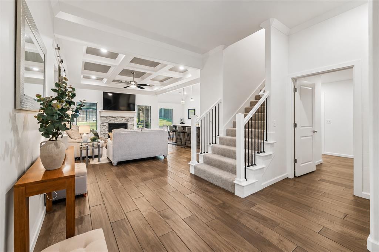
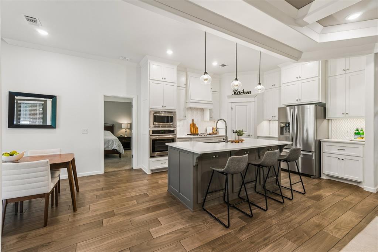
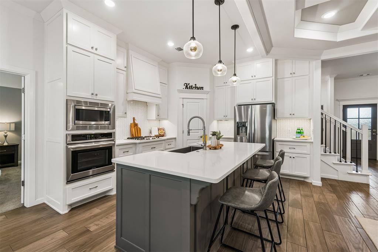
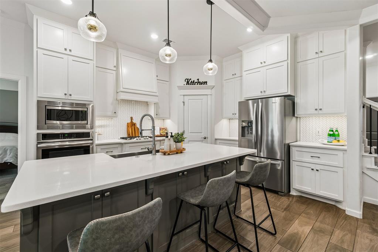
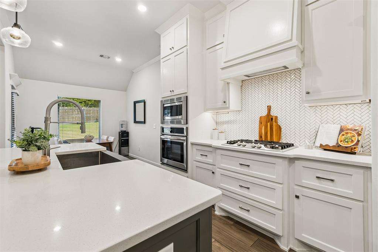
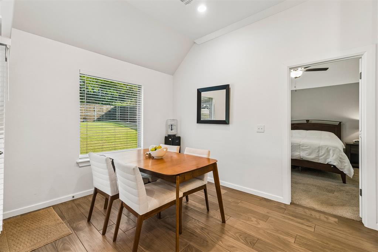
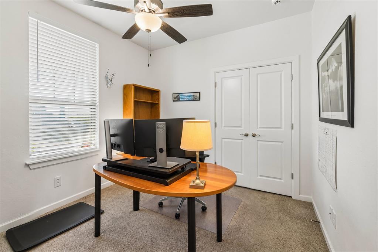
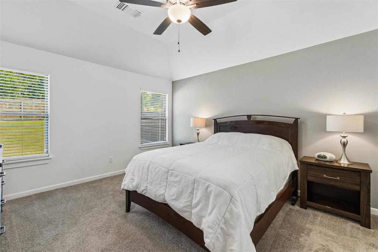
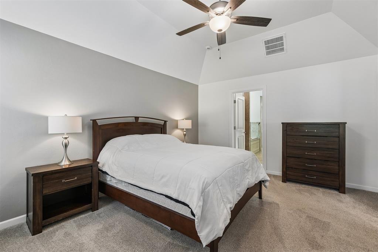
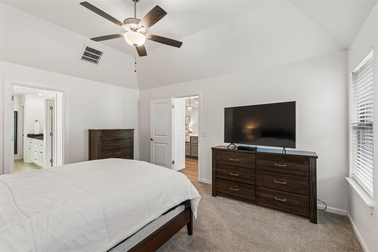
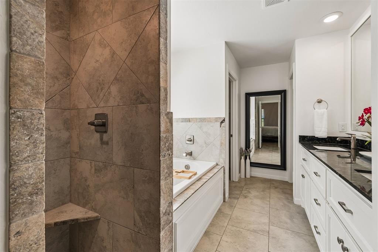
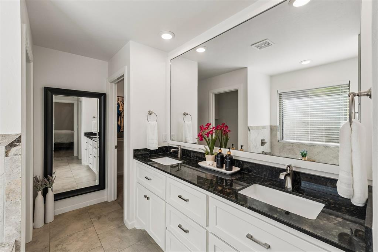
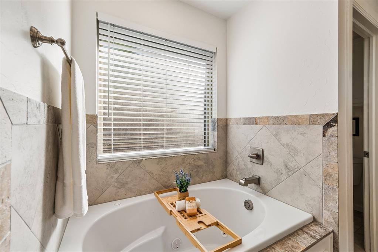
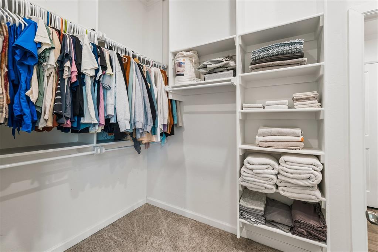
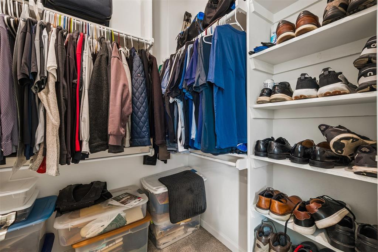
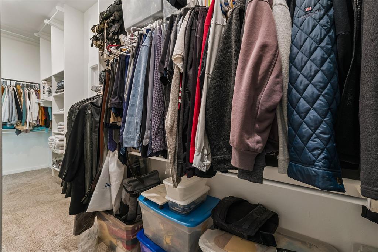
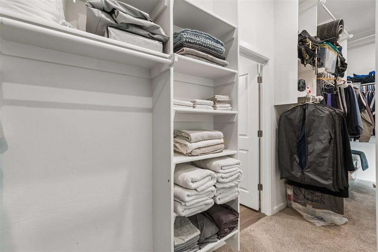
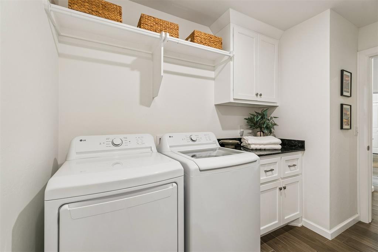
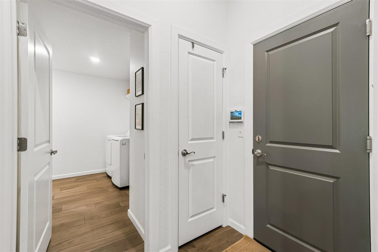
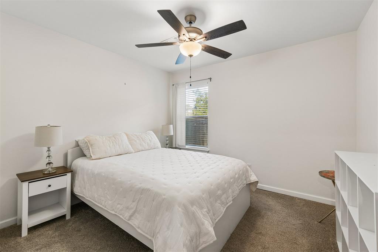
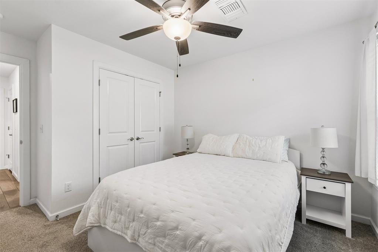
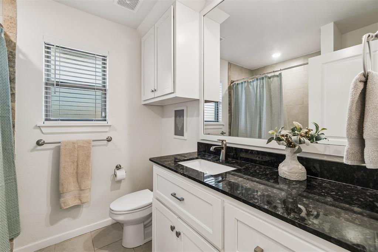
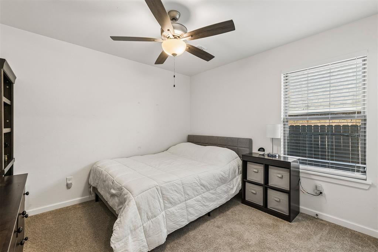
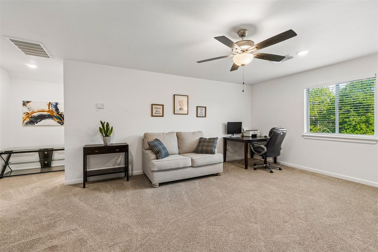
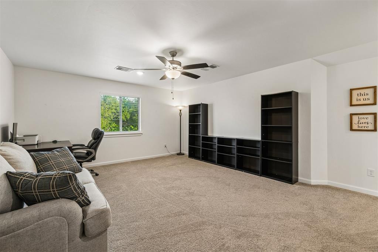
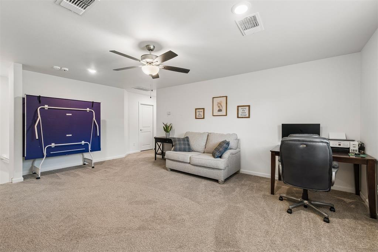
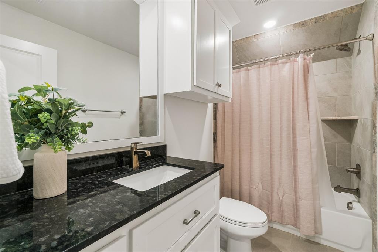
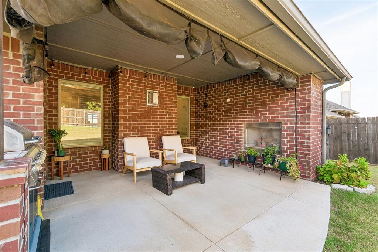
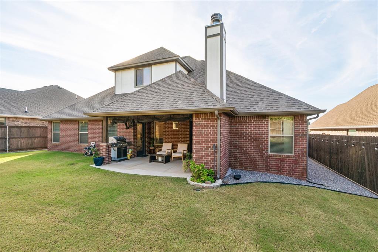
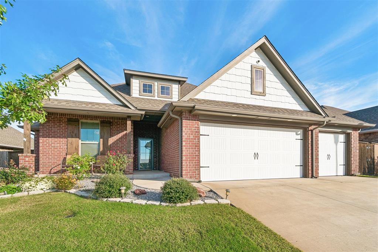
PRIVACY OUT BACK, CONVENIENCE JUST MINUTES AWAY! Backing to mature trees and located just minutes from I-35 for easy commute, this Woodland Park home offers a peaceful setting while keeping you close to the exciting new developments bringing even more shopping, dining and entertainment to the area. Built in 2021 and offering 2,317 sq ft, this 4 bedroom, 3 full bath home features a thoughtfully designed split floor plan. The main level features a private primary suite thoughtfully positioned on one side of the home, while three additional bedrooms and a full bath are tucked away on the opposite side for added separation and privacy. One of the secondary bedrooms also offers the flexibility to serve as a dedicated home office. At the heart of the home, the open-concept living and kitchen areas are made for gathering. Beautiful coffered ceilings add architectural character to the living room, while the kitchen features cabinetry extending to the ceiling and a island with additional storage underneath. The primary suite is a standout with a European-style shower and wraparound closet featuring seasonal racking and direct access to the laundry room. Upstairs, a large bonus room with its own full bathroom offers incredible flexibility as a guest suite, game room, or second living area, plus convenient access to the attic. Additional features include smart-home technology, whole-home air filtration, tankless water heater and storm shelter. Step outside to the covered back patio with a wood-burning fireplace and enjoy the tree lined backdrop that adds privacy and makes this outdoor space perfect for relaxing and entertaining. Enjoy the peaceful Woodland Park setting with amazing amenities to include walking trails, basketball court, 24hr gym access, adult pool, kiddie pool, 2 playgrounds and community is just around the corner from the sought-after Red Bud Elementary School.
Details
| MLS # | 1254424 |
|---|---|
| Listing Type | For Sale |
| Style | House |
| HOA Dues | $750 |
| Sub-Type | Resale |
| Status | Active |
| Year | 2021 |
| Days On Site | 9 |
| Listing Provided By | Stetson Bentley Realty LLC | Jennyfer Dunkerson |
Features
| Bed(s) | 4 |
|---|---|
| Bath(s) | 3 Total |
| SQ Feet | 2,317 |
| Garage | 3 |
| Story(s) | 1 |
| Acreage | 0.19 |
Interior
| Rooms Total | 0 |
|---|---|
| Heating | Central Gas |
| Fireplaces Total | 2 |
| Appliances | Dishwasher, Disposal, Microwave, Water Heater |
| Interior Features | Ceiling Fan(s), Paint Woodwork |
Exterior
| Exterior Features | Rain Gutters |
|---|---|
| Lot Features | Interior Lot, Wooded |
| Foundation Details | Slab |
Parking
| Garage Spaces | 3 |
|---|
Utilities
| Utilities | Electricity Available, High Speed Internet, Public |
|---|
Taxes
| Okc Tax Amount | 4828.1100 |
|---|---|
| Tax Block | 005 |
| Tax Lot | 006 |
Area Information
| State | OK |
|---|---|
| County | Oklahoma |
| City | Edmond |
| Zip Code | 73034 |
| School District | Oklahoma |
| School District | Memorial HS |
| Elementary School | Red Bud ES |
| High School | Memorial HS |
| Listing VS Median (in 73034) | |
Price: $445,500 low | high Med: $479,000 sqft: 2,317 low | high Med: 1,755 $ / sqft: $192 low | high Med: $273 On site: 9 low | high Med: 54 | |
Request a showing
Request a showing
Contact
Learn More About This Property

| State | OK |
|---|---|
| County | Oklahoma |
| City | Edmond |
| Zip Code | 73034 |
| School District | Oklahoma |
| School District | Memorial HS |
| Elementary School | Red Bud ES |
| High School | Memorial HS |
| Listing VS Median (in 73034) | |
Price: $445,500 low | high Med: $479,000 sqft: 2,317 low | high Med: 1,755 $ / sqft: $192 low | high Med: $273 On site: 9 low | high Med: 54 | |