
$450,000
( $178.57Per Sq Foot )
$2,698 est/mo Sourced by Back At You275 W Mississippi Avenue,Atoka, OK 74525
Atoka, OK 74525
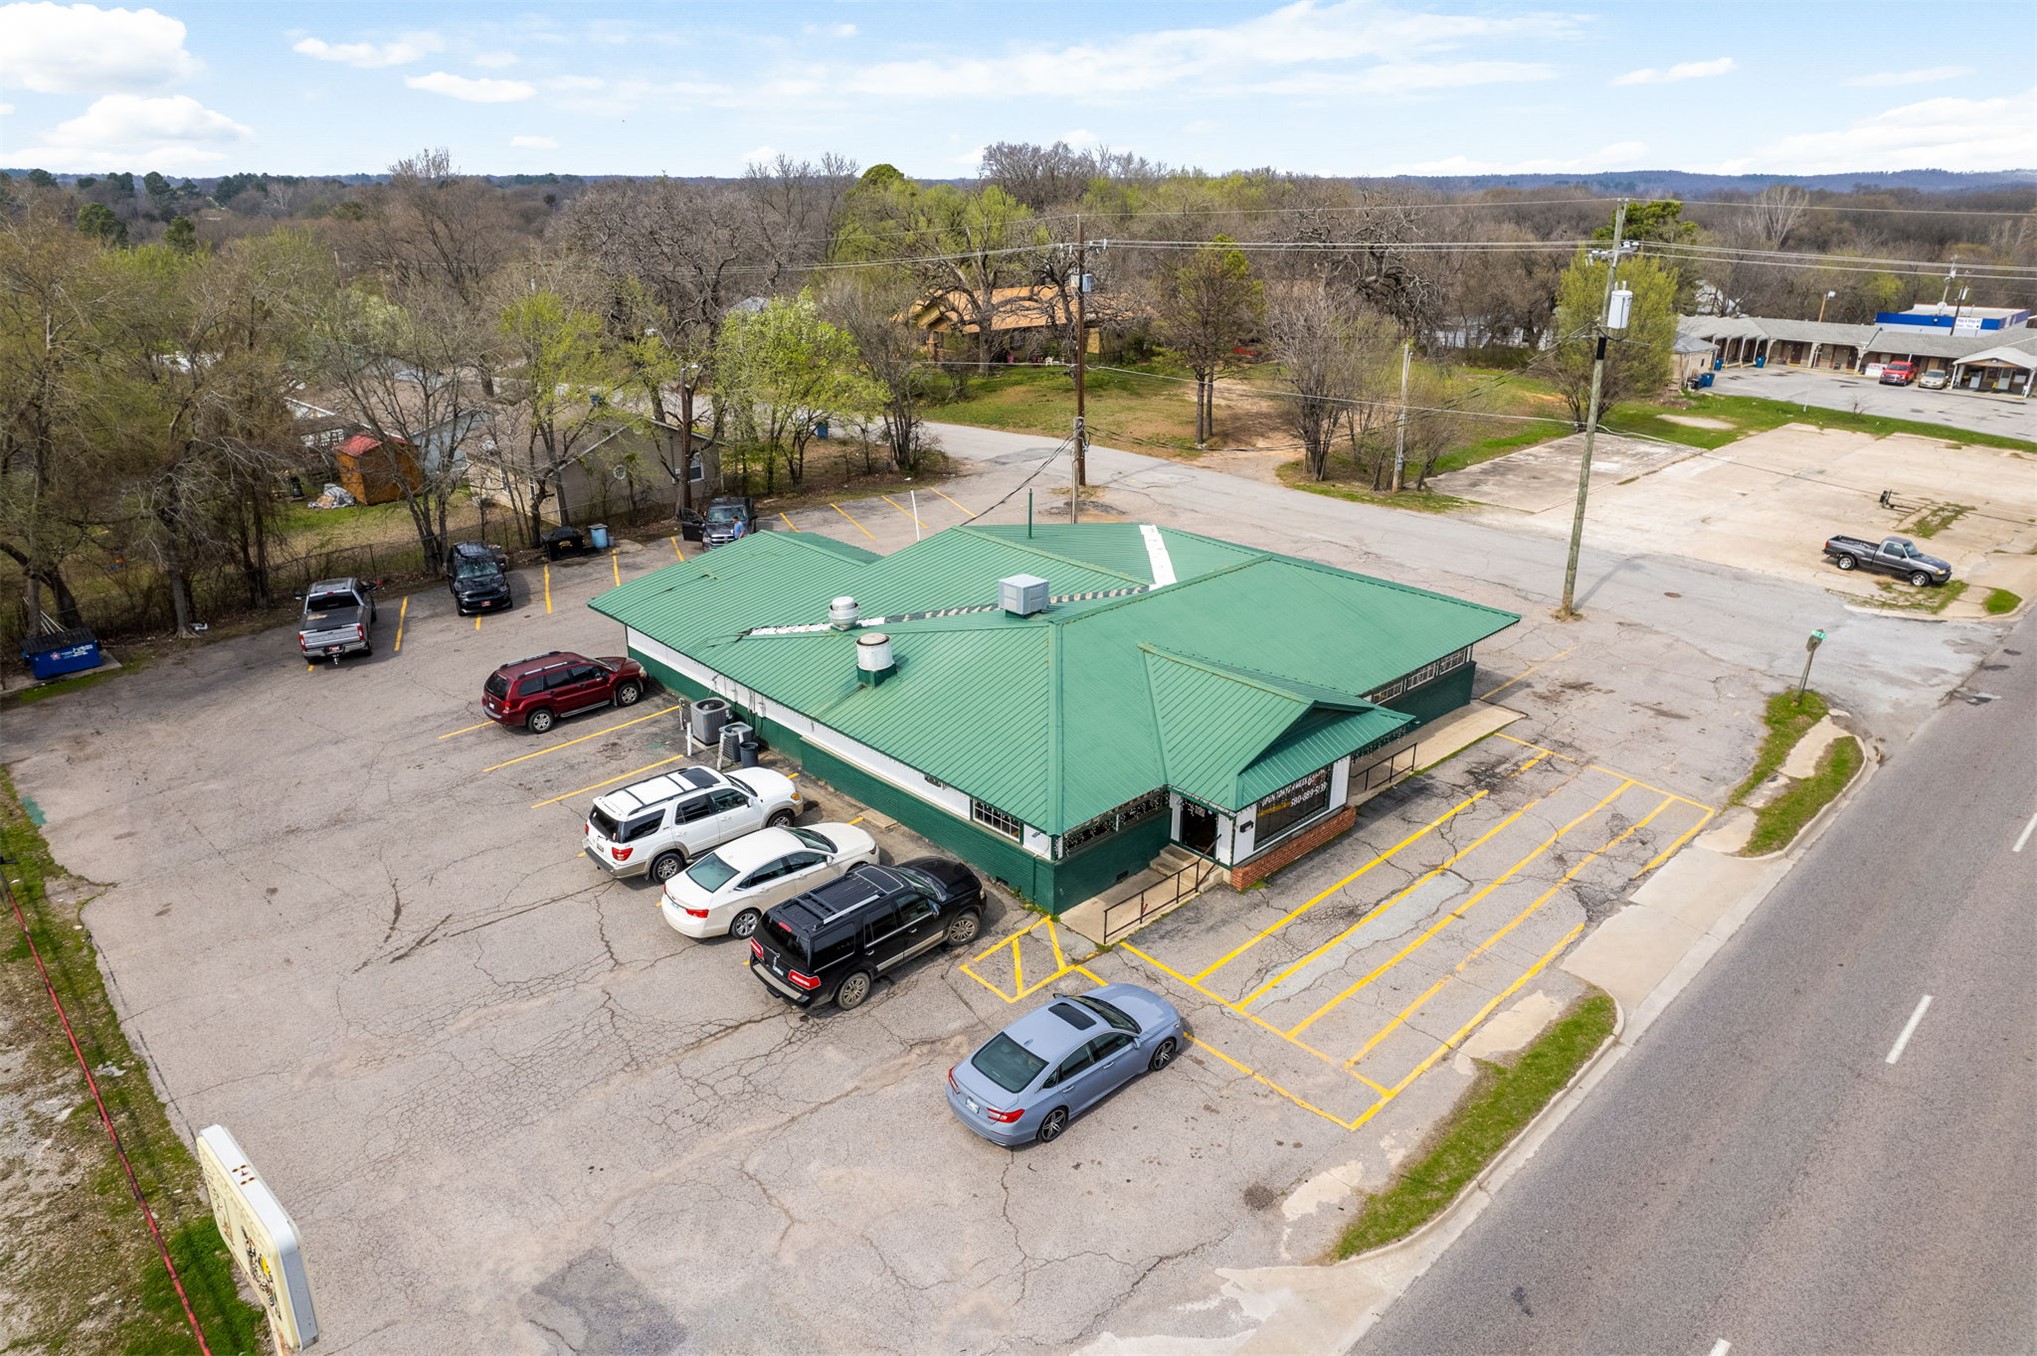
Commercial property featuring a green metal hip roof, paved asphalt parking lot, and dedicated accessibility ramp
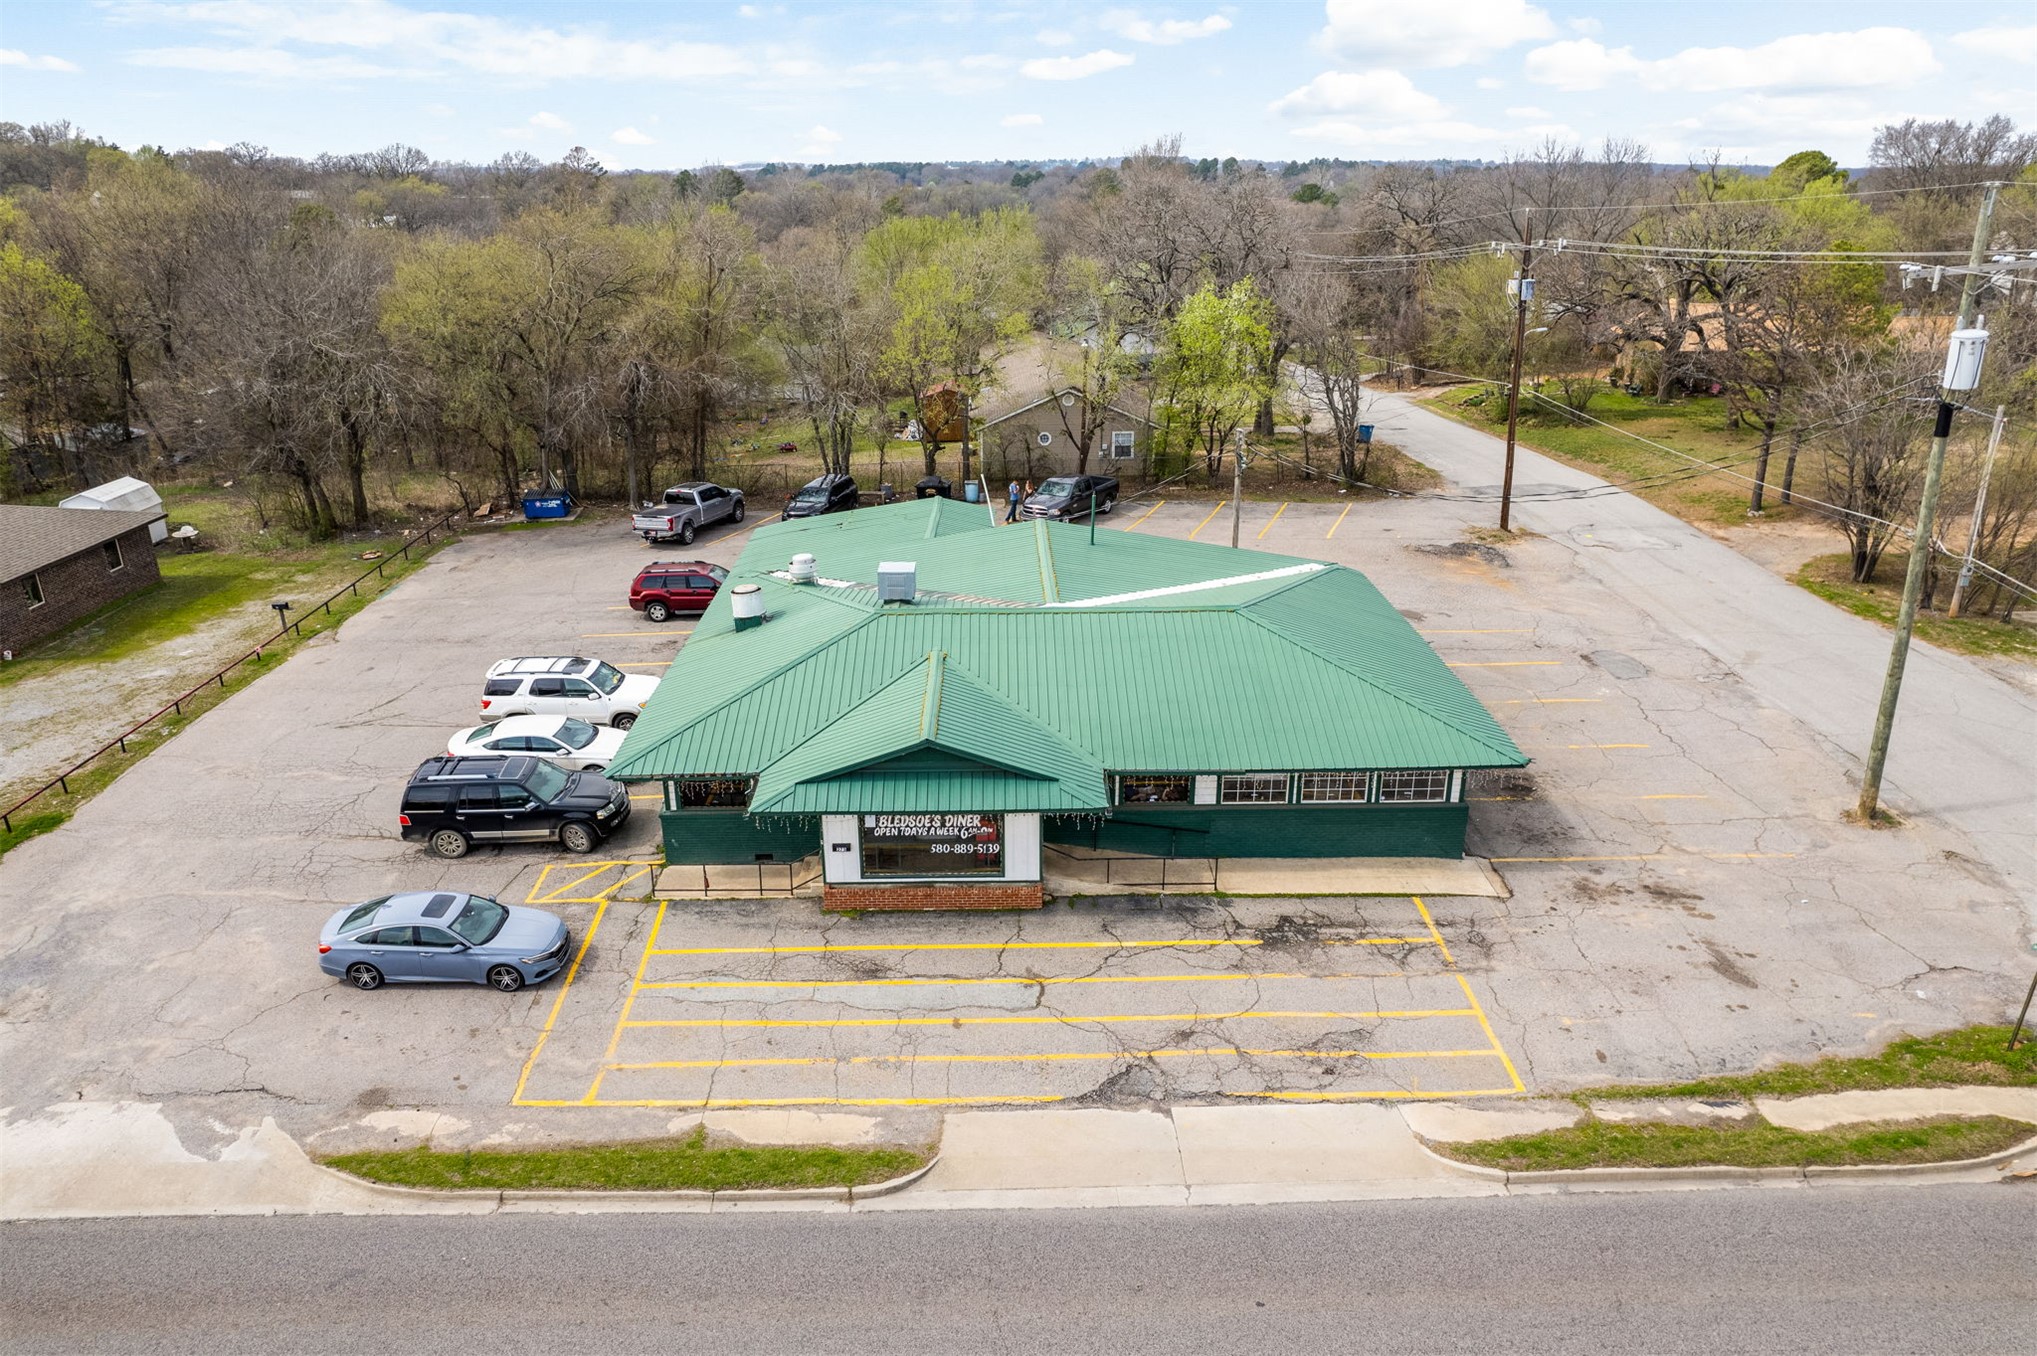
Commercial property featuring a standing seam metal roof, prominent corner street access, and an expansive asphalt parking lot
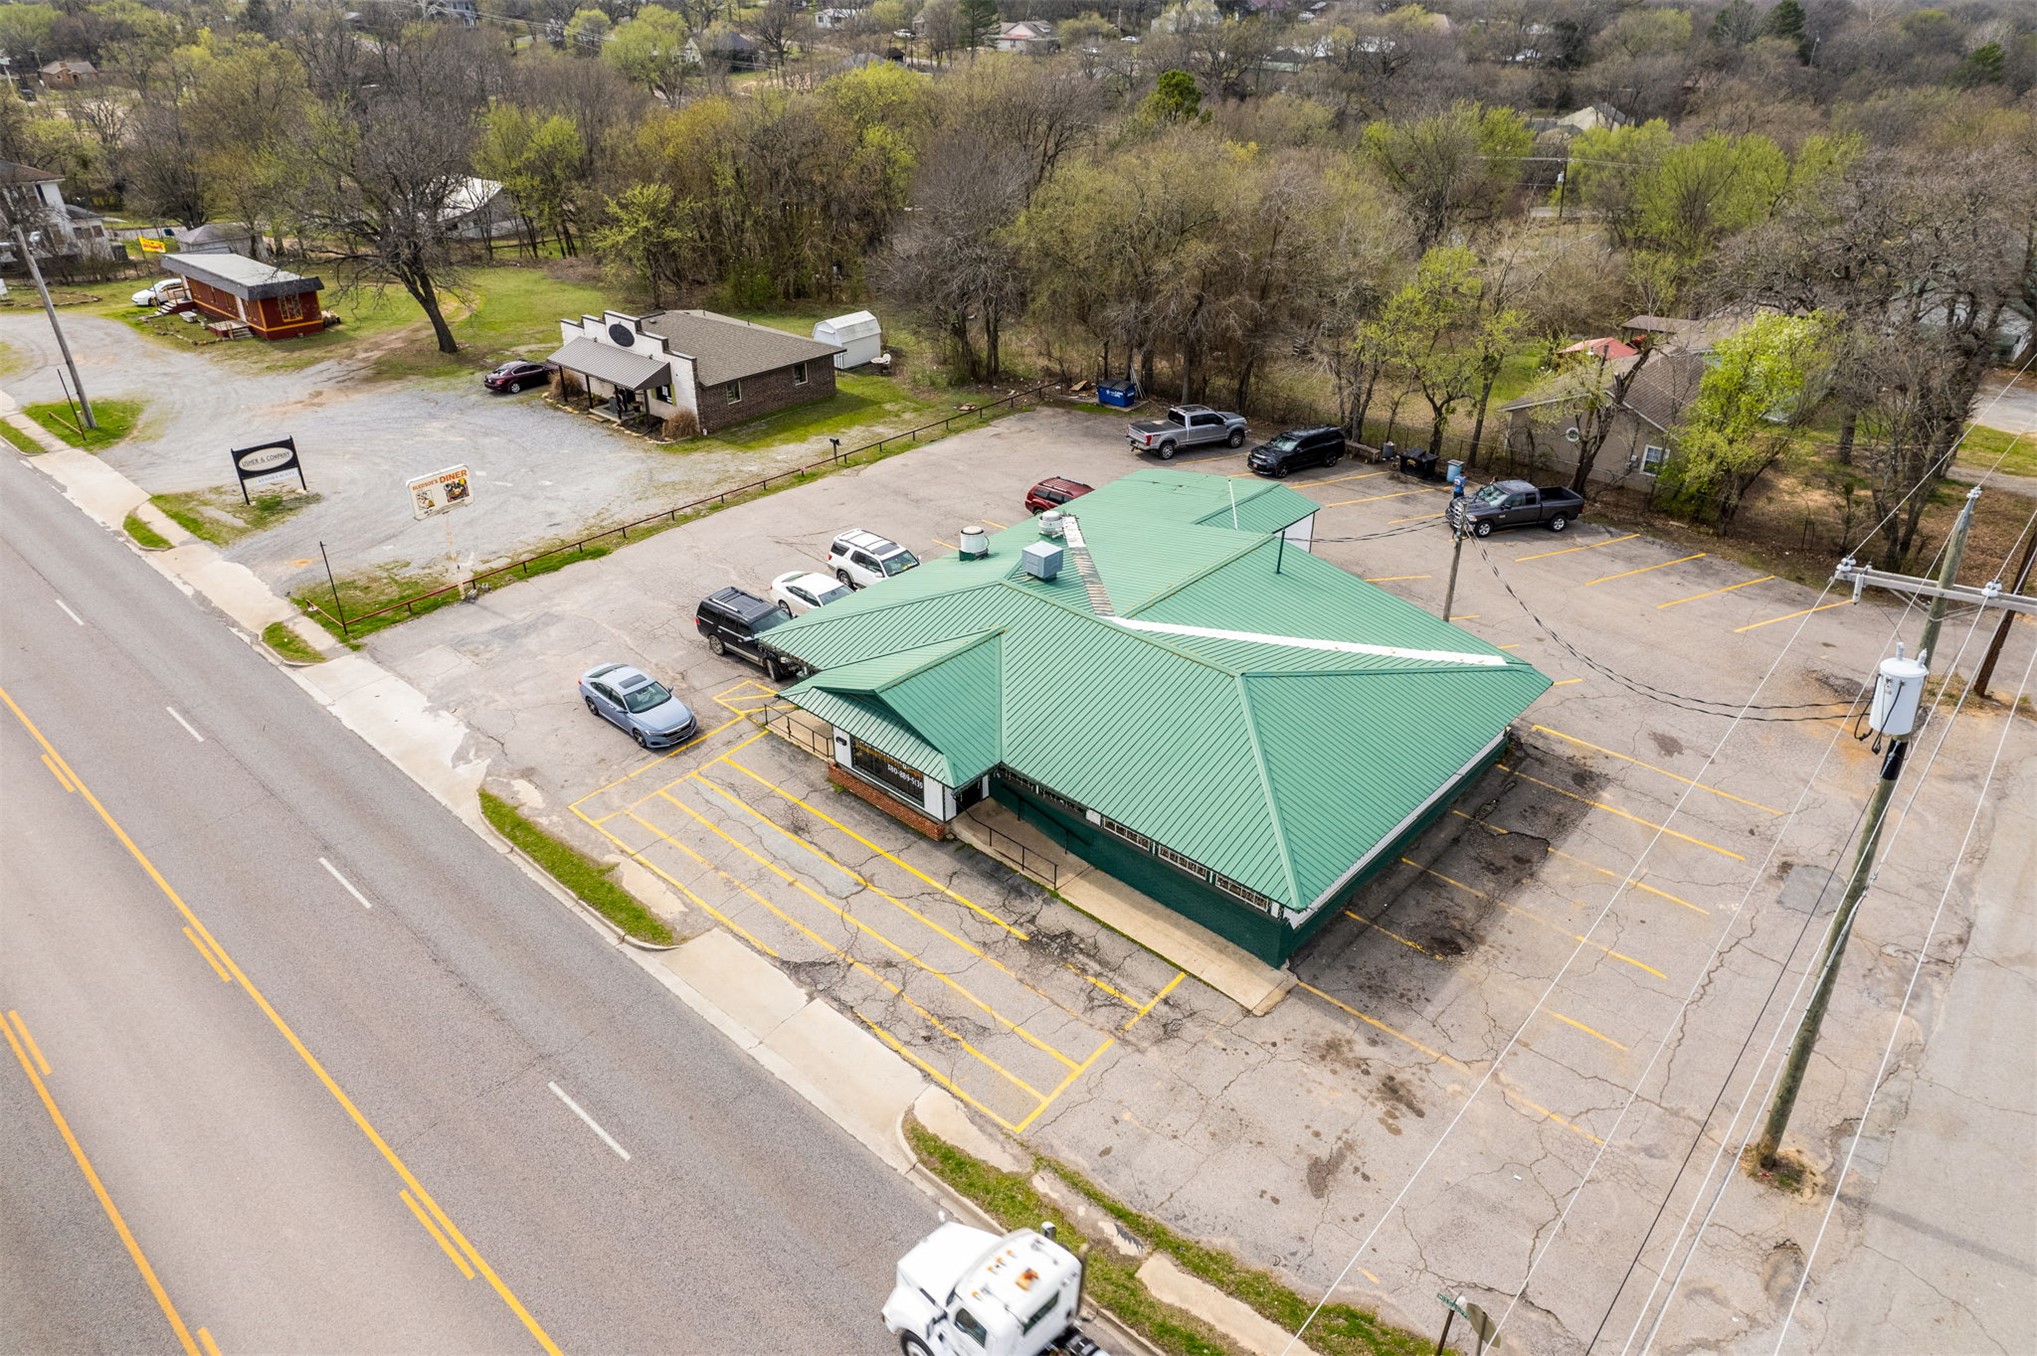
Commercial building featuring a green metal roof, exterior ramp access, and a paved asphalt parking lot
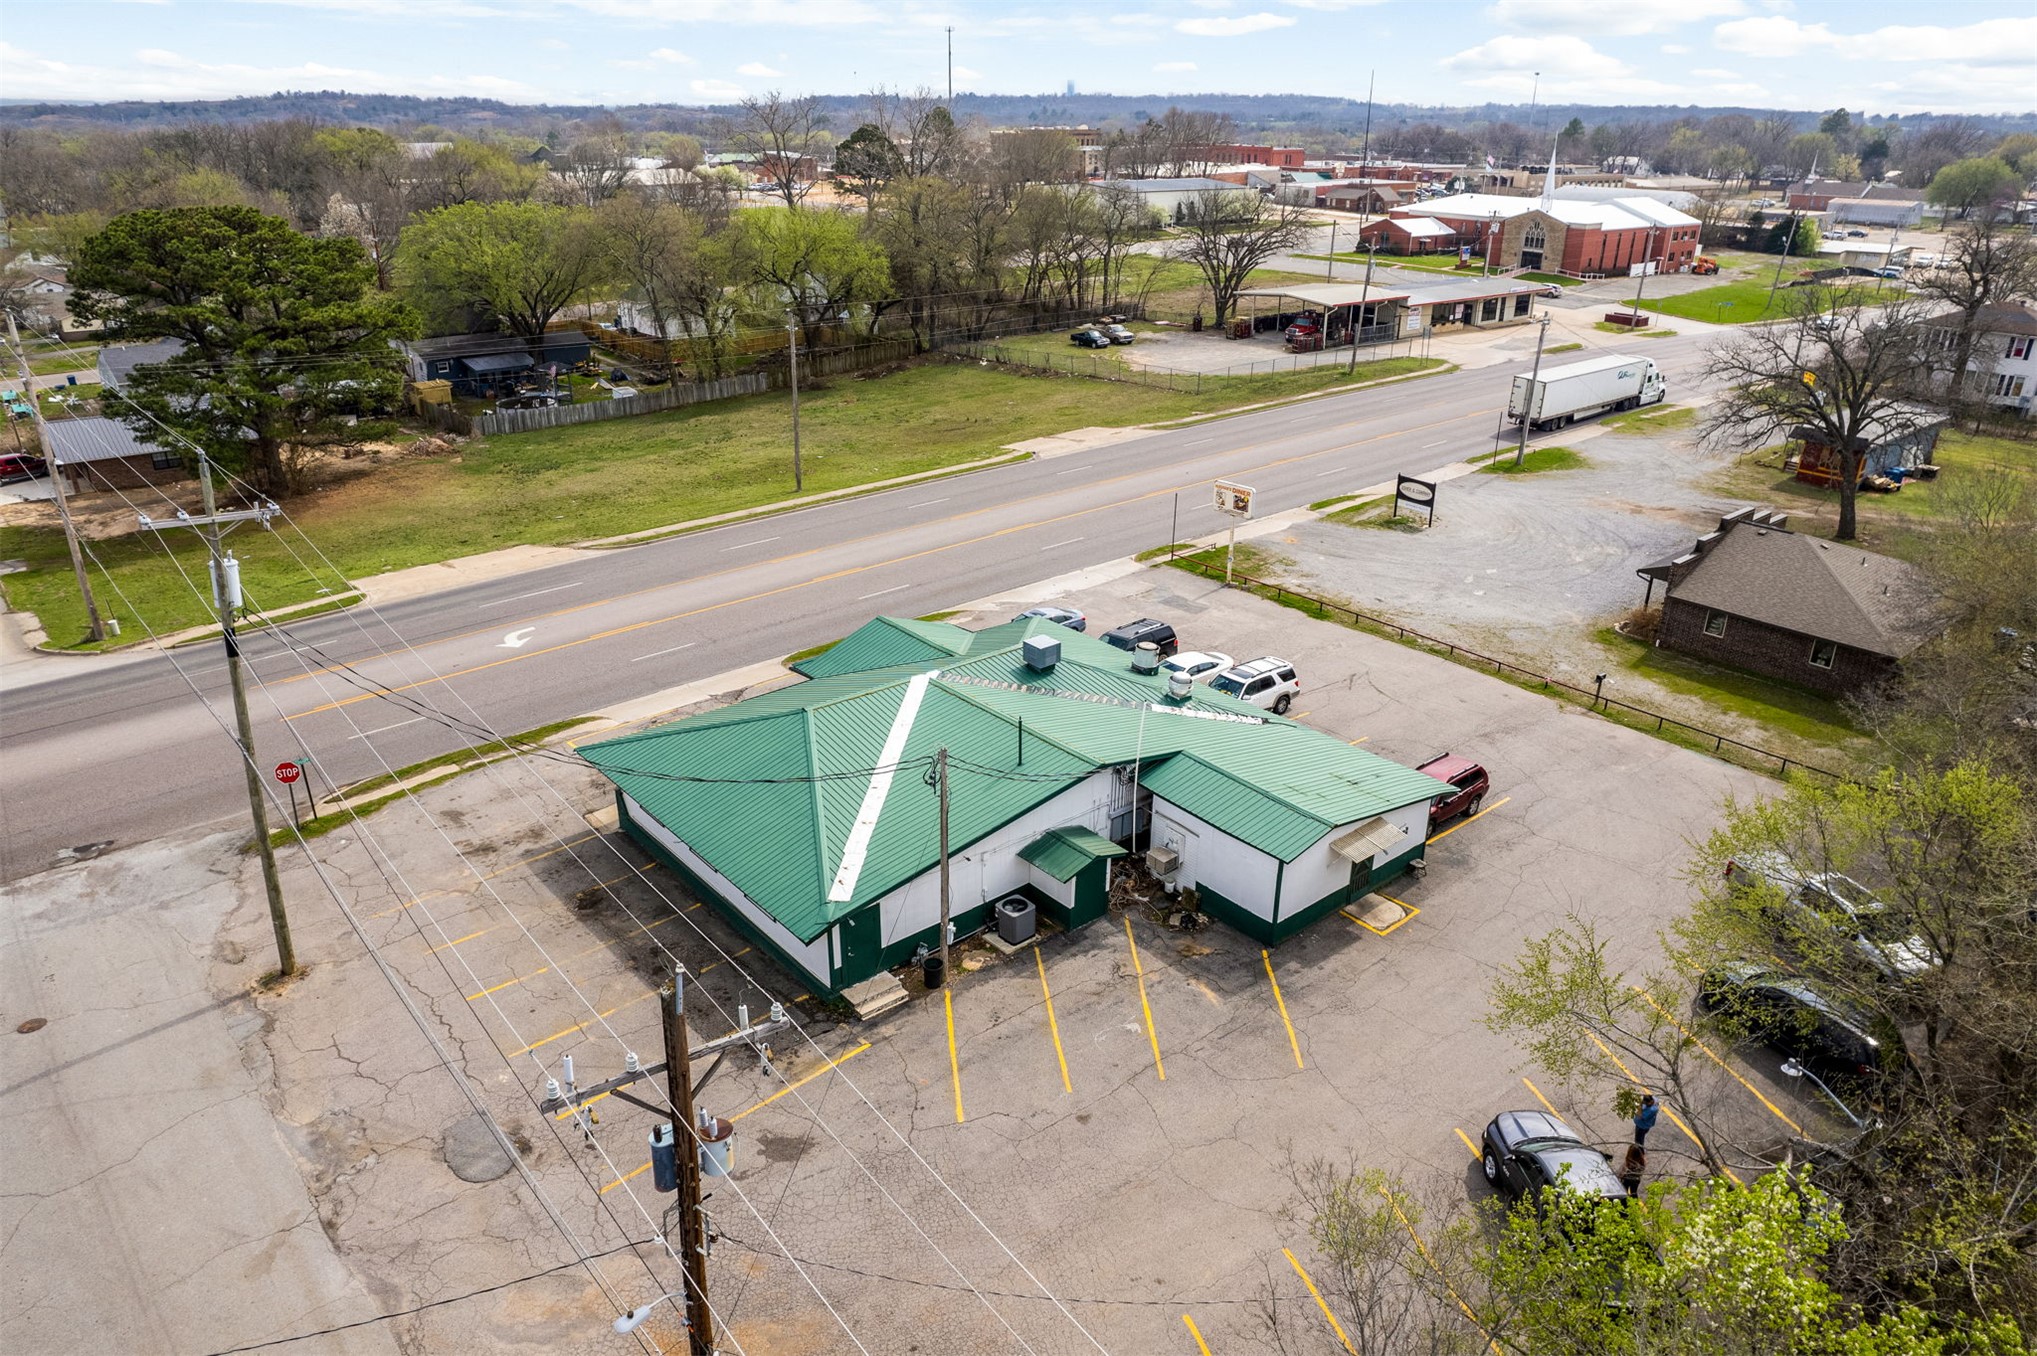
Commercial property featuring a standing seam metal roof, white exterior siding, paved off-street parking area with marked stalls, and direct frontage on a paved thoroughfare
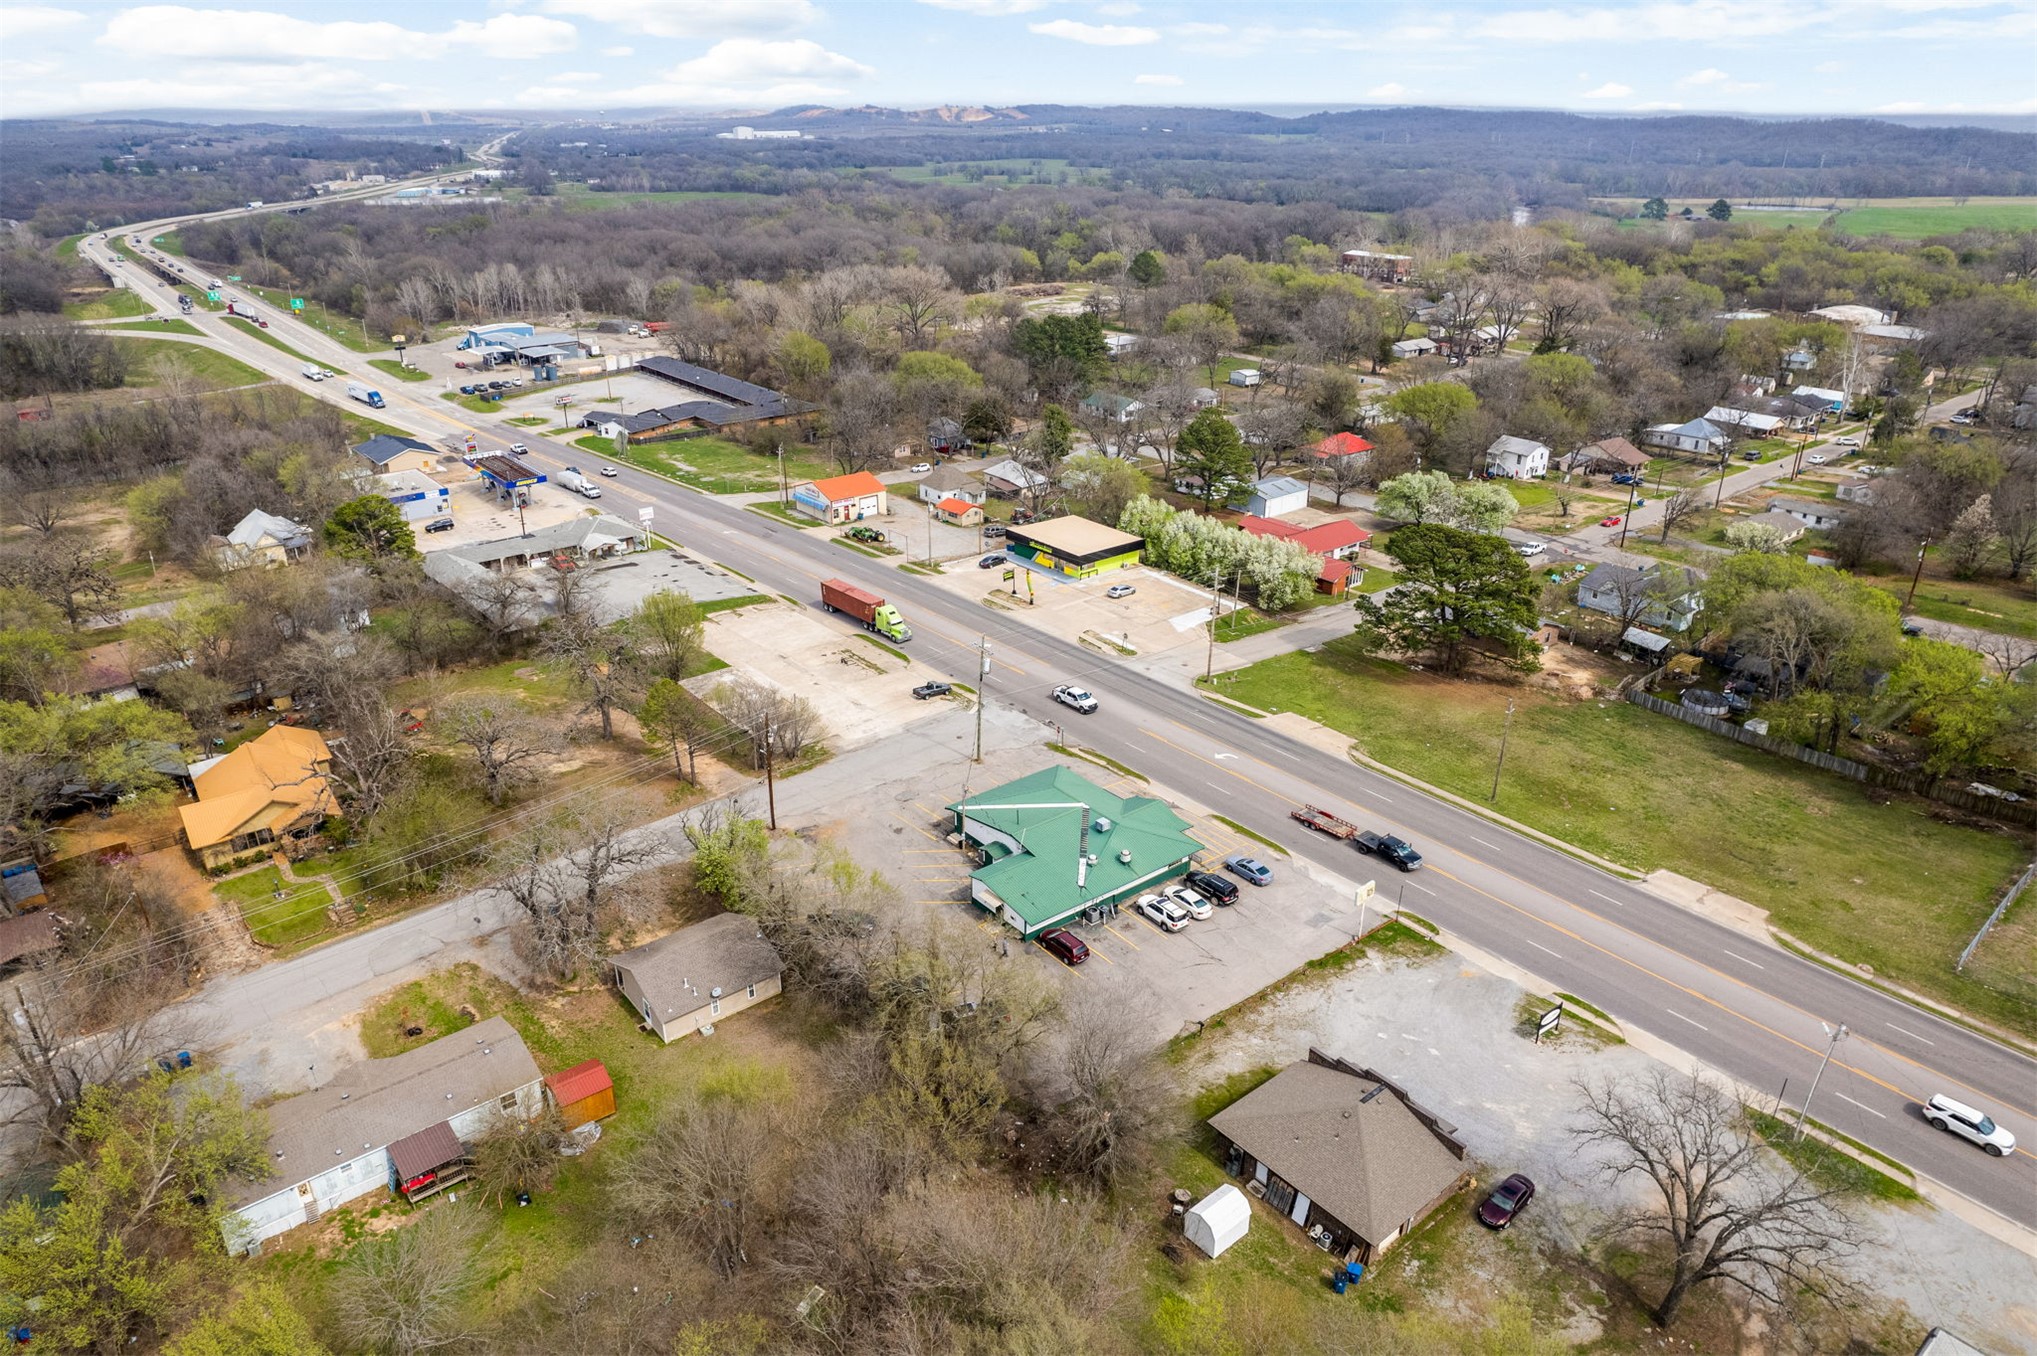
Aerial perspective of a commercial property featuring high-visibility road frontage, paved parking area, and green roofing
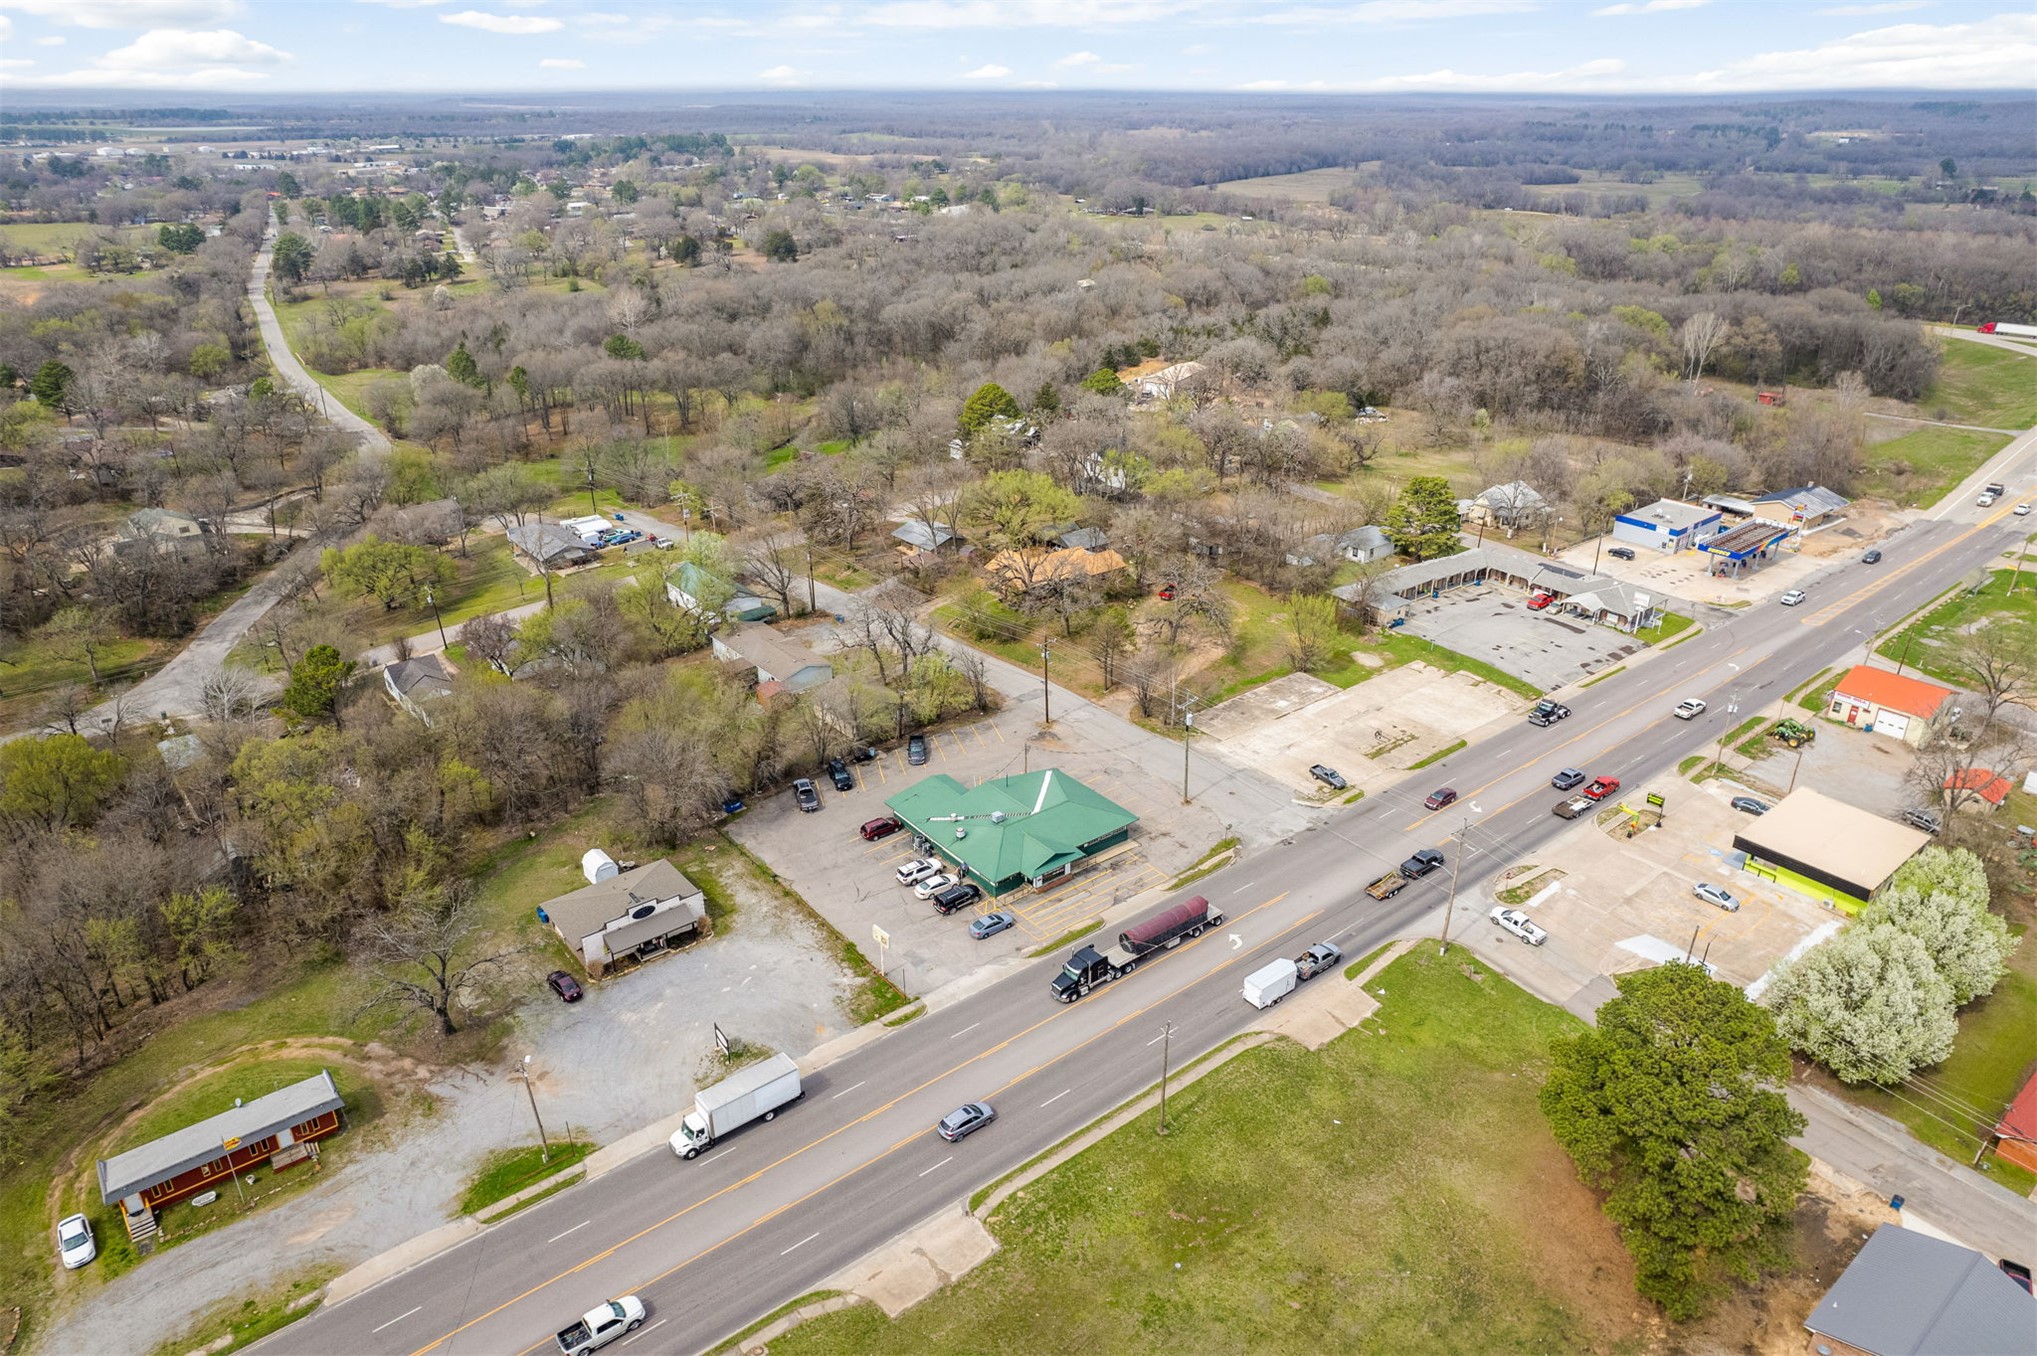
Aerial perspective of an expansive lot situated along a paved thoroughfare, featuring mature trees and established road access
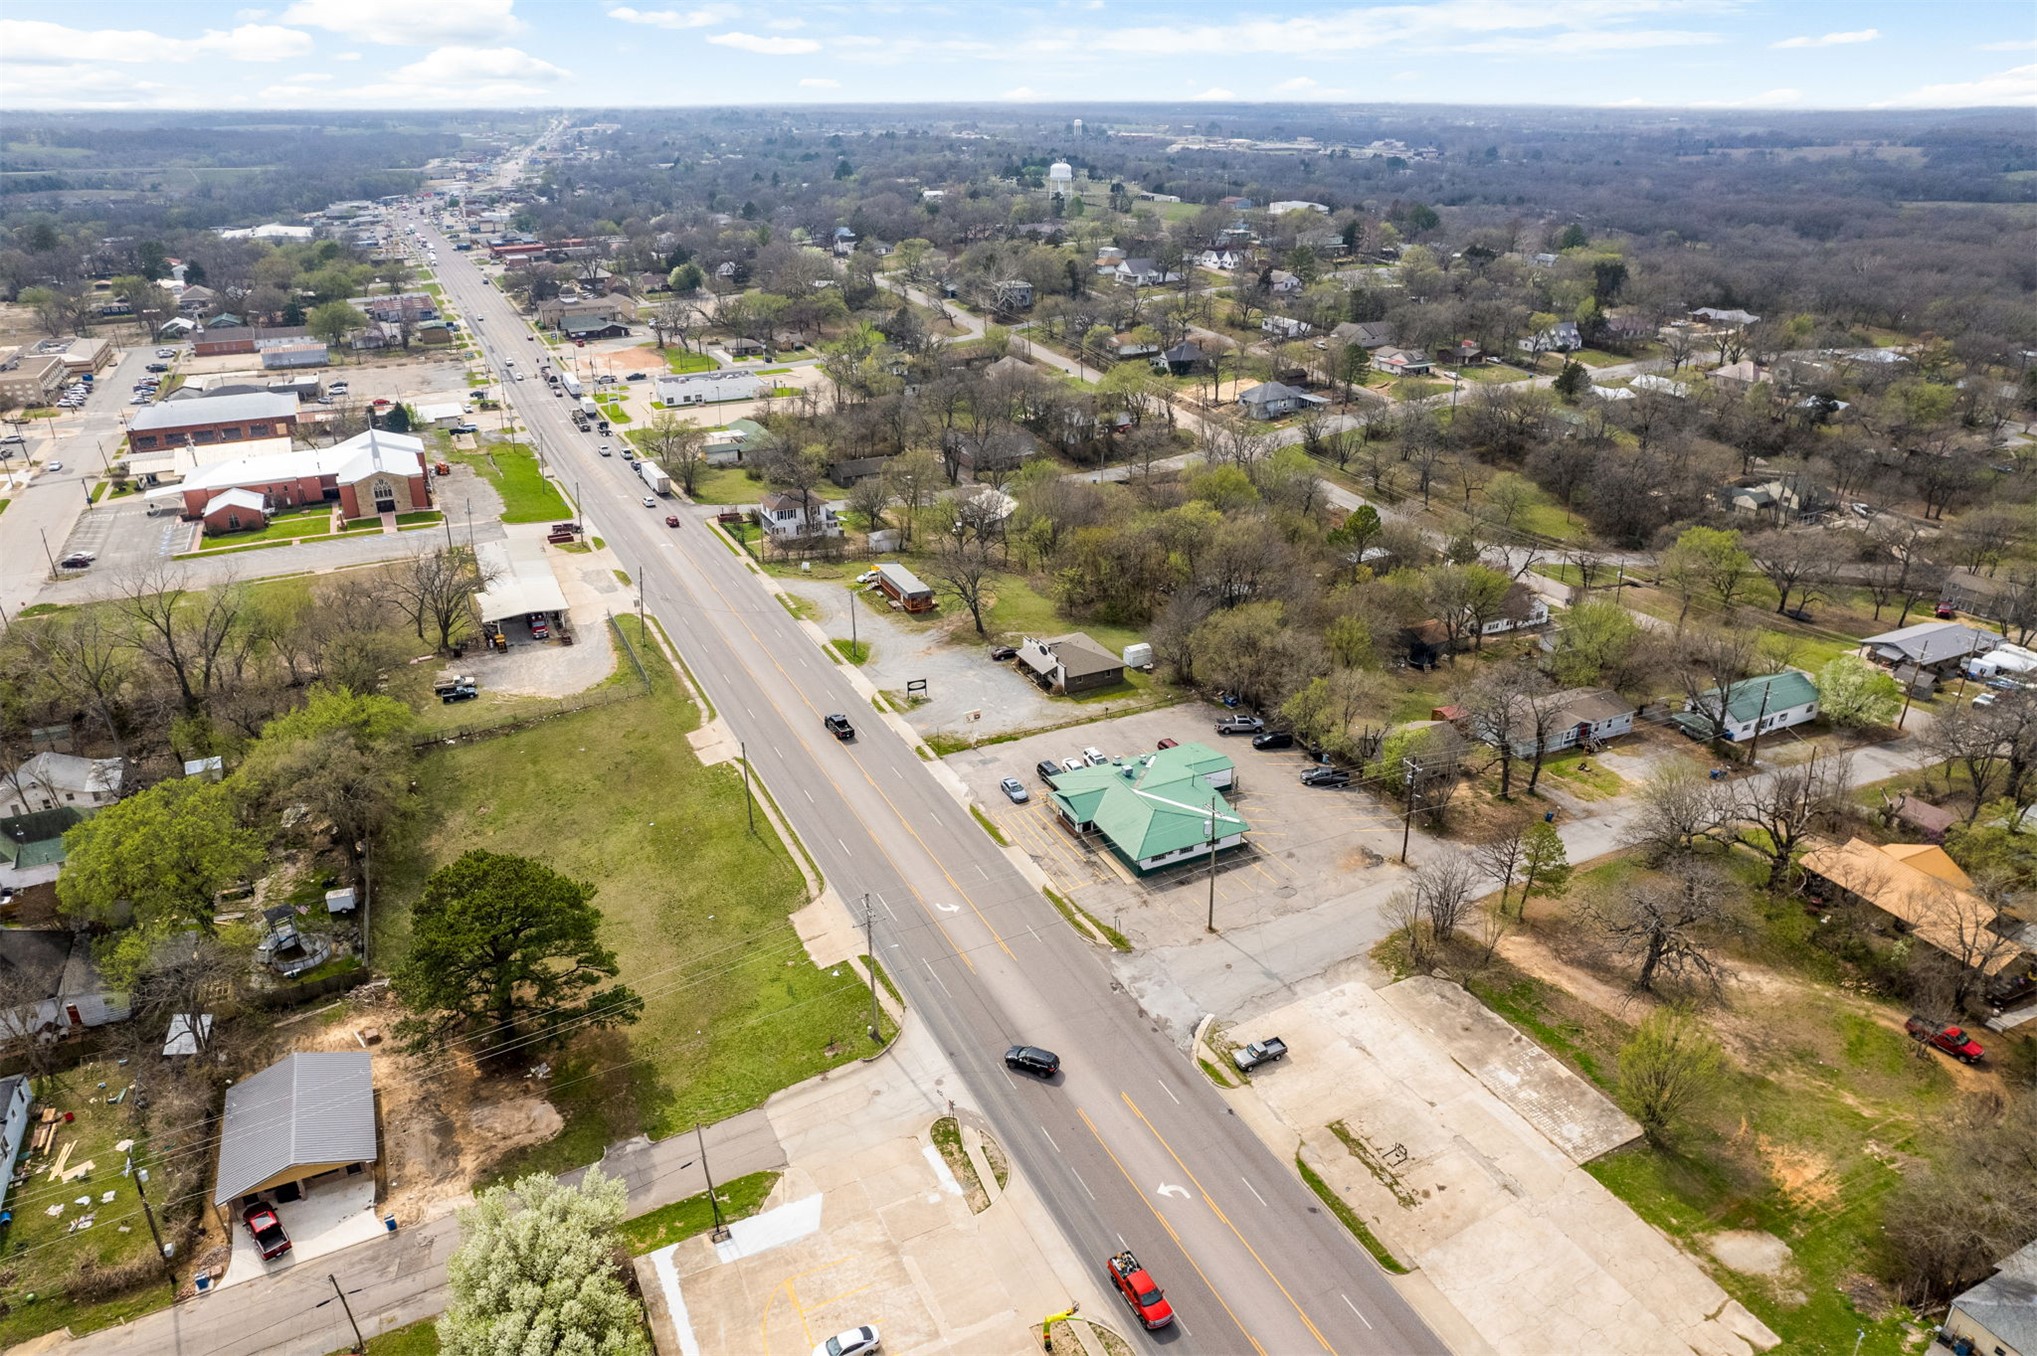
Aerial perspective featuring prominent road frontage, established tree cover, and expansive lot space situated within a multi-use corridor
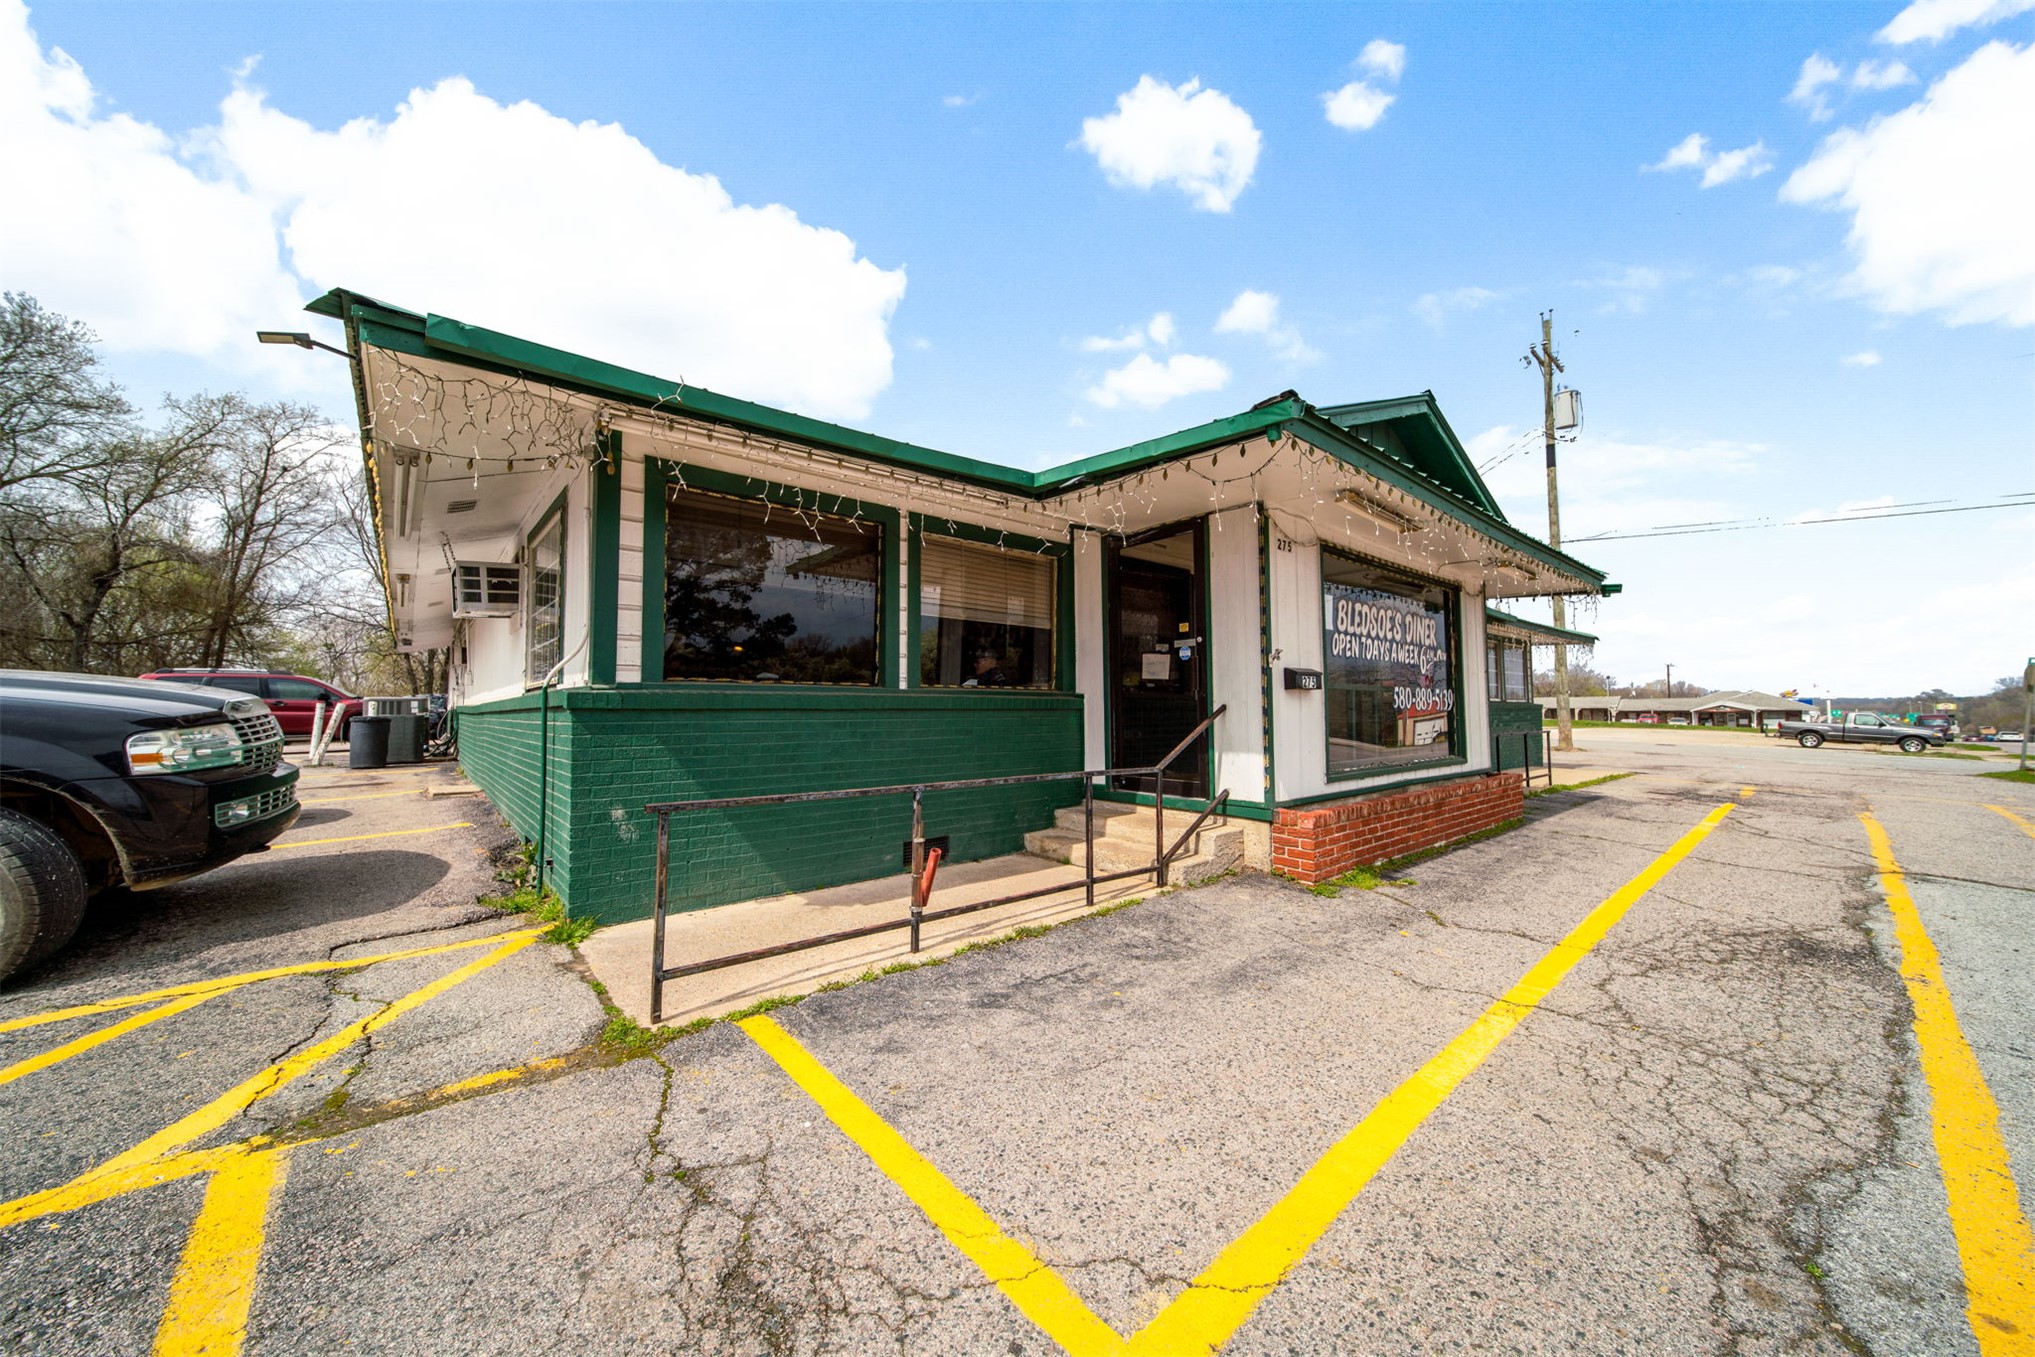
Commercial building exterior featuring brick construction, large glass display windows, extended roof overhang, paved surface lot, and exterior lighting fixtures
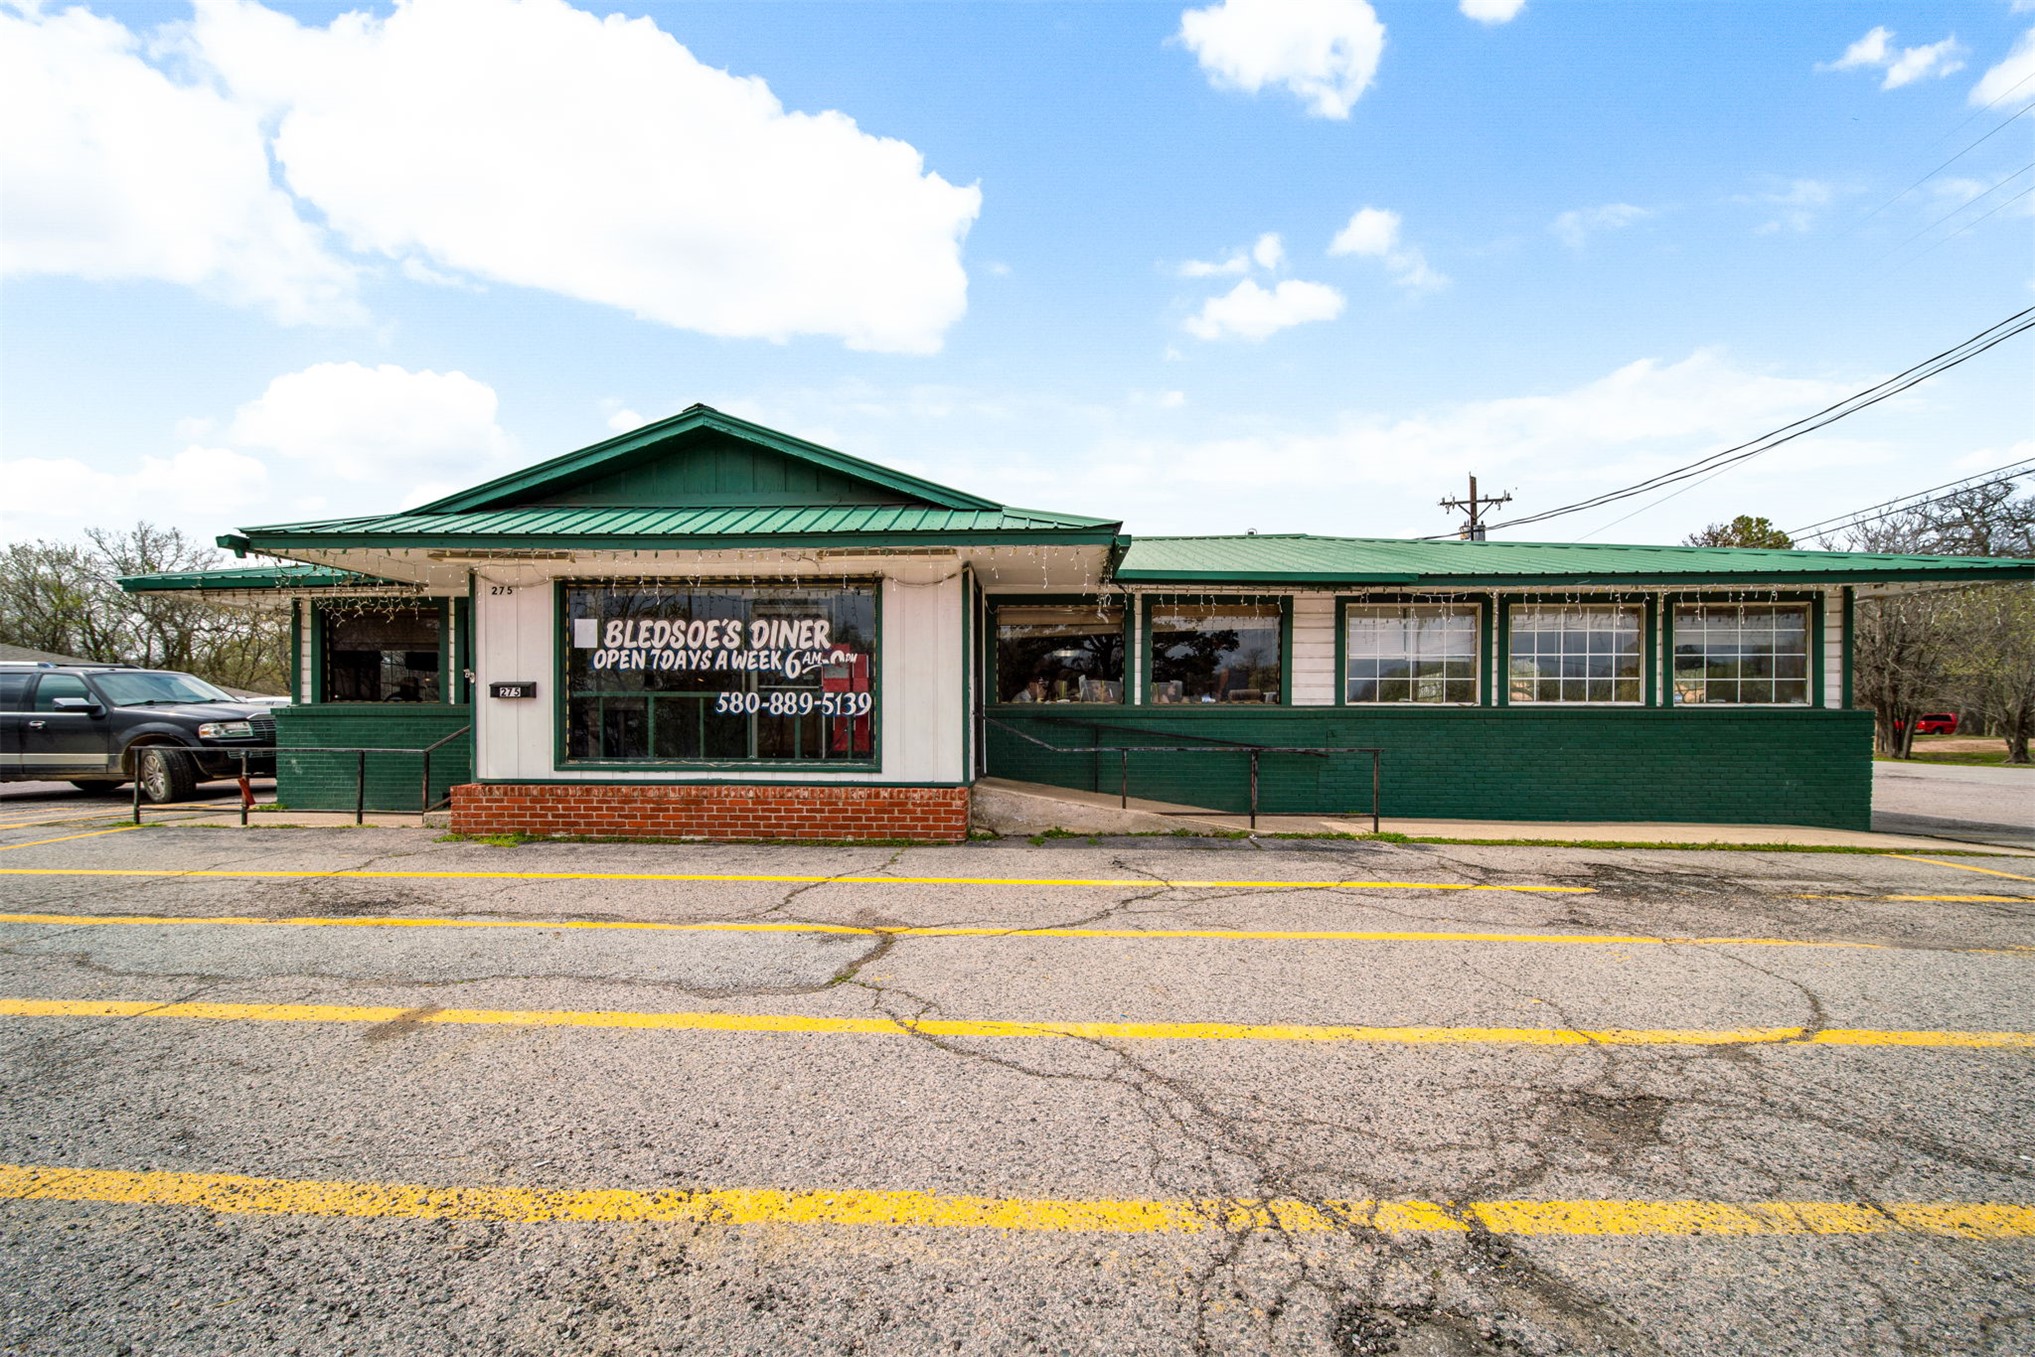
Single-story commercial building featuring a metal roof, brick foundation, large storefront windows, and an exterior accessibility ramp
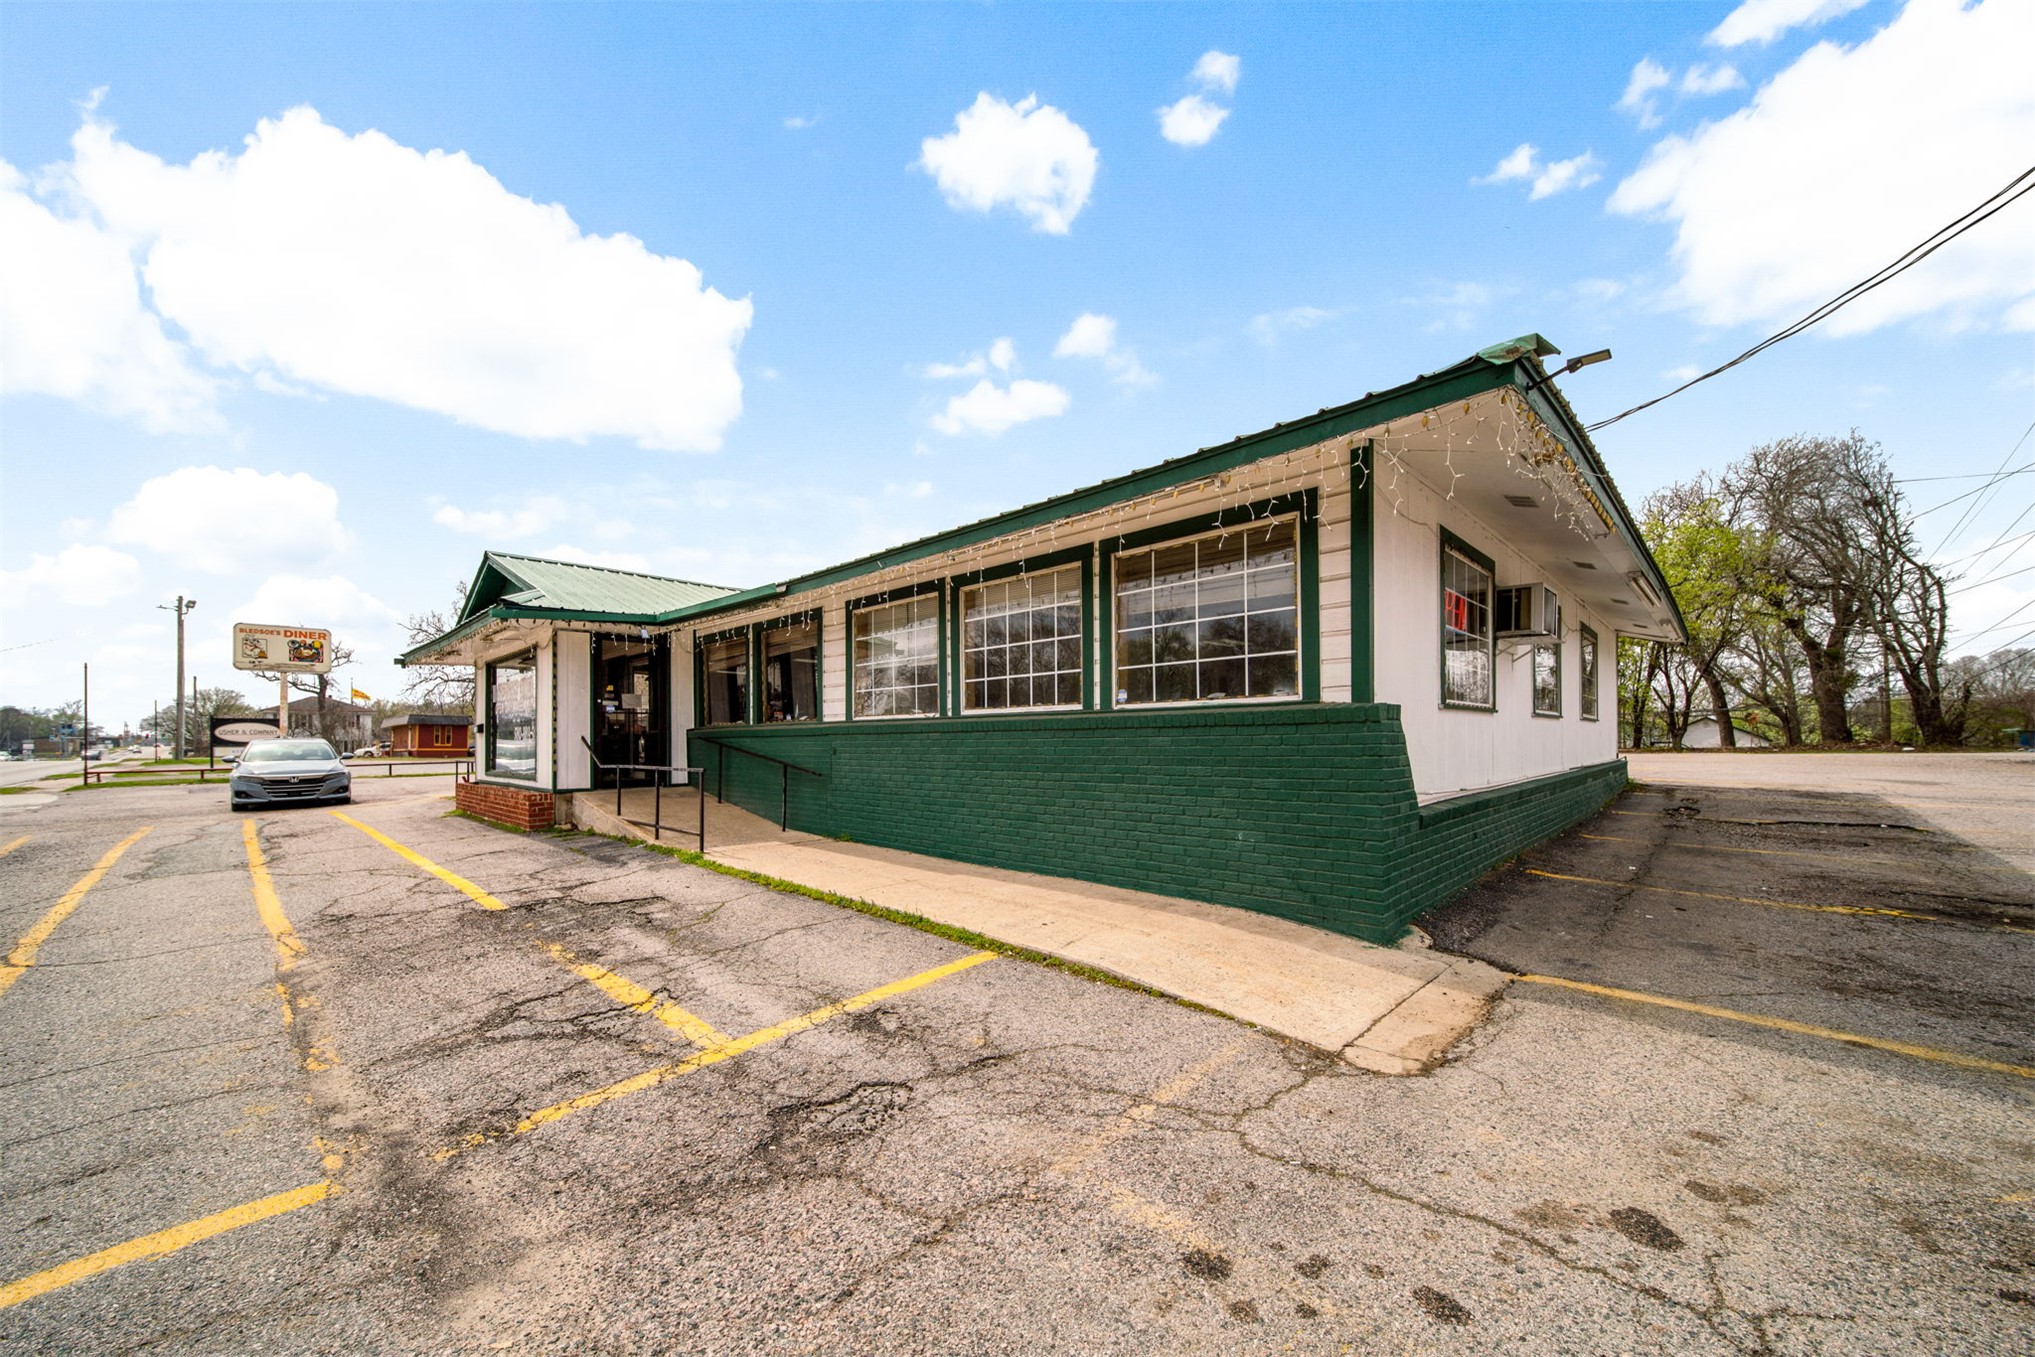
Commercial exterior featuring a painted brick facade, metal roofing, large multi-pane windows, and paved on-site parking
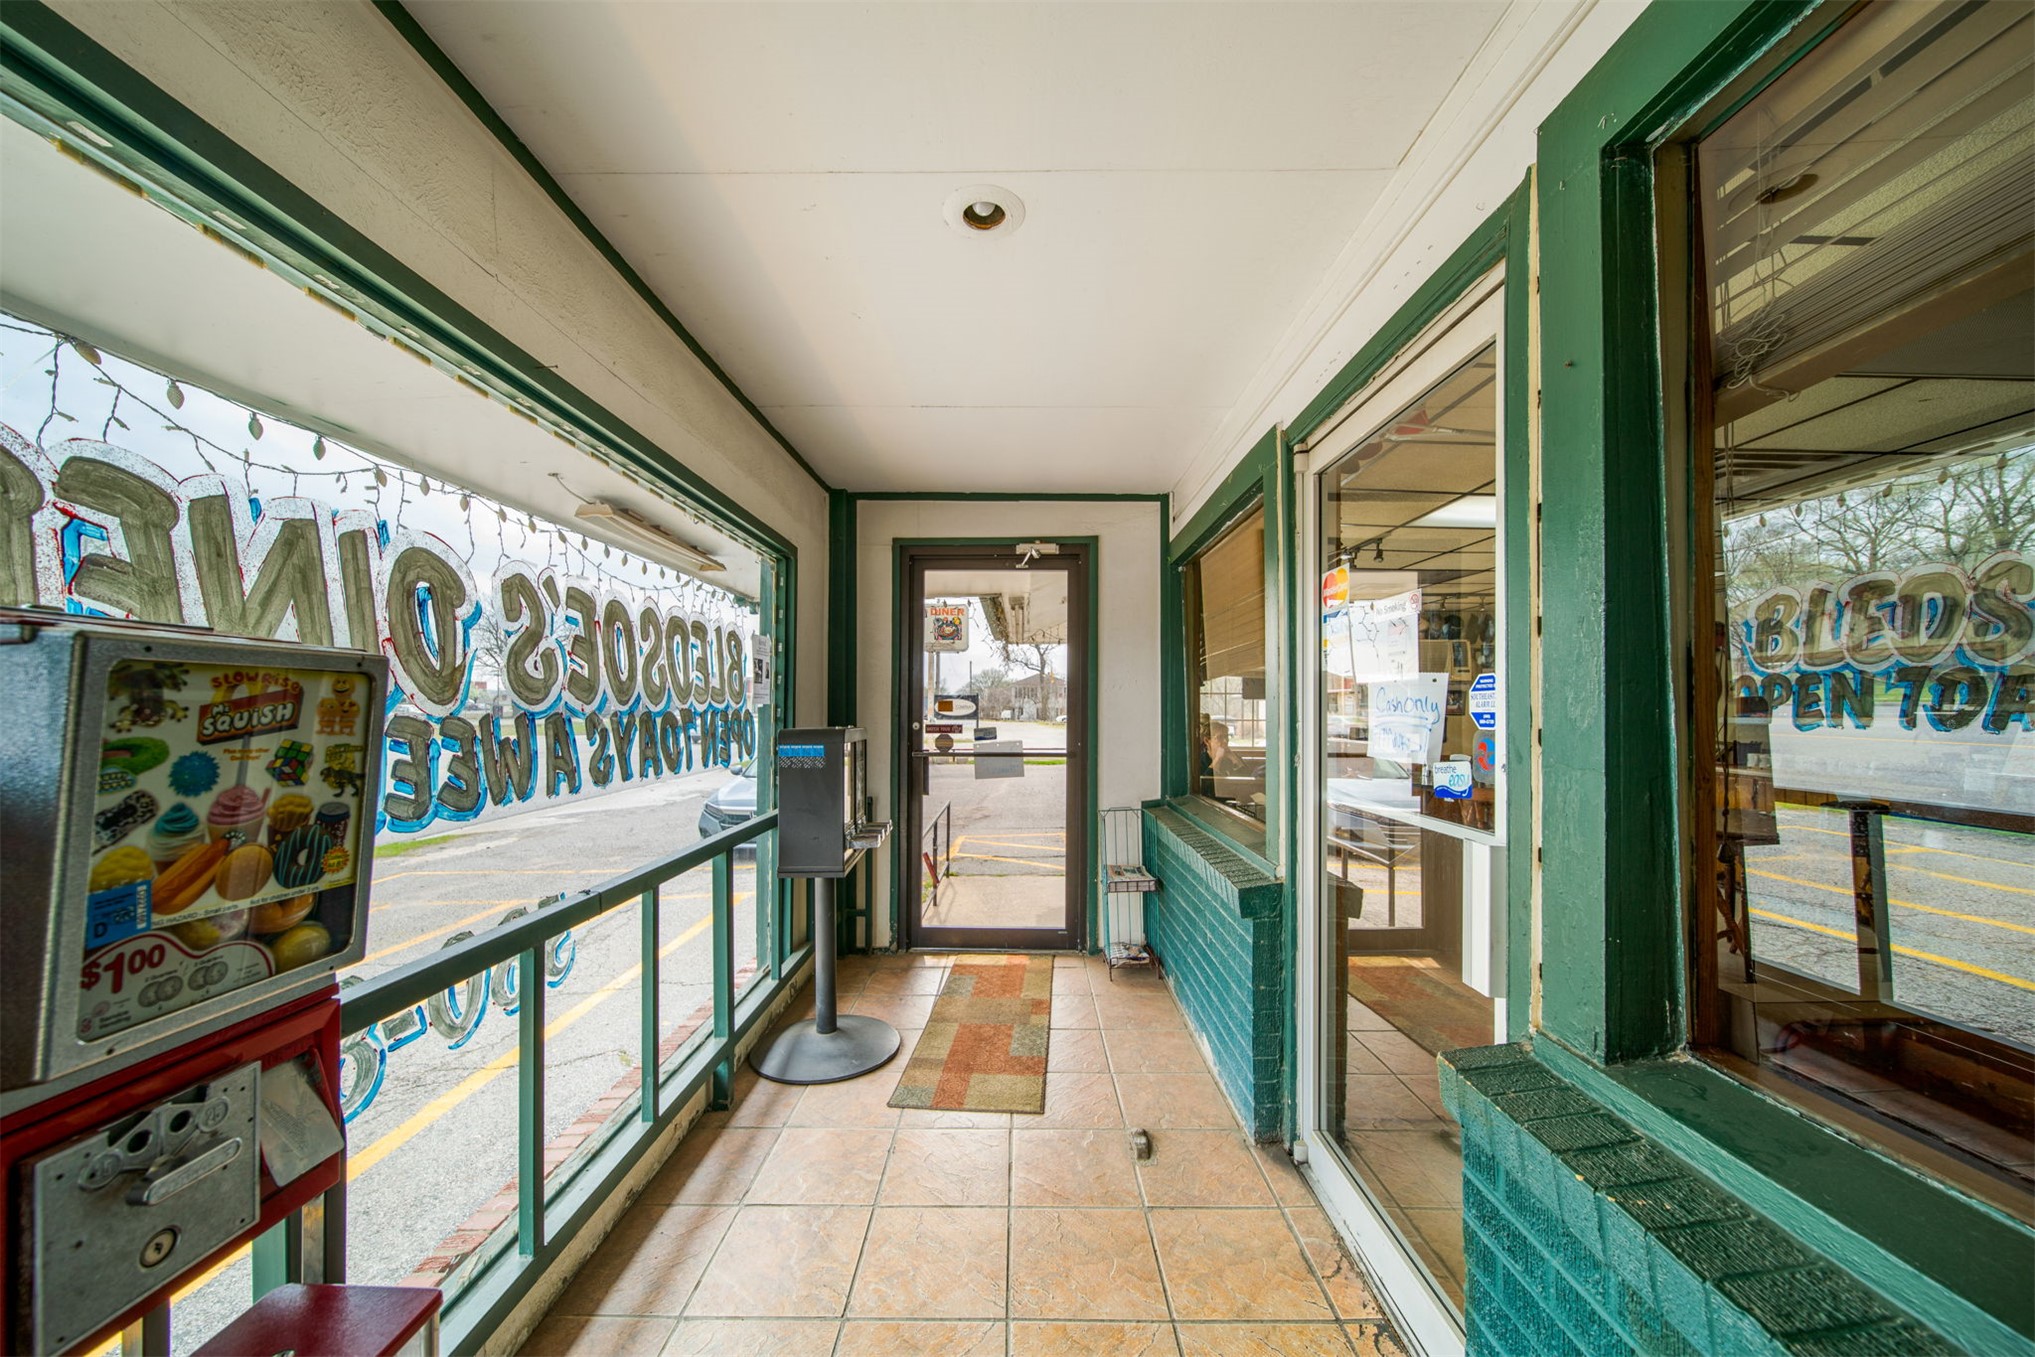
Covered entryway featuring large storefront windows, green-painted trim, tile flooring, and a glass-paneled entry door
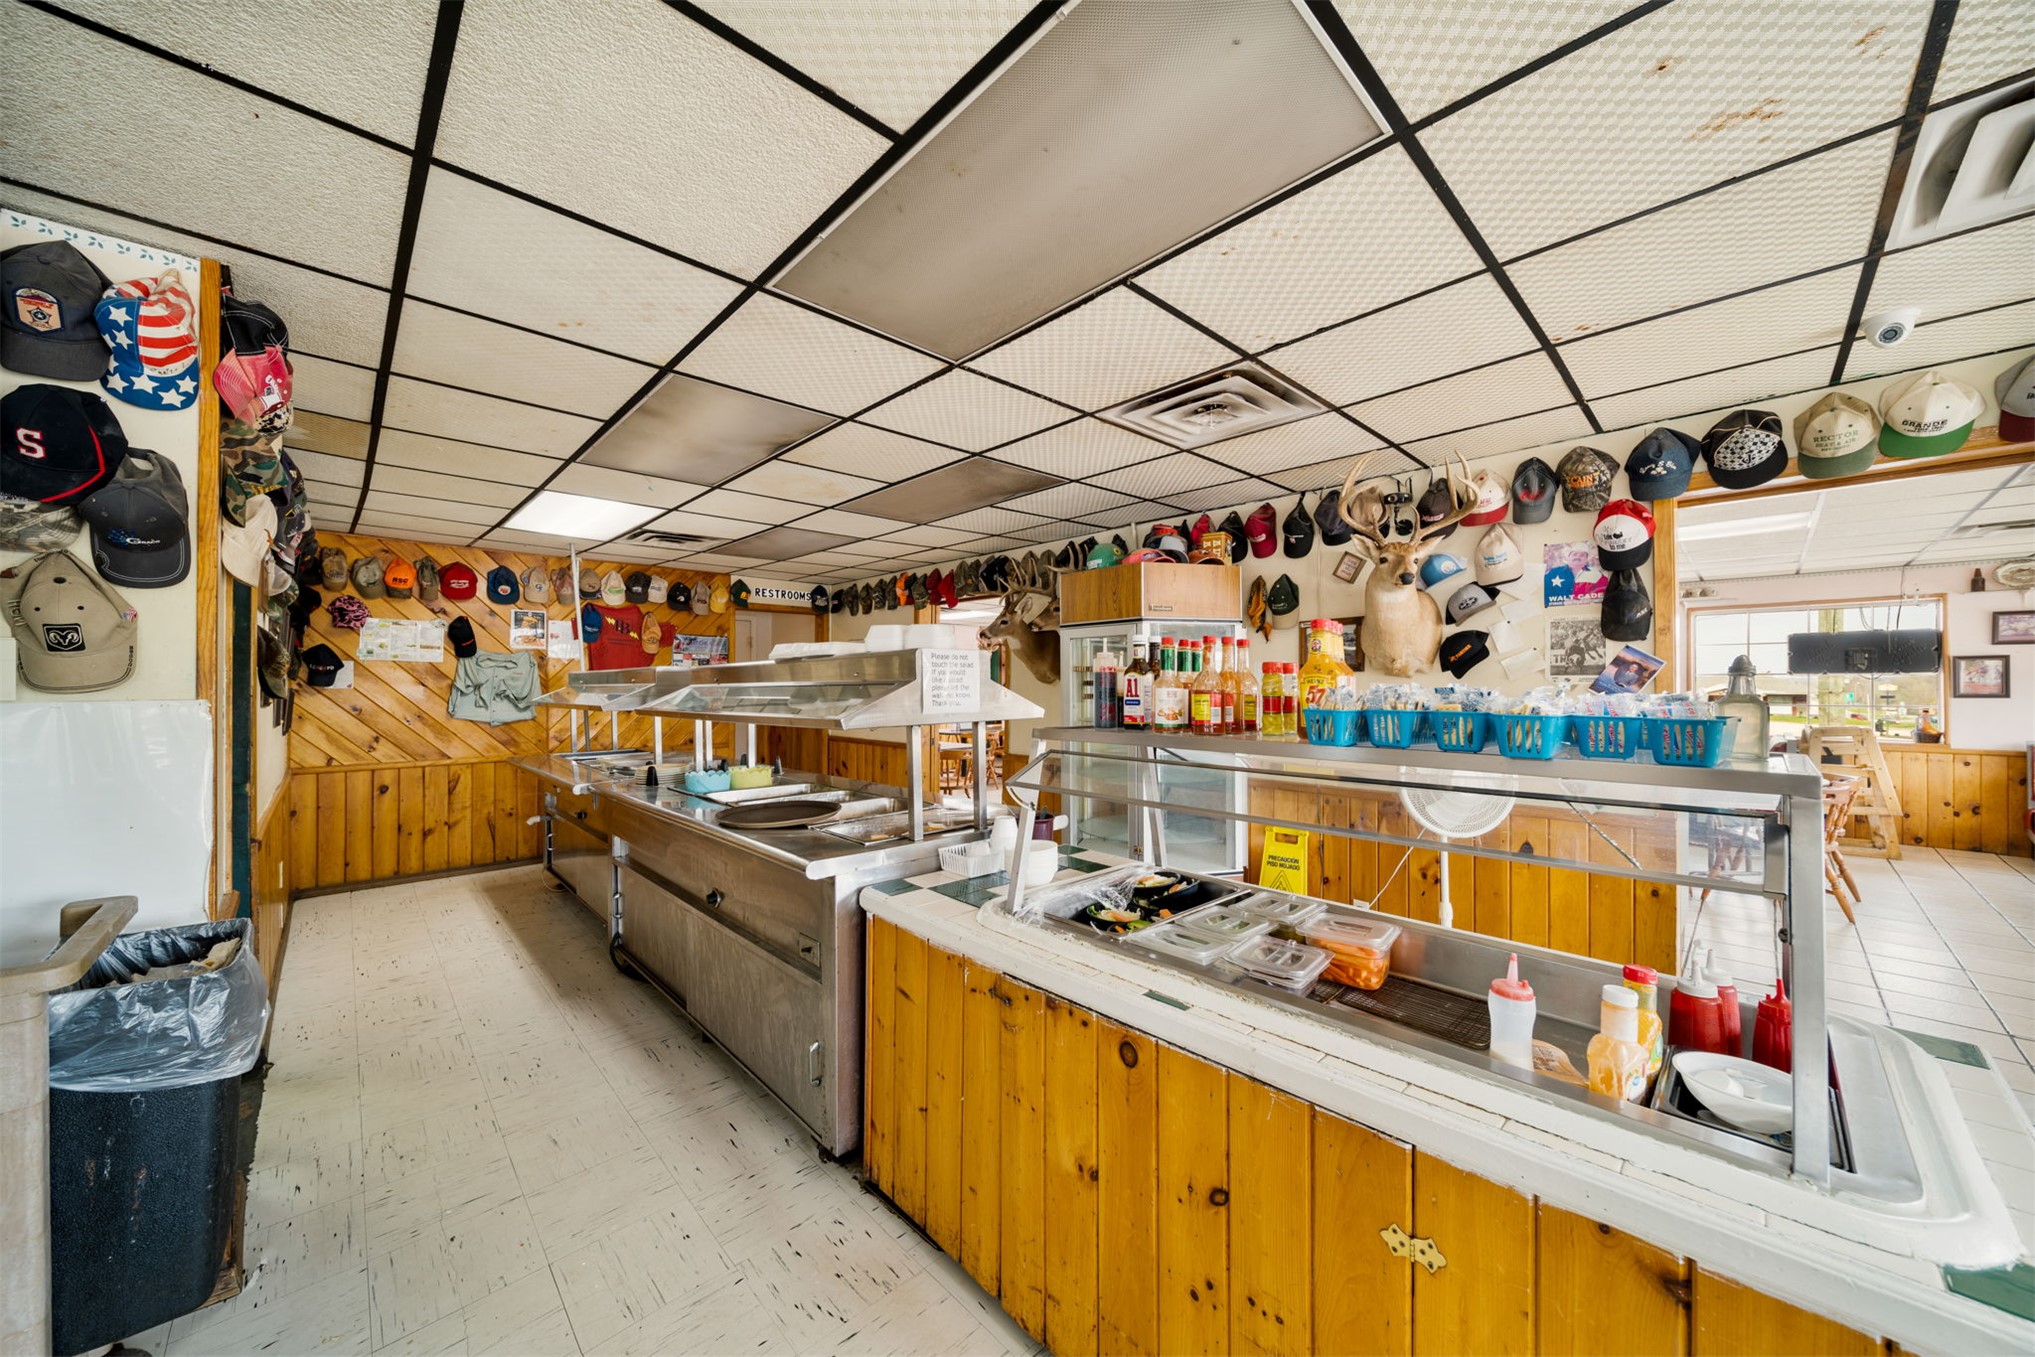
Commercial food service area featuring stainless steel buffet counters, wood paneling, drop ceiling, and light-toned tile flooring
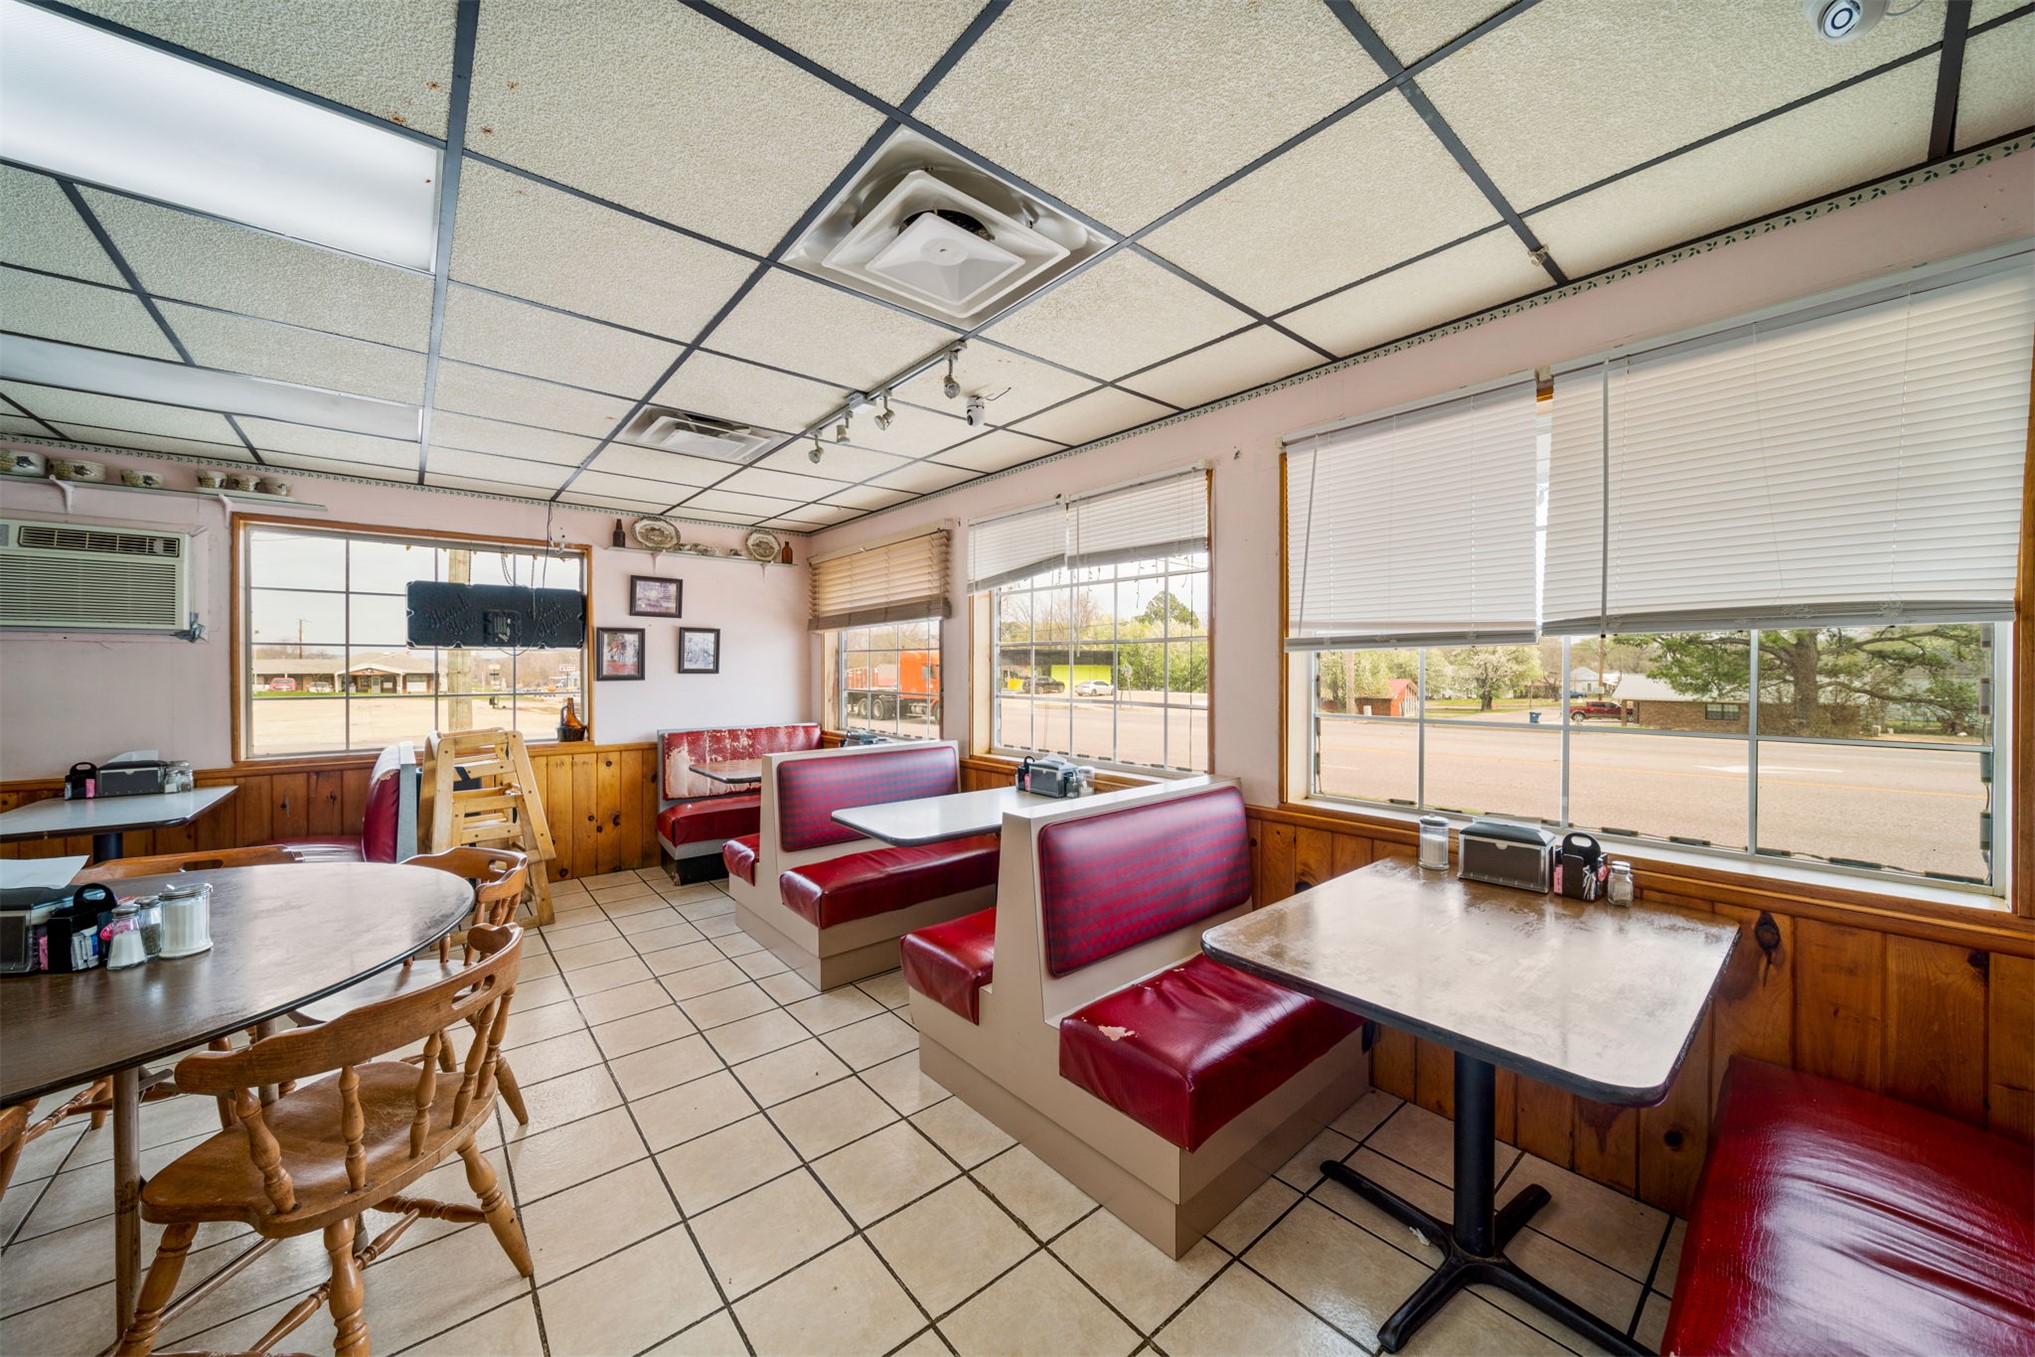
Spacious commercial interior featuring a suspended drop ceiling, ceramic tile flooring, extensive wood-panel wainscoting, and large multi-pane windows with integrated blinds
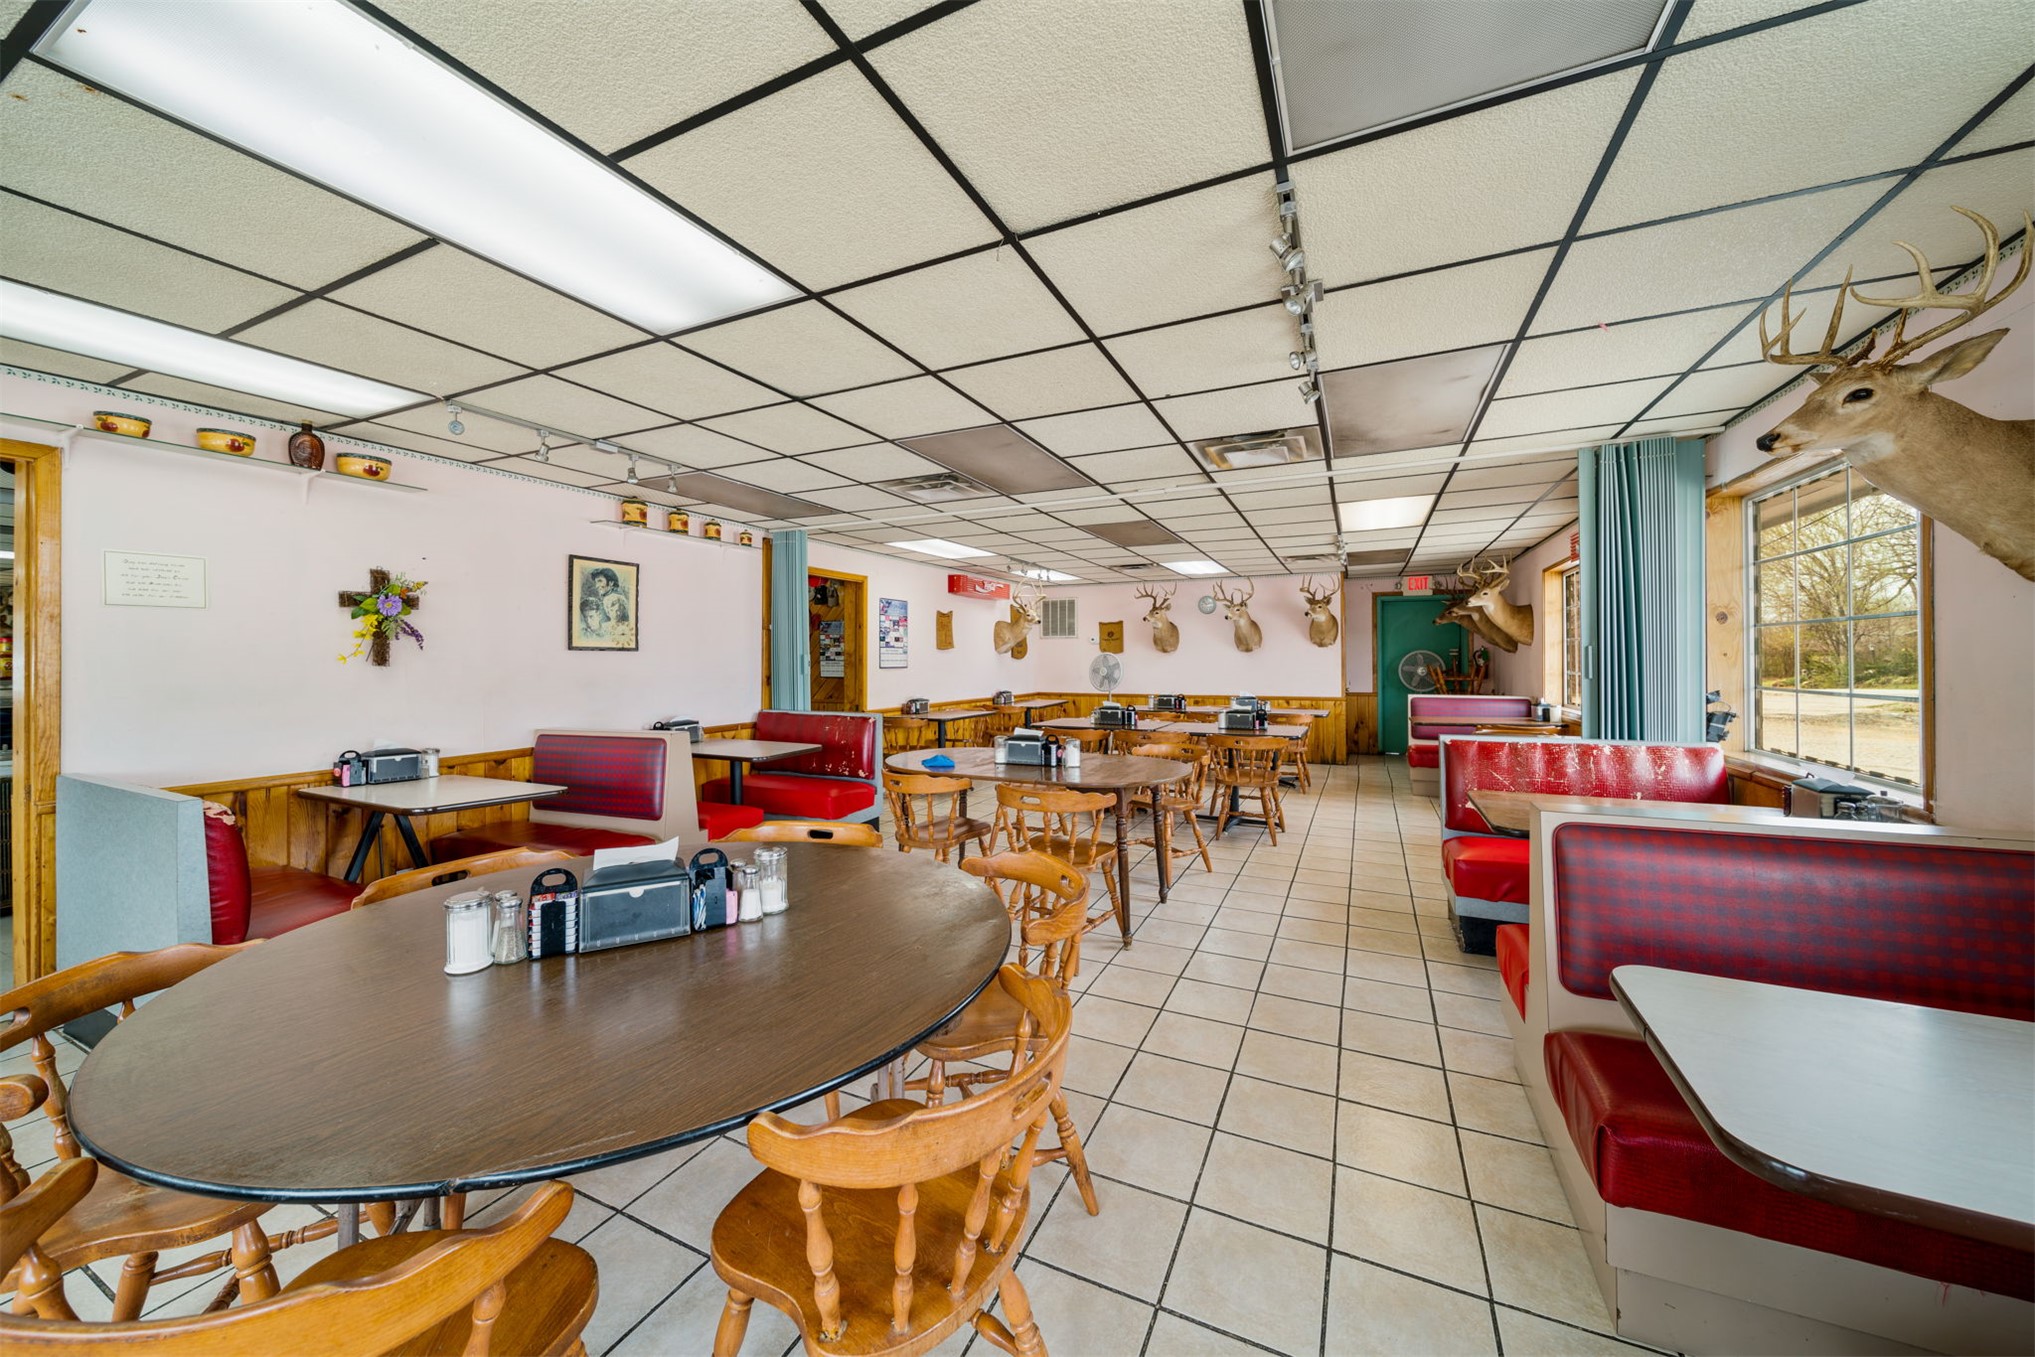
Large commercial interior space featuring a drop-tile ceiling with recessed fluorescent lighting and ceramic tile flooring
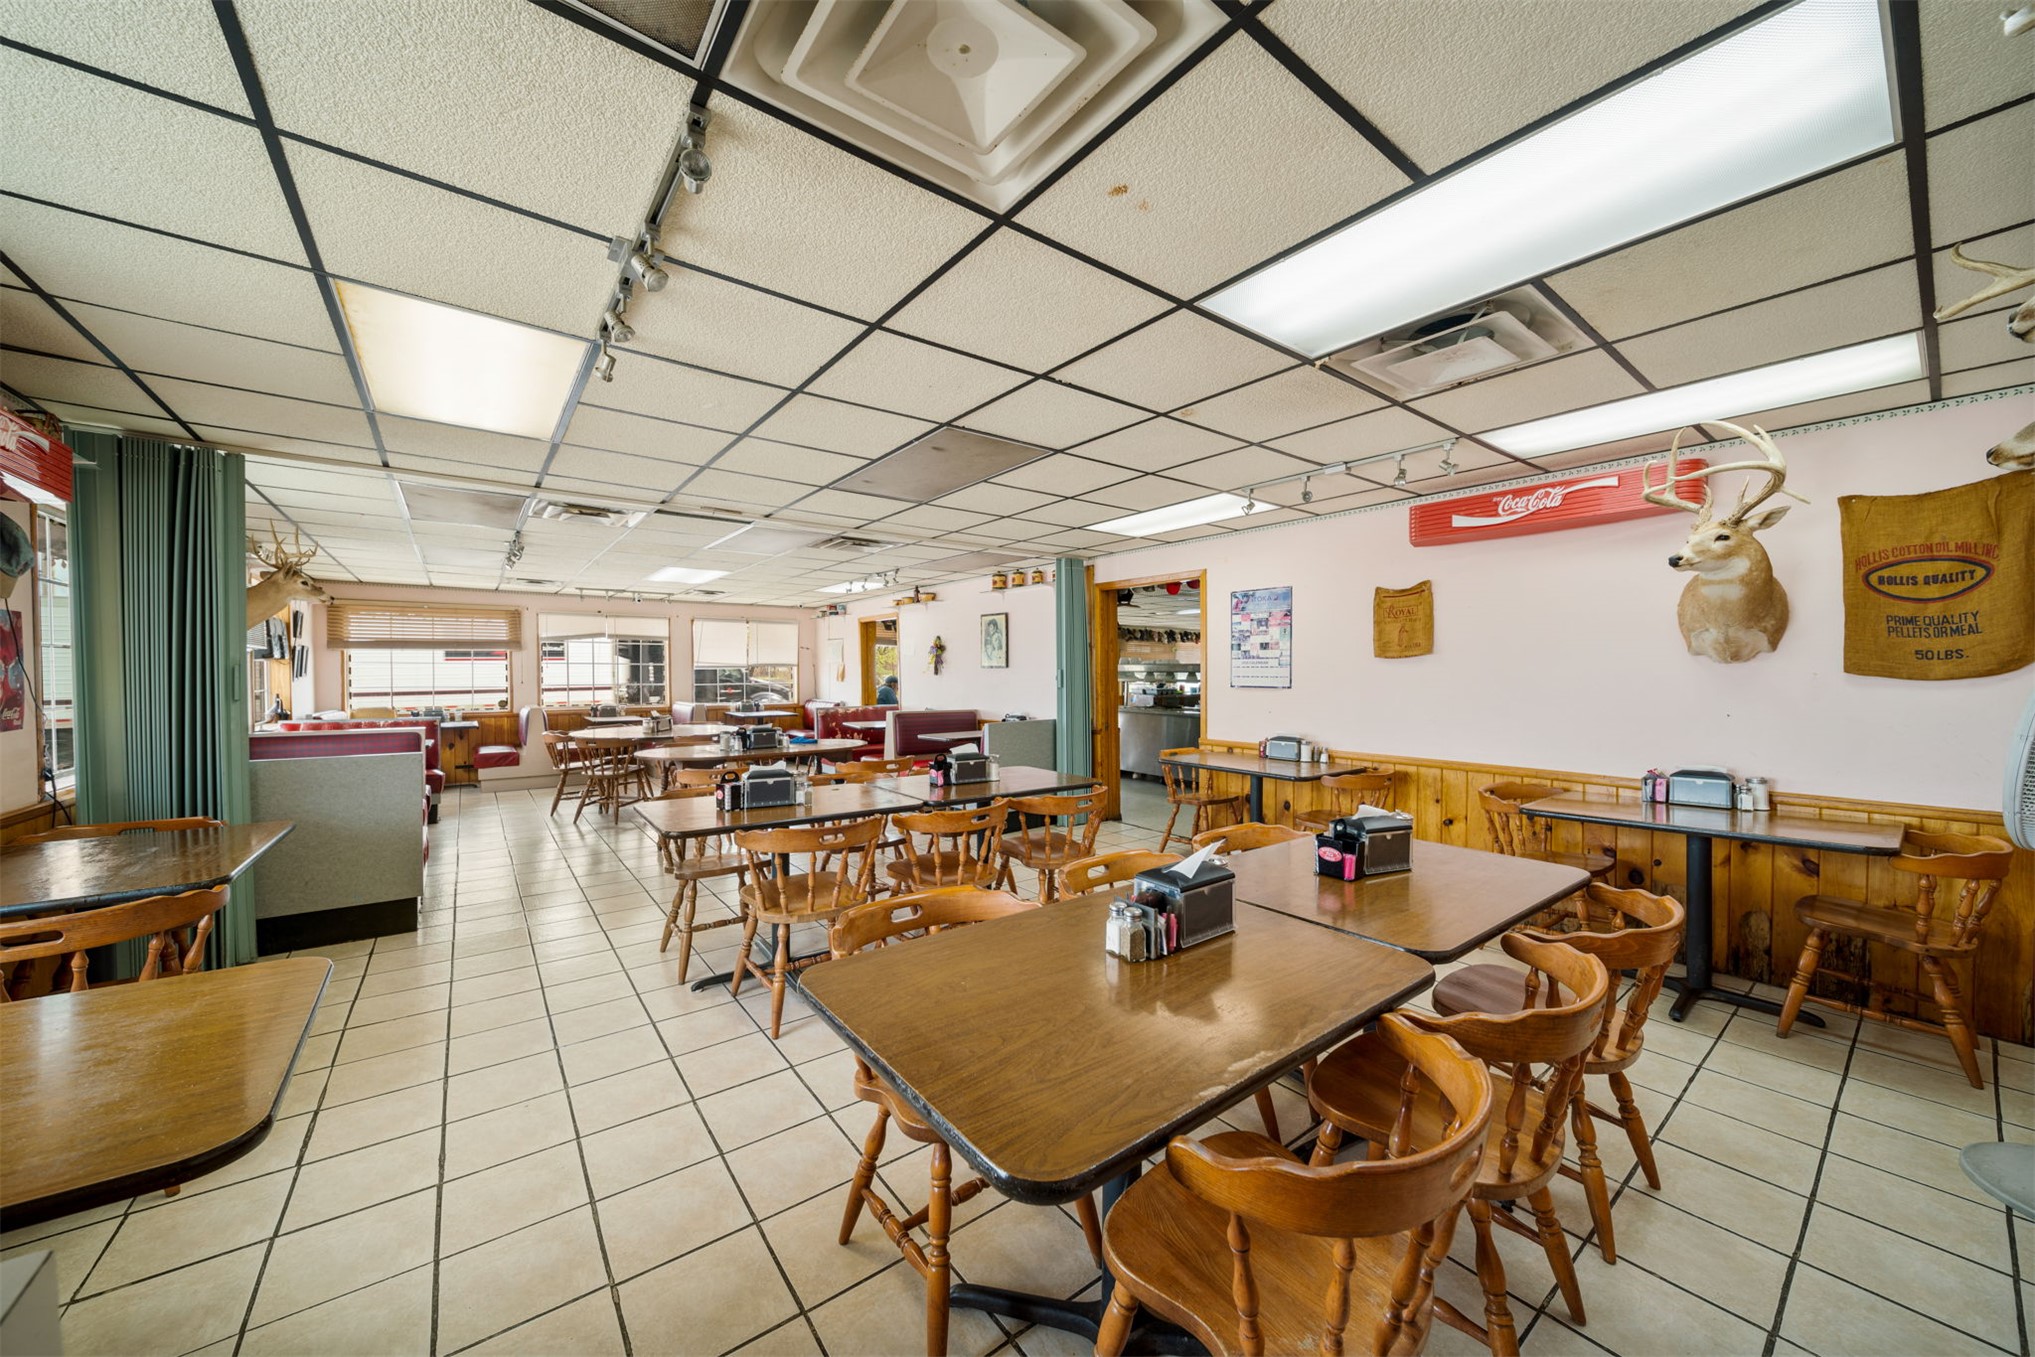
Commercial dining area featuring ceramic tile flooring, a suspended grid ceiling with recessed lighting, and wood-paneled wainscoting
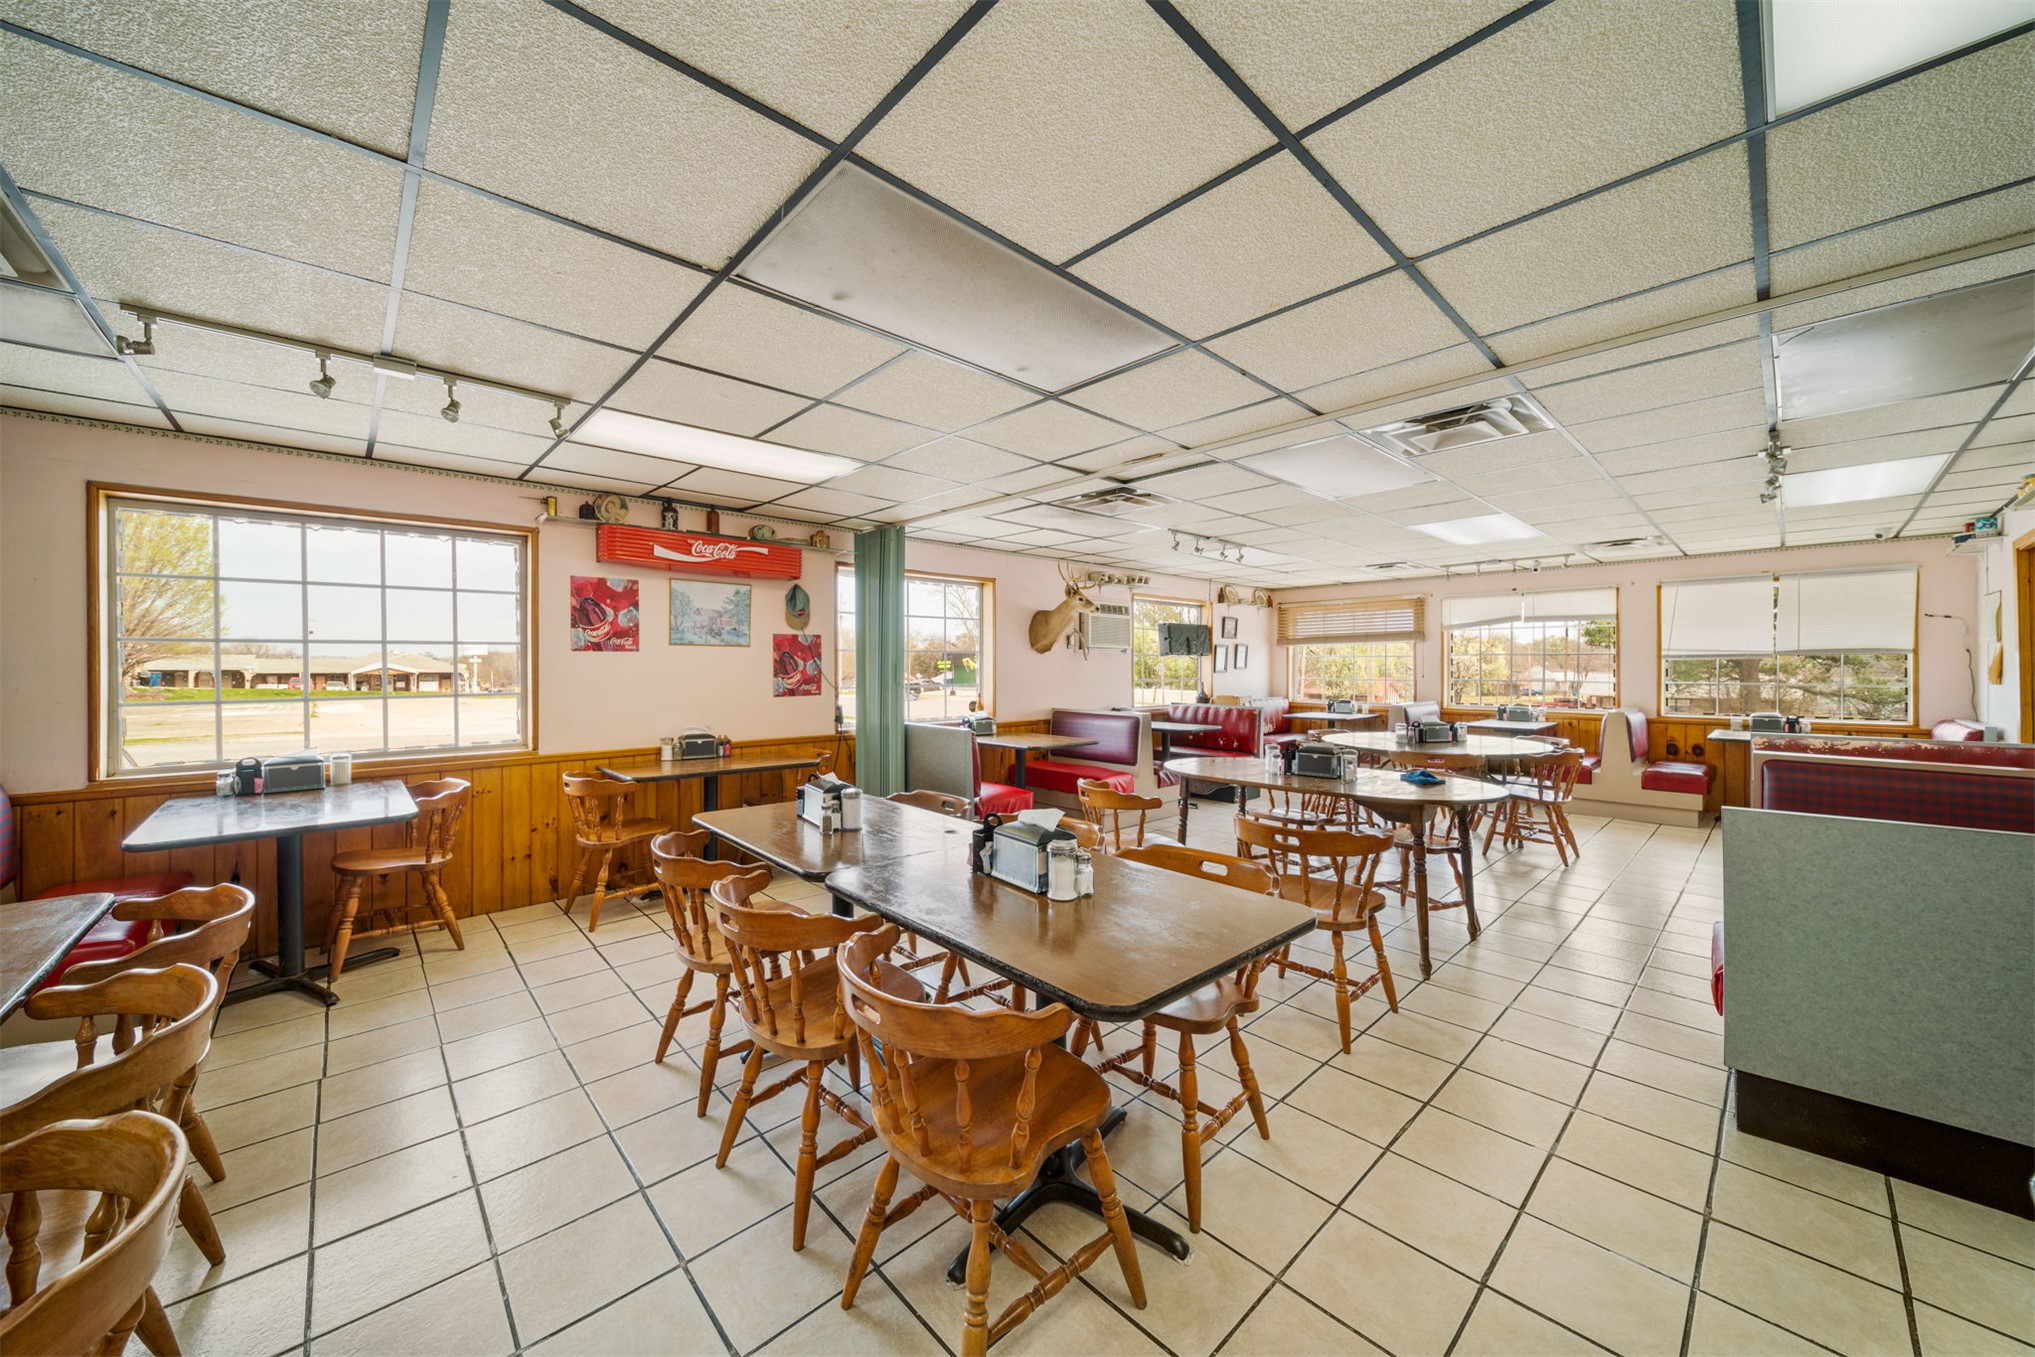
Open-concept commercial space featuring large grid-pane windows, suspended acoustical ceiling tiles, tile flooring, and wood-paneled wall accents
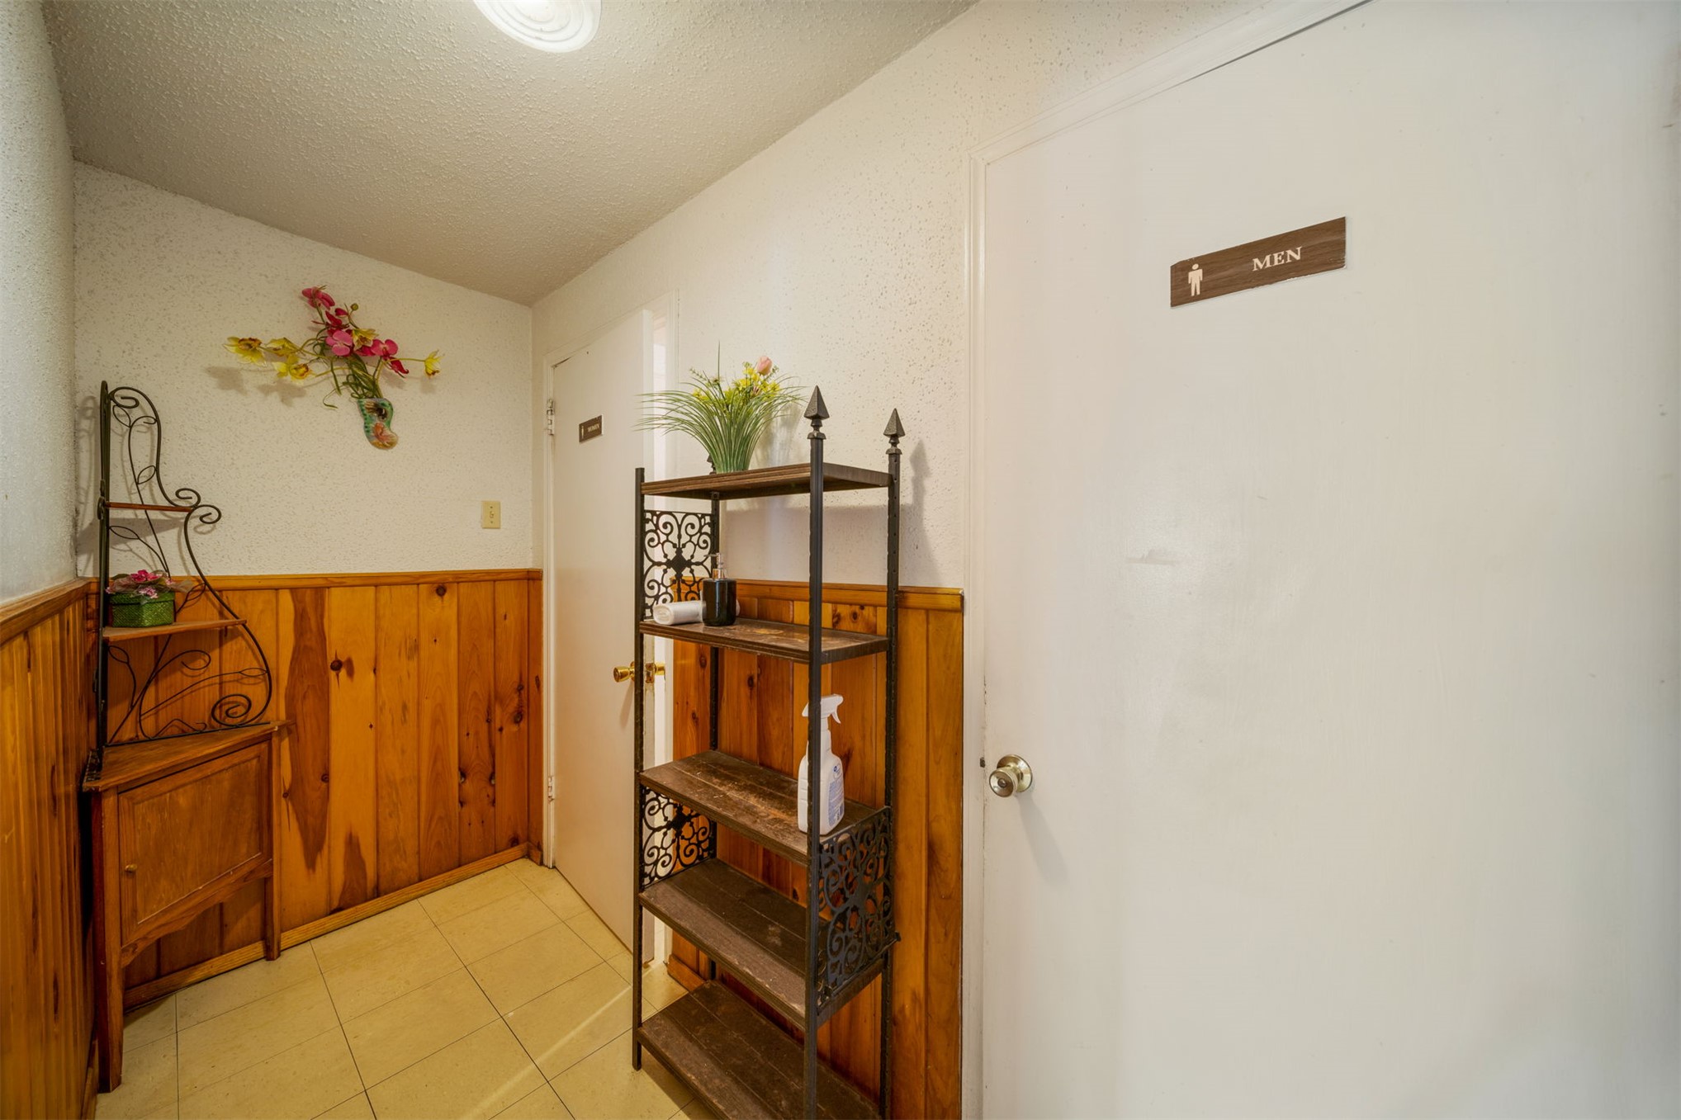
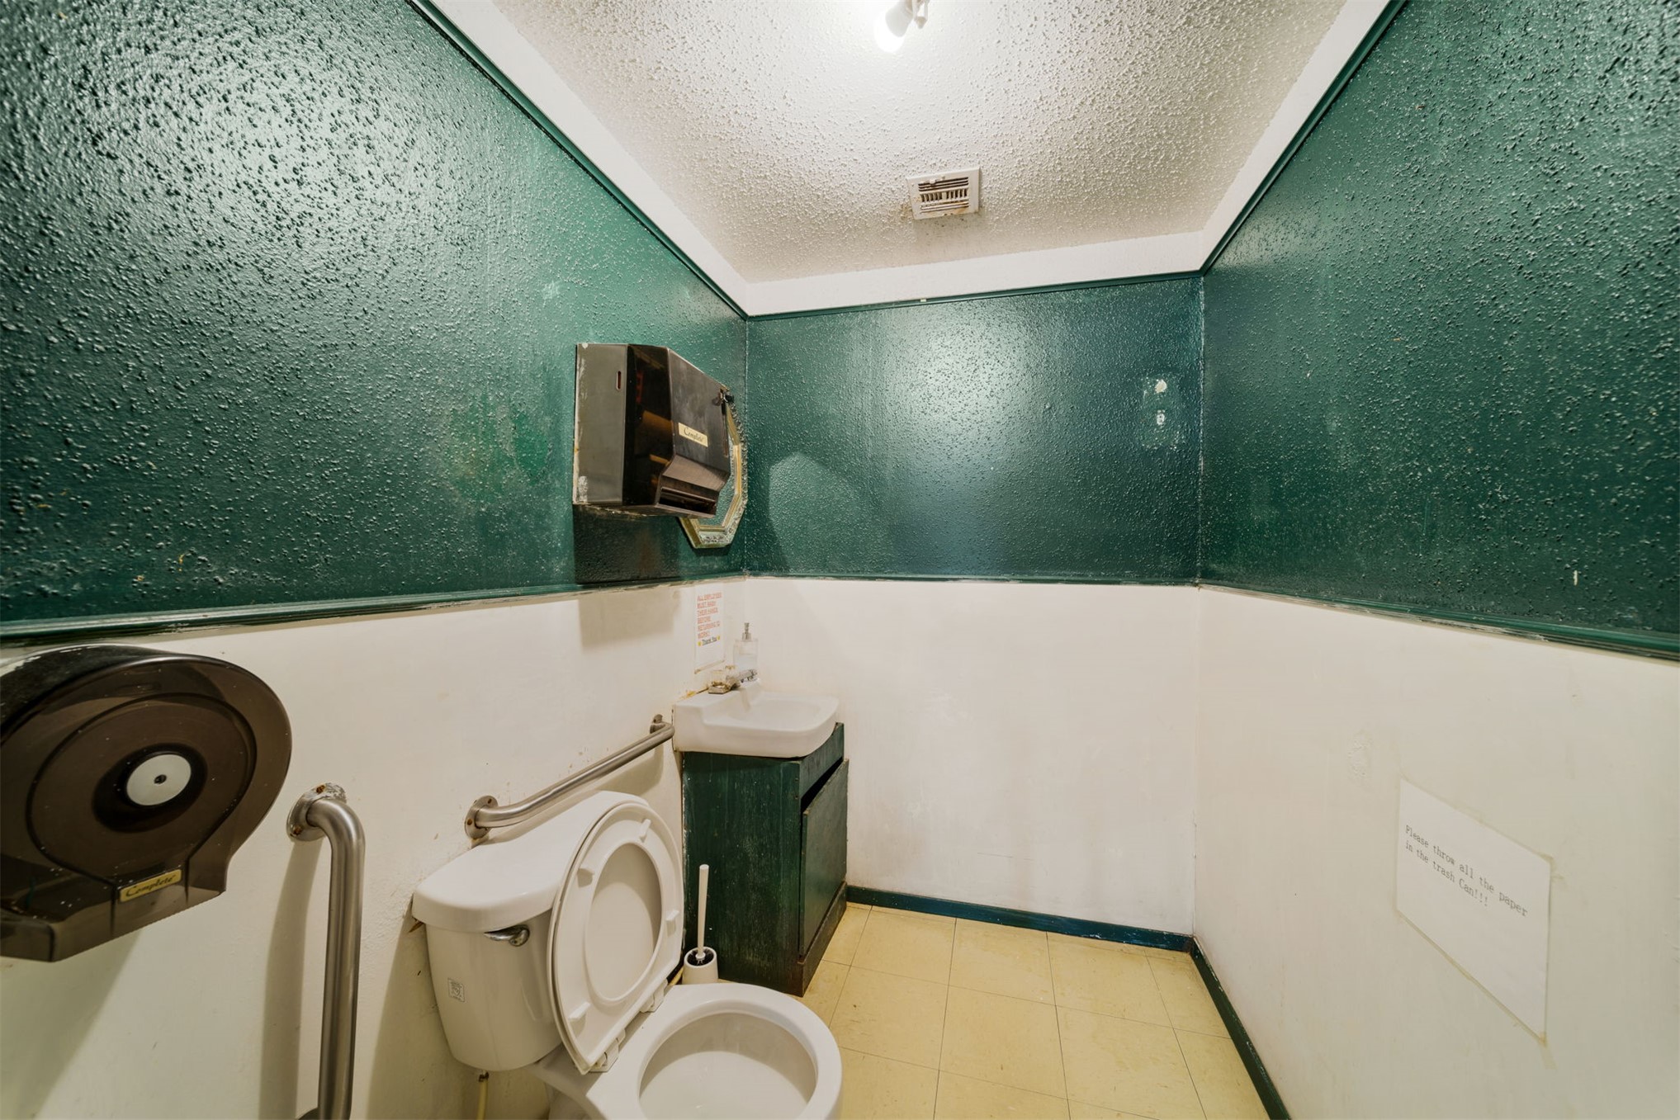
Restroom featuring a wall-mounted stainless steel grab bar, vanity with integrated basin, and neutral tile flooring
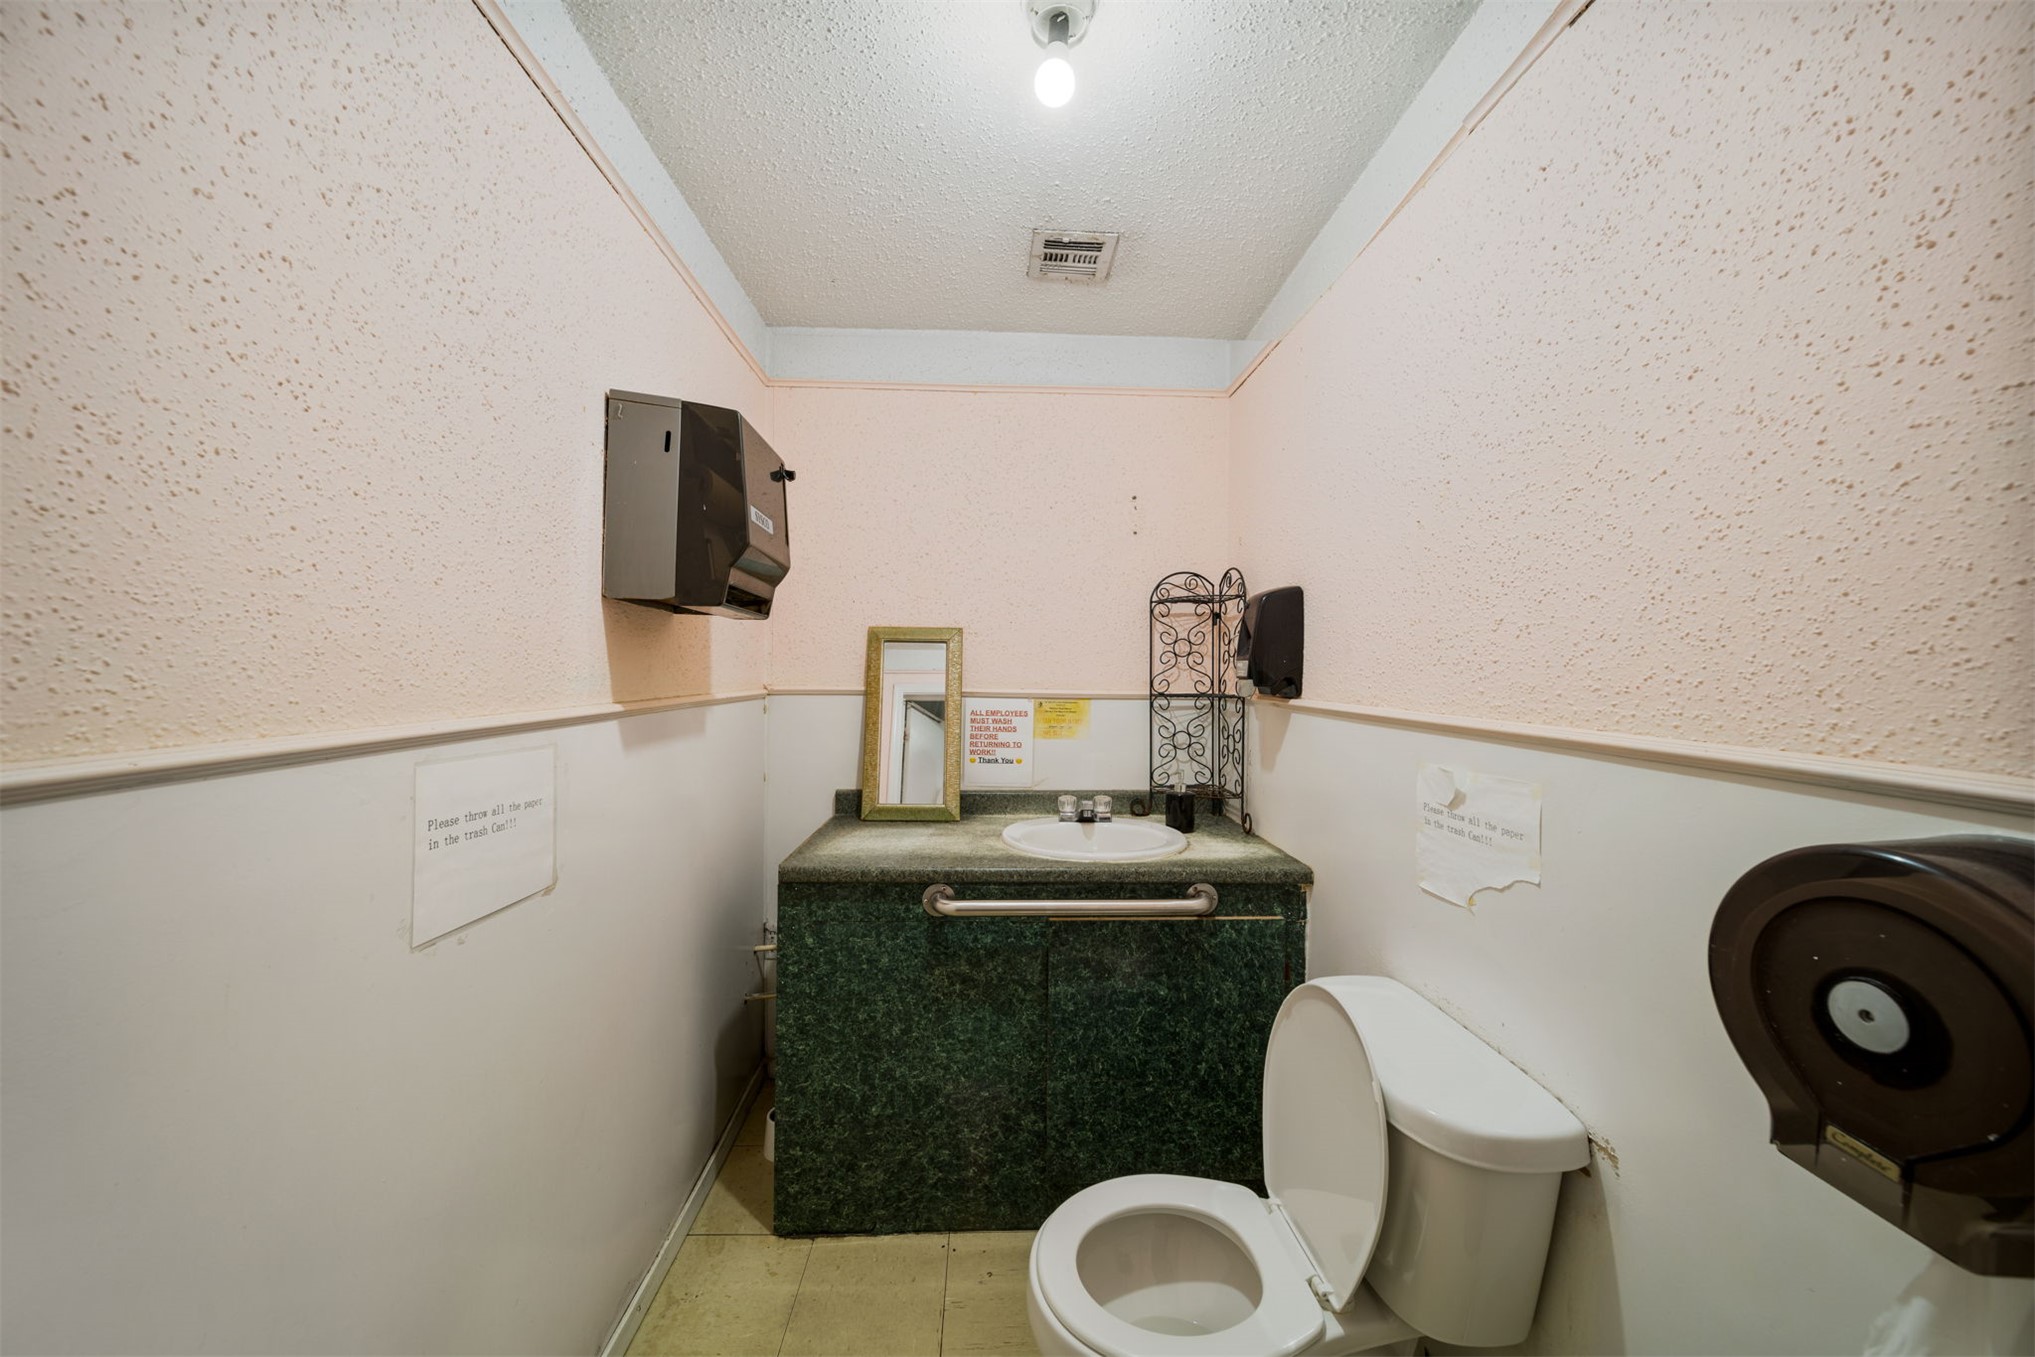
Restroom featuring a composite vanity cabinet, integrated sink, metal grab bar, and wall-mounted dispensers
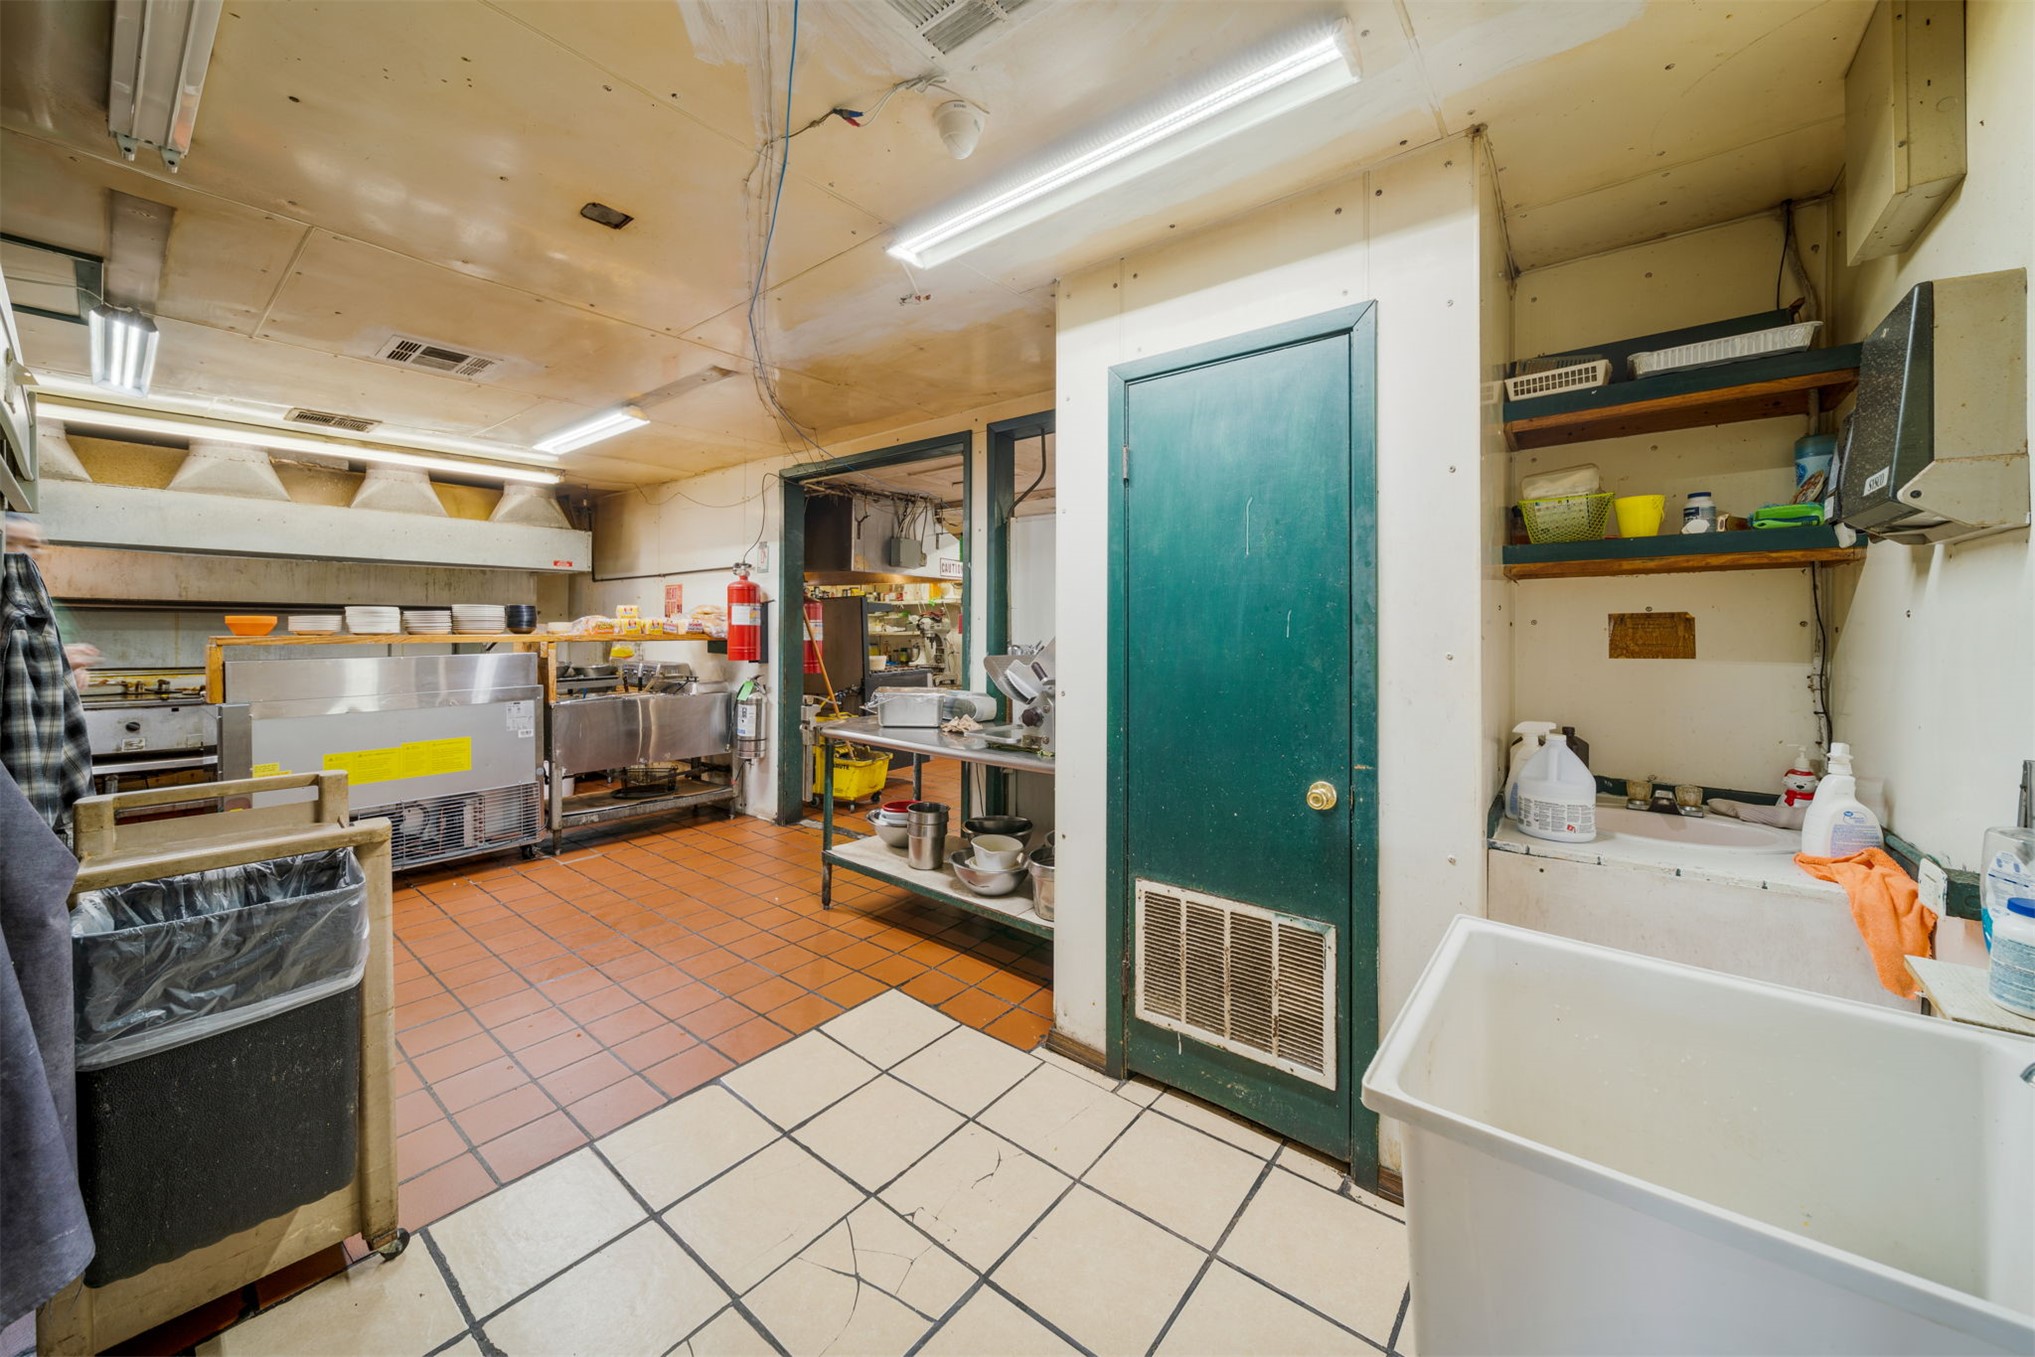
Commercial kitchen space featuring stainless steel food preparation stations, ceramic tile flooring, a wall-mounted utility basin, and fluorescent ceiling lighting
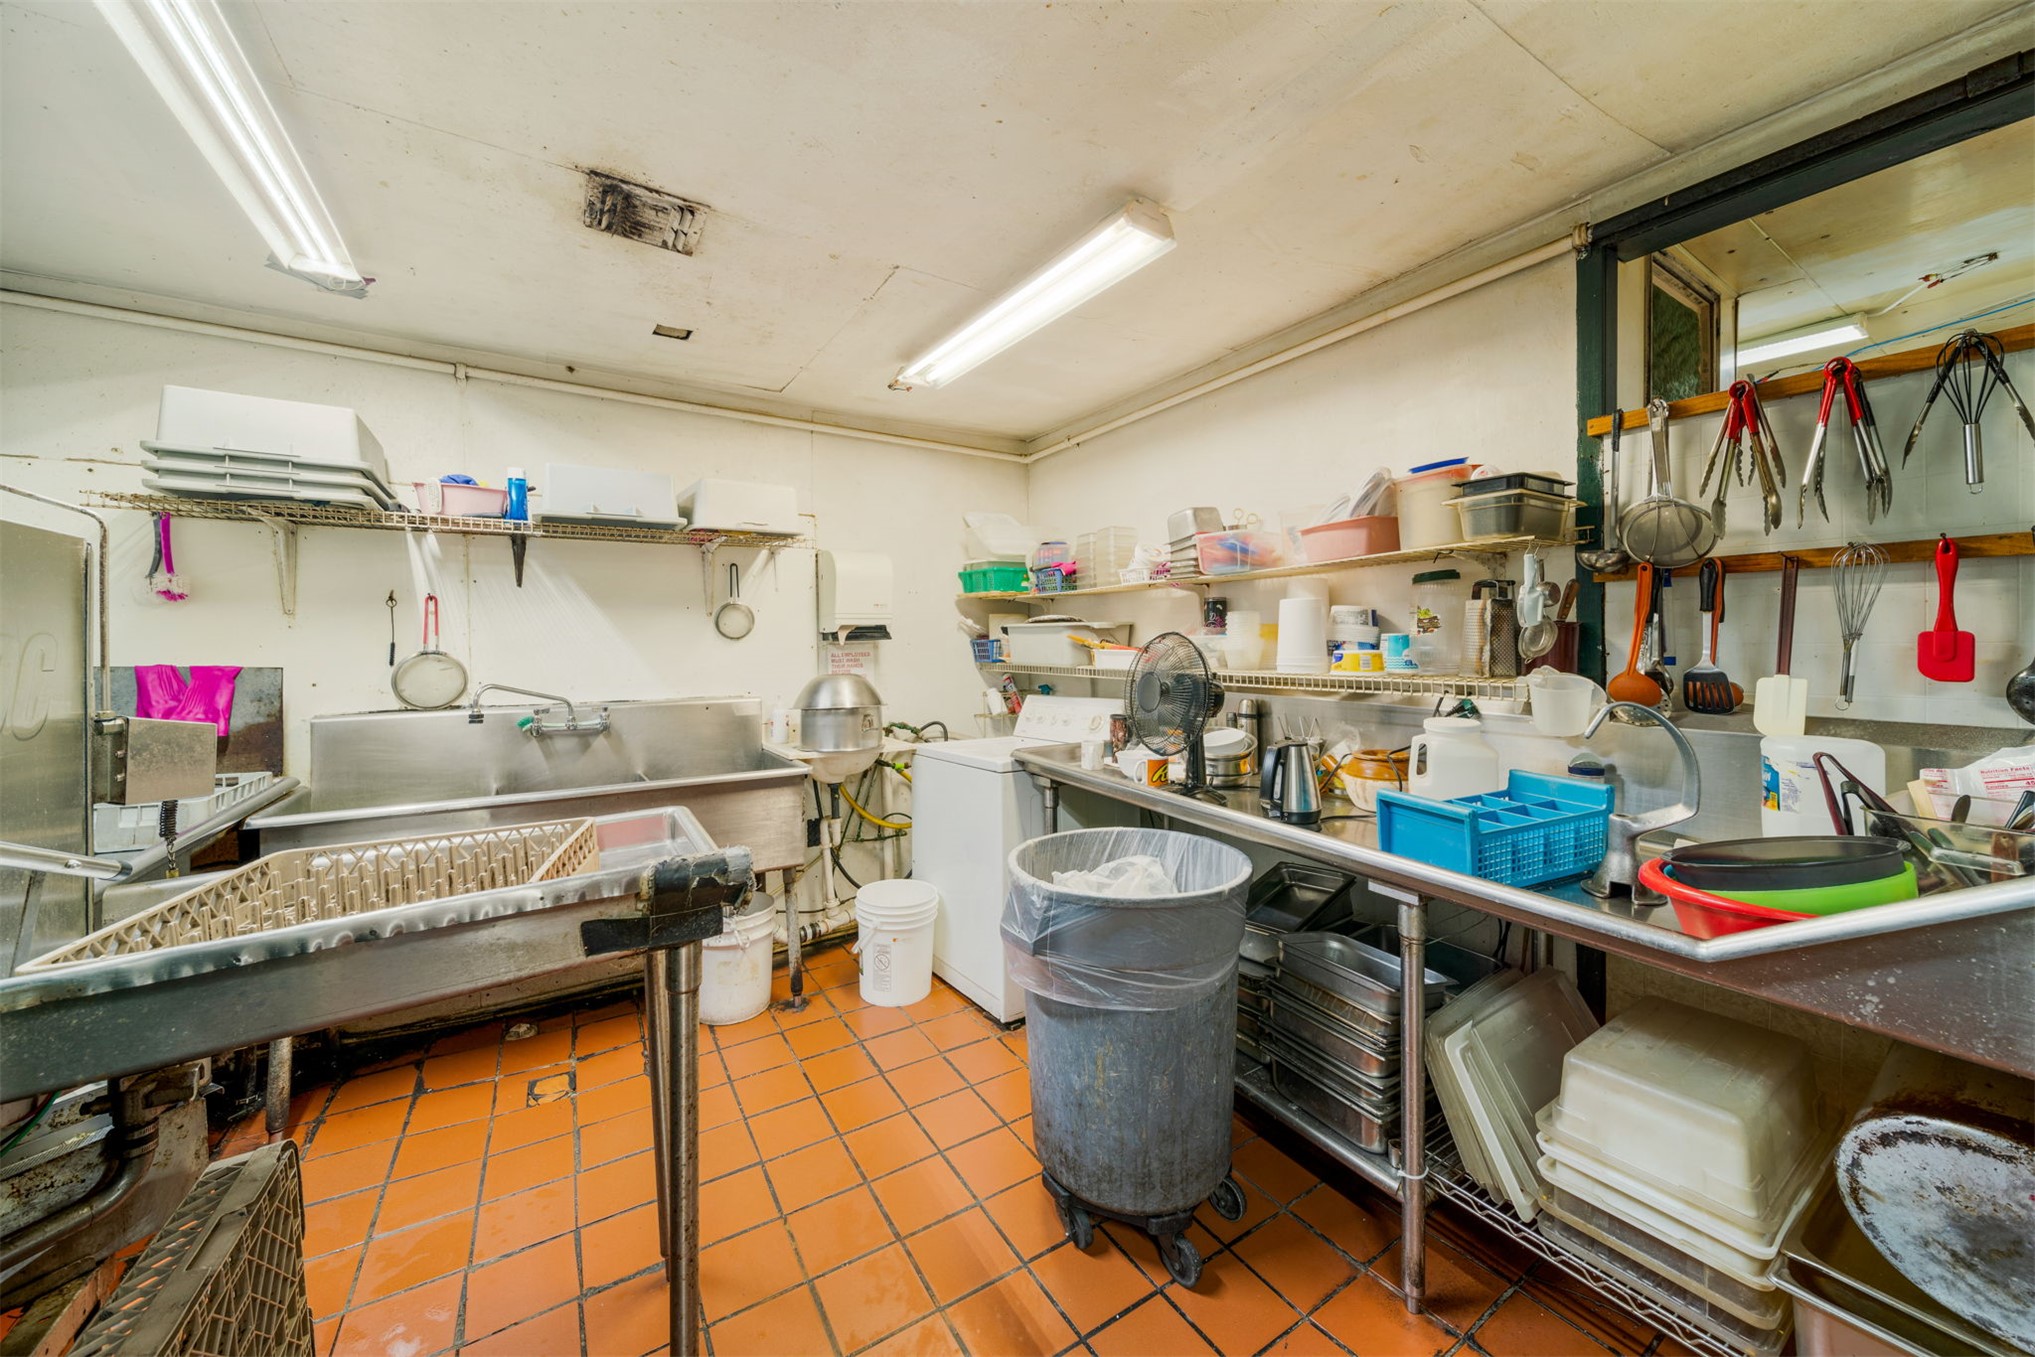
Commercial-grade space featuring stainless steel utility sinks, industrial wall-mounted shelving, tiled flooring, and integrated linear fluorescent lighting
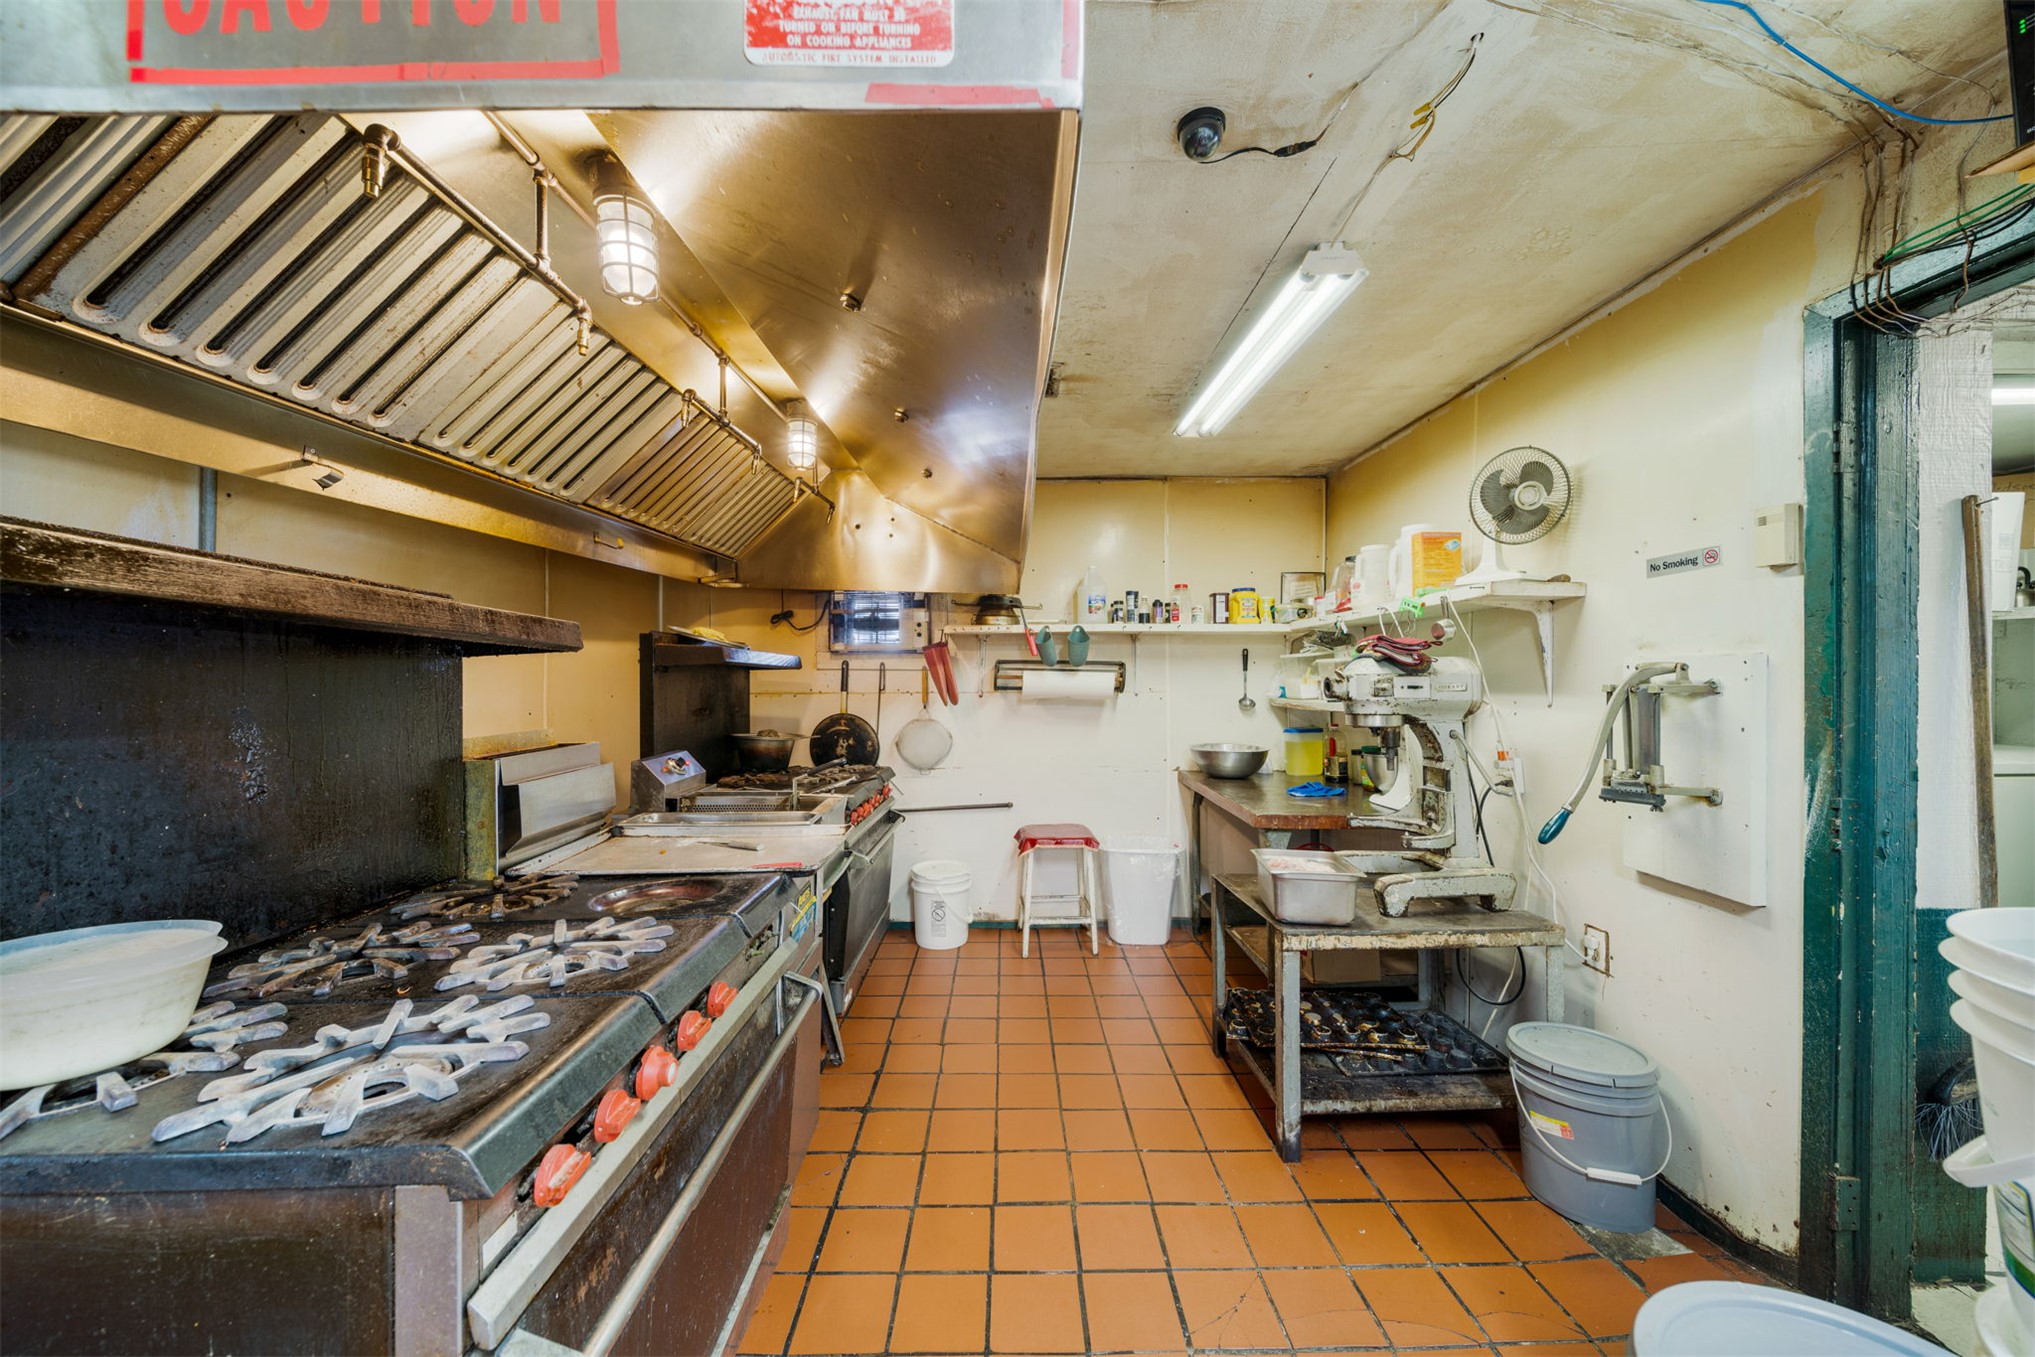
Commercial kitchen featuring a multi-burner gas range, stainless steel ventilation hood, industrial-grade metal prep surfaces, and tile flooring
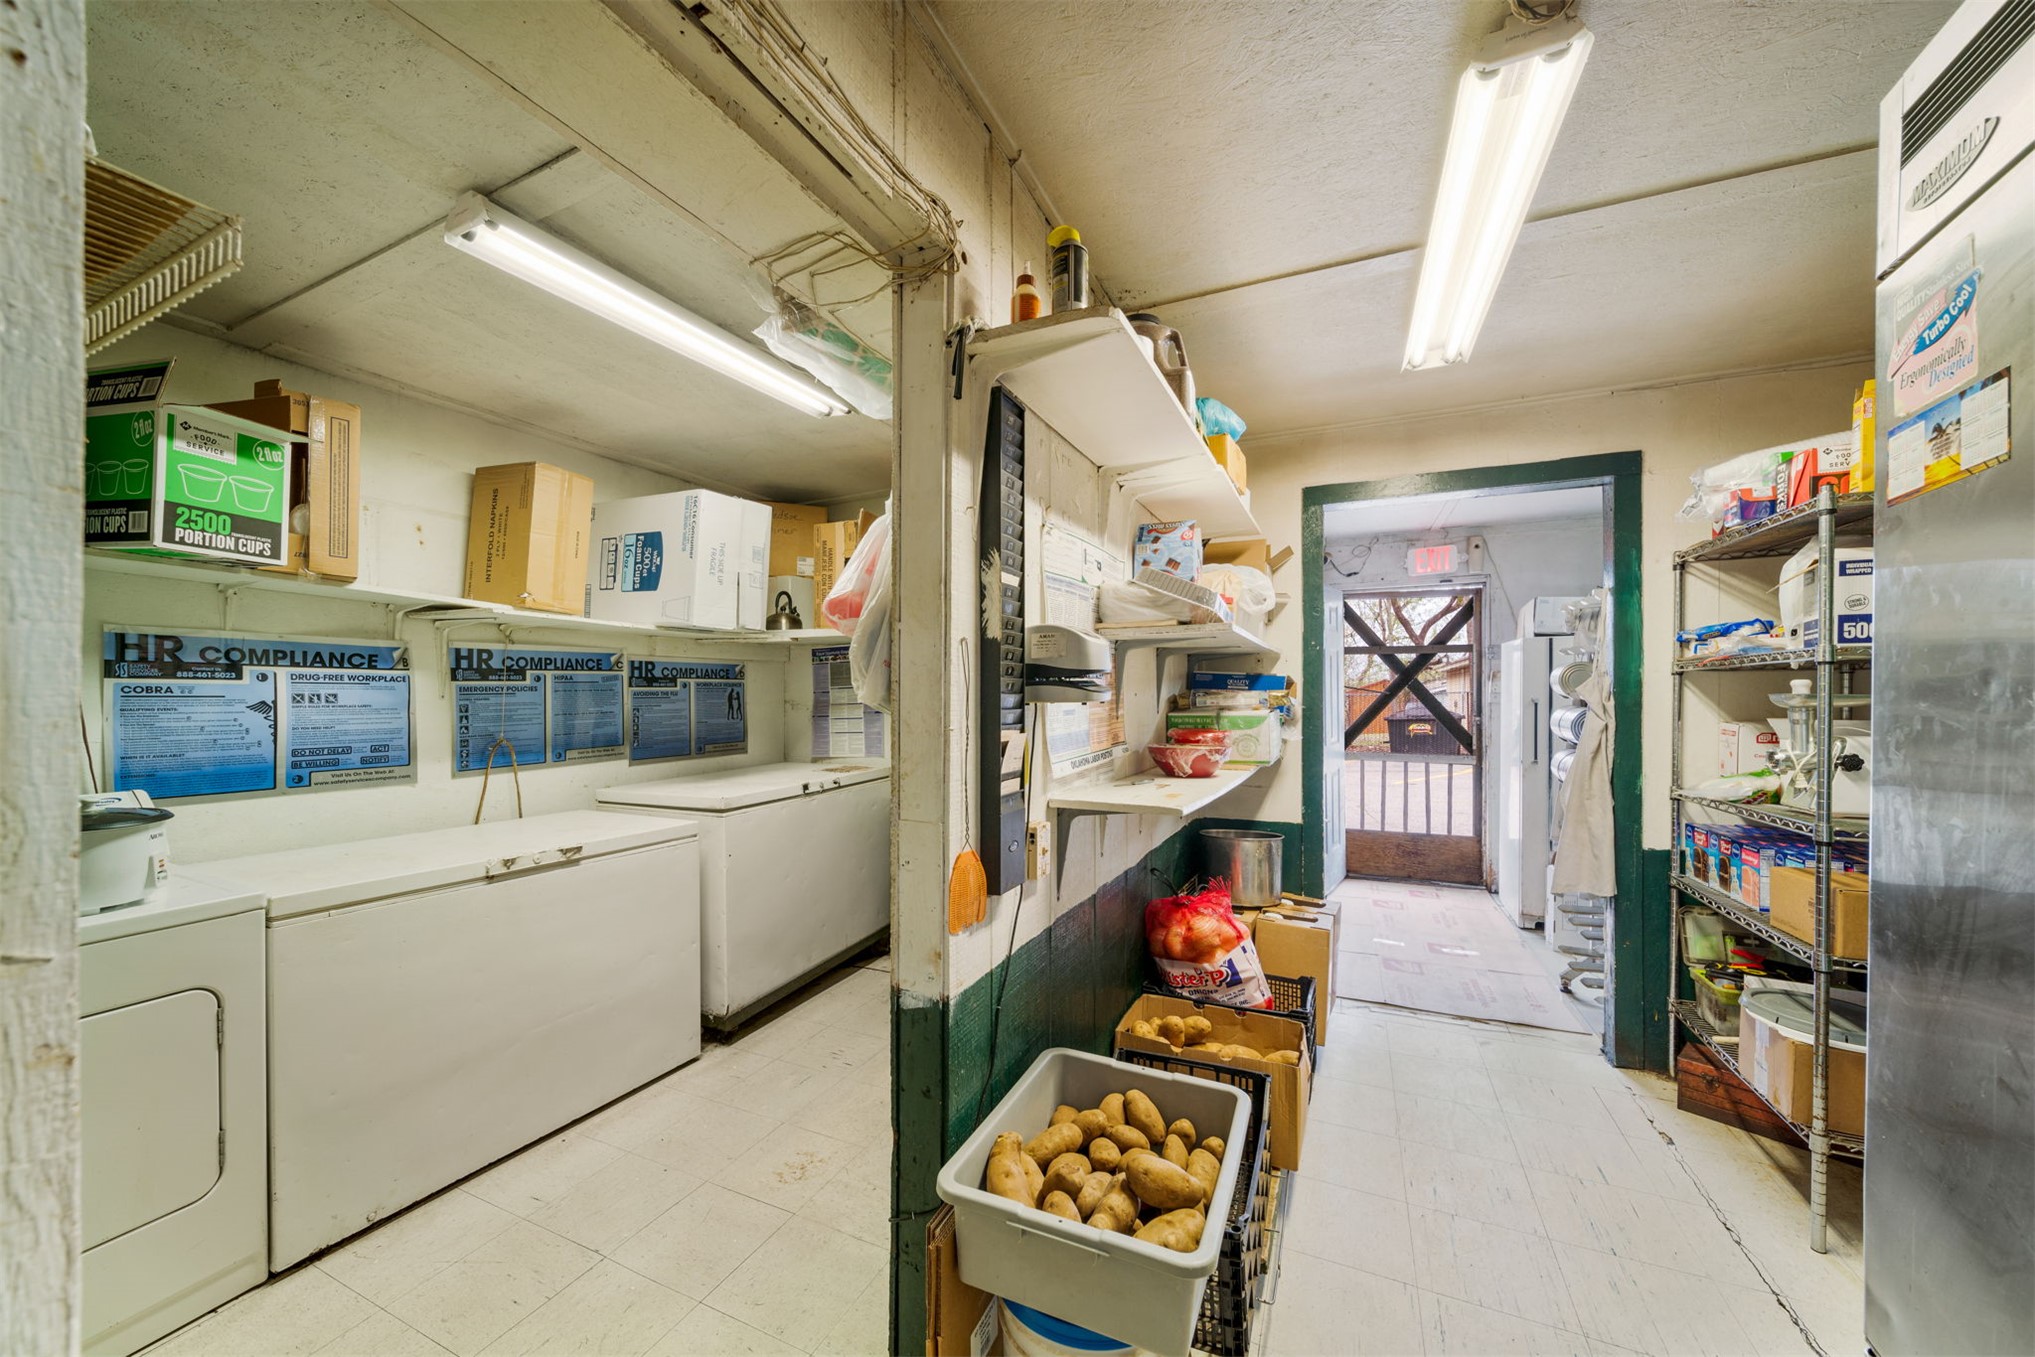
Storage area featuring built-in wall-mounted shelving, fluorescent lighting, and tile flooring
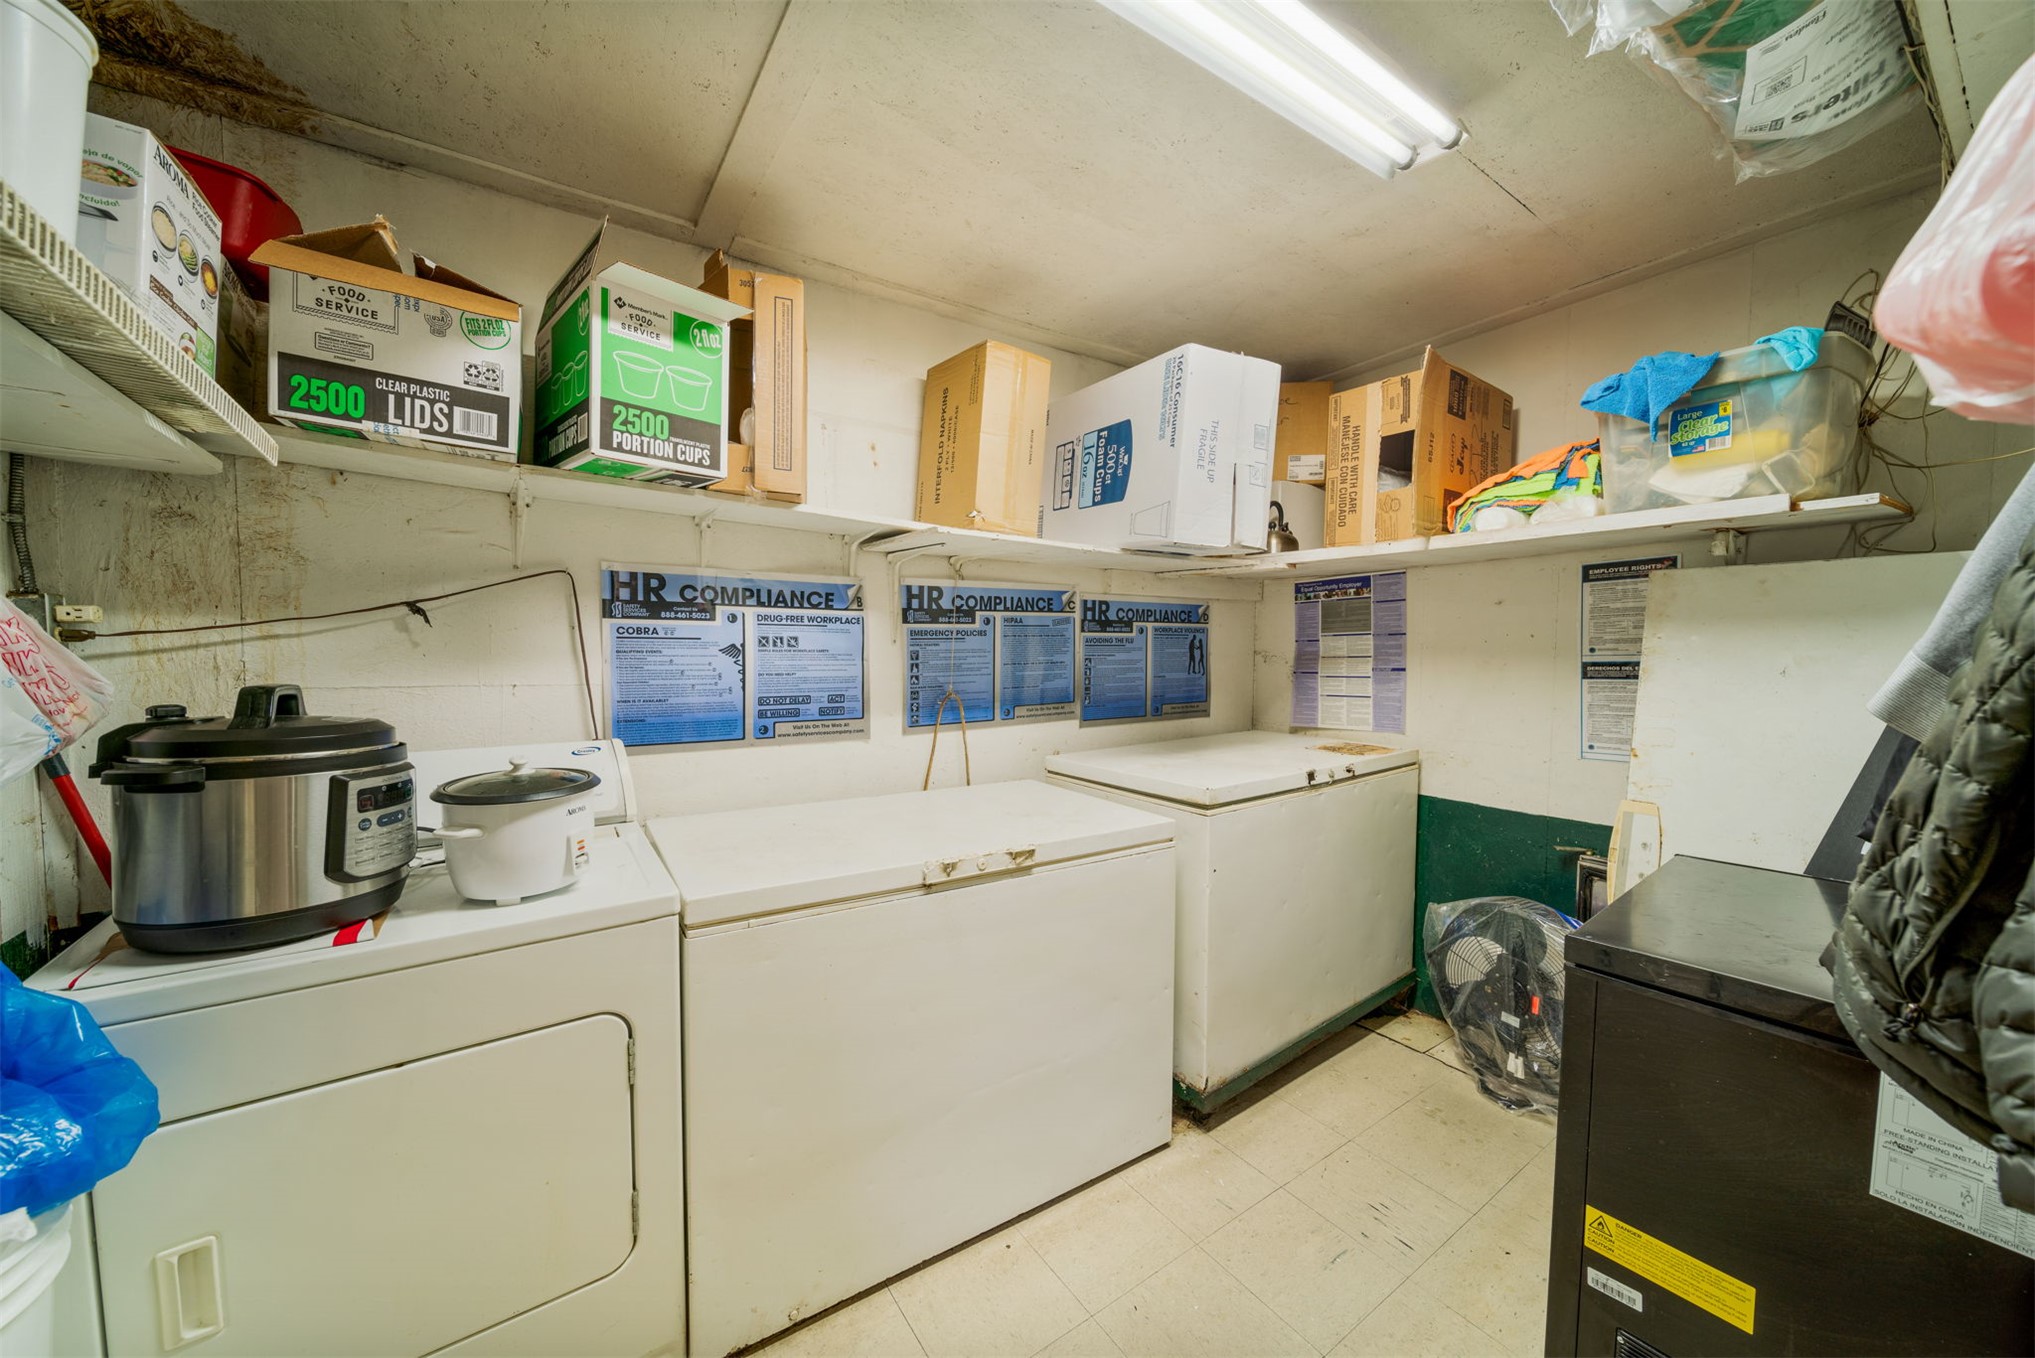
Utility area featuring overhead fluorescent lighting and built-in wall shelving
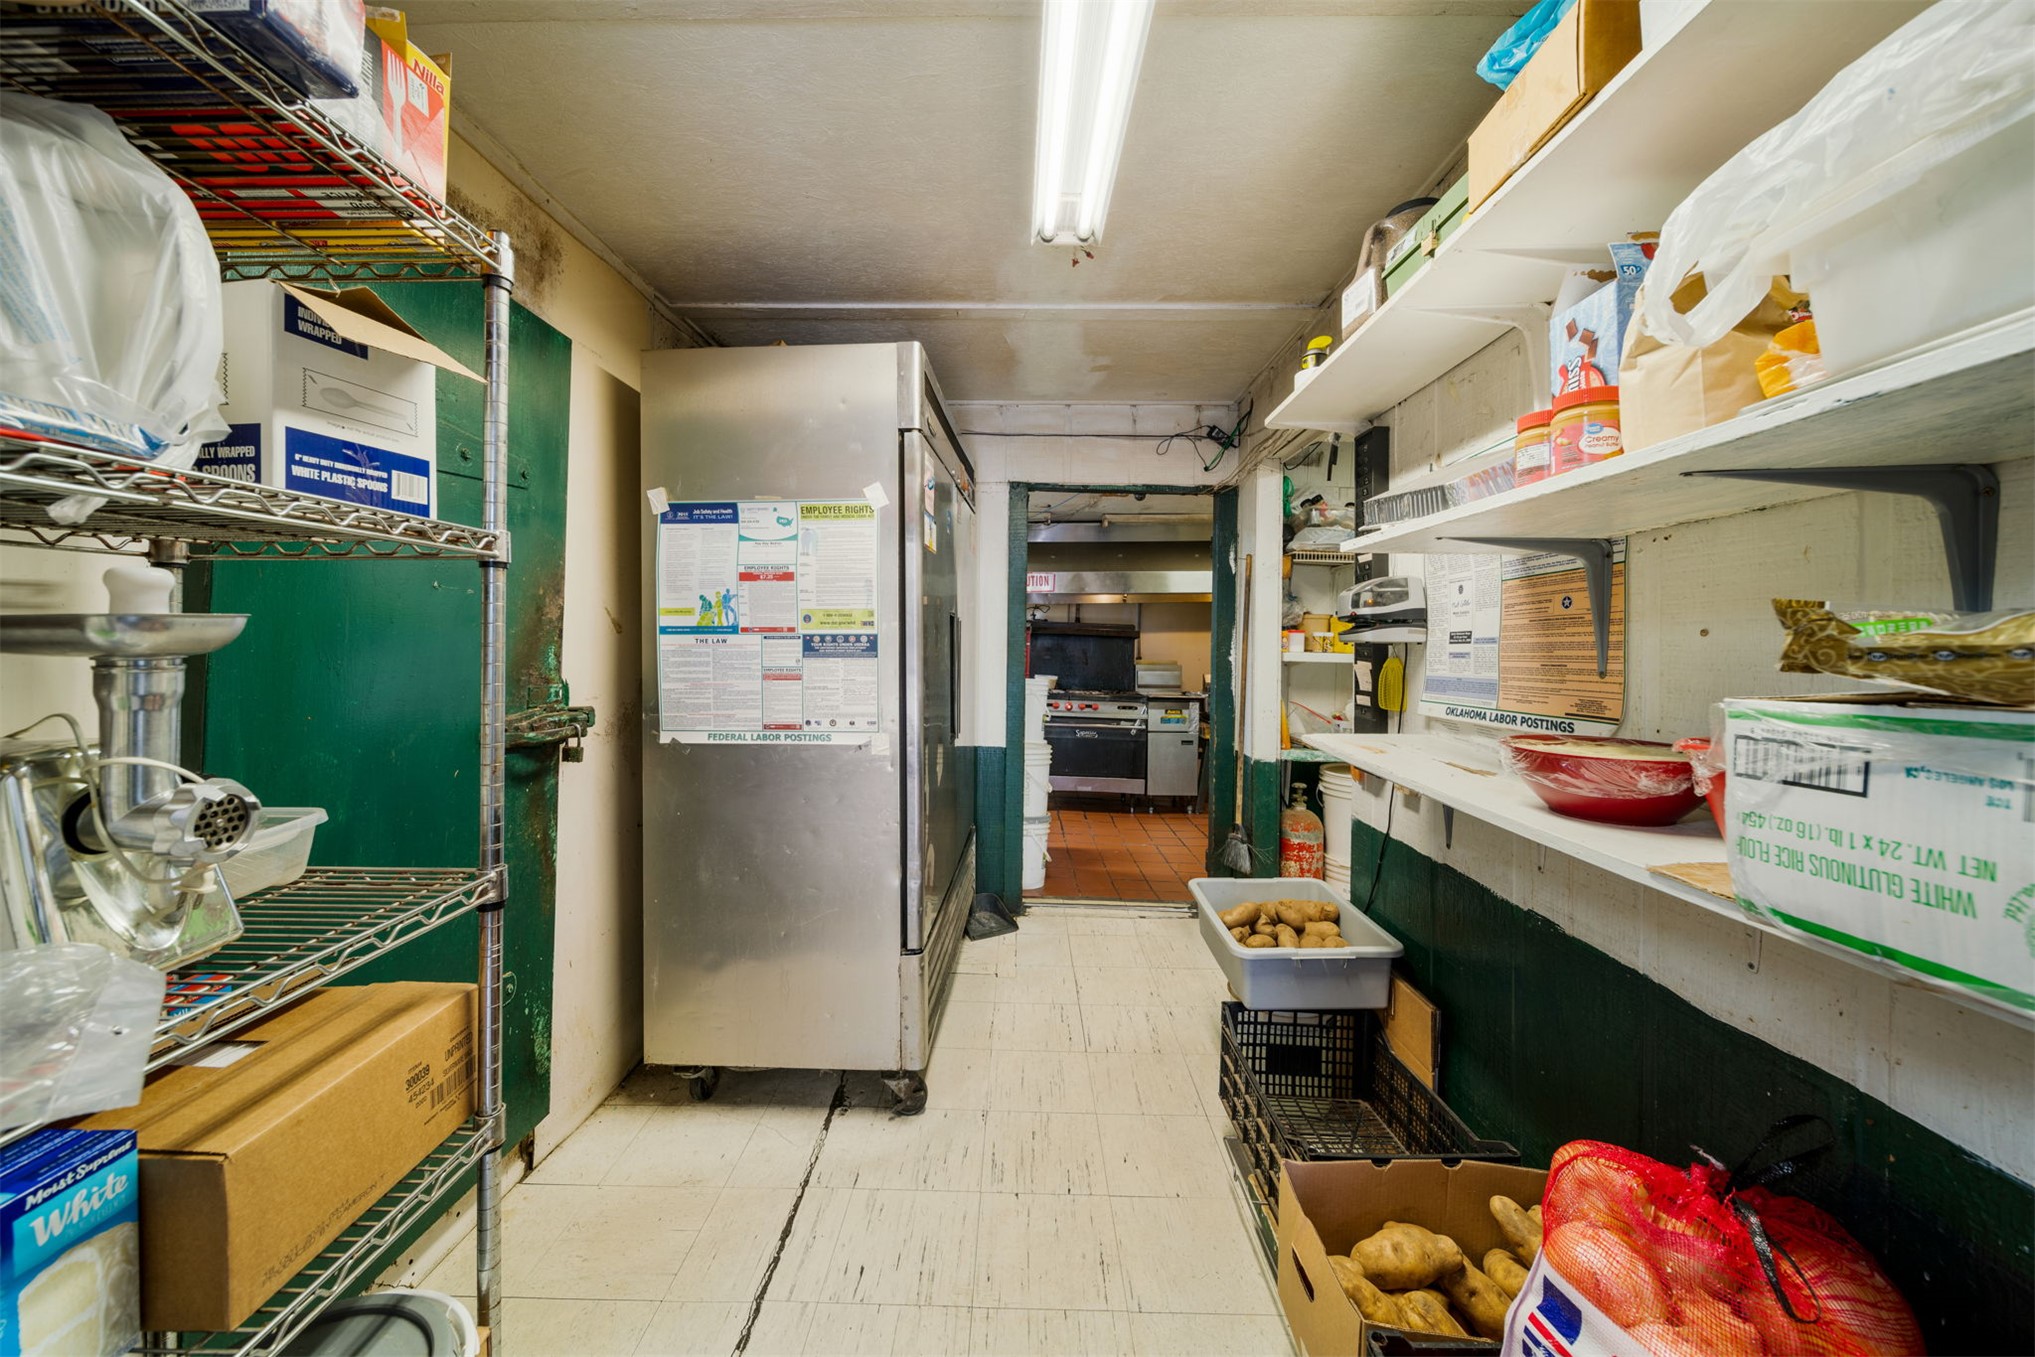
Commercial storage space featuring industrial-grade stainless steel refrigeration, multi-level wall-mounted shelving, and durable tiled flooring
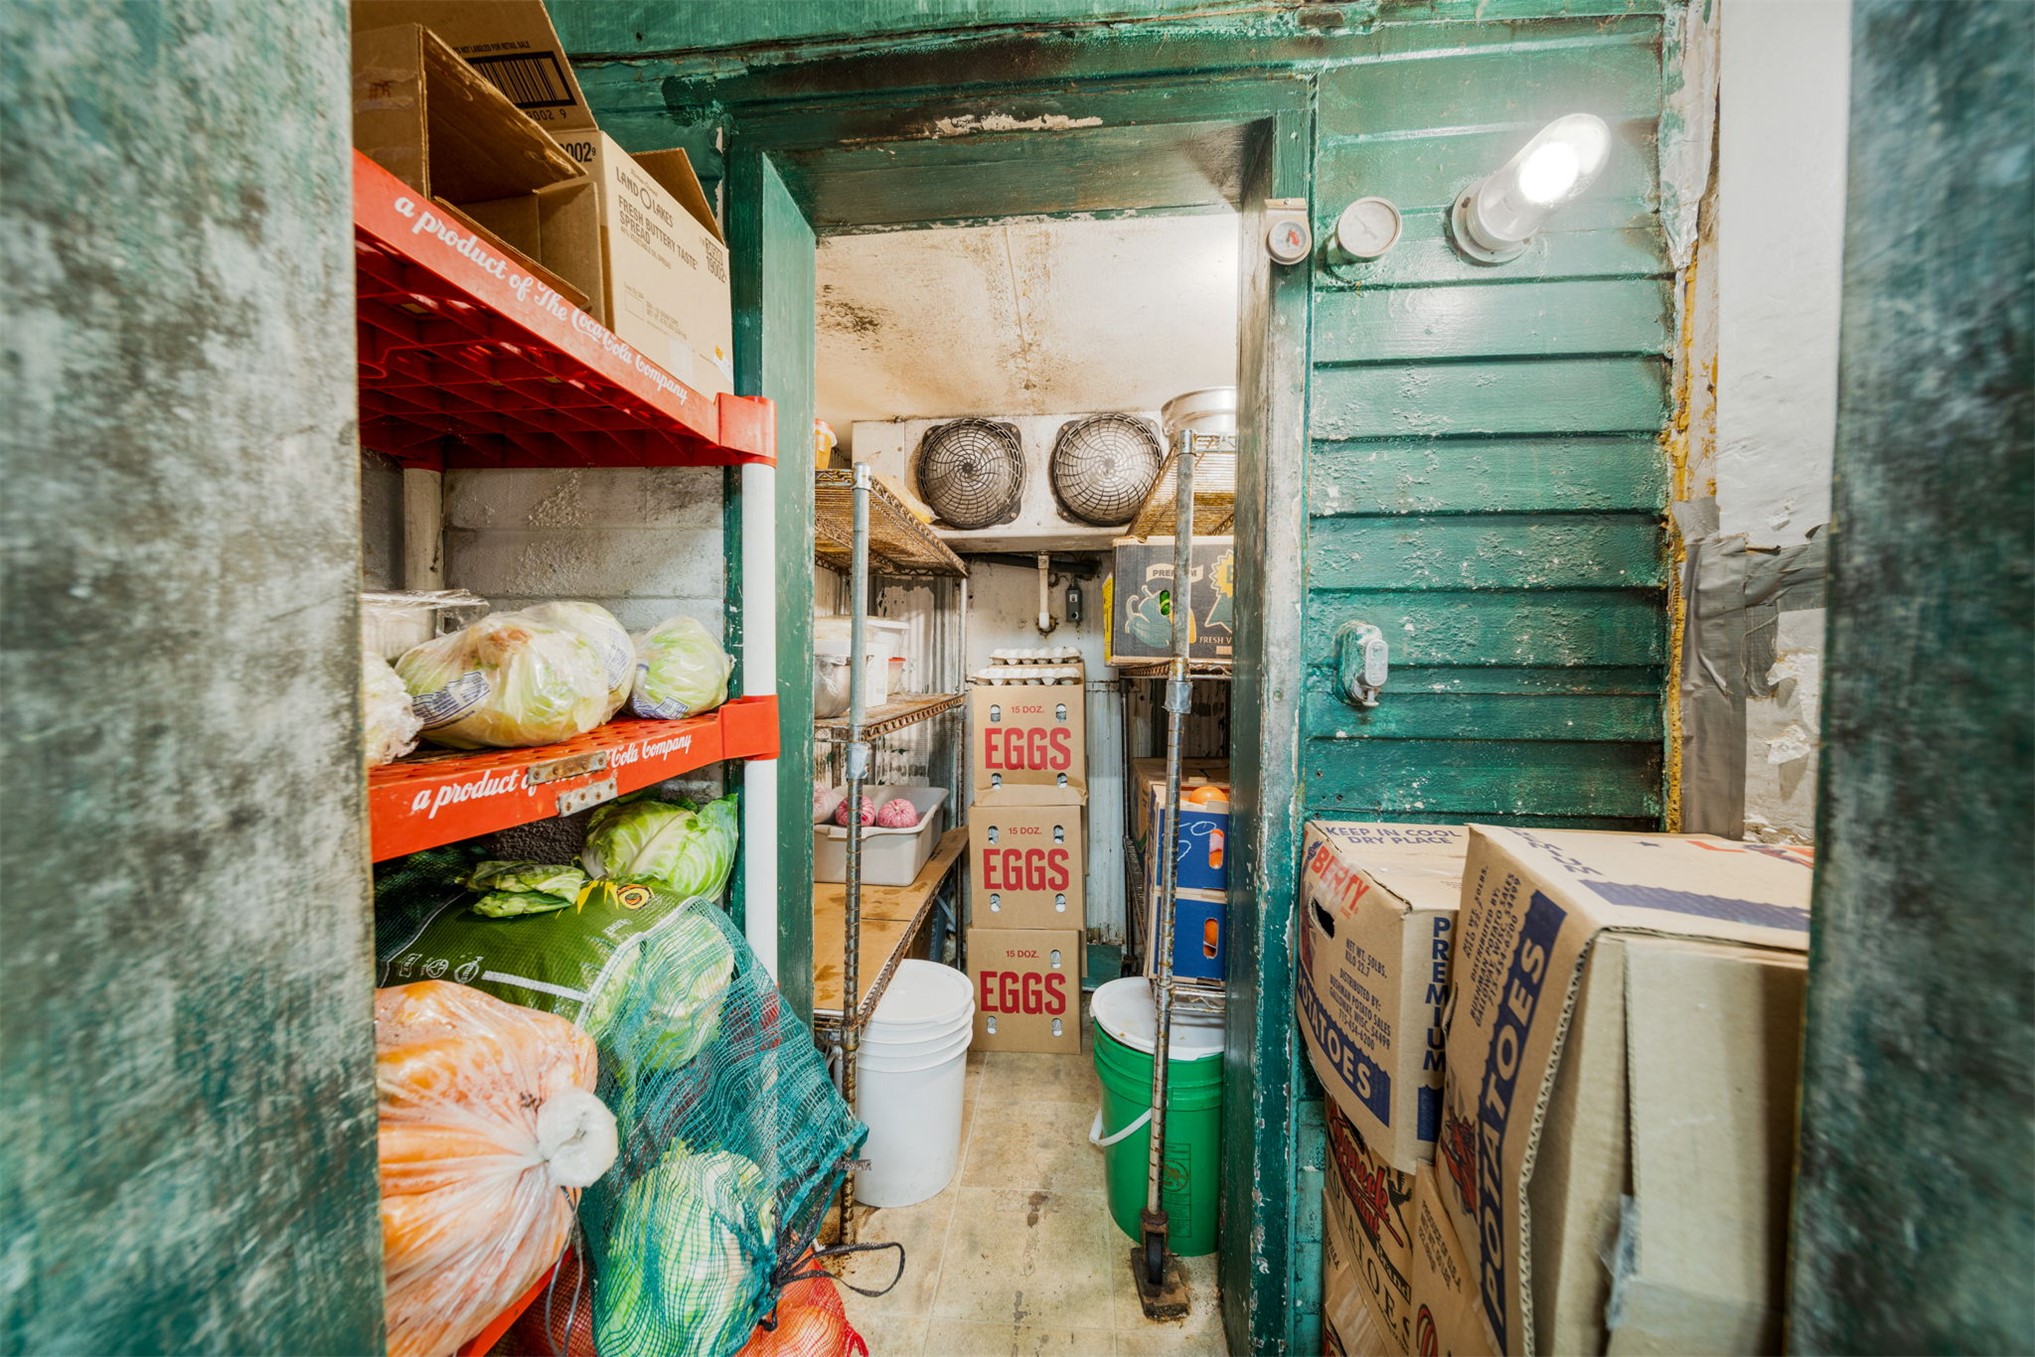
Additional content
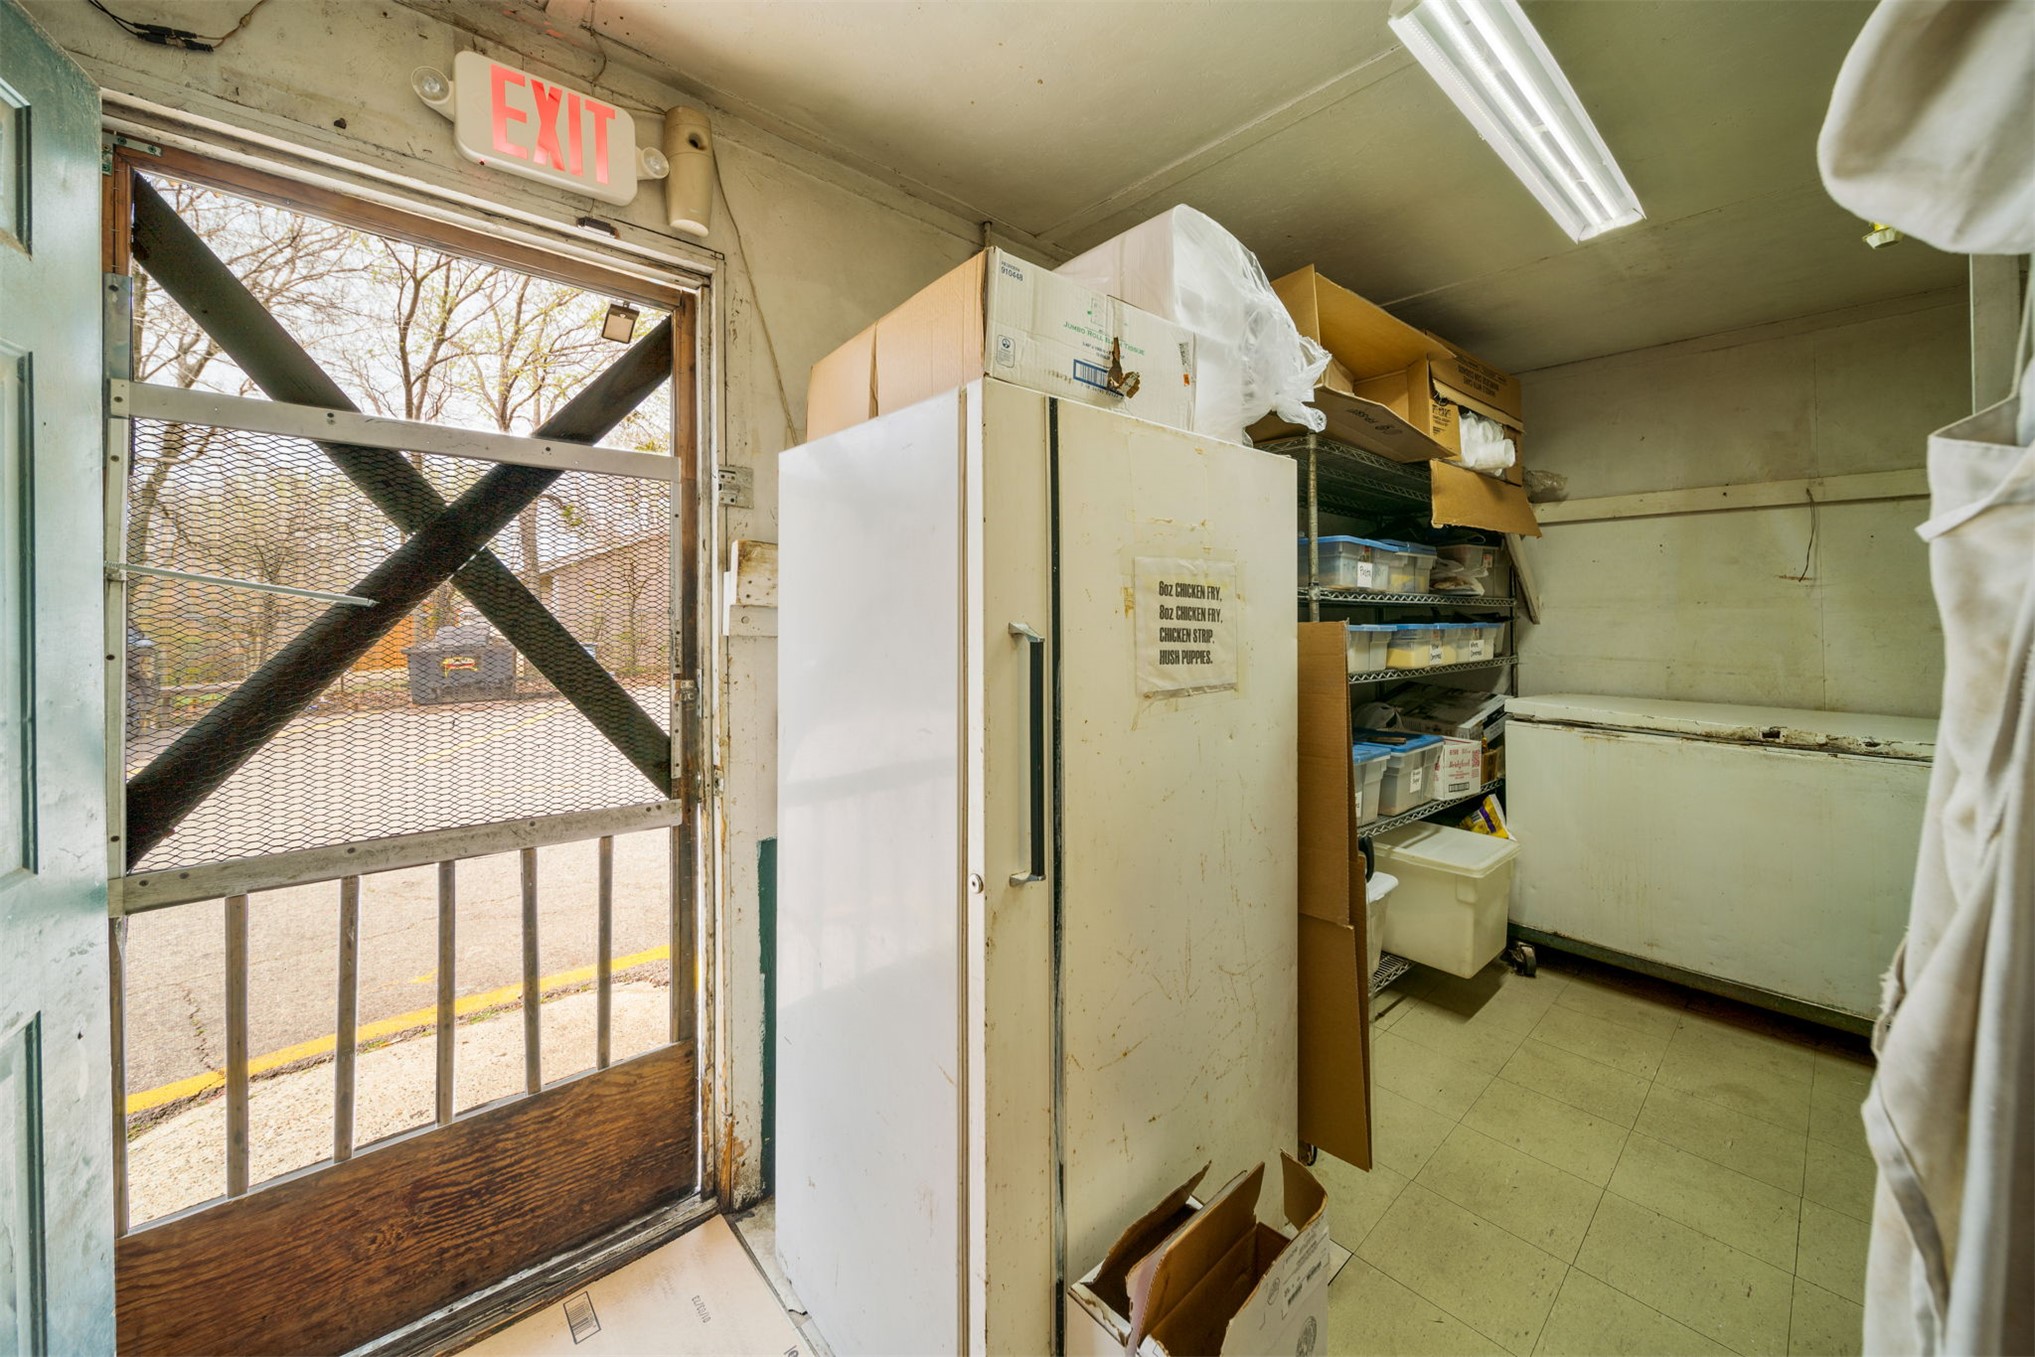
Service area featuring a reinforced door with metal security cross-bracing, tile flooring, and overhead fluorescent lighting
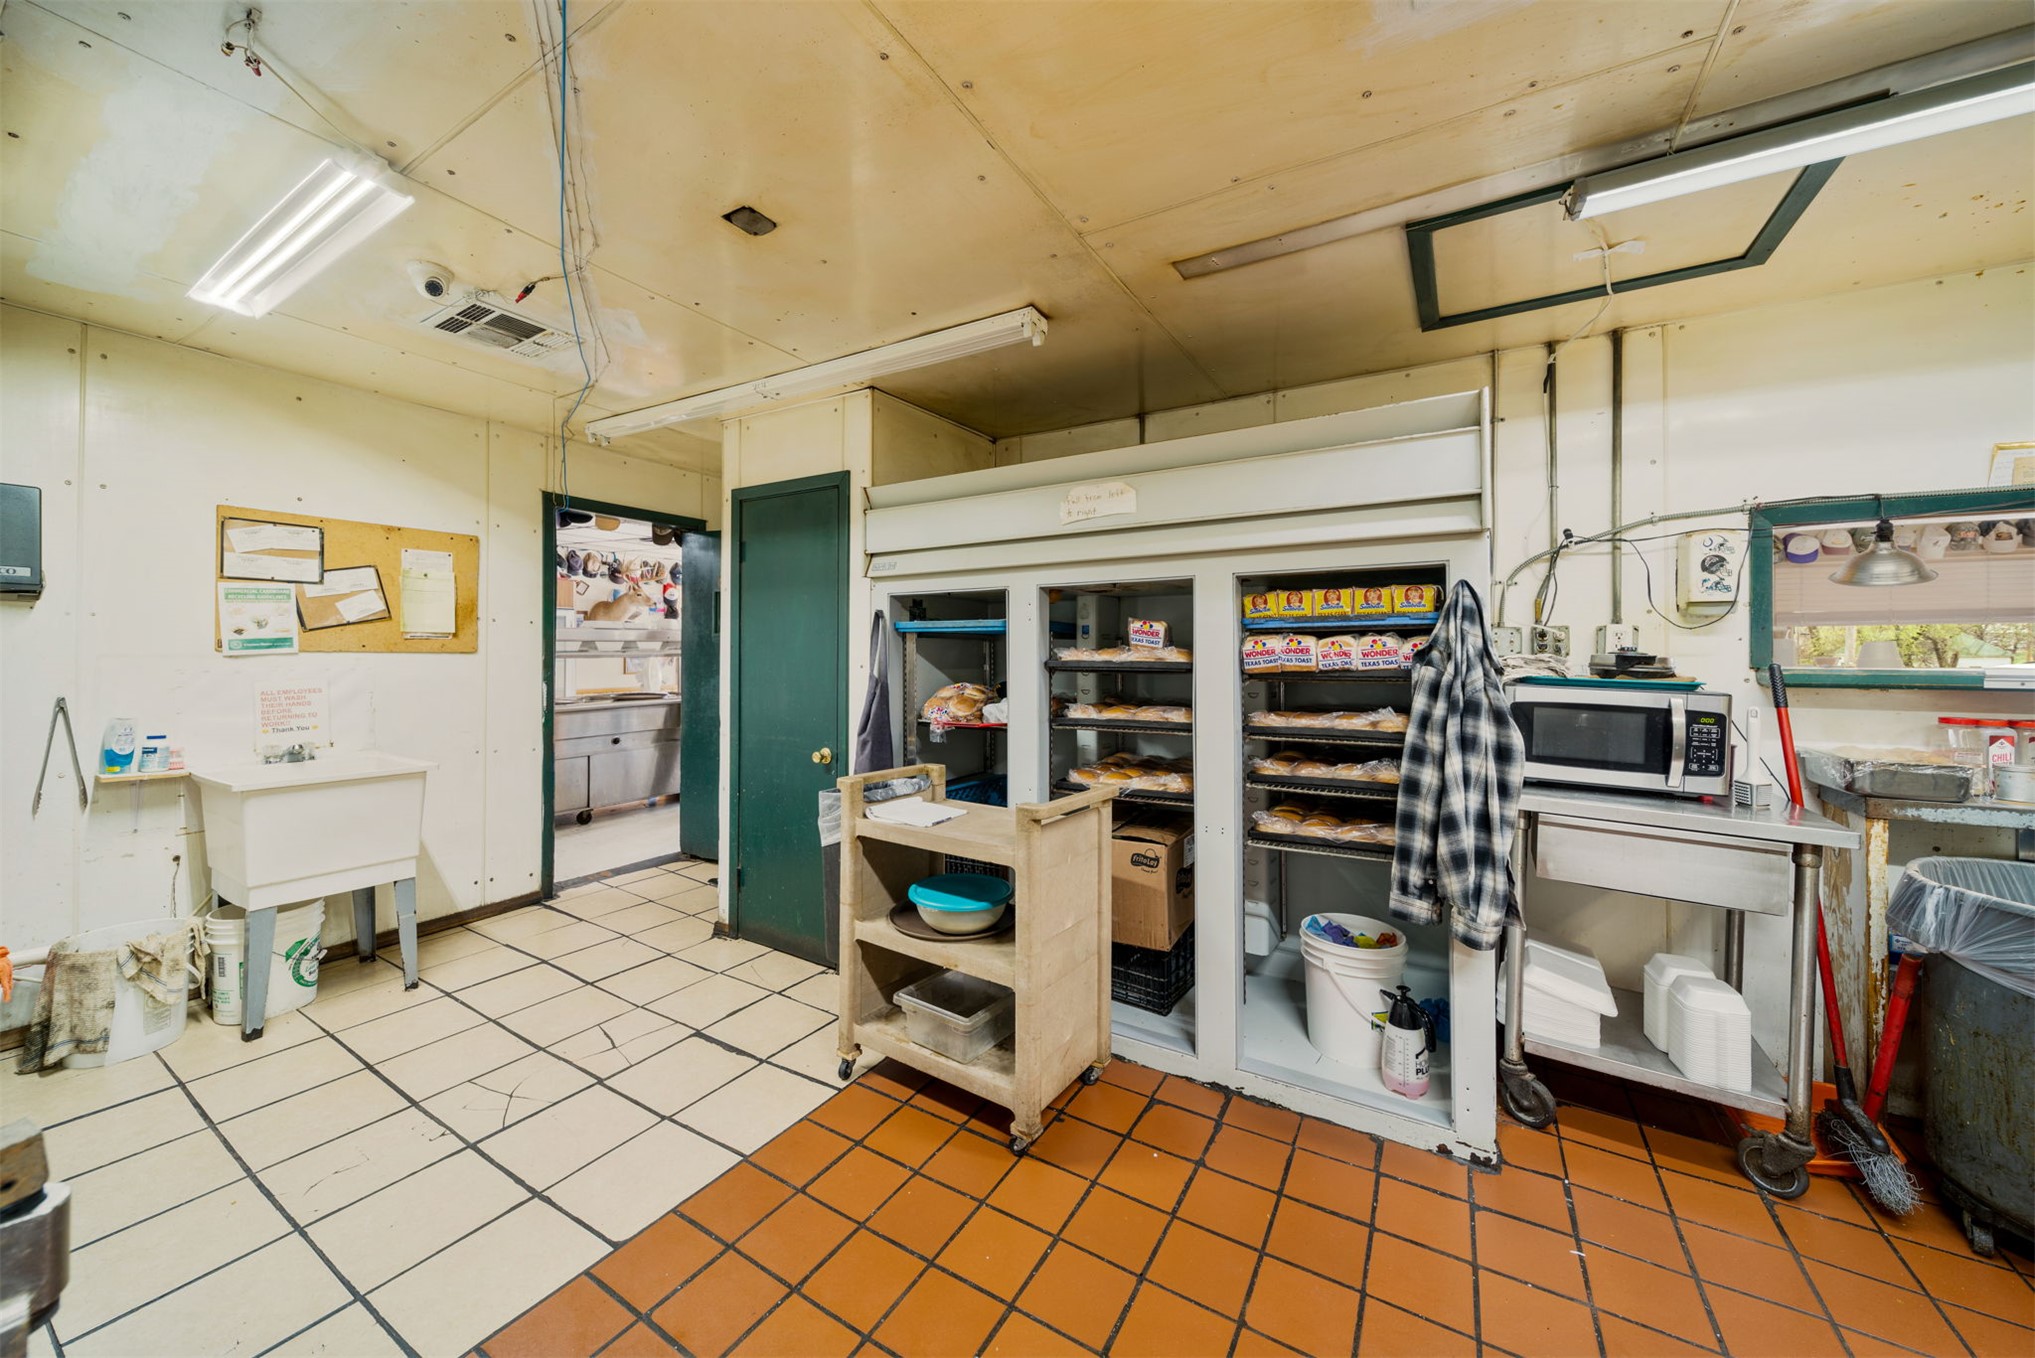
Commercial-grade kitchen space featuring tiled flooring, built-in storage shelving, a utility sink, and overhead fluorescent lighting
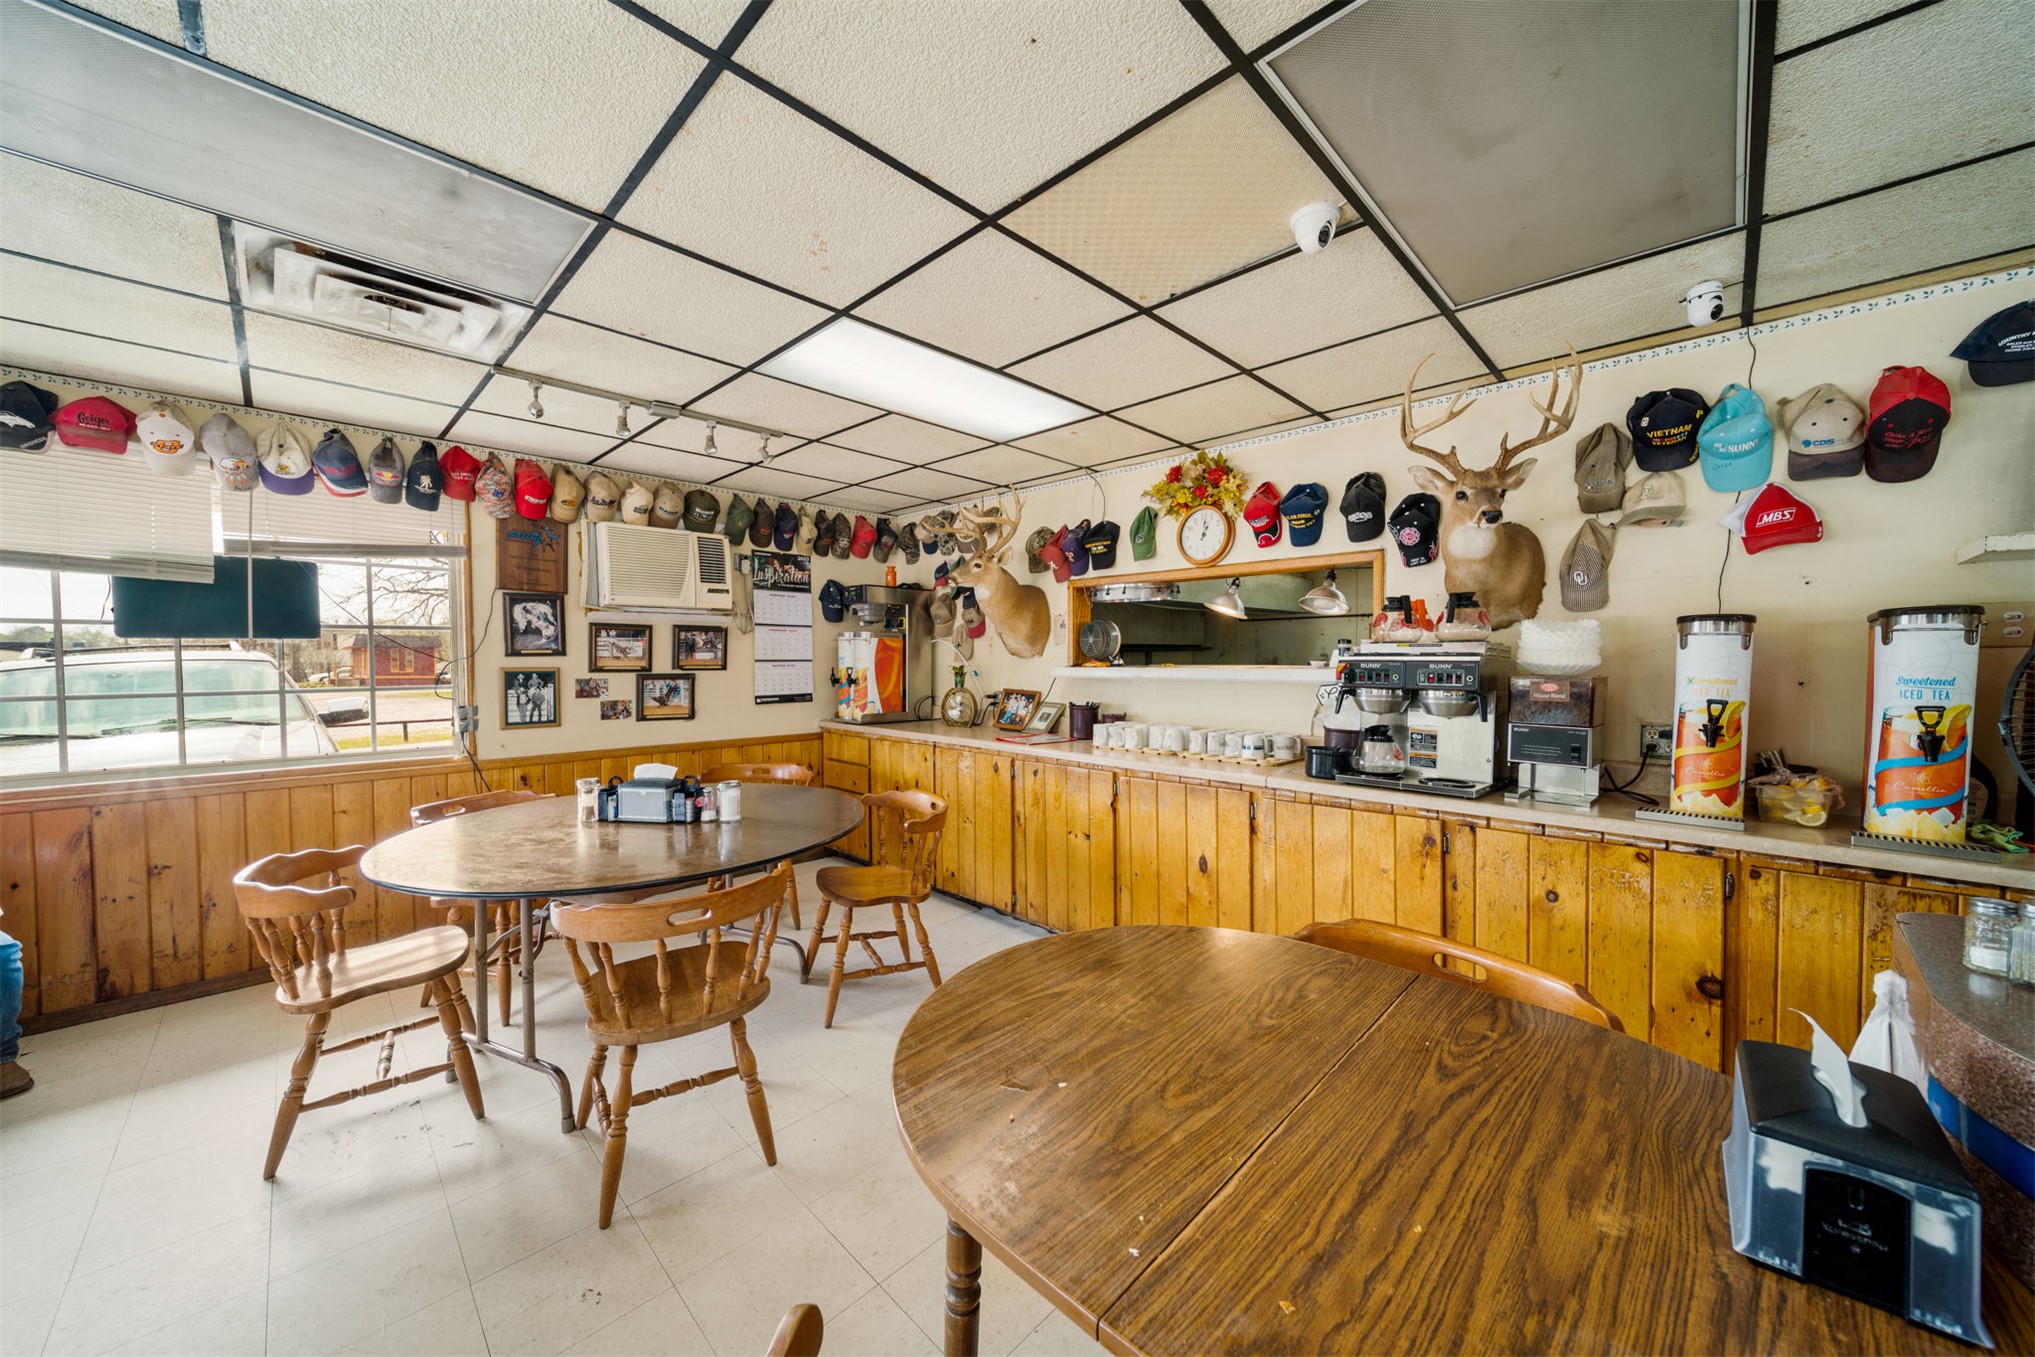
Interior space featuring wood paneling, drop ceiling tiles, fluorescent lighting, and extensive built-in lower cabinetry

Description
POTENTIAL INVESTMENT OPPORTUNITY! Prime commercial property with approximately 135 feet of frontage along Highway 75 and over 2,500 SF of building space. The current tenant has been operating at this location for over 10 years and is currently paying $3,600 per month in rent, providing an established income stream. Owner financing is available! Great opportunity for investors looking for a high-visibility property with strong potential. Don?t miss out?come take a look today!
Details
| MLS # | 2639473 |
|---|---|
| Listing Type | For Sale |
| Style | Business |
| Sub-Type | Resale |
| Status | Active |
| Year | 1955 |
| Days On Site | 15 |
| Listing Provided By | Solid Rock, REALTORS | Aily Nguyen |
Features
| SQ Feet | 2,520 |
|---|---|
| Basement | Y |
| Zoning | C1 |
| Acreage | 0.43 |
Taxes
| Tax Annual Amount | 1342 |
|---|
Location
| Community Features | Sidewalks |
|---|
Area Information
| State | OK |
|---|---|
| County | Atoka |
| City | Atoka |
| Zip Code | 74525 |
| Listing VS Median (in 74525) | |
Price: $450,000 low | high Med: $305,000 sqft: 2,520 low | high Med: 1,548 $ / sqft: $179 low | high Med: $197 On site: 15 low | high Med: 37.5 | |
Market Activity 74525
Request a showing
Request a showing
Contact
Learn More About This Property

| State | OK |
|---|---|
| County | Atoka |
| City | Atoka |
| Zip Code | 74525 |
| Listing VS Median (in 74525) | |
Price: $450,000 low | high Med: $305,000 sqft: 2,520 low | high Med: 1,548 $ / sqft: $179 low | high Med: $197 On site: 15 low | high Med: 37.5 | |
Listing Updated: November 14, 2026 at 2:33:29 PM PST