
$286,000 $1,715 est/mo Sourced by Back At You
26720 Duck Pond Lane,Claremore, OK 74019
Claremore, OK 74019
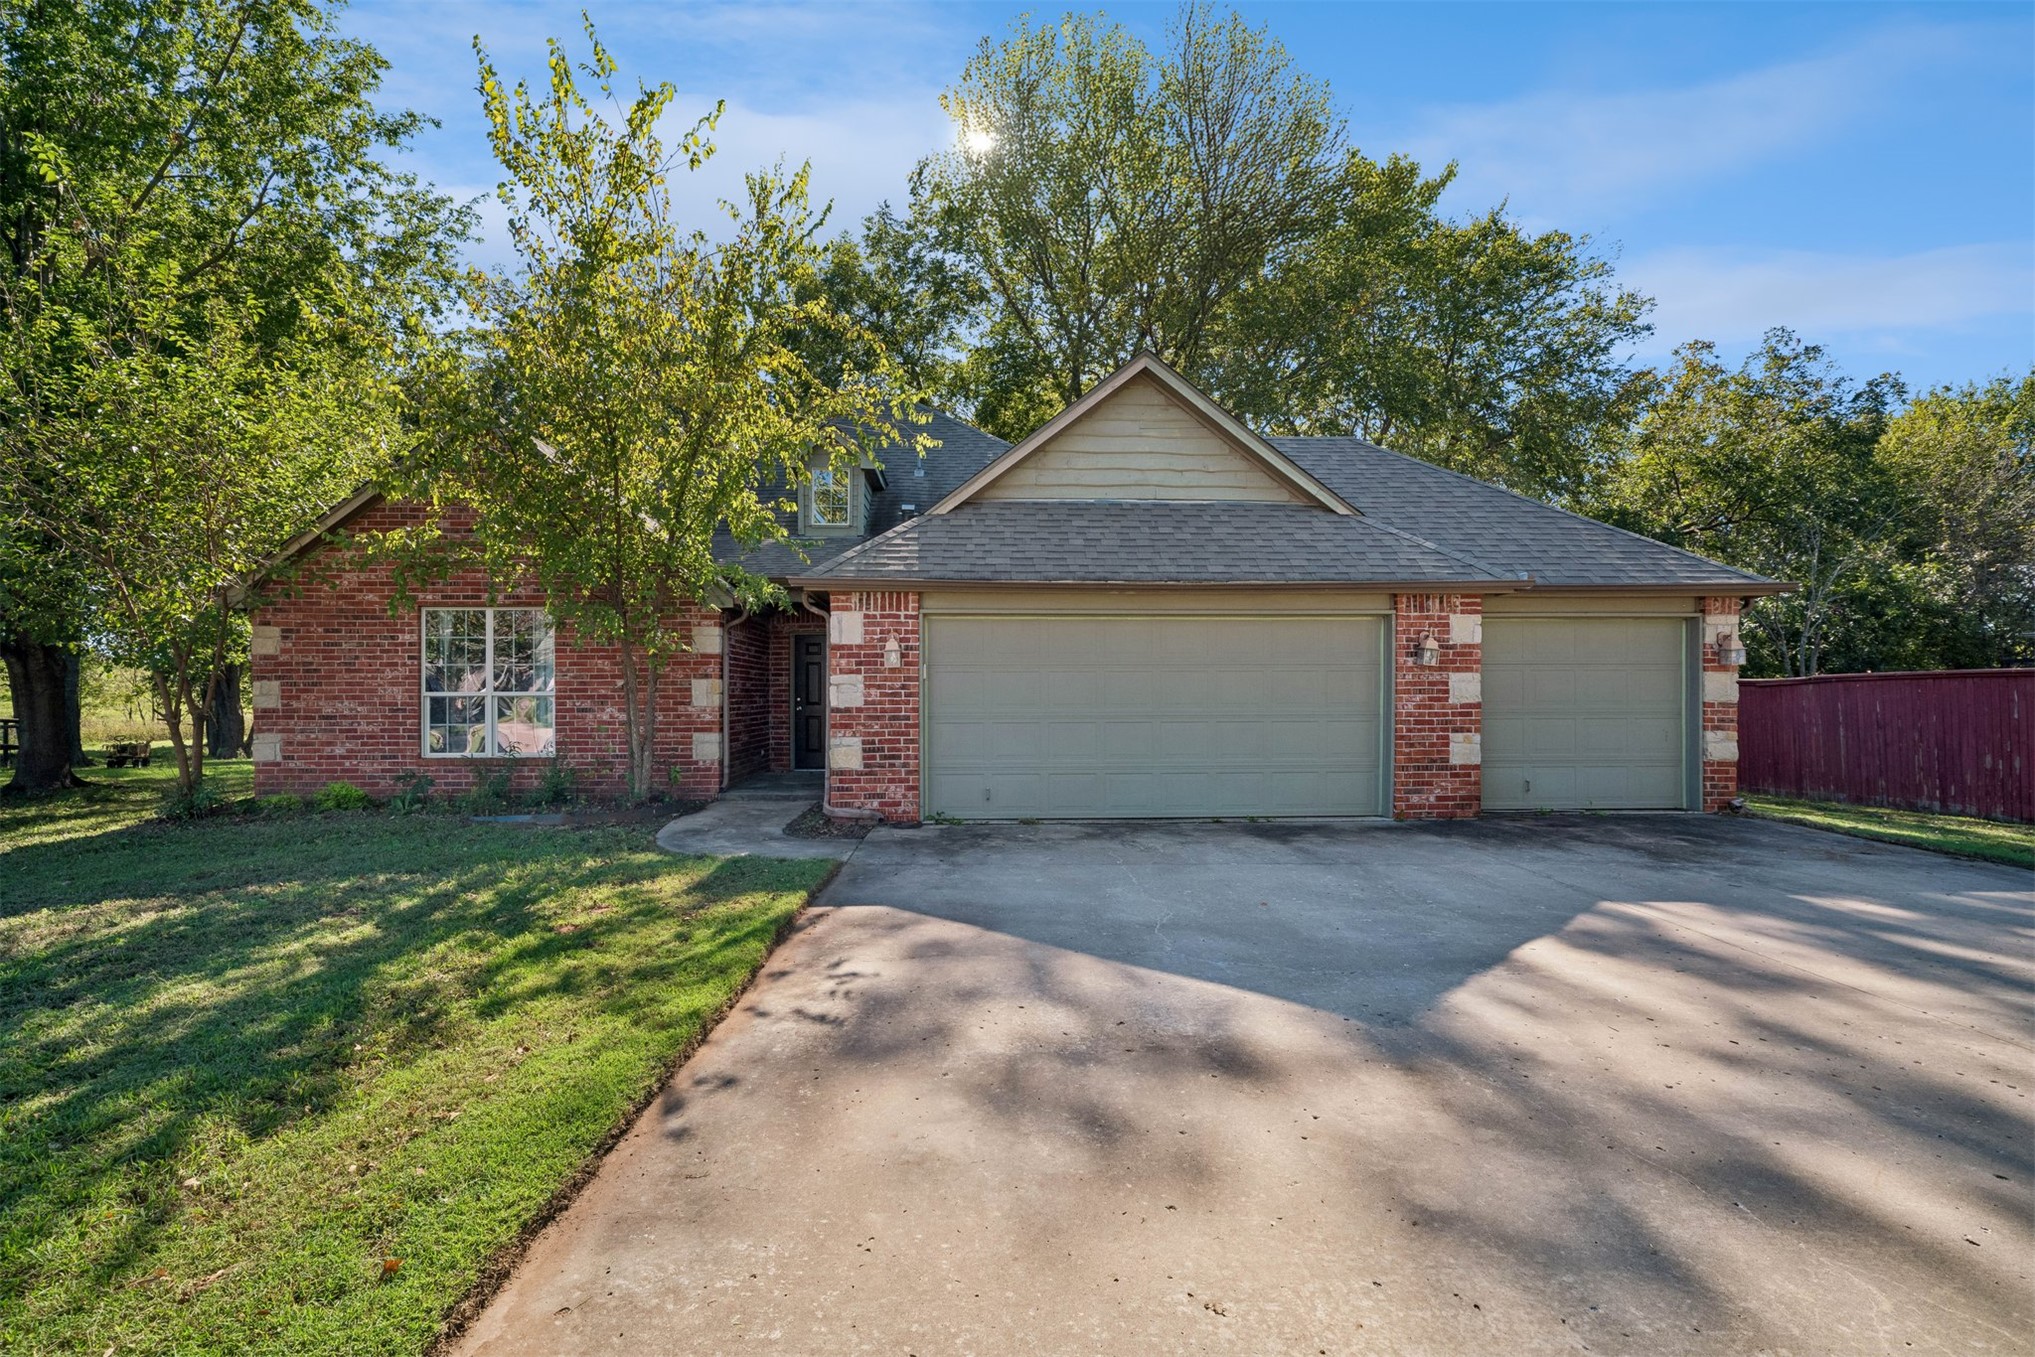
Brick and stone masonry facade with a multi-gabled roofline and an attached three-car garage
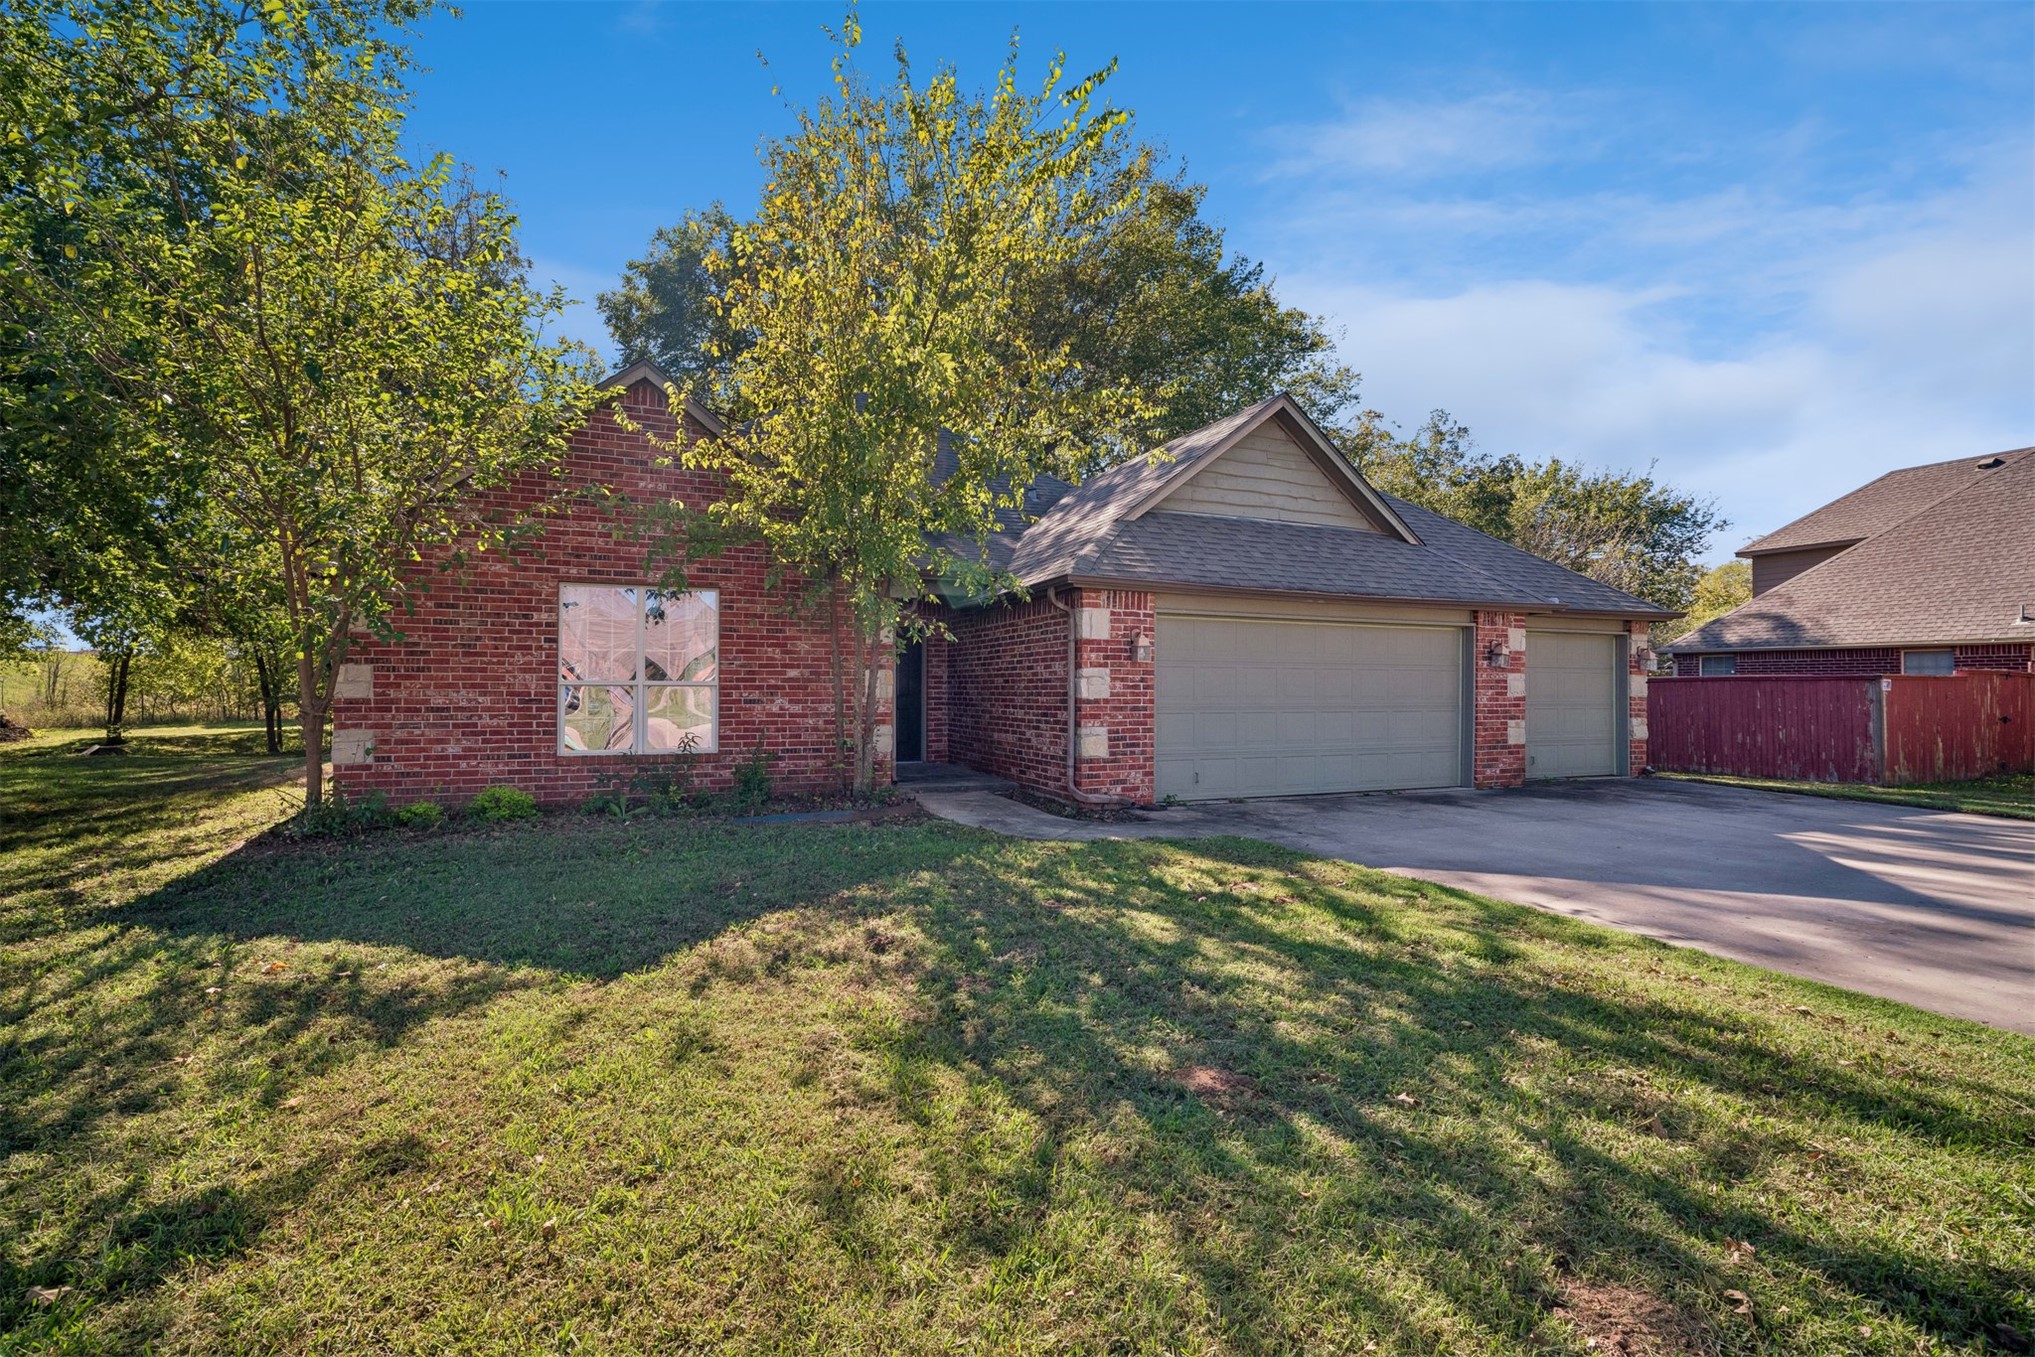
Brick exterior featuring stone corner accents, a multi-car garage, and a concrete driveway
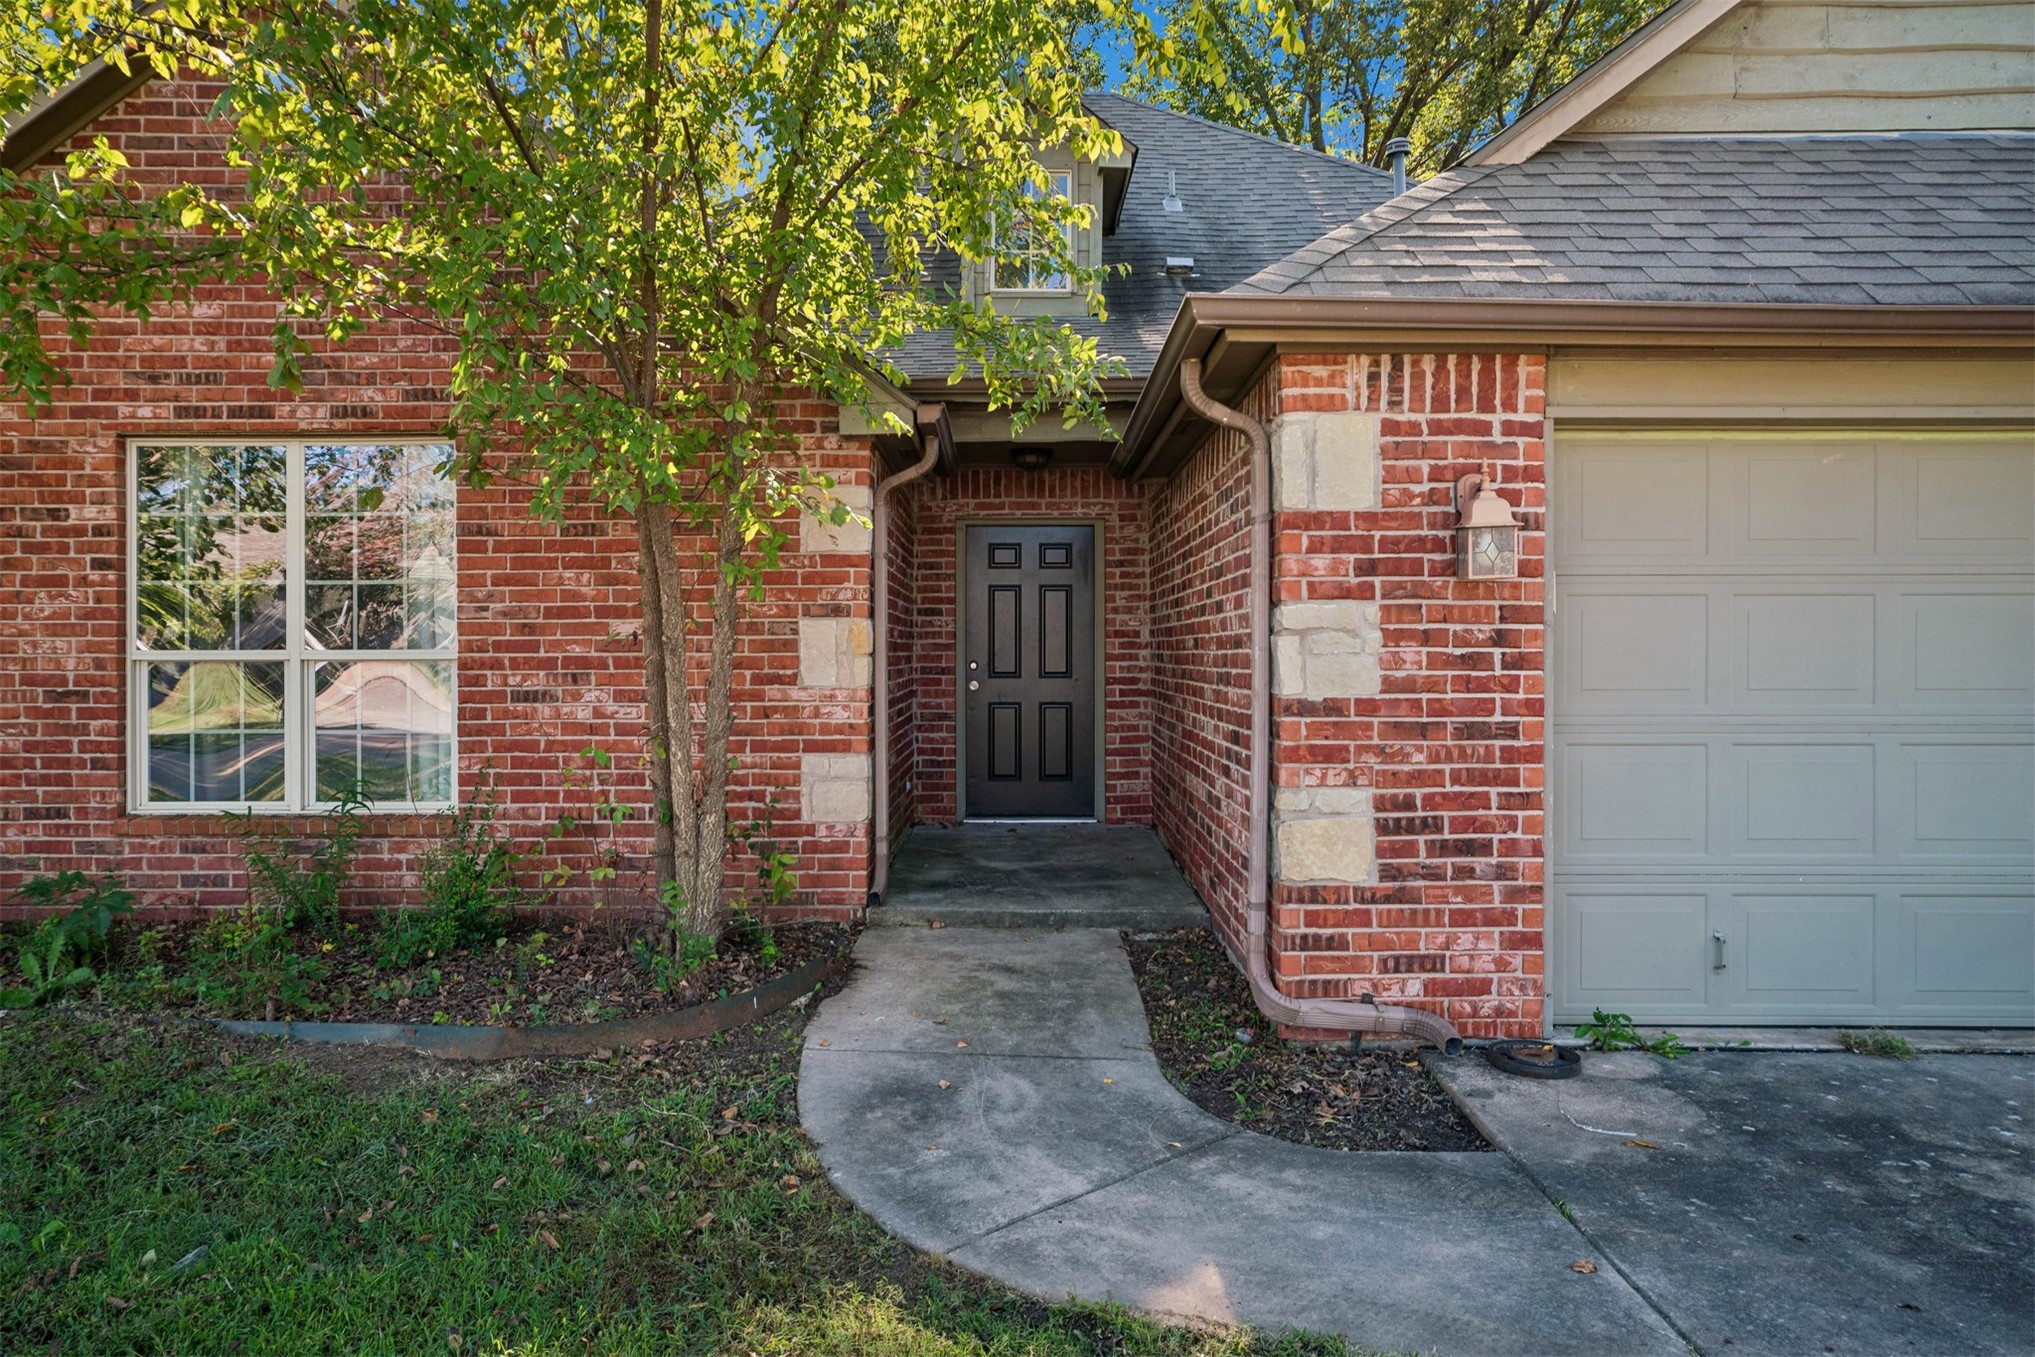
Brick exterior facade featuring stone quoins, a multi-pane window, and an attached garage
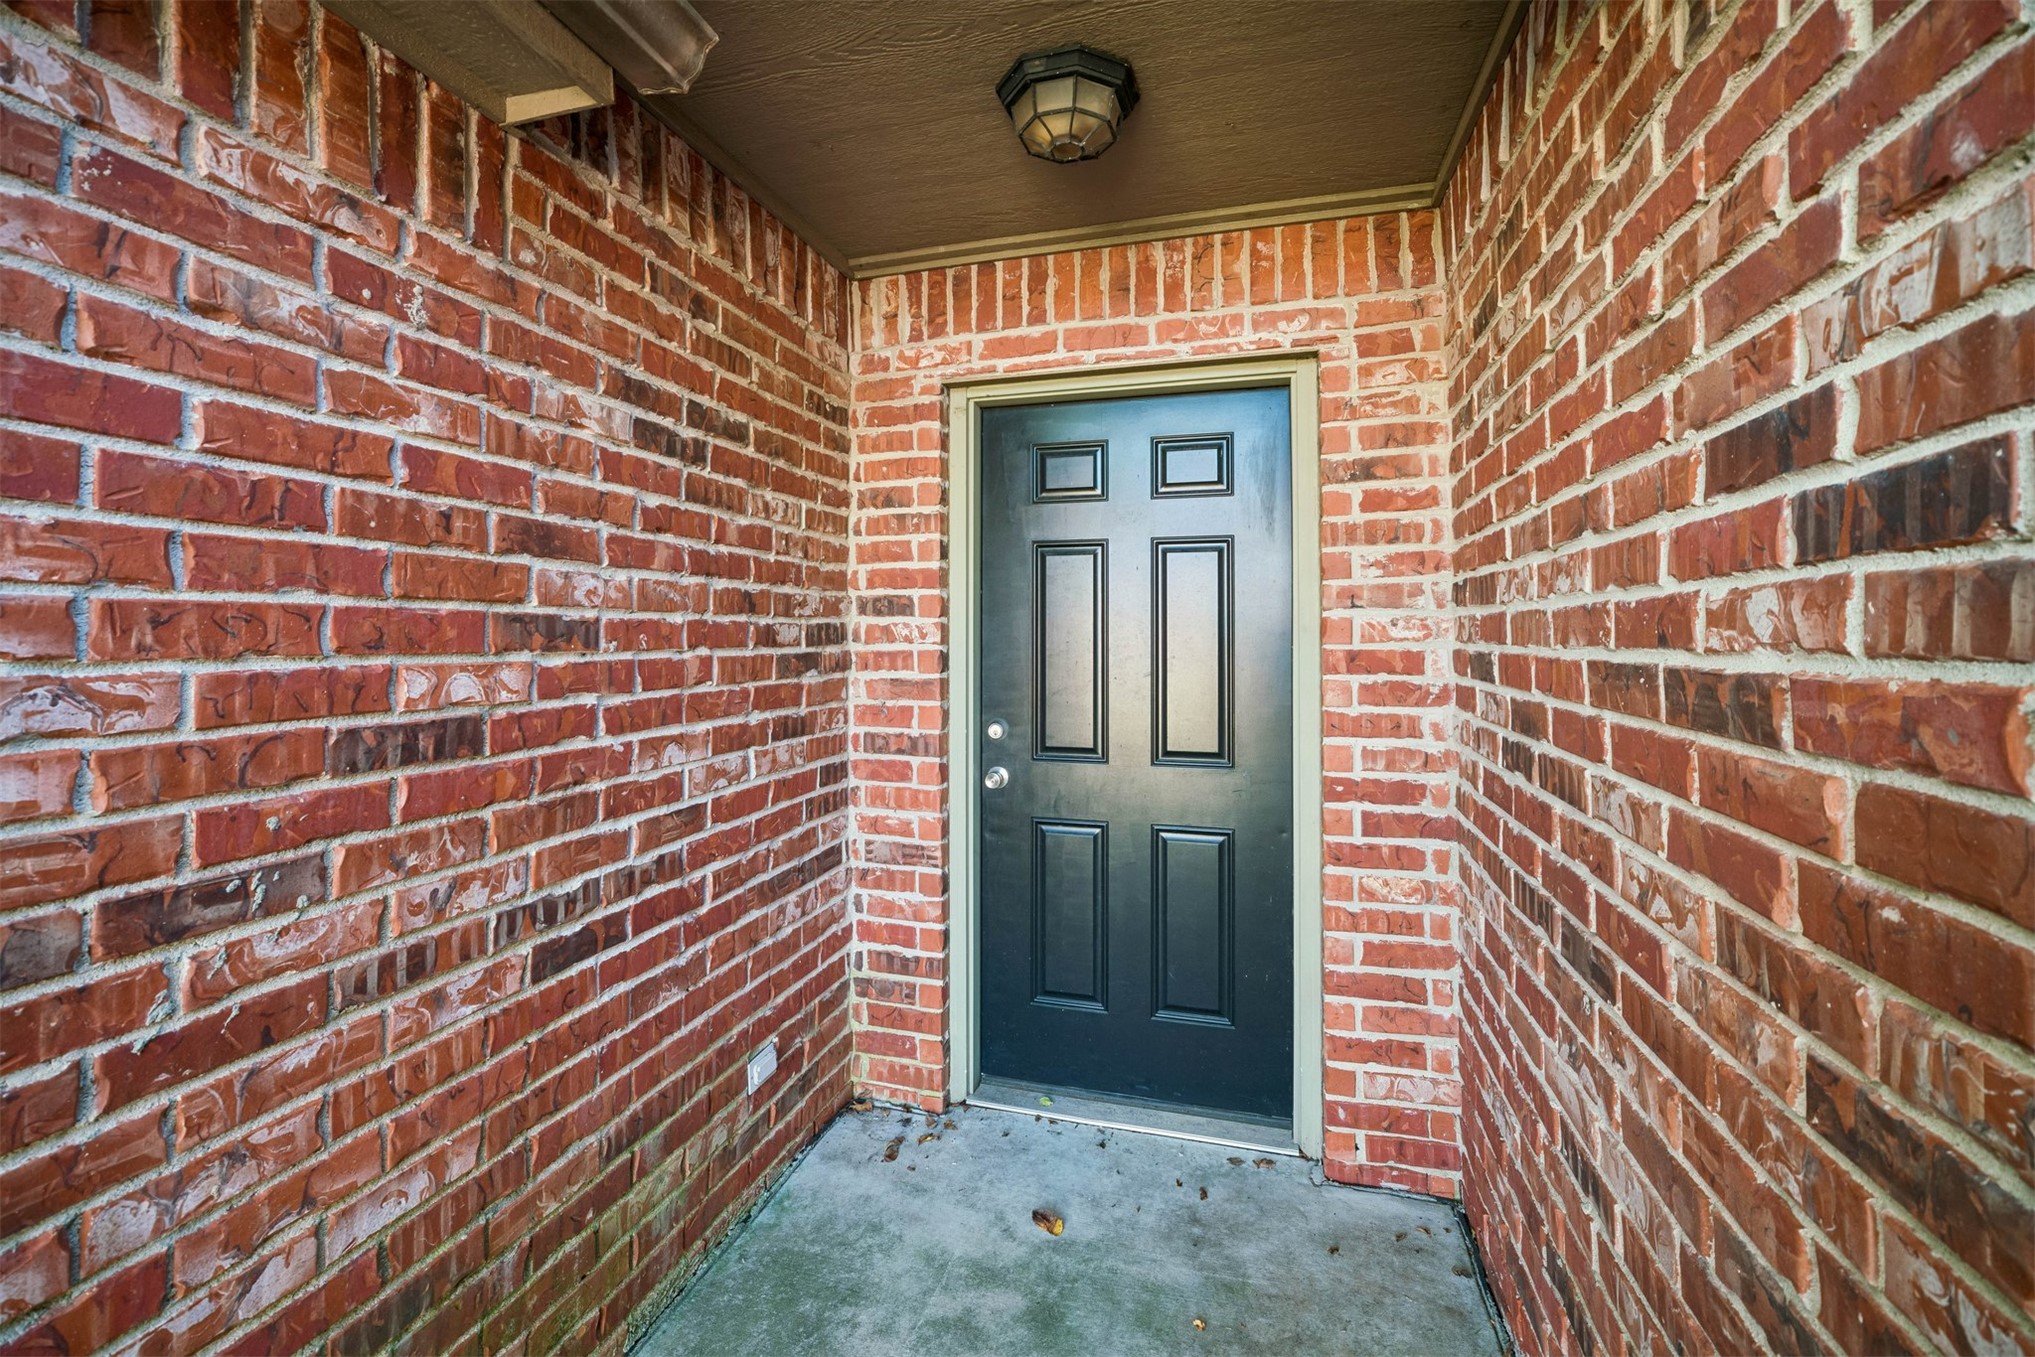
Exterior entryway featuring red brick siding, a six-panel dark entry door, and an overhead flush-mount light fixture
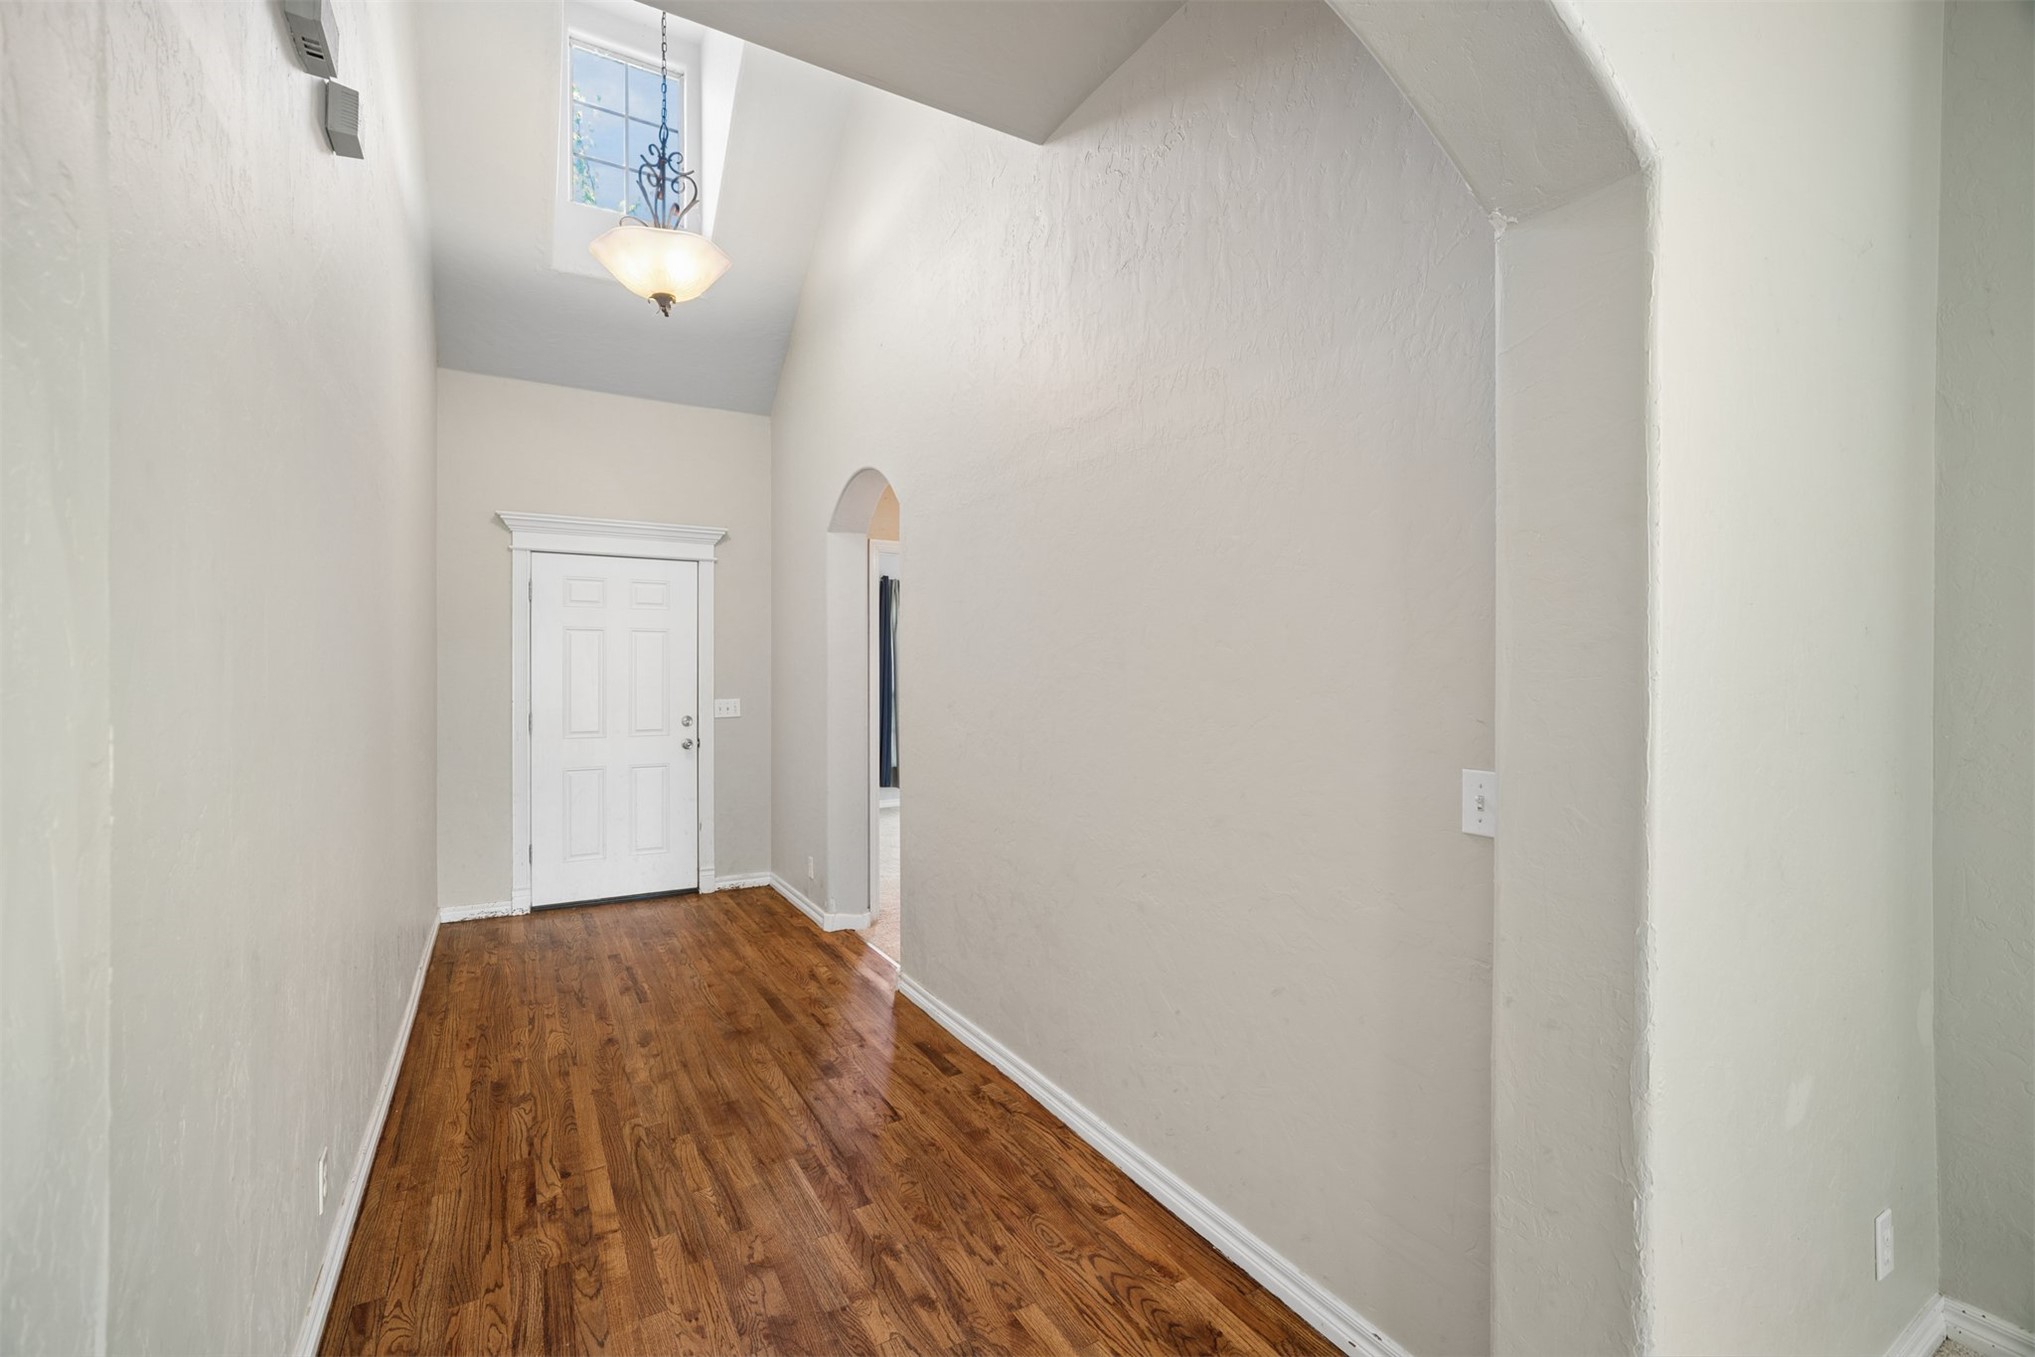
Entryway featuring vaulted ceilings, wood-finish flooring, an arched architectural opening, and a skylight with a hanging pendant fixture
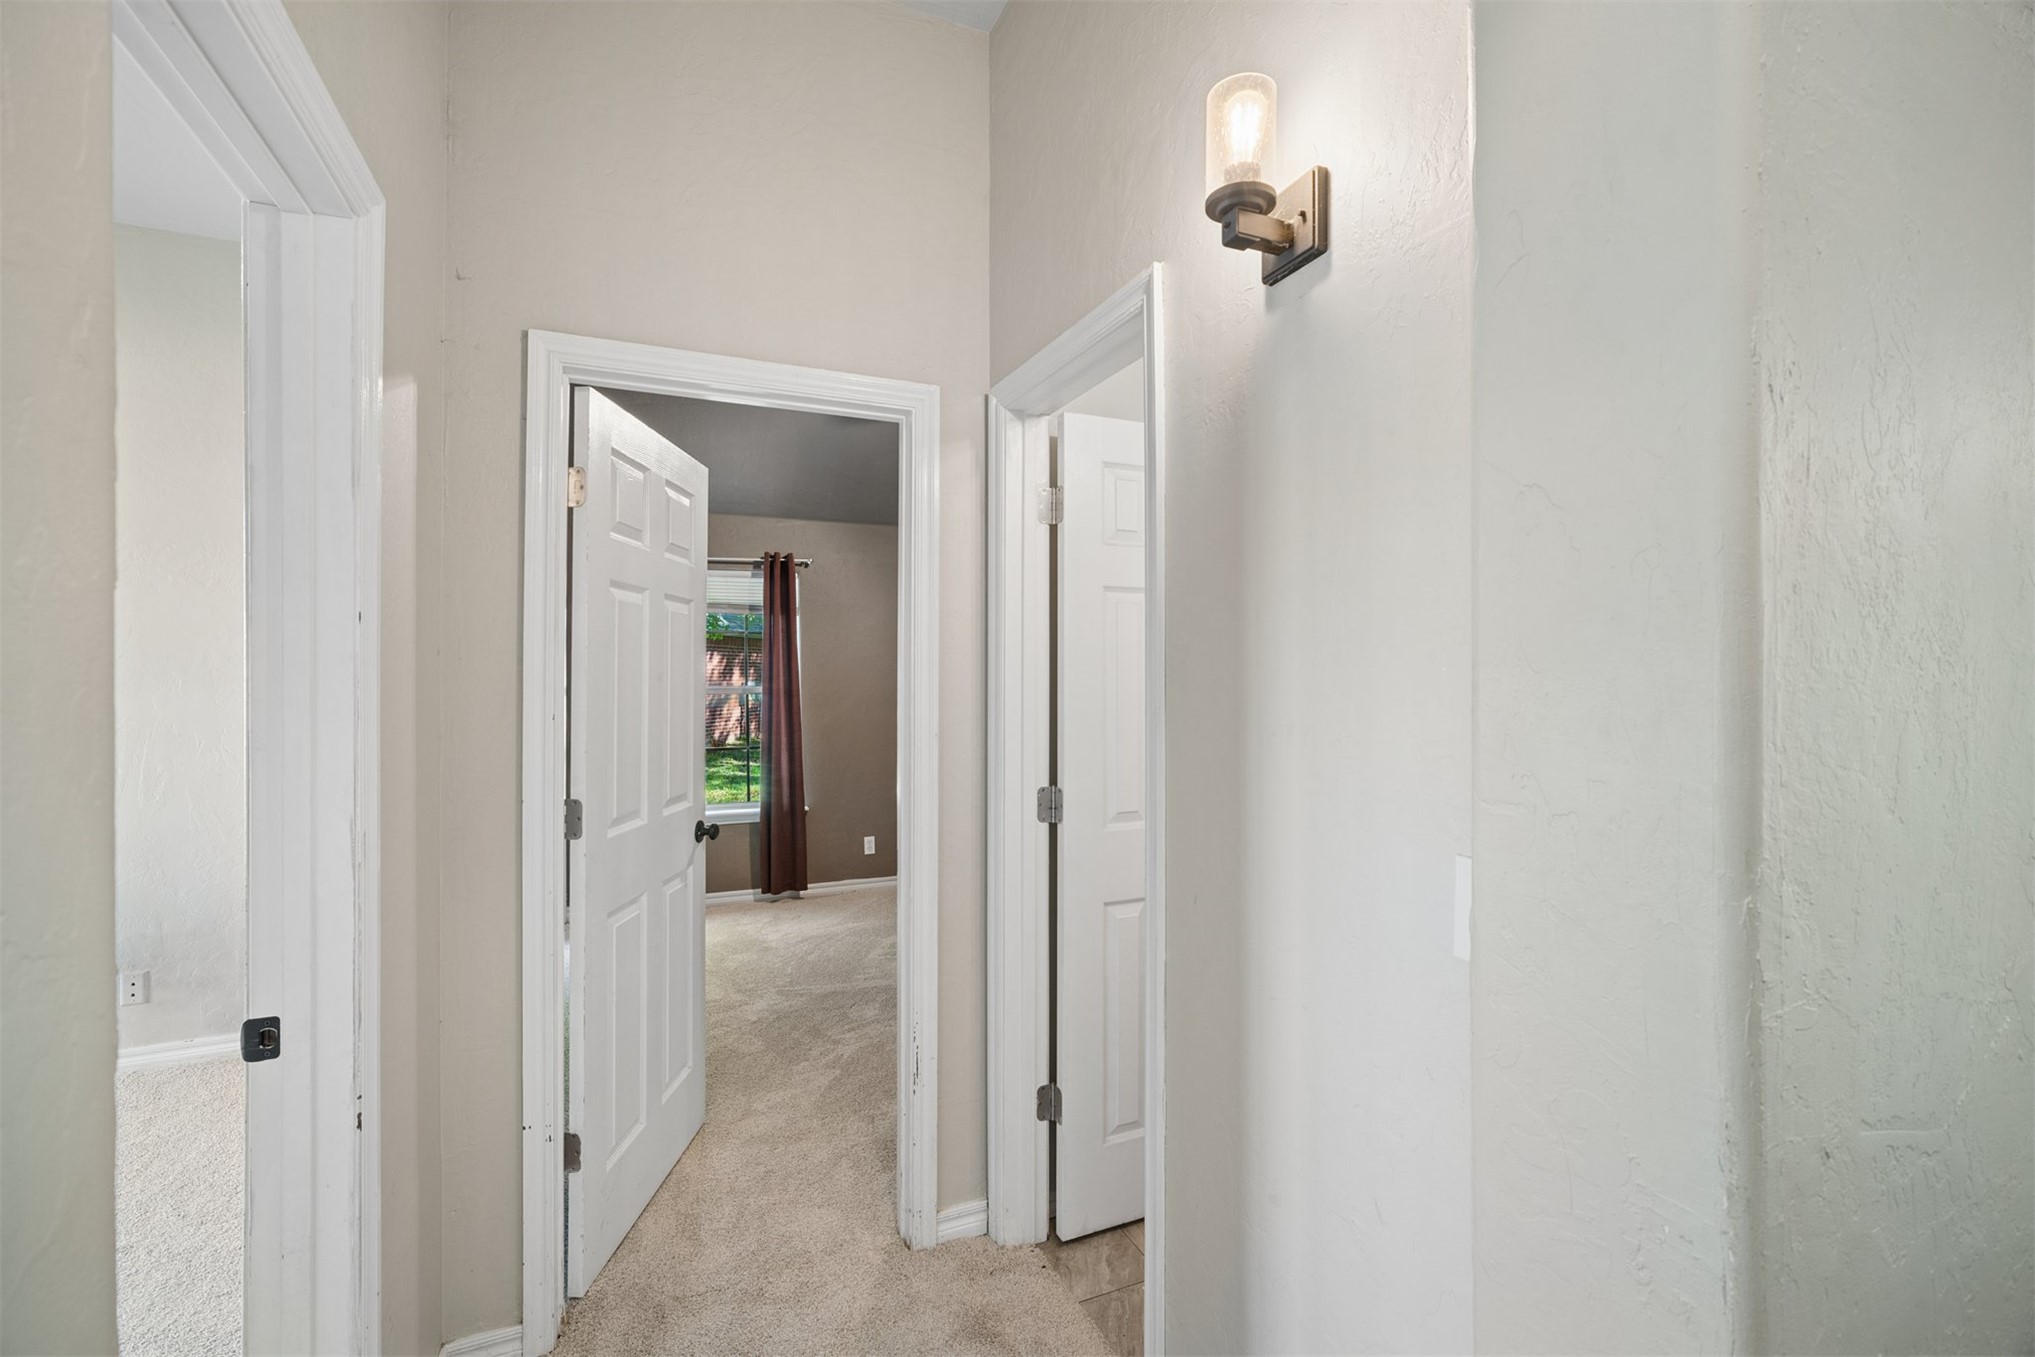
Hallway featuring neutral wall finishes, carpeted flooring, two interior doors with six-panel detailing, and a wall-mounted light fixture with a cylindrical glass shade
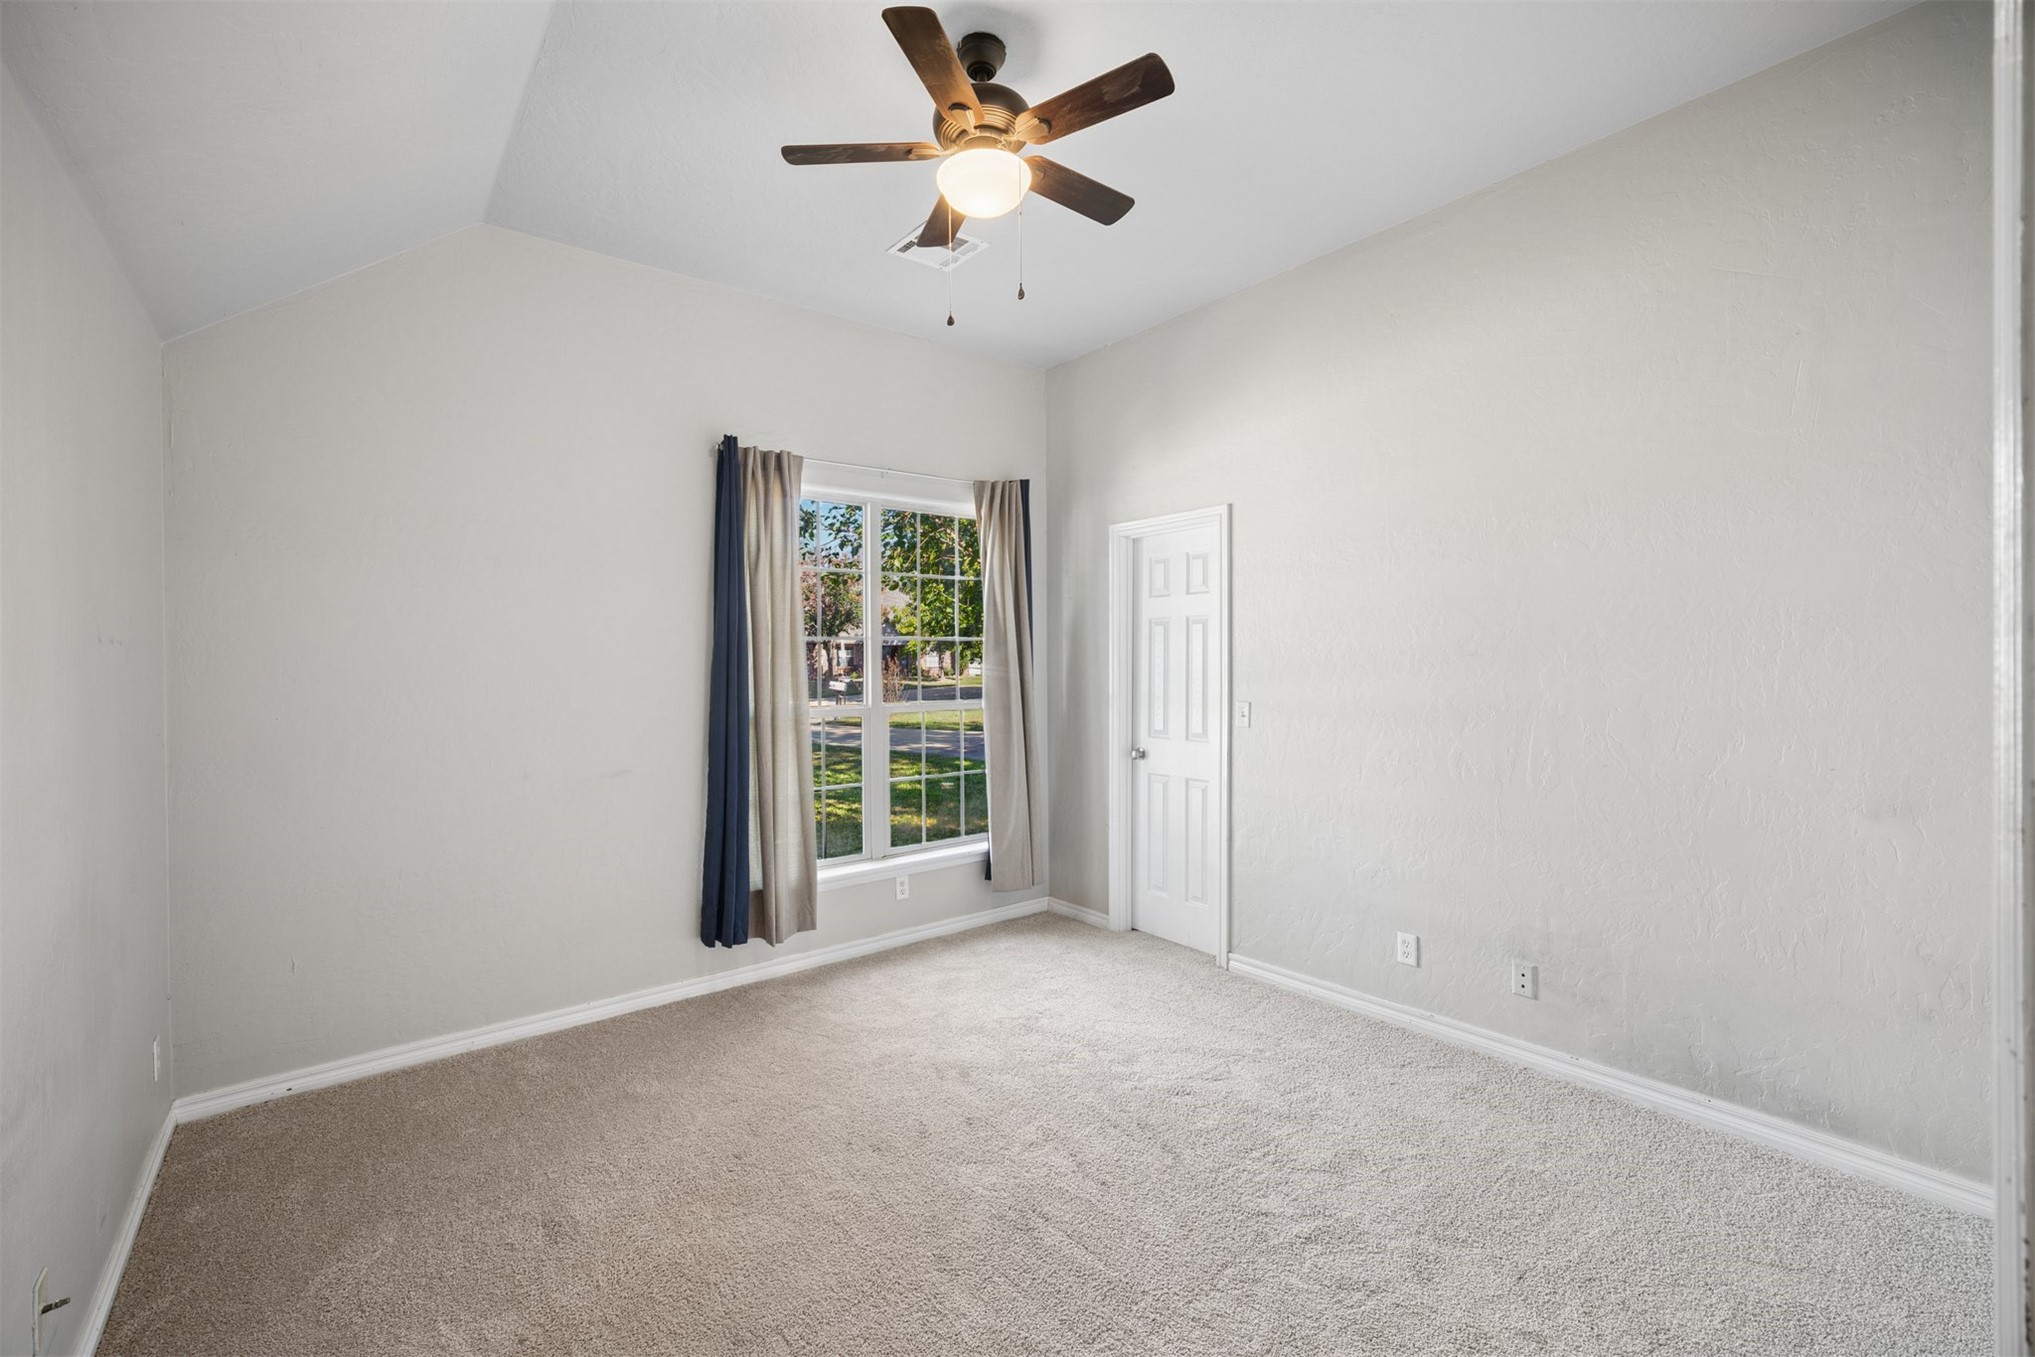
Vaulted ceiling, neutral wall tones, installed ceiling fan with integrated light fixture, wall-to-wall carpeting, and single-pane window with grid detailing
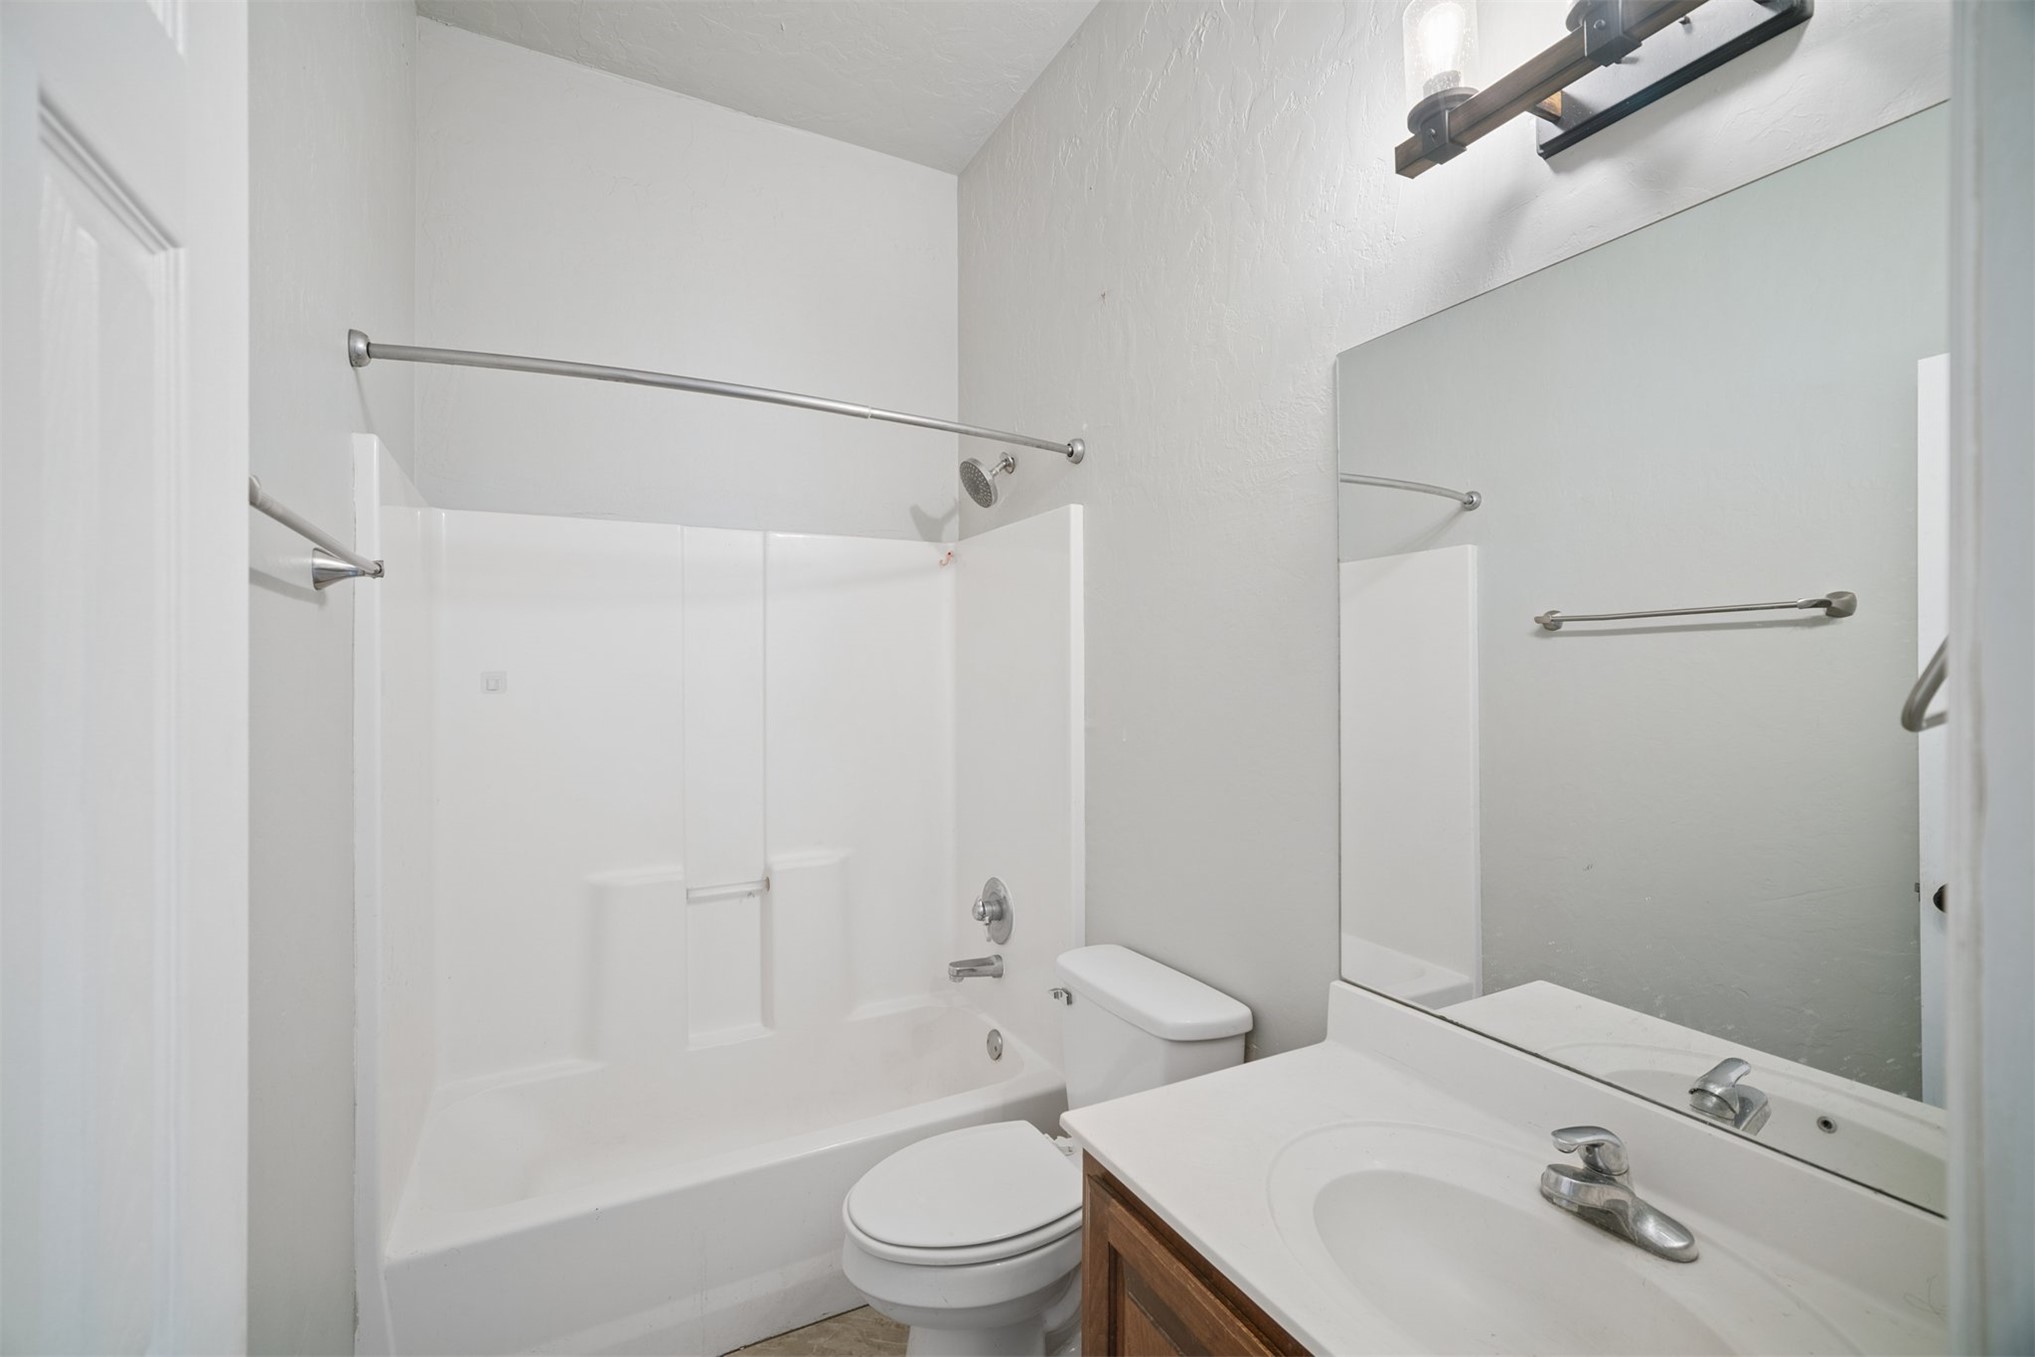
Bathroom featuring a vanity with a white integrated countertop, wood-finish cabinetry, a large wall-mounted mirror, a tub-shower combination with surround, and an industrial-style light fixture
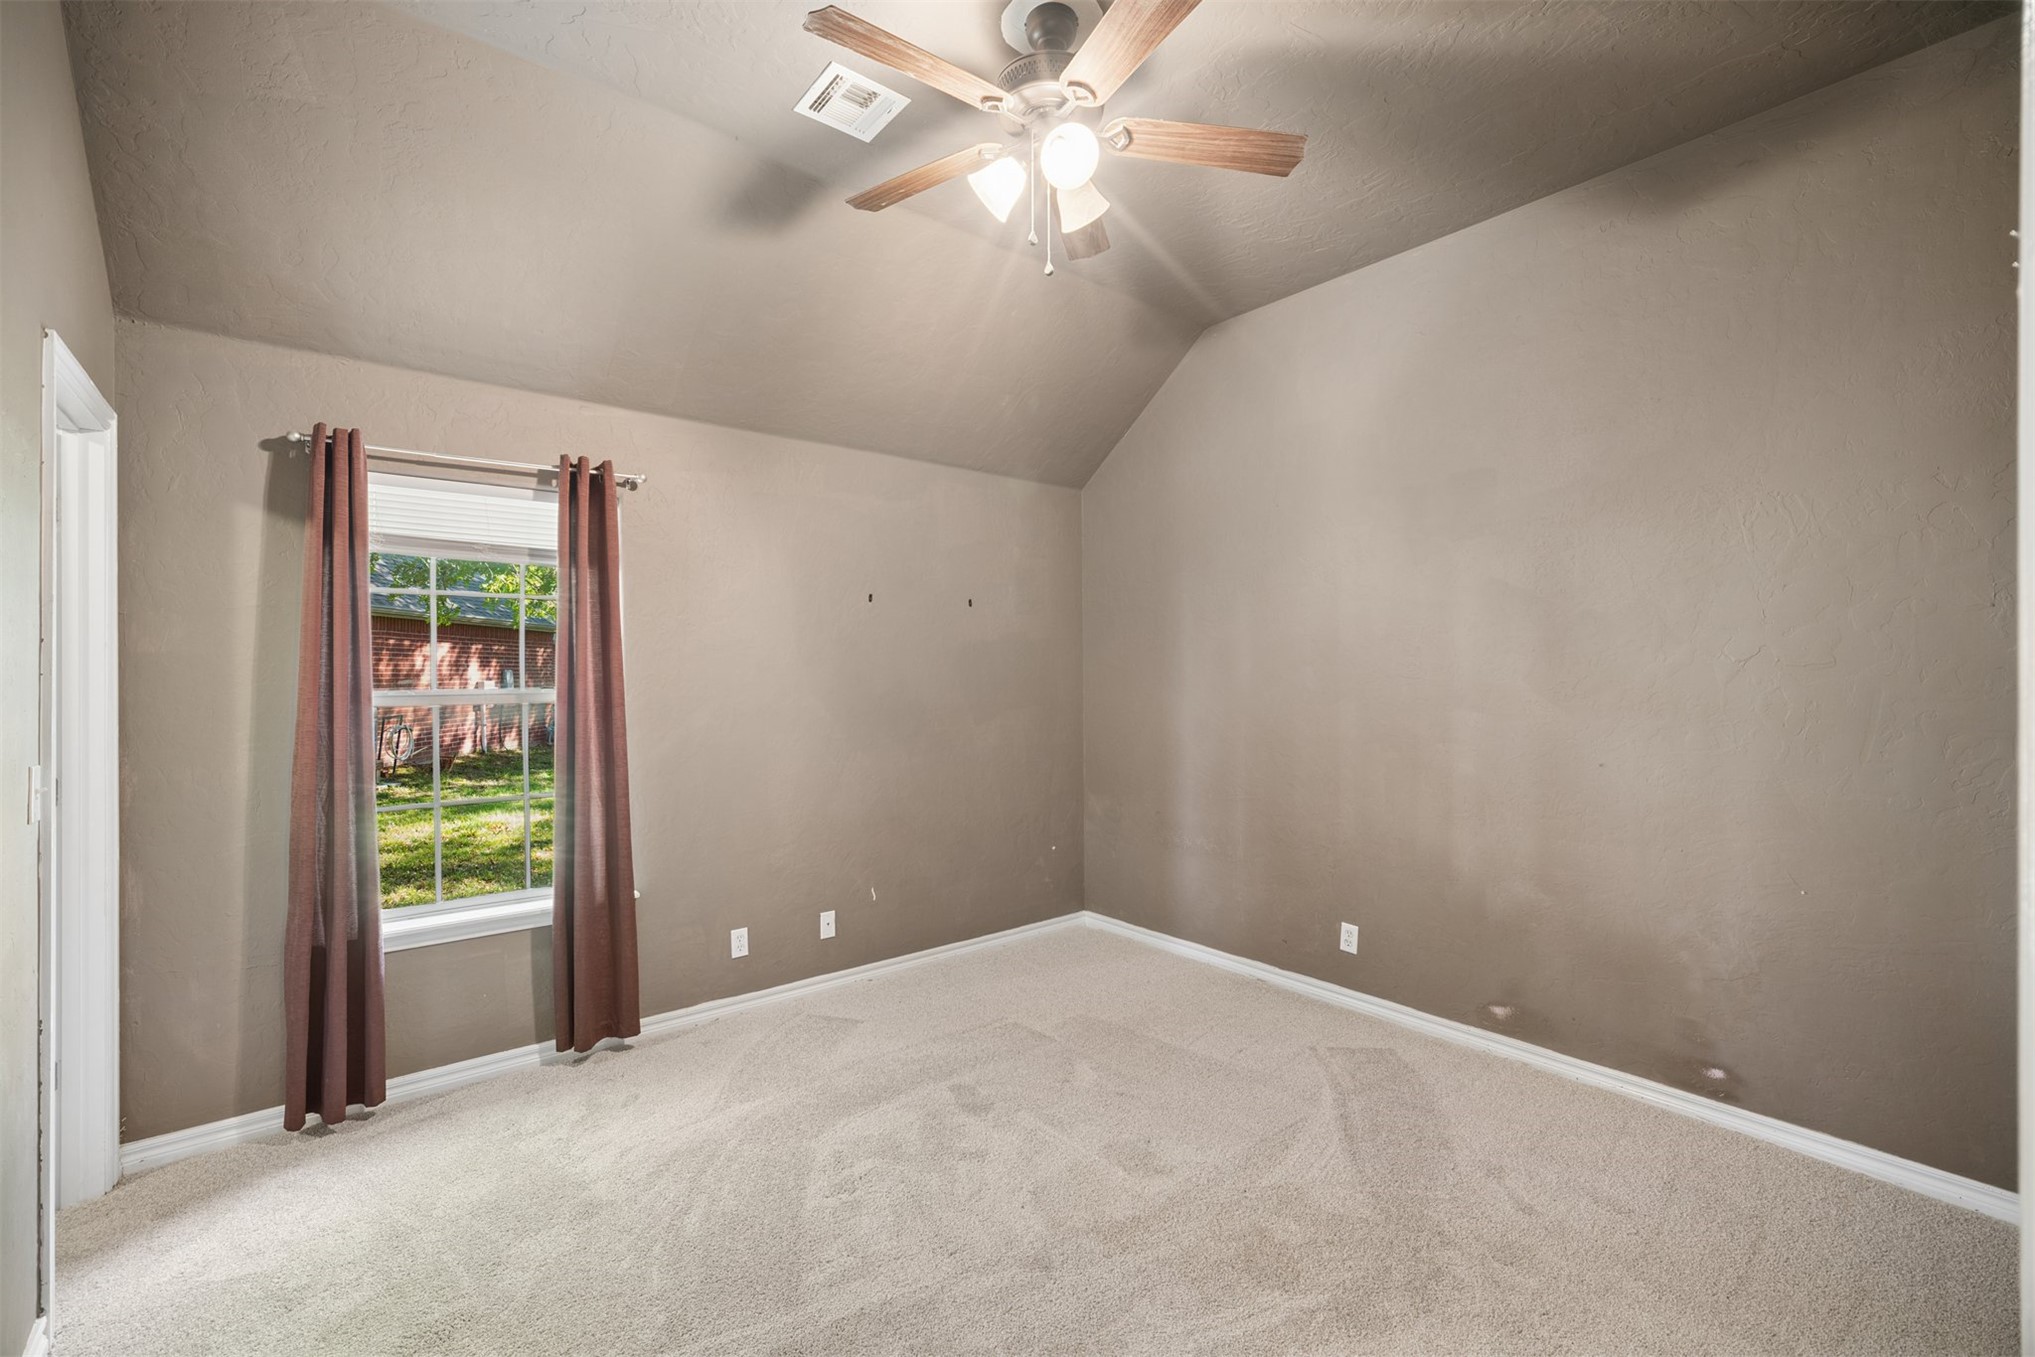
Vaulted ceiling featuring a central multi-blade ceiling fan with integrated lighting and wall-to-wall carpeting
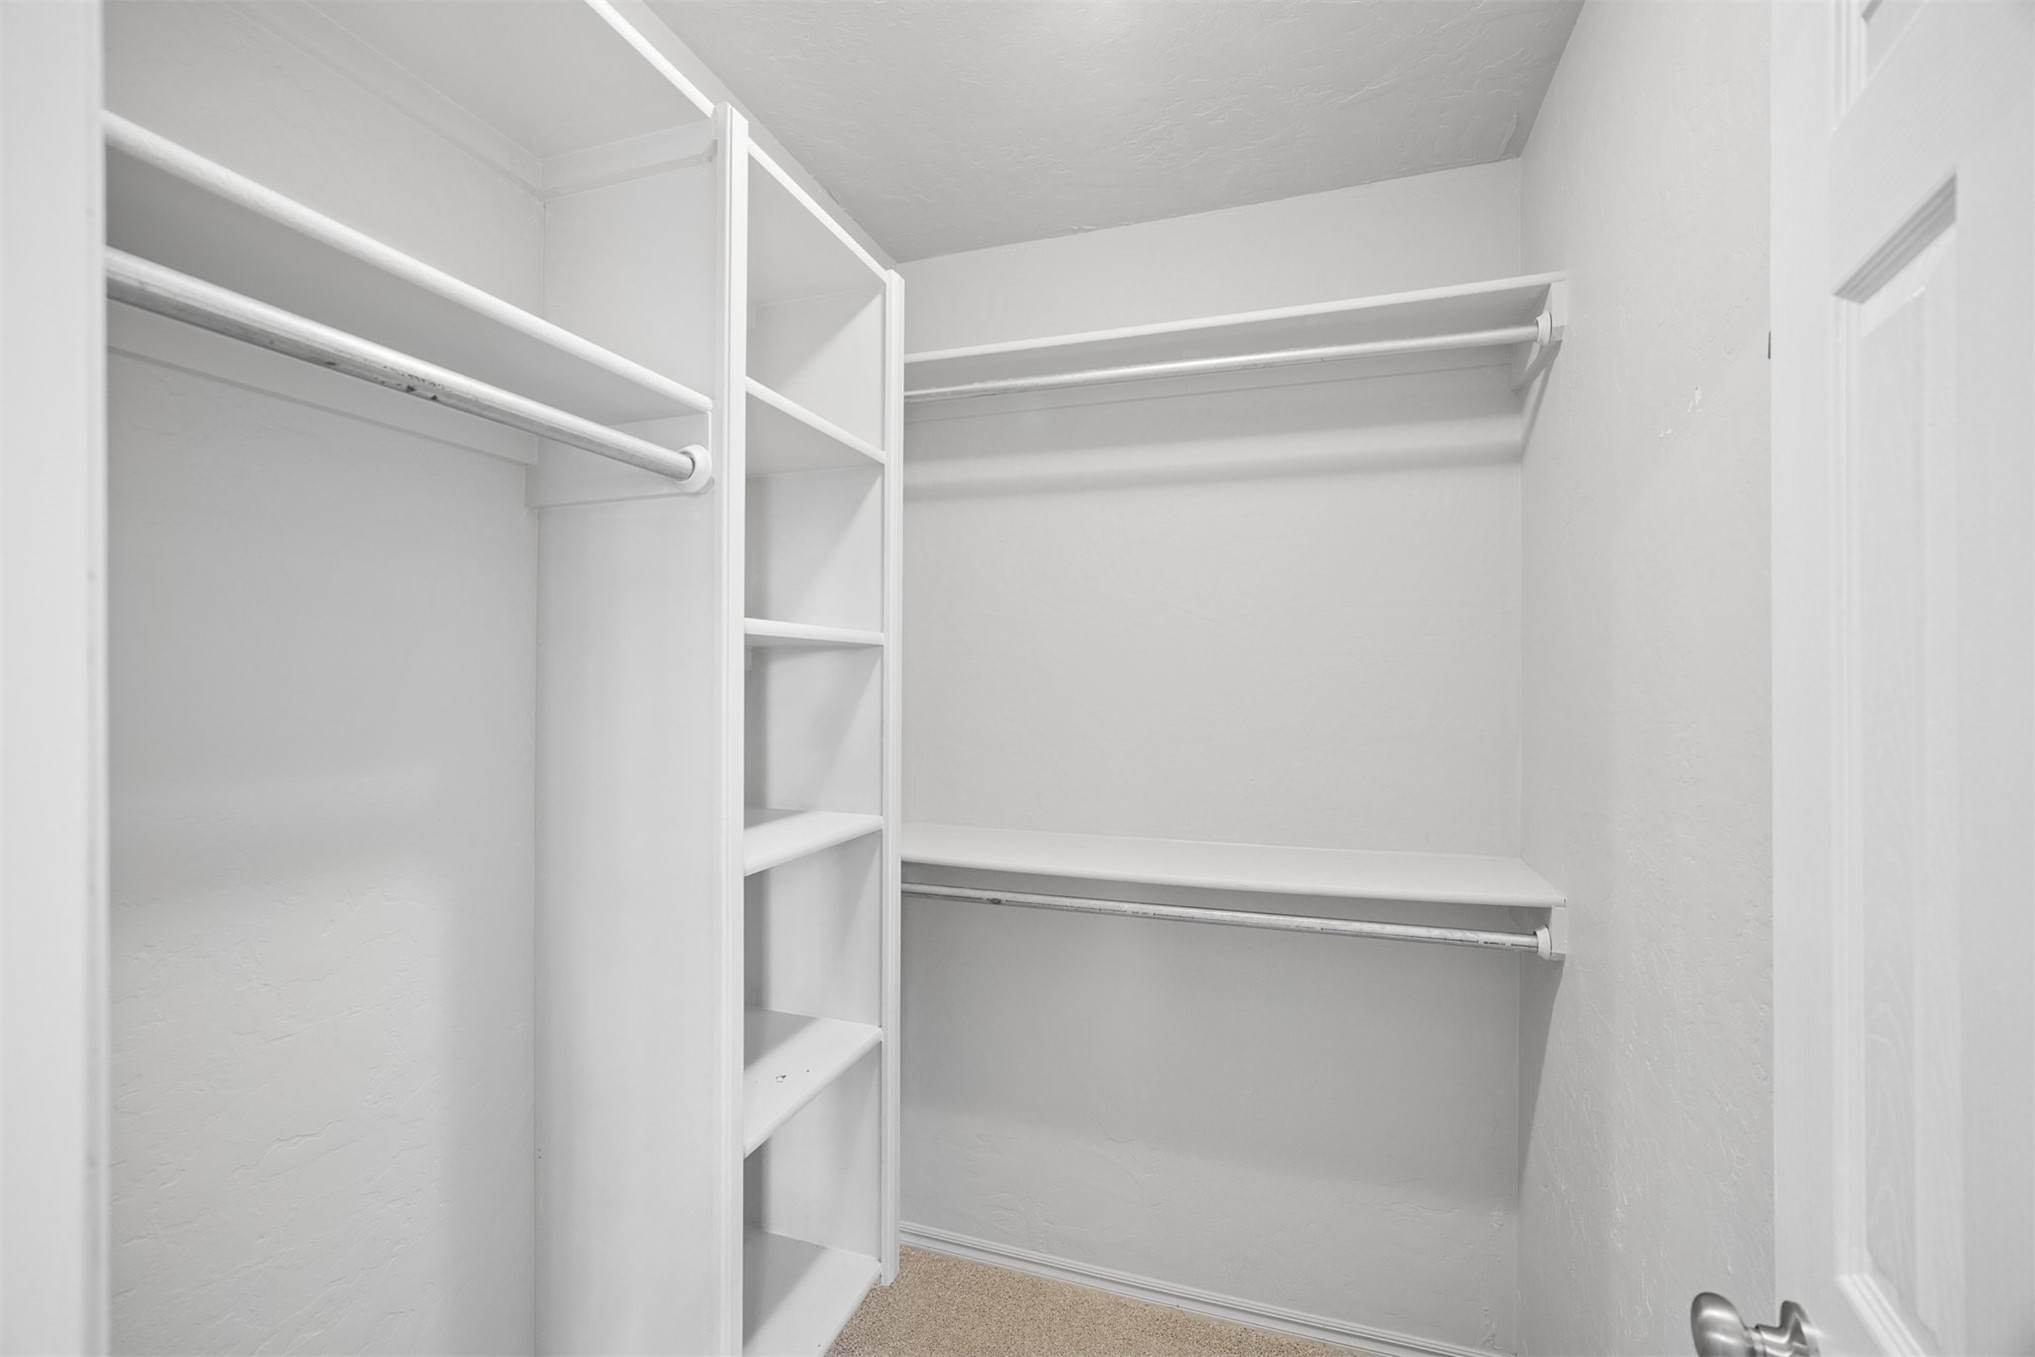
Walk-in closet featuring white built-in shelving and multi-level hanging rods
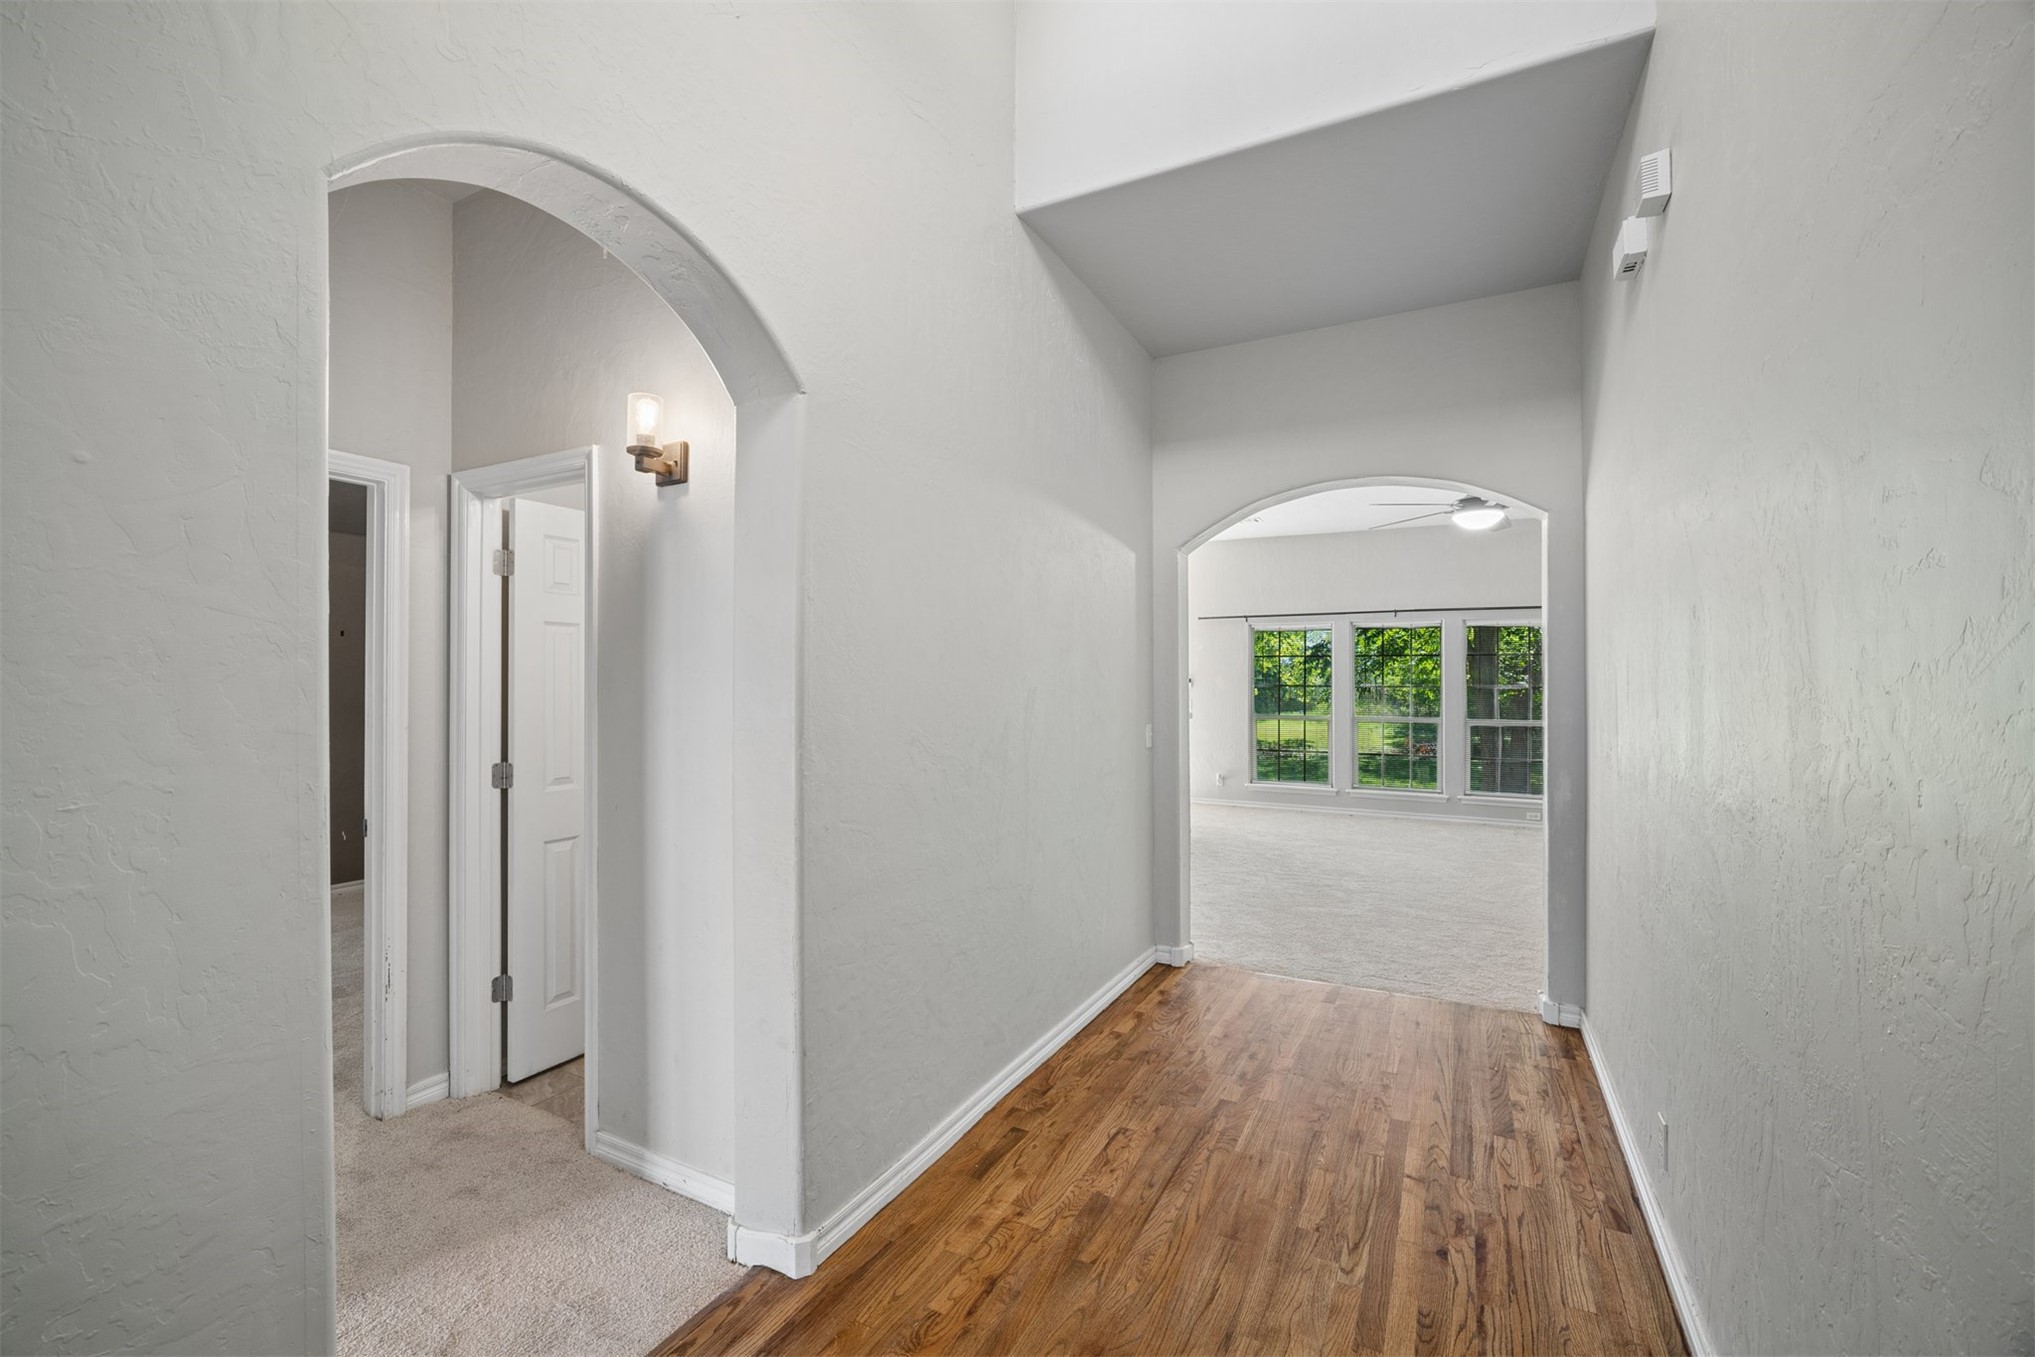
Entry featuring vaulted ceilings, arched doorways, wood-finish flooring, and wall-mounted lighting
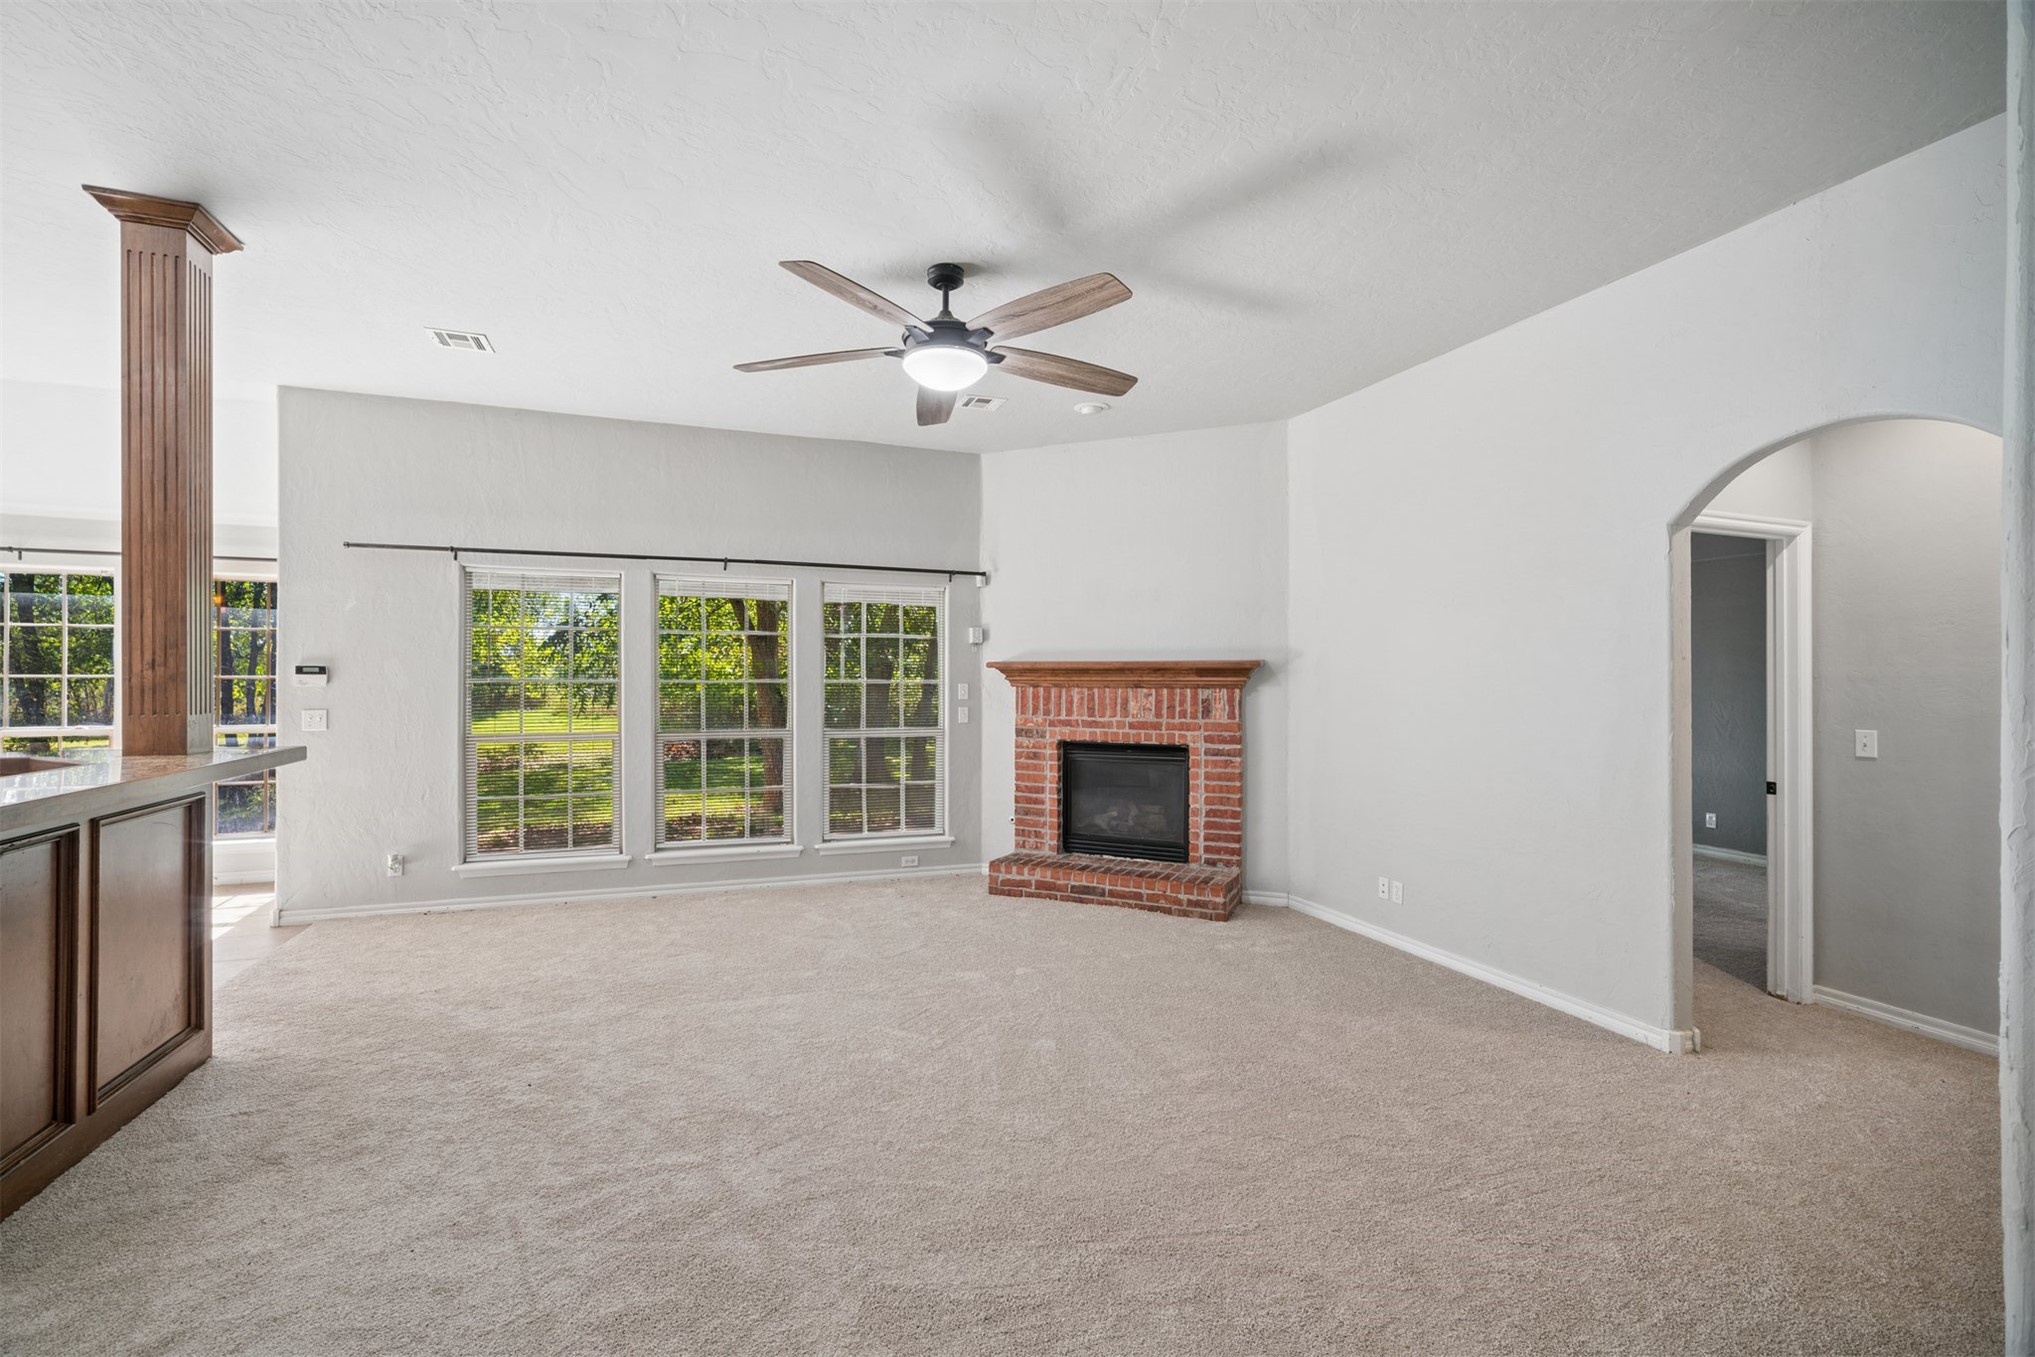
Expansive room featuring a brick-surround fireplace with a wood mantle, neutral carpeting, a ceiling fan with integrated lighting, oversized windows, and an arched entry
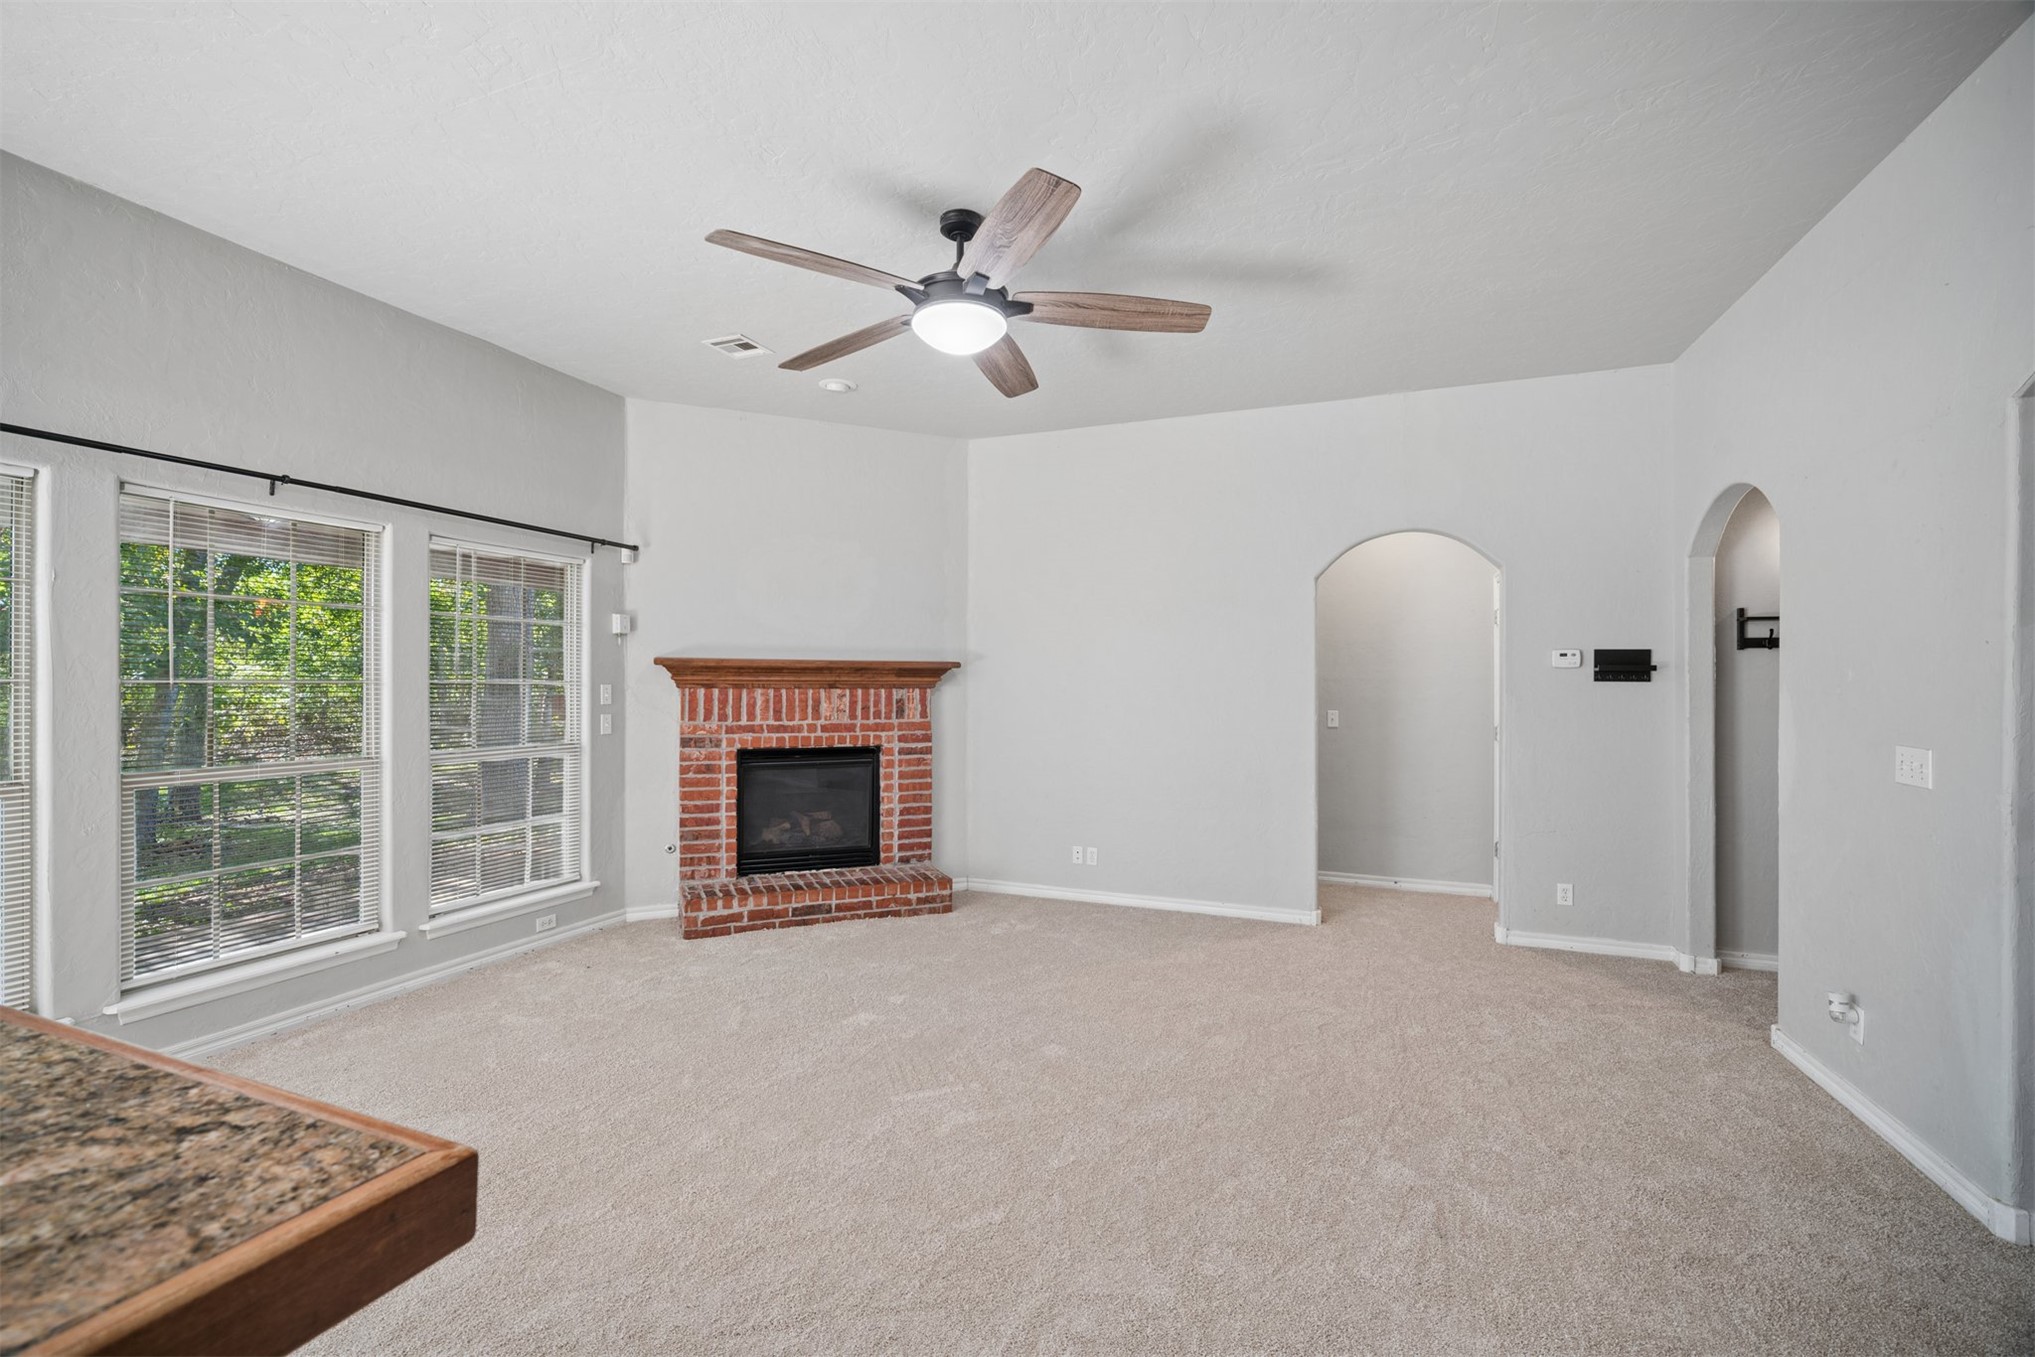
Living area featuring a corner brick fireplace with a wood mantel, multi-pane windows, a ceiling fan, and arched architectural entryways
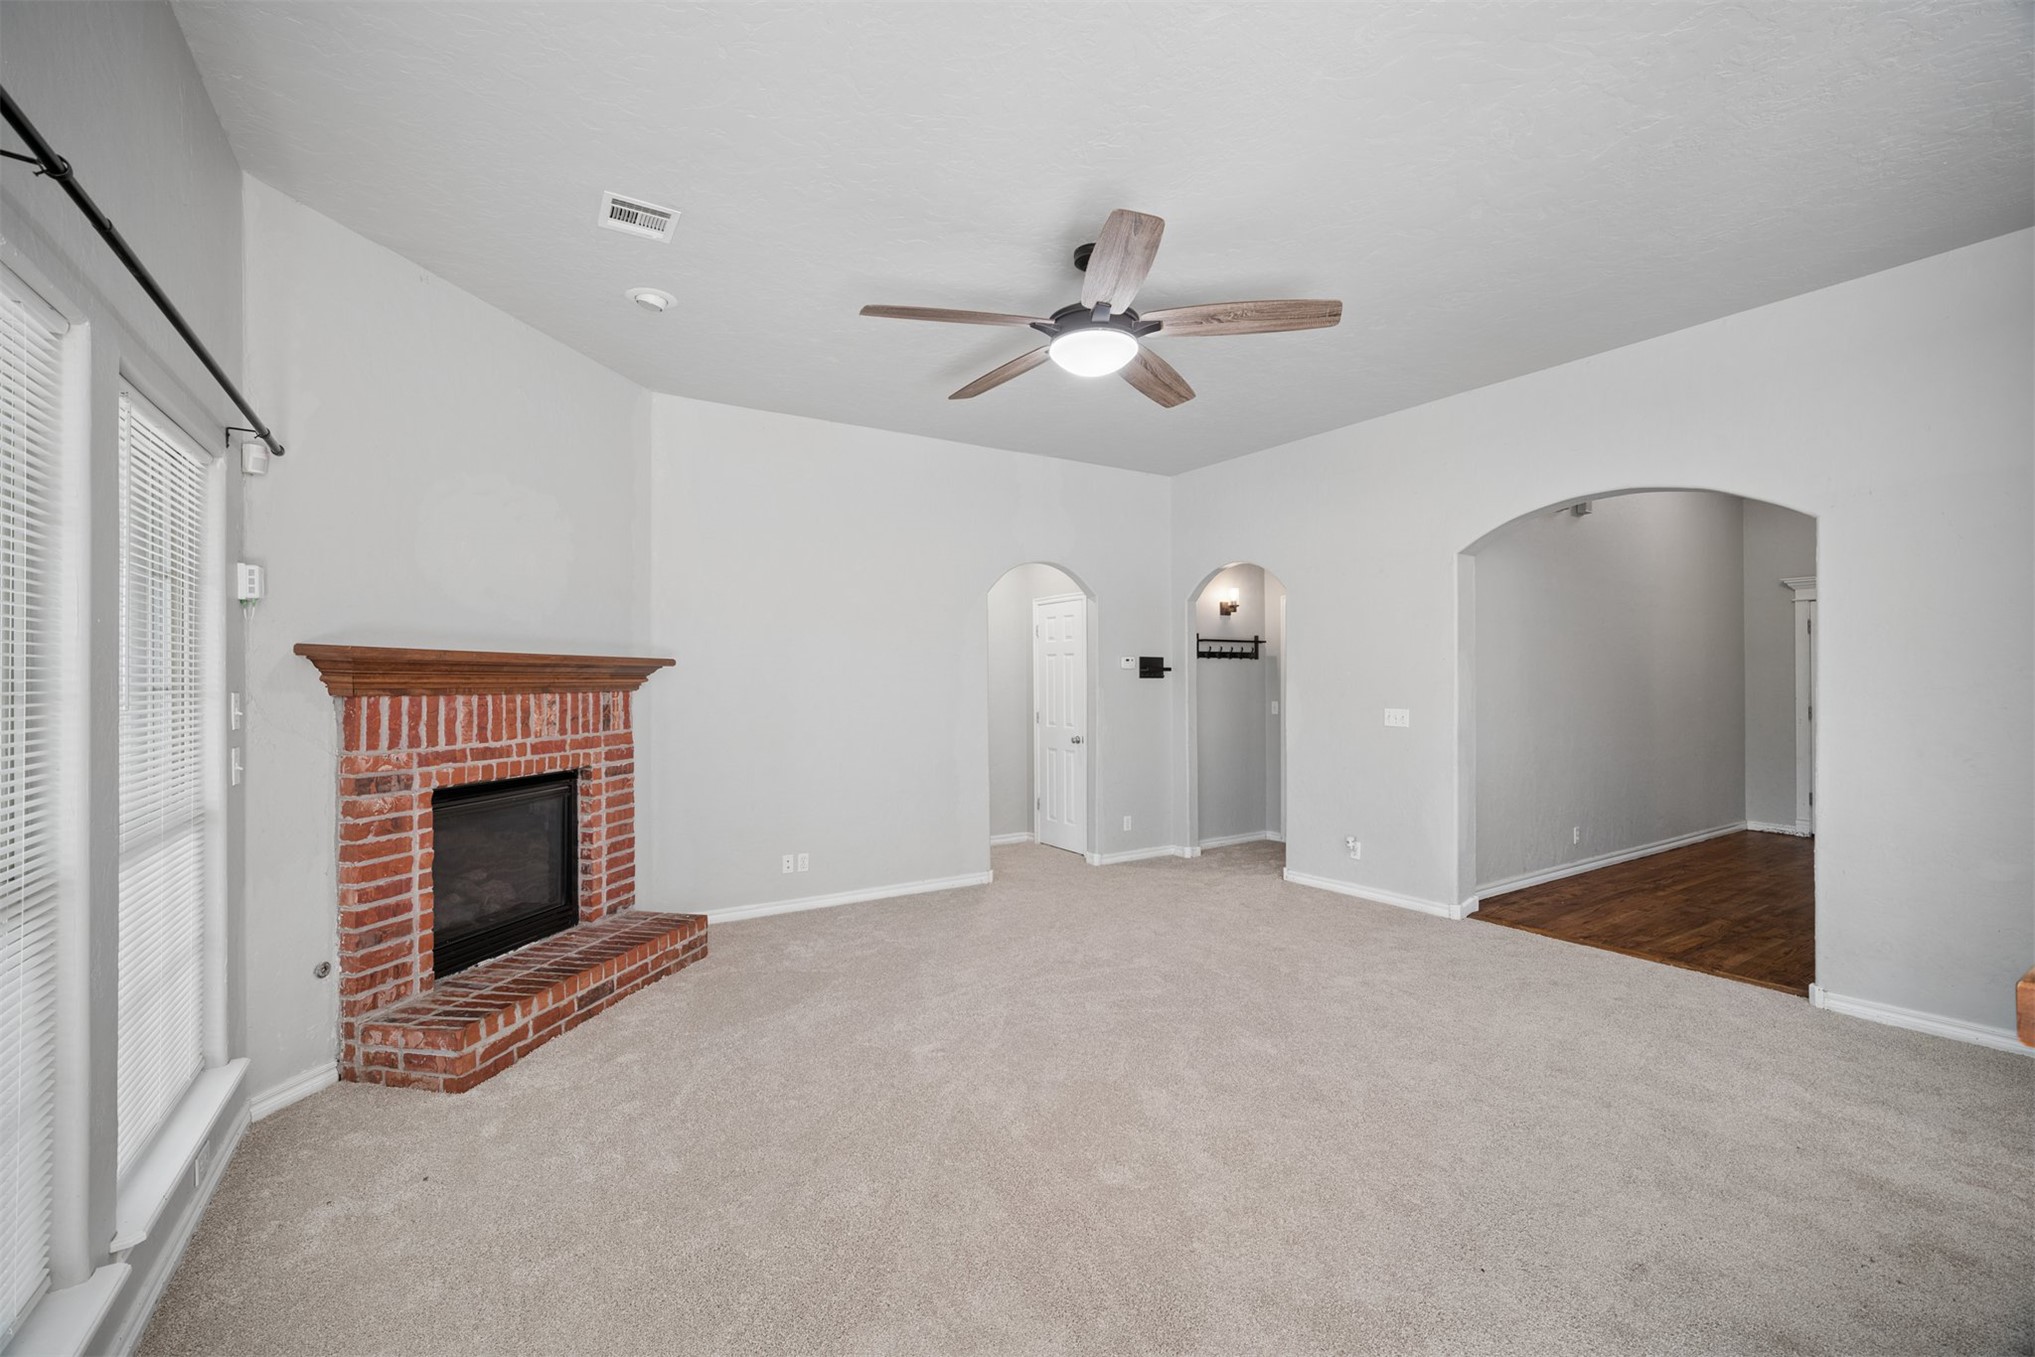
Living area featuring a brick fireplace with a wood mantel, vaulted ceiling, ceiling fan with light kit, and arched room entries
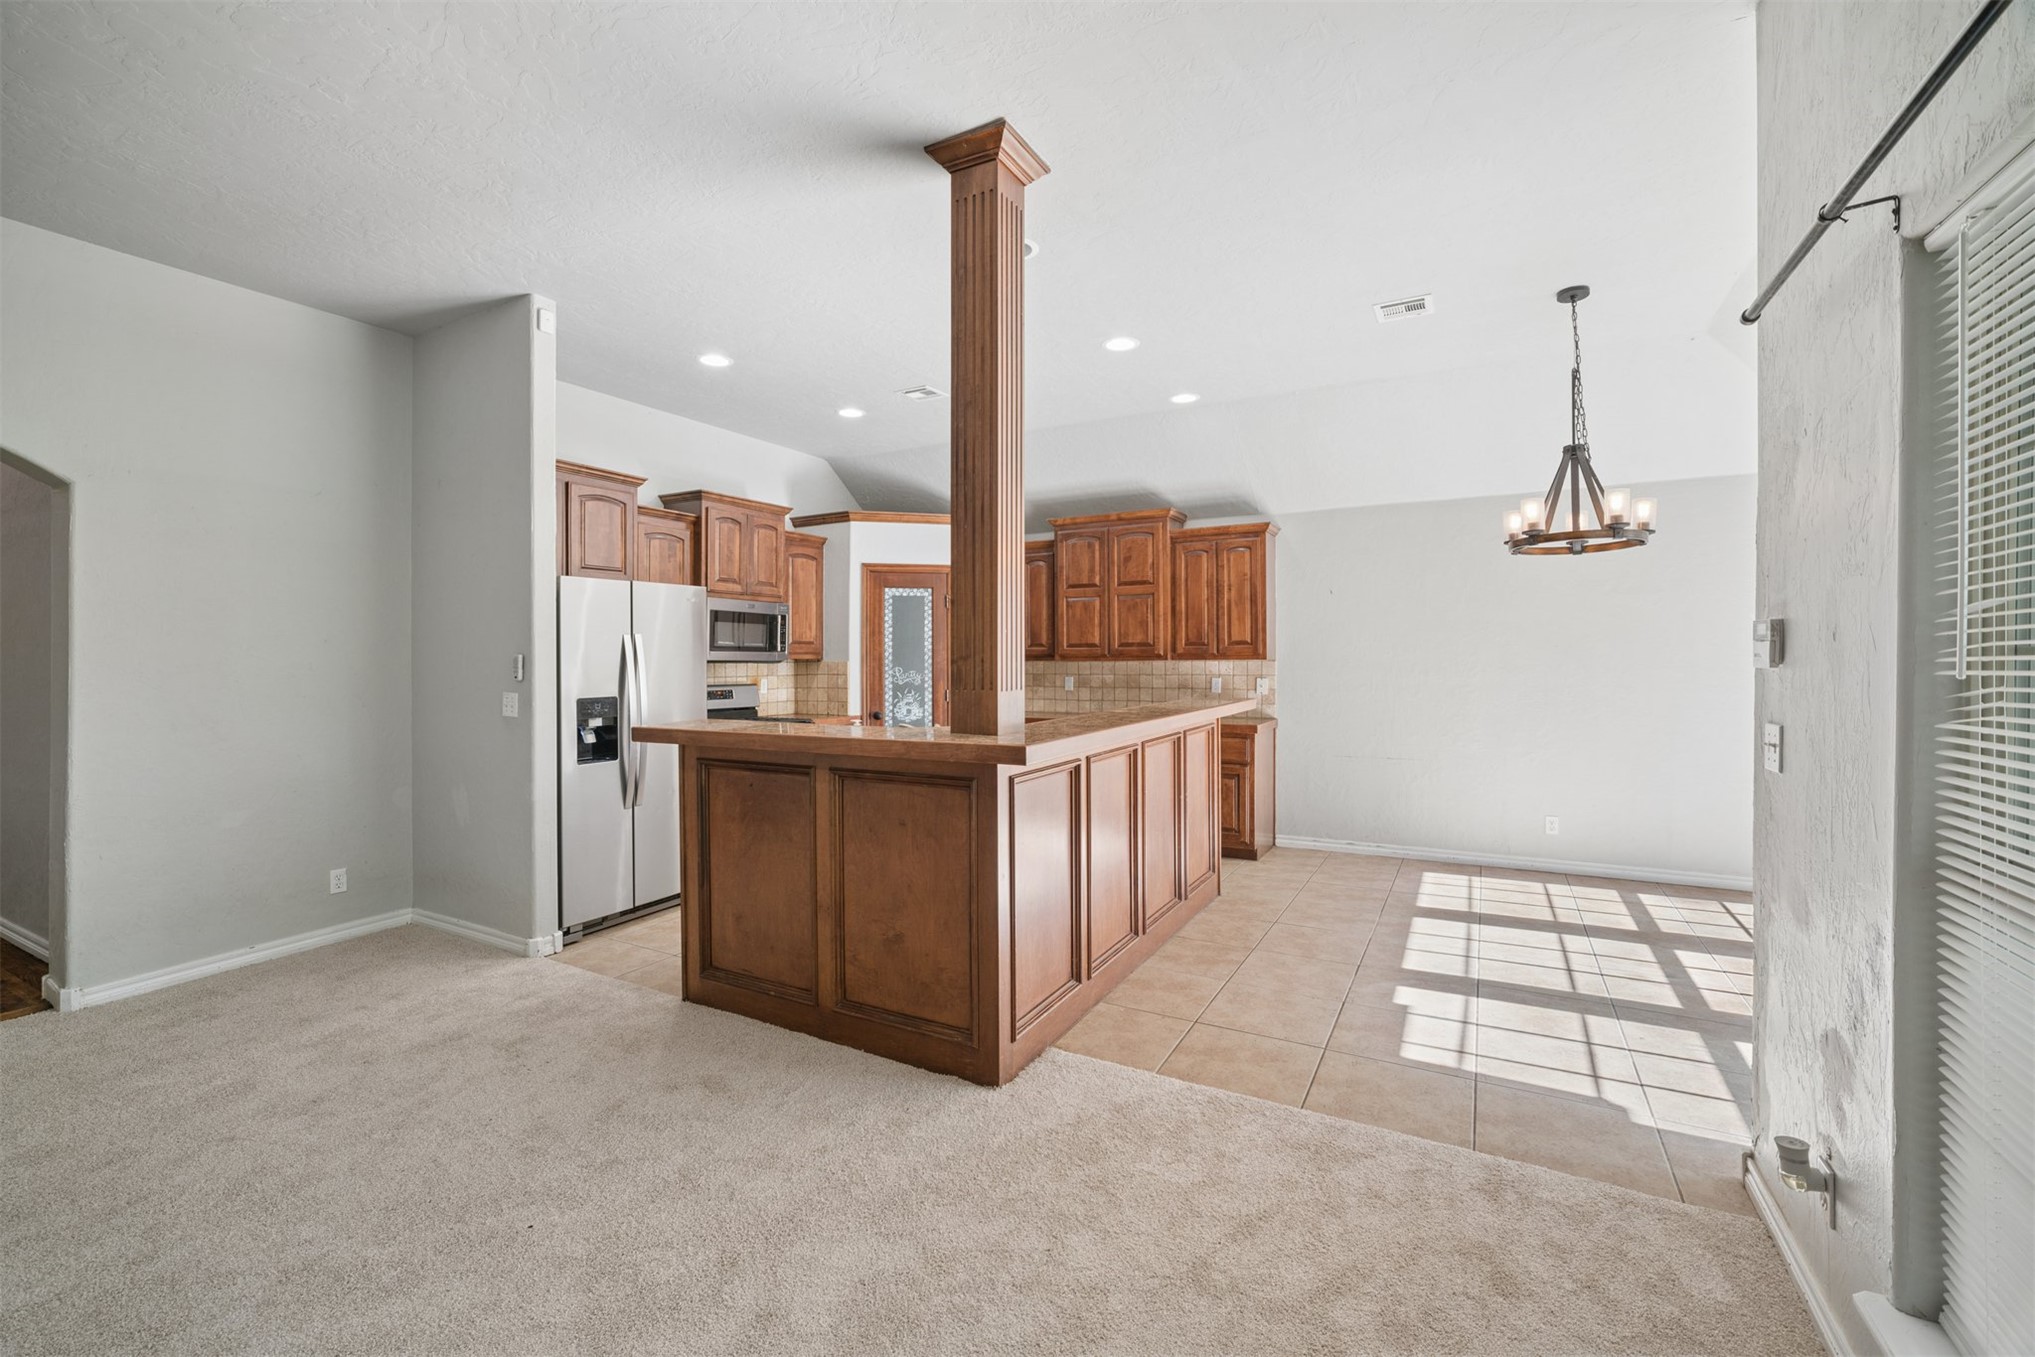
Kitchen featuring wood cabinetry, a central structural support pillar, a raised breakfast bar, recessed lighting, and a multi-light chandelier
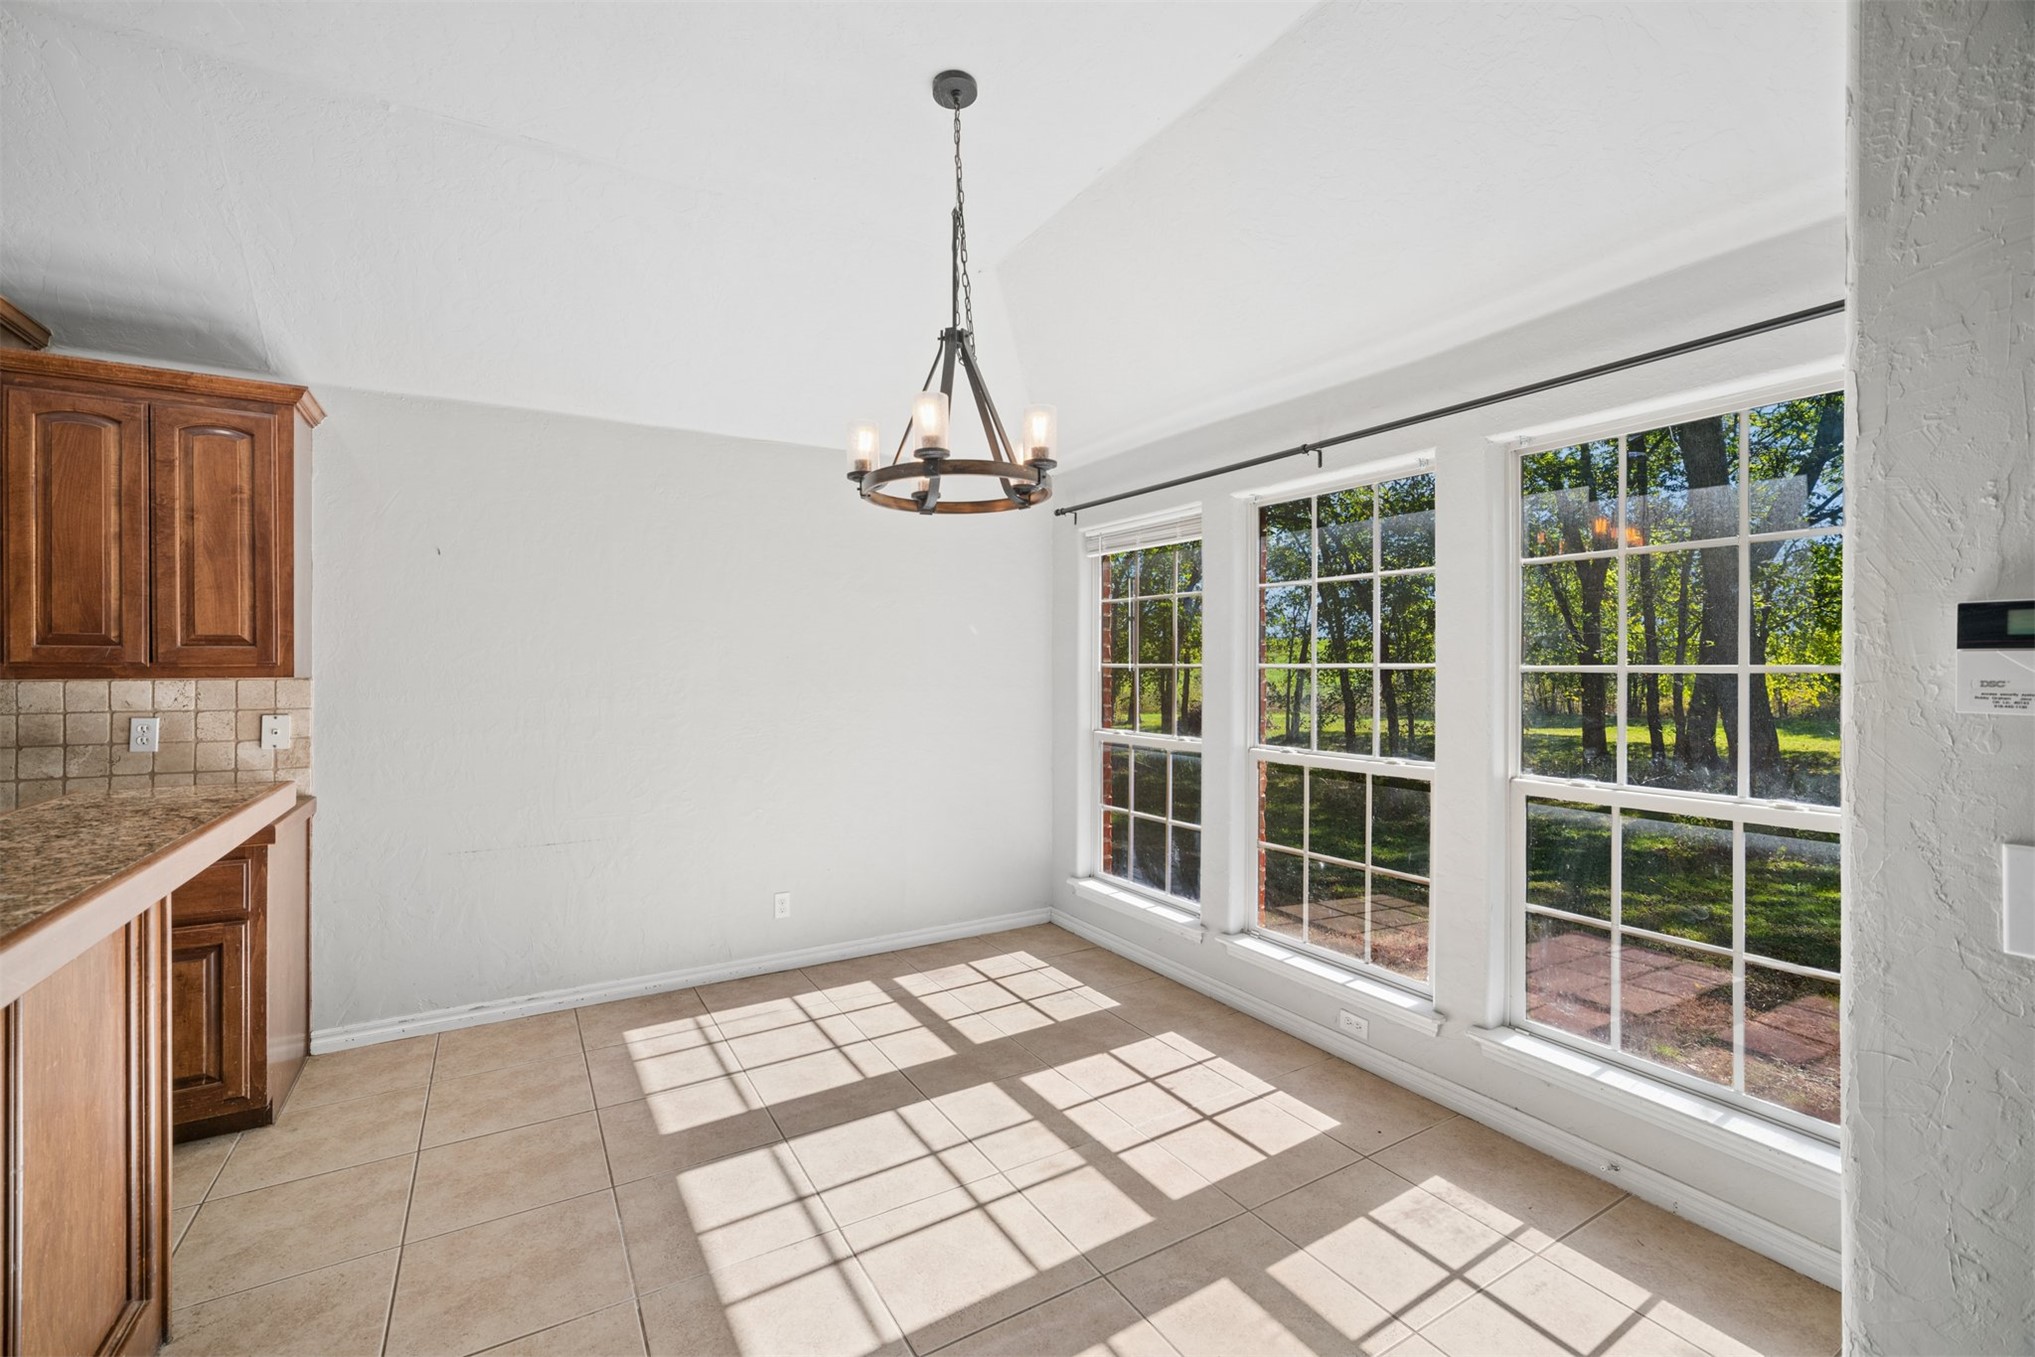
Vaulted ceiling, three large windows with grid muntins, tile flooring, wood cabinetry with stone countertops, and a suspended metal chandelier
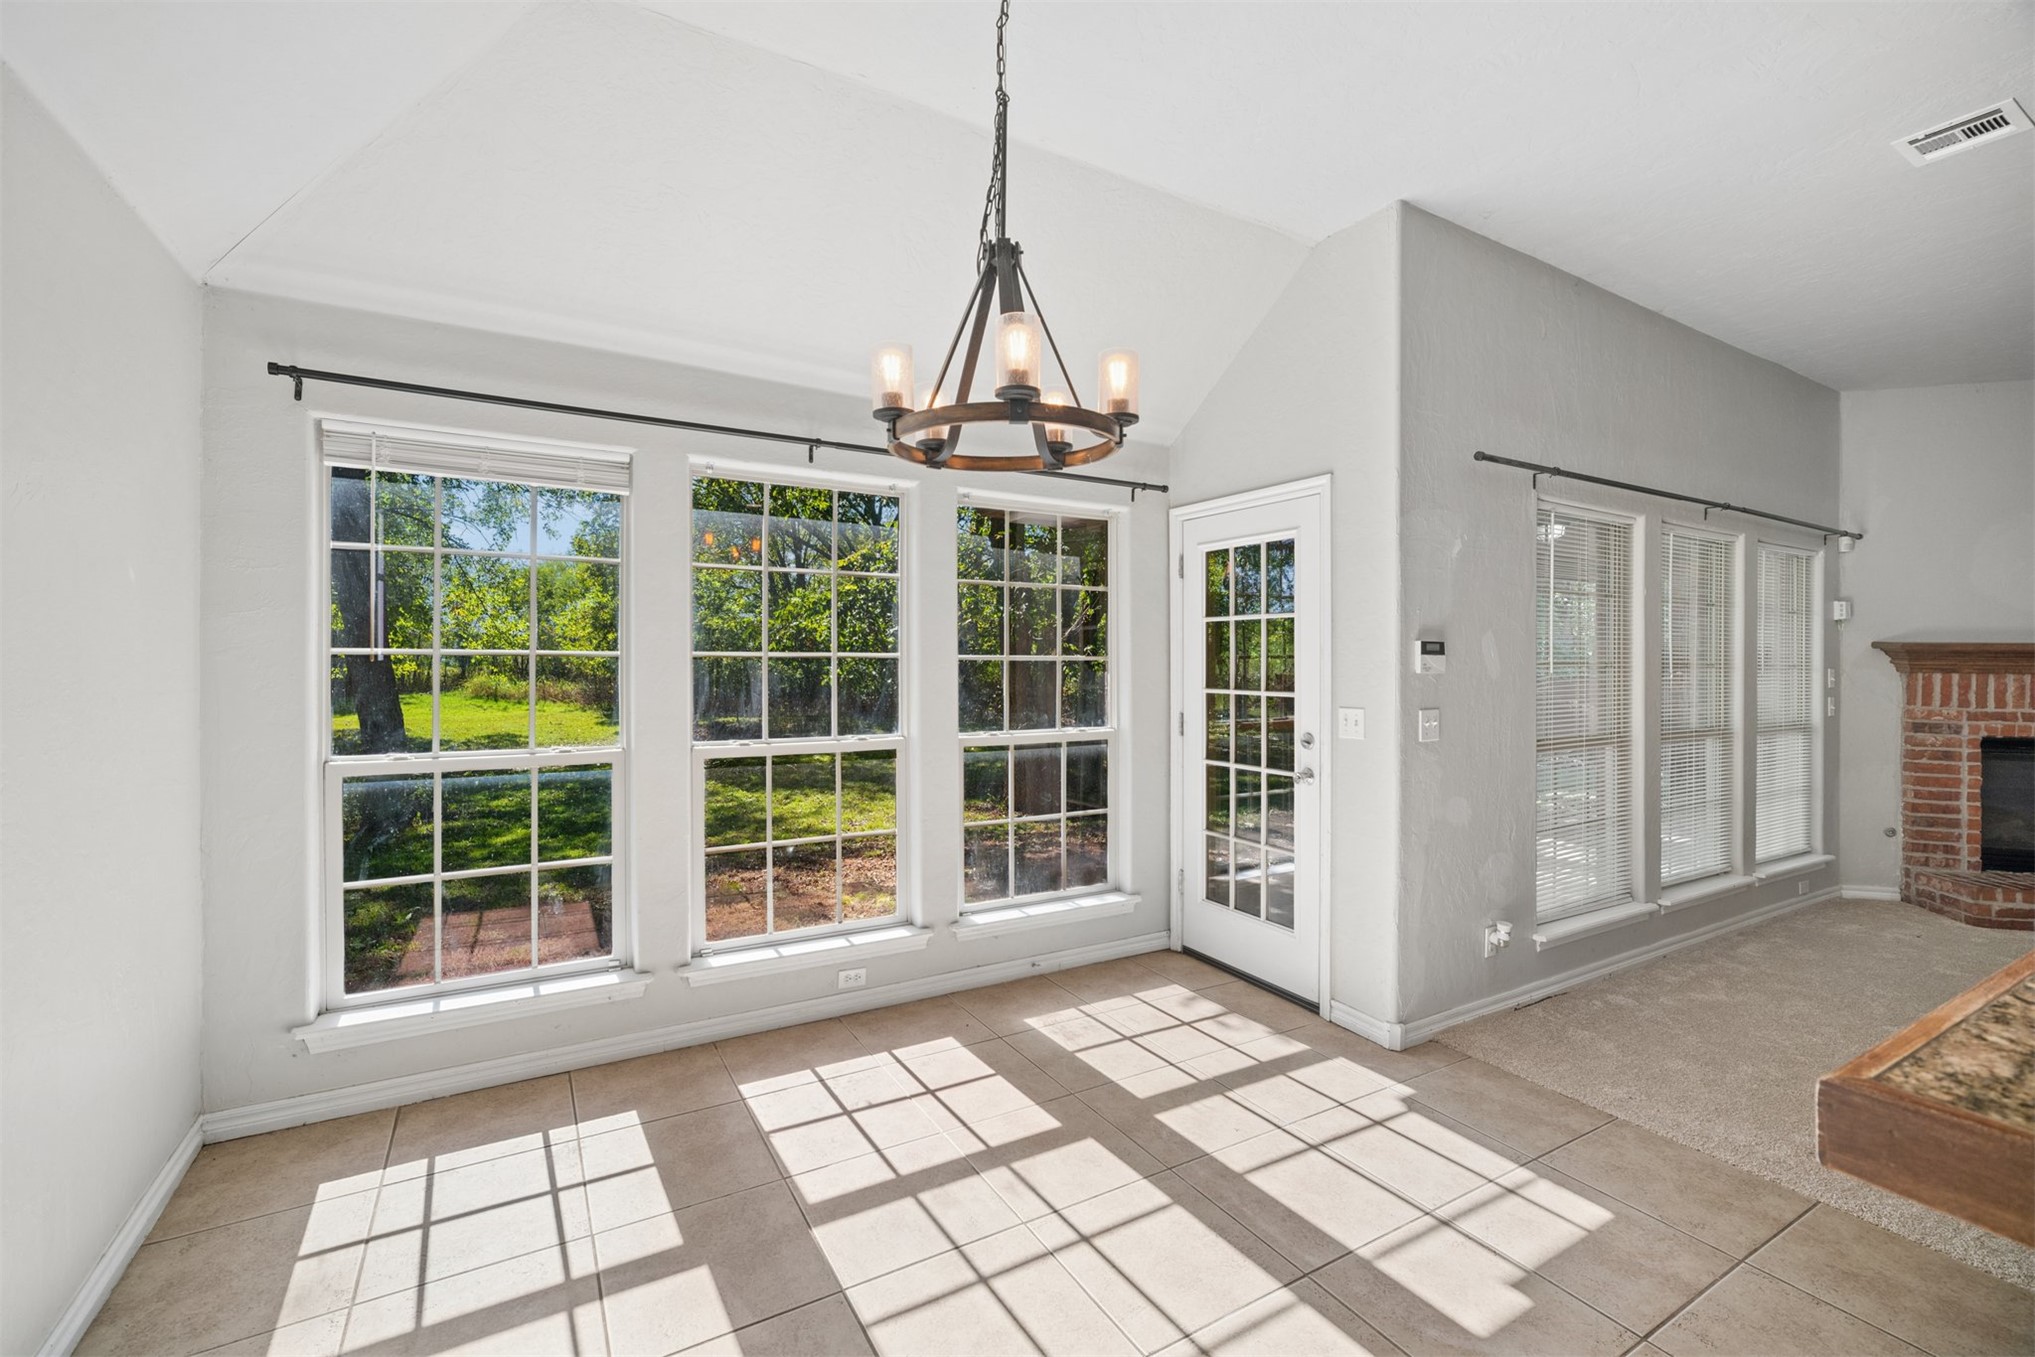
Vaulted ceilings, large-pane windows, a multi-arm chandelier, tiled flooring, and a brick-surround fireplace
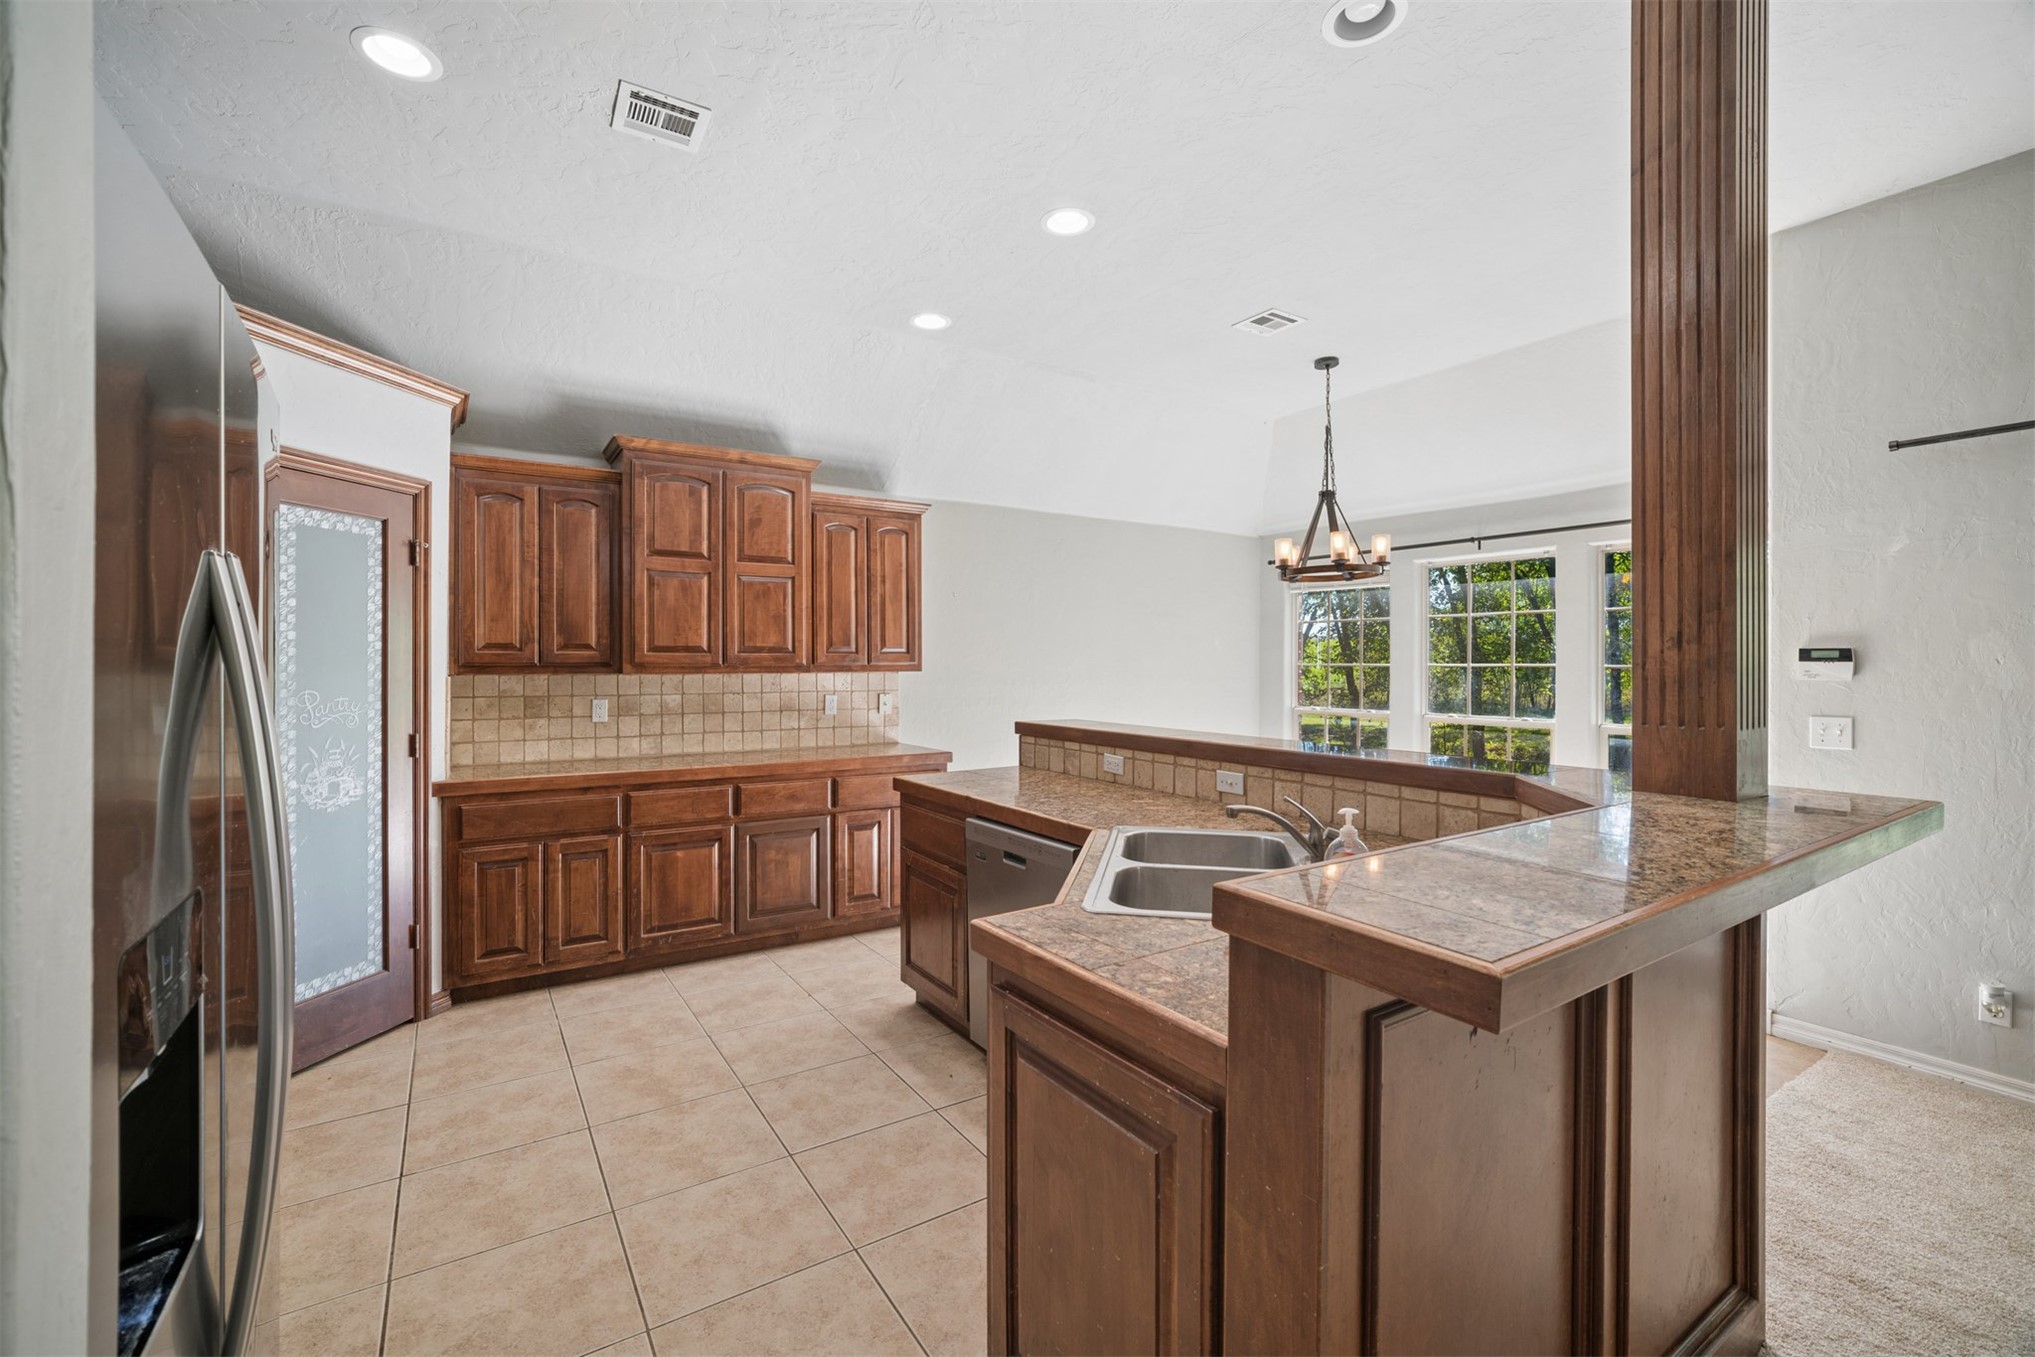
Kitchen featuring stained wood cabinetry, tile countertops, tile backsplash, tile flooring, and a walk-in pantry with a frosted glass-paneled door
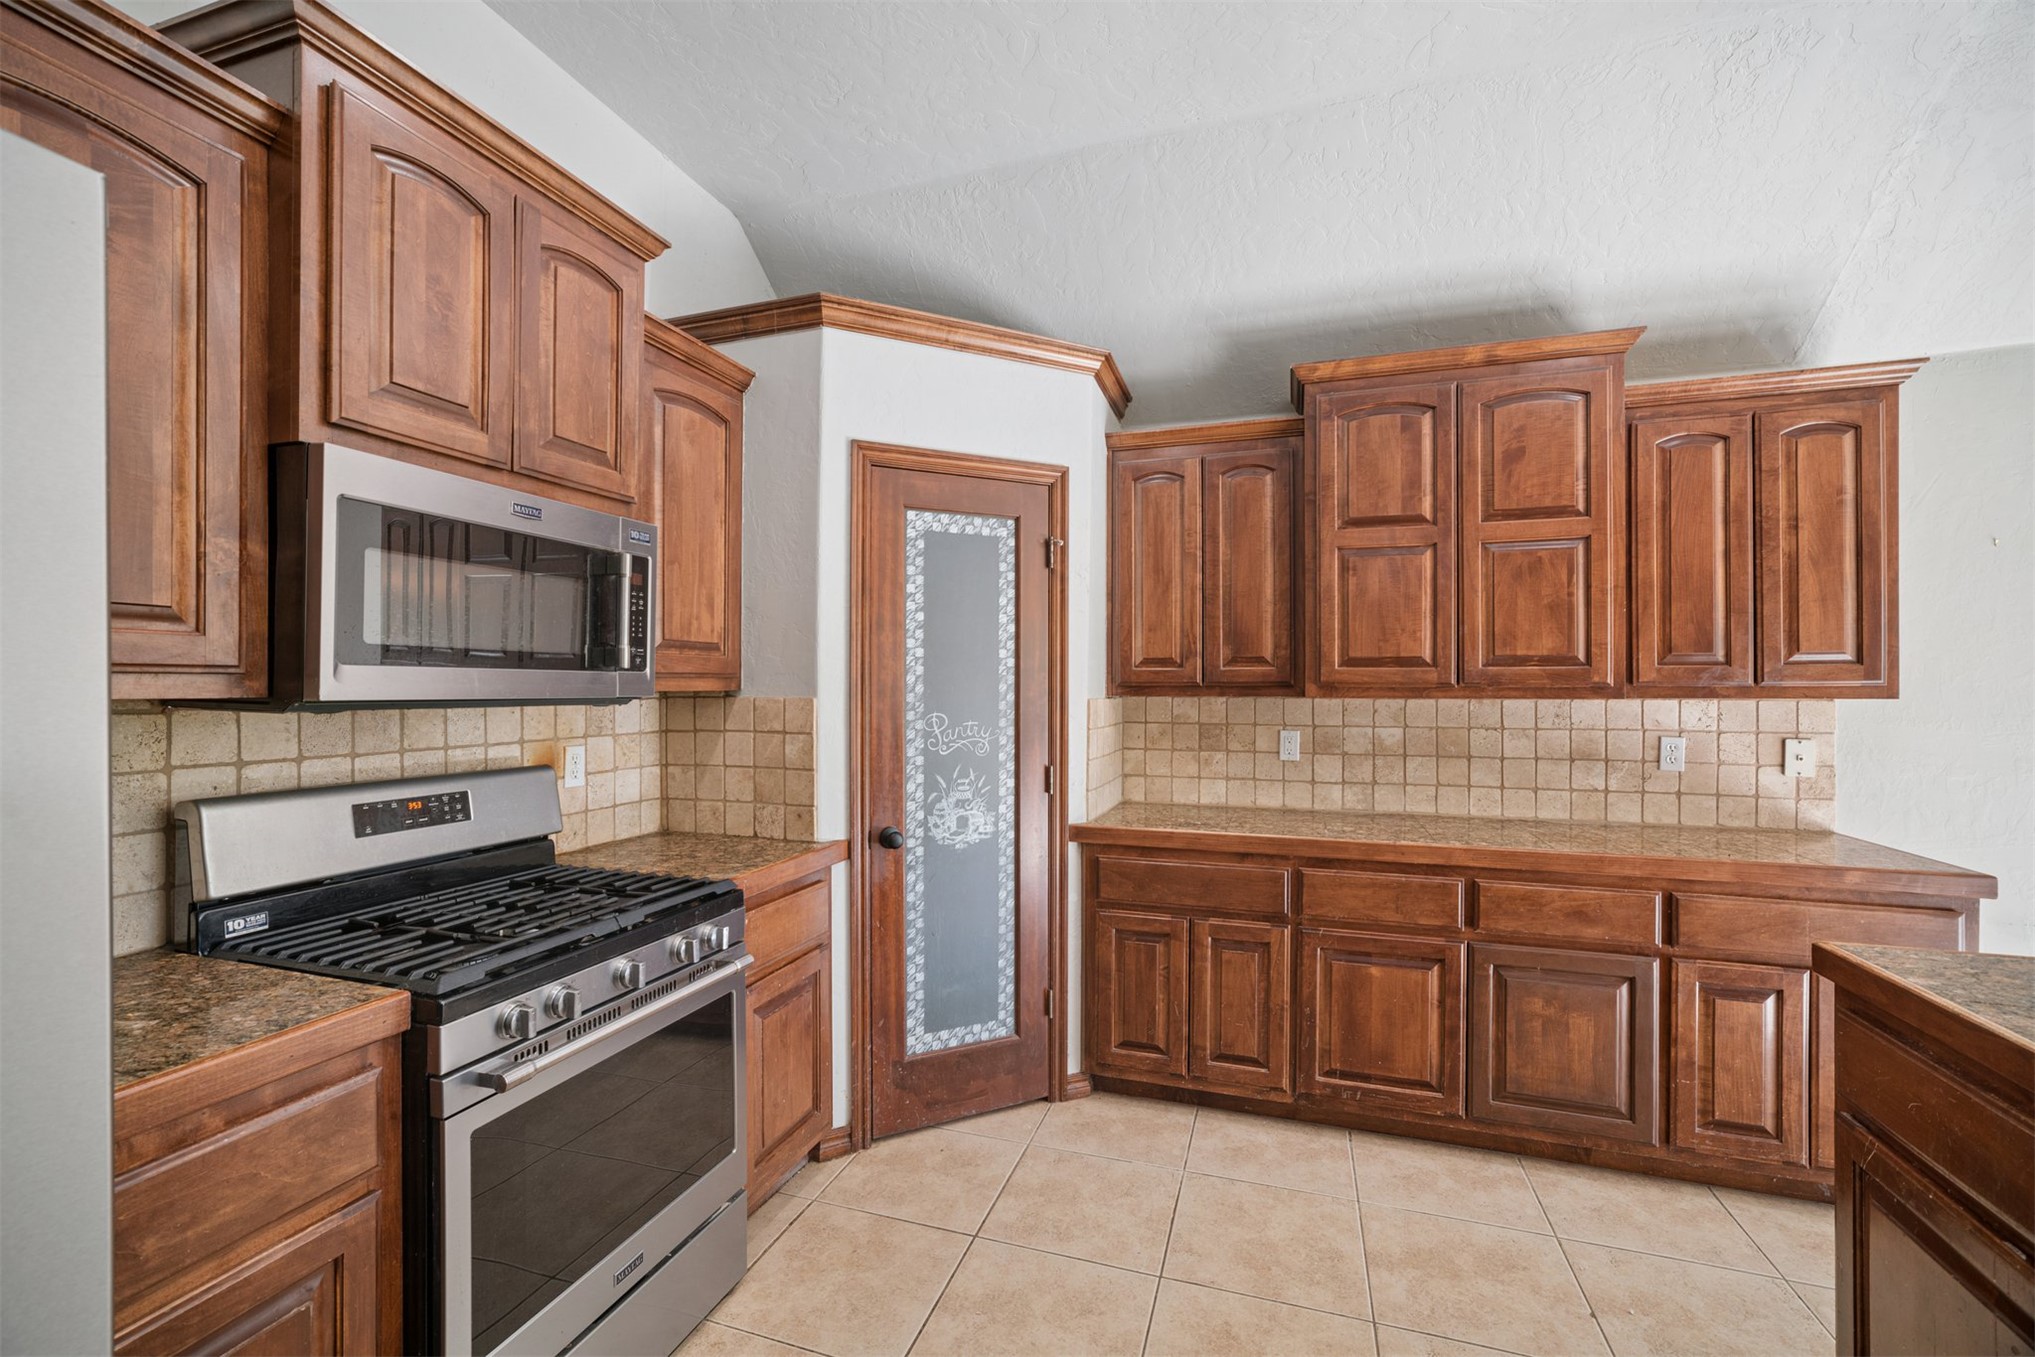
Kitchen featuring stained wood cabinetry, stainless steel gas range with overhead microwave, stone-finish tile backsplash, and a pantry with a frosted glass pane door
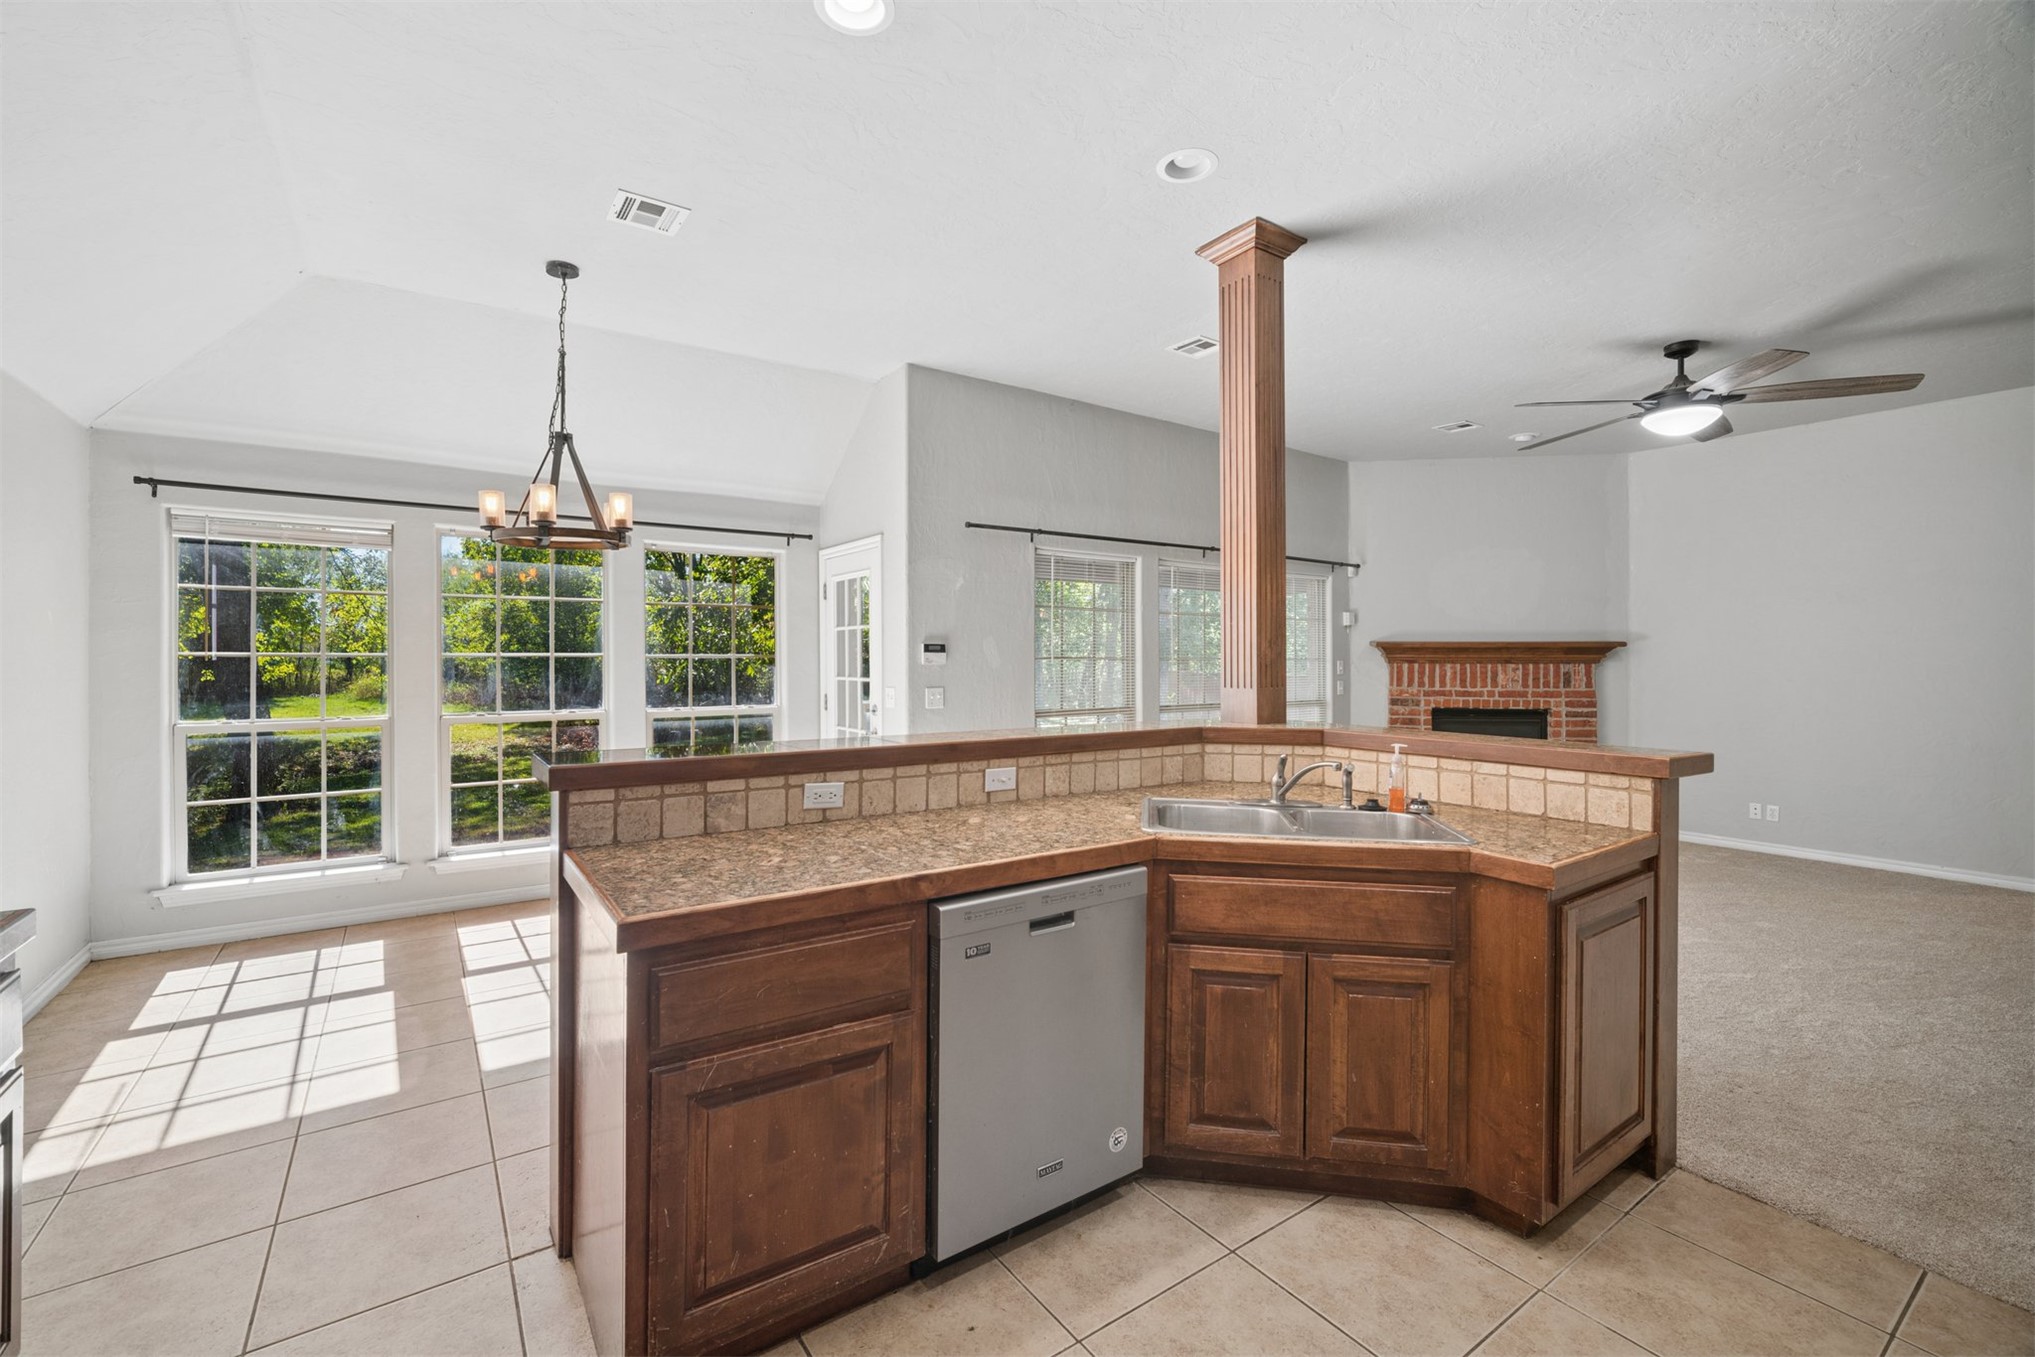
Kitchen featuring a corner island with tile countertops, integrated stainless steel dishwasher, wood cabinetry, vaulted ceiling, and recessed lighting
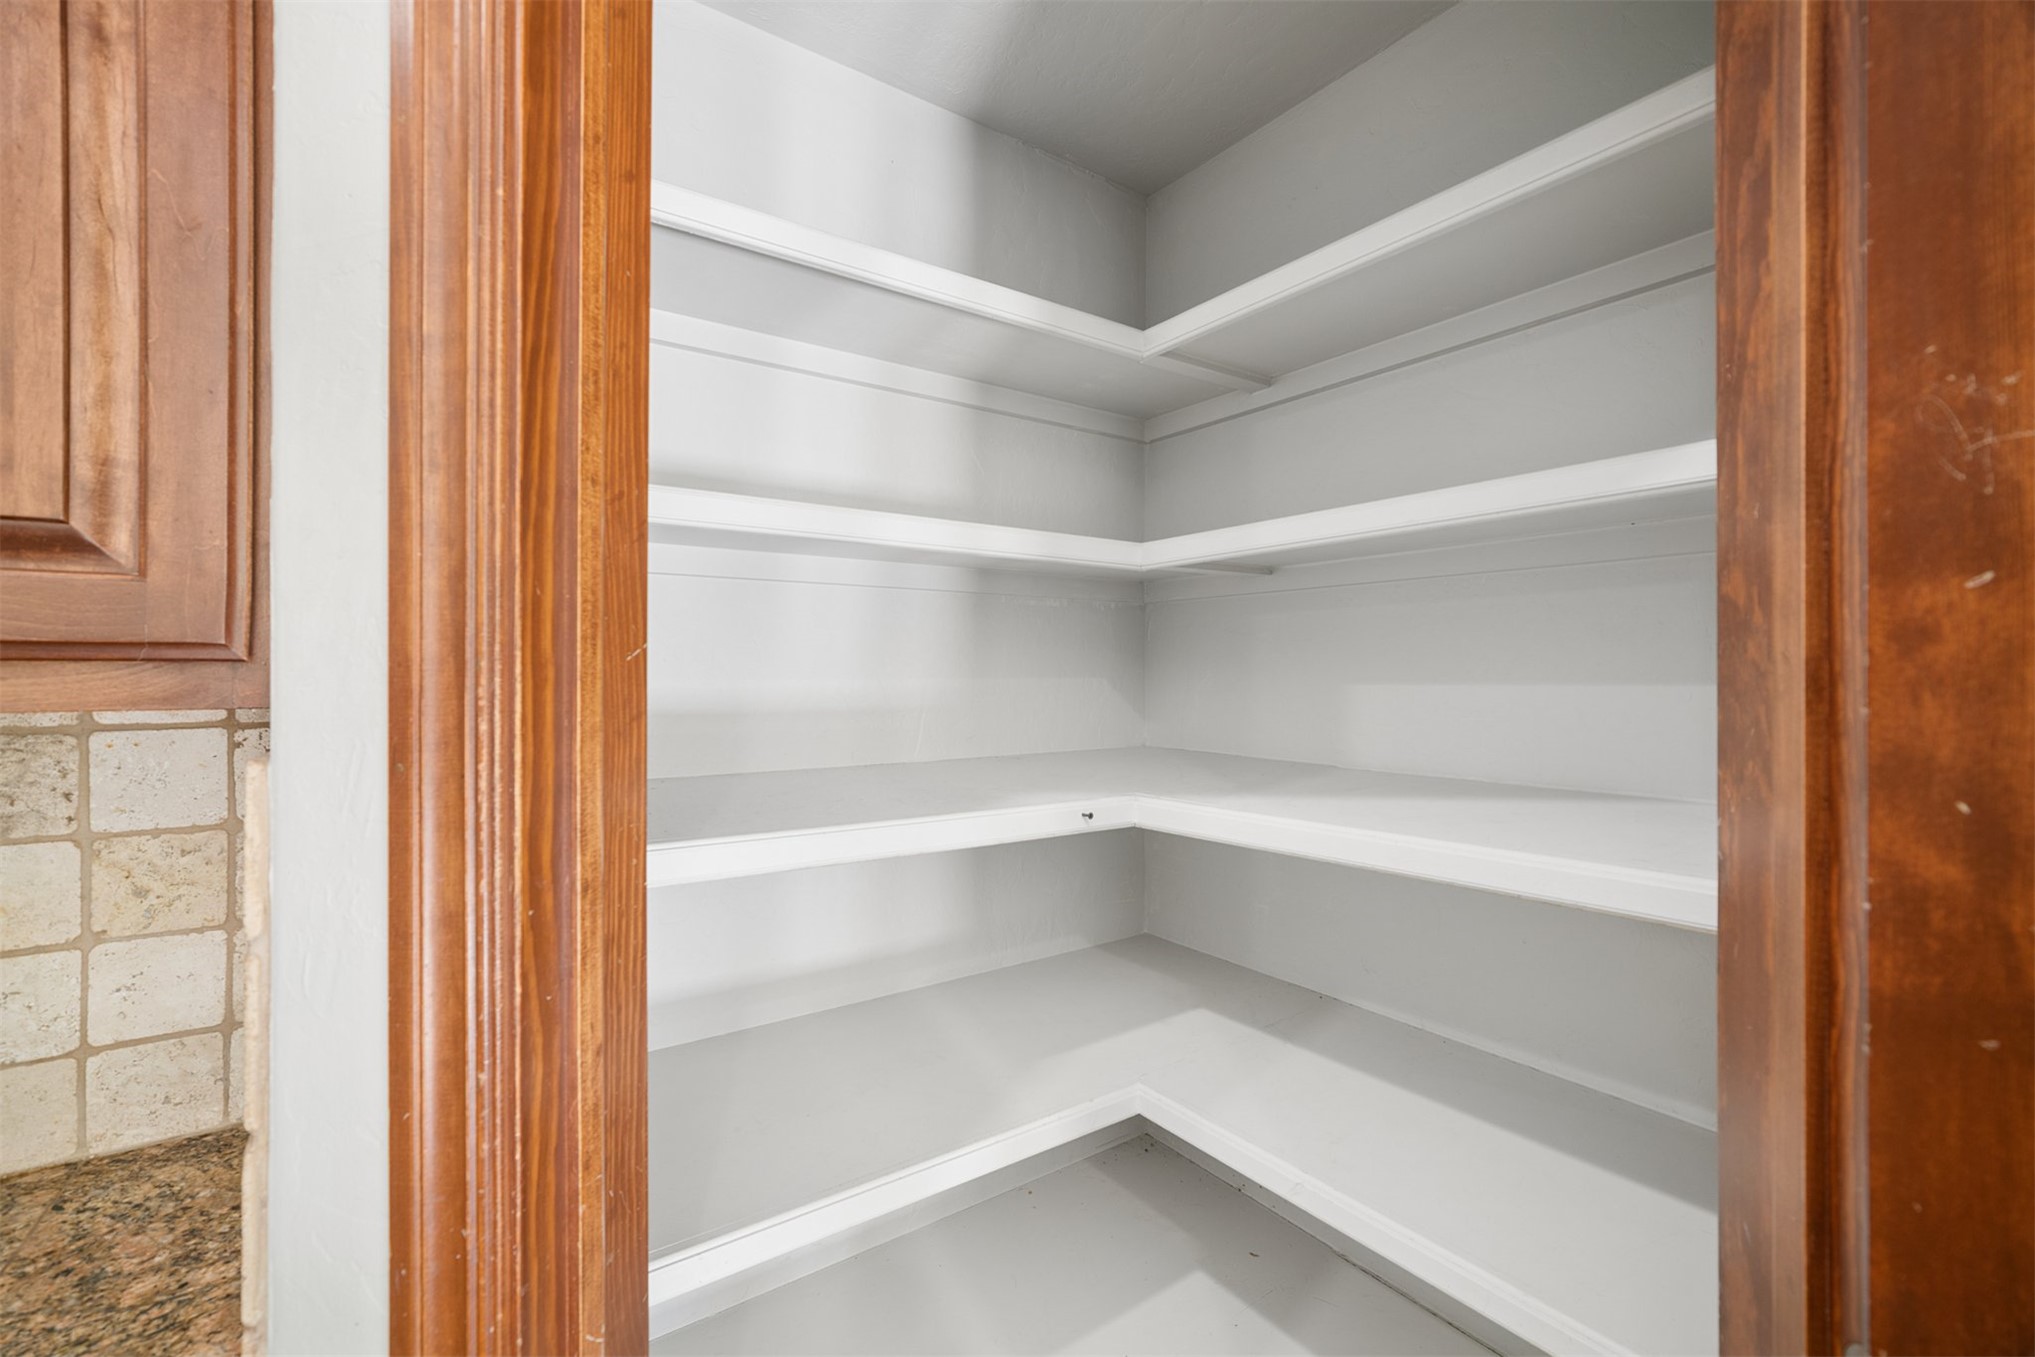
Walk-in pantry featuring built-in L-shaped shelving and wood-finished trim
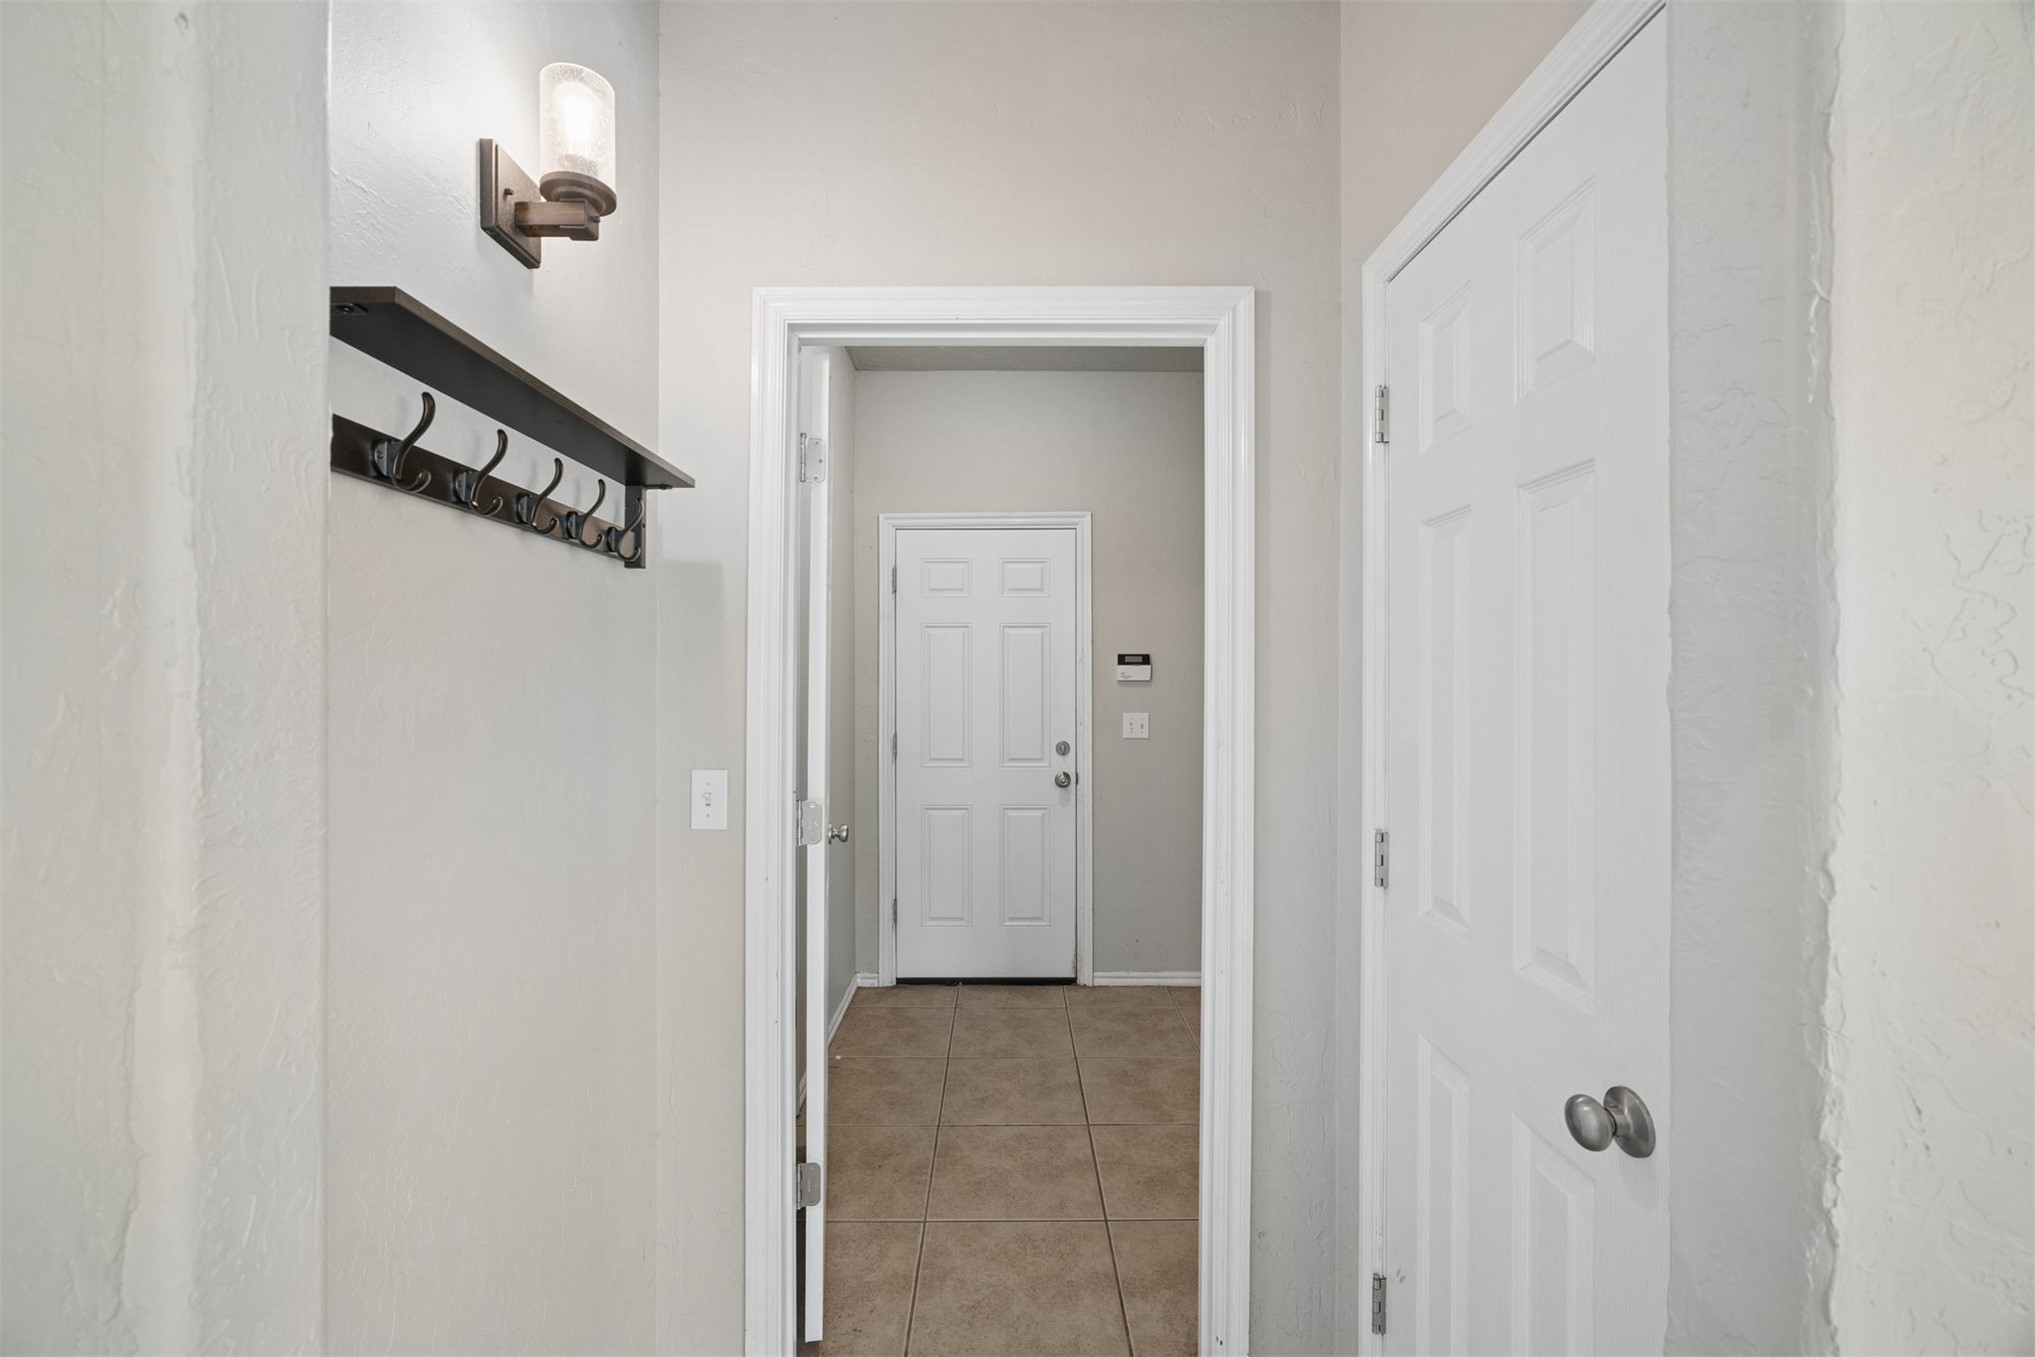
Entryway featuring tiled flooring, a mounted wall-hook shelf, a wall-mounted light fixture, and six-panel interior doors
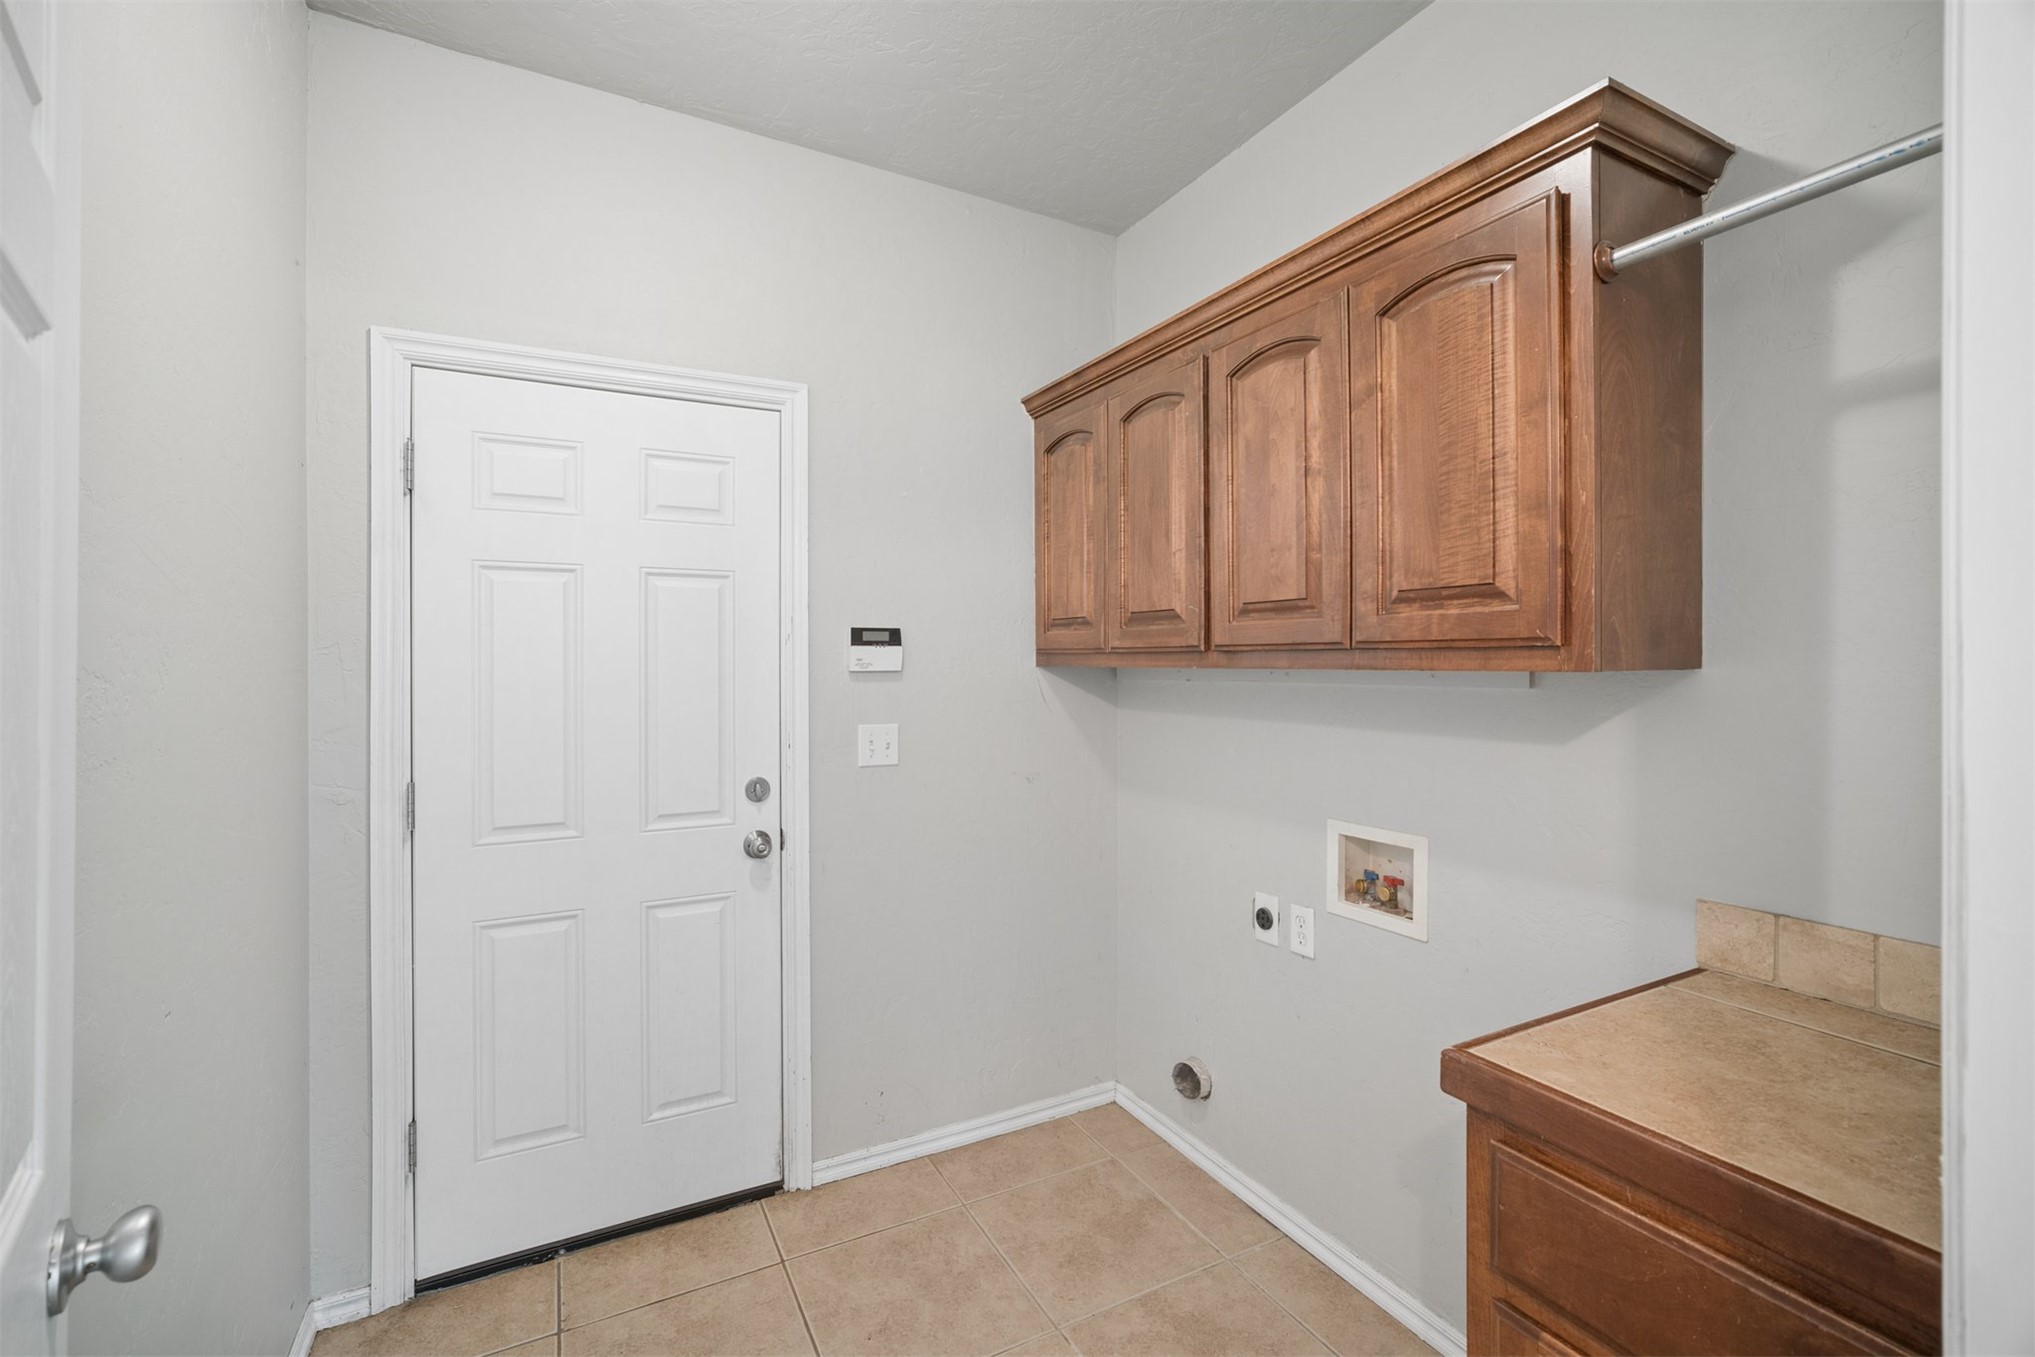
Utility room featuring tile flooring, wood-finish wall-mounted cabinetry, a built-in counter with a tiled backsplash, and an integrated hanging rod
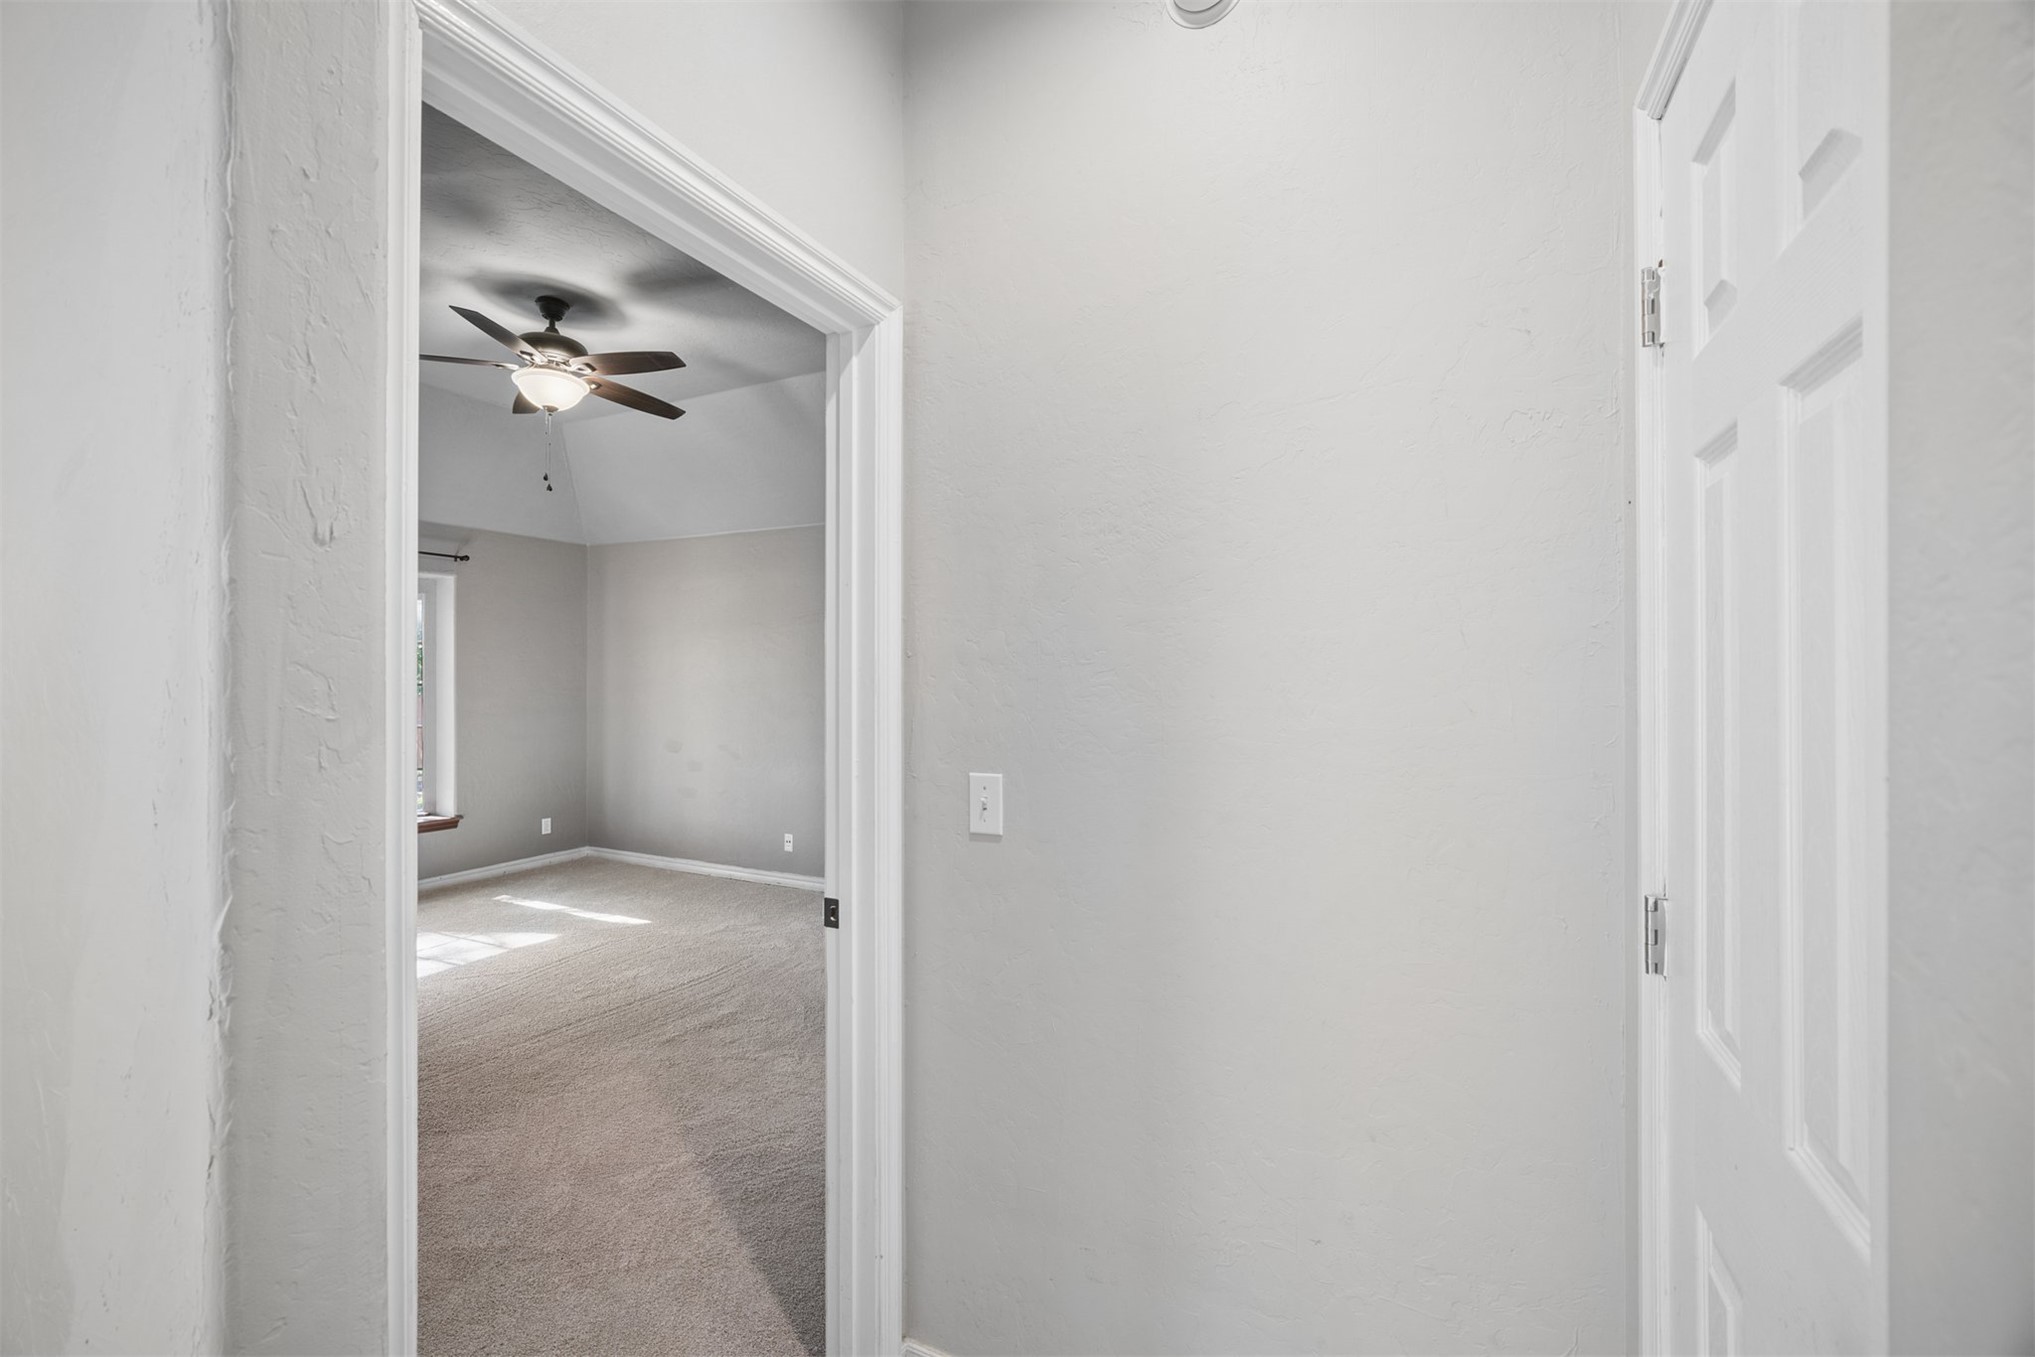
Interior space featuring vaulted ceilings, a ceiling-mounted light fixture with a fan, neutral carpeting, and a standard-panel interior???????????????????????????????????????? door
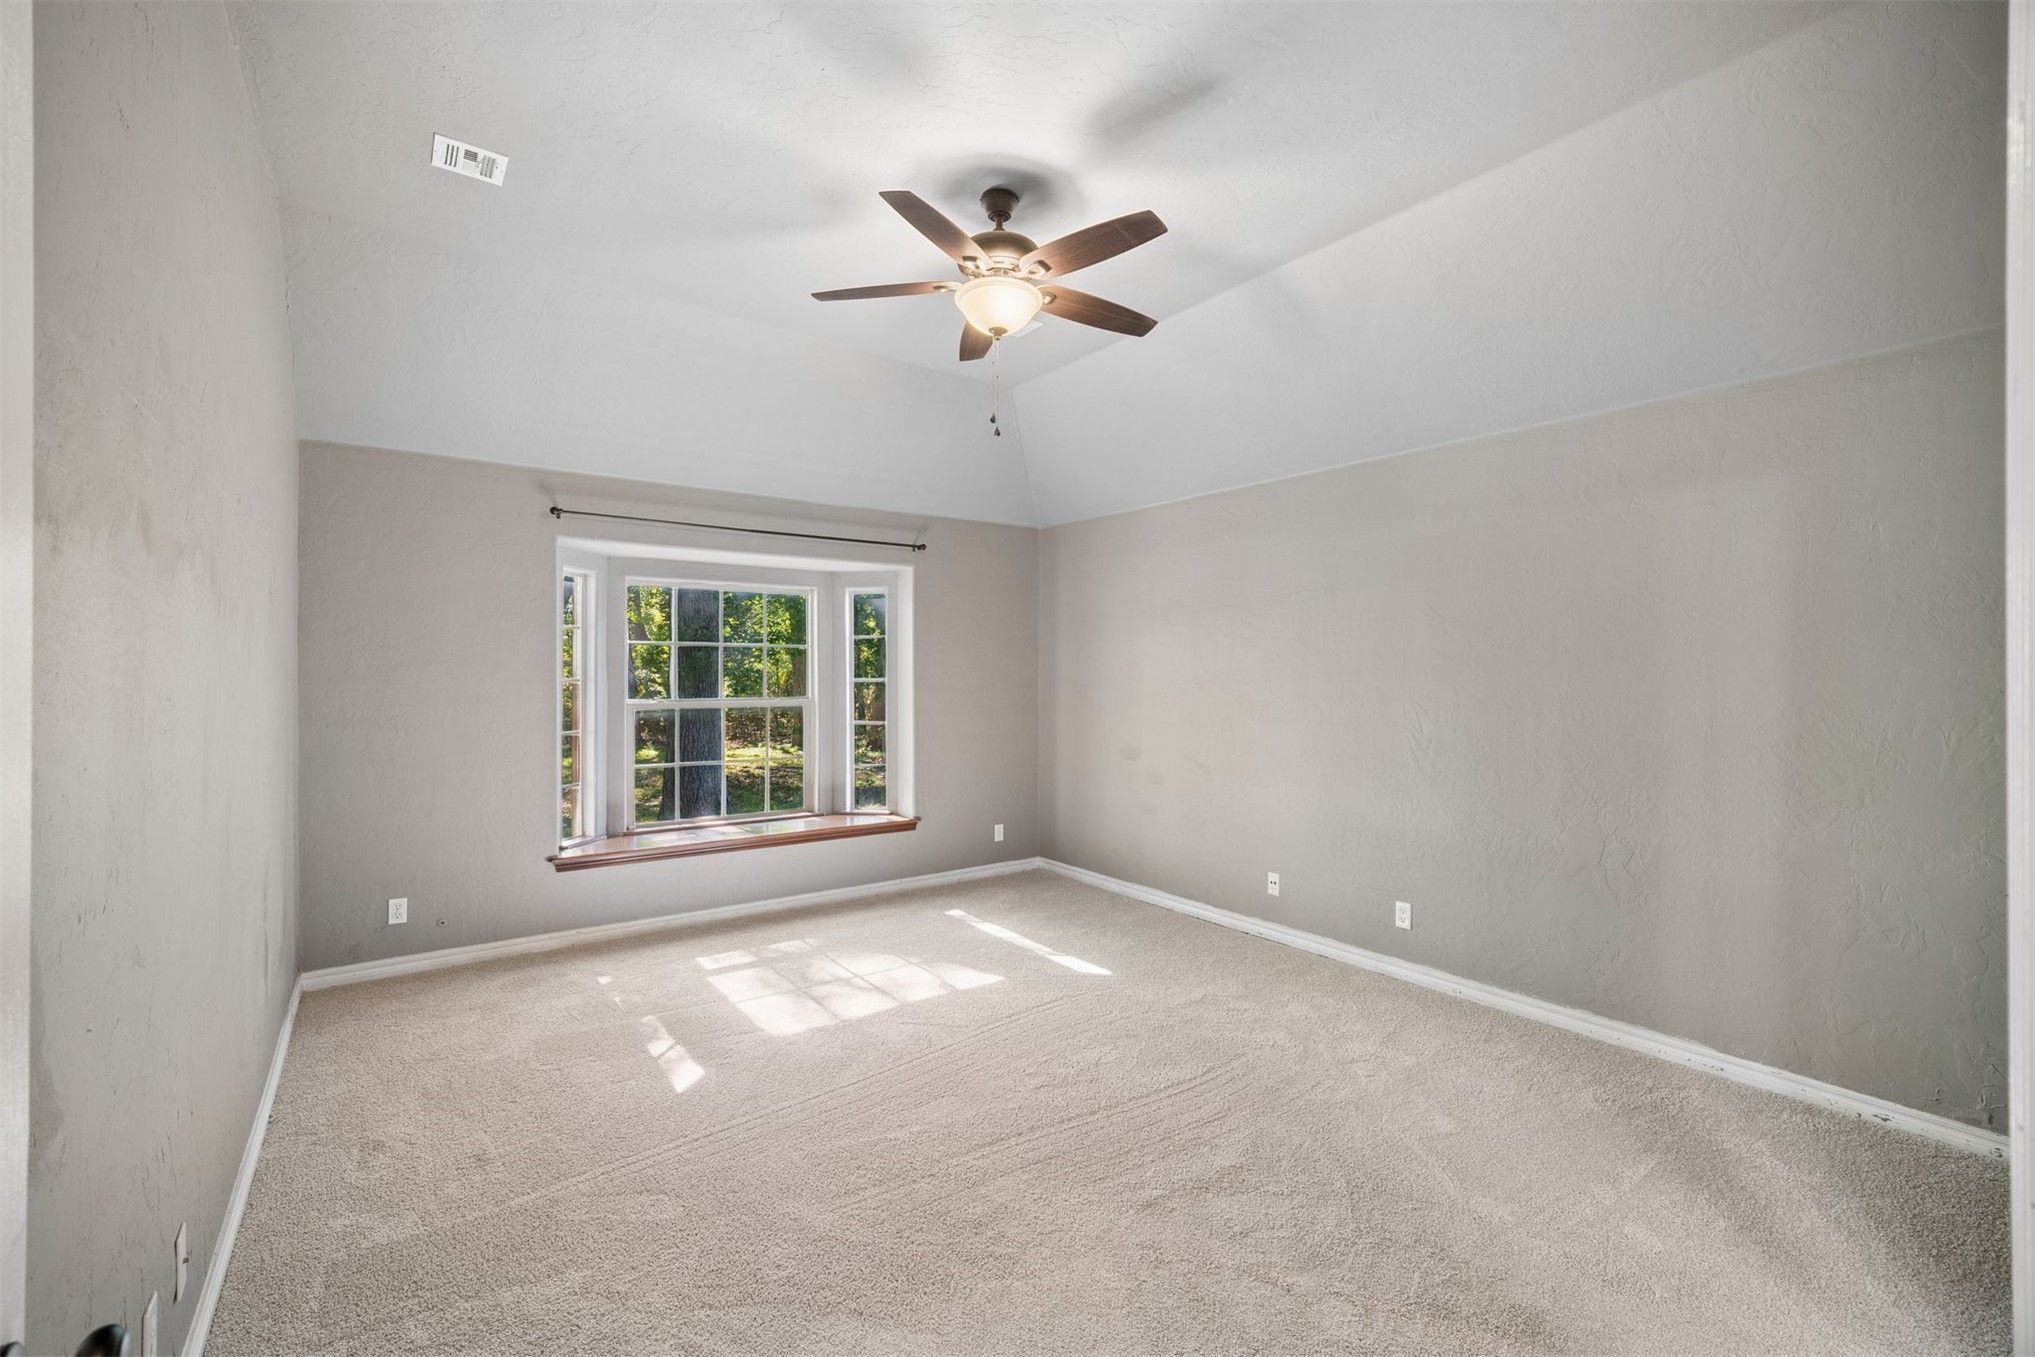
Vaulted ceilings featuring a central five-blade ceiling fan, neutral wall-to-wall carpeting, and a multi-panel bay window with a built-in sill
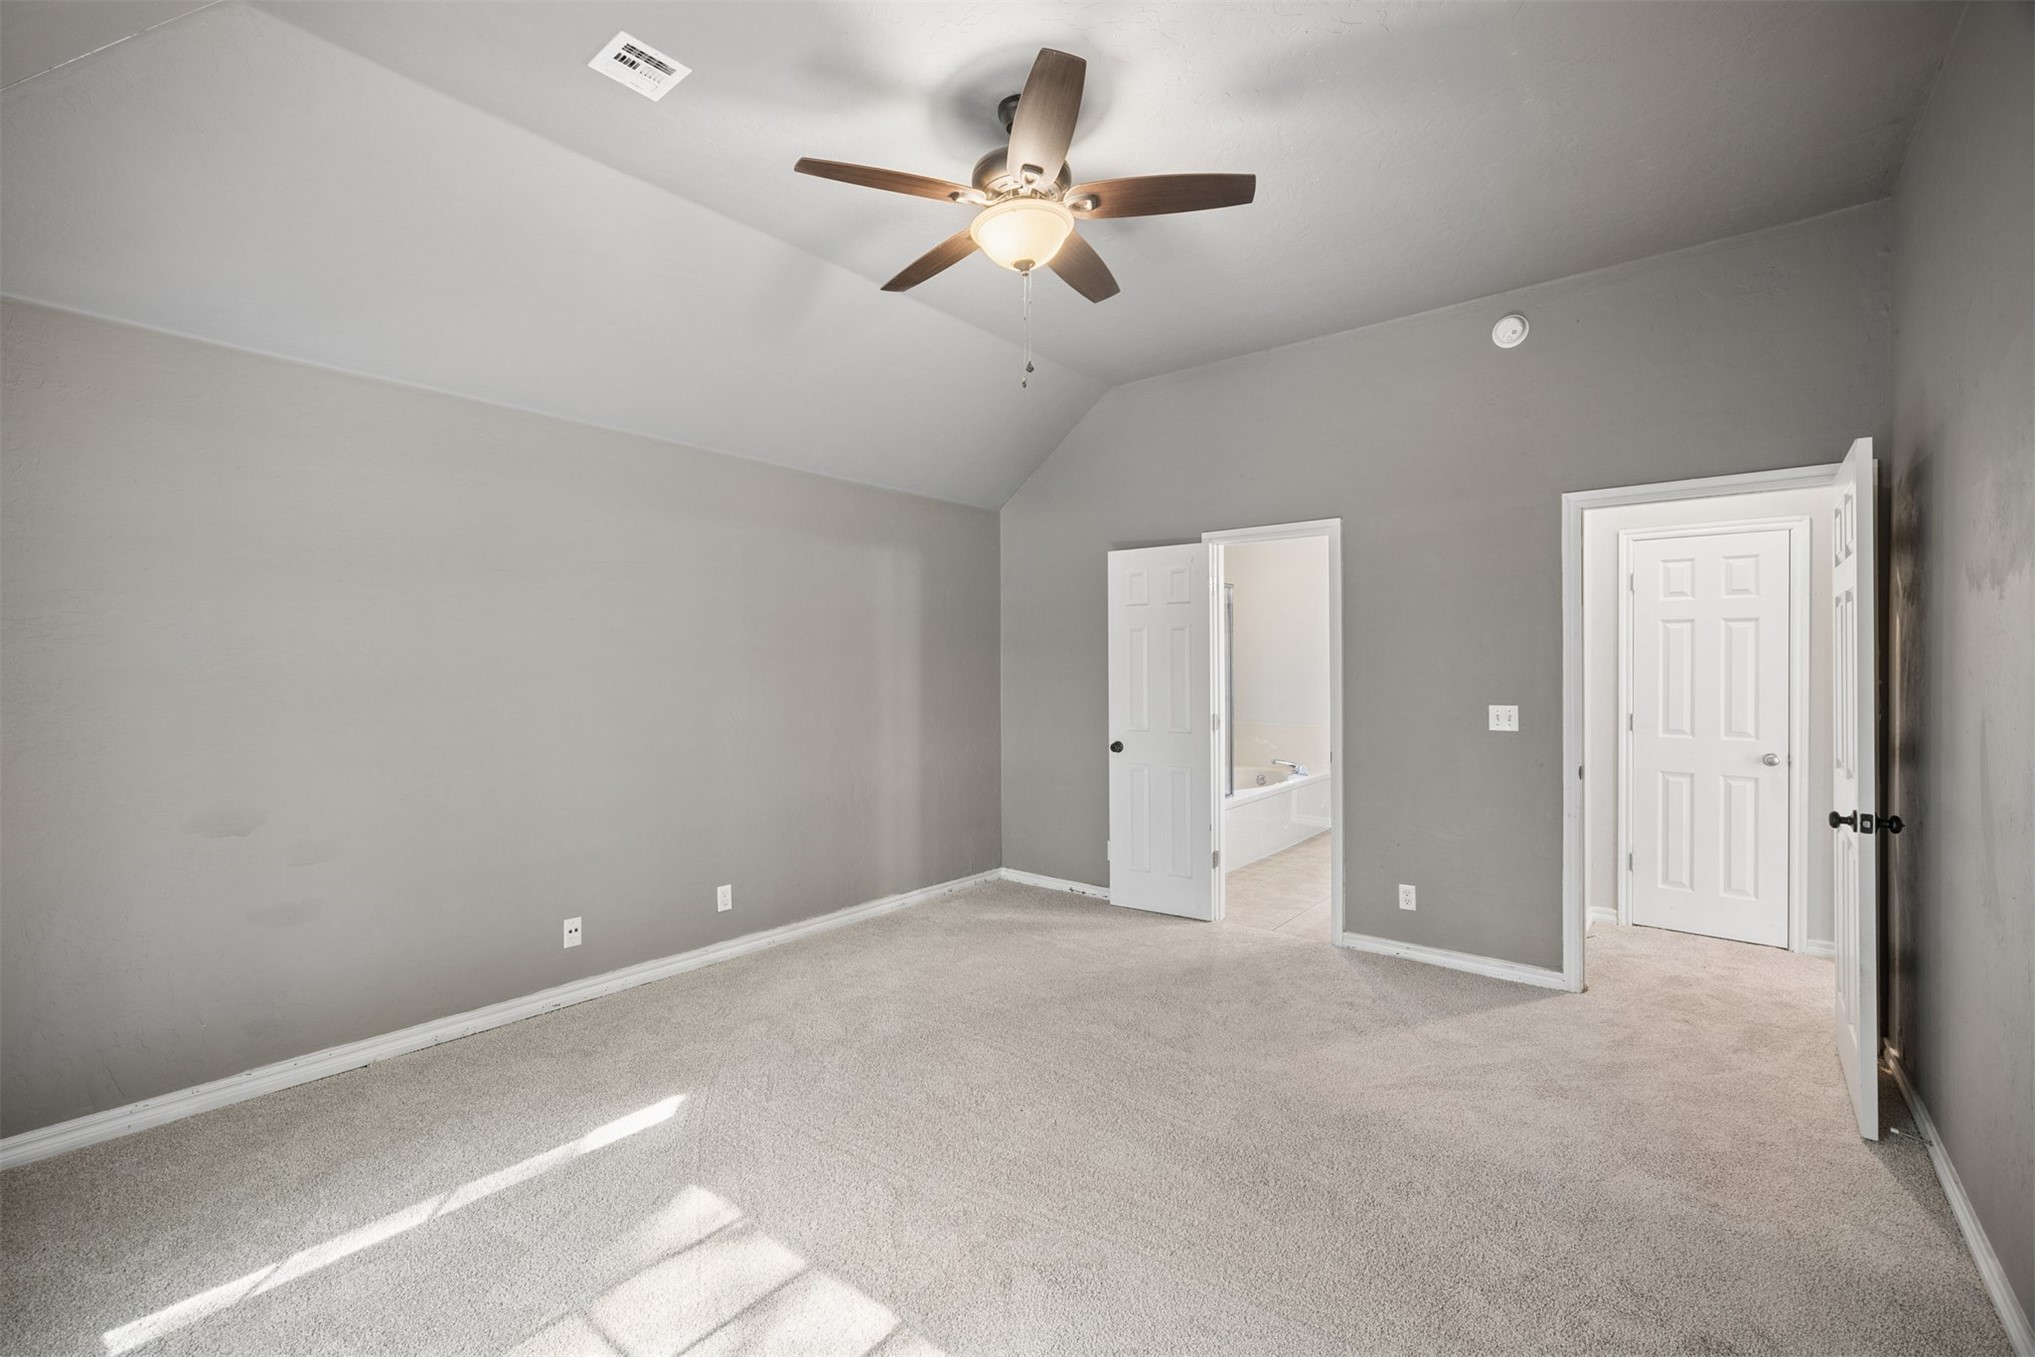
Vaulted ceiling featuring a central five-blade light fixture, neutral carpeting, and multi-panel interior doors
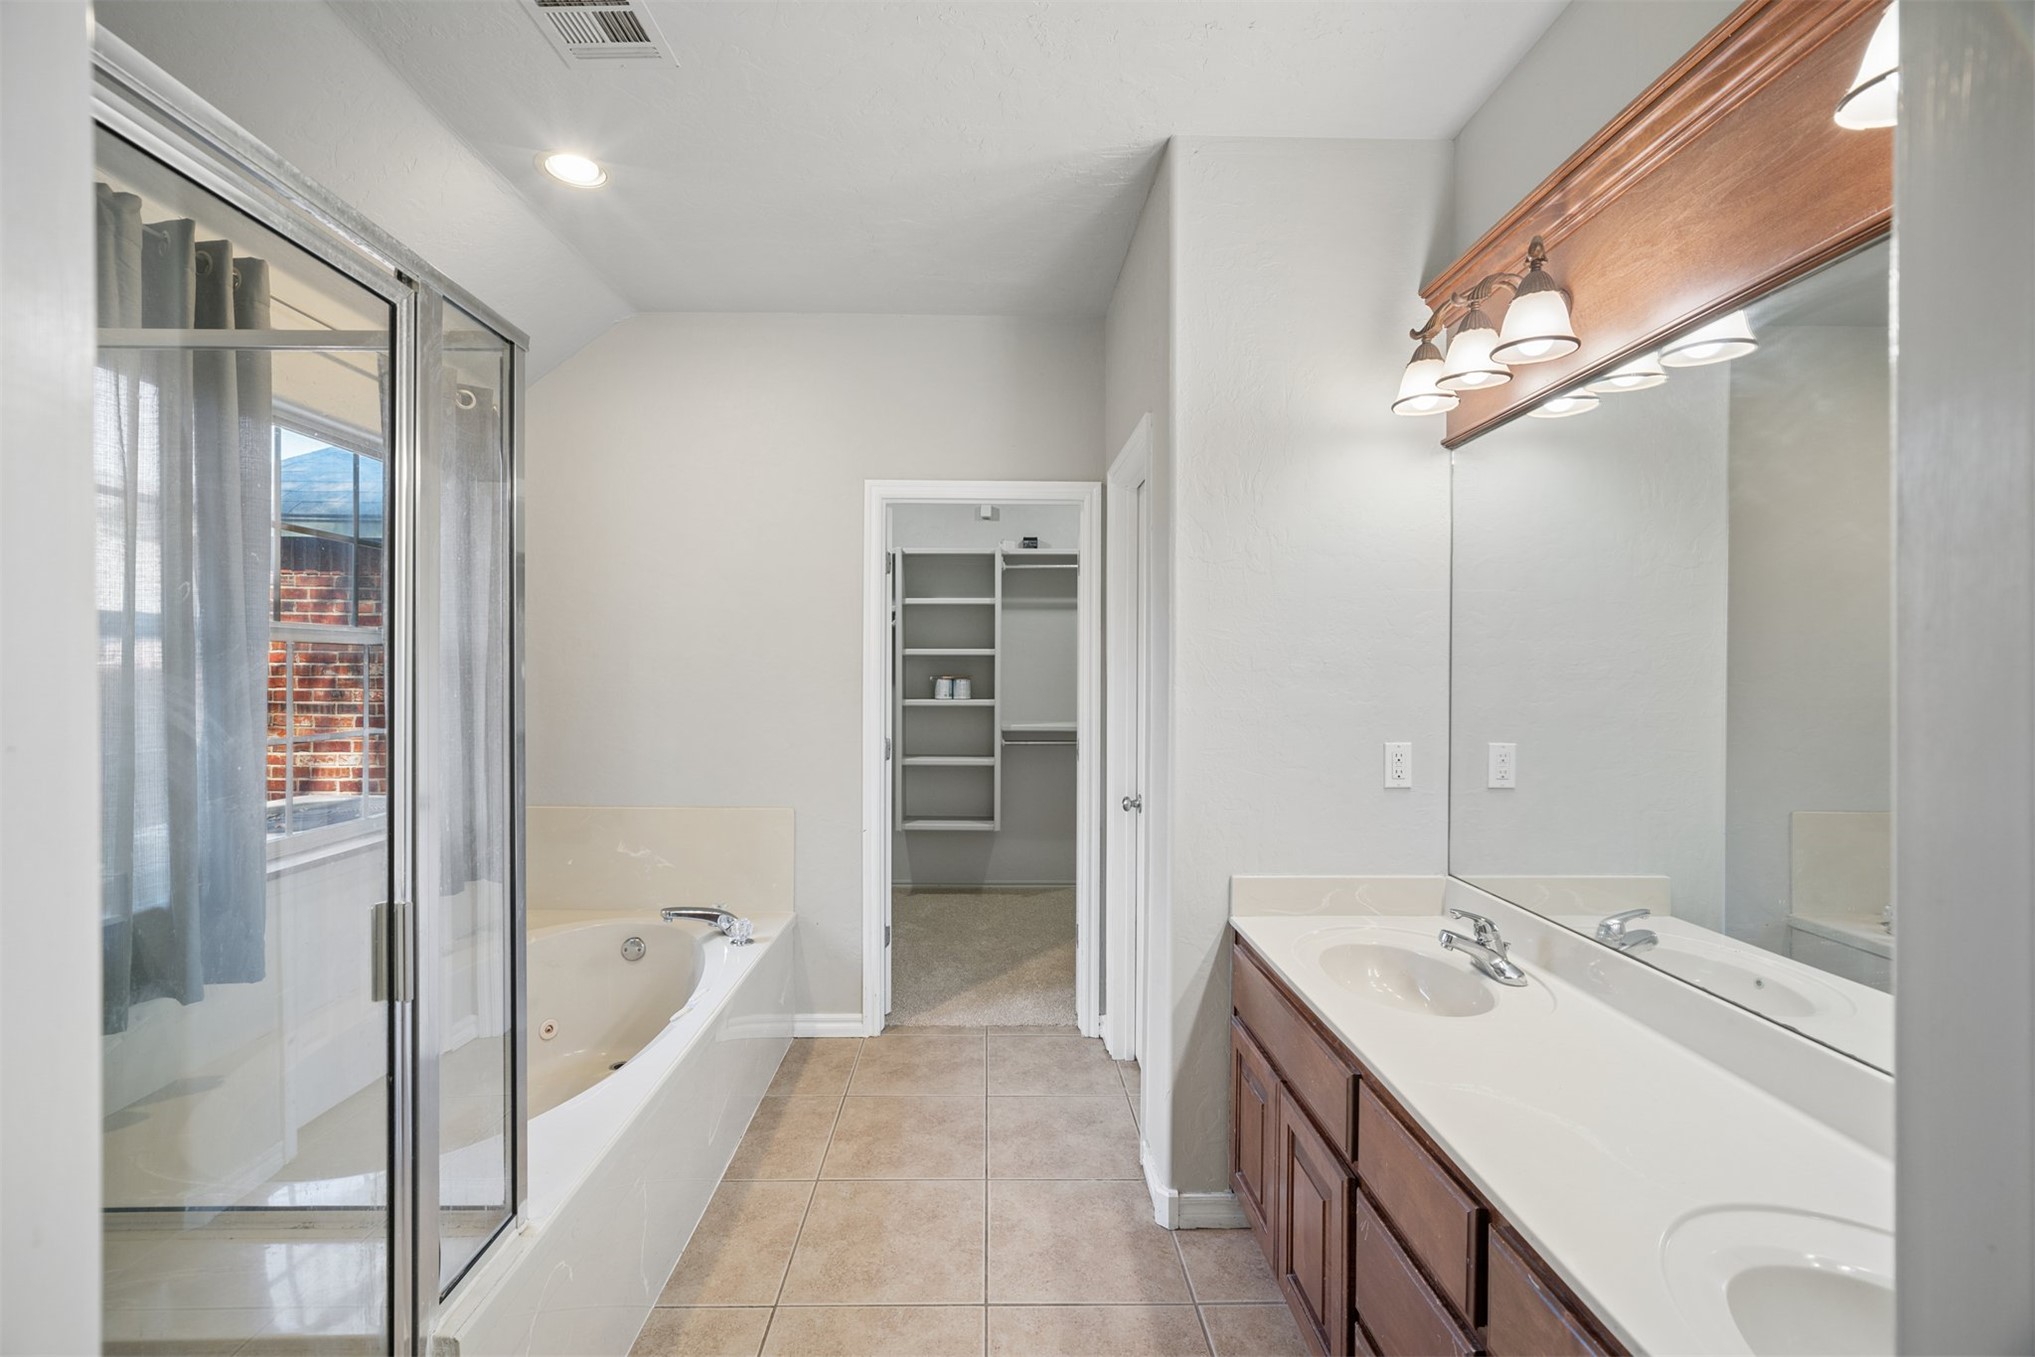
Bathroom featuring a double-sink vanity with solid-surface countertop, a separate glass-enclosed shower, a deep soaking tub, and a built-in walk-in closet with shelving
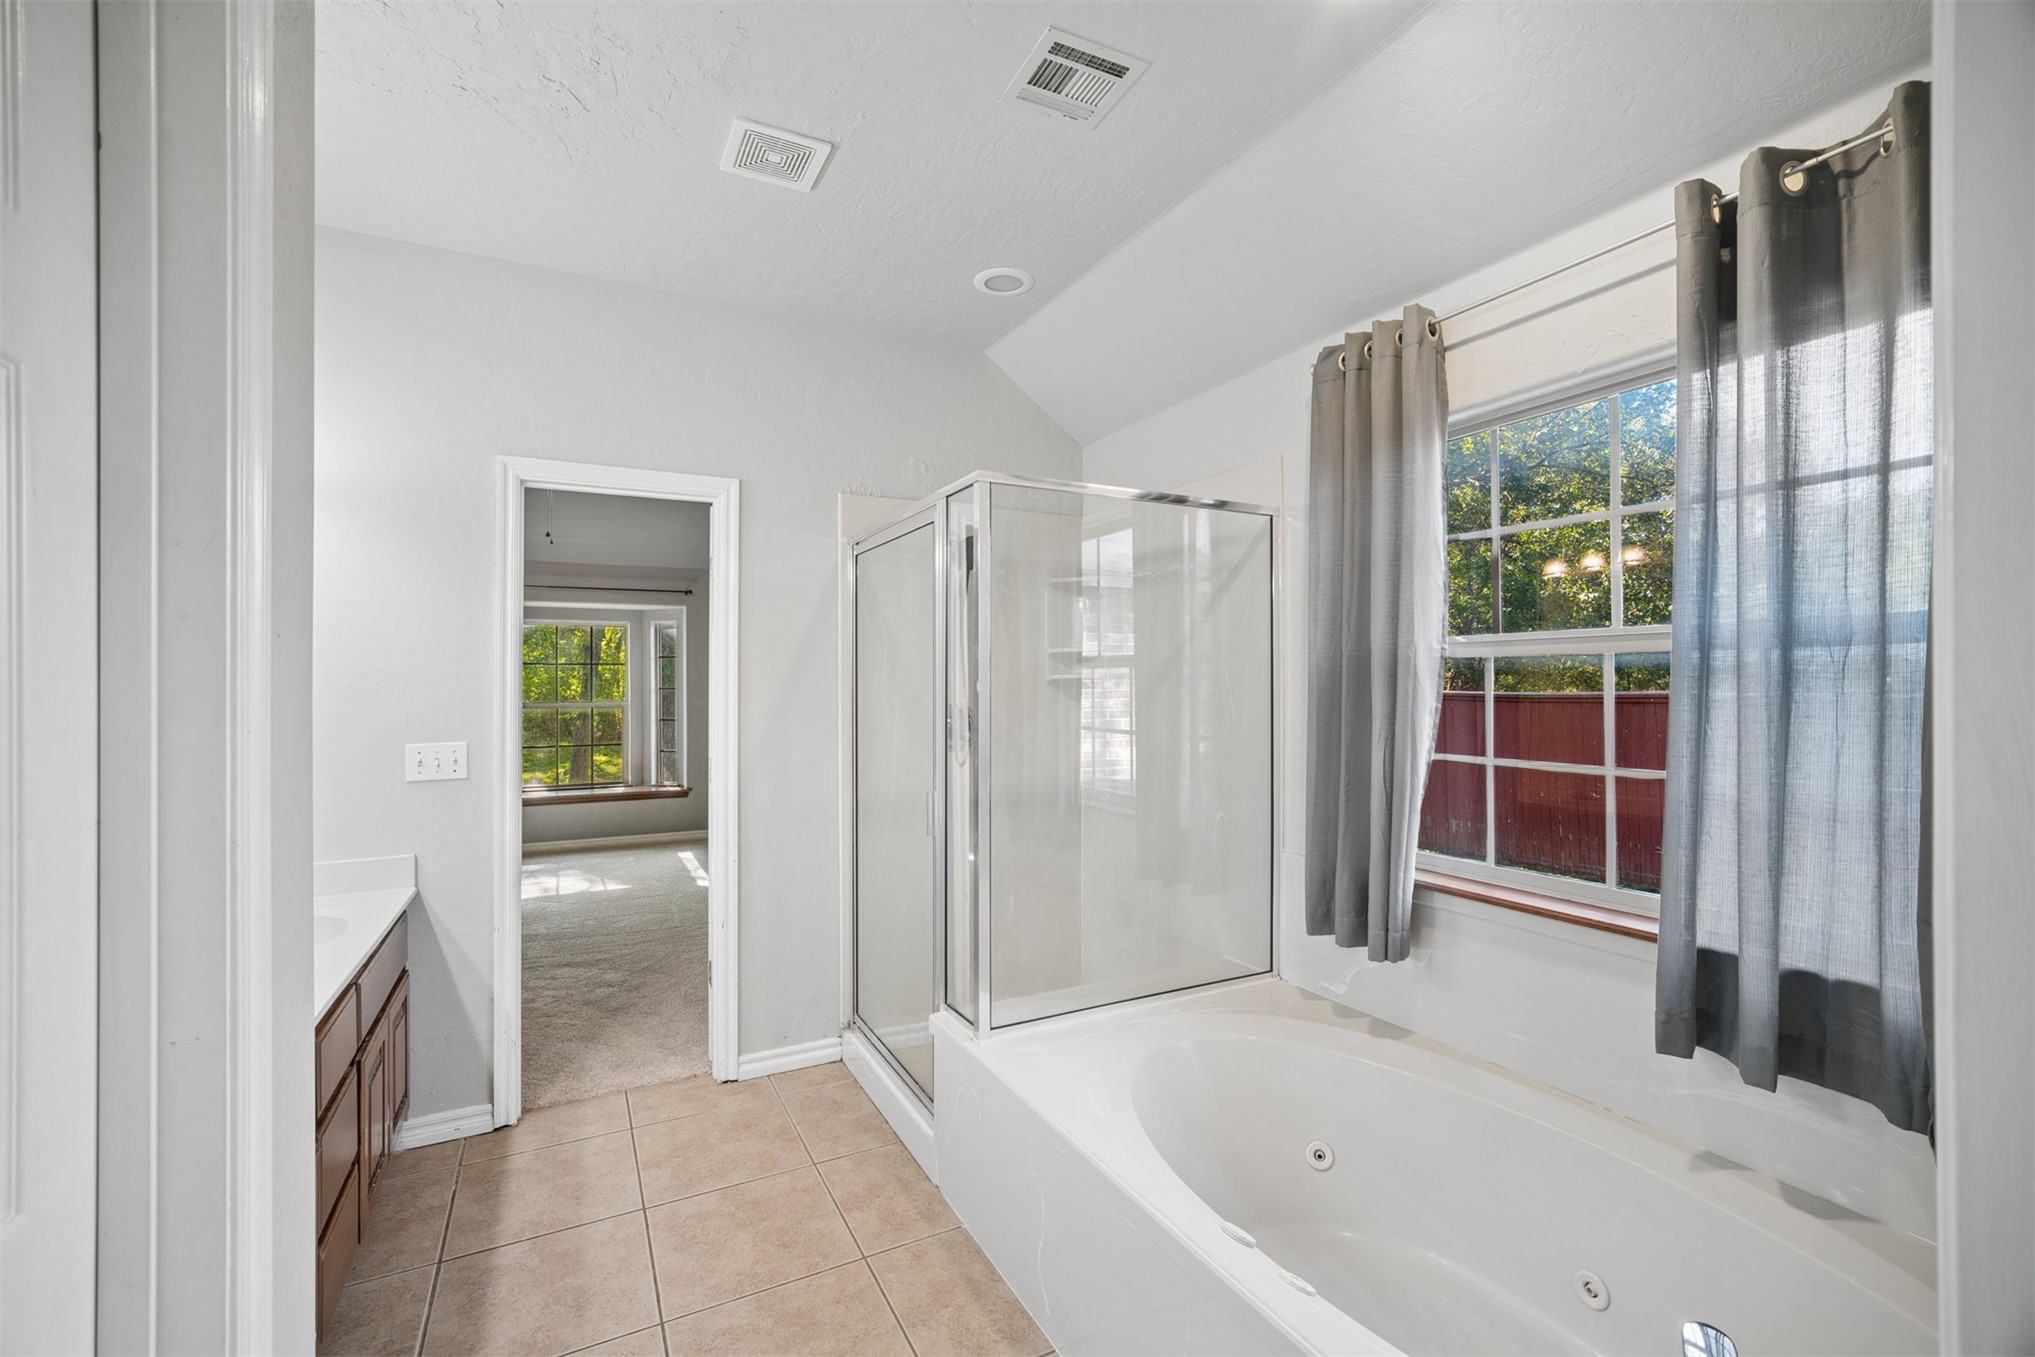
Bathroom featuring a jetted soaking tub, glass-enclosed shower, wood-finish cabinetry, white countertop, and tile flooring
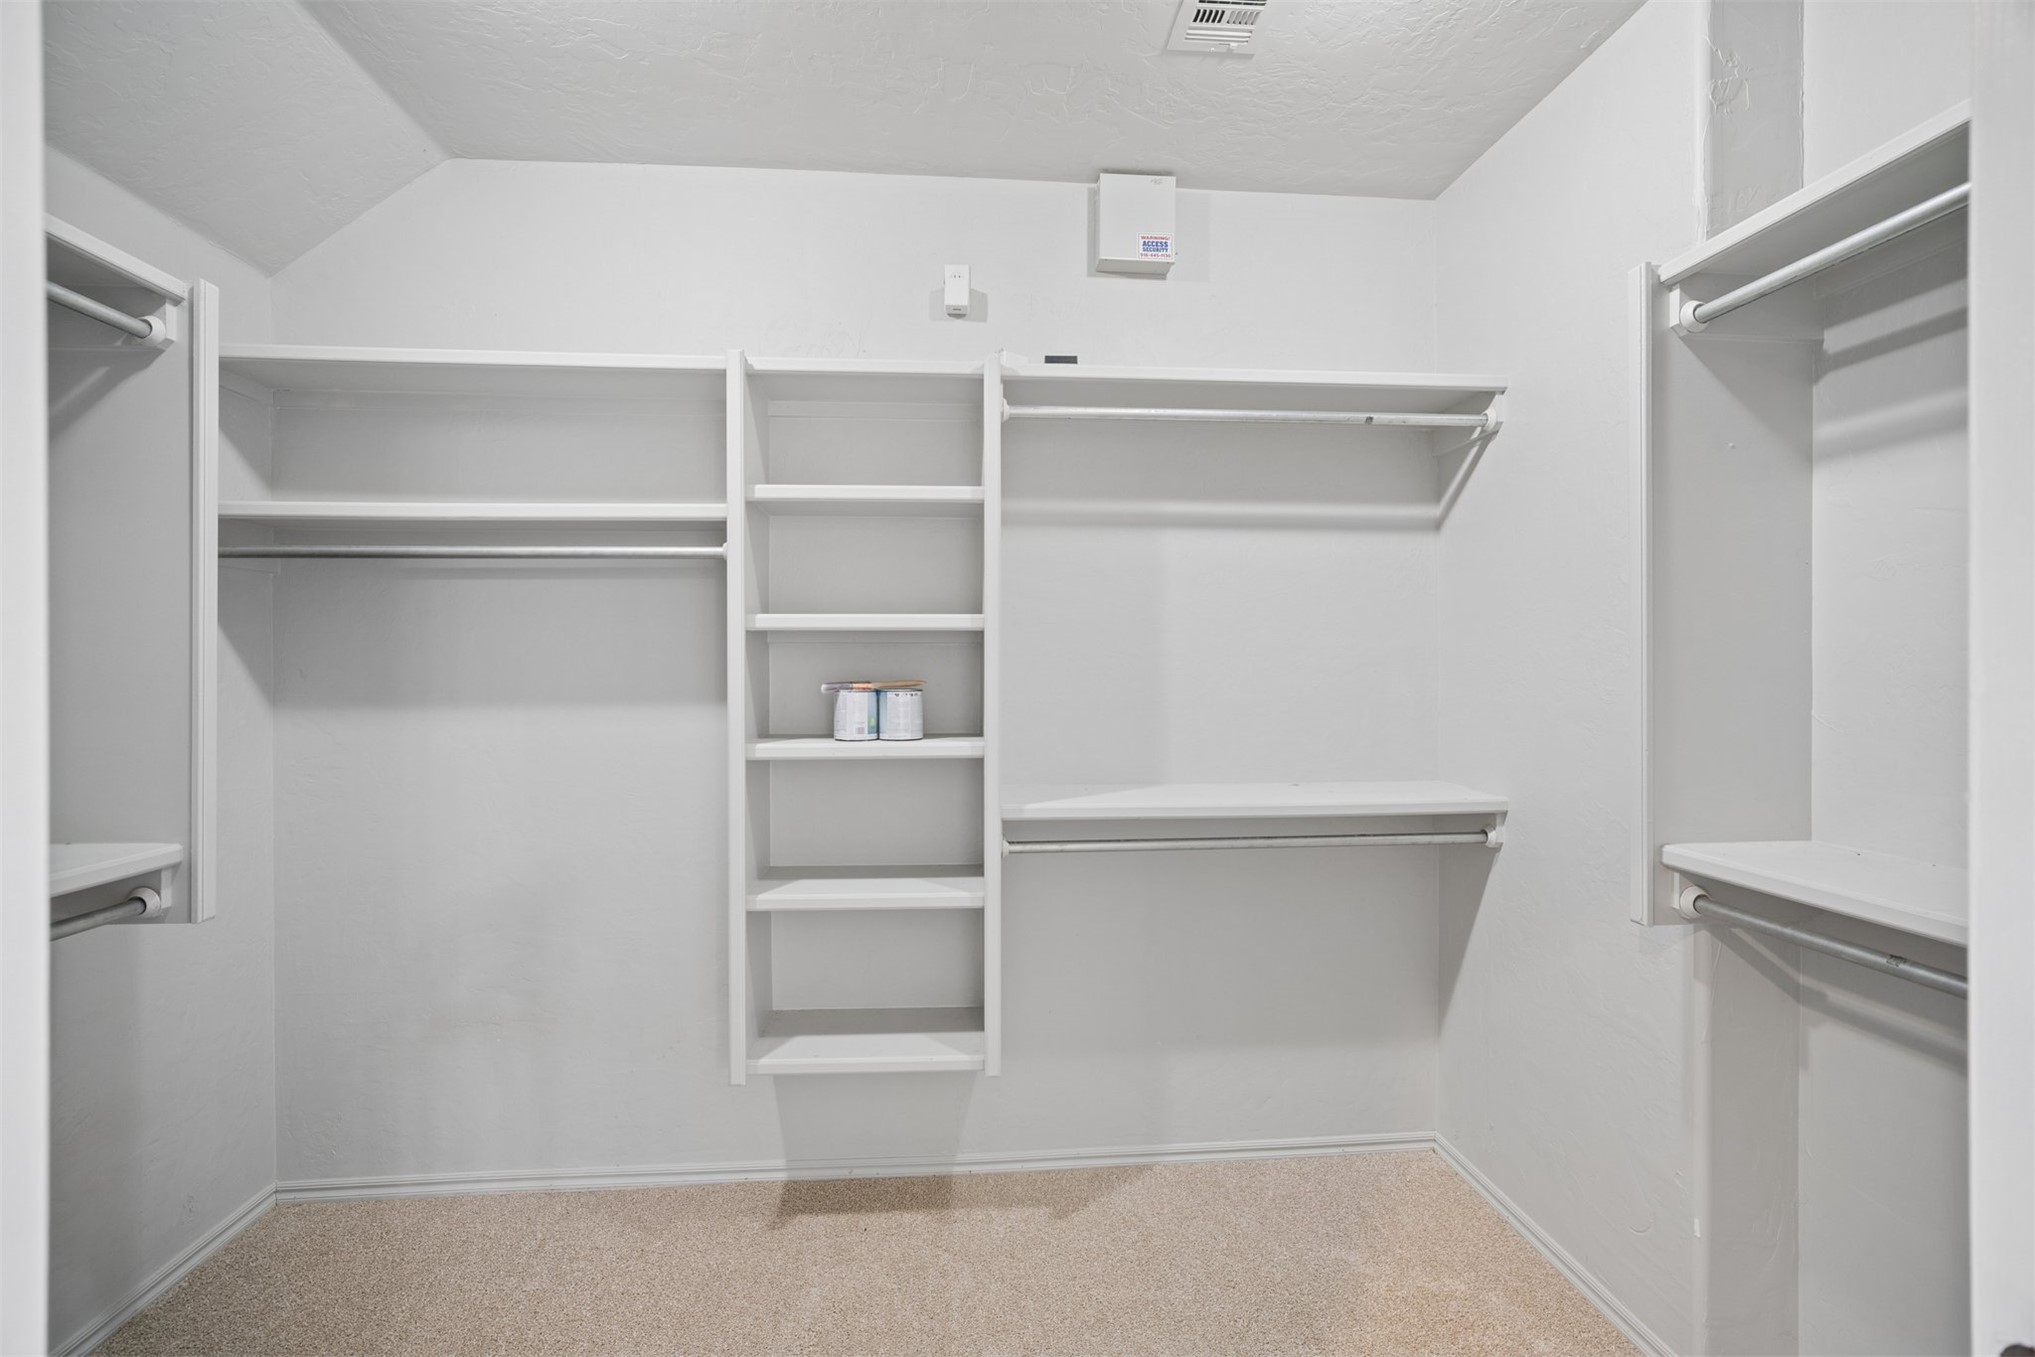
Walk-in closet featuring white built-in shelving, multiple hanging rods, and carpeted flooring
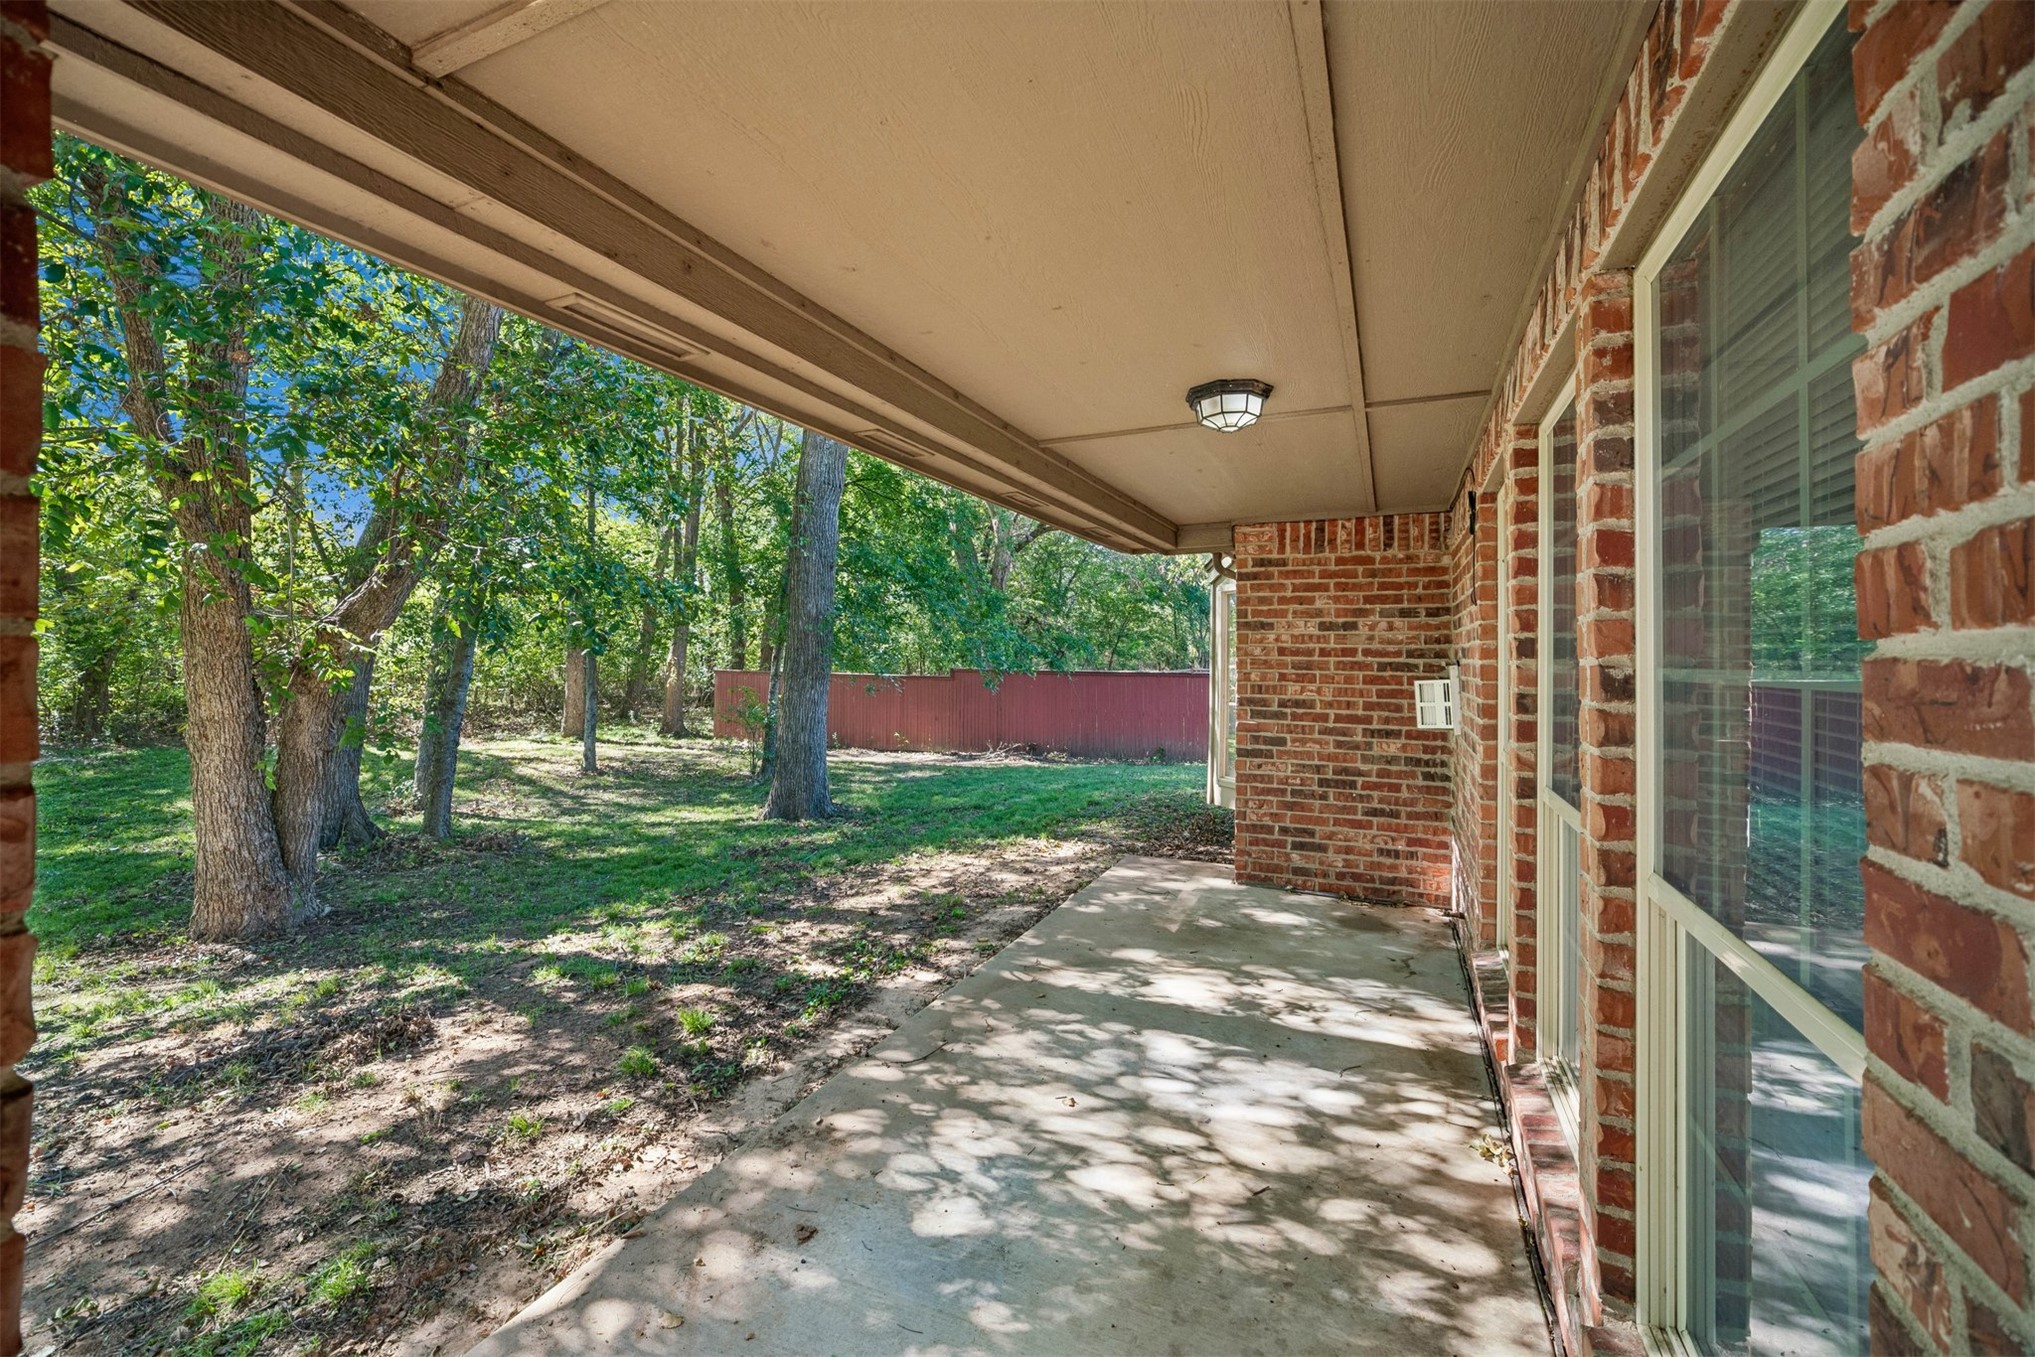
Covered concrete patio featuring brick exterior walls, flush-mount lighting, and exterior access to a wooded lot
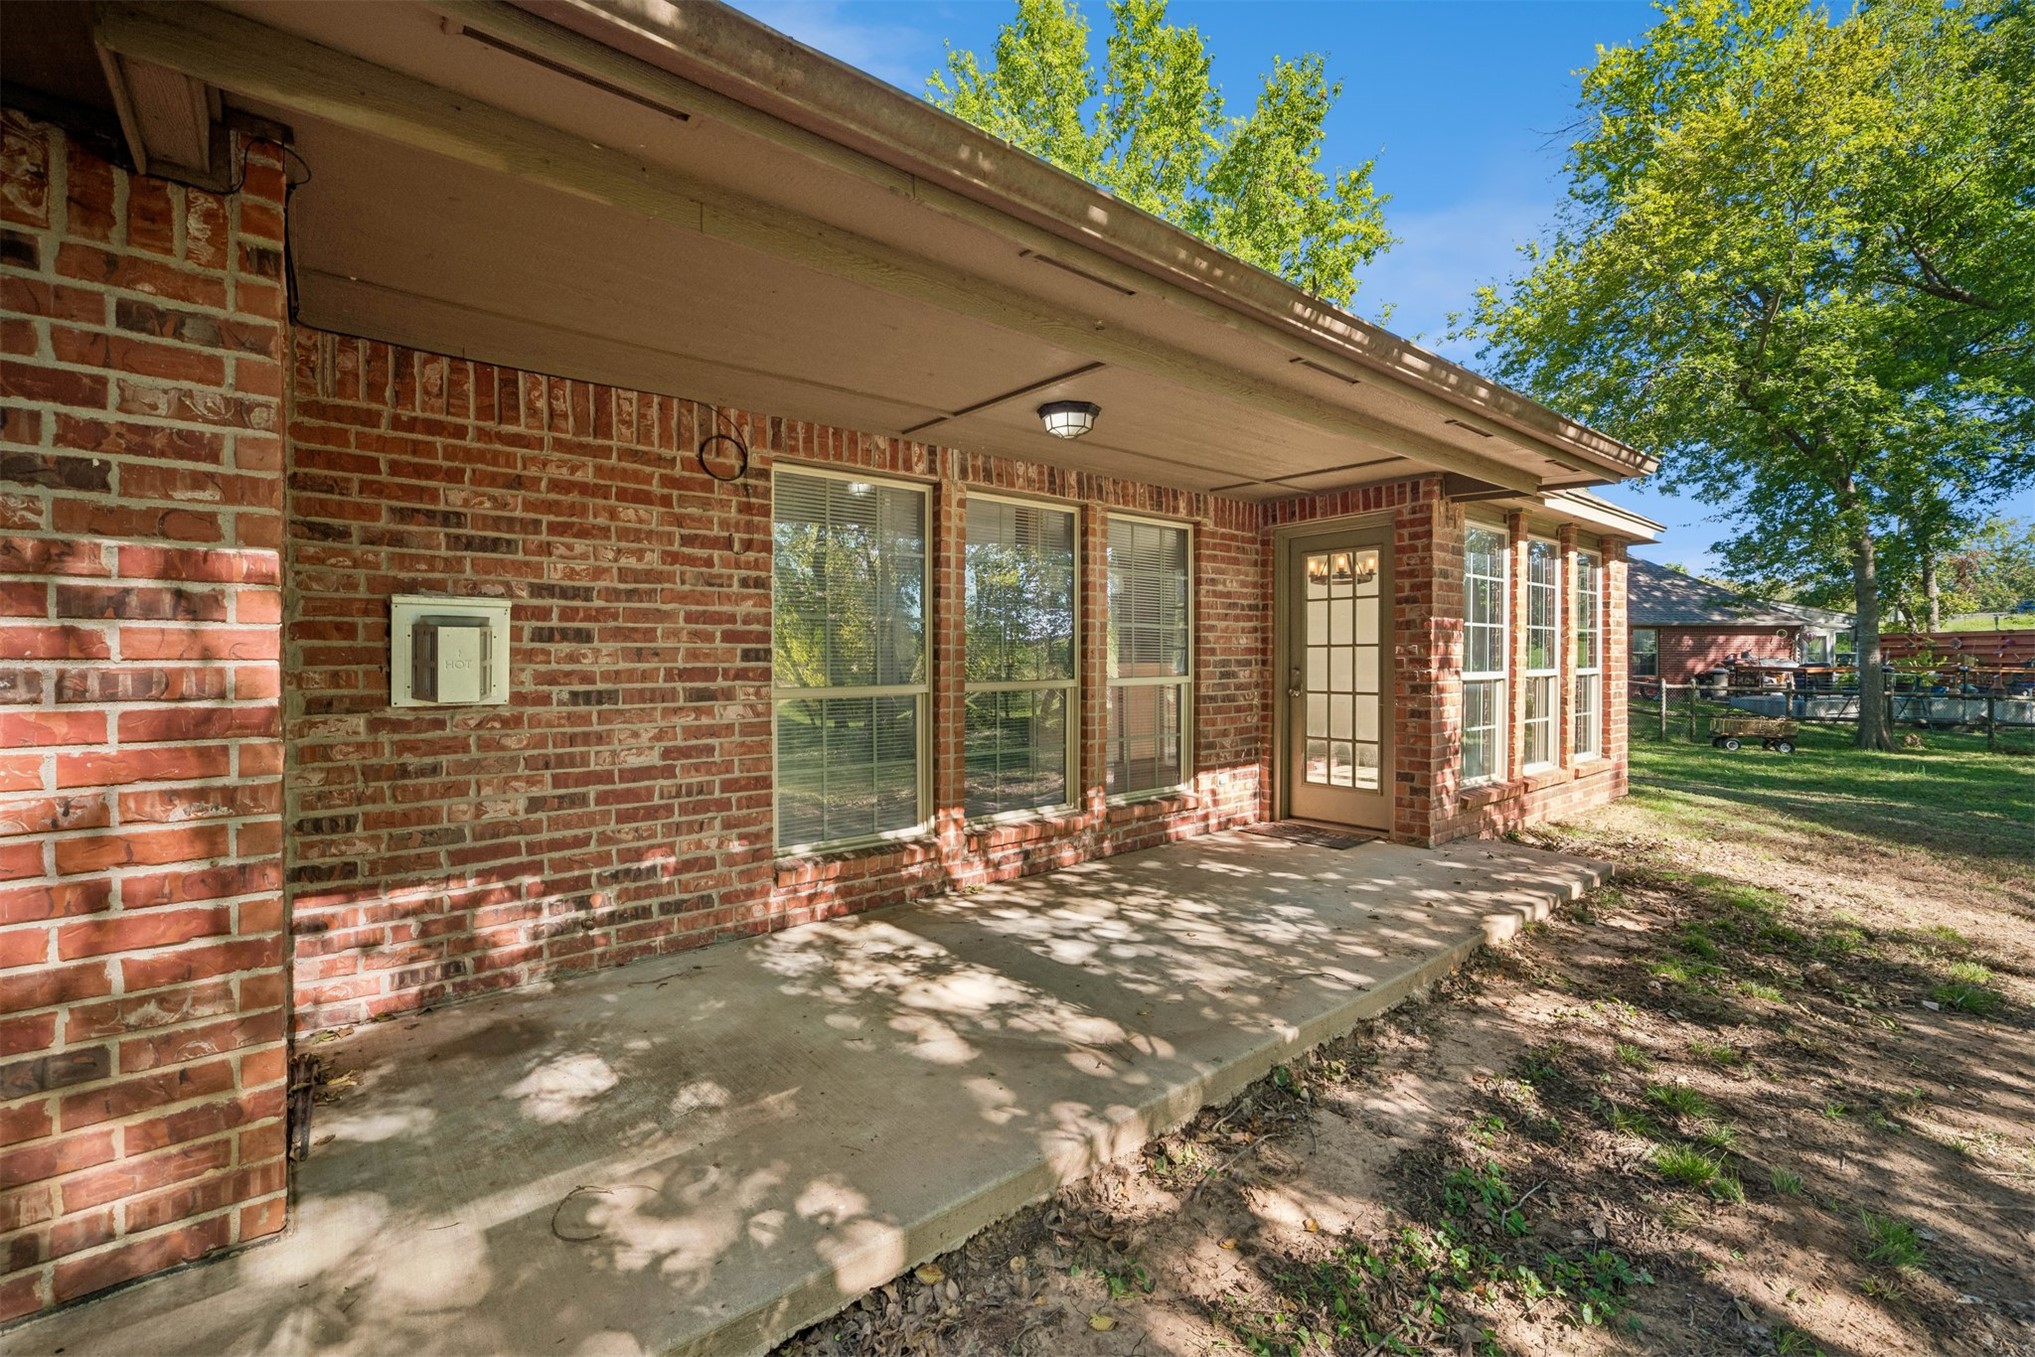
Covered patio featuring red brick exterior wall, concrete flooring, recessed lighting, and large paneled glass door
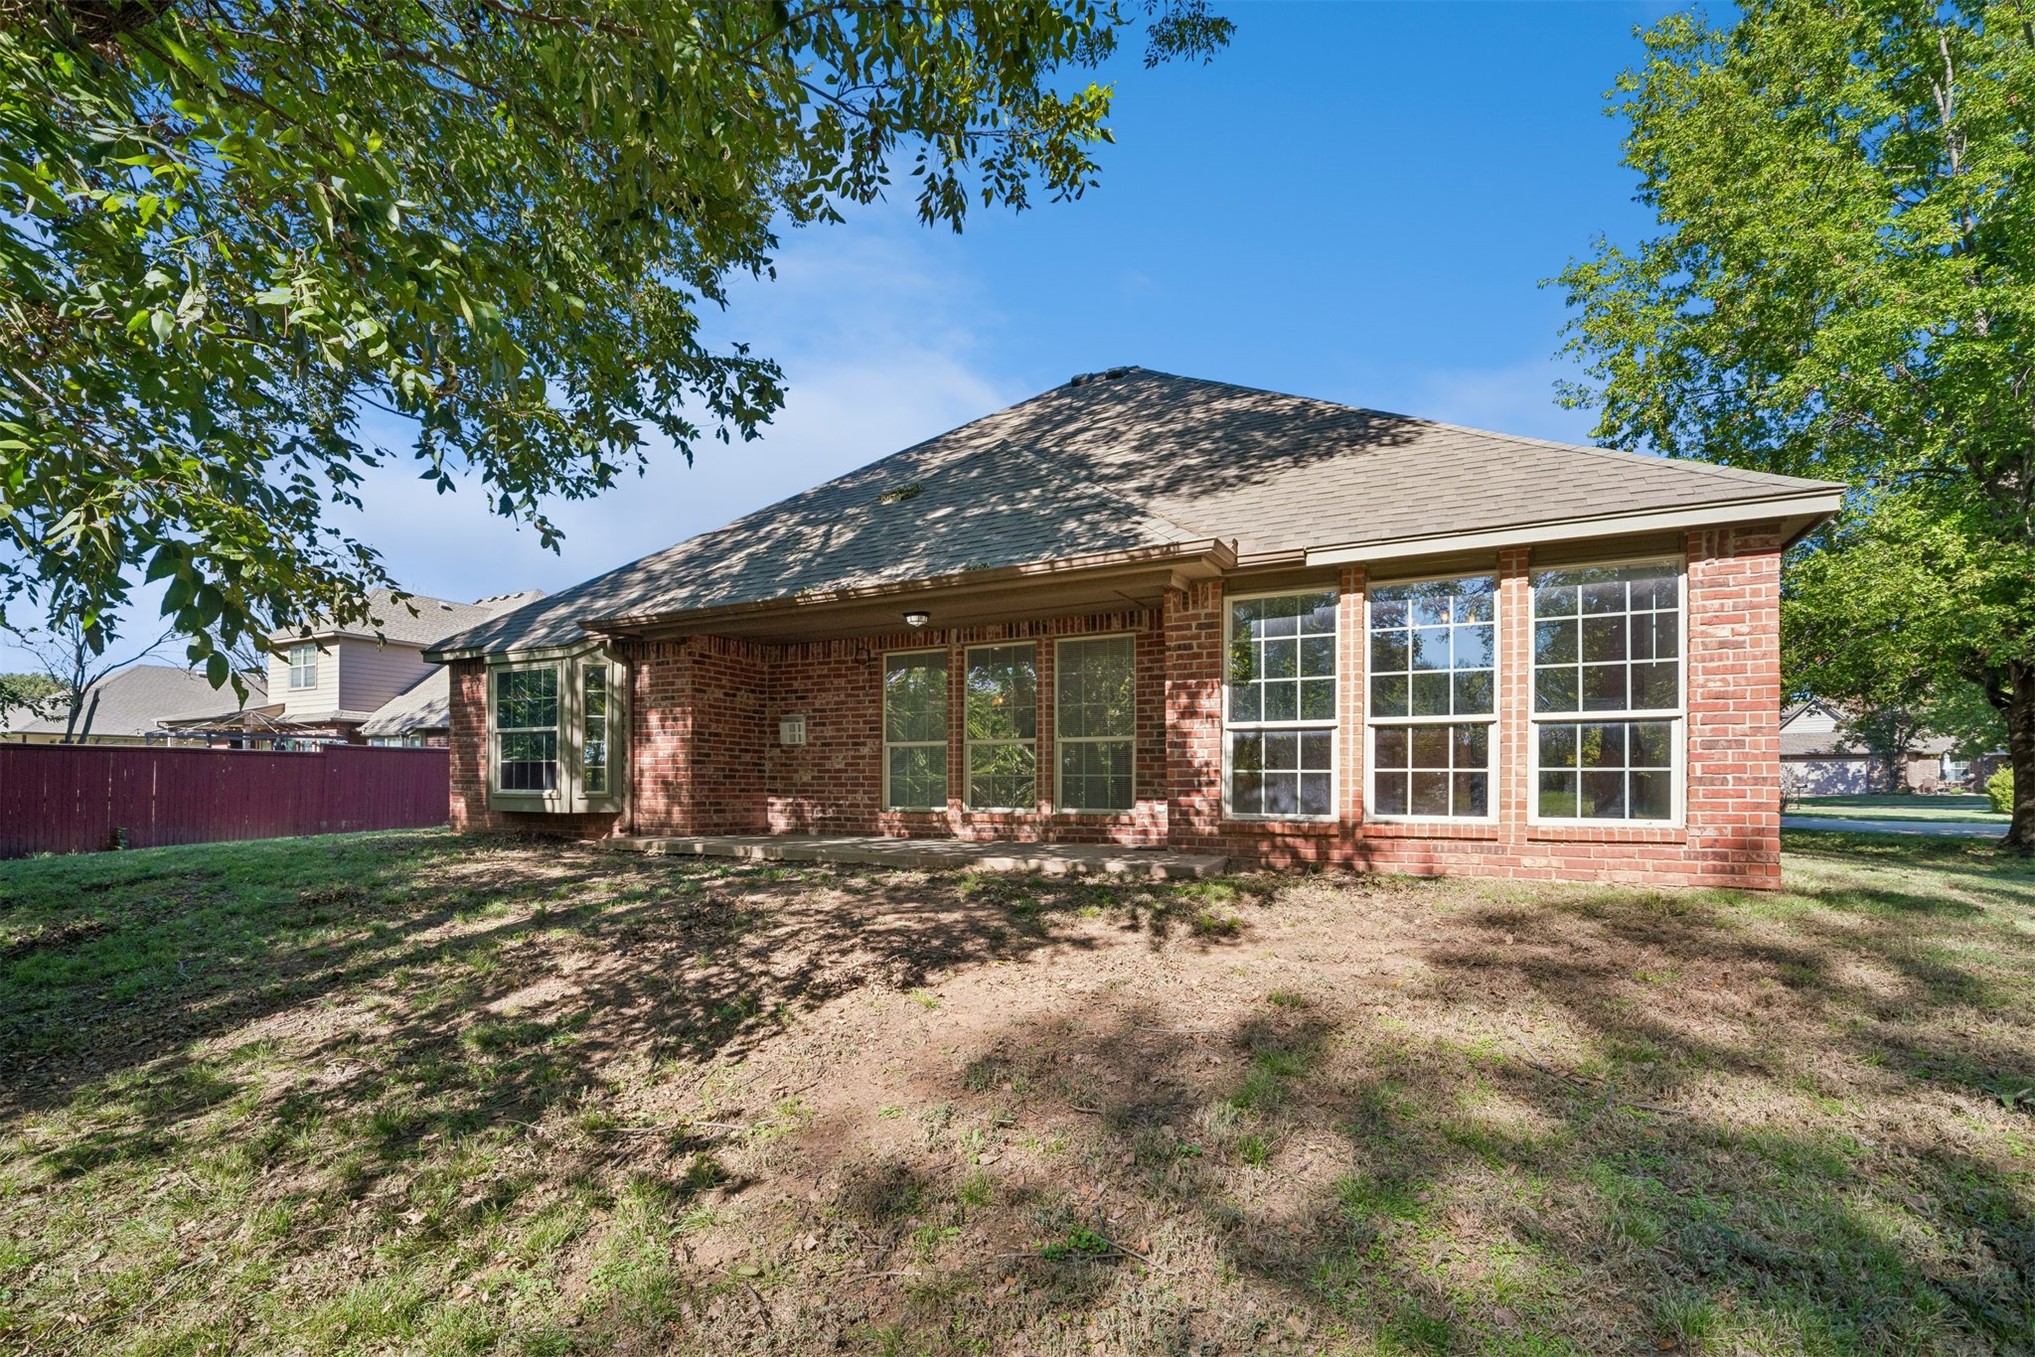
Red brick exterior featuring a covered patio, grid-patterned windows, and a hipped roofline
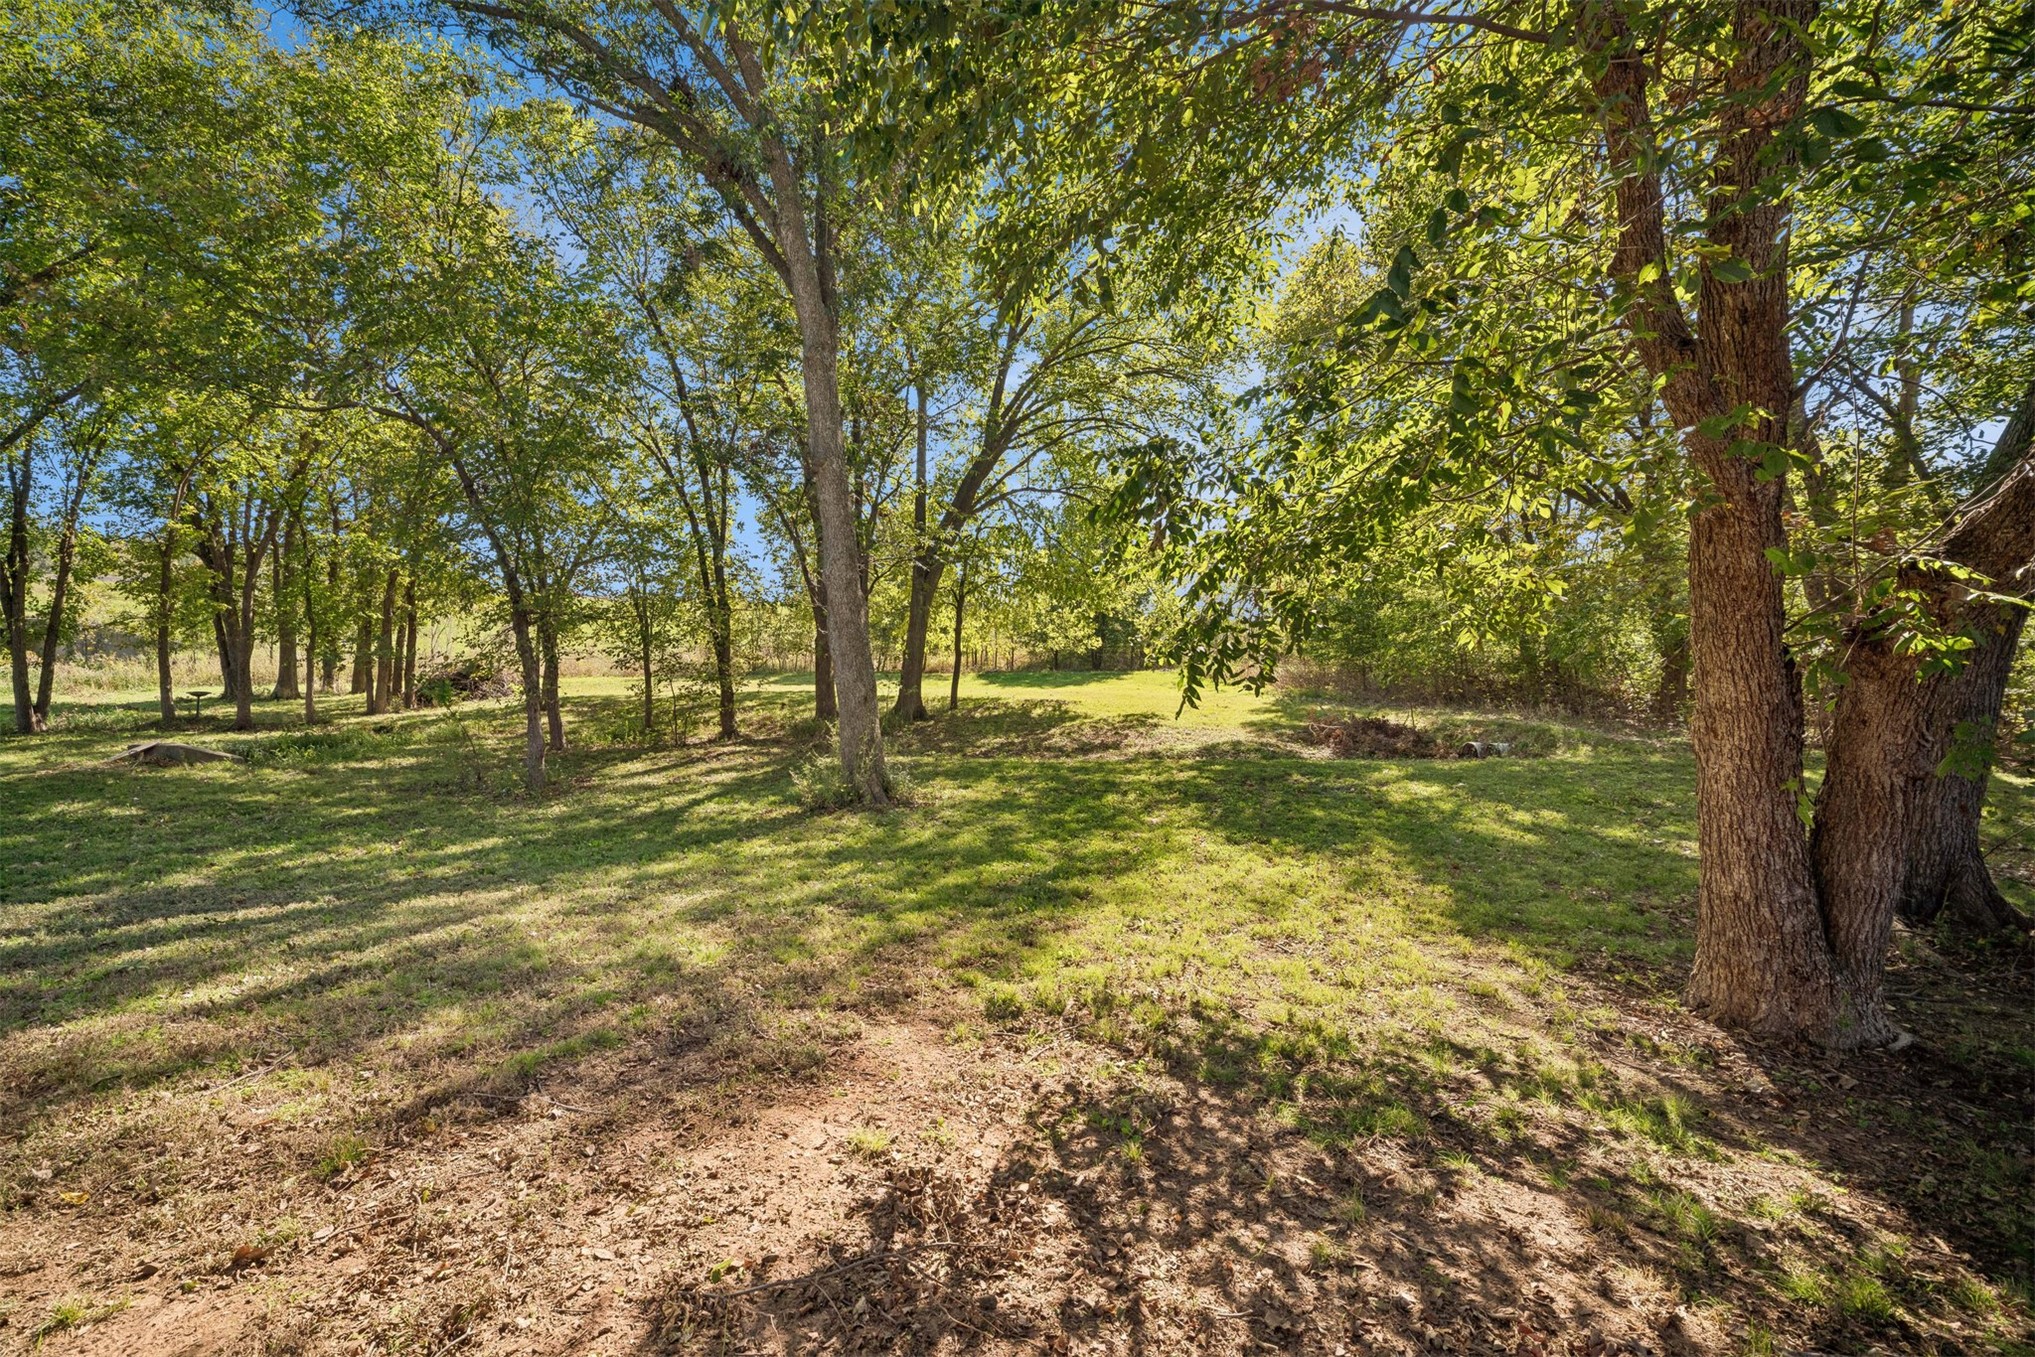
Expansive grounds featuring mature shade trees, established lawn areas, and gentle topography
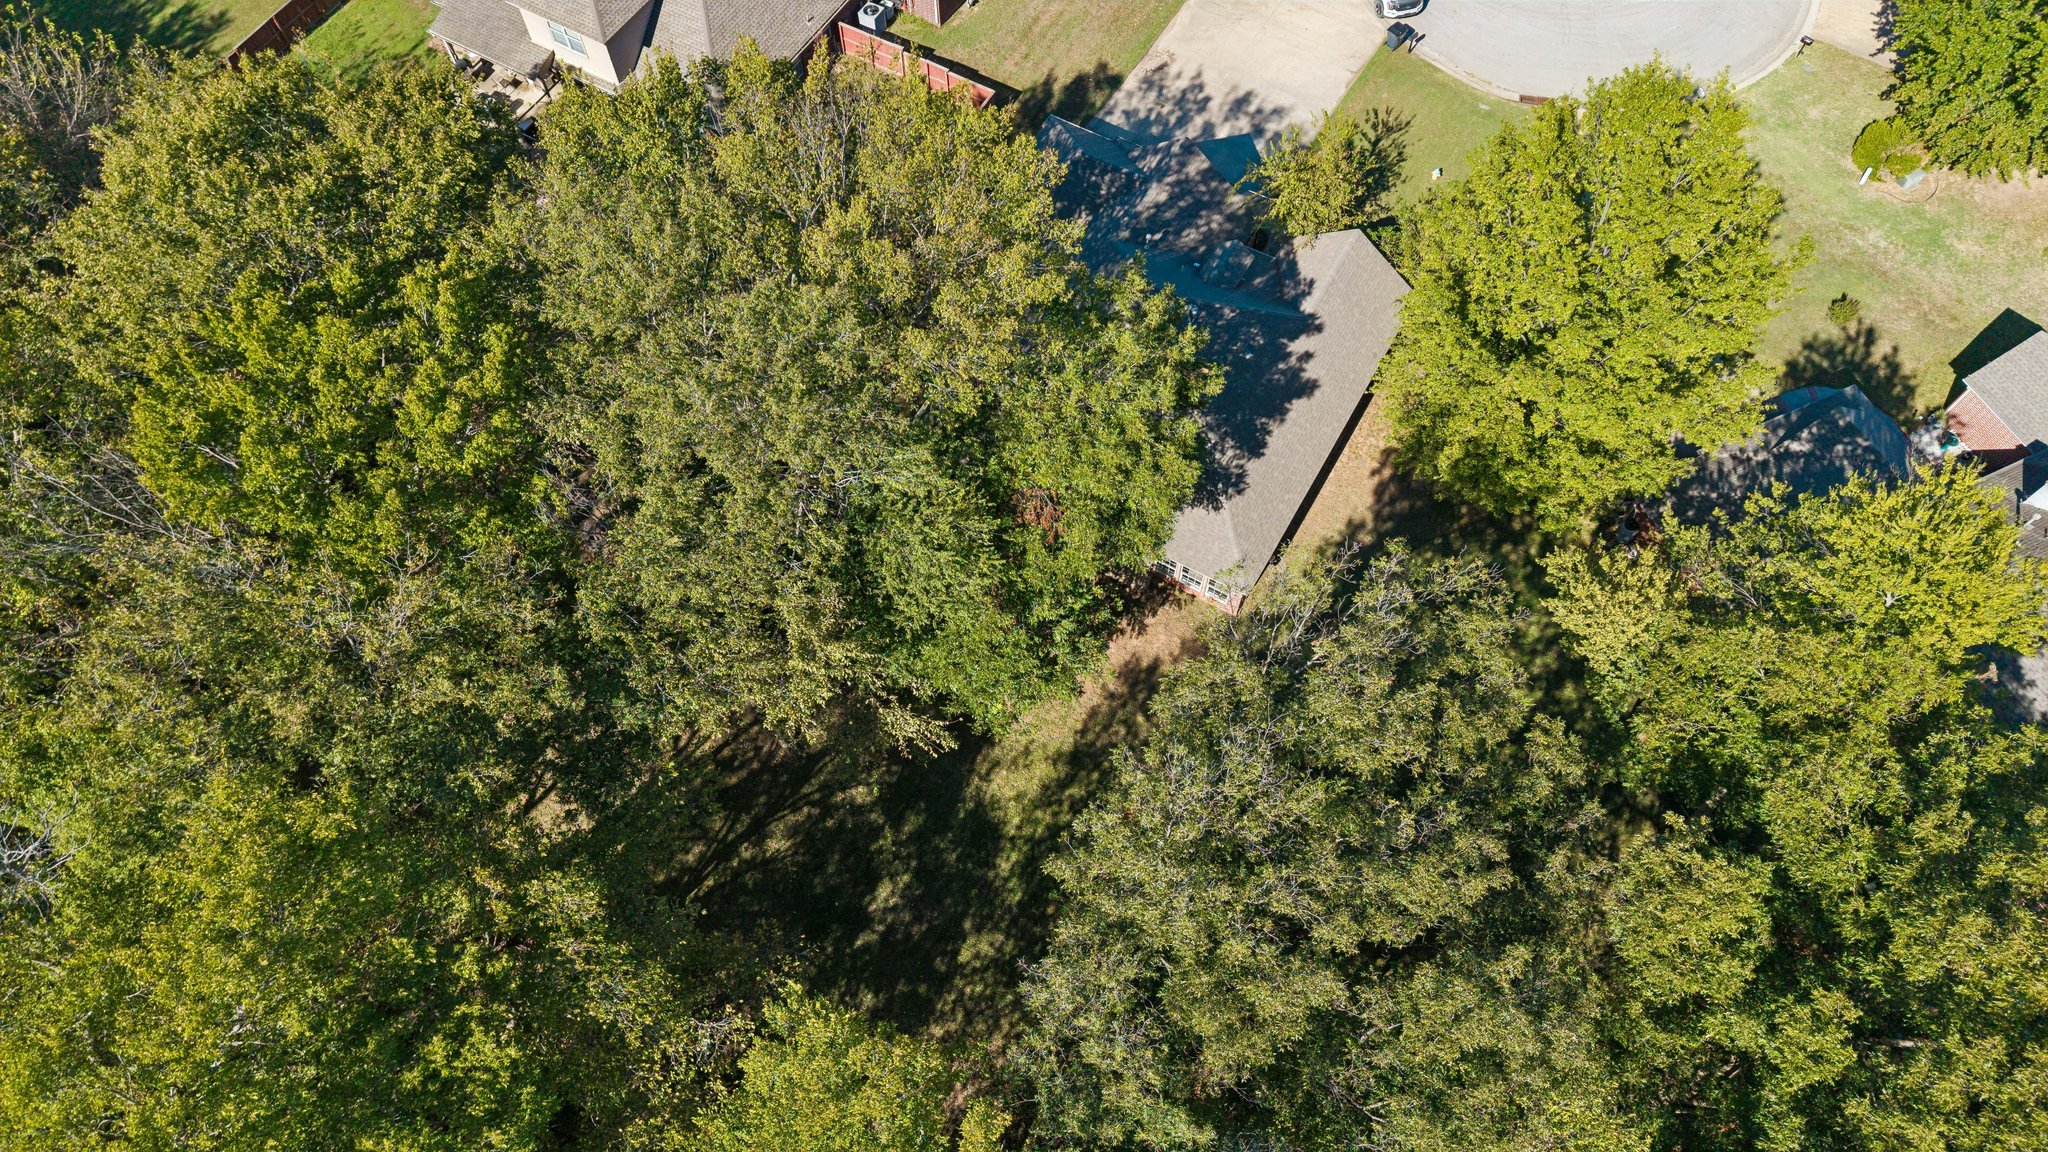
Aerial perspective of a property featuring mature trees, a paved driveway, and expansive lawn areas
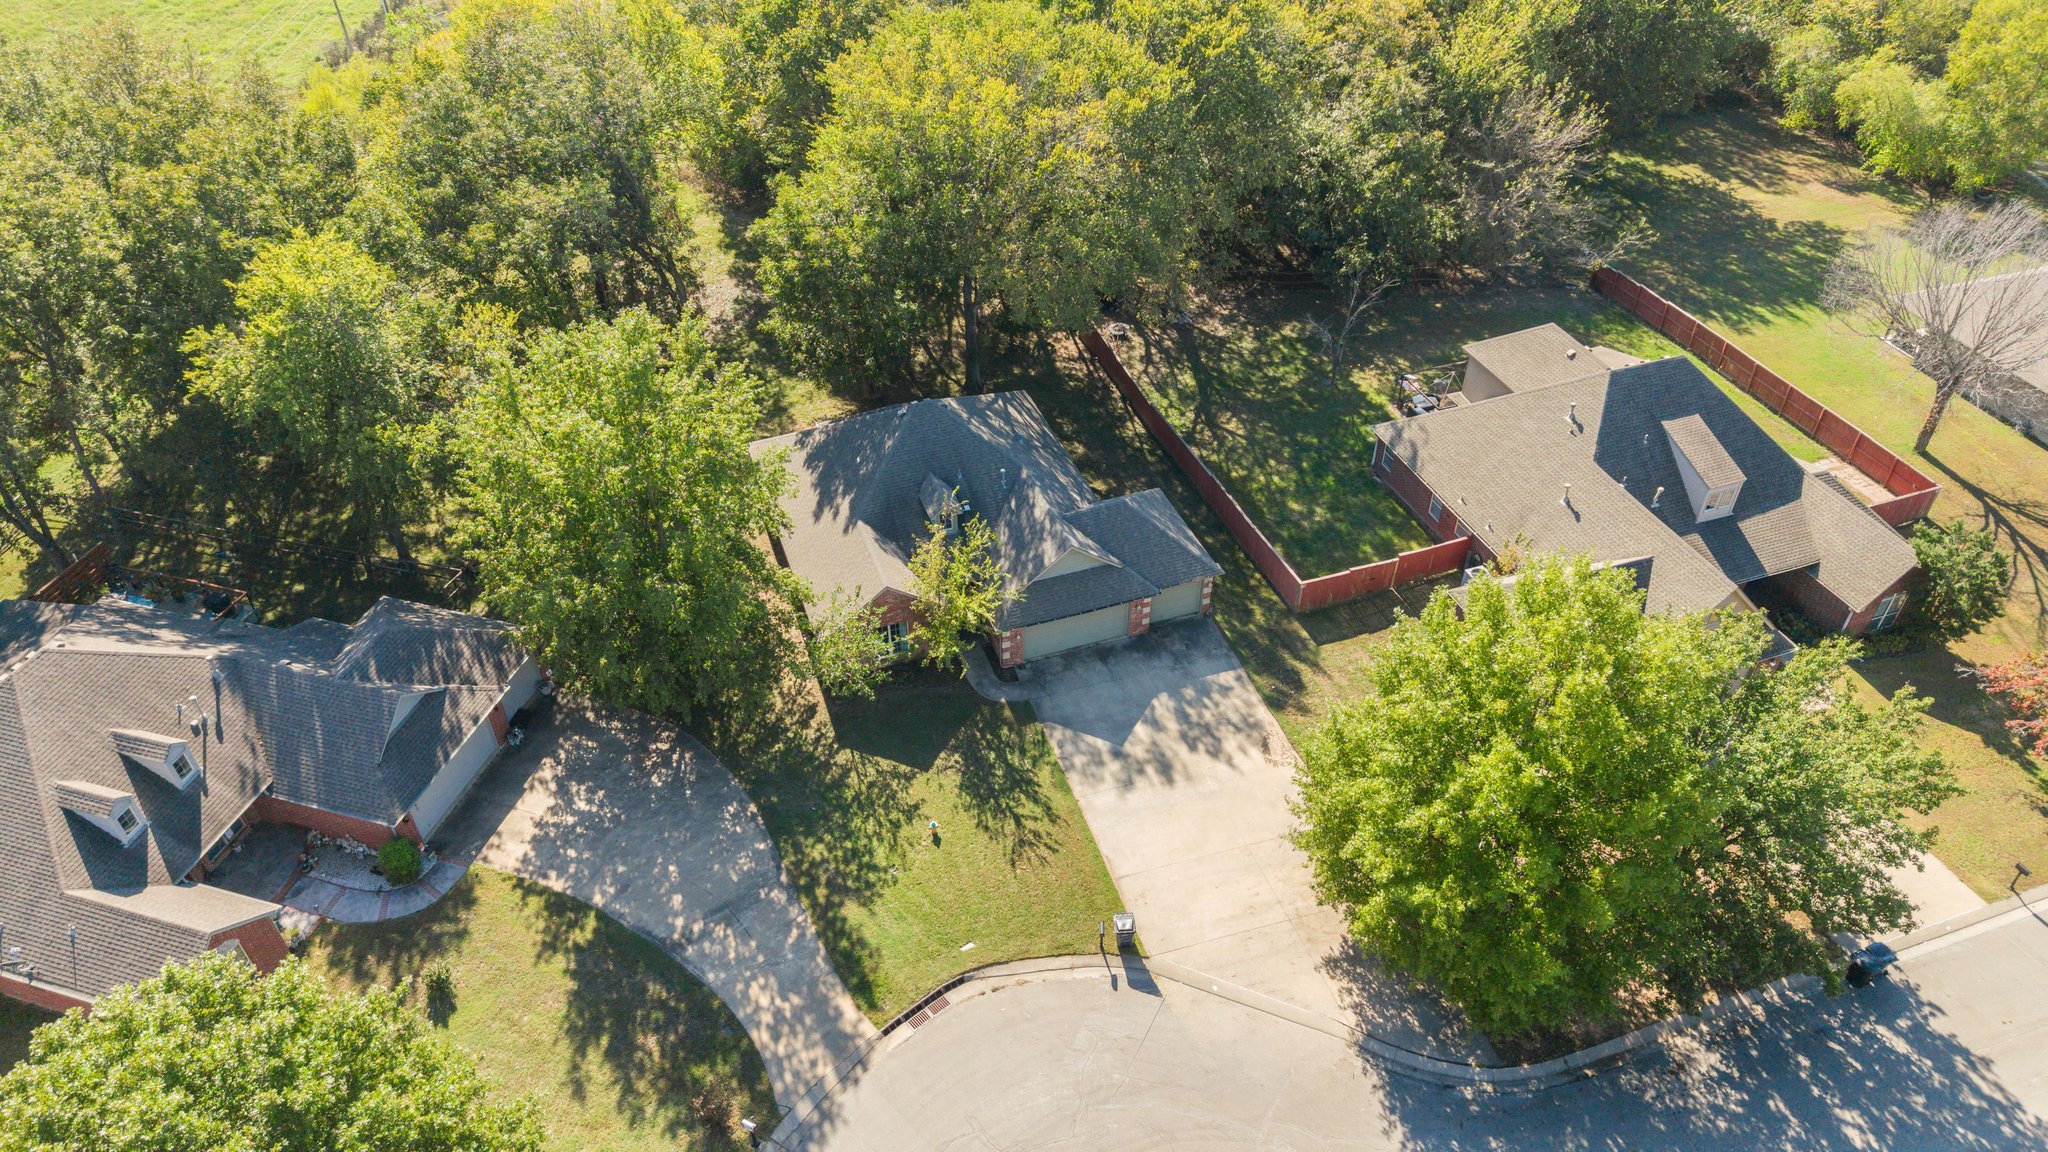
Aerial perspective of a detached residential property featuring a multi-gable roofline, attached two-car garage, concrete driveway, and a fenced backyard with mature trees
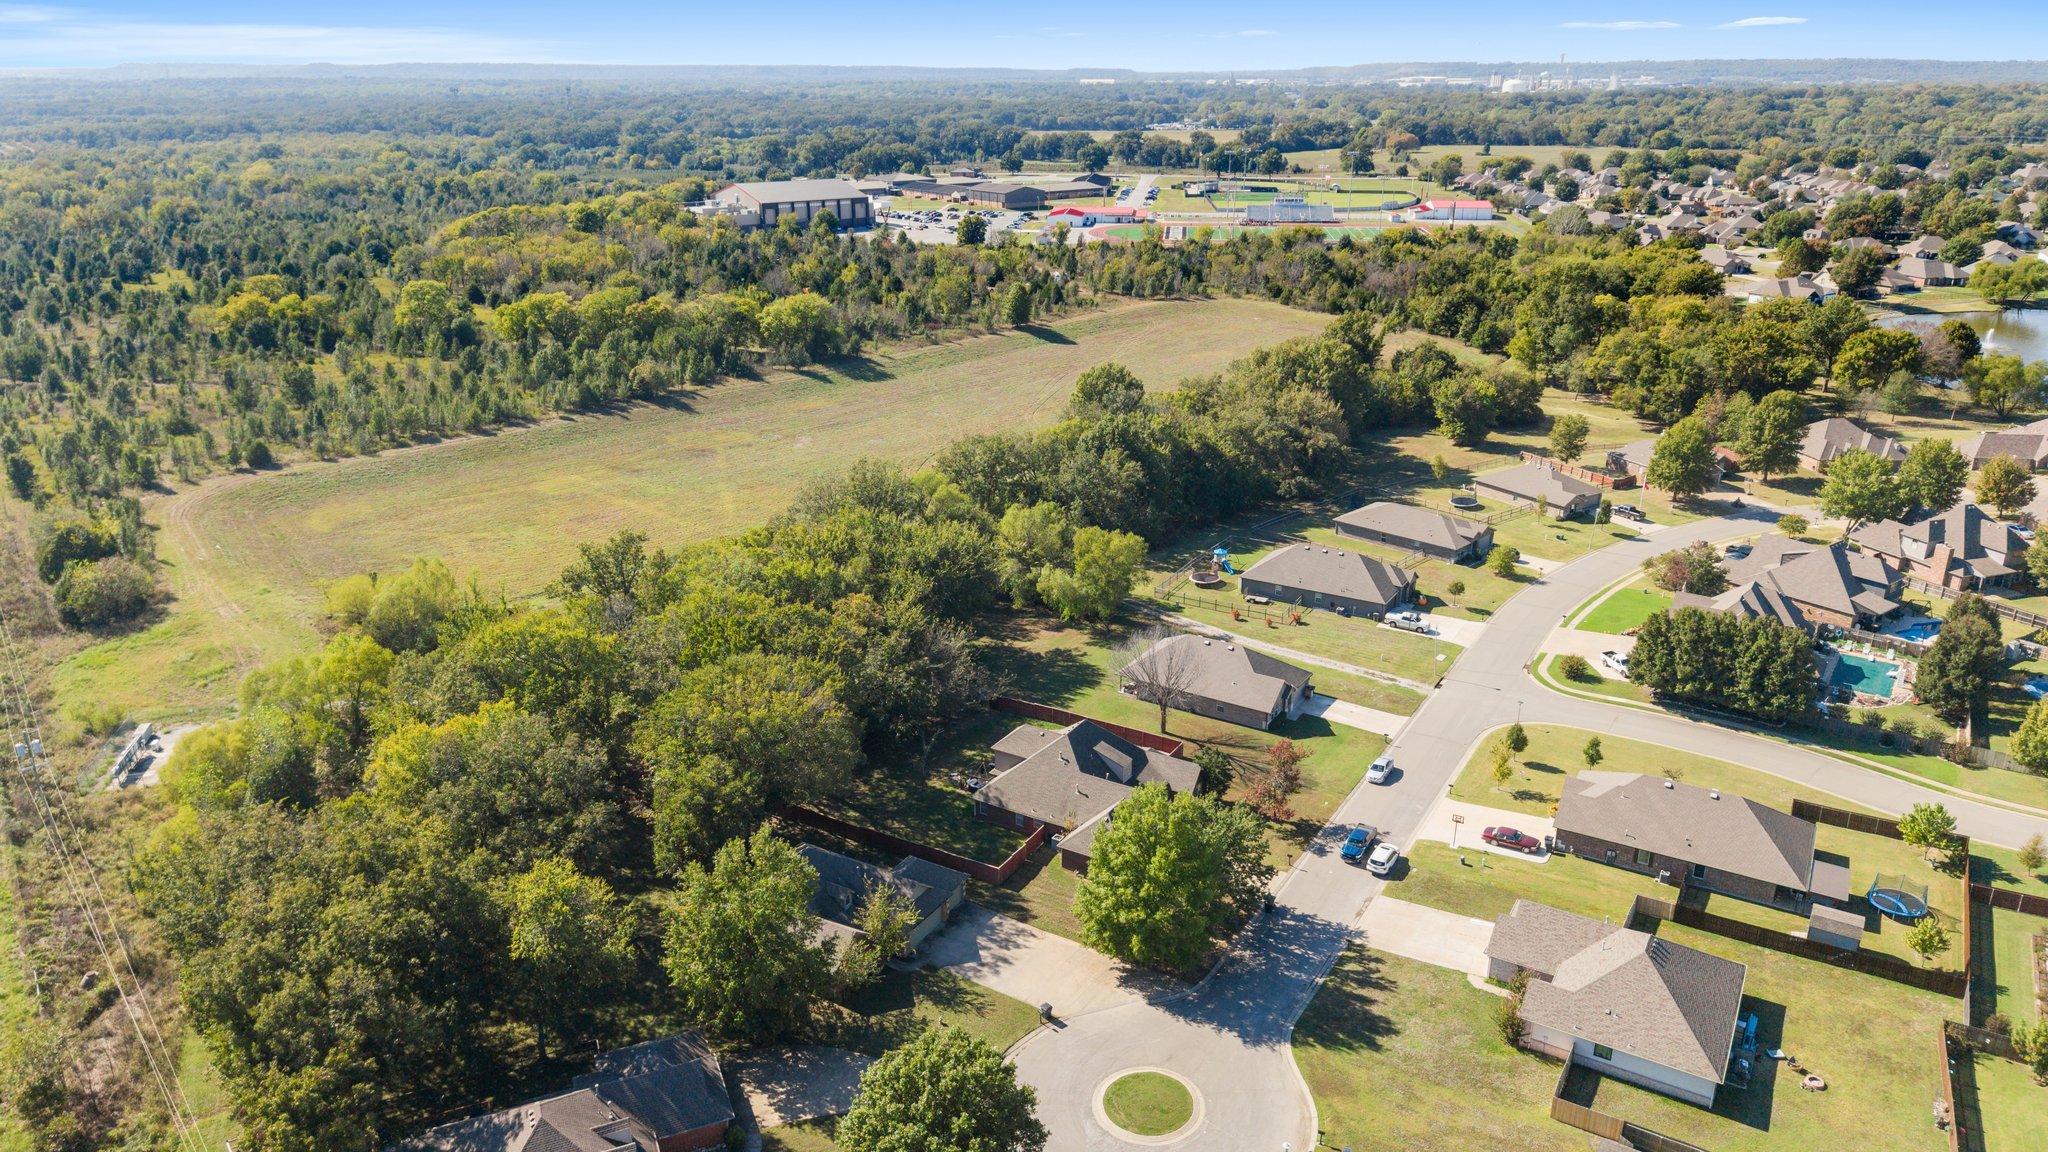
Aerial perspective featuring expansive open acreage, dense mature tree clusters, and established suburban infrastructure
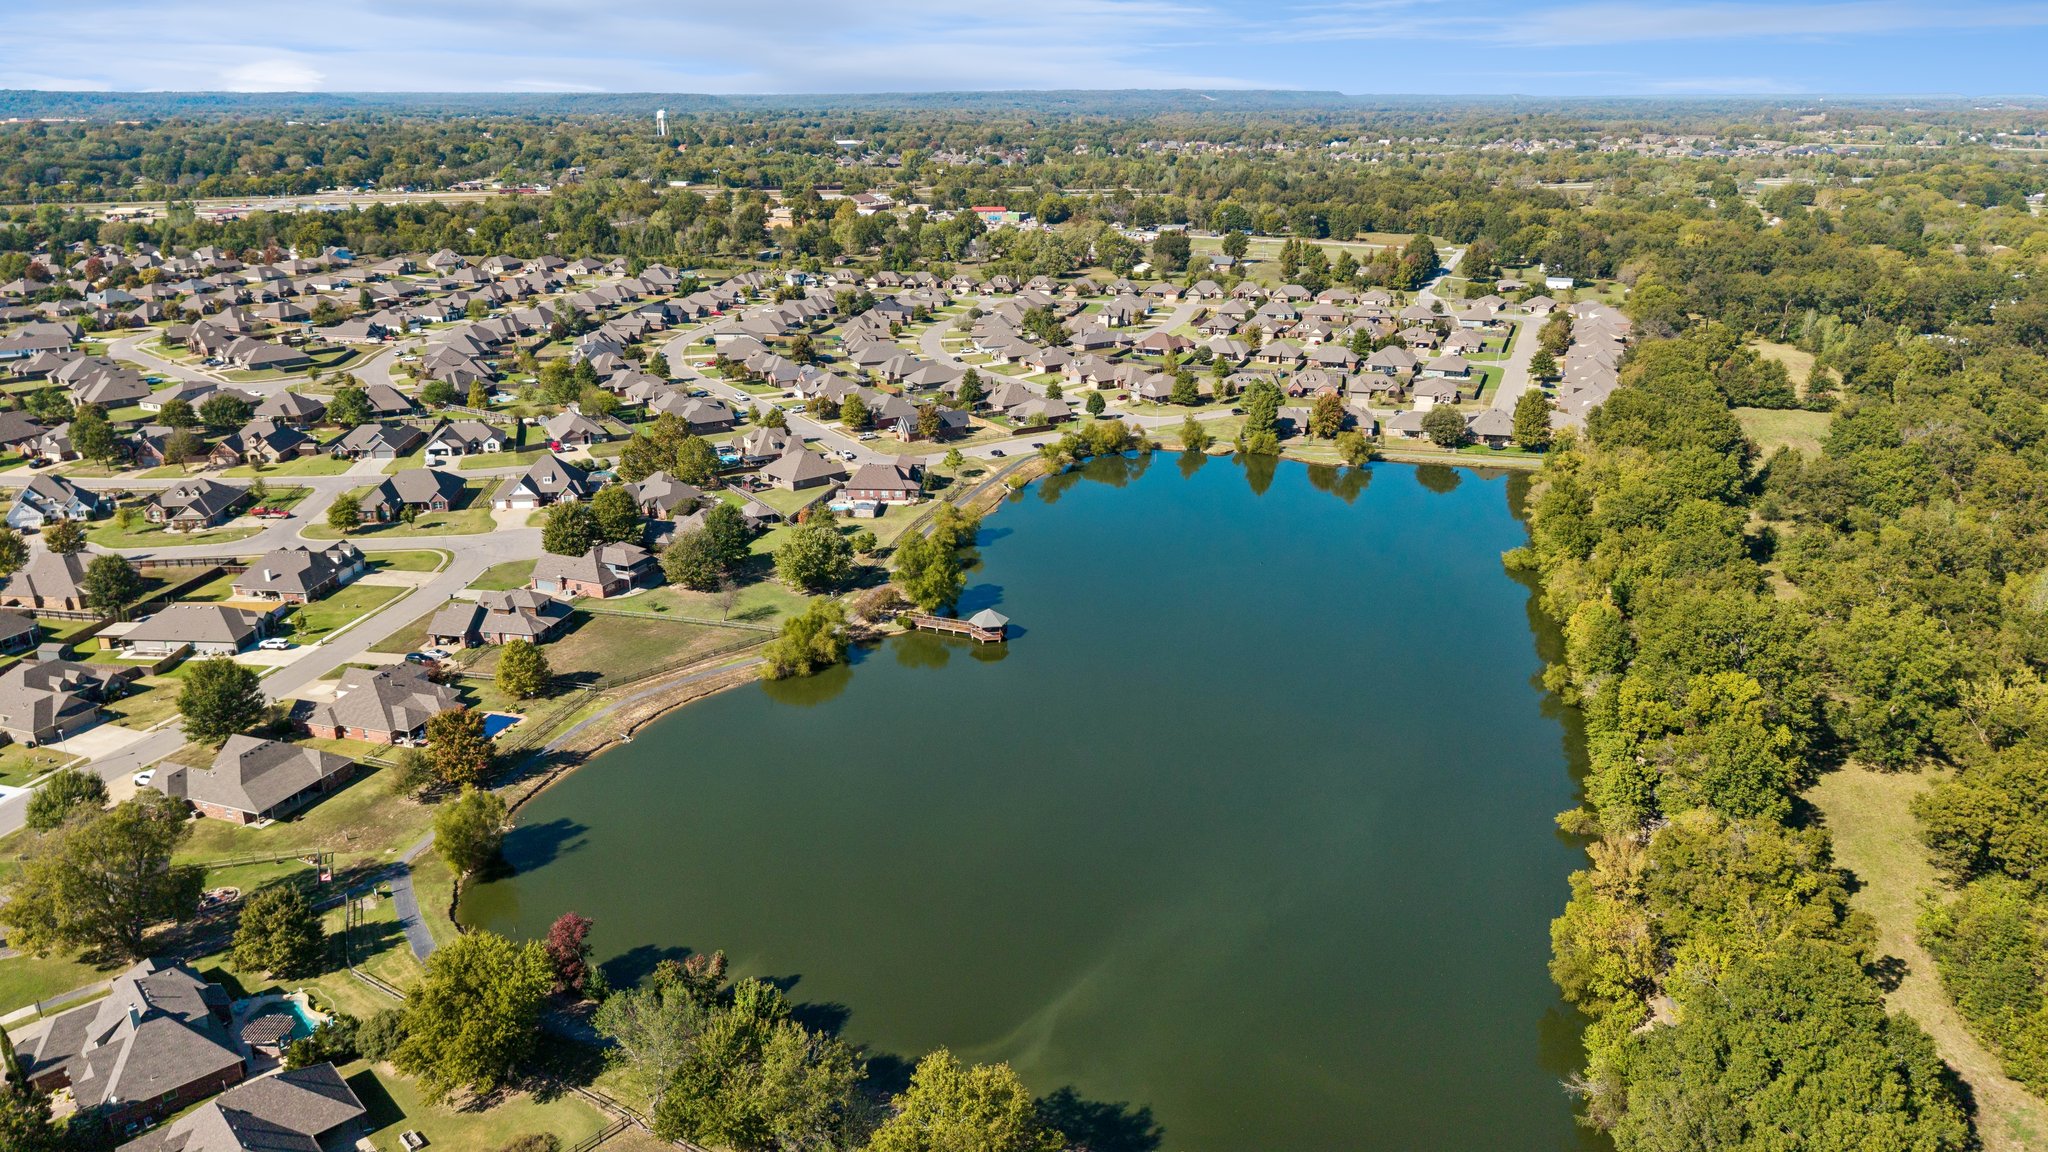
Aerial perspective featuring a large private lake, mature tree canopy, and a dedicated pier structure
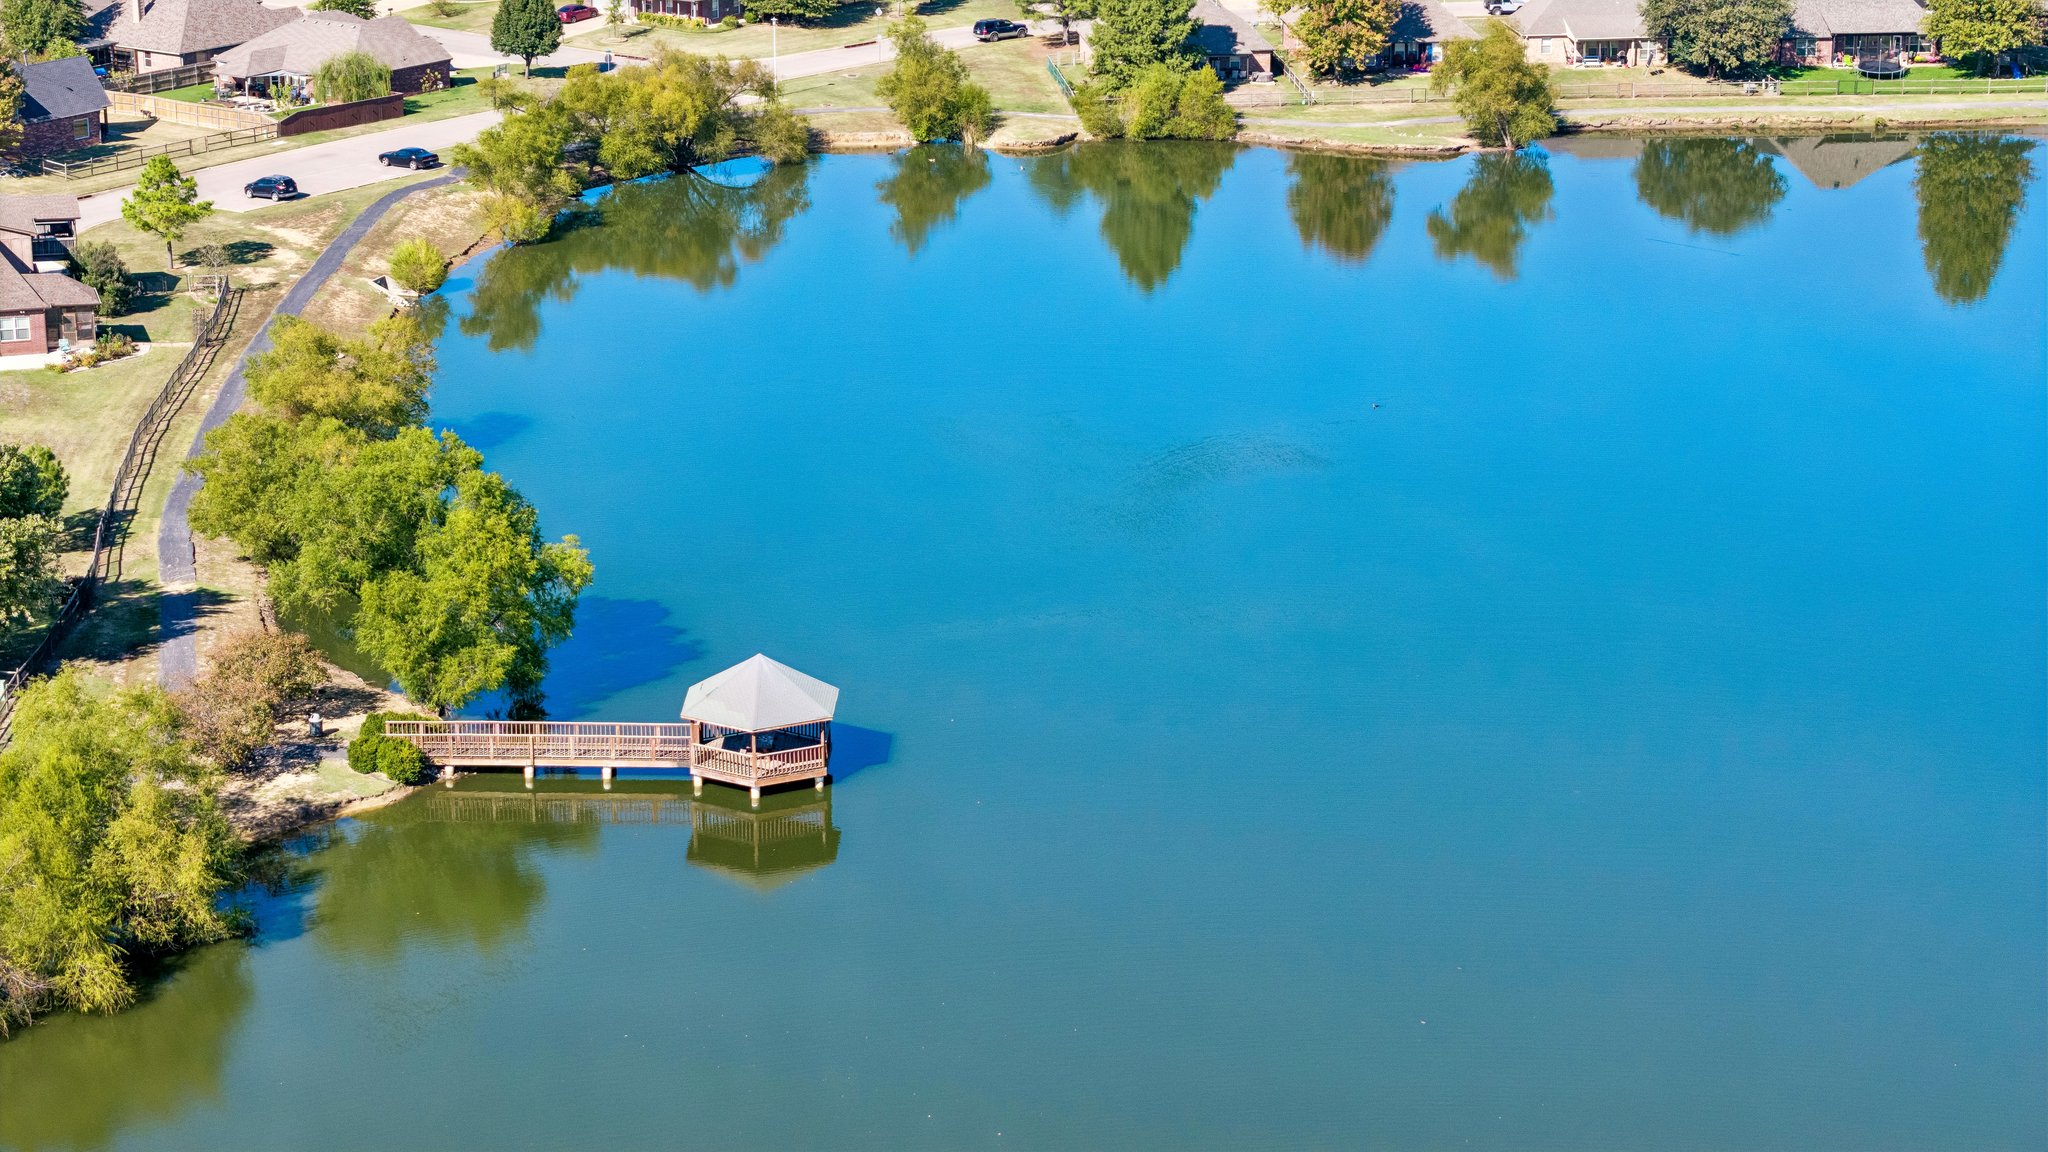
Waterfront property featuring a wood-construction pier, hexagonal gazebo, paved walking path, and mature trees

Description
Welcome home to this beautiful 3-bedroom, 2-bathroom brick home located on a cul-de-sac on 0.48 acres m/l. This move-in ready property features a 3-car garage, an open split floor plan with vaulted ceilings, a fireplace, granite countertops, wood floors, and new carpet throughout. You will love the wooded backyard that backs to neighborhood trails, with a short walk to the neighborhood ponds, picnic areas, and playground. Situated in a fantastic neighborhood near the highly desirable Verdigris schools, this home sits just minutes away from Claremore and Tulsa.
Details
| MLS # | 2638679 |
|---|---|
| Listing Type | For Sale |
| Style | House |
| HOA Dues | $250 |
| Sub-Type | Resale |
| Status | Active |
| Year | 2004 |
| Days On Site | 17 |
| Listing Provided By | Renaissance Realty | Marissa Shackelford |
Features
| Bed(s) | 3 |
|---|---|
| Bath(s) | 2 Total |
| SQ Feet | 1,672 |
| Garage | 3 |
| Story(s) | 1 |
| Acreage | 0.48 |
Exterior
| Lot Features | Cul De Sac, Mature Trees, Wooded |
|---|
Parking
| Garage Yes / No | Yes |
|---|---|
| Parking Features | Attached, Garage |
Taxes
| Tax Annual Amount | 2468 |
|---|
Location
| Community Features | Gutters |
|---|
Area Information
| State | OK |
|---|---|
| County | Rogers |
| City | Claremore |
| Zip Code | 74019 |
| Community Name | Lake View Estates at the Vintage |
| Listing VS Median (in Lake View Estates at the Vintage) | |
Price: $286,000 low | high Med: $387,500 sqft: 1,672 low | high Med: 2,434 $ / sqft: $171 low | high Med: $159 On site: 17 low | high Med: 17.5 | |
Market Activity 74019
Request a showing
Request a showing
Contact
Learn More About This Property

| State | OK |
|---|---|
| County | Rogers |
| City | Claremore |
| Zip Code | 74019 |
| Community Name | Lake View Estates at the Vintage |
| Listing VS Median (in Lake View Estates at the Vintage) | |
Price: $286,000 low | high Med: $387,500 sqft: 1,672 low | high Med: 2,434 $ / sqft: $171 low | high Med: $159 On site: 17 low | high Med: 17.5 | |
Listing Updated: October 24, 2026 at 9:40:41 AM PDT