
 In-Person: 11/14 1:00 PM - 3:00 PM
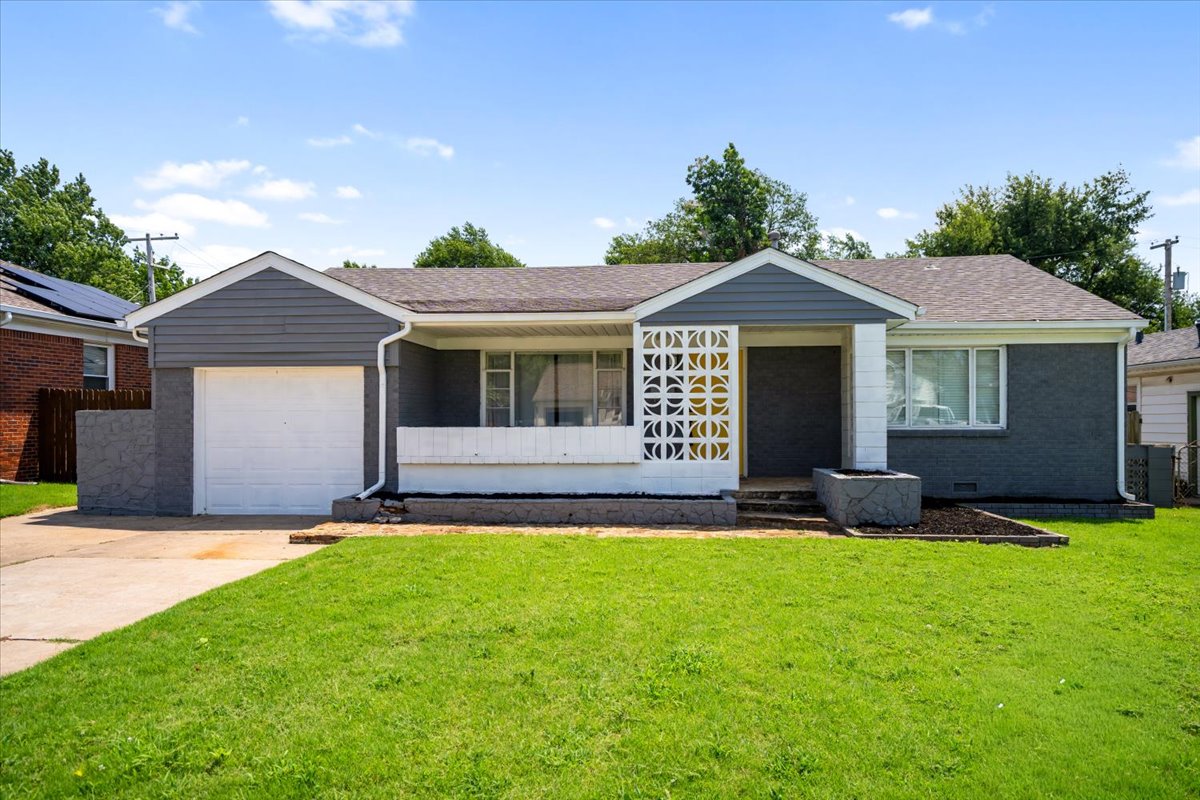
Single-story exterior featuring painted brick, horizontal lap siding, decorative breeze block screening, attached garage, and a concrete driveway
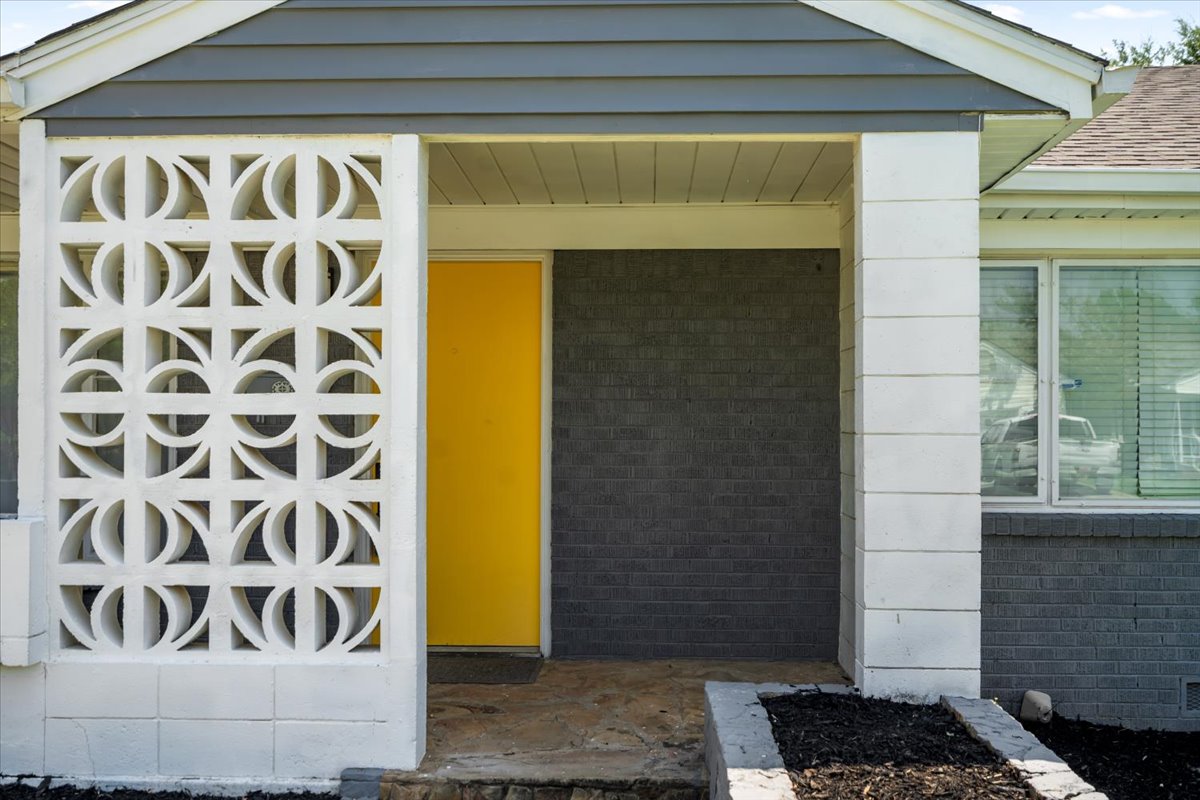
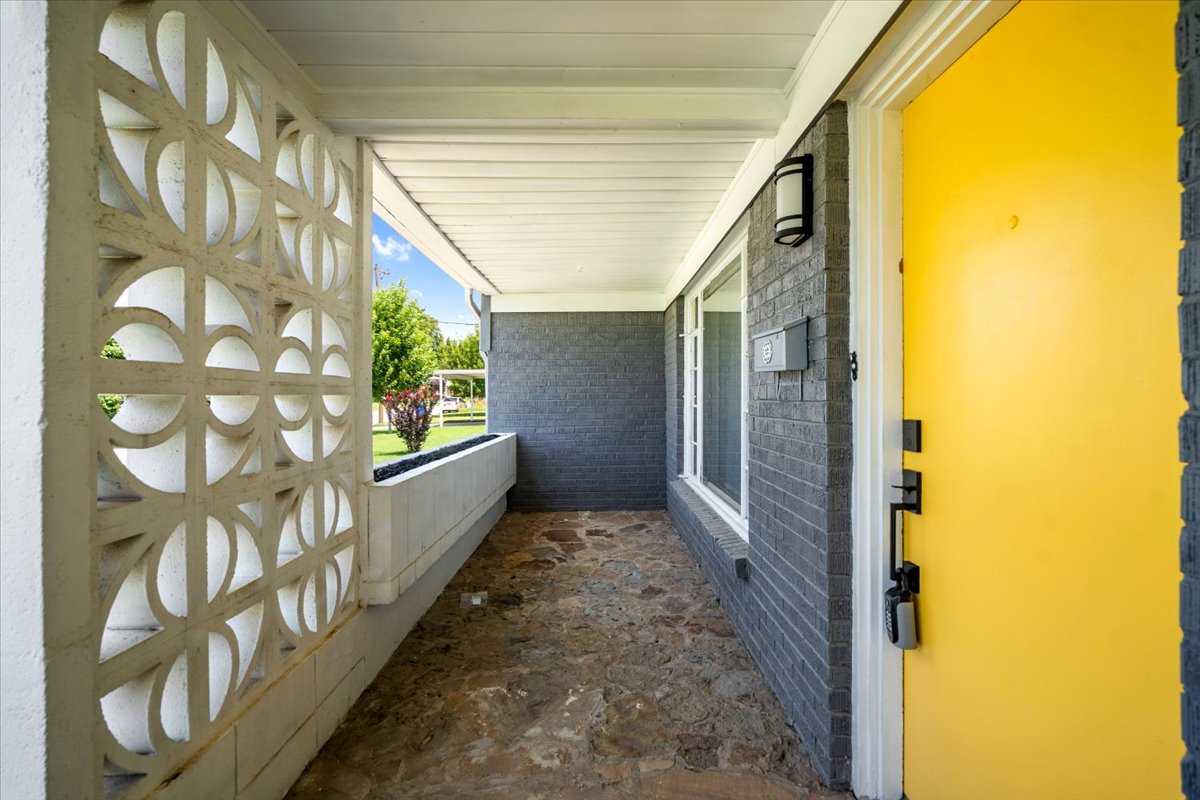
Exterior entrance featuring mid-century inspired breeze block privacy screen, vibrant solid-panel door, painted brick facade, and natural stone porch flooring
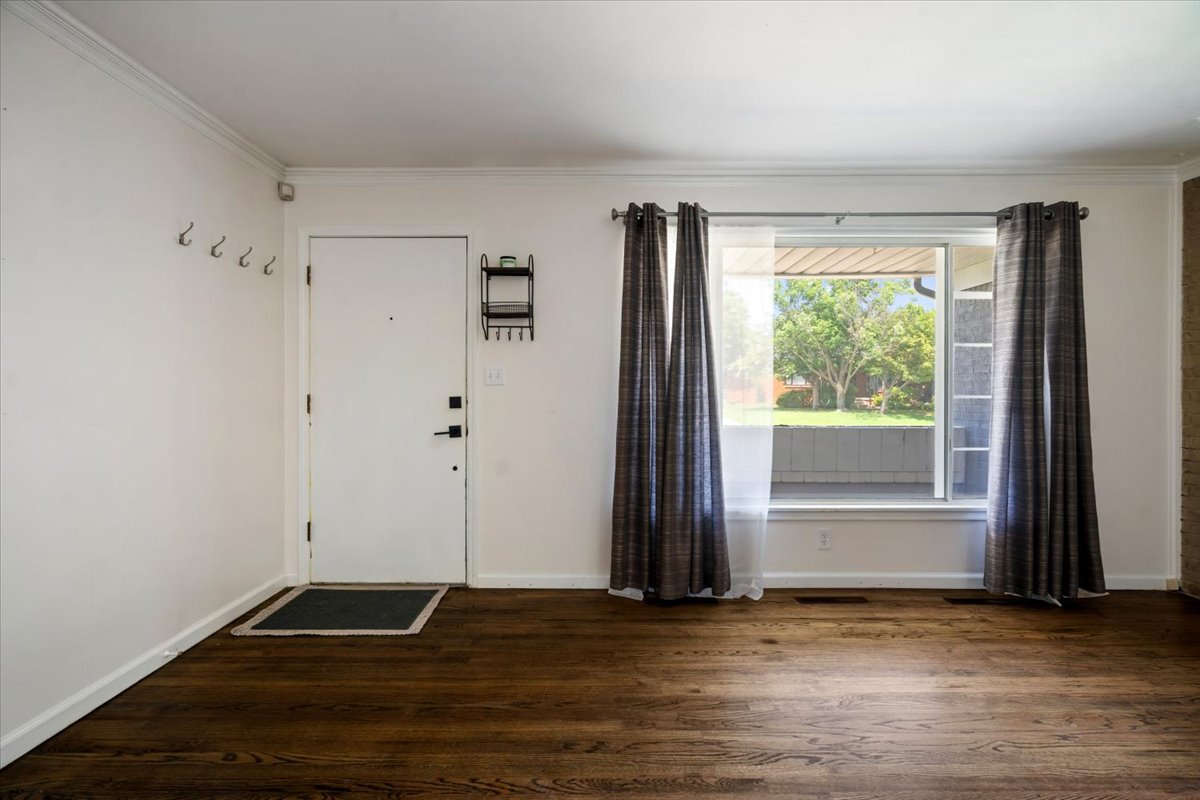
Interior featuring wood-finish flooring, a large picture window, and crown molding
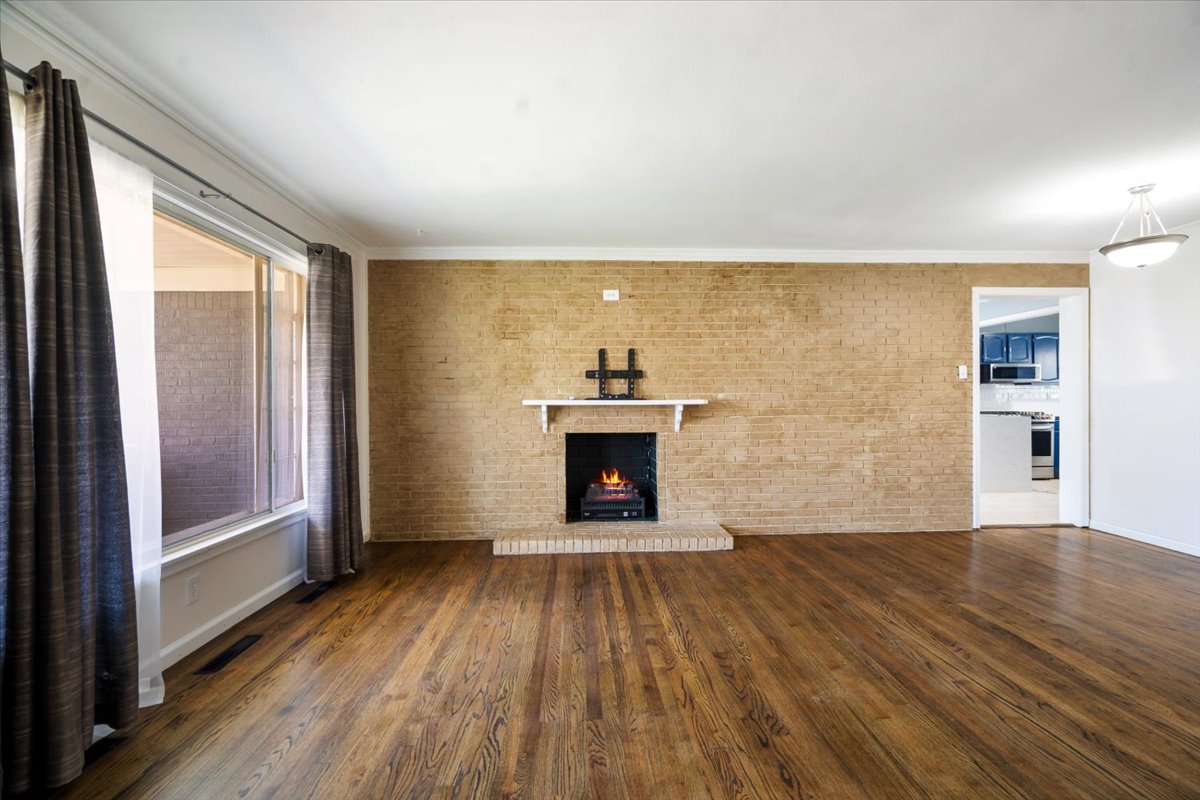
Exposed brick fireplace featuring a painted mantel and raised brick hearth, complemented by wood-finish flooring and a central pendant light fixture
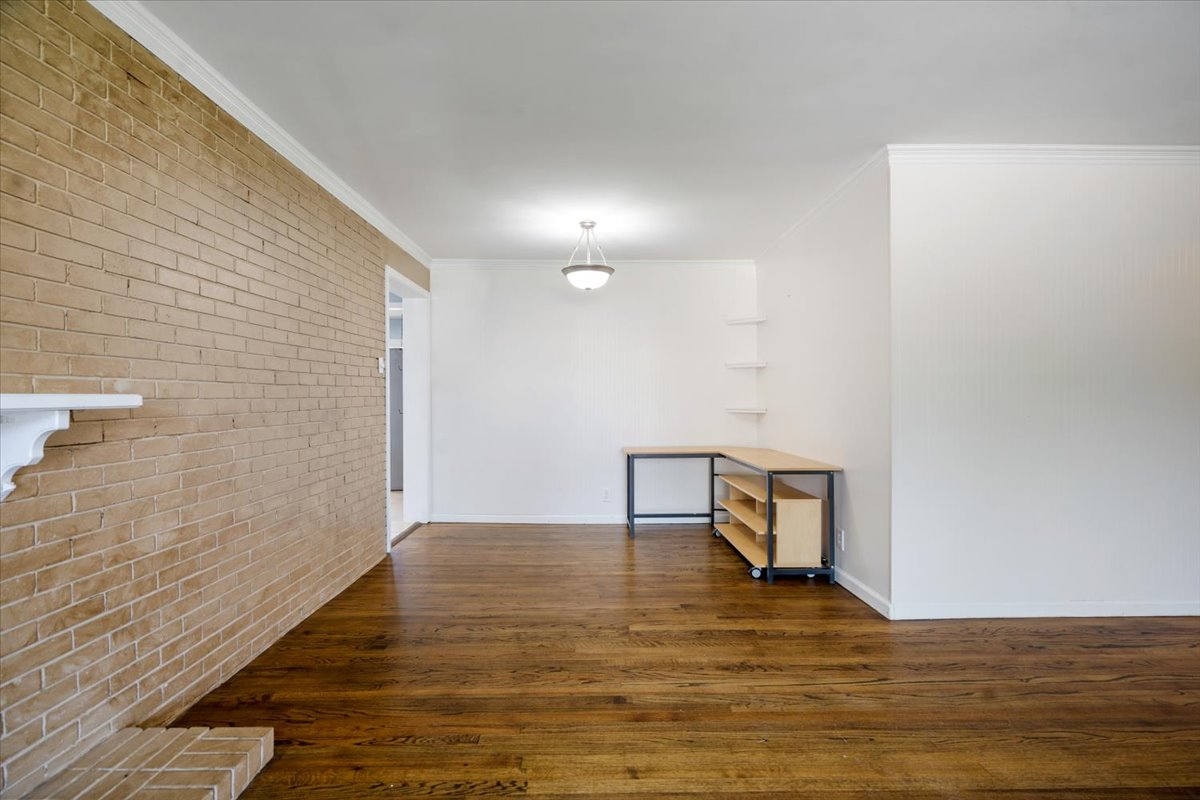
Interior space featuring wood-finish flooring, a full-height brick accent wall, built-in shelving, and a pendant light fixture
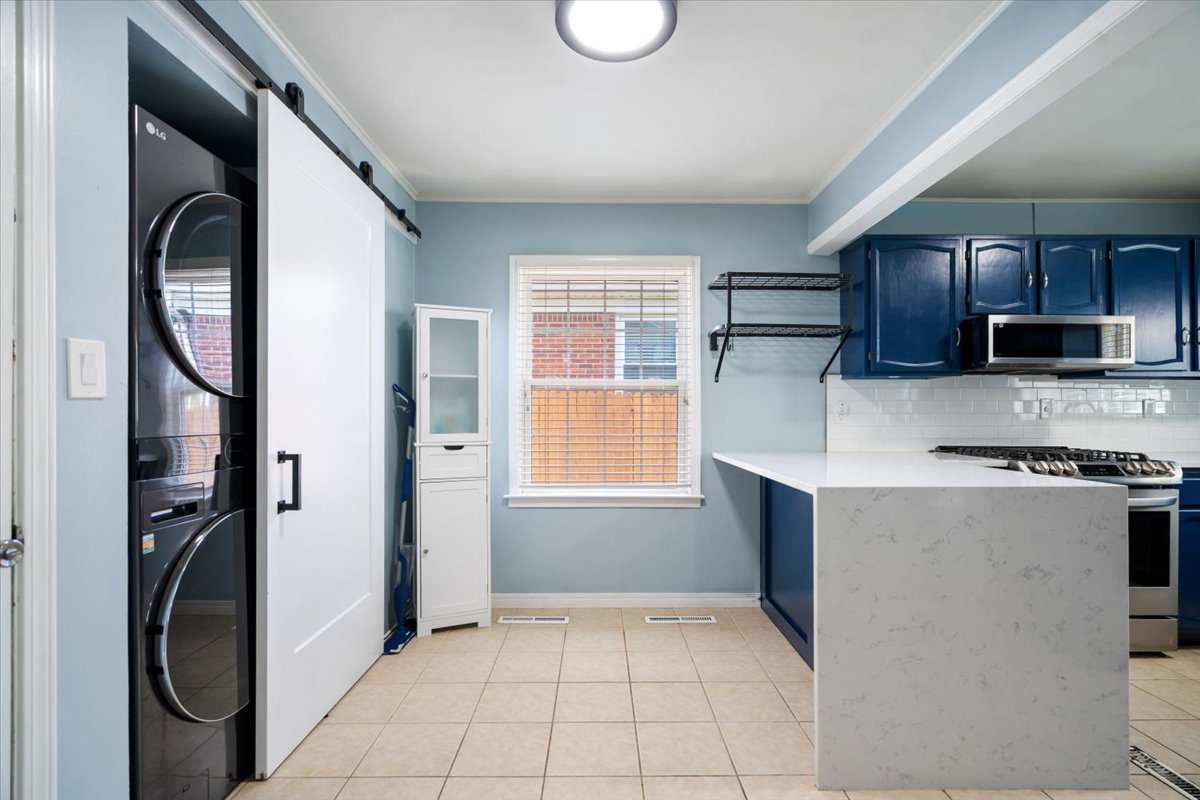
Kitchen featuring a quartz waterfall countertop, dark cabinetry, tile flooring, and a white sliding barn door concealing built-in laundry appliances
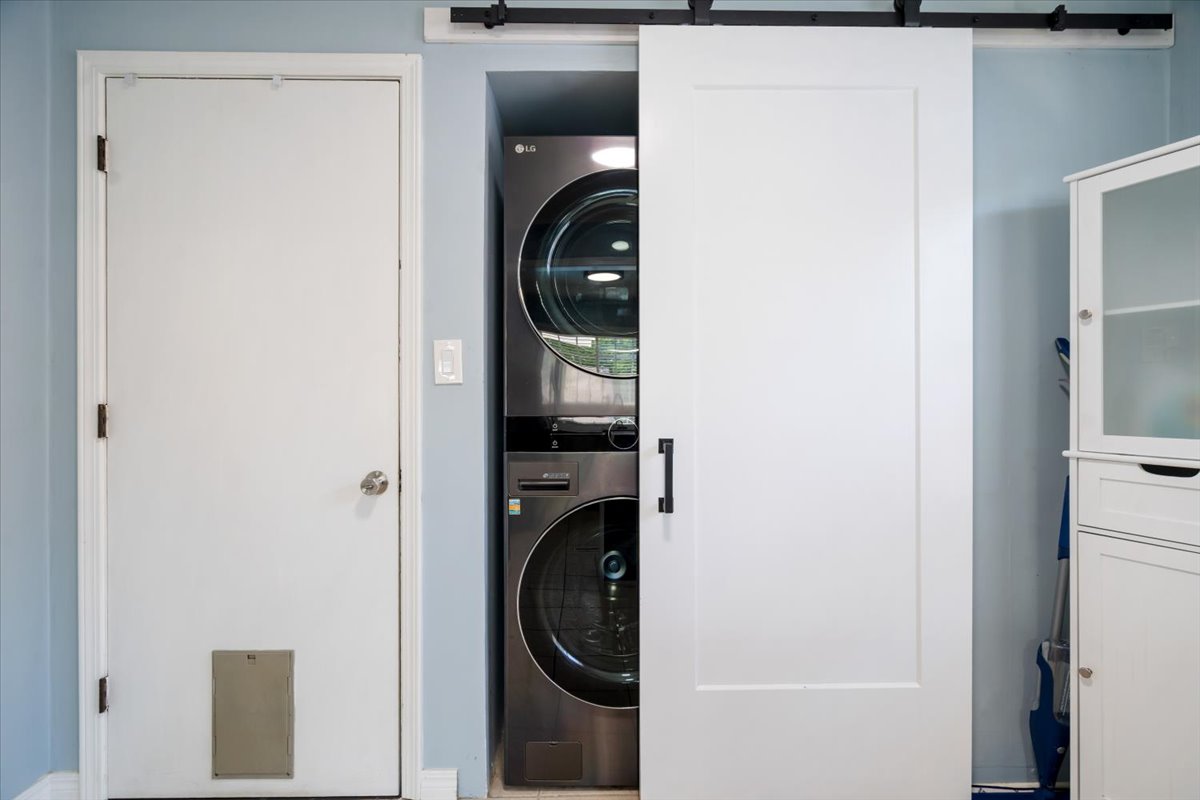
Laundry area featuring a stackable washer and dryer unit, a white sliding barn door with matte black hardware, and an interior door with a built-in pet portal
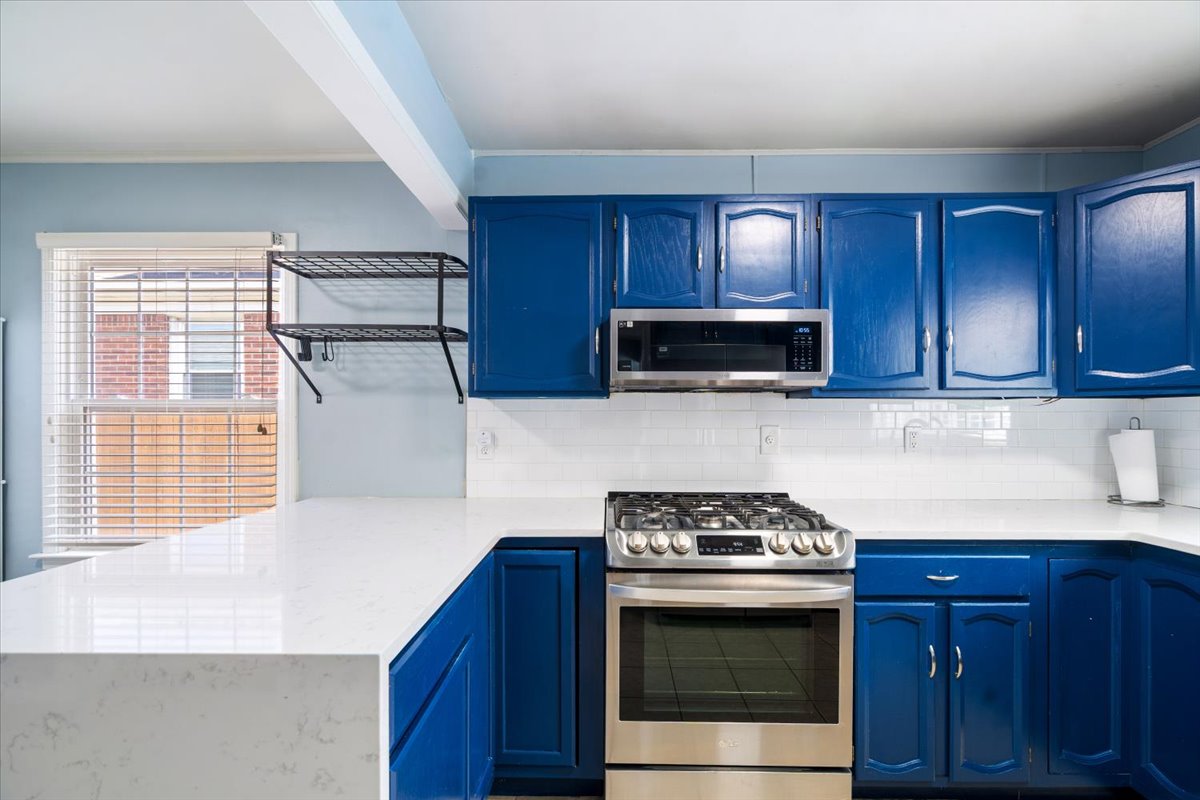
Kitchen featuring blue cabinetry, white countertops, a white subway tile backsplash, a stainless steel gas range, and a mounted stainless steel microwave
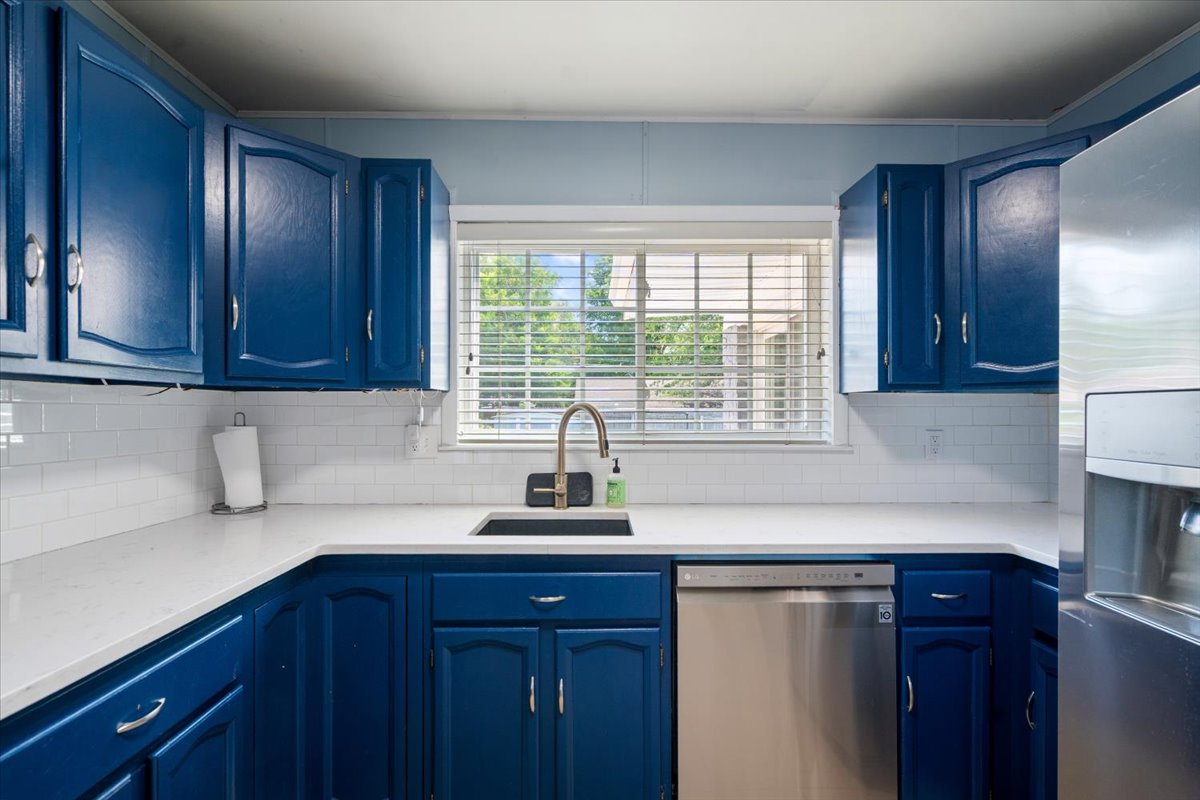
Kitchen featuring blue cabinetry, white countertops, a white subway tile backsplash, a stainless steel dishwasher, and an undermount sink with a gooseneck faucet
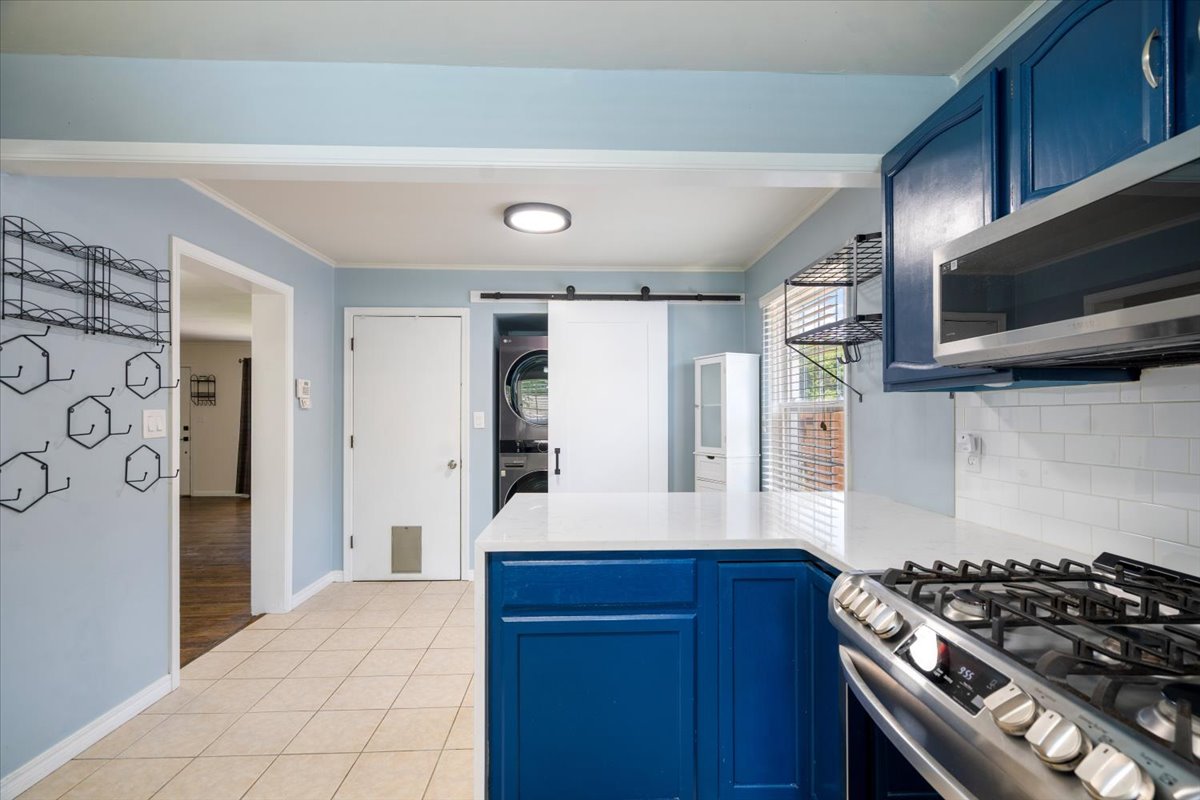
Kitchen featuring blue cabinetry, white countertops, subway tile backsplash, stainless steel gas range, and sliding barn door
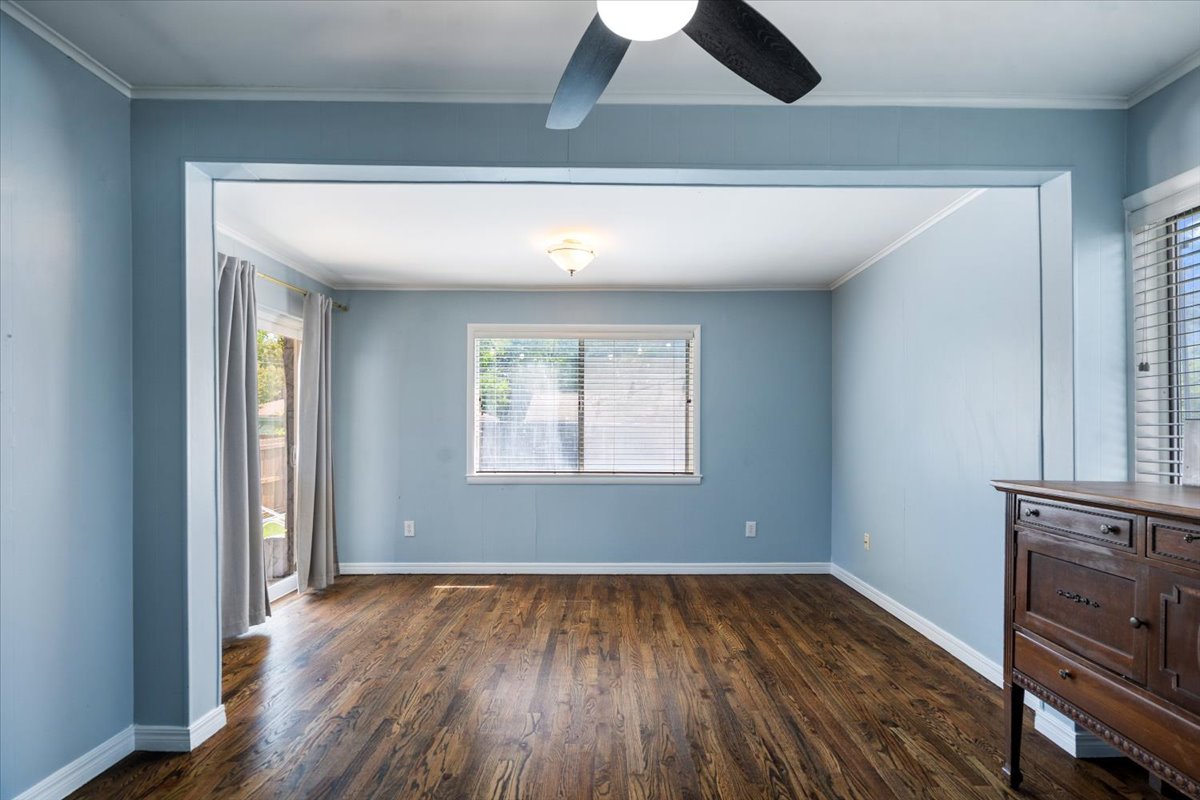
Wood-finish flooring, ceiling fan with integrated lighting, dual-window configuration, and sliding glass door
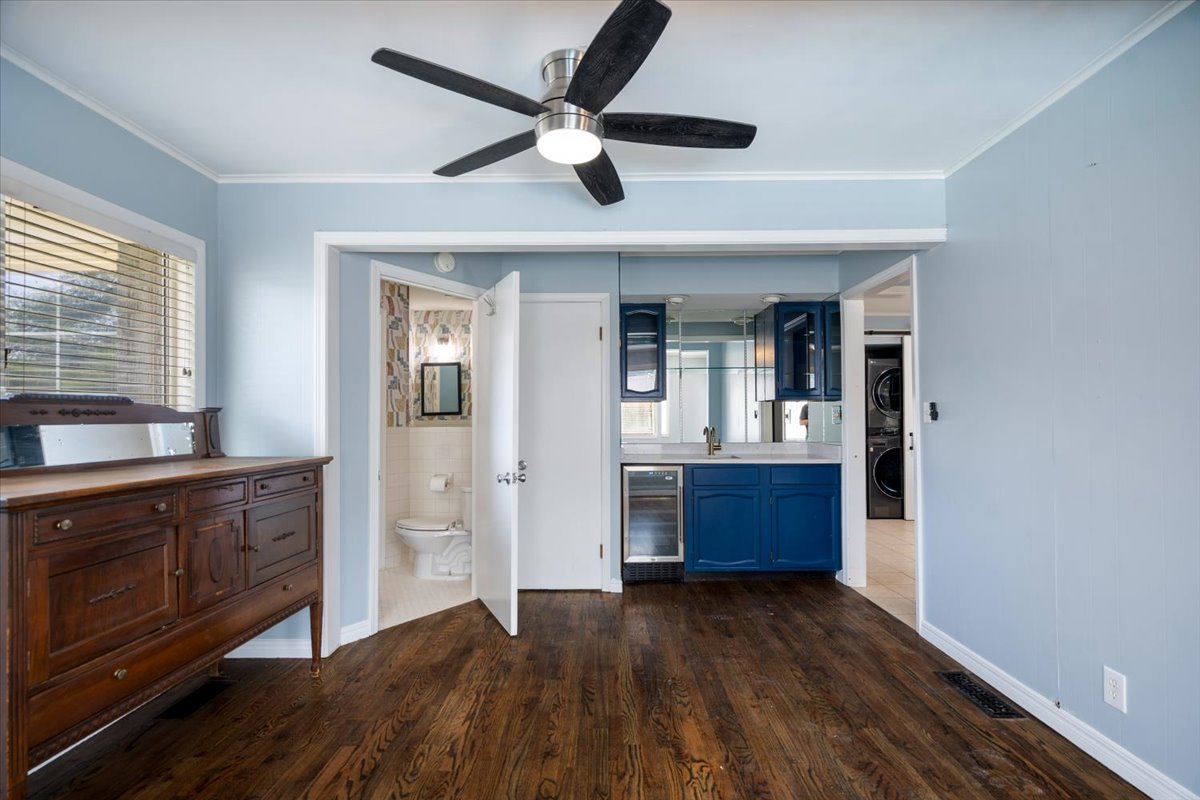
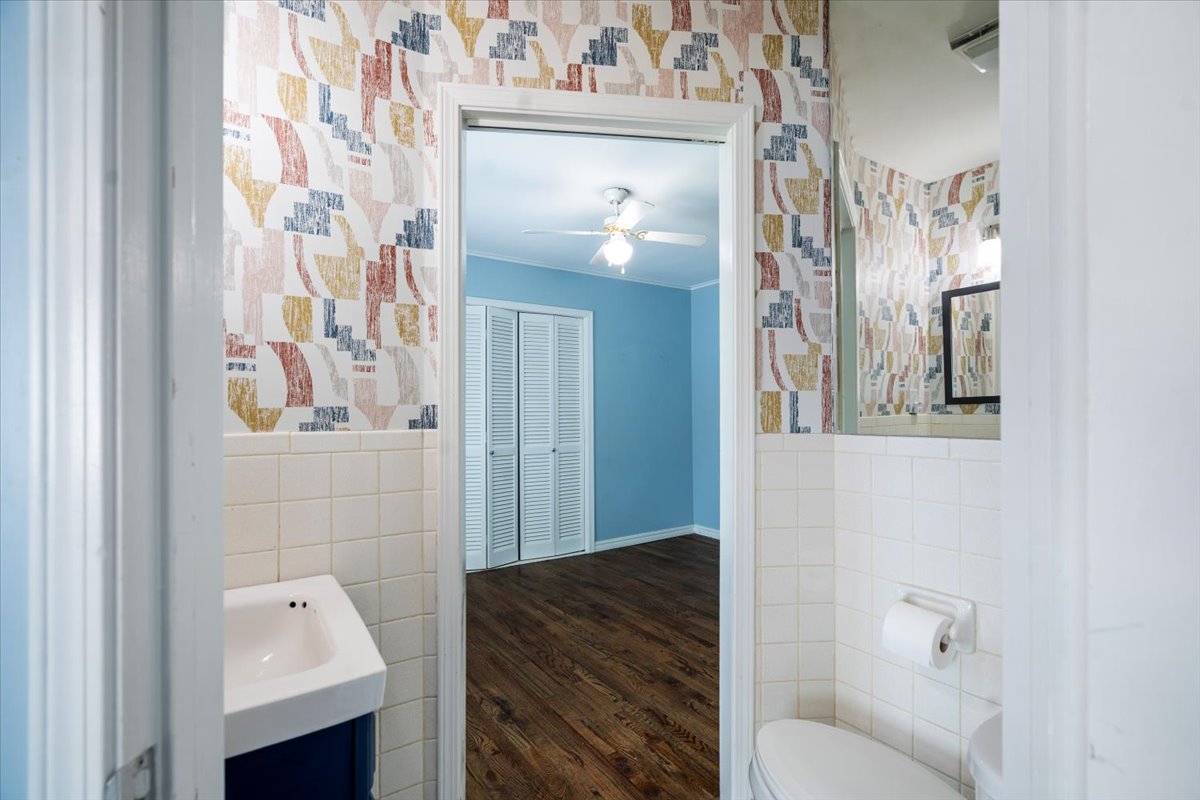
Bathroom featuring wall-mounted sink, square ceramic wall tile, patterned wallcovering, and large vanity mirror
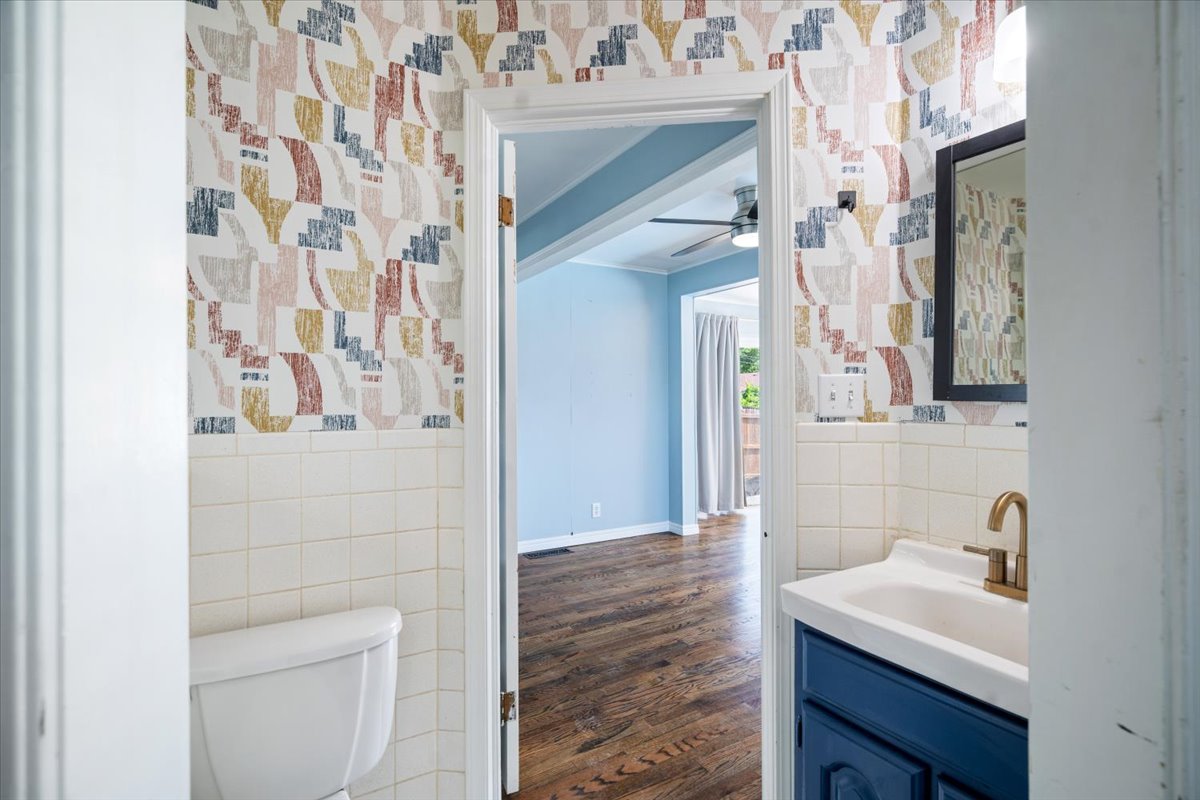
Bathroom featuring patterned wall covering, half-height ceramic tile wainscoting, blue cabinetry, a rectangular sink, and metallic faucet hardware
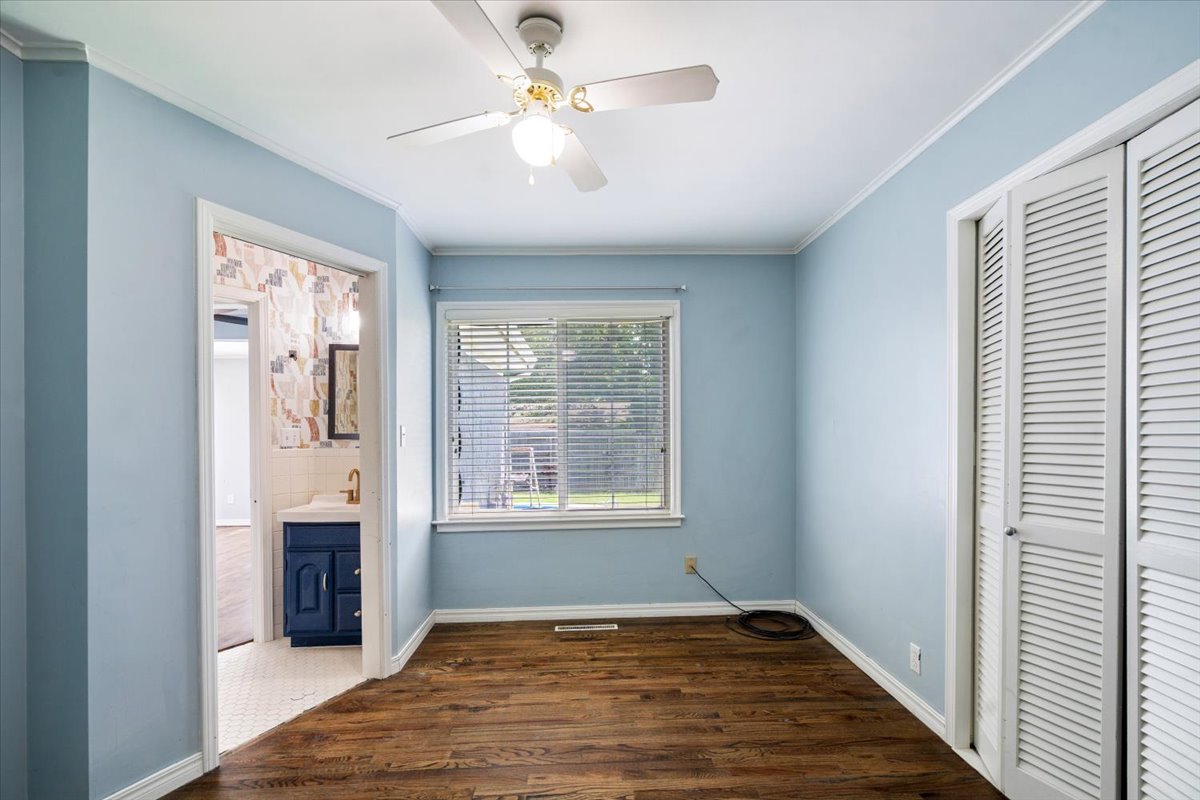
Wood-finish flooring, ceiling fan with integrated lighting, window with horizontal blinds, and louvered double-door closet
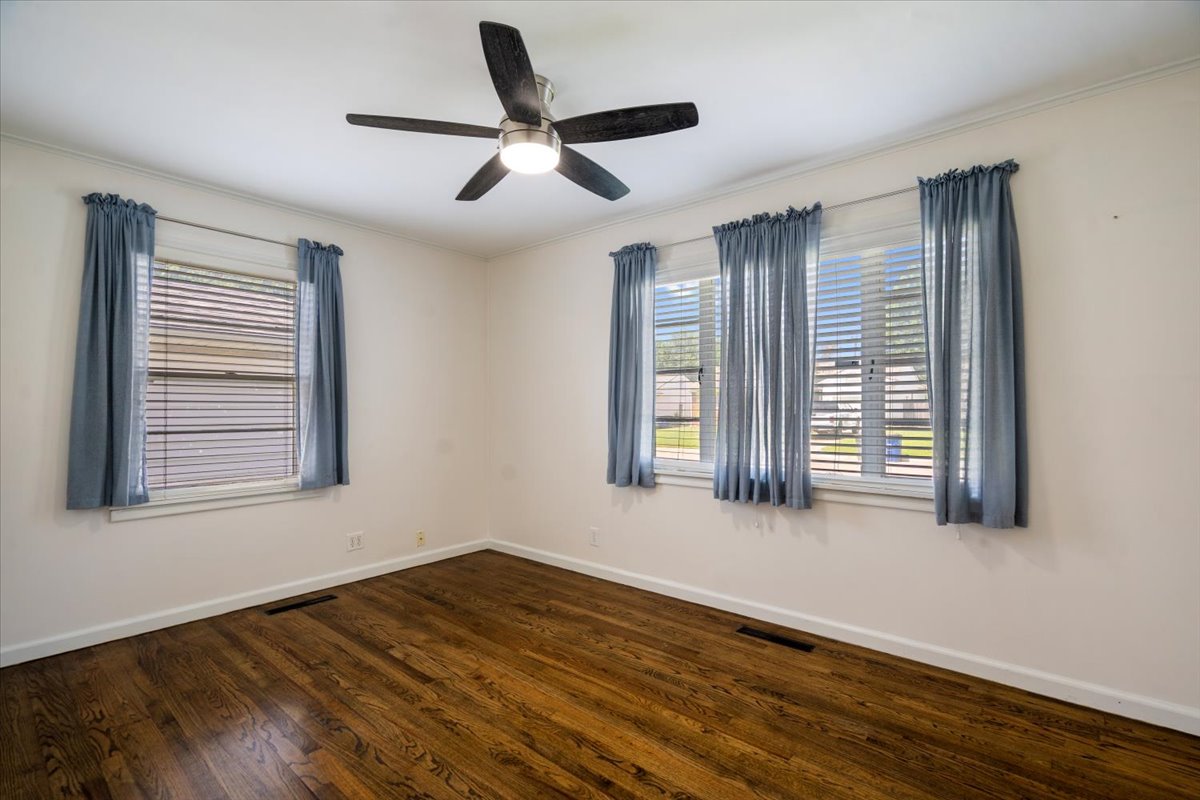
Wood-finish flooring, multi-pane windows, and a ceiling-mounted light fixture with a fan
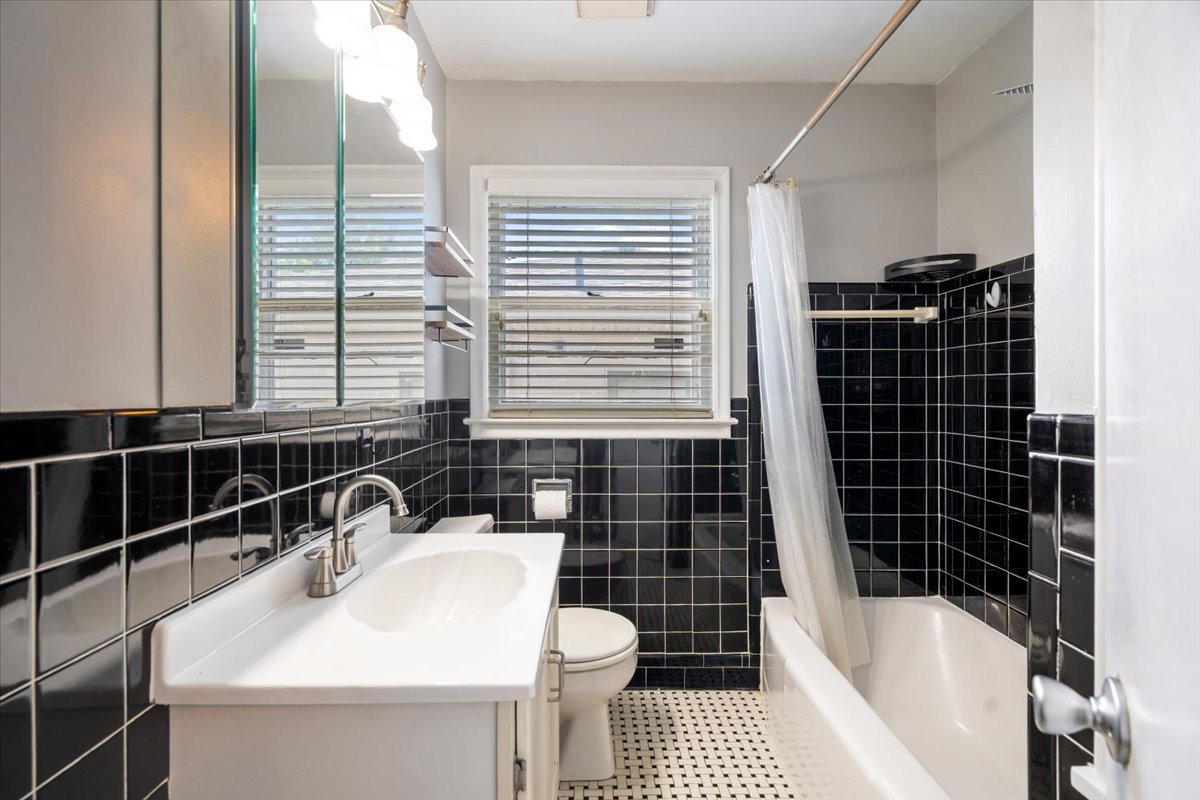
Bathroom featuring black square wall tiles, white porcelain pedestal sink with polished chrome hardware, built-in medicine cabinet, and classic hexagonal tile flooring
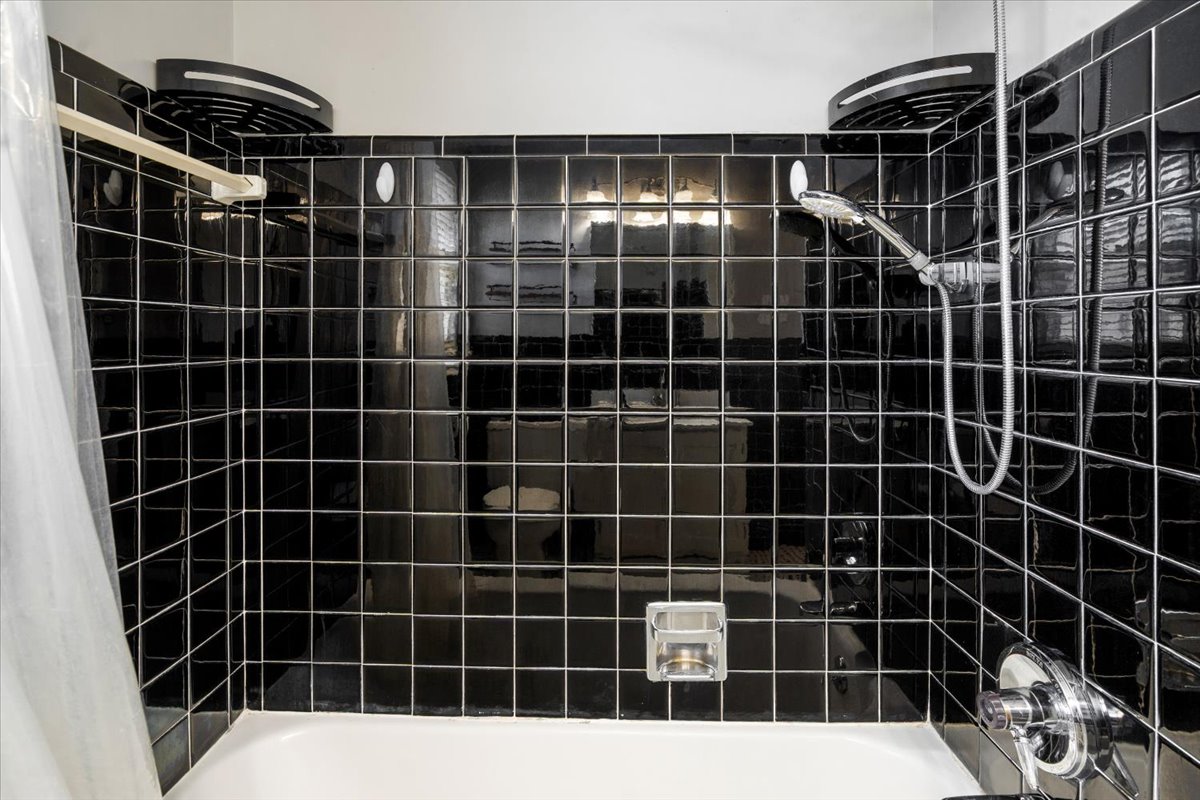
Glossy black square tile surround, polished chrome hand-held shower fixture, built-in soap niche, and high-contrast white porcelain tub
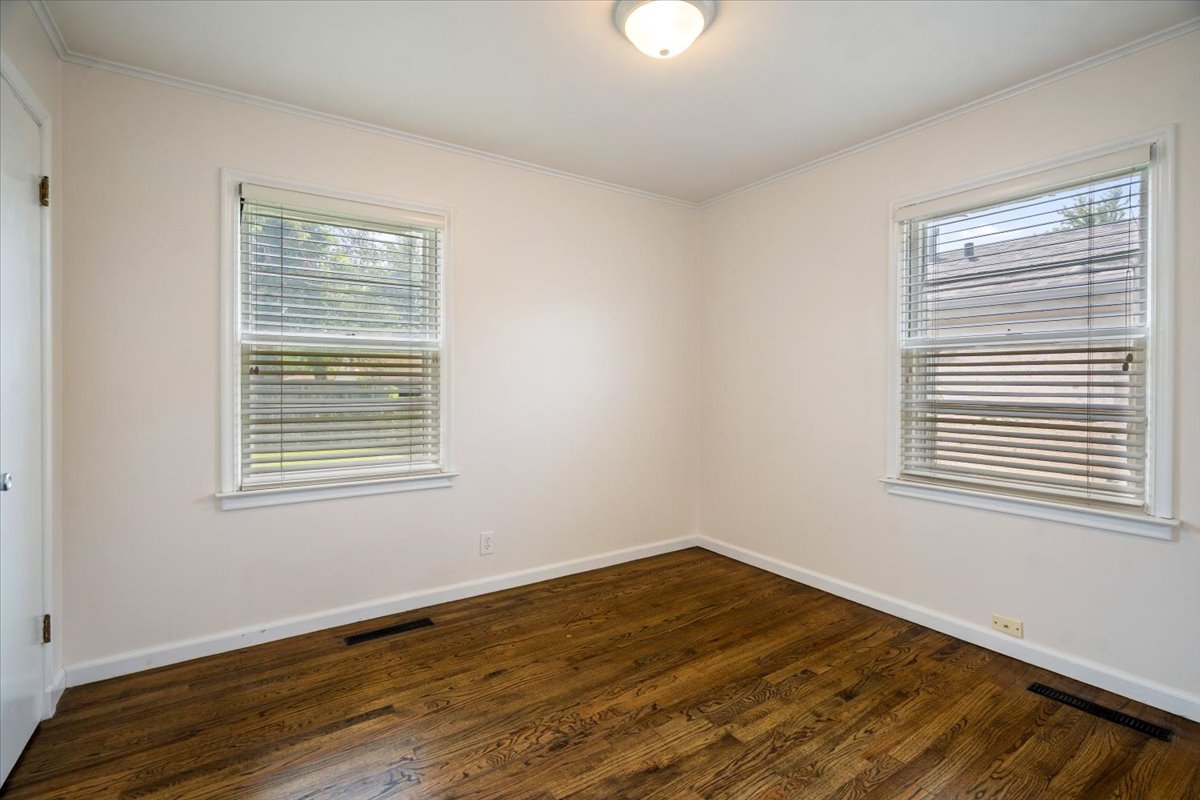
Room featuring wood-finish flooring, dual windows with blinds, and flush-mount overhead lighting
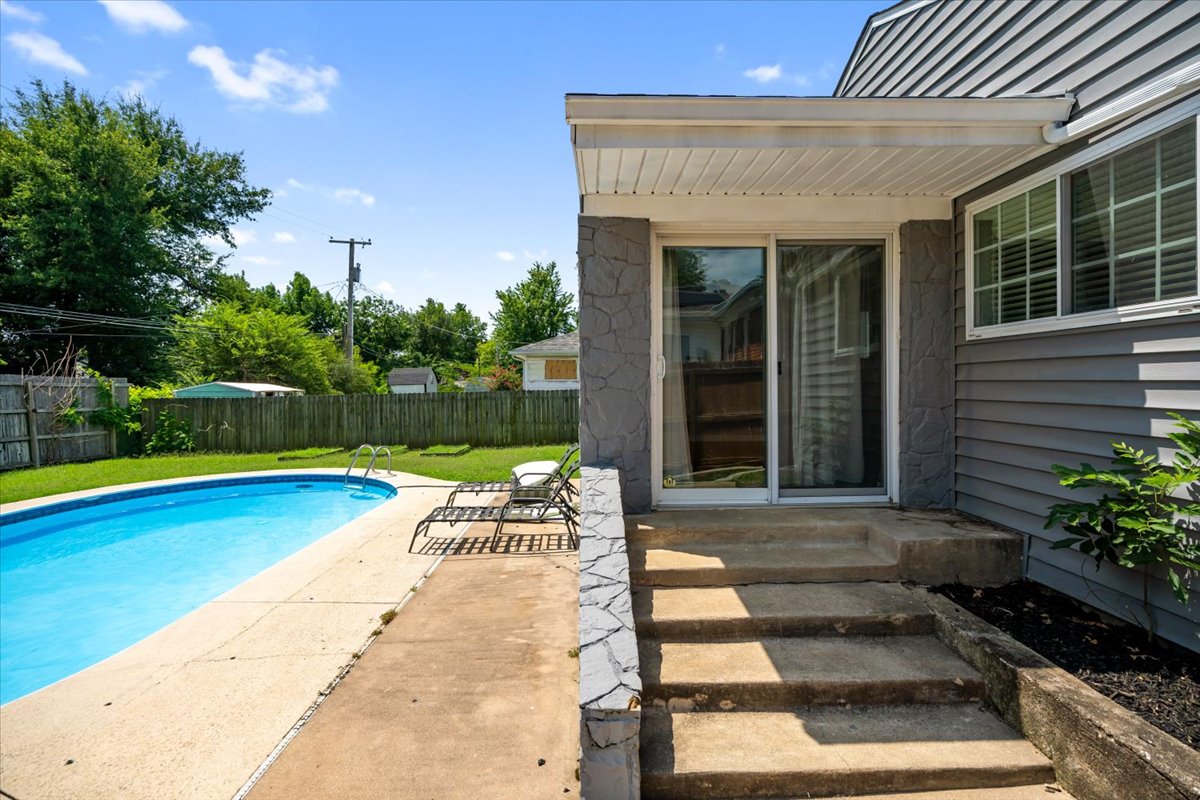
Exterior patio featuring concrete stairs, stone accent masonry, a sliding glass door, and an in-ground swimming pool
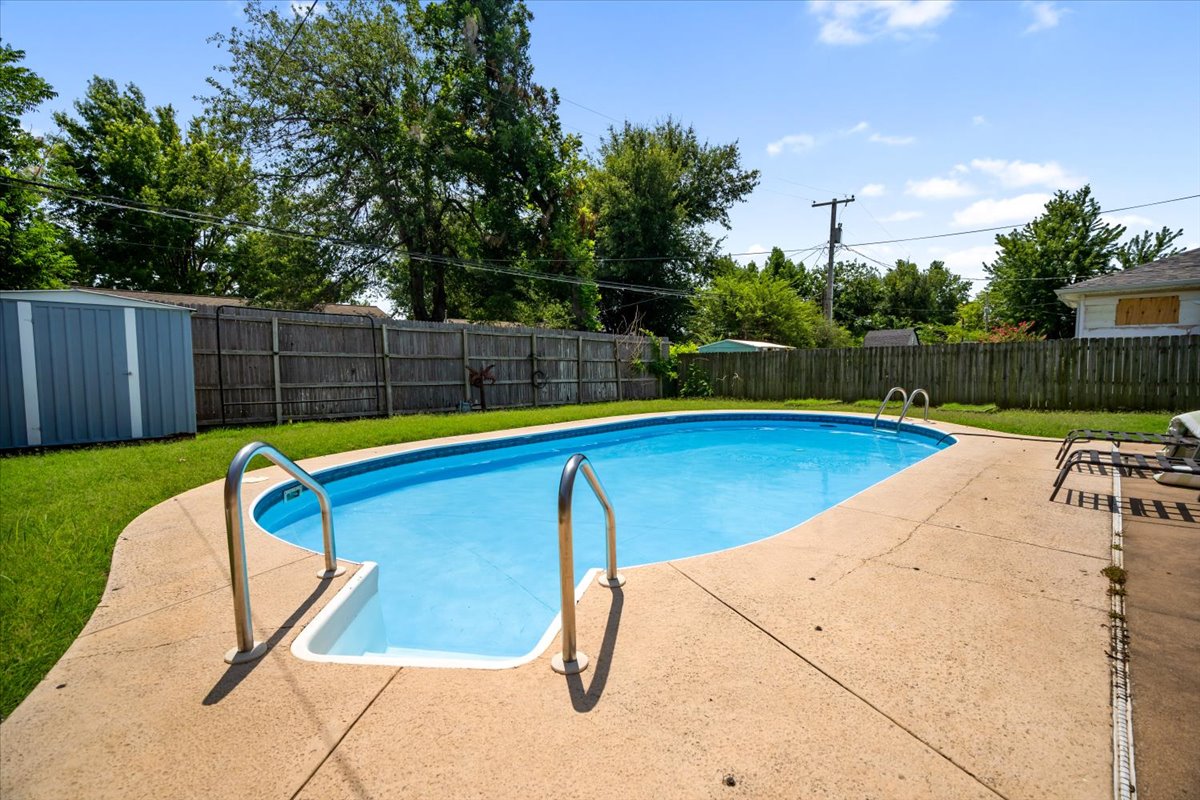
In-ground swimming pool with metal ladder and steps, surrounded by concrete decking and enclosed by a wood perimeter fence
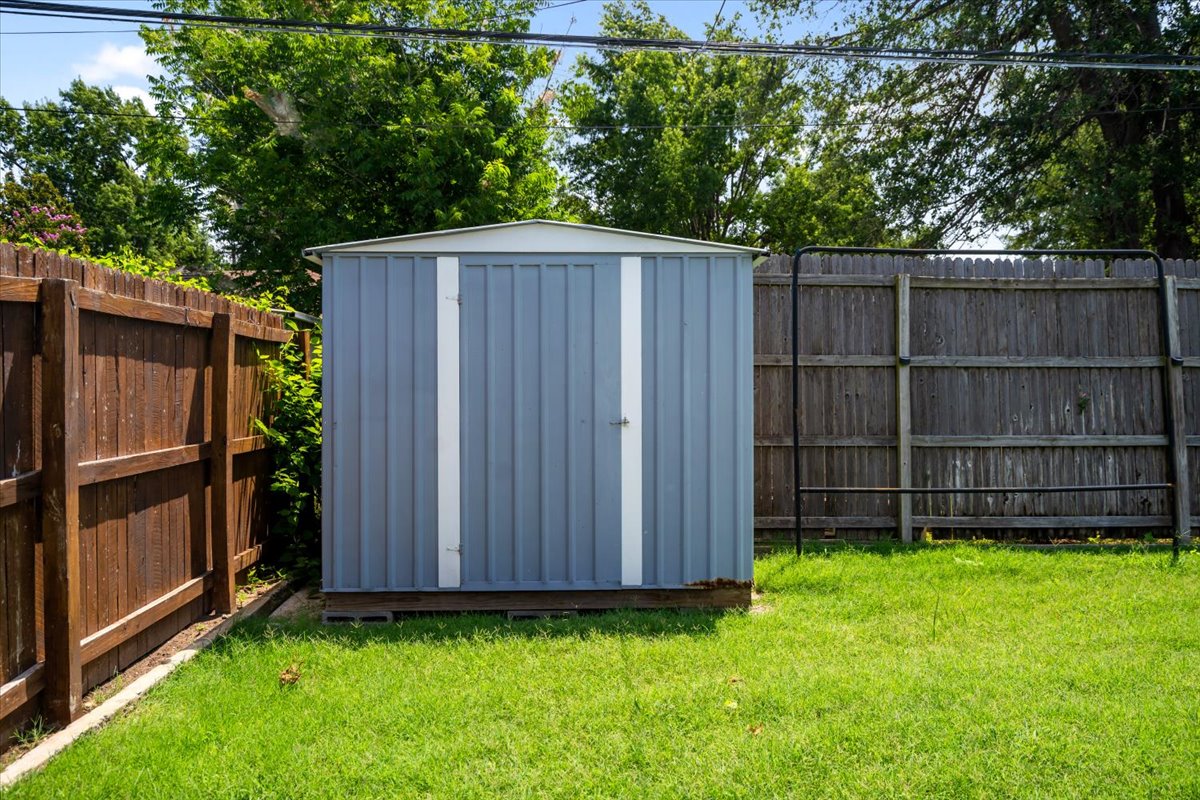
Metal storage structure with vertical siding, set upon a concrete block foundation, enclosed by wood-panel privacy fencing and open lawn space
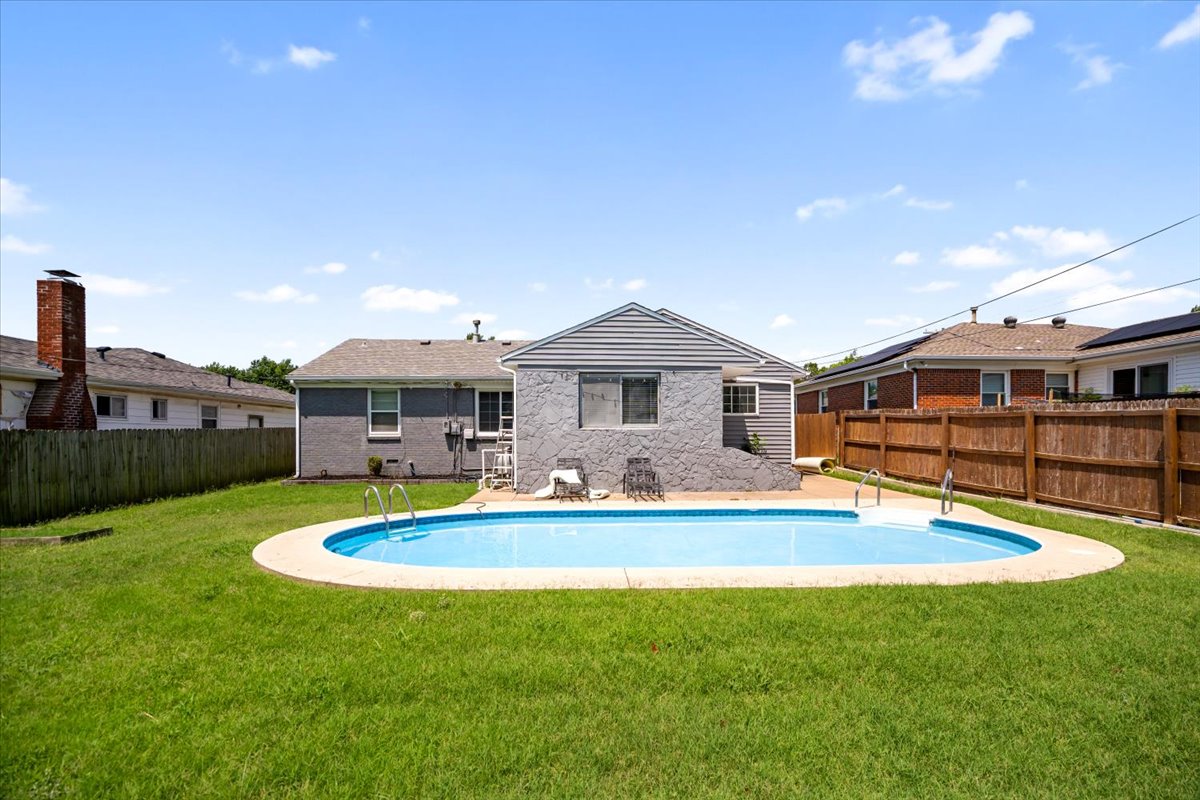
Rear exterior featuring a fenced backyard, an in-ground swimming pool with a concrete surround, and stone-veneer and horizontal siding finishes
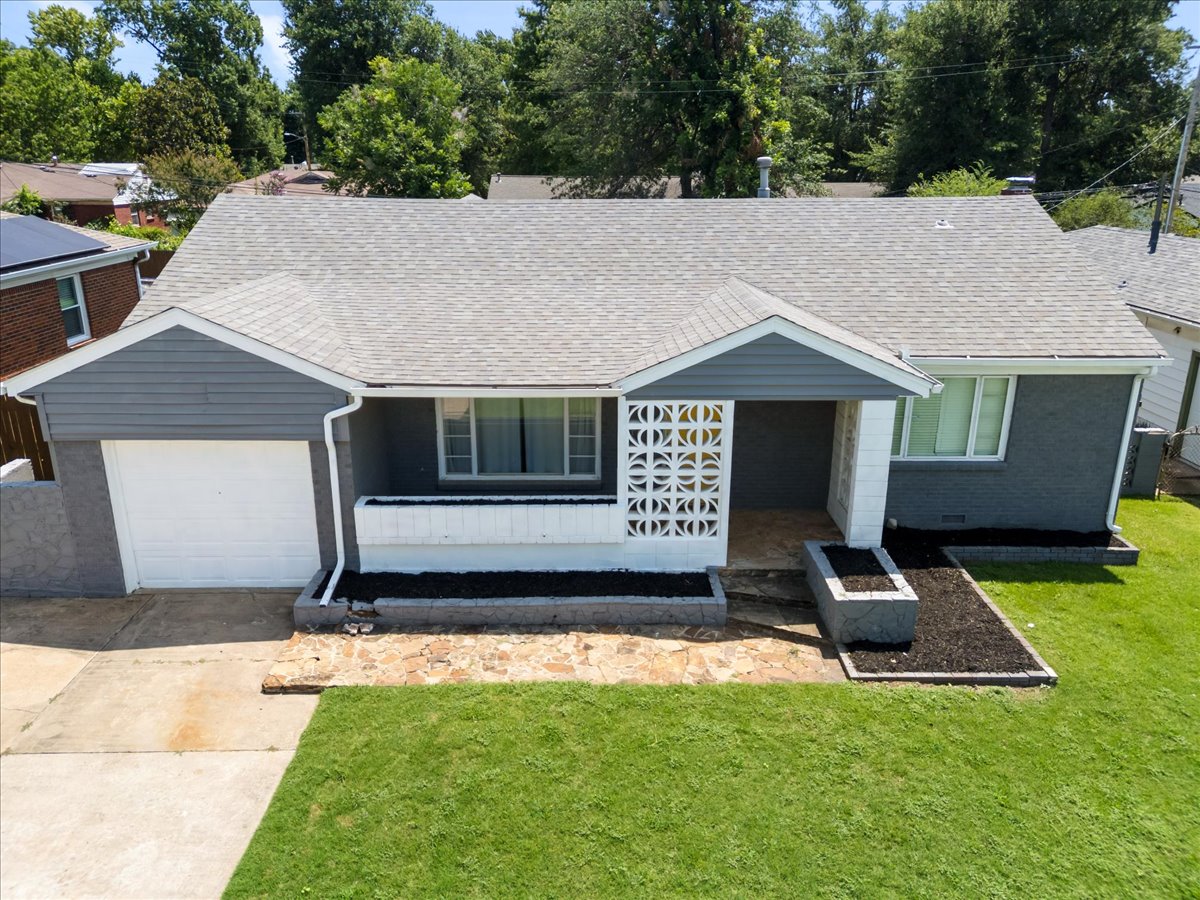
Exterior featuring a gable roof, decorative geometric breeze block screen, flagstone entryway, and attached garage
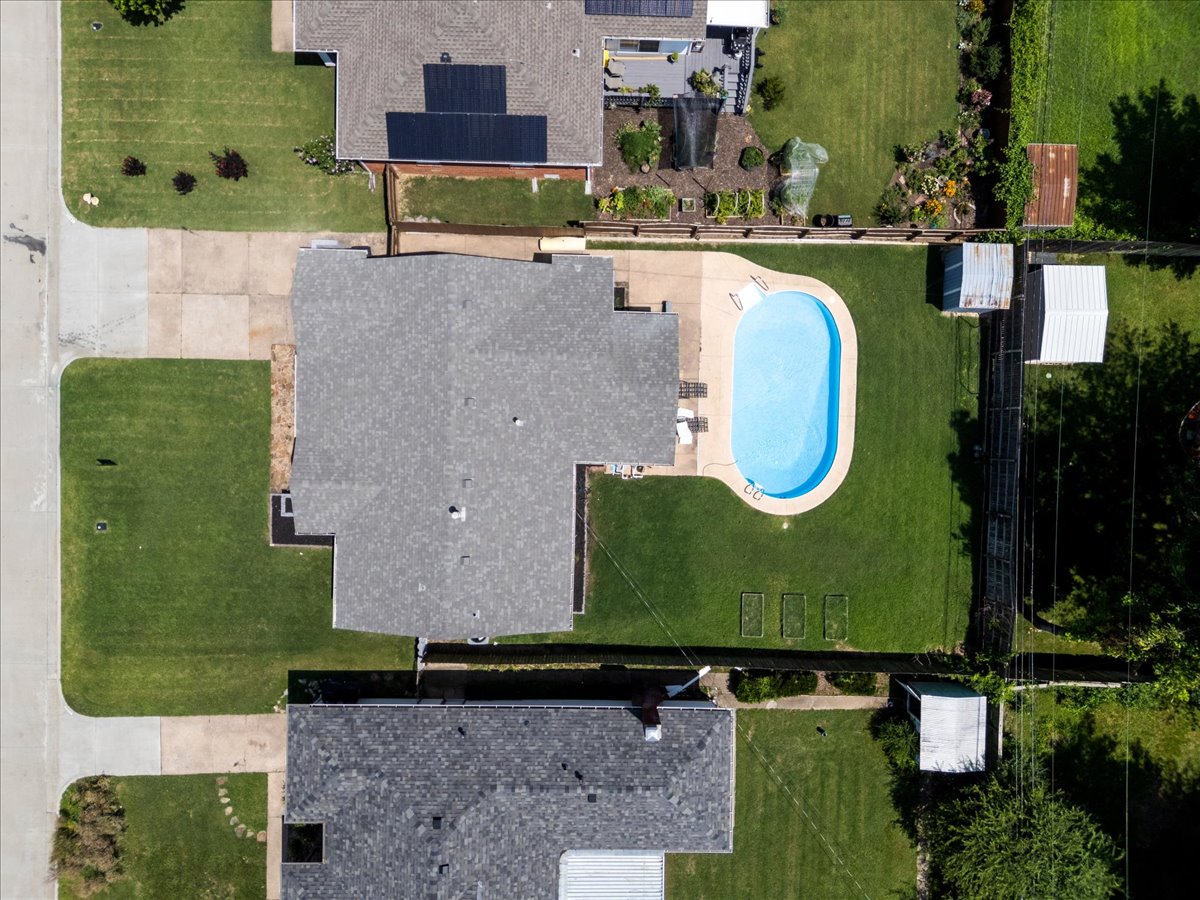
Aerial perspective featuring an in-ground swimming pool, concrete patio, expansive lawn, and two detached storage structures
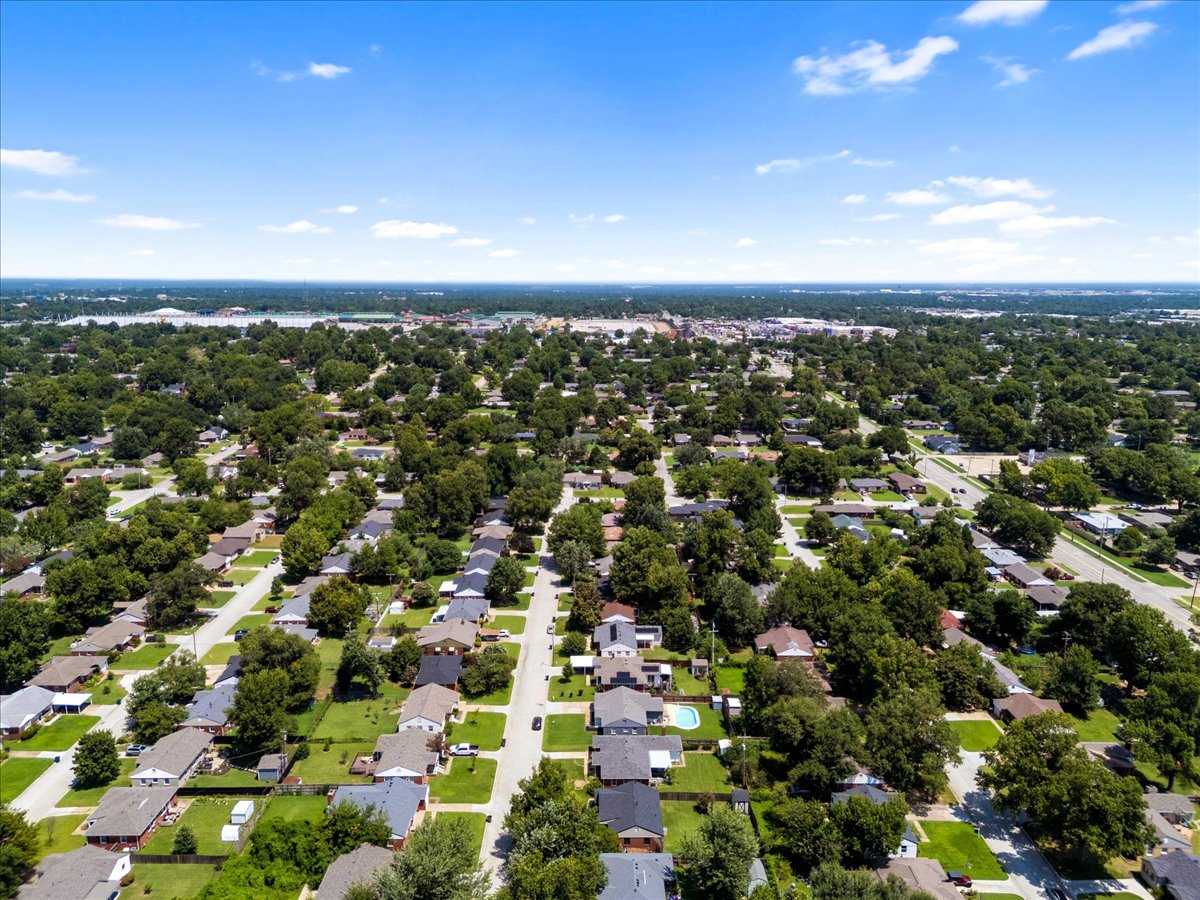
Aerial perspective of a suburban neighborhood featuring tree-lined streets and established residential lots
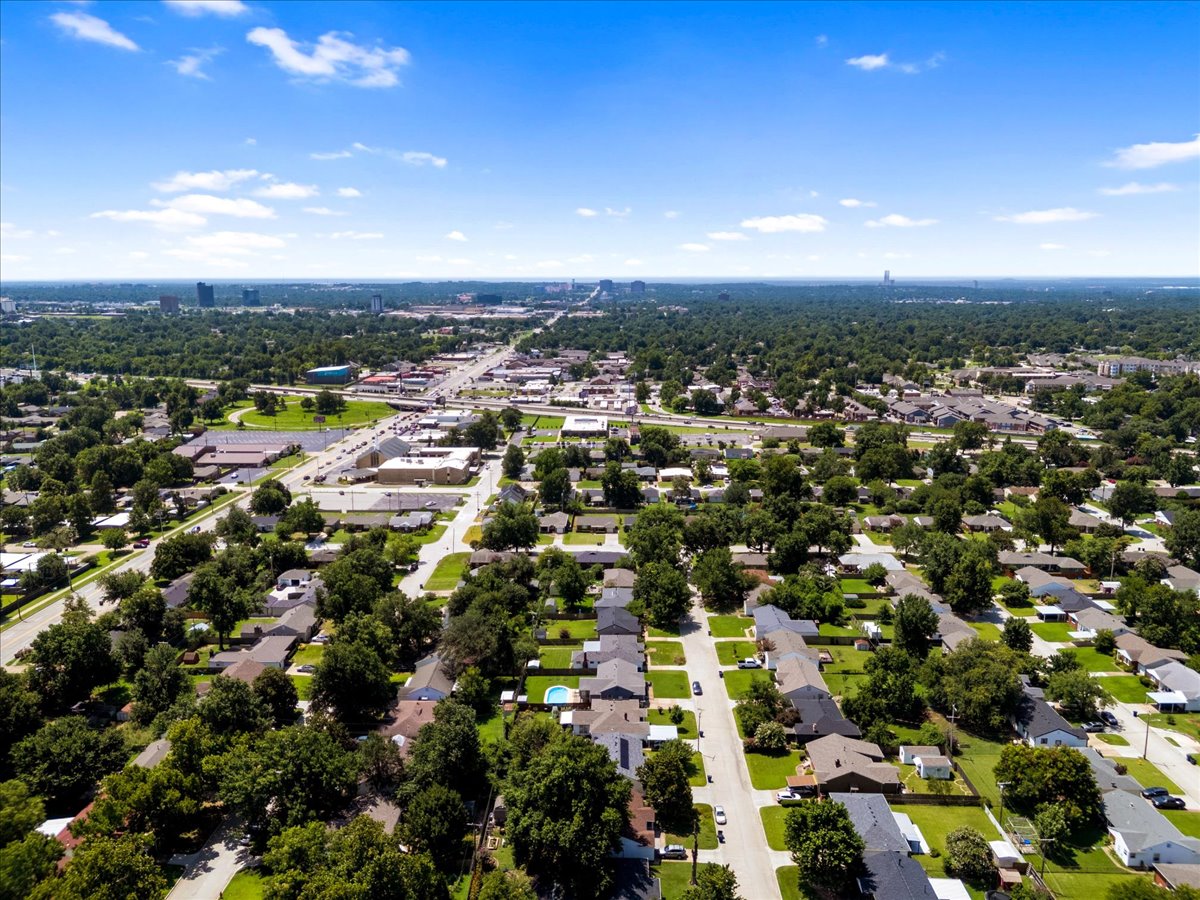
Aerial view of suburban residential area featuring mature tree canopy, established street grids, and proximity to regional infrastructure

Description
Rare opportunity! This move-in-ready Midtown home offers 3 bedrooms, 1.5 bathrooms, and a private in-ground pool with a brand-new pool liner as a seller-provided upgrade. Thoughtfully updated while maintaining its original charm, the home features beautiful hardwood floors, a modern kitchen, wet bar, and a spacious bonus living area perfect for entertaining. The fully privacy-fenced backyard offers an updated storage shed, space for urban gardening, and plenty of room to enjoy outdoor living. An oversized driveway provides ample parking, while the quiet Midtown location offers convenient access to highways, Downtown Tulsa, shopping, dining, and more. A rare combination of character, updates, and exceptional outdoor living!
Details
| MLS # | 2638935 |
|---|---|
| Listing Type | For Sale |
| Style | House |
| Sub-Type | Resale |
| Status | Active |
| Year | 1952 |
| Days On Site | 17 |
| Listing Provided By | Keller Williams Advantage | Robert Smith |
Features
| Bed(s) | 3 |
|---|---|
| Bath(s) | 2 Total |
| SQ Feet | 1,466 |
| Garage | 1 |
| Pool | Yes |
| Story(s) | 1 |
| Acreage | 0.16 |
Exterior
| Lot Features | None |
|---|
Parking
| Garage Yes / No | Yes |
|---|---|
| Parking Features | Attached, Garage |
Taxes
| Tax Annual Amount | 2499 |
|---|
Location
| Community Features | Gutters |
|---|
Area Information
| State | OK |
|---|---|
| County | Tulsa |
| City | Tulsa |
| Zip Code | 74114 |
| Community Name | Wistful View |
| Listing VS Median (in Wistful View) | |
Price: $250,000 low | high Med: $250,000 sqft: 1,466 low | high Med: 1,466 $ / sqft: $171 low | high Med: $171 On site: 17 low | high Med: 17 | |
Market Activity 74114
Request a showing
Request a showing
Contact
Learn More About This Property

| Open House |
|---|
| In-Person 11/14 1:00 PM - 3:00 PM |
| State | OK |
|---|---|
| County | Tulsa |
| City | Tulsa |
| Zip Code | 74114 |
| Community Name | Wistful View |
| Listing VS Median (in Wistful View) | |
Price: $250,000 low | high Med: $250,000 sqft: 1,466 low | high Med: 1,466 $ / sqft: $171 low | high Med: $171 On site: 17 low | high Med: 17 | |
Listing Updated: November 11, 2026 at 4:17:15 PM PST