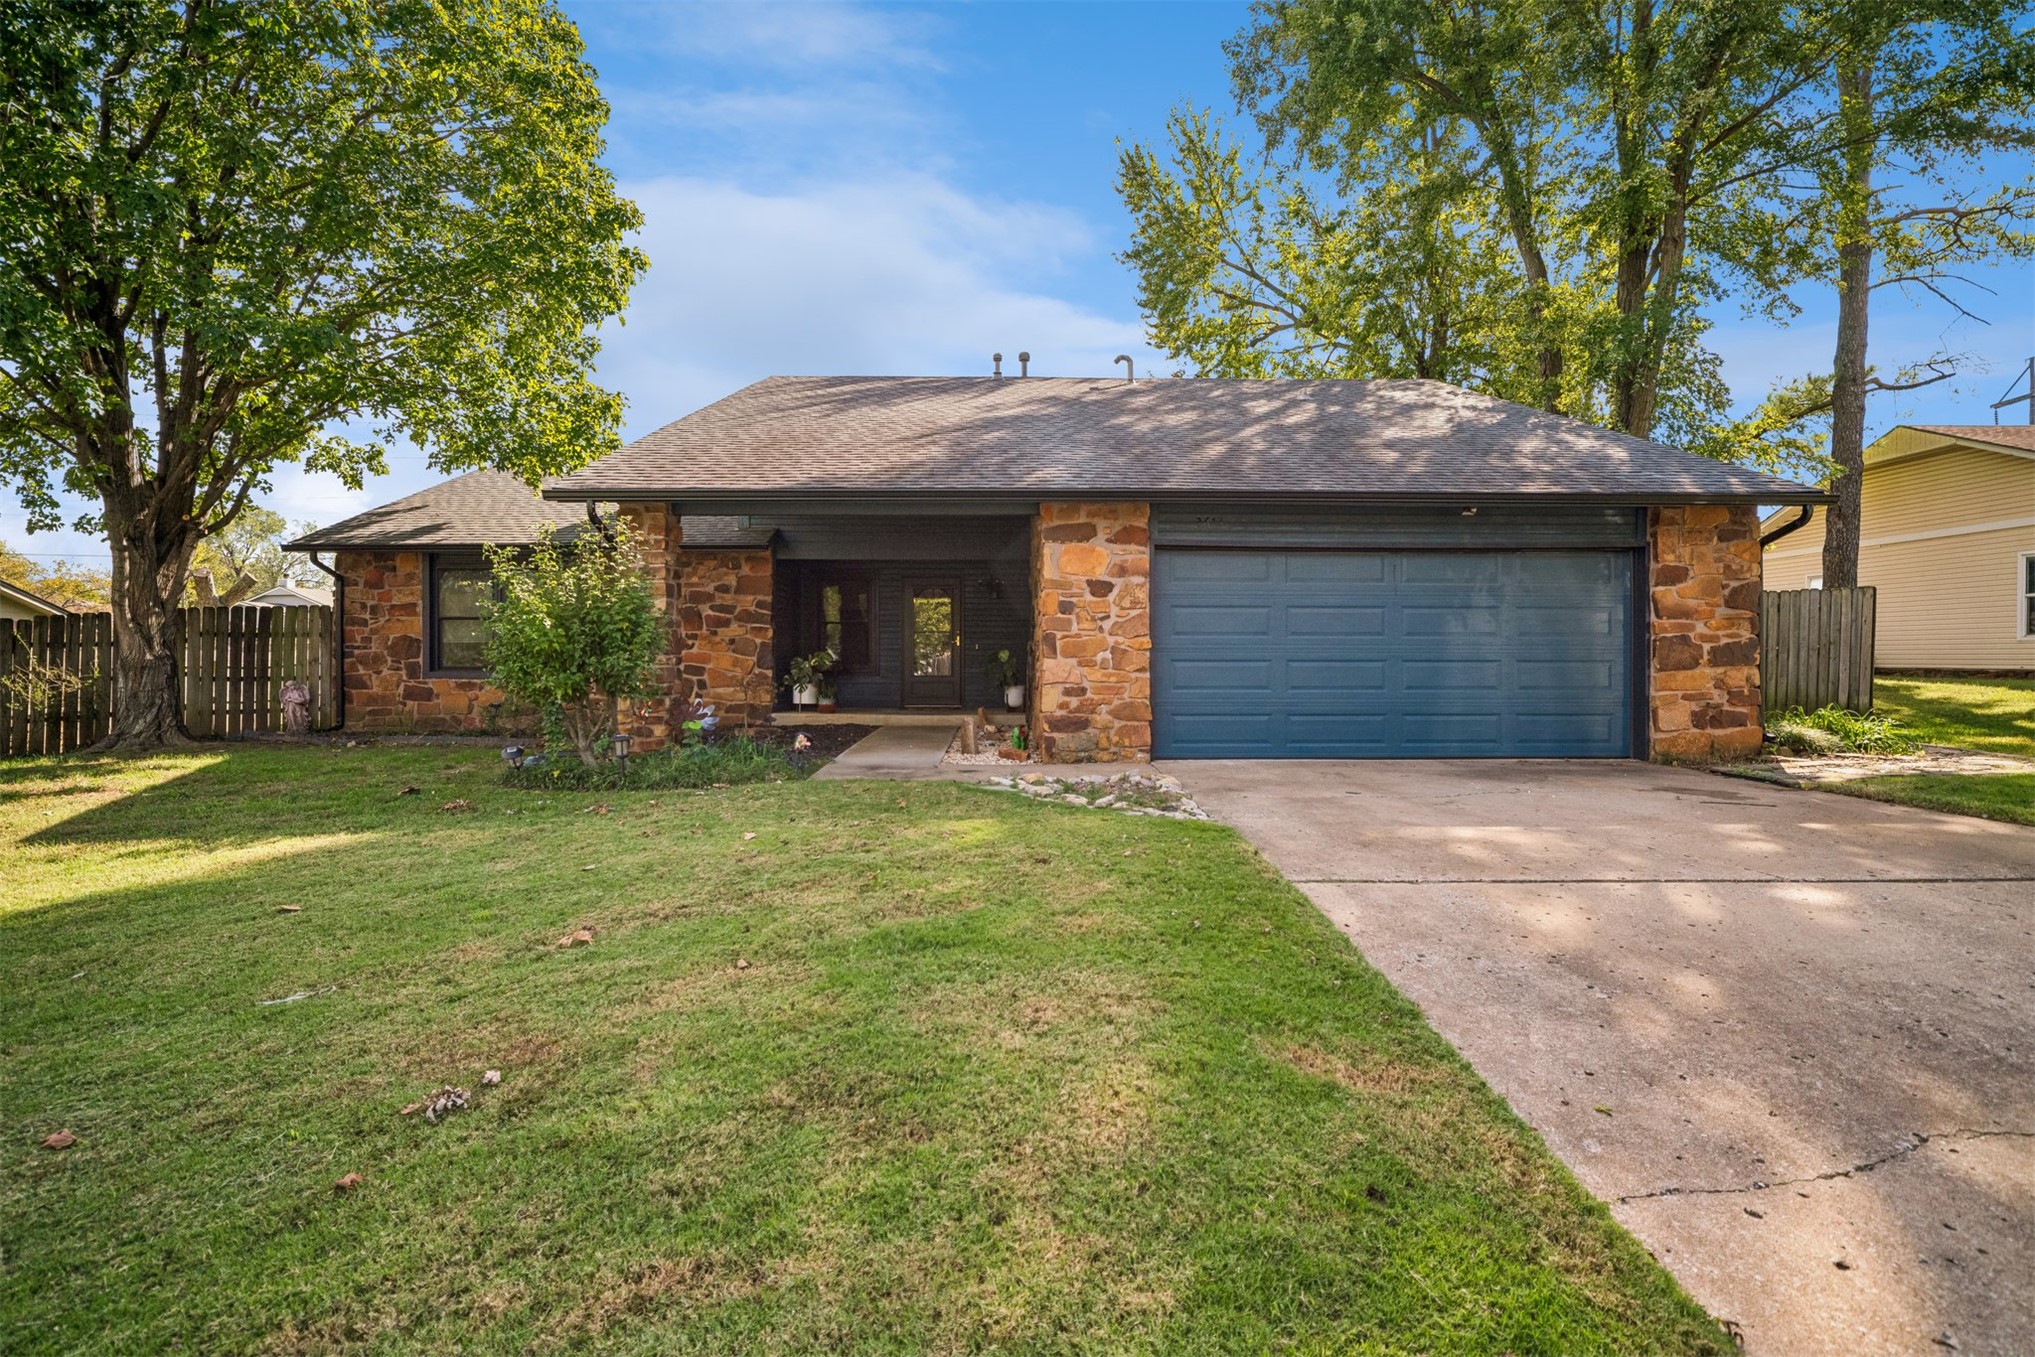
Ranch-style exterior featuring stone masonry, a two-car garage, asphalt shingle roofing, and a concrete driveway
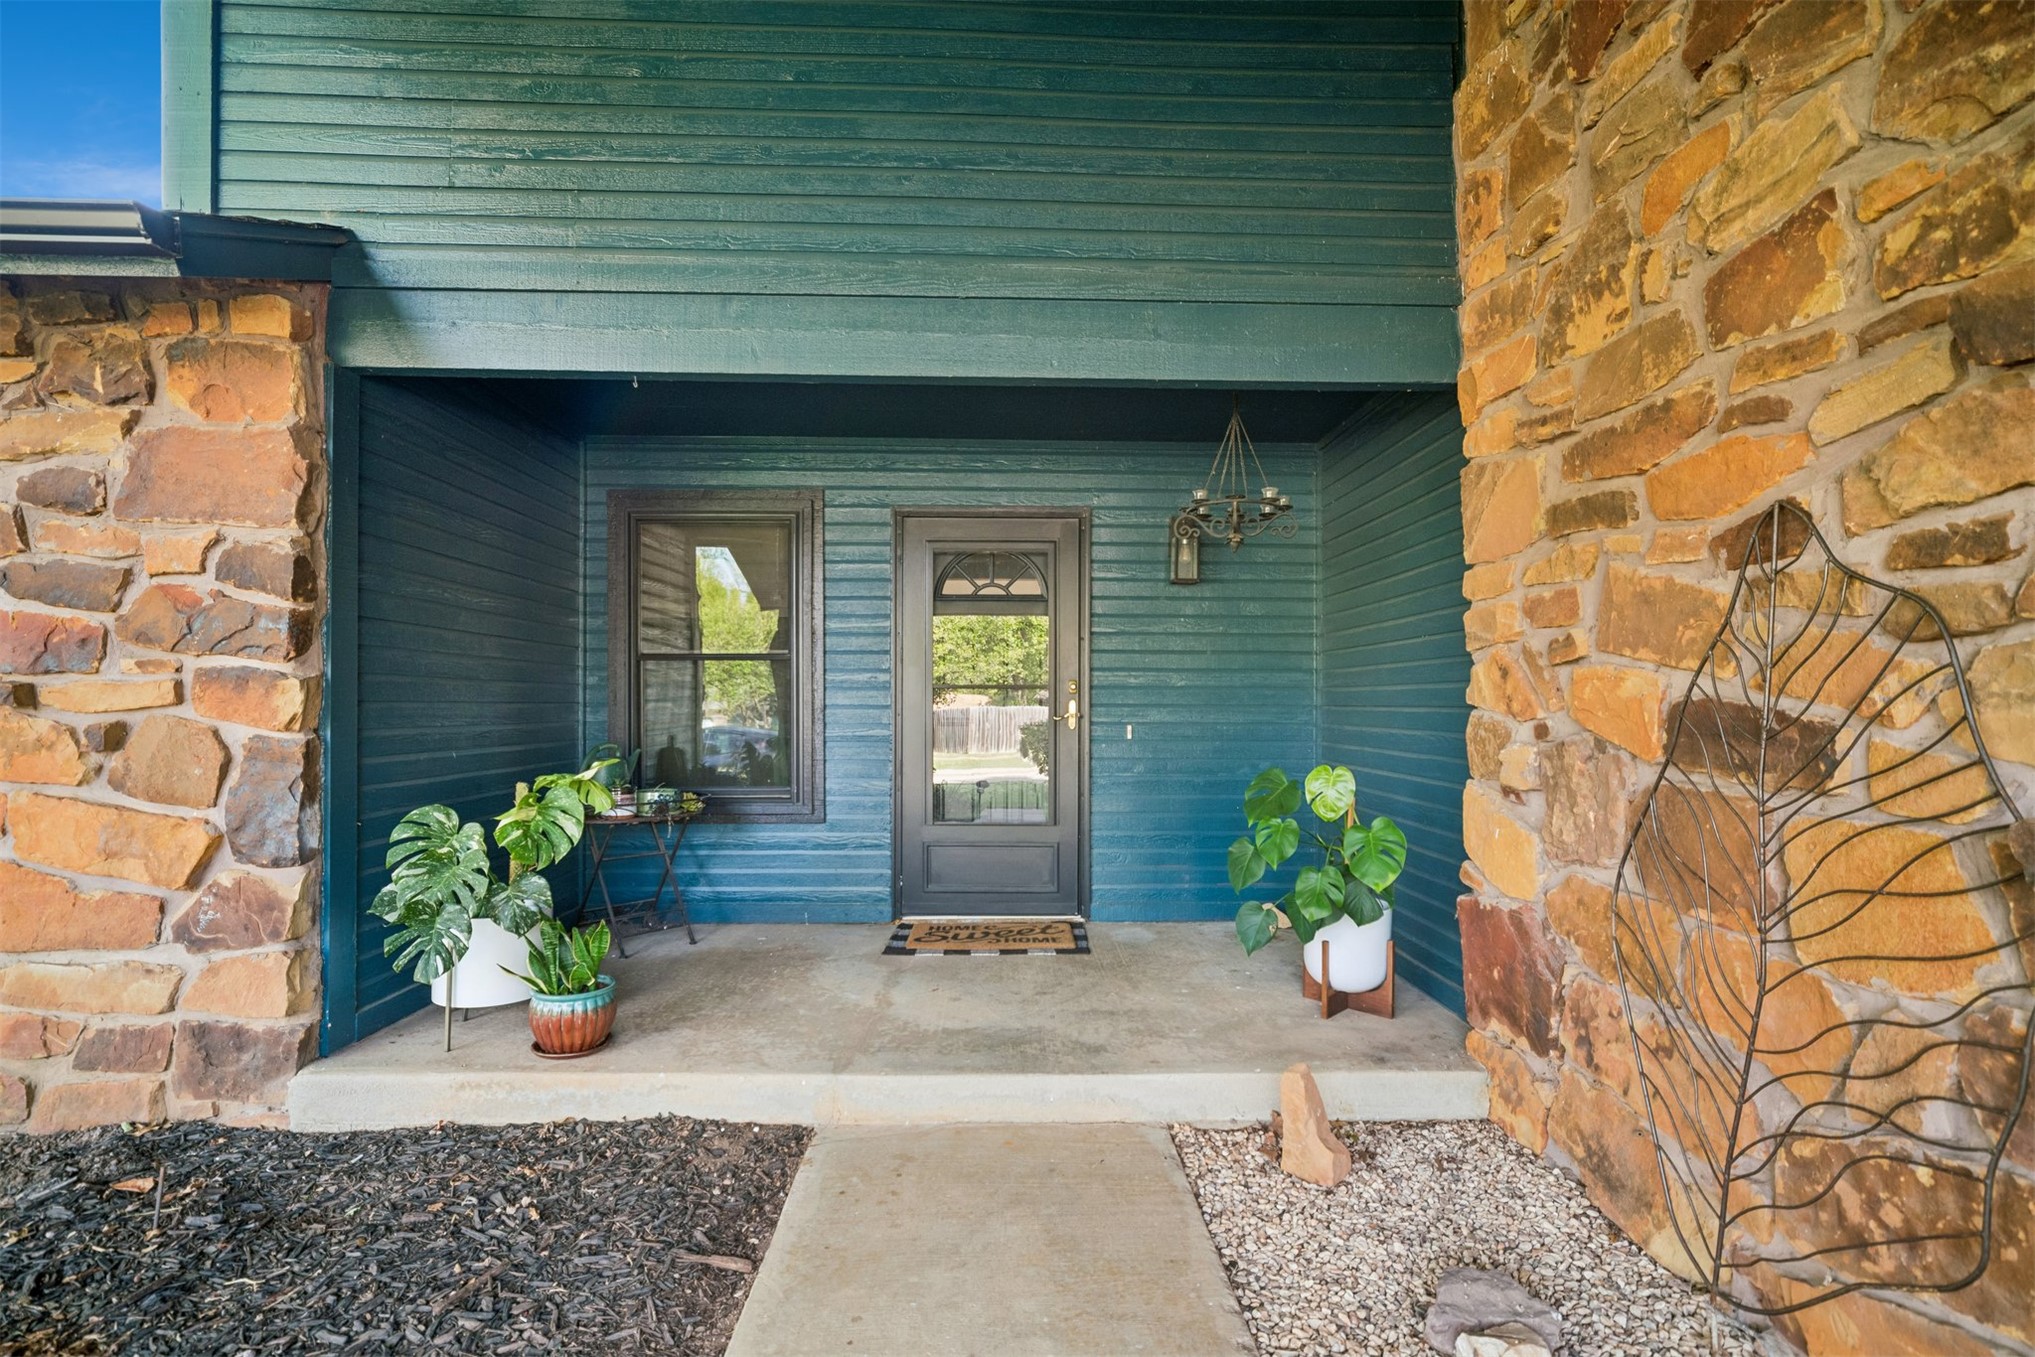
Covered entryway featuring natural stone exterior cladding, horizontal siding, and a glass-paneled front door
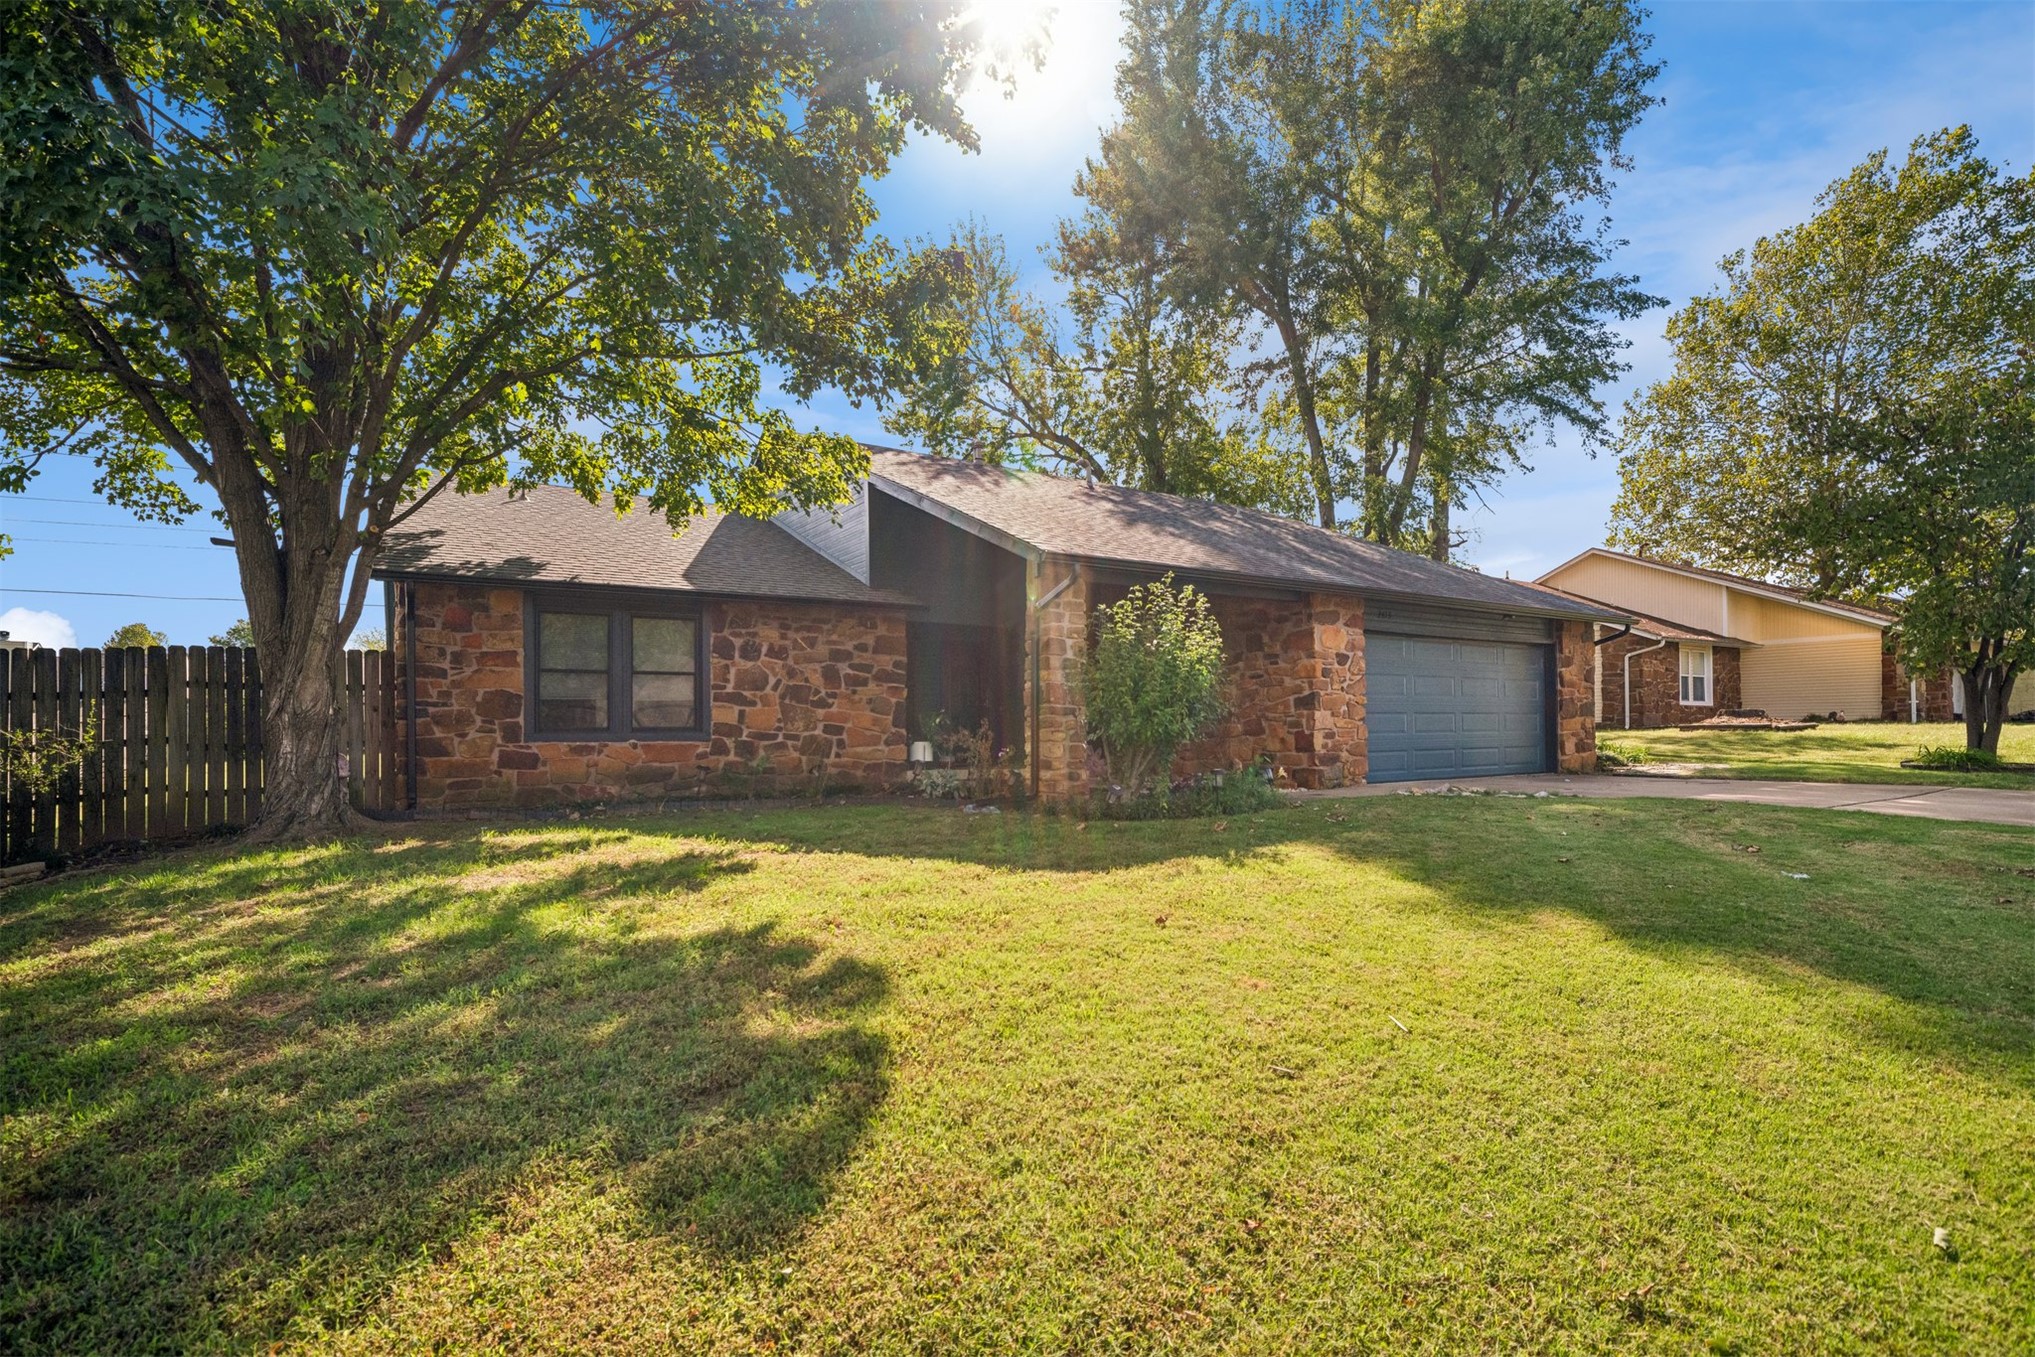
Exterior featuring natural stone masonry, an attached garage, and a multi-pitched roofline set on a lot with mature trees and wood fencing
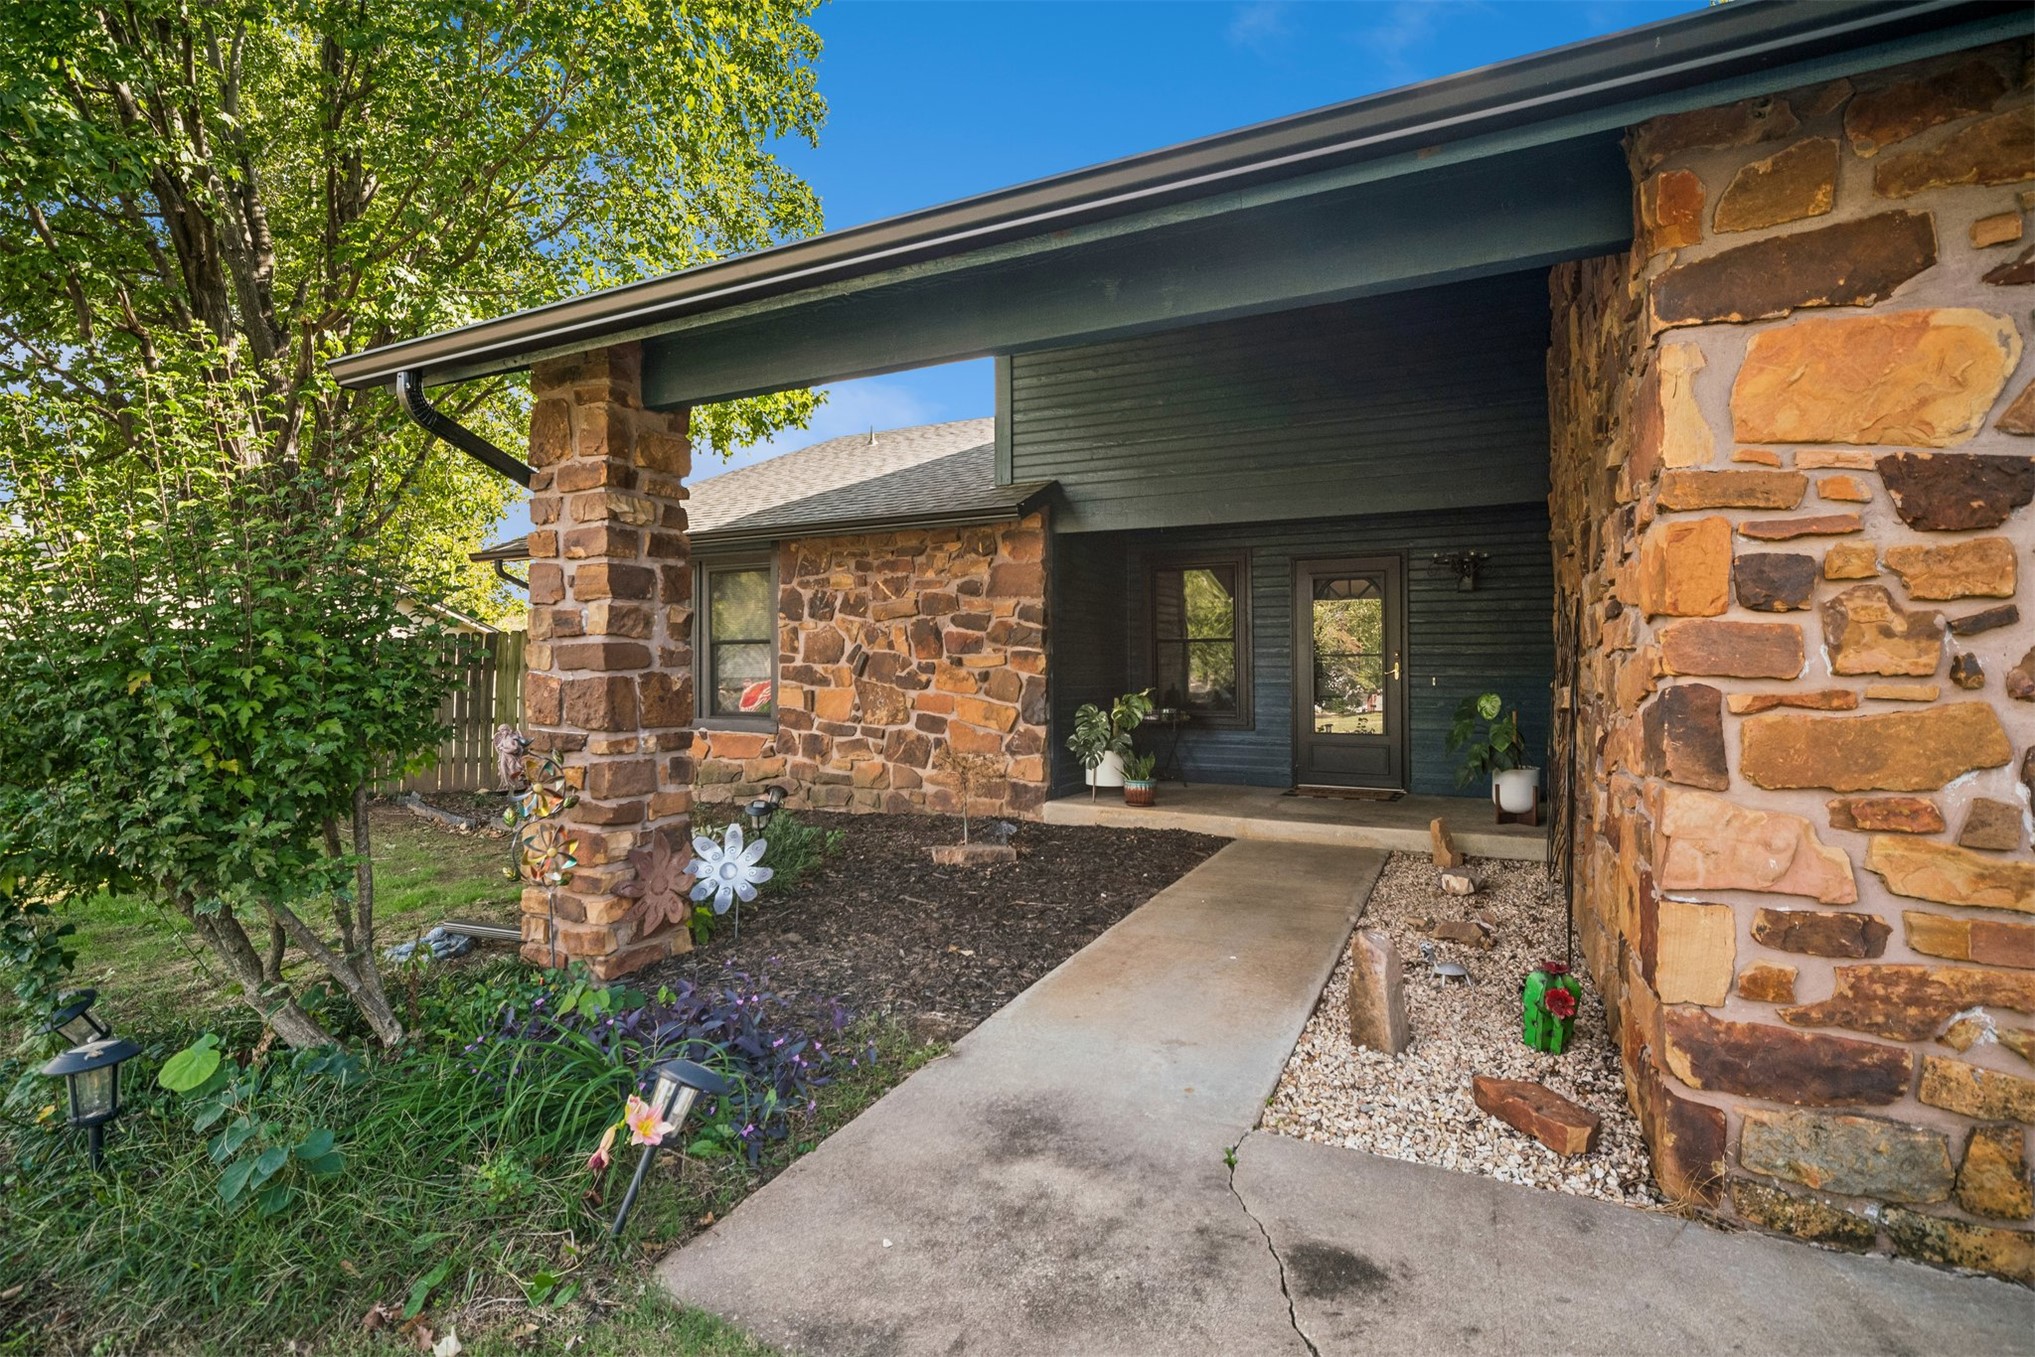
Exterior facade featuring natural stone masonry, horizontal siding, a covered entryway, and a concrete walkway
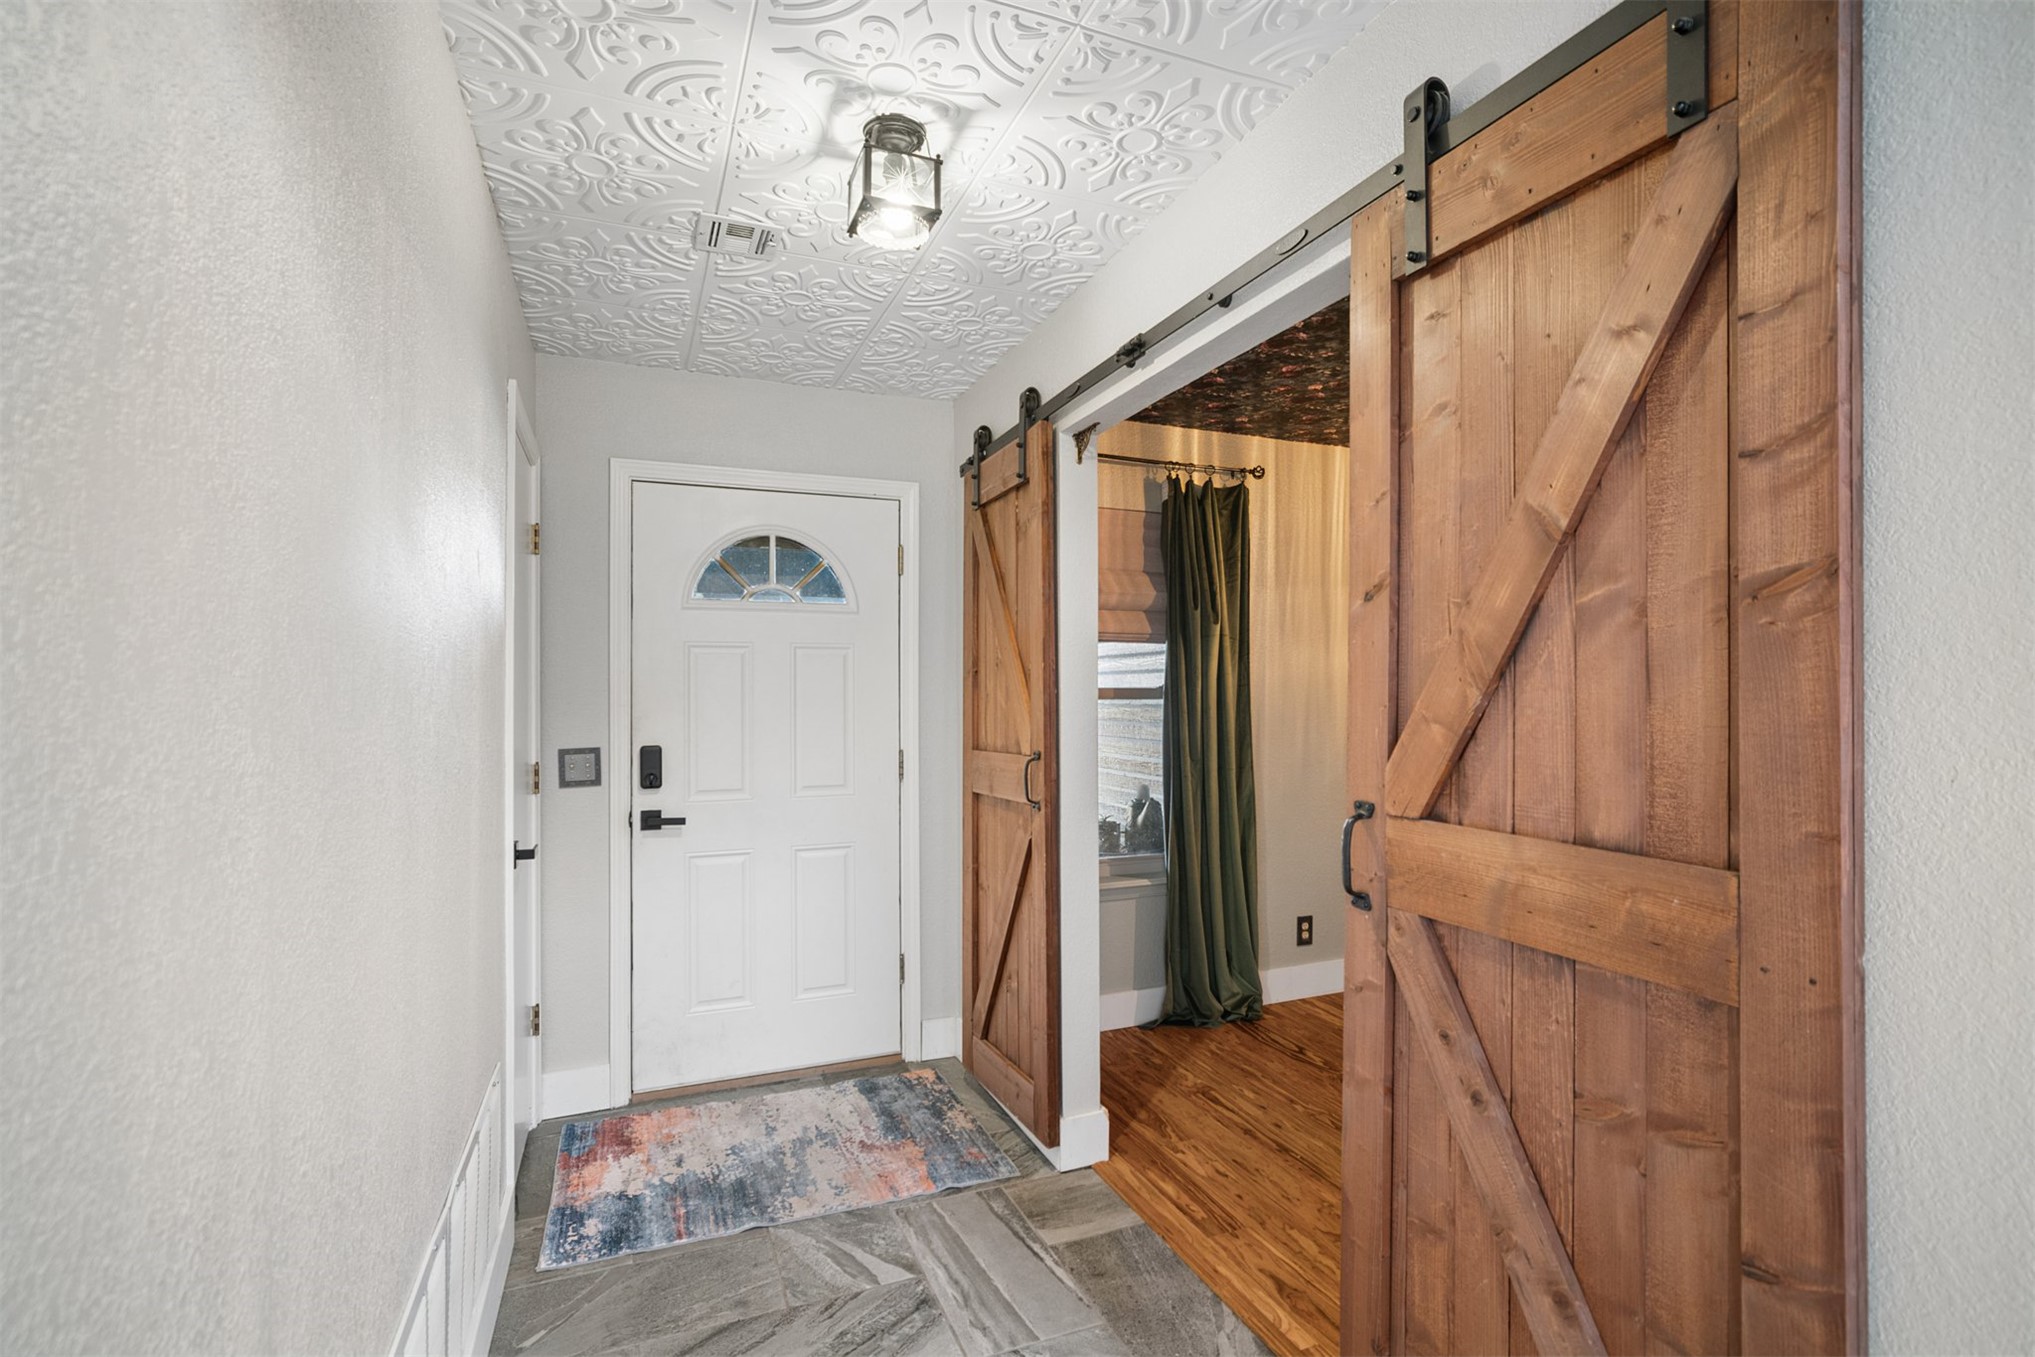
Entryway featuring a patterned ceiling, wide-plank wood-finish barn doors on black metal hardware, white door with glass detailing, and stone-finish tile flooring
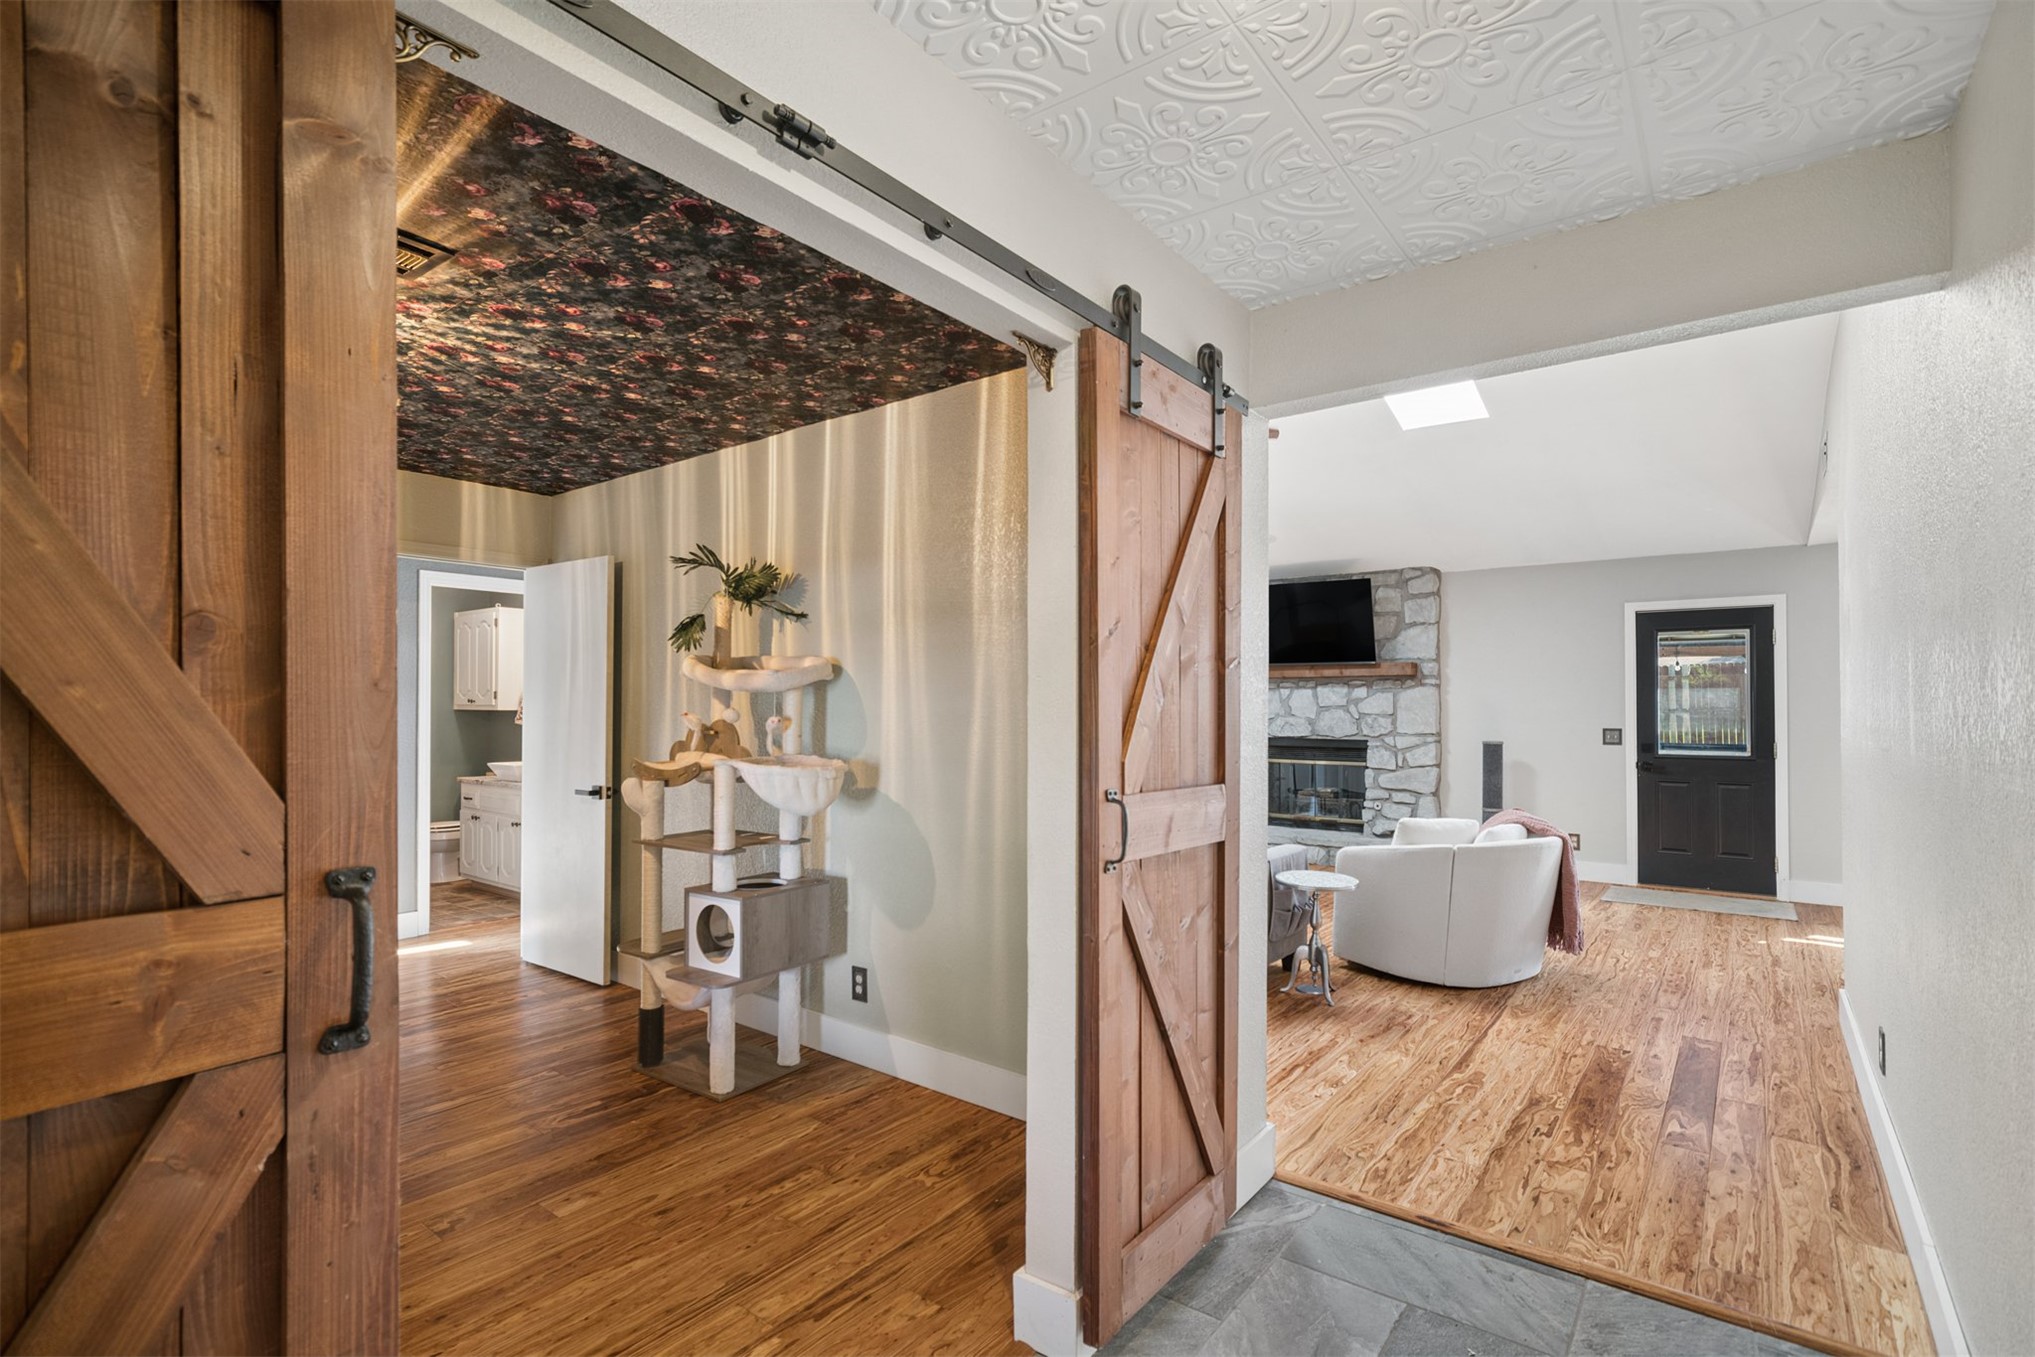
Interior featuring dual wood-finish sliding barn doors with matte black hardware, embossed patterned ceiling, wood-finish flooring, and a stone-surround fireplace
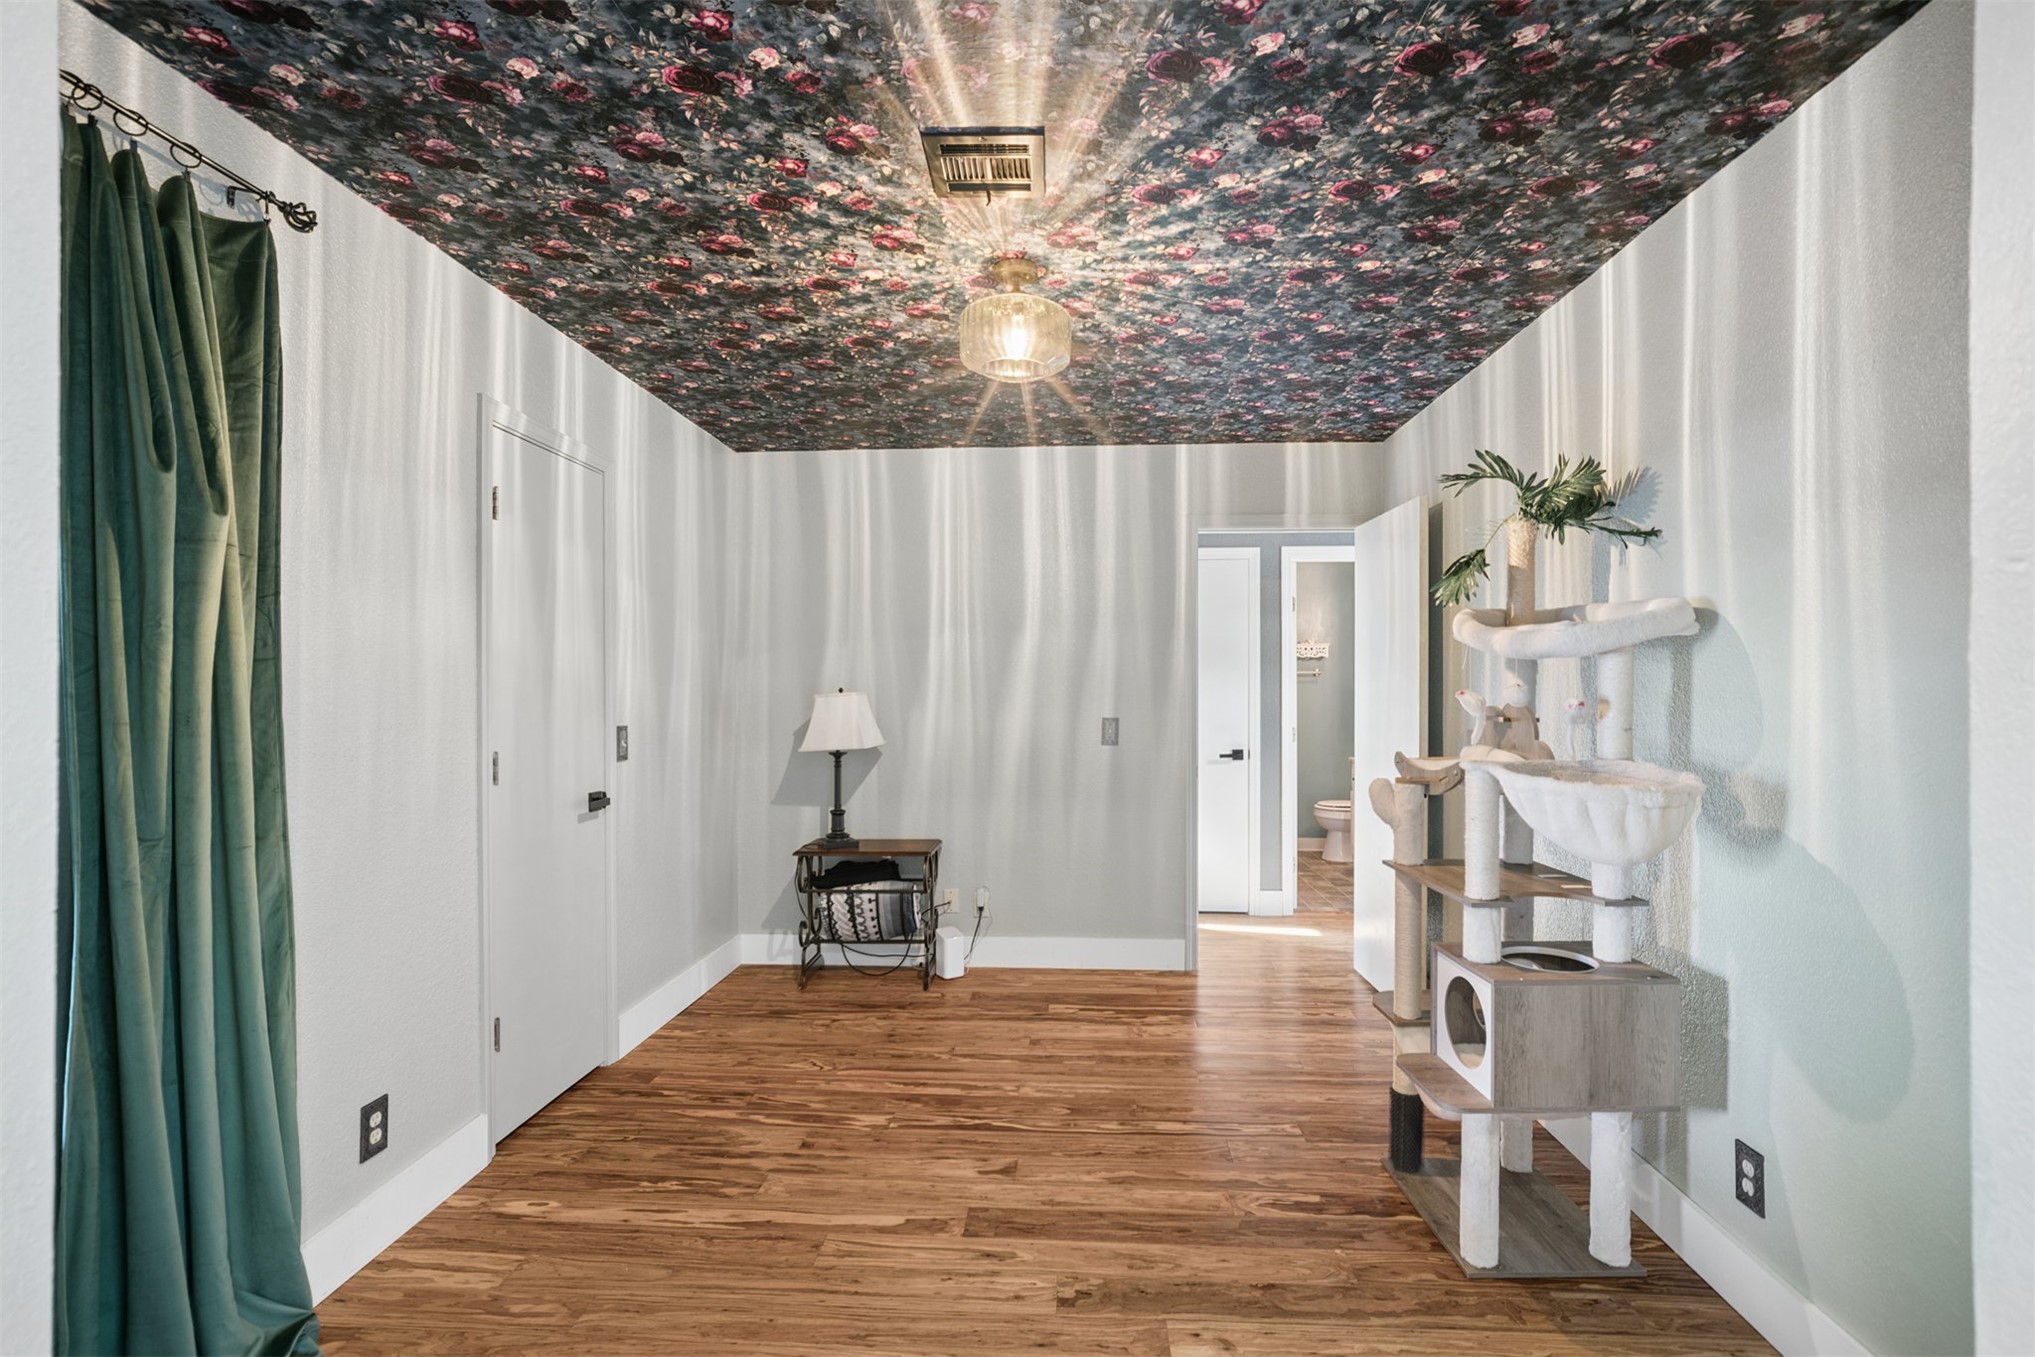
Library room right now or the fourth bedroom
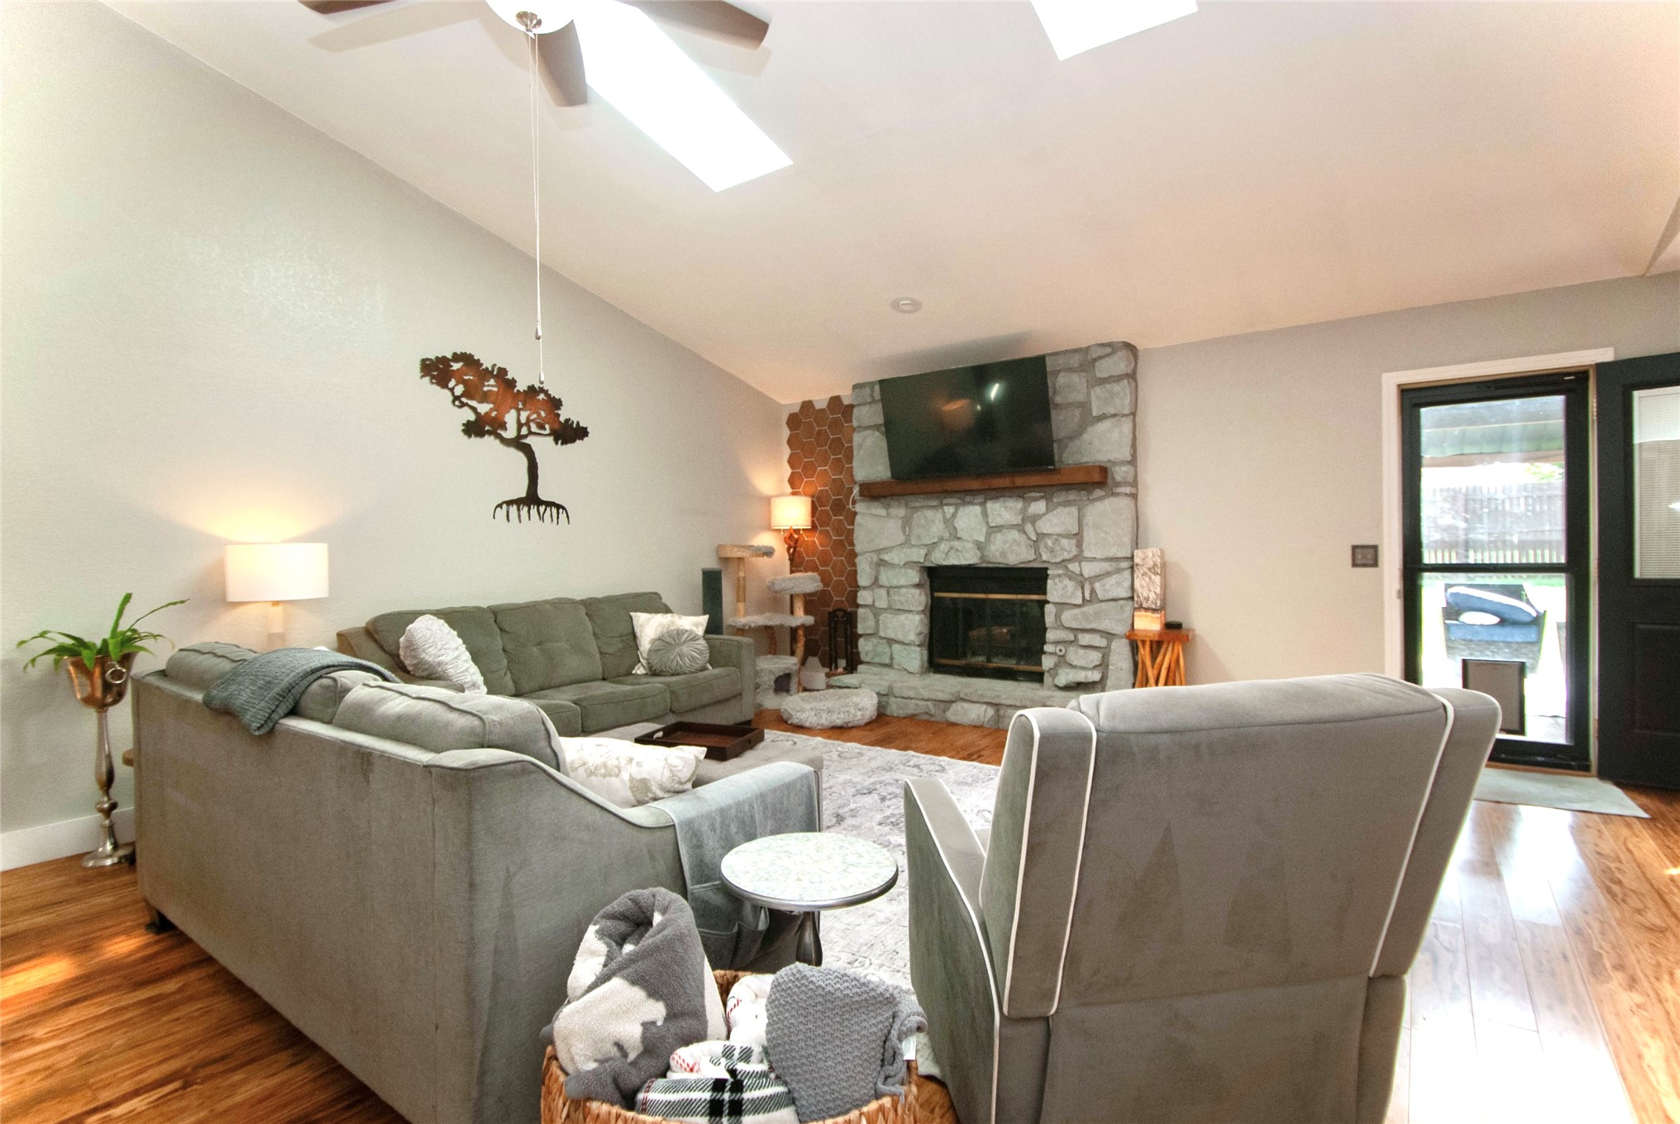
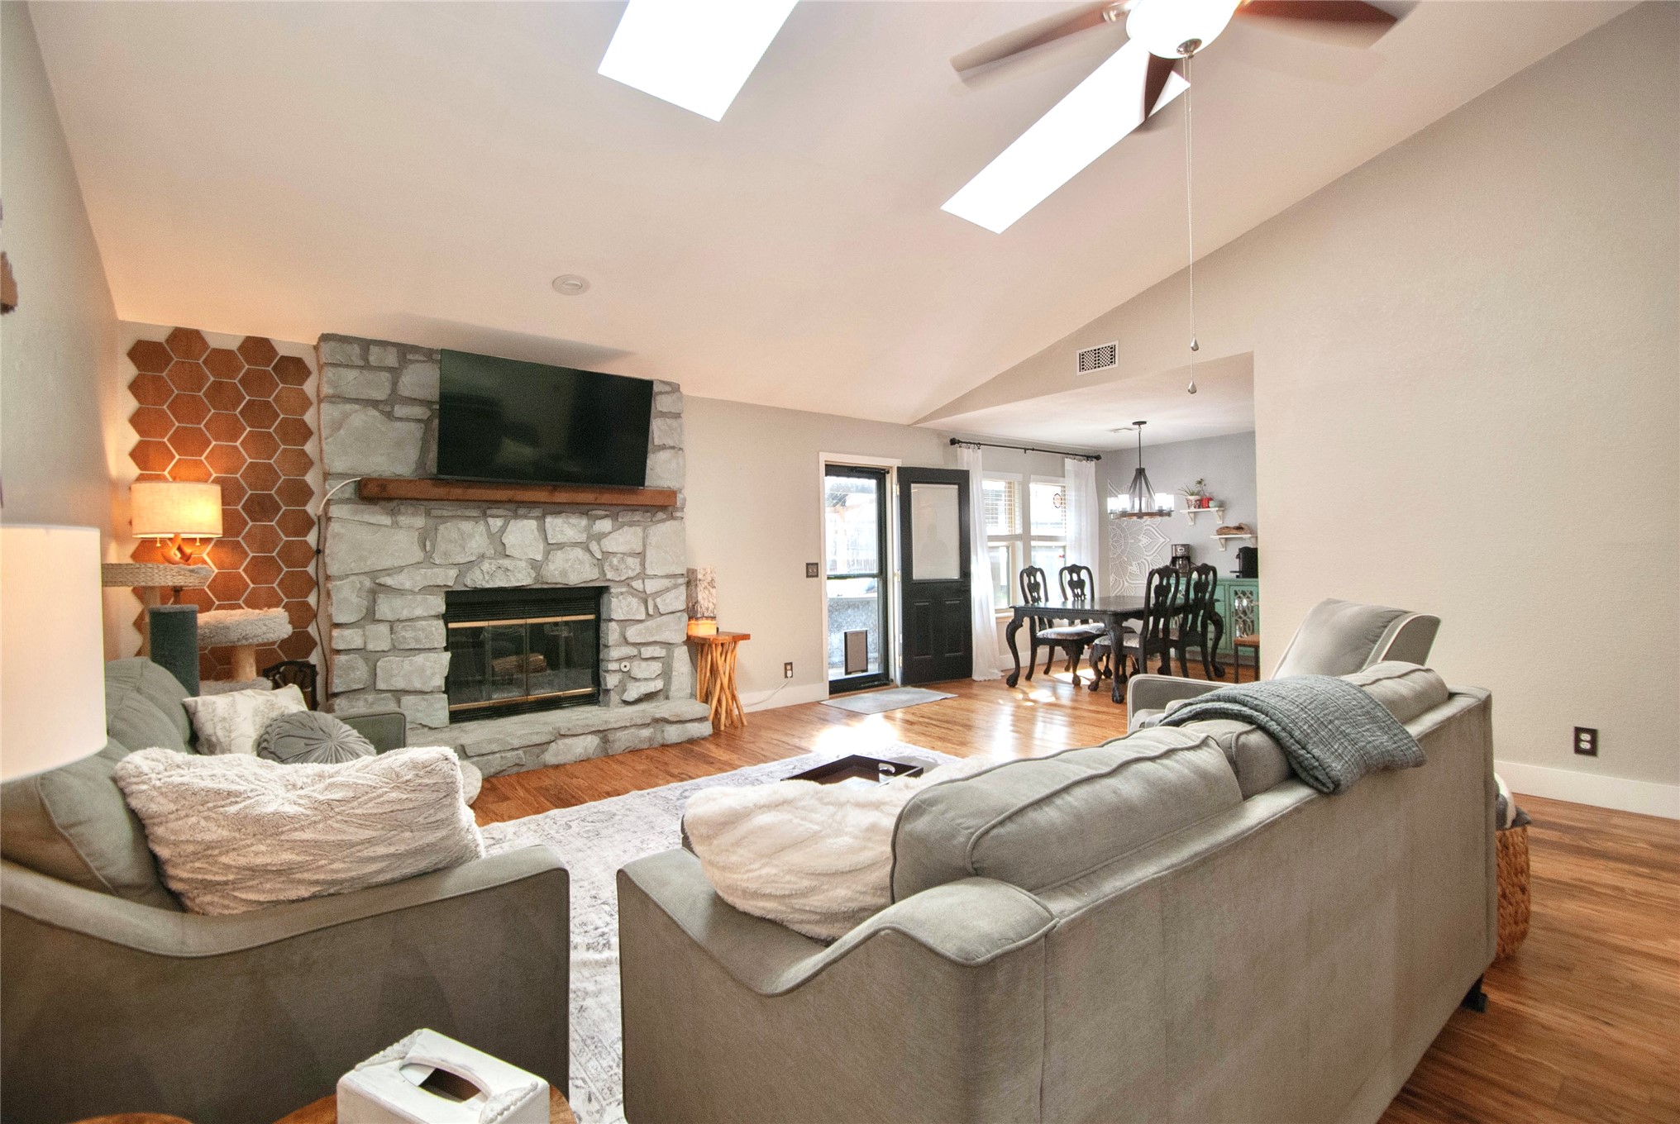
Vaulted ceiling featuring recessed skylights and a ceiling fan, stone-facade fireplace with a wood mantel, and hardwood flooring
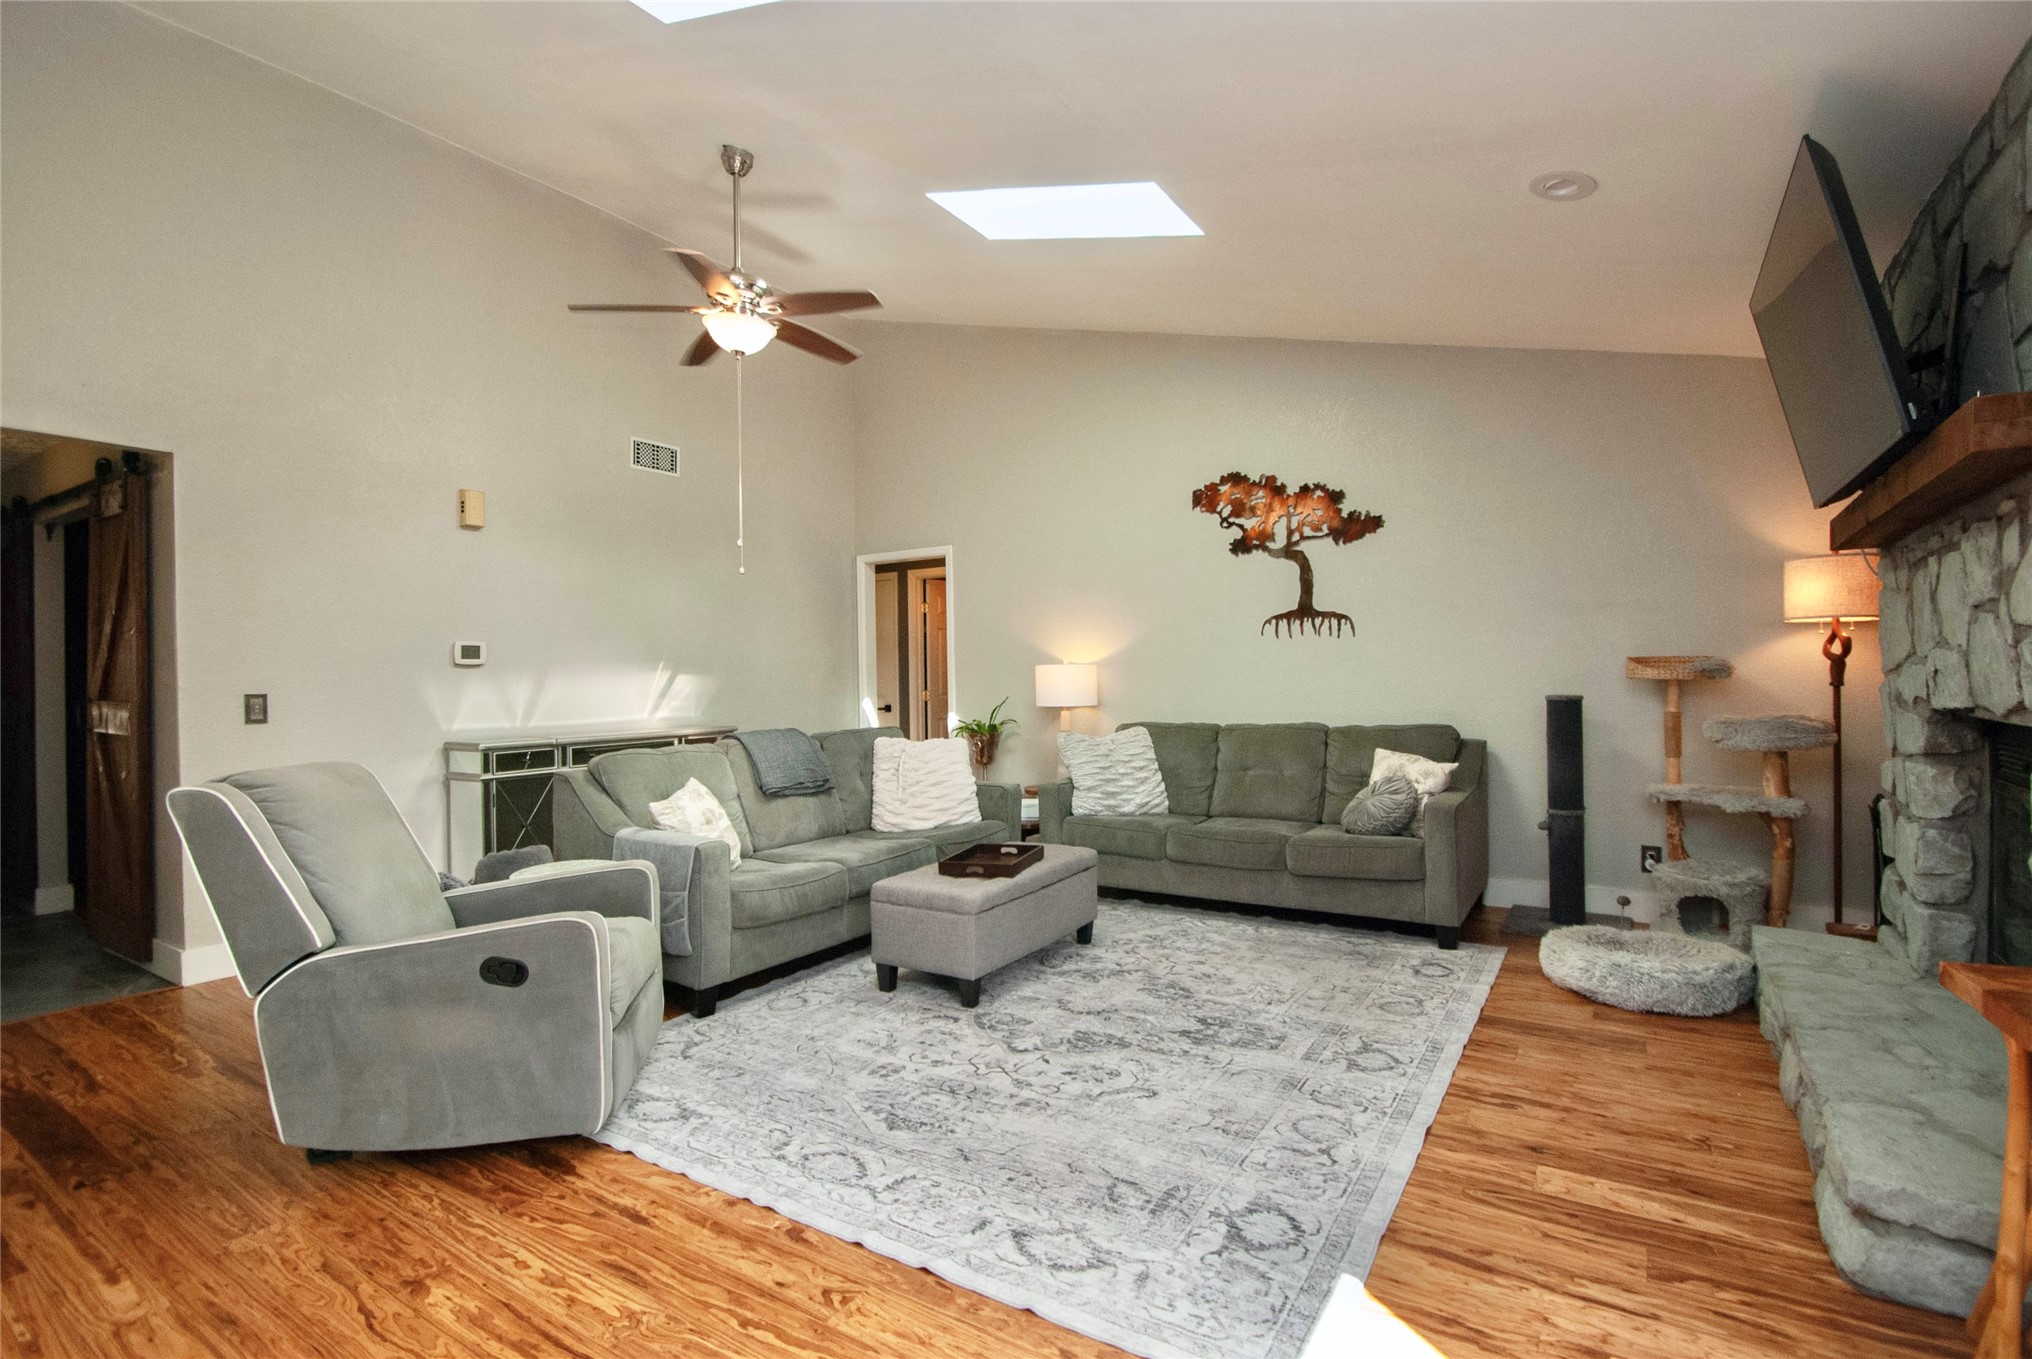
Vaulted ceilings with dual skylights, stone-surround fireplace with timber mantel, wood-finish flooring, and decorative hexagonal wall tile
Vaulted ceilings with skylights, wood-finish flooring, and a floor-to-ceiling stone fireplace surround with a timber mantel
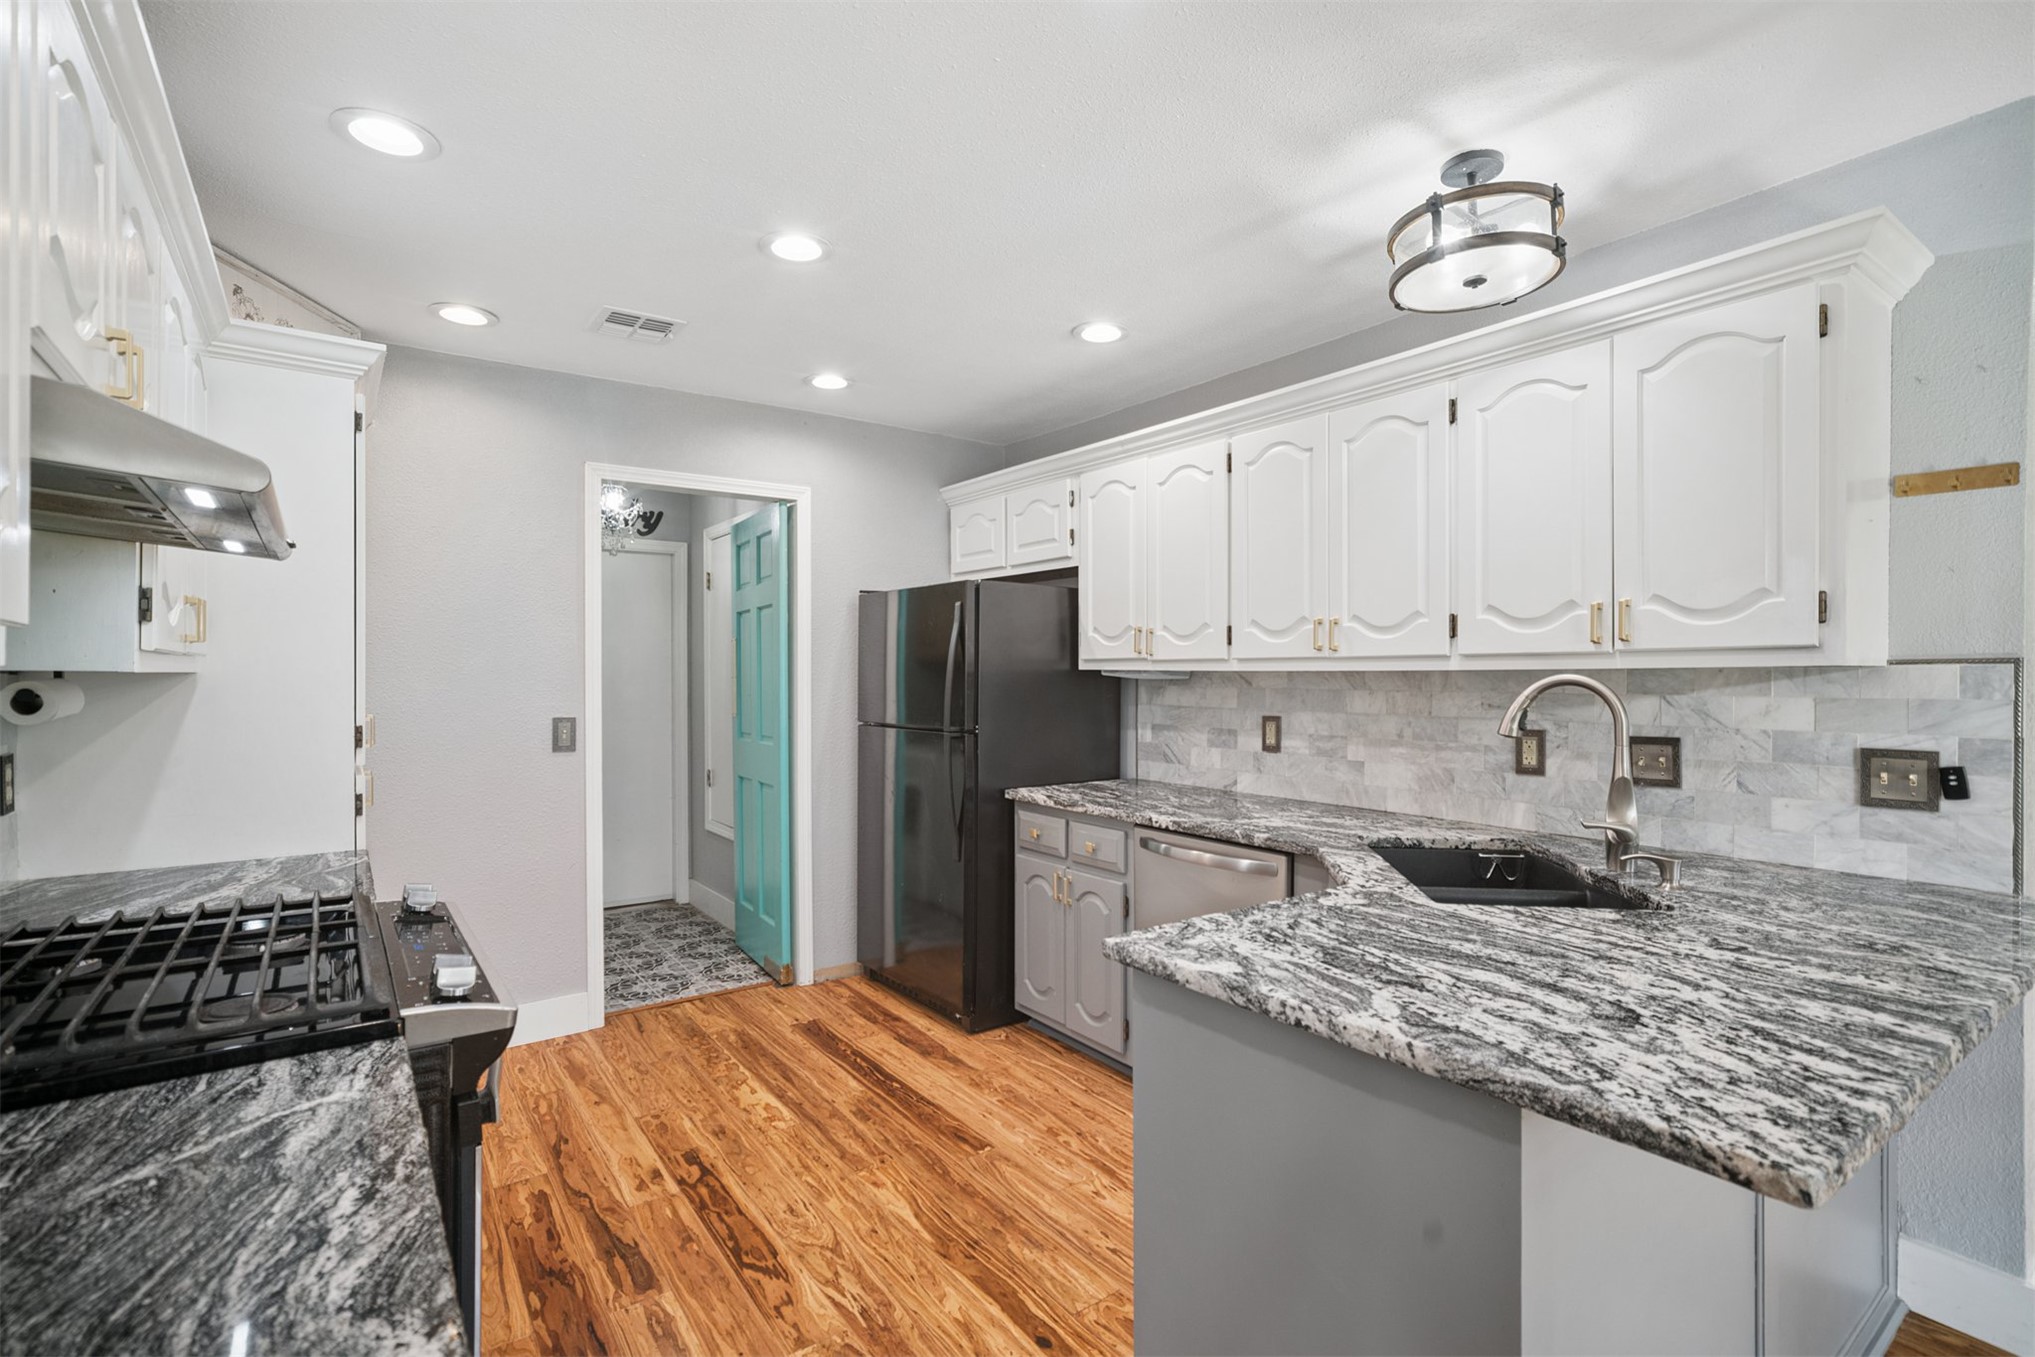
Kitchen featuring stone countertops, white cabinetry with crown molding, wood-finish flooring, a tile backsplash, and recessed lighting
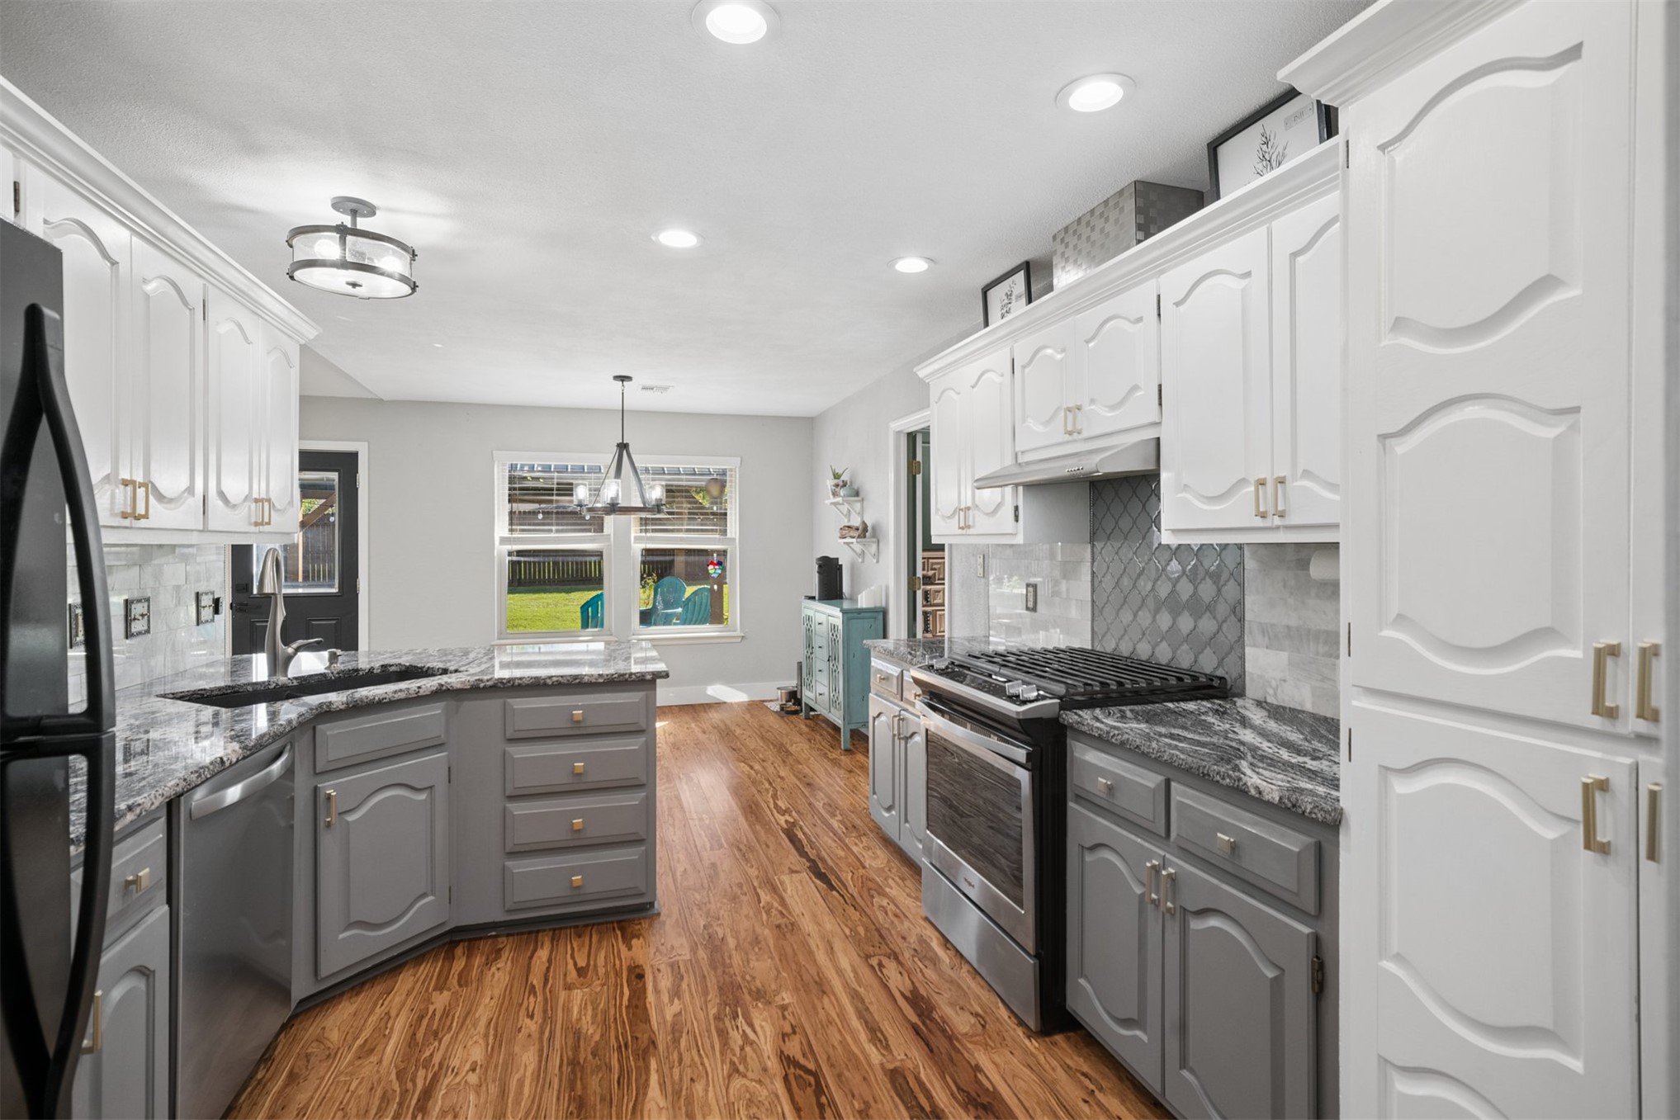
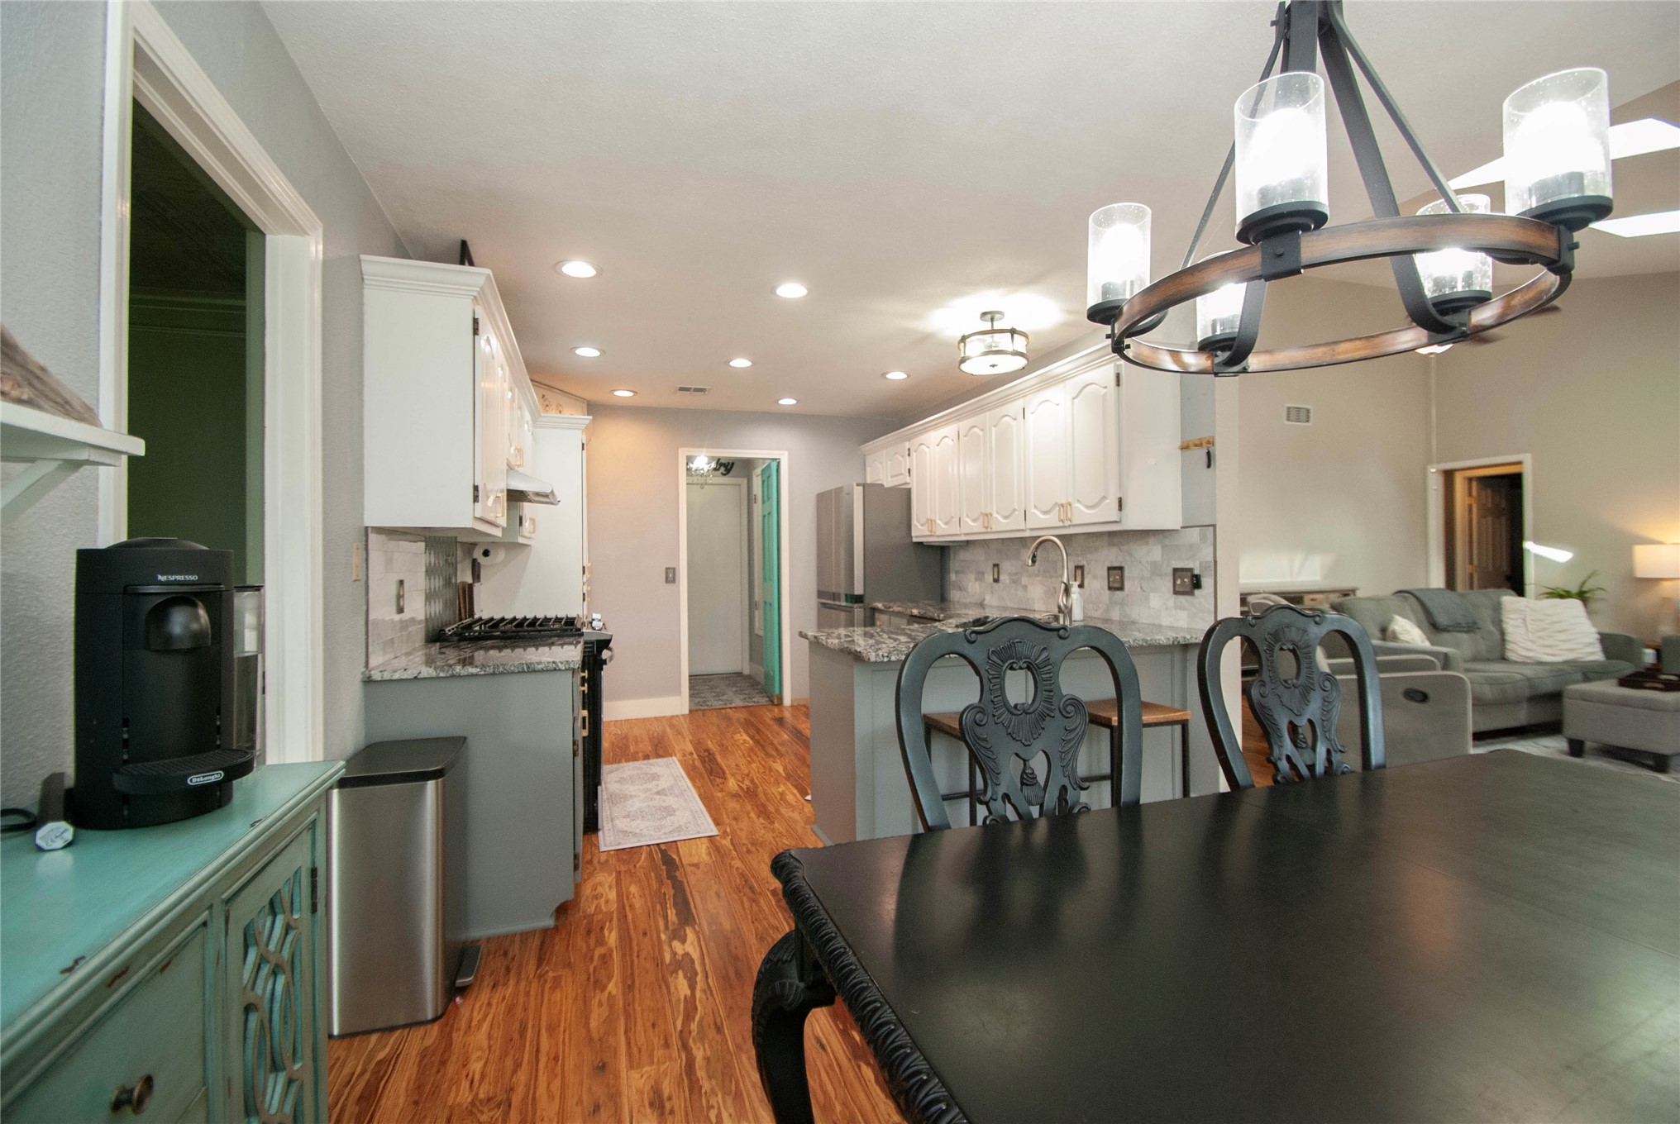
Kitchen featuring two-tone cabinetry, stone-finish countertops, herringbone-pattern backsplash, stainless steel appliances, and wood-finish flooring
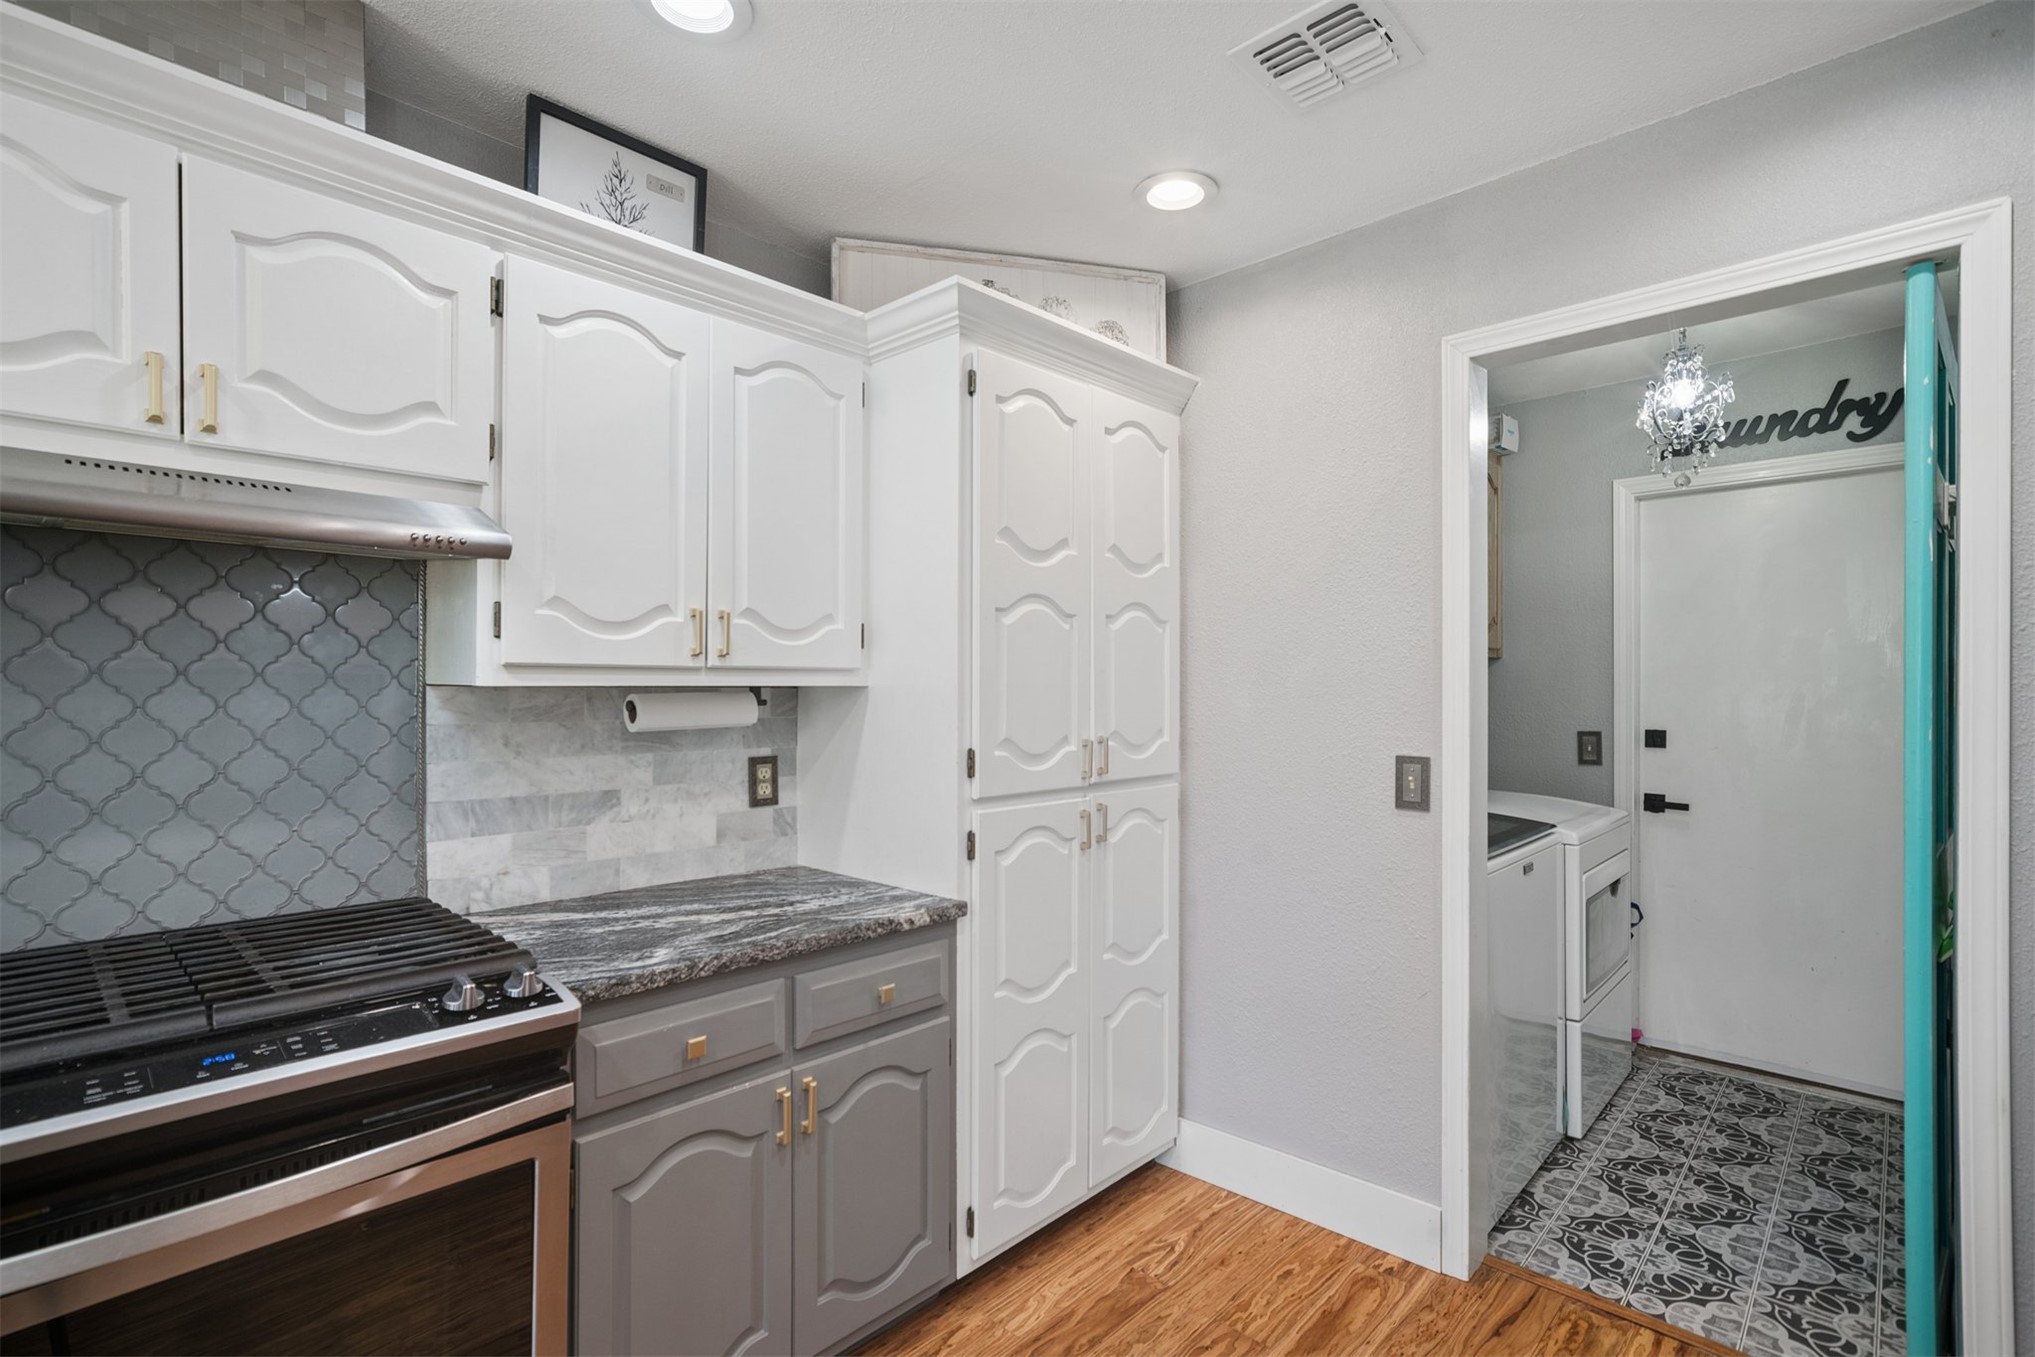
Kitchen featuring two-tone cabinetry with gold-tone hardware, dark stone countertops, arabesque-patterned tile backsplash, stainless steel gas range with overhead vent hood, and wood-finish flooring
Kitchen featuring wood-finish flooring, stone-surface countertops, recessed lighting, white cabinetry, and a circular wagon-wheel style chandelier
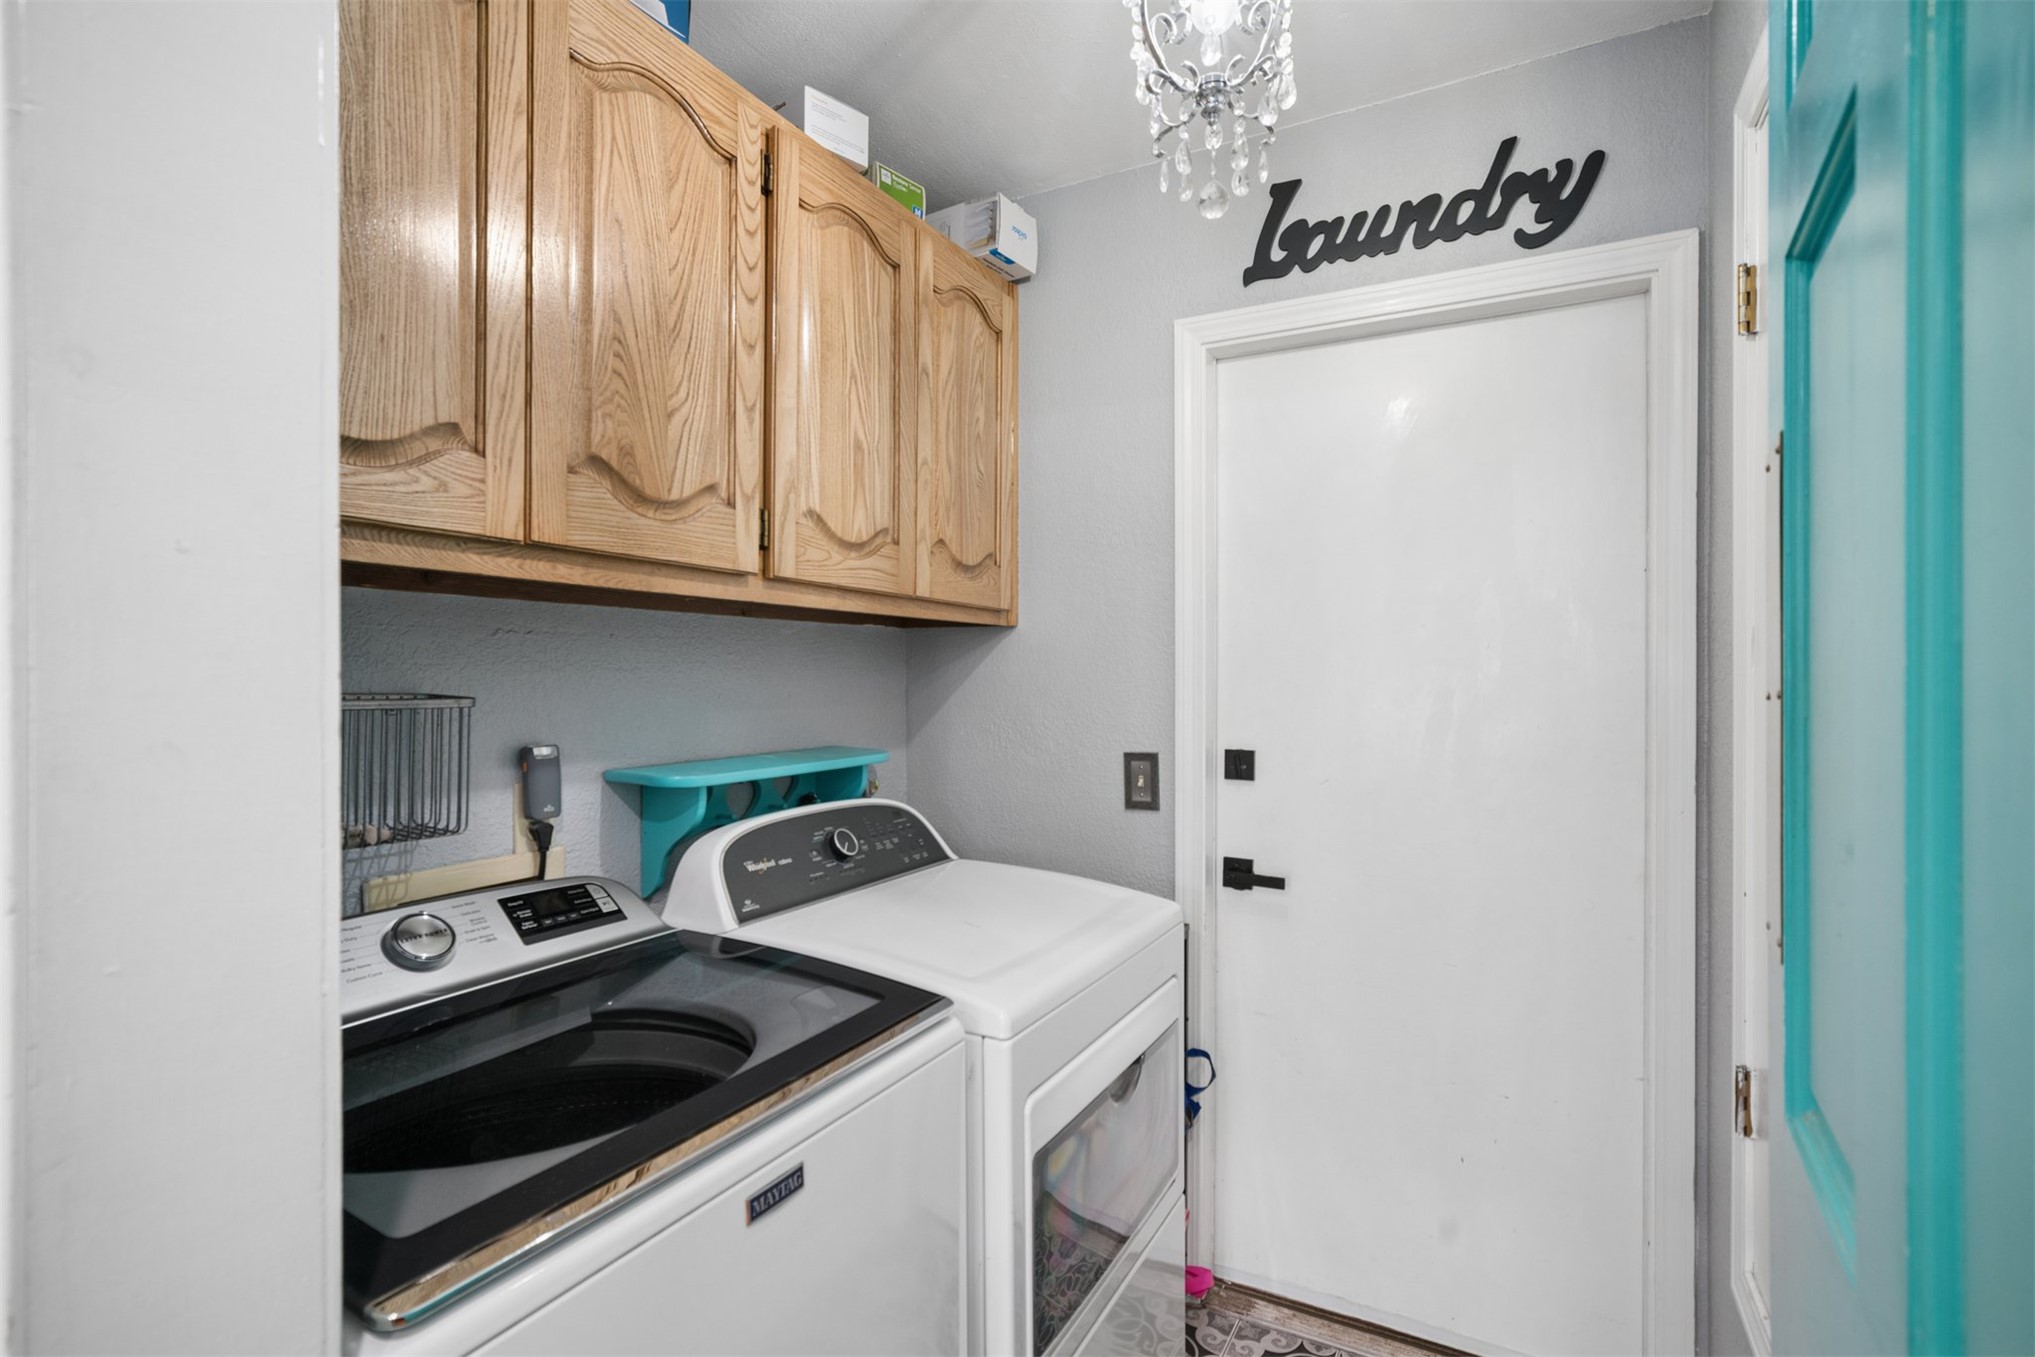
Laundry room featuring upper wood-finish cabinetry, a crystal-style chandelier, and a solid-core door with matte black hardware
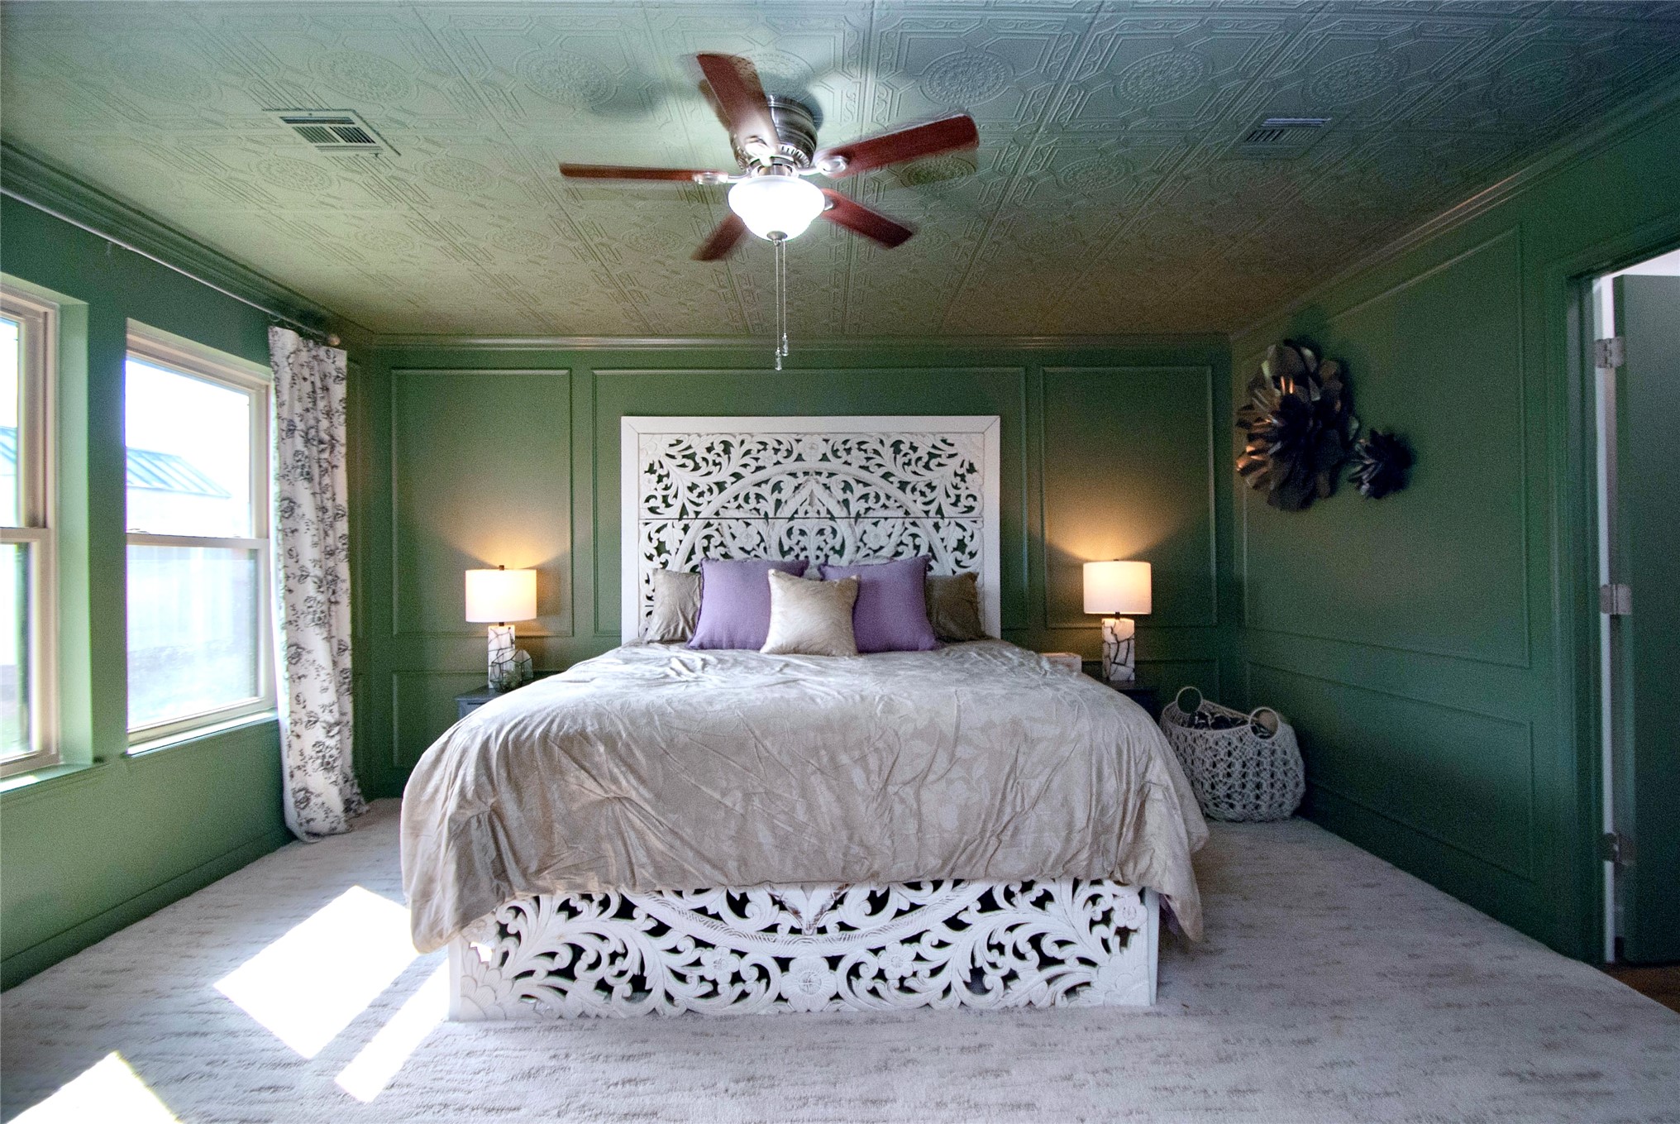
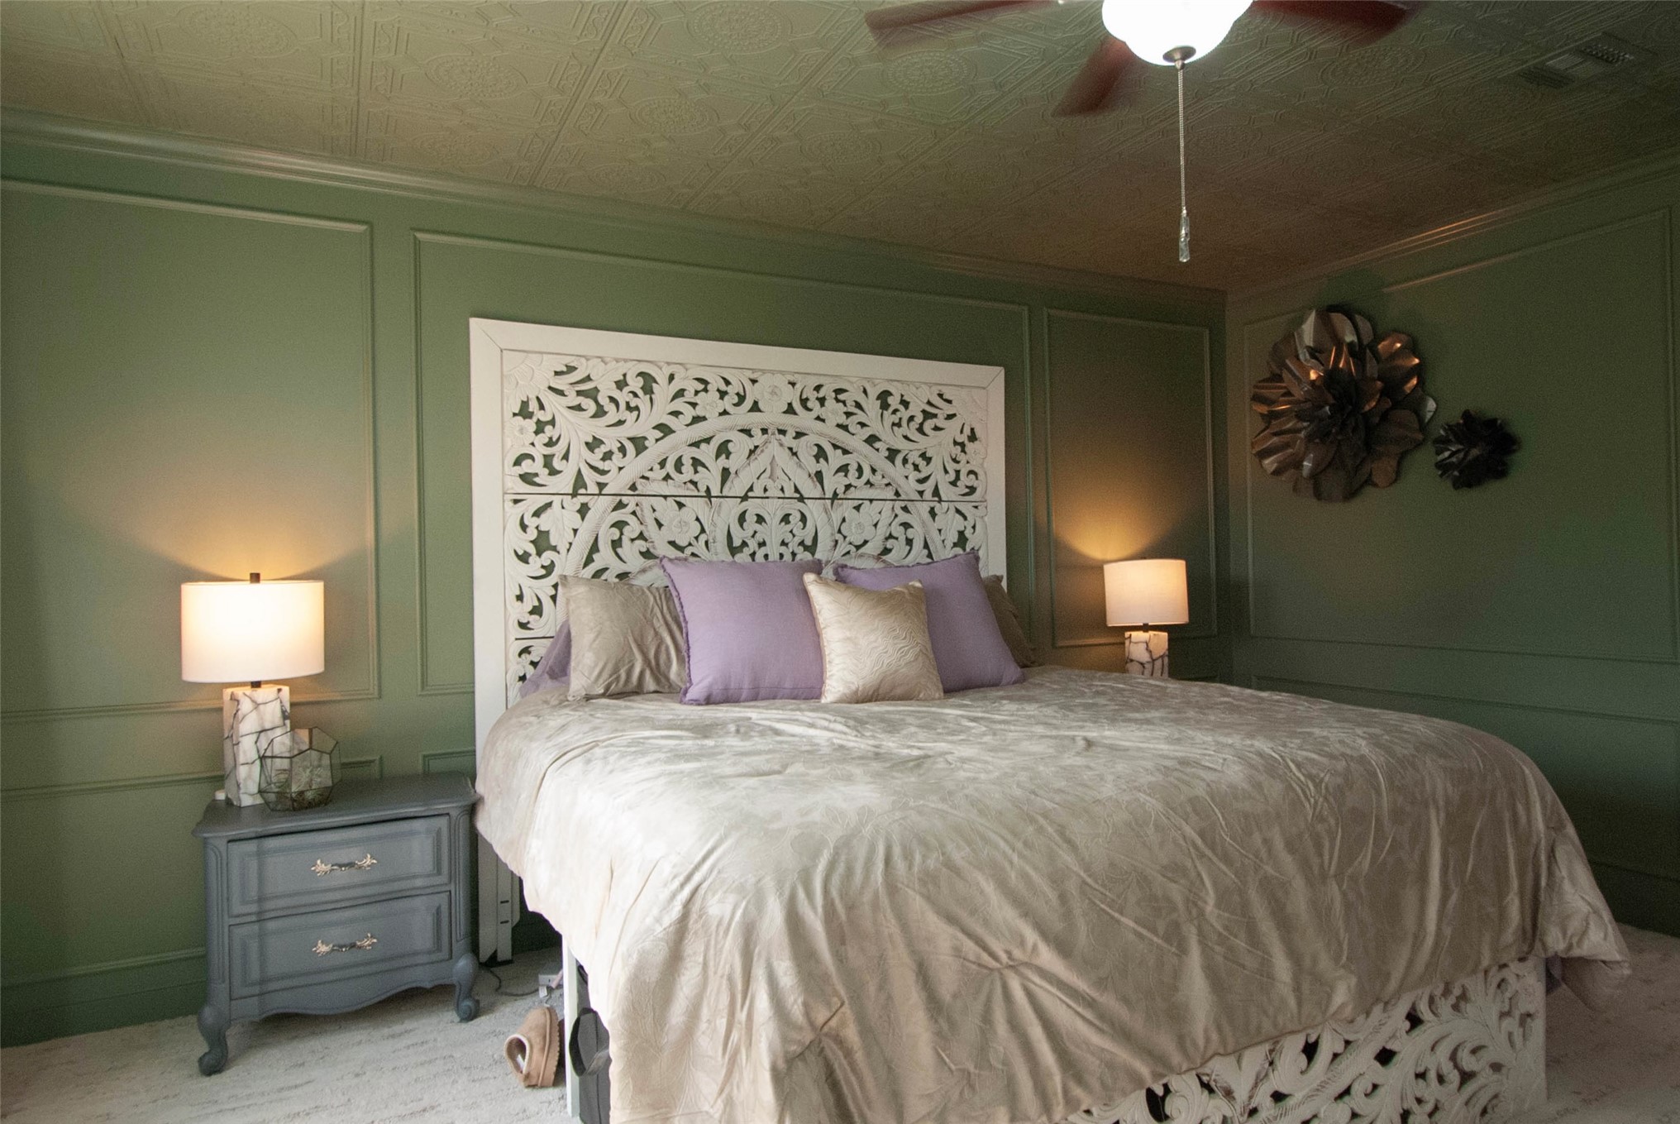
Interior featuring wall-to-wall carpeting, detailed wall molding, a decorative embossed ceiling, and a ceiling fan with integrated lighting
Walls featuring floor-to-ceiling decorative molding, textured ceiling panels, and a central ceiling fan
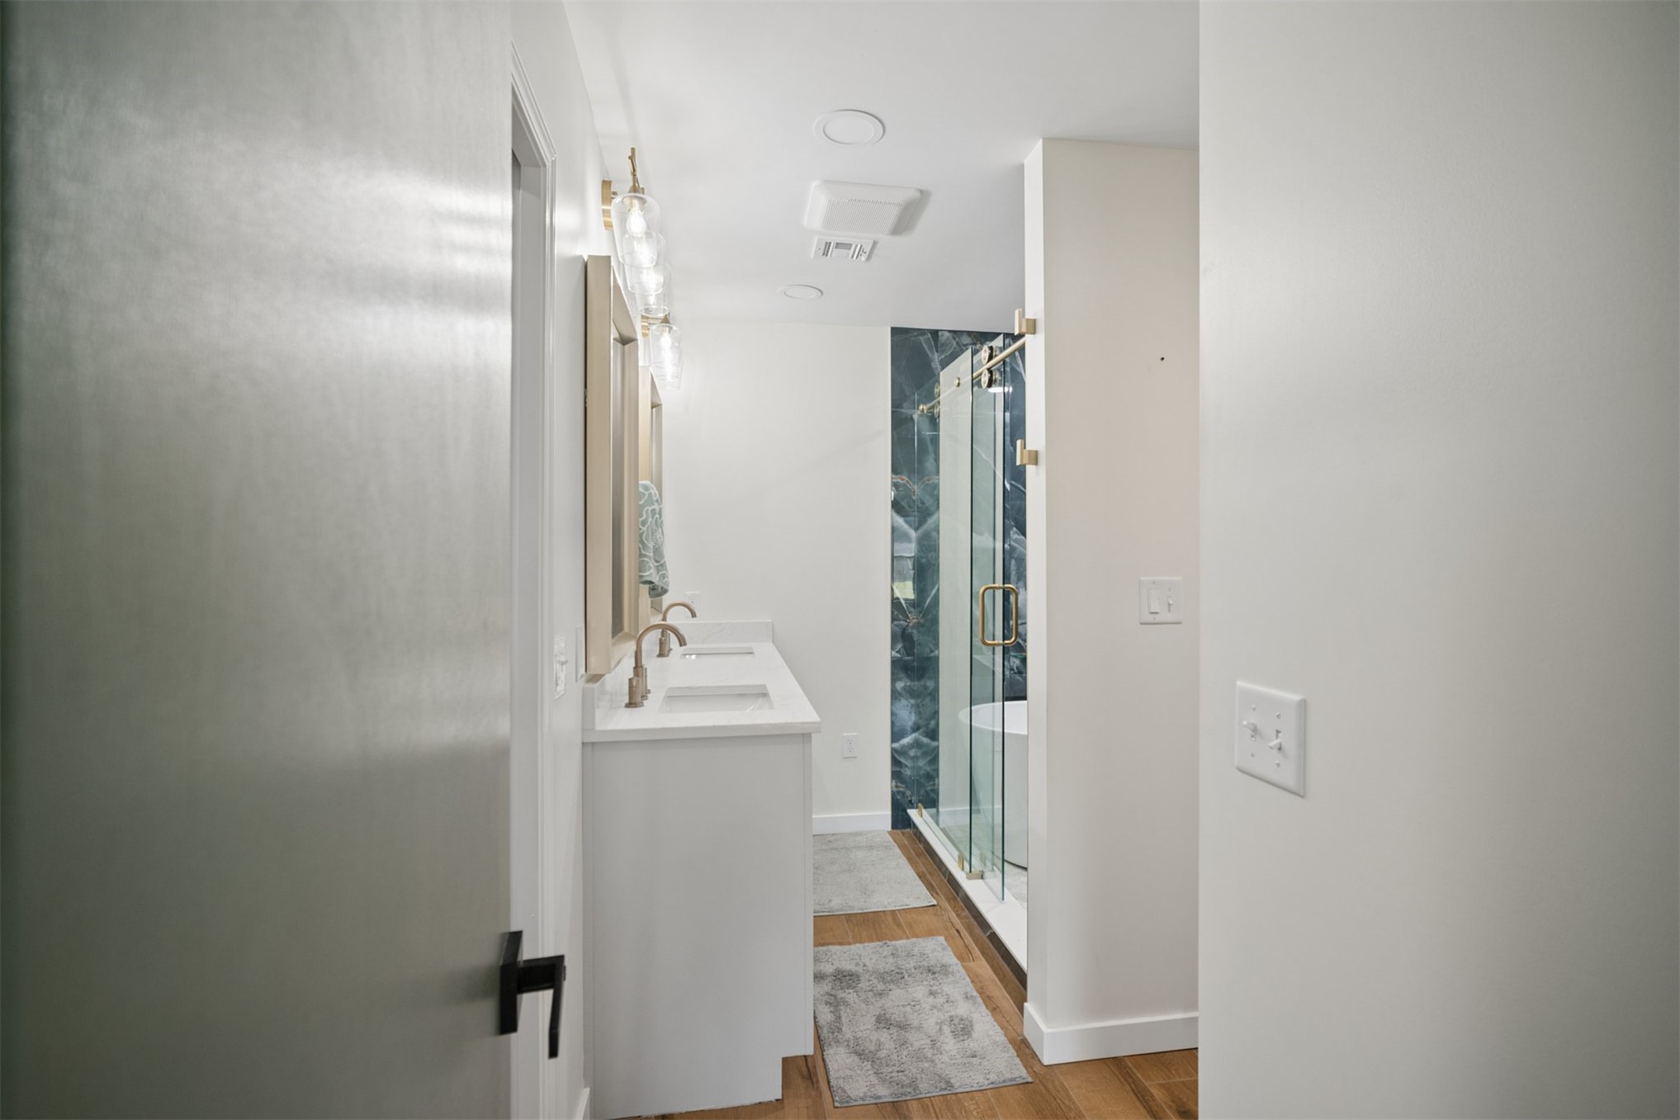
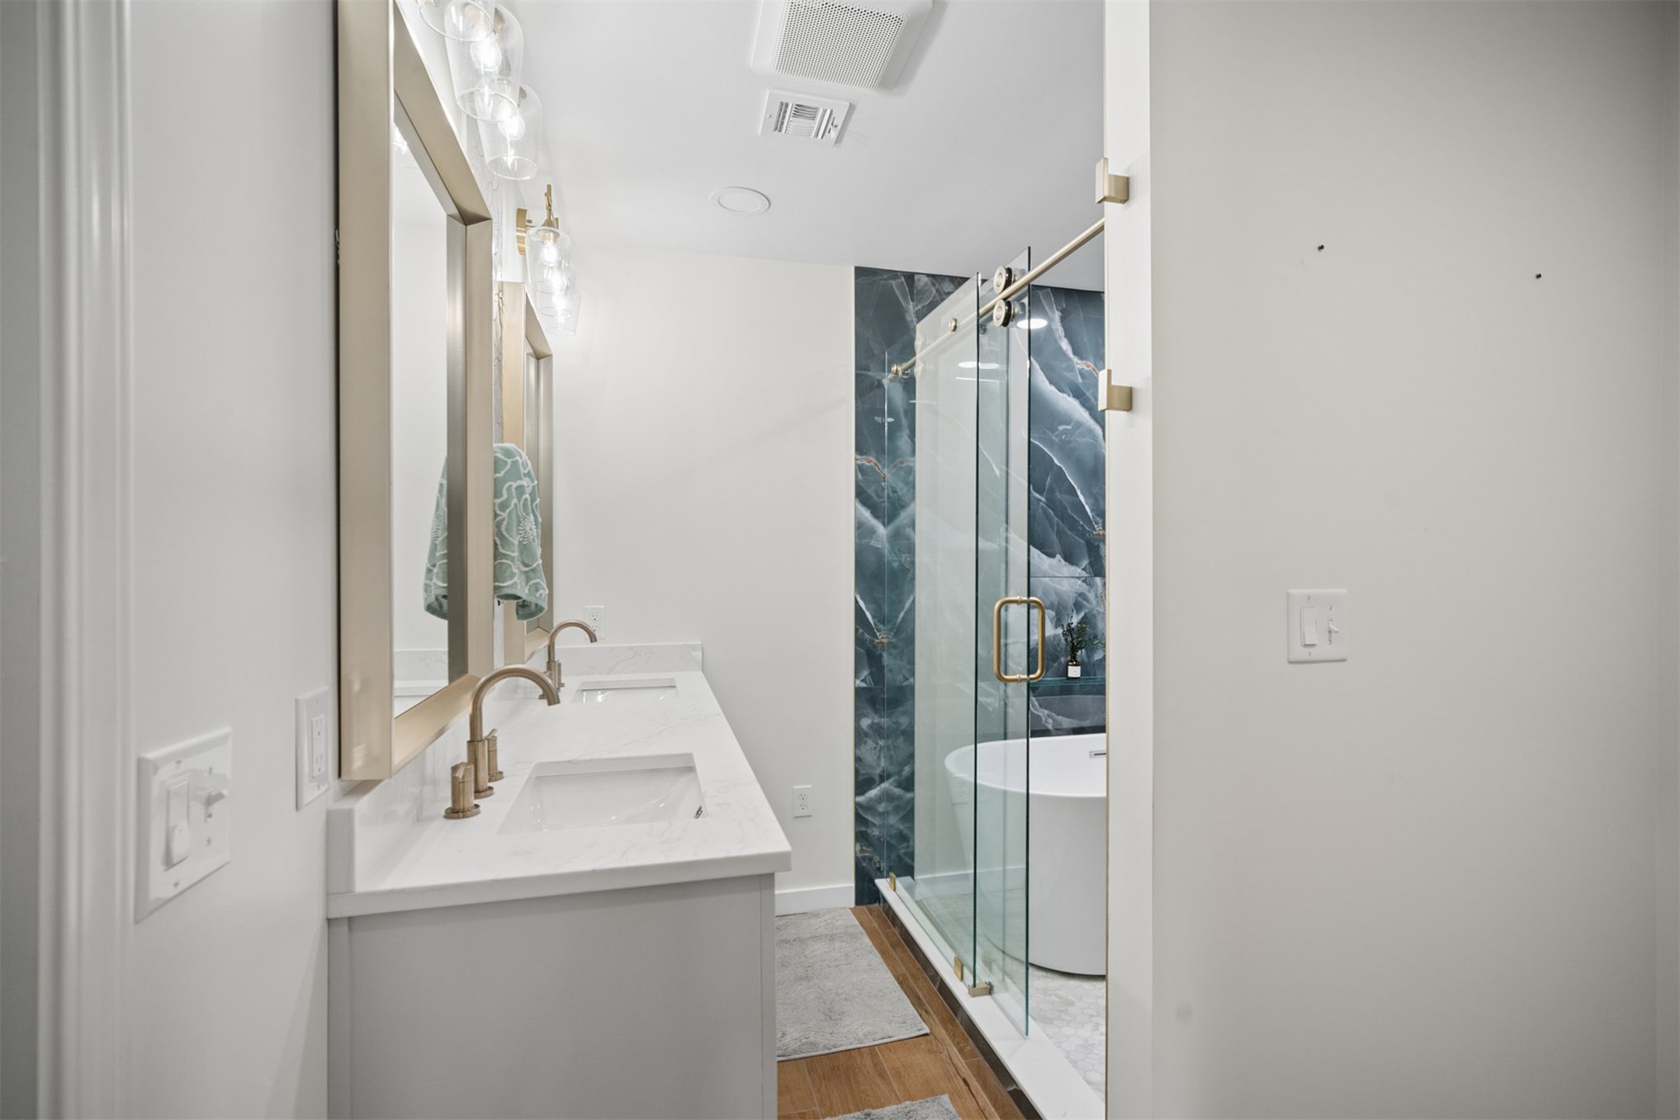
Dual-sink vanity with metallic fixtures, wood-finish flooring, glass-enclosed shower featuring stone-finish wall tile, and wall-mounted multi-bulb lighting
Double vanity featuring white countertops, undermount sinks, and brushed-gold hardware
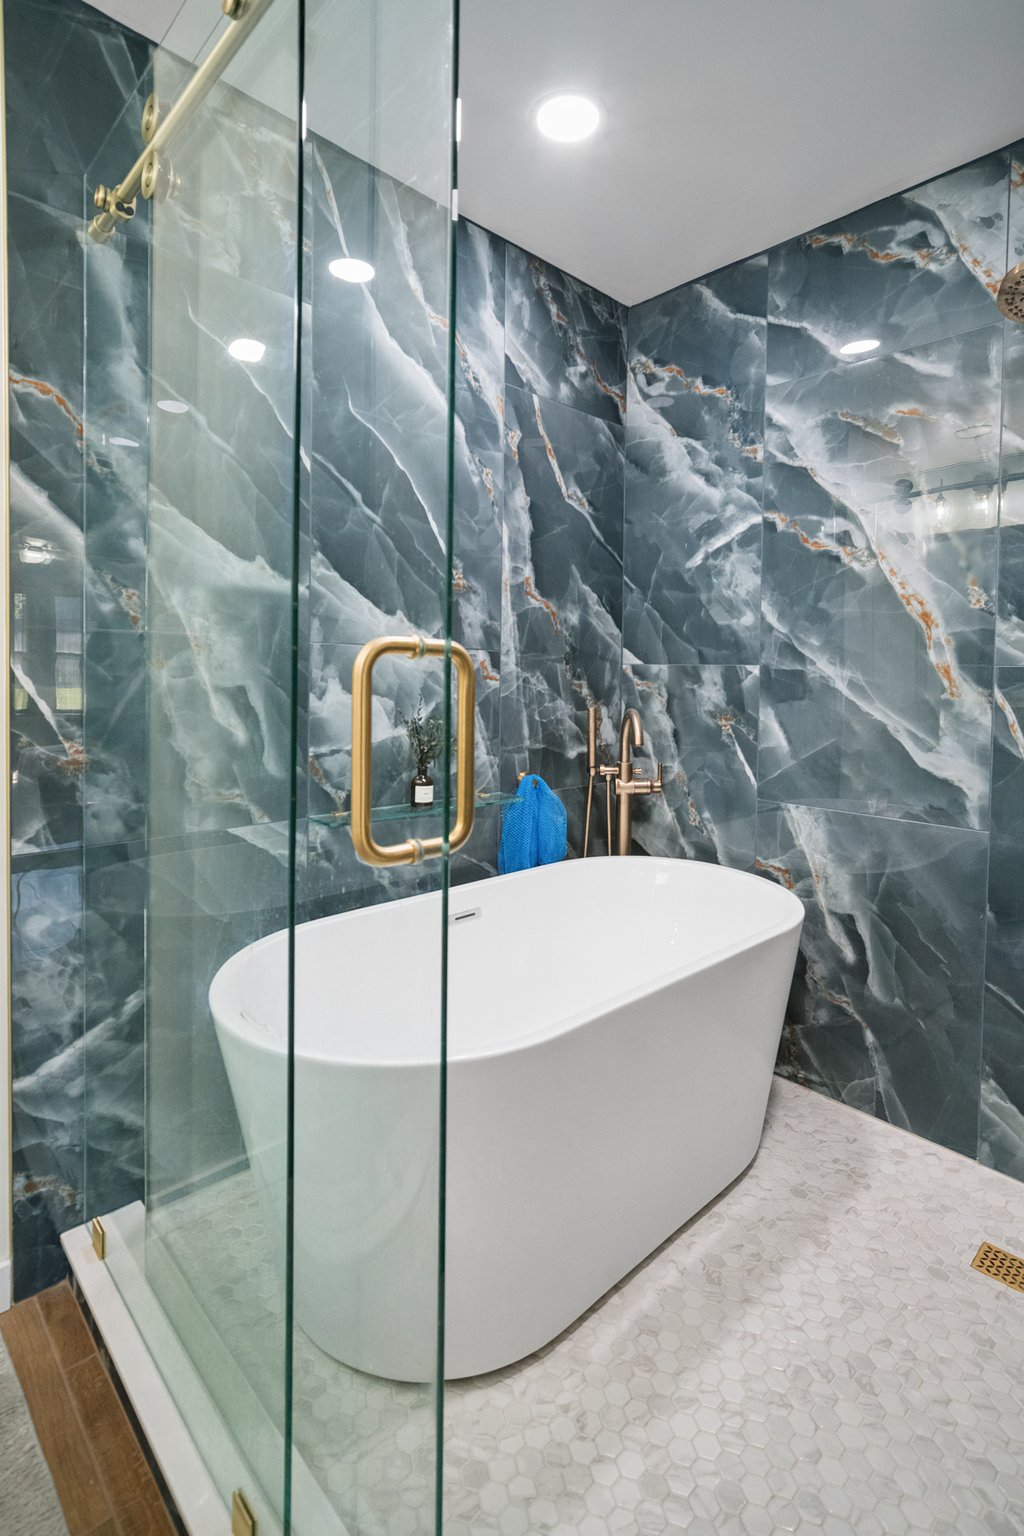
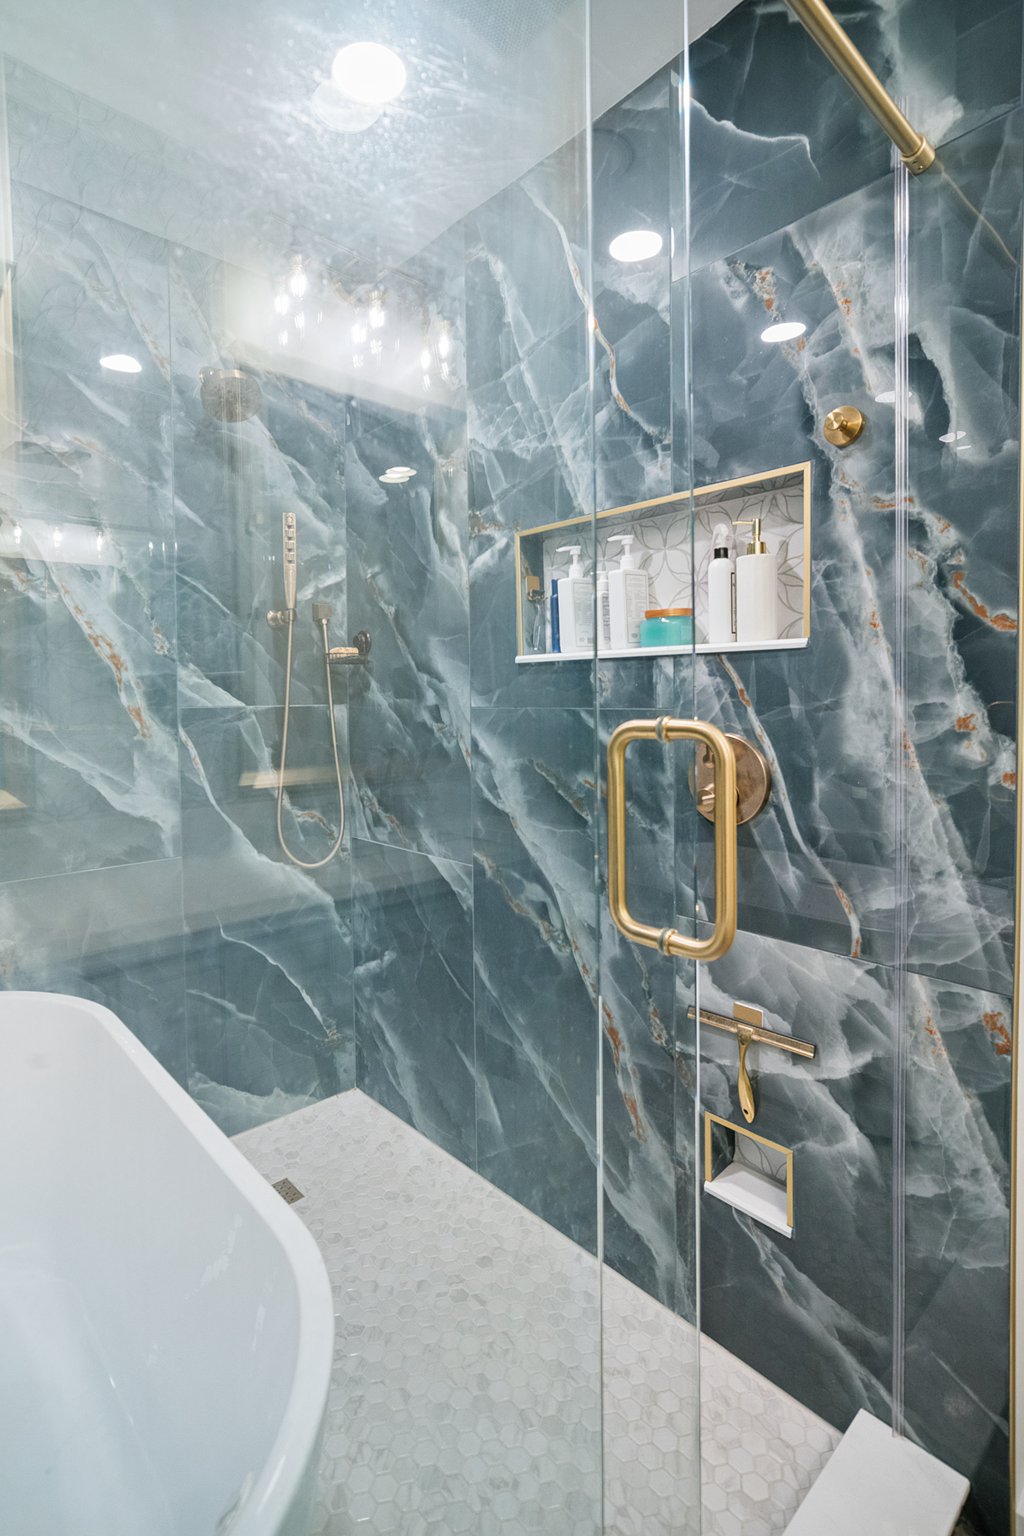
Freestanding soaking tub enclosed by glass paneling, featuring large-format dark patterned wall tile, gold-tone hardware, and a hexagonal tile floor
Walk-in shower enclosure featuring floor-to-ceiling large-format stone-patterned tile, gold-tone hardware, a recessed wall niche with decorative mosaic detailing, and a frameless glass door
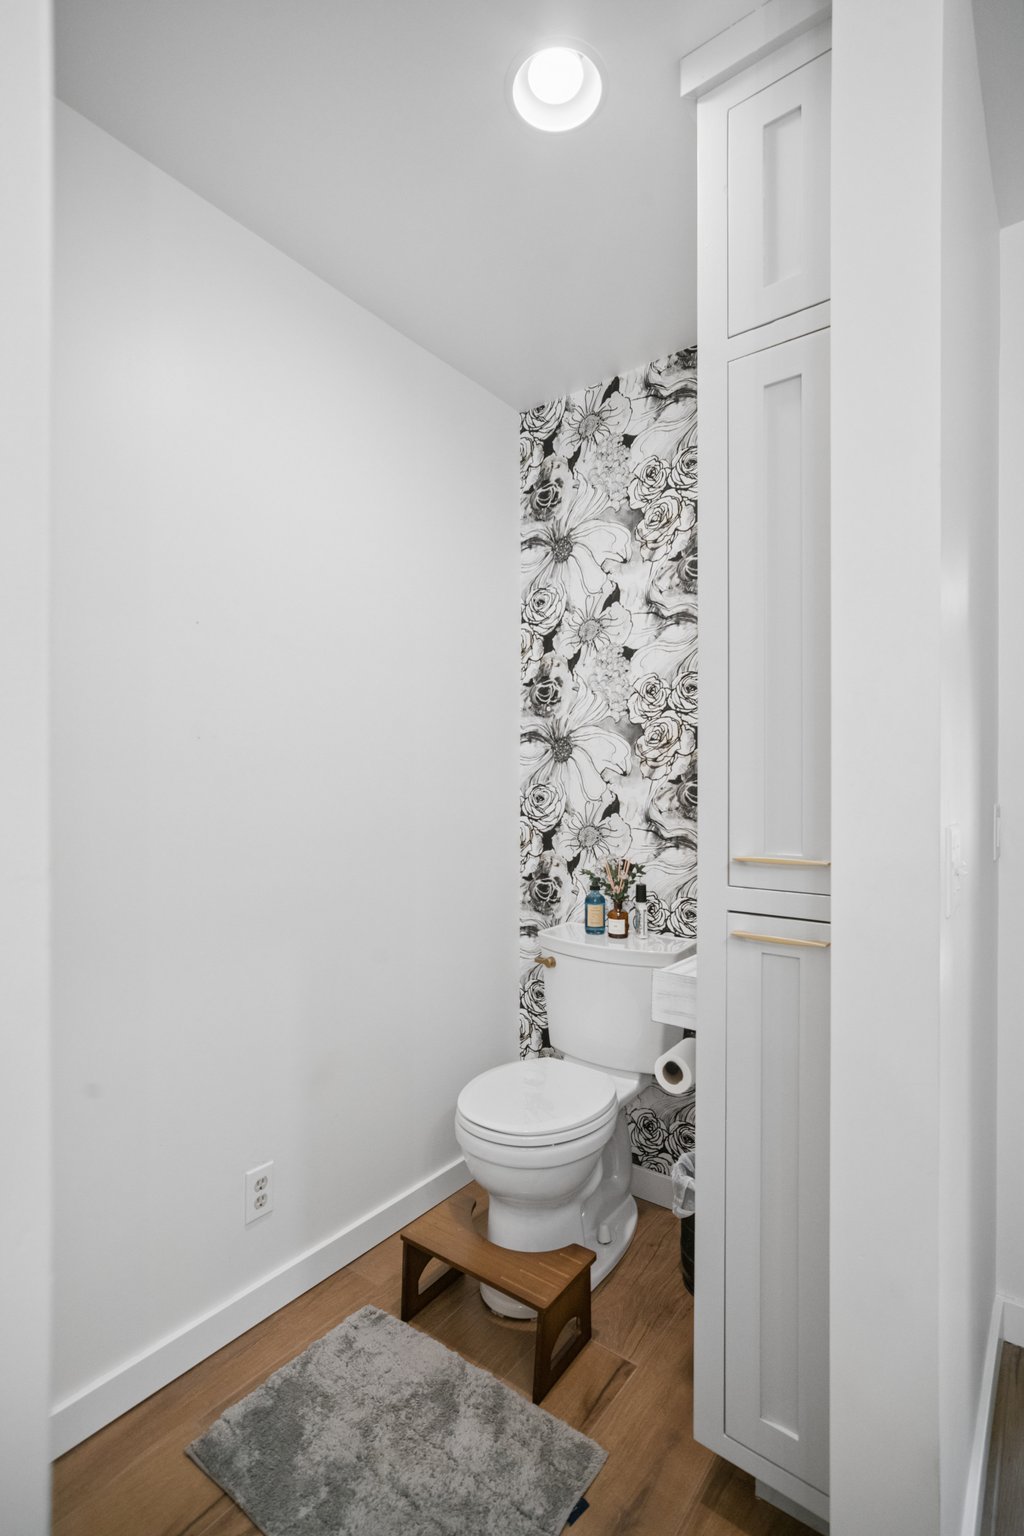
Restroom featuring wood-finish flooring, floor-to-ceiling built-in cabinetry with shaker-style doors, and patterned wallpaper
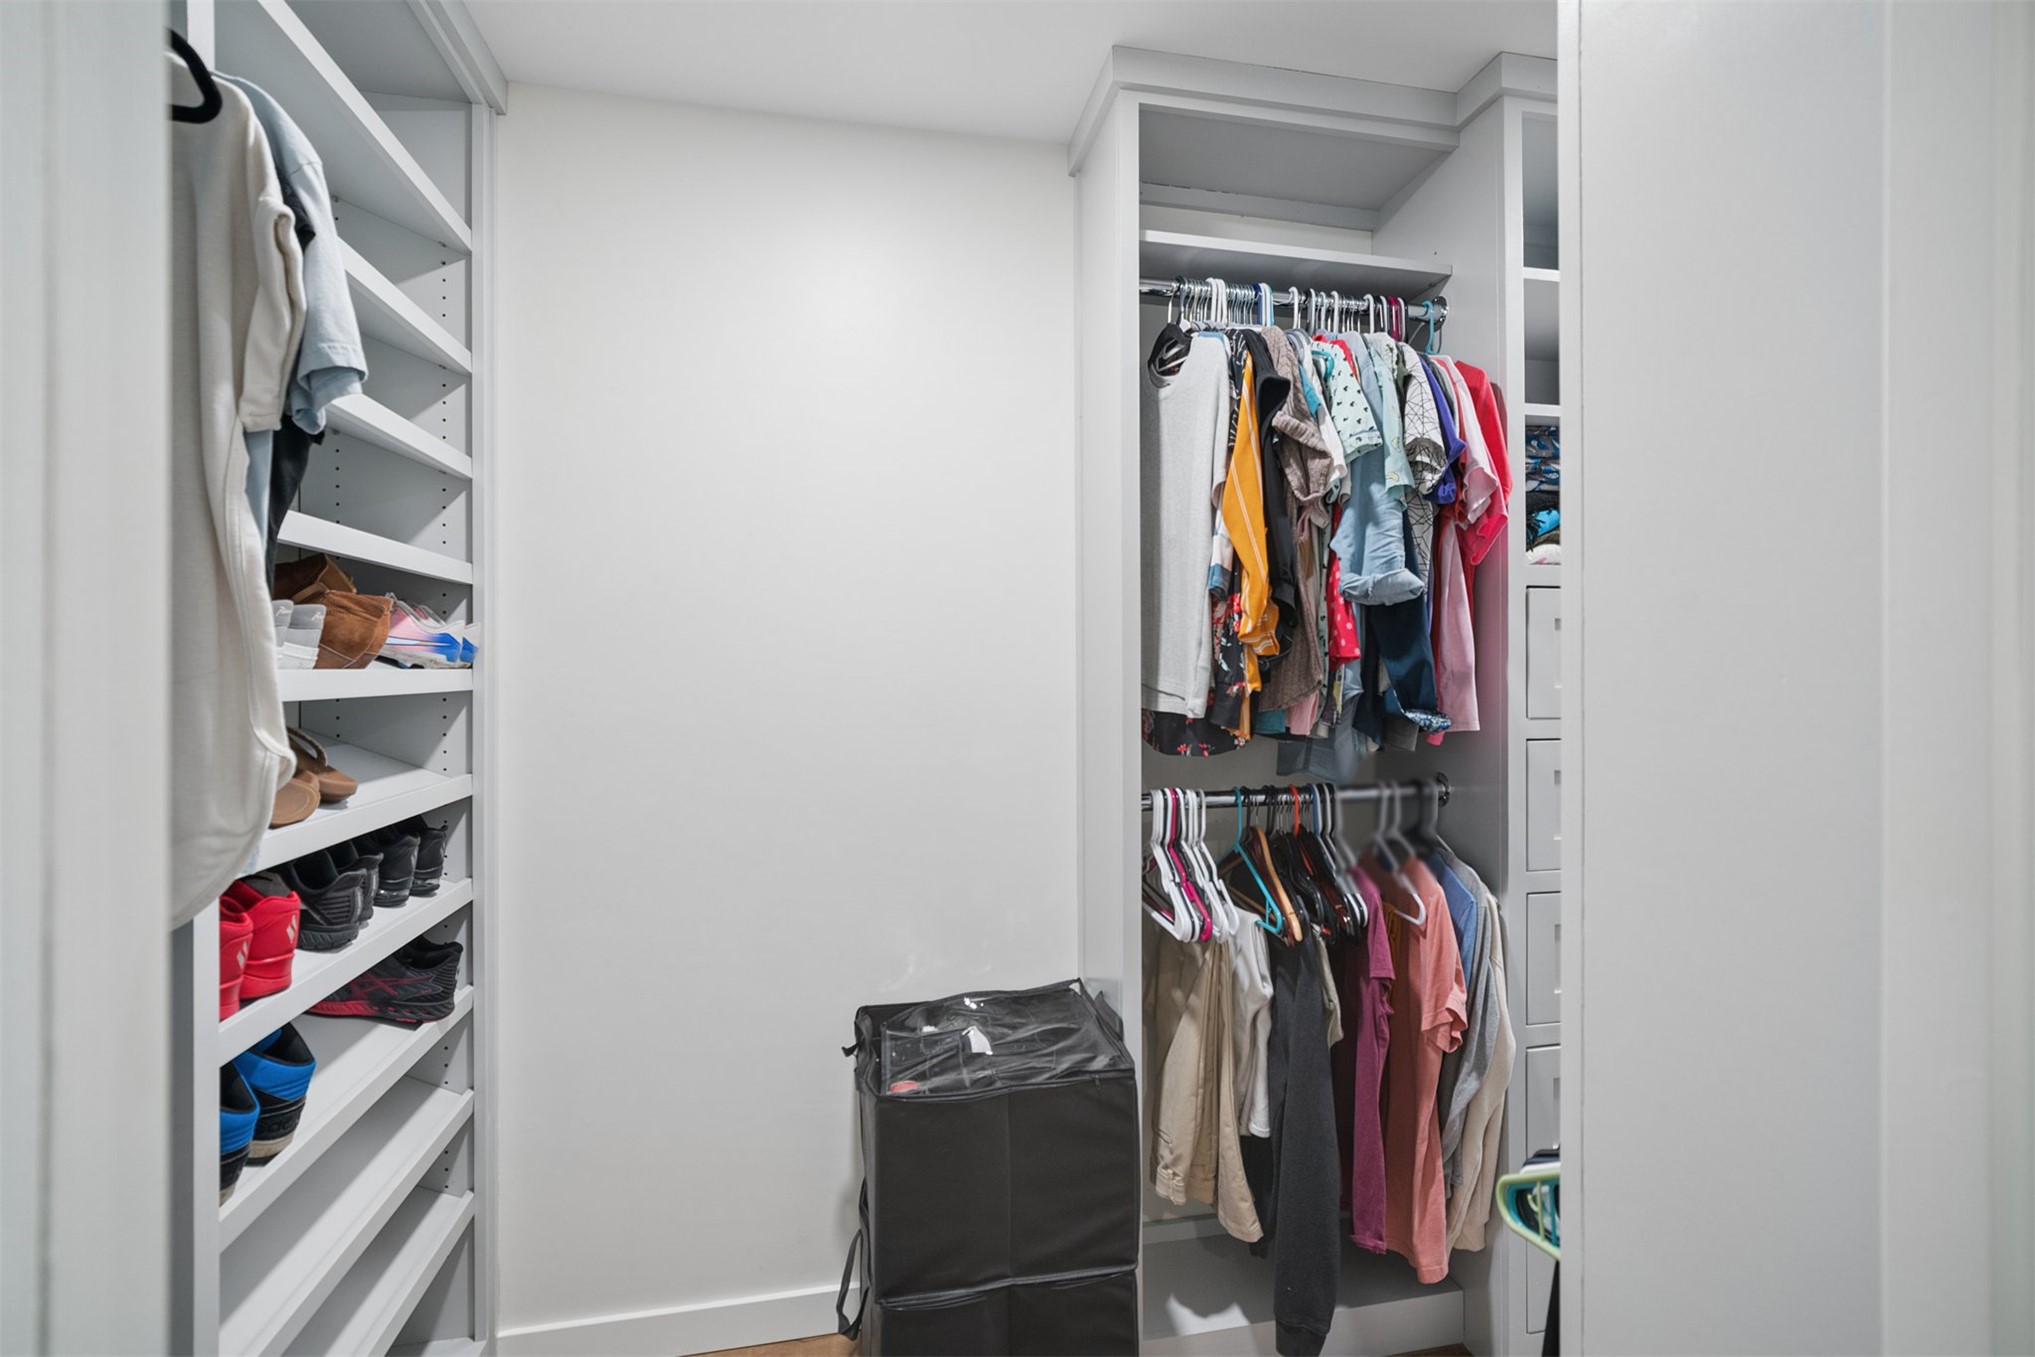
Walk-in closet featuring custom white built-in shelving, multi-level hanging rods, and integrated cabinetry
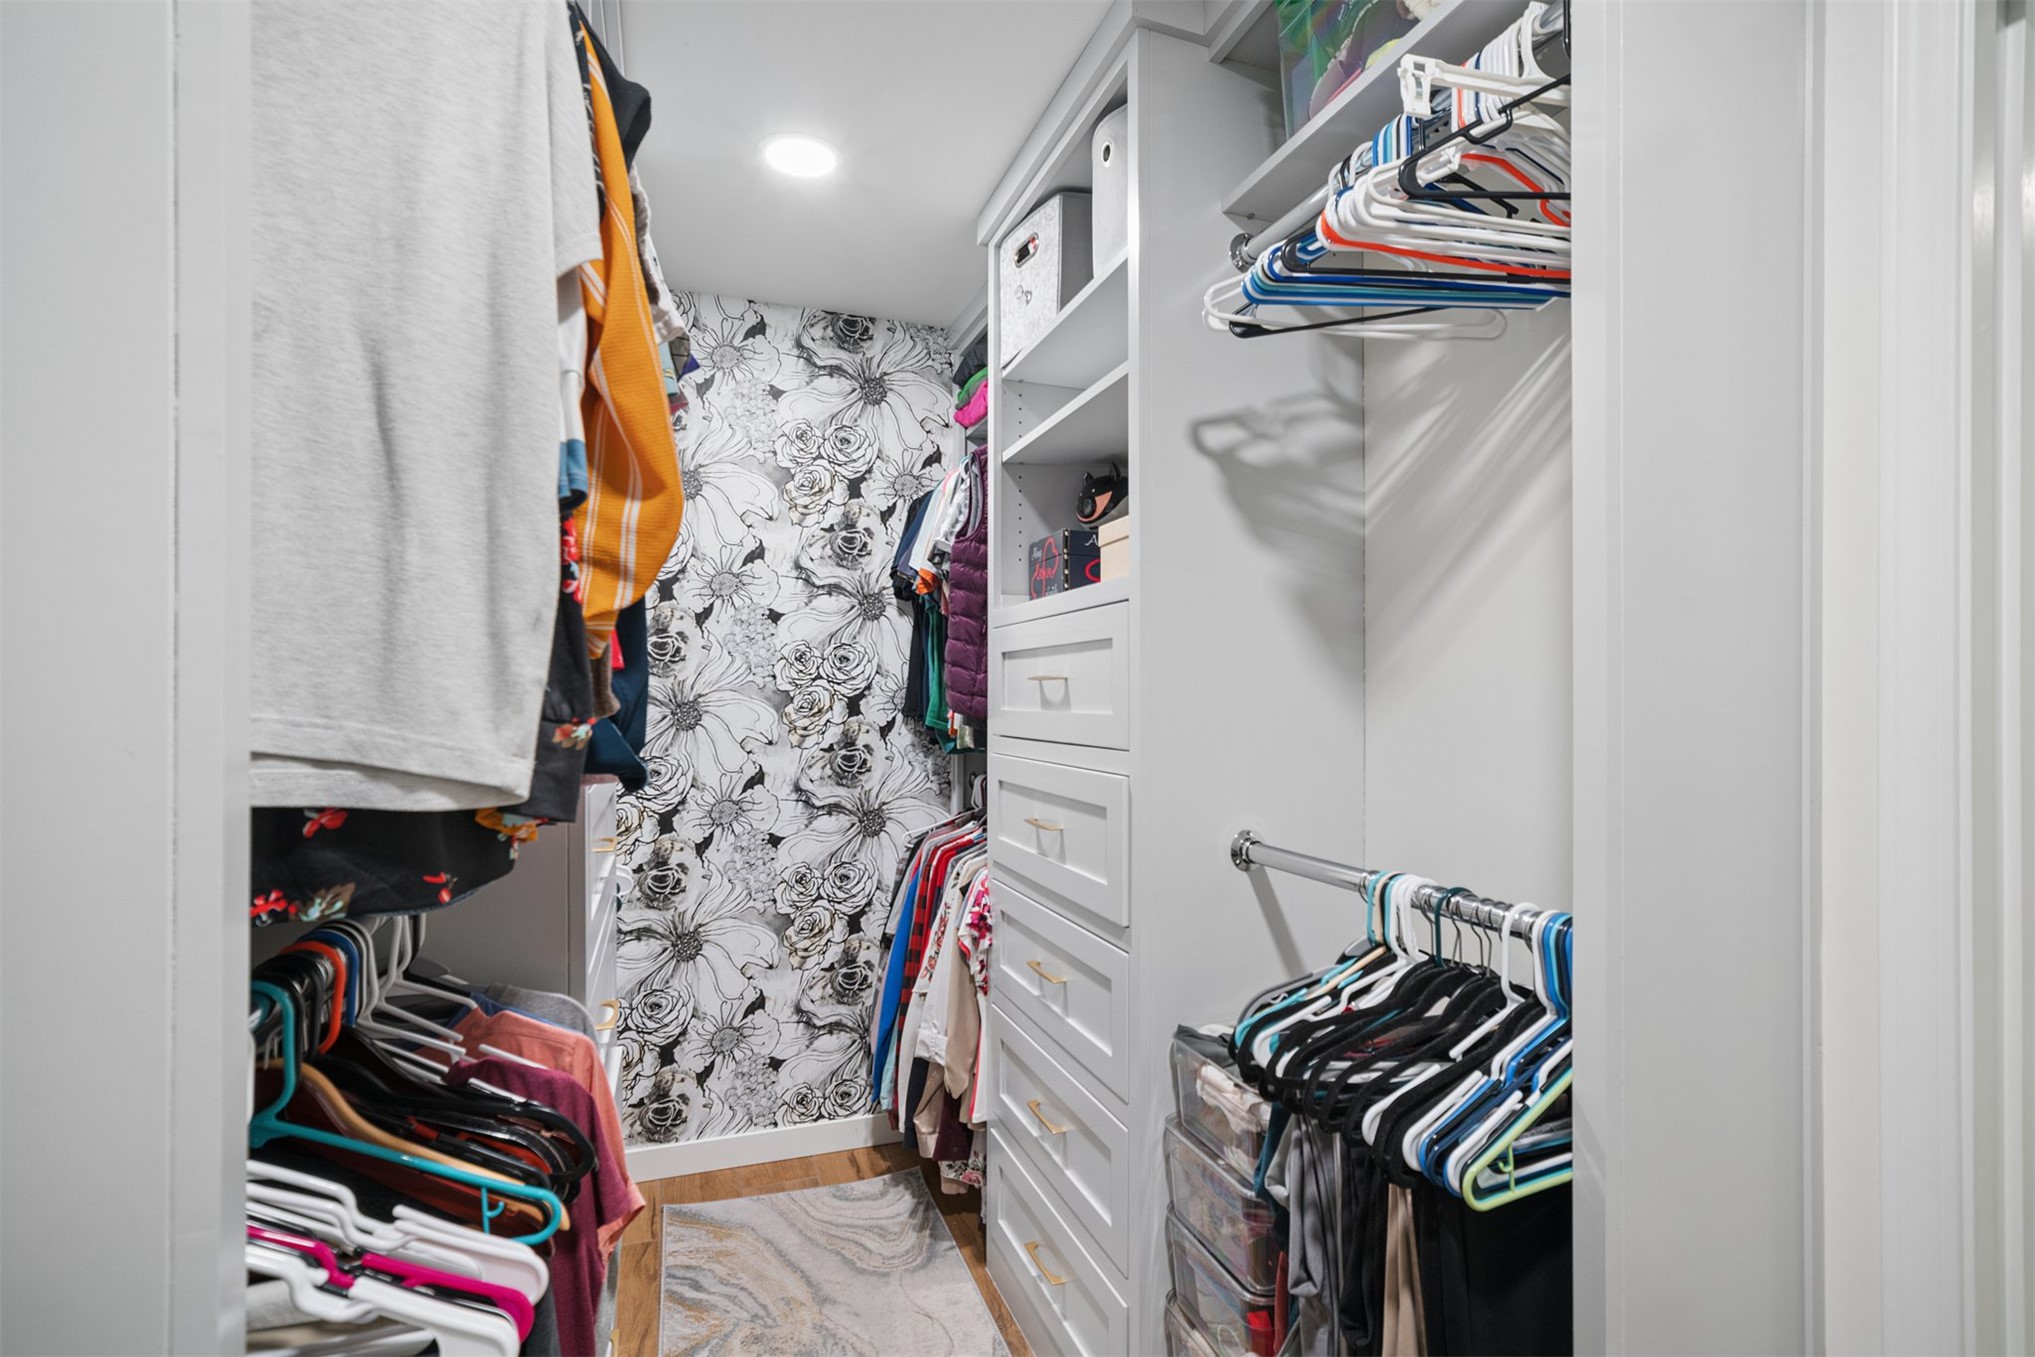
Walk-in closet featuring built-in white cabinetry, custom shelving units, recessed lighting, and a floral-patterned accent wall
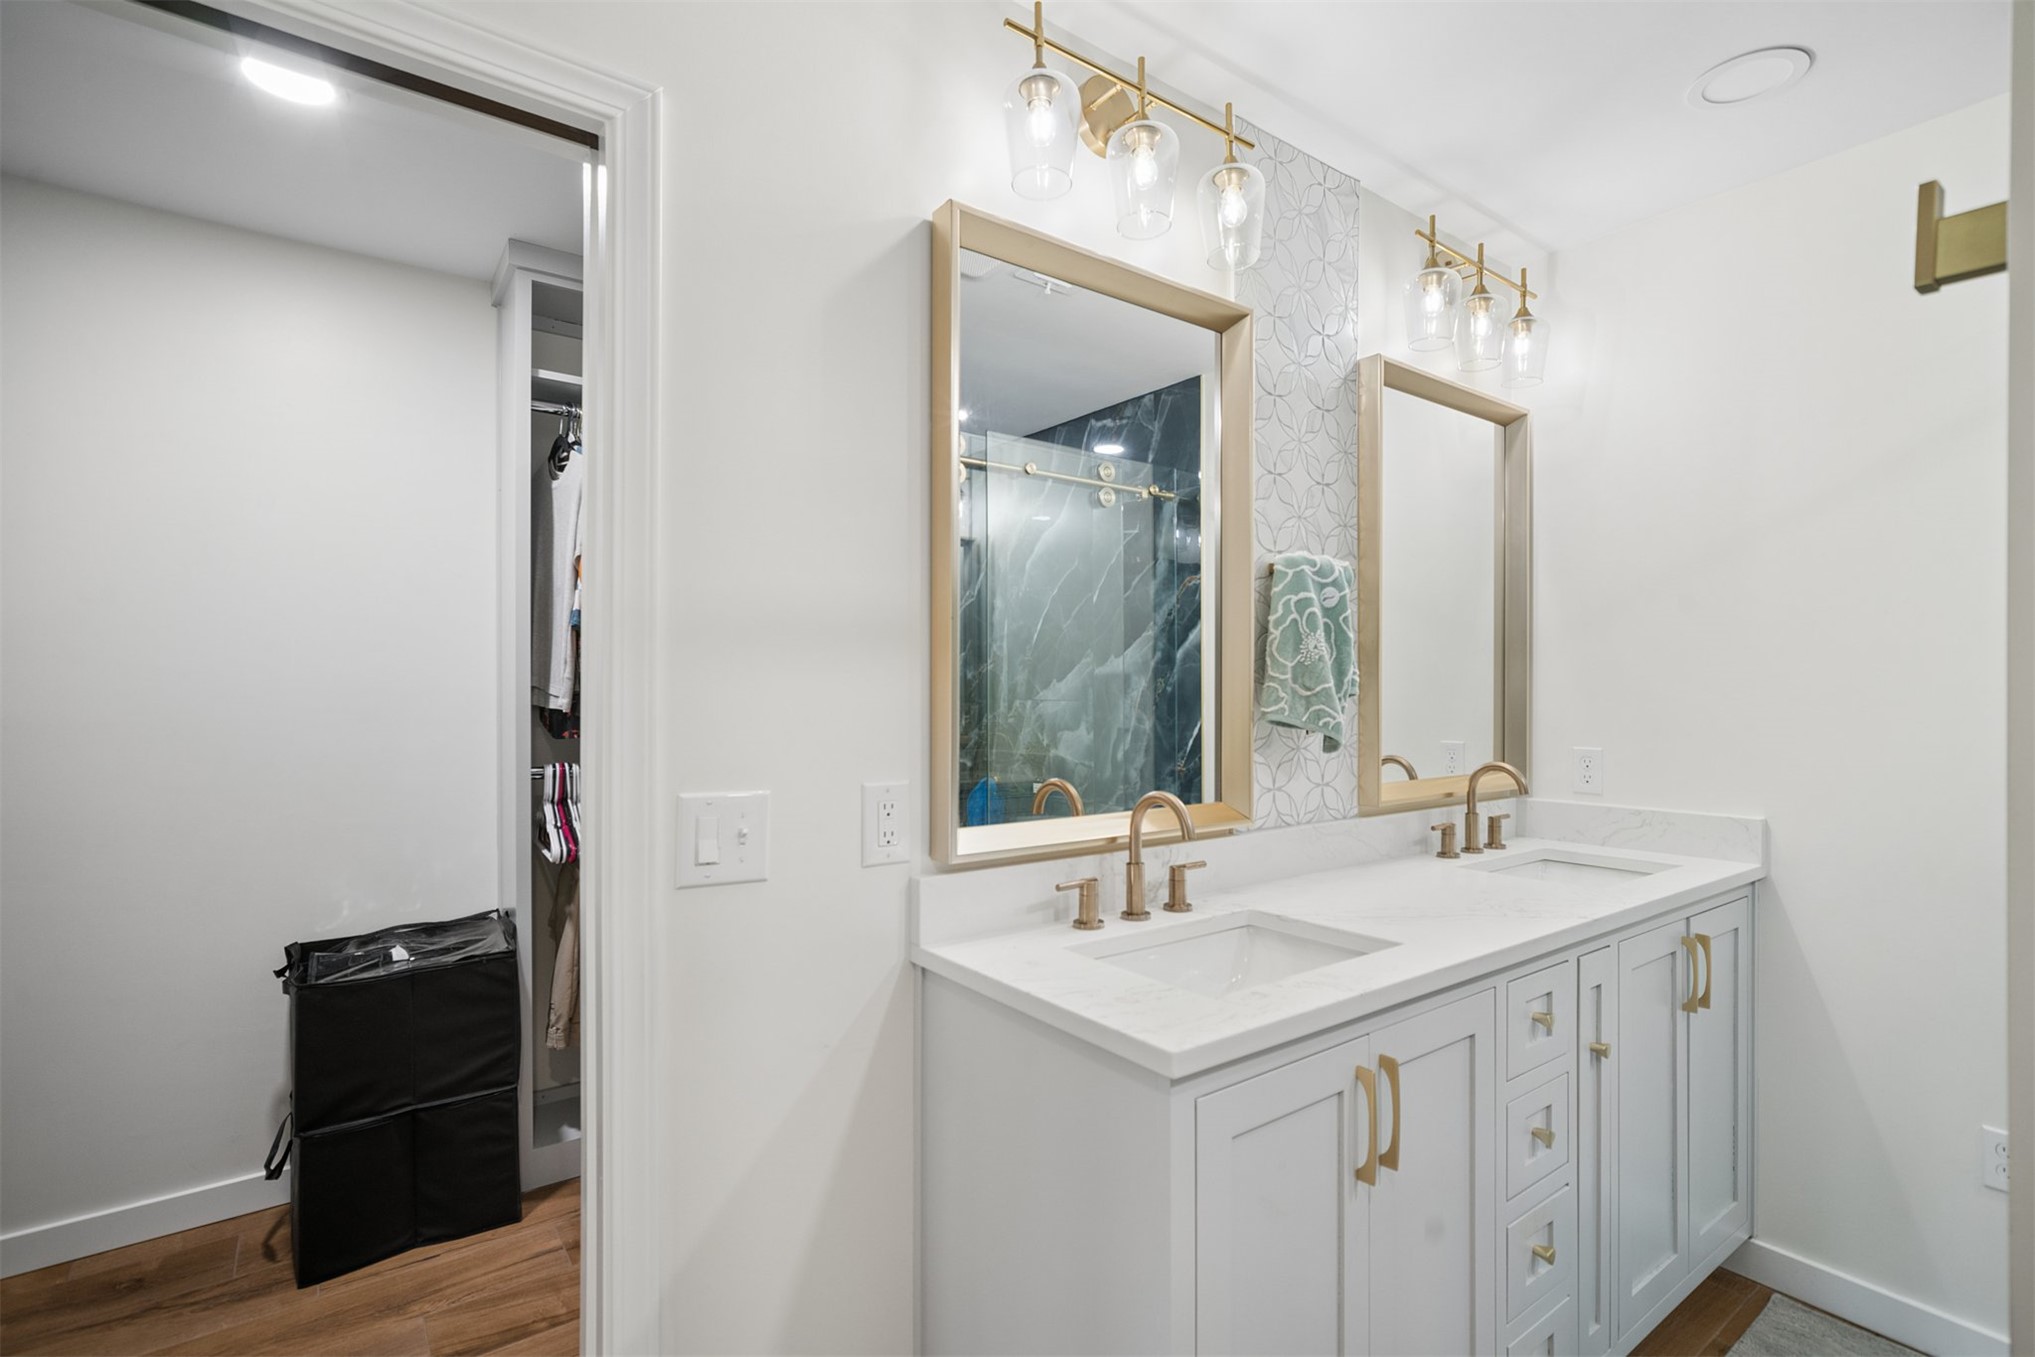
Double vanity featuring a light-toned cabinet, white solid surface countertop, undermount sinks, brass-toned hardware, and dual framed mirrors with patterned tile backsplash
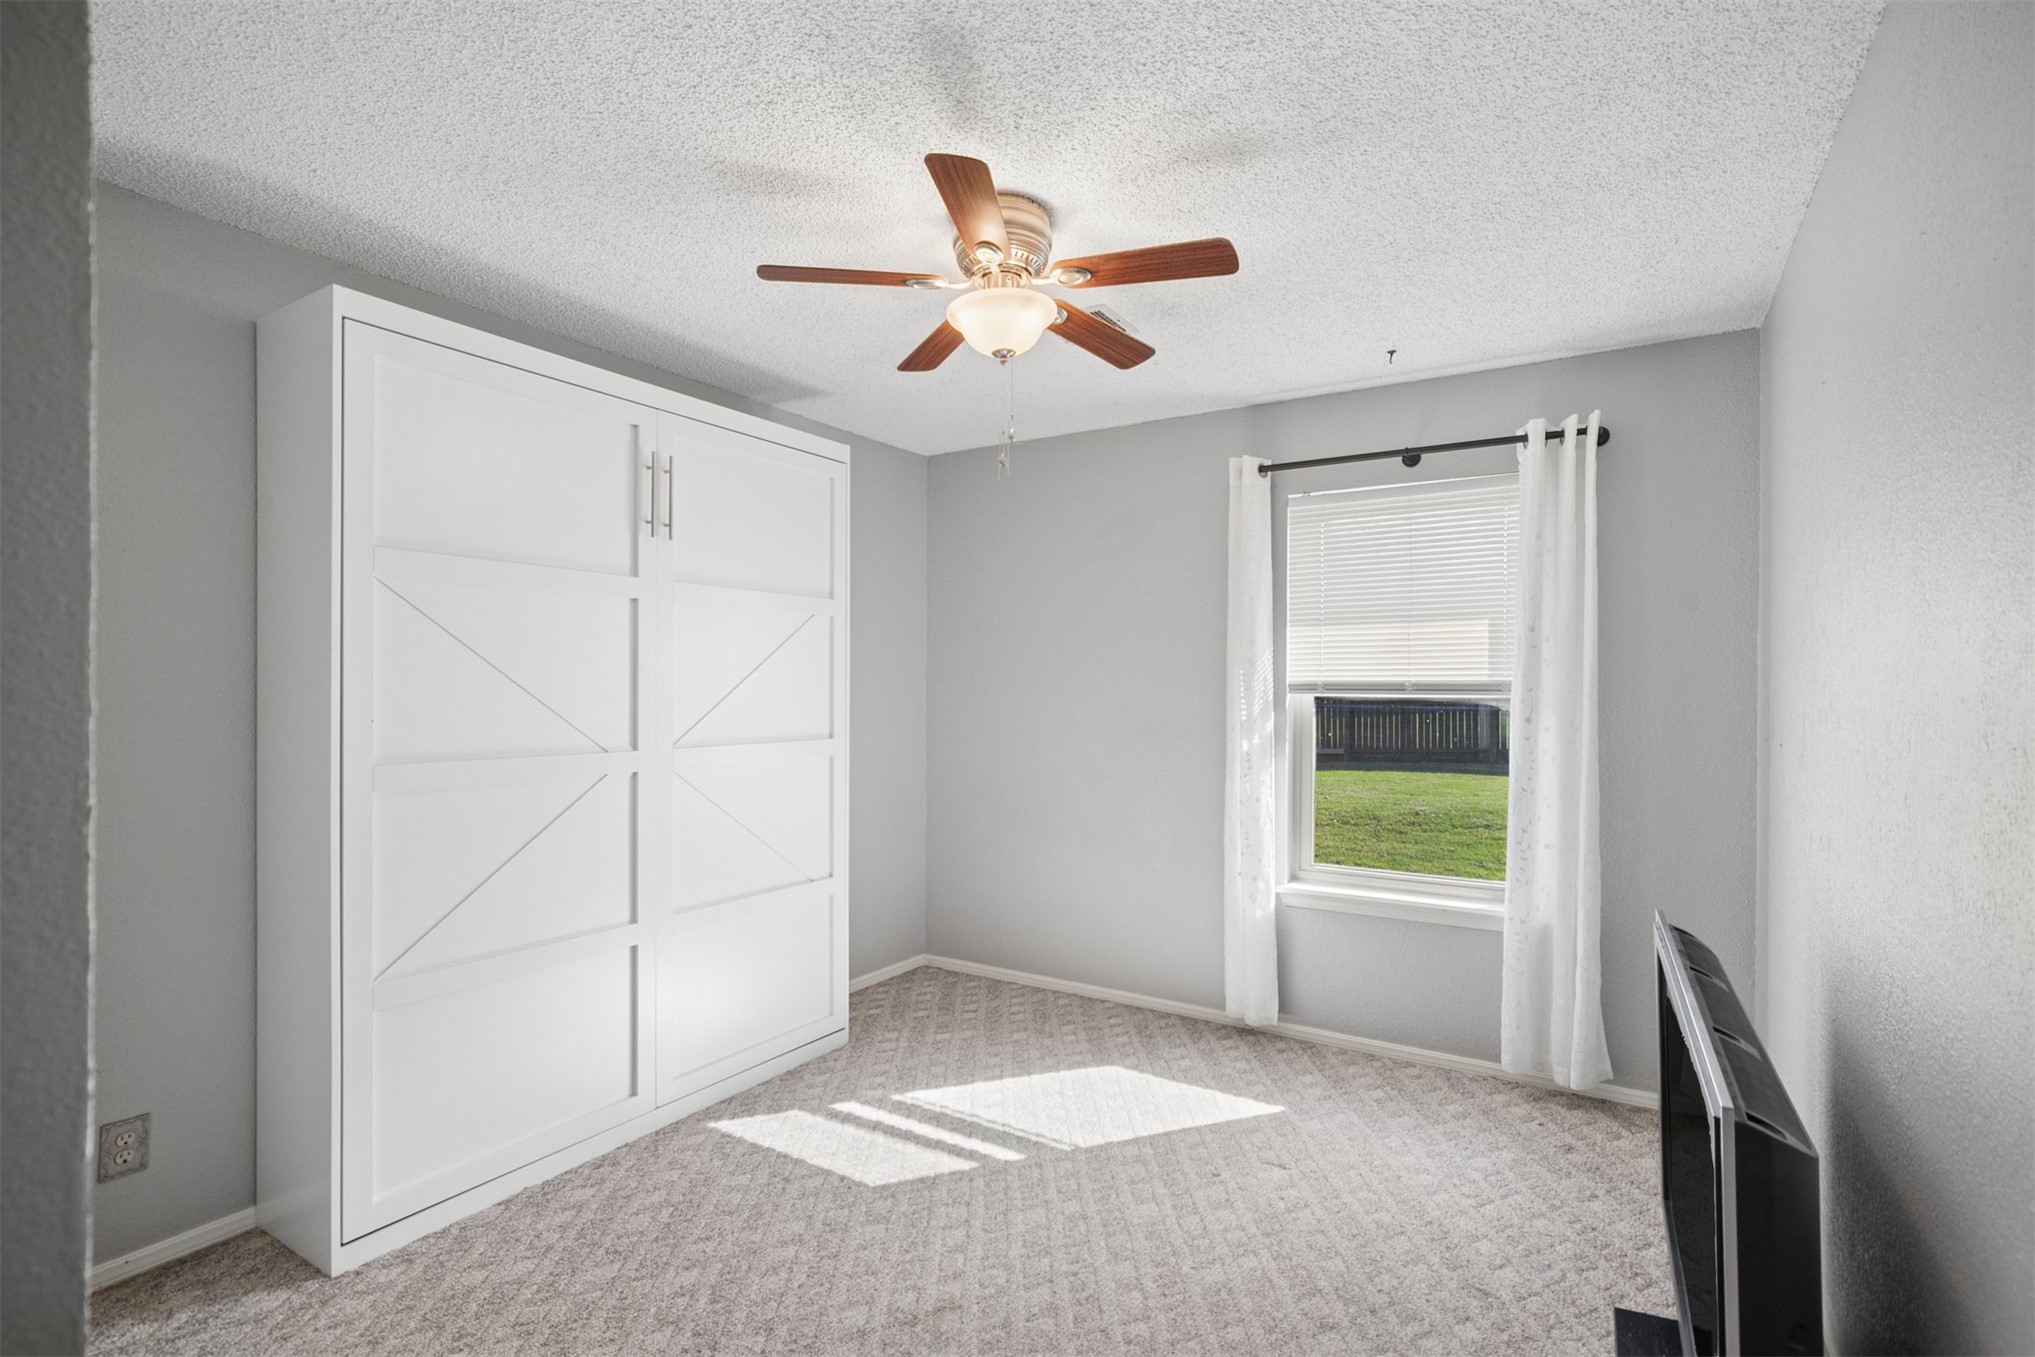
Built-in white wall cabinetry with panel detailing, neutral carpeting, multi-blade ceiling fan with integrated lighting, and a window with horizontal blinds
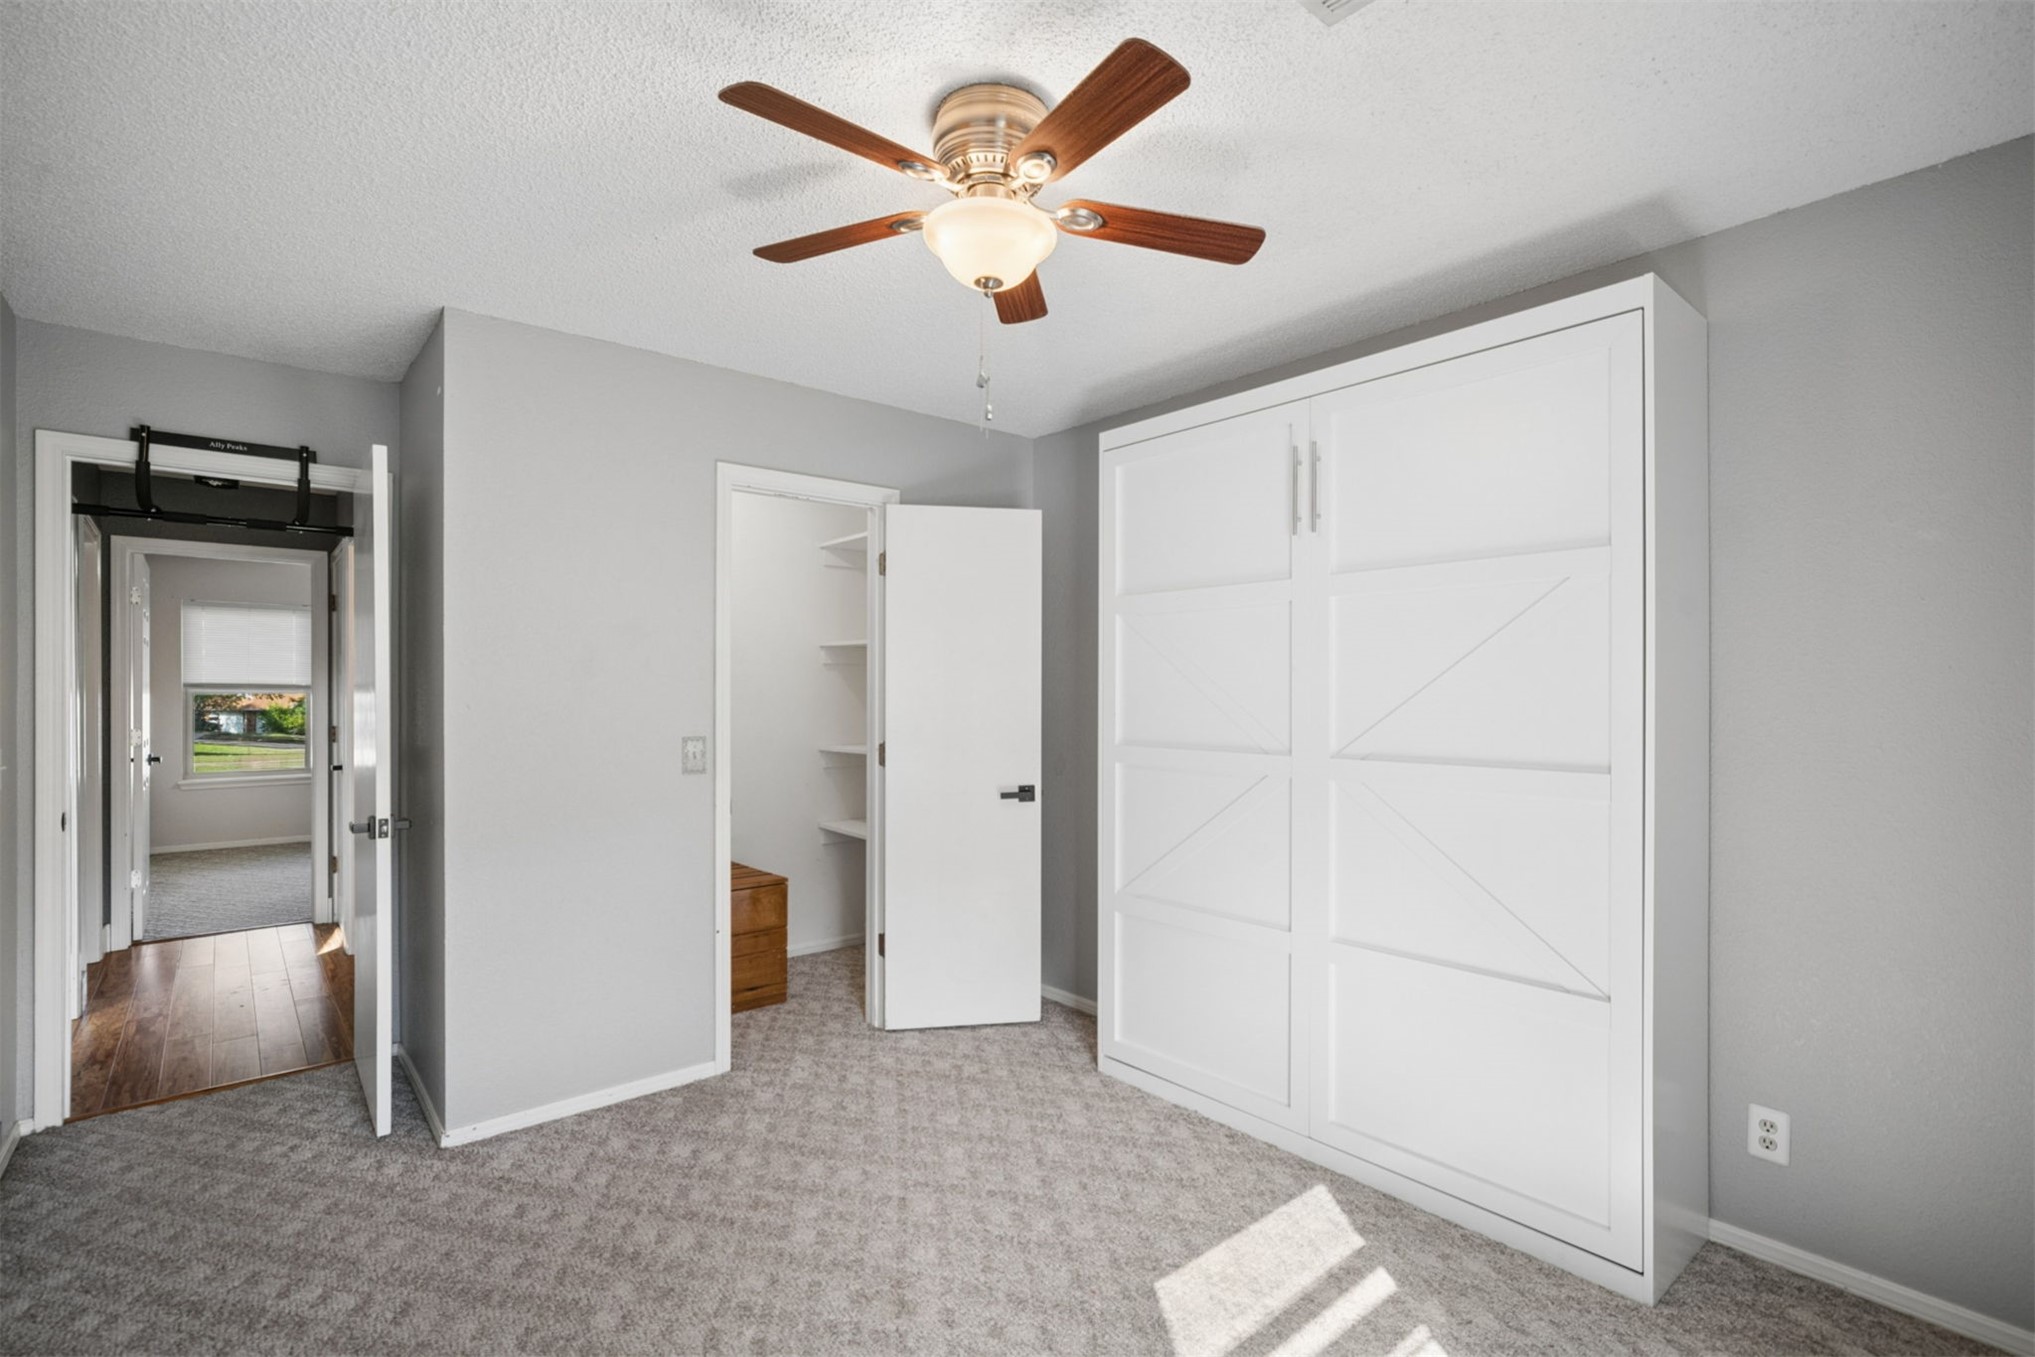
Built-in white cabinetry with decorative paneling, carpeted flooring, and a ceiling fan with integrated lighting
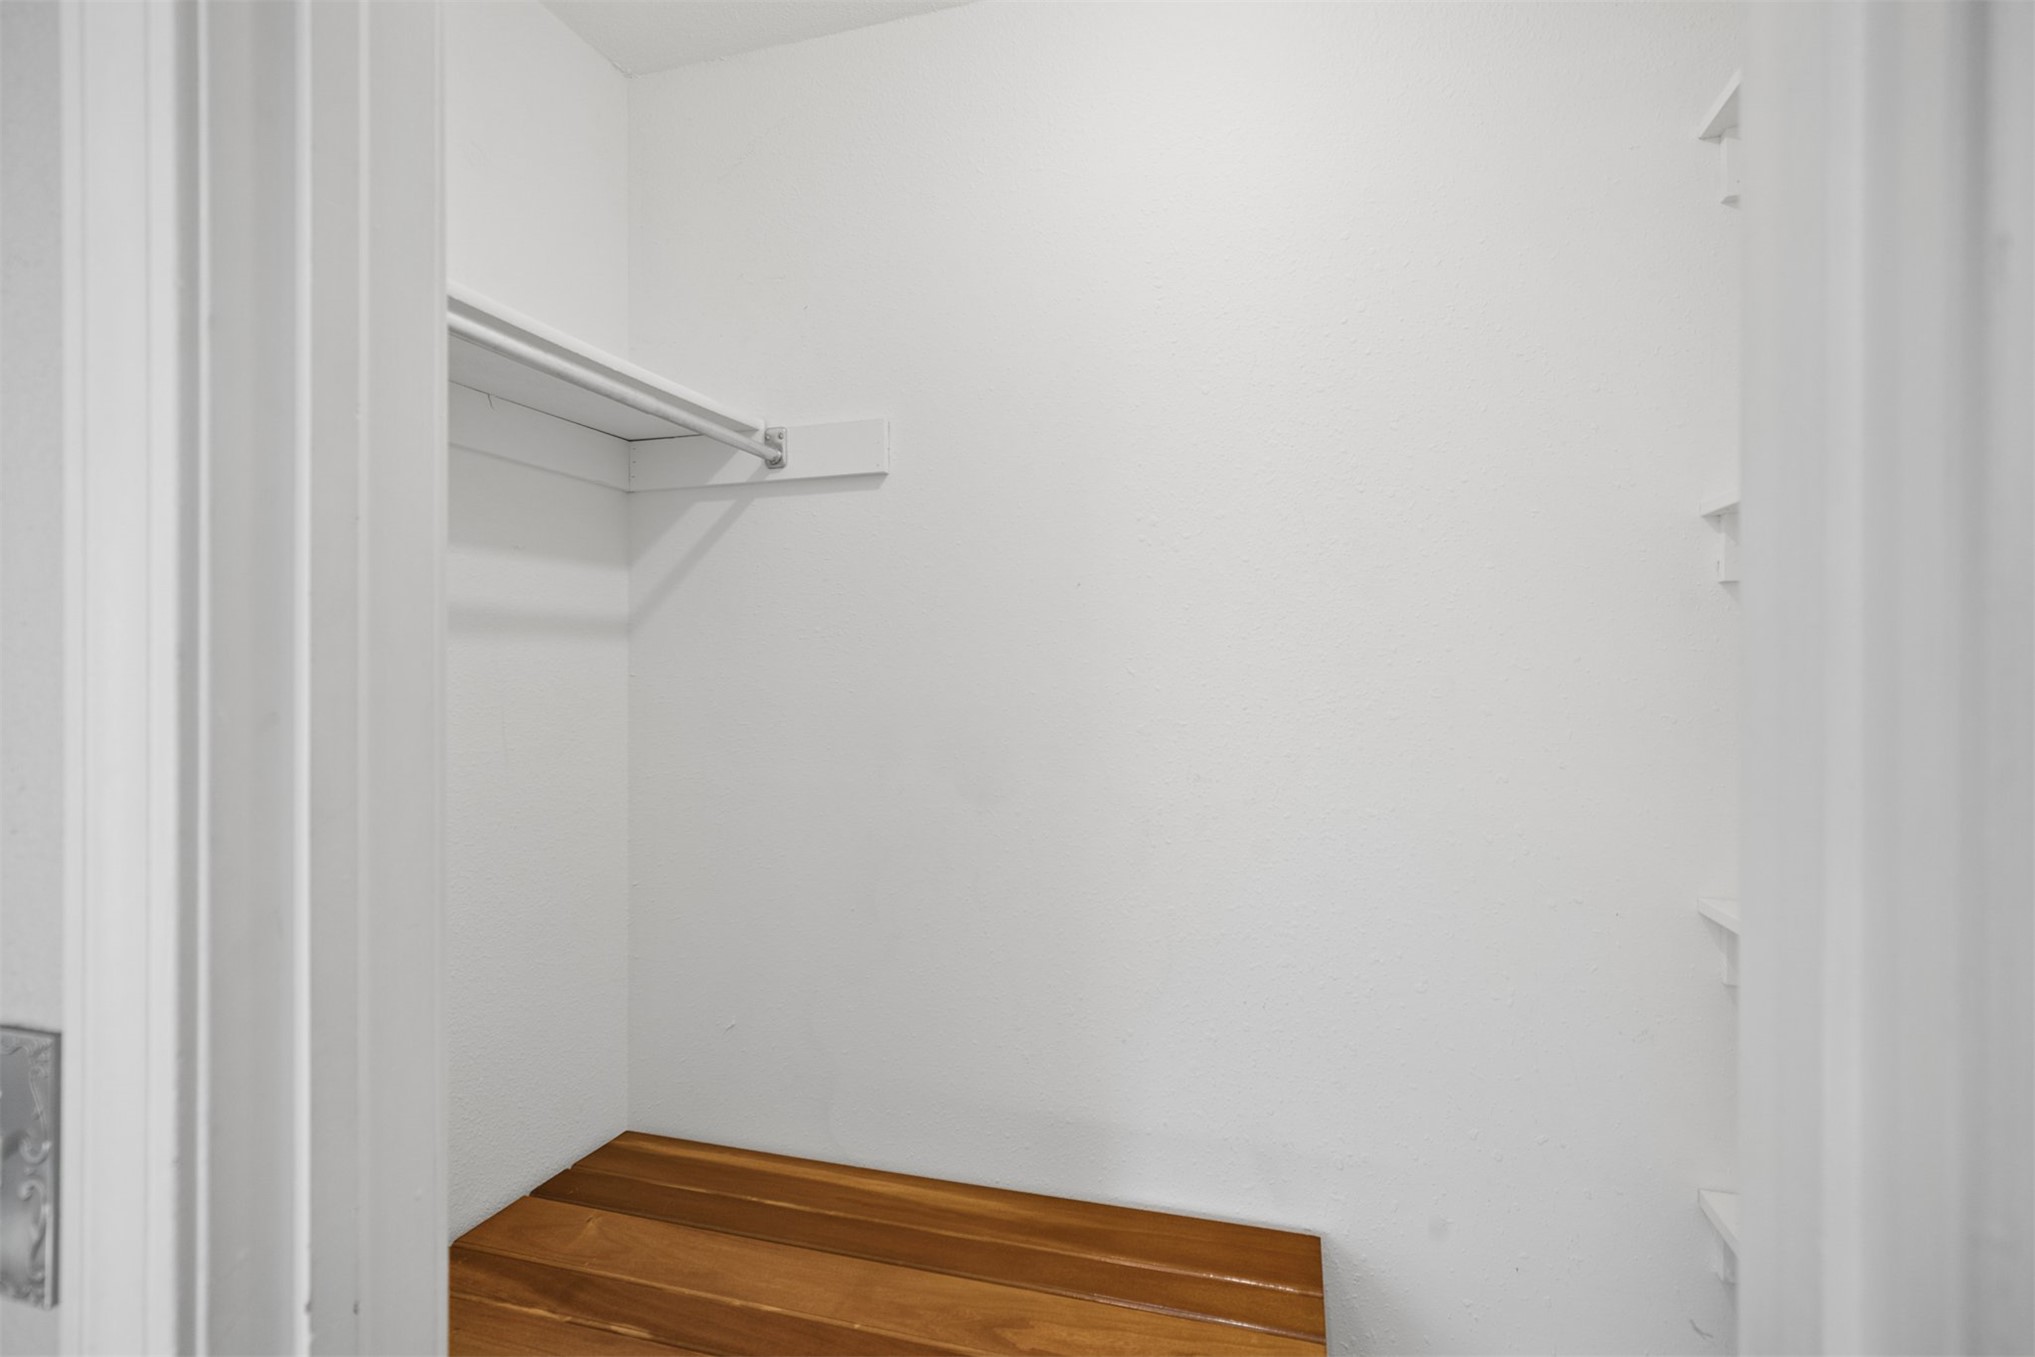
Storage space featuring built-in wood-finish shelving and a white hanging rod
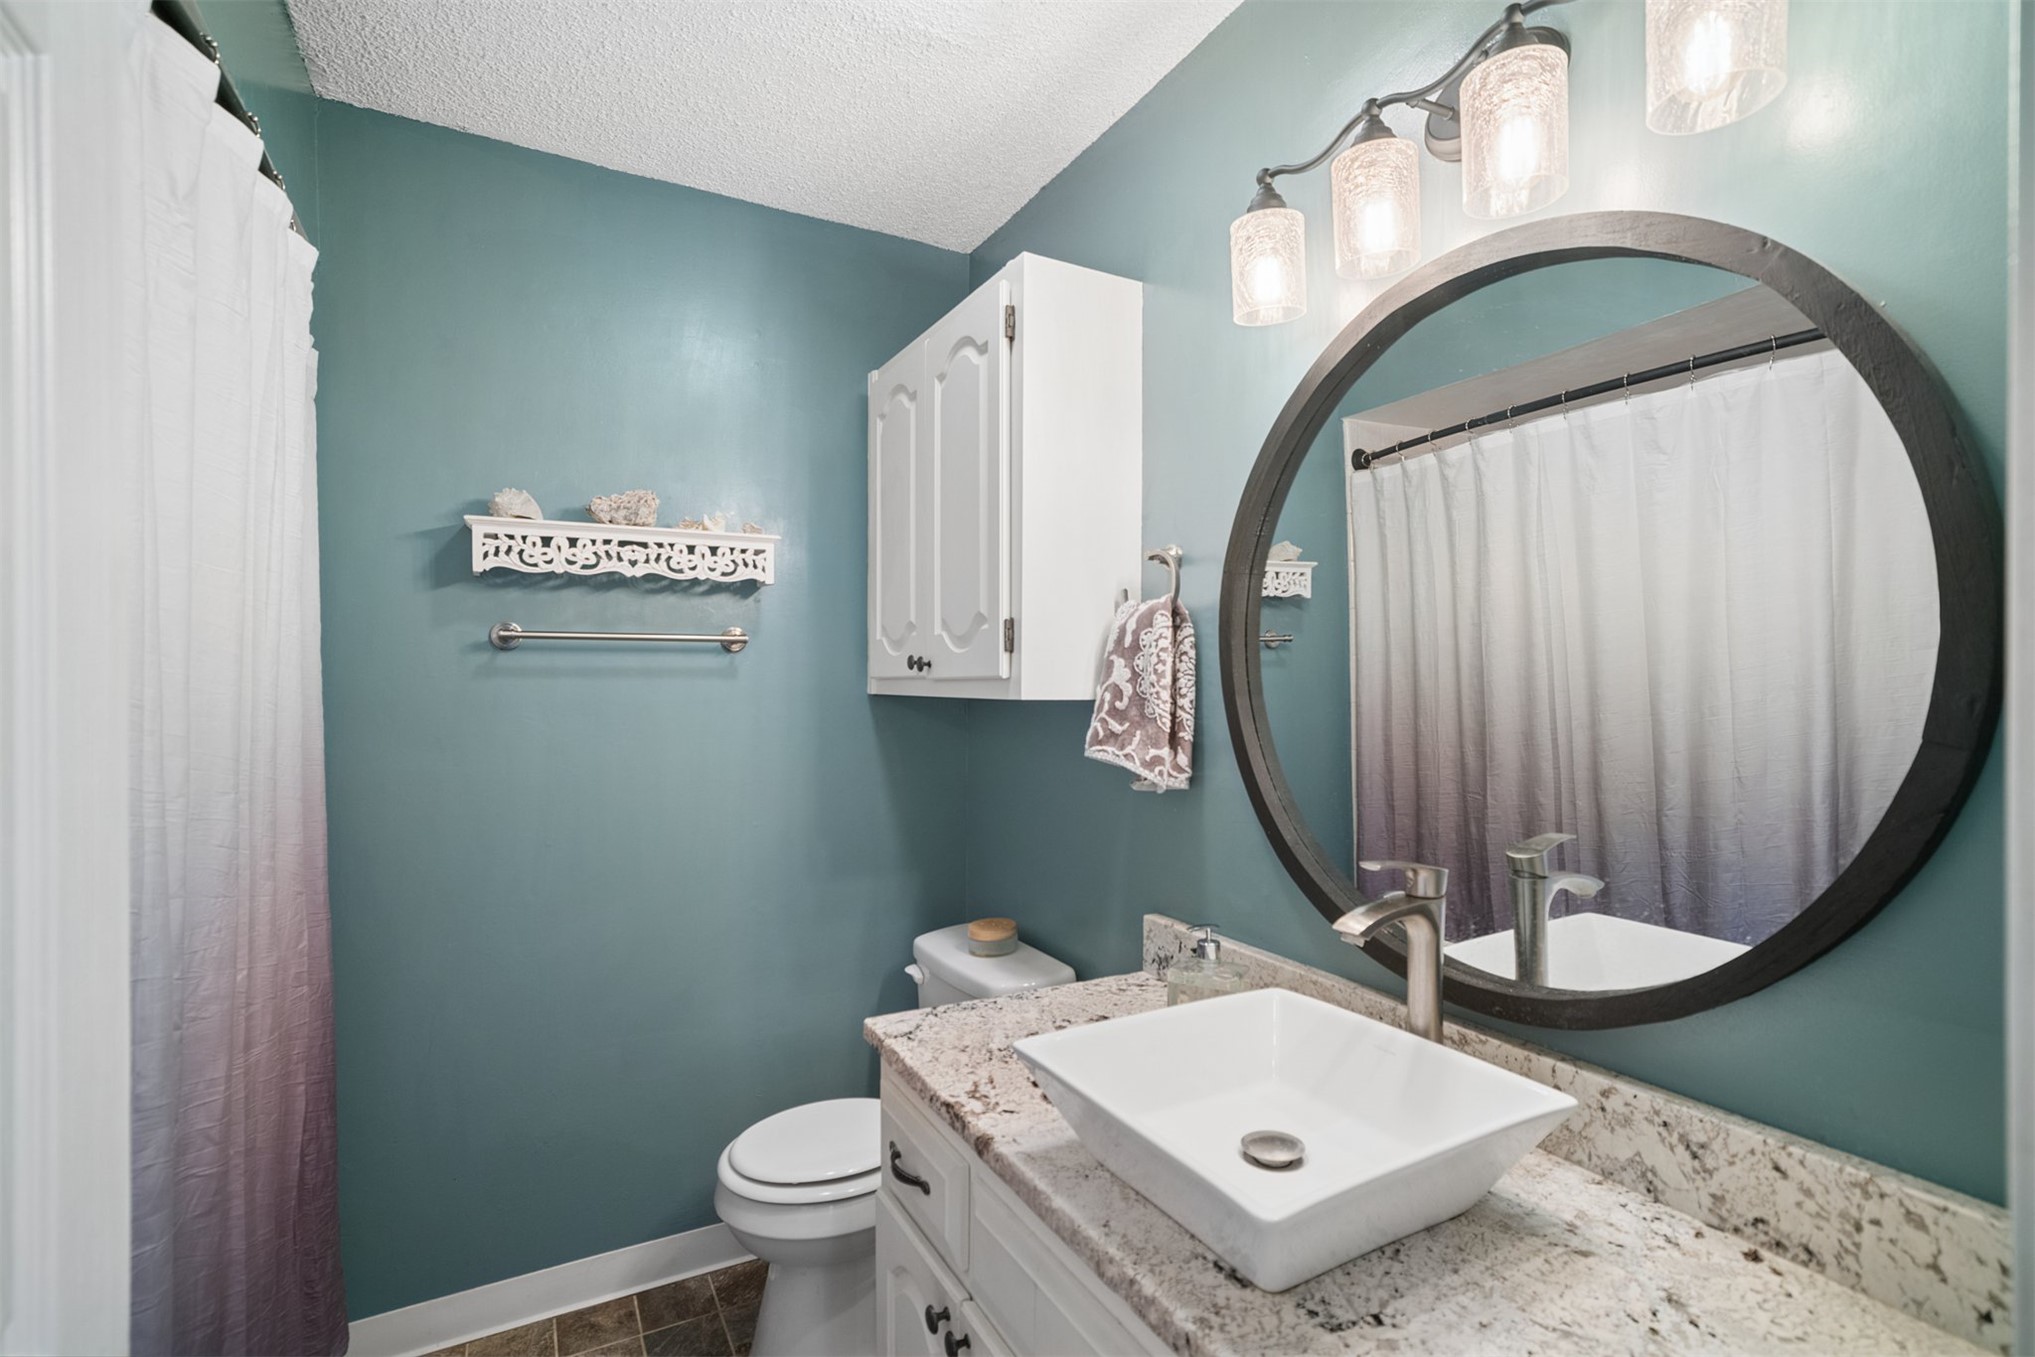
Bathroom featuring a stone-look countertop, a square vessel sink with a metal faucet, a circular mirror with a dark frame, and a three-light fixture with textured glass shades
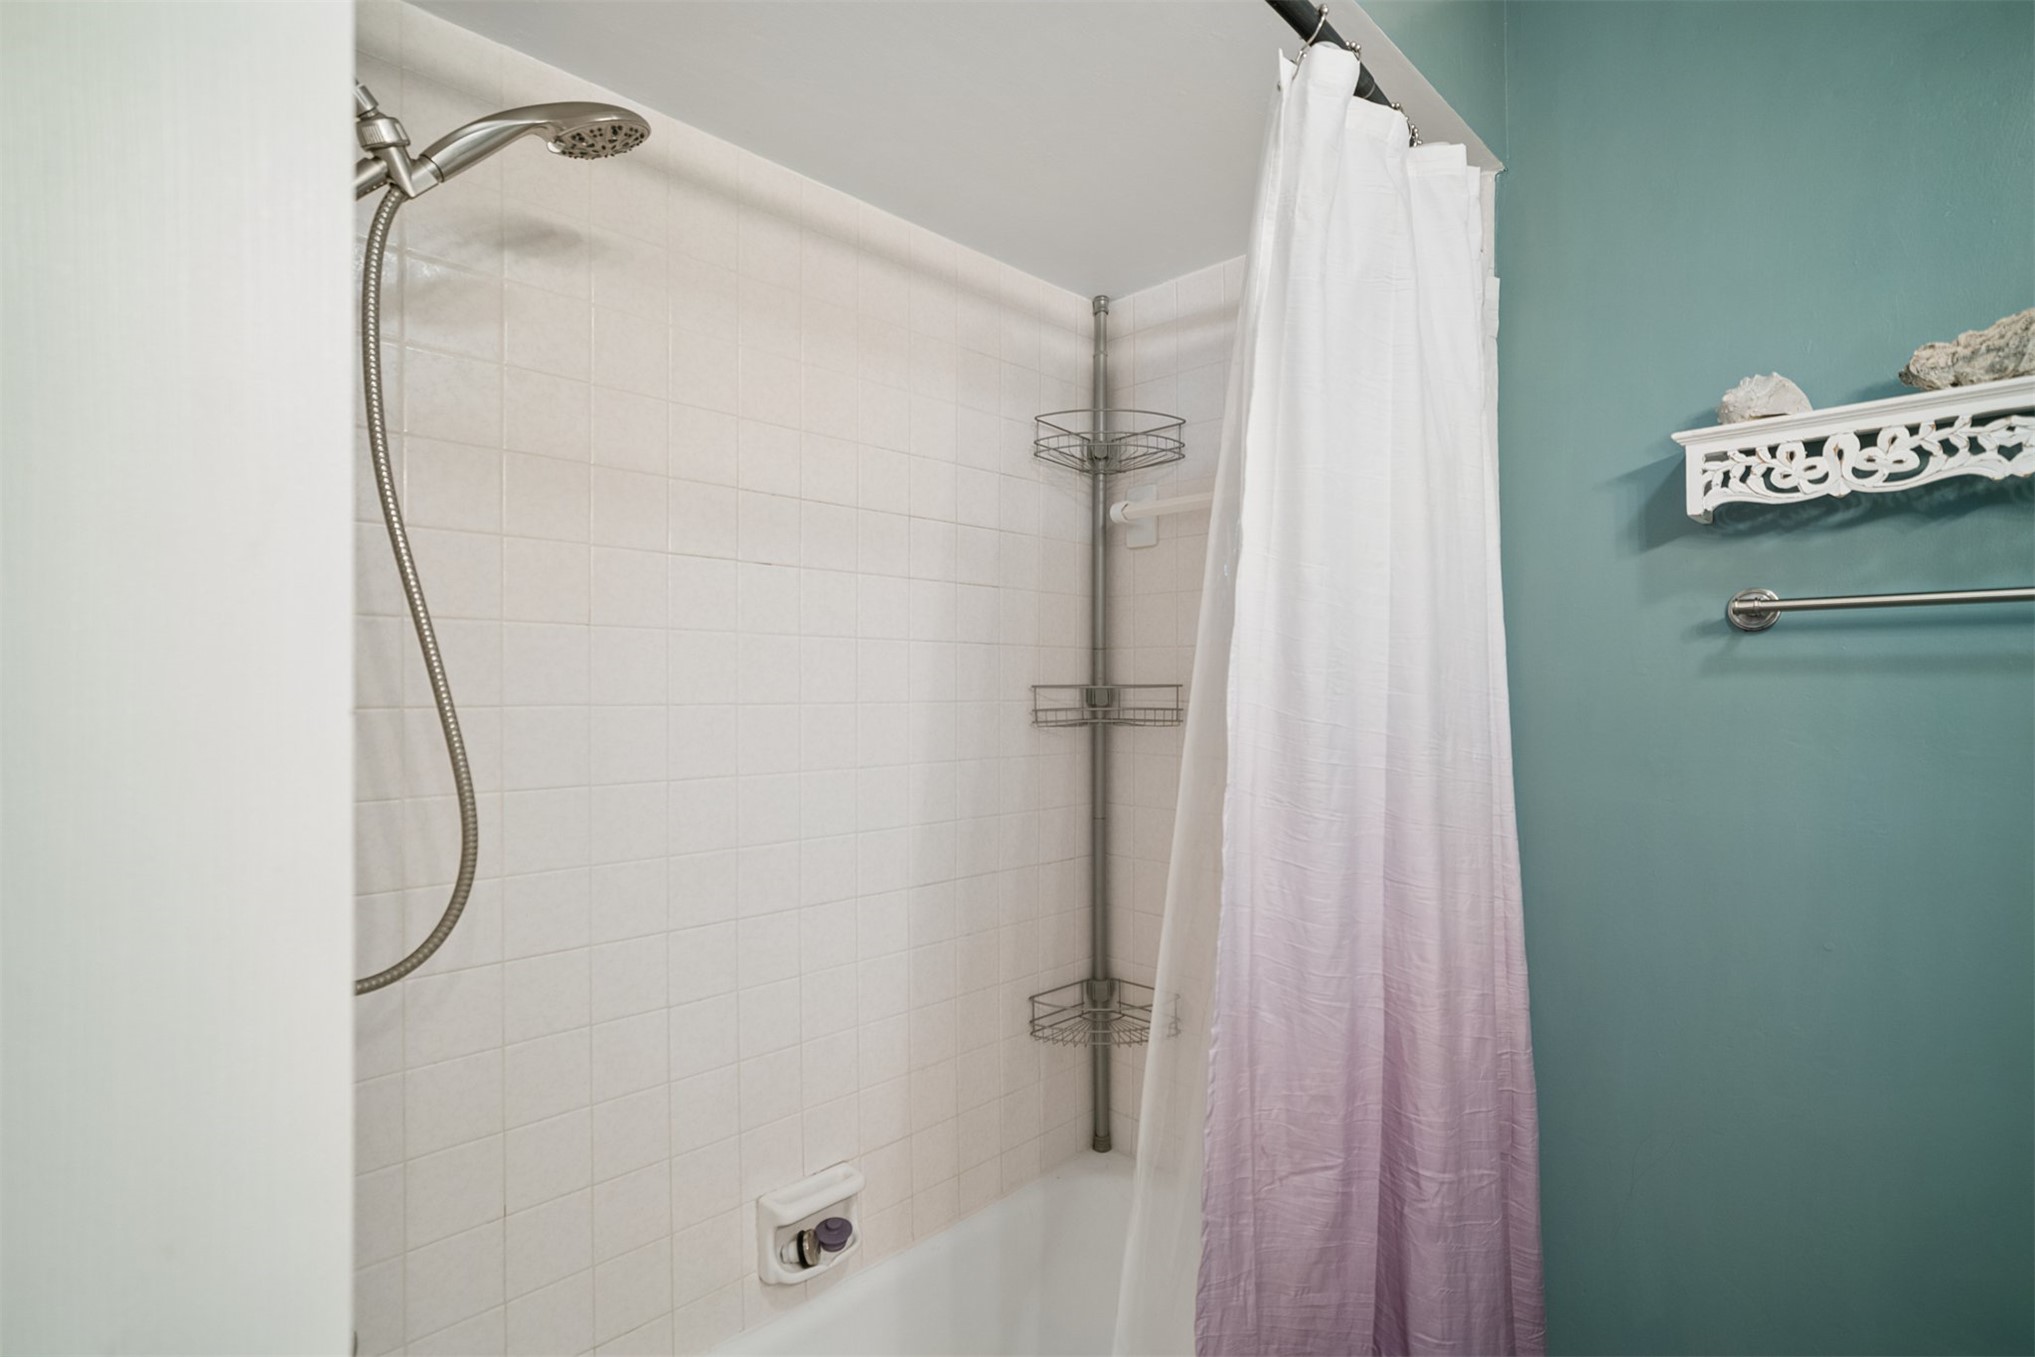
Shower featuring white grid-patterned tile, brushed nickel handheld showerhead, and a wall-mounted white decorative shelf
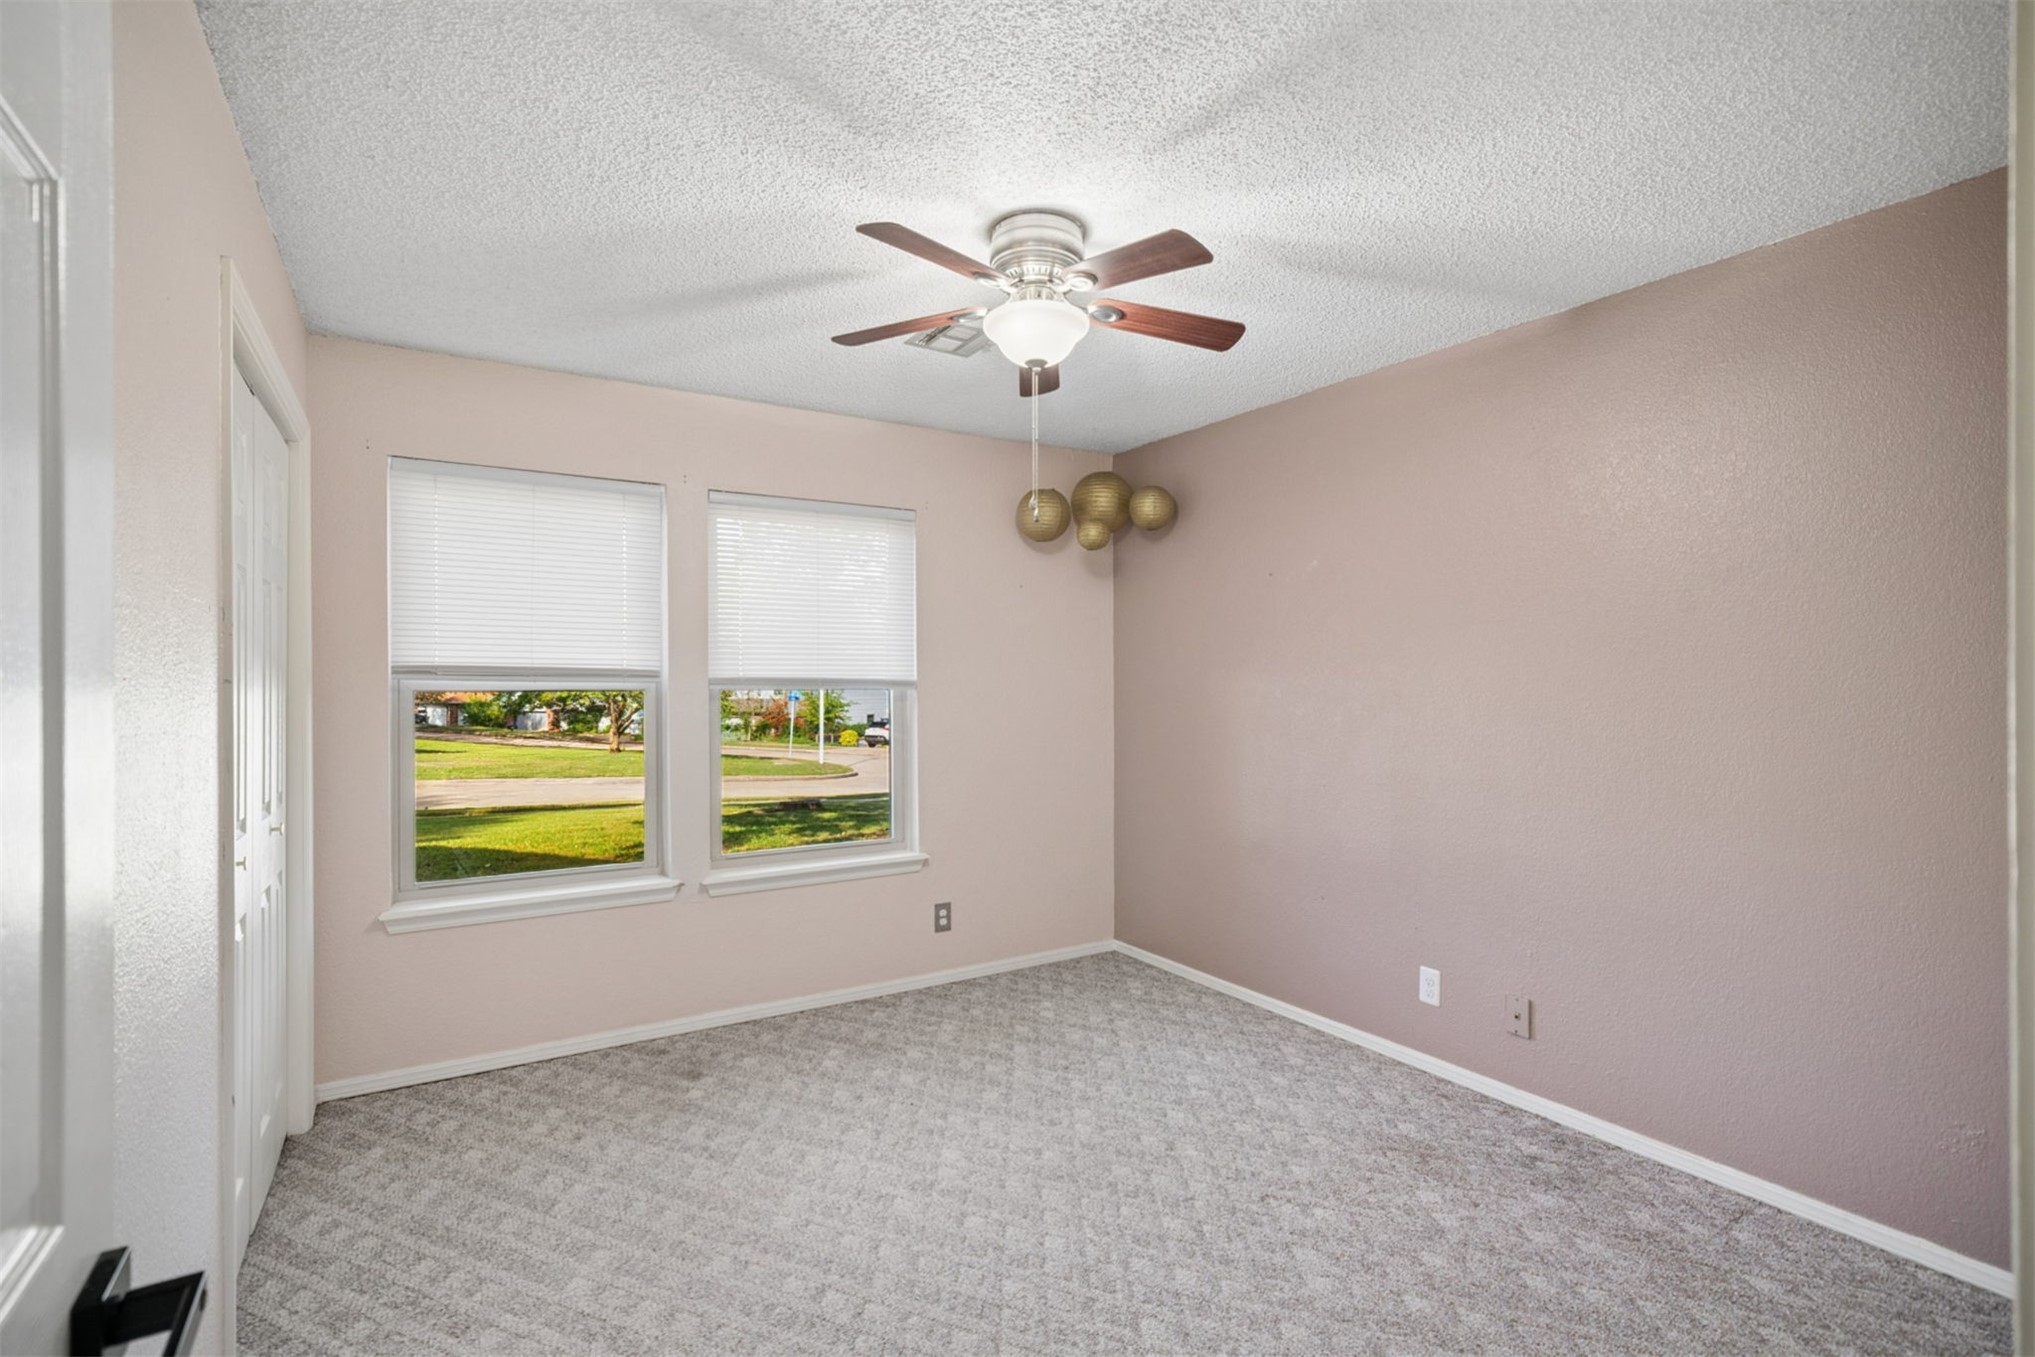
Room featuring textured walls, neutral-toned carpeting, dual-pane windows, and a central ceiling fan with integrated lighting
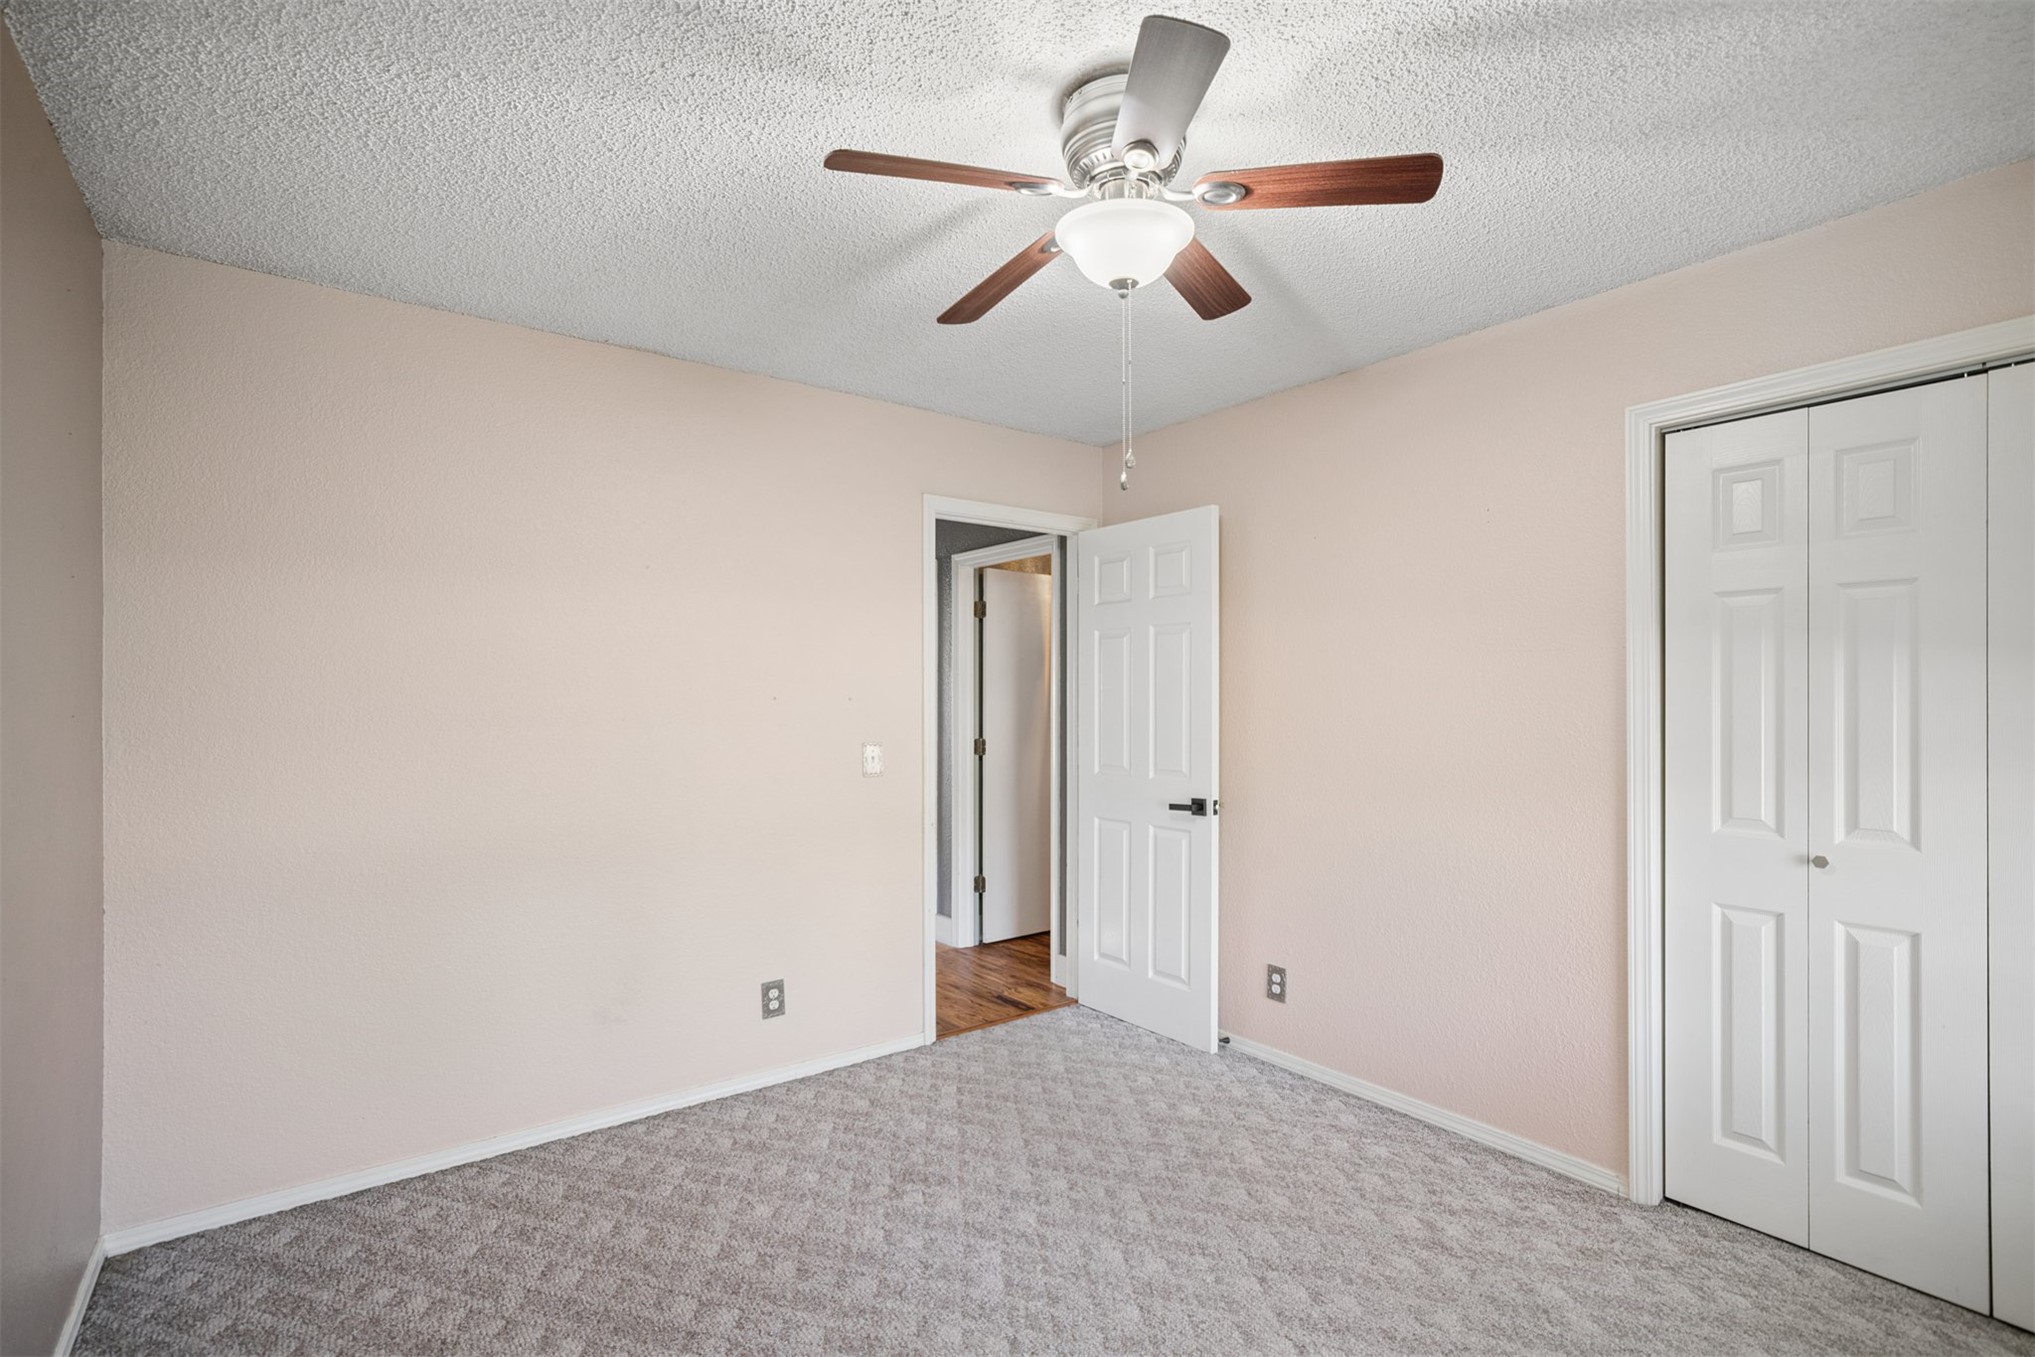
Room interior featuring neutral wall paint, textured ceiling, central ceiling fan with integrated lighting, wall-to-wall carpeting, and white bi-fold closet doors
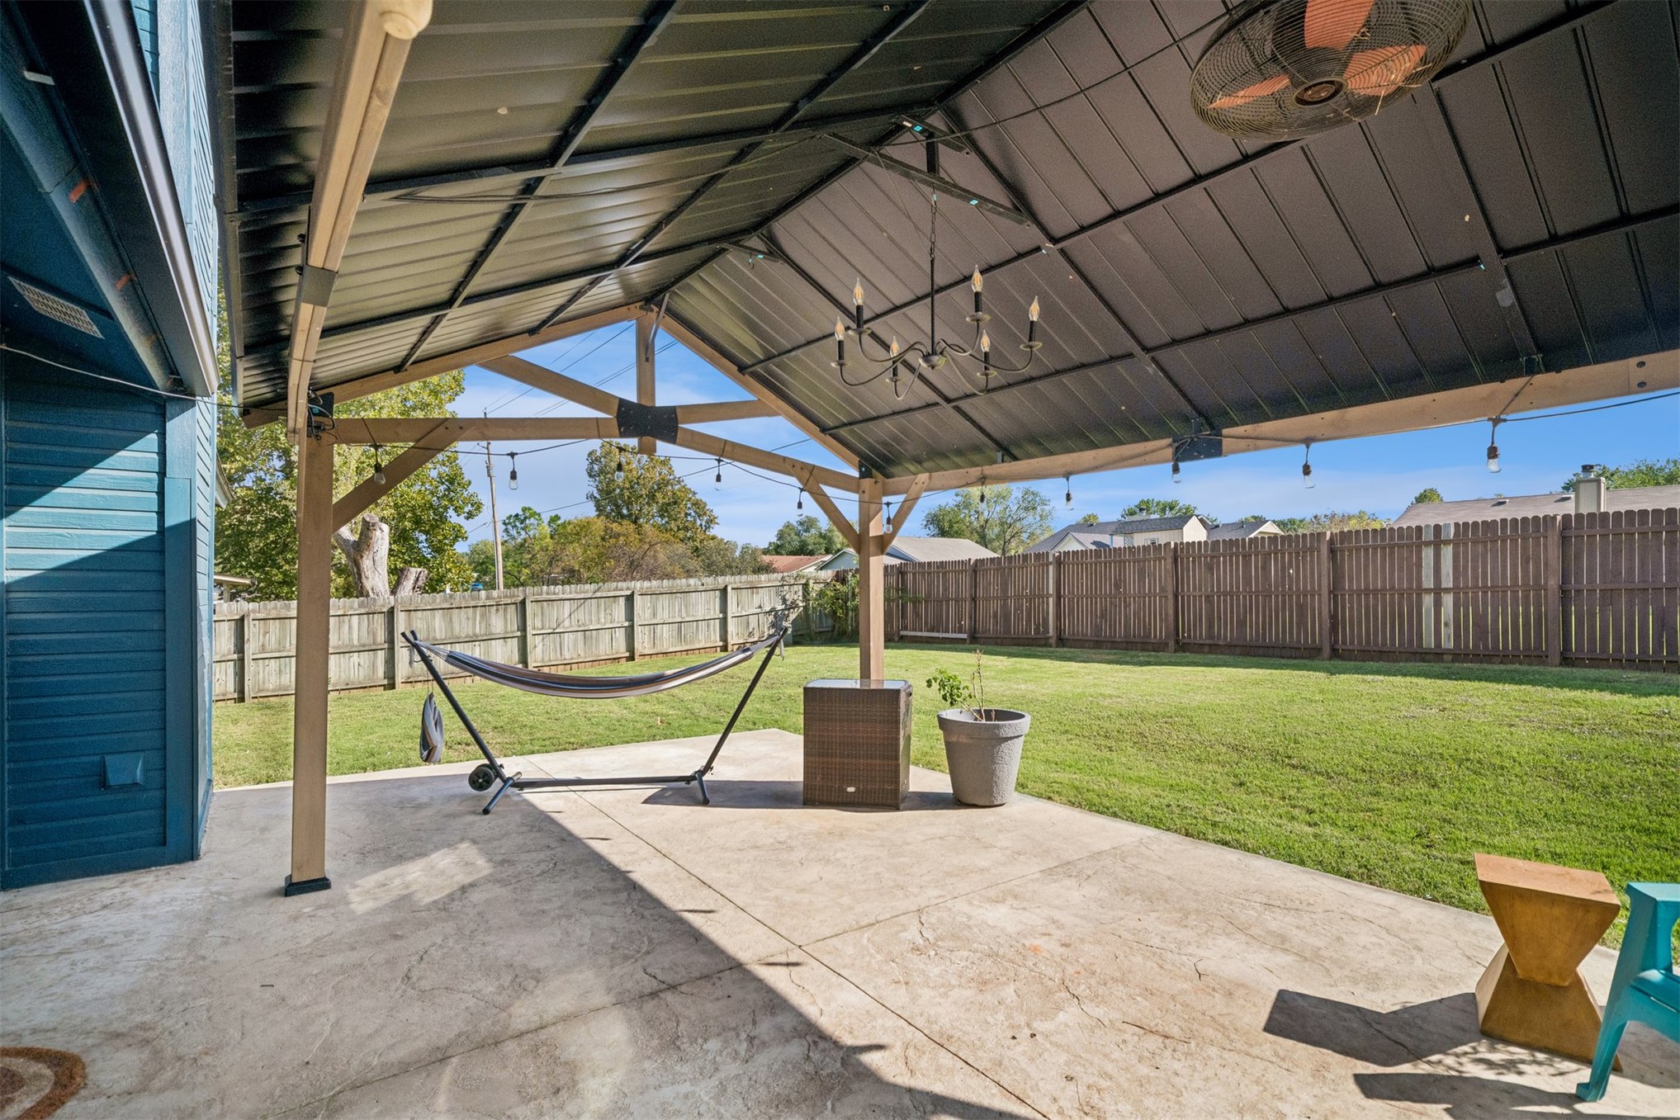
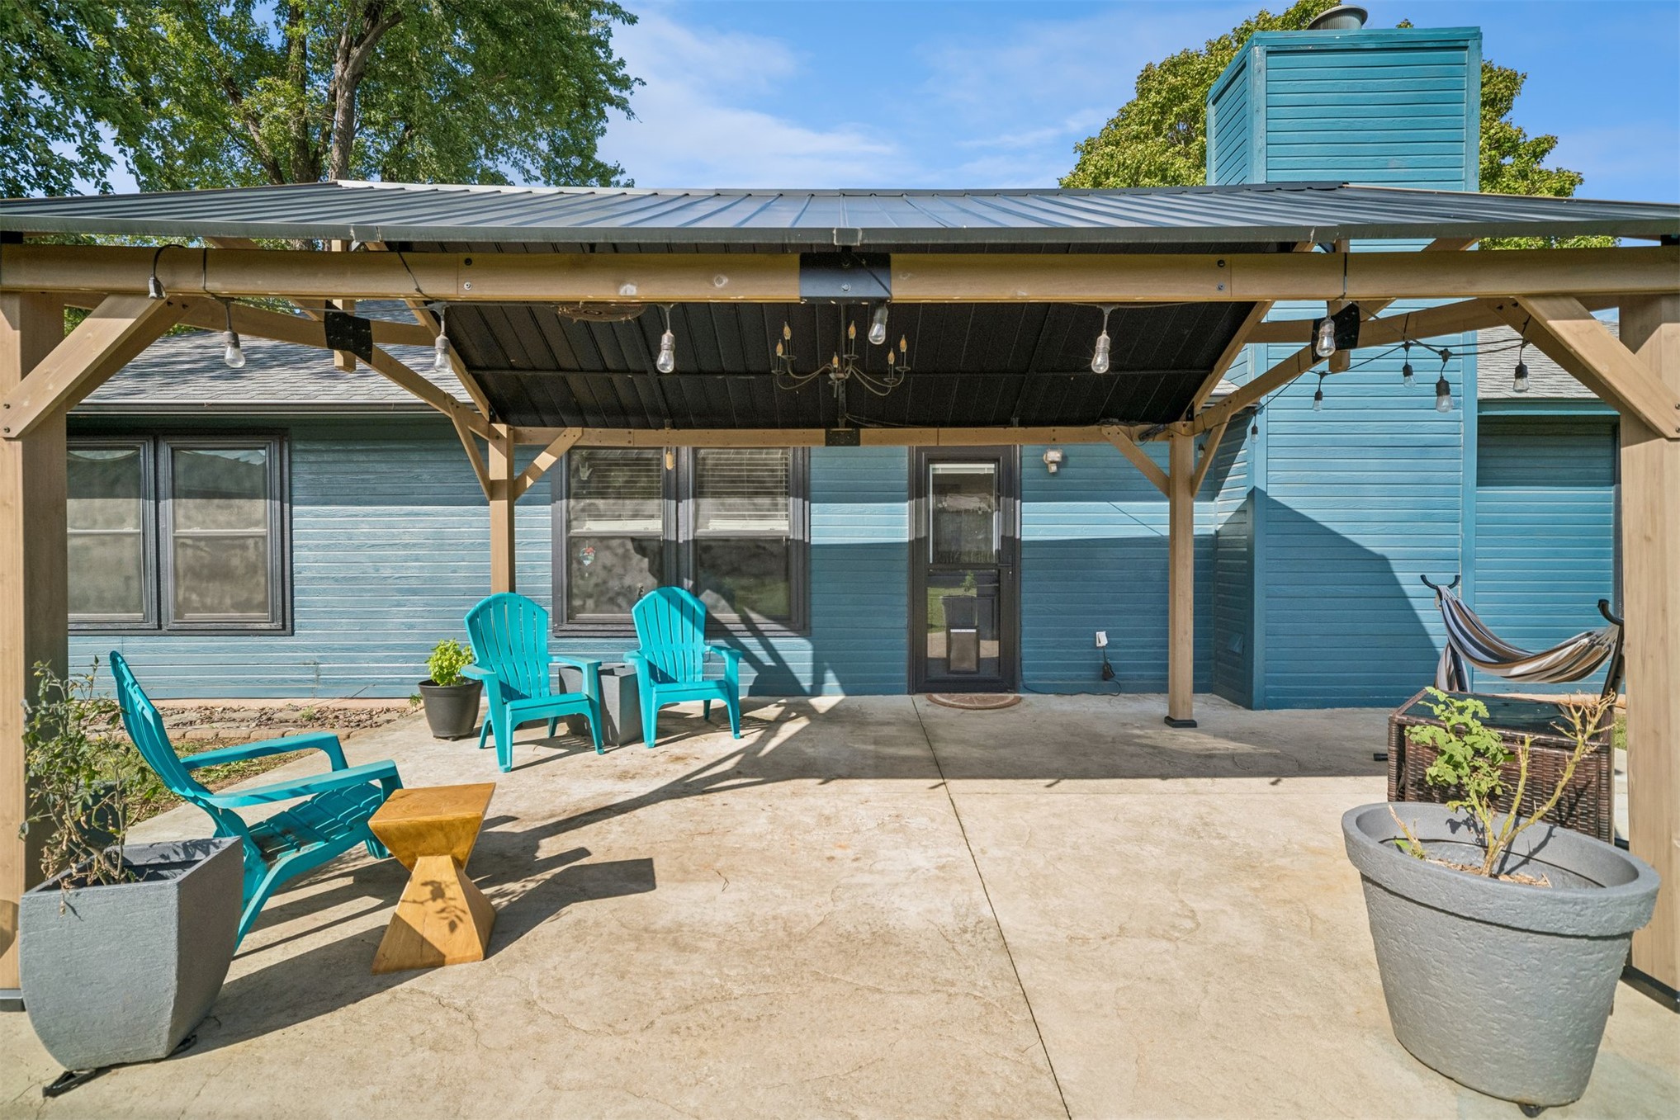
Covered patio featuring a metal roof, exposed timber beams, a mounted chandelier, an integrated ceiling fan, and a stained concrete floor
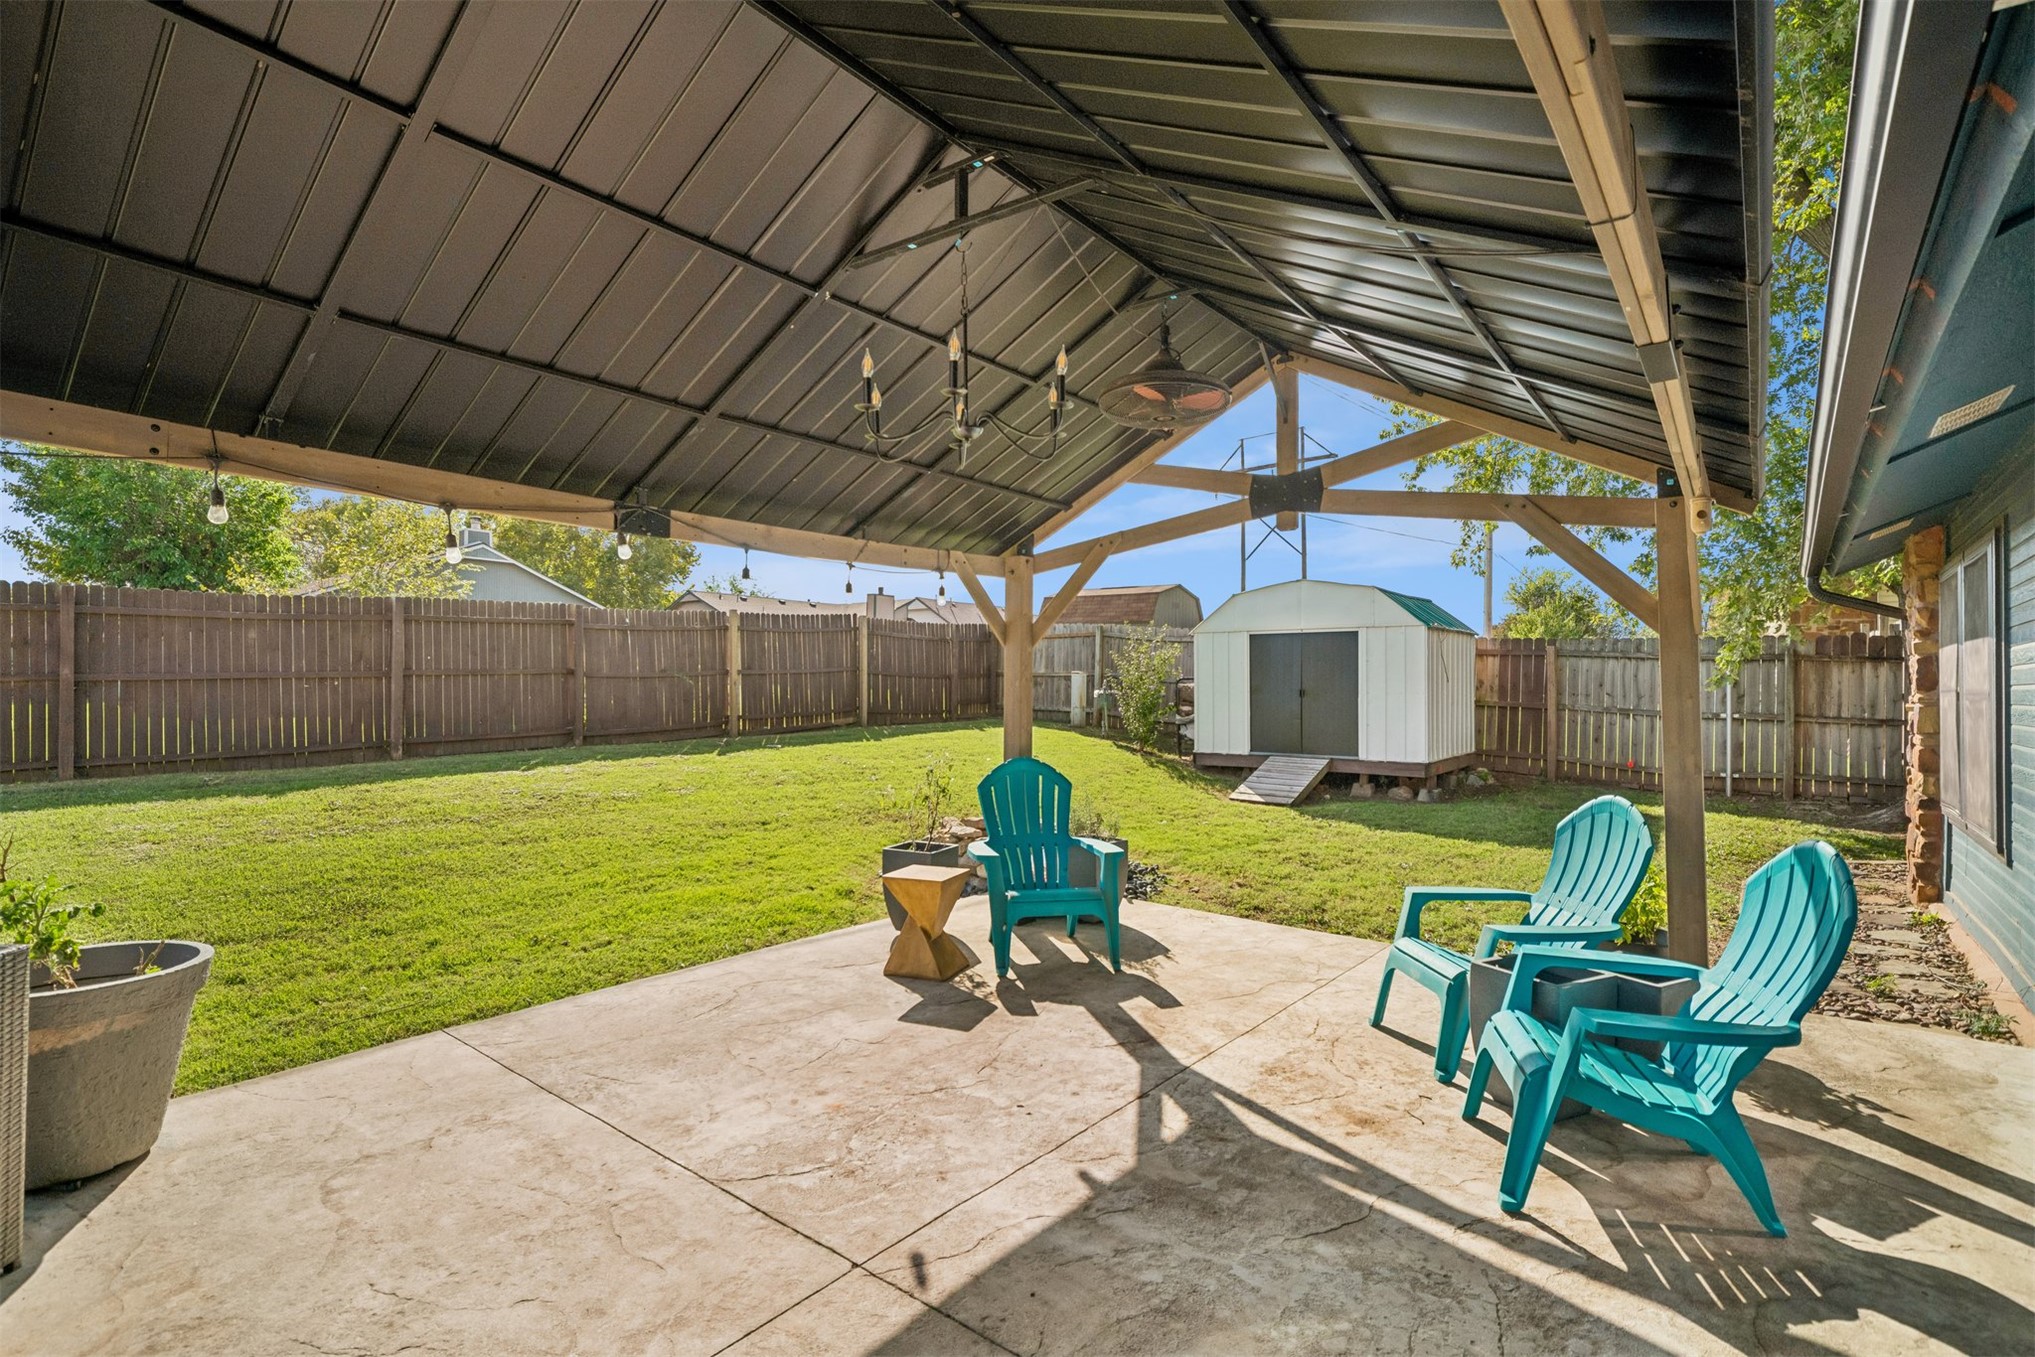
Covered patio with a metal roof, exposed timber beams, integrated lighting, stamped concrete flooring, and a fenced backyard
Covered outdoor living space featuring a timber-frame pergola, a black metal roof, and a concrete patio
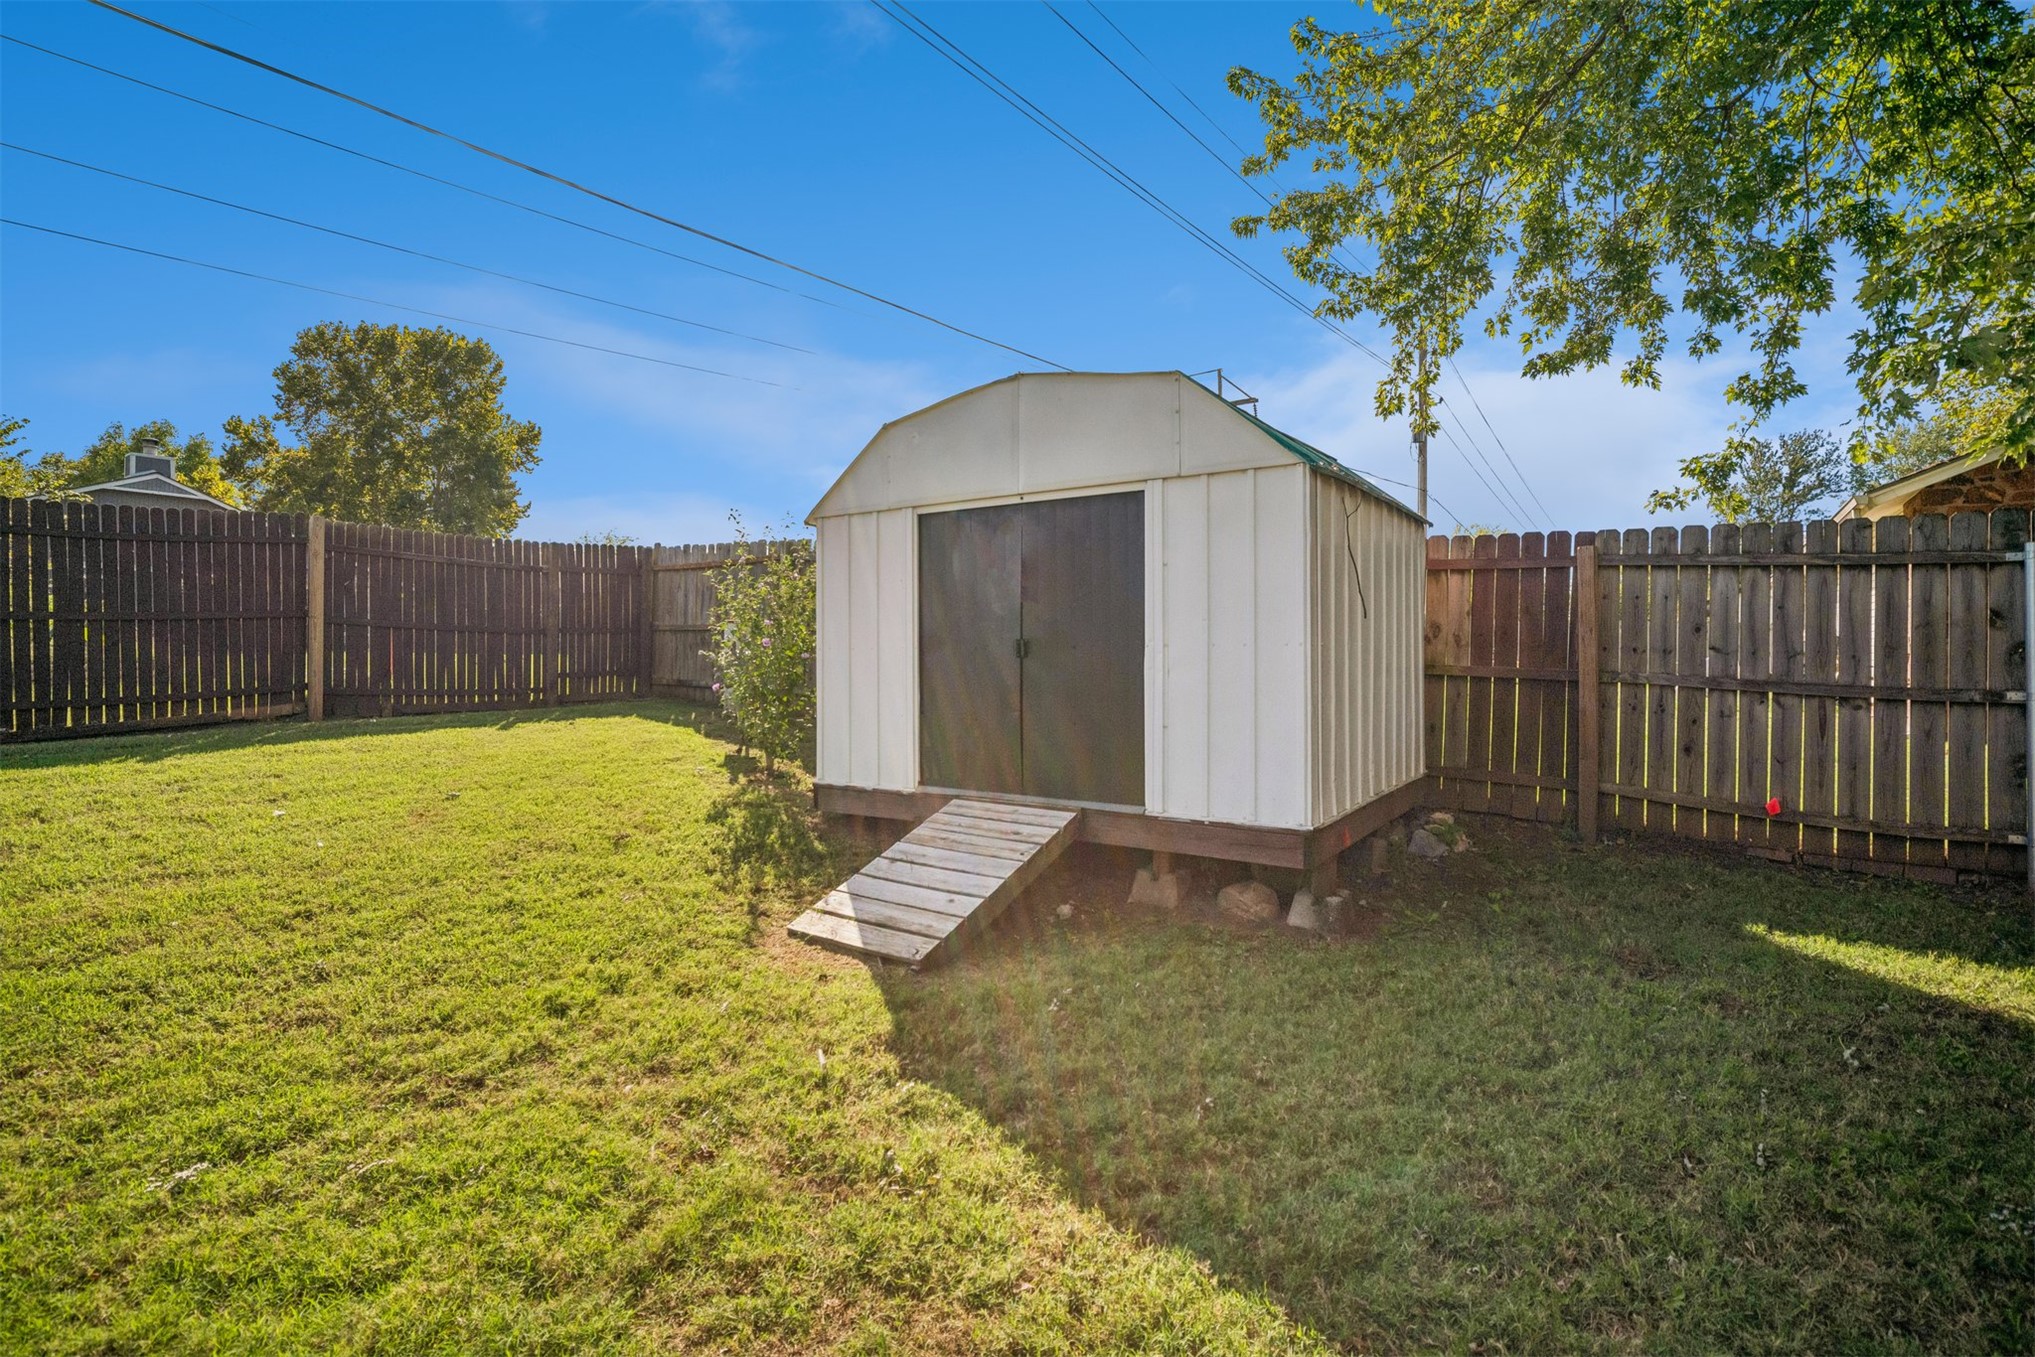
Backyard featuring a wood-panel privacy fence, manicured lawn, and a storage structure with double doors and a wood-plank entry ramp
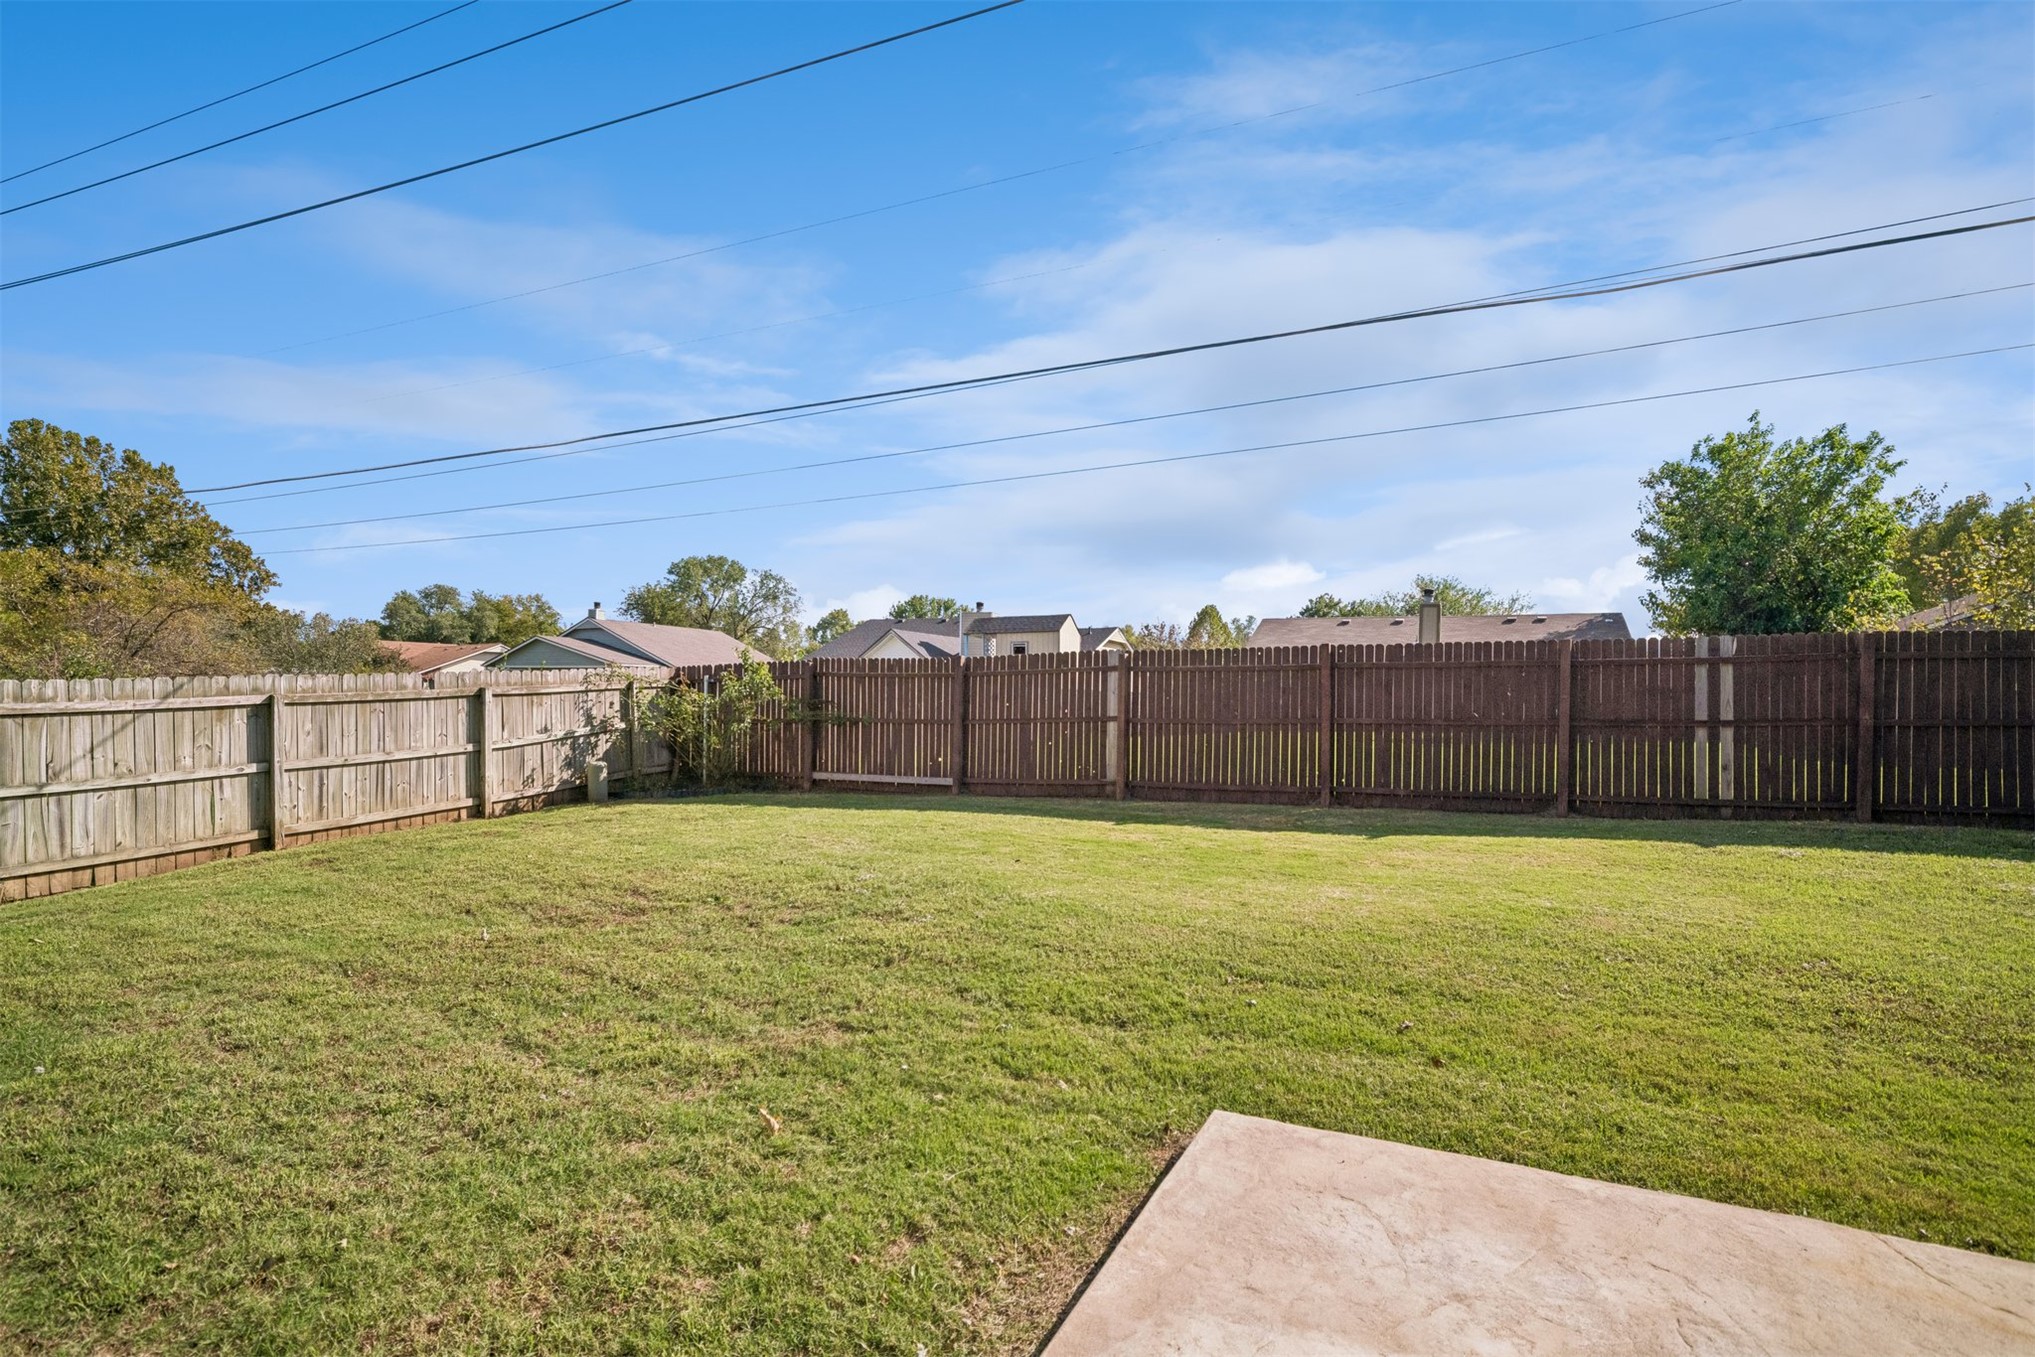
Backyard featuring a grass lawn, concrete patio, and full-perimeter wood privacy fencing
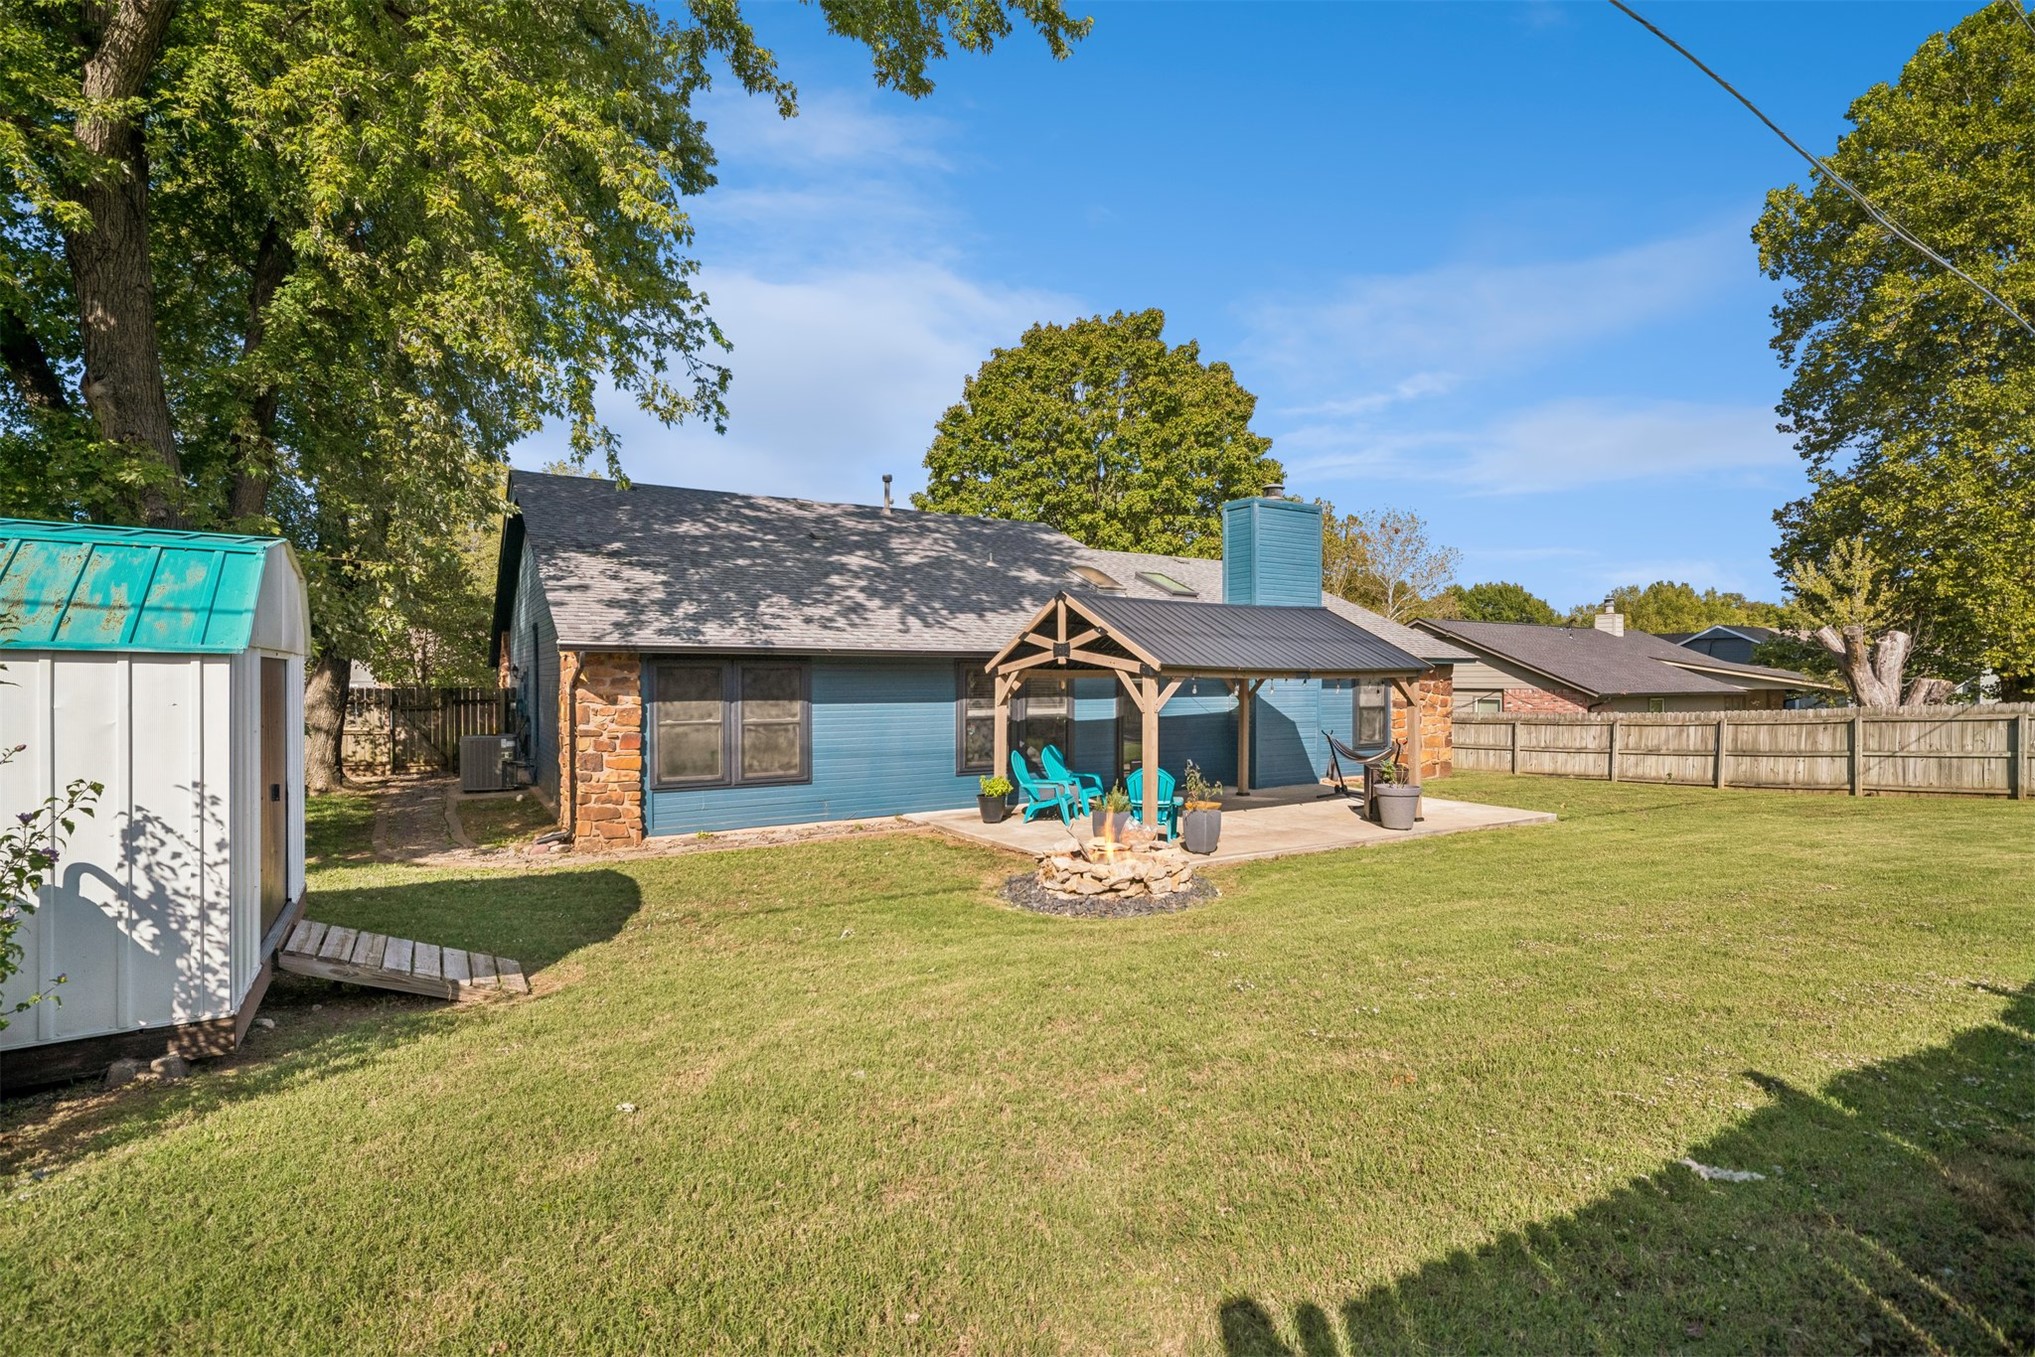
Backyard featuring a paved patio with a metal-roofed gazebo, a stone-bordered fire pit, a storage shed with a metal roof, and perimeter wood fencing
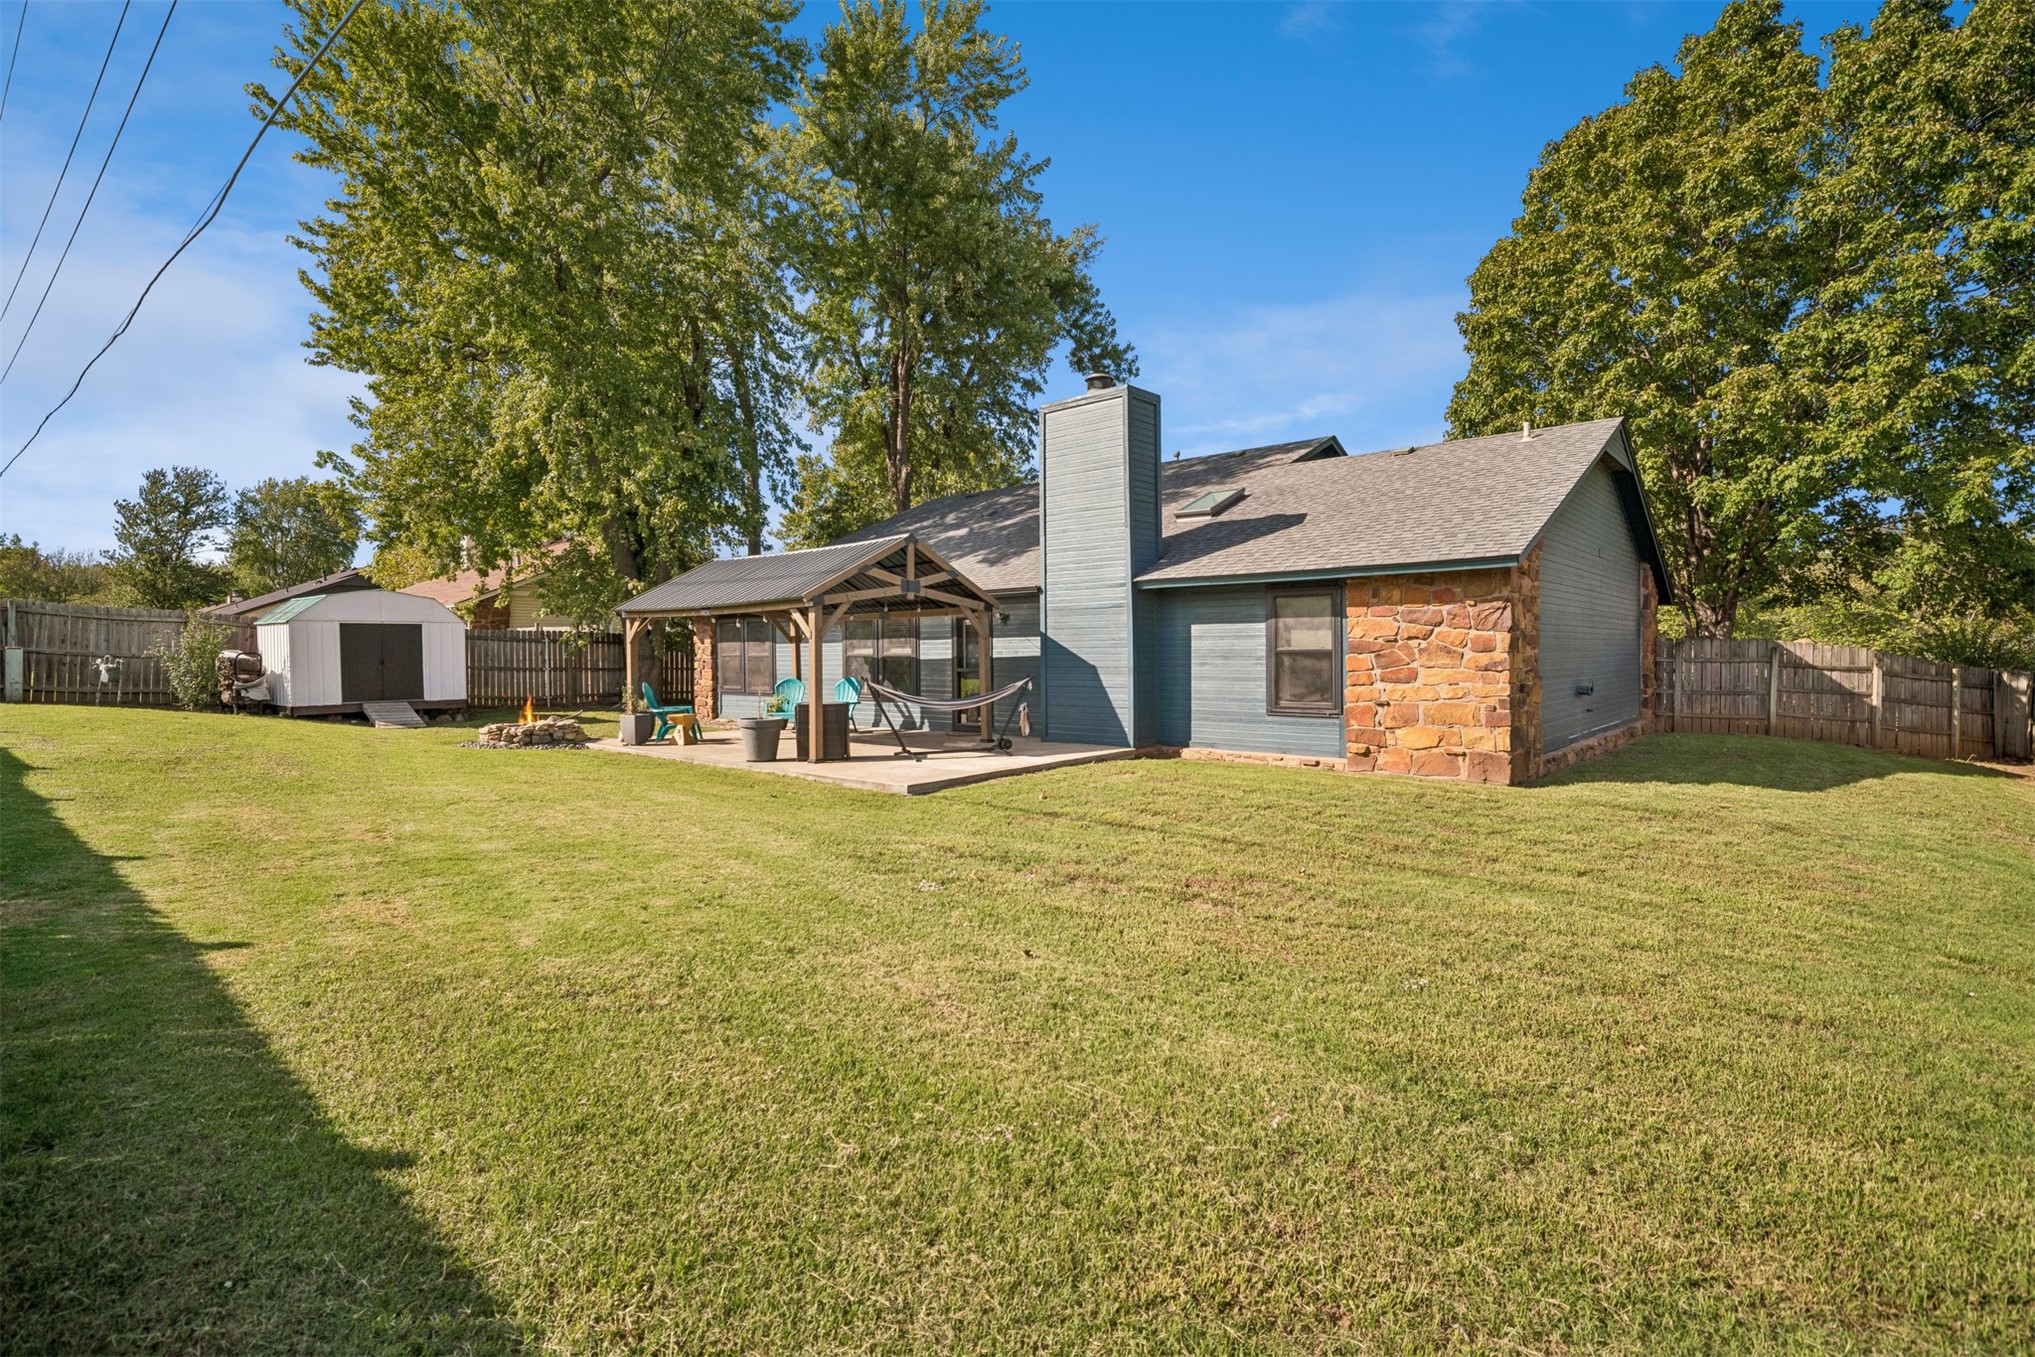
Expansive backyard featuring a stone-accented exterior, covered patio, masonry chimney, and a detached storage structure
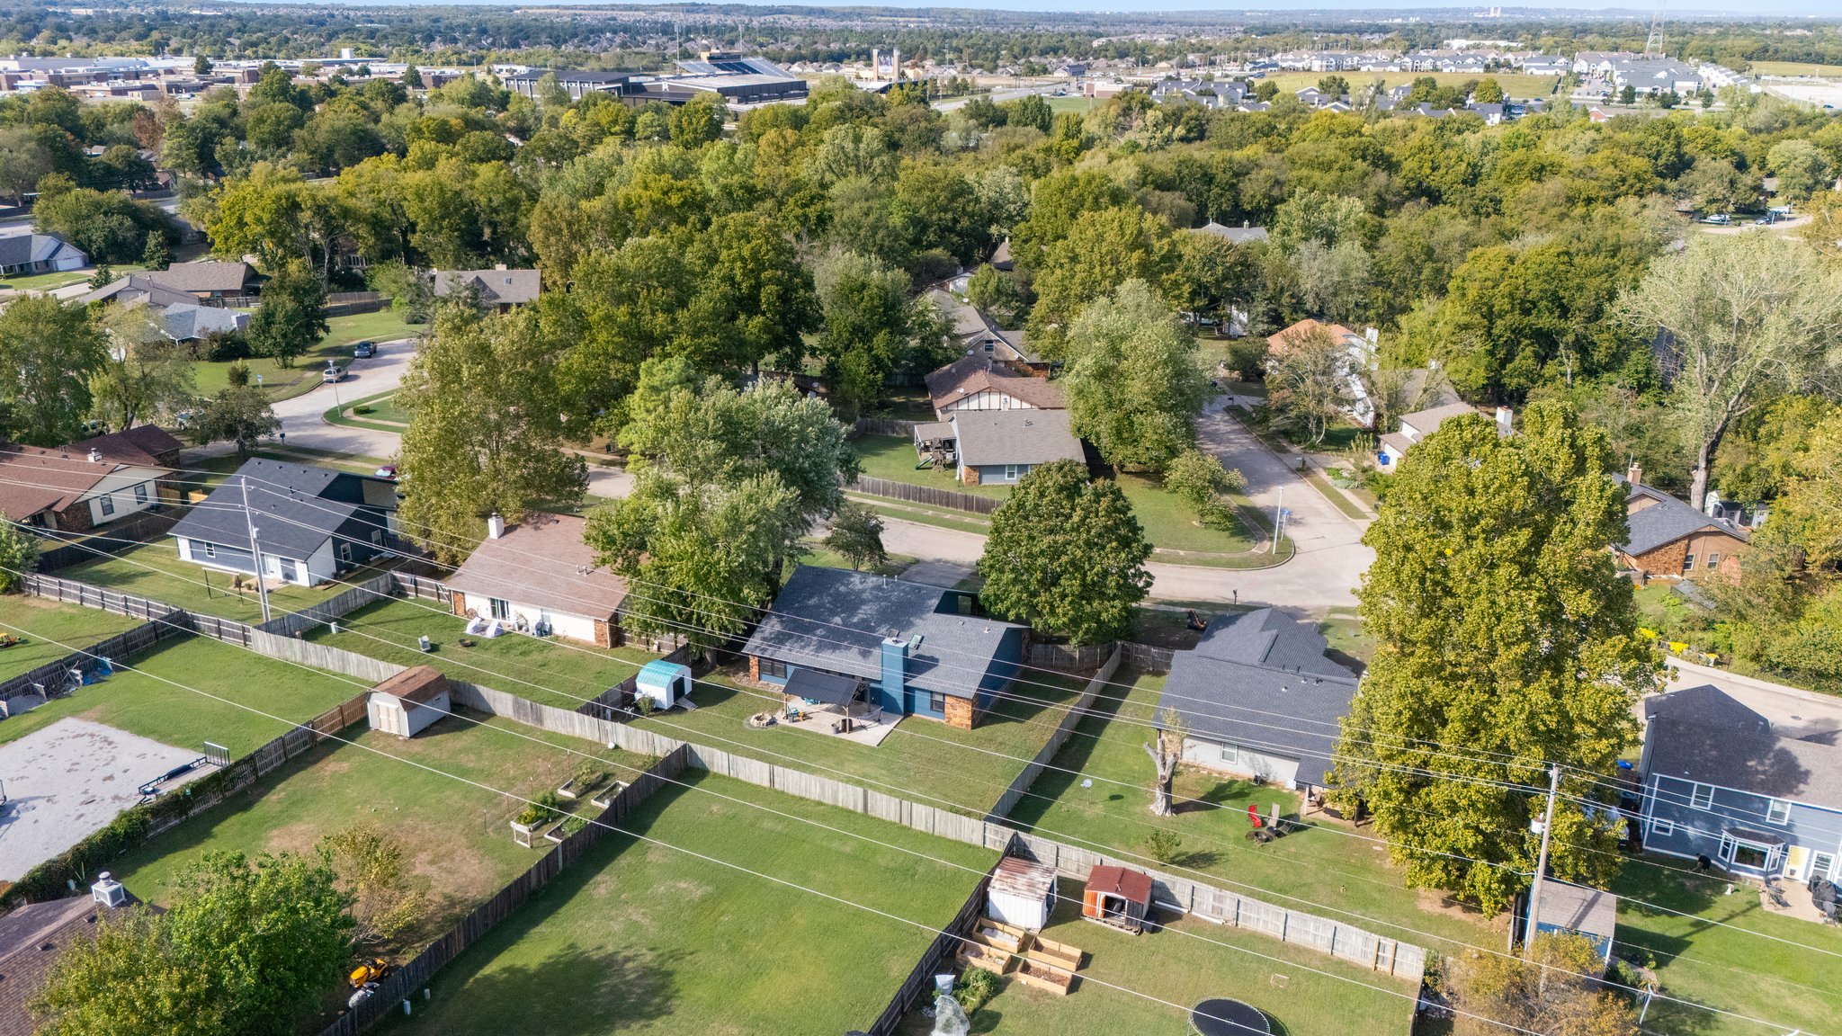
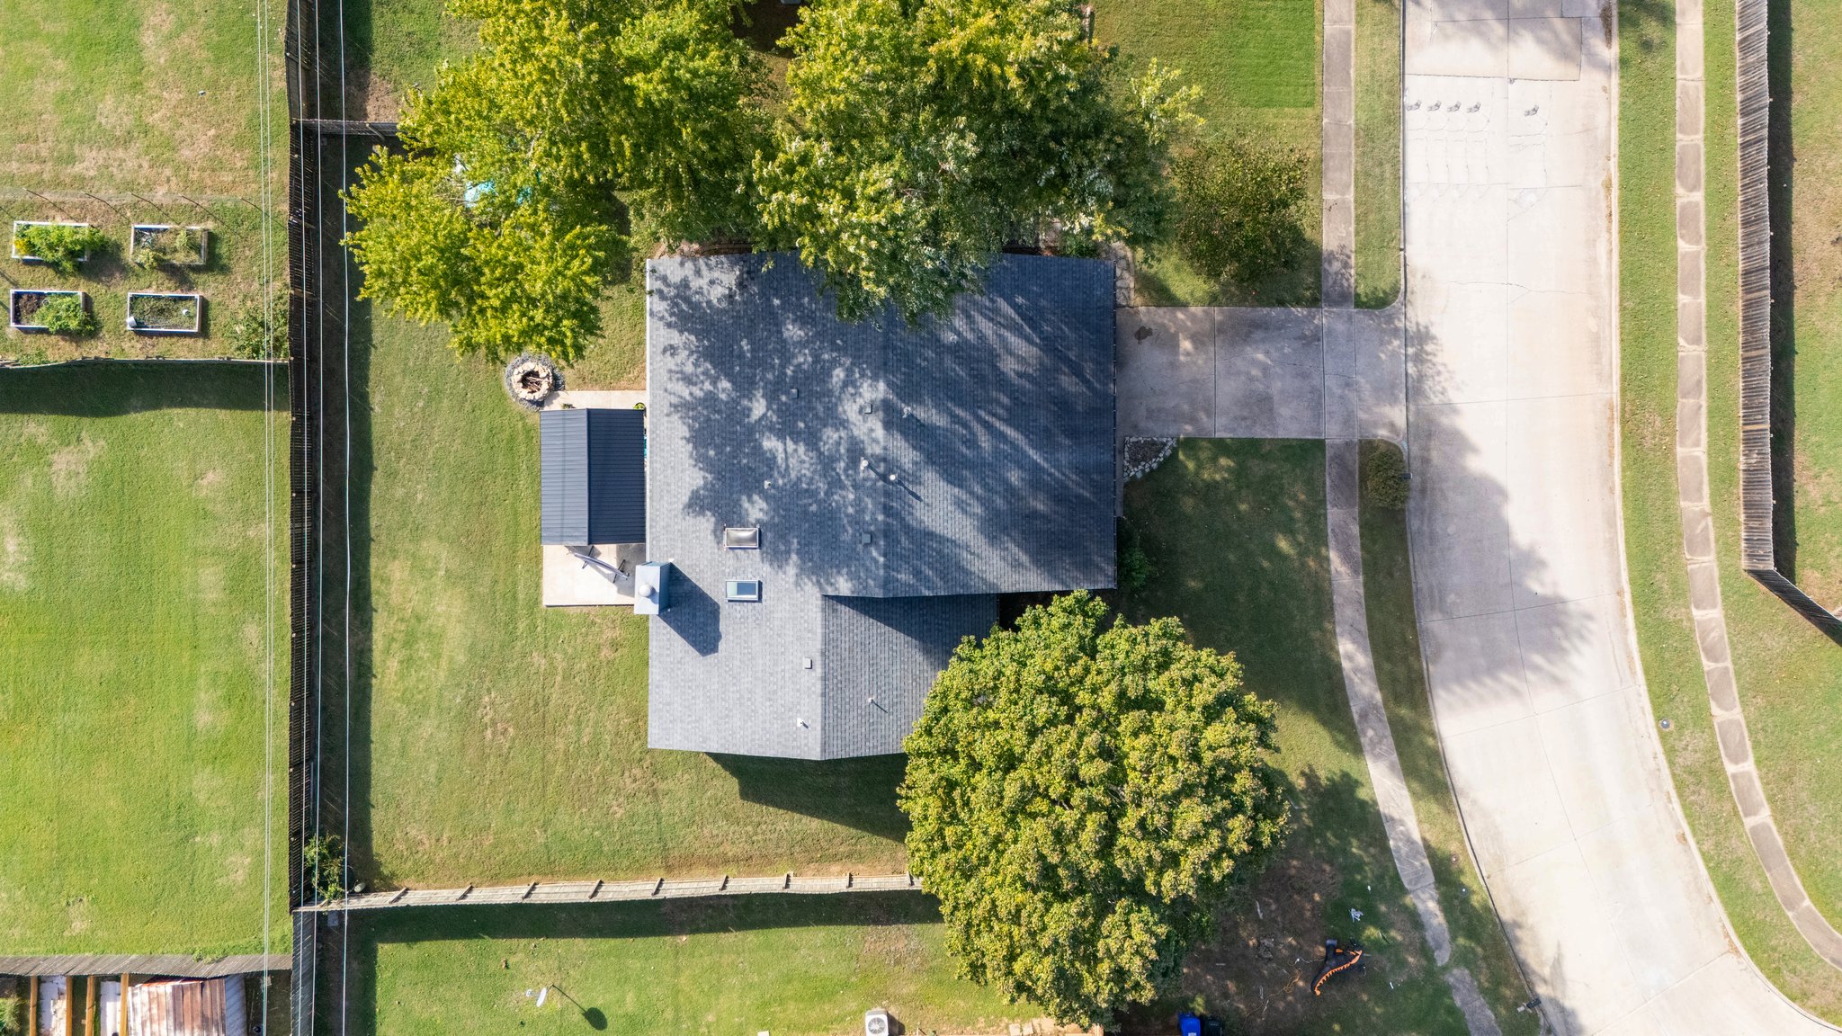
Aerial perspective of a residential property featuring a fenced backyard, hardscaped patio area, and mature trees within a suburban setting
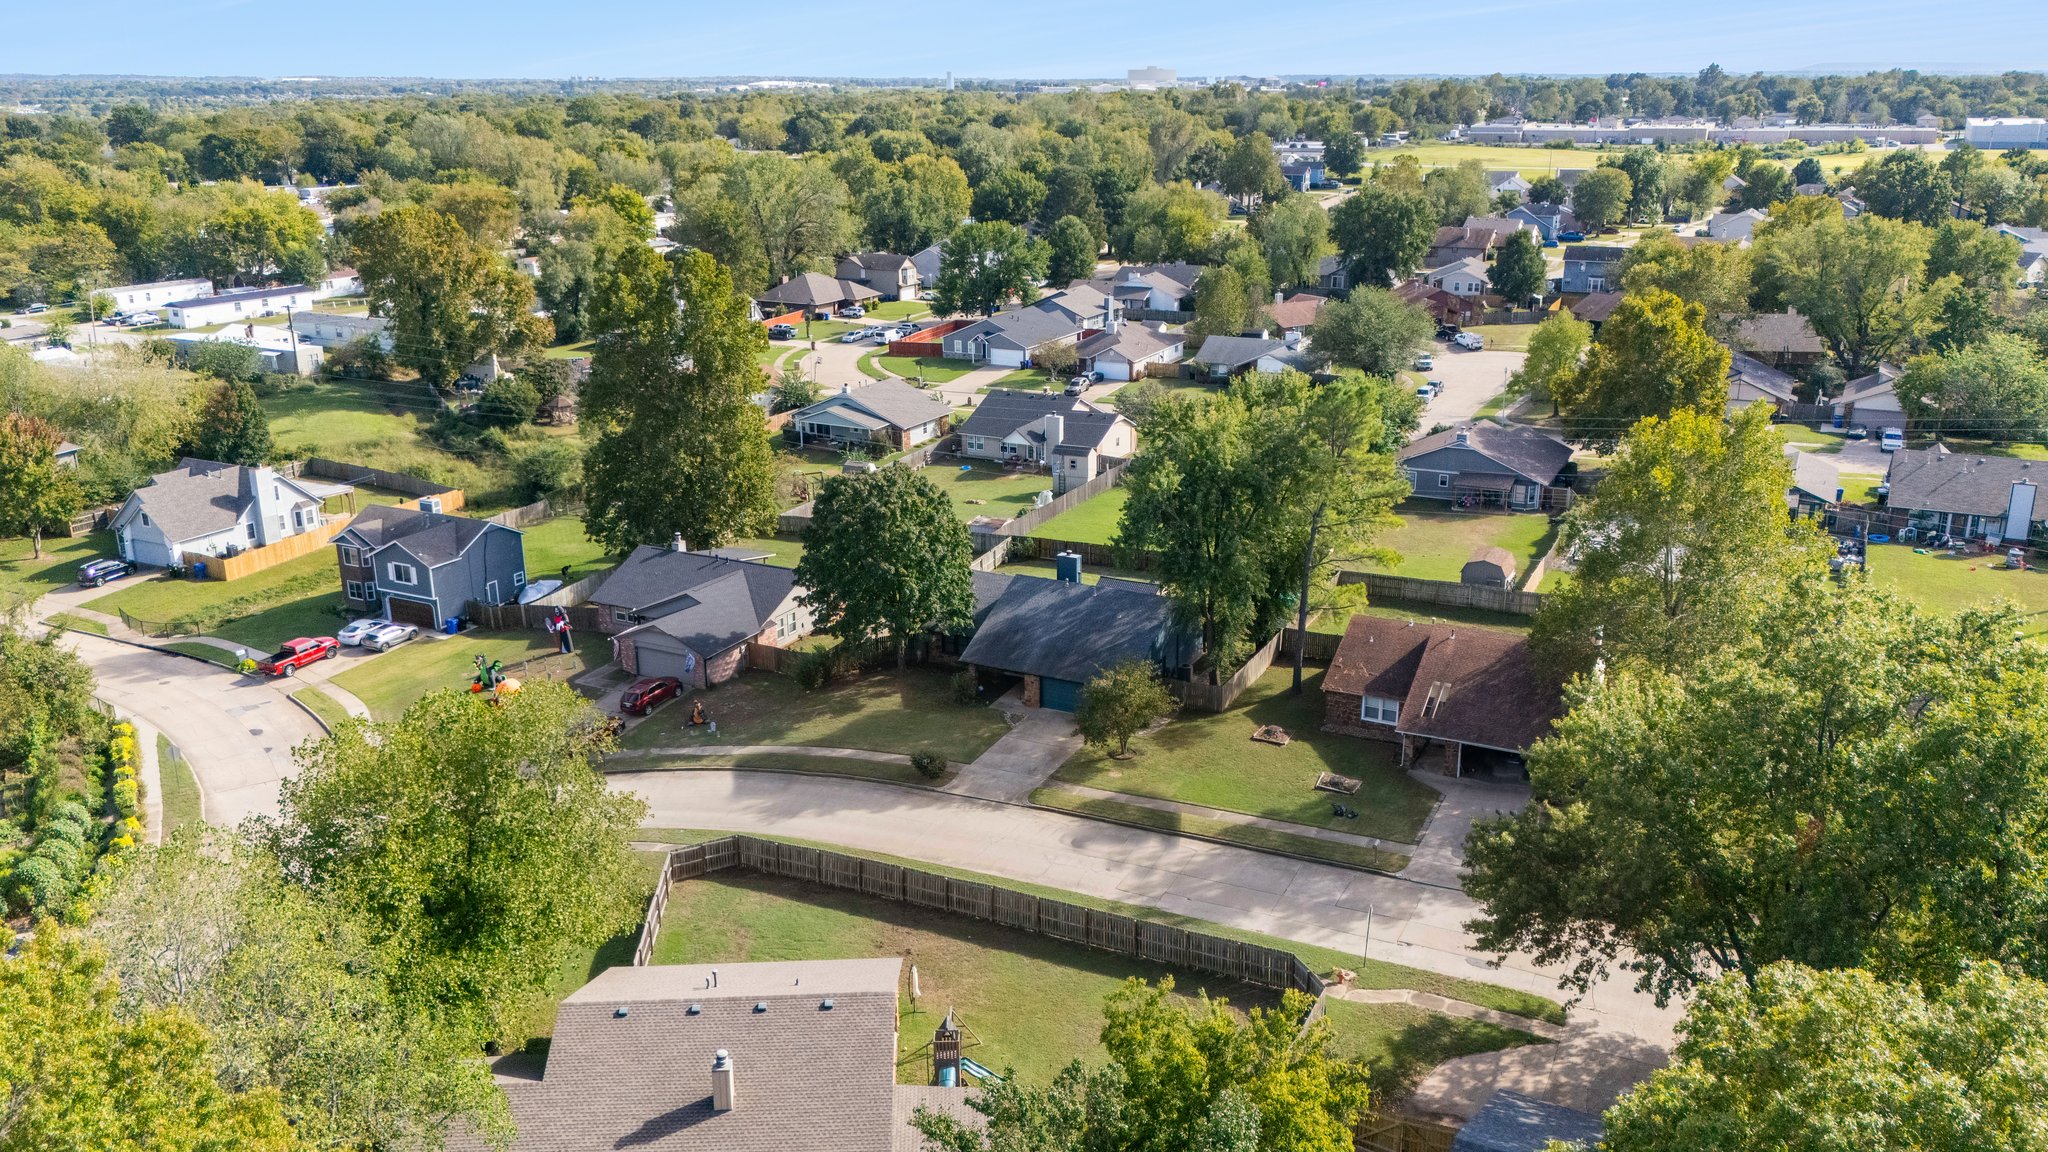
Aerial perspective of a suburban neighborhood featuring tree-lined streets, varied residential rooflines, and mature landscaping throughout the area
Aerial perspective of a property featuring a fenced backyard, concrete driveway, stone-surfaced fire pit, and mature shade trees

 New Listing
 In-Person: 11/08 2:00 PM - 4:00 PM