
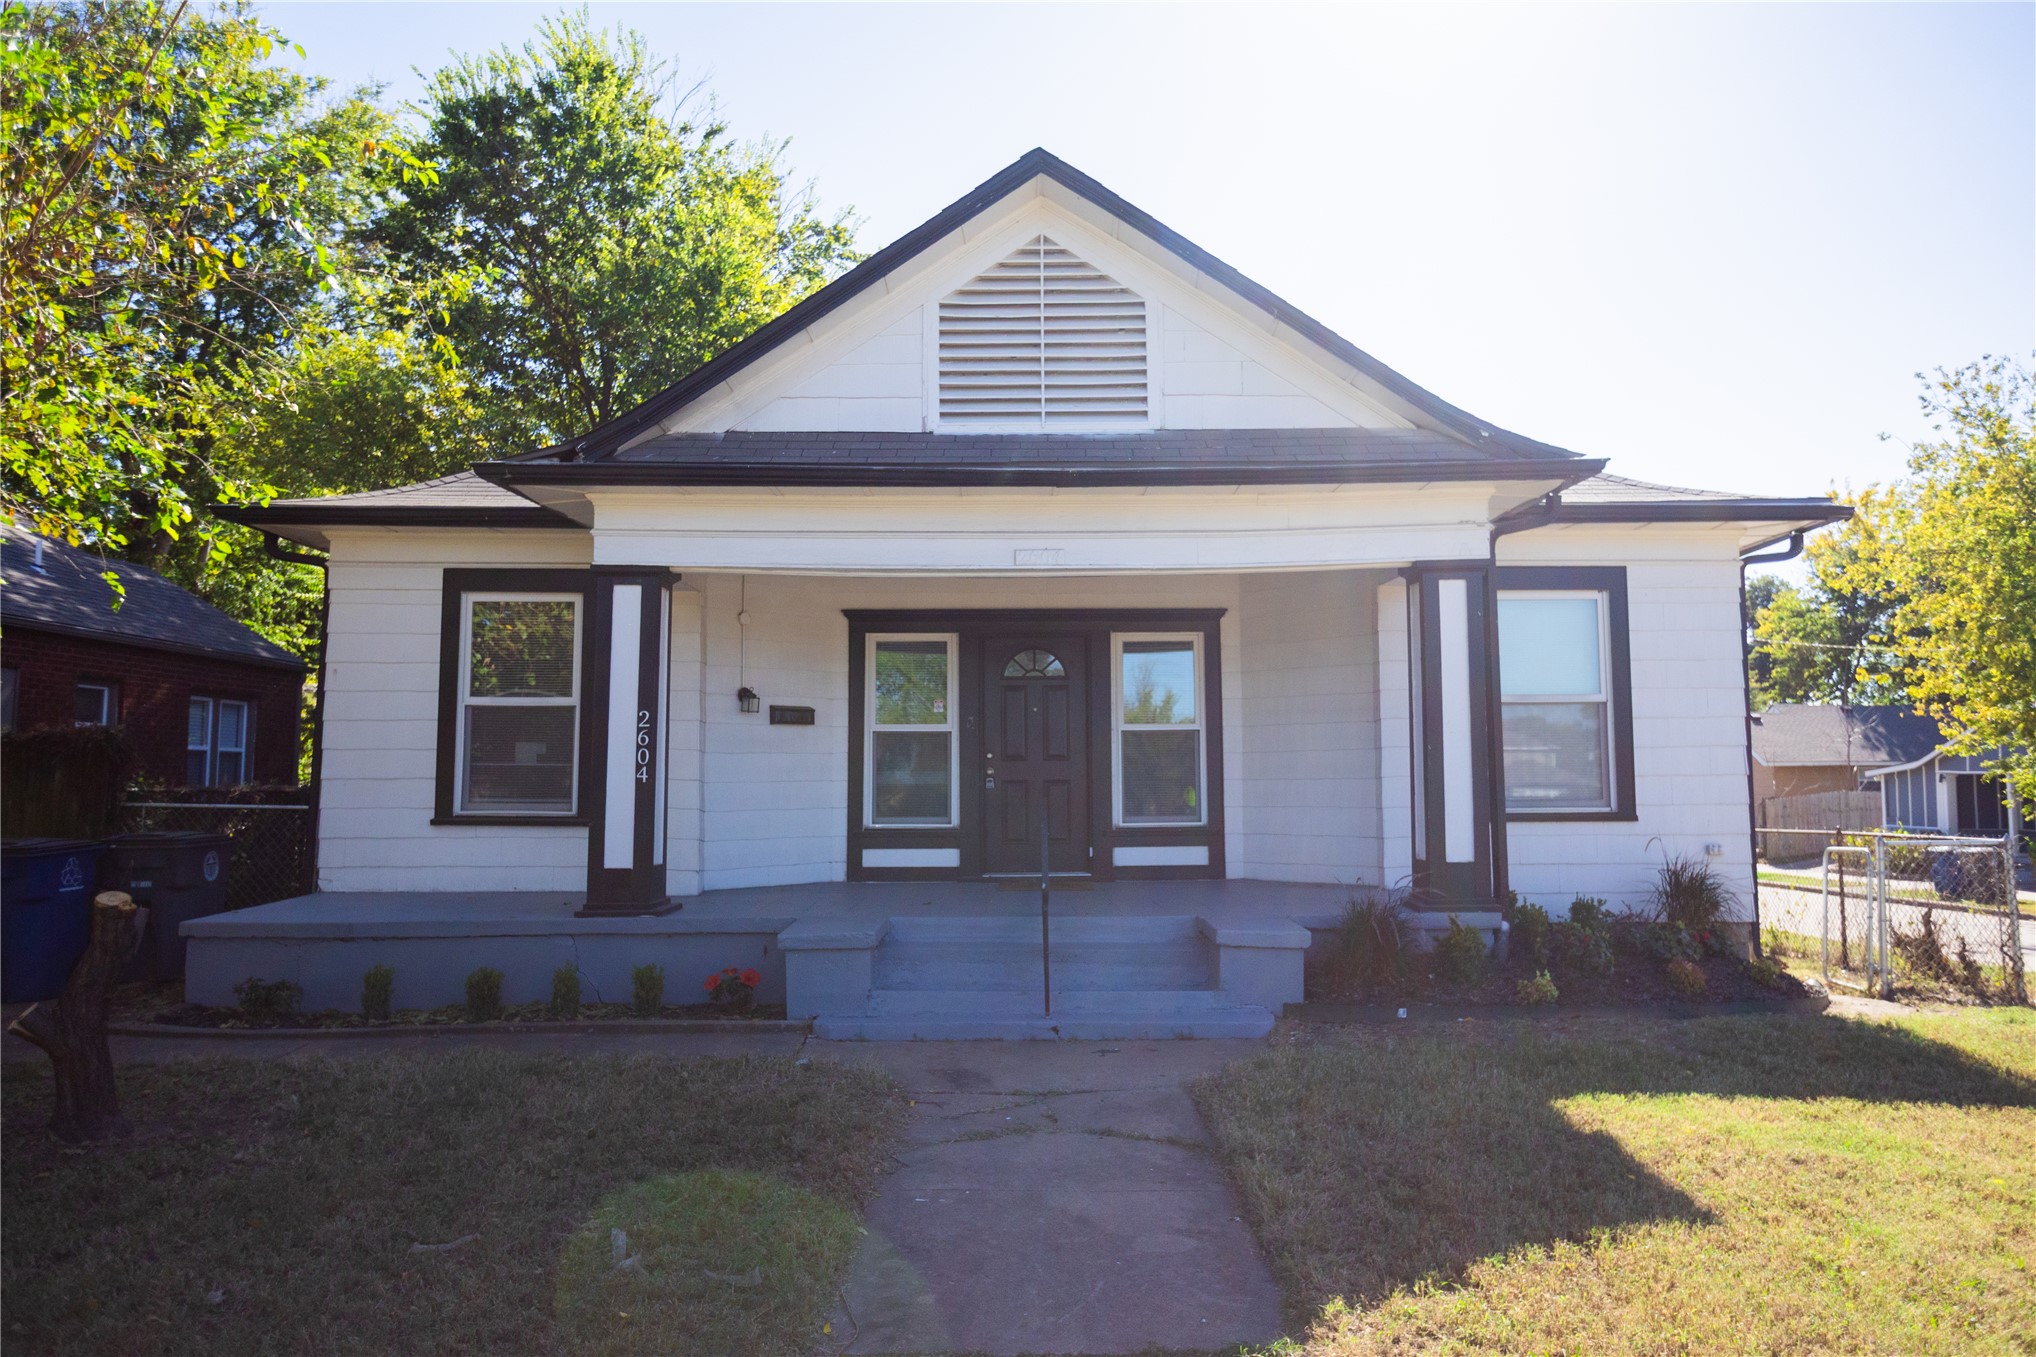
Craftsman-style exterior featuring a covered front porch, prominent decorative columns, white horizontal siding, and a gabled roofline with a central louvered vent
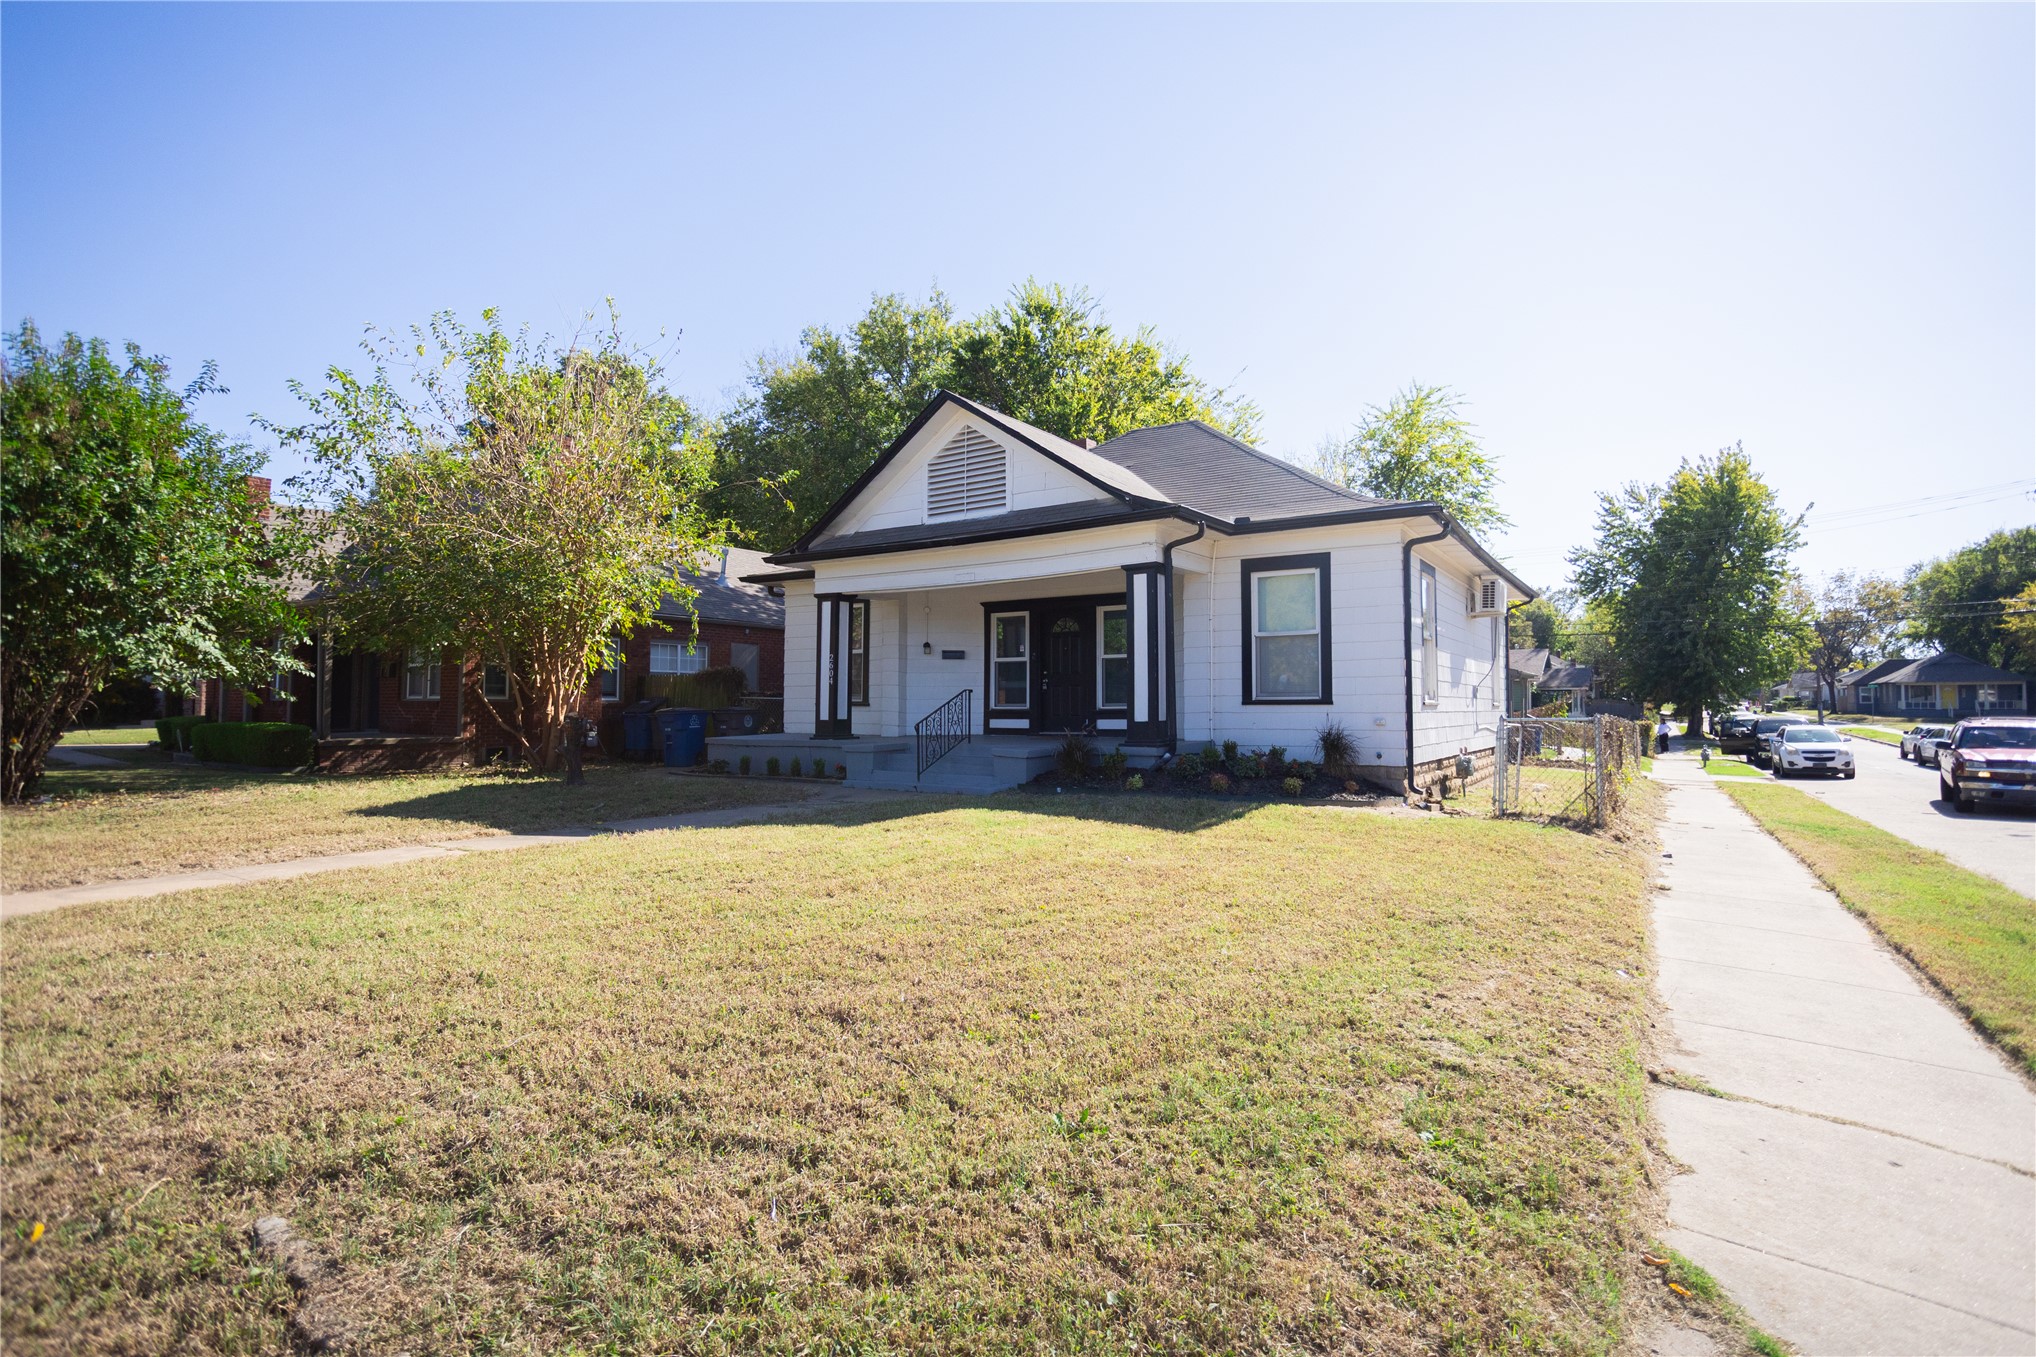
Exterior facade featuring white siding, a covered front porch with square columns, a gabled roofline, and contrasting dark trim
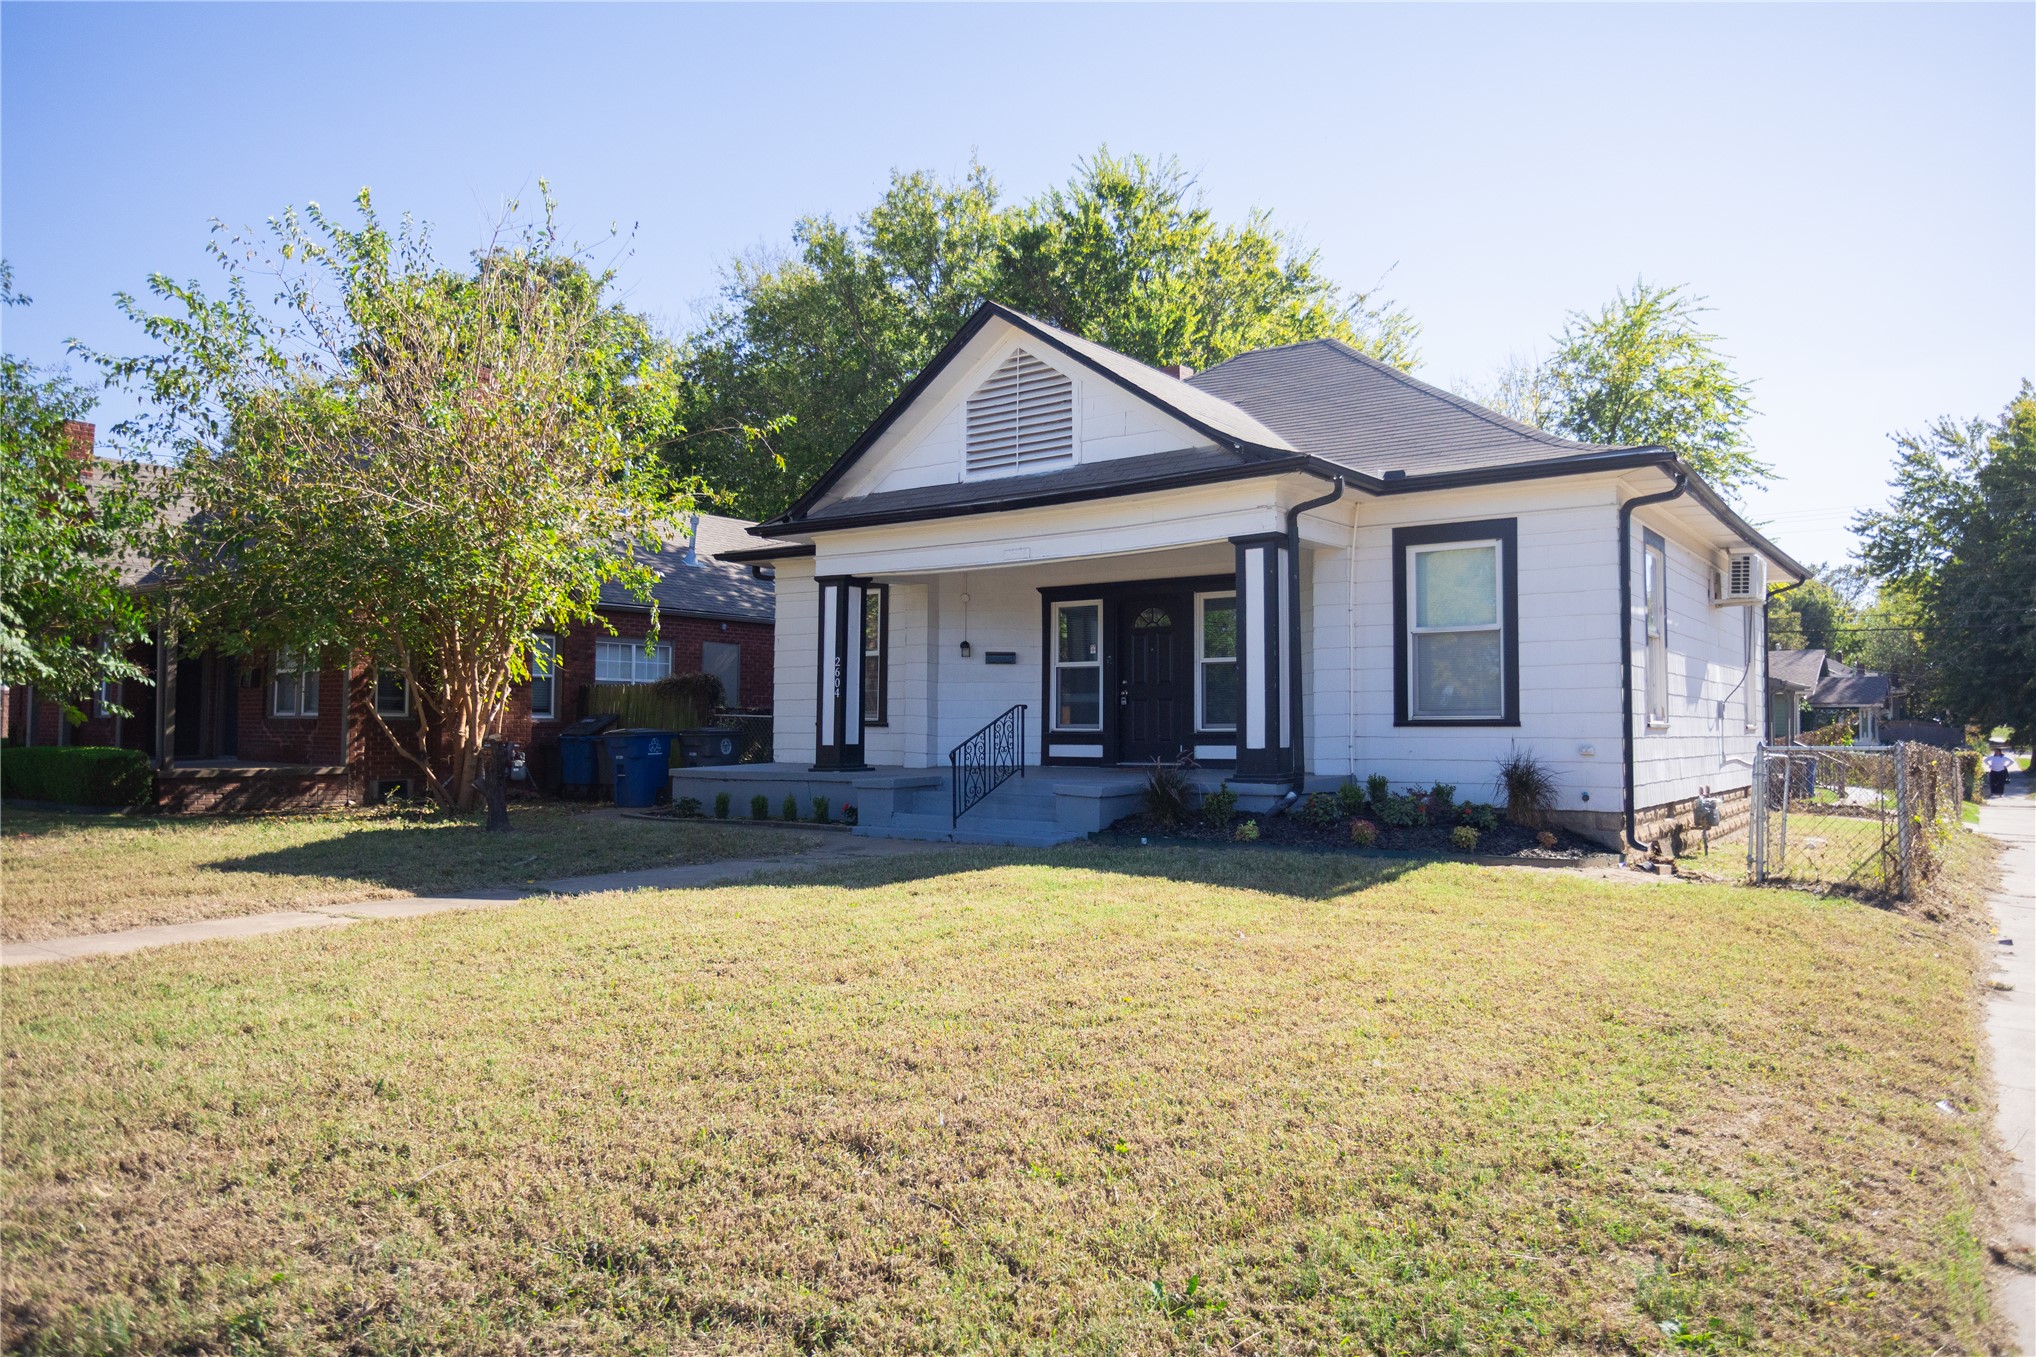
Single-story residence featuring white siding, a covered front porch with column supports, a gabled roofline with louvered vent, and dark-finished trim
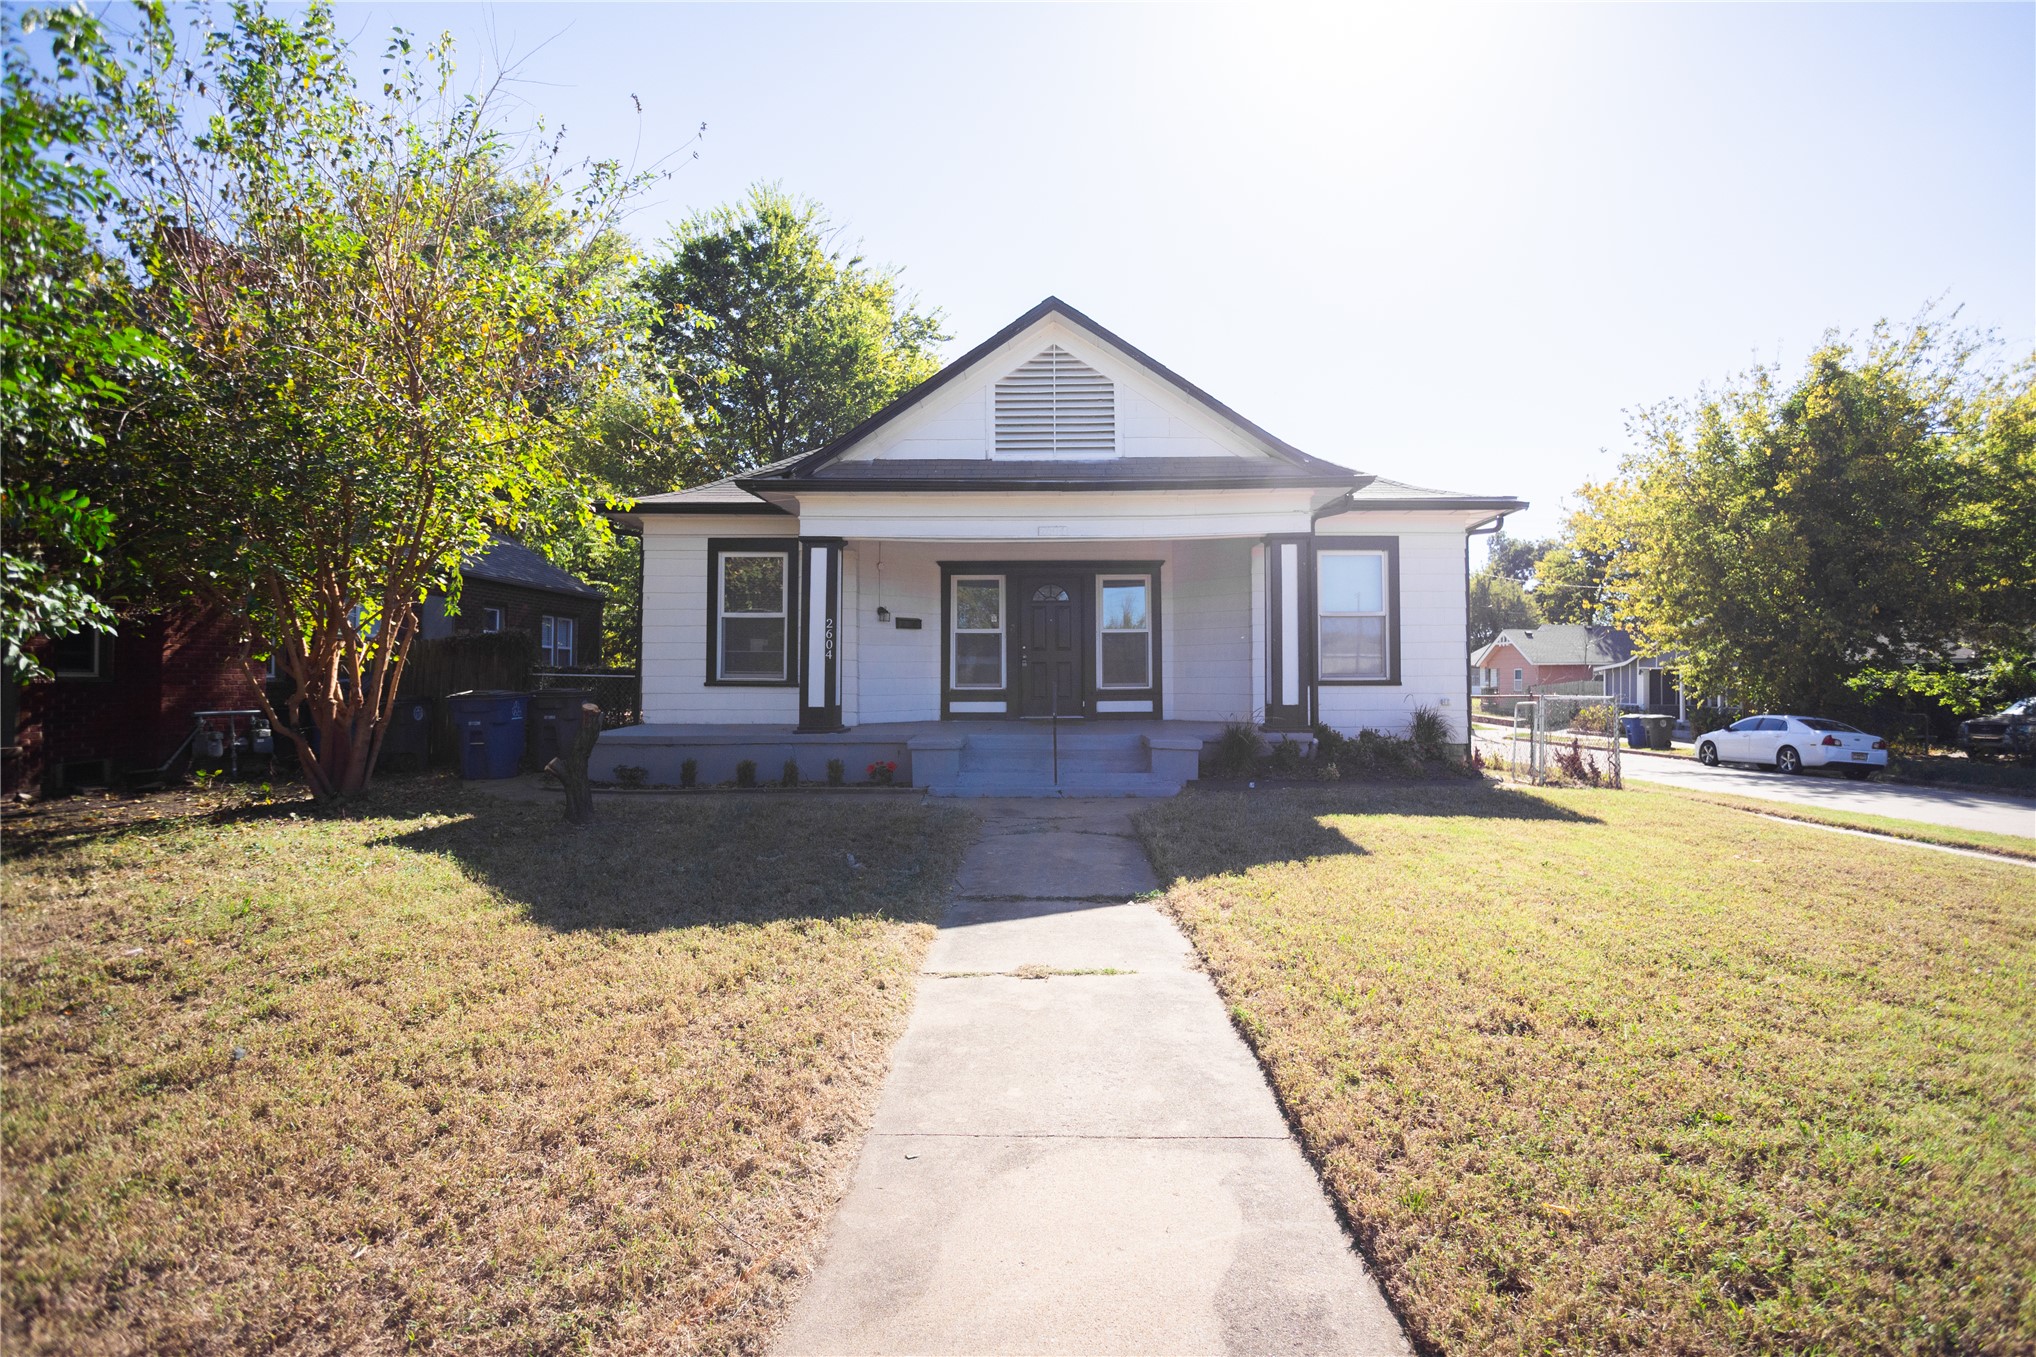
Single-story residence featuring a gabled roofline, a covered front porch with square columns, and a concrete walkway
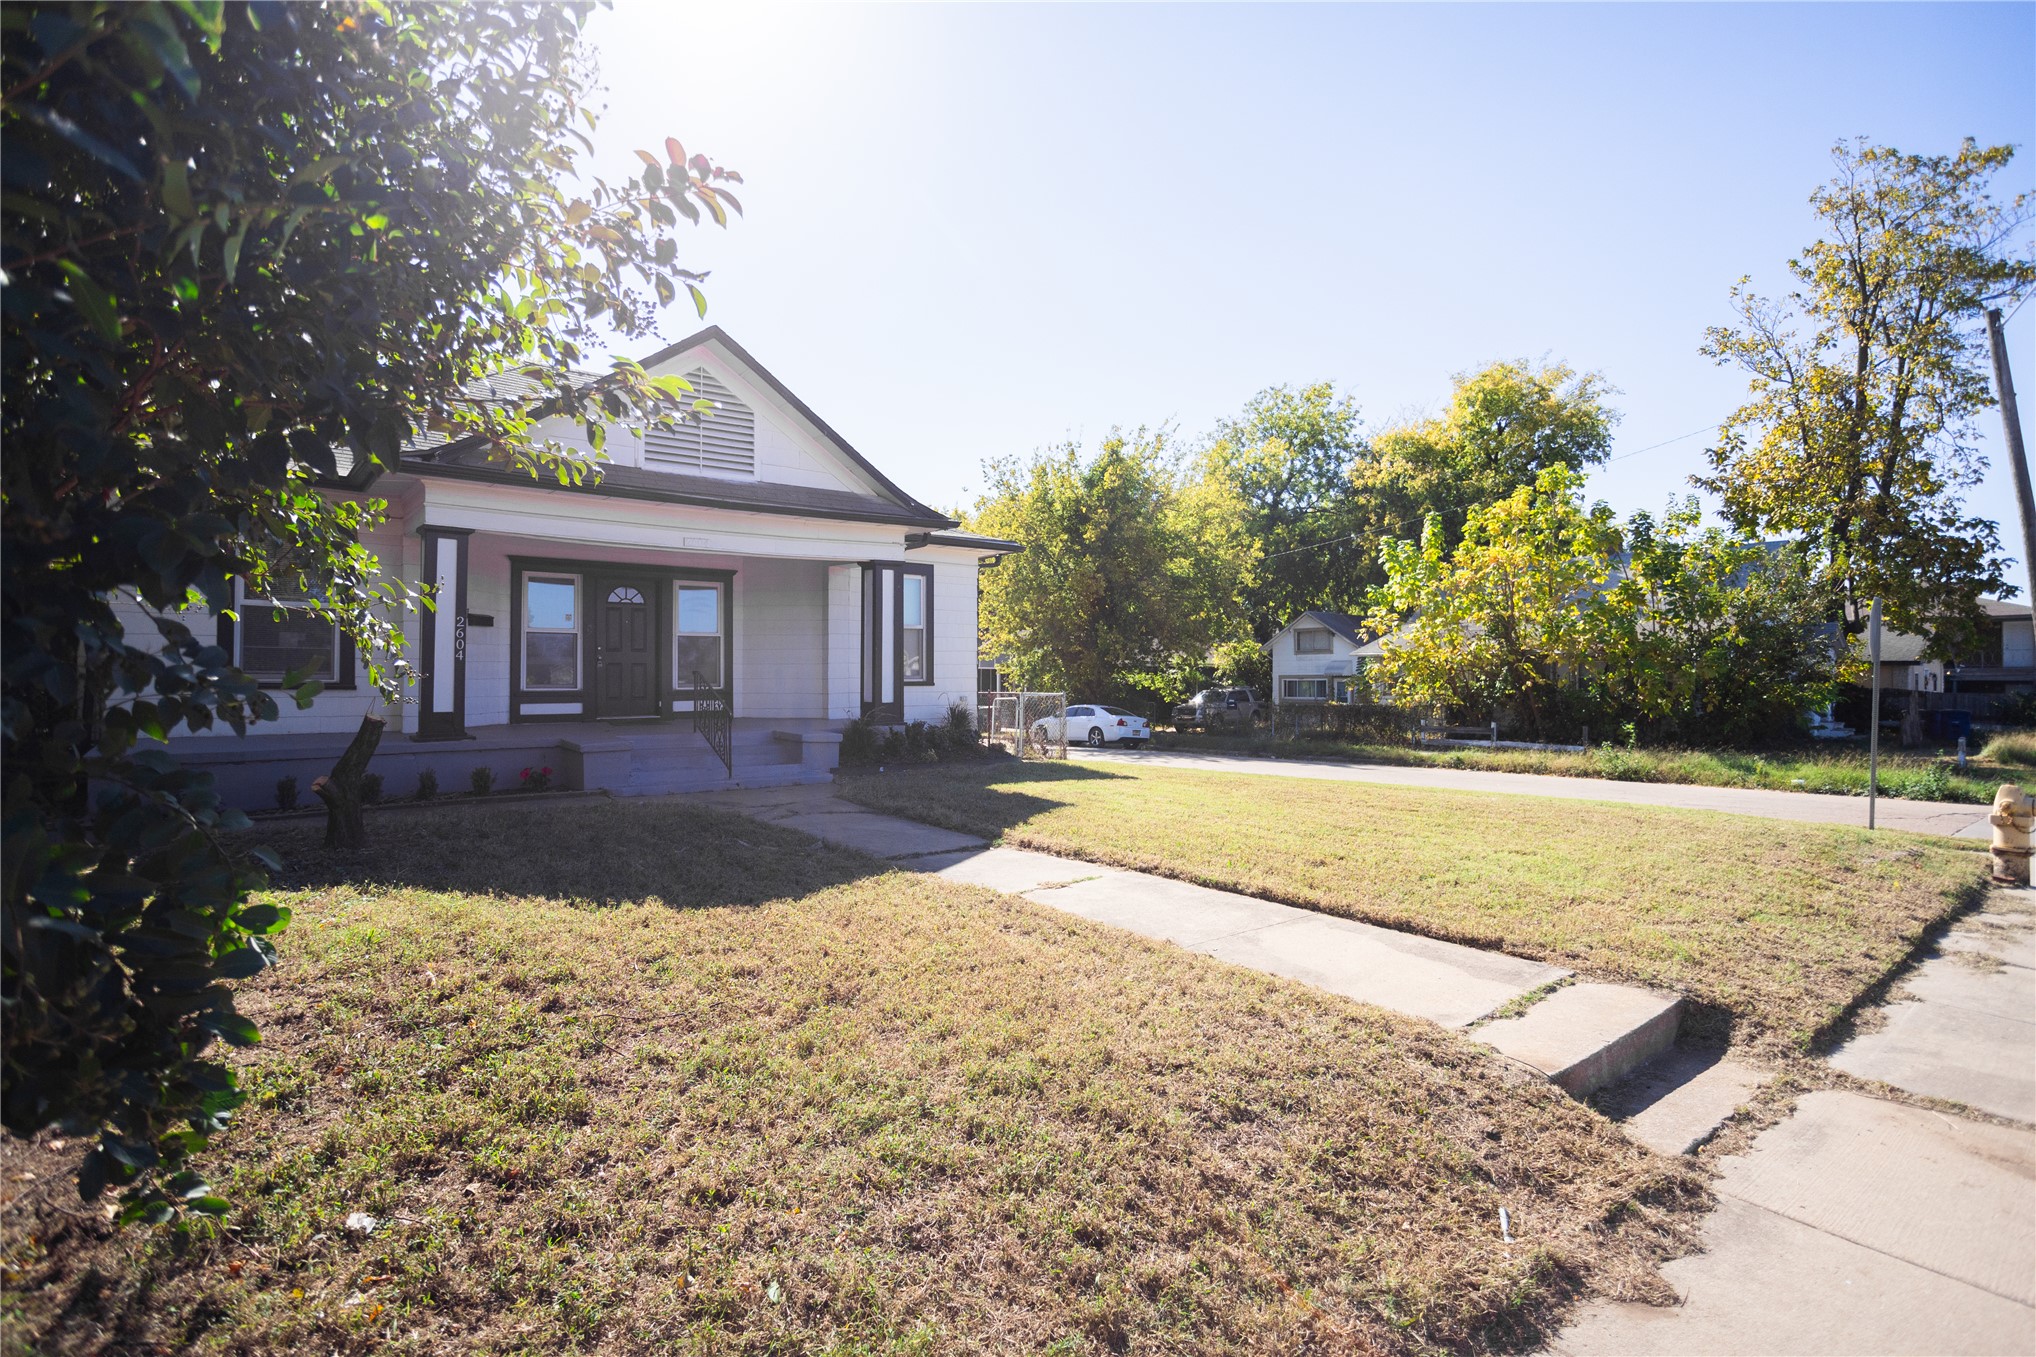
Gable-roof exterior featuring a covered front porch, square support columns, and concrete walkways
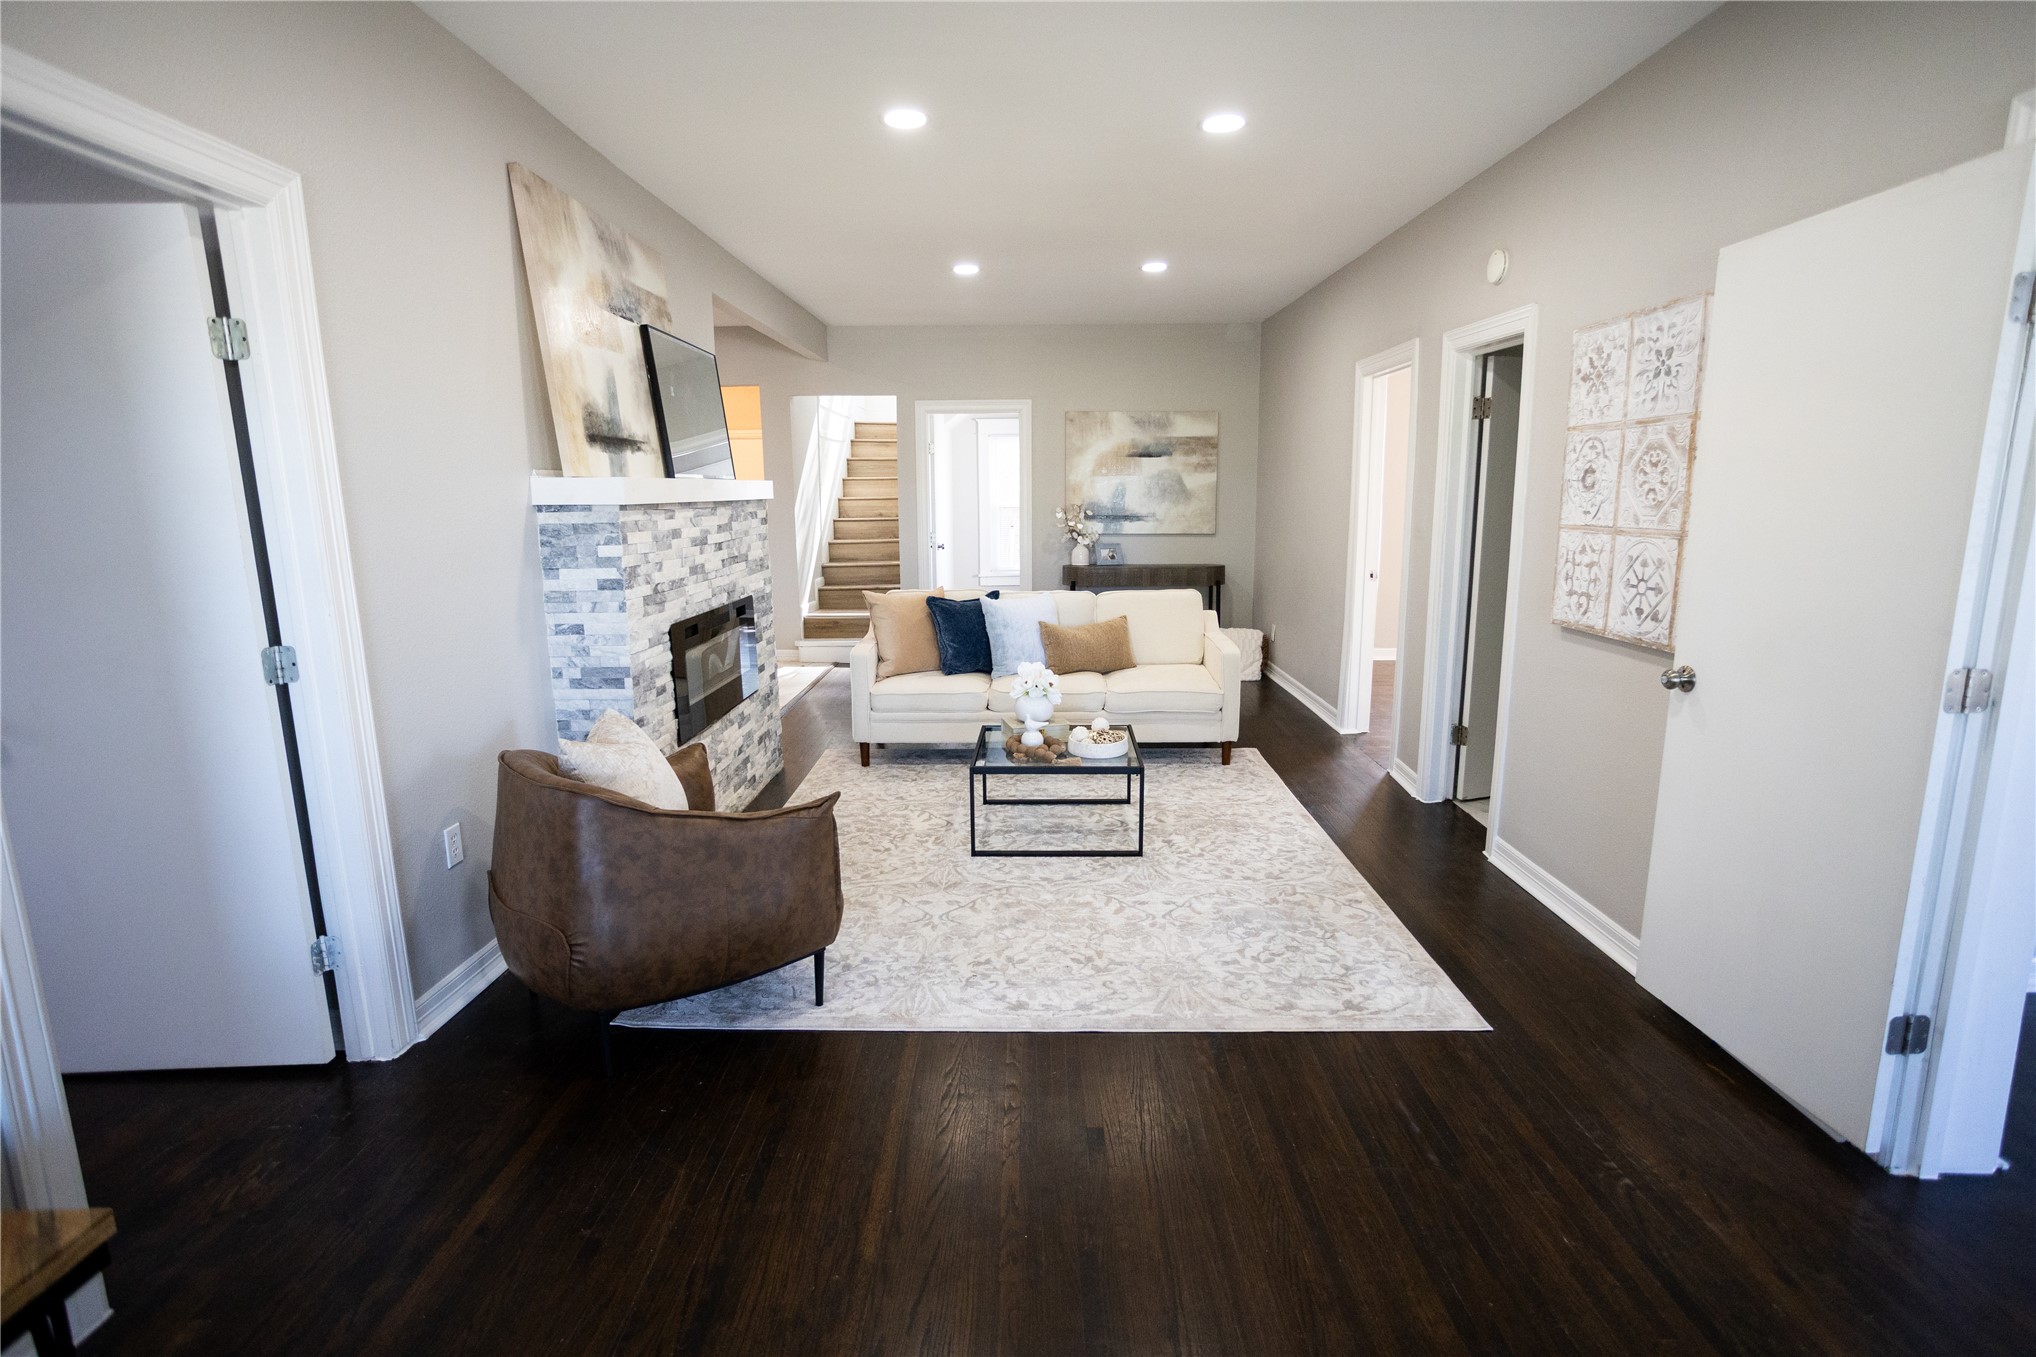
Living area featuring dark wood-finish flooring, recessed lighting, and a fireplace with stone-tile surround
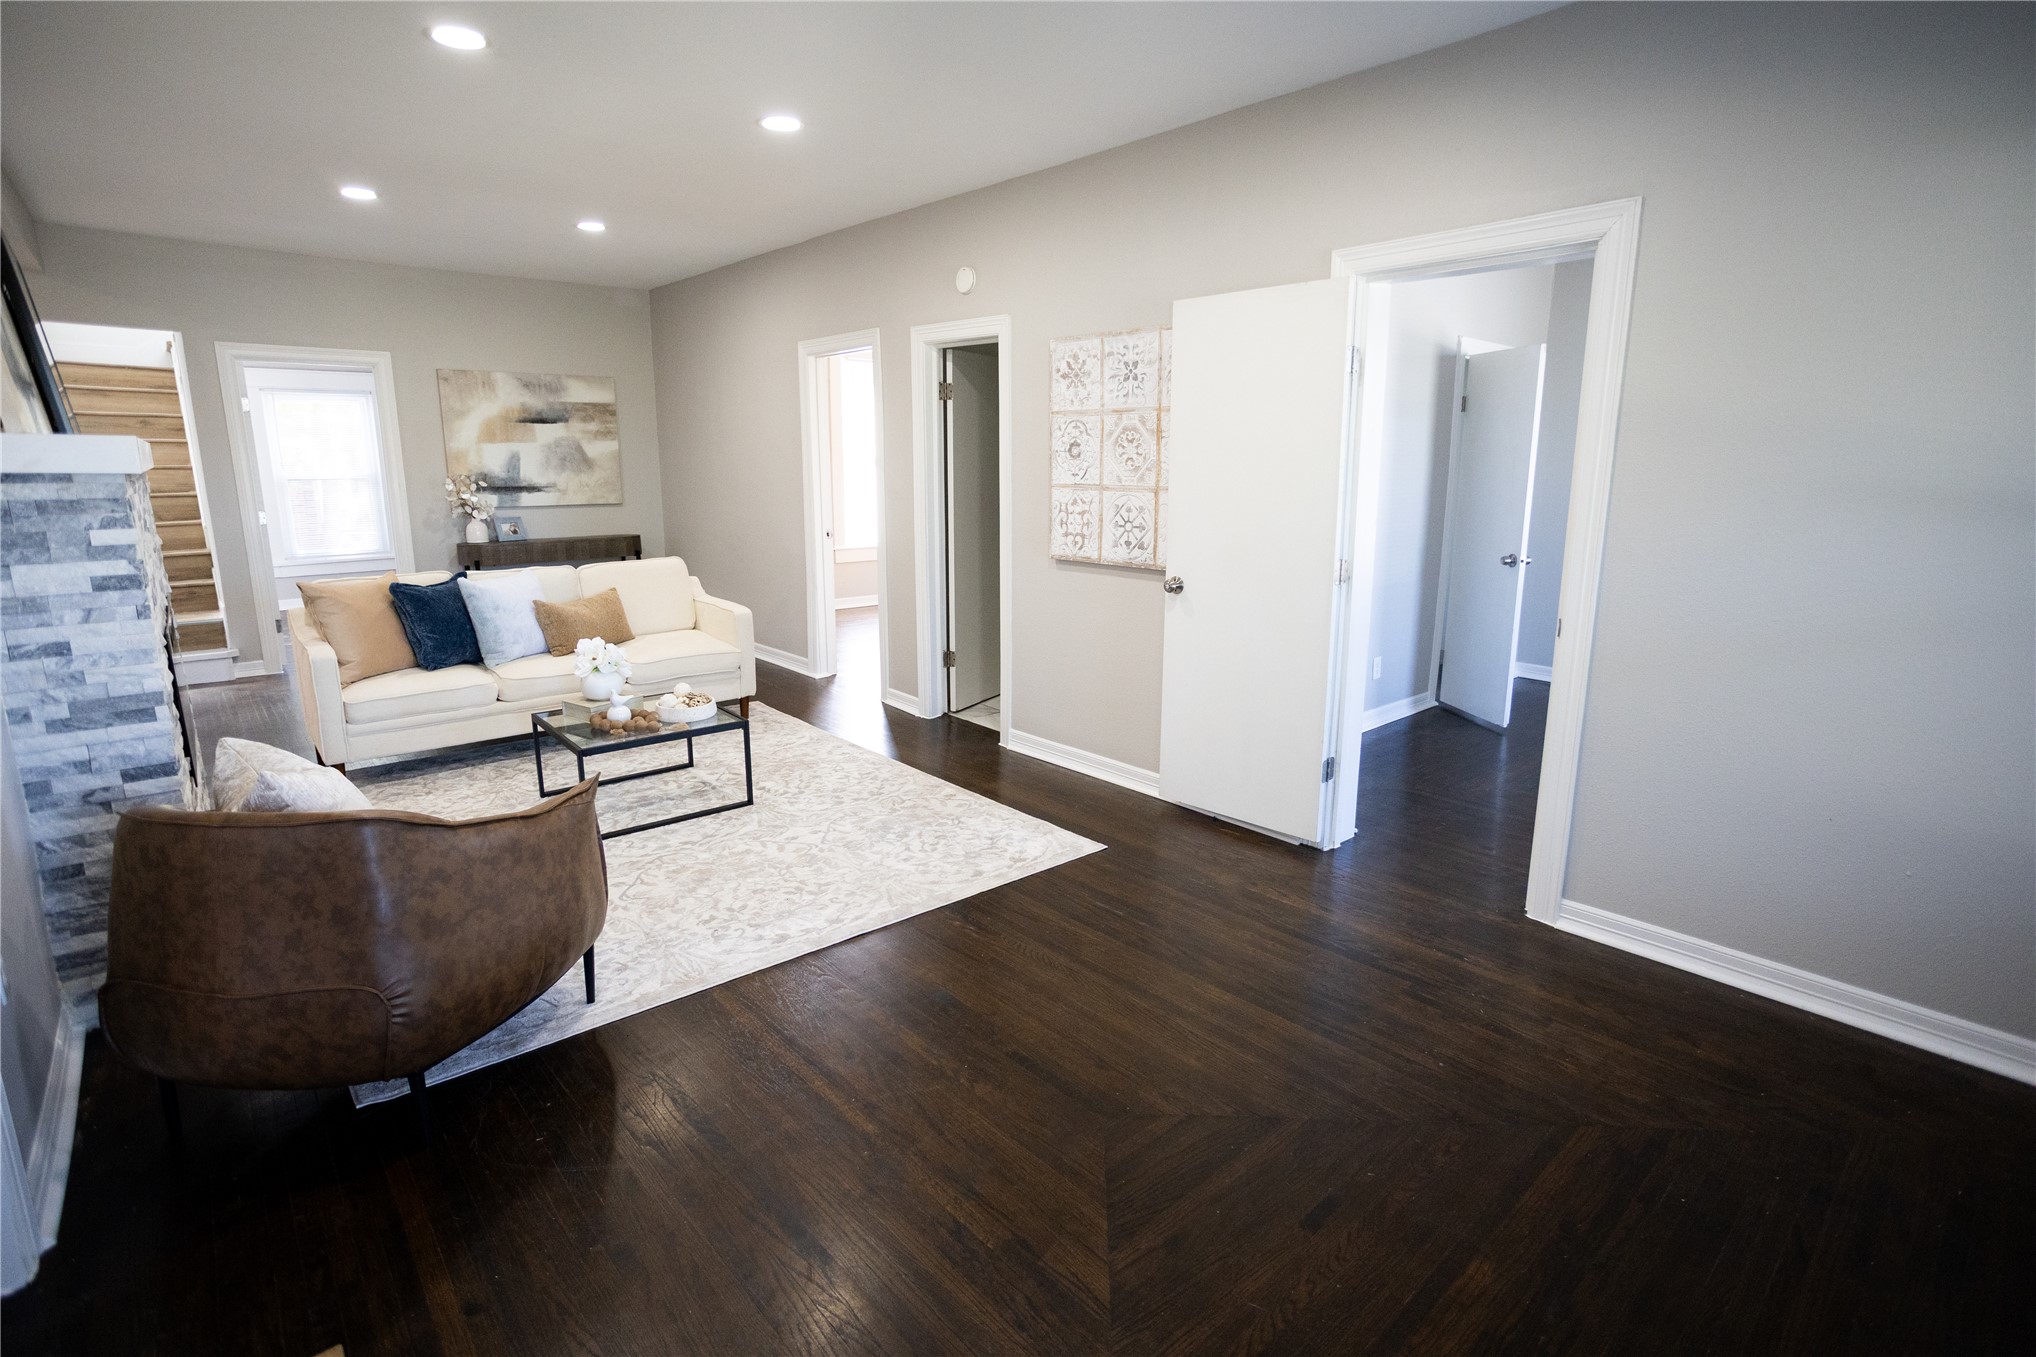
Living area featuring dark wood-finish flooring in a chevron pattern, recessed lighting, and a floor-to-ceiling stone-veneer fireplace surround
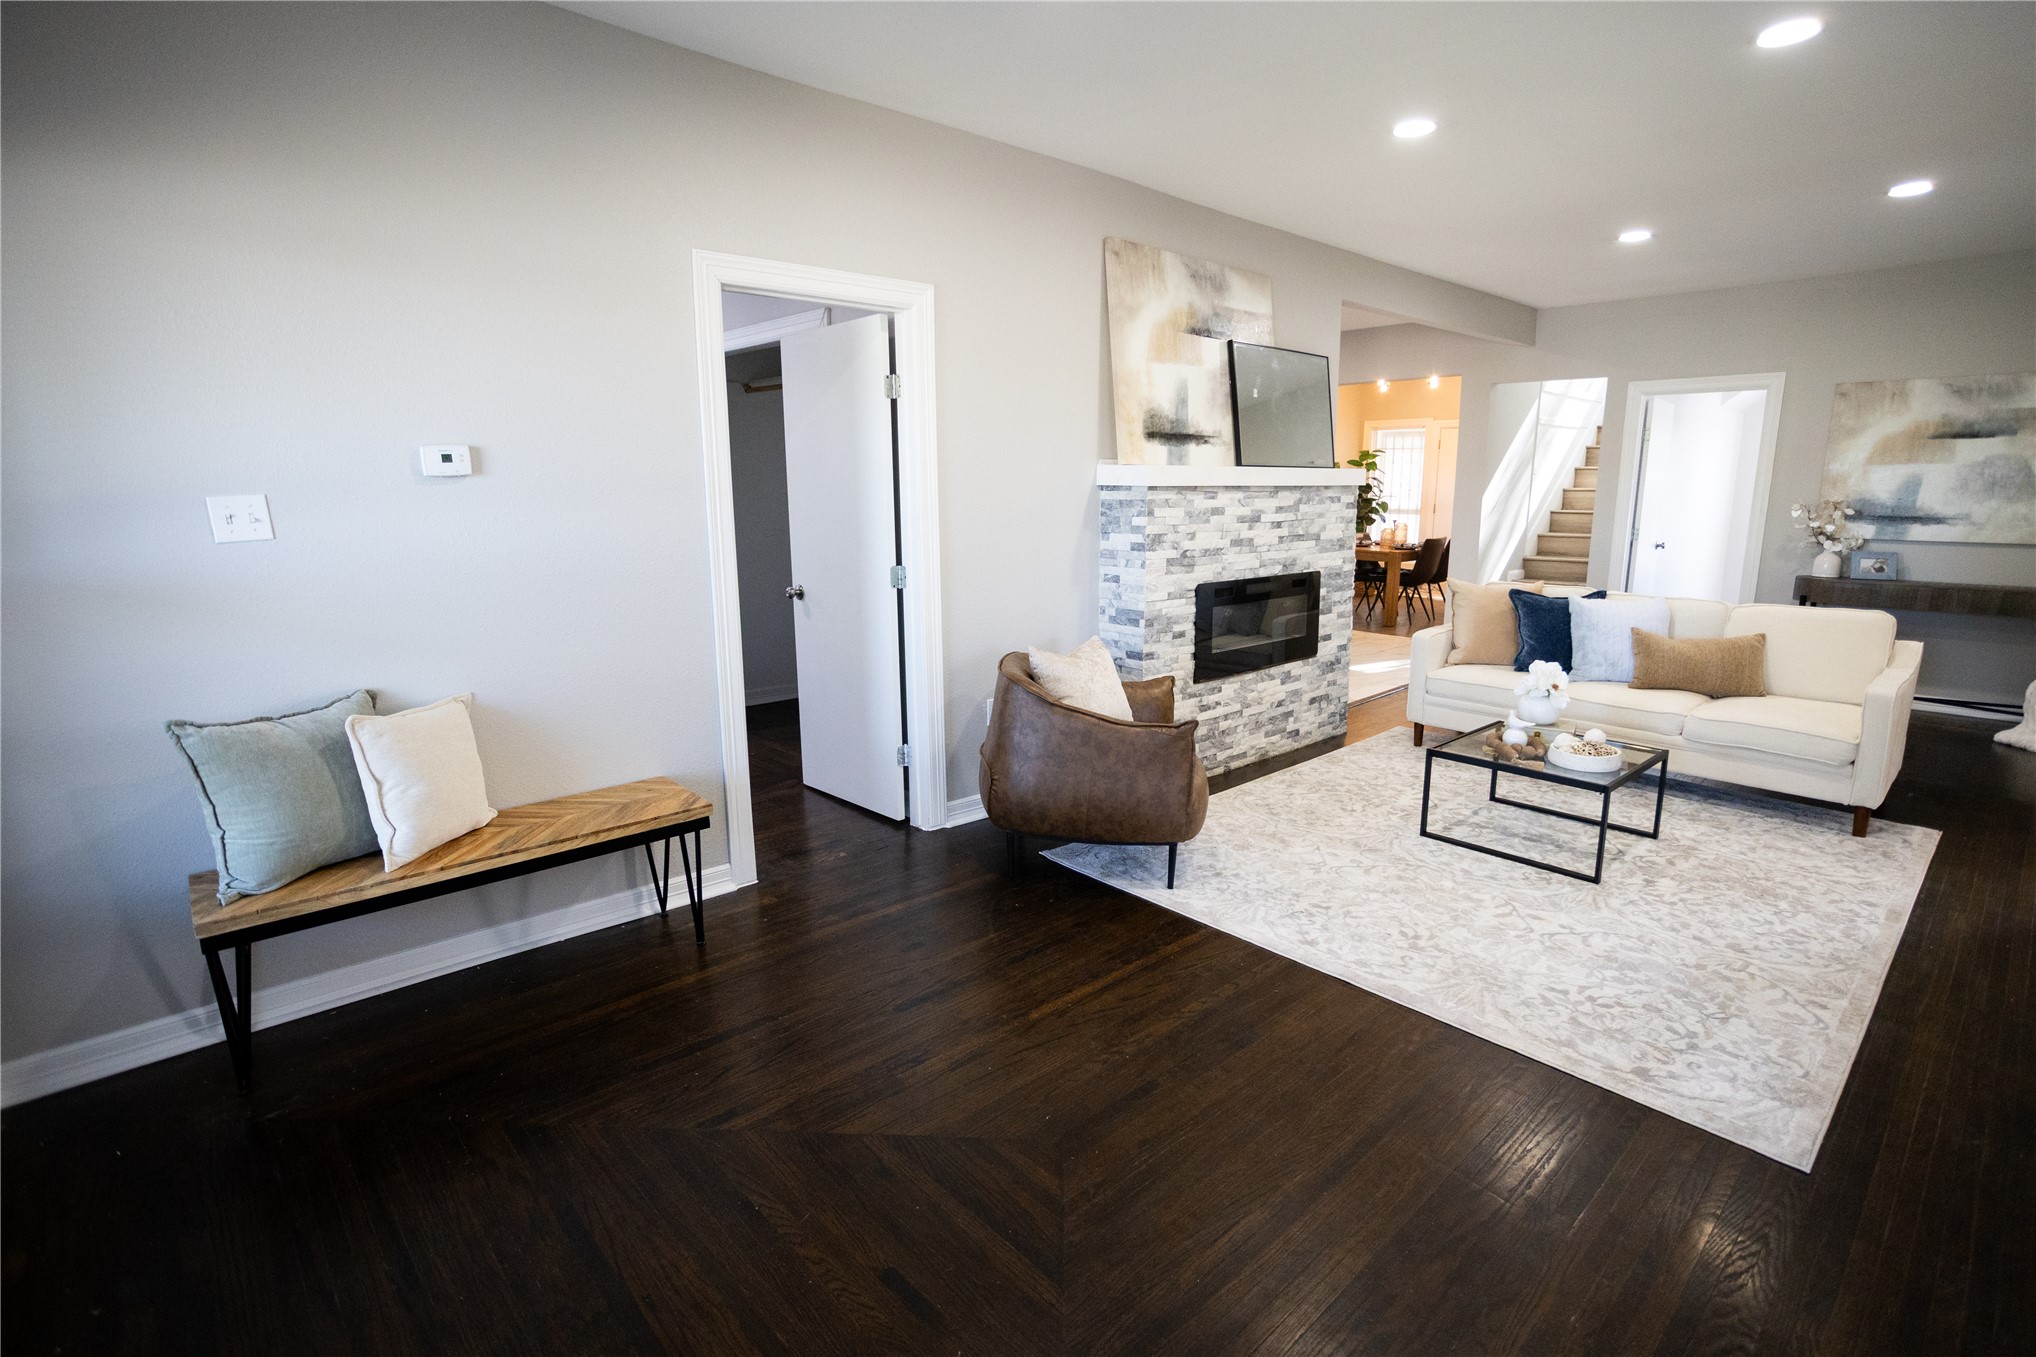
Open living area featuring dark wood-finish flooring, recessed lighting, and a floor-to-ceiling fireplace with stacked-stone surround
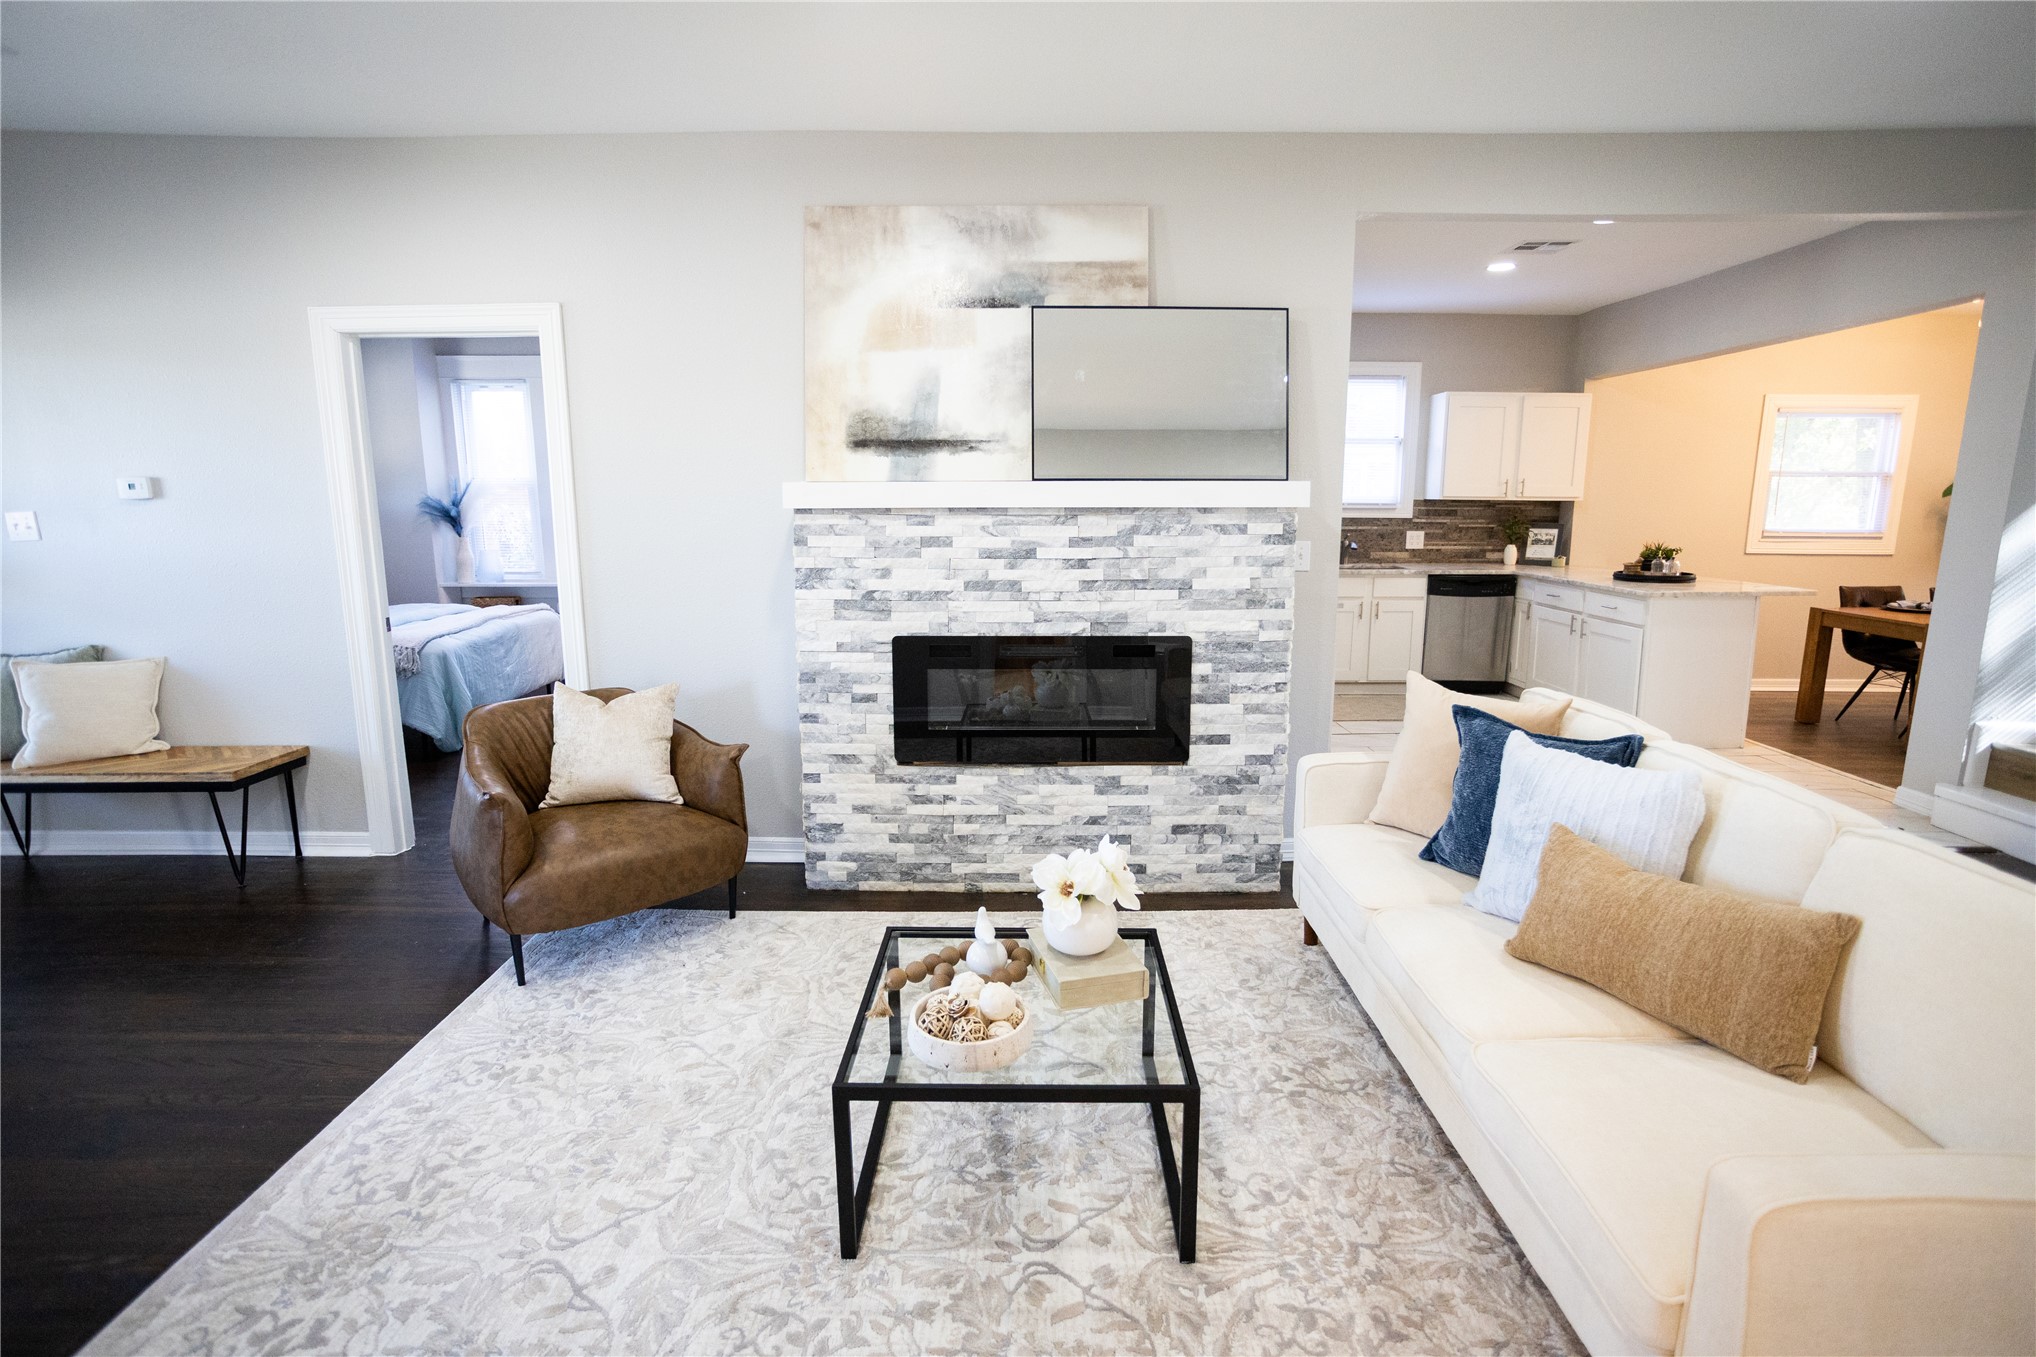
Fireplace with stacked stone surround, mantel, and wood-finish flooring
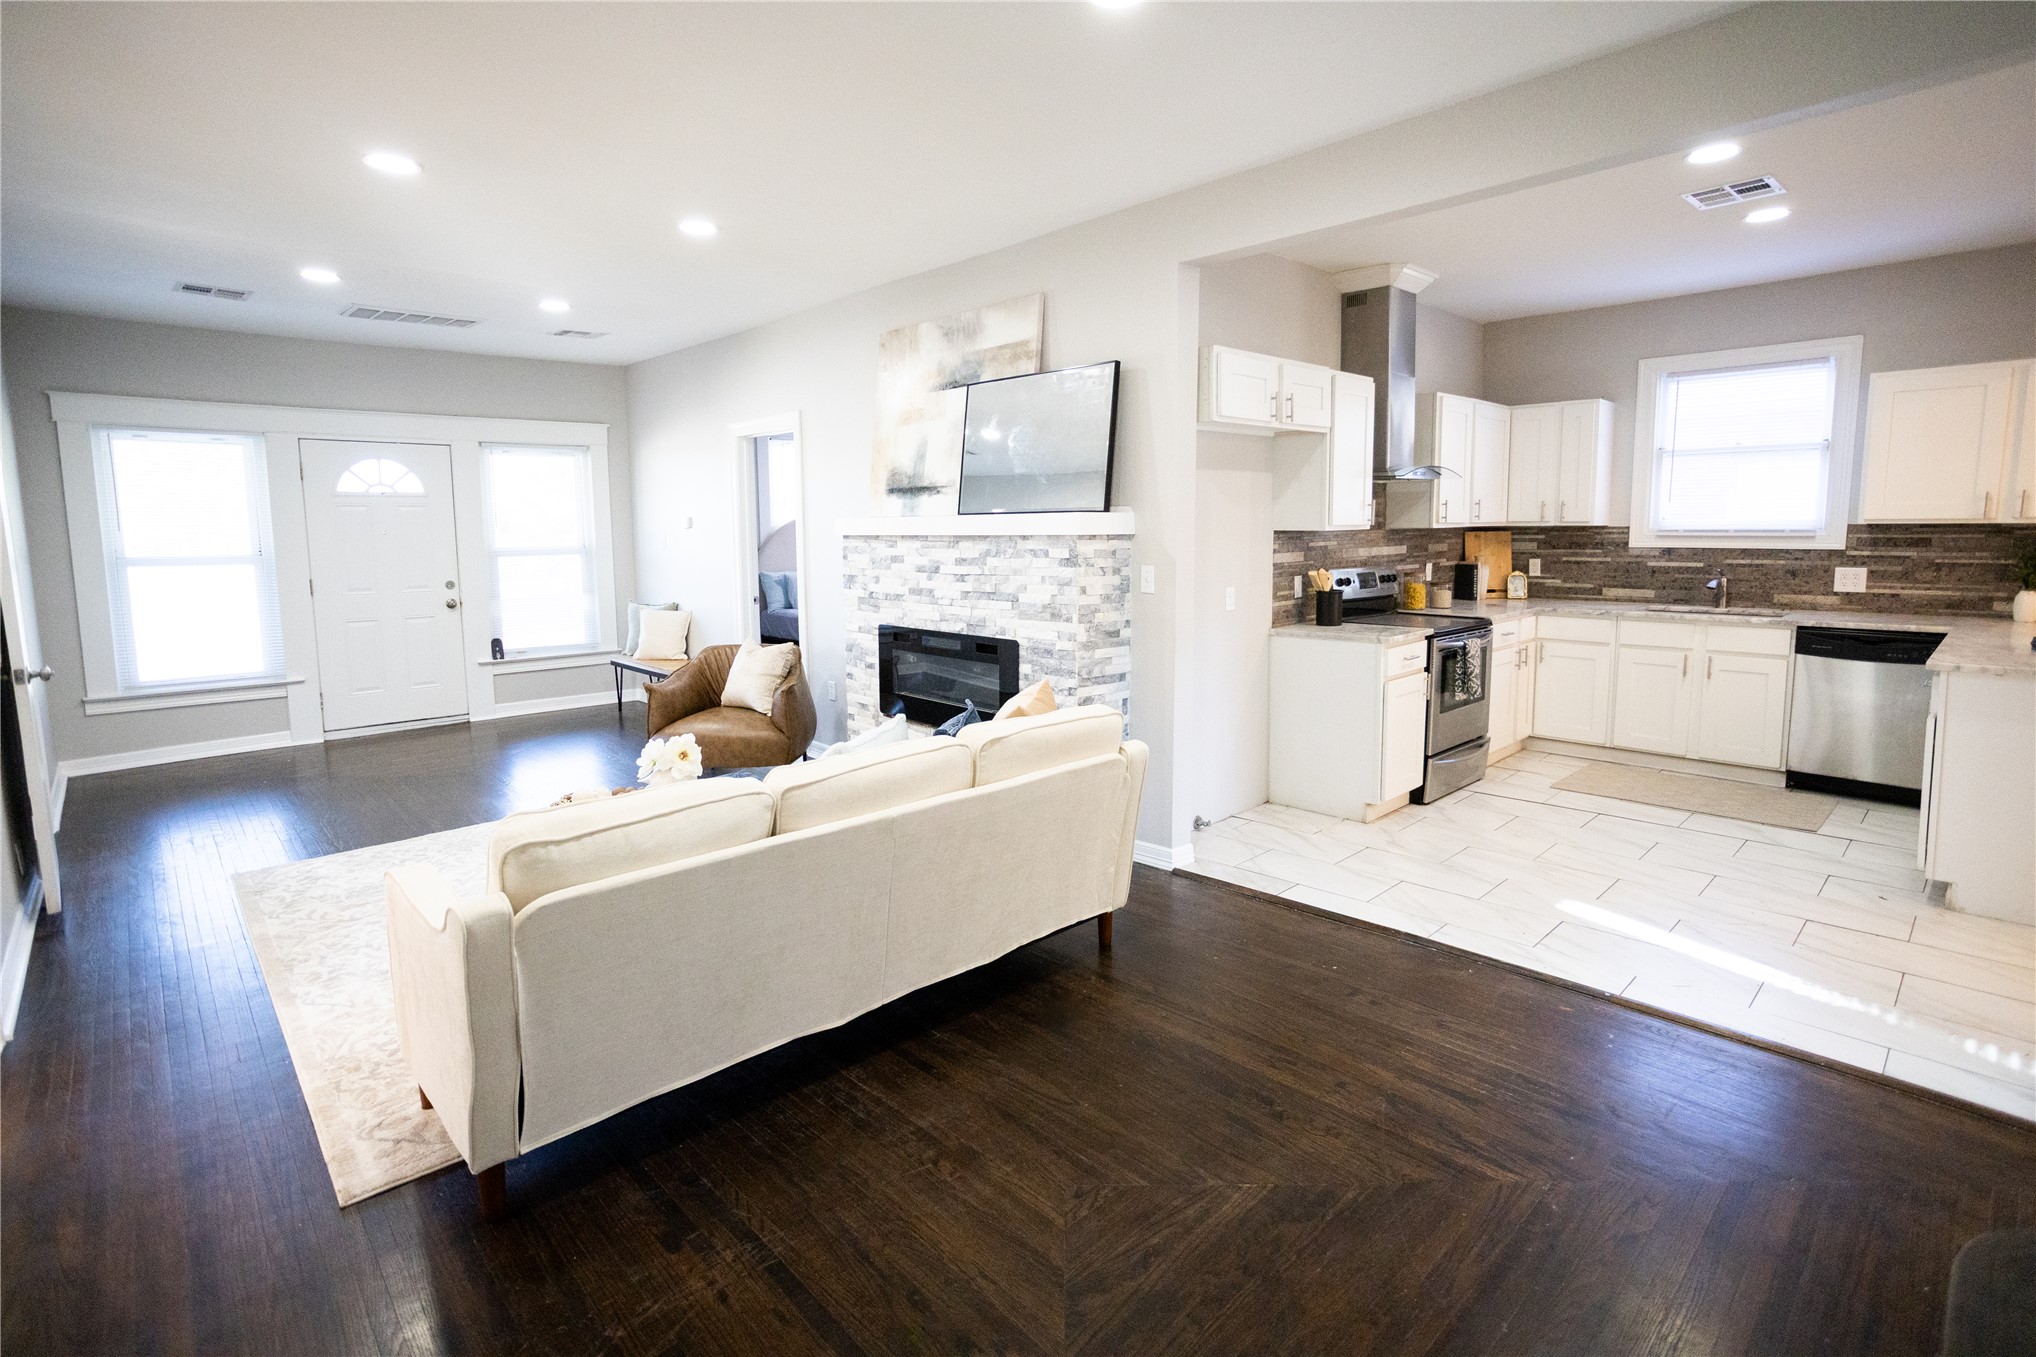
Open-concept space featuring dark wood-finish flooring, white cabinetry, tile flooring in the kitchen, and a fireplace with stone-veneer surround
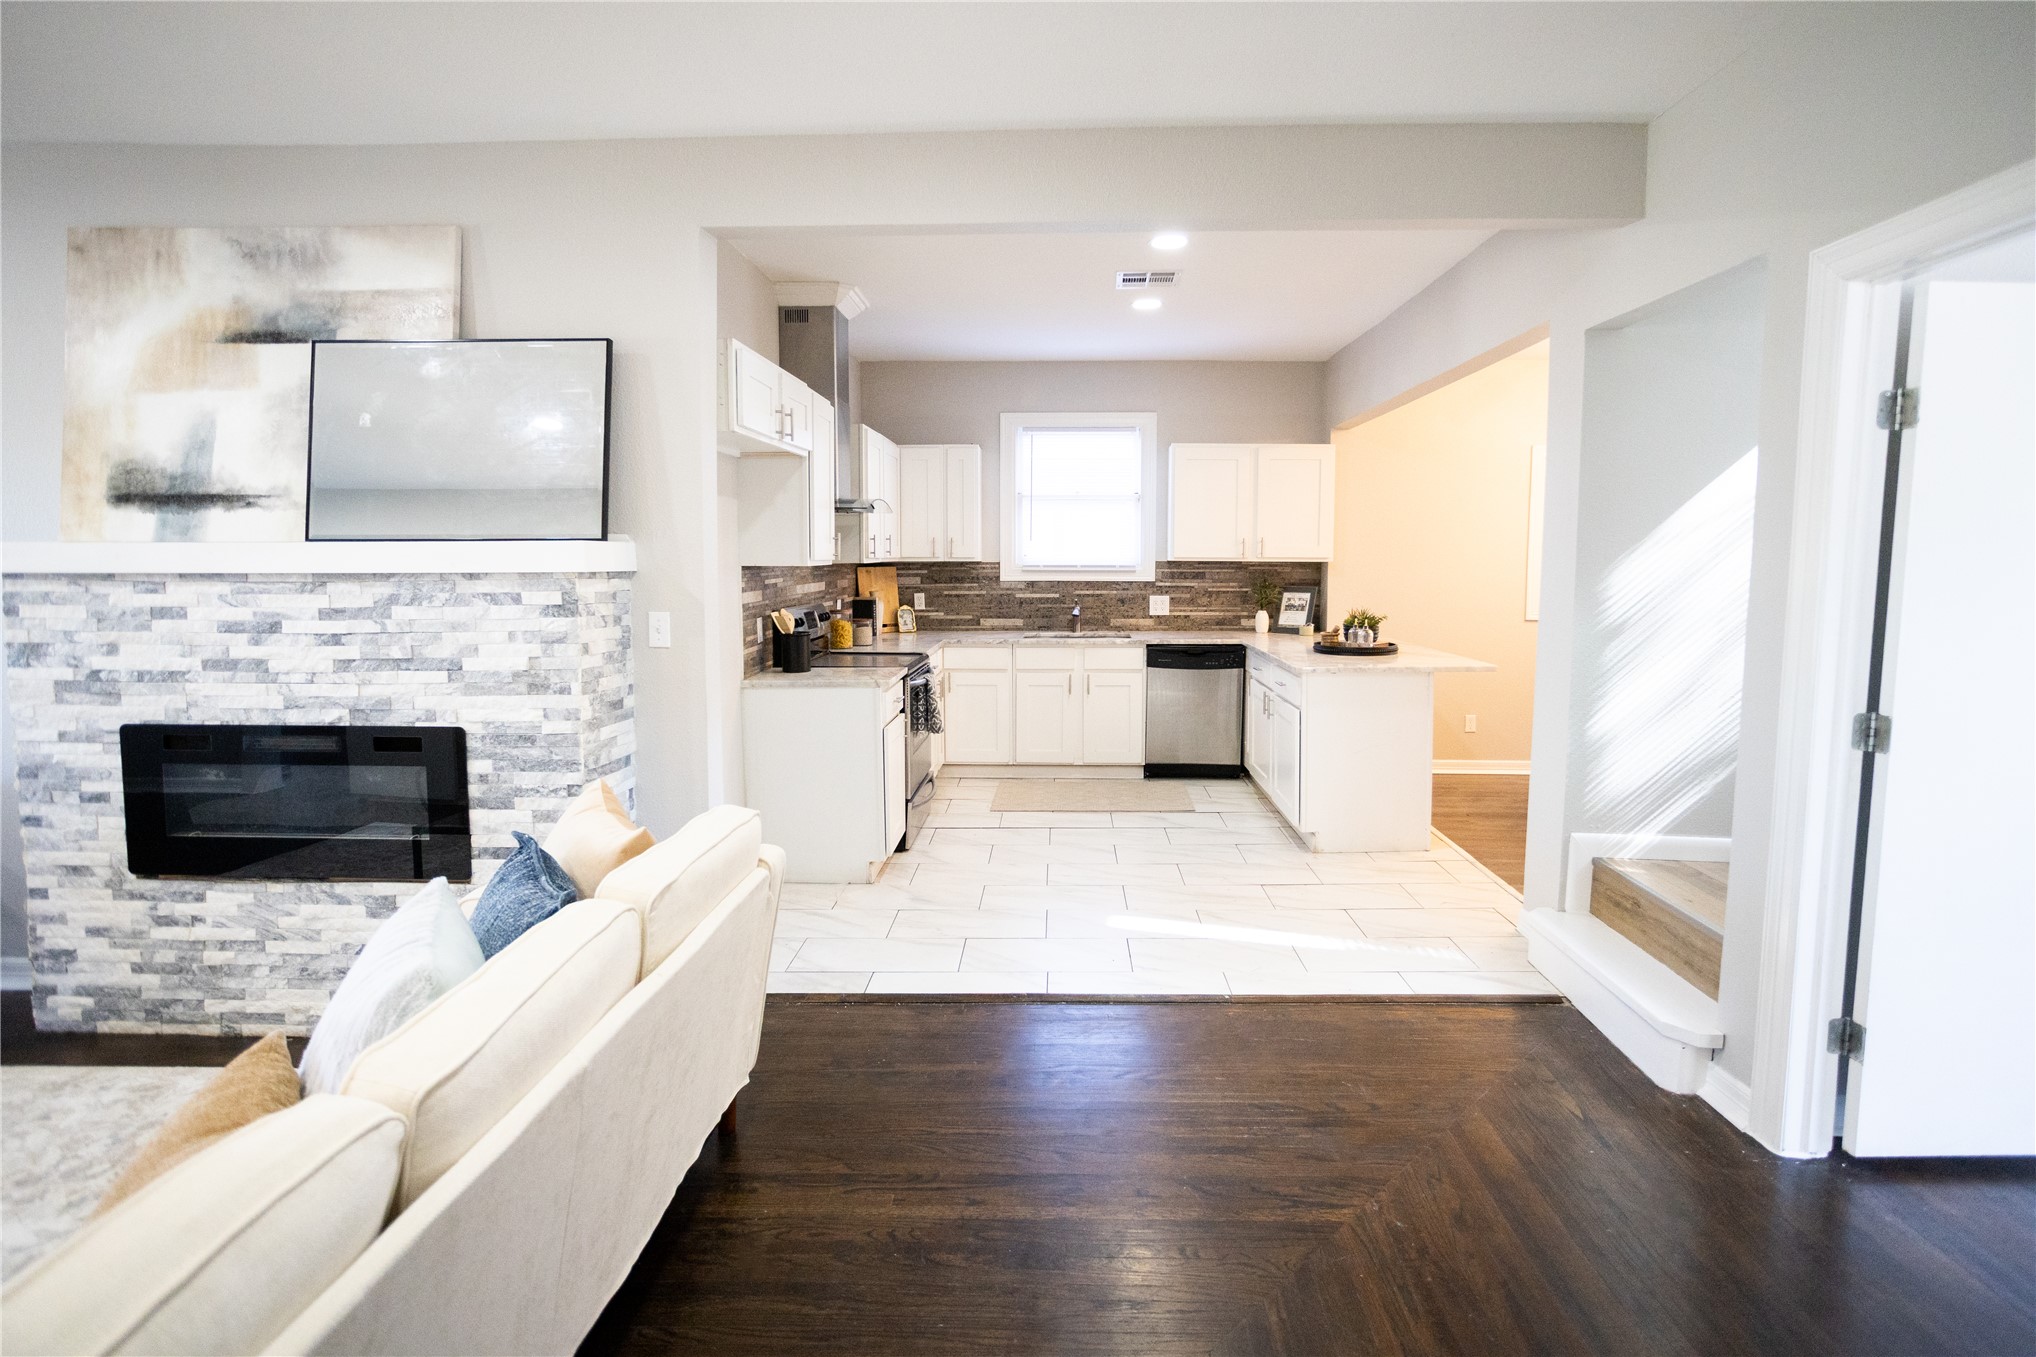
Fireplace featuring stacked-stone surround, kitchen with white cabinetry, stone-finish backsplash, stainless steel appliances, and large-format tile flooring
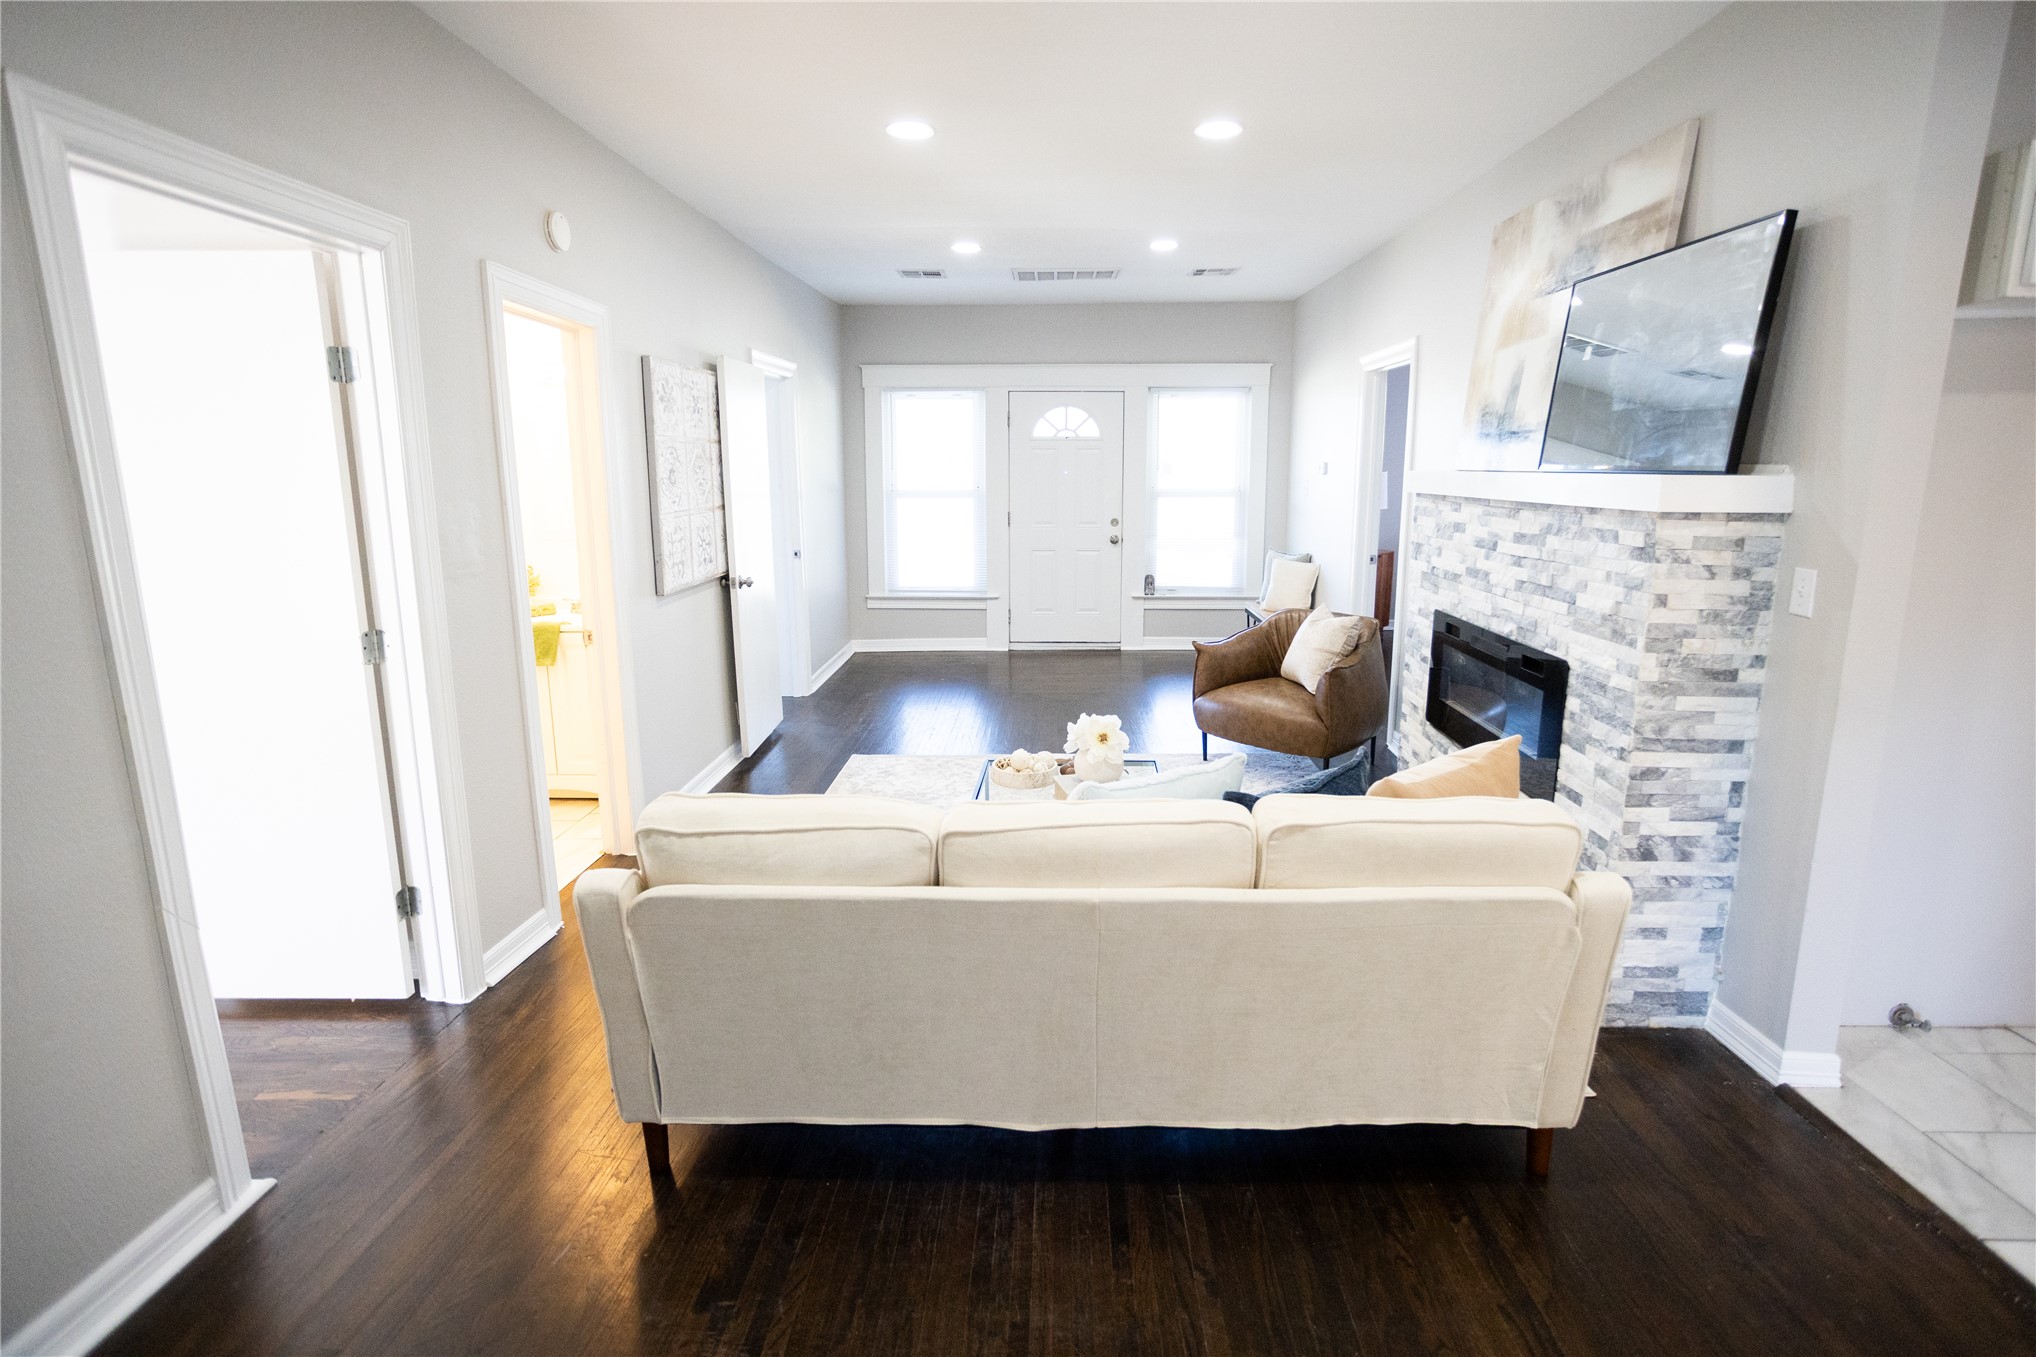
Living area featuring dark wood-finish flooring, recessed lighting, and a stone-veneer fireplace surround with an integrated electric insert
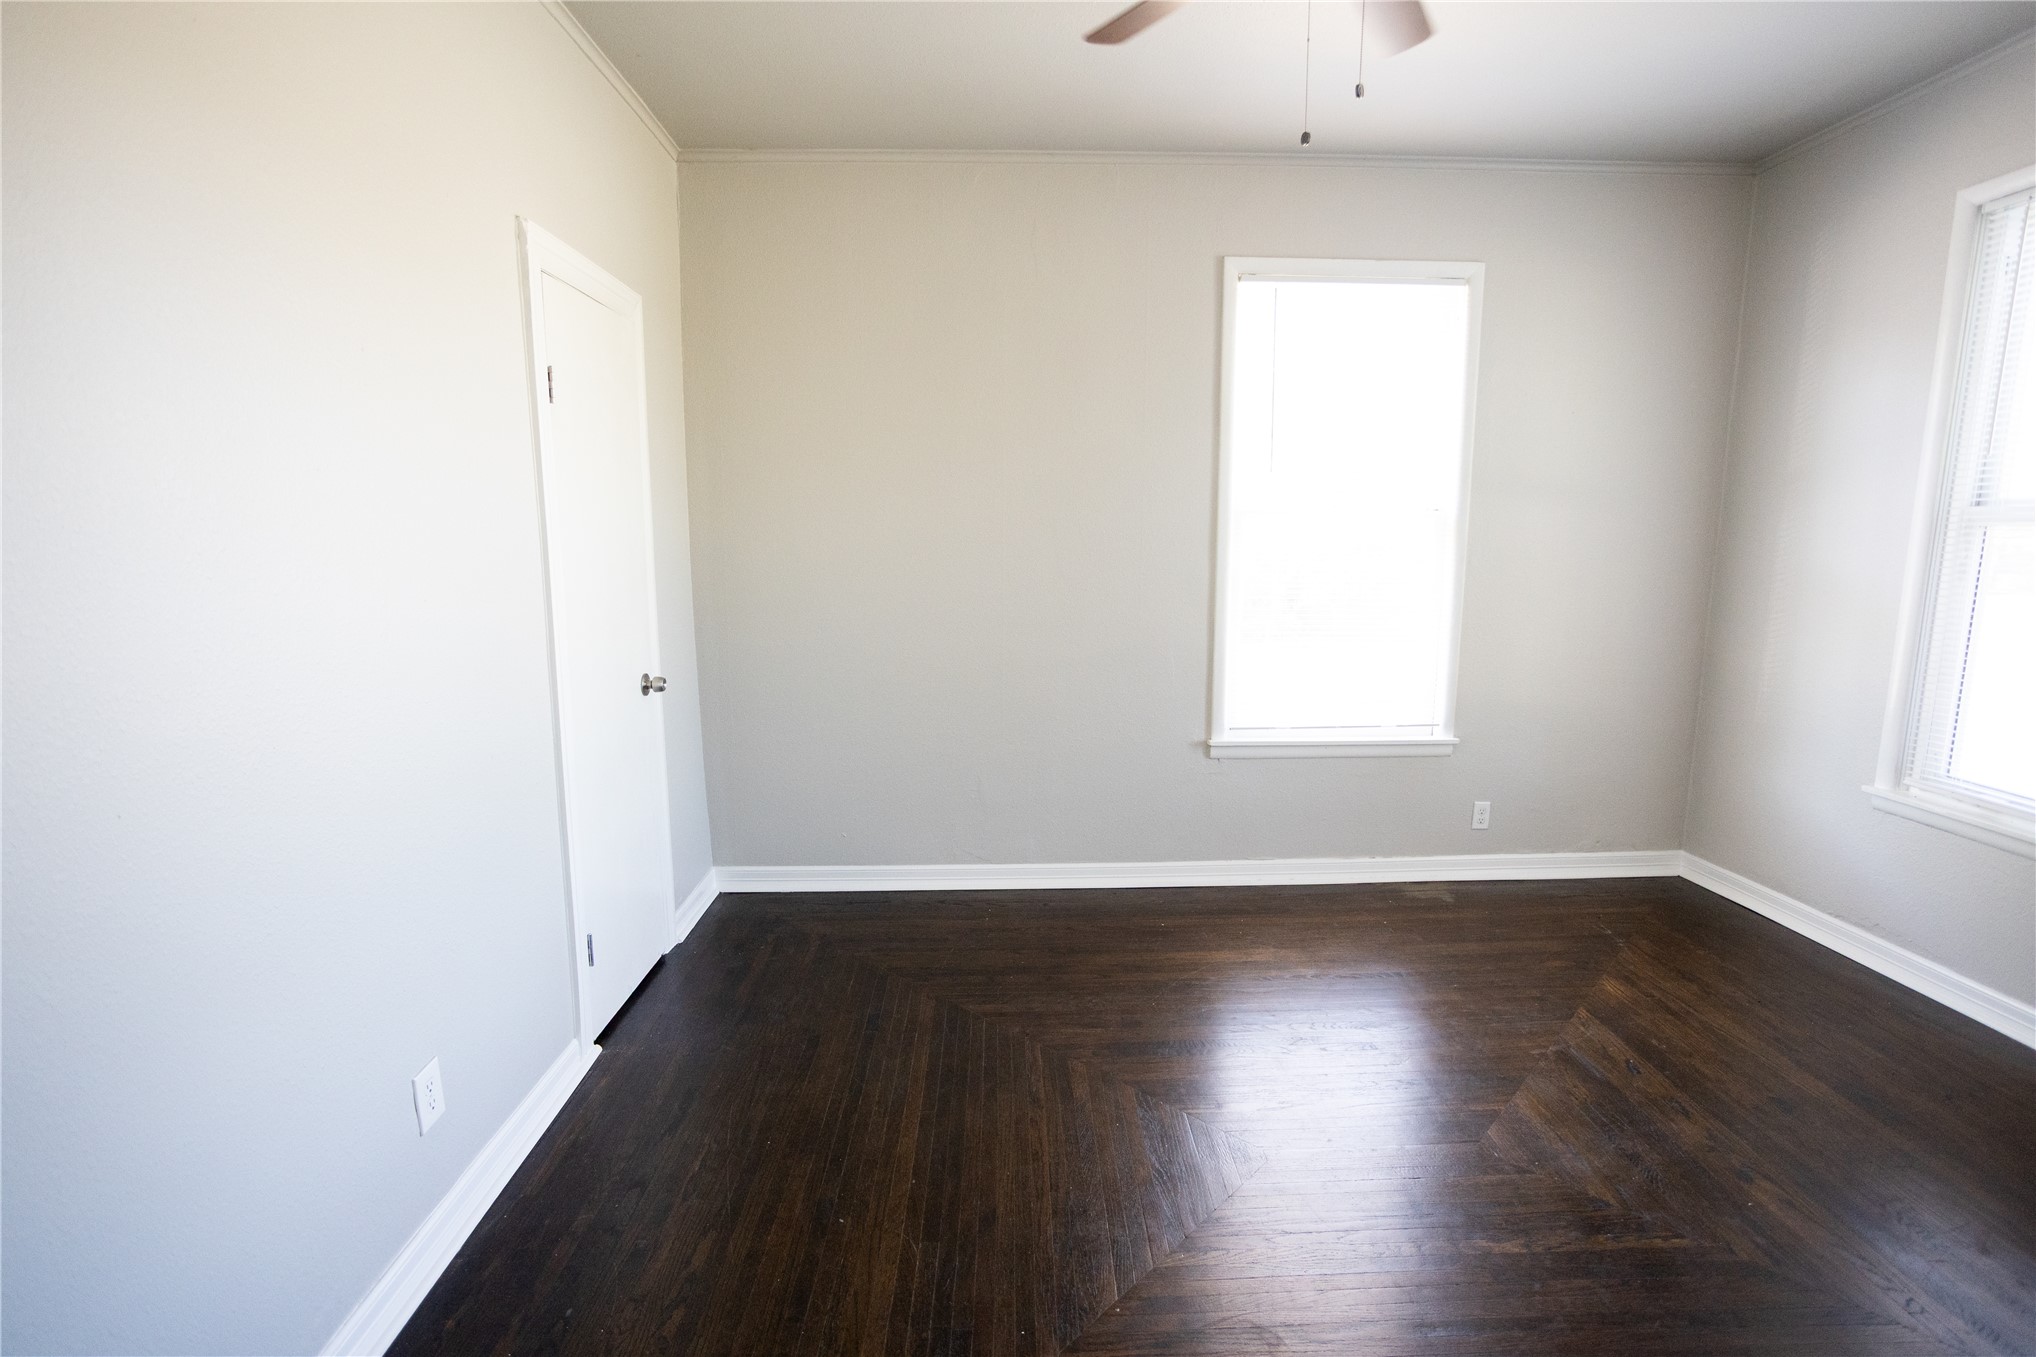
Room interior featuring dark wood-finish flooring, neutral wall paint, dual windows, and an overhead ceiling fan
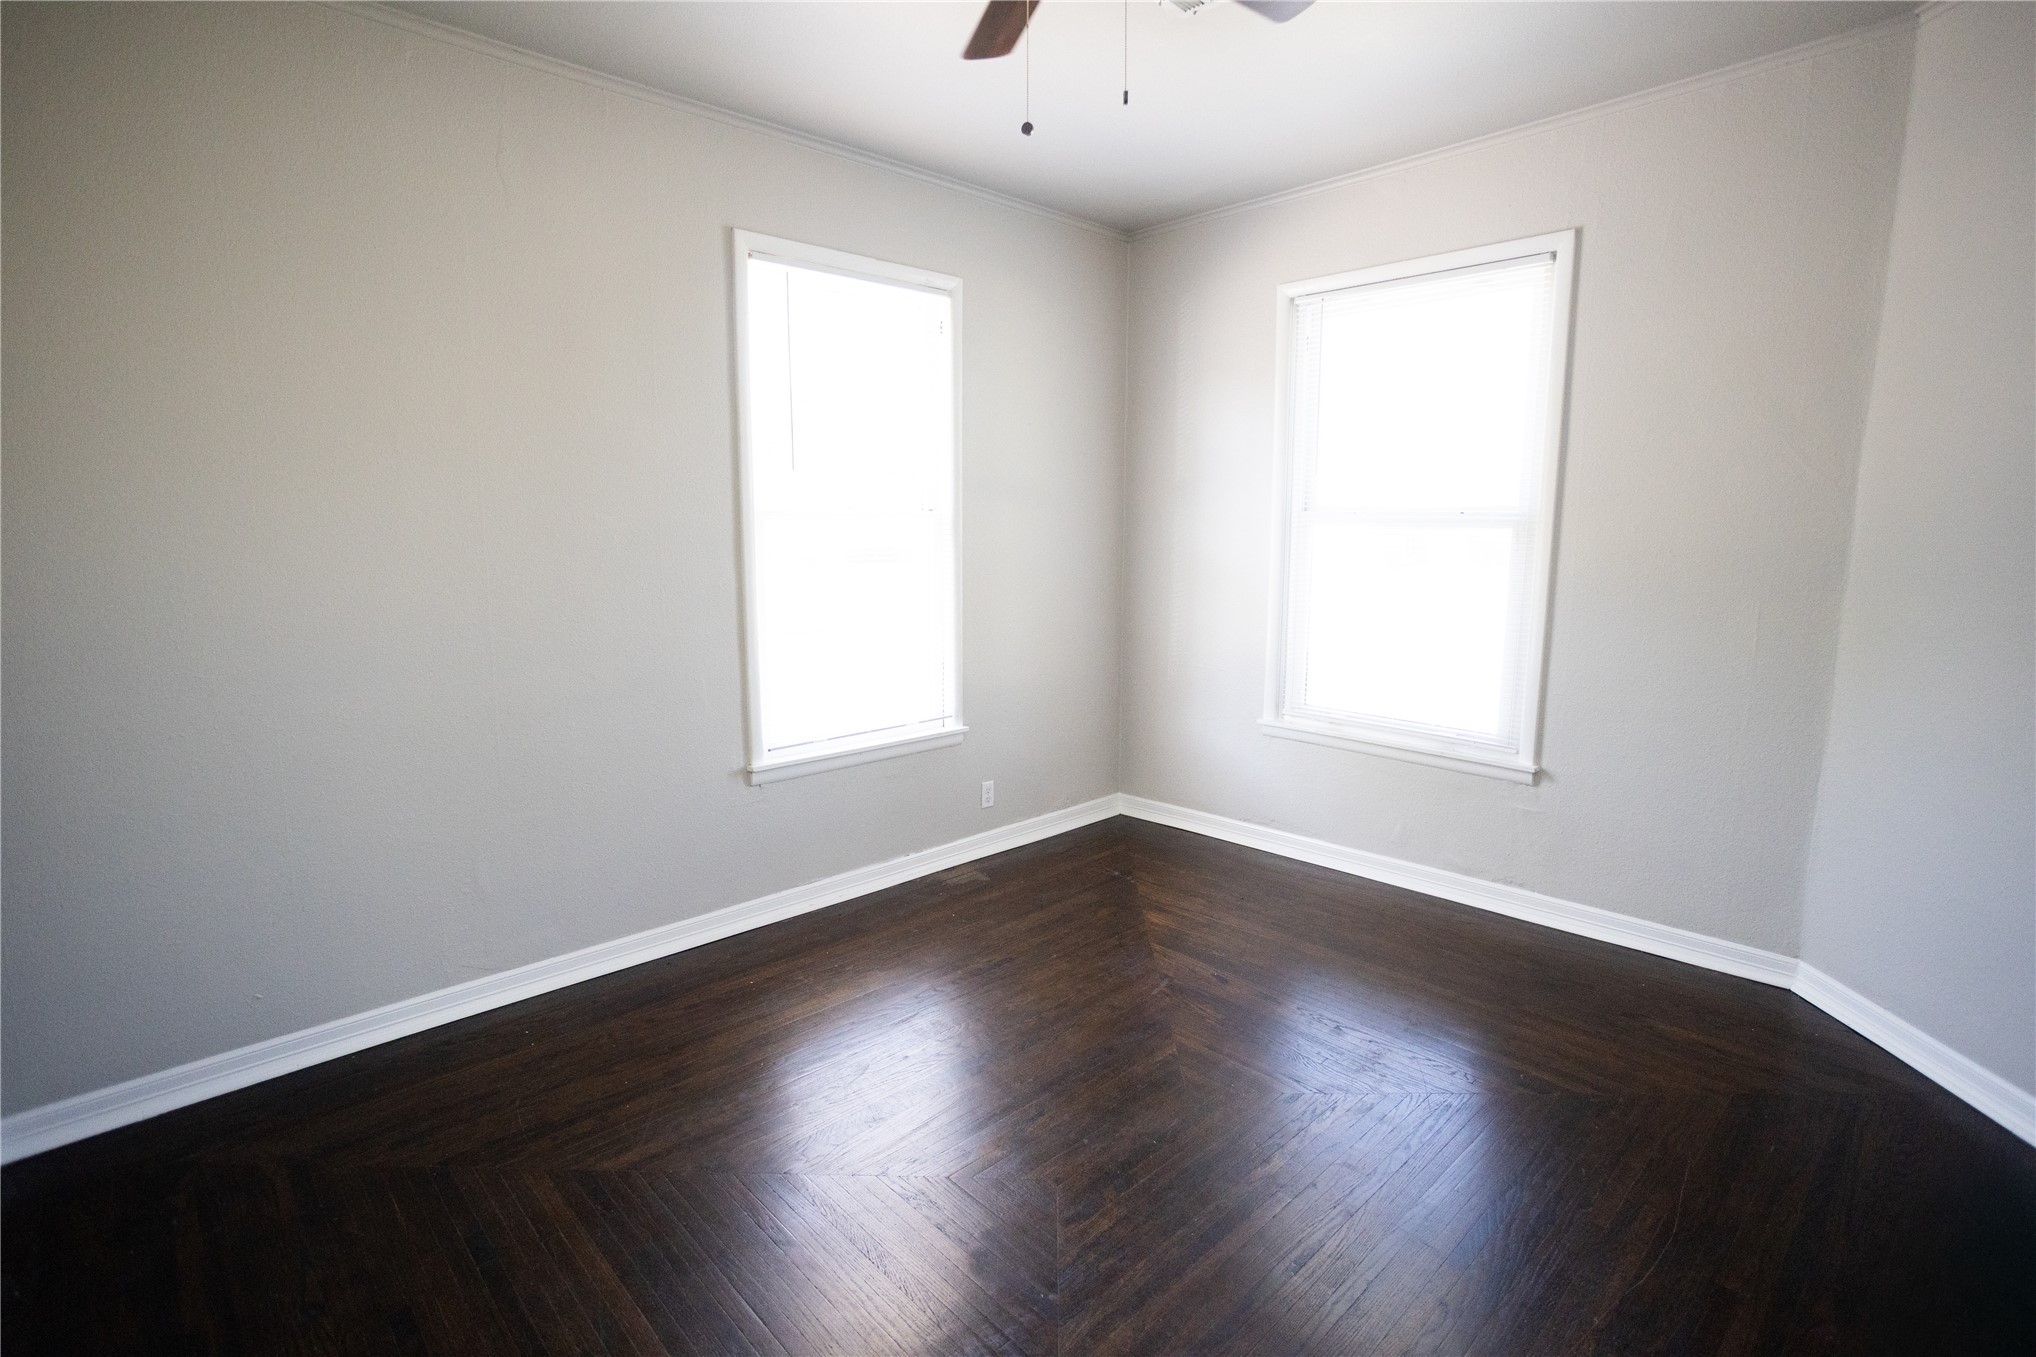
Neutral-toned interior walls, wood-finish flooring, two large windows, and a ceiling-mounted fan
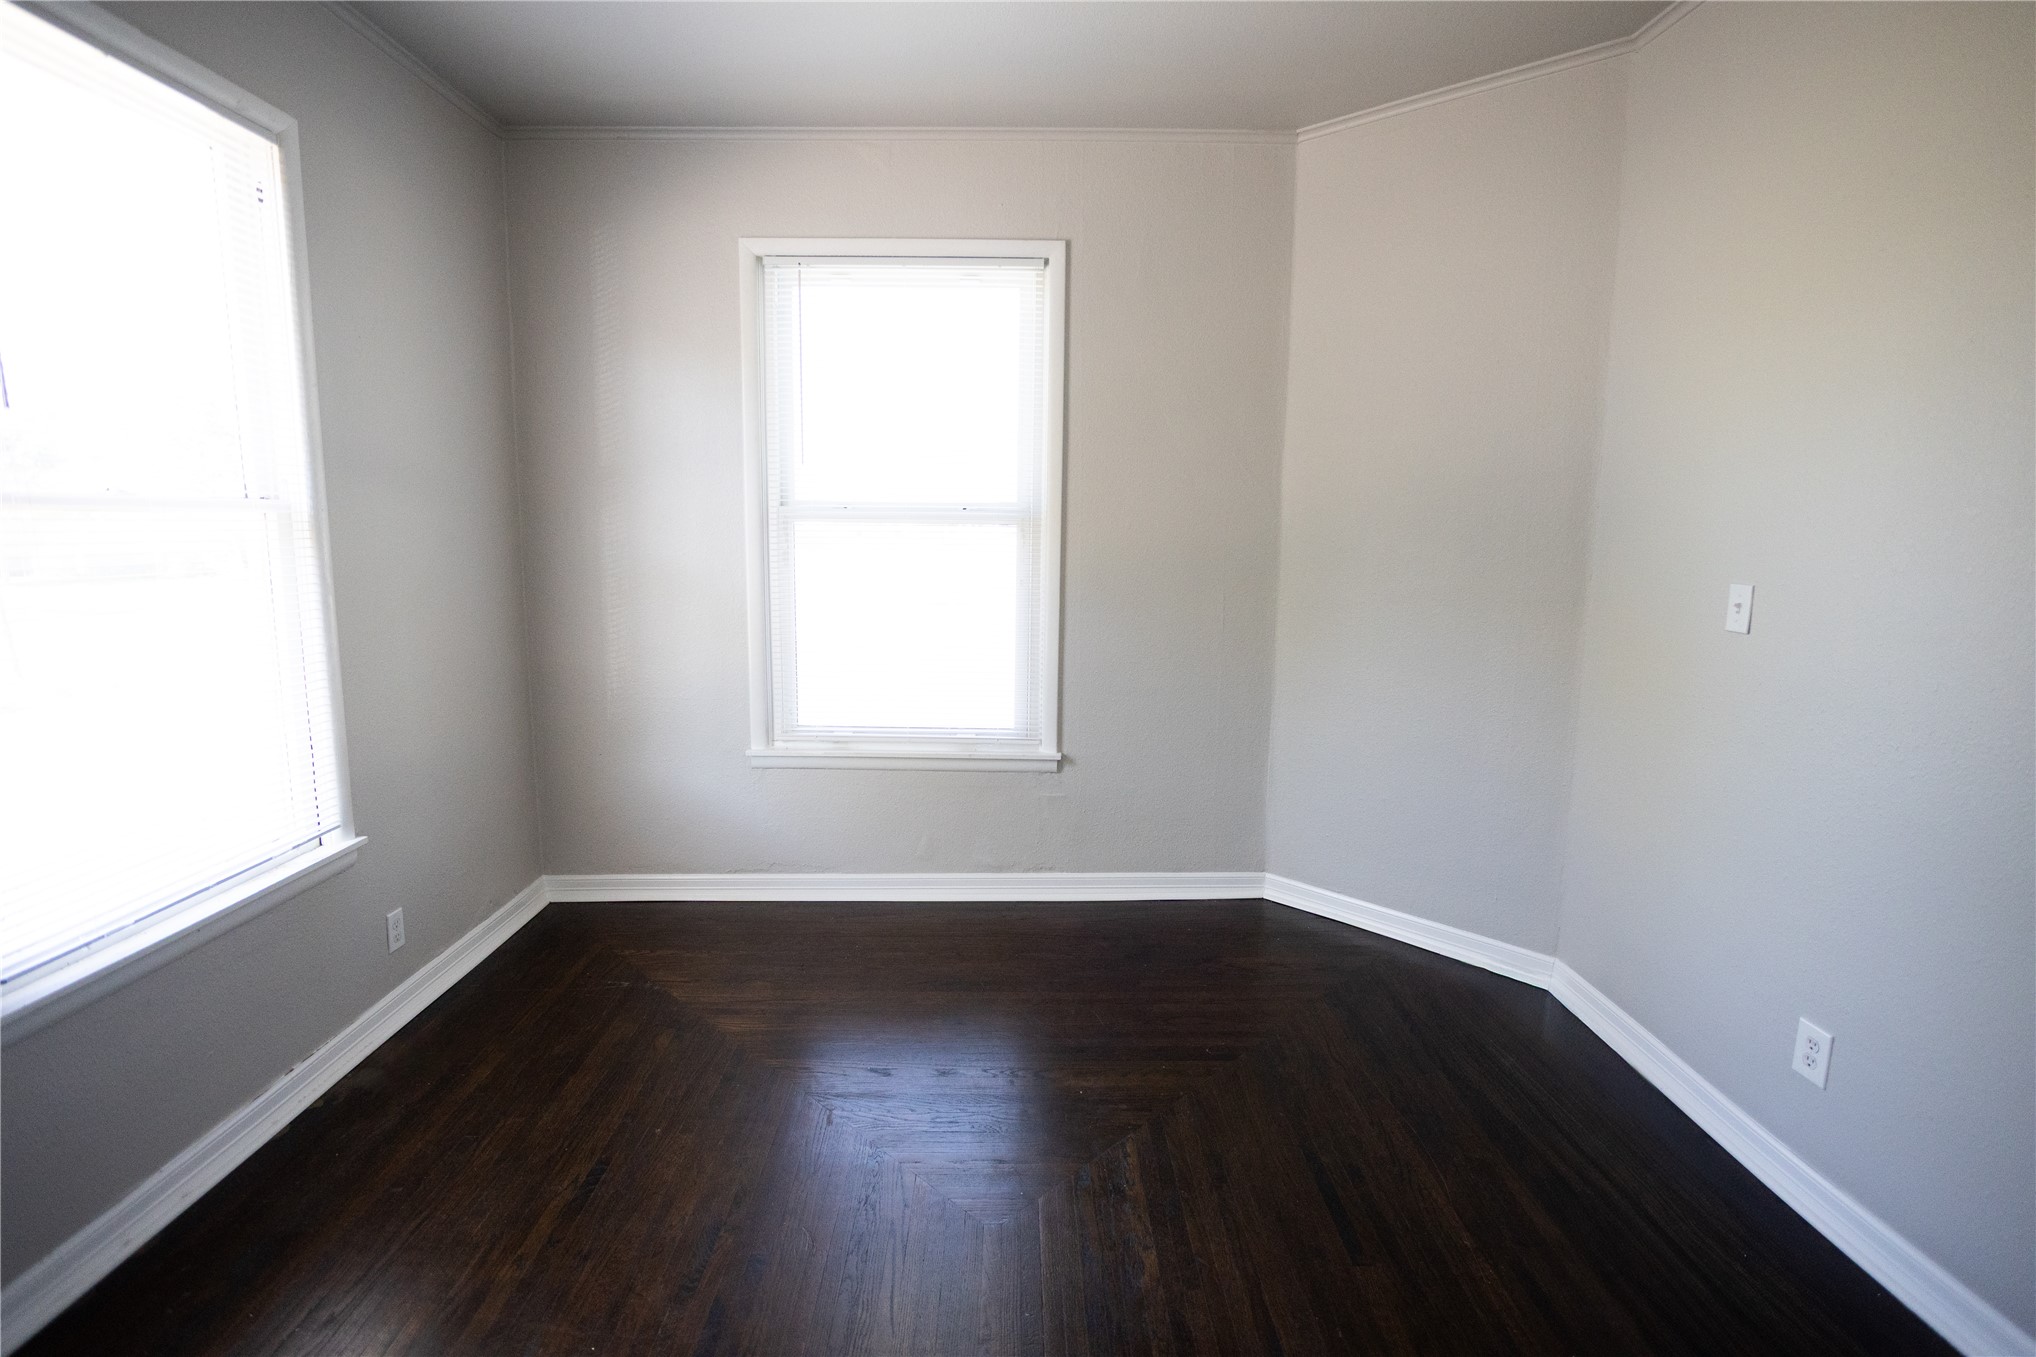
Room featuring dark wood-finish flooring, neutral wall tones, and multiple double-hung windows
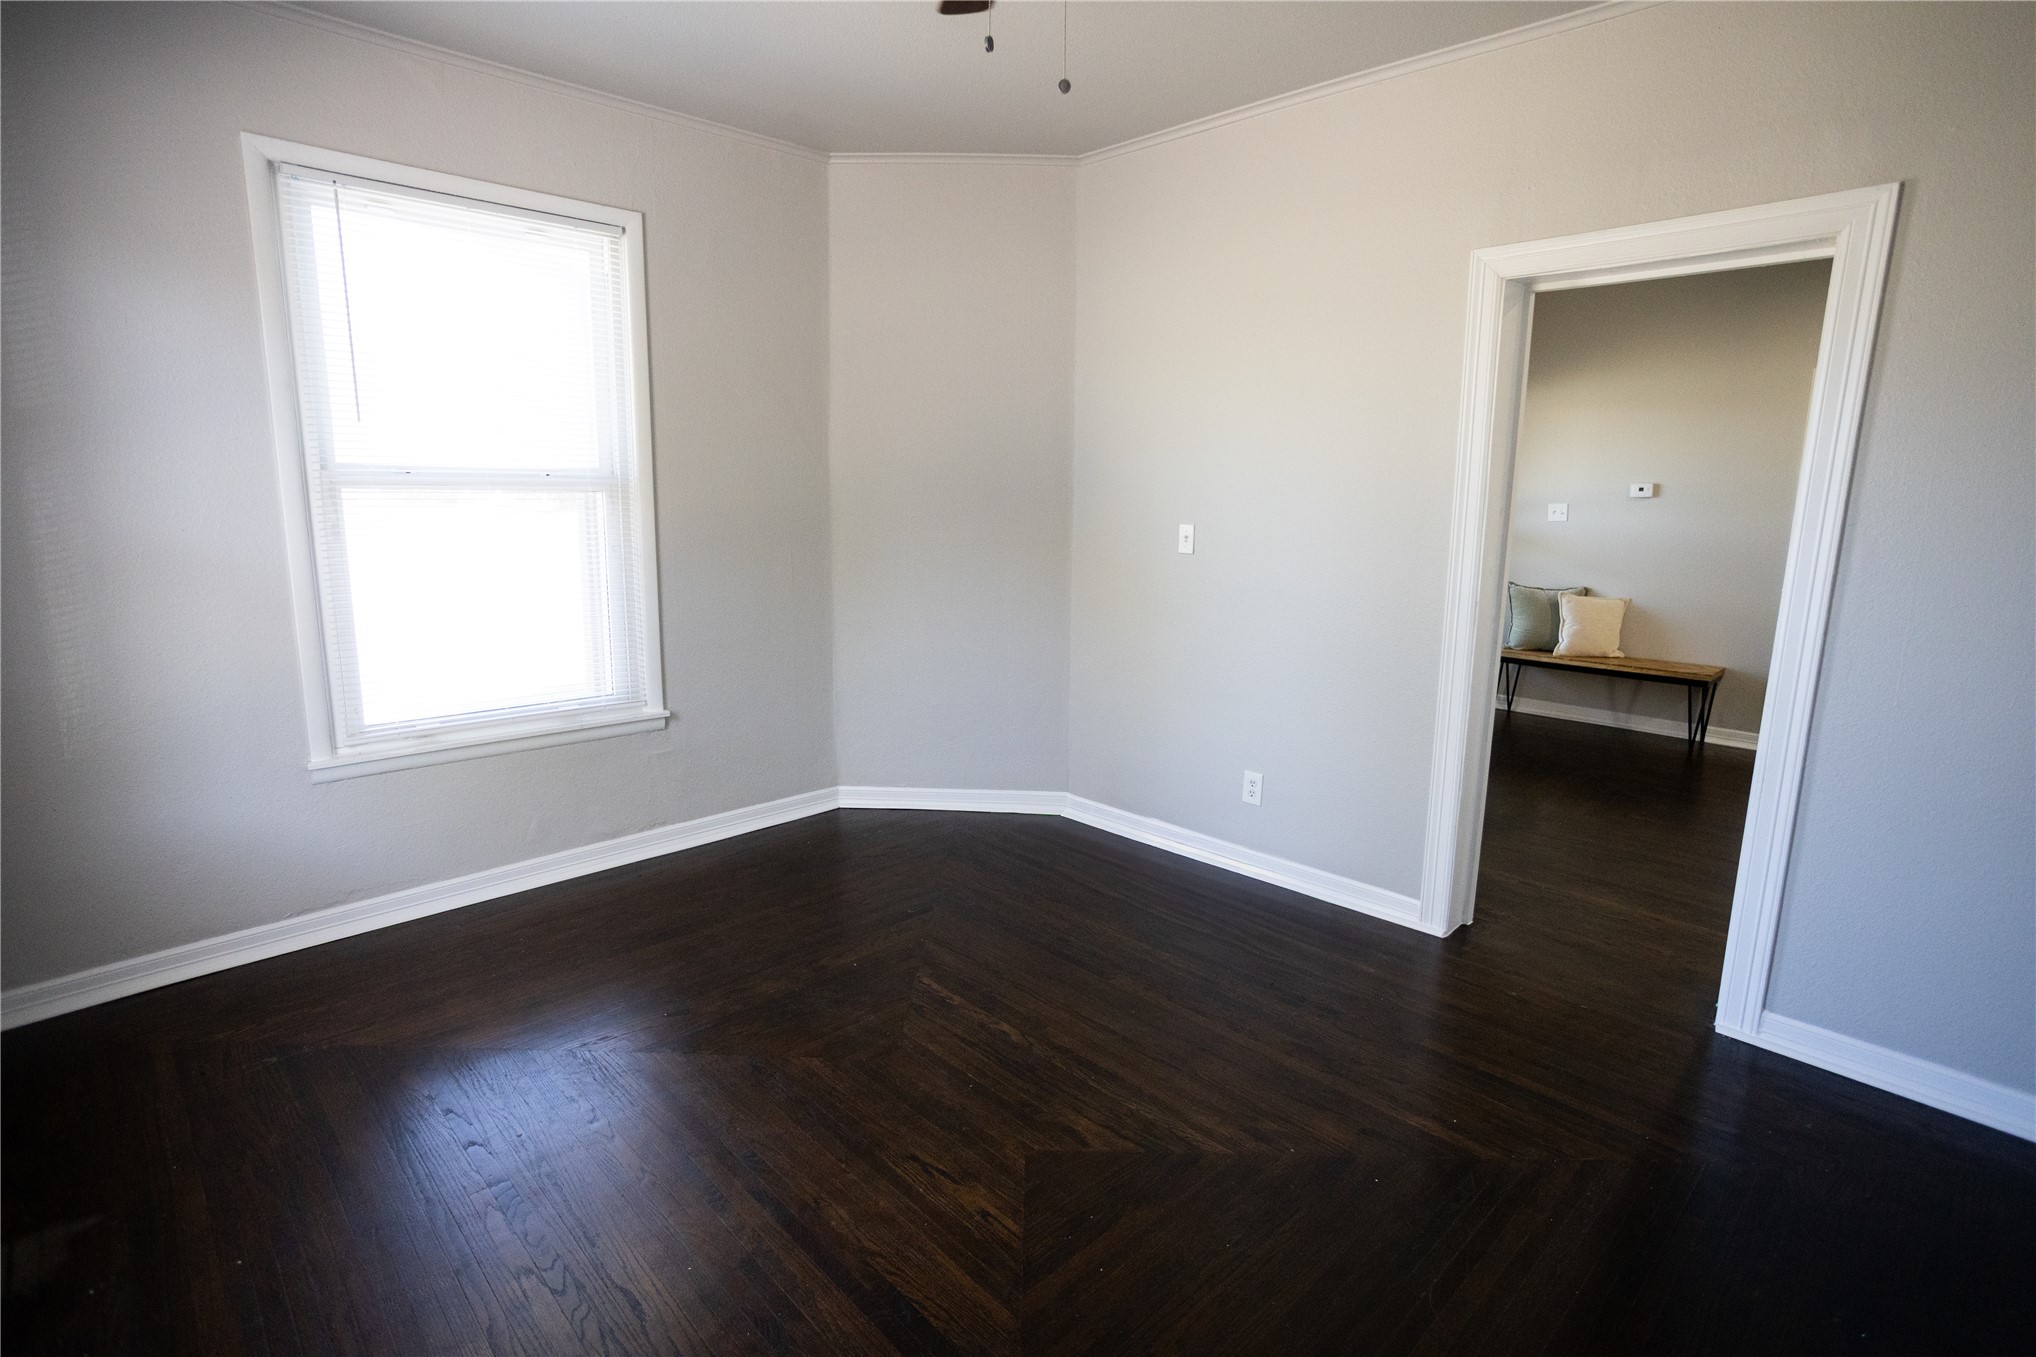
Neutral-toned interior walls featuring dark wood-finish flooring, a multi-pane window, and white door casing
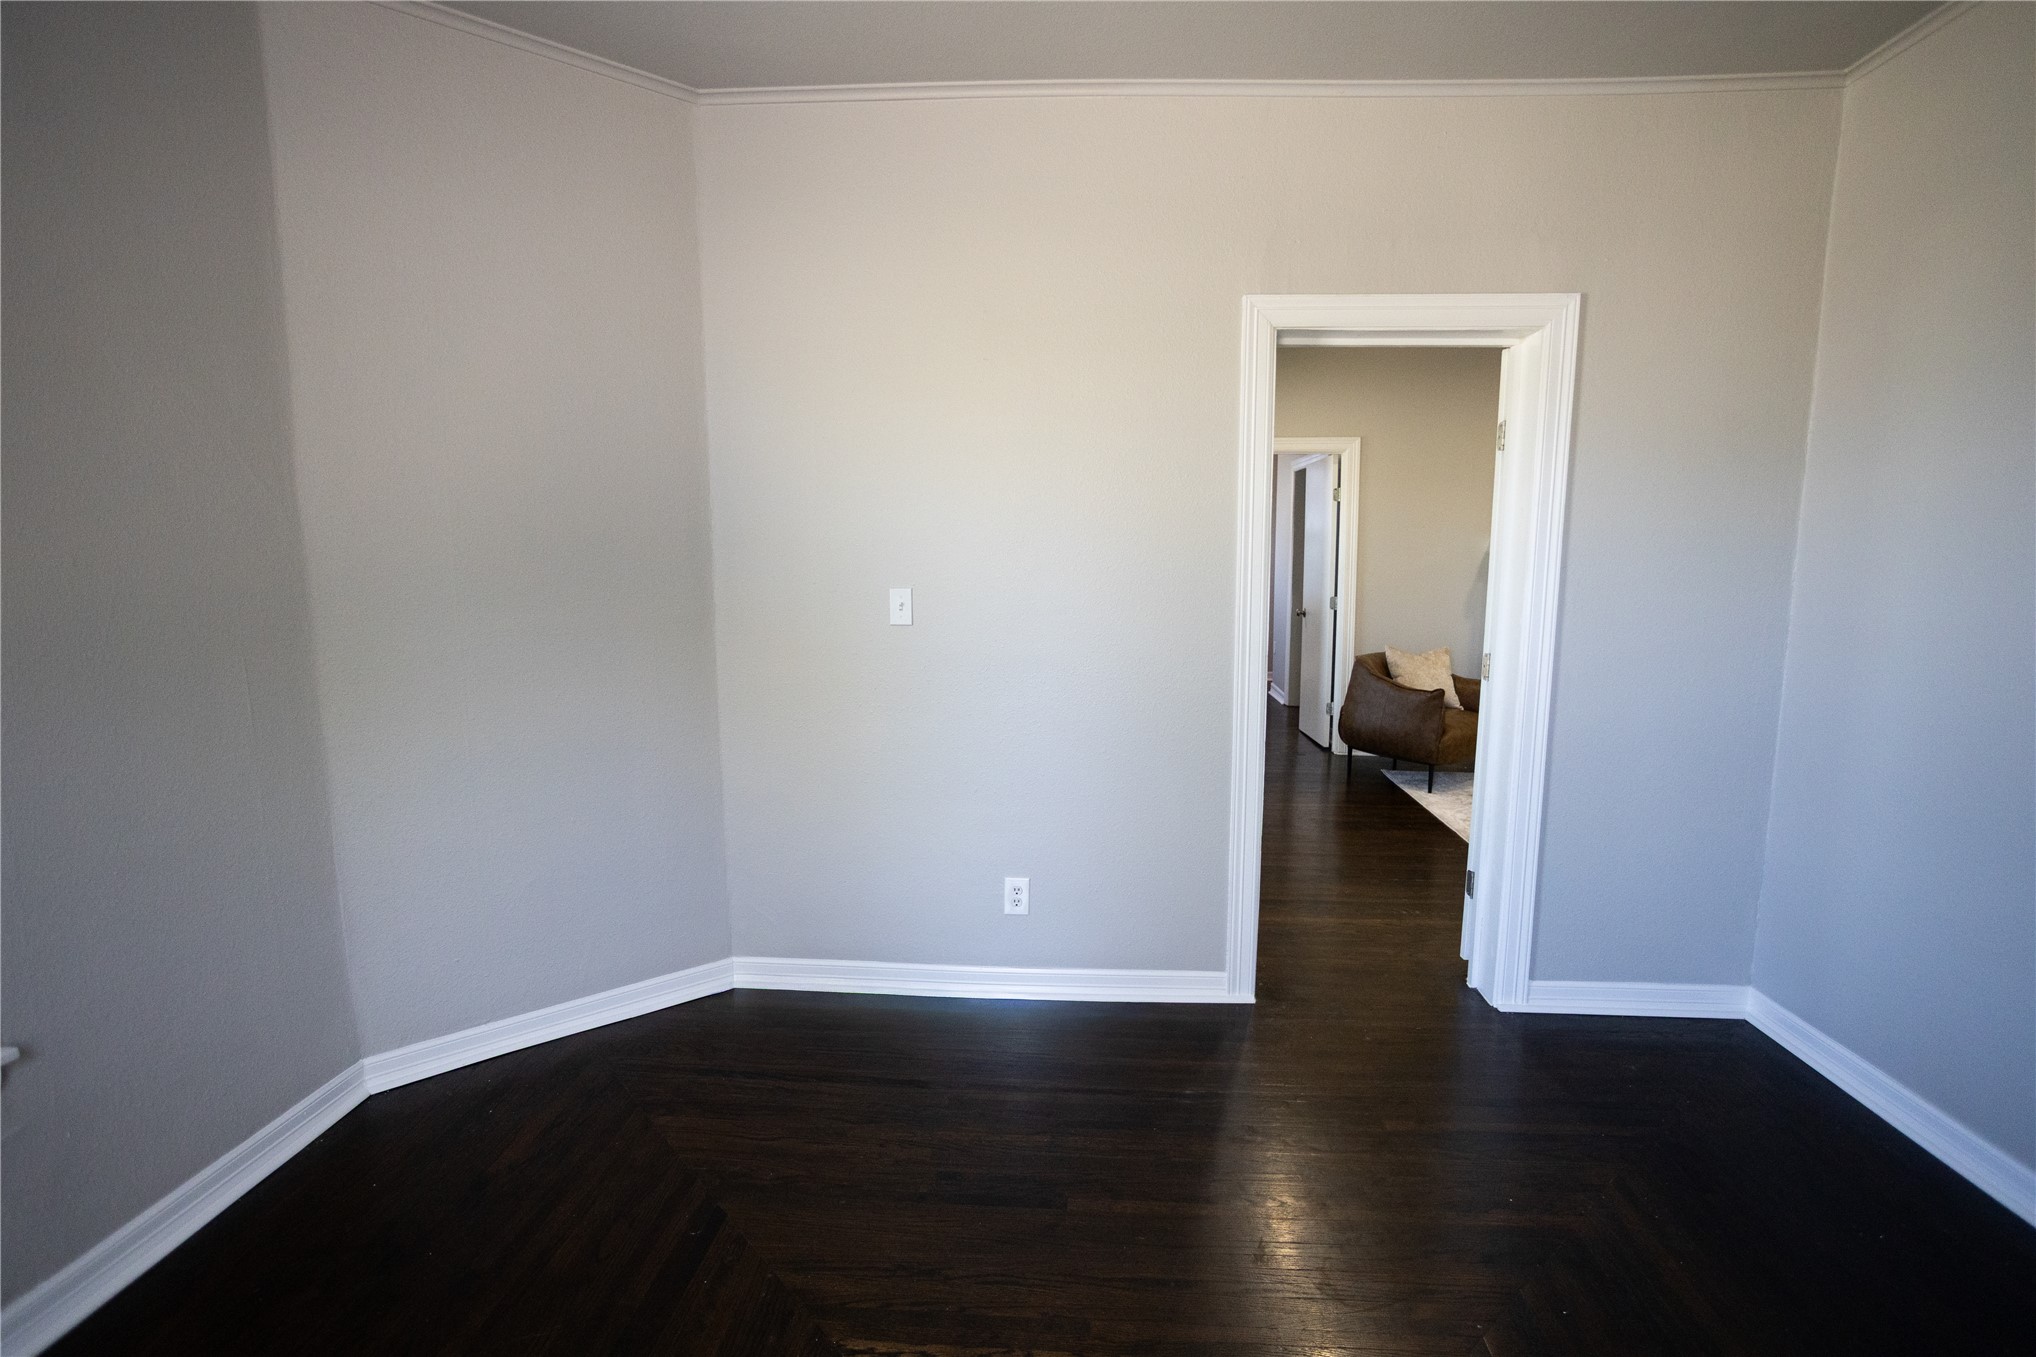
Neutral-toned walls featuring dark wood-finish flooring and crisp white trim
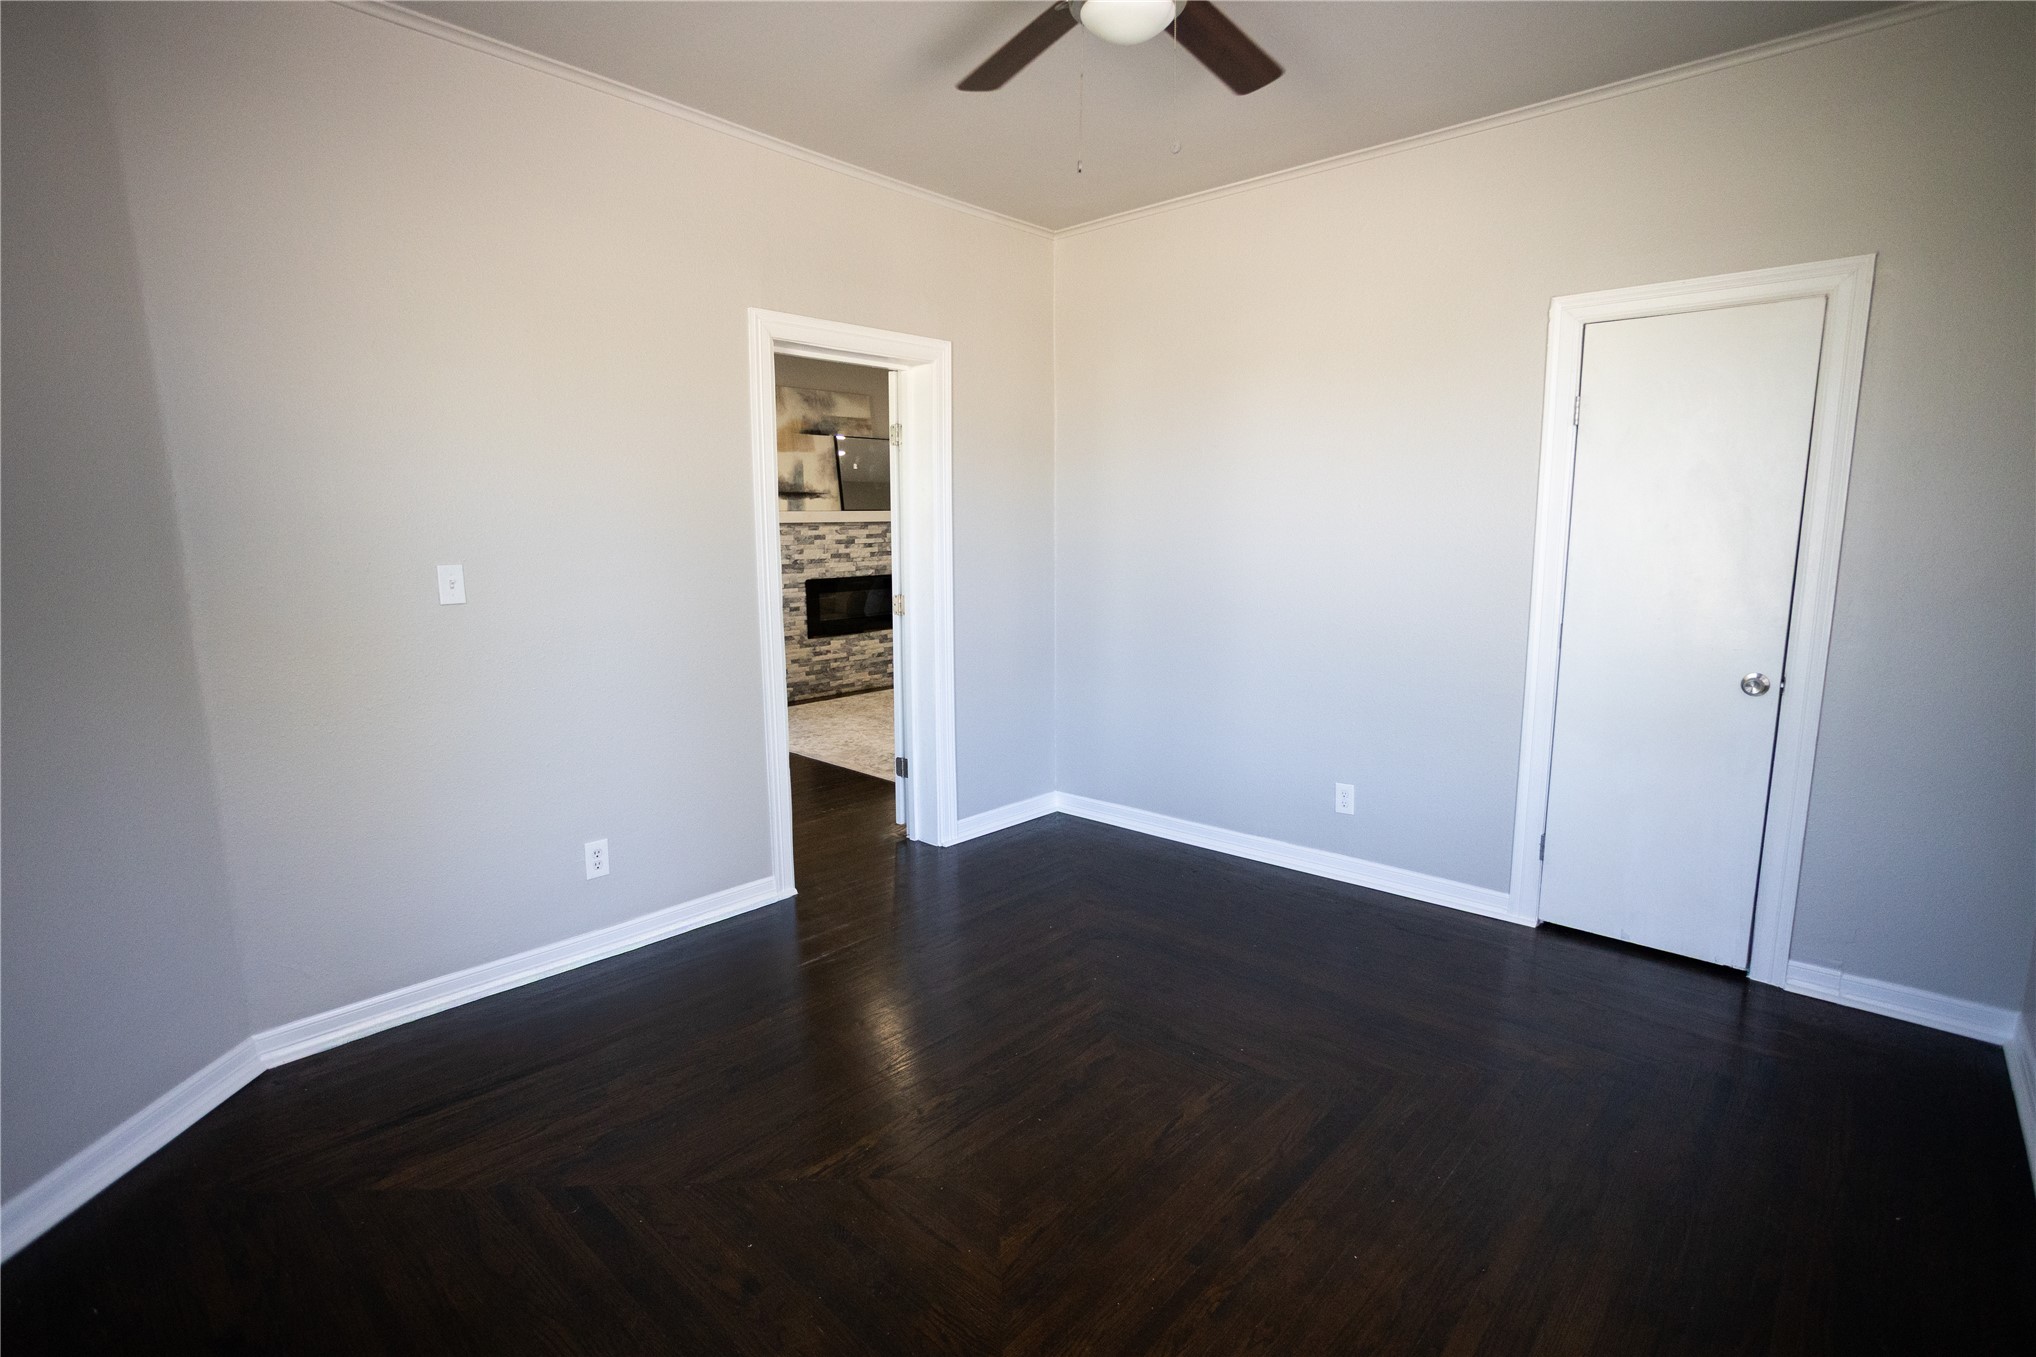
Room featuring dark-stained wood-finish flooring, ceiling fan with integrated lighting, neutral wall paint, and a classic hinged door
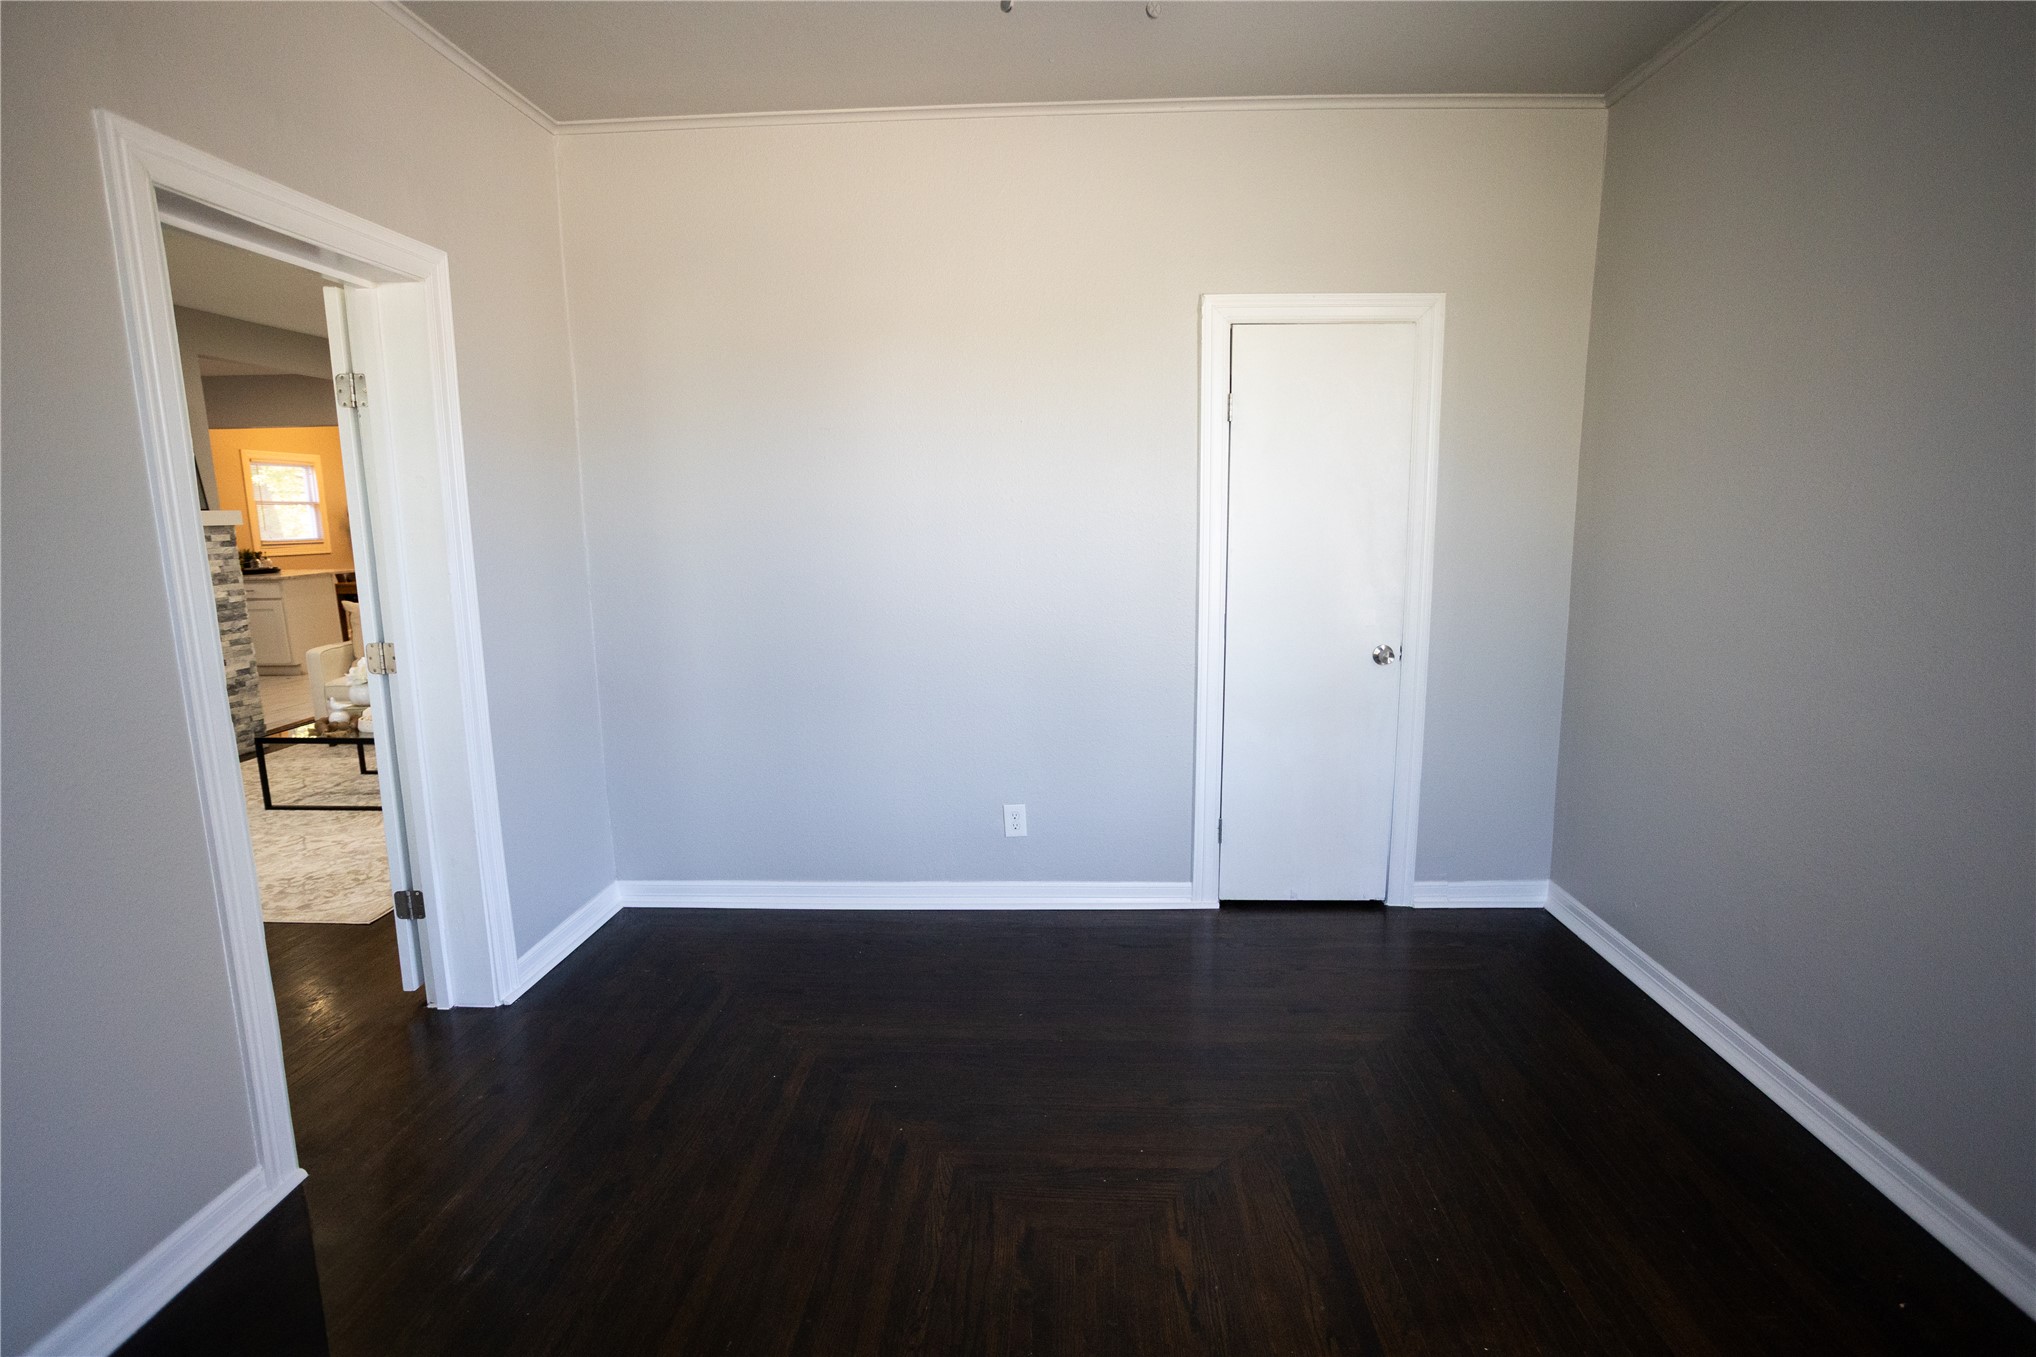
Interior space featuring dark wood-finish flooring, neutral wall paint, and a single-panel interior door
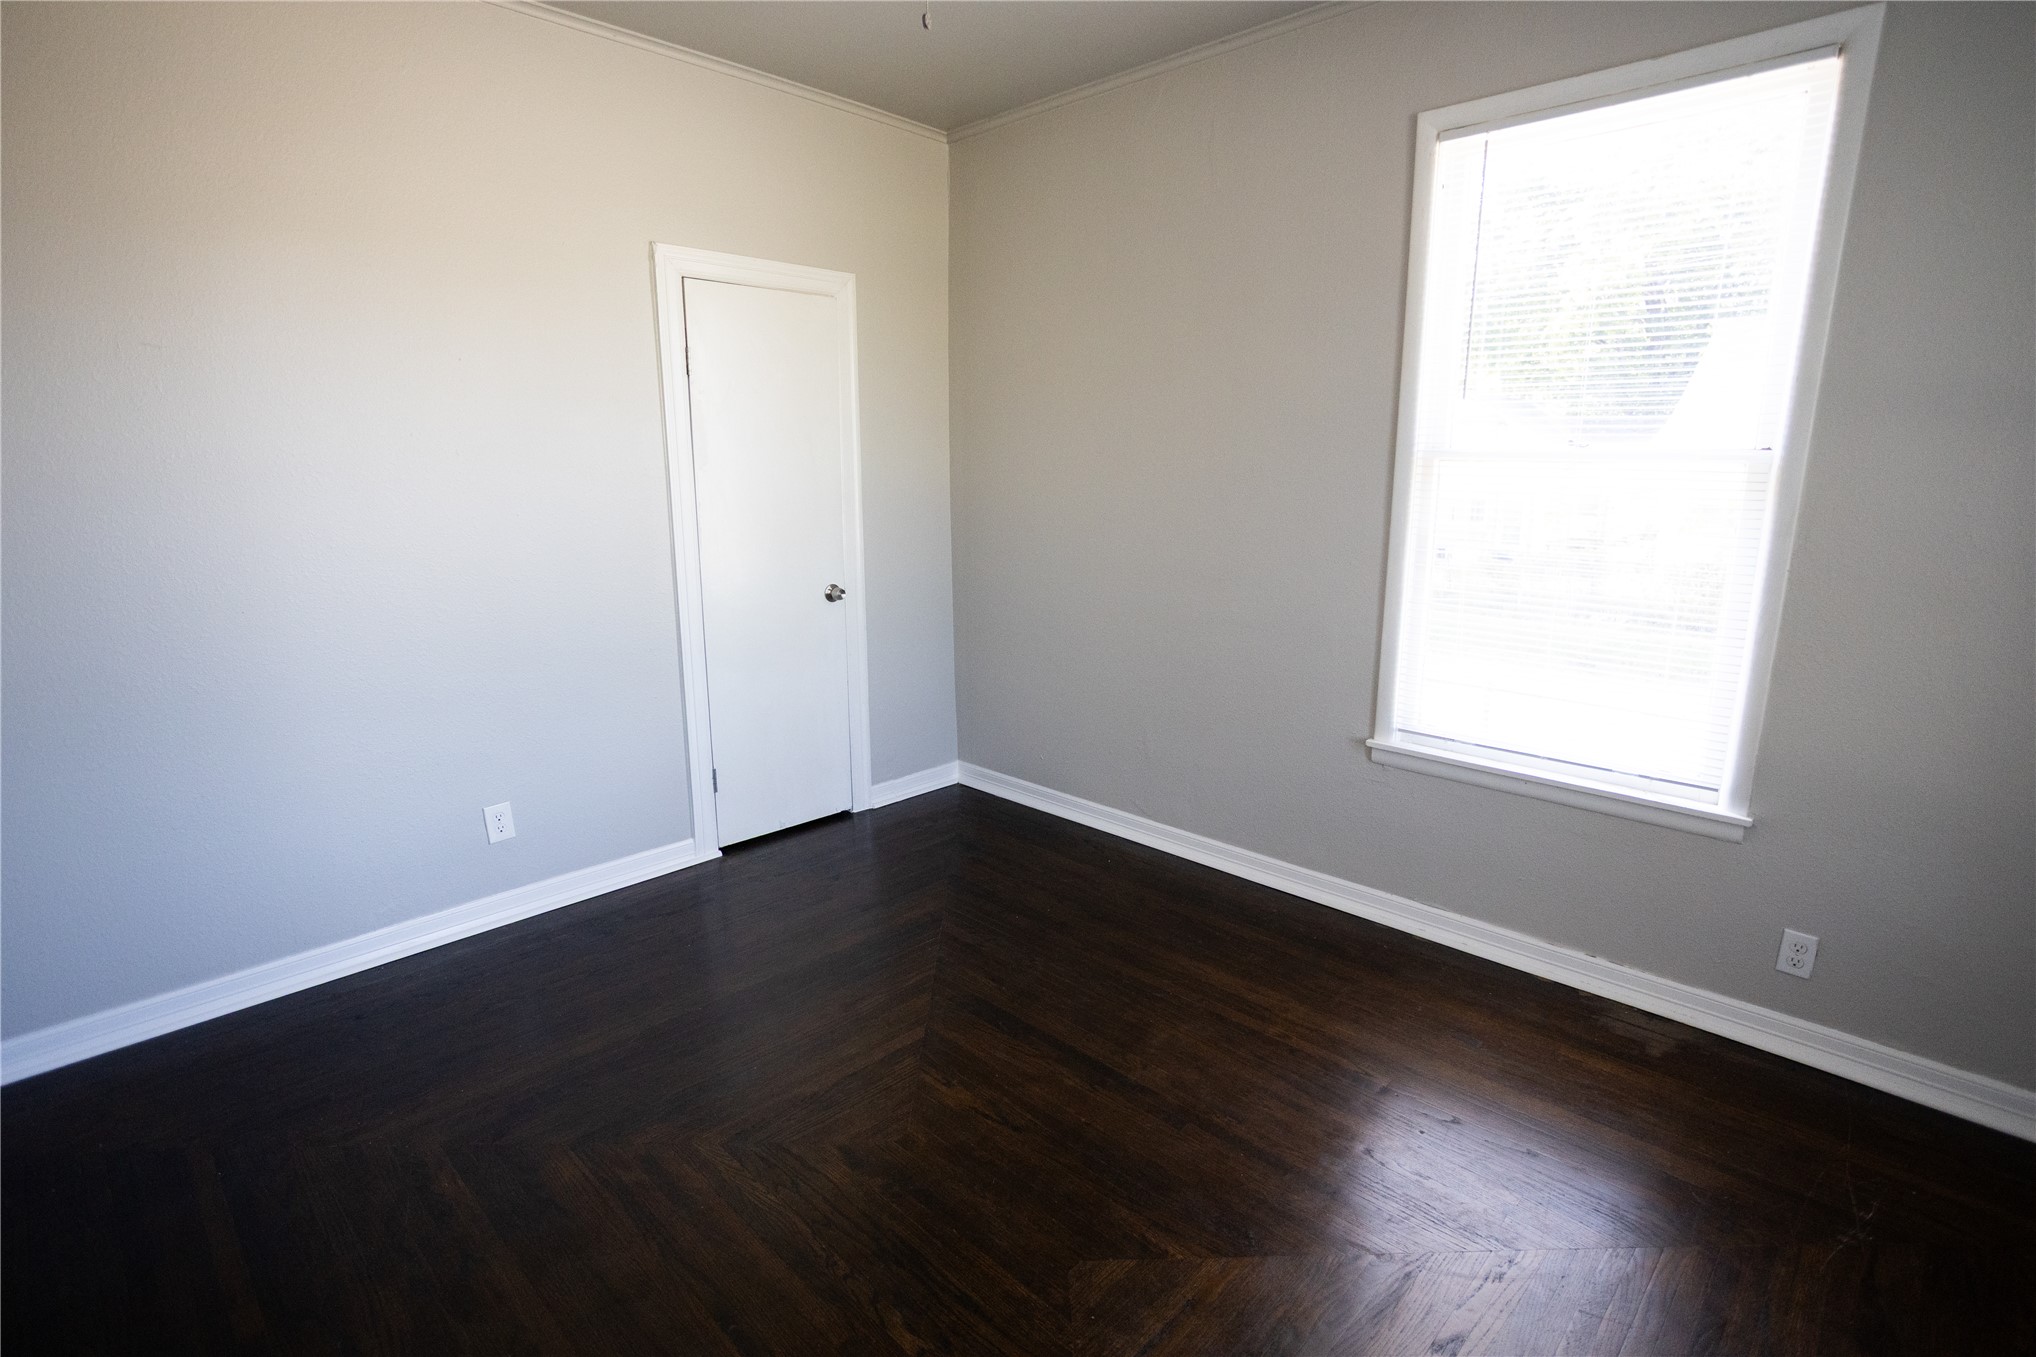
Neutral-toned walls, dark wood-finish flooring, a single-panel interior door, and a multi-pane window with white trim
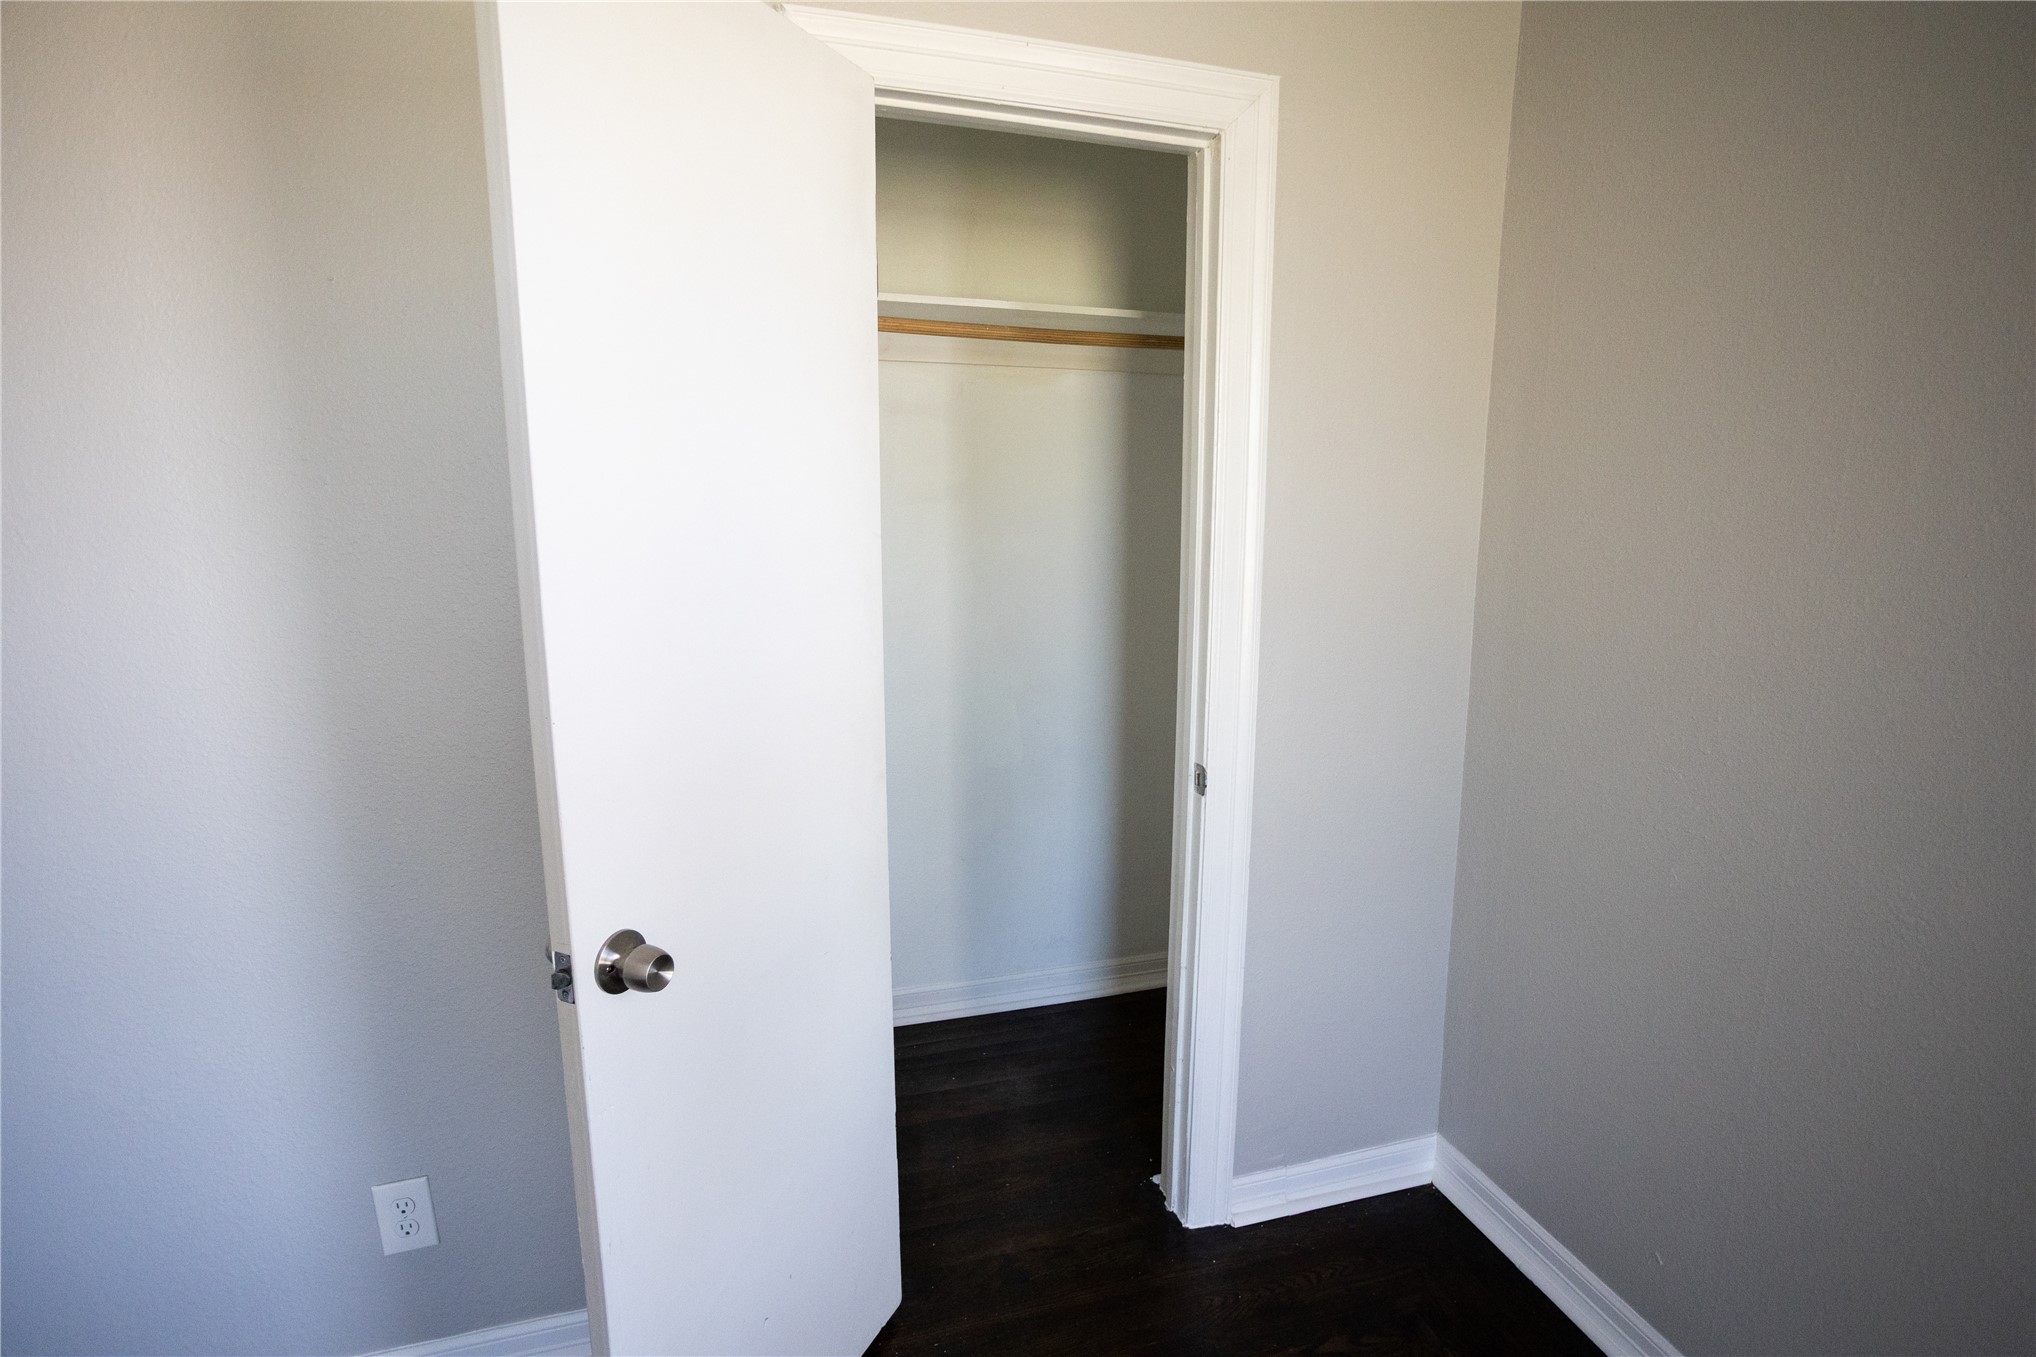
Storage closet featuring a built-in shelf and hanging rod, complemented by dark wood-finish flooring, white door casing, and neutral wall paint
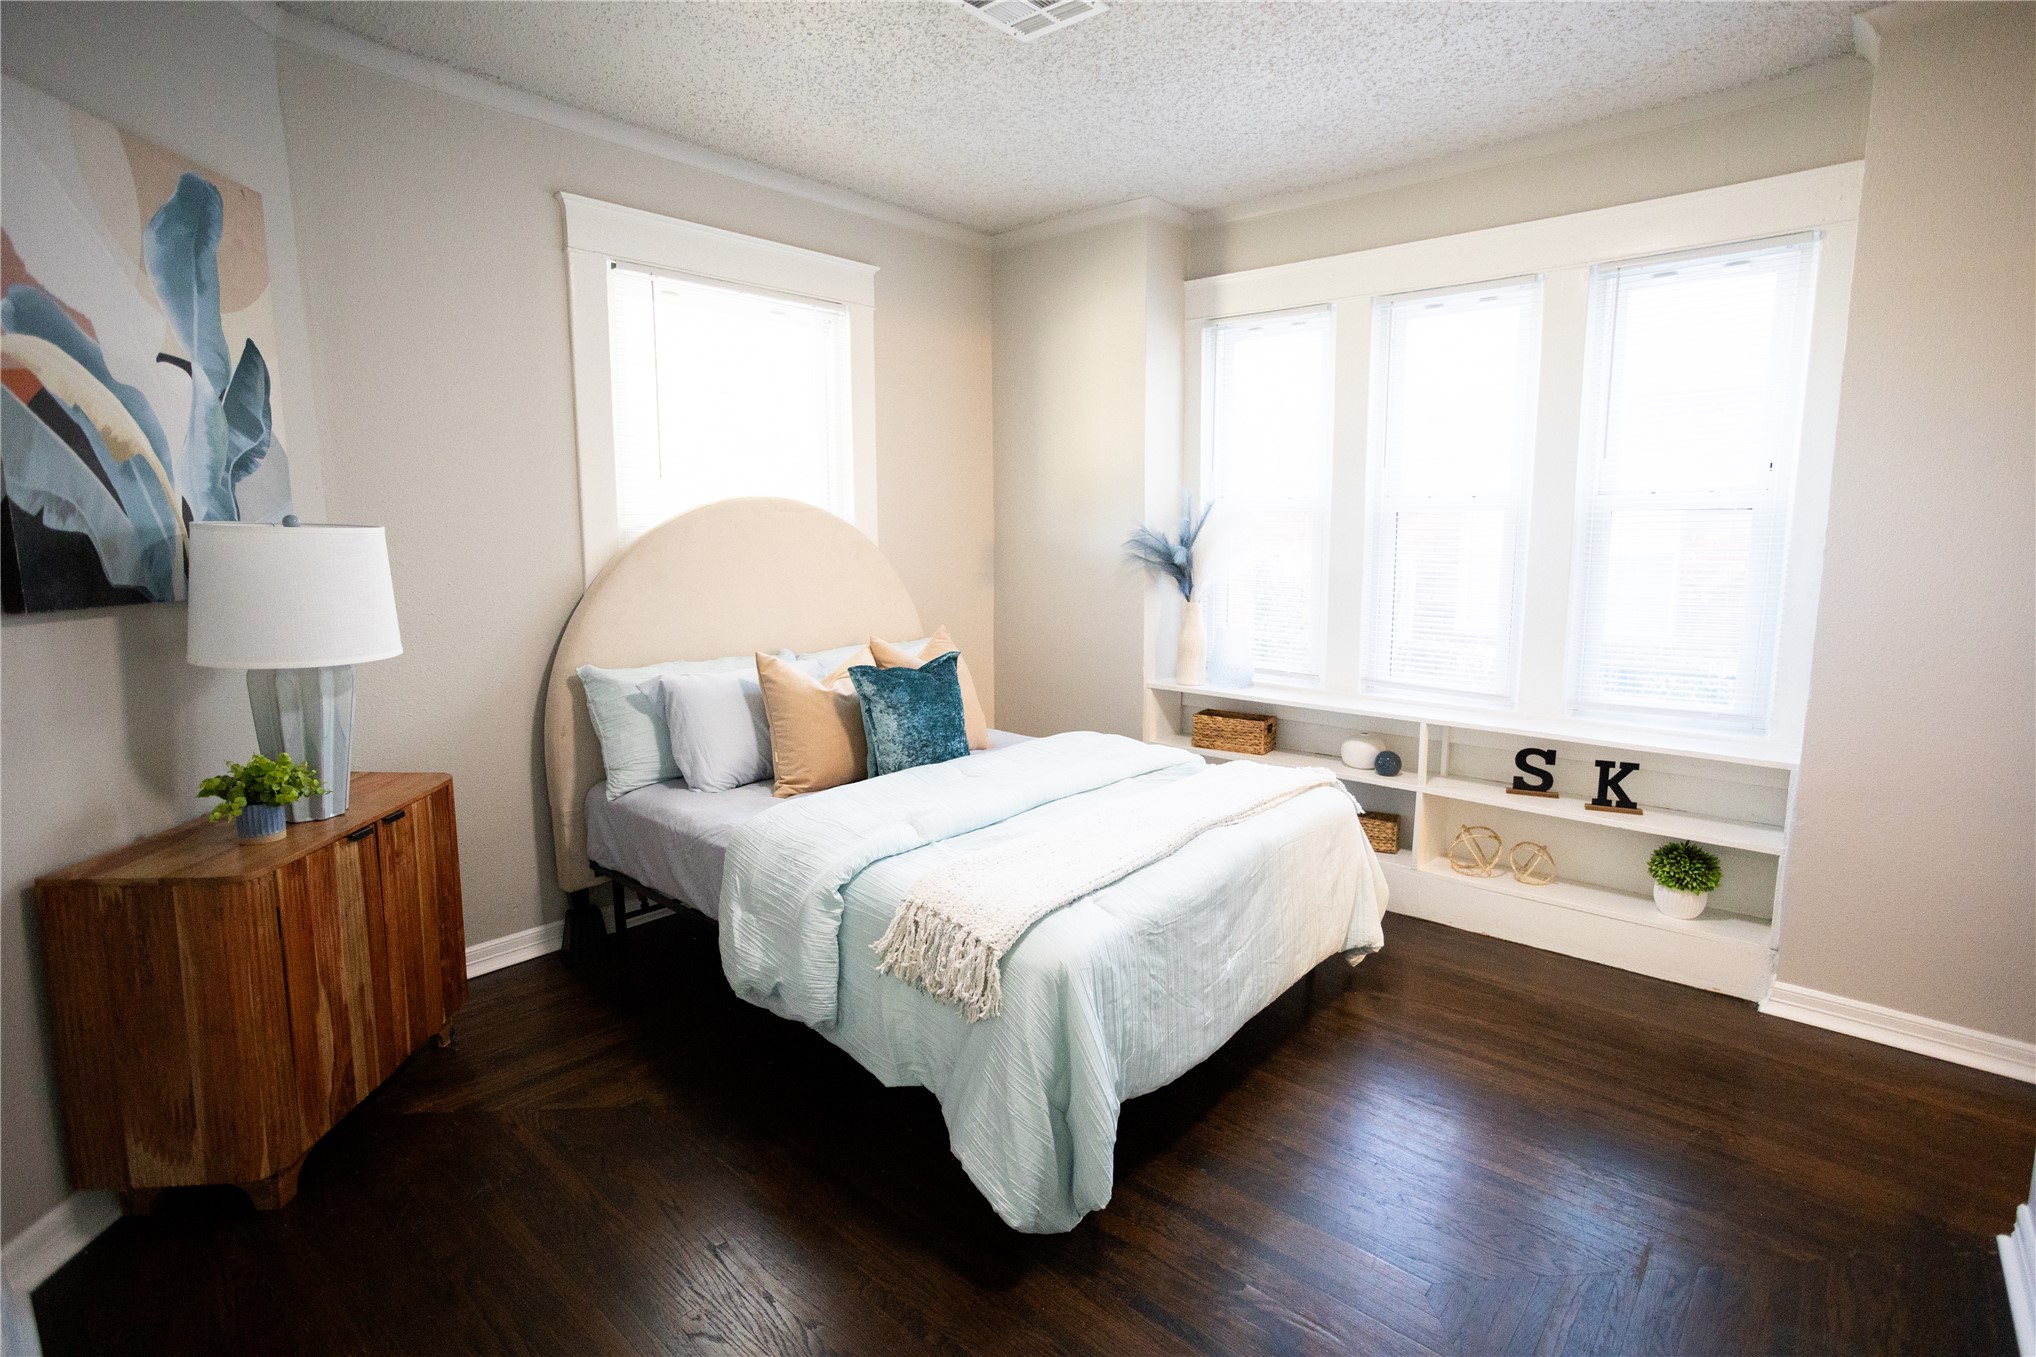
Room featuring dark wood-finish flooring, a triple-pane window configuration, and built-in low-profile shelving
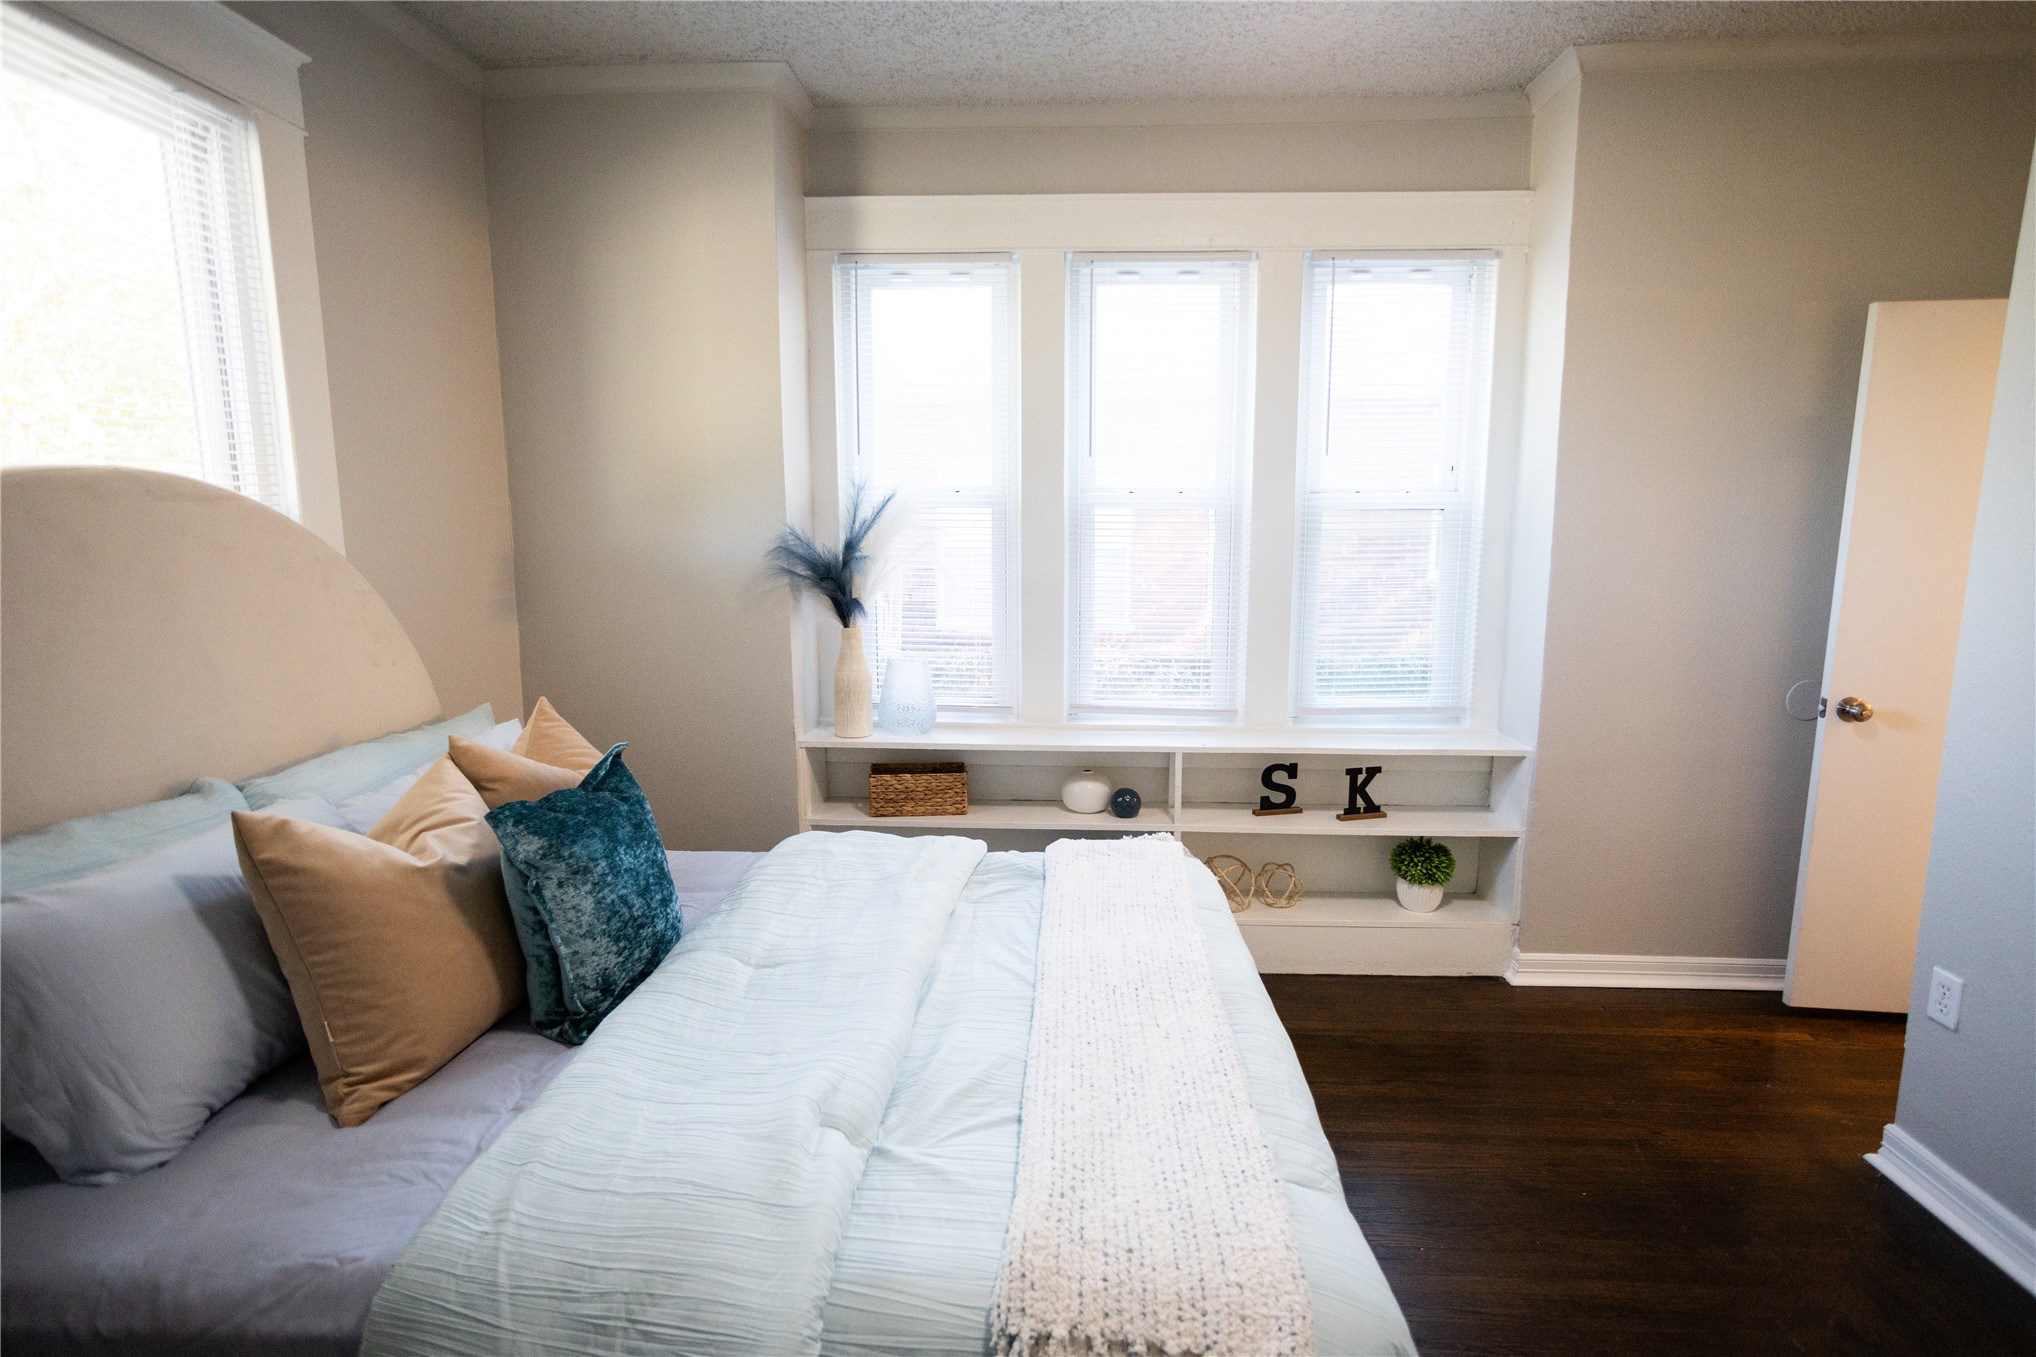
Room featuring dark wood-finish flooring, a triple-pane window configuration, and built-in under-window shelving
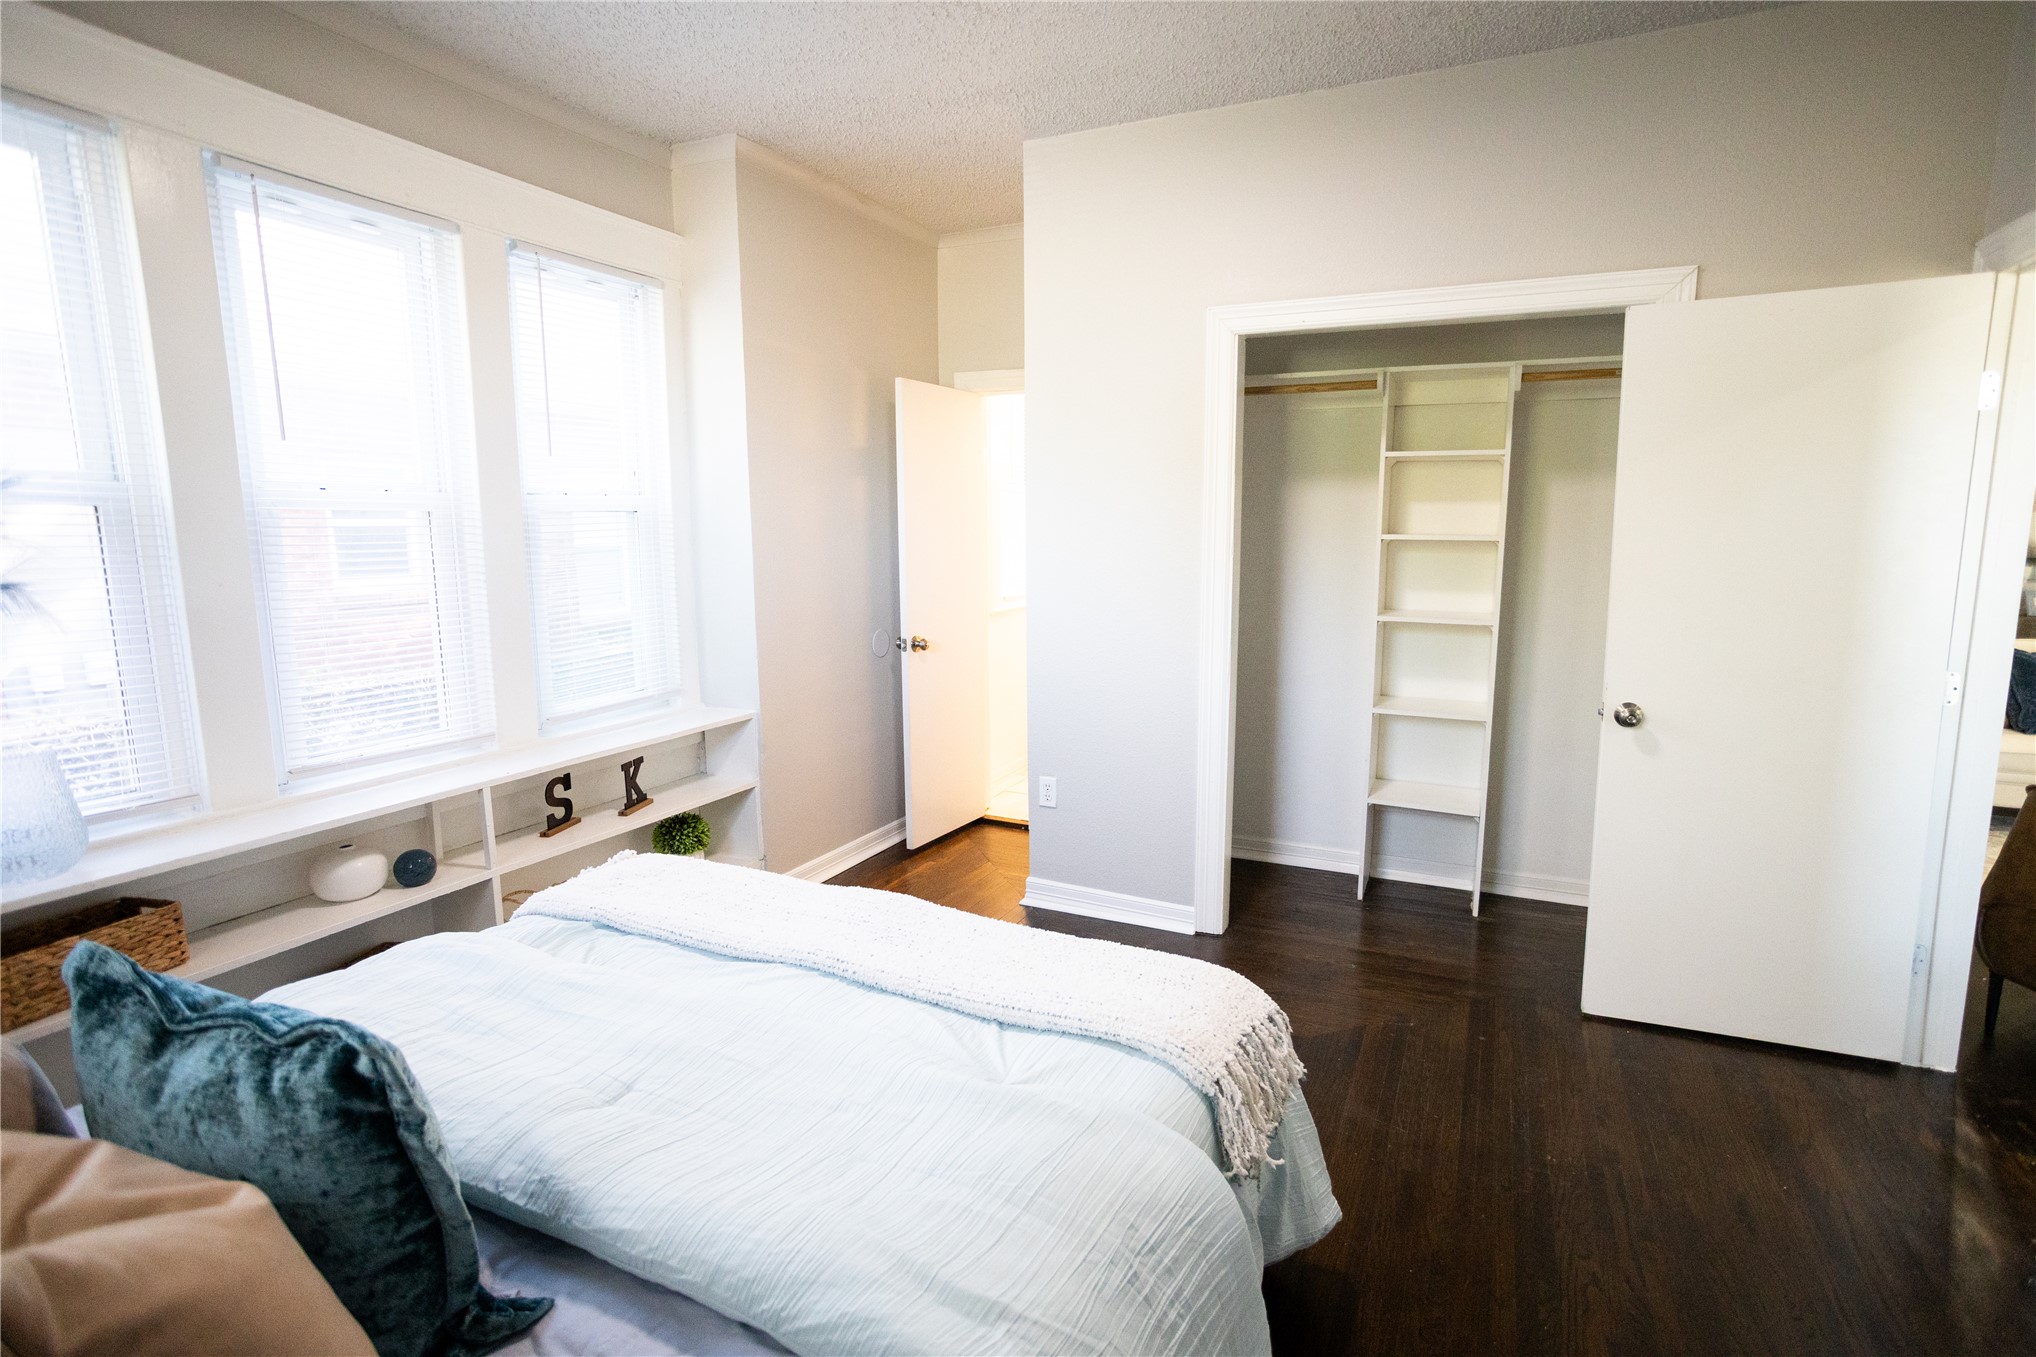
Dark wood-finish flooring, a trio of windows, built-in lower cabinetry with shelving, and a walk-in closet featuring integrated shelving
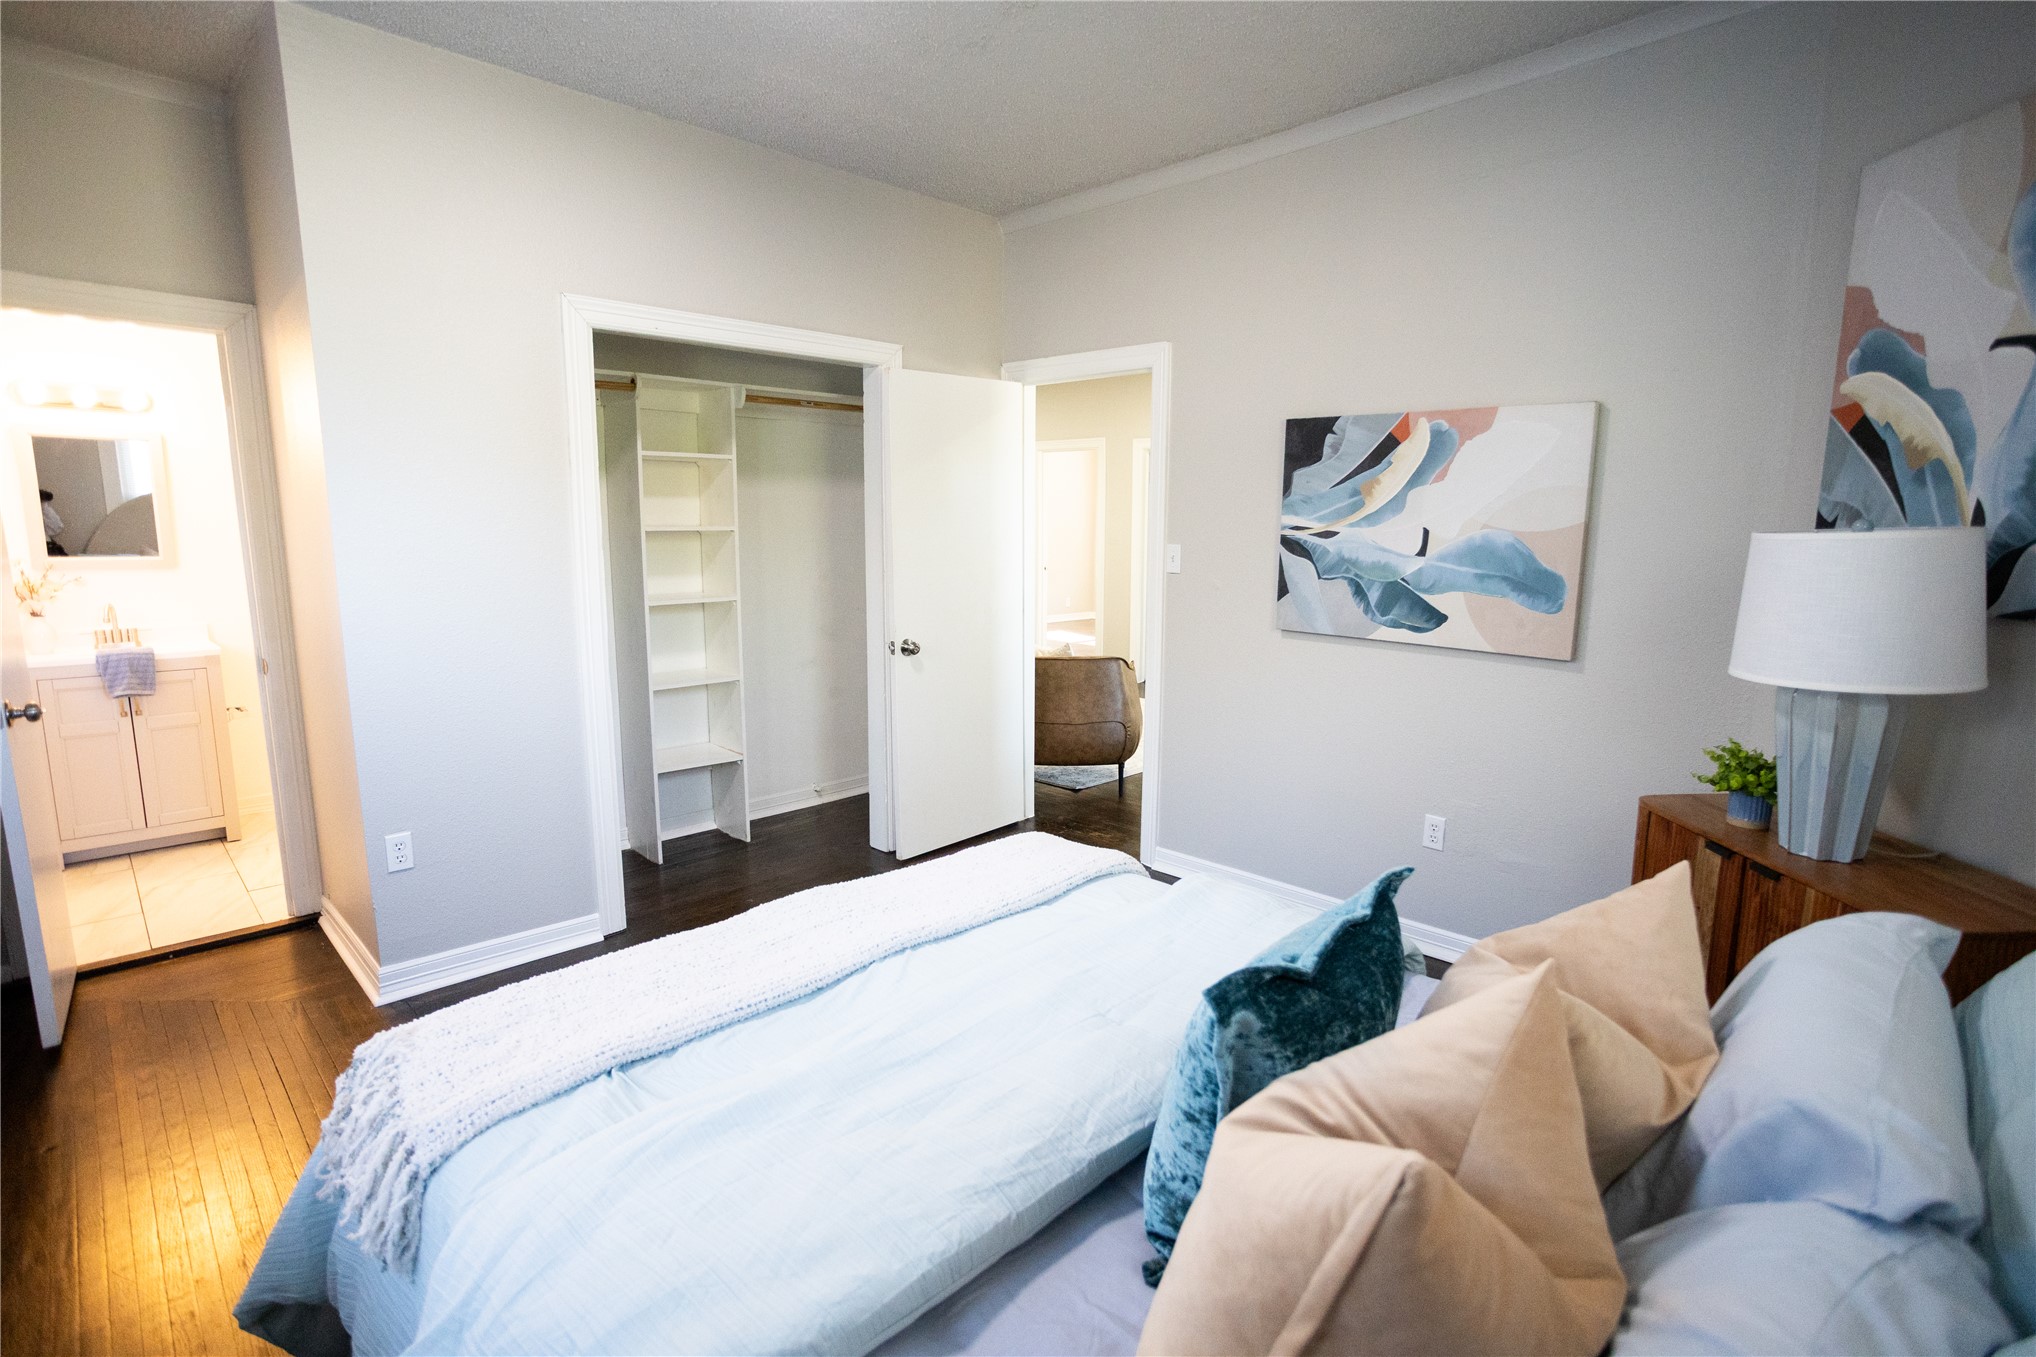
Interior space featuring wood-finish flooring, a reach-in closet with built-in shelving, and neutral wall tones
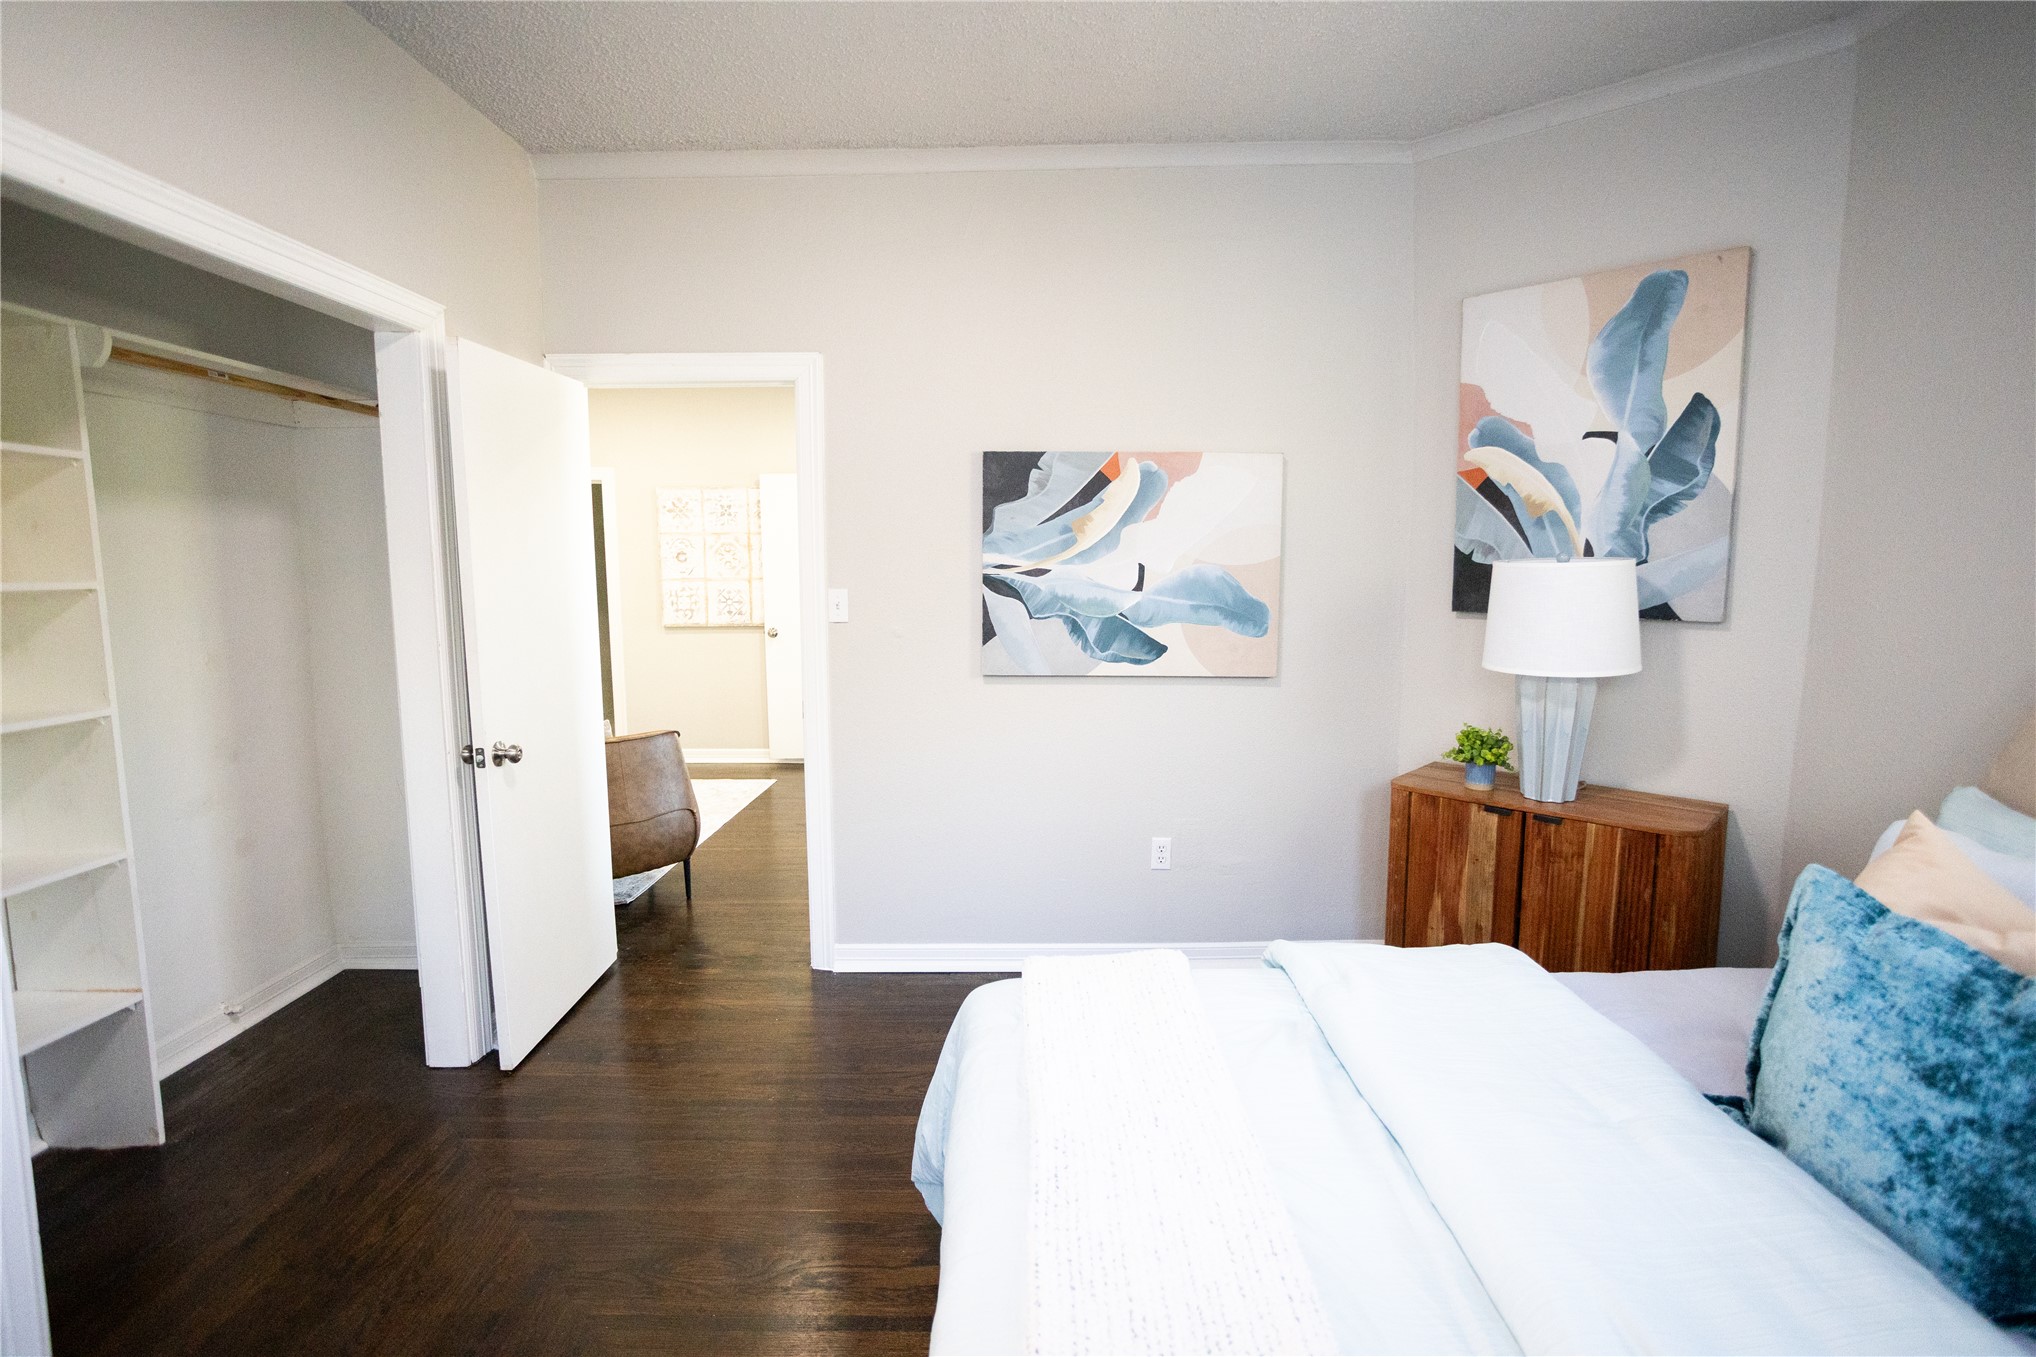
Bedroom featuring wood-finish flooring, neutral wall tones, and a reach-in closet with built-in shelving
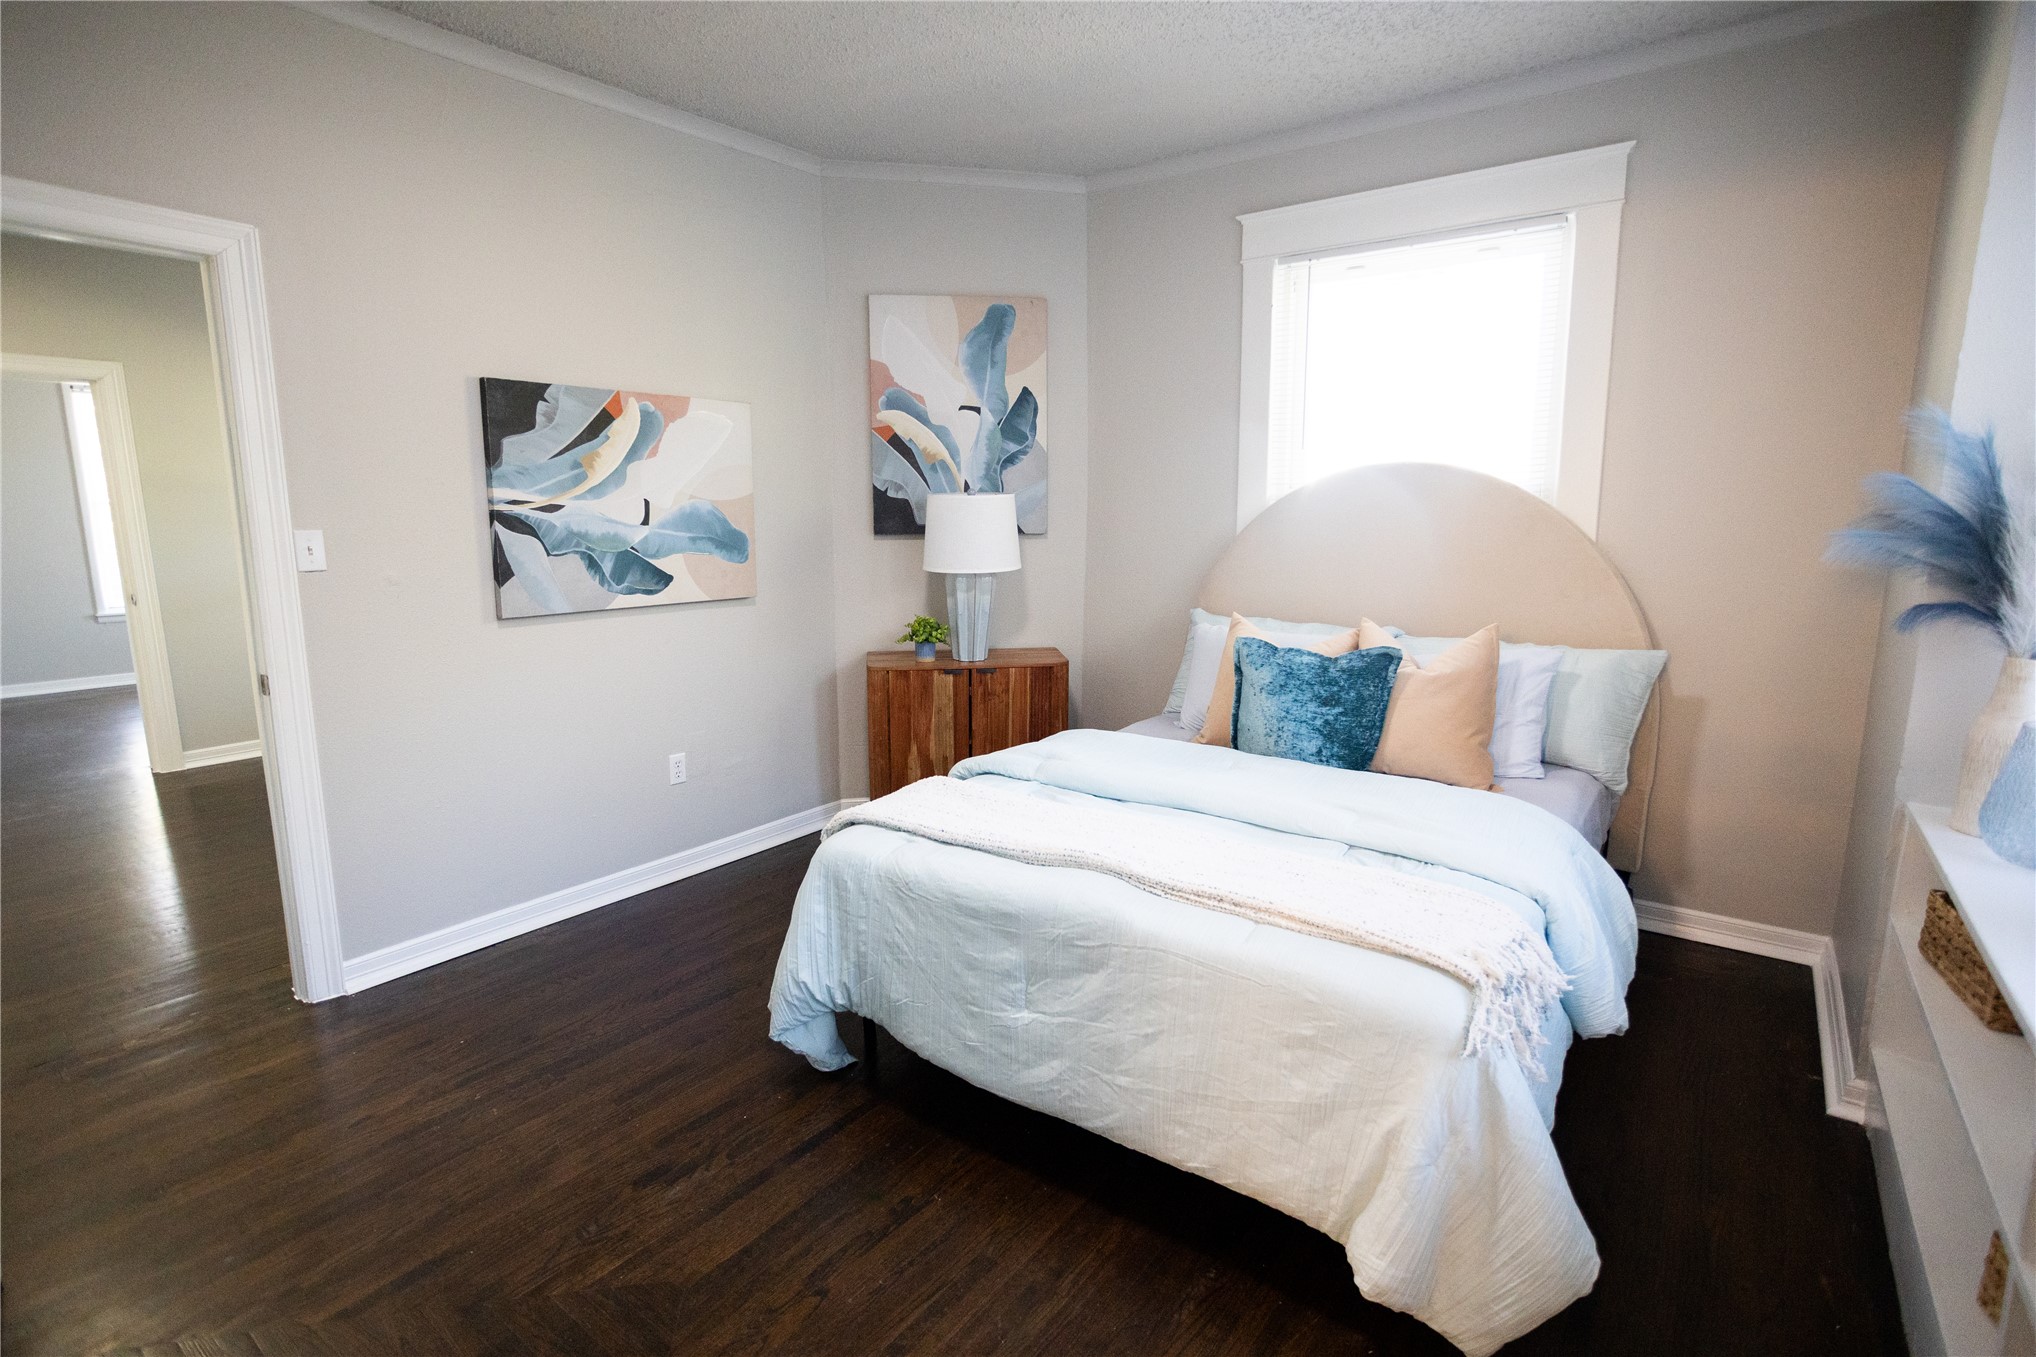
Interior room featuring dark wood-finish flooring, neutral wall paint, and a multi-pane window with white trim
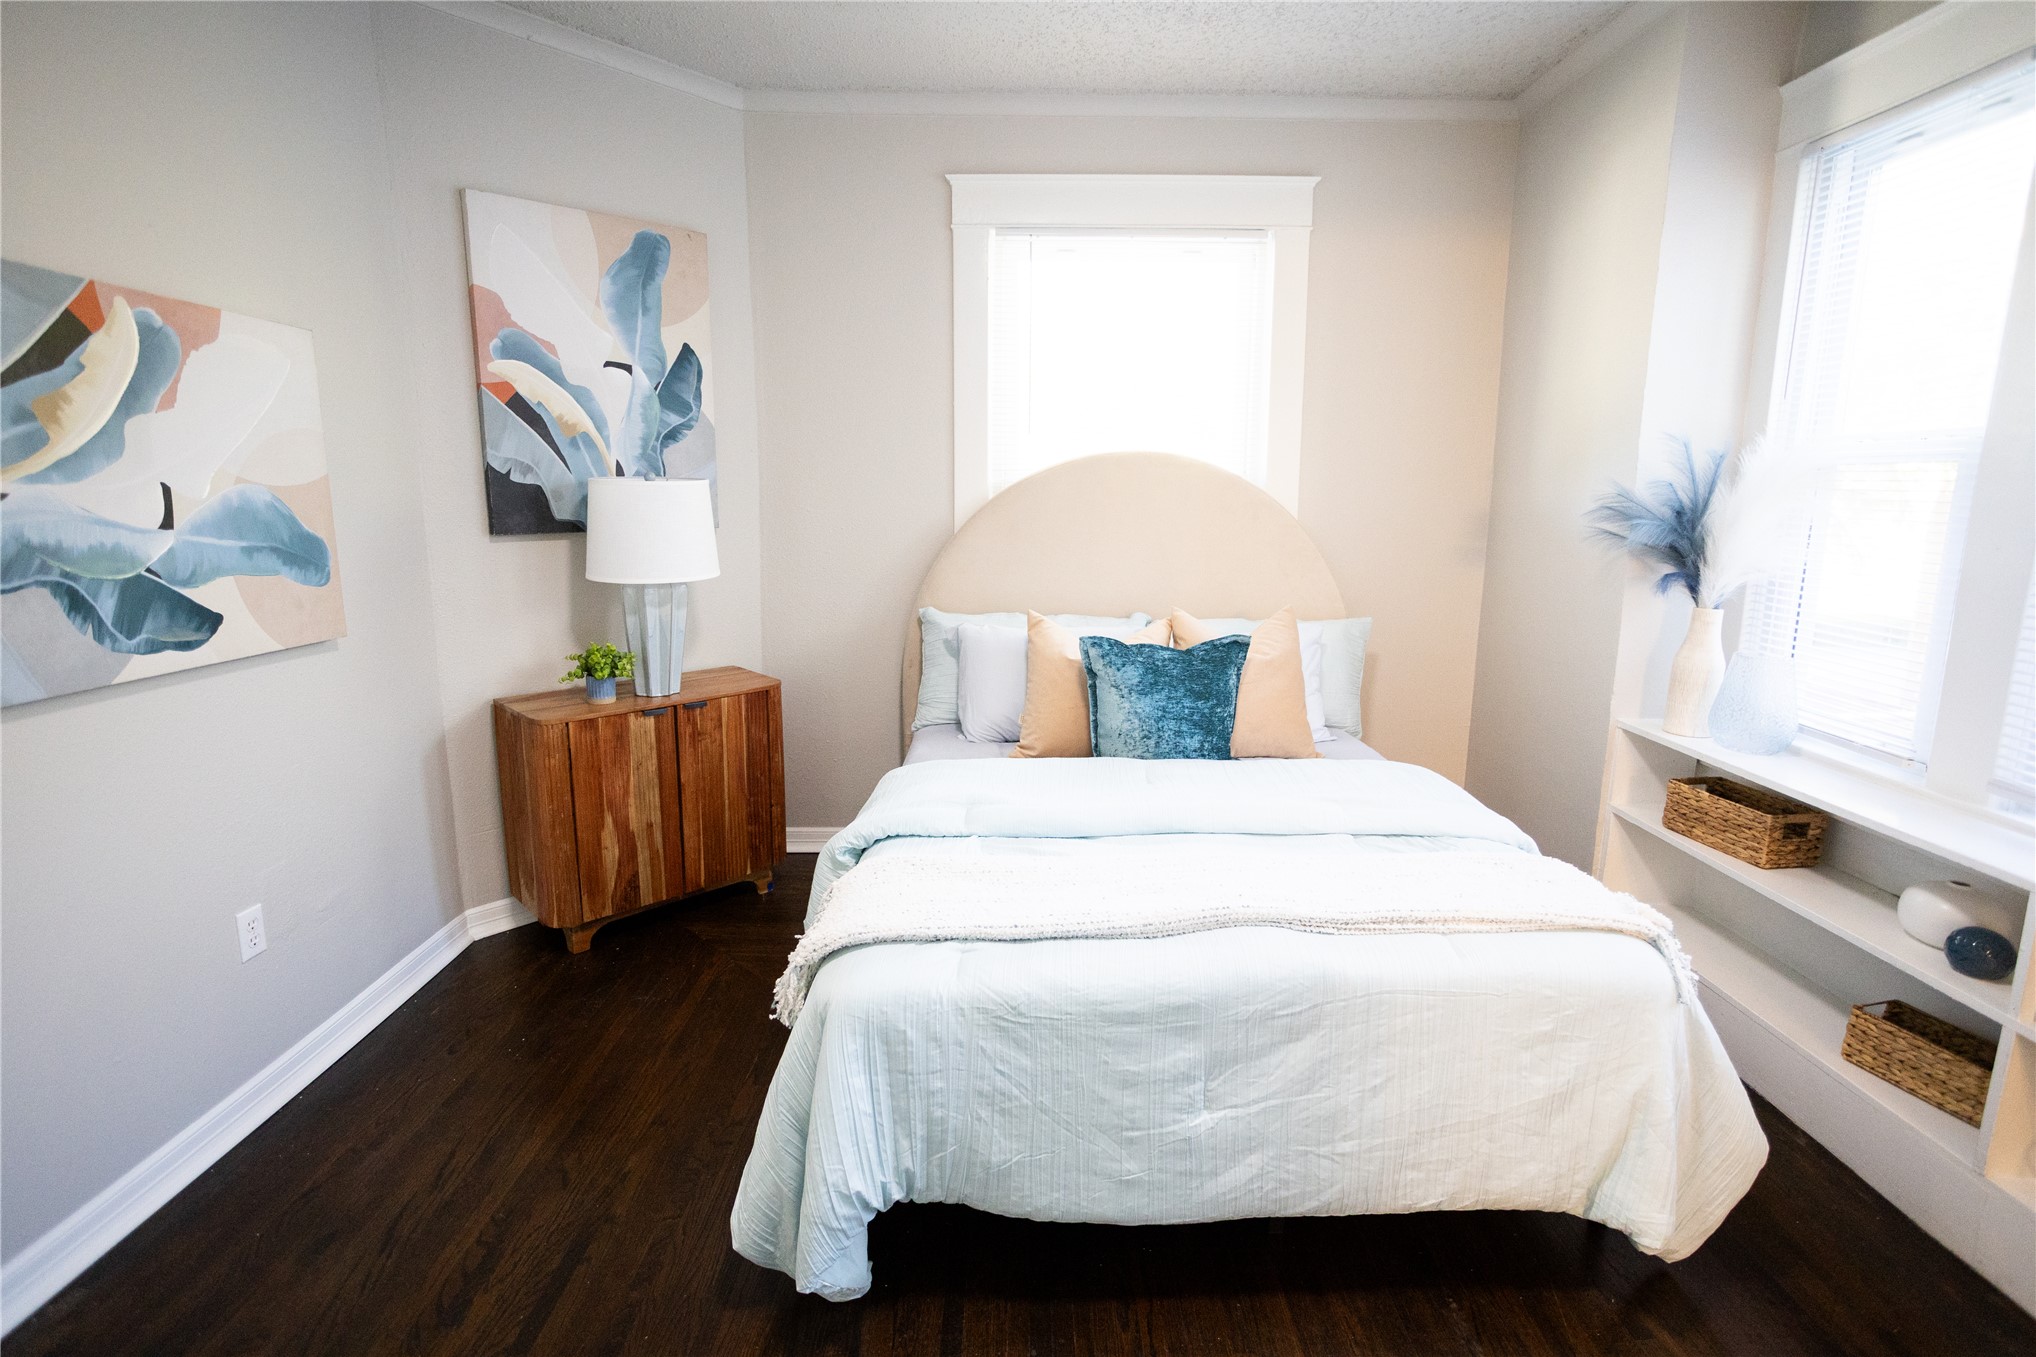
Neutral-toned interior featuring dark wood-finish flooring, crisp window trim, and built-in shelving
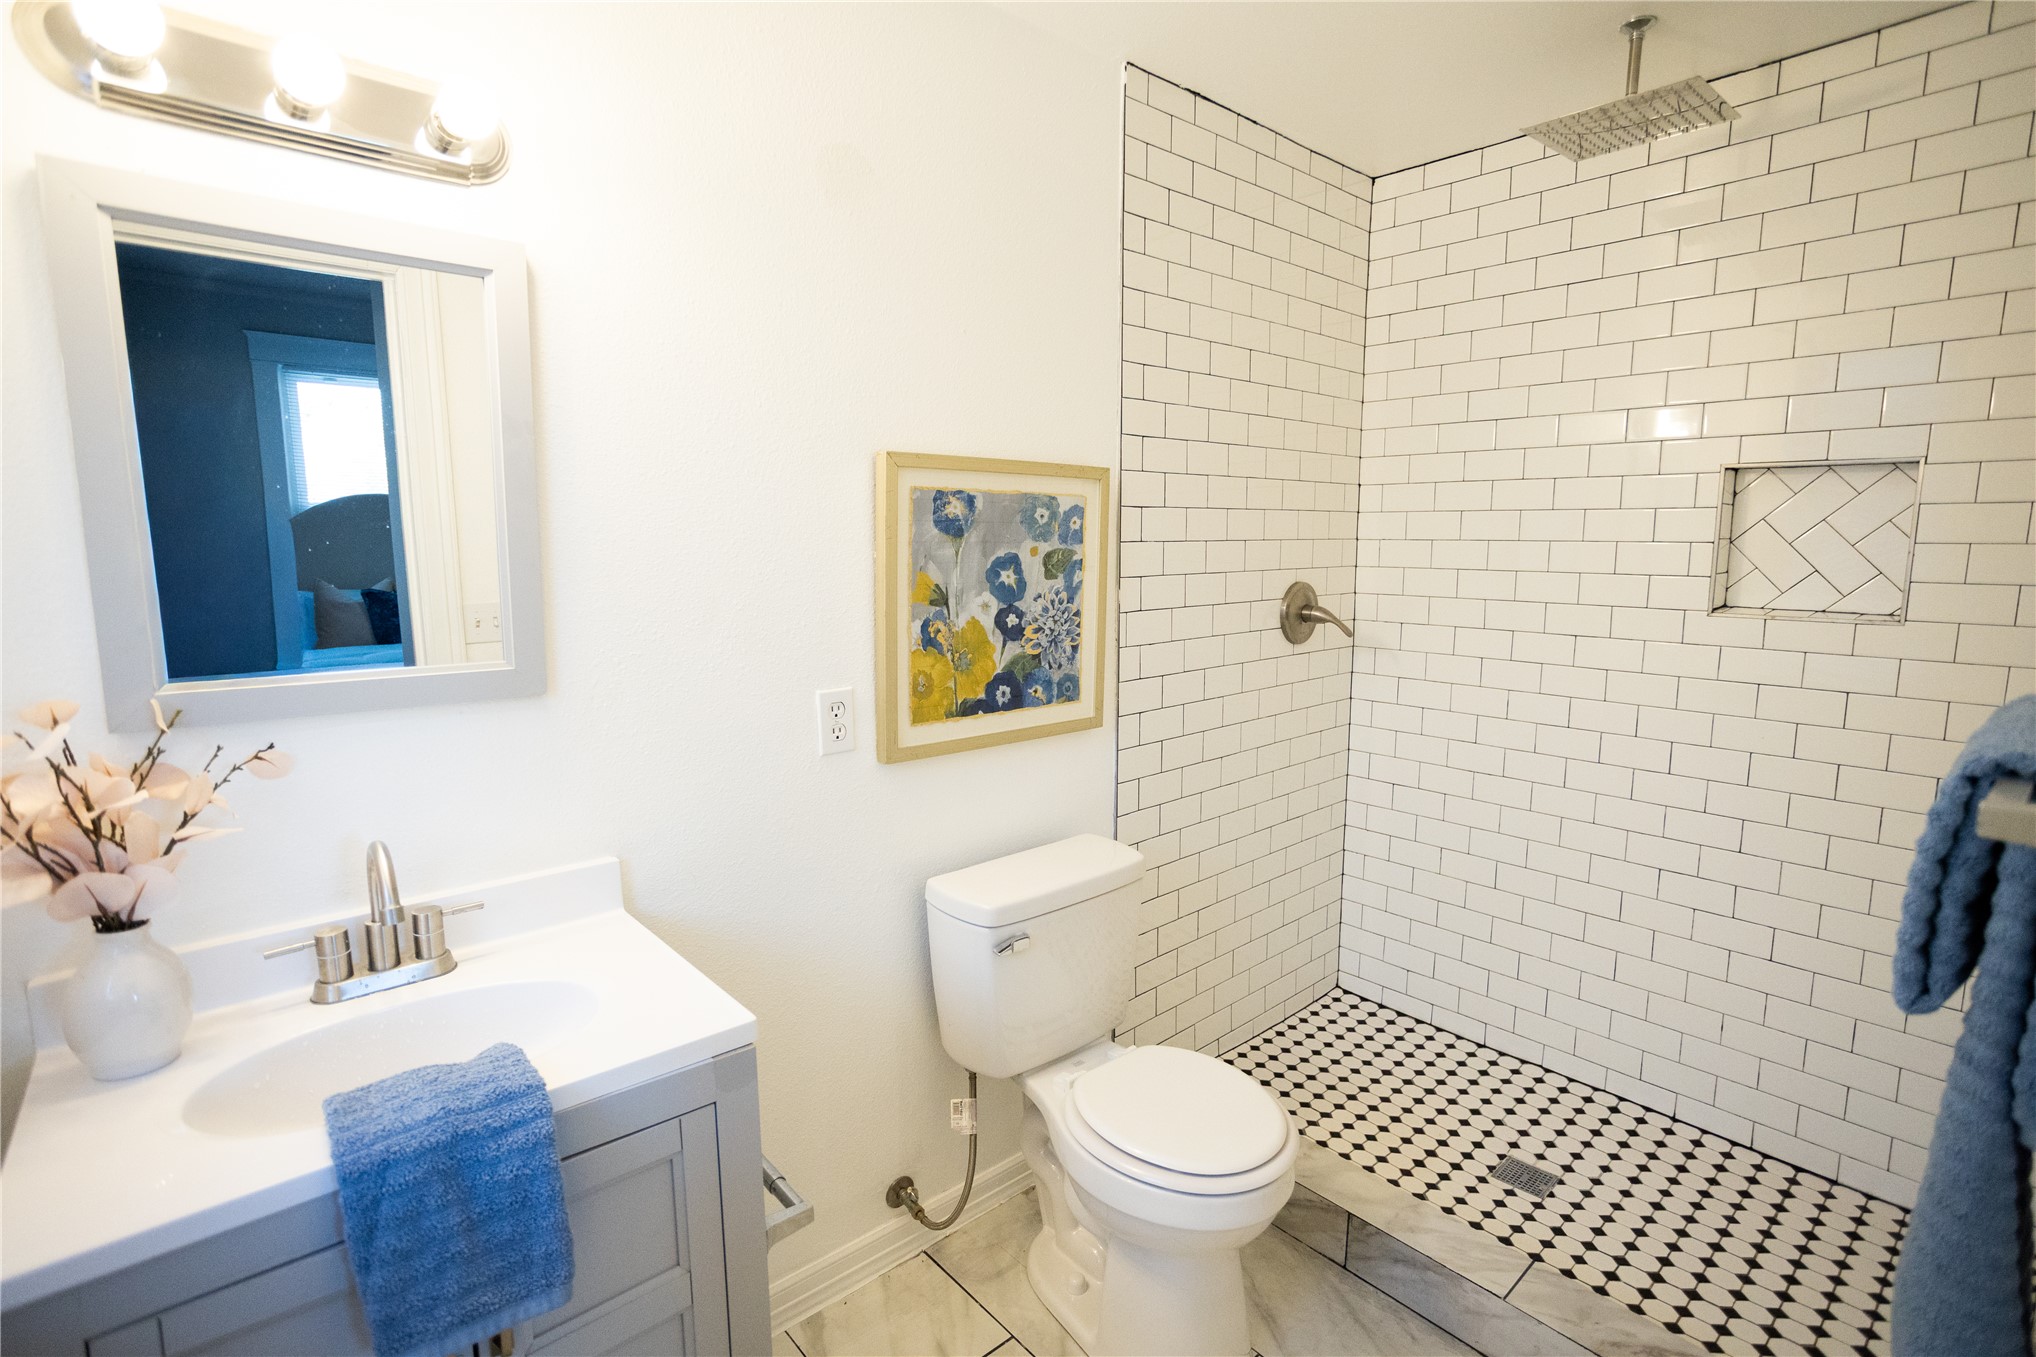
Bathroom featuring a grey vanity with a white countertop, subway tile shower surround, herringbone tile shower niche, and black-and-white patterned tile shower floor
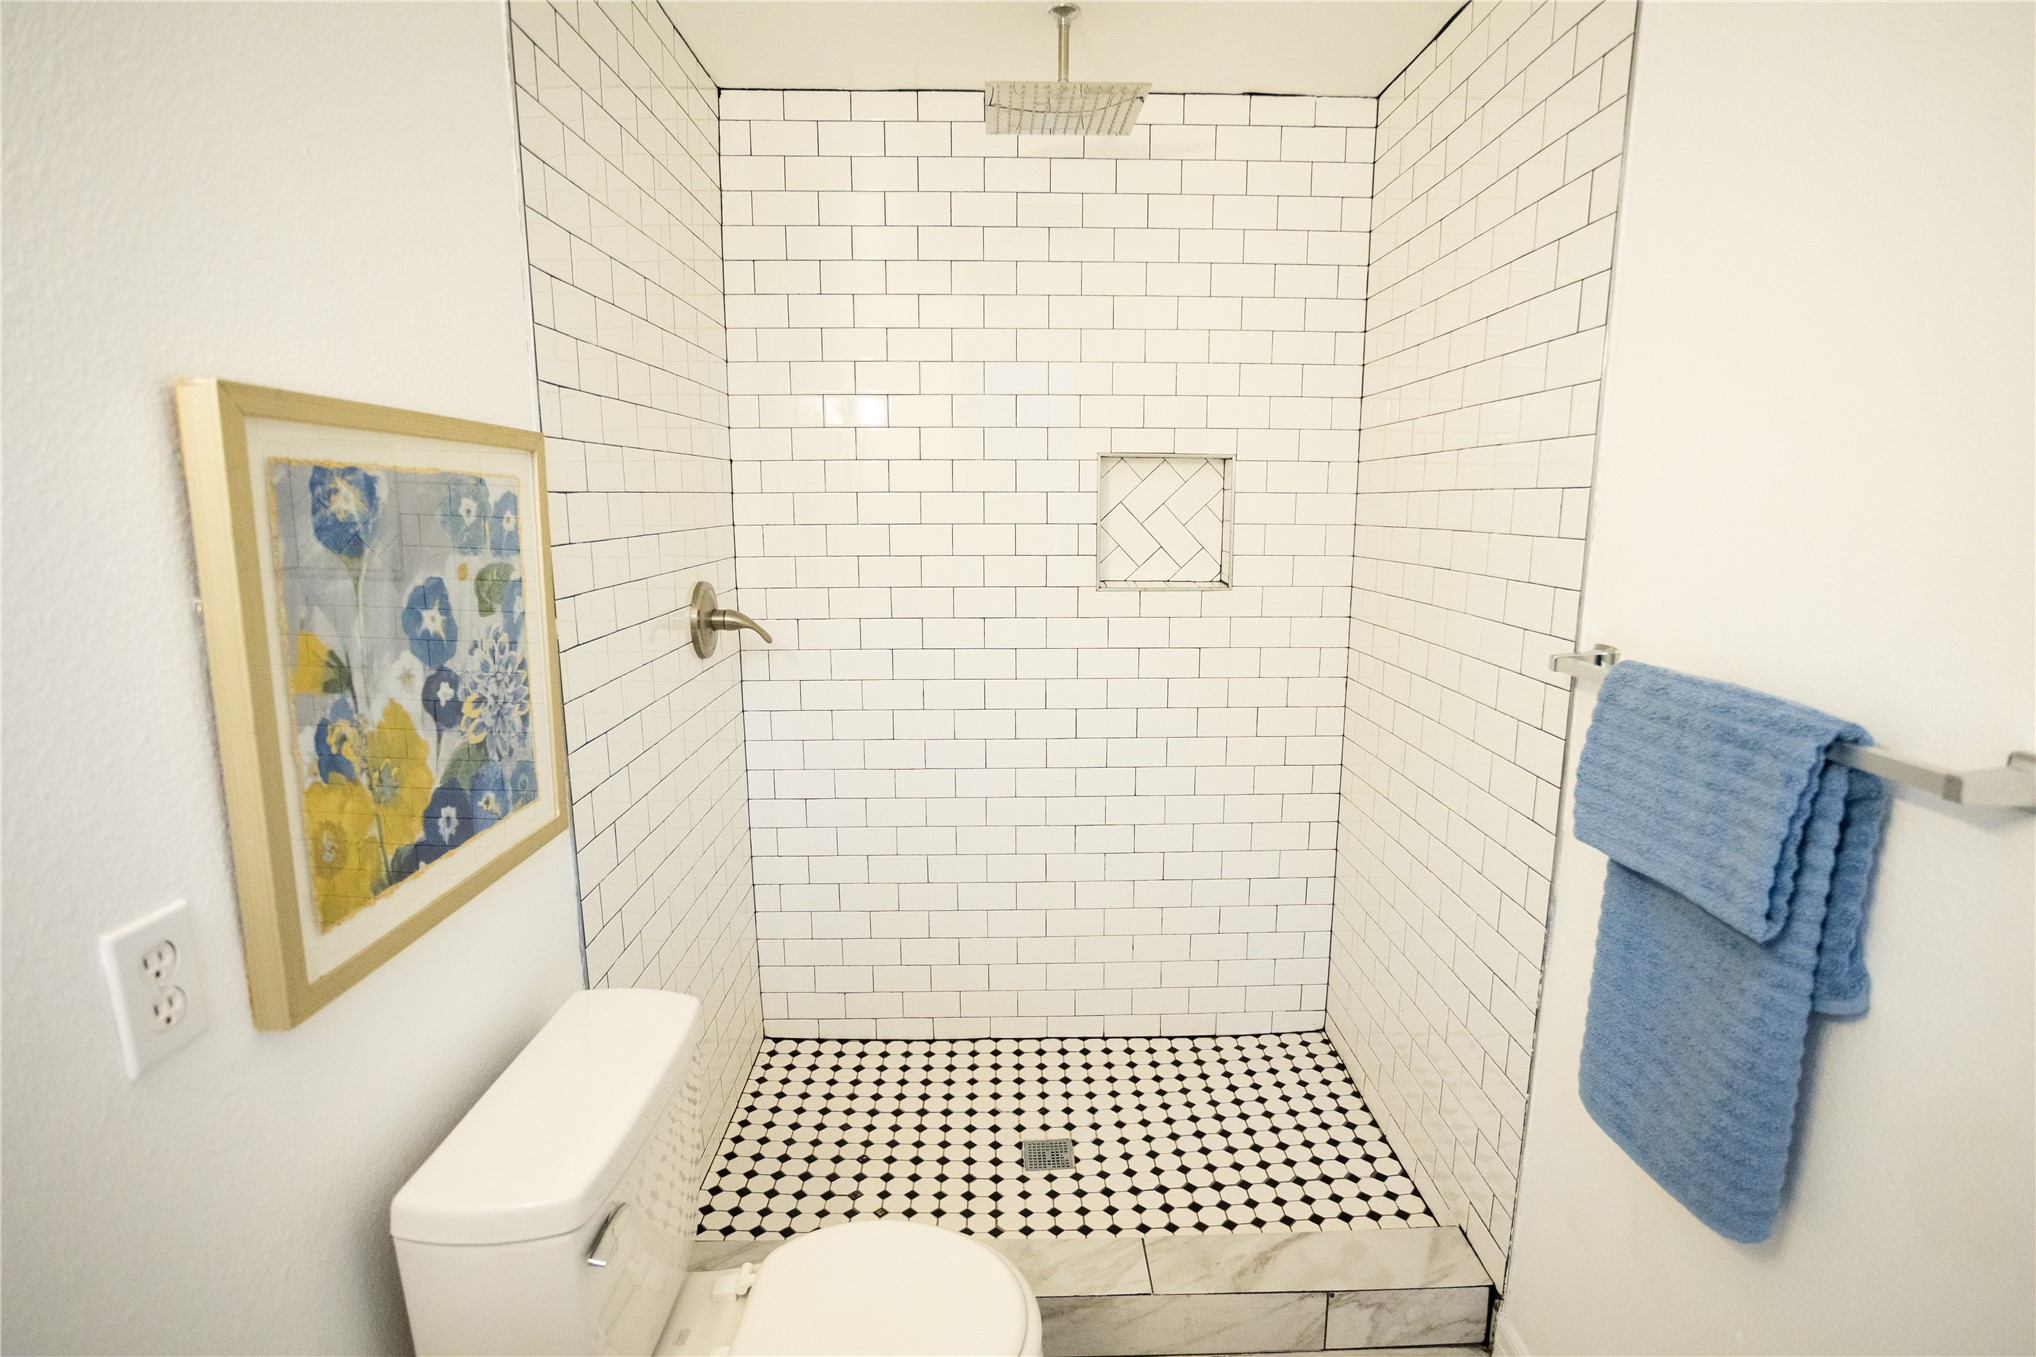
Walk-in shower featuring white subway tile walls, a herringbone-patterned recessed shampoo niche, a ceiling-mounted rainfall showerhead, and a black-and-white mosaic tile floor
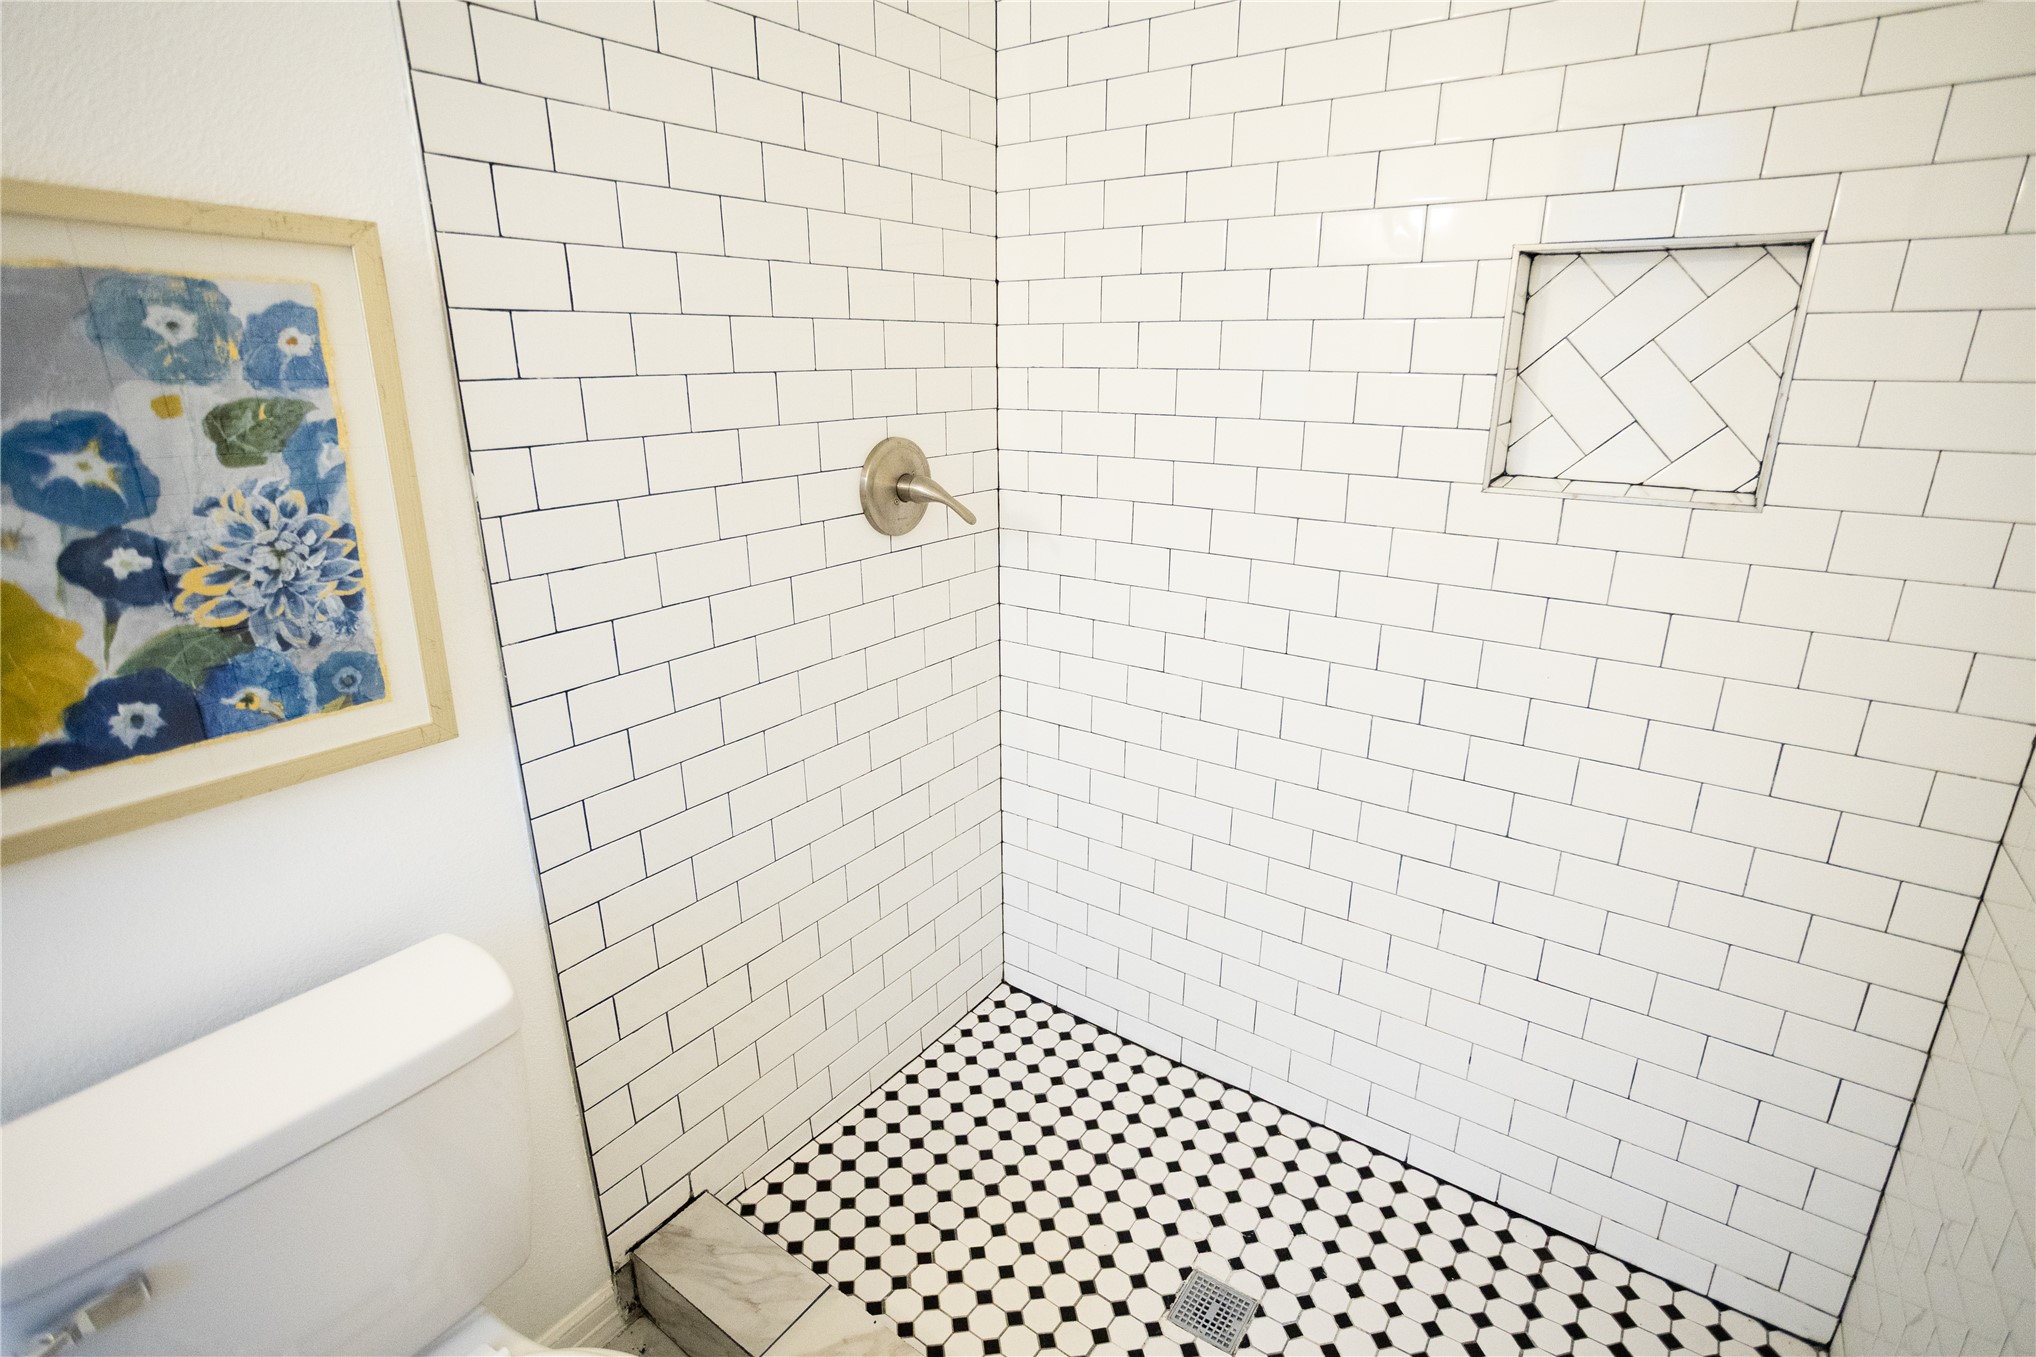
Shower enclosure featuring white subway tile walls, a herringbone-patterned tile niche, black-and-white penny tile flooring, and a single-handle metallic faucet
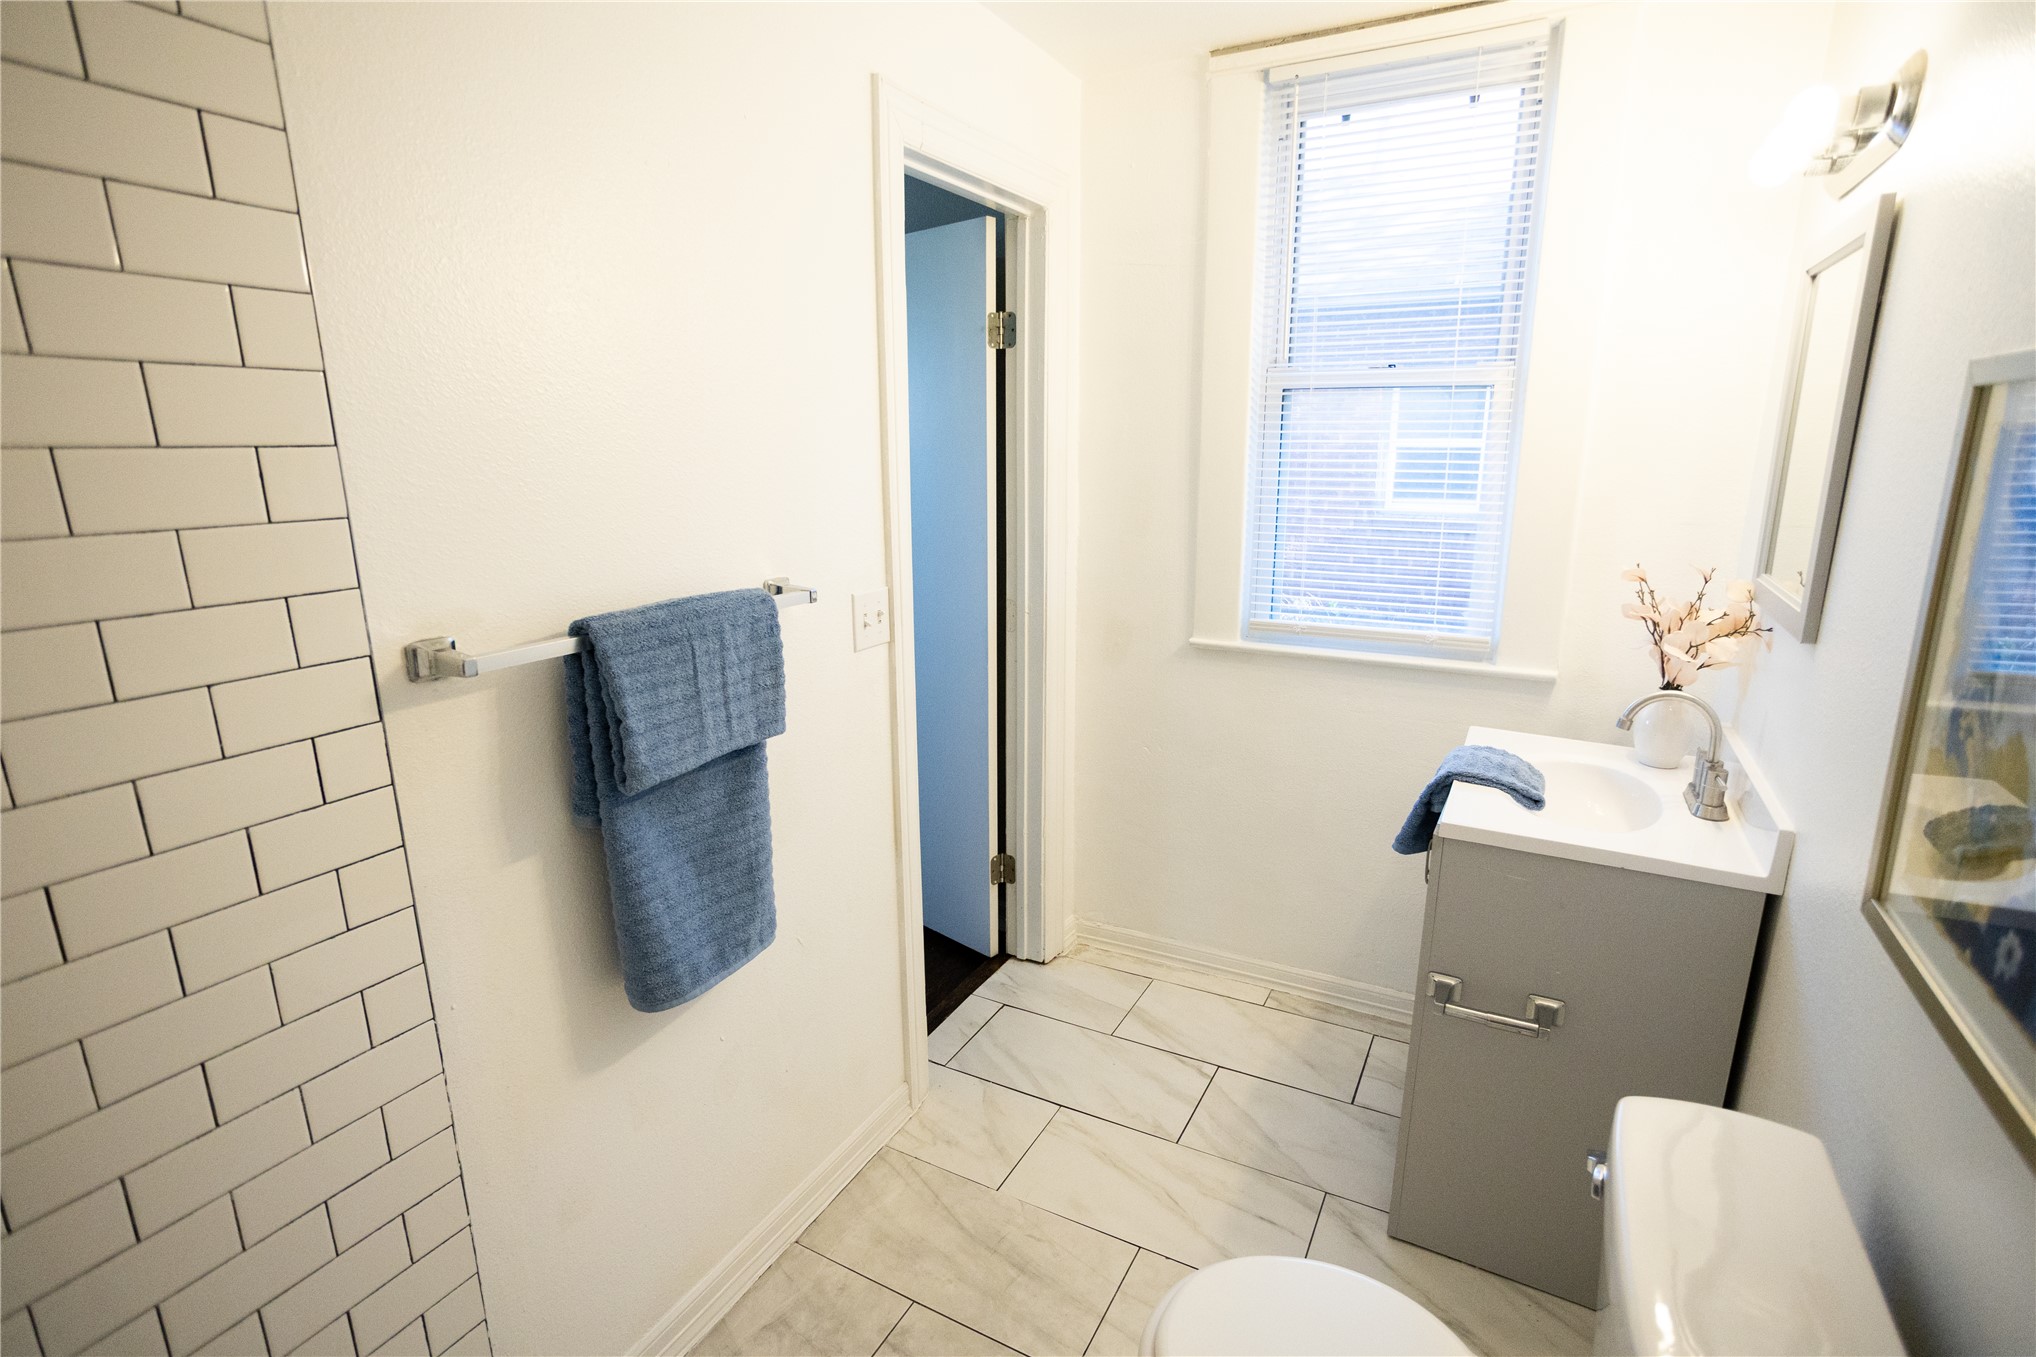
Bathroom featuring white subway tile wall accents, tile flooring in a herringbone pattern, grey vanity with a white countertop, and a single-hung window with blinds
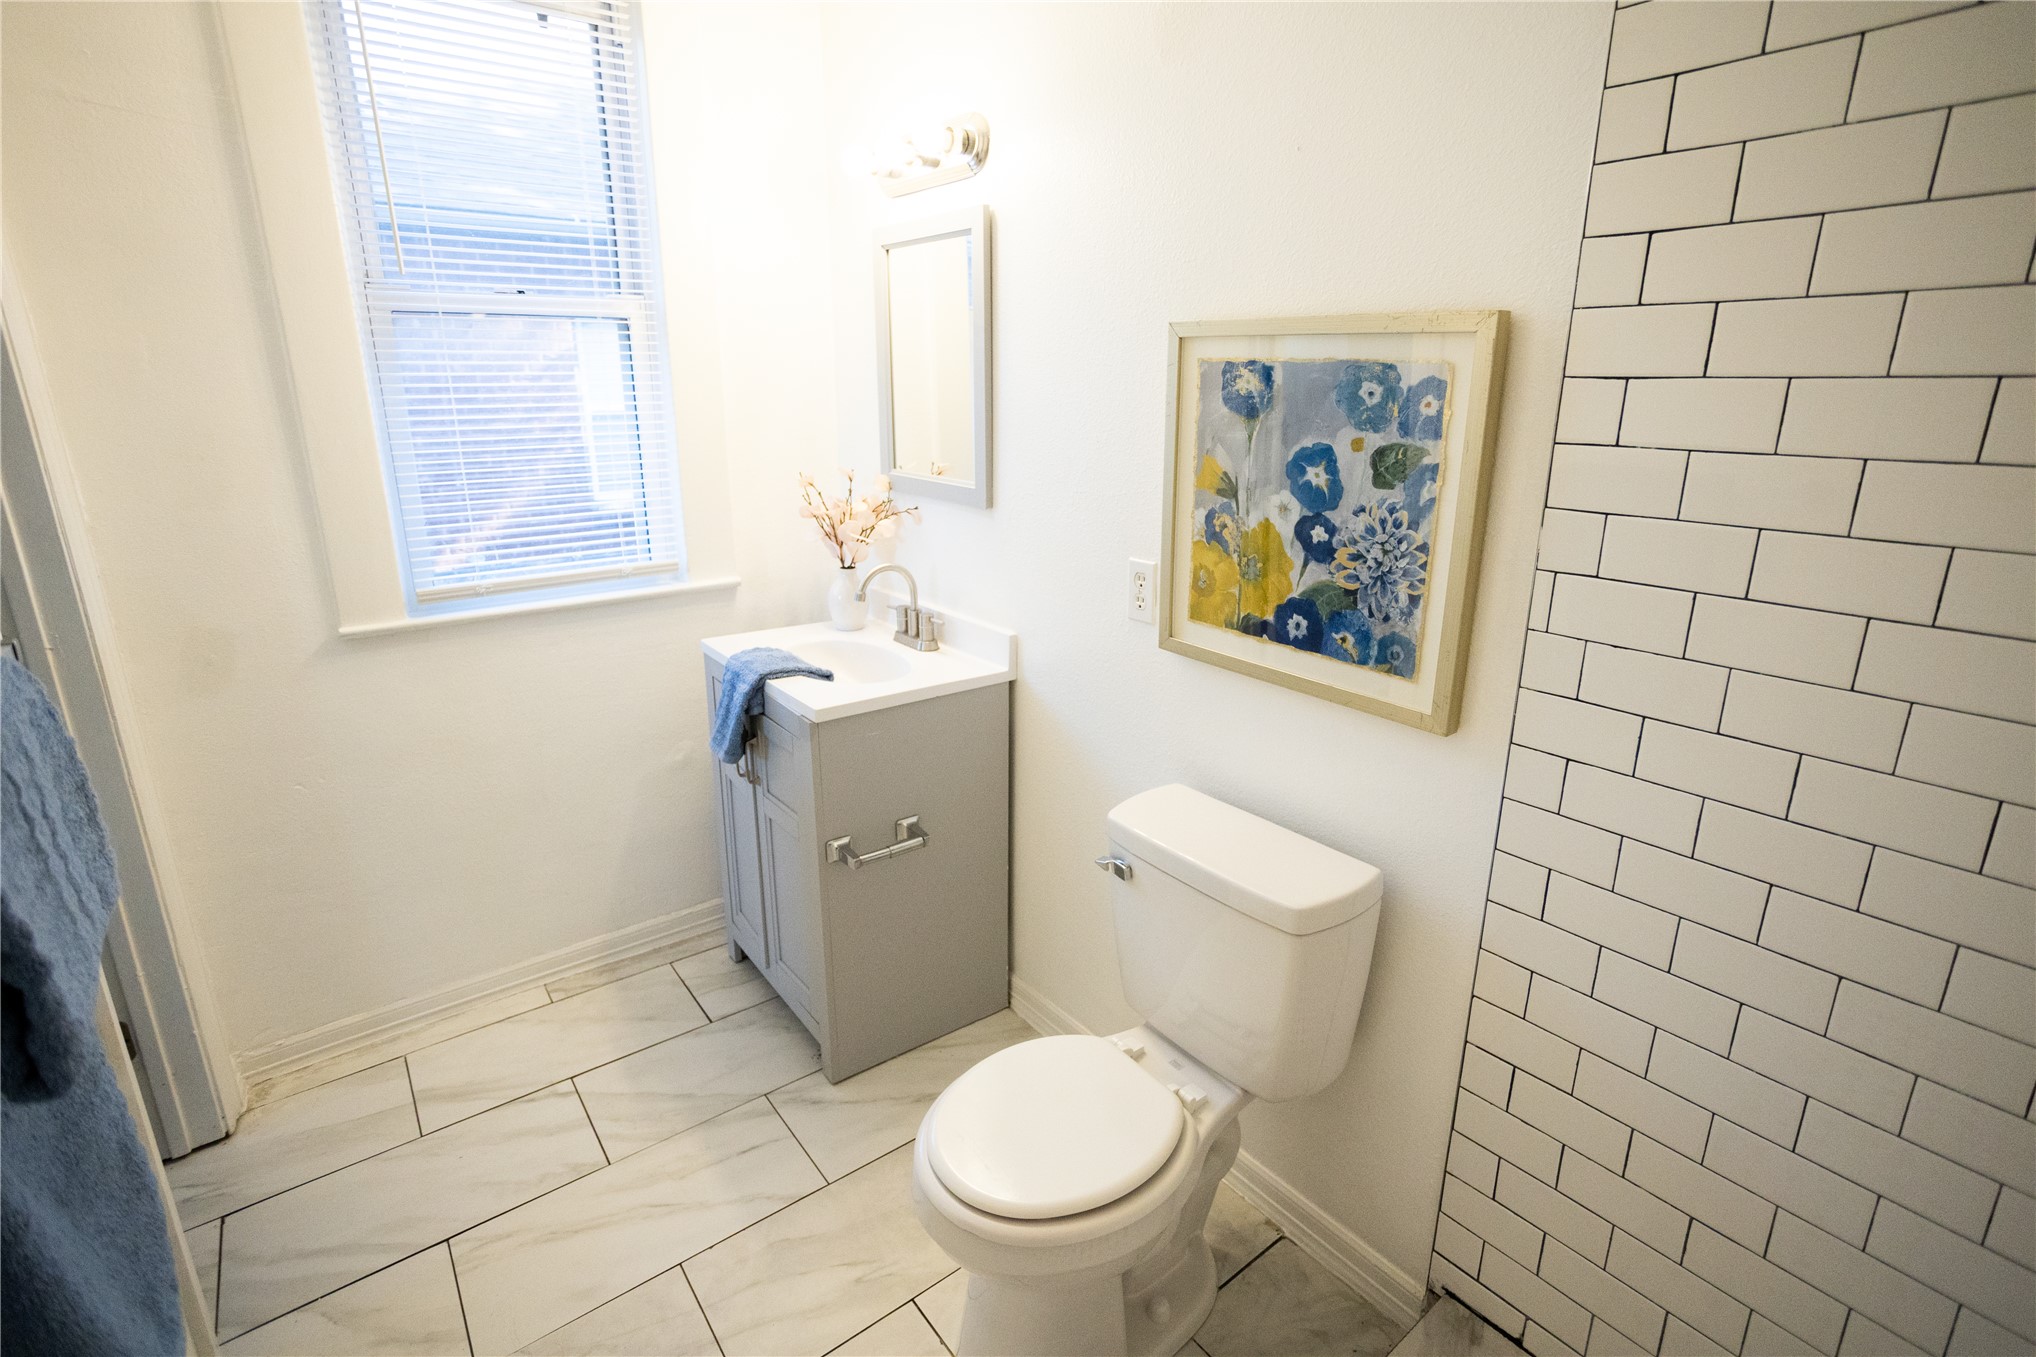
Bathroom featuring large-format tile flooring, a gray vanity with an integrated basin, a wall-mounted light fixture, and an accent wall with white subway tiling
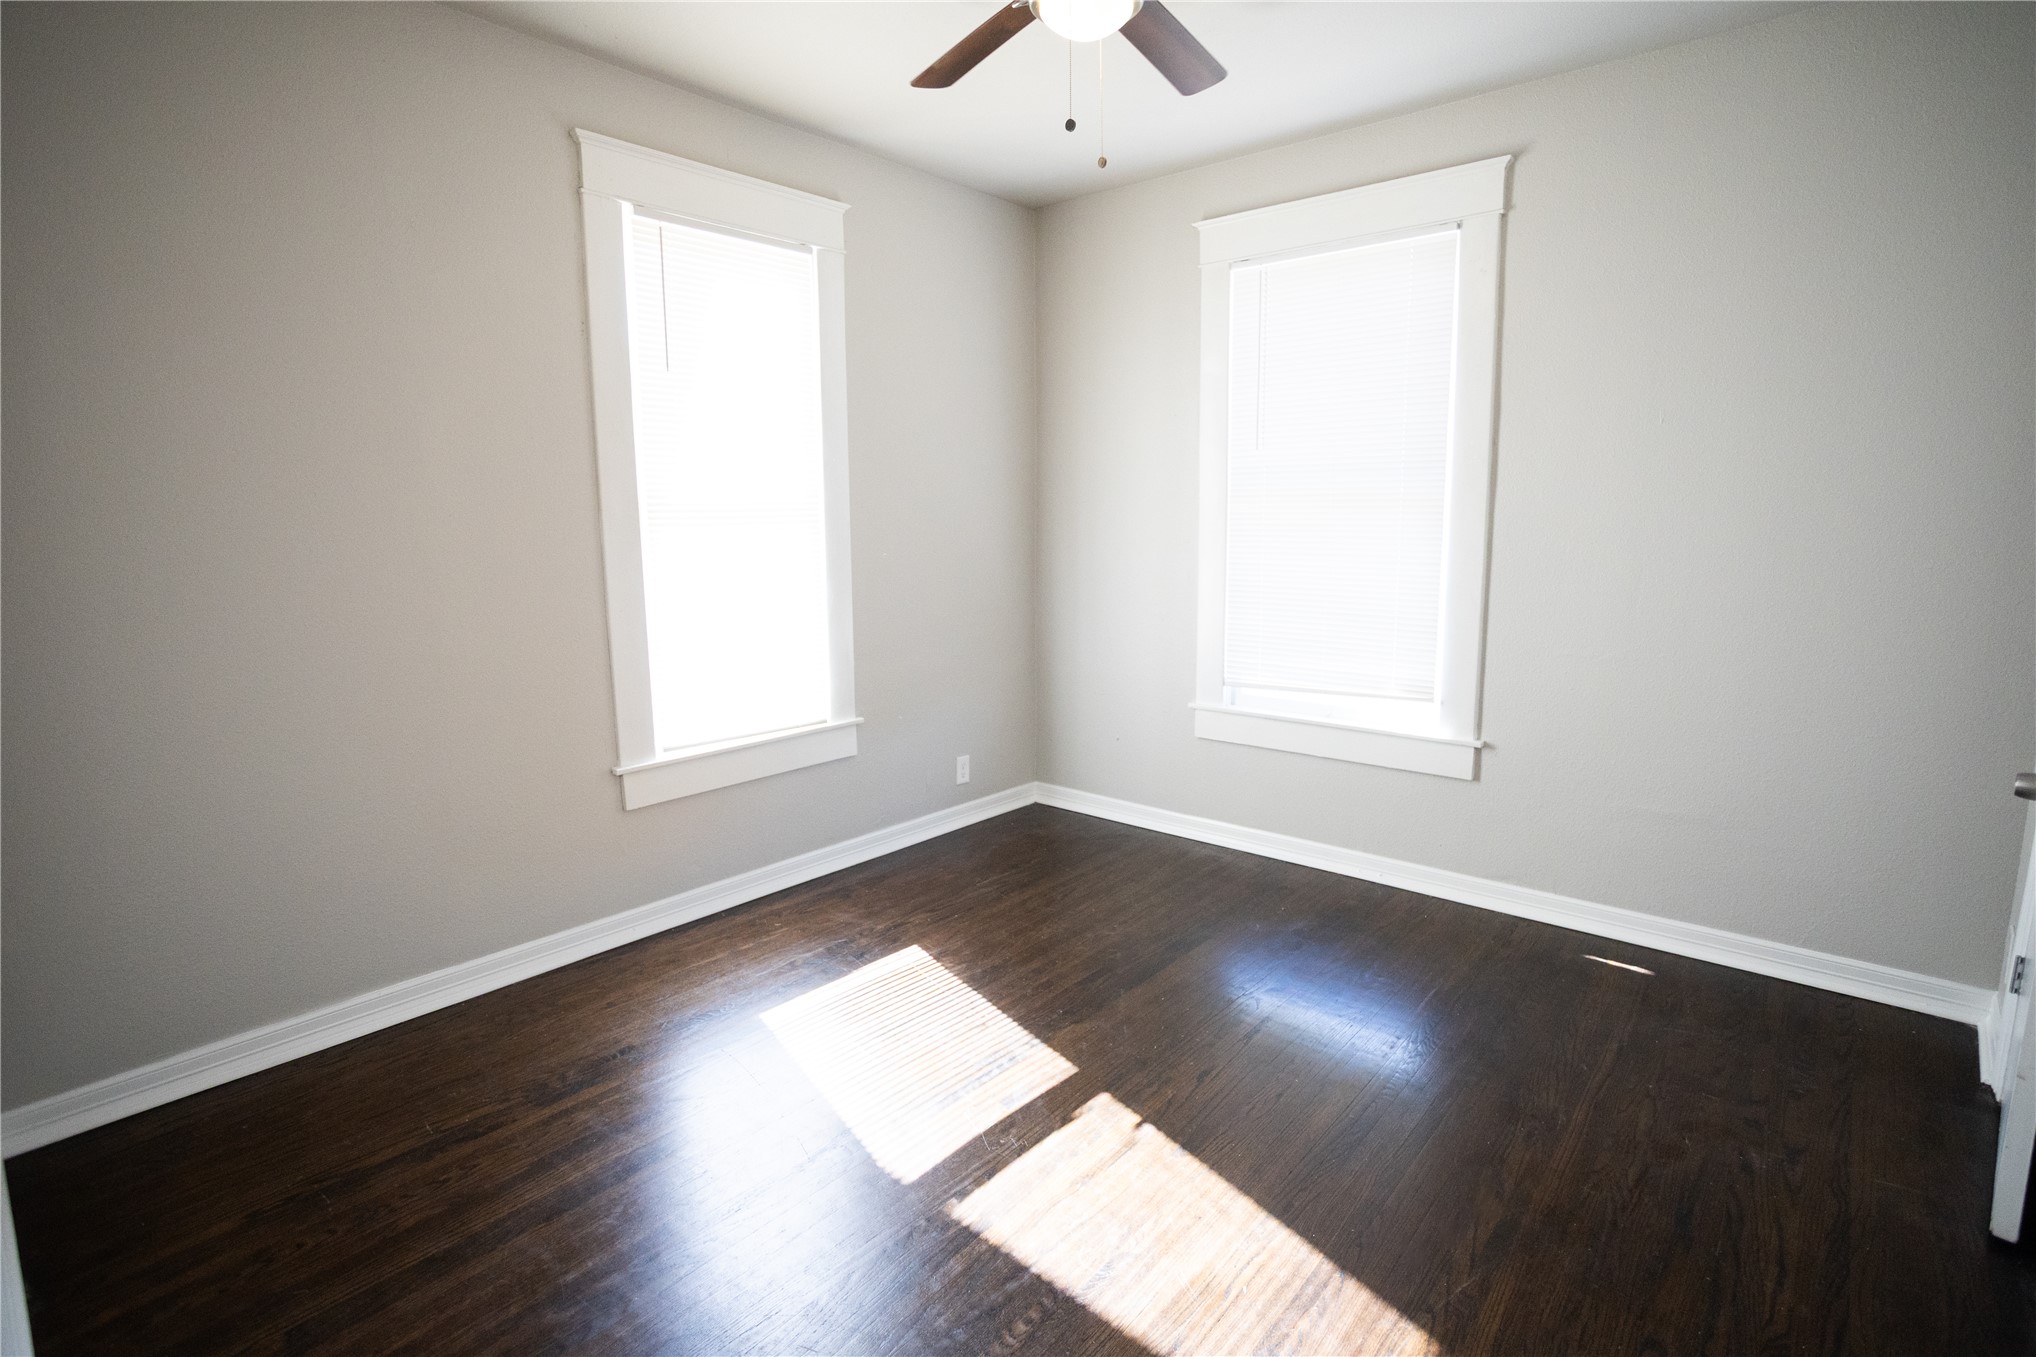
Interior room featuring dark wood-finish flooring, two large windows with crisp white casing, and a ceiling fan with integrated lighting
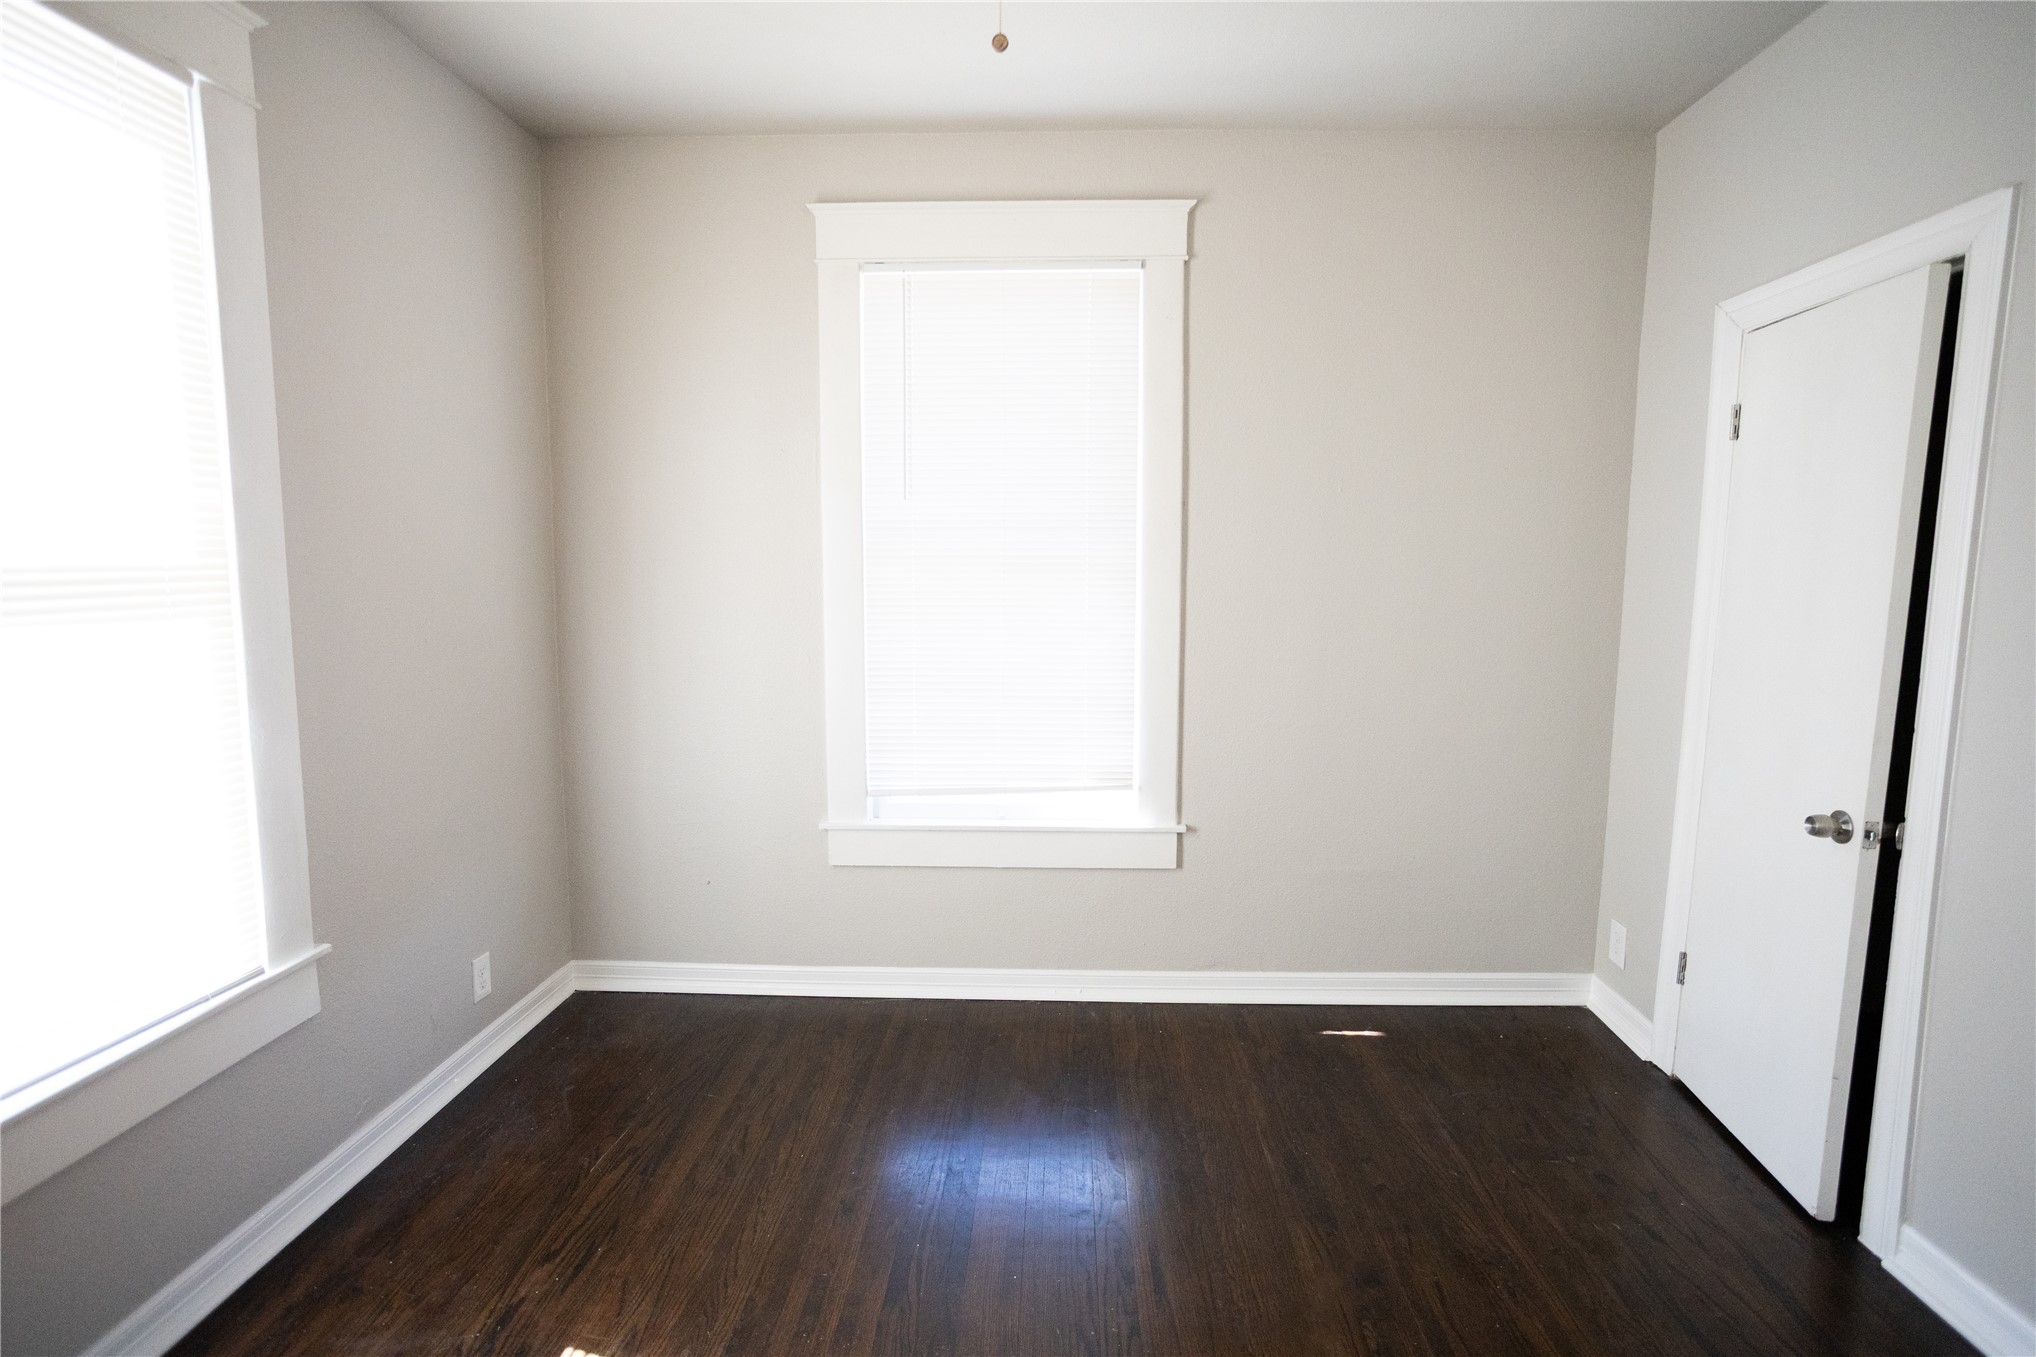
Room featuring wood-finish flooring, neutral wall paint, white door trim, and window casings with apron detailing
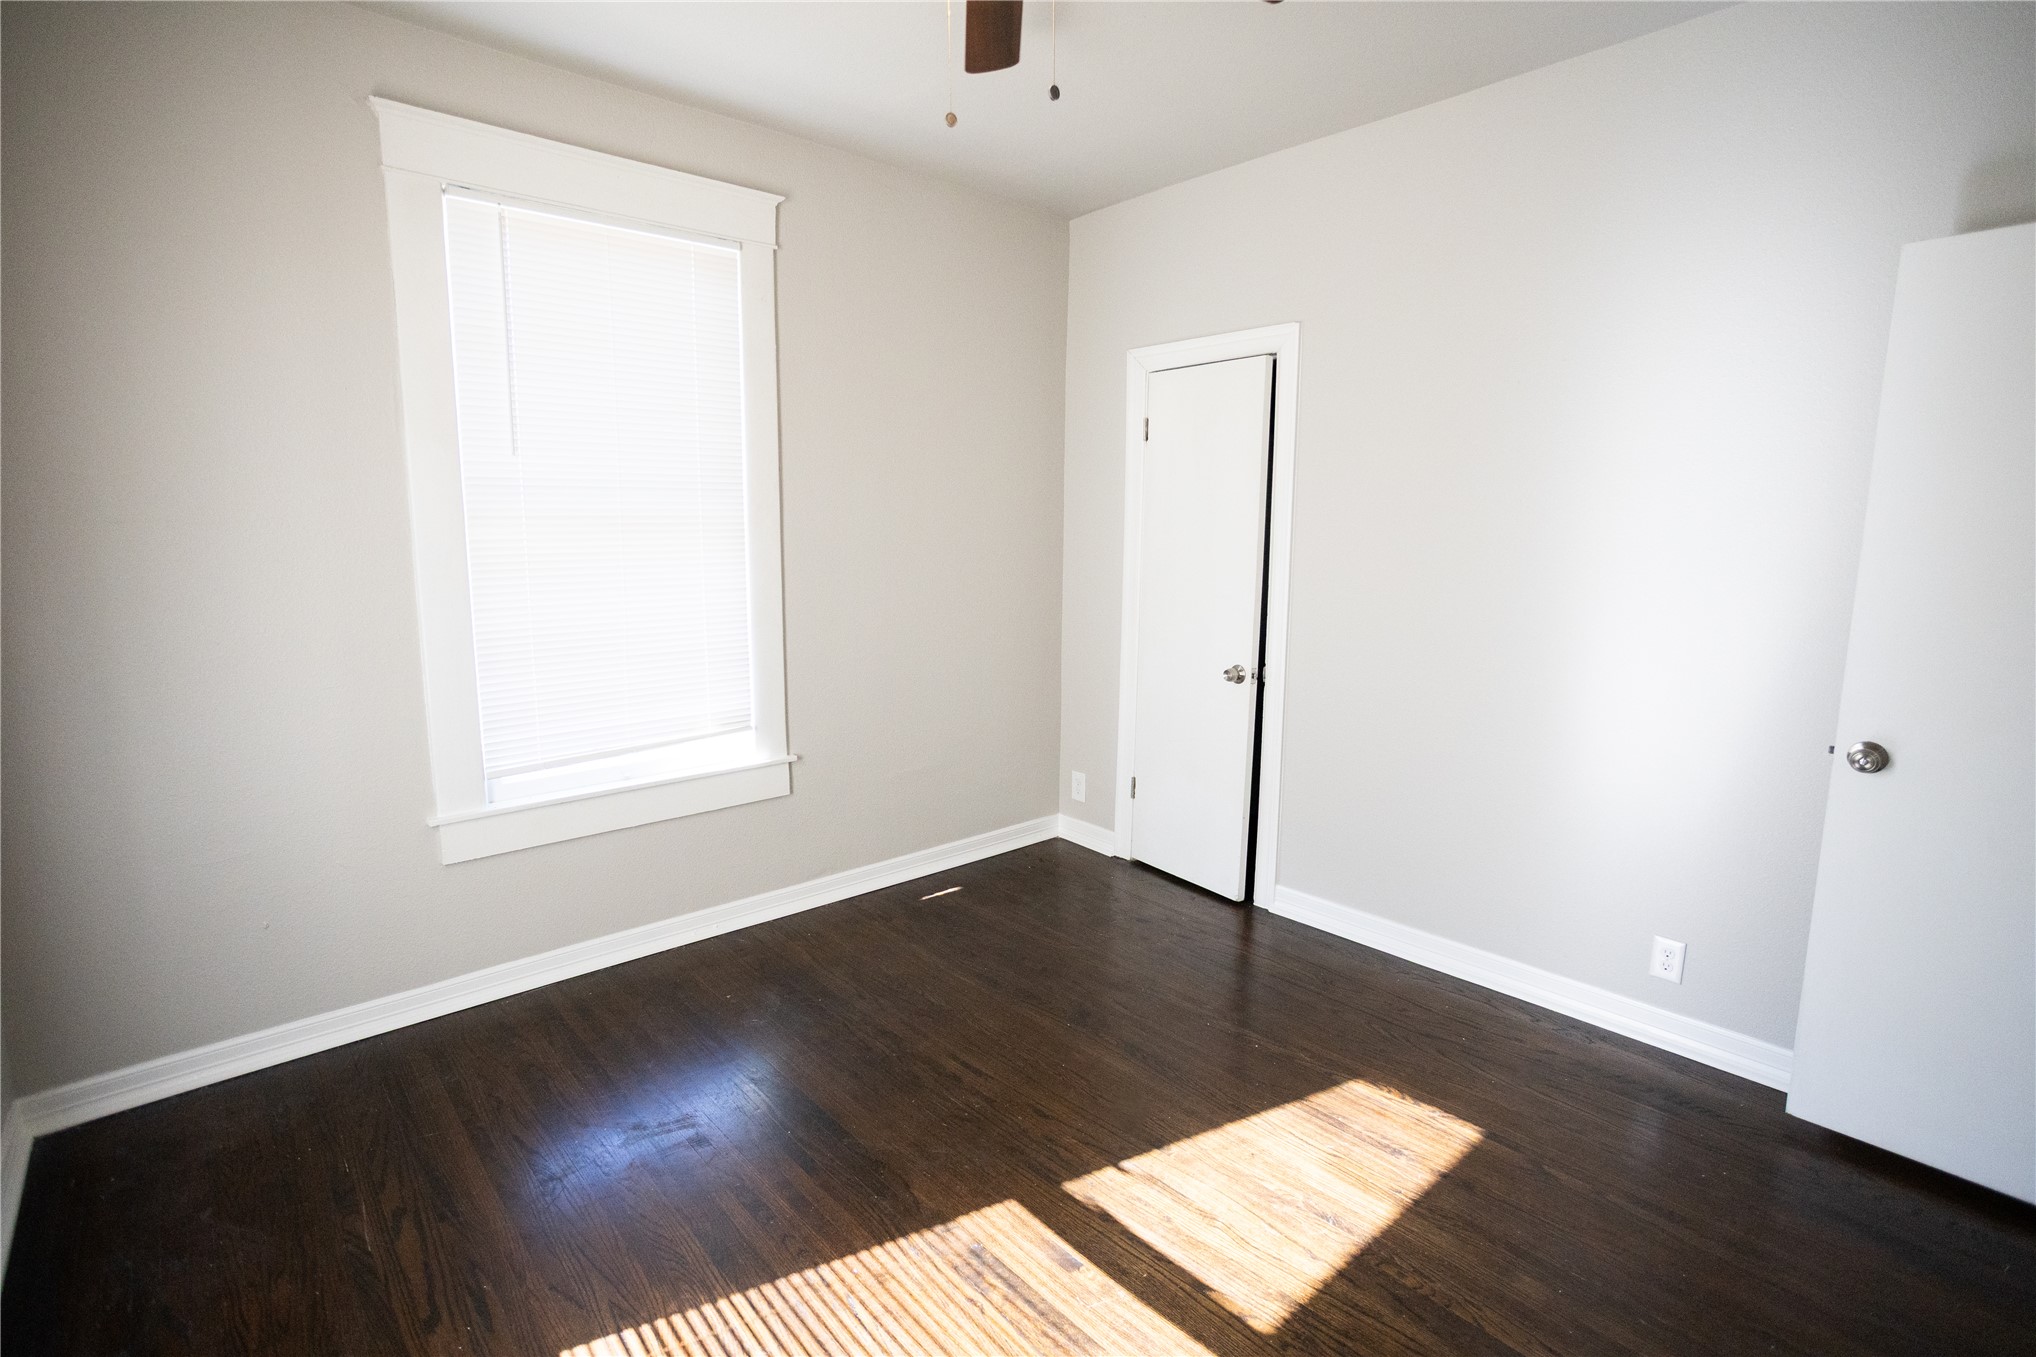
Room featuring dark wood-finish flooring, neutral wall paint, and a single-pane window with traditional millwork casing
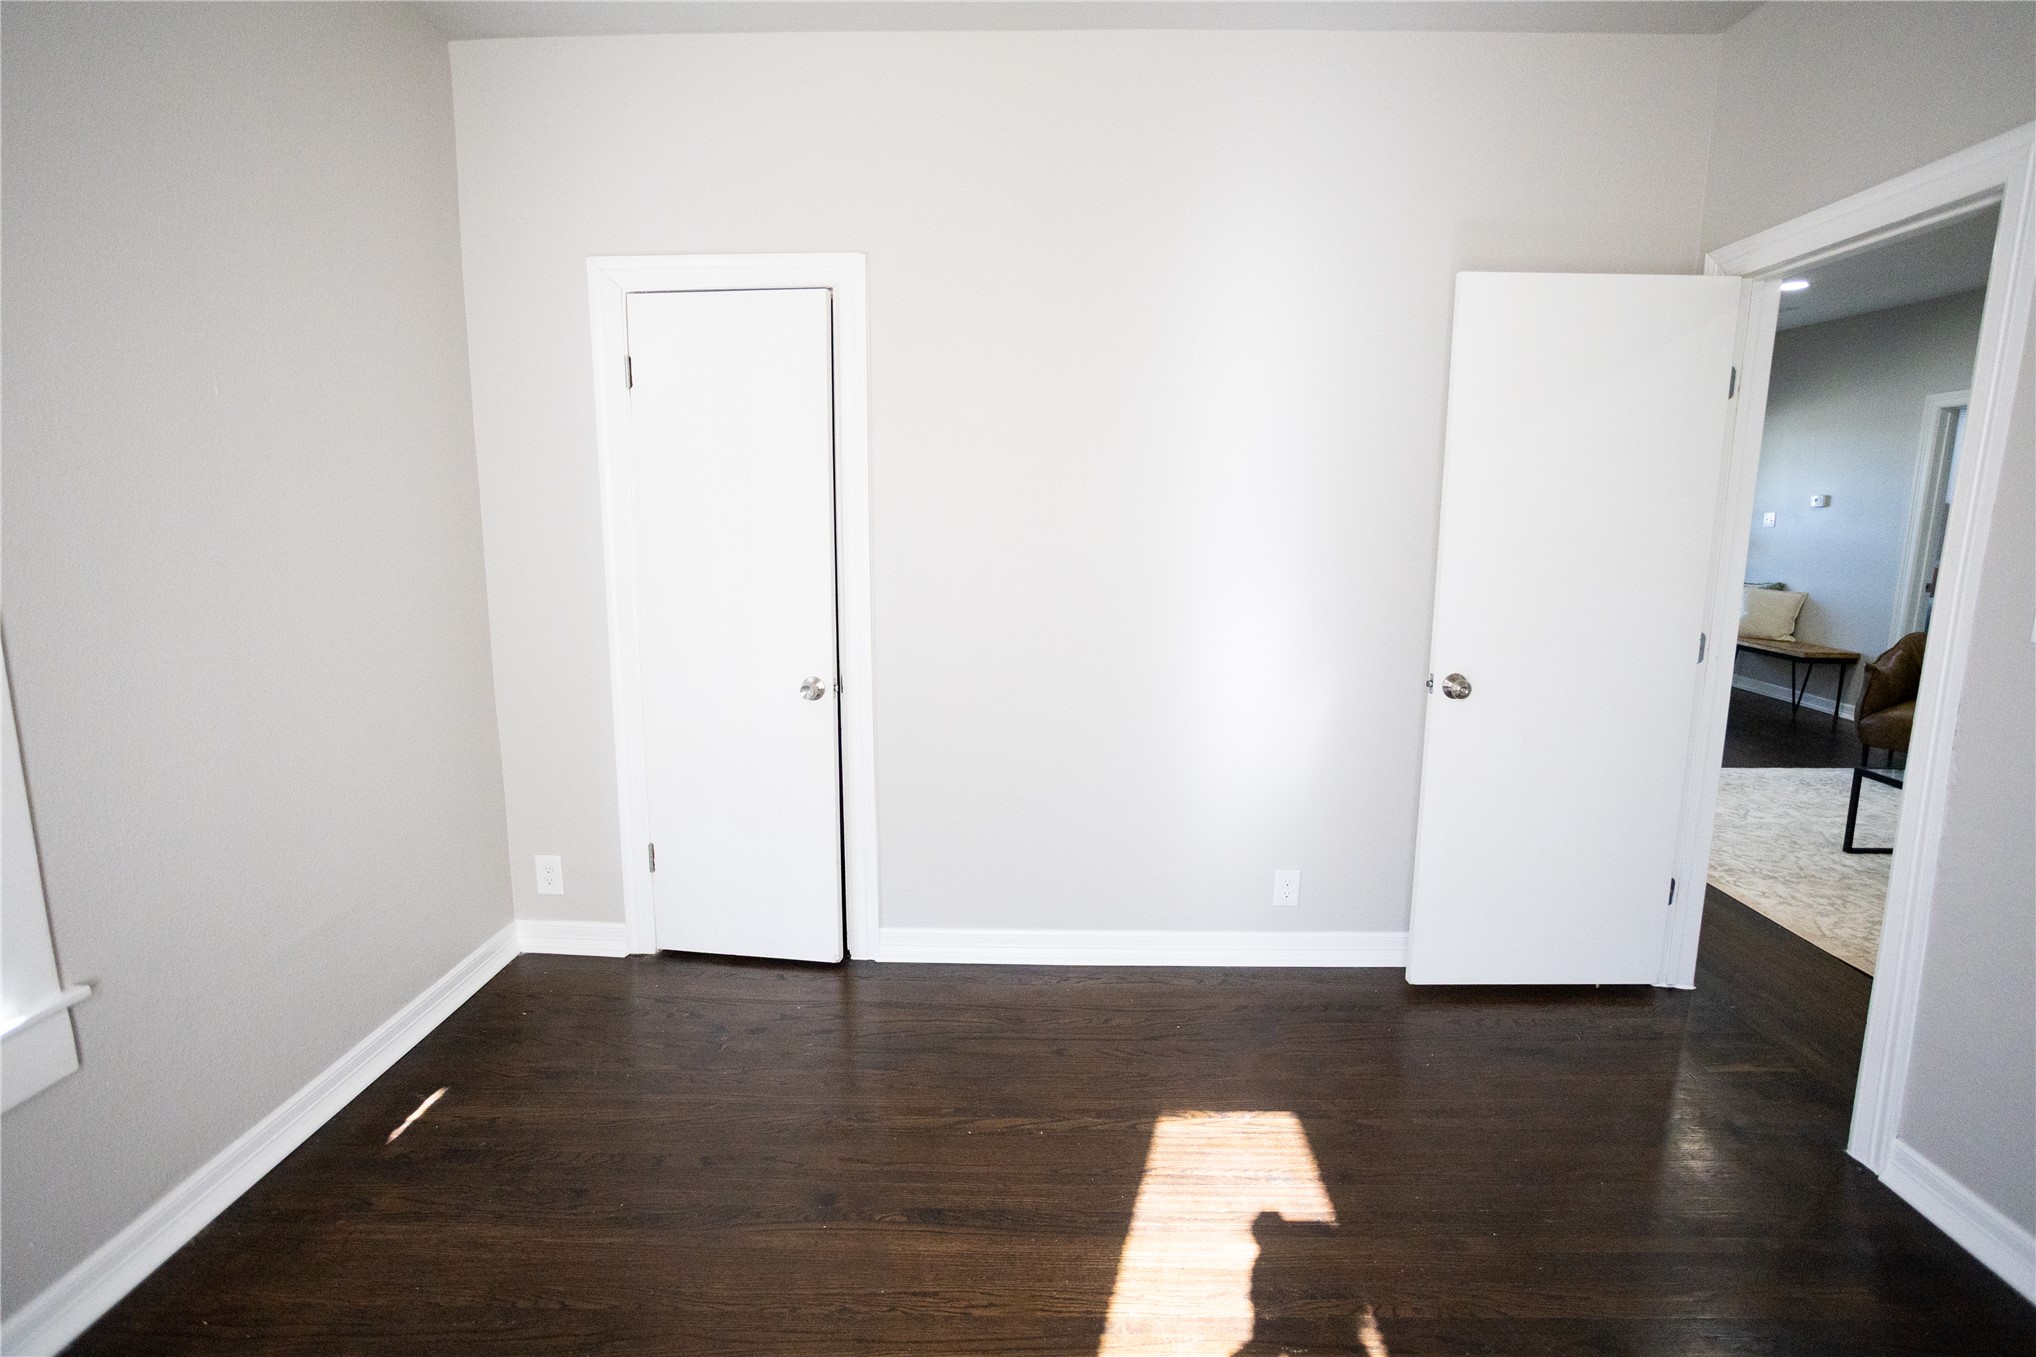
Dark-toned wood-finish flooring, neutral wall paint, two interior doors, and white-cased door trim
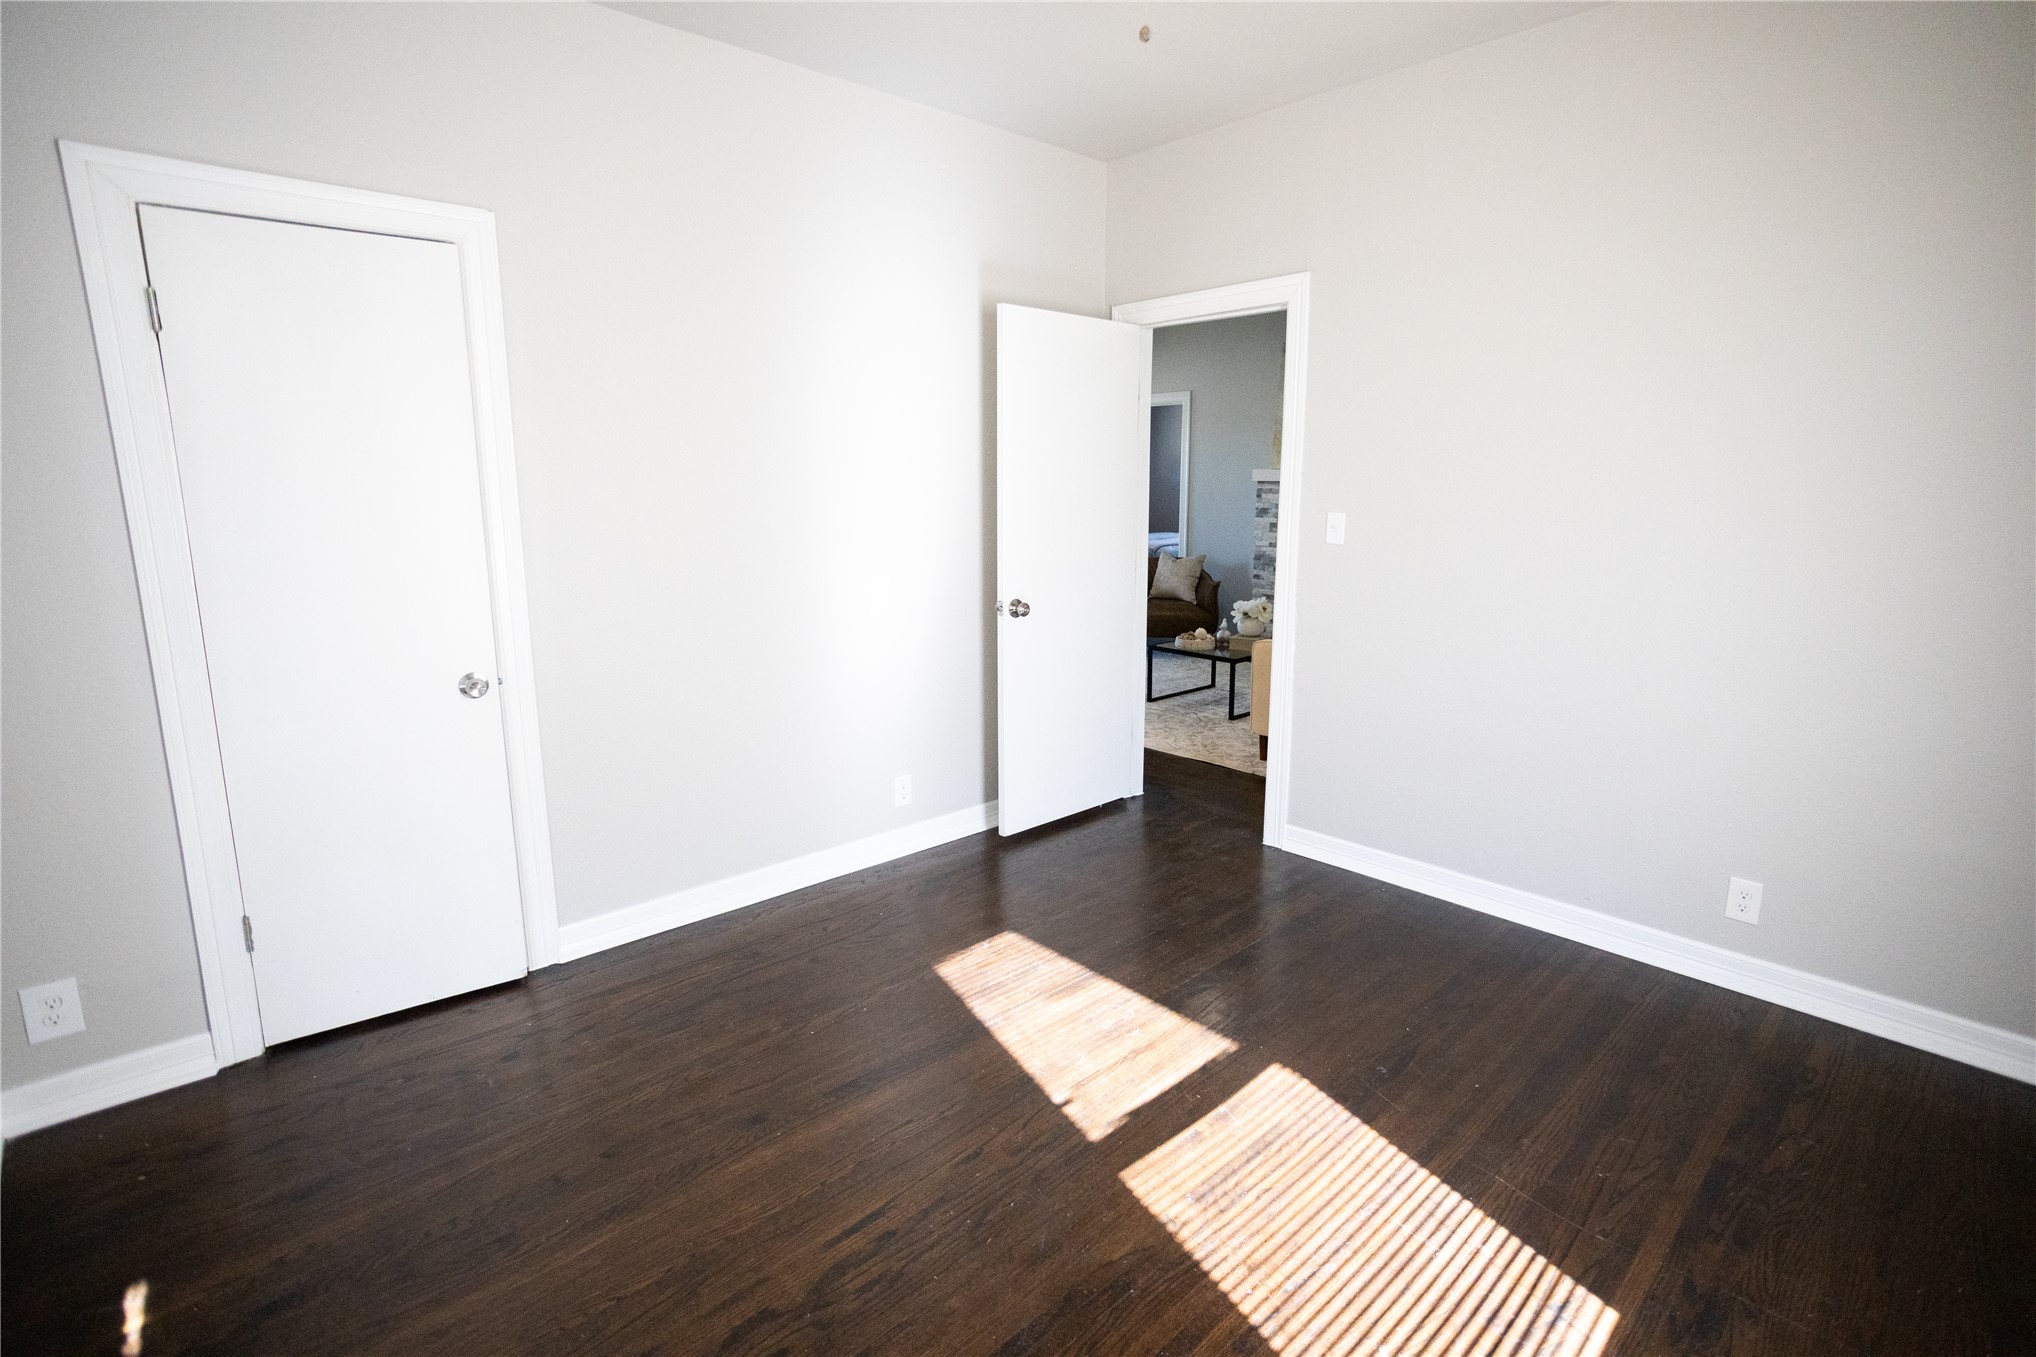
Neutral-toned interior walls featuring dark wood-finish flooring and two traditional interior doors
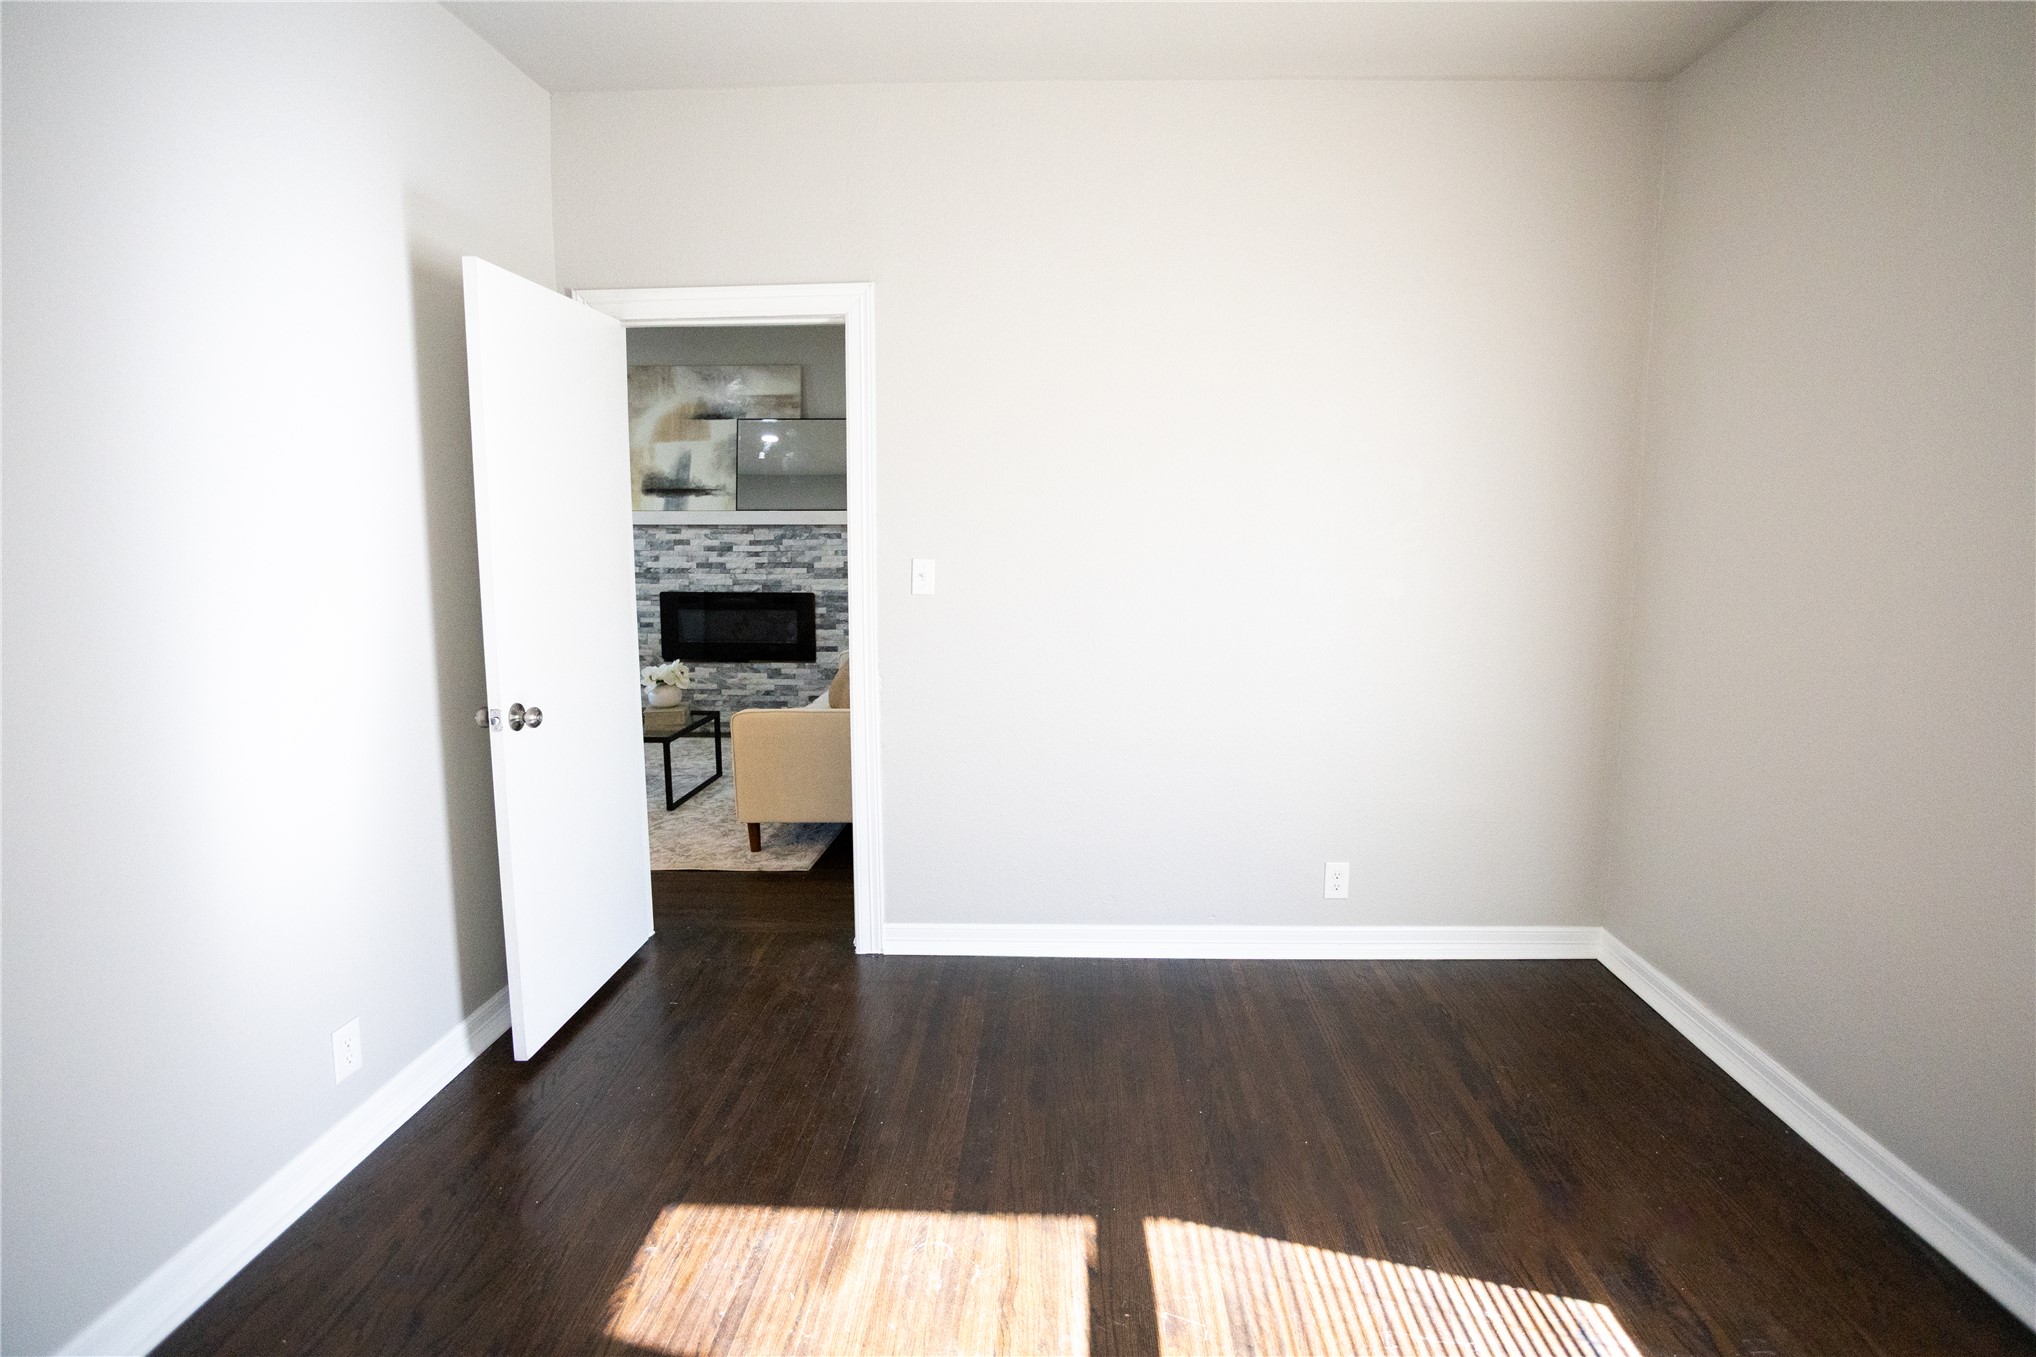
Neutral wall finishes and dark wood-finish flooring
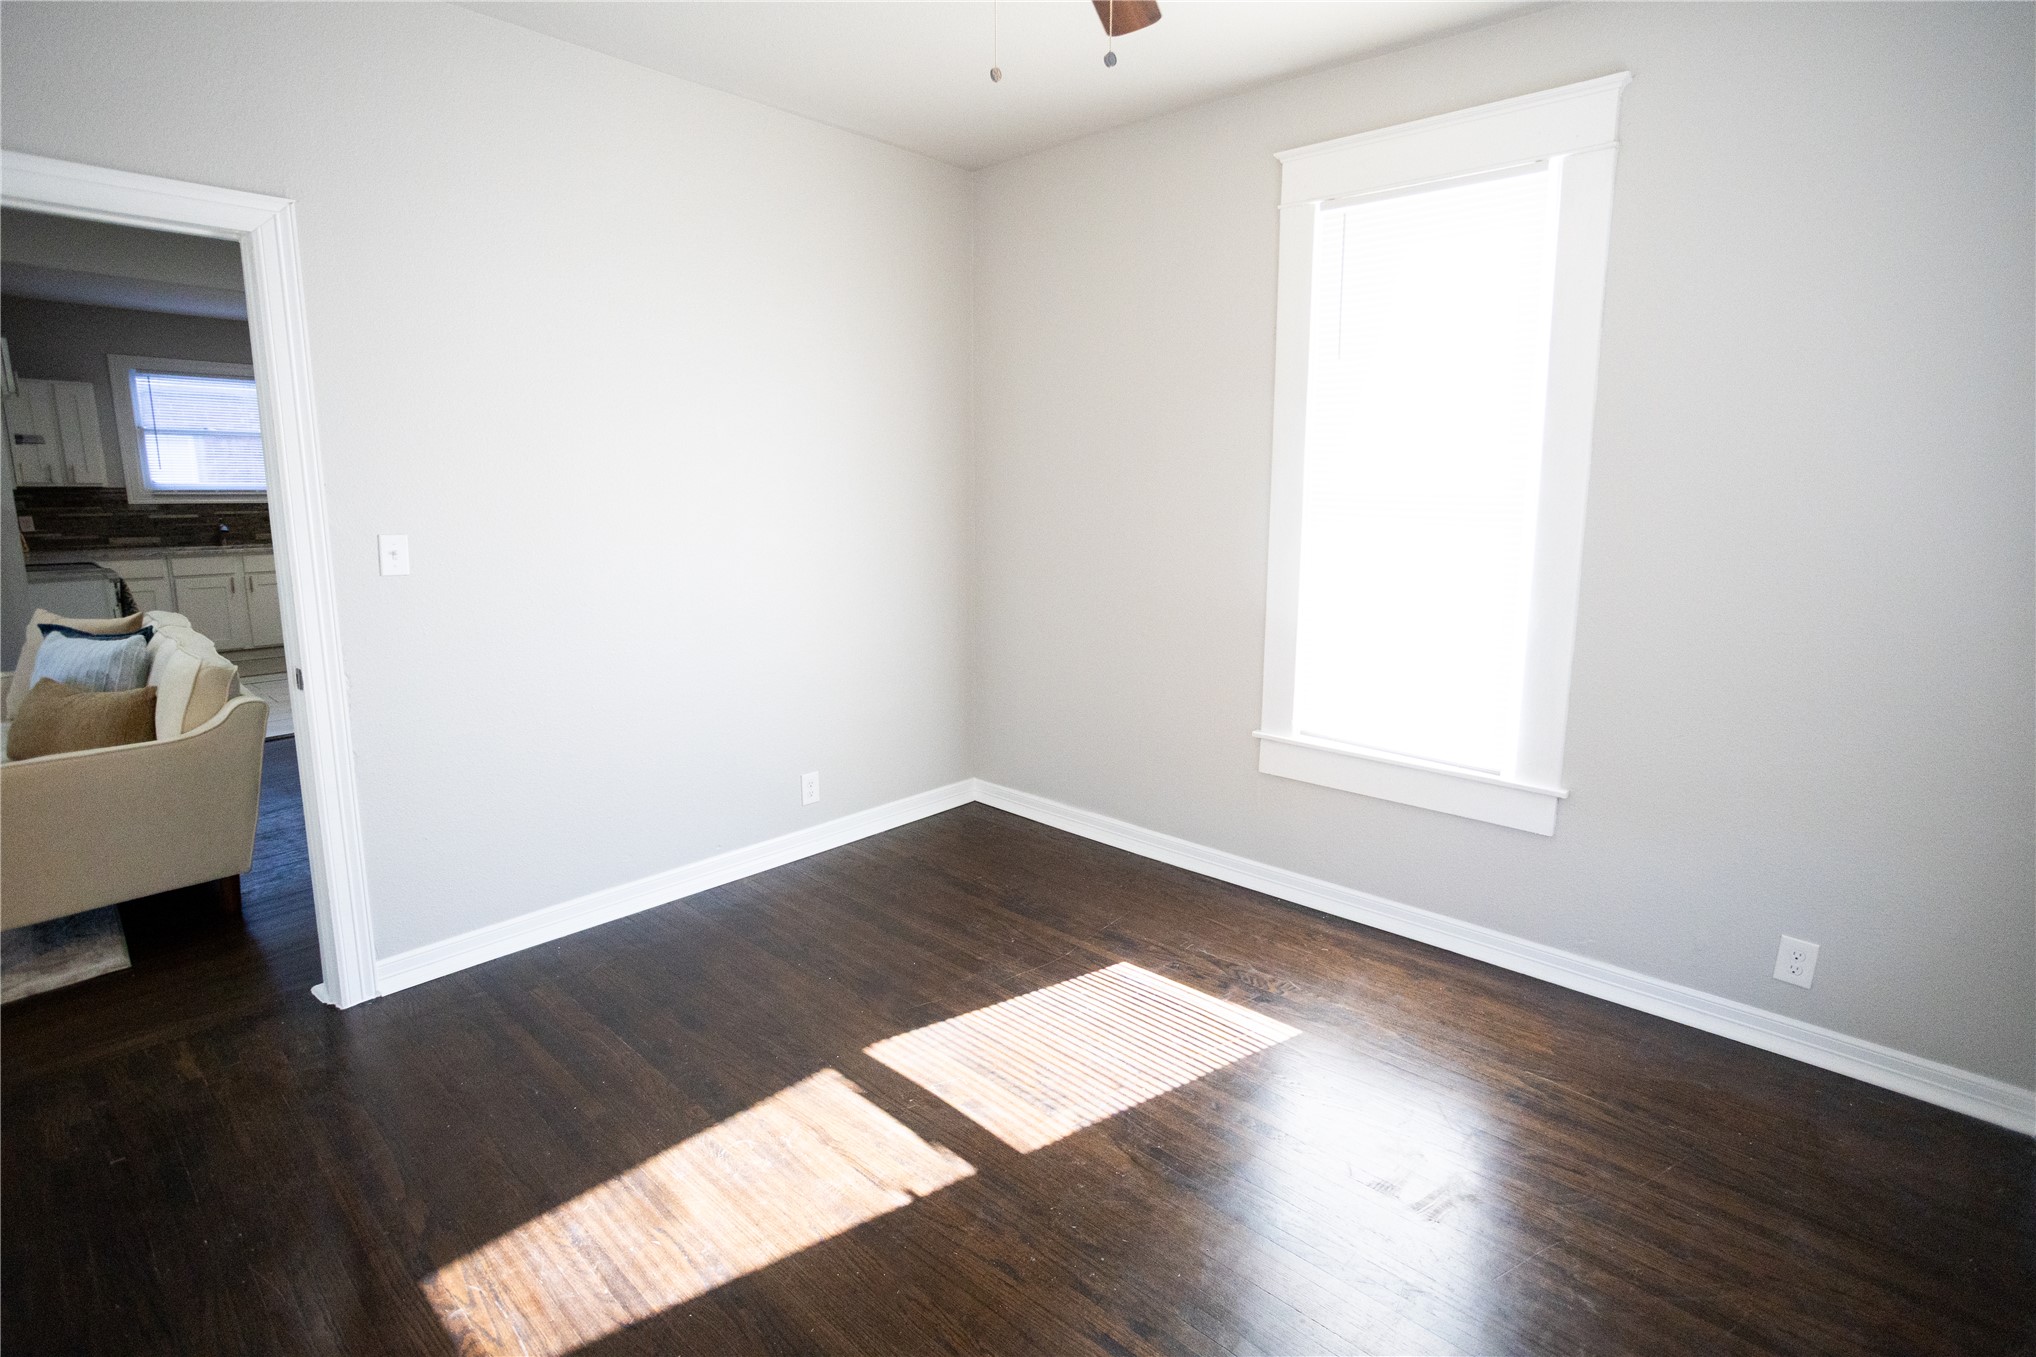
Room featuring dark wood-finish flooring, neutral wall tones, a tall window with wide casing, and a ceiling-mounted light fixture
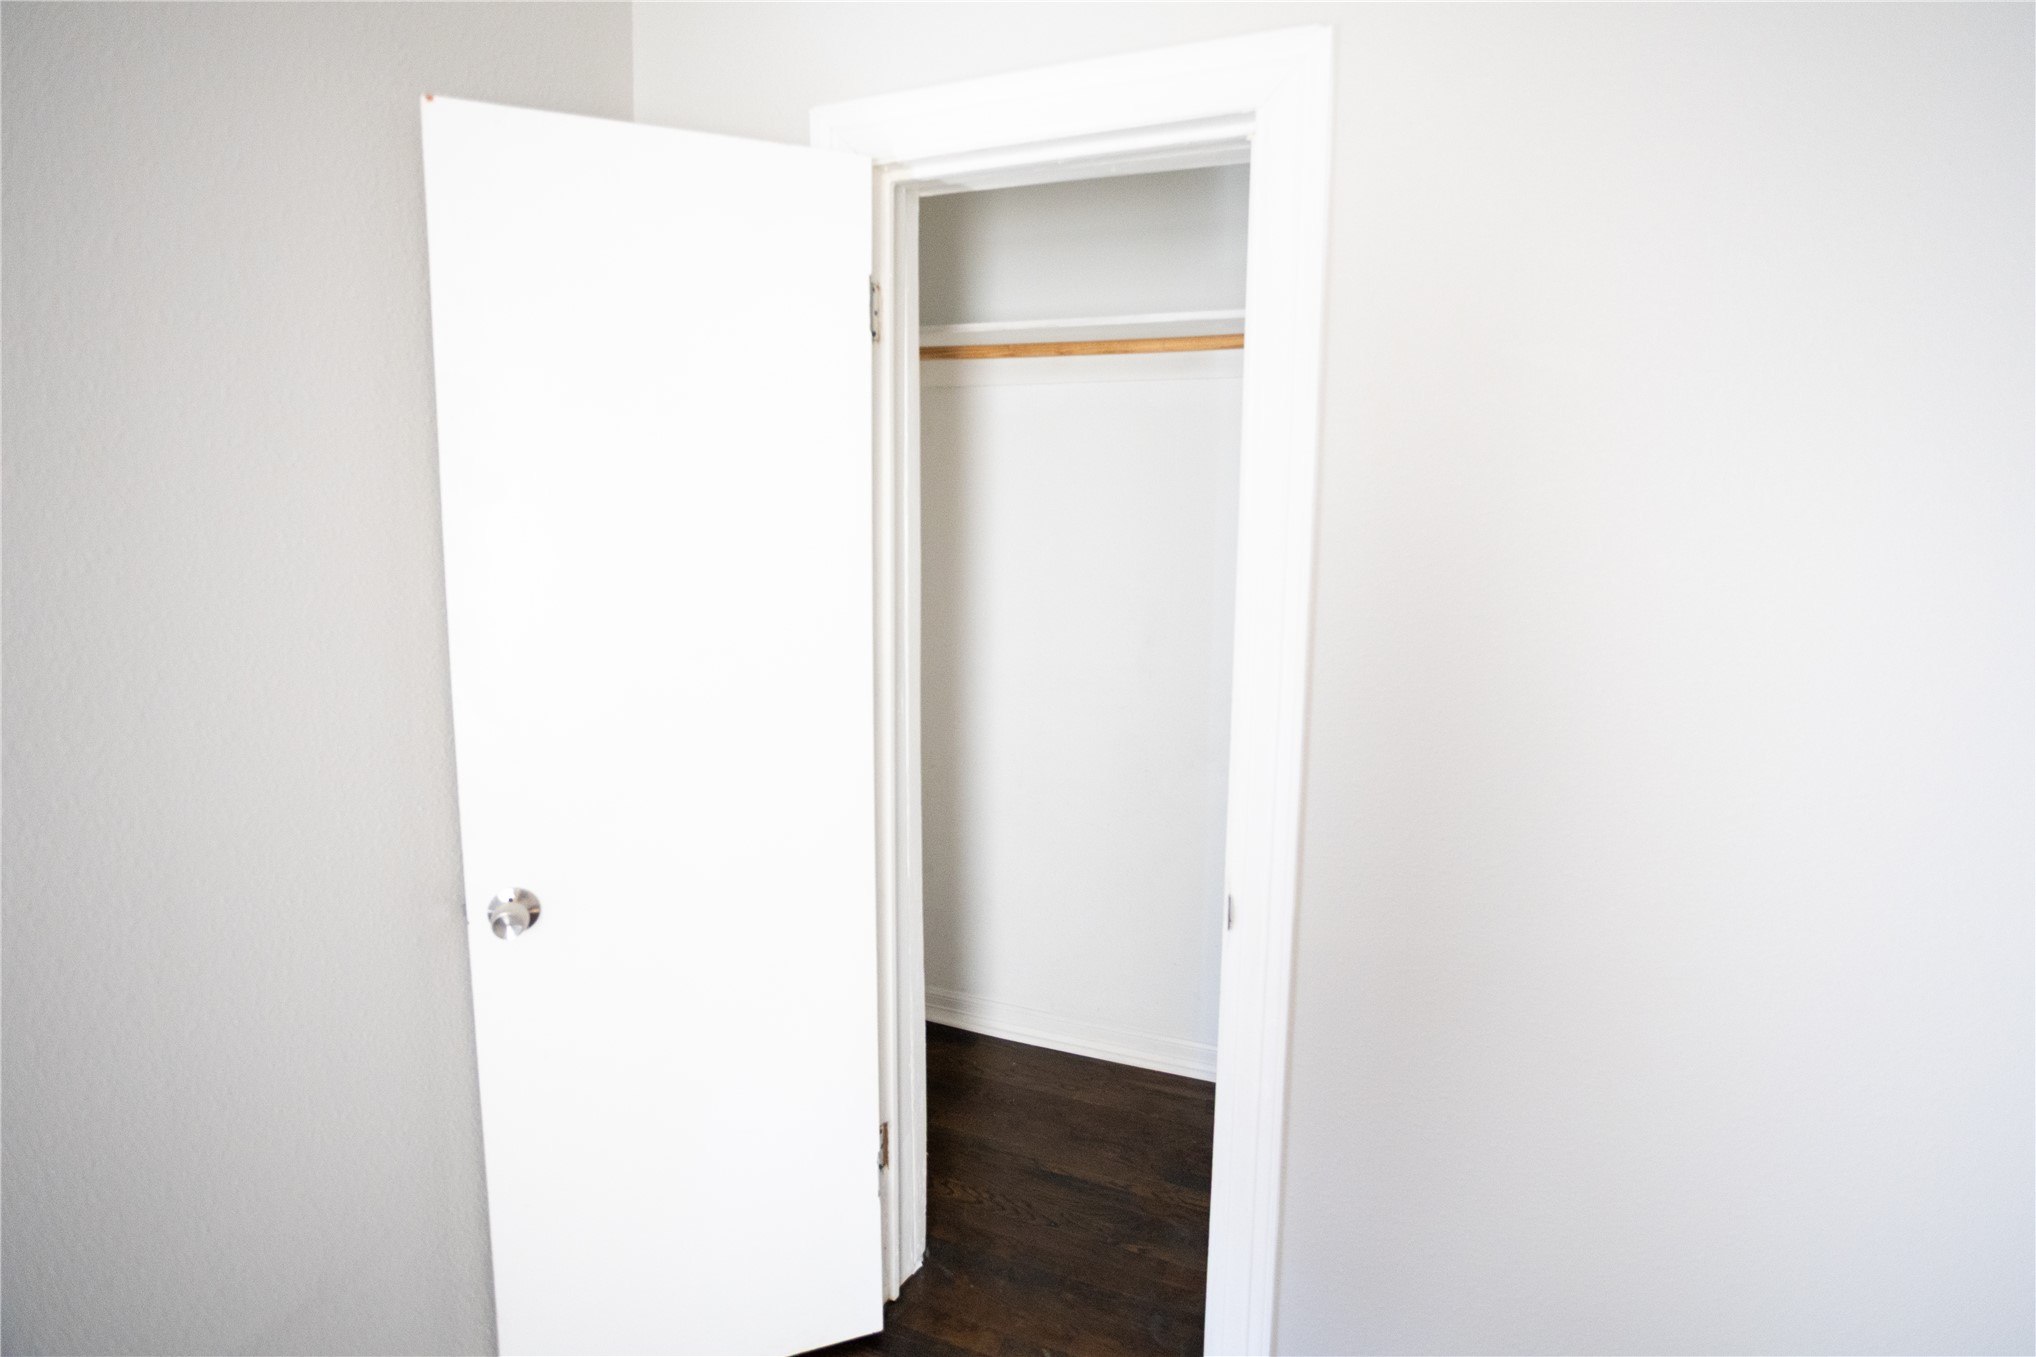
Interior closet featuring a painted solid-core door, brushed metal knob, and wood-finish flooring
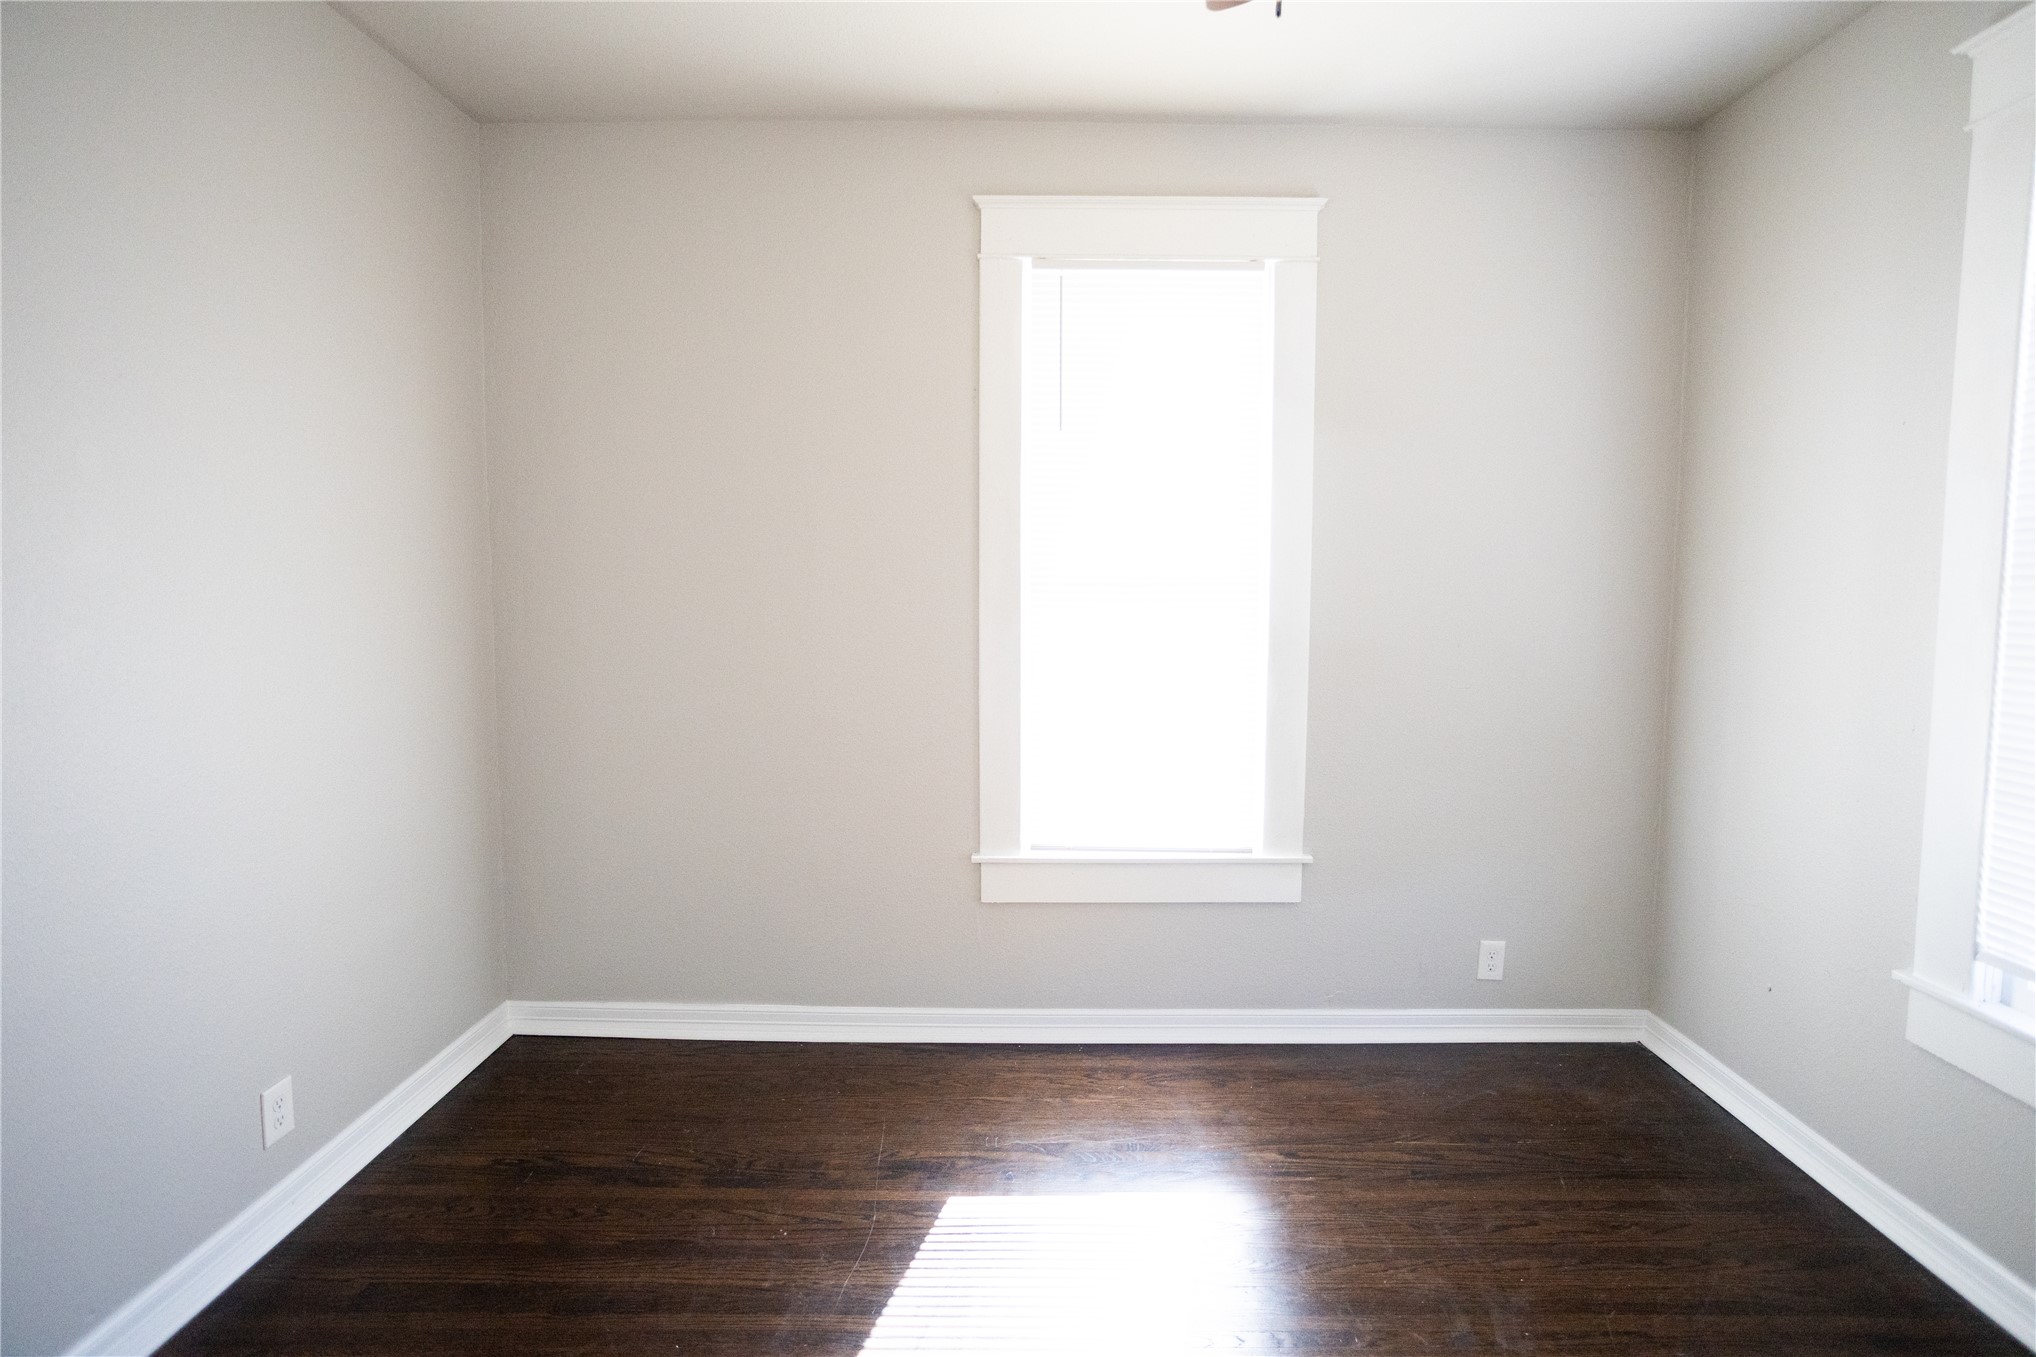
Dark wood-finish flooring, neutral wall paint, and windows featuring white-painted casings
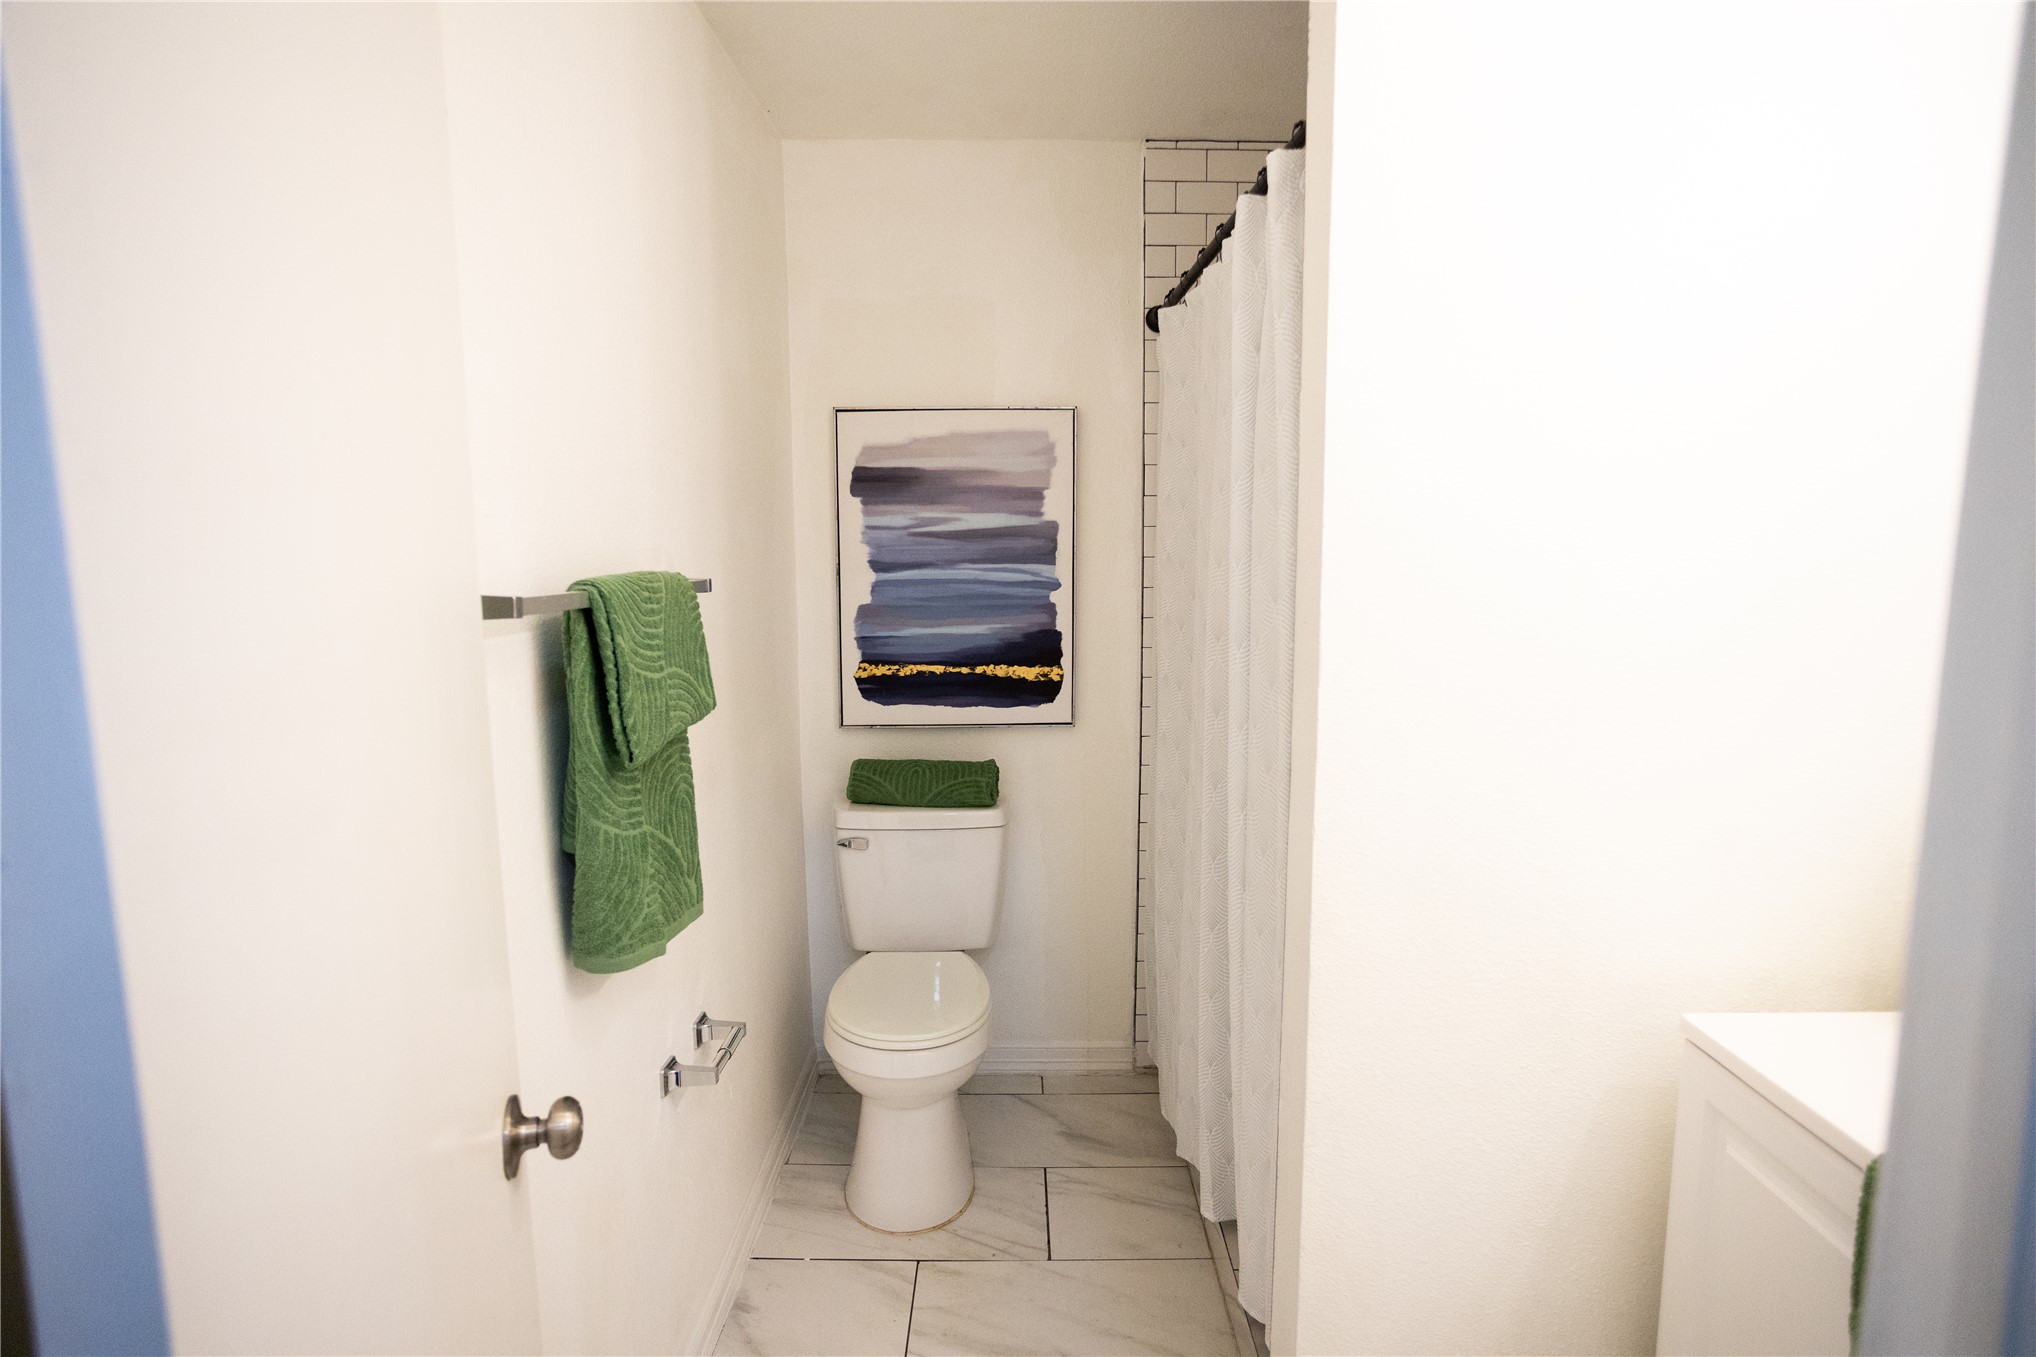
Bathroom featuring ceramic tile flooring, subway-tiled shower surround, and a wall-mounted metal towel bar
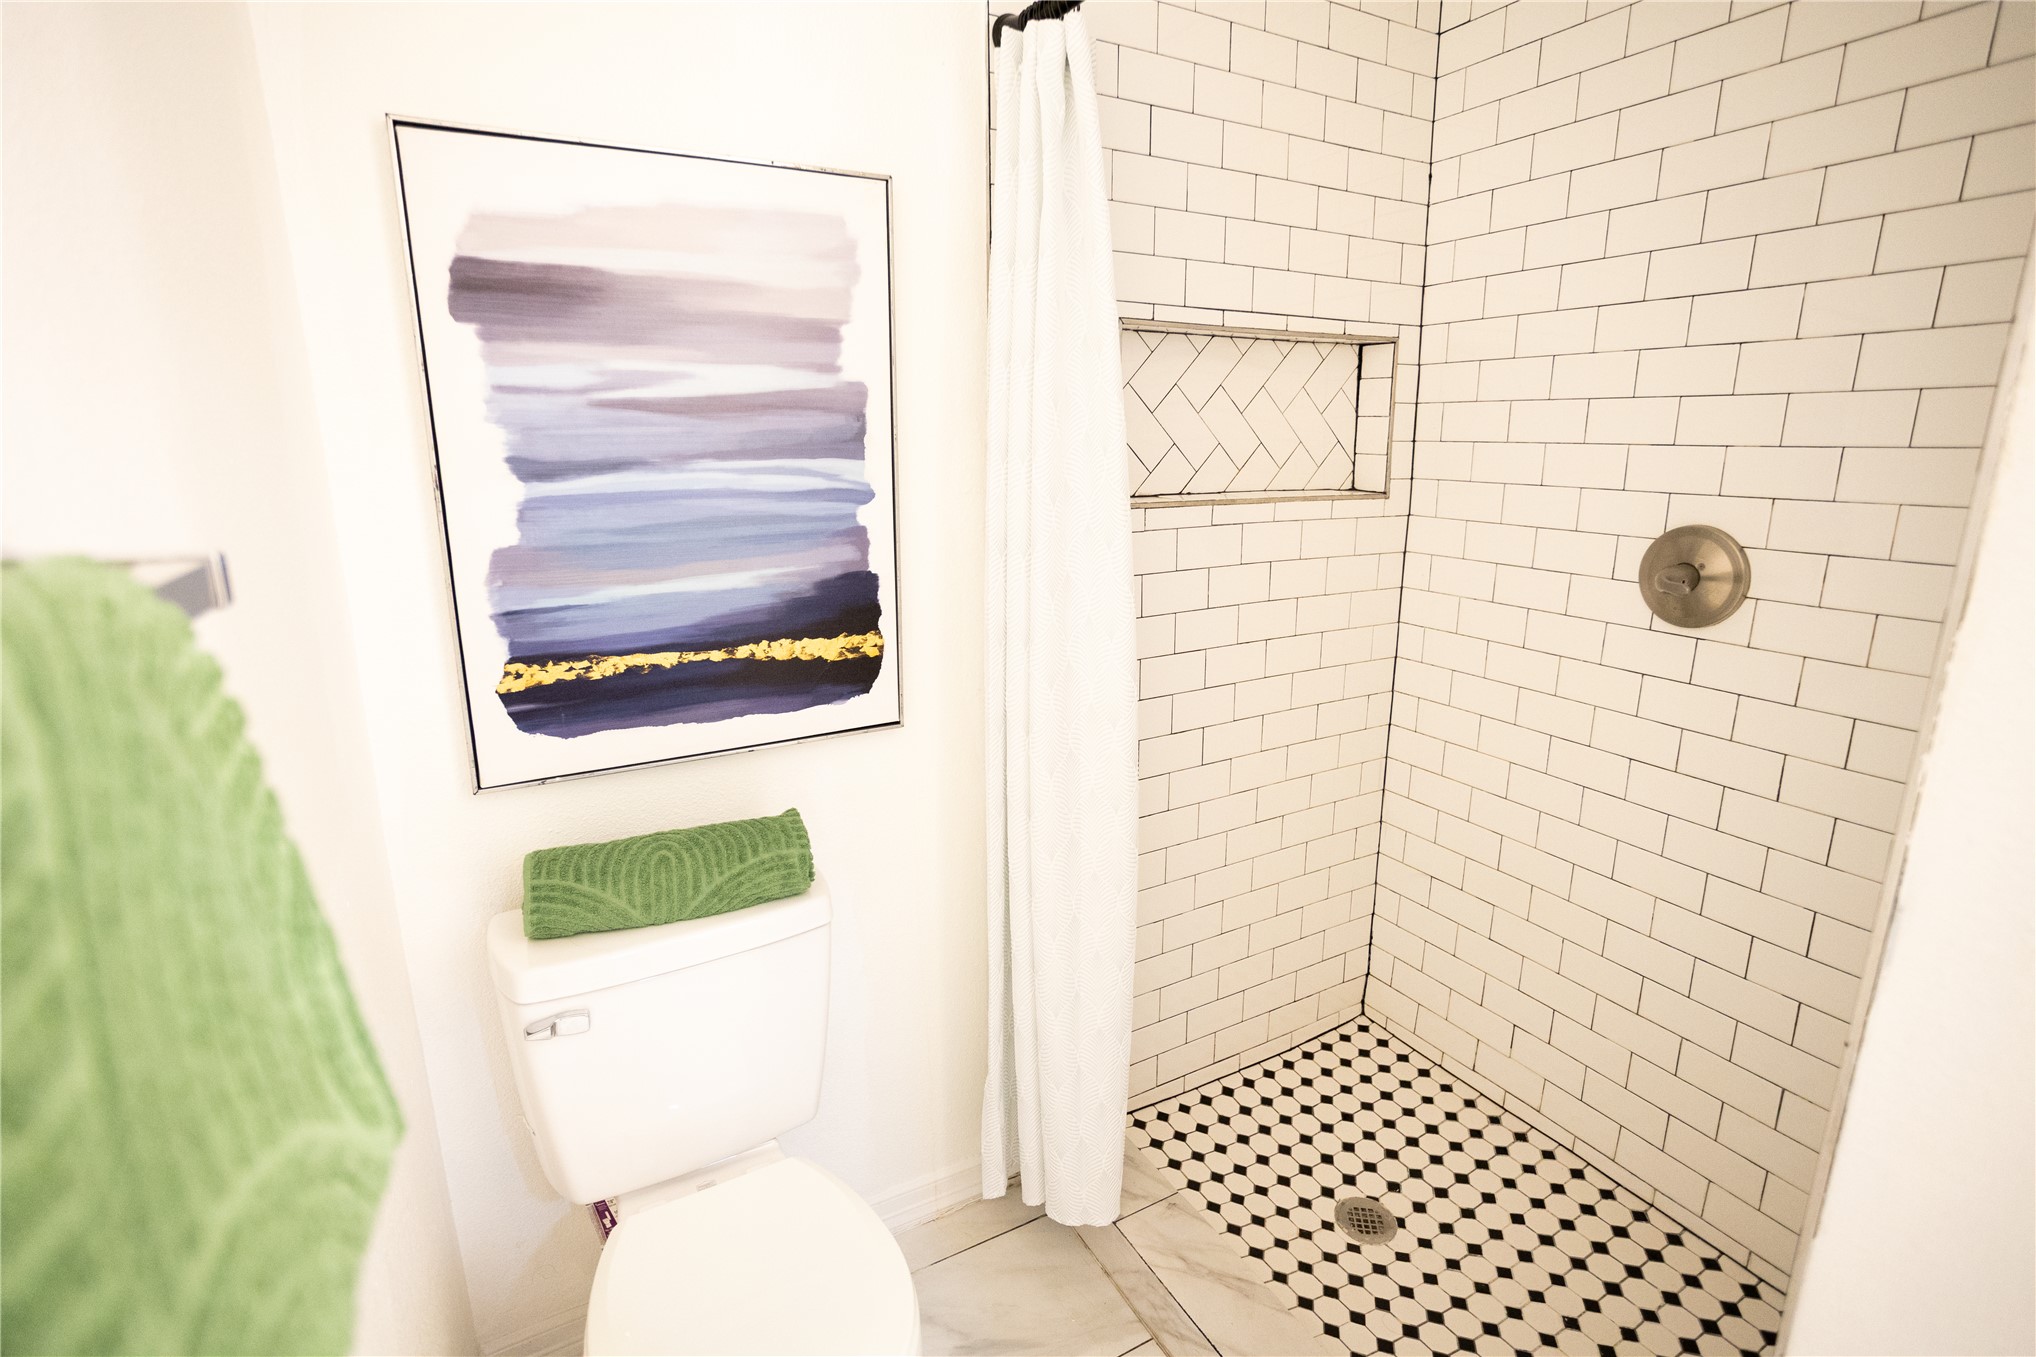
Shower featuring white subway-tiled walls, a herringbone-patterned tile niche, and a circular wall-mounted fixture
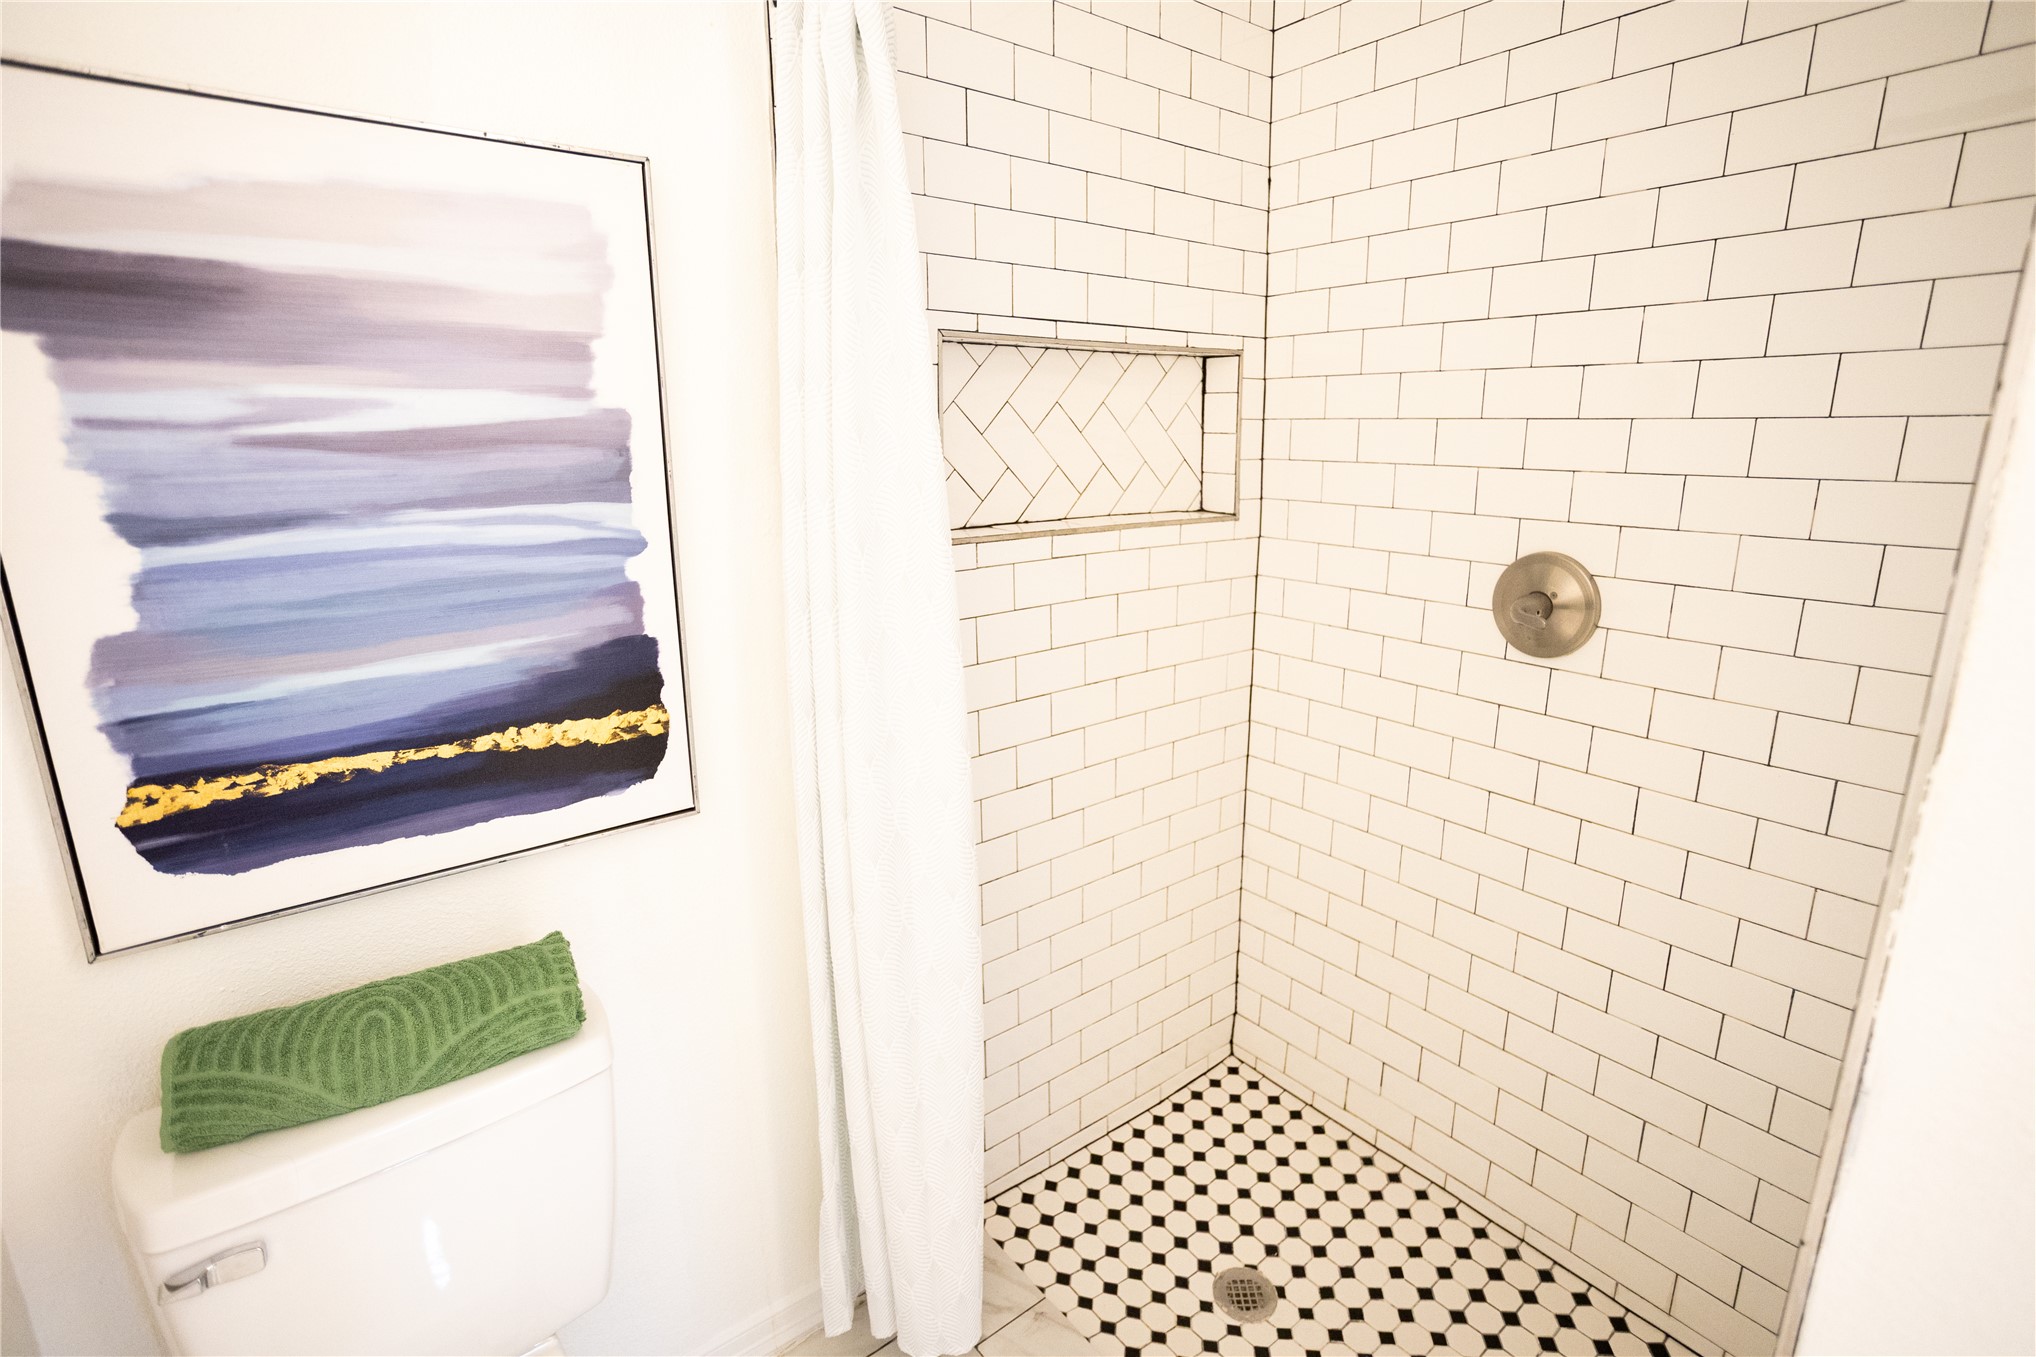
Walk-in shower featuring white subway-tiled walls, a herringbone-patterned tile niche, and black-and-white hexagonal floor tile with a circular shower fixture
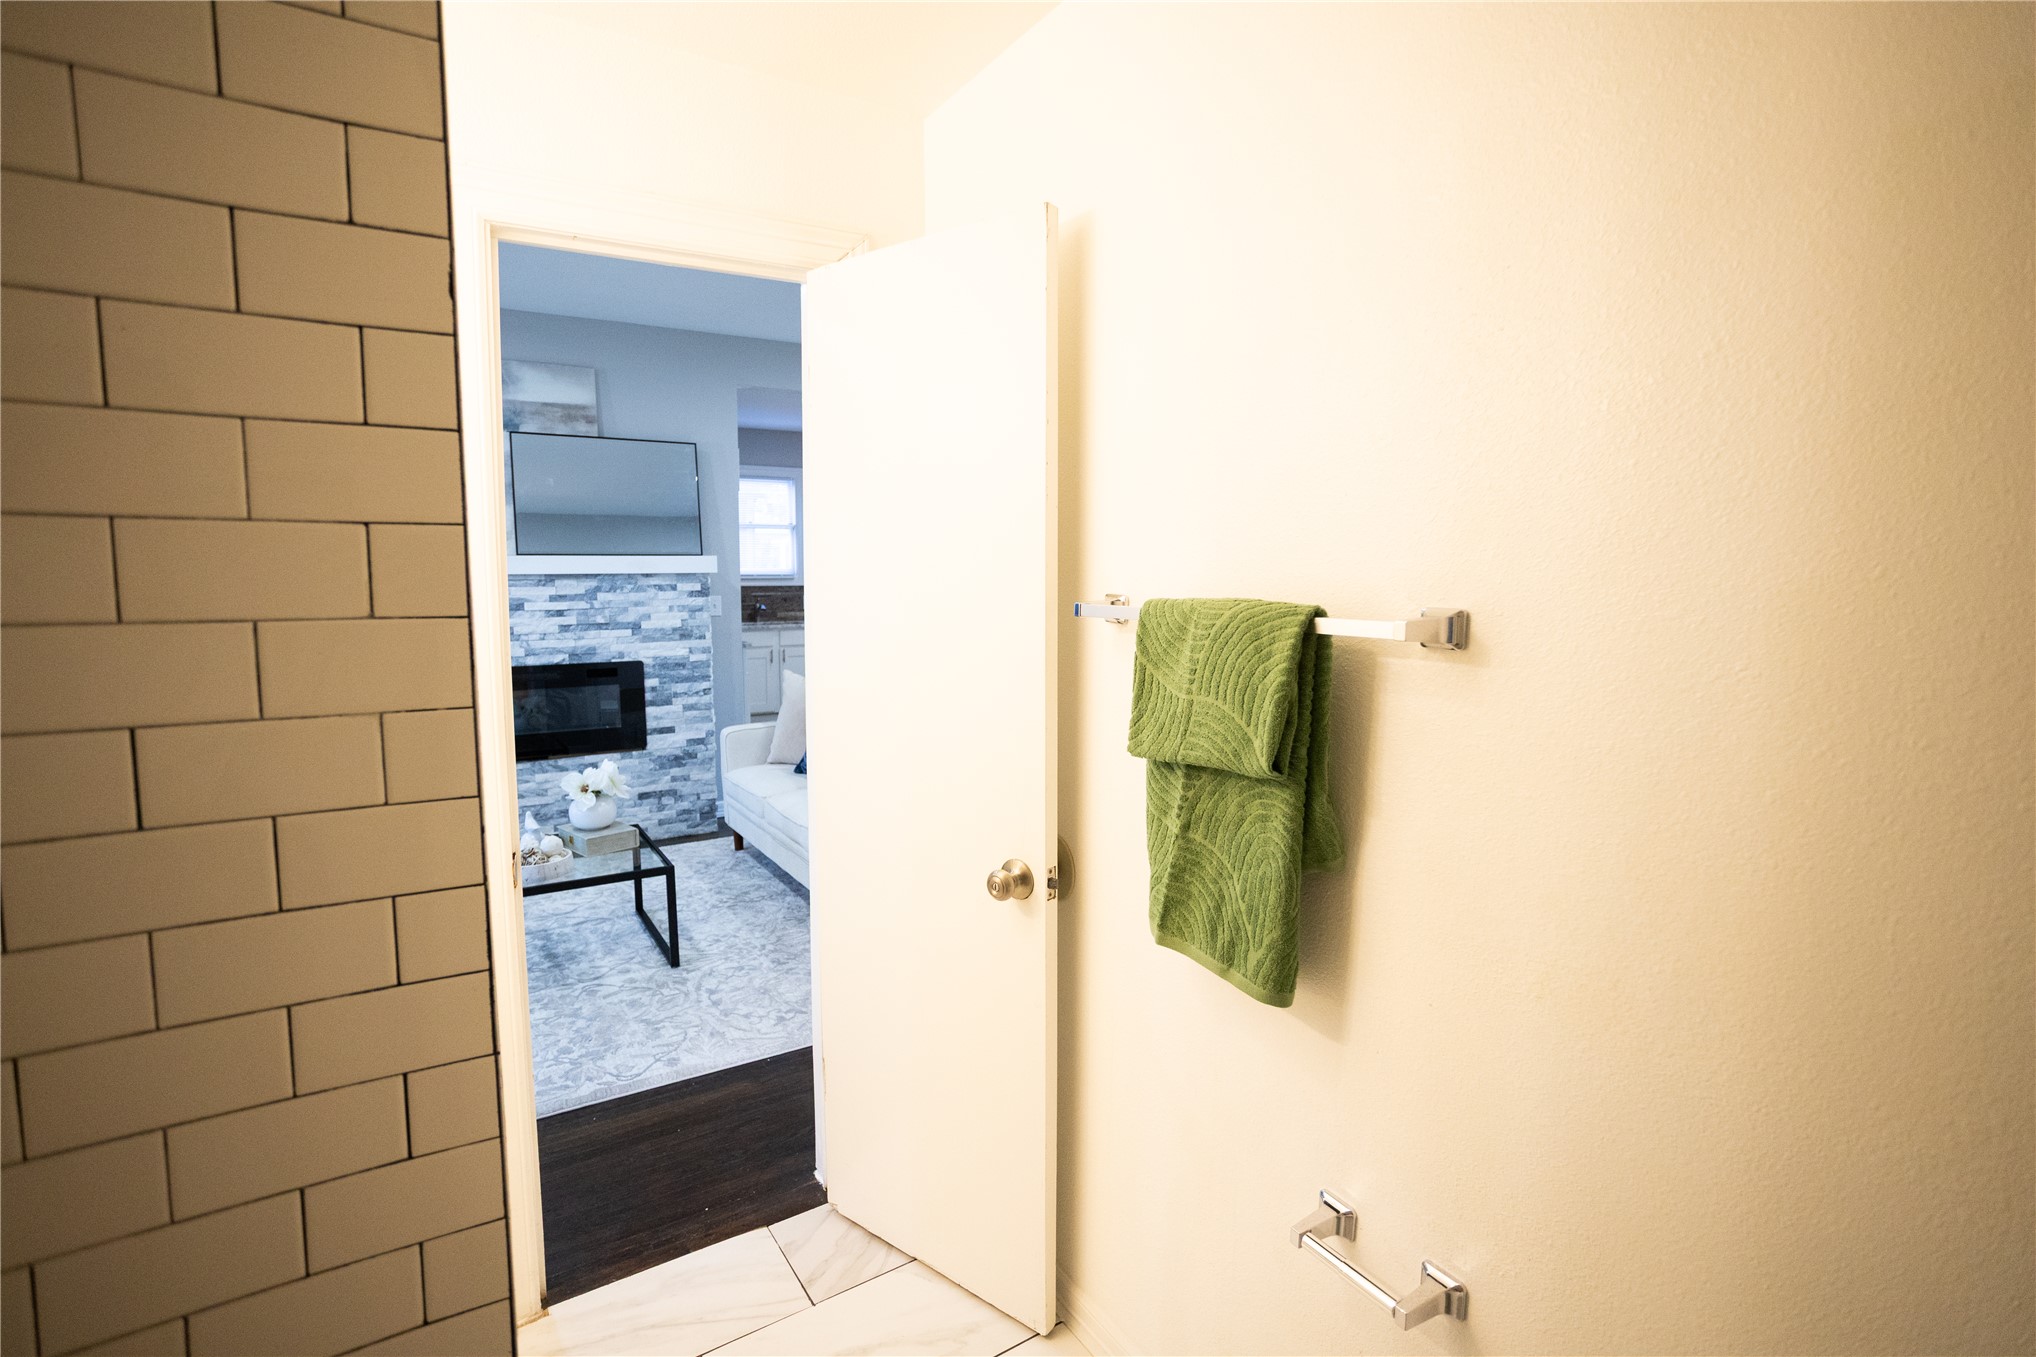
Neutral-toned subway tile wall featuring a horizontal towel bar, stone-finish fireplace surround, and tile flooring
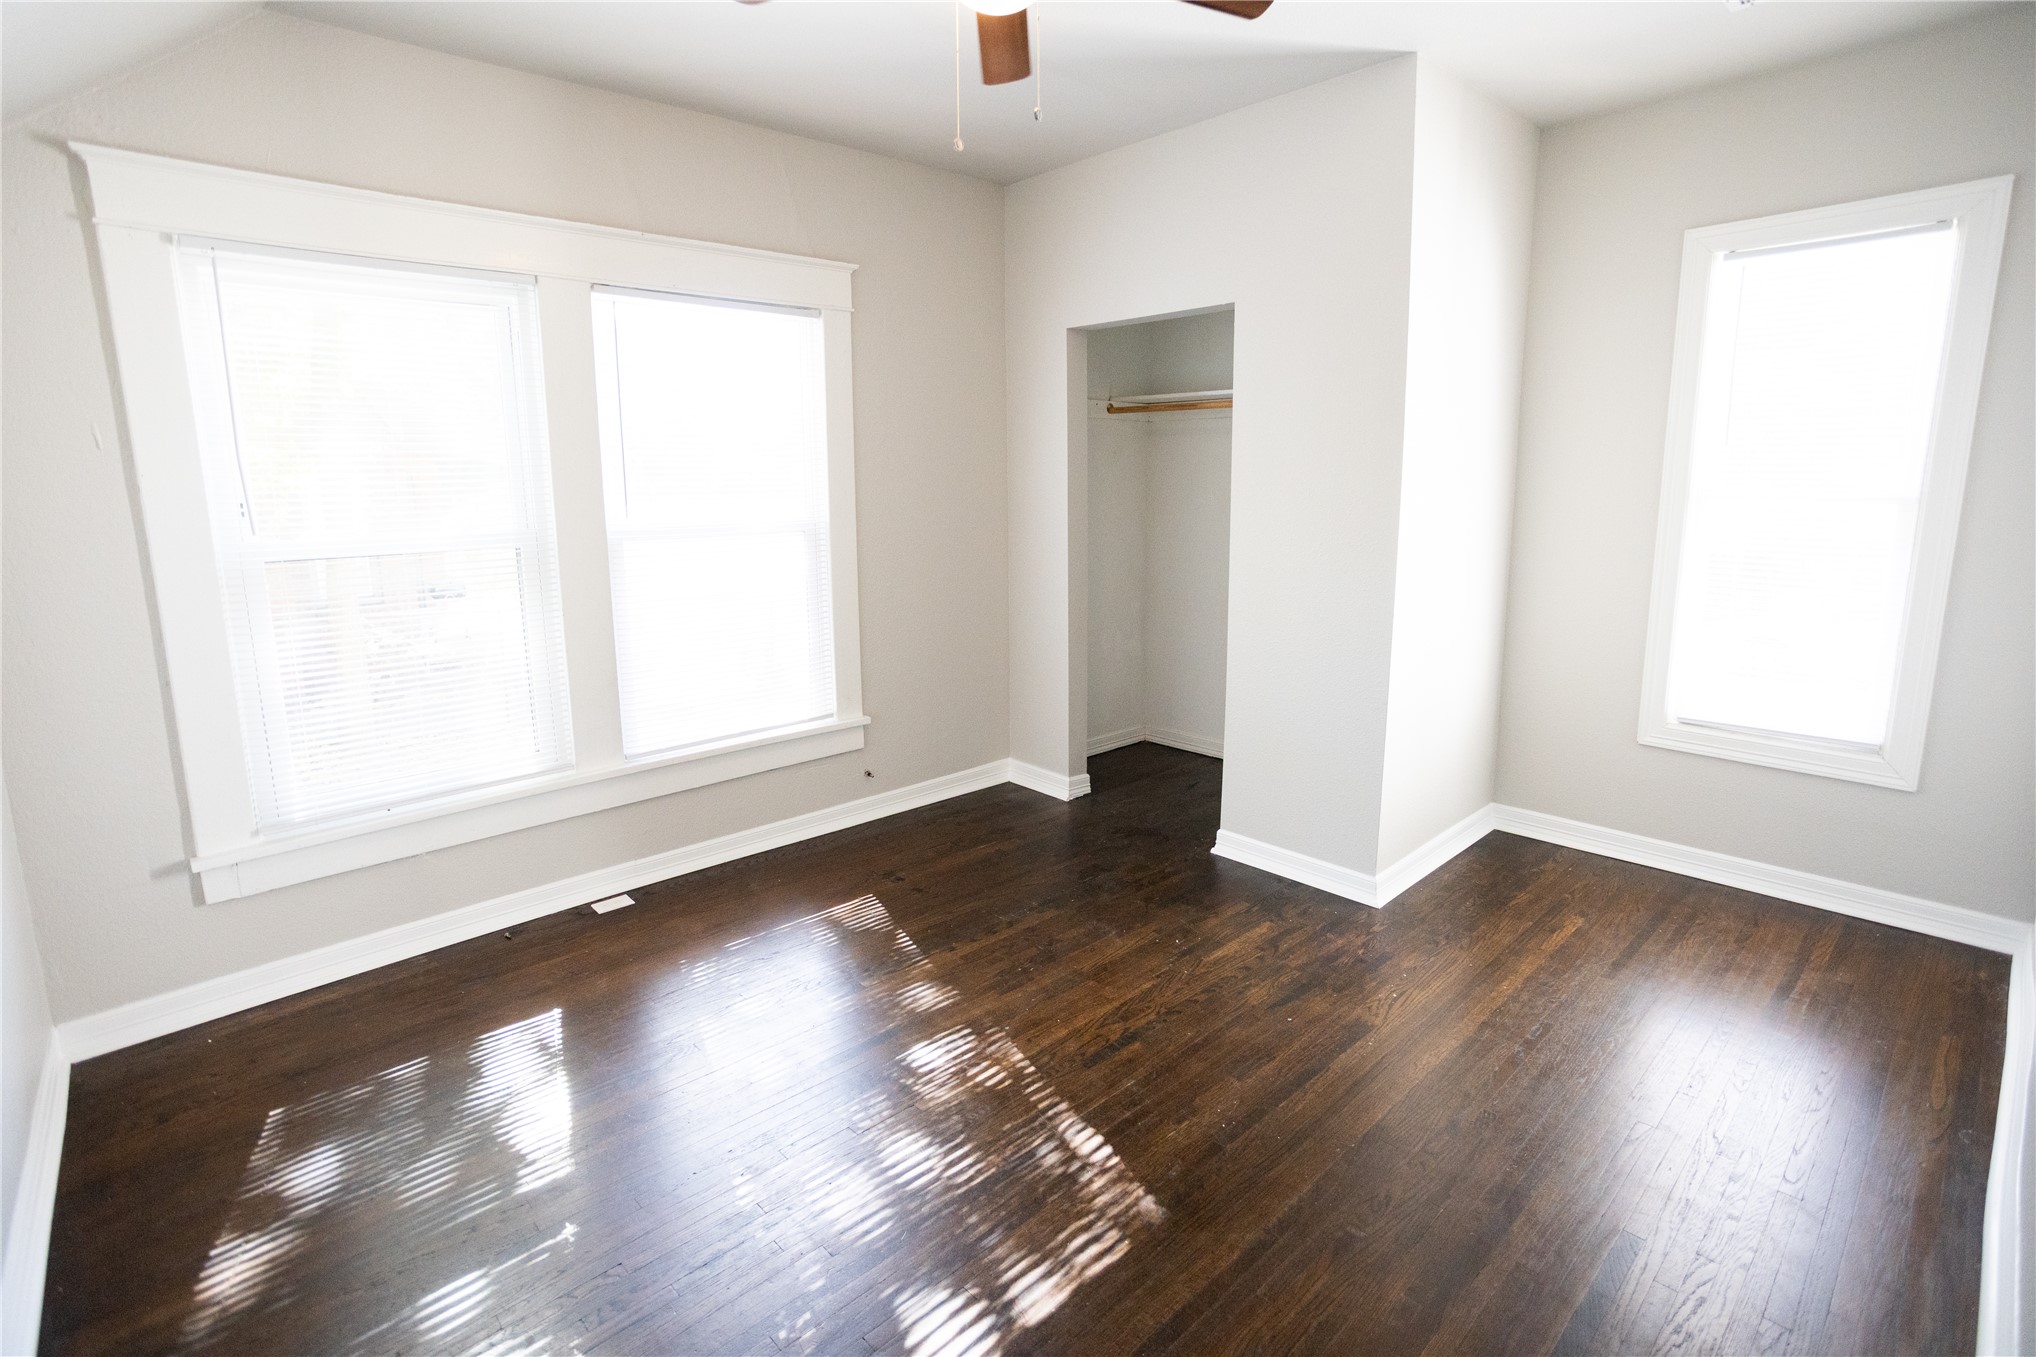
Room featuring dark wood-finish flooring, neutral wall paint, multi-pane windows with white casing, and a walk-in closet with a built-in rod
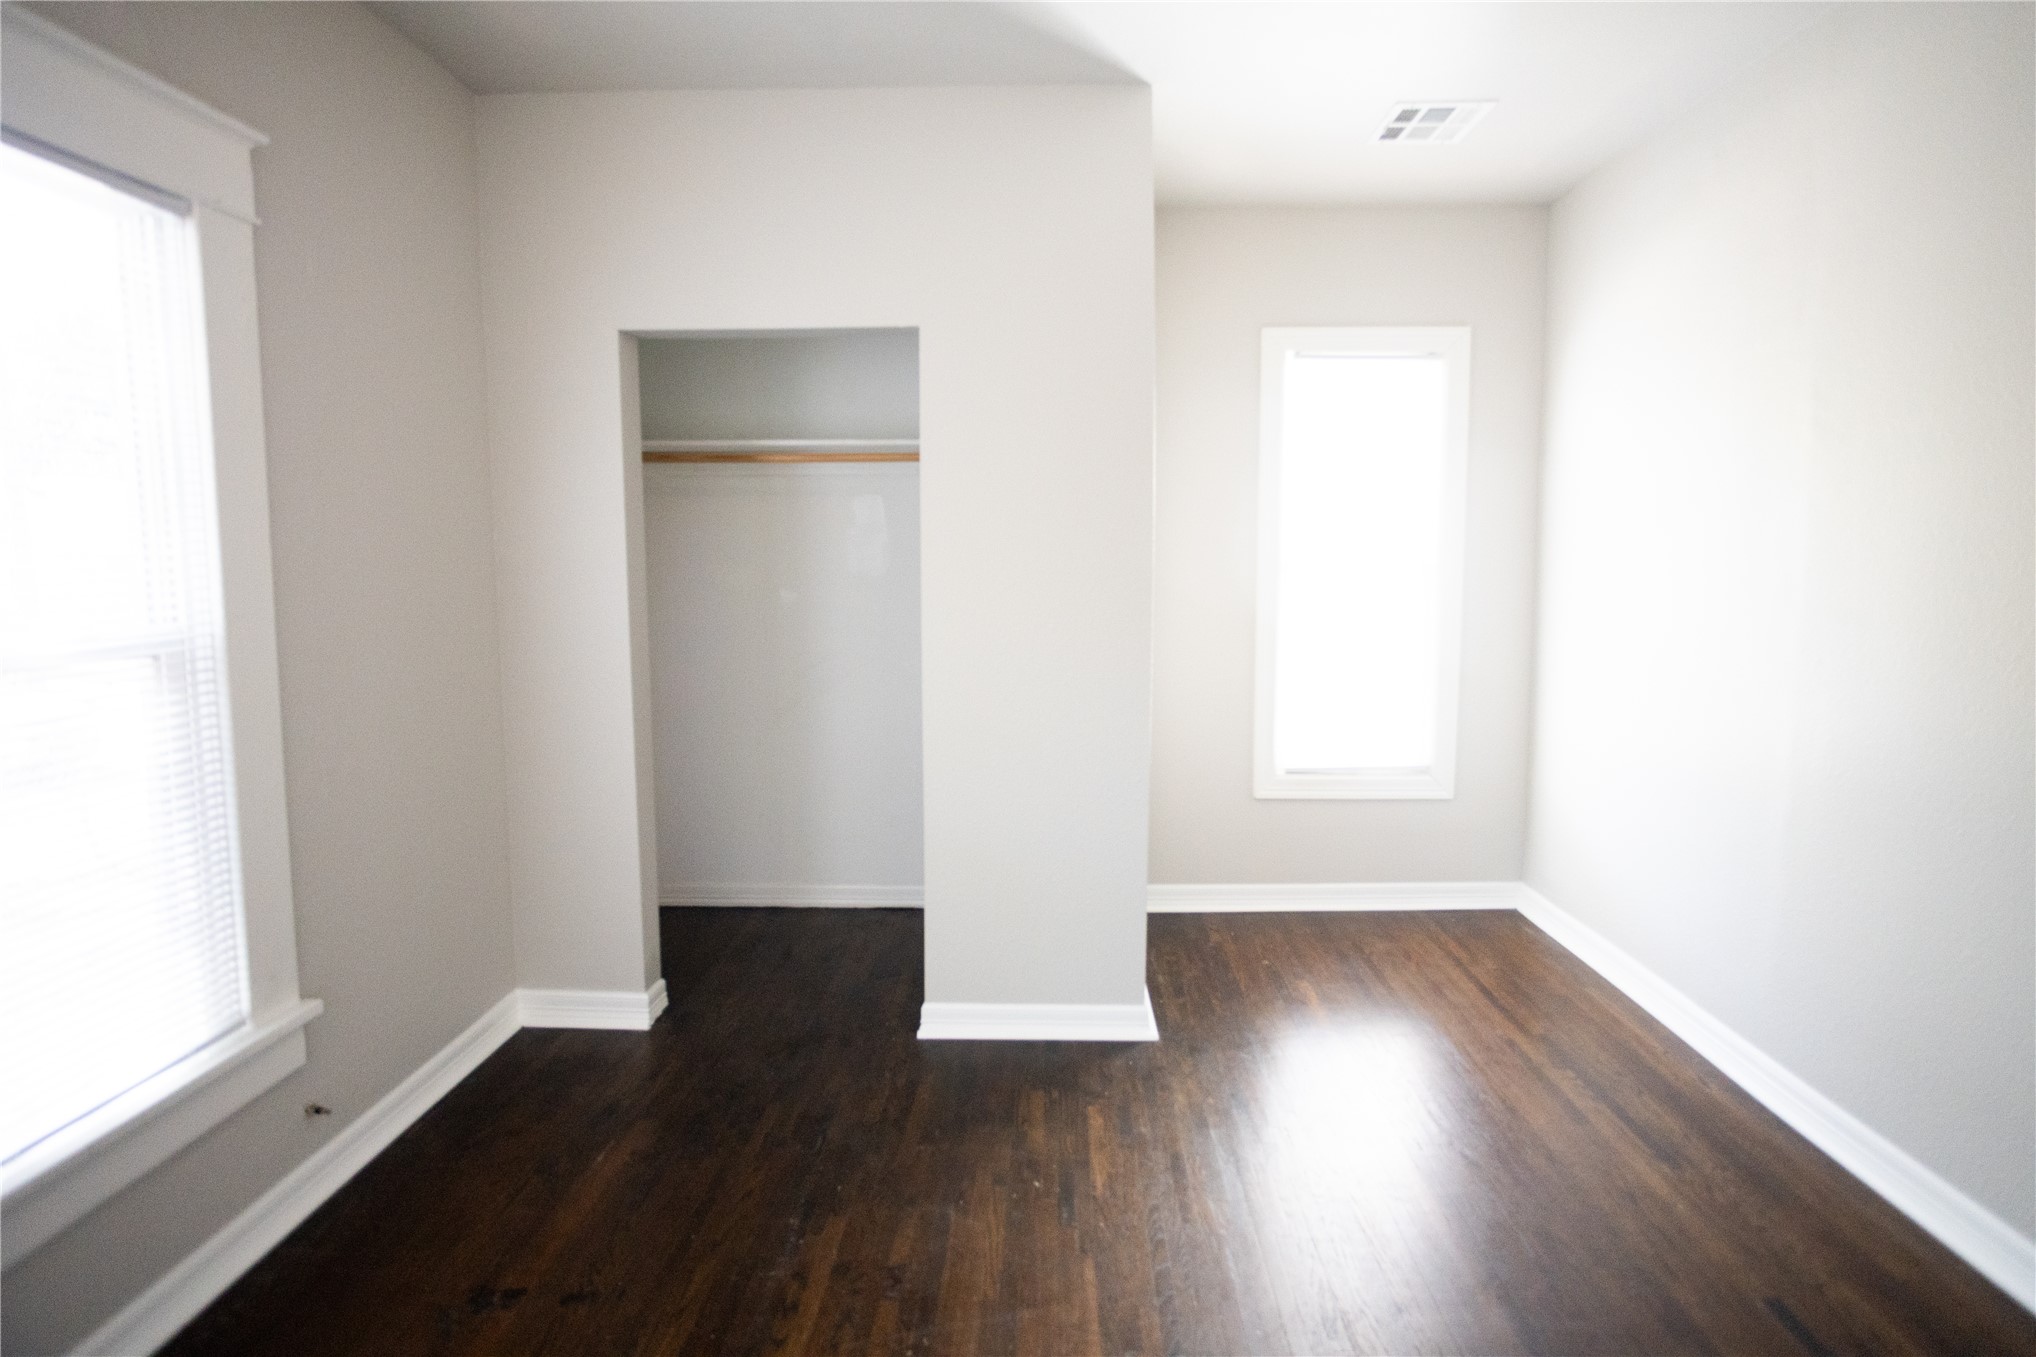
Neutral wall coloring, wood-finish flooring, two large windows with white trim, and a built-in closet with an overhead rod
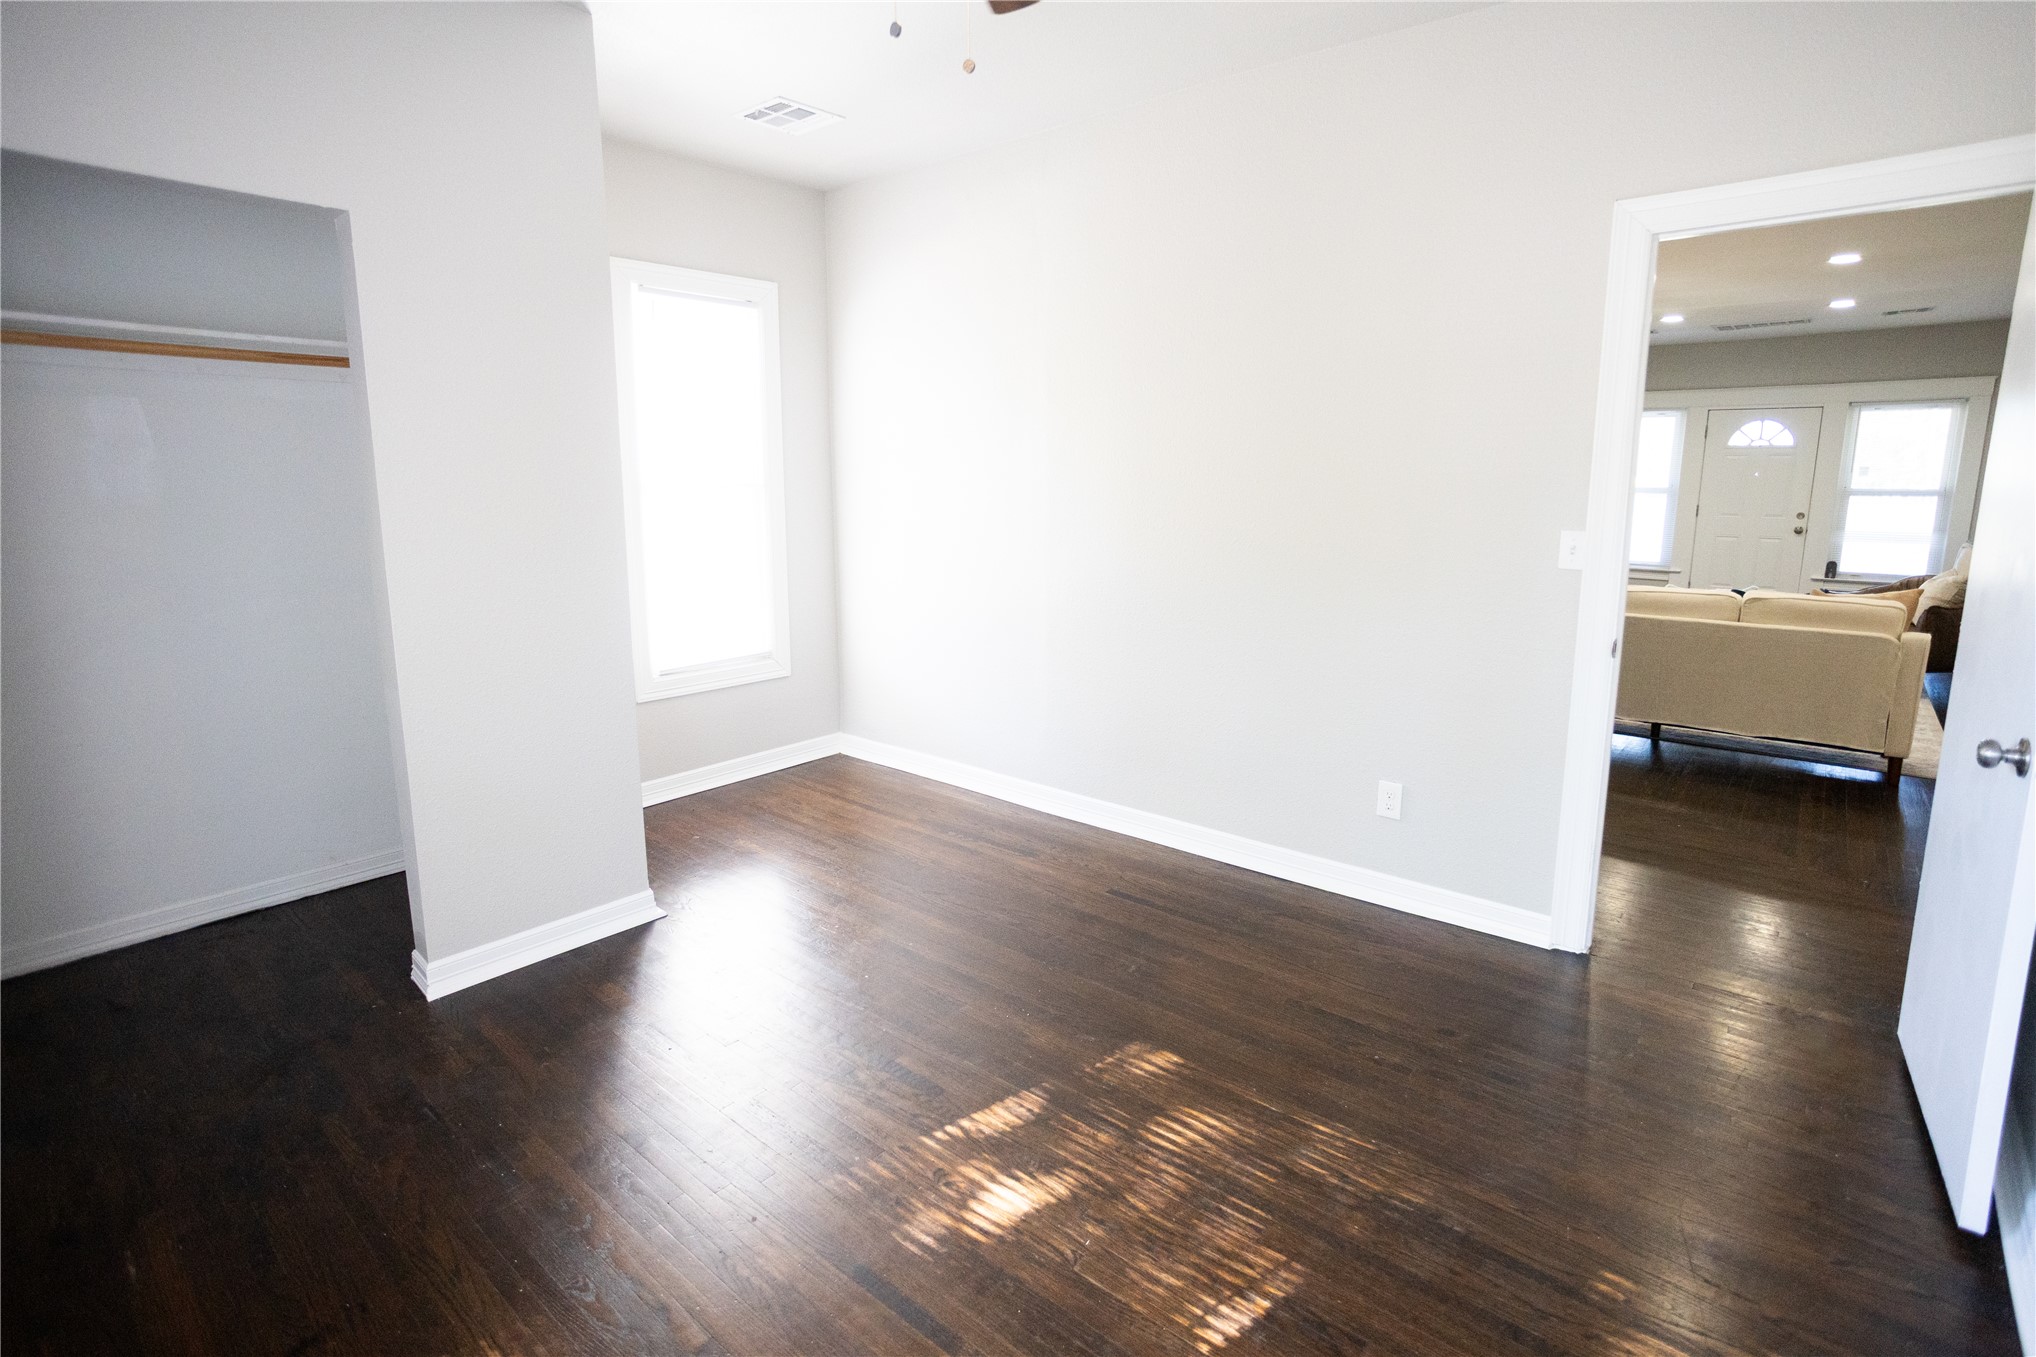
Neutral interior featuring wood-finish flooring, a built-in closet with hanging rod, and a vertical window
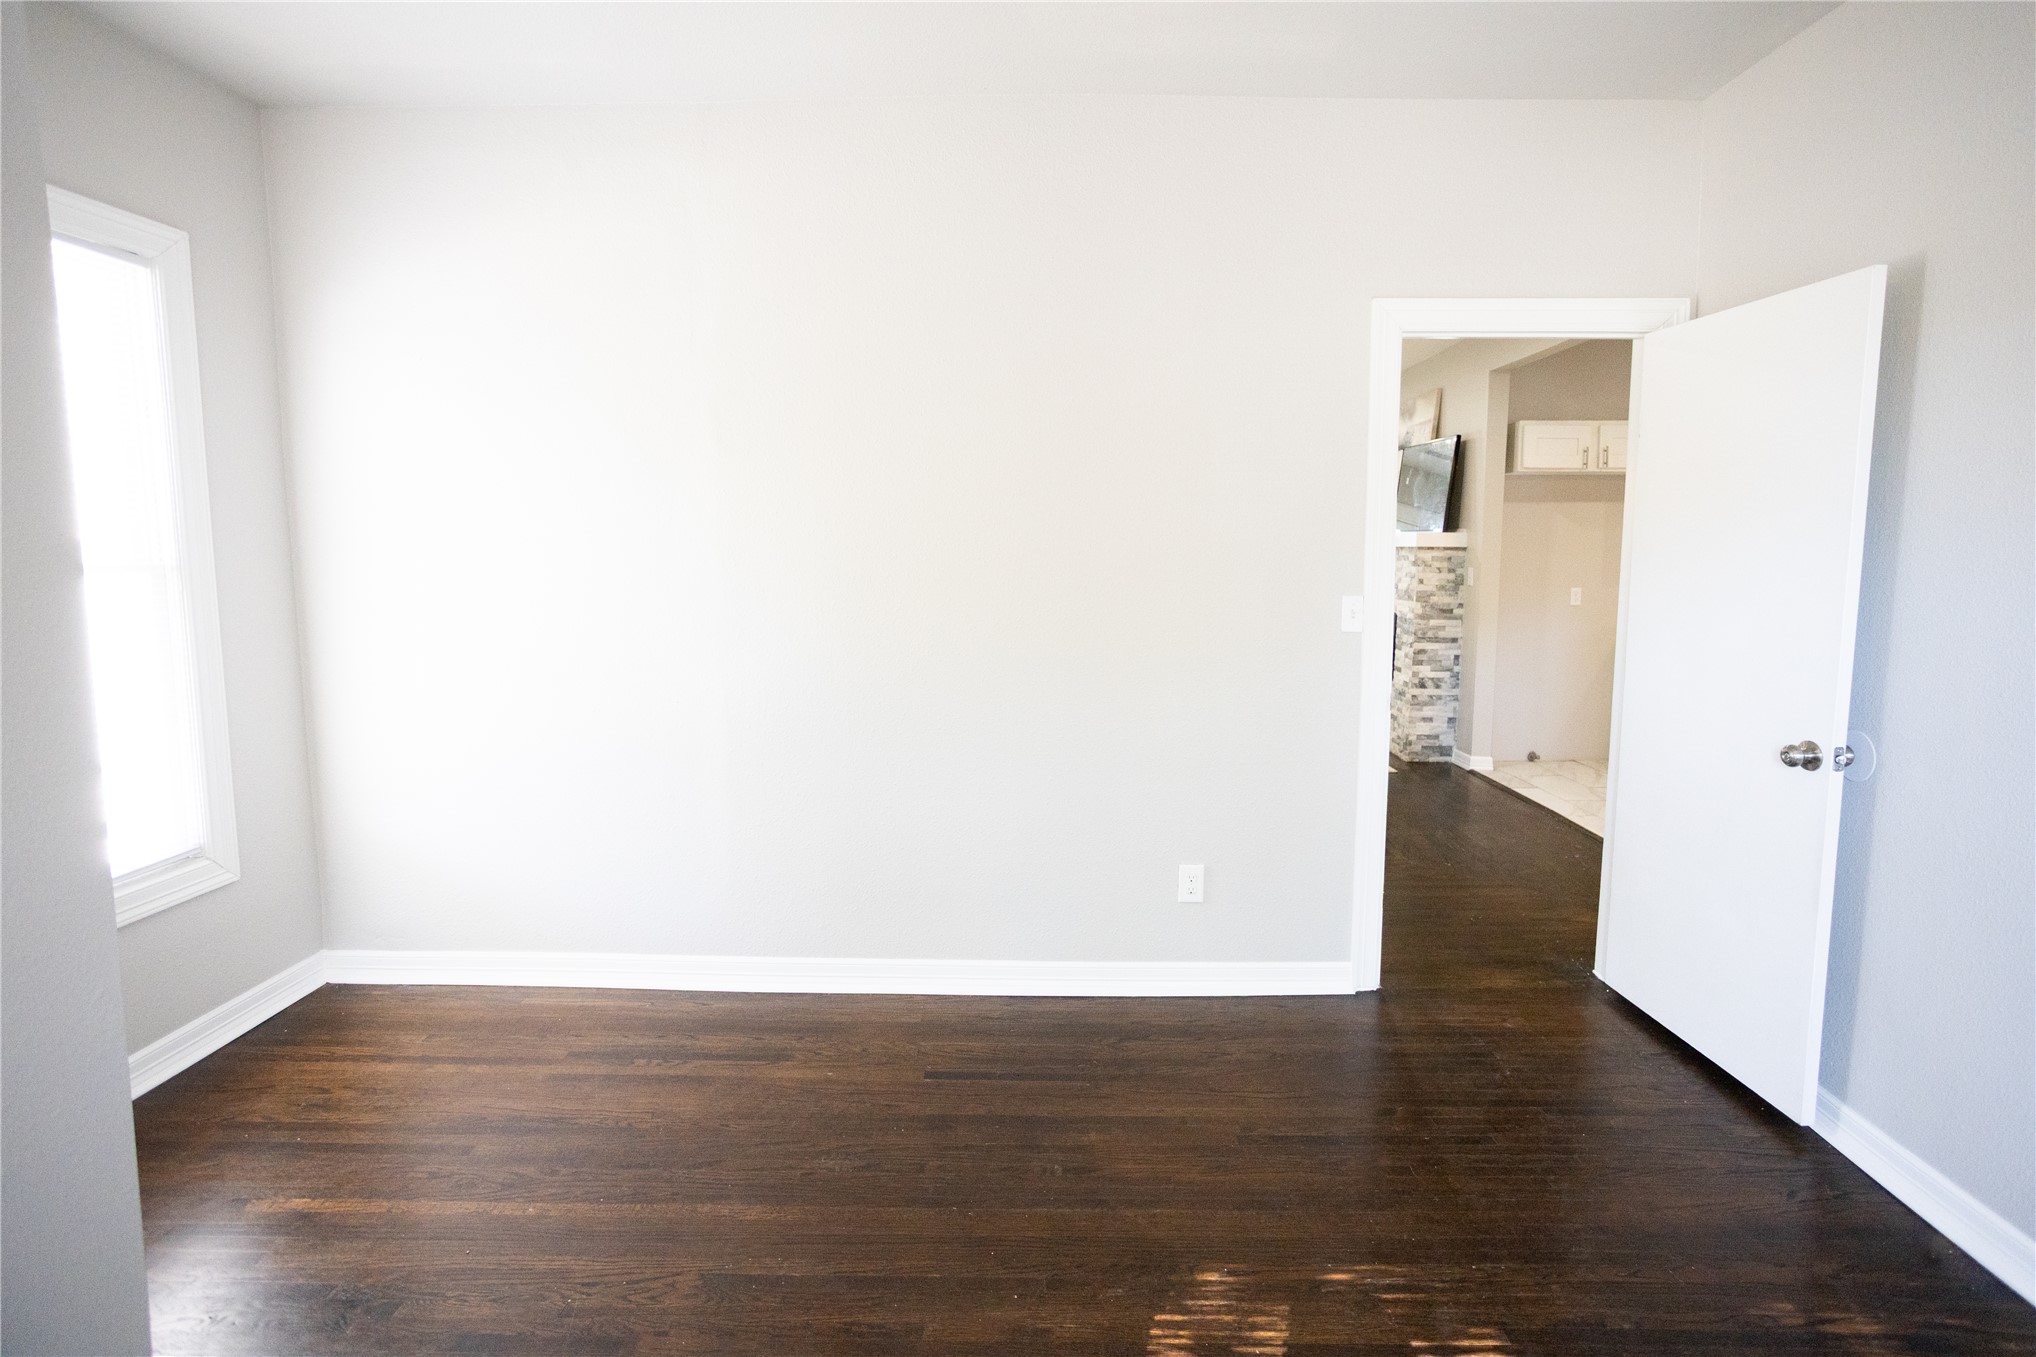
Neutral wall tones, dark wood-finish flooring, and natural light from the side window
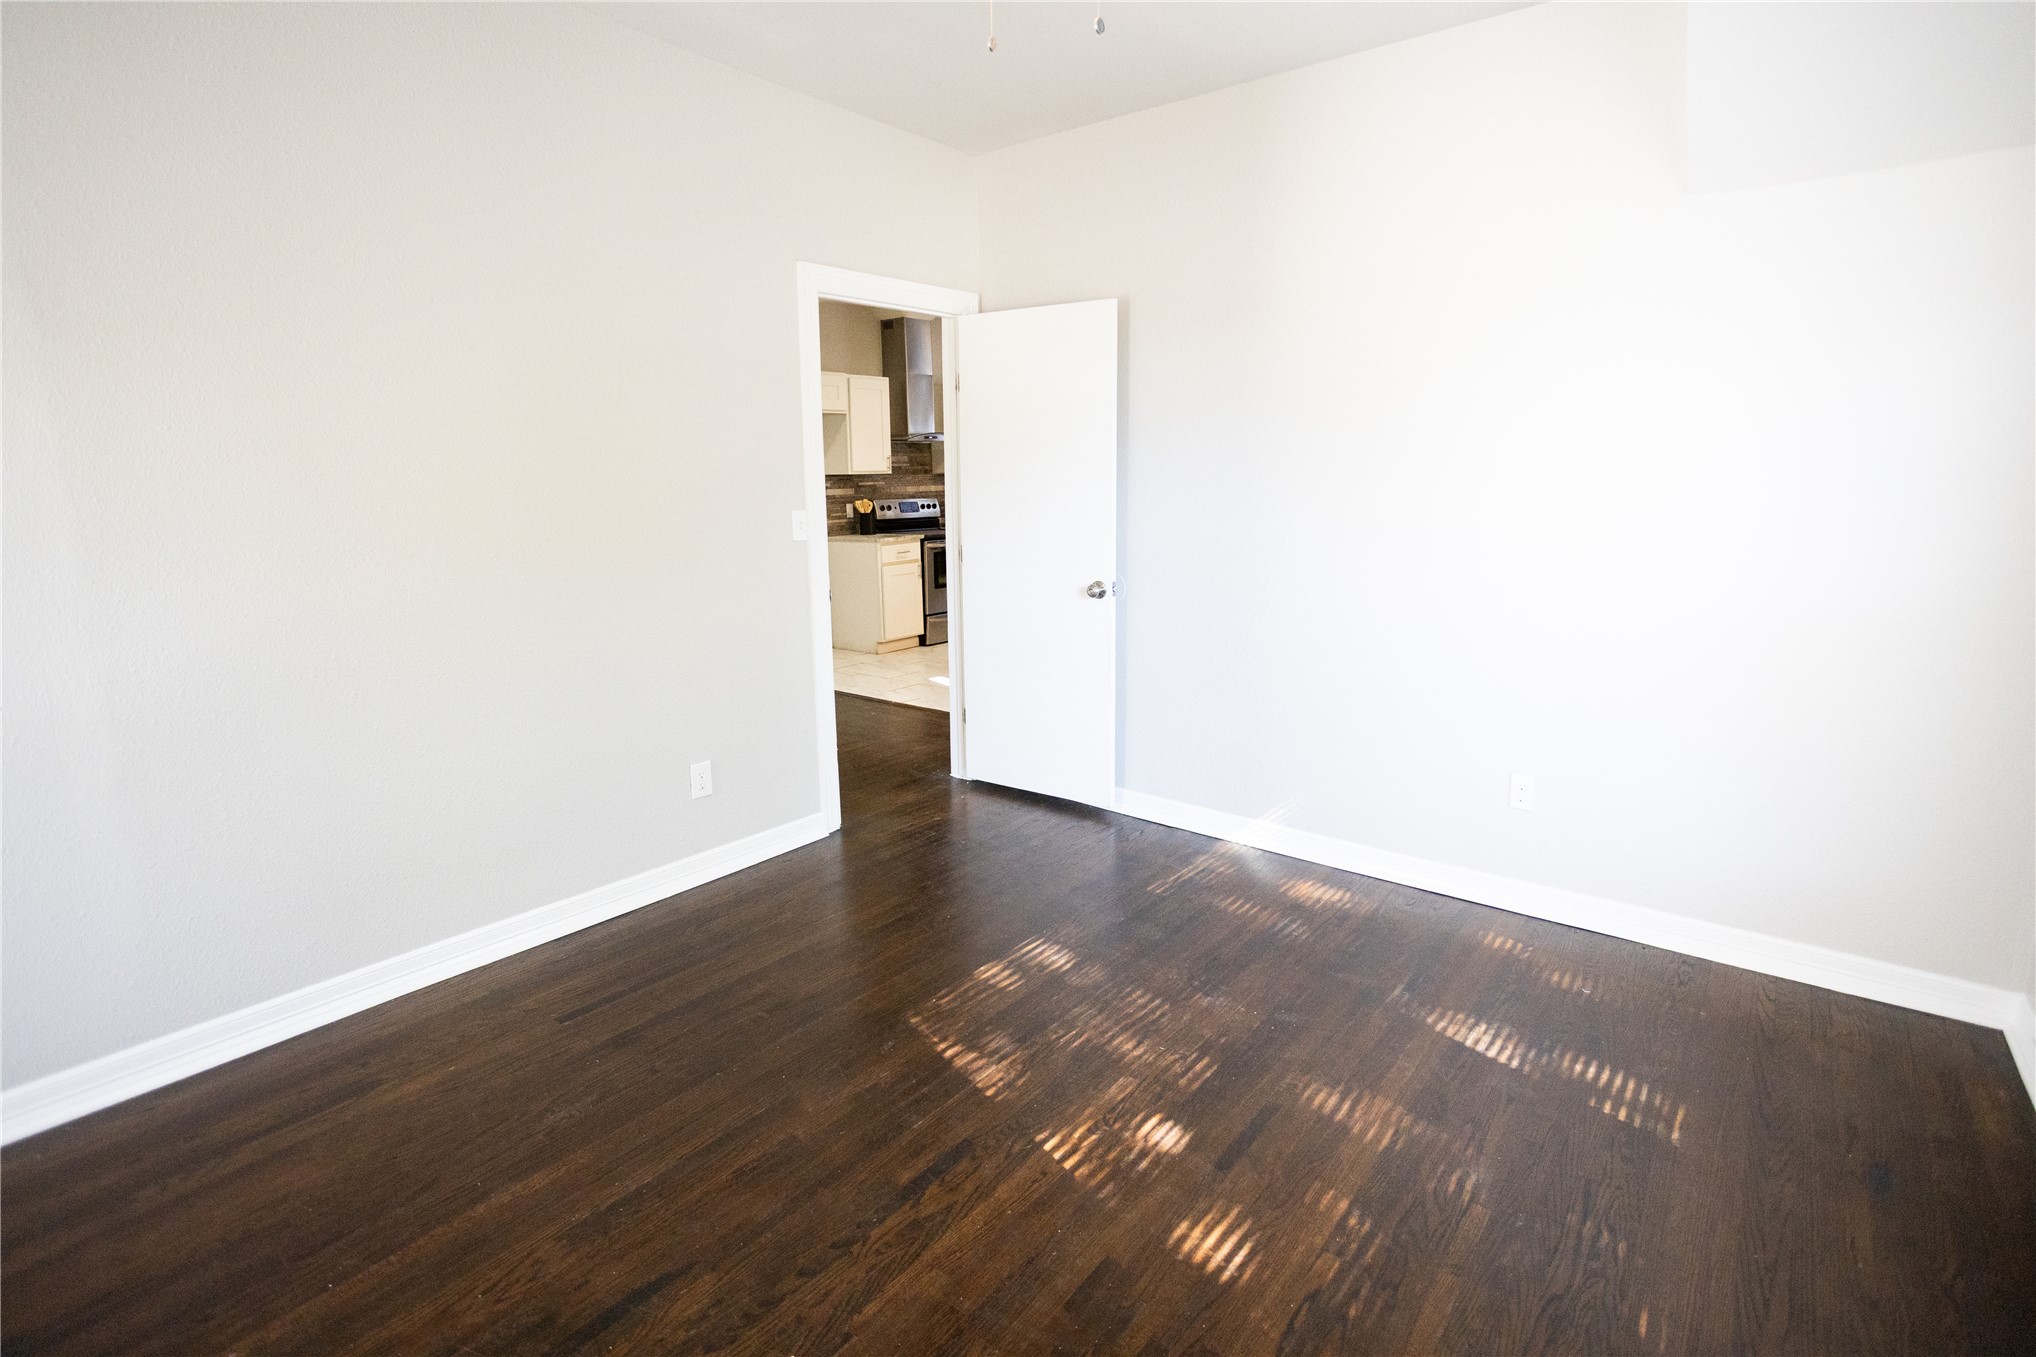
Interior space featuring wood-finish flooring and a white interior door
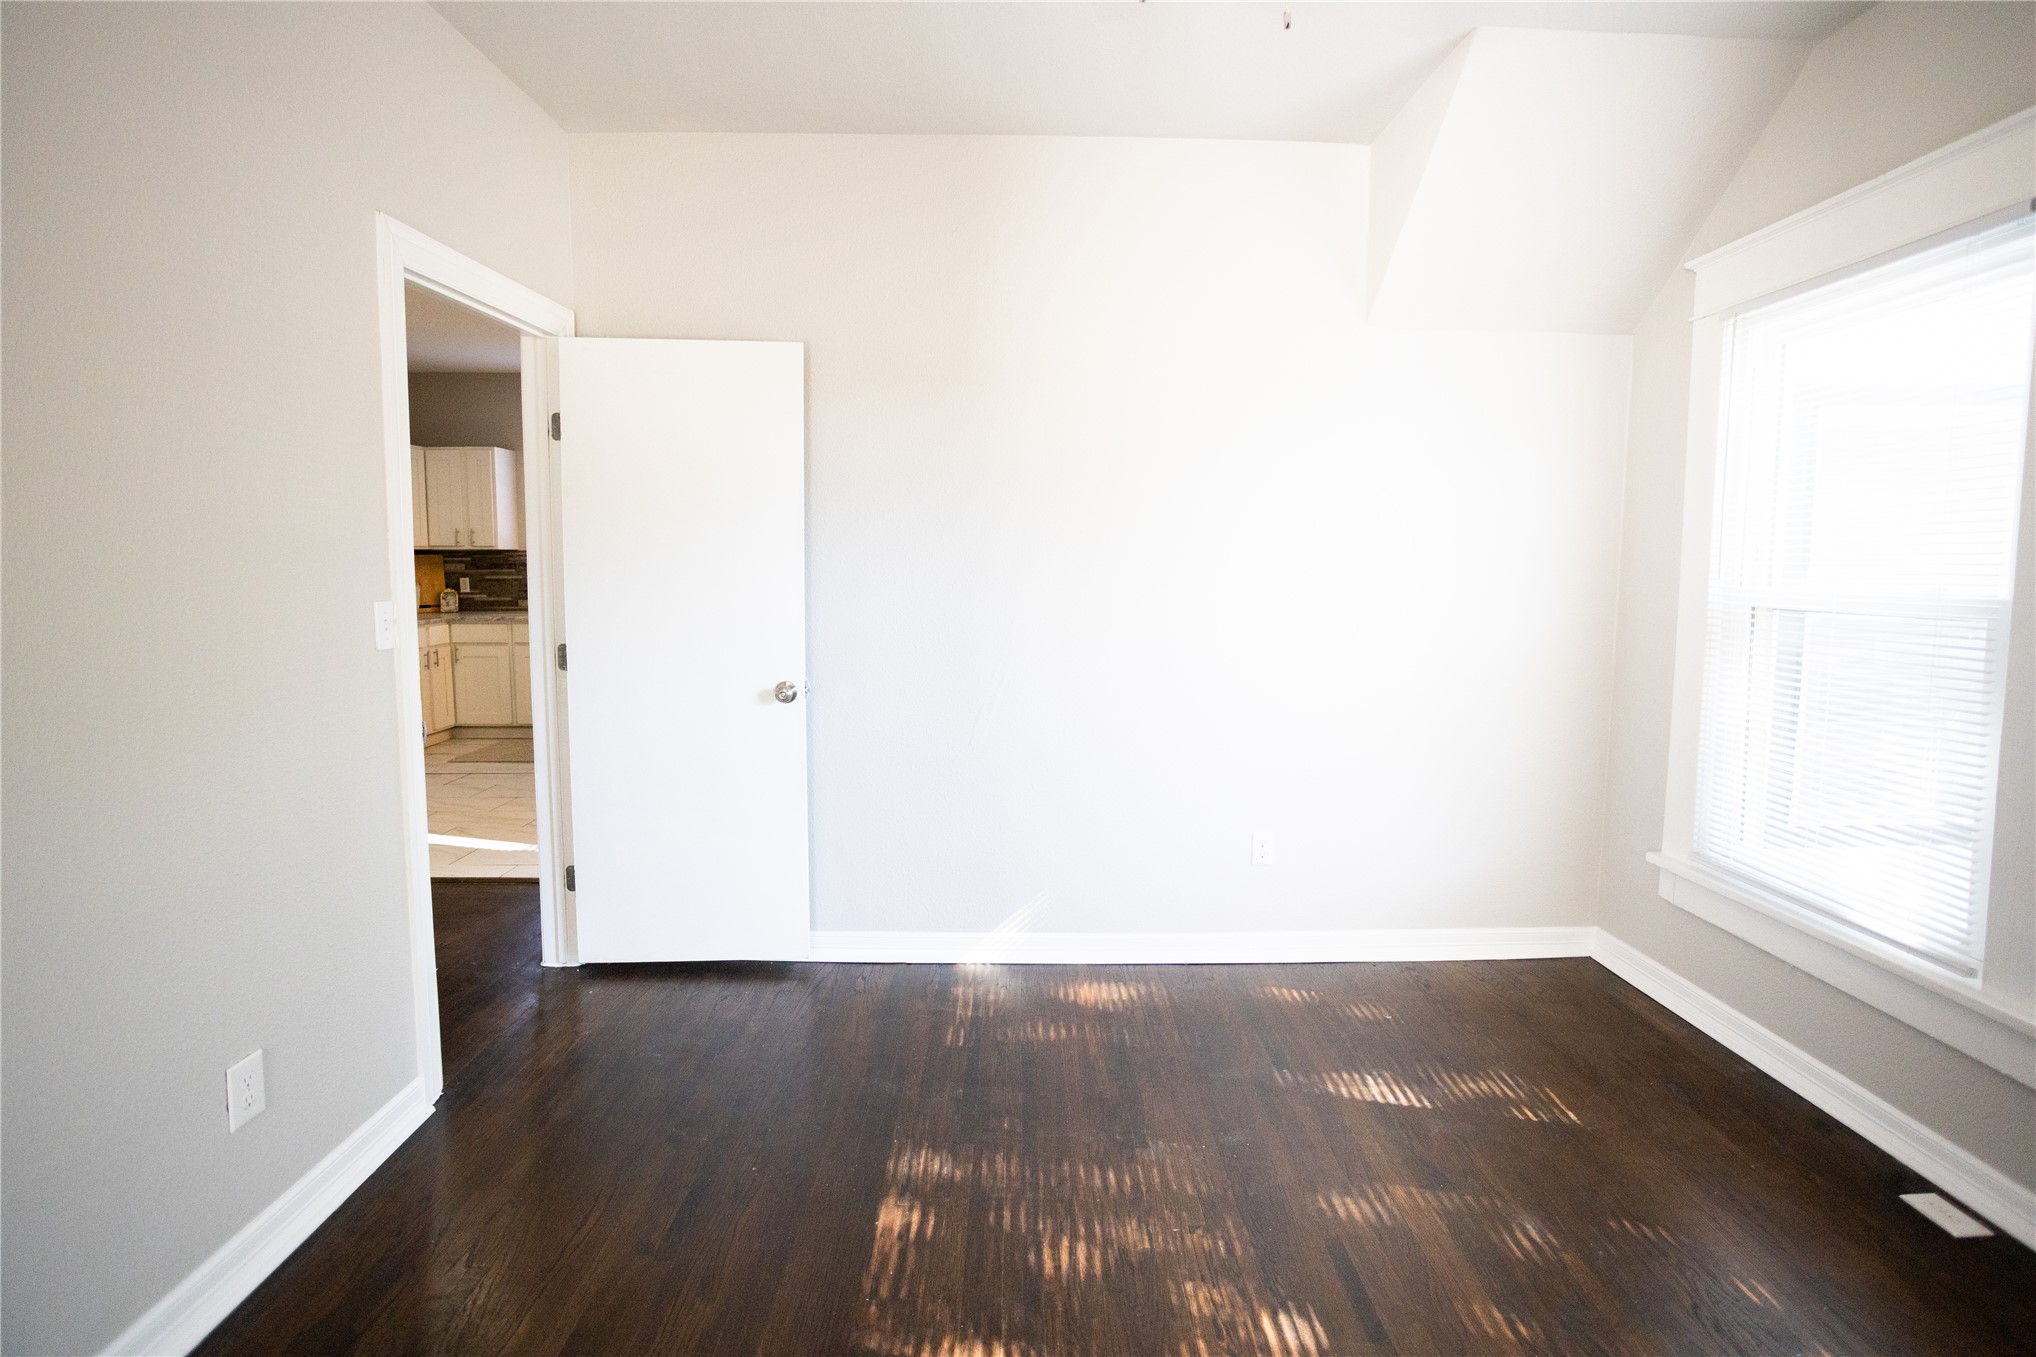
Interior room featuring wood-finish flooring, a double-hung window, and a white paneled door
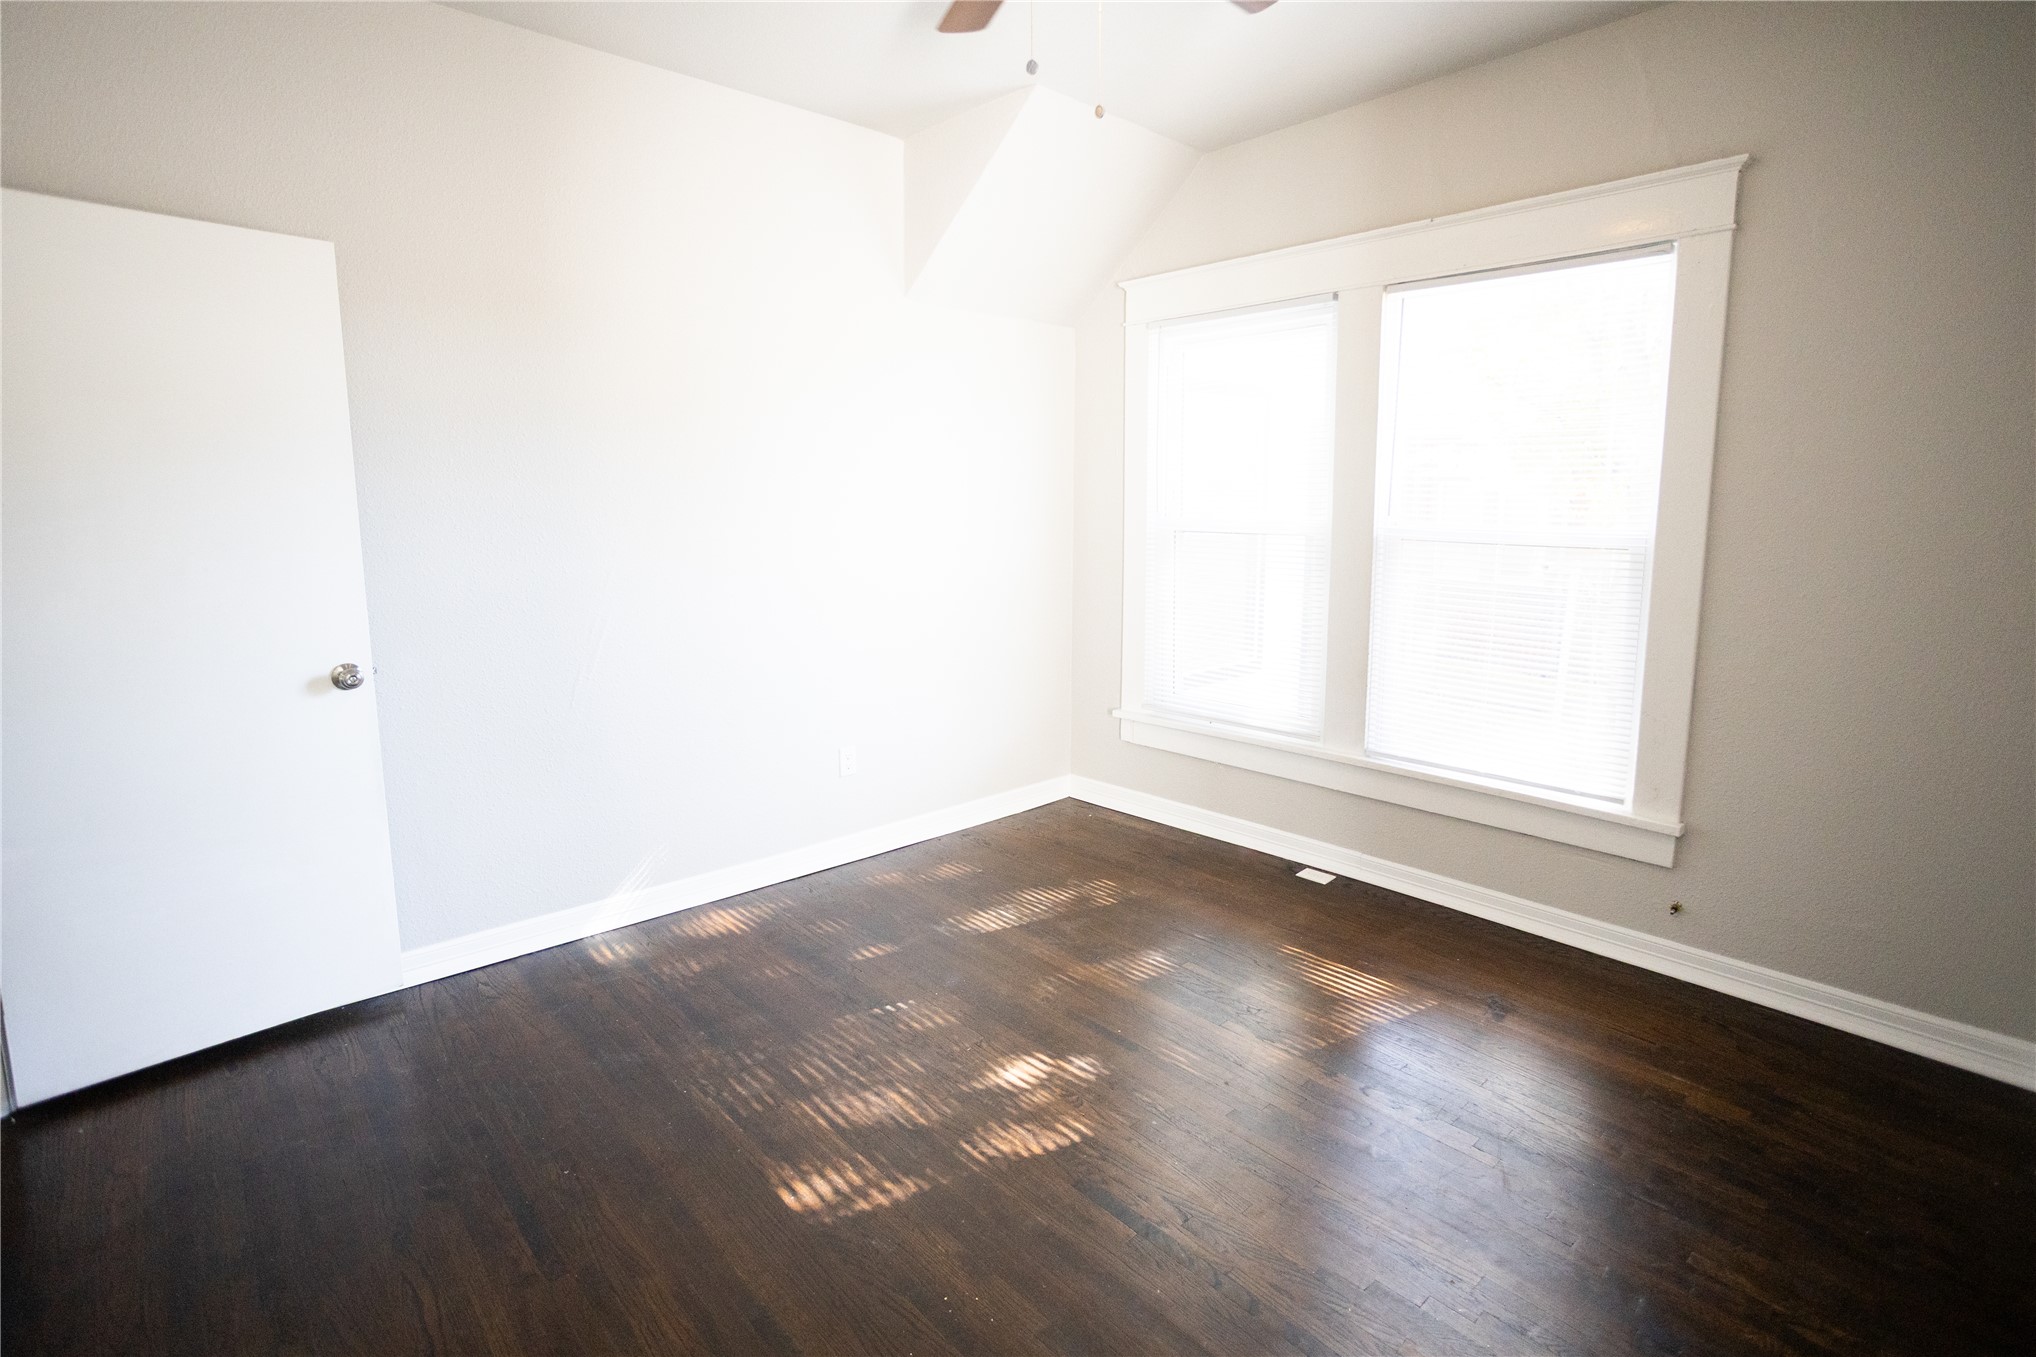
Interior space featuring dark-toned wood-finish flooring, dual windows with white casing, and neutral wall tones
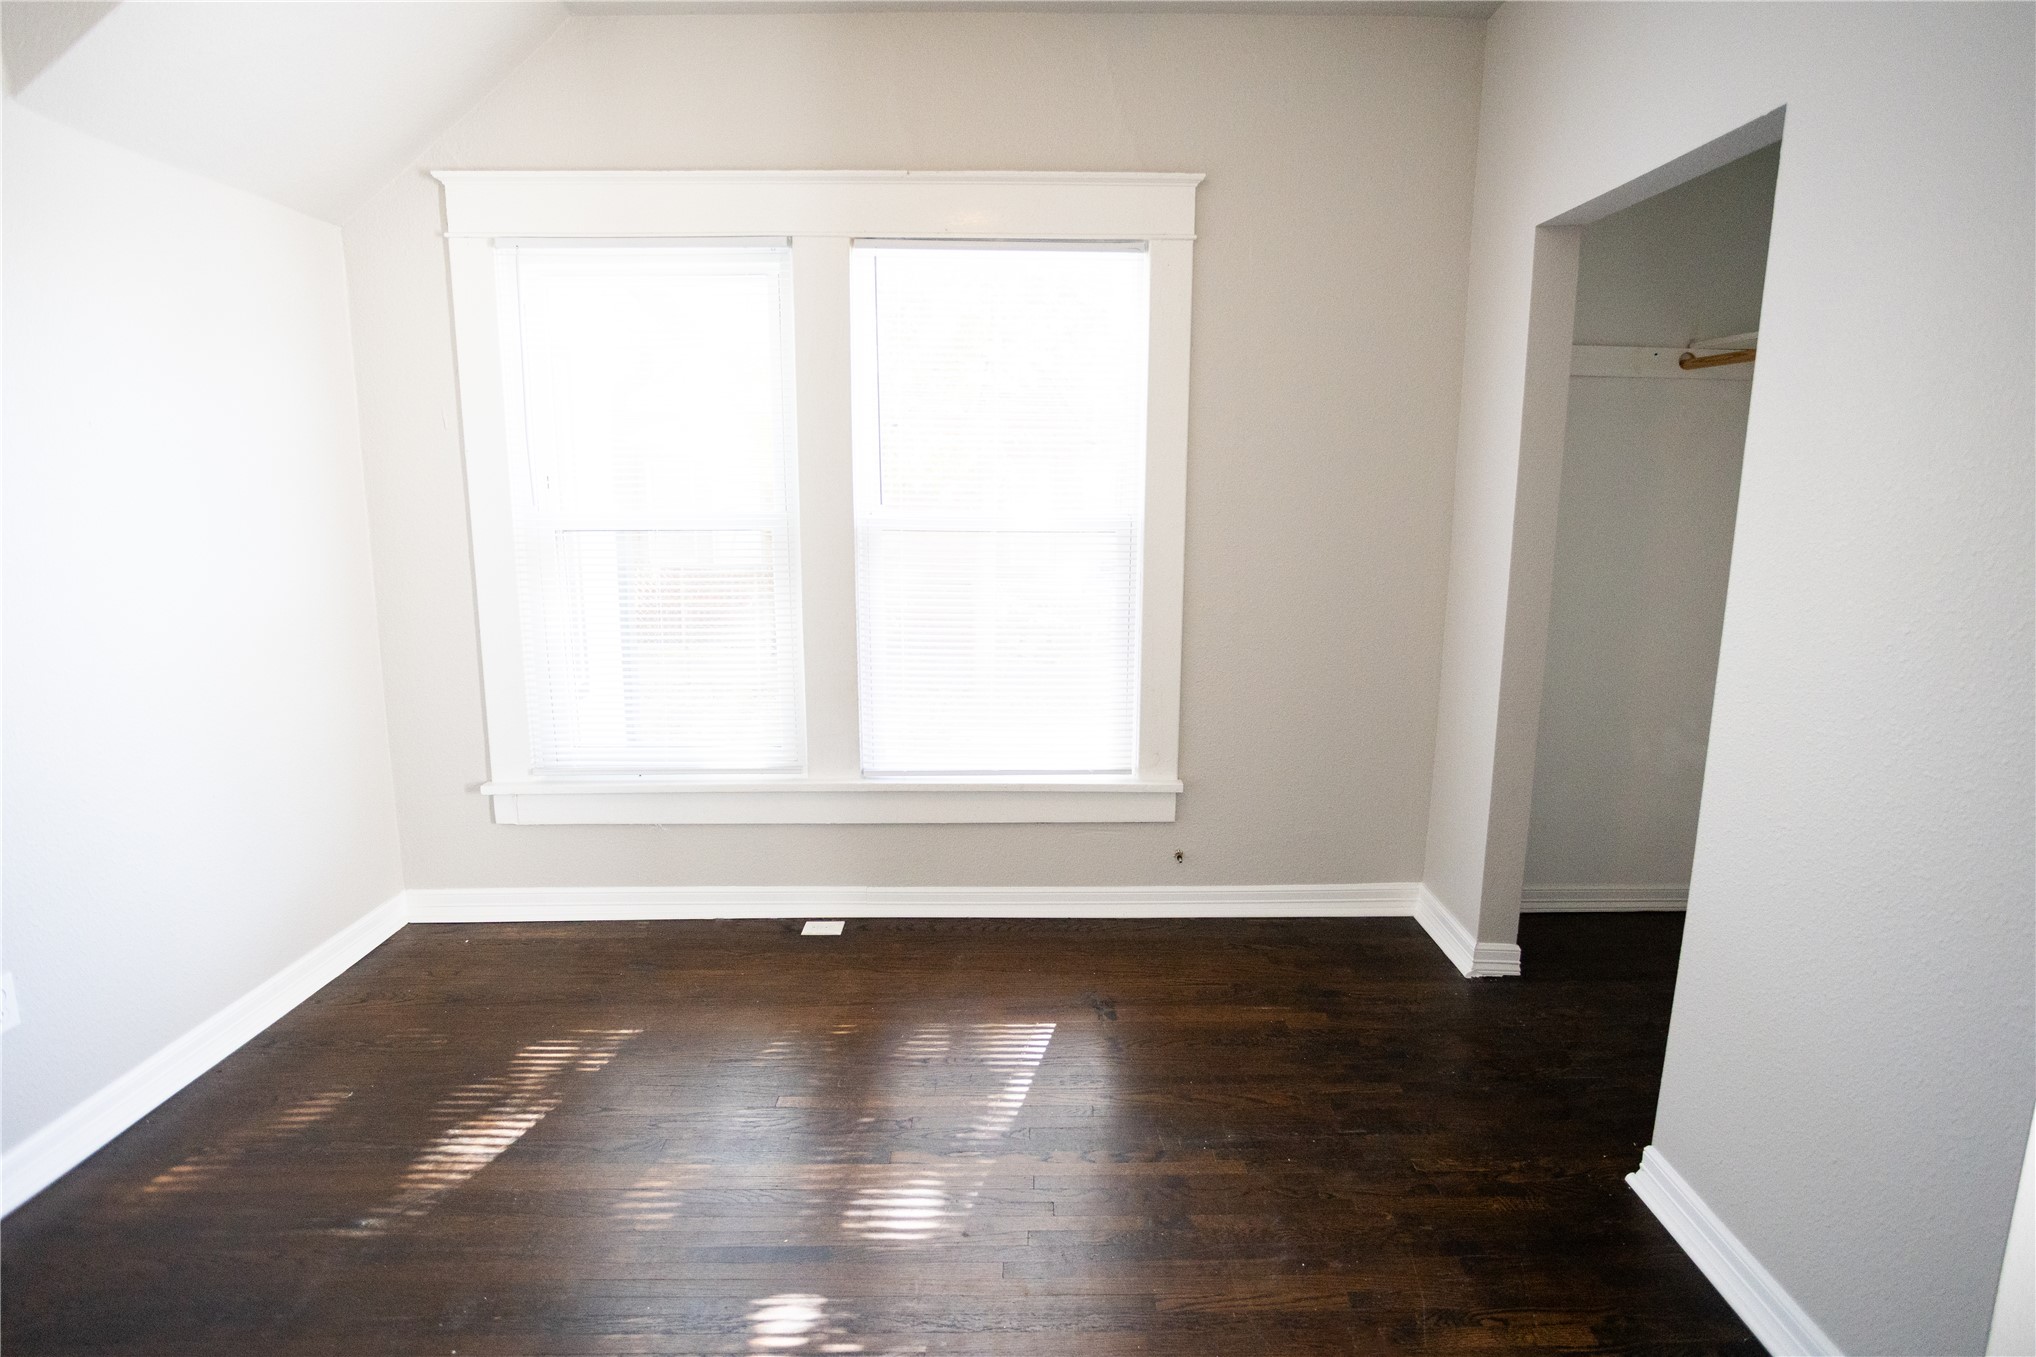
Room featuring dark wood-finish flooring, neutral wall tones, double-hung windows with white casing, and a walk-in closet
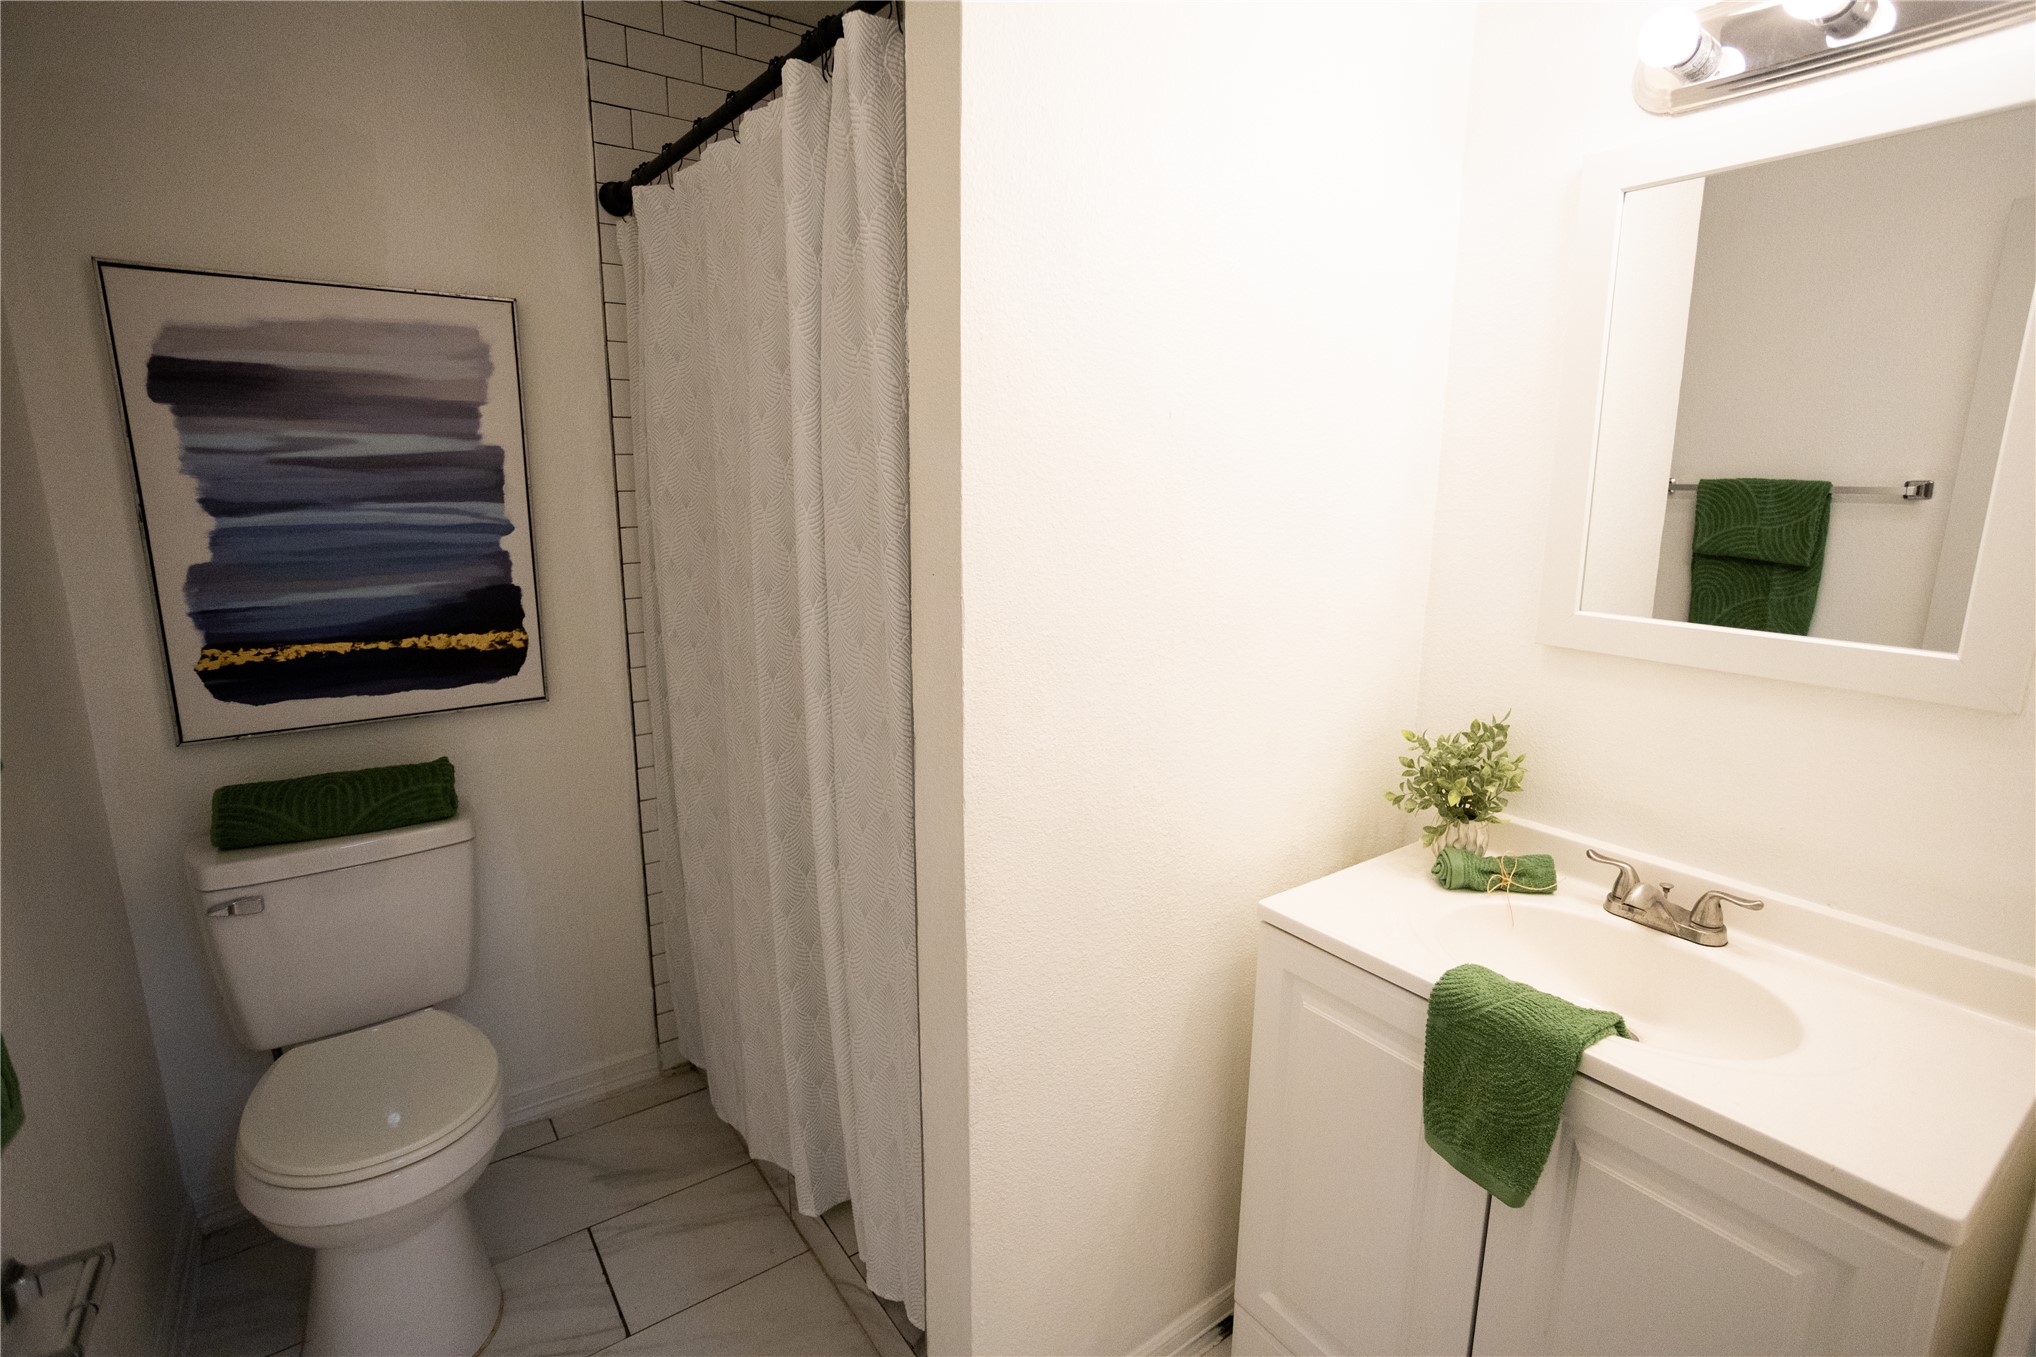
Bathroom featuring a white vanity cabinet with an integrated sink, a rectangular mirror with a white frame, a porcelain toilet, and tile flooring
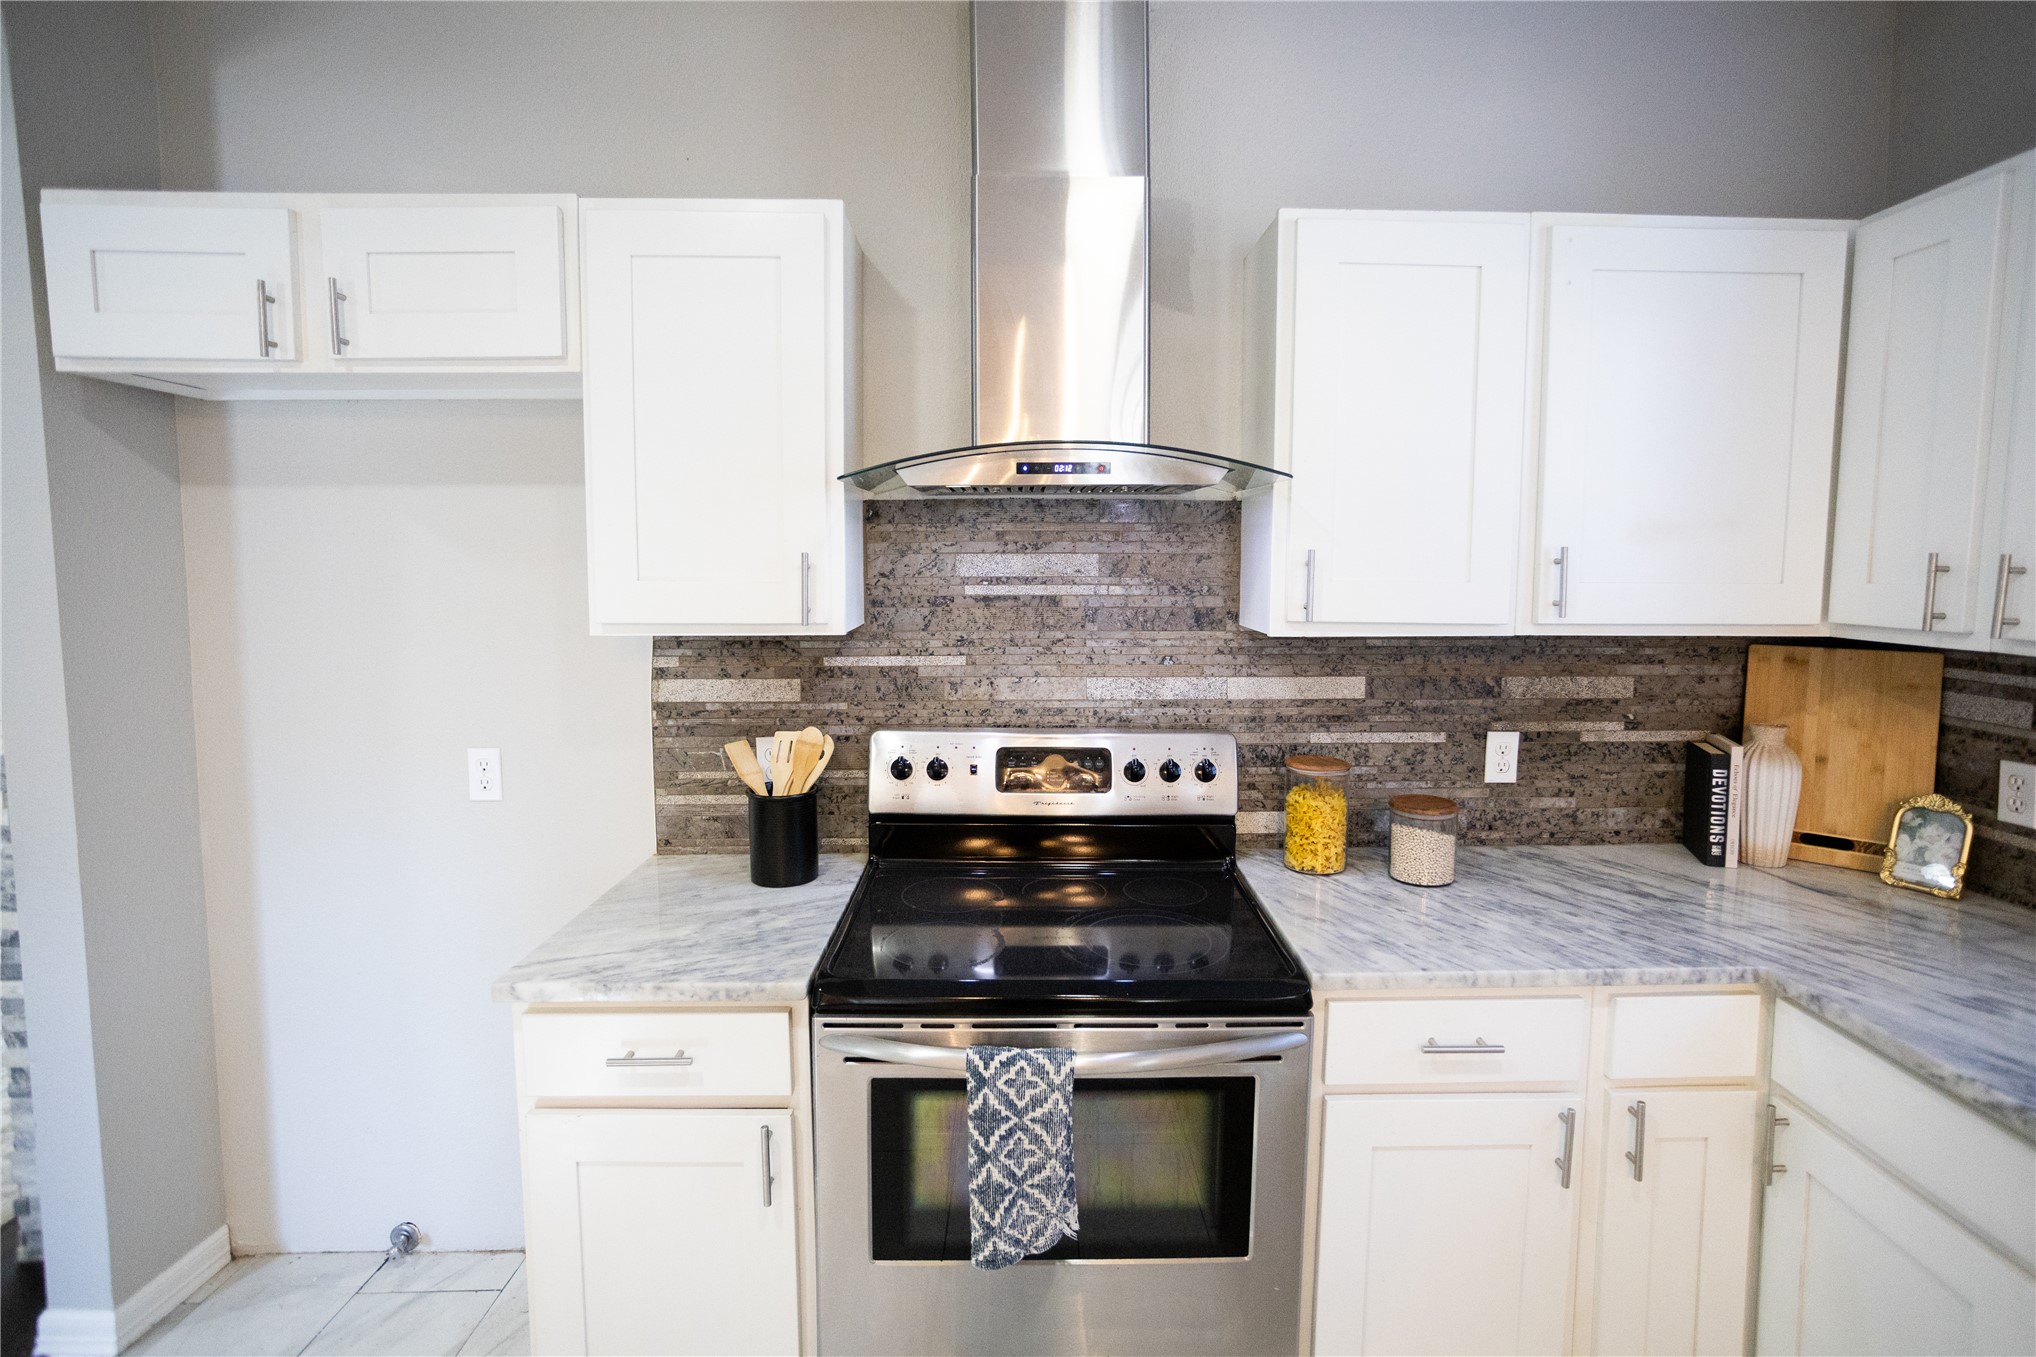
Kitchen featuring white shaker-style cabinetry, natural stone countertops, a multi-tonal stacked stone backsplash, and a stainless steel chimney-style range hood
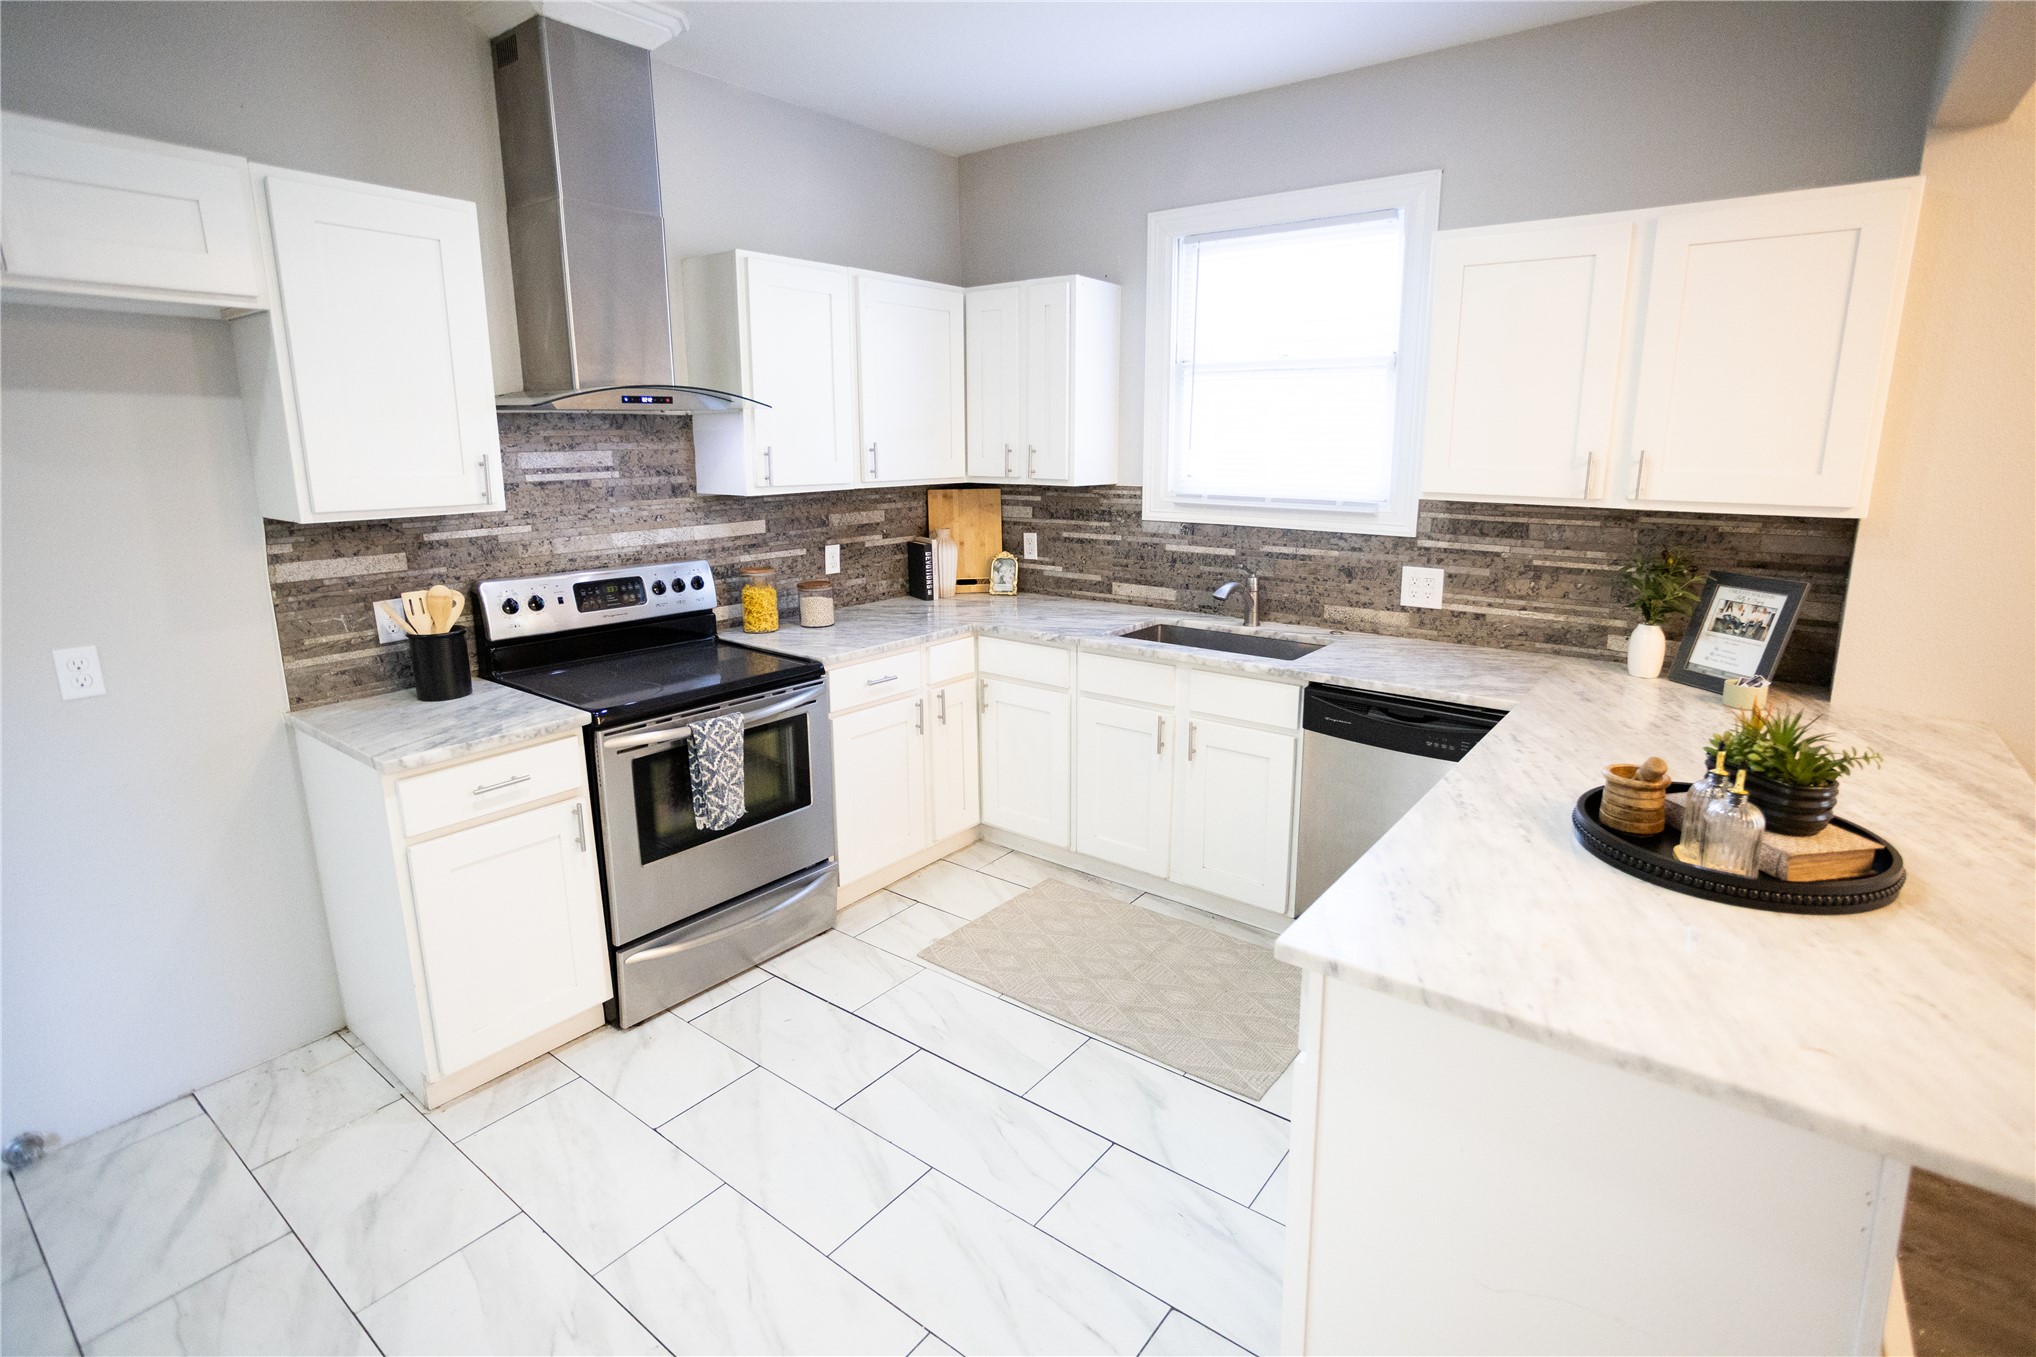
Kitchen featuring white shaker-style cabinetry, stainless steel appliances, stone-look countertops, a stacked-stone backsplash, and large-format porcelain tile flooring
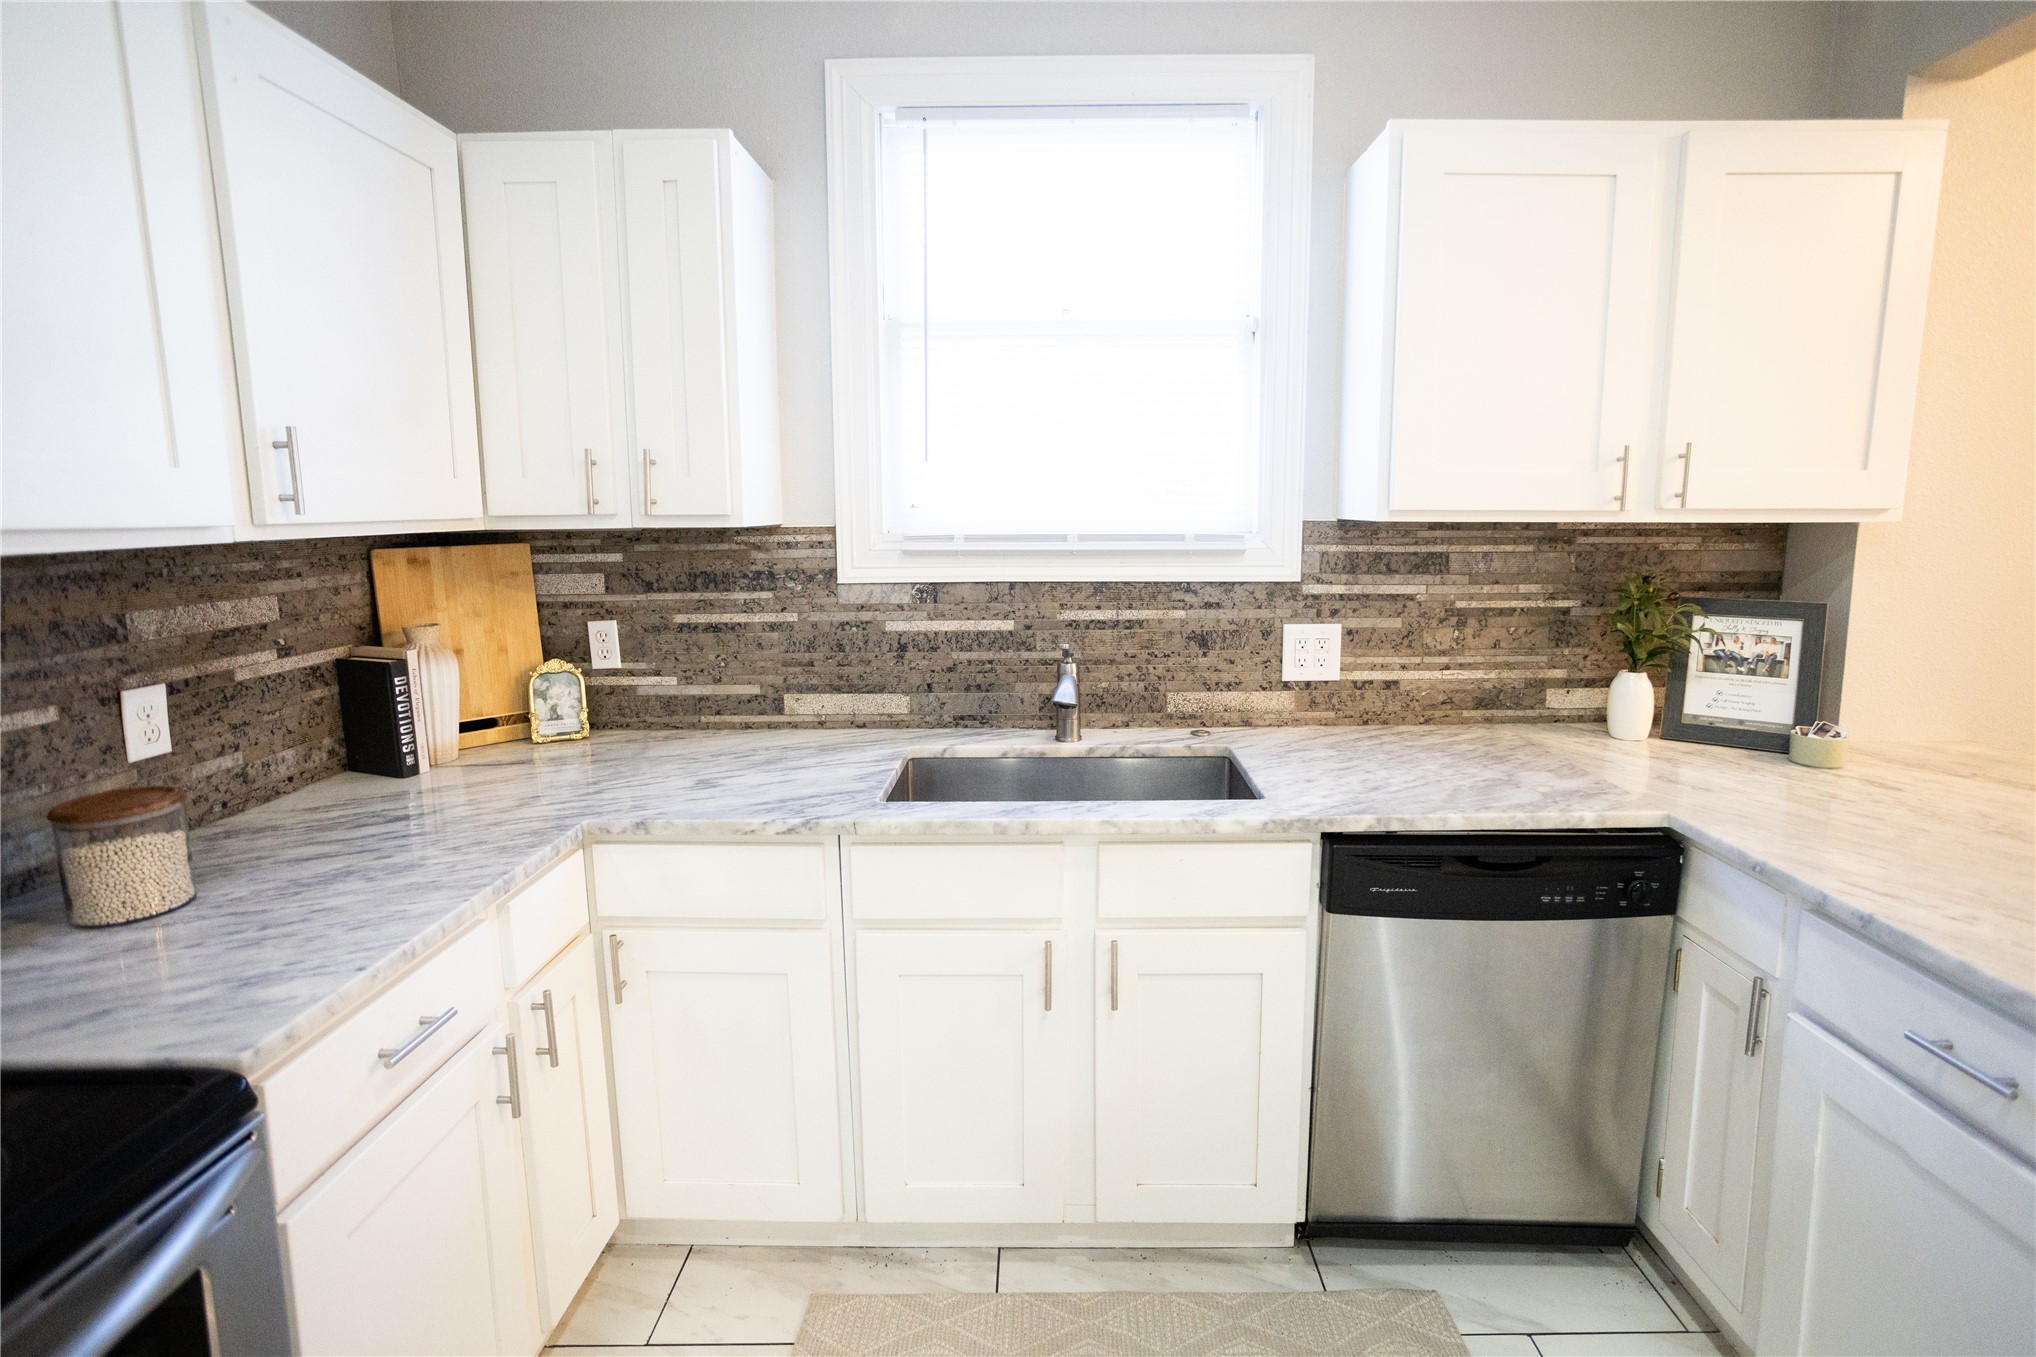
Kitchen featuring white shaker-style cabinetry, stone-patterned countertops, multi-textured linear tile backsplash, stainless steel dishwasher, and an undermount sink
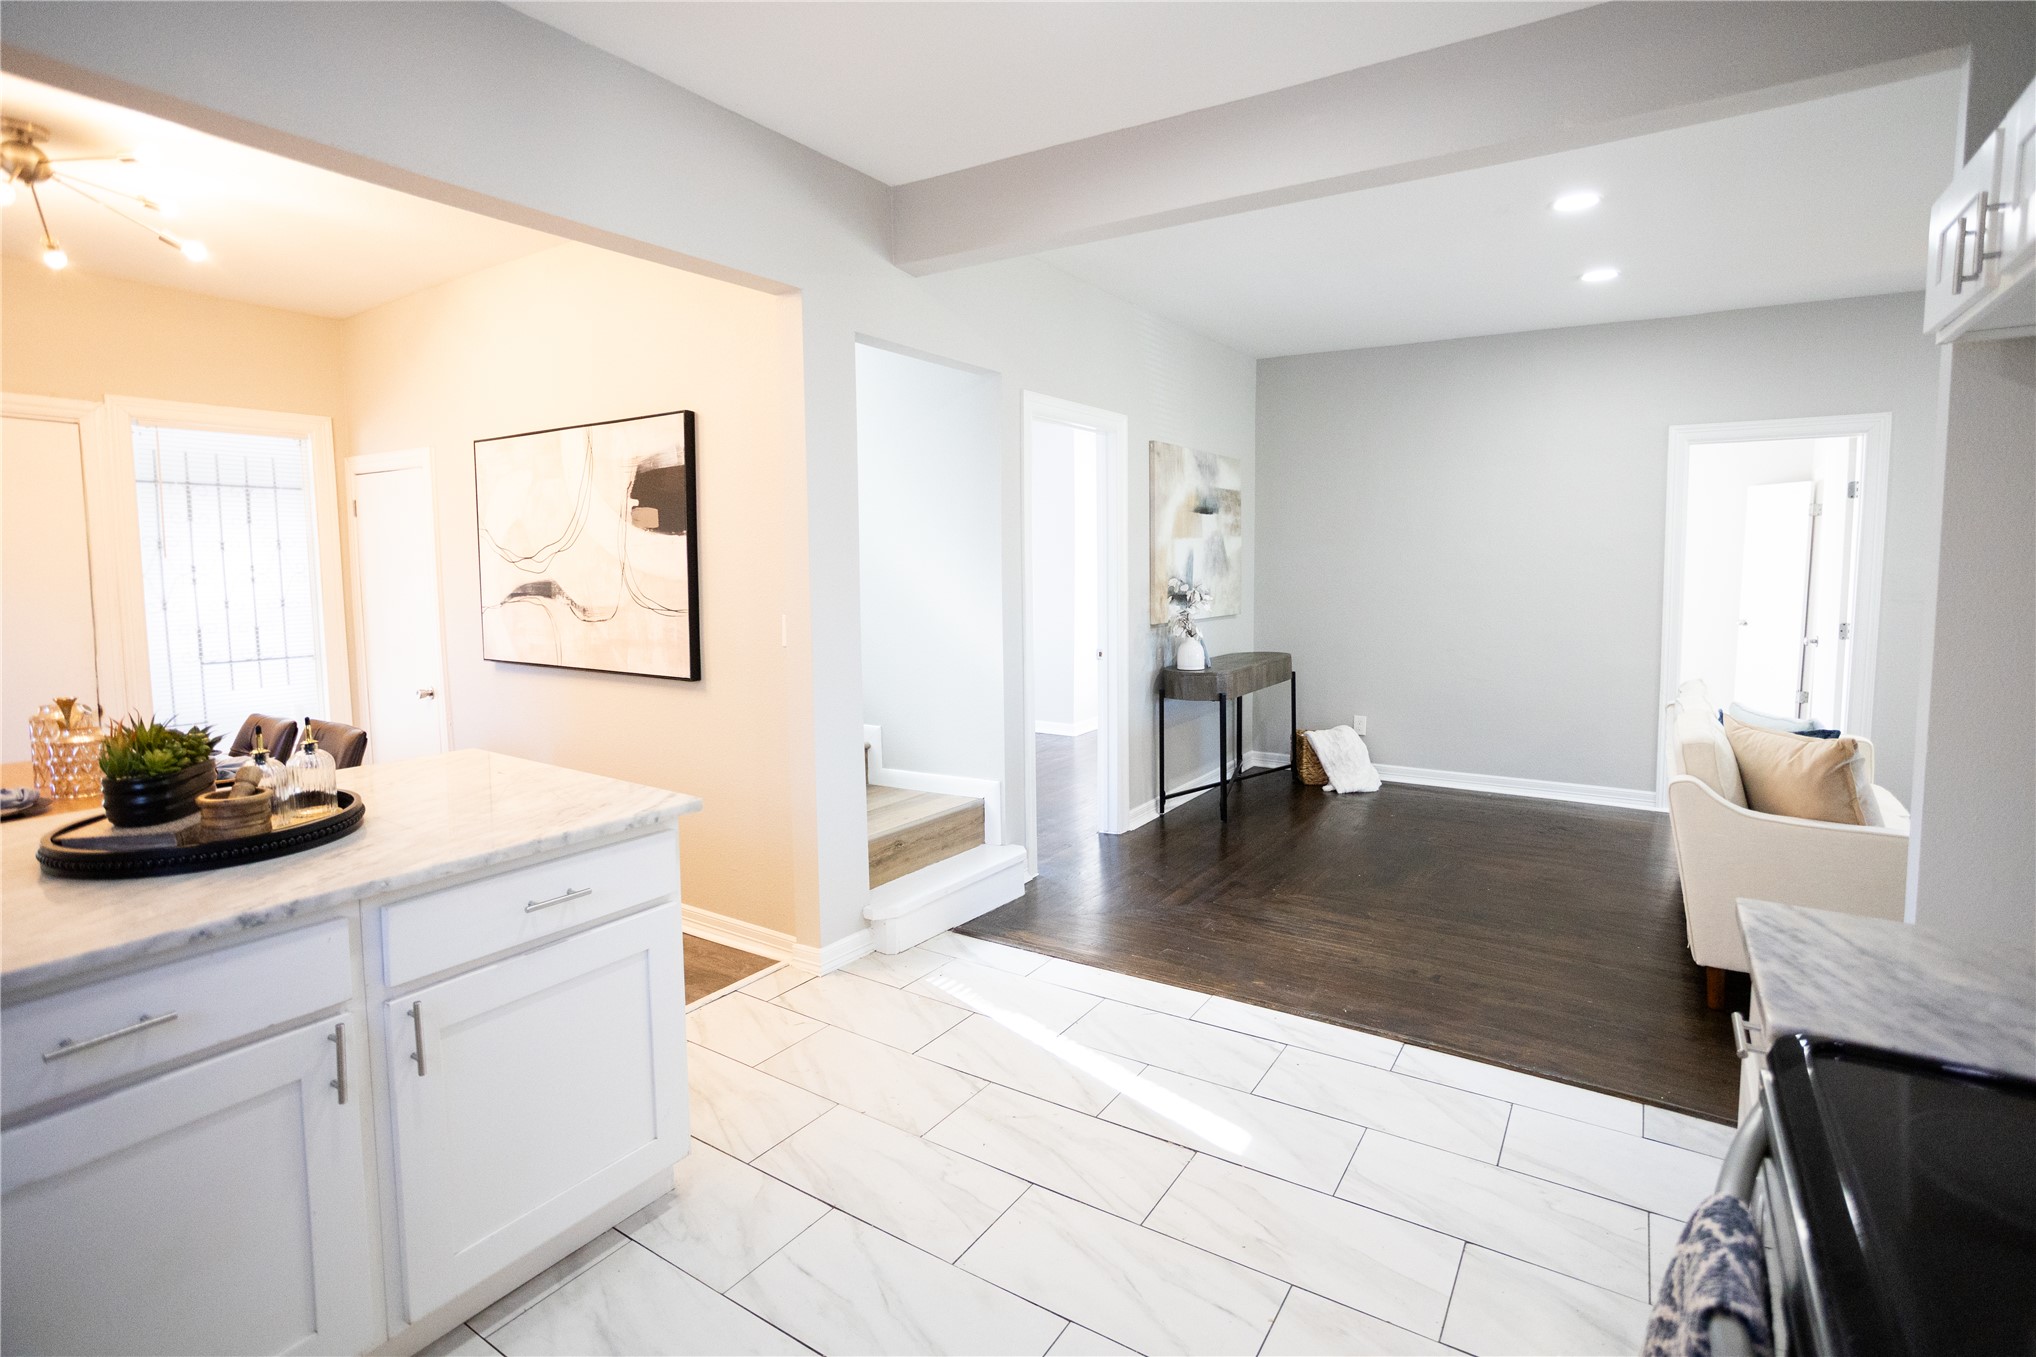
Kitchen featuring white cabinetry, stone-finish countertops, and large-format tile flooring, complemented by dark wood-finish flooring in the living area and recessed lighting
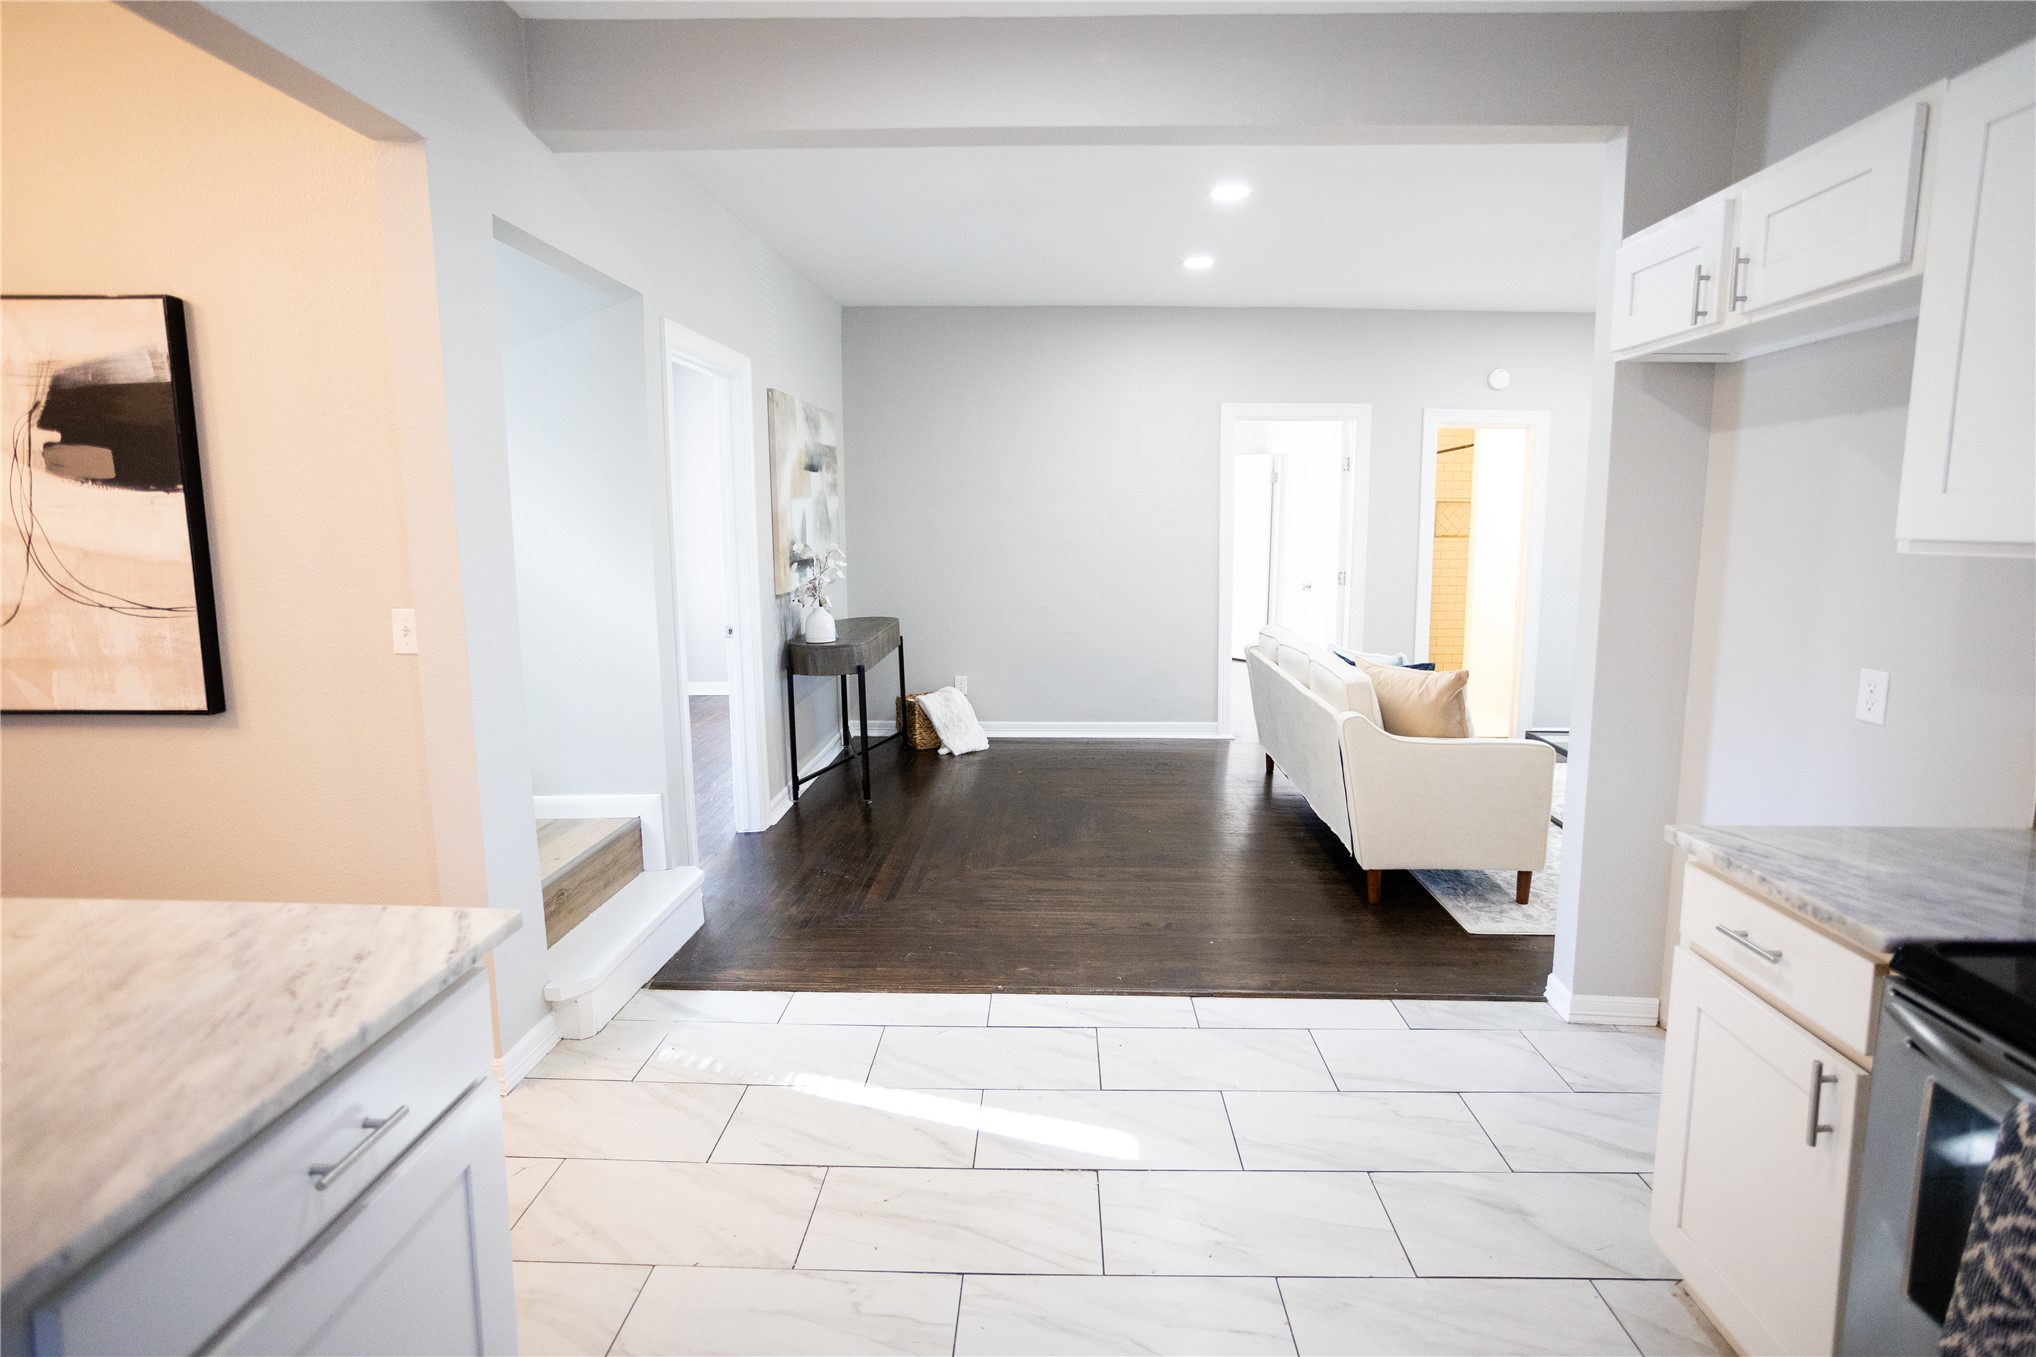
Kitchen featuring white cabinetry and stone-finish countertops with large-format tile flooring, contrasted by dark wood-finish flooring in the living area and recessed lighting
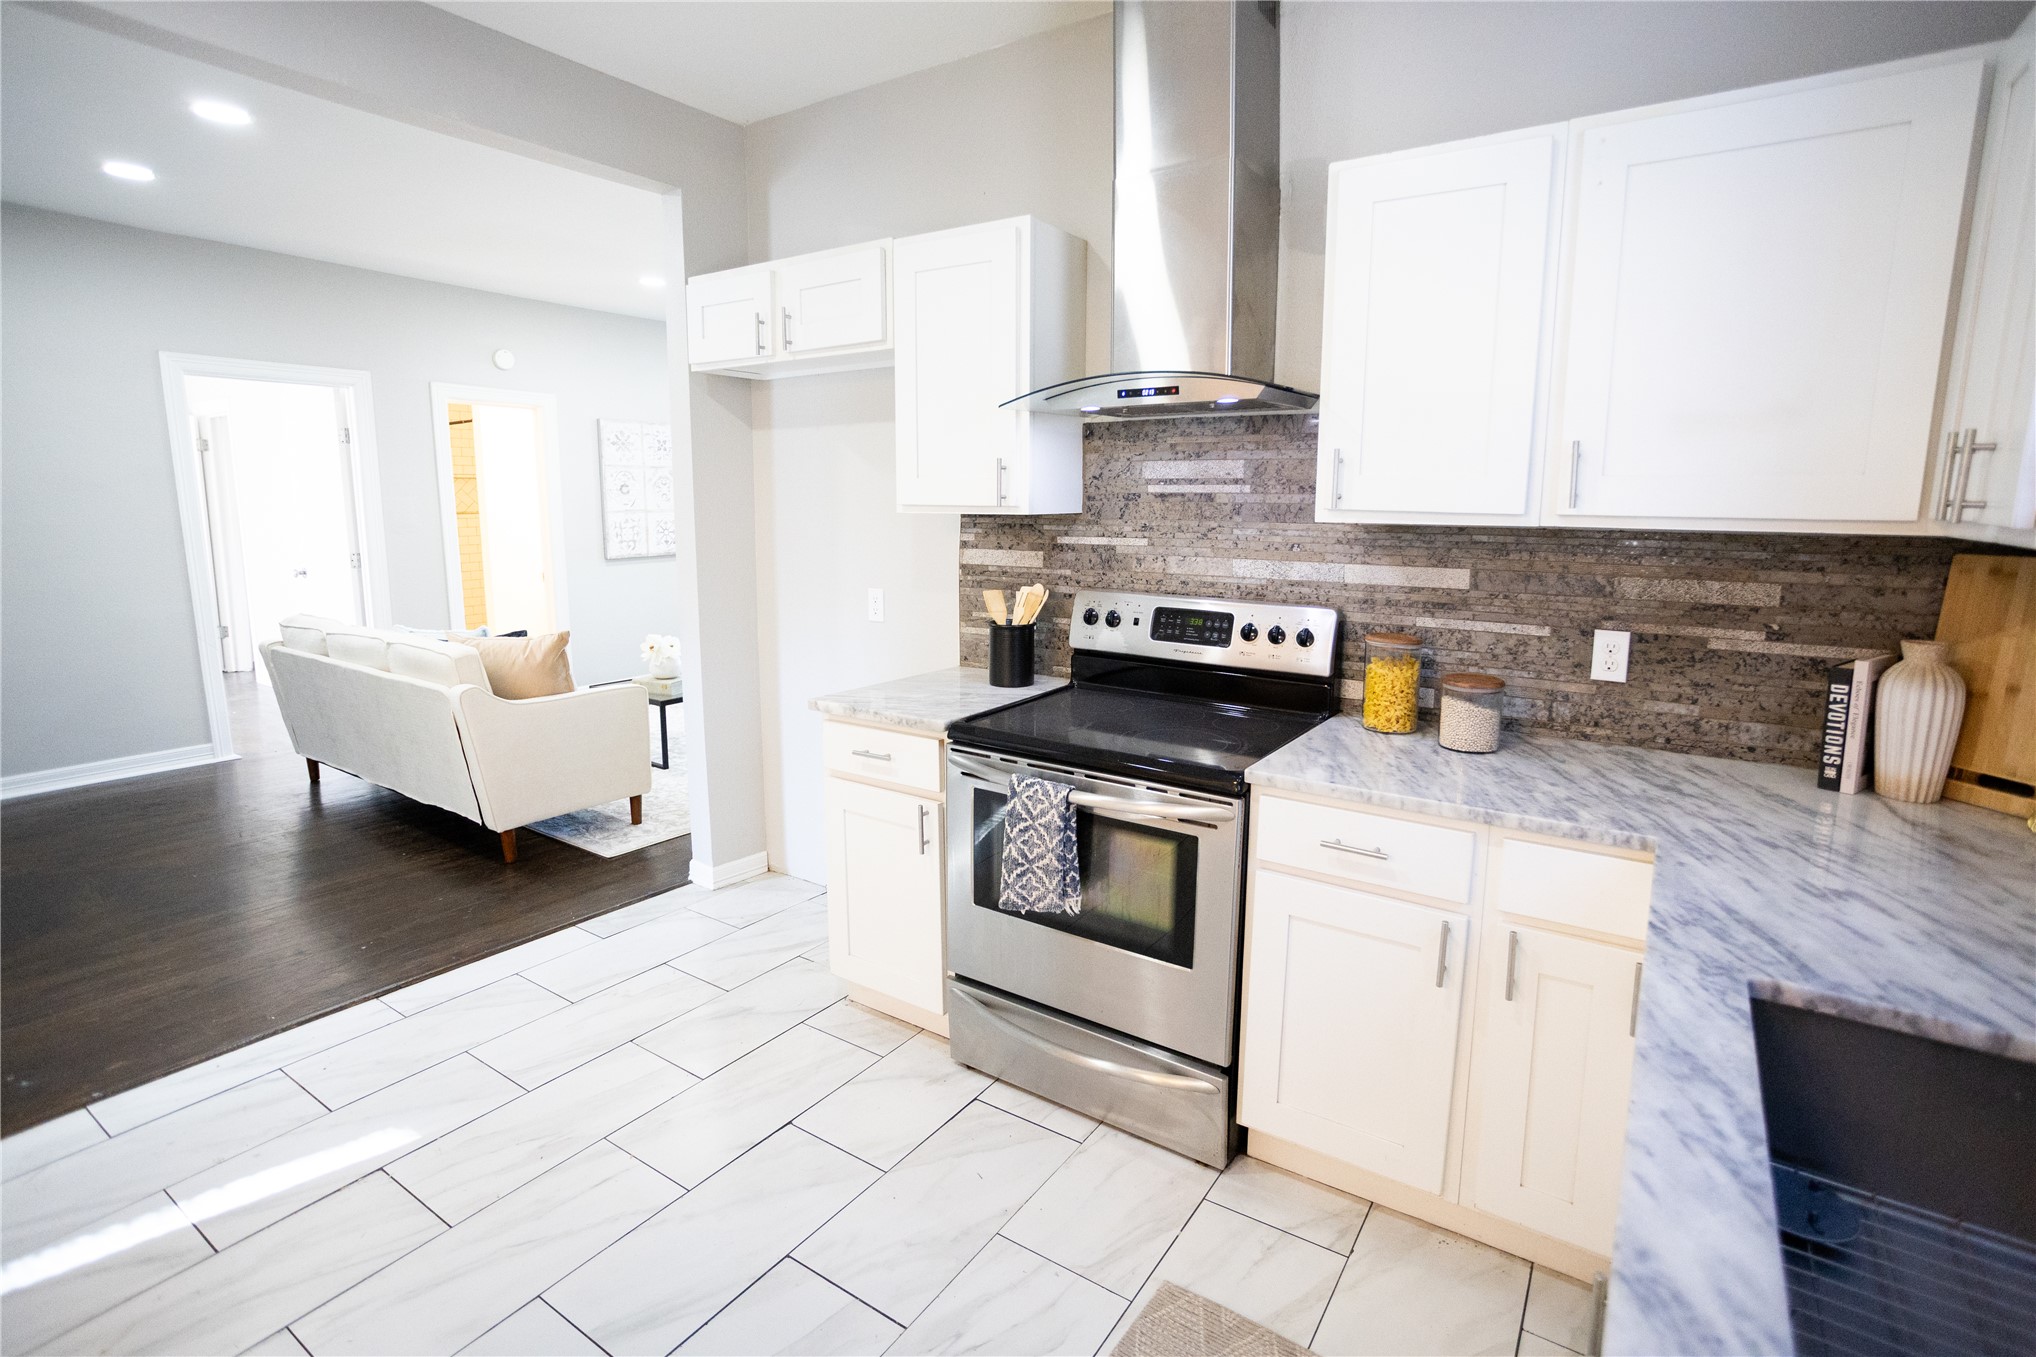
Kitchen featuring white shaker-style cabinetry, natural stone countertops, a multi-tonal stacked tile backsplash, stainless steel range with overhead chimney-style vent hood, and large-format porcelain tile flooring
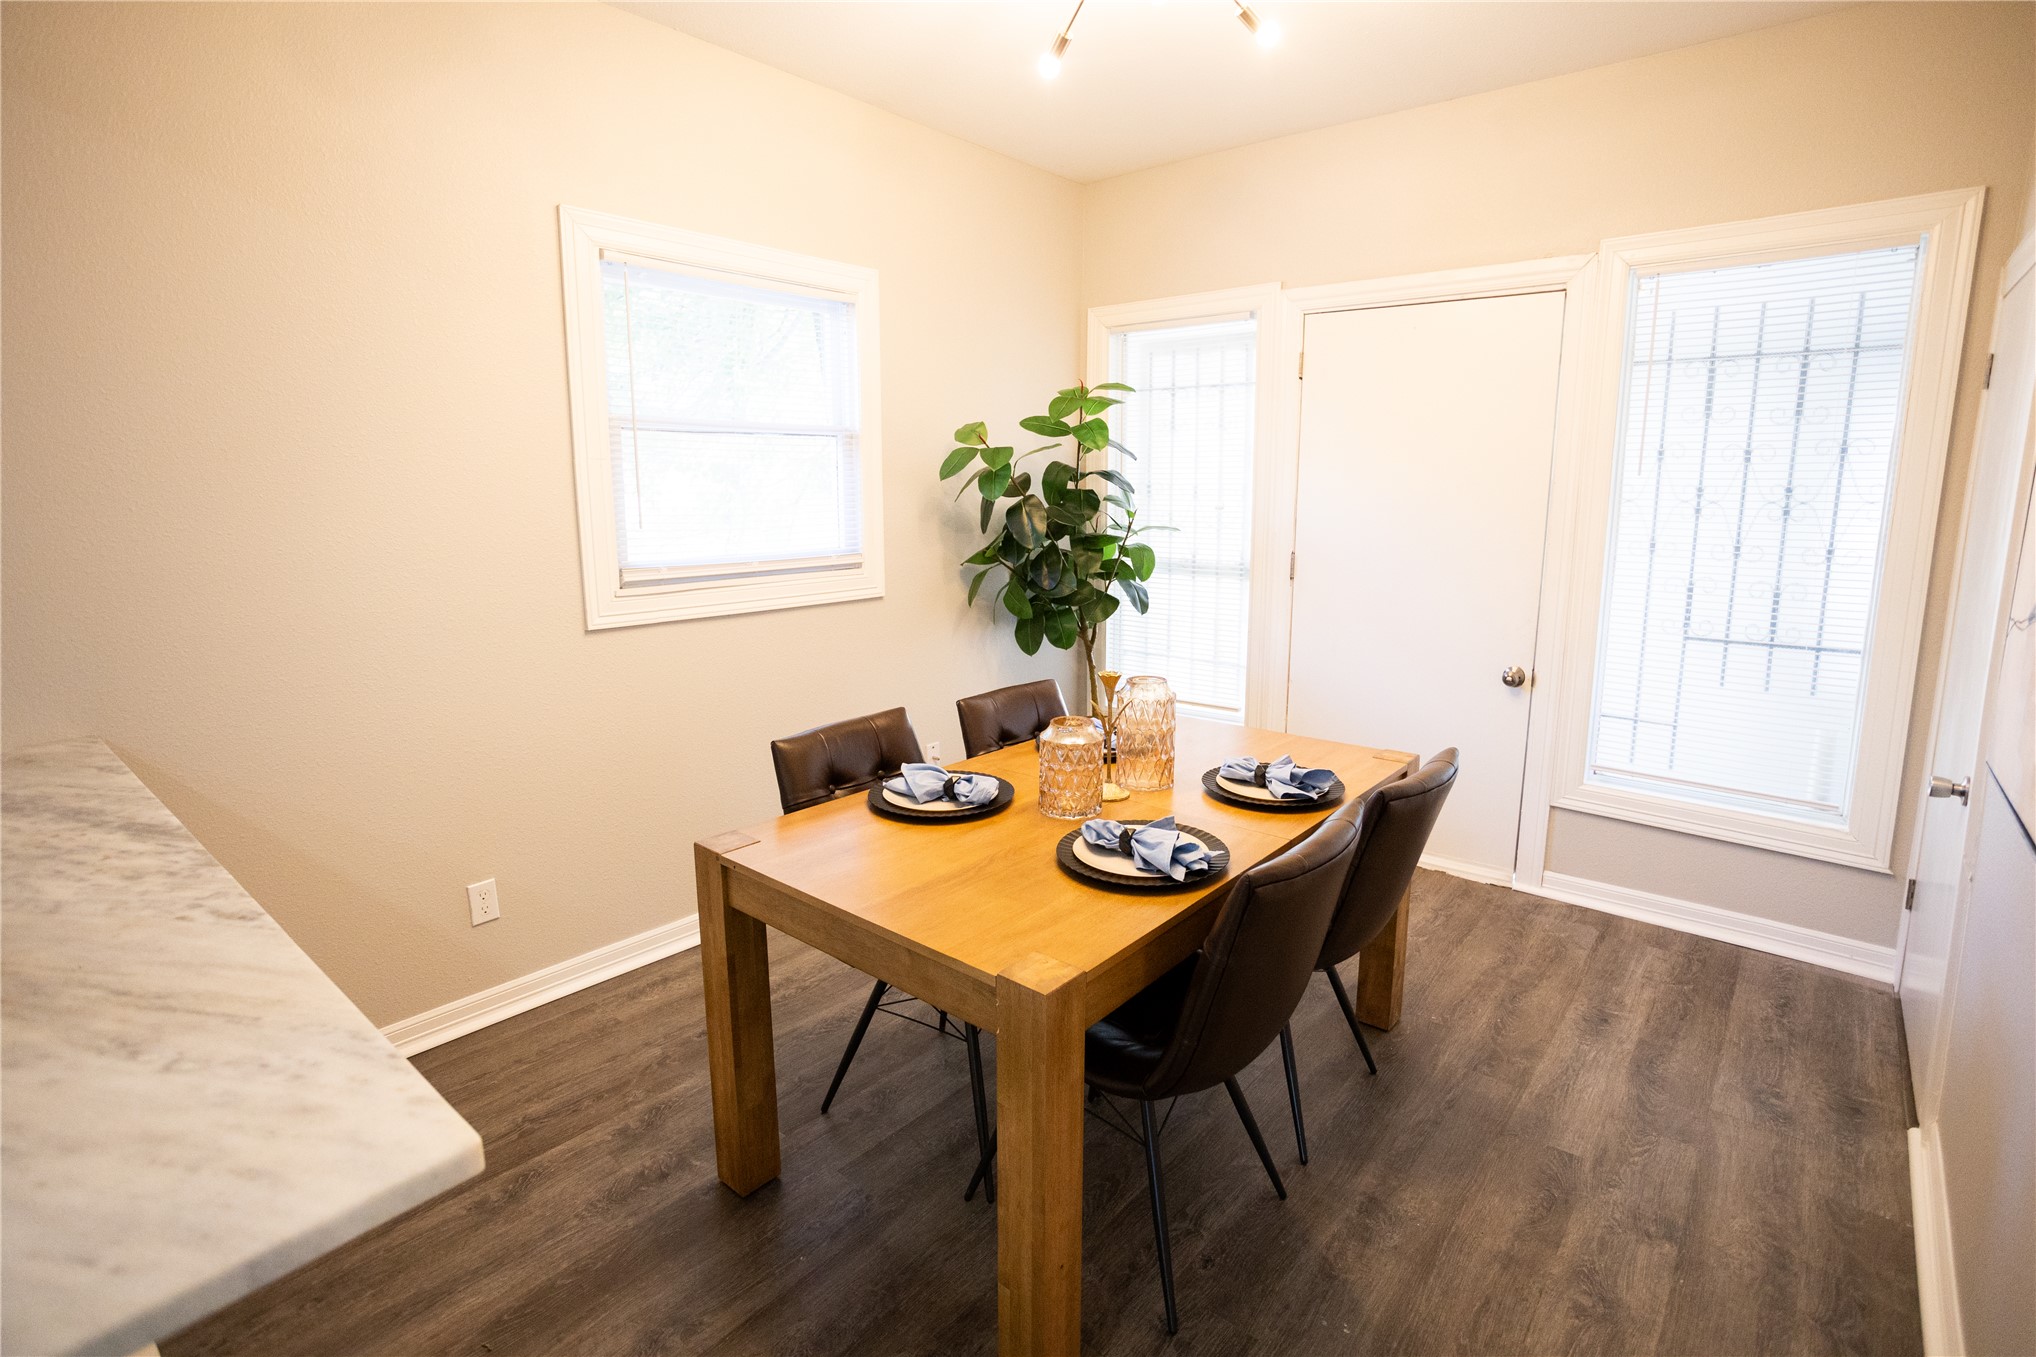
Wood-finish flooring, stone-surface counter extension, dual-pane windows, and minimalist multi-arm ceiling fixture
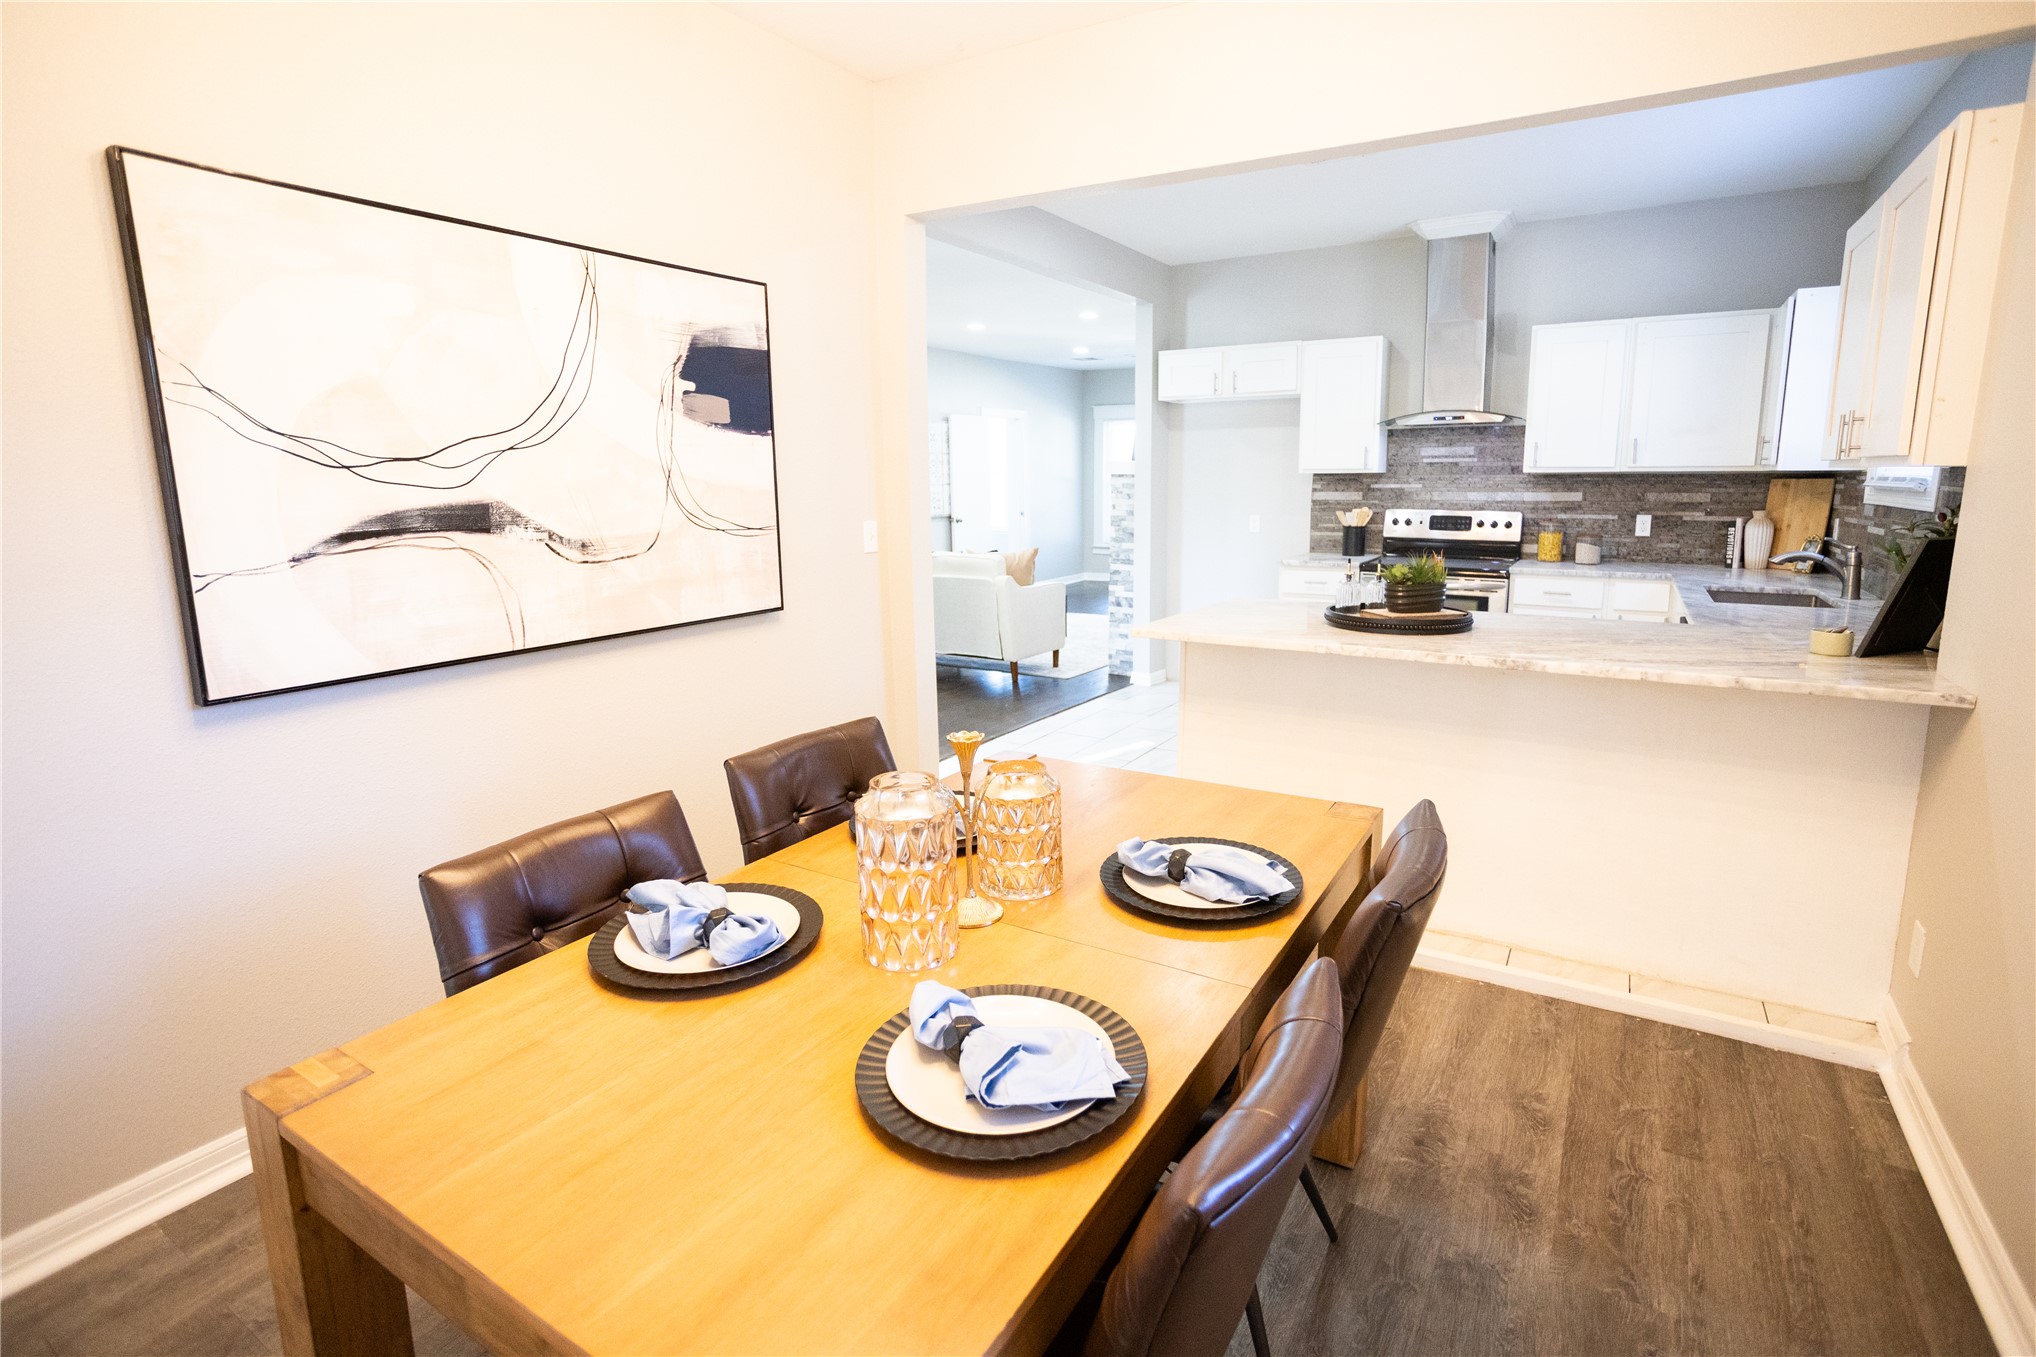
Kitchen featuring white cabinetry, stone-finish countertops, and a stainless steel range hood, complemented by wood-finish flooring
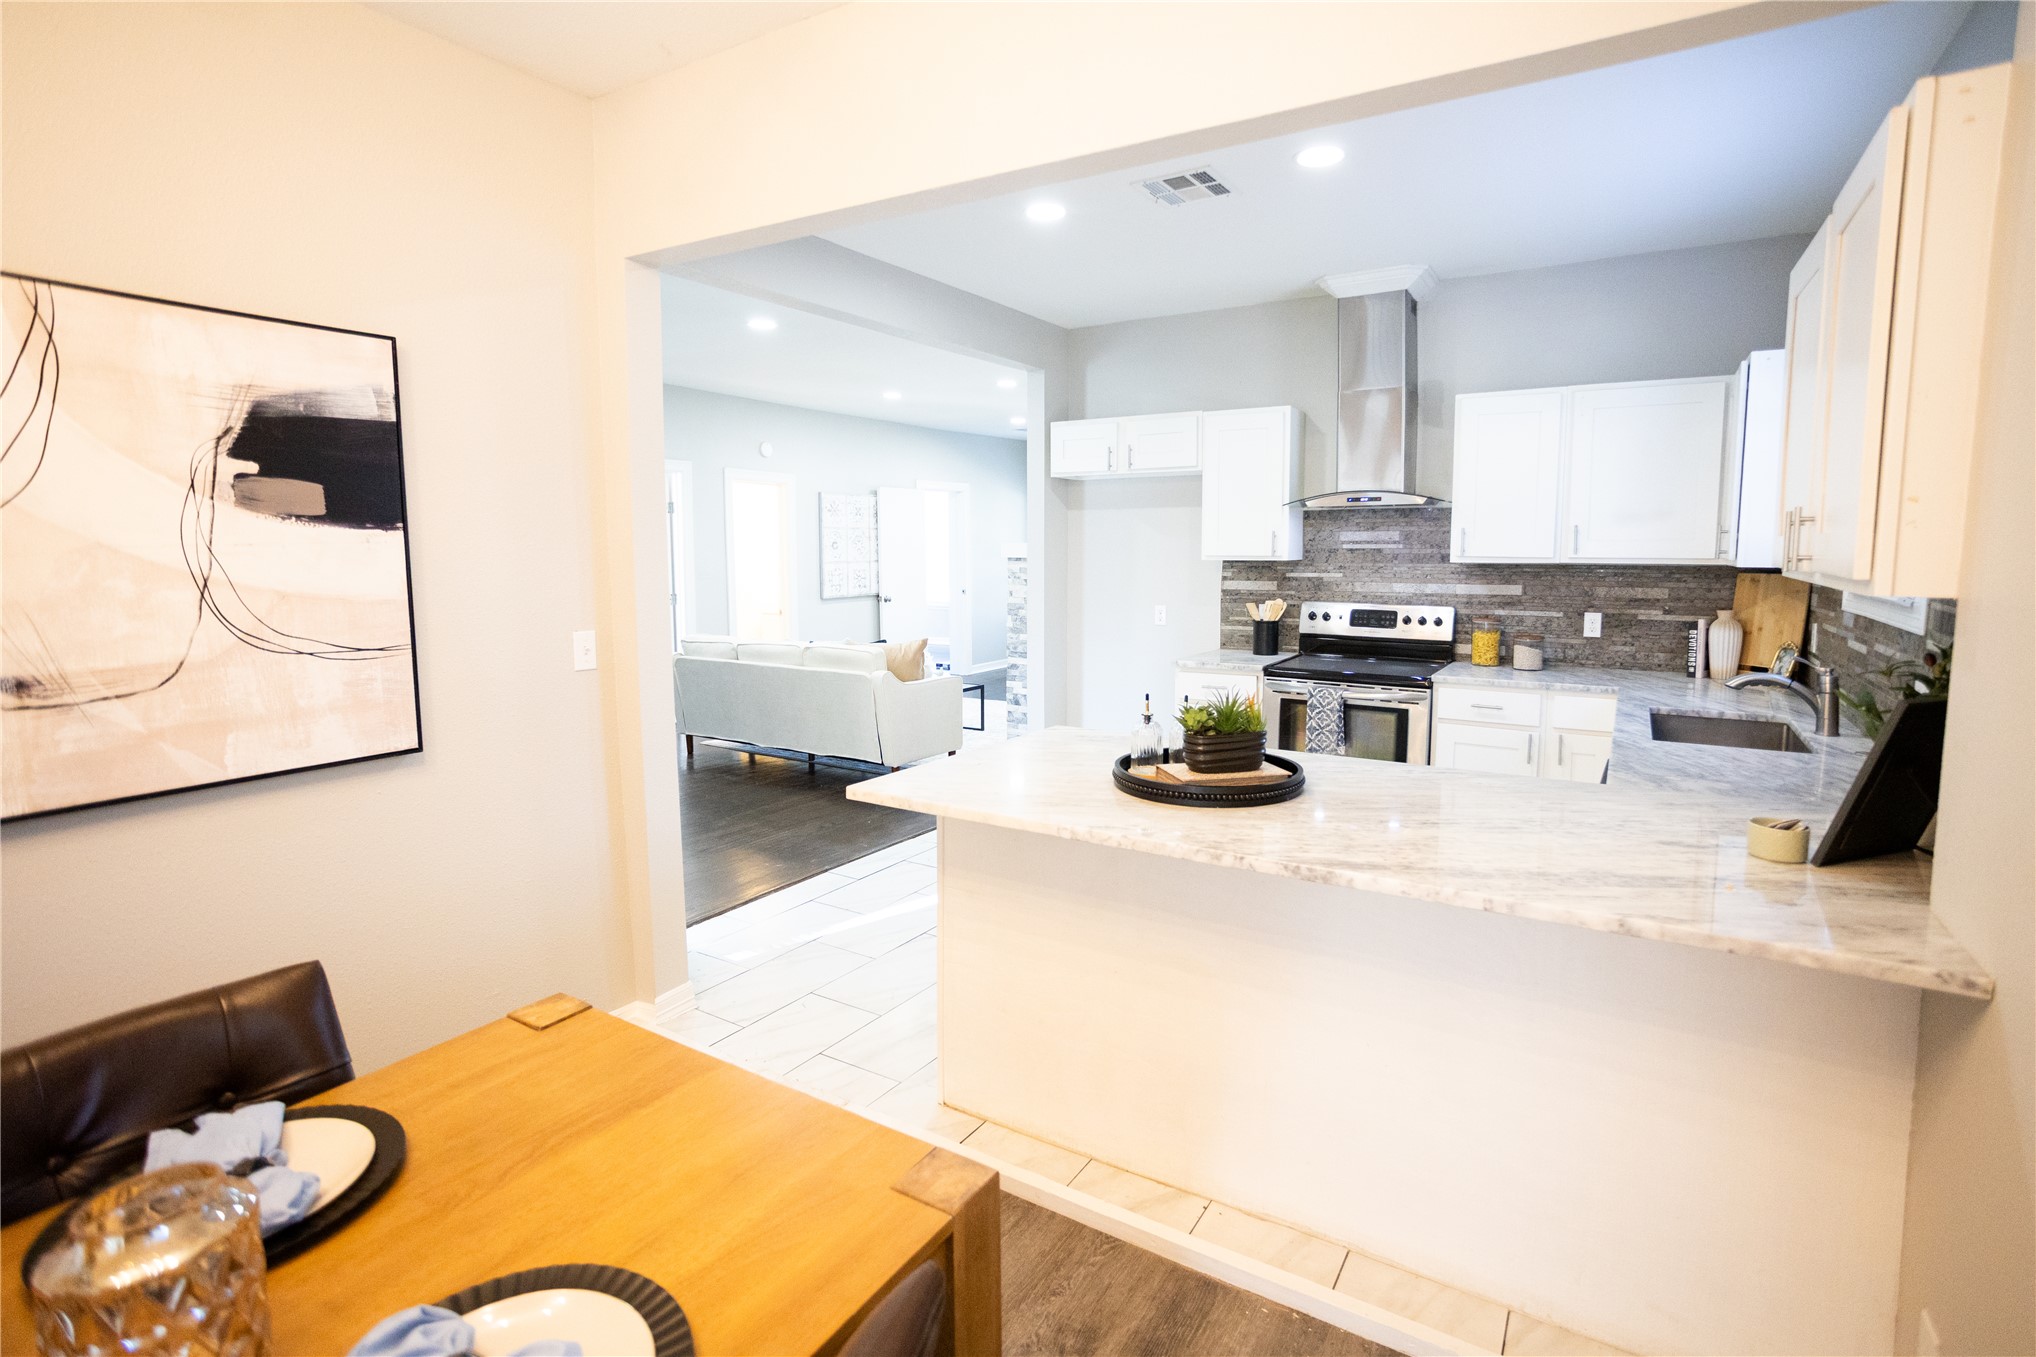
Kitchen featuring stone-patterned countertops, white cabinetry, a stainless steel chimney-style range hood, and a textured tile backsplash
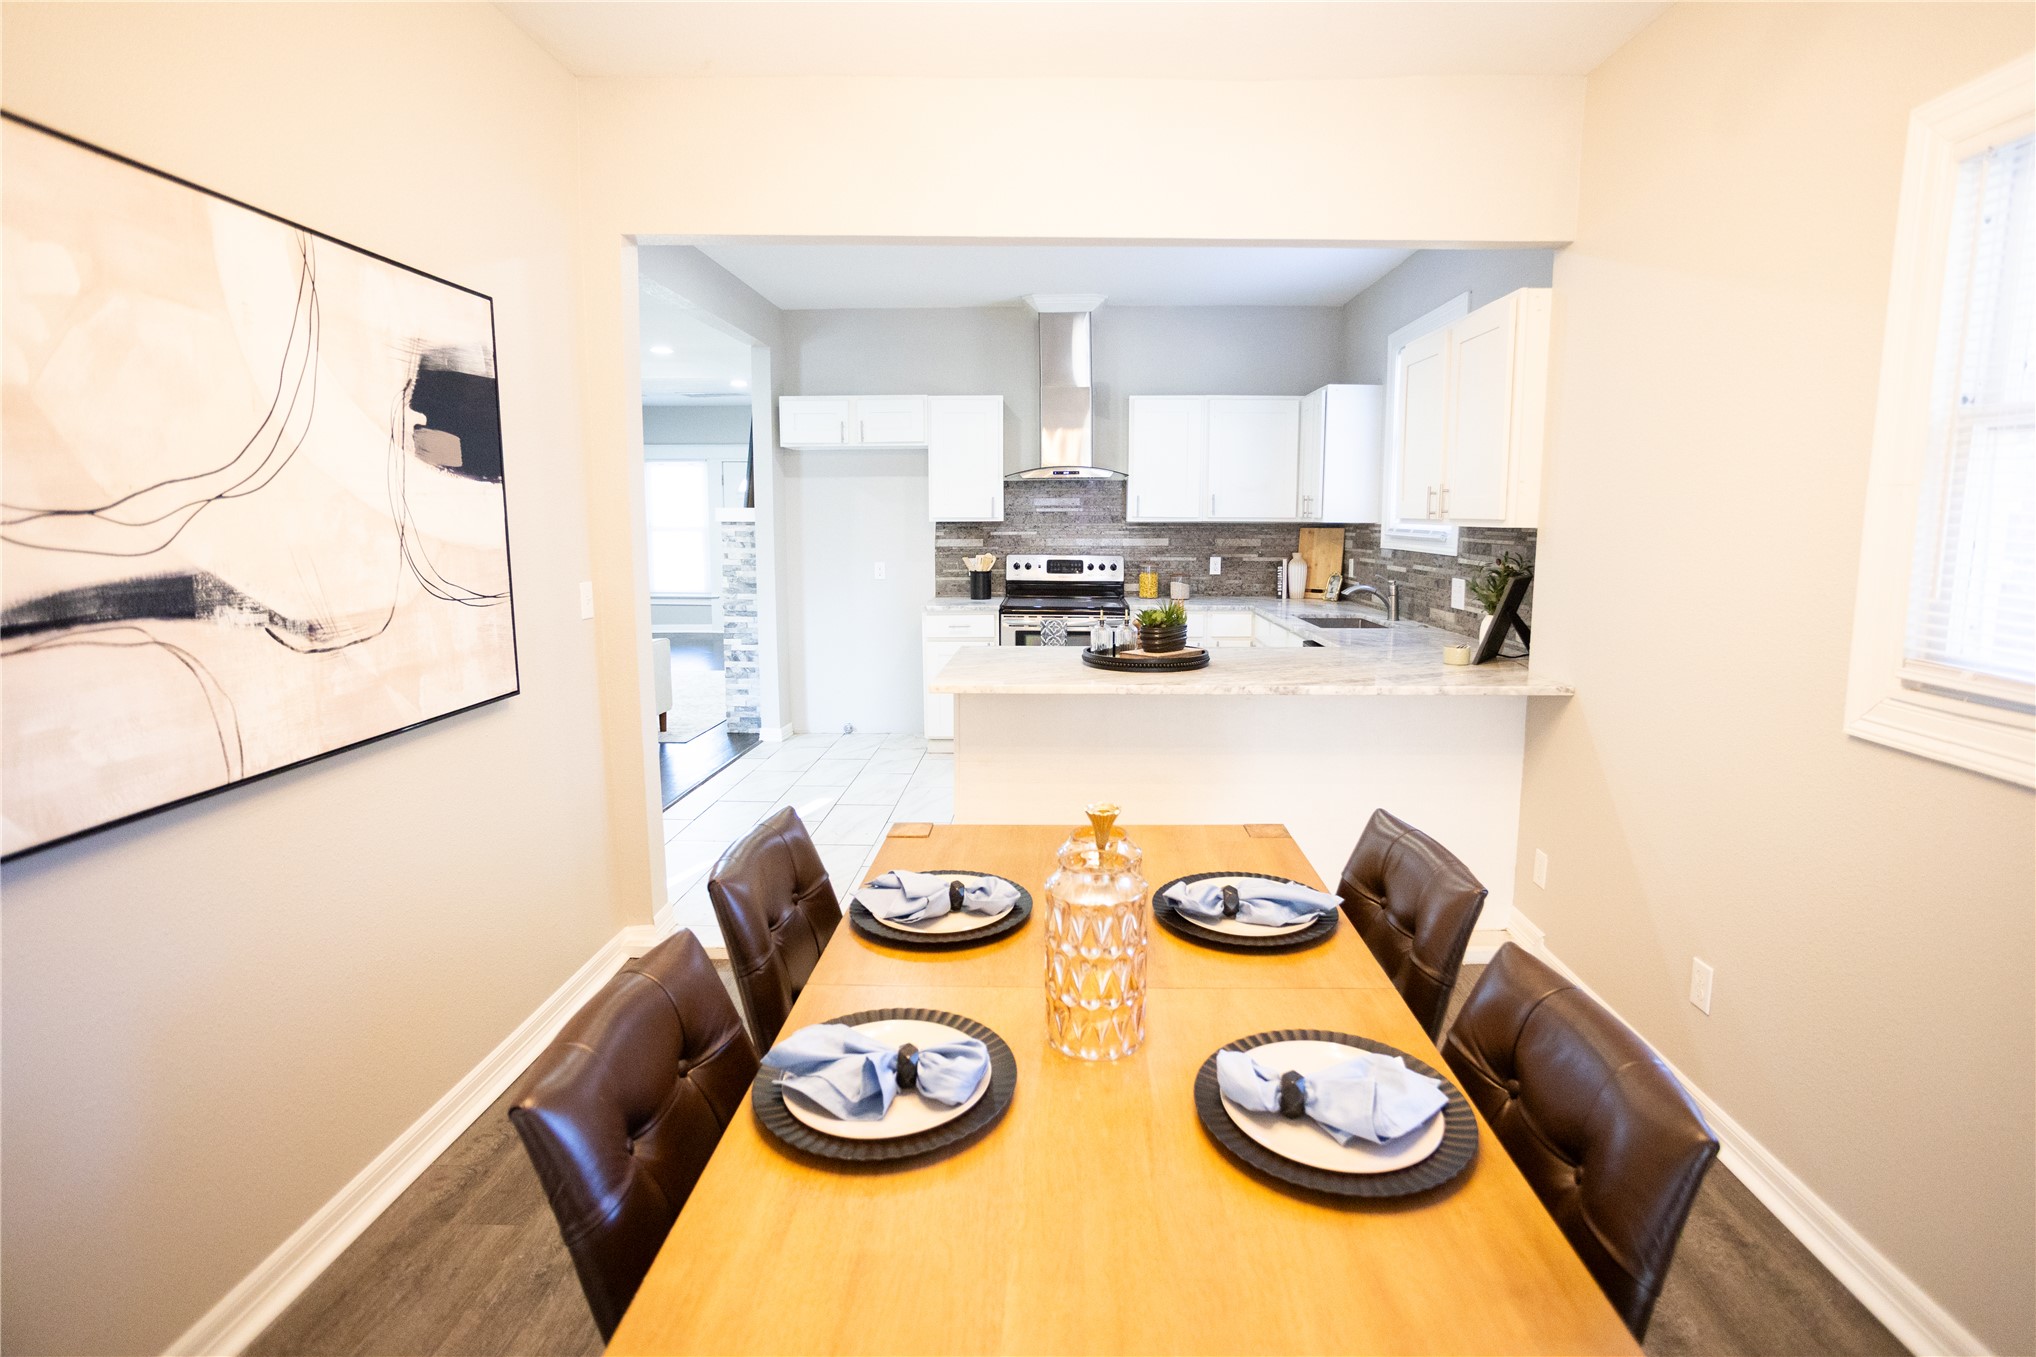
Dining area featuring wood-finish flooring, complemented by a kitchen showcasing white cabinetry, a stone-tile backsplash, and a breakfast bar with light-toned???????????????????????????????????????? countertops
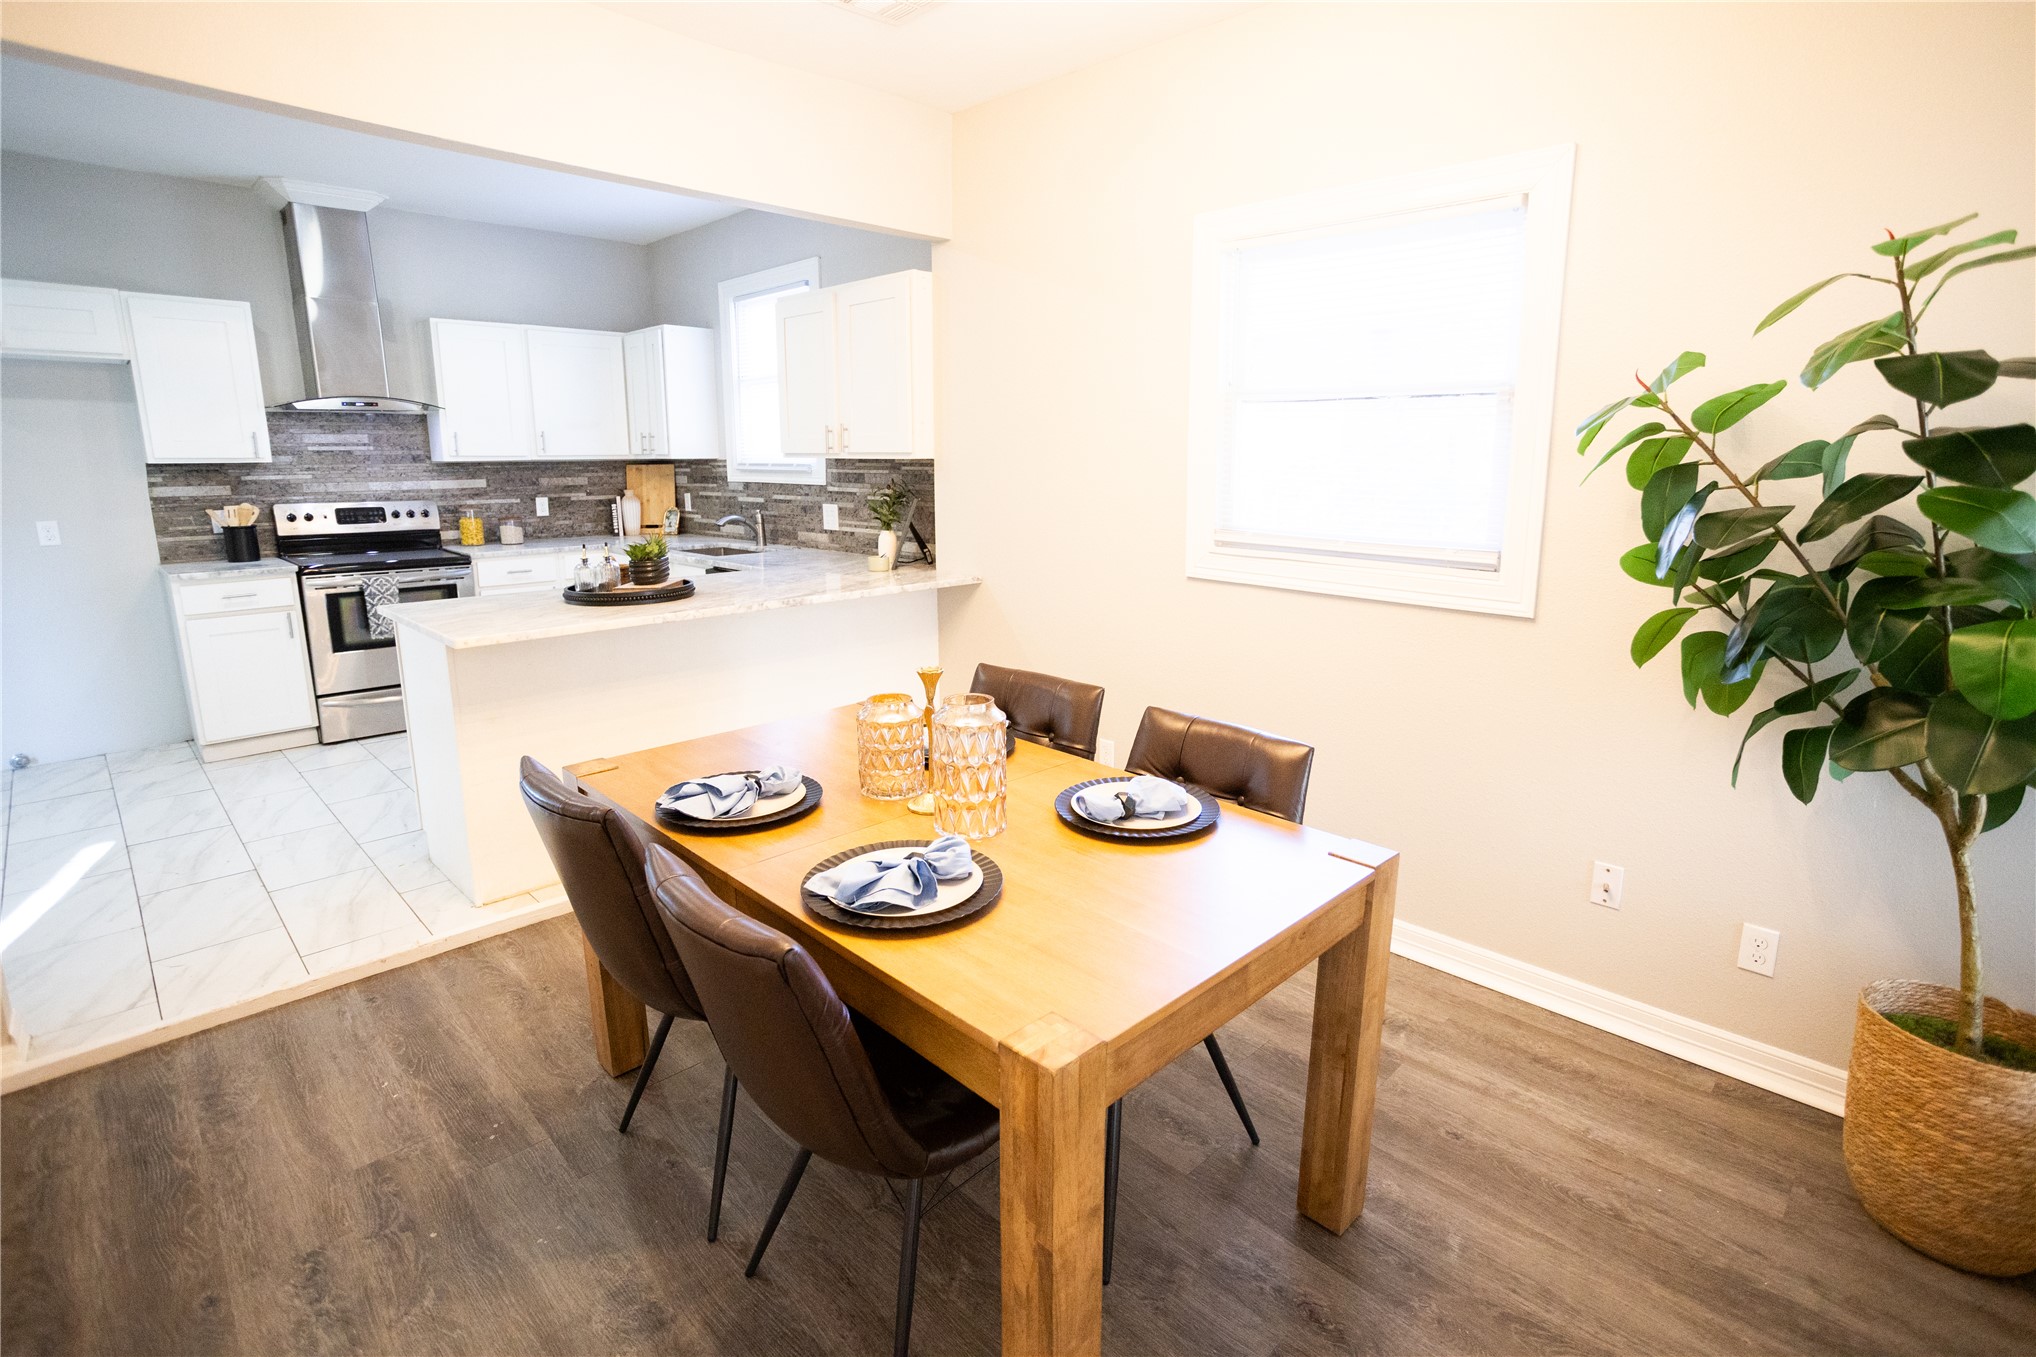
Kitchen featuring white cabinetry, a stone-surfaced breakfast bar, a stainless steel range, and a tiled backsplash, finished with wood-finish flooring
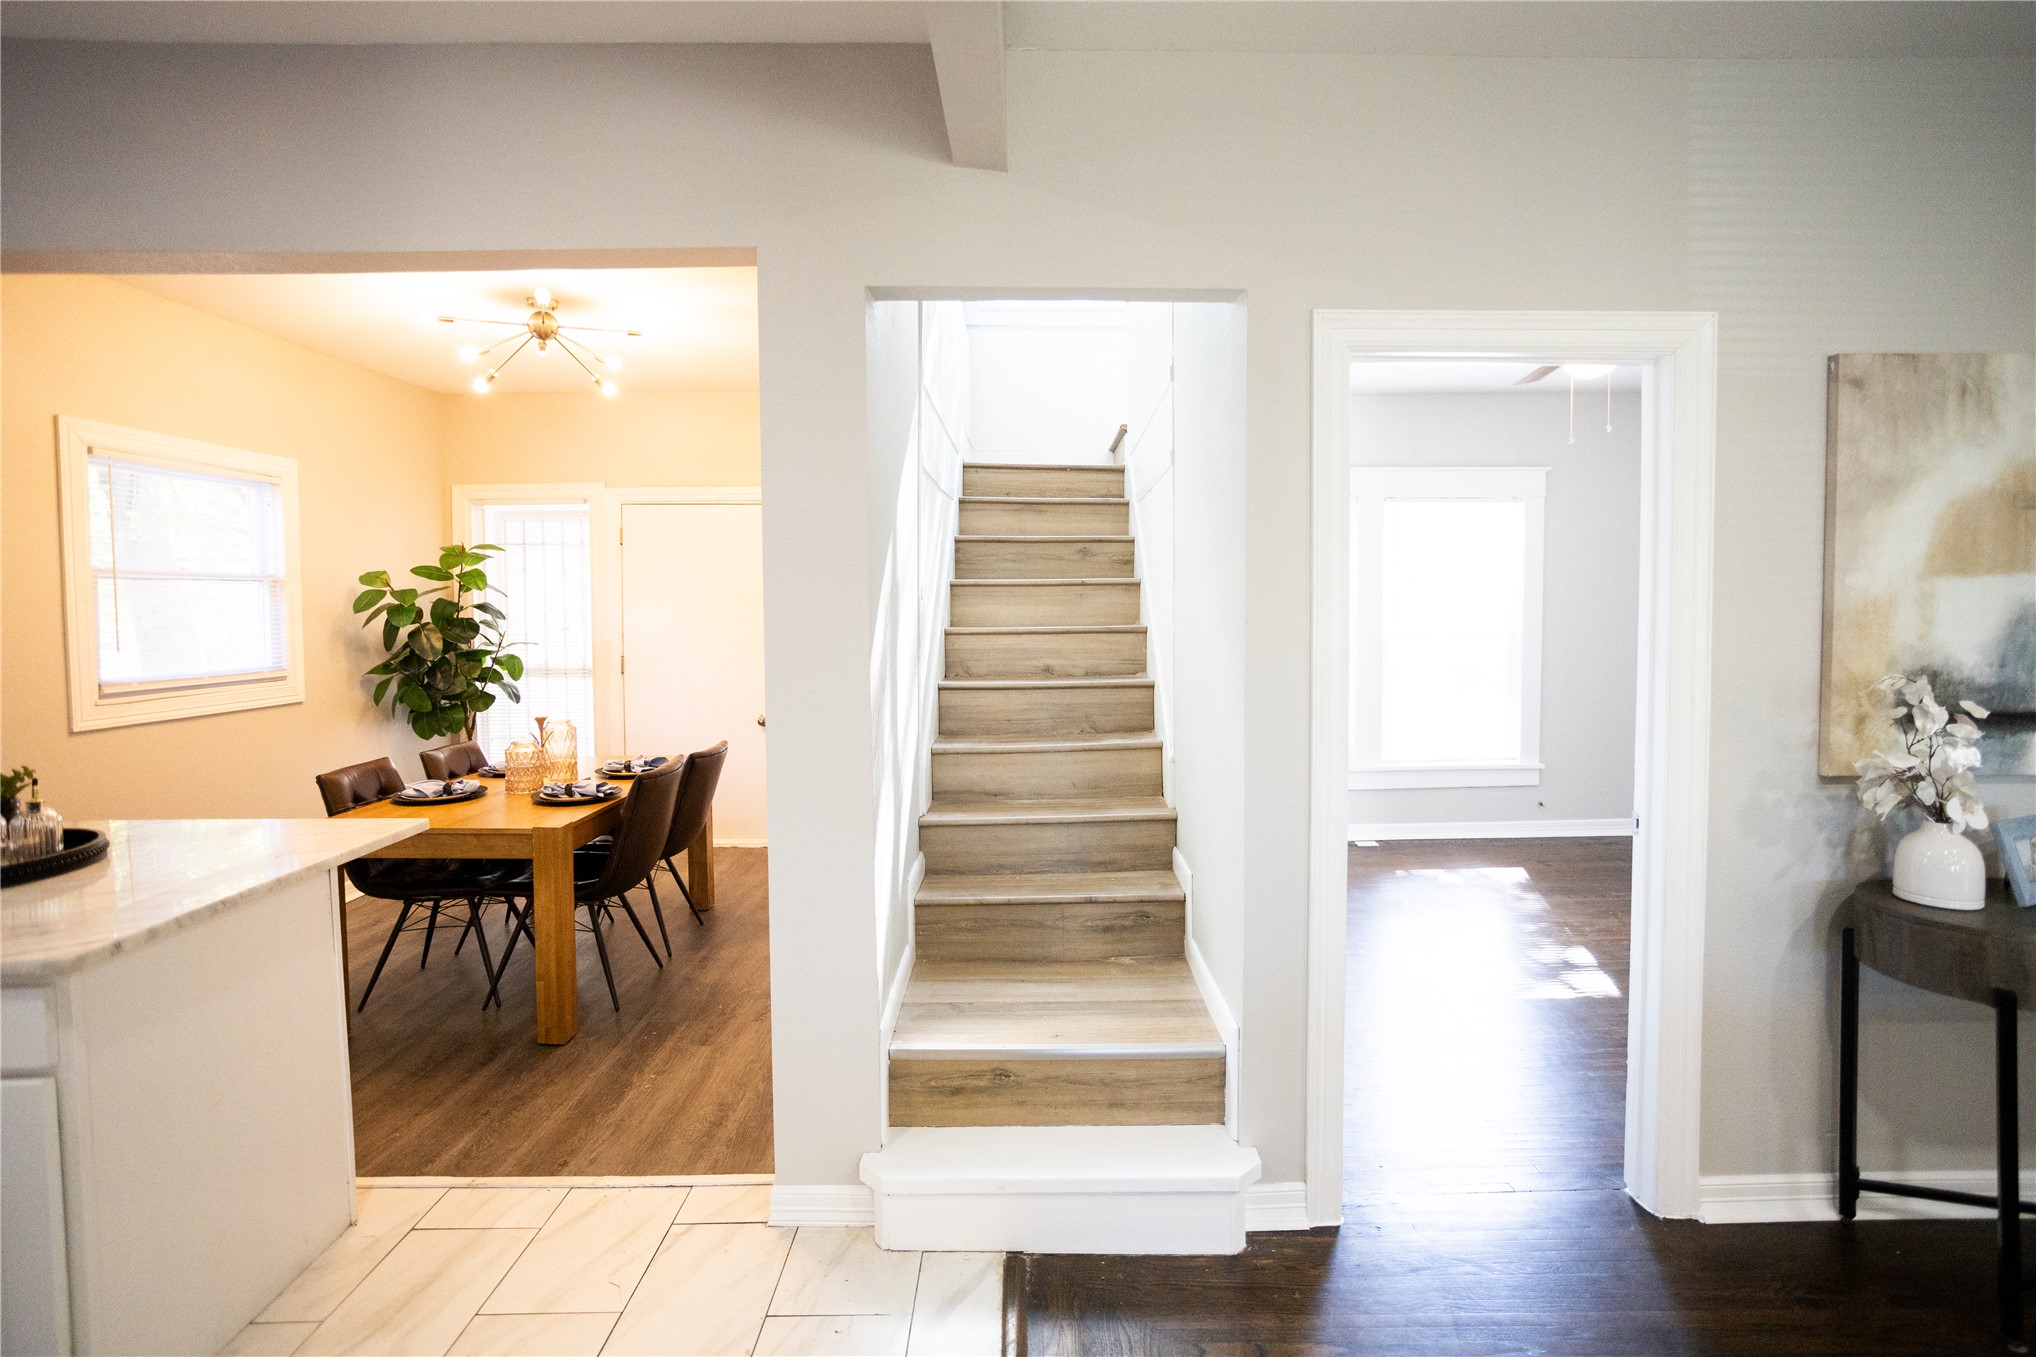
Staircase featuring wood-finish treads, clean-lined white risers, and neutral wall tones
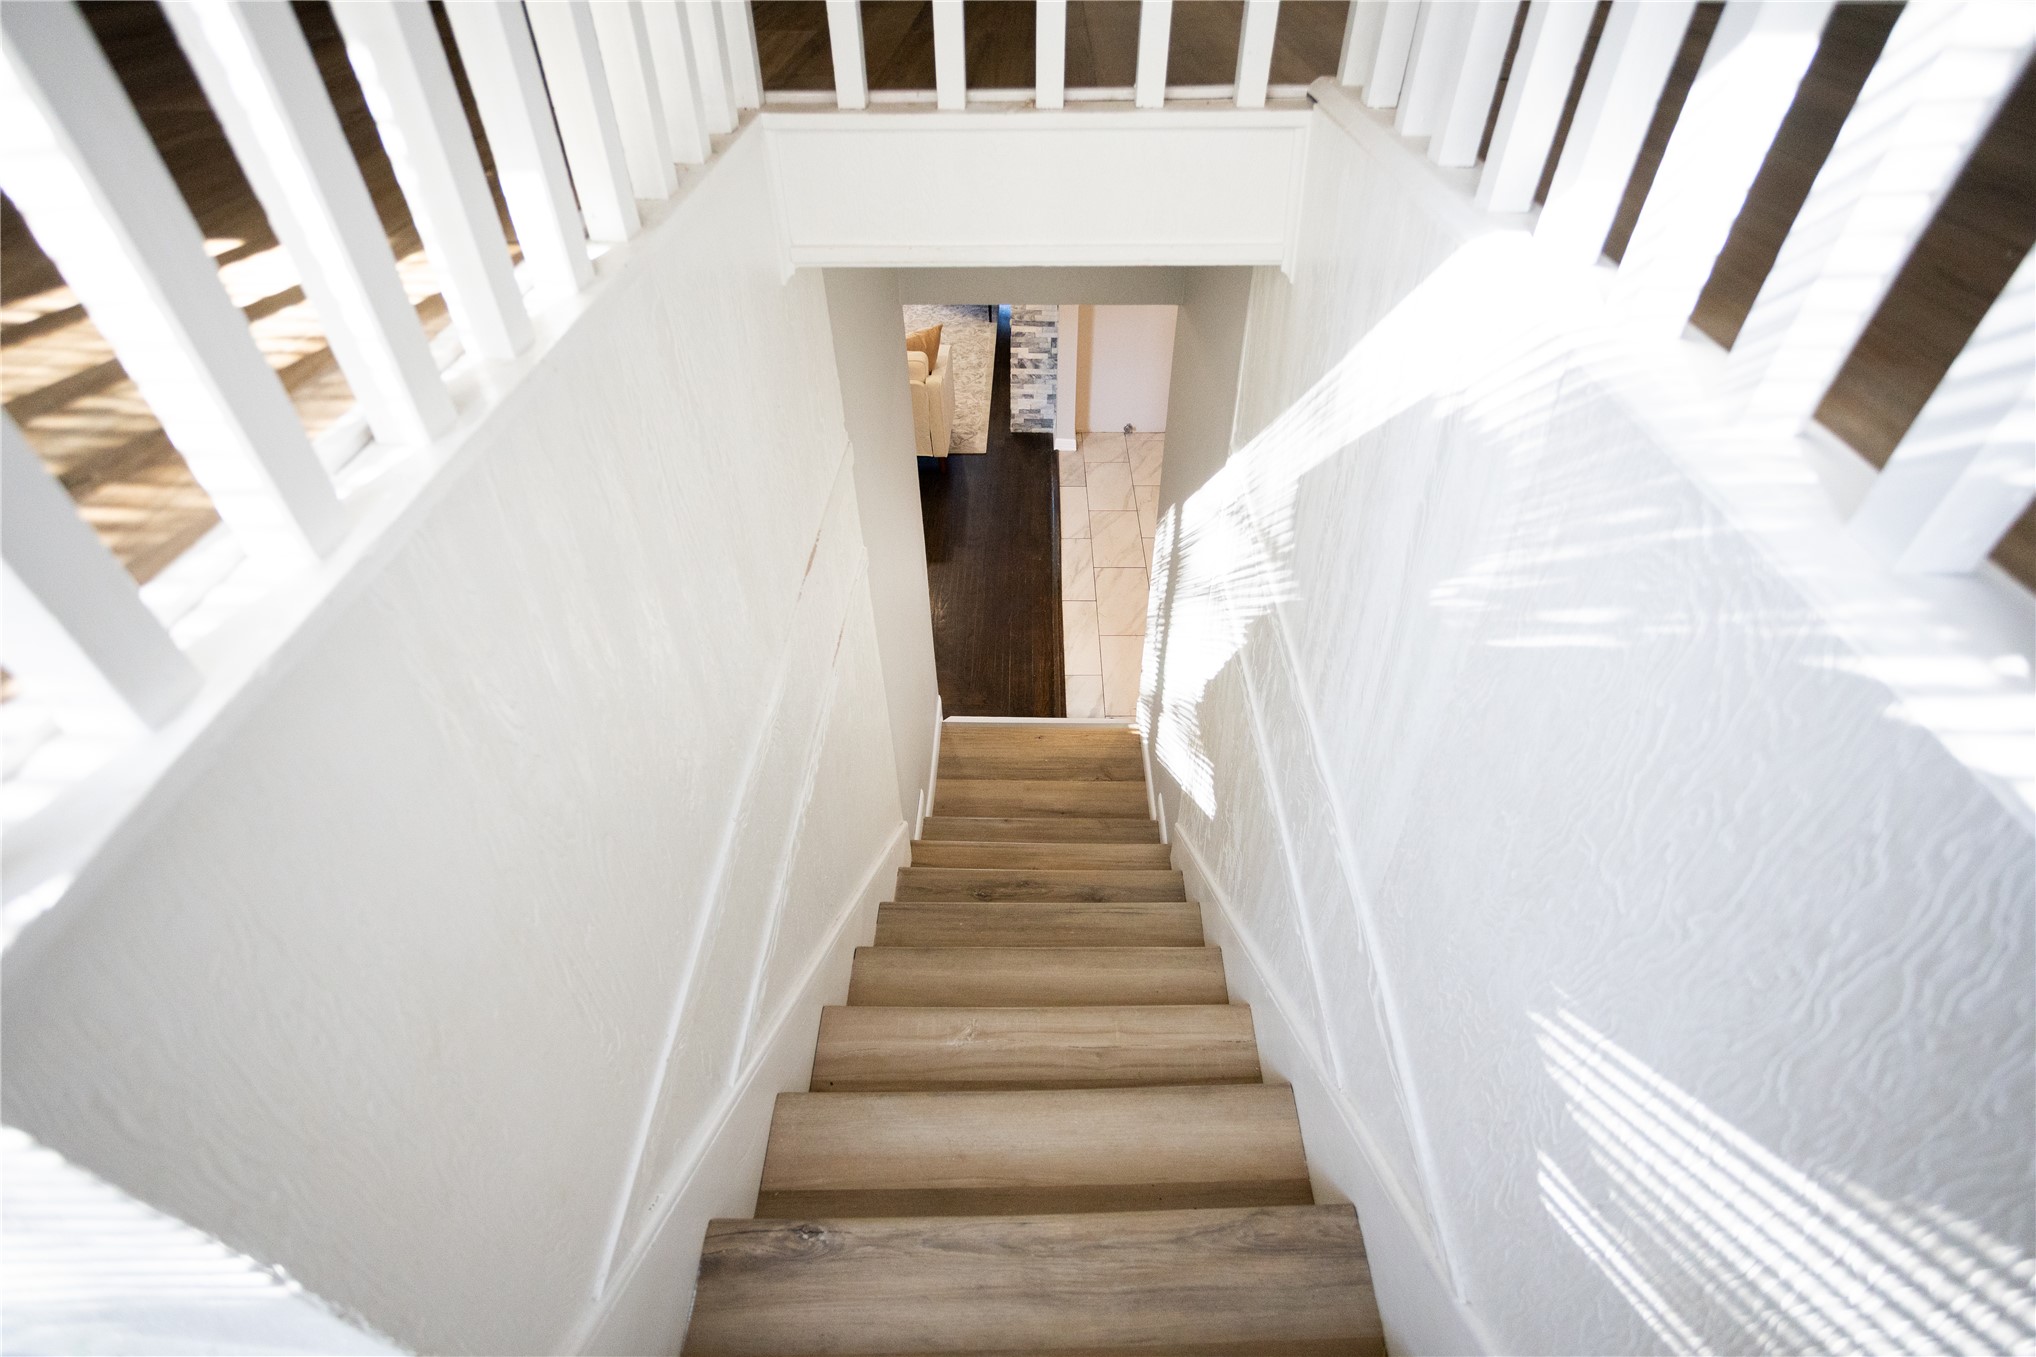
Staircase featuring wood-finish treads, white paneled wainscoting, and a white balustrade
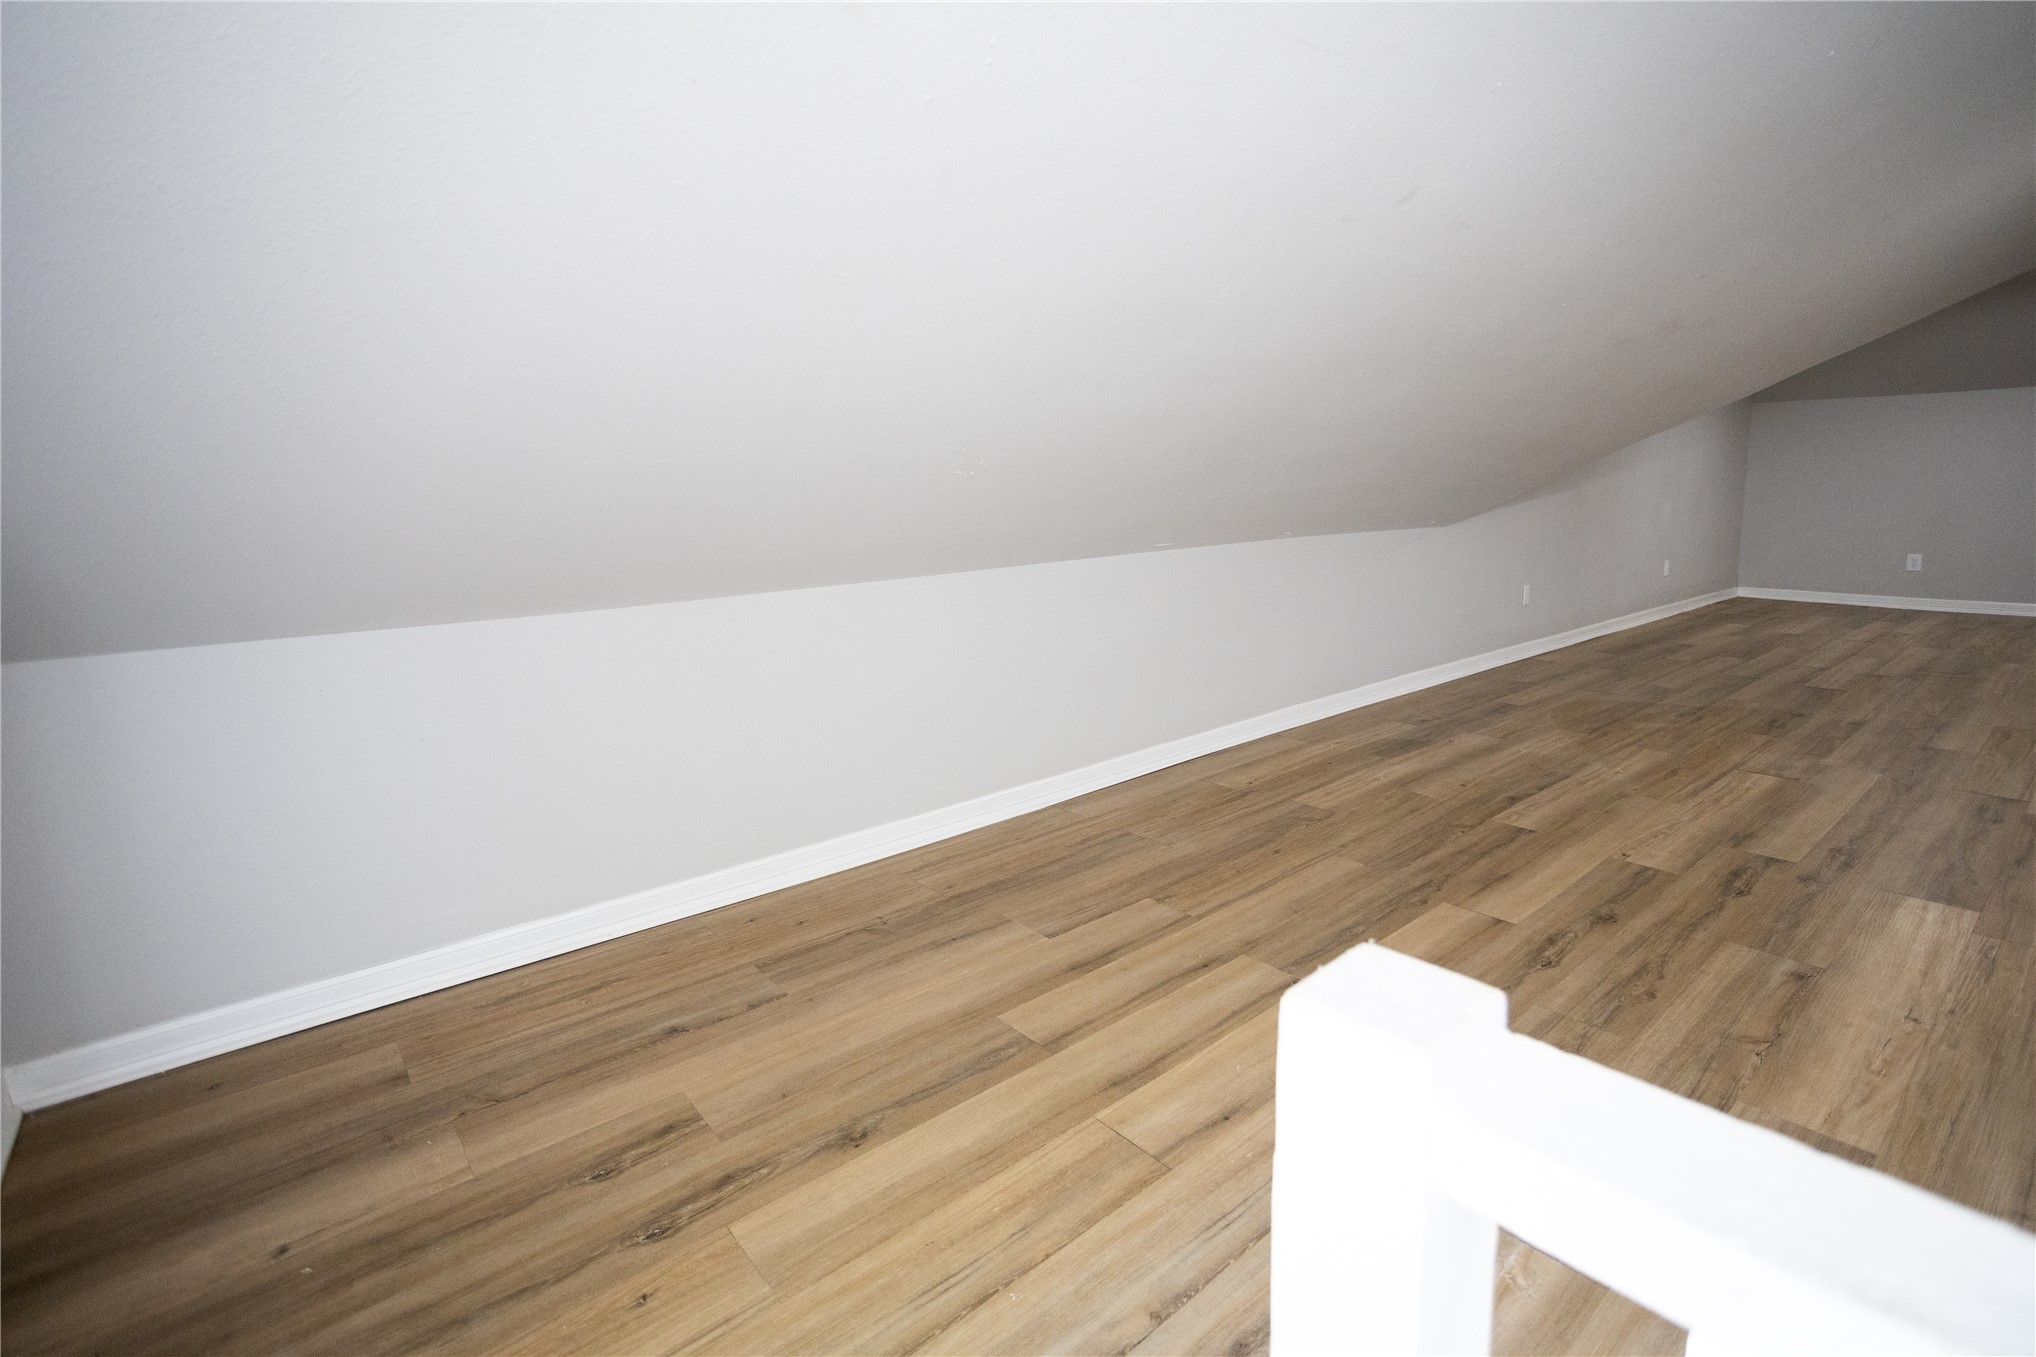
Vaulted ceiling featuring neutral-toned walls and wood-finish flooring with a white-painted wooden balustrade
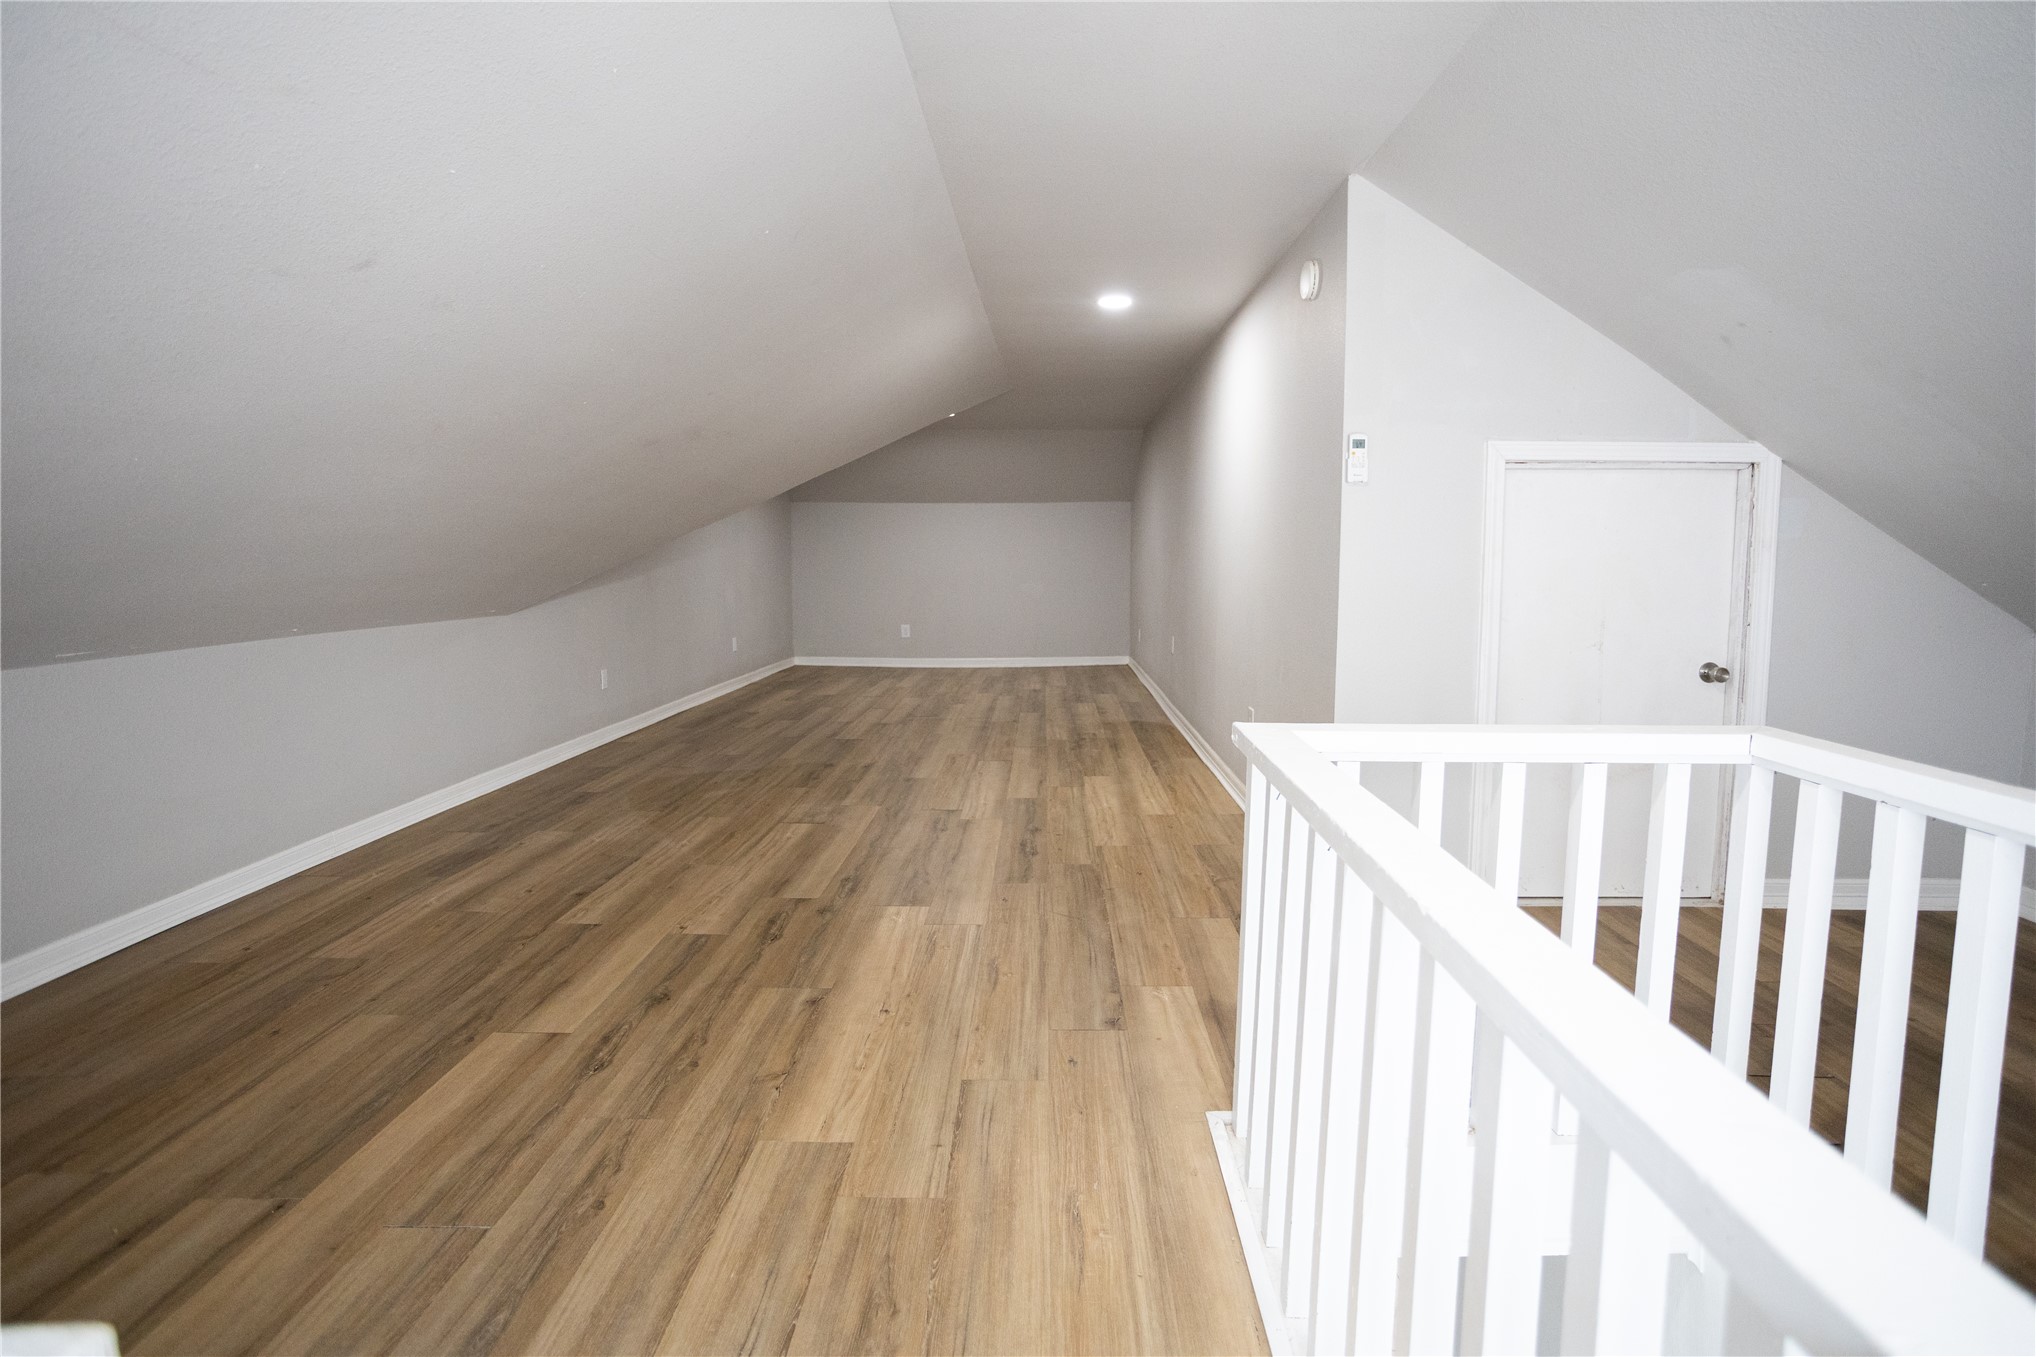
Finished attic featuring wood-finish flooring, vaulted ceilings, recessed lighting, and a white wooden staircase railing
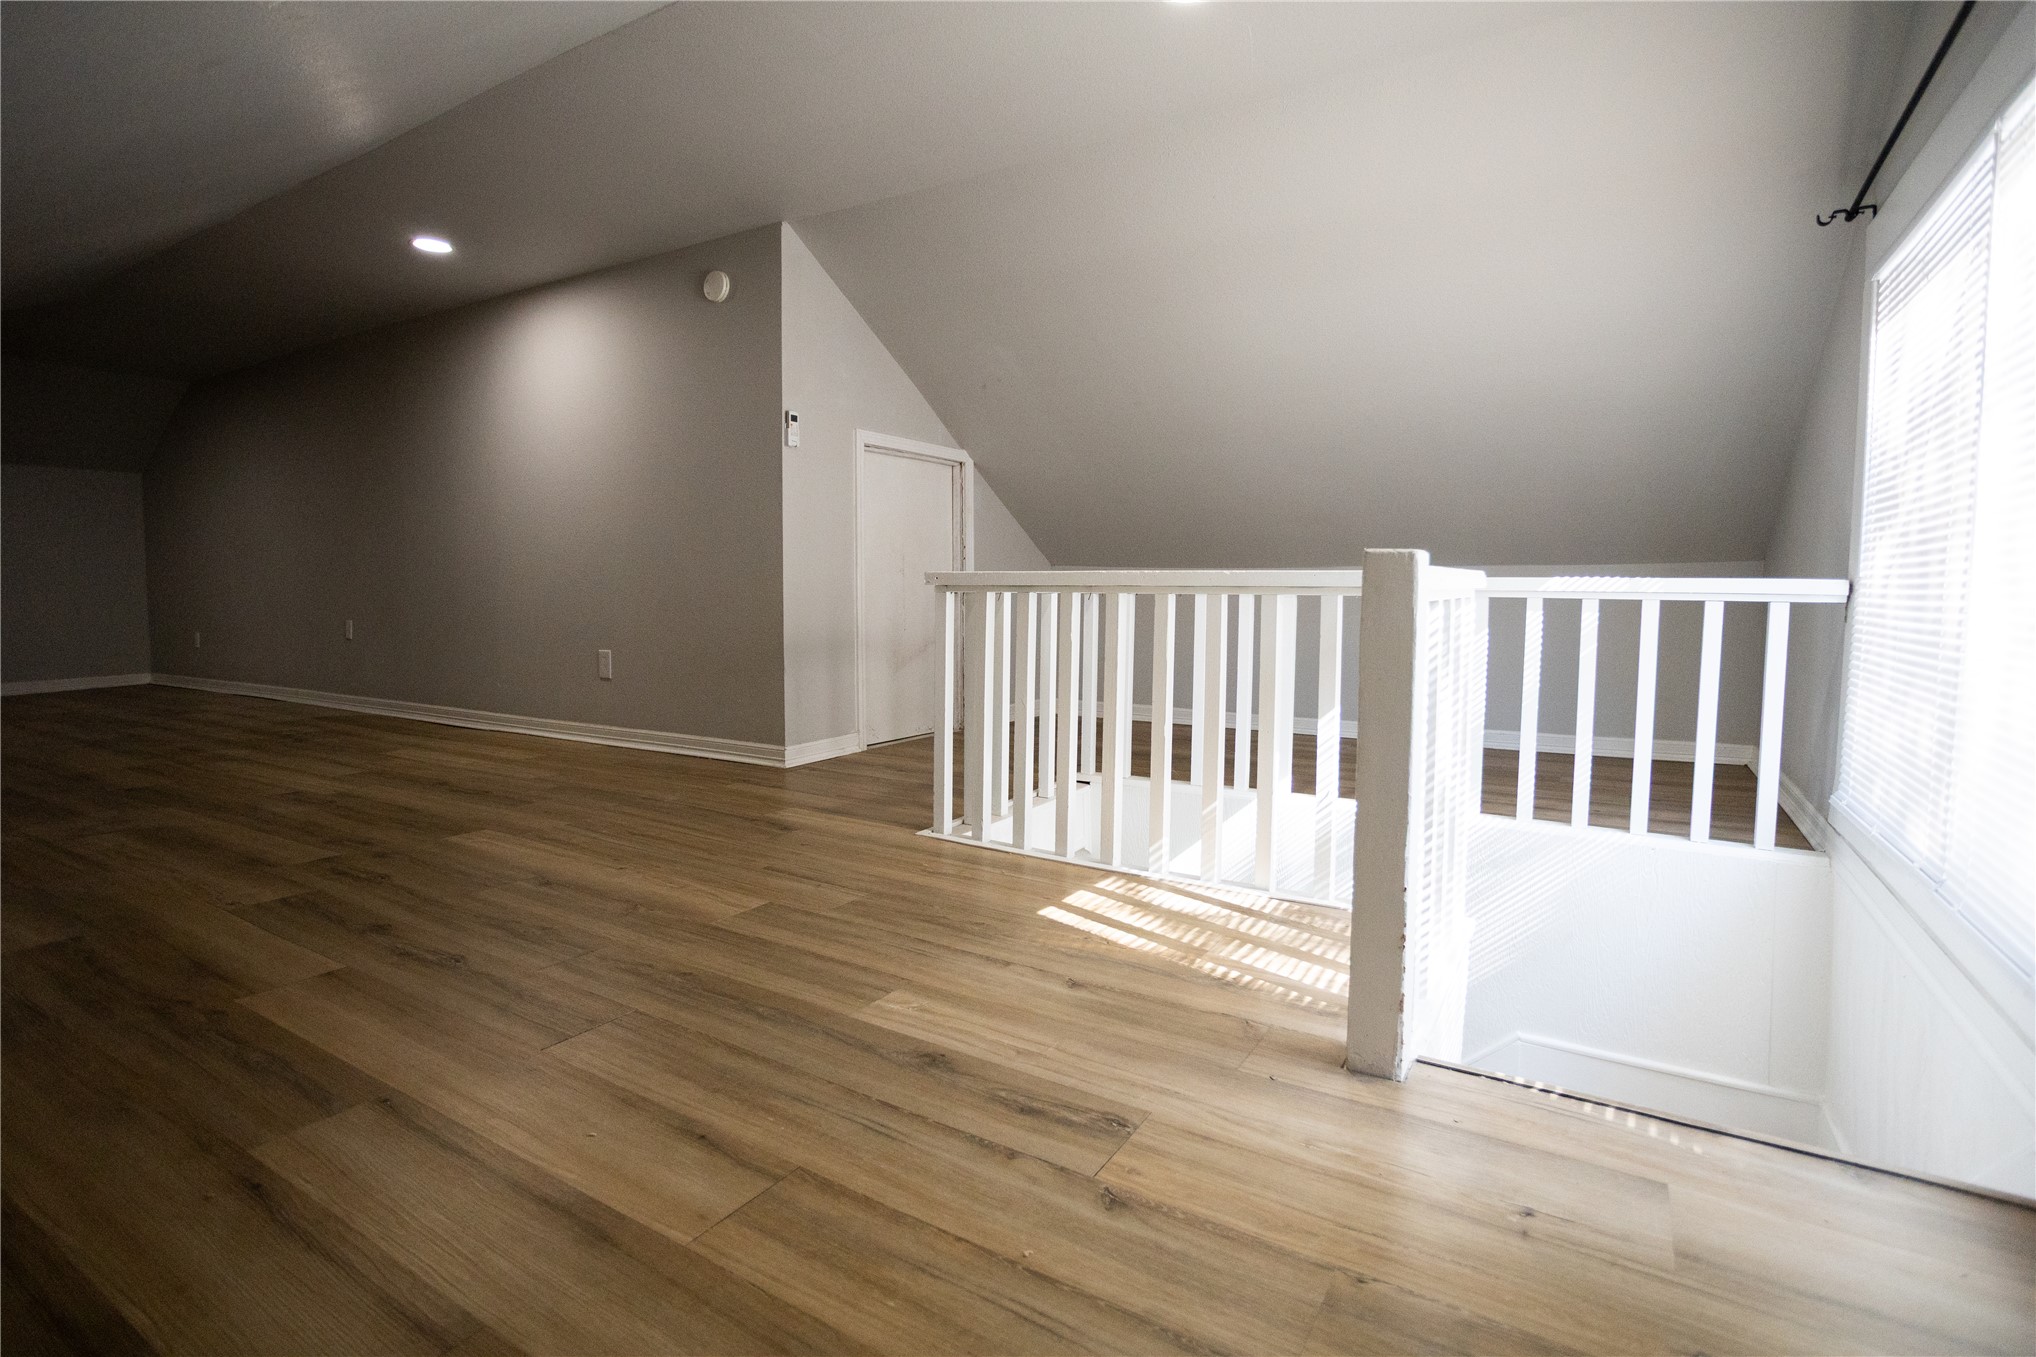
Vaulted ceilings, wood-finish flooring, recessed lighting, and a white balustrade railing
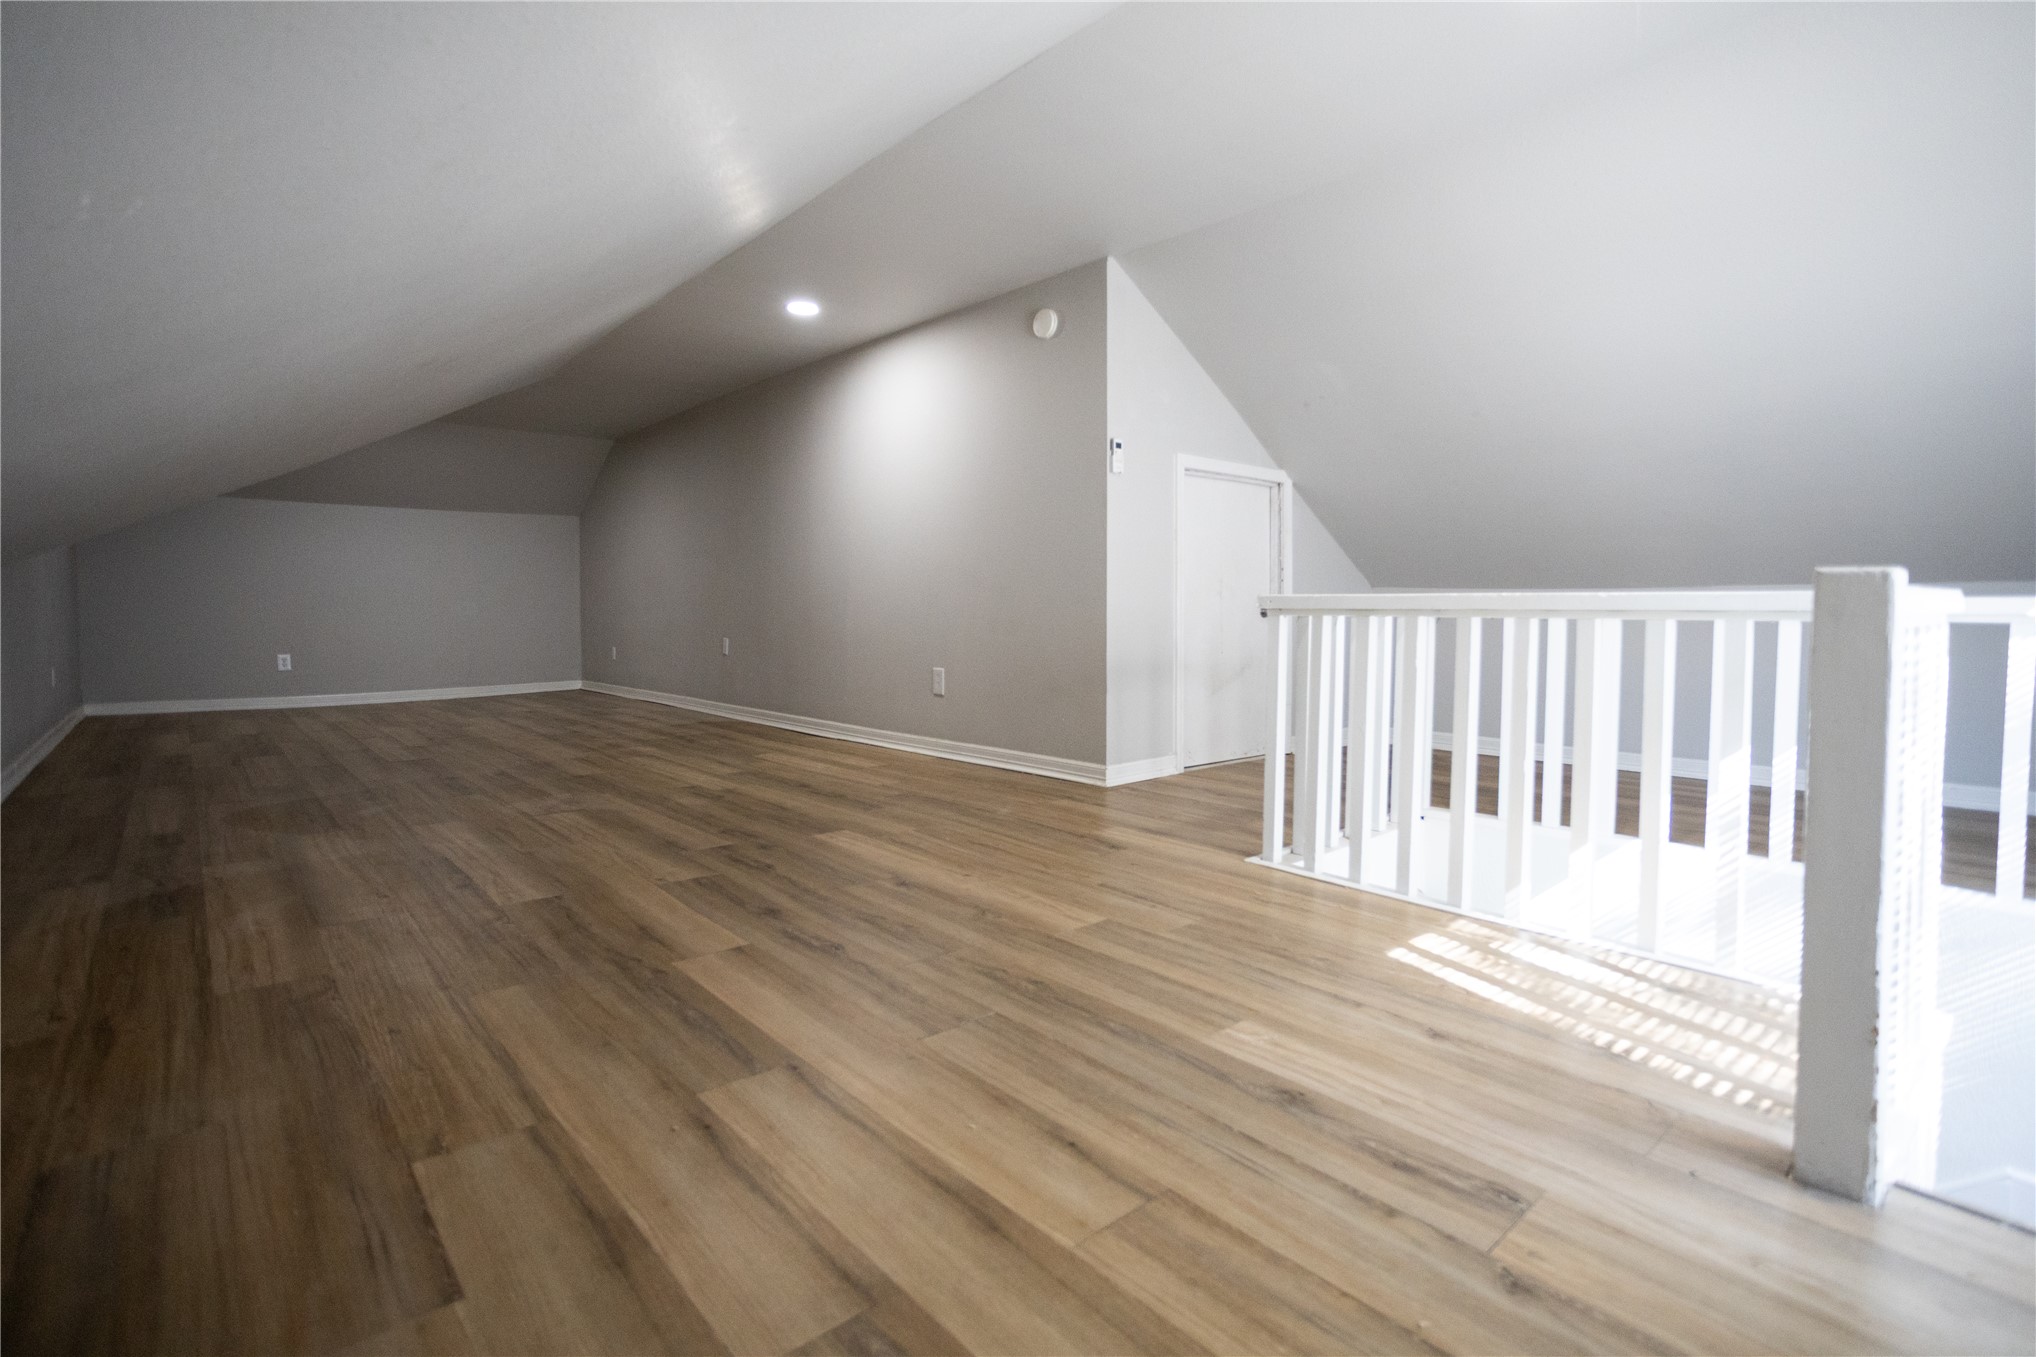
Open-concept room featuring wood-finish flooring, recessed lighting, and a white balustrade railing
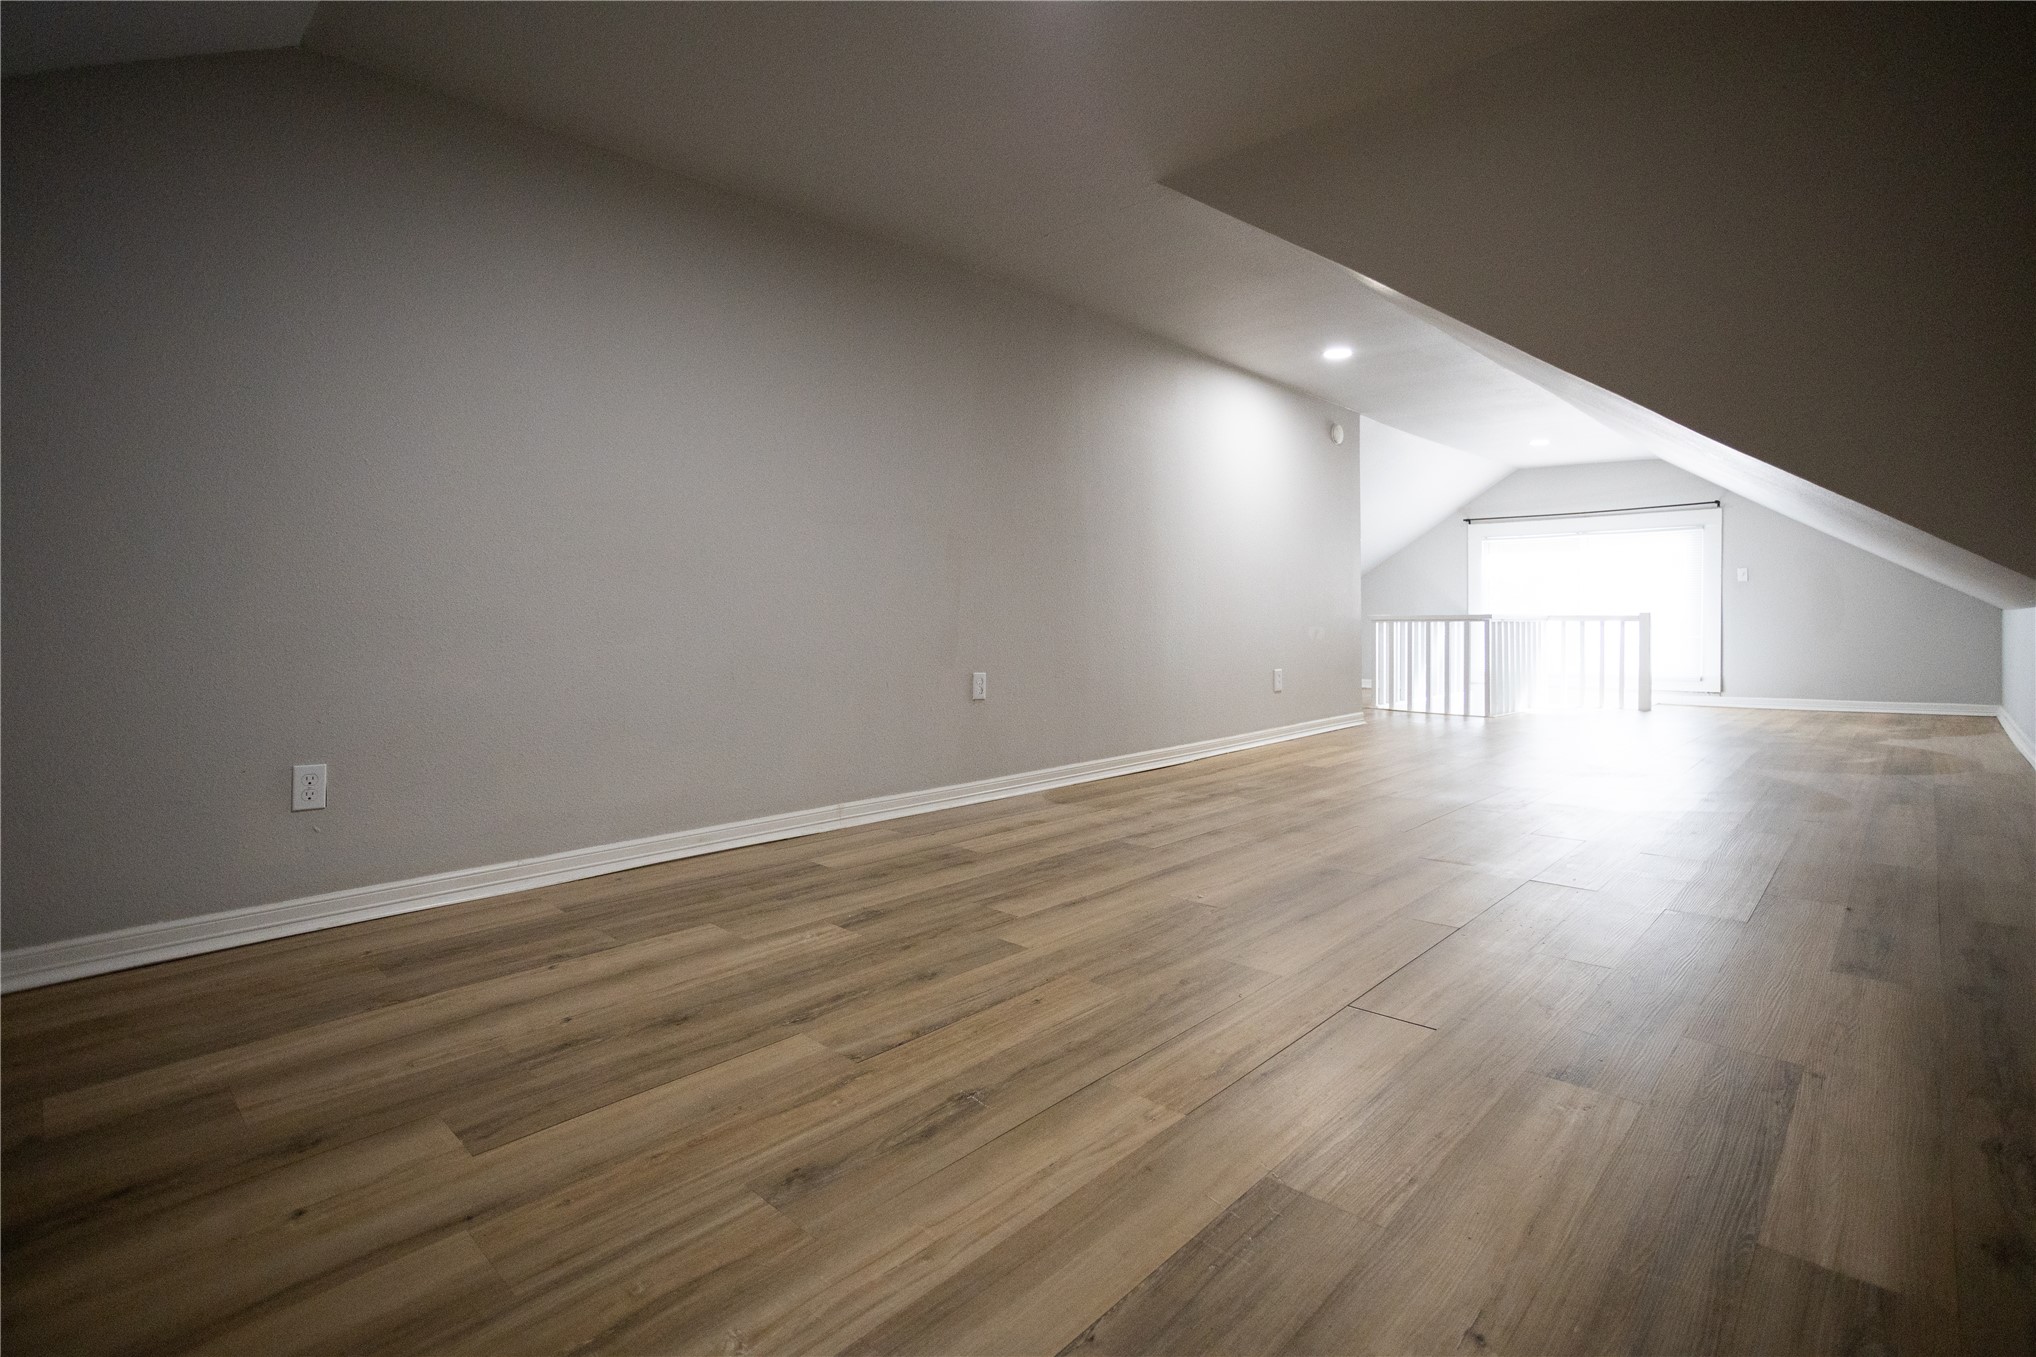
Finished attic space featuring vaulted ceilings, wood-finish flooring, and a white baluster railing
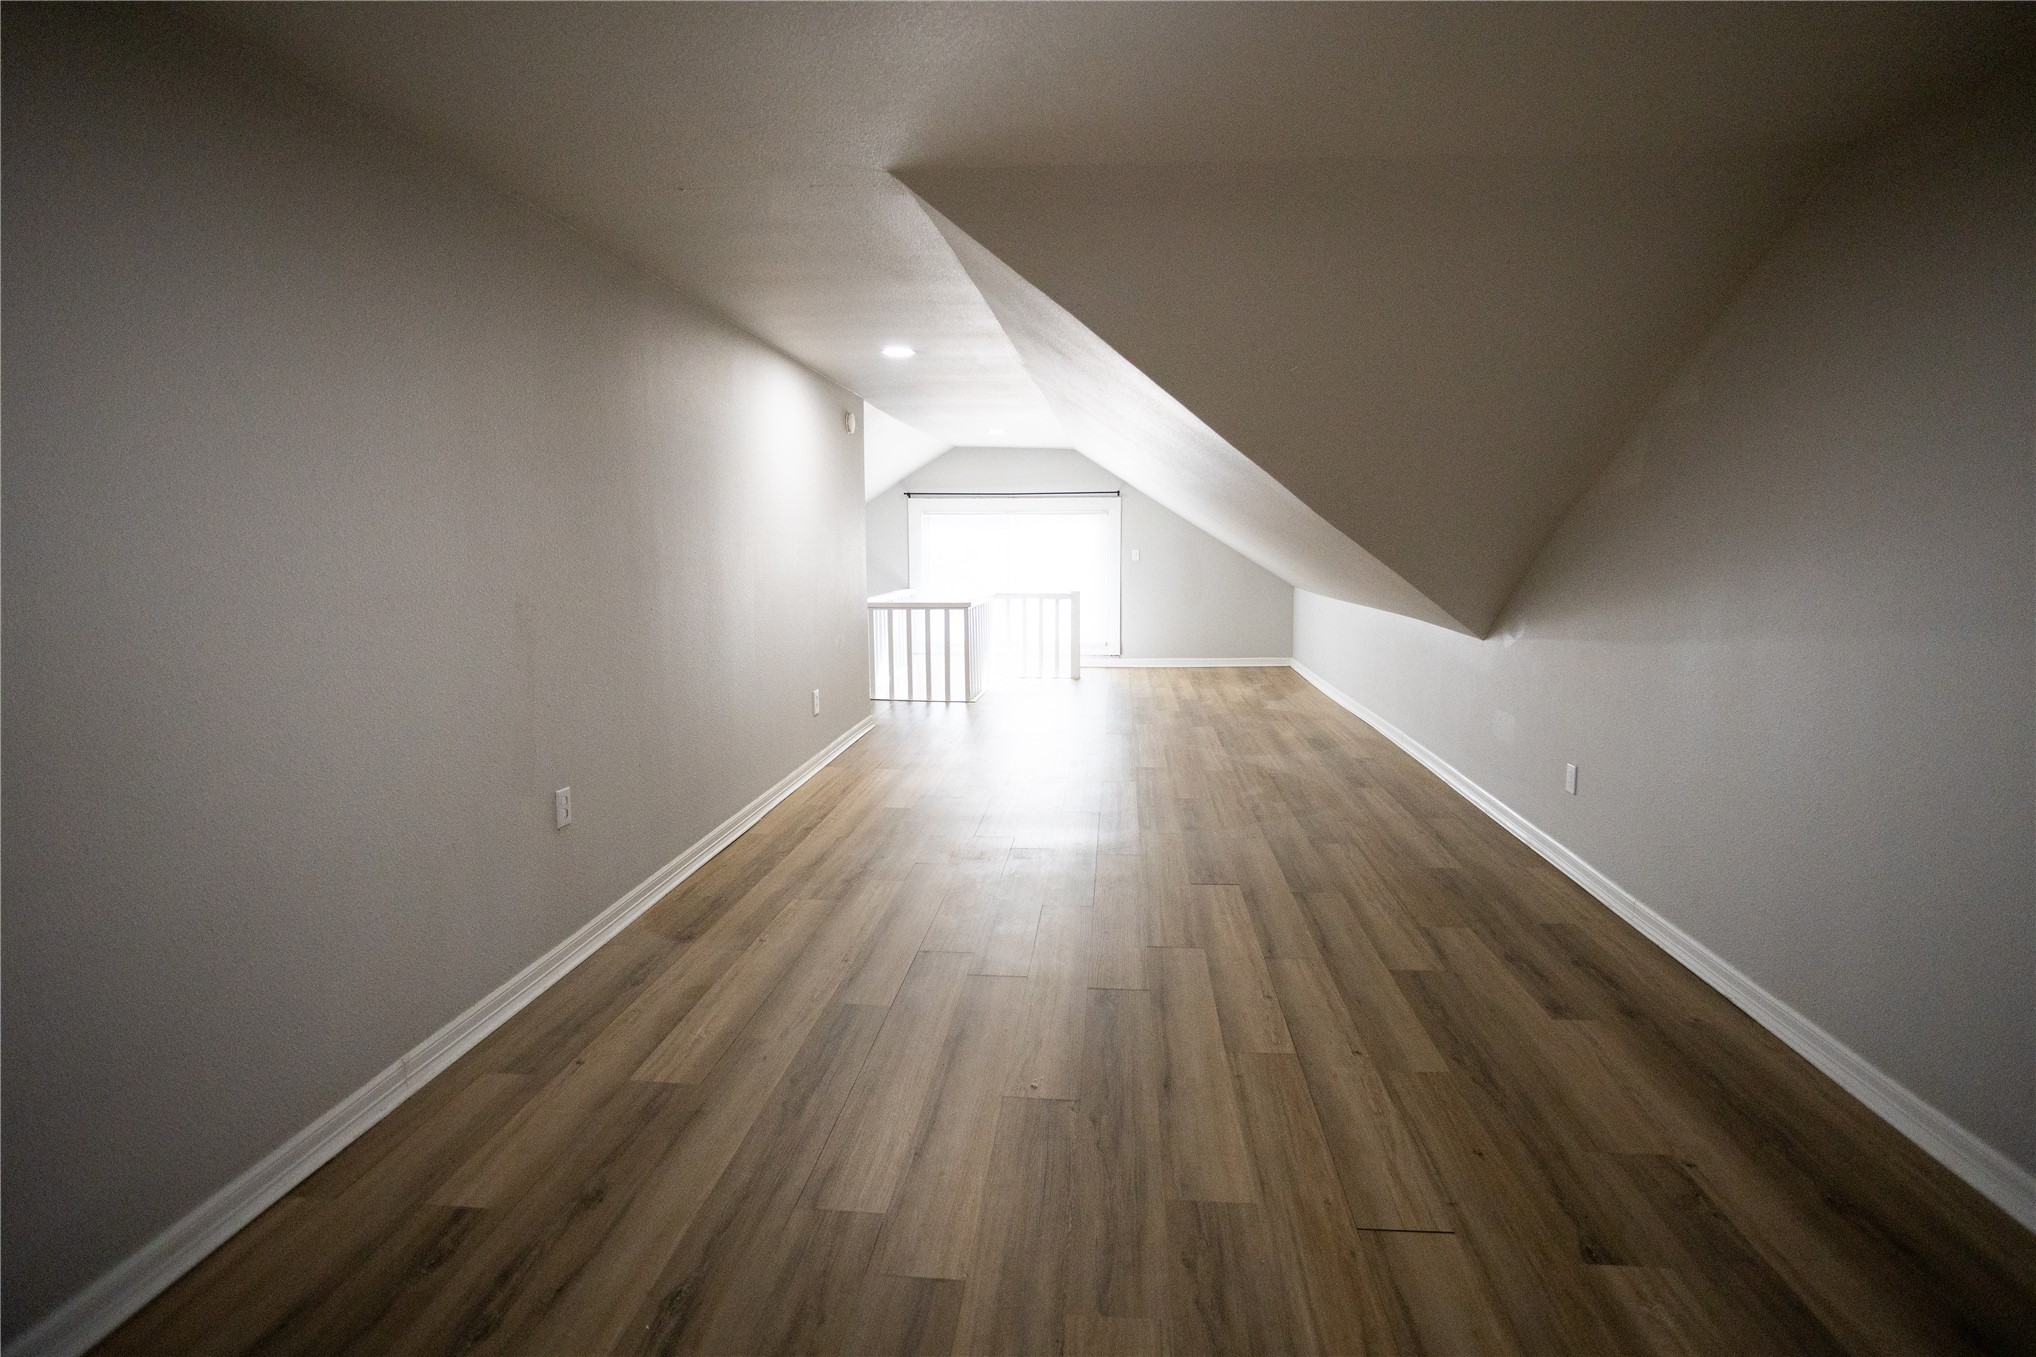
Open floor plan featuring wood-finish flooring, vaulted ceilings, and white balustrade railings
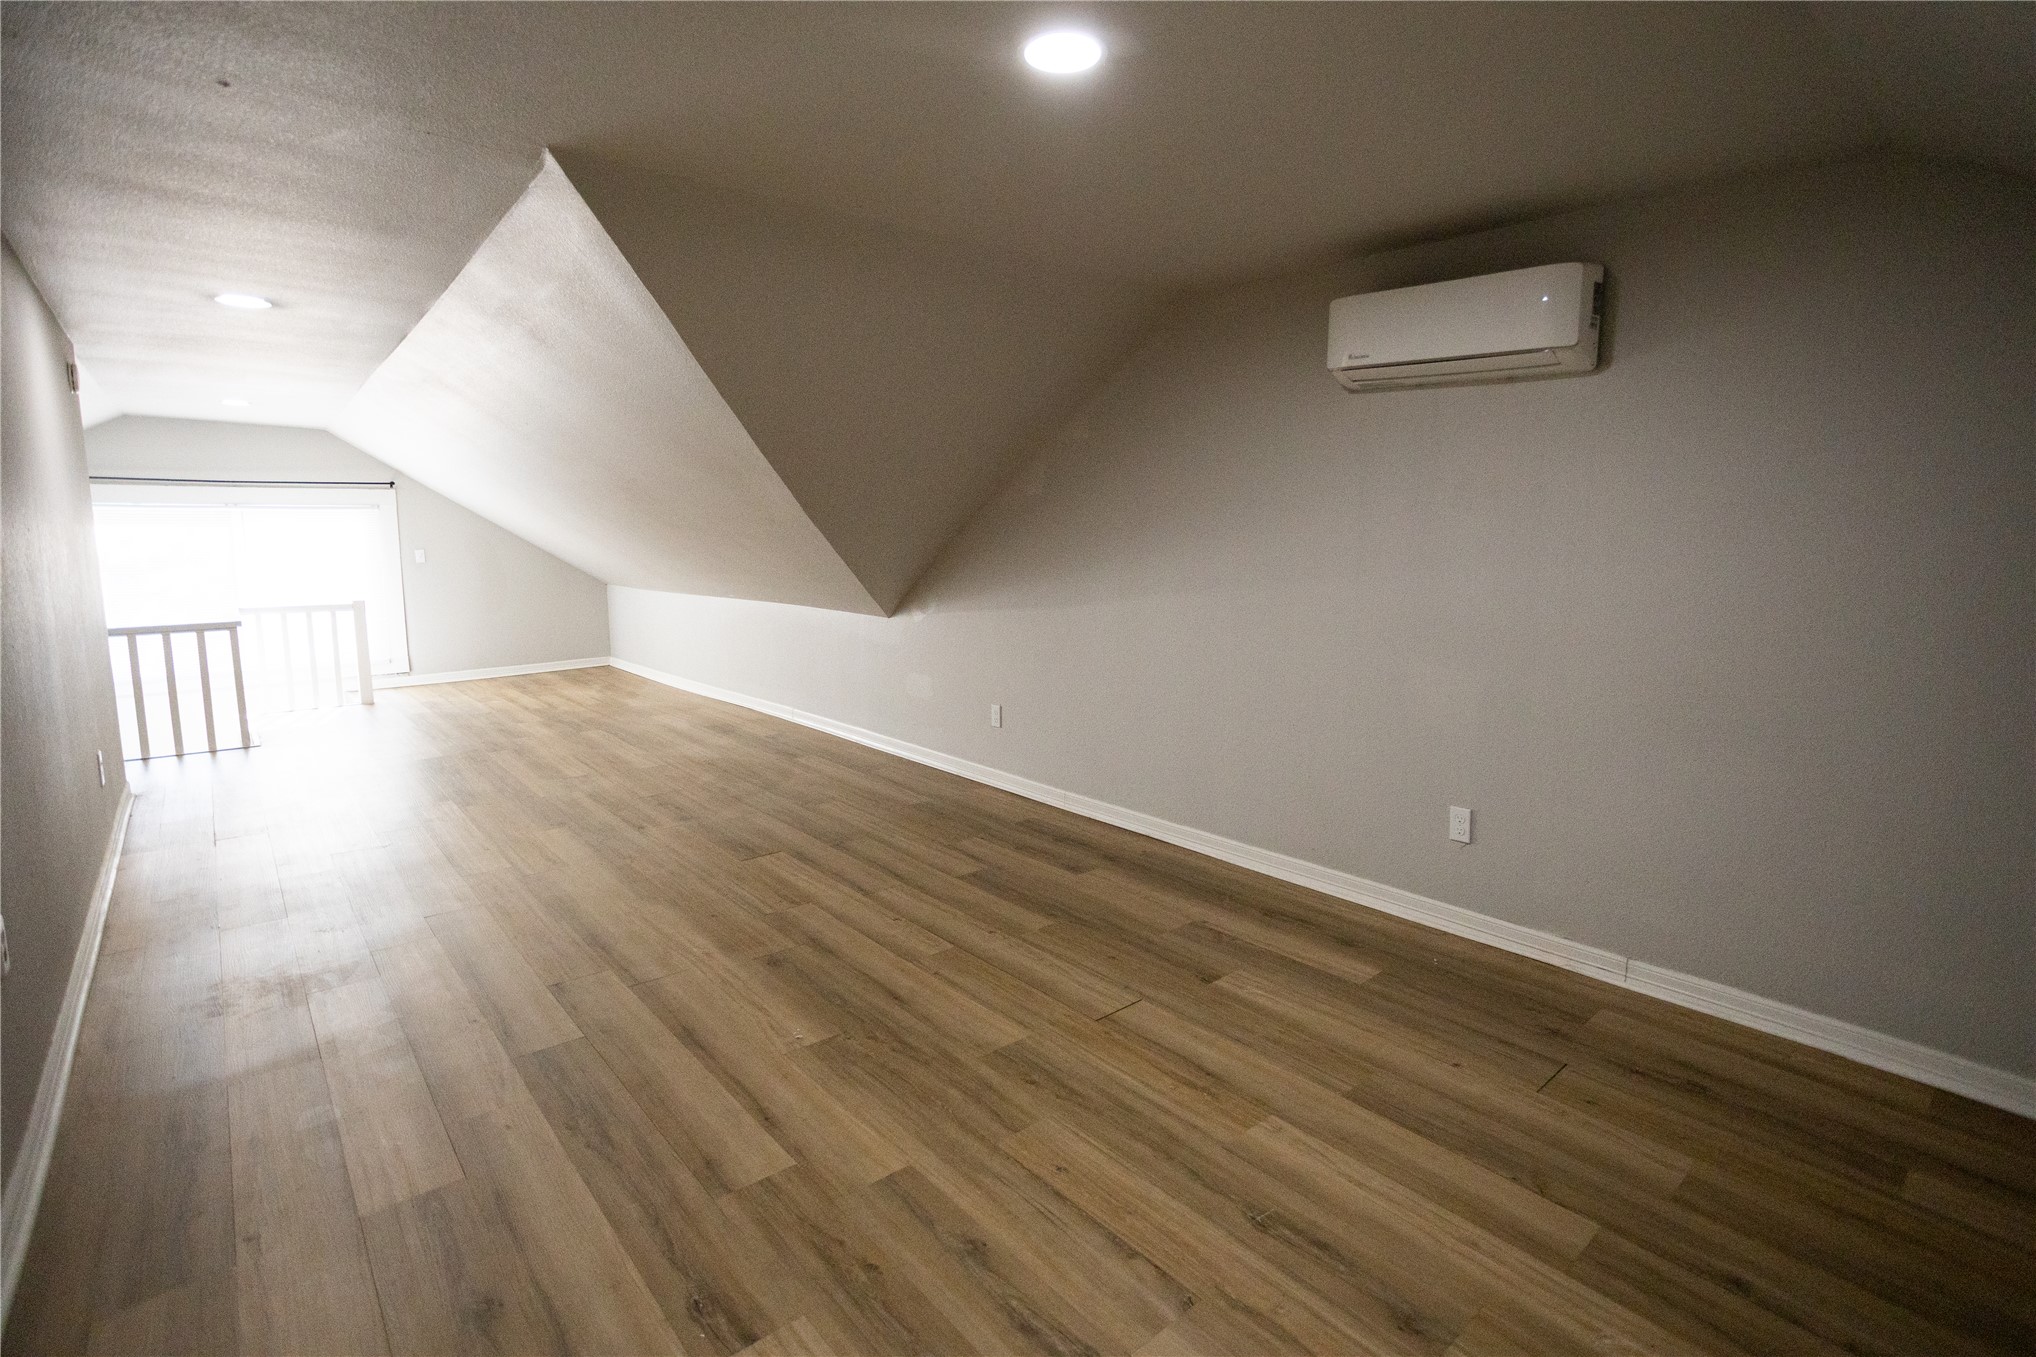
Vaulted ceilings, wood-finish flooring, recessed lighting, and a wall-mounted climate control unit
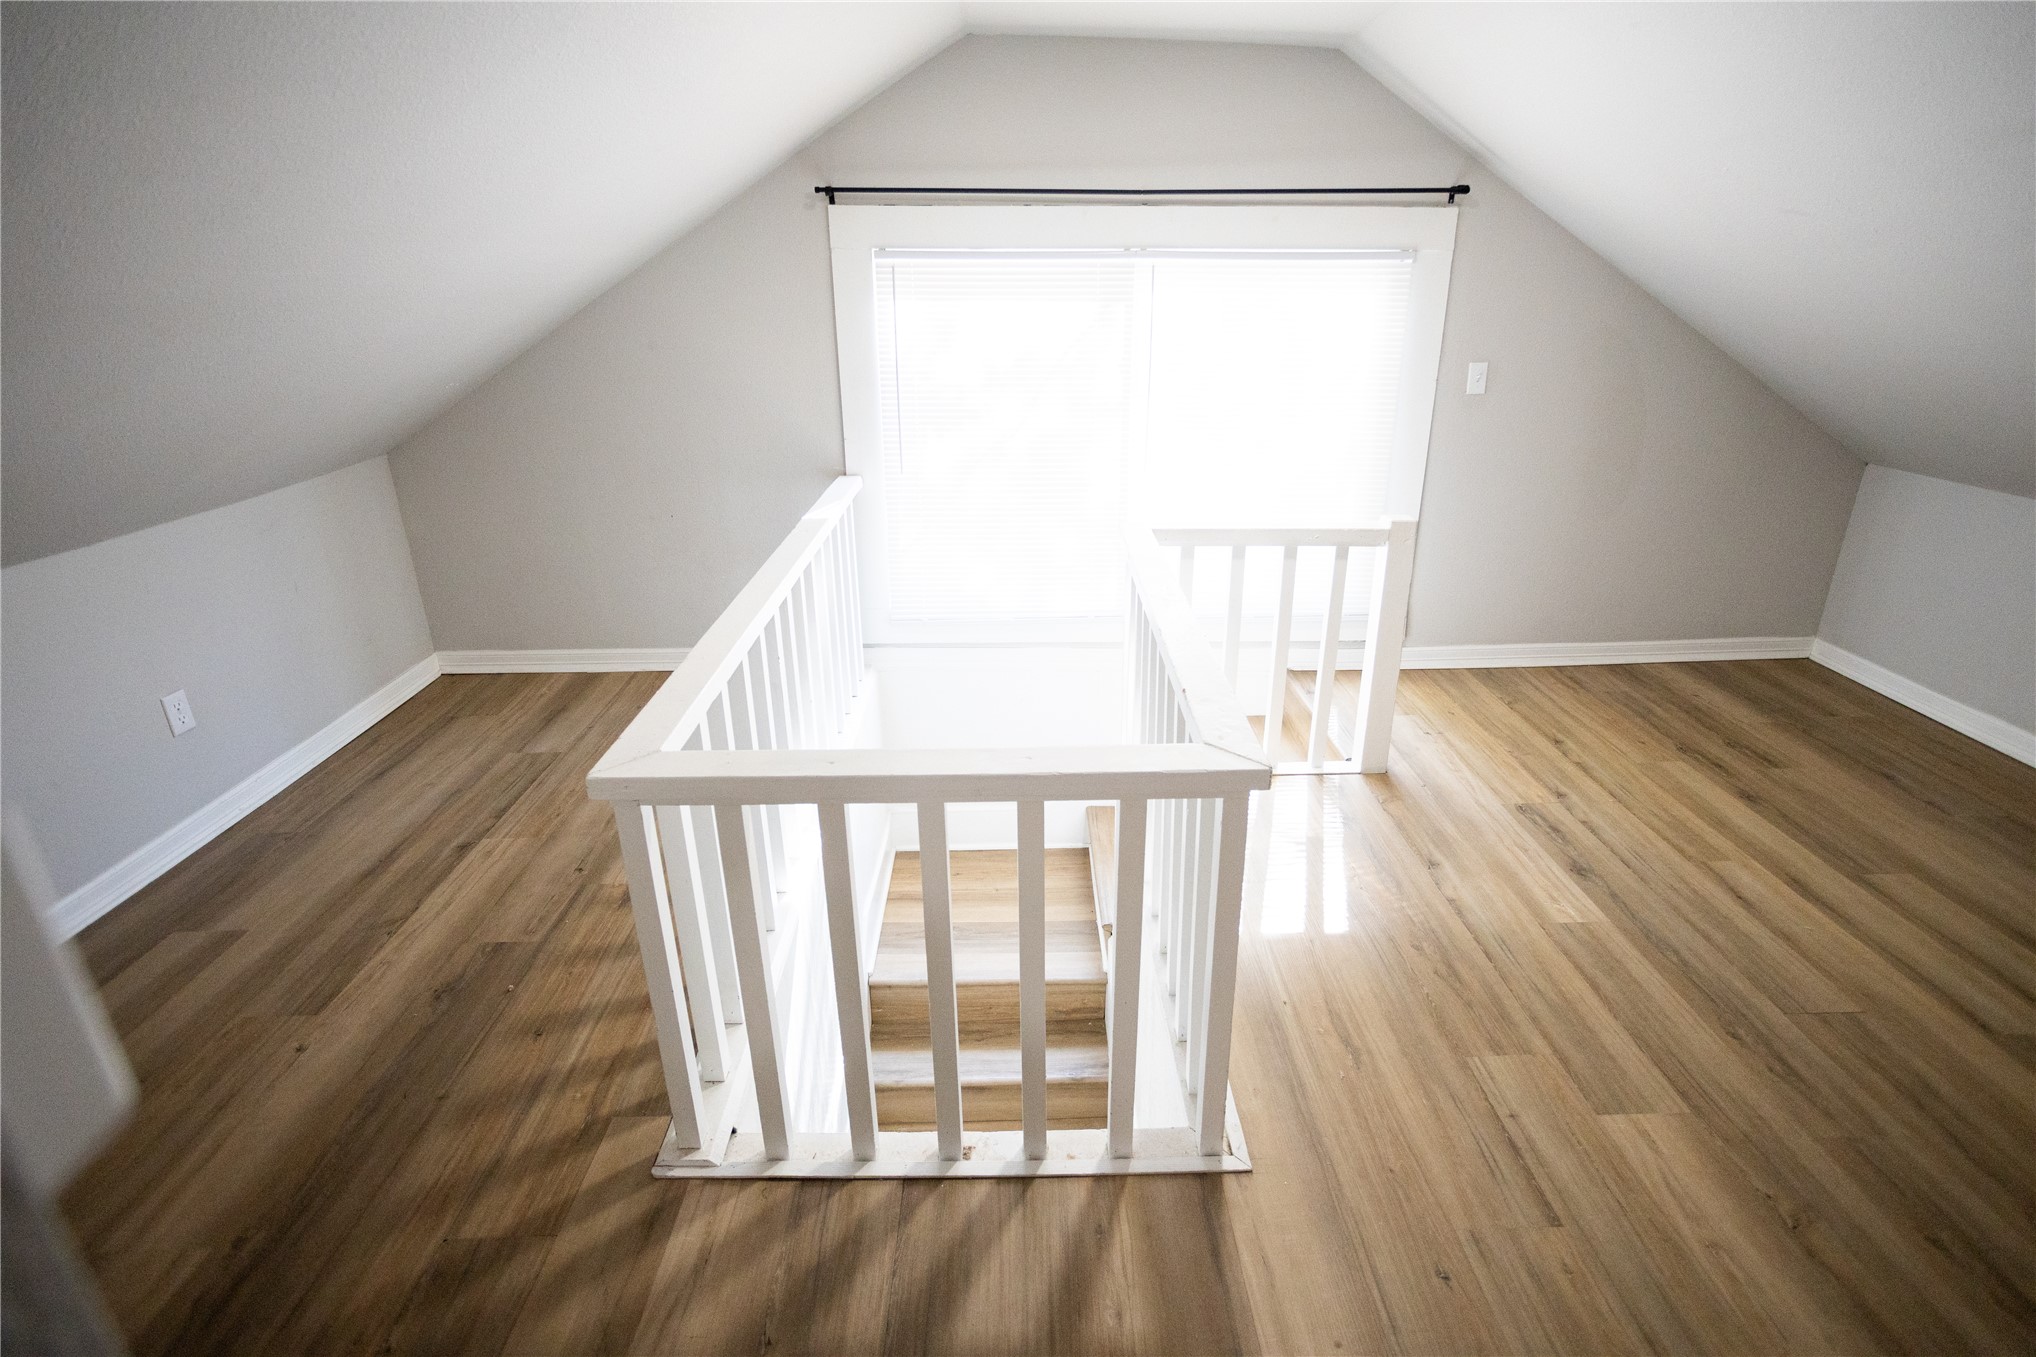
Vaulted ceiling with a white painted finish, wood-finish flooring, and a white wooden staircase railing
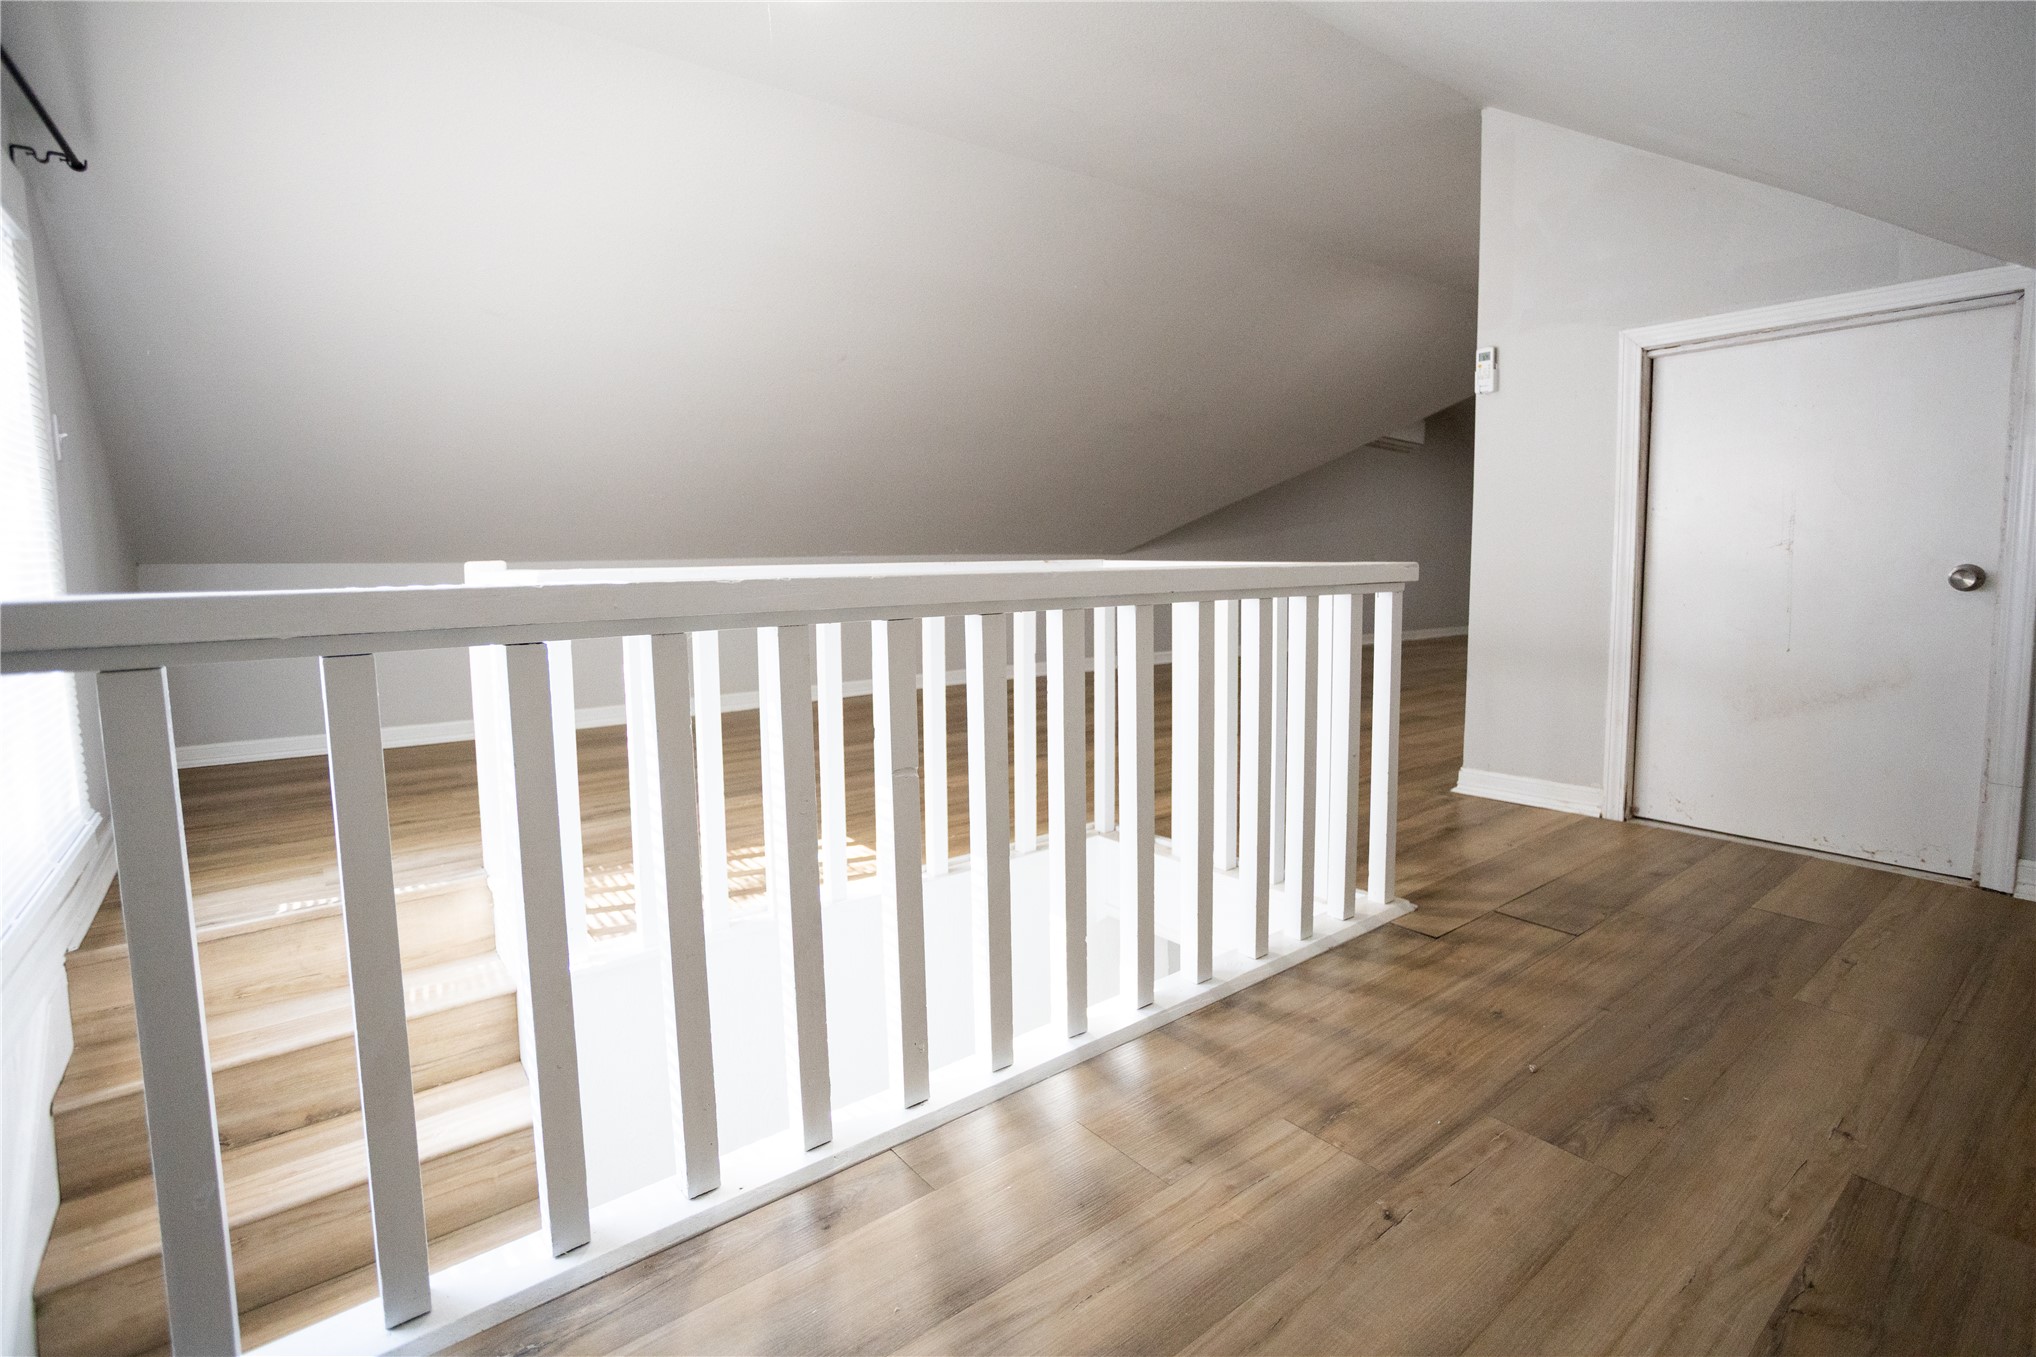
Sloped ceiling space featuring wood-finish flooring and a white vertical-slat balustrade
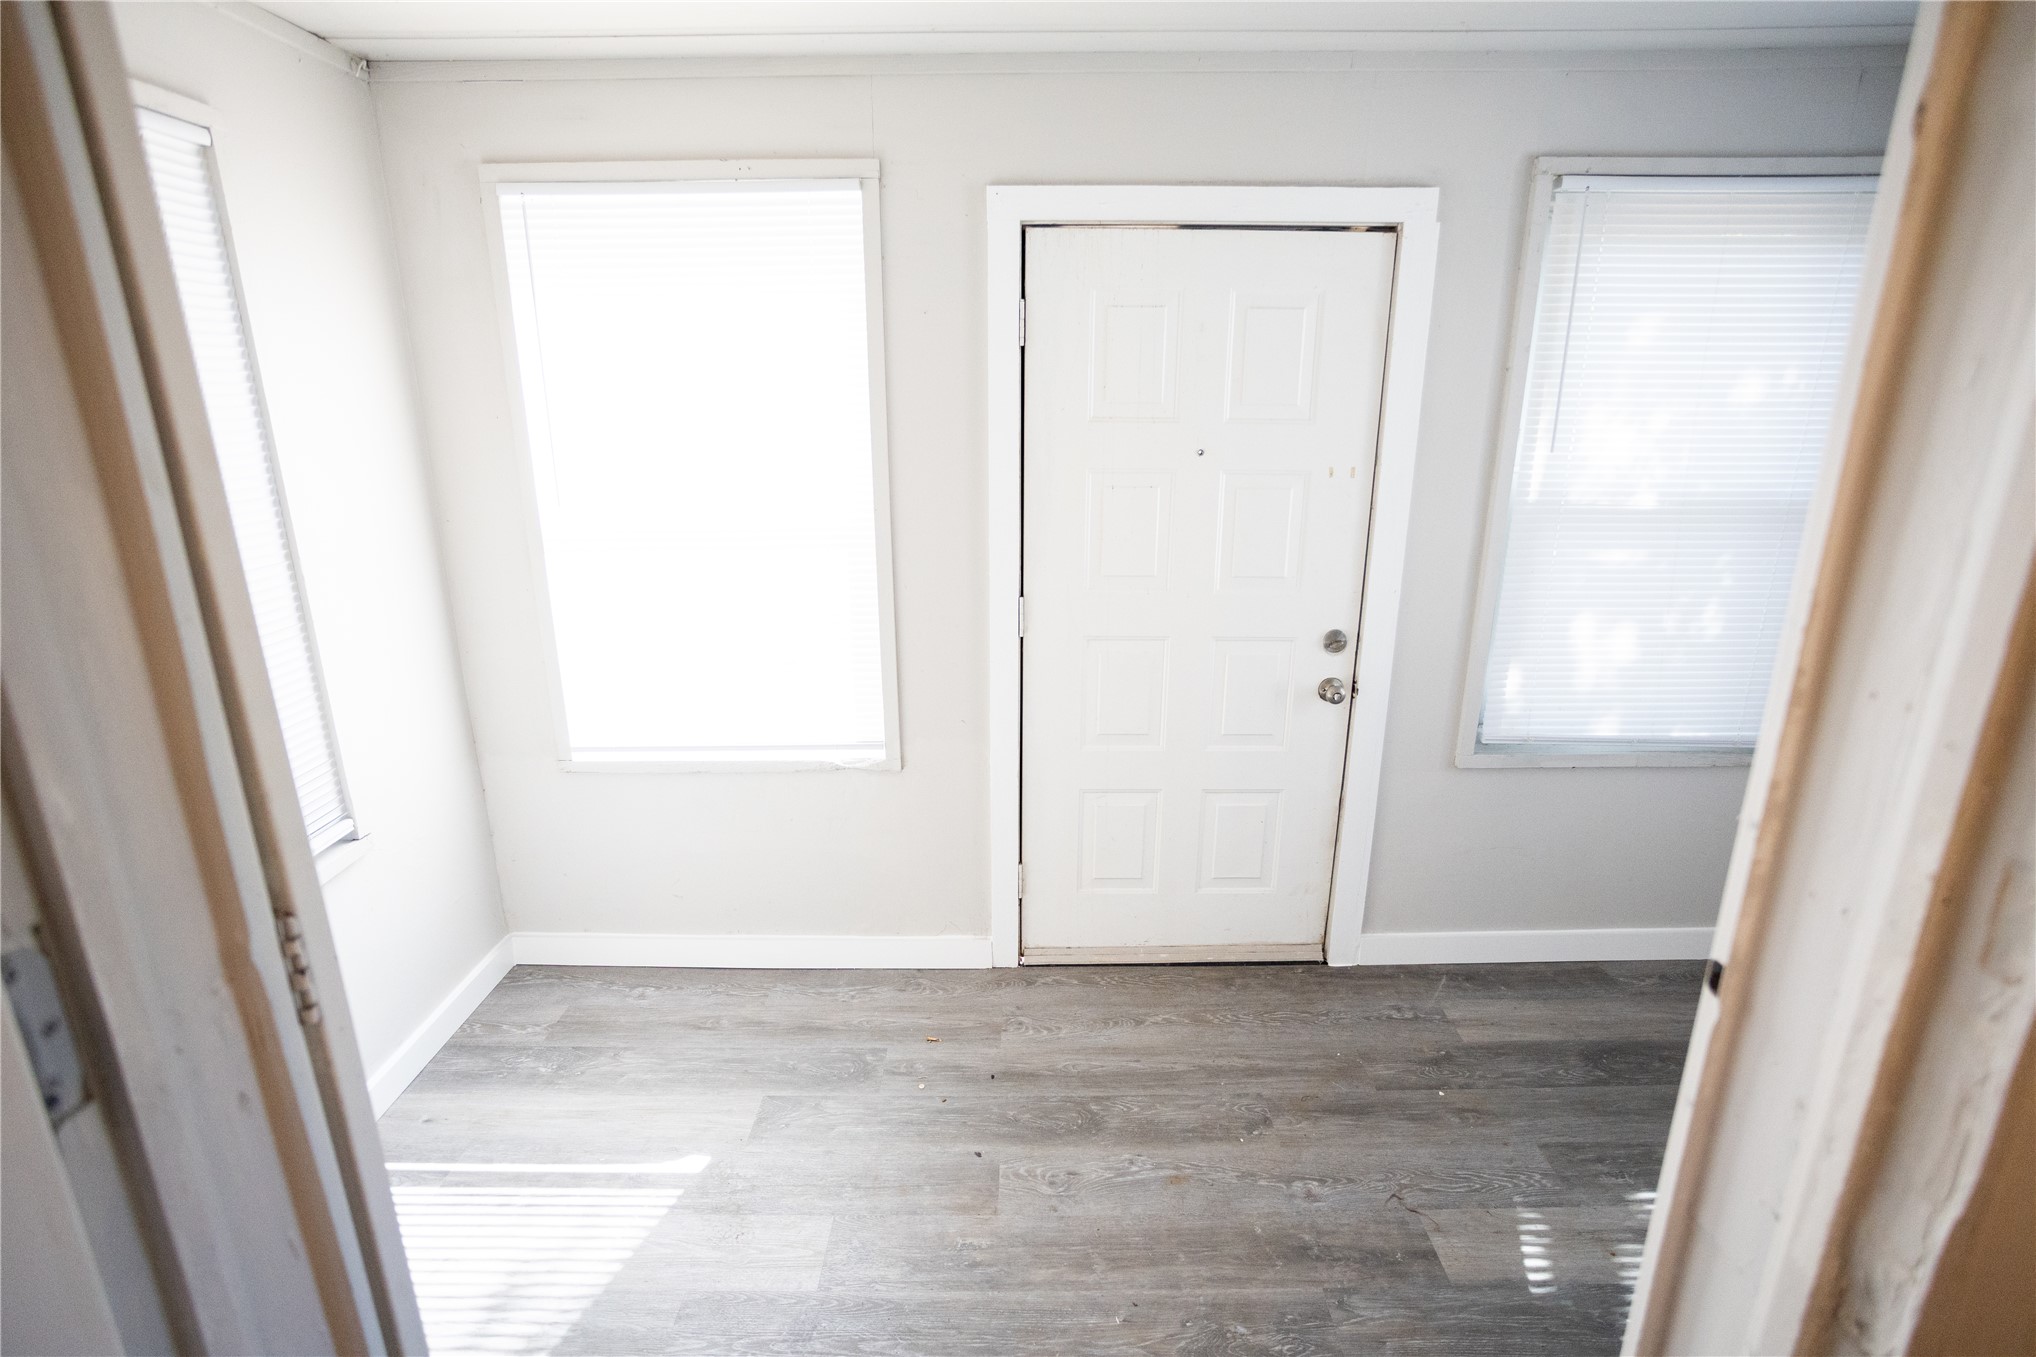
Neutral-toned interior featuring wood-finish flooring, three windows with horizontal blinds, and a white six-panel entry door
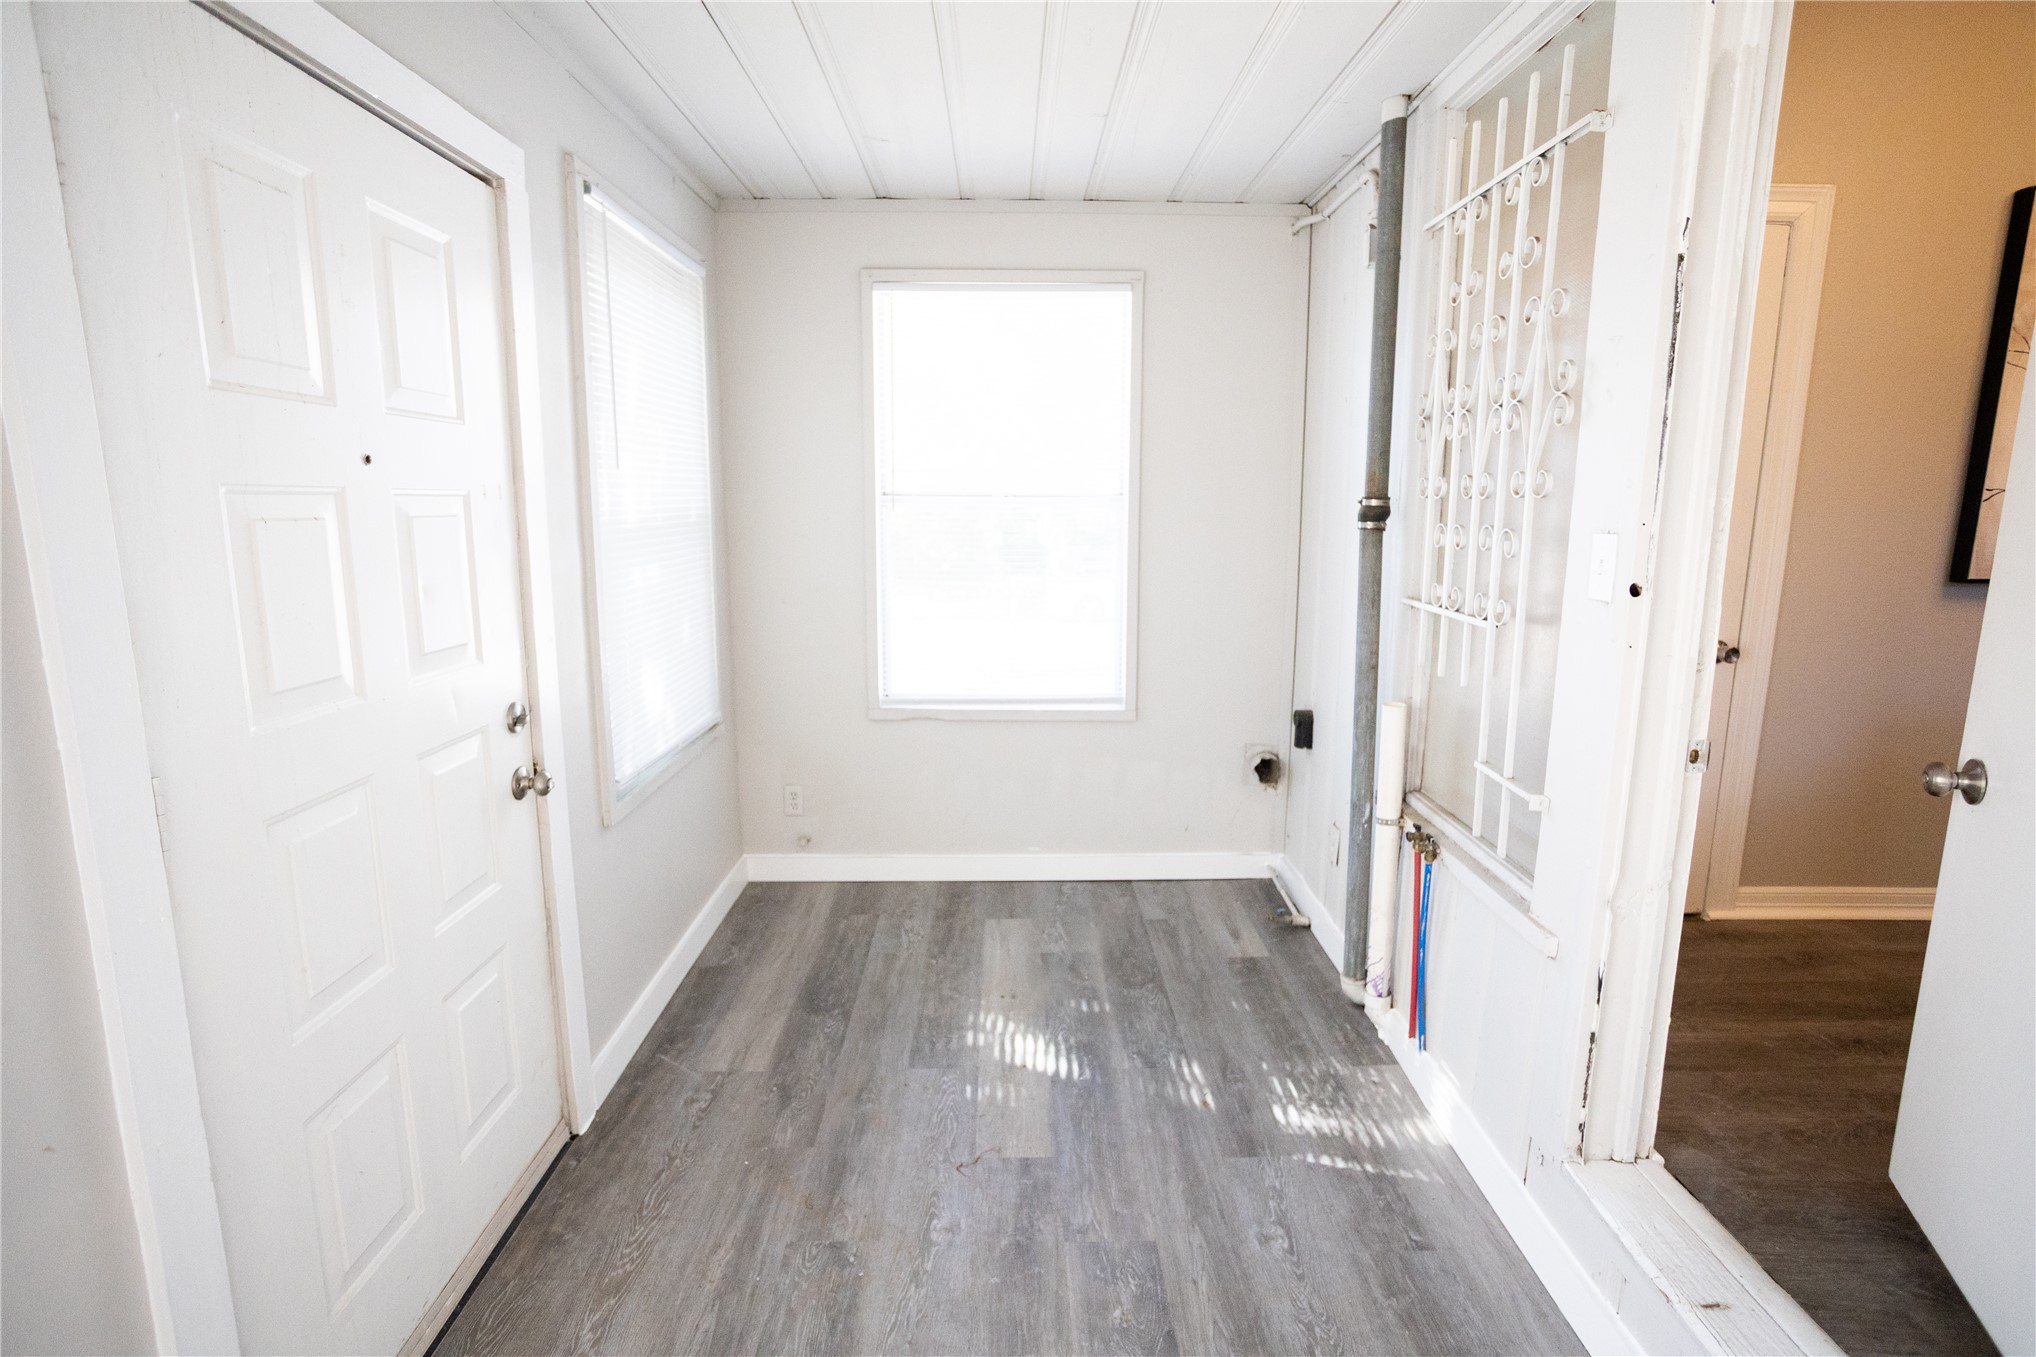
Interior space featuring wood-finish flooring, white paneling ceiling, neutral wall tones, and a single-pane window
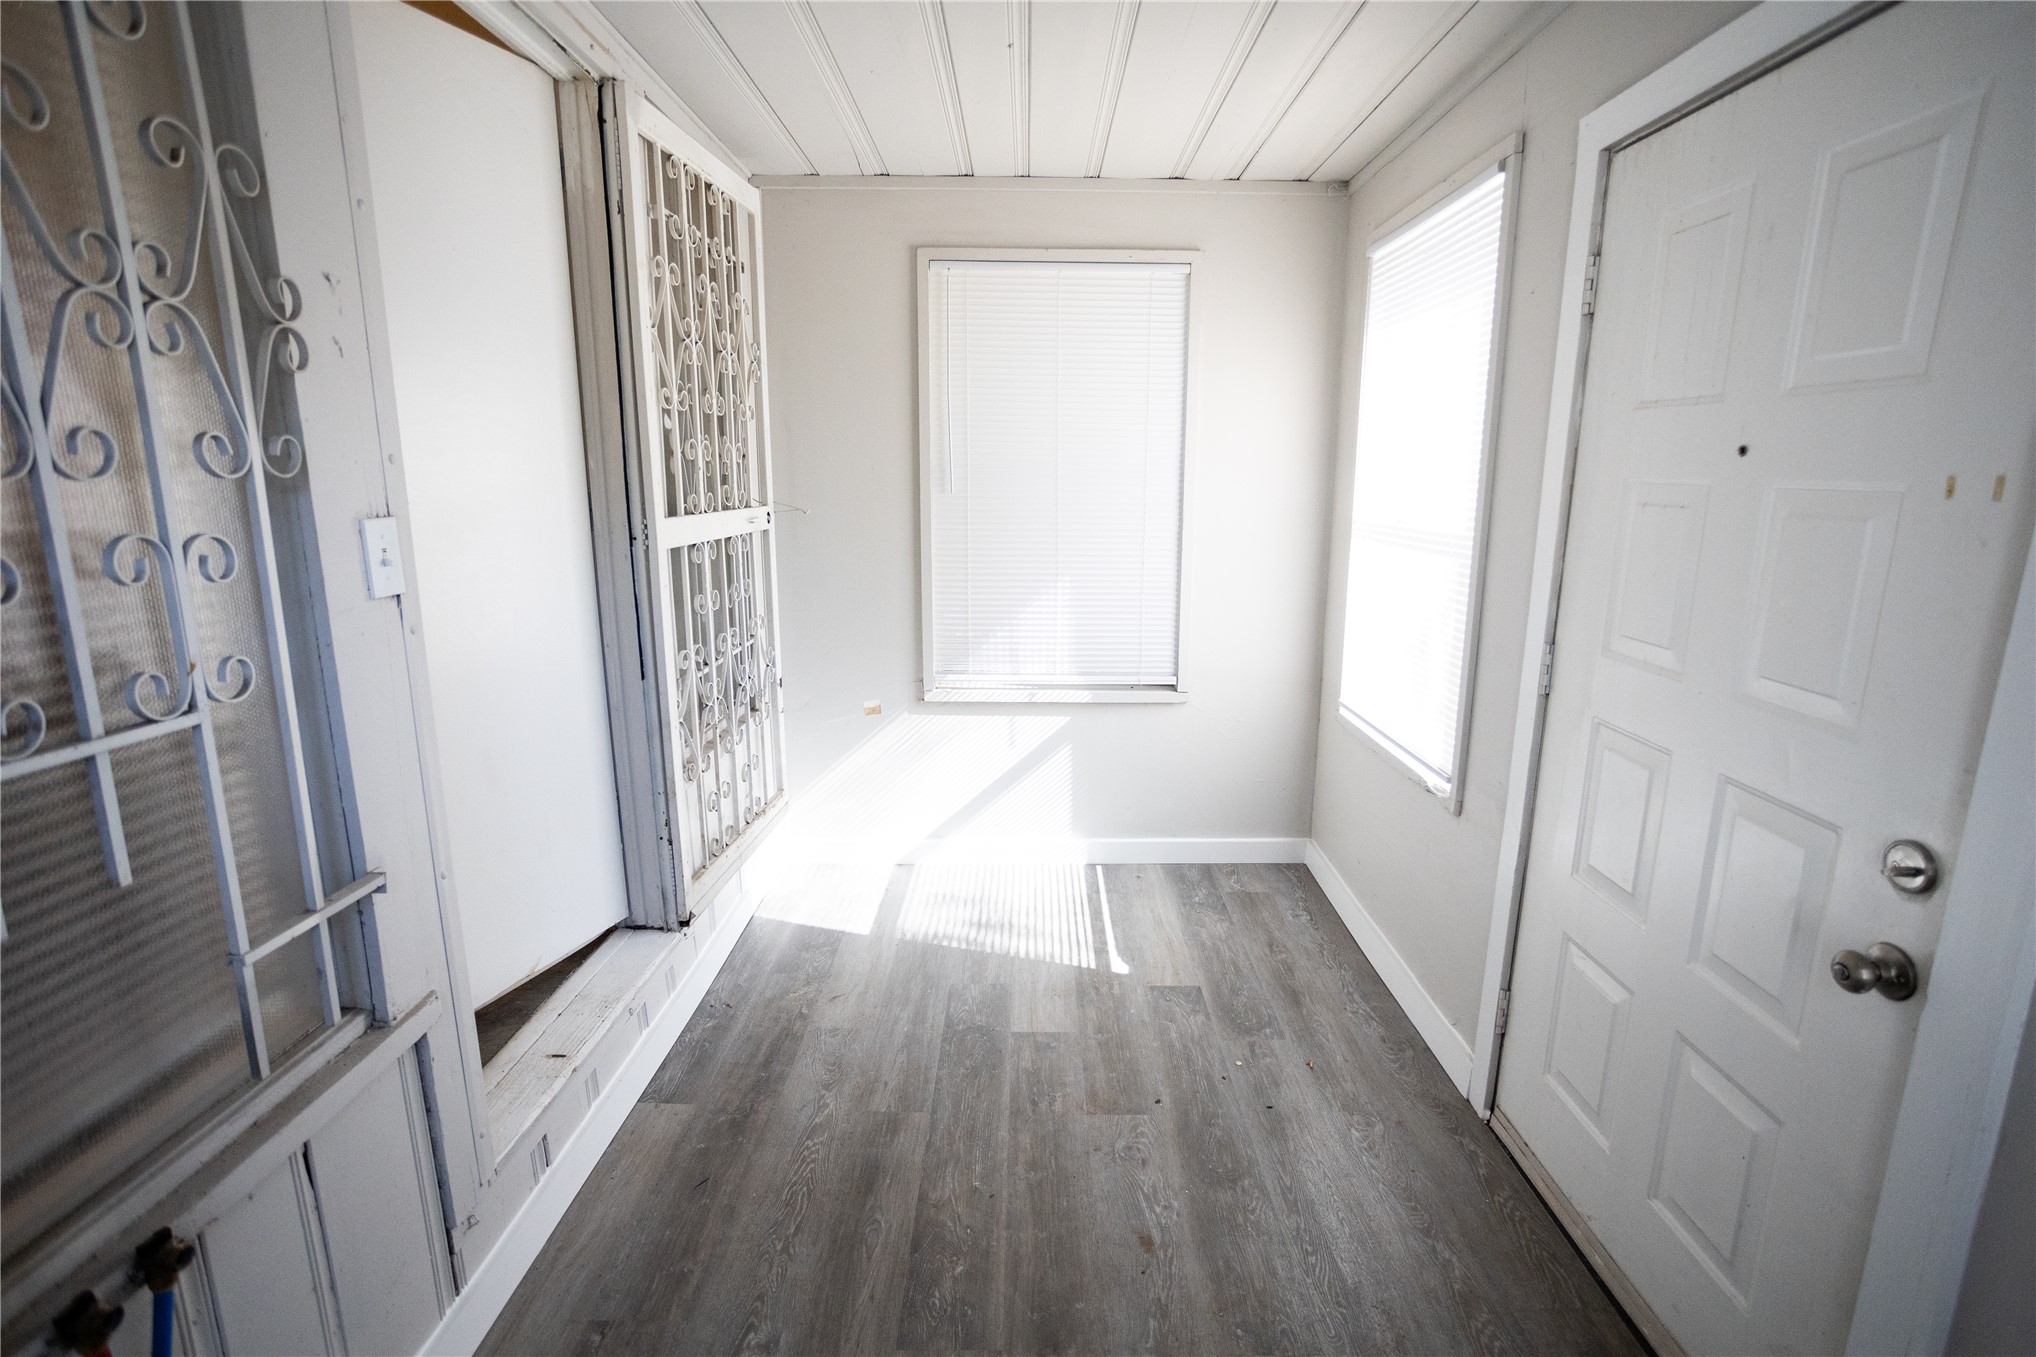
Enclosed entry featuring wood-finish flooring, neutral wall tones, decorative metal security screens, and a panelled exterior door
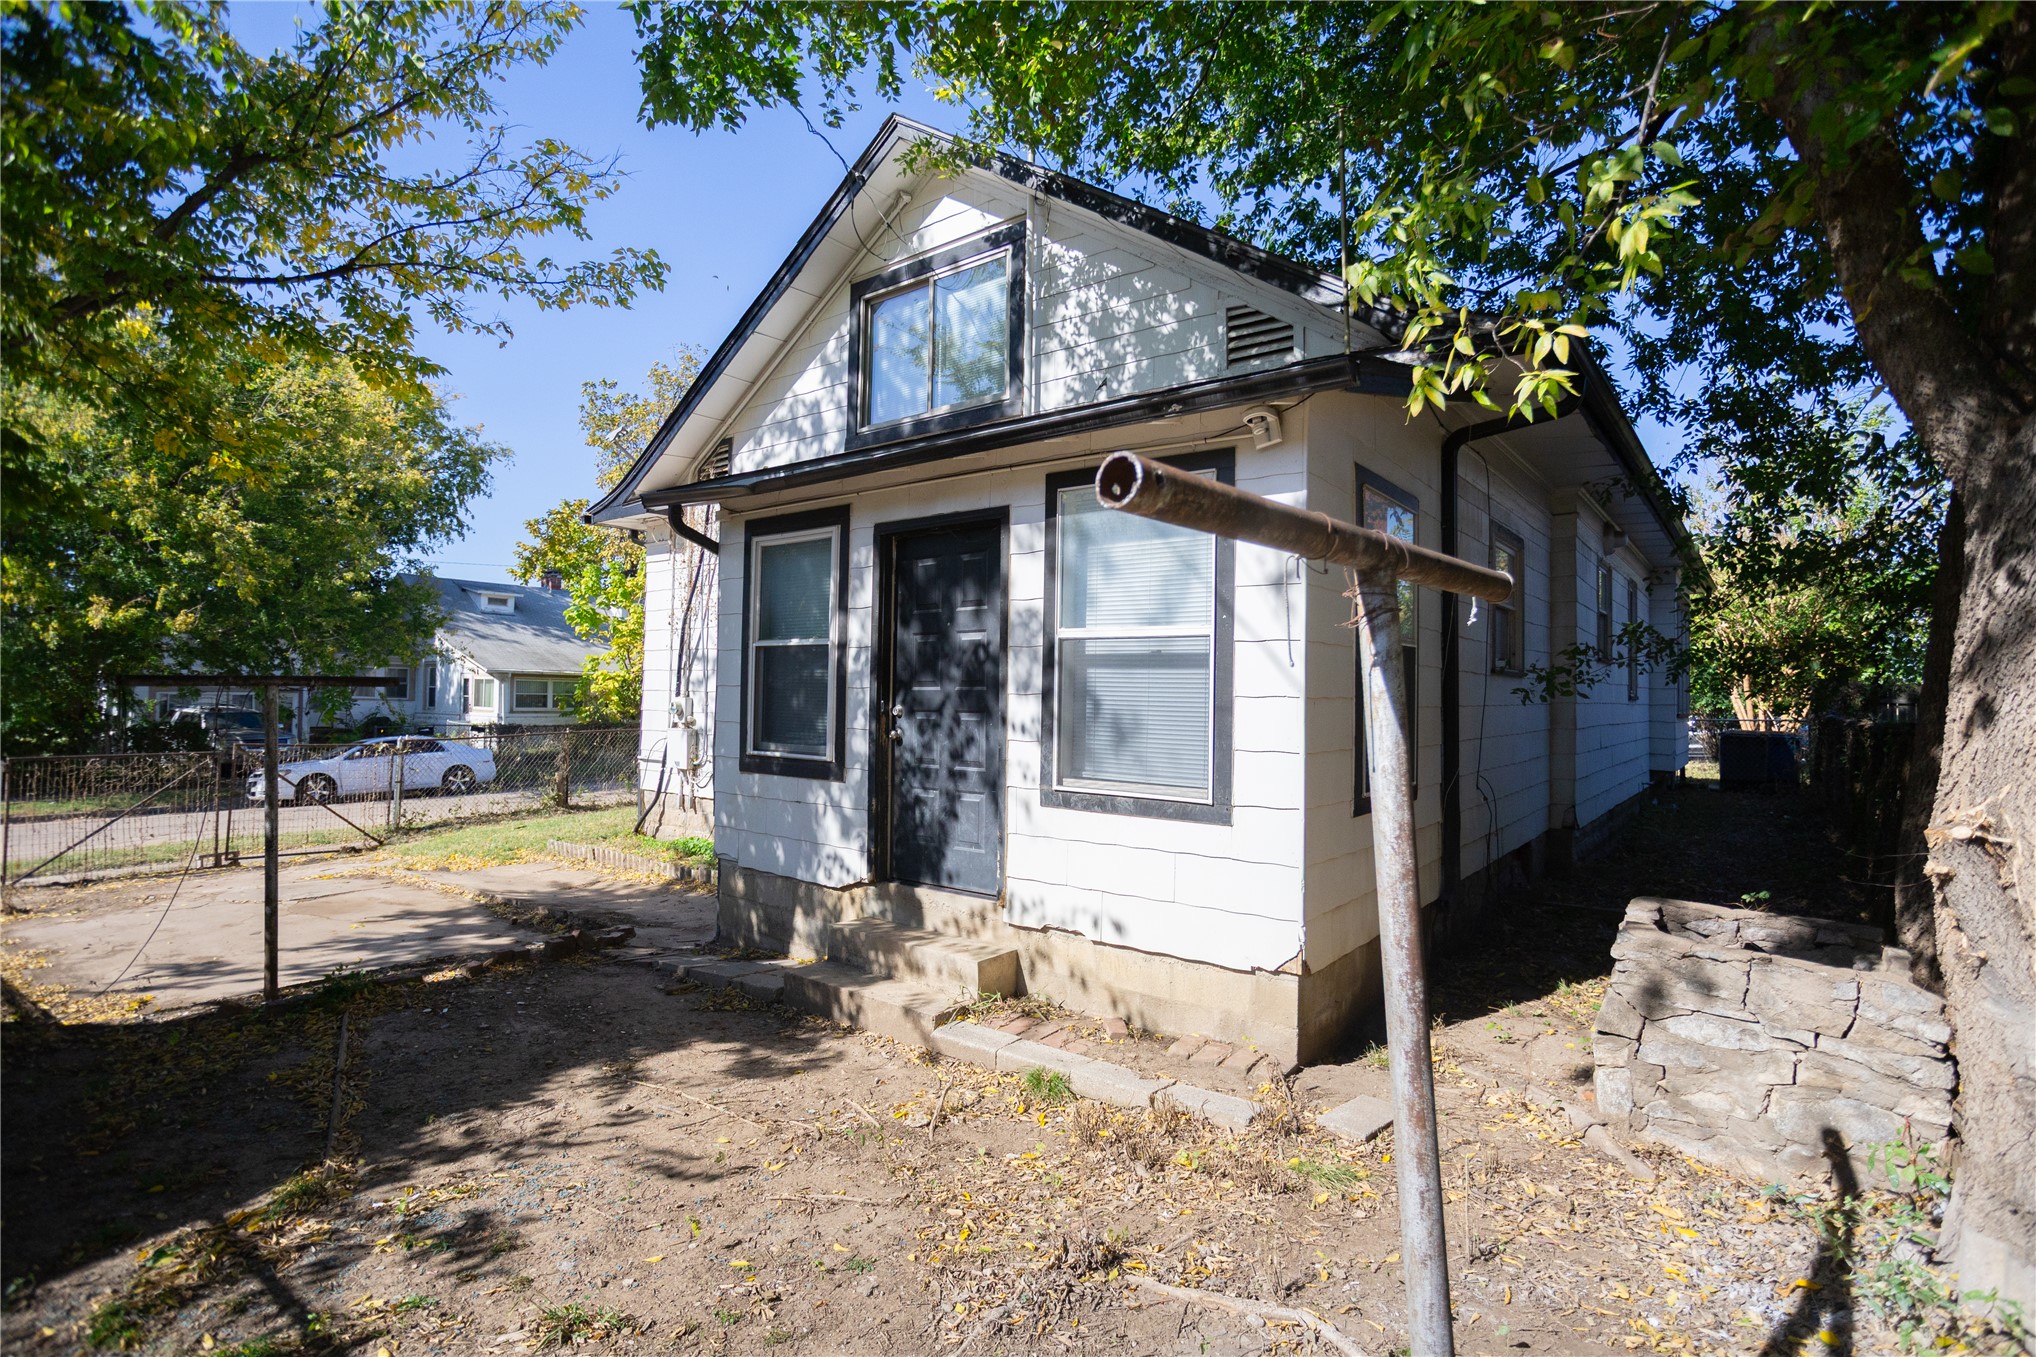
Exterior featuring white lap siding, dark-trimmed window frames, and a stone-masonry retention wall
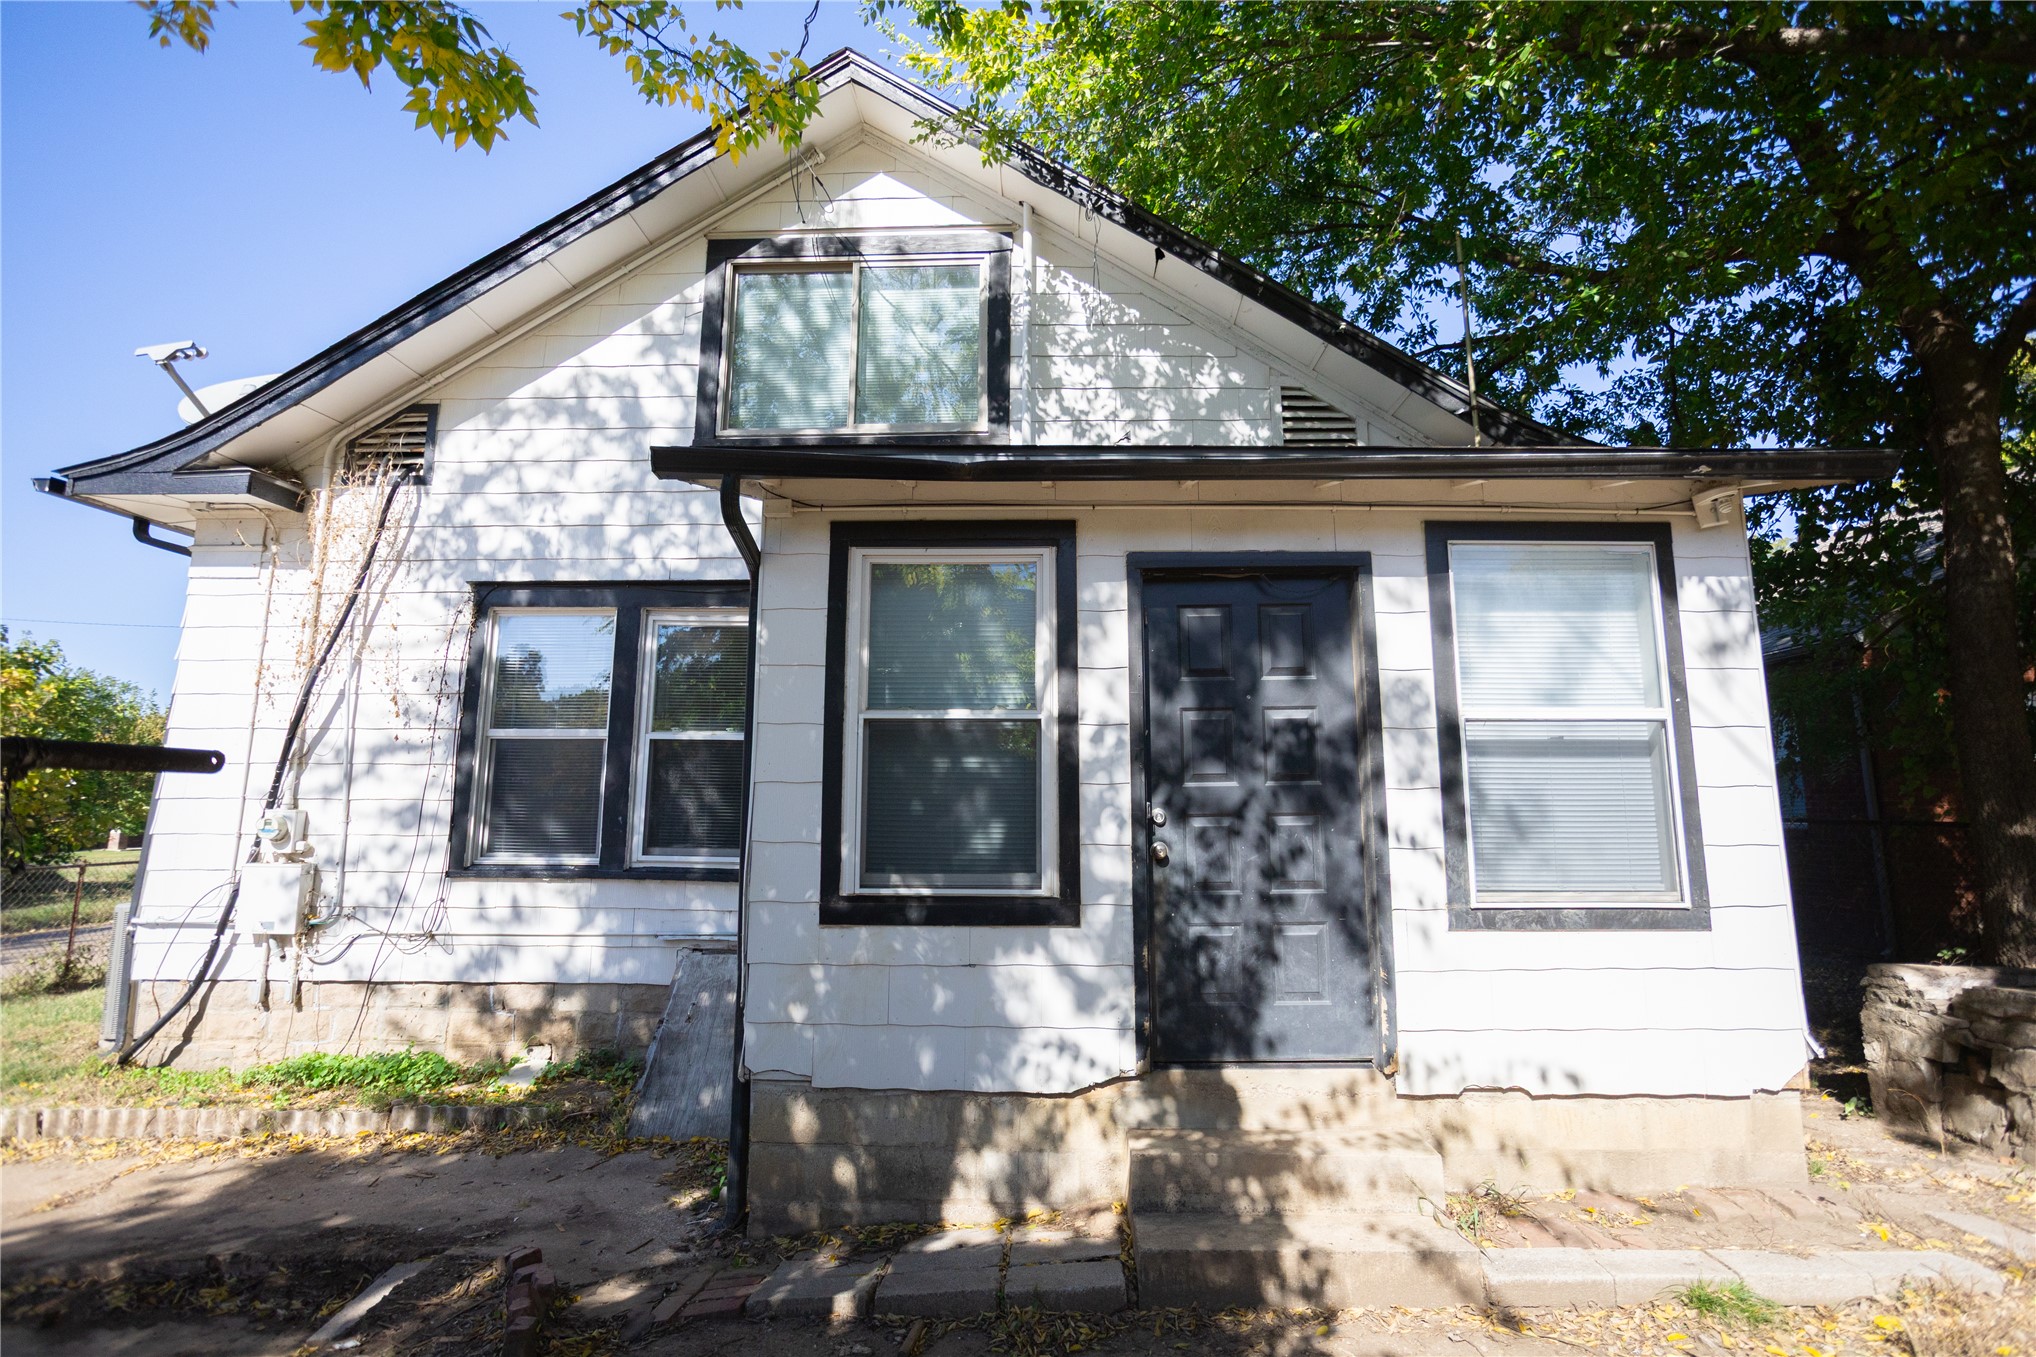
White siding exterior with black trim, a gable roofline, and concrete steps leading to a paneled entry door
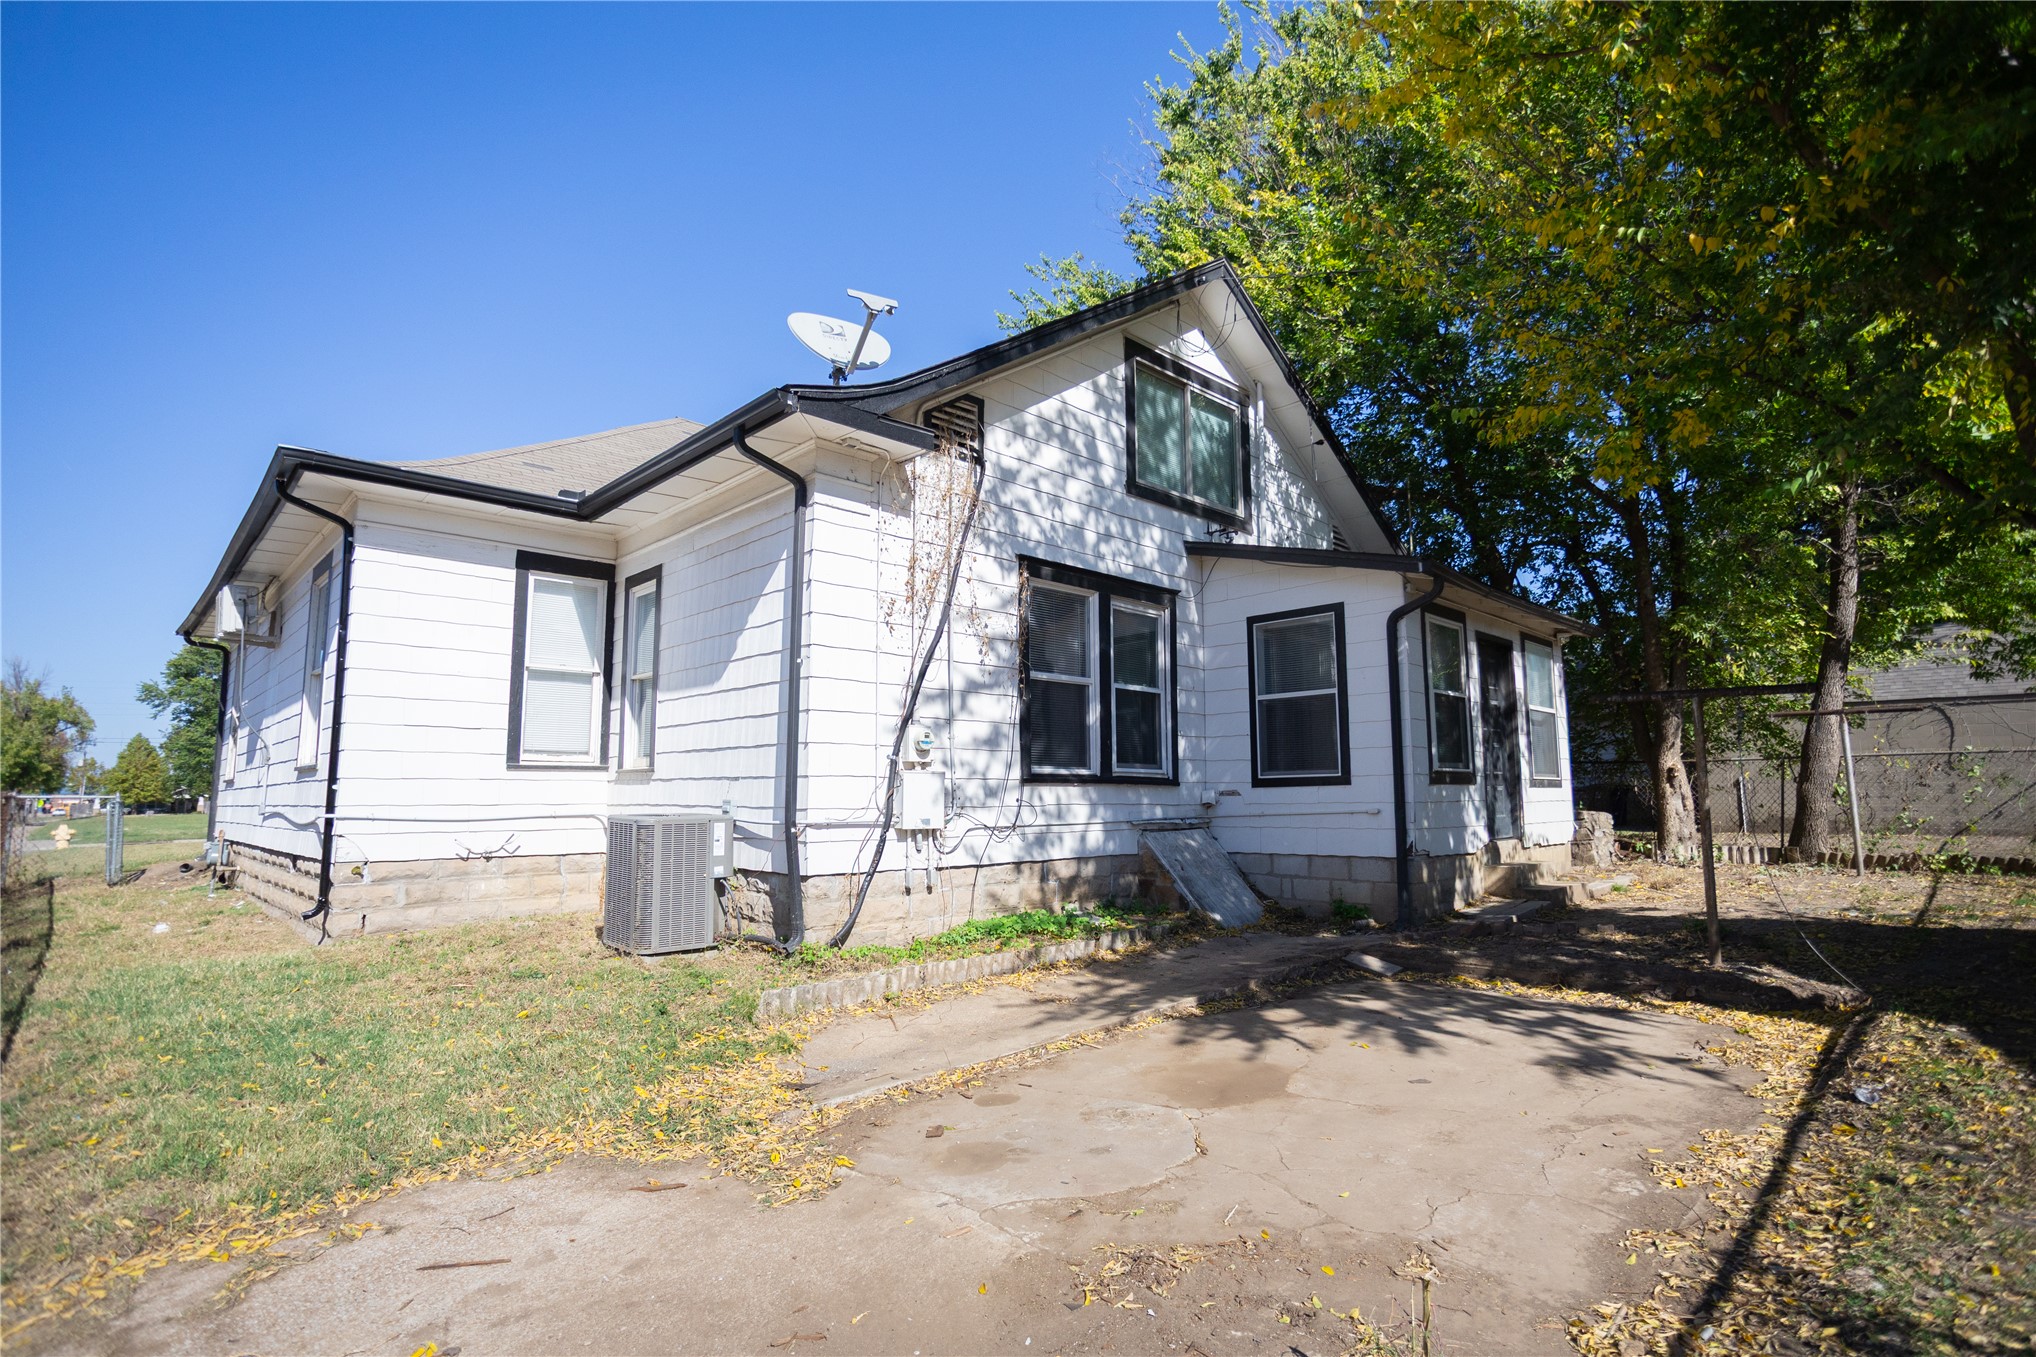
White exterior siding featuring black trim, concrete foundation, and a rear concrete pad
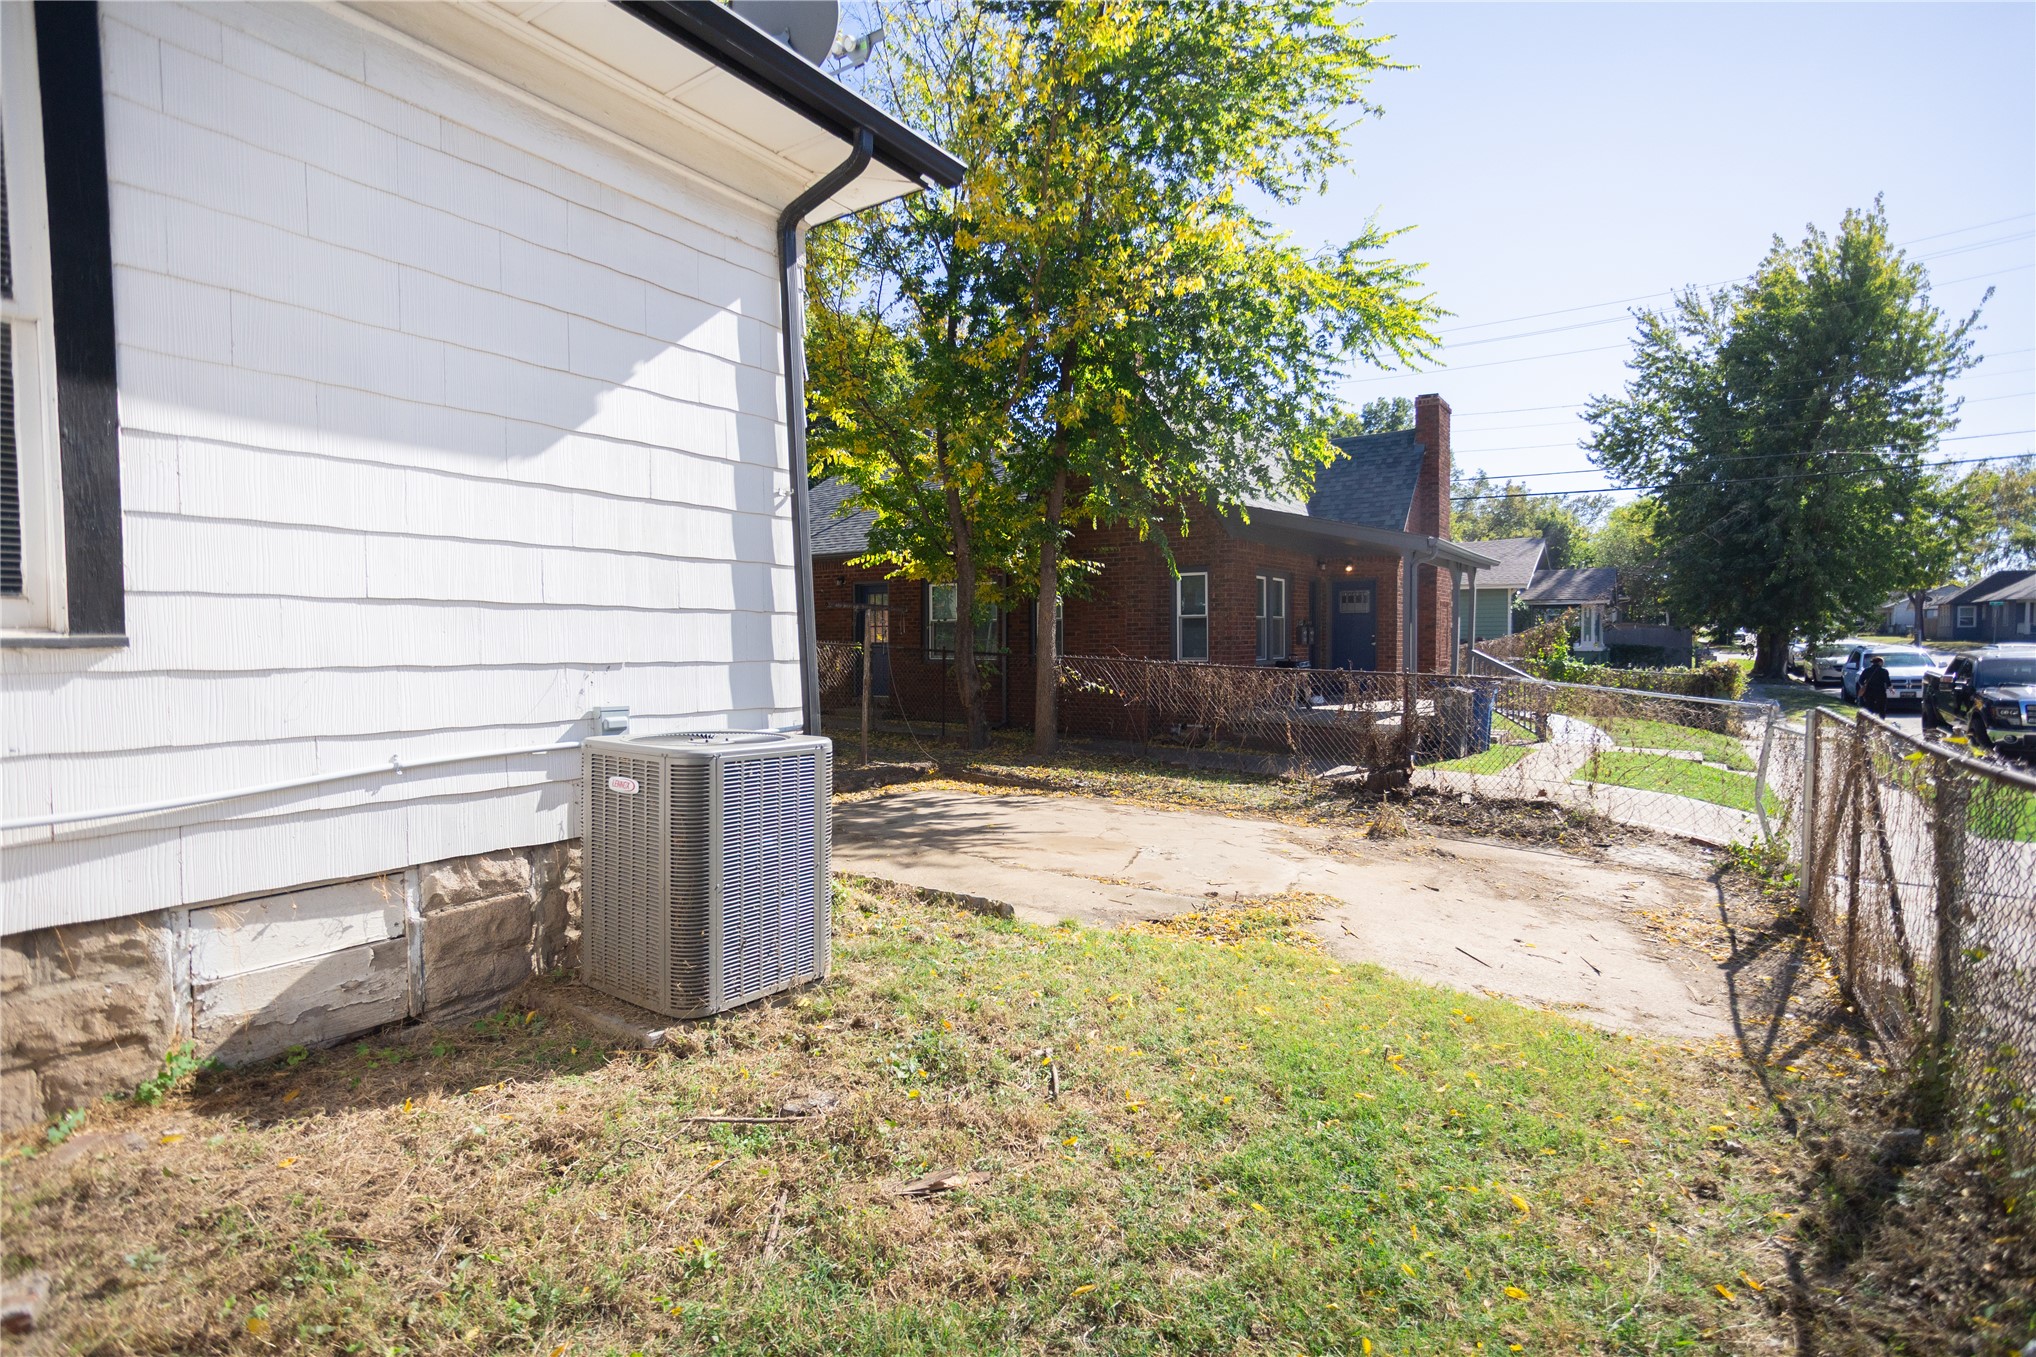
Exterior siding with a stone foundation, dedicated central air conditioning unit, and concrete parking pad
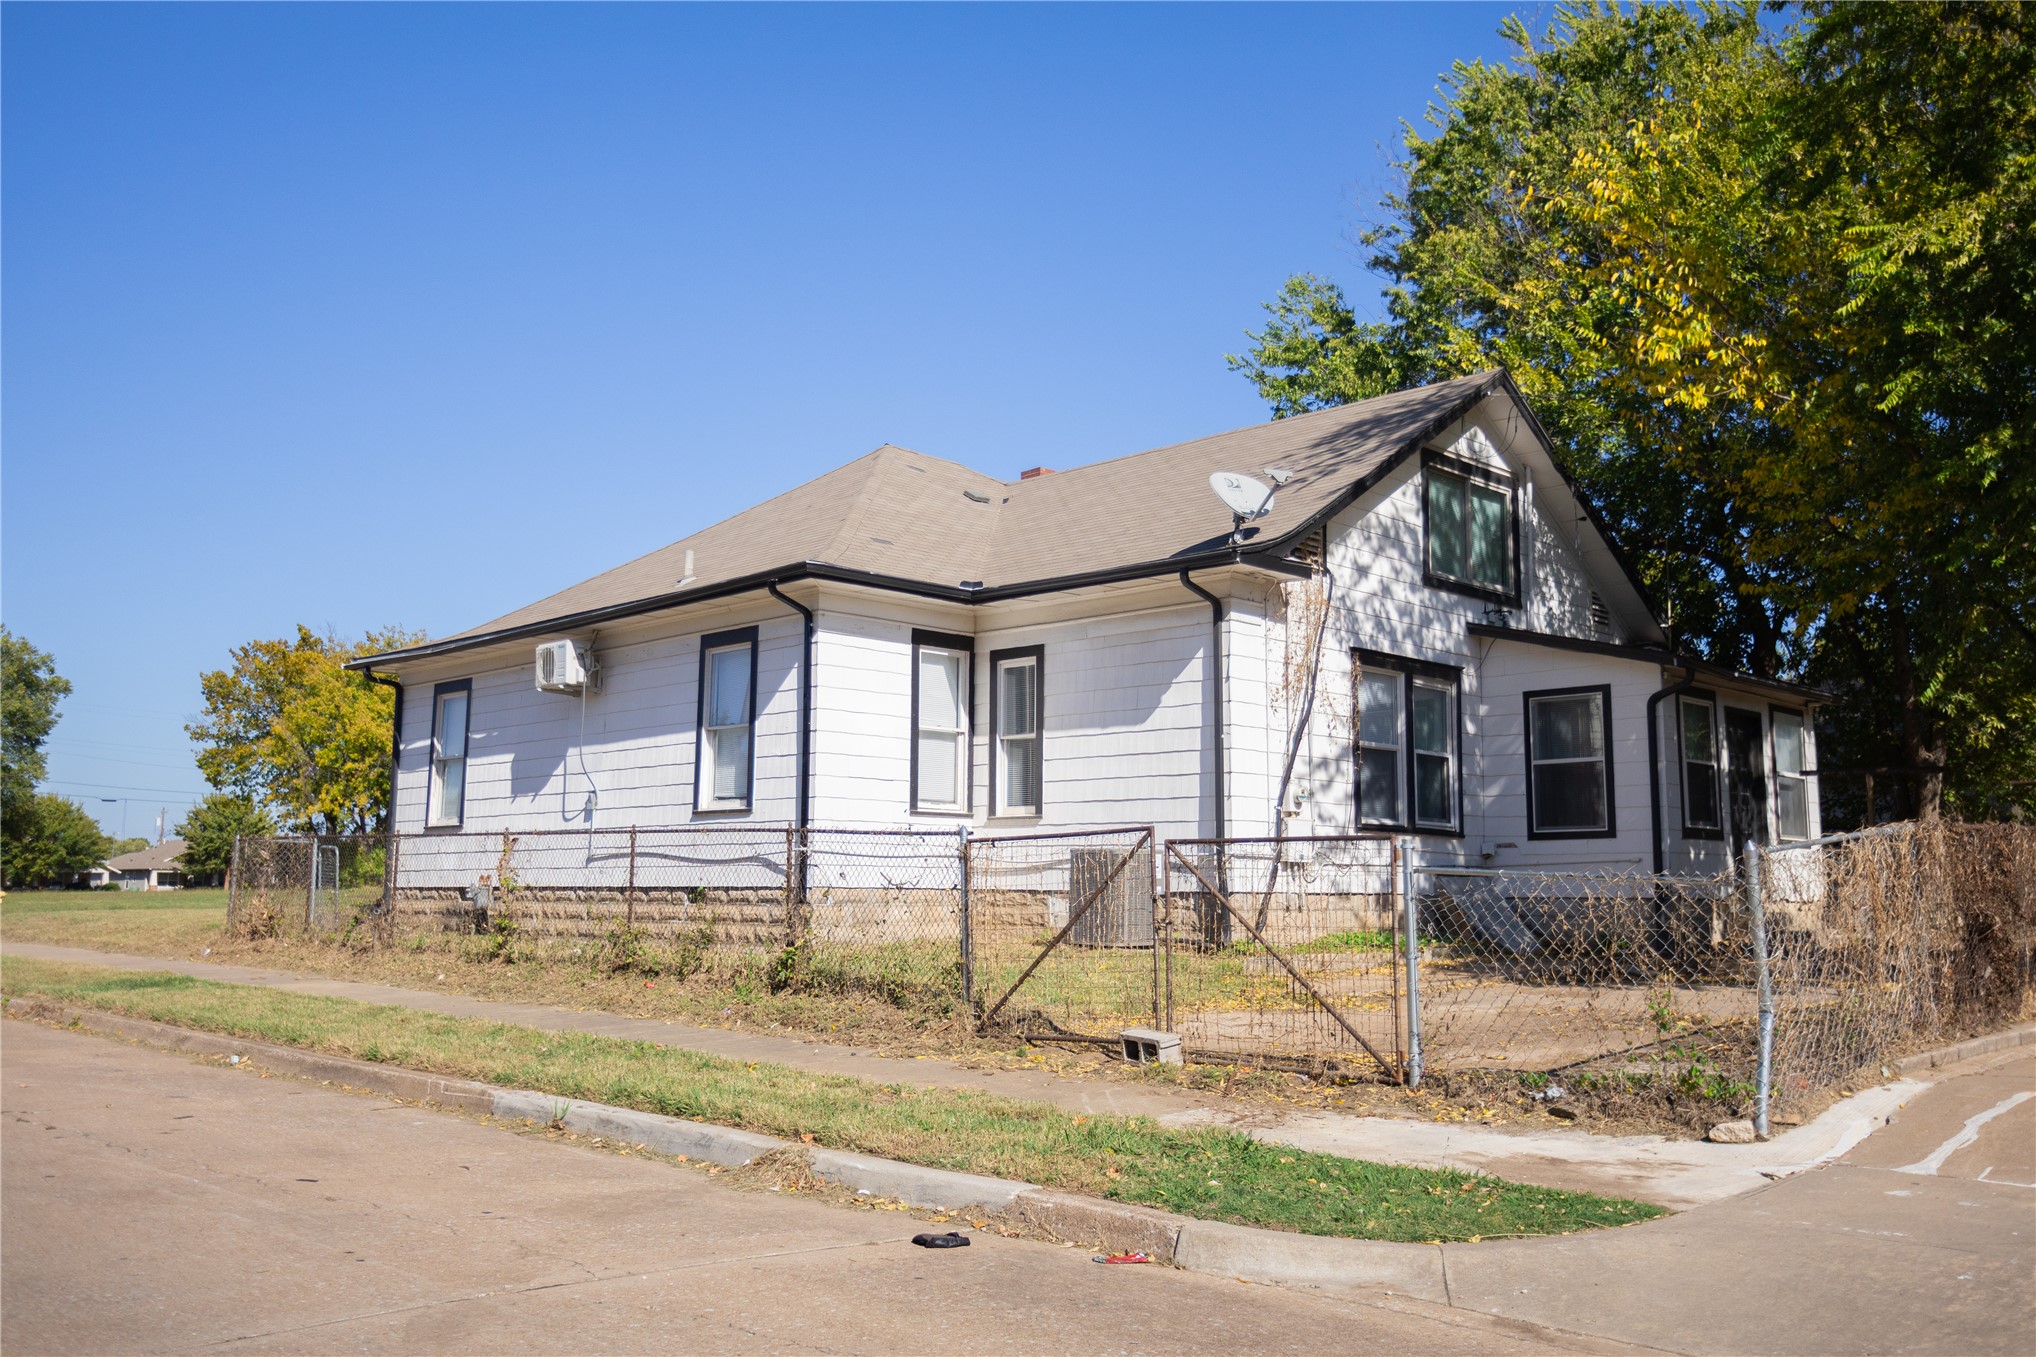
Single-story residence featuring a white horizontal siding exterior, composition shingle roof, stone-patterned foundation, and metal chain-link fencing

Description
Discover the charm and convenience of this spacious 4-bedroom, 2-bath home in Tulsa's historic Kendall-Whittier neighborhood. Blending classic 1920s character with everyday functionality, this home offers a generous living space and a versatile layout. Features include central heating and air, kitchen appliances, washer and dryer hookups, and a fenced backyard. Conveniently located near the University of Tulsa, Route 66, downtown Tulsa, and a variety of local restaurants, shopping, and entertainment. Whether you're searching for a primary residence or an investment opportunity, this property offers plenty of potential in a desirable Midtown Tulsa location. Schedule your private showing today.
Details
| MLS # | 2639335 |
|---|---|
| Listing Type | For Sale |
| Style | House |
| Sub-Type | Resale |
| Status | Active |
| Year | 1925 |
| Days On Site | 9 |
| Listing Provided By | Eagle Rock Realty & Prop Mgmt | John Thao |
Features
| Bed(s) | 4 |
|---|---|
| Bath(s) | 2 Total |
| SQ Feet | 1,887 |
| Acreage | 0.12 |
Exterior
| Lot Features | Corner Lot |
|---|
Parking
| Garage Yes / No | No |
|---|
Taxes
| Tax Annual Amount | 1238 |
|---|
Area Information
| State | OK |
|---|---|
| County | Tulsa |
| City | Tulsa |
| Zip Code | 74104 |
| Community Name | Highlands addn |
| Listing VS Median (in Highlands addn) | |
Price: $274,500 low | high Med: $249,500 sqft: 1,887 low | high Med: 1,243 $ / sqft: $145 low | high Med: $201 On site: 9 low | high Med: 67 | |
Market Activity 74104
Request a showing
Request a showing
Contact
Learn More About This Property

| State | OK |
|---|---|
| County | Tulsa |
| City | Tulsa |
| Zip Code | 74104 |
| Community Name | Highlands addn |
| Listing VS Median (in Highlands addn) | |
Price: $274,500 low | high Med: $249,500 sqft: 1,887 low | high Med: 1,243 $ / sqft: $145 low | high Med: $201 On site: 9 low | high Med: 67 | |
Listing Updated: October 30, 2026 at 9:54:41 AM PDT