
 Price Reduced Listing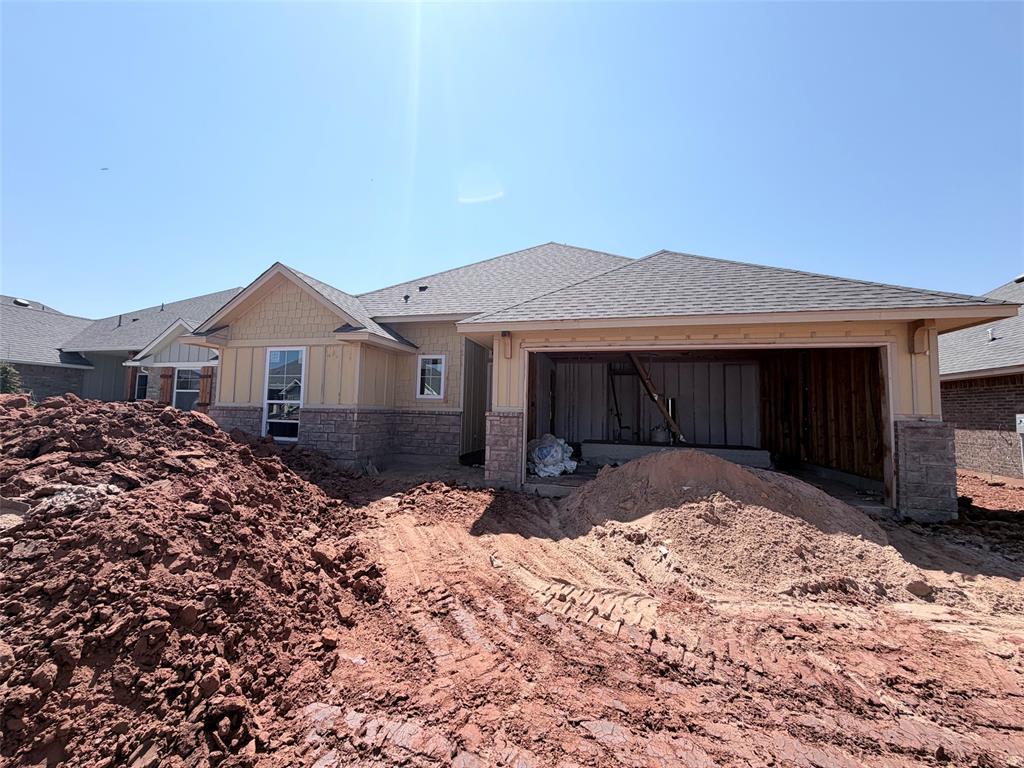

Description
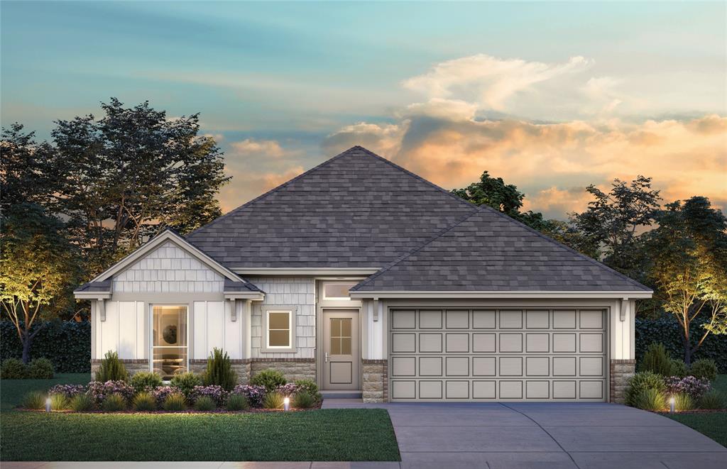
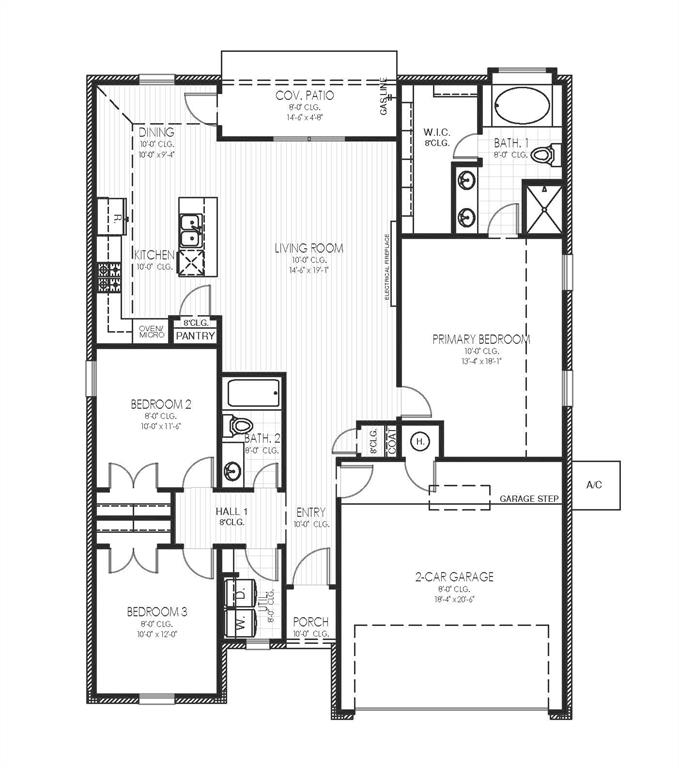
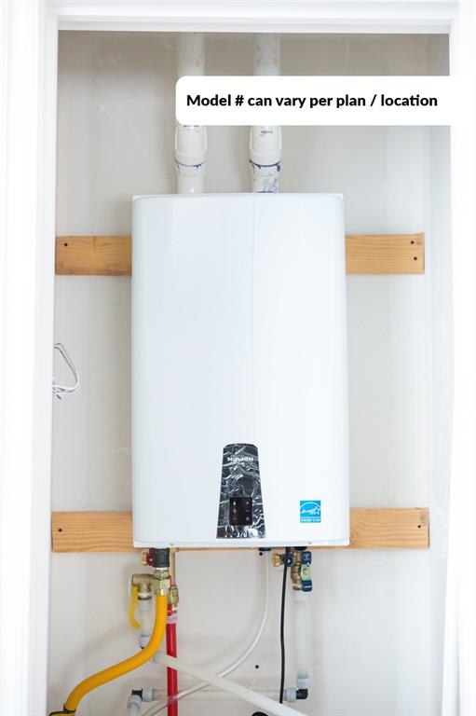
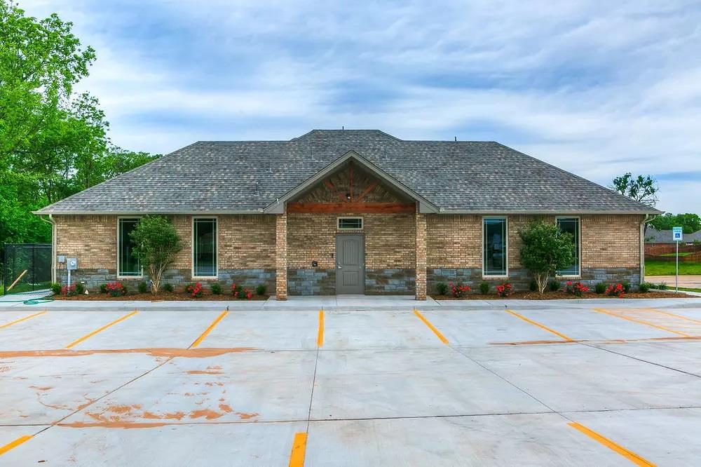
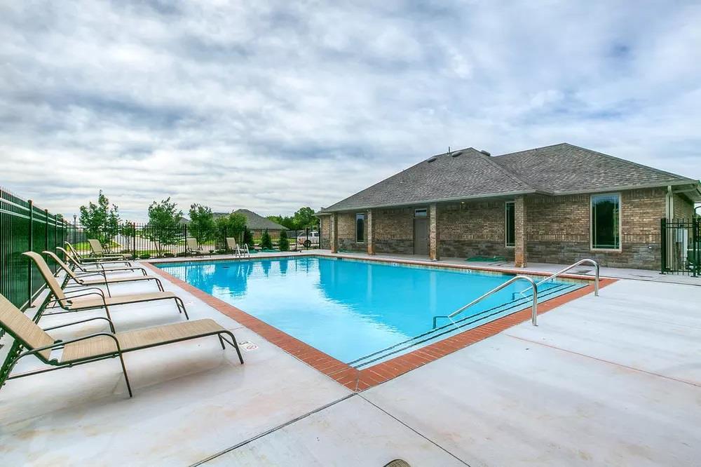
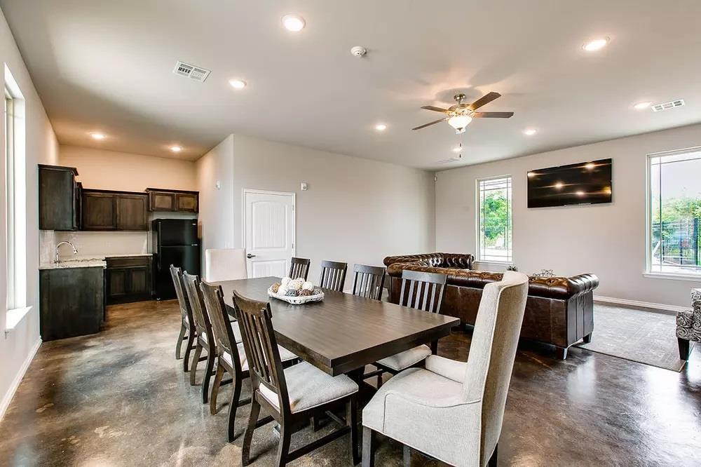
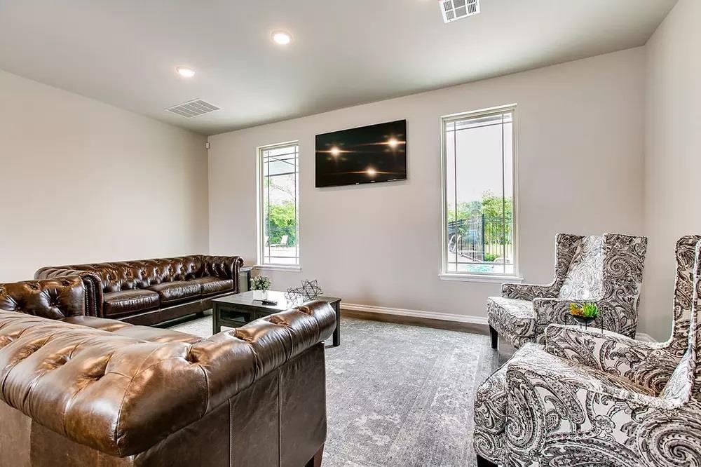
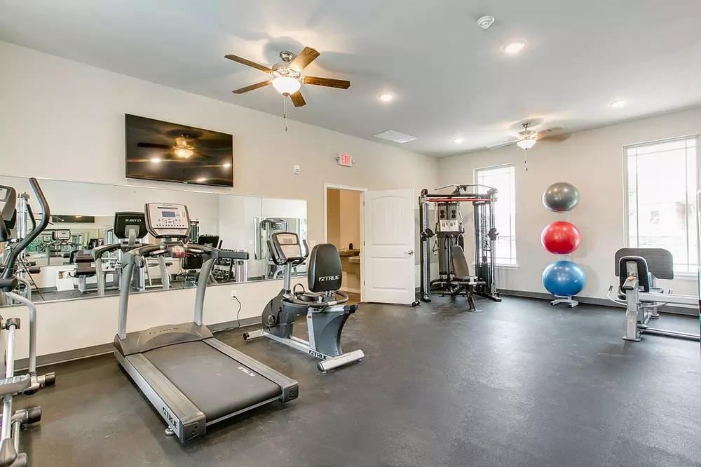
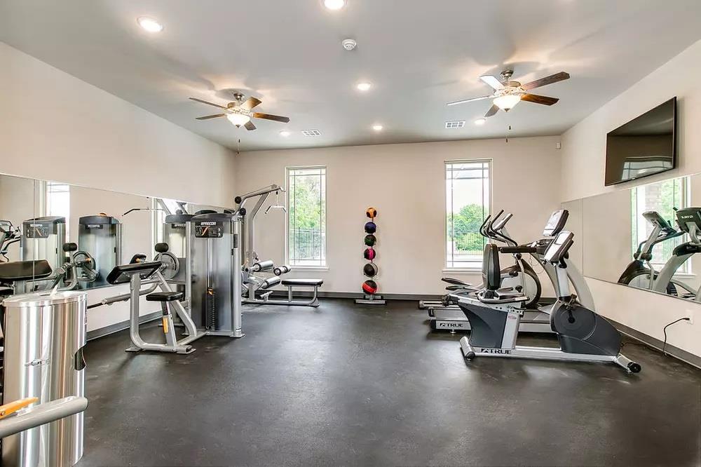
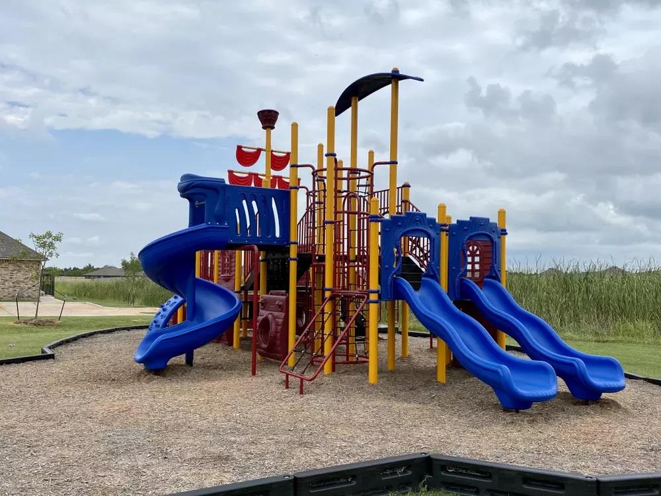
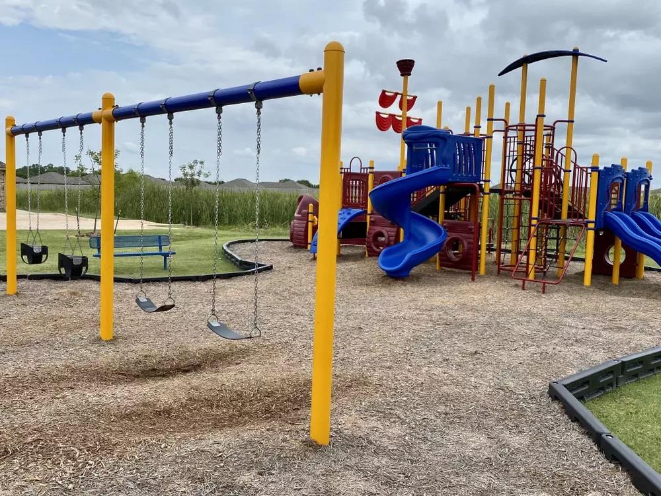
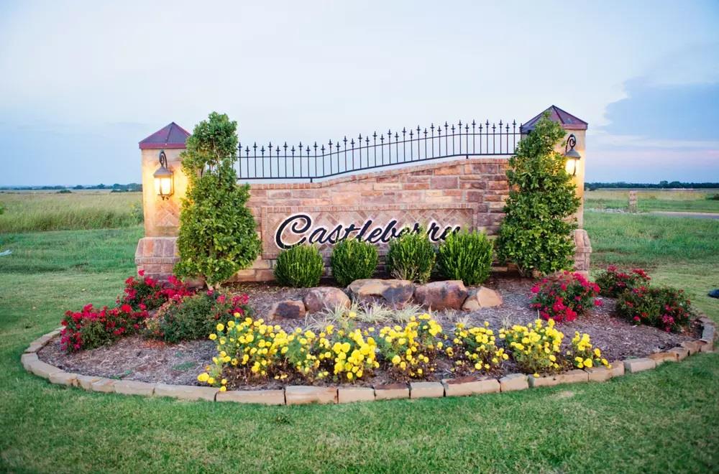
Welcome to 2532 NW 196th Street in Castleberry, where thoughtful design and everyday comfort come together in a new construction home with 1543 square feet, three bedrooms, and two bathrooms. The Andrew Elite plan creates an inviting setting for relaxing evenings and time spent together, with a living room fireplace and a kitchen designed to make cooking and gathering feel effortless. A large island with extra storage, custom wood cabinetry, under cabinet lighting, a vented decorative hood, stainless steel Samsung appliances, and quartz countertops give the kitchen both function and style. The primary suite offers a comfortable retreat with a raised dual sink vanity, large soaking tub, separate tiled shower, and spacious closet. Generous secondary bedrooms provide additional space, while wood look tile flows through the main living areas for a practical and polished finish. The covered back patio extends the living space outdoors, creating a comfortable spot for morning coffee, evening downtime, or entertaining. Energy efficient features include a 96 percent efficient tankless water heater, high efficiency furnace, low E windows, LED lighting, radiant barrier roof decking, insulated ductwork, and attic and wall insulation. Full sod and an upgraded landscape package add to the ease of enjoying the exterior. Castleberry offers a clubhouse with kitchen, dining space, and fitness center, along with a resort style pool, playground, sidewalks, and convenient access to 192nd Street between Penn and May. This home is currently offered with availability in December 2026. Schedule a private tour and experience the home for yourself.
Details
| MLS # | 1244228 |
|---|---|
| Listing Type | For Sale |
| Style | House |
| HOA Dues | $375 |
| Sub-Type | Resale |
| Status | Active |
| Year | 2026 |
| Days On Site | 39 |
| Listing Provided By | Central Oklahoma Real Estate | John Burris |
Features
| Bed(s) | 3 |
|---|---|
| Bath(s) | 2 Total |
| SQ Feet | 1,543 |
| Garage | 2 |
| Story(s) | 1 |
| Acreage | 0.14 |
Interior
| Rooms Total | 2 |
|---|---|
| Heating | Natural Gas |
| Fireplaces Total | 1 |
| Appliances | Dishwasher, Disposal, Microwave |
| Interior Features | Ceiling Fan(s), Combo Woodwork |
Exterior
| Exterior Features | Patio-Covered |
|---|---|
| Lot Features | Interior Lot |
| Foundation Details | Slab |
Parking
| Garage Spaces | 2 |
|---|---|
| Parking Features | Concrete |
Utilities
| Utilities | Cable Available, Electricity Available, Natural Gas Available, Public |
|---|
Taxes
| Okc Tax Amount | 0.0000 |
|---|---|
| Tax Block | 28 |
| Tax Lot | 8 |
Area Information
| State | OK |
|---|---|
| County | Oklahoma |
| City | Edmond |
| Zip Code | 73012 |
| School District | Oklahoma |
| School District | Deer Creek HS |
| Elementary School | Prairie Vale ES |
| High School | Deer Creek HS |
| Listing VS Median (in 73012) | |
Price: $320,000 low | high Med: $334,725 sqft: 1,543 low | high Med: 1,710 $ / sqft: $207 low | high Med: $196 On site: 39 low | high Med: 76 | |
Request a showing
Request a showing
Contact
Learn More About This Property

| State | OK |
|---|---|
| County | Oklahoma |
| City | Edmond |
| Zip Code | 73012 |
| School District | Oklahoma |
| School District | Deer Creek HS |
| Elementary School | Prairie Vale ES |
| High School | Deer Creek HS |
| Listing VS Median (in 73012) | |
Price: $320,000 low | high Med: $334,725 sqft: 1,543 low | high Med: 1,710 $ / sqft: $207 low | high Med: $196 On site: 39 low | high Med: 76 | |