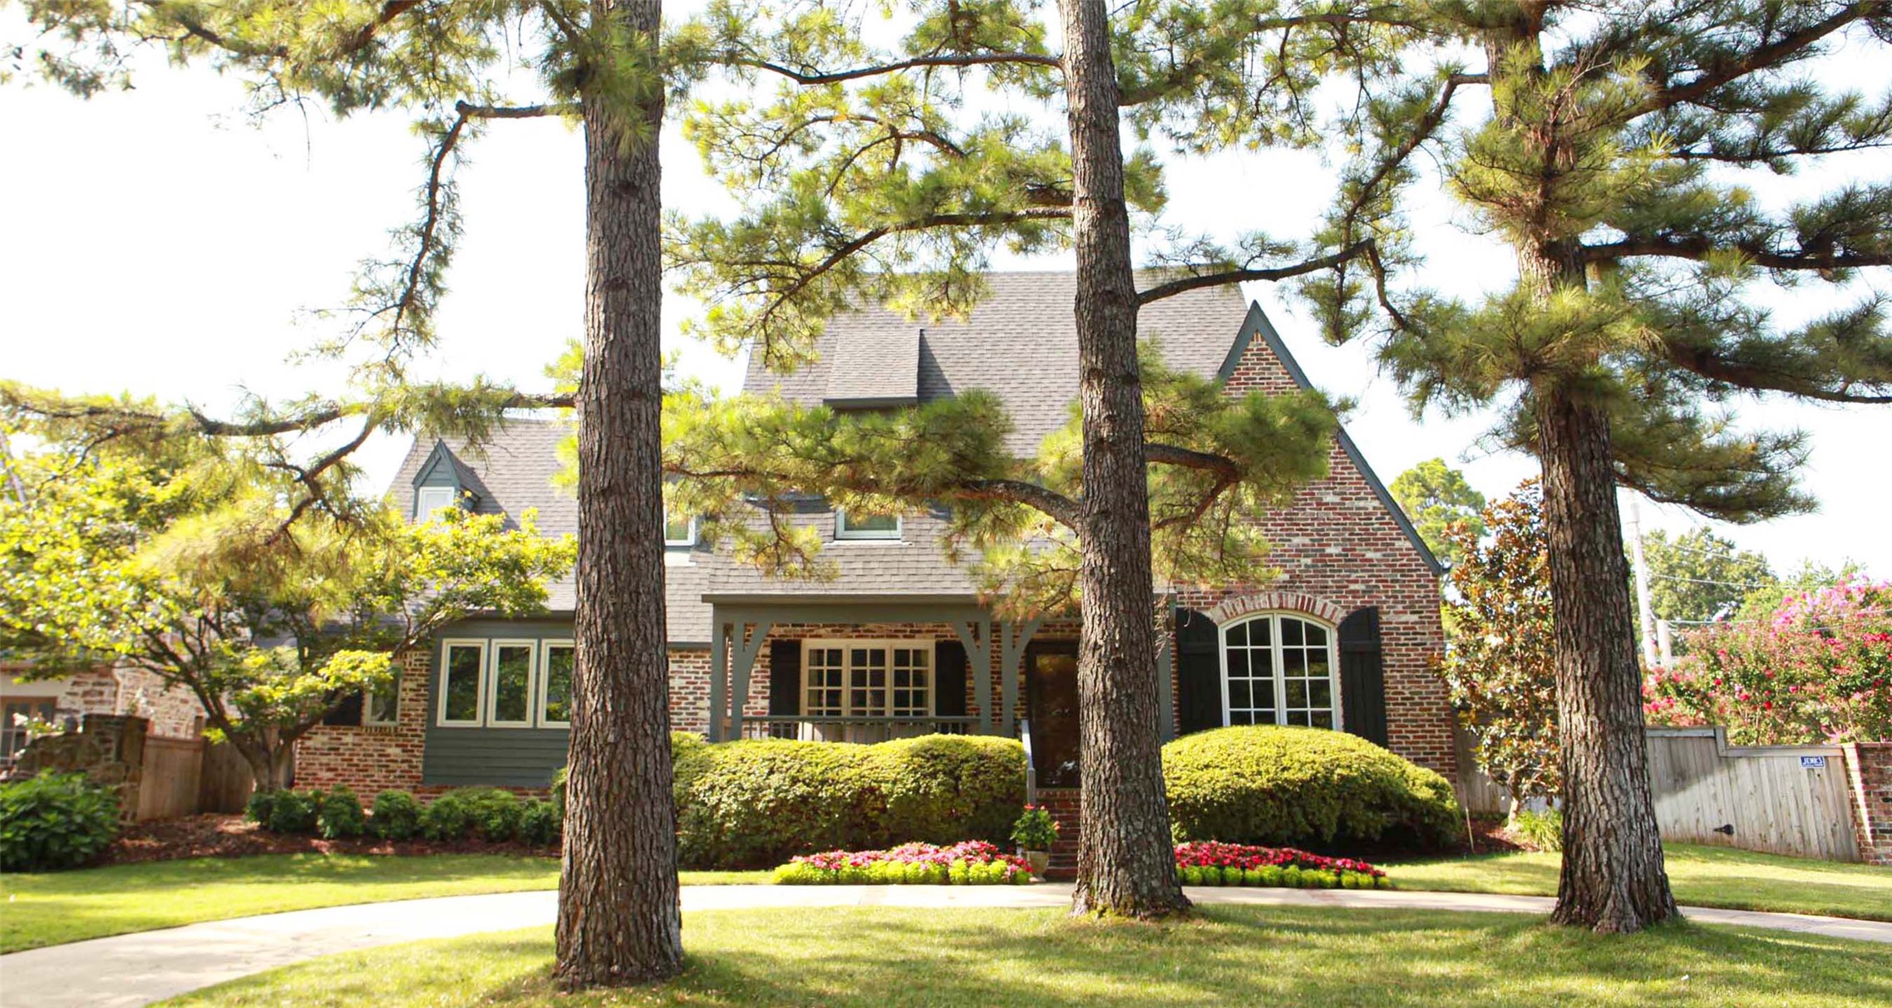
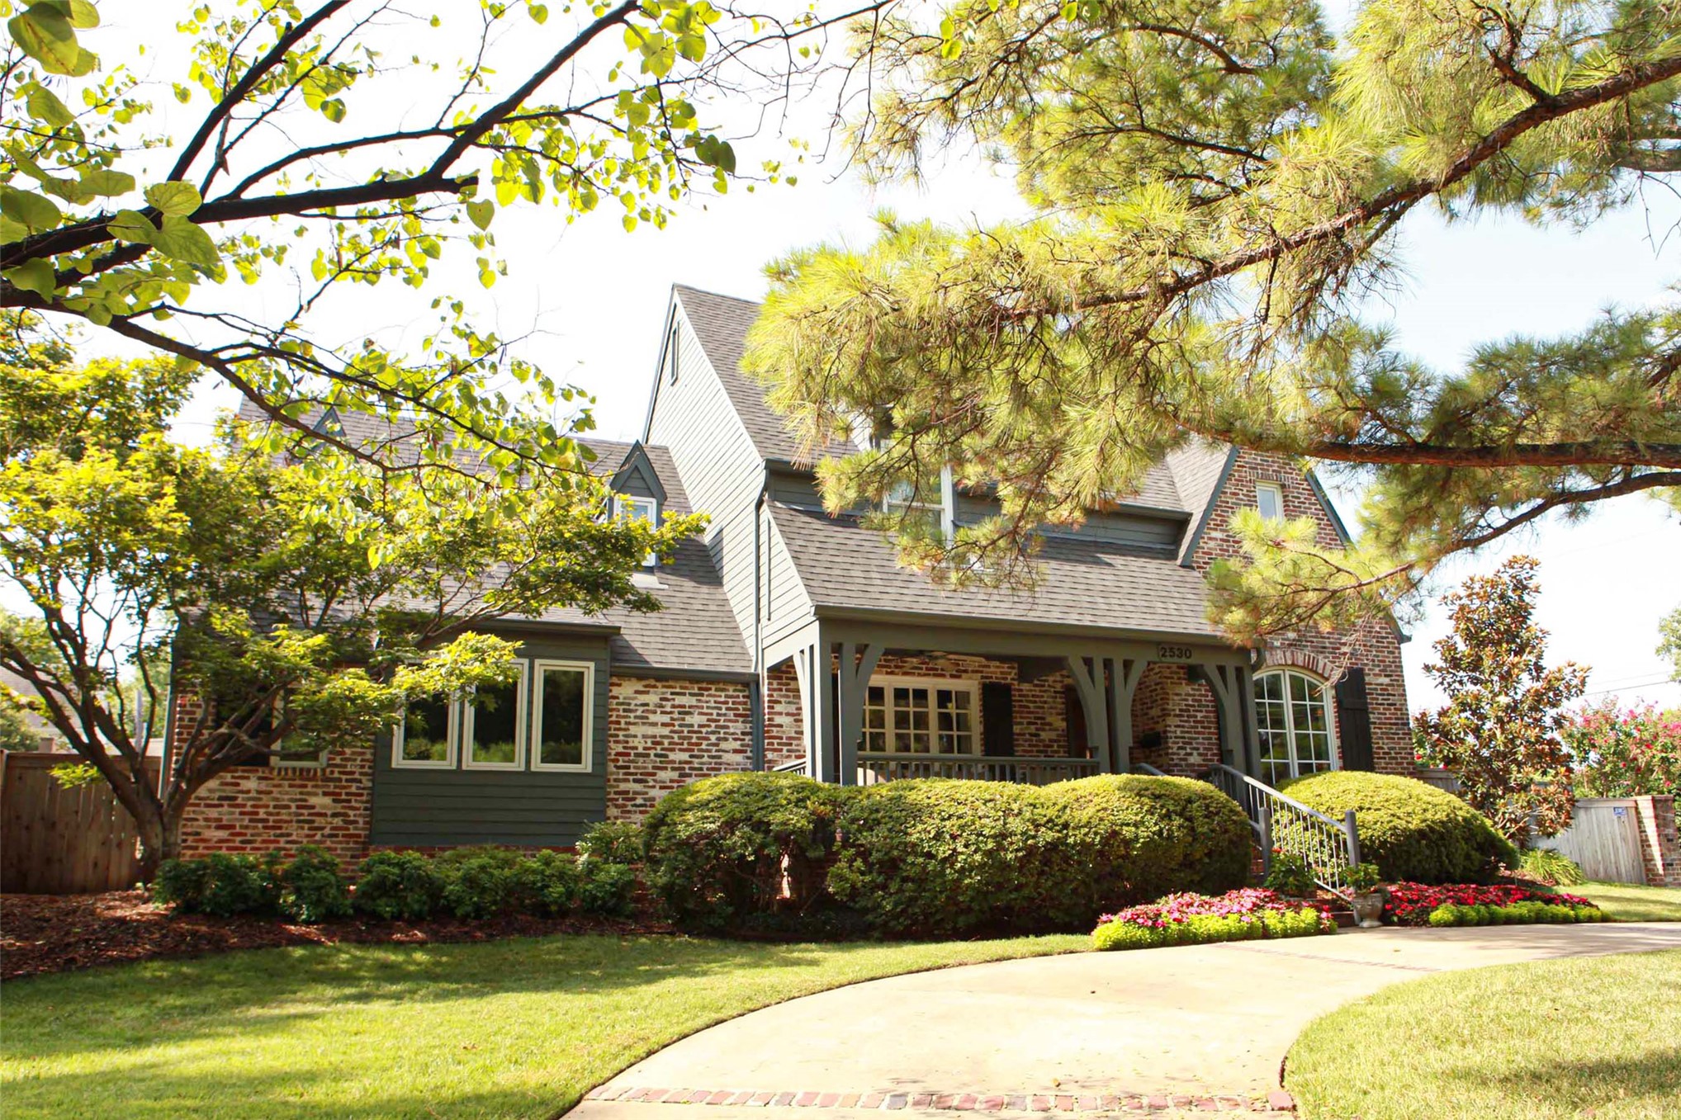
Updated home with charming curb appeal set on a corner lot with mature pine trees and manicured landscaping
Welcoming covered front porch and a curved concrete circle driveway
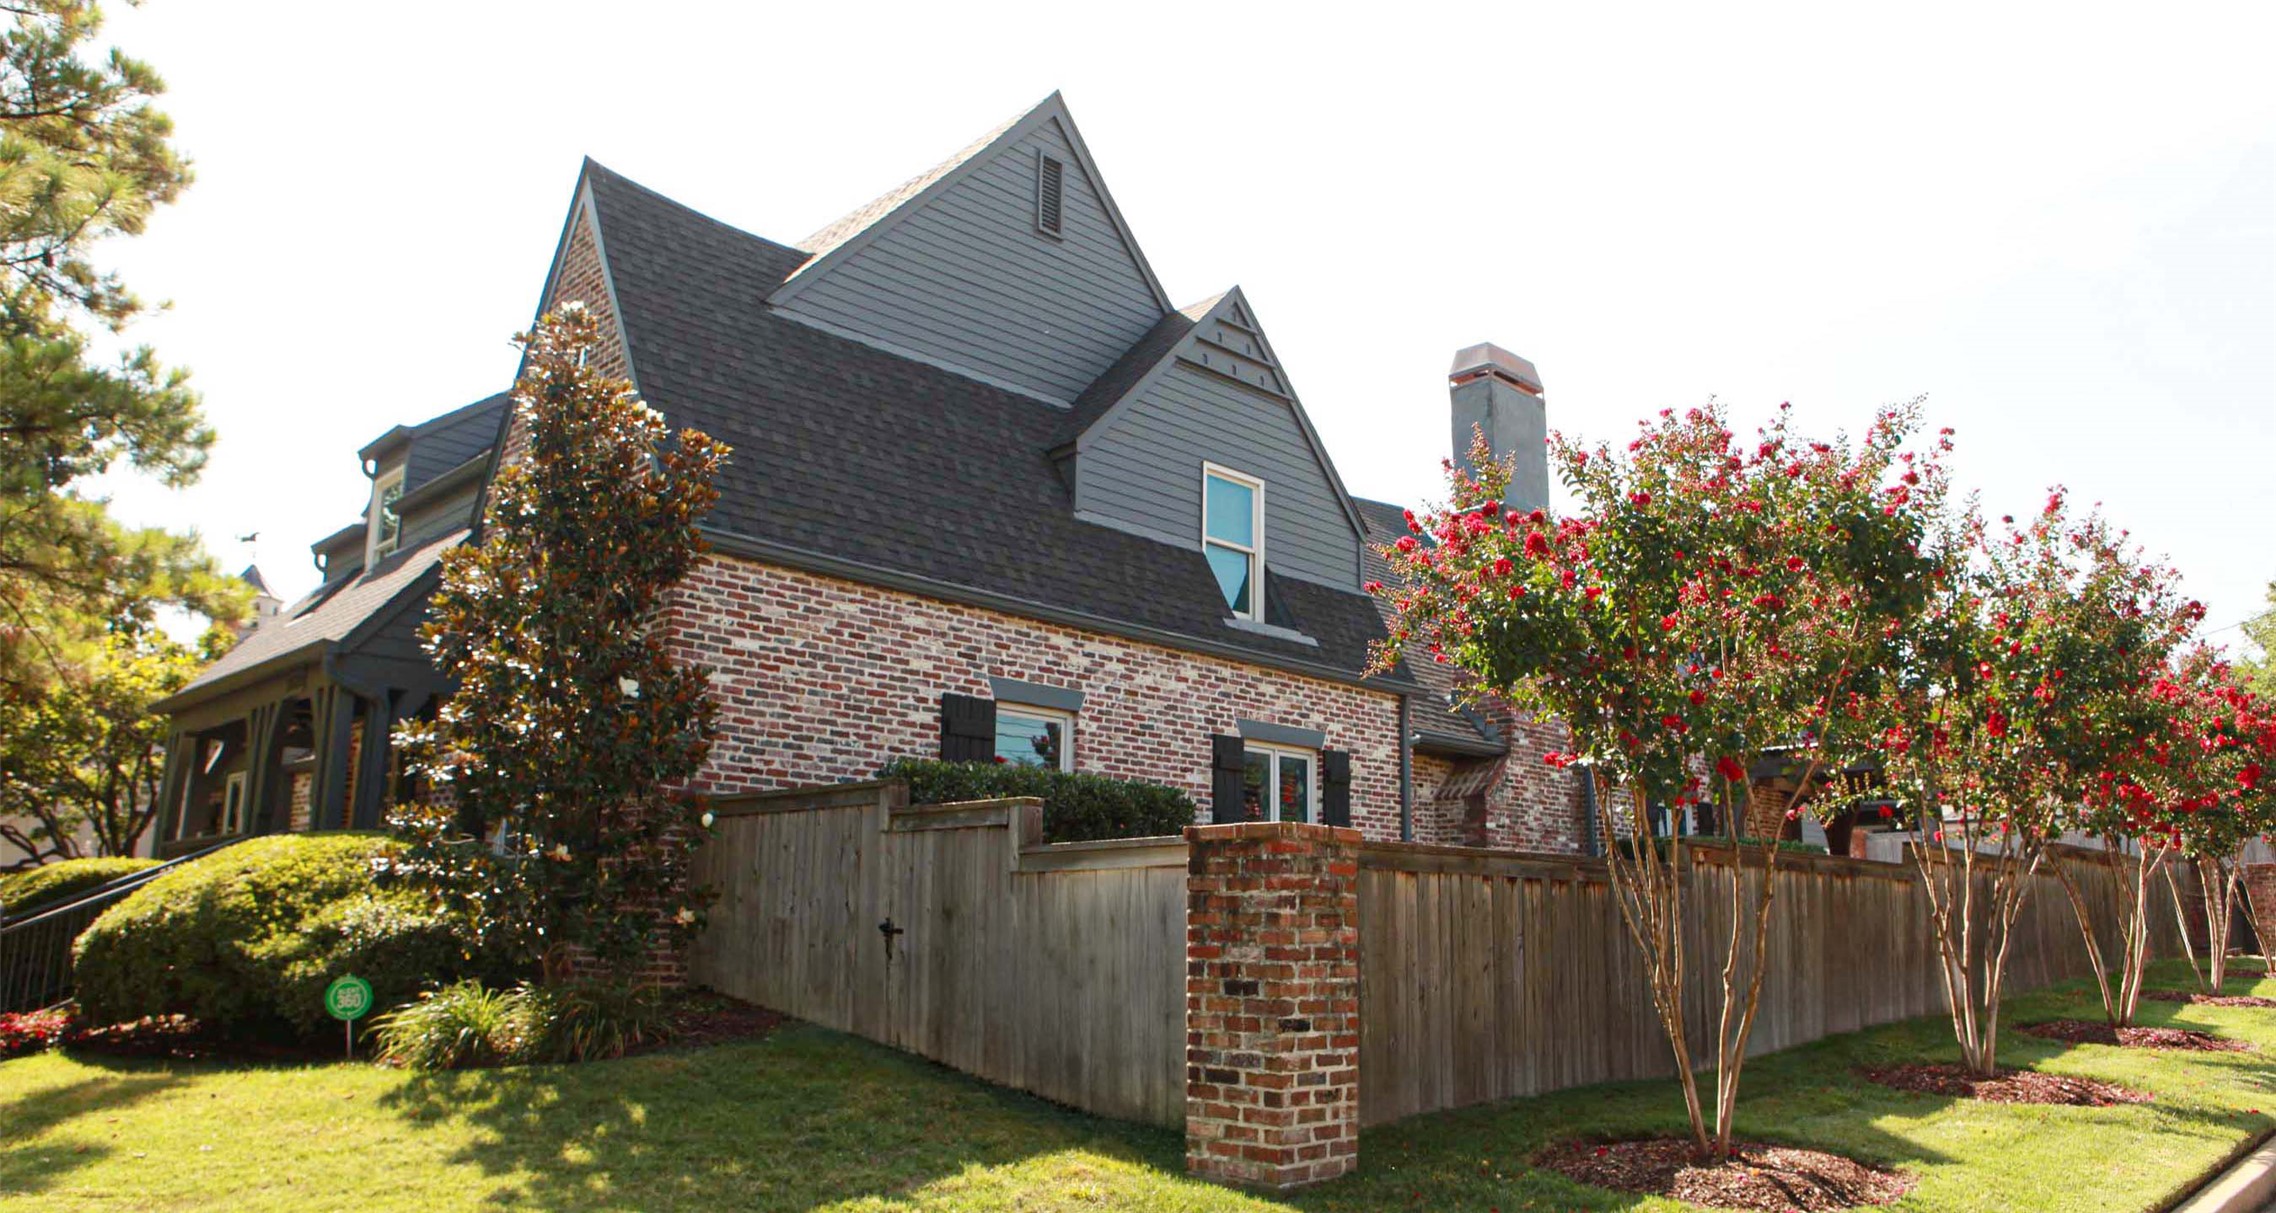
Mostly brick exterior with full wood privacy fence & brick columns
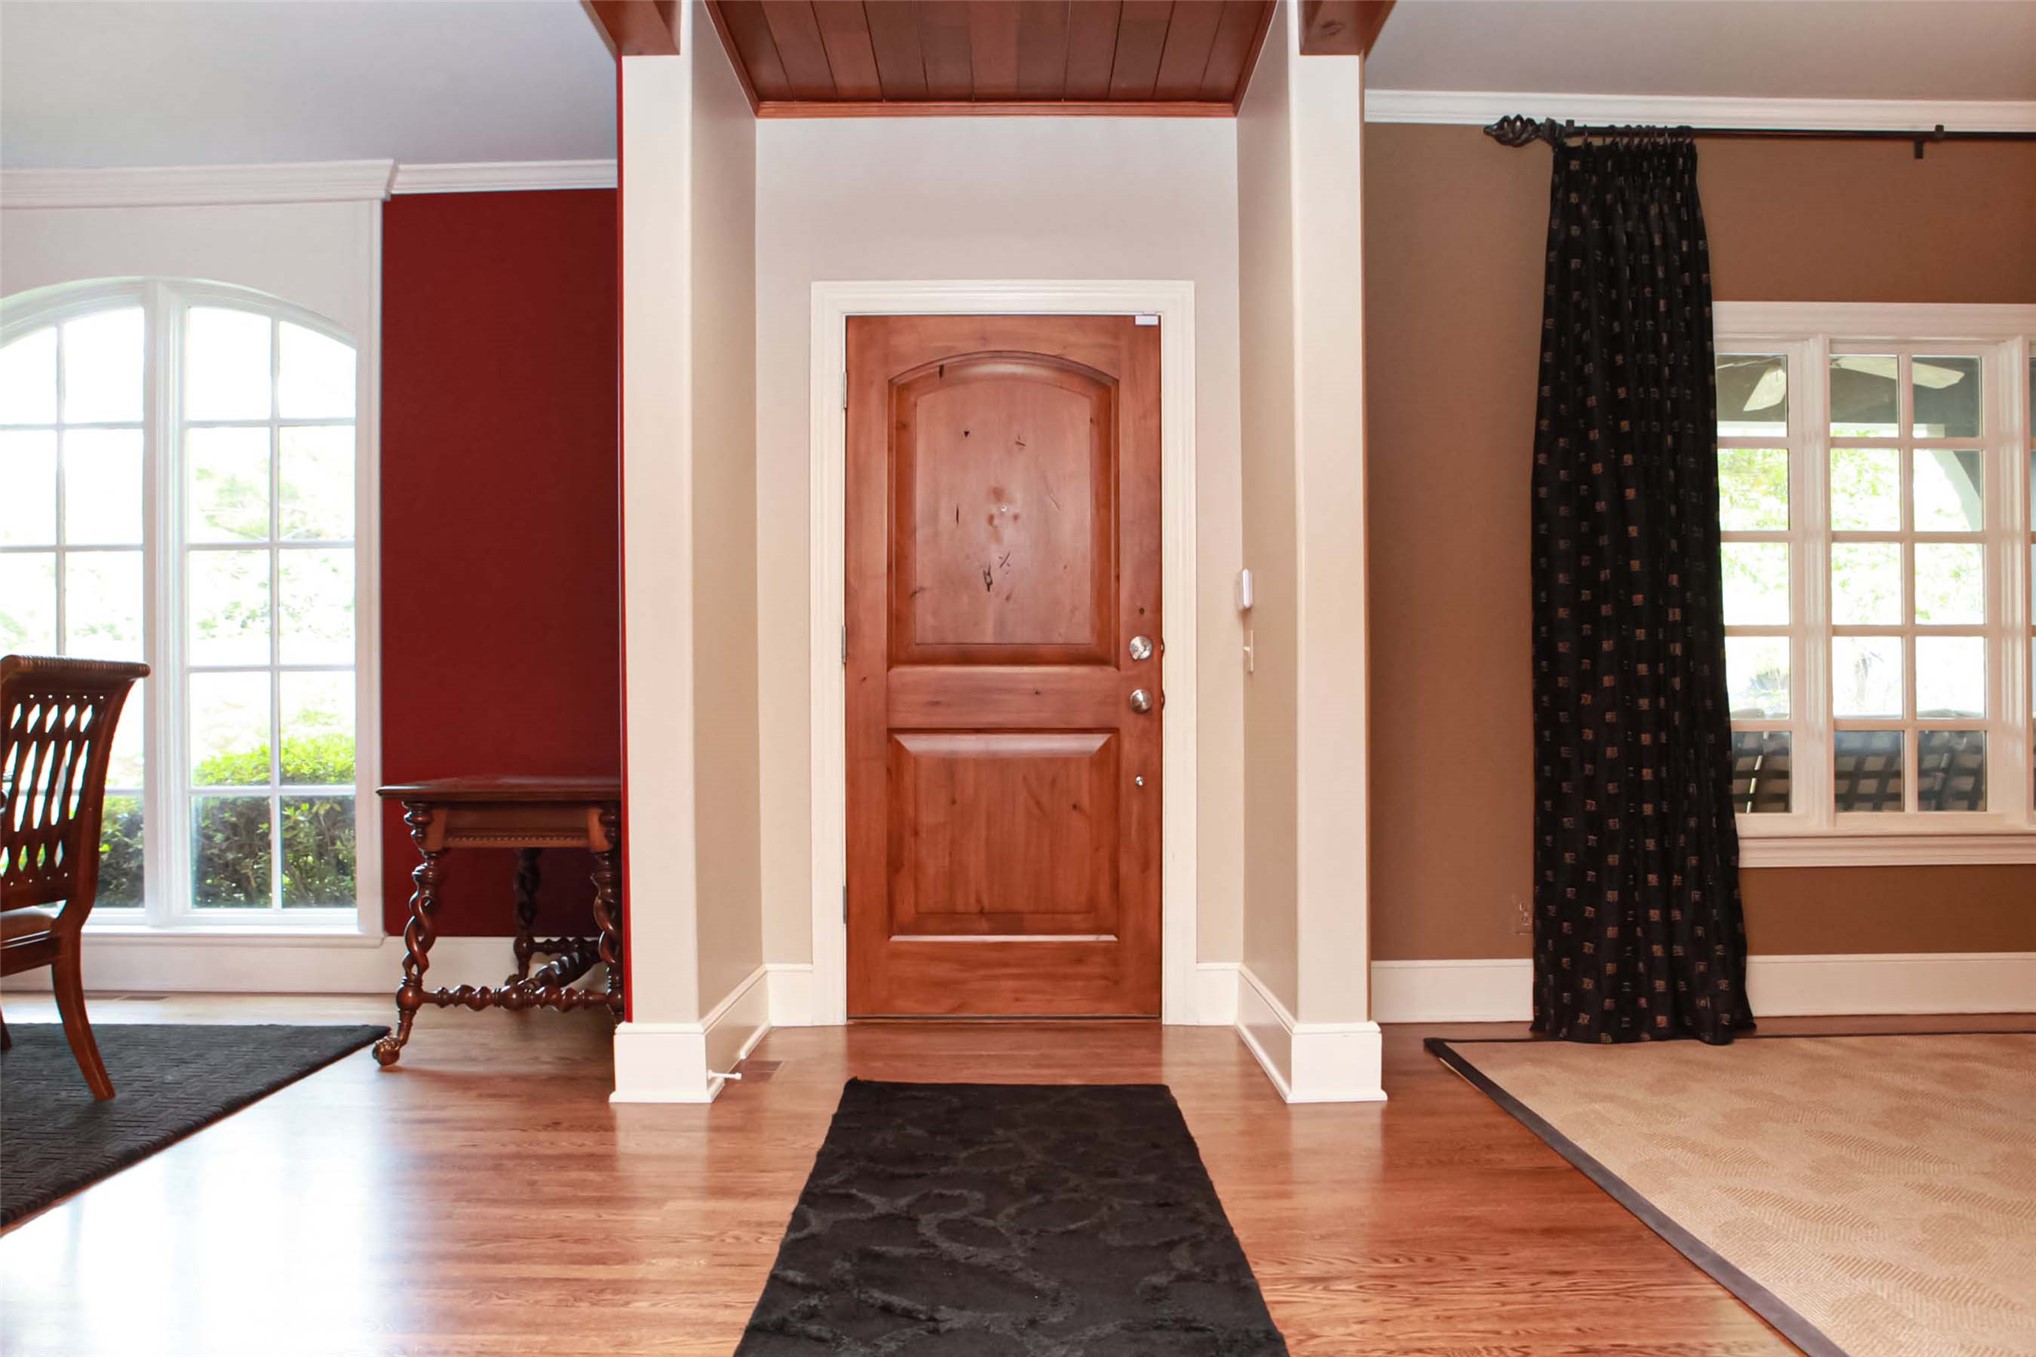
Entryway featuring a solid wood arched-panel door, hard wood flooring, and a recessed ceiling with wood-plank detailing
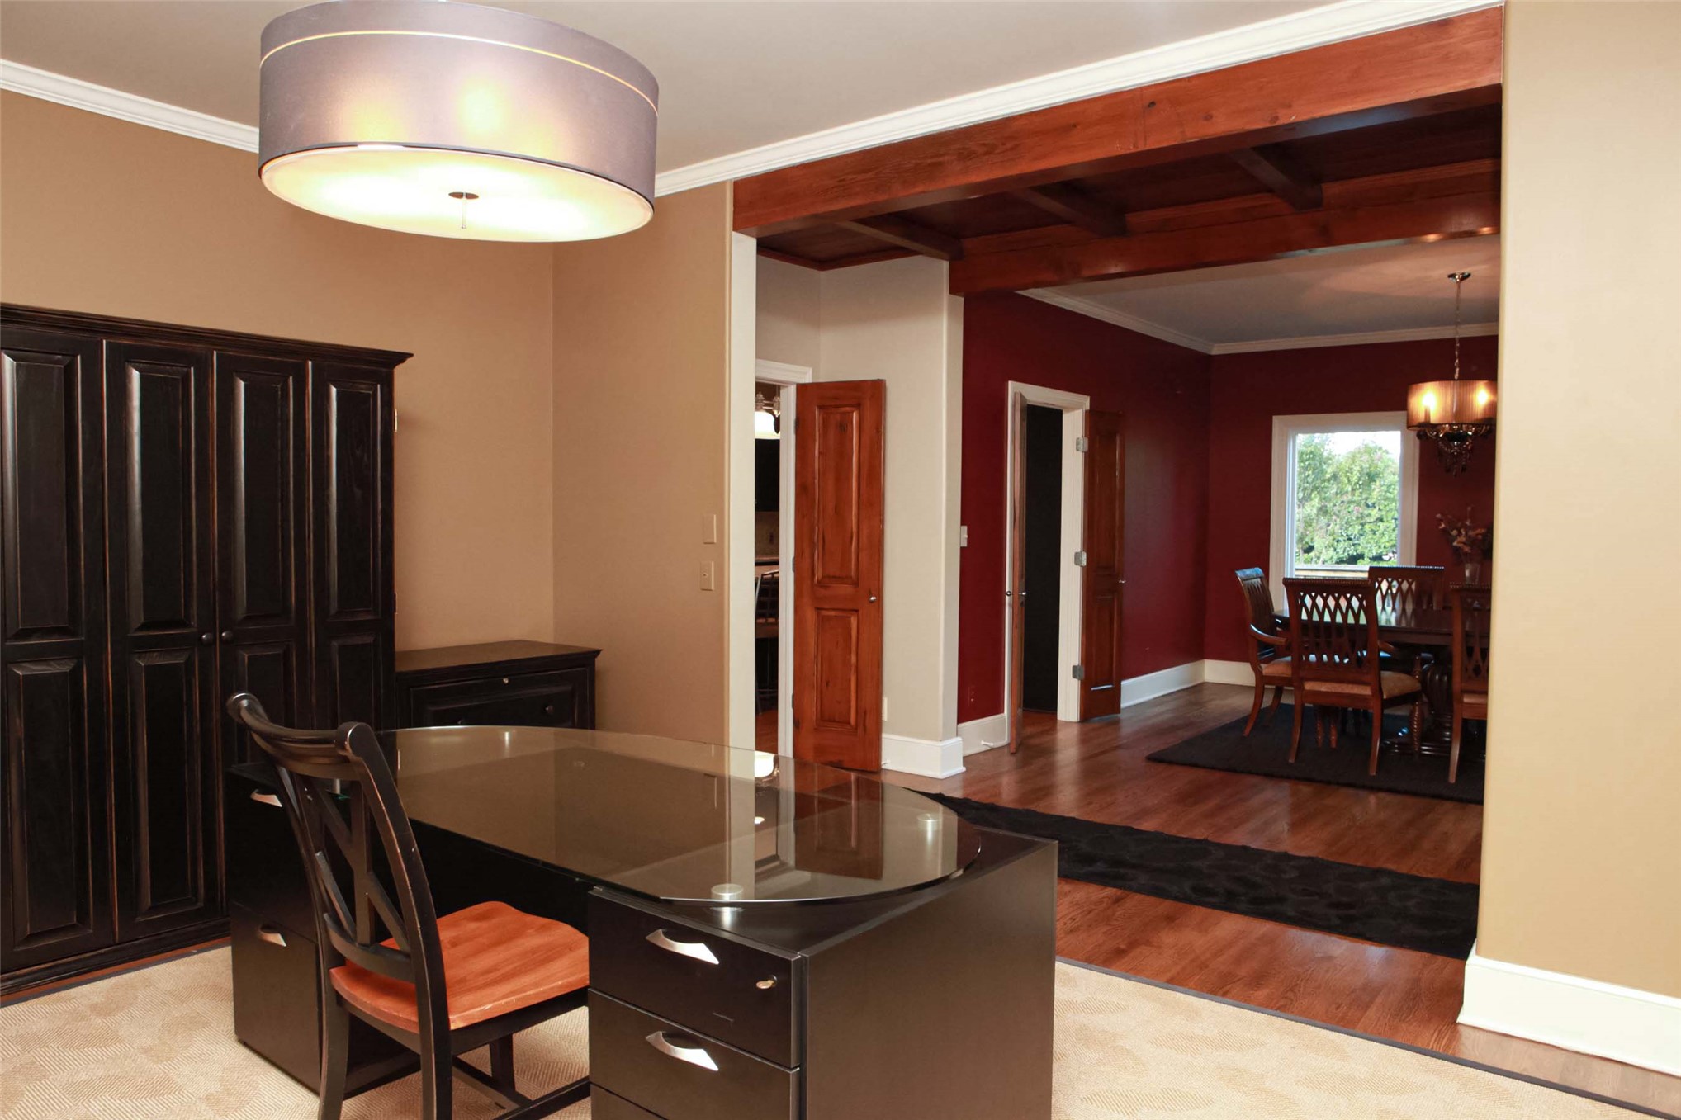
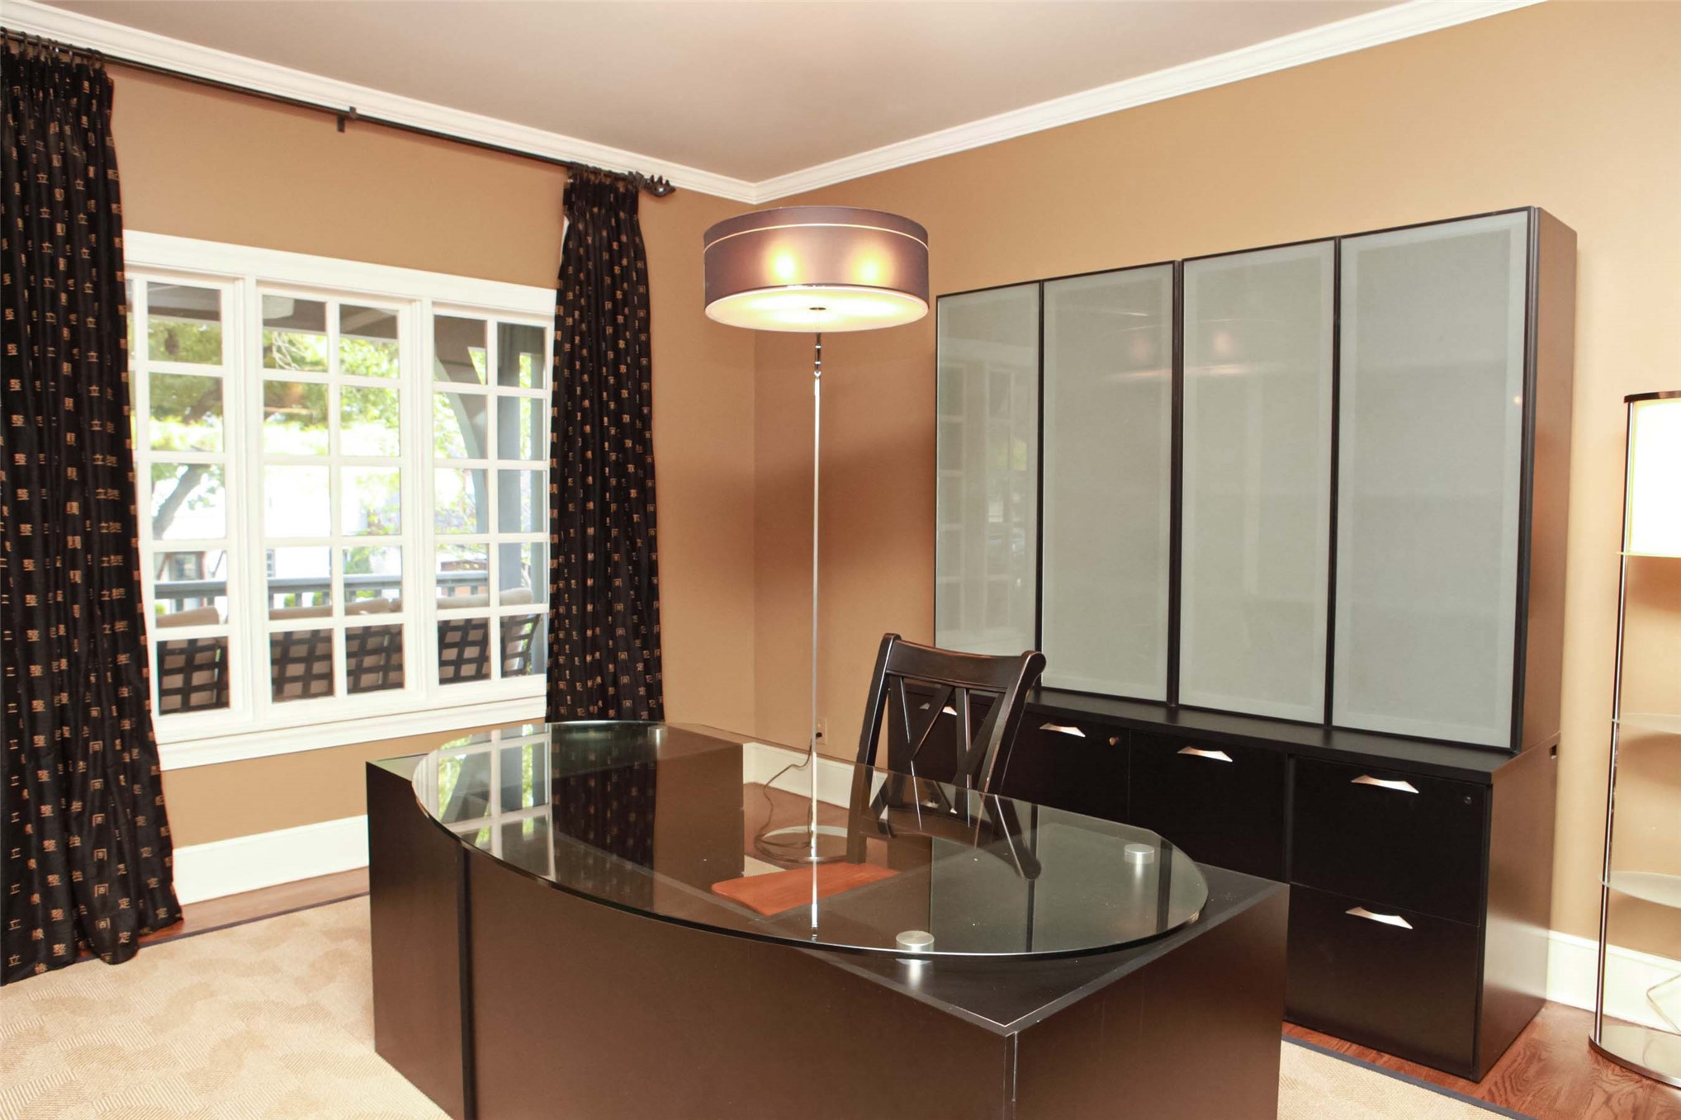
Formal living area currently being used as a 2nd office
Nice window and hardwoods in the formal living/2nd office
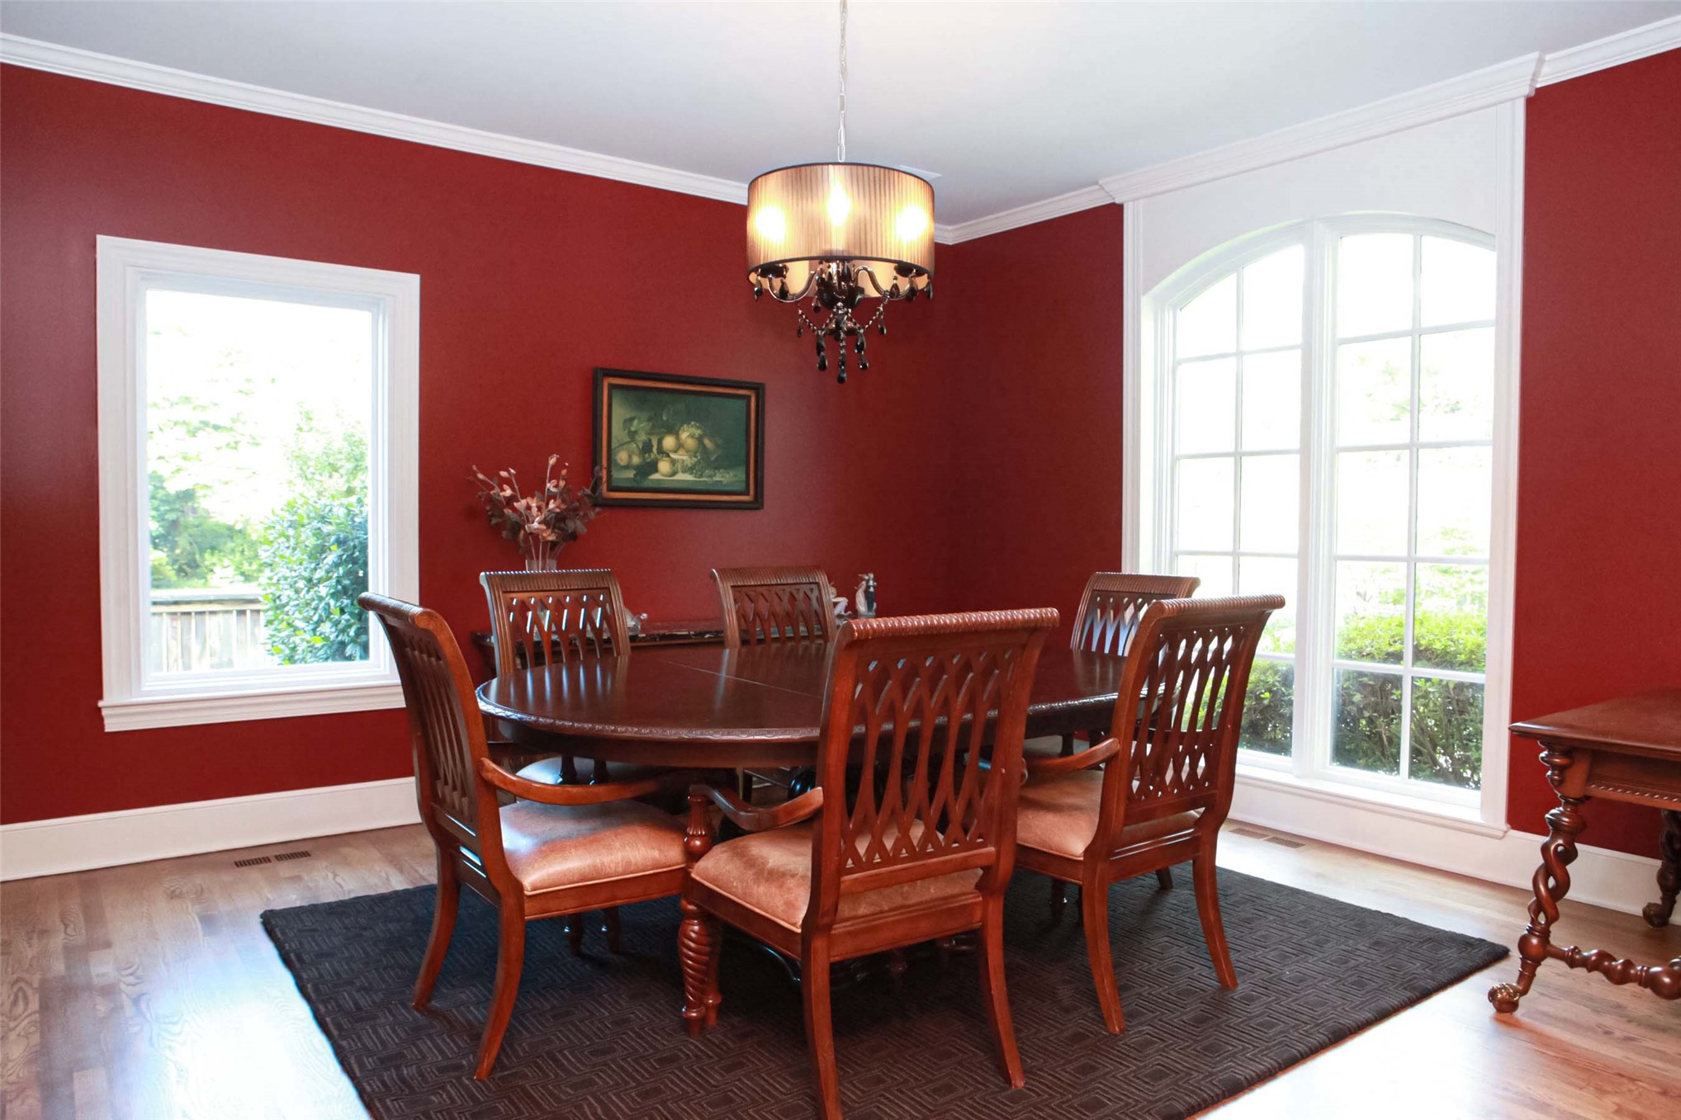
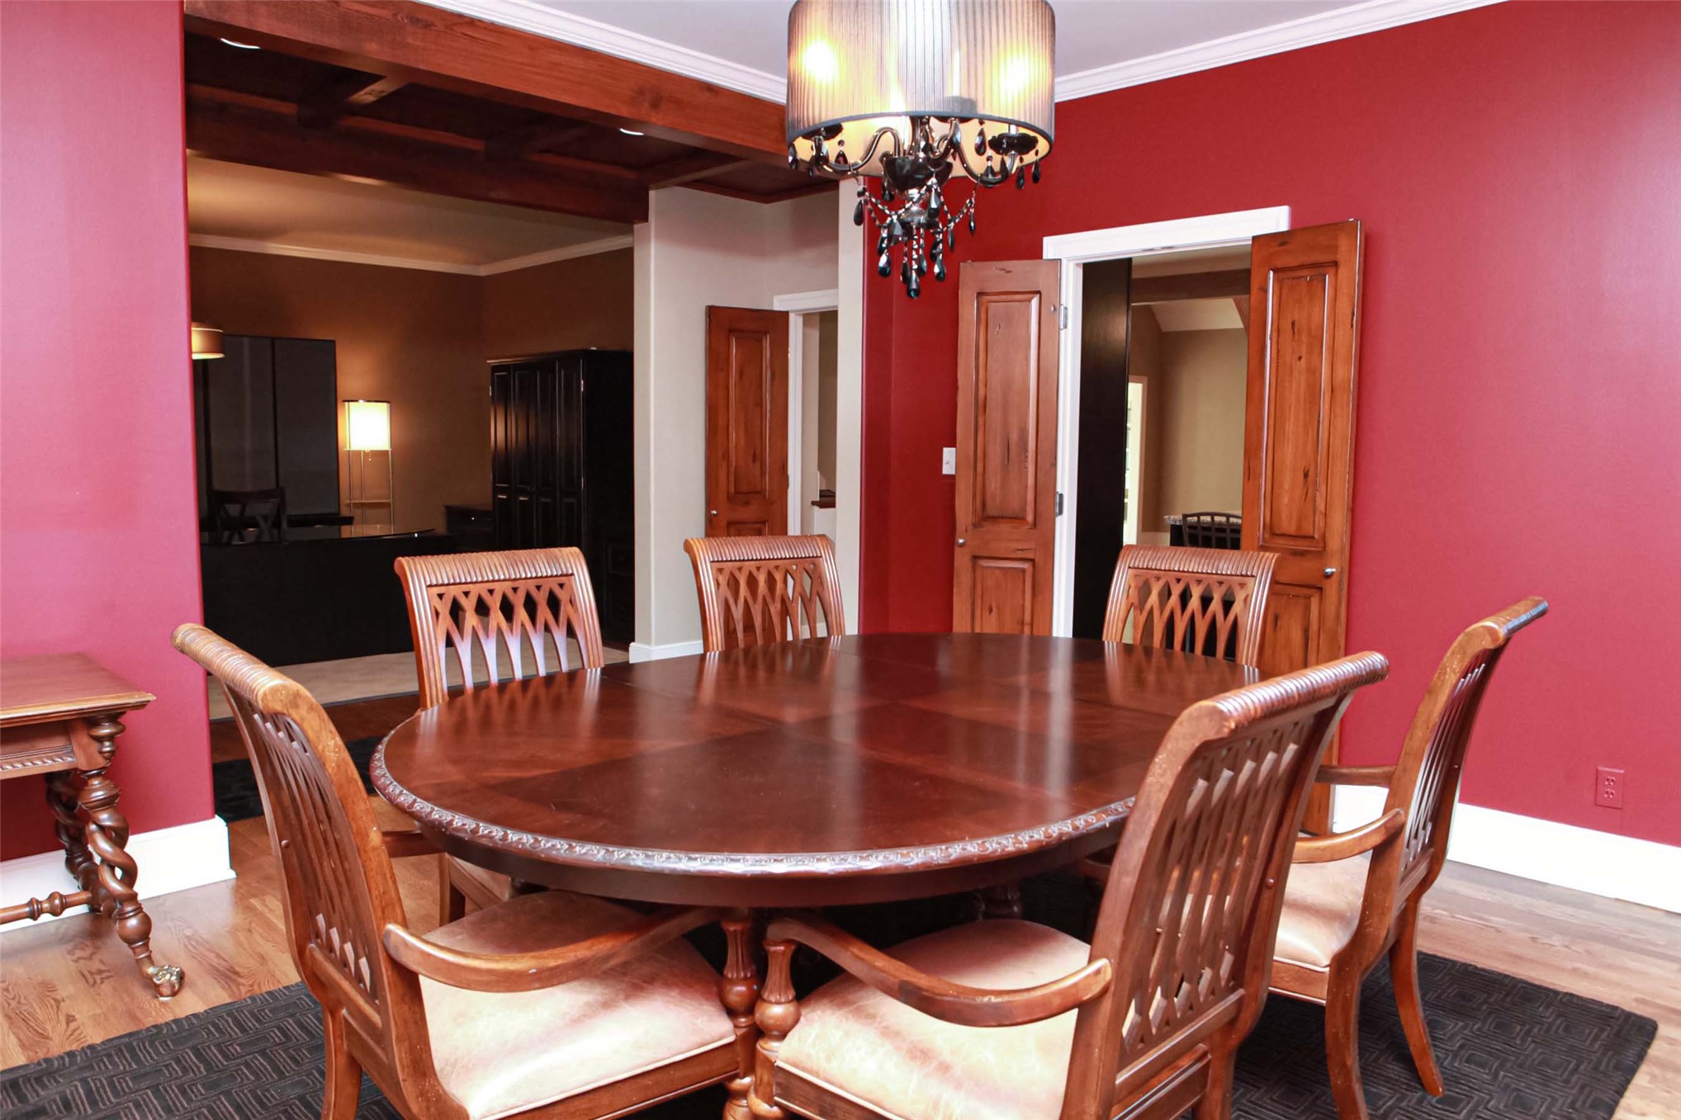
Formal dining room has great windows and hardwood floors
Dining room is located right off of the kitchen for easy access
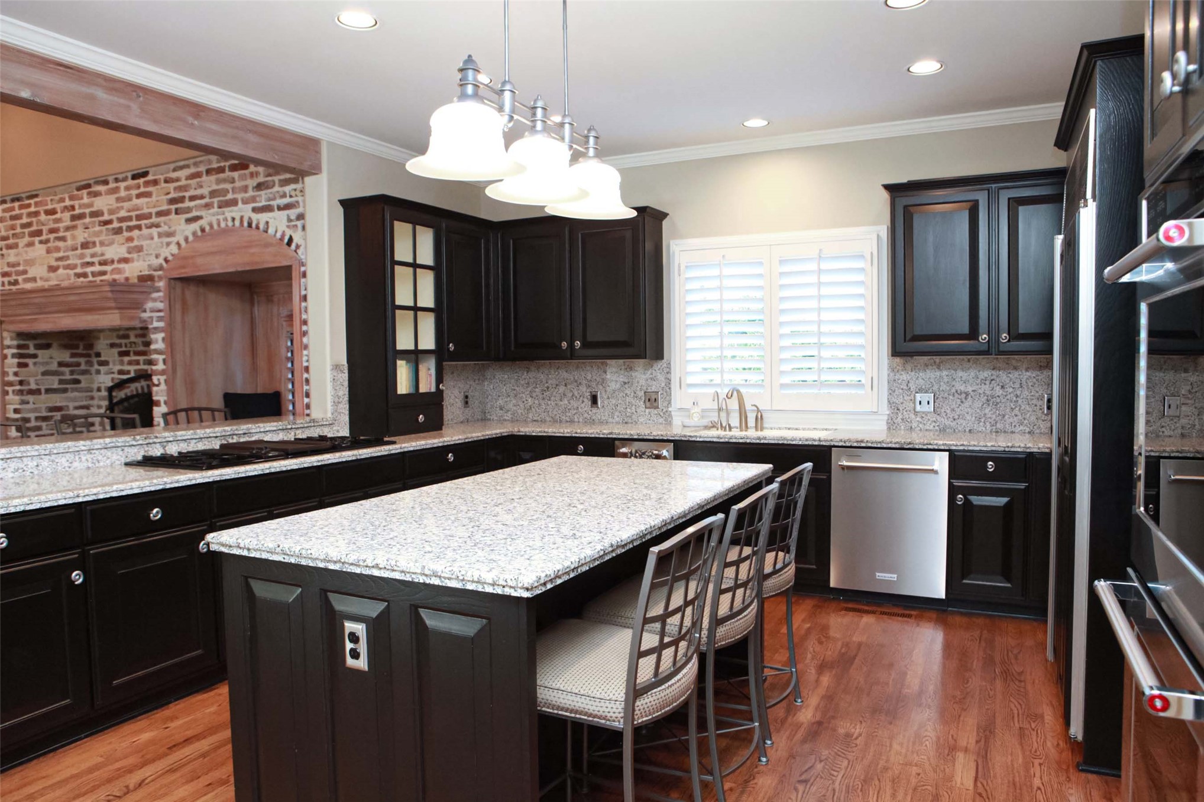
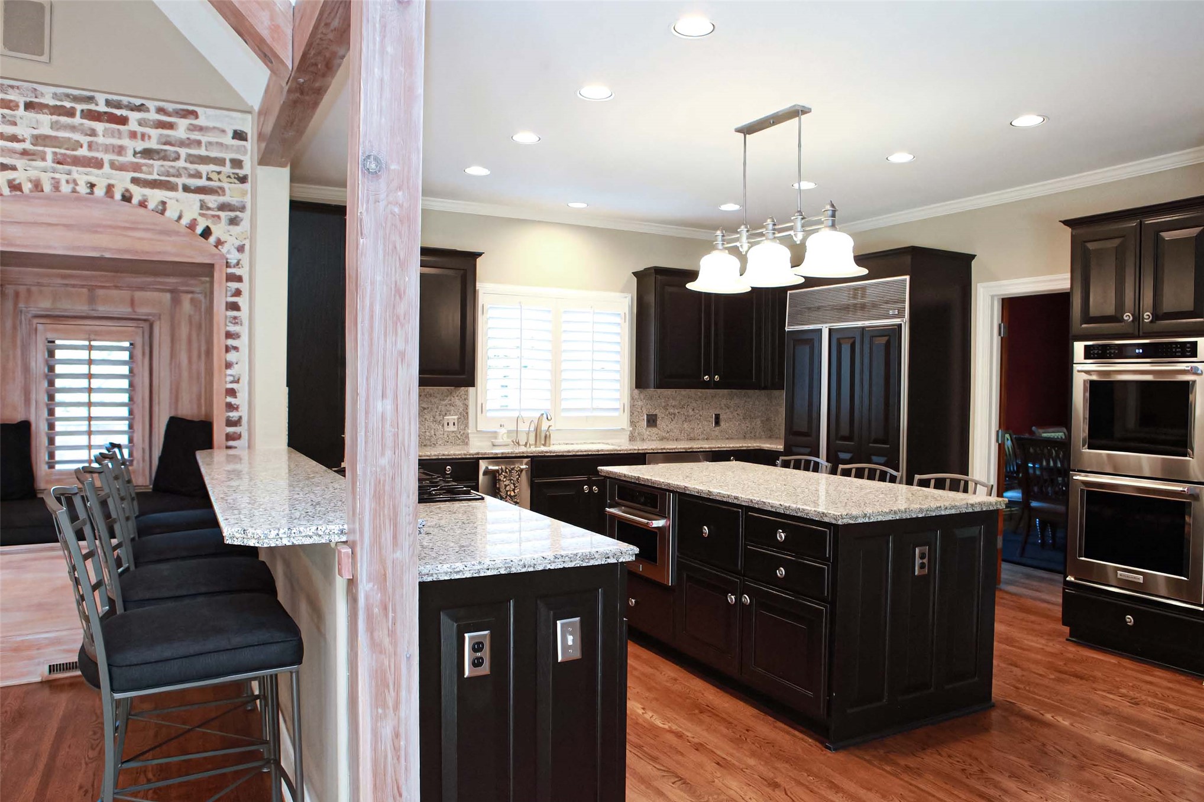
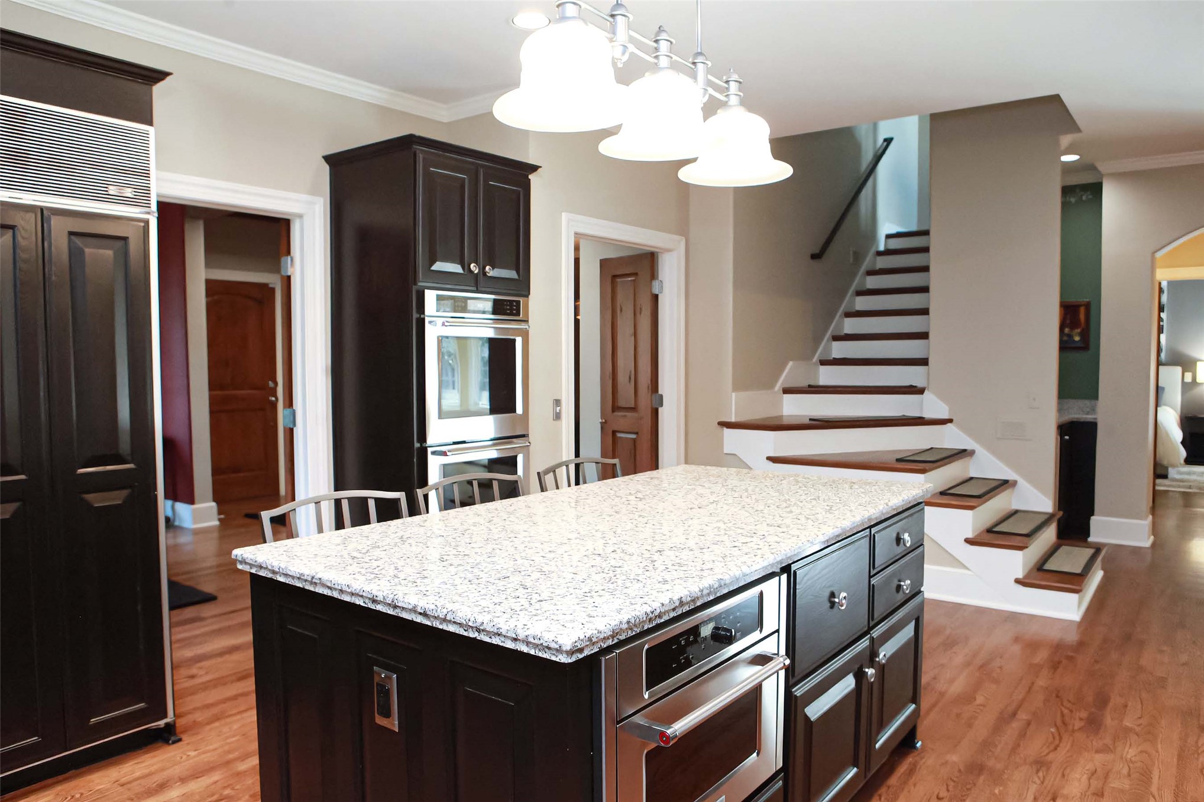
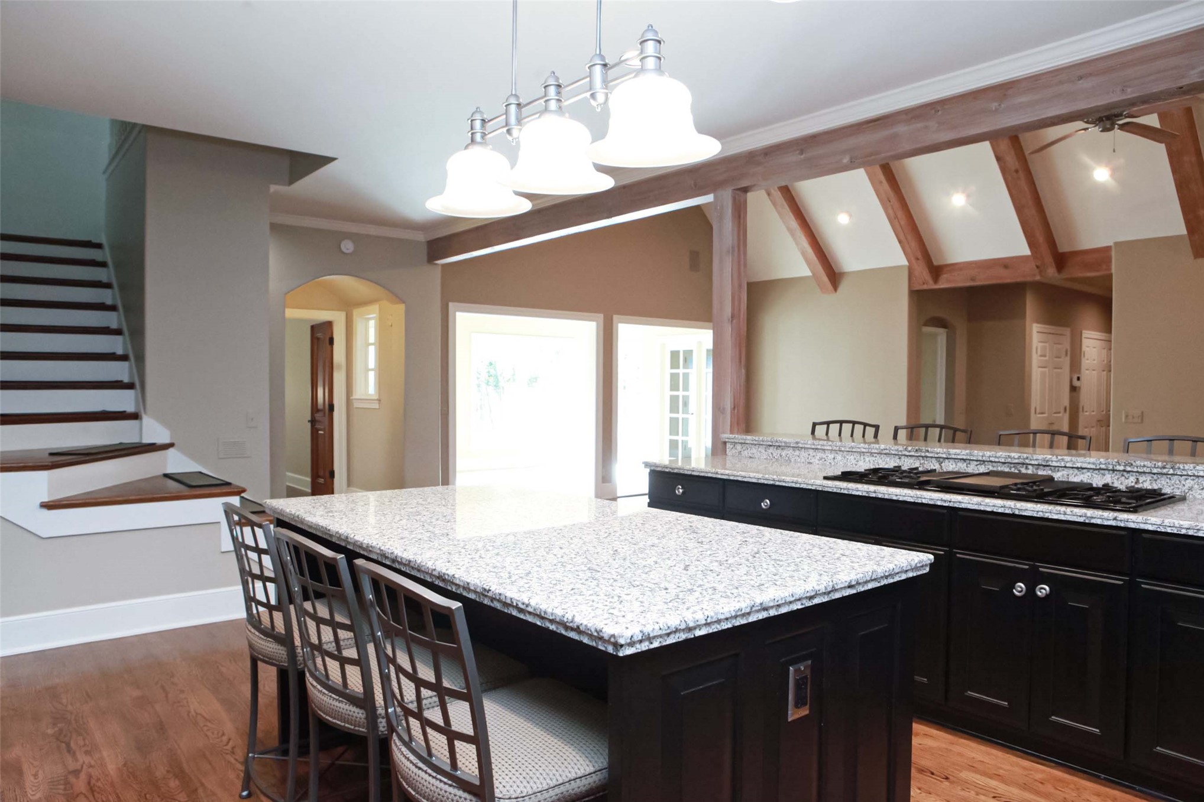
Kitchen features a granite center island with extra seating
Nice double ovens & bar height seating in this open kitchen
Sub-Zero refrigerator, stainless microwave and a triple-pendant light fixture are also included
Kitchen has a 6 burner Jenn-air cooktop and opens to the great room which is a perfect space for entertaining
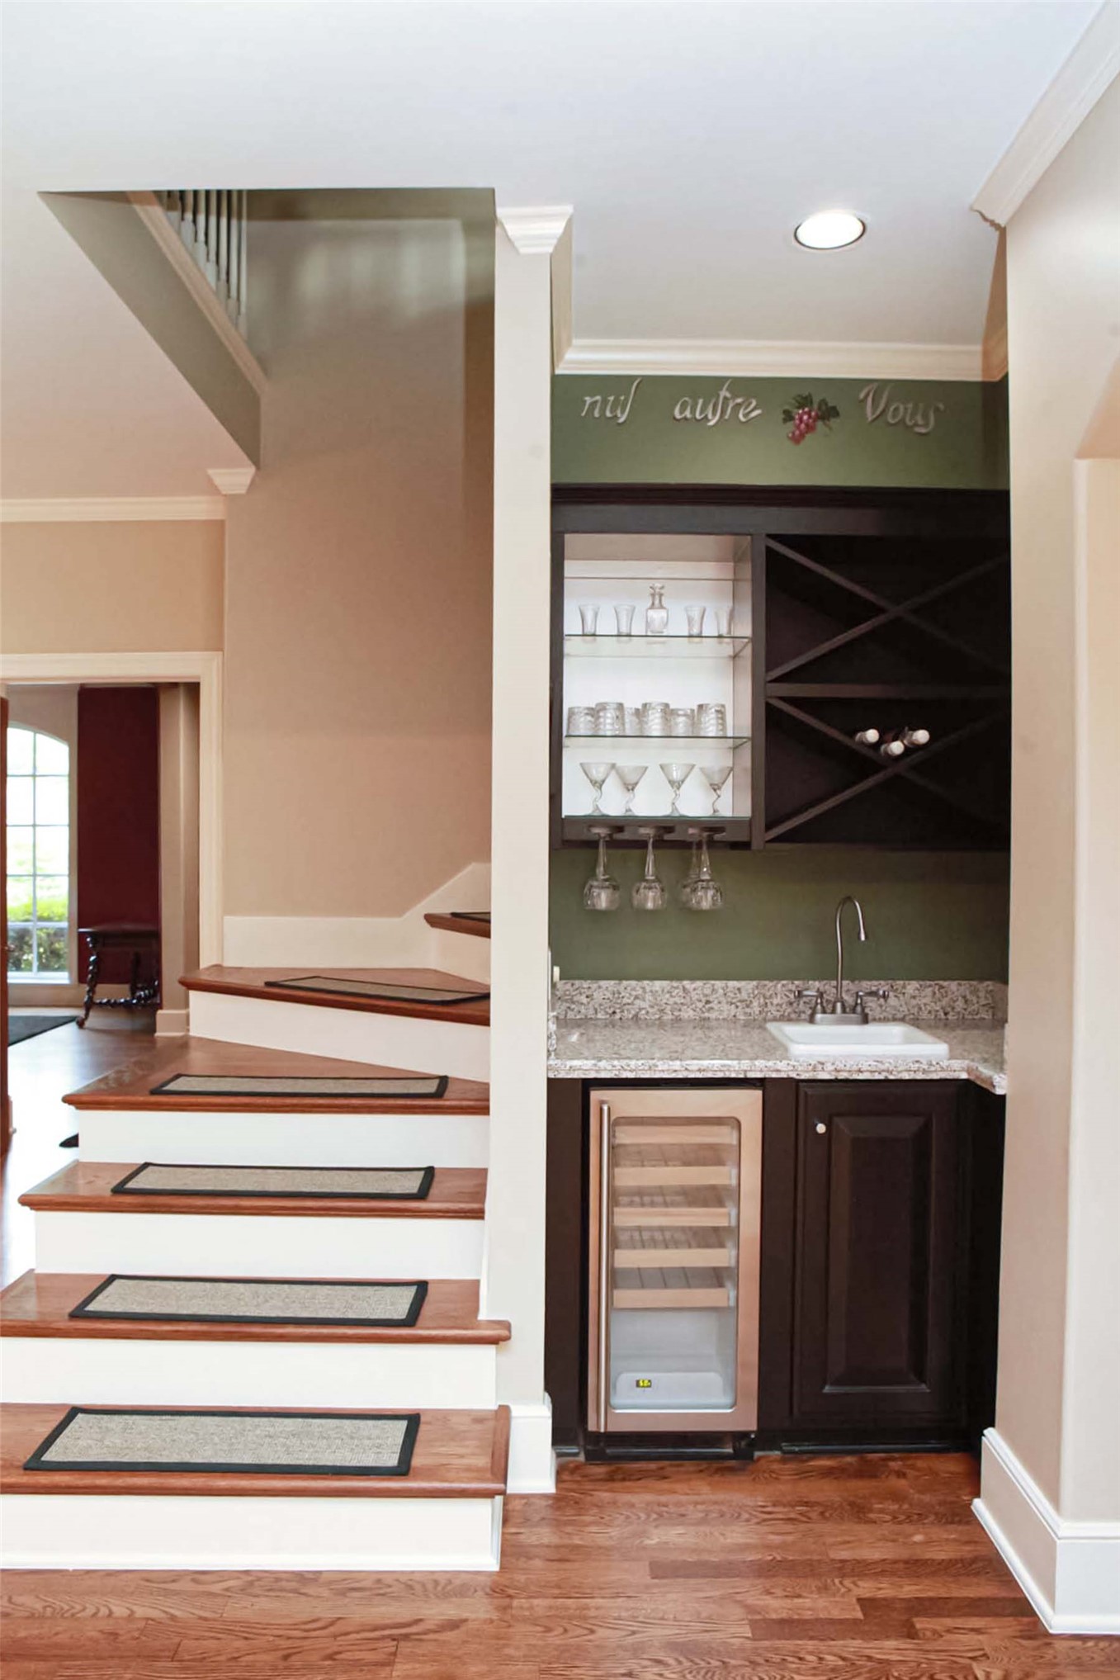
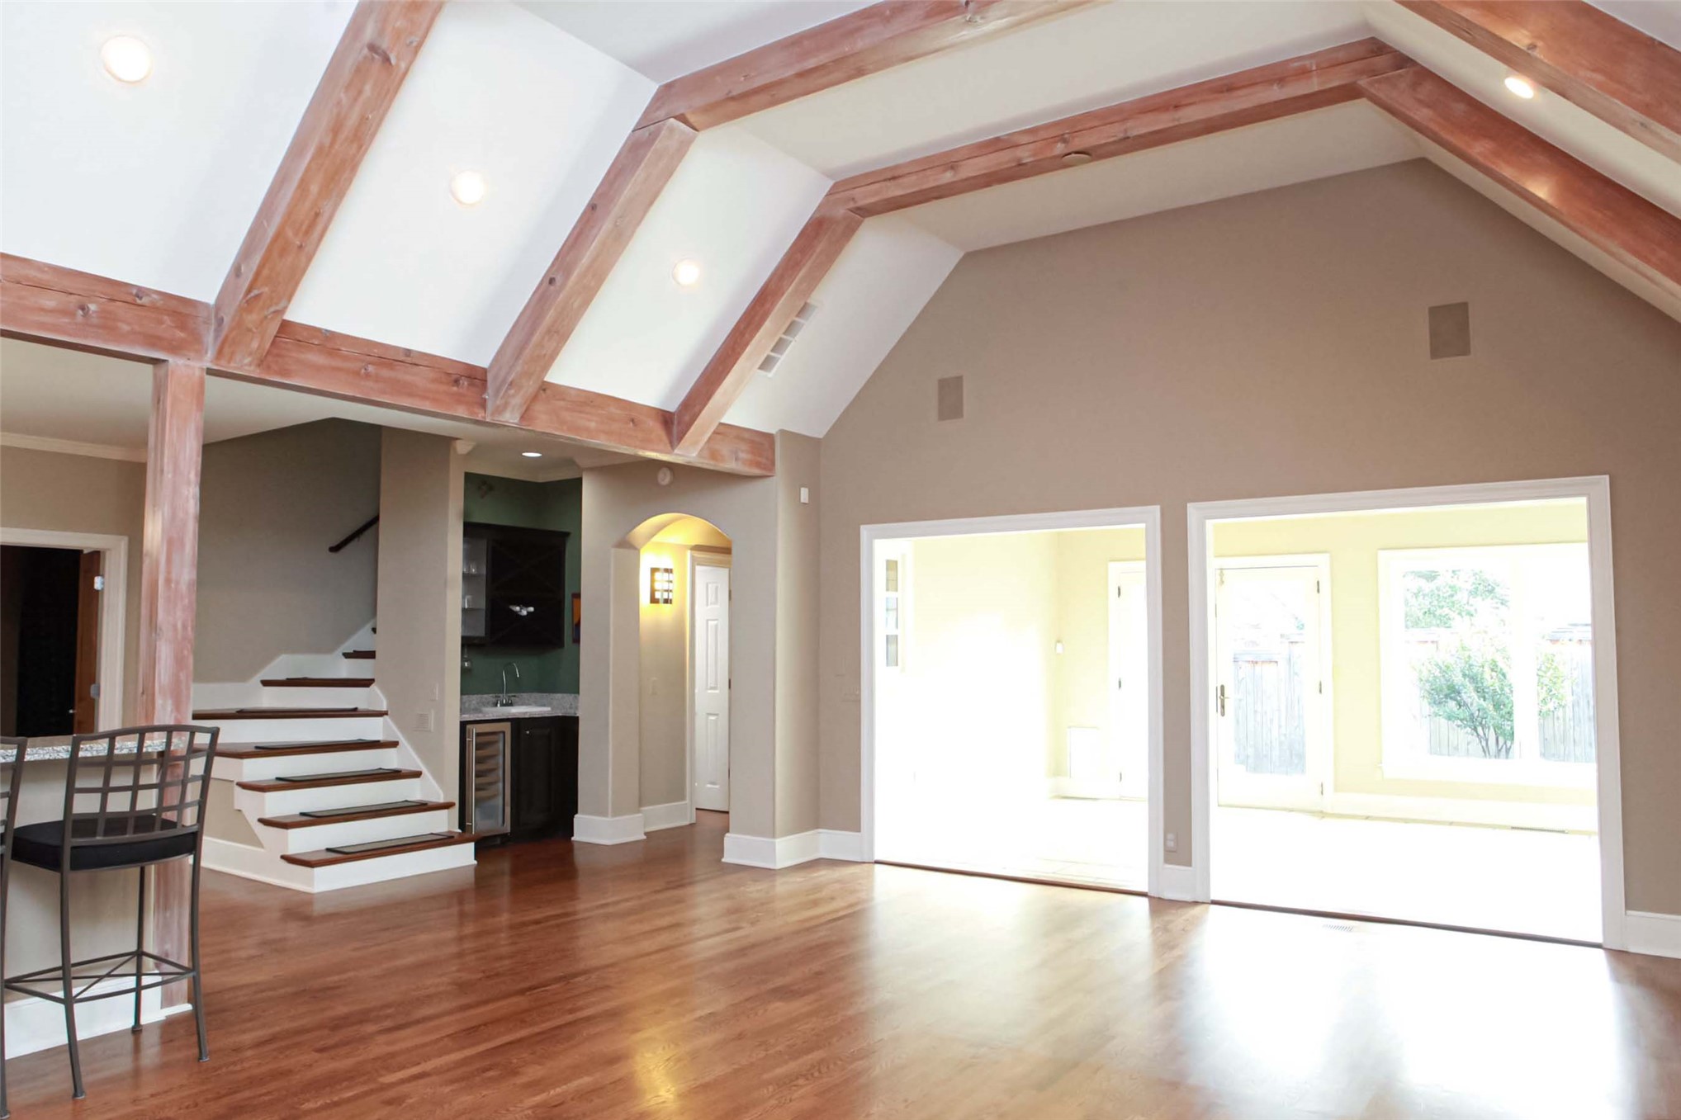
Built-in wet bar w/granite top, under-counter beverage refrigerator, and open shelving with integrated wine rack
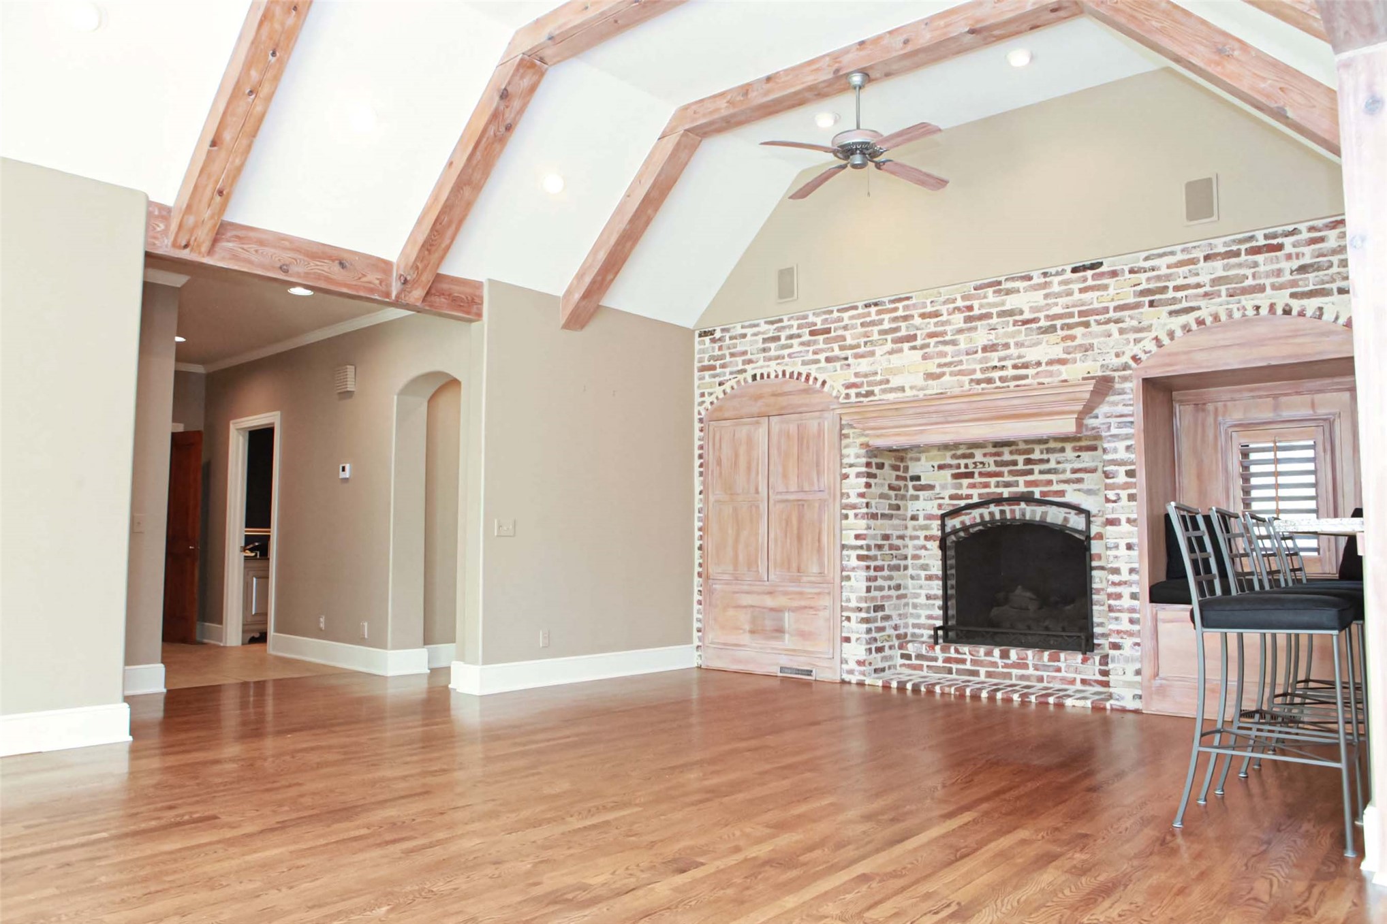
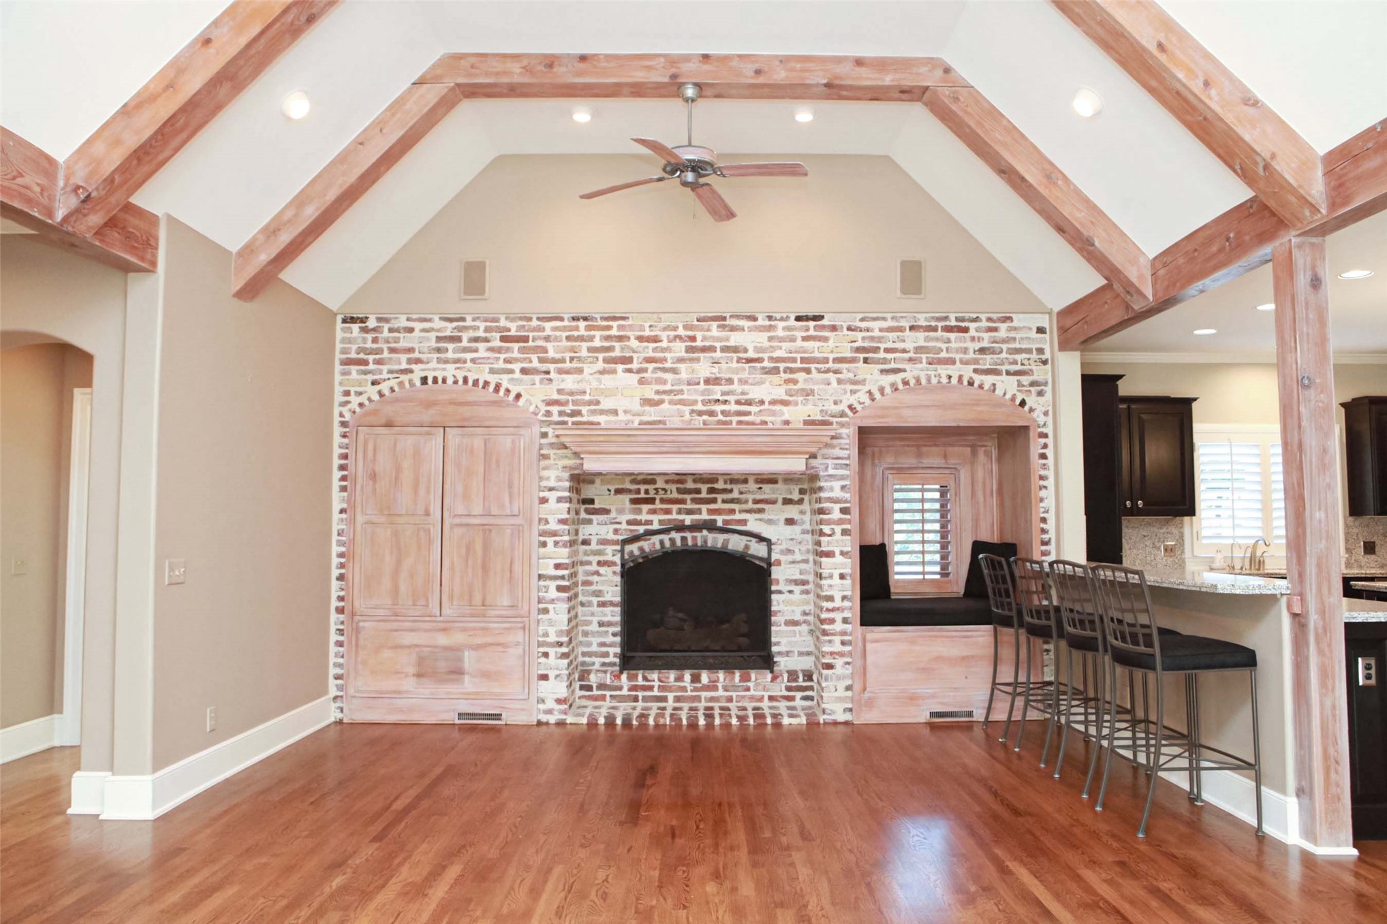
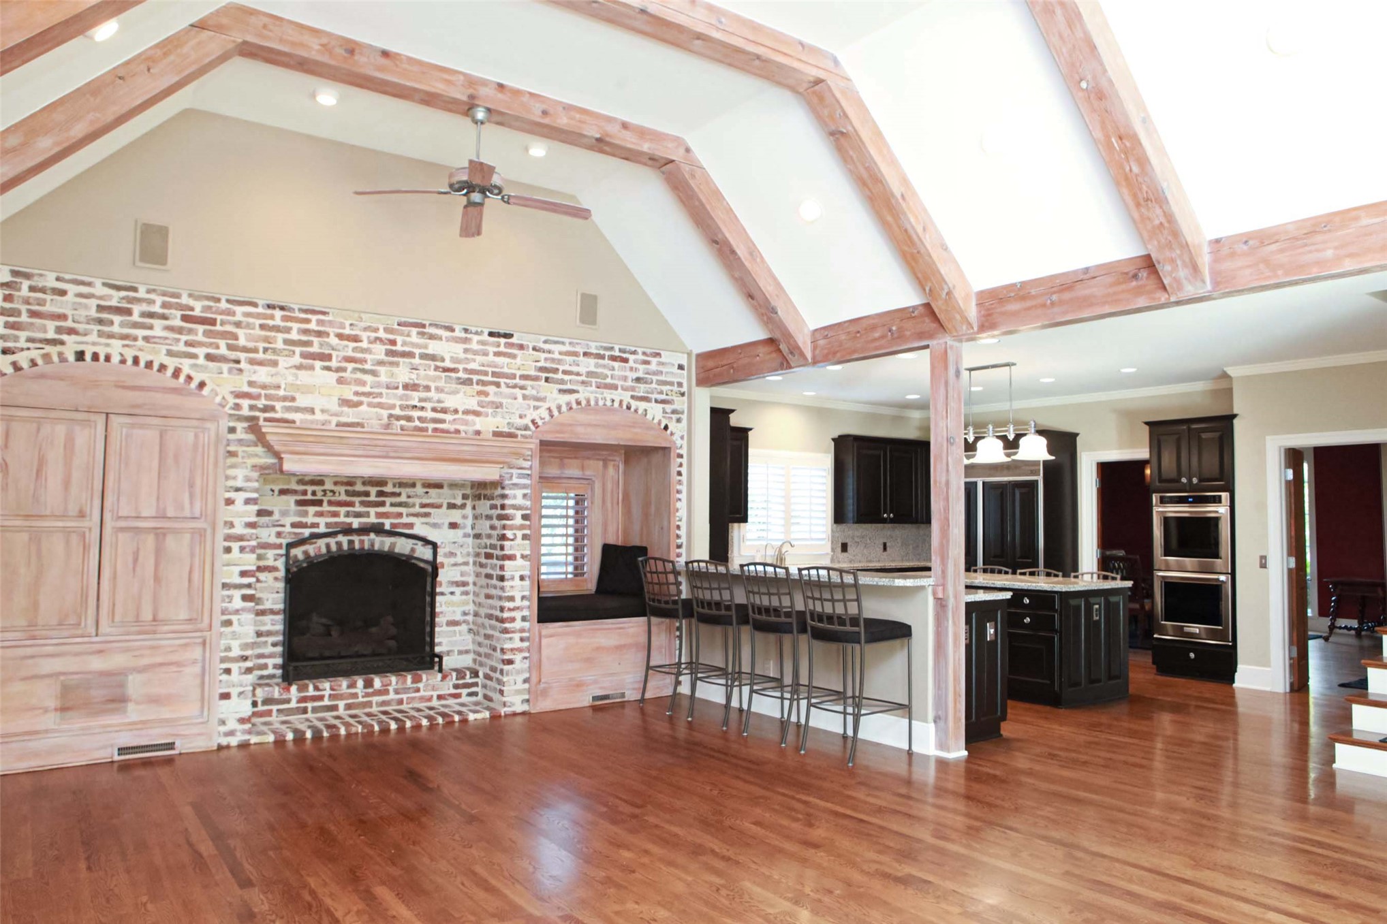
Vaulted ceiling featuring exposed wood beams, hardwood flooring, brick fireplace with decorative arch, and built-in wood media cabinetry
This living/great room is open to the kitchen & has a cozy built-in seat by the window w/storage
Hardwood flooring runs throughout the great room and the kitchen
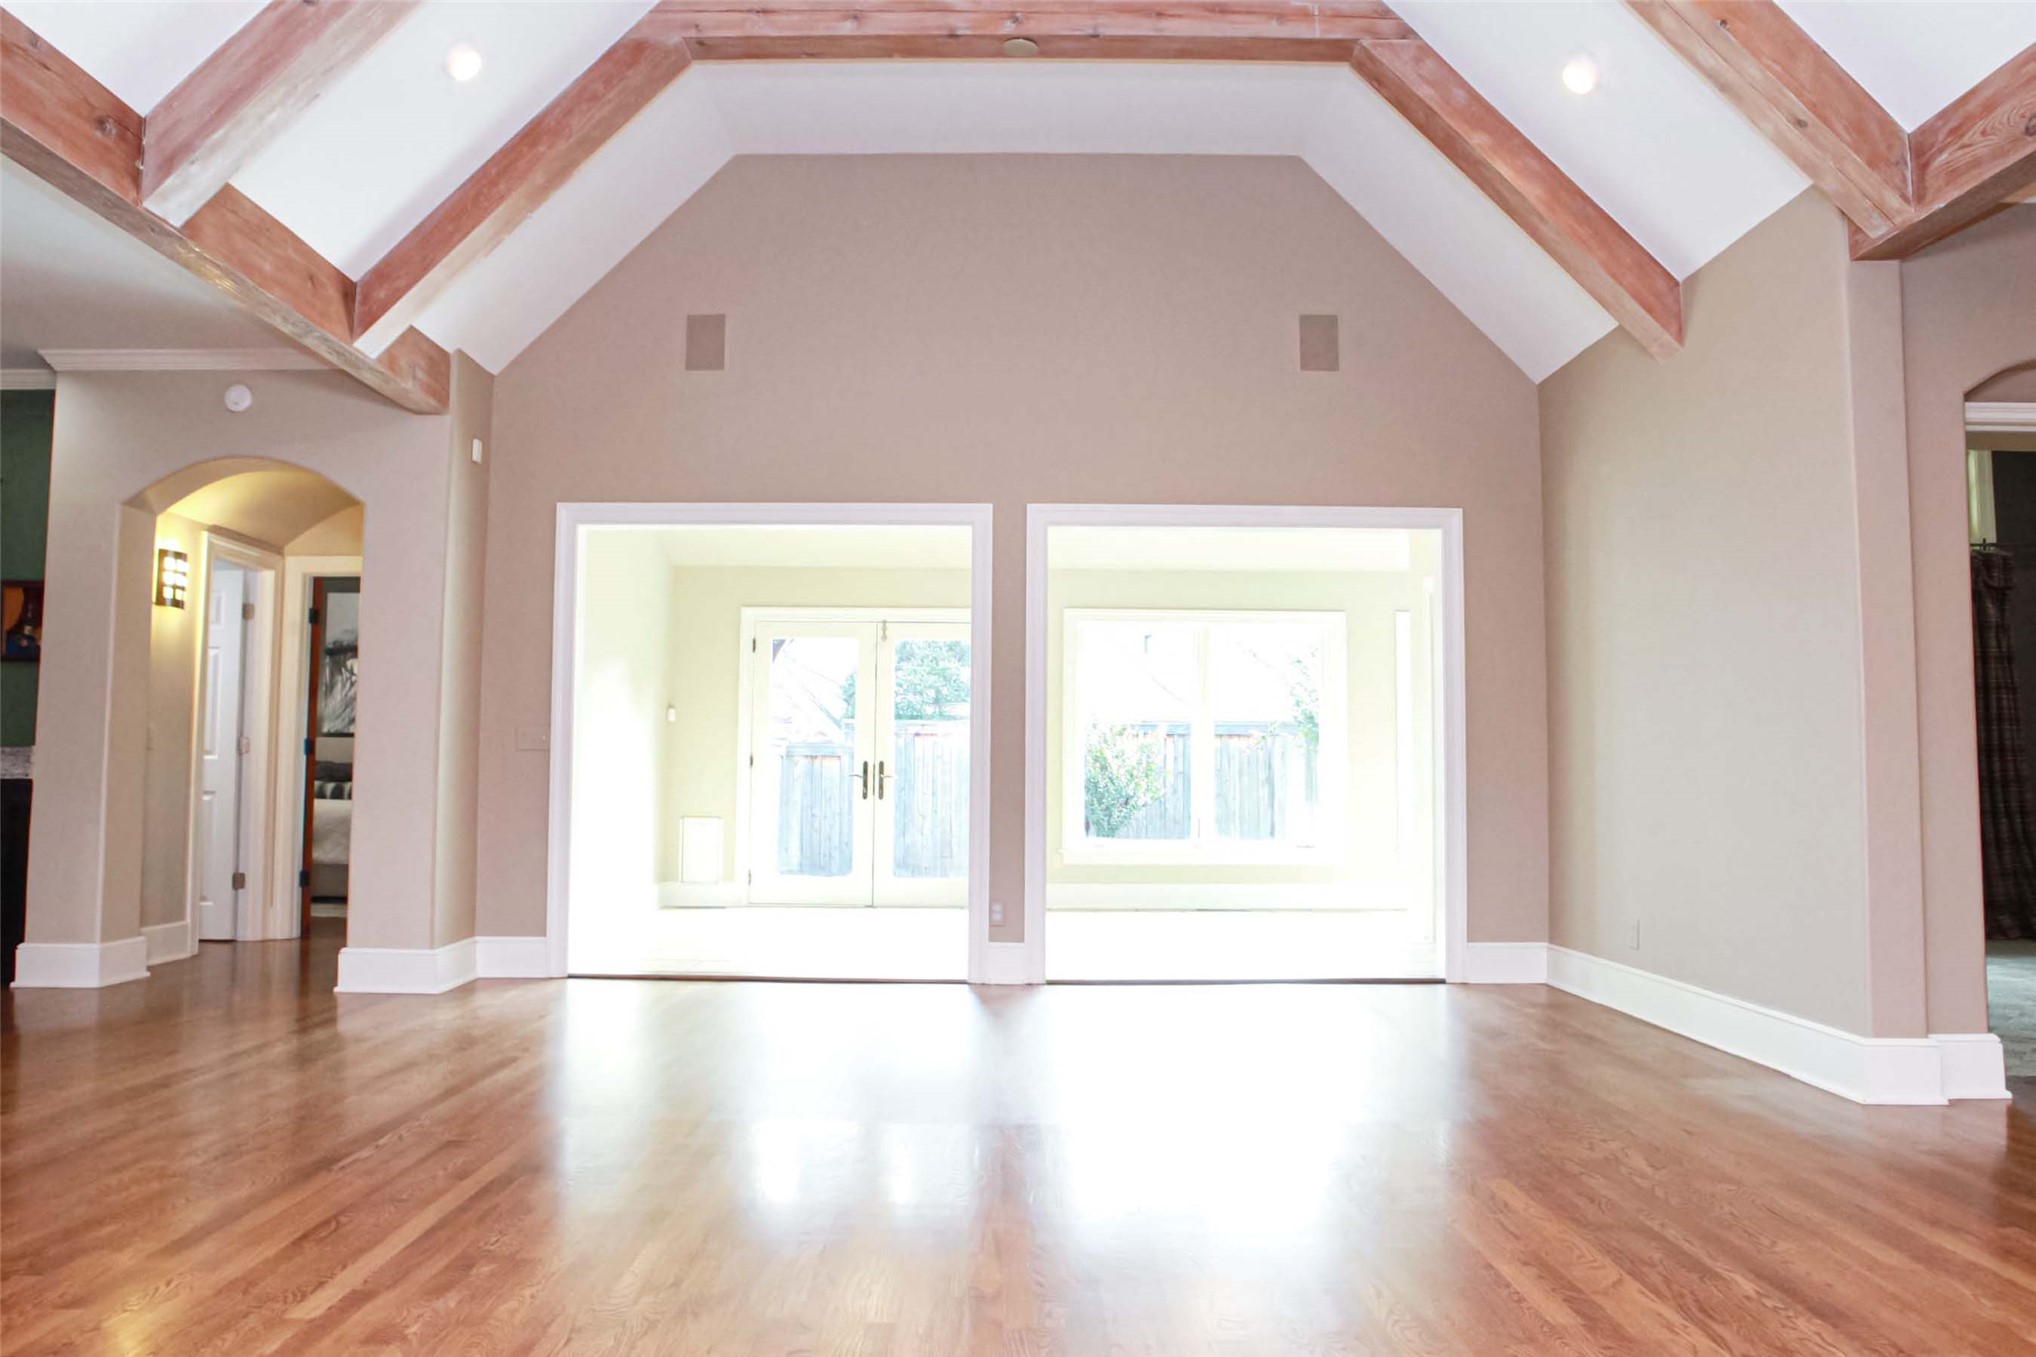
View from great room overlooking the sunroom
This sunroom lets in beautiful natural light
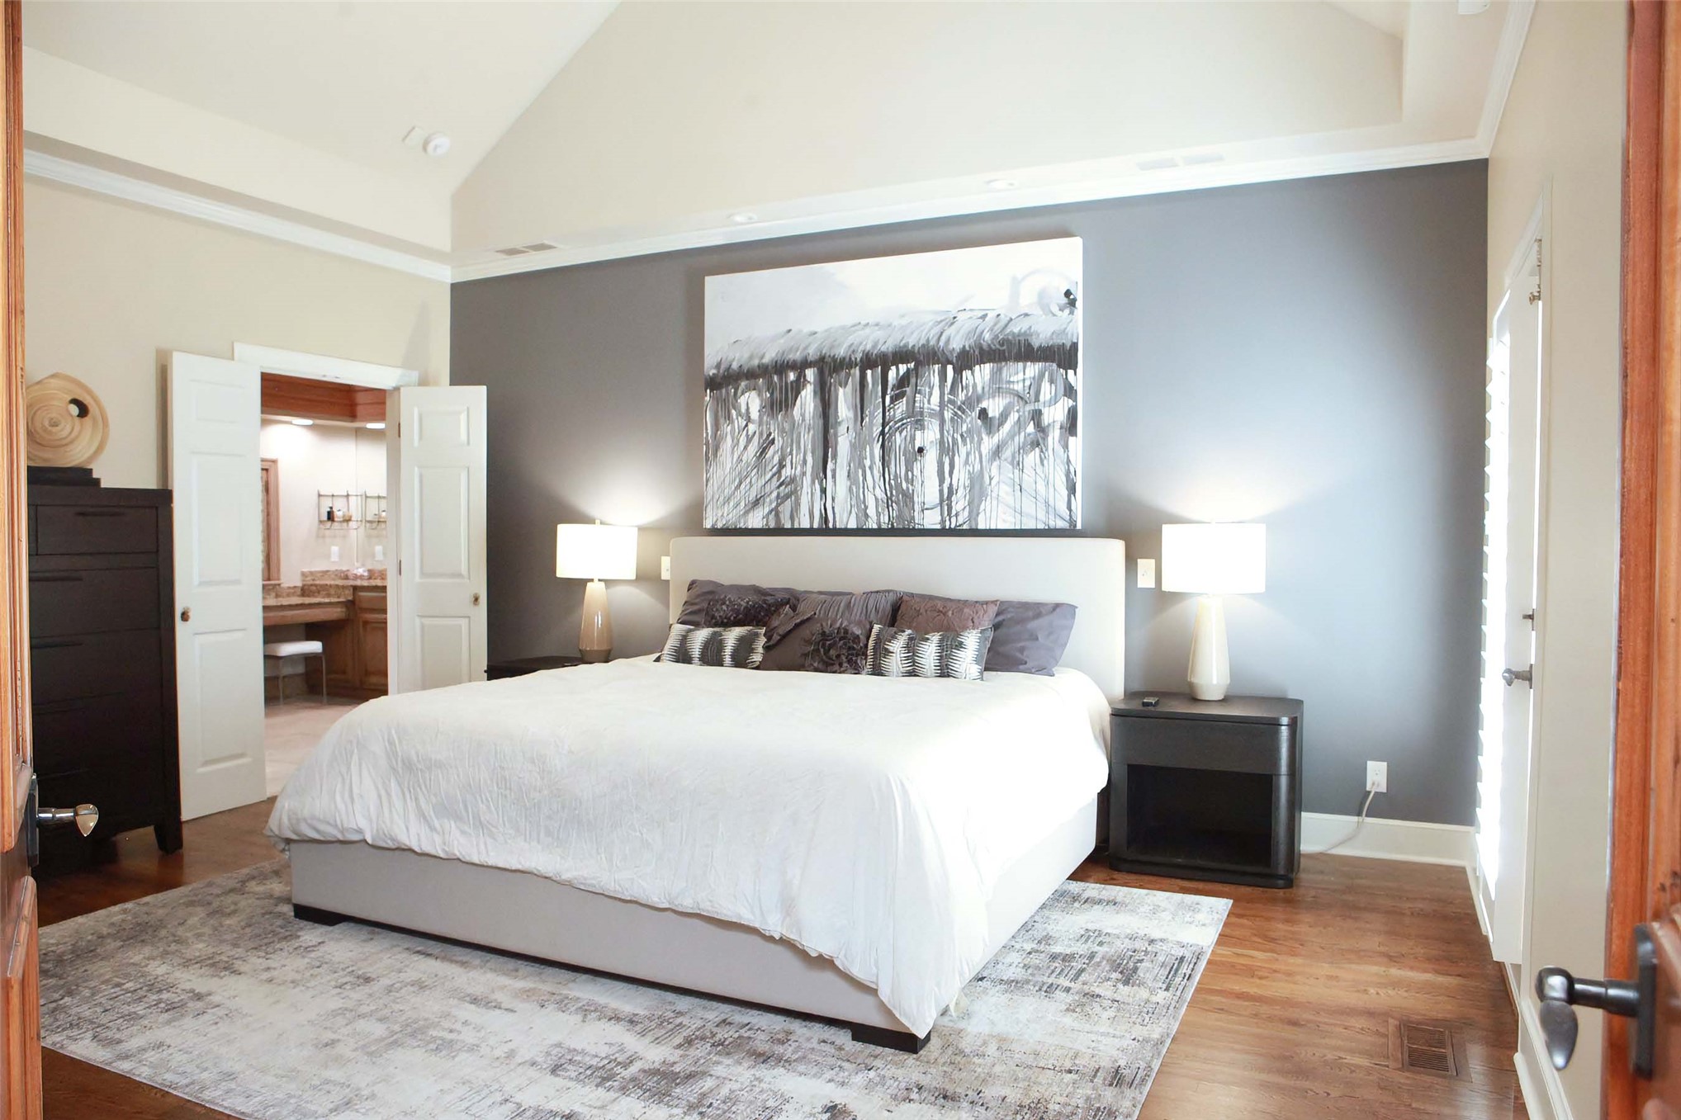
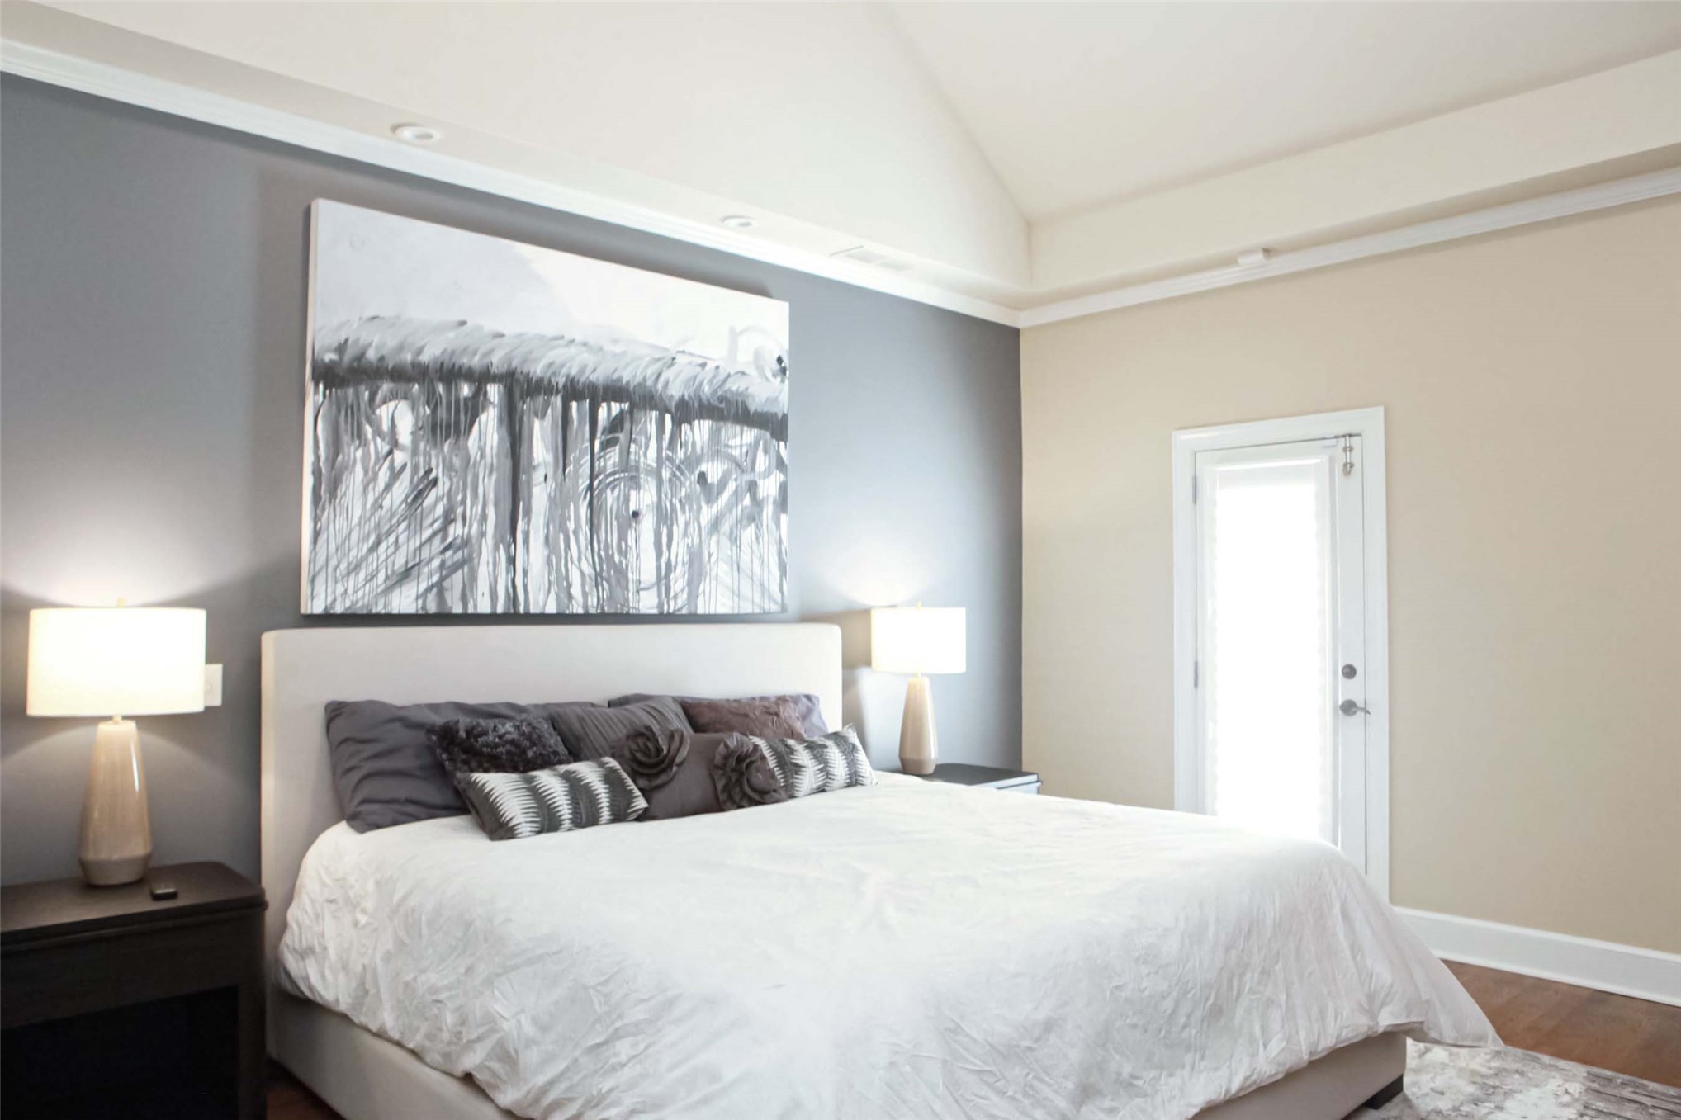
Downstairs Primary bedroom has a nice accent wall & a tall vaulted ceiling
Primary bedroom has a door that leads to the backyard
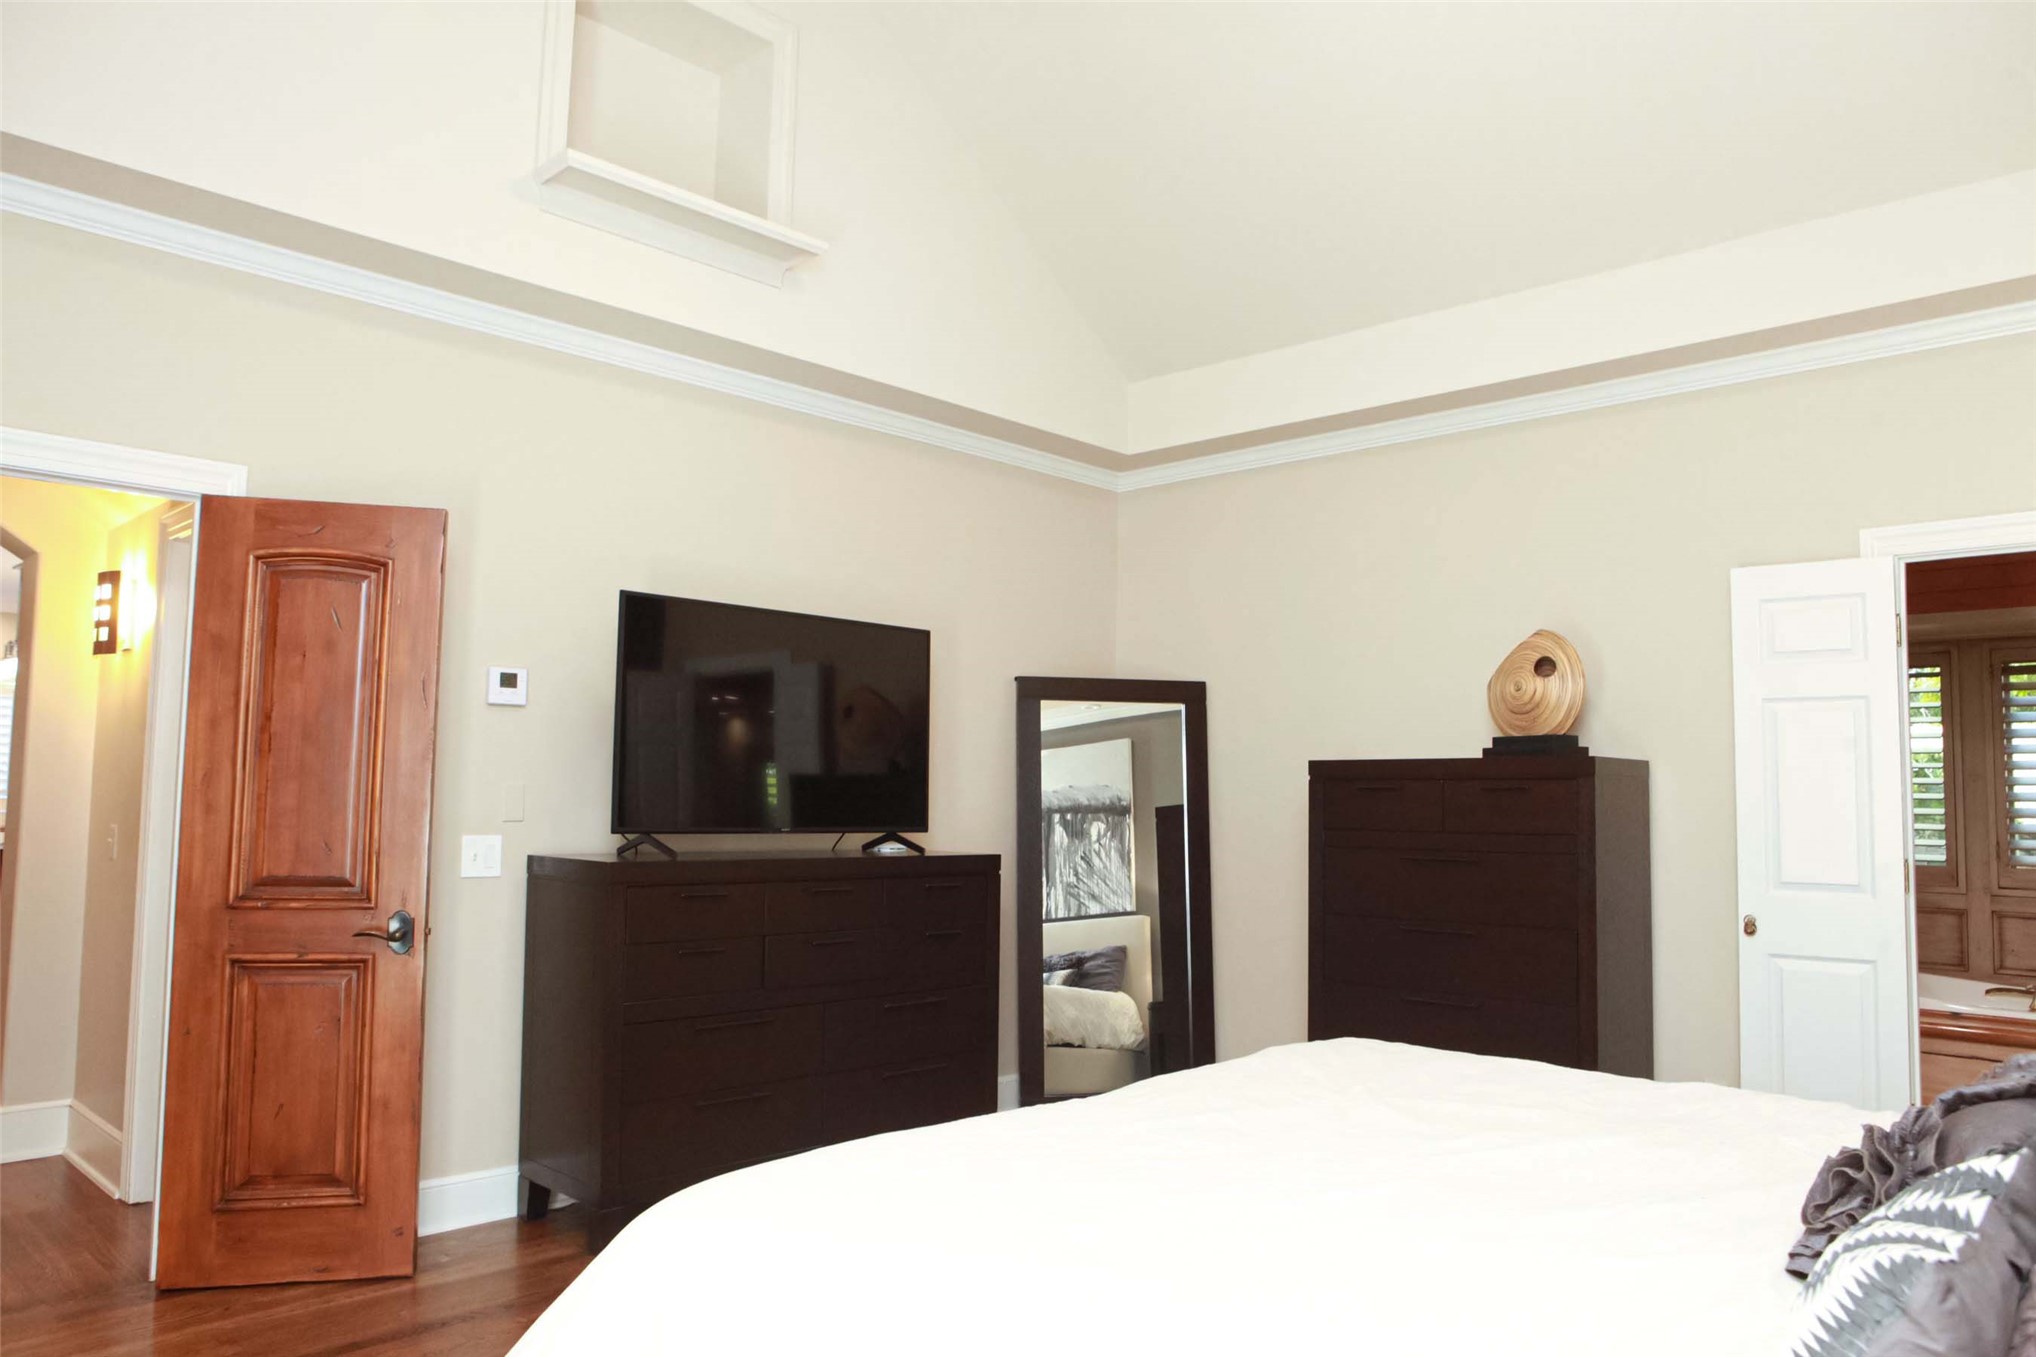
Nice double solid wood doors lead into the Primary bedroom which also has a very nice En-Suite bathroom
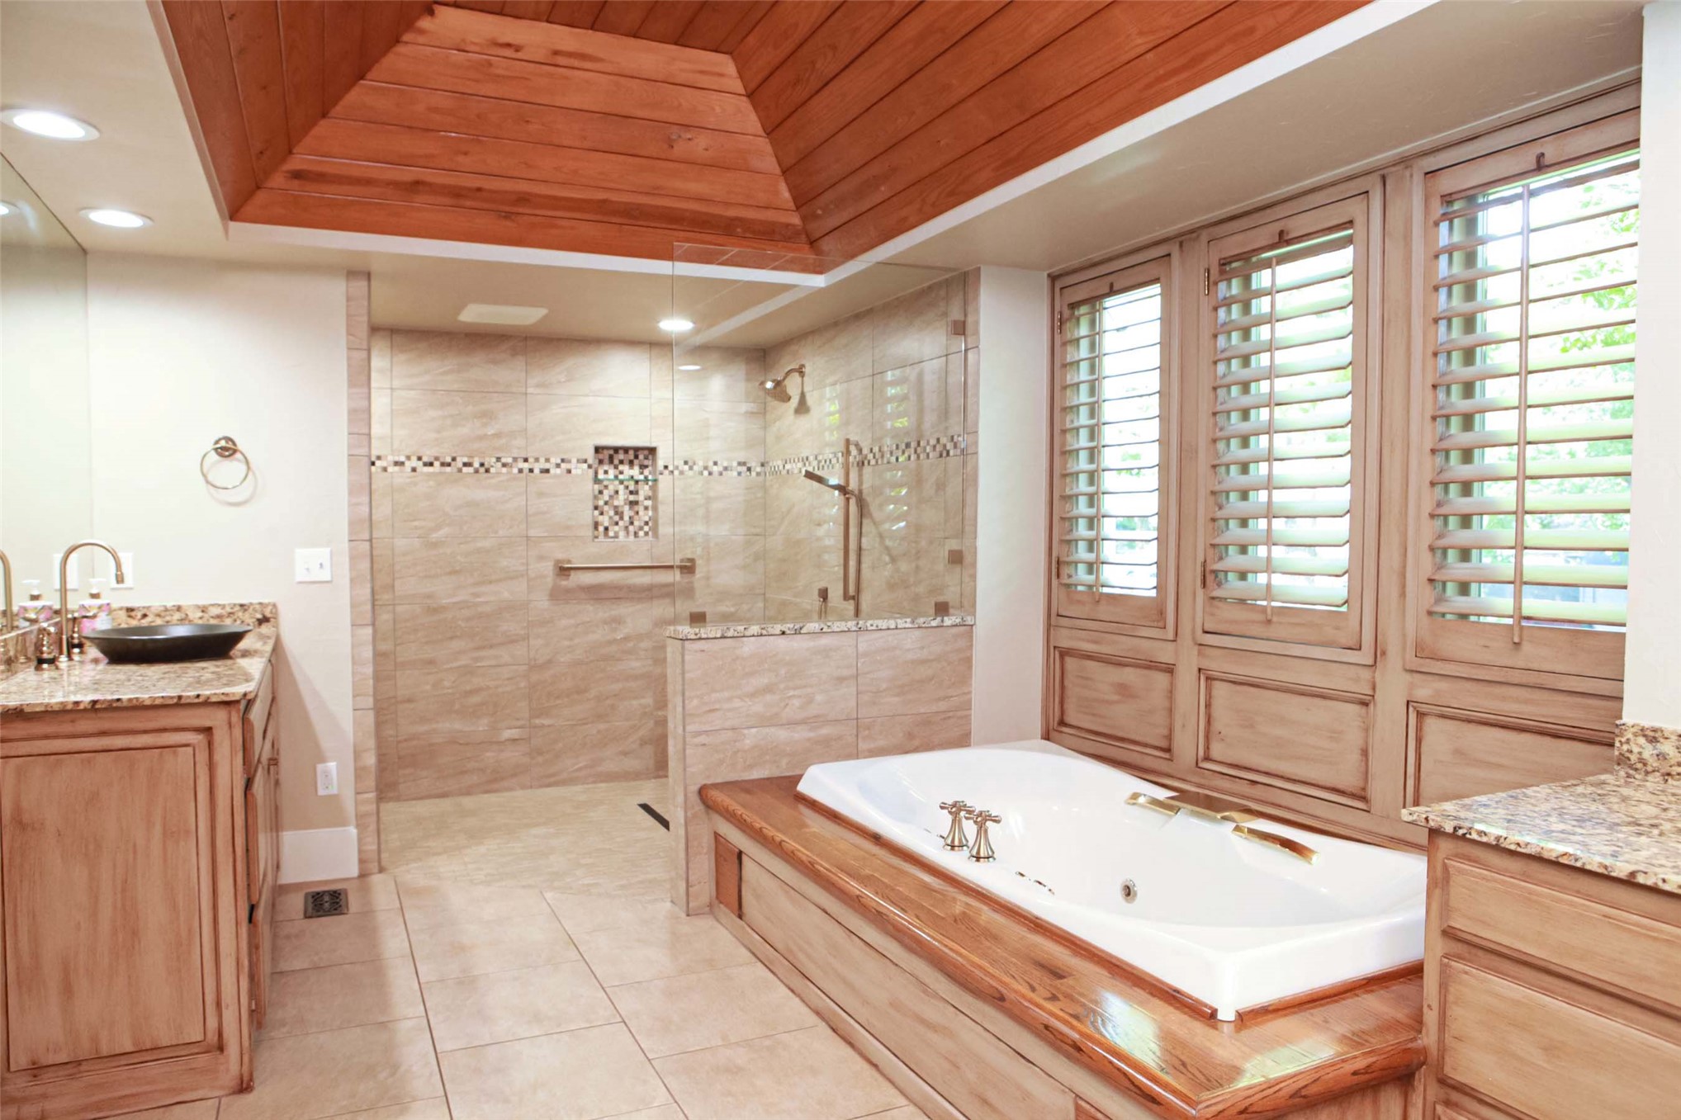
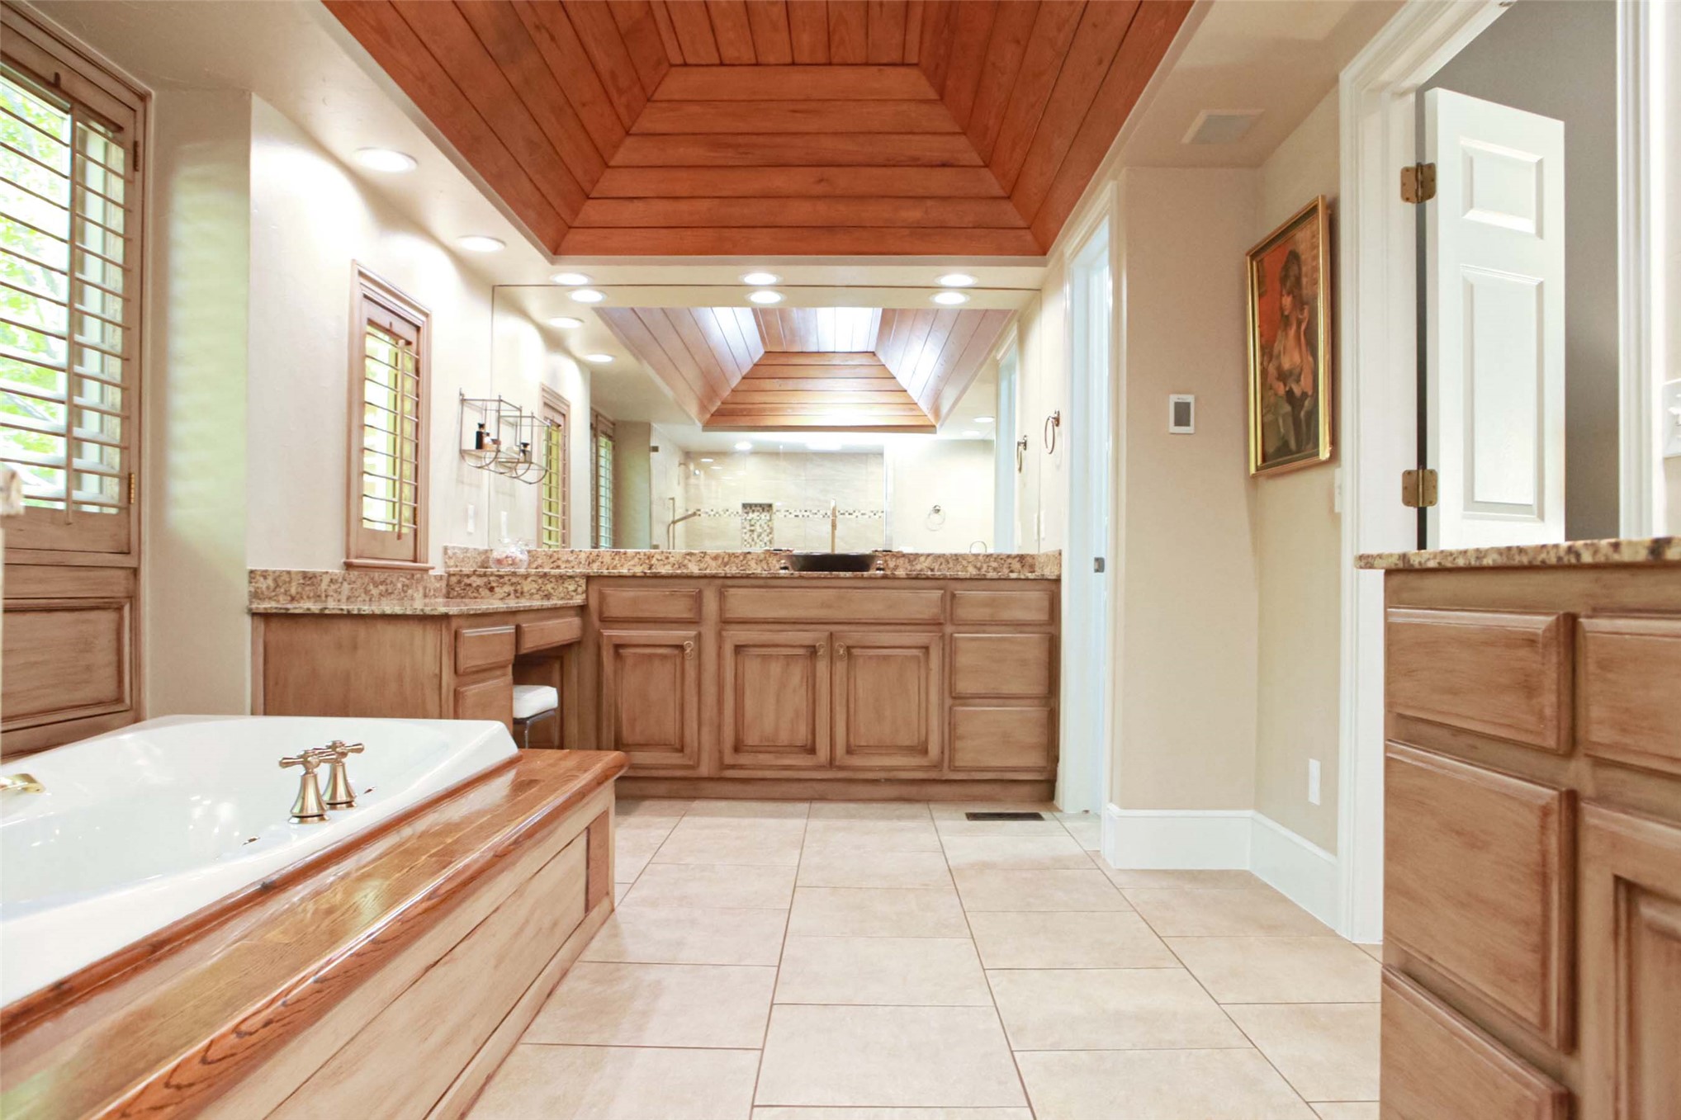
Vaulted wood-plank ceiling, built-in soaking Jacuzzi tub with a wood-finished surround, & a generous sized zero entry walk-in shower in this Primary bathroom
Double separate vanities, sinks & tile flooring is a bonus
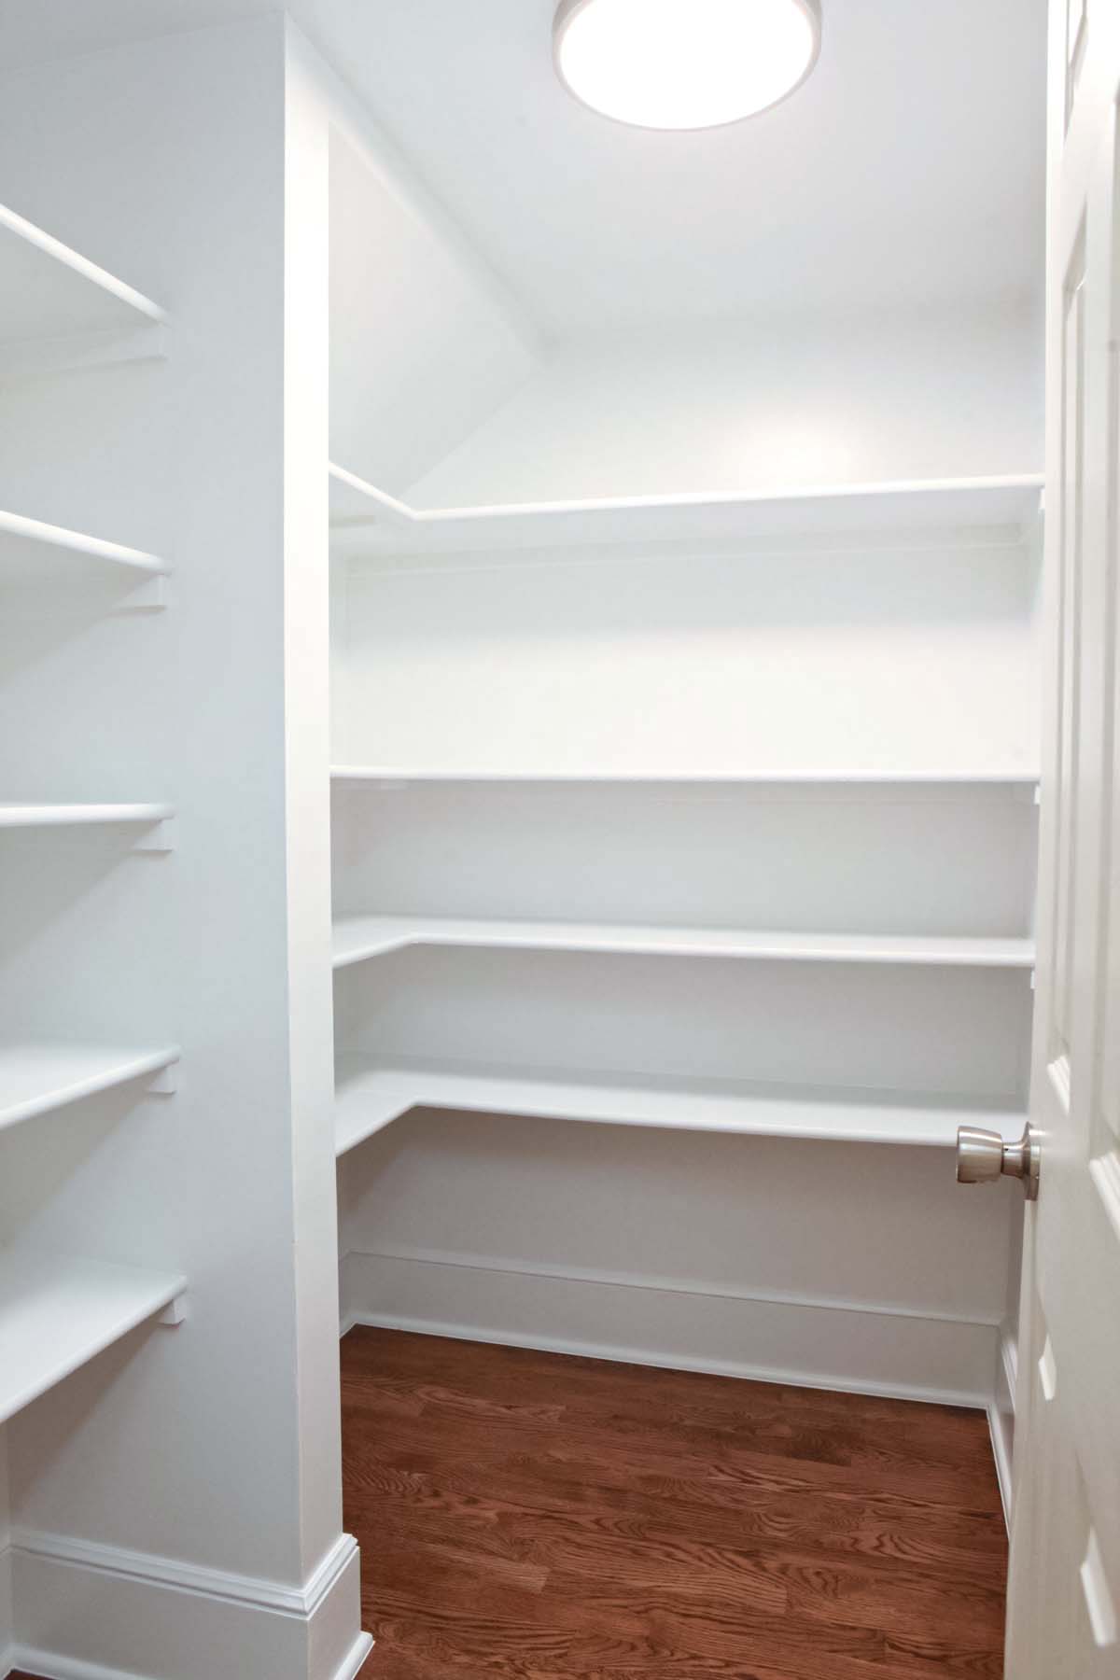
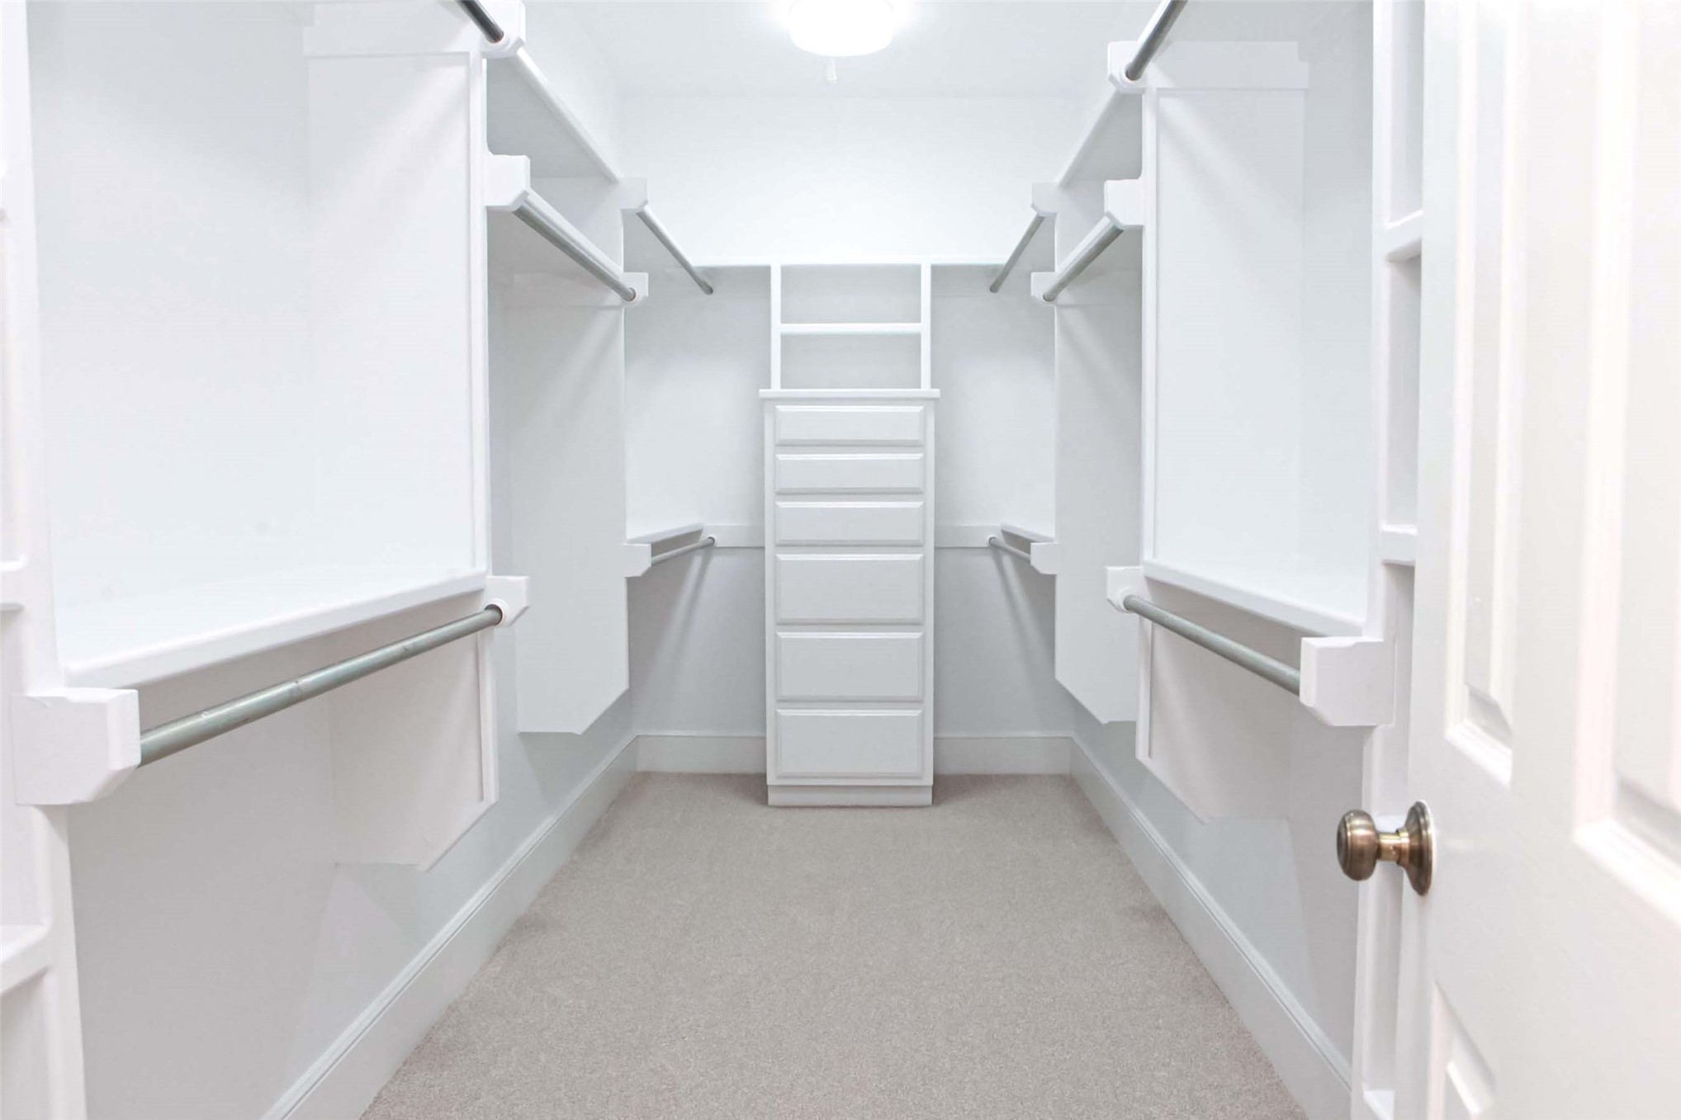
Large walk-in closet featuring white built-in shelving, a central six-drawer storage unit, new carpet, paint & light fixture
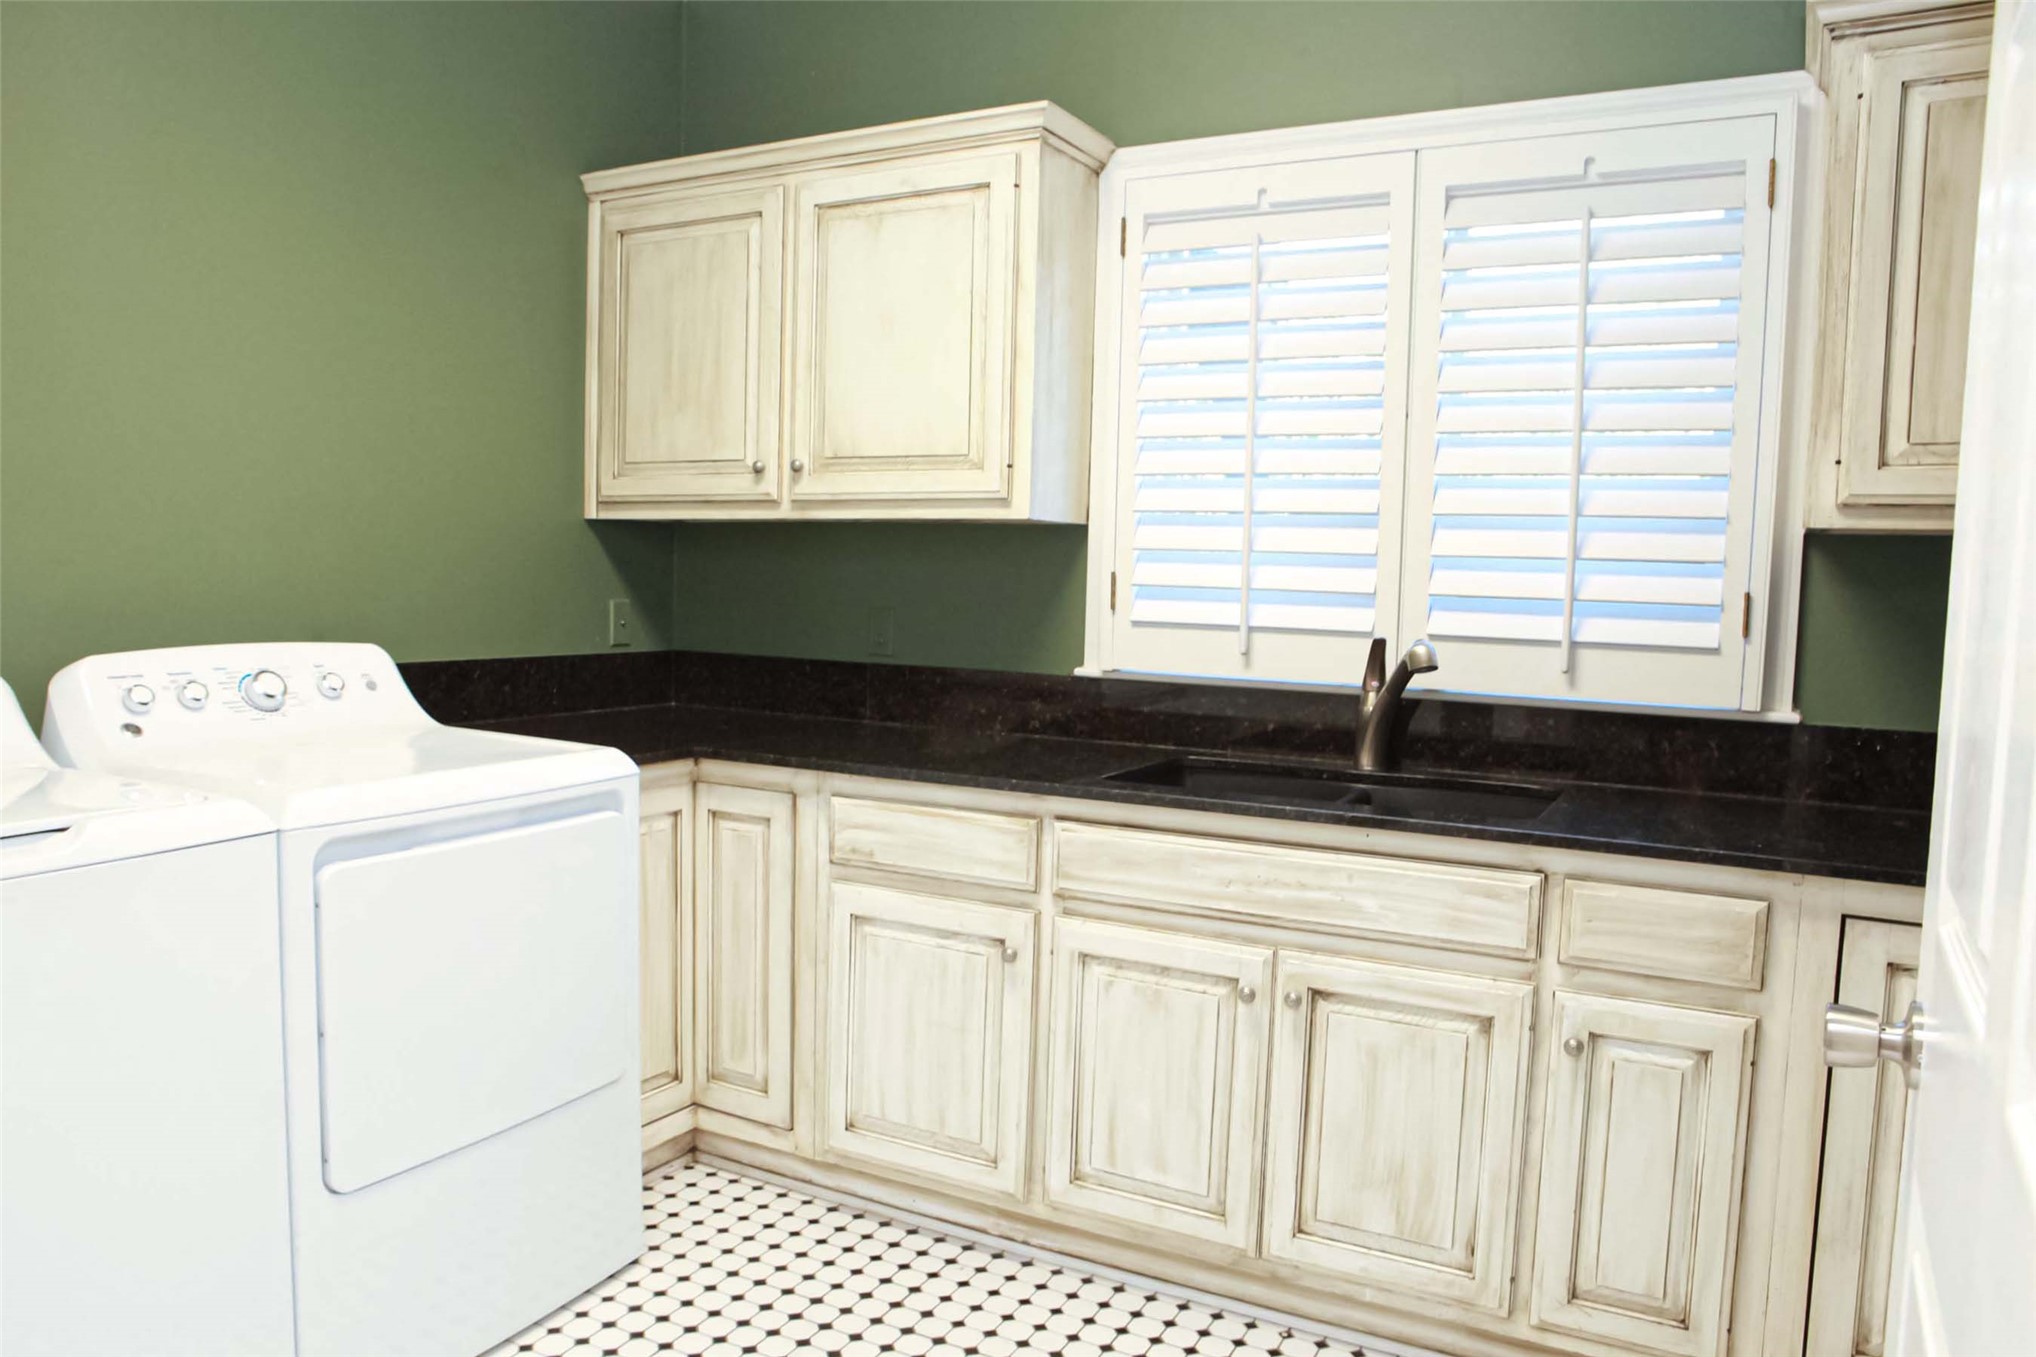
Custom cabinetry with distressed finish, granite countertops, integrated drop-in sink, high-arc faucet, and plantation shutters in the laundry room
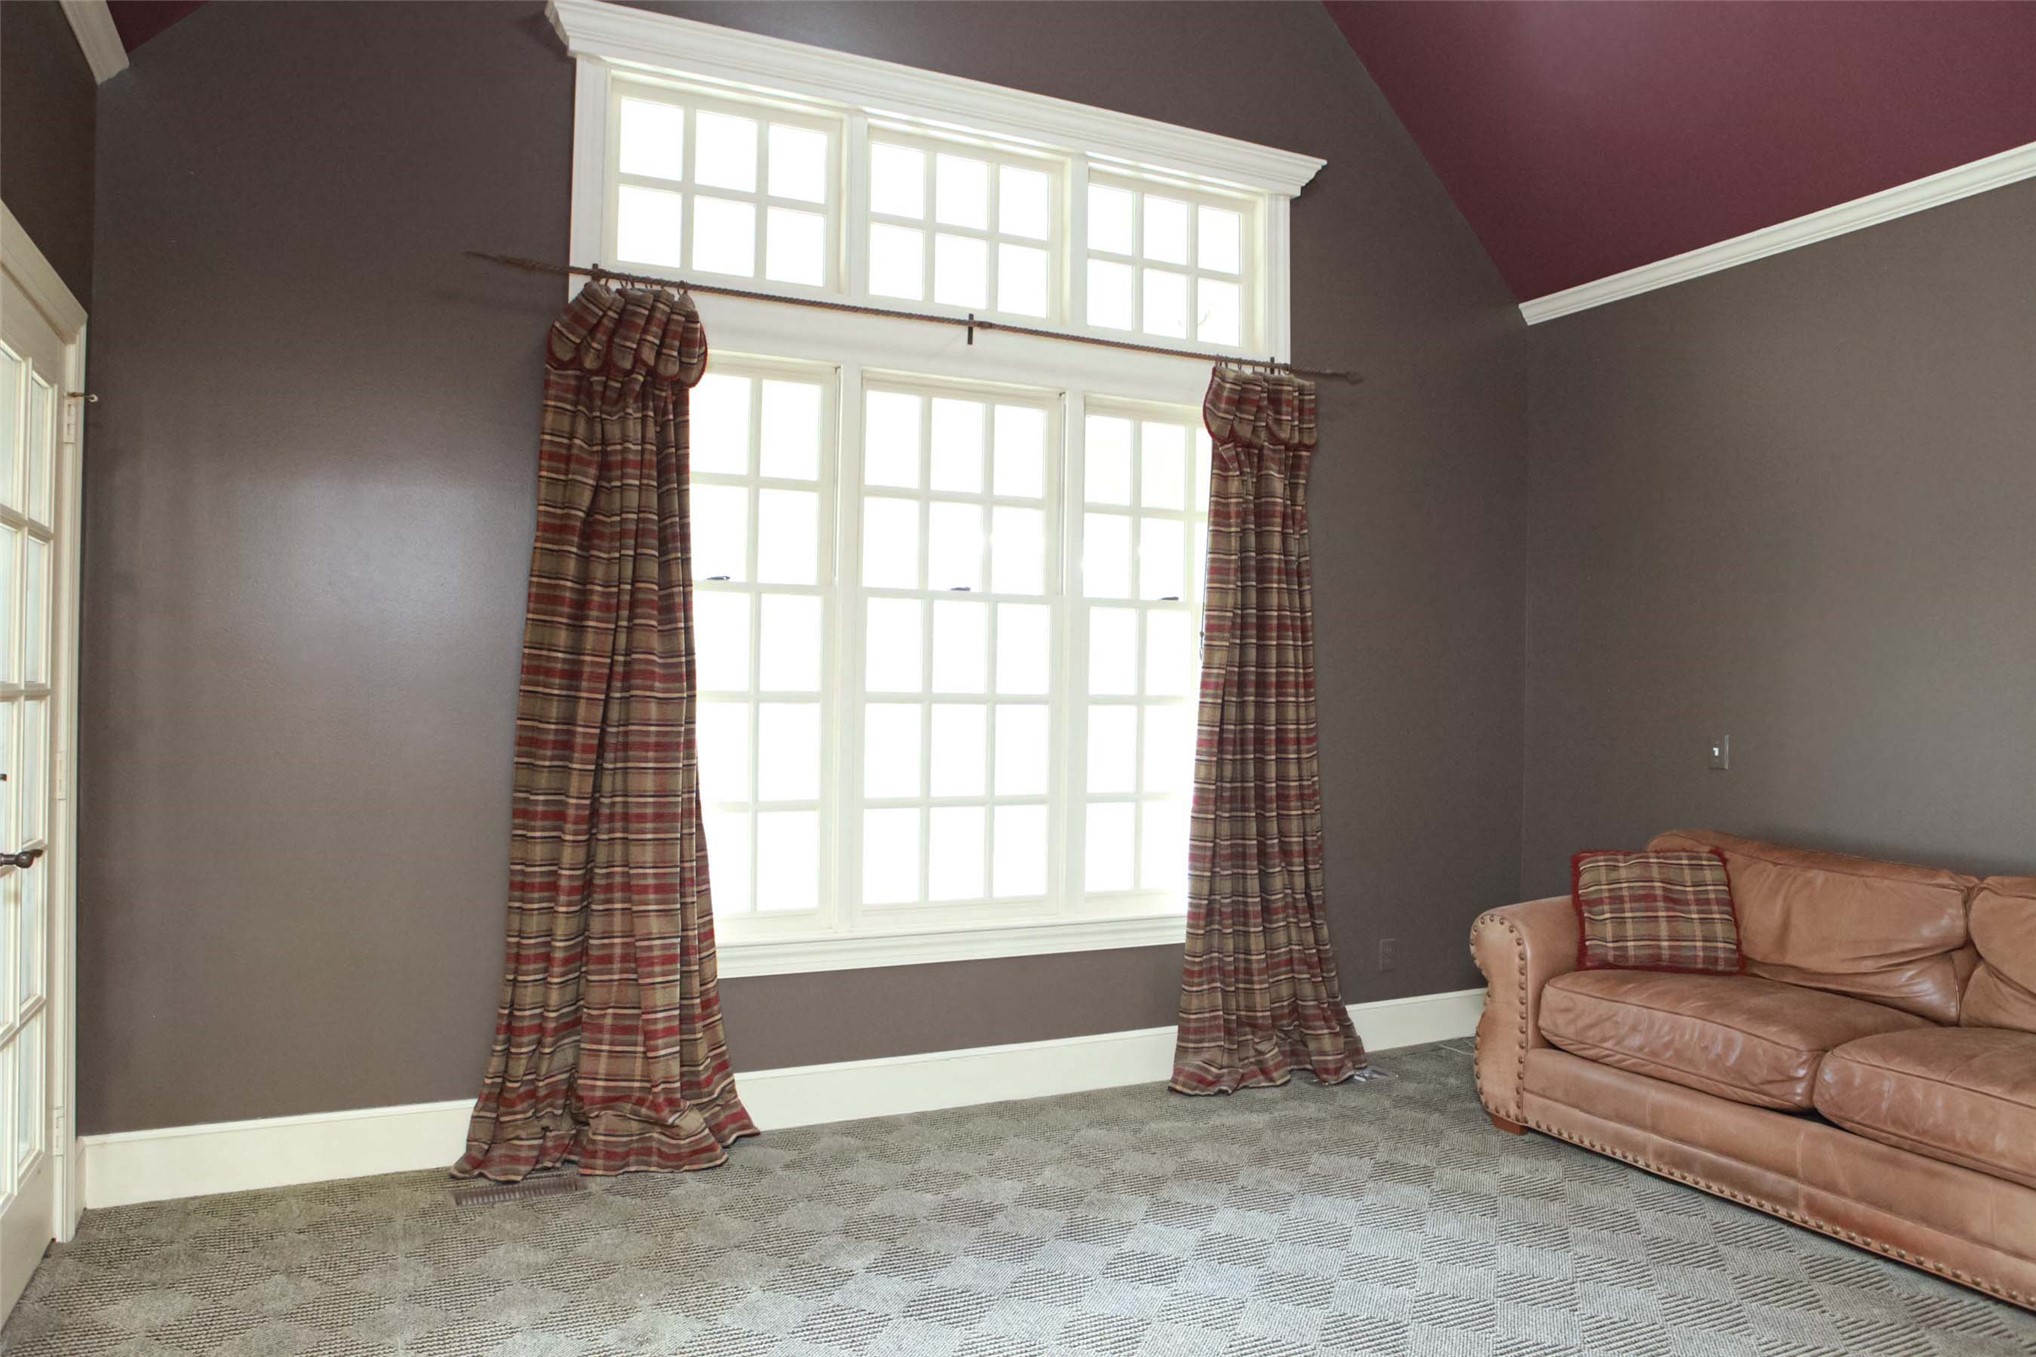
The office features a vaulted ceiling with crown molding, expansive multi-pane window with transom & nice carpet
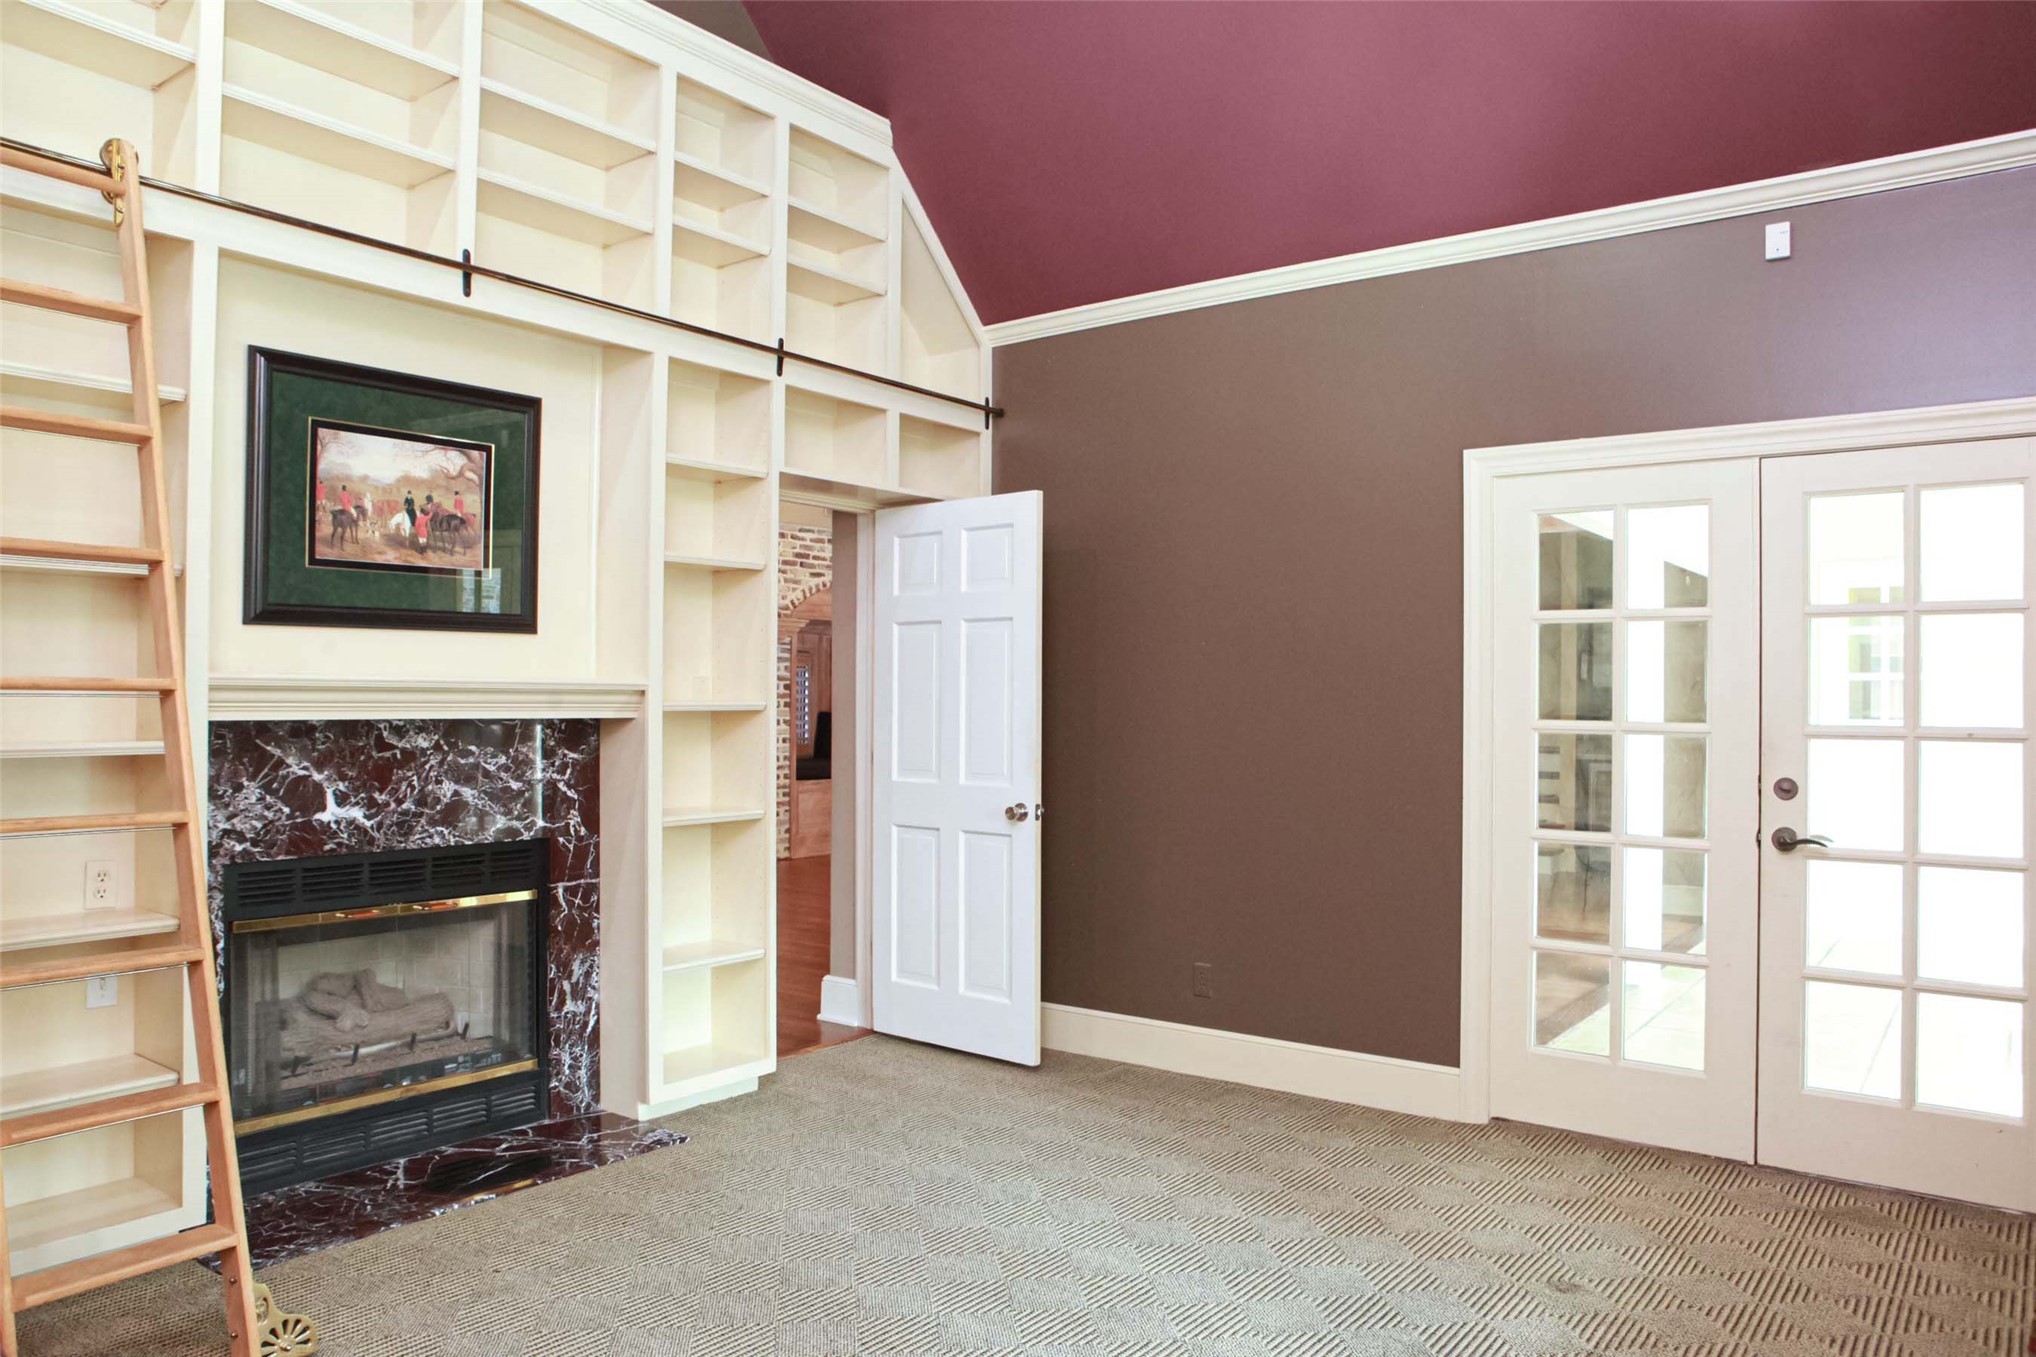
The office has floor-to-ceiling built-in shelving, a fireplace with a stone surround, a rolling library ladder, and a glass-paneled door
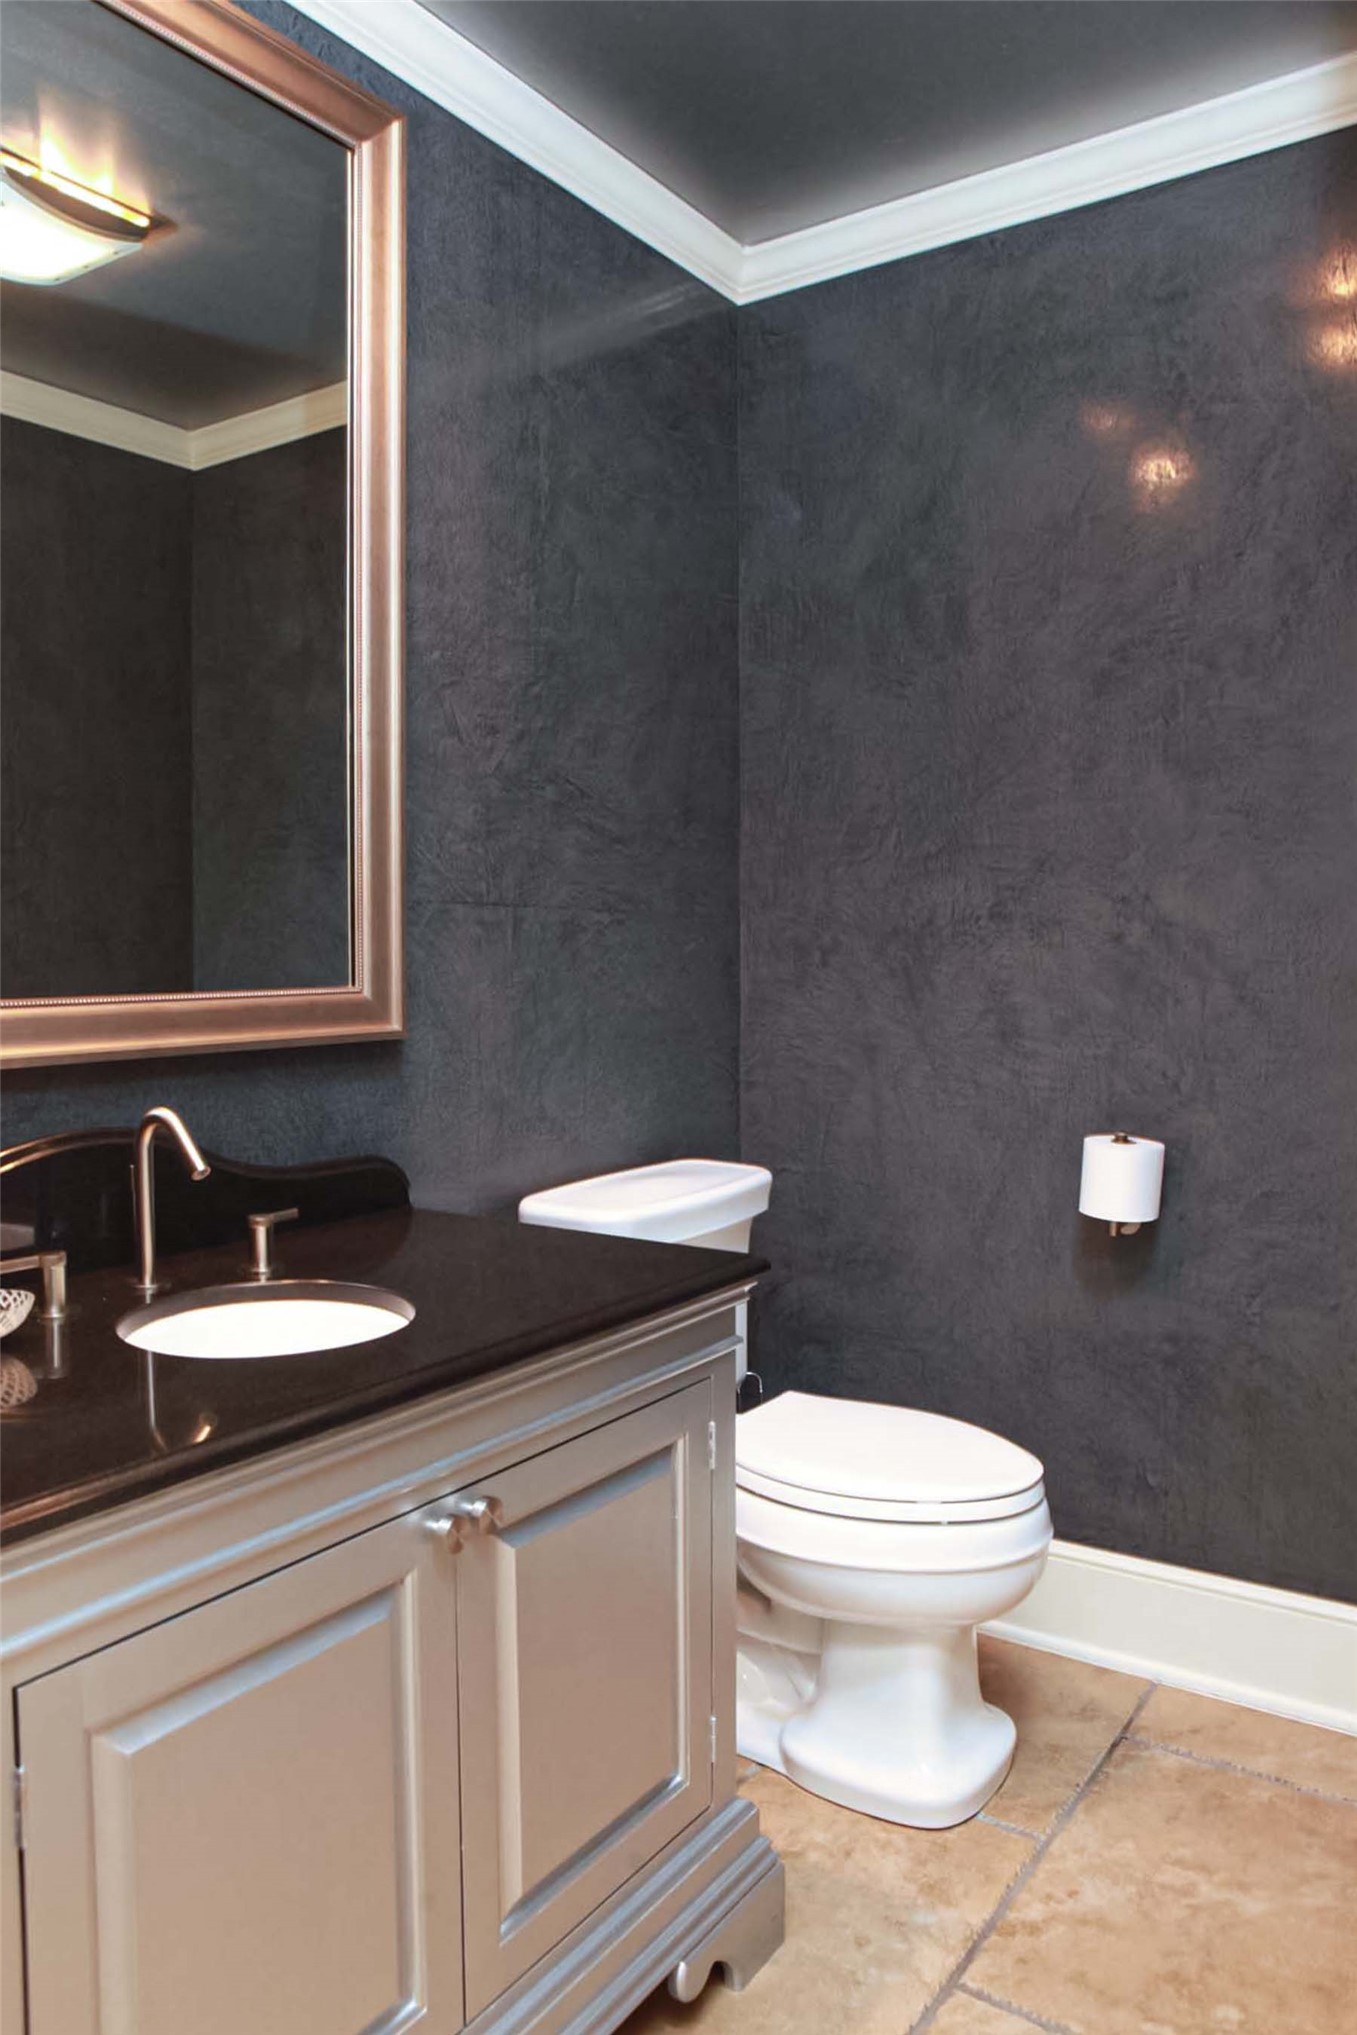
The powder bathroom has a custom vanity with a granite countertop, undermount sink, complemented by a Venetian plaster wall finish
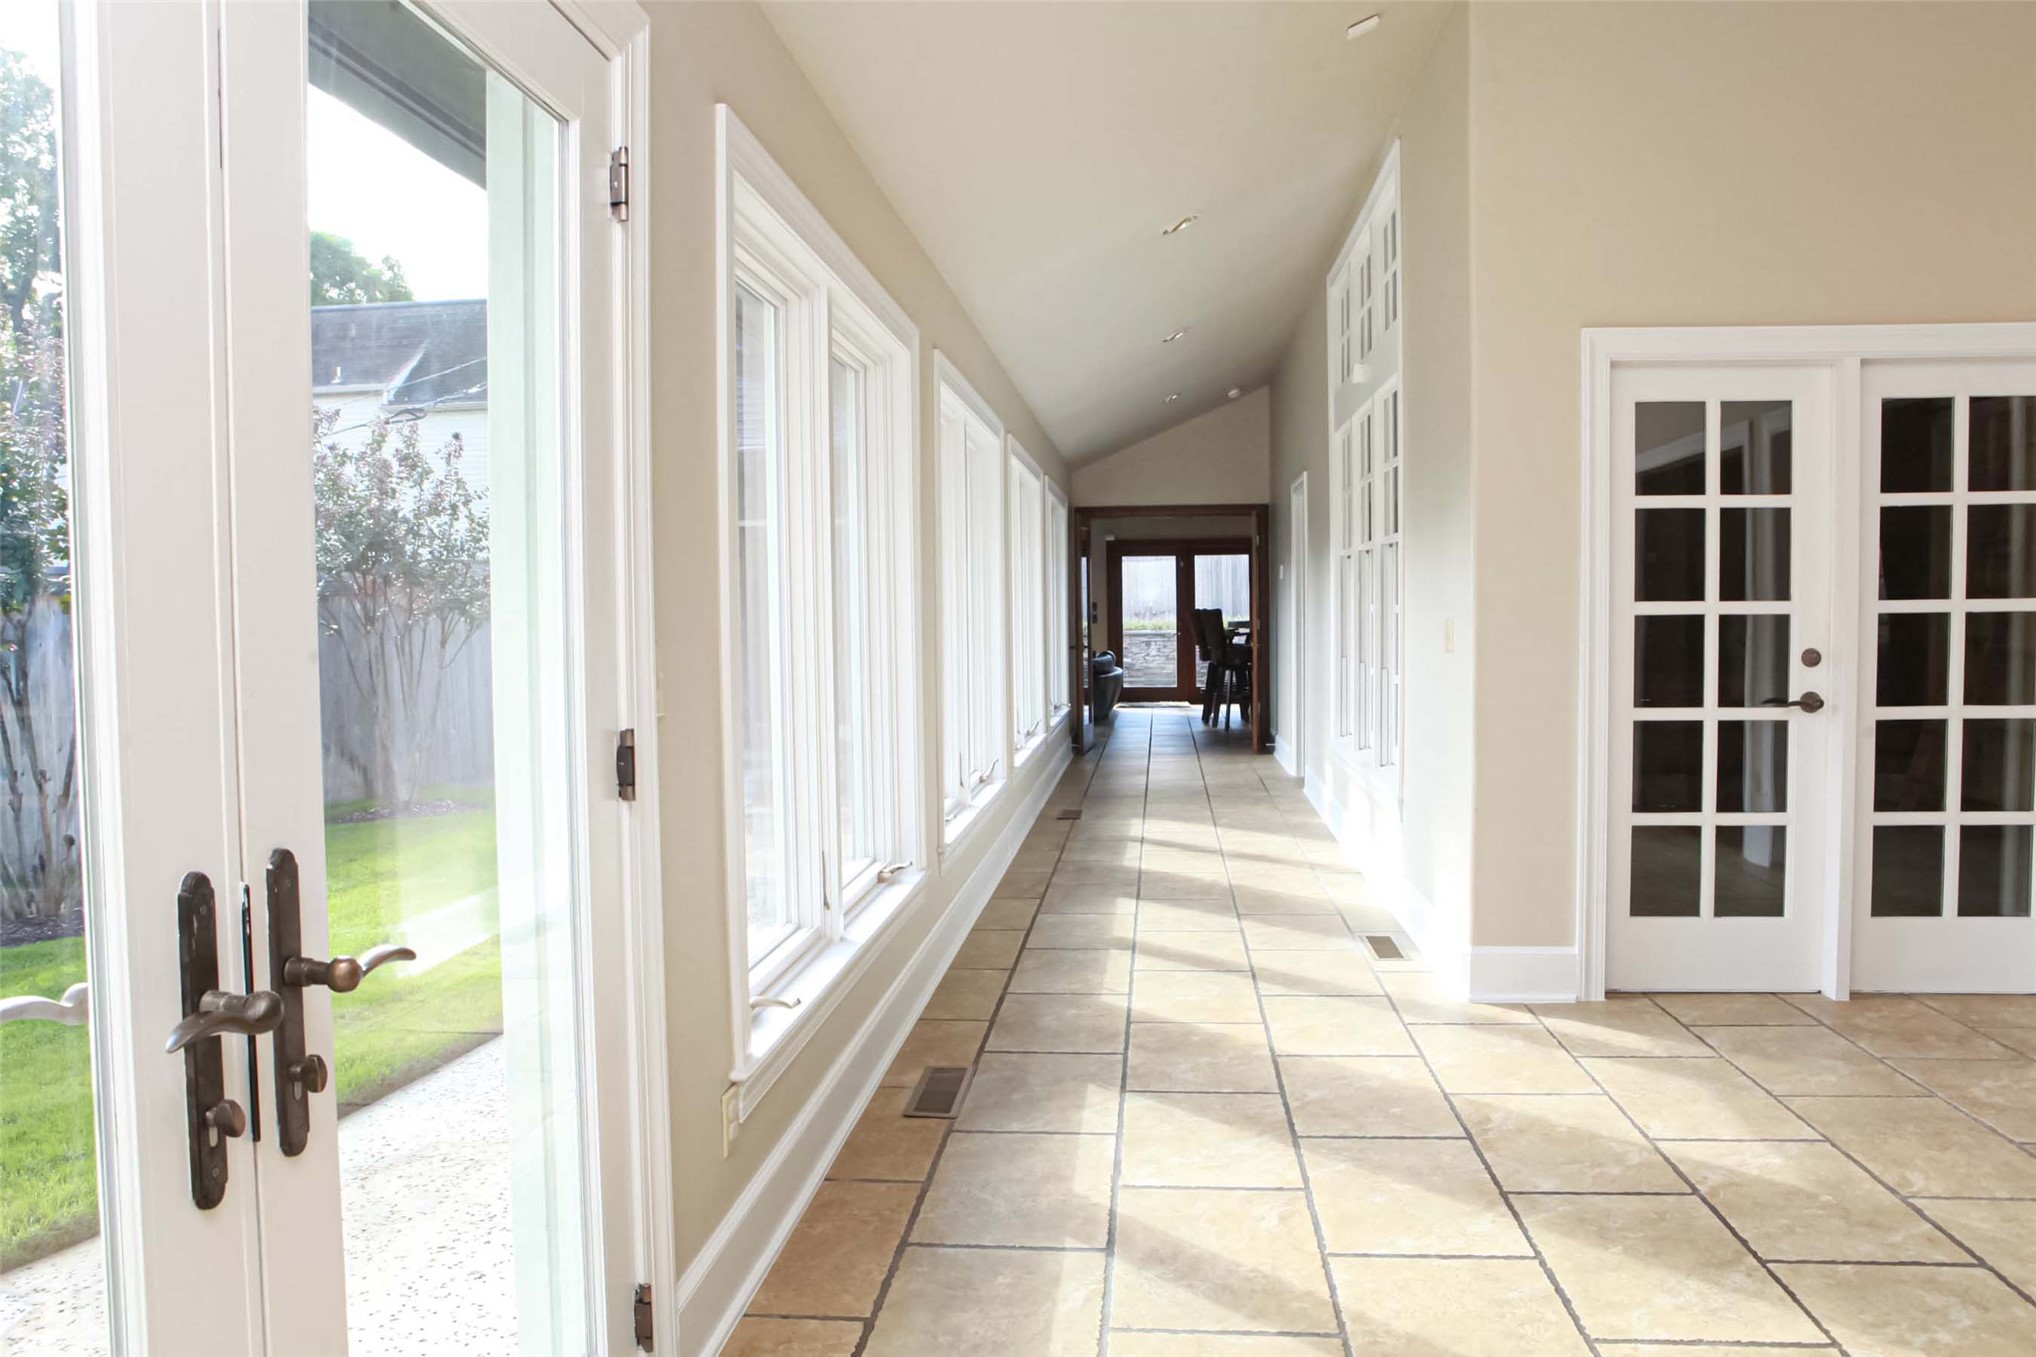
Sunroom features a vaulted ceiling, tile flooring, a continuous wall of windows, and French doors
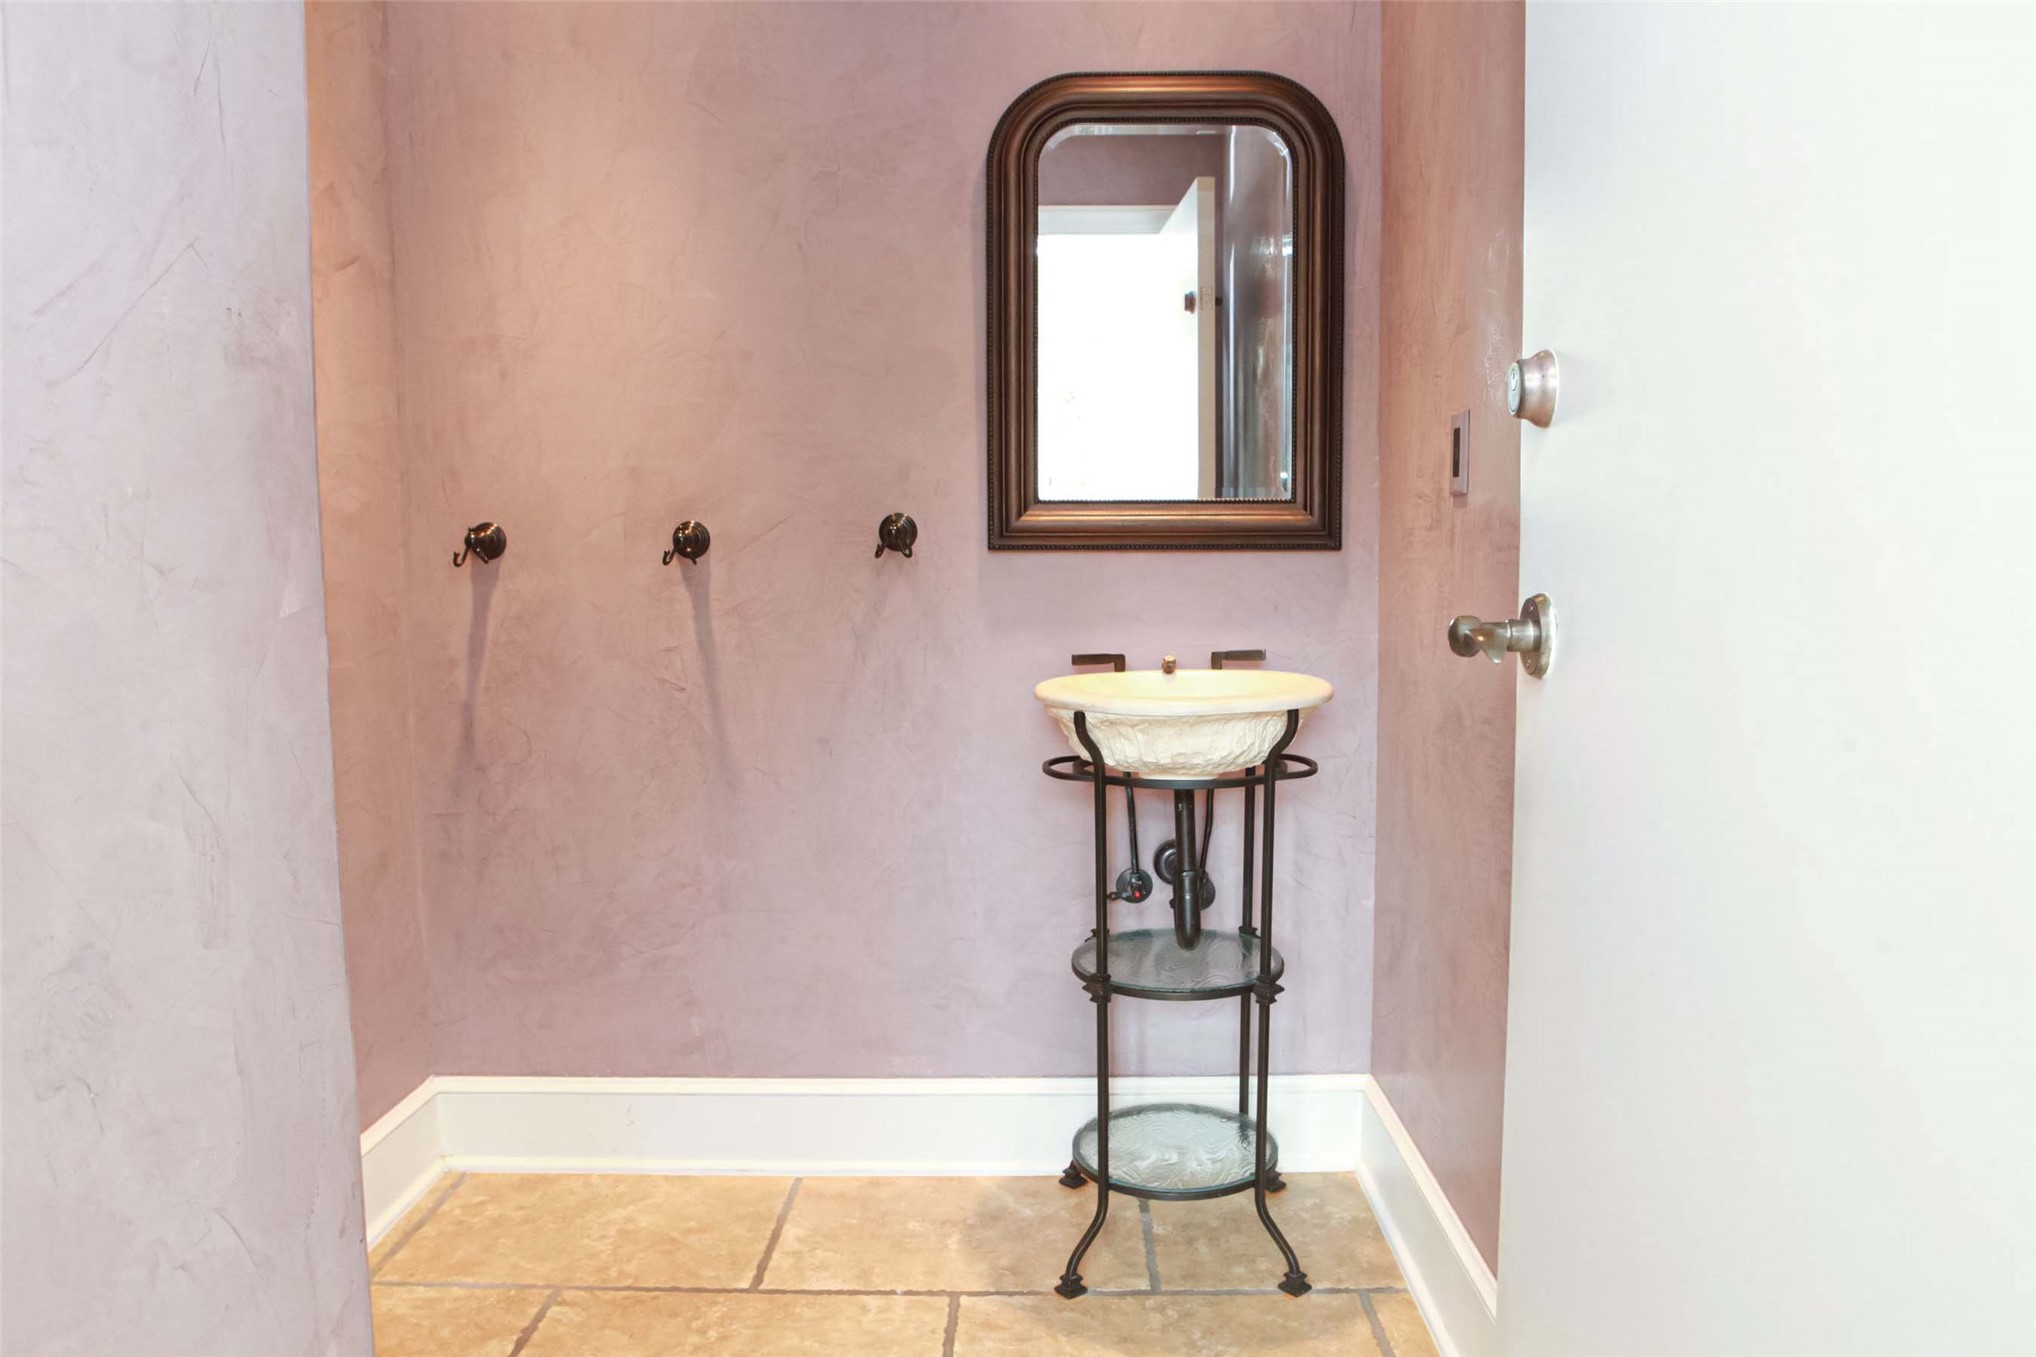
This bathroom is surrounded in concrete blocks making it a tornado shelter/safe room & is located close to the pool
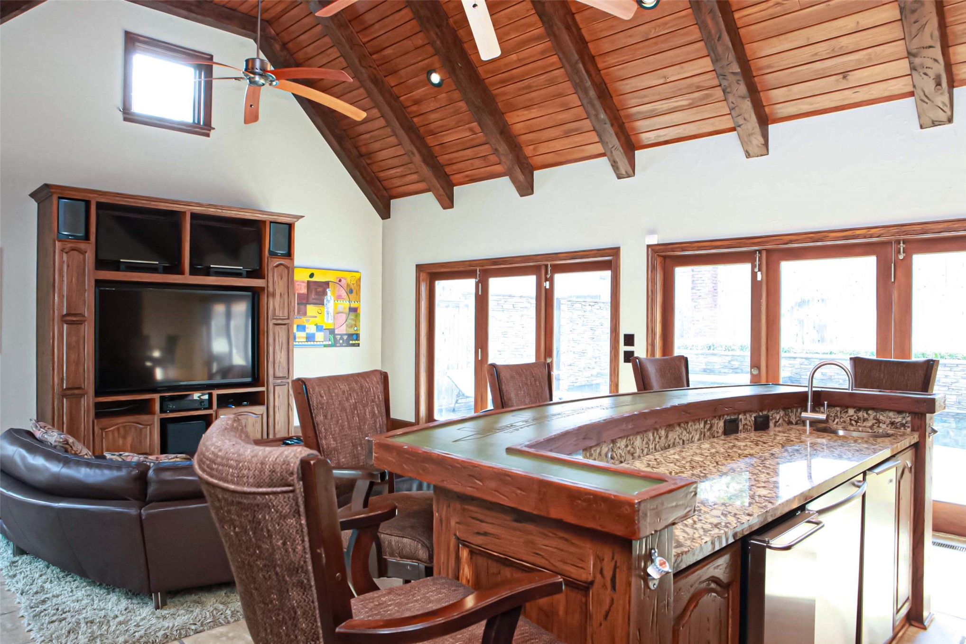
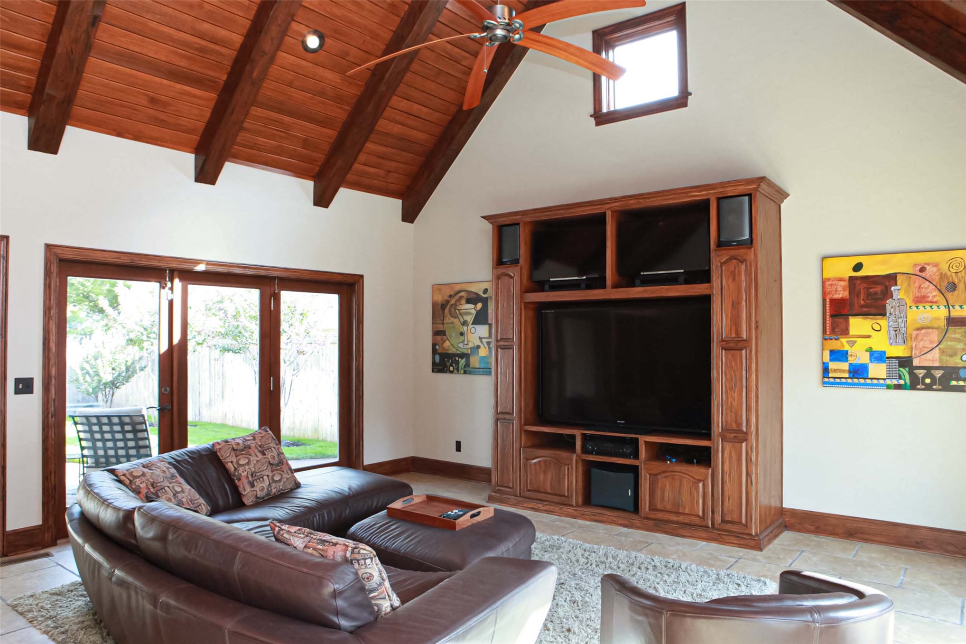
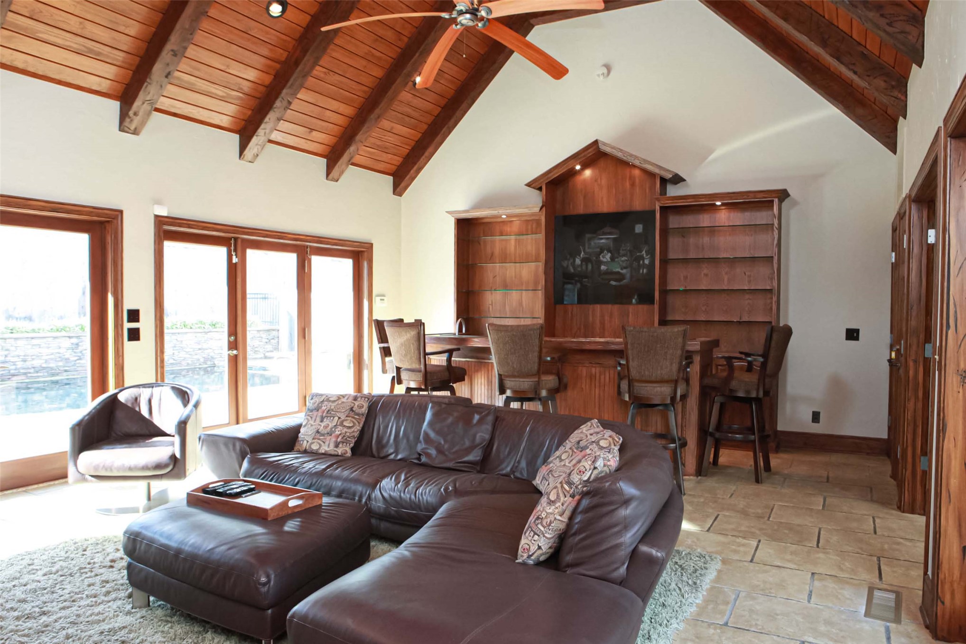
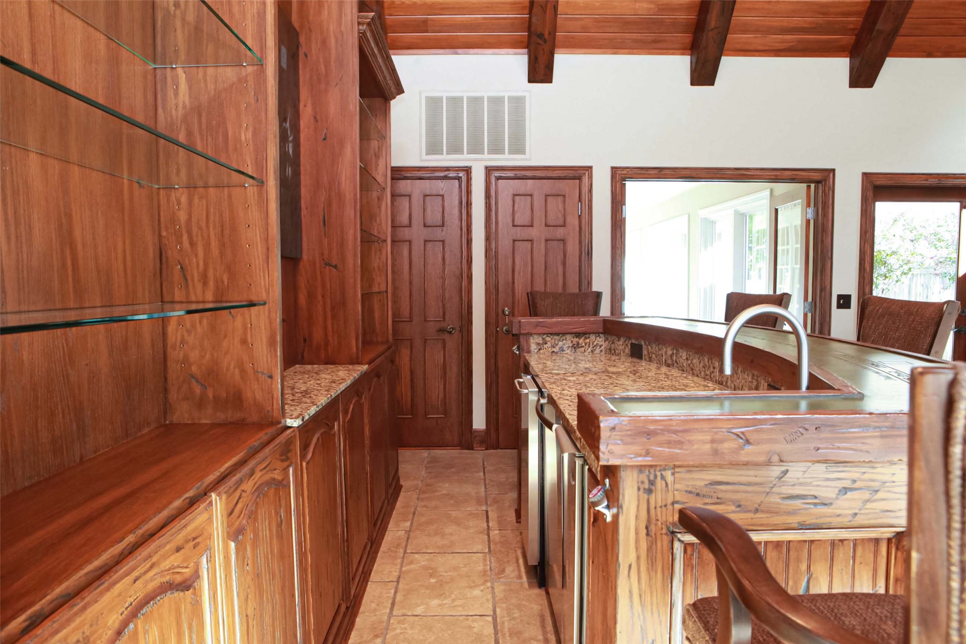
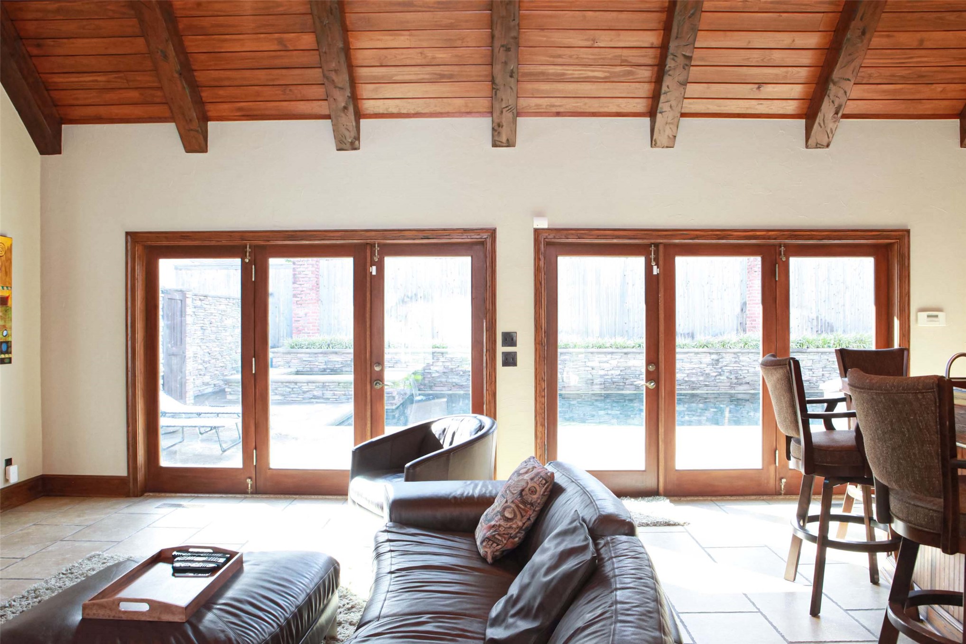
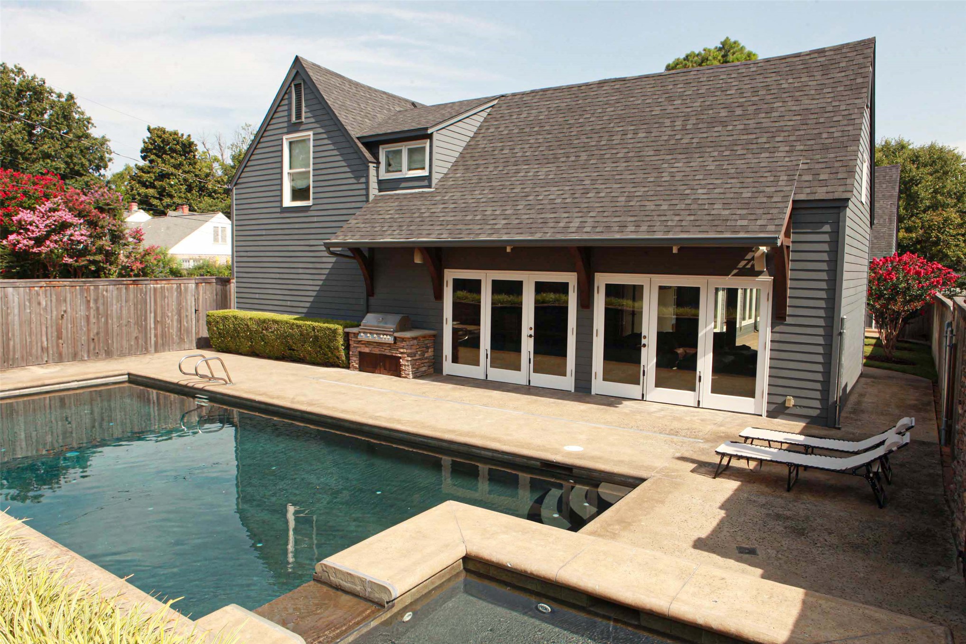
The game room has a vaulted ceiling with exposed wood beams, custom built-in cabinetry, granite wet bar, and multiple wood-framed glass paneled doors leading out to the pool & spa
Game room has a nice built-in media cabinet and another set of doors that lead out into the backyard
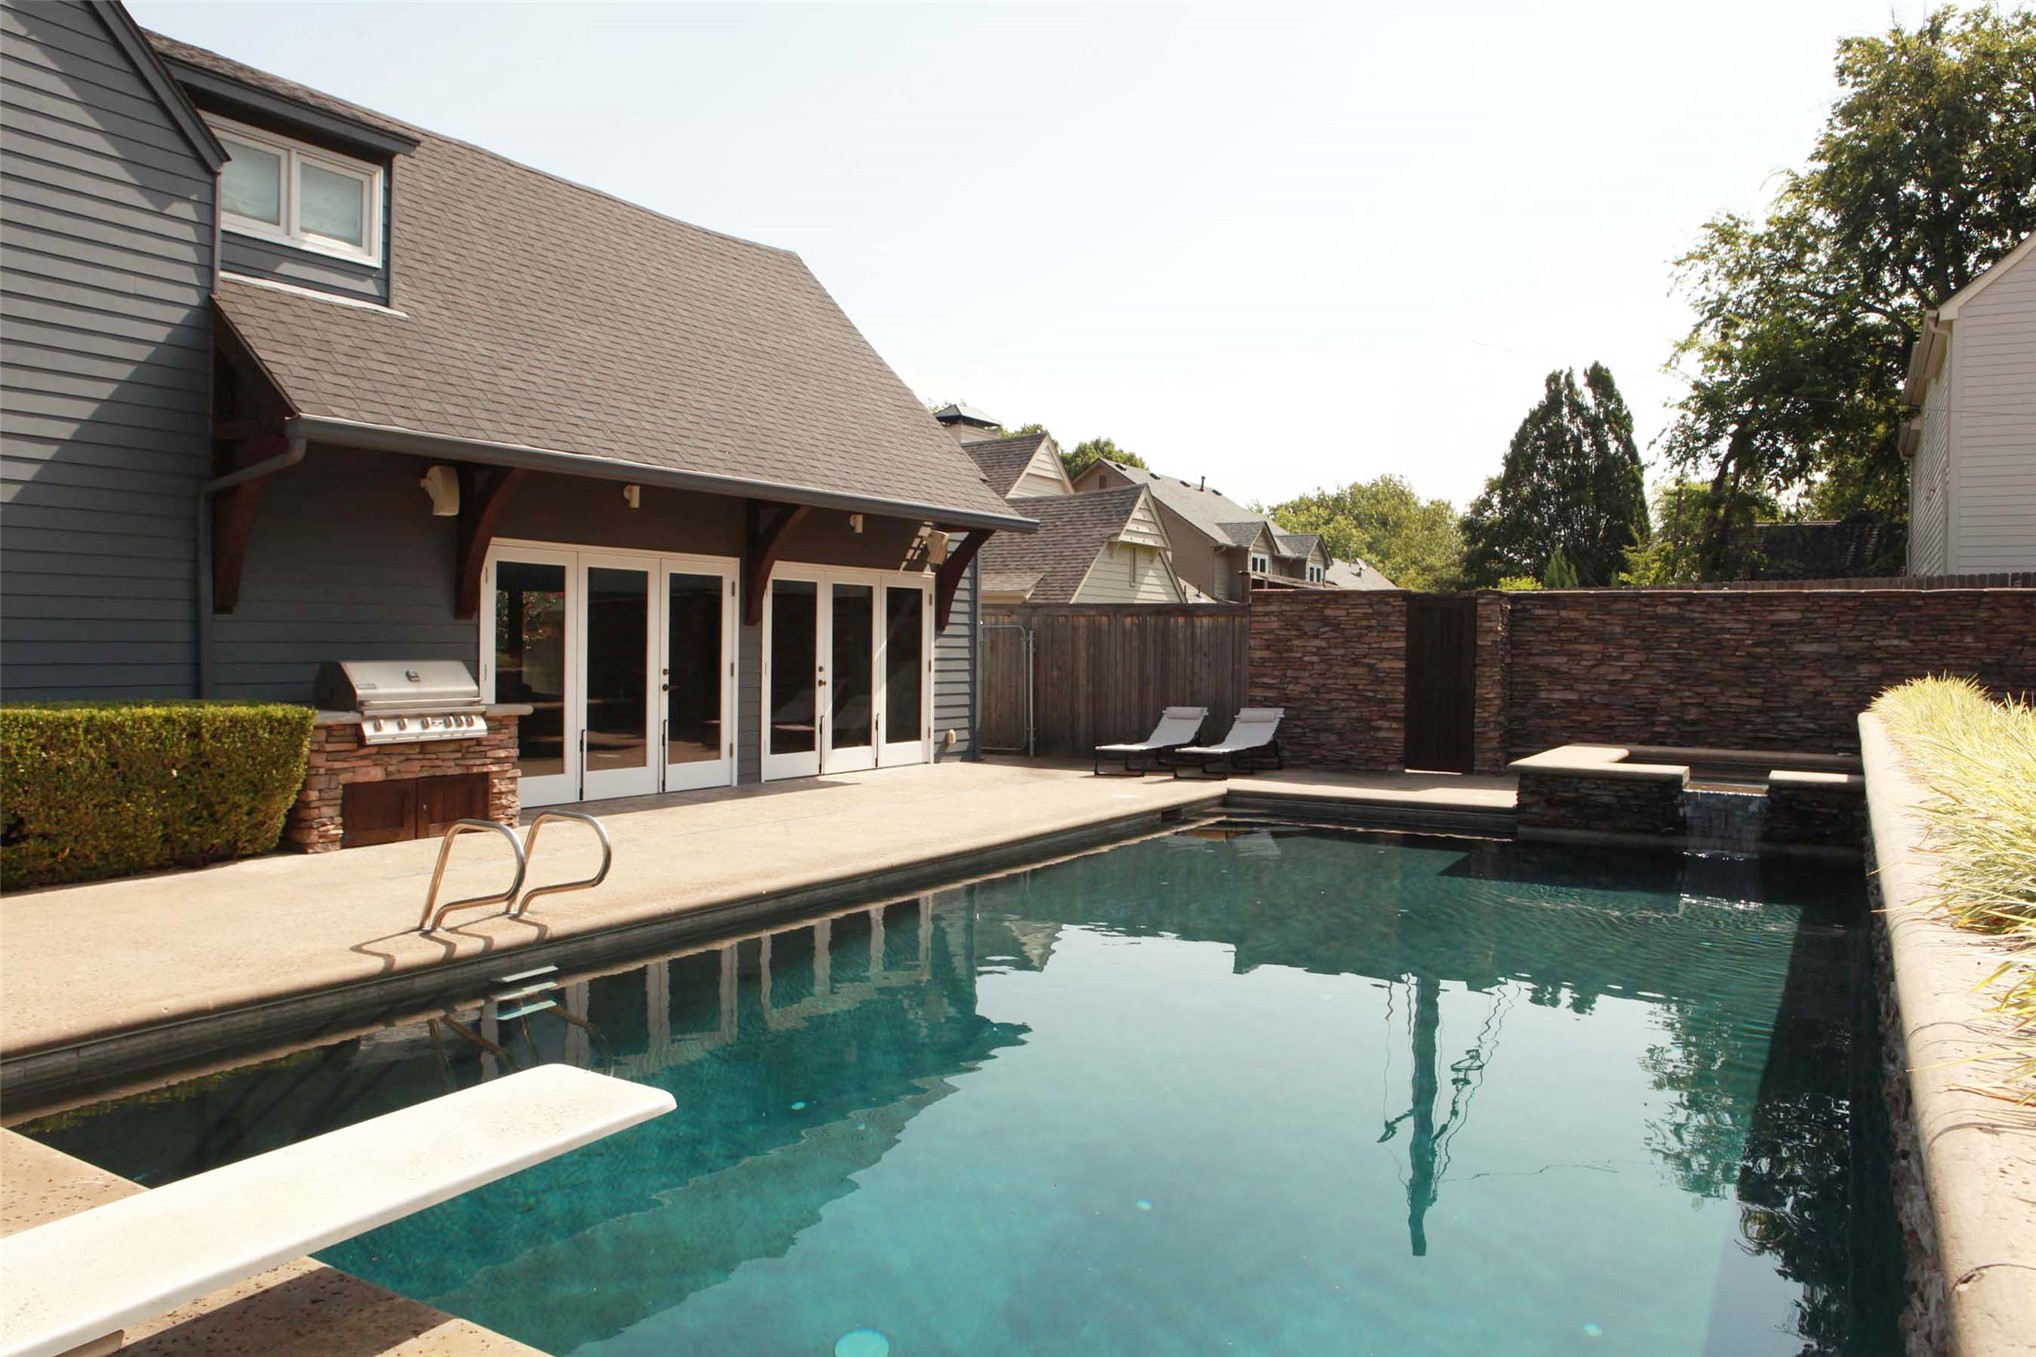
These doors fold away and completely open up to the yard/pool to let in fresh air and sunshine
This large wet bar features an ice maker, a 2nddishwasher & fridge, along with glass shelving & storage which makes entertaining a dream
View from game room looking out into the pool
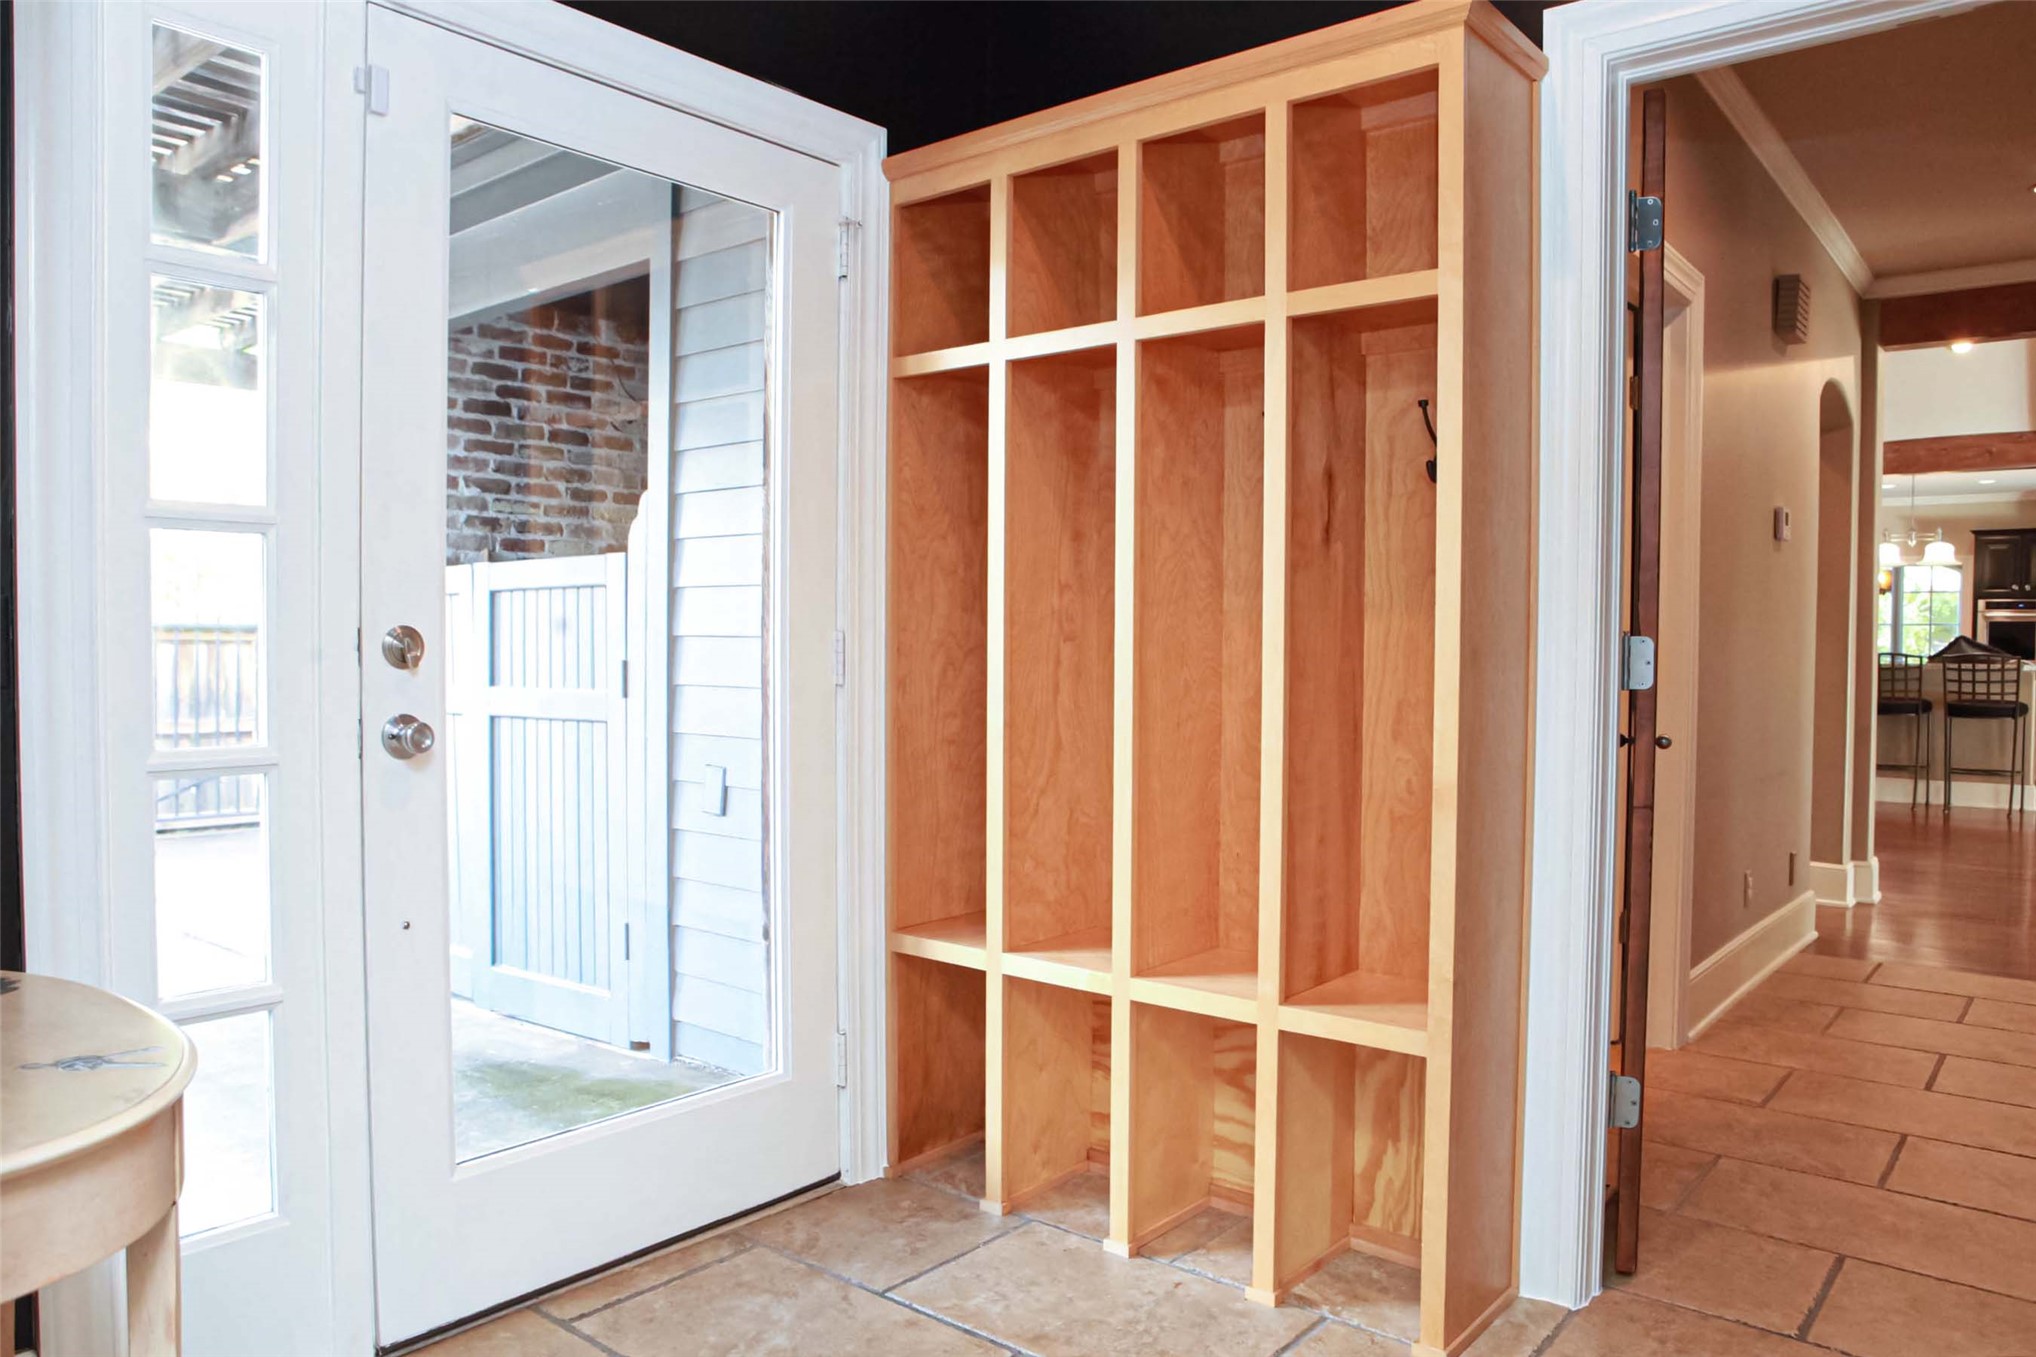
This mud room has built-in light-wood locker unit with individual vertical compartments & a full-light glass panel door with muntin detailing
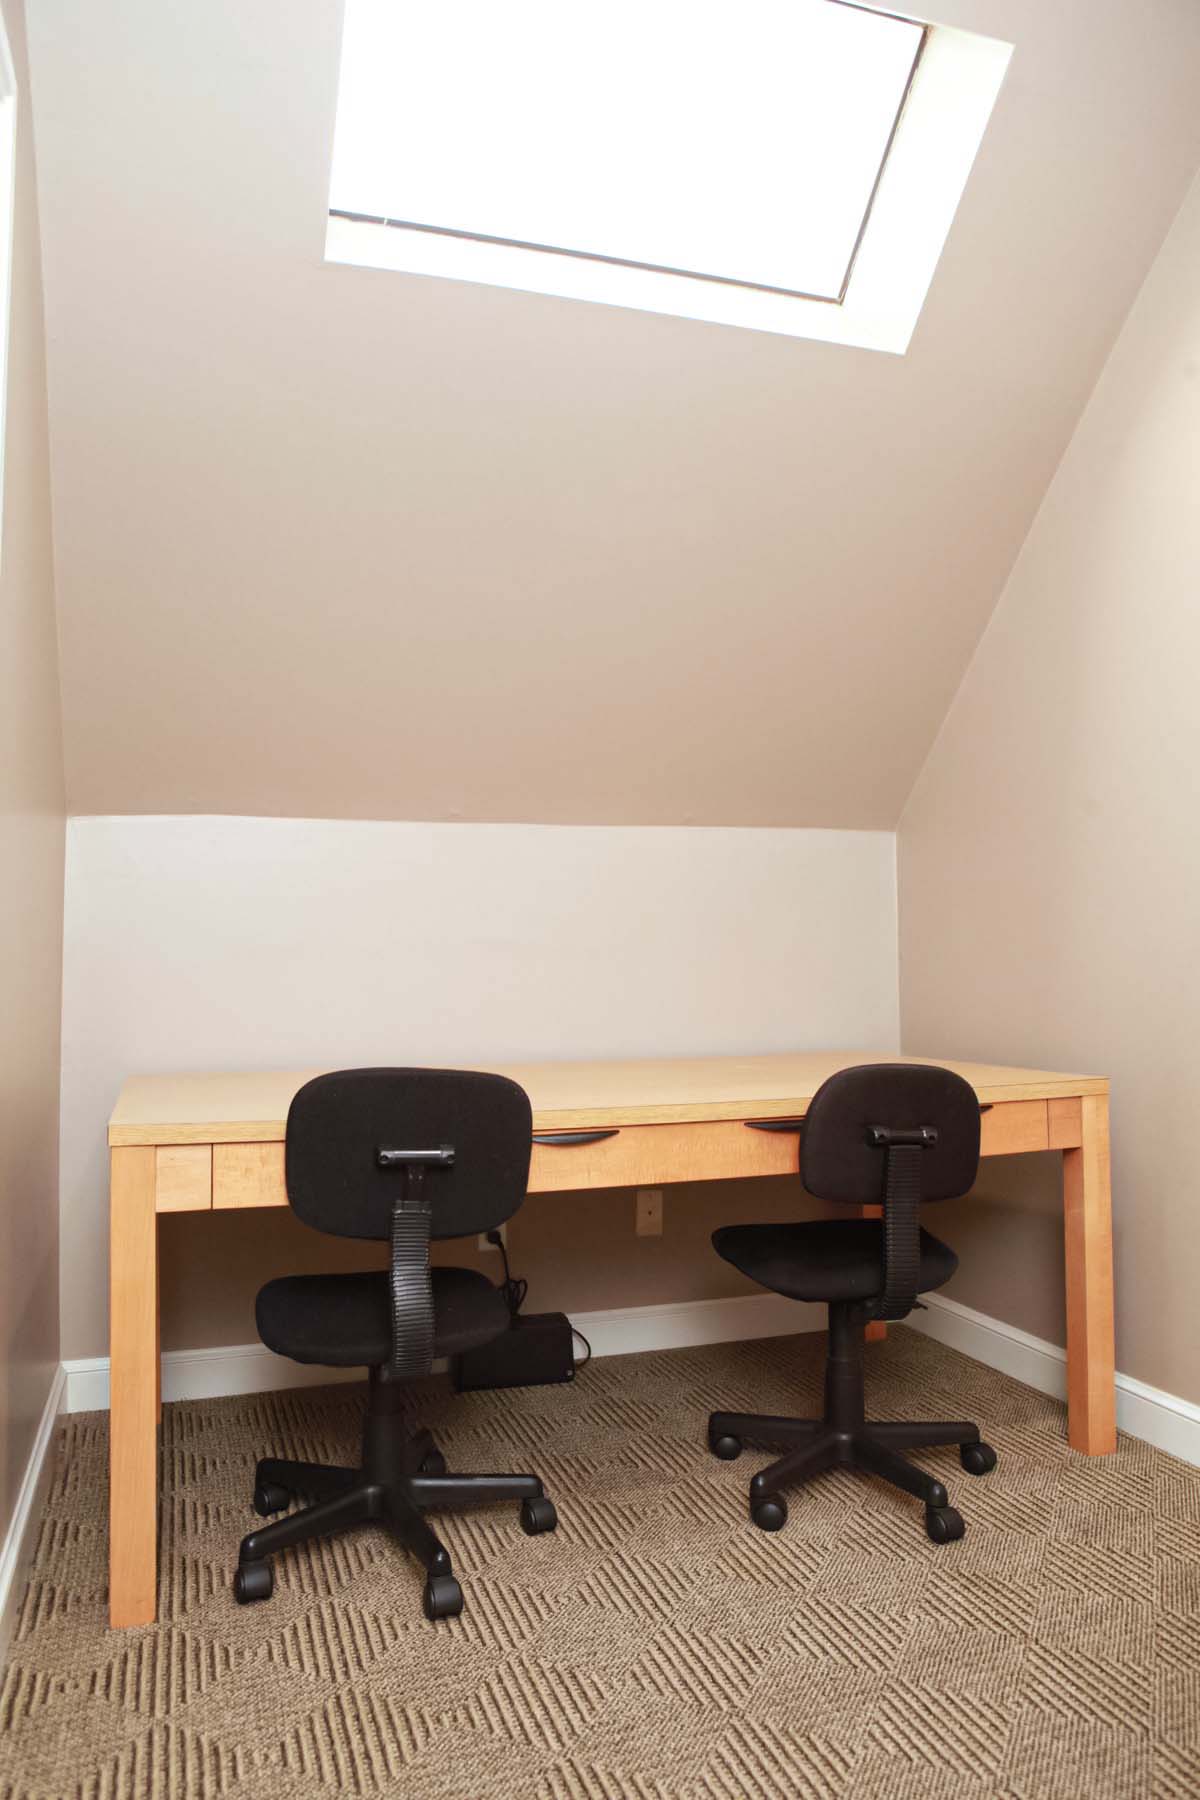
Alcove landing features a ceiling skylight, sloped walls and makes a great place to do homework or have another computer area
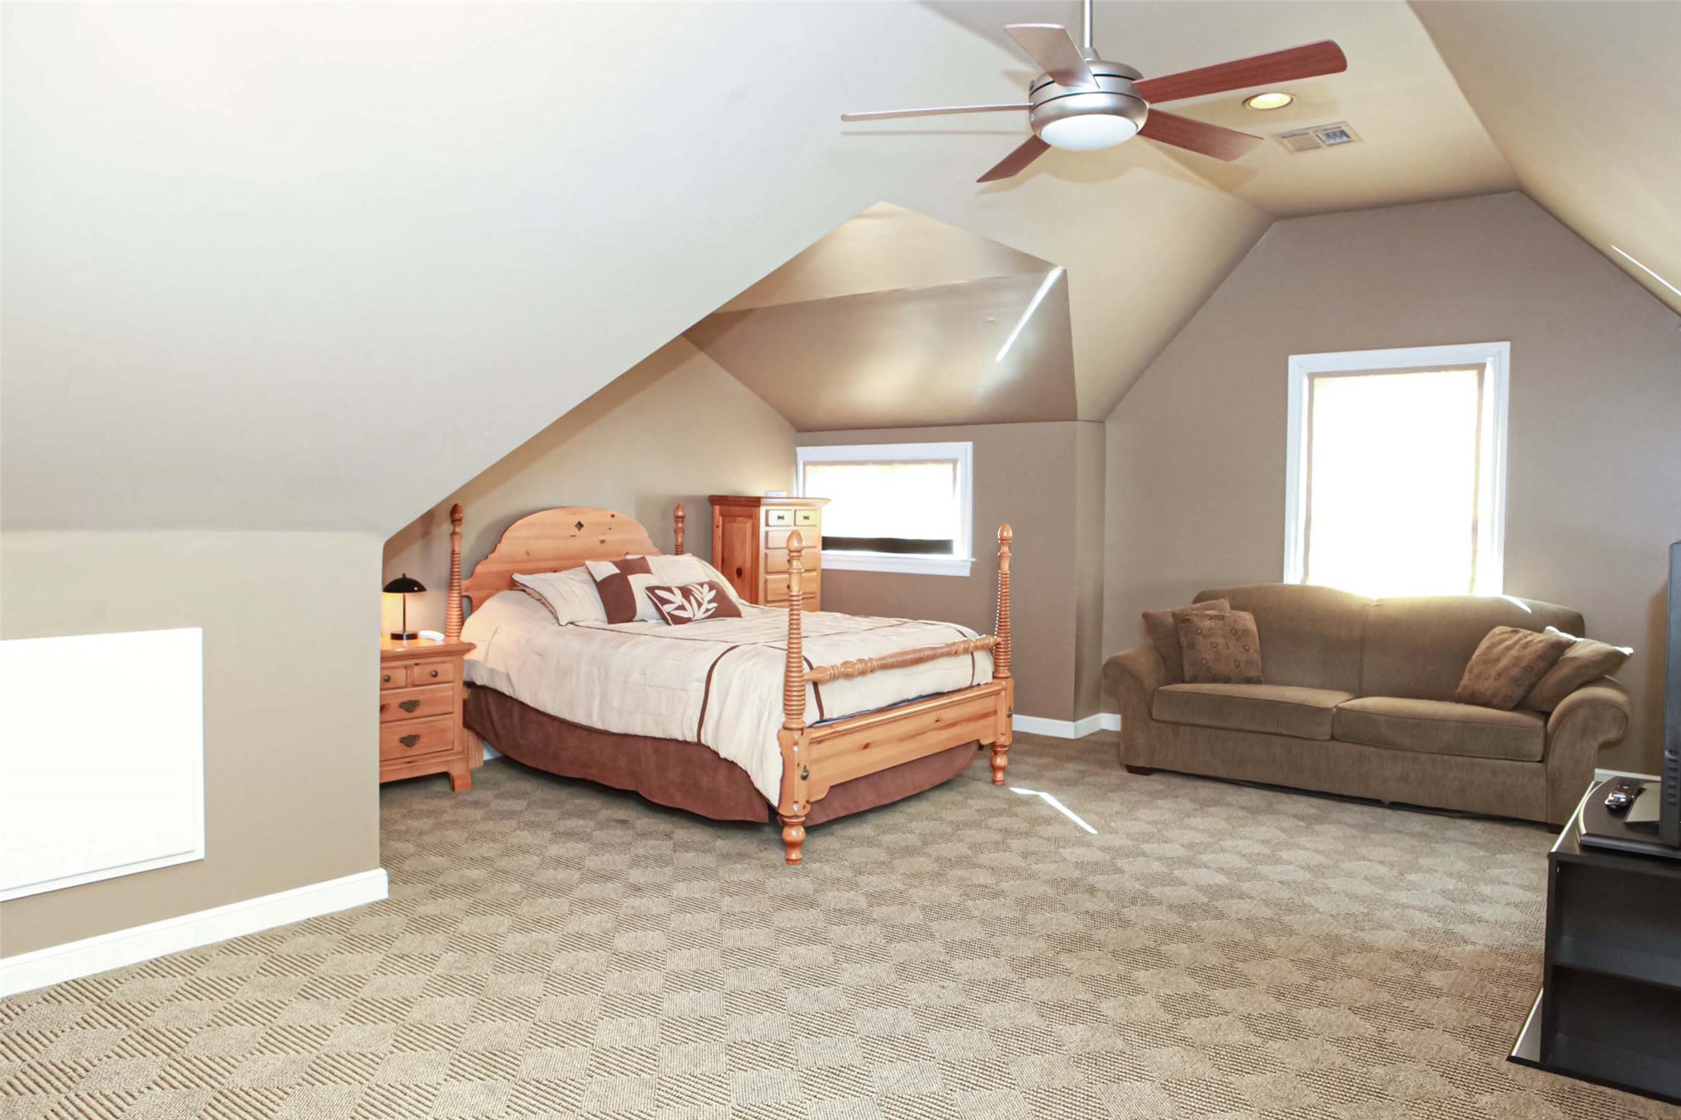
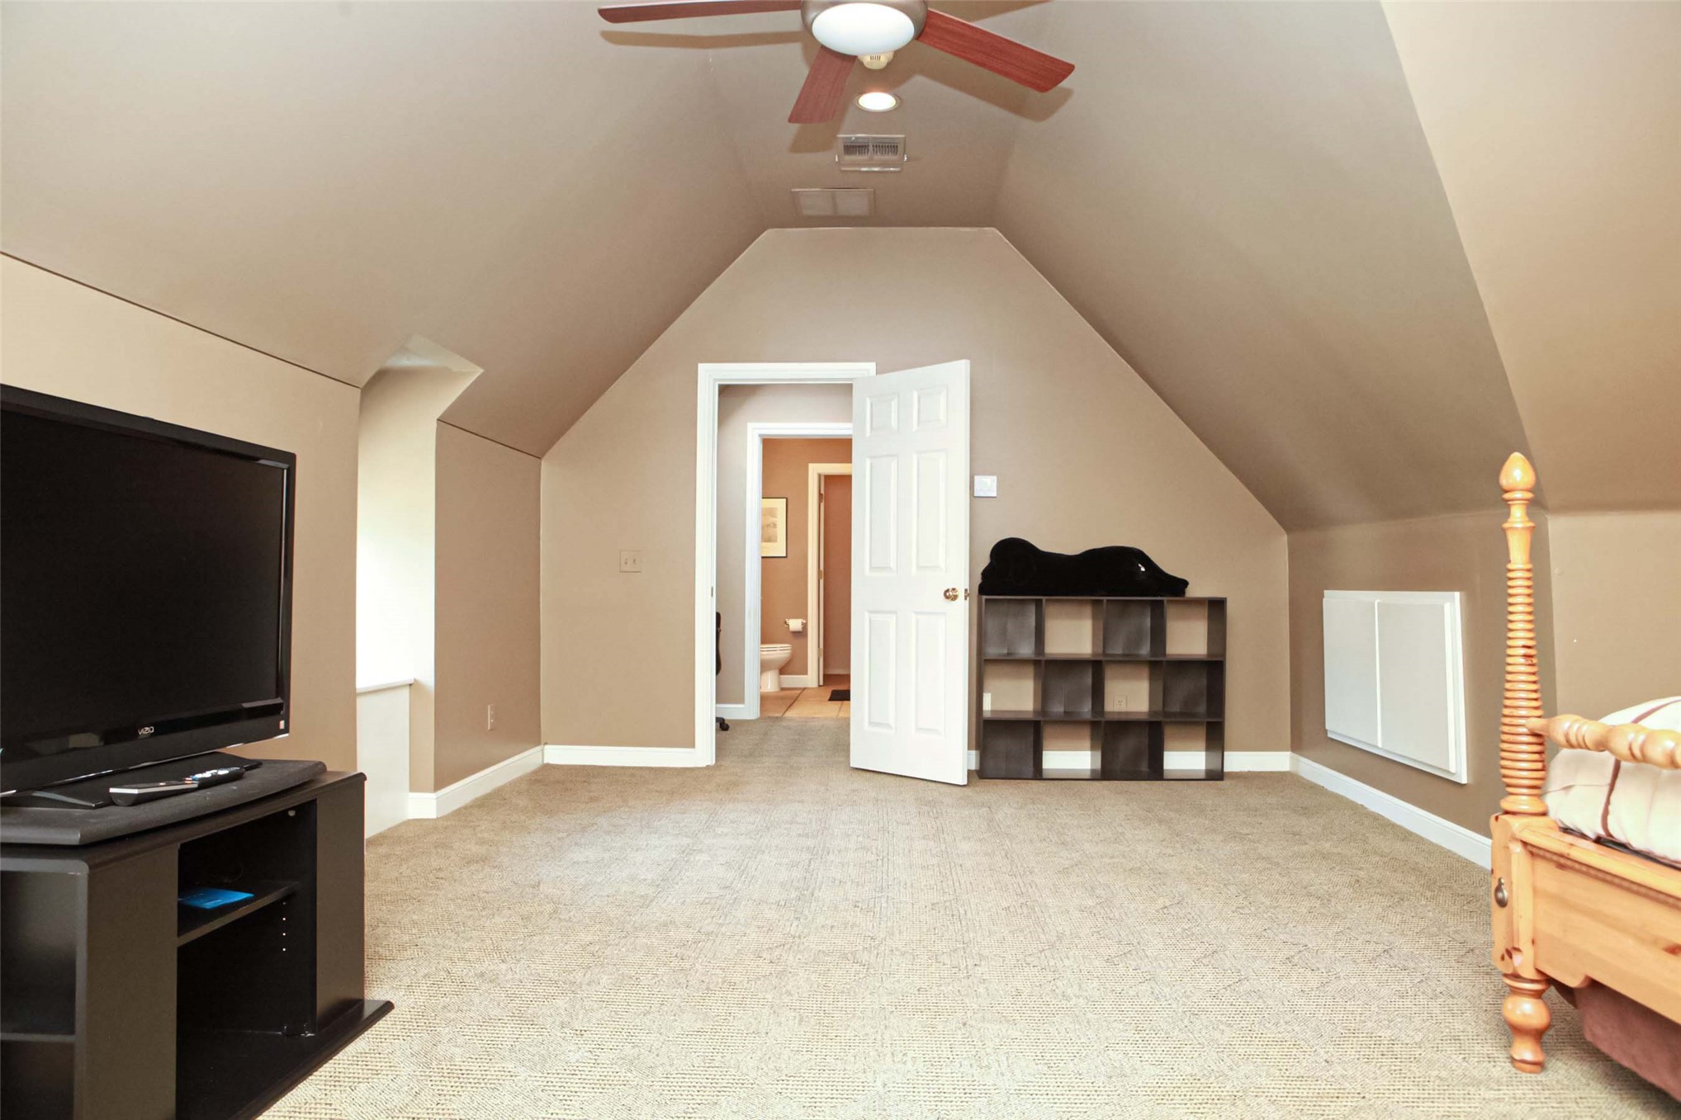
Large upstairs bedroom has a vaulted ceiling and built-in storage
Wall to wall carpet featured in this bedroom
Full bathroom located off of the upstairs bedroom with a large walk-in closet and storage room
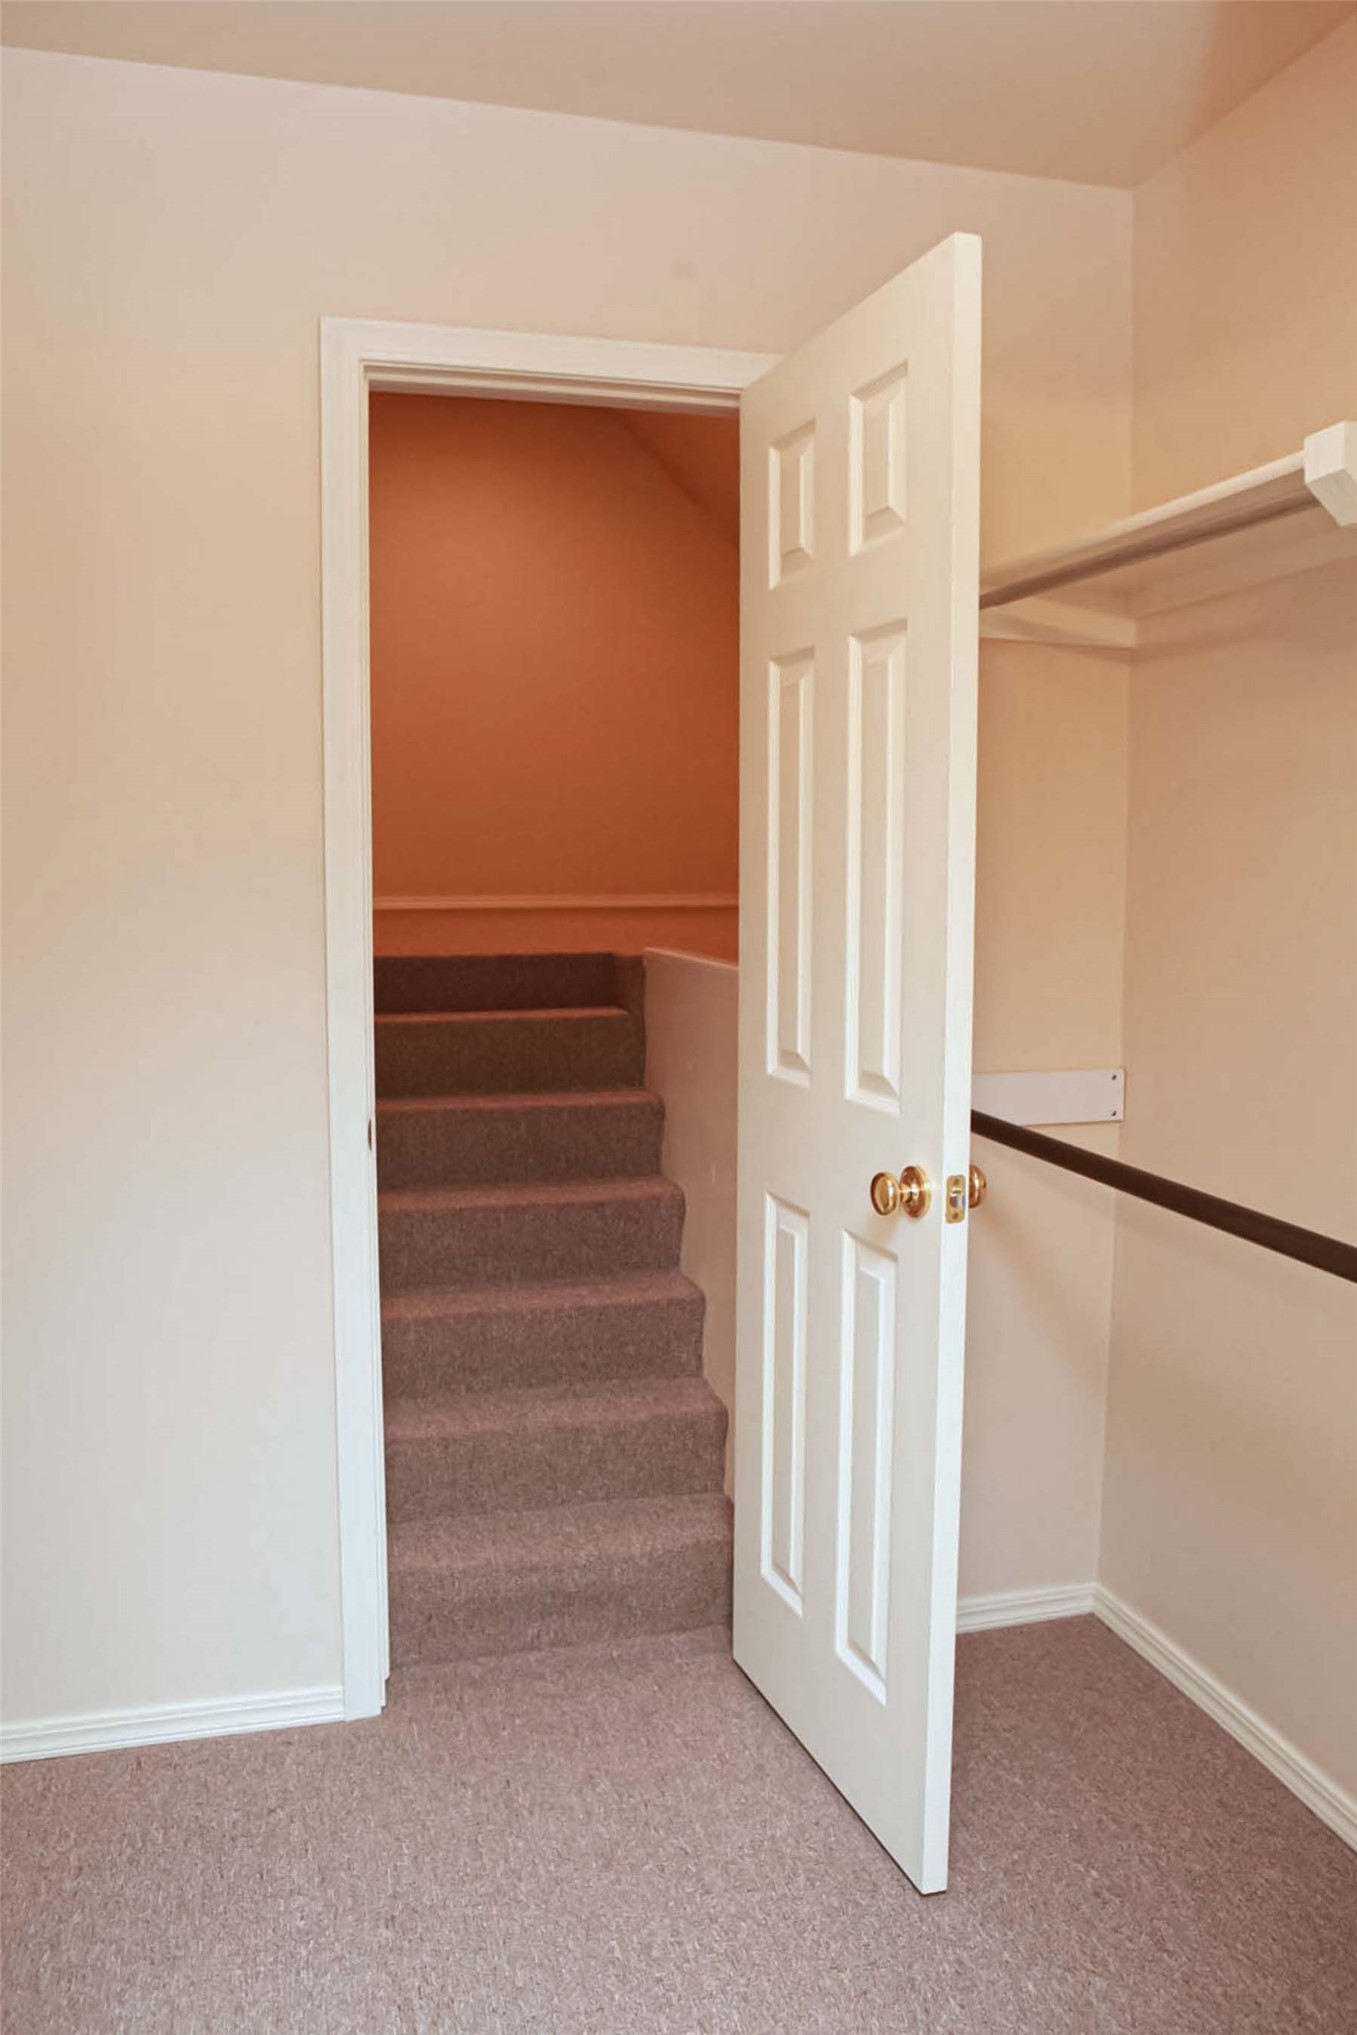
Walk-in closet off of the upstairs bedroom & bathroom with stairs leading to a nice storage room addition
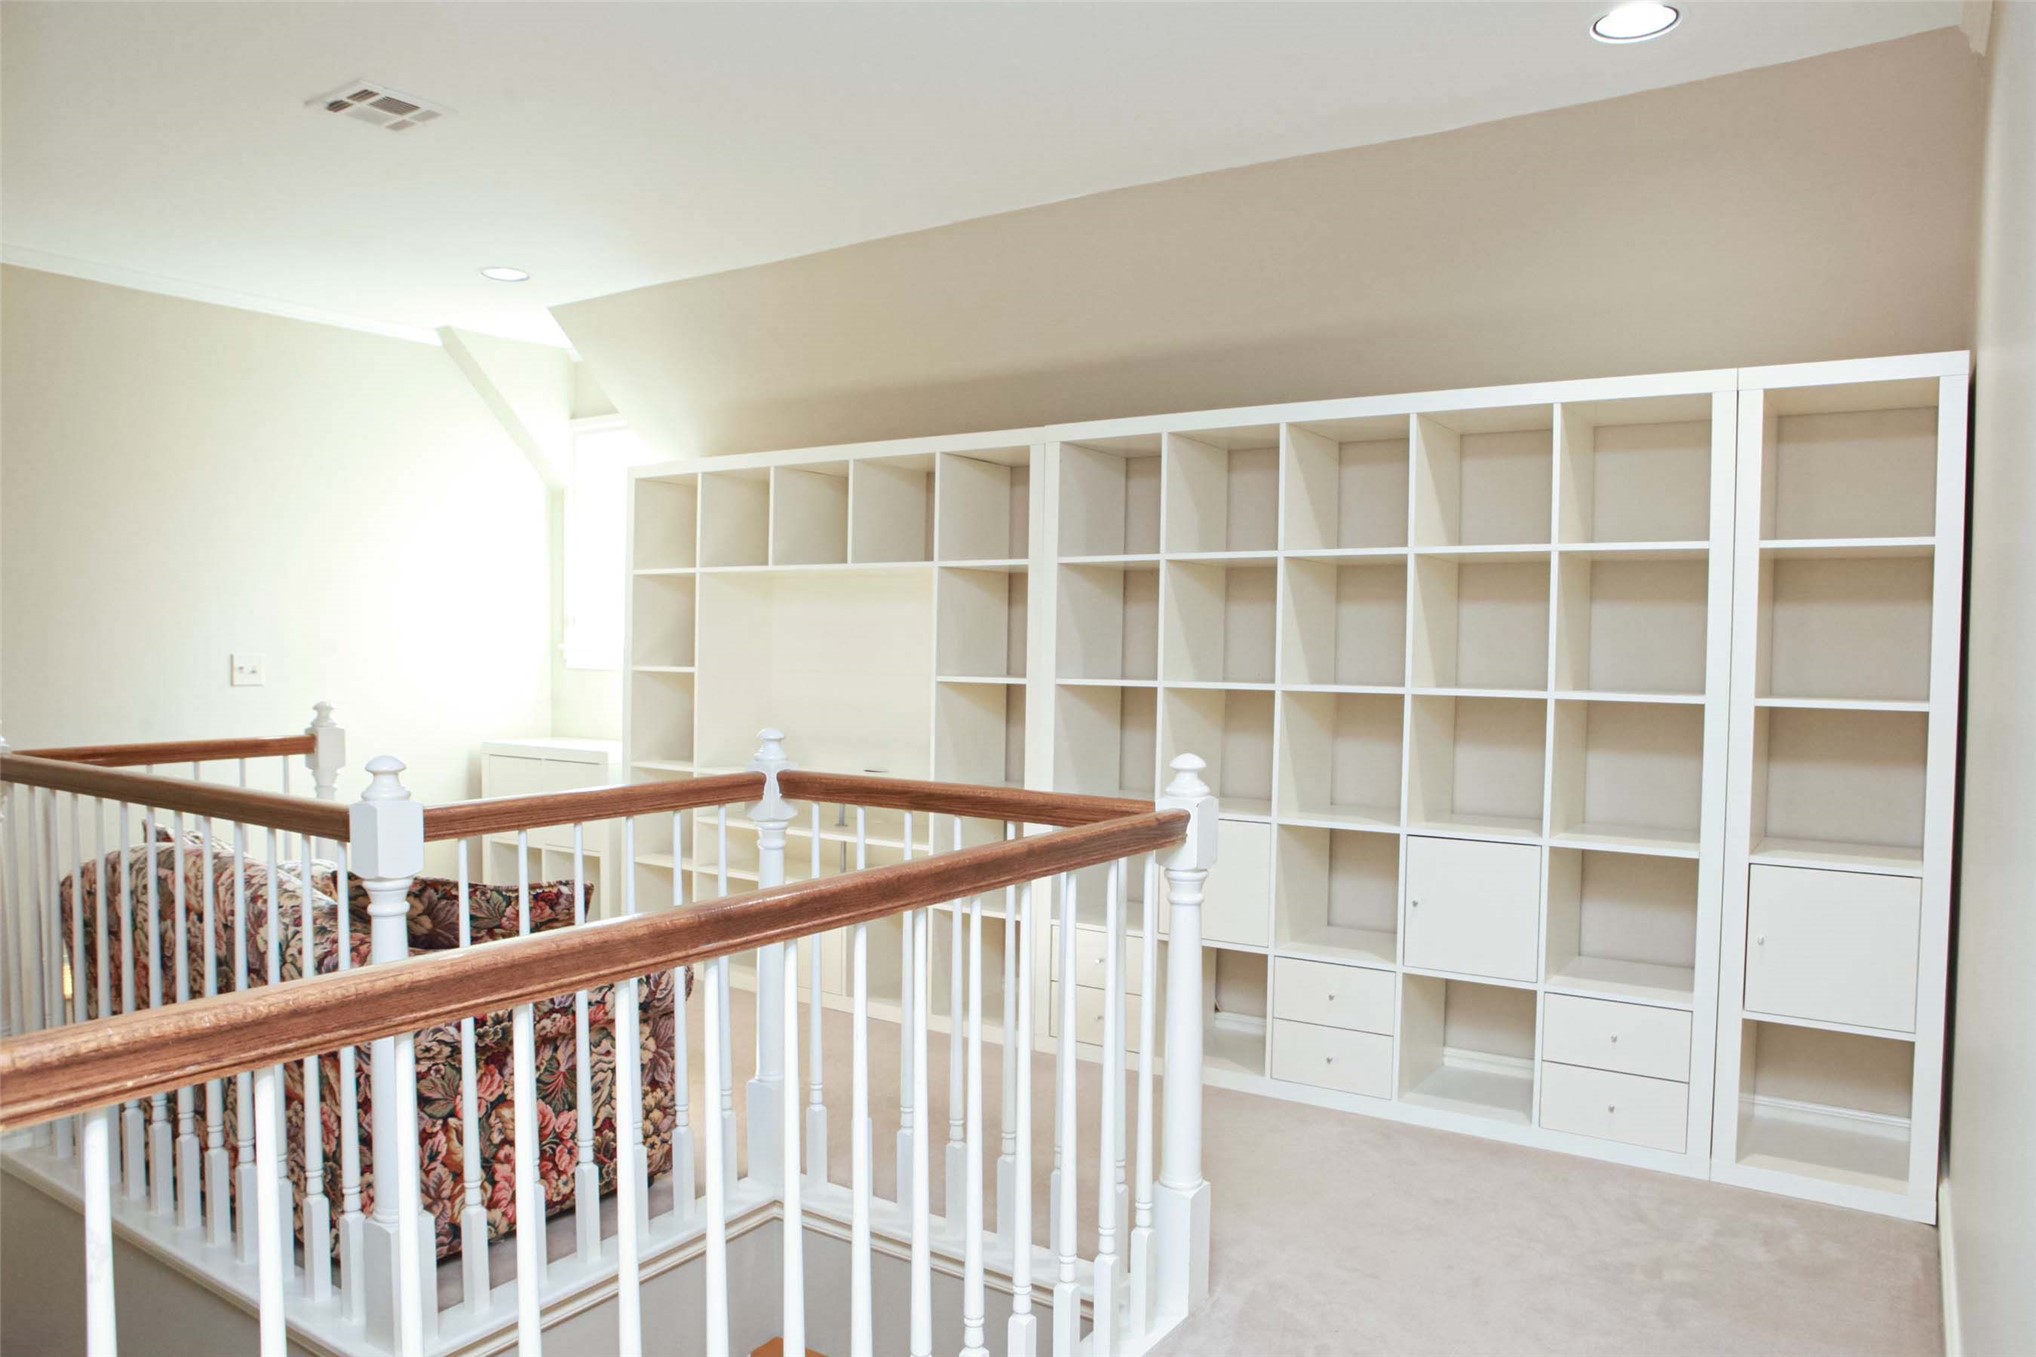
Another upstairs landing with plenty of storage that stays with the property
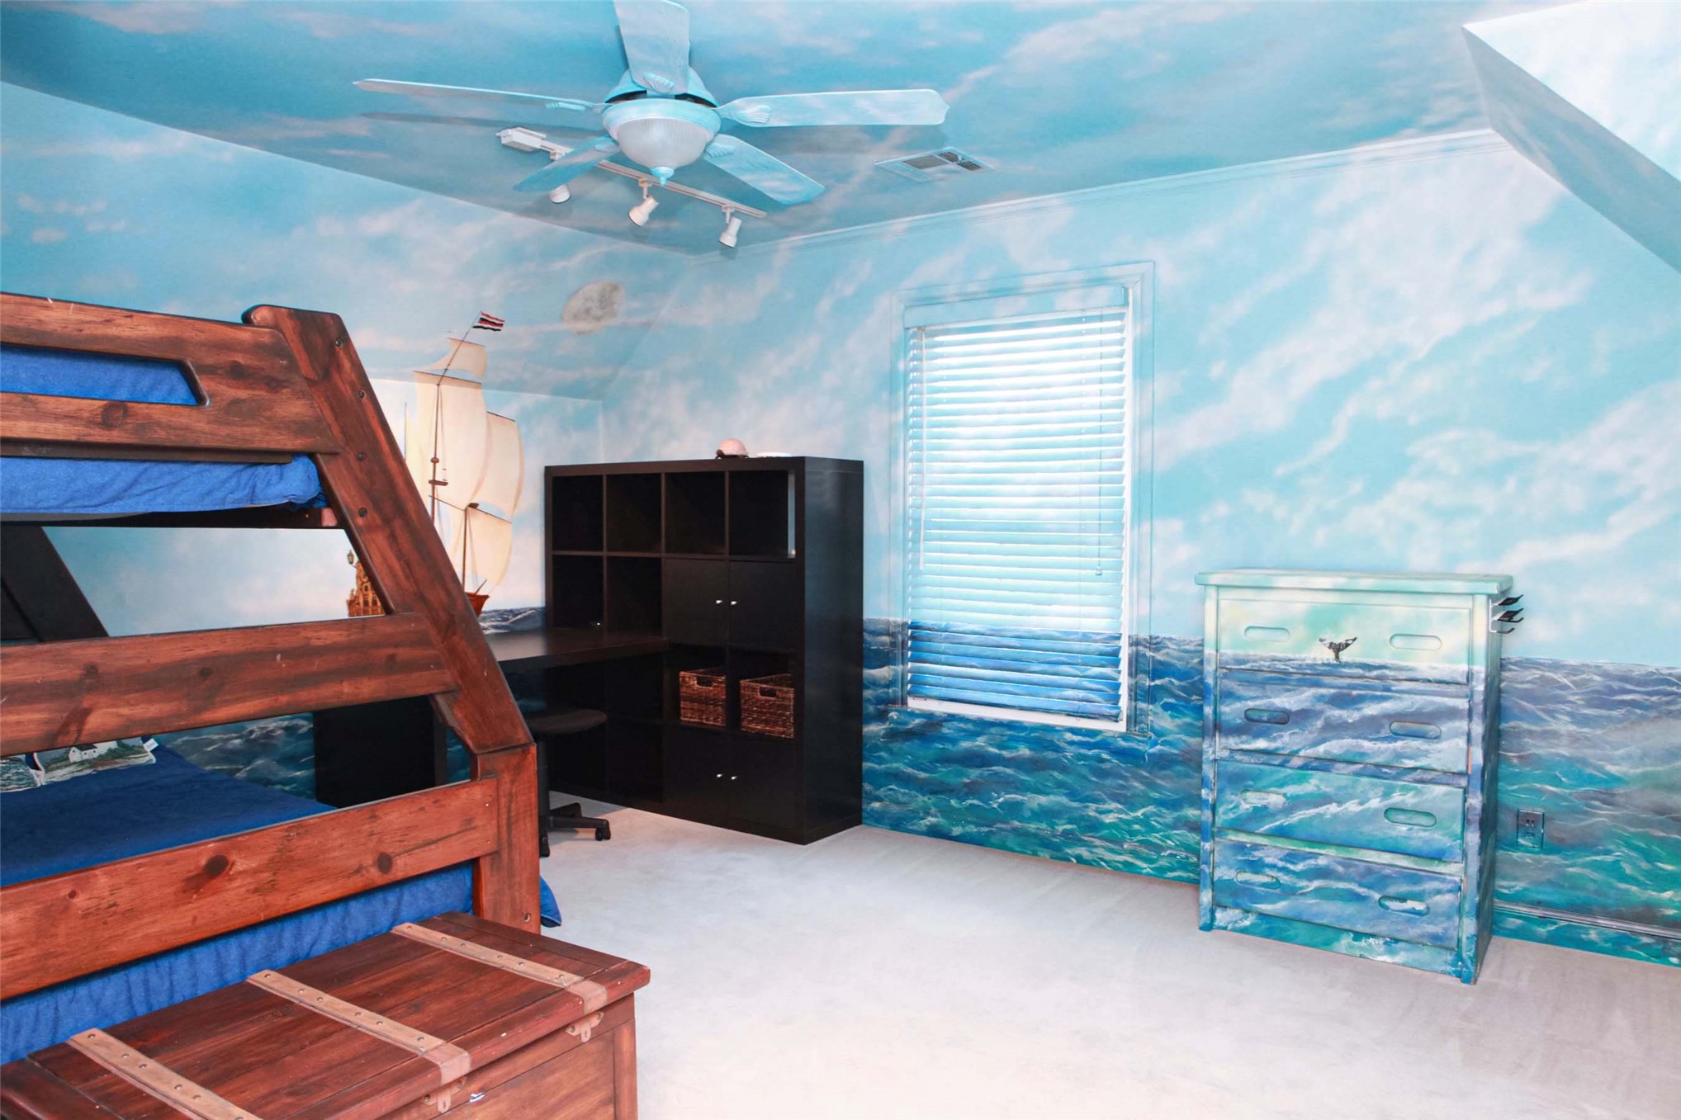
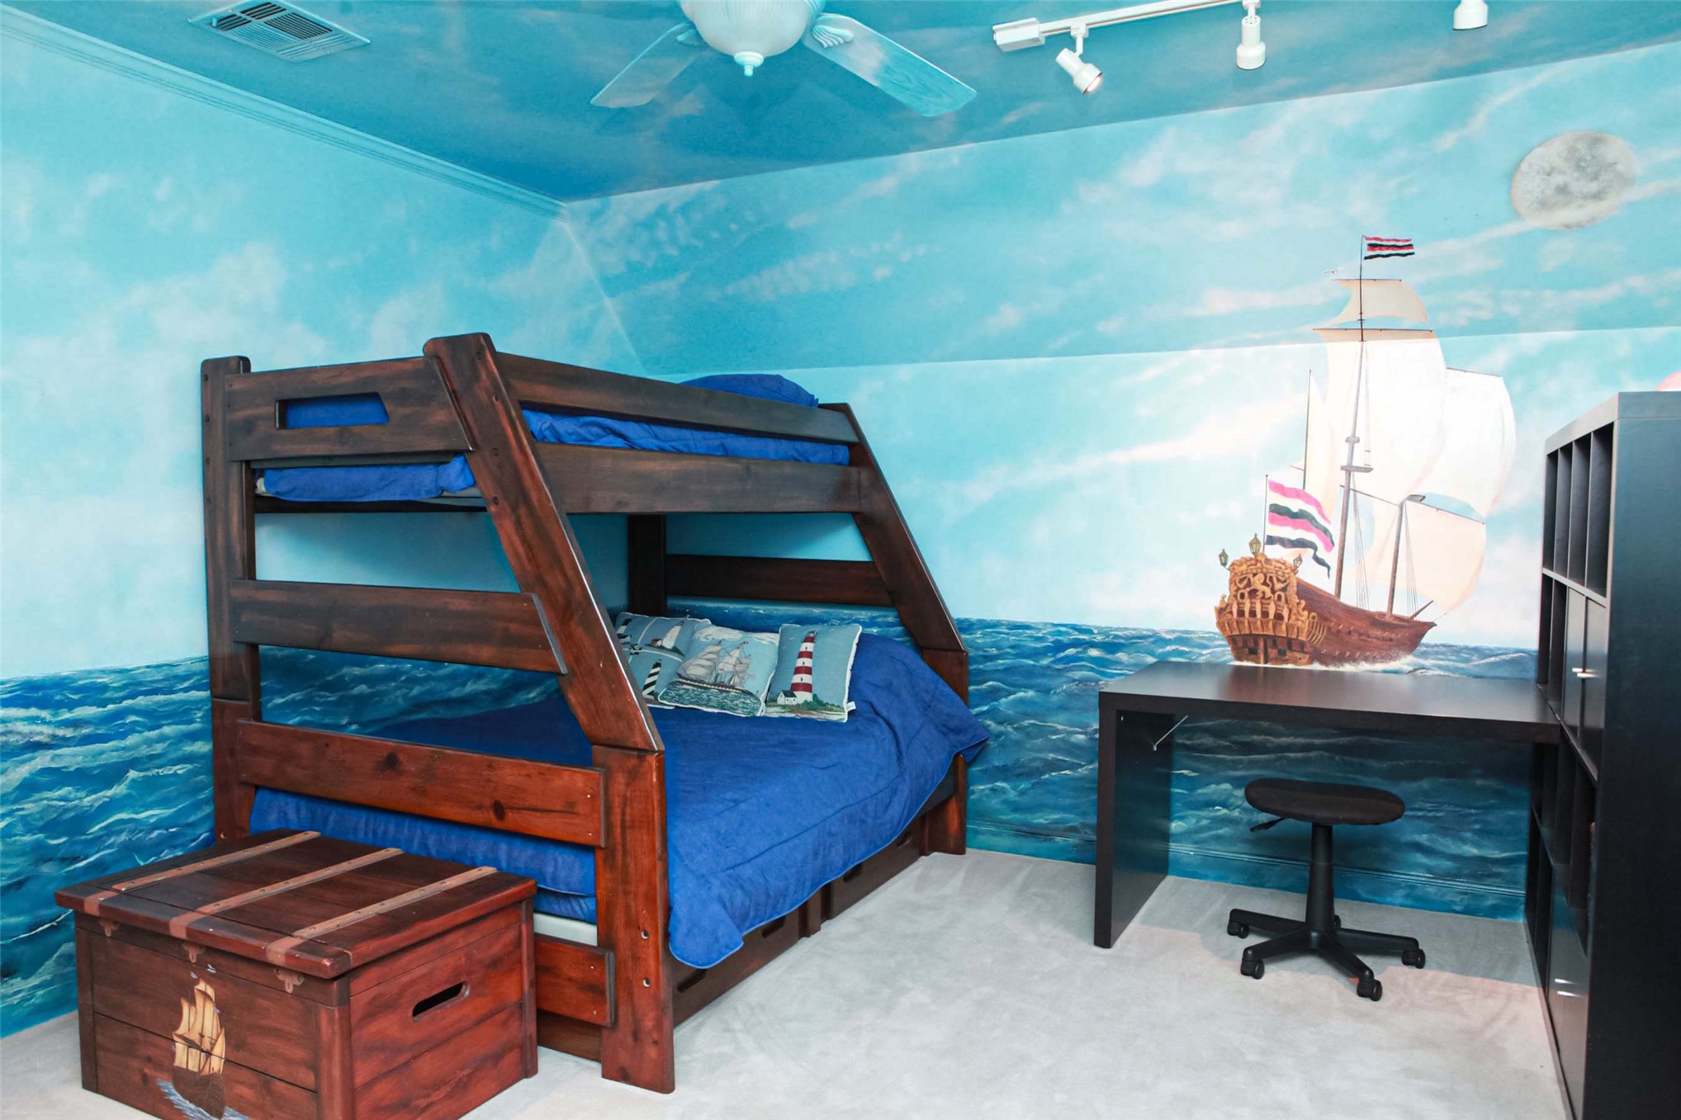
Hand-painted ocean bedroom with pirate ship makes for an exciting children's room
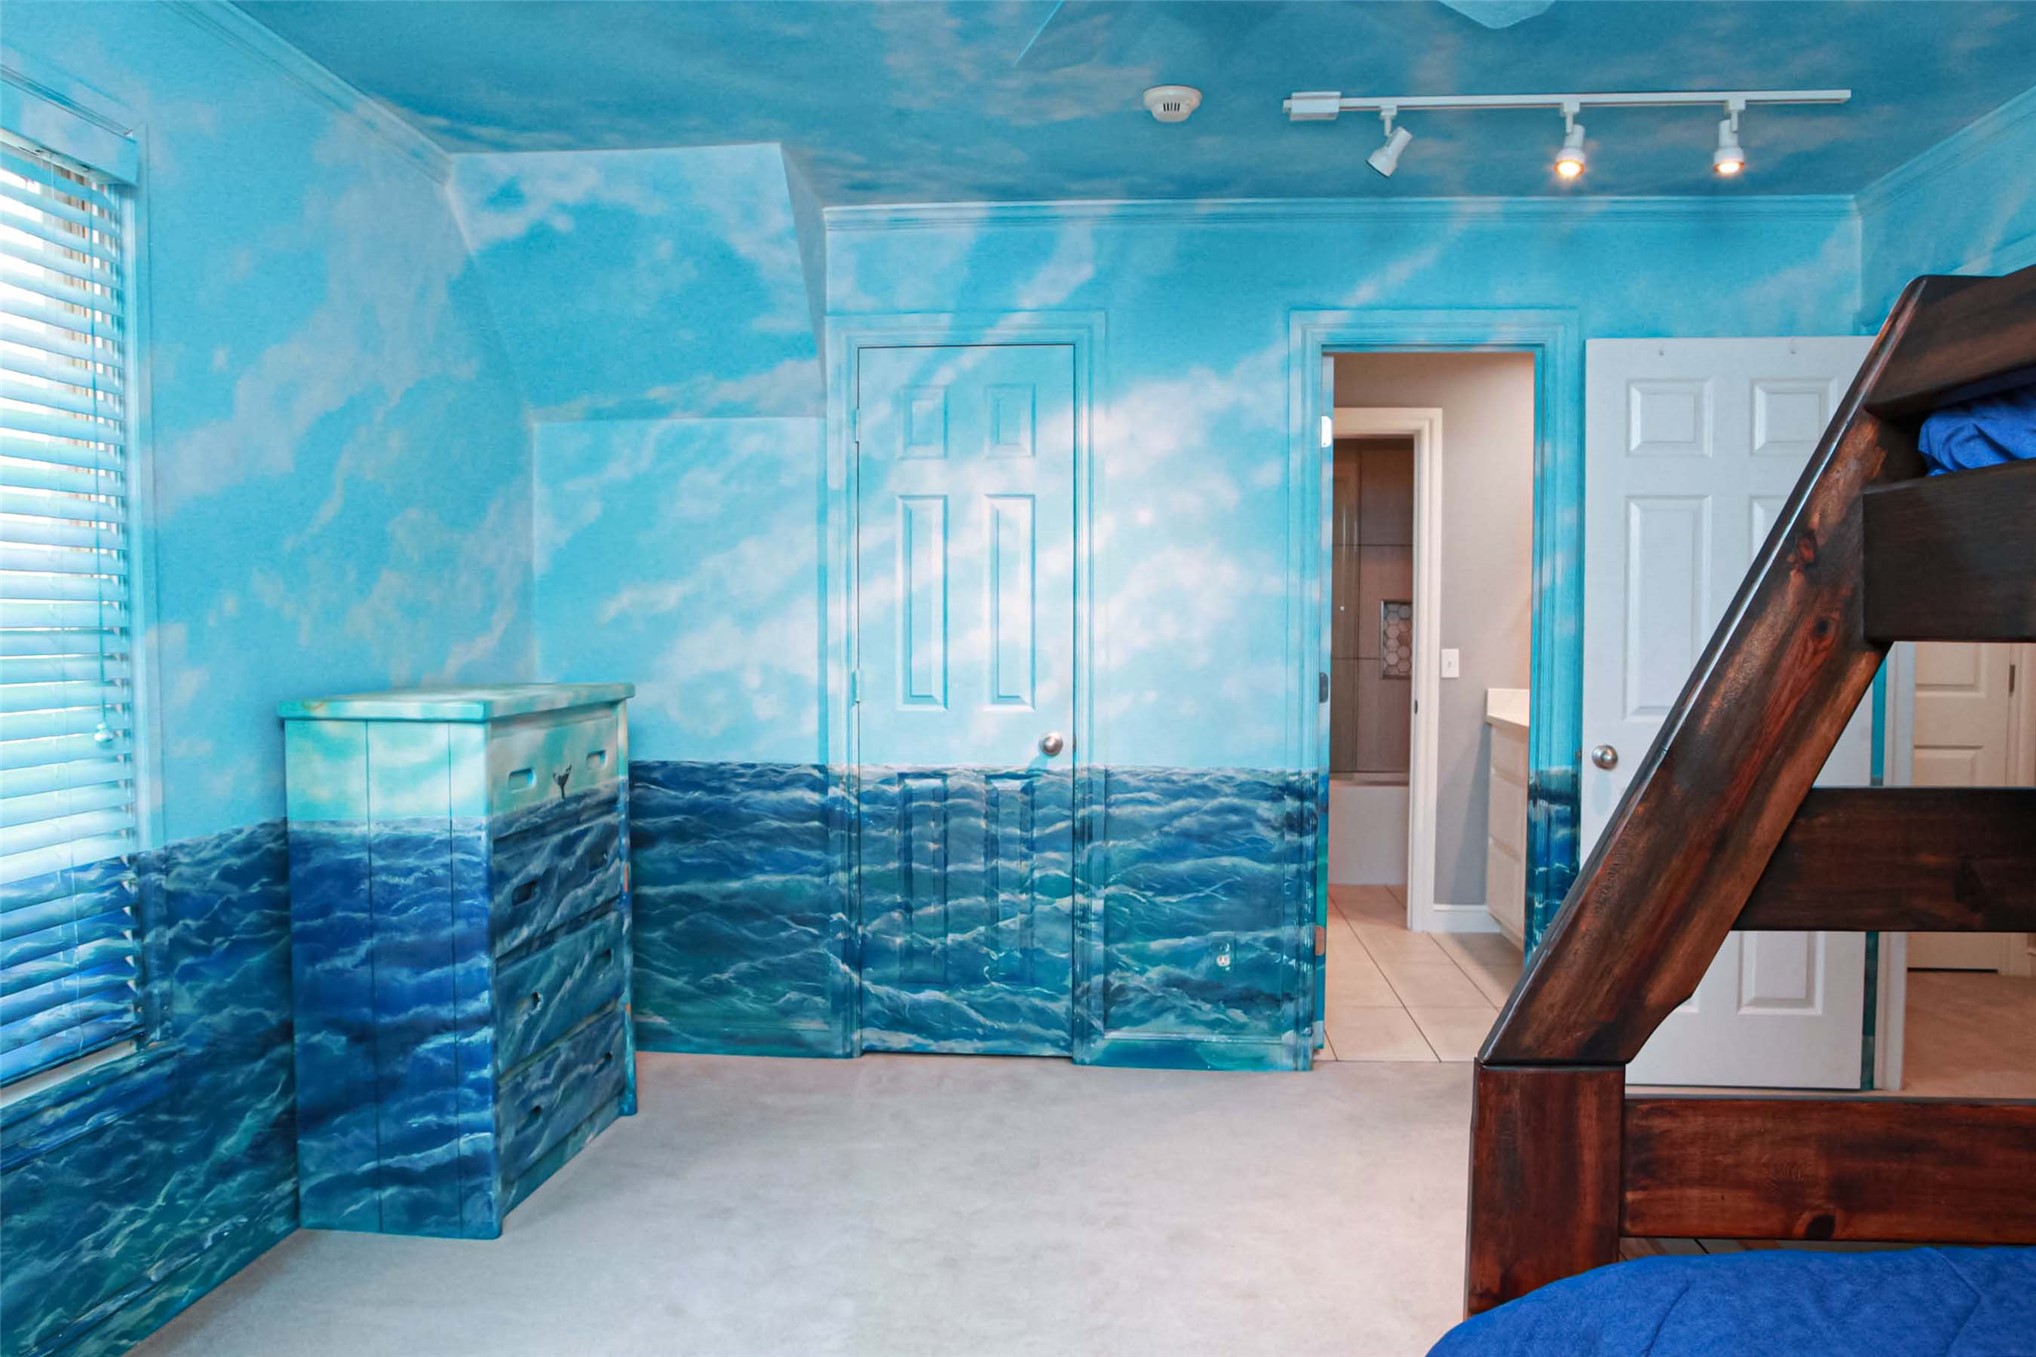
This bedroom has wall-to-wall artistic murals, neutral carpeting, a ceiling fan with integrated lighting, and track lighting fixtures
There is a large walk-in closet in this bedroom as well as an updated bathroom
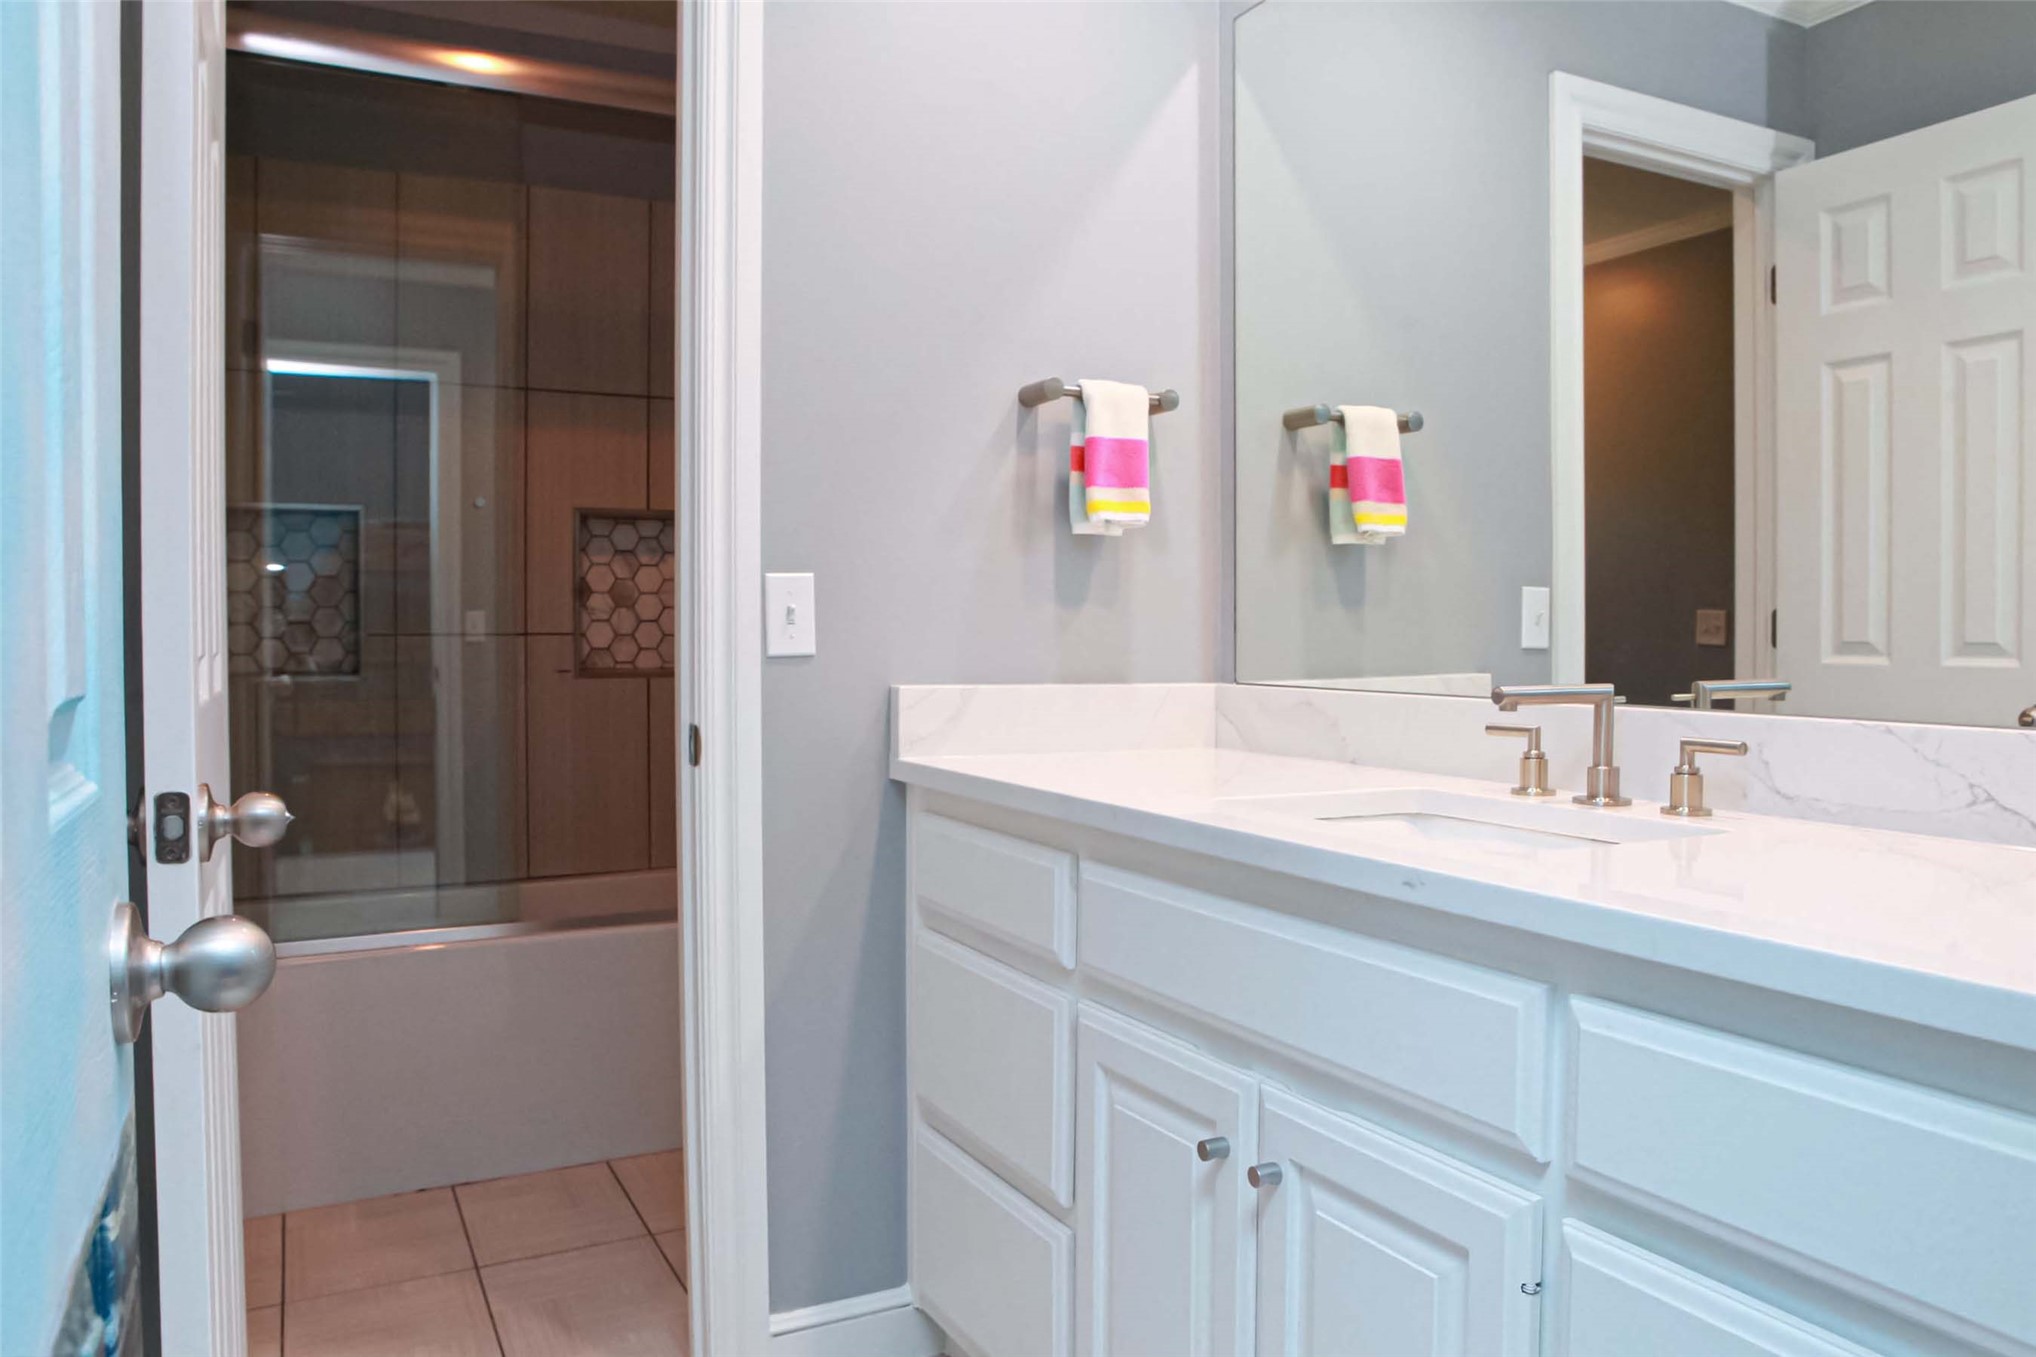
Newly updated bathroom has nice coutertops & new fixtures
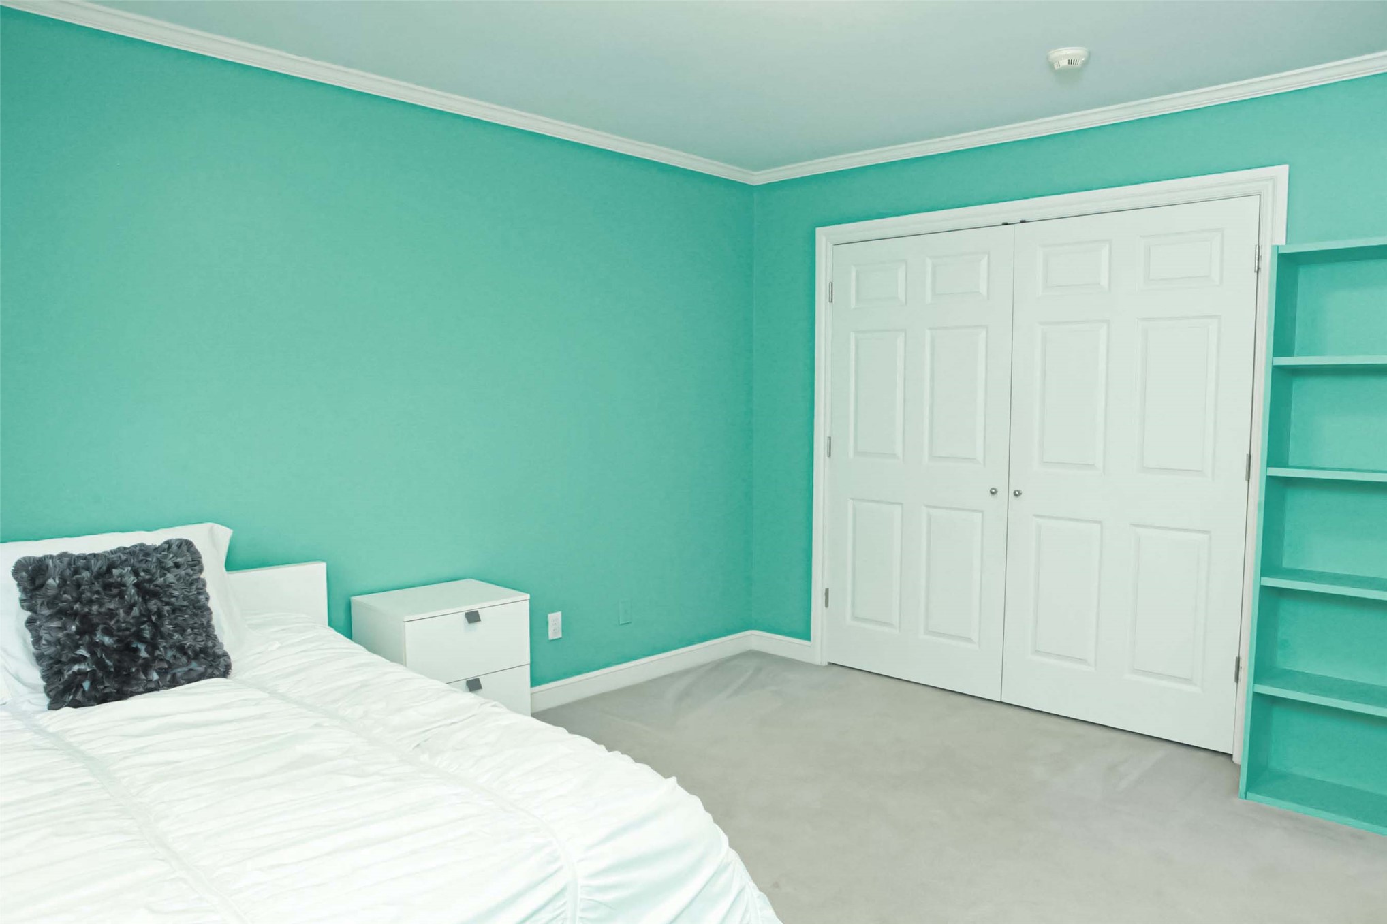
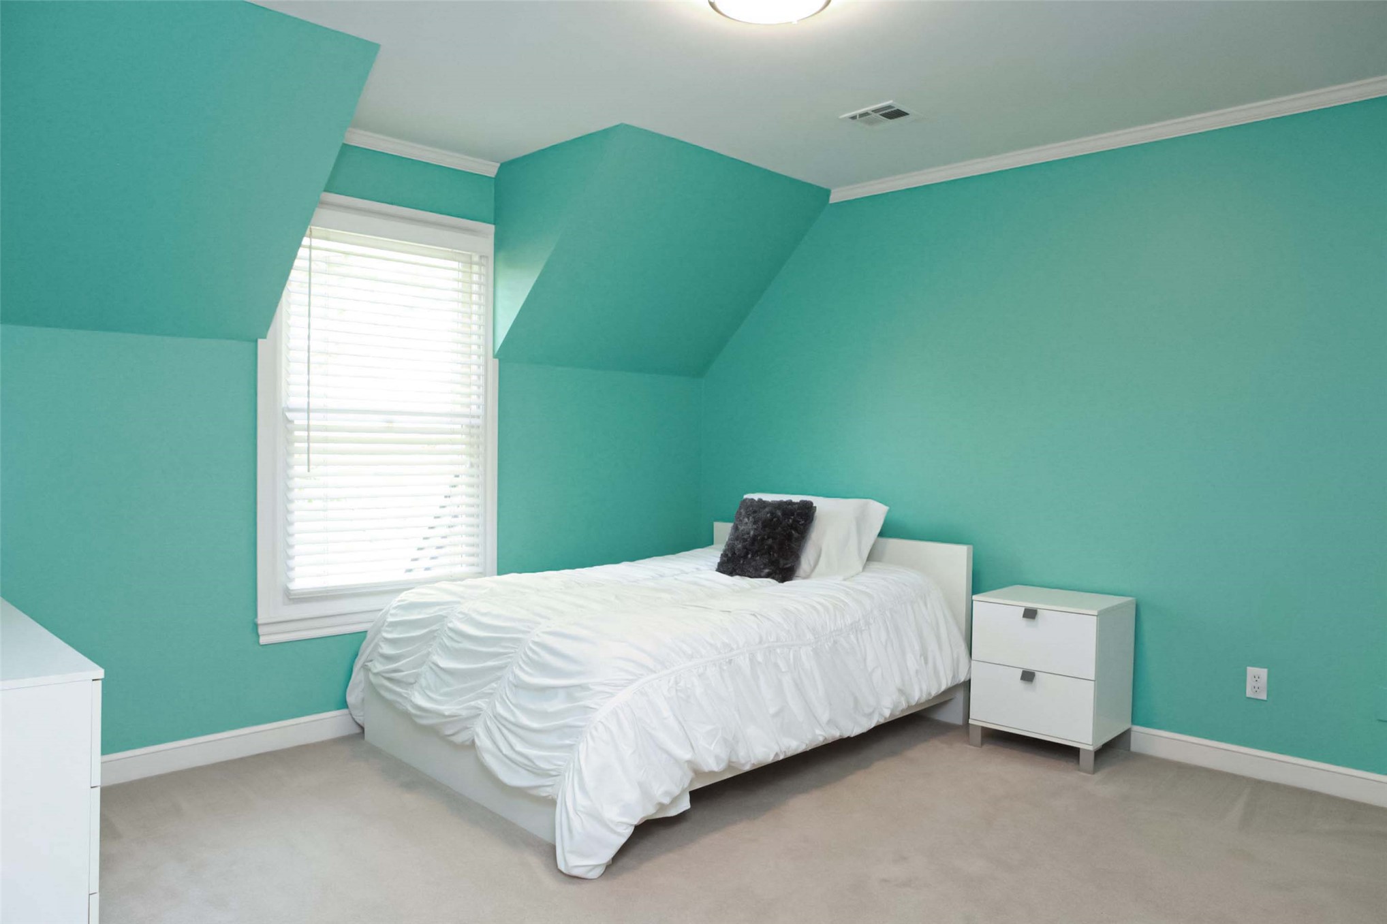
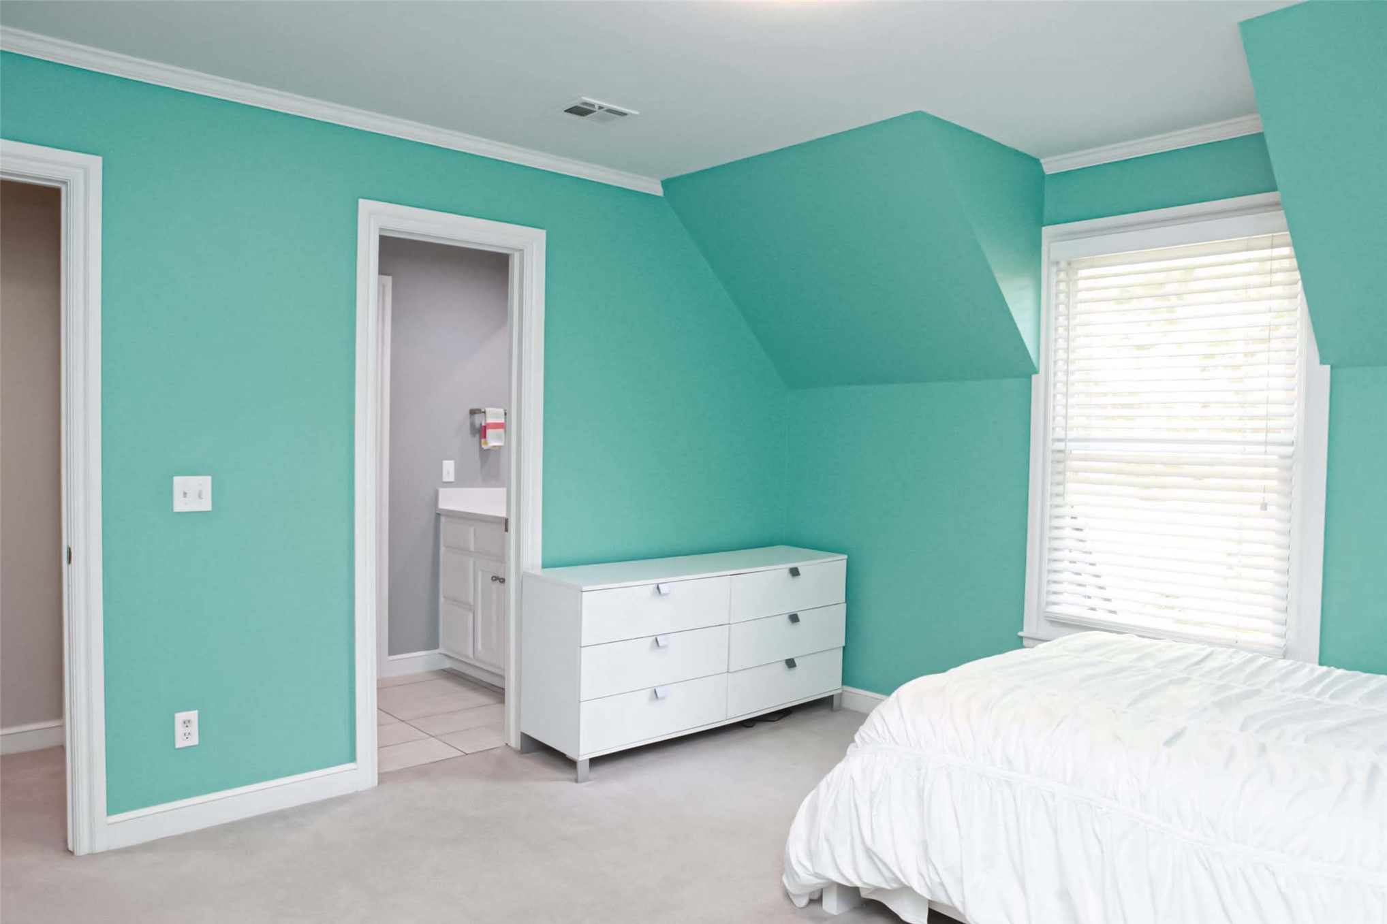
This bedroom has a lovely Tiffany blue color on the walls and a good sized closet
Room featuring architectural angled ceilings, crisp white trim, carpeted flooring, and a window with horizontal blinds
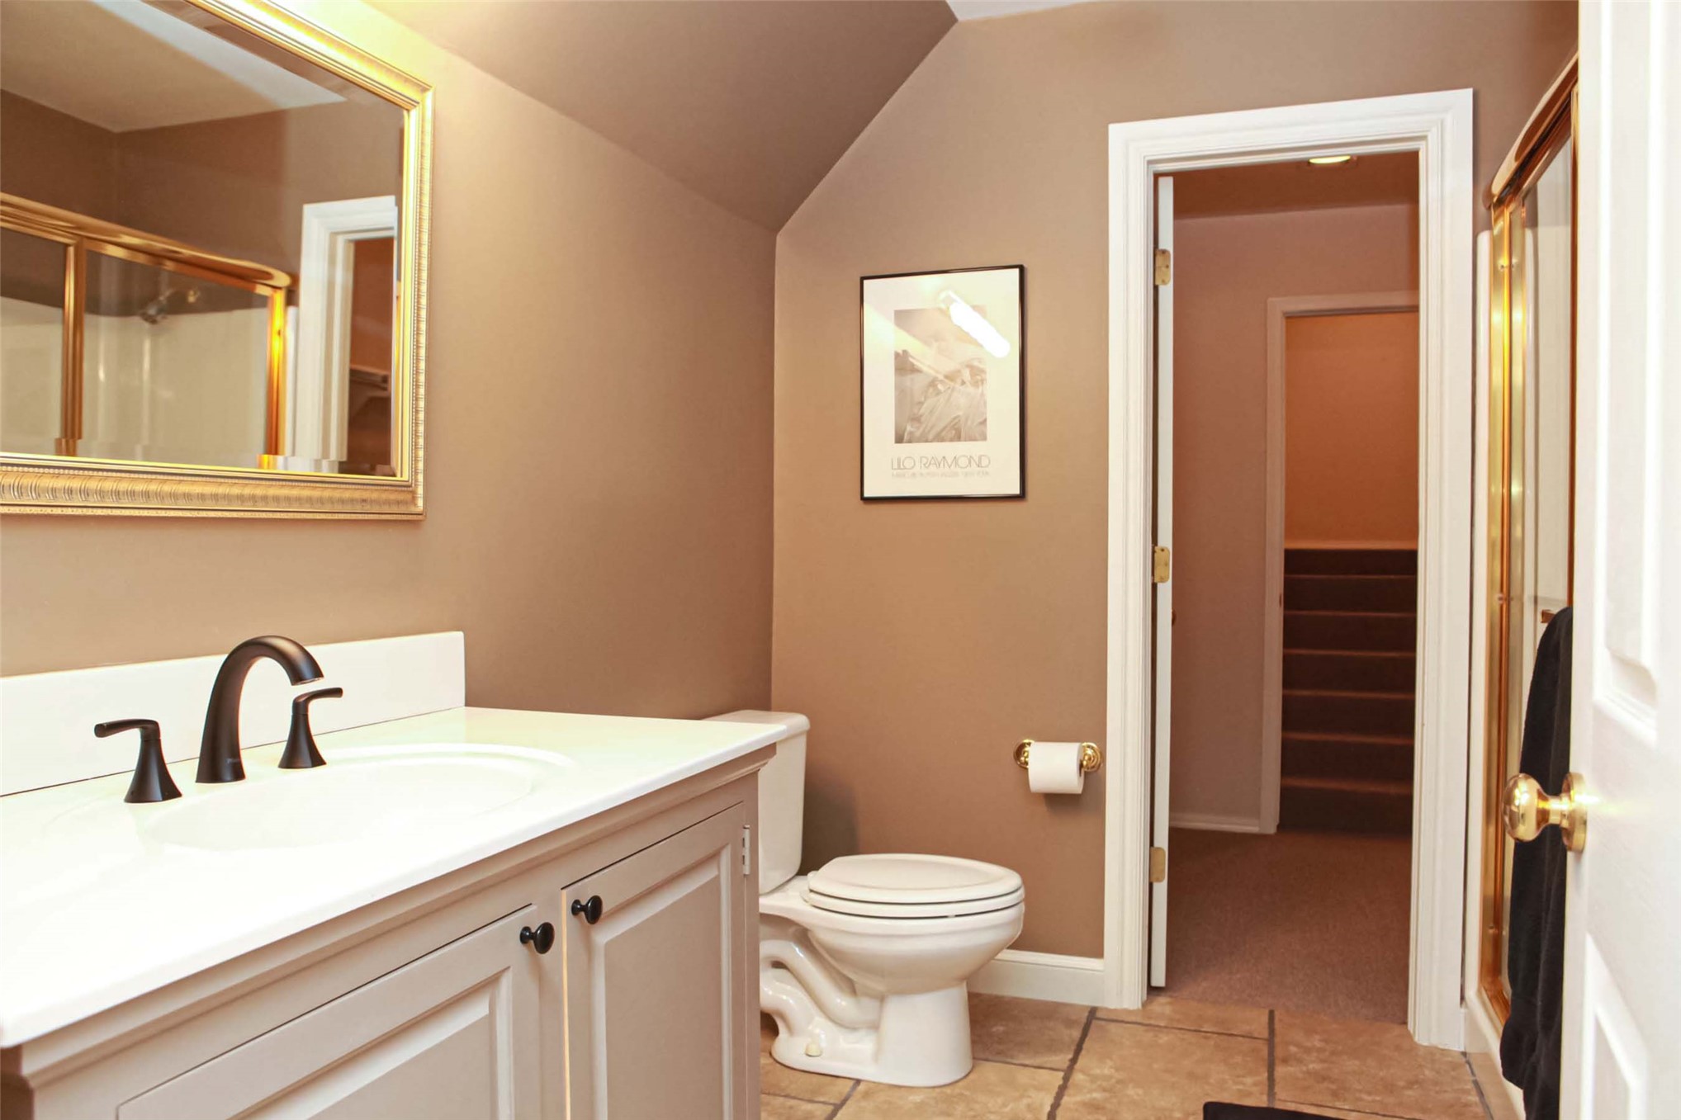
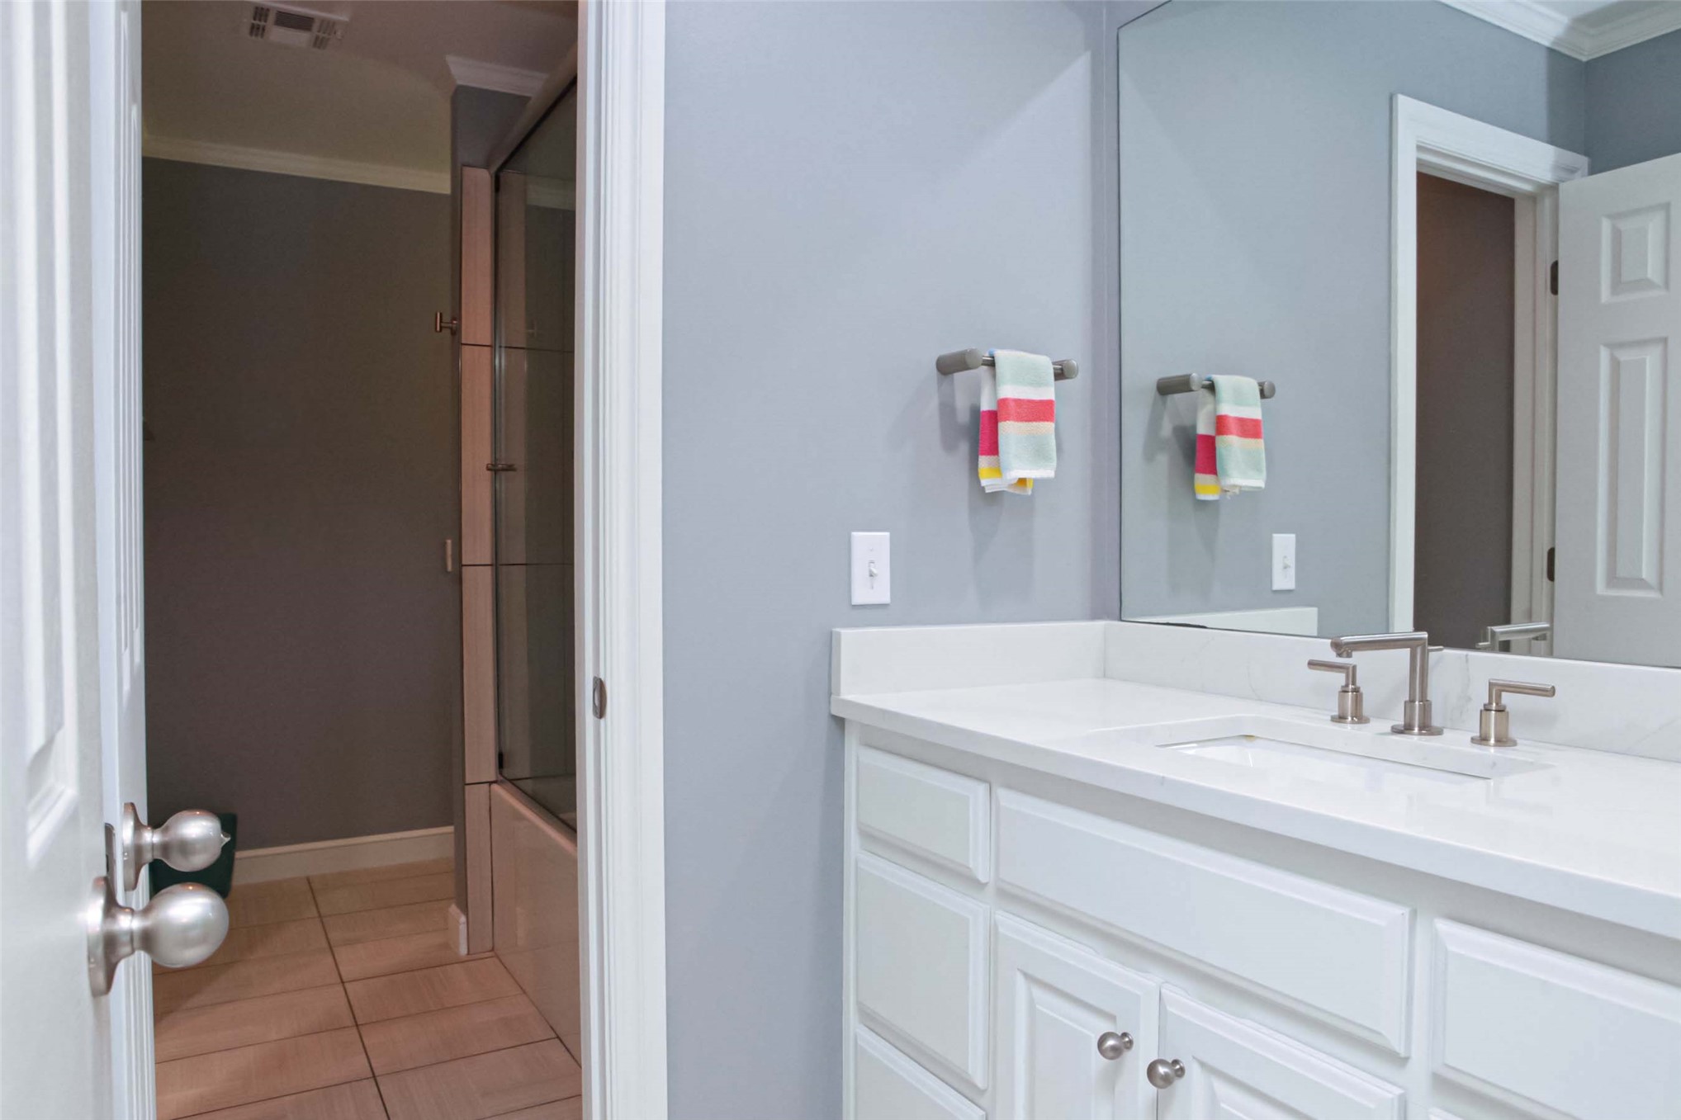
Another updated vanity and bathroom off of the bedroom
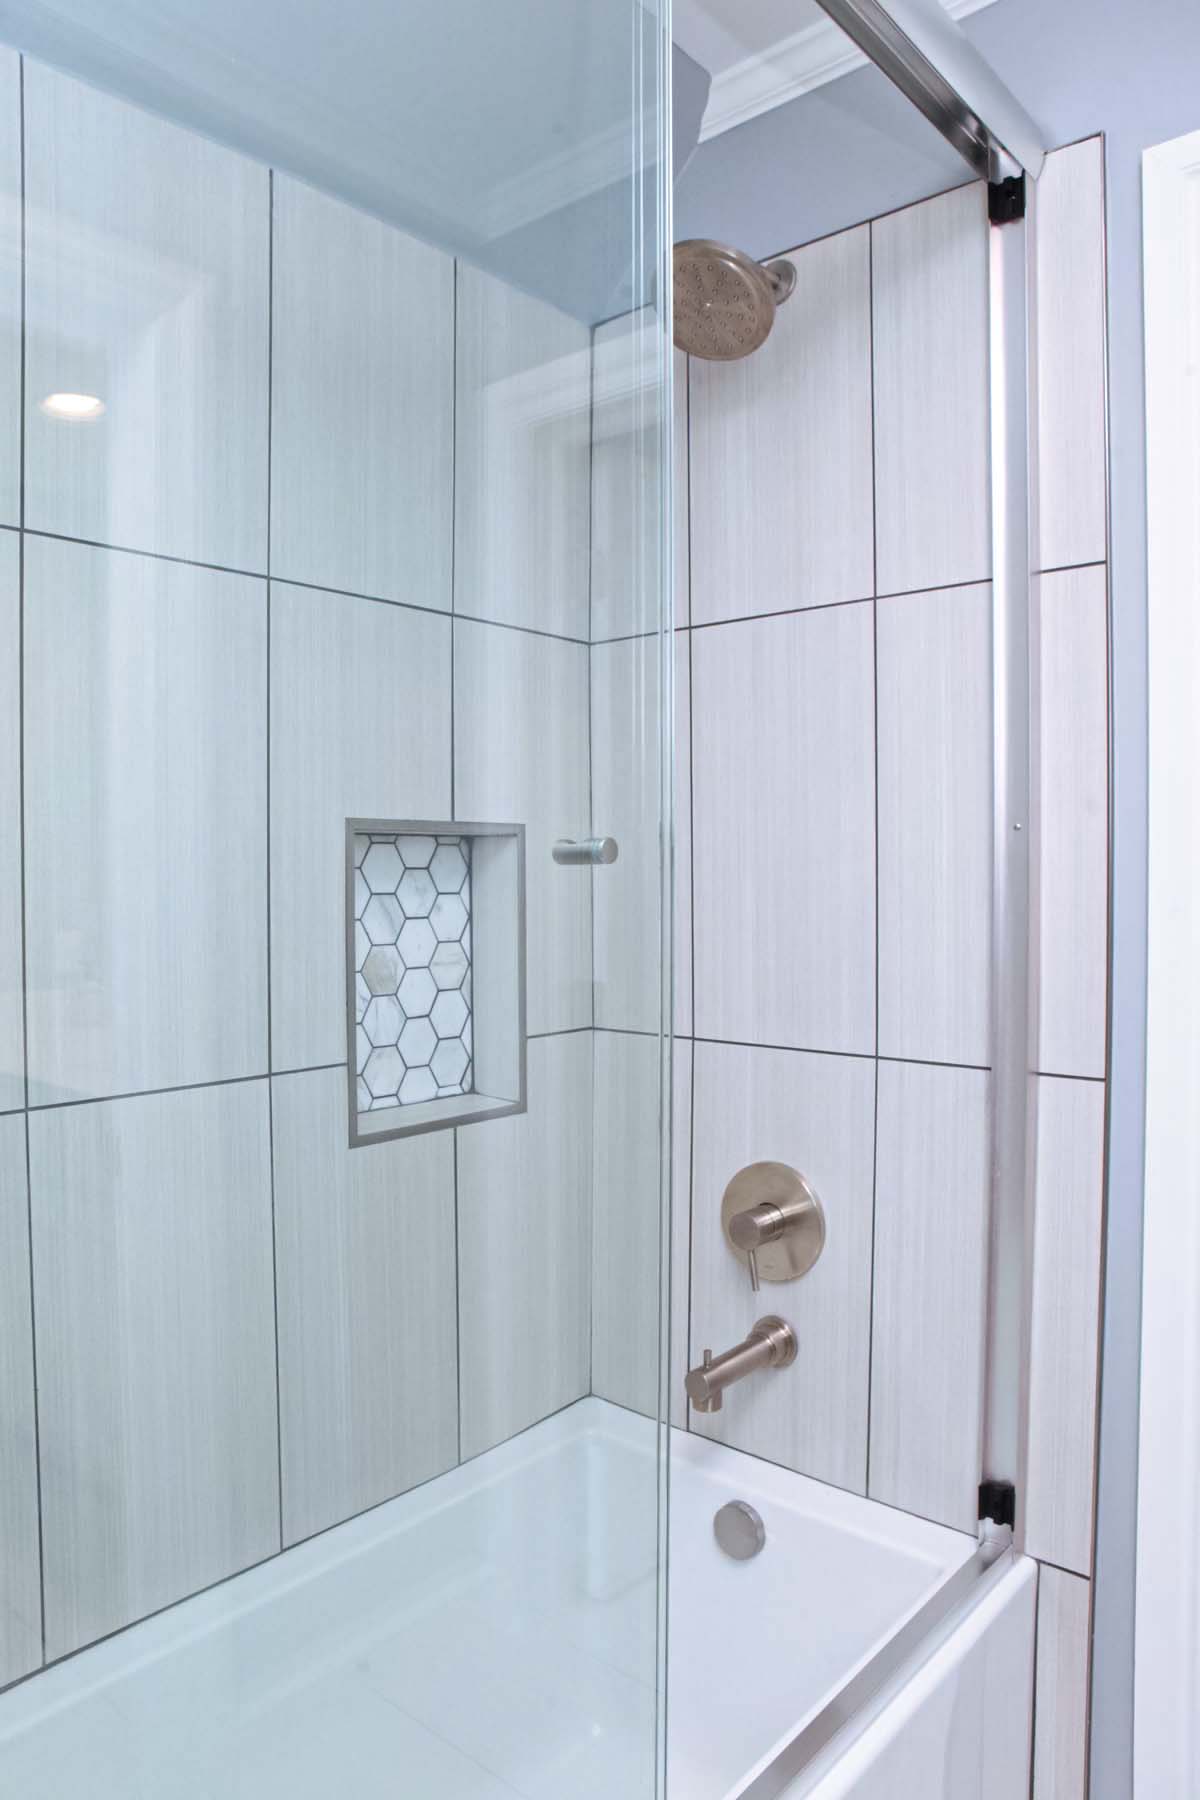
Shower enclosure featuring new vertical ceramic wall tiling, a built-in recessed hexagon-tiled niche, a glass panel, and new fixtures
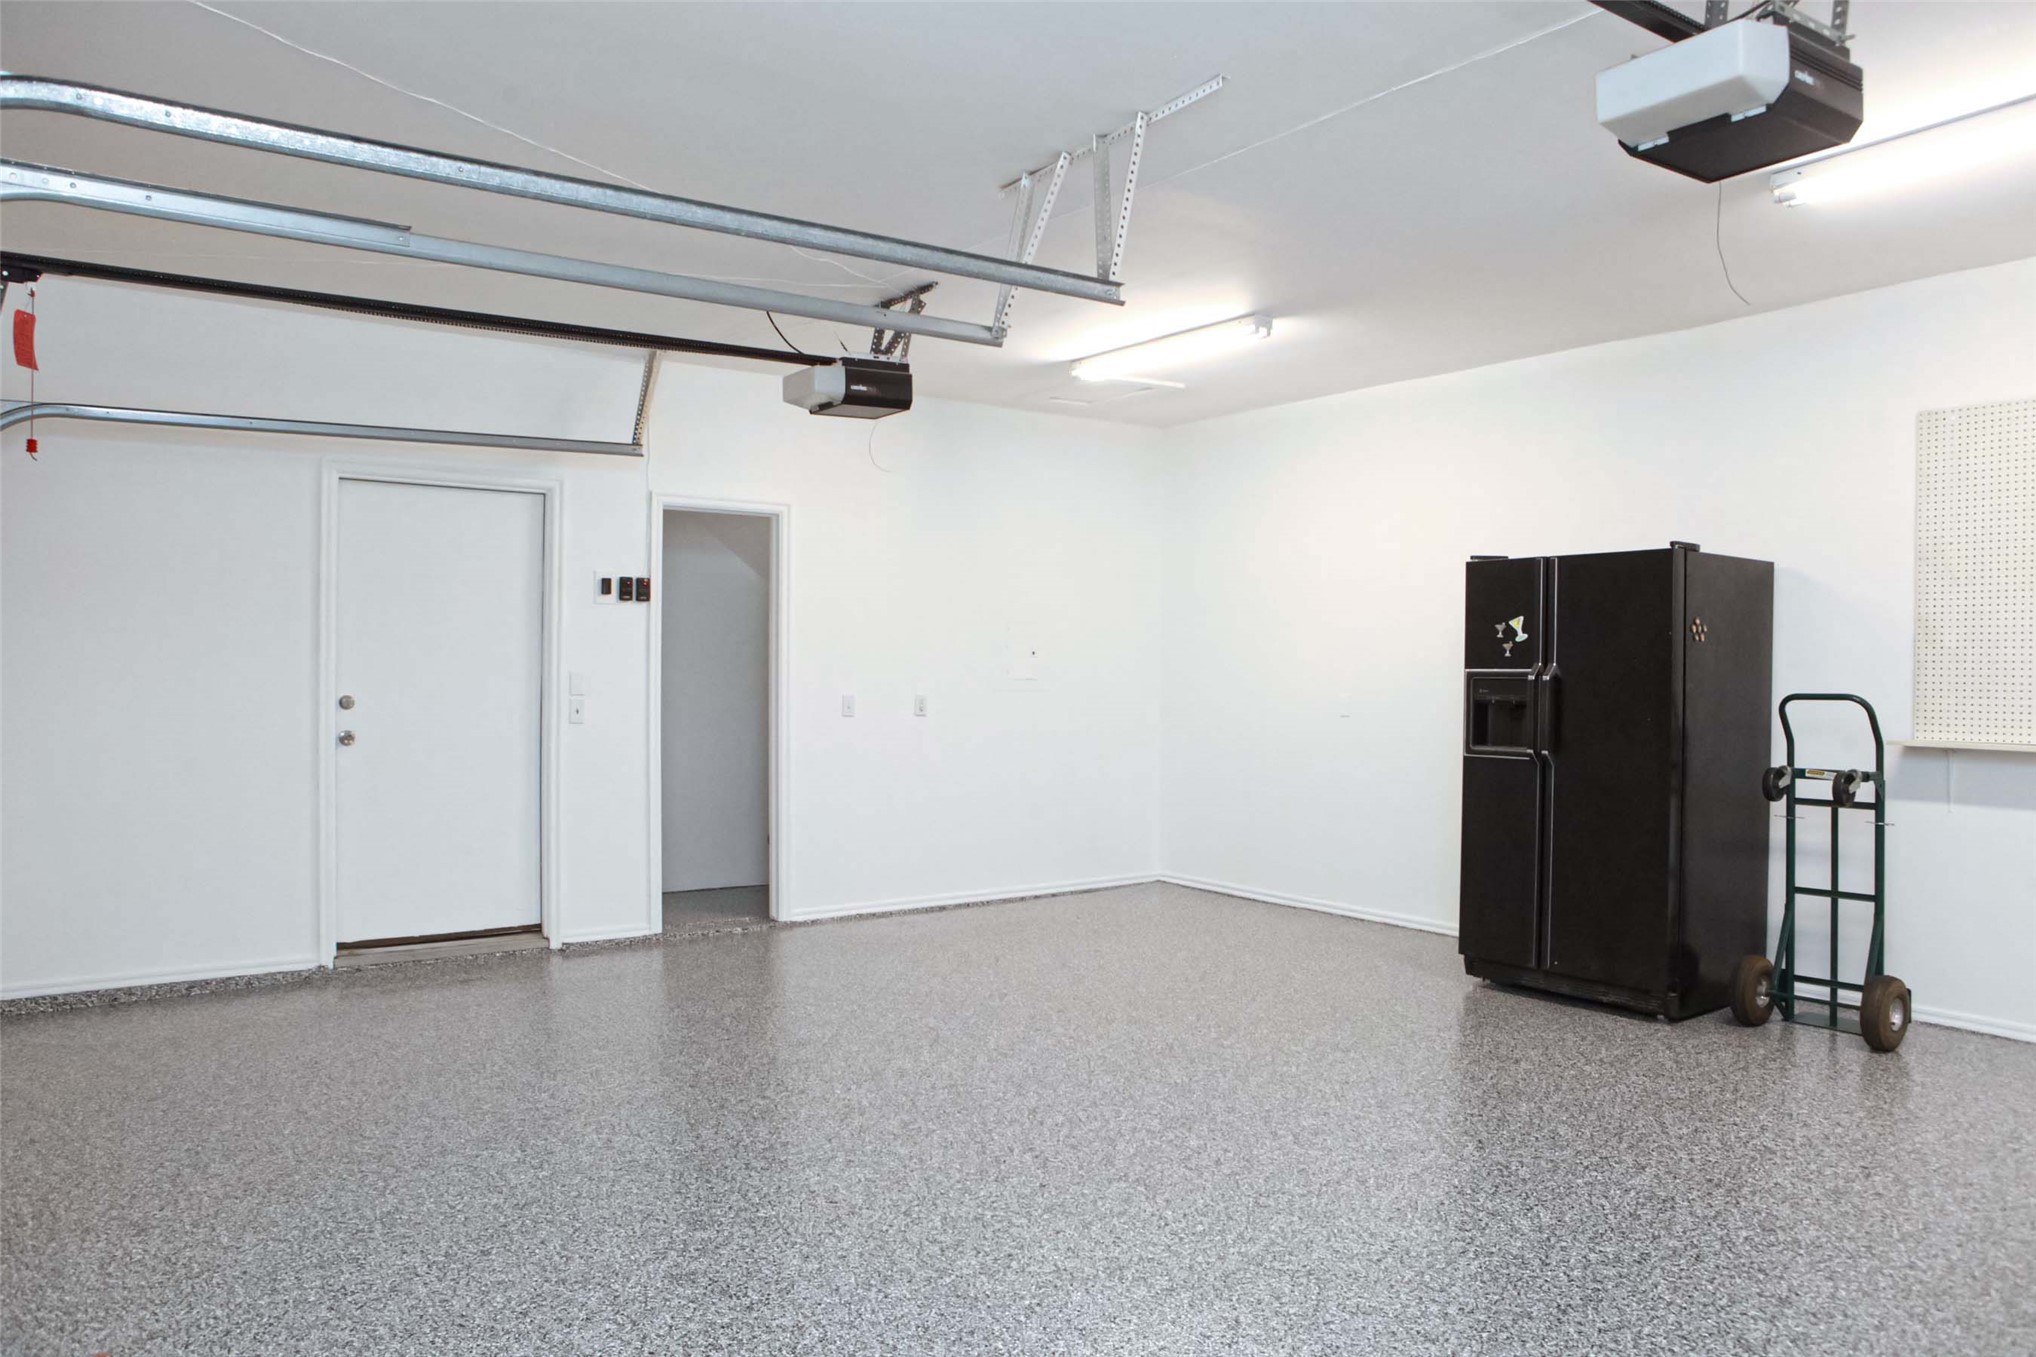
Garage interior featuring new coated flooring, dual automatic door openers, and an extra storage closet
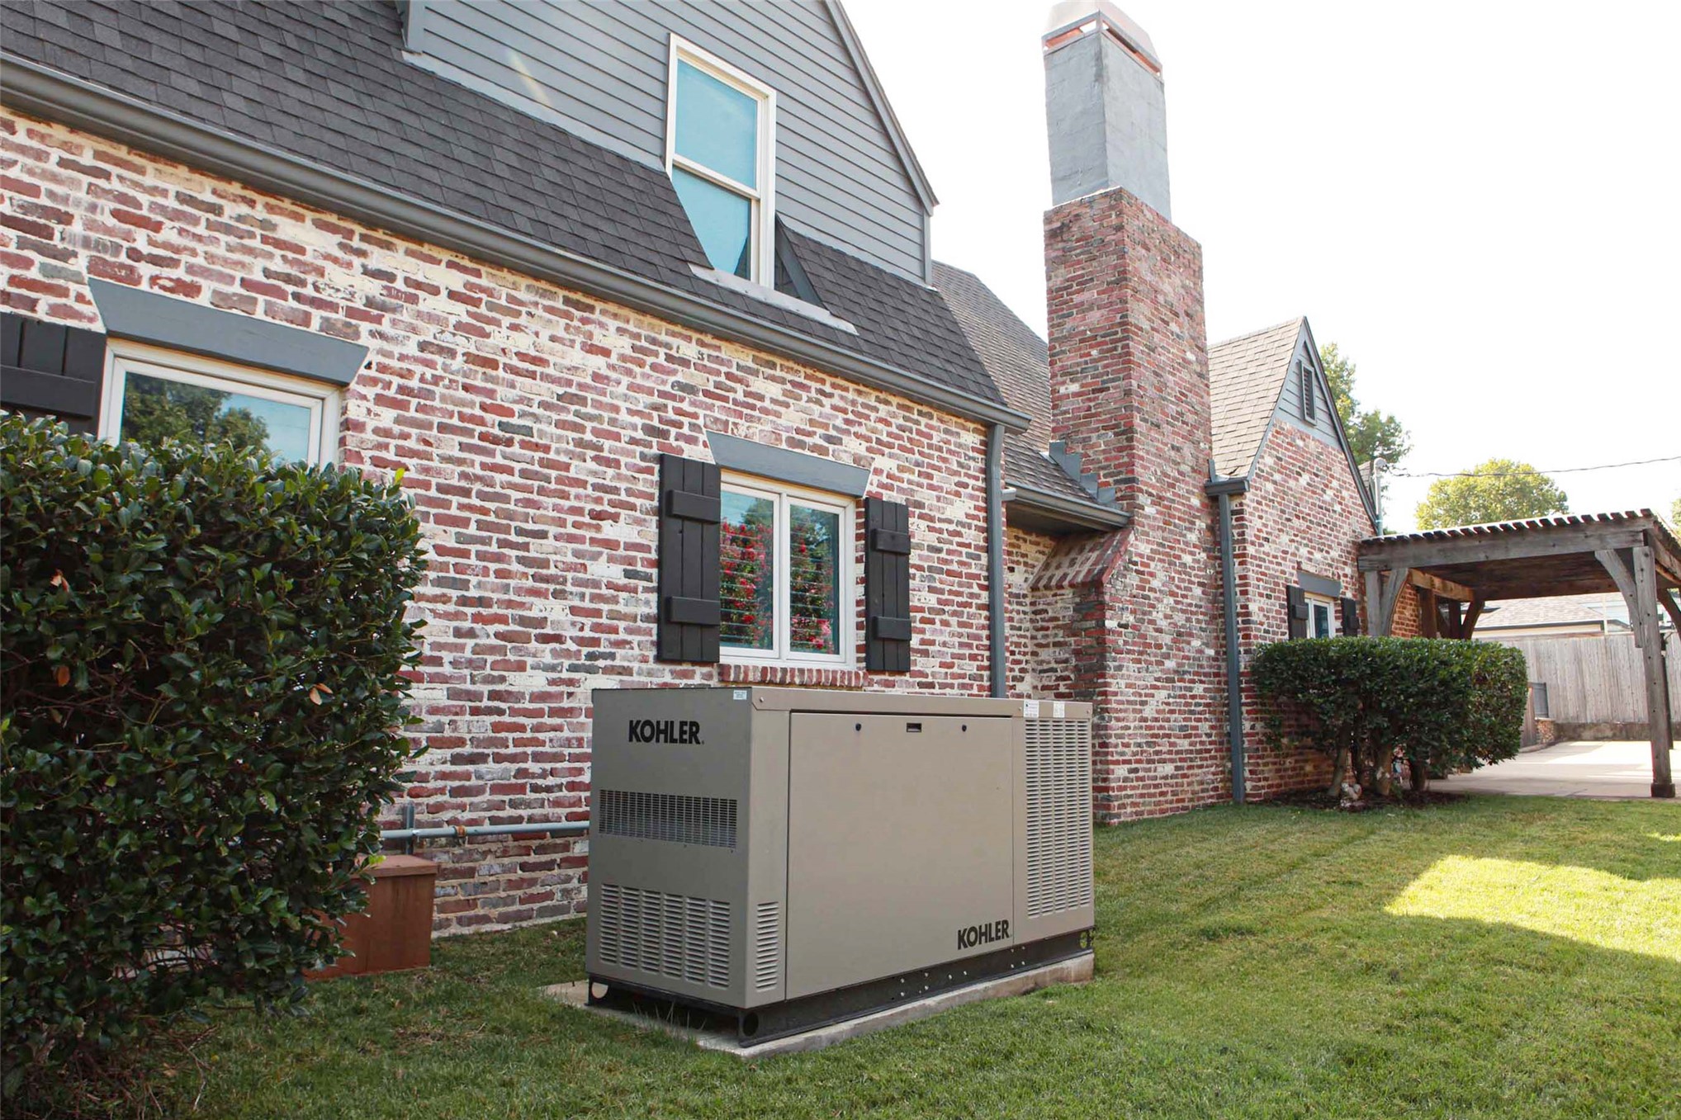
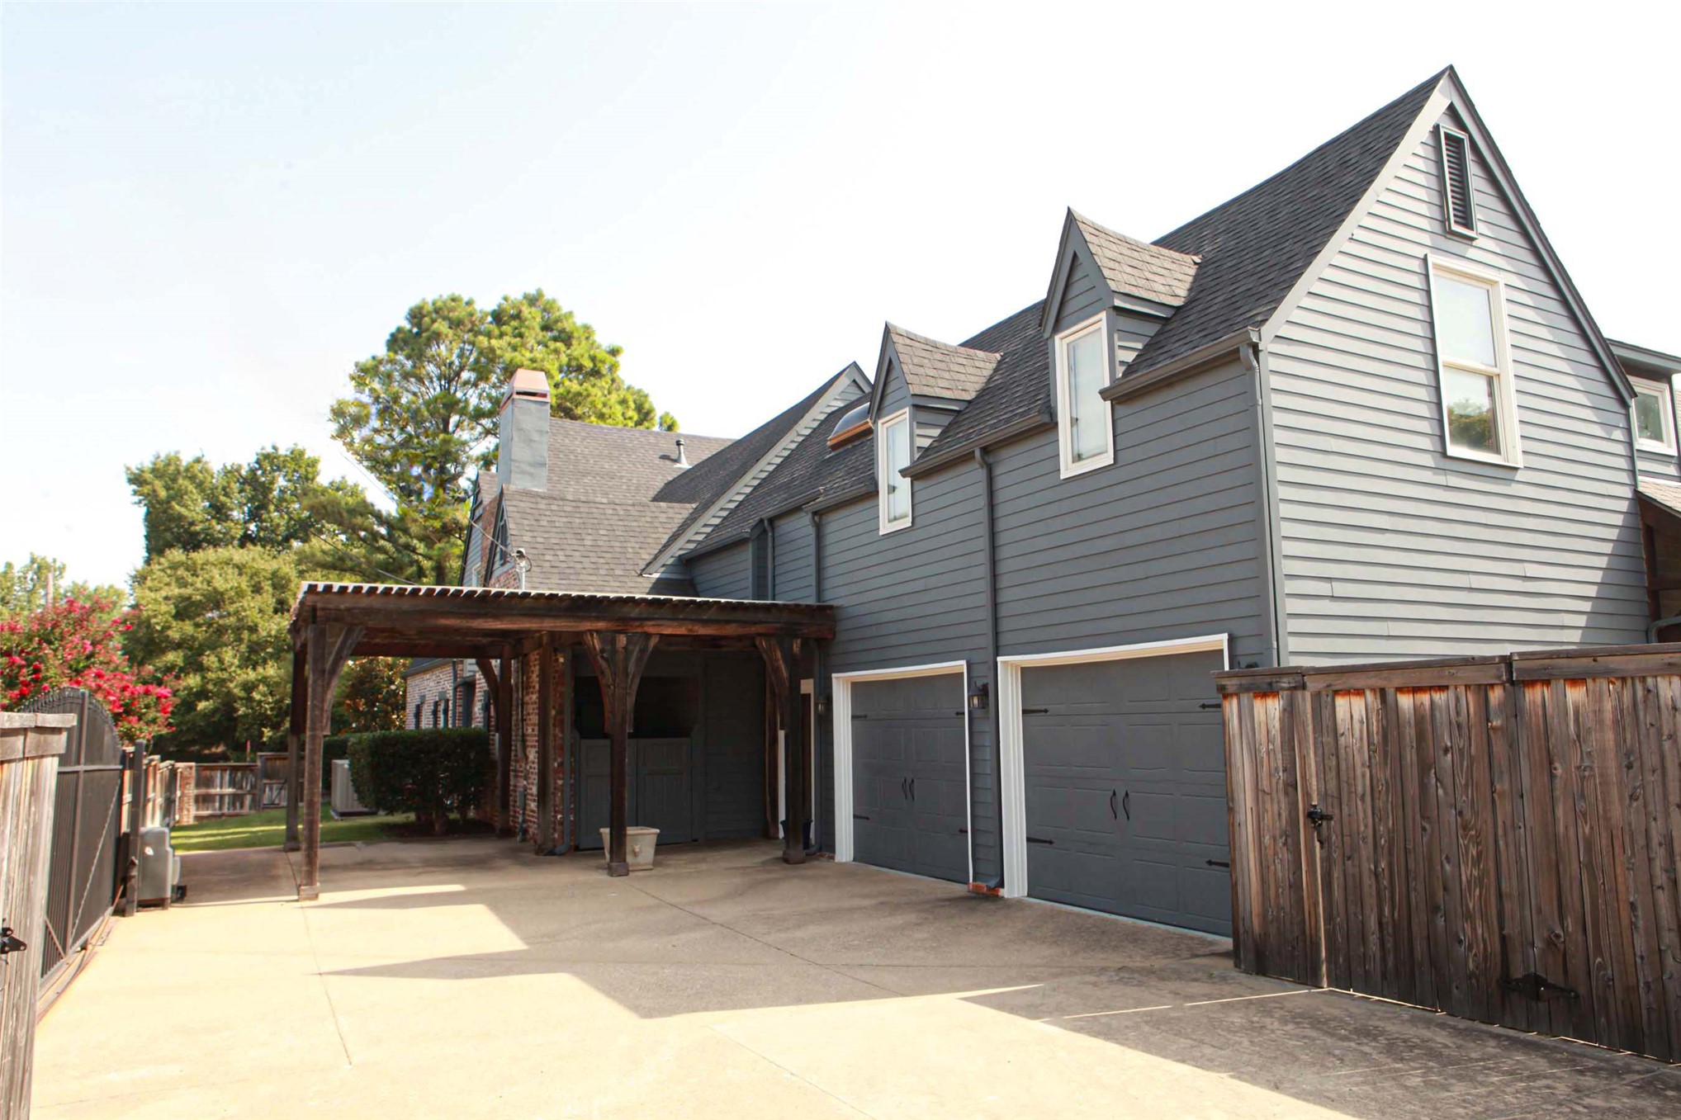
Exterior features include a full-house Kohler standby generator, multi-tone brick siding, an attached pergola, and a prominent masonry chimney
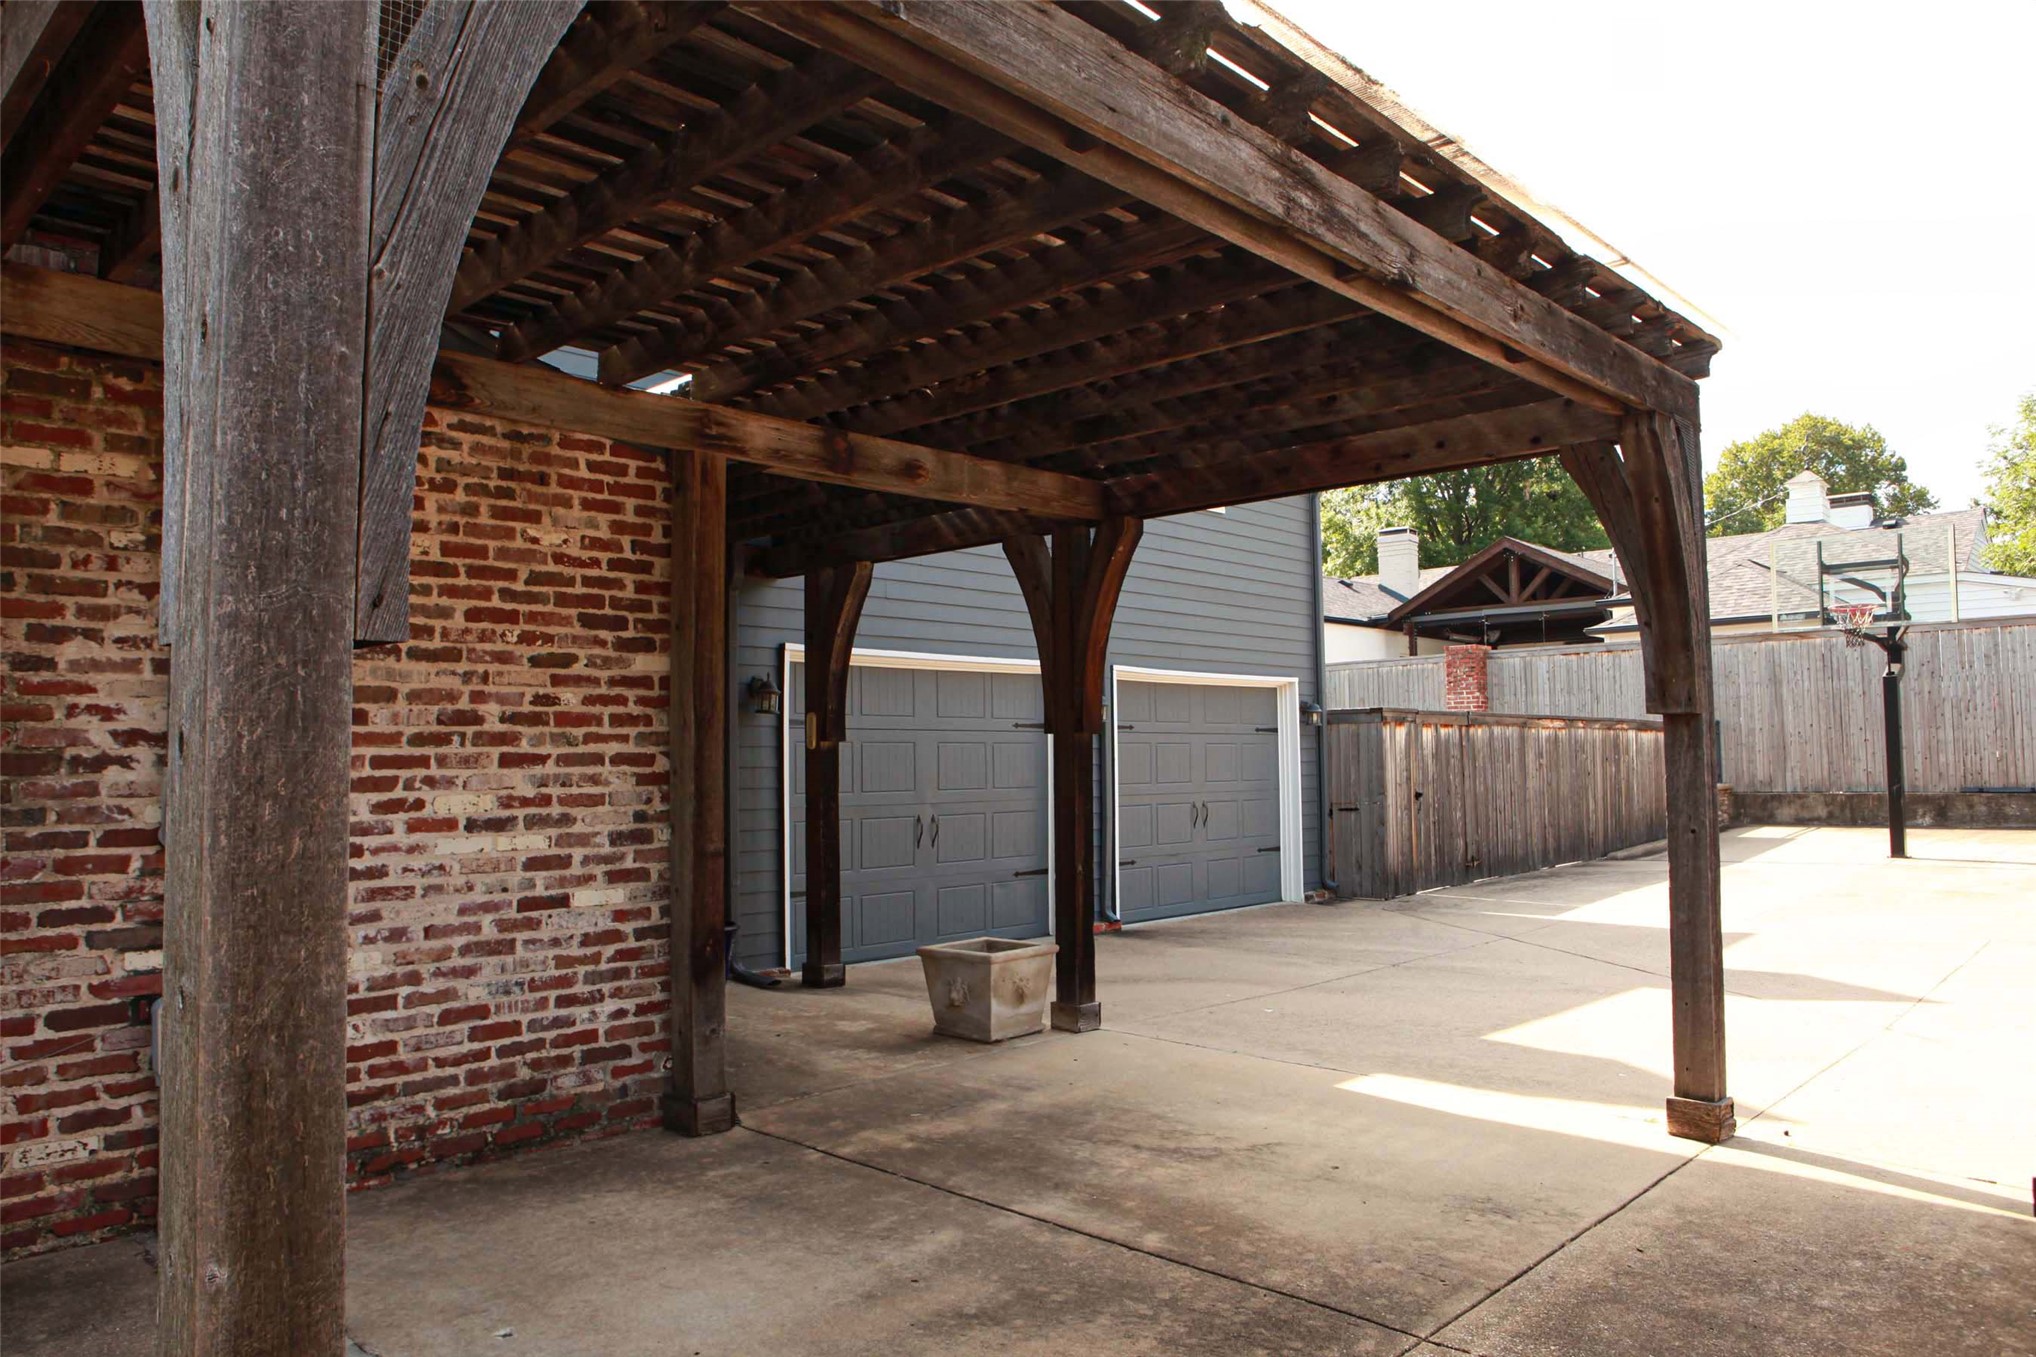
Covered outdoor patio with exposed timber pergola makes a wonderful place to park an extra car
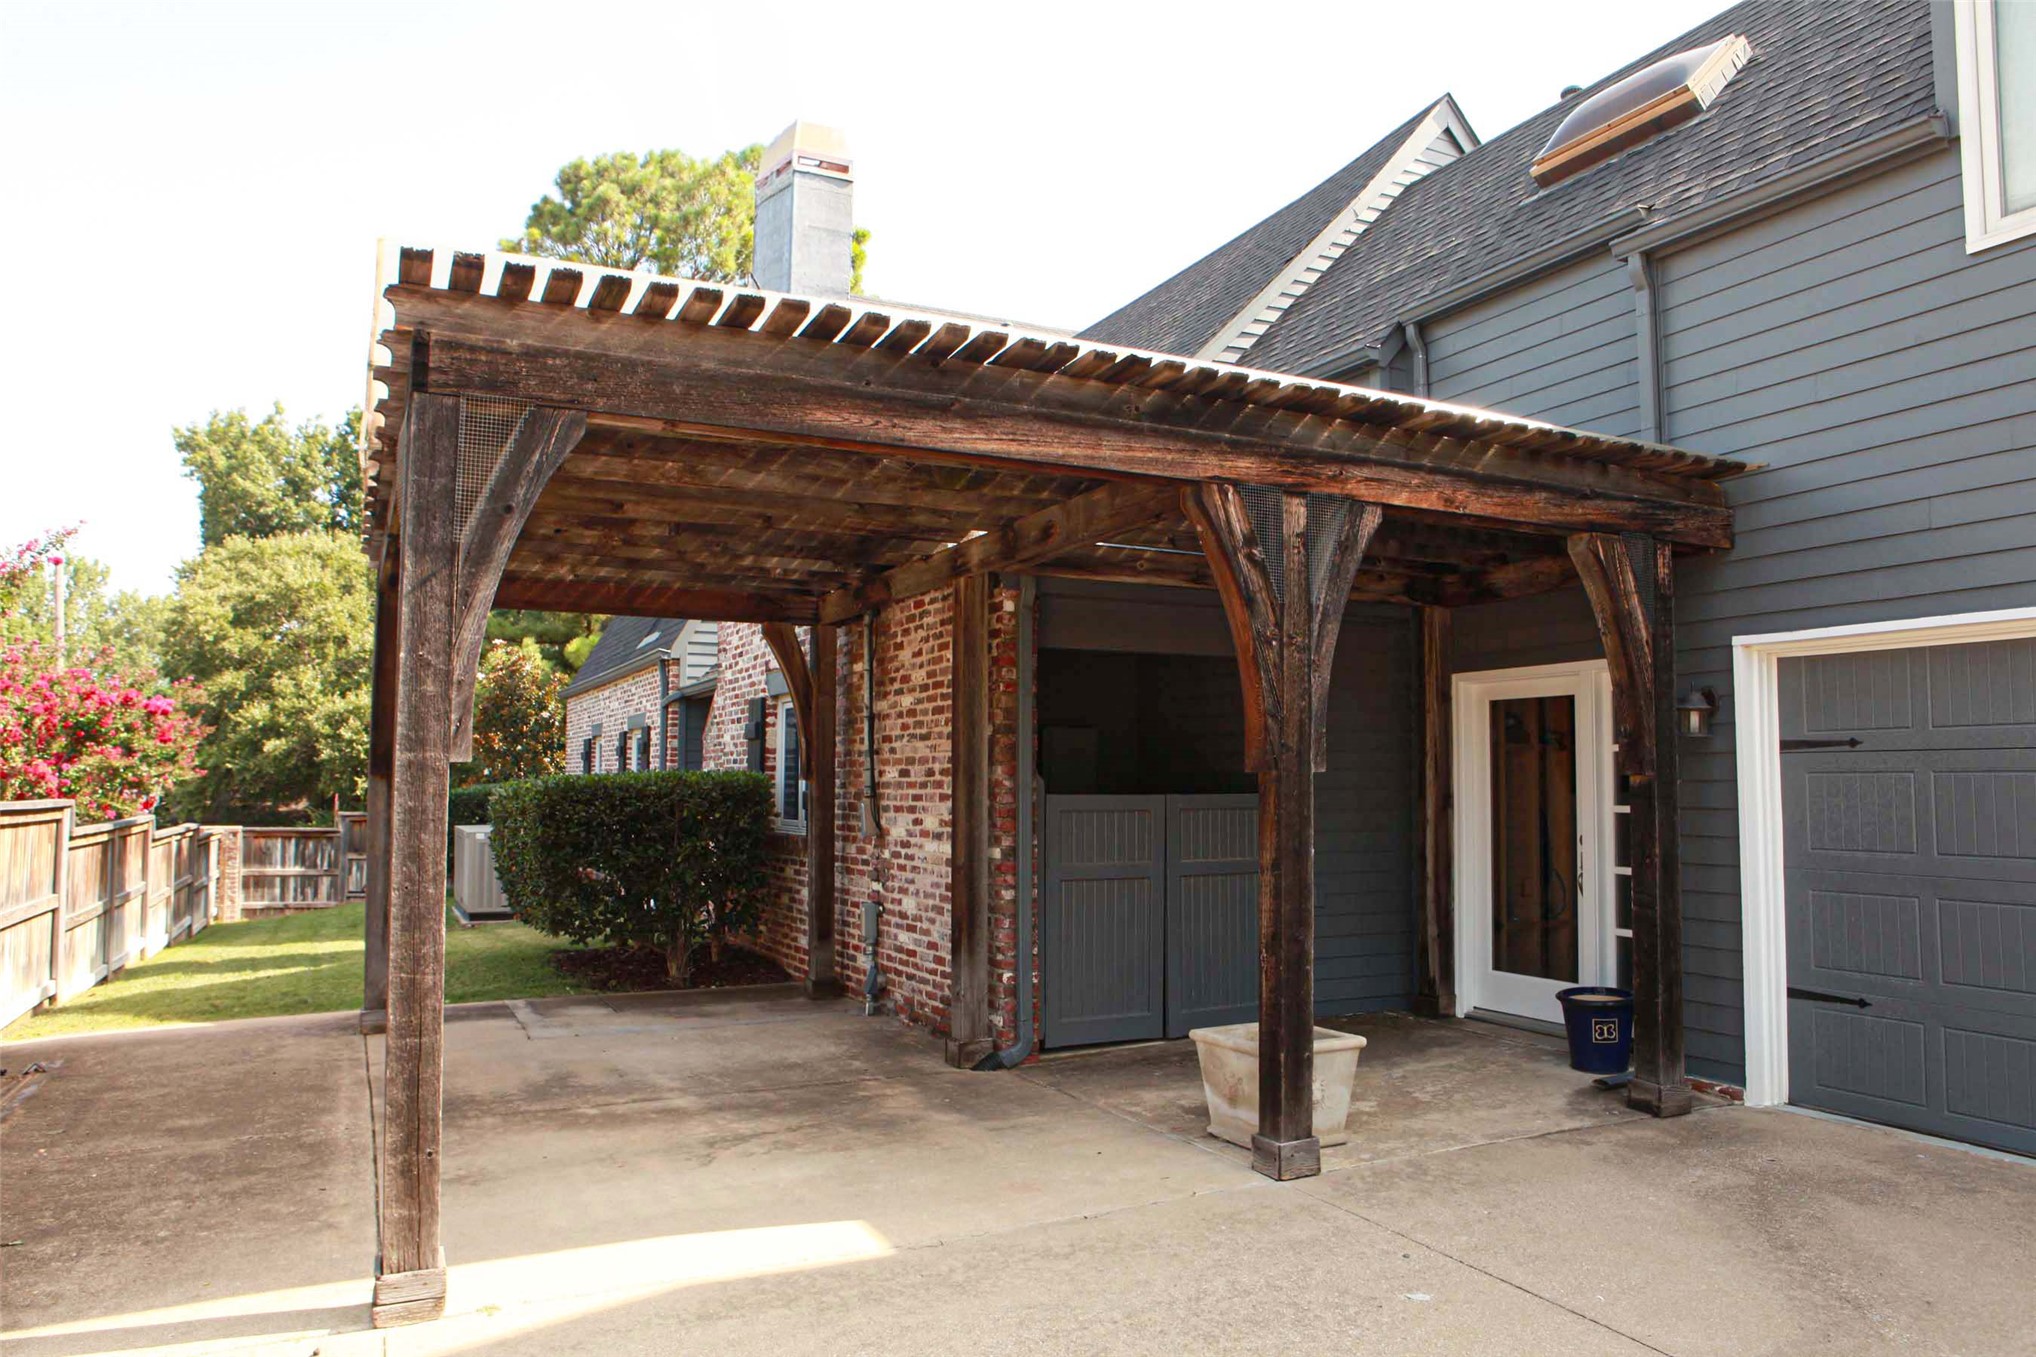
Another view of the side yard & pergola with another storage area that is covered
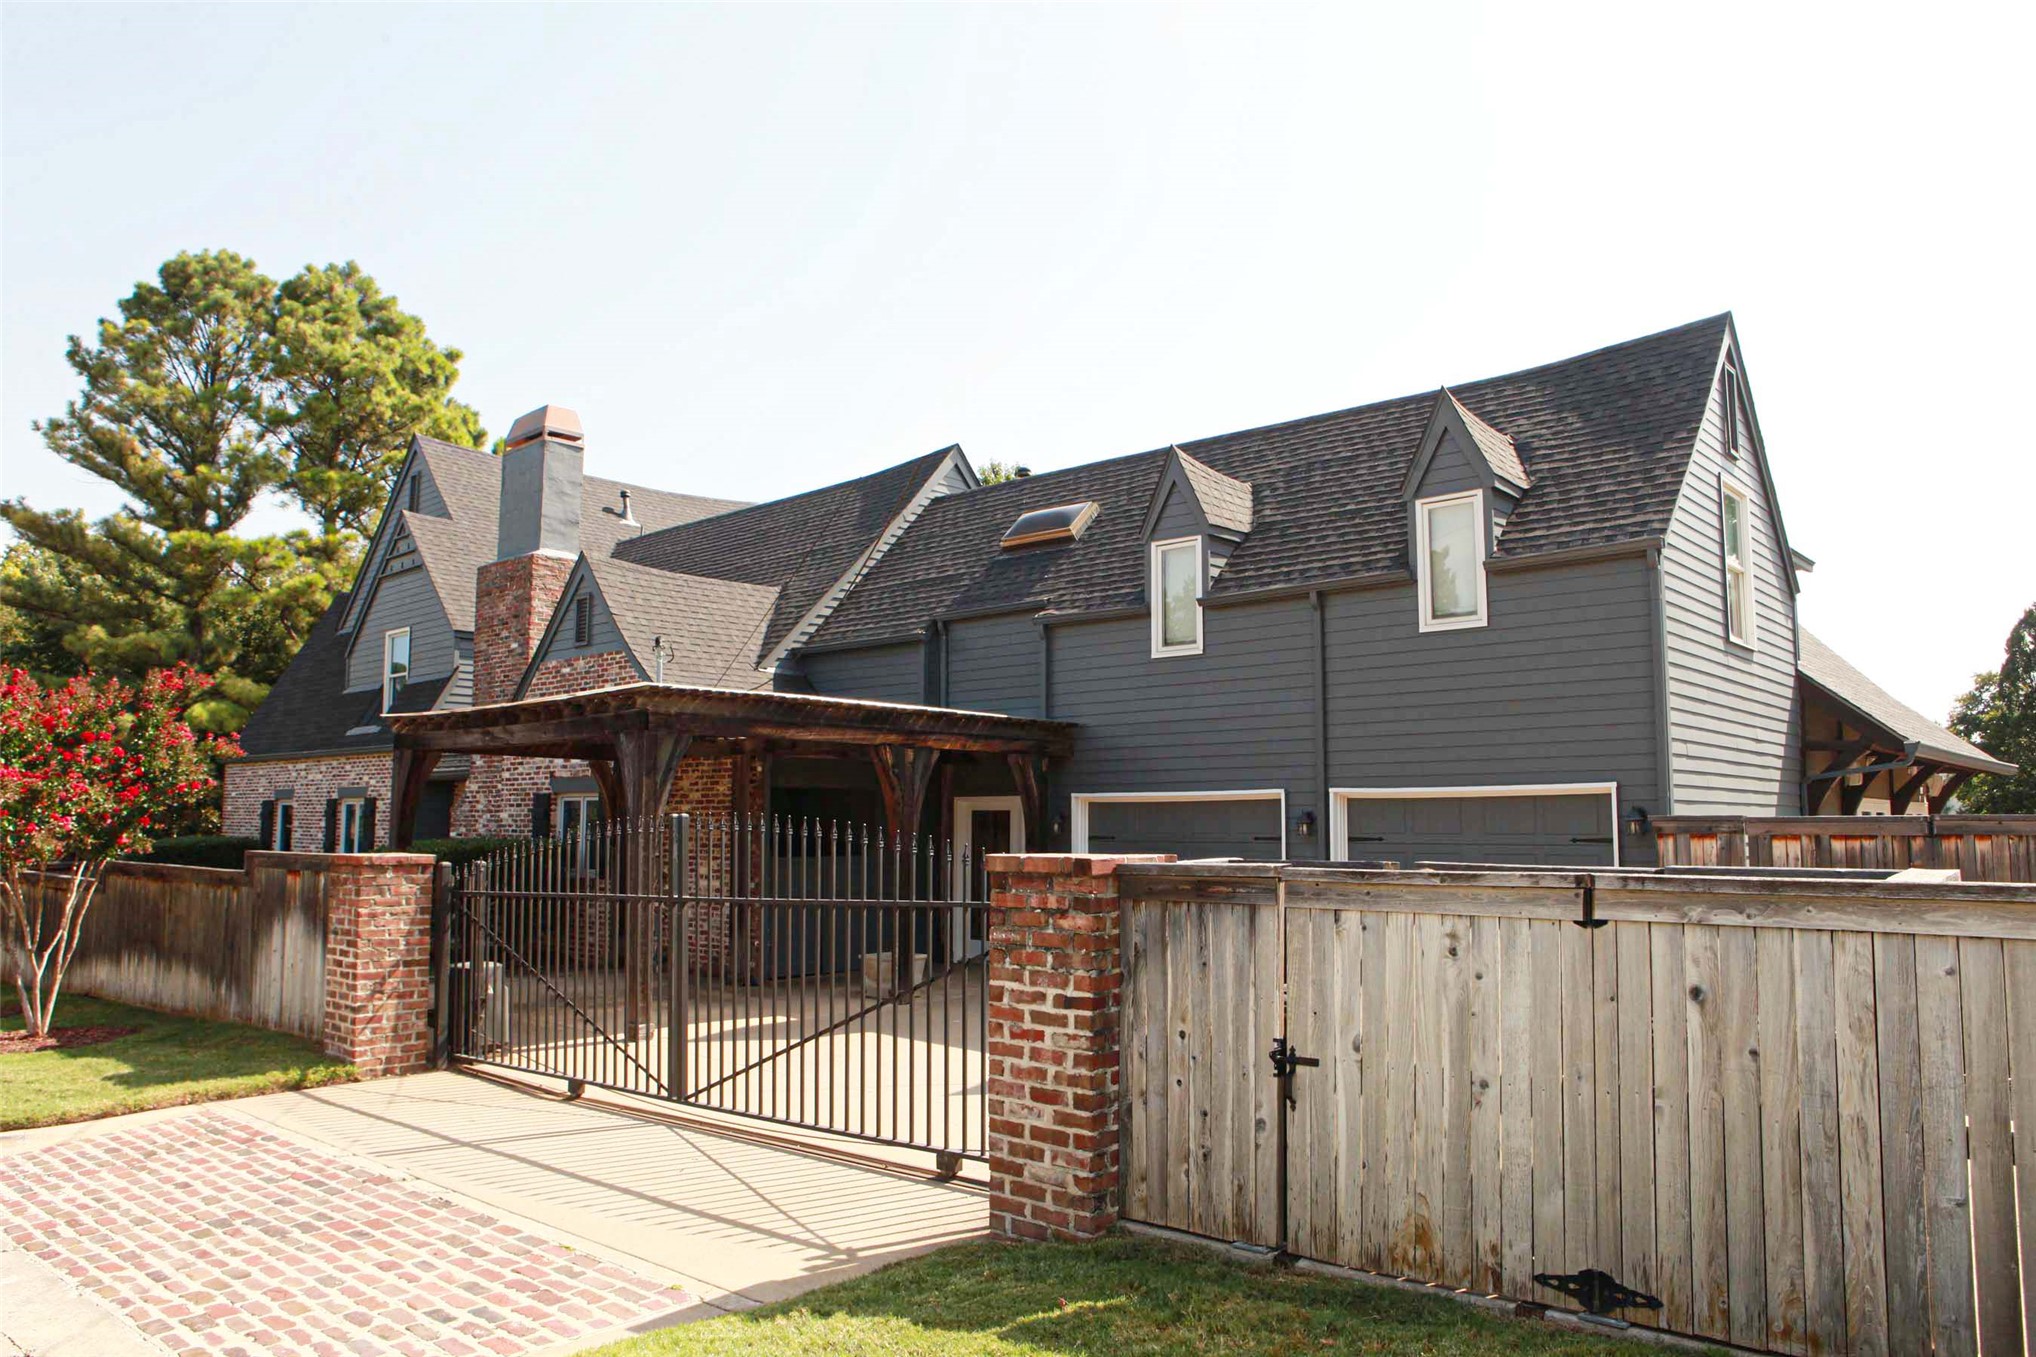
2 car attached garage with extra parking spots for 5 cars total all parked behind the electric iron gate
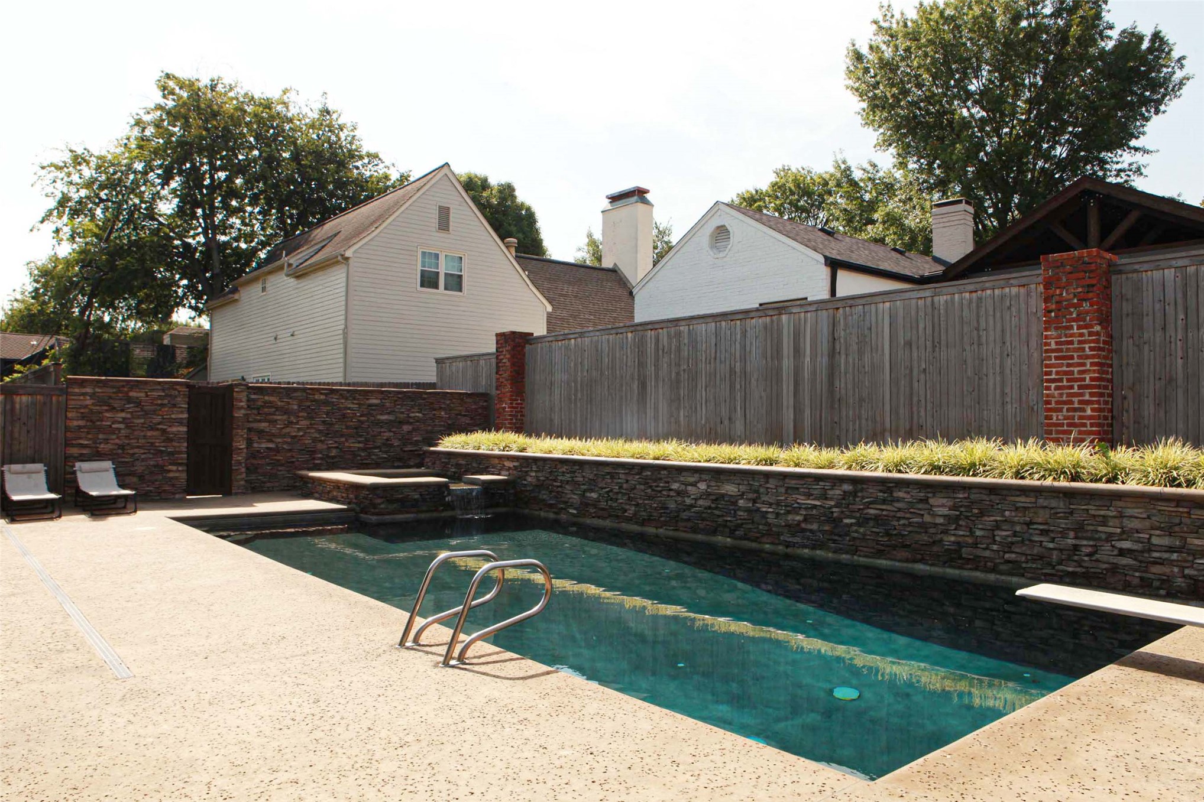
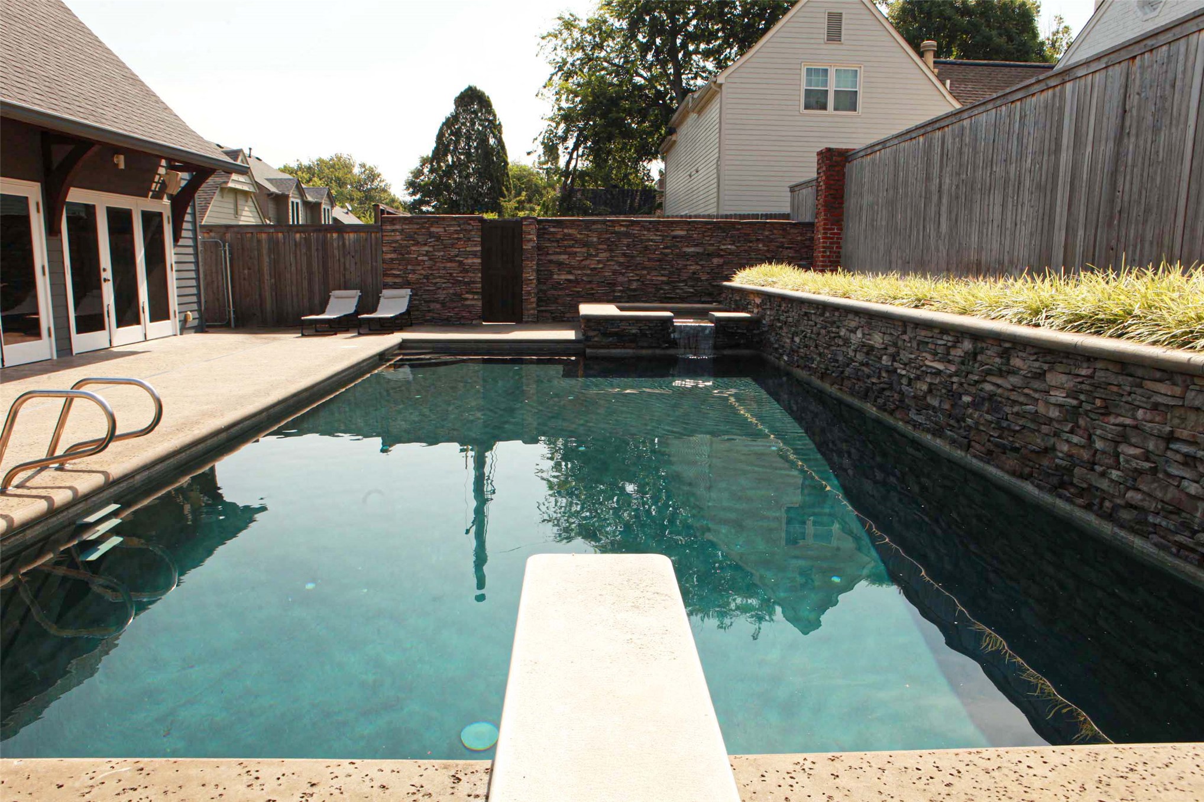
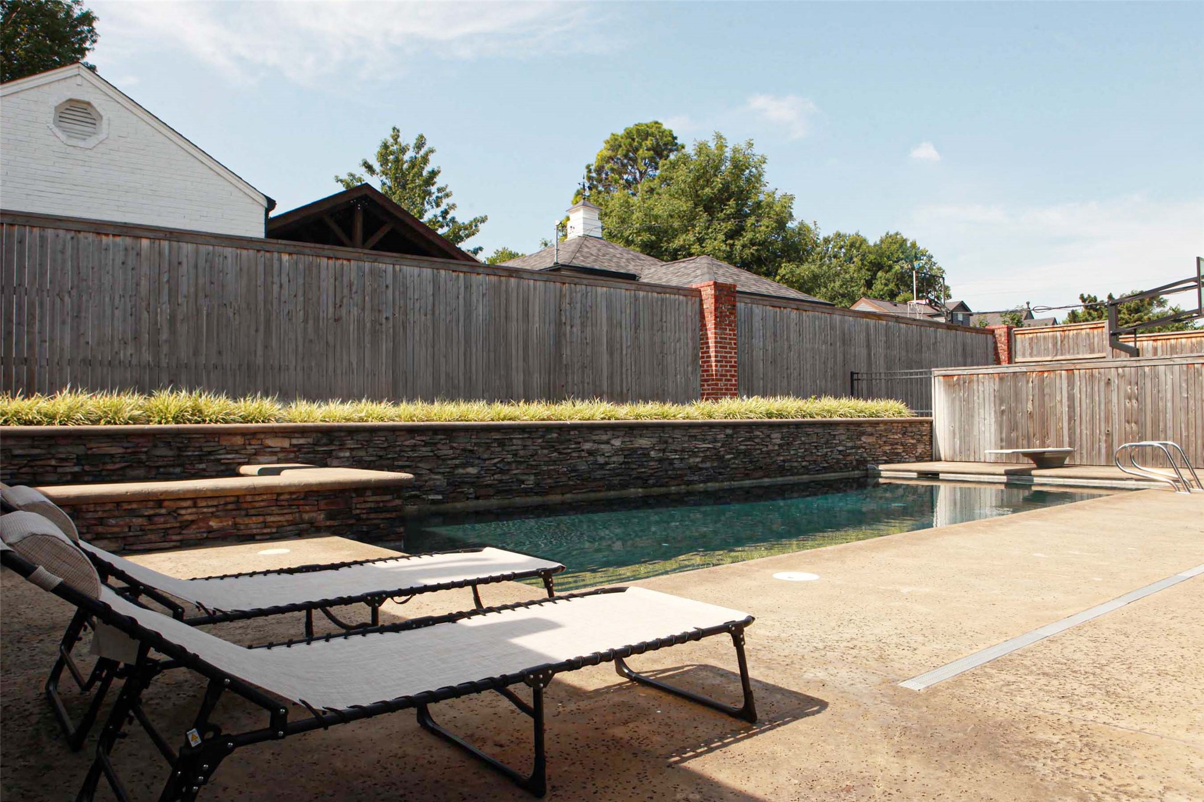
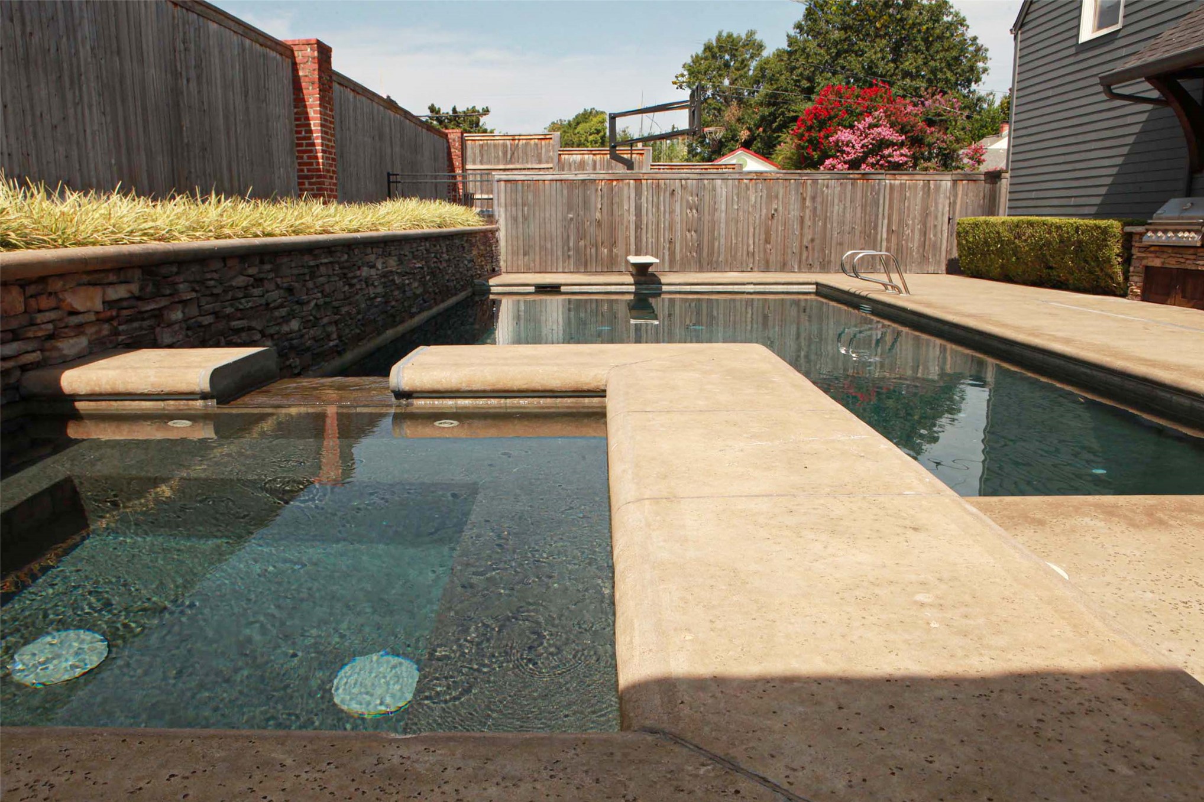
Large in-ground Gunite swimming pool with built-in spa
In-ground pool featuring a diving board, elevated stone-veneer retaining wall, integrated water feature, and a concrete patio surround
Built-in grill off of the game room and pool to enjoy outdoor living
Rectangle swimming pool, concrete decking, and perimeter wood privacy fencing make this private backyard so nice
Another view of the Hot tub that has a nice waterfall into the salt water pool
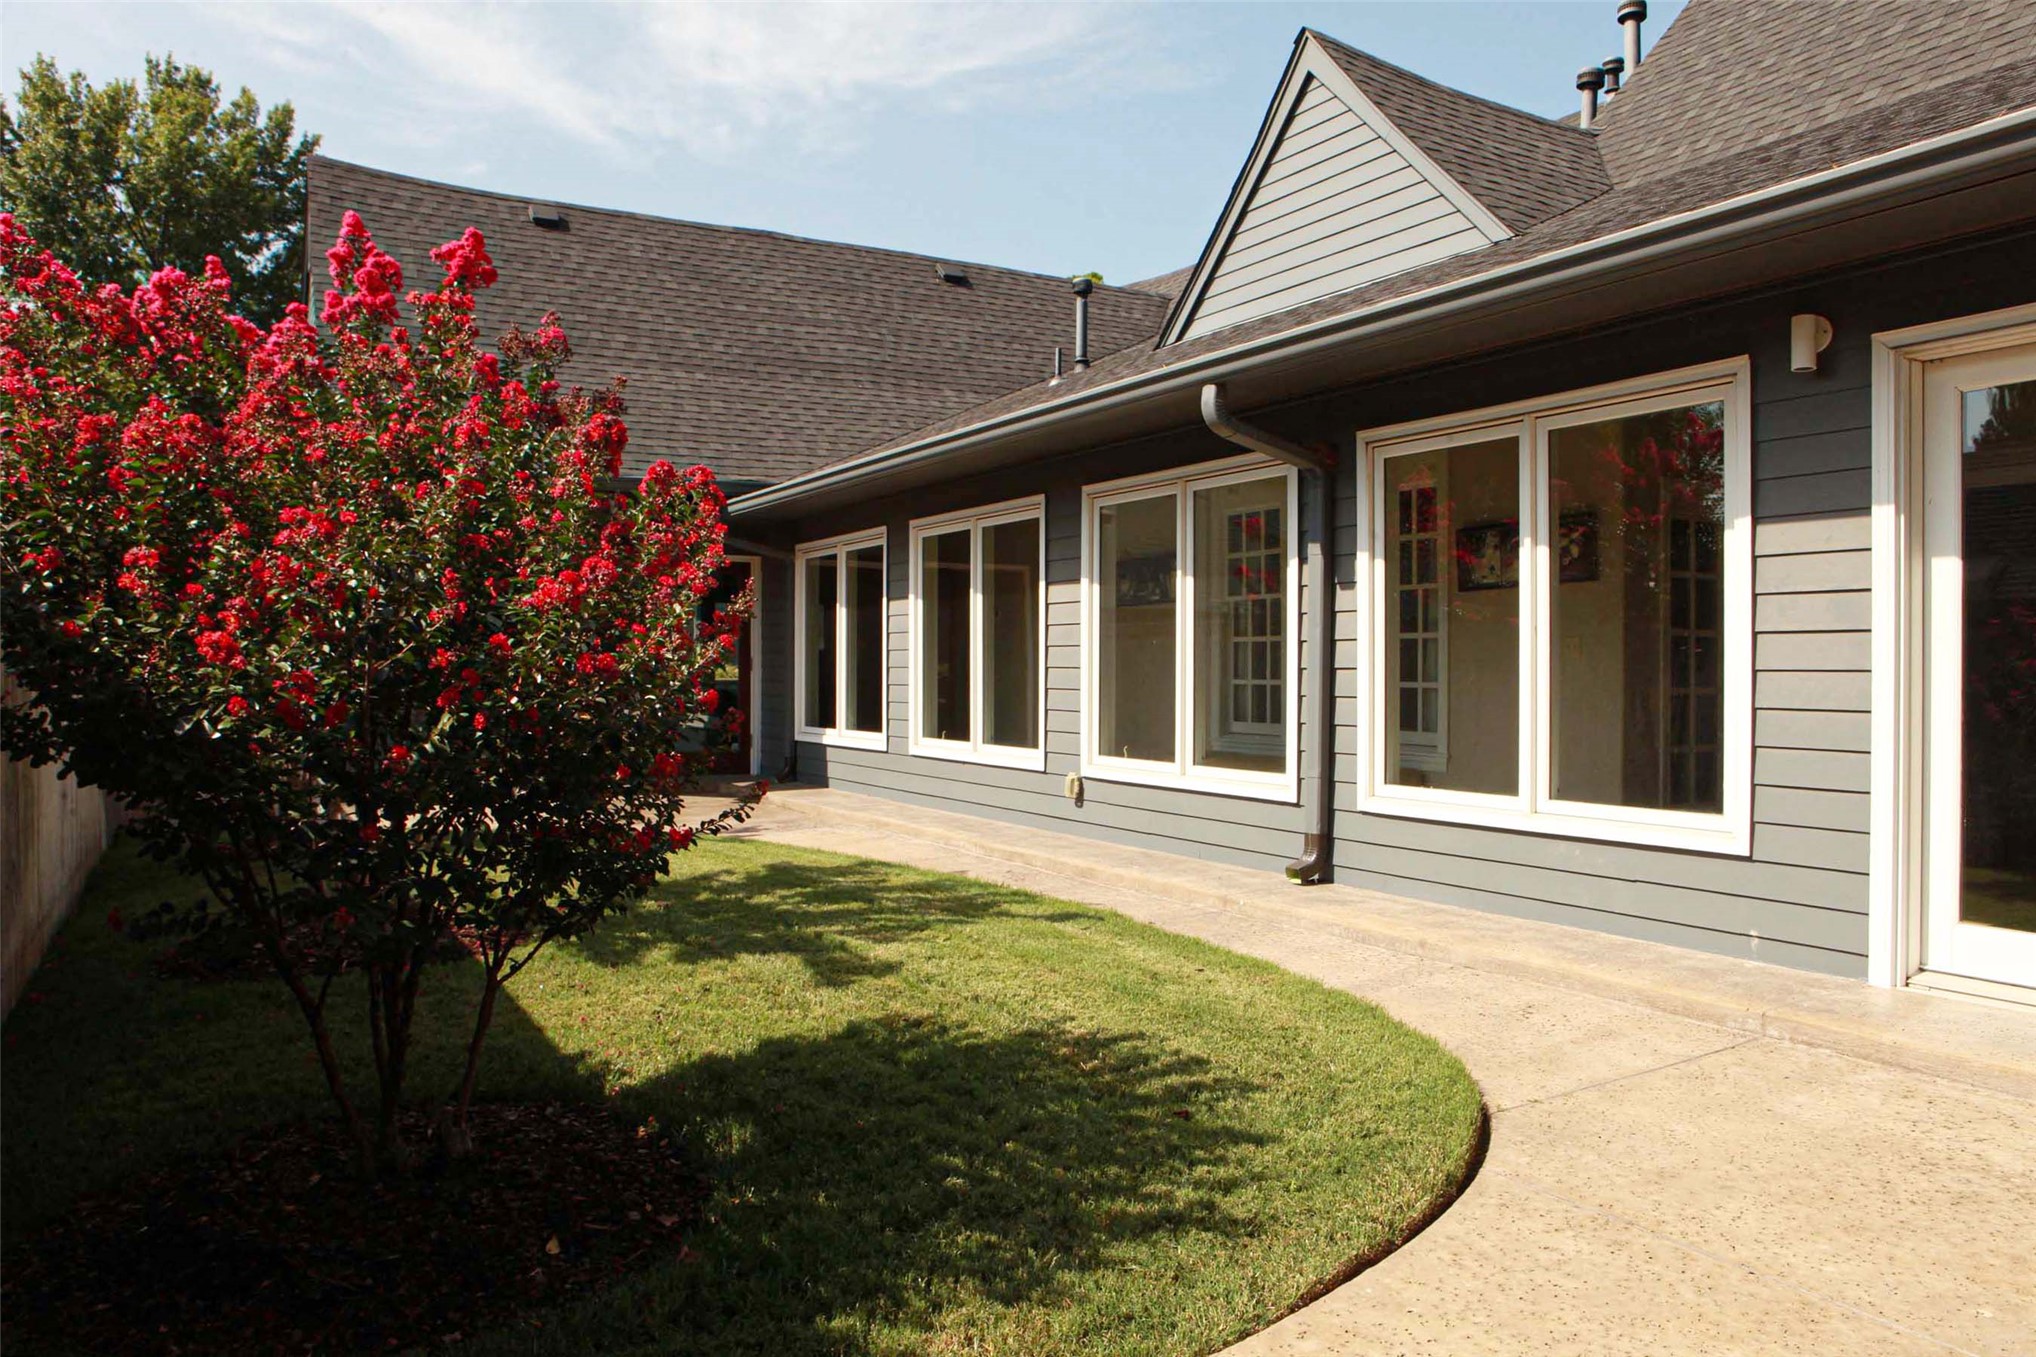
View of the South side of the home
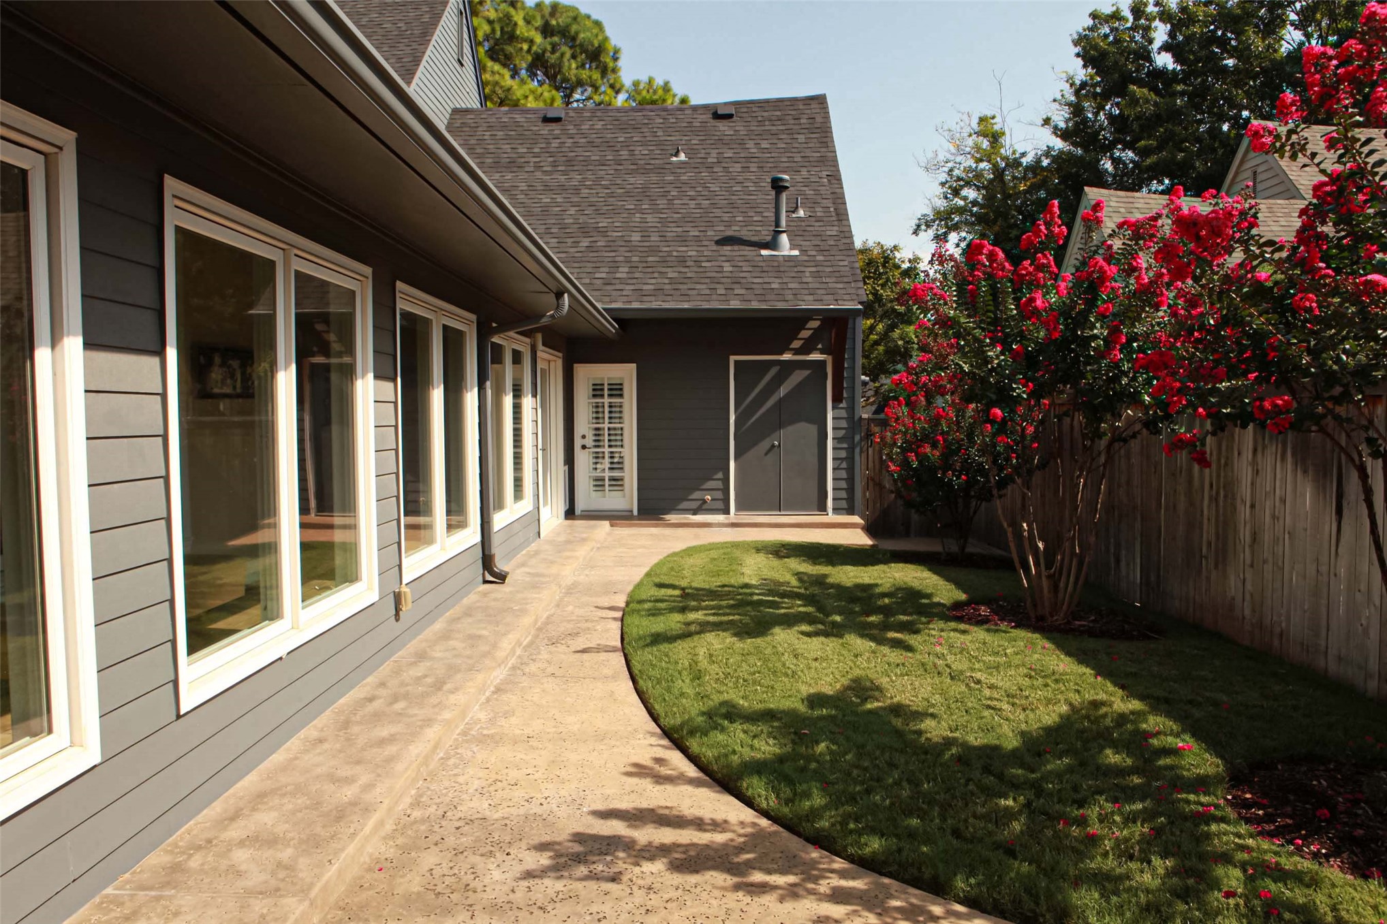
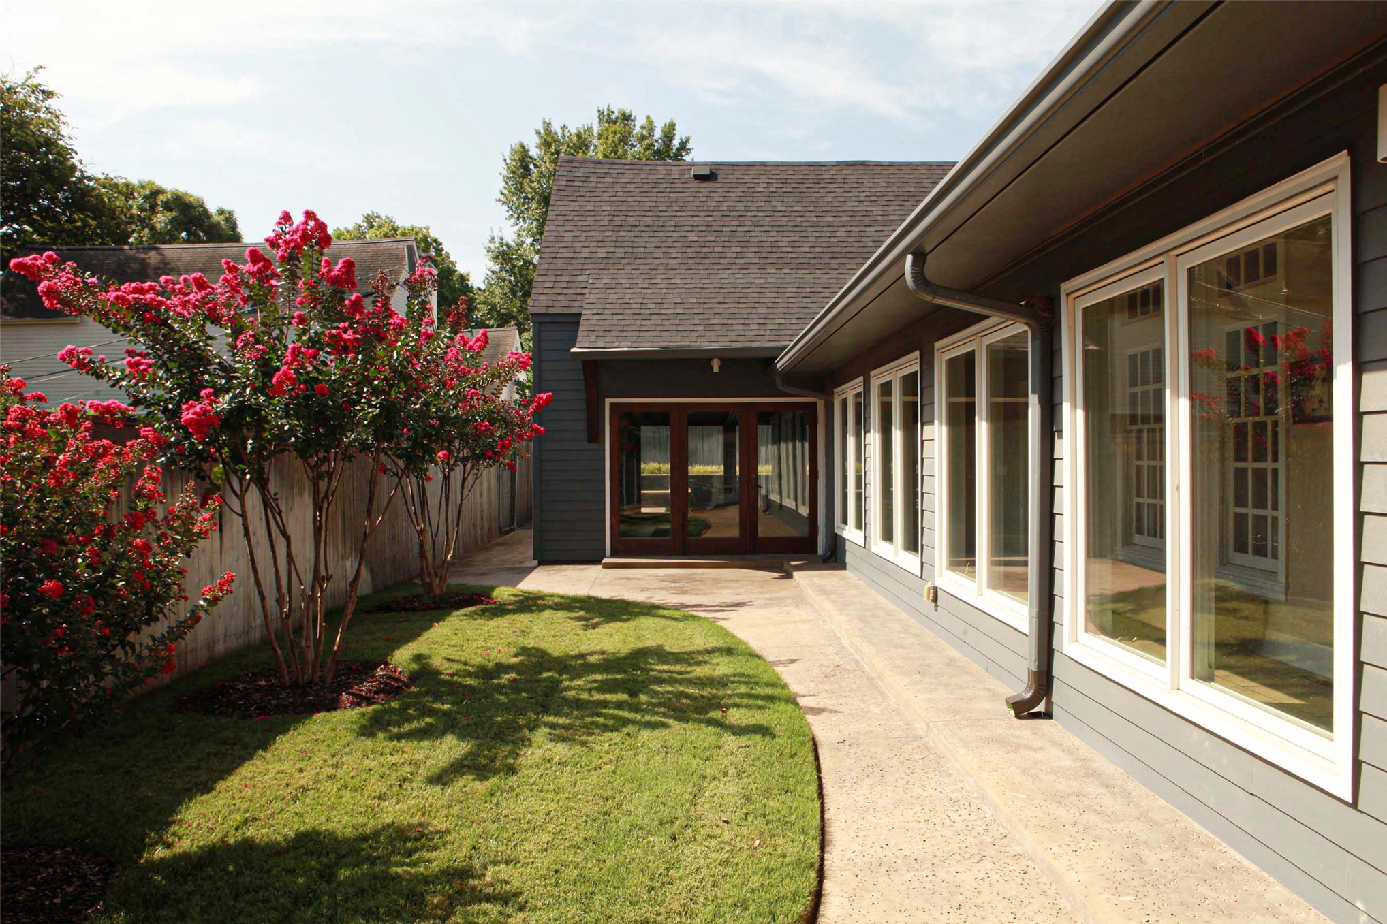
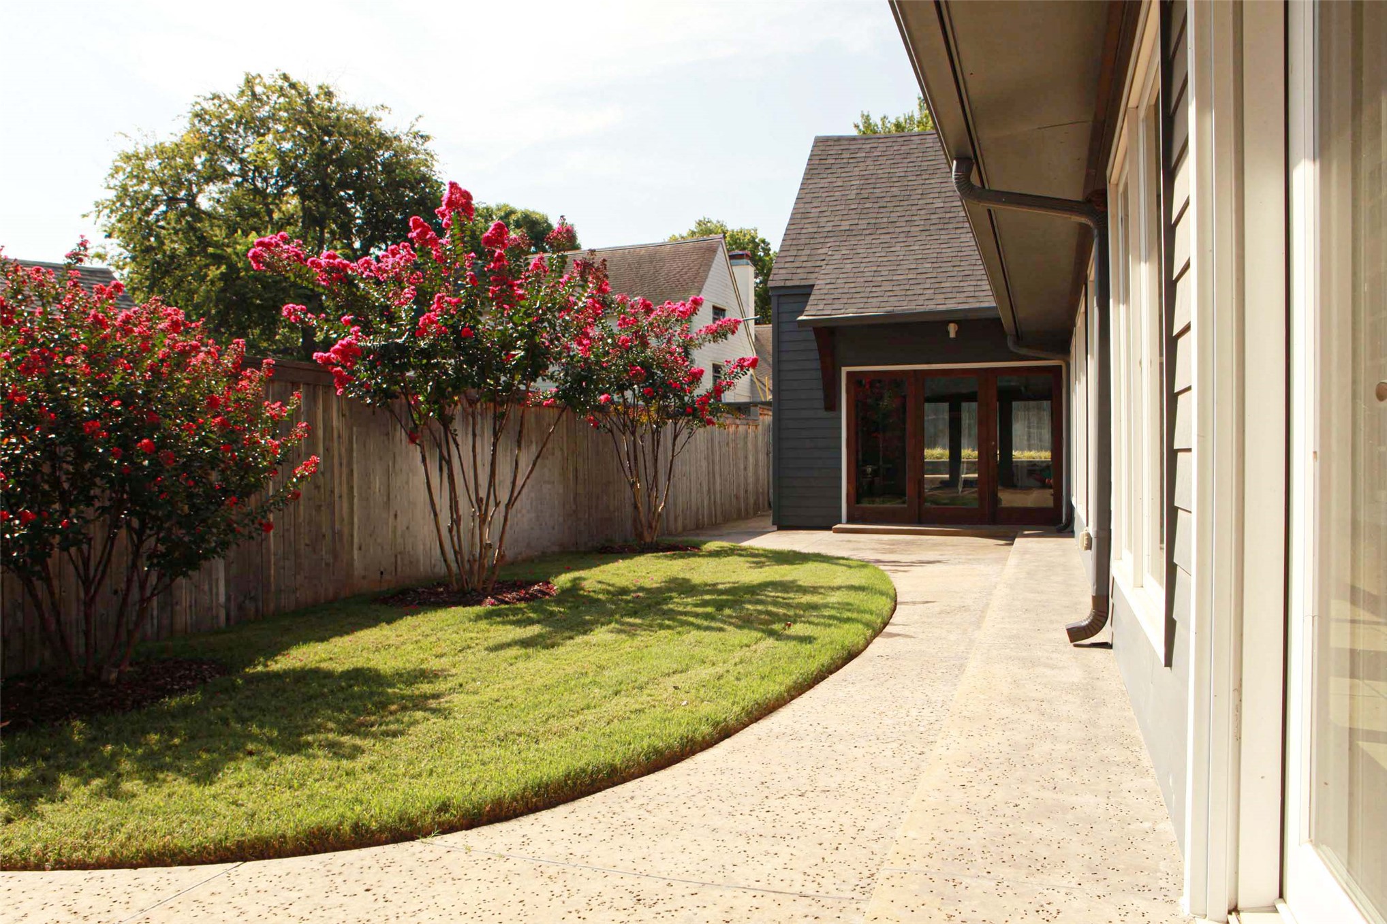
Backyard has wonderful windows & a nice grass area
This exterior space features a concrete patio, curved lawn, mature flowering trees, wood privacy fencing, and multi-pane glass doors
Rod iron gate & wooden storage area for recycling & trash cans are a nice addition to this home