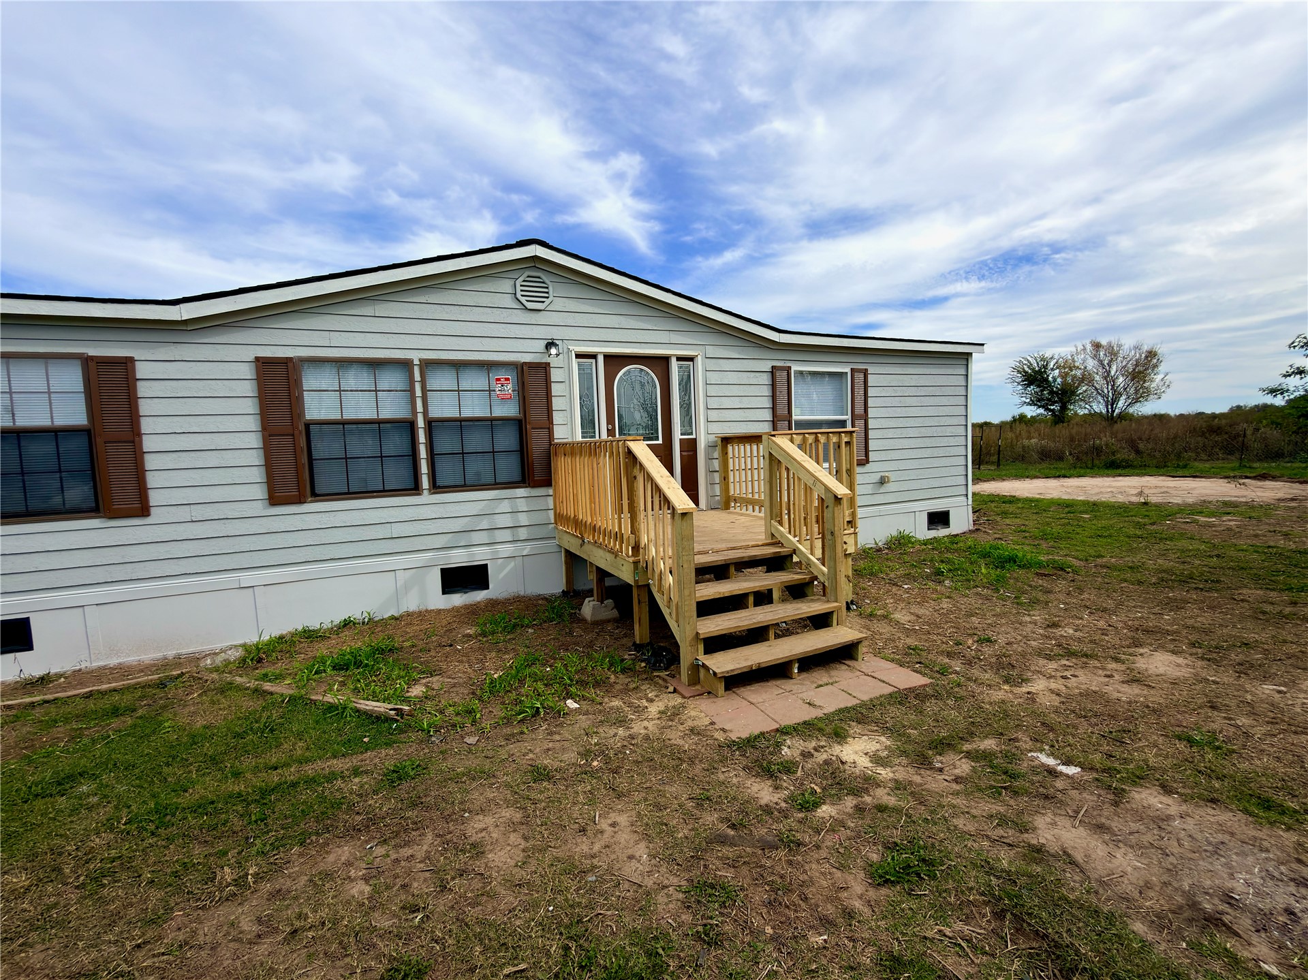
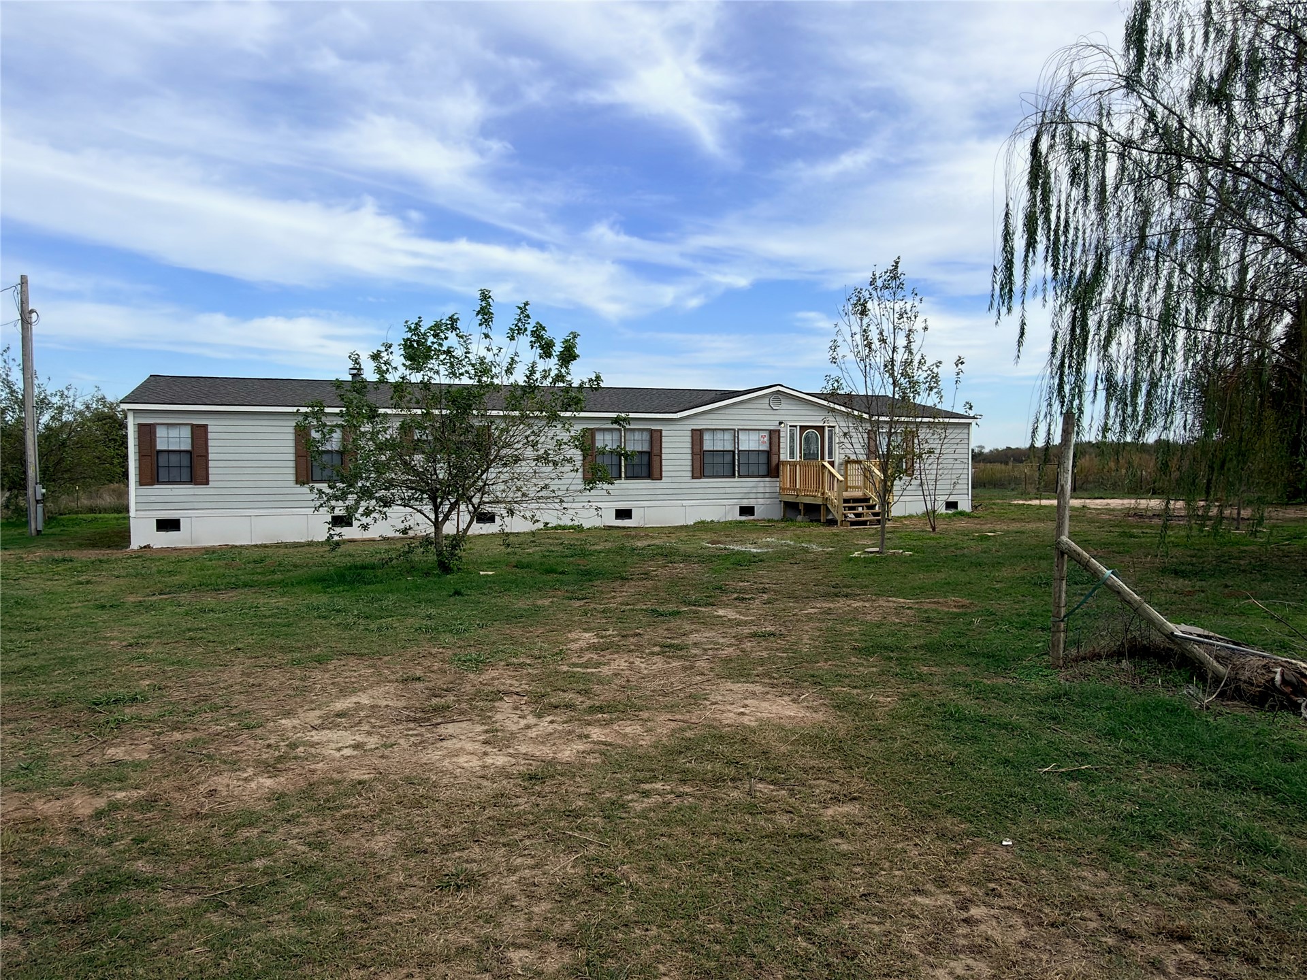
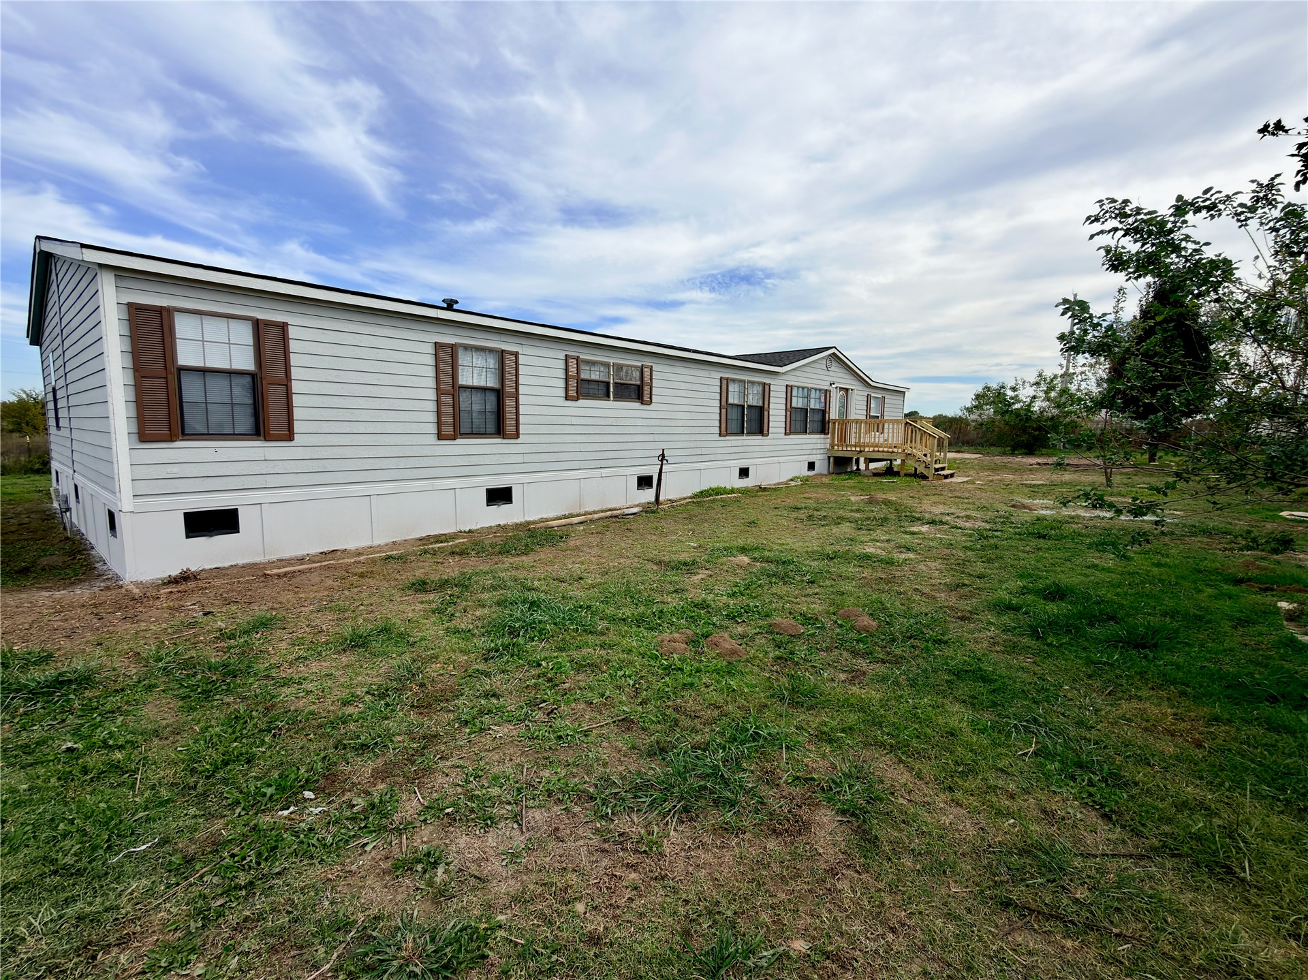
Light-colored horizontal siding exterior featuring dark-toned window shutters, a wood-deck entryway with stairs, and a solid-panel door with an arched glass inset
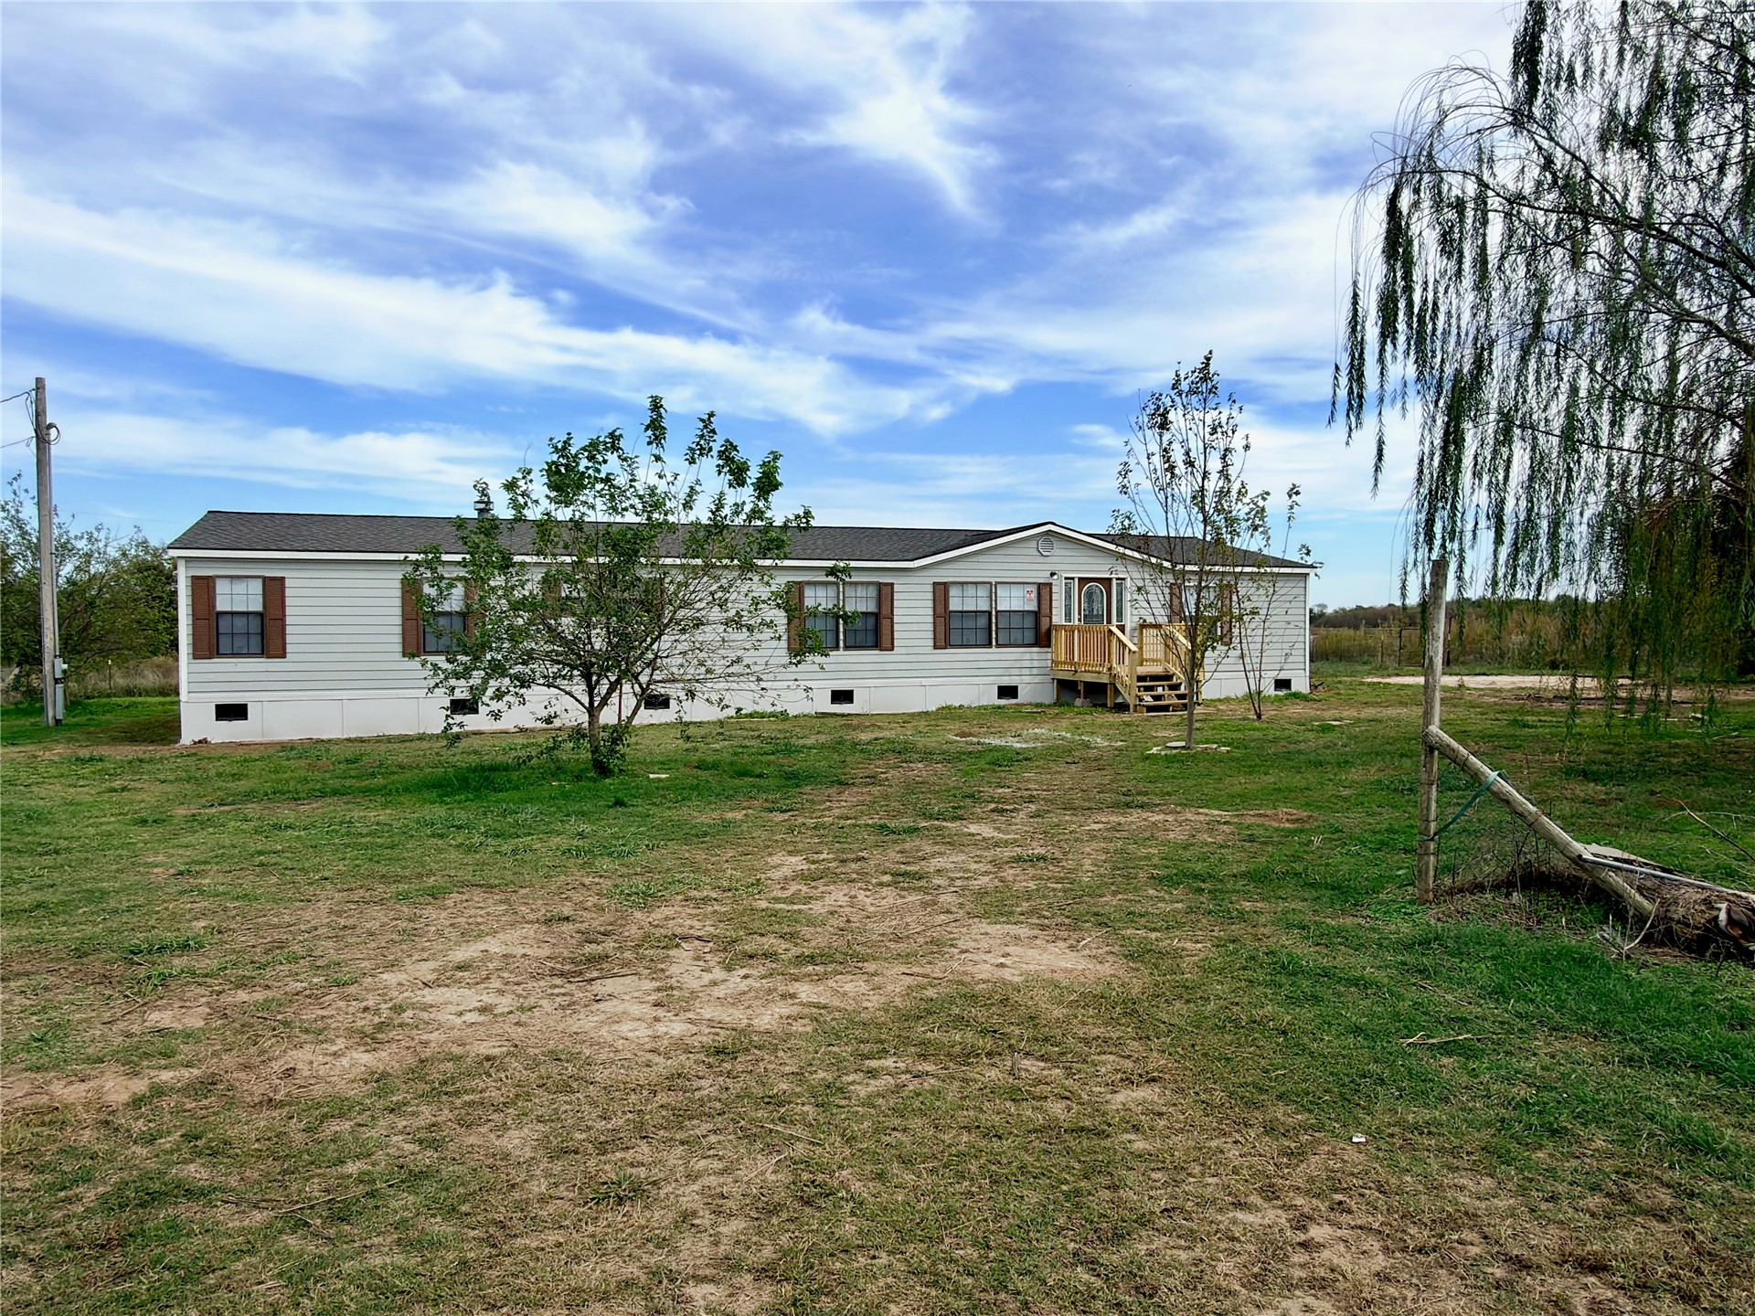
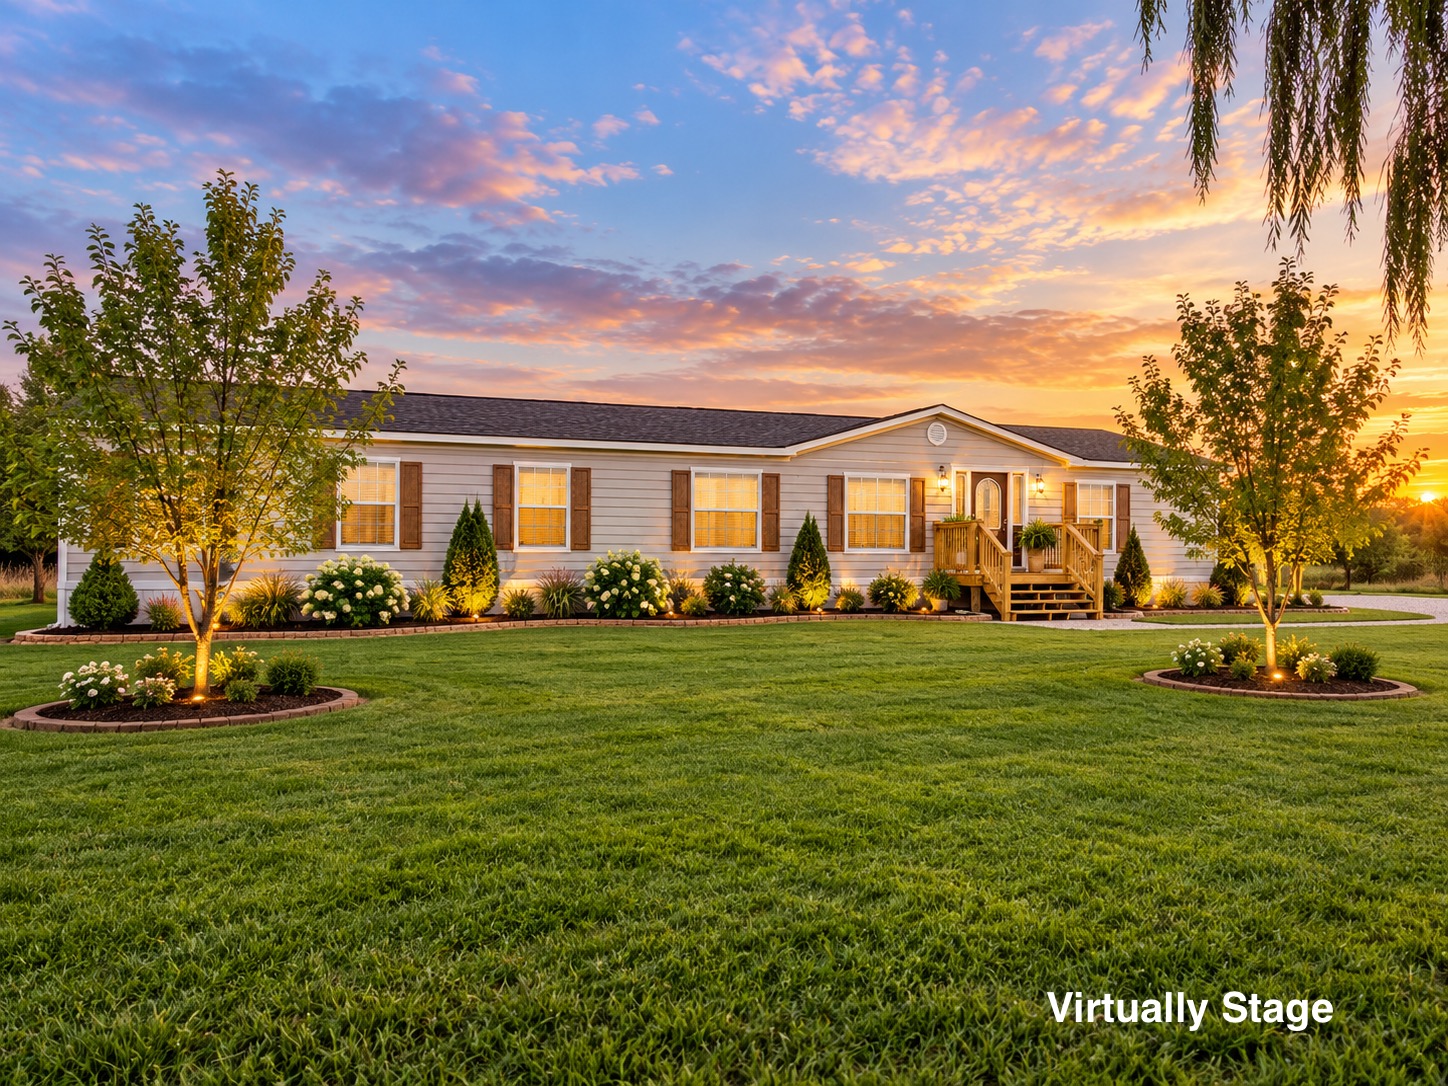
Exterior featuring light-toned horizontal siding, dark-toned shutters, an asphalt shingle roof, and a raised wooden entry deck
Single-story exterior featuring light-toned horizontal siding, dark-toned shutters, a gabled roofline, and a raised wooden front porch
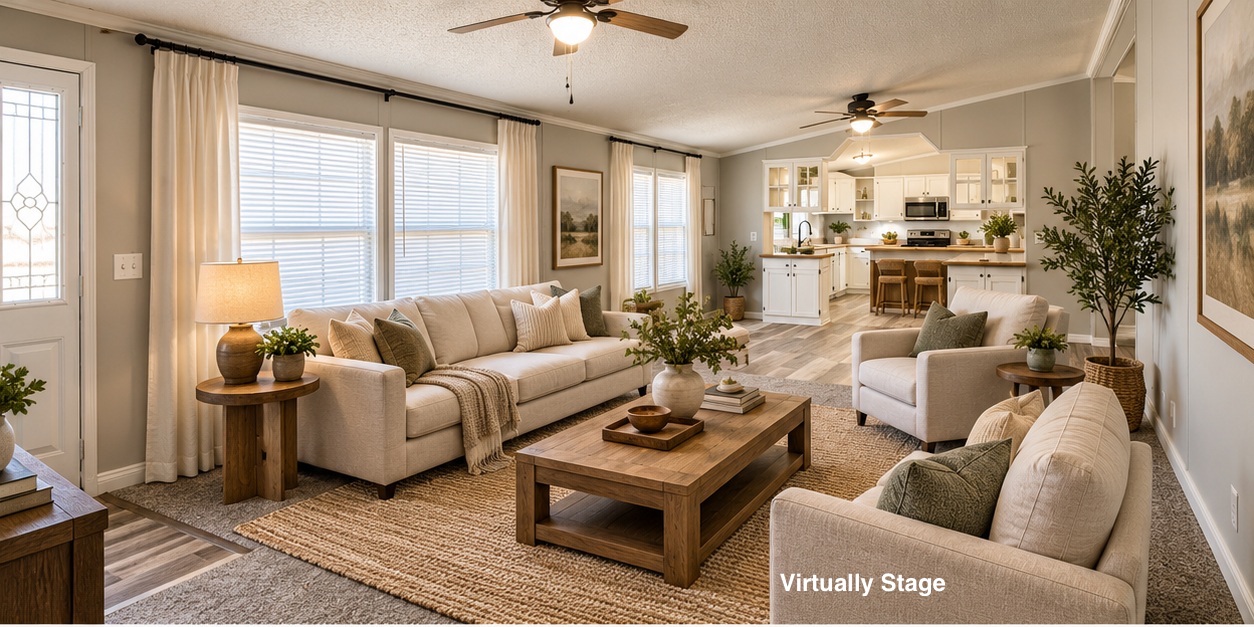
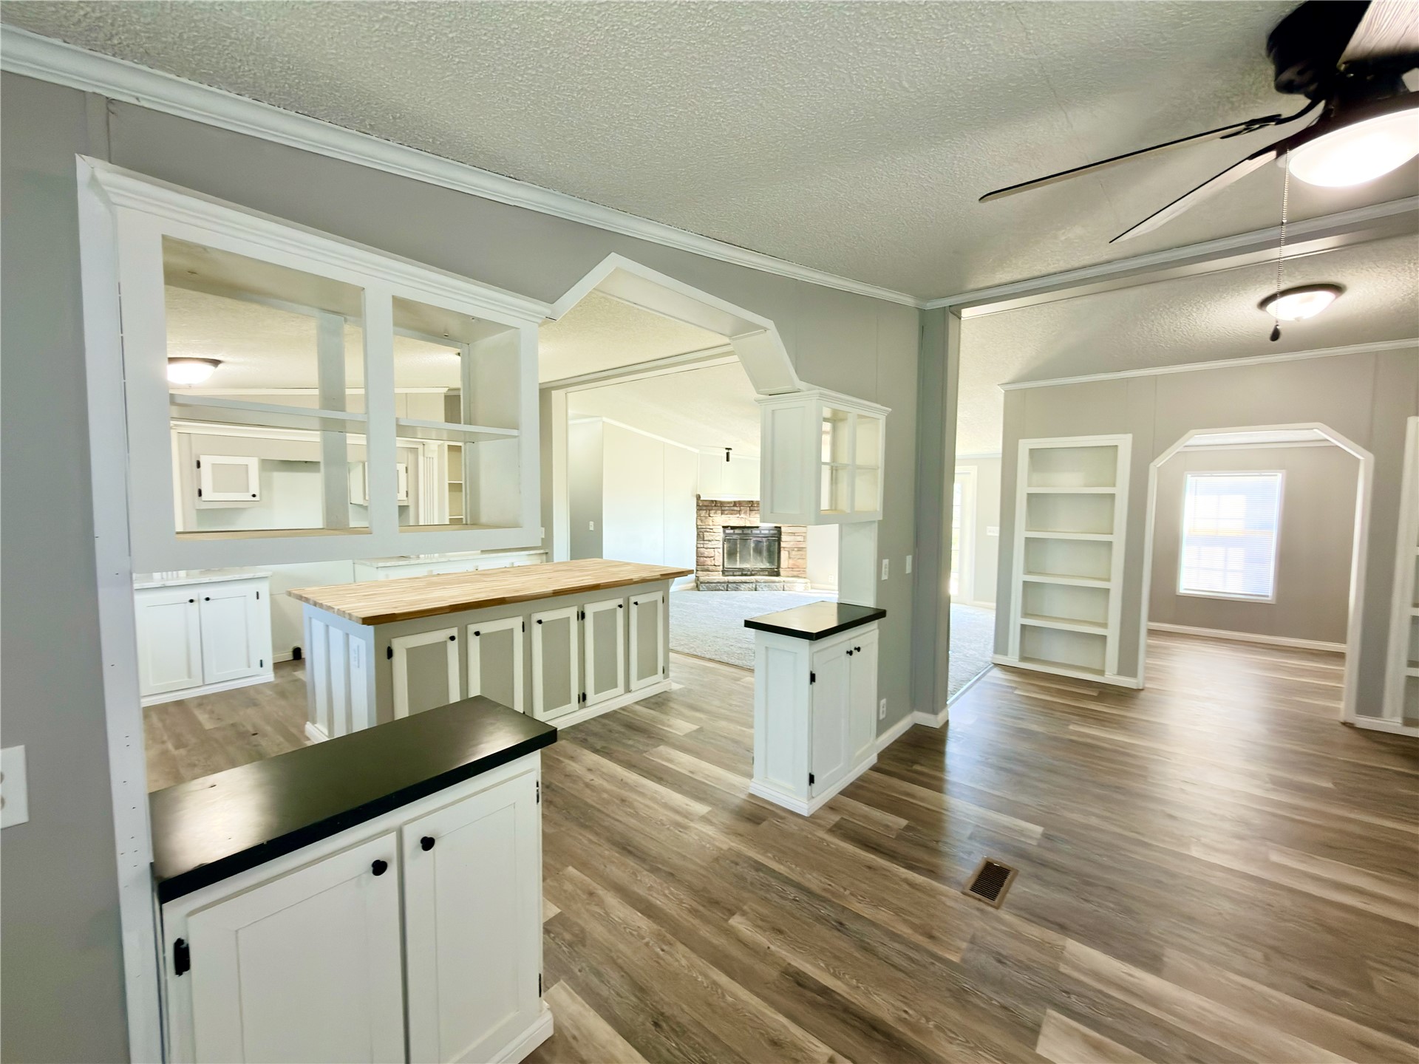
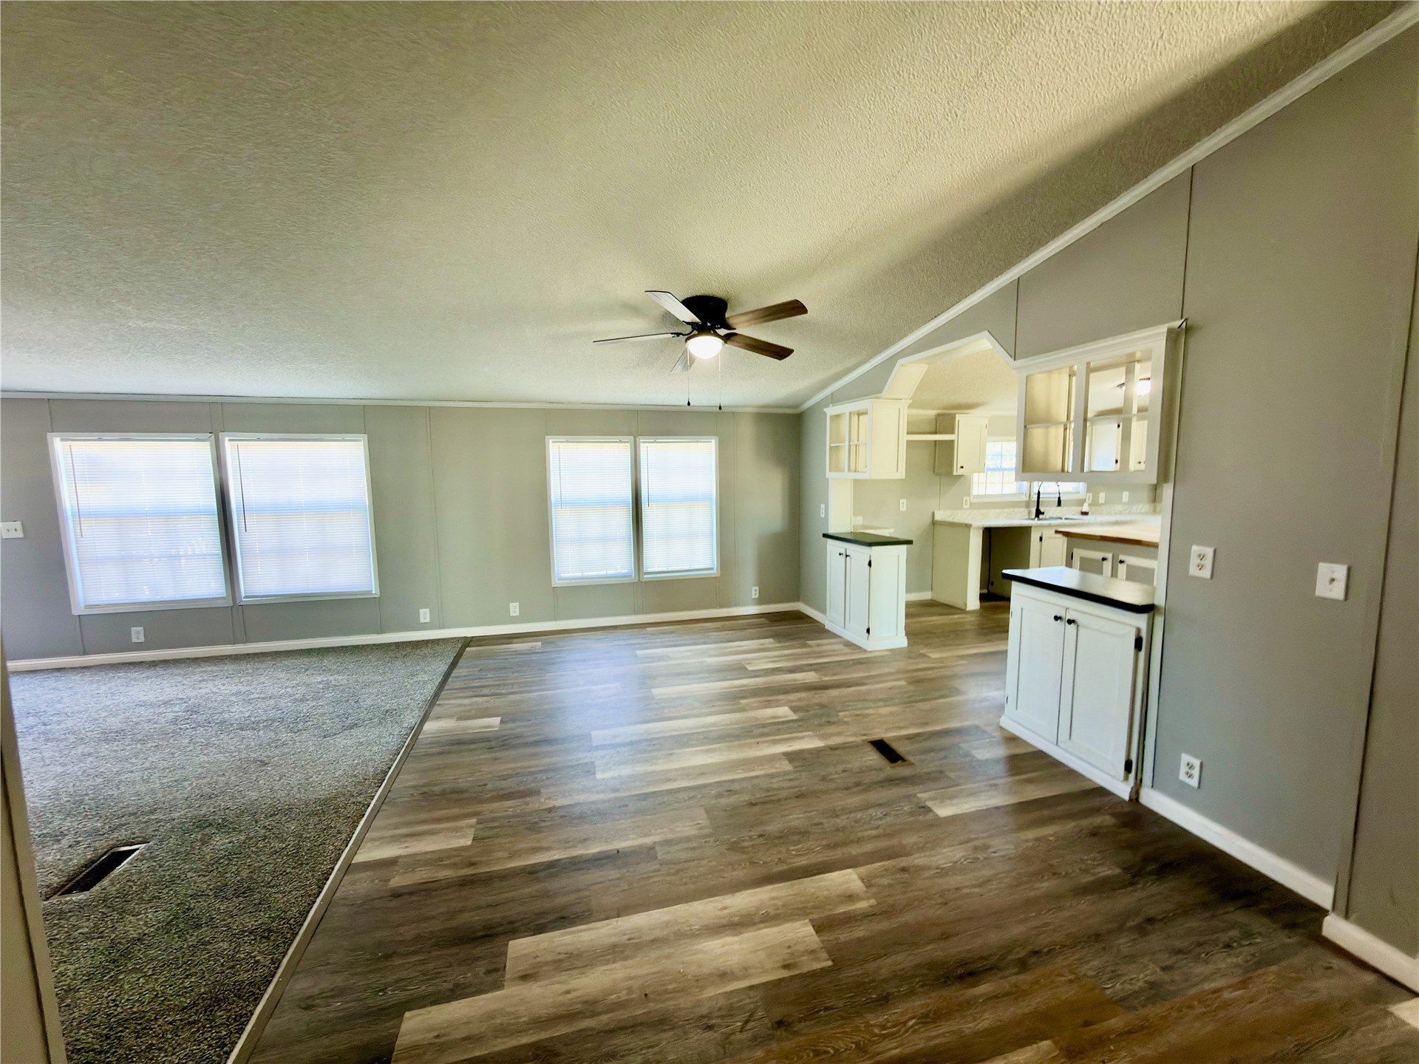
Open-concept living space featuring large windows with natural light, two ceiling fans, wood-finish flooring in the kitchen area, and white cabinetry with a breakfast bar
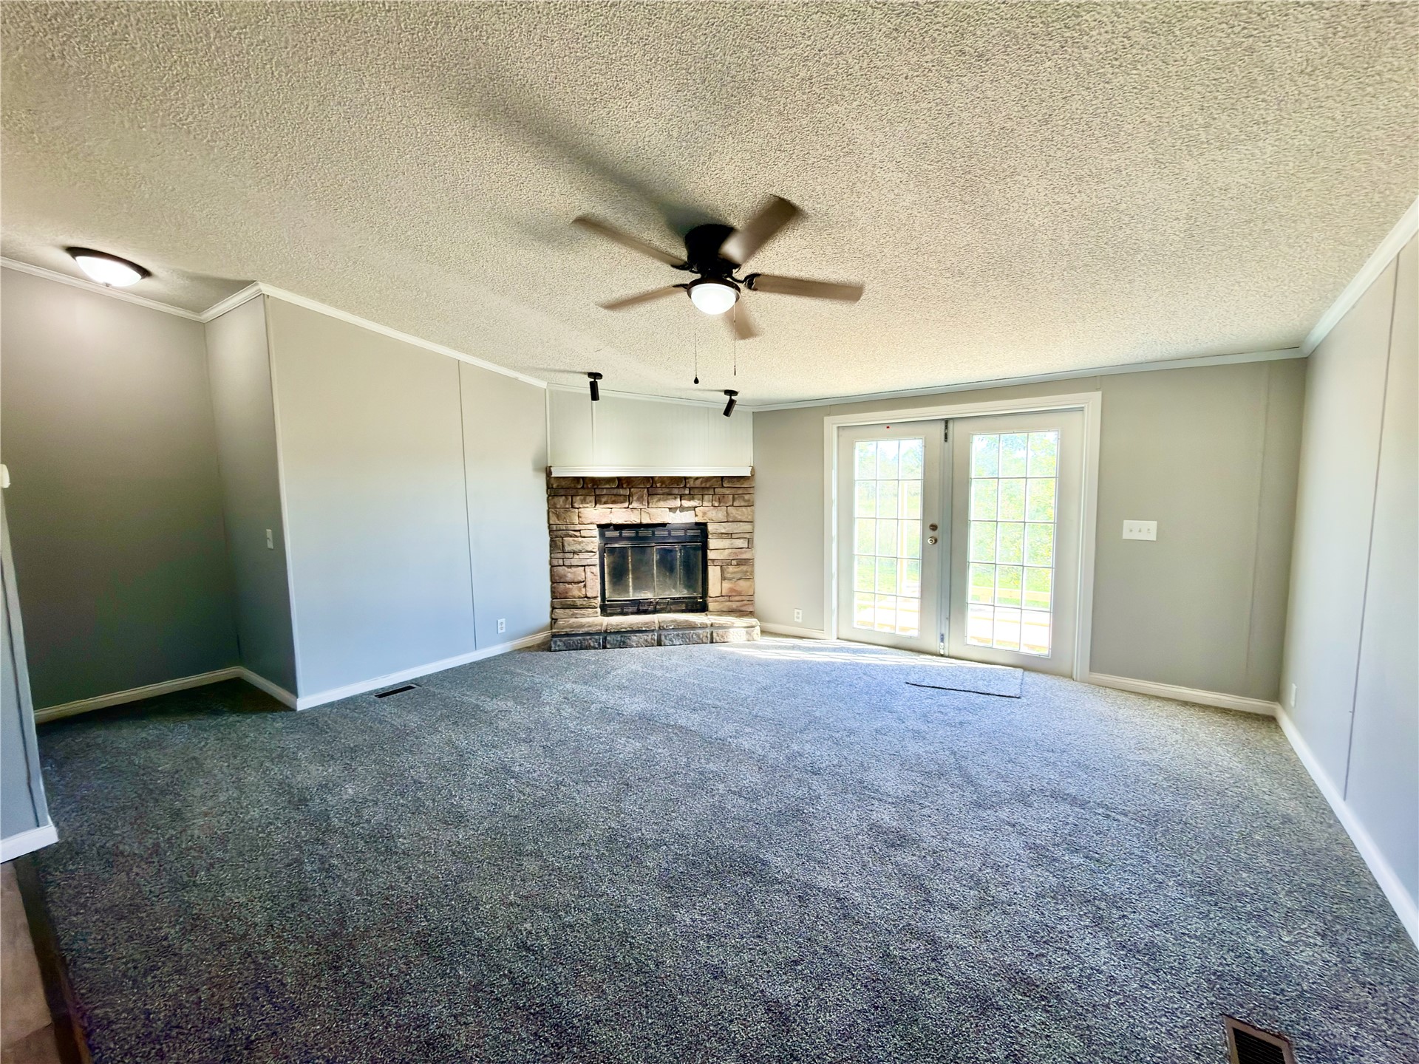
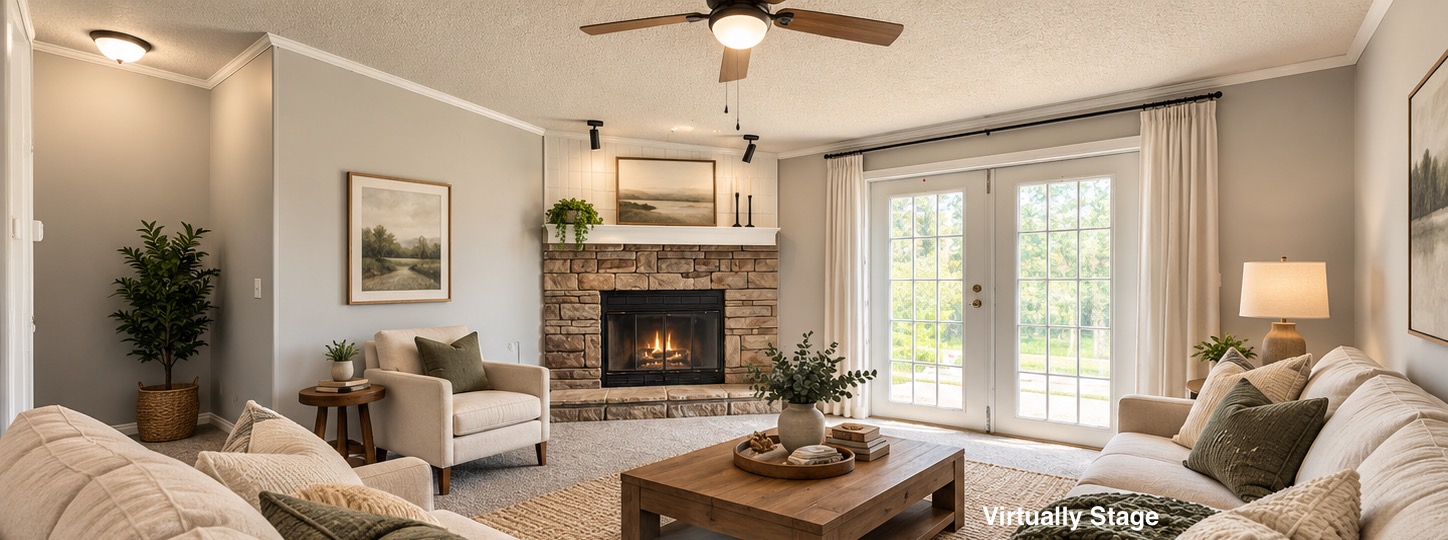
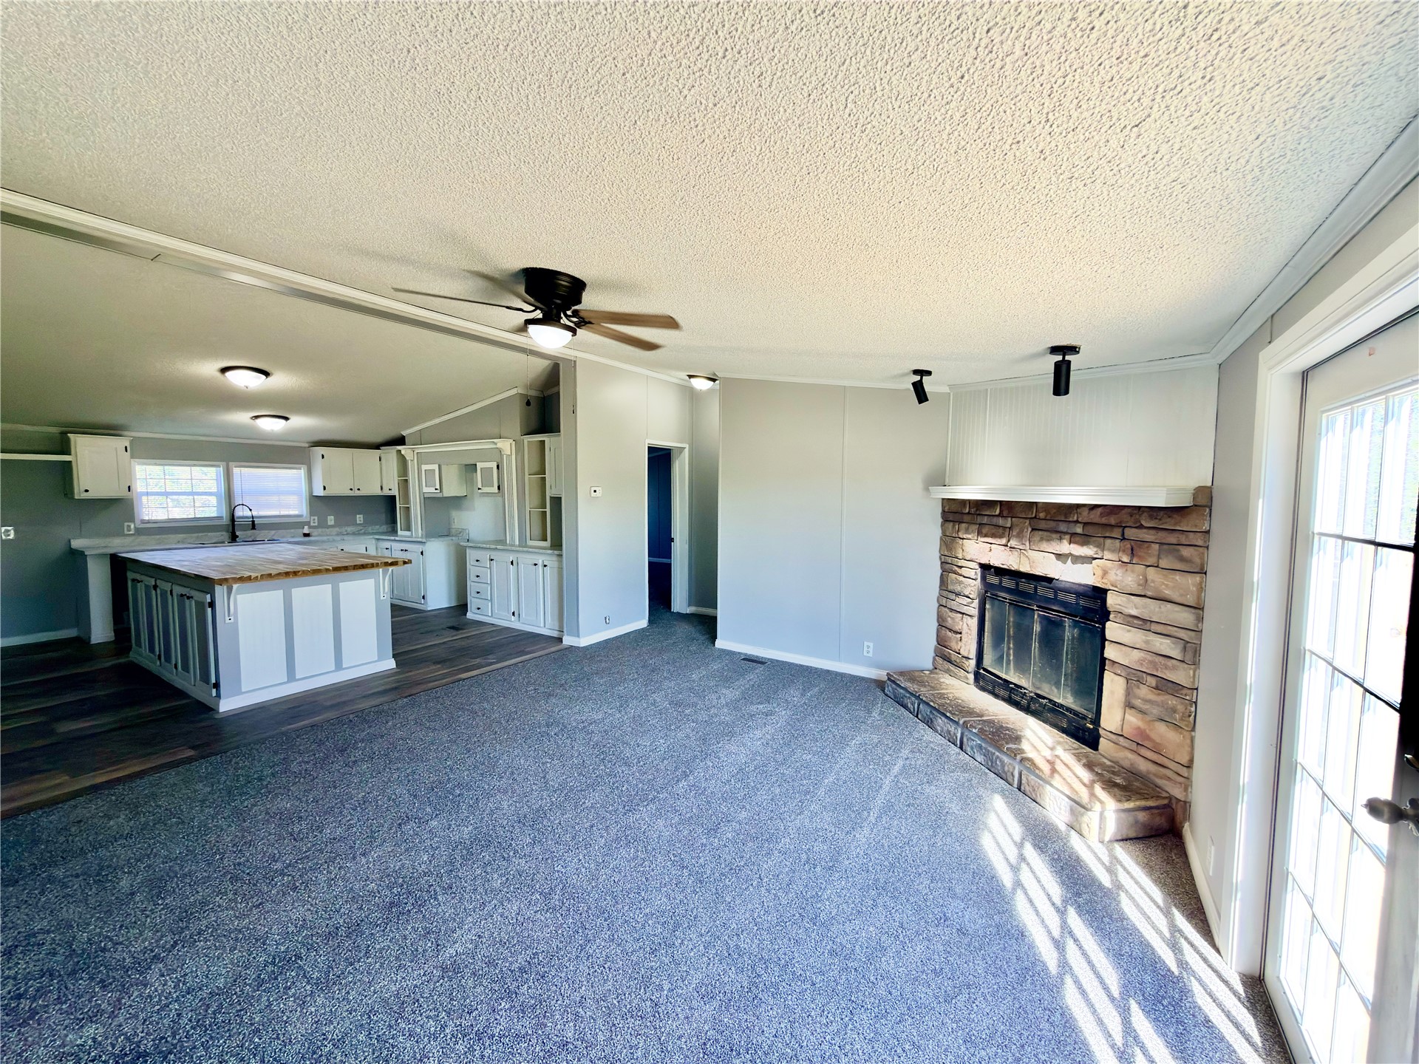
Corner stone-faced fireplace with glass-panel doors, neutral carpeting, ceiling fan with integrated lighting, and full-glass French doors
Living room featuring a floor-to-ceiling stone fireplace, hearth-style mantle, ceiling fan, and double glass-paned doors
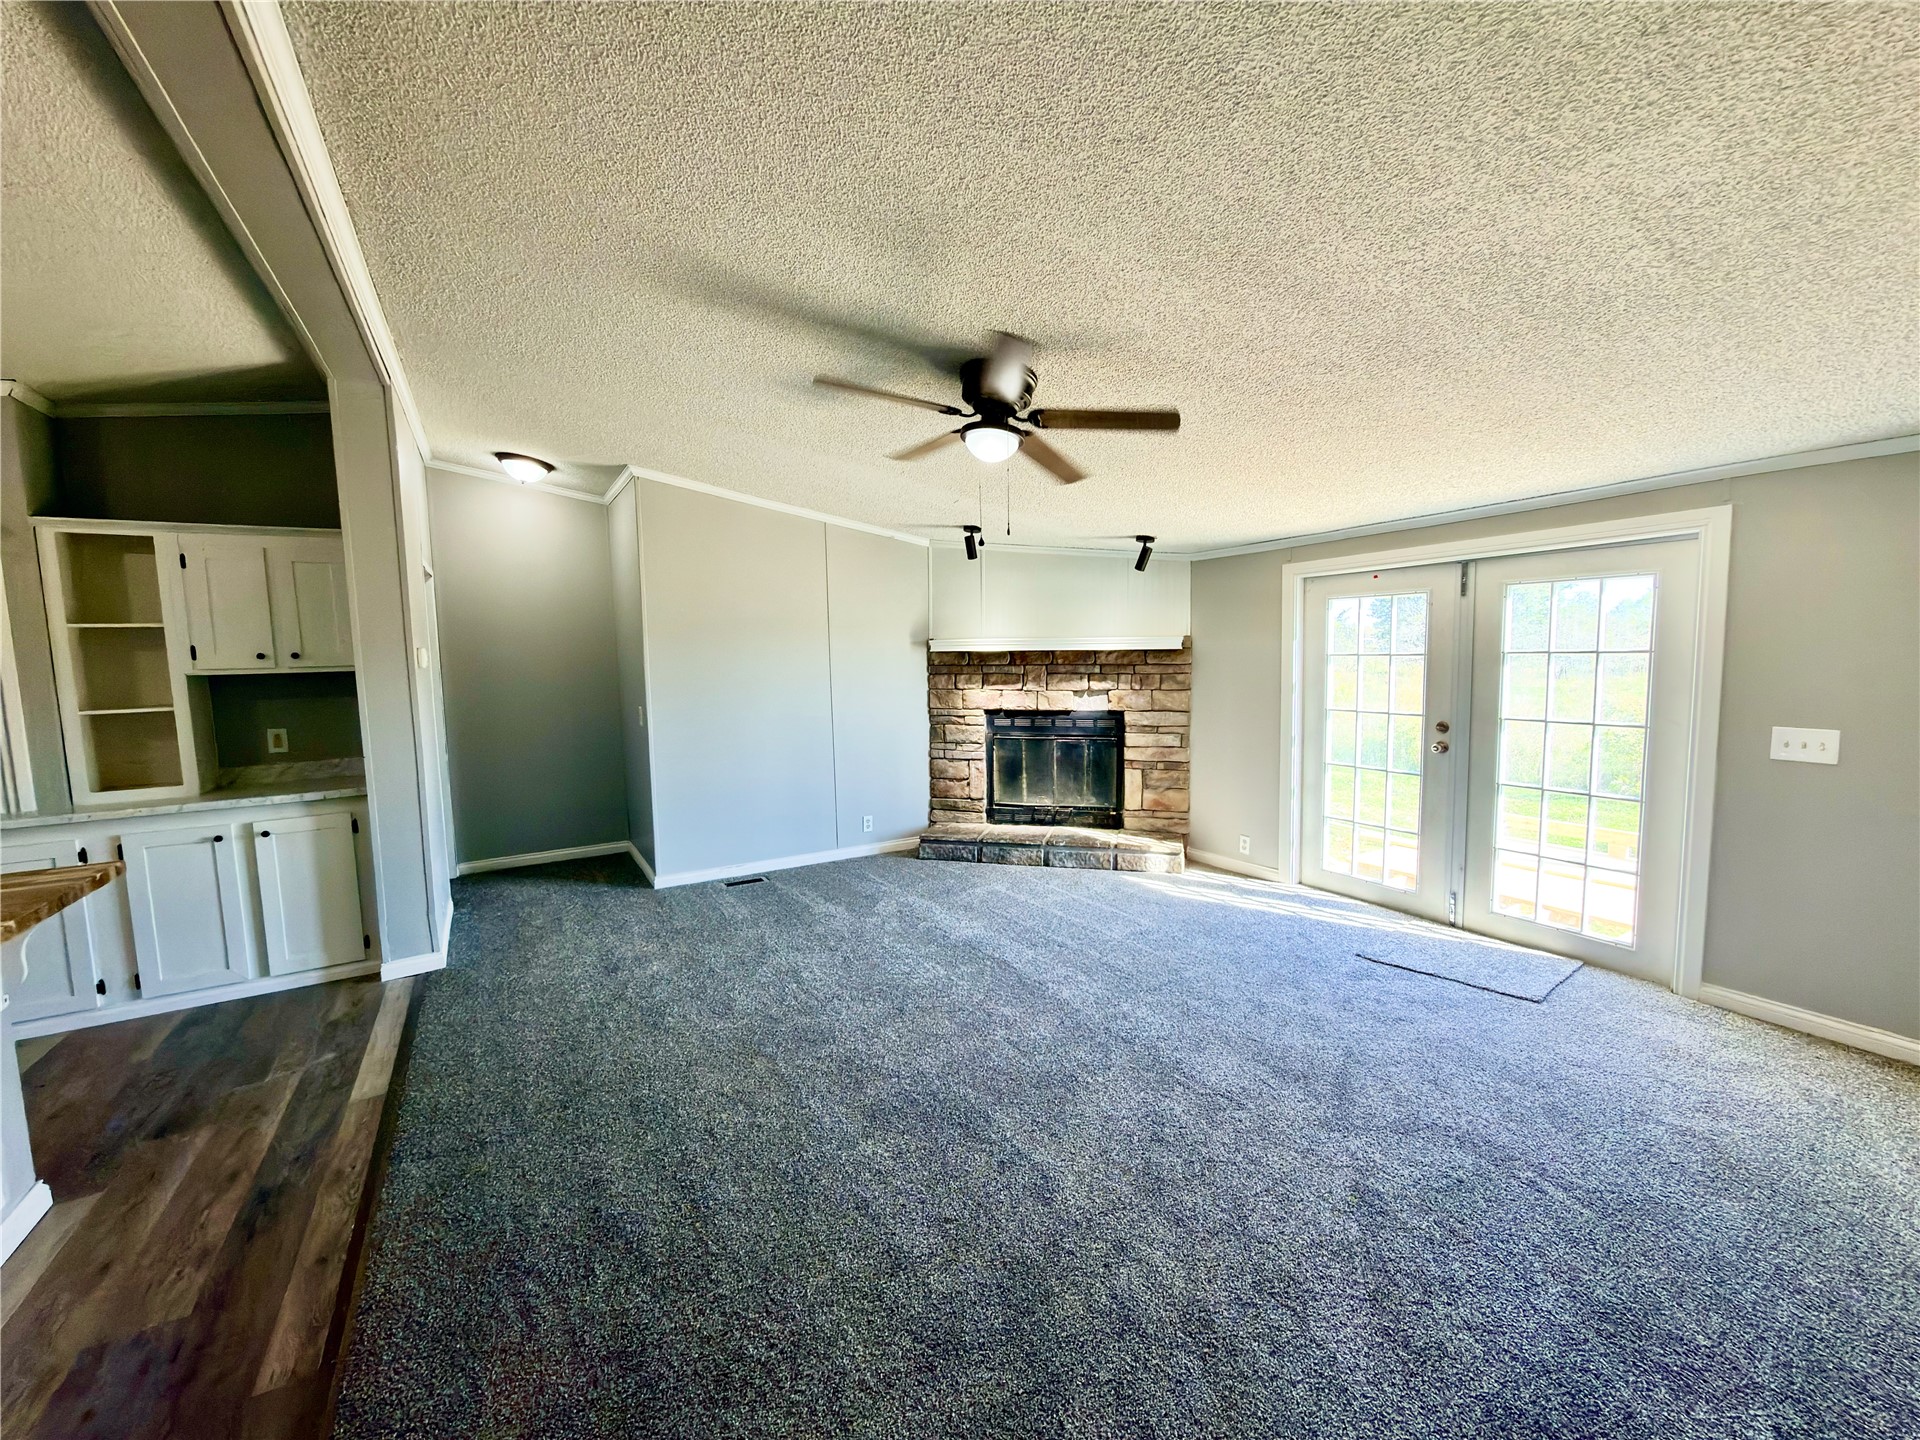
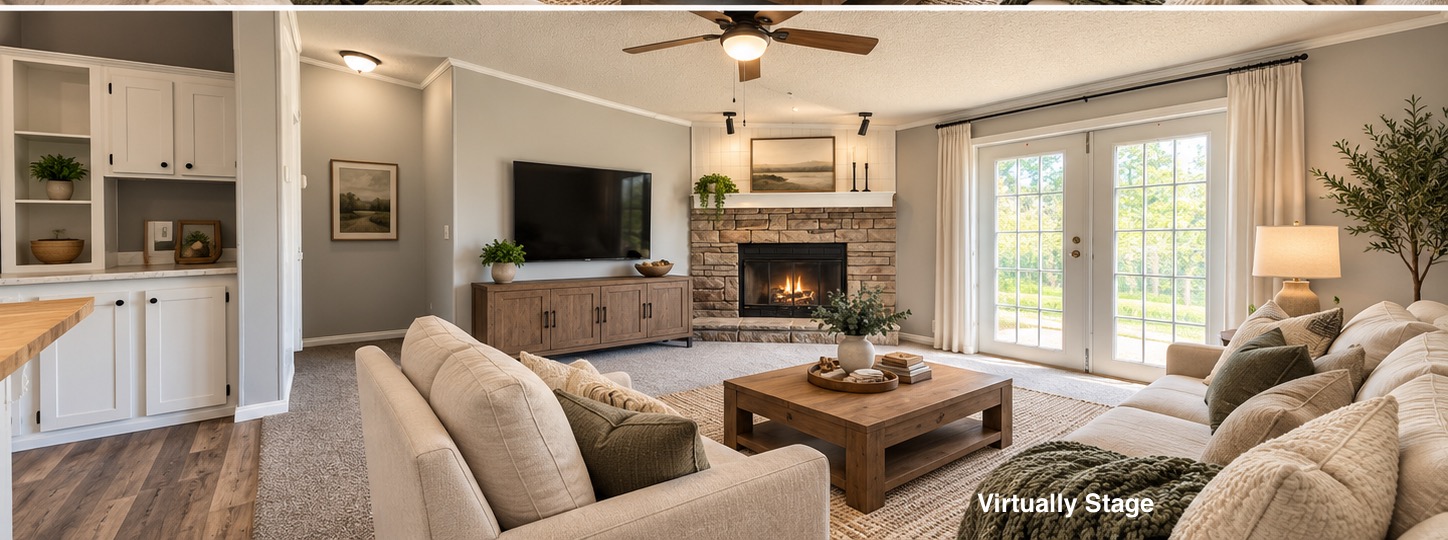
Living area featuring a floor-to-ceiling stone-faced fireplace, dual glass-paned doors, wood-finish flooring in the adjacent area, and white built-in cabinetry
Living area featuring a corner fireplace with stone surround and mantle, built-in cabinetry, ceiling fan, and double French doors
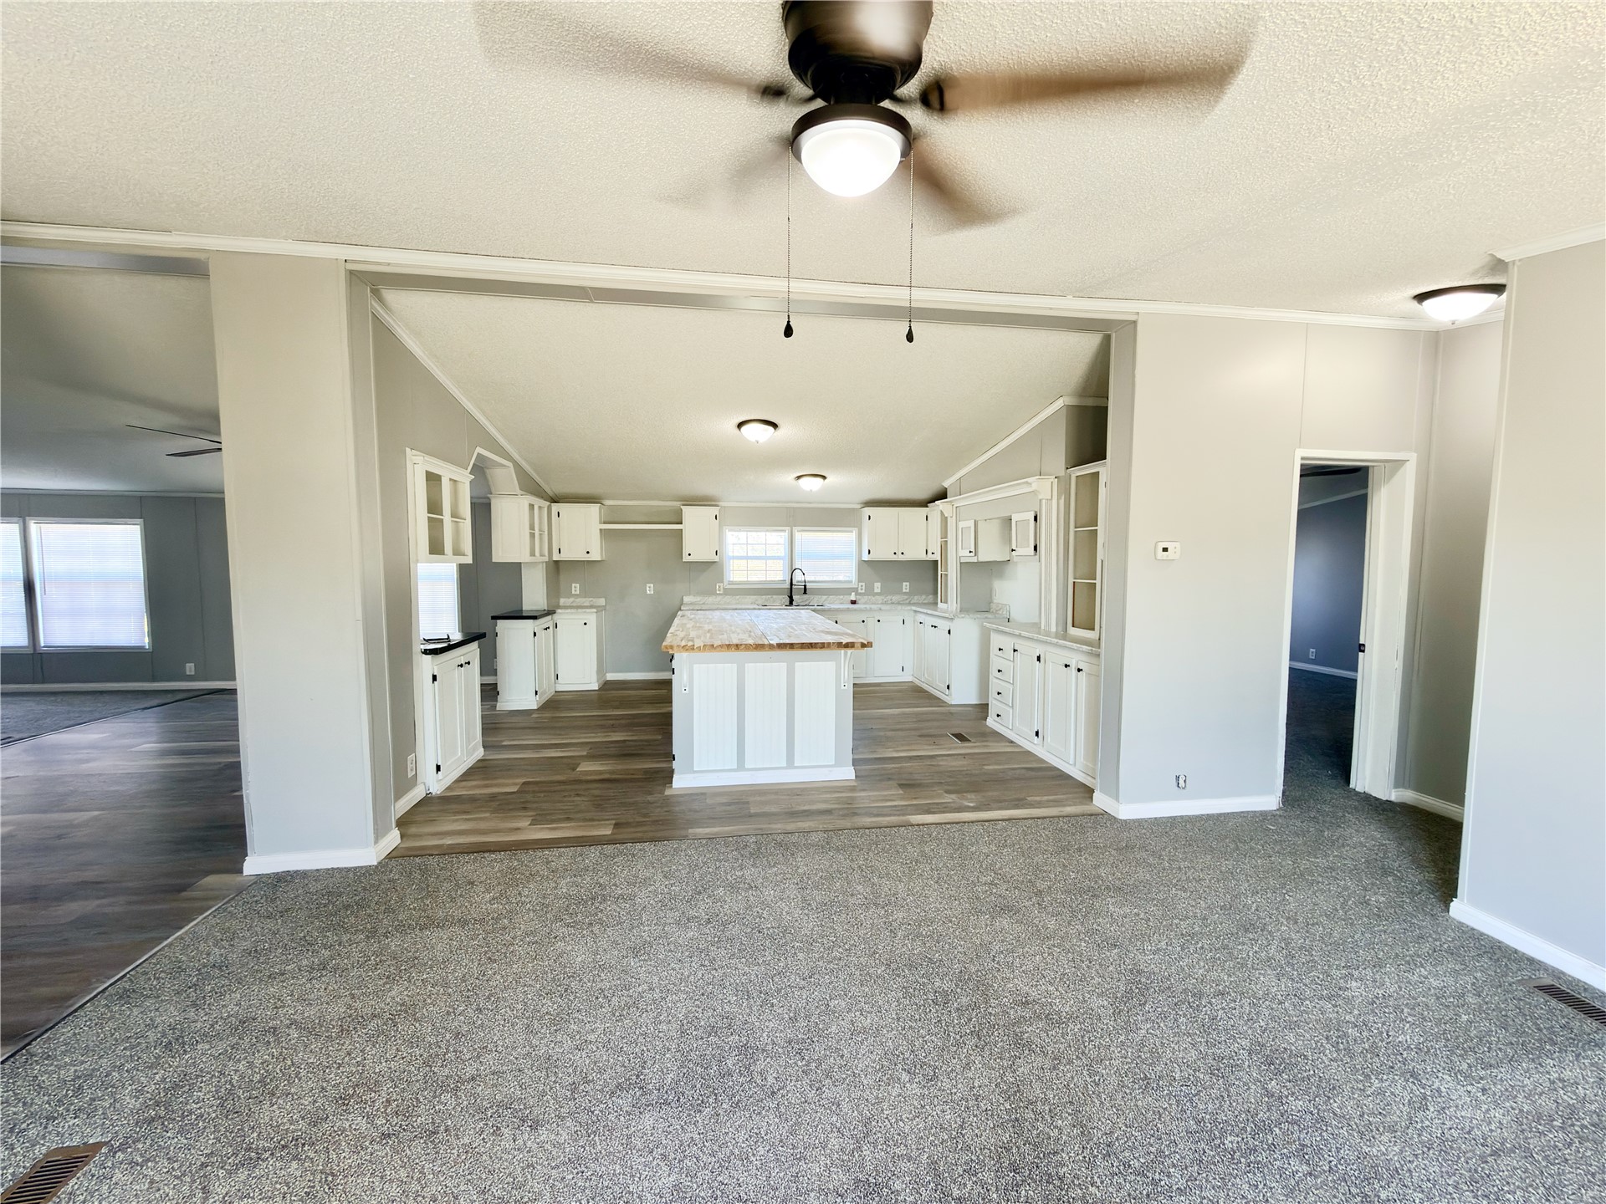
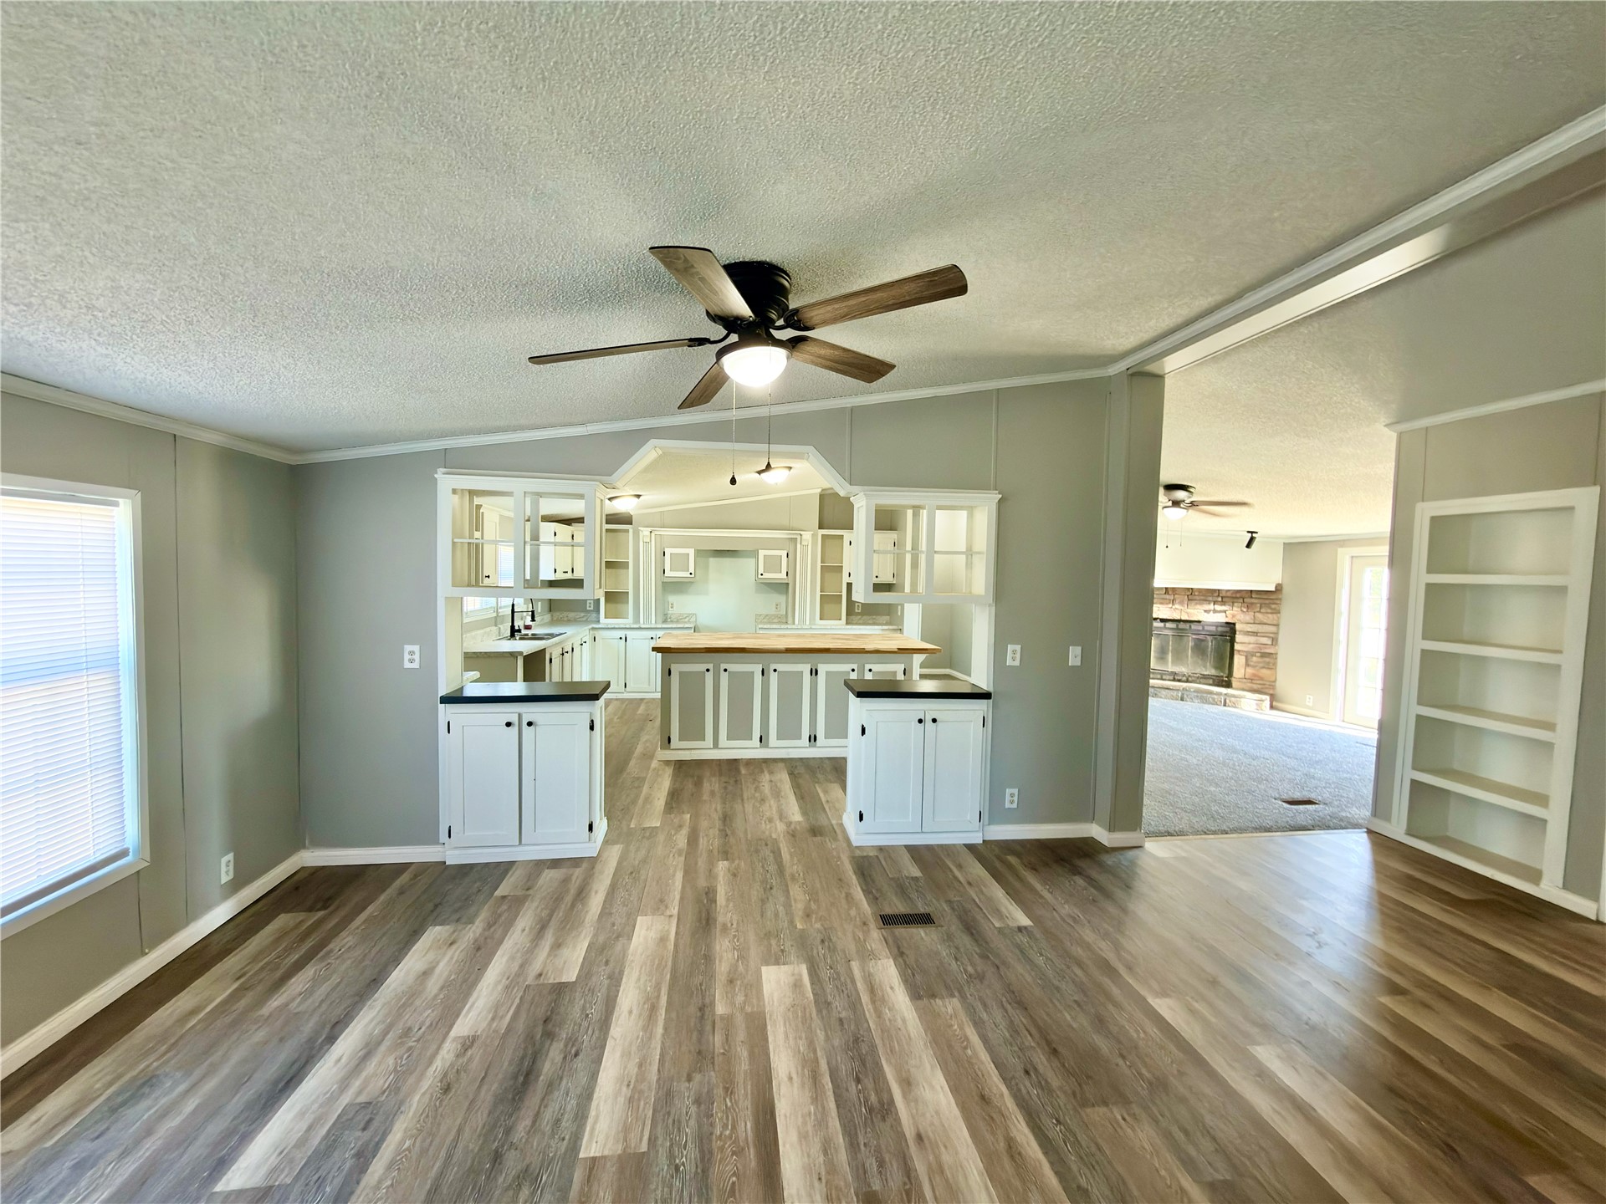
Open-concept interior featuring a floor-to-ceiling stone fireplace, an expansive kitchen island with storage cabinetry, recessed lighting, and integrated ceiling fans
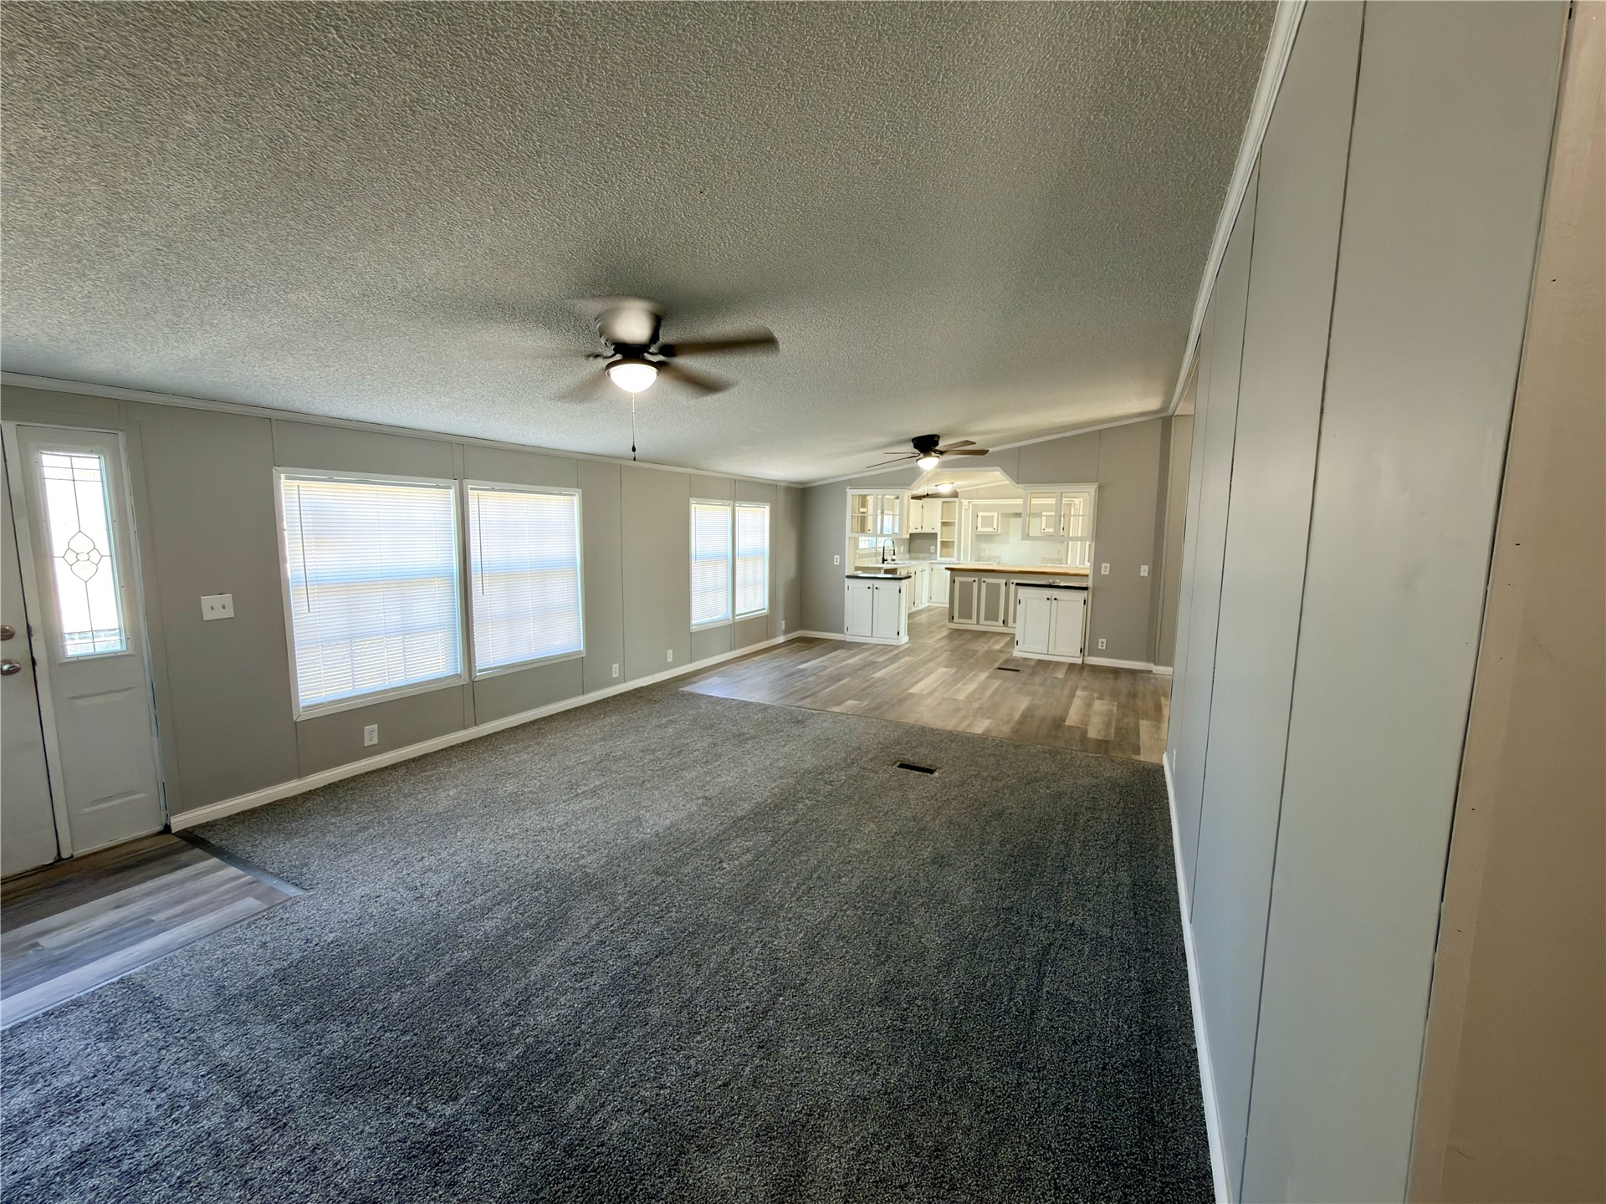
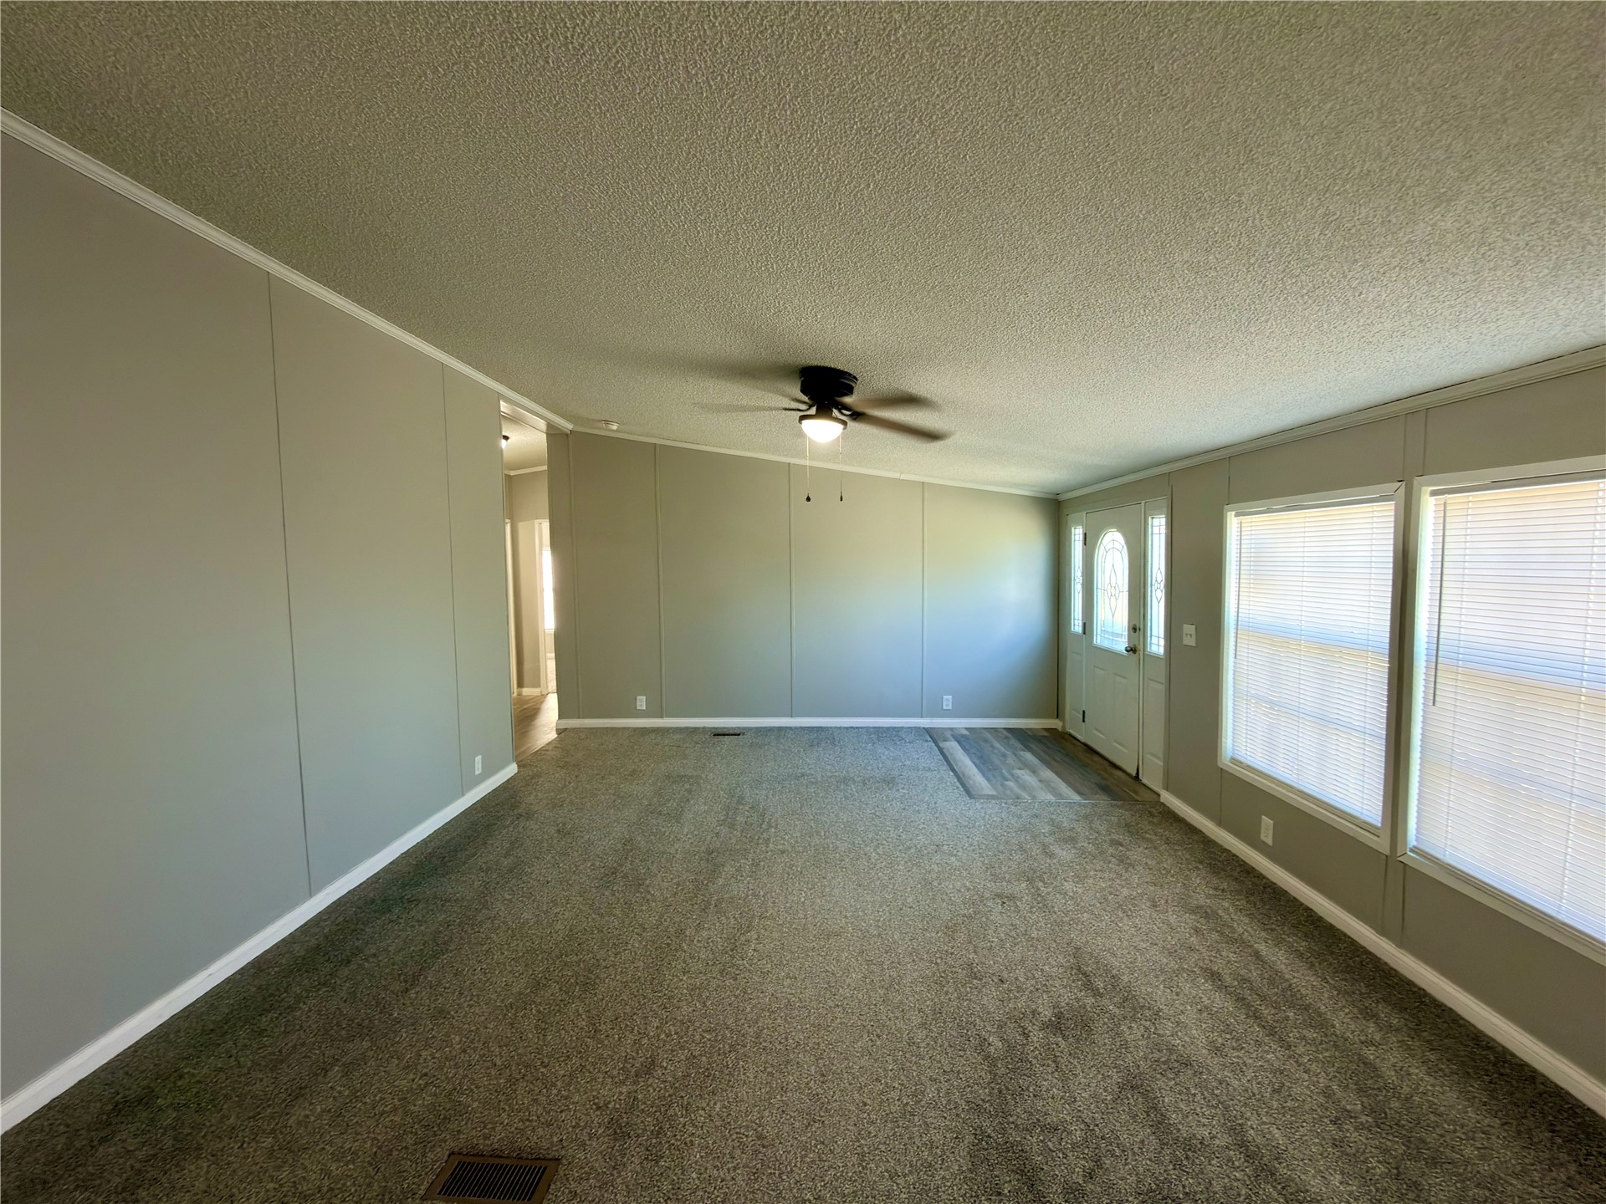
Interior featuring wall-to-wall carpeting, wood-finish flooring, two ceiling fans with integrated lighting, and a front entry door with a decorative glass panel
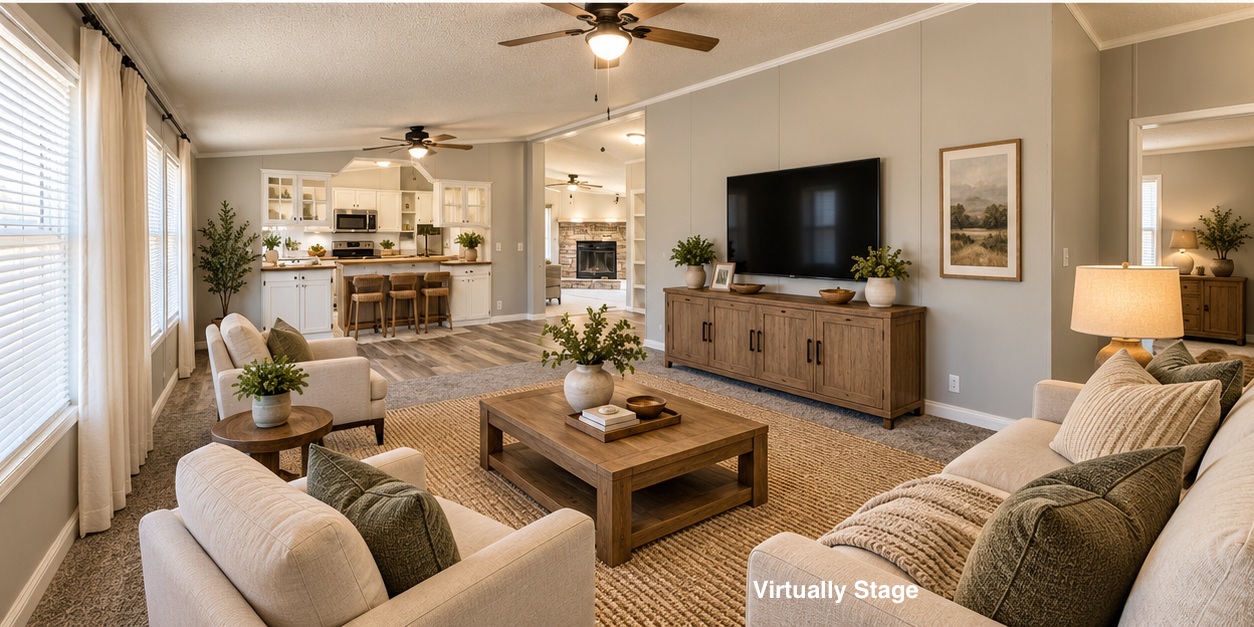
Open-concept living space featuring wood-finish flooring, dual ceiling fans, a kitchen island with bar seating, and a stone-accented fireplace
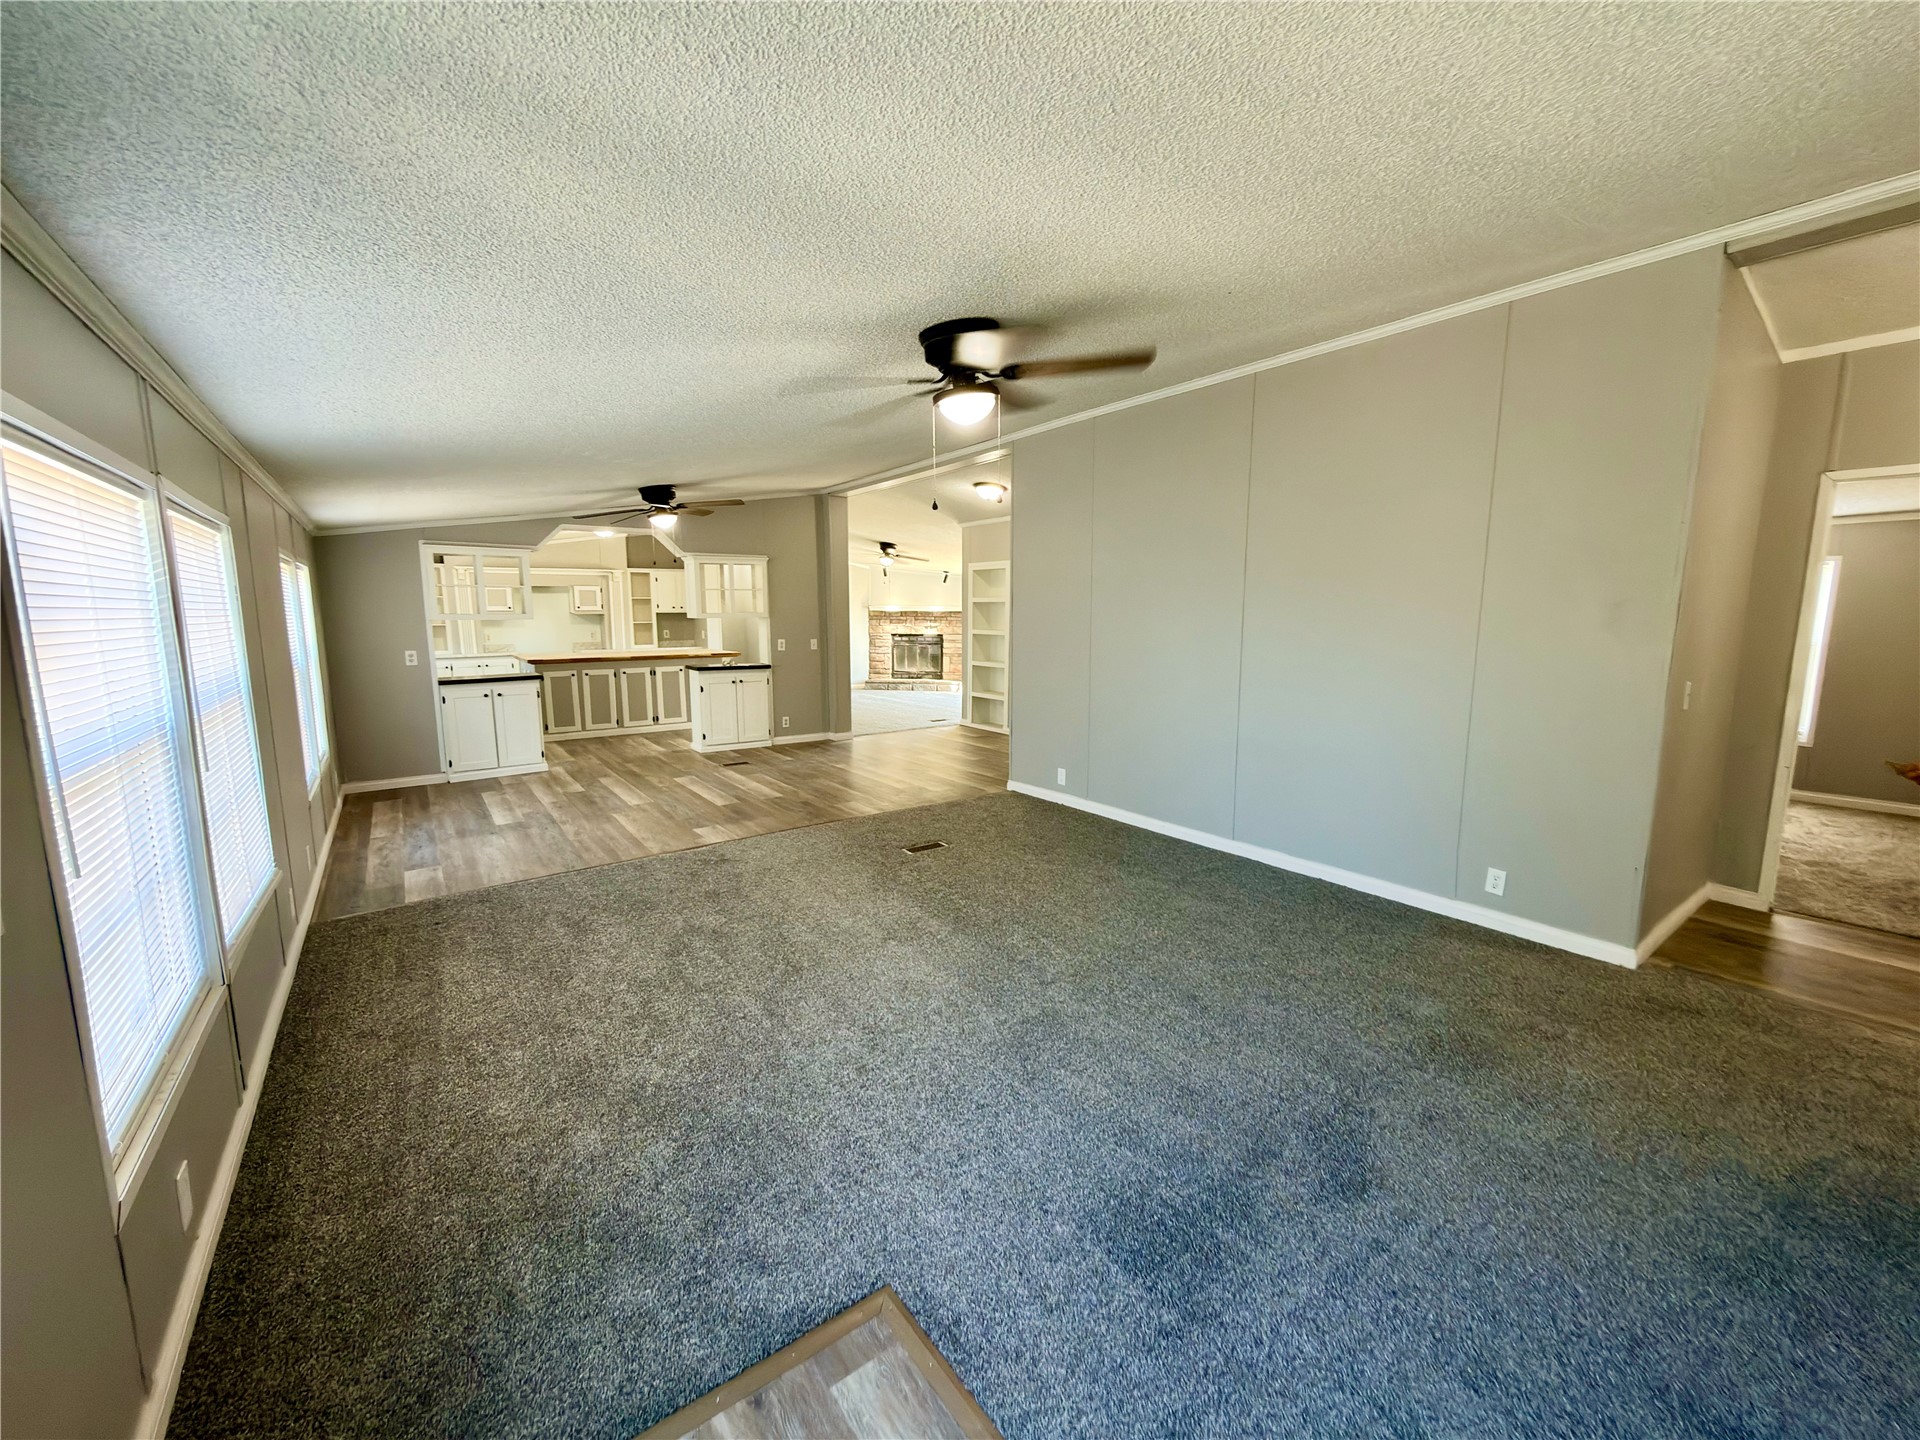
Interior space featuring neutral wall tones, multi-textured flooring, dual ceiling fans, built-in cabinetry, and a stone-surround fireplace
Neutral-toned wall panels, wall-to-wall carpeting, ceiling fan with integrated lighting, and a front entry door with decorative glass paneling
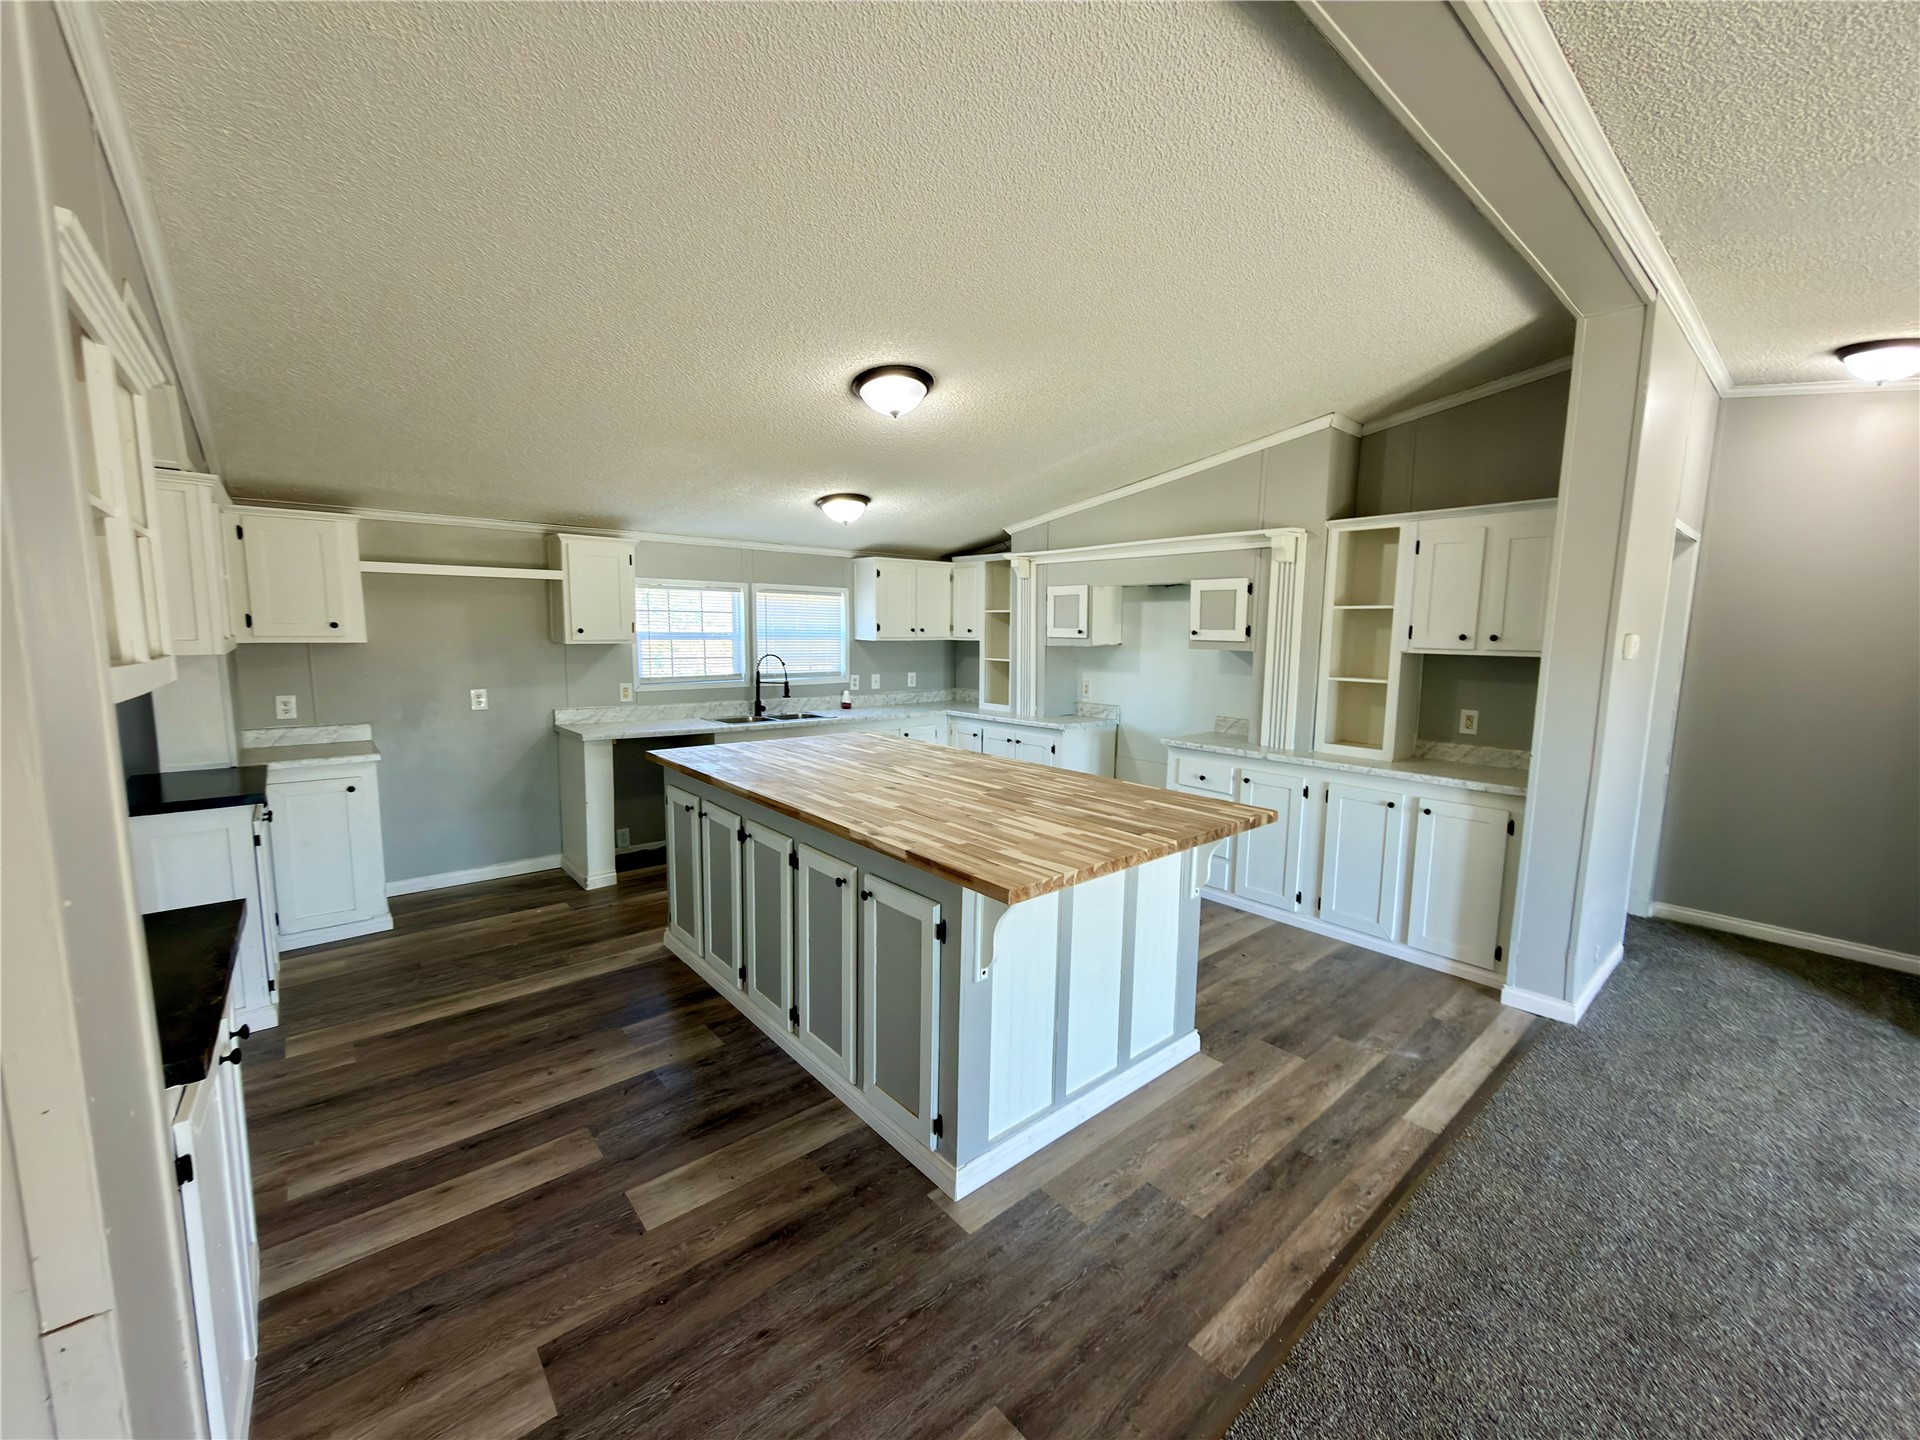
Open-concept kitchen featuring a central island, white cabinetry, wood-finish flooring, and a ceiling fan with integrated lighting
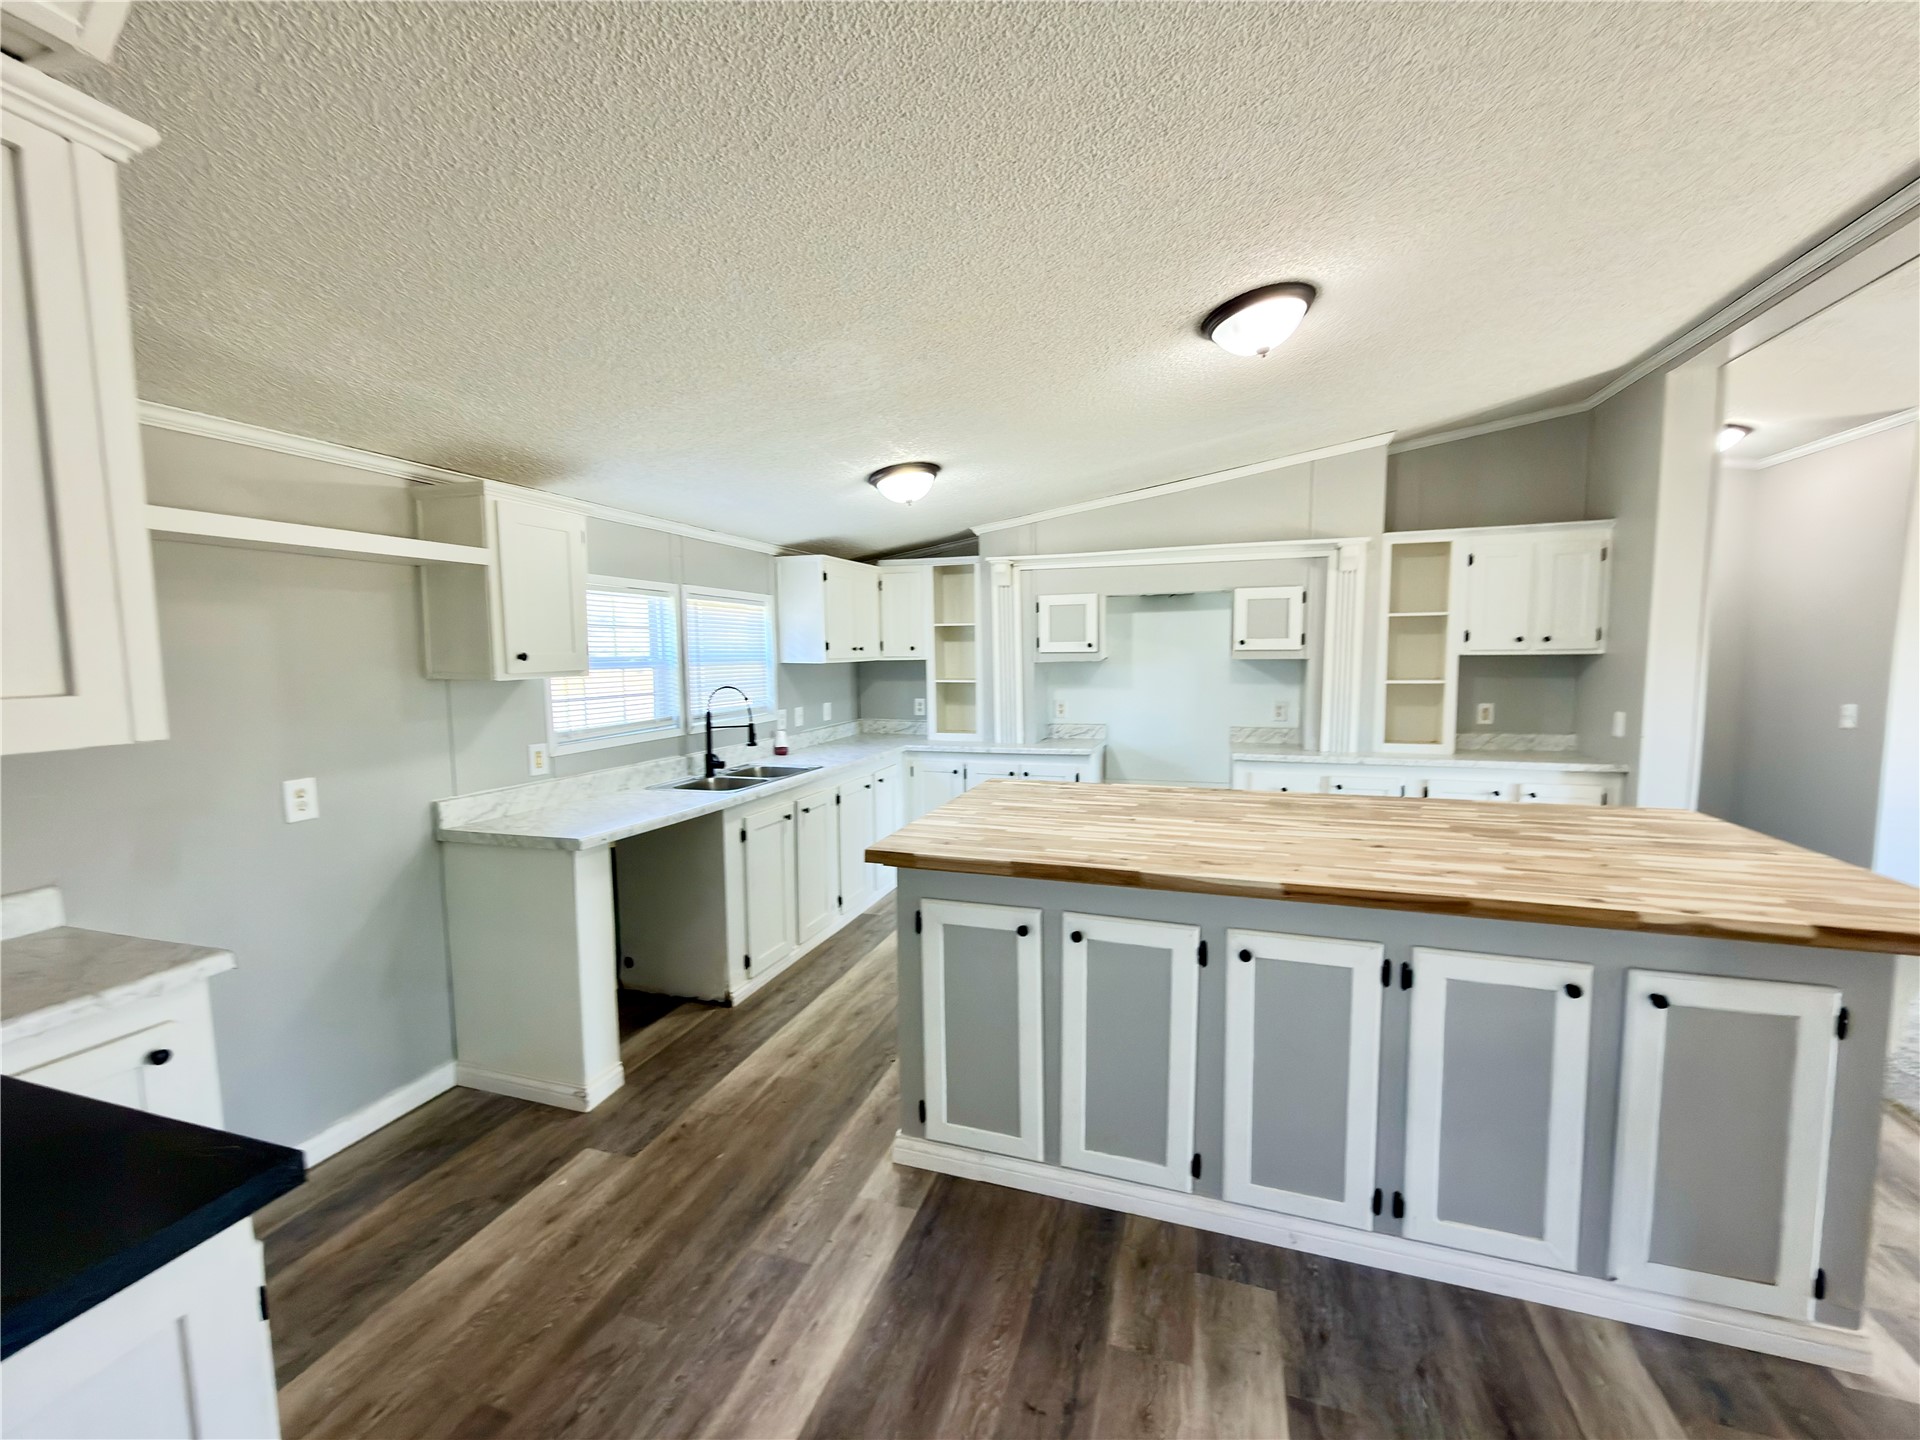
Kitchen featuring white cabinetry with contrasting panels, a central island with a wood-finish countertop, wood-finish flooring, stone-finish countertops, and a dual-basin sink with a gooseneck faucet
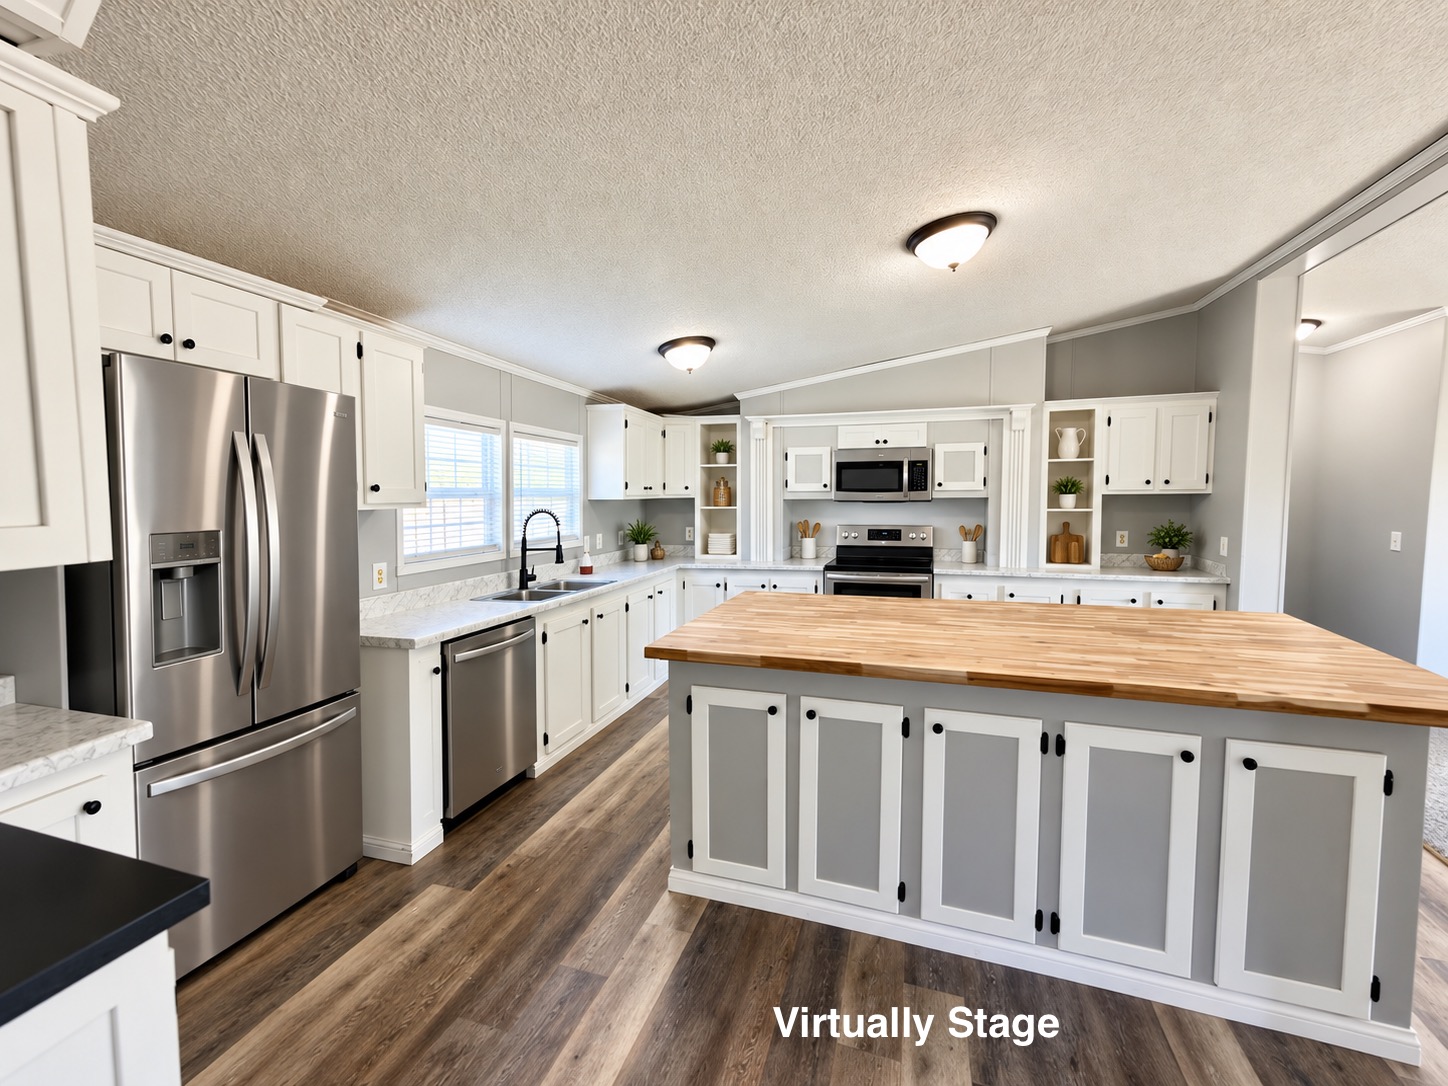
Kitchen featuring a center island with a wood countertop, stainless steel appliances, white shaker-style cabinetry, stone-finish countertops, and wood-finish flooring
Kitchen featuring white cabinetry, wood-finish flooring, built-in shelving, and center island with butcher block countertop
Kitchen featuring a central island with a wood-finish countertop, white cabinetry, dark stone-finish countertops, wood-finish flooring, and recessed ceiling lighting
Open interior featuring wood-finish flooring, vaulted ceiling with a central paddle fan, custom white cabinetry, and abundant natural light from multi-pane windows
Open-concept interior featuring wood-finish flooring, a central kitchen island with a light-finish wood countertop, white cabinetry with glass-front uppers, a built-in bookshelf, and a fireplace with a stone-finish surround
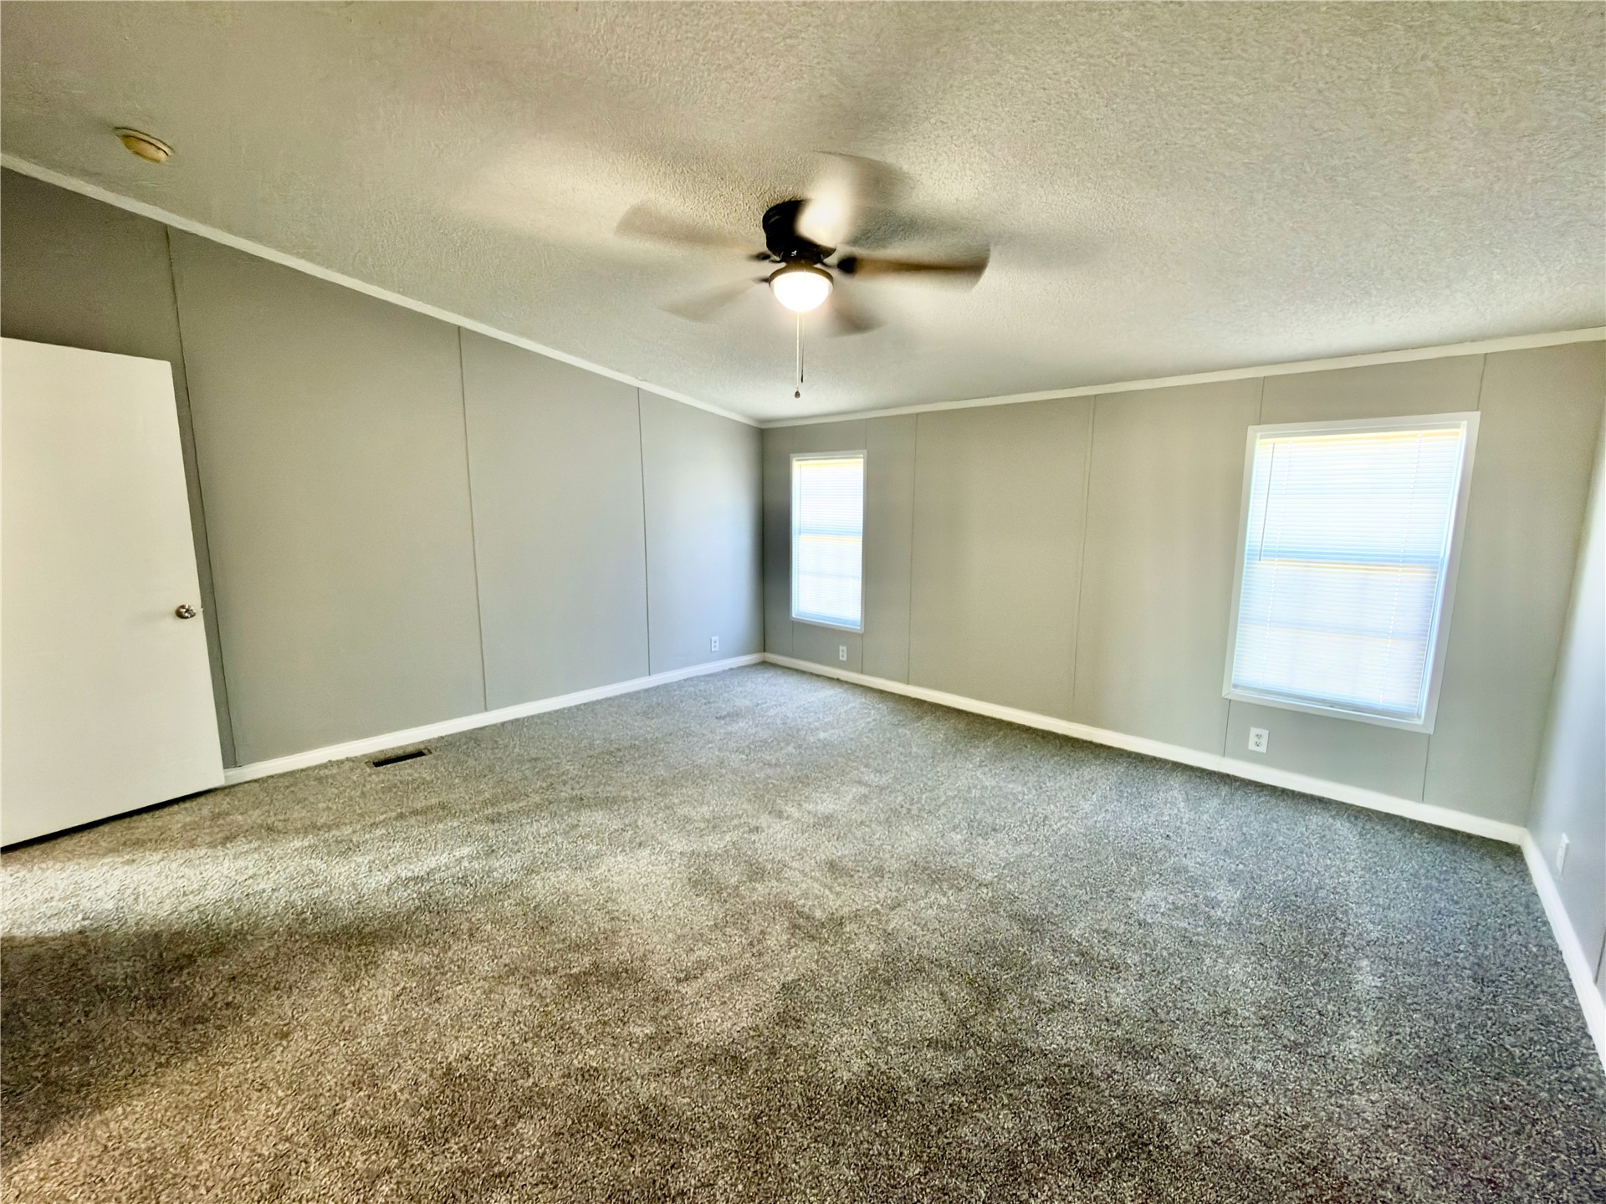
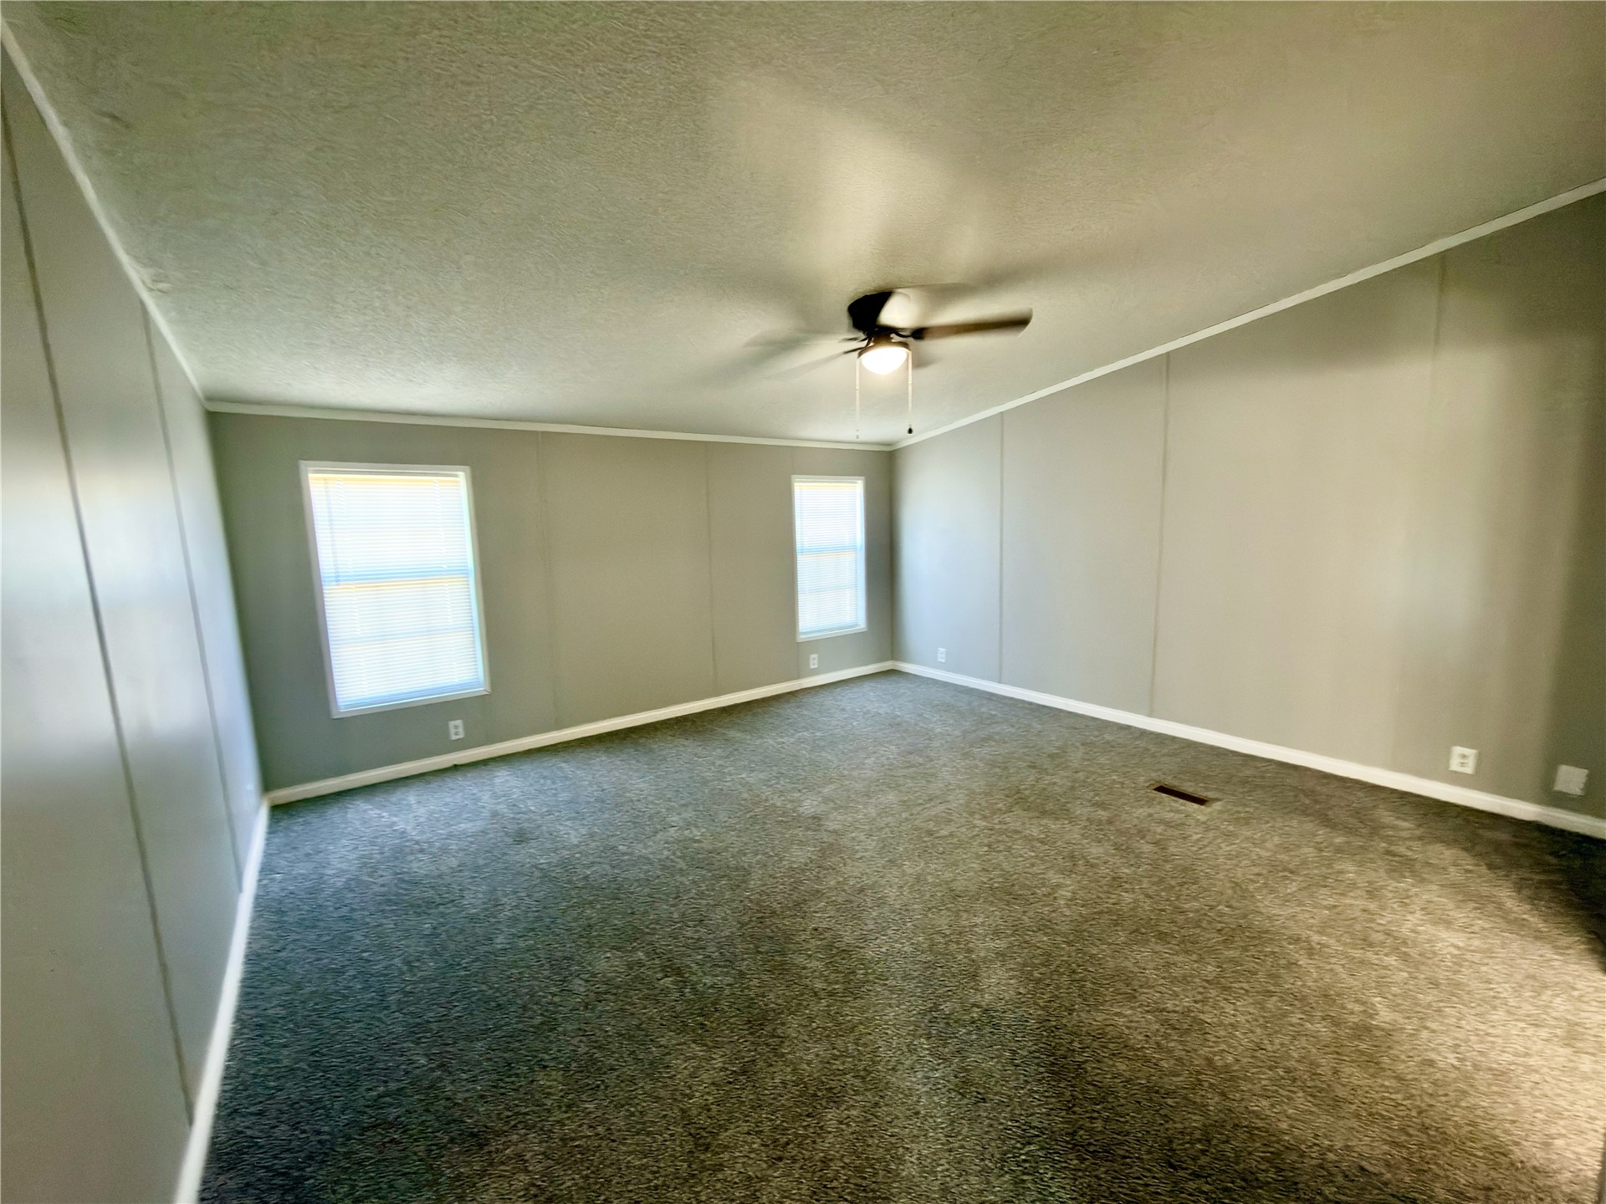
Room featuring neutral wall finishes, carpeted flooring, a vaulted ceiling, dual windows, and a central ceiling fan with integrated lighting
Vaulted ceiling with a central integrated ceiling fan and dual windows providing natural light
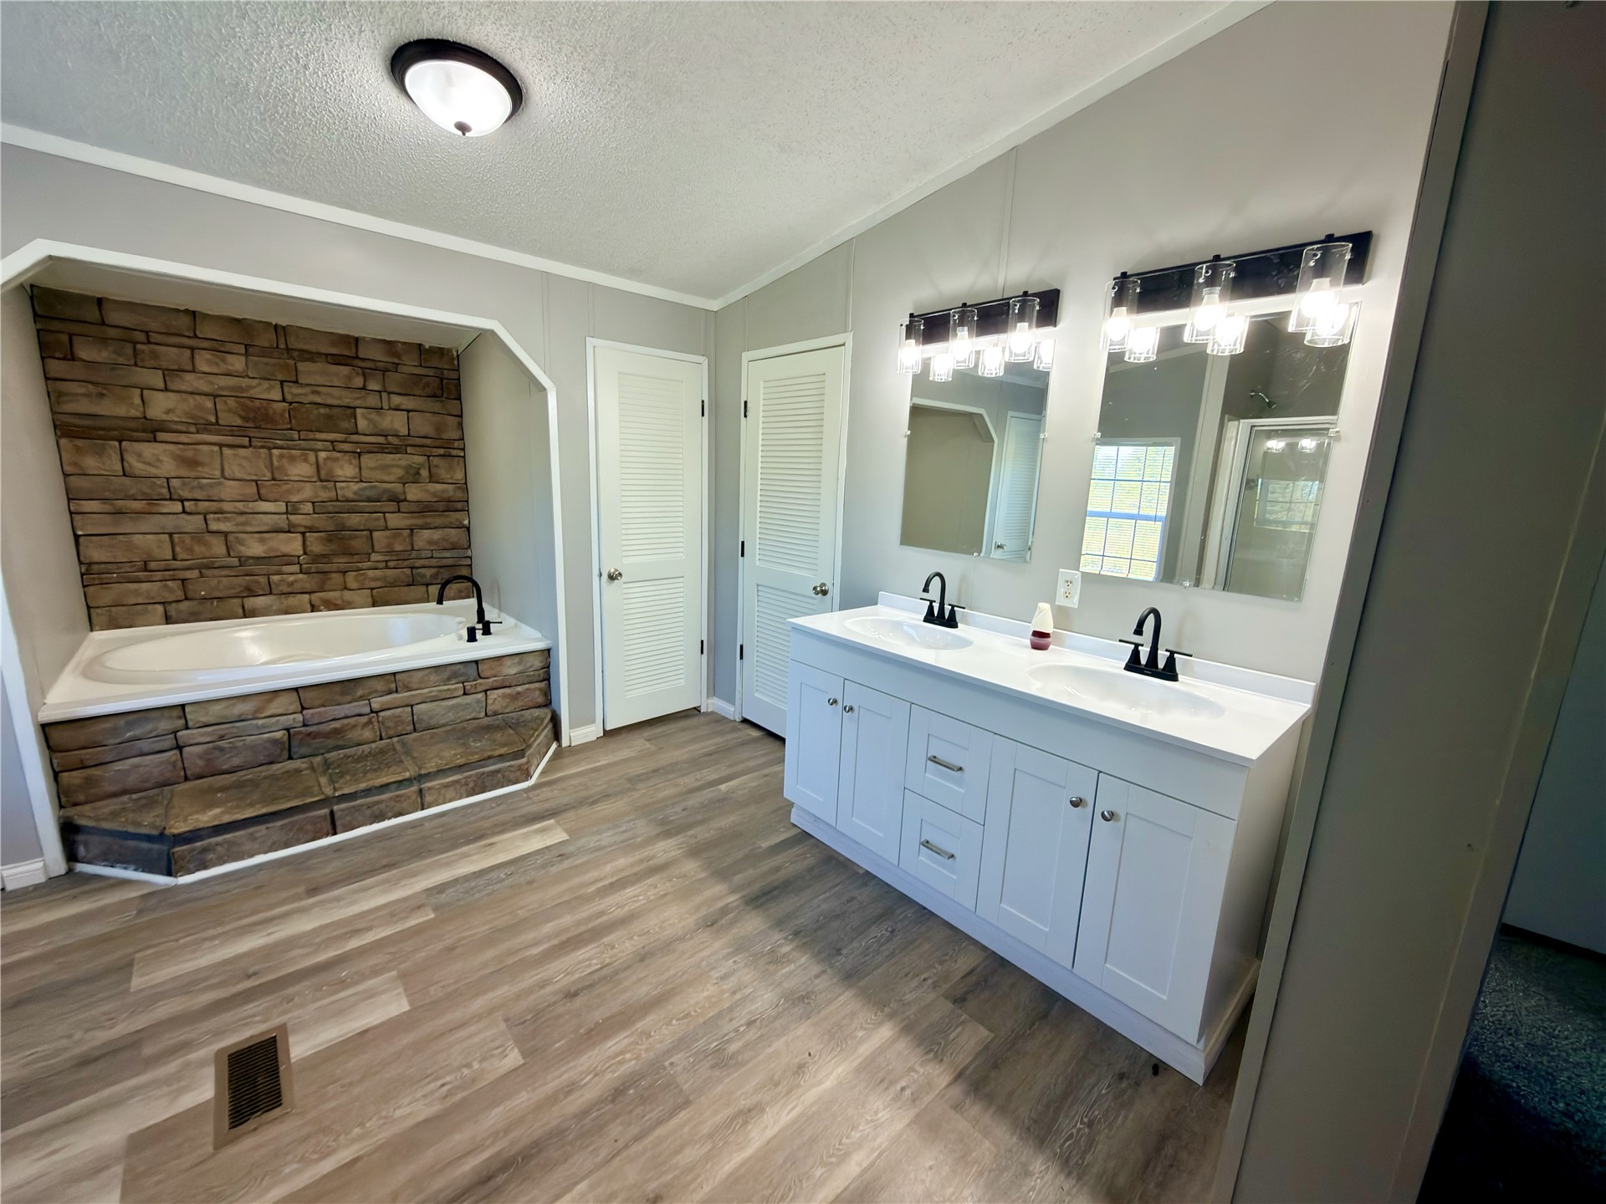
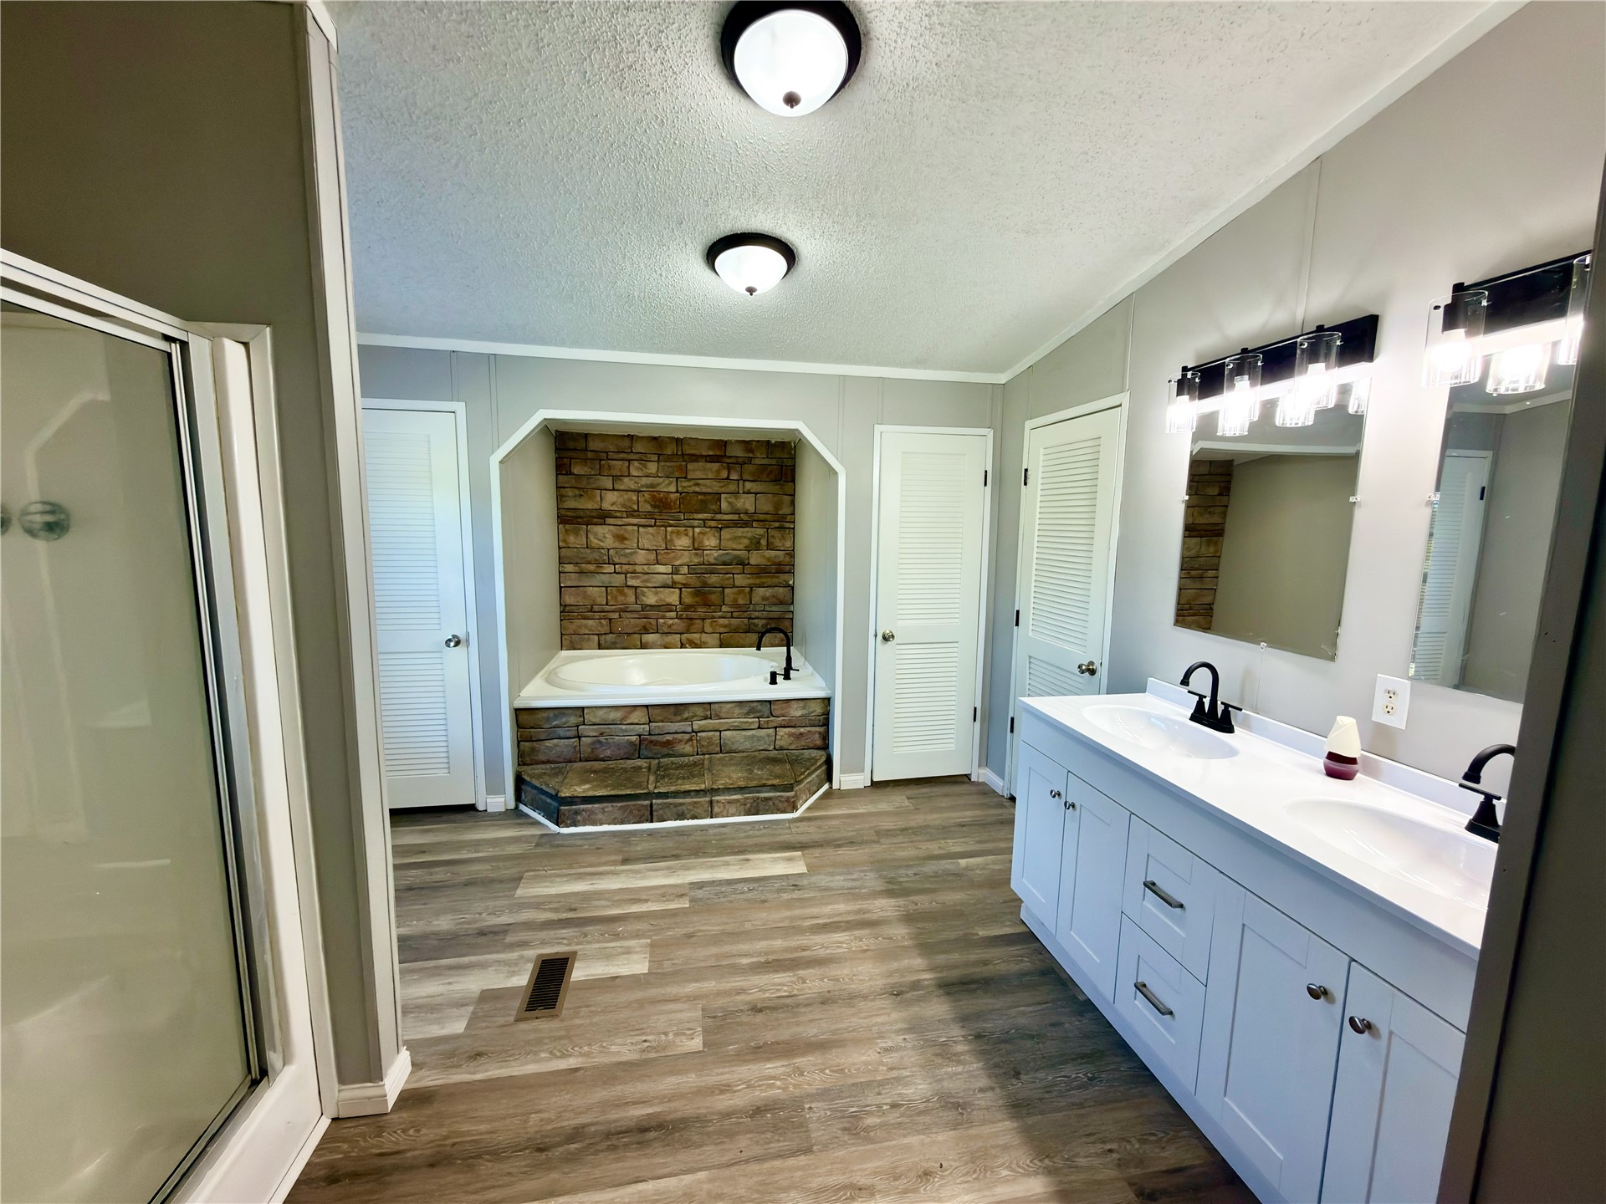
Soaking tub with stone-accented surround, dual-sink vanity with white cabinetry, light-toned countertops, matte black plumbing fixtures, and wood-finish flooring
Dual vanity featuring a white countertop with integrated sinks and matte black fixtures, complemented by a recessed soaking tub enclosed in a stacked stone surround
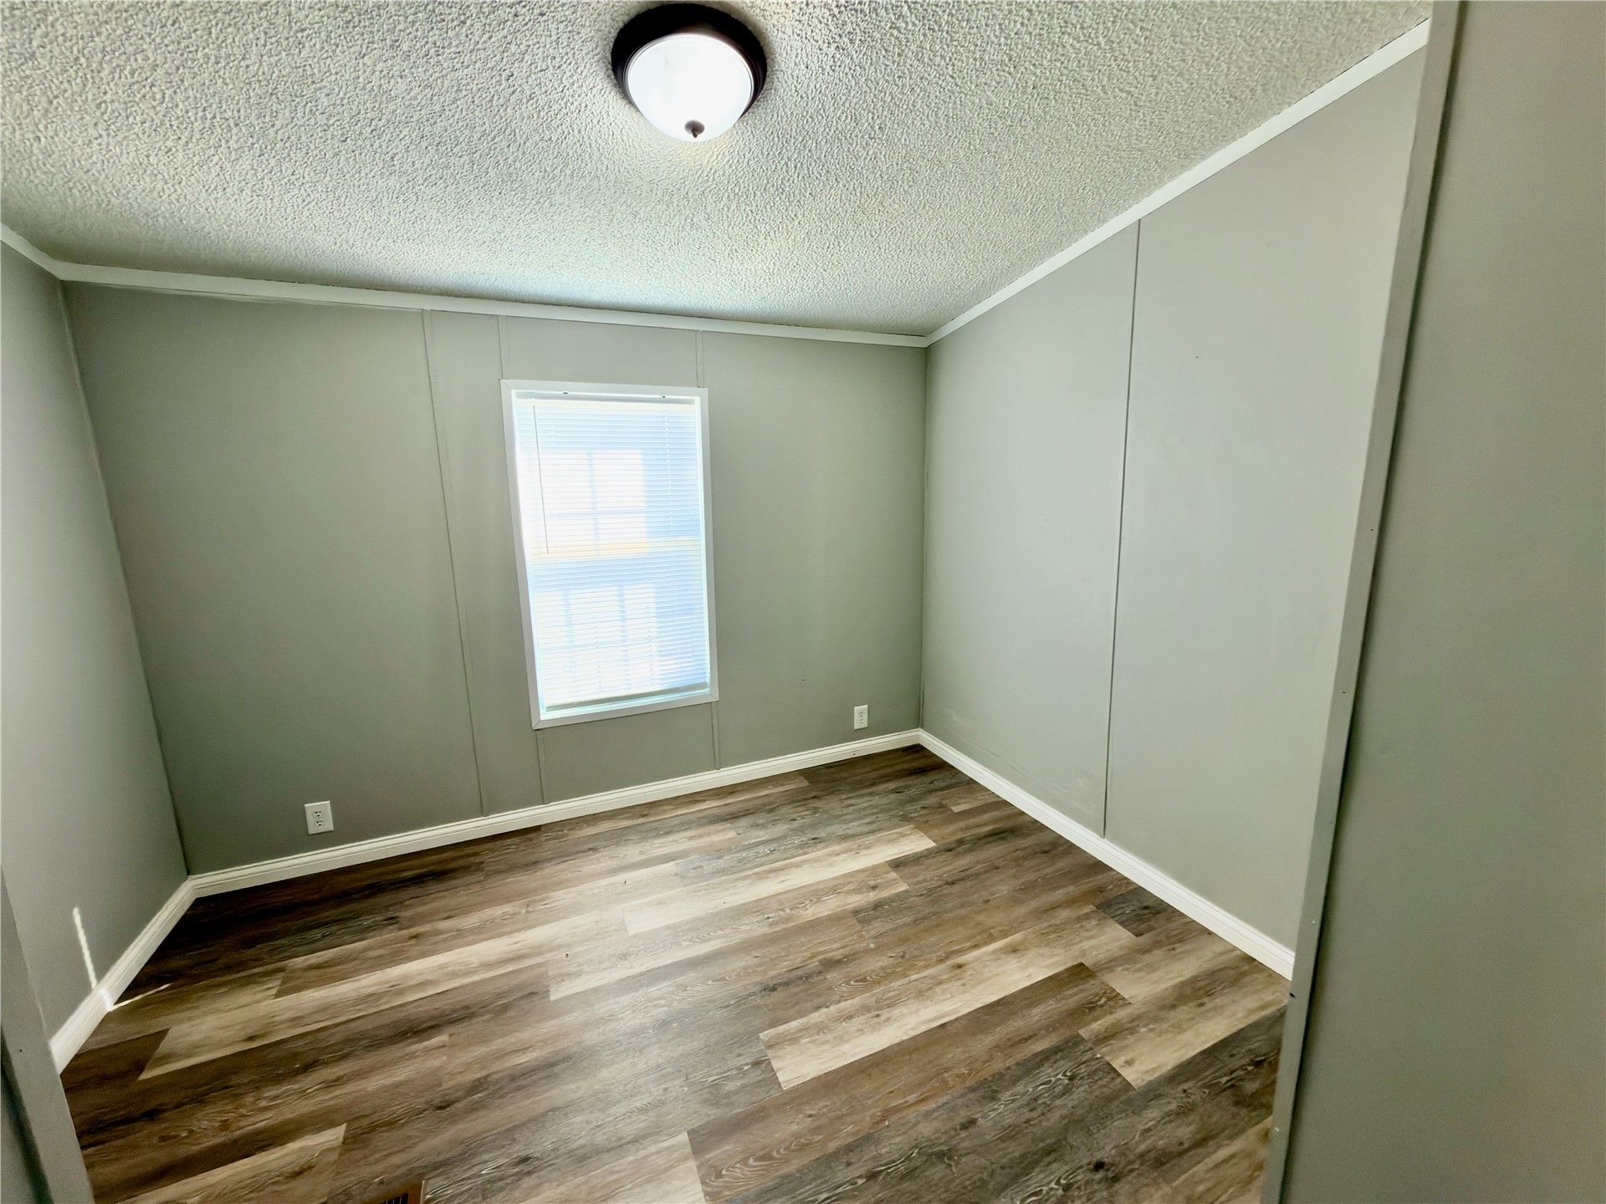
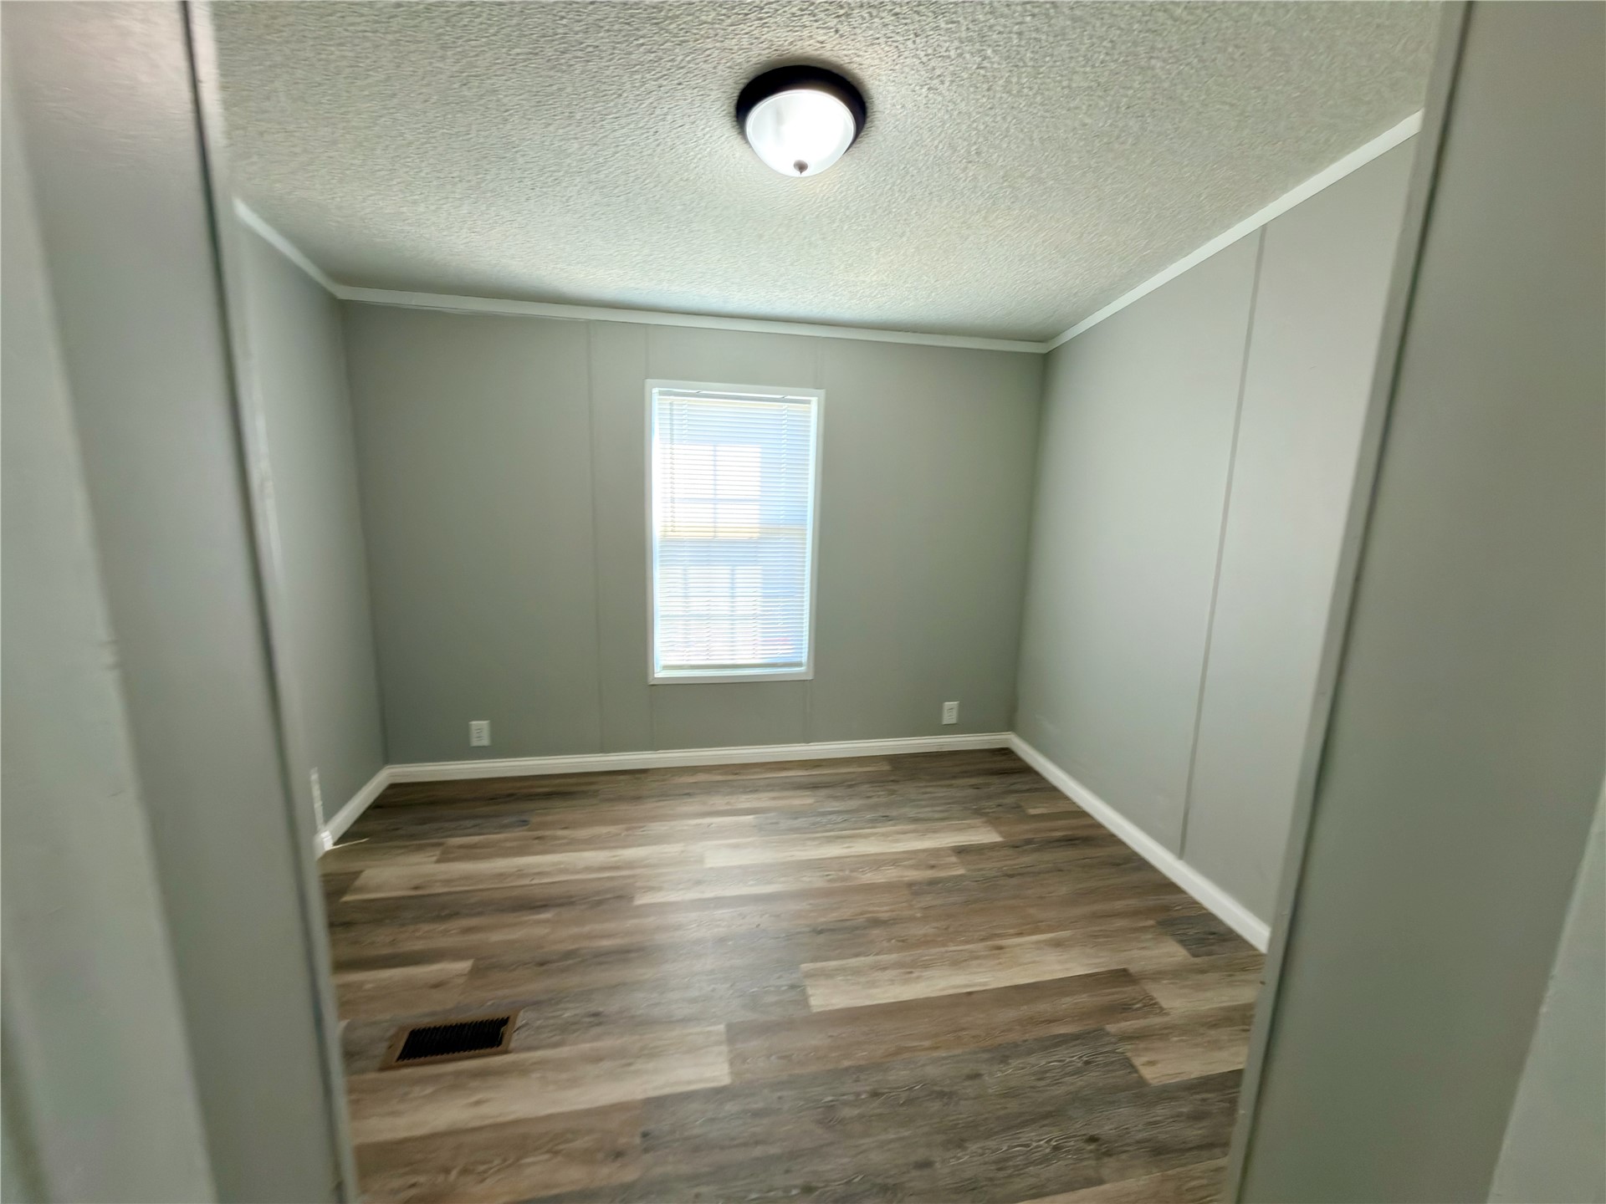
Neutral-toned interior space featuring wood-finish flooring, textured ceiling, single window, and flush-mount lighting
Neutral-toned interior space featuring wood-finish flooring, a single window with blinds, and a dome-style ceiling light fixture
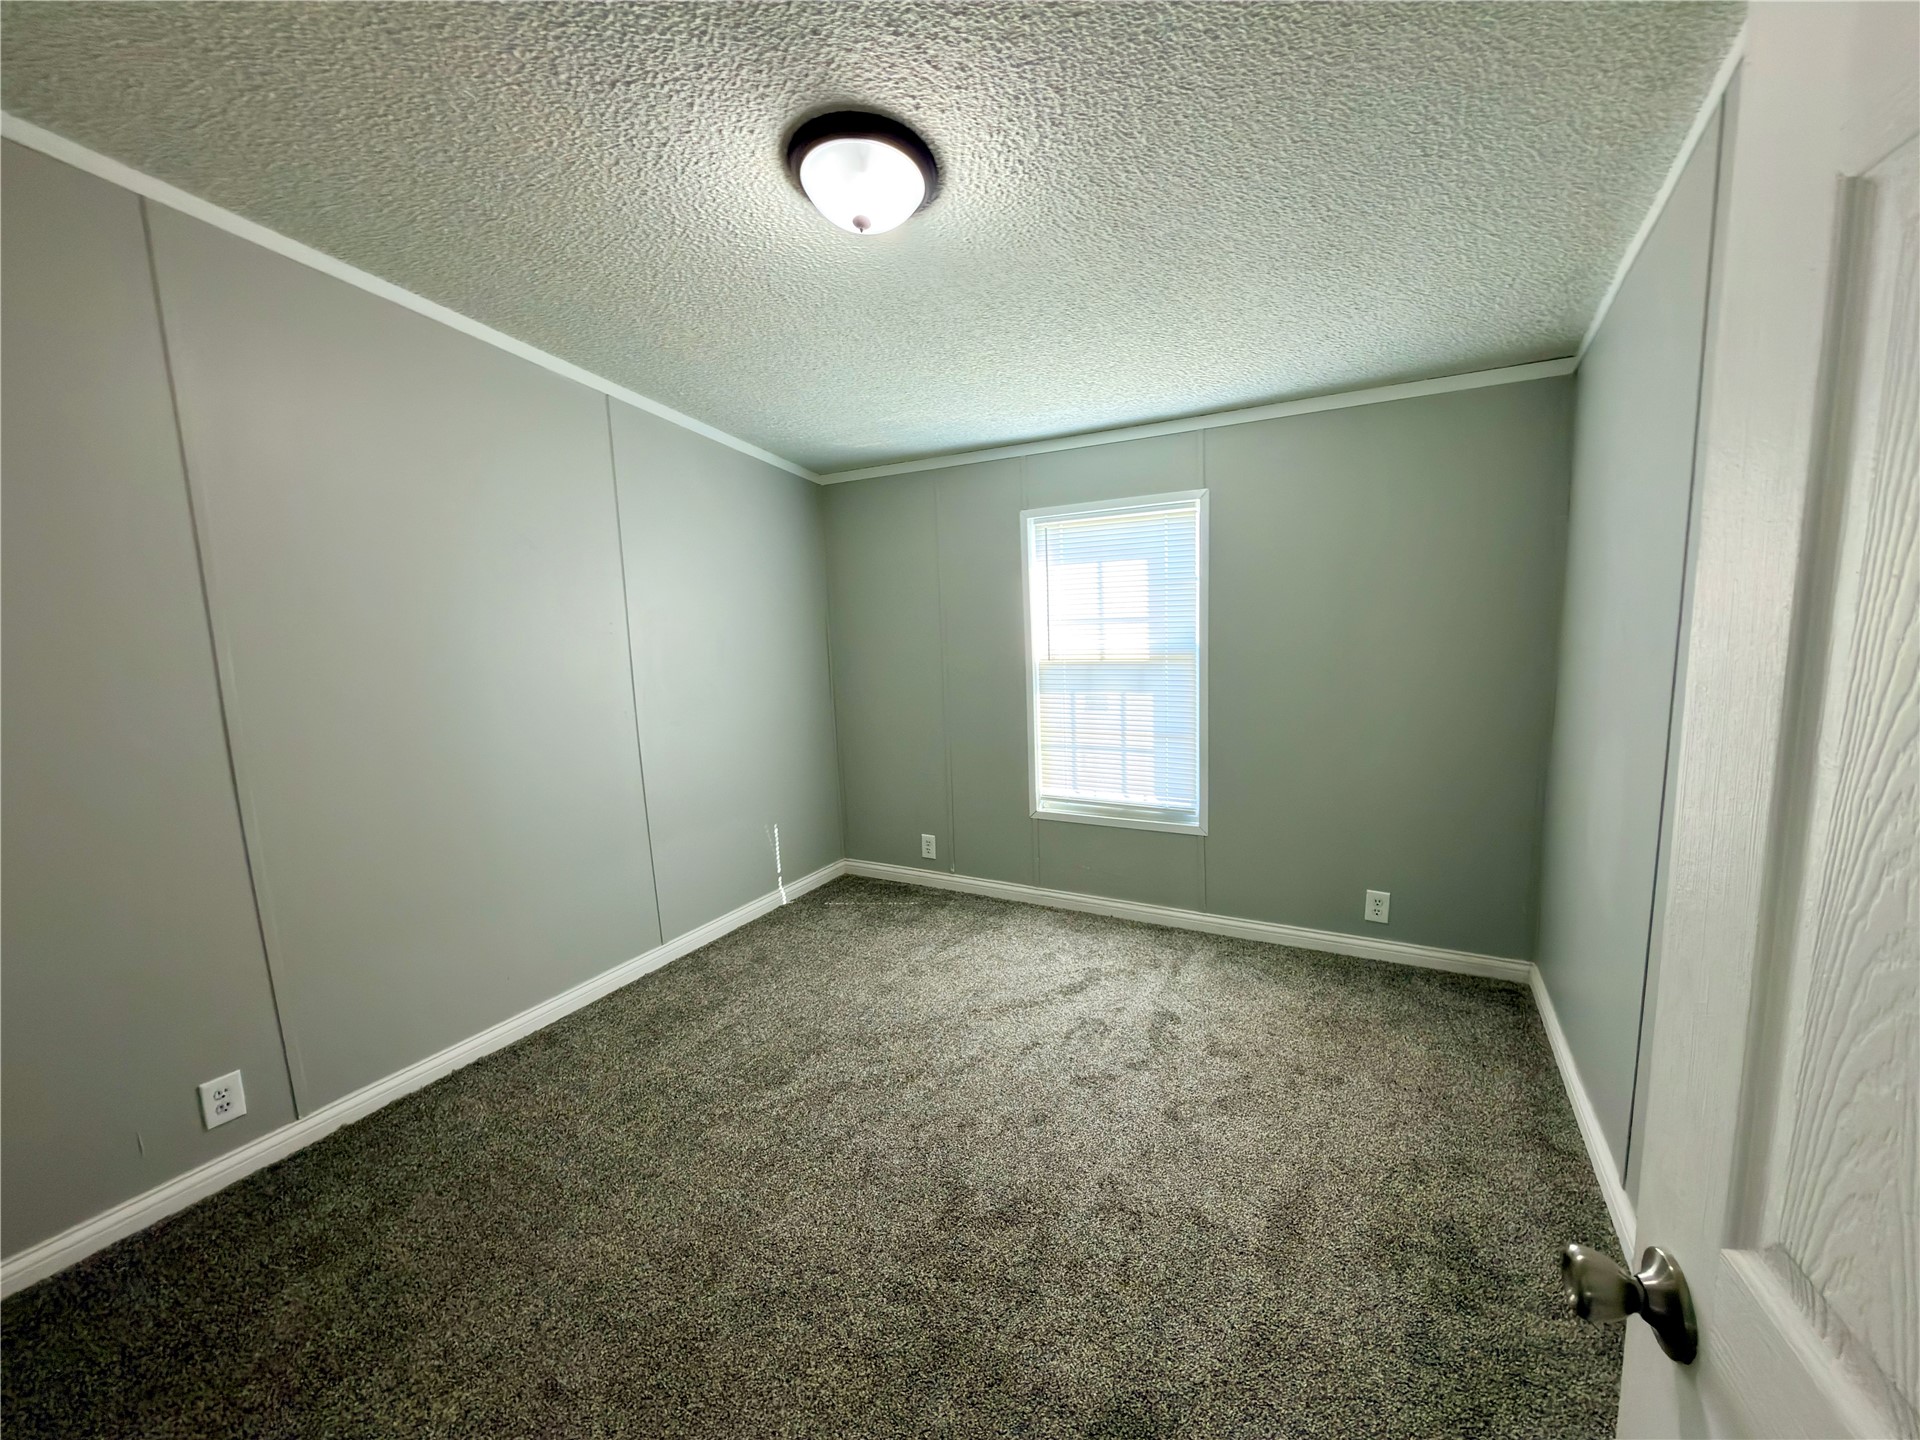
Neutral-toned wall paneling, textured ceiling, central flush-mount lighting, single-pane window, and wall-to-wall carpeting
Interior space featuring neutral wall tones, textured ceiling finish, carpeted flooring, and a single window with white trim
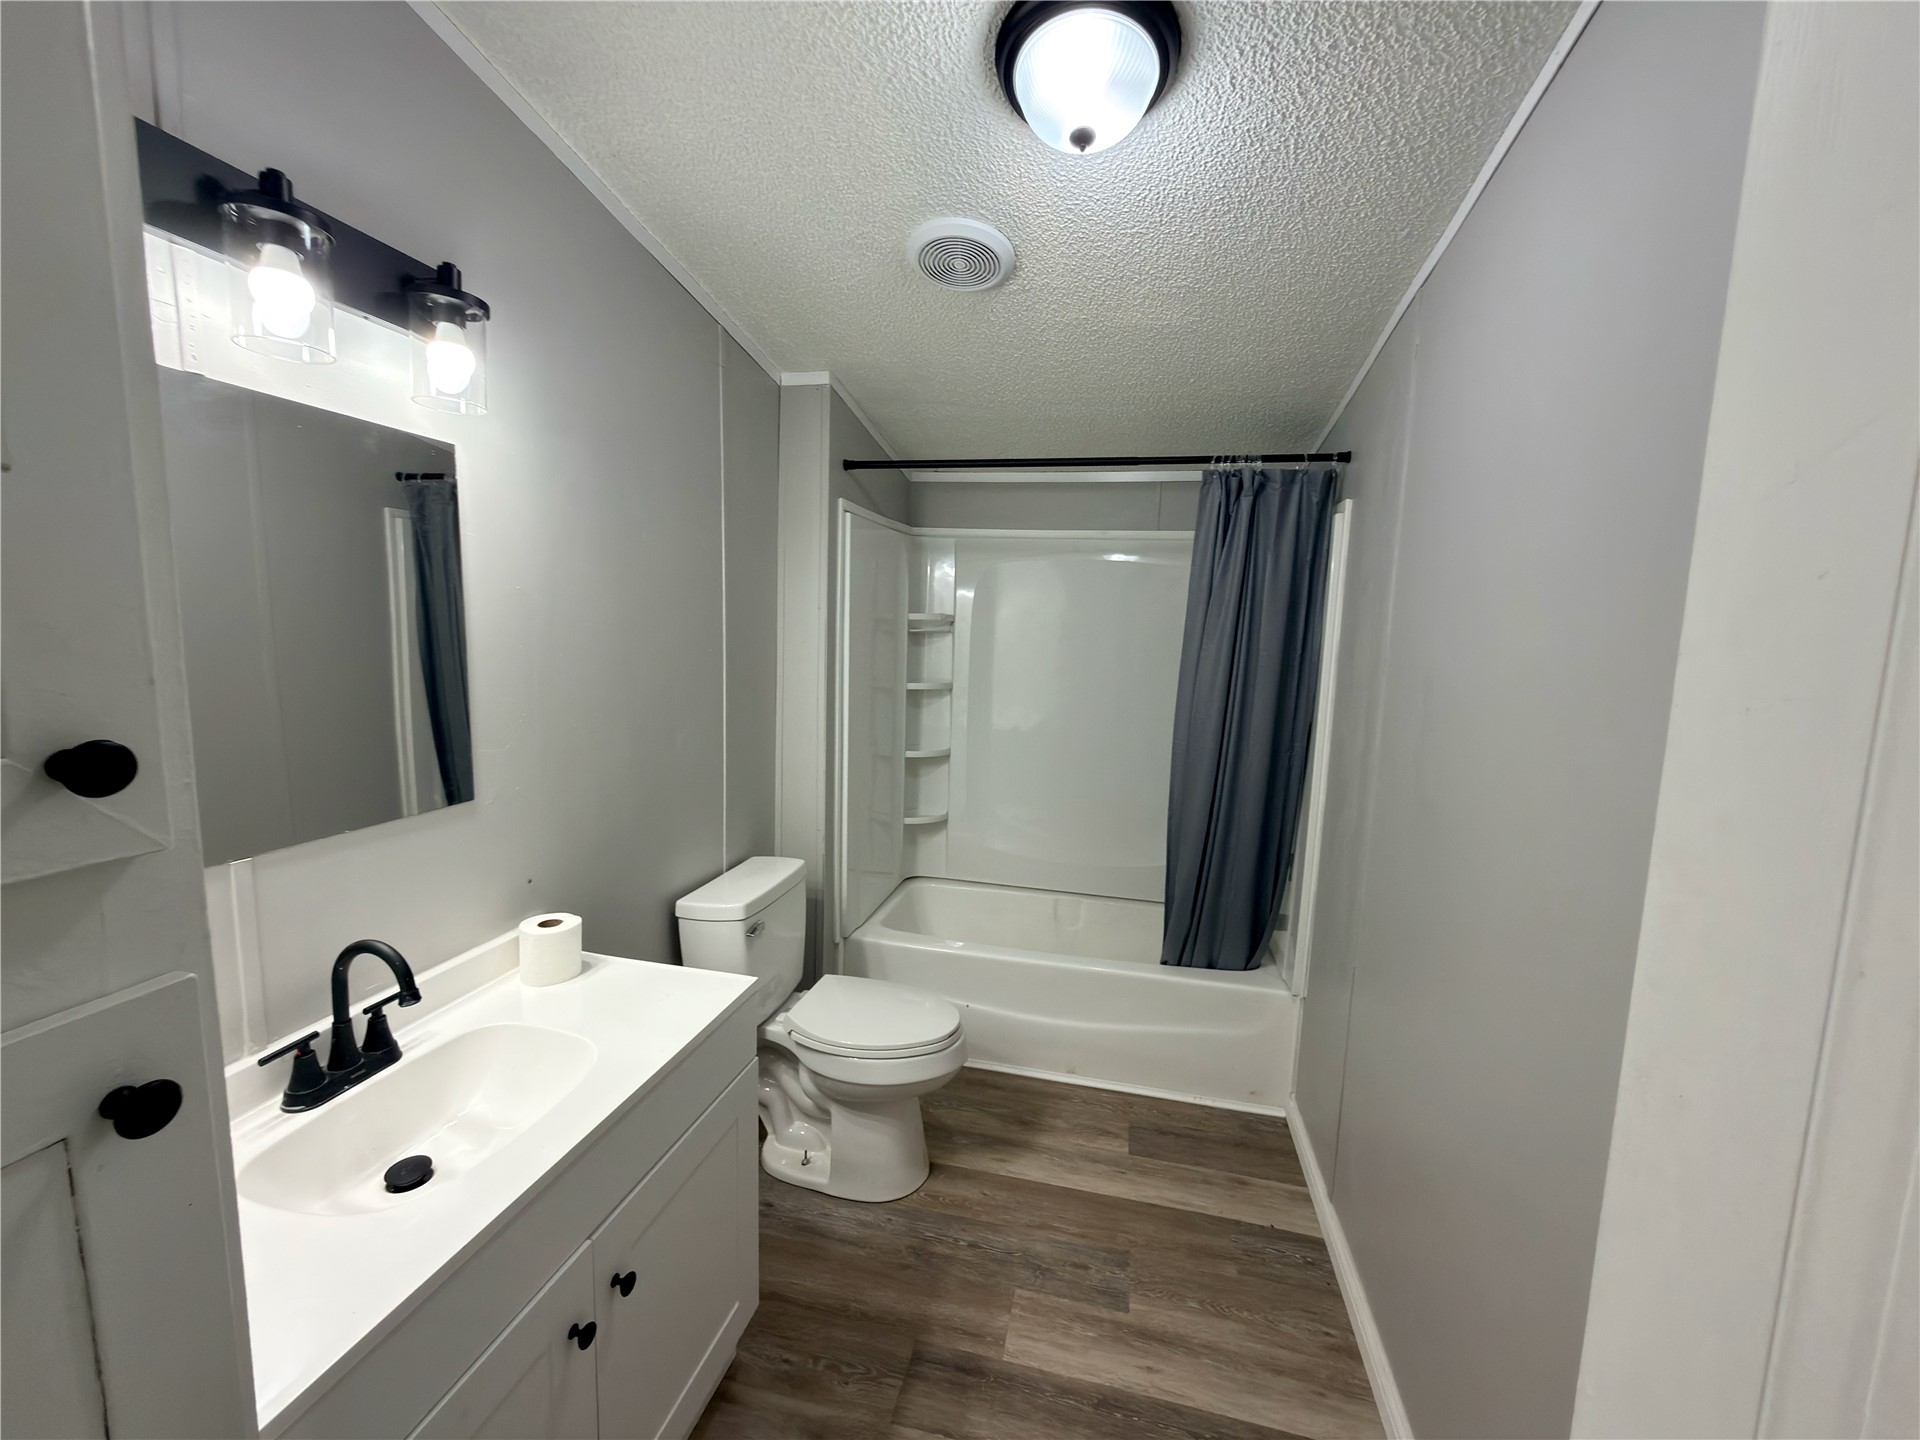
Bathroom featuring wood-finish flooring, a white vanity with a rectangular sink, matte black hardware, and a tub-shower combination with integrated shelving
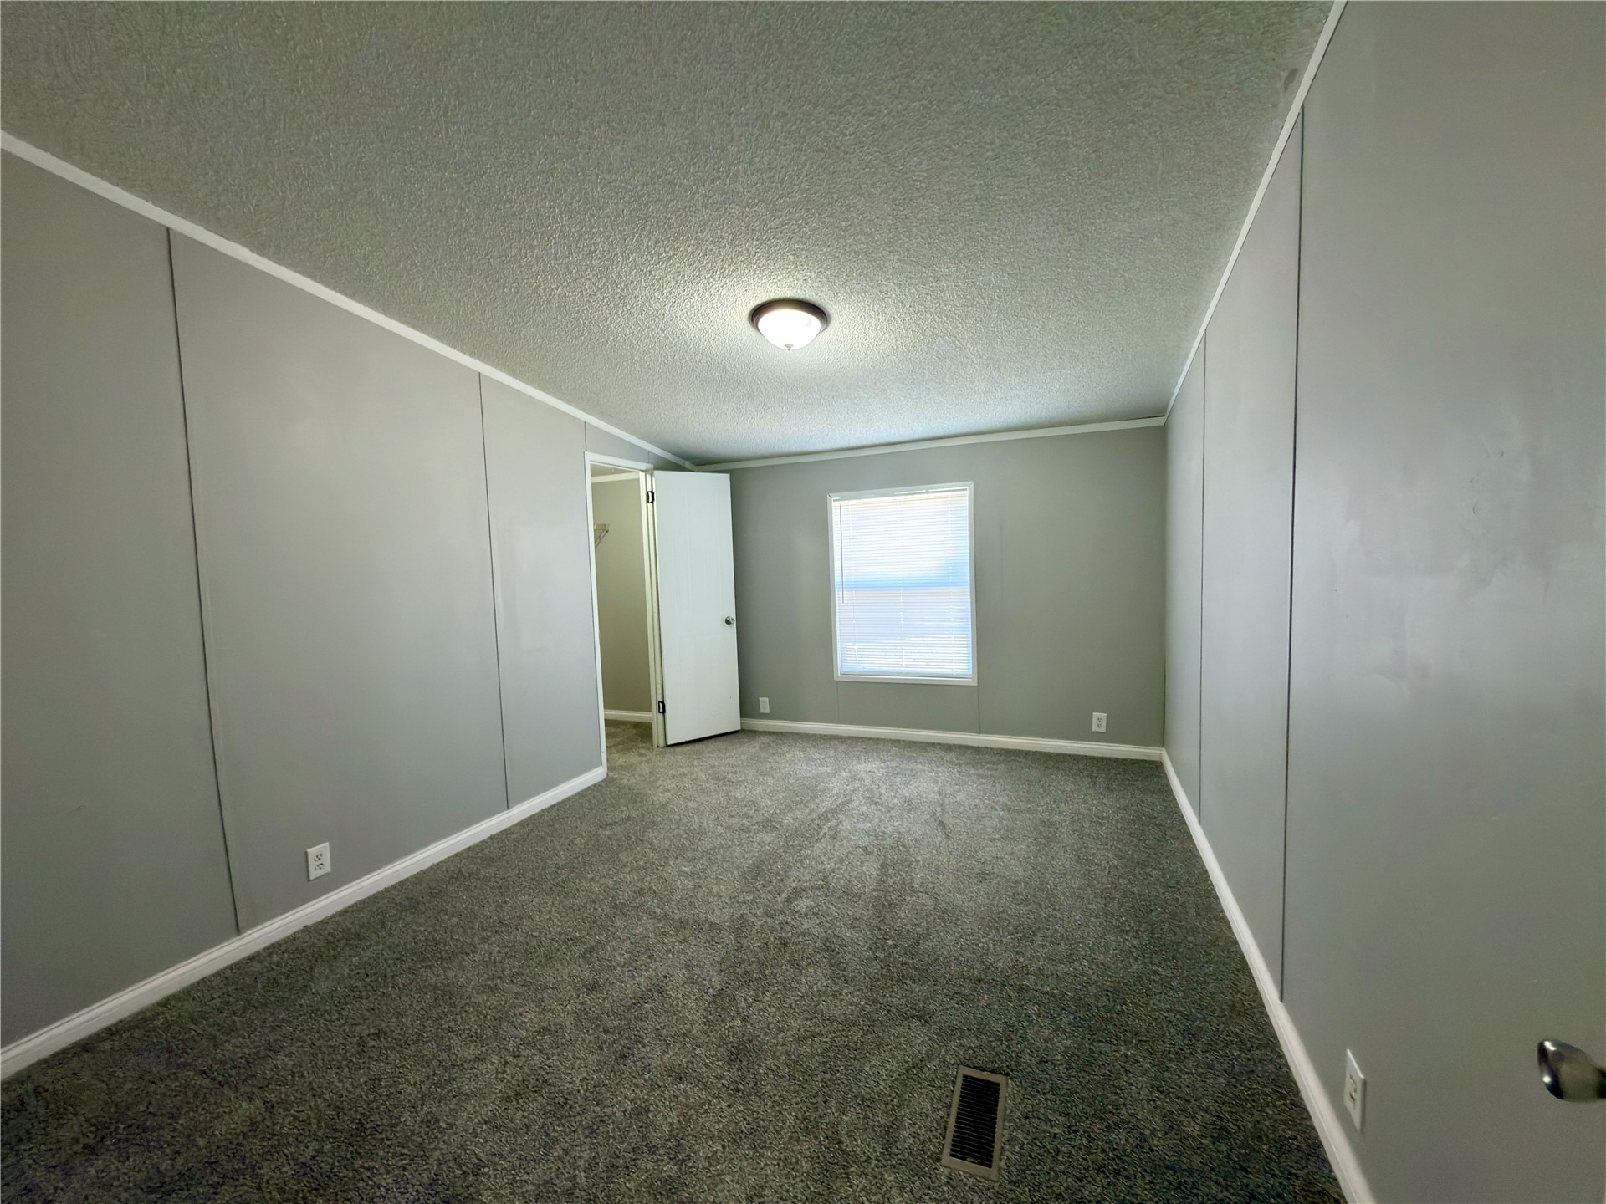
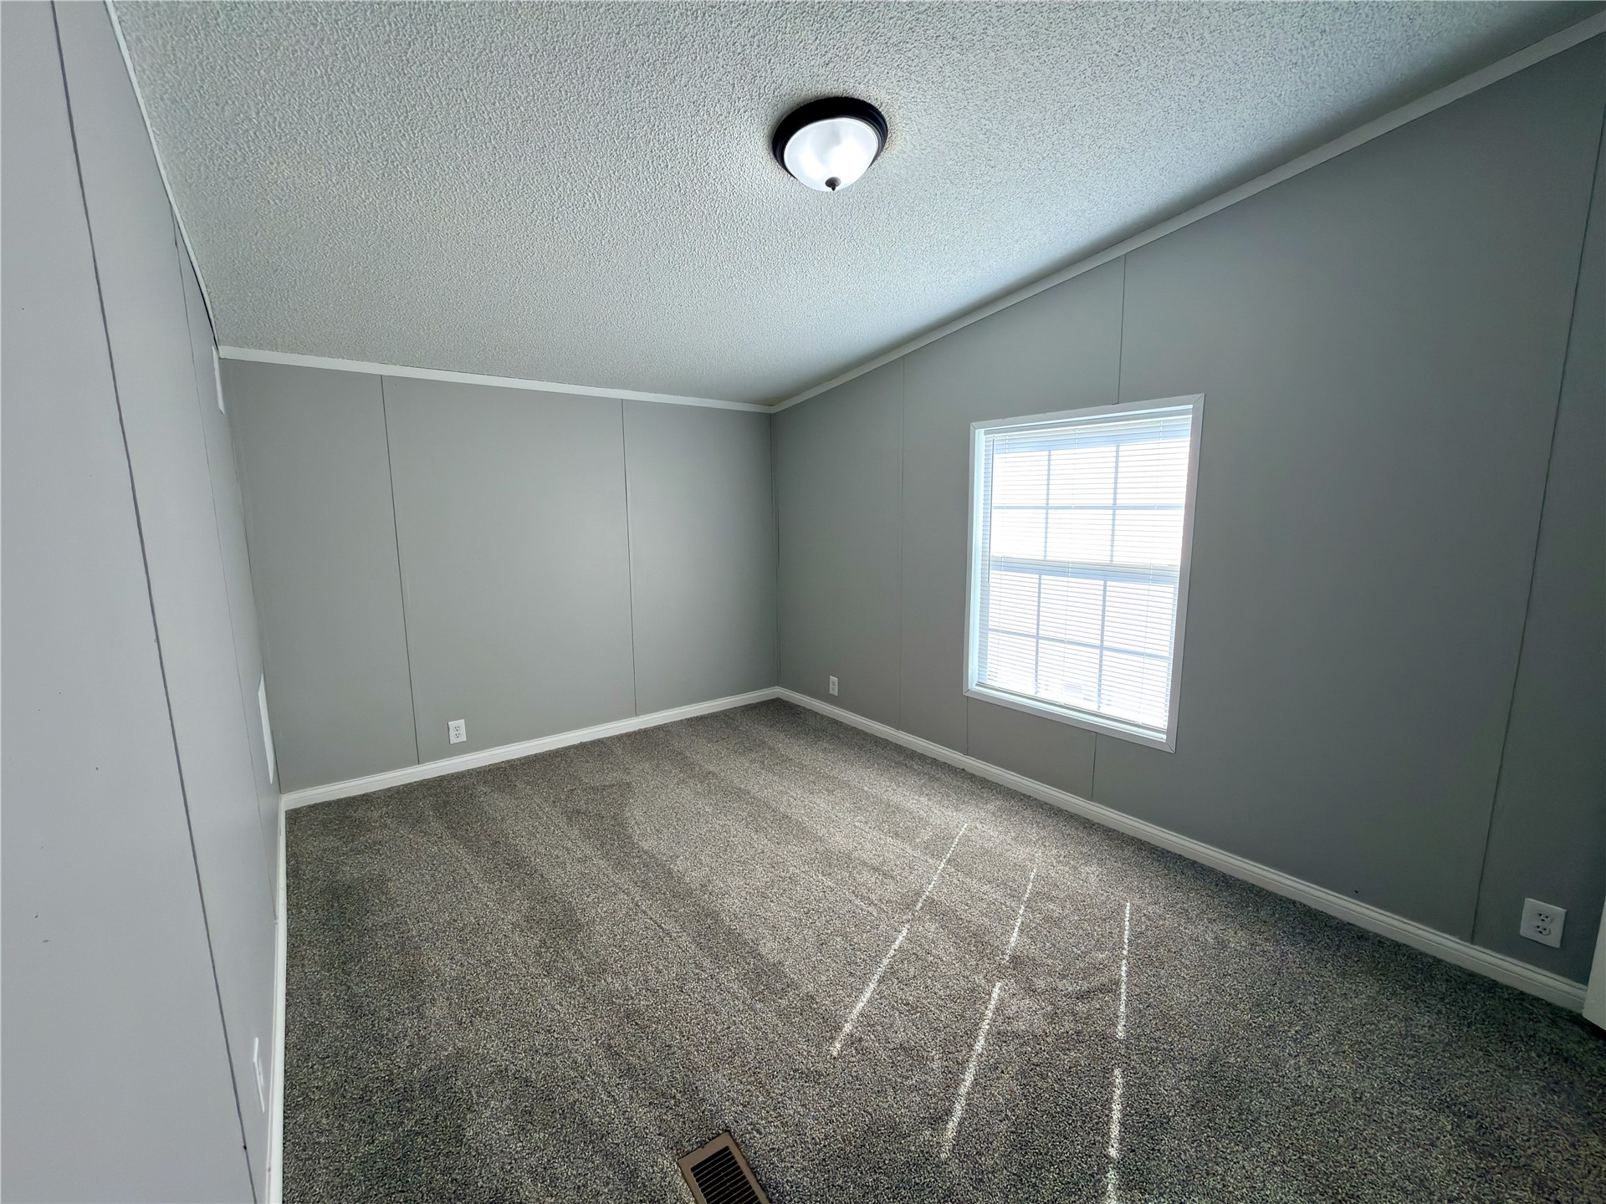
Neutral interior space featuring a sloped ceiling, wall-to-wall carpeting, grey panel walls, and a single-pane window
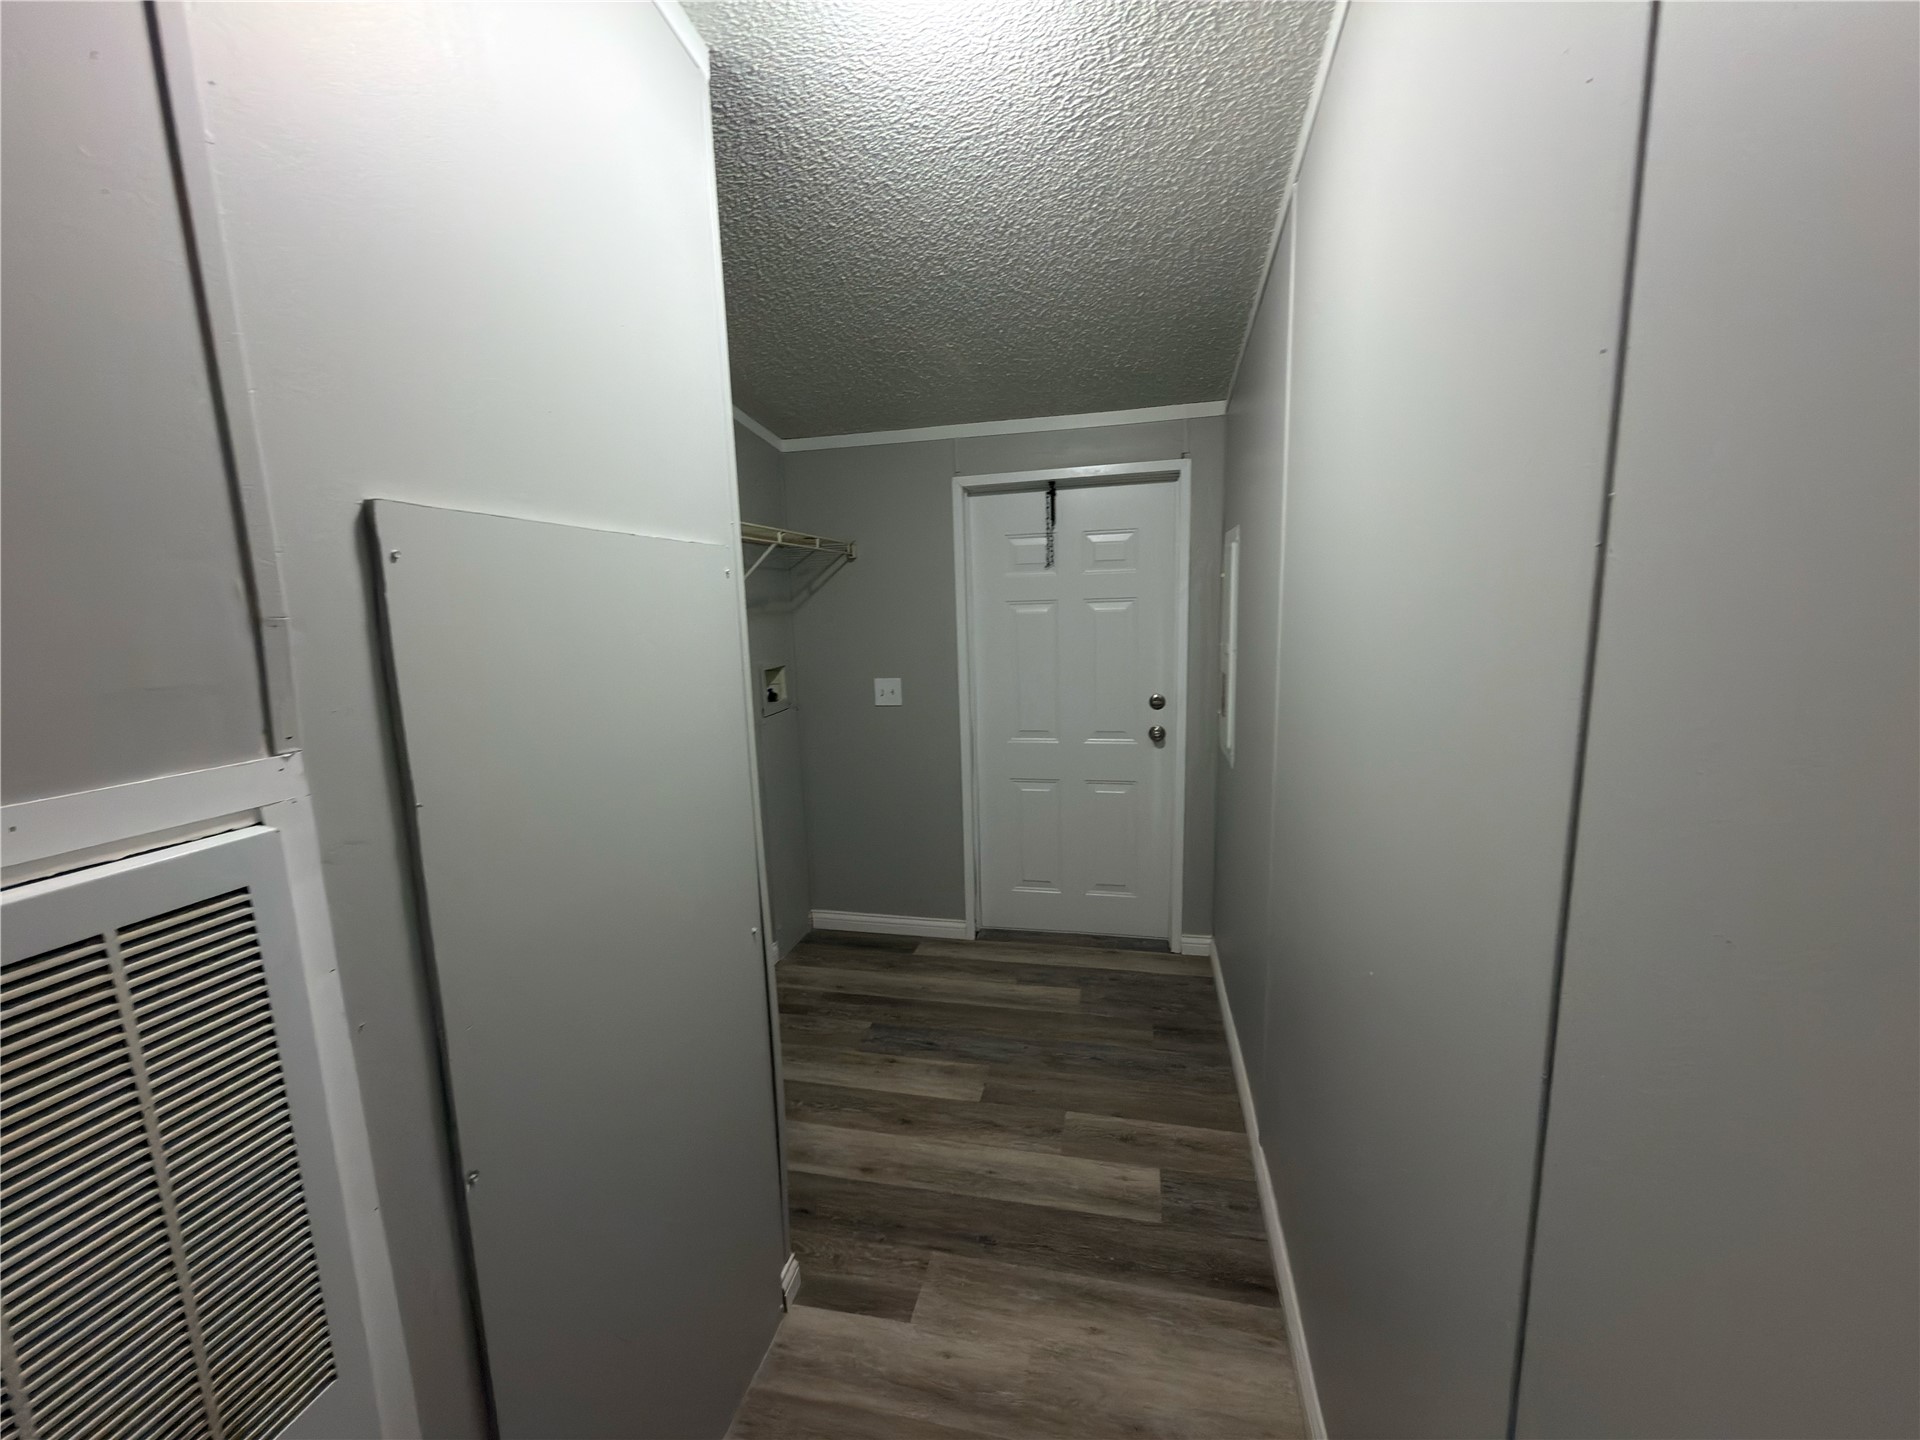
Neutral-toned interior space featuring wood-finish flooring, a six-panel door, and built-in wire shelving
Single-story exterior featuring light-toned horizontal siding, dark window shutters, a shingled roof, and a wooden porch entry
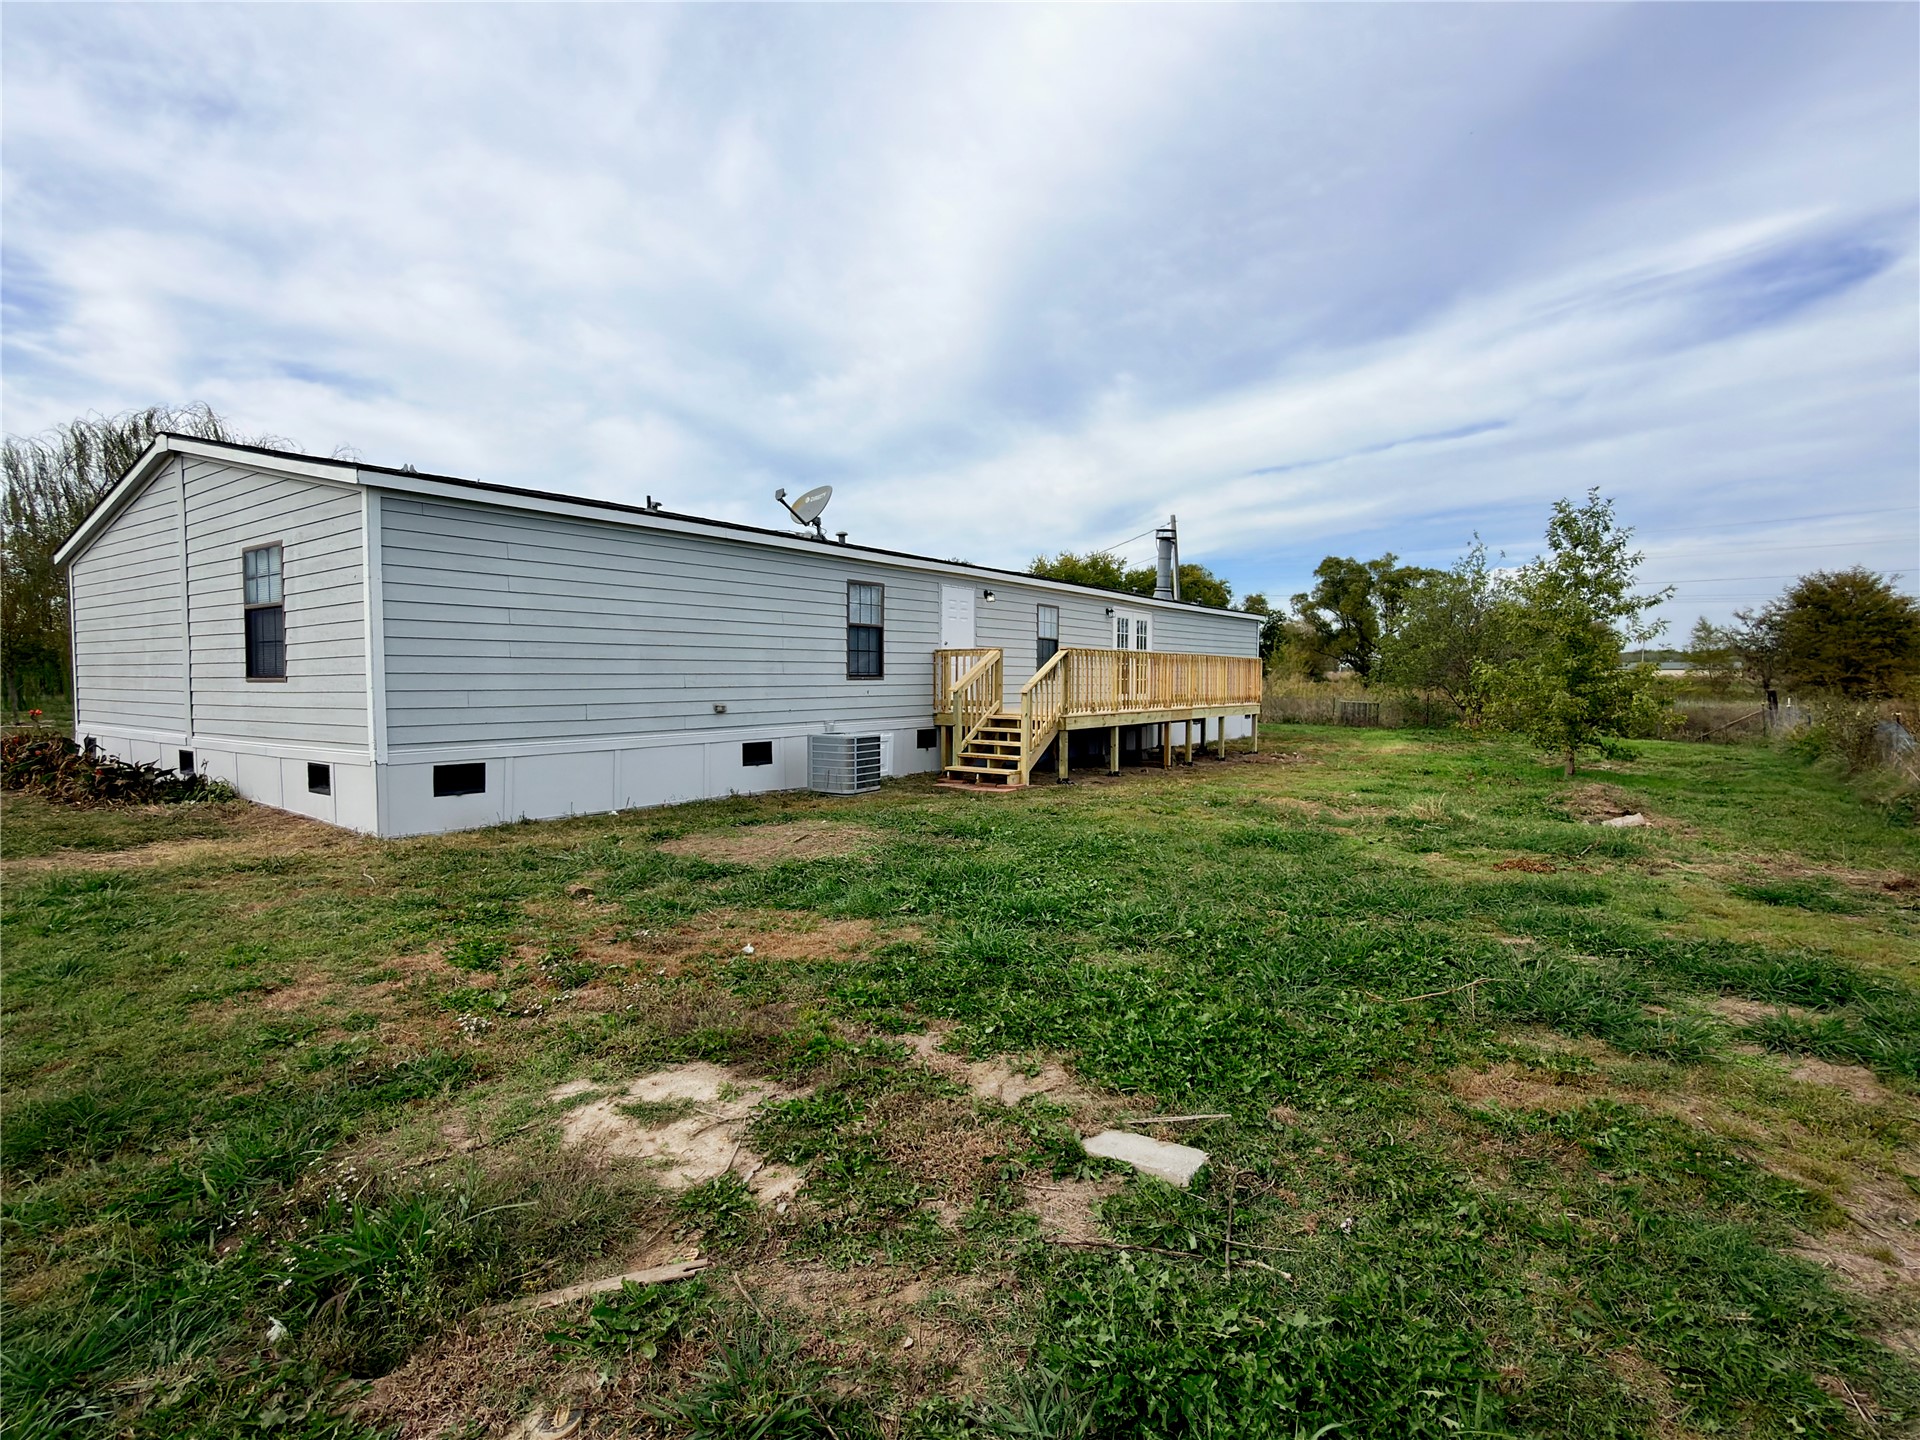
Light-colored horizontal siding exterior featuring dark-toned window shutters, a wood-frame deck, and an expansive lawn area
Light grey siding exterior featuring a natural wood-finish elevated deck, ground-level foundation skirting, and multiple windows
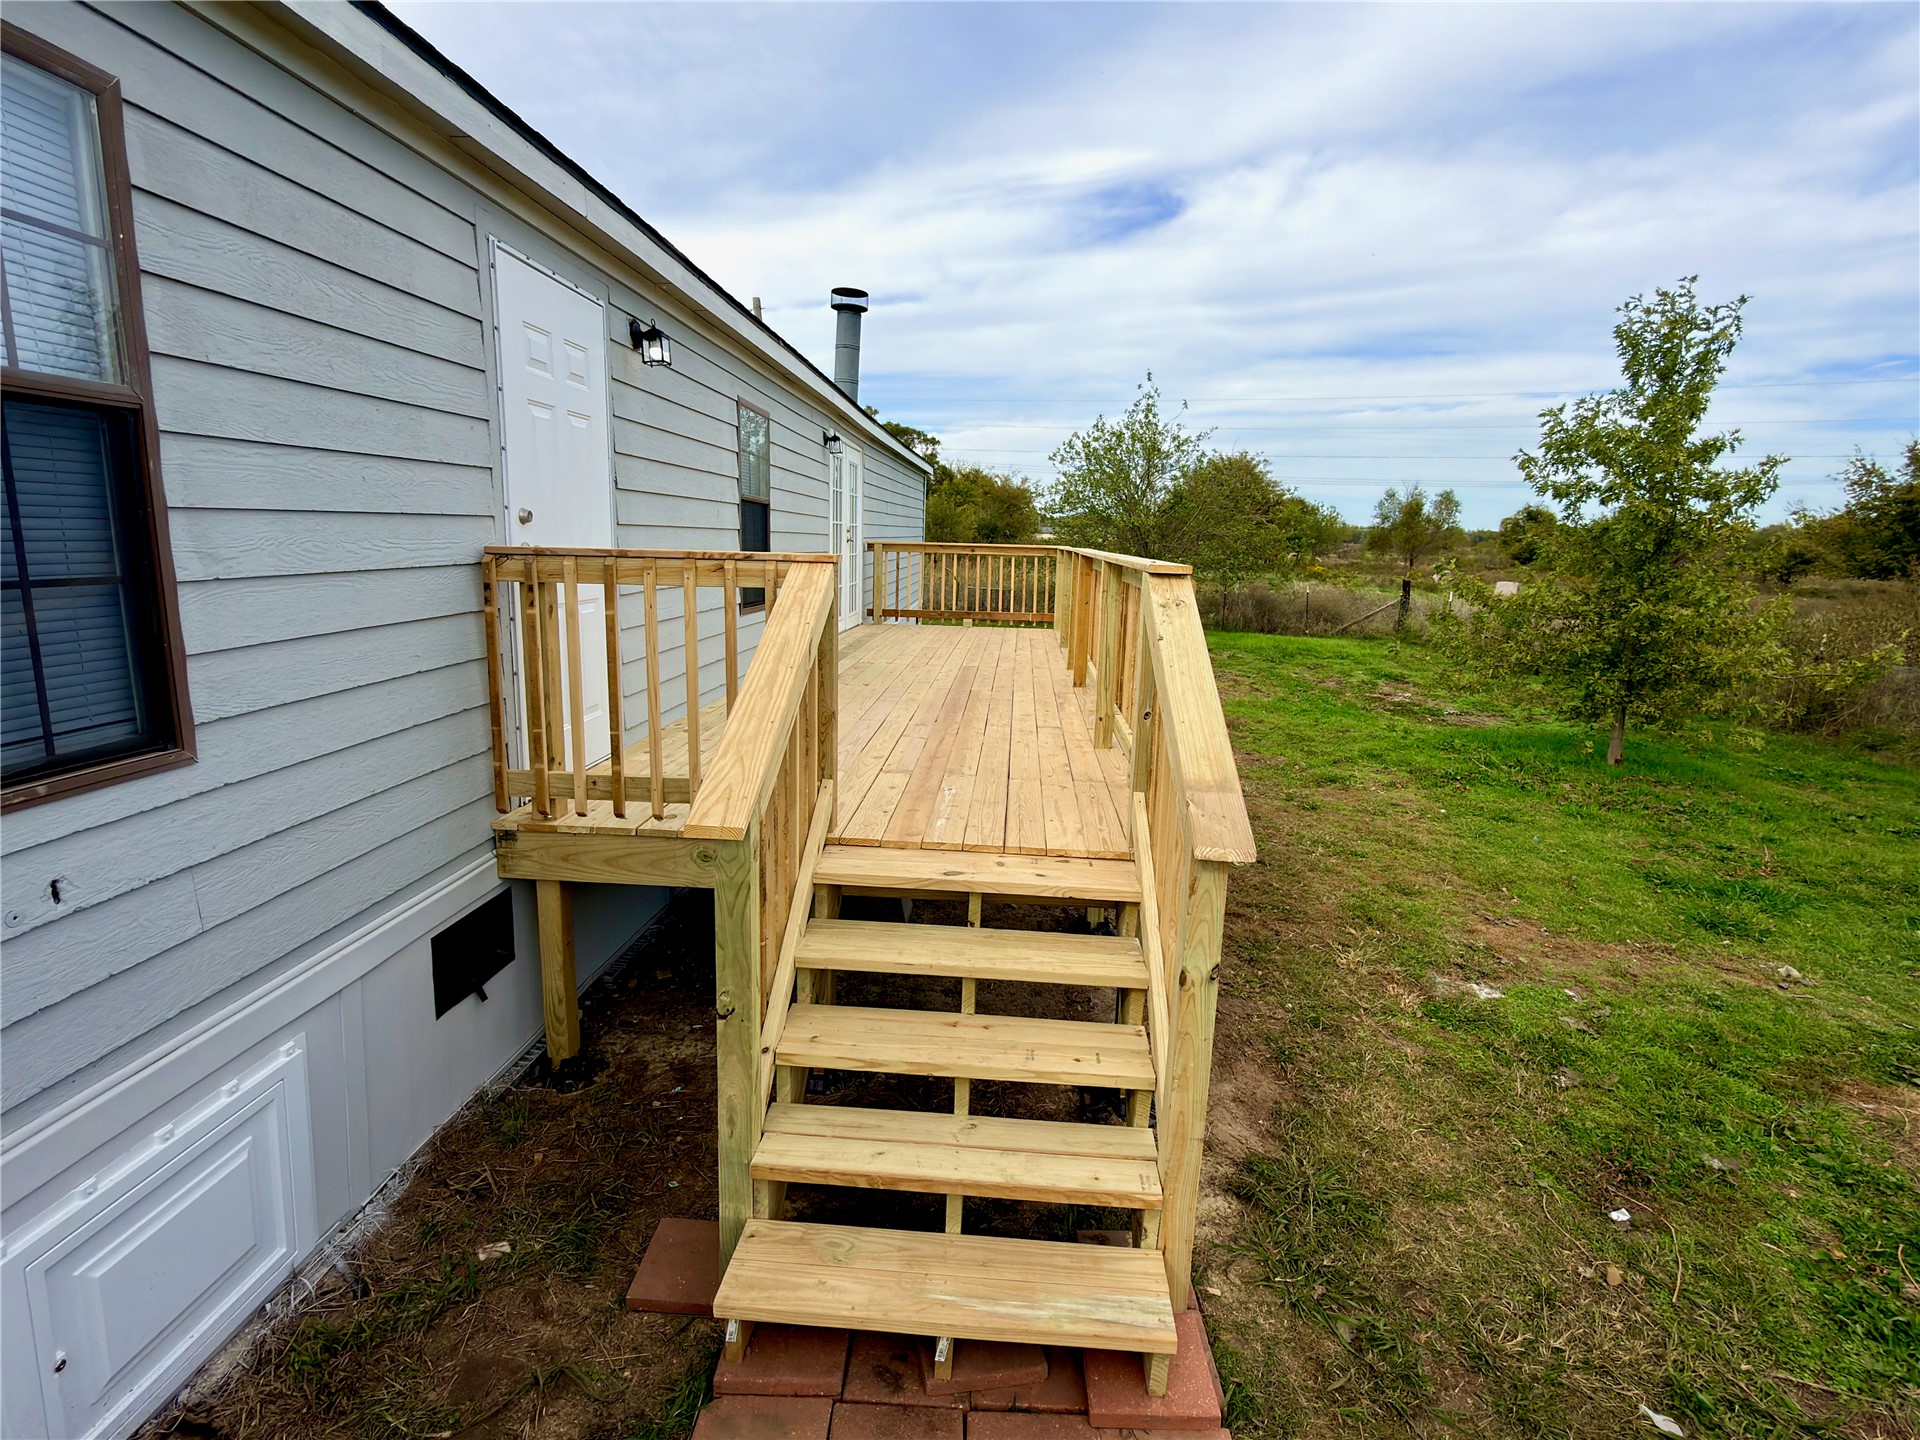
Exterior wood deck featuring railings and stairs, paired with horizontal siding
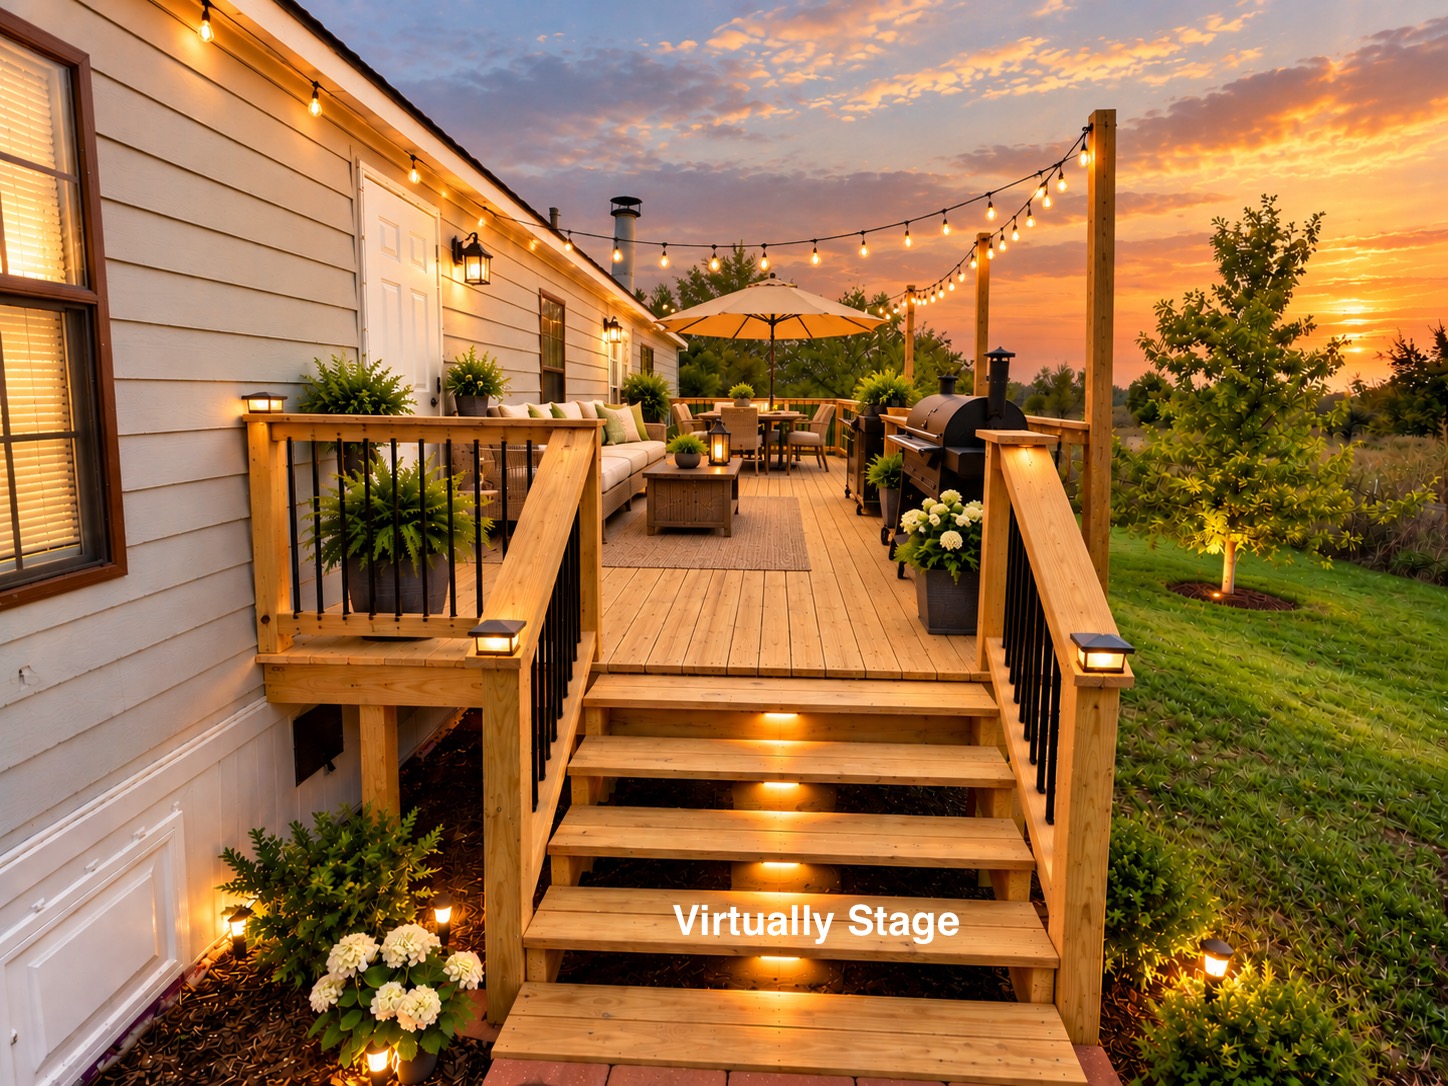
Elevated wood deck featuring black metal balusters, integrated stair lighting, string lighting, and exterior wall-mounted fixtures