
 New Listing

Description
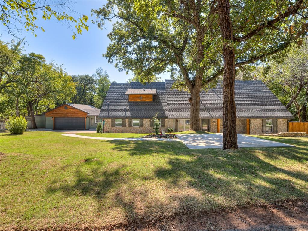
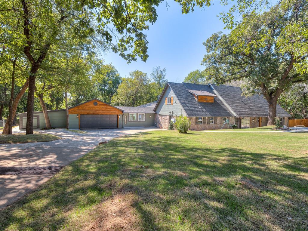
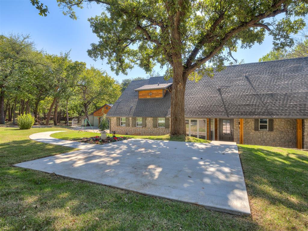
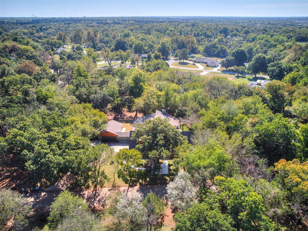
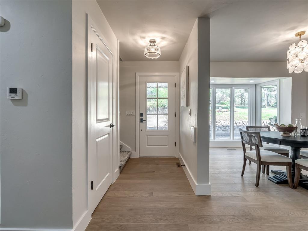
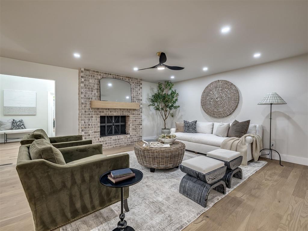
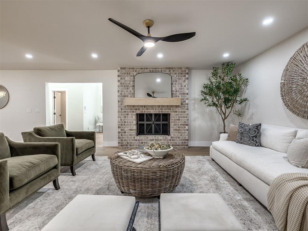
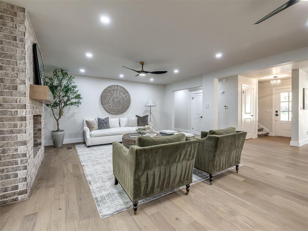
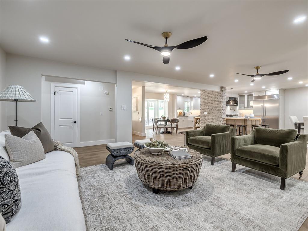
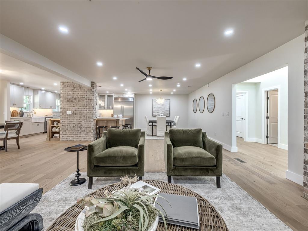
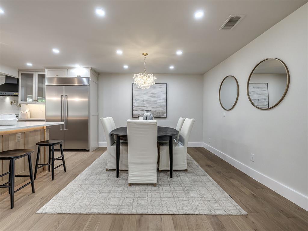
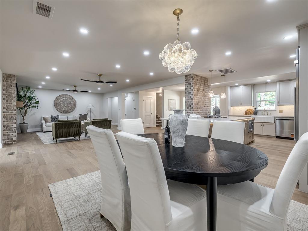
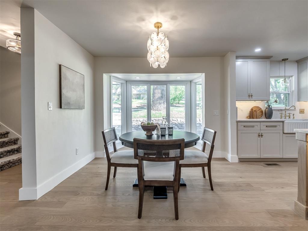
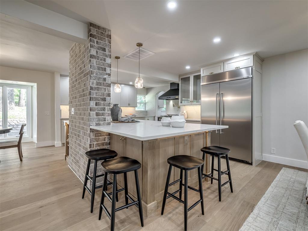
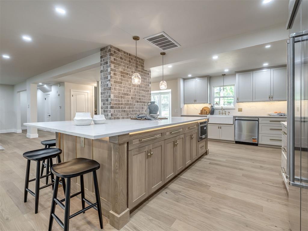
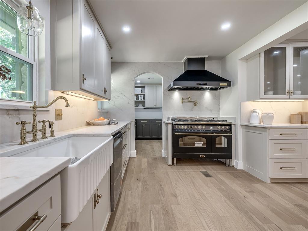
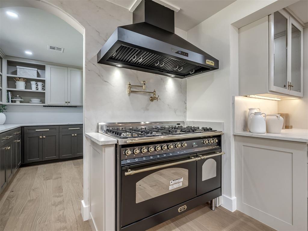
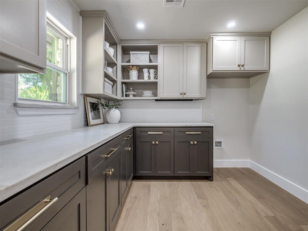
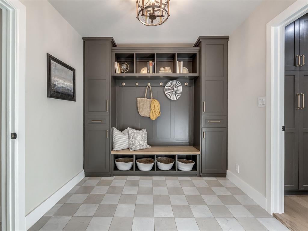
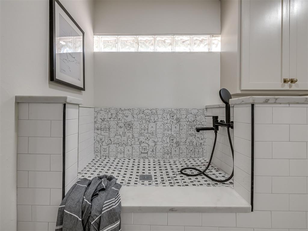
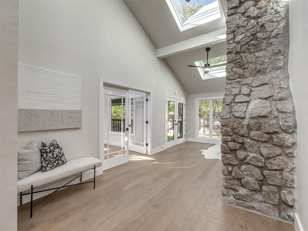
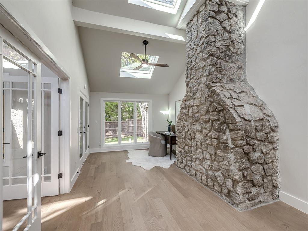
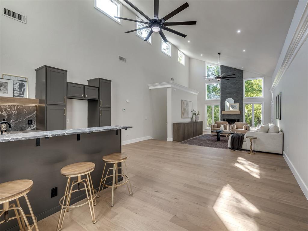
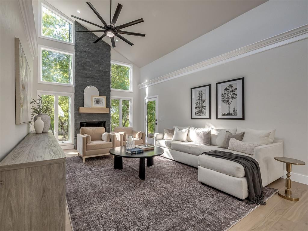
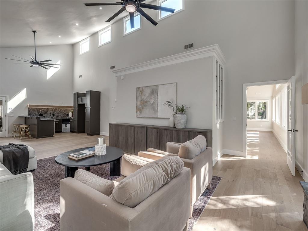
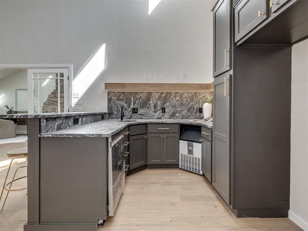
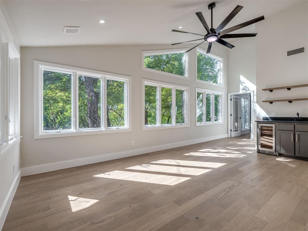
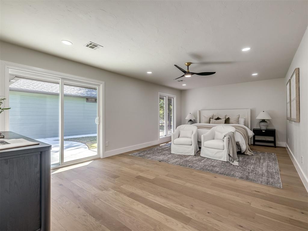
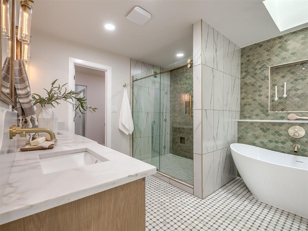
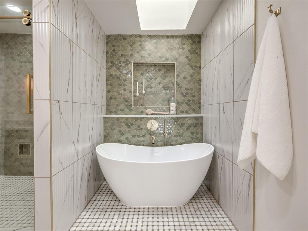
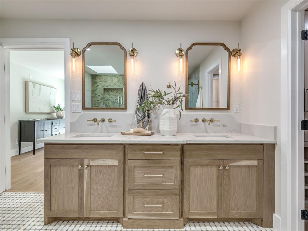
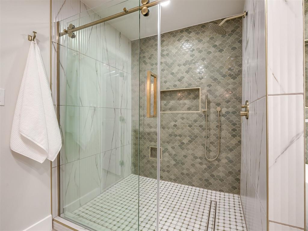
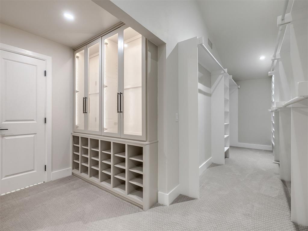
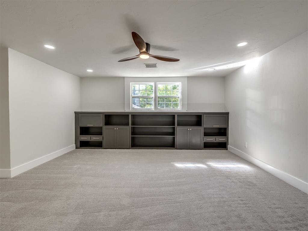
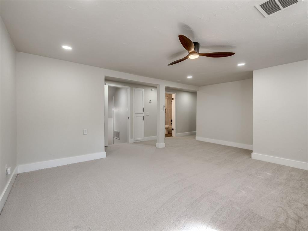
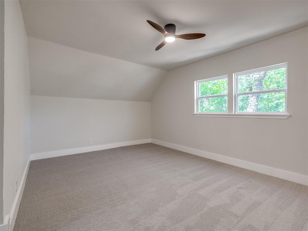
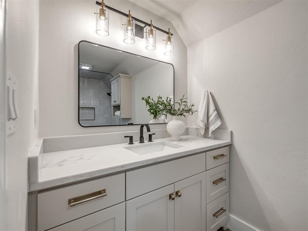
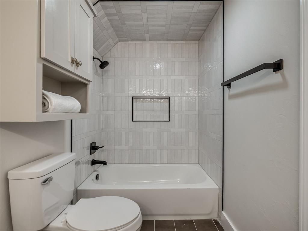
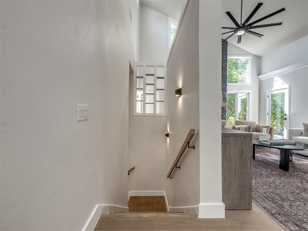
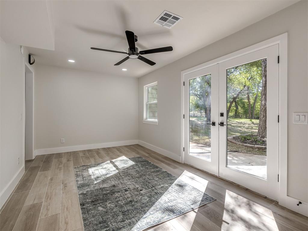
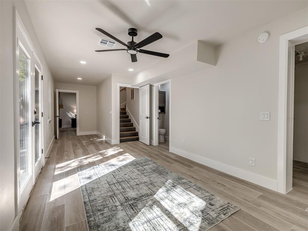
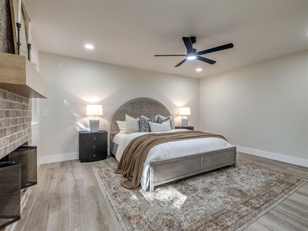
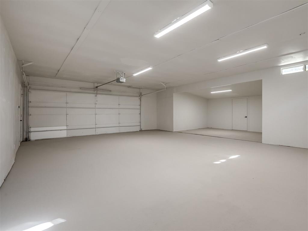
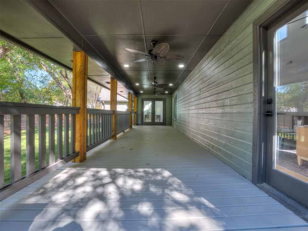
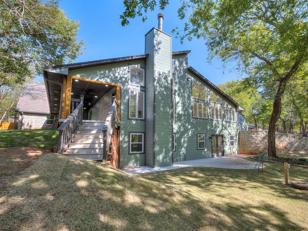
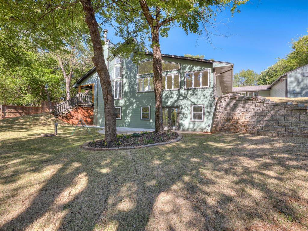
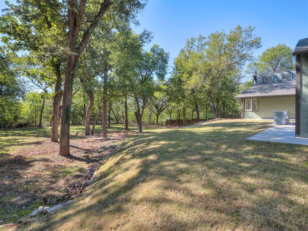
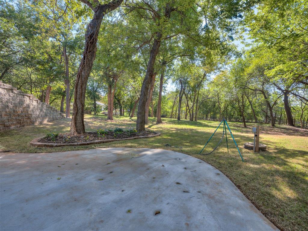
Situated on a beautiful 1.2-acre wooded lot in Deer Creek Schools, this completely renovated home offers 6 above-grade bedrooms, 5.5 bathrooms, 5 living areas & 2 dining spaces! The stunning kitchen features an oversized quartz island with under-counter lighting & seating for 5, quartz countertops & backsplash, ceramic farmhouse sink, Kingston gold fixtures, under-cabinet lighting, & an Italian-made Lofra 7-burner gas range with statement vent hood & pot filler. A butler's pantry off the kitchen provides additional storage, counter space, & room for a second refrigerator. You'll love the details in this kitchen like under cabinet electrical outlets & soft-close drawers & cabinets. The main living room features wood flooring, a wood-burning fireplace, new recessed lighting, modern ceiling fans, & an open concept to the kitchen. 2 additional main-level living spaces include a spacious game room with vaulted ceiling, gas fireplace & wet bar with dishwasher & ice maker plus another living area with vaulted ceiling, wet bar & wine refrigerator. A sunroom with multiple skylights connects the kitchen & game room & would be a perfect sitting area. The primary suite offers patio access, a spa-like bath with soaking tub & beautifully tiled shower, plus a custom closet with illuminated cabinetry, shoe storage & built-in drawers. Two secondary bedrooms & a full & half bath are also on the main level. Upstairs are 3 bedrooms, 2 full baths & a living area with entertainment built-ins. One upstairs bedroom could serve as a second primary suite with its private en-suite bath, large closet, & a nearby secondary laundry. The finished walk-out basement adds 526' of living space, including a bonus room, bedroom, & a full bath, plus glass french doors to the backyard patio. Other highlights include a safe room, oversized 2-car garage, utility room with dog wash & custom mud bench, 3 new A/C compressors, new water heater, water softener, new concrete patios, & new sod & landscaping.
Details
| MLS # | 1256113 |
|---|---|
| Listing Type | For Sale |
| Style | House |
| Sub-Type | Resale |
| Status | Active |
| Year | 1970 |
| Days On Site | 7 |
| Listing Provided By | Courtyard Real Estate | Jennye Wilsey |
Features
| Bed(s) | 6 |
|---|---|
| Bath(s) | 6 Total |
| SQ Feet | 5,836 |
| Garage | 2 |
| Acreage | 1.20 |
Interior
| Rooms Total | 3 |
|---|---|
| Heating | Central Electric |
| Fireplaces Total | 3 |
| Appliances | Dishwasher, Disposal, Ice Maker, Microwave, Refrigerator, Water Heater |
| Interior Features | Ceiling Fan(s), Paint Woodwork |
Exterior
| Exterior Features | Rain Gutters |
|---|---|
| Lot Features | Interior Lot, Wooded |
| Foundation Details | Slab |
Parking
| Garage Spaces | 2 |
|---|---|
| Parking Features | Circular Driveway, Concrete |
Utilities
| Utilities | Electricity Available, Natural Gas Available, High Speed Internet, Public, Septic Tank, Private Well Available |
|---|
Taxes
| Okc Tax Amount | 3809.6800 |
|---|---|
| Tax Block | 005 |
| Tax Lot | 006 |
Area Information
| State | OK |
|---|---|
| County | Oklahoma |
| City | Edmond |
| Zip Code | 73025 |
| School District | Oklahoma |
| School District | Deer Creek HS |
| Elementary School | Prairie Vale ES |
| High School | Deer Creek HS |
| Listing VS Median (in 73025) | |
Price: $1,050,000 low | high Med: $517,400 sqft: 5,836 low | high Med: 2,860 $ / sqft: $180 low | high Med: $181 On site: 7 low | high Med: 200 | |
Request a showing
Request a showing
Contact
Learn More About This Property

| State | OK |
|---|---|
| County | Oklahoma |
| City | Edmond |
| Zip Code | 73025 |
| School District | Oklahoma |
| School District | Deer Creek HS |
| Elementary School | Prairie Vale ES |
| High School | Deer Creek HS |
| Listing VS Median (in 73025) | |
Price: $1,050,000 low | high Med: $517,400 sqft: 5,836 low | high Med: 2,860 $ / sqft: $180 low | high Med: $181 On site: 7 low | high Med: 200 | |