
2348 Preserve Edge Drive,Edmond, OK 73034
Edmond, OK 73034

Description
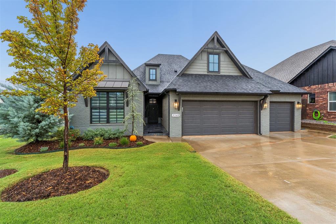
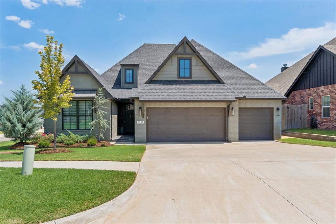
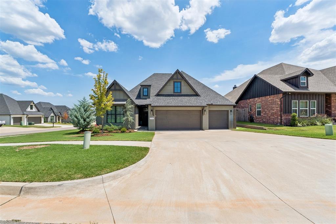
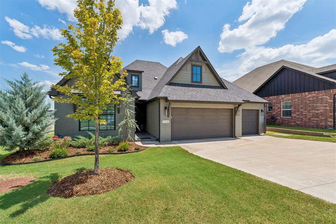
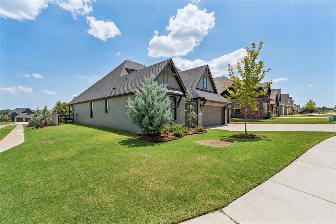
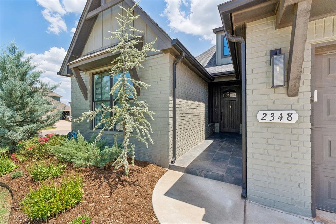
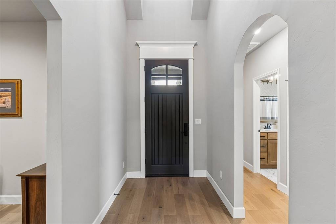
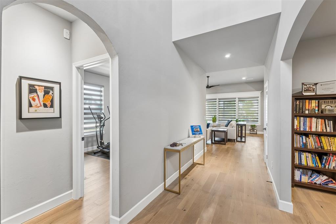
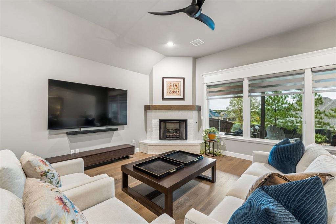
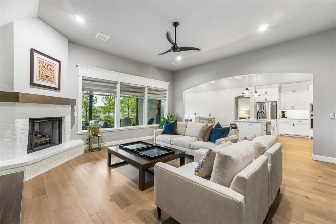
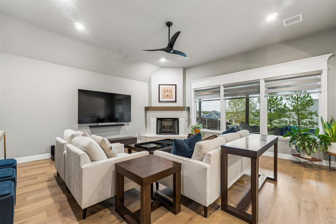
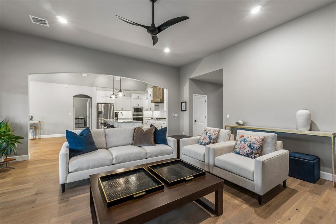
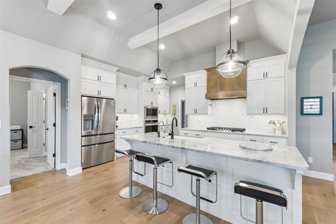
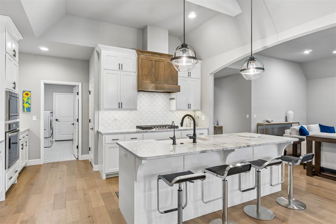
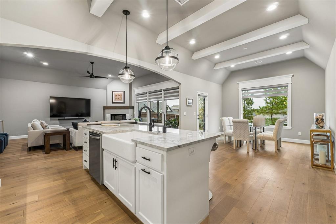
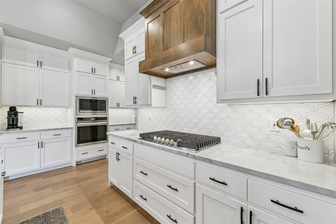
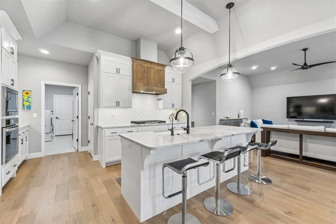
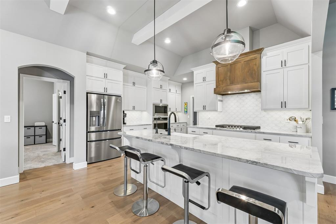
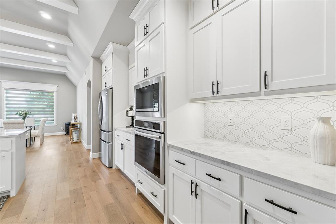
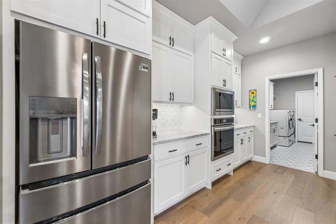
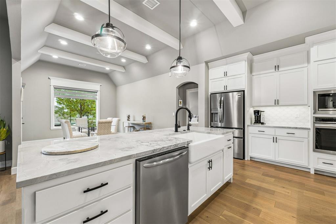
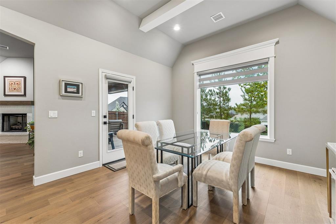
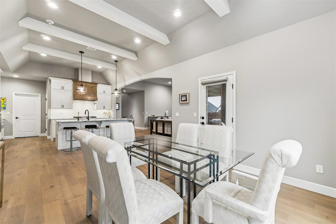
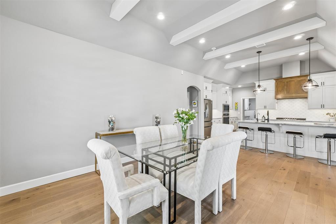
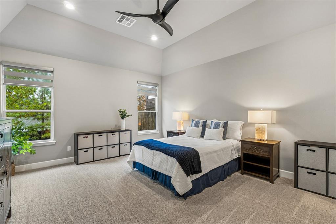
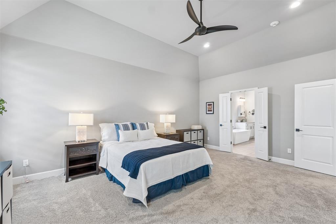
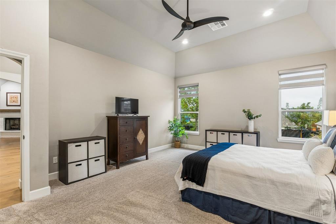
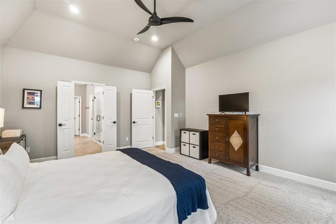
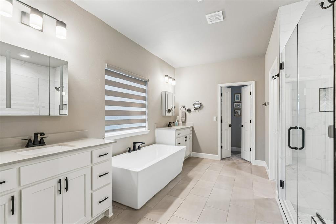
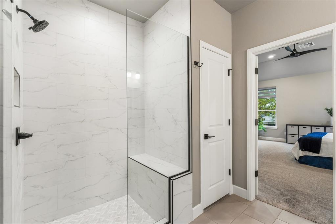
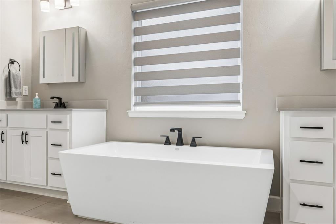
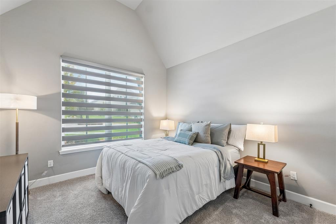
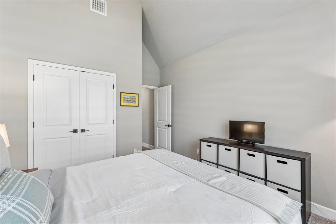
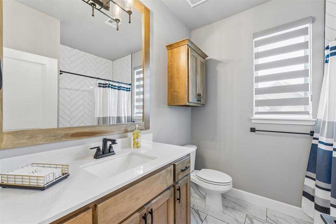
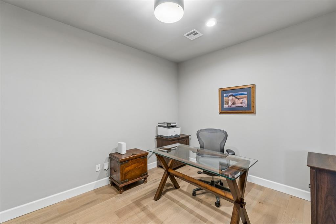
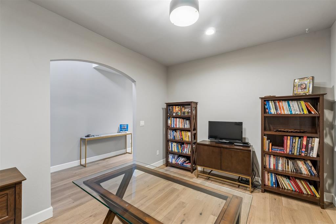
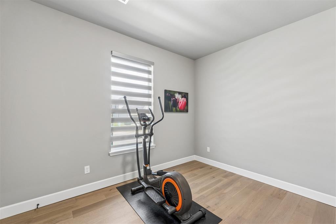
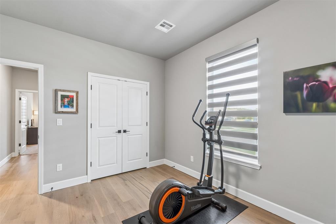
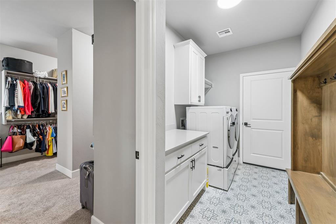
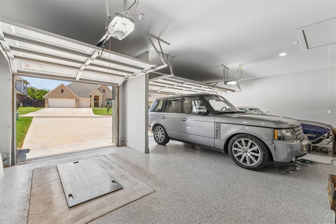
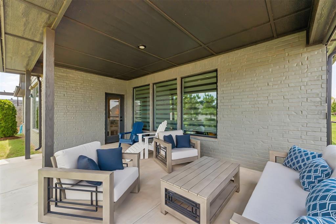
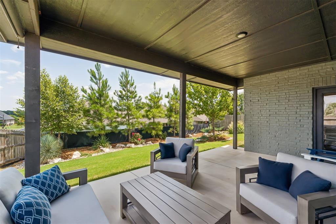
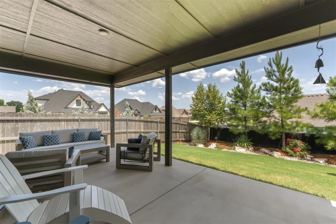
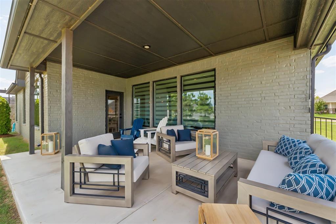
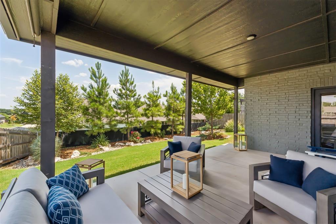
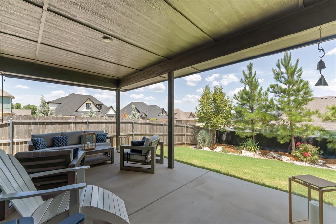
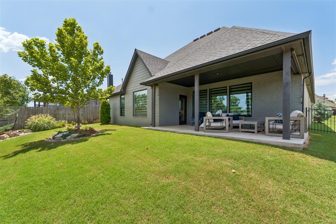
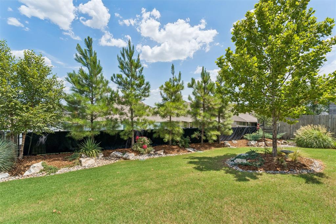
Quality stands out the moment you arrive. Thoughtfully upgraded beyond specifications, this meticulously maintained residence offers the finishes, functionality, and attention to detail rarely found in comparable construction. Located on a beautifully landscaped corner lot within the gated Preserve at Covell Valley, the open-concept floor plan showcases engineered hardwood flooring, designer lighting, carefully selected tile and countertops, and abundant natural light. The spacious kitchen features upgraded countertops, deep farm sink, a gas cooktop, oversized island, generous prep space, and extensive cabinetry. The private primary suite features dual vanities, a soaking tub, walk-in shower, and an oversized walk-in closet with direct access to the laundry room. A dedicated study offers flexibility for a home office, quiet retreat, or playroom, while two additional bedrooms share a well-appointed hall bath. Outside, the professionally landscaped backyard features an extended patio with a retractable sunshade and an iron fence with privacy screening. Additional highlights include custom window shades, designer lighting on dimmers, storm shelter, epoxy garage floor, EV charging outlet, wrought iron fence, and tiled exterior front walk. HOA plans include a future neighborhood pool and recreation facility. The exciting growing Covell and Sooner Road corridor offers convenient access to shopping, dining, medical services, and everyday essentials. A new elementary school (fall of 2026) and middle school (fall of 2028).
Details
| MLS # | 1253062 |
|---|---|
| Listing Type | For Sale |
| Style | House |
| HOA Dues | $800 |
| Sub-Type | Resale |
| Status | Pending |
| Year | 2022 |
| Days On Site | 23 |
| Listing Provided By | Stetson Bentley Realty LLC | Sherry Stetson |
Features
| Bed(s) | 3 |
|---|---|
| Bath(s) | 2 Total |
| SQ Feet | 2,362 |
| Garage | 3 |
| Story(s) | 1 |
| Acreage | 0.20 |
Interior
| Rooms Total | 0 |
|---|---|
| Heating | Central Gas |
| Fireplaces Total | 1 |
| Appliances | Dishwasher, Disposal, Microwave, Water Heater |
| Interior Features | Ceiling Fan(s), Paint Woodwork |
Exterior
| Exterior Features | Rain Gutters |
|---|---|
| Lot Features | Corner Lot |
| Foundation Details | Slab |
Parking
| Garage Spaces | 3 |
|---|---|
| Parking Features | Concrete |
Utilities
| Utilities | Cable Available, Electricity Available, Natural Gas Available, Public |
|---|
Taxes
| Okc Tax Amount | 5344.0000 |
|---|---|
| Tax Block | 003 |
| Tax Lot | 001 |
Area Information
| State | OK |
|---|---|
| County | Oklahoma |
| City | Edmond |
| Zip Code | 73034 |
| School District | Oklahoma |
| School District | Memorial HS |
| Elementary School | Red Bud ES |
| High School | Memorial HS |
| Listing VS Median (in 73034) | |
Price: $440,000 low | high Med: $479,000 sqft: 2,362 low | high Med: 1,755 $ / sqft: $186 low | high Med: $273 On site: 23 low | high Med: 54 | |
Request a showing
Request a showing
Contact
Learn More About This Property

| State | OK |
|---|---|
| County | Oklahoma |
| City | Edmond |
| Zip Code | 73034 |
| School District | Oklahoma |
| School District | Memorial HS |
| Elementary School | Red Bud ES |
| High School | Memorial HS |
| Listing VS Median (in 73034) | |
Price: $440,000 low | high Med: $479,000 sqft: 2,362 low | high Med: 1,755 $ / sqft: $186 low | high Med: $273 On site: 23 low | high Med: 54 | |