Description
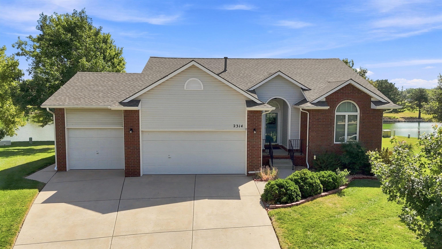
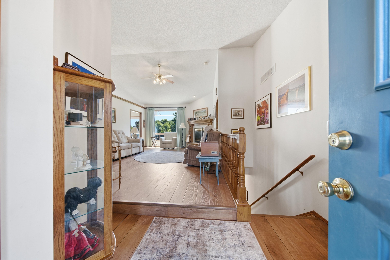
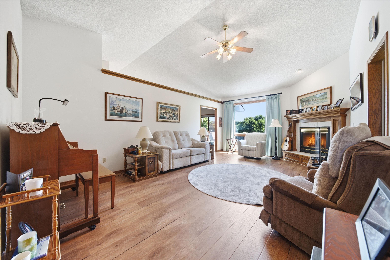
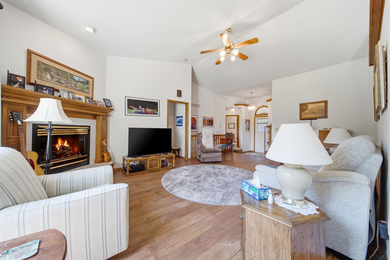
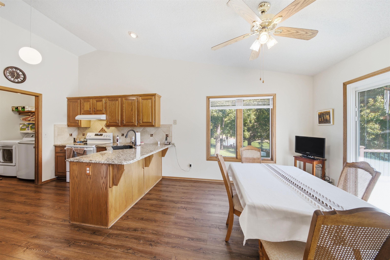
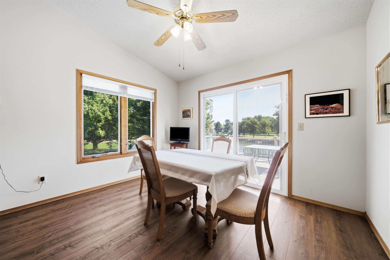
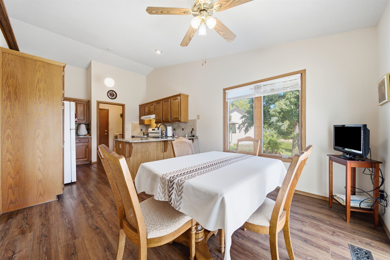
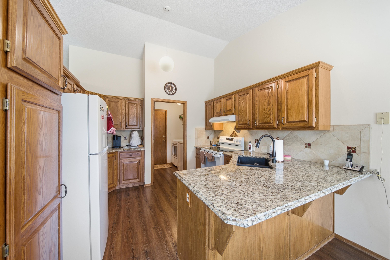
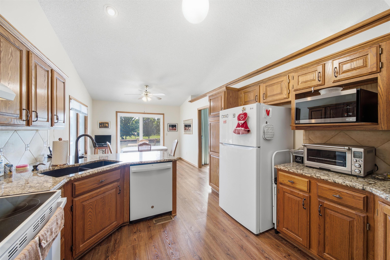
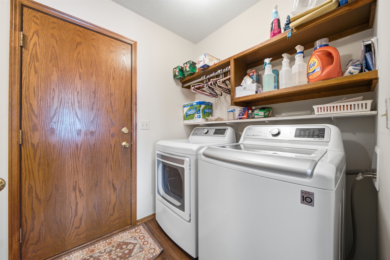
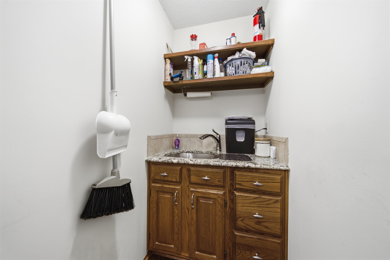
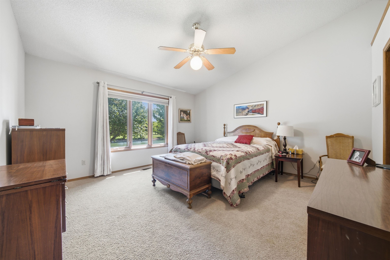
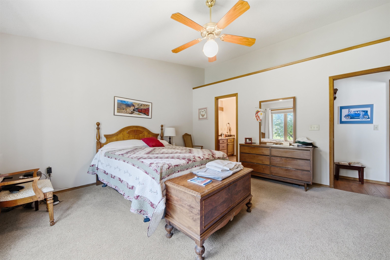
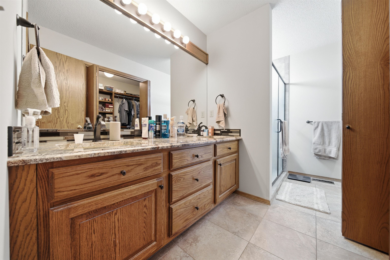
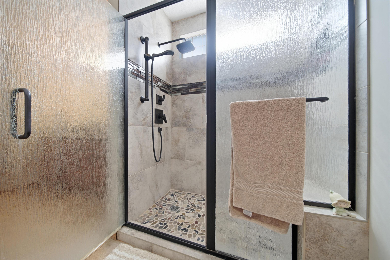
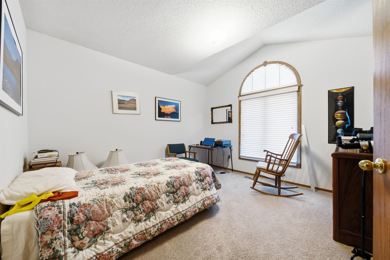
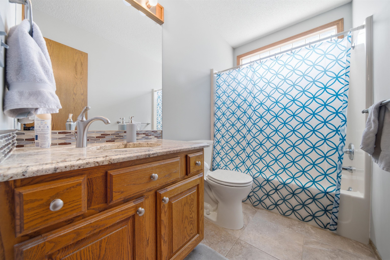
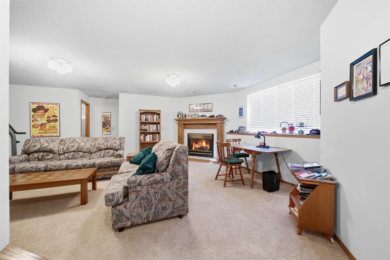
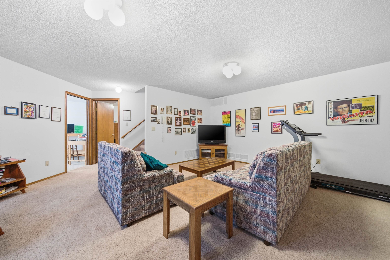
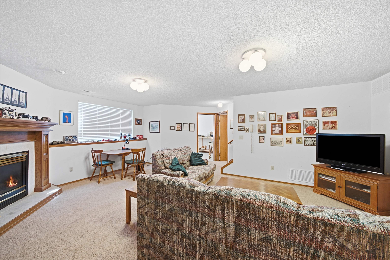
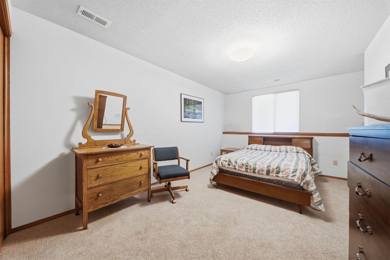
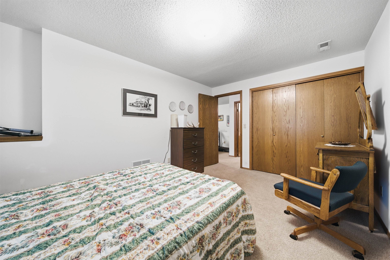
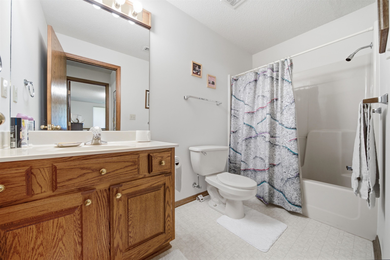
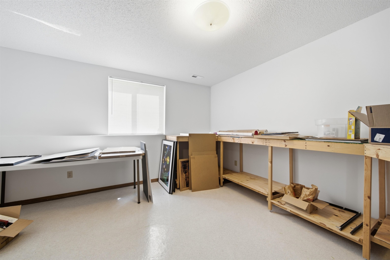
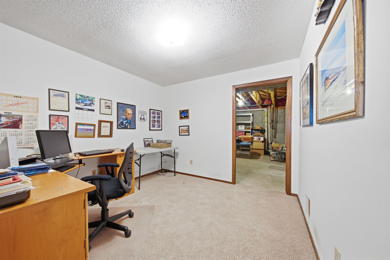
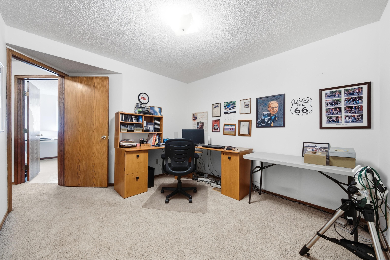
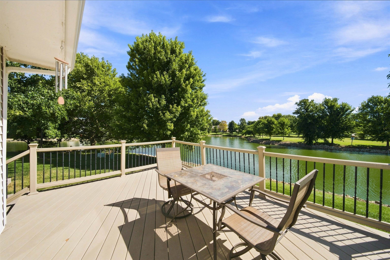
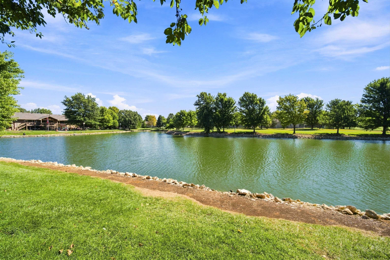
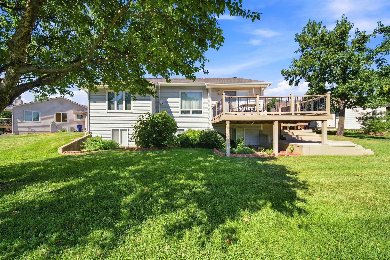
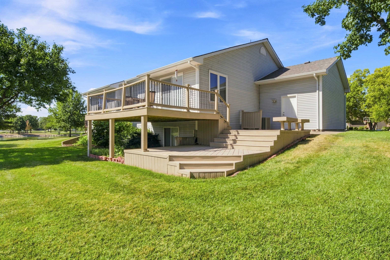
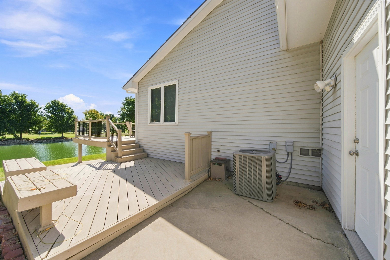
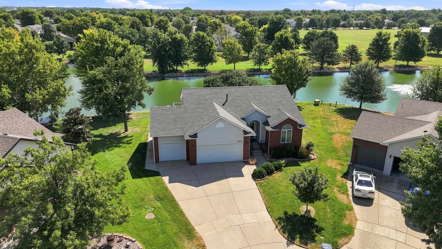
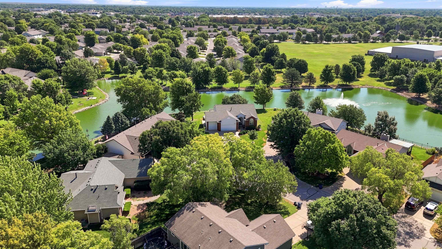
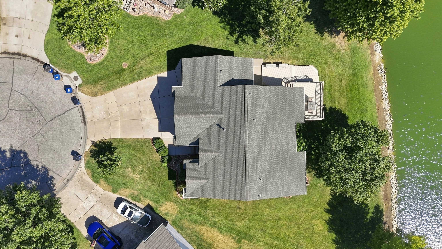
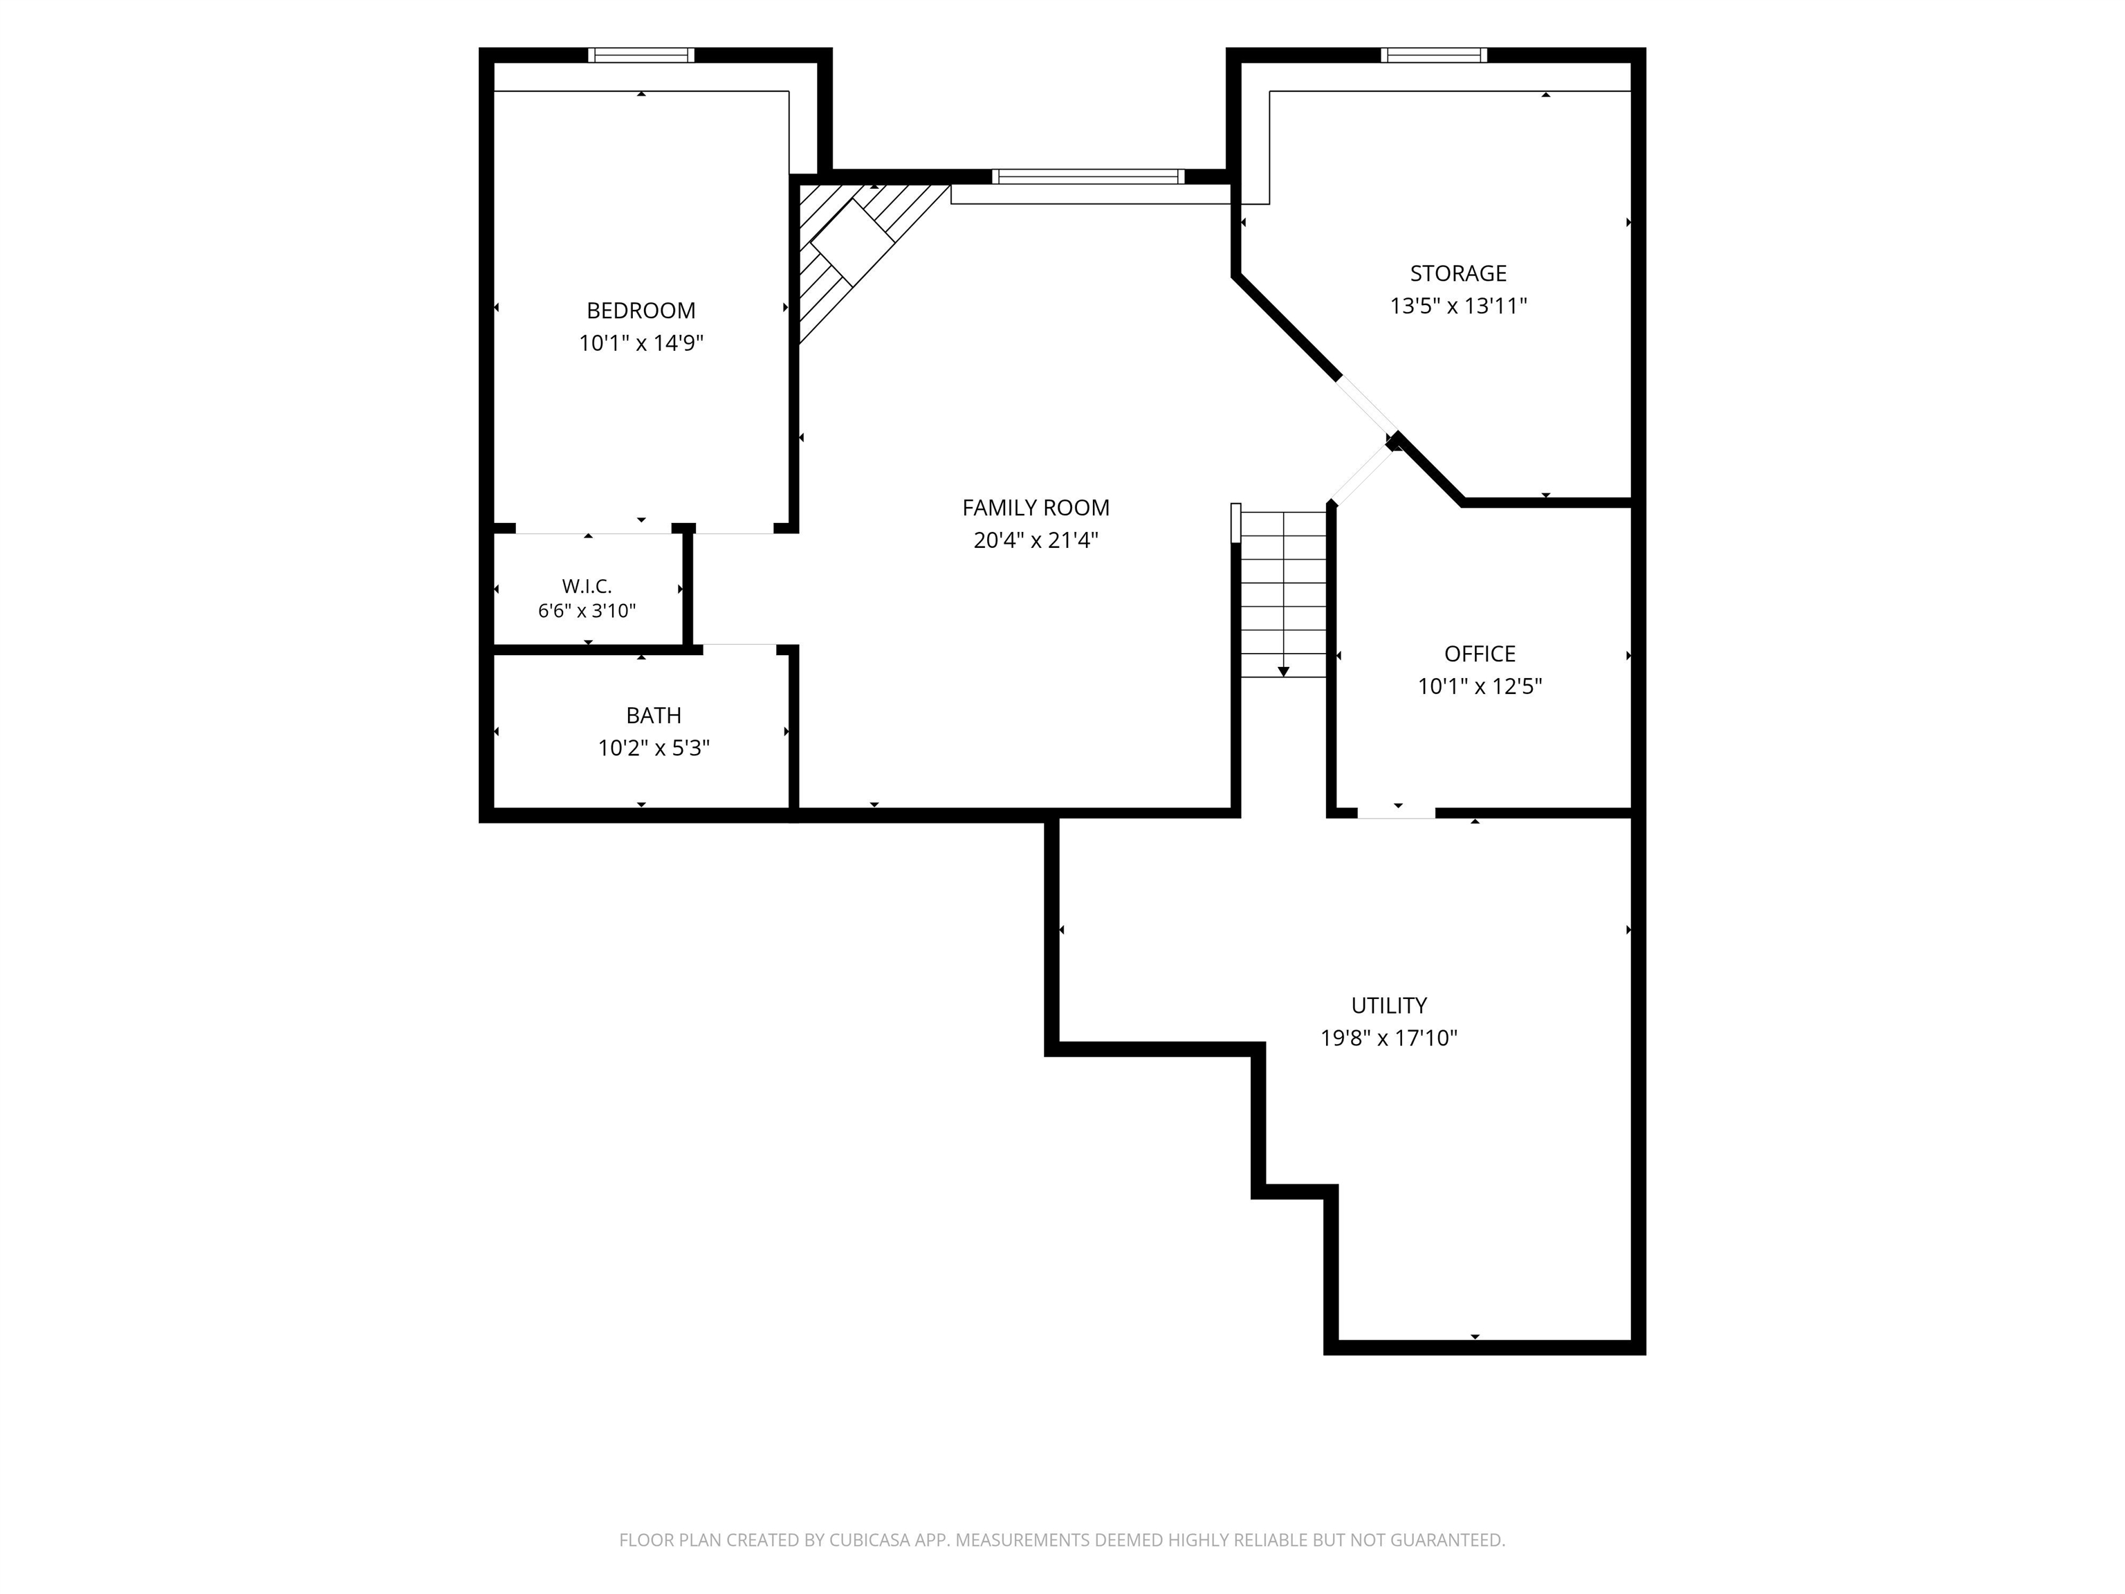
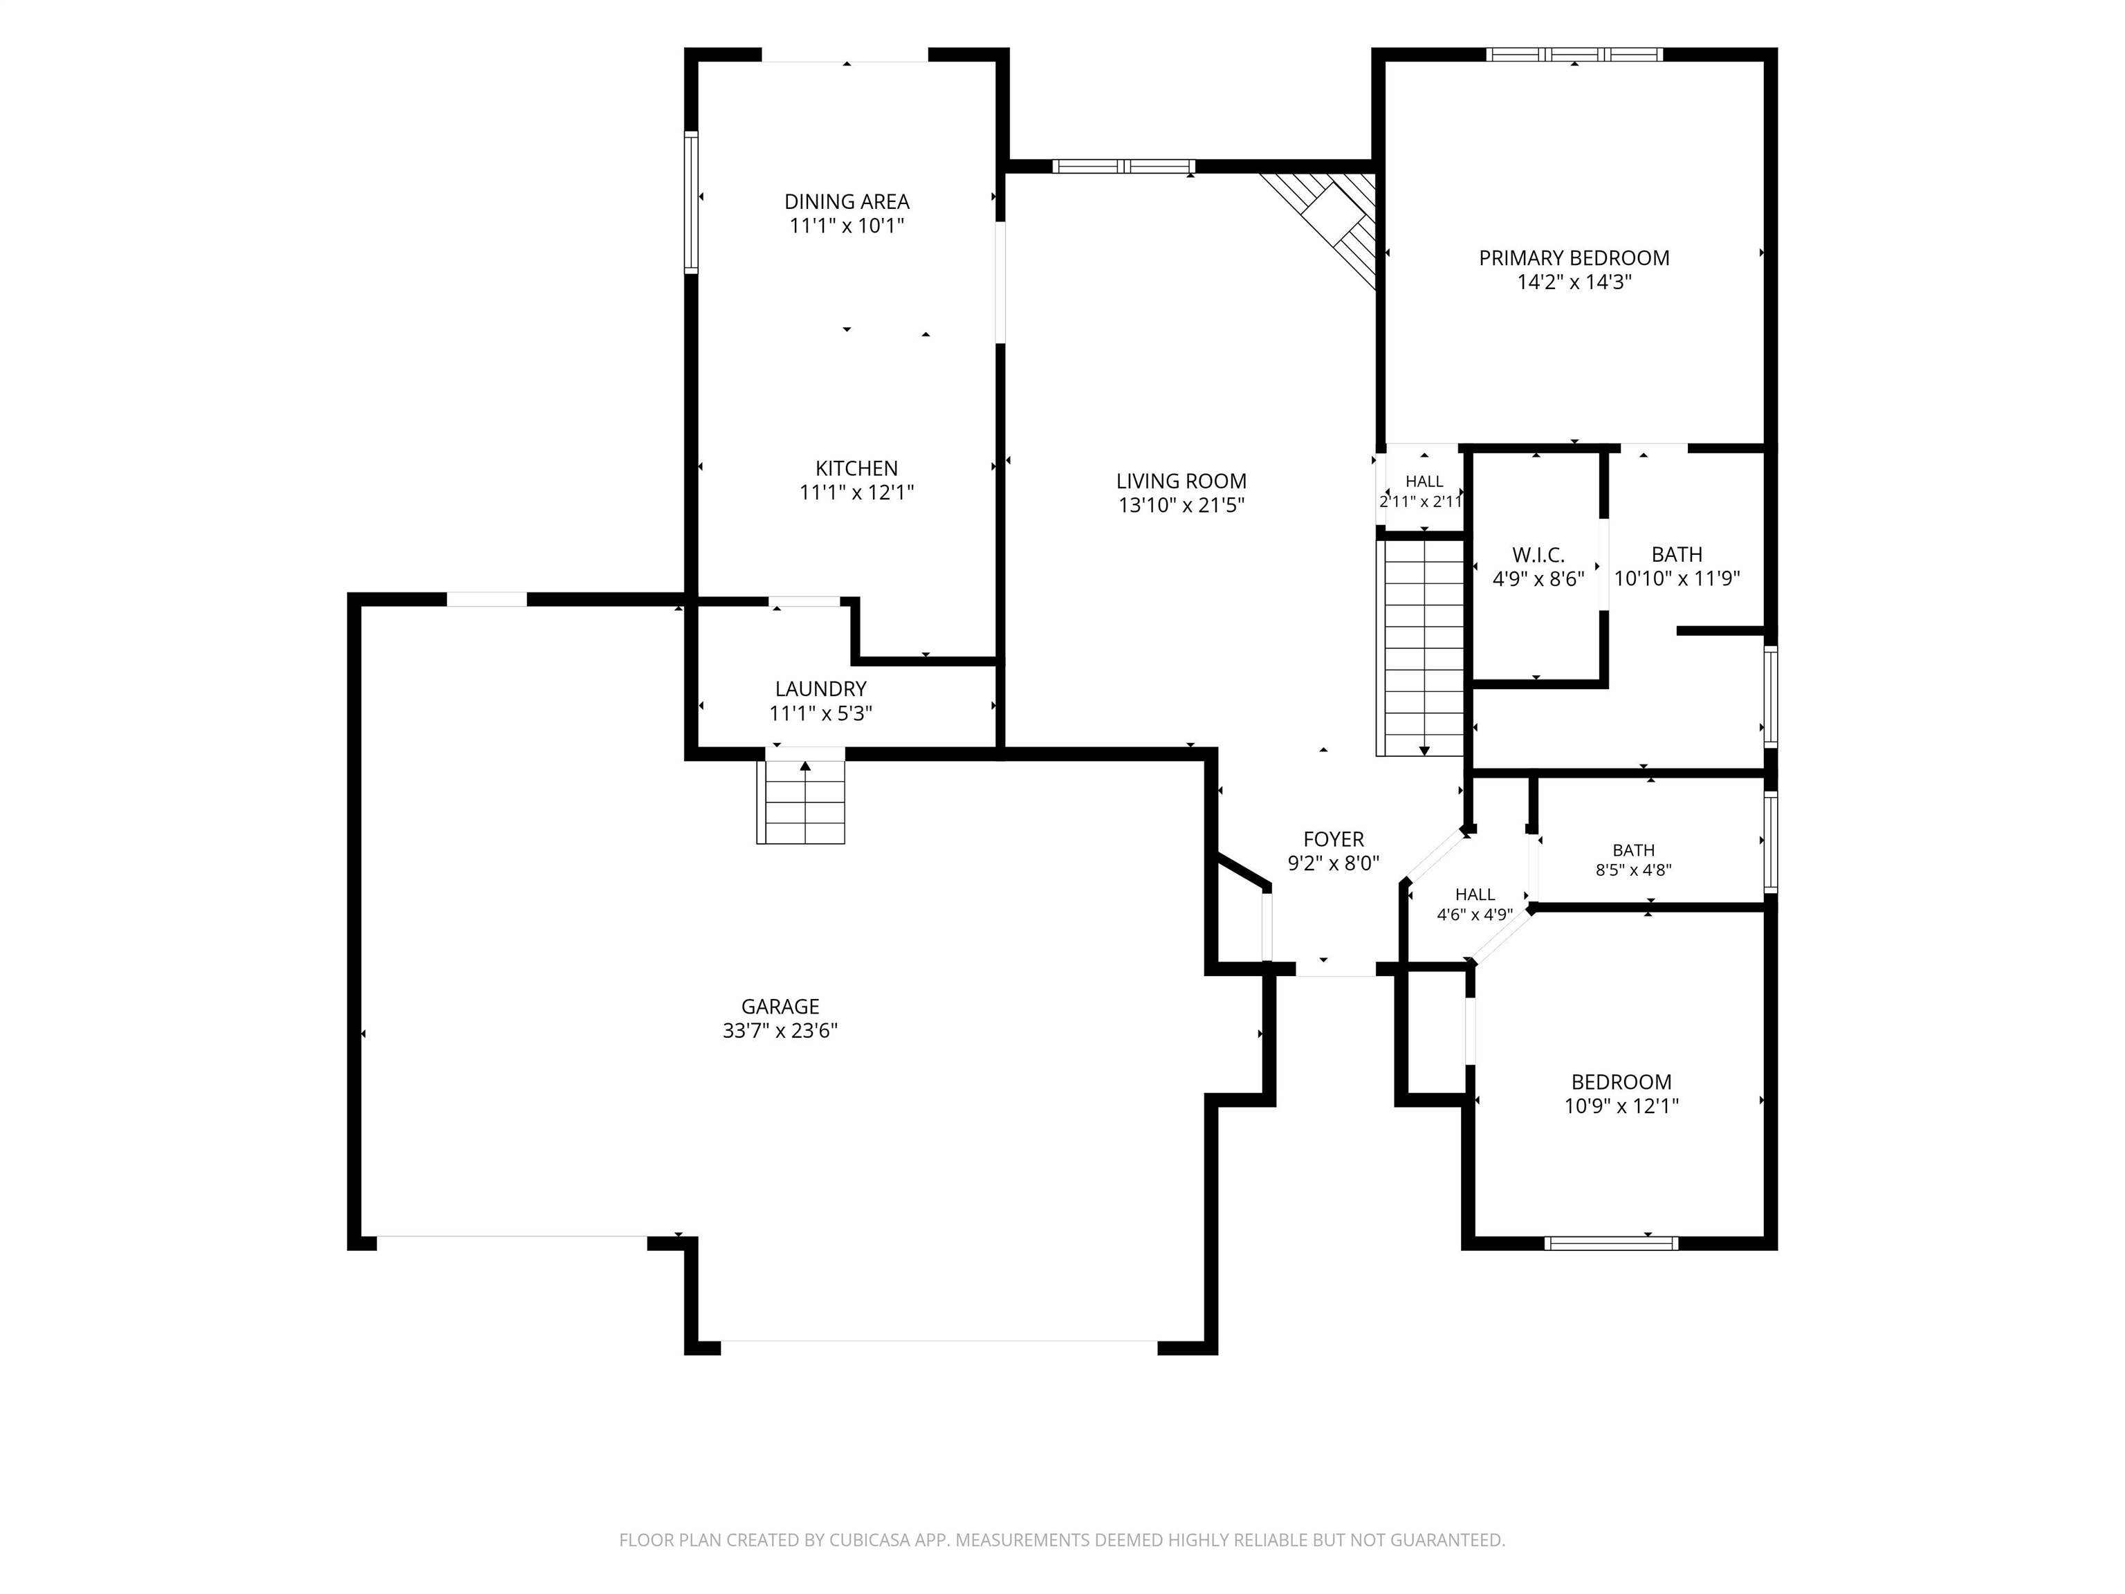
Water views, water views, water views! Enjoy panoramic lake views from this one-owner ranch tucked away at the end of a quiet cul-de-sac with water wrapping around the backyard. This exceptional setting combines privacy, beautiful views and a great floor plan designed to take advantage of the lake from inside and out! A top-glass entry door with a round-top transom welcomes you into the foyer with LVT flooring, plant shelf and coat closet. Step into the spacious living room where large picture windows immediately draw your attention to the lake. The living room also features a corner gas fireplace with tile and wood surround accented by recessed-panel columns, vaulted ceiling, open-rail stairway and LVT flooring. The dining area offers more relaxing lake views through a large window and patio door with built-in SlimShades leading to the deck. The super kitchen boasts solid wood cabinetry, granite countertops, eating bar, lazy Susan, pantry and LVT flooring. Just off the kitchen is a convenient main-floor laundry room with shelving, hanging rod and a sink with granite countertop. Wake up to water views from the spacious primary bedroom featuring triple windows, a high vaulted ceiling with plant shelf and ceiling fan. The primary bath boasts a 6.5-ft granite-top vanity, updated 5-ft walk-in tile shower with seat, shelving, hand-held shower wand and glass-block windows, upgraded toilet, tile flooring and a large walk-in closet with sweater rack. The split-bedroom floor plan places the second main-floor bedroom on the opposite side of the home. It features double windows topped by a round transom window, vaulted ceiling and large closet. The nearby hall bath includes a granite-top vanity, tub/shower with glass-block window above and tile flooring. The viewout basement adds plenty of living space with a large family room featuring another corner gas fireplace and viewout windows. Also finished are two additional bedrooms with viewout windows, an office and a full bath with marble-top vanity and tub/shower. Outdoor living is a highlight of this home! The newer tiered composite deck overlooks the water and faces east, providing welcome afternoon shade during the summer months. The incredible lake setting and wraparound water views create a perfect backdrop for relaxing or entertaining. Additional features include a spacious three-car garage with a convenient door to the backyard. Recent updates include a 1-year-old roof and guttering, 1-year-old air conditioner, new dishwasher & range and new LVT flooring with a transferable warranty. Don't miss this rare opportunity to own a one-owner lakefront home on an outstanding cul-de-sac lot with spectacular water views!
Details
| MLS # | 677989 |
|---|---|
| Listing Type | For Sale |
| Style | House |
| HOA Dues | $216 |
| Sub-Type | Resale |
| Status | Pending |
| Year | 1996 |
| Days On Site | 27 |
| Listing Provided By | Coldwell Banker Plaza Real Estate | Myron Klaassen |
Features
| Bed(s) | 4 |
|---|---|
| Bath(s) | 3 Total |
| SQ Feet | 2,356 |
| Garage | 3 |
| Basement | Y |
| Story(s) | 1 |
| Acreage | 0.24 |
Interior
| Flooring | Laminate |
|---|
Exterior
| Exterior Features | Guttering - ALL, Sprinkler System, Frame w/Less than 50% Mas, Vinyl/Aluminum |
|---|---|
| Lot Features | Cul-De-Sac, Pond/Lake, Waterfront |
| Community Features | Lake, Playground |
Taxes
| Property | 4258 |
|---|
Area Information
| State | KS |
|---|---|
| County | Sedgwick |
| City | Wichita |
| Zip Code | 67205 |
| School District | SCKMLS |
| Community Name | ABERDEEN |
| School District | Maize |
| Elementary School | Maize USD266 |
| High School | Maize |
| Listing VS Median (in ABERDEEN) | |
Price: $359,900 low | high Med: $354,400 sqft: 2,356 low | high Med: 2,442 $ / sqft: $153 low | high Med: $145 On site: 27 low | high Med: 25.5 | |
Request a showing
Request a showing
Contact
Learn More About This Property

| State | KS |
|---|---|
| County | Sedgwick |
| City | Wichita |
| Zip Code | 67205 |
| School District | SCKMLS |
| Community Name | ABERDEEN |
| School District | Maize |
| Elementary School | Maize USD266 |
| High School | Maize |
| Listing VS Median (in ABERDEEN) | |
Price: $359,900 low | high Med: $354,400 sqft: 2,356 low | high Med: 2,442 $ / sqft: $153 low | high Med: $145 On site: 27 low | high Med: 25.5 | |