
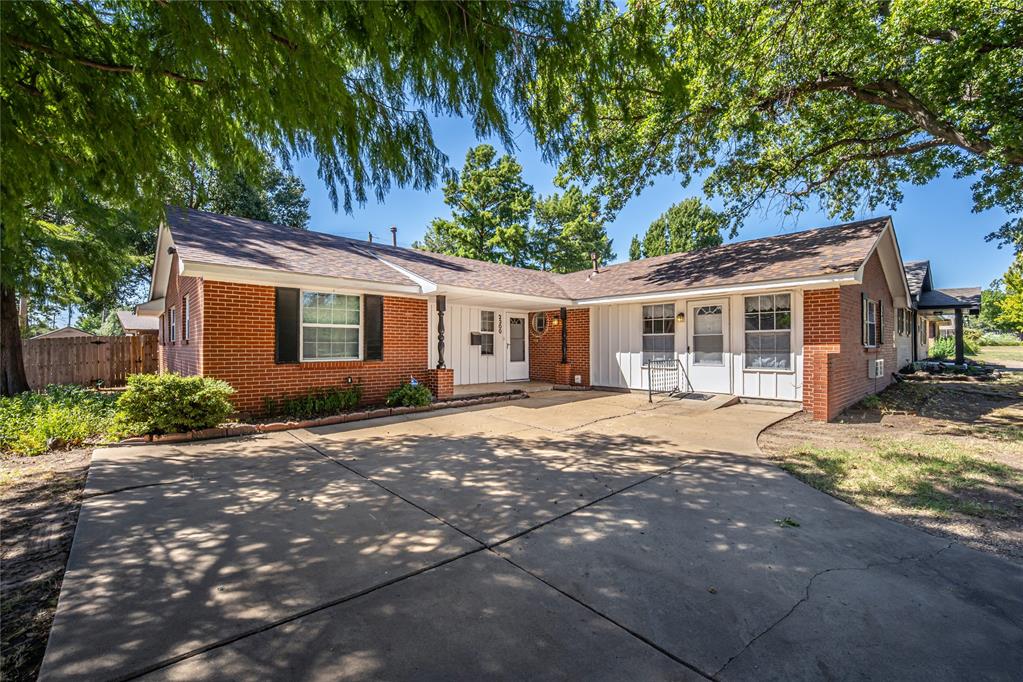
2300 NW 49th Street,Oklahoma City, OK 73112
Oklahoma City, OK 73112

Description
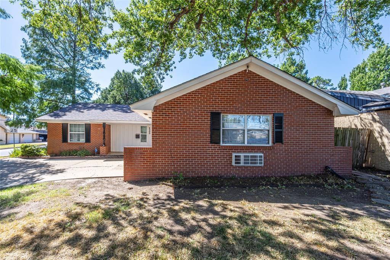
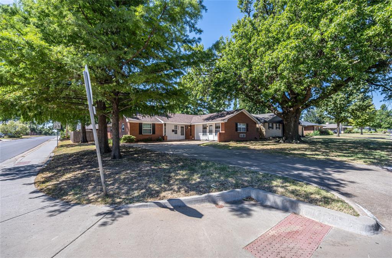
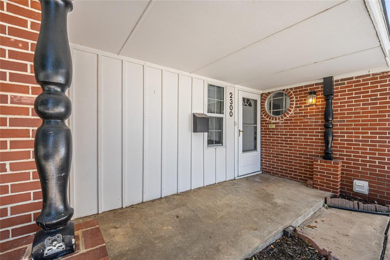
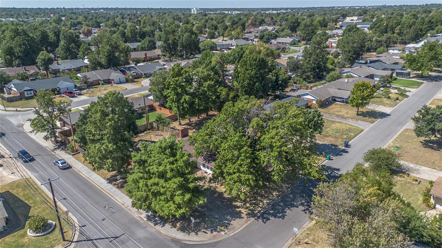
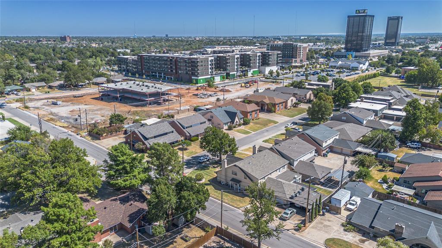
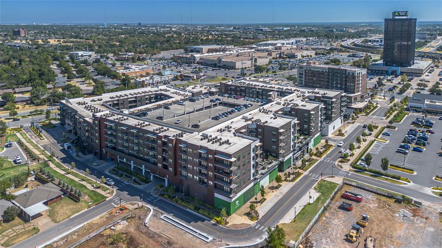
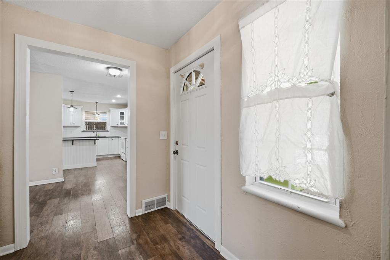
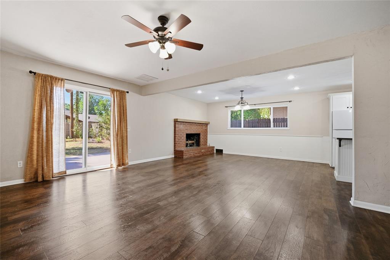
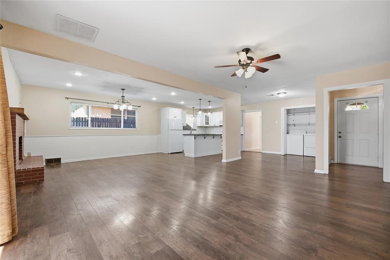
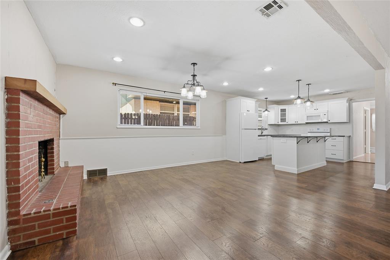
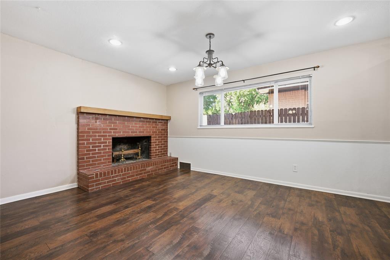
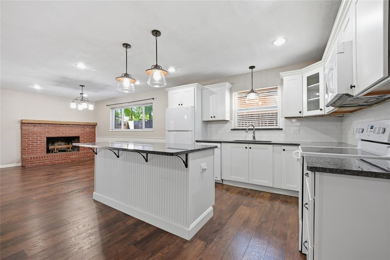
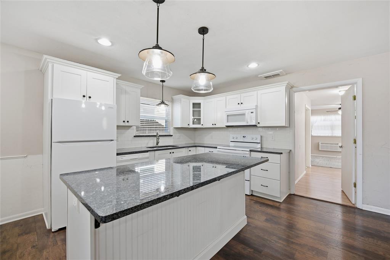
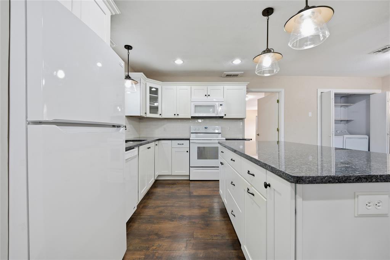
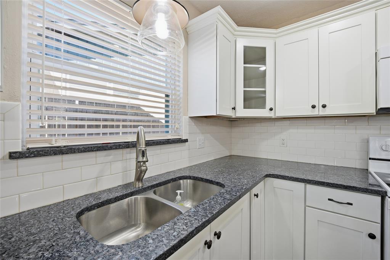
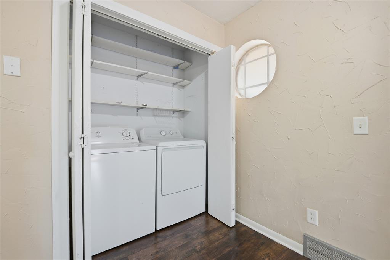
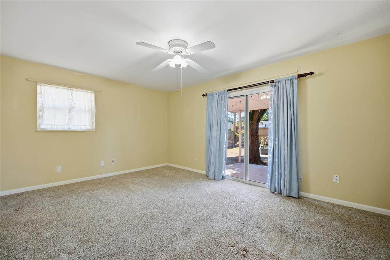
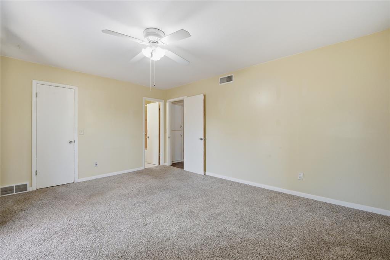
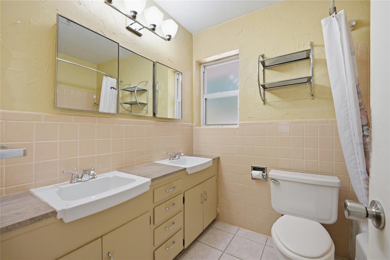
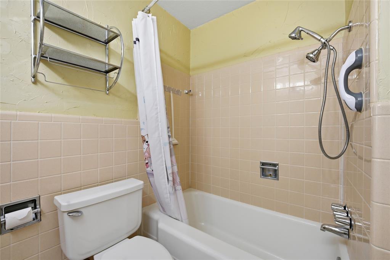
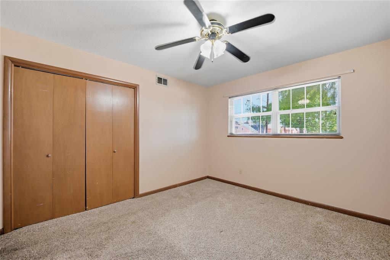
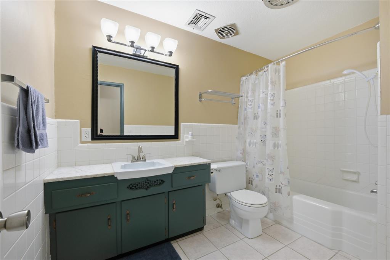
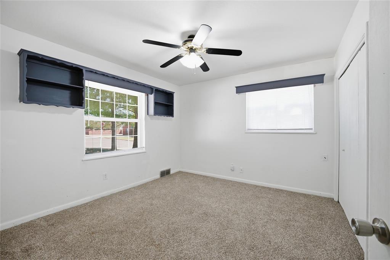
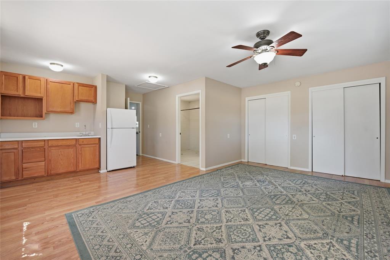
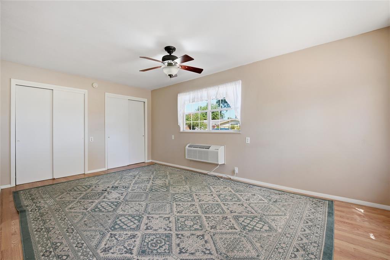
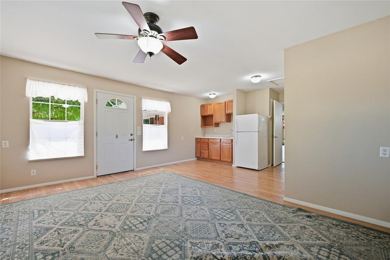
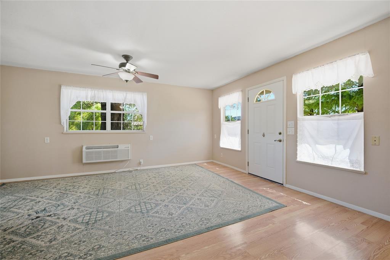
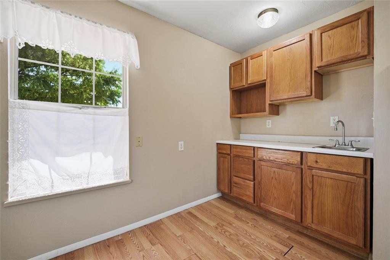
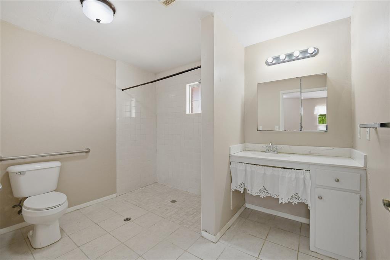
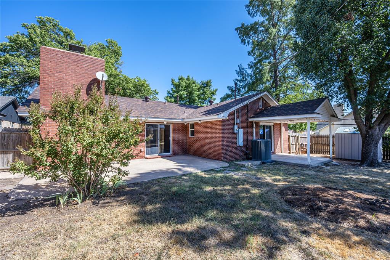
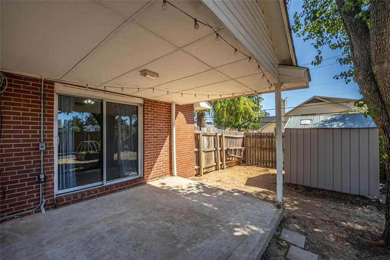
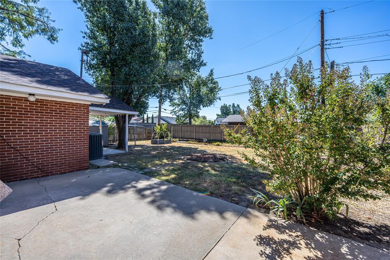
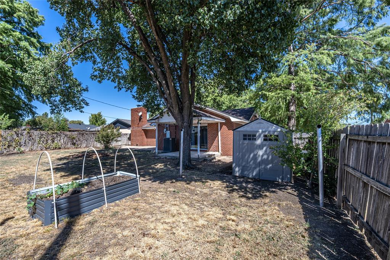
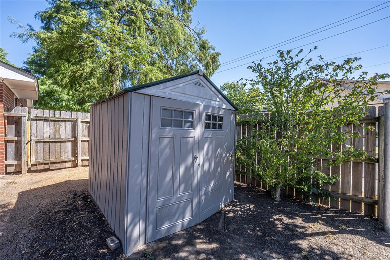
LOCATION, LOCATION, LOCATION! This 4-bedroom, 3-bath home is ideally located just one block from the new OAK development and close to Penn Square Mall, Classen Curve, and Nichols Hills Plaza. Enjoy easy access to I-44 and Lake Hefner Parkway, with Midtown and Downtown just a short drive away! This corner-lot home has been thoughtfully updated, including a new roof in 2023, HVAC in 2020, windows in 2016, and kitchen remodel and flooring updates in 2016. The spacious living room features a cozy fireplace and flows seamlessly into the updated kitchen, which offers updated cabinetry, granite countertops, island, breakfast bar, and a refrigerator that stays. The convenient inside utility room includes the washer and dryer. The primary bedroom is privately located at the back of the home and features a walk-in closet, ceiling fan, and a full bath with dual sinks and a tub. The second bedroom also includes a ceiling fan, while the generously sized hall bath offers a tub. The third bedroom features a ceiling fan and charming built-in bookcases surrounding the window. The converted garage provides a large fourth bedroom complete with a refrigerator, sink, cabinetry, and a handicap-accessible bathroom with a roll-in shower and sink, offering excellent flexibility for guests, extended family, or additional living space. Outside, enjoy the spacious corner lot with mature trees, a covered patio, and an additional open patio-perfect for relaxing or entertaining. Great location, flexible living spaces, and numerous updates make this home a wonderful opportunity! Come make it your own!
Details
| MLS # | 1247730 |
|---|---|
| Listing Type | For Sale |
| Style | House |
| Sub-Type | Resale |
| Status | Active |
| Year | 1959 |
| Days On Site | 11 |
| Listing Provided By | RE/MAX Preferred | Linda Hall |
Features
| Bed(s) | 4 |
|---|---|
| Bath(s) | 3 Total |
| SQ Feet | 2,132 |
| Story(s) | 1 |
| Acreage | 0.22 |
Interior
| Rooms Total | 6 |
|---|---|
| Heating | Natural Gas |
| Fireplaces Total | 1 |
| Appliances | Dishwasher, Disposal, Microwave, Refrigerator |
| Interior Features | Ceiling Fan(s), Paint Woodwork, Stained Wood |
Exterior
| Lot Features | Corner Lot |
|---|---|
| Foundation Details | Slab |
Parking
| Garage Spaces | 0 |
|---|---|
| Parking Features | Concrete |
Utilities
| Utilities | Cable Available, Electricity Available, Natural Gas Available, Public |
|---|
Taxes
| Okc Tax Amount | 1634.3200 |
|---|---|
| Tax Block | 002 |
| Tax Lot | 010 |
Area Information
| State | OK |
|---|---|
| County | Oklahoma |
| City | Oklahoma City |
| Zip Code | 73112 |
| School District | Oklahoma |
| School District | John Marshall HS |
| Elementary School | Monroe ES |
| High School | John Marshall HS |
| Listing VS Median (in 73112) | |
Price: $259,900 low | high Med: $225,000 sqft: 2,132 low | high Med: 1,960 $ / sqft: $122 low | high Med: $123 On site: 11 low | high Med: 56 | |
Request a showing
Request a showing
Contact
Learn More About This Property

| State | OK |
|---|---|
| County | Oklahoma |
| City | Oklahoma City |
| Zip Code | 73112 |
| School District | Oklahoma |
| School District | John Marshall HS |
| Elementary School | Monroe ES |
| High School | John Marshall HS |
| Listing VS Median (in 73112) | |
Price: $259,900 low | high Med: $225,000 sqft: 2,132 low | high Med: 1,960 $ / sqft: $122 low | high Med: $123 On site: 11 low | high Med: 56 | |