
 New Listing

Description
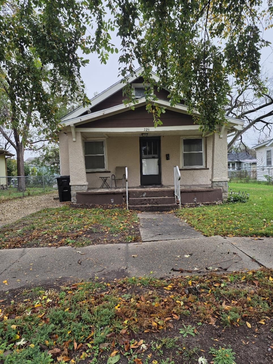
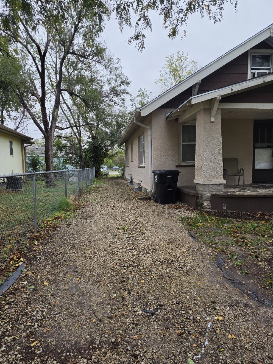
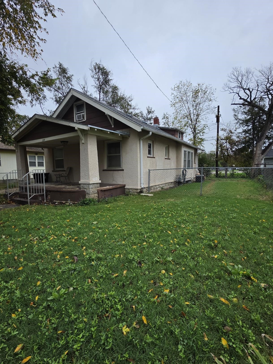
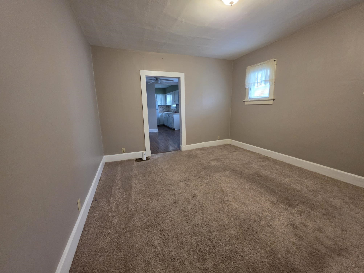
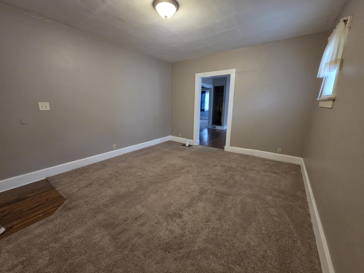
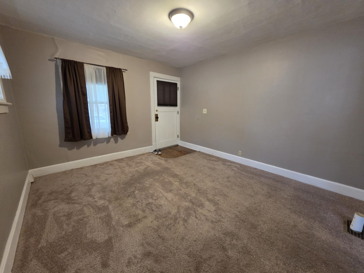
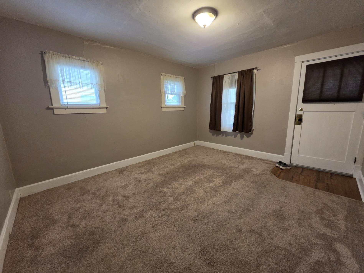
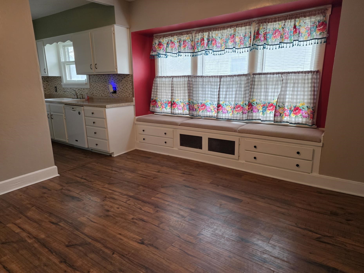
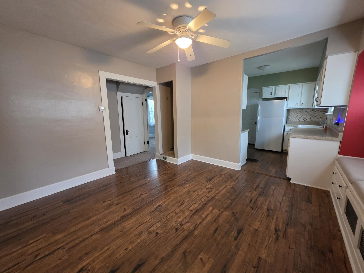
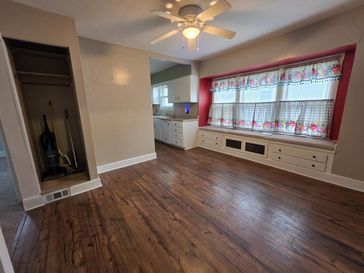
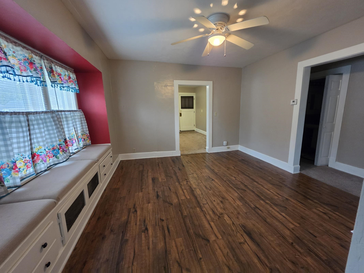
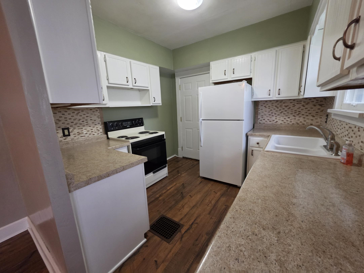
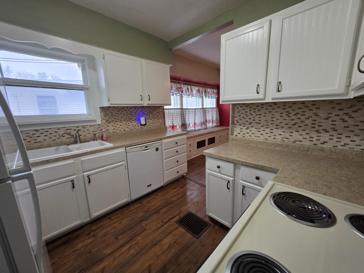
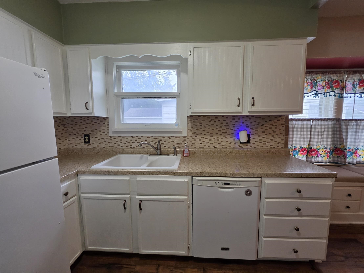
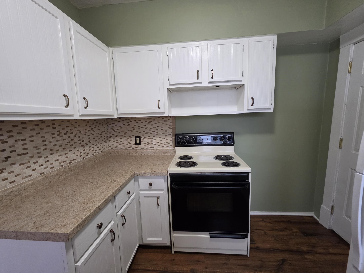
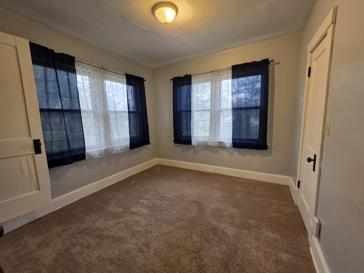
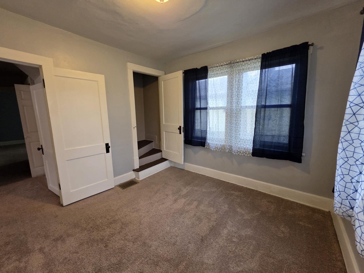
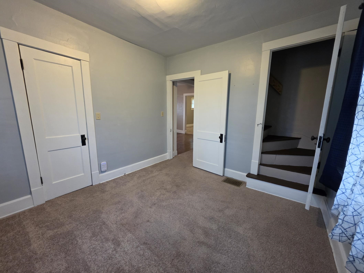
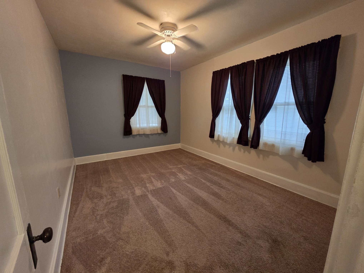
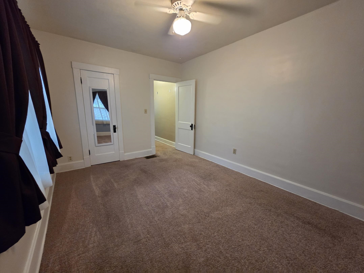
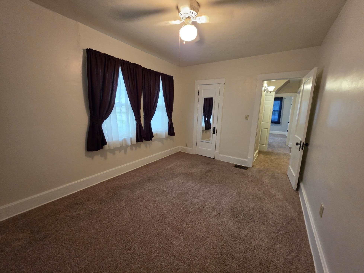
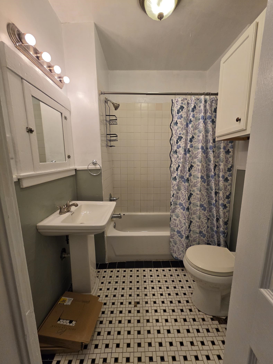
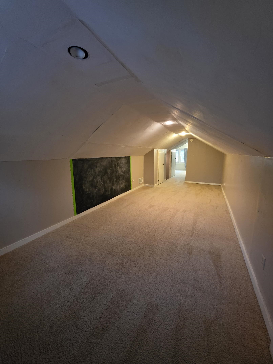
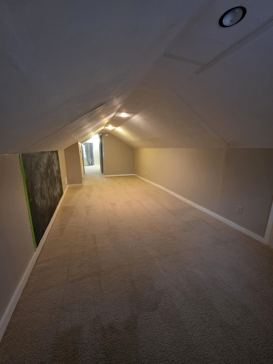
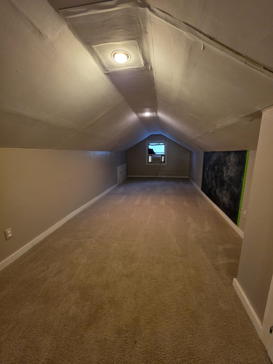
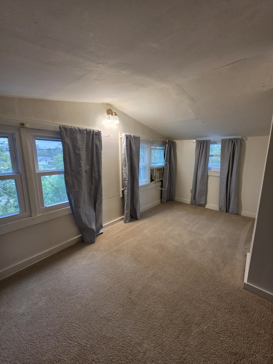
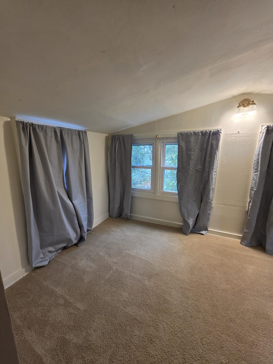
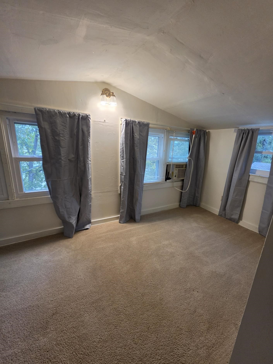
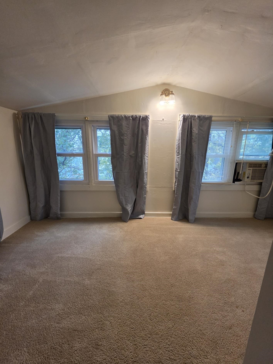
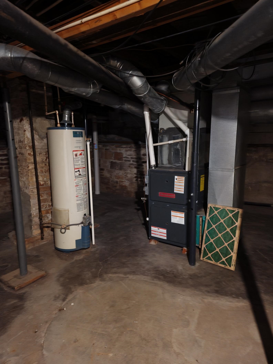
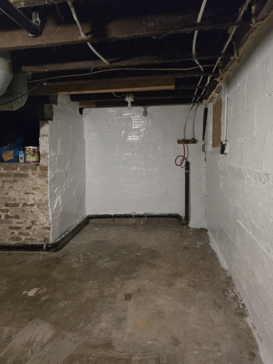
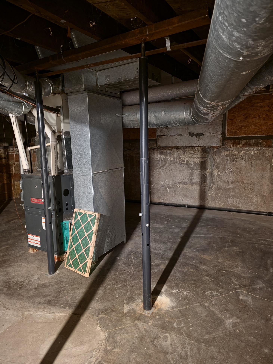
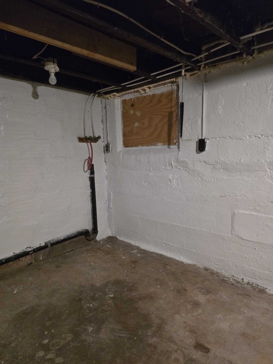
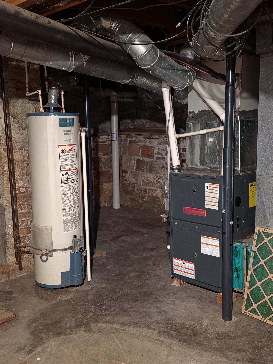
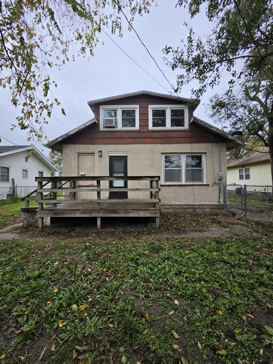
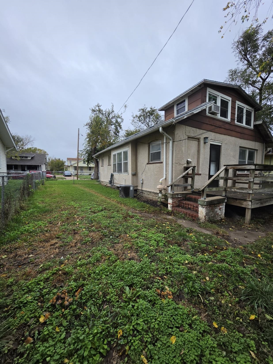
Welcome home to this delightful 4-bedroom bungalow, freshly painted throughout and ready for its new owners to move right in. From the moment you arrive, the classic charm of this home shines, and it only gets better from there. Inside, you'll find: 2 bedrooms on the main floor and 2 on the upper level that provides generous space for growing families, guests, or a home office setup. The formal dining room is perfect for holiday gatherings, dinner parties, or Sunday family meals. Also in the dining room is a charming window seat that offers a spot for morning coffee, reading, etc. The unfinished basement is where you will find your laundry area, you could also do a workshop, and room for extra storage - the possibilities are endless. Outside you have a deck to sit outside on that nice spring, summer and fall nights, and a fenced in back and side yards. Location, location! Families will love the convenience of being close to Oakdale Grade School and Lakewood Middle School - making school runs a breeze for years to come. This home combines comfort, character, and convenience in one irresistible package.
Details
| MLS # | 681476 |
|---|---|
| Listing Type | For Sale |
| Style | House |
| Sub-Type | Resale |
| Status | Active |
| Year | 1934 |
| Days On Site | 2 |
| Listing Provided By | Millwood Realty, Inc. | Tammy Shirack |
Features
| Bed(s) | 4 |
|---|---|
| Bath(s) | 1 Total |
| SQ Feet | 1,191 |
| Basement | Y |
| Story(s) | 1 |
| Acreage | 0.10 |
Exterior
| Exterior Features | Guttering - ALL, Stucco |
|---|---|
| Lot Features | Standard |
| Community Features | Sidewalks |
Taxes
| Property | 1638 |
|---|
Area Information
| State | KS |
|---|---|
| County | Saline |
| City | Salina |
| Zip Code | 67401 |
| School District | SCKMLS |
| Community Name | RIVERSIDE |
| School District | Salina Central |
| Elementary School | Oakdale |
| High School | Salina Central |
| Listing VS Median (in RIVERSIDE) | |
Price: $99,900 low | high Med: $215,000 sqft: 1,191 low | high Med: 1,174 $ / sqft: $84 low | high Med: $183 On site: 2 low | high Med: 14 | |
Request a showing
Request a showing
Contact
Learn More About This Property

| State | KS |
|---|---|
| County | Saline |
| City | Salina |
| Zip Code | 67401 |
| School District | SCKMLS |
| Community Name | RIVERSIDE |
| School District | Salina Central |
| Elementary School | Oakdale |
| High School | Salina Central |
| Listing VS Median (in RIVERSIDE) | |
Price: $99,900 low | high Med: $215,000 sqft: 1,191 low | high Med: 1,174 $ / sqft: $84 low | high Med: $183 On site: 2 low | high Med: 14 | |