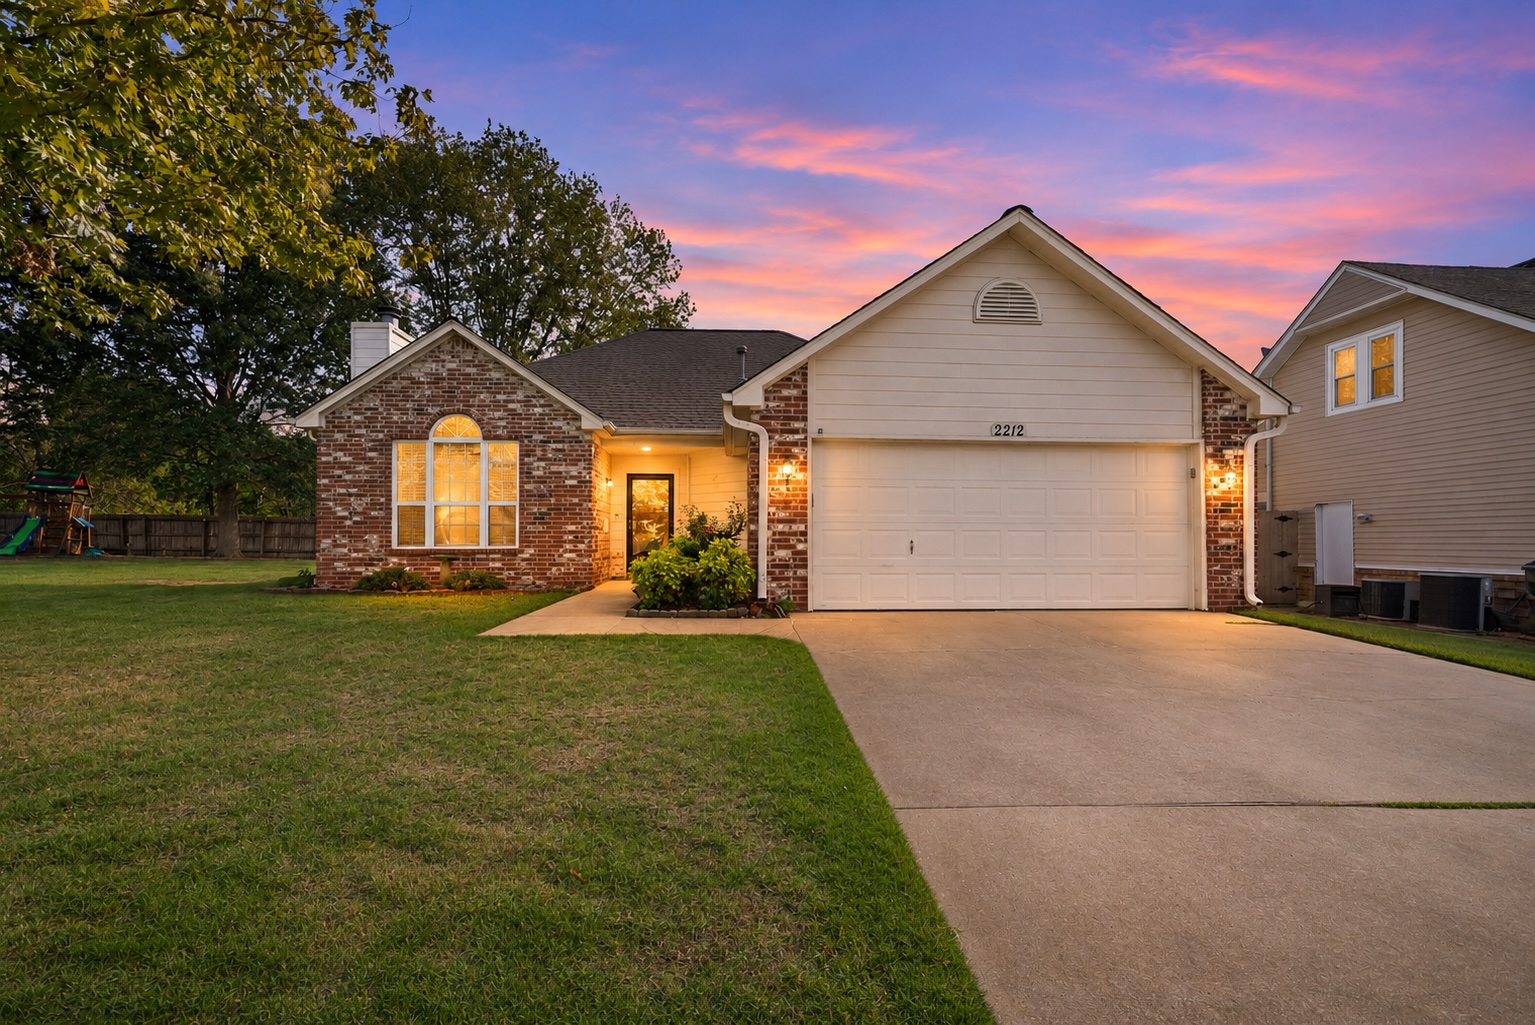
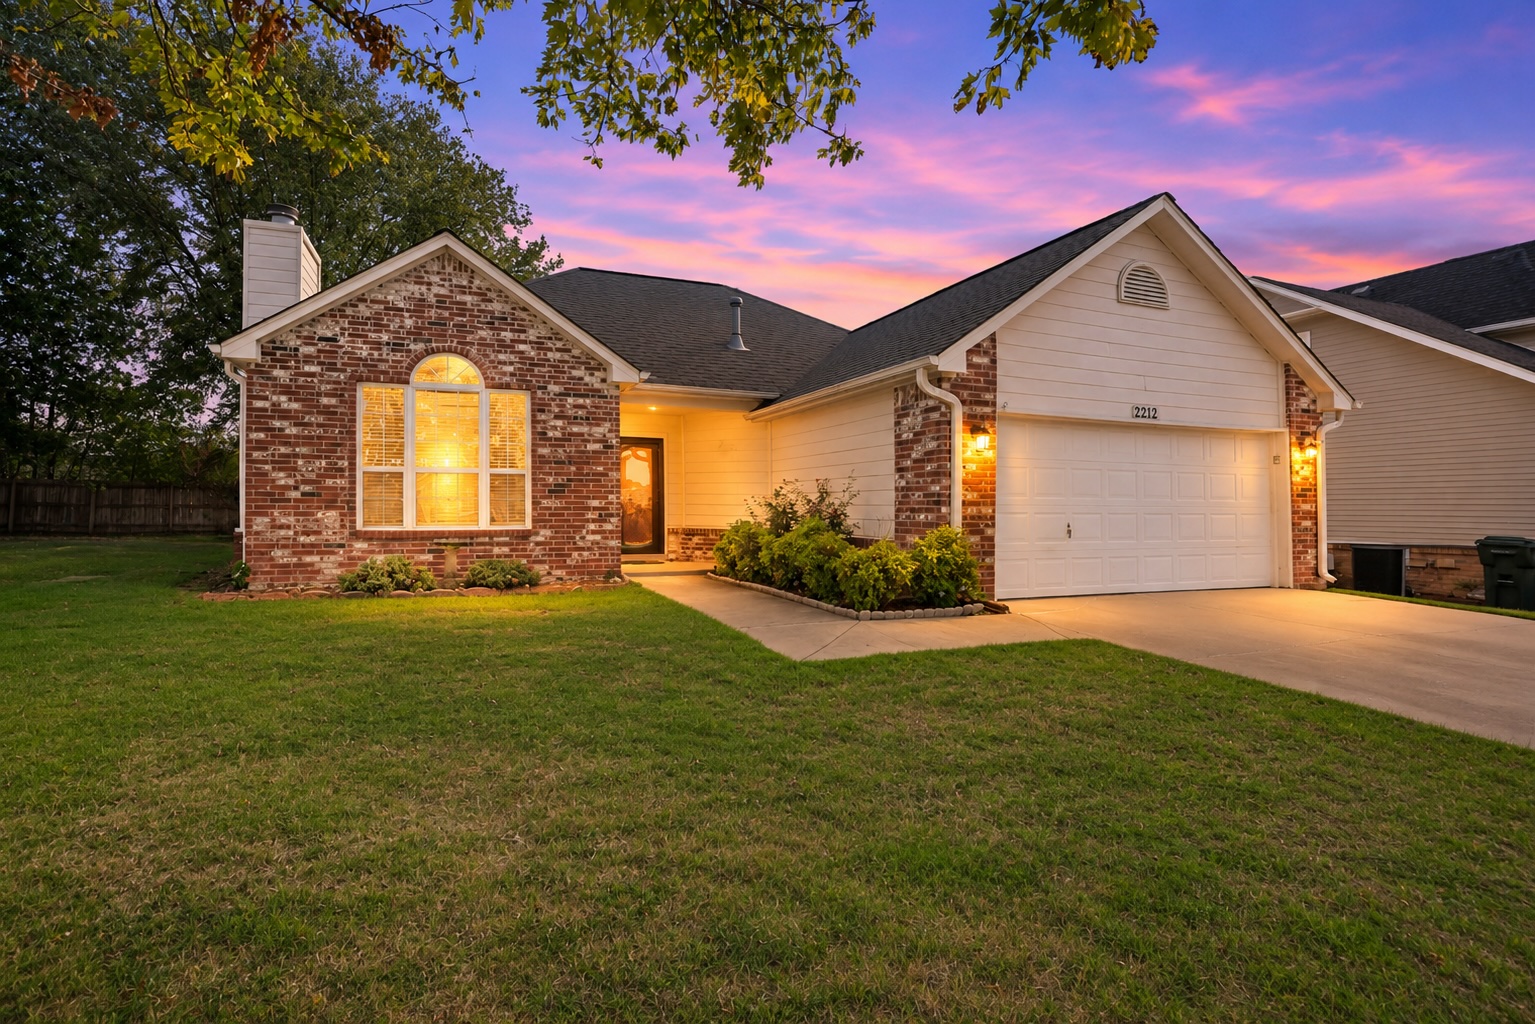
Exterior featuring a multi-material facade of brick and horizontal siding, an attached two-car garage, an arched window, and a concrete driveway
Exterior facade featuring brick masonry and horizontal siding, arched window, attached two-car garage, and concrete driveway
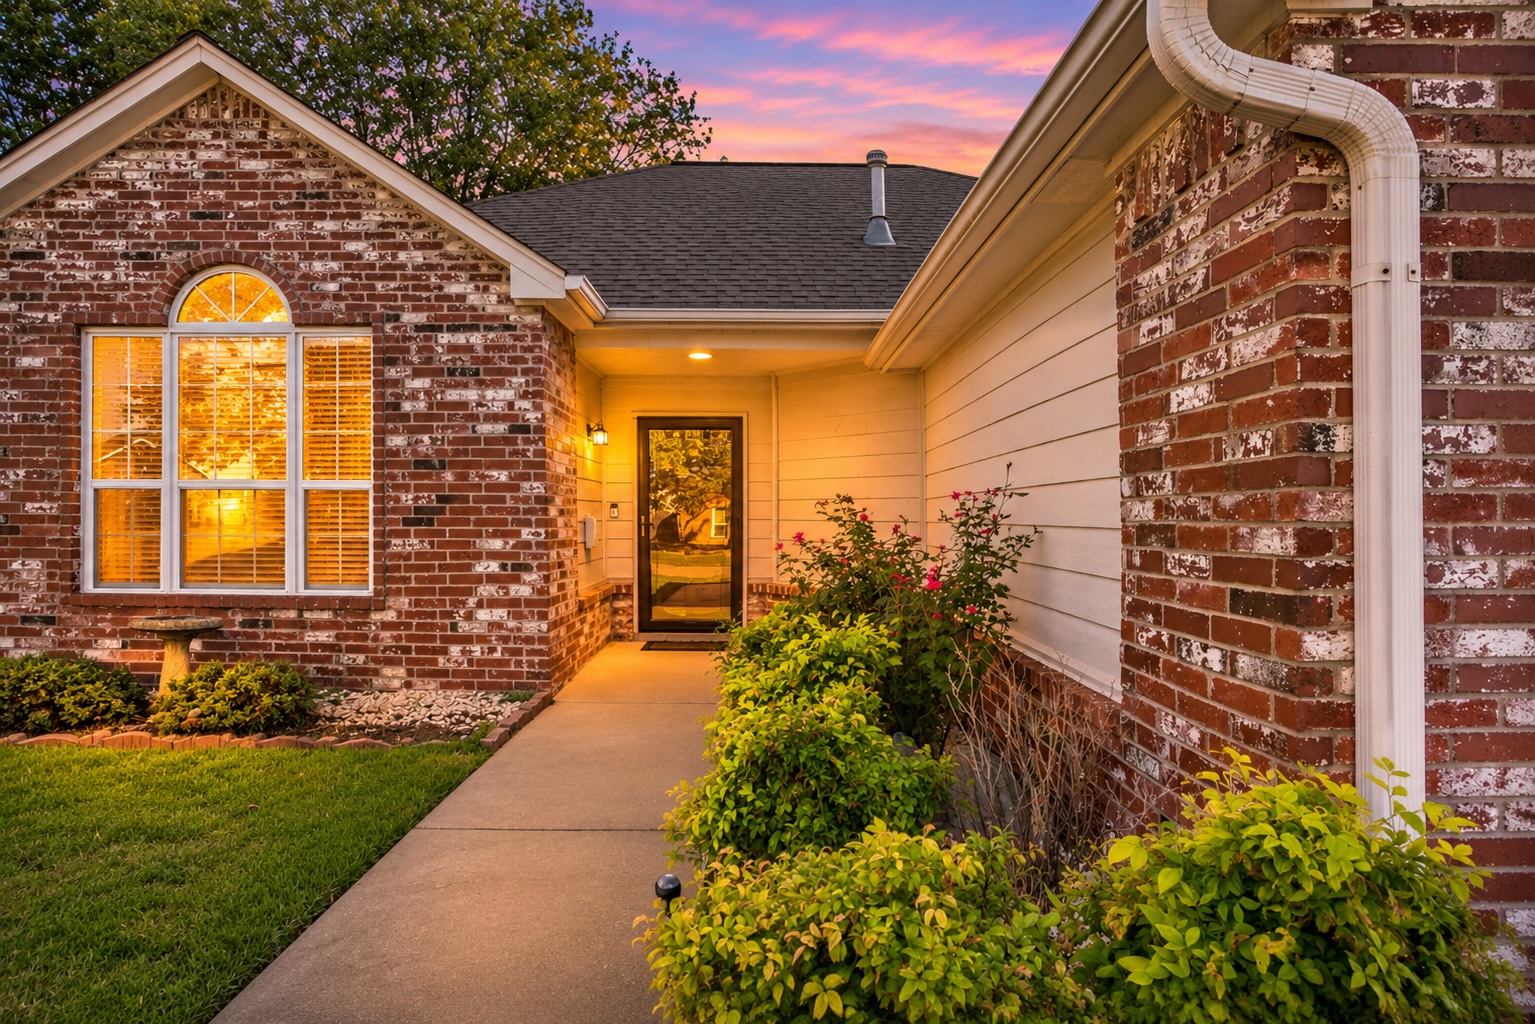
Brick exterior facade featuring a prominent arched window, horizontal siding accents, and a concrete walkway
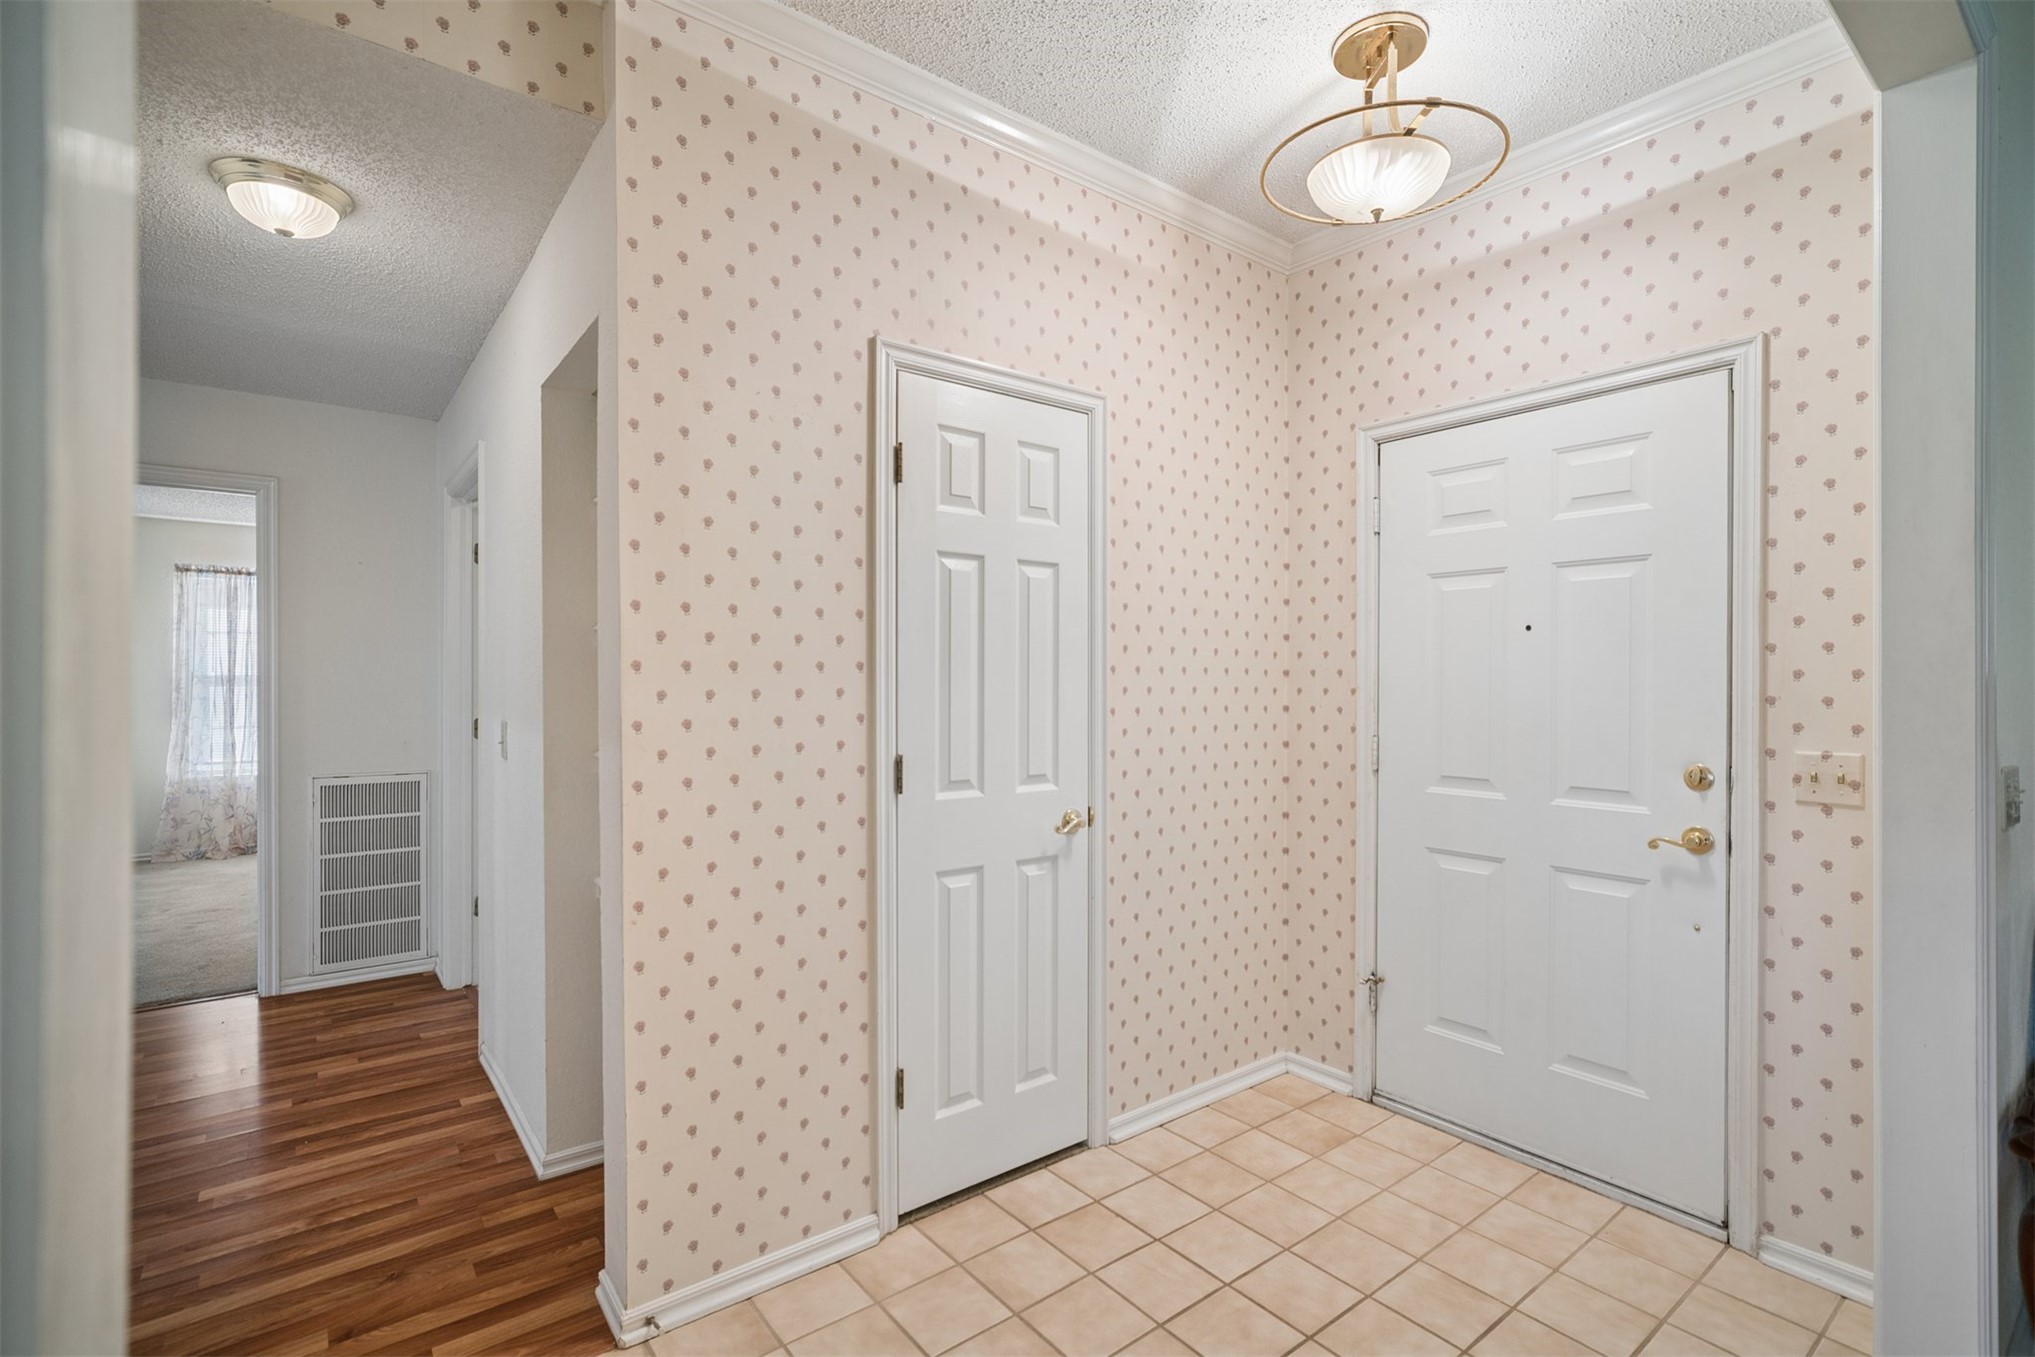
Entryway featuring ceramic tile flooring, a six-panel front door, and an architectural pendant light fixture
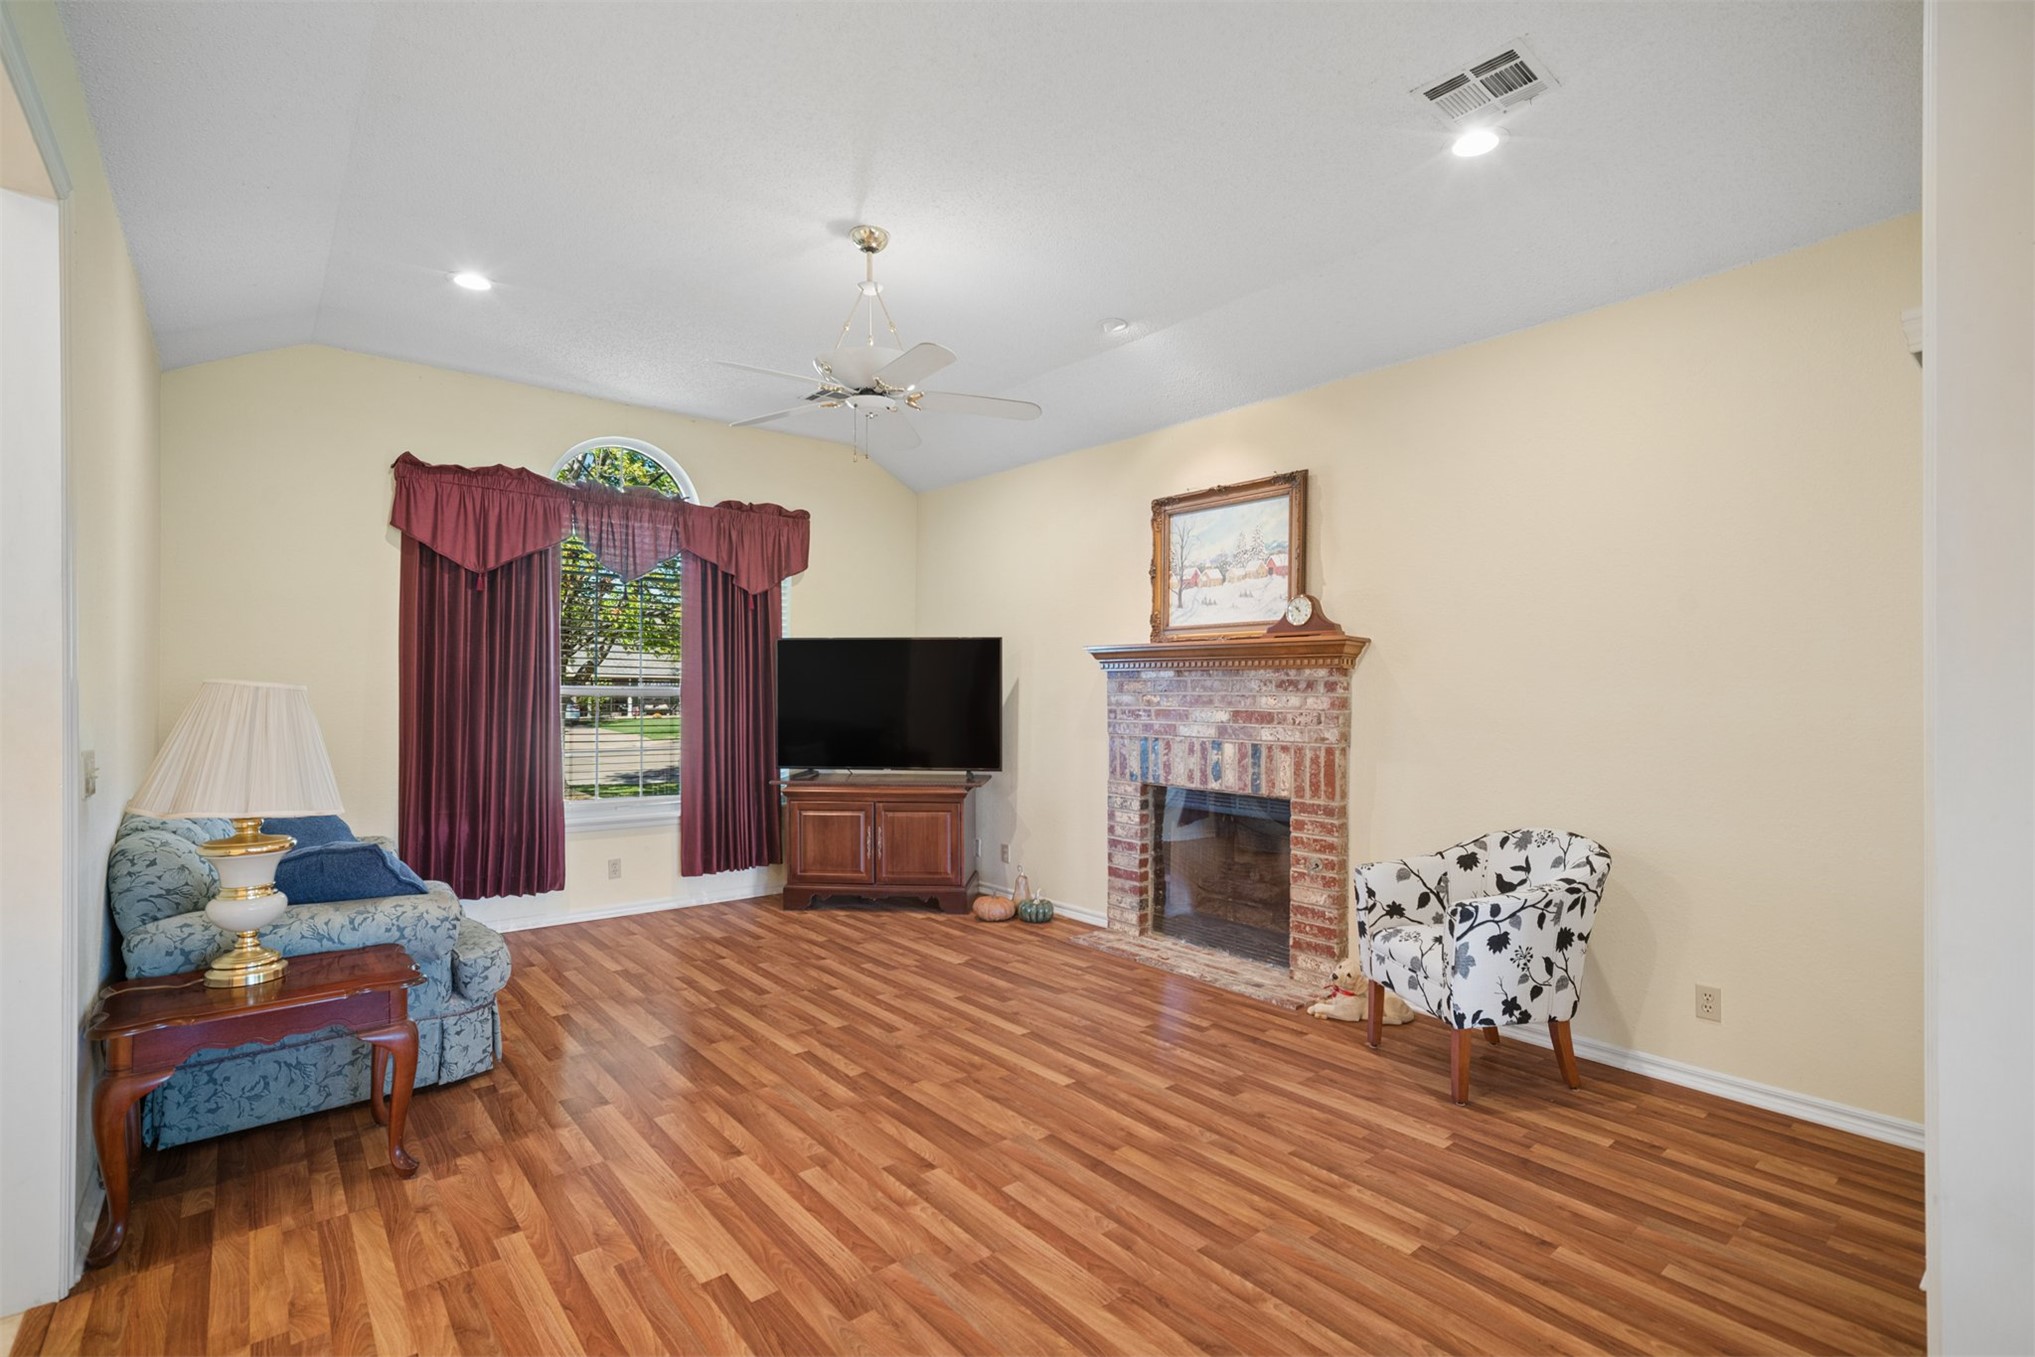
Living area featuring wood-finish flooring, vaulted ceilings, a brick fireplace with a wood mantel, and an arched window
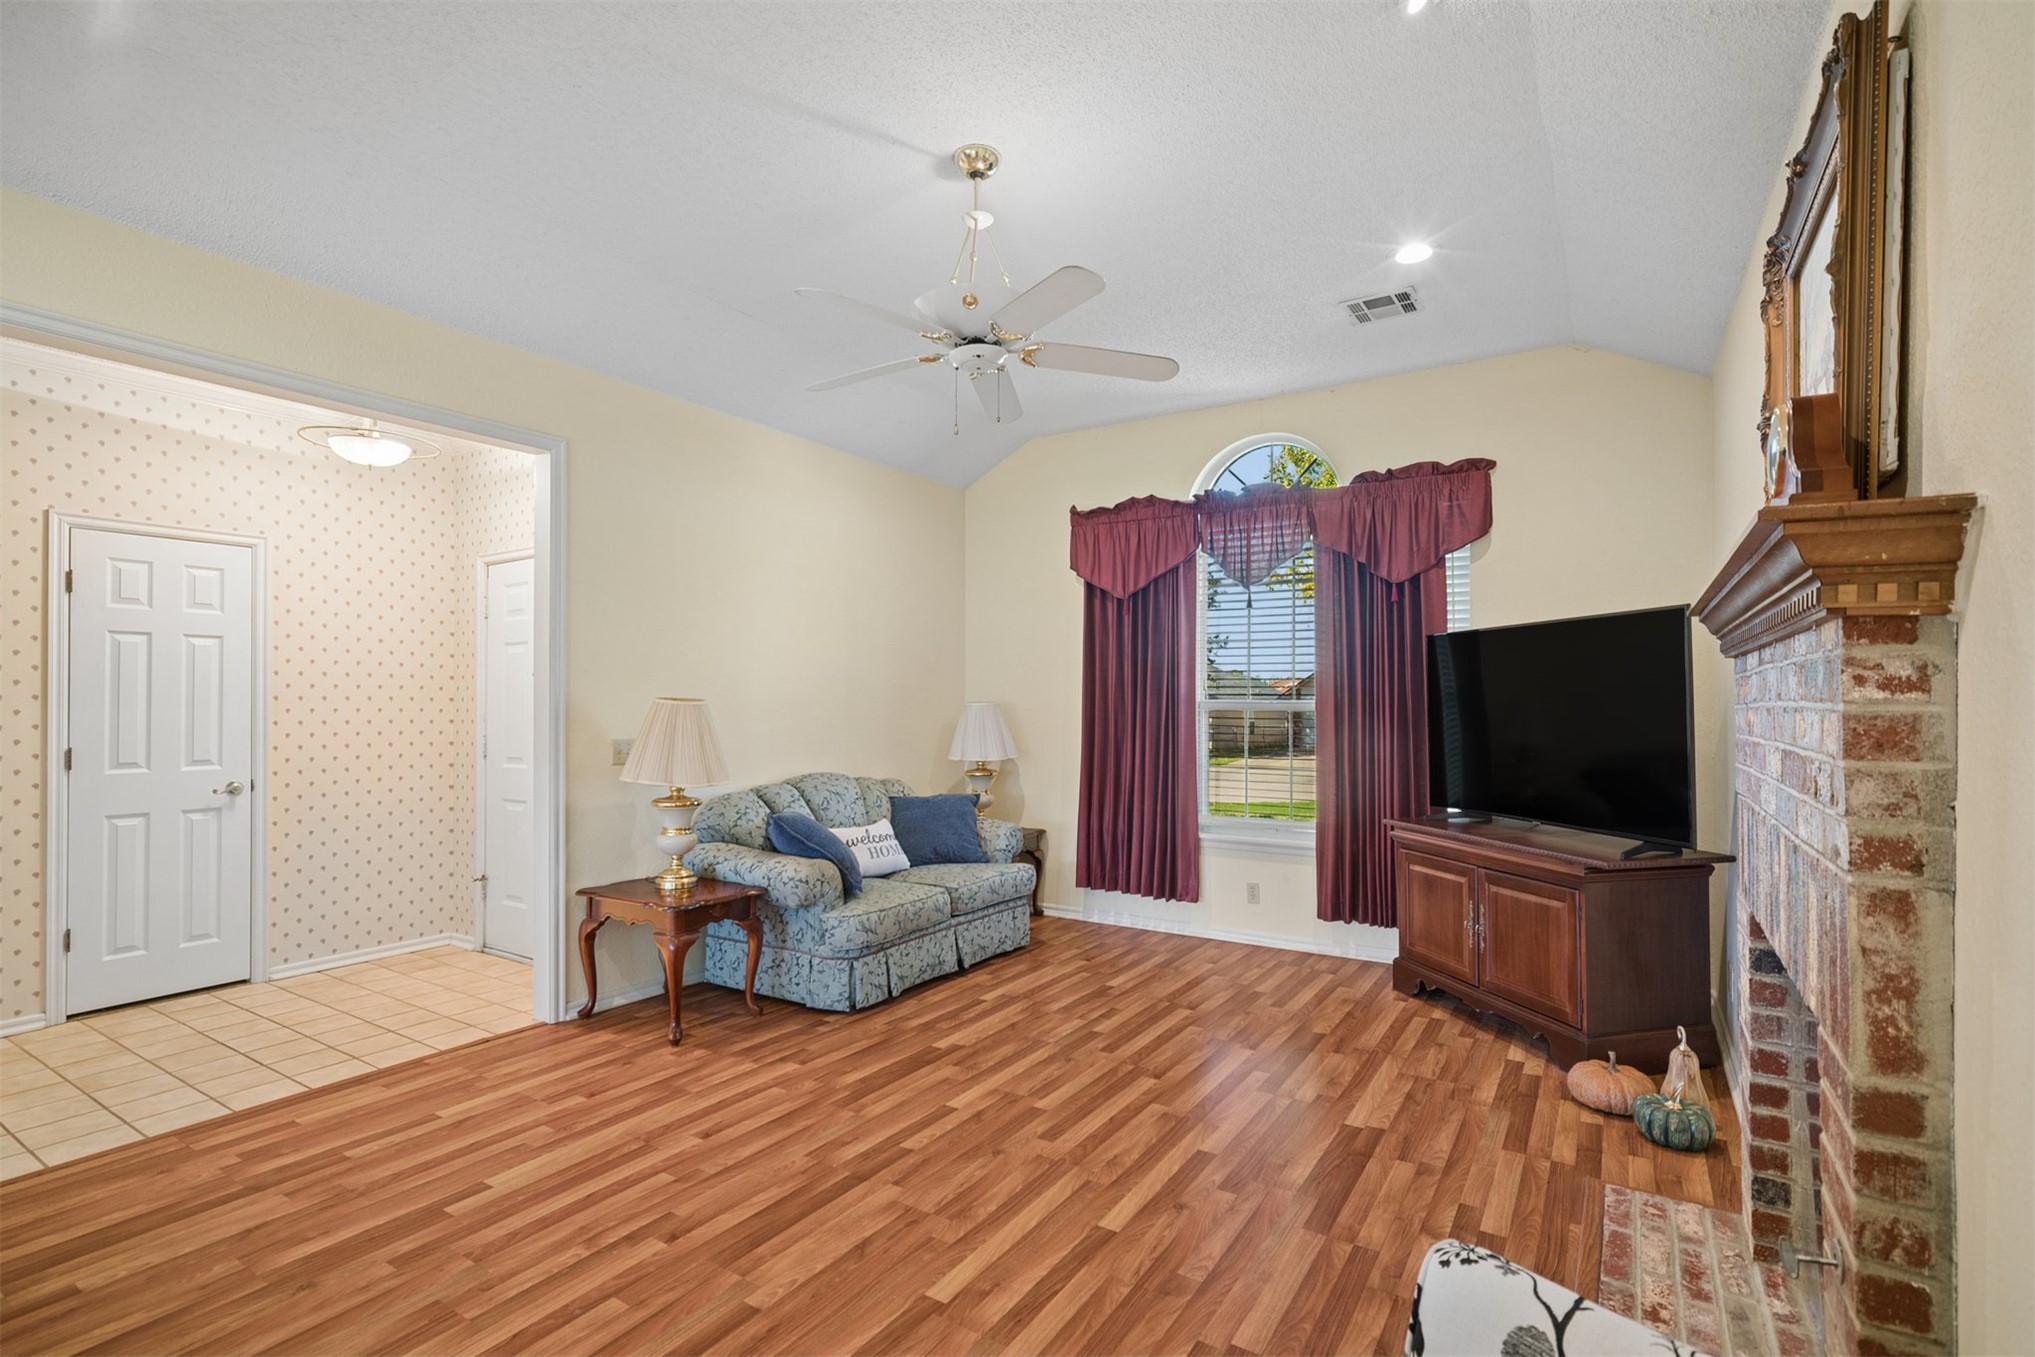
Living area featuring wood-finish flooring, vaulted ceilings with a central fan, an arched window, and a full-height brick masonry fireplace
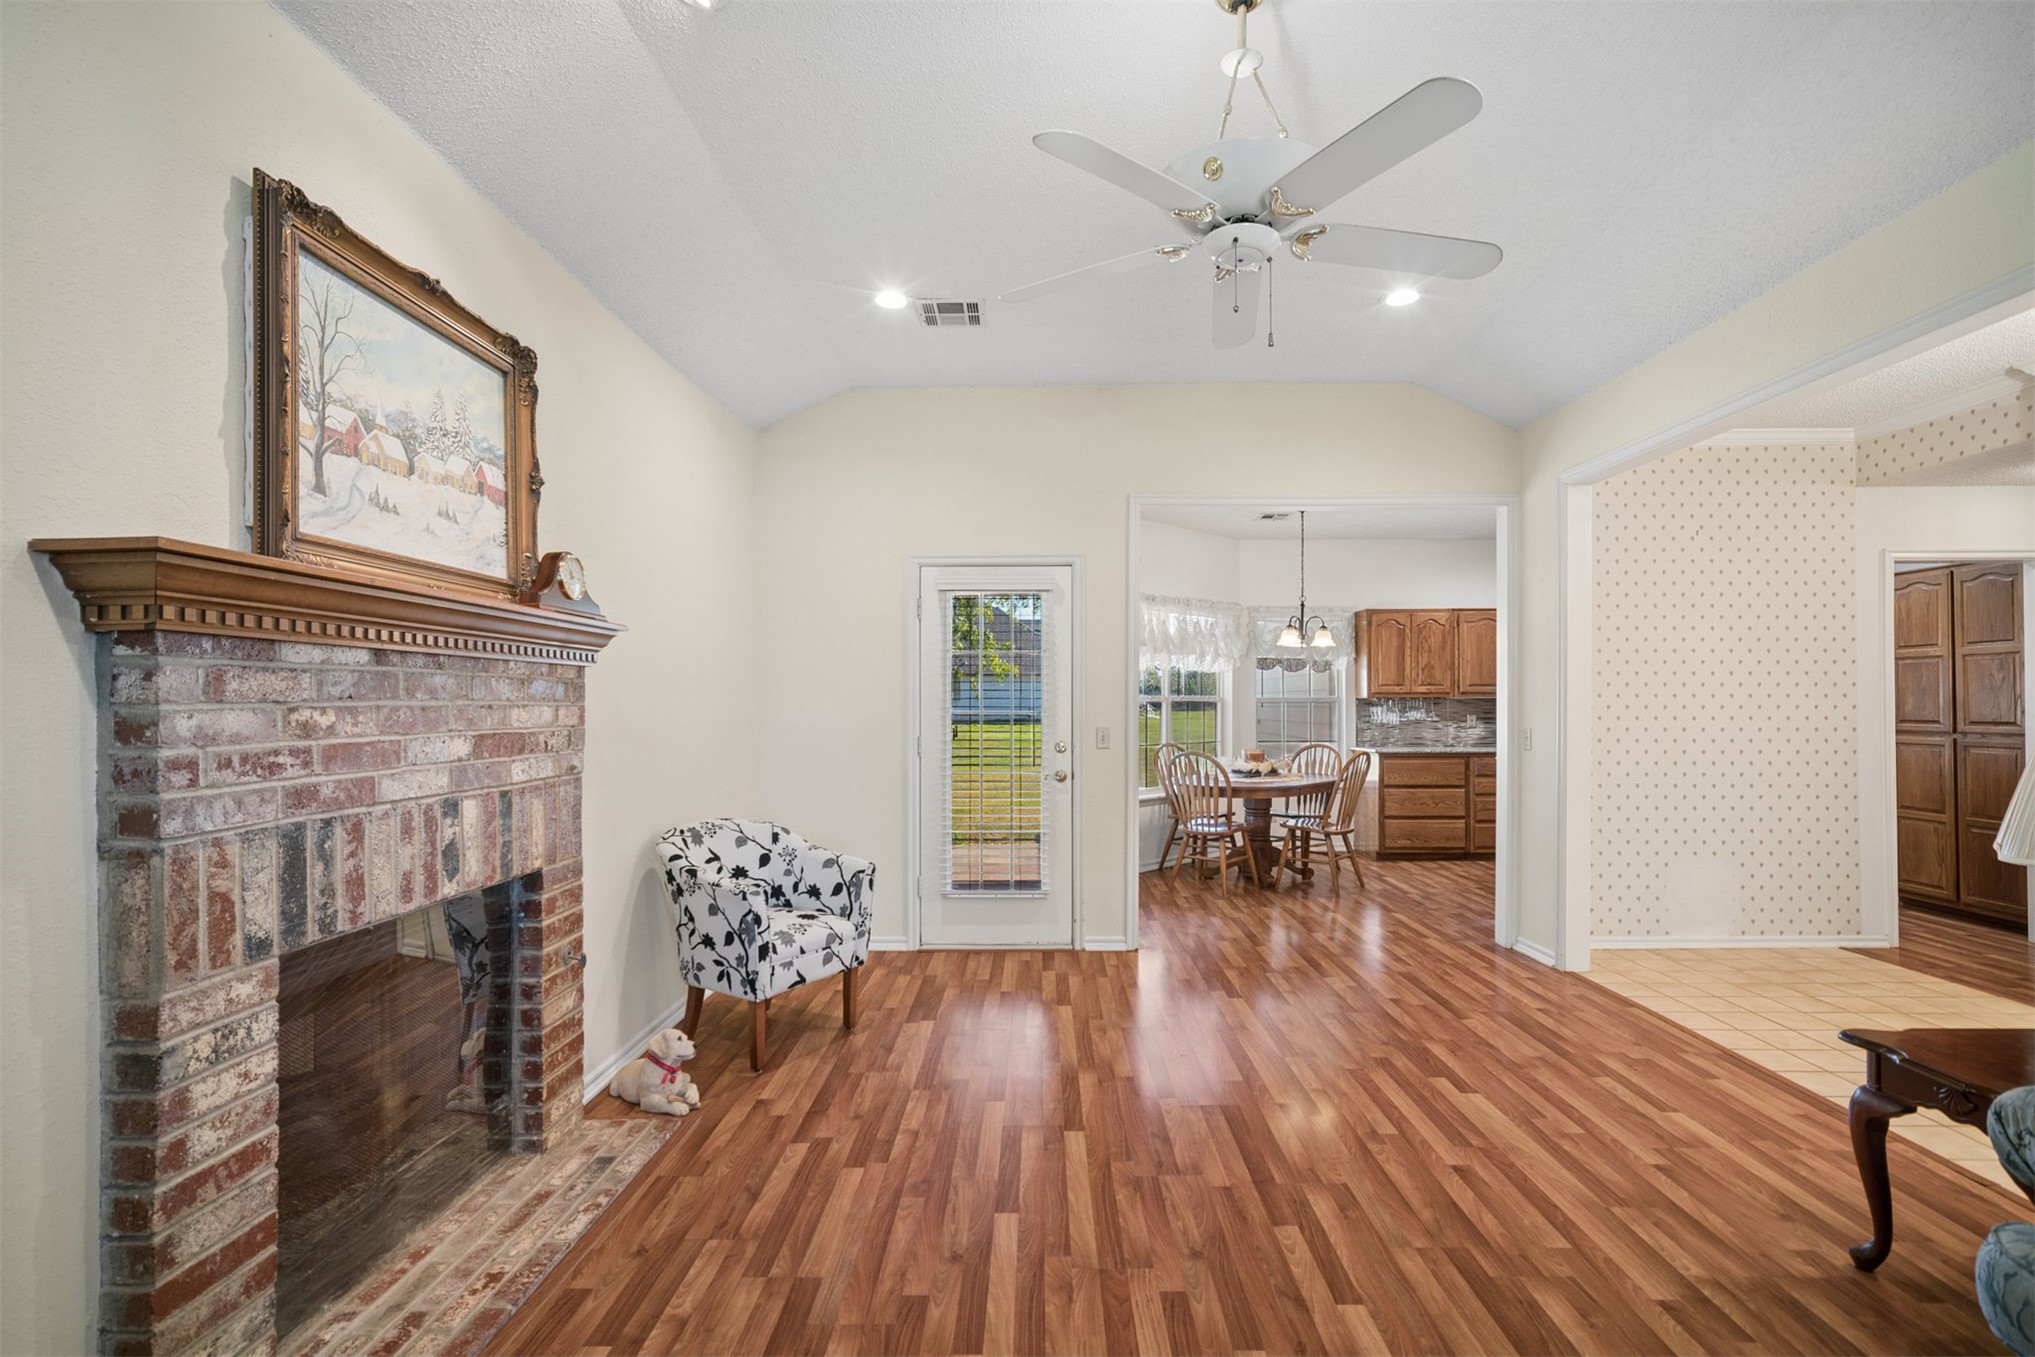
Vaulted ceilings featuring a central paddle fan, exposed brick fireplace with a wood mantle, and wood-finish flooring
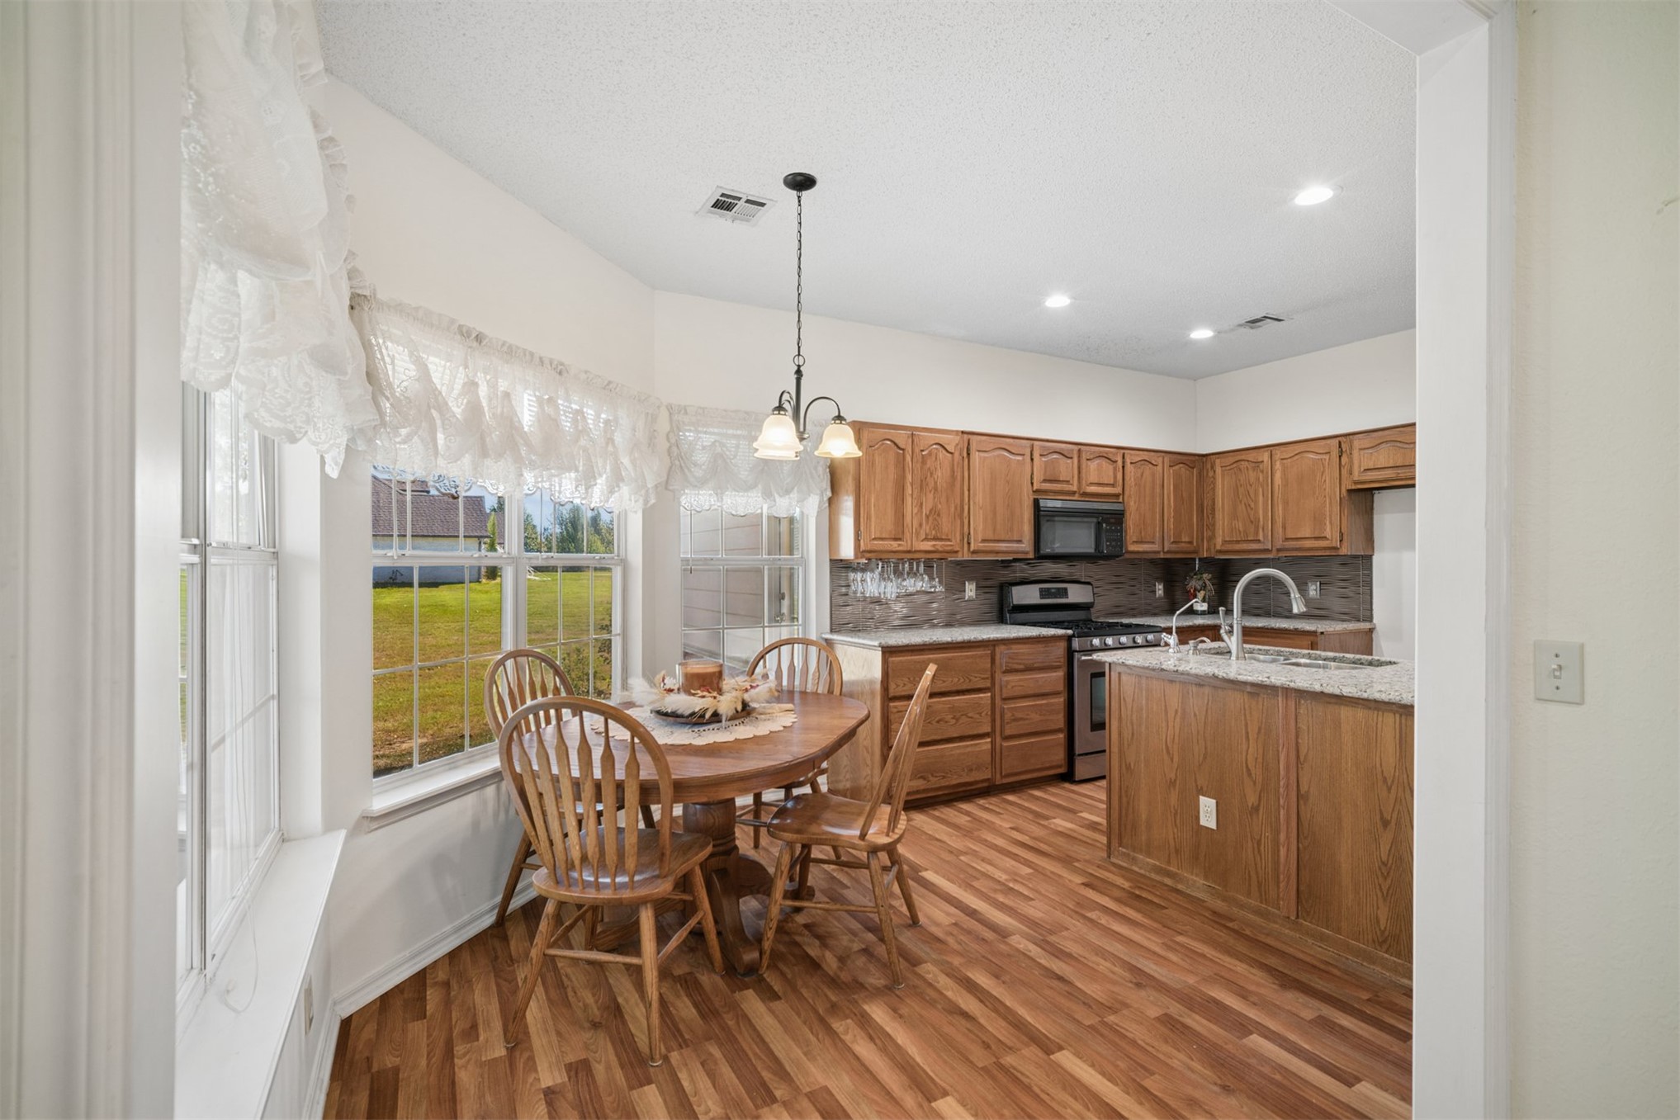
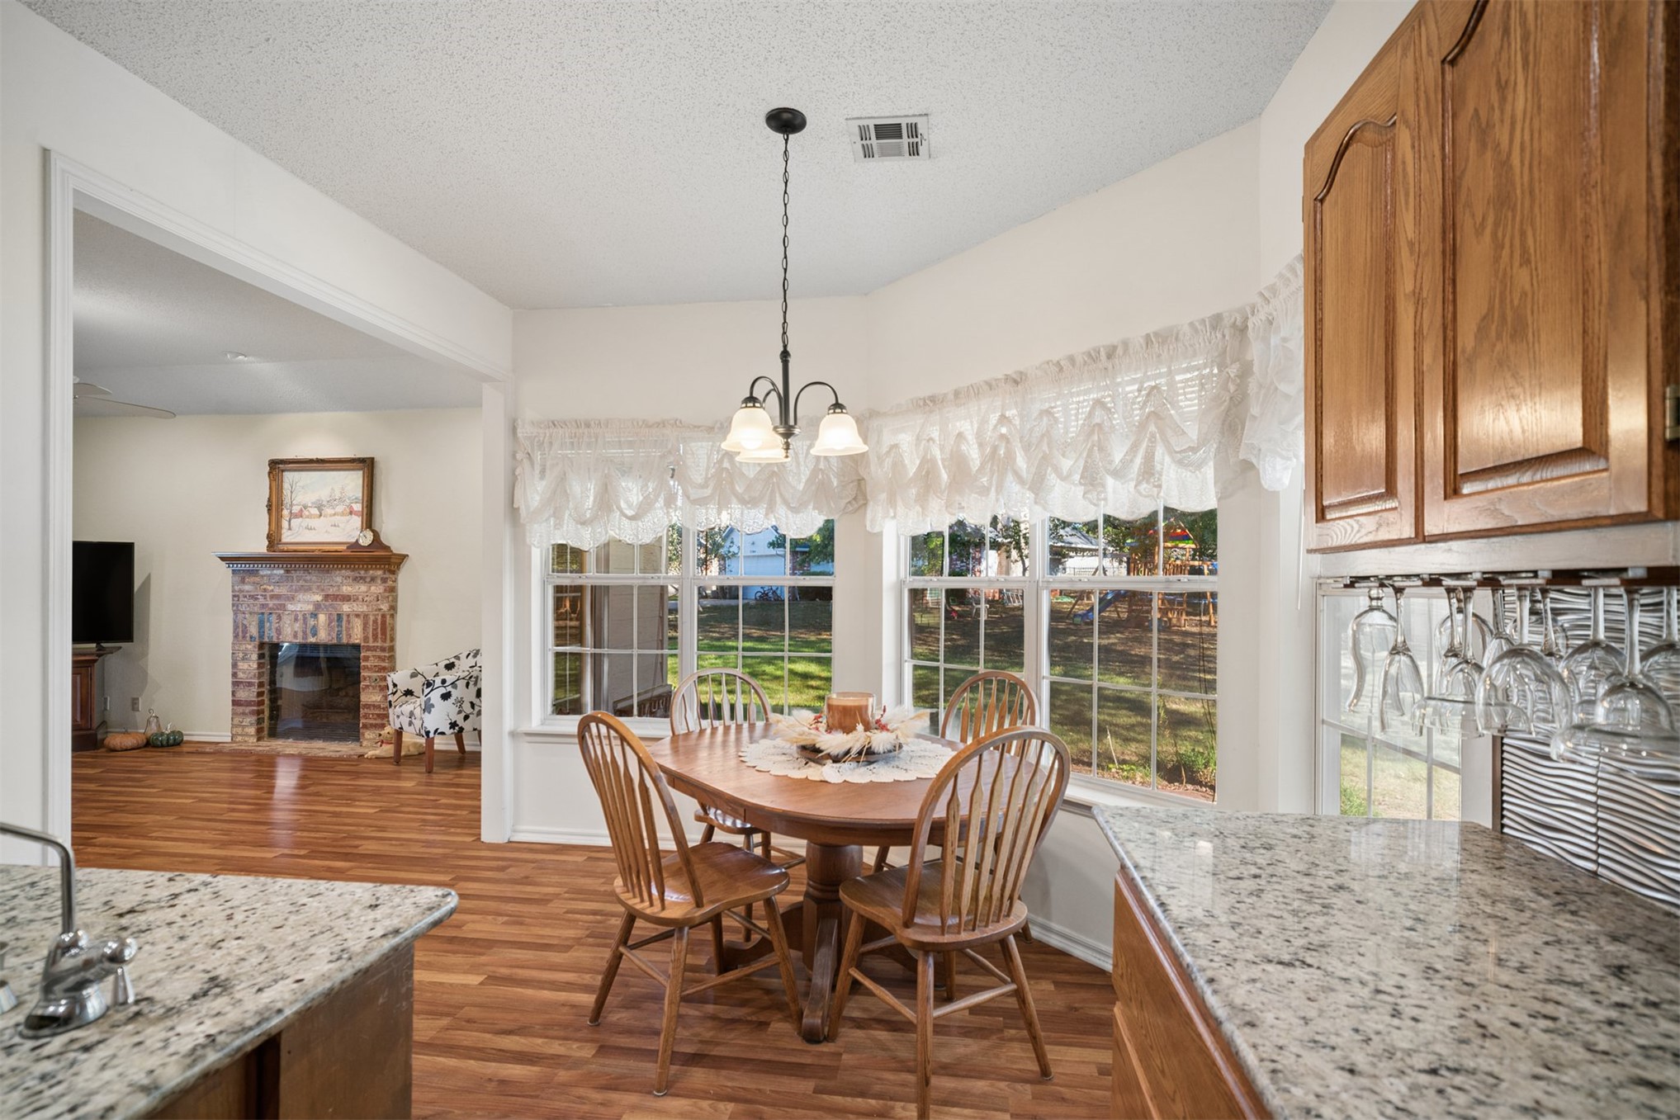
Kitchen featuring wood-finish cabinetry, stone-surface countertops, an island with an integrated sink, wood-finish flooring, and a multi-windowed breakfast area with a dedicated pendant light fixture
Bay window with natural lighting, stone-surface countertops, wood-finish cabinetry, built-in stemware rack, and brick-faced fireplace
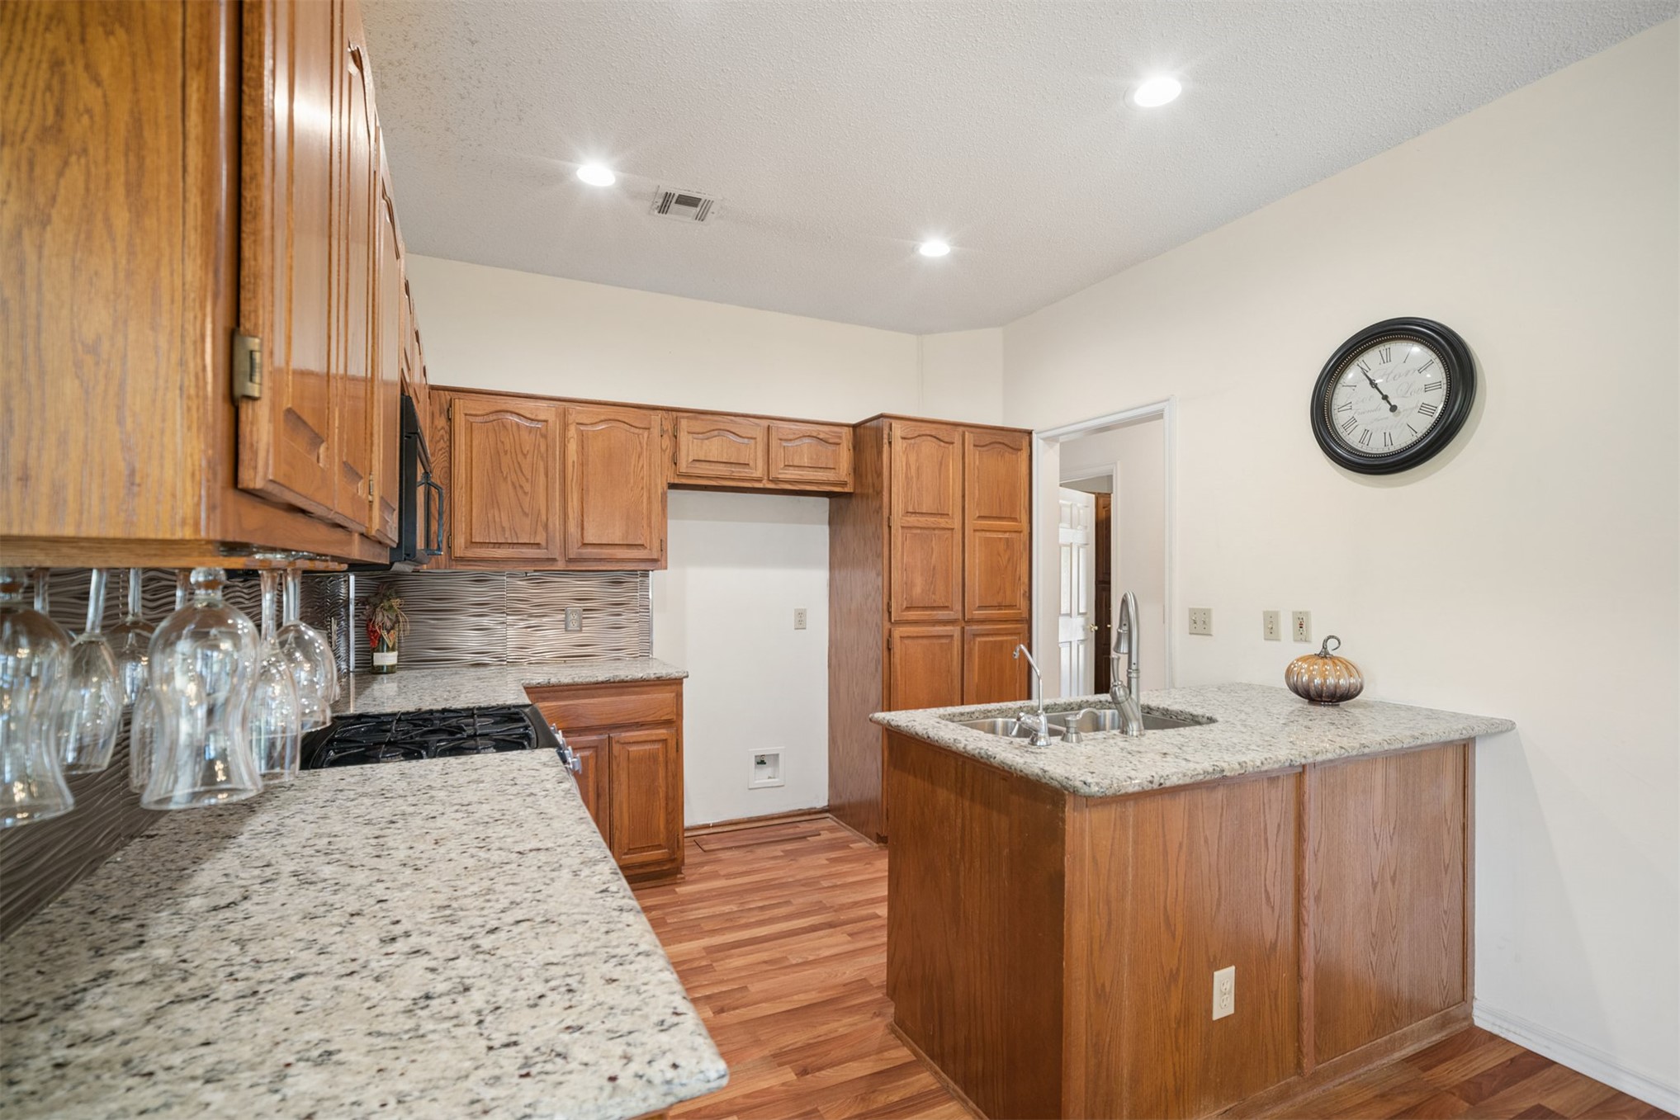
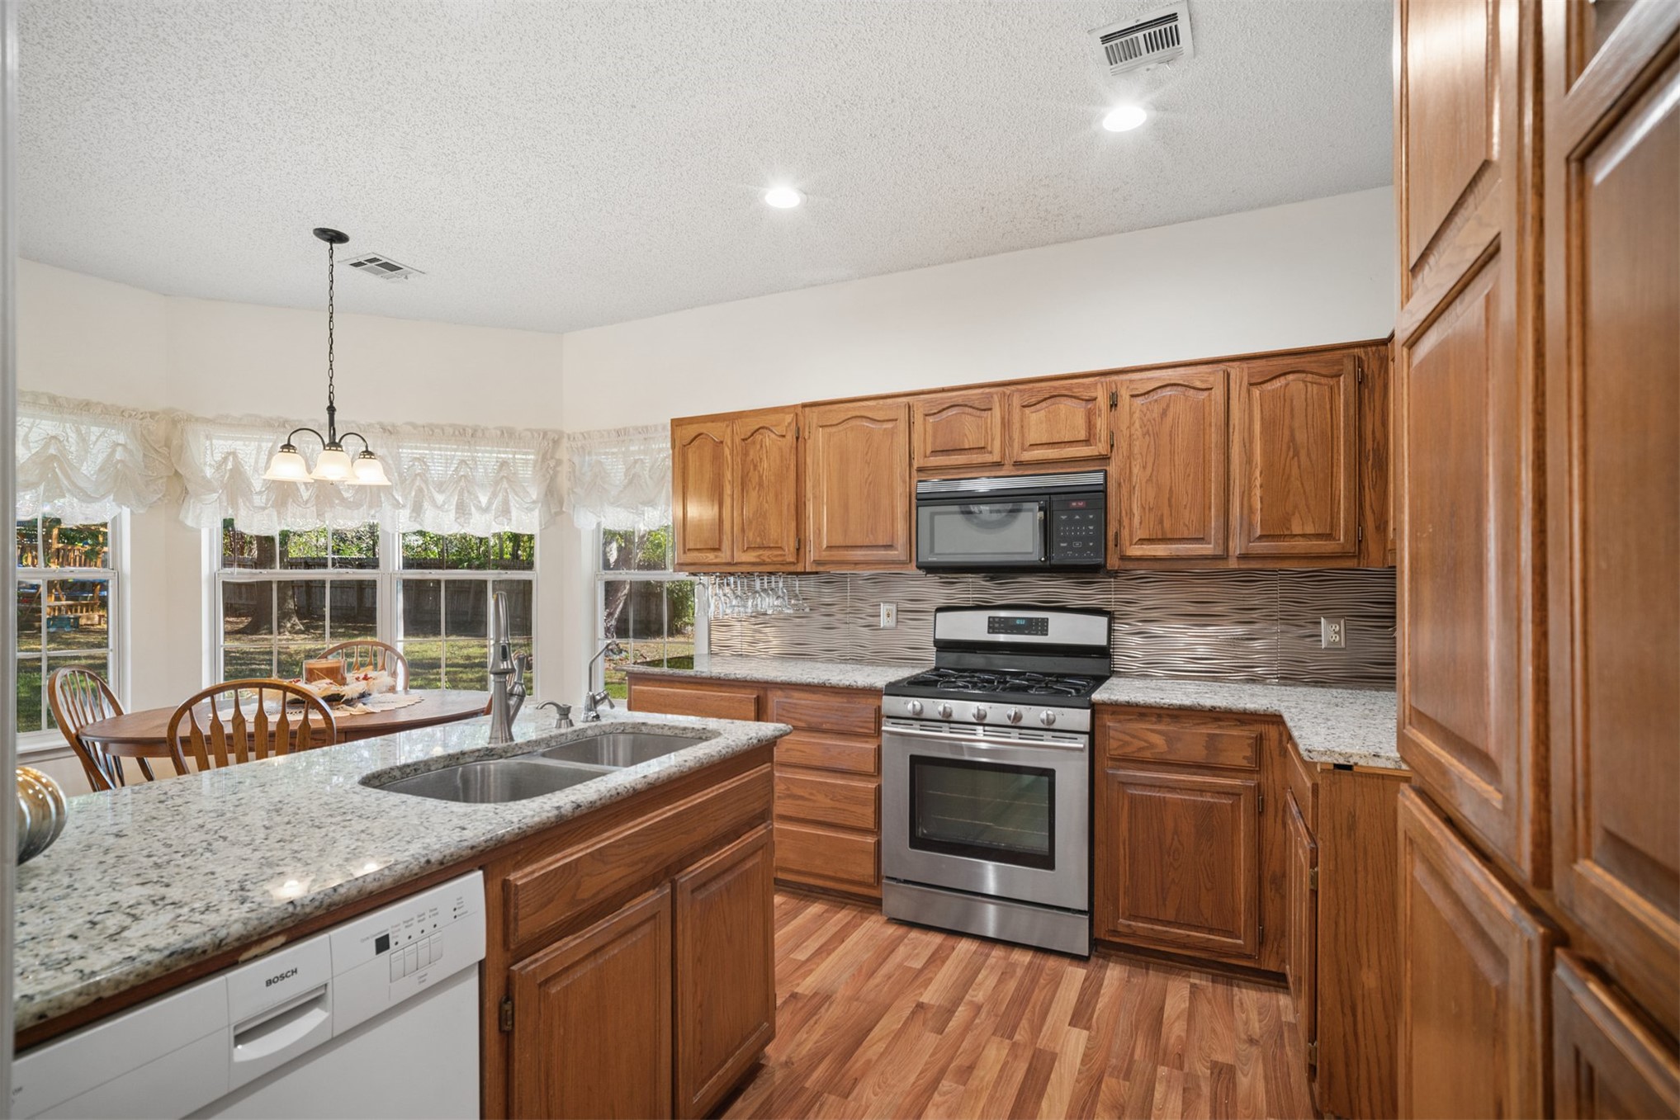
Kitchen featuring wood cabinetry, stone-surface countertops, wood-finish flooring, a center island with a built-in sink, and recessed lighting
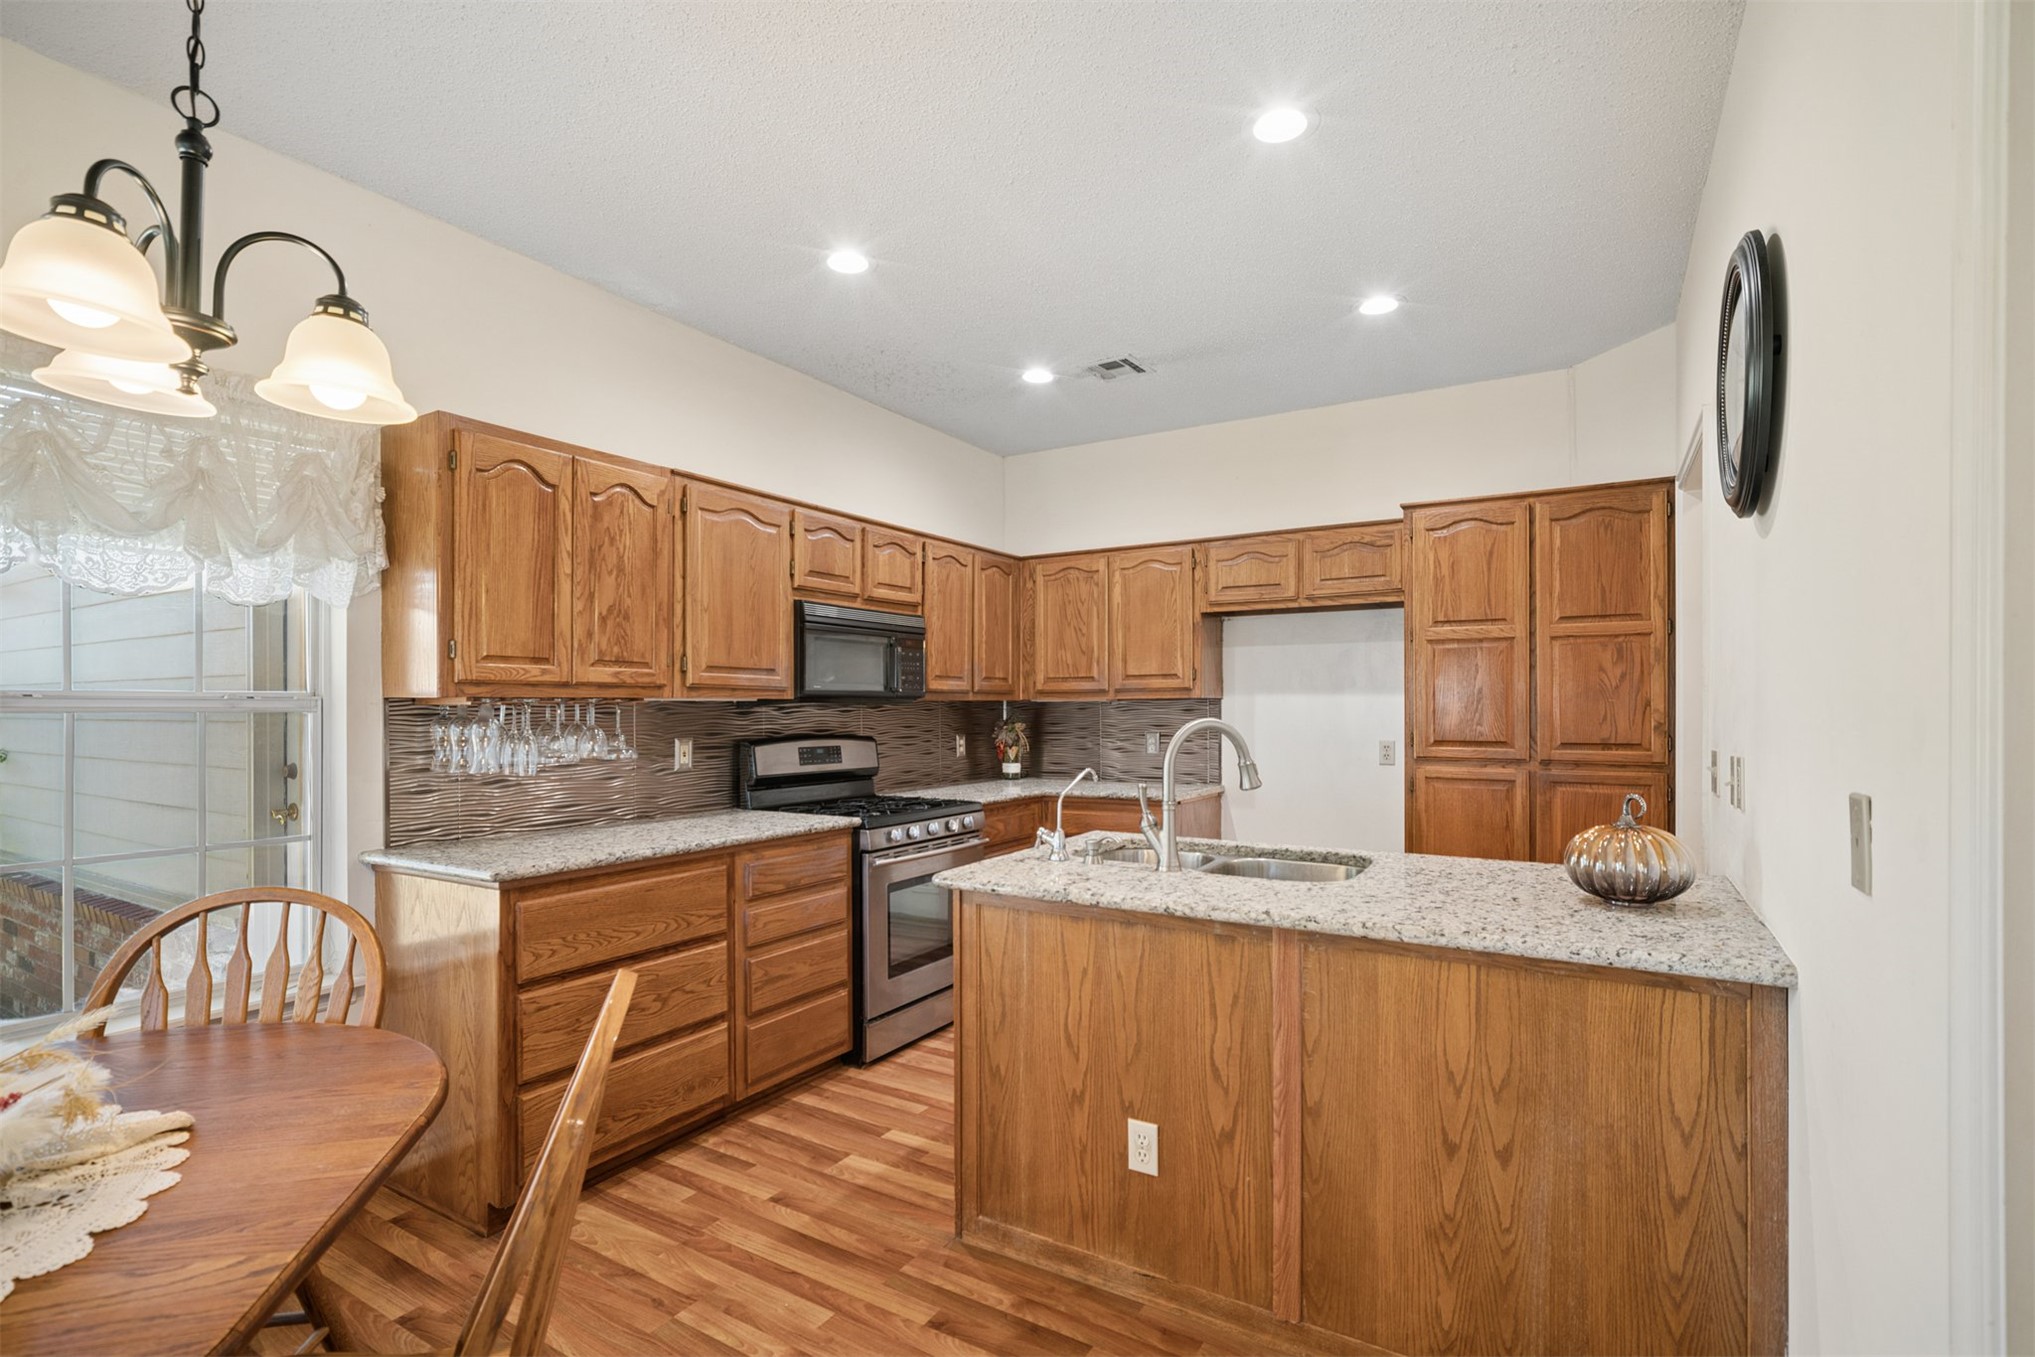
Kitchen featuring wood cabinetry, stone-finish countertops, tile backsplash, wood-finish flooring, and a central island with a dual-basin sink
Kitchen featuring wood cabinetry, stone-surface countertops, textured tile backsplash, stainless steel appliances, and wood-finish flooring
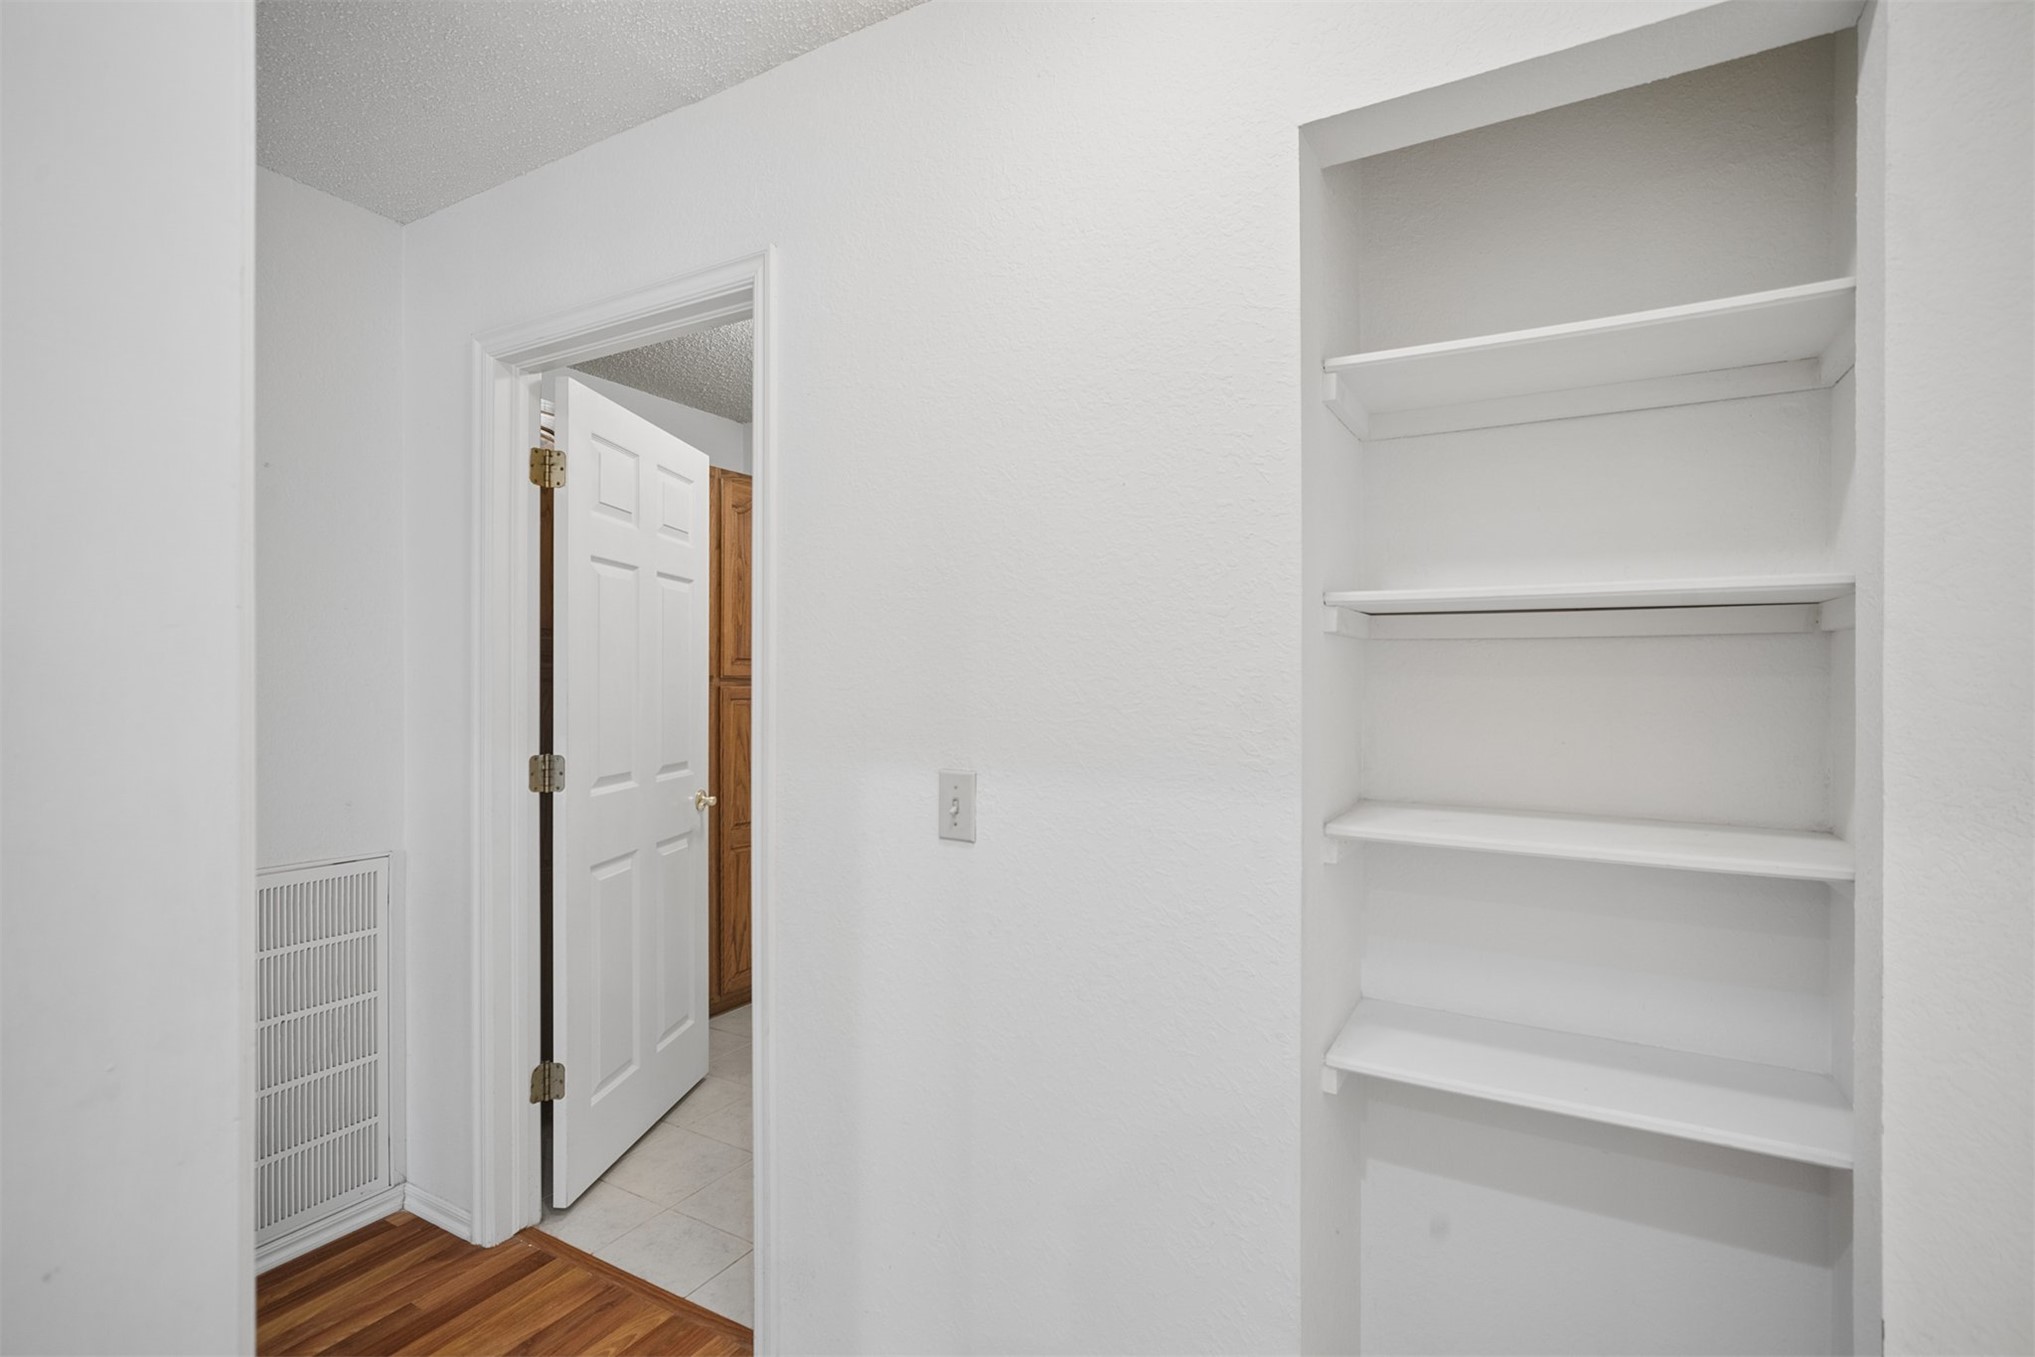
Built-in recessed shelving with multiple tiers, six-panel interior door with metal hinges, and wood-finish flooring
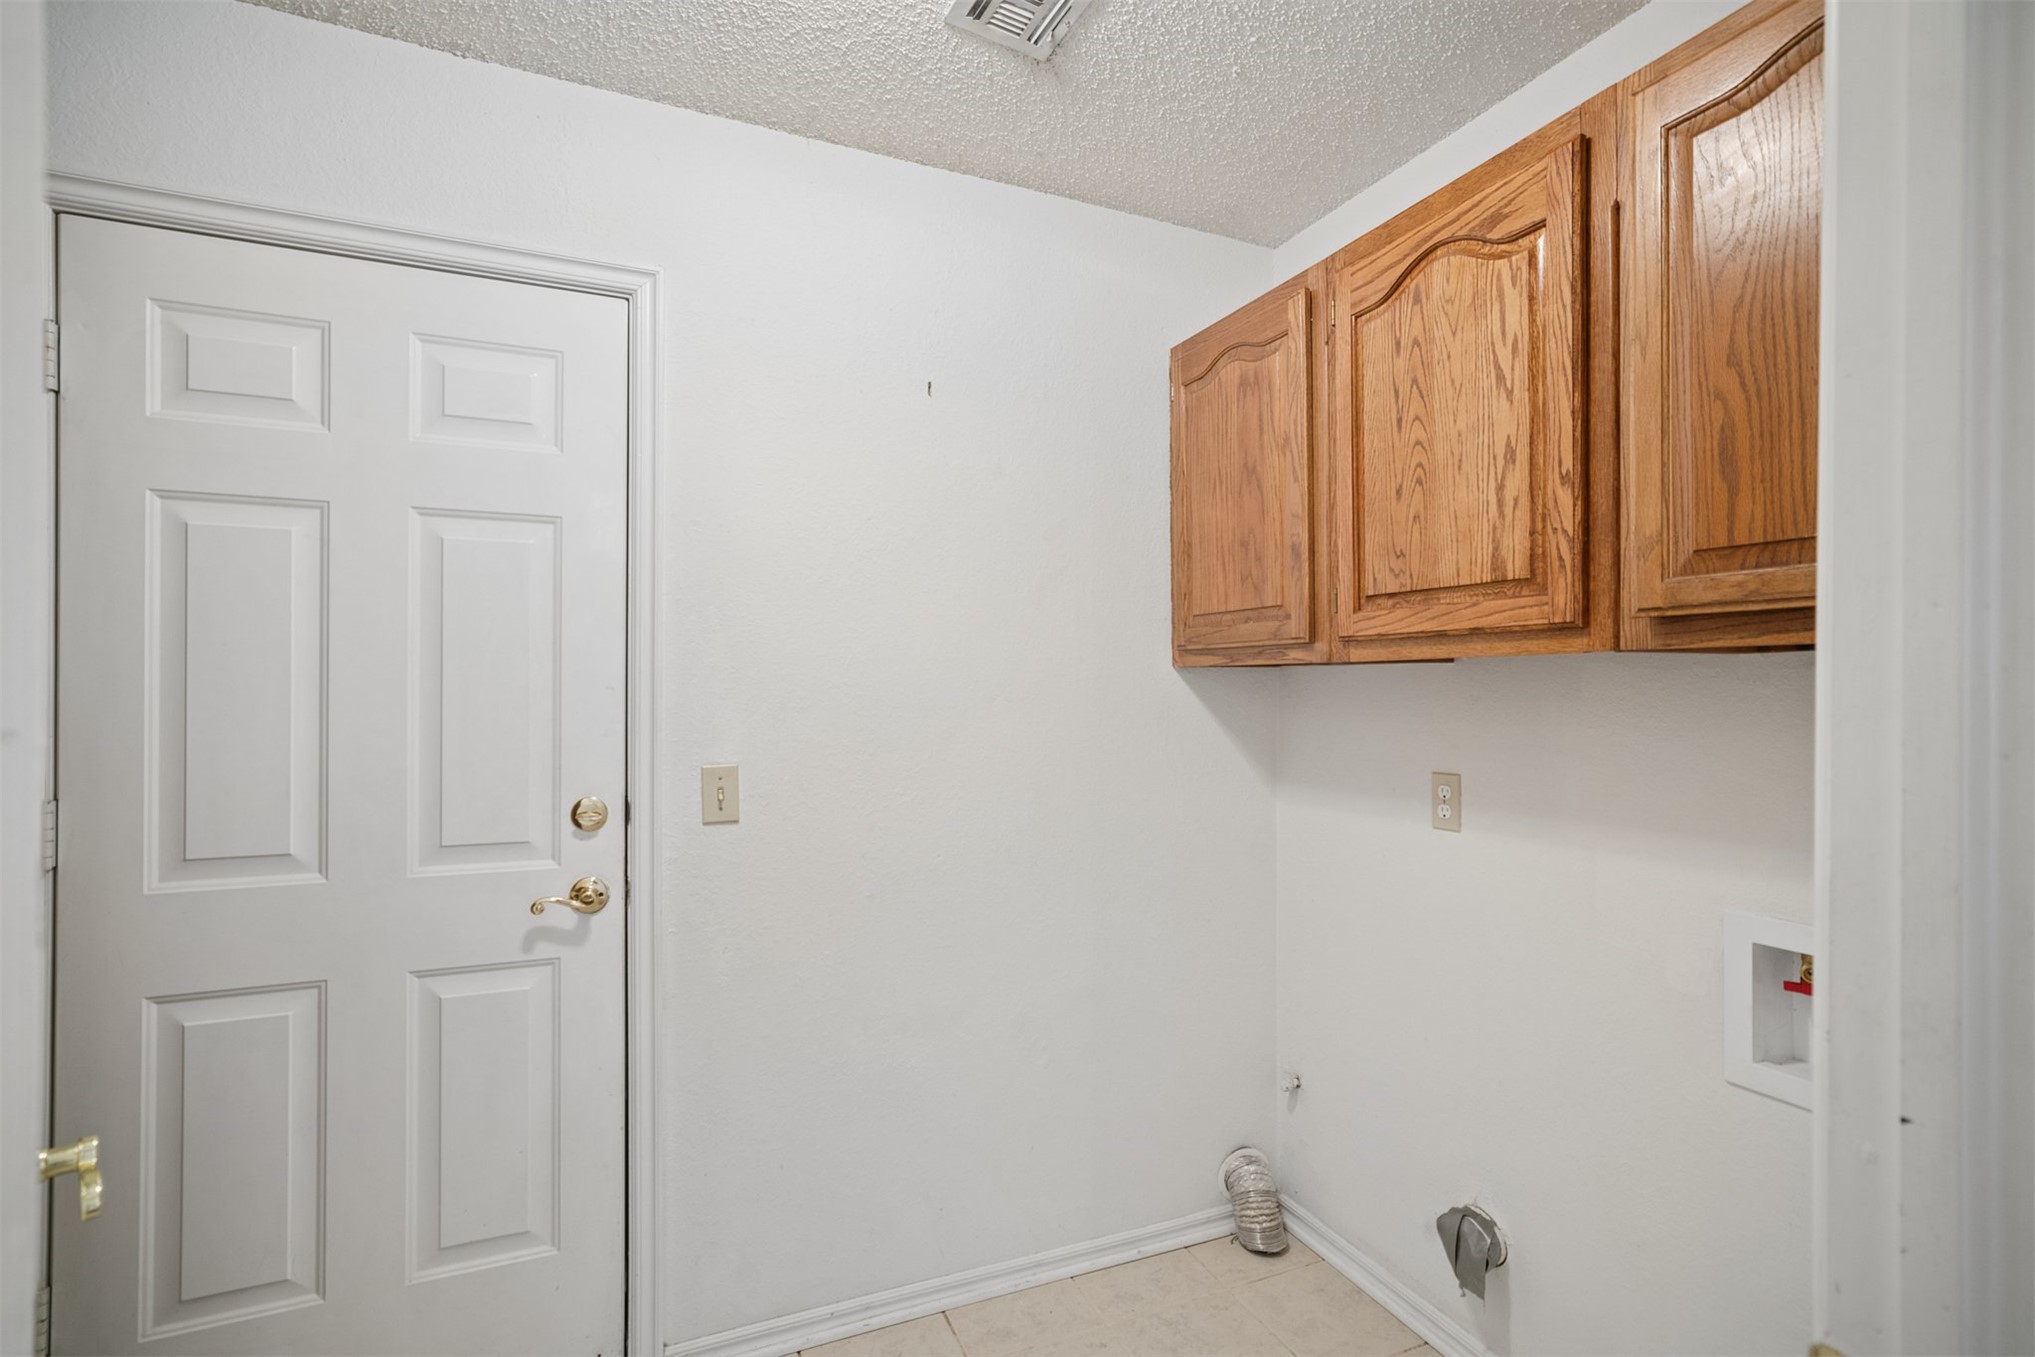
Utility area featuring wall-mounted wood cabinetry, a solid-panel door with metallic hardware, and dedicated hookups
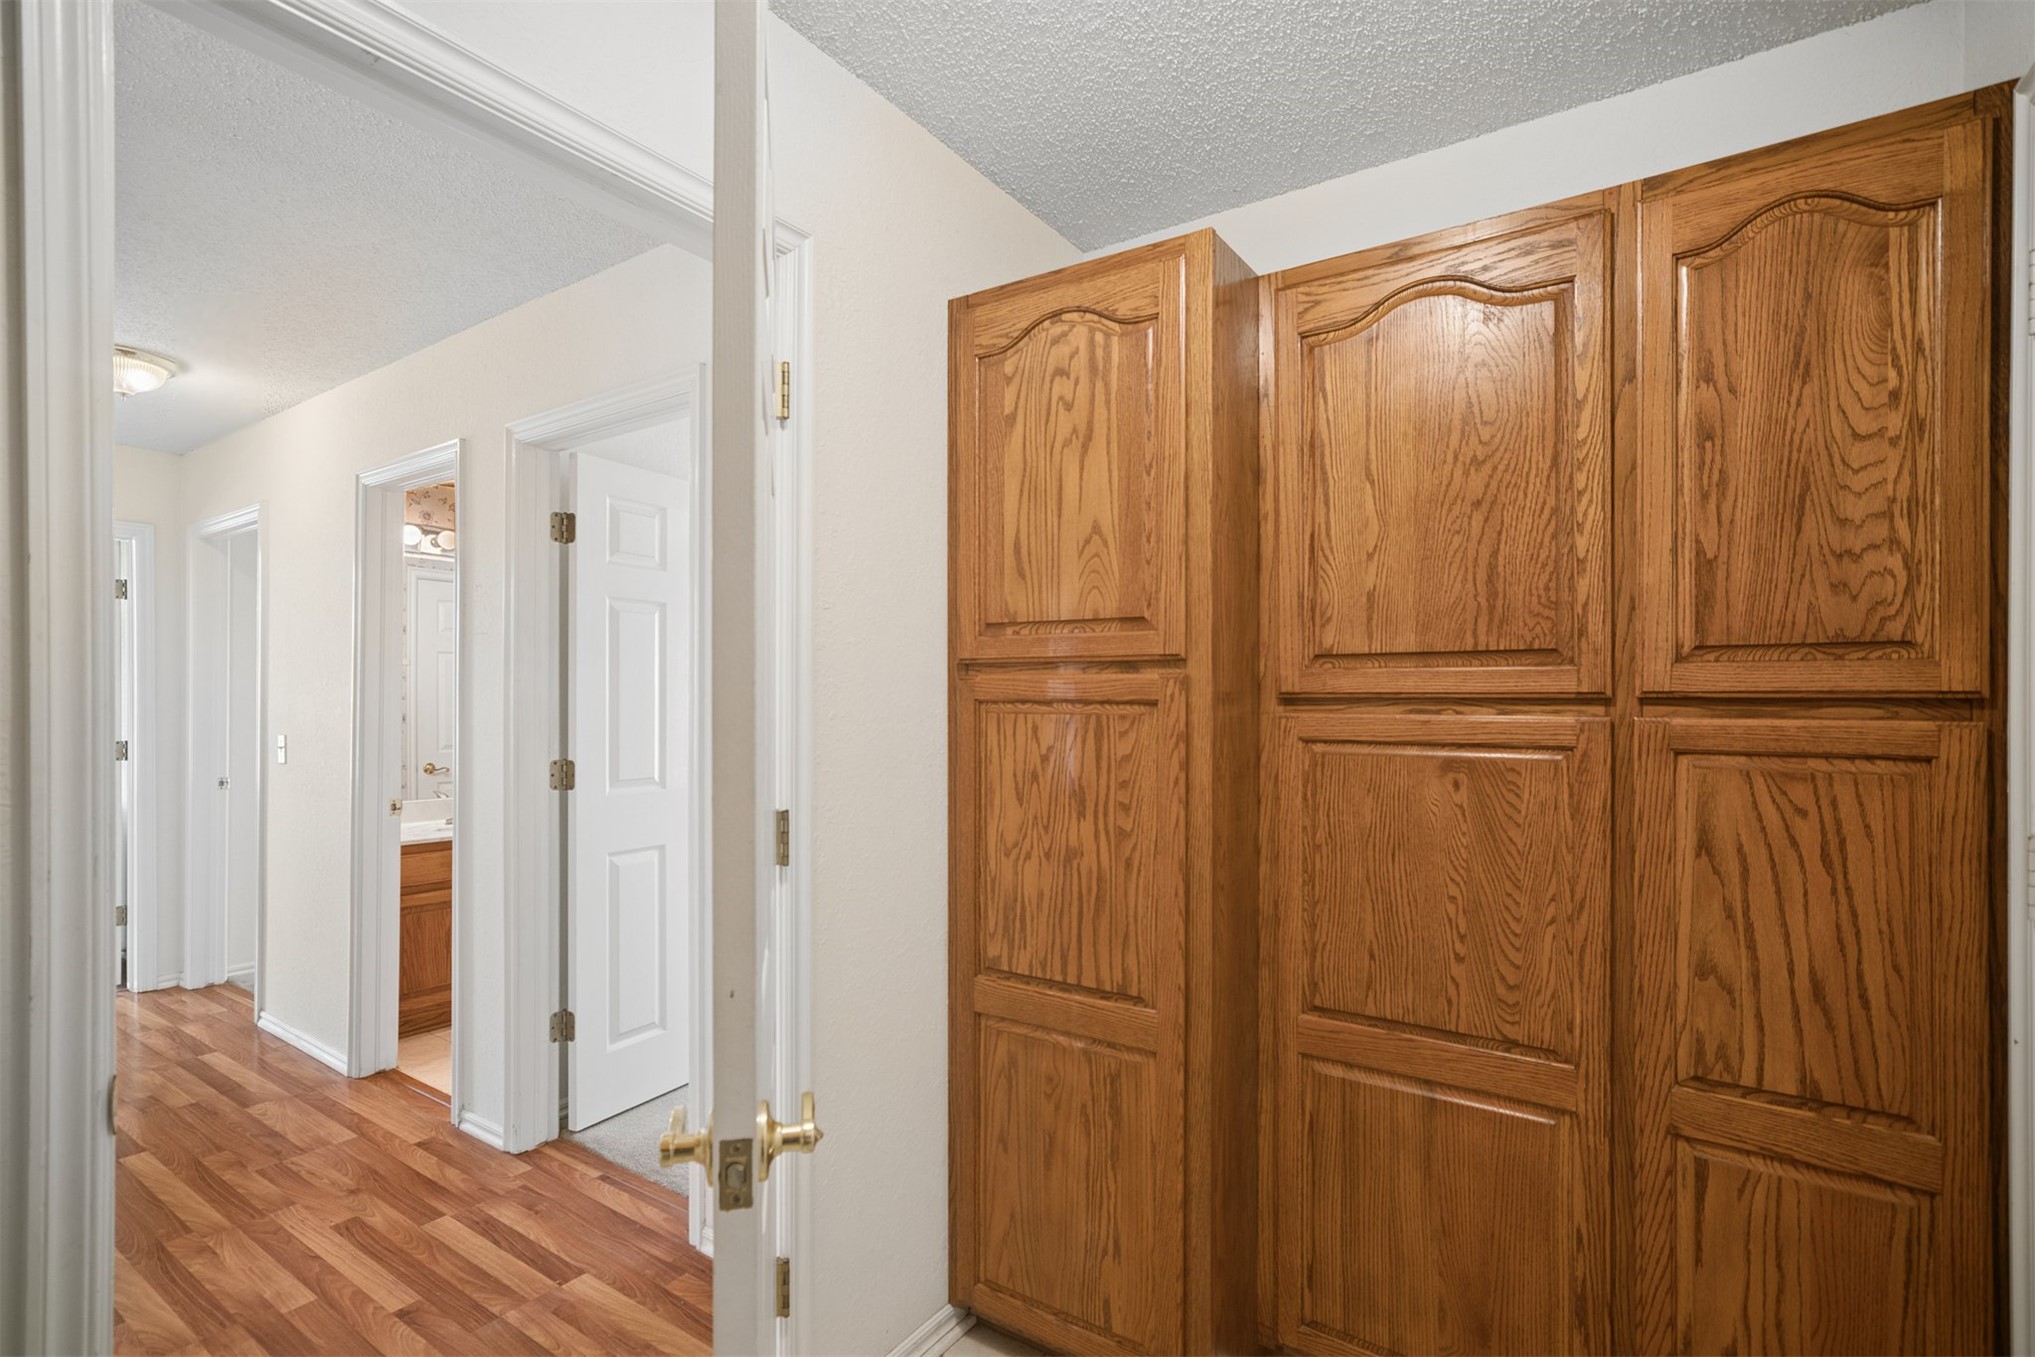
Built-in cabinetry with wood-finish doors, wood-finish flooring, and multiple interior door frames
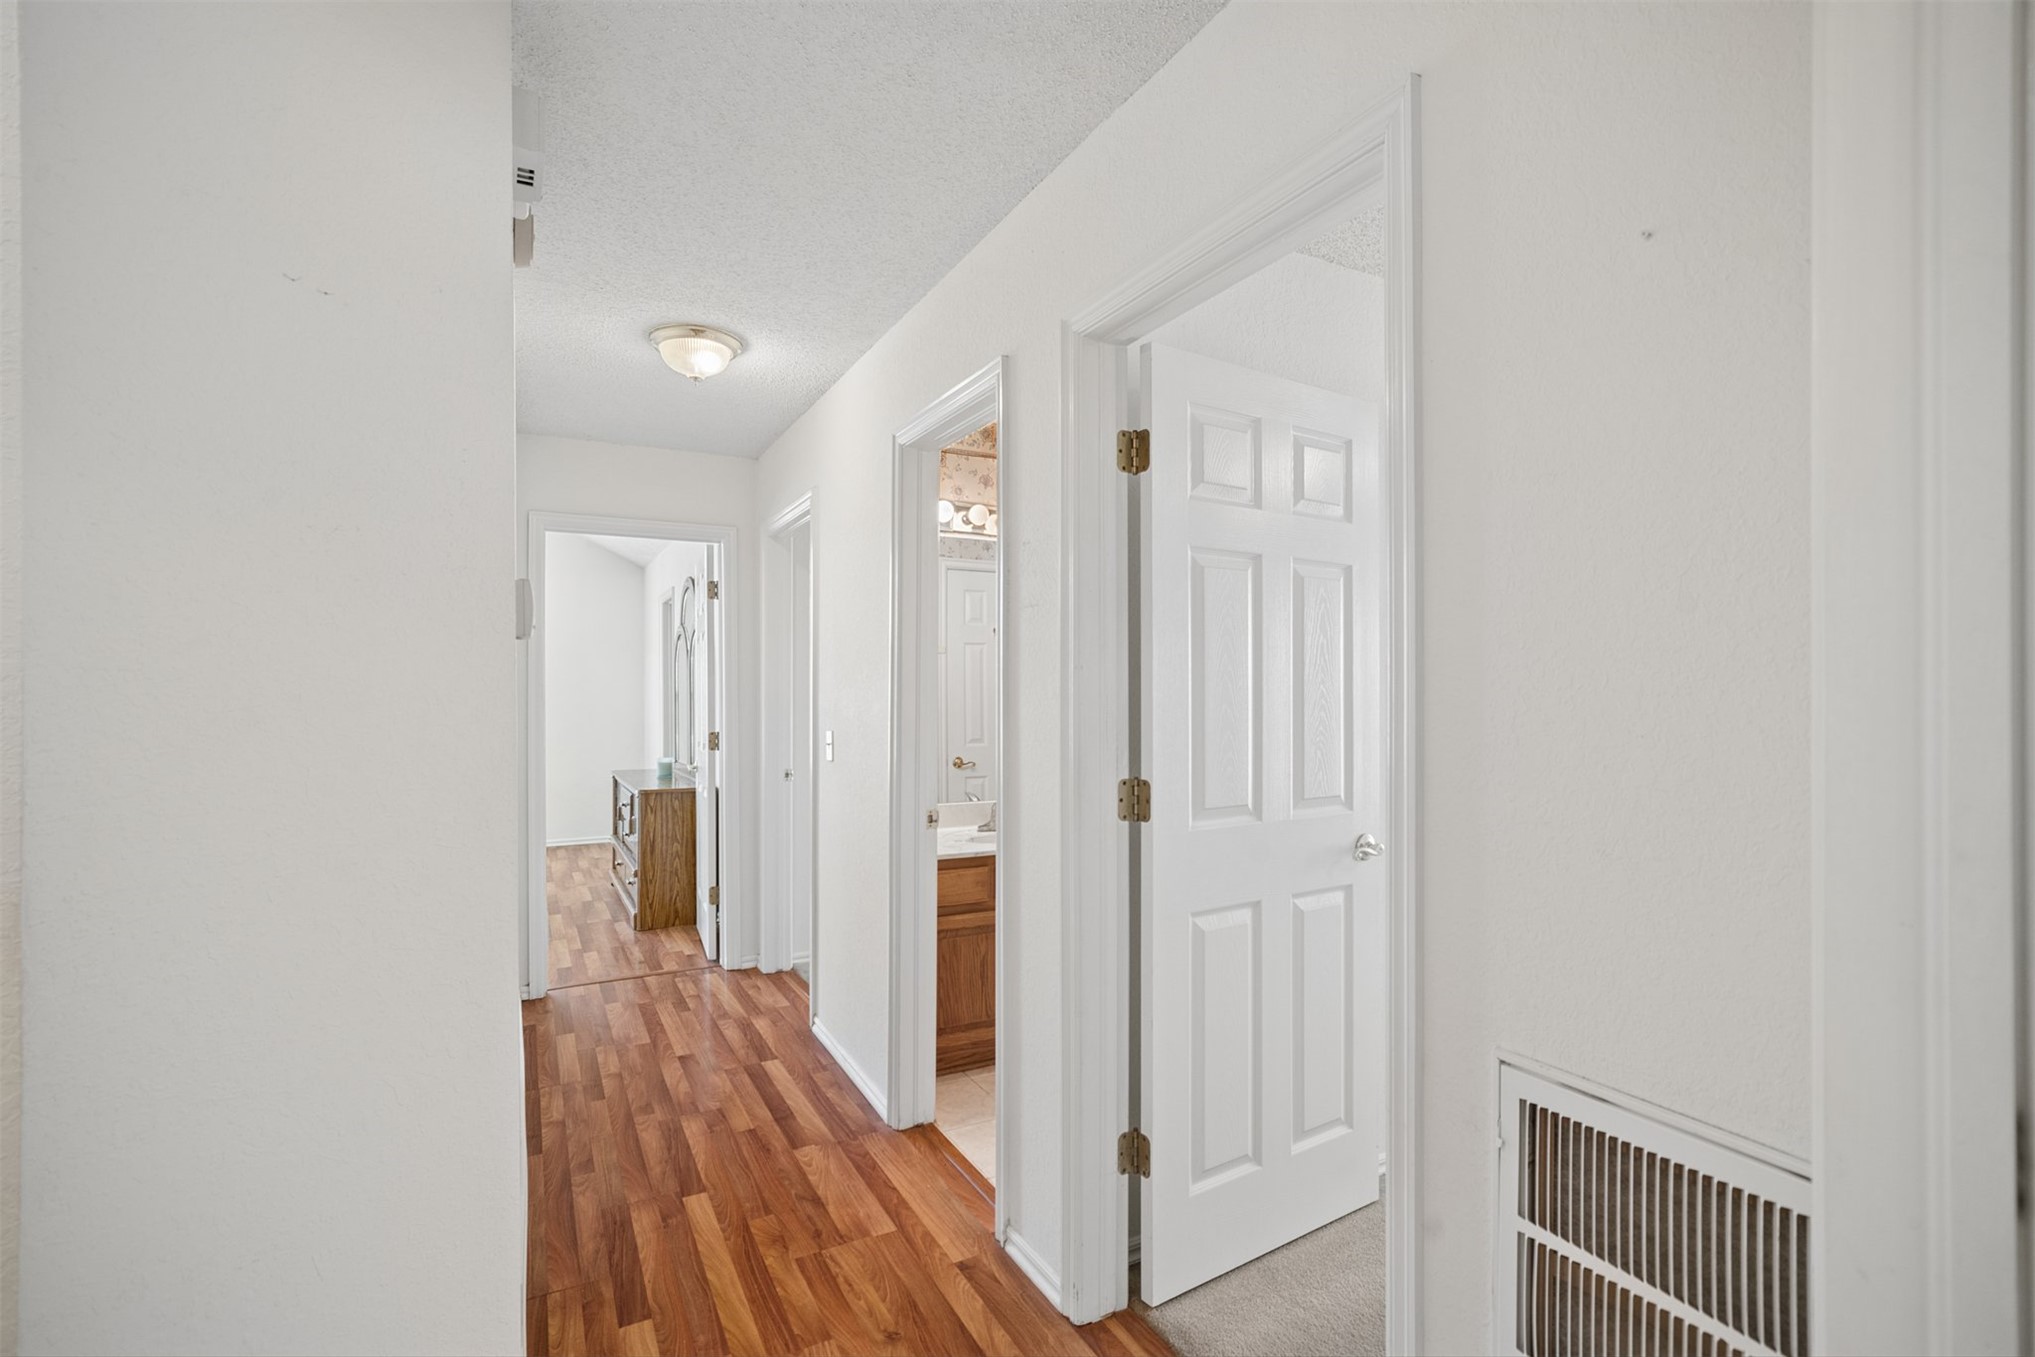
Hallway featuring wood-finish flooring, six-panel interior doors, and flush-mount ceiling lighting
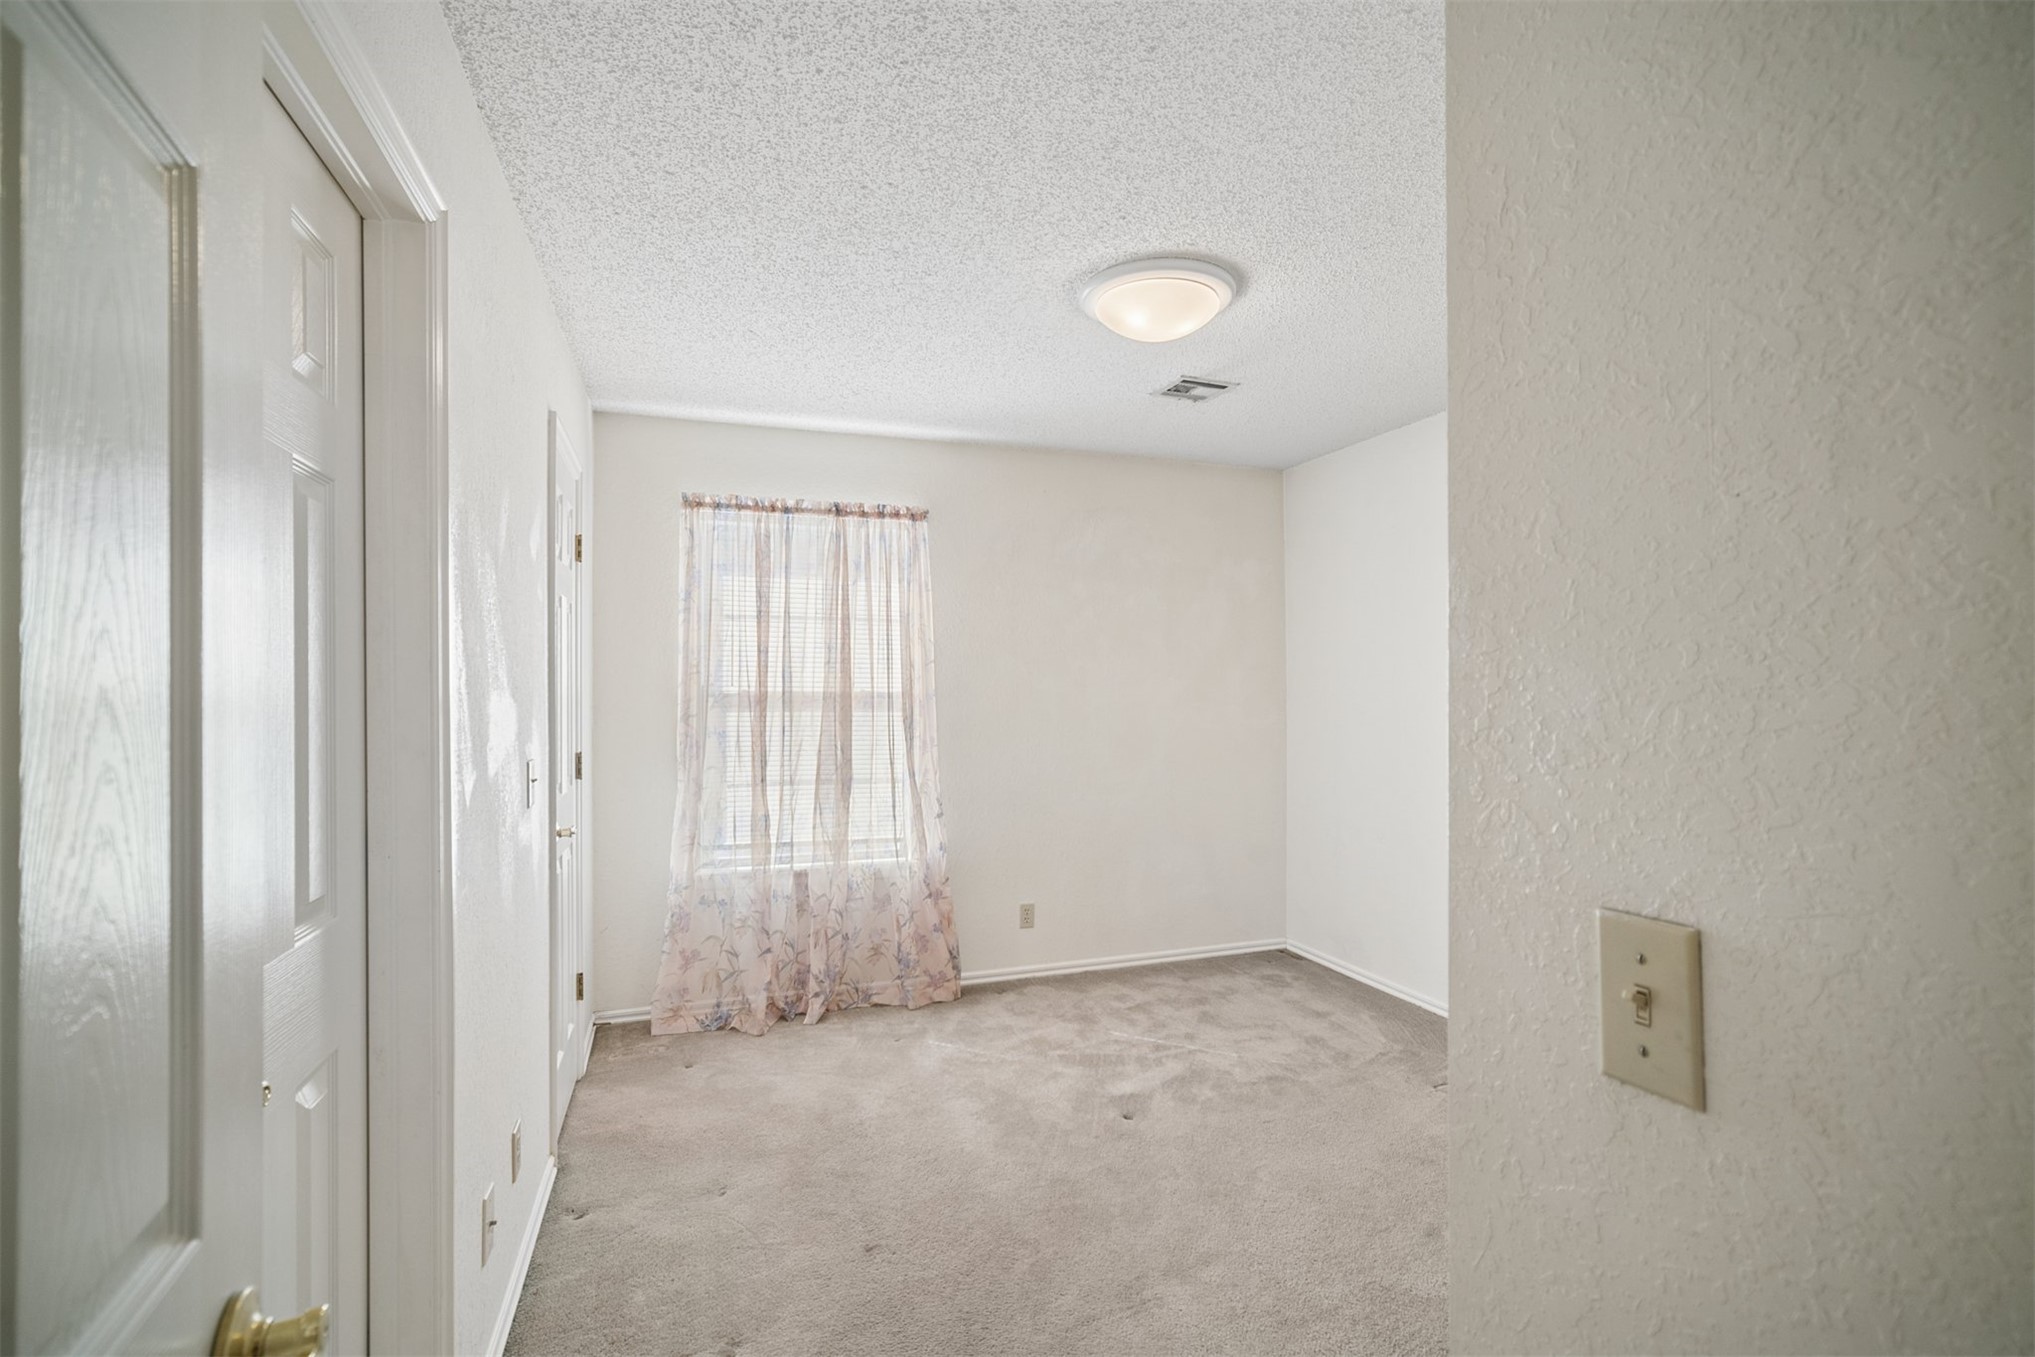
Neutral-toned carpeted flooring, textured ceiling, flush-mount lighting, and dual interior doors
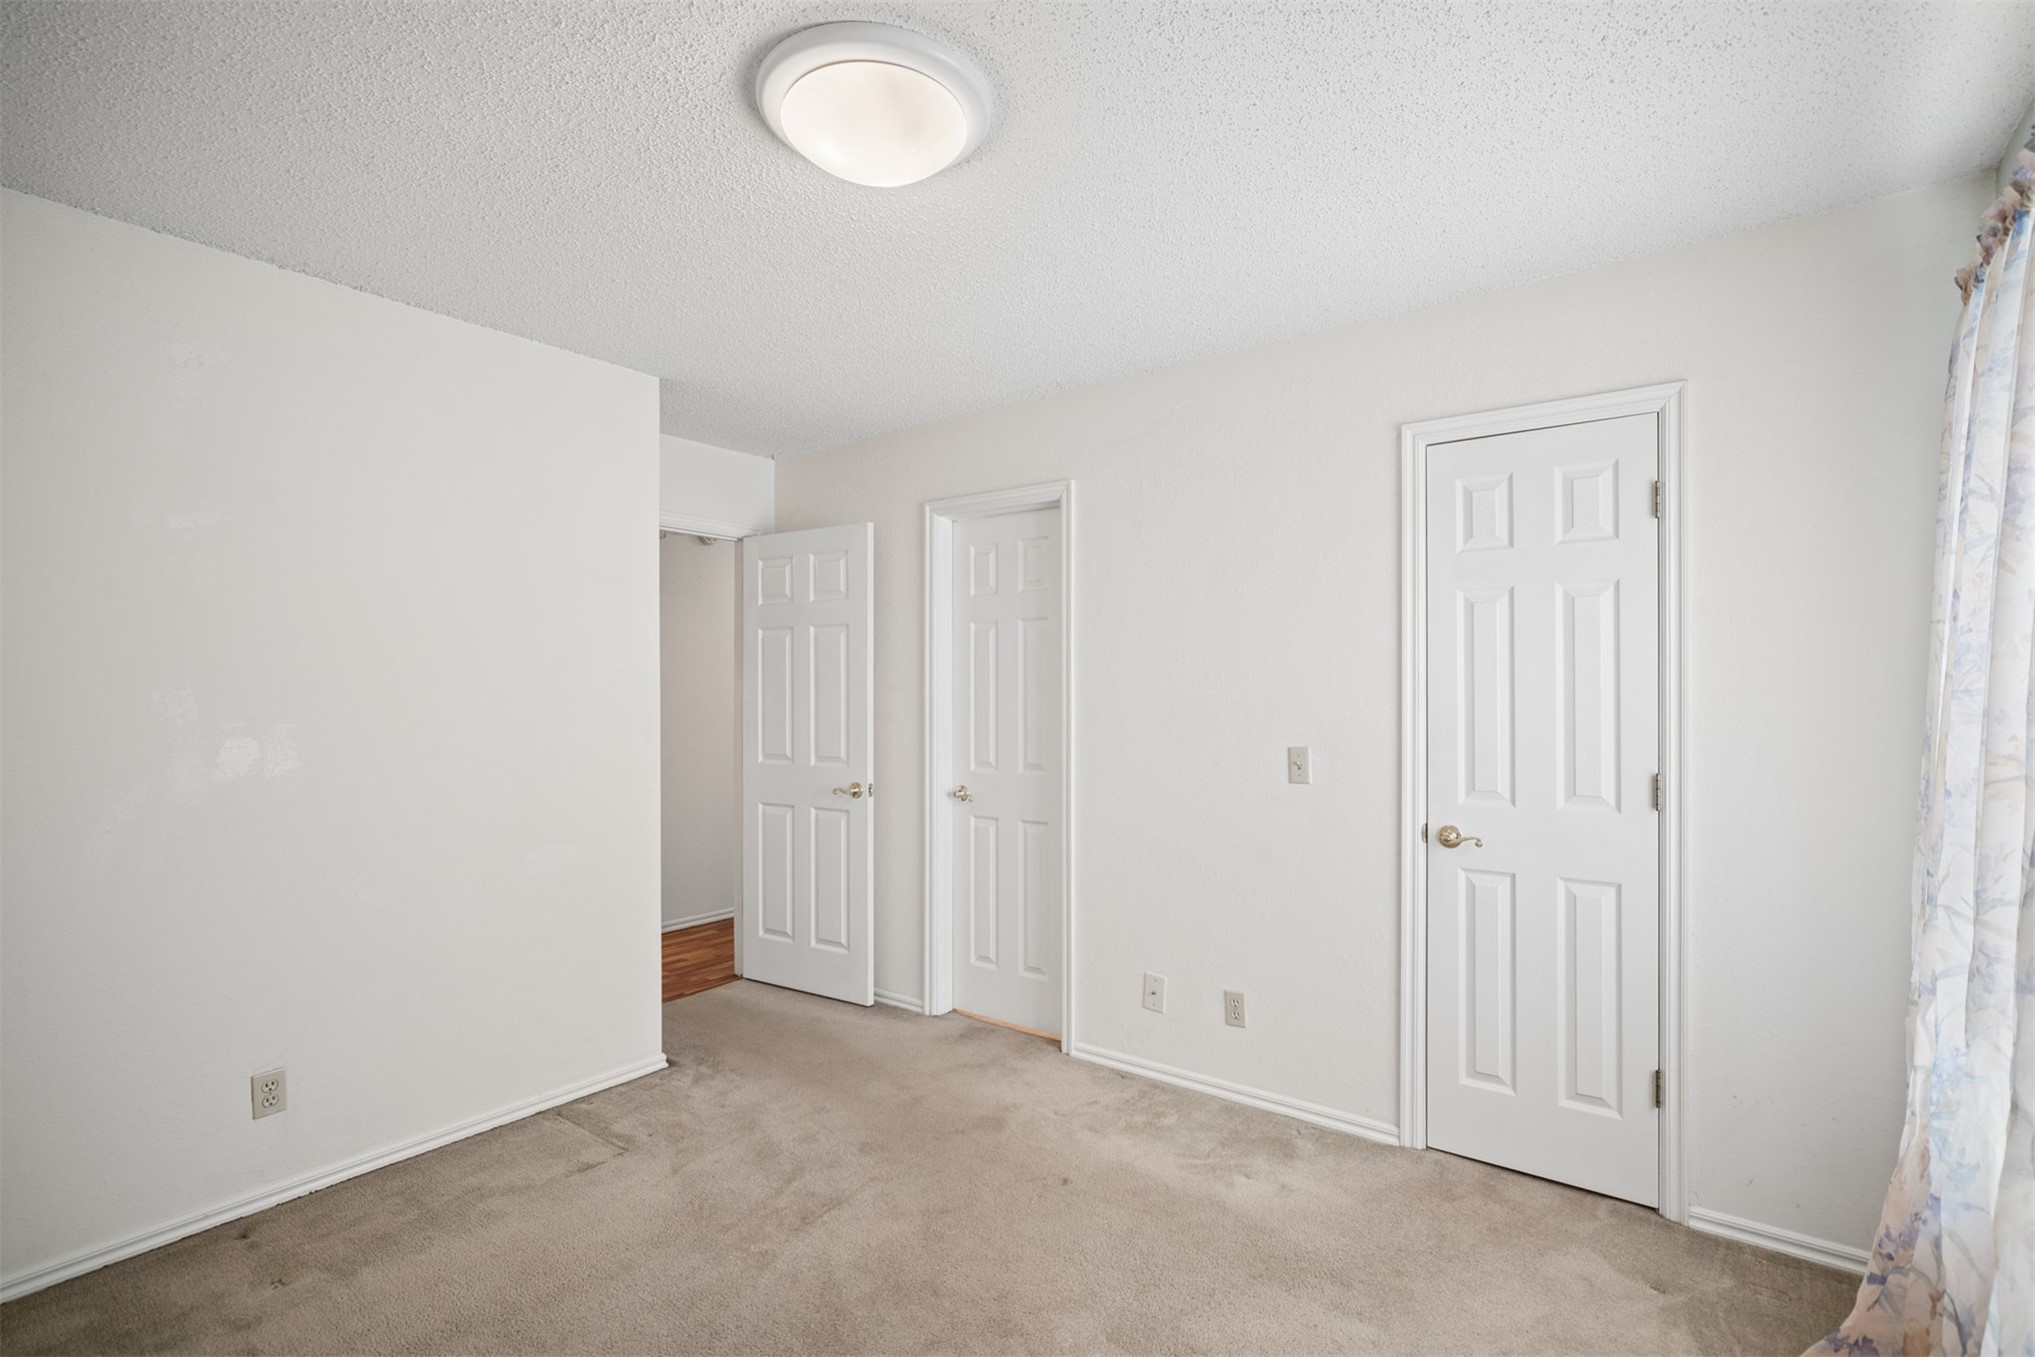
Interior room featuring neutral wall-to-wall carpeting, three six-panel interior doors, and a flush-mount circular ceiling light fixture
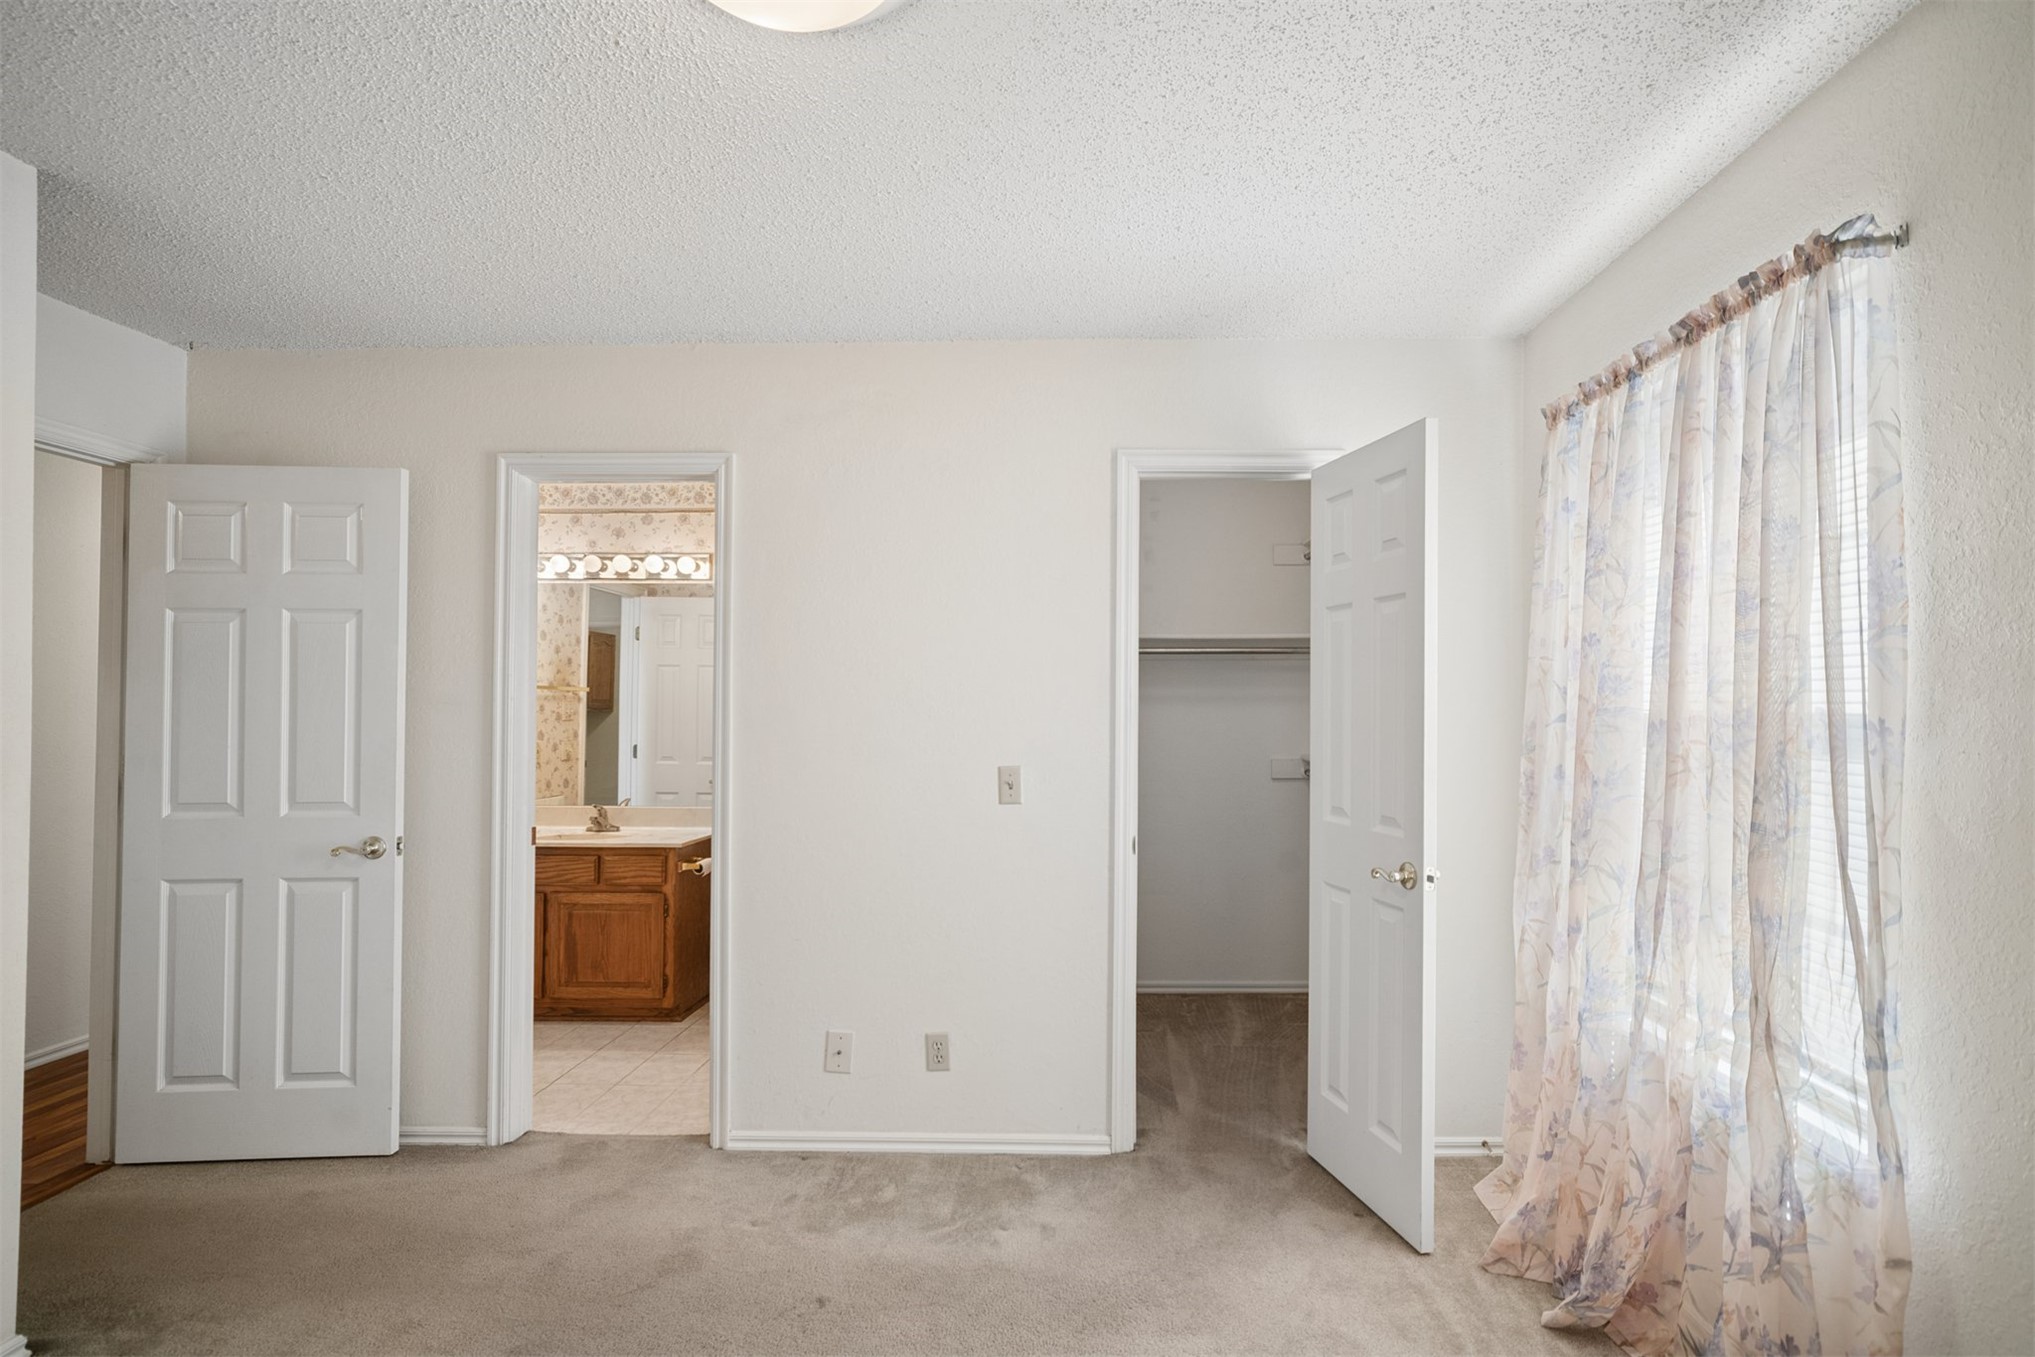
Room featuring neutral wall-to-wall carpeting, textured ceiling, and two interior doors providing access to a walk-in closet and a separate room
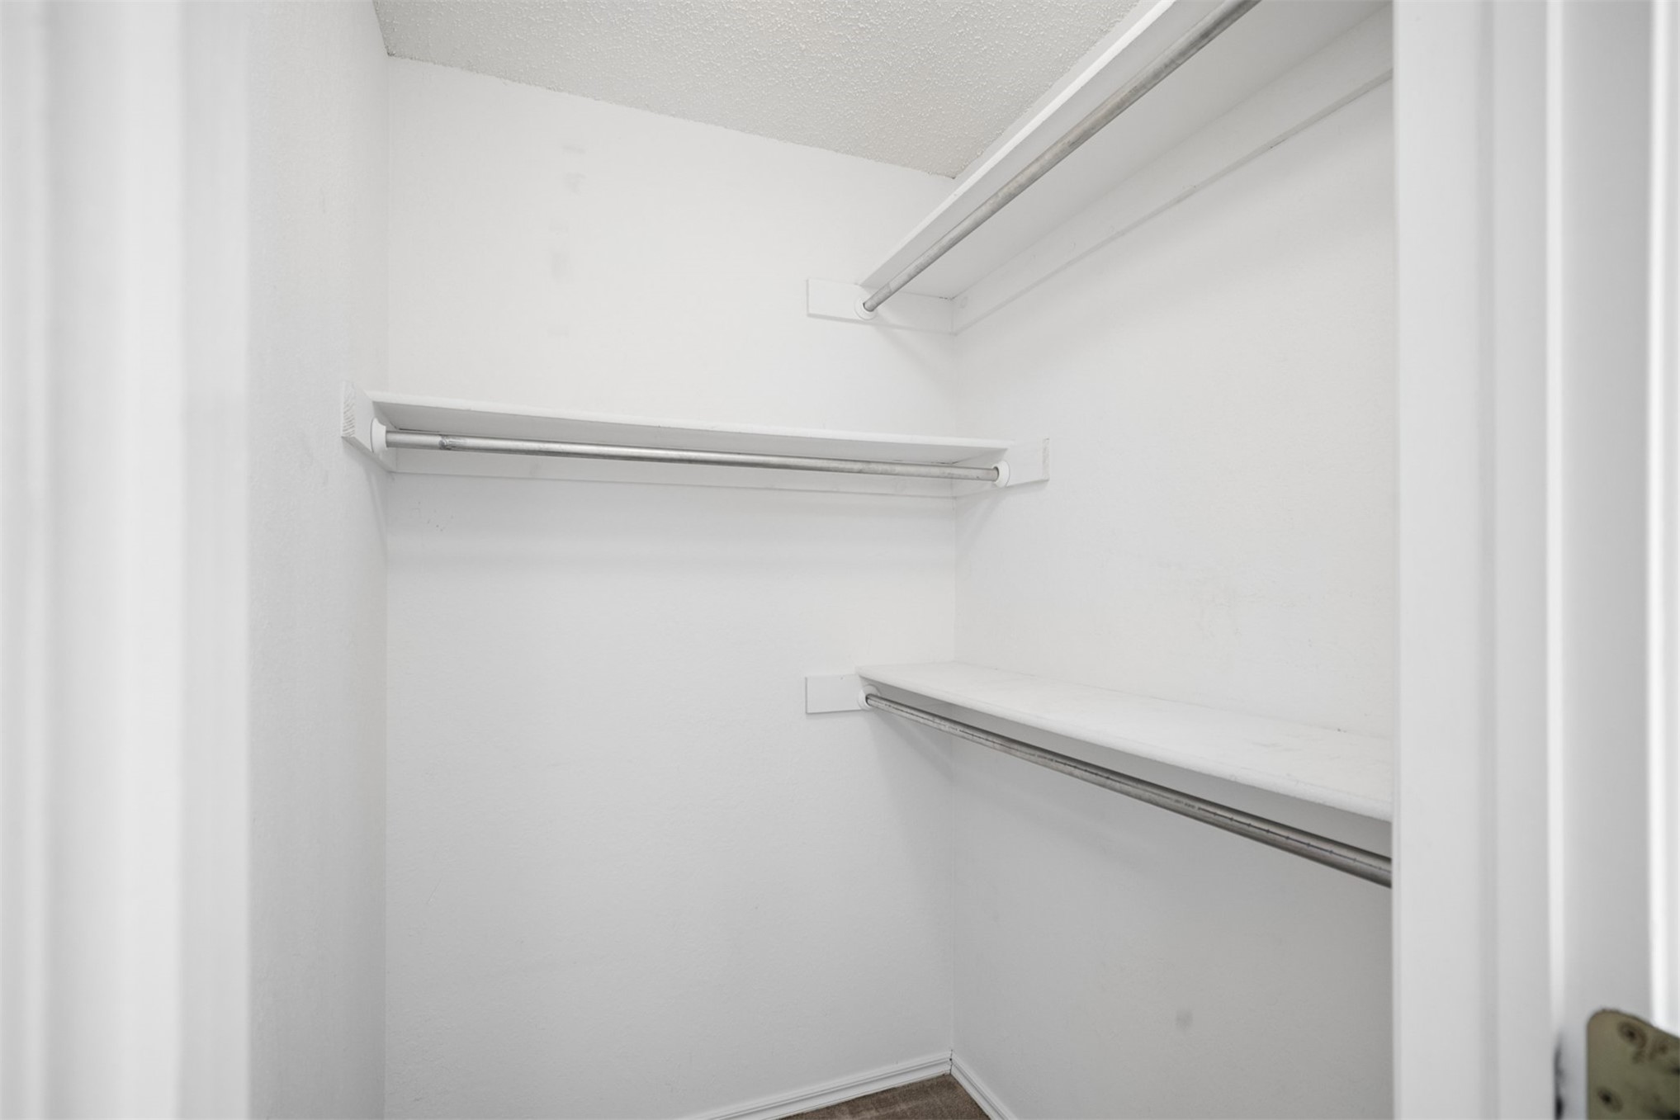
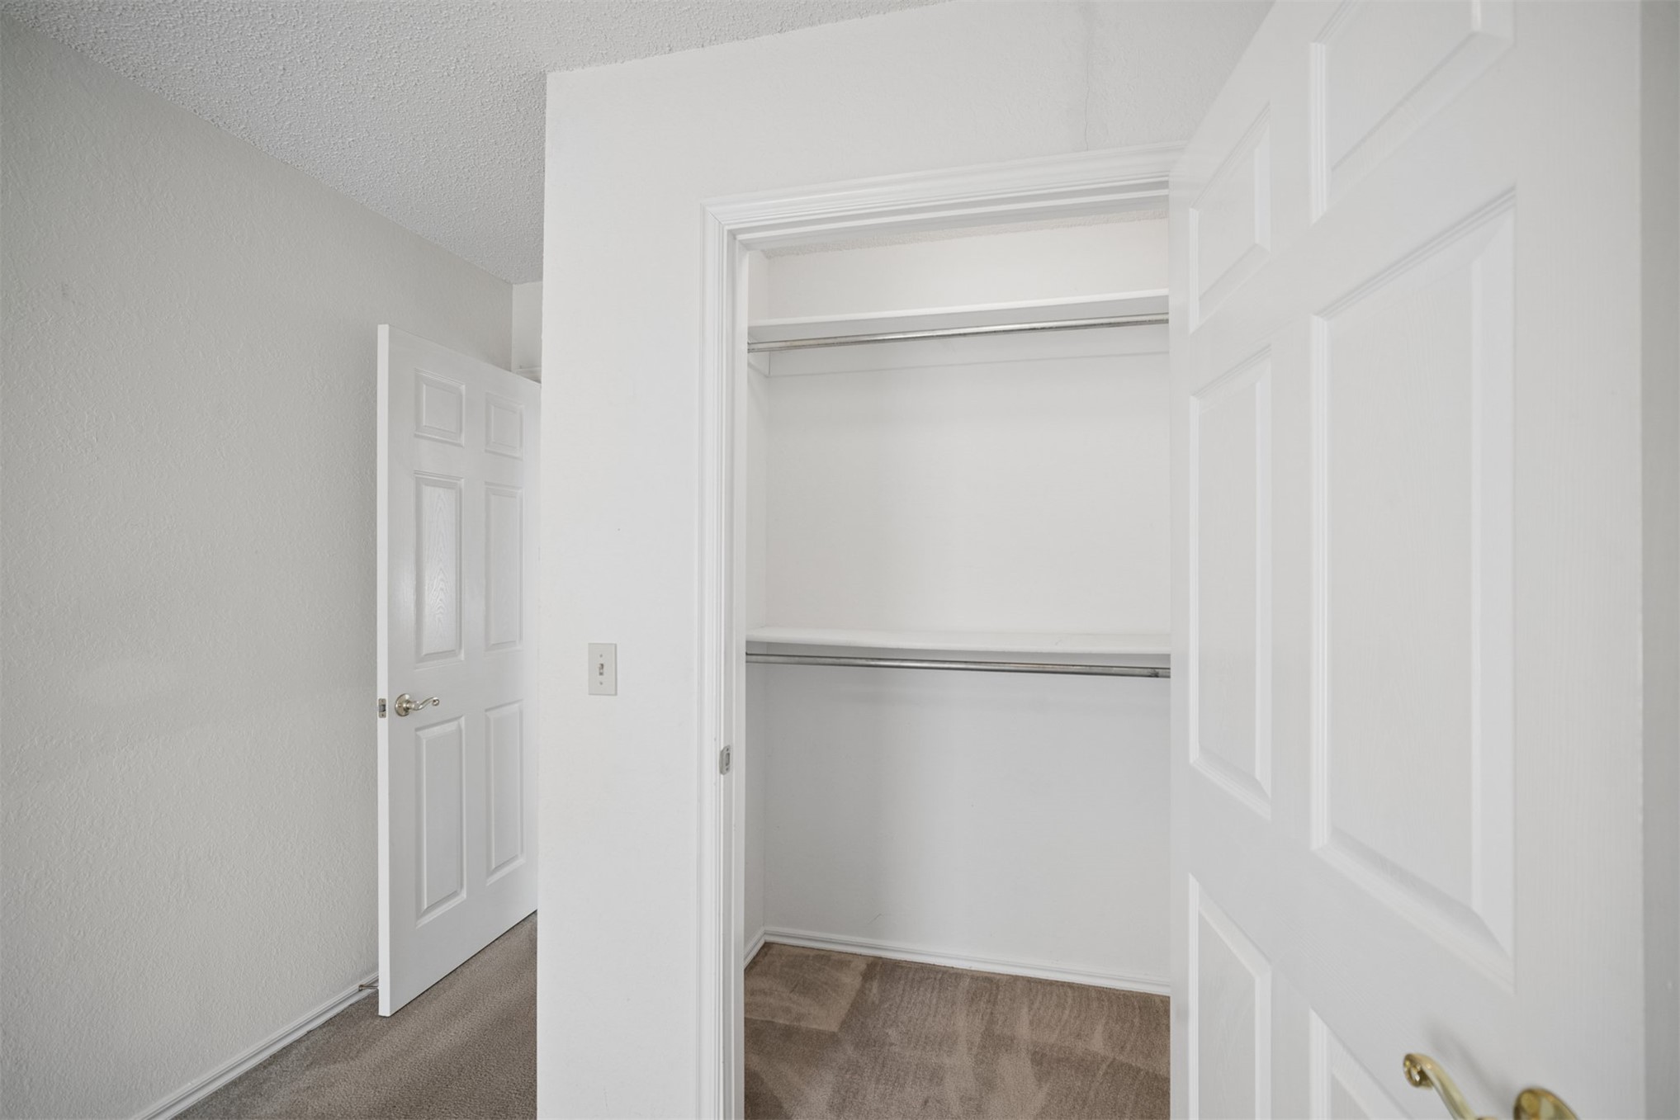
Closet featuring white shelving with integrated metal hanging rods
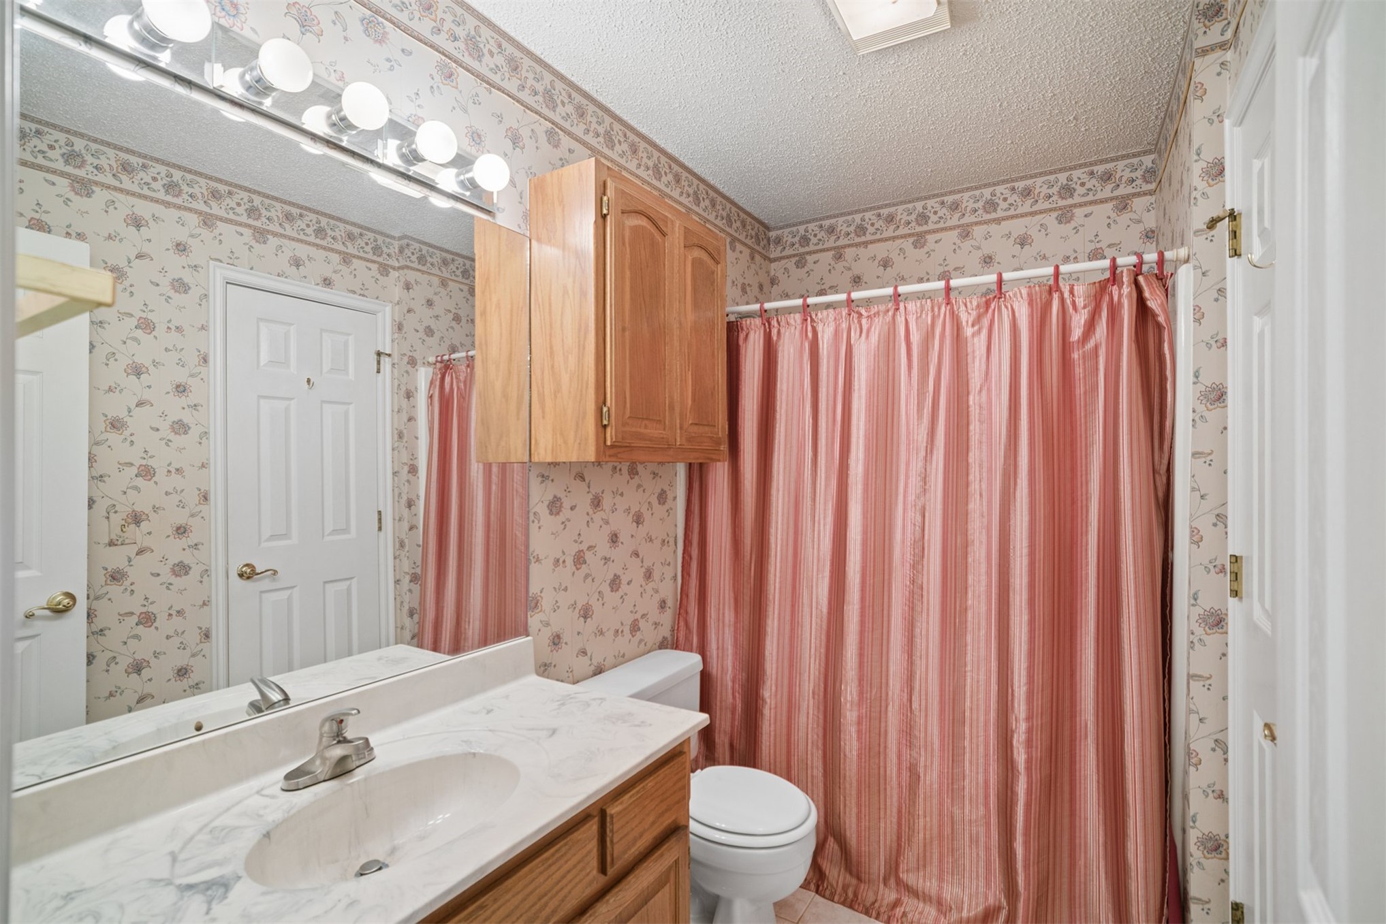
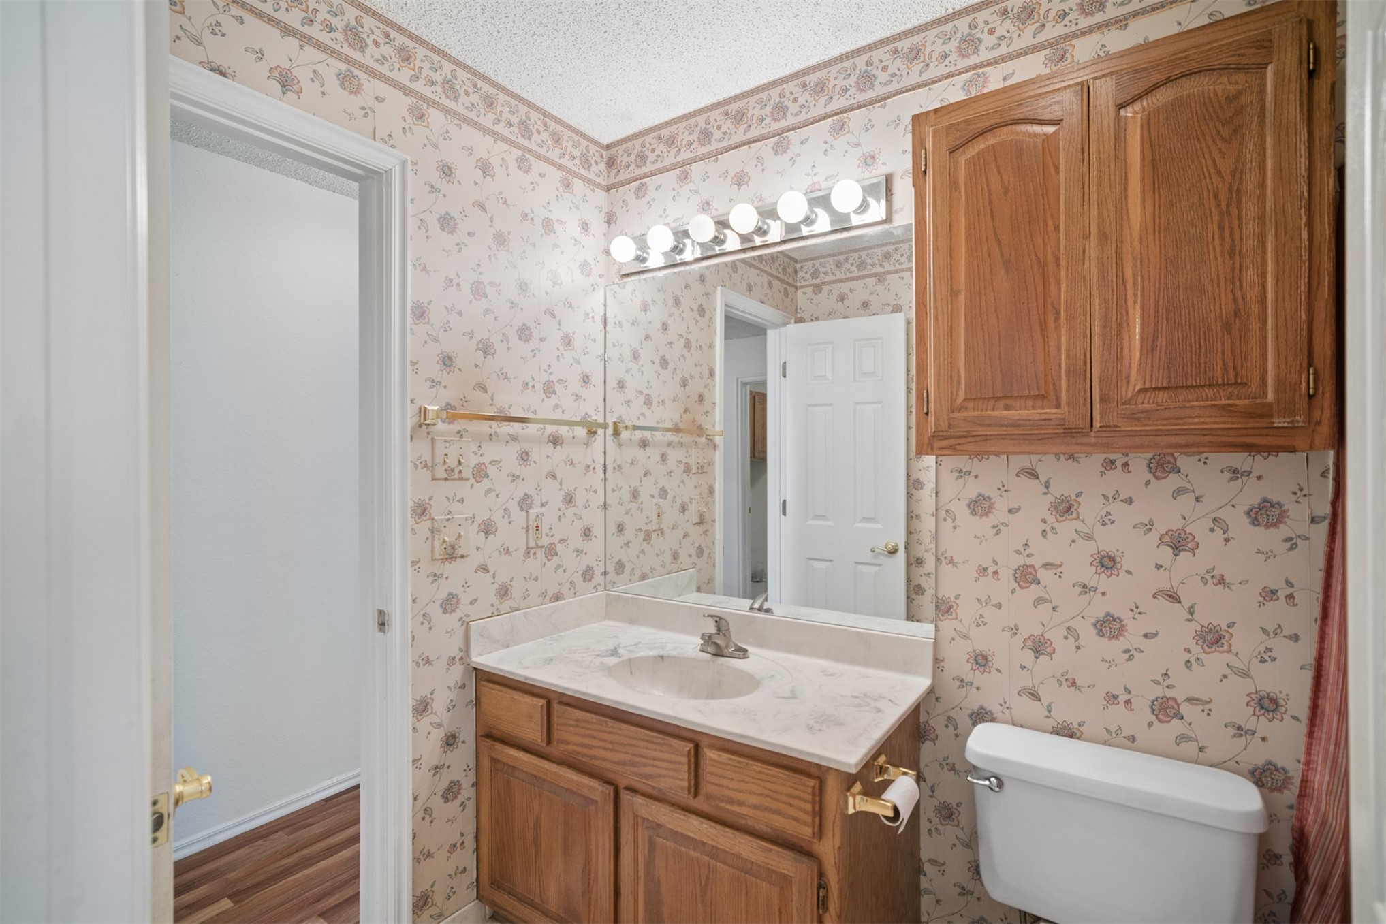
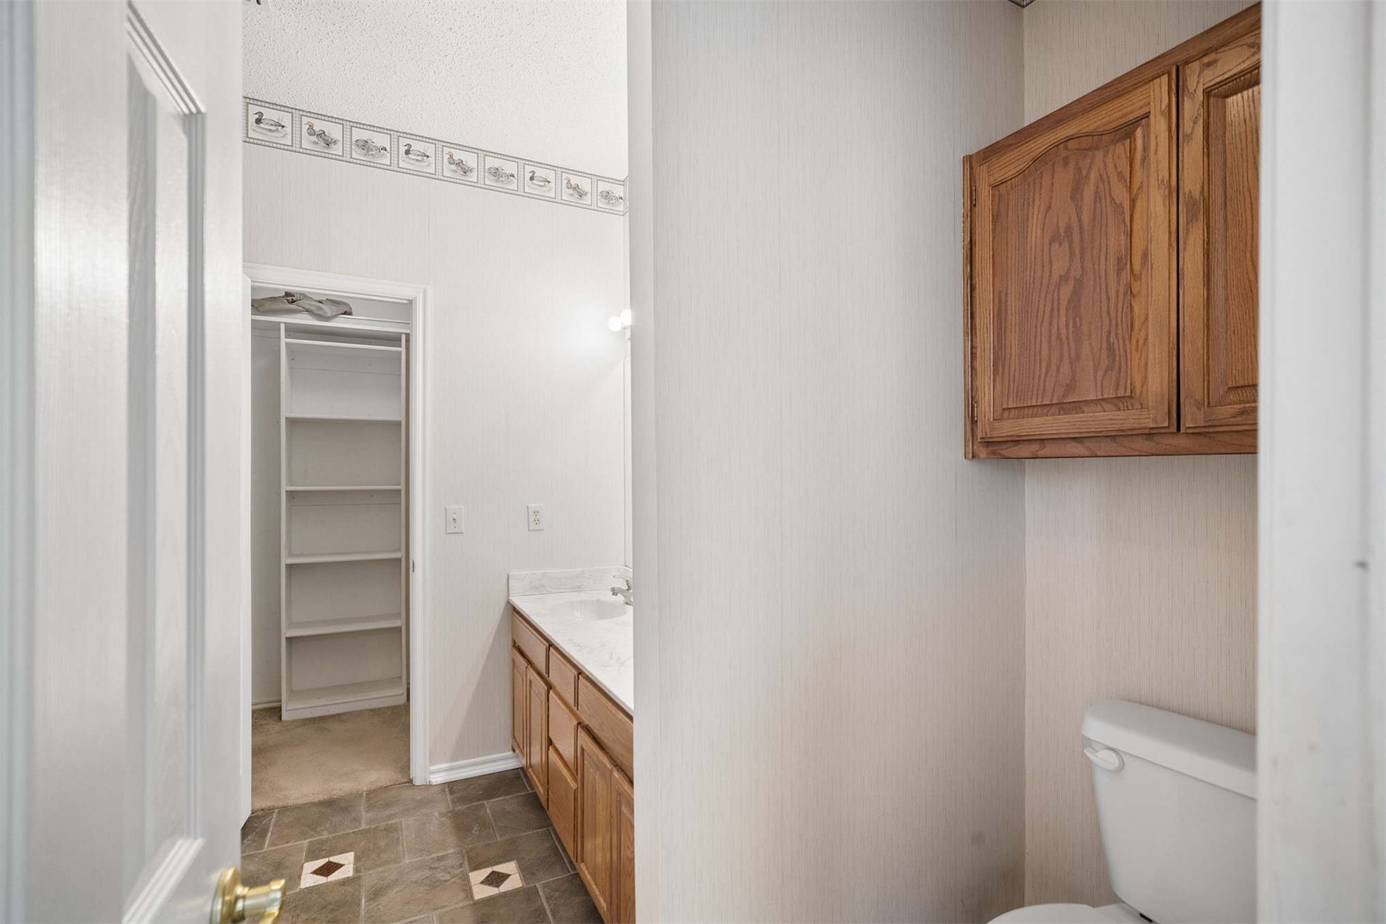
Bathroom featuring a vanity with a stone-surface countertop, an oval under-mount sink, wooden cabinetry, and a wall-mounted light fixture with multiple globes
Bathroom featuring a vanity with light-tone stone-finish countertop, wood cabinetry, wall-mounted upper storage cabinet, full-width mirror, and six-bulb vanity lighting fixture
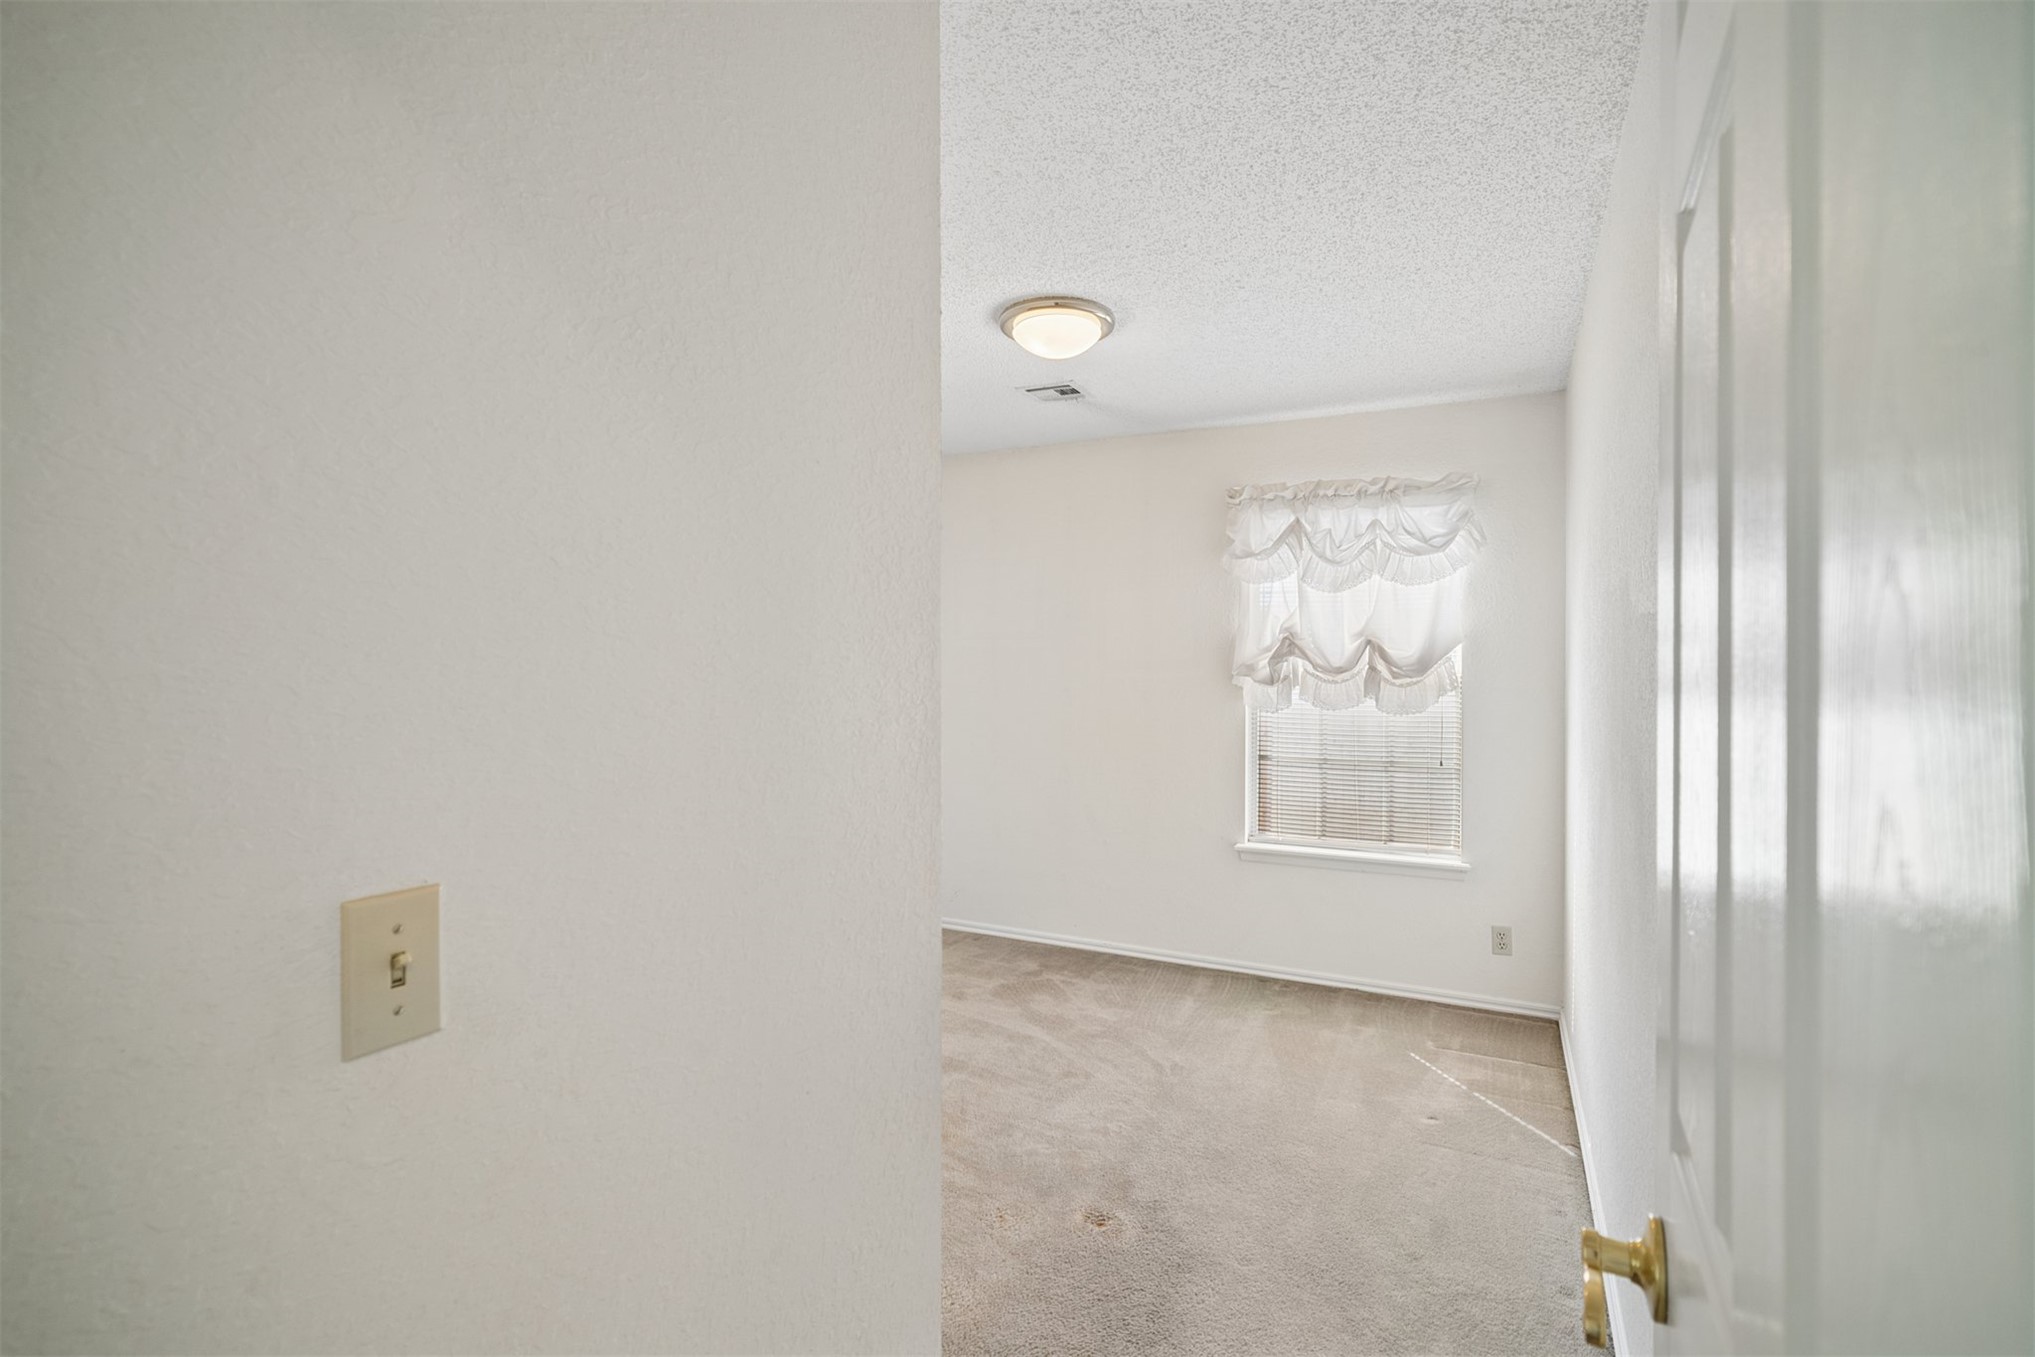
Neutral-toned interior space featuring wall-to-wall carpeting, a single-pane window with grid detailing, and a flush-mount ceiling light fixture
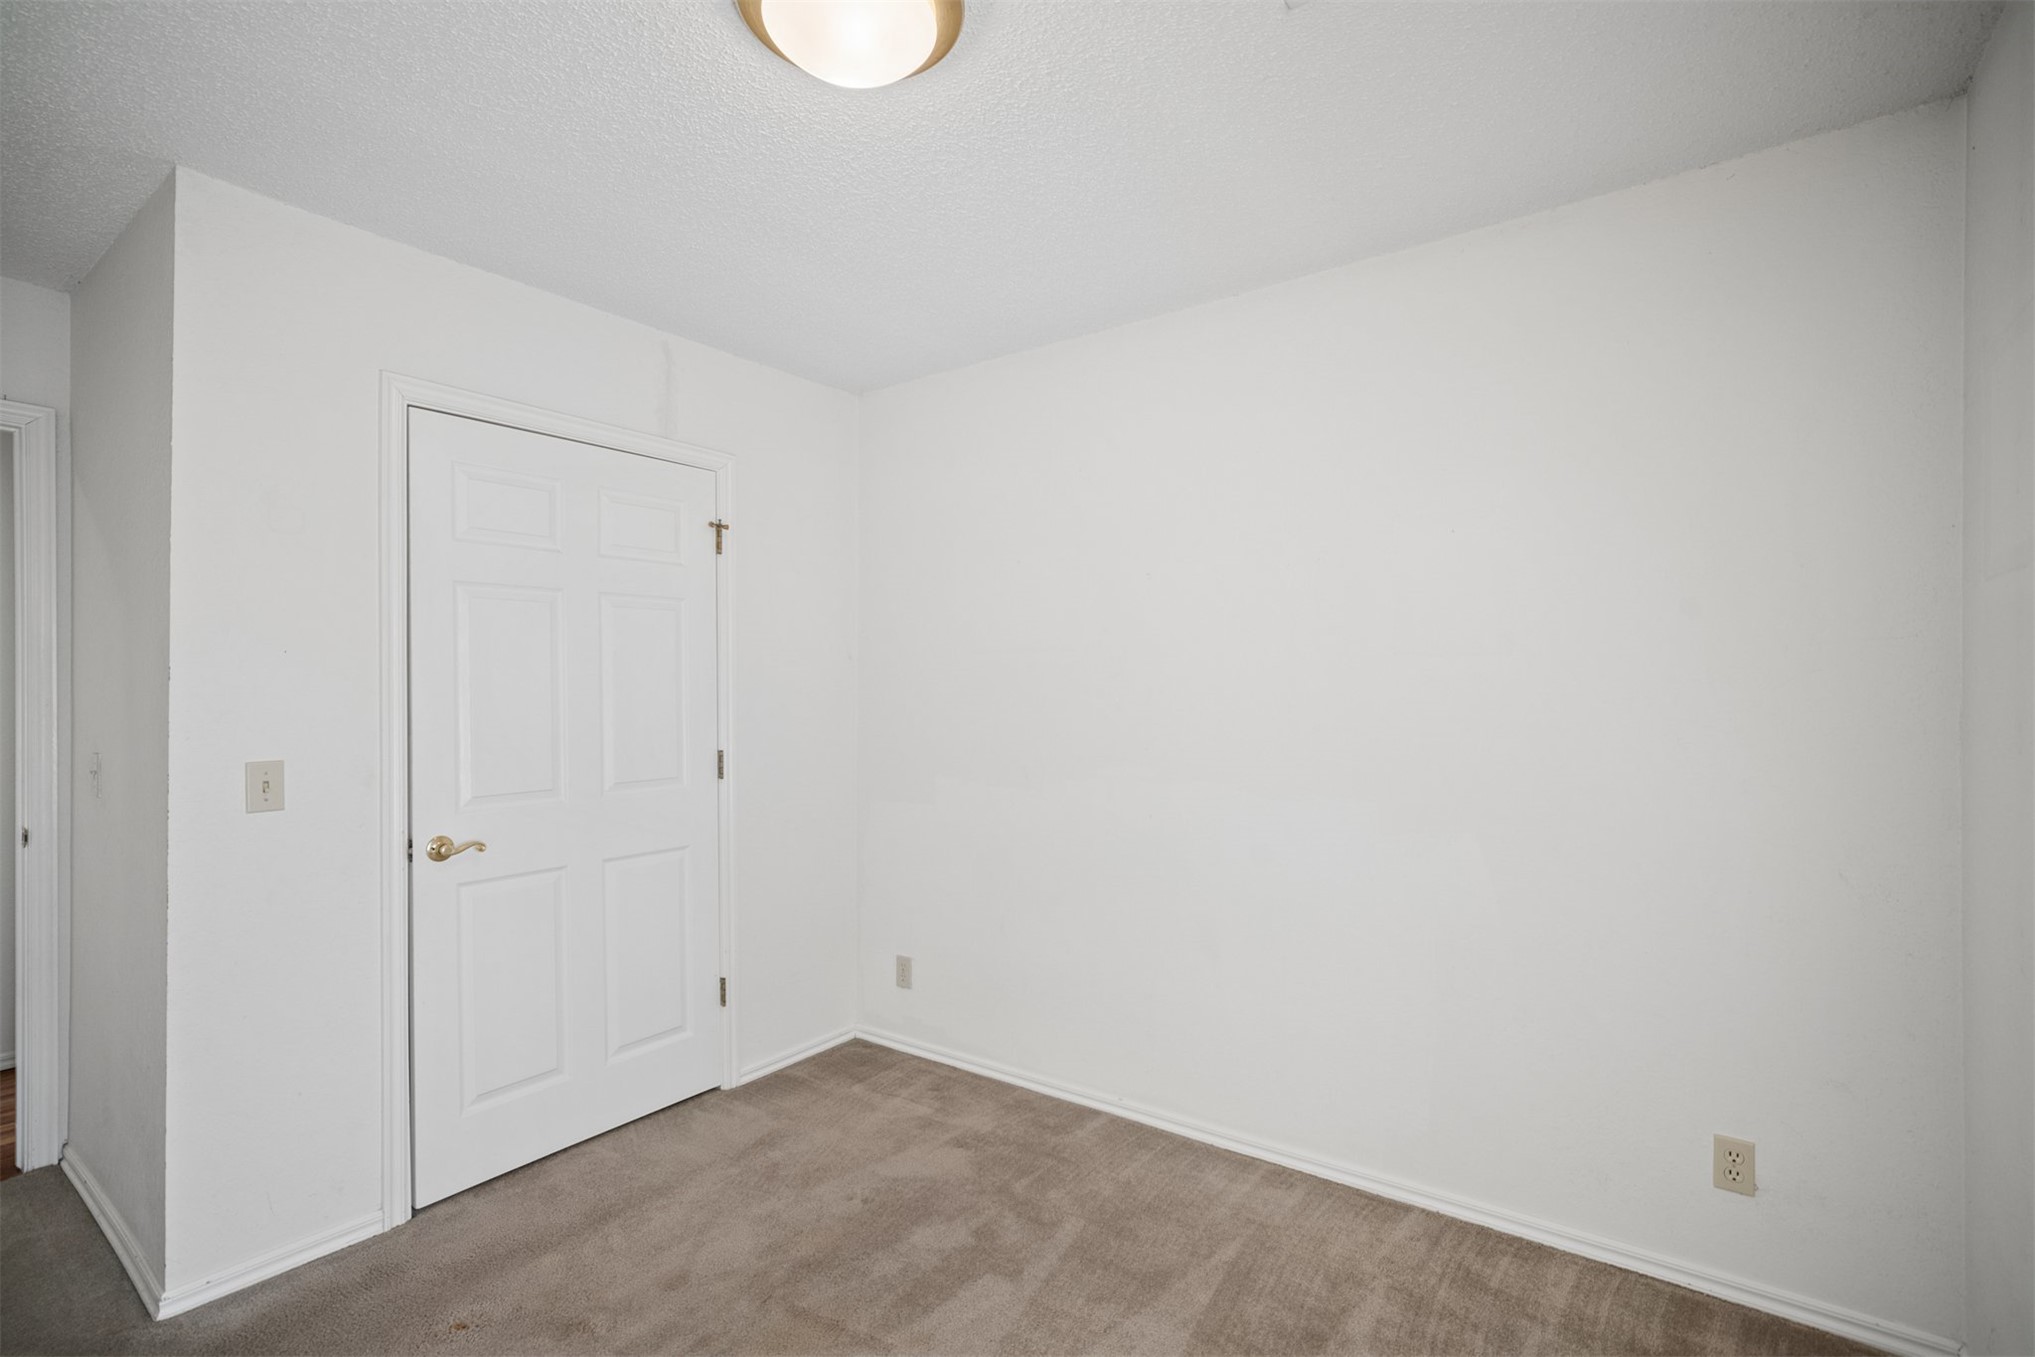
Neutral-toned carpeting, six-panel interior door, and flush-mount overhead lighting
Closet featuring dual shelves with integrated rods, six-panel interior doors, and neutral carpeting
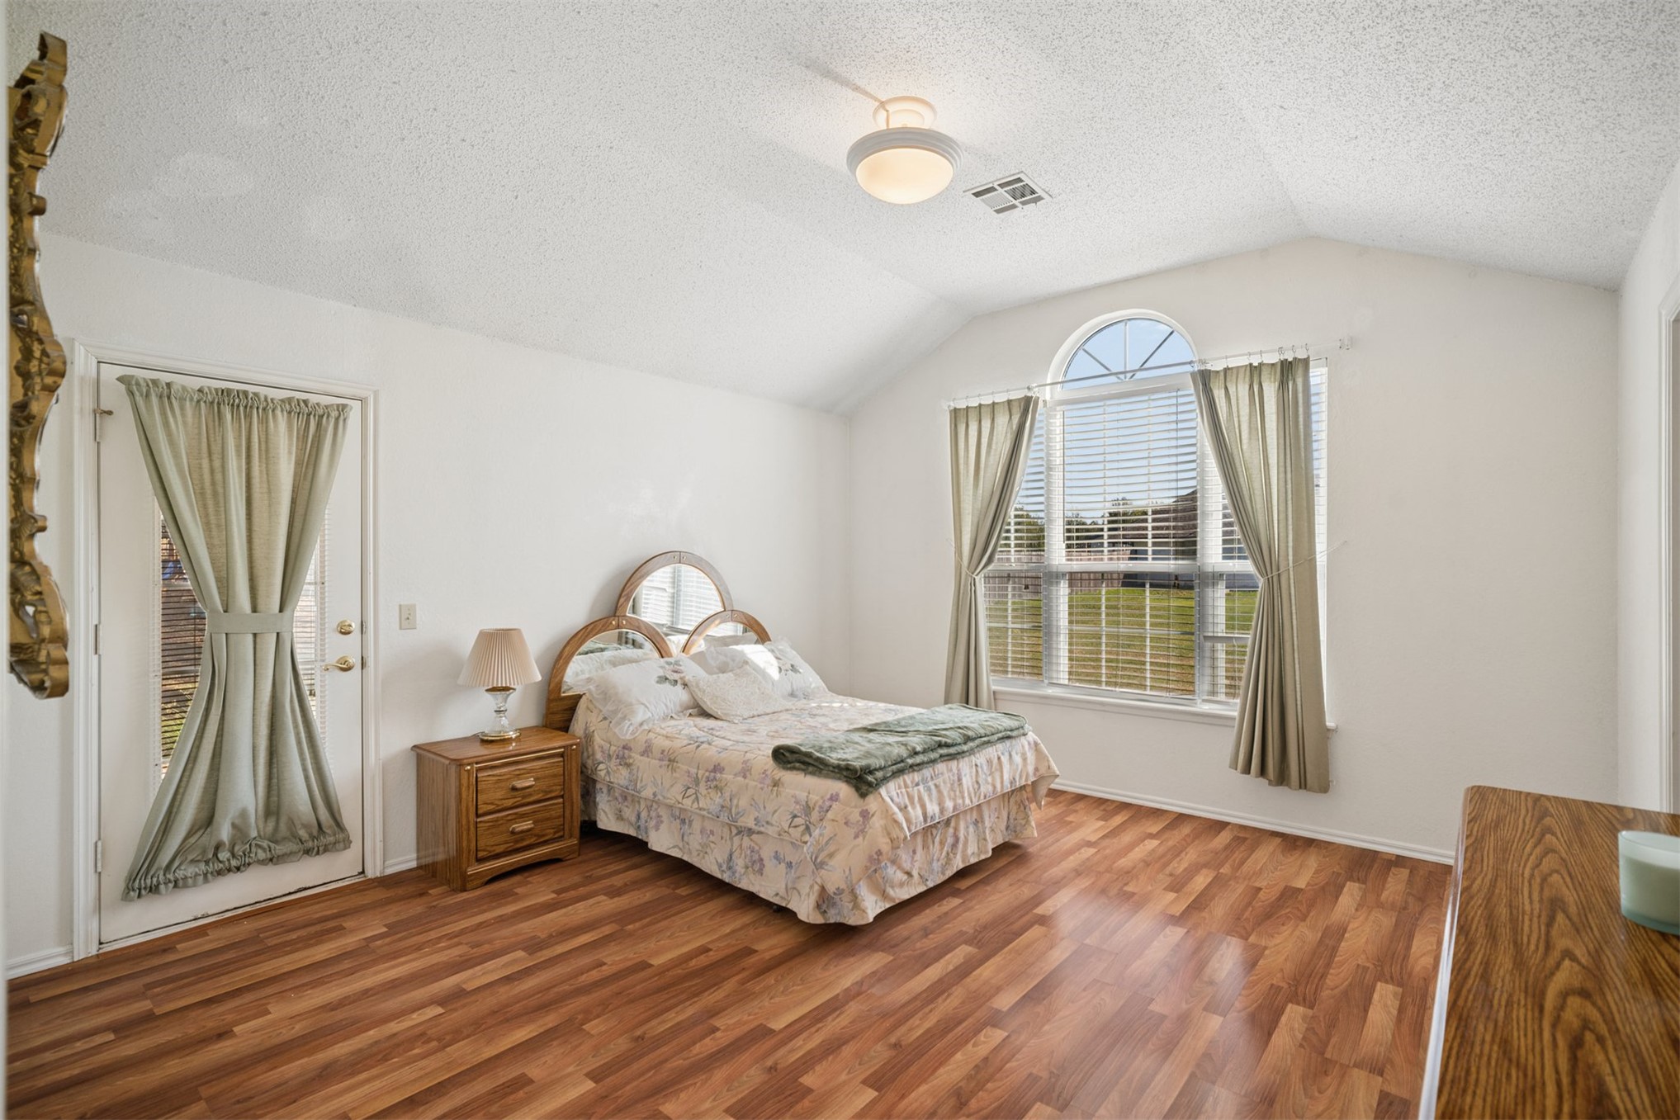
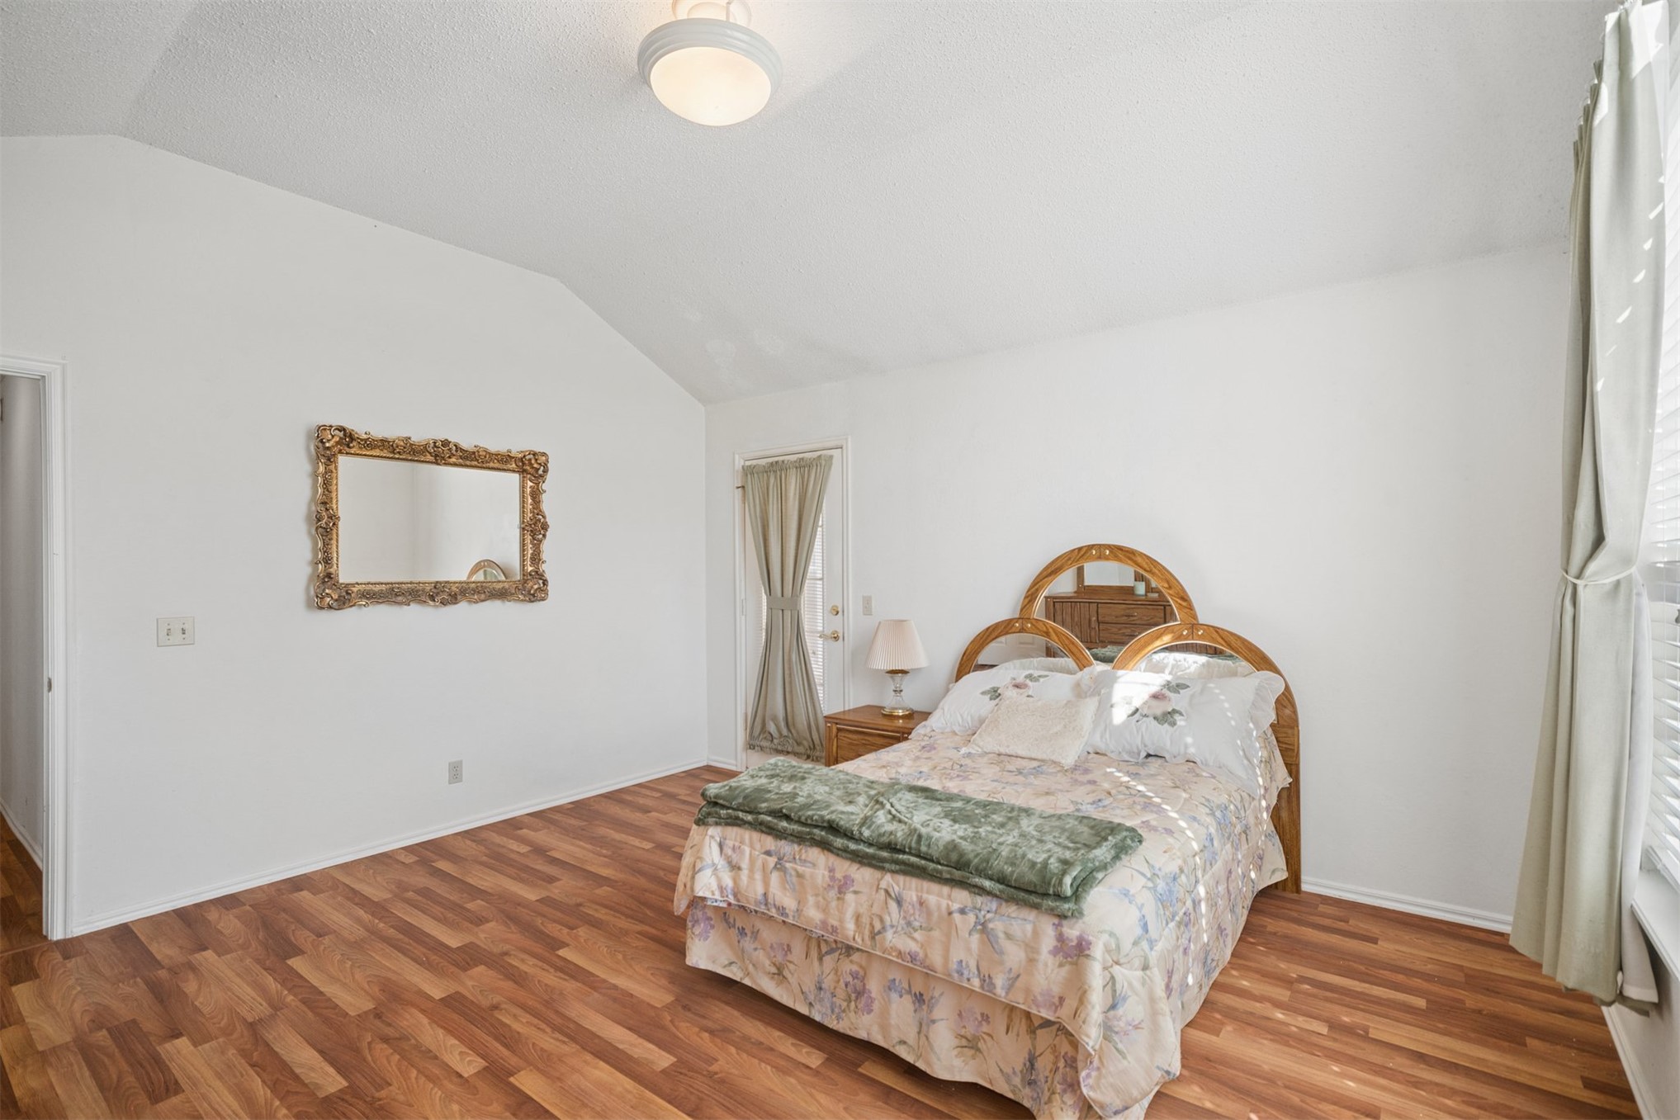
Vaulted ceiling with a central flush-mount fixture, arched window, and wood-finish flooring
Vaulted ceiling, wood-finish flooring, and single-door exterior access
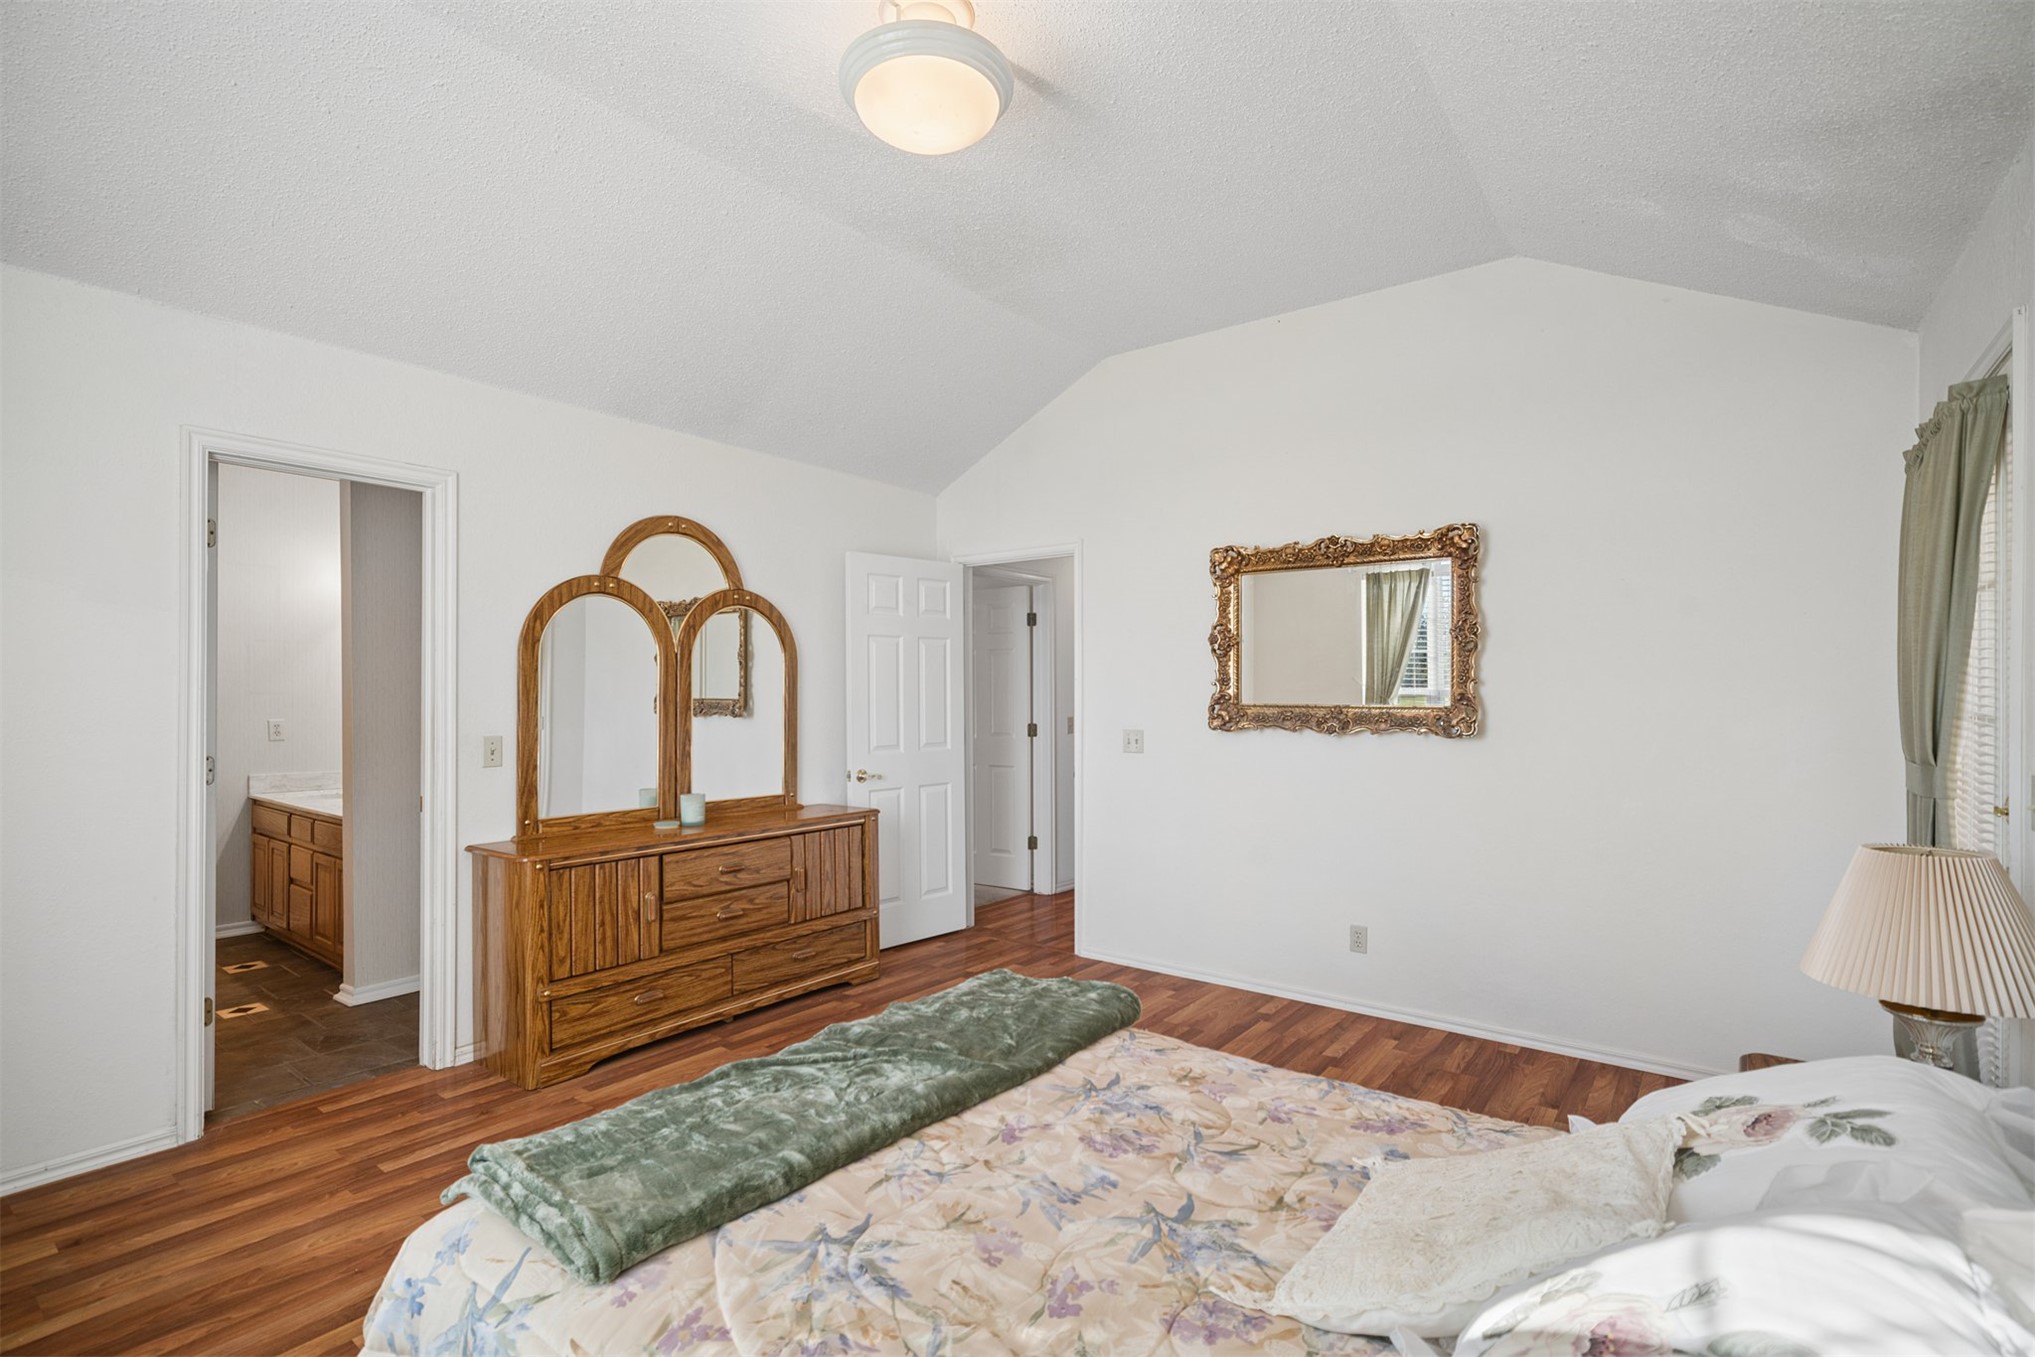
Vaulted ceilings, wood-finish flooring, and flush-mount lighting fixture
Spacious bathroom featuring dual wood-finish vanity with ample storage, ceramic tile flooring, and a walk-in linen closet with shelving
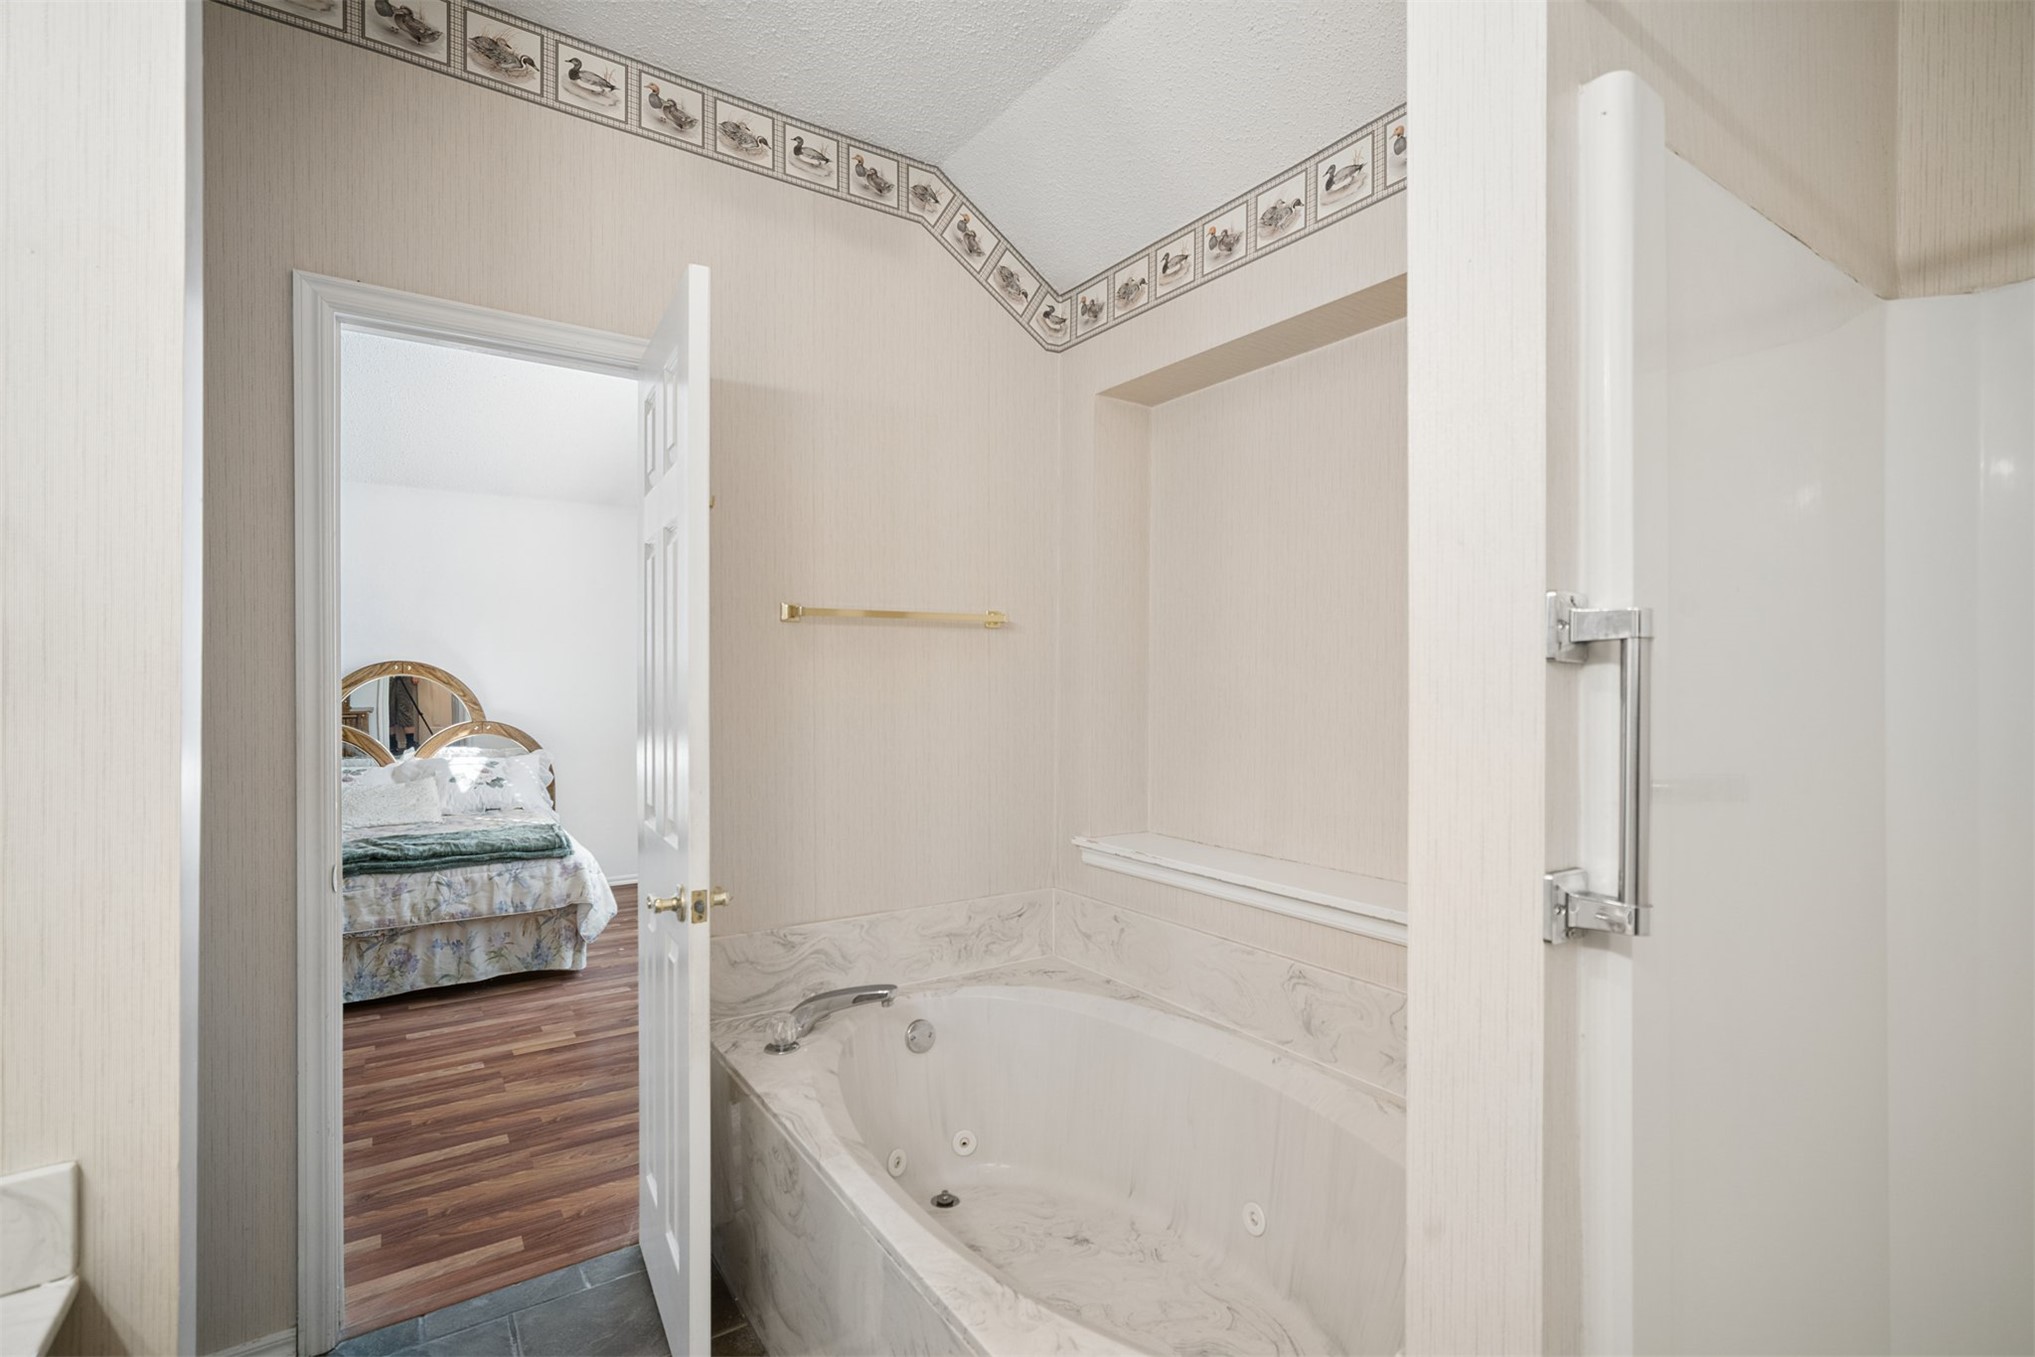
Jetted bathtub with an integrated stone-finish surround, recessed wall niche, and polished metal fixtures
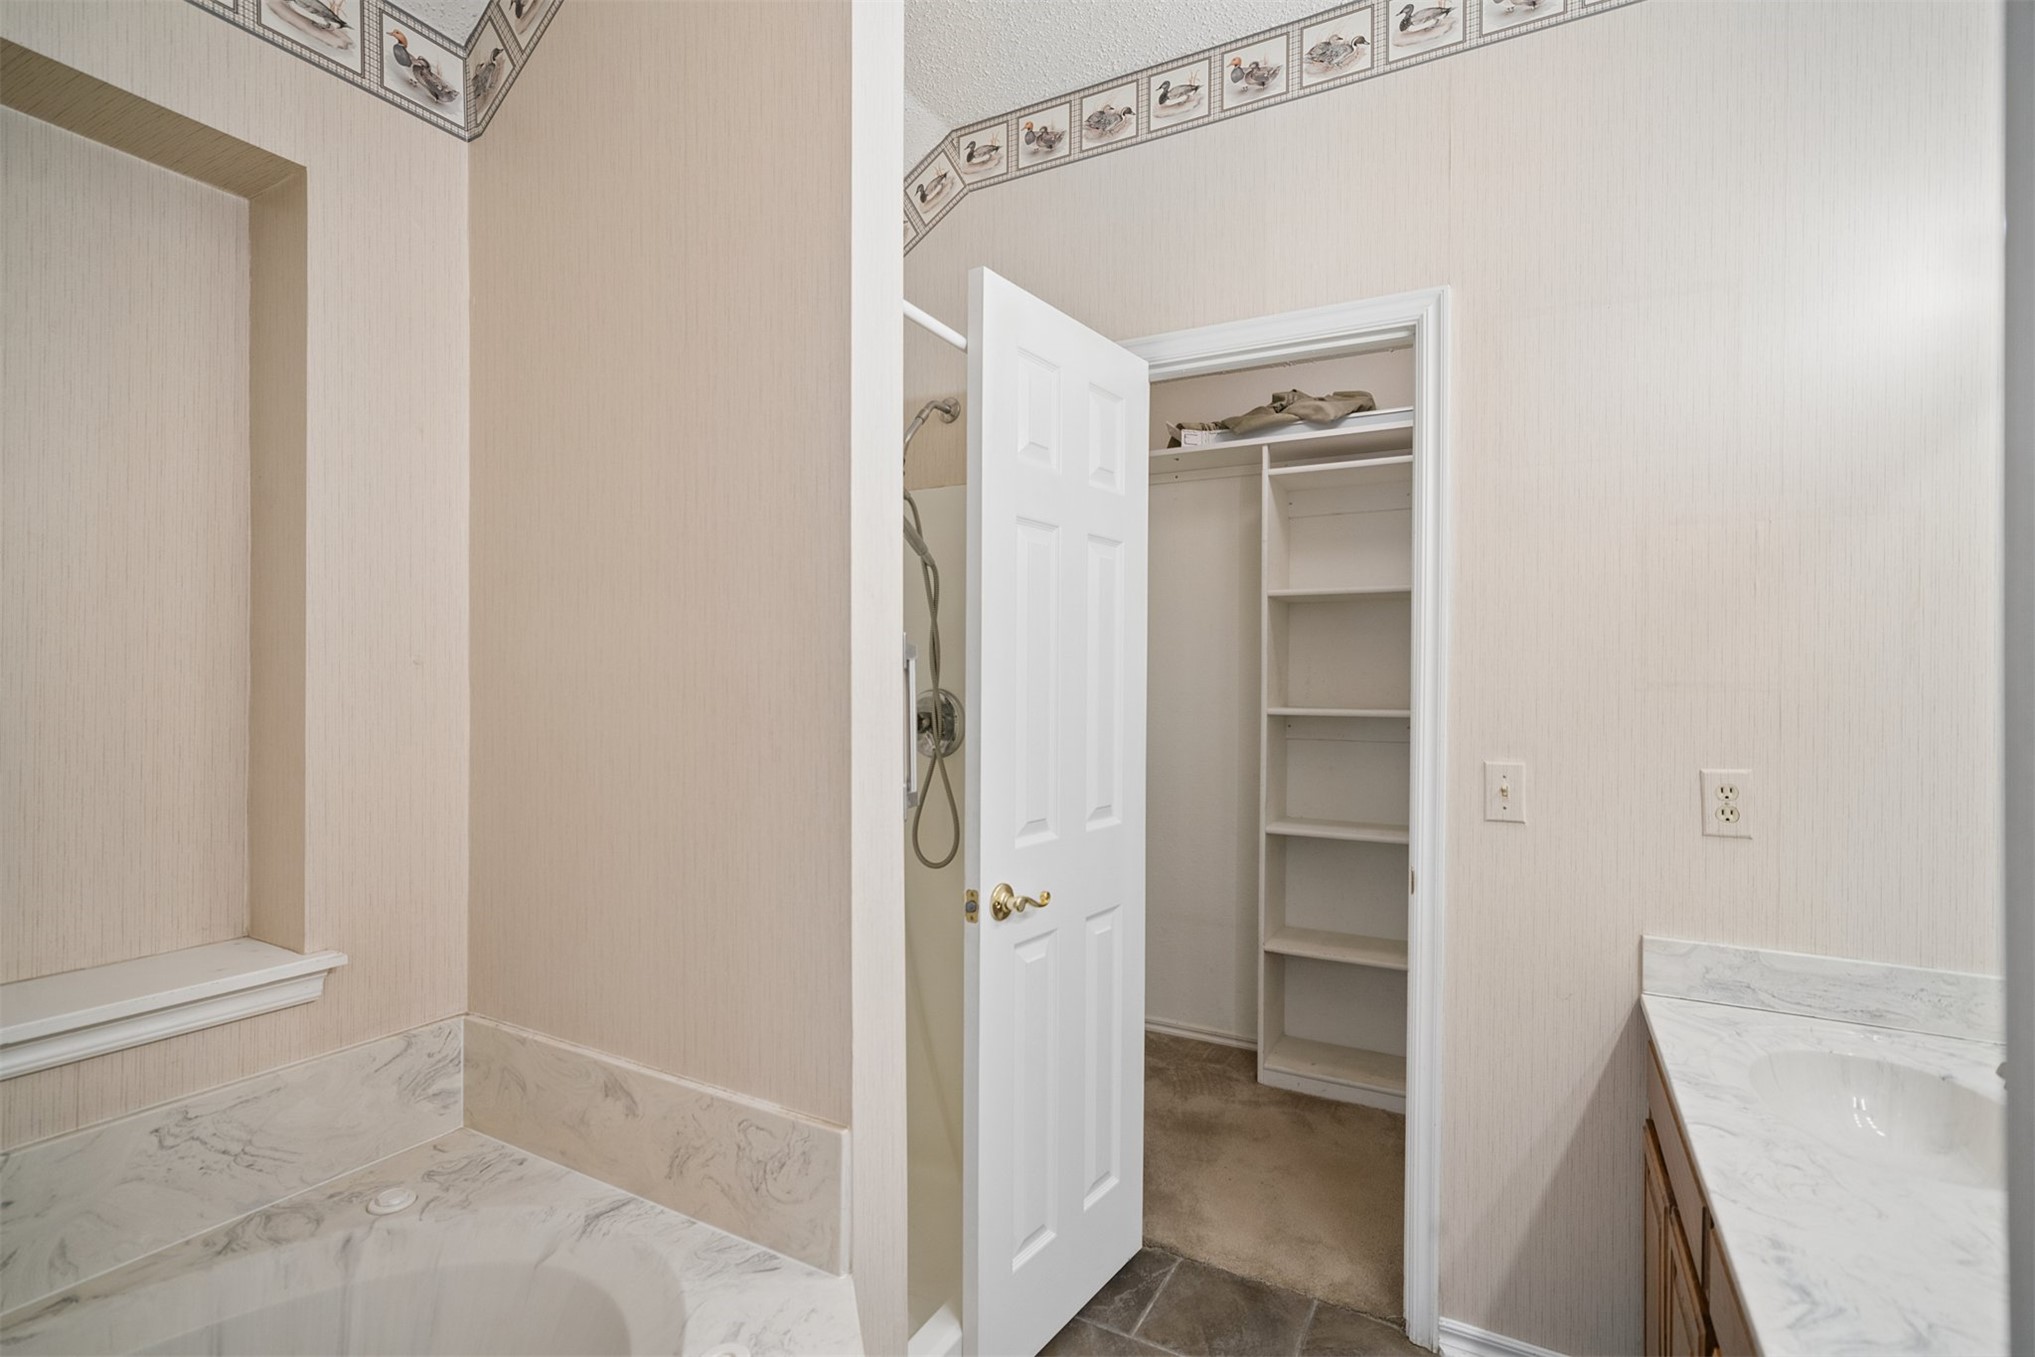
Bathroom featuring a stone-look vanity countertop with integrated sink, recessed wall niche, separate shower stall, and built-in shelving unit
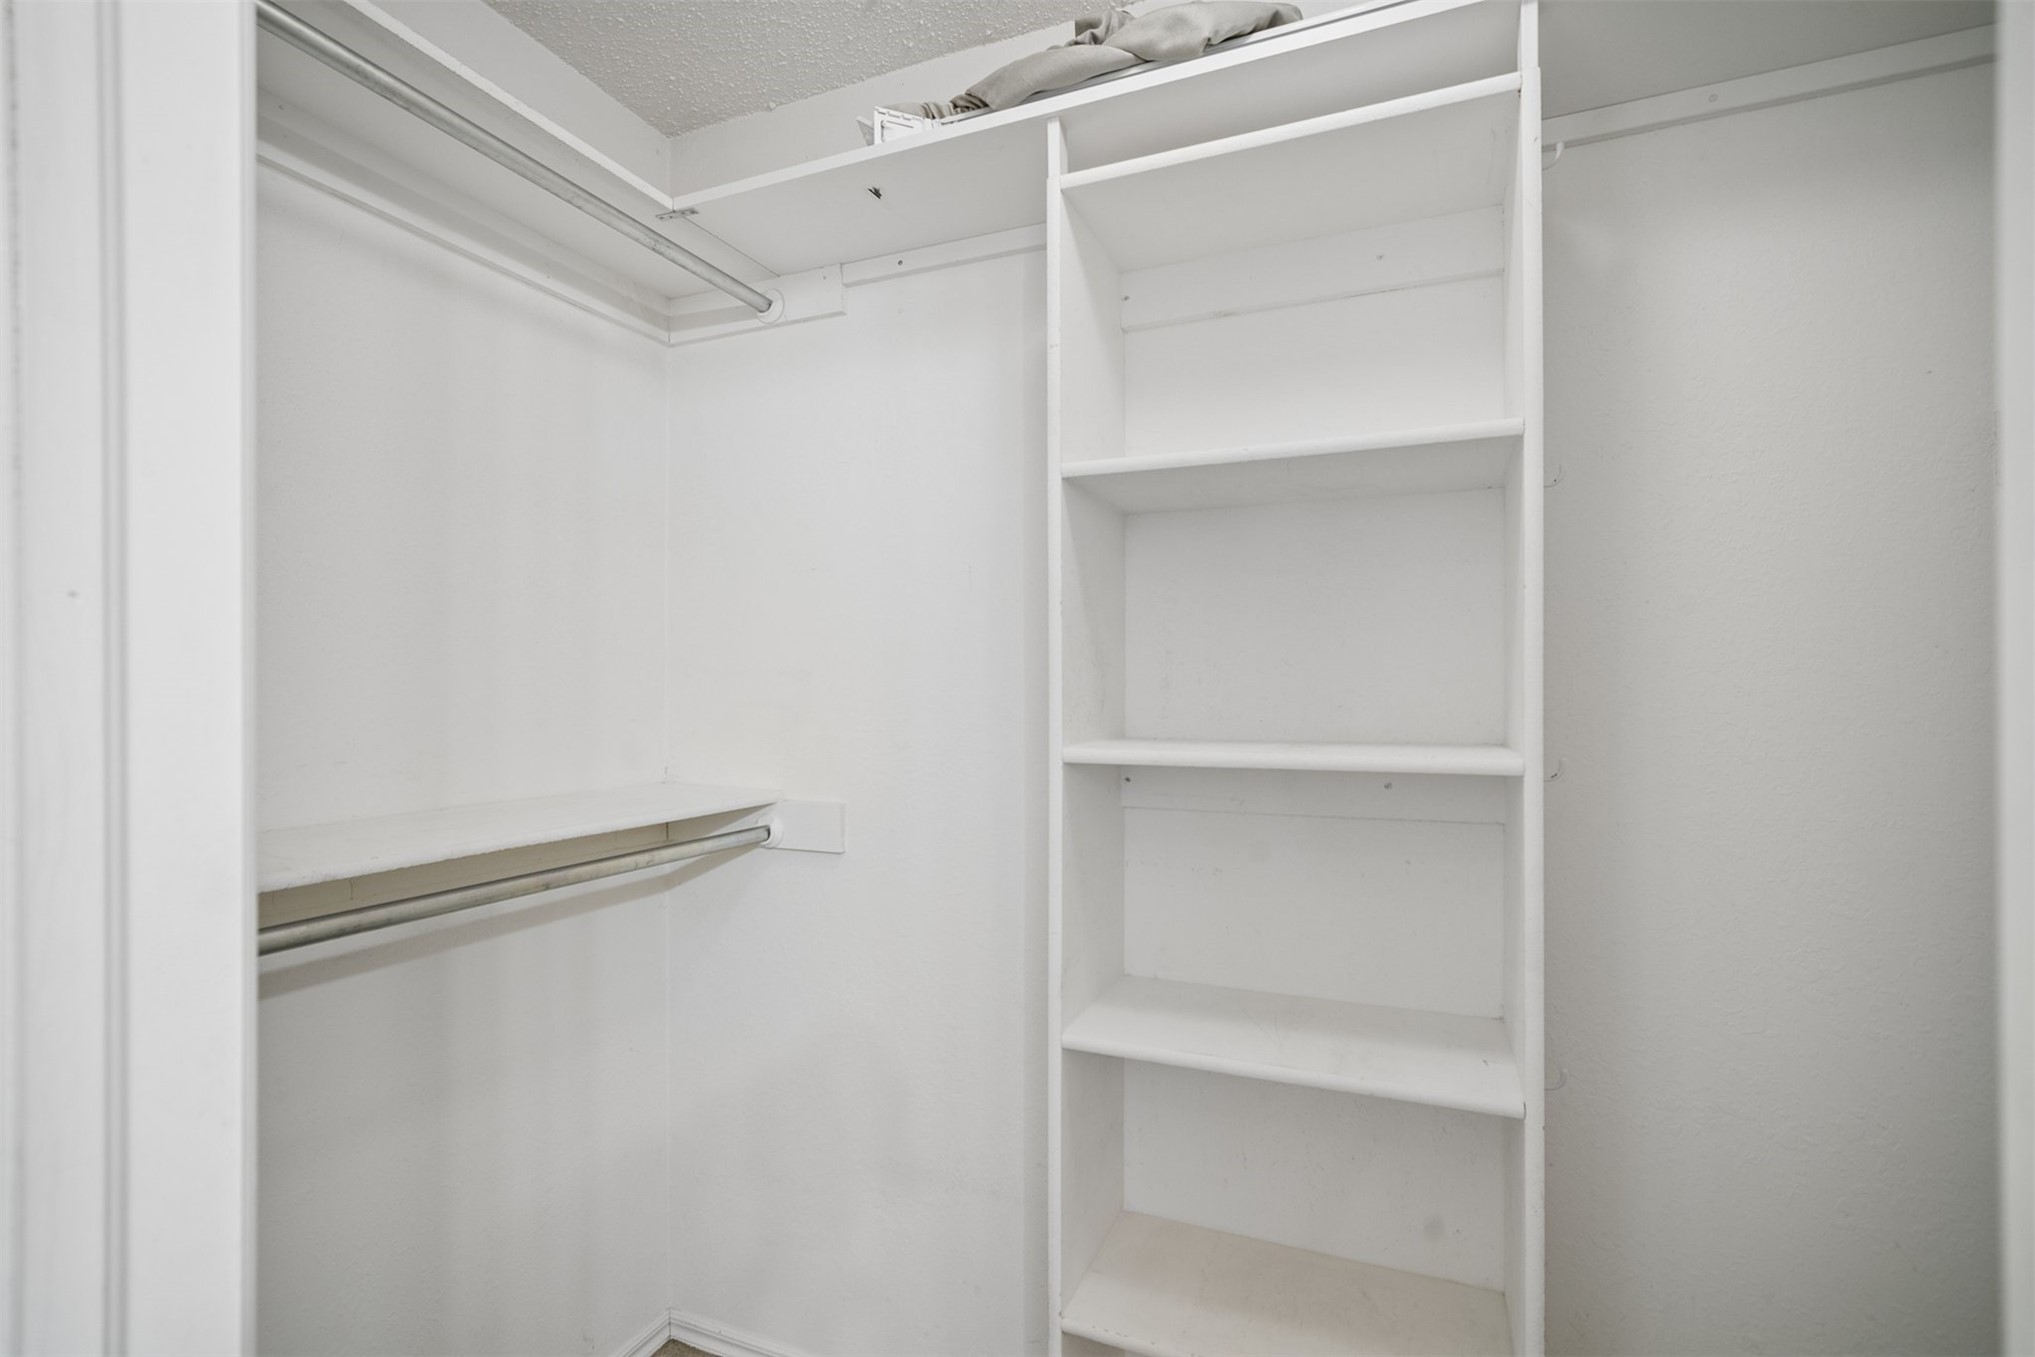
Walk-in closet featuring white built-in shelving, multiple overhead storage ledges, and horizontal metal garment rods
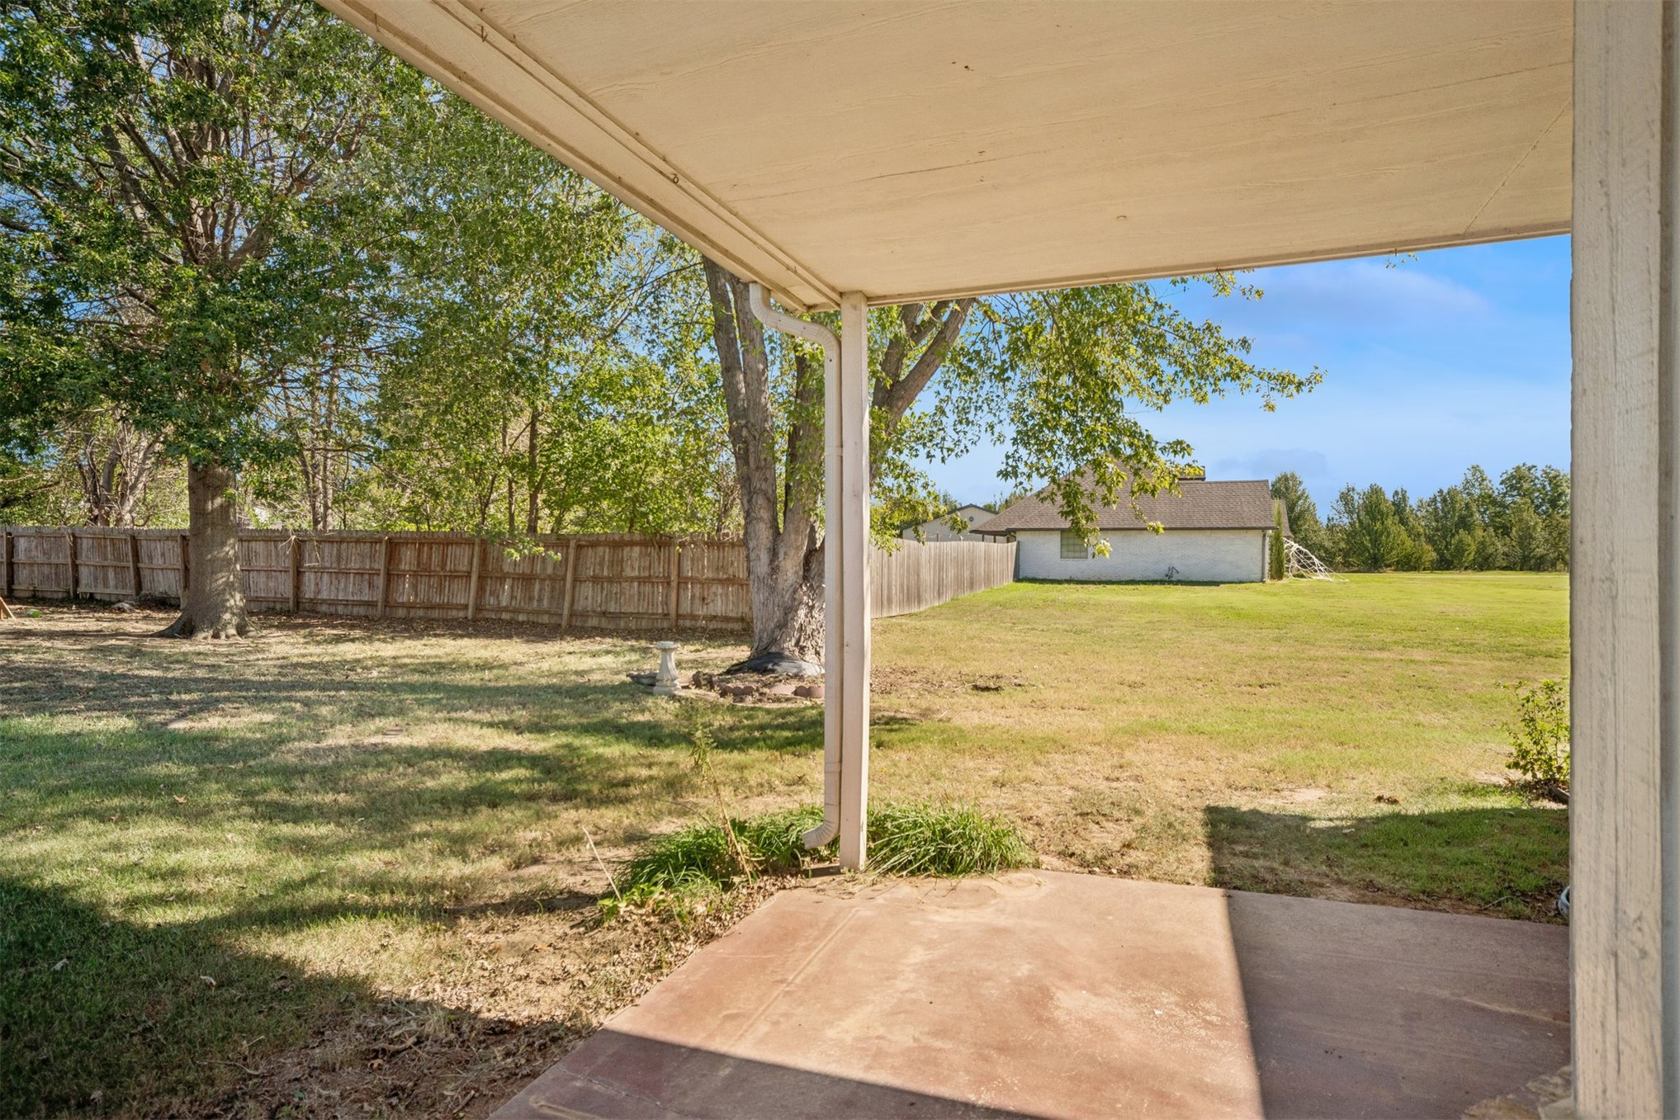
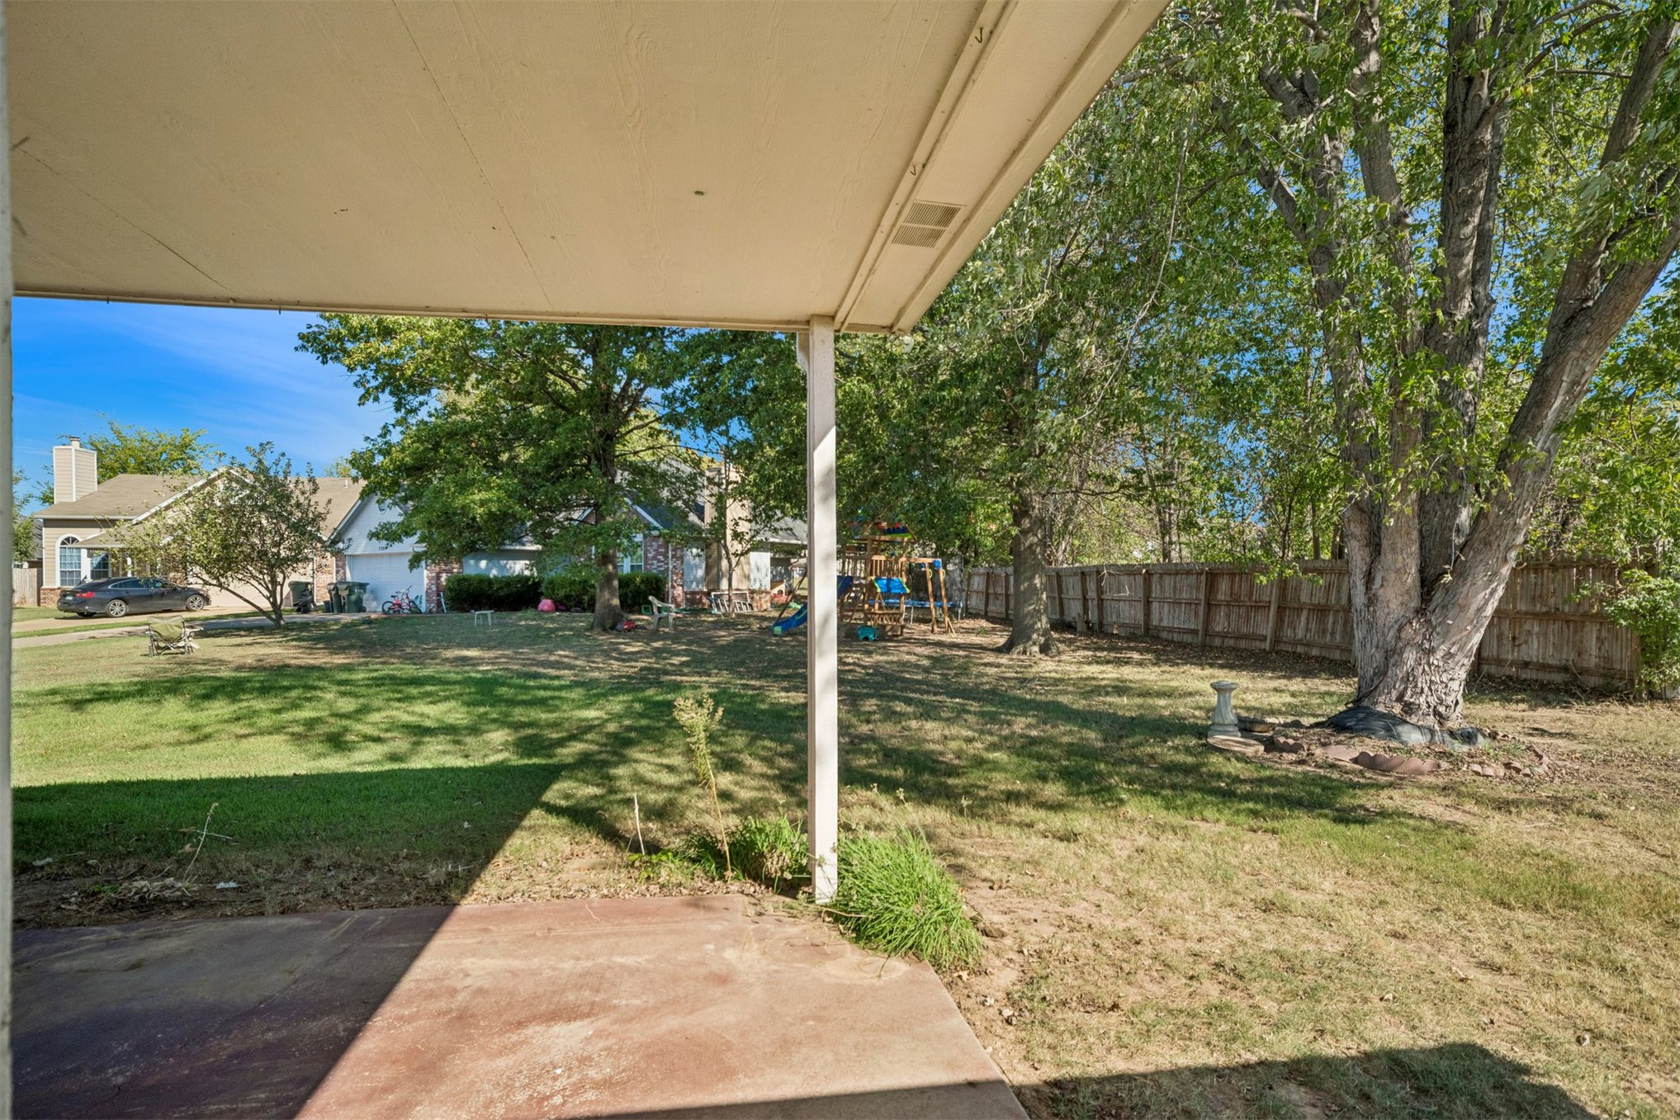
Covered concrete patio featuring an expansive backyard, mature trees, and wooden perimeter fencing
Covered concrete patio overlooking a backyard featuring a grass lawn, mature trees, and wooden perimeter fencing
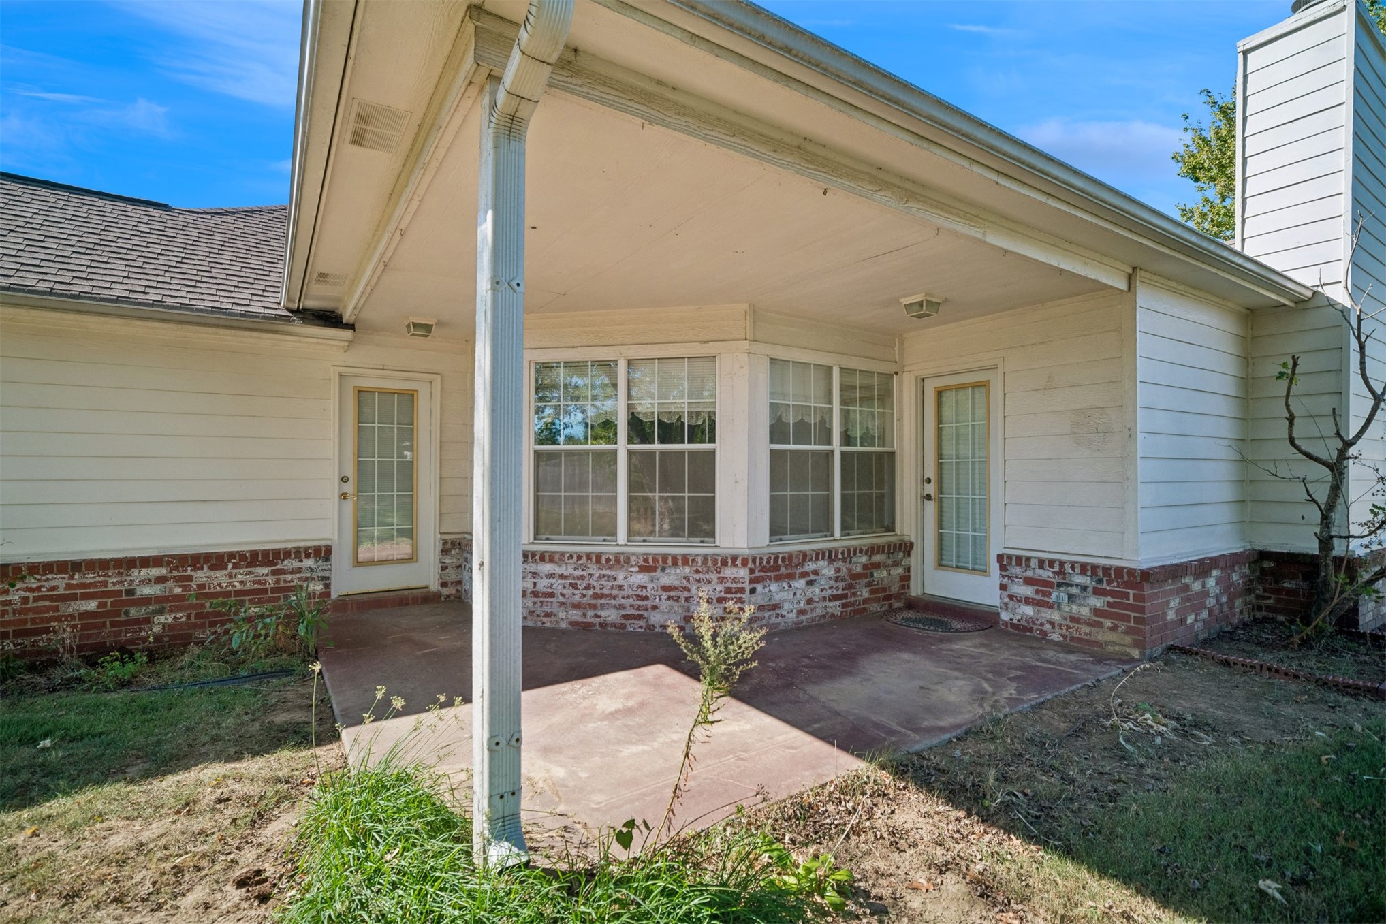
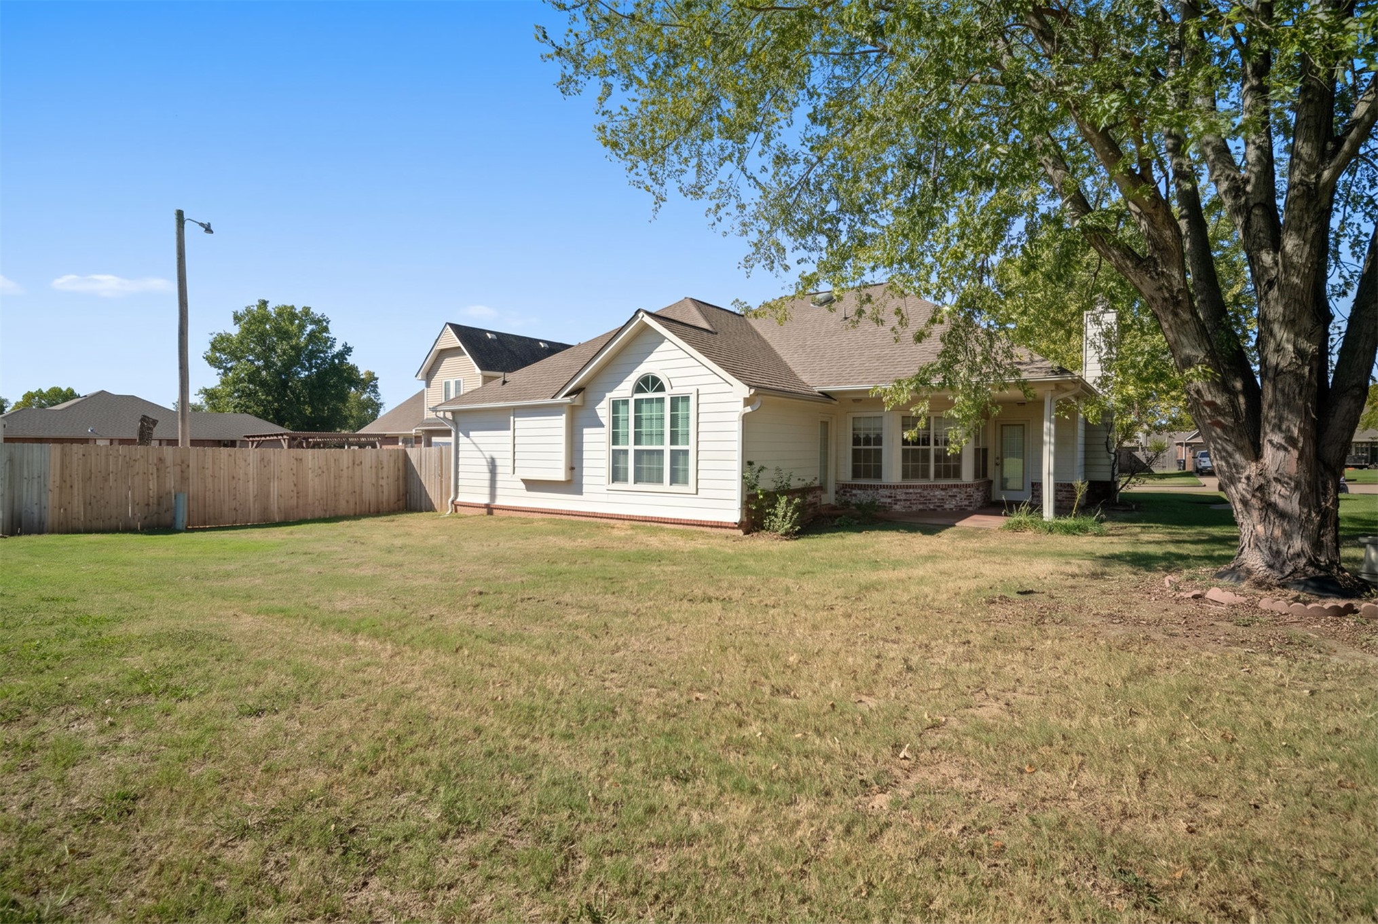
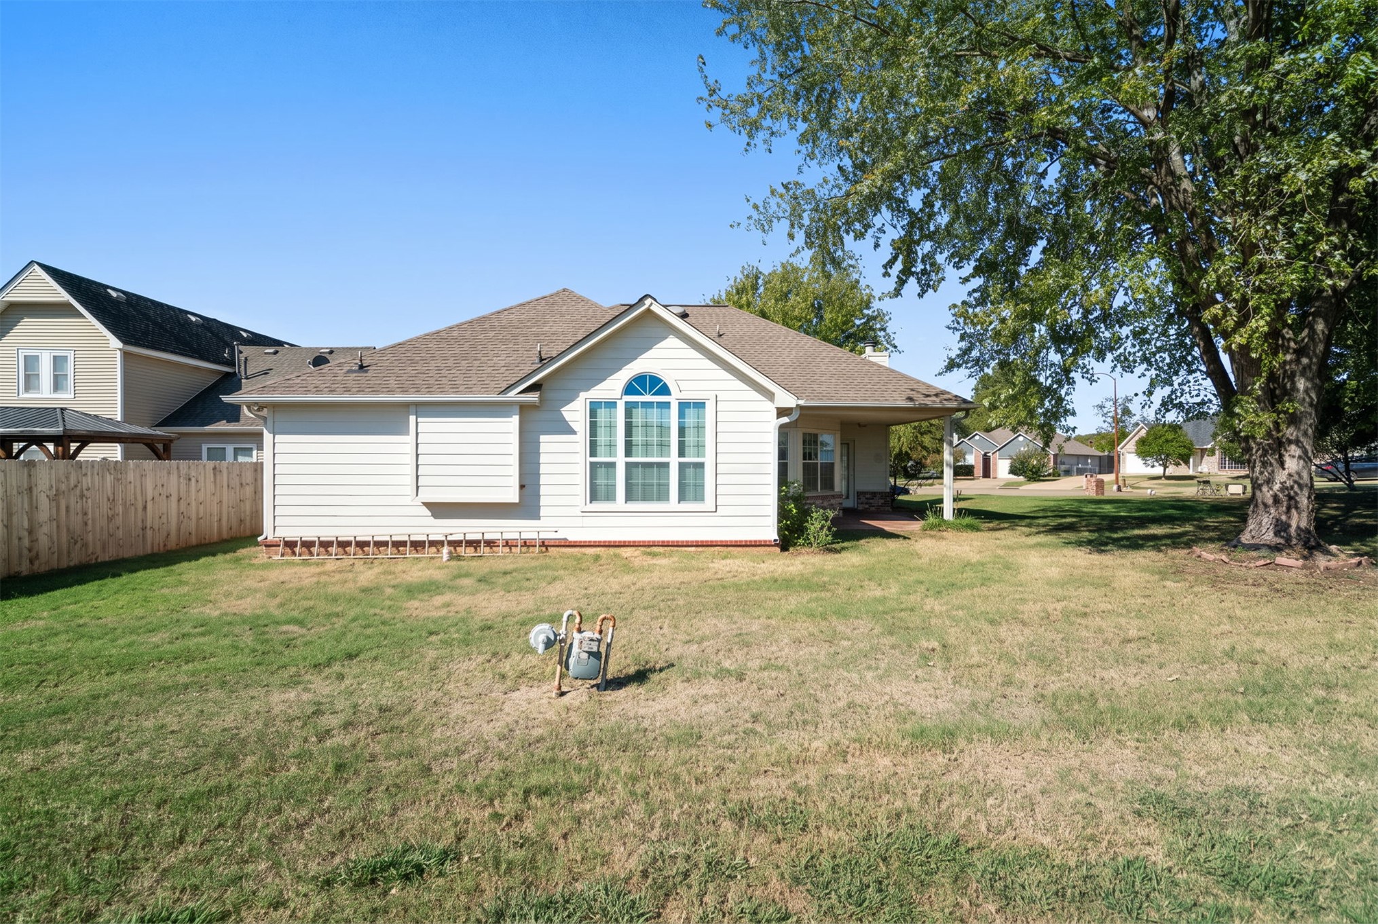
Rear exterior featuring horizontal siding, brick masonry detailing, a gable roofline, and a wooden privacy fence enclosing the backyard
Rear exterior featuring lap siding, an arched window, a covered porch, and a wood privacy fence on a lot with mature trees
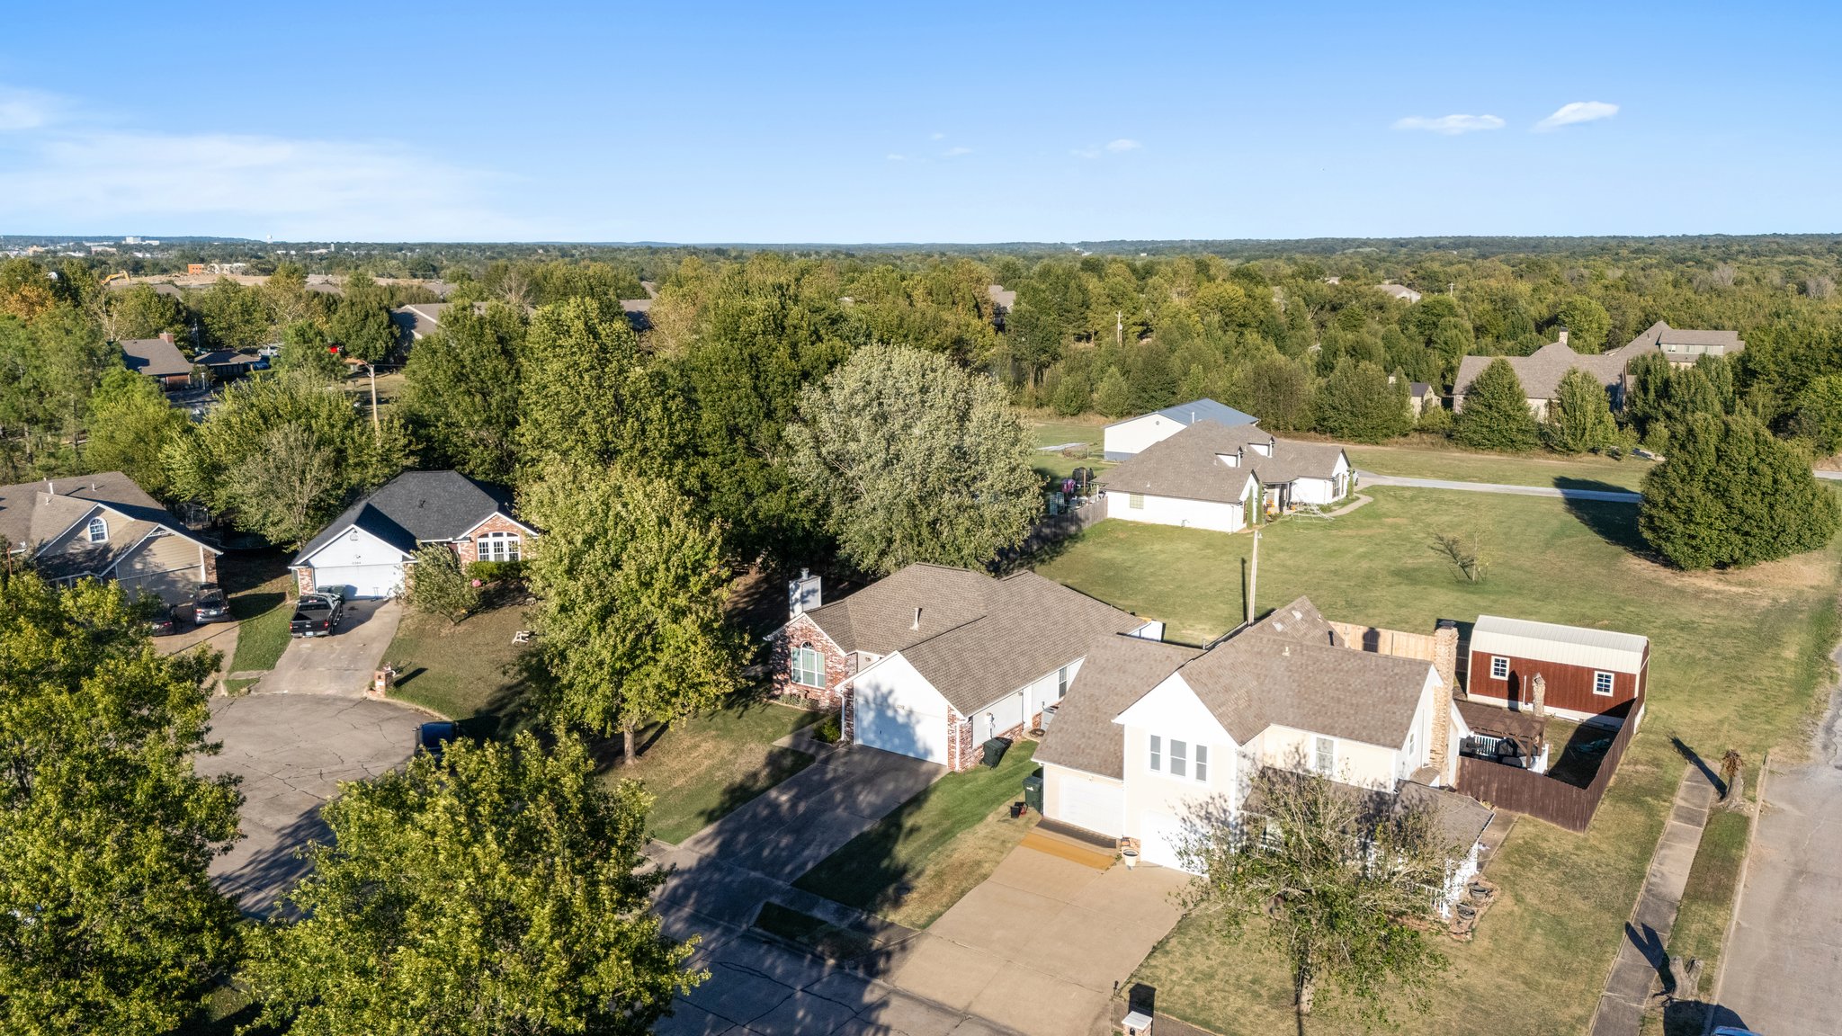
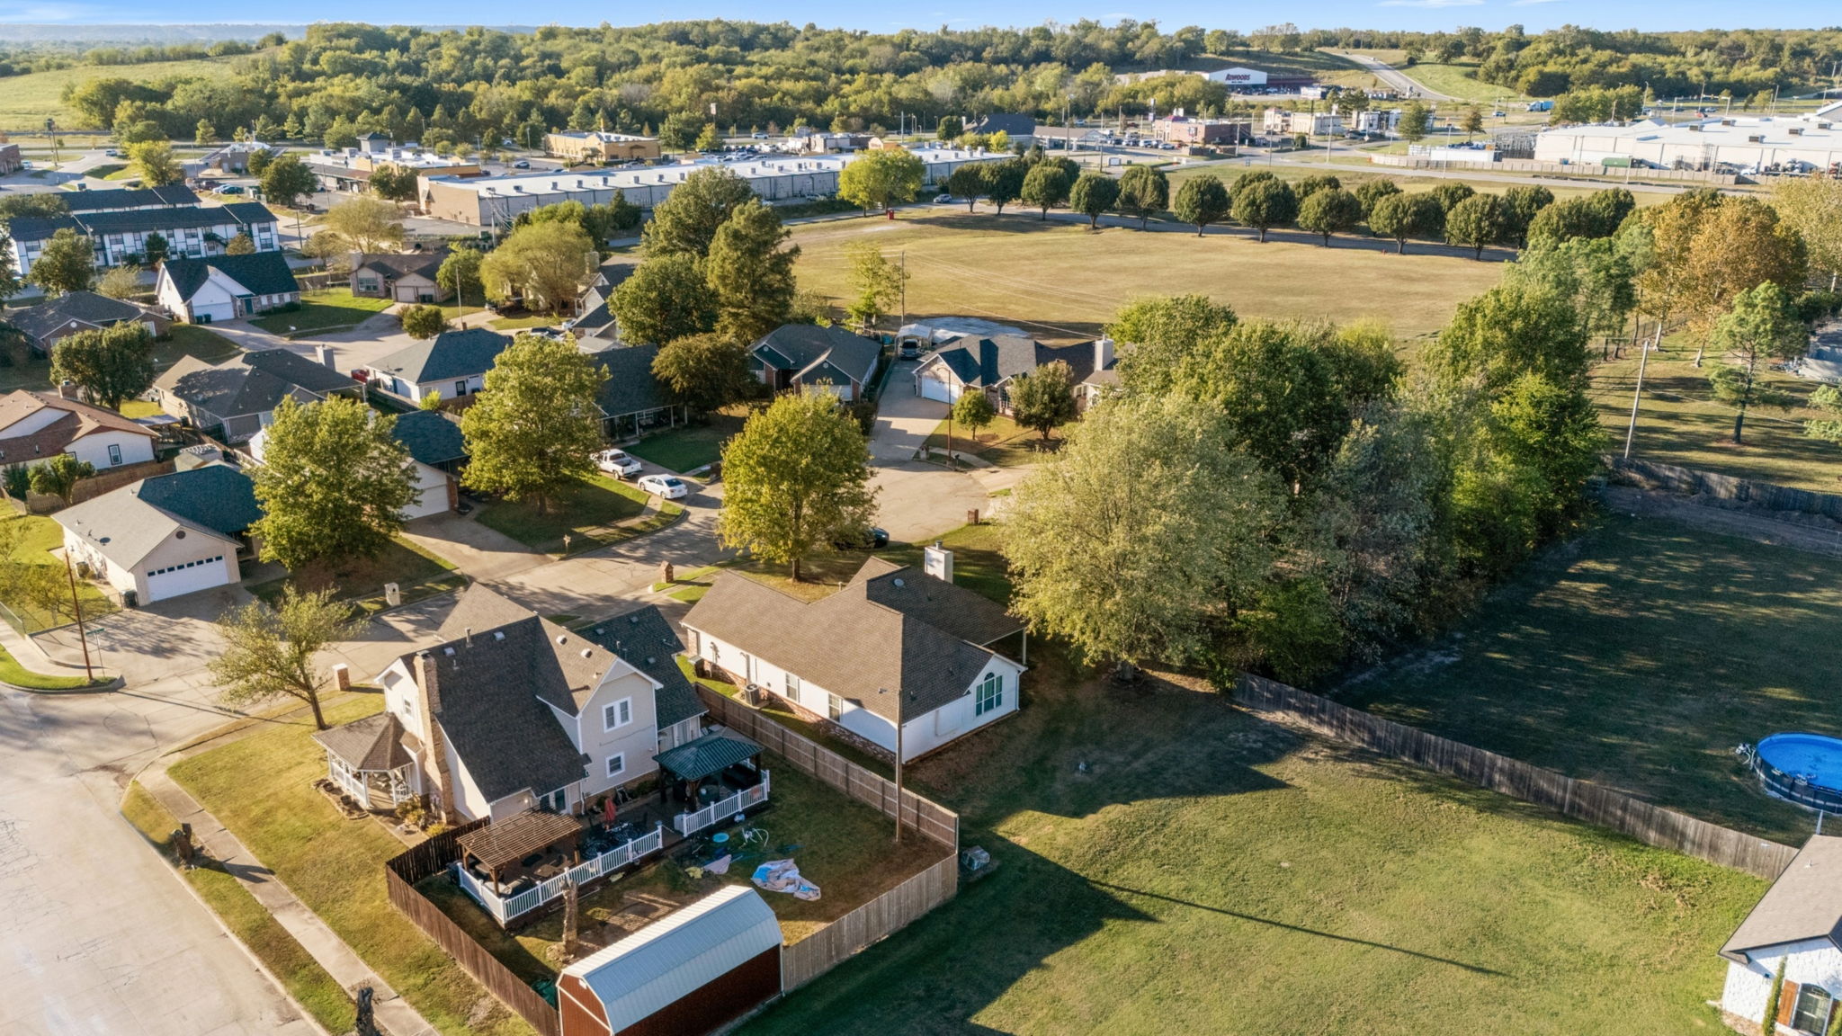
Aerial perspective of a multi-structure residential property featuring expansive green space, mature tree coverage, asphalt shingle roofing, and paved concrete driveways
Aerial perspective of a multi-level residence featuring a fenced backyard, an attached deck, a detached storage structure, and expansive green space
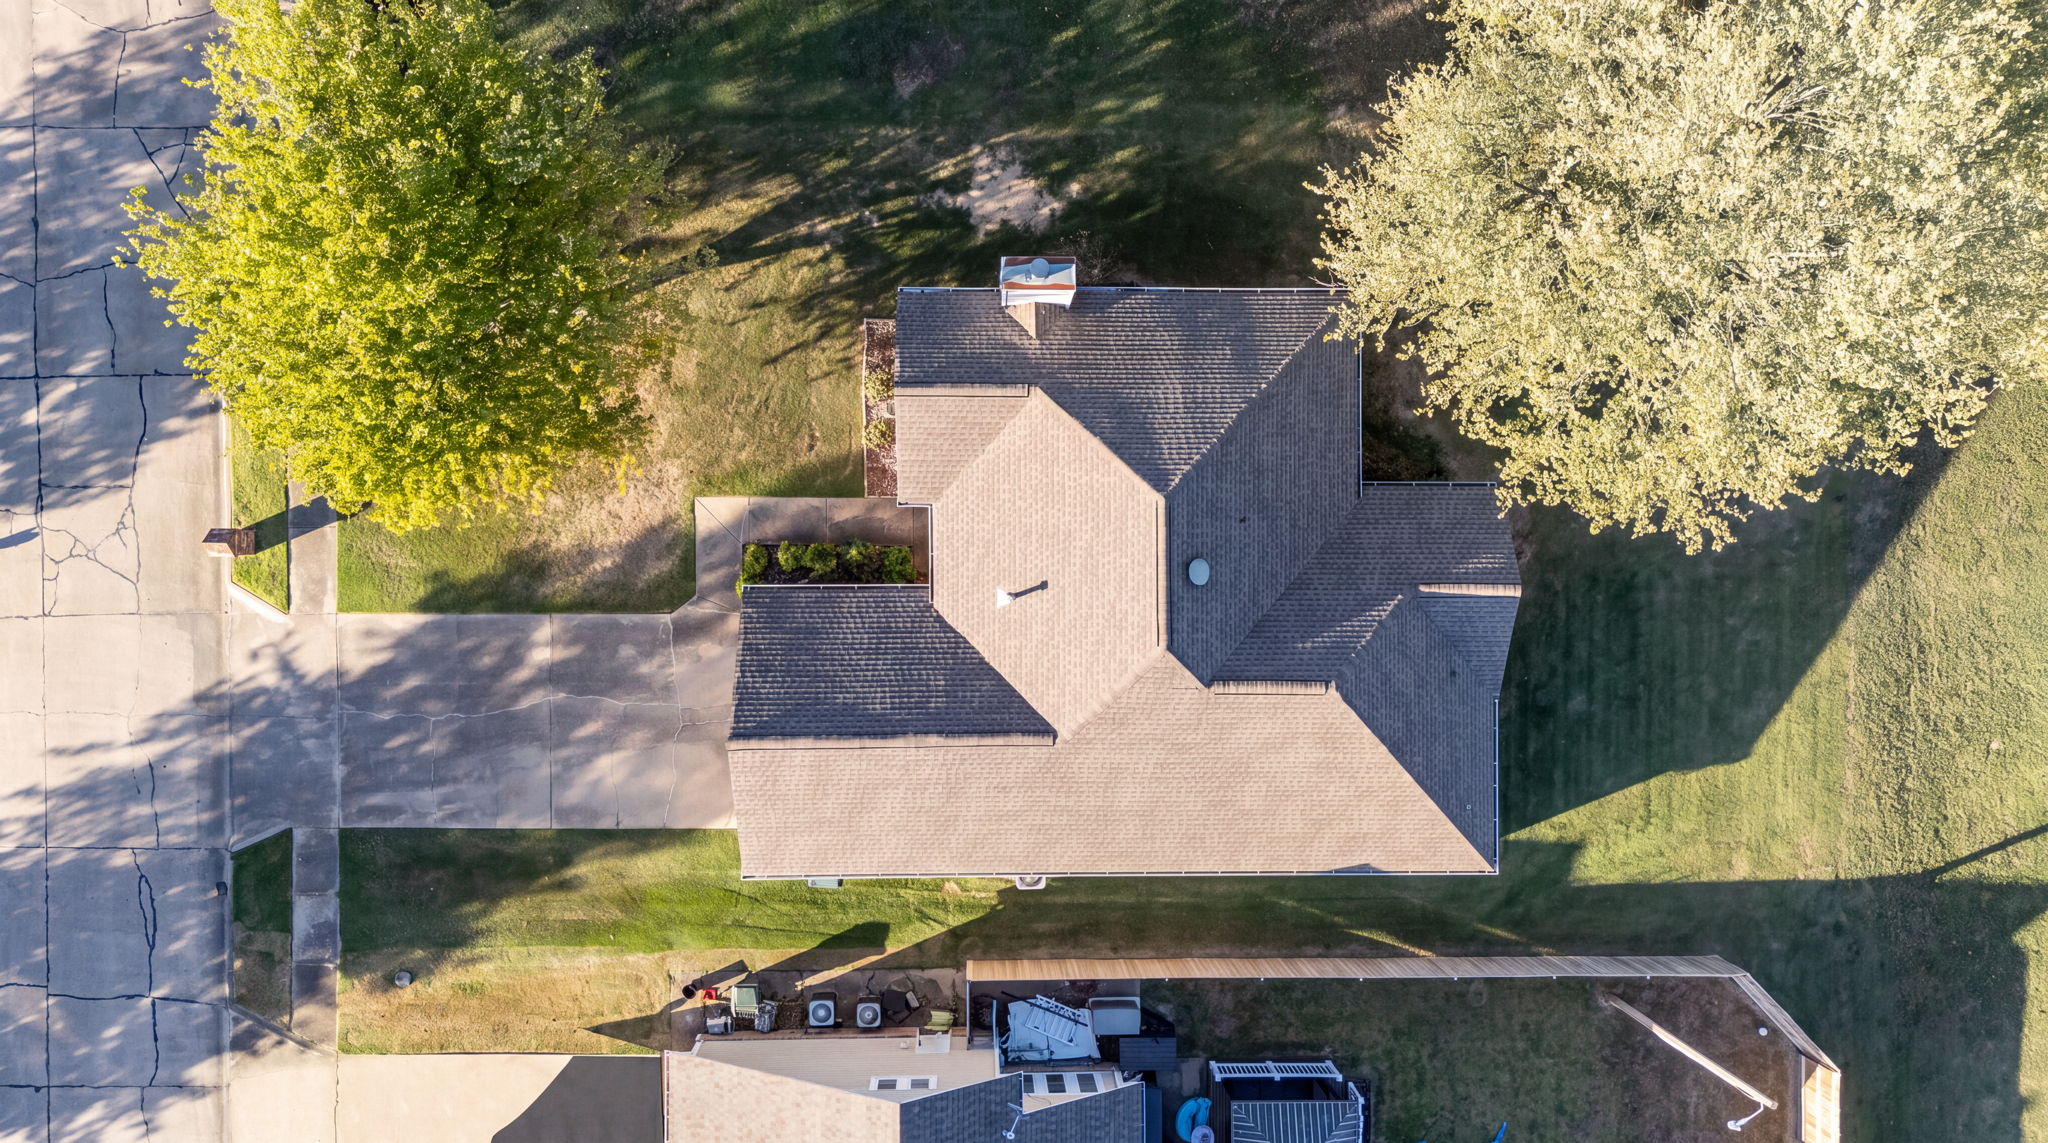
Aerial view featuring a multi-pitched roofline, asphalt shingle roofing, paved driveway, and mature landscaping on a corner lot