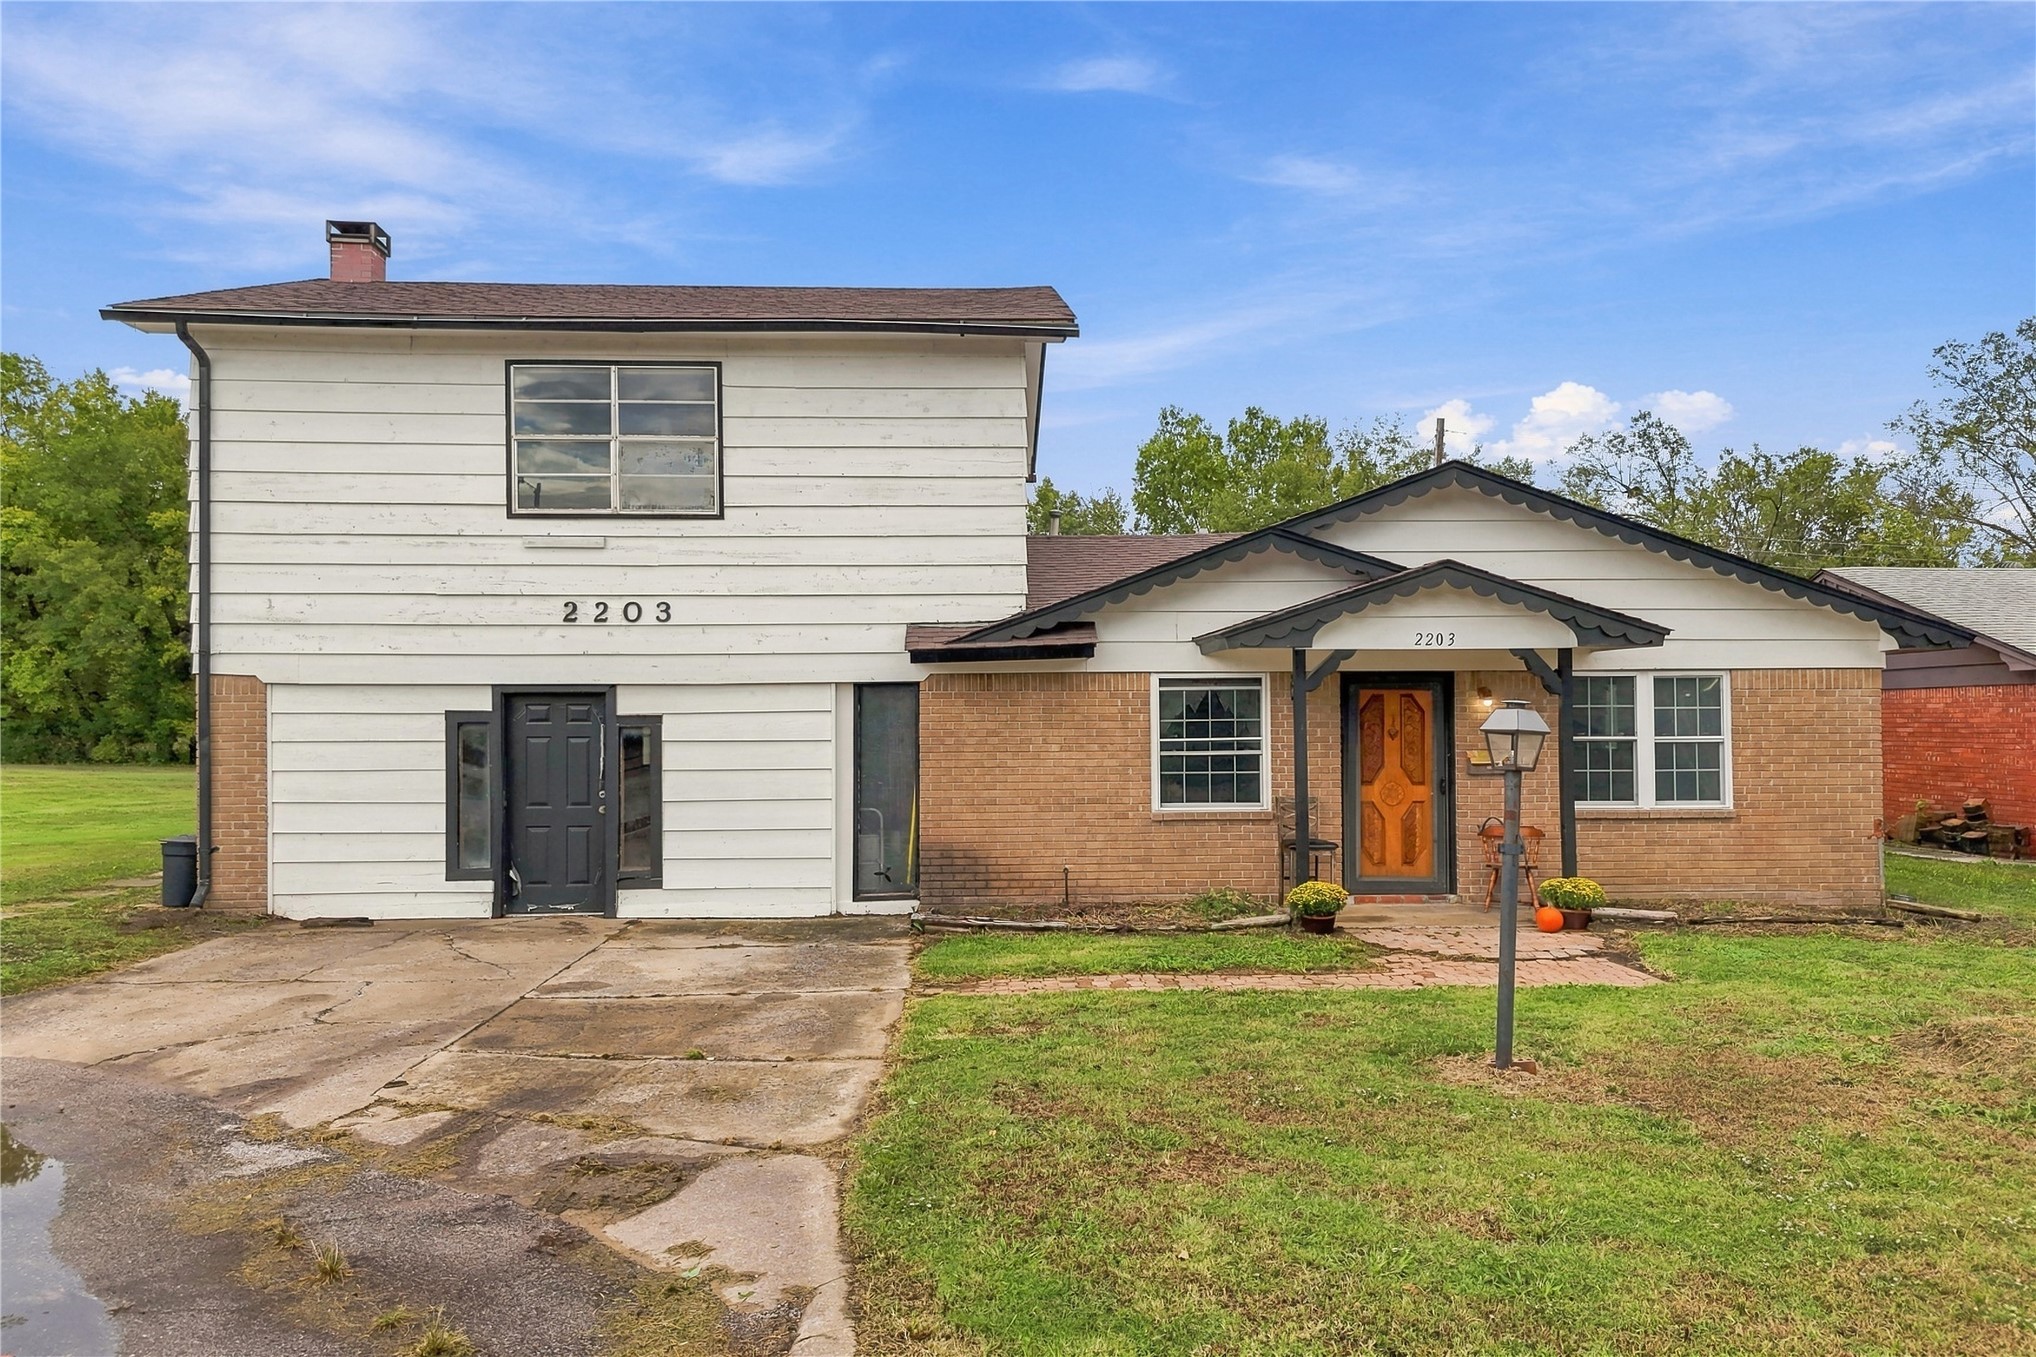
Split-level exterior featuring horizontal siding, brick facade, covered entryway, and a paved concrete driveway
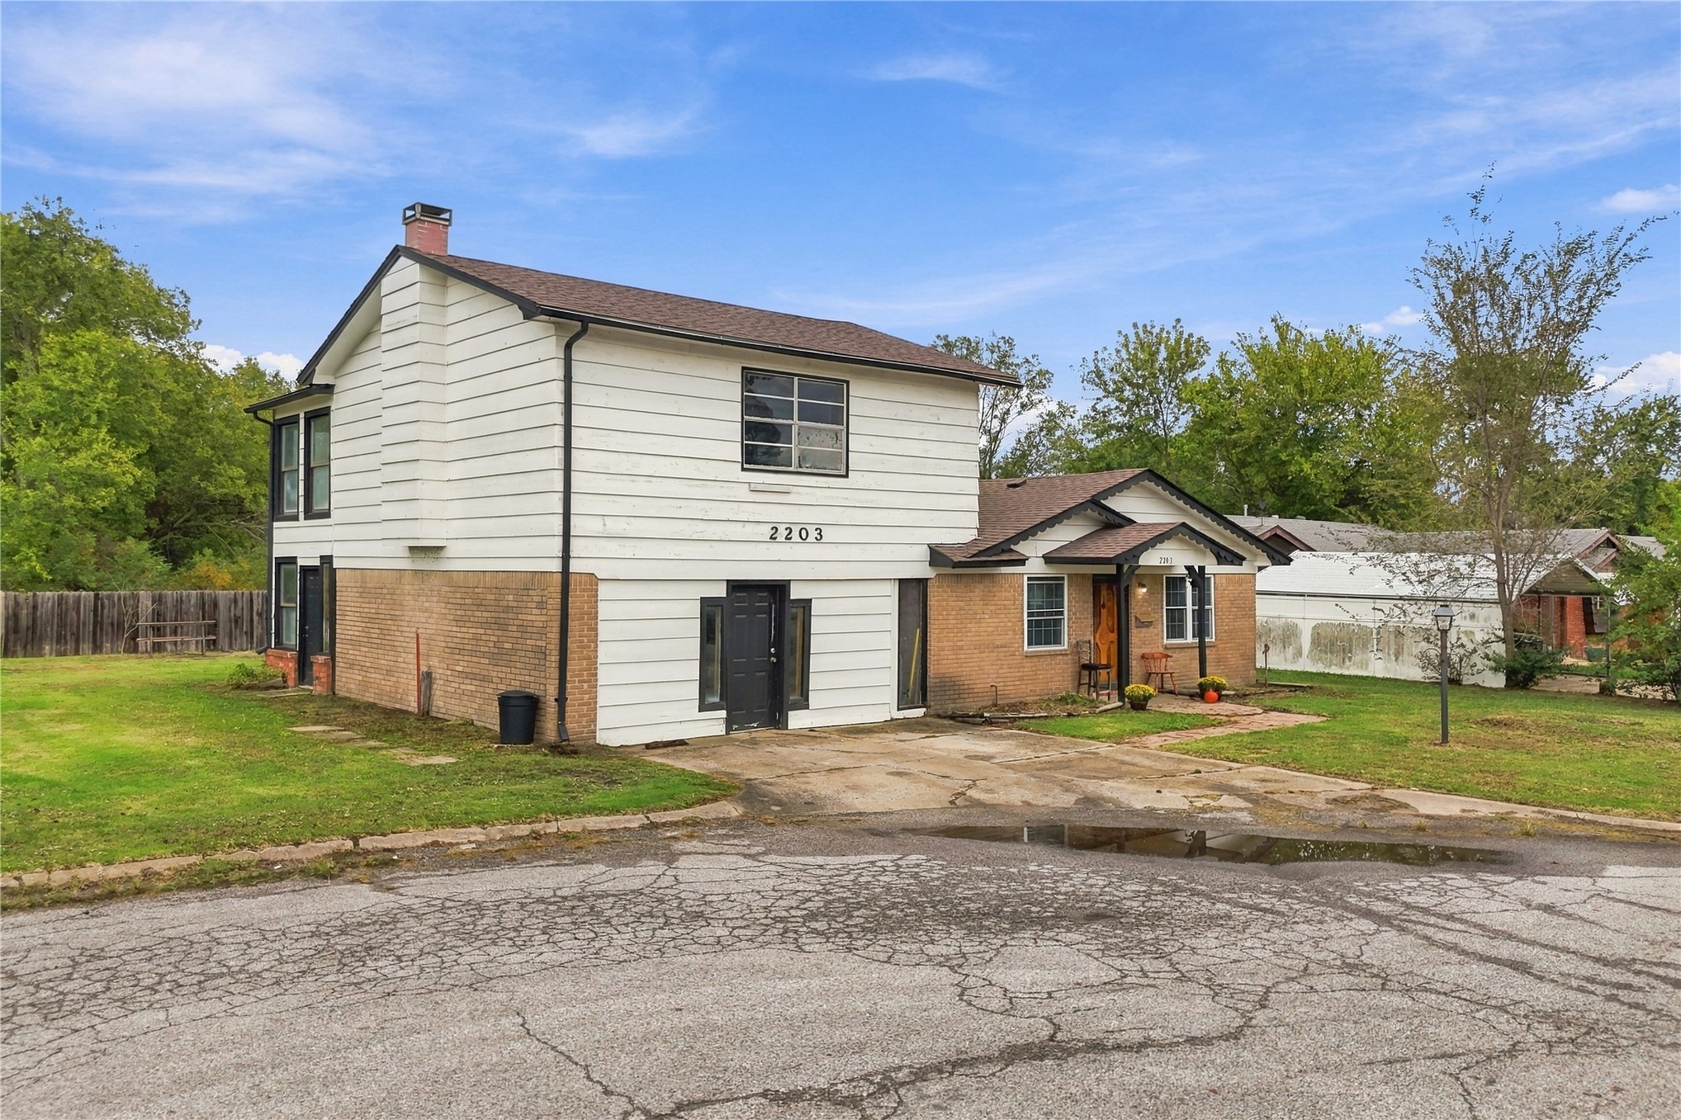
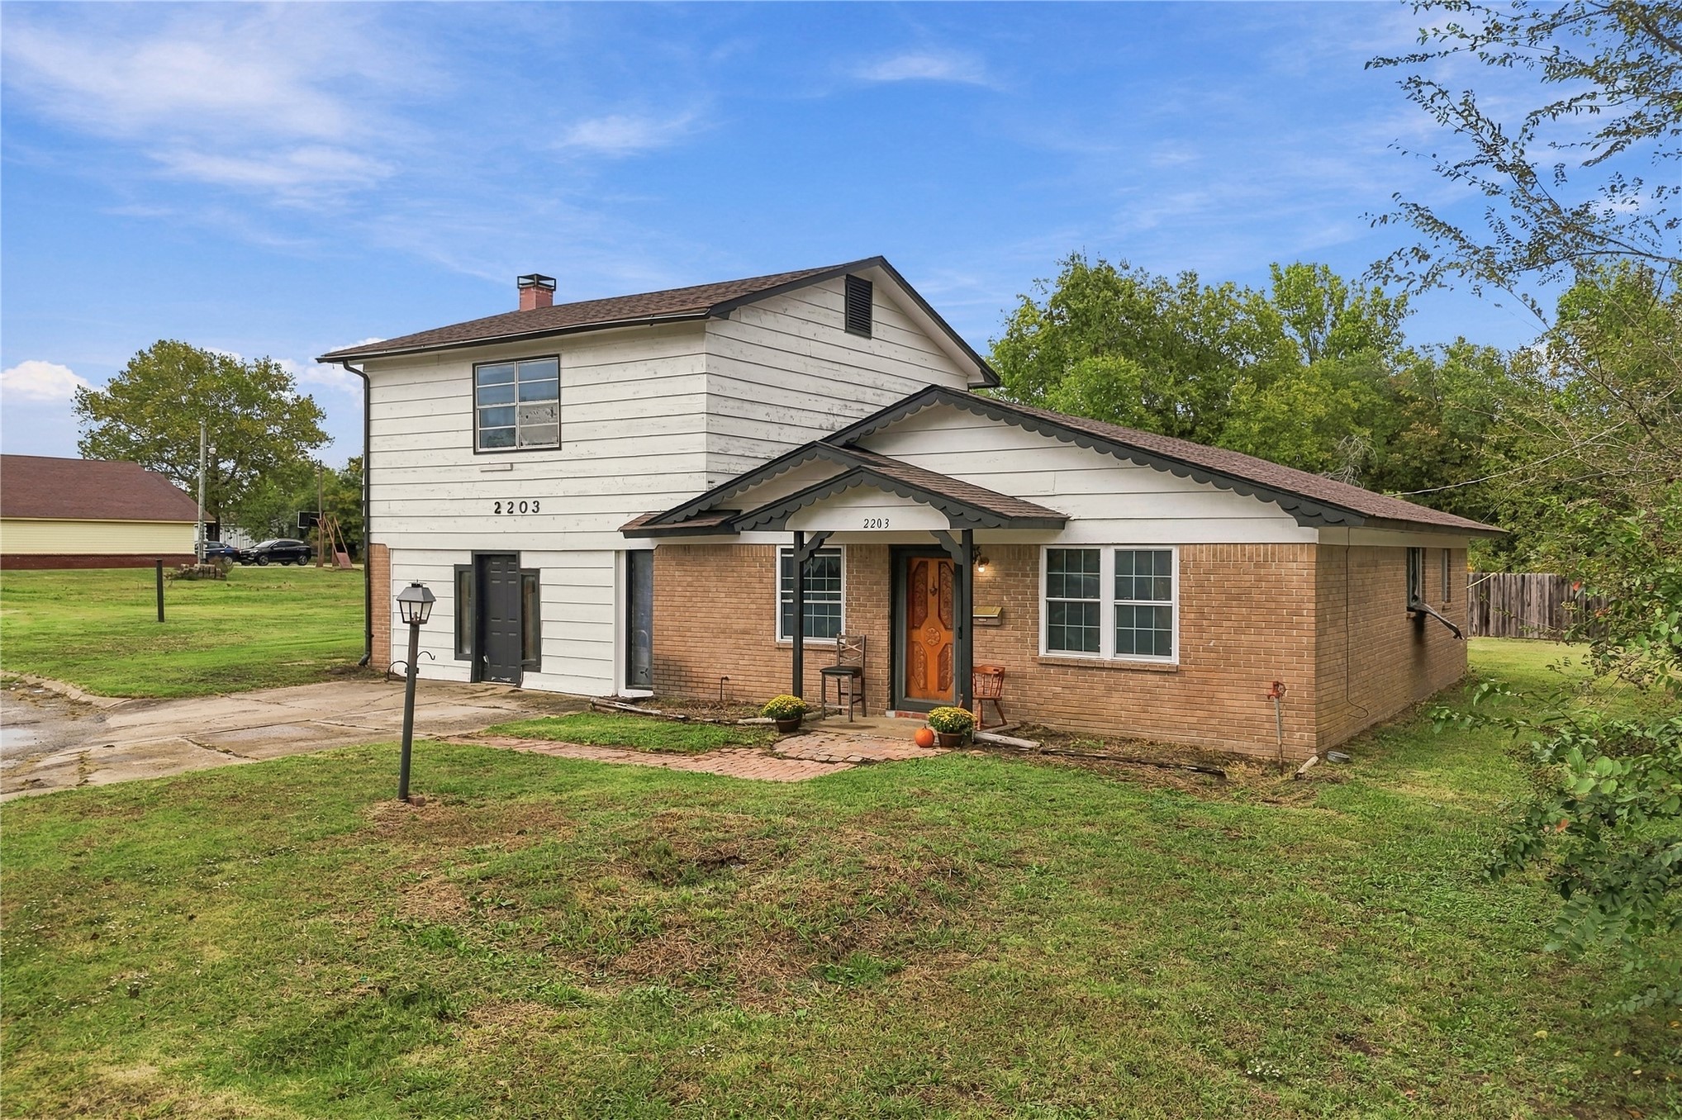
Two-story residence featuring white horizontal siding, a mixed brick facade, a composition shingle roof, a chimney stack, and a paved driveway
Two-story residence featuring white horizontal siding, brick exterior cladding, a pitched shingle roof, and a paved driveway situated on a expansive lot with mature trees
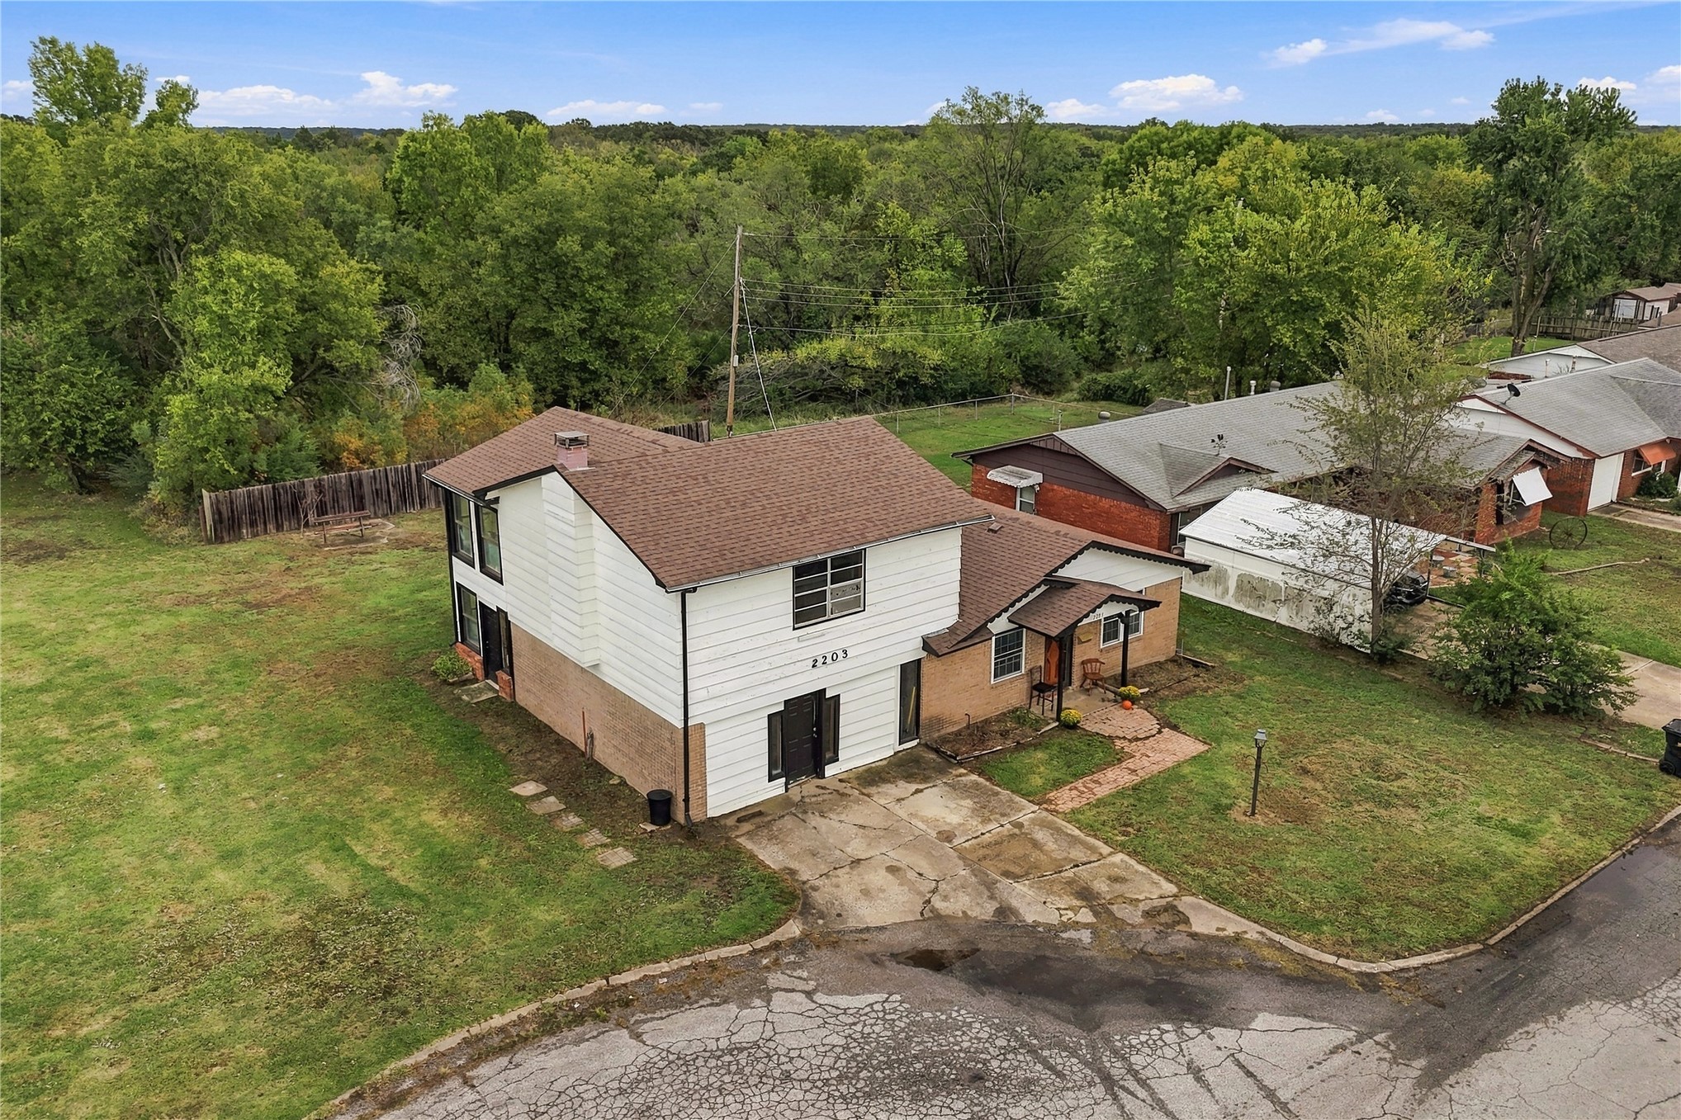
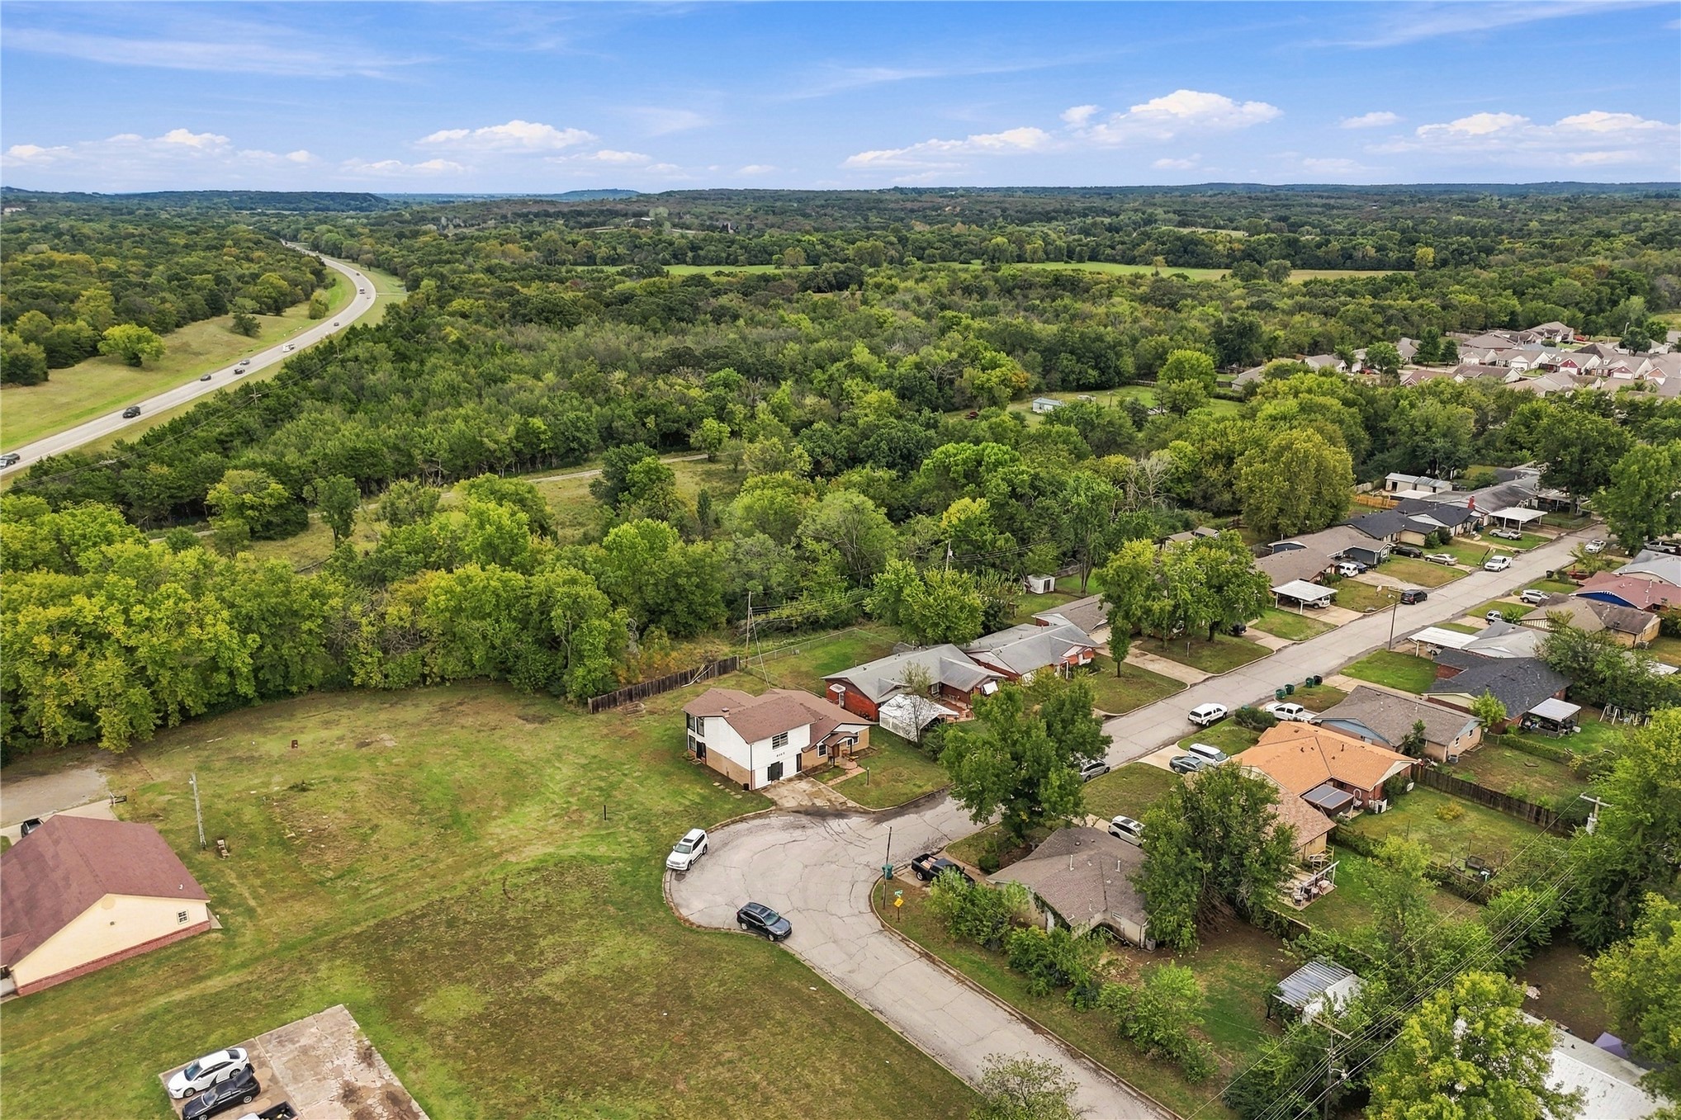
Aerial perspective of a cul-de-sac location featuring expansive green space and mature tree canopy bordering the property
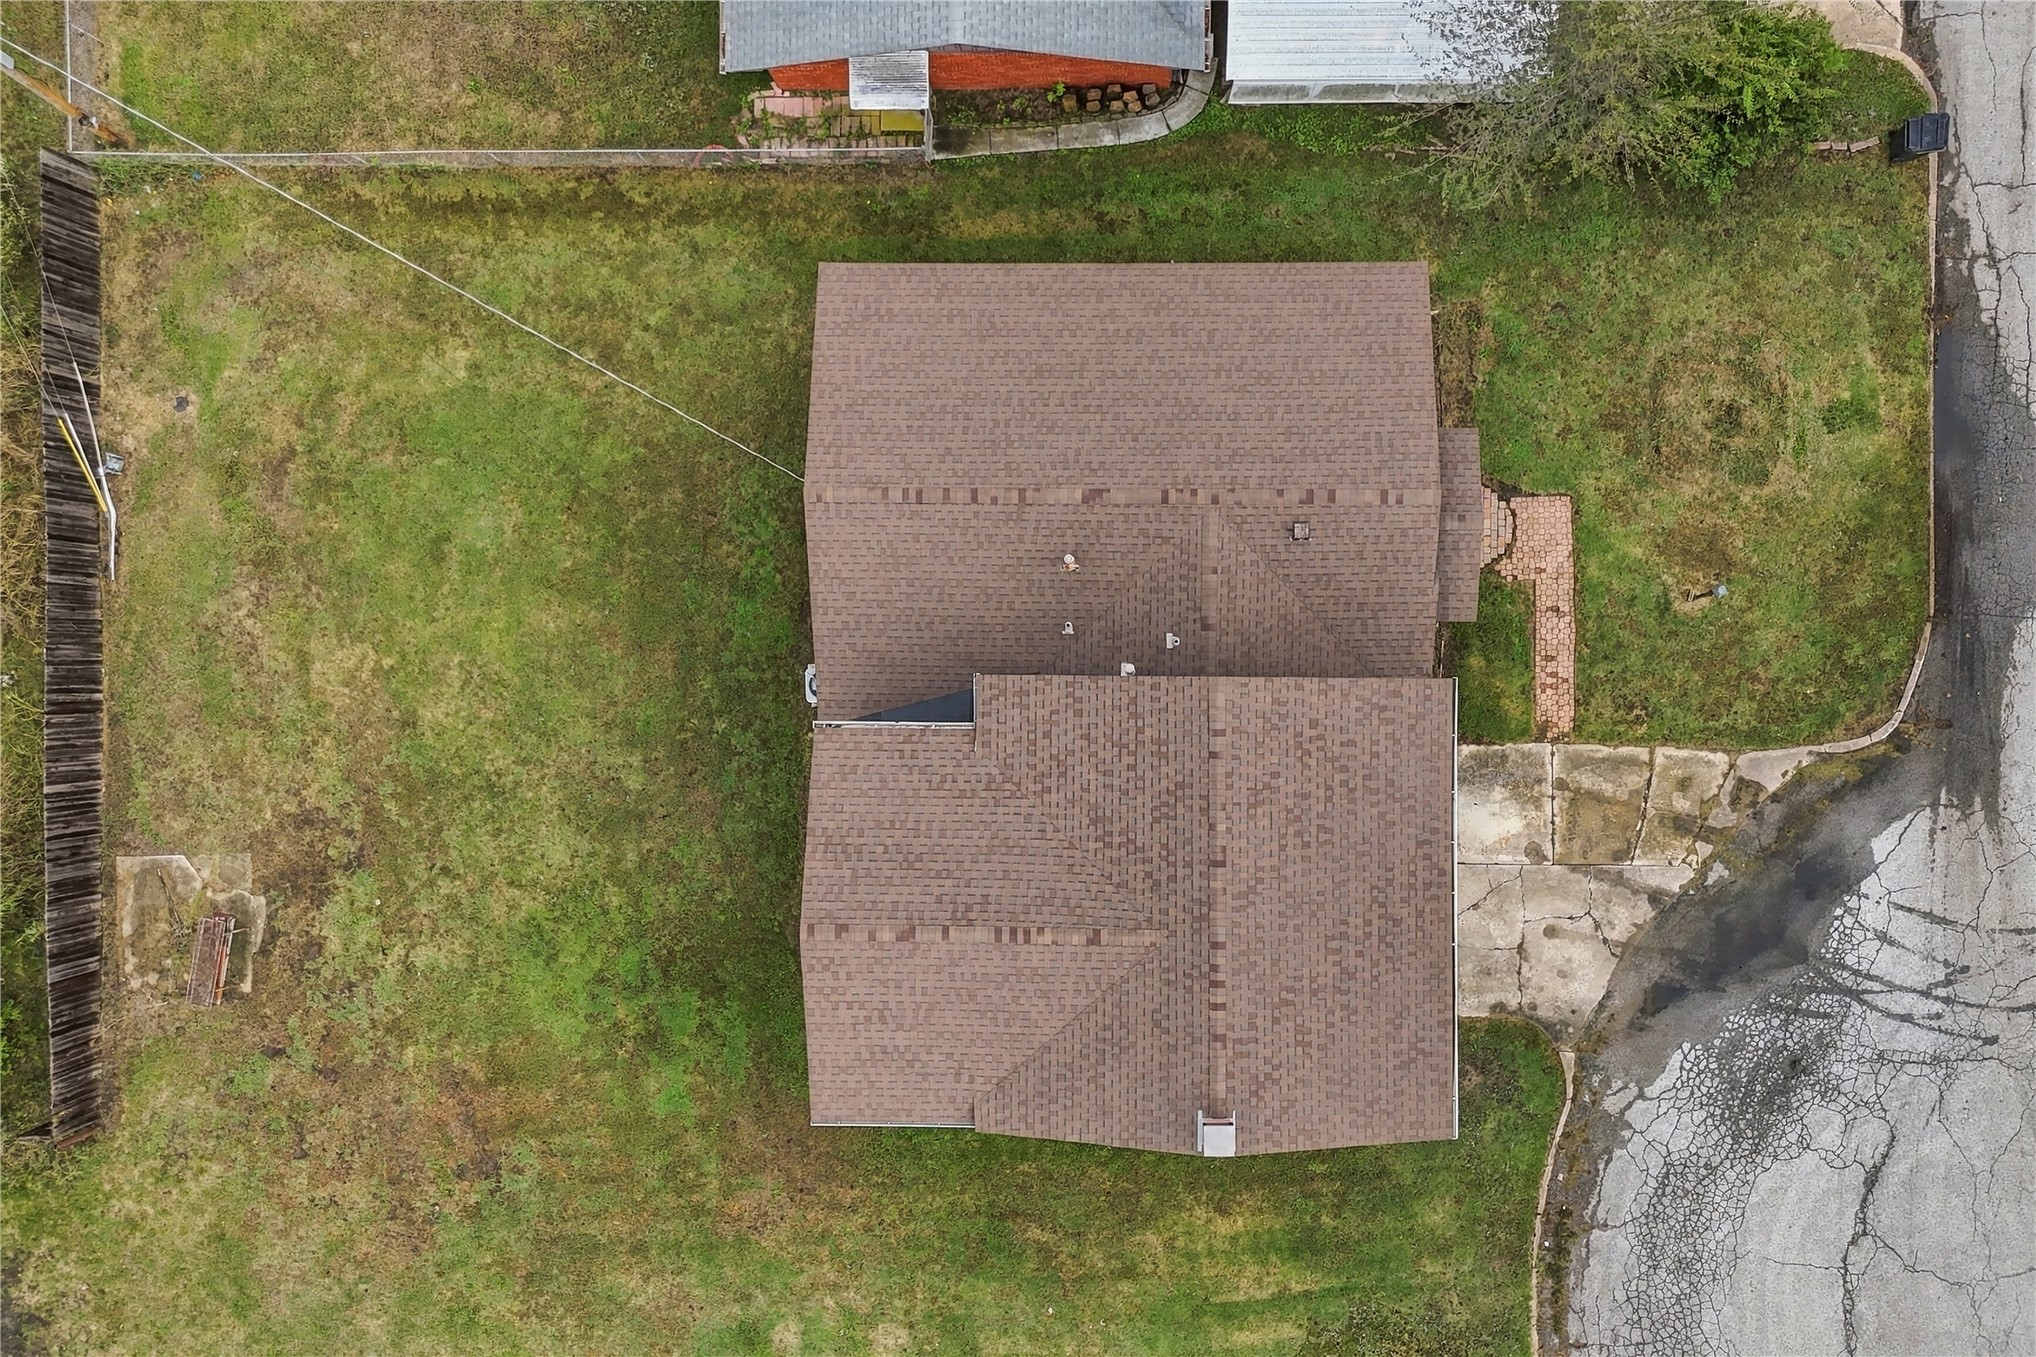
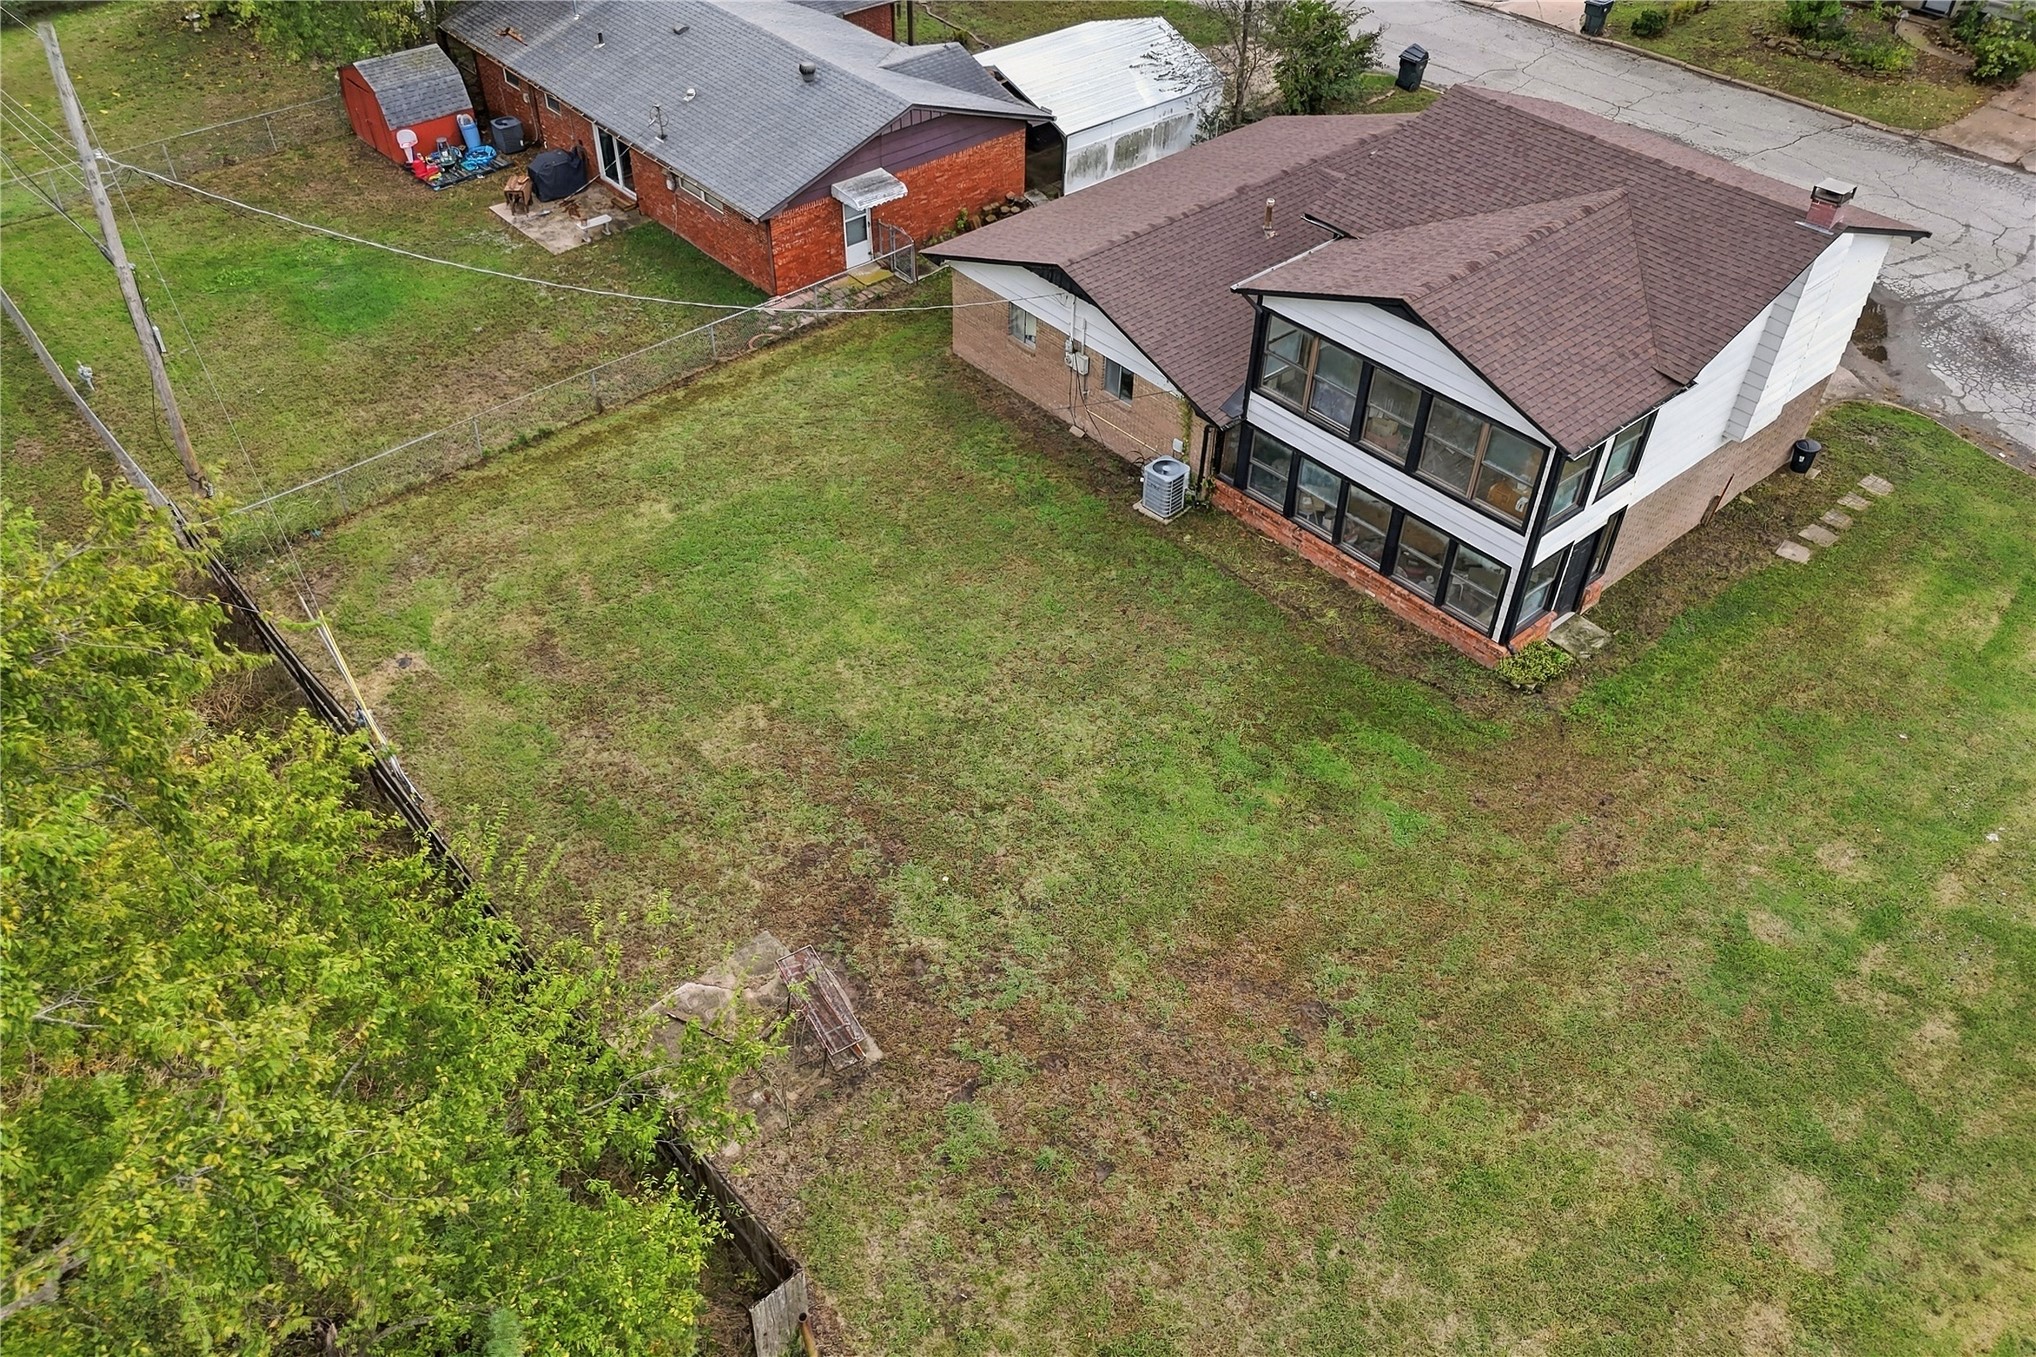
Aerial perspective of property lot featuring an expansive lawn, asphalt driveway, shingled roofing, and vertical wood fencing
Two-story residence featuring a combination of light-colored horizontal siding and brick exterior, a covered front entryway with decorative corbels, and a multi-gabled roofline
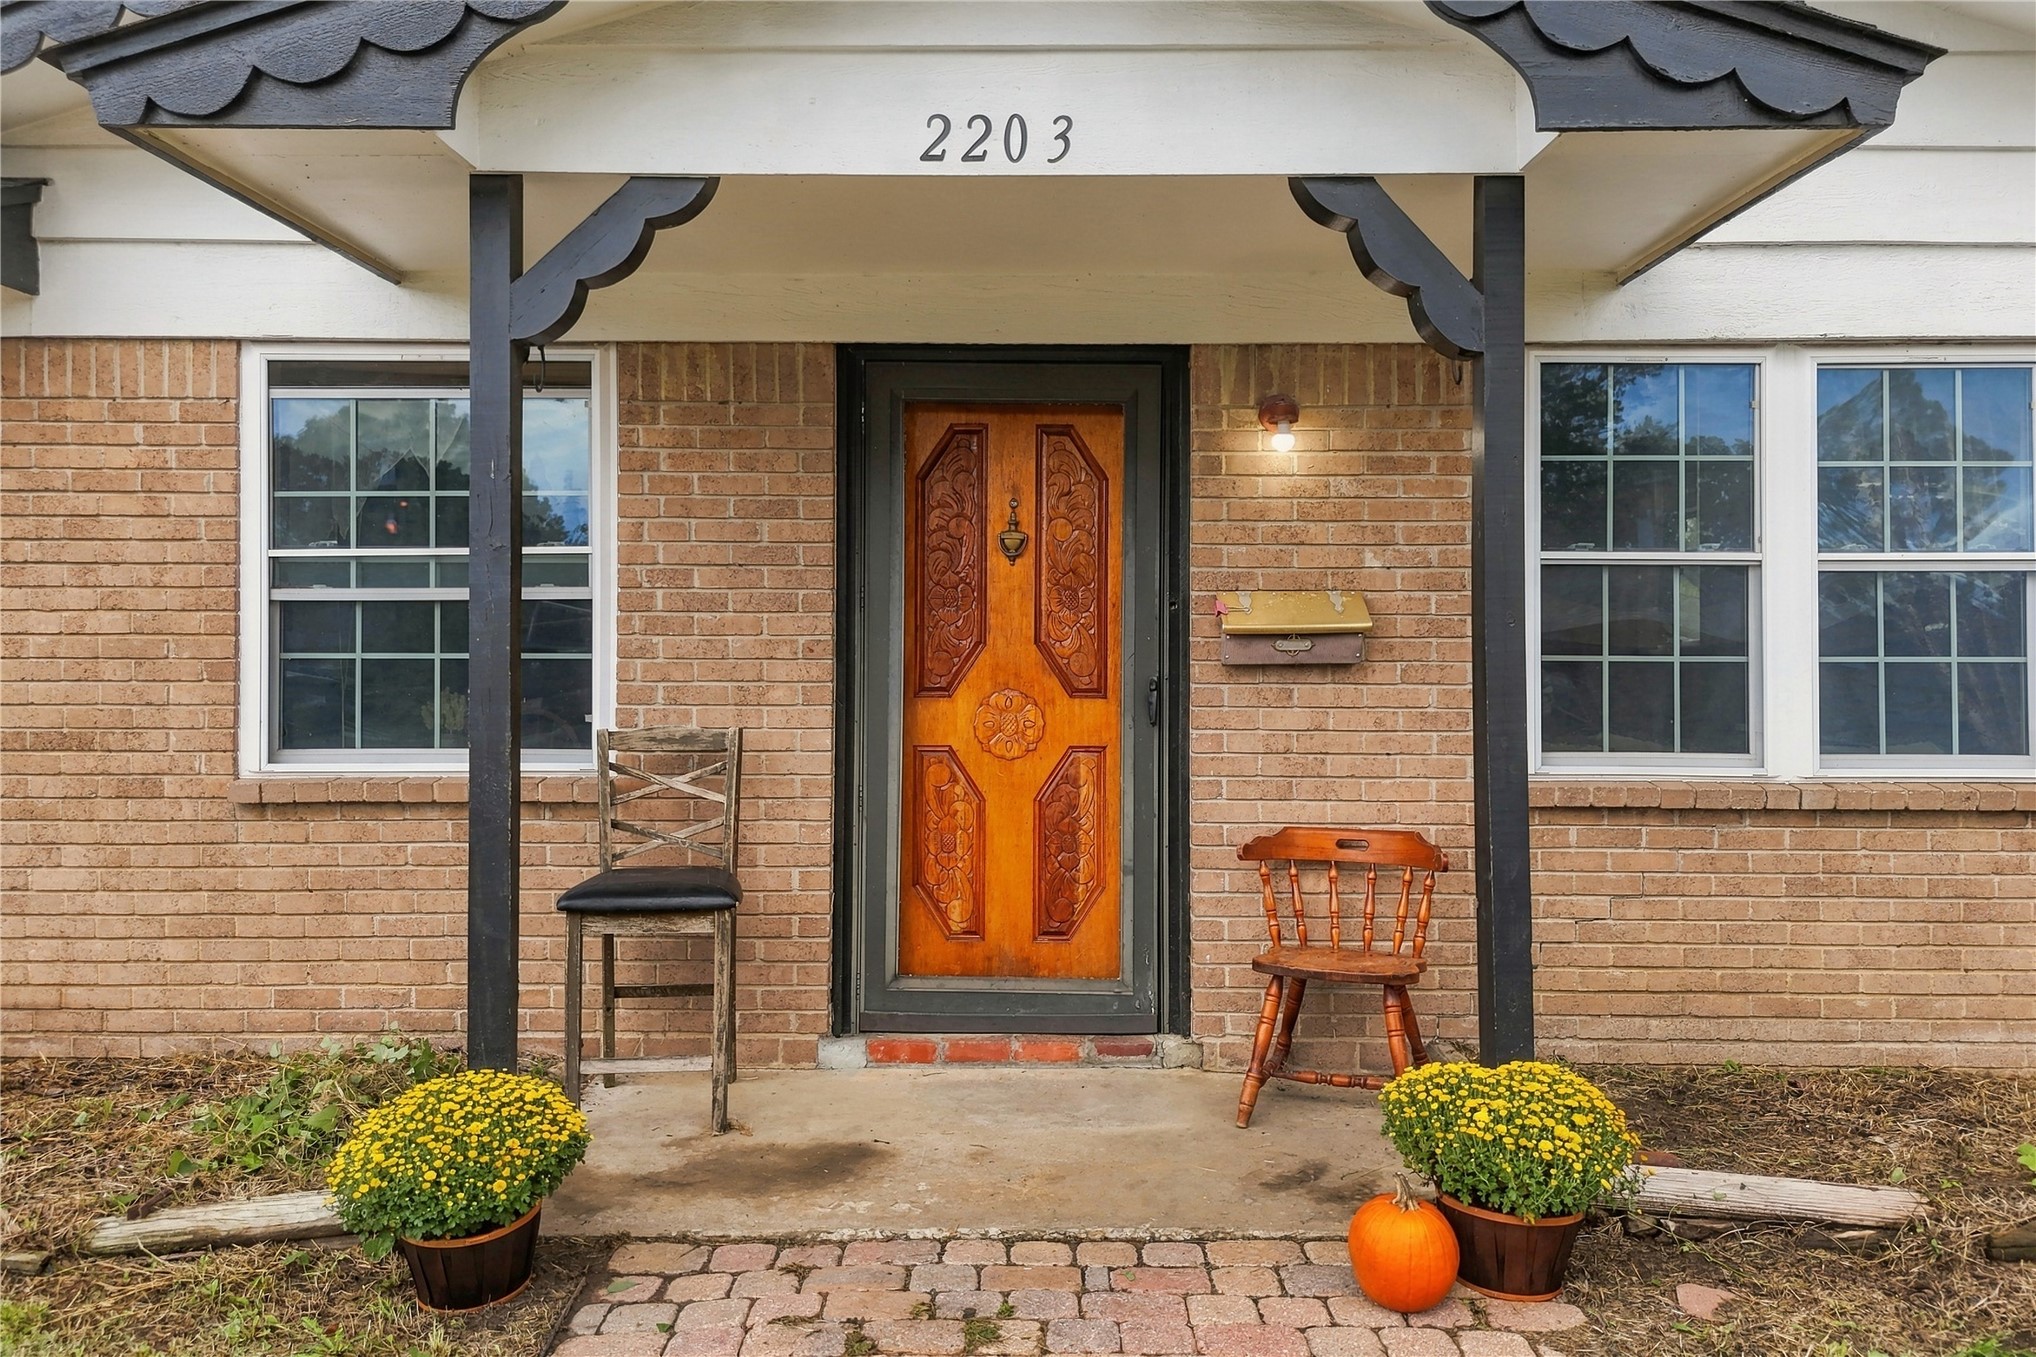
Covered entryway featuring a brick facade, custom carved wooden front door, decorative scalloped roof trim, and a red brick paver walkway
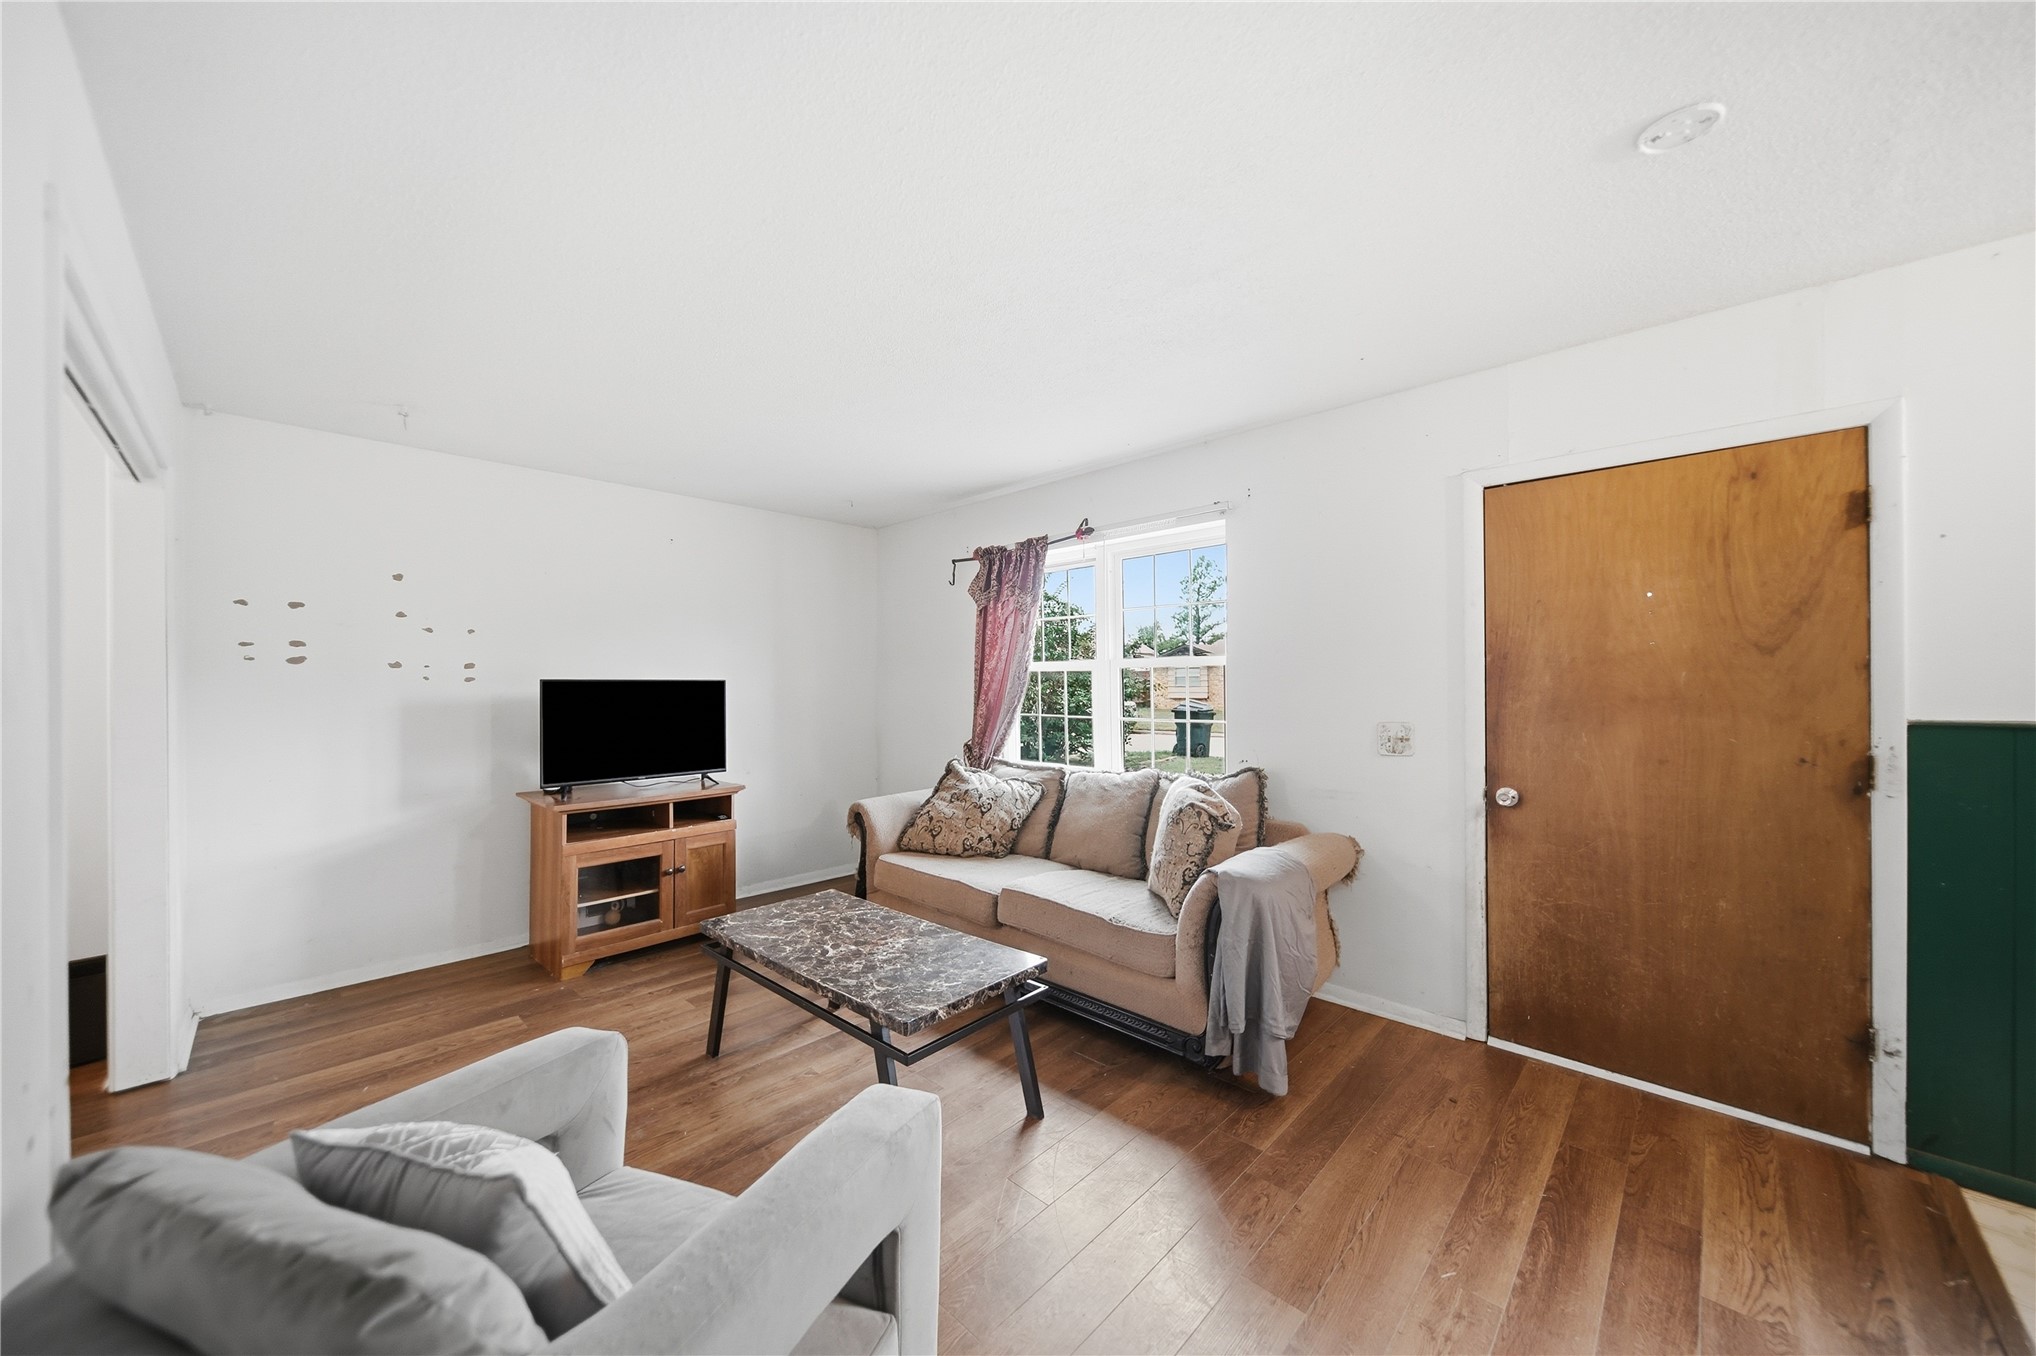
Carved wood-finish entry door with natural detailing and uniform wood-finish flooring throughout
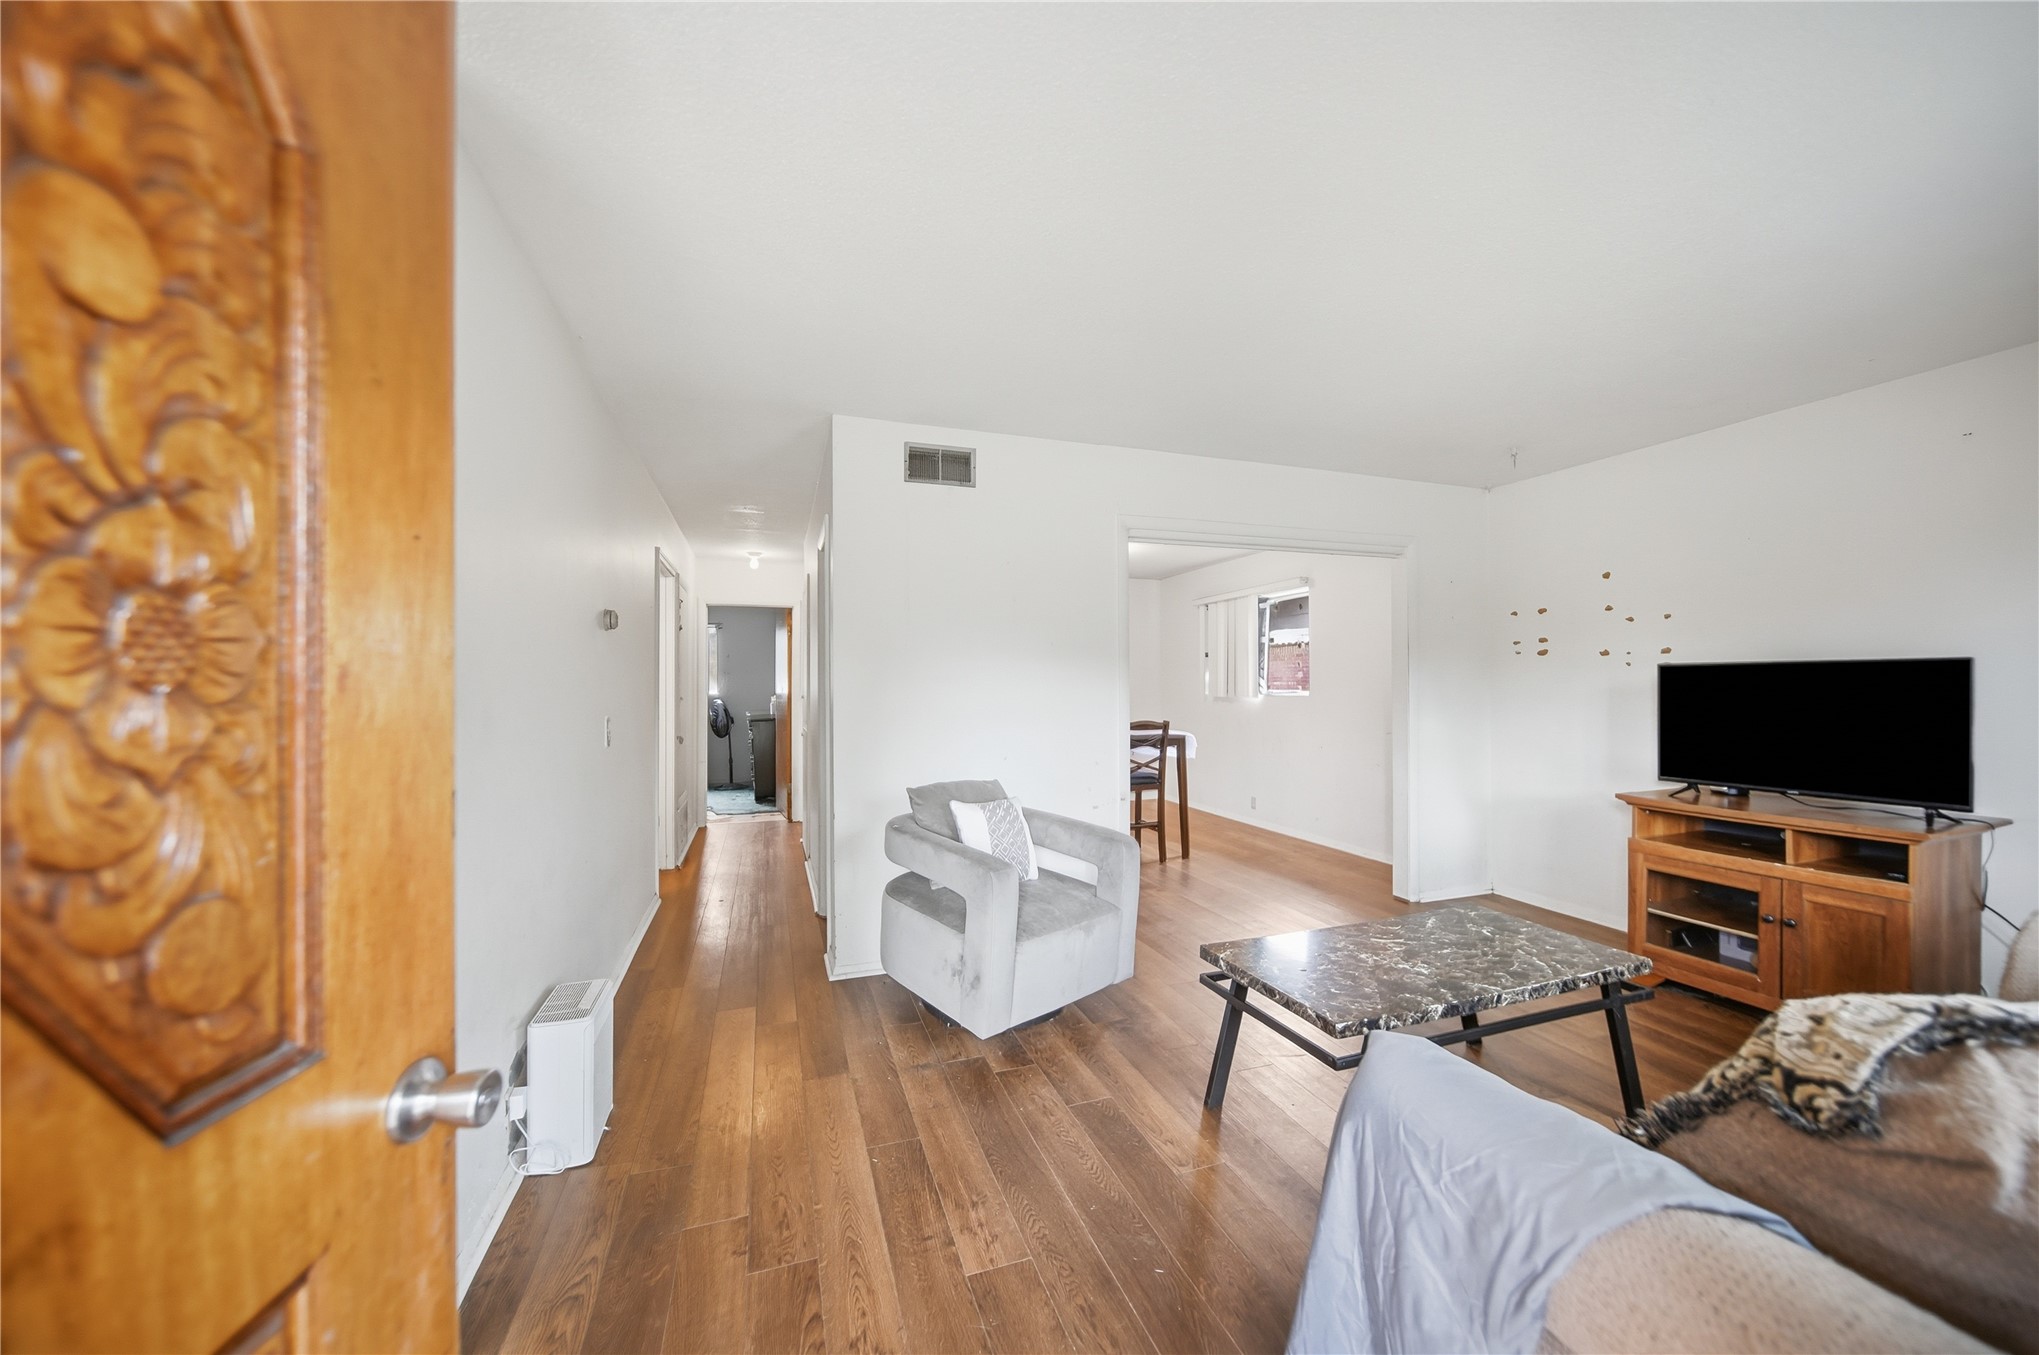
Wood-finish flooring, white walls, and a multi-pane window with natural light
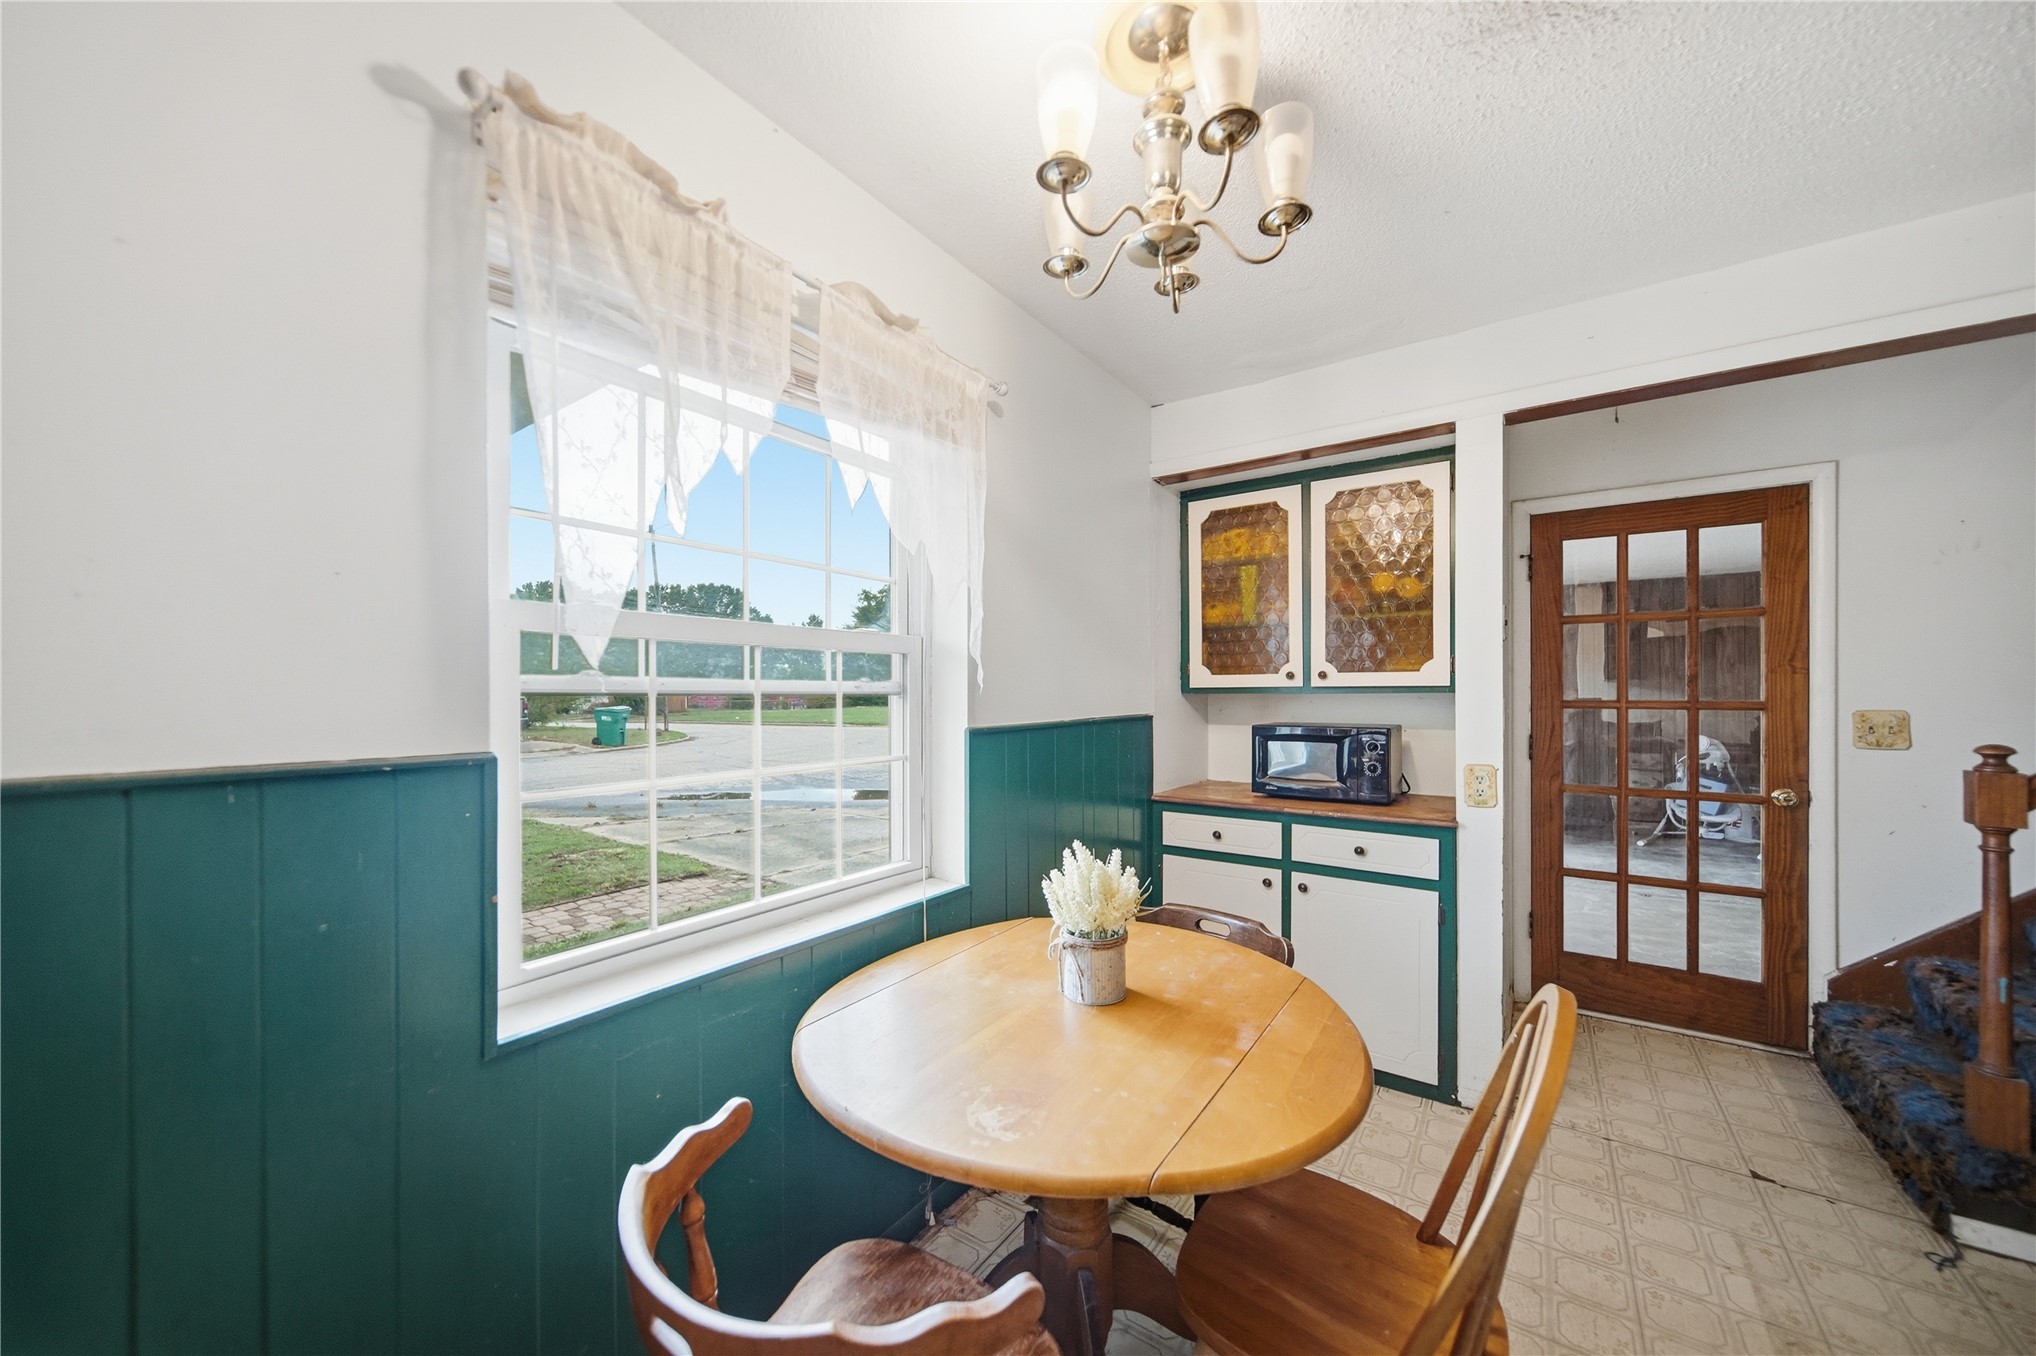
Built-in wooden cabinetry featuring textured glass inserts, wainscoting, a multi-pane wood door, and a traditional tiered chandelier
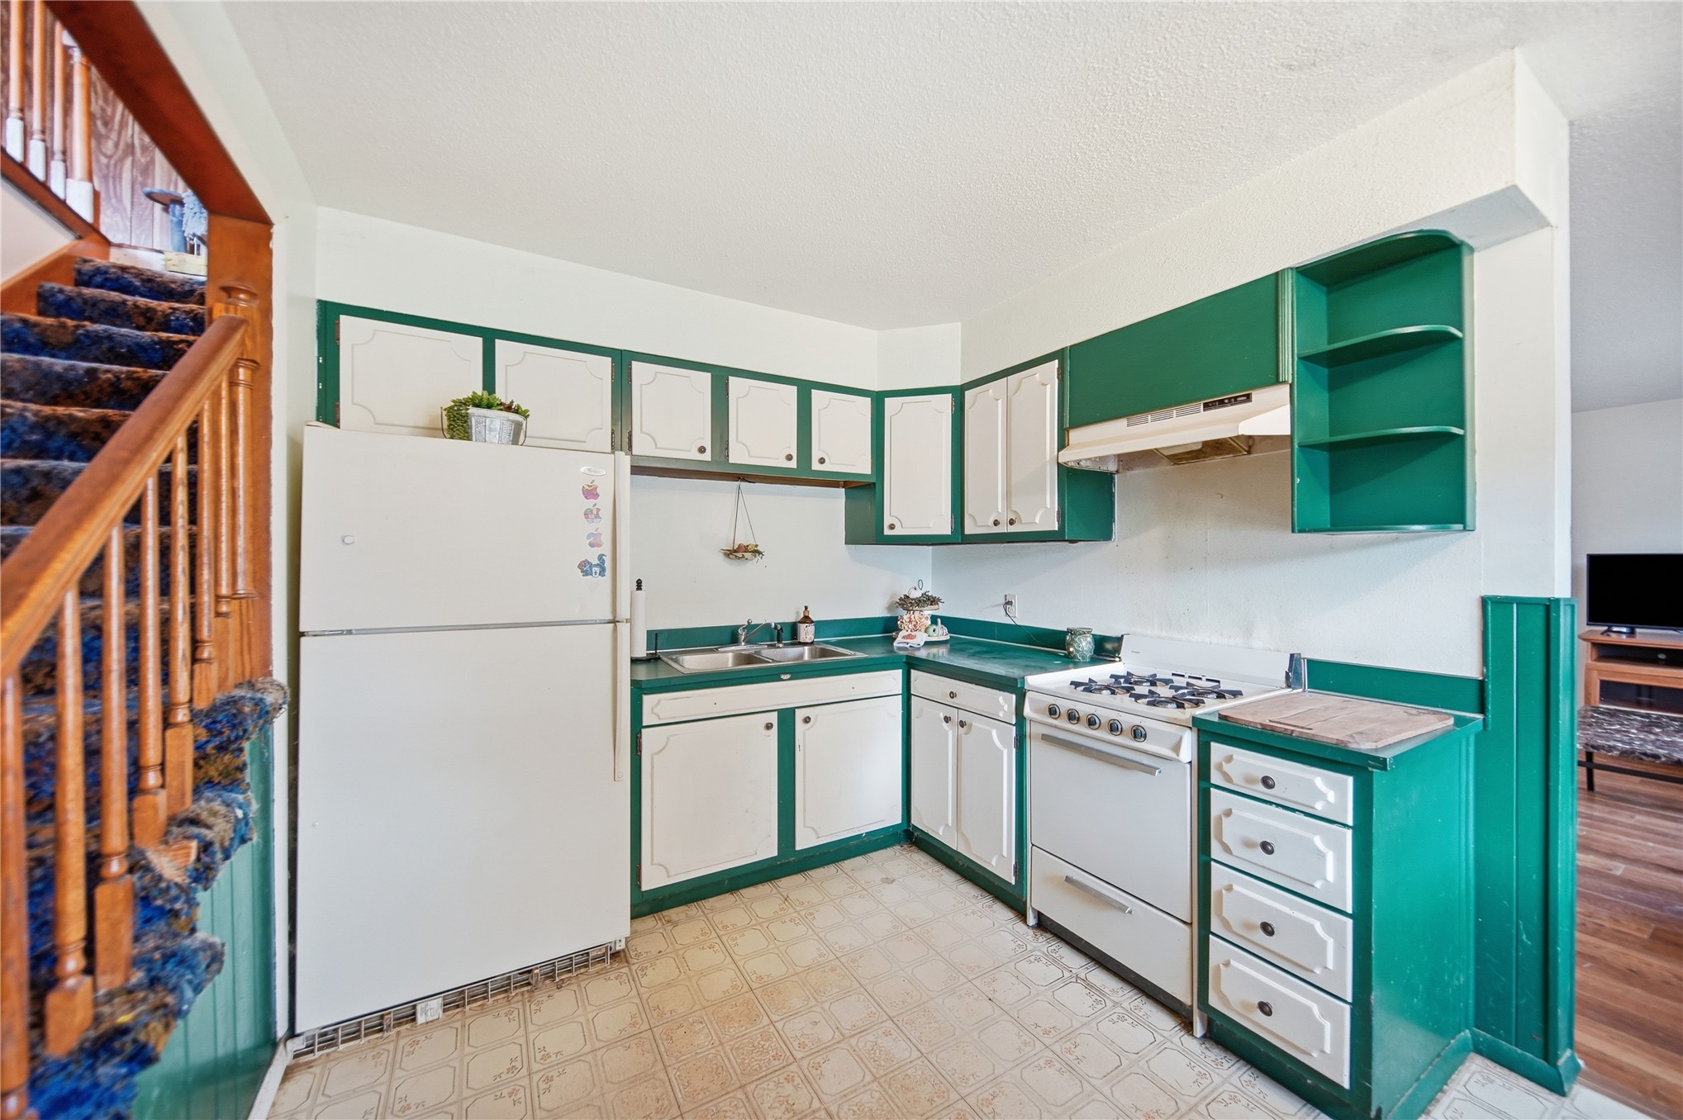
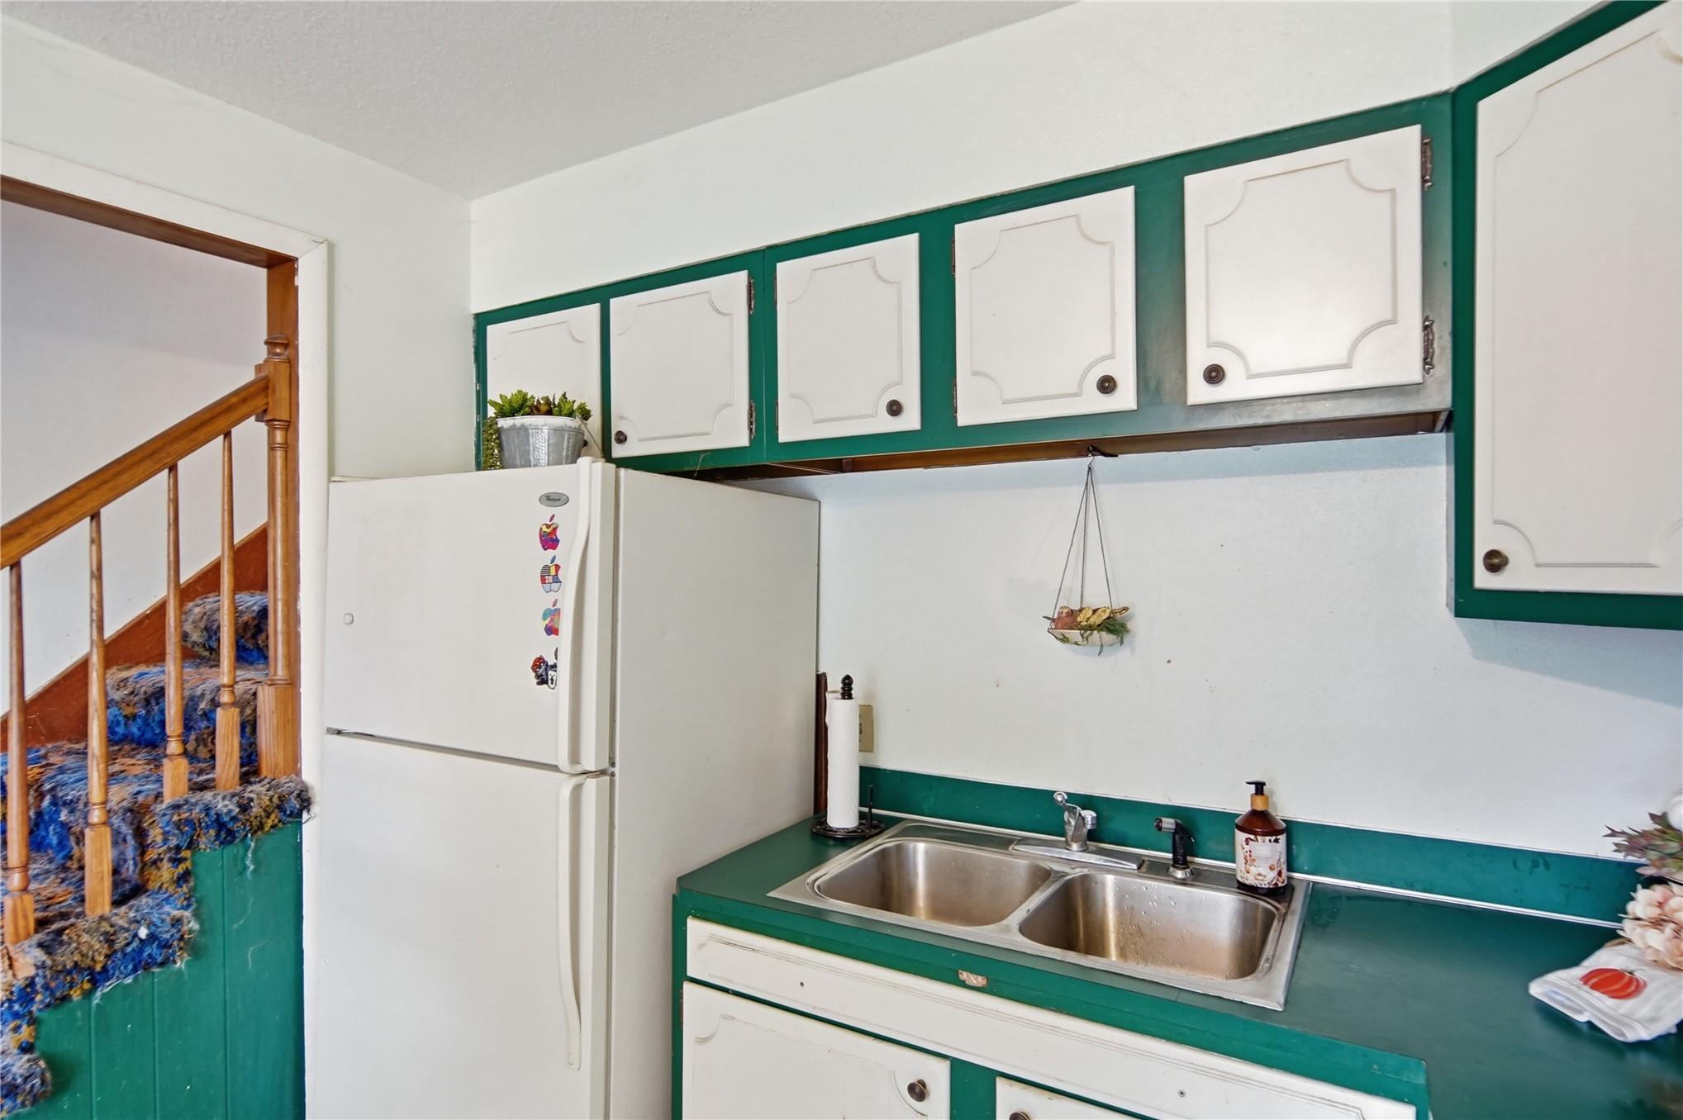
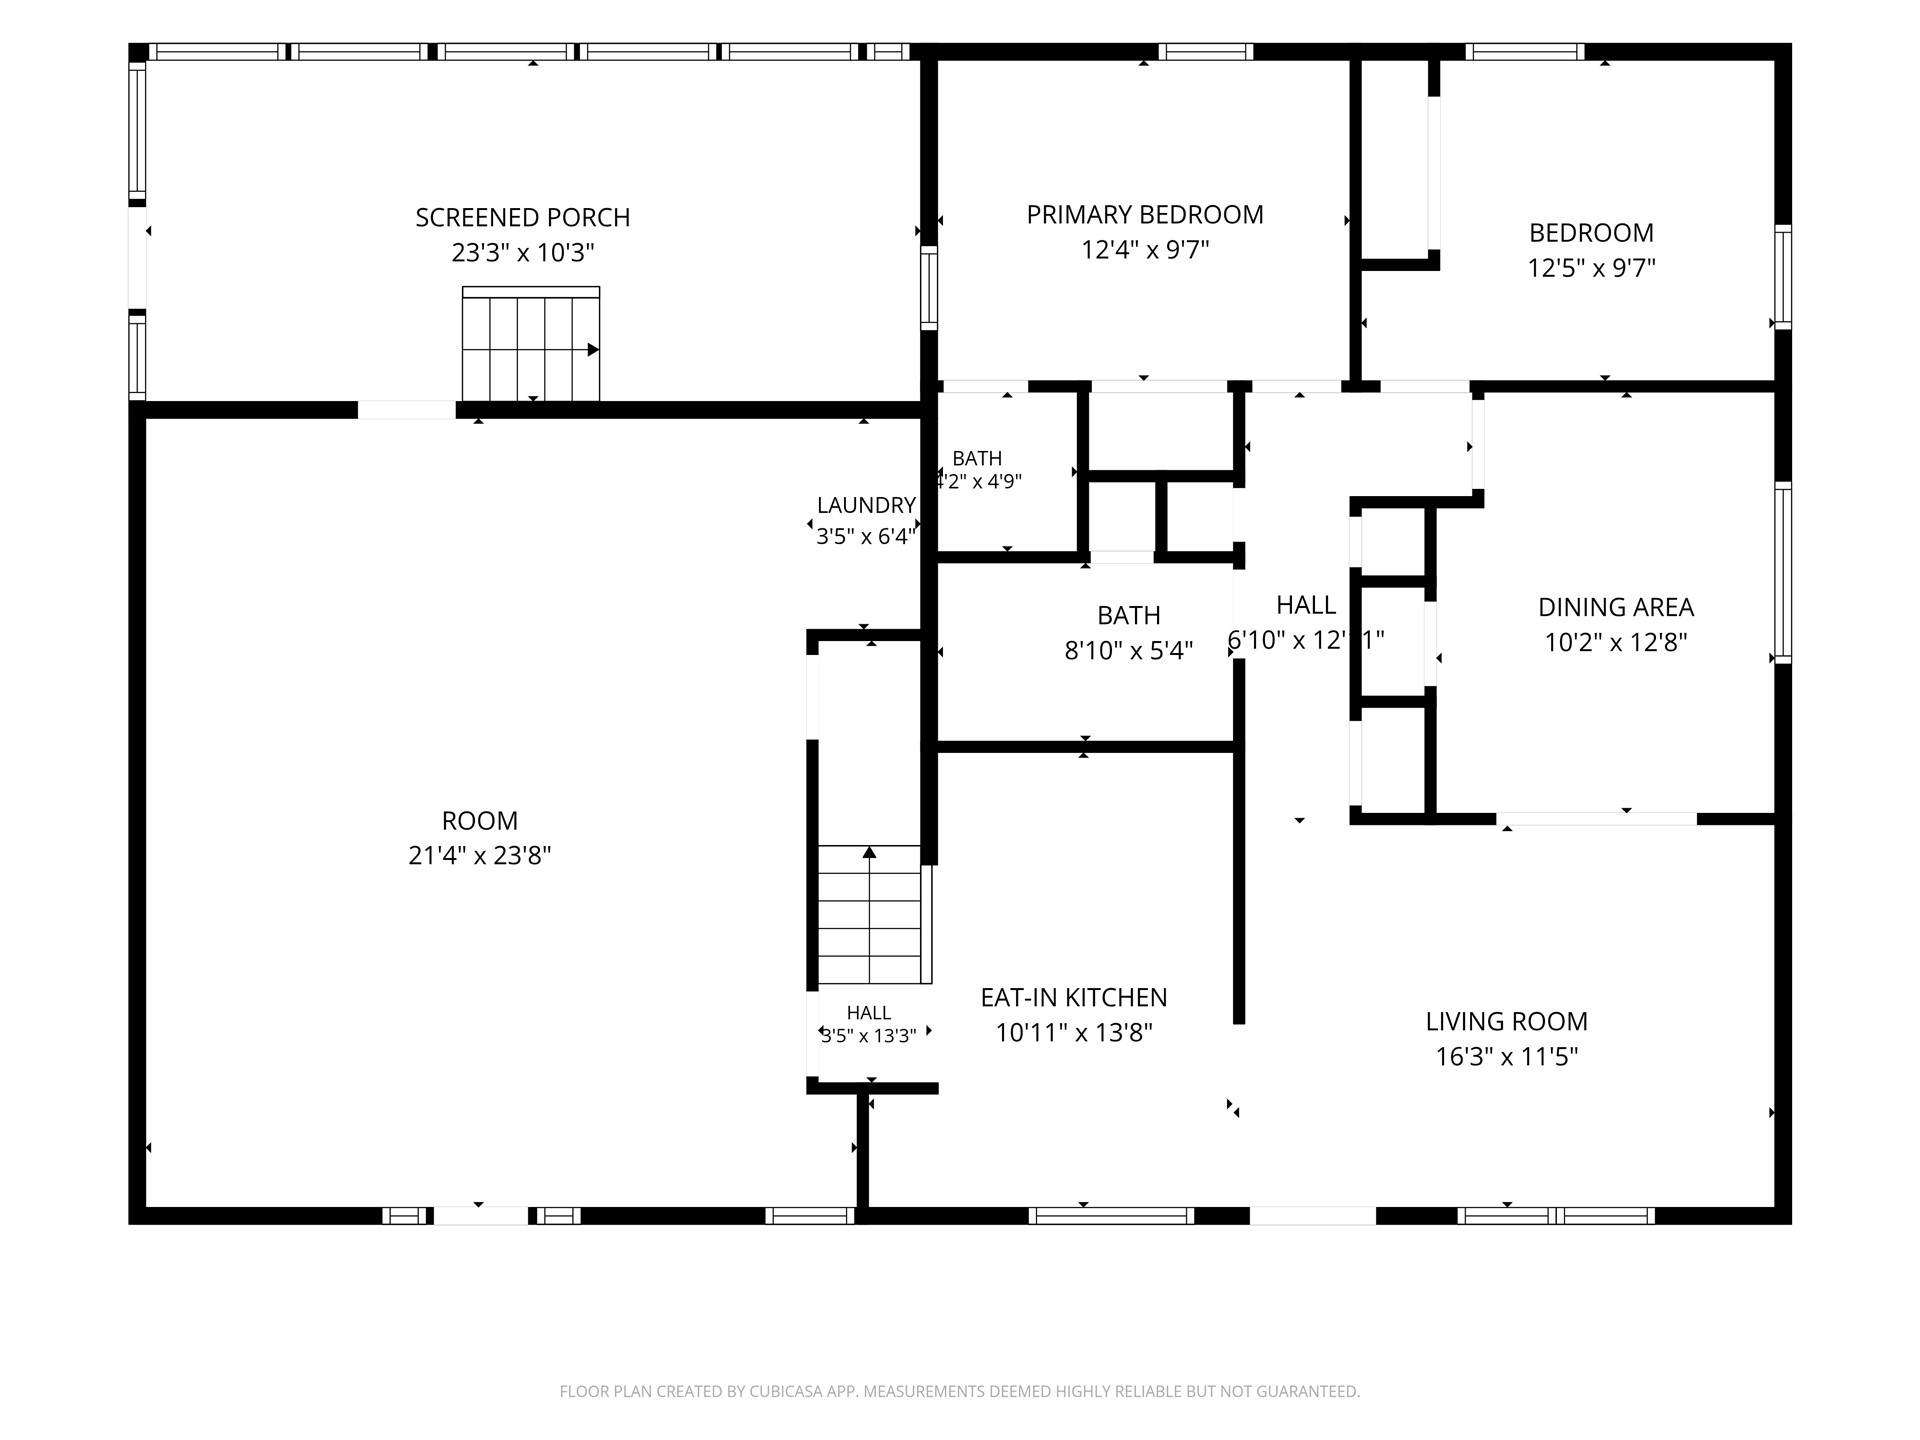
Kitchen featuring custom-color cabinetry with inset paneling, integrated stainless steel double-basin sink, gas range, and wood-finish handrail on the staircase
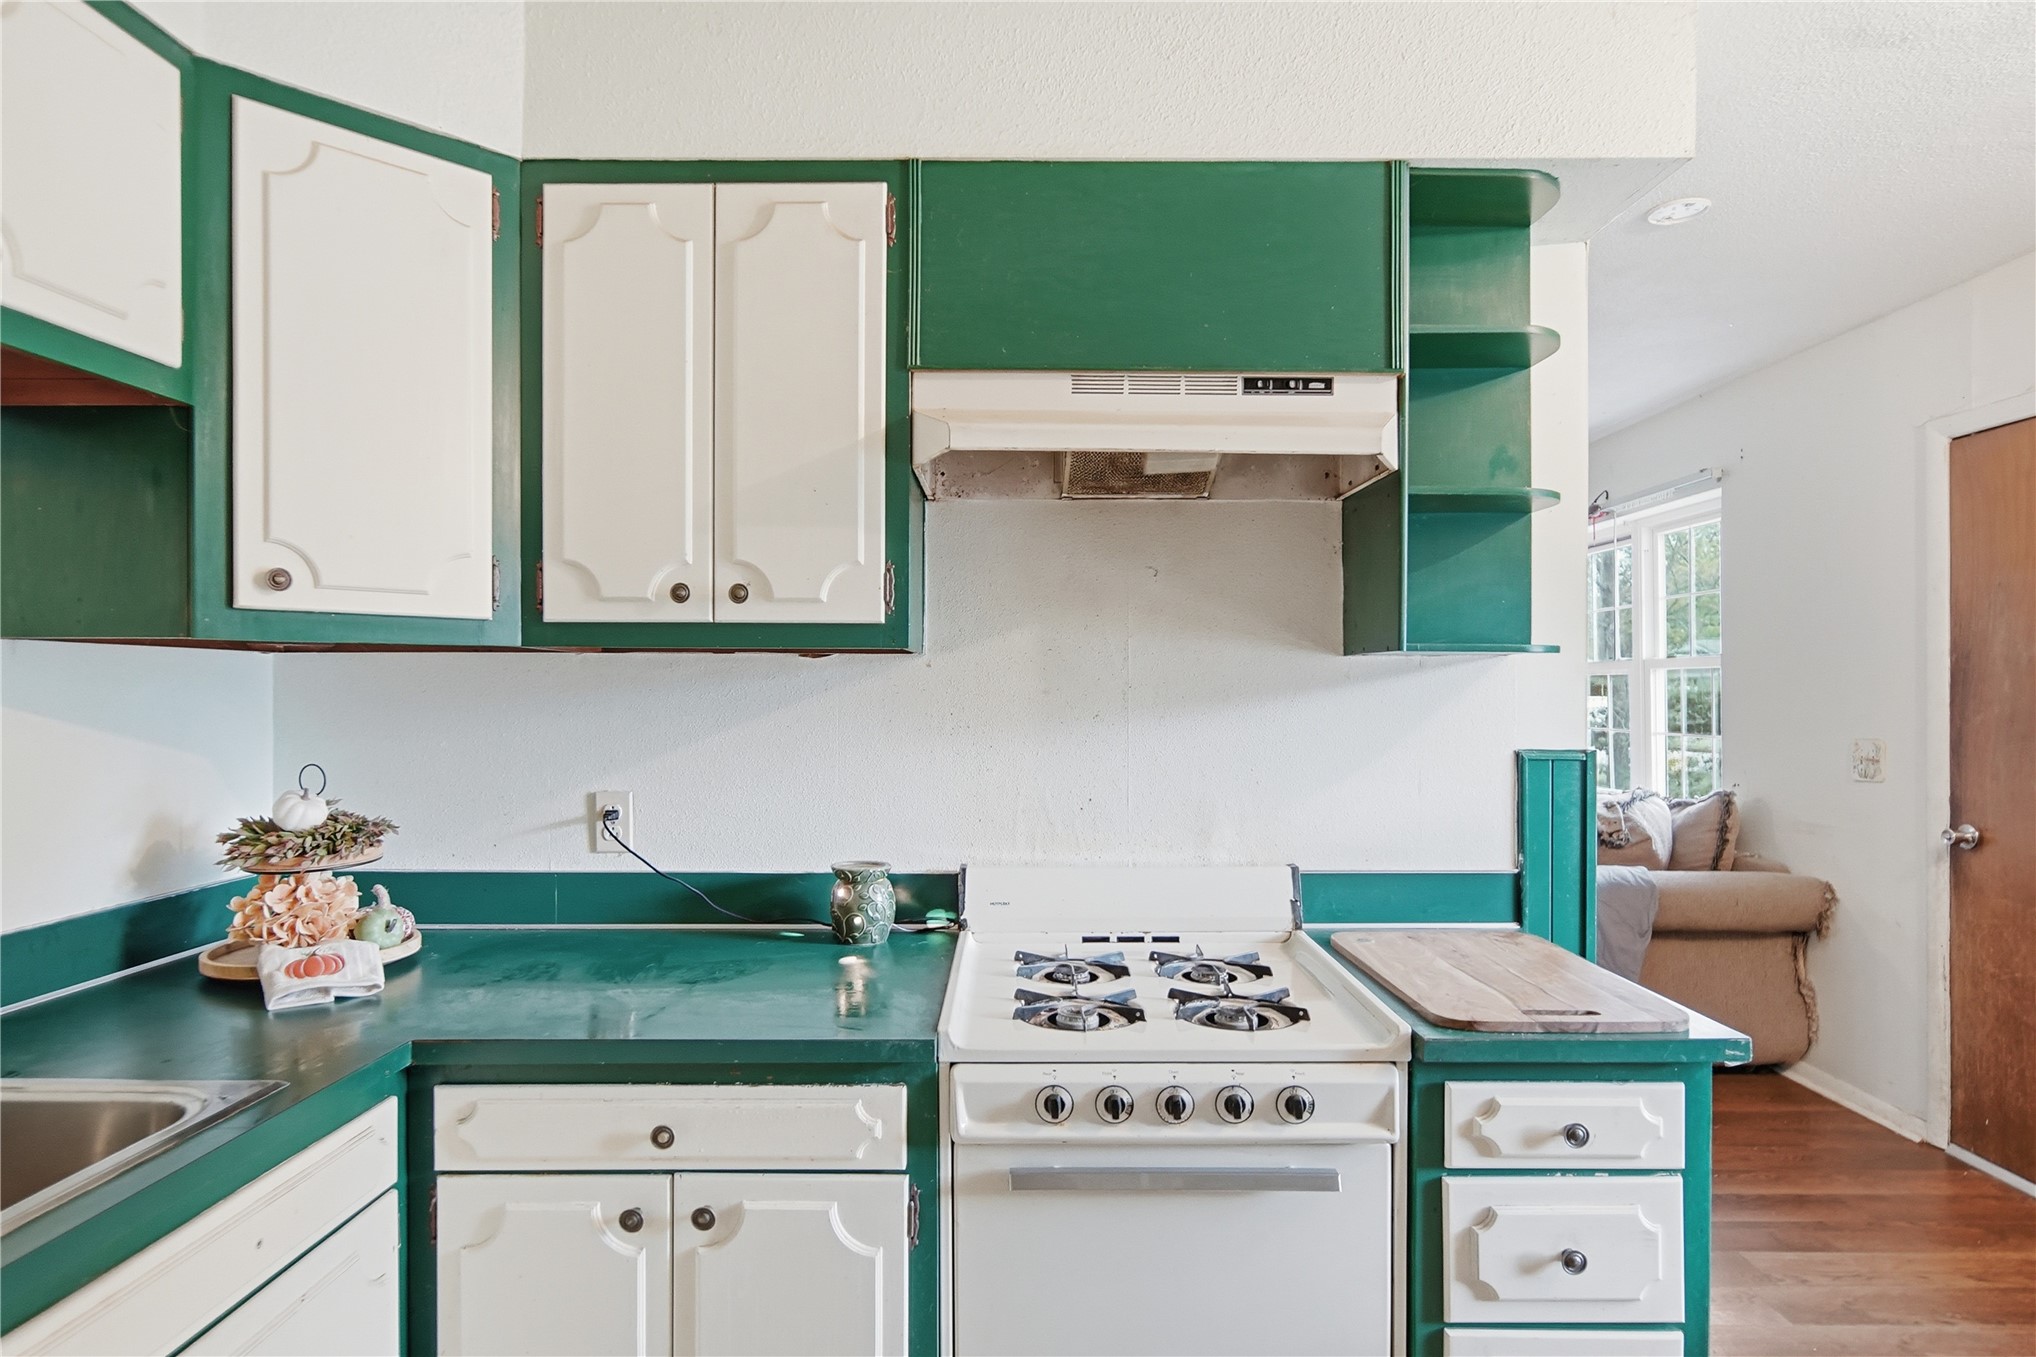
Kitchen featuring white cabinetry with contrasting trim, open shelving, a white range, and a coordinated countertop
Kitchen features custom cabinetry with contrasting trim, a double-basin stainless steel sink, and solid-surface countertops, accompanied by a staircase with wood railings
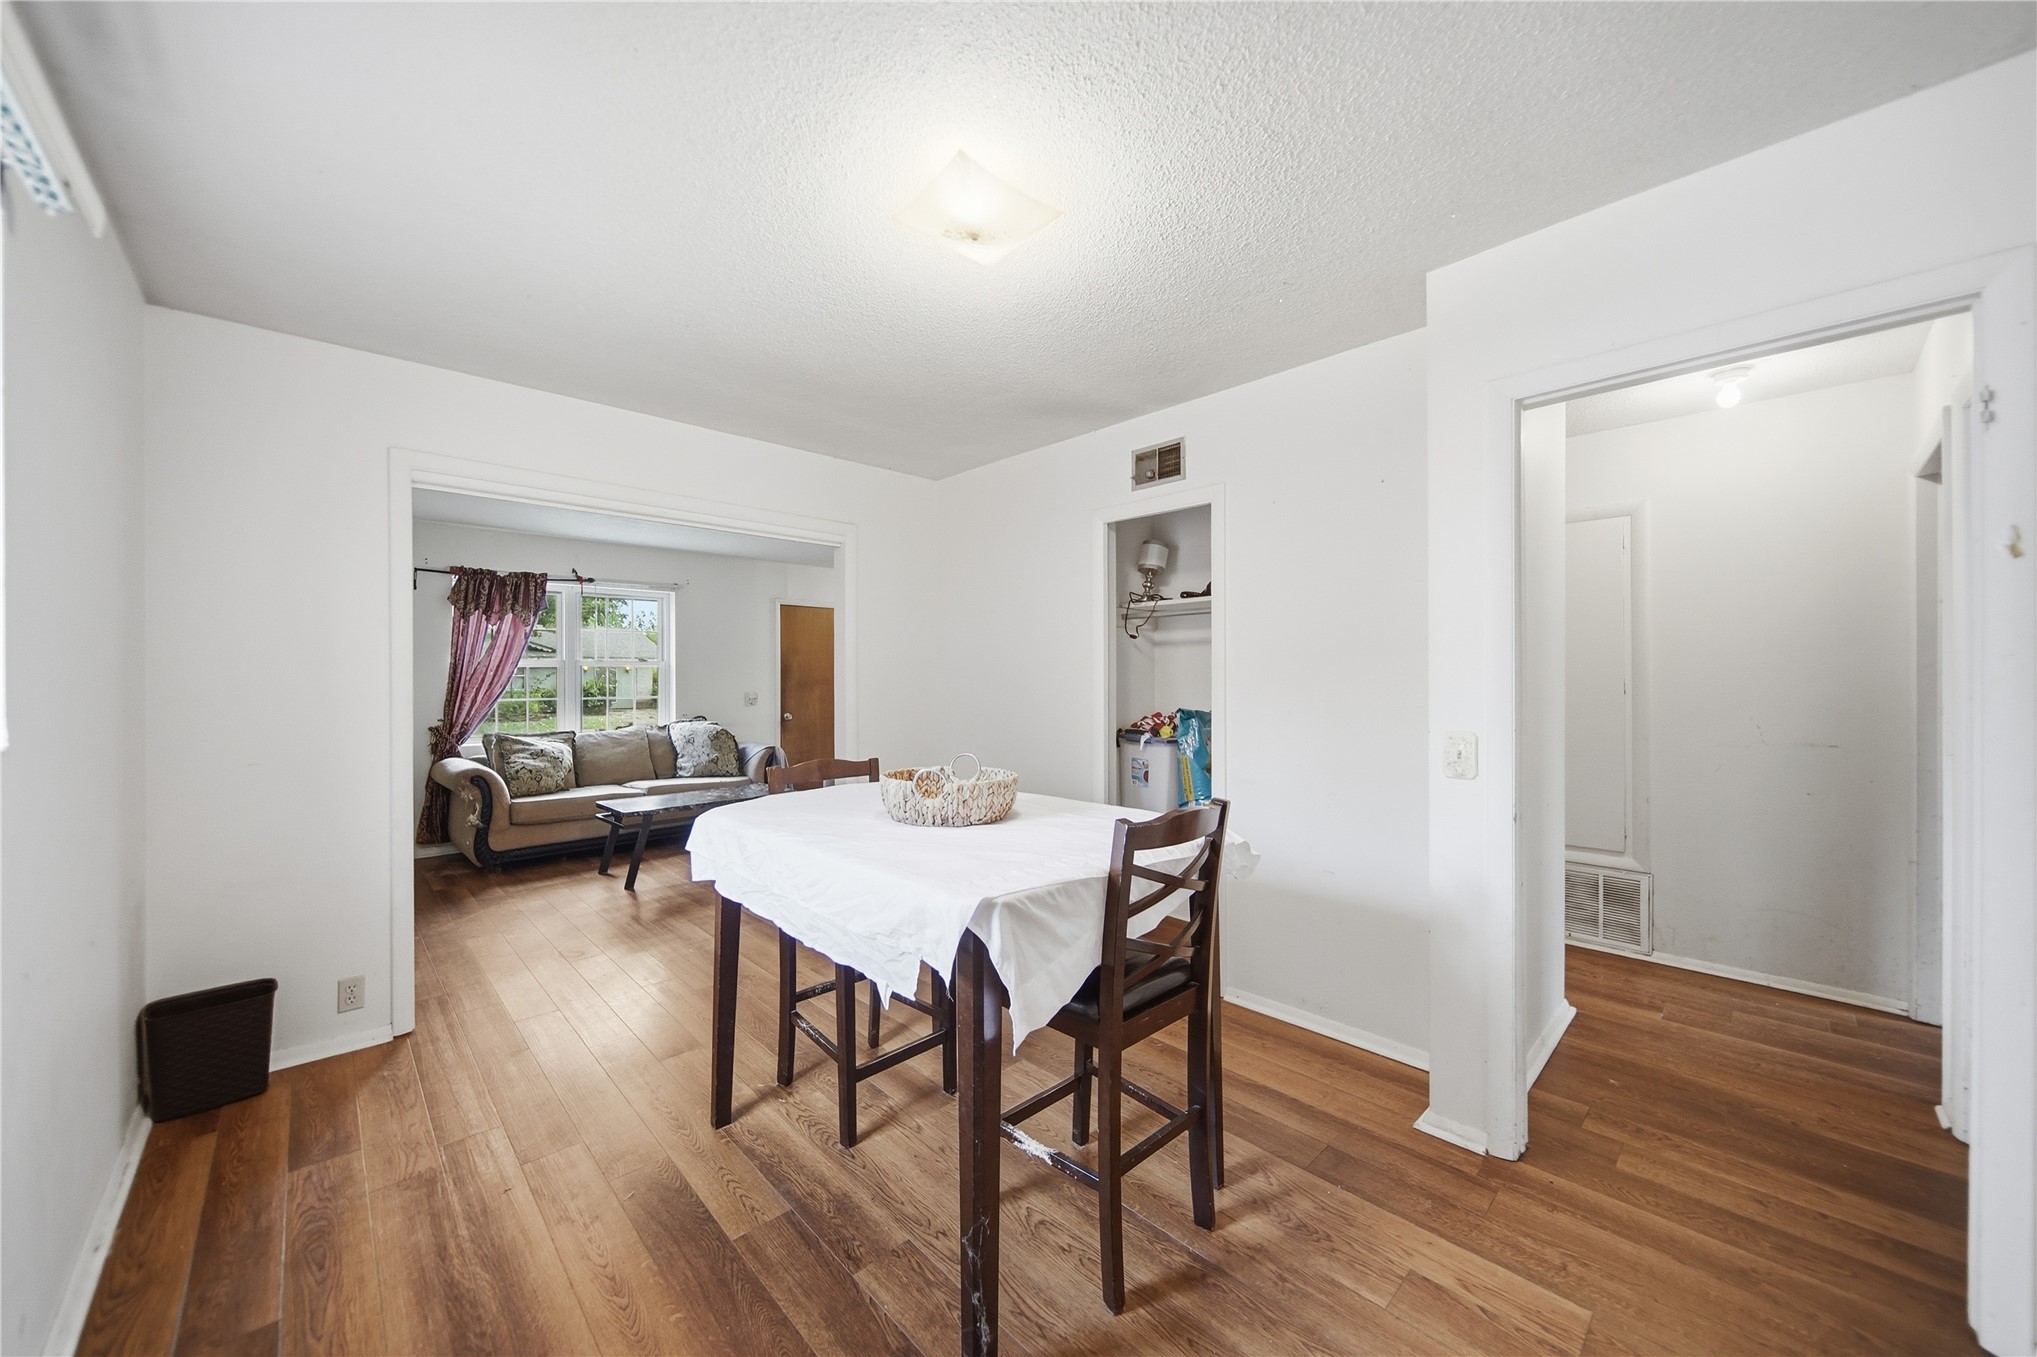
Interior space featuring wood-finish flooring, a neutral color palette, and a recessed built-in shelving unit
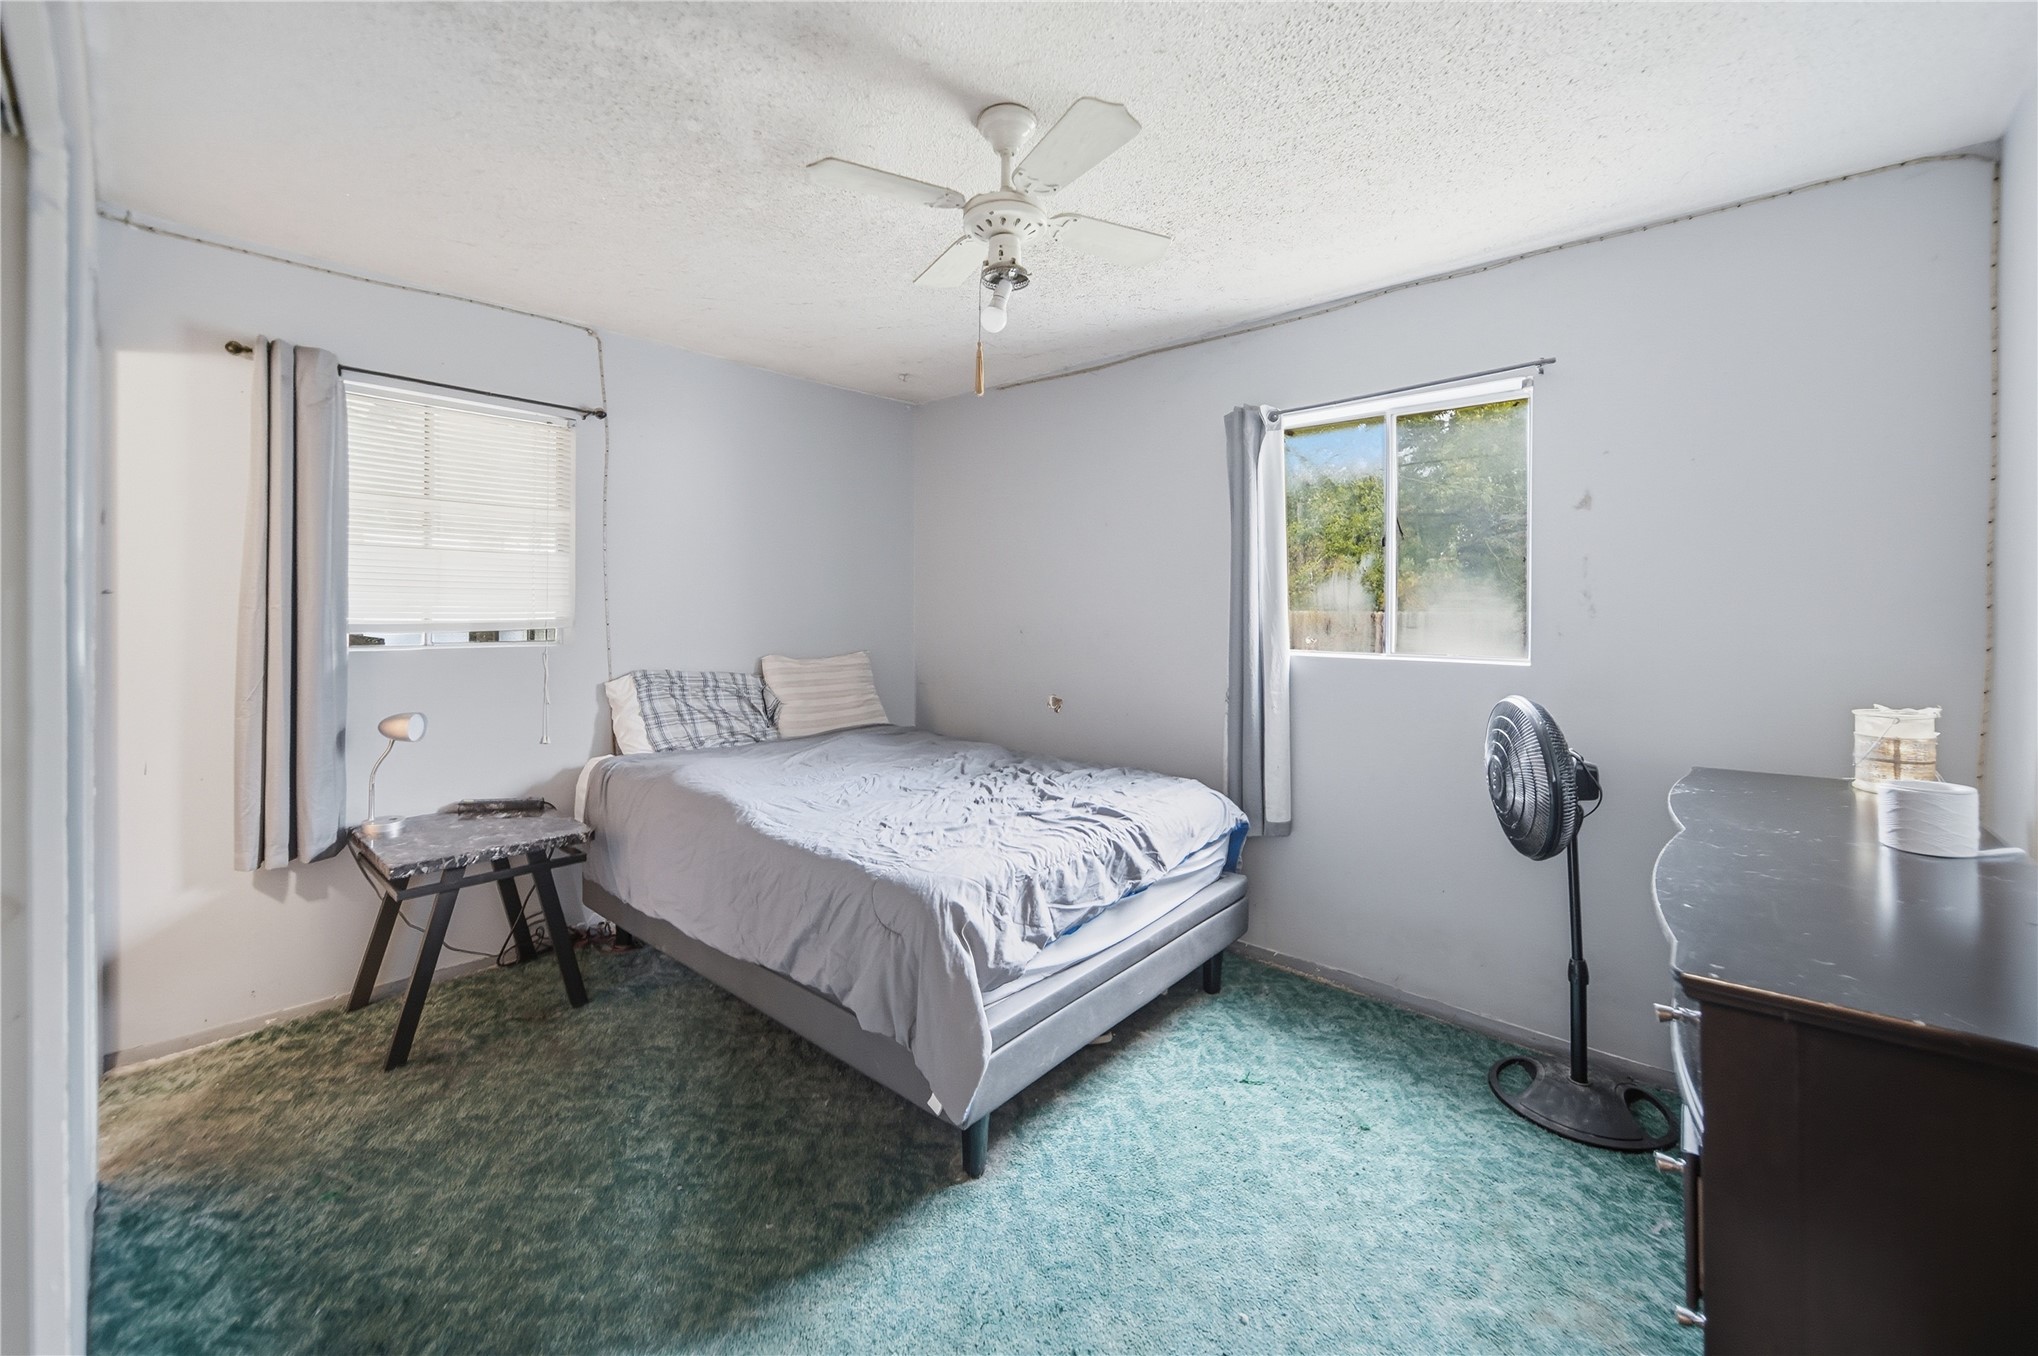
Room featuring textured ceiling, dual windows, wall-to-wall carpeting, and a ceiling-mounted fan with light fixture
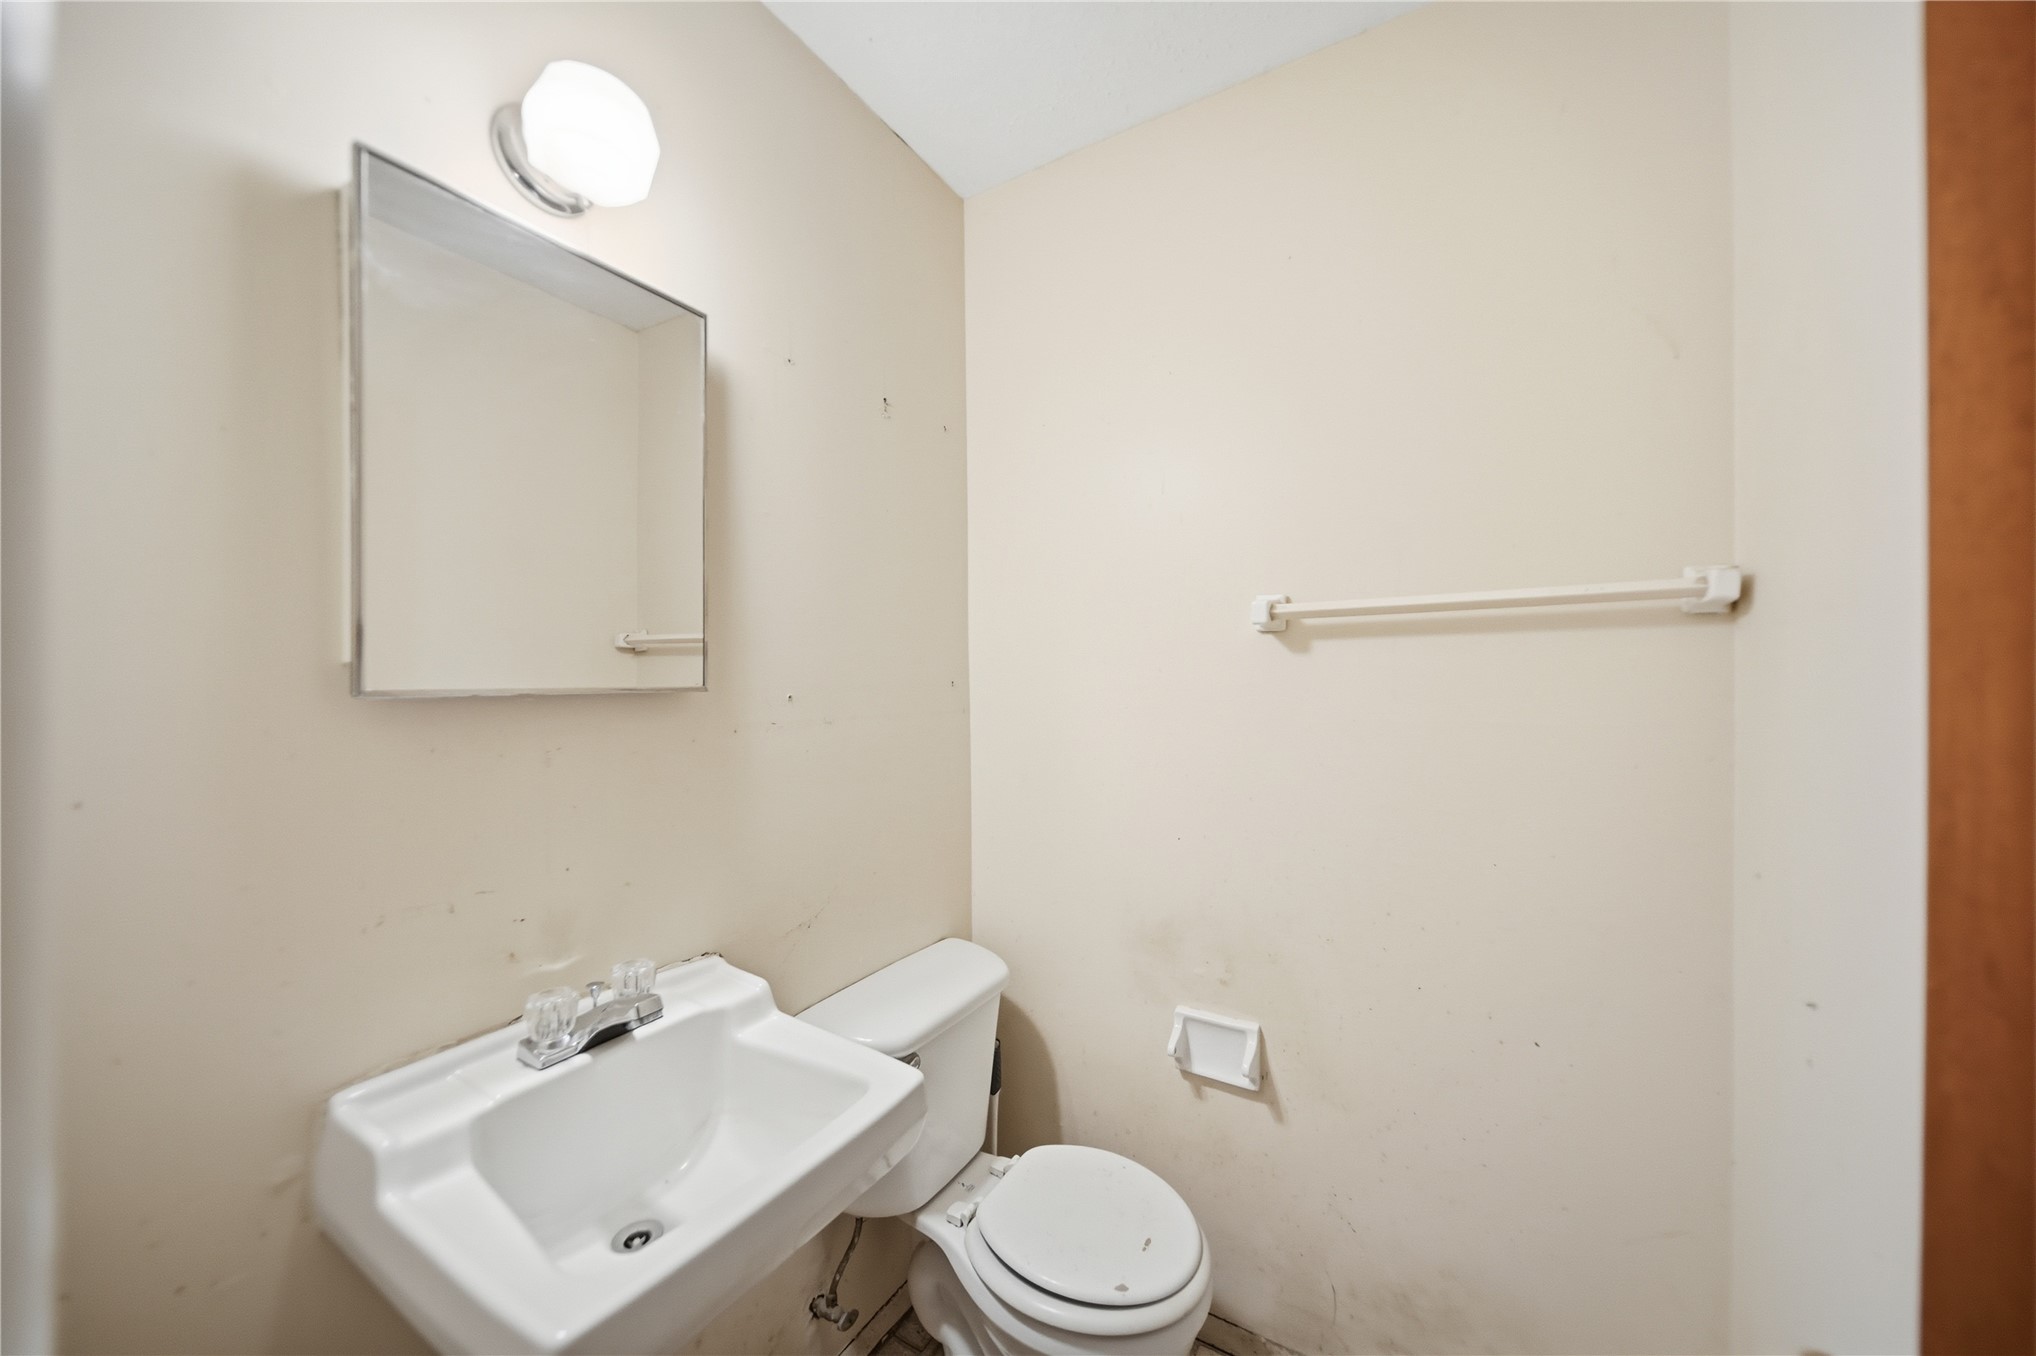
Wall-mounted square mirror, rounded glass light fixture, white pedestal sink with dual-handle chrome faucet, and white toilet
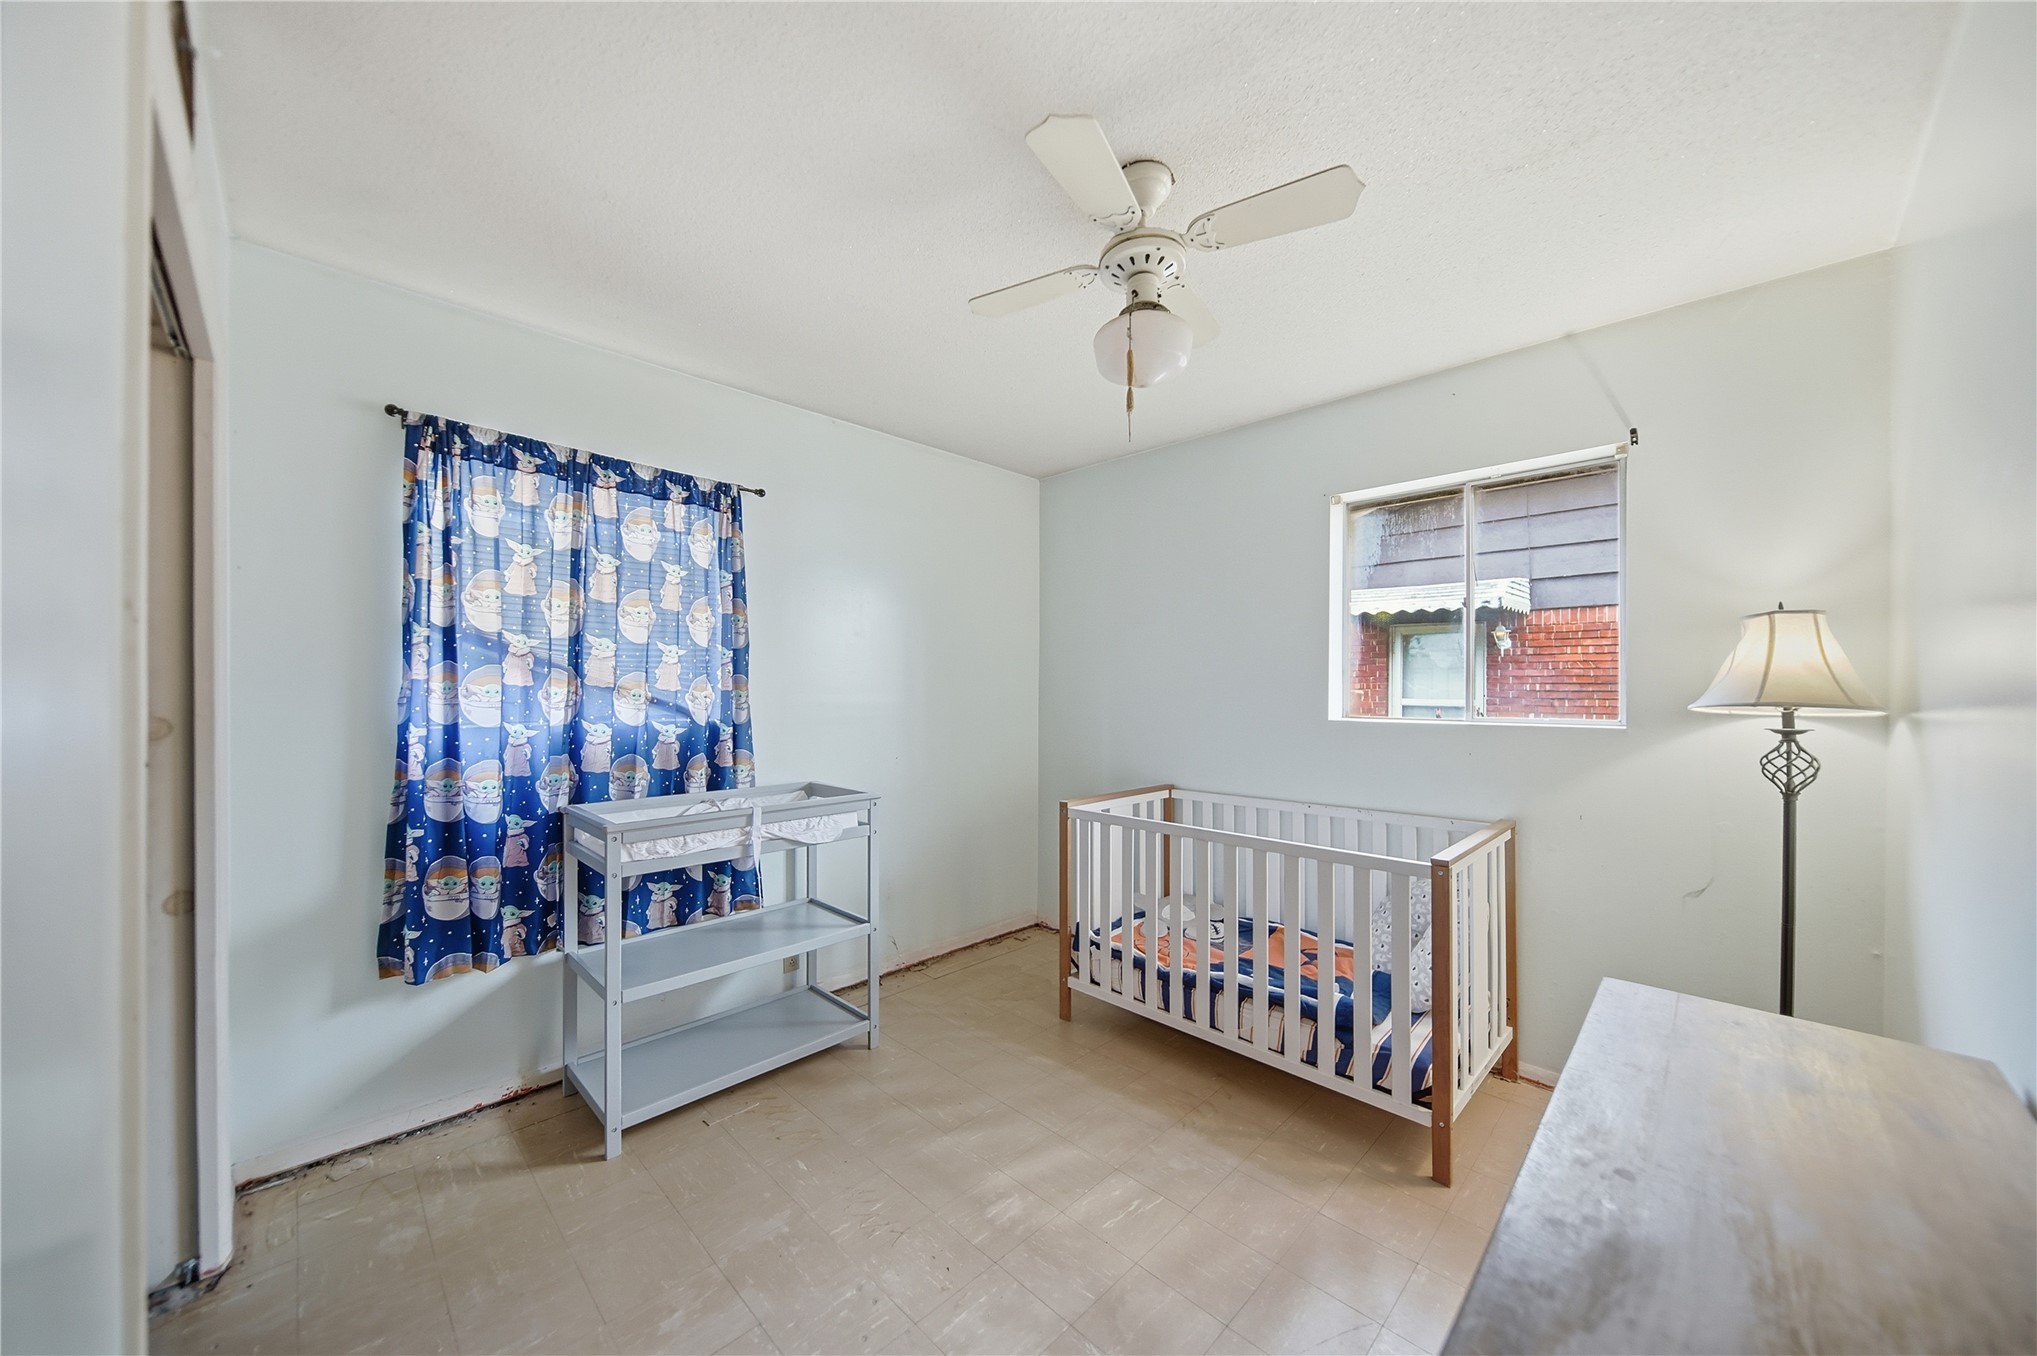
Interior space featuring a white ceiling fan with integrated lighting, neutral wall finishes, and a single-pane window
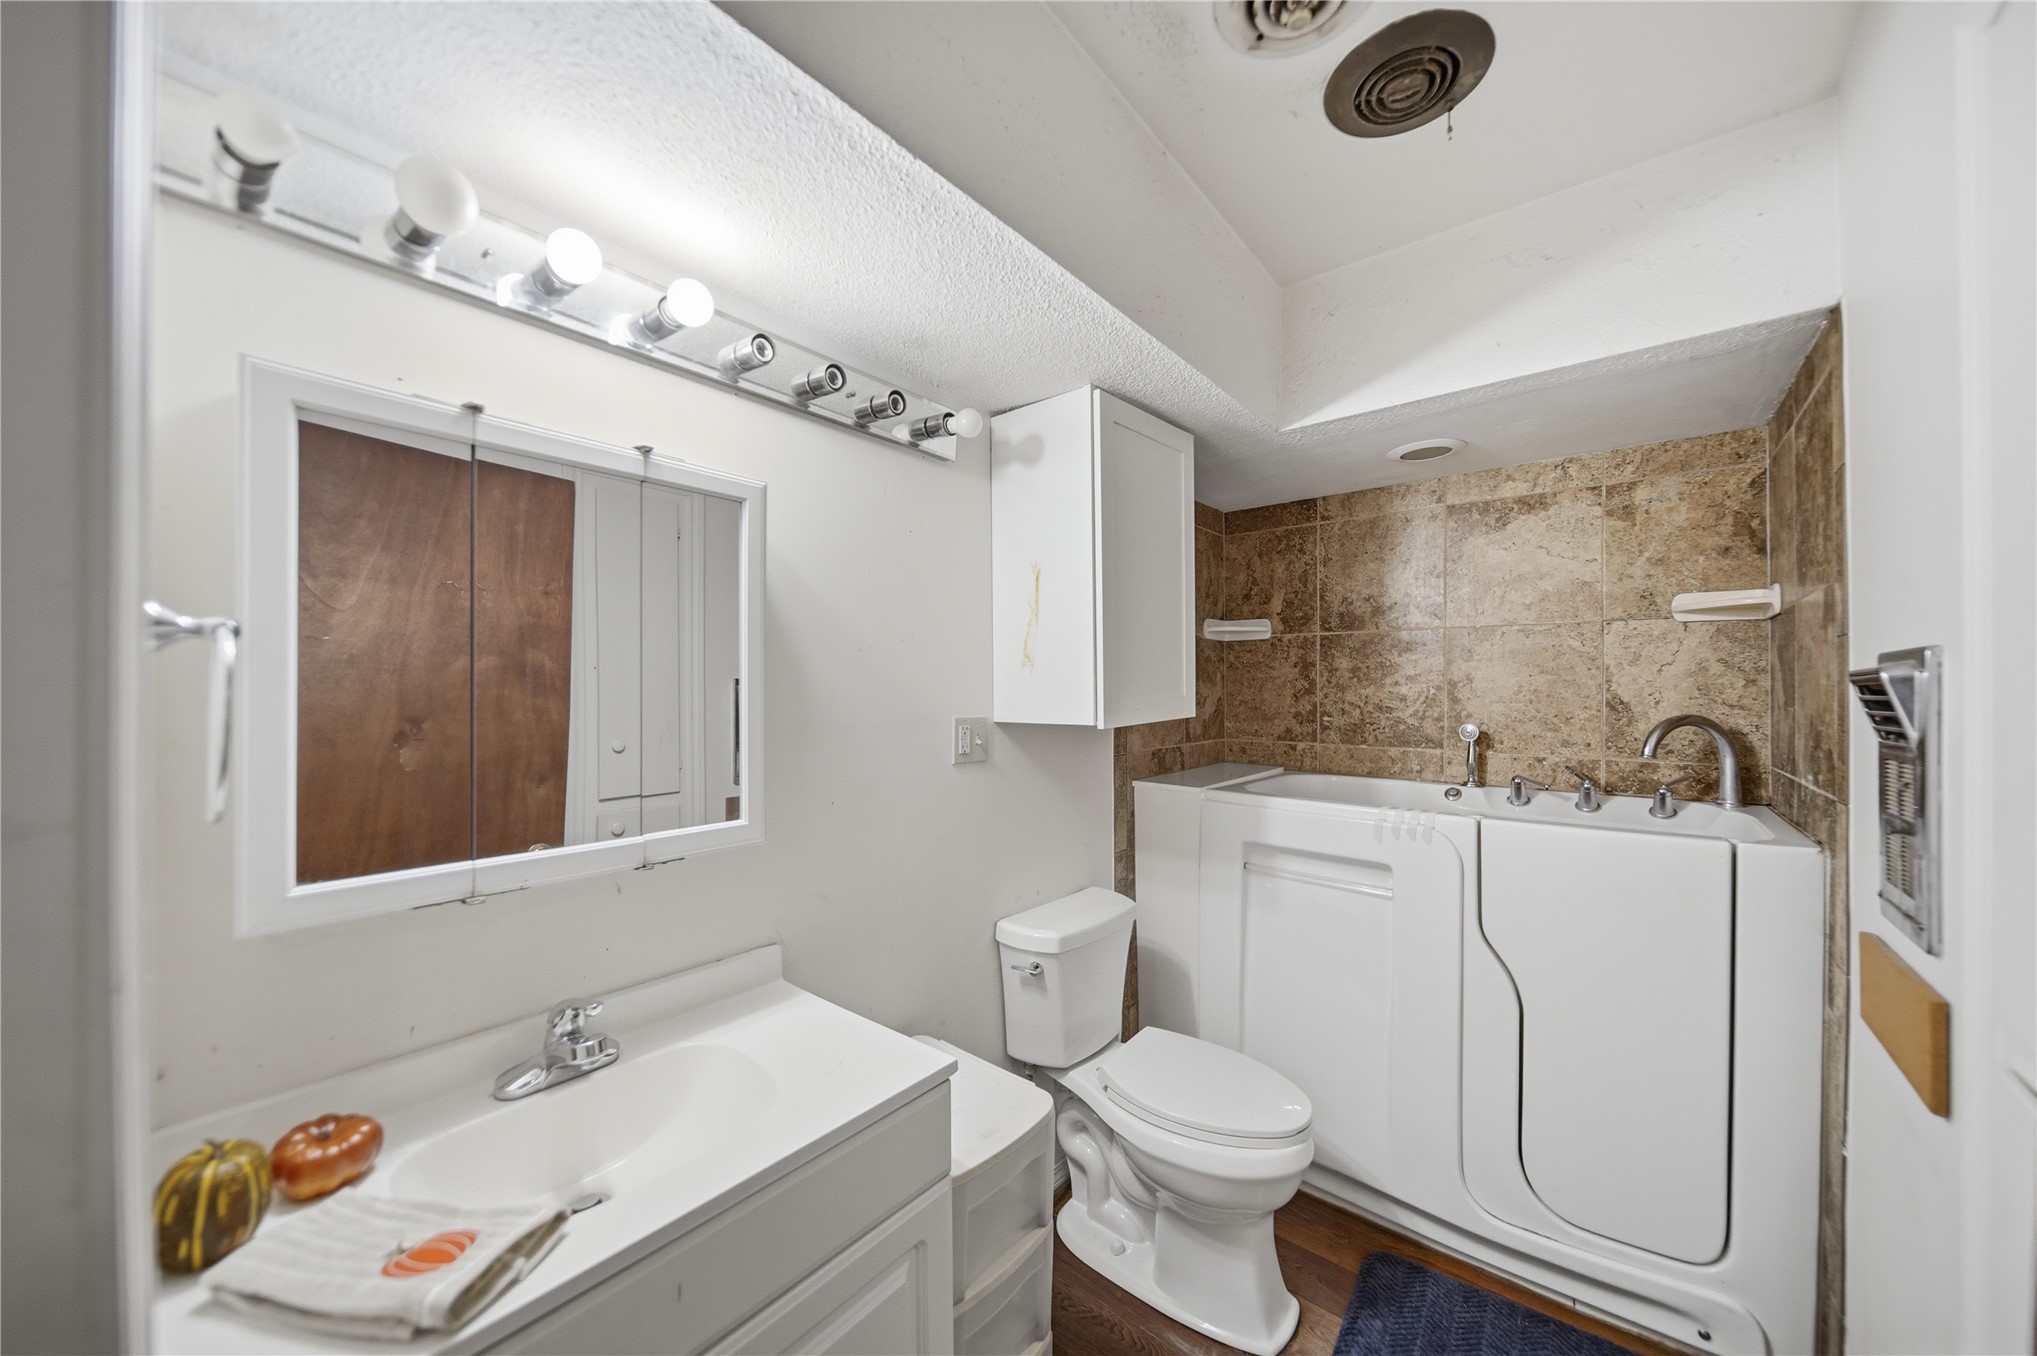
Bathroom featuring a white vanity with integrated basin, wall-mounted medicine cabinet, multi-bulb lighting fixture, and a walk-in tub with tile surround
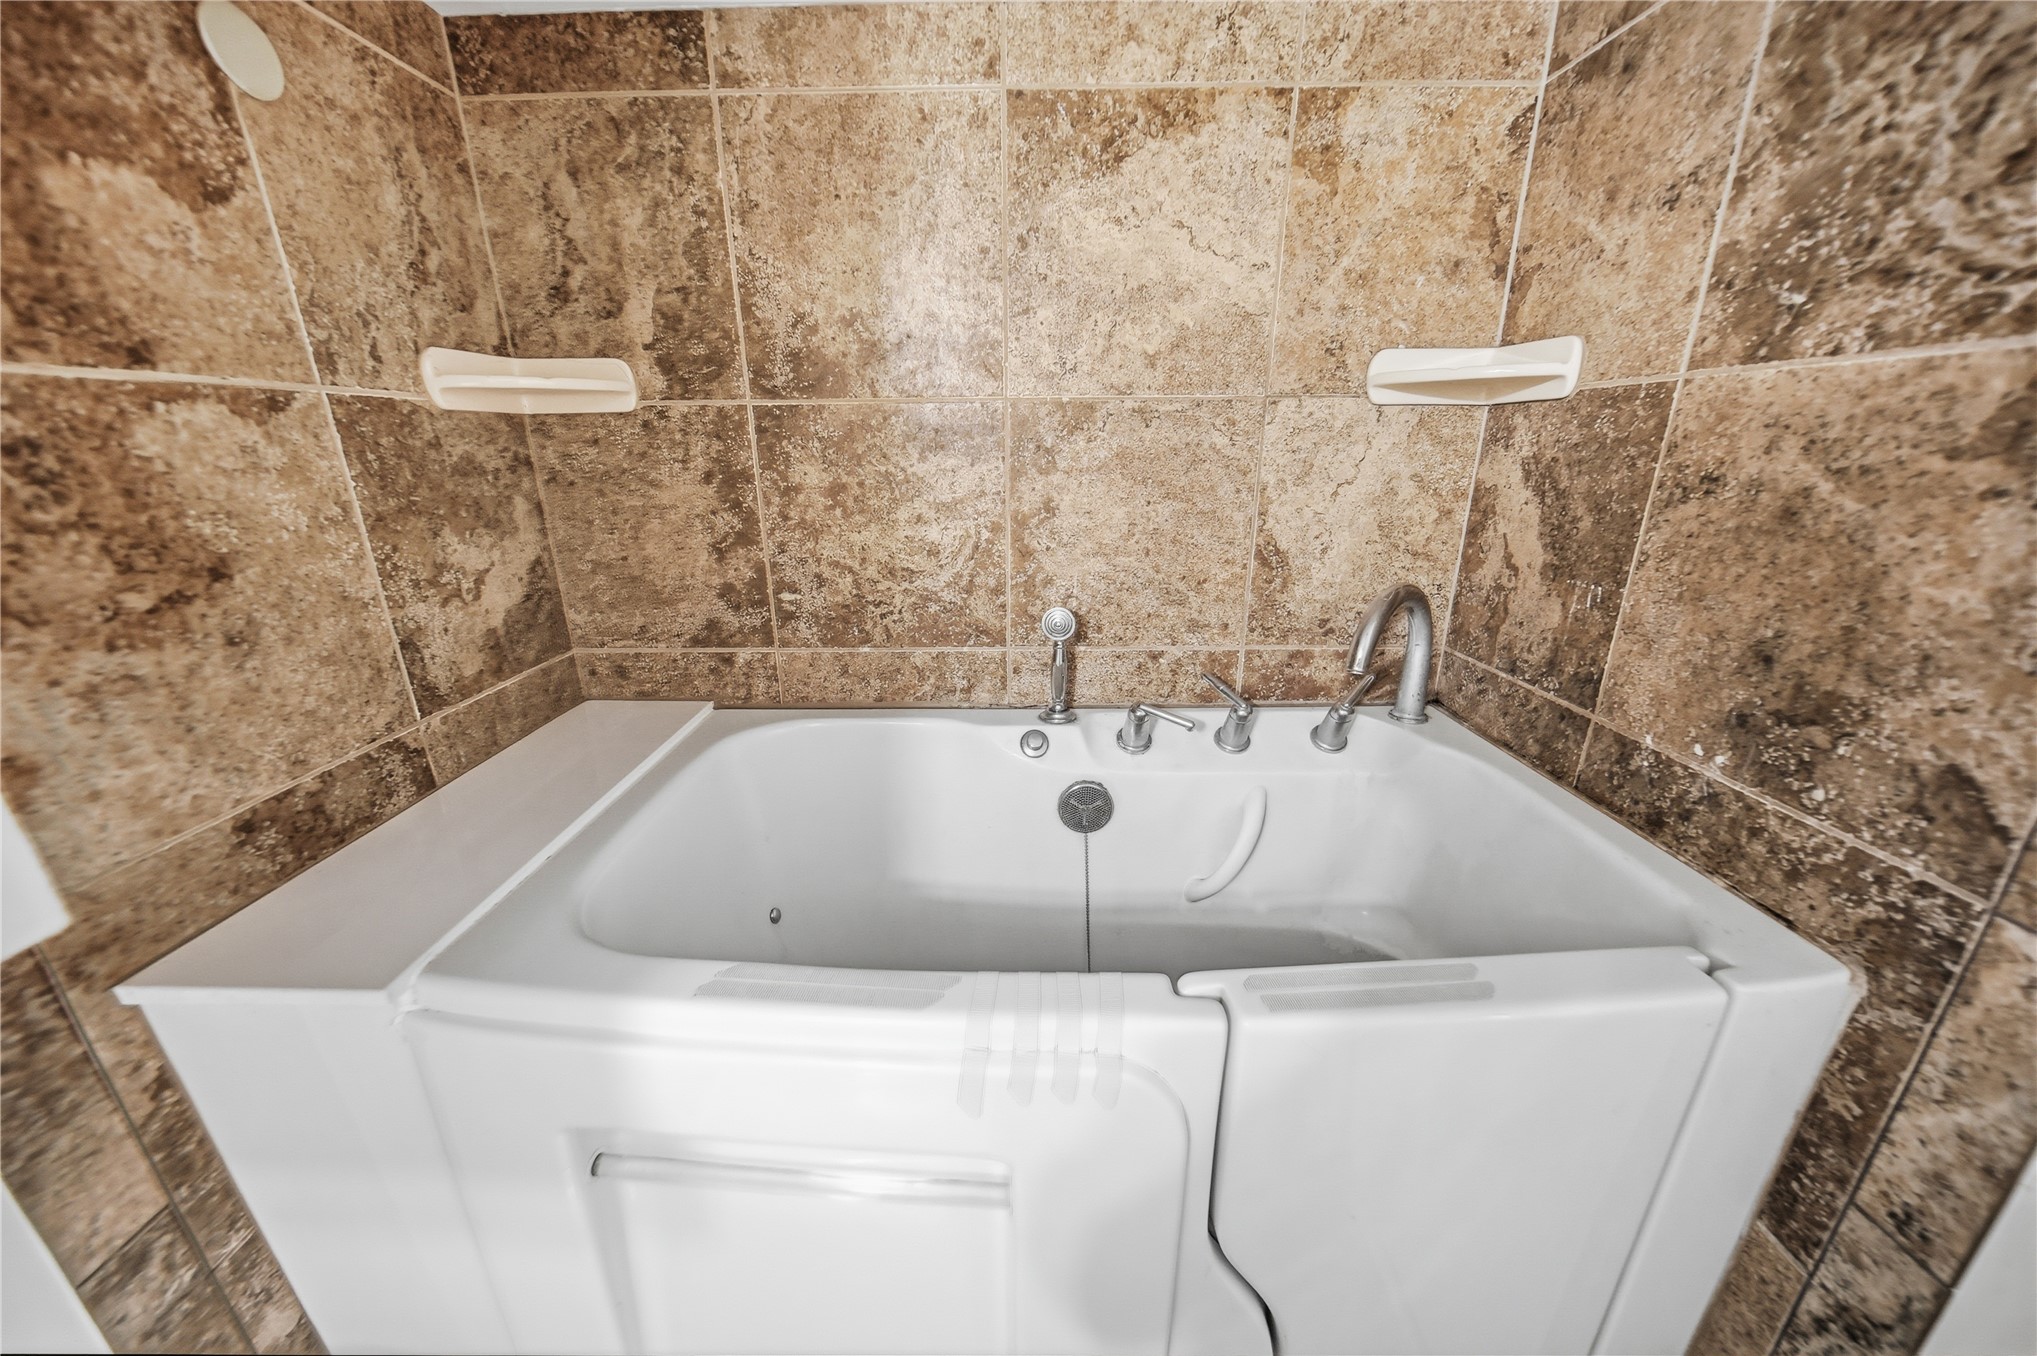
Walk-in bathtub featuring a white acrylic finish, integrated door mechanism, deck-mounted chrome faucet, and floor-to-ceiling textured stone-look wall tile with built-in corner shelving
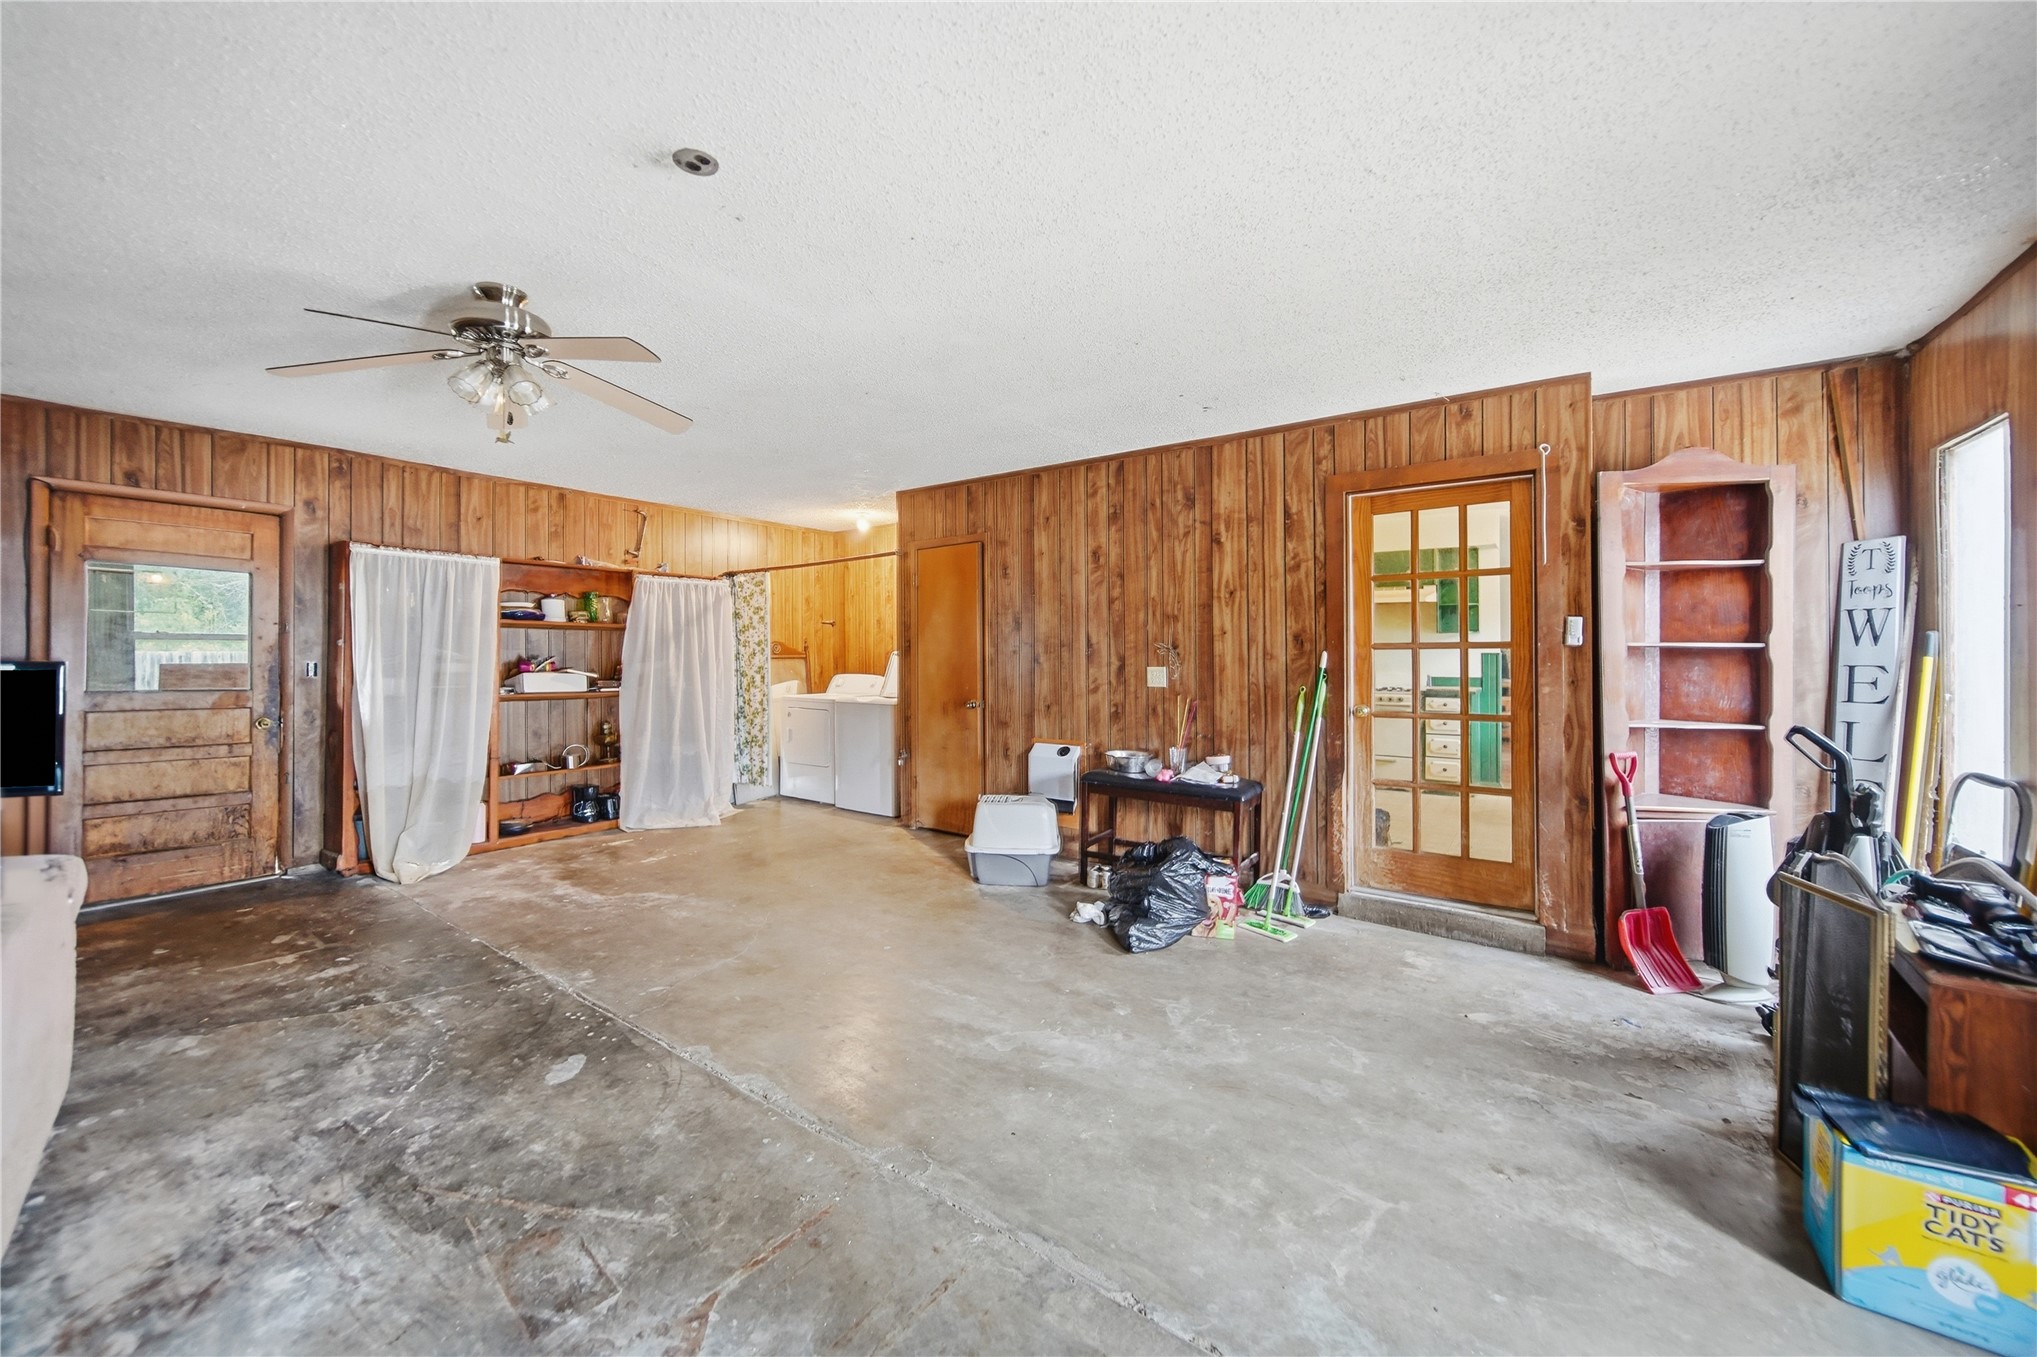
Wood-paneled walls, concrete flooring, integrated ceiling fan with light fixture, and wooden doors with glass panes
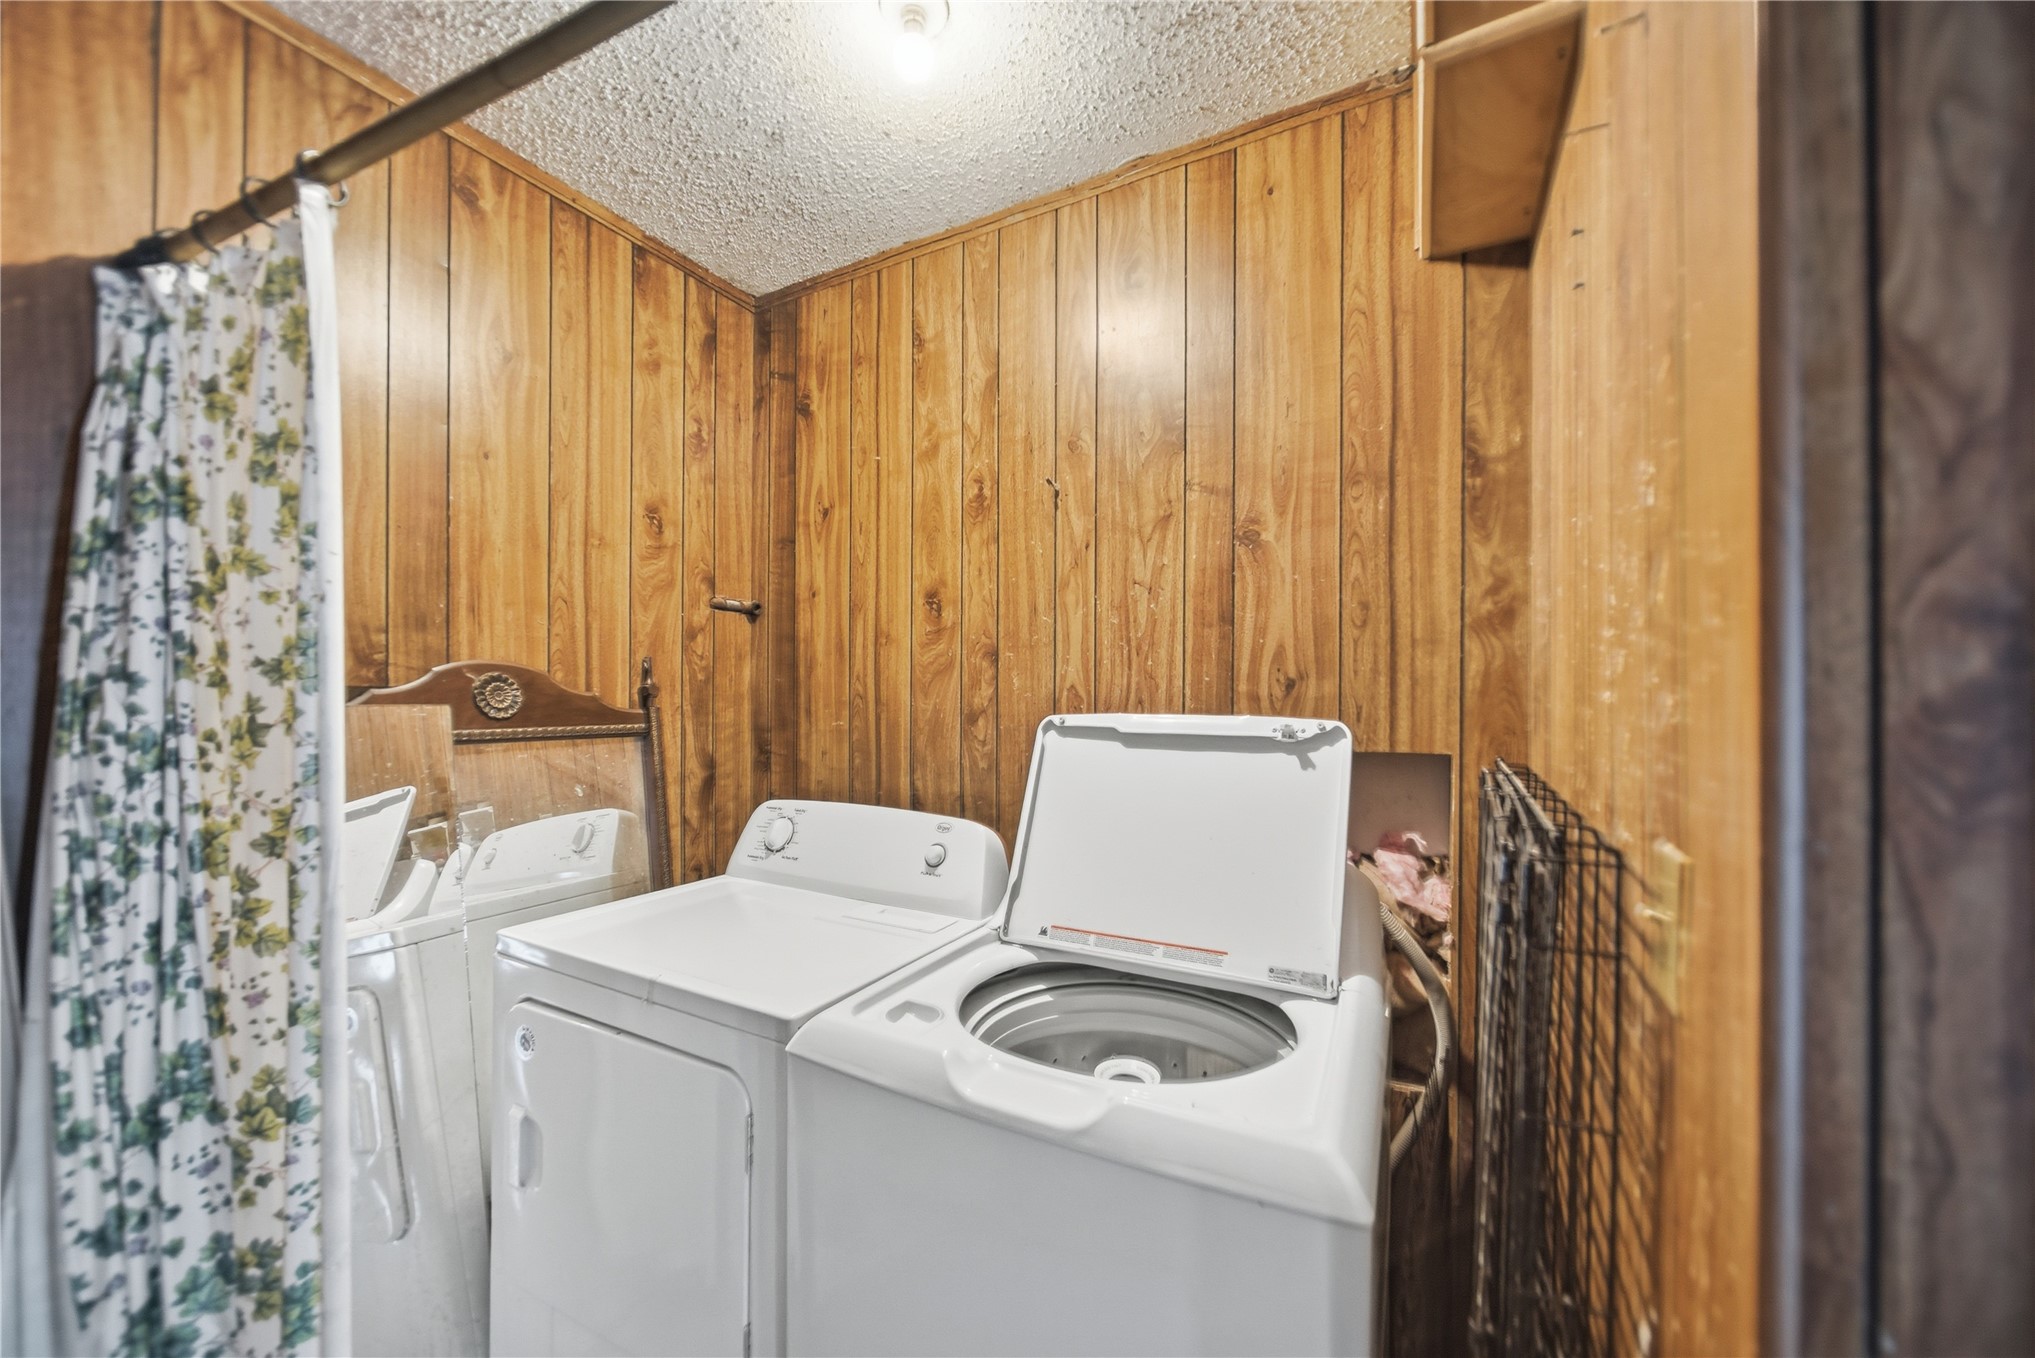
Laundry area featuring wood-panel wall finish and textured ceiling
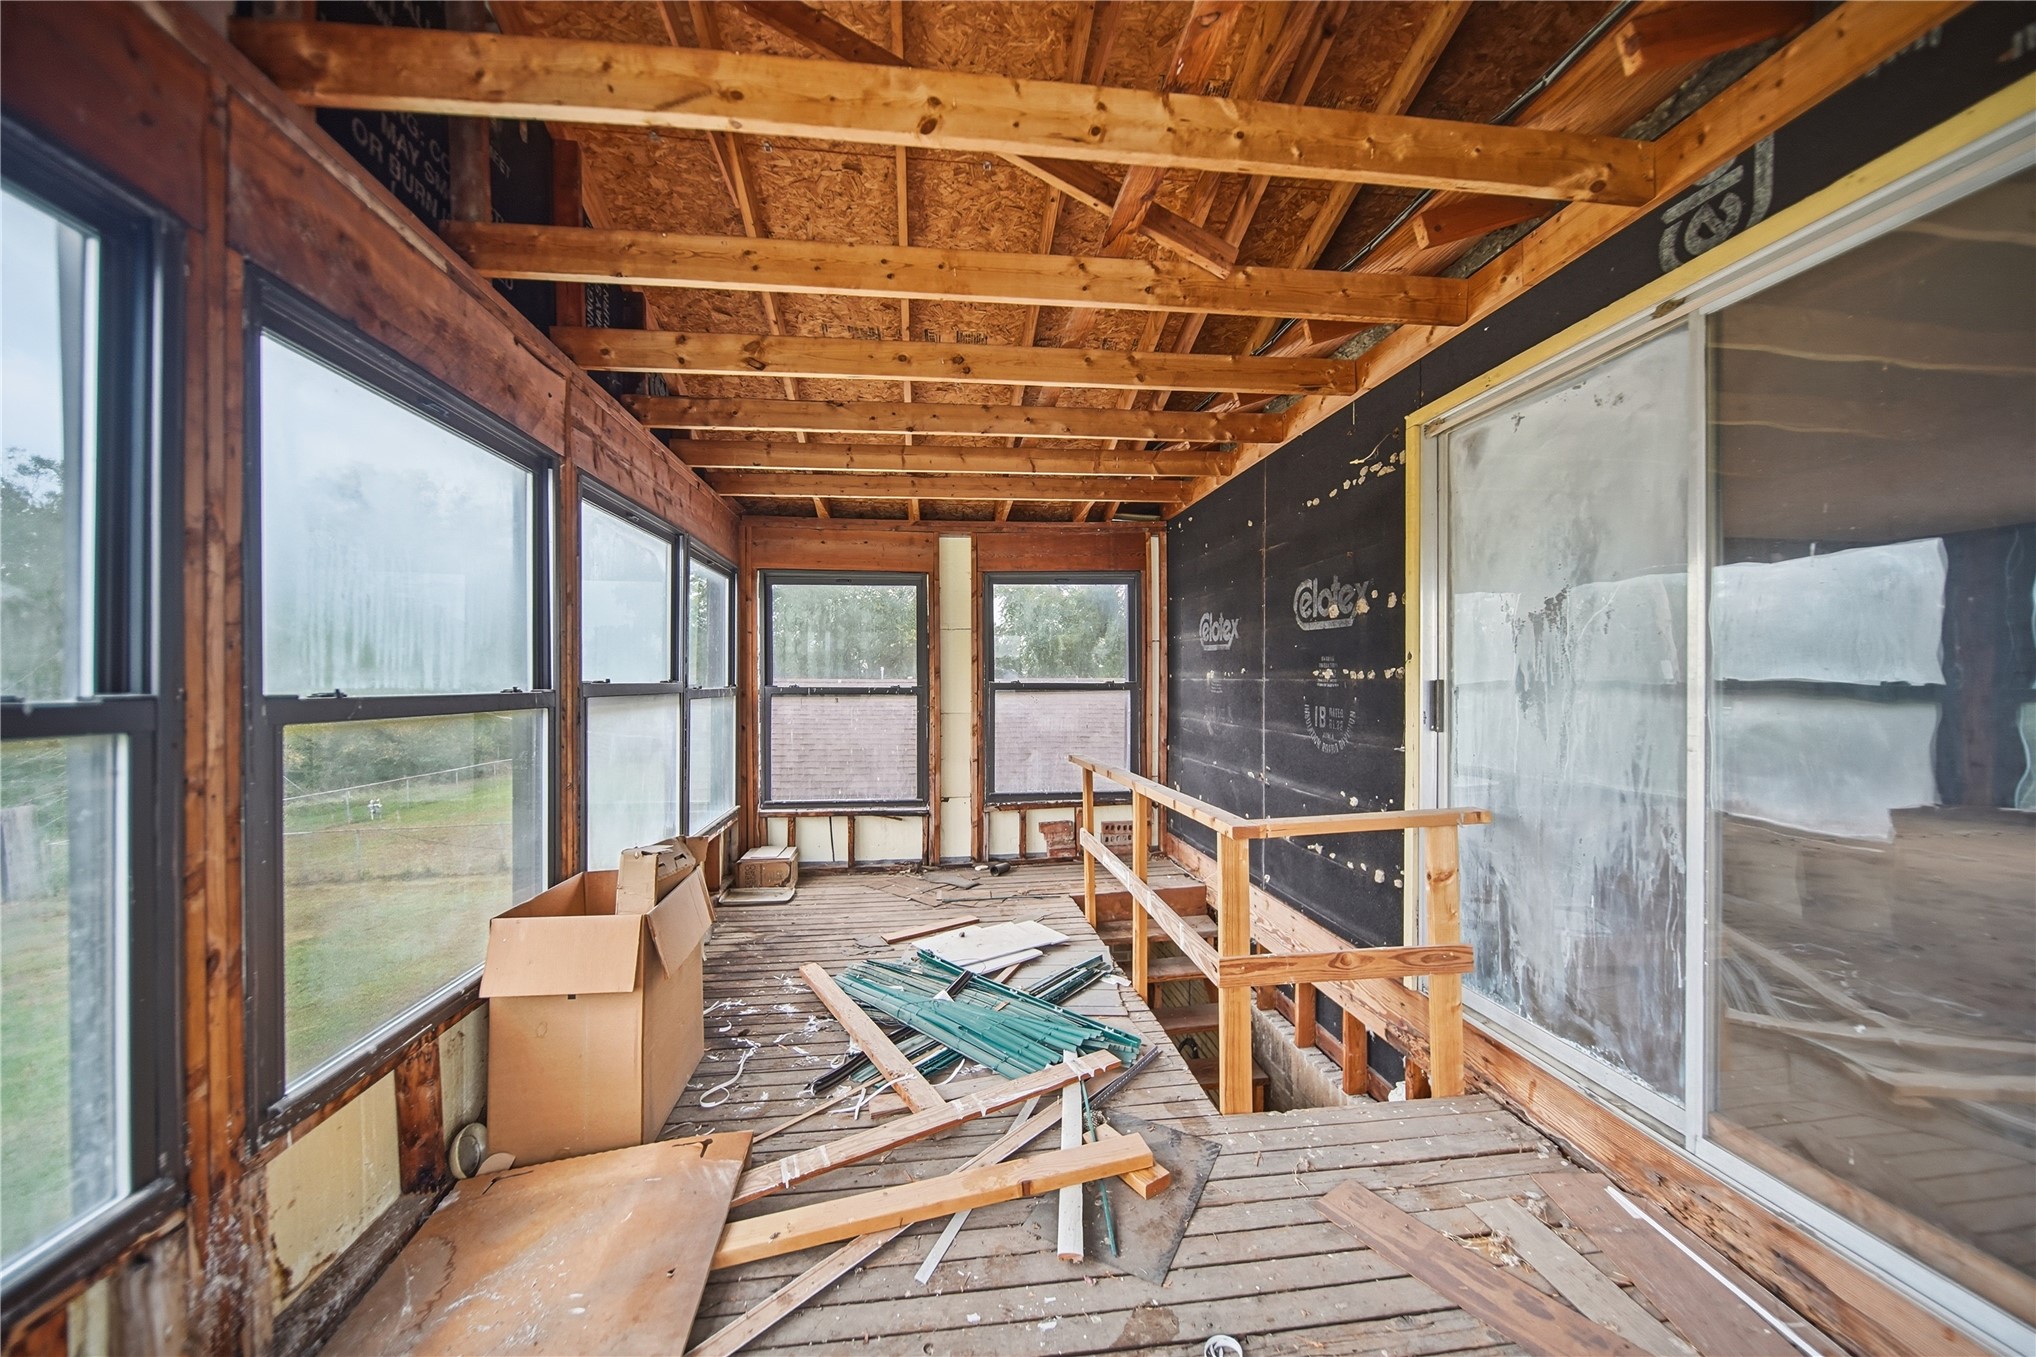
Enclosed space featuring exposed wood framing, multiple large windows, and sliding glass doors
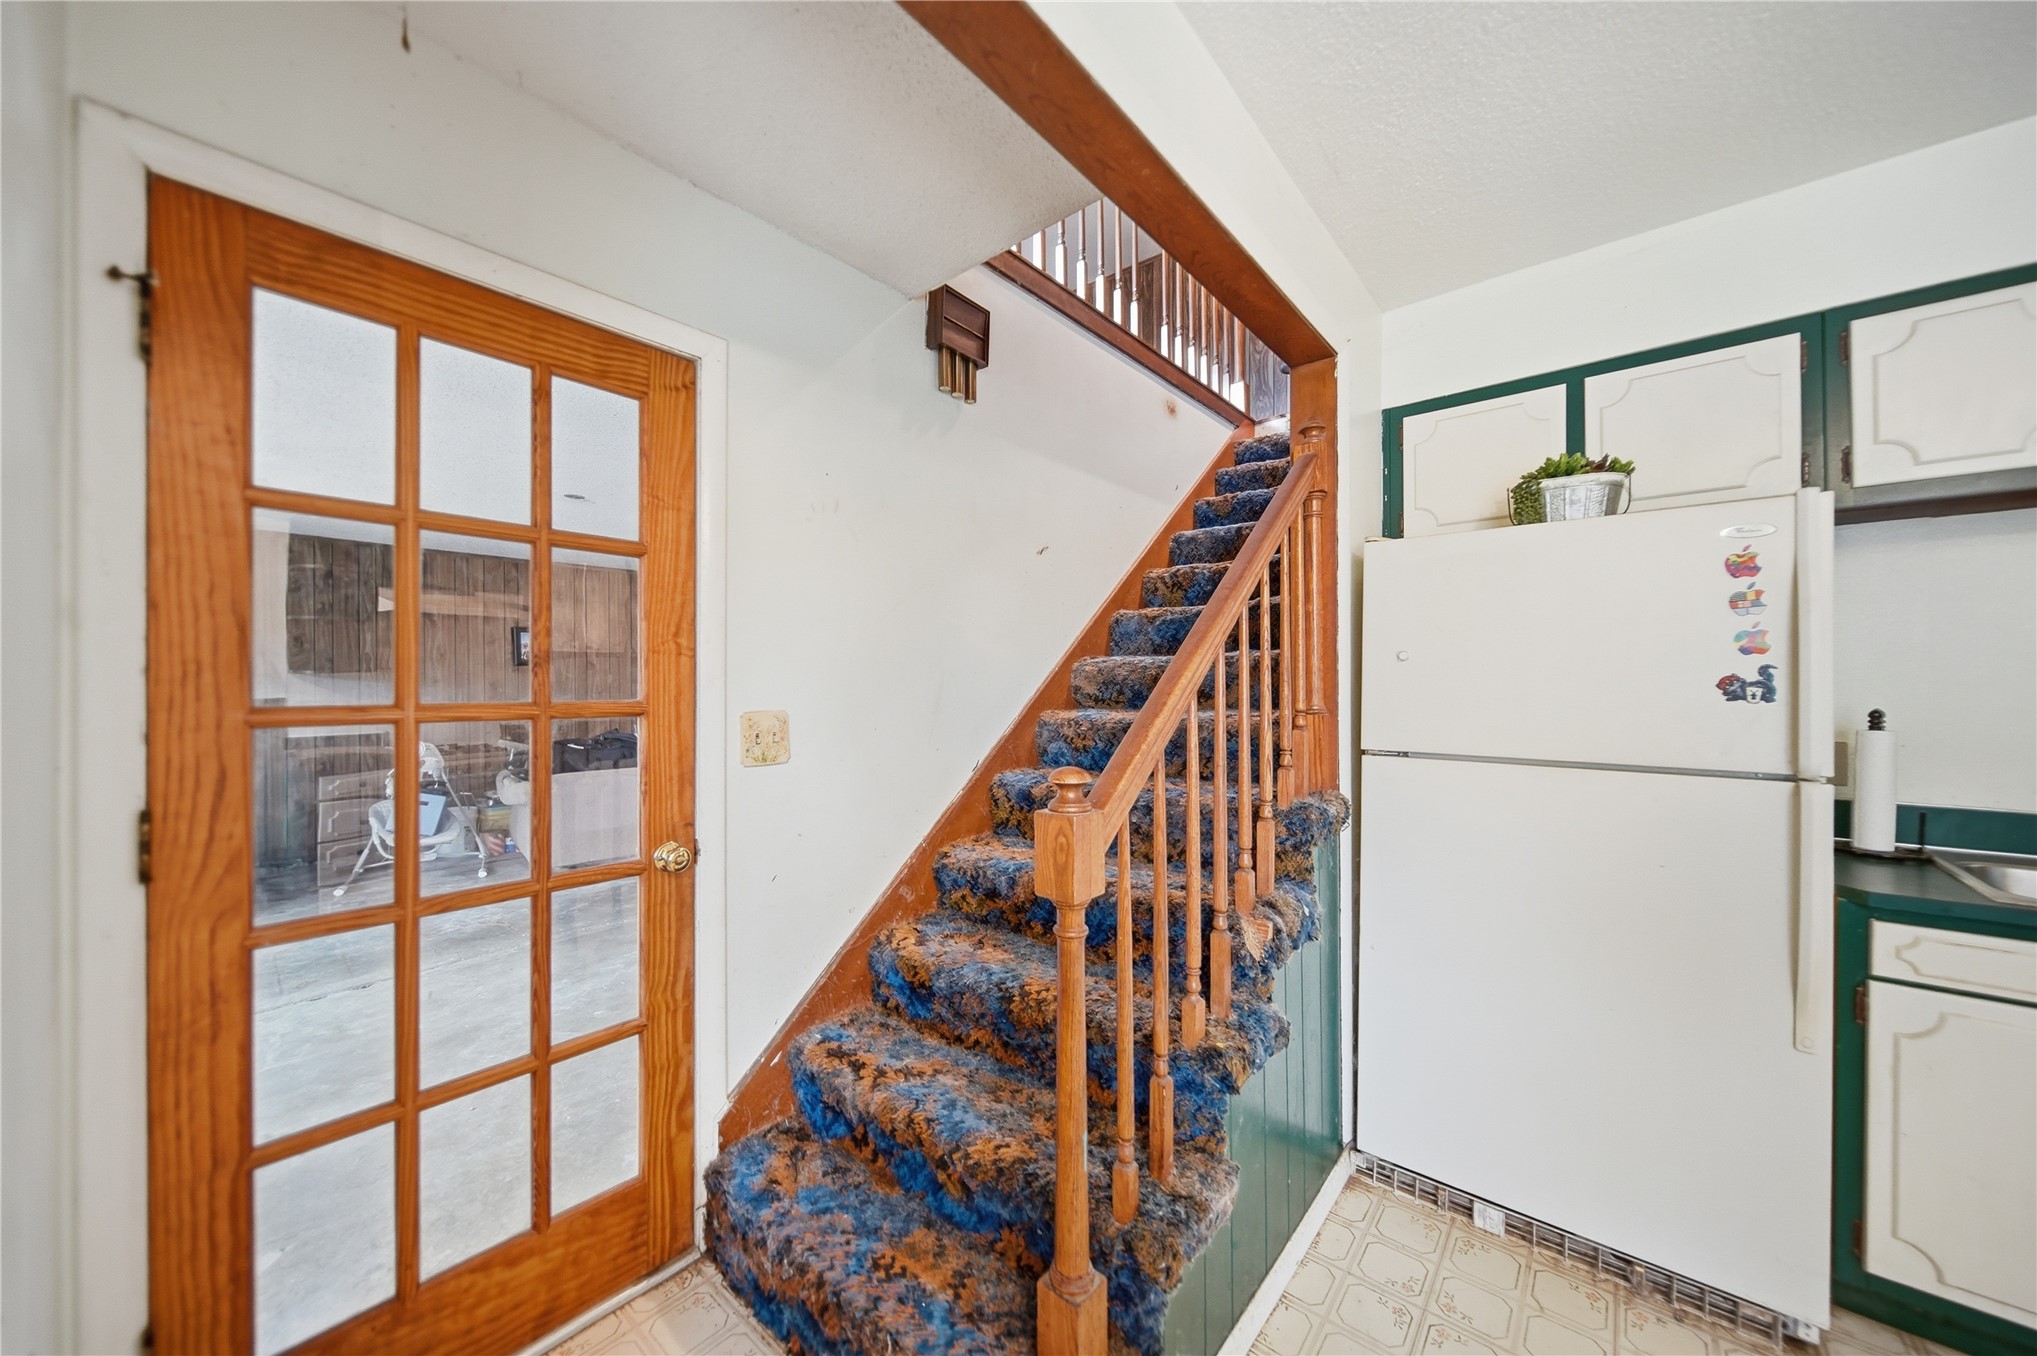
Wood-frame French door, staircase with wooden balusters, and custom cabinetry with molded detailing
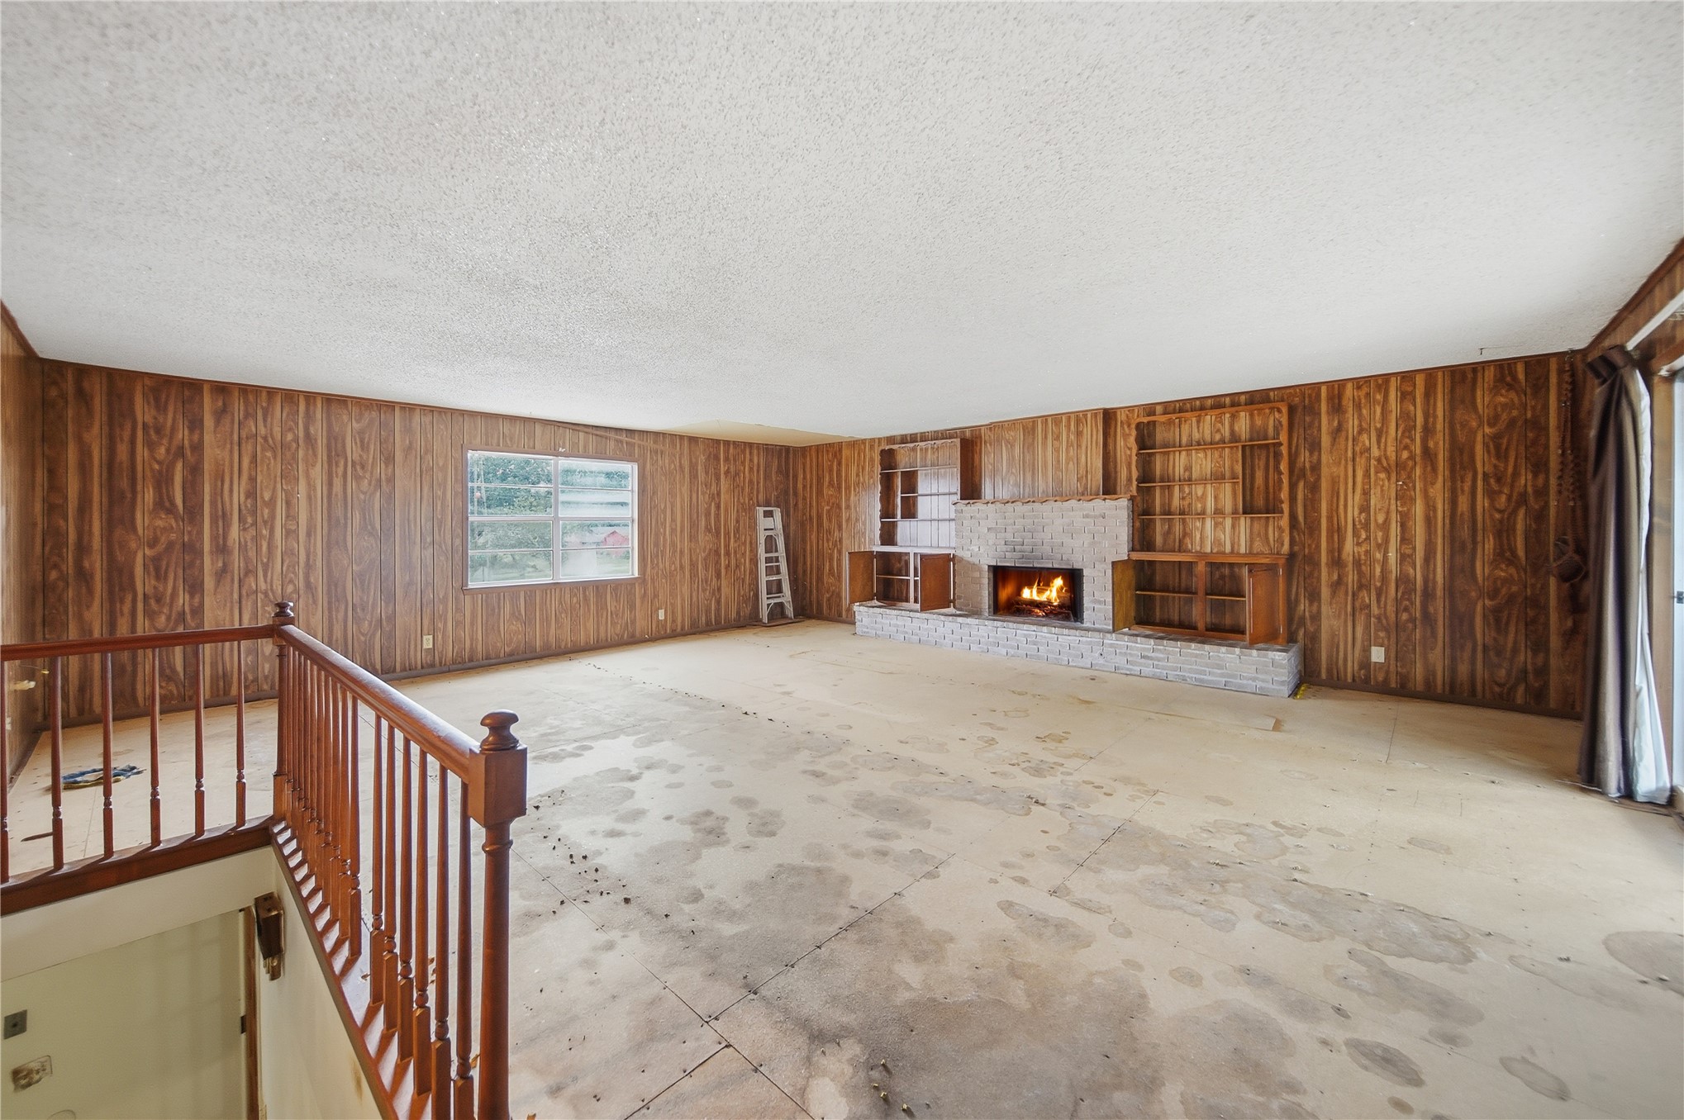
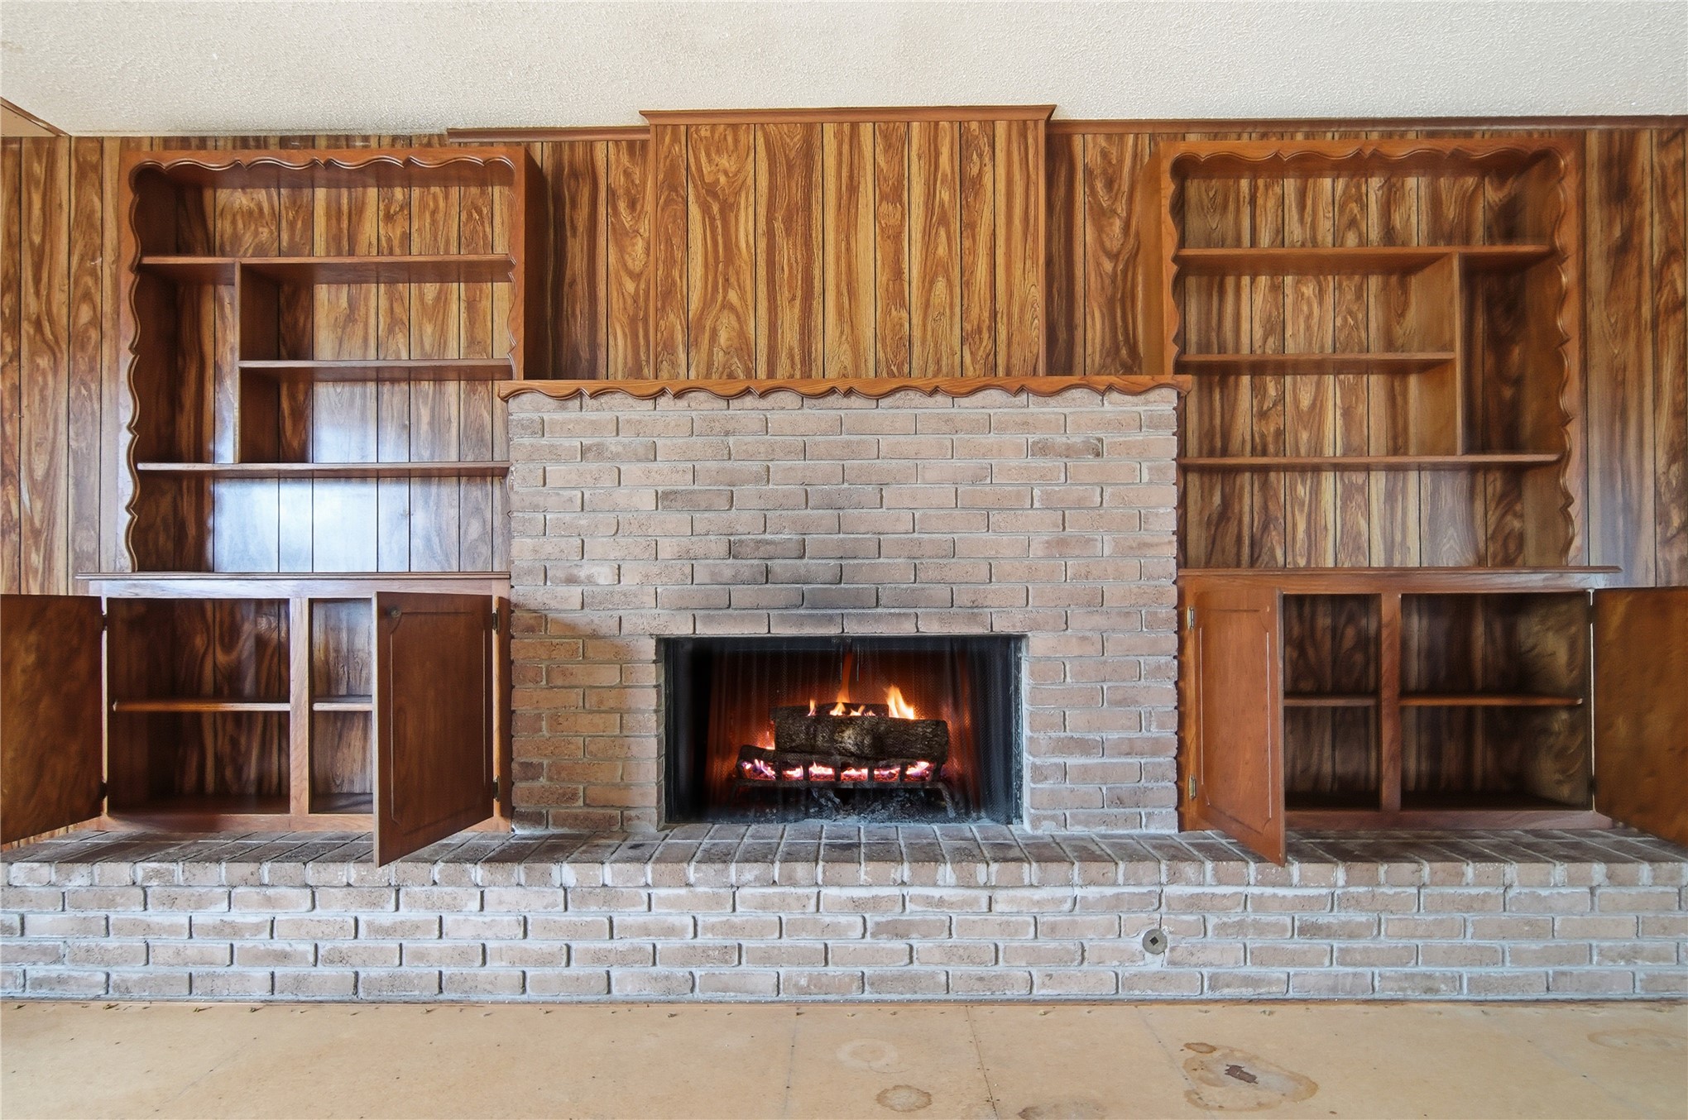
Wood-paneled interior walls, brick fireplace surround, integrated built-in wooden shelving, and a wooden staircase railing
Floor-to-ceiling brick fireplace surround with a wide hearth, complemented by wood-finish wall paneling and custom built-in cabinetry featuring shelving and lower storage cabinets
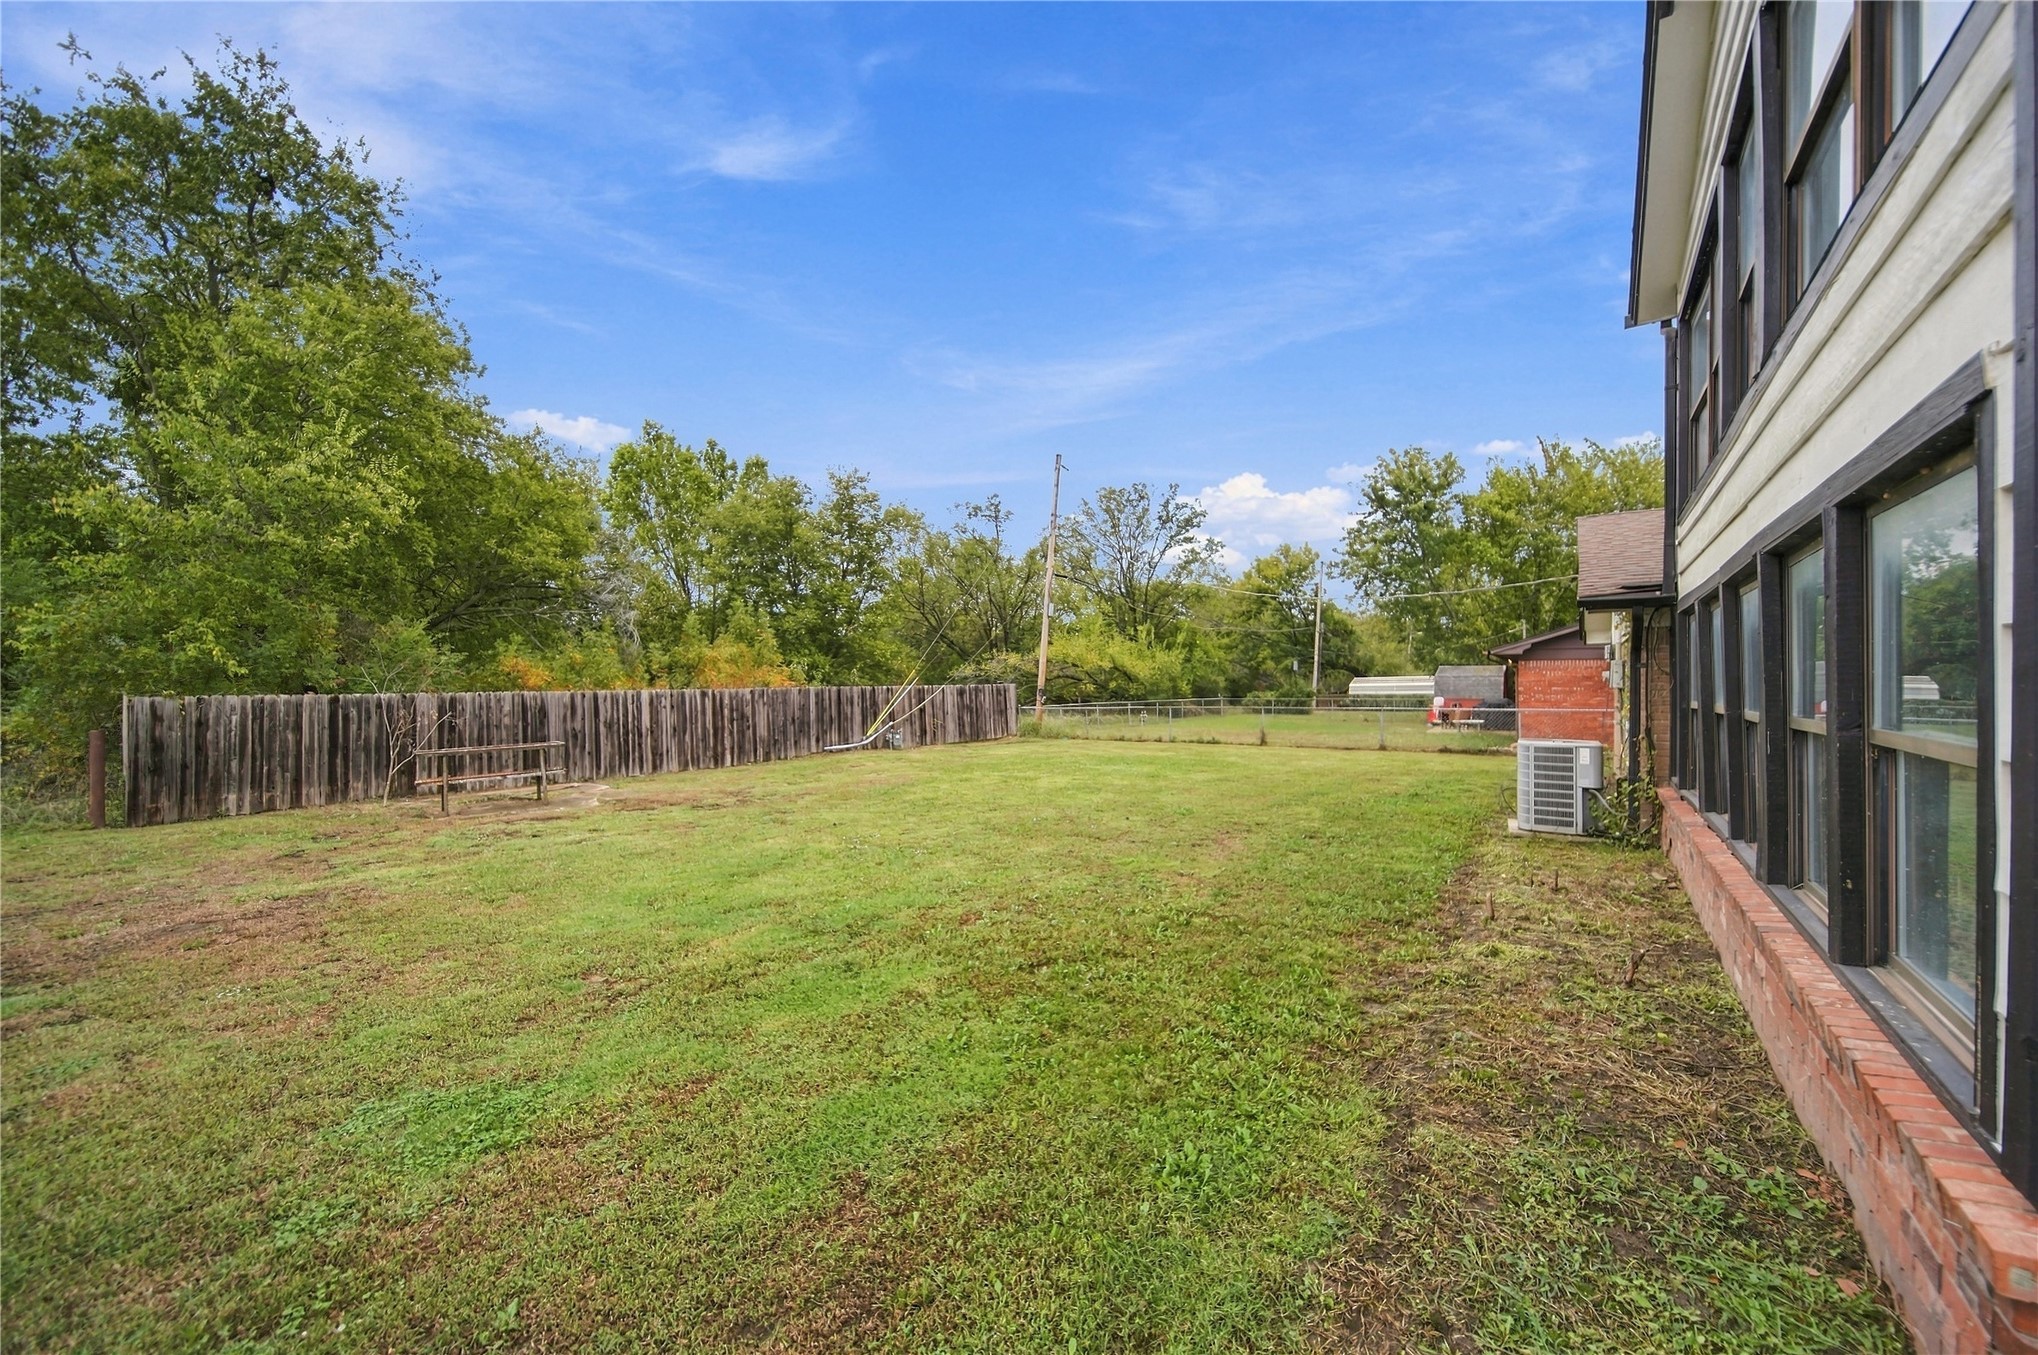
Backyard featuring a grass lawn, wood-slat perimeter fencing, and exterior brick foundation
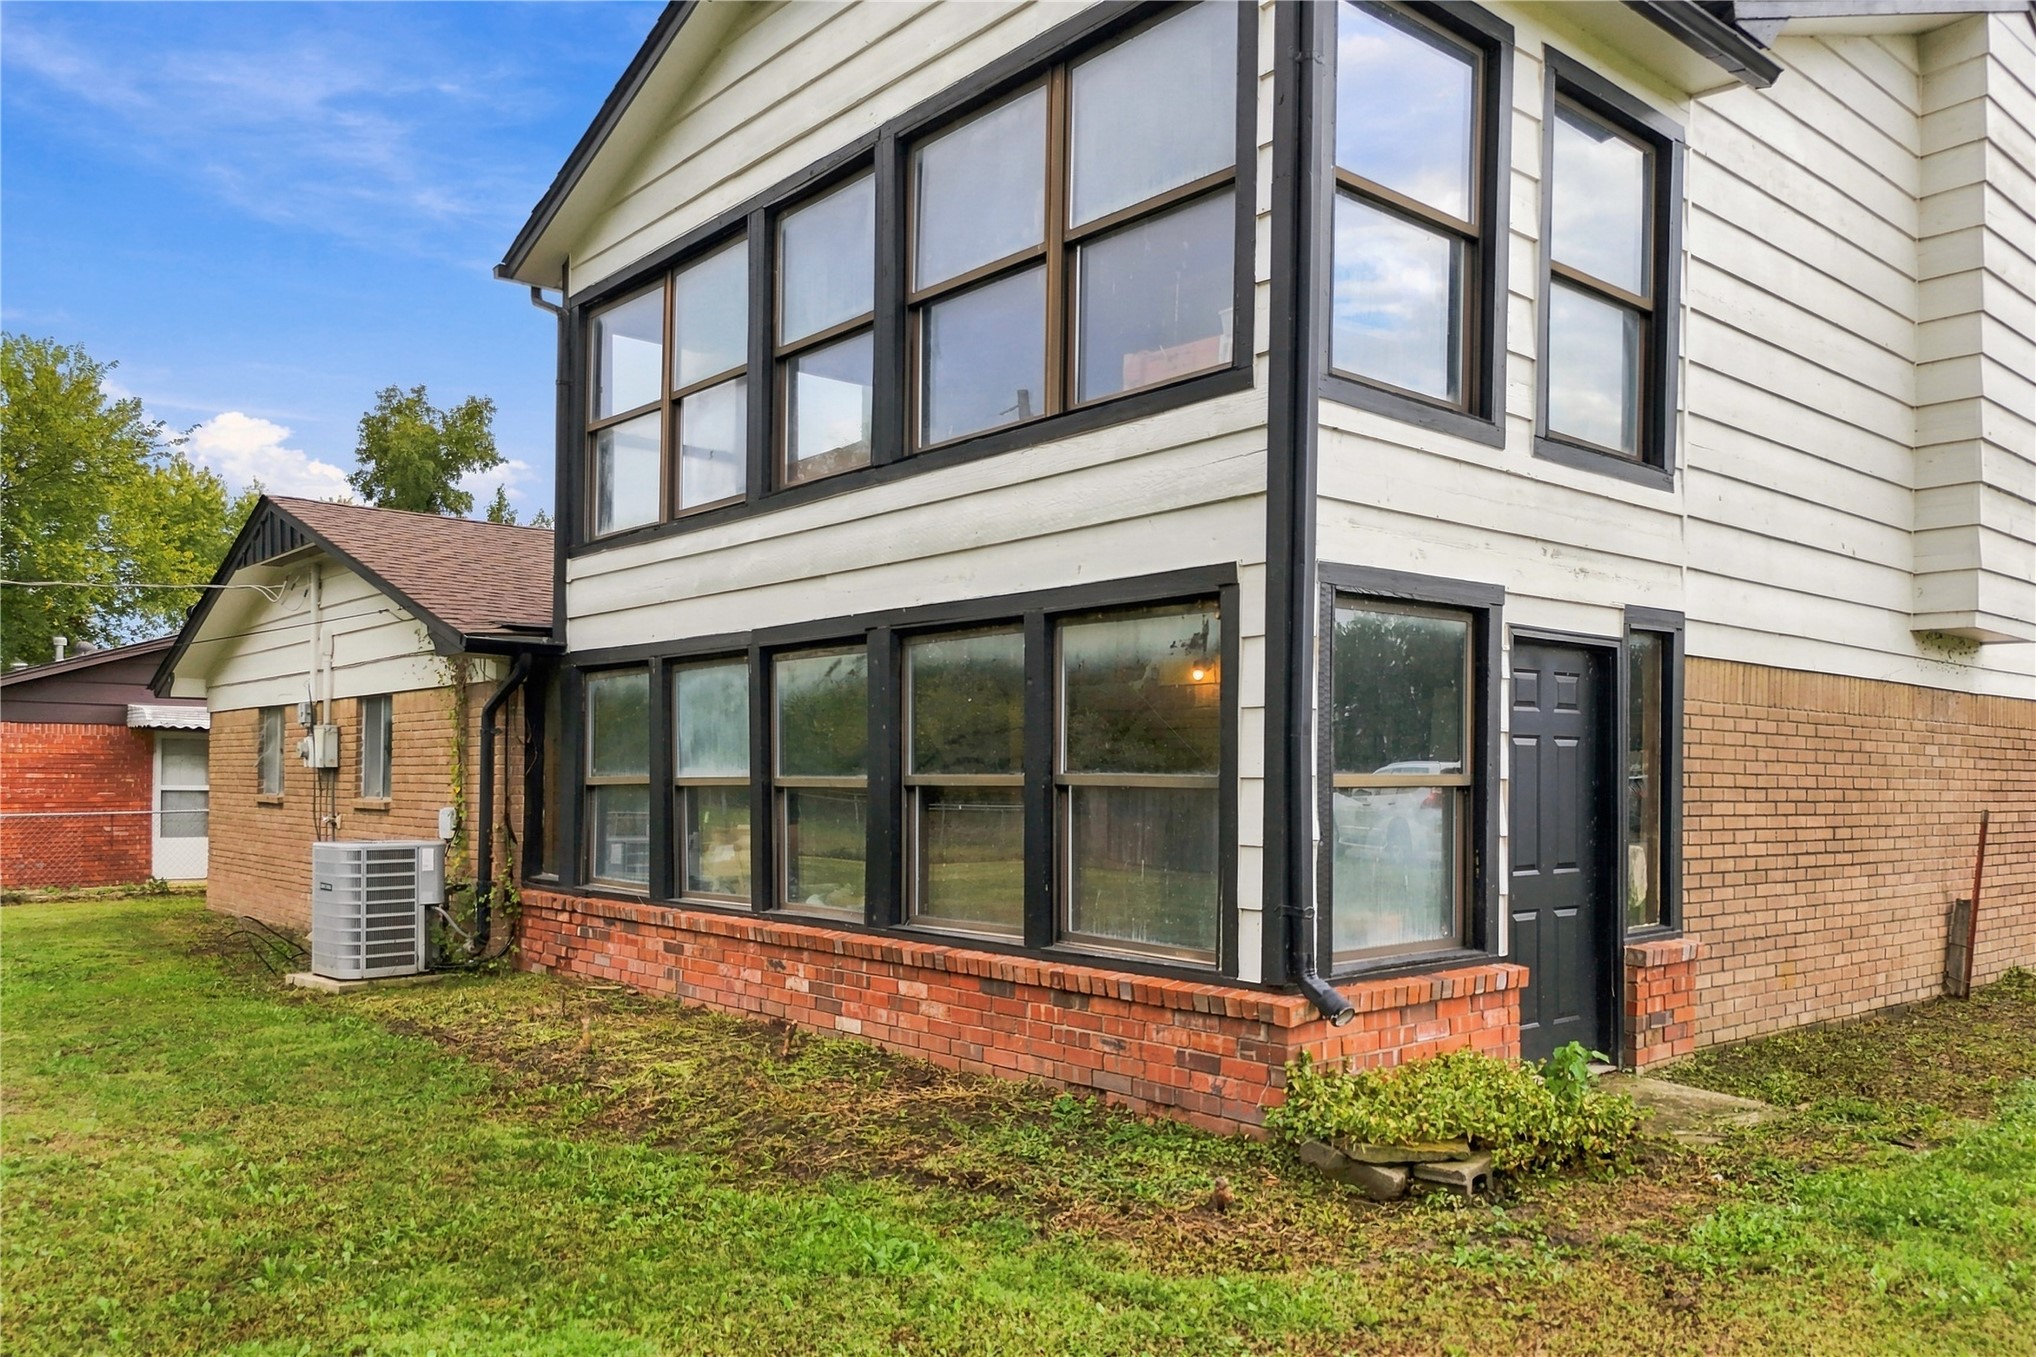
Two-story exterior featuring white horizontal siding, brick masonry, dark-trimmed window groupings, and a dedicated exterior entry door
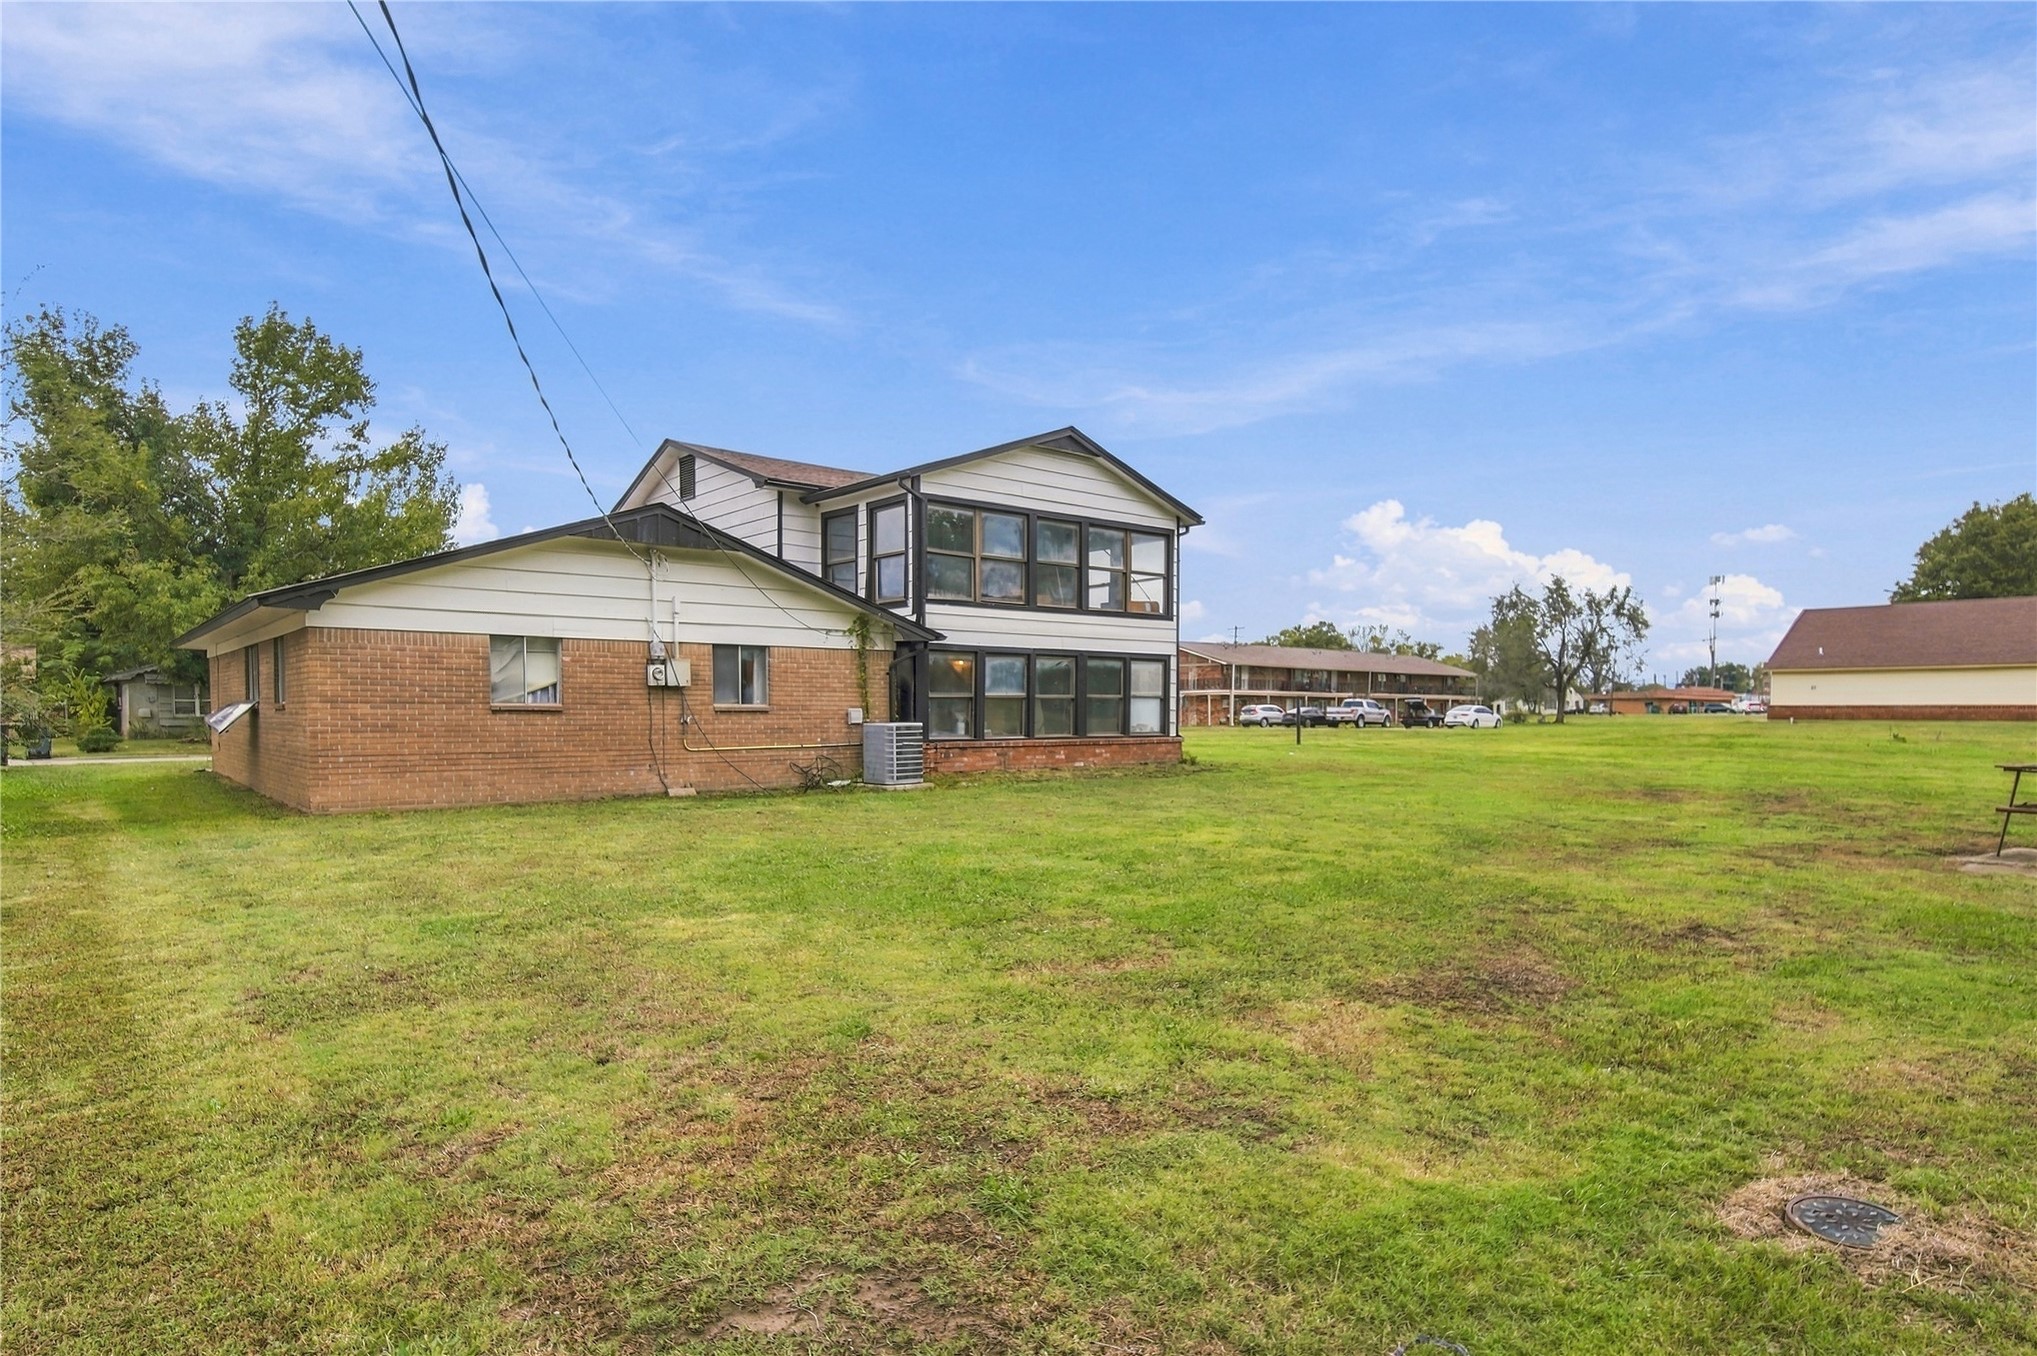
Exterior featuring a two-story layout, multi-material facade with brick and horizontal siding, and large windows spanning the upper and lower levels
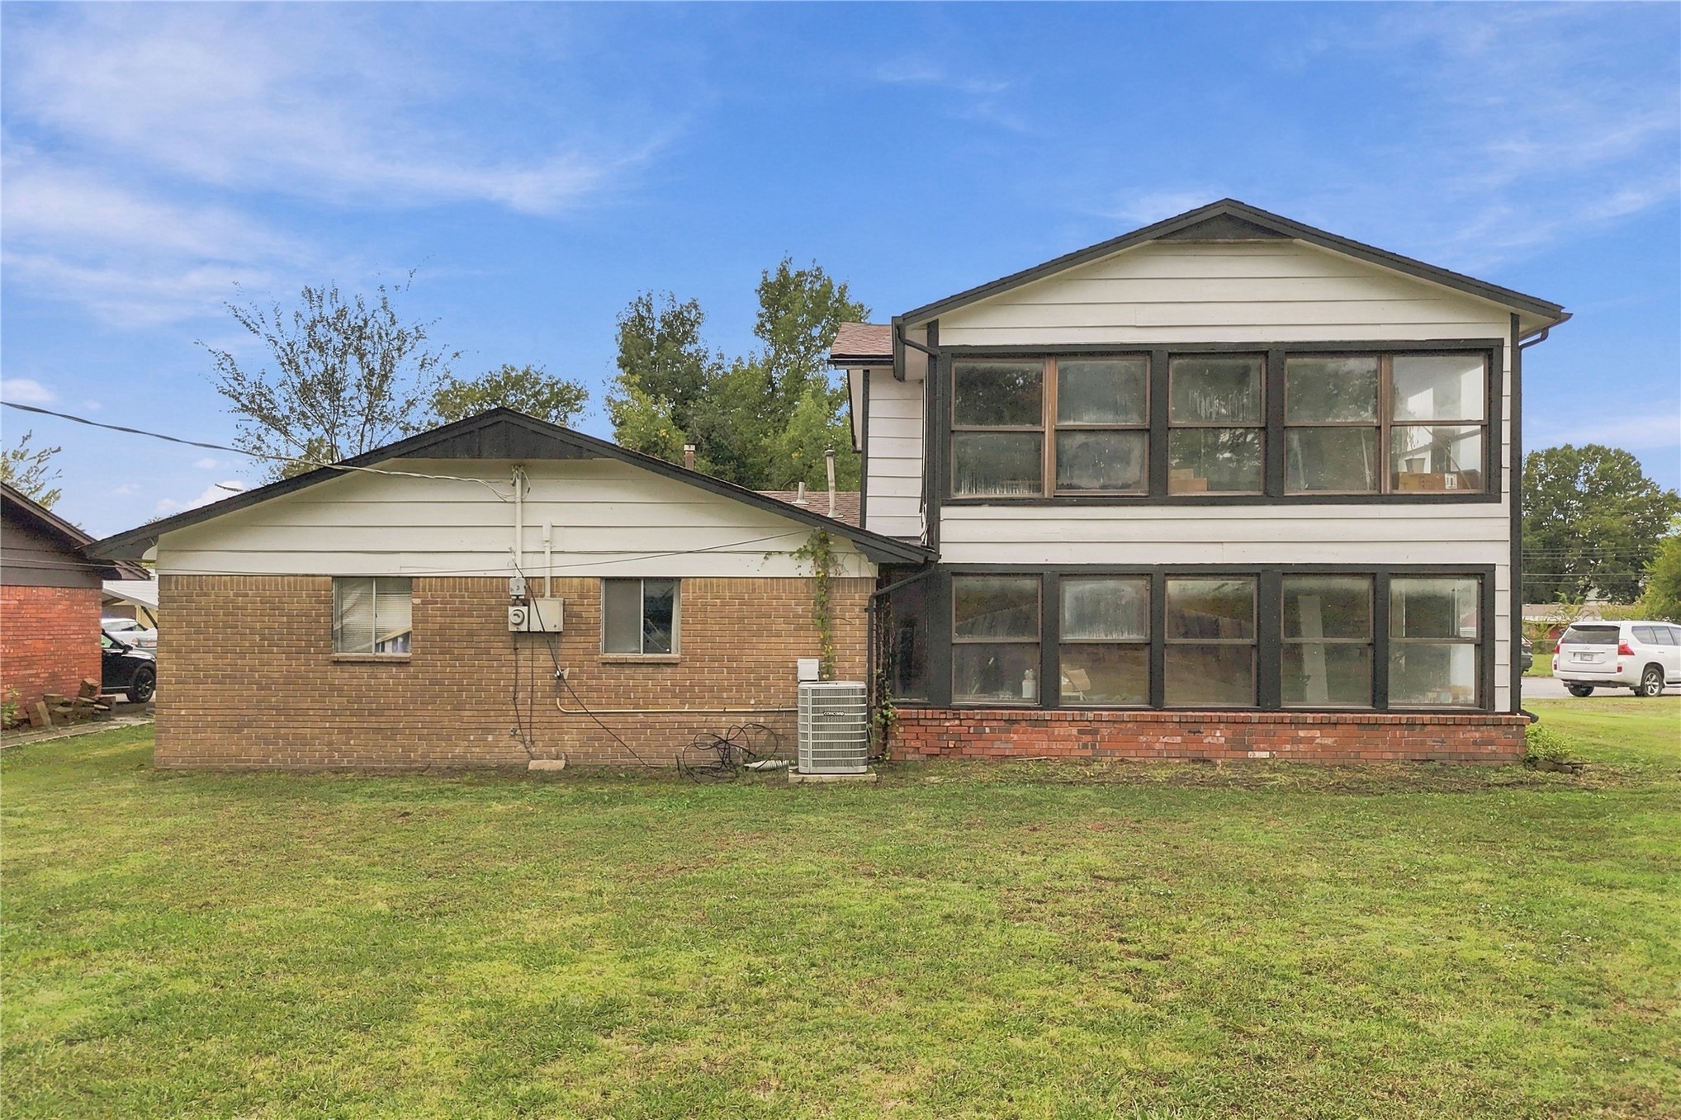
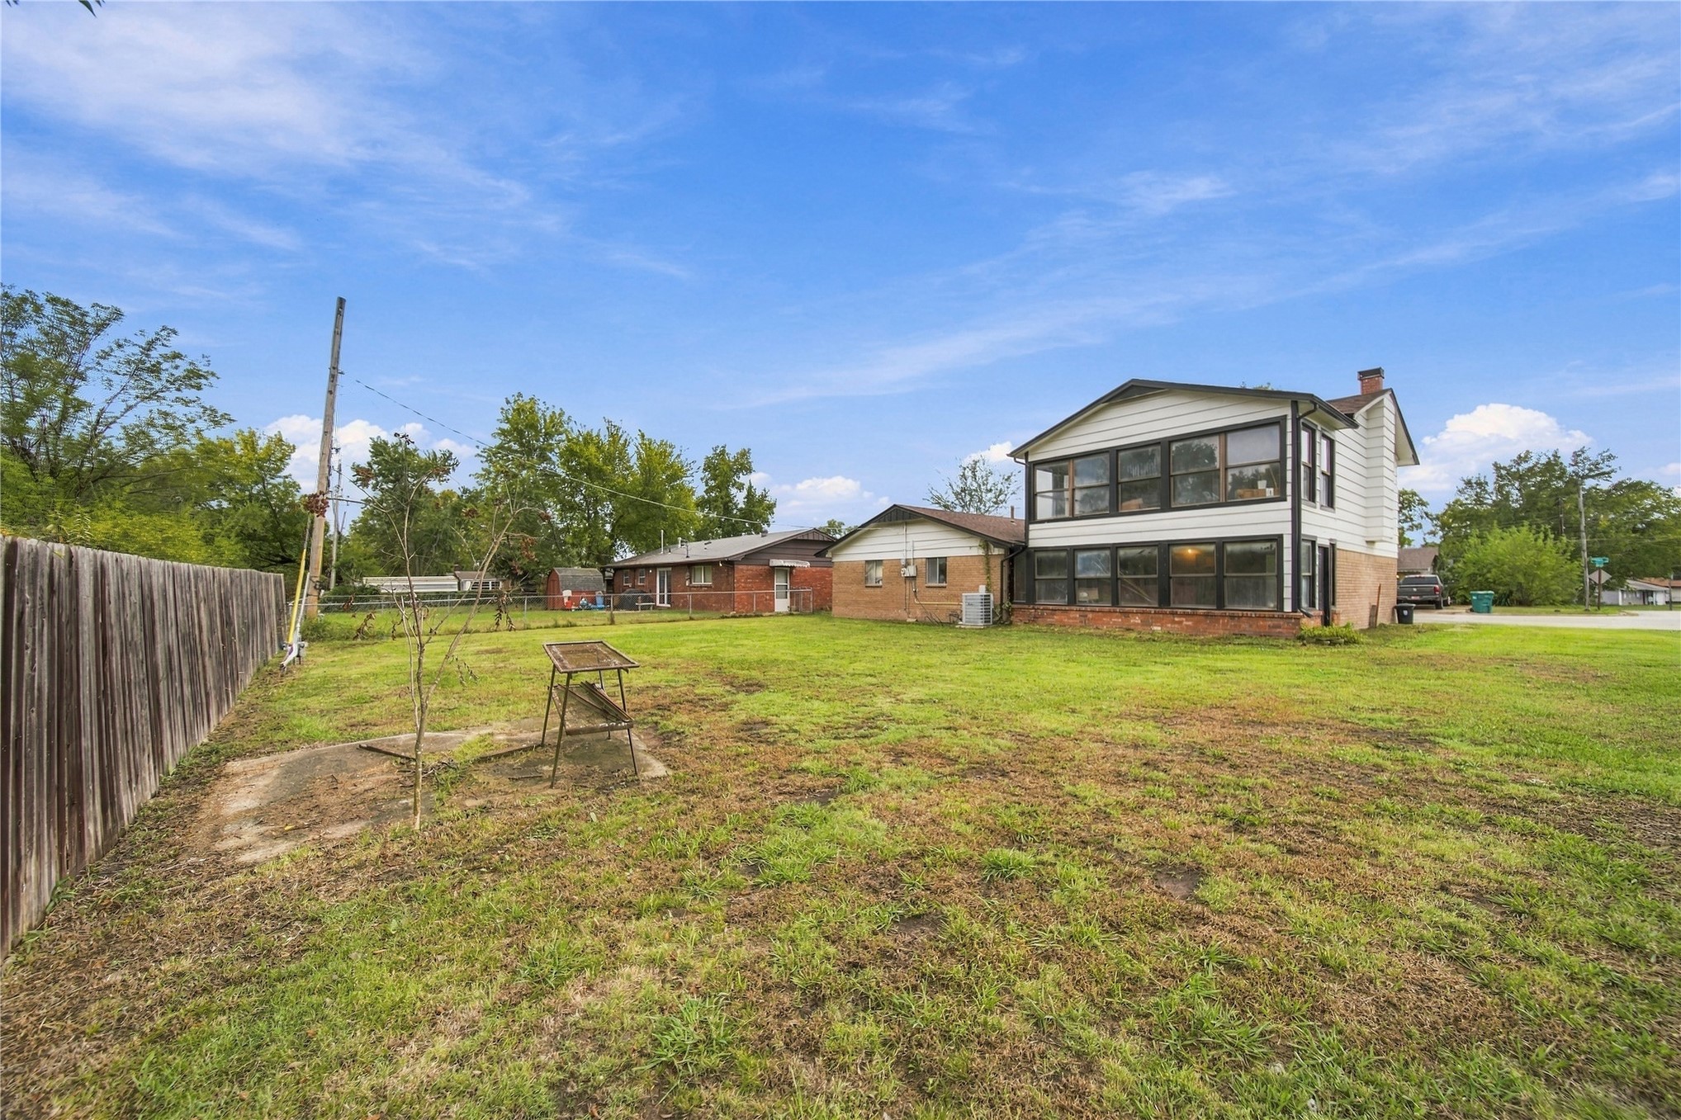
Two-story exterior featuring a brick and horizontal siding facade, metal-framed windows, and a sprawling open lawn
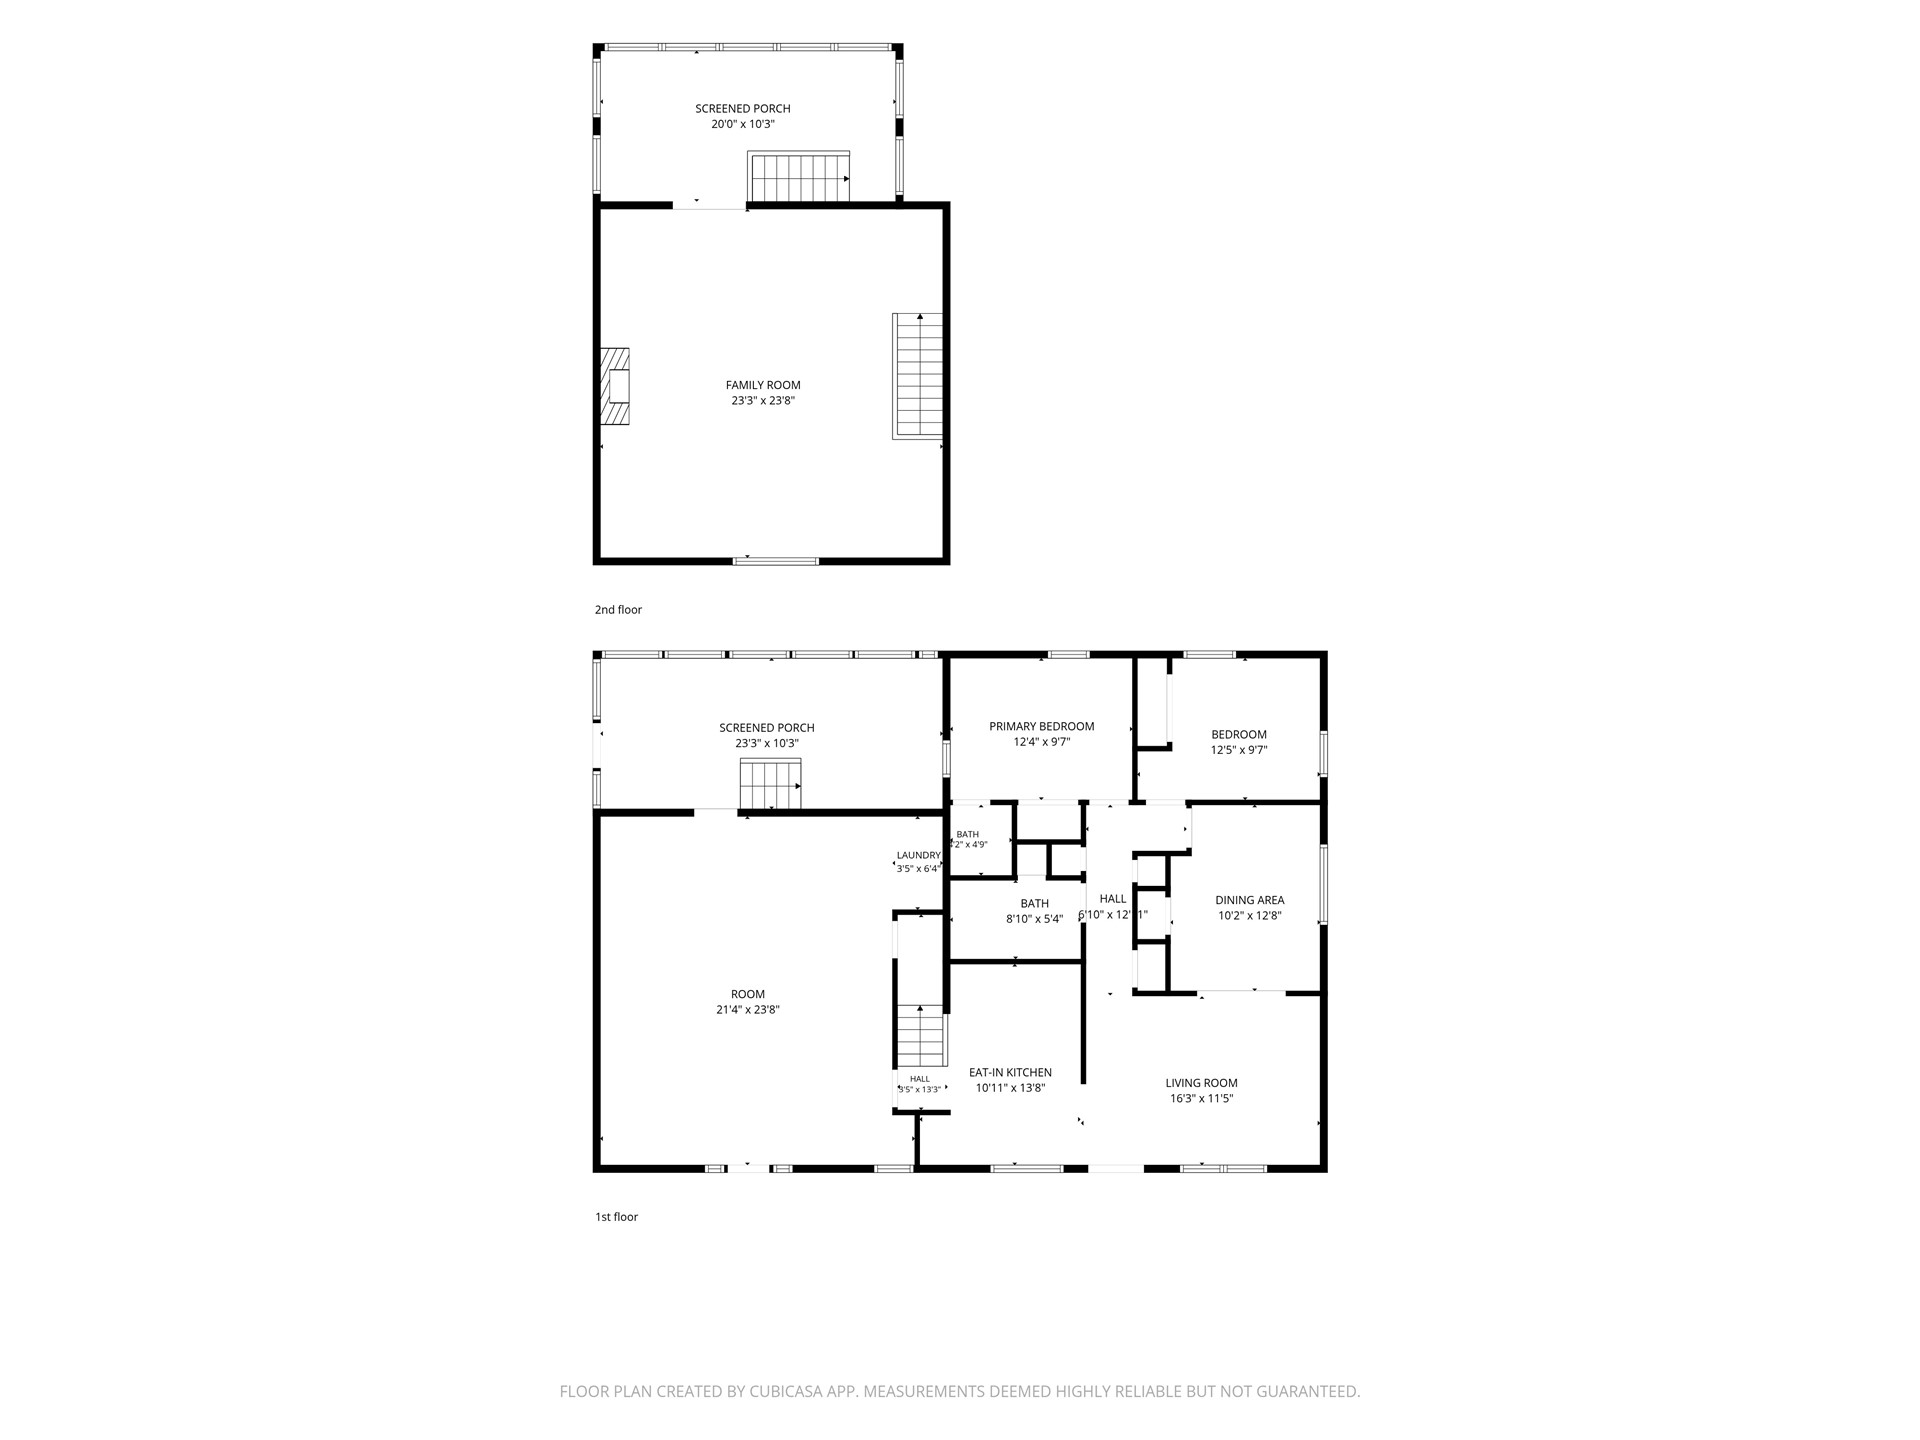
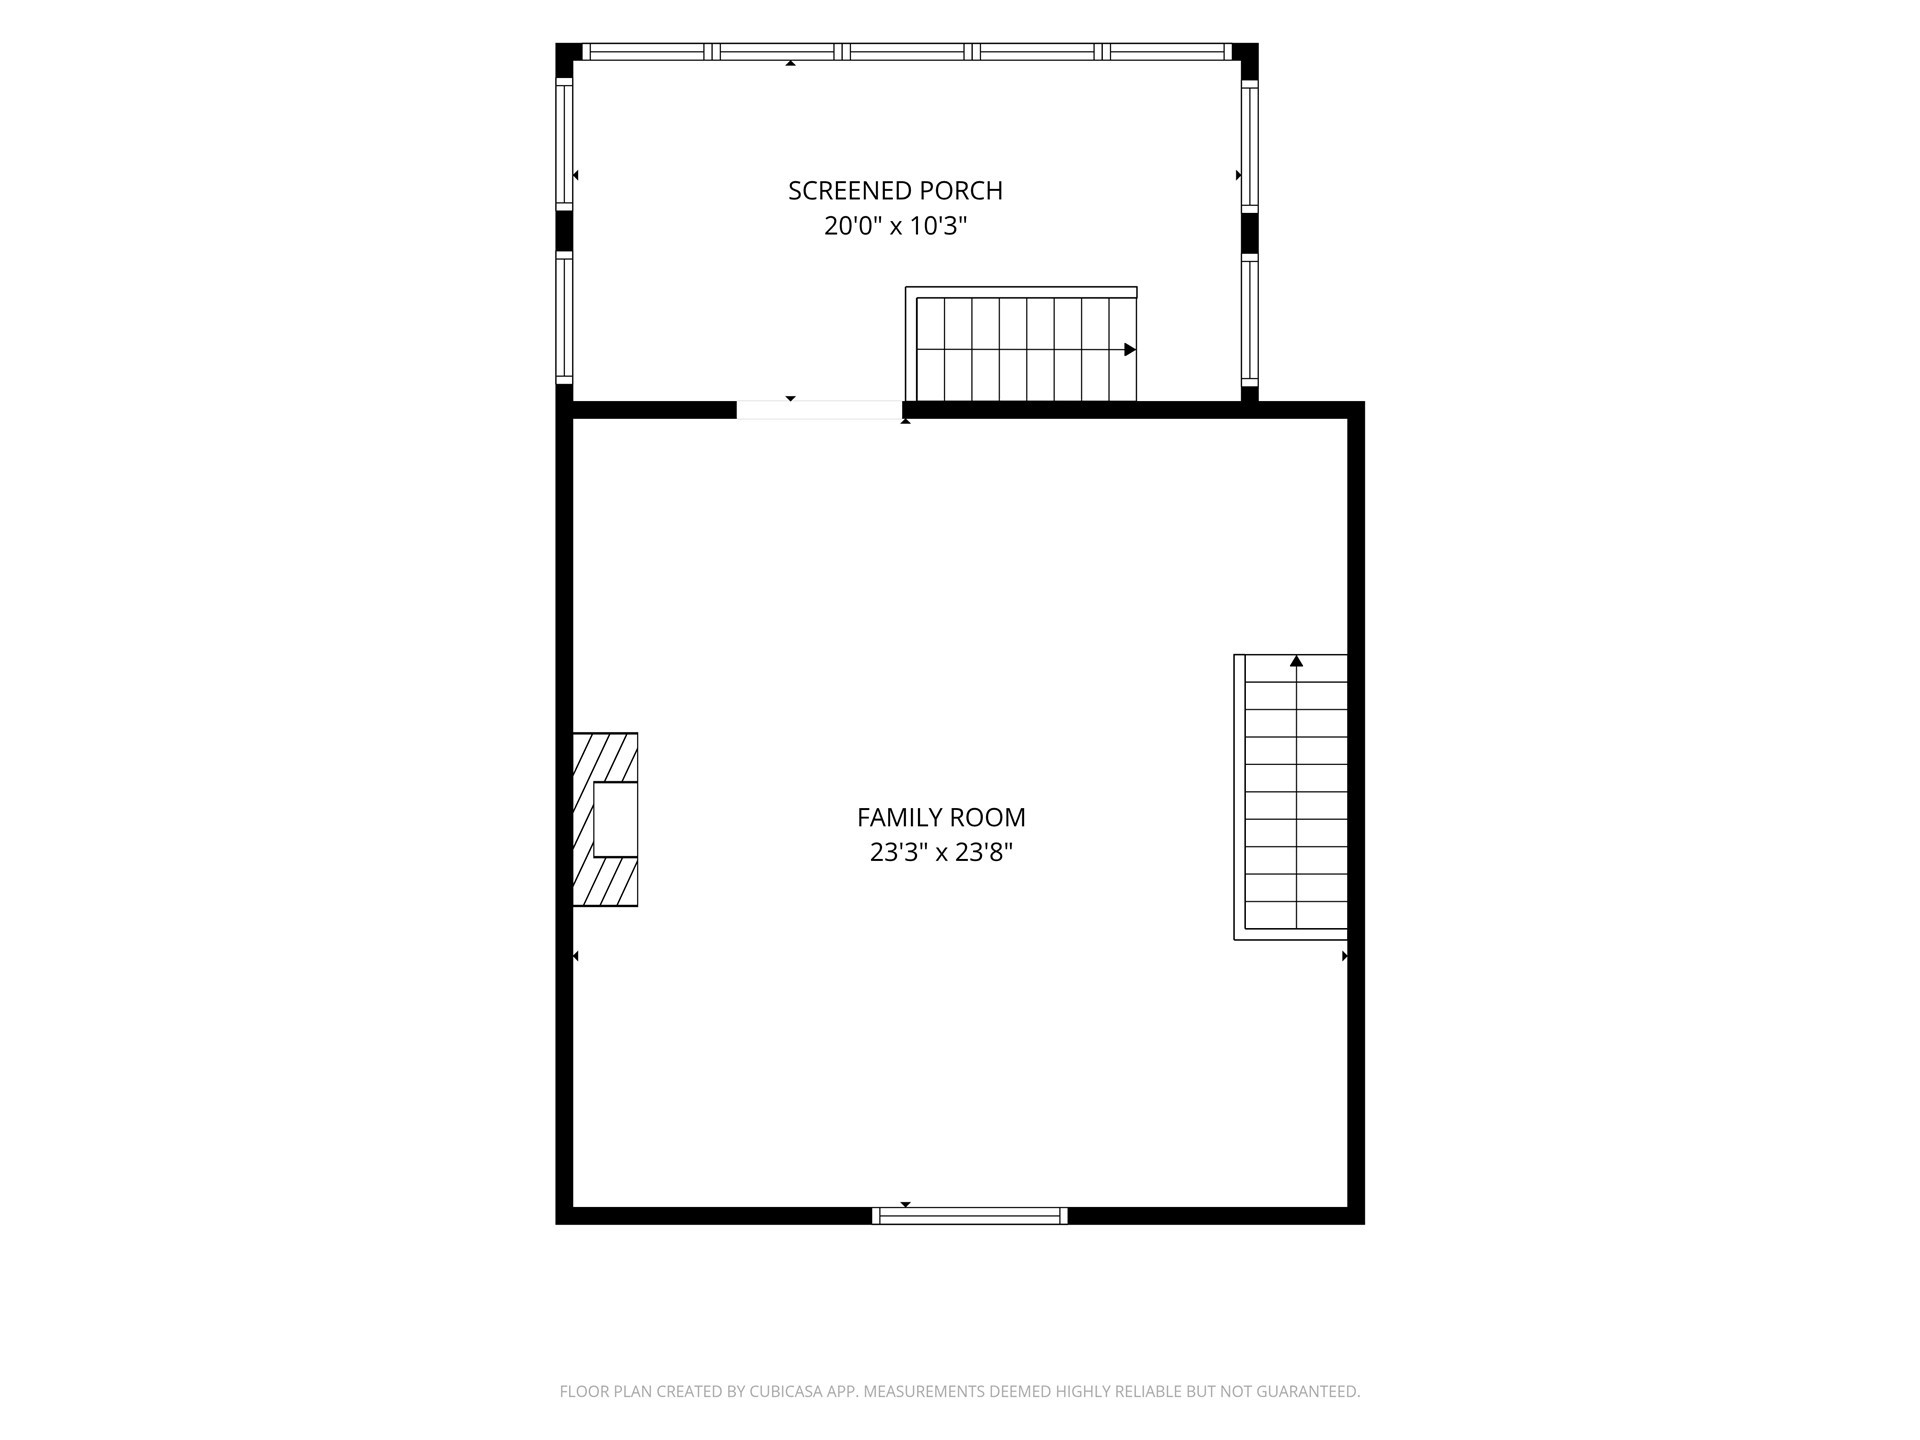
Expansive backyard featuring a wood fence enclosure and a multi-story structure with two levels of sunrooms
Aerial perspective of property featuring an expansive lawn, fenced perimeter, and multi-level rear addition with window-lined walls

 Price Reduced Listing