
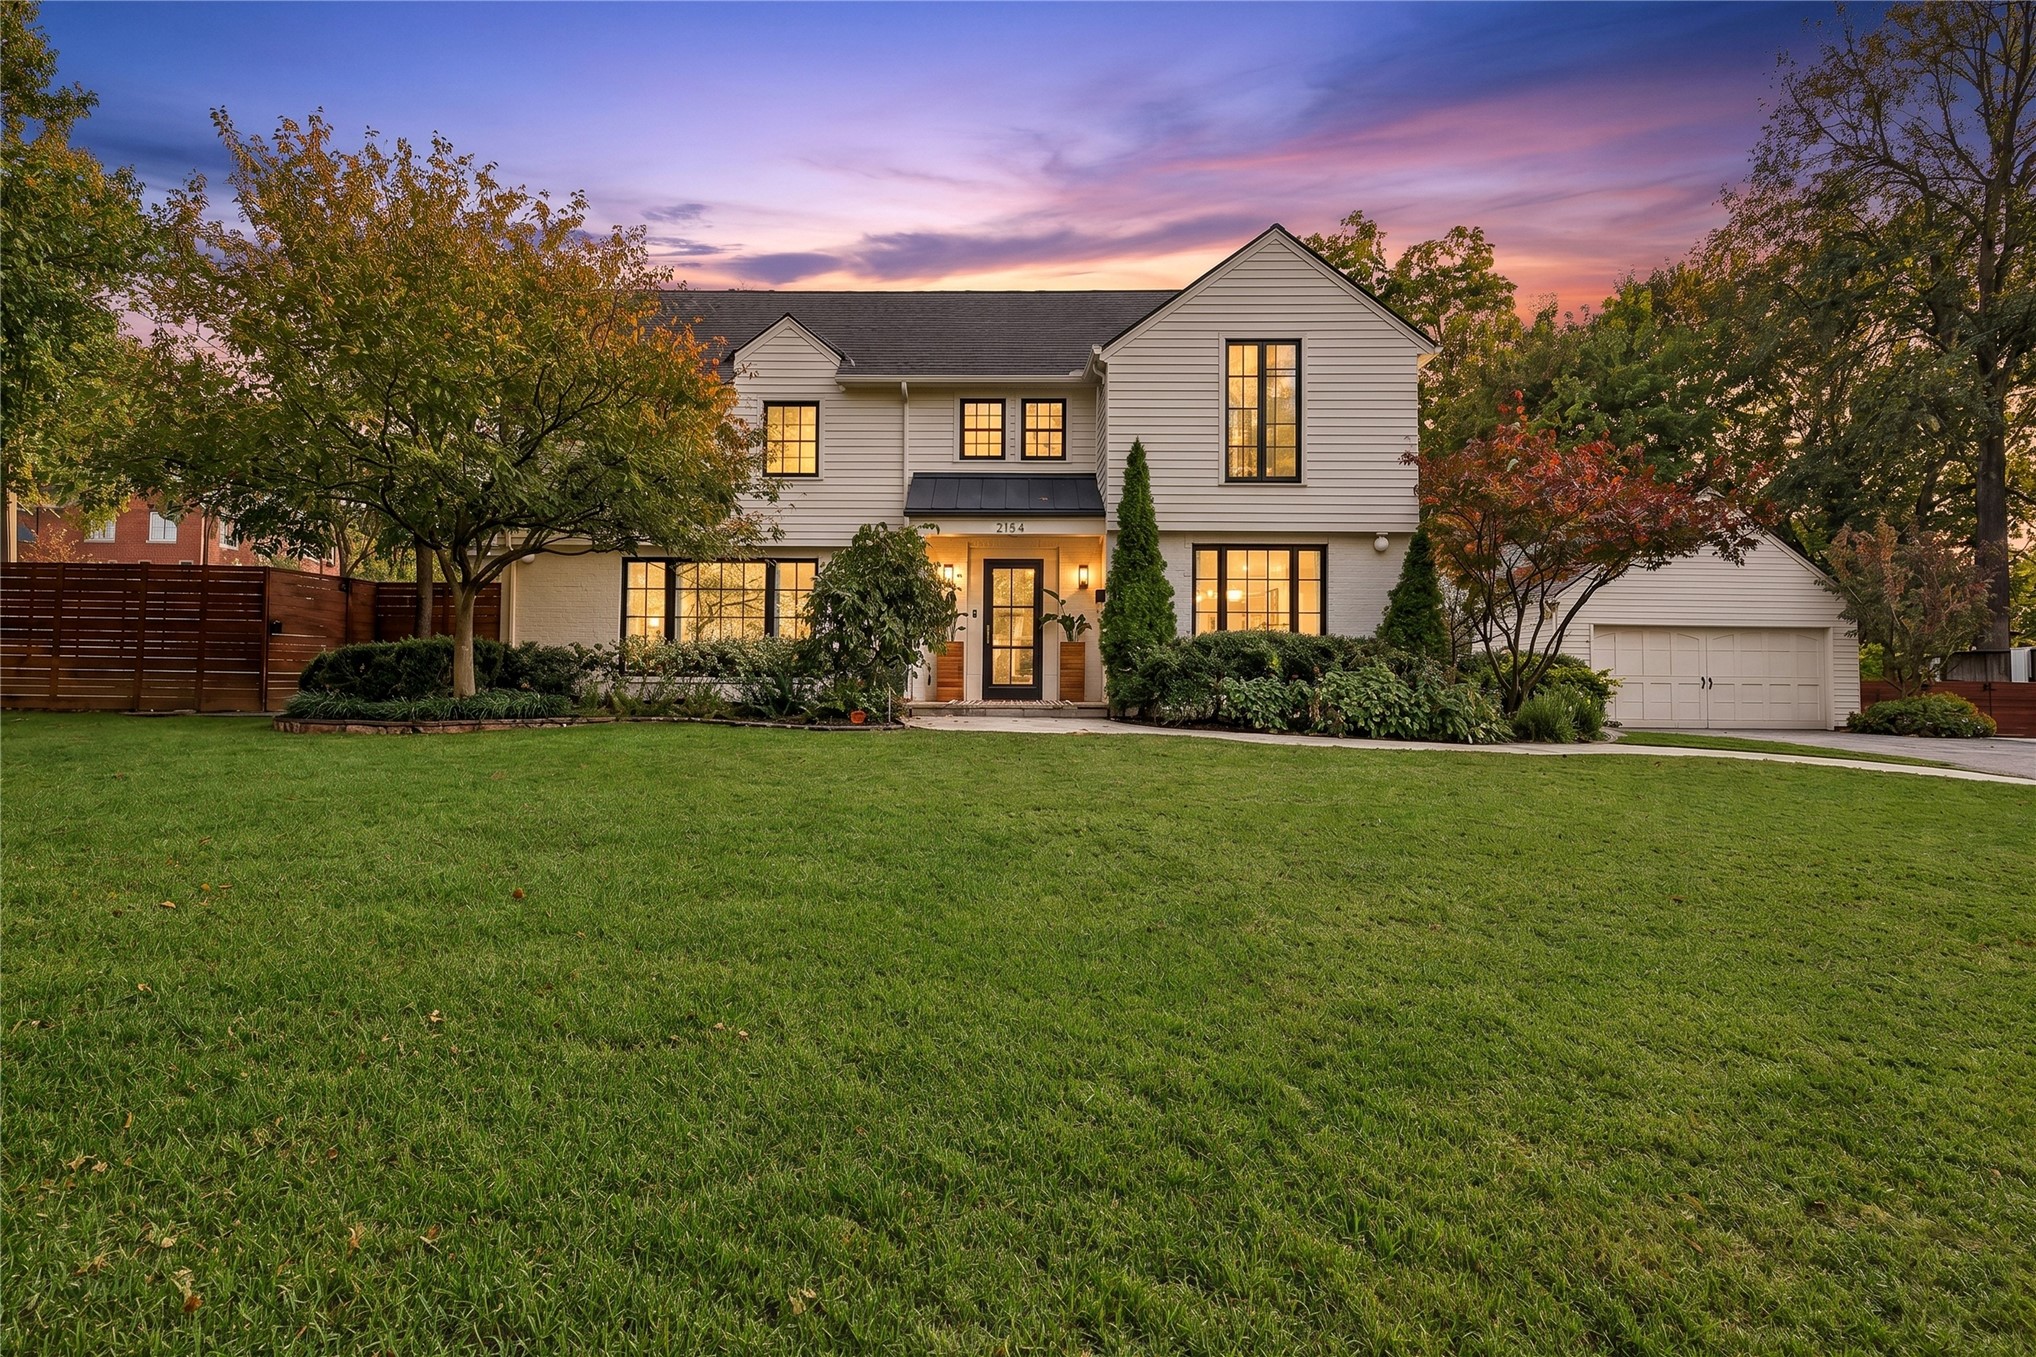
Two-story residence featuring horizontal siding, dark-trimmed windows, a gabled roofline, an attached garage, and a expansive manicured front lawn
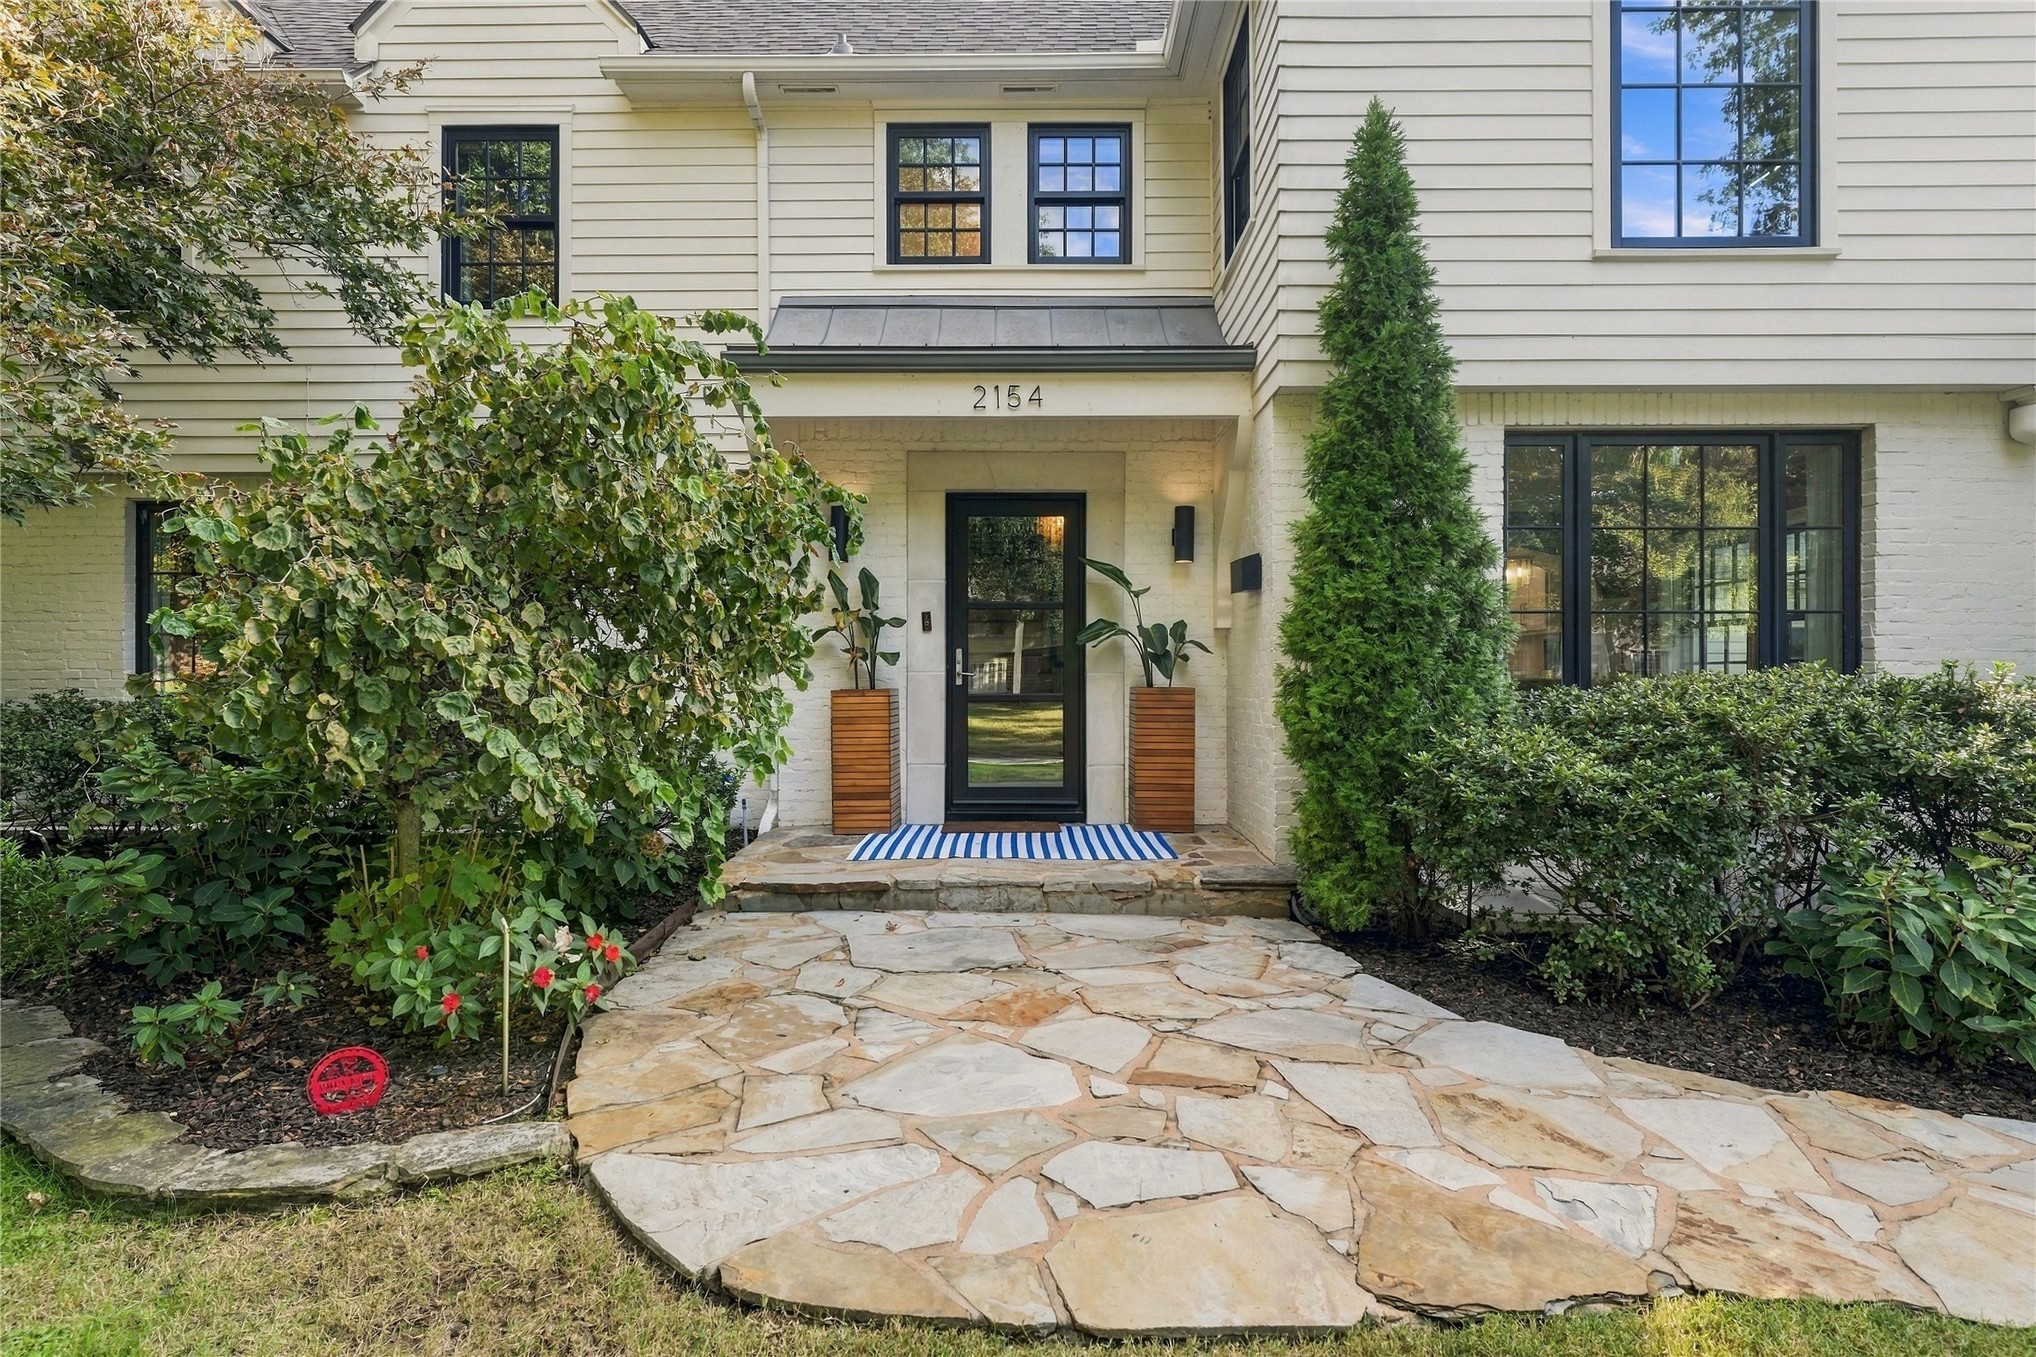
Exterior facade featuring cream horizontal siding, a painted brick lower level, a flagstone entryway path, and black-framed windows
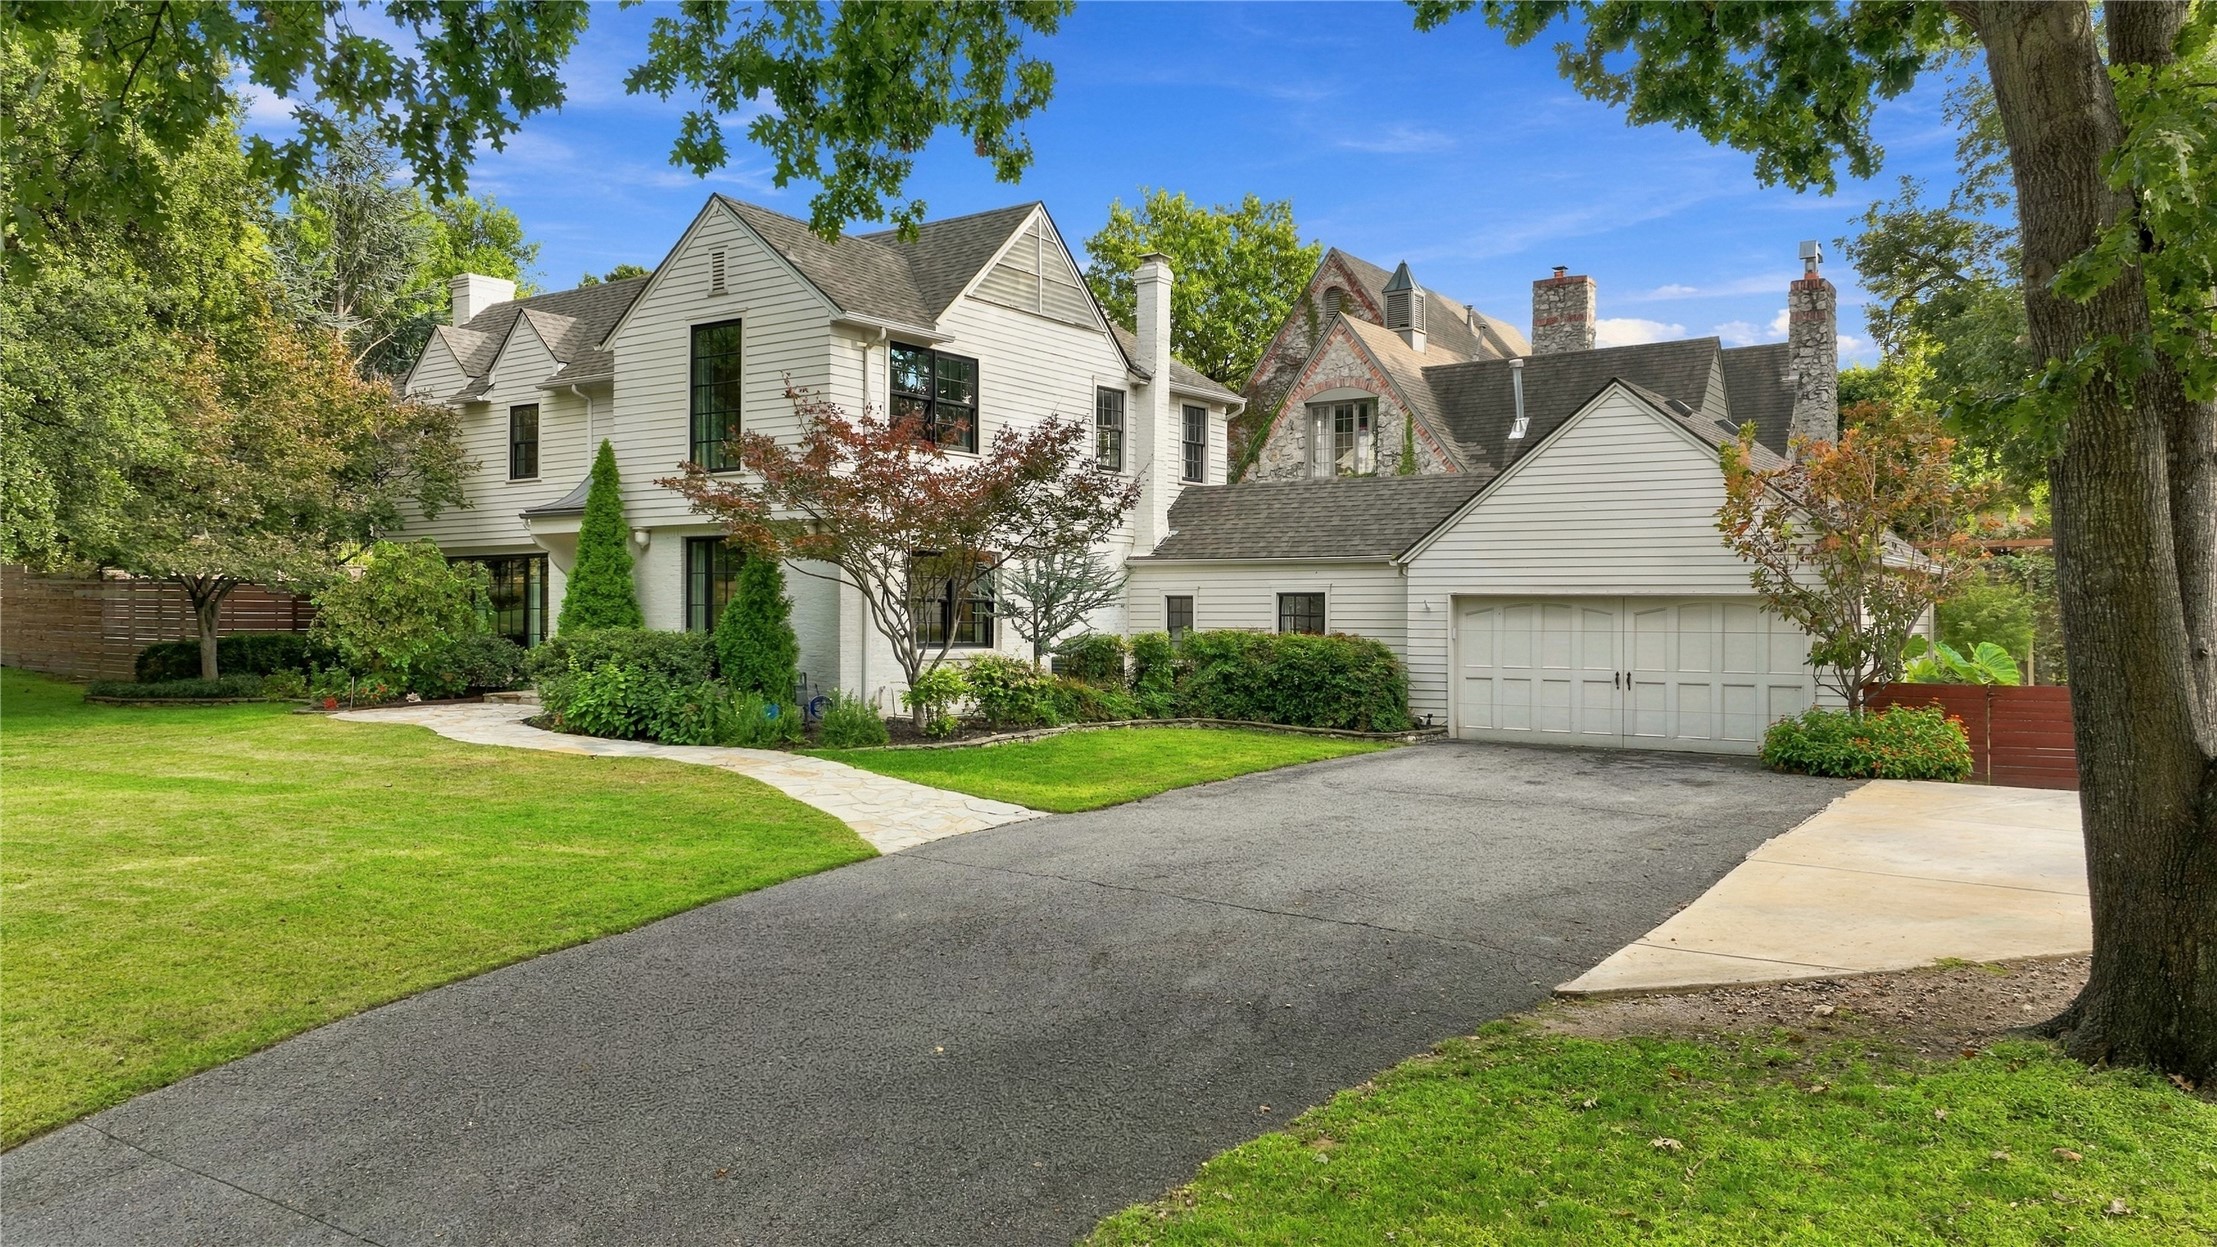
Two-story exterior featuring lap siding, an attached two-car garage, stone chimney masonry, and a stone-paver walkway
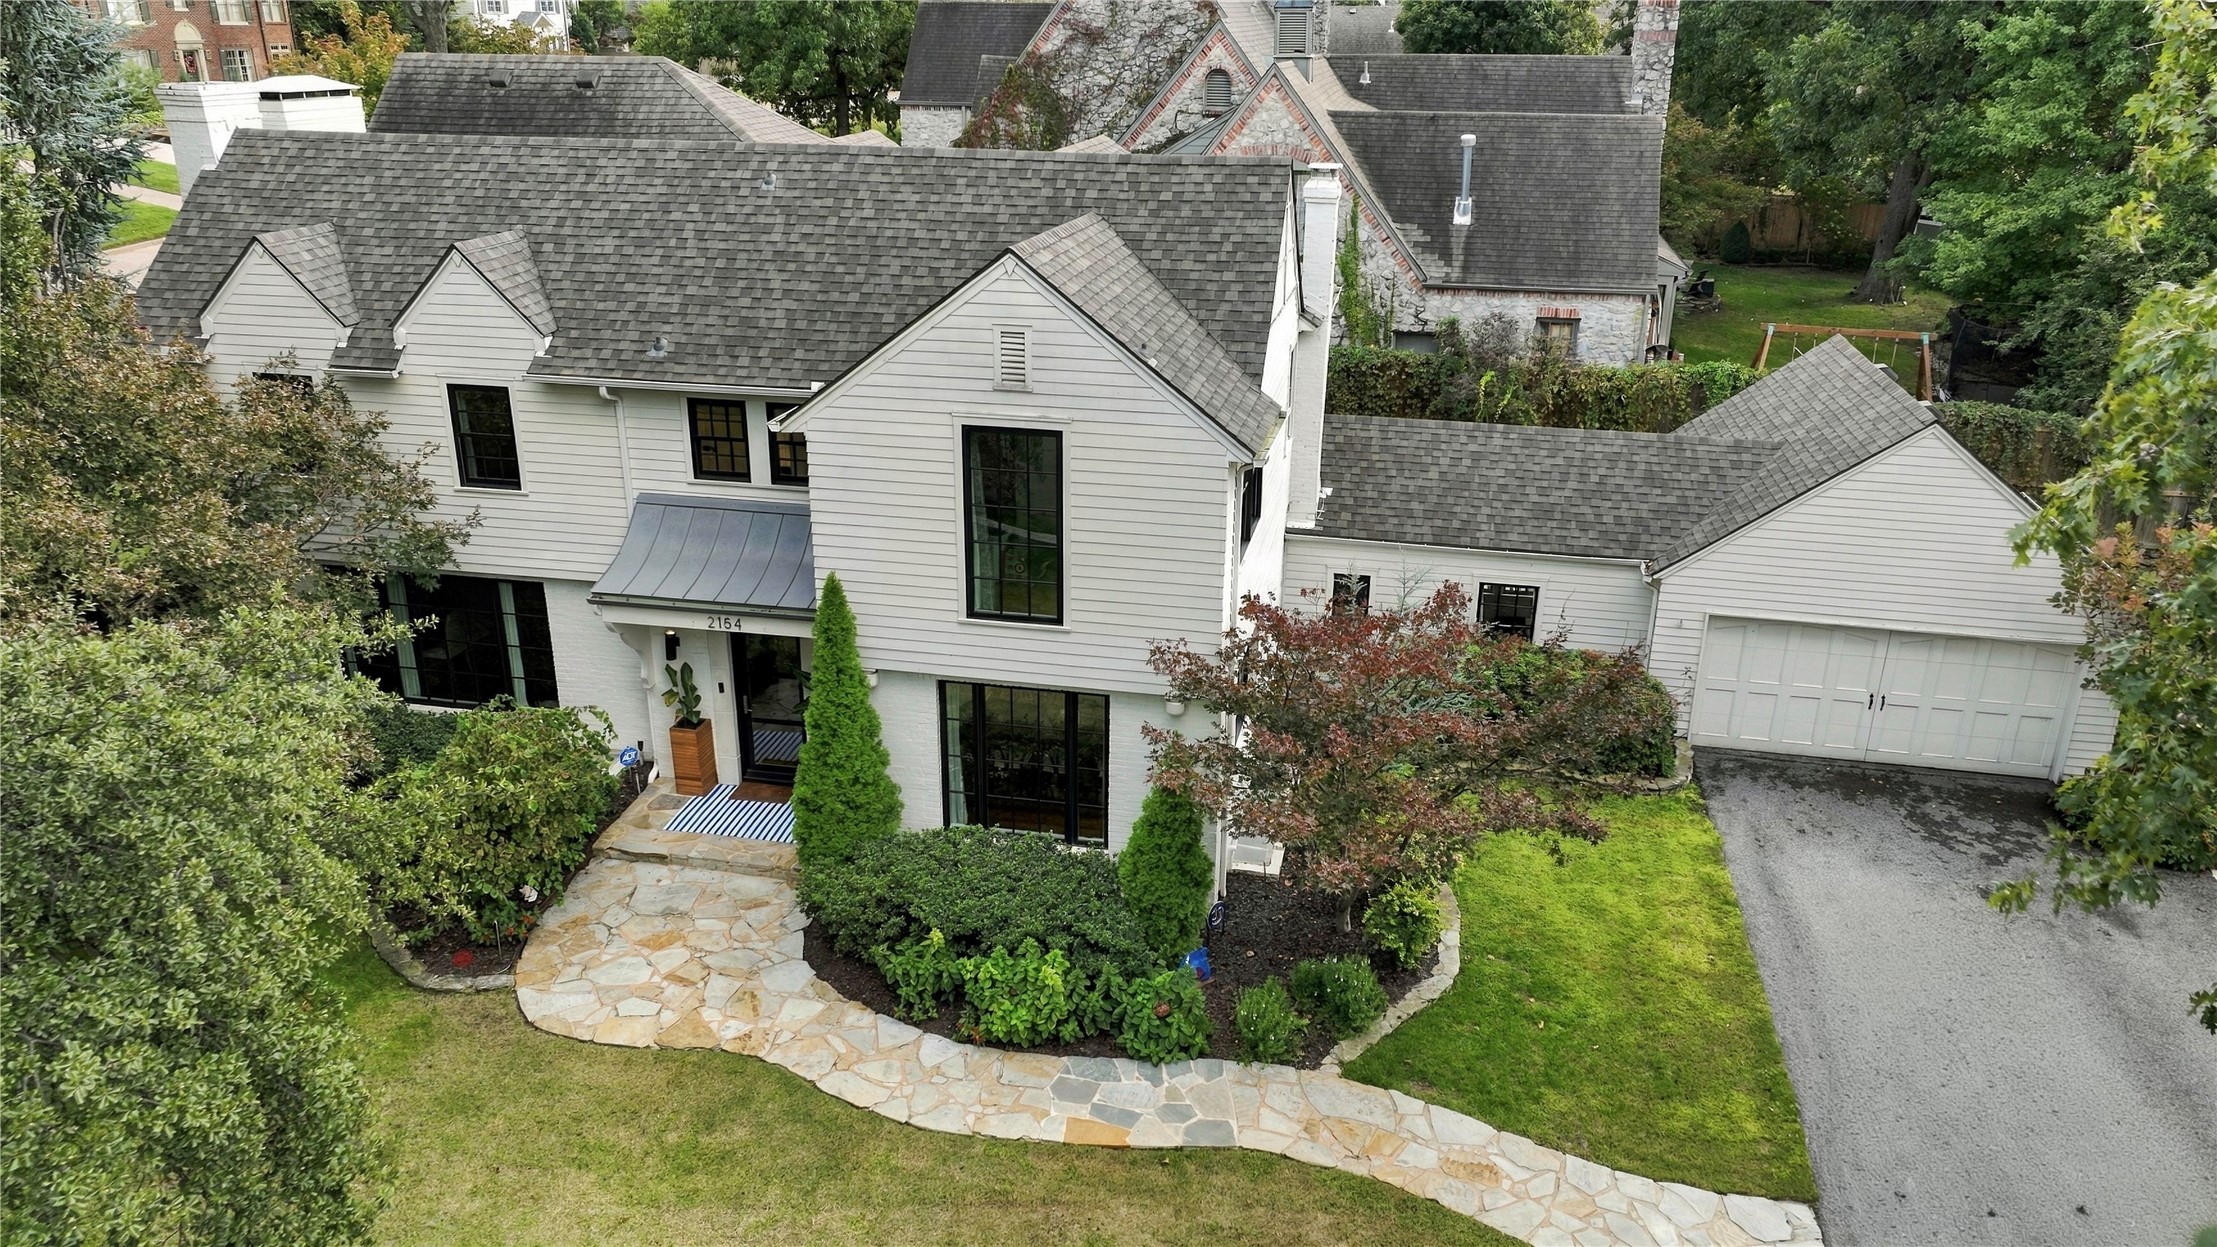
Two-story residence featuring horizontal siding, a multi-gabled shingle roof, flagstone walkway, and attached two-car garage
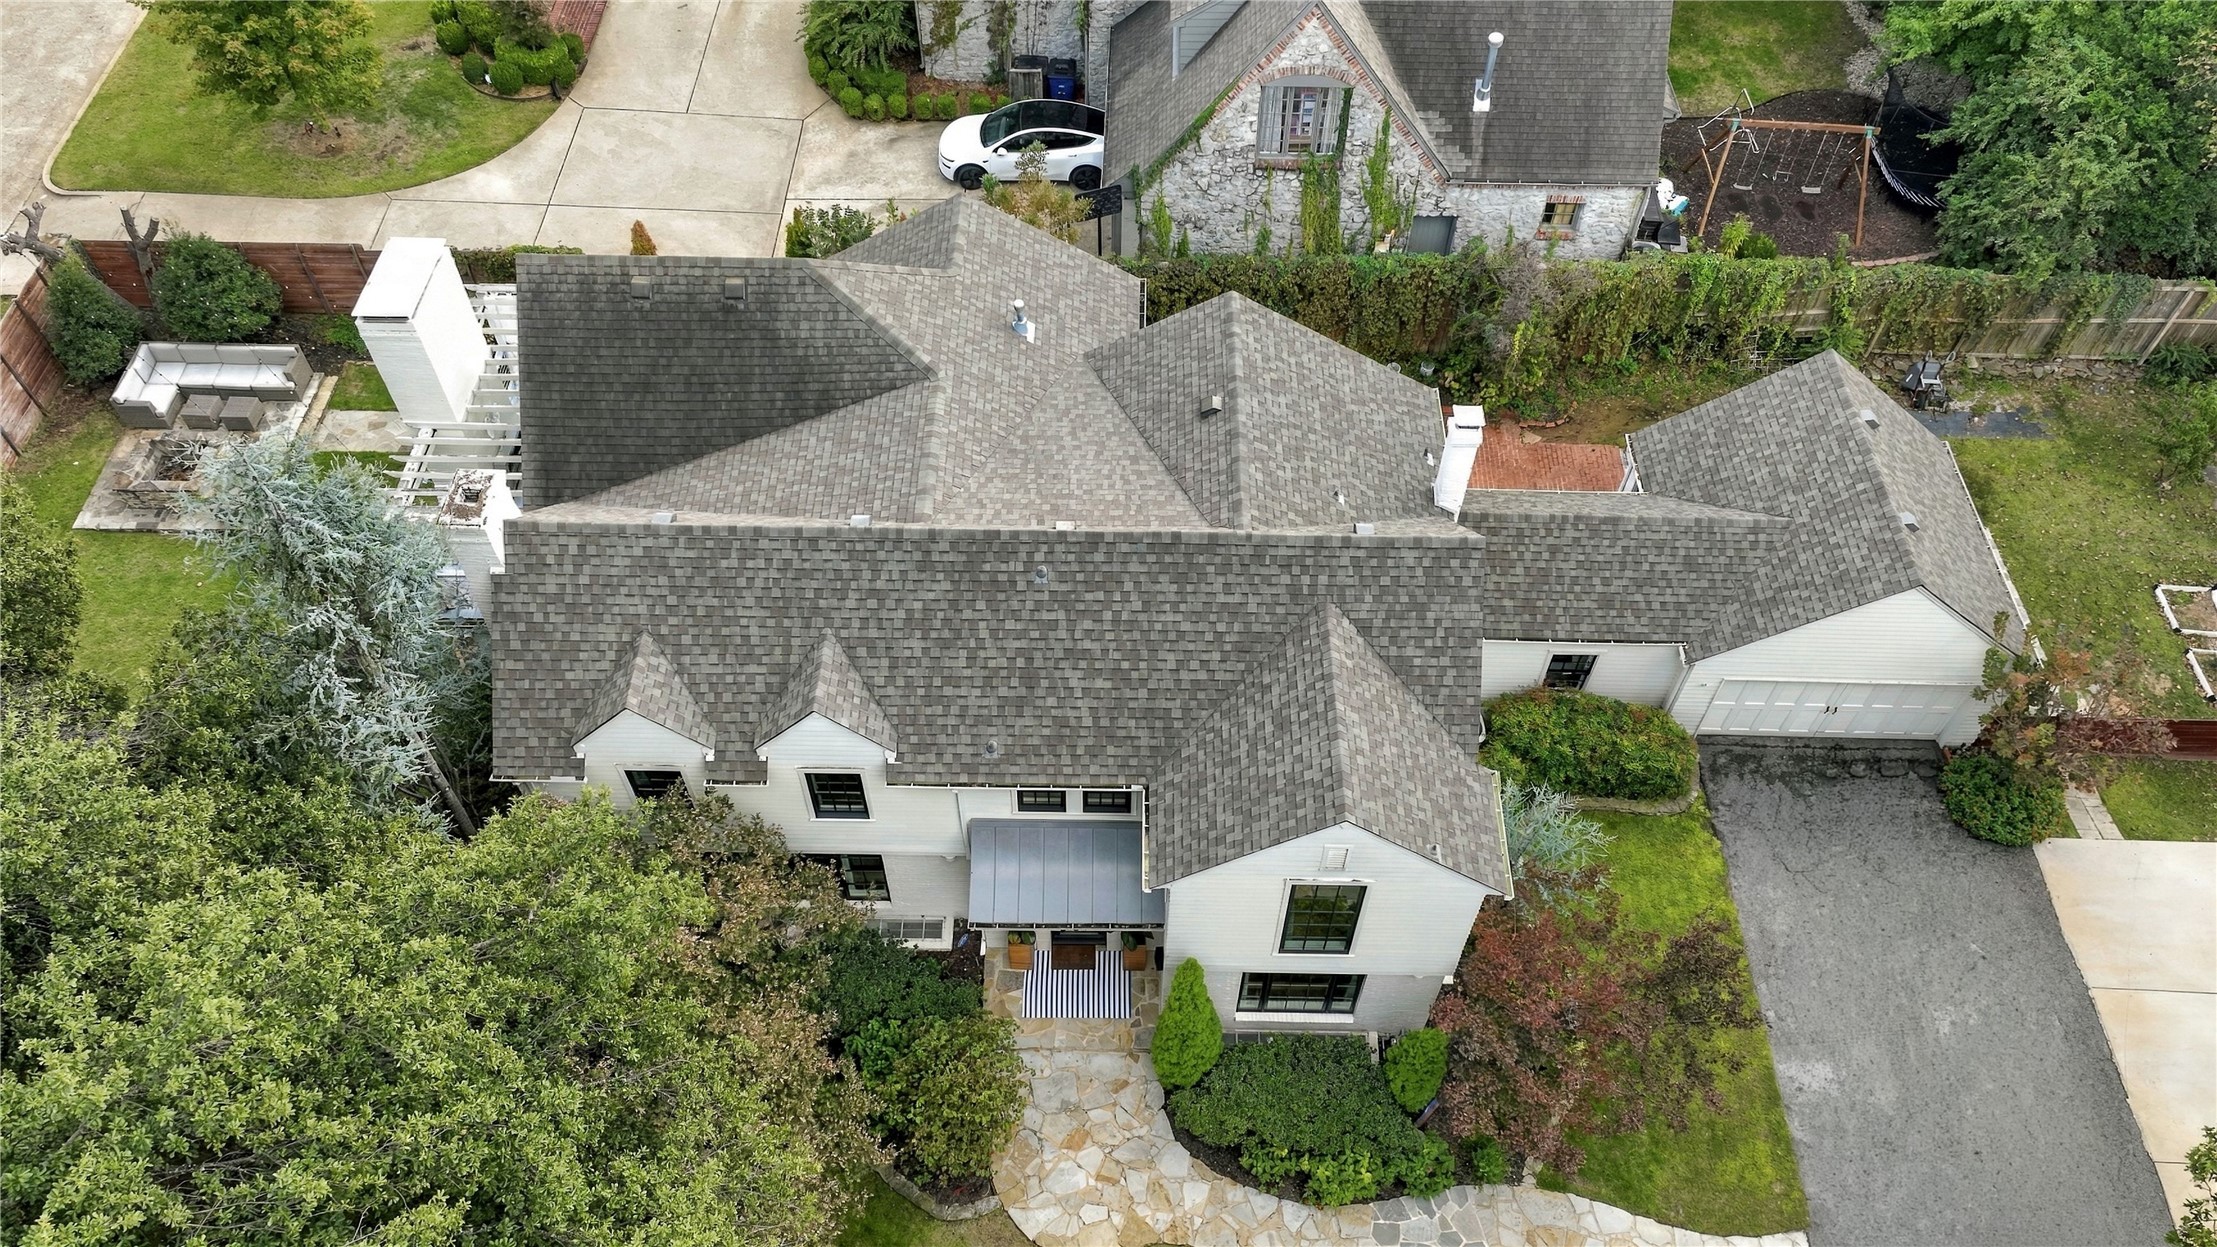
Multi-level residence featuring a multi-gabled shingle roof, stone walkway, stucco exterior, attached garage, and a structured hardscape patio area
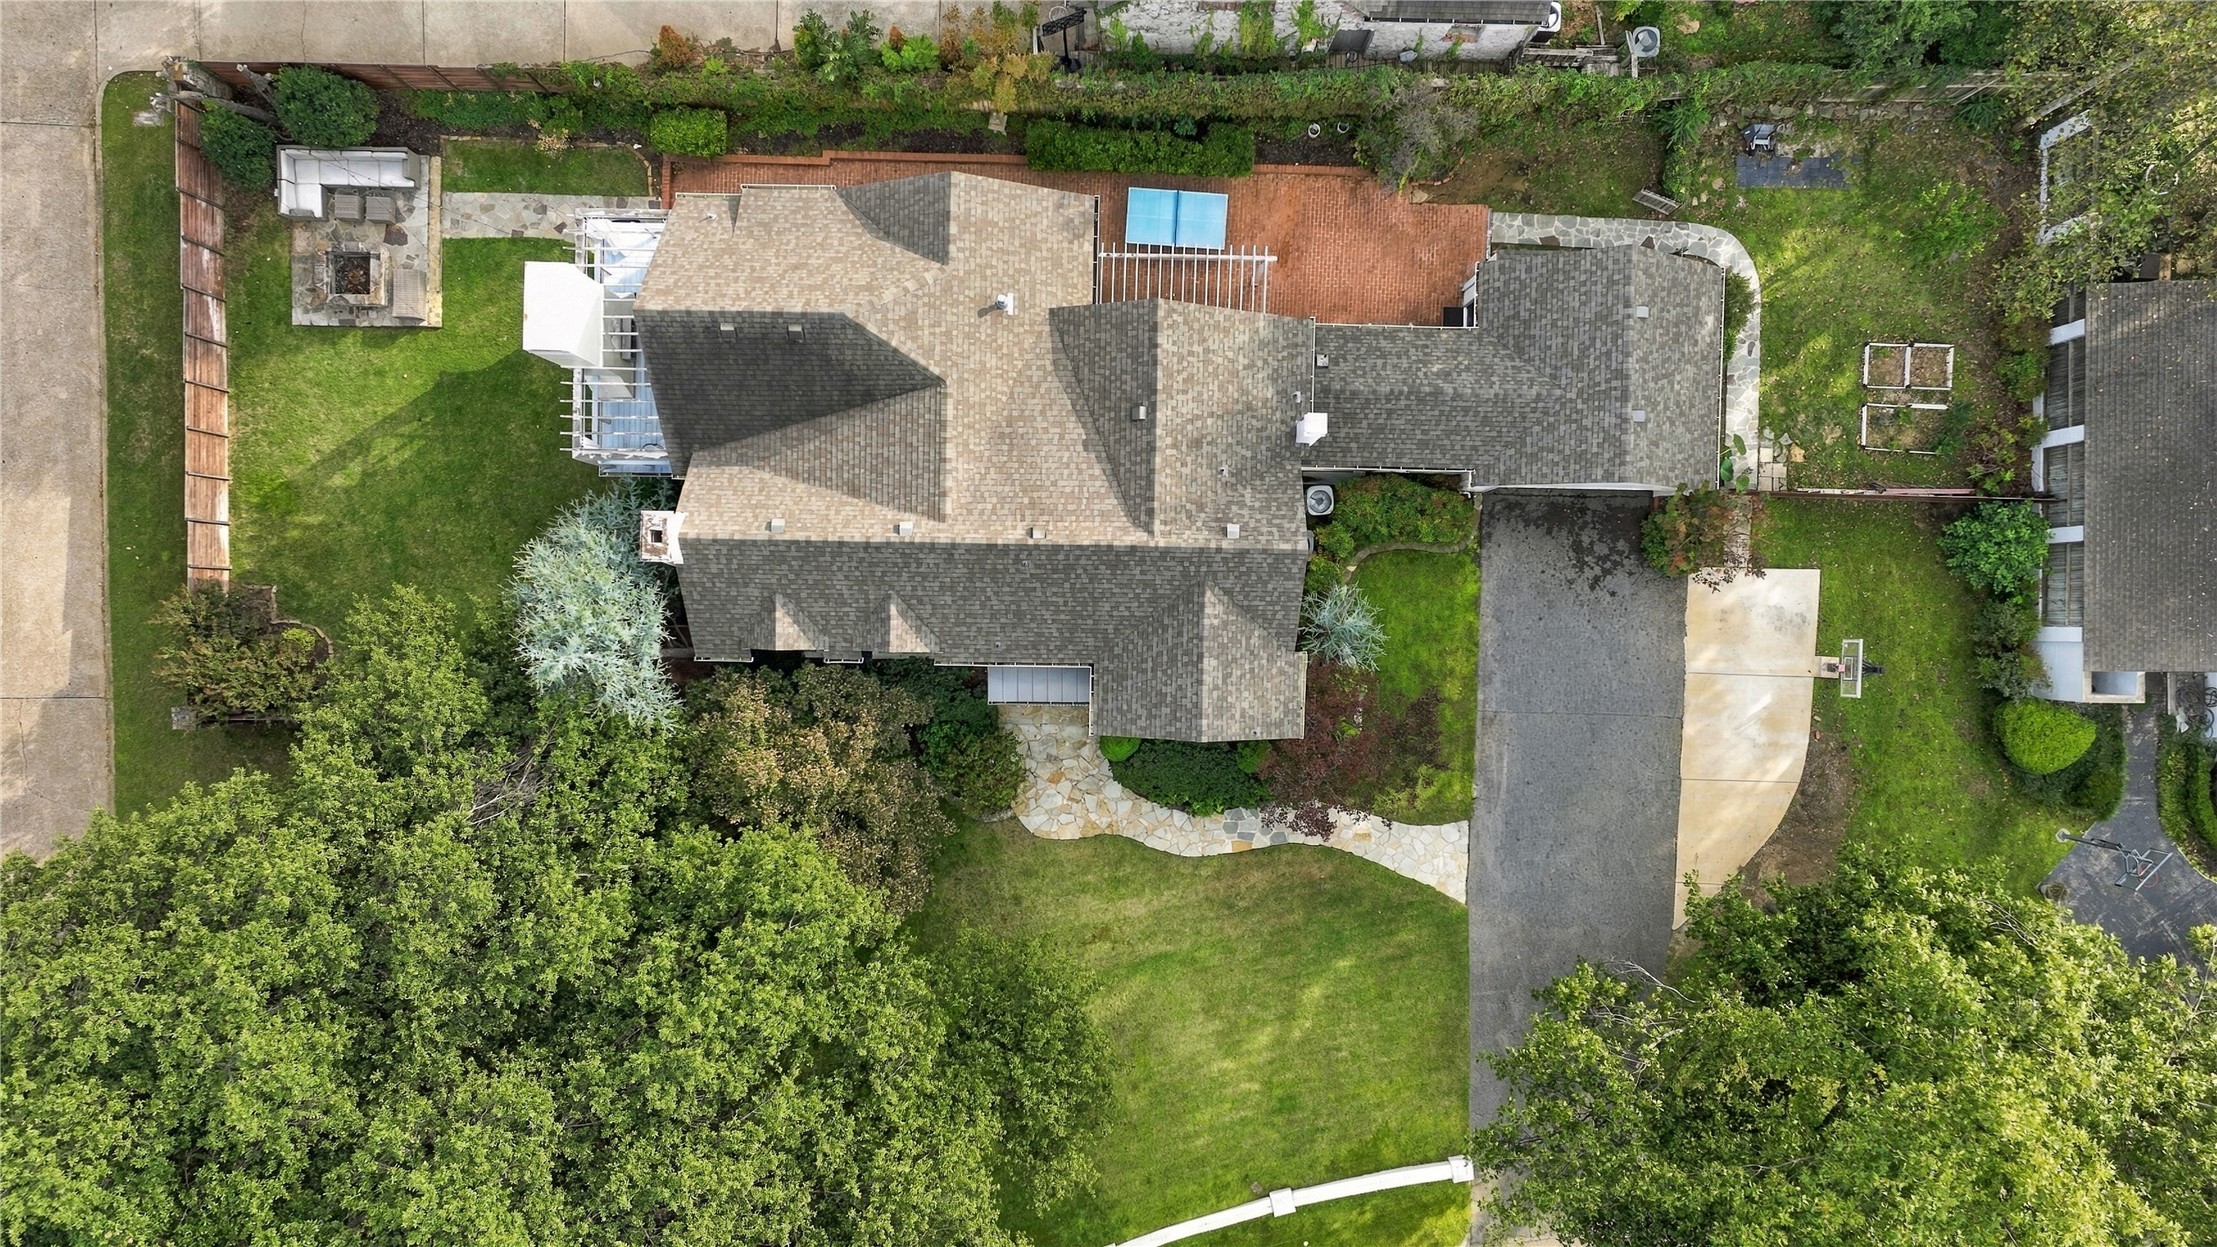
Aerial perspective of property featuring a multi-pitched shingle roof, expansive manicured lawn, stone-paved walkway, paved driveway, and rear brick-surfaced patio
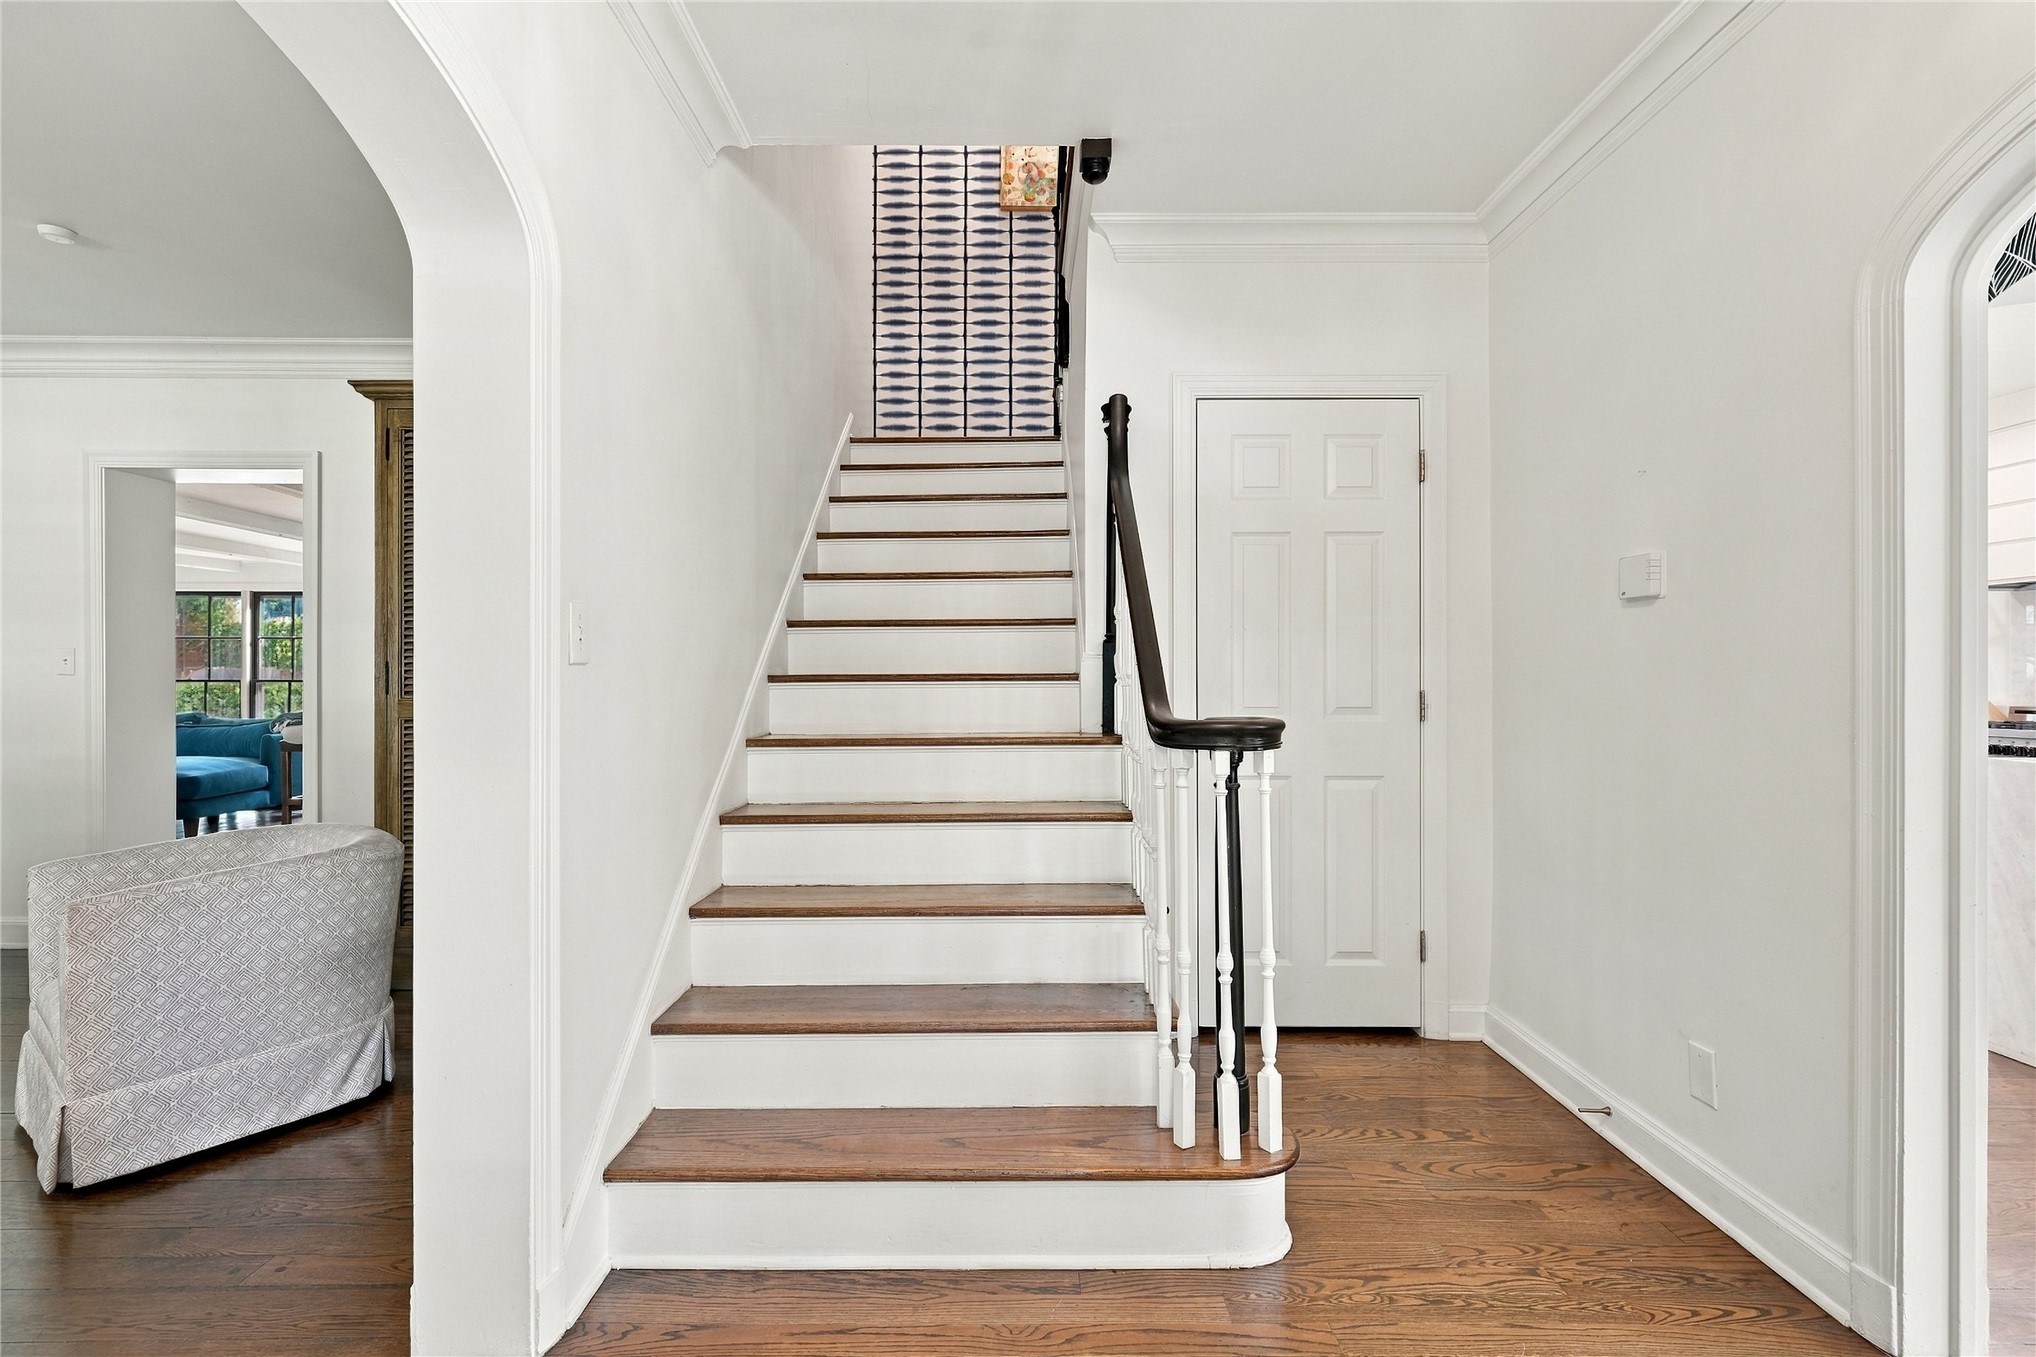
Foyer featuring arched doorways, wood-finish flooring, and a staircase with a dark wood handrail and painted balusters
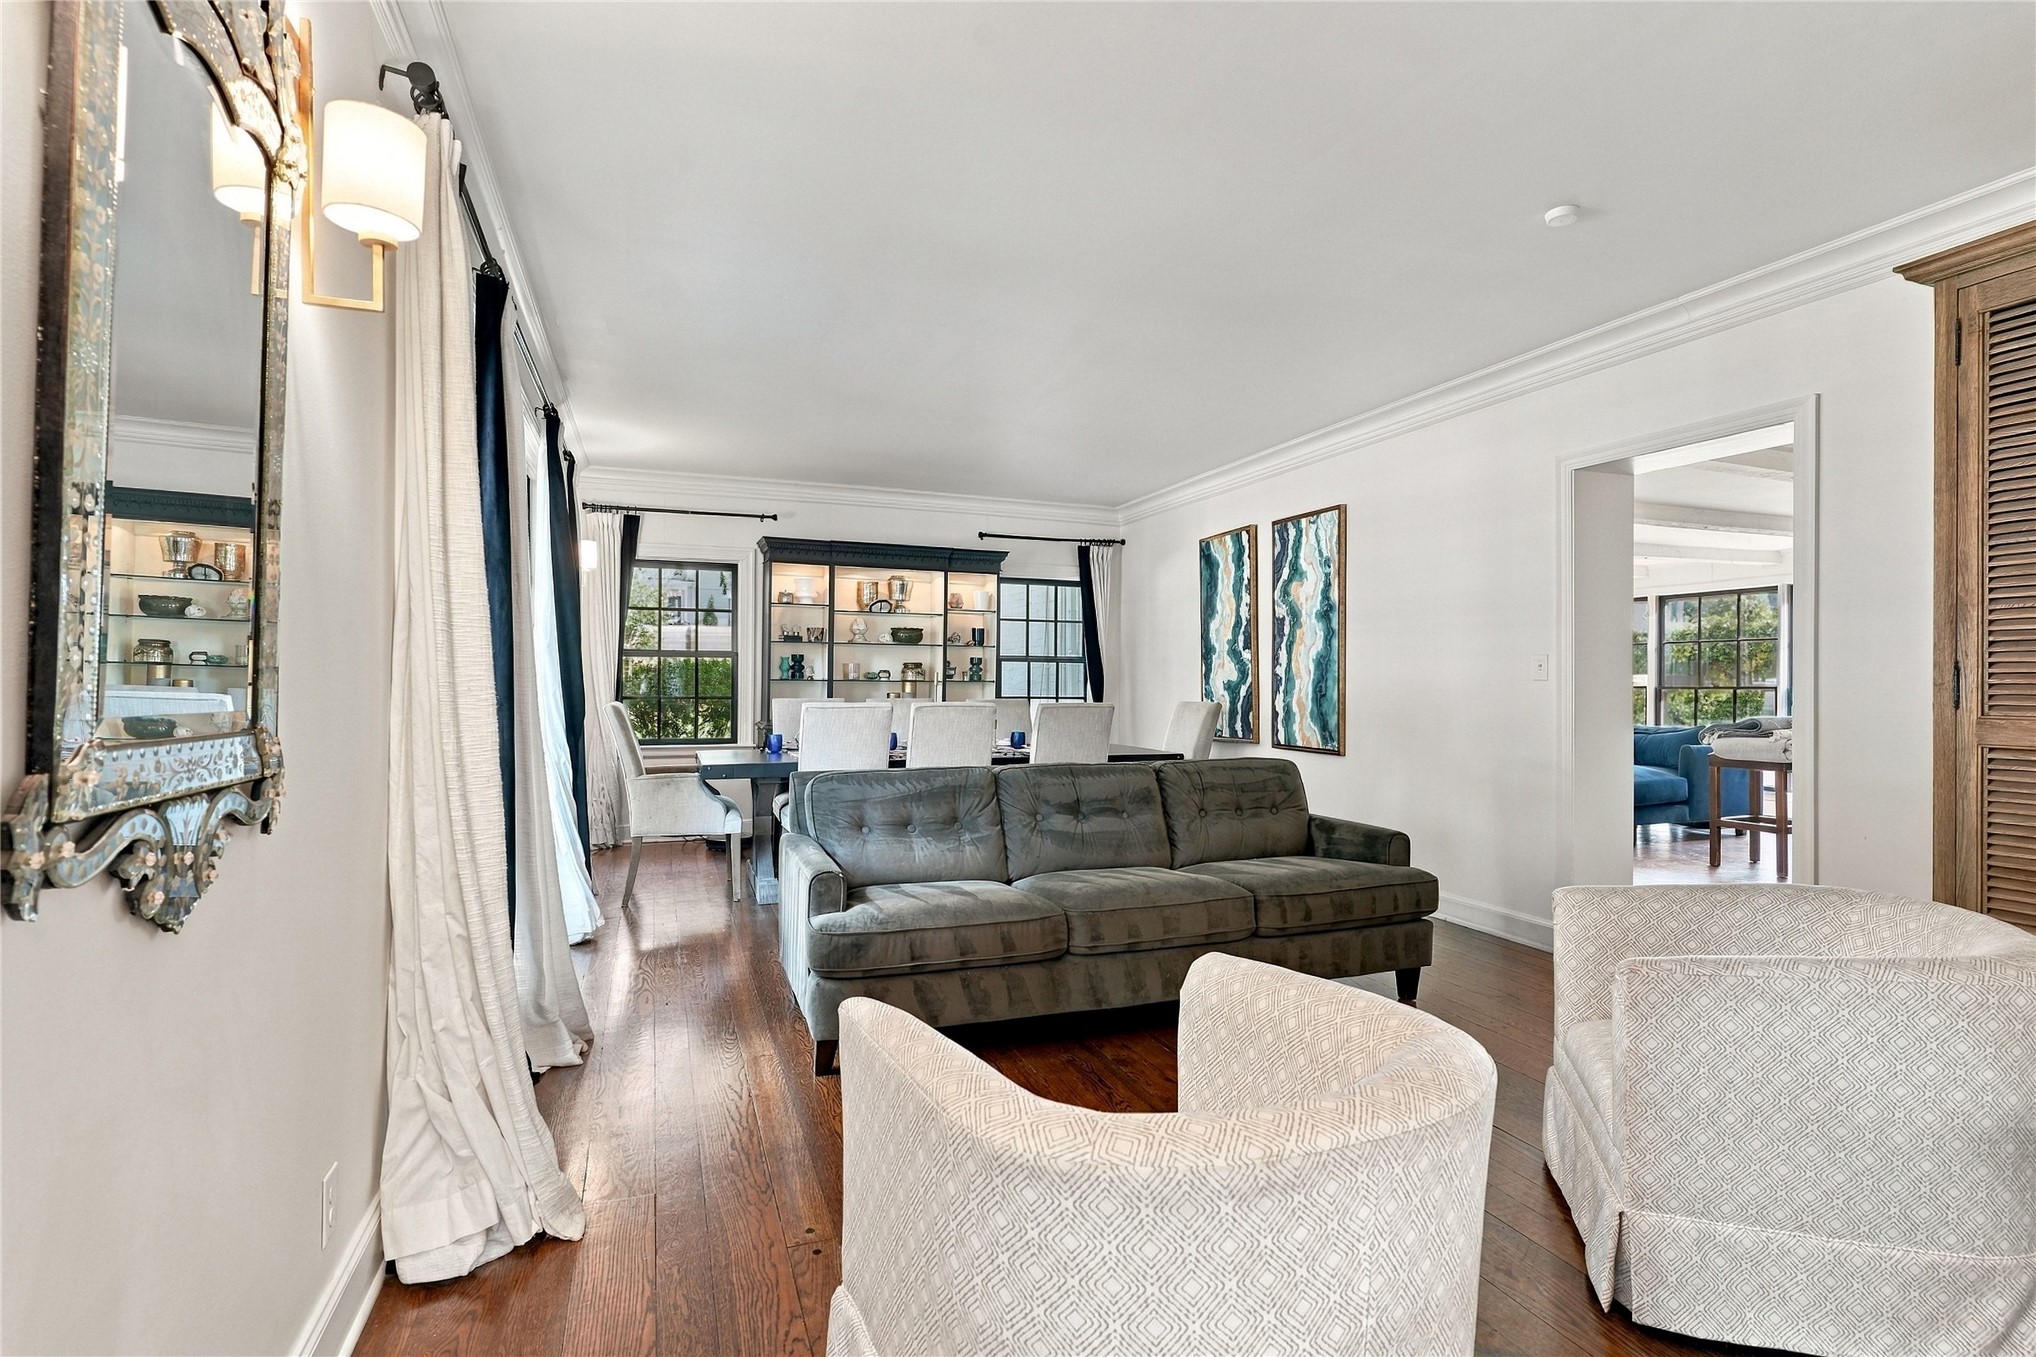
Living area featuring wood-finish flooring, crown molding, built-in display cabinetry, and wall-mounted light fixtures
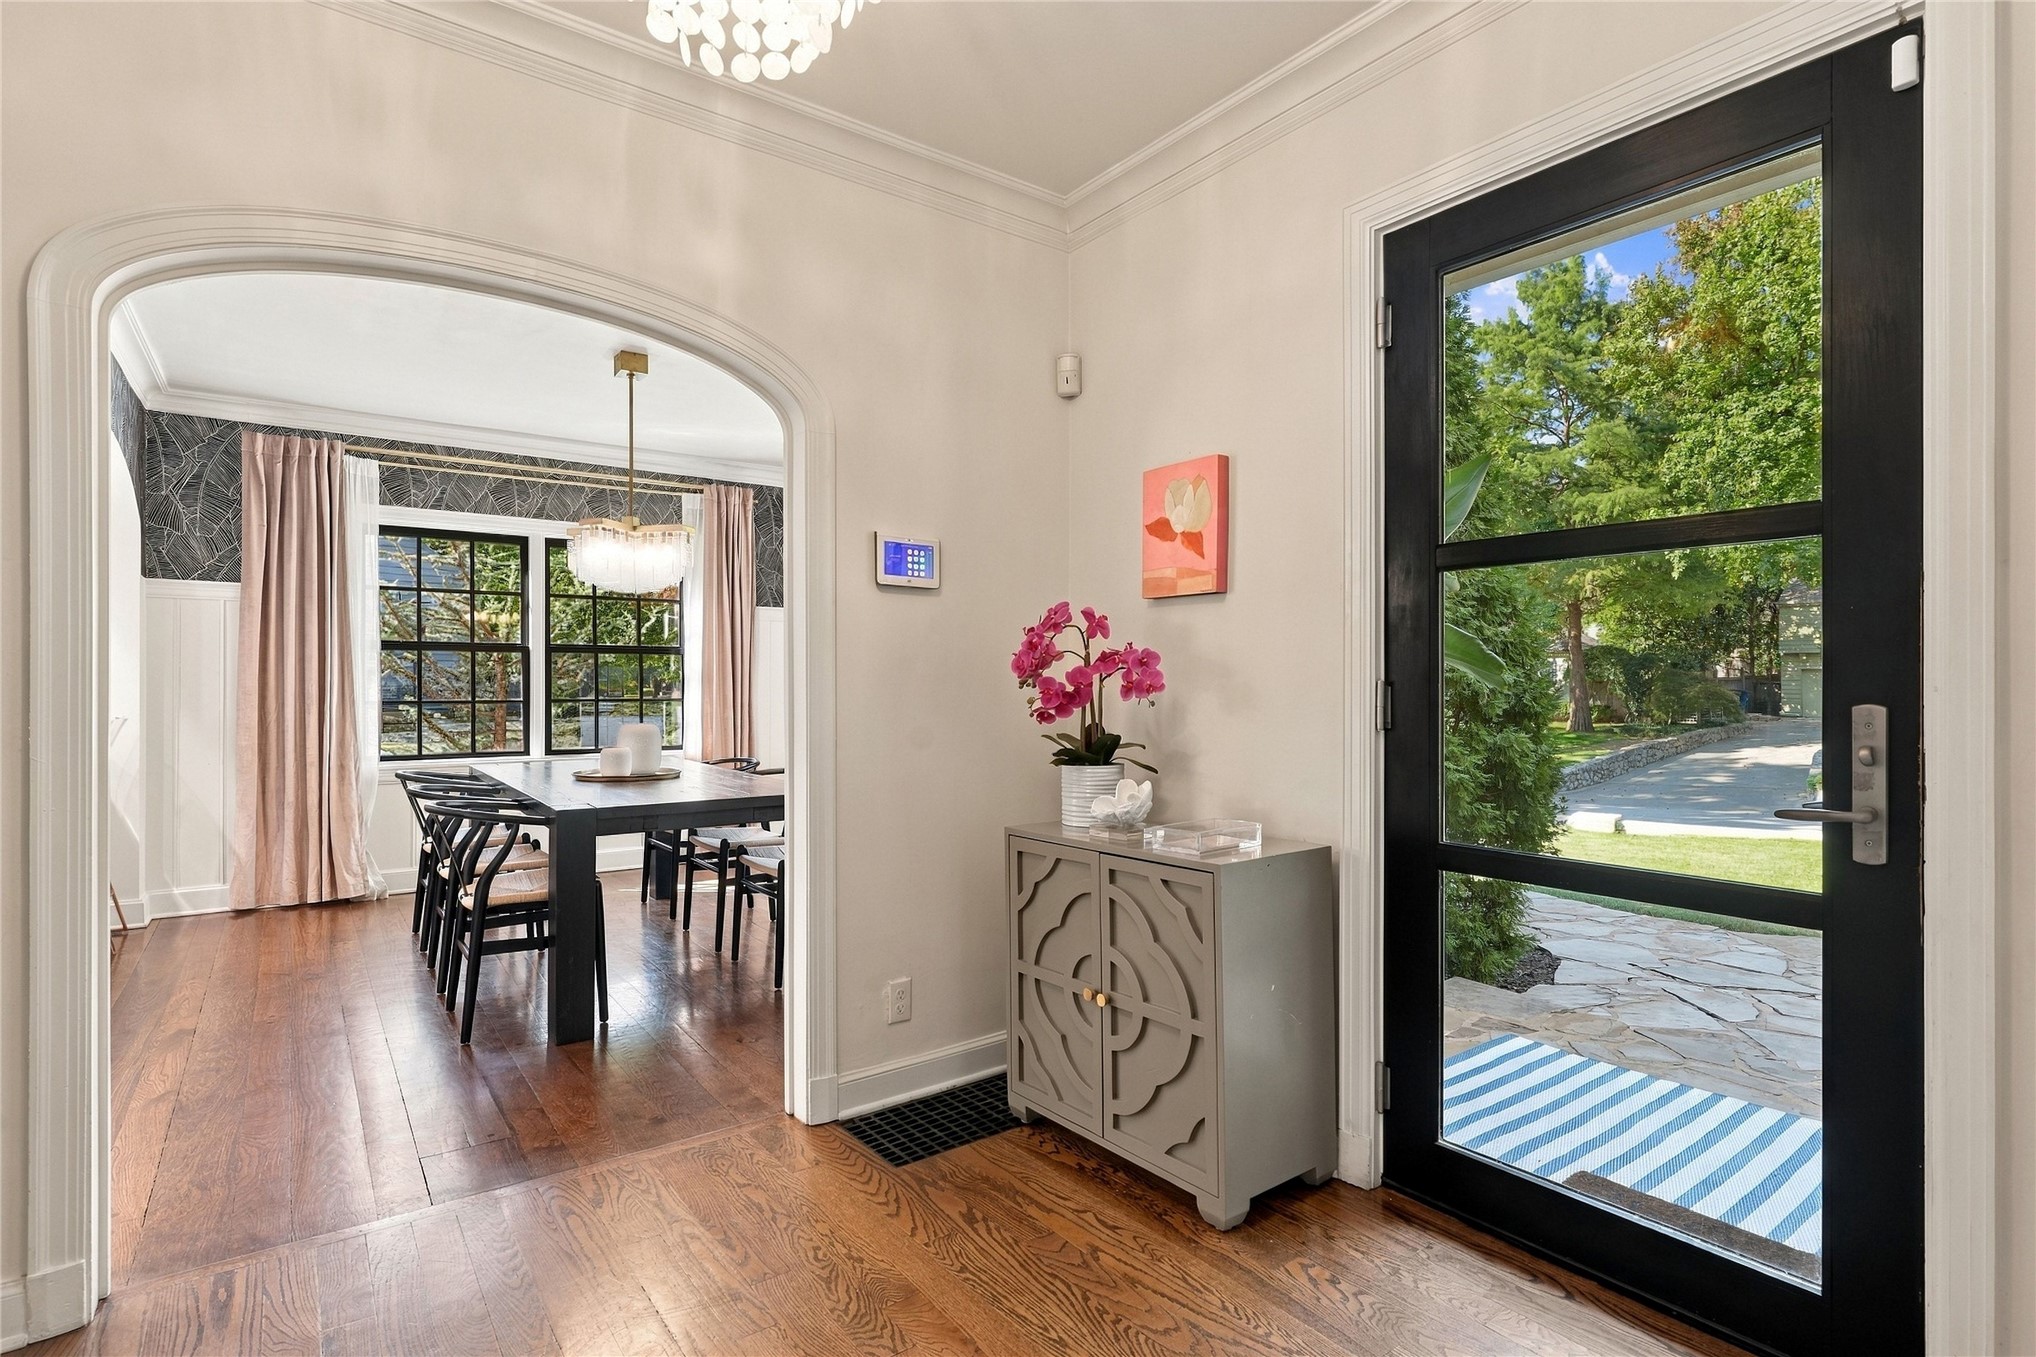
Entryway featuring a black-framed glass door, arched doorway, crown molding, and wood-finish flooring
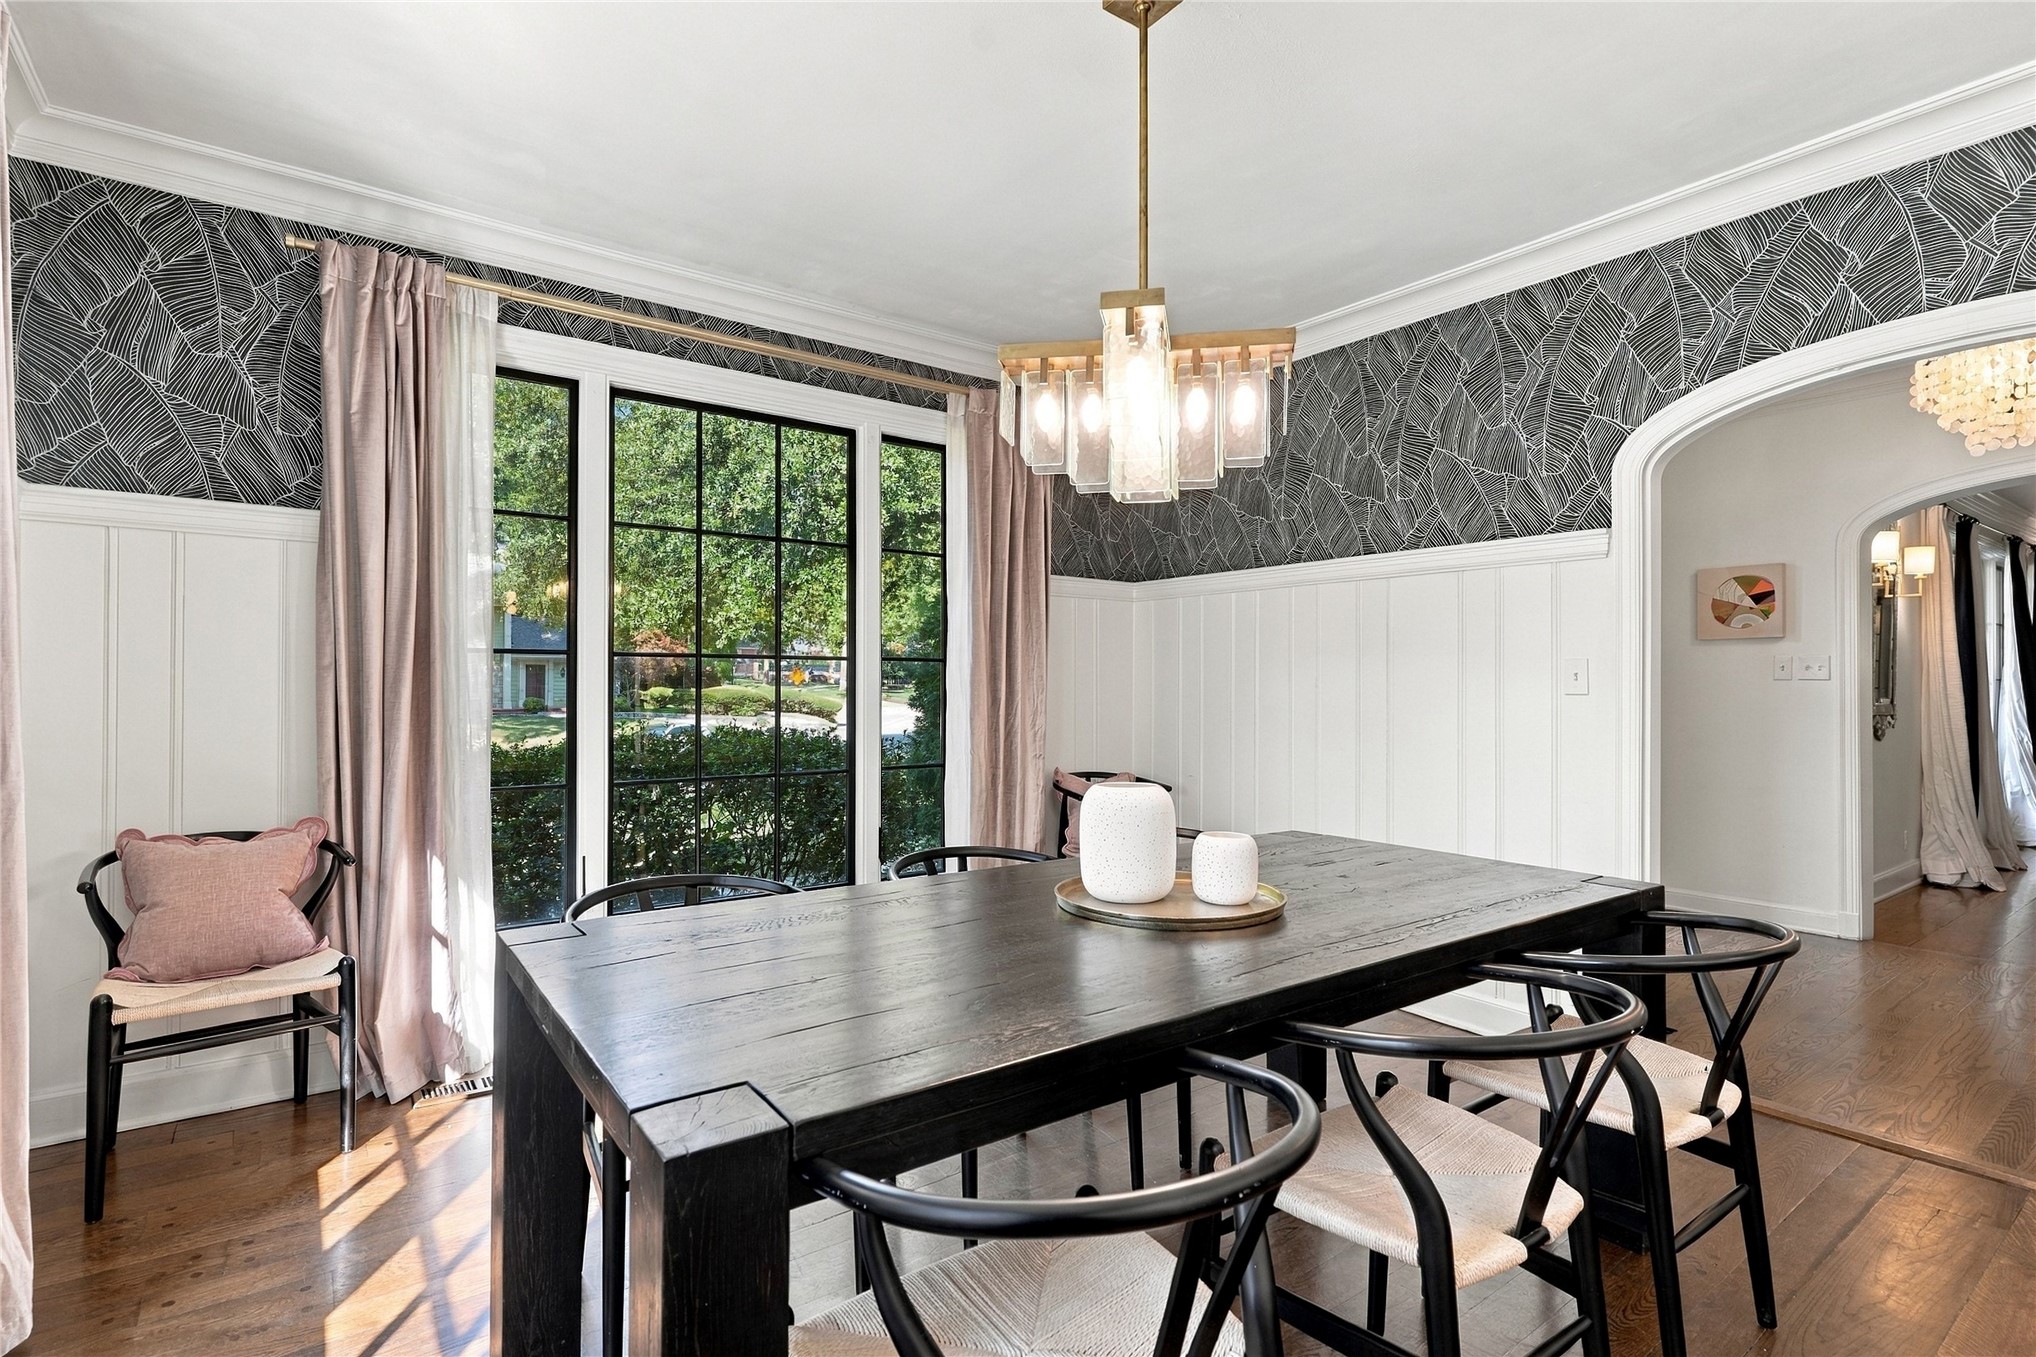
Dining area featuring board-and-batten wall paneling, patterned wallpaper, multi-pane windows, a brass chandelier with glass accents, and wood-finish flooring
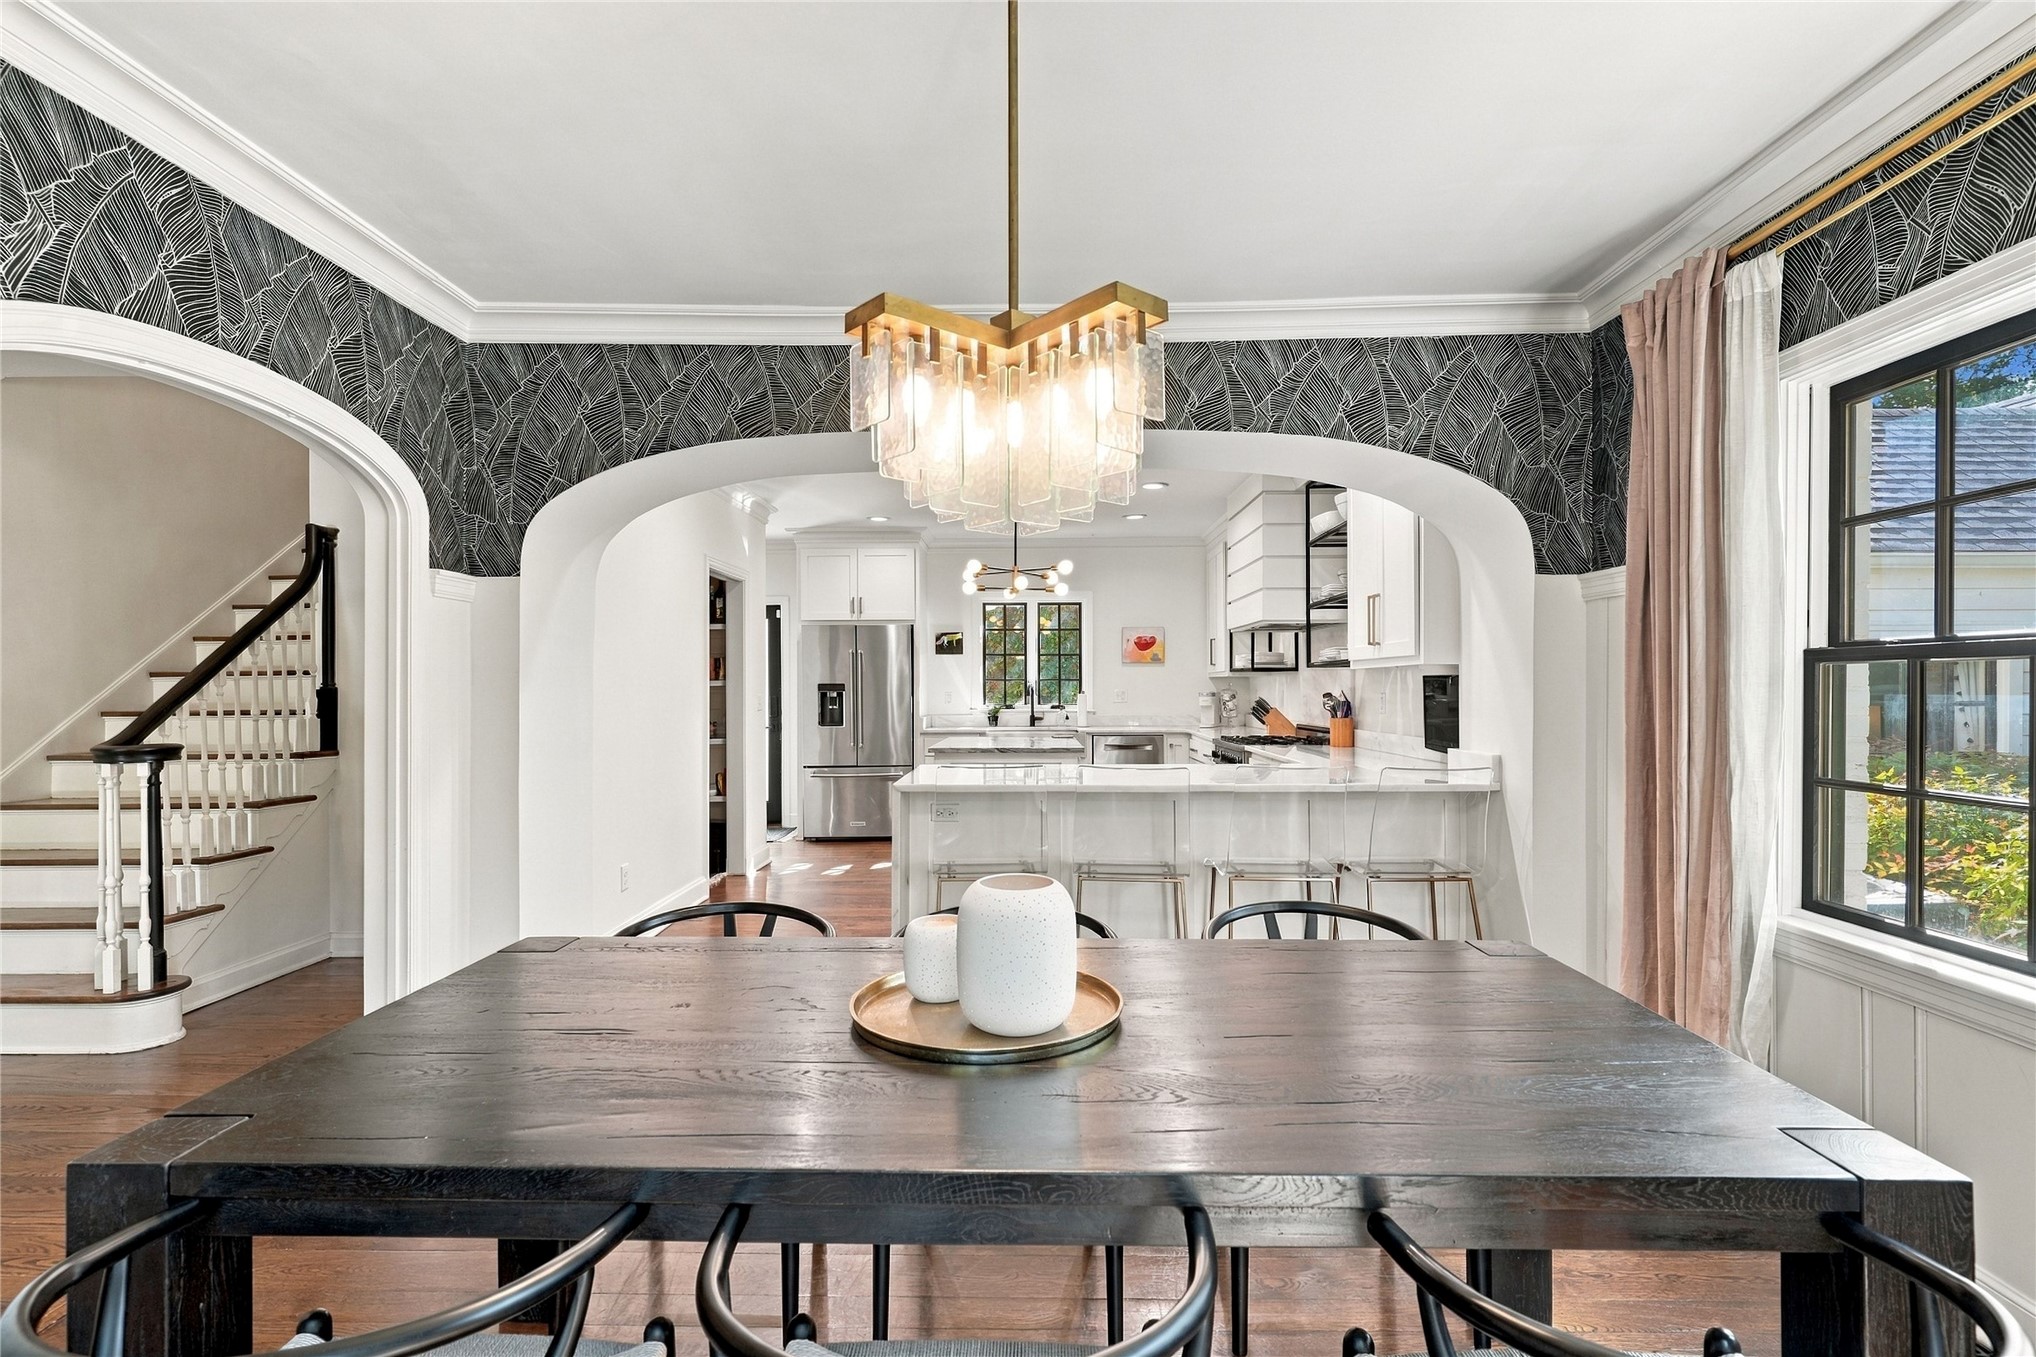
Arched entryway featuring intricate patterned wall covering, a tiered glass-prism chandelier, and crown molding
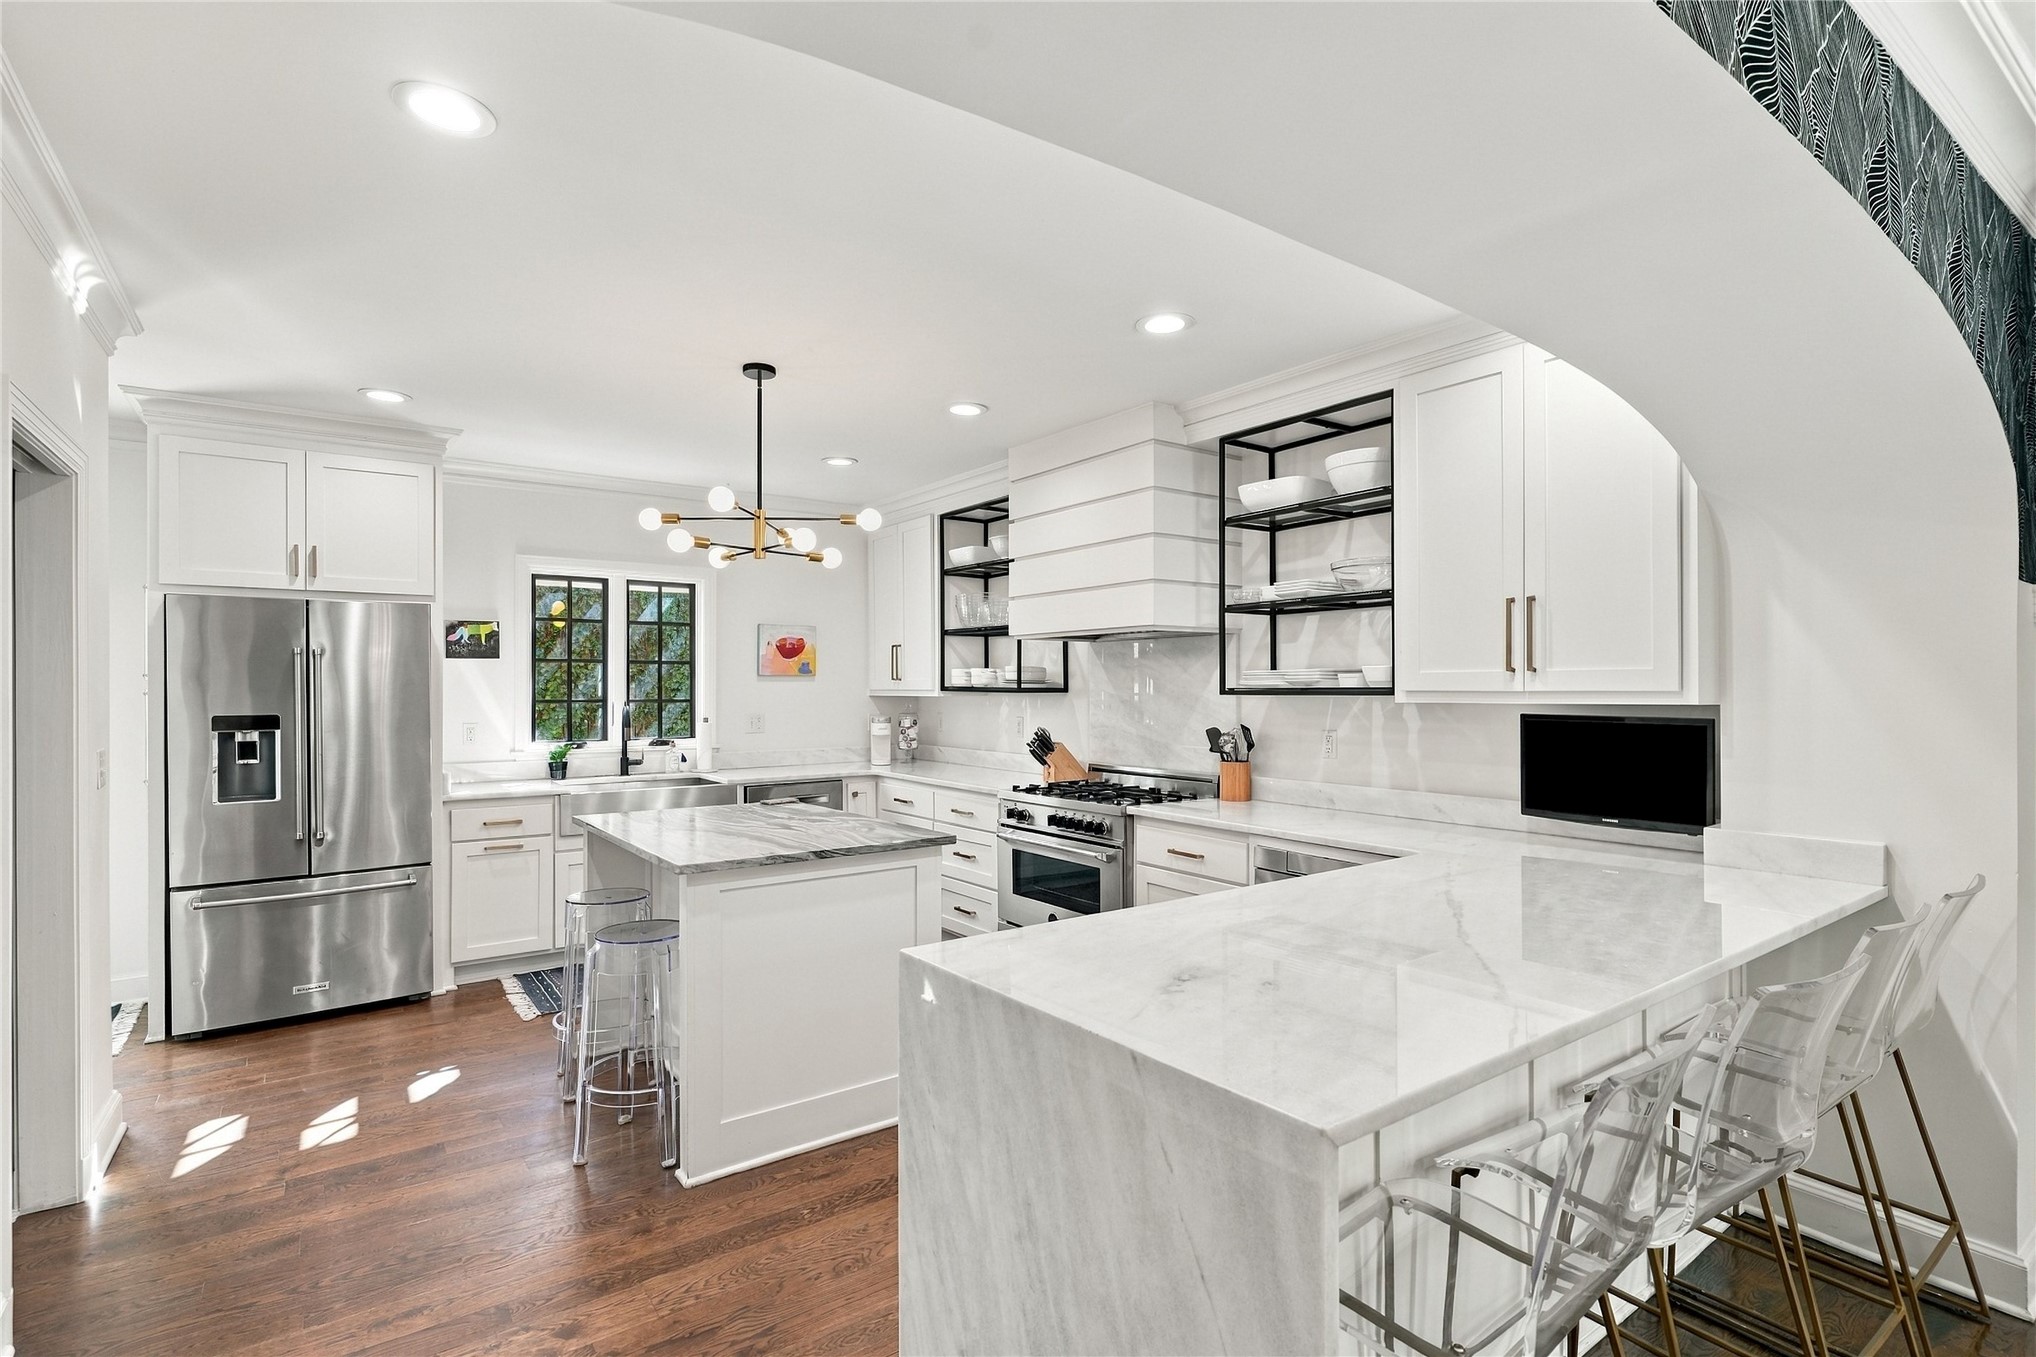
Kitchen featuring custom white cabinetry, waterfall-edge island, stone countertops, stainless steel appliances, and integrated open metal shelving
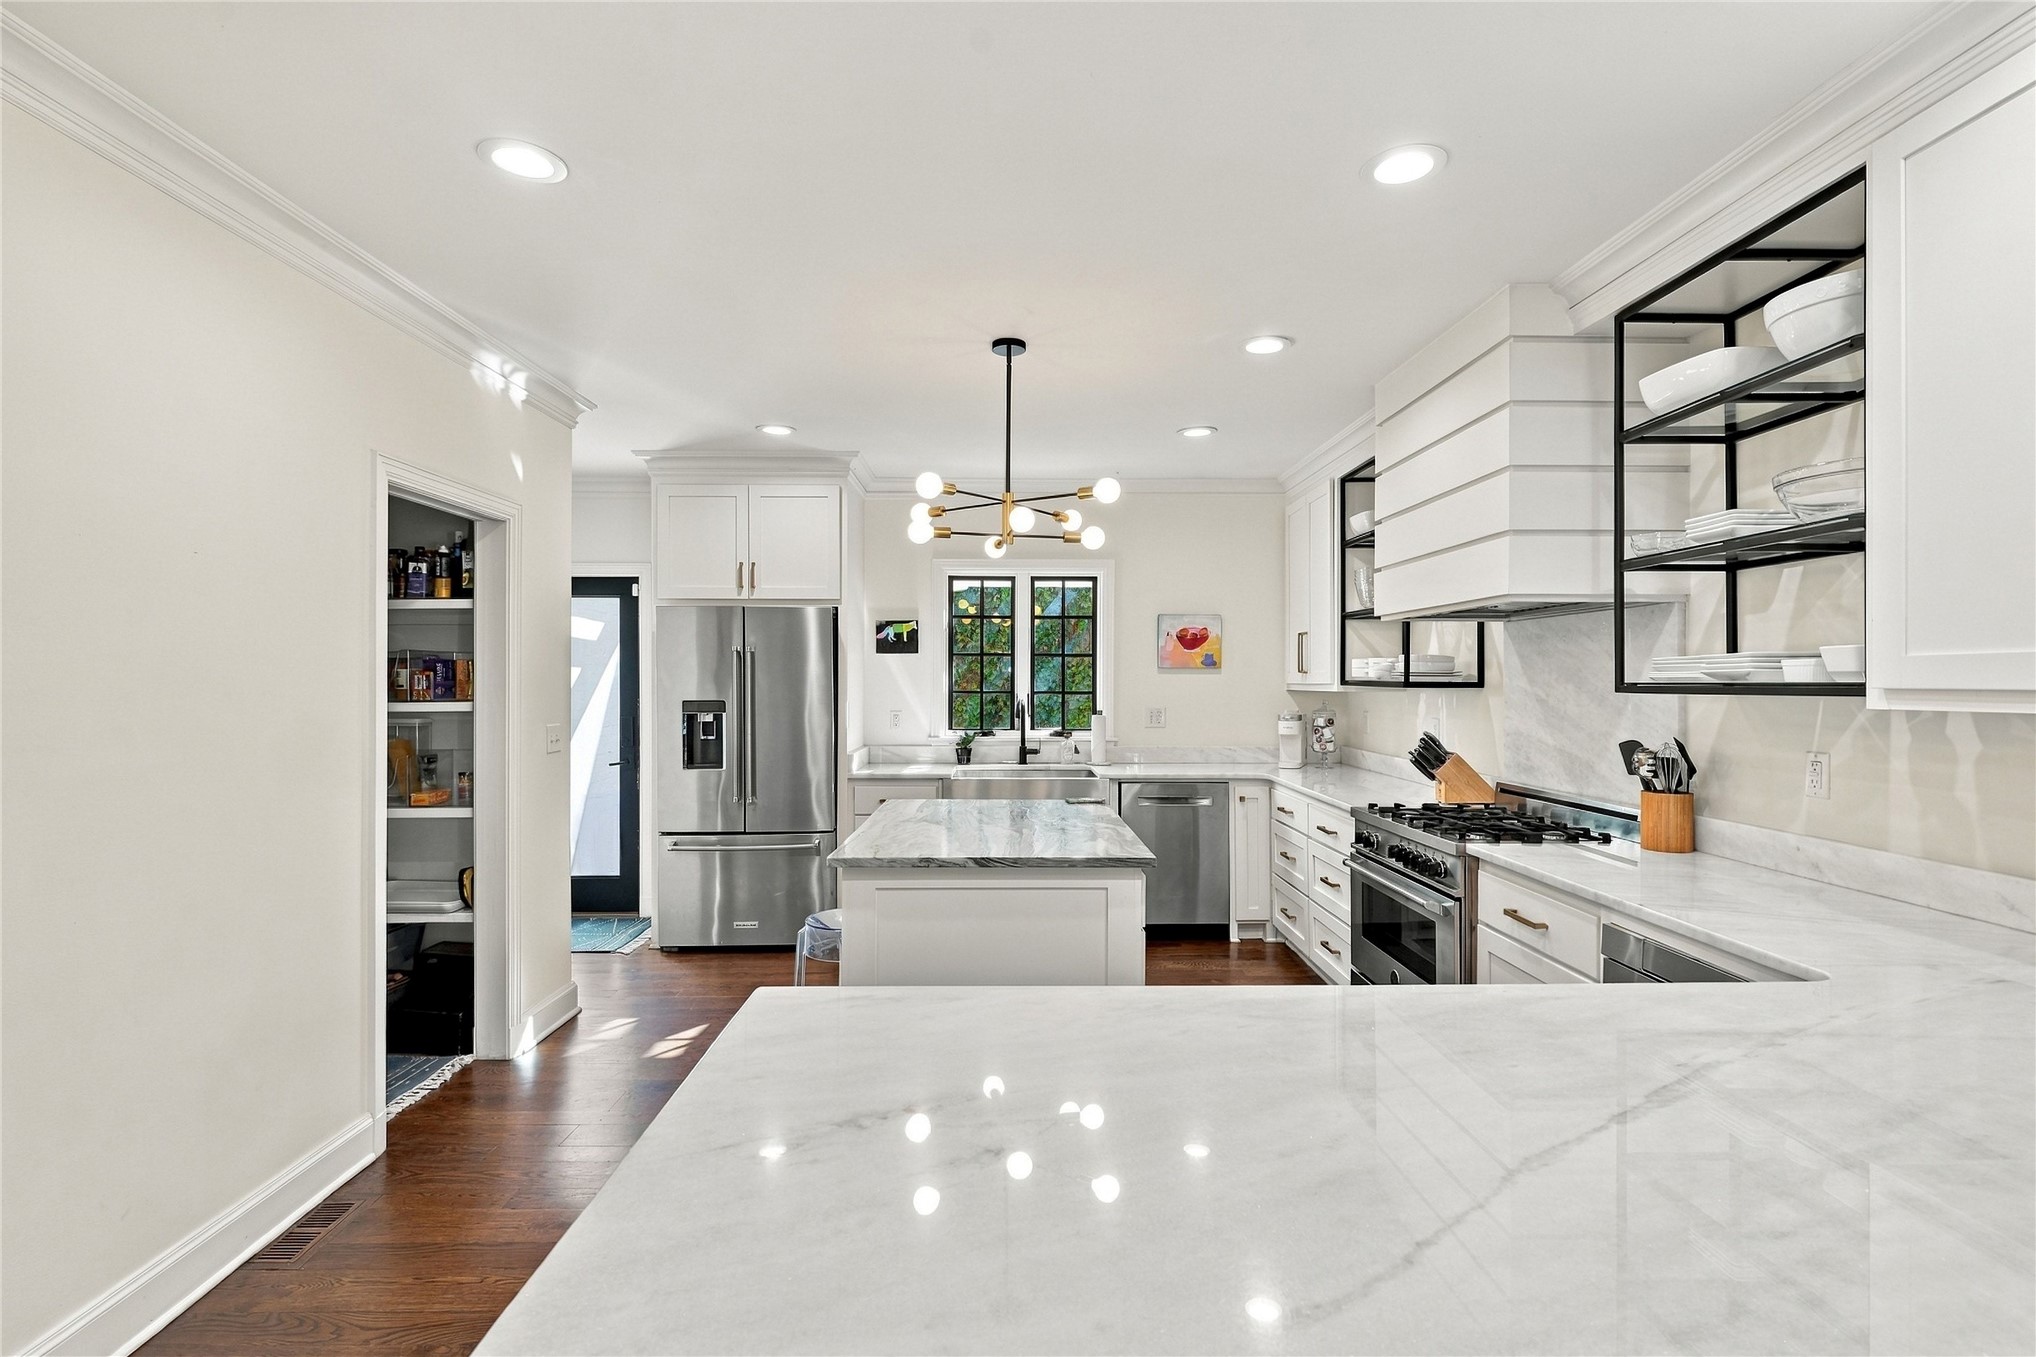
Kitchen featuring white cabinetry, stone countertops, stainless steel appliances, a central island, and wood-finish flooring
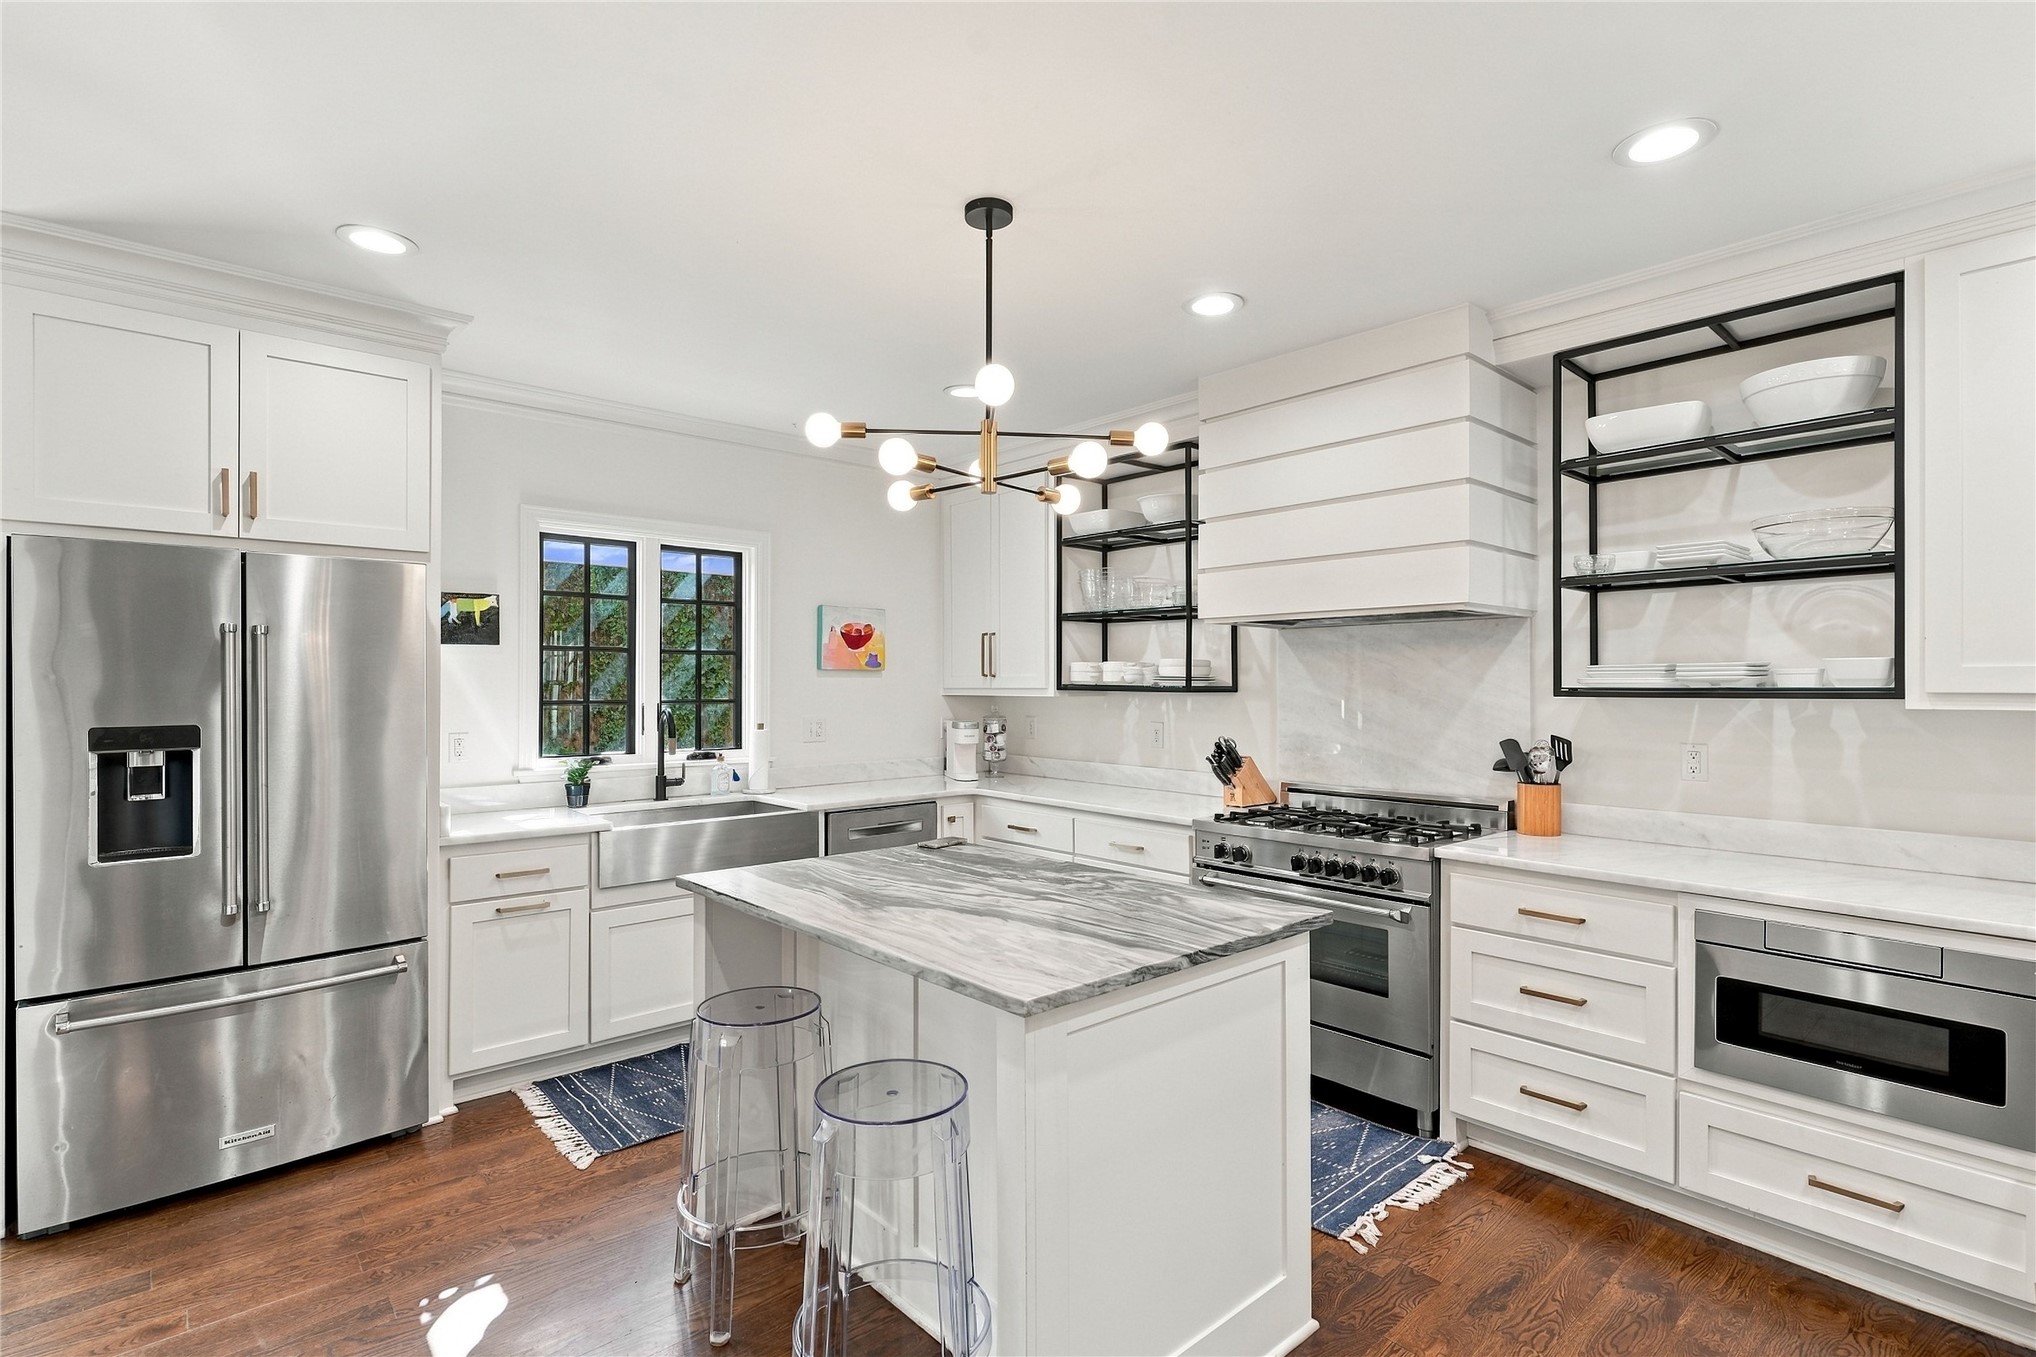
Kitchen featuring white cabinetry, stone-surface island, farmhouse sink, metal open shelving, and stainless steel appliances
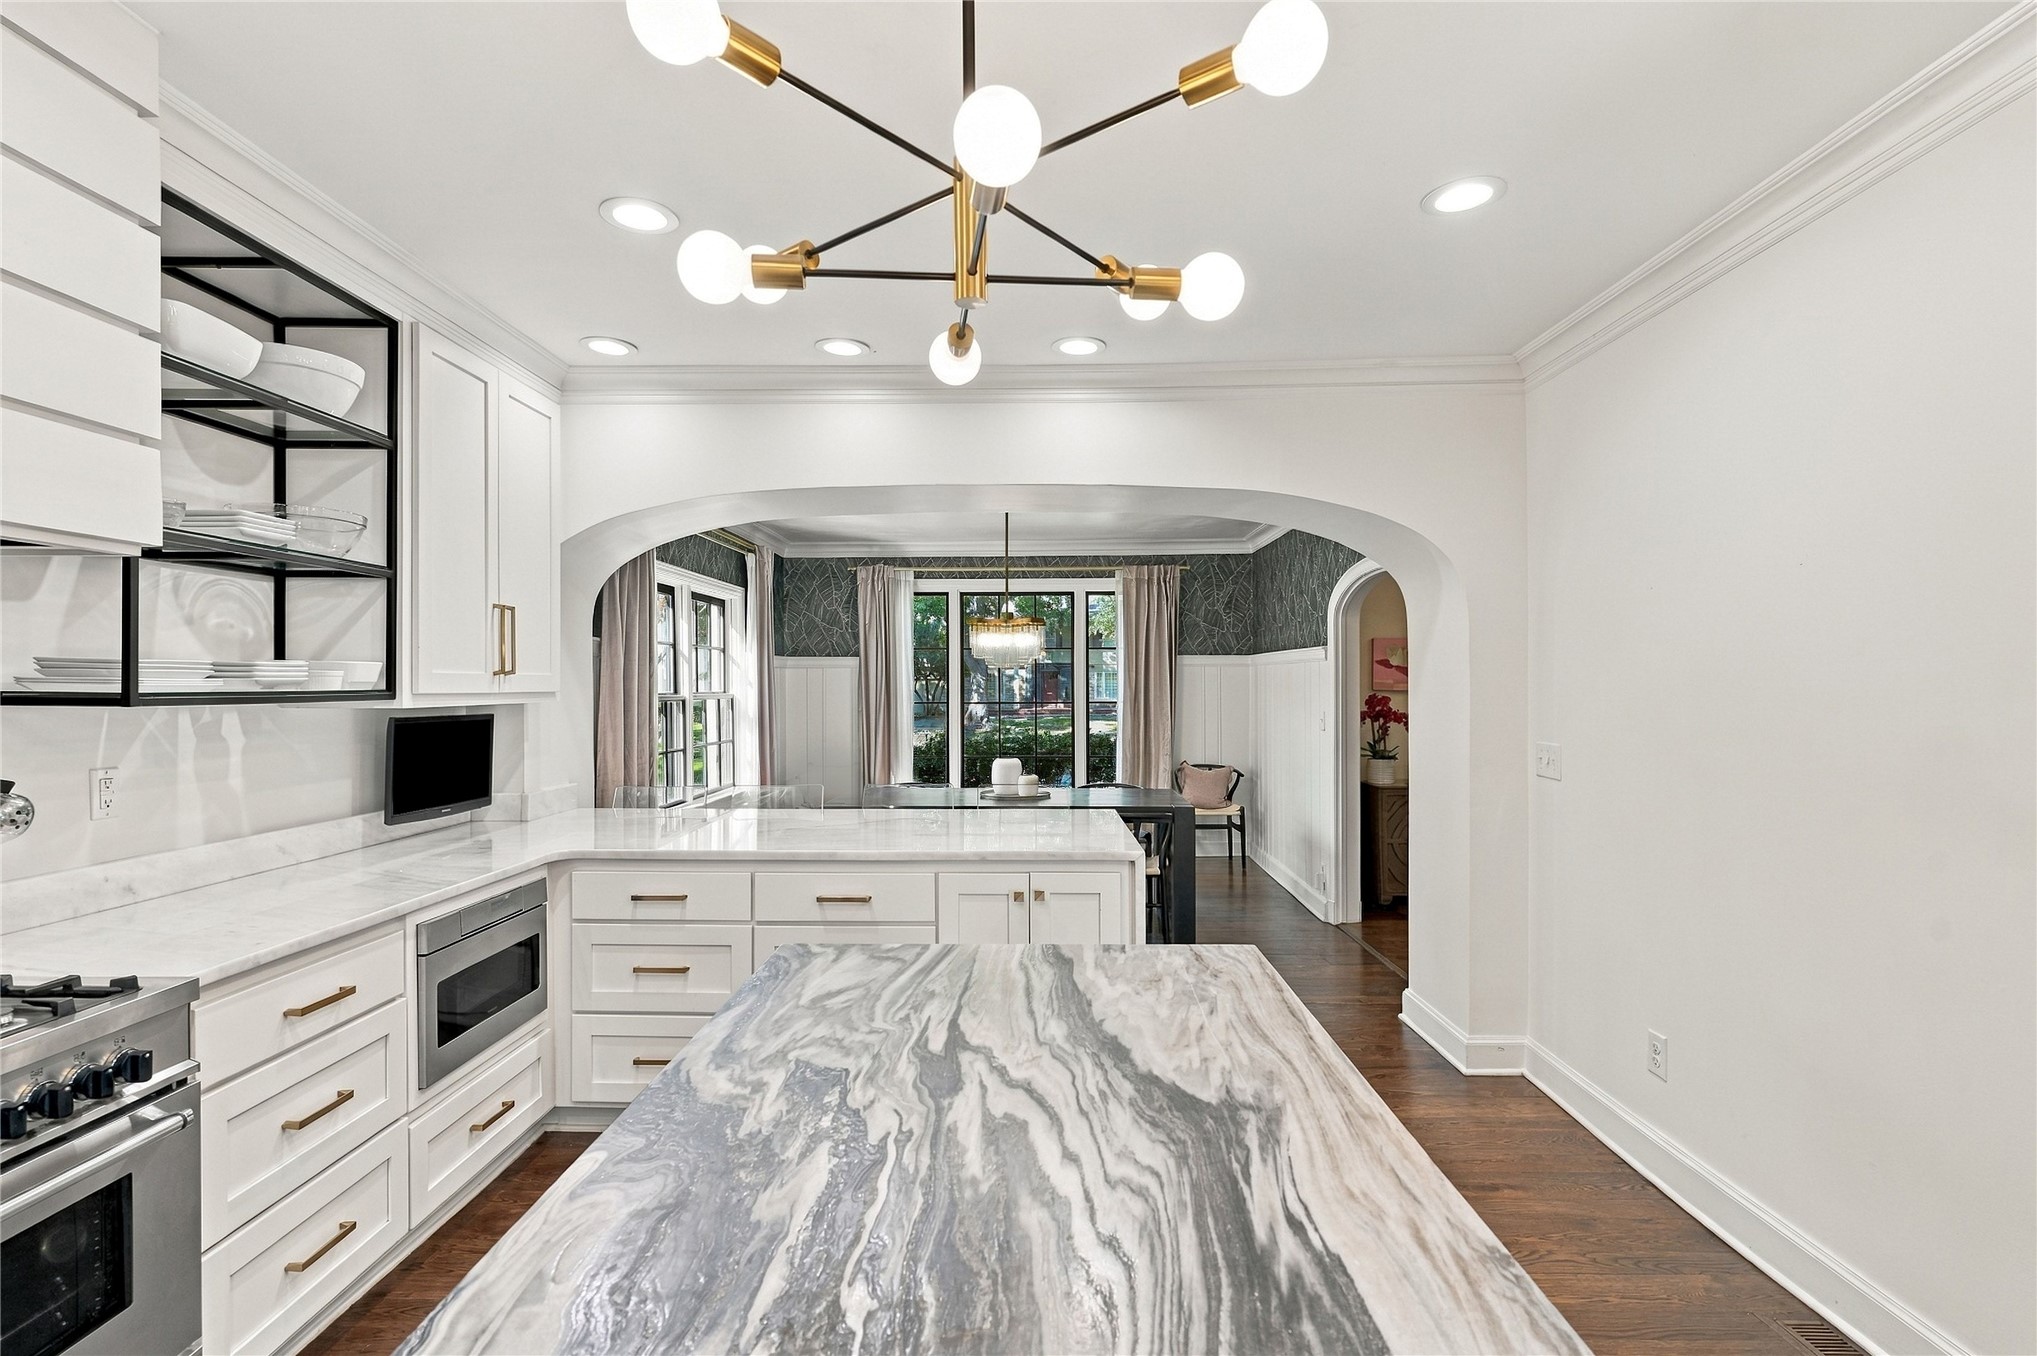
Kitchen featuring white shaker cabinetry, a waterfall-edge center island, industrial-style multi-arm chandelier, wood-finish flooring, and arched architectural detailing
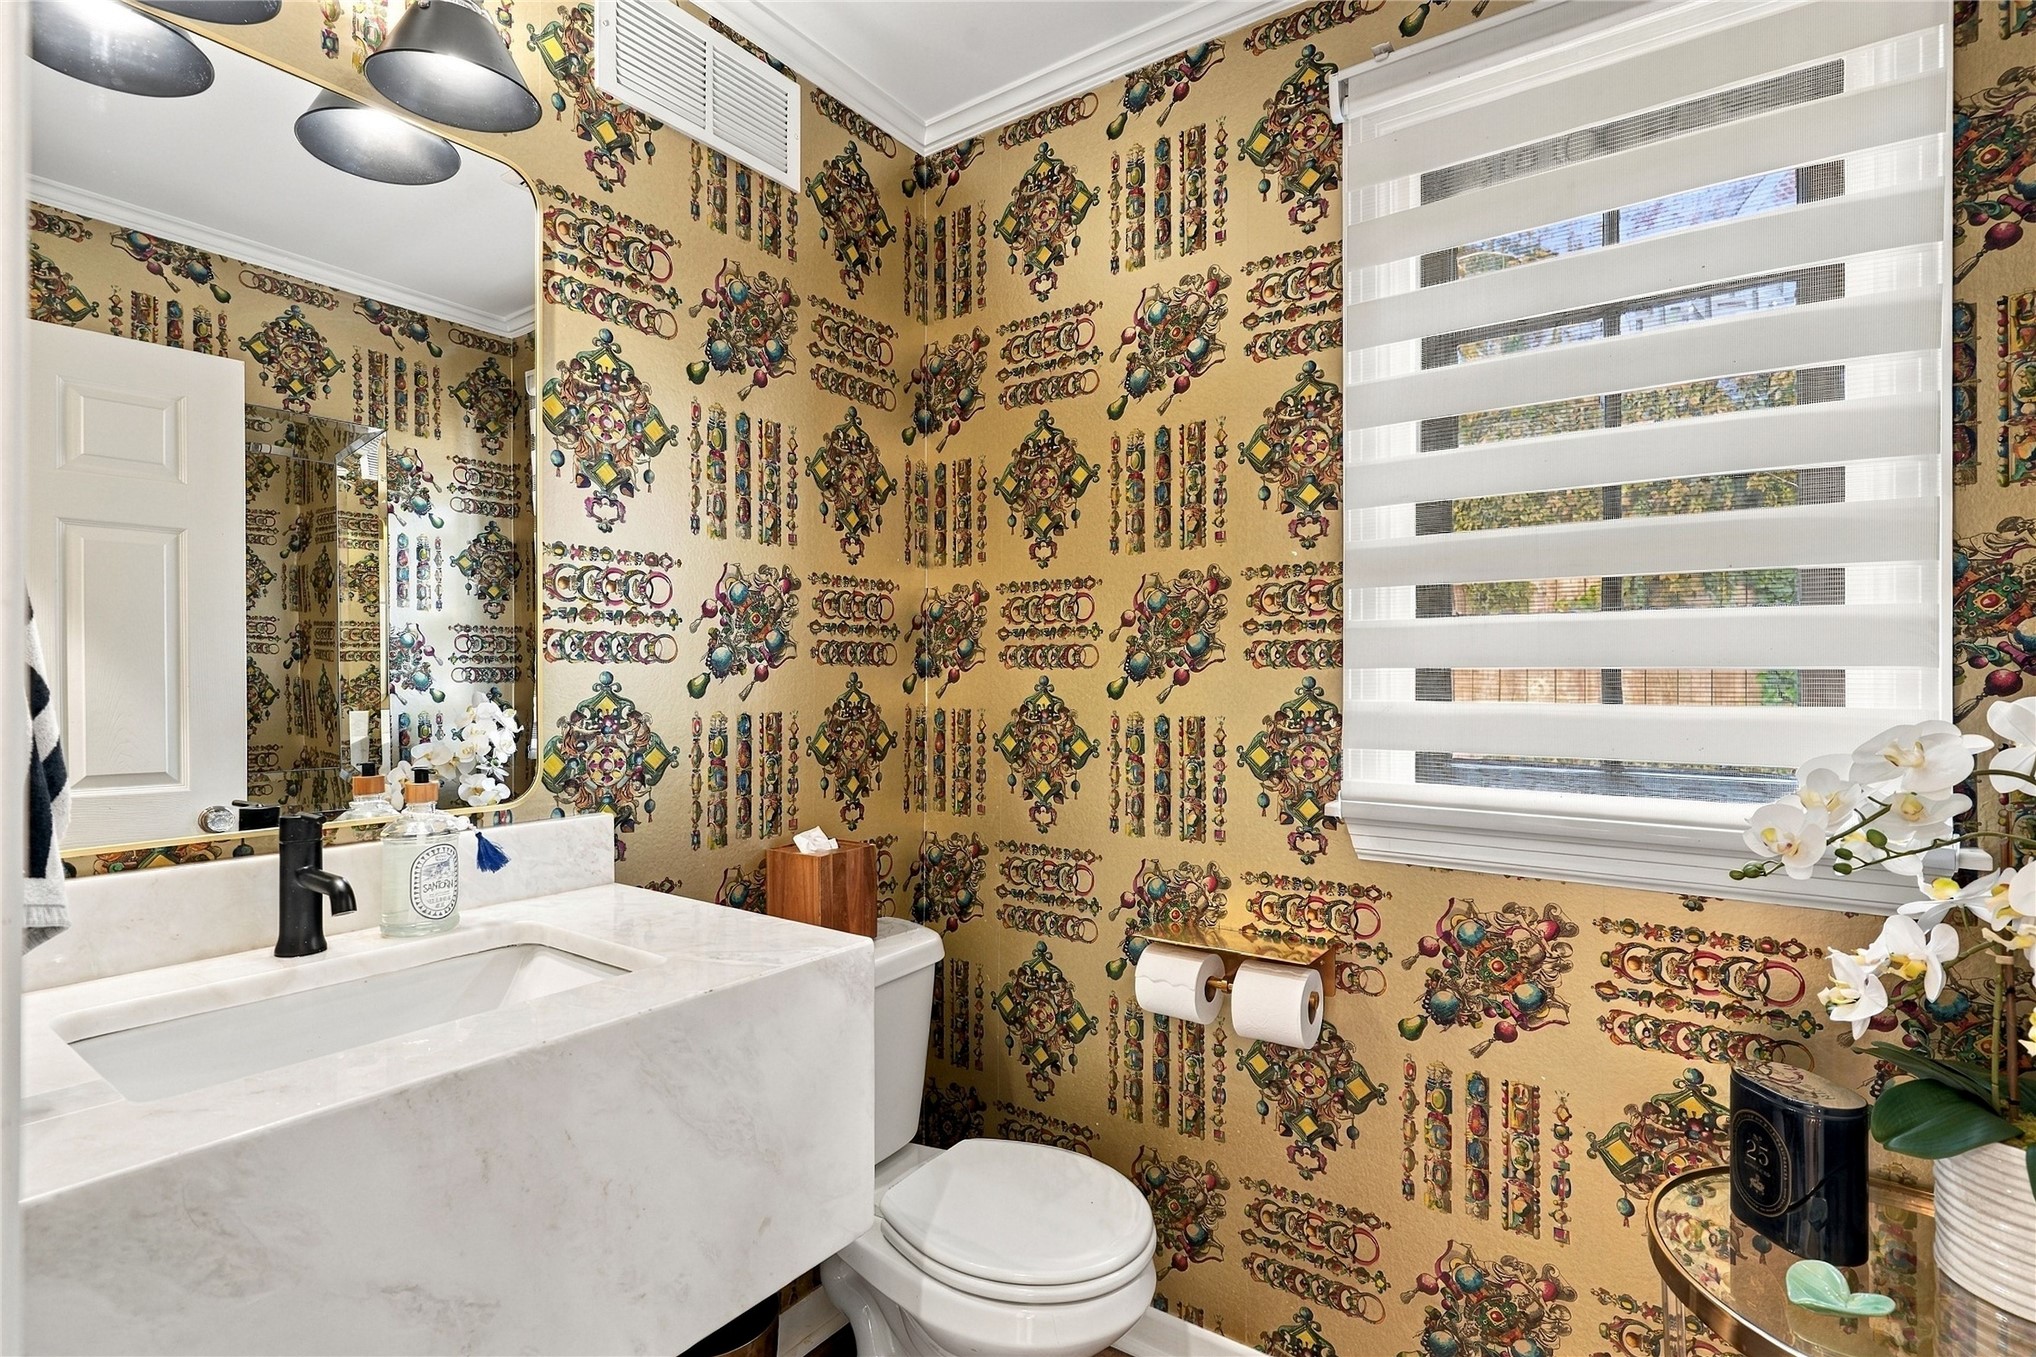
Floating vanity featuring a rectangular integrated sink, stone-finish countertop, and matte black faucet, accented by patterned wallpaper and dual-shade window treatments
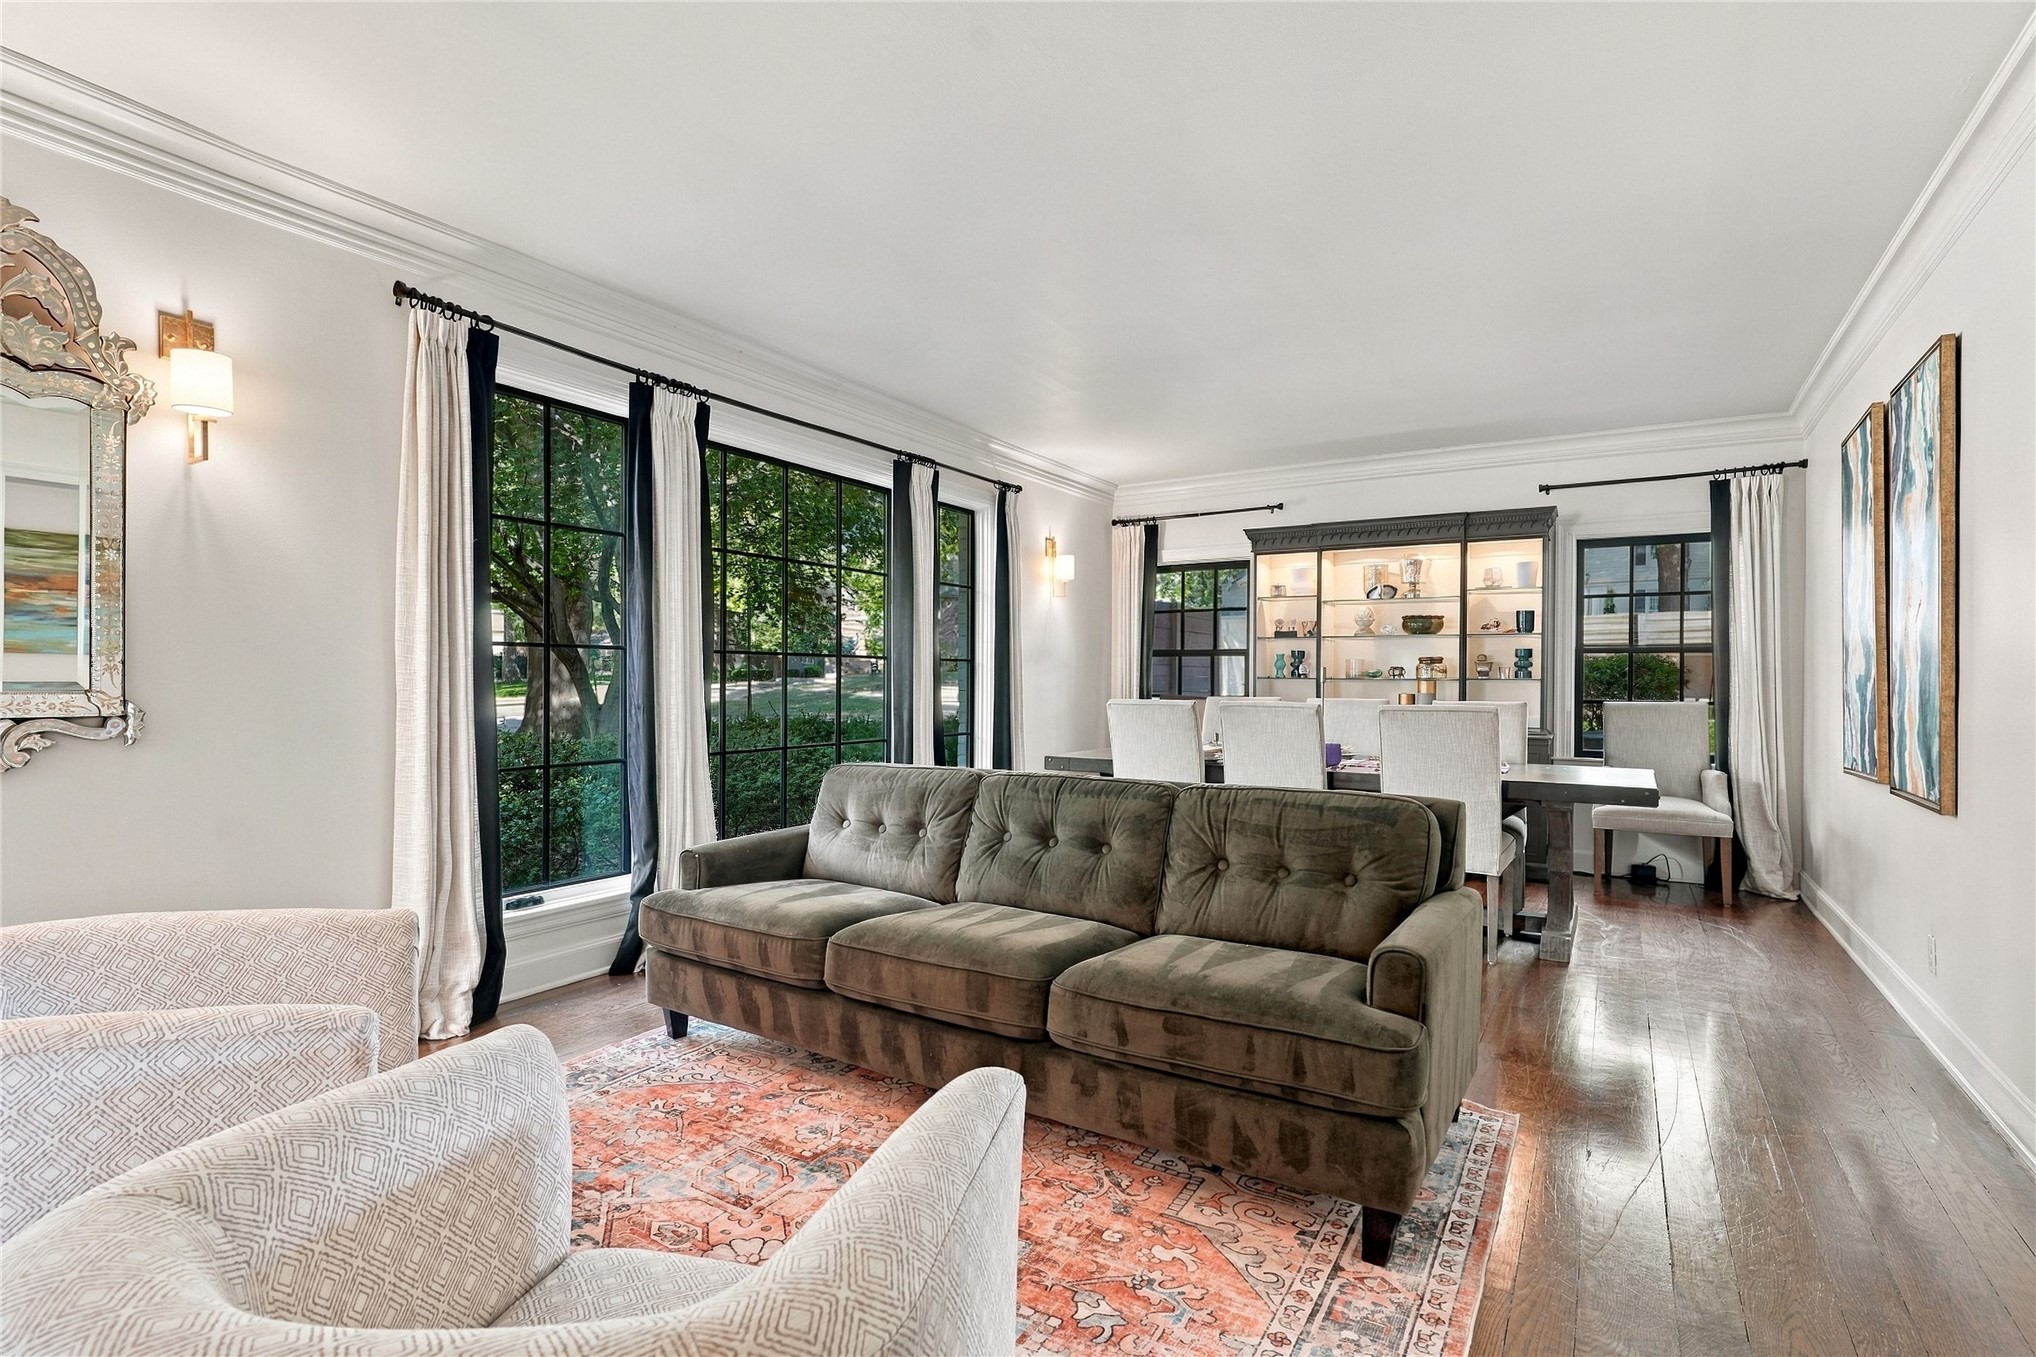
Hardwood flooring, oversized grid-style windows, built-in floor-to-ceiling cabinetry, crown molding, and wall-mounted light fixtures
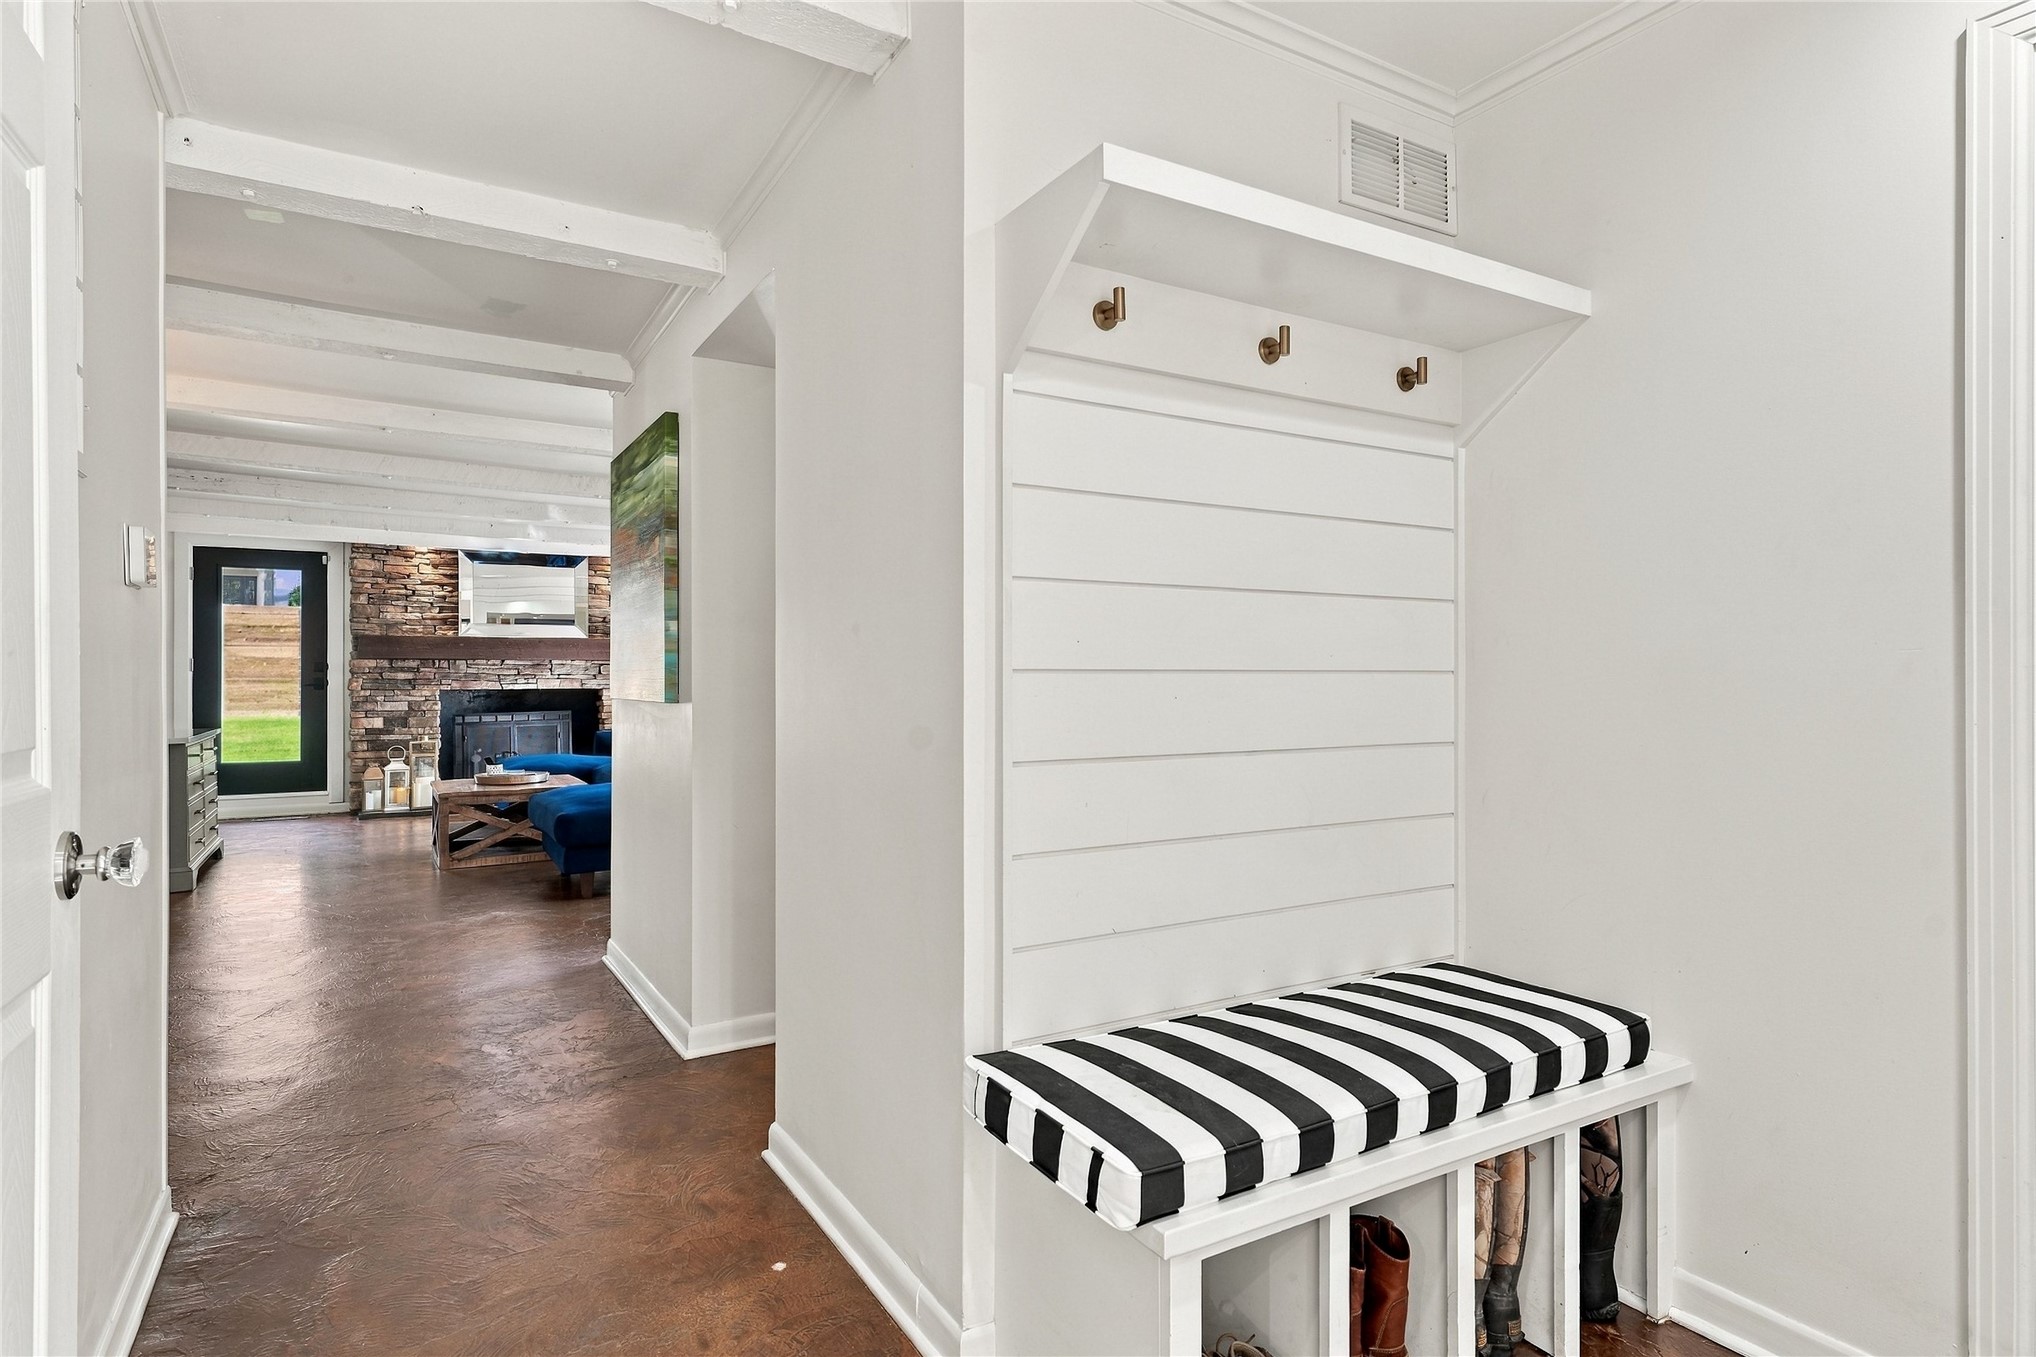
Built-in white shiplap hall tree with overhead shelving, metal hardware hooks, and open-cubby base storage, paired with dark wood-finish flooring
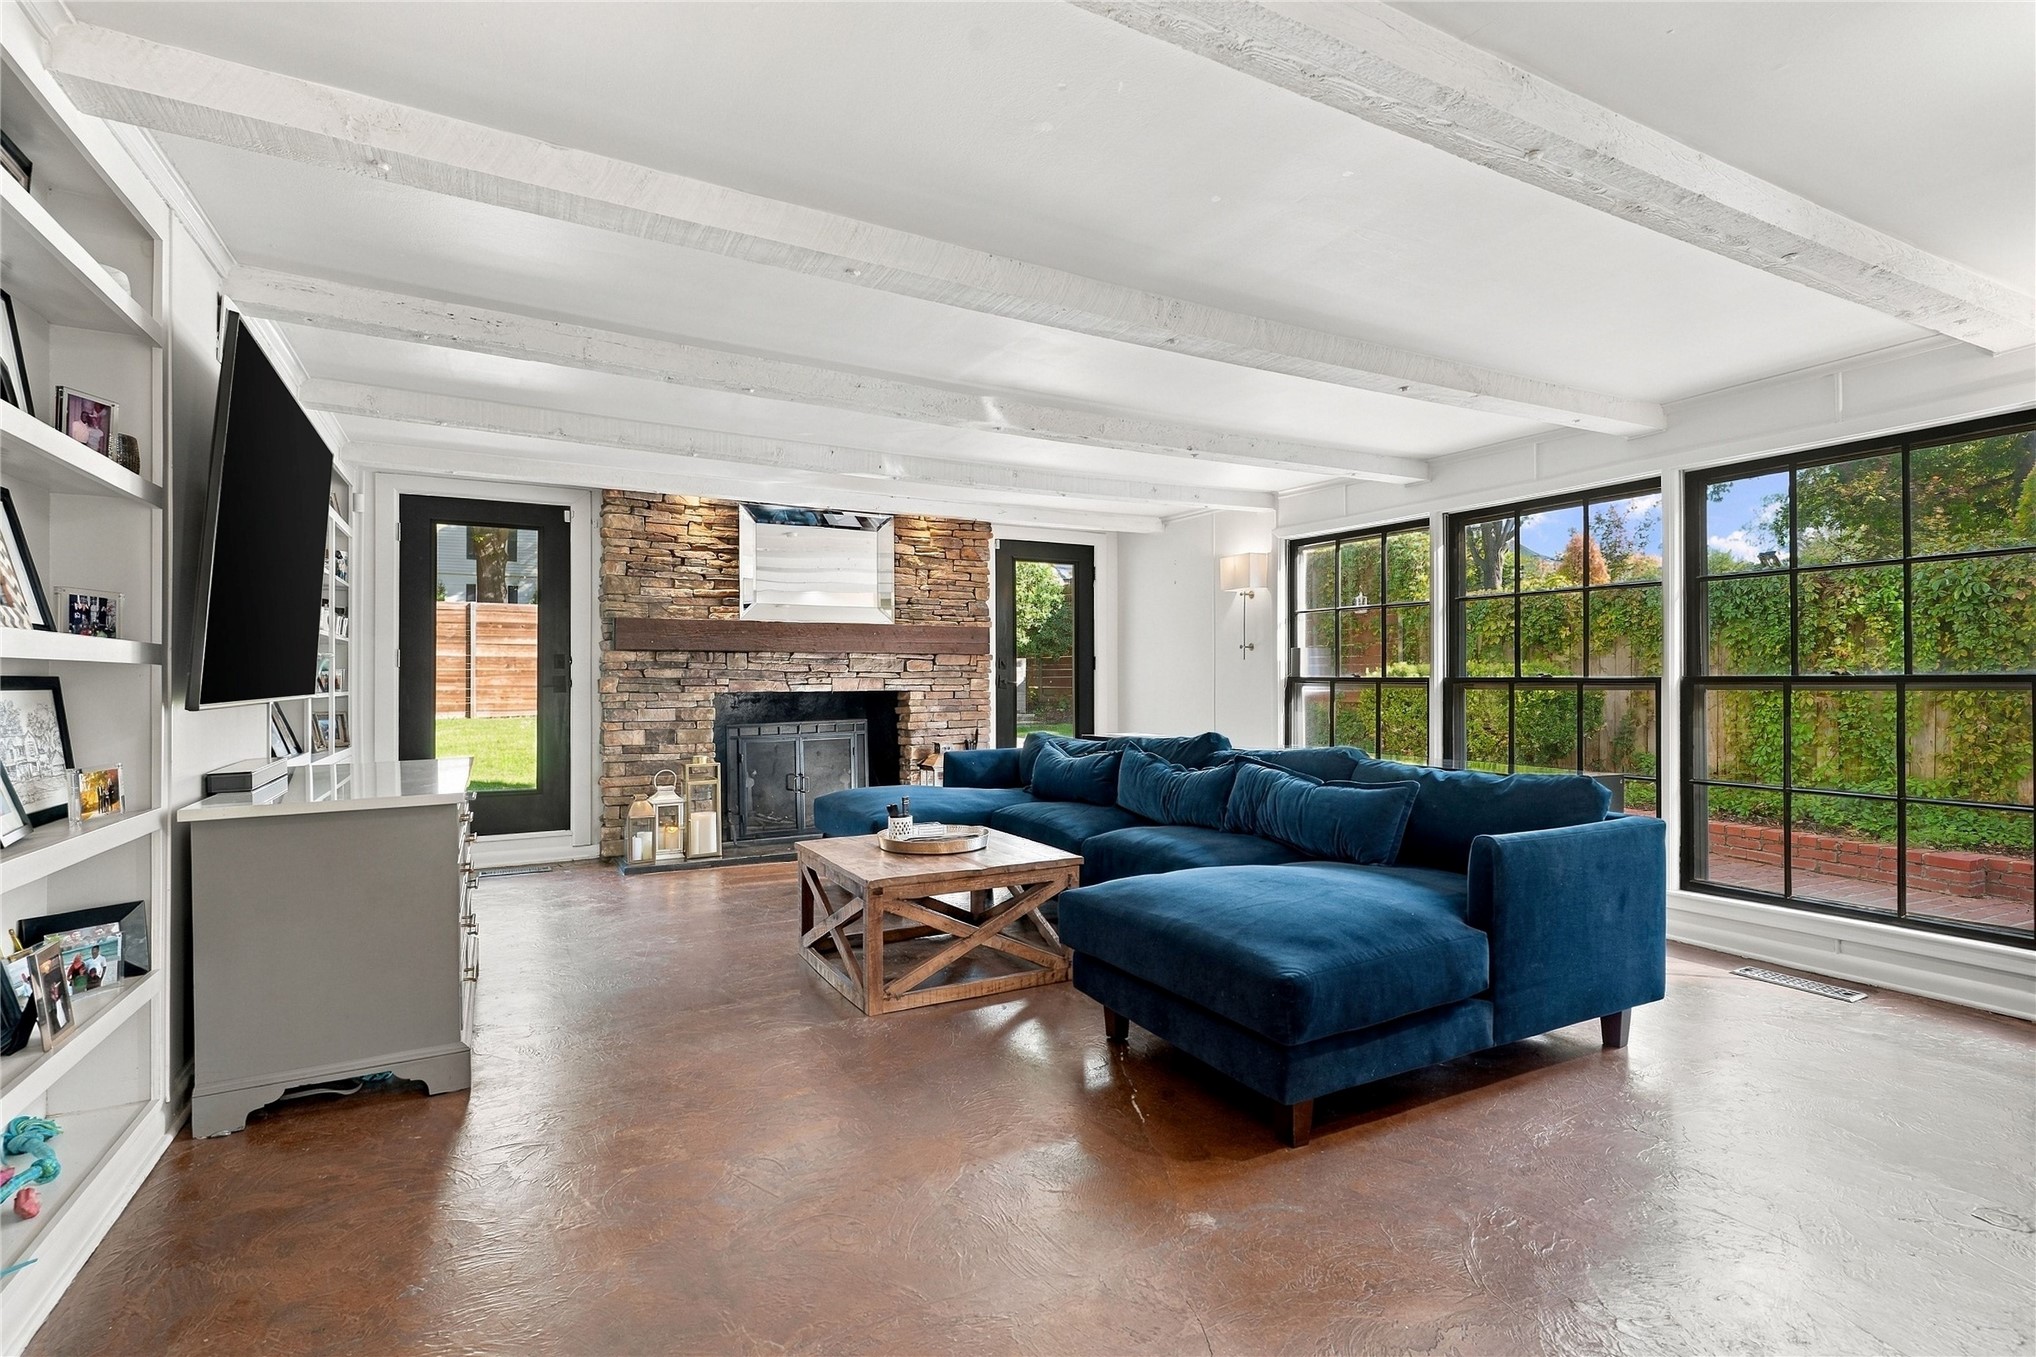
Living room featuring white-washed exposed ceiling beams, a floor-to-ceiling stone fireplace with a substantial timber mantel, stained concrete flooring, built-in shelving, and extensive black-framed paneled windows
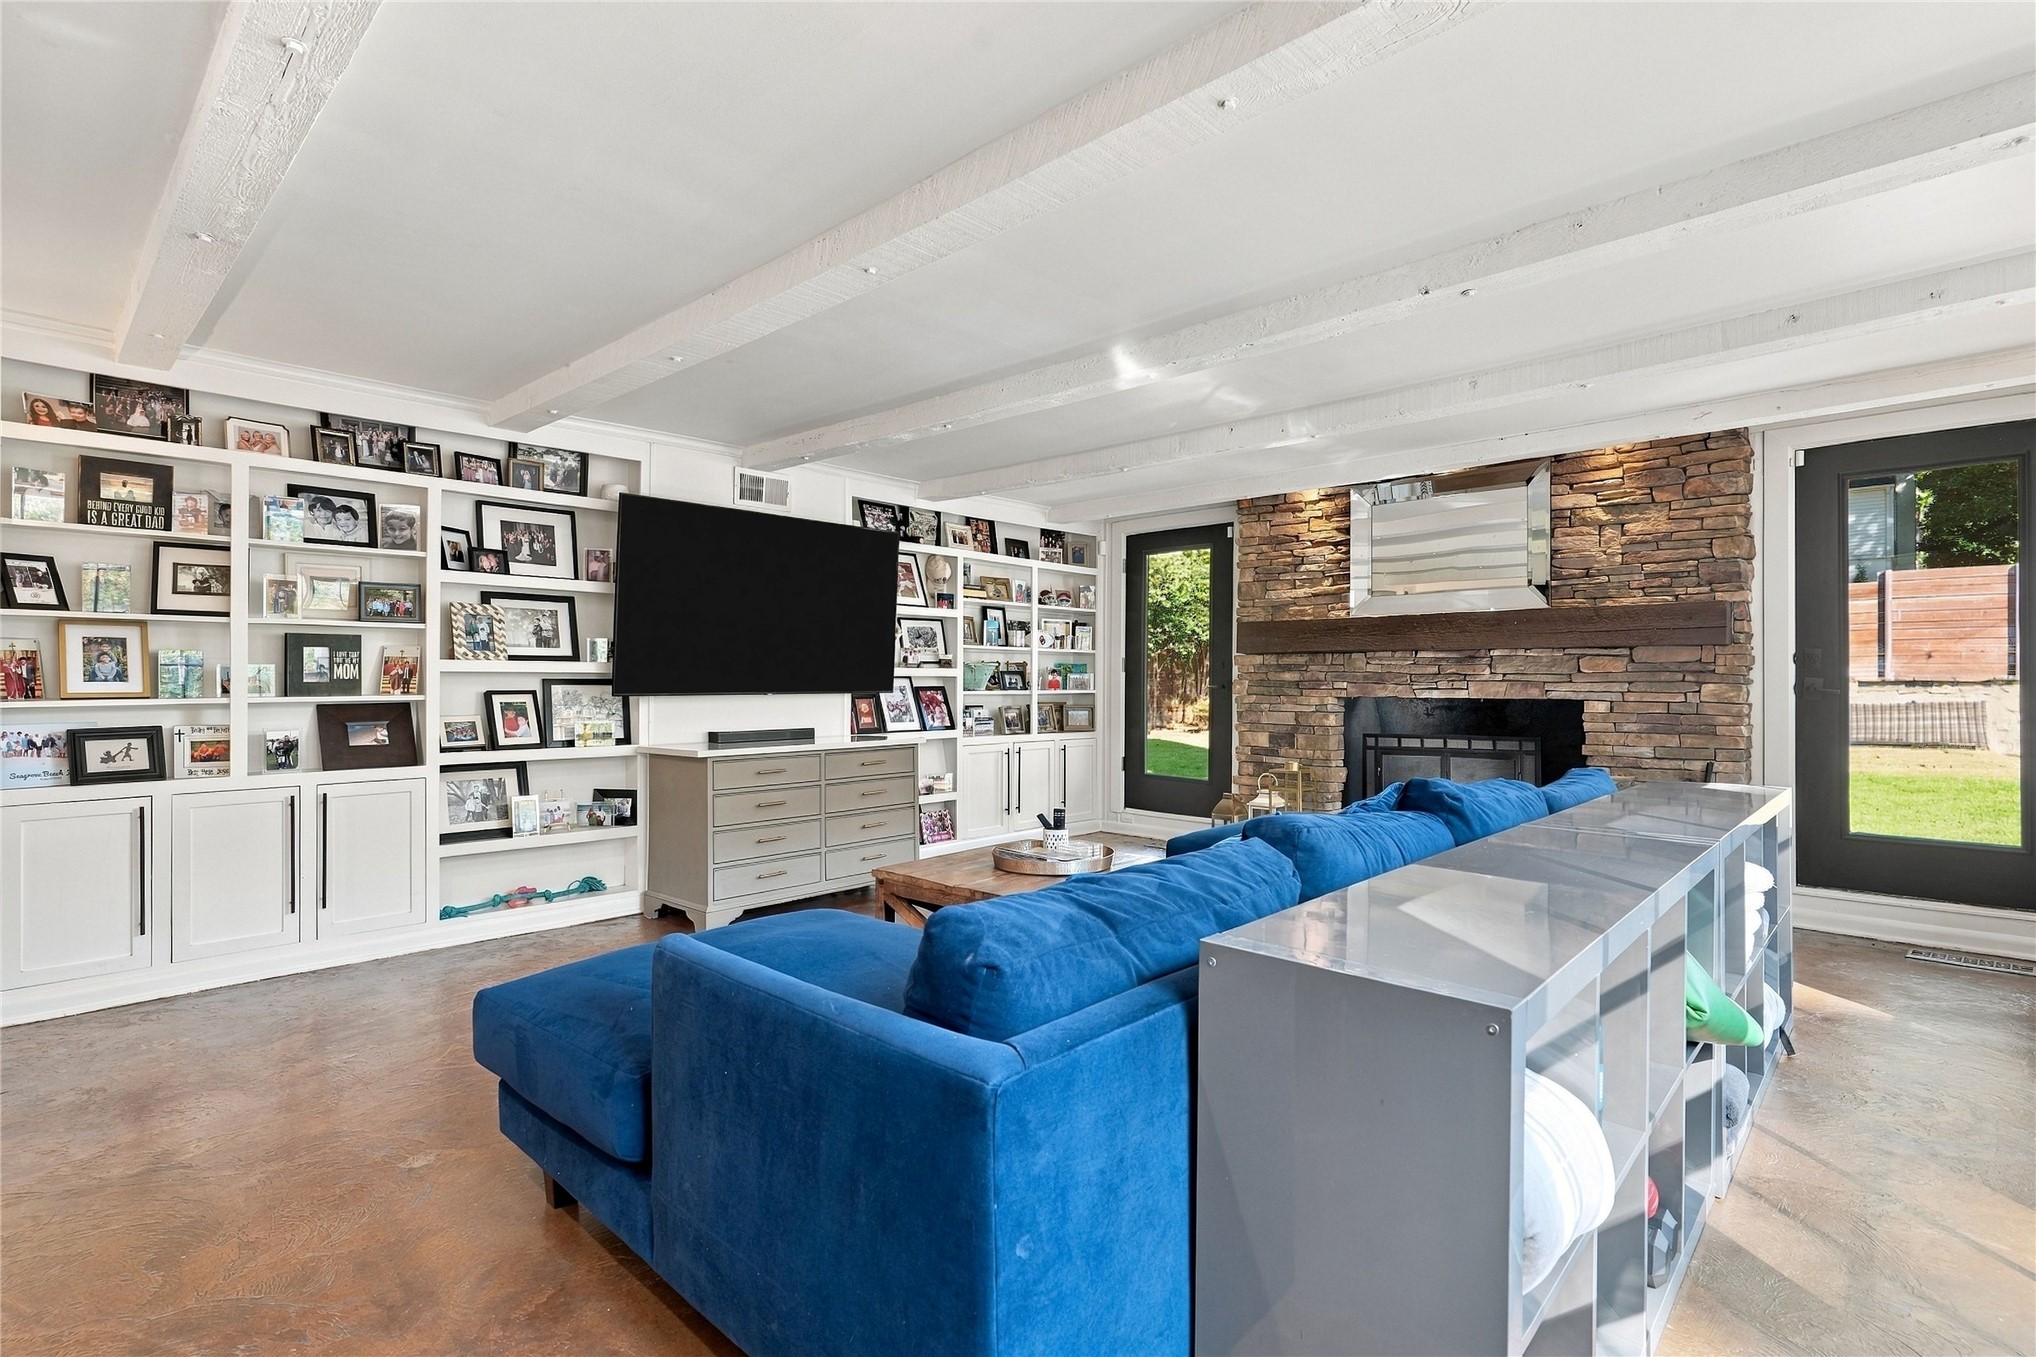
Living area featuring exposed ceiling beams, built-in floor-to-ceiling cabinetry, stone-clad fireplace surround, and exterior access doors
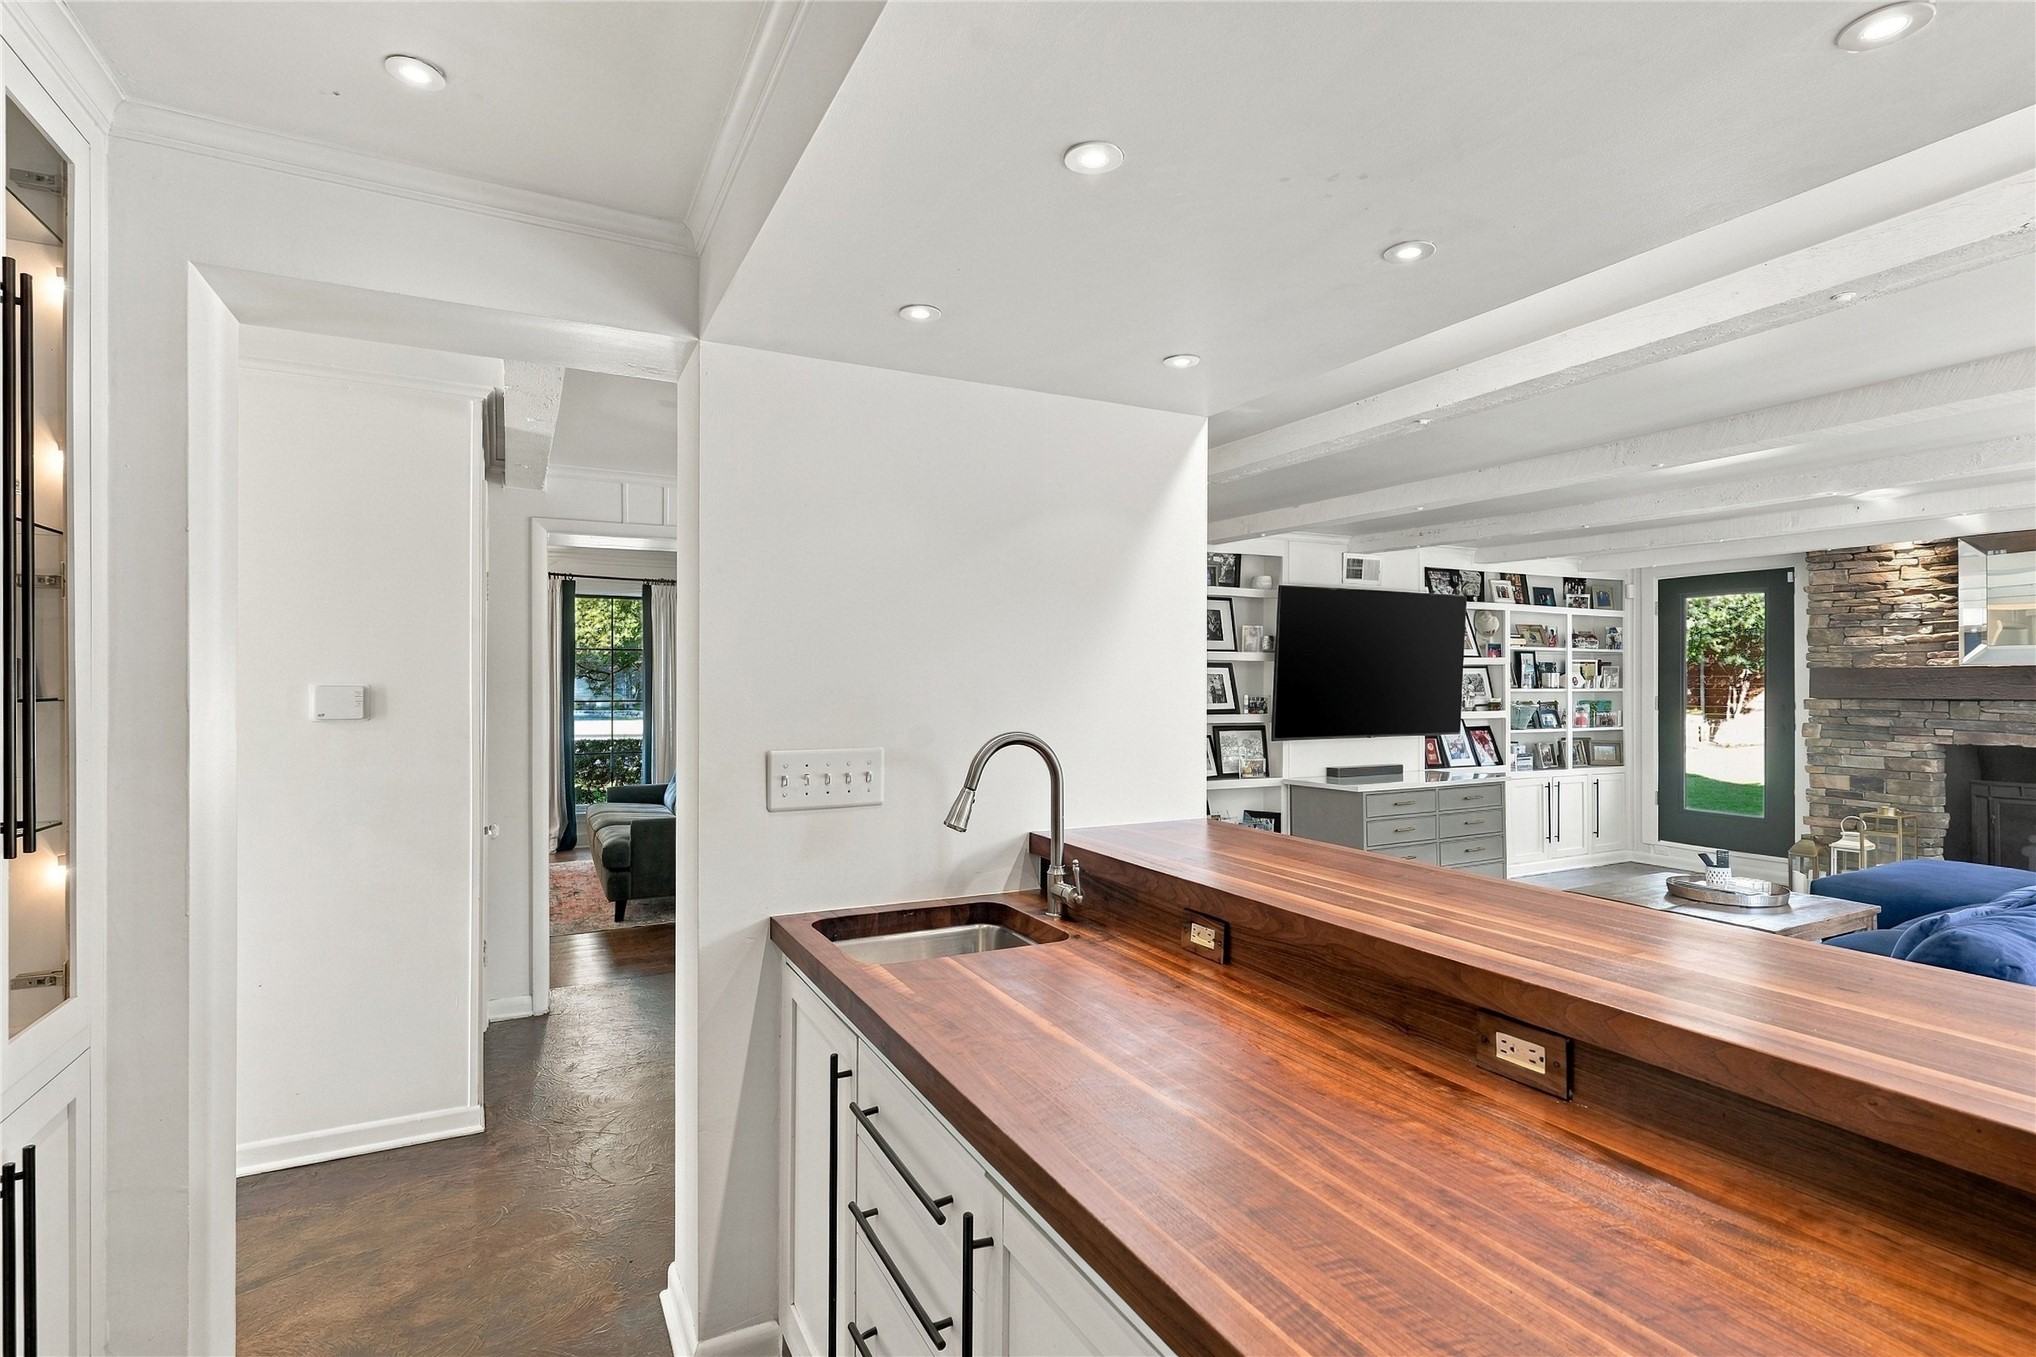
Butcher-block countertop, under-mount bar sink, matte black hardware, recessed ceiling lighting, and custom built-in shelving
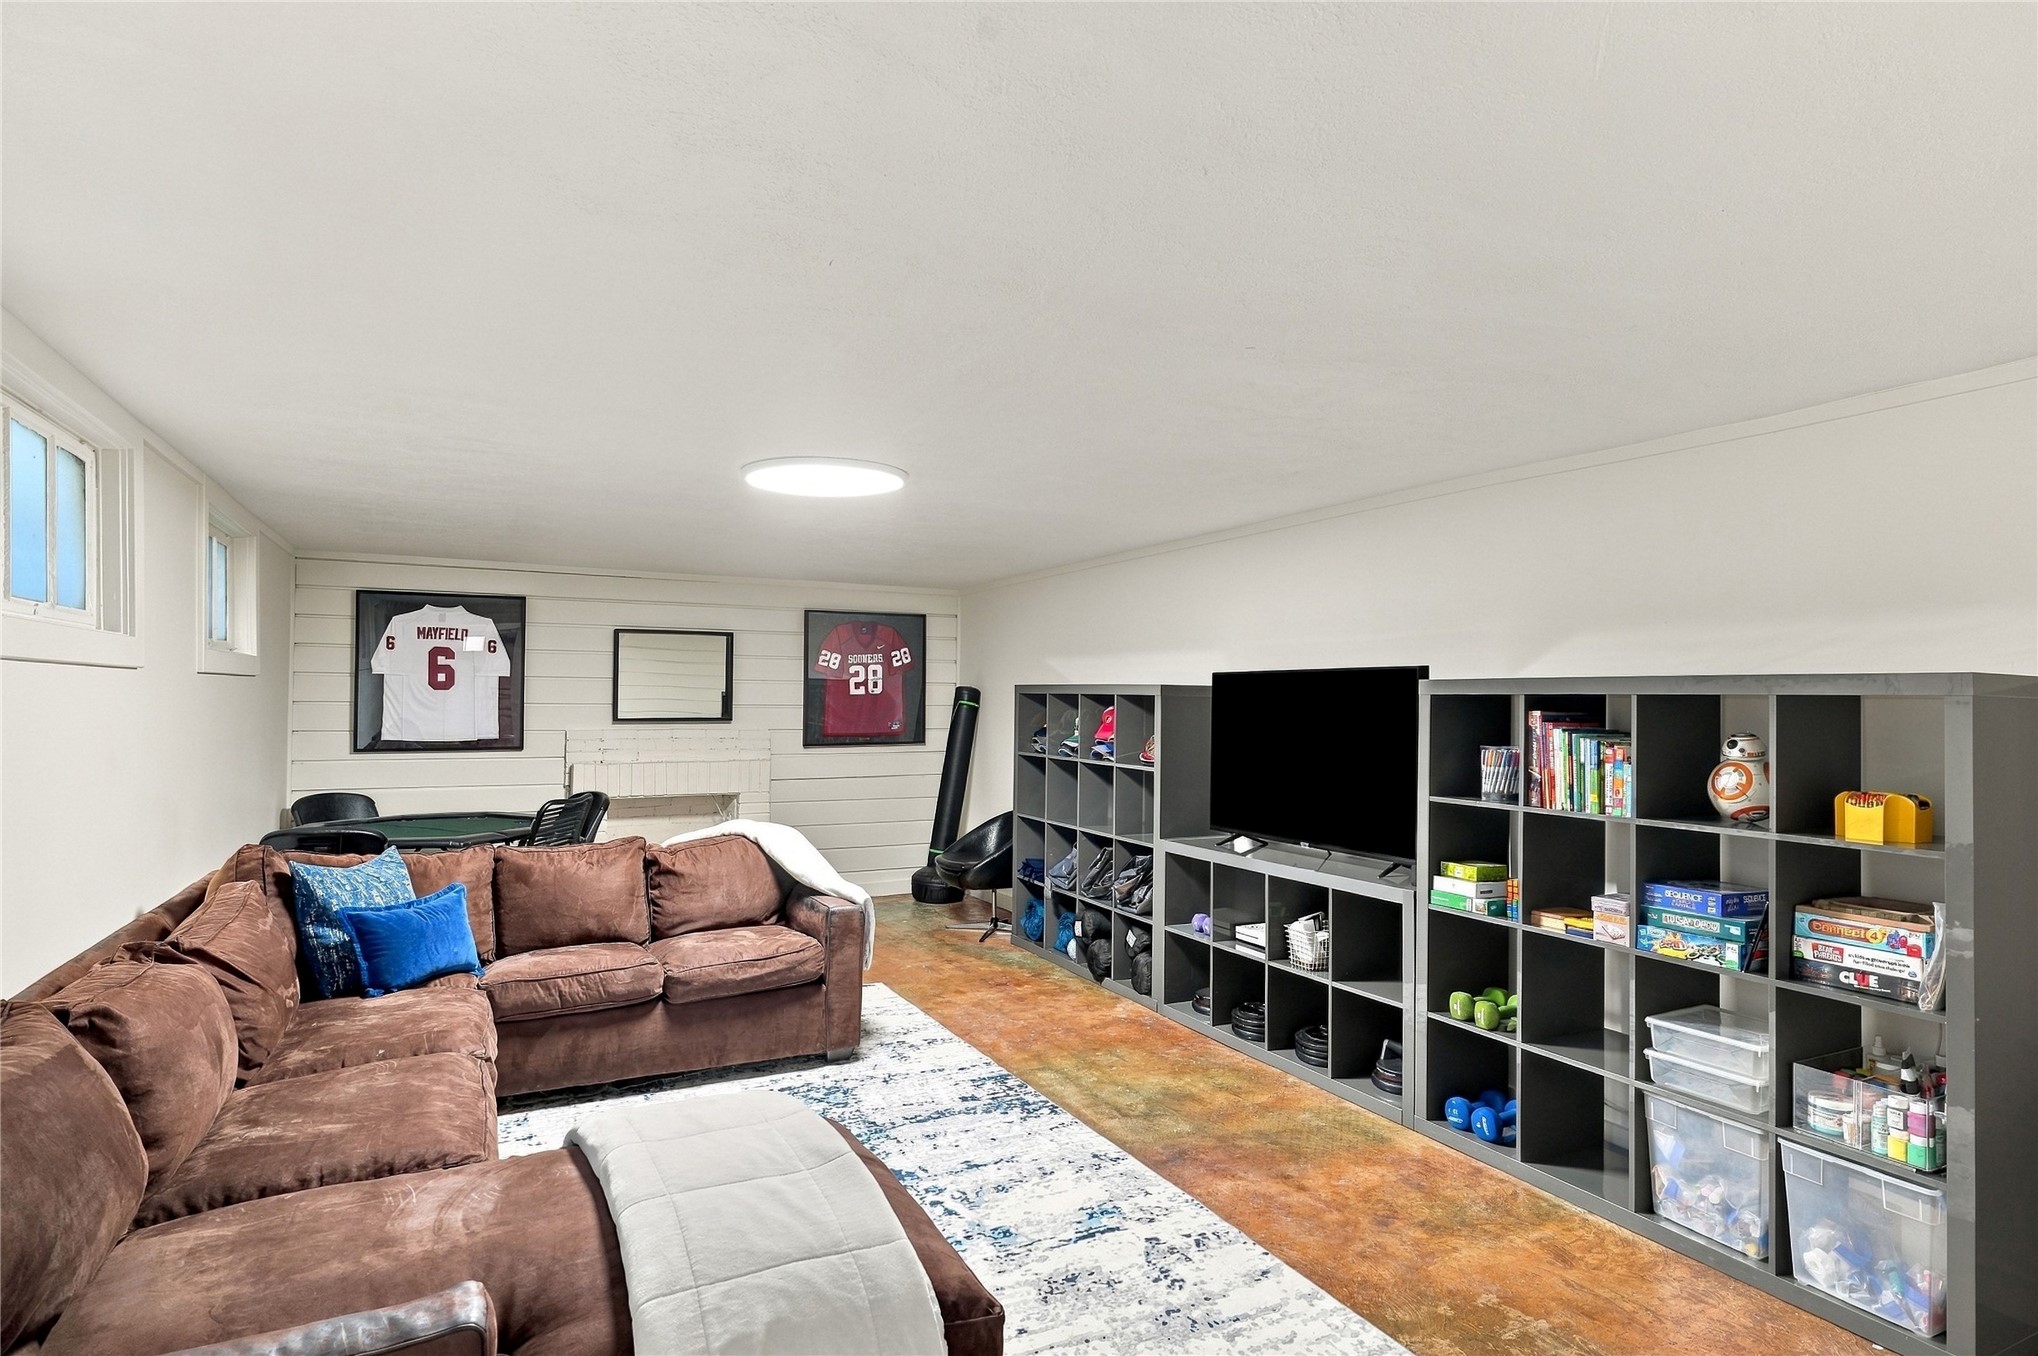
Shiplap accent wall, natural finish concrete flooring, and flush-mount ceiling lighting
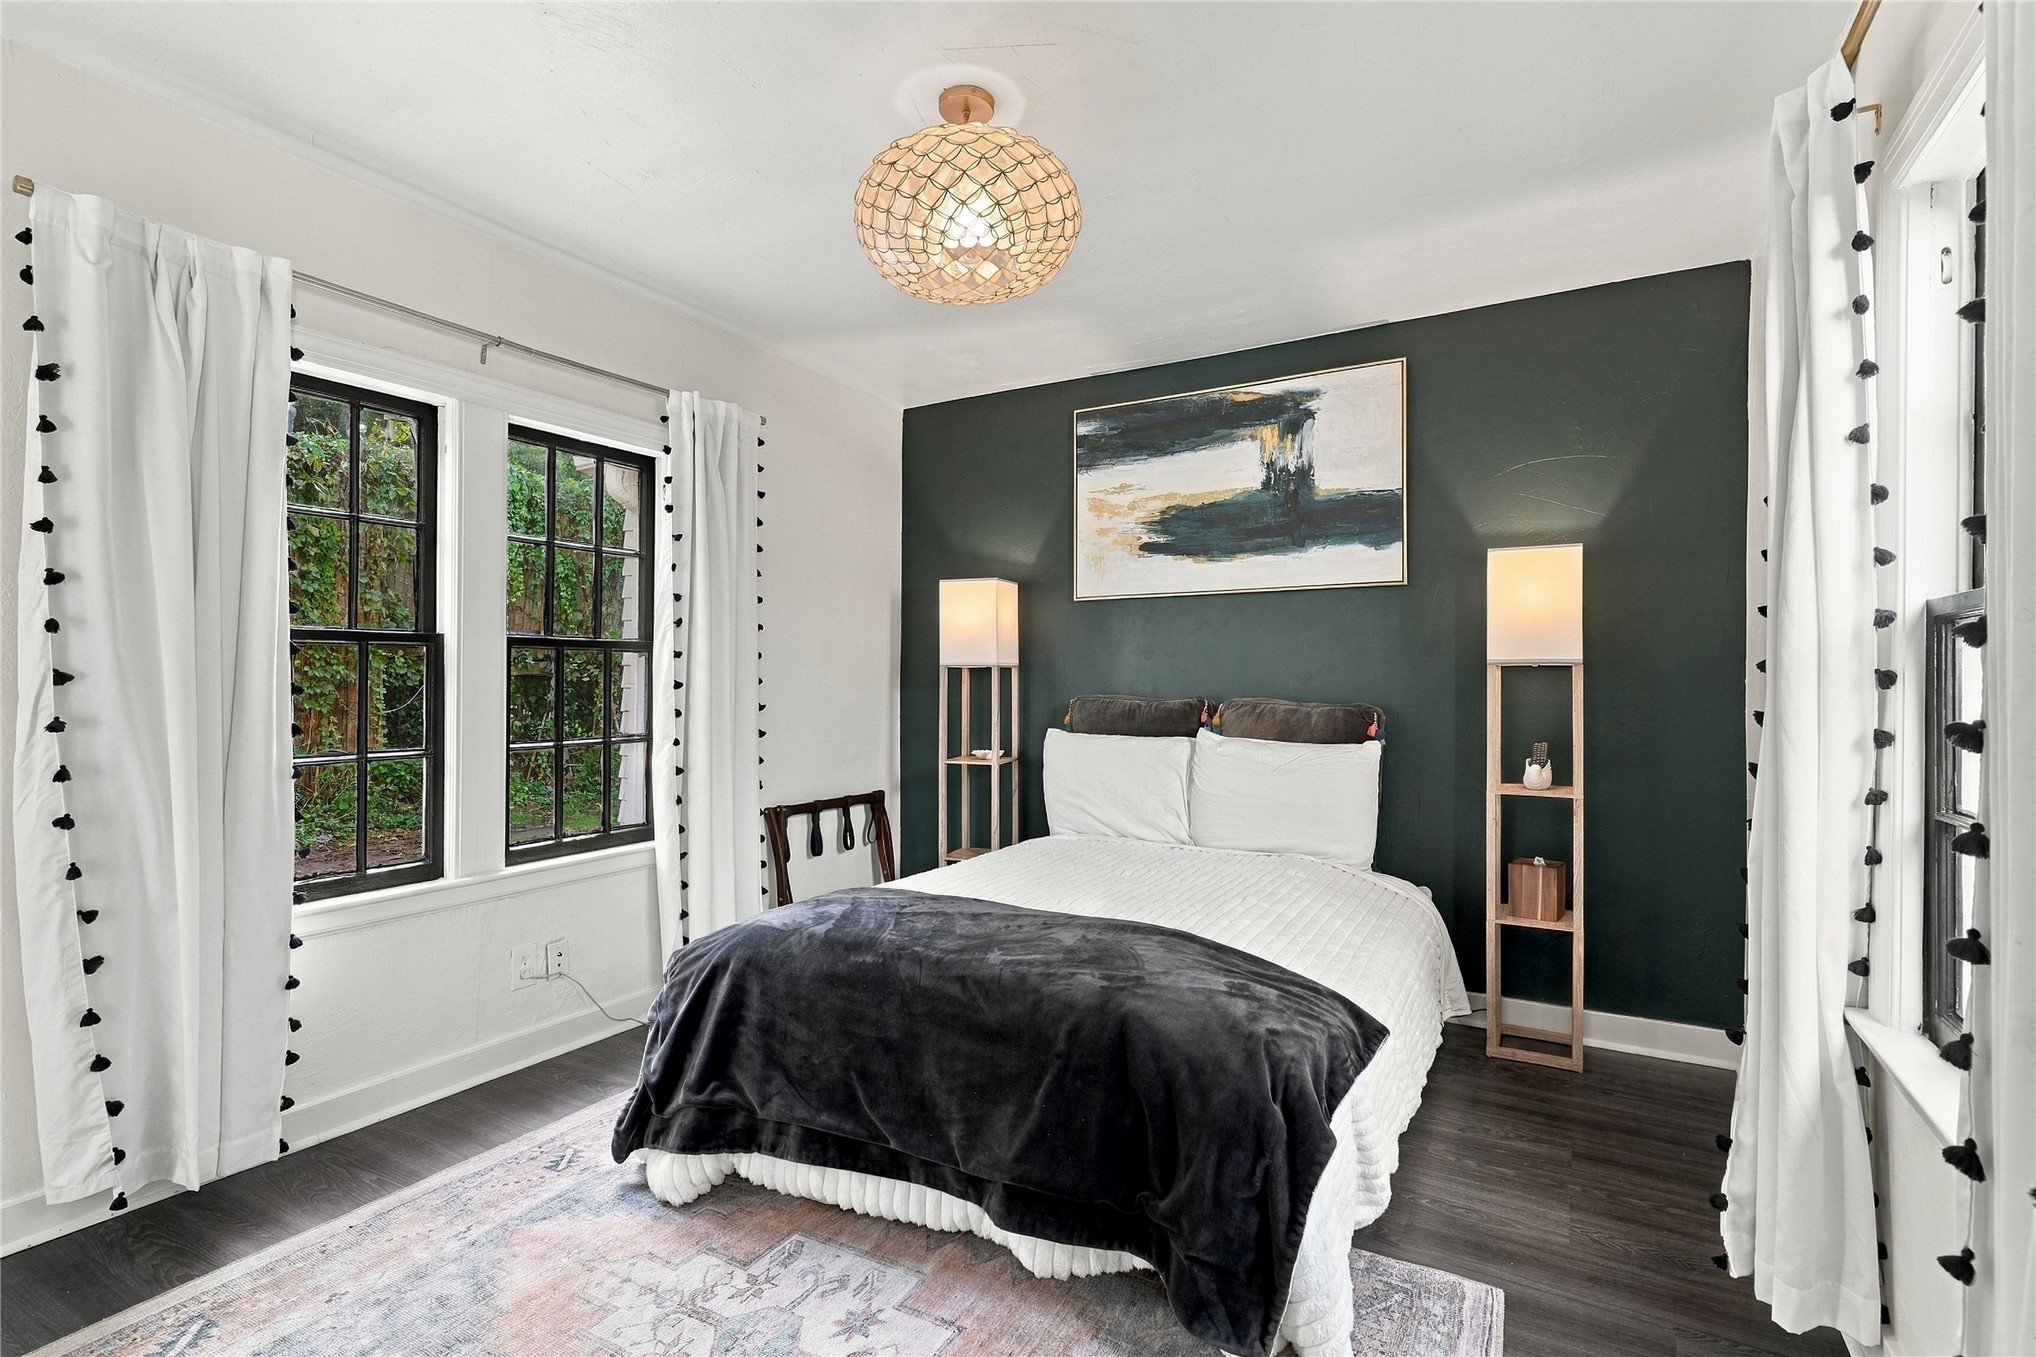
Deep-toned accent wall, dark wood-finish flooring, multi-pane windows with grid detailing, and geometric orb-style flush mount ceiling lighting
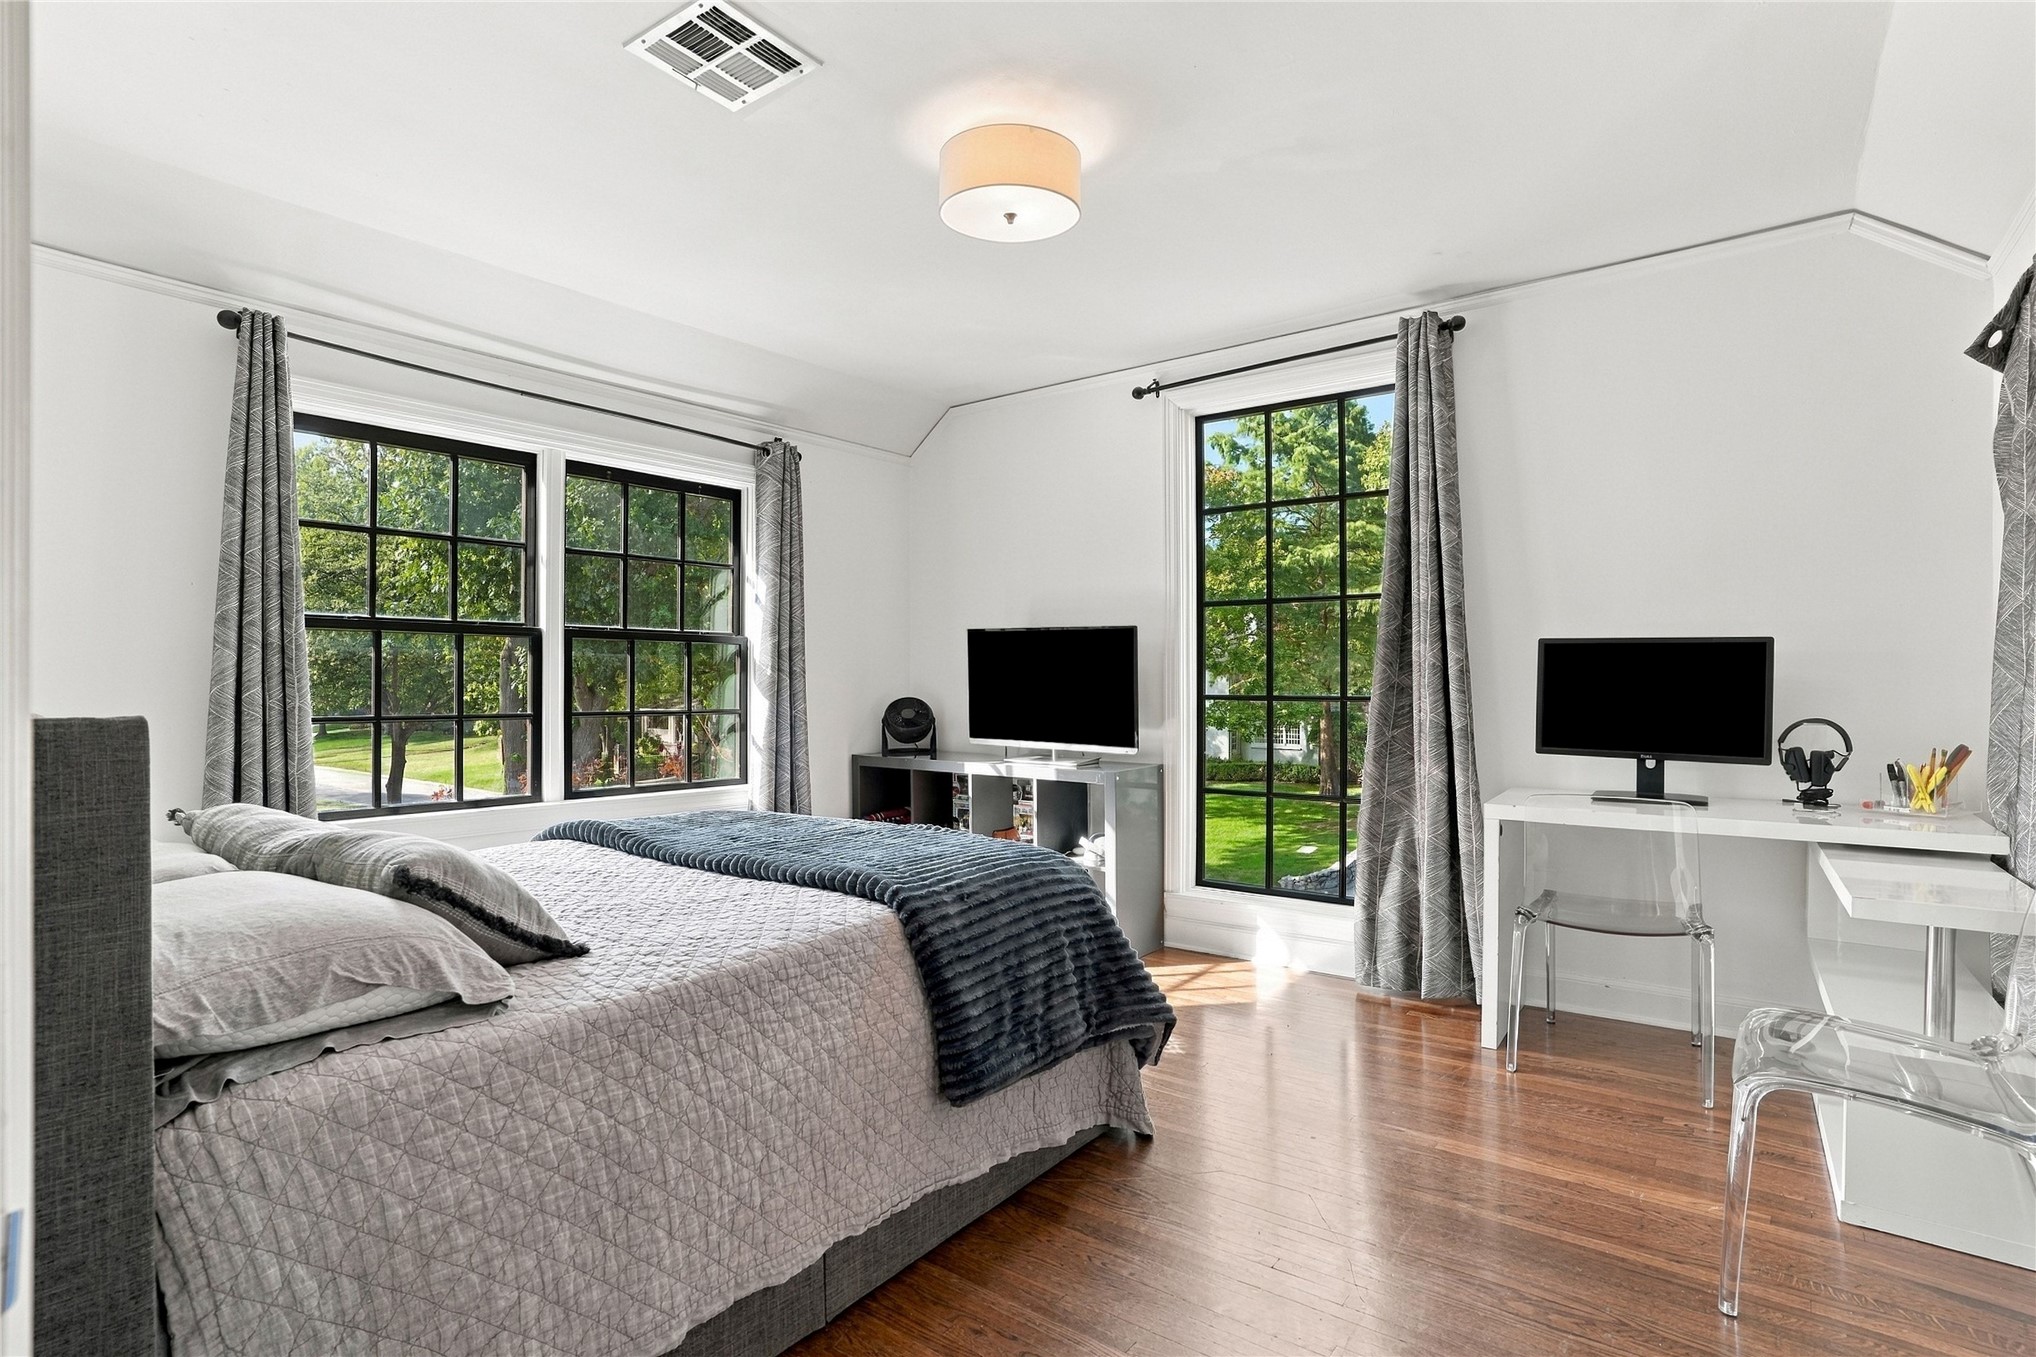
Multi-pane windows with black frames, wood-finish flooring, and a central drum-style ceiling fixture
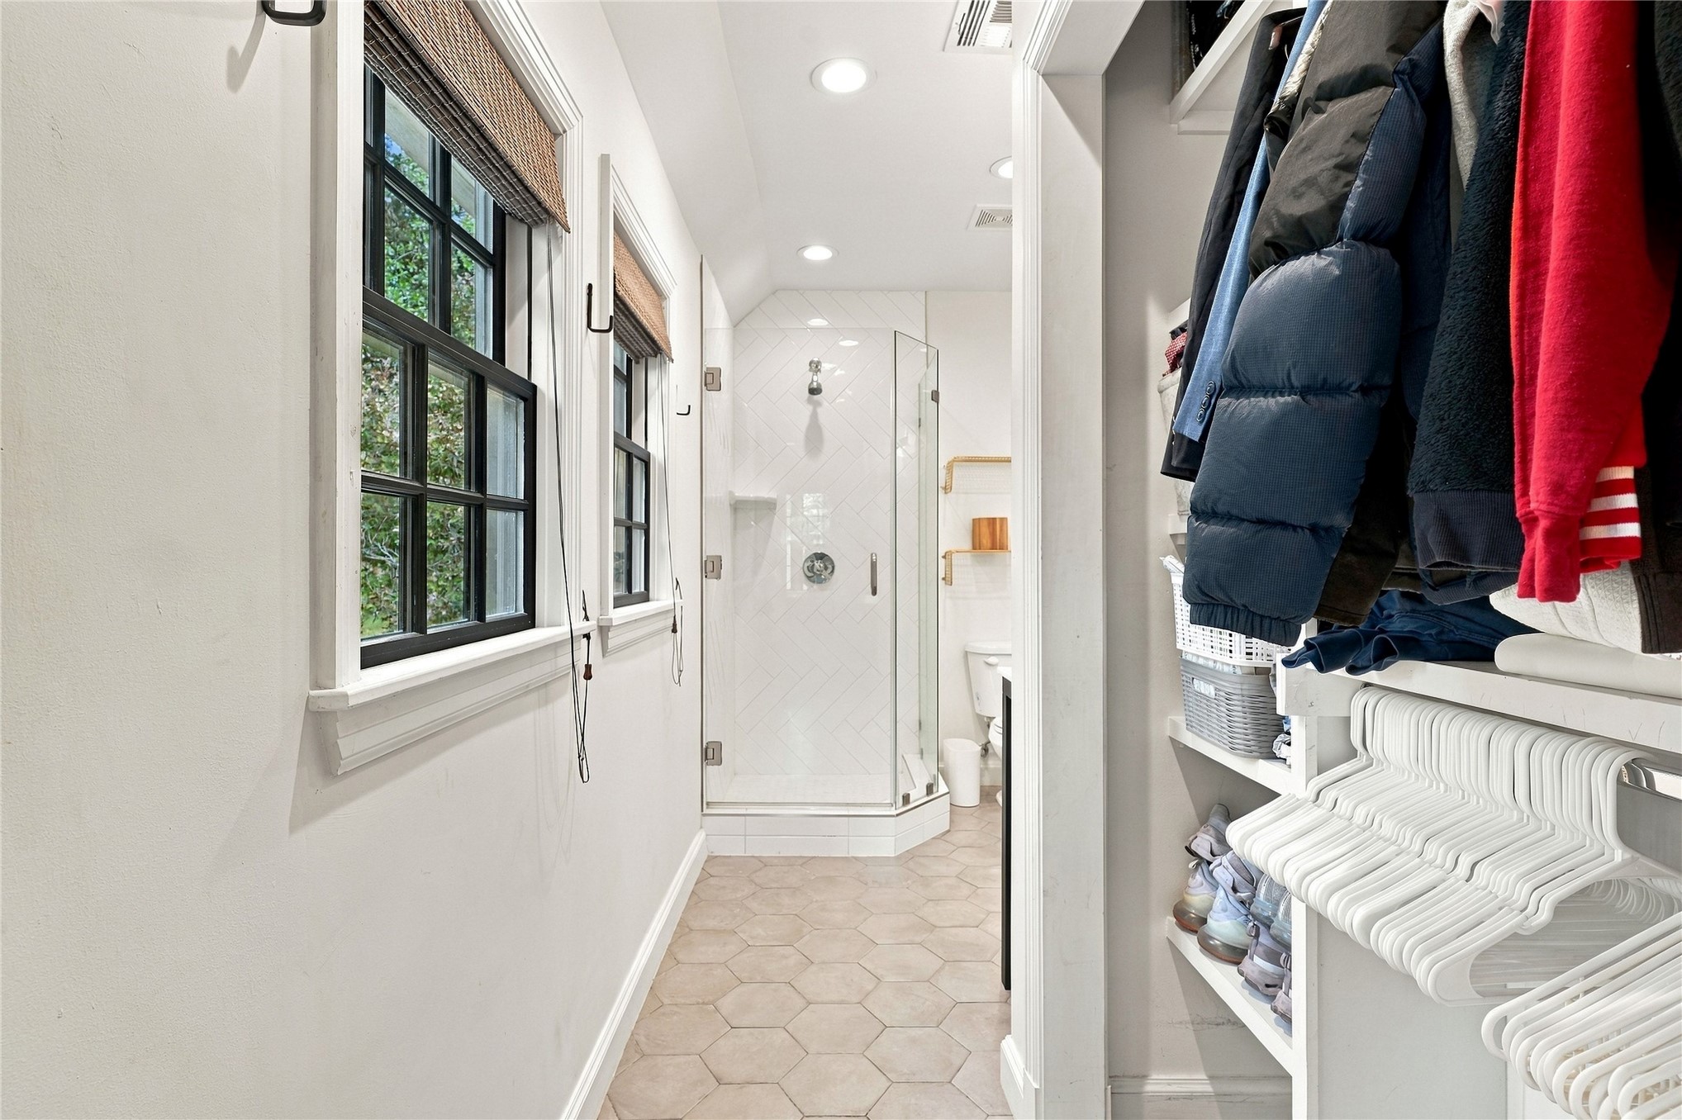
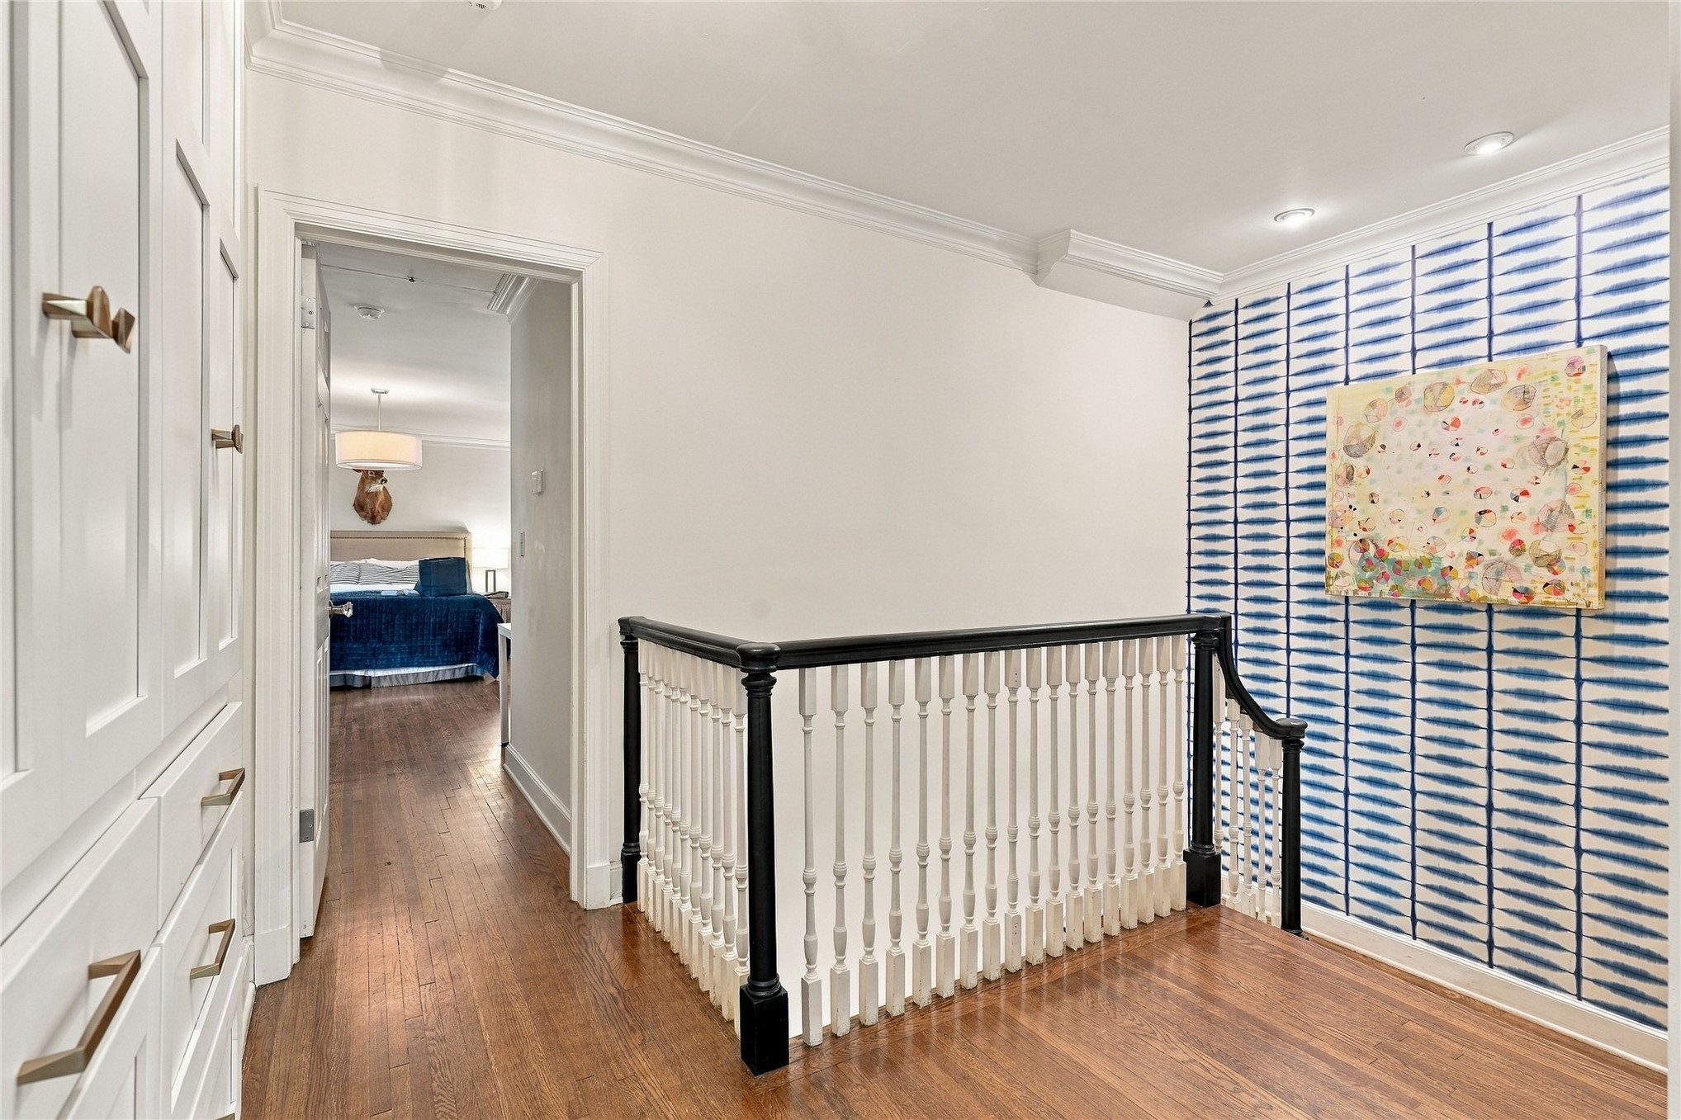
Hallway featuring wood-finish flooring, floor-to-ceiling built-in cabinetry, crown molding, and a custom banister with contrasting handrail and balusters
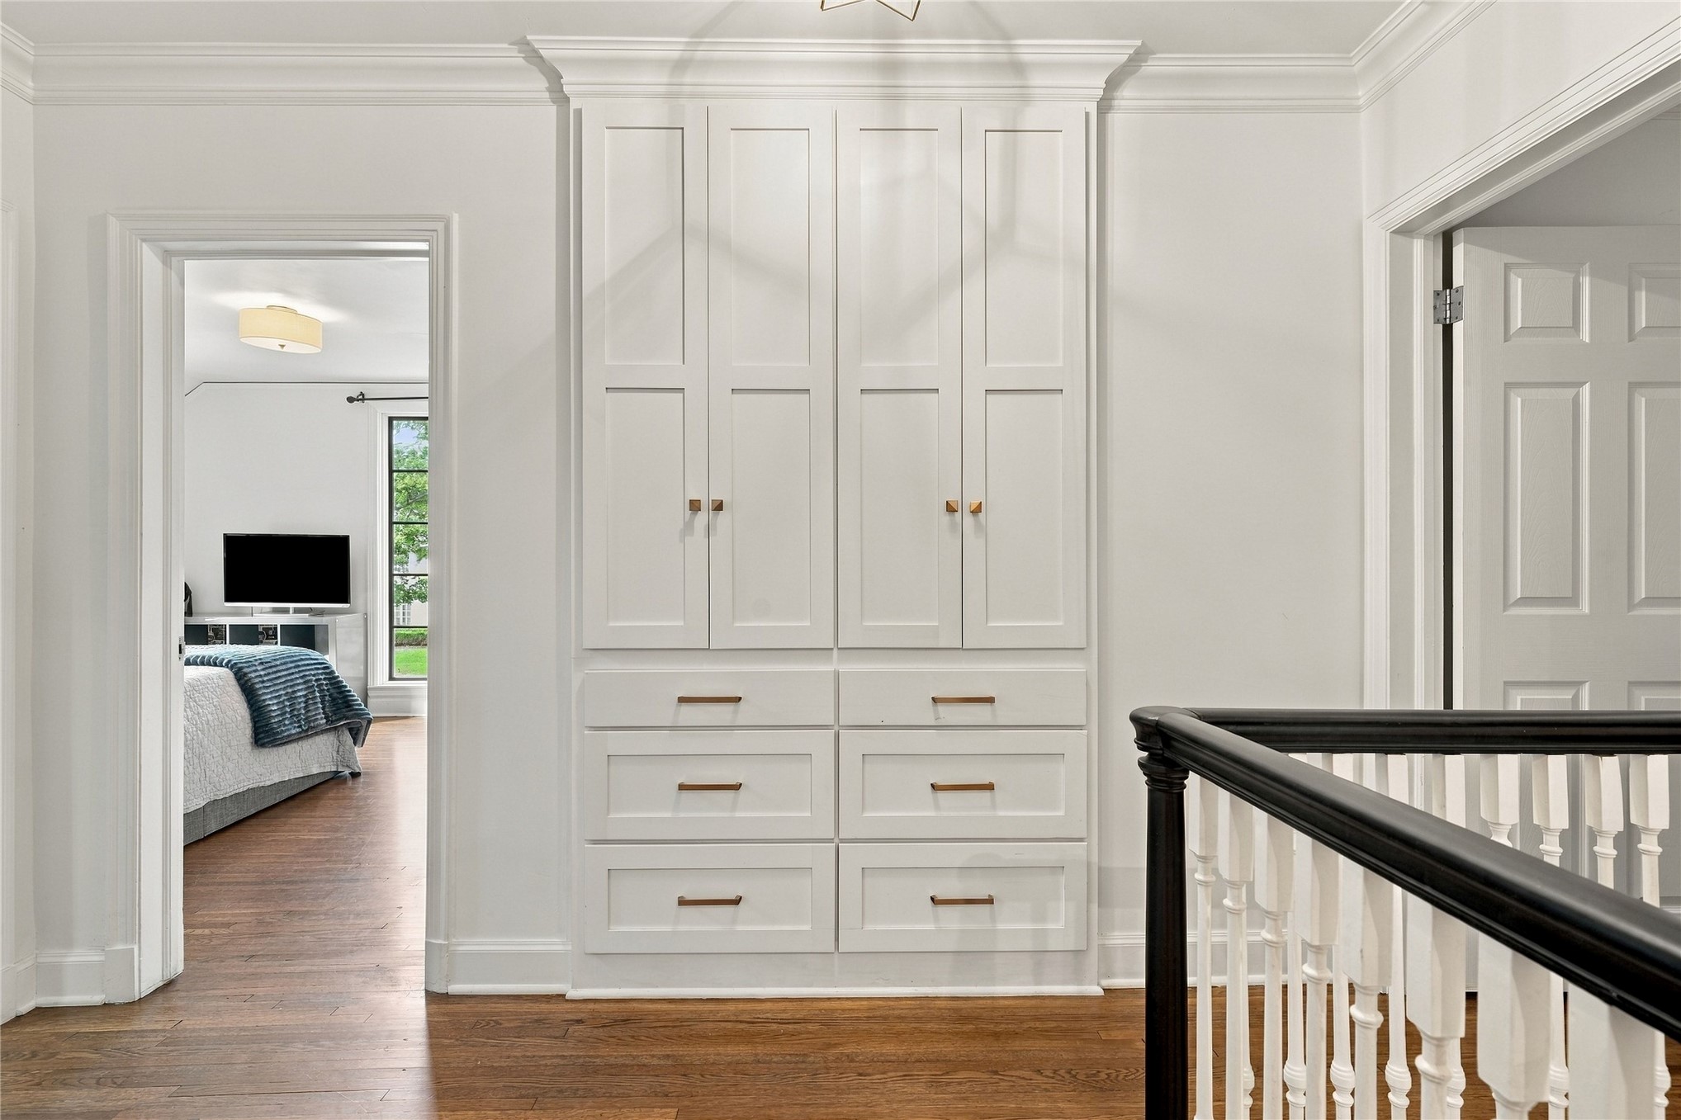
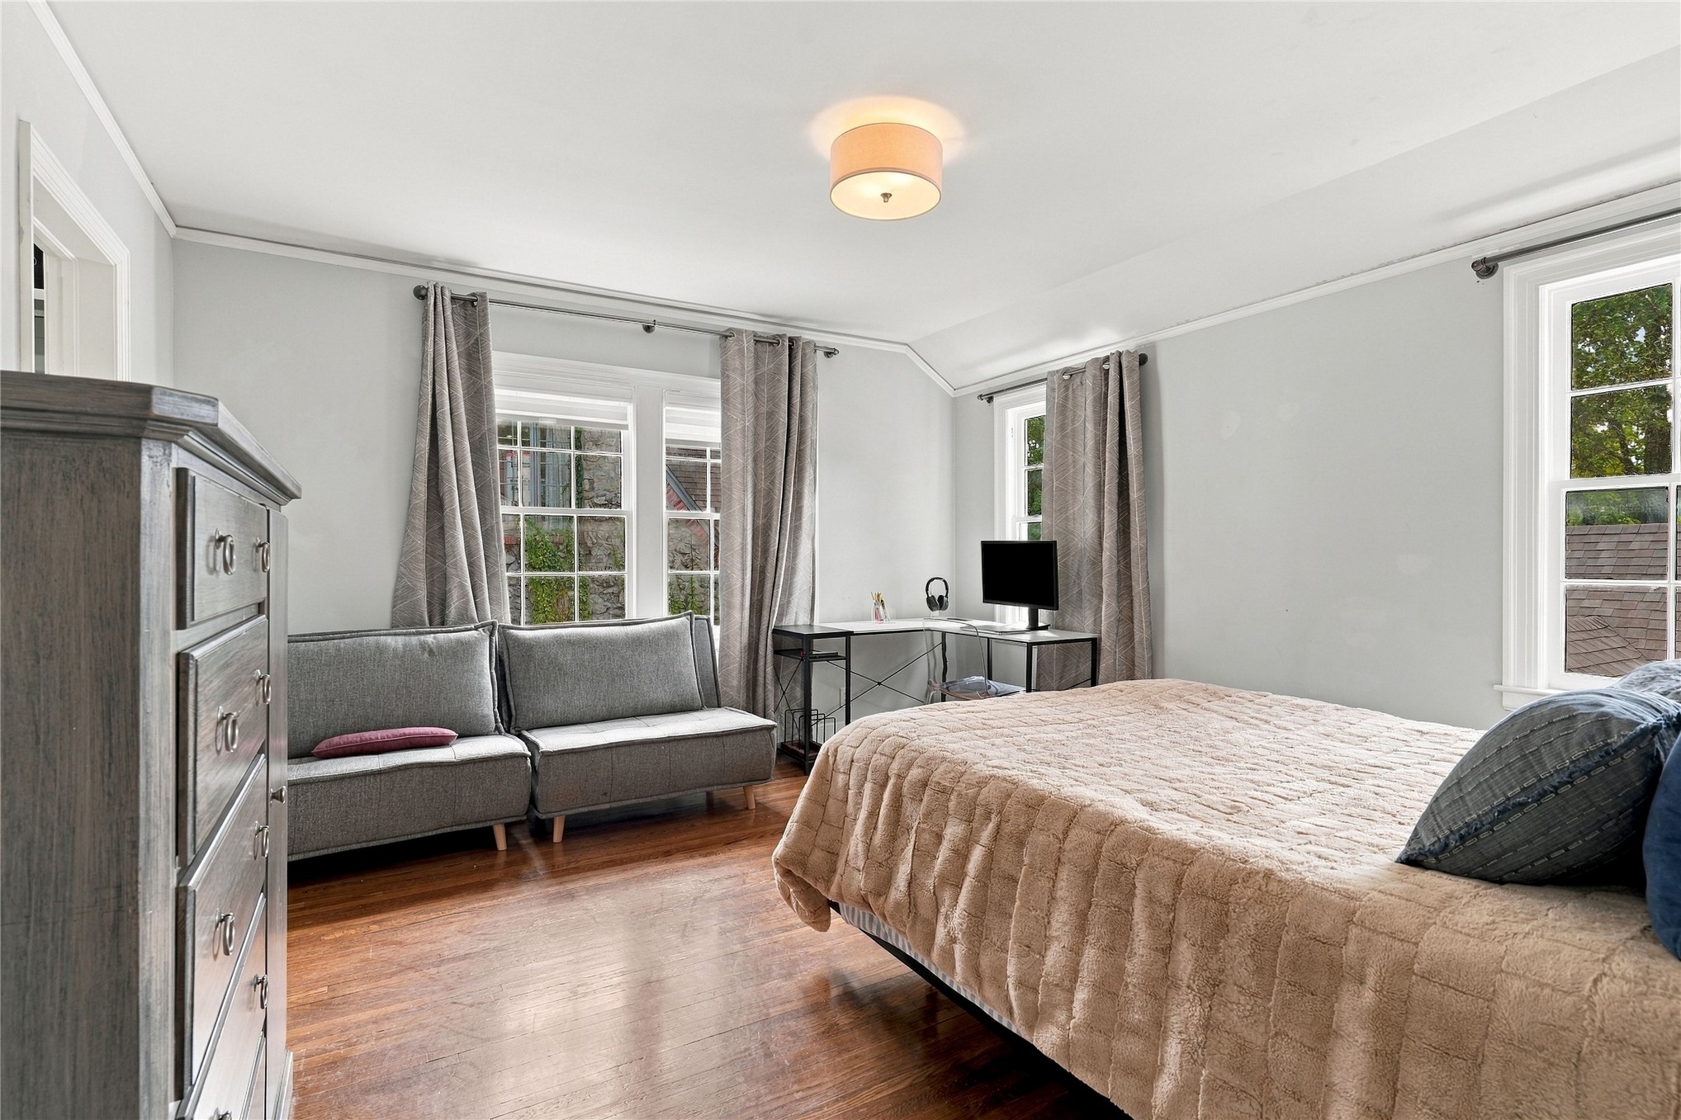
Wood-finish flooring, neutral wall tones, multi-pane windows, and a central drum-style ceiling light fixture
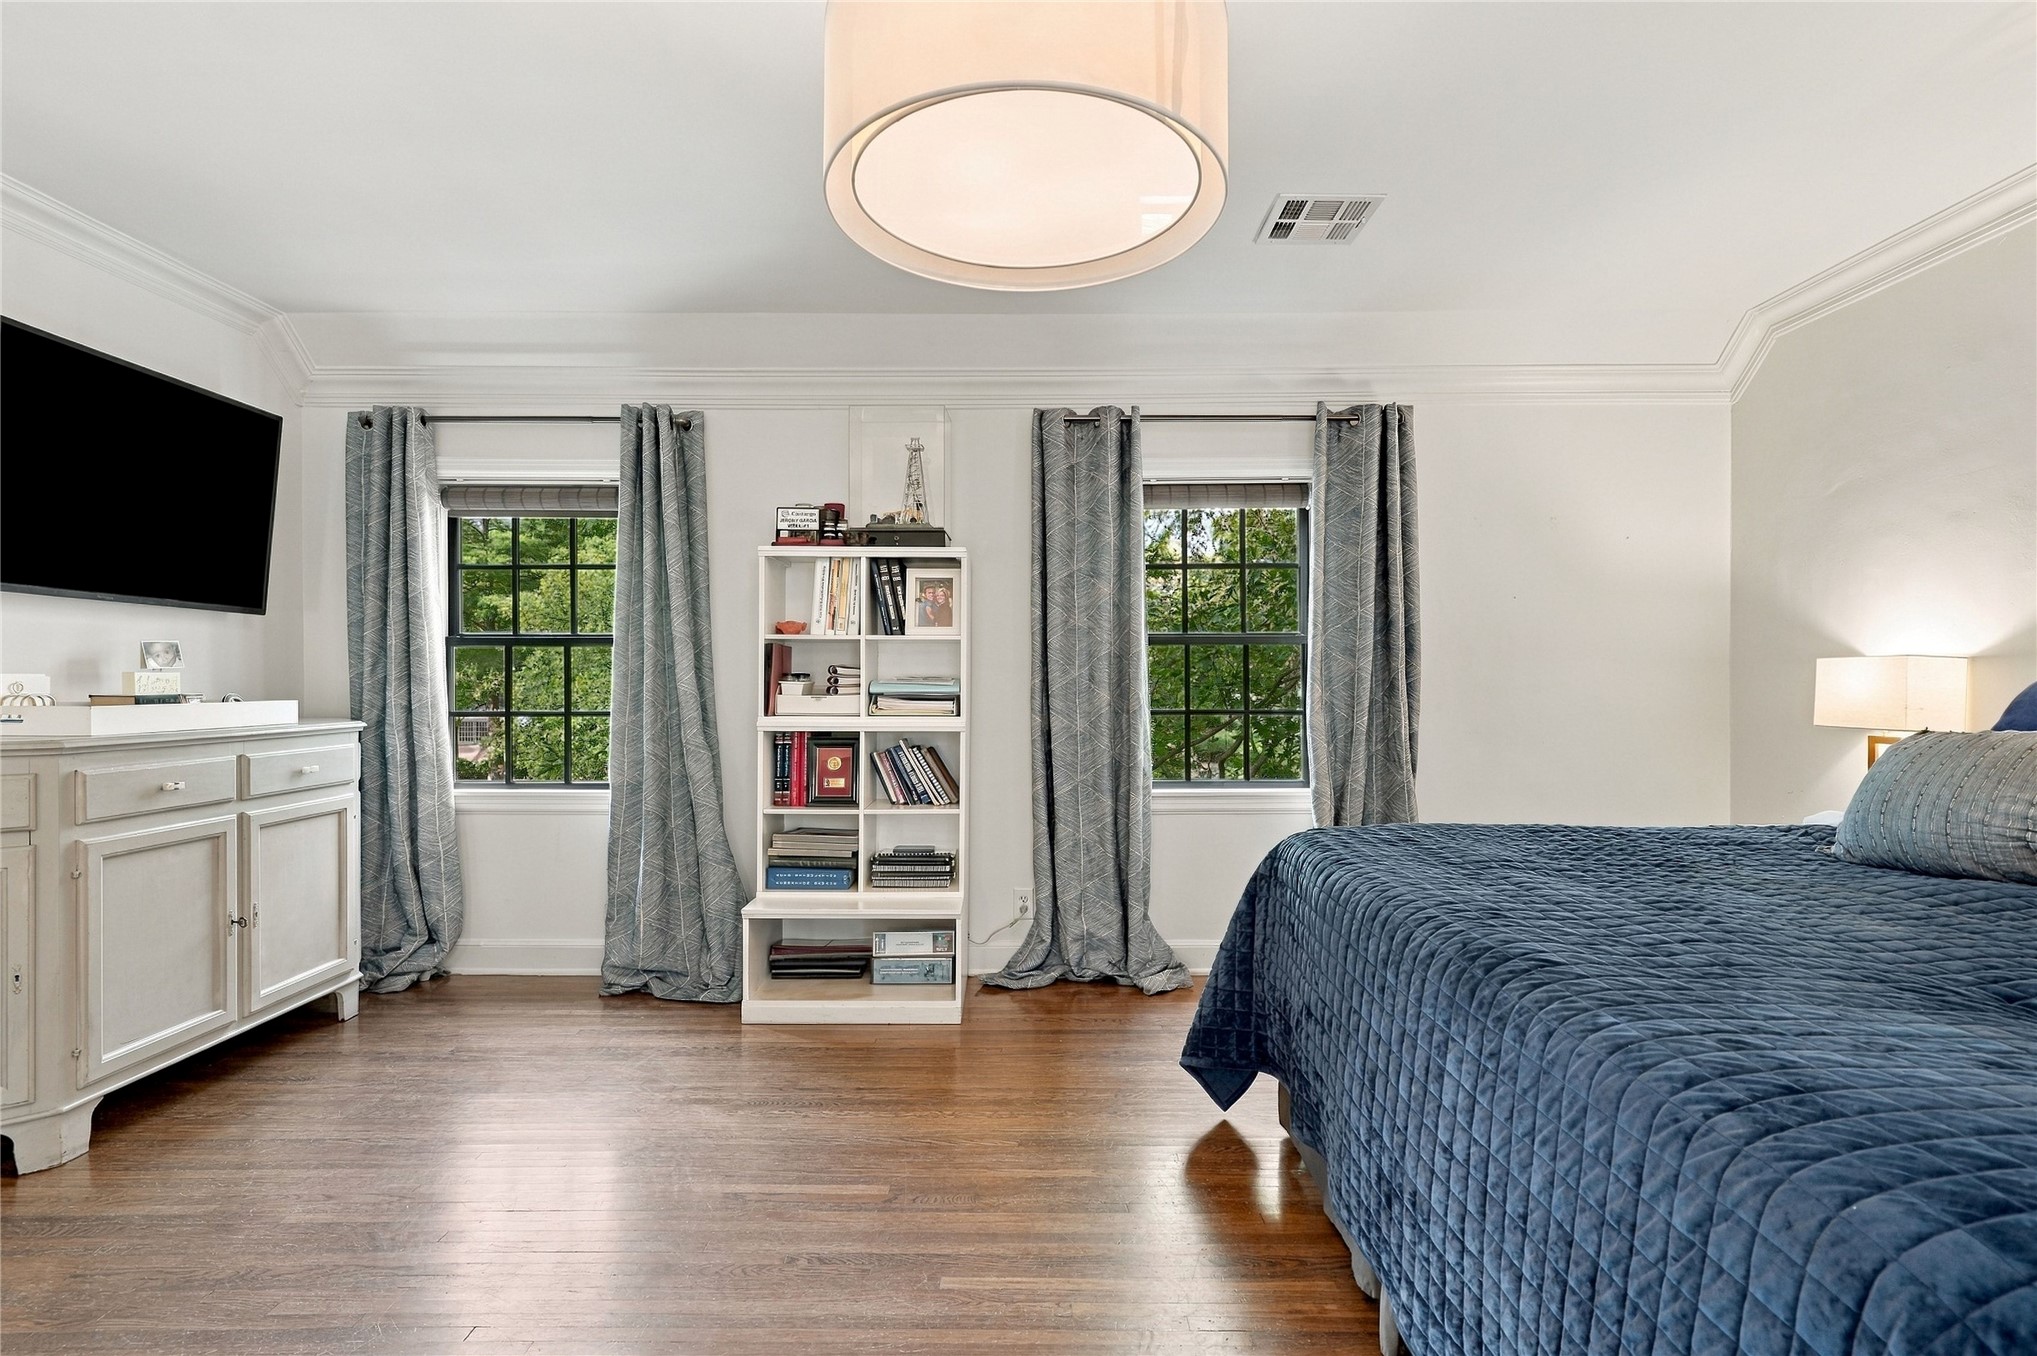
Spacious interior featuring wood-finish flooring, crown molding, double-hung windows, and a central drum pendant light fixture
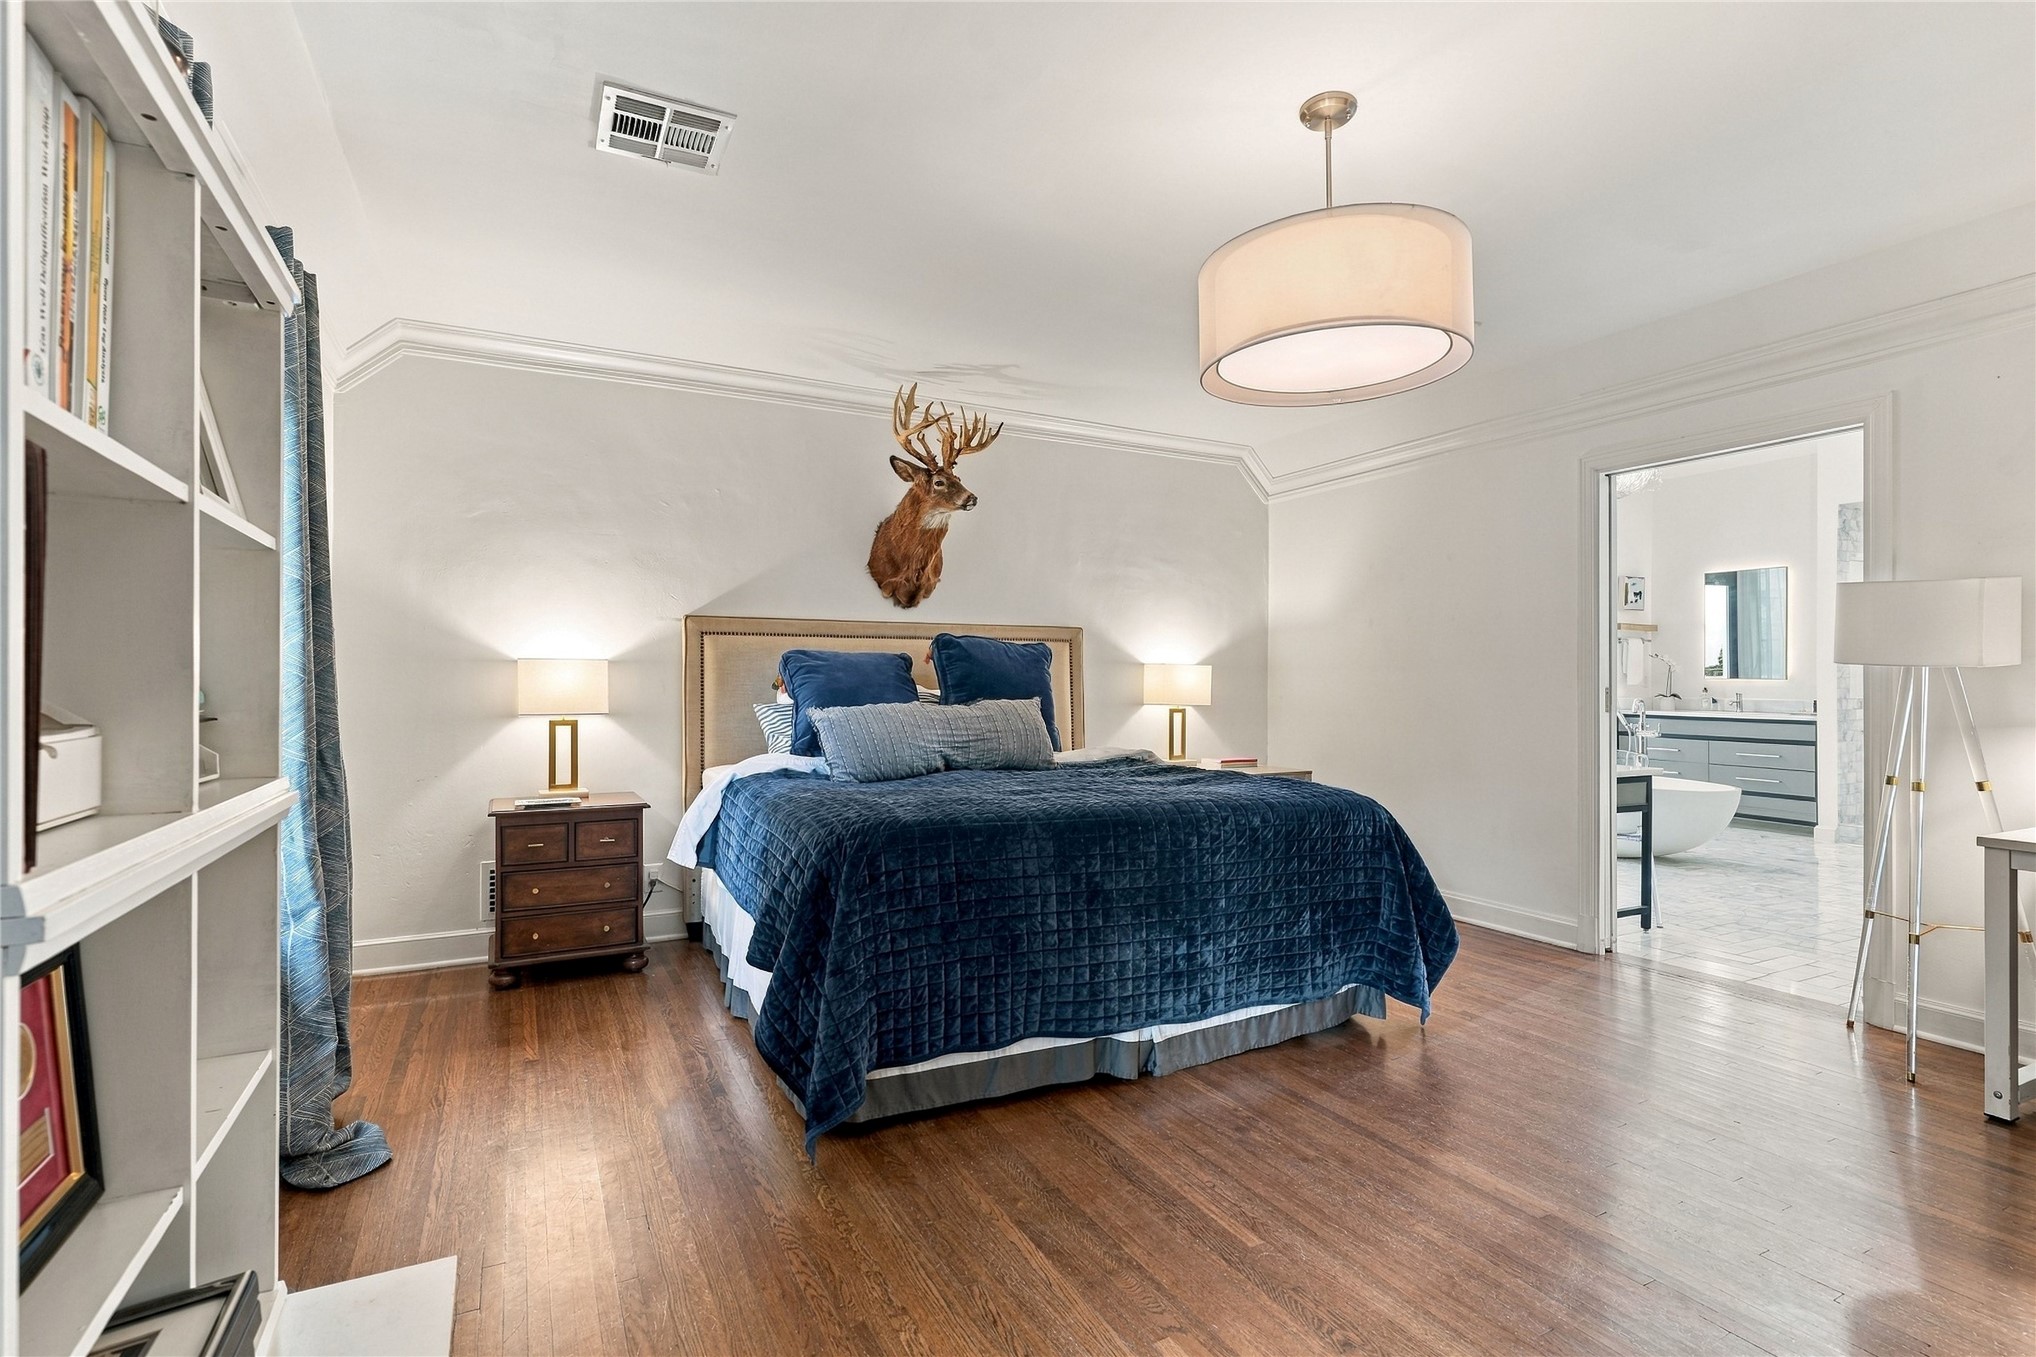
Wood-finish flooring, built-in shelving, drum pendant lighting, and crown molding
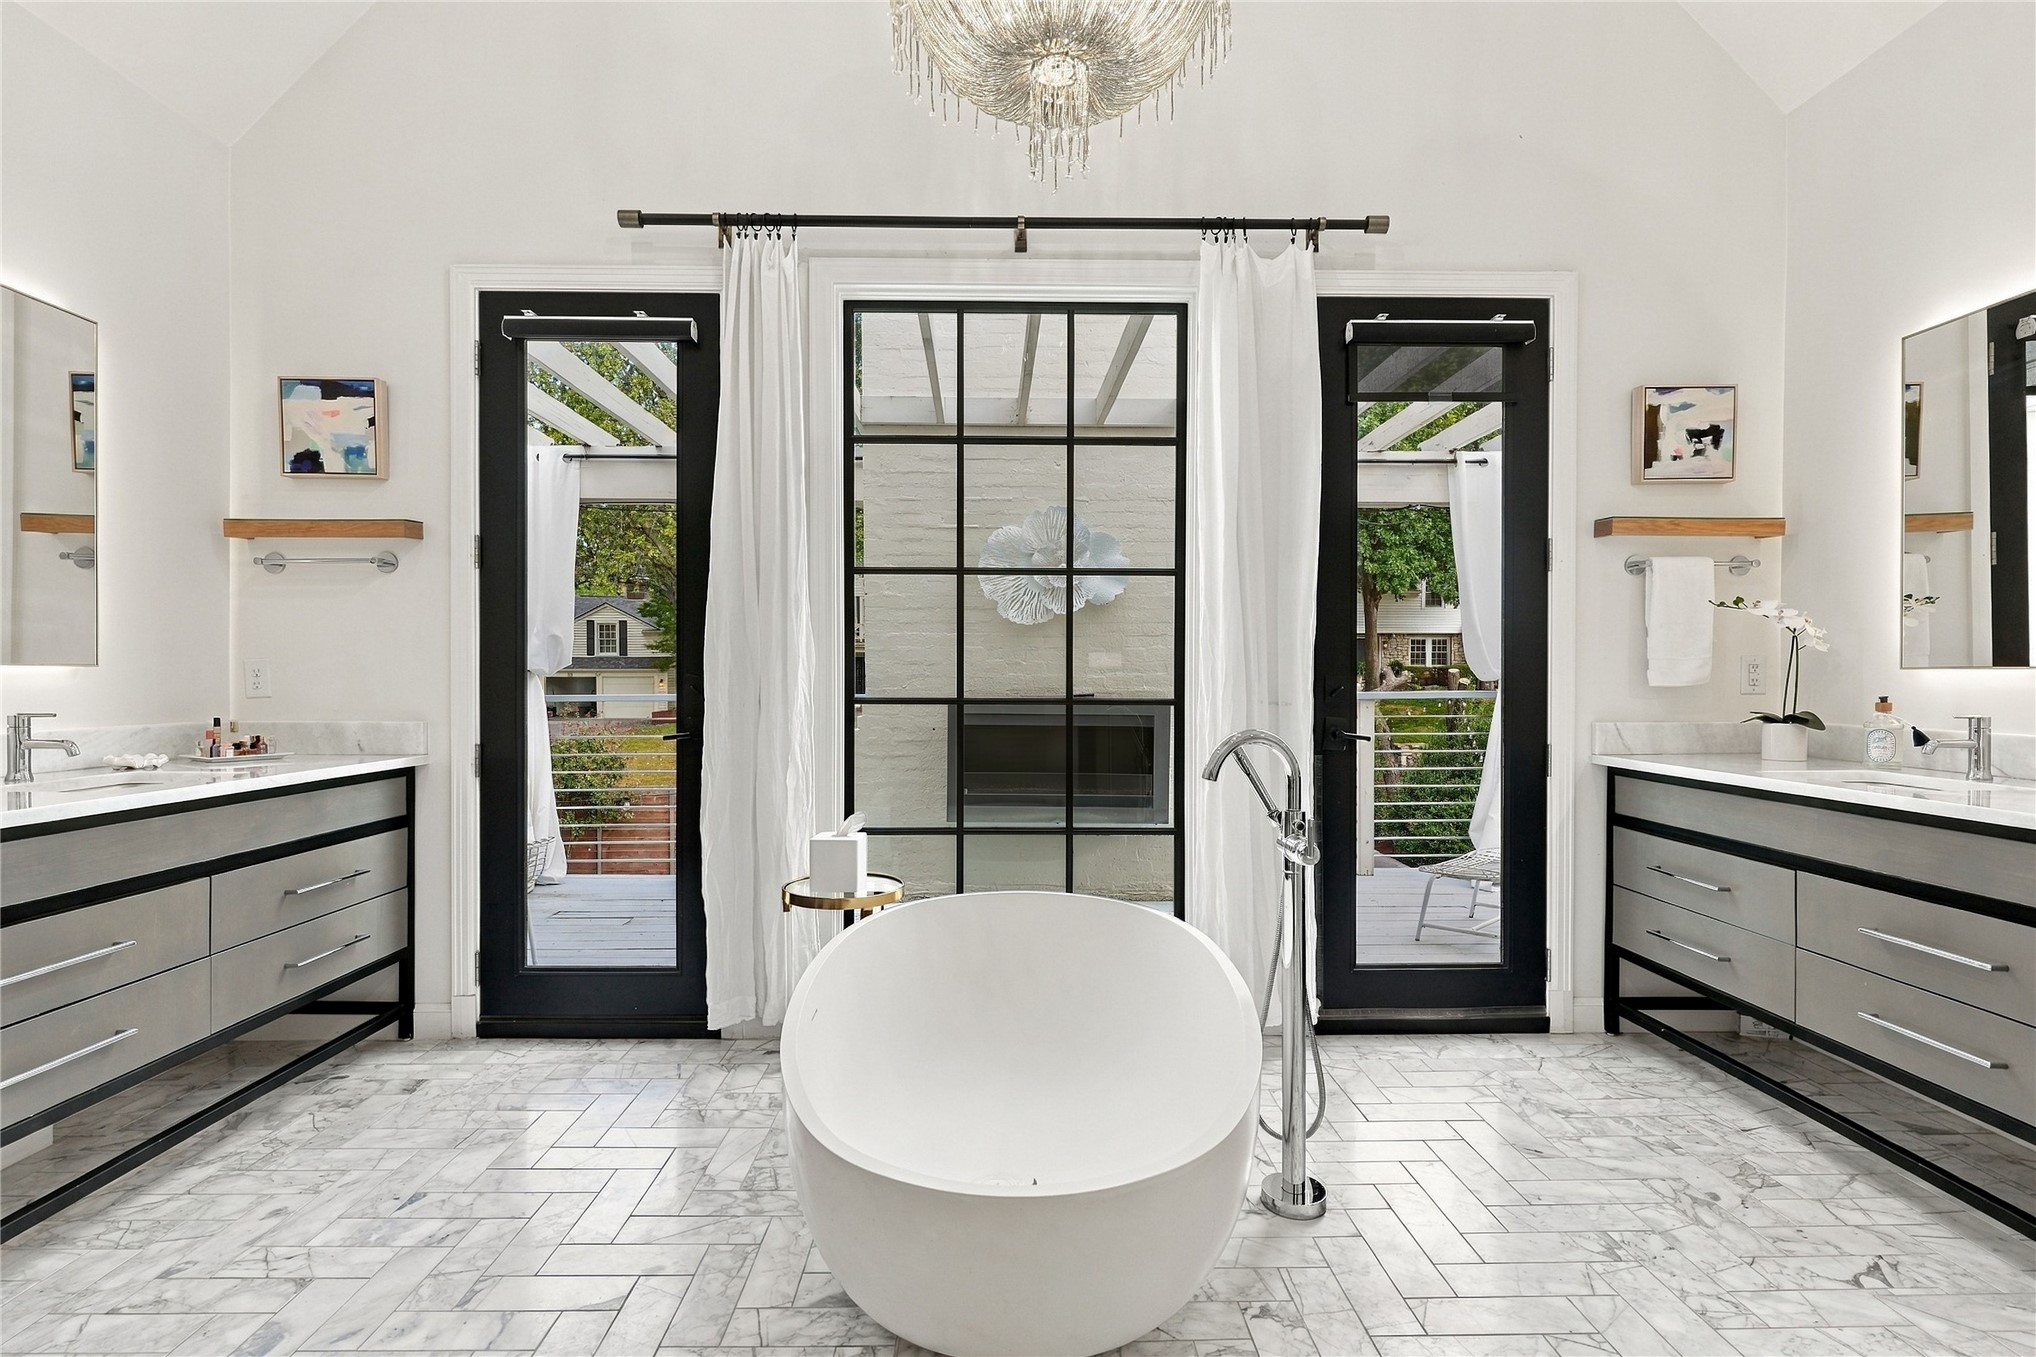
Freestanding soaking tub with floor-mounted faucet, dual vanities featuring light-finish cabinetry, herringbone-patterned stone flooring, vaulted ceiling with crystal chandelier, and steel-frame glass doors
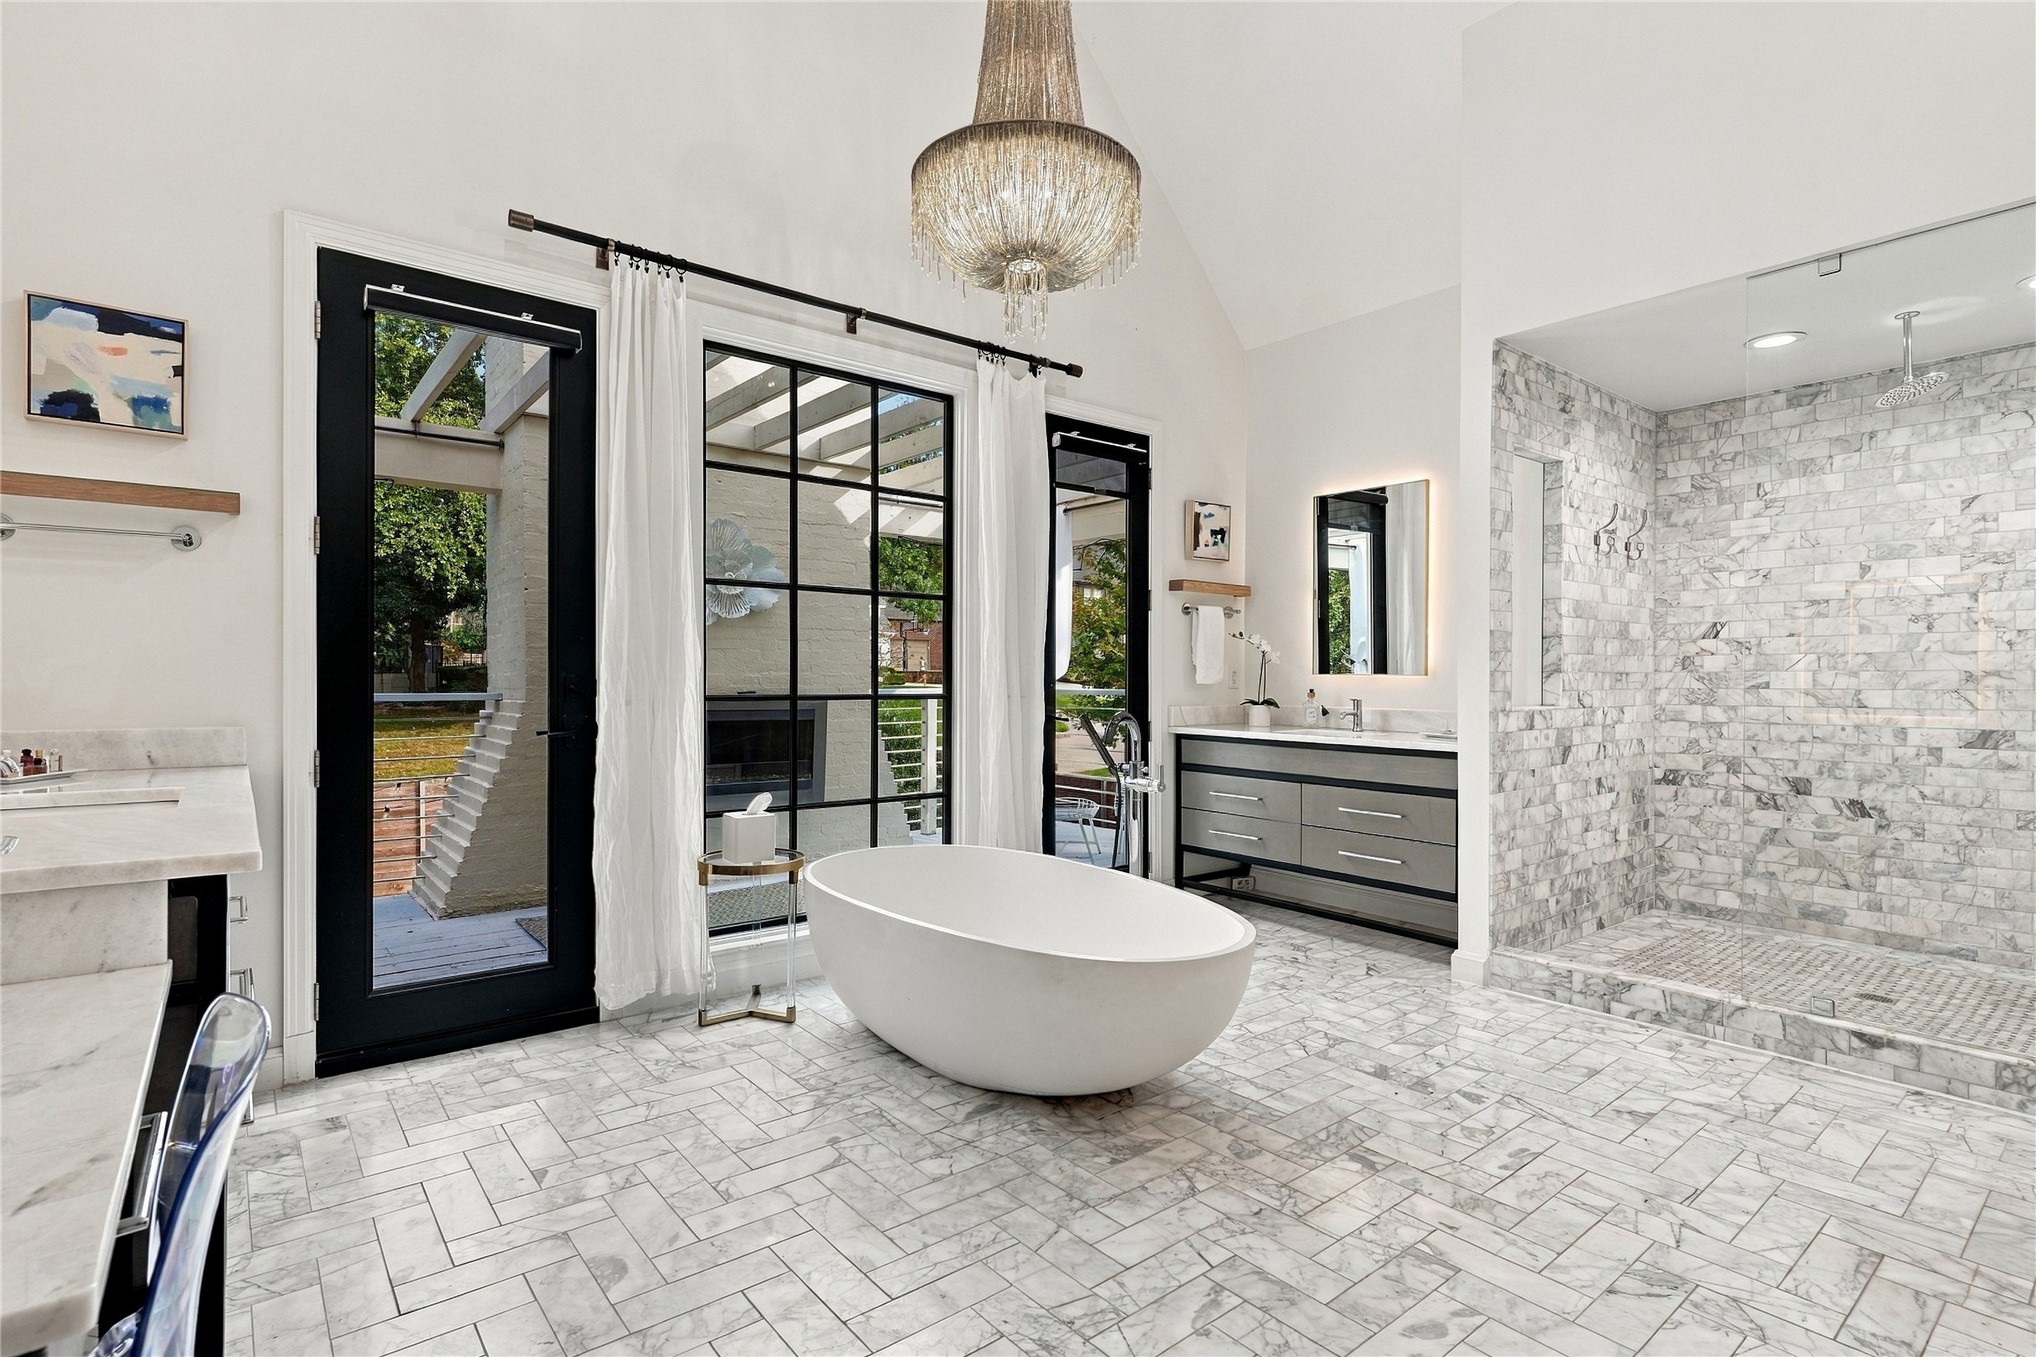
Freestanding soaking tub, walk-in stone-tiled shower, vaulted ceiling with integrated chandelier, herringbone-pattern stone flooring, and black-frame glass exterior doors
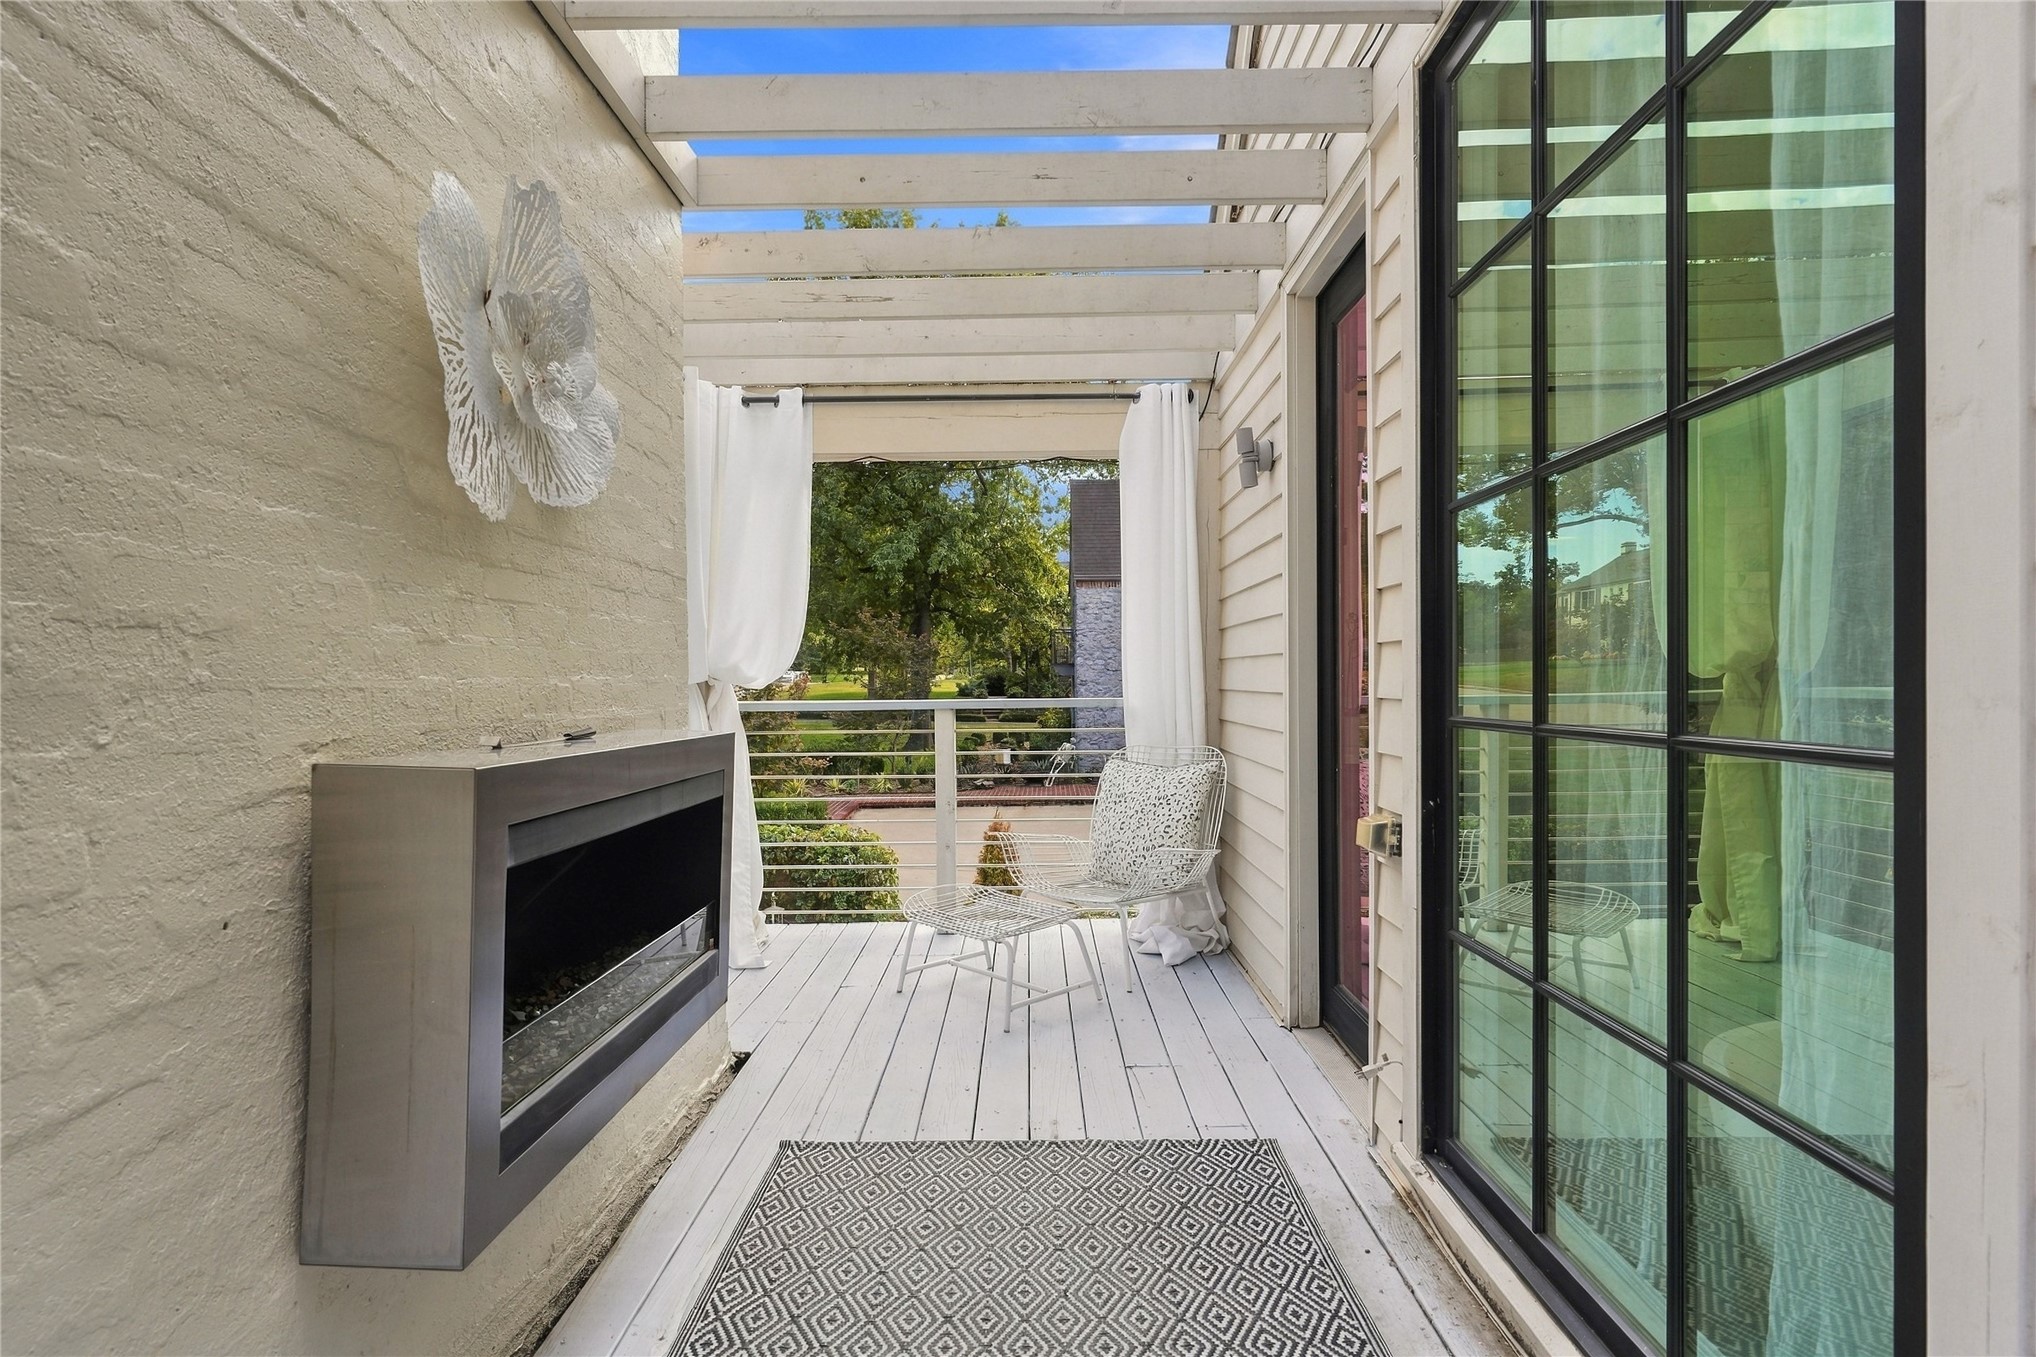
Covered patio featuring a timber pergola, wall-mounted rectangular gas fireplace, painted wood decking, and a steel cable railing system
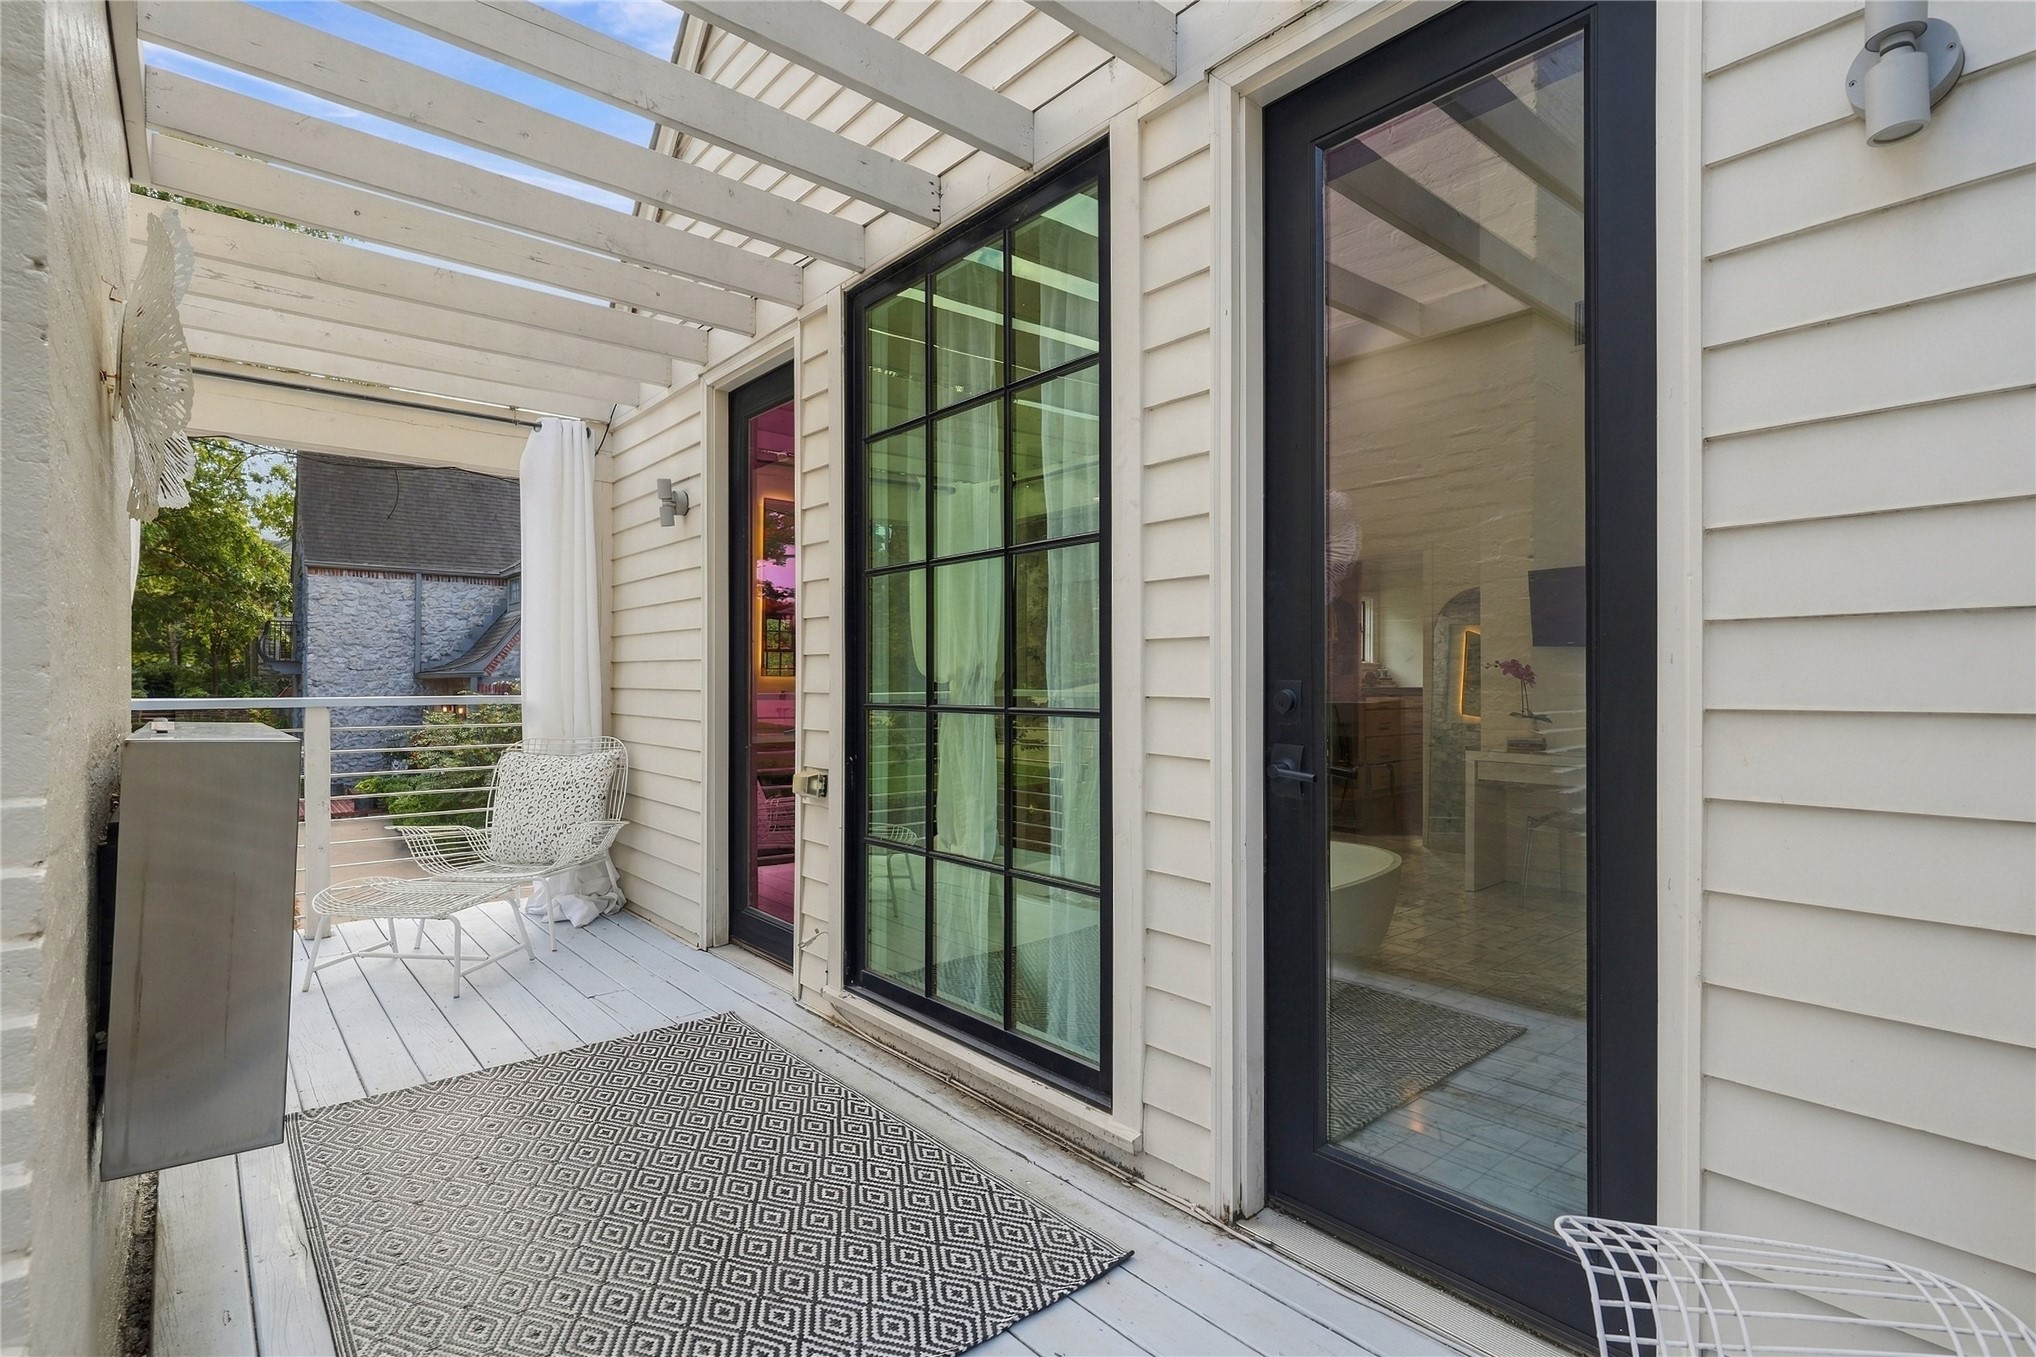
Covered terrace featuring a wood pergola, horizontal siding, black-framed glass panel doors, and metal cable railing
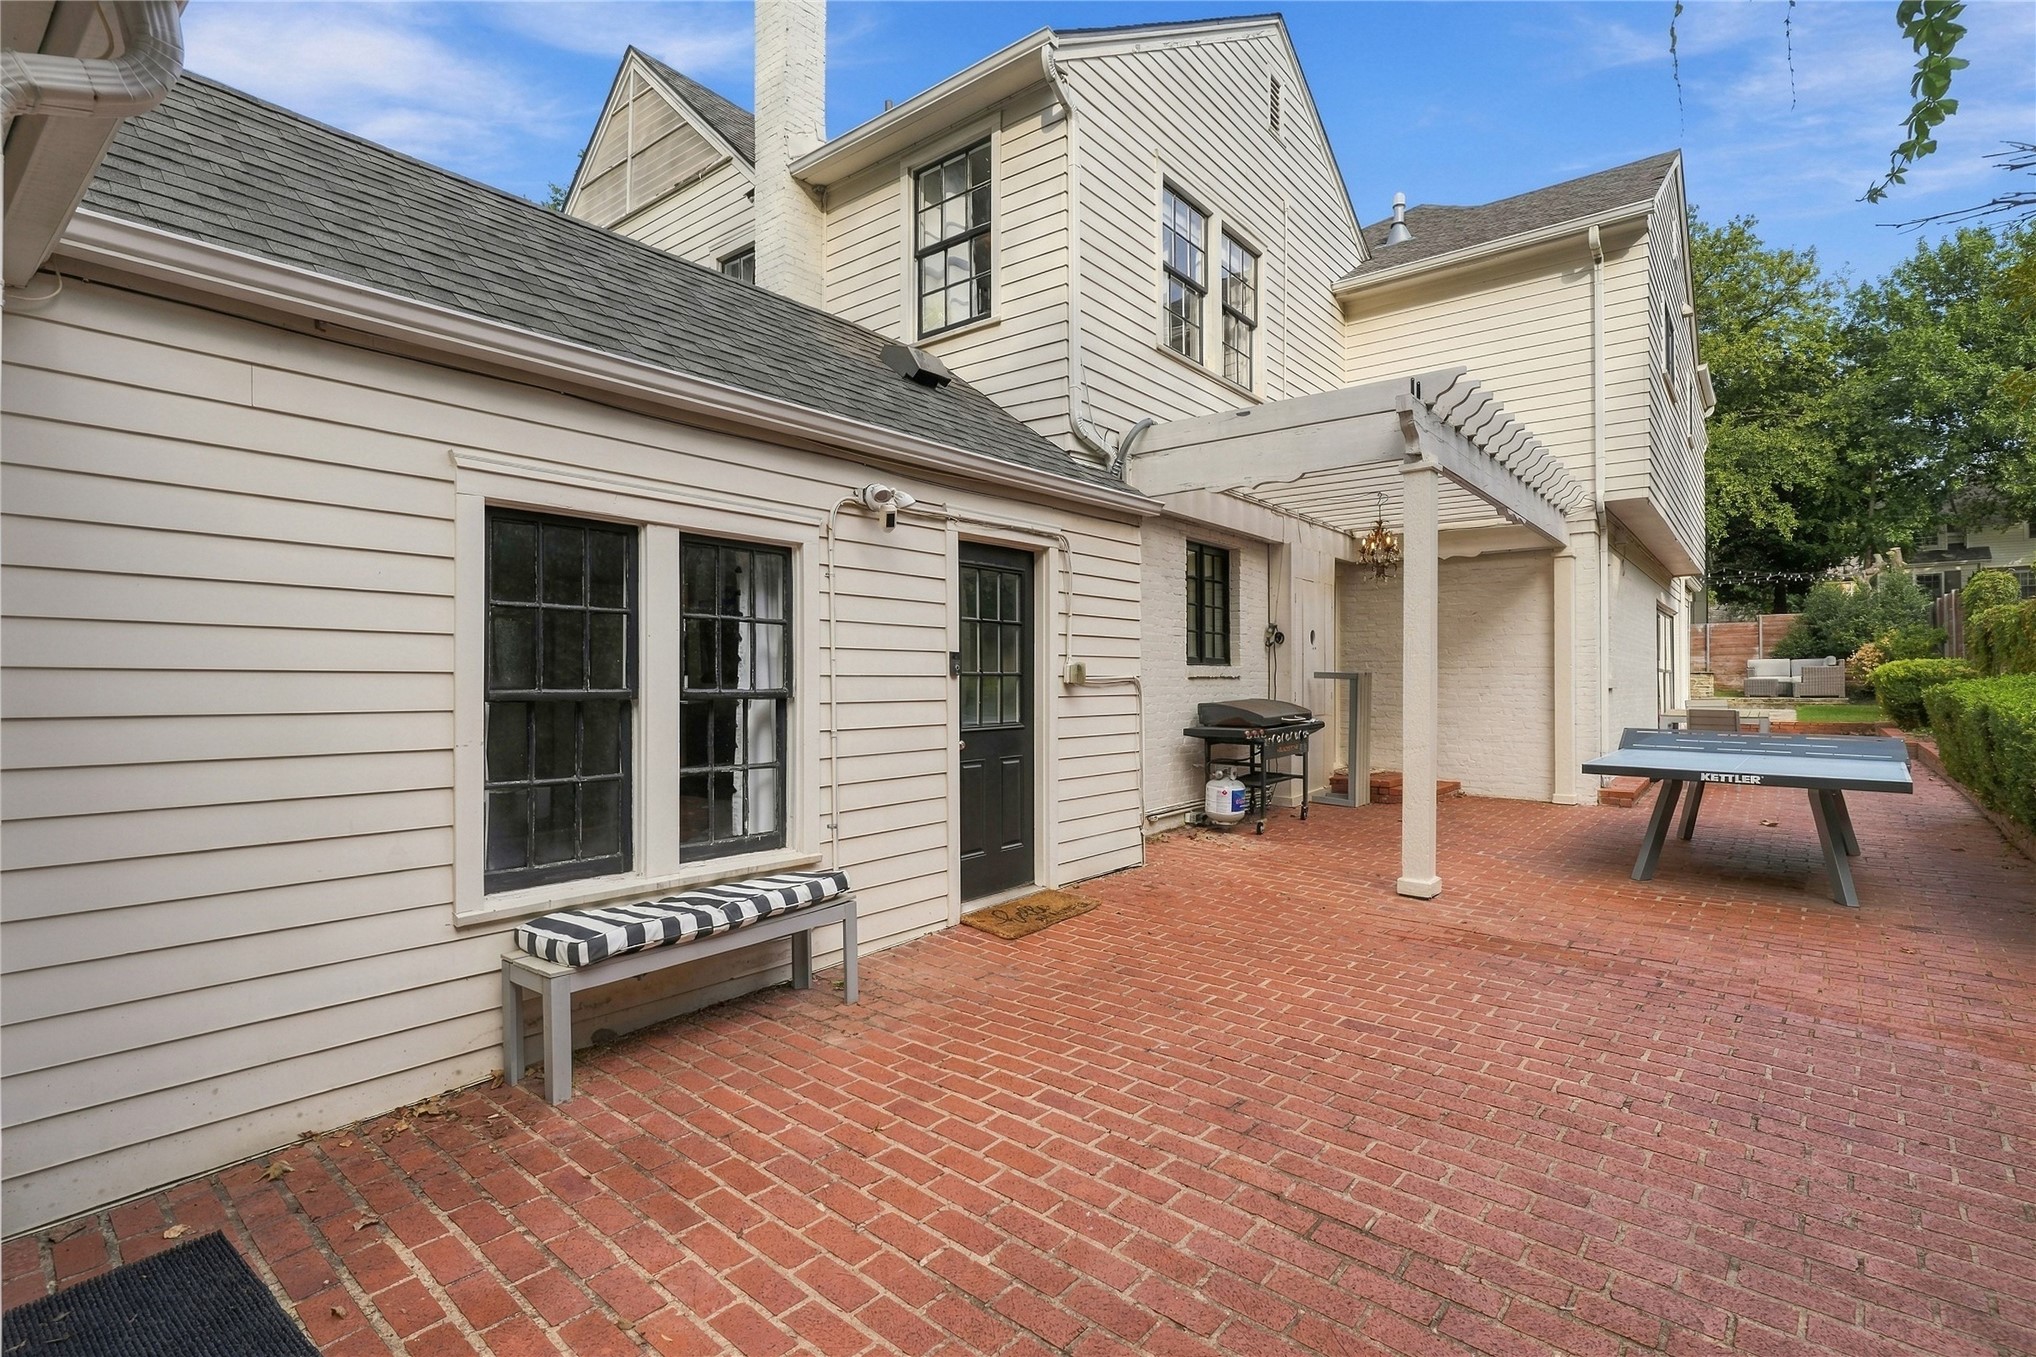
Exterior featuring light-toned horizontal siding, expansive red brick patio, custom wooden pergola, and multi-pane windows
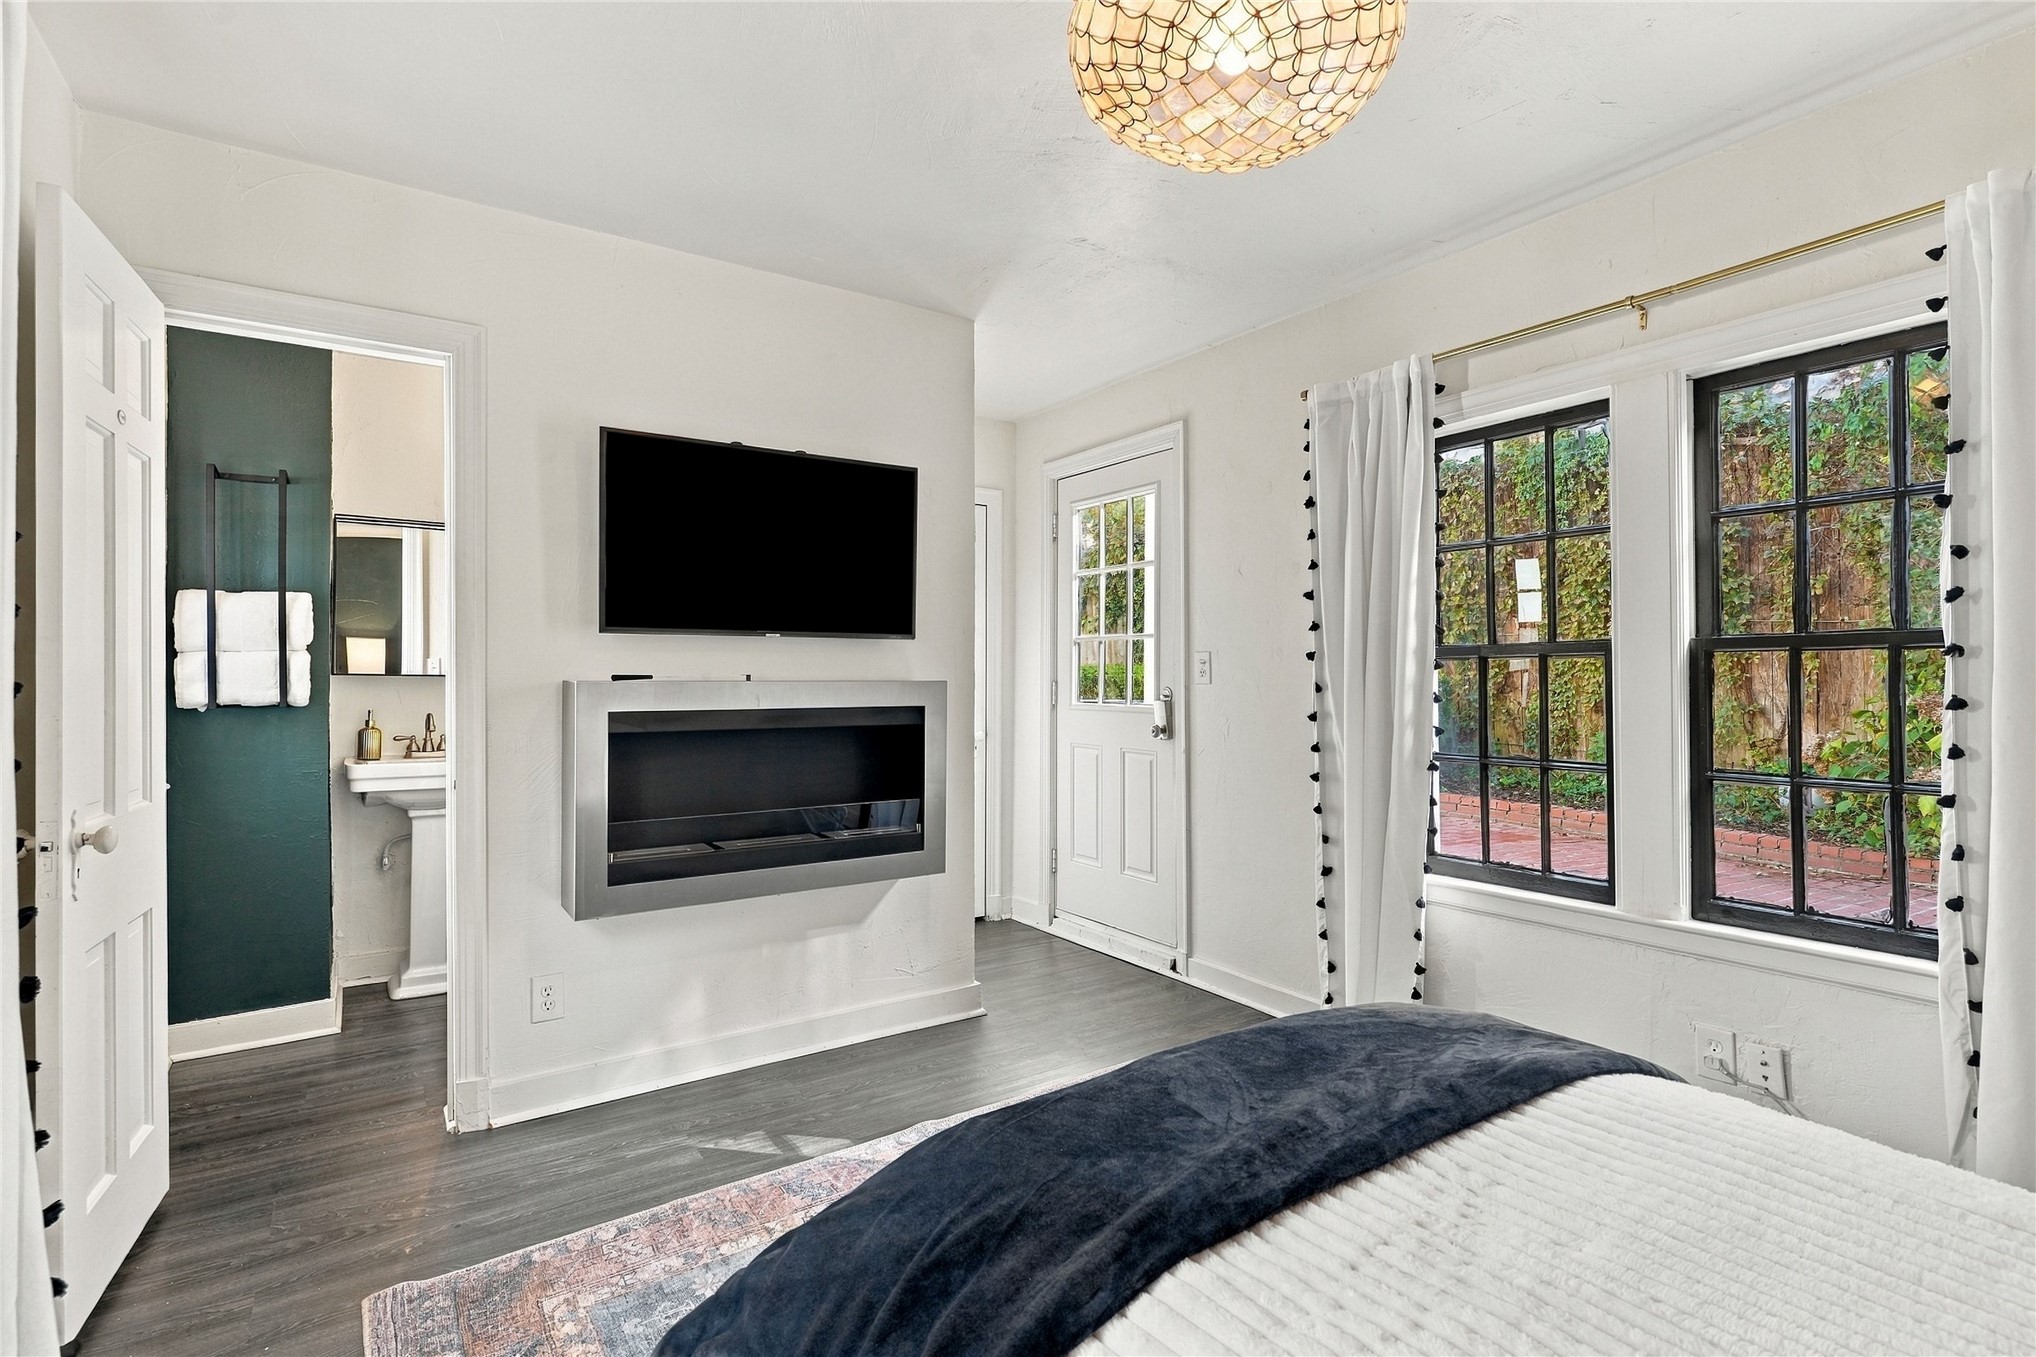
Wall-mounted electric fireplace with a metallic surround, dark wood-finish flooring, multi-pane windows with black trim, and a globe-style flush mount ceiling light fixture
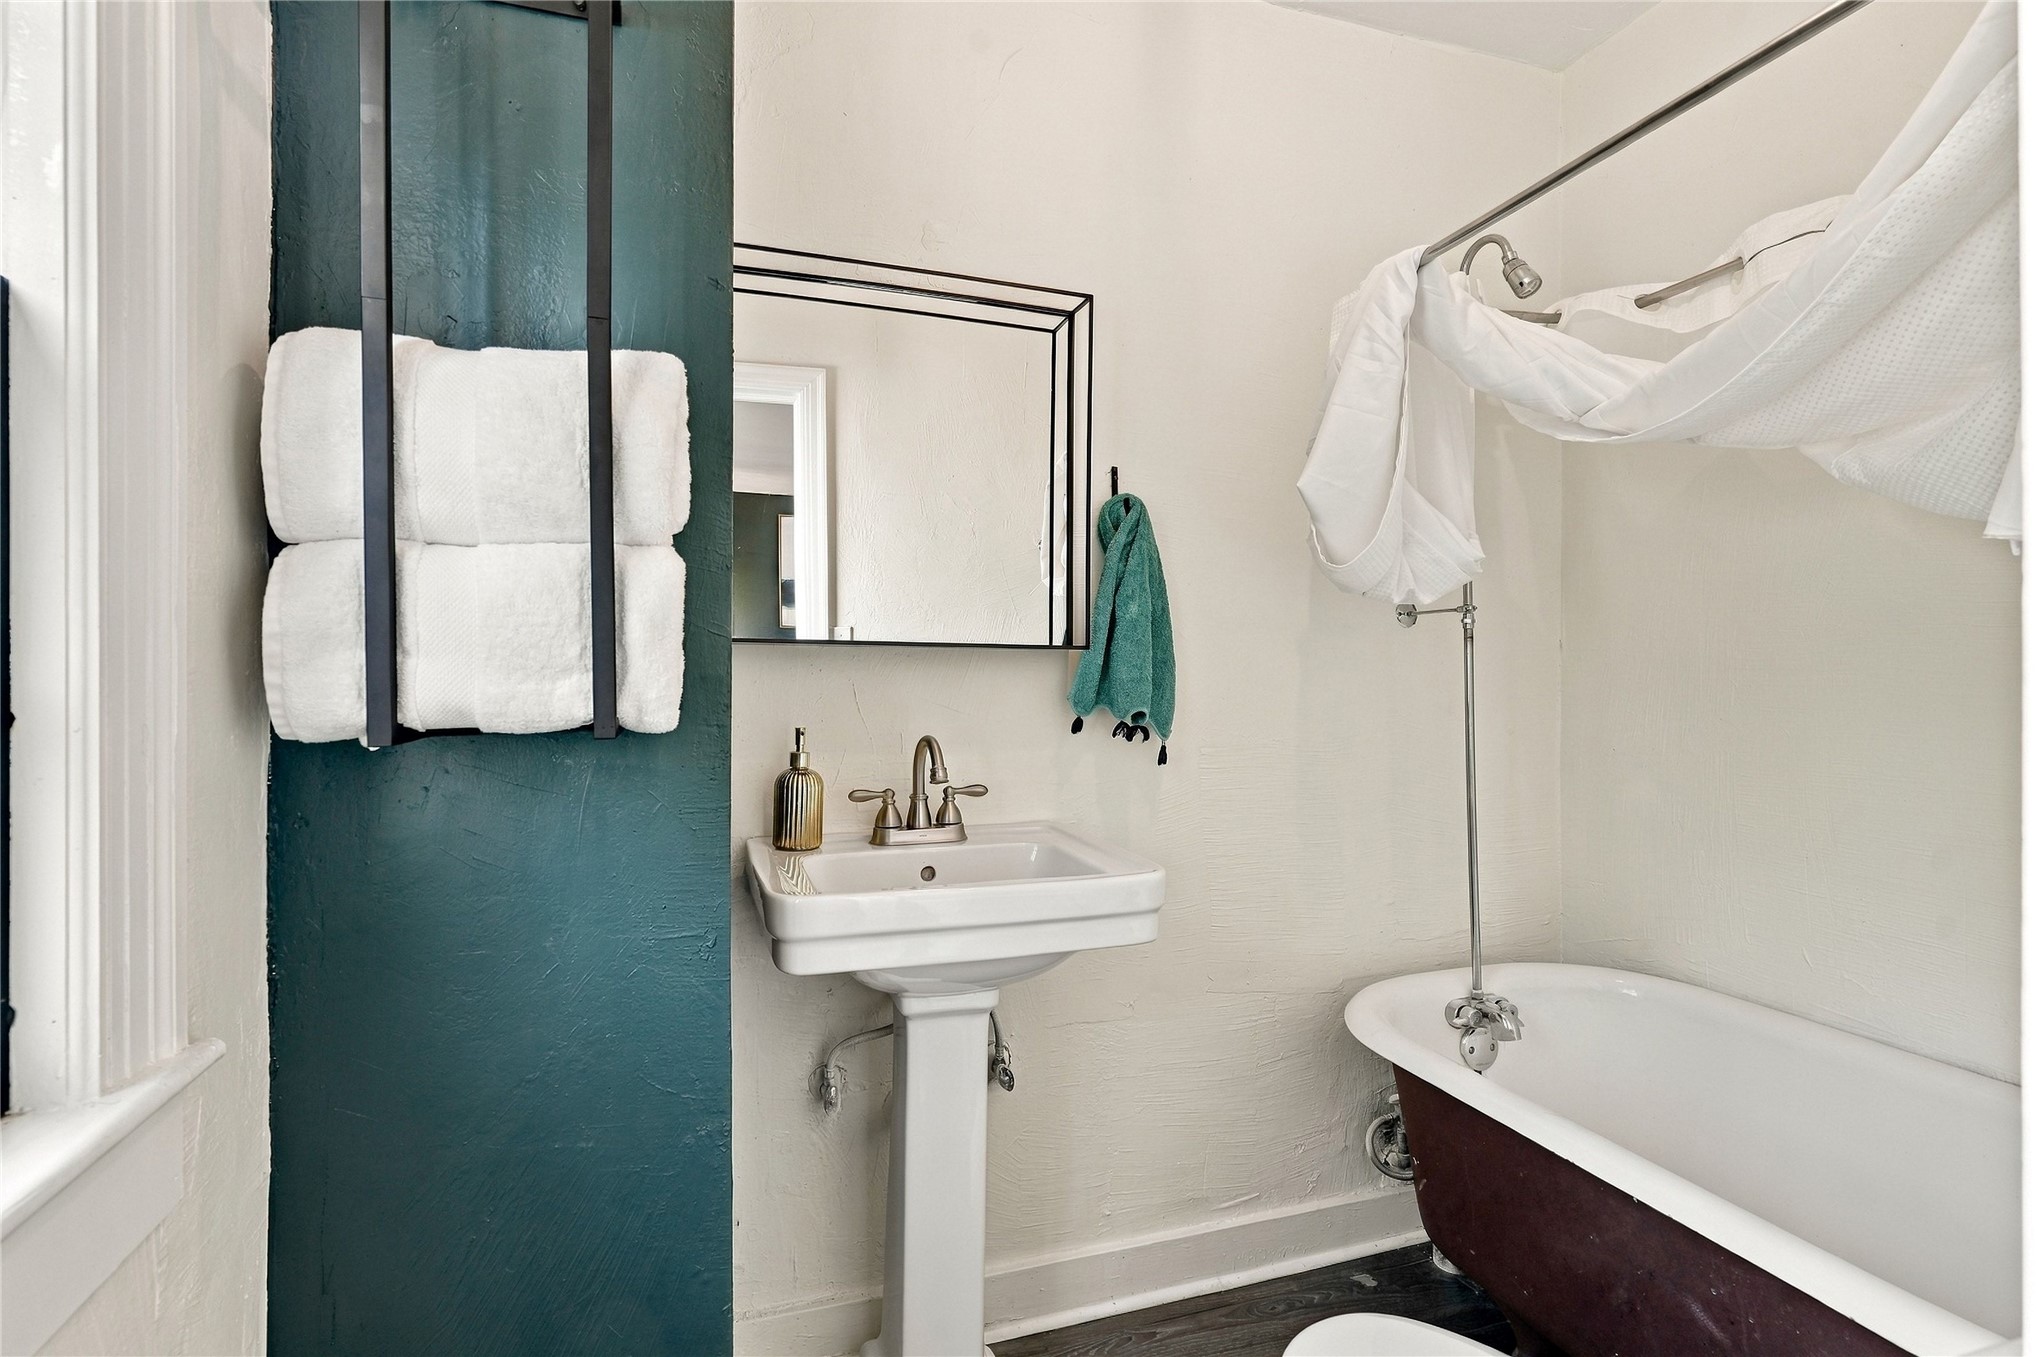
Pedestal sink with metal faucet, rectangular wall-mounted mirror with black frame, and clawfoot bathtub with attached metal shower hardware
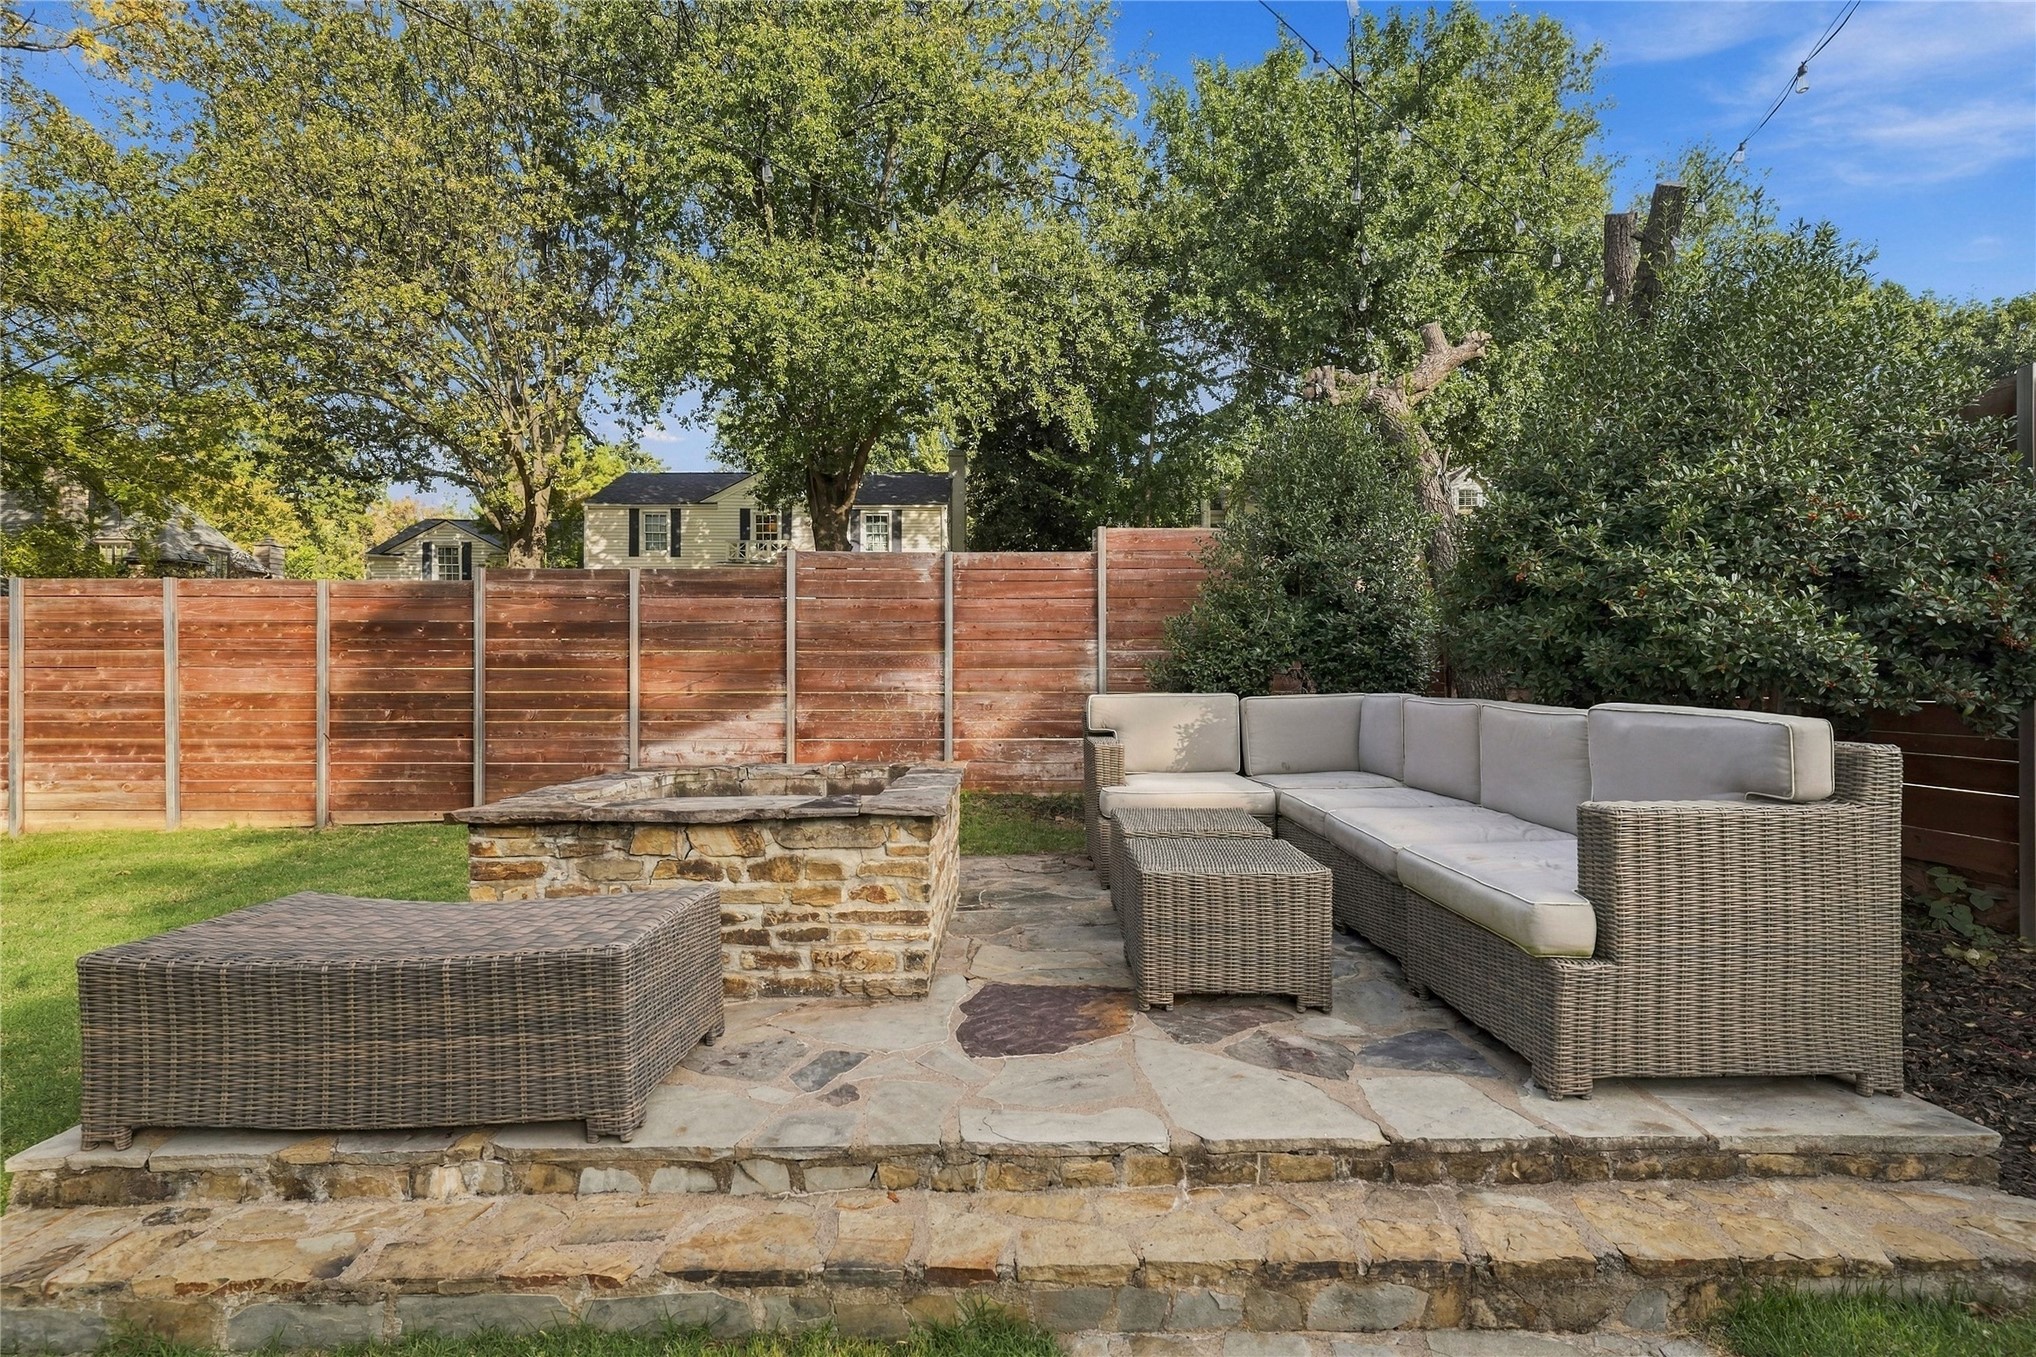
Flagstone patio featuring a stone-encased fire pit and tall privacy fencing
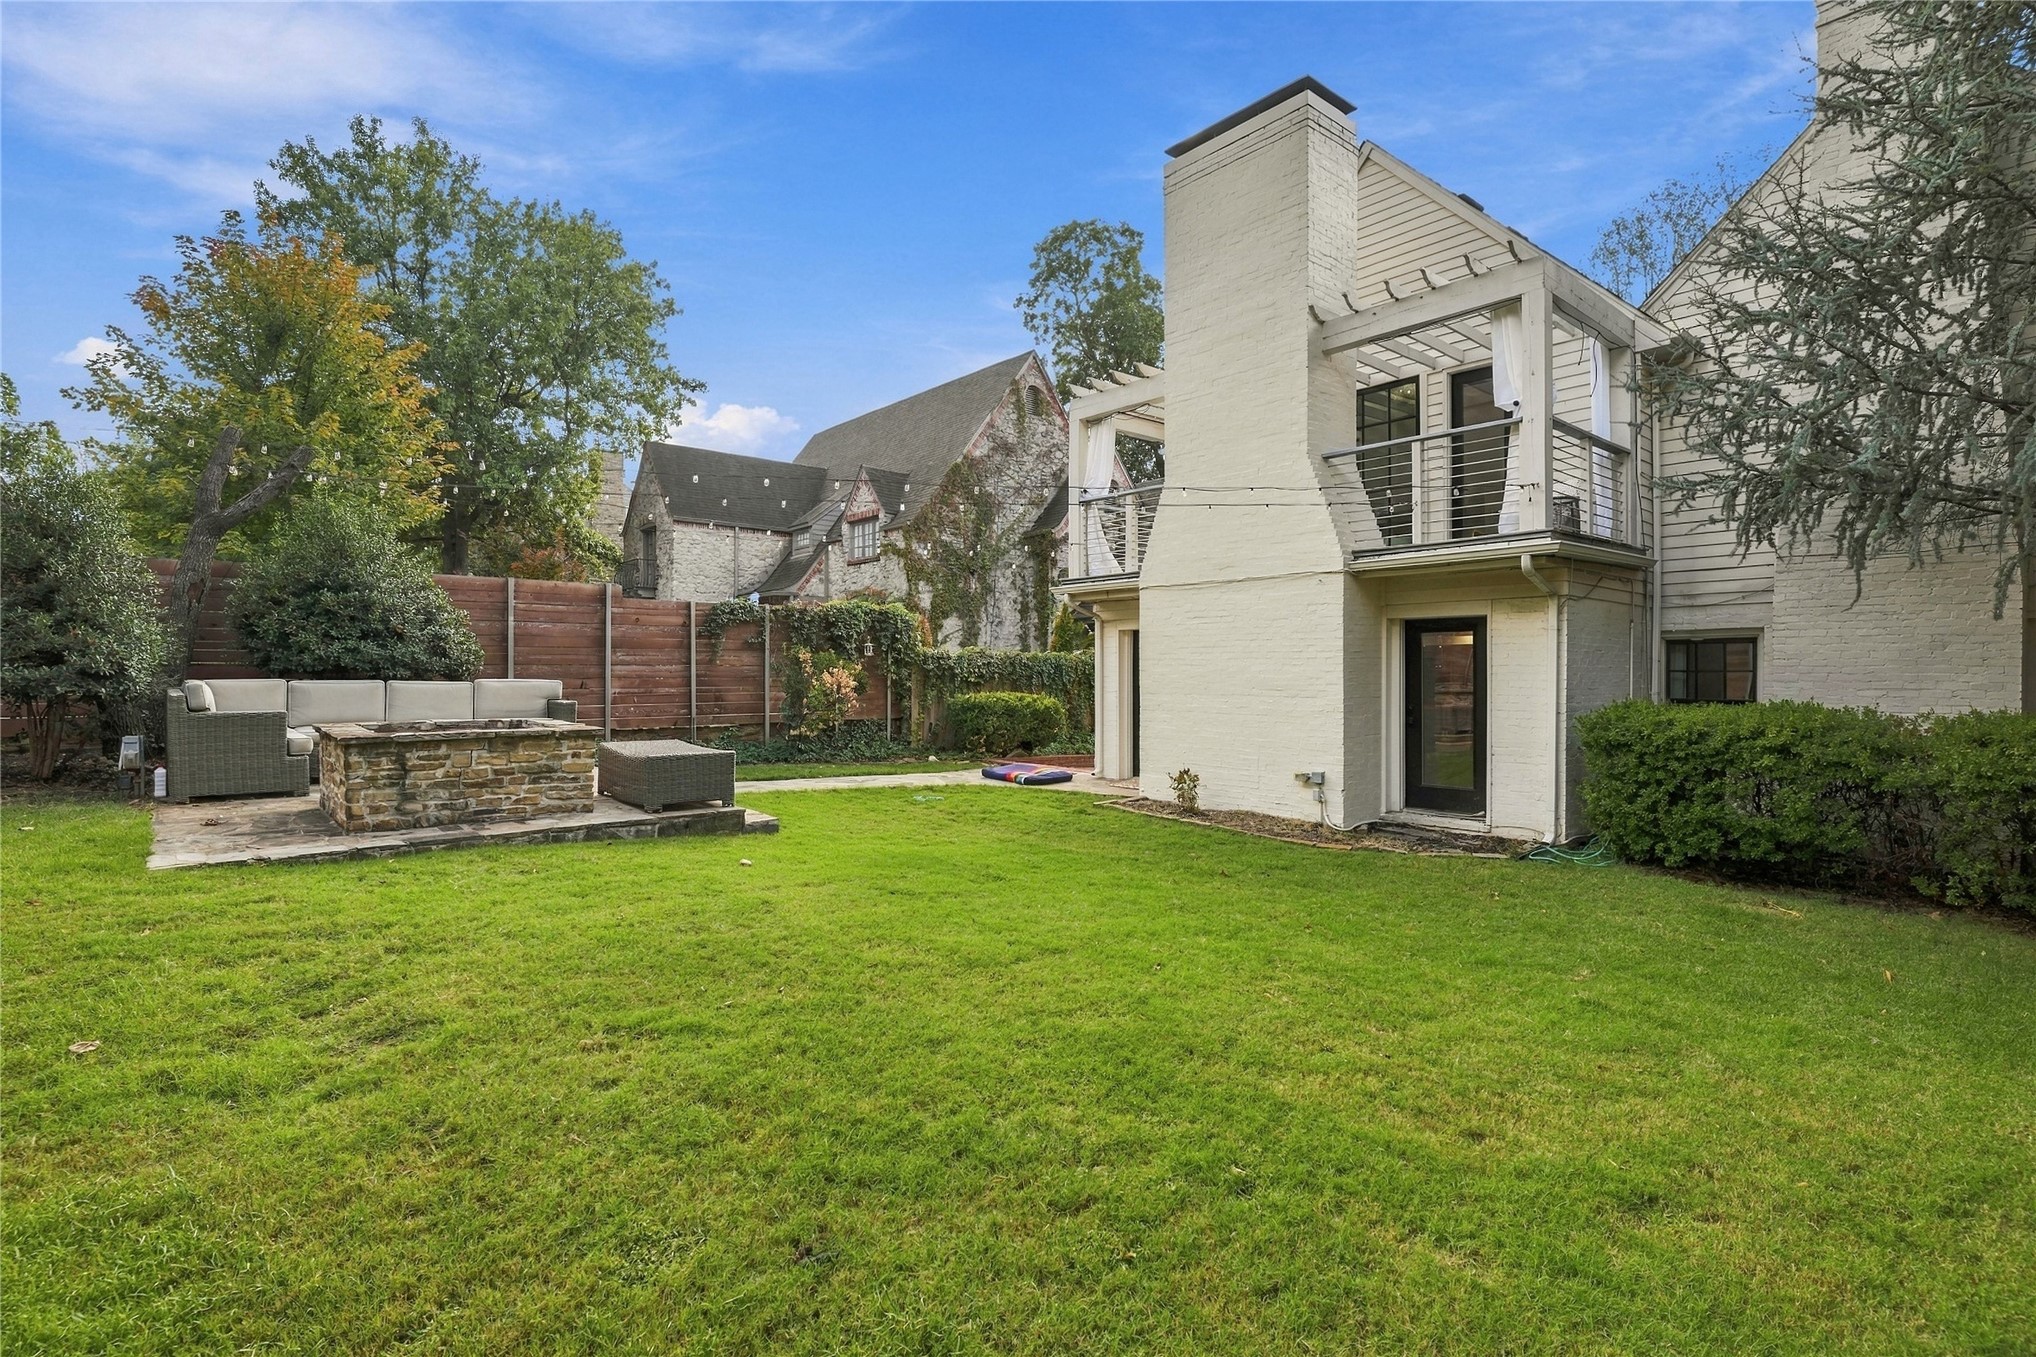
Rear exterior featuring a painted brick facade, elevated second-story balcony with a pergola, stone-clad fire pit, and enclosed yard with perimeter fencing
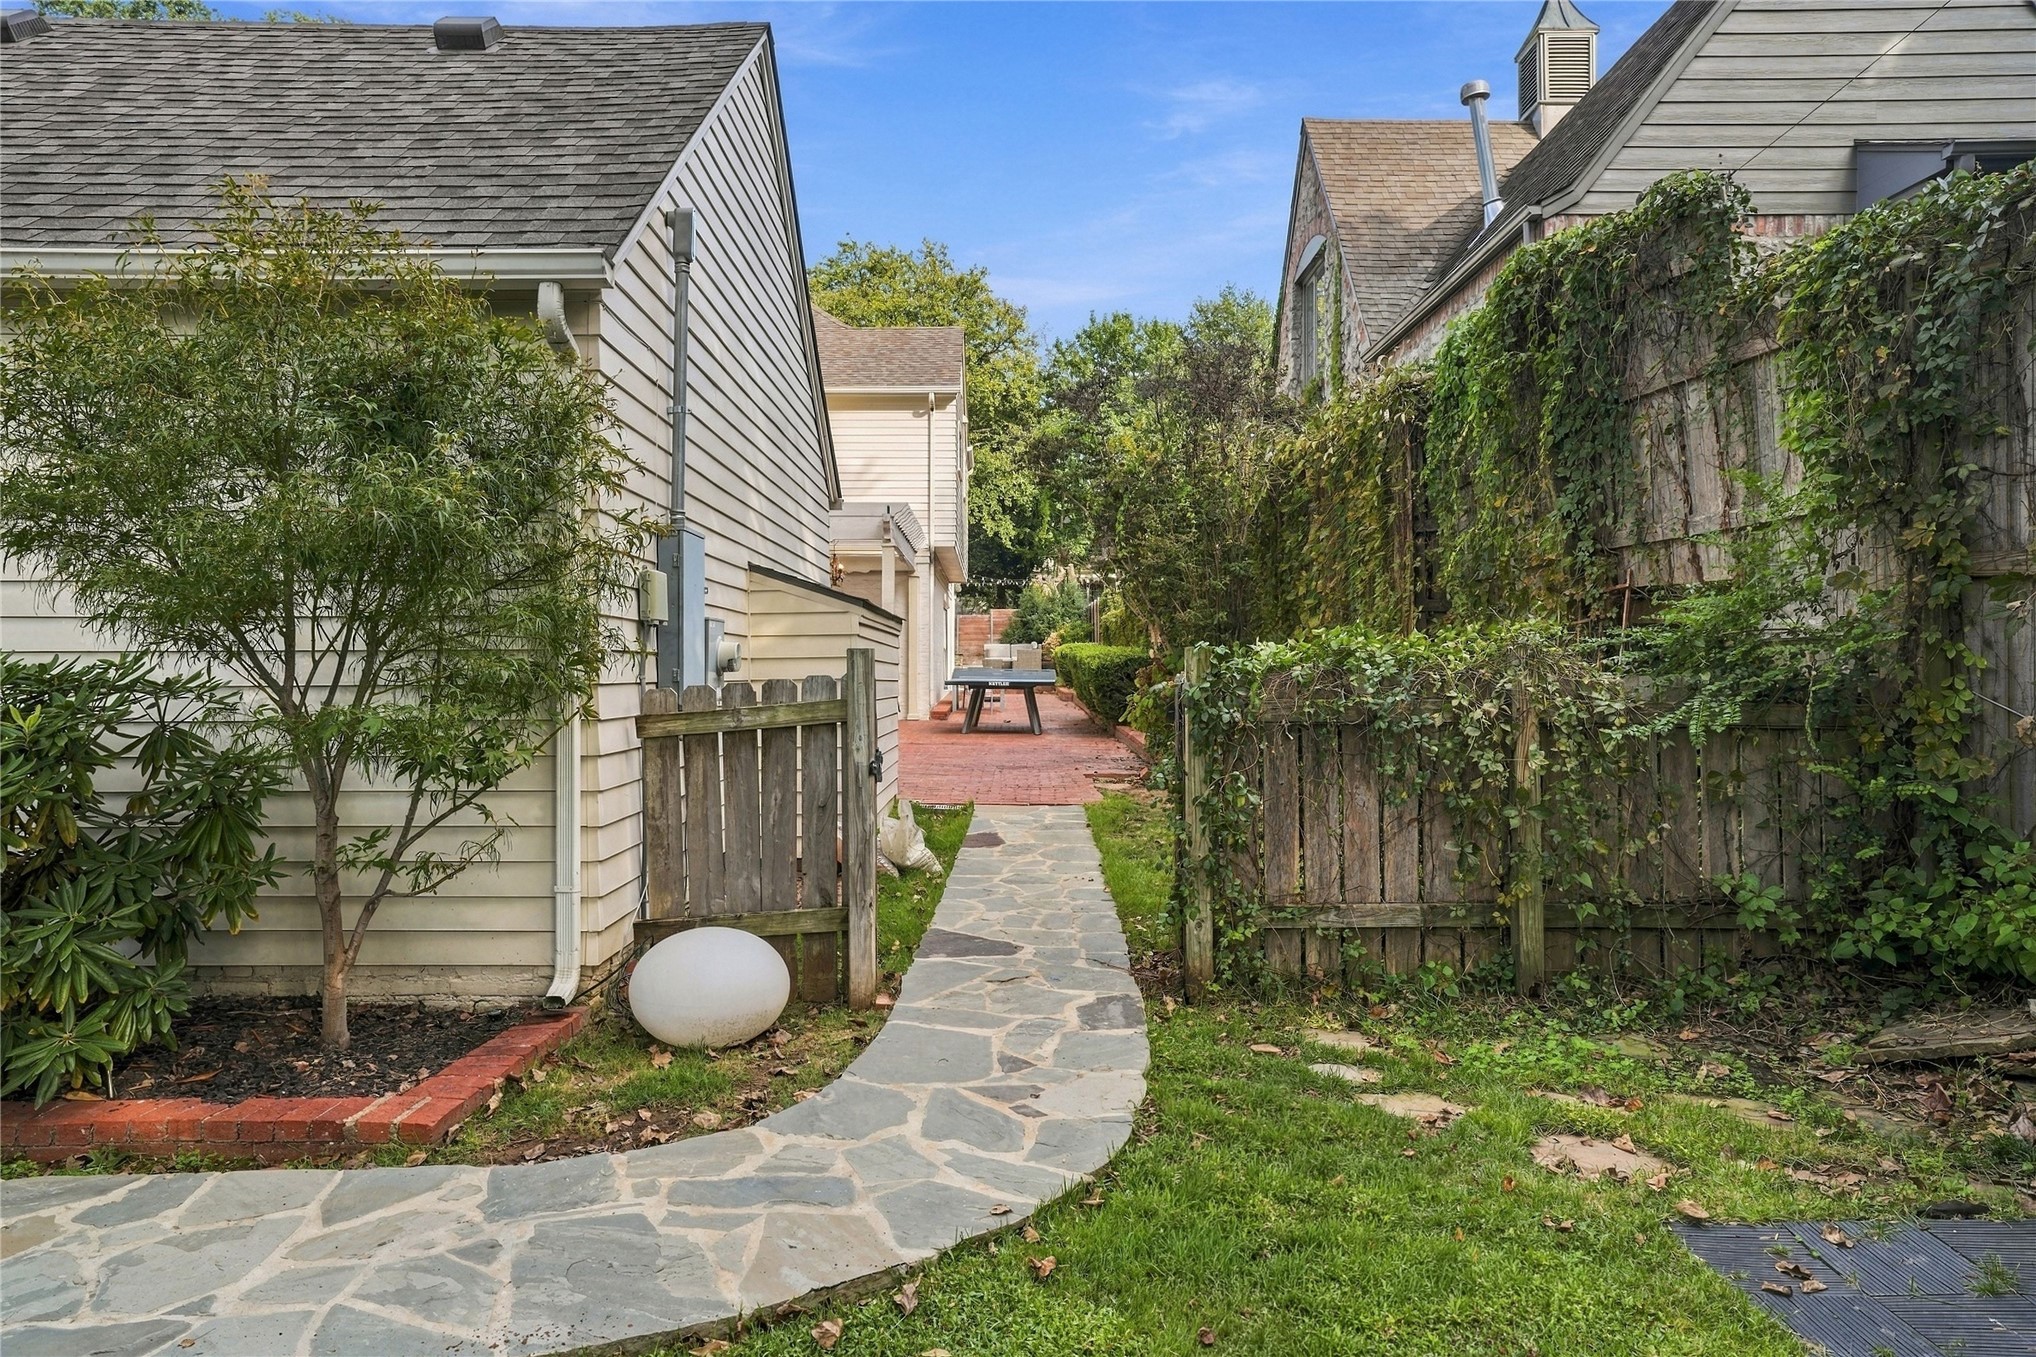
Flagstone walkway bordered by a manicured lawn, wood siding exterior, and ivy-covered perimeter fencing

Description
Classic English traditional set back amid mature landscaping in prestigious Bren-Rose. Stylish gourmet kitchen with Italian gas range, marble coutertops, center island, waterfall-edge peninsula, open shelving, and walk-in pantry, open to the dining room. Formal living, plus den with built-ins and wet bar, half bath. Basement club room. Separately accessed guest suite with its own bath. Upstairs primary suite offers dual closets and a spectacular marble bath with freestanding tub, walk-in shower, and private balcony.Two additional large bedrooms upstairs with en suite baths. Generous closets throughout.Two car garage.
Details
| MLS # | 2638687 |
|---|---|
| Listing Type | For Sale |
| Style | House |
| Sub-Type | Resale |
| Status | Active |
| Year | 1948 |
| Days On Site | 11 |
| Listing Provided By | Walter & Associates, Inc. | Blake Loveless |
Features
| Bed(s) | 3 |
|---|---|
| Bath(s) | 5 Total |
| SQ Feet | 4,134 |
| Garage | 2 |
| Basement | Y |
| Story(s) | 2 |
| Acreage | 0.37 |
Exterior
| Lot Features | Corner Lot, Mature Trees |
|---|
Parking
| Garage Yes / No | Yes |
|---|---|
| Parking Features | Attached, Garage |
Taxes
| Tax Annual Amount | 10818 |
|---|
Location
| Community Features | Gutters |
|---|
Area Information
| State | OK |
|---|---|
| County | Tulsa |
| City | Tulsa |
| Zip Code | 74105 |
| Community Name | Bren Rose addn |
| Listing VS Median (in Bren Rose addn) | |
Price: $1,325,000 low | high Med: $1,125,000 sqft: 4,134 low | high Med: 3,778 $ / sqft: $321 low | high Med: $295 On site: 11 low | high Med: 8 | |
Market Activity 74105
Request a showing
Request a showing
Contact
Learn More About This Property

| State | OK |
|---|---|
| County | Tulsa |
| City | Tulsa |
| Zip Code | 74105 |
| Community Name | Bren Rose addn |
| Listing VS Median (in Bren Rose addn) | |
Price: $1,325,000 low | high Med: $1,125,000 sqft: 4,134 low | high Med: 3,778 $ / sqft: $321 low | high Med: $295 On site: 11 low | high Med: 8 | |
Listing Updated: October 26, 2026 at 12:04:09 AM PDT