
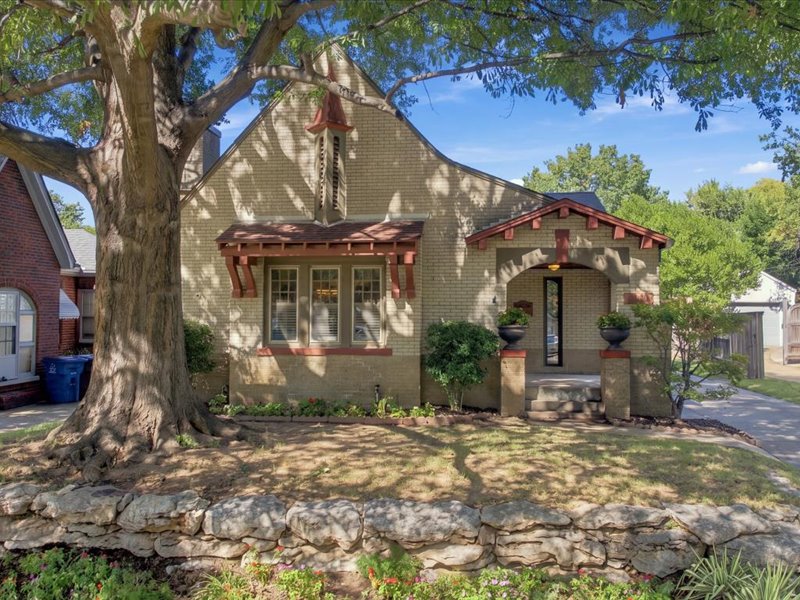
Charming brick cottage with classic architectural details, featuring a covered front entry with decorative pergola, large street-facing windows with wood-trim frames, and mature shade tree anchoring the front landscape
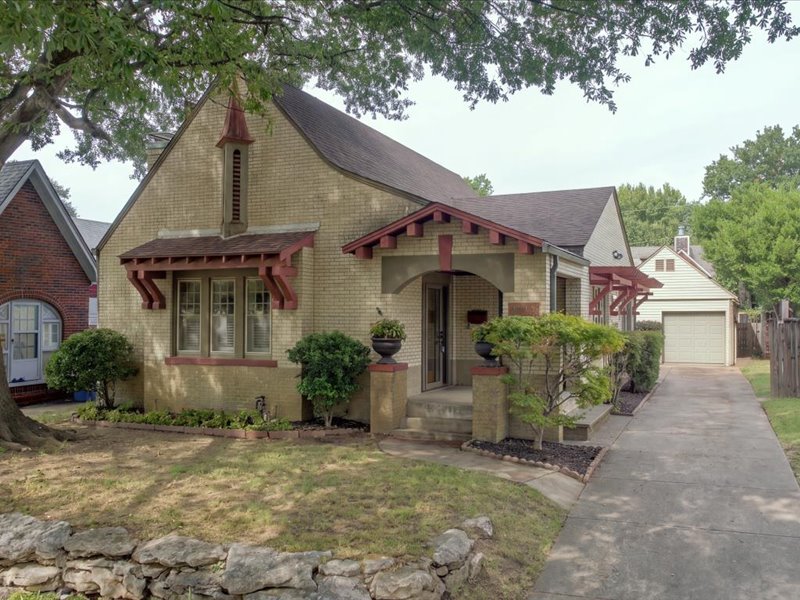
Brick exterior with decorative wood trim, covered front entry, established landscaping, concrete driveway, and detached garage
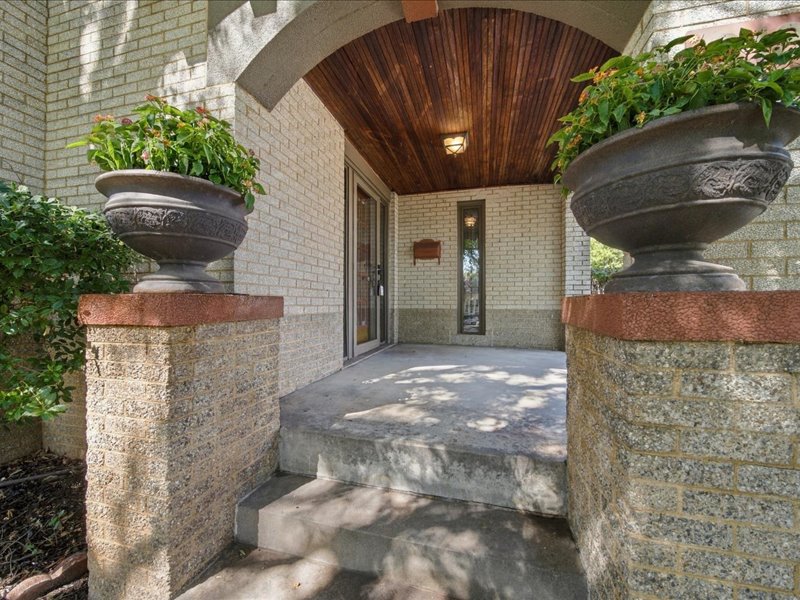
Covered entry with wood-paneled ceiling, light brick facade, and stone column accents
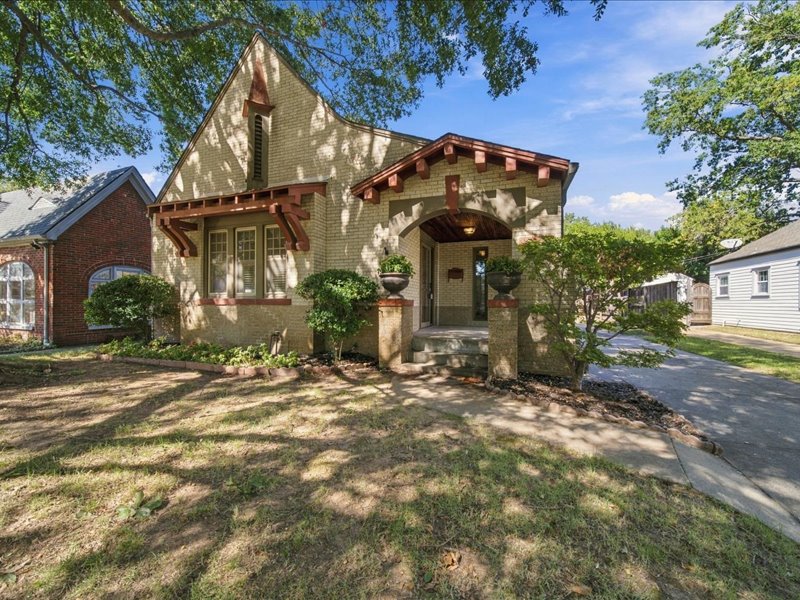
Brick exterior featuring a covered entry, arched porch, decorative corbels, and a paved driveway
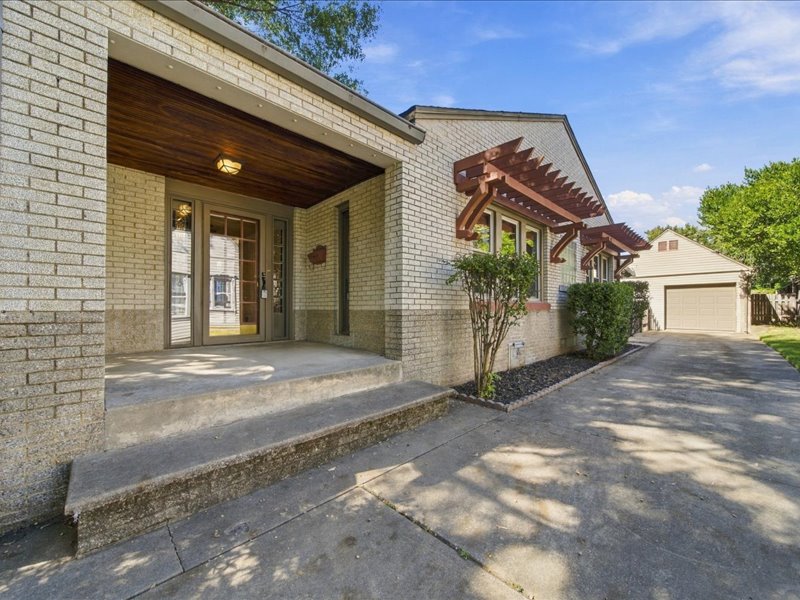
Brick exterior with a covered entry, wood-finish ceiling, and double glass-panel entry doors
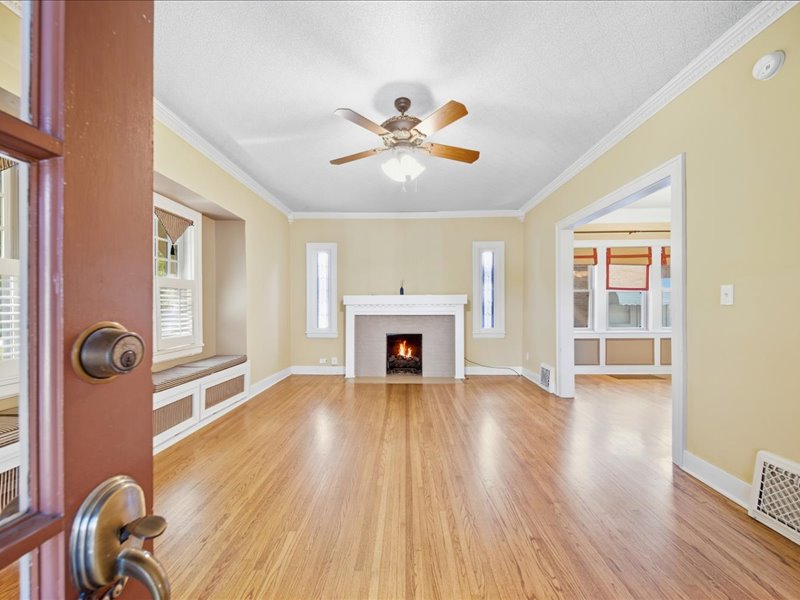
Hardwood flooring, crown molding, built-in window seating, fireplace, and ceiling fan
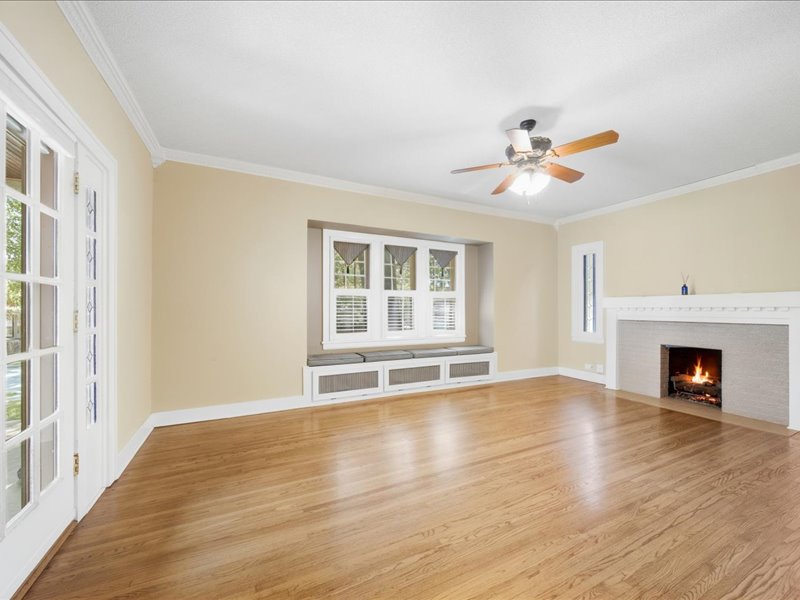
Hardwood flooring, built-in window seating, fireplace with mantel, ceiling fan, and French doors
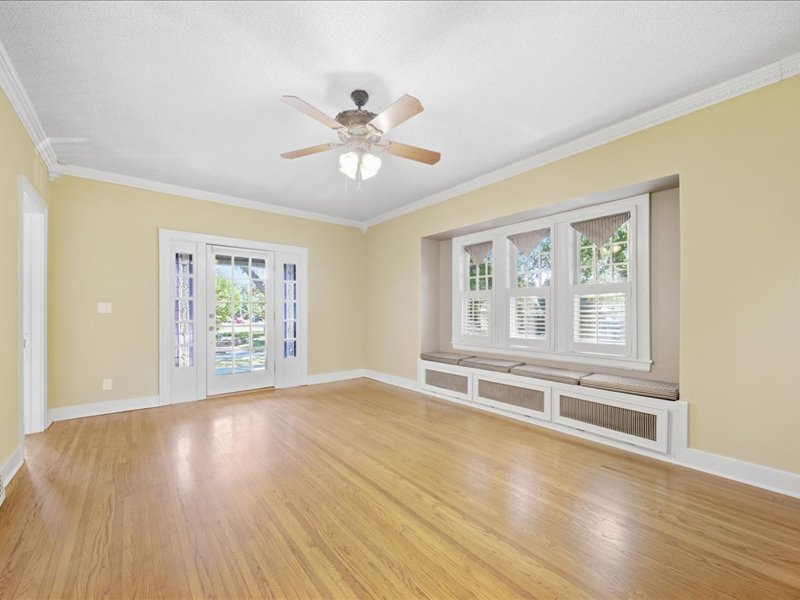
Wood-finish flooring, ceiling fan, crown molding, built-in window bench, and French doors
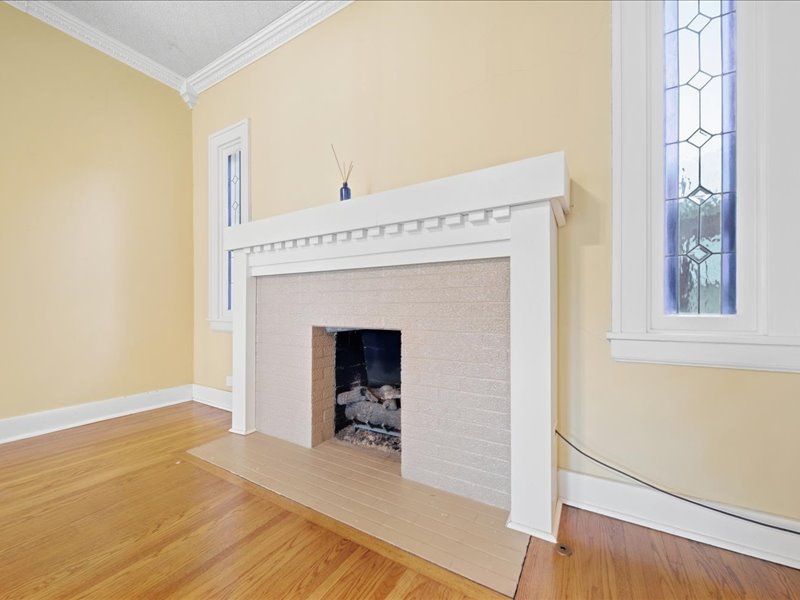
Ornate crown molding, wood flooring, decorative fireplace with brick surround, and stained glass windows
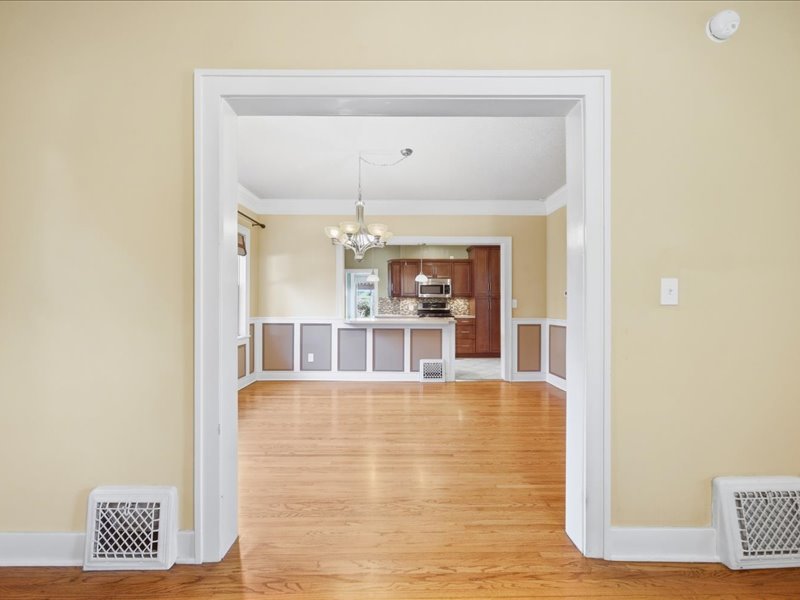
Wide doorway with crown molding, wood-finish flooring, wainscoting, and a kitchen featuring stainless steel appliances
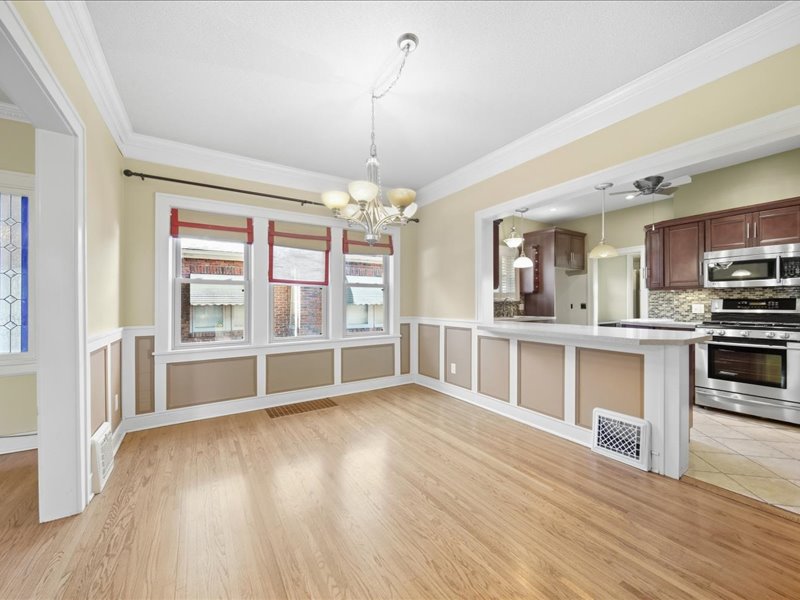
Hardwood flooring, decorative wainscoting, crown molding, chandelier lighting, and a pass-through to the kitchen
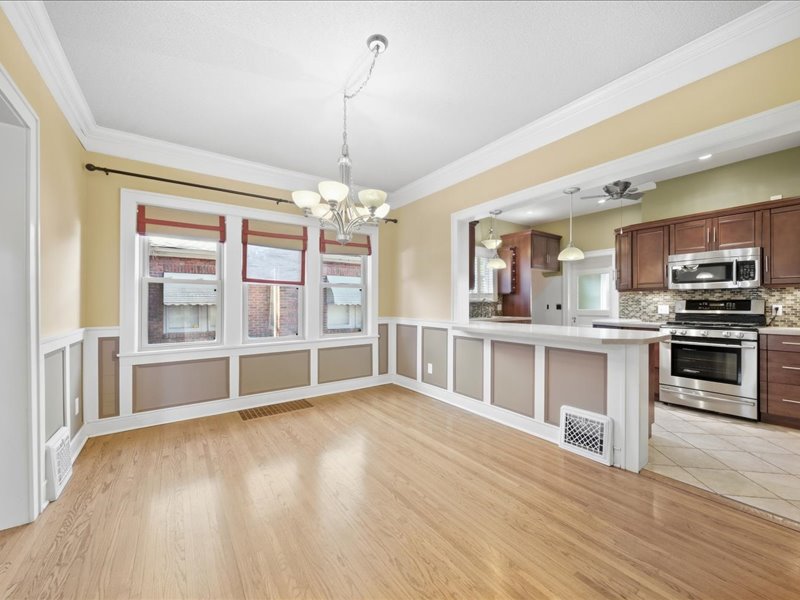
Hardwood flooring throughout, wainscoting, crown molding, chandelier, and a pass-through kitchen with stainless steel appliances
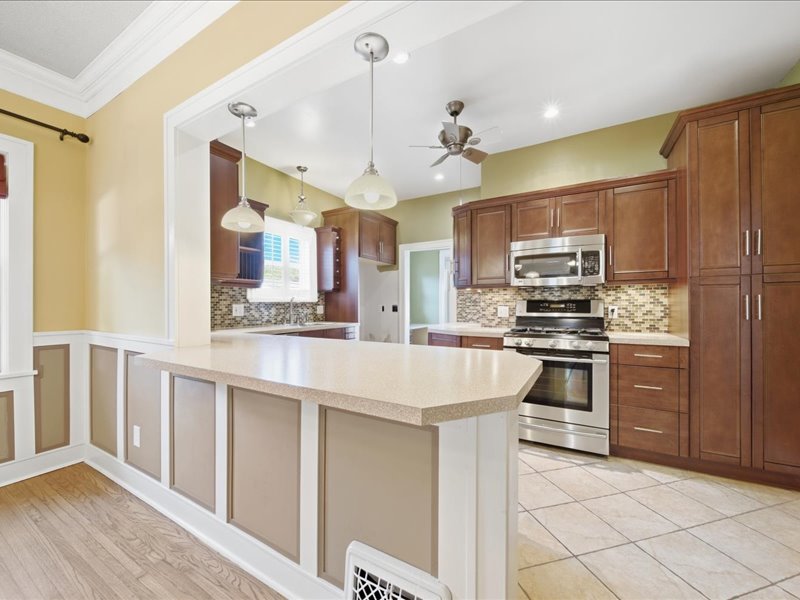
Open-concept kitchen and dining area featuring custom wood cabinetry, stainless steel appliances, quartz countertops, pendant lighting over a large center island, and tile flooring throughout
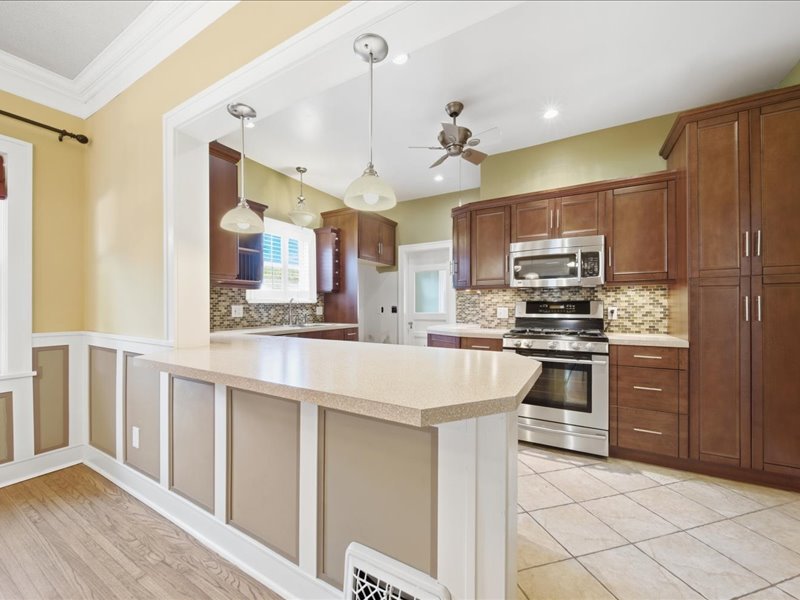
Kitchen featuring wood cabinetry, stainless steel appliances, mosaic tile backsplash, and a breakfast bar with solid surface countertop
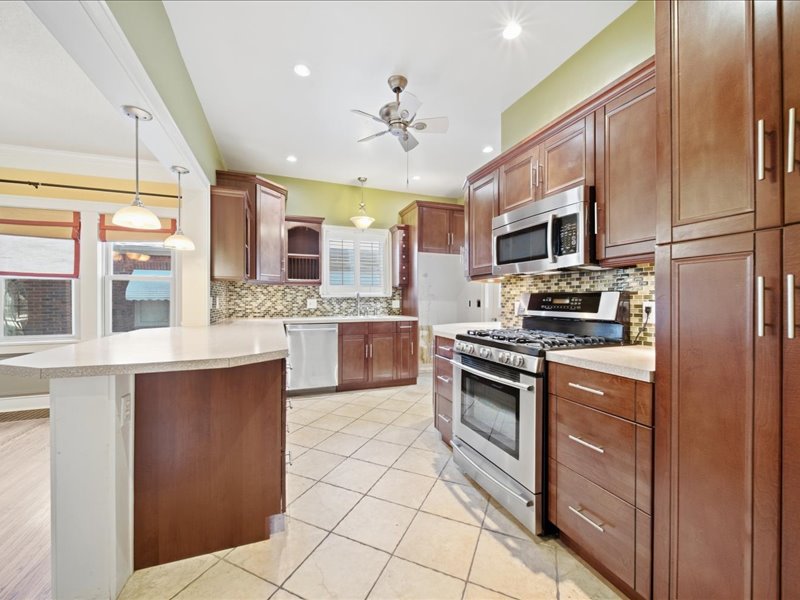
Kitchen featuring rich wood cabinetry, stainless steel appliances, mosaic tile backsplash, light-toned countertops, and tile flooring
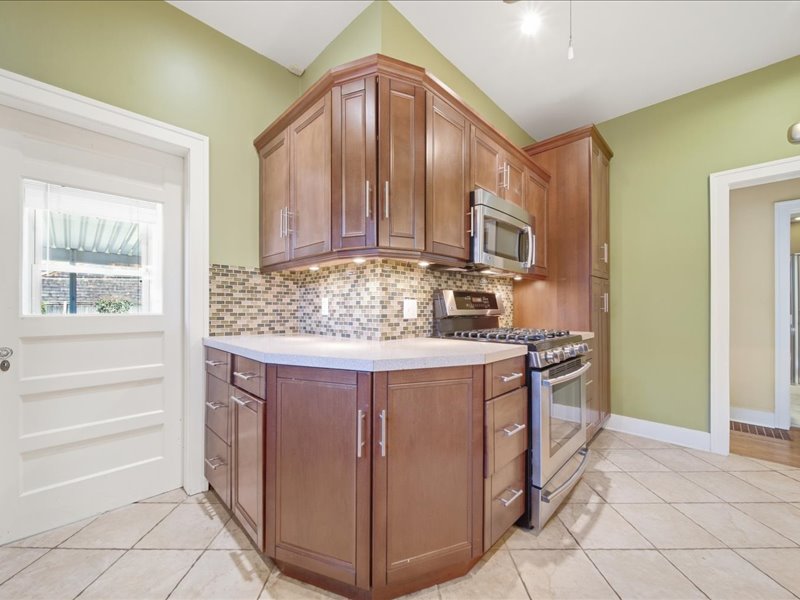
Kitchen featuring wood cabinetry, stainless steel appliances, a mosaic tile backsplash, light-toned countertops, and tiled flooring
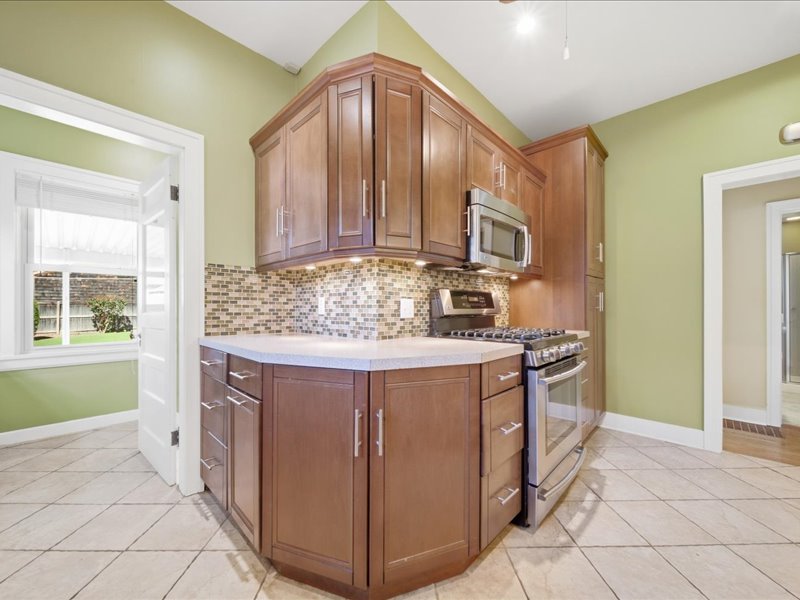
Gourmet kitchen featuring rich wood cabinetry with arched crown molding, ceramic tile flooring, stainless steel appliances including a gas range and built-in microwave, mosaic tile backsplash, and a curved island with seating
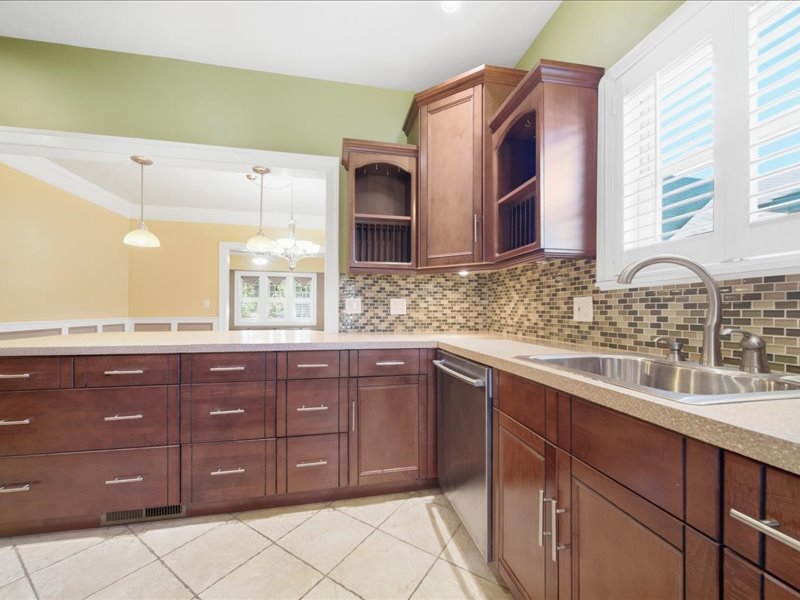
Kitchen featuring extensive wood-finish cabinetry, light-toned countertops, and a mosaic tile backsplash
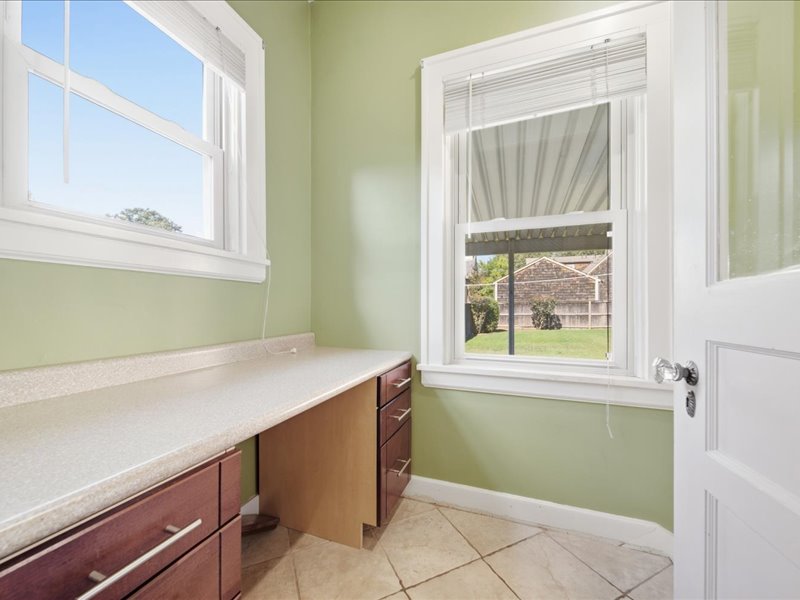
Built-in desk with a light-toned countertop, multiple storage drawers with metal pulls, and two windows providing outdoor illumination
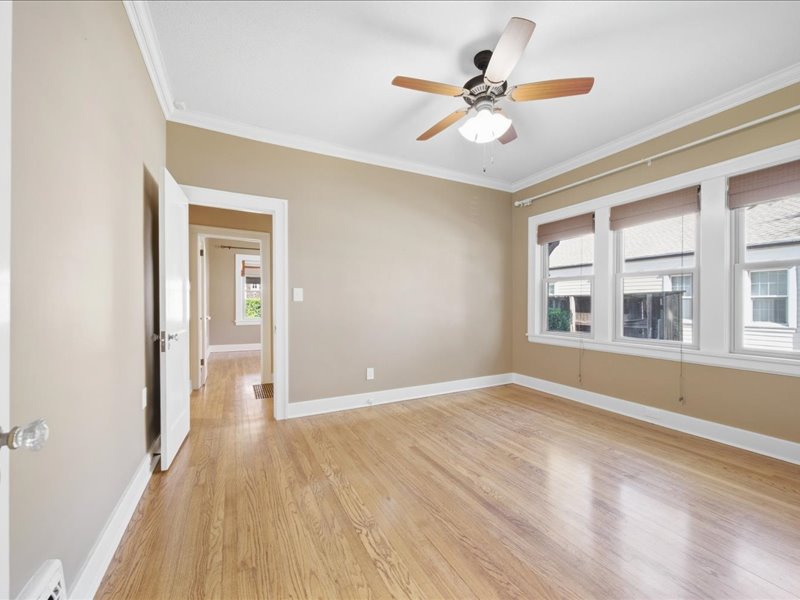
Wood-finish flooring, ceiling fan with light fixture, three windows with blinds, crown molding, and white trim throughout
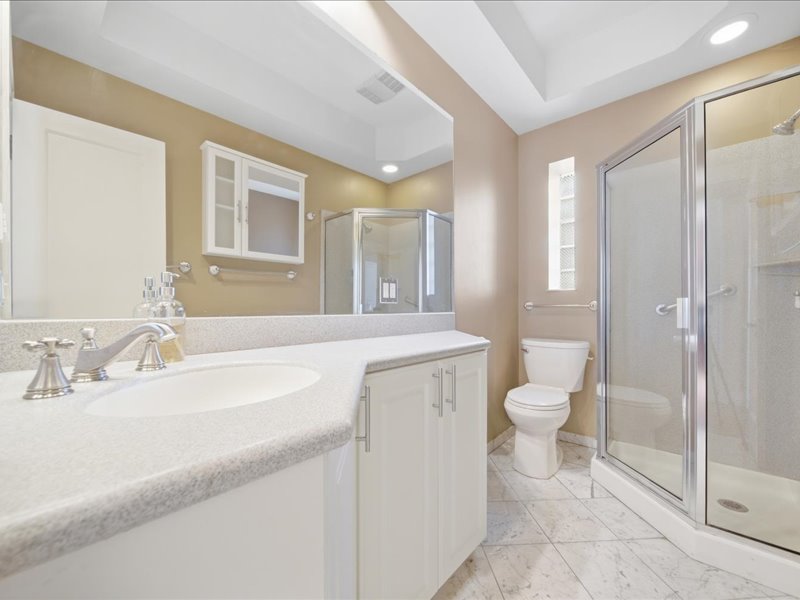
White vanity with integrated sink and brushed nickel faucet, glass-enclosed shower, light-toned floor tiling, and a built-in medicine cabinet
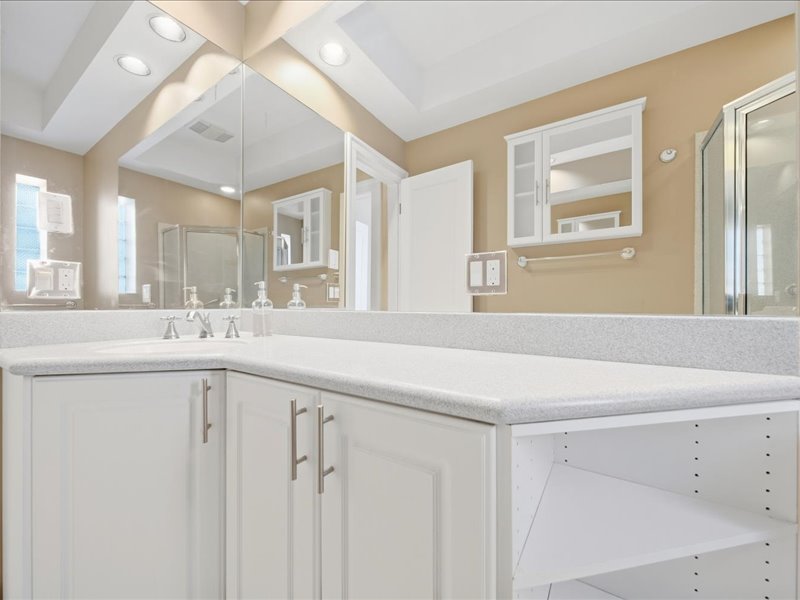
Corner vanity with a light-toned countertop and white cabinetry
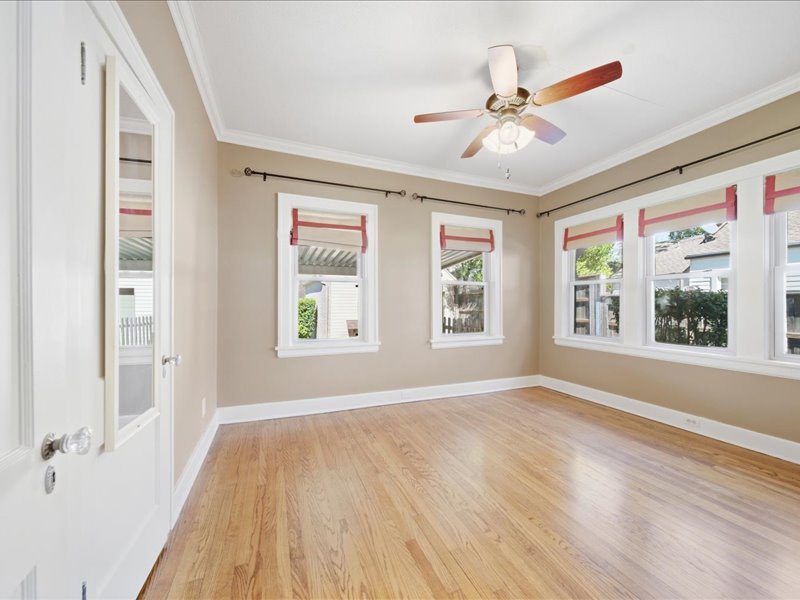
Hardwood flooring, multiple windows, crown molding, ceiling fan, white trim
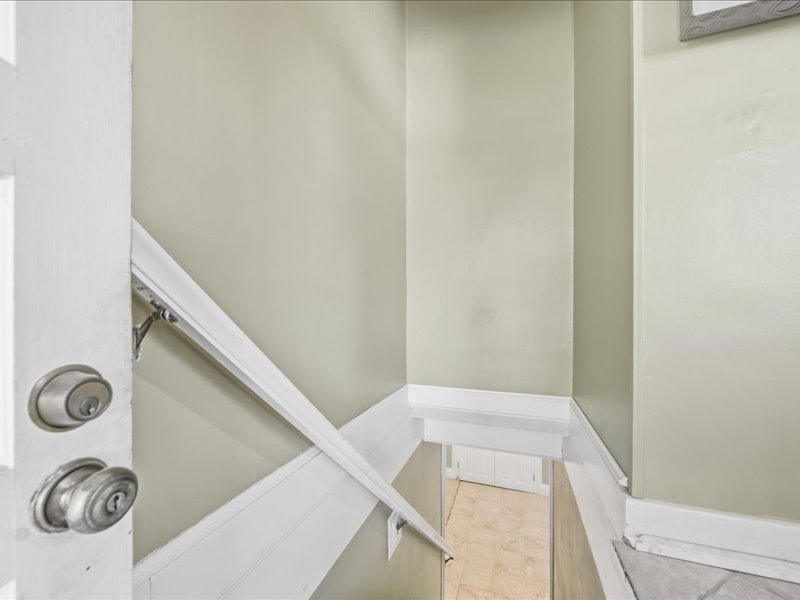
Additional content
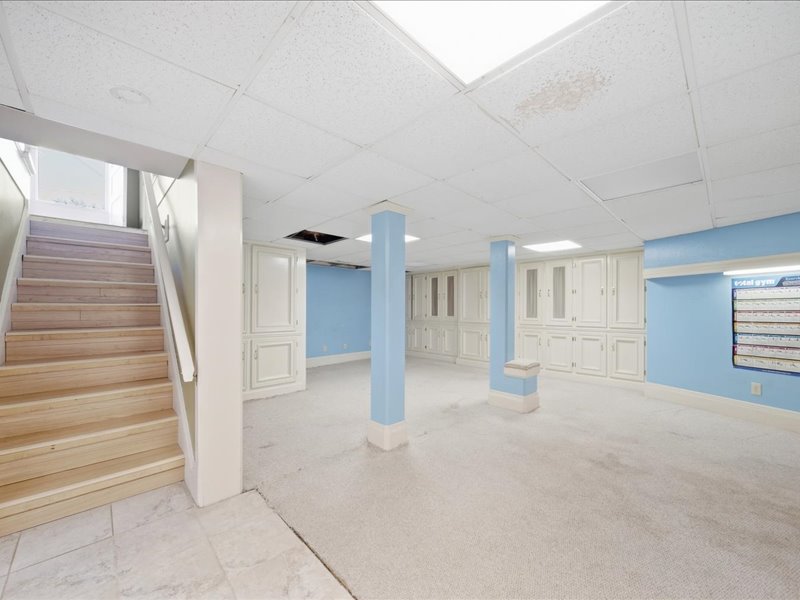
Finished basement space featuring extensive built-in cabinetry, recessed lighting, and a neutral carpeted floor
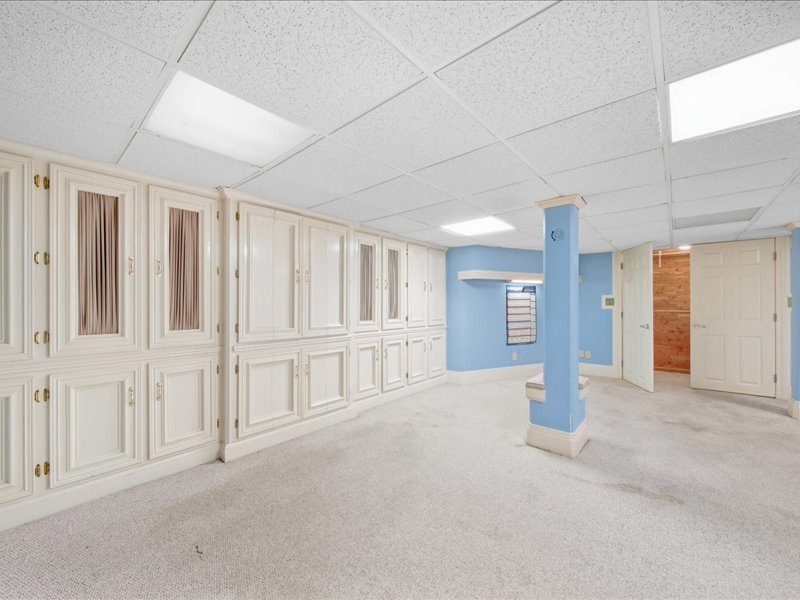
Extensive built-in cabinetry with panel doors and brass hardware, recessed lighting, drop ceiling, light blue wall paint, and neutral carpeting
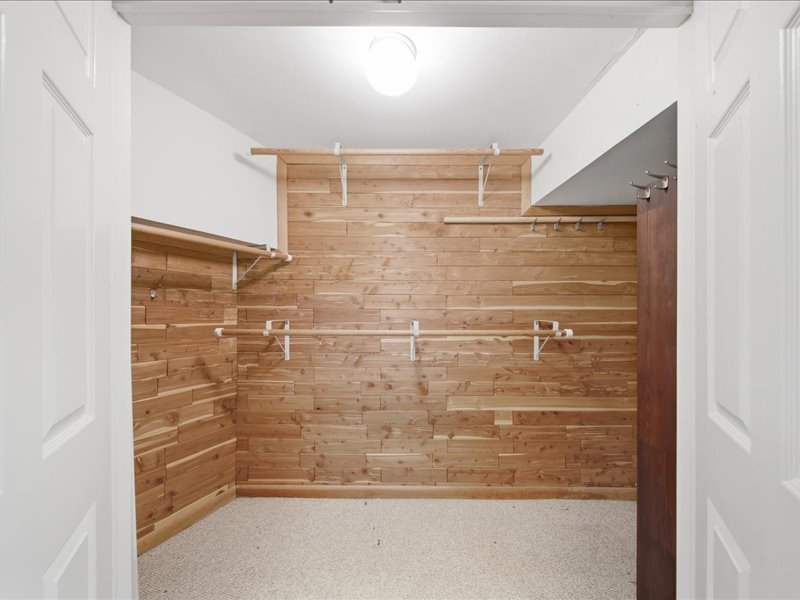
Cedar-paneled closet featuring white wire shelving, hanging rods, and light-toned carpeting
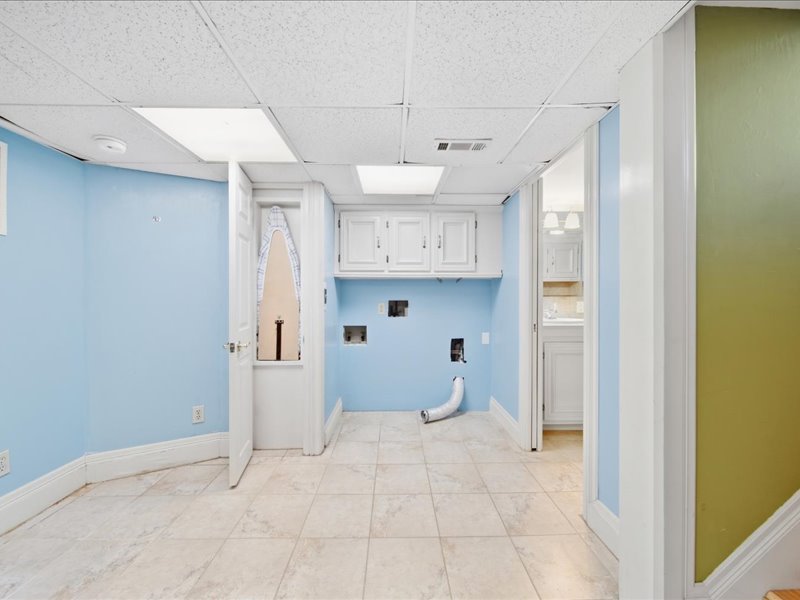
Laundry area featuring tile flooring, built-in white cabinetry, and a drop ceiling with recessed lighting
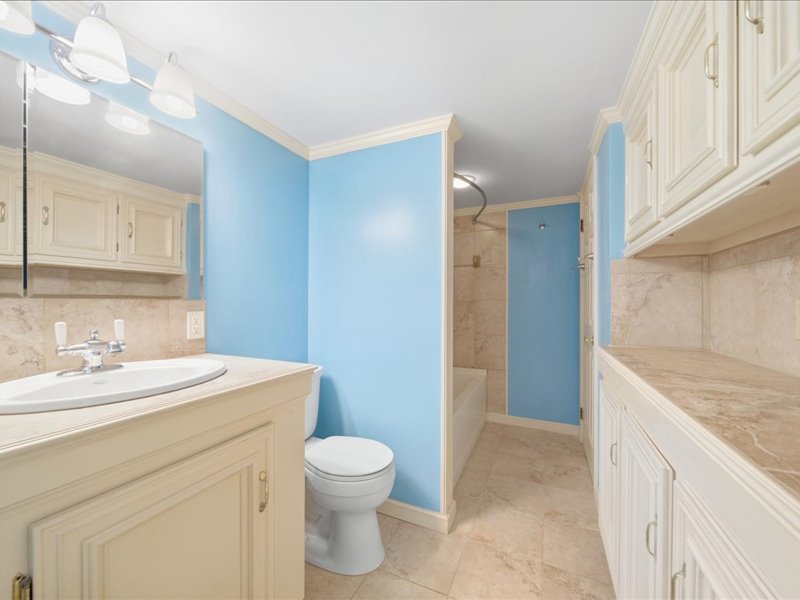
Bathroom featuring a vanity with an integrated sink, built-in storage cabinetry, a toilet, a shower-over-tub combination, and tiled flooring
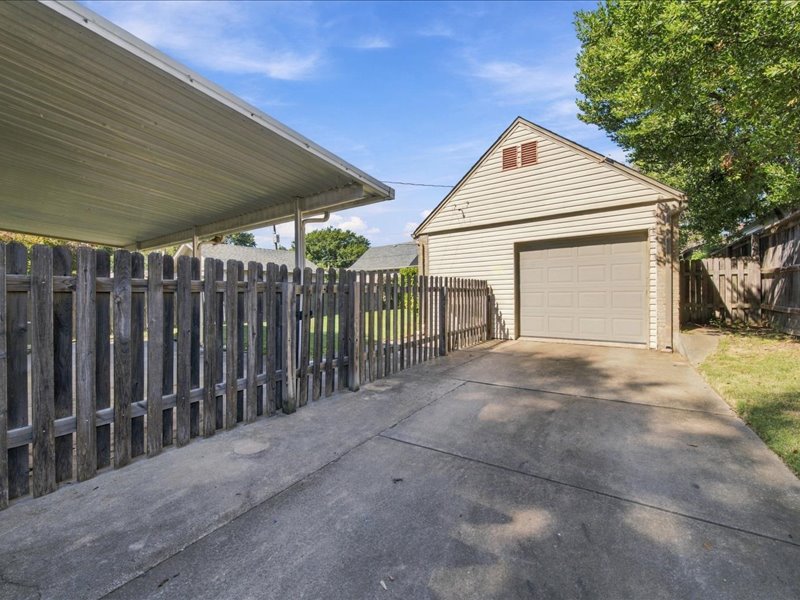
Driveway and carport featuring concrete surface with attached single-car garage, wooden privacy fence, and mature landscaping with established trees providing natural shade
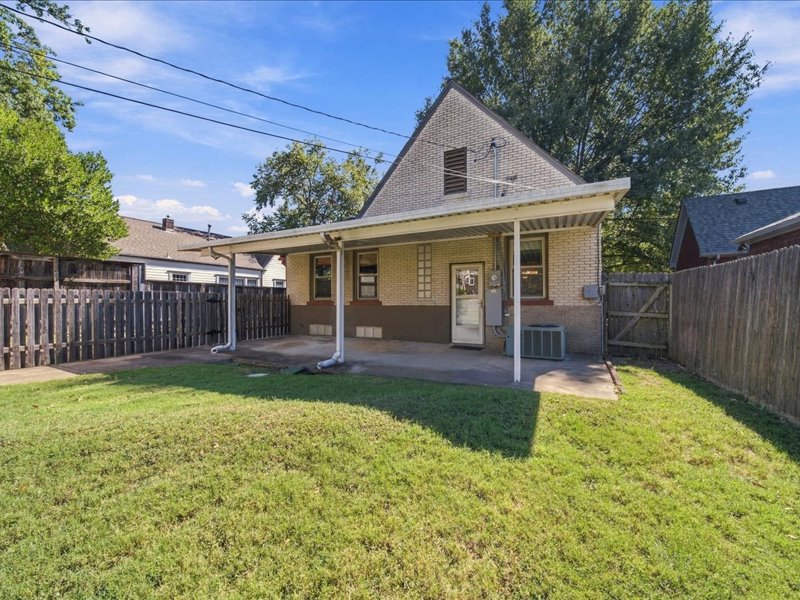
Expansive grassy yard with full privacy fencing, featuring a concrete patio and a covered outdoor area
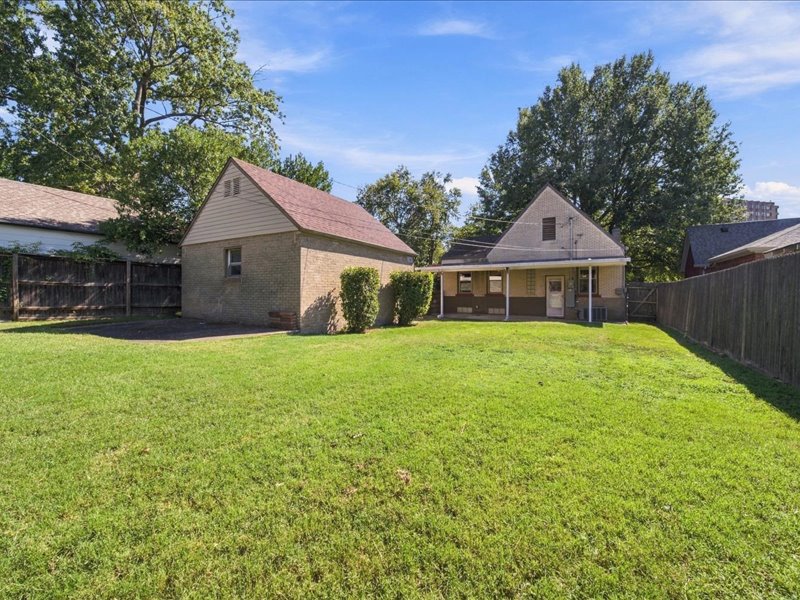
Expansive rear yard featuring a detached garage with a gabled roof, a covered patio, and a privacy fence

Description
A Craftsman beauty sitting on a terraced lot in the Yorktown Historic District near some of Tulsa's most desirable destinations! Utica Square, Cherry St, shopping, dining, and great schools. An opportunity to own a piece of history and charm. Many great features include a spacious arched front porch, refinished stained-glass windows, hardwood floors, original doors and hardware, 9ft ceilings, and so much more. The entire electrical system was updated in 2025. The finished basement with a full bath has been used as a 3rd bedroom.
Details
| MLS # | 2636946 |
|---|---|
| Listing Type | For Sale |
| Style | House |
| Sub-Type | Resale |
| Status | Active |
| Year | 1924 |
| Days On Site | 28 |
| Listing Provided By | Keller Williams Advantage | Tonya D. Baer |
Features
| Bed(s) | 3 |
|---|---|
| Bath(s) | 2 Total |
| SQ Feet | 1,848 |
| Garage | 1 |
| Basement | Y |
| Story(s) | 1 |
| Acreage | 0.16 |
Exterior
| Lot Features | Mature Trees, Sloped |
|---|
Parking
| Garage Yes / No | Yes |
|---|---|
| Parking Features | Detached, Garage, Storage, Workshop In Garage |
Taxes
| Tax Annual Amount | 4120 |
|---|
Location
| Community Features | Gutters, Sidewalks |
|---|
Area Information
| State | OK |
|---|---|
| County | Tulsa |
| City | Tulsa |
| Zip Code | 74104 |
| Community Name | Woodward Park |
| Listing VS Median (in Woodward Park) | |
Price: $365,000 low | high Med: $352,500 sqft: 1,848 low | high Med: 1,542 $ / sqft: $198 low | high Med: $236 On site: 28 low | high Med: 28 | |
Market Activity 74104
Request a showing
Request a showing
Contact
Learn More About This Property

| State | OK |
|---|---|
| County | Tulsa |
| City | Tulsa |
| Zip Code | 74104 |
| Community Name | Woodward Park |
| Listing VS Median (in Woodward Park) | |
Price: $365,000 low | high Med: $352,500 sqft: 1,848 low | high Med: 1,542 $ / sqft: $198 low | high Med: $236 On site: 28 low | high Med: 28 | |
Listing Updated: November 2, 2026 at 12:59:11 AM PST