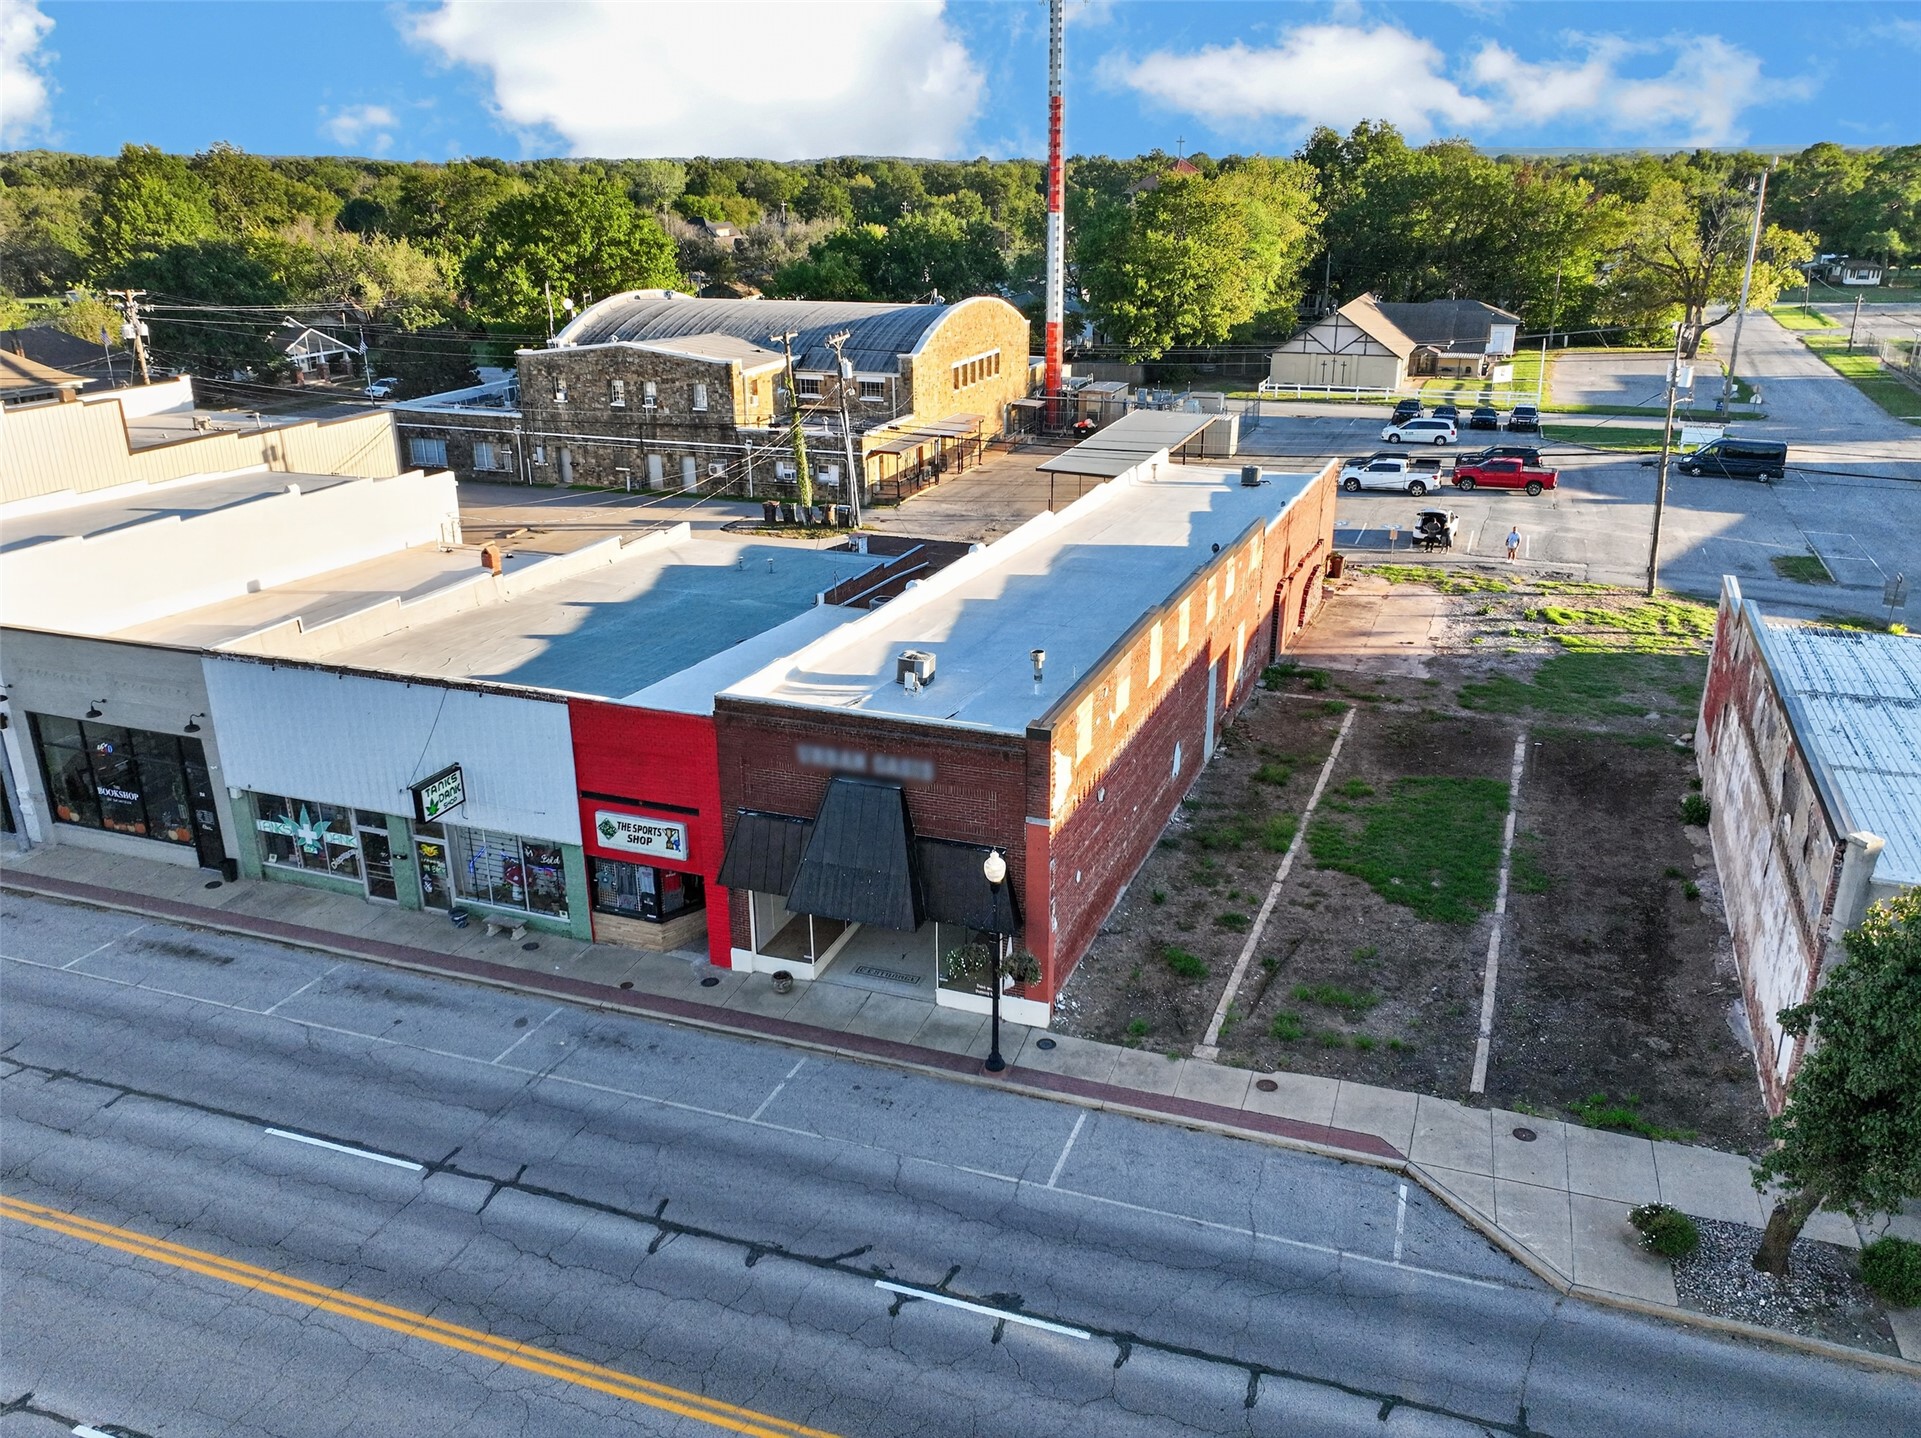
Exposed brick facade featuring a central recessed entryway, dark metal mansard-style awning, and storefront glass display windows
Commercial storefront featuring a brick facade, recessed entryway, and metal awning
Commercial property featuring a brick exterior, flat roofing, multiple entry points, and an expansive paved surface area
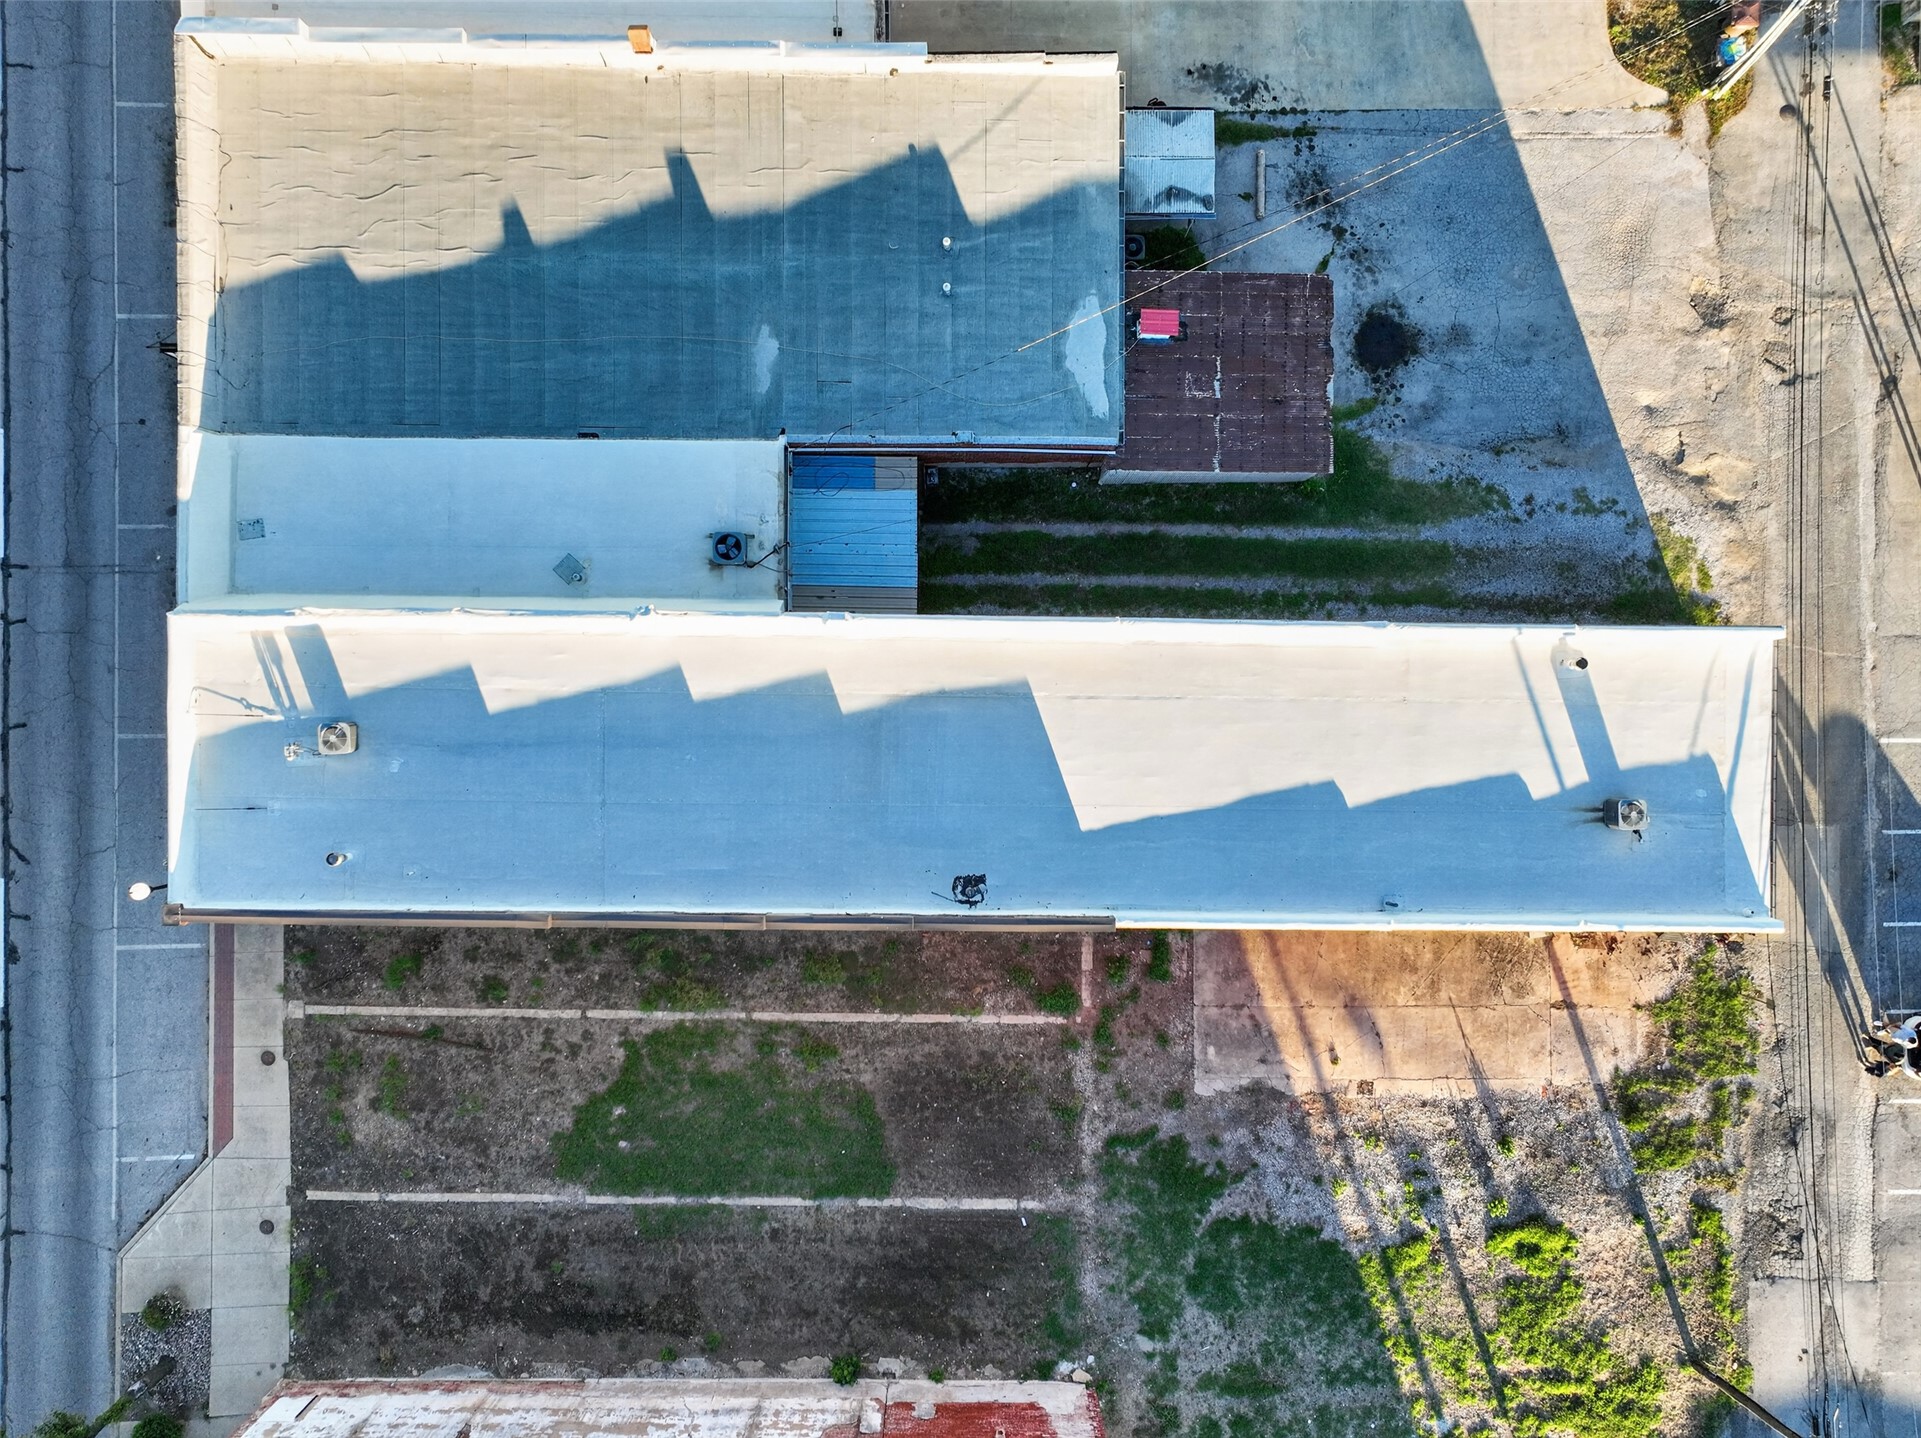
Aerial perspective featuring a masonry exterior, flat roof construction, and an attached concrete parking area
Single-story commercial building featuring red brick facade, flat roof, central entrance, and asphalt surface lot
Aerial perspective of the commercial property featuring a flat roof structure, surface parking area, and paved street frontage
Commercial storefronts featuring brick and masonry facades, flat roof systems, and large display windows with street-level access
Commercial storefront featuring a brick facade, multi-panel glass entryways, metal awnings, and an open lot area with concrete border detailing
Aerial perspective of a central business district featuring multi-story masonry commercial buildings, street-level storefronts, and integrated pedestrian sidewalks
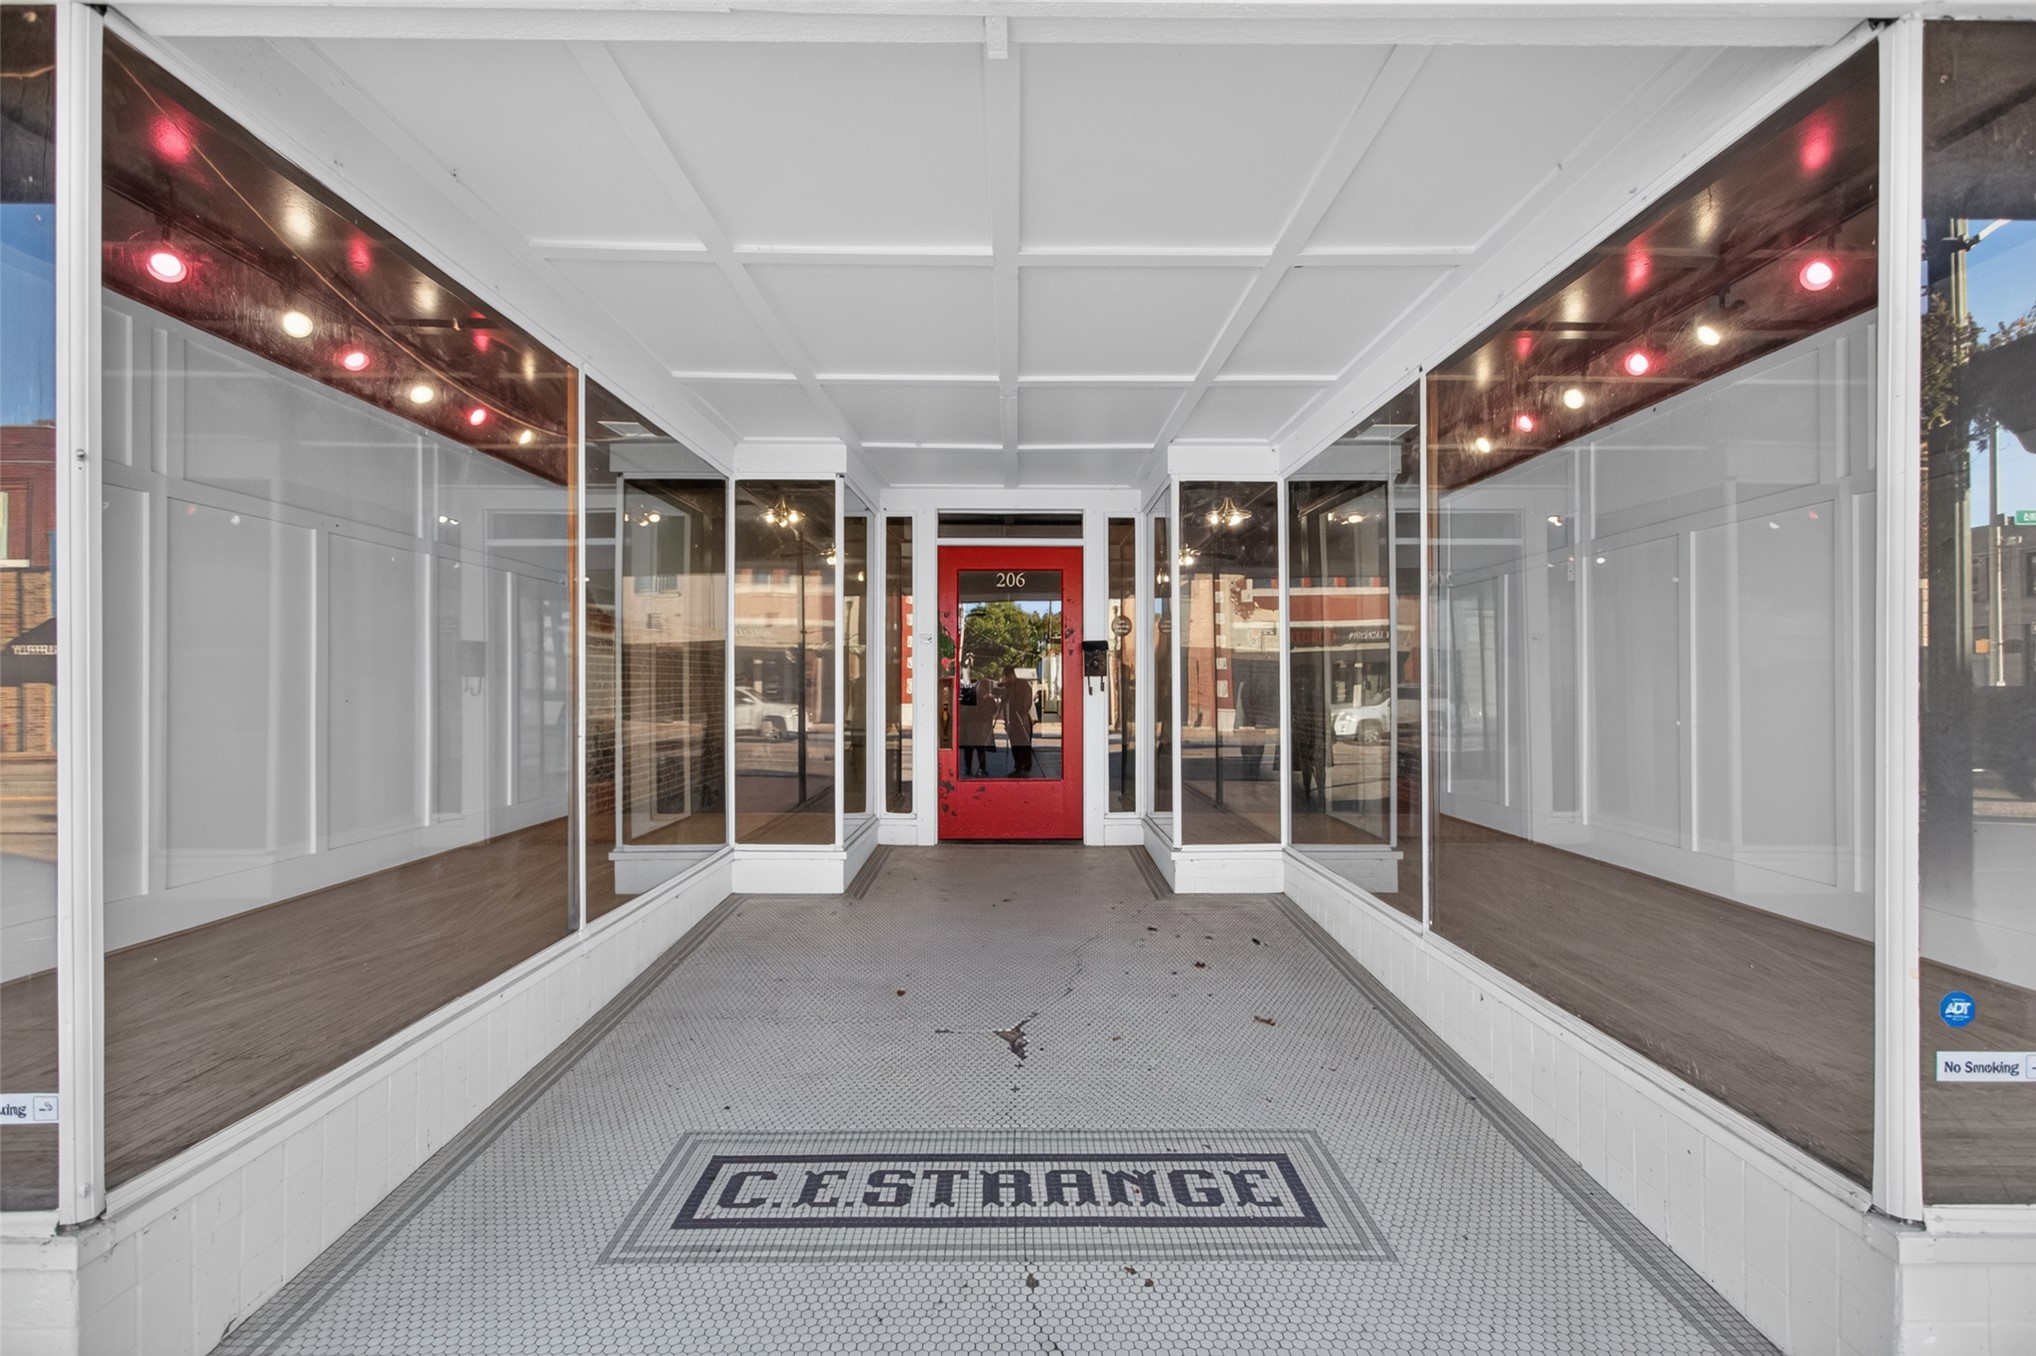
Recessed storefront entry featuring expansive plate glass display windows, mosaic tile flooring with decorative inlay, coffered ceiling, and a vibrant red entry door
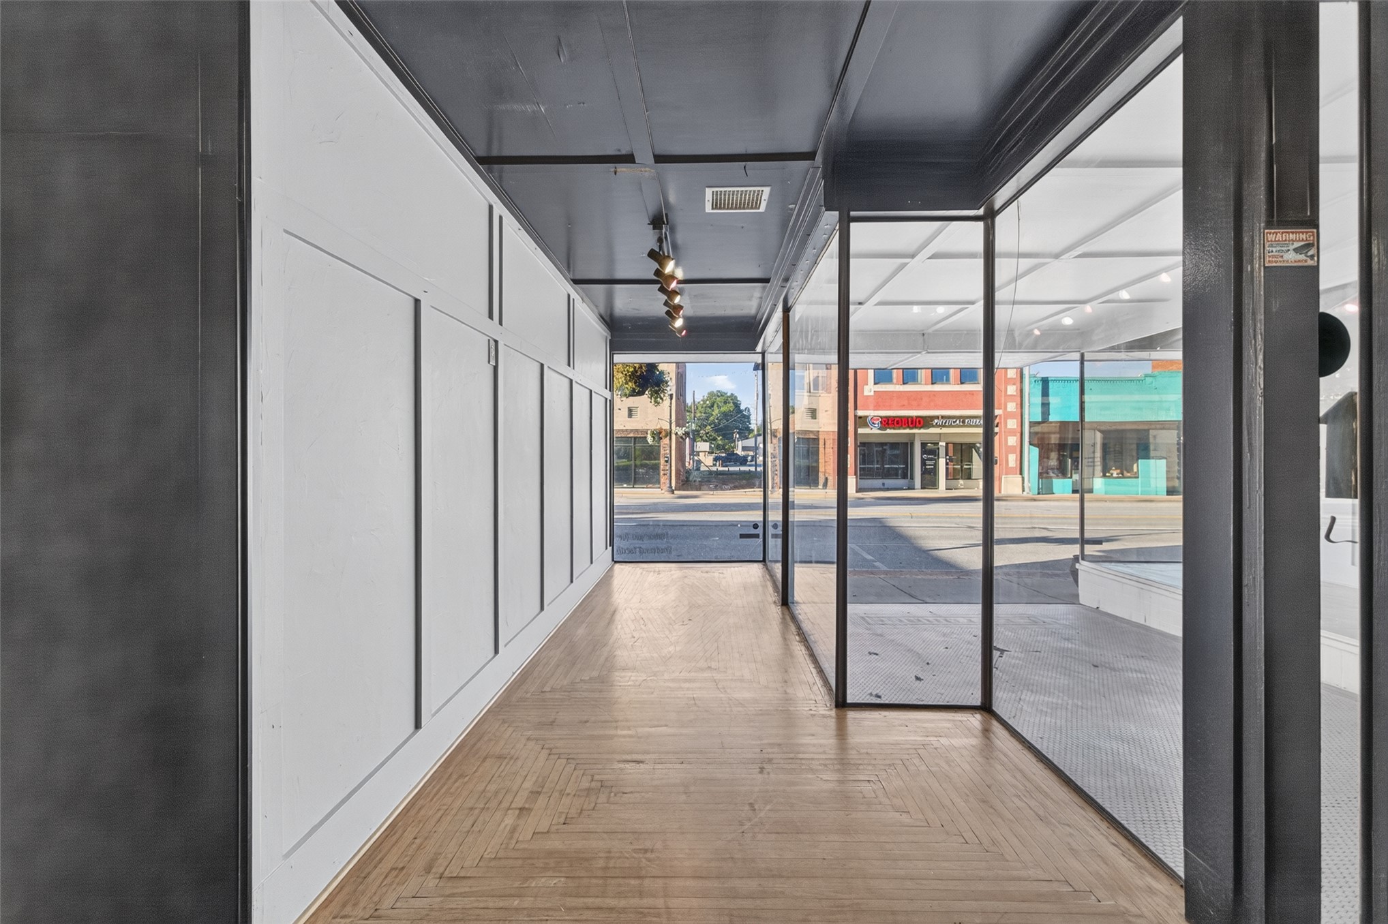
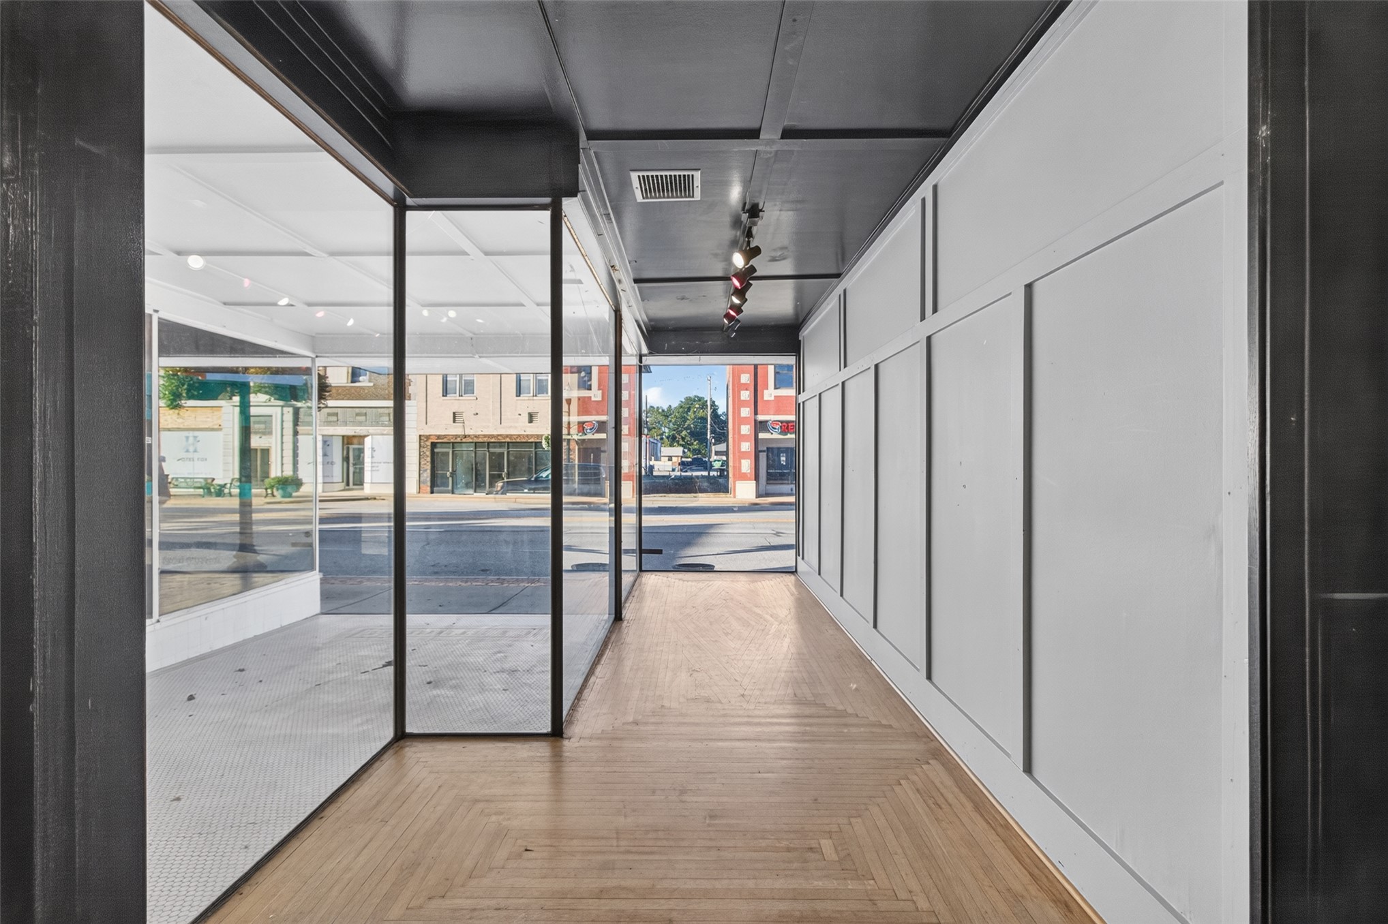
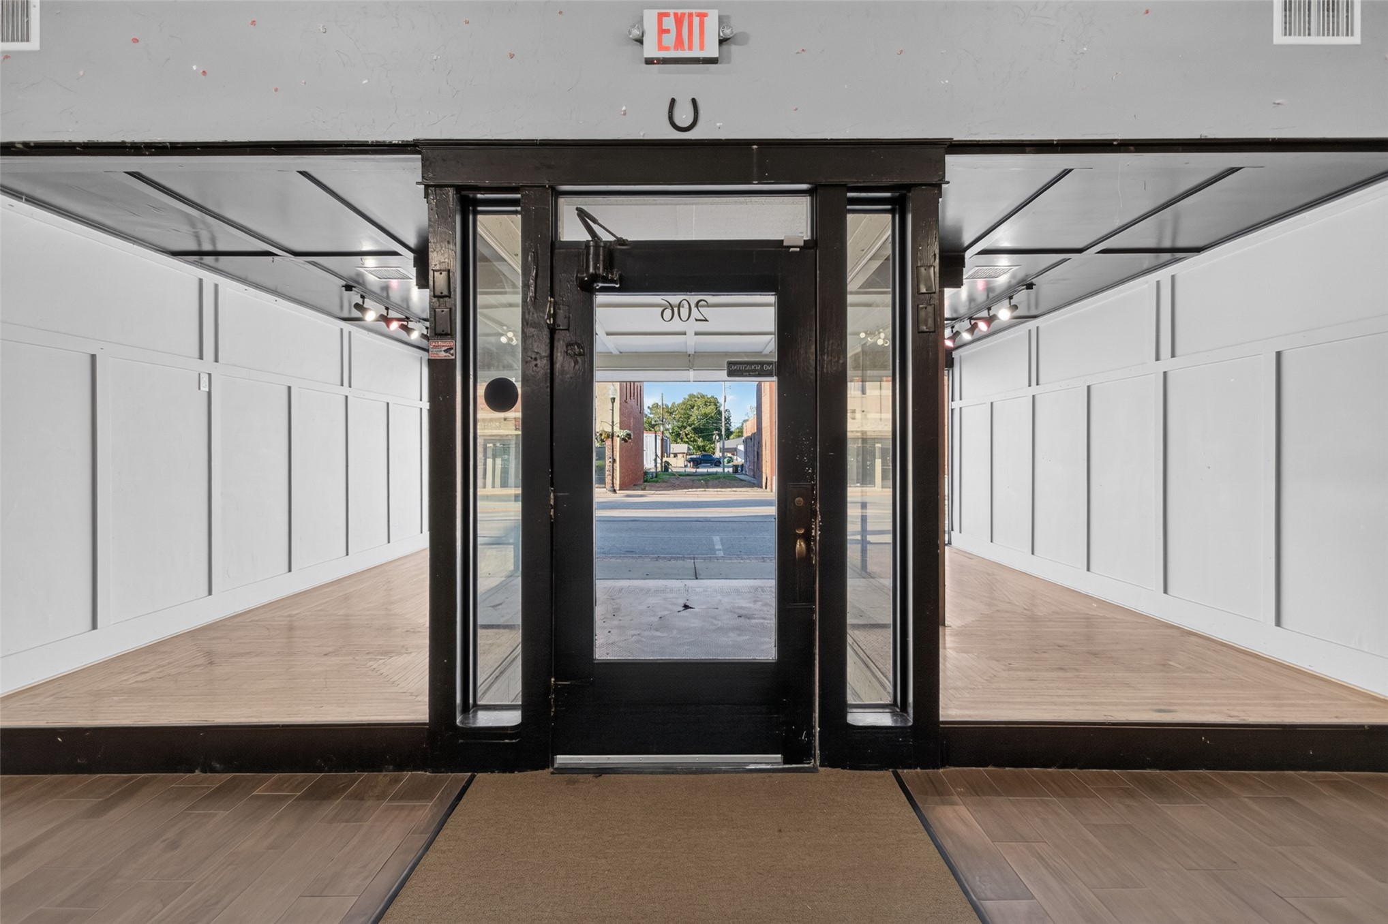
Floor-to-ceiling glass storefront, paneled walls, wood-finish flooring, and high-contrast interior finishes
Interior space featuring expansive floor-to-ceiling glass storefront windows, wood-finish flooring, decorative wall paneling, a dark-finished coffered ceiling, and track lighting
Commercial storefront featuring extensive floor-to-ceiling glass display windows, wood-finish flooring, white paneled walls, and high-contrast black door framing
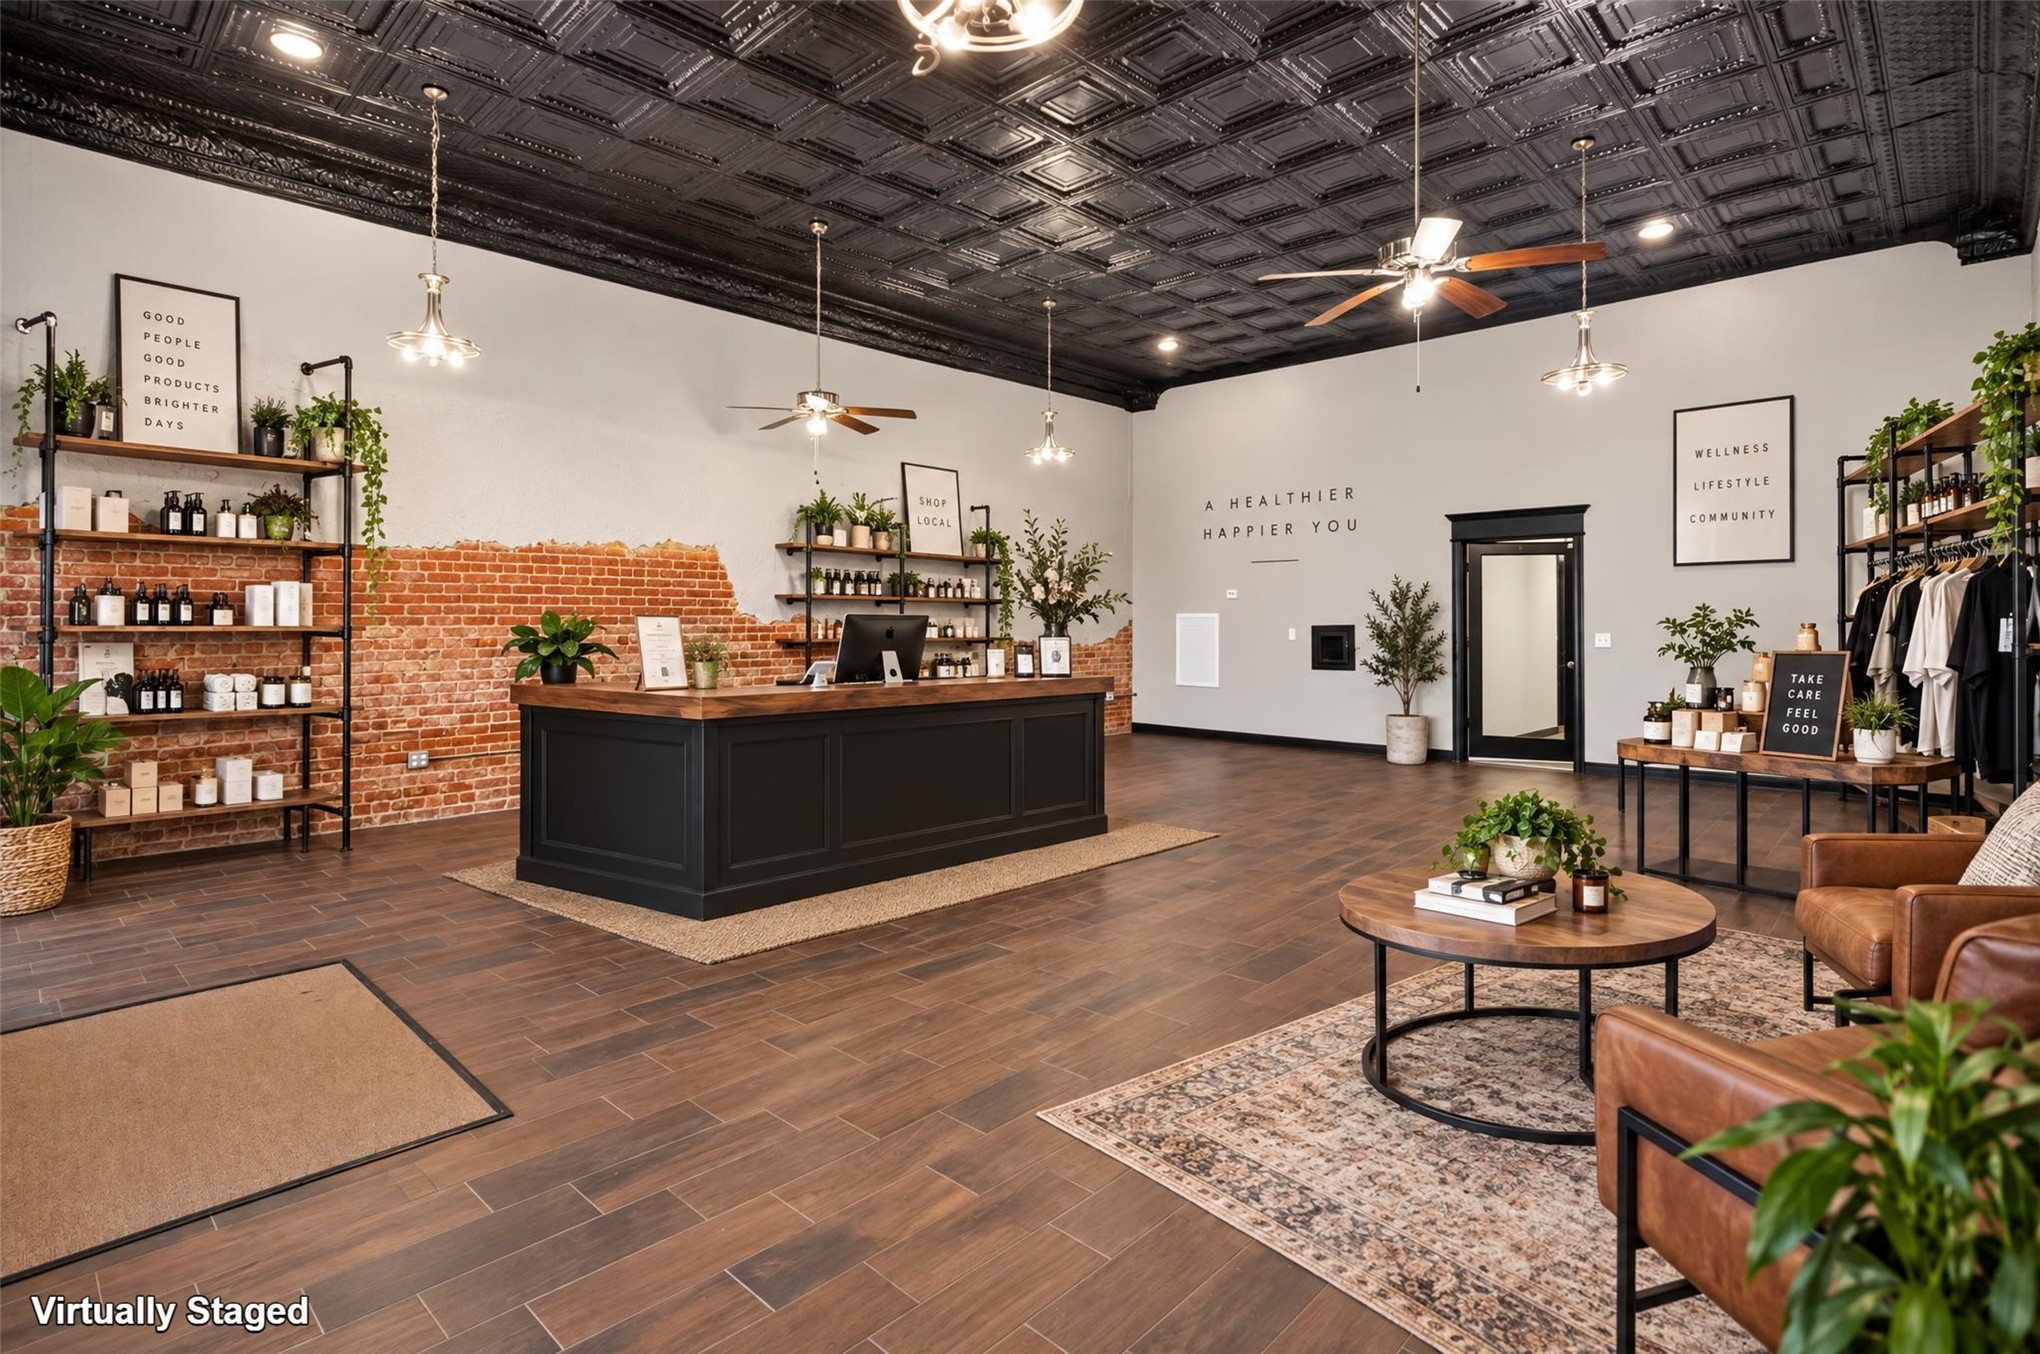
Exposed brick wall detail, dark-finished coffered ceiling, wood-finish flooring, and built-in metal shelving units
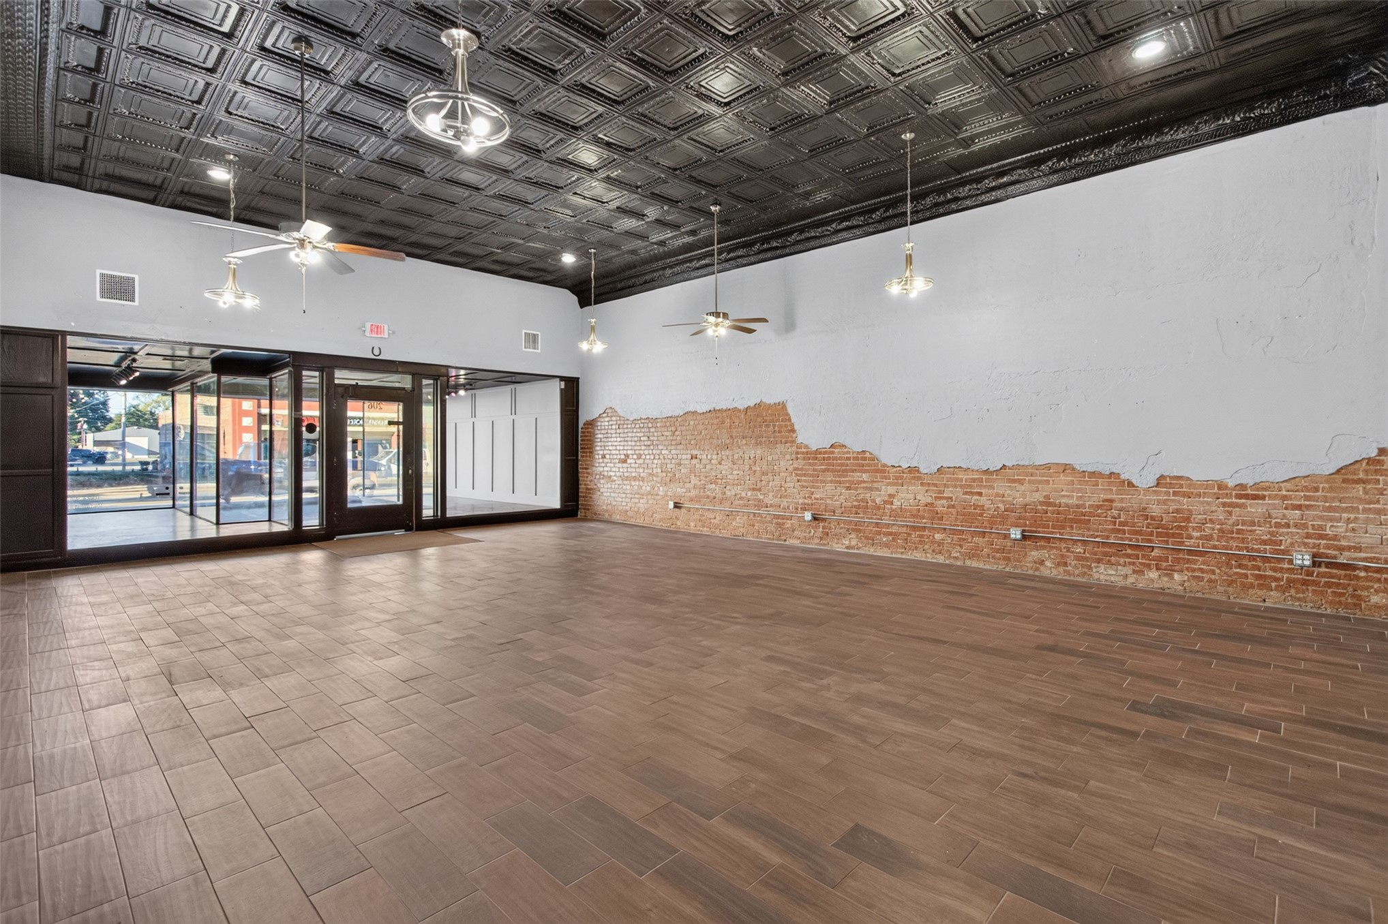
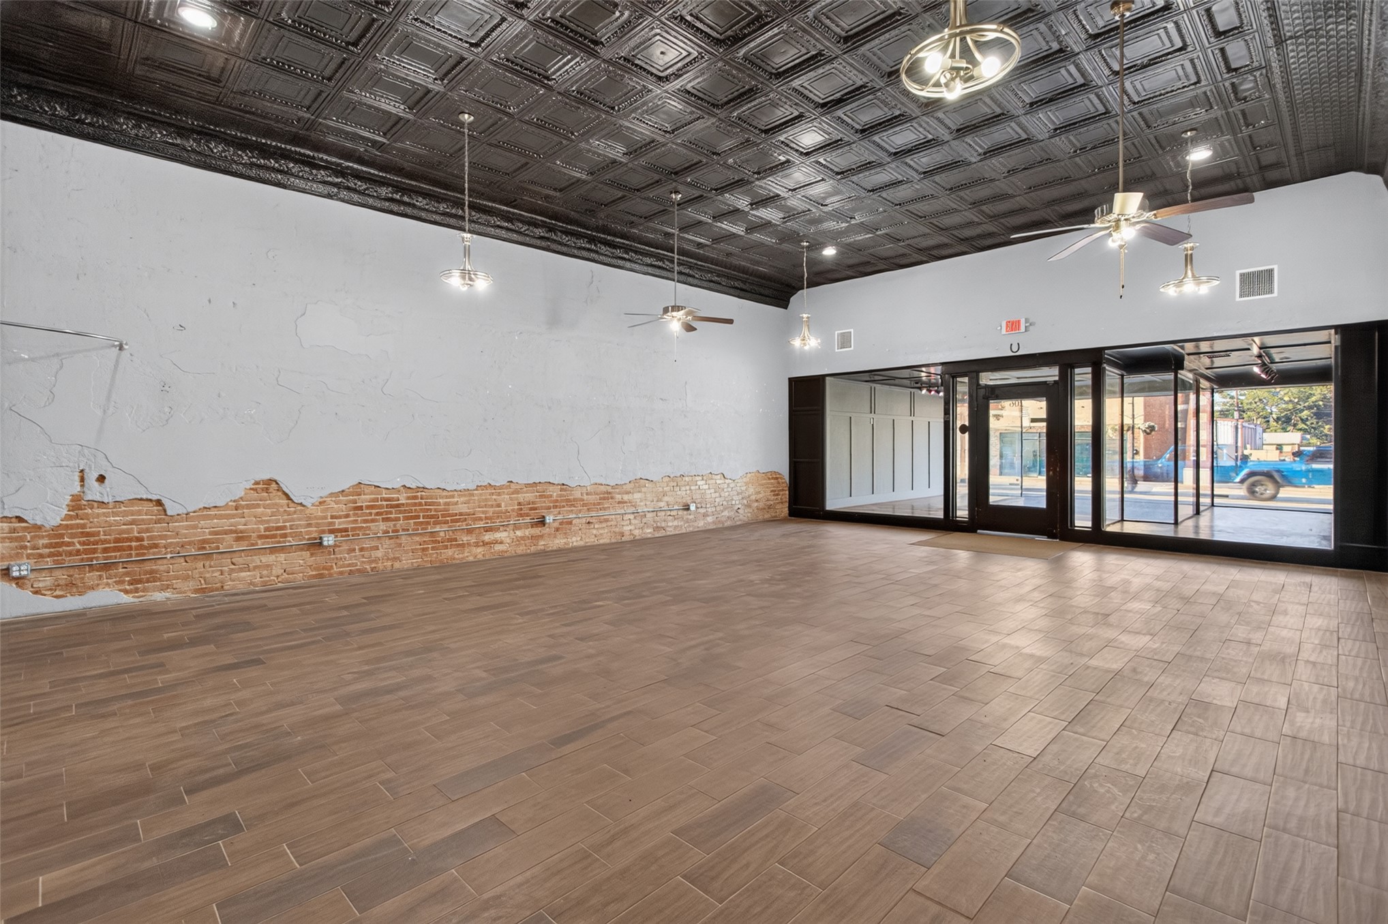
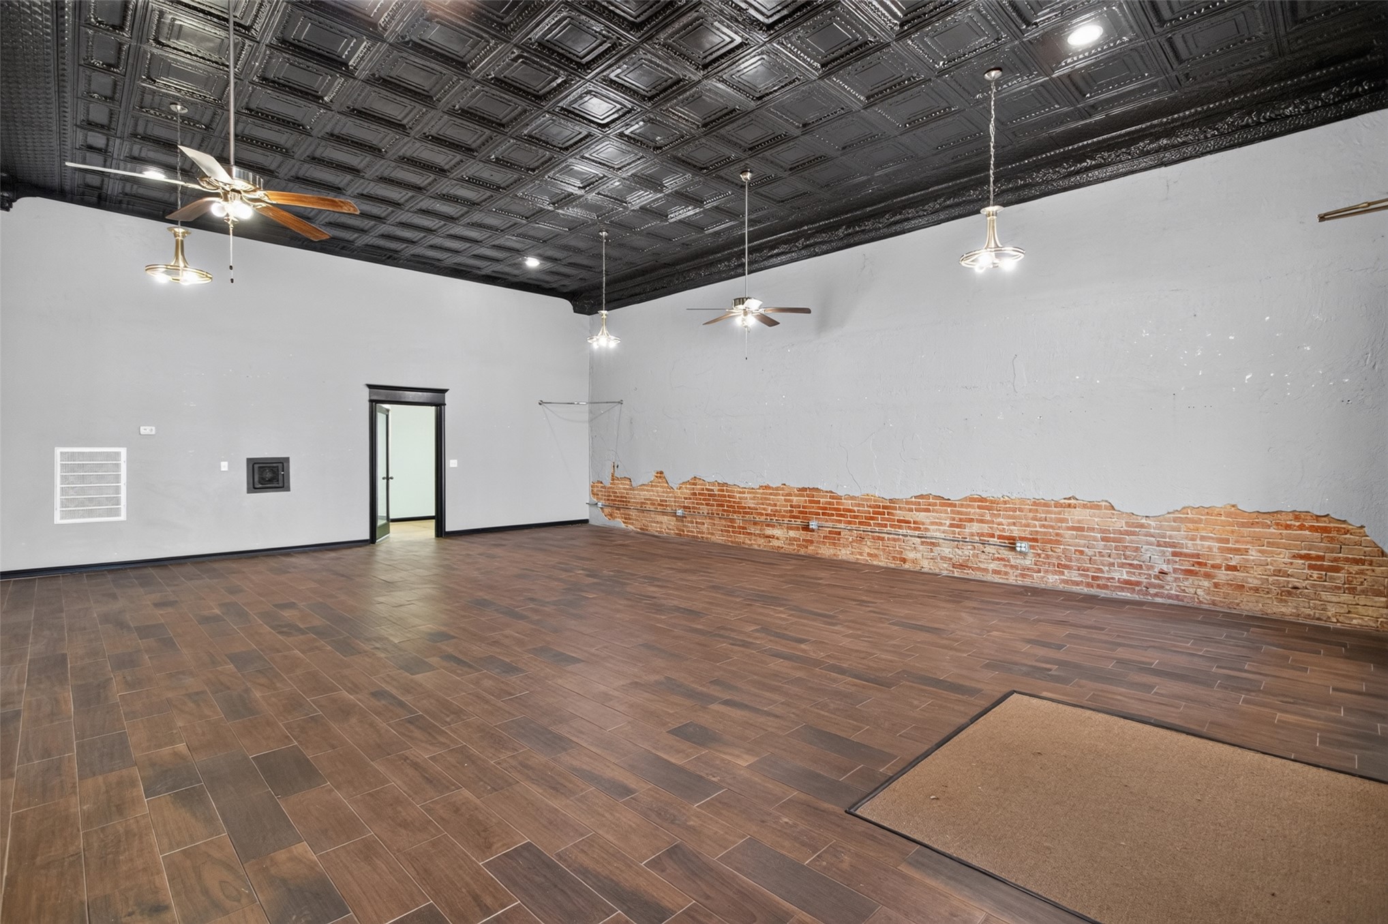
Expansive interior featuring a black tin ceiling, wood-finish flooring, exposed brick wall accents, and multiple ceiling-mounted light fixtures
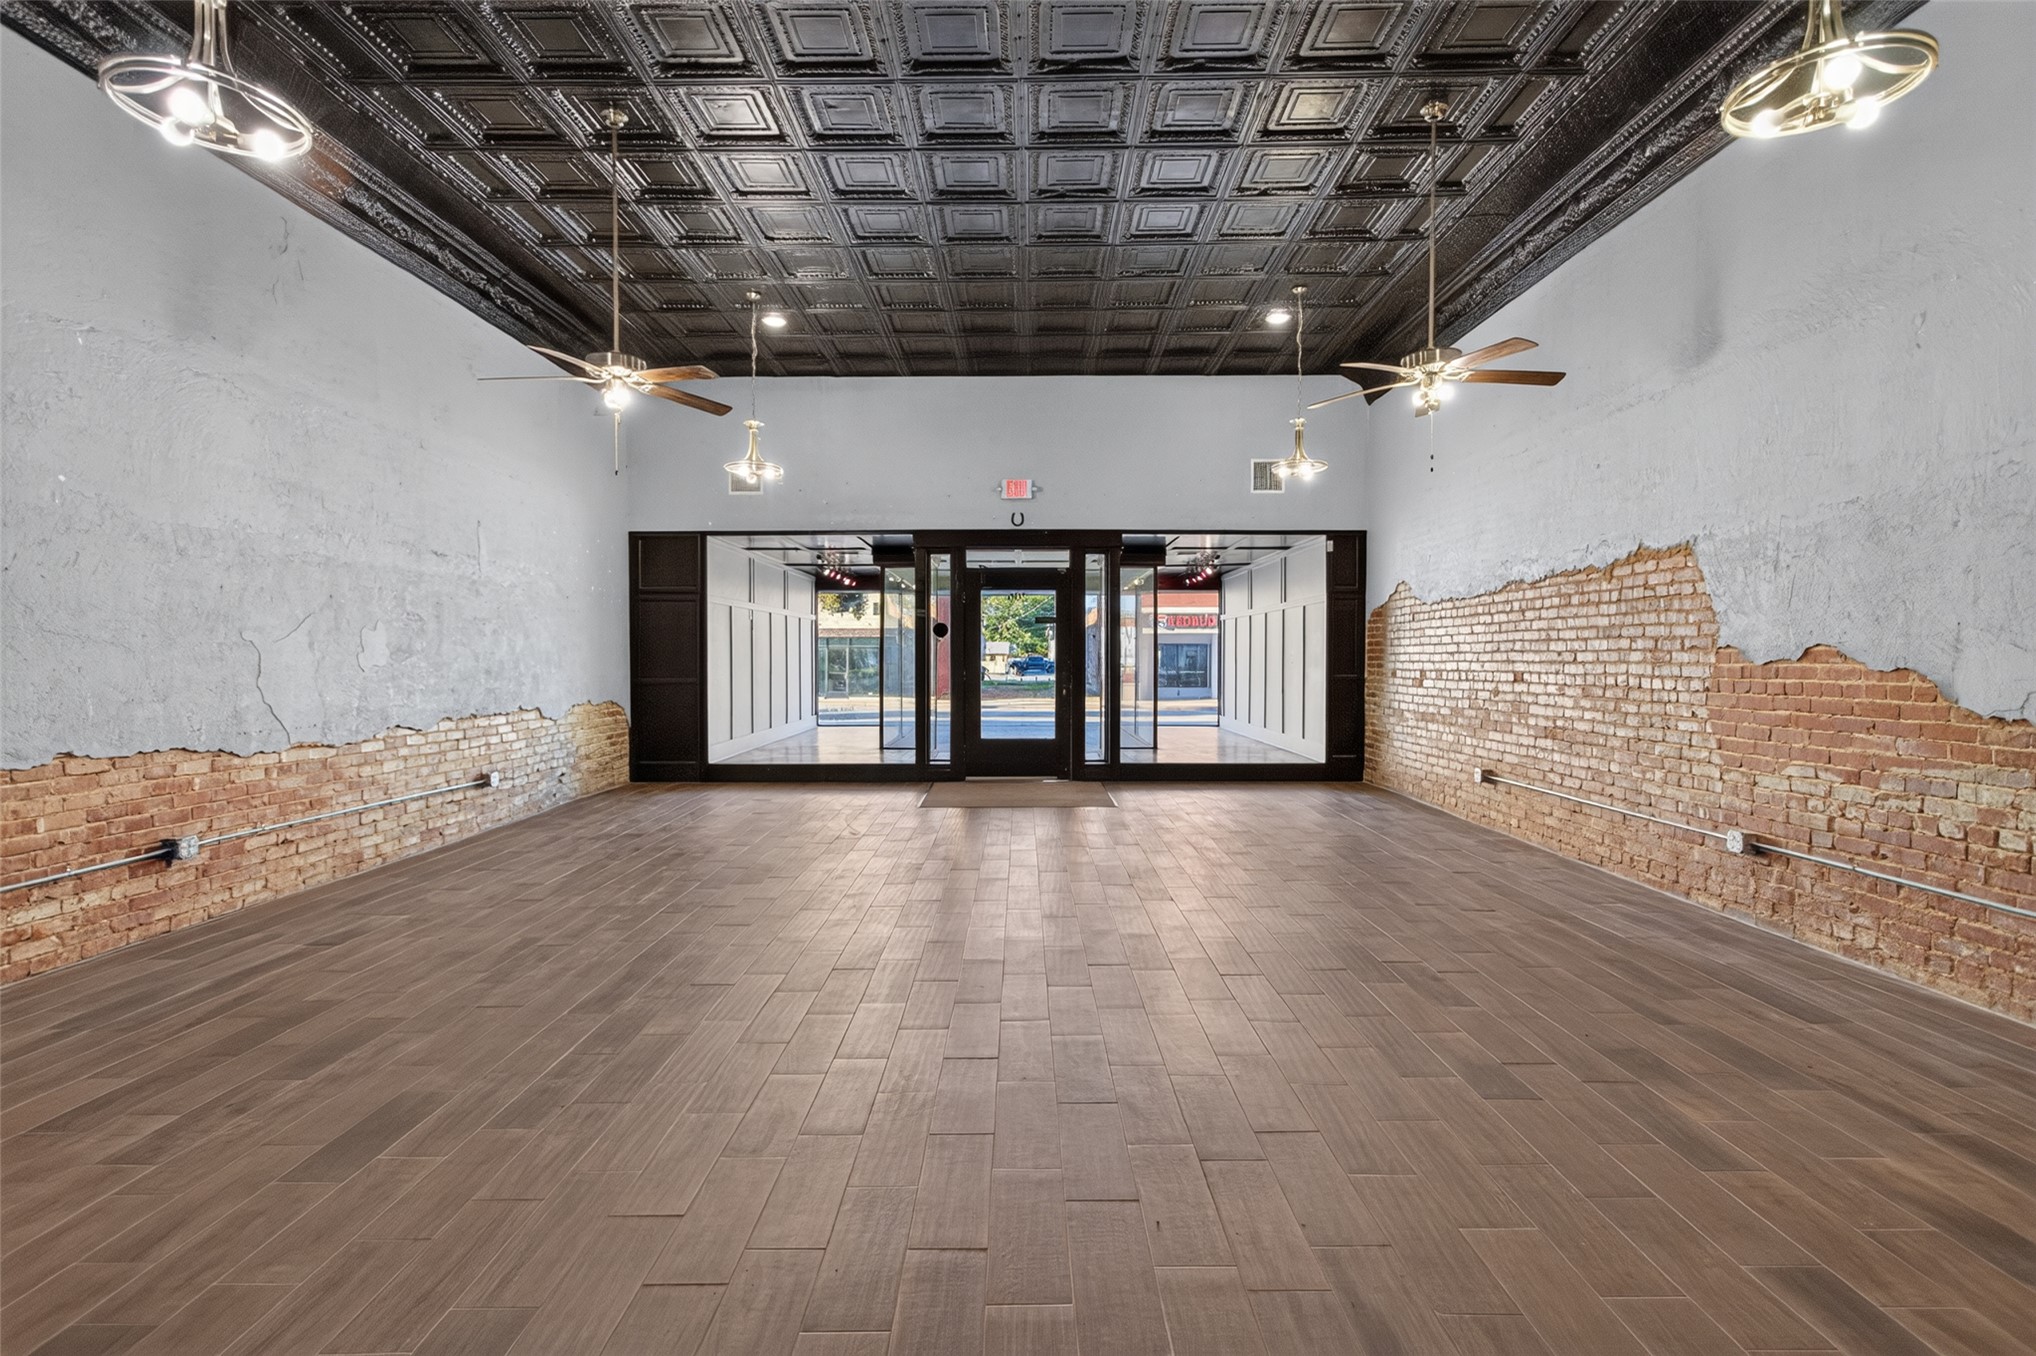
Expansive interior space featuring a metallic pressed-tin ceiling, exposed brick wall accents, wood-finish tile flooring, and large storefront glass windows
High black pressed-tin ceiling with integrated ceiling fans, exposed brick accent wall, and wood-finish flooring
Expansive open-concept interior featuring a high-contrast decorative metal ceiling, exposed brick wall accents, wood-finish flooring, and a glass-paneled storefront entry with multi-light ceiling fixtures
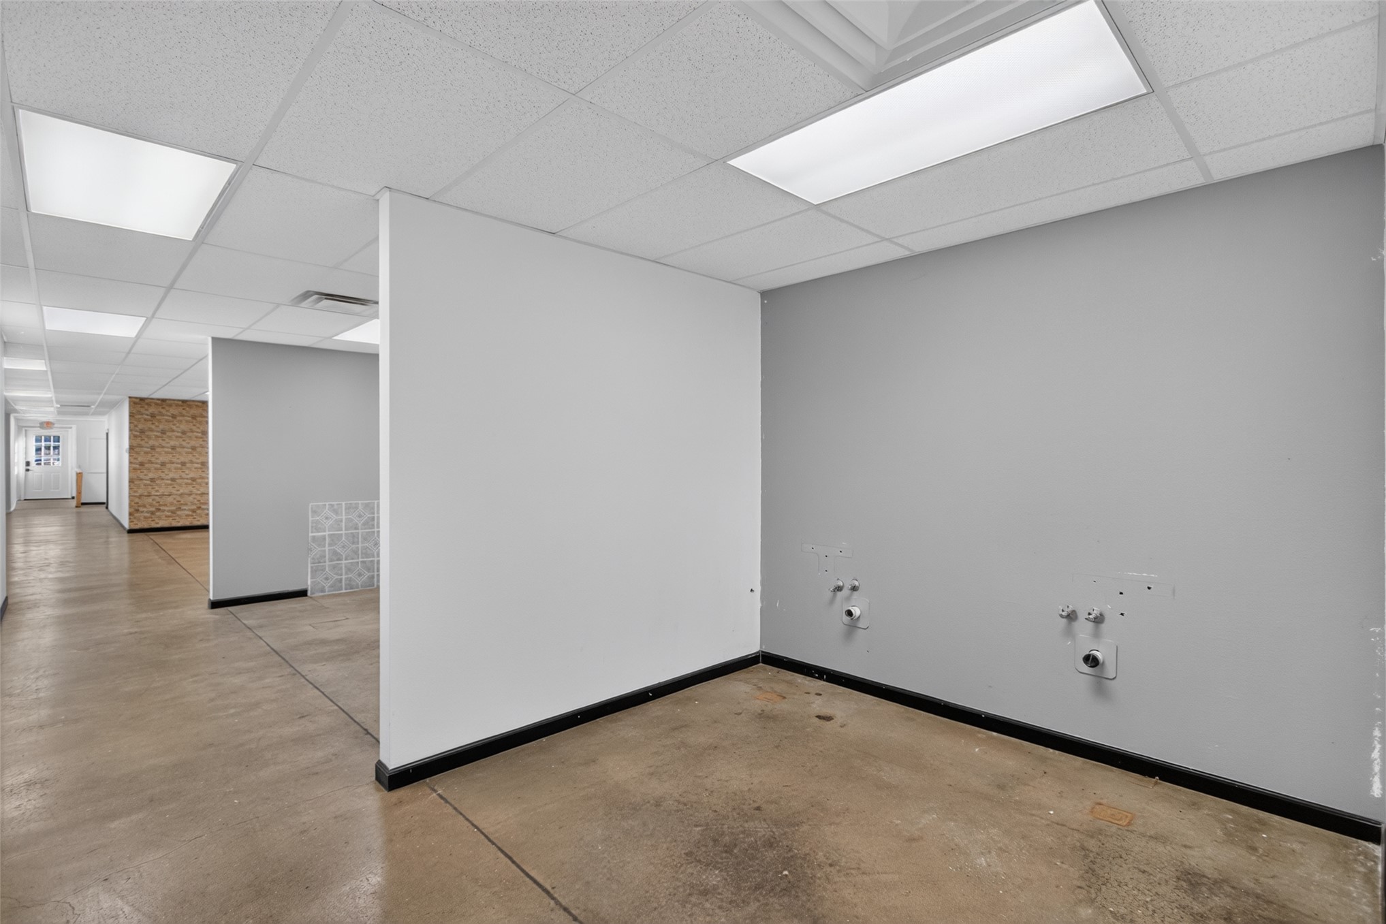
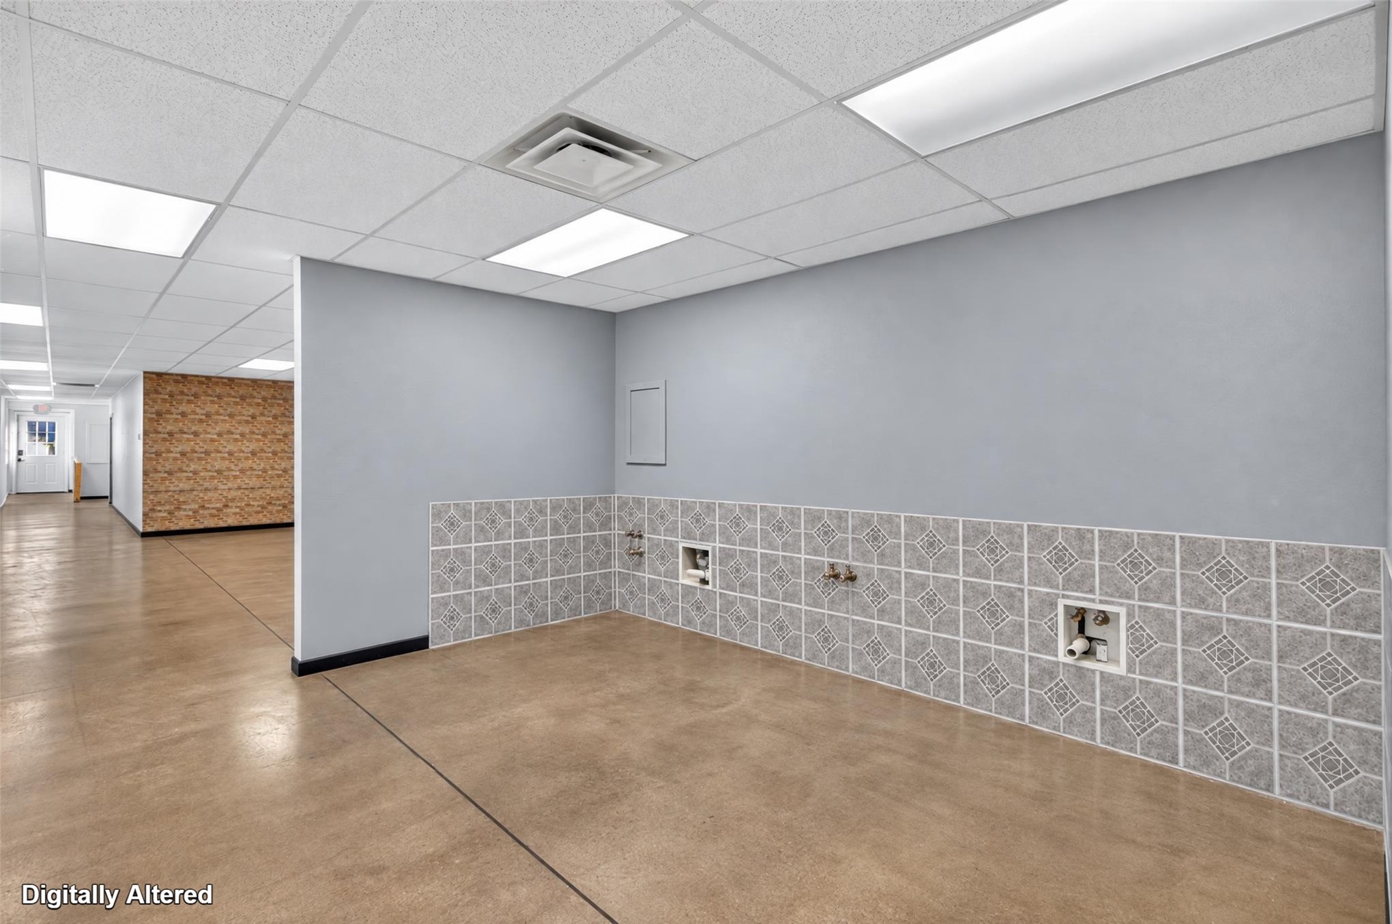
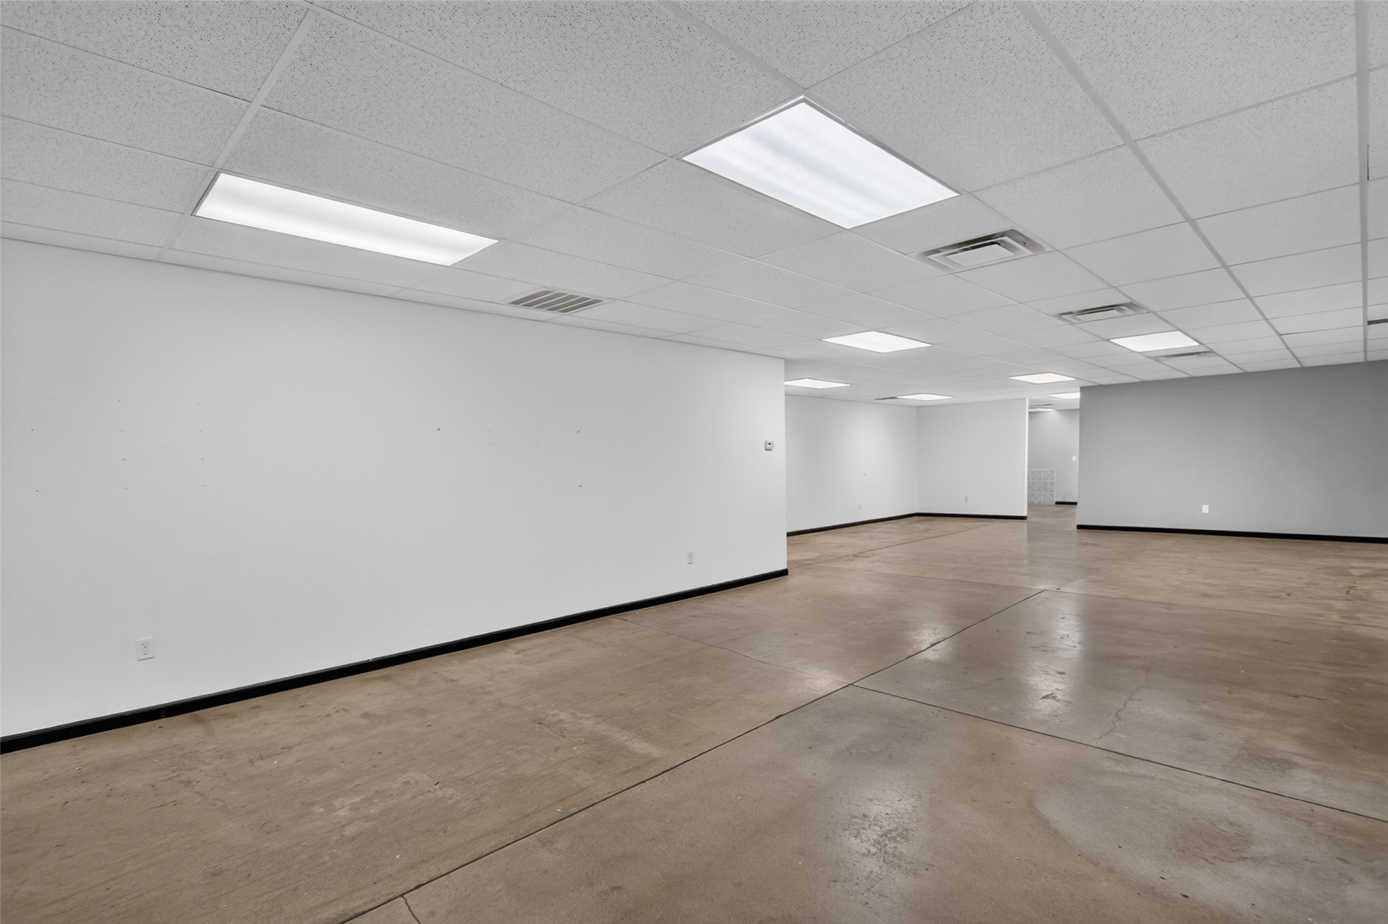
Open floor plan featuring polished concrete flooring, suspended drop ceiling, recessed panel lighting, and wall-mounted plumbing rough-ins
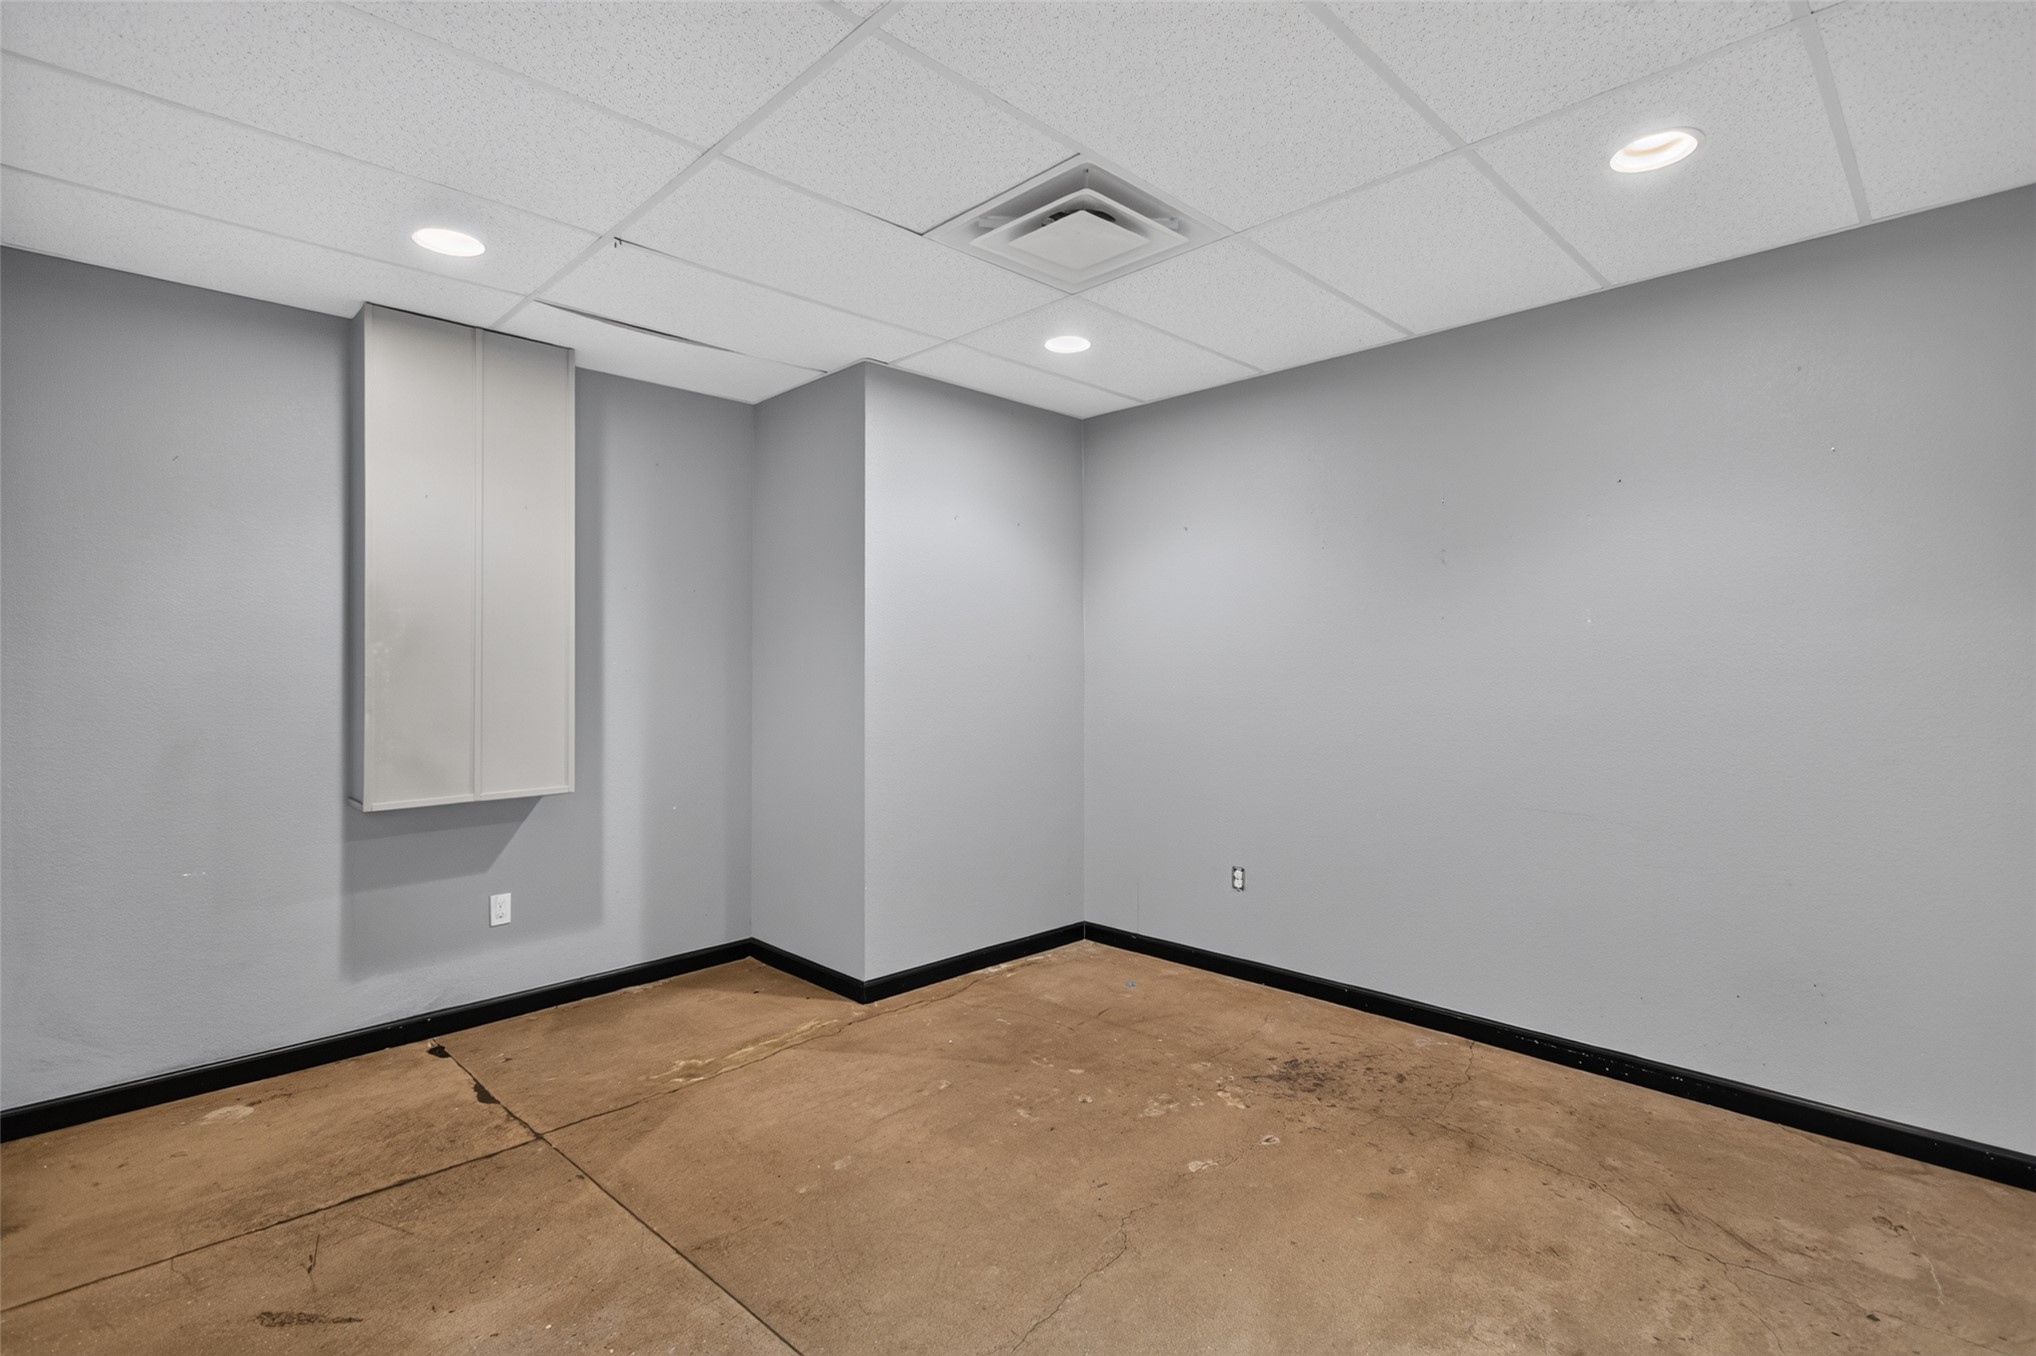
Interior room featuring neutral painted walls, recessed lighting, a drop ceiling, and a wall-mounted cabinet
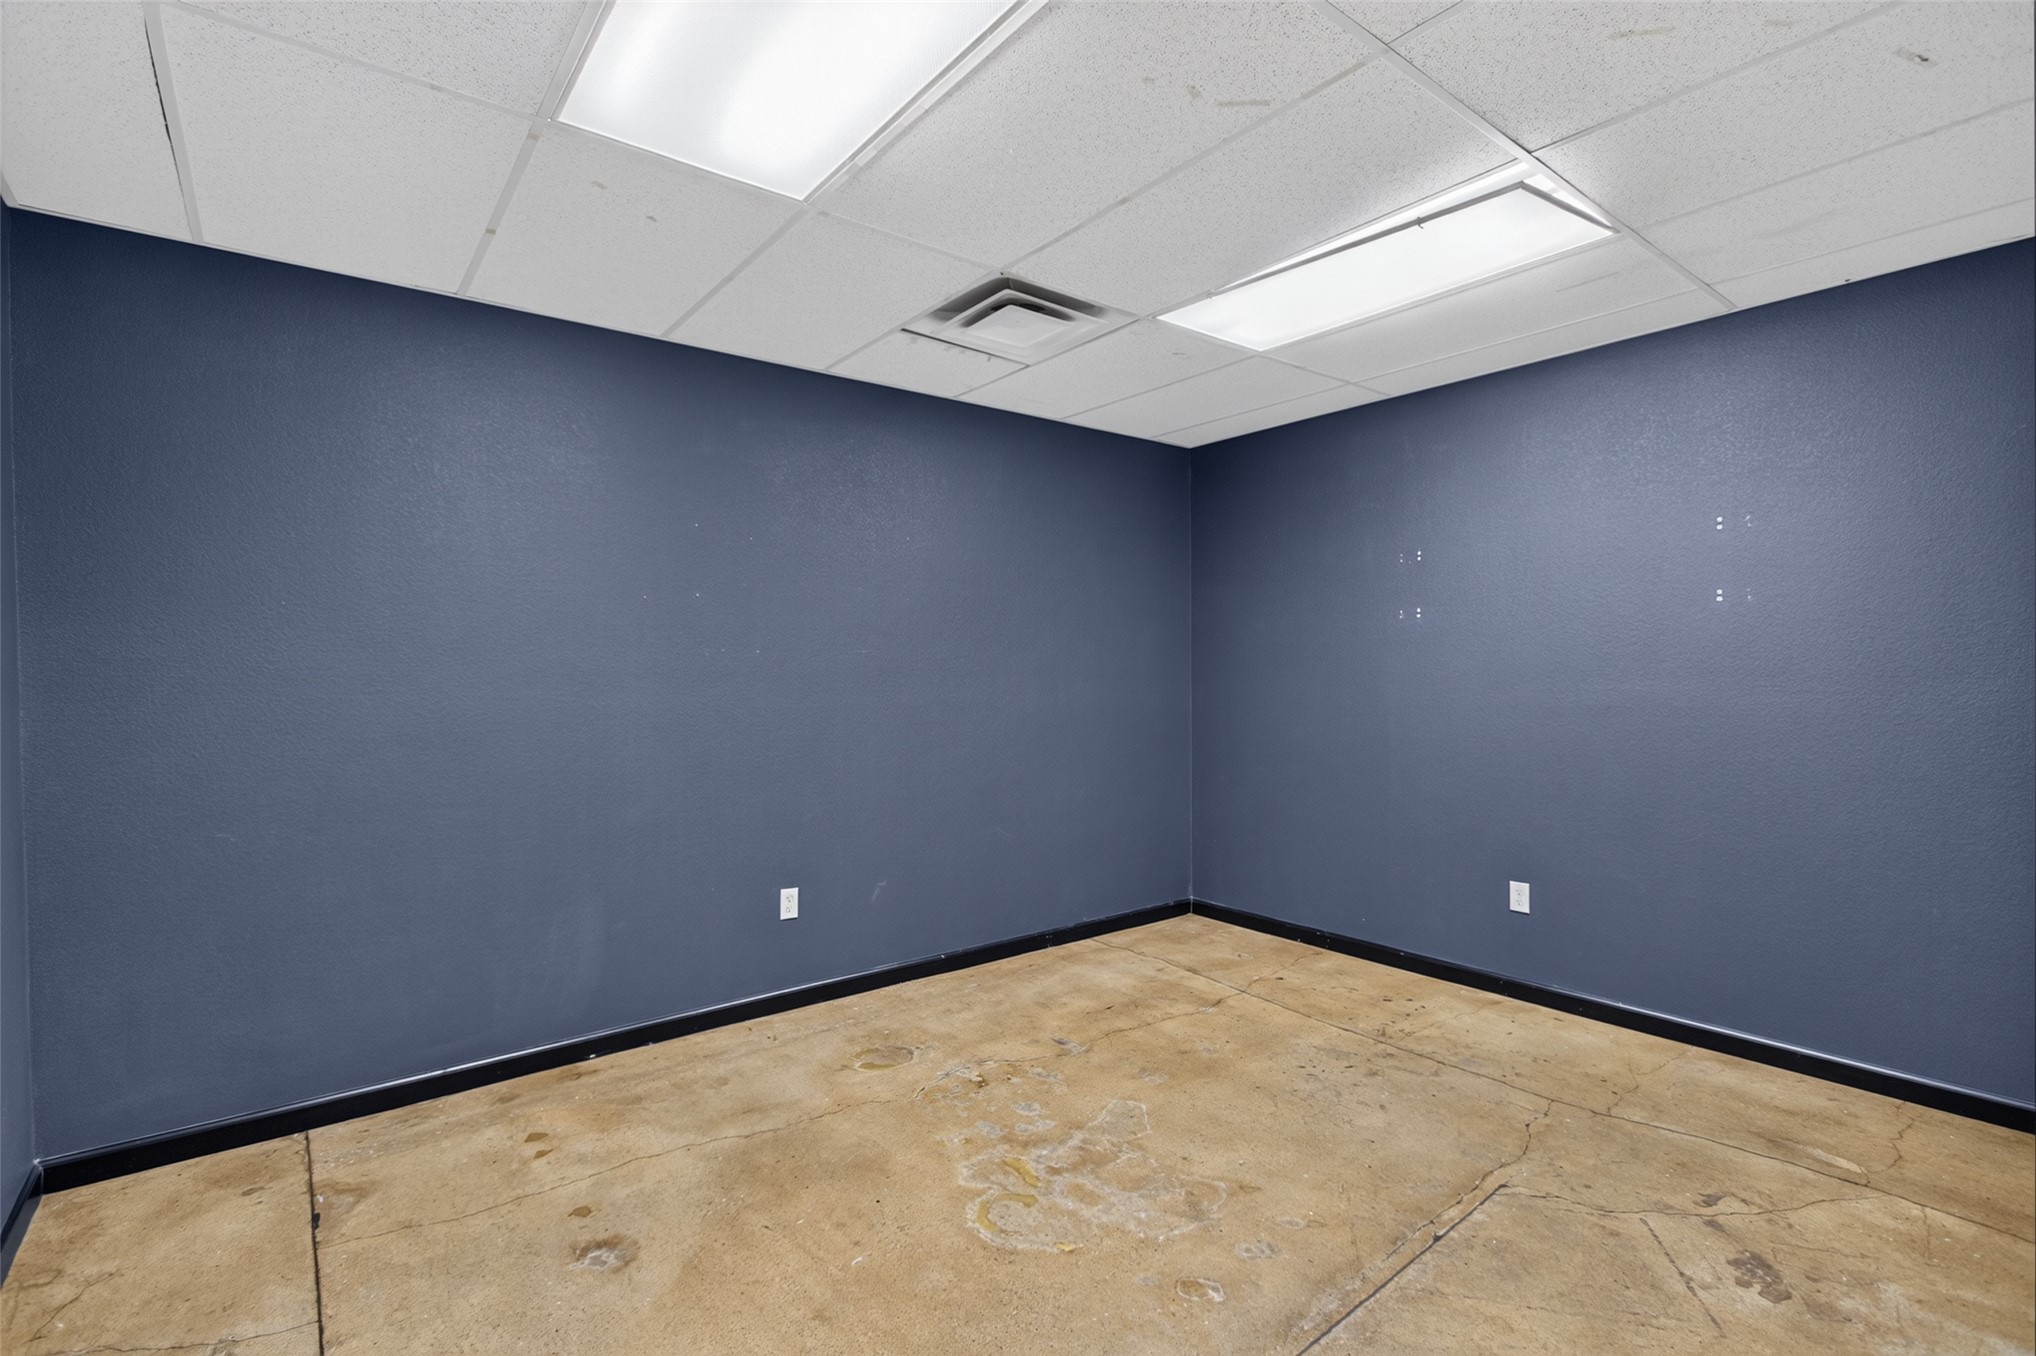
Interior space featuring dark blue walls, a concrete floor, and a drop ceiling with recessed rectangular lighting
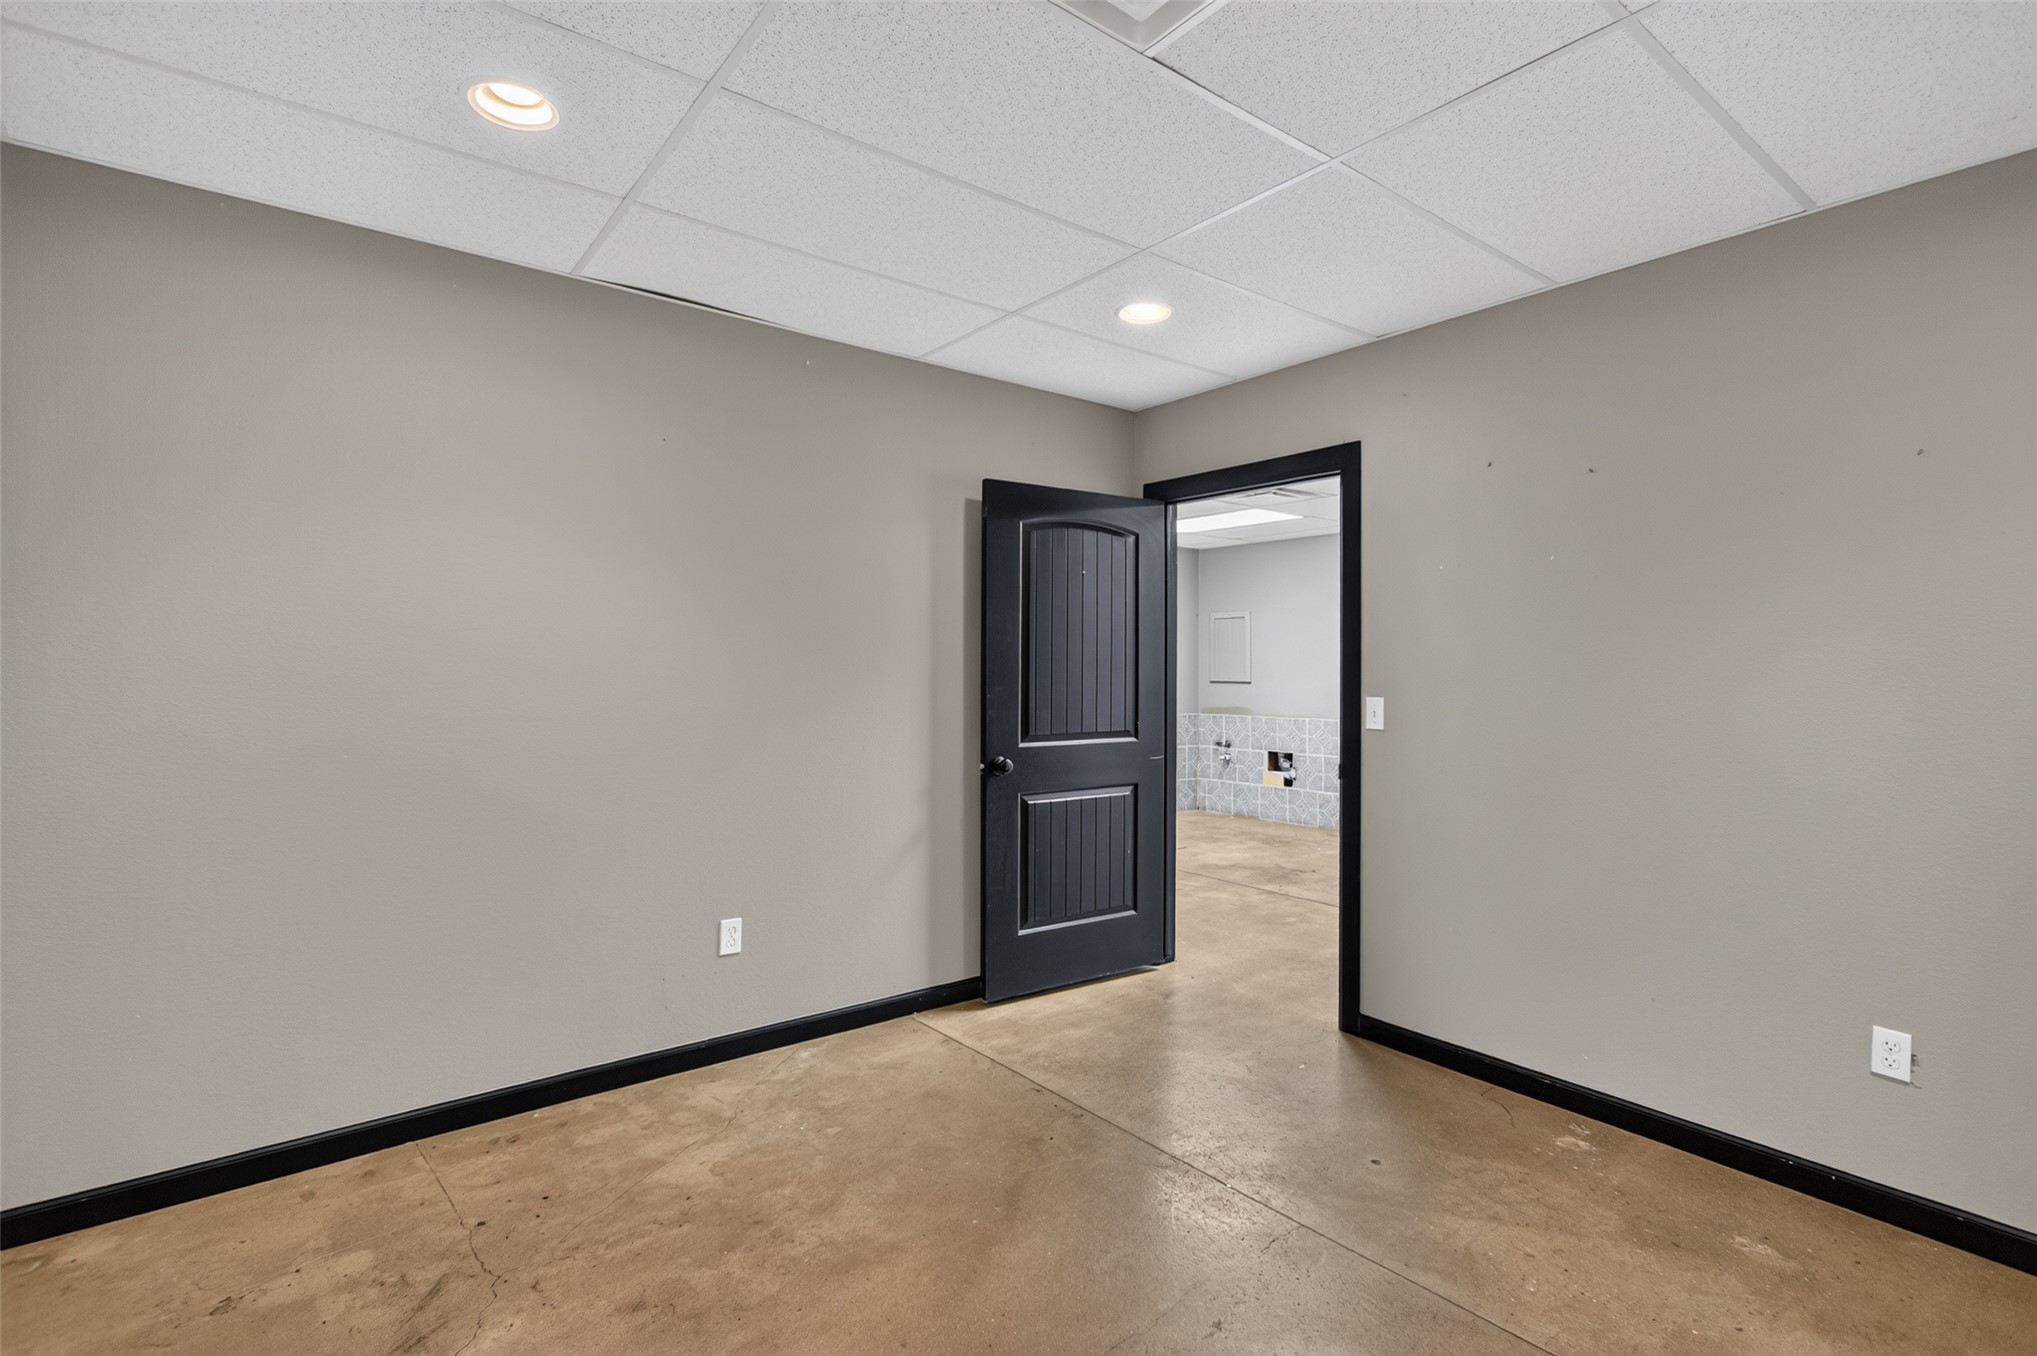
Room featuring concrete flooring, a dropped ceiling with recessed lighting, and a dark-finished paneled door
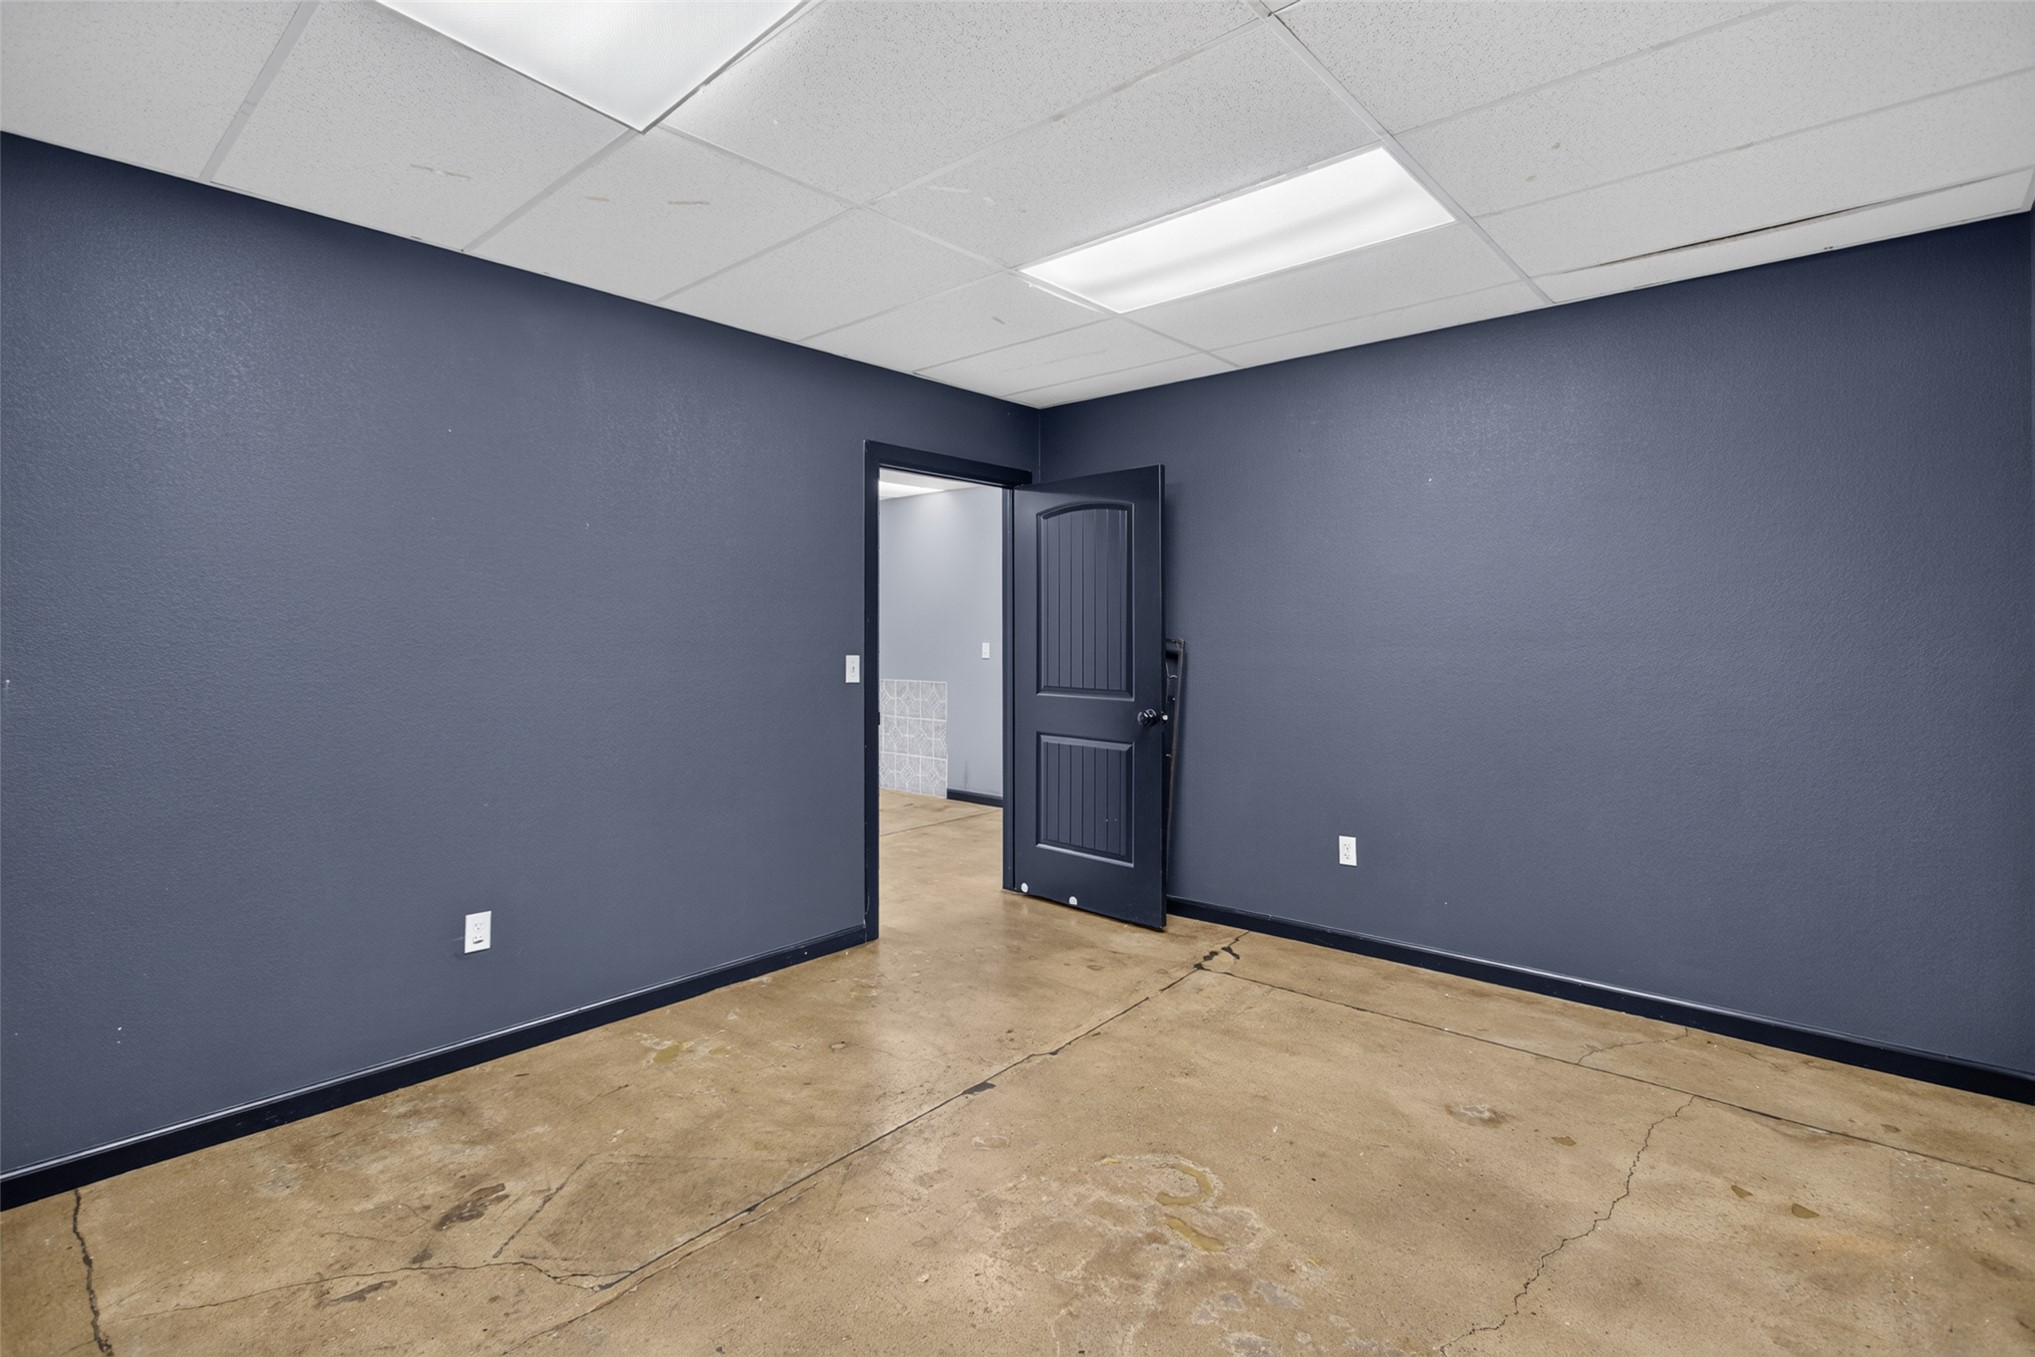
Interior space featuring dark blue walls, polished concrete flooring, a drop ceiling with recessed lighting, and a solid-core panel door
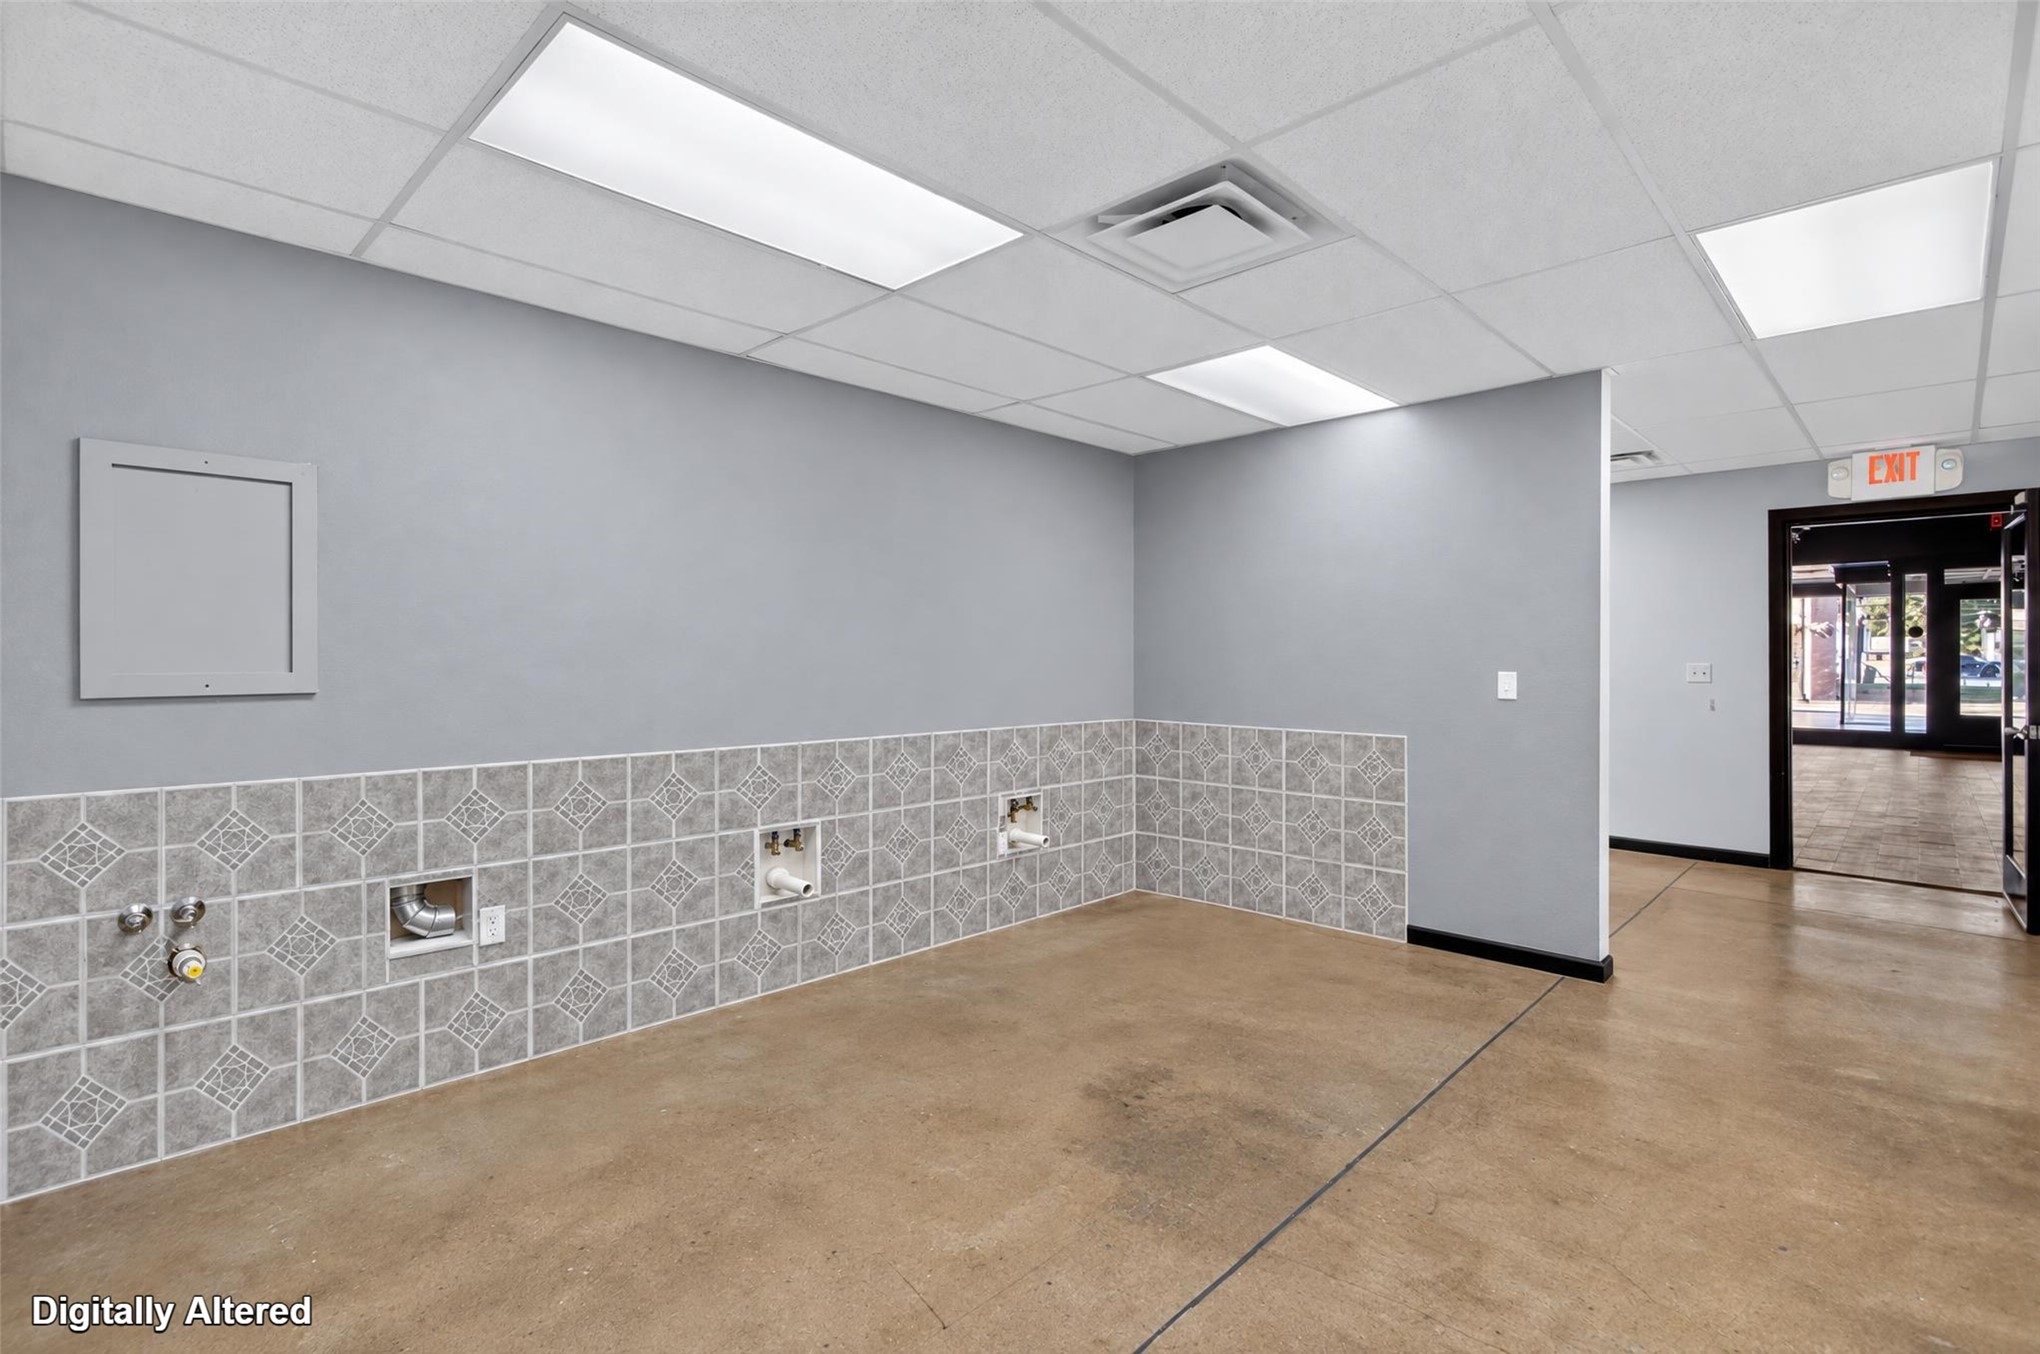
Interior space featuring concrete flooring, patterned tile wainscoting, recessed ceiling panels, and integrated utility hookups
Finished concrete flooring, decorative tile wainscoting, recessed ceiling panels, and utility hookups
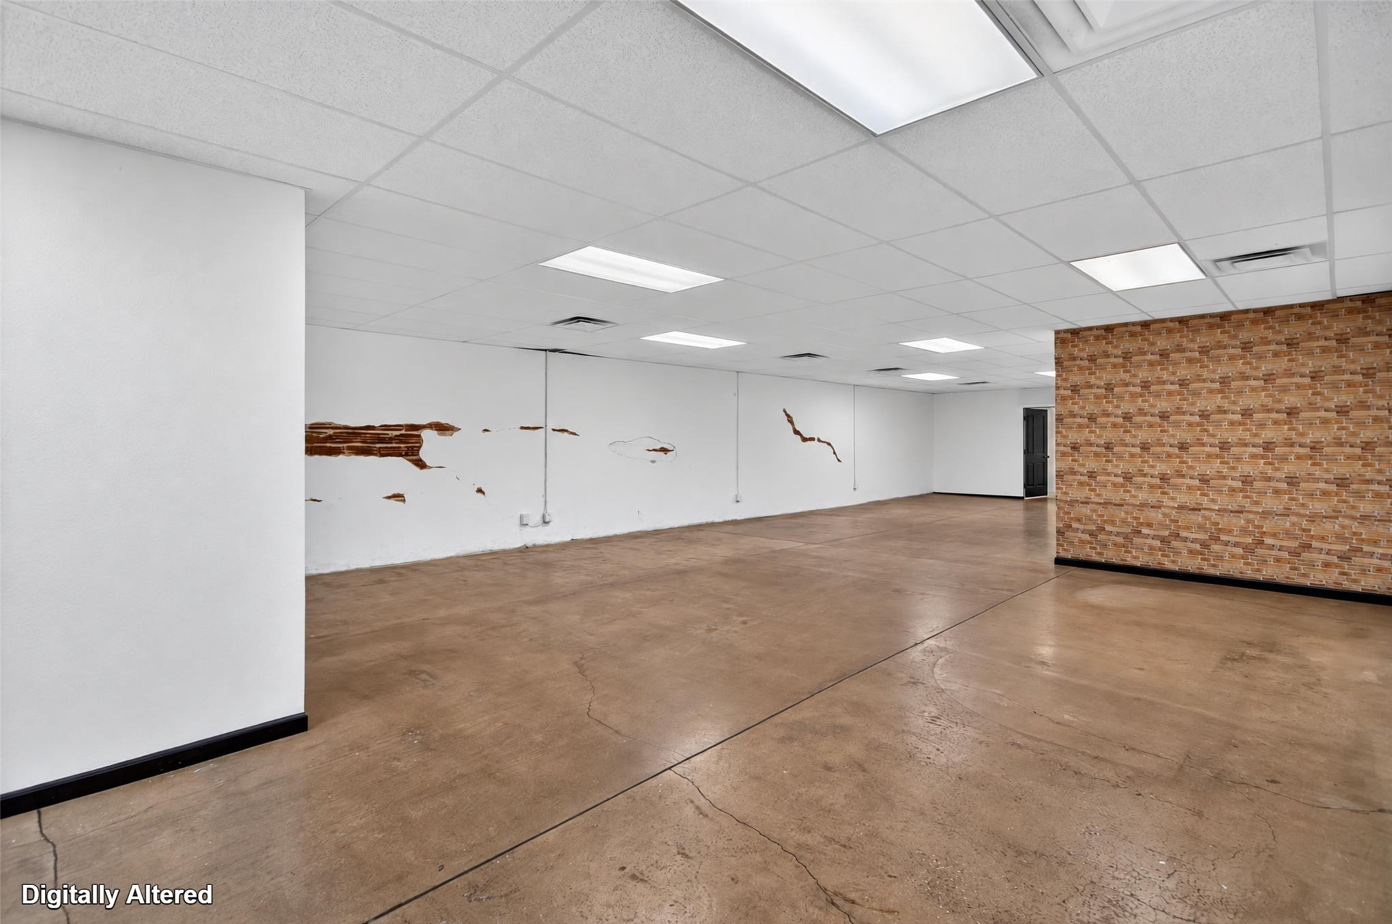
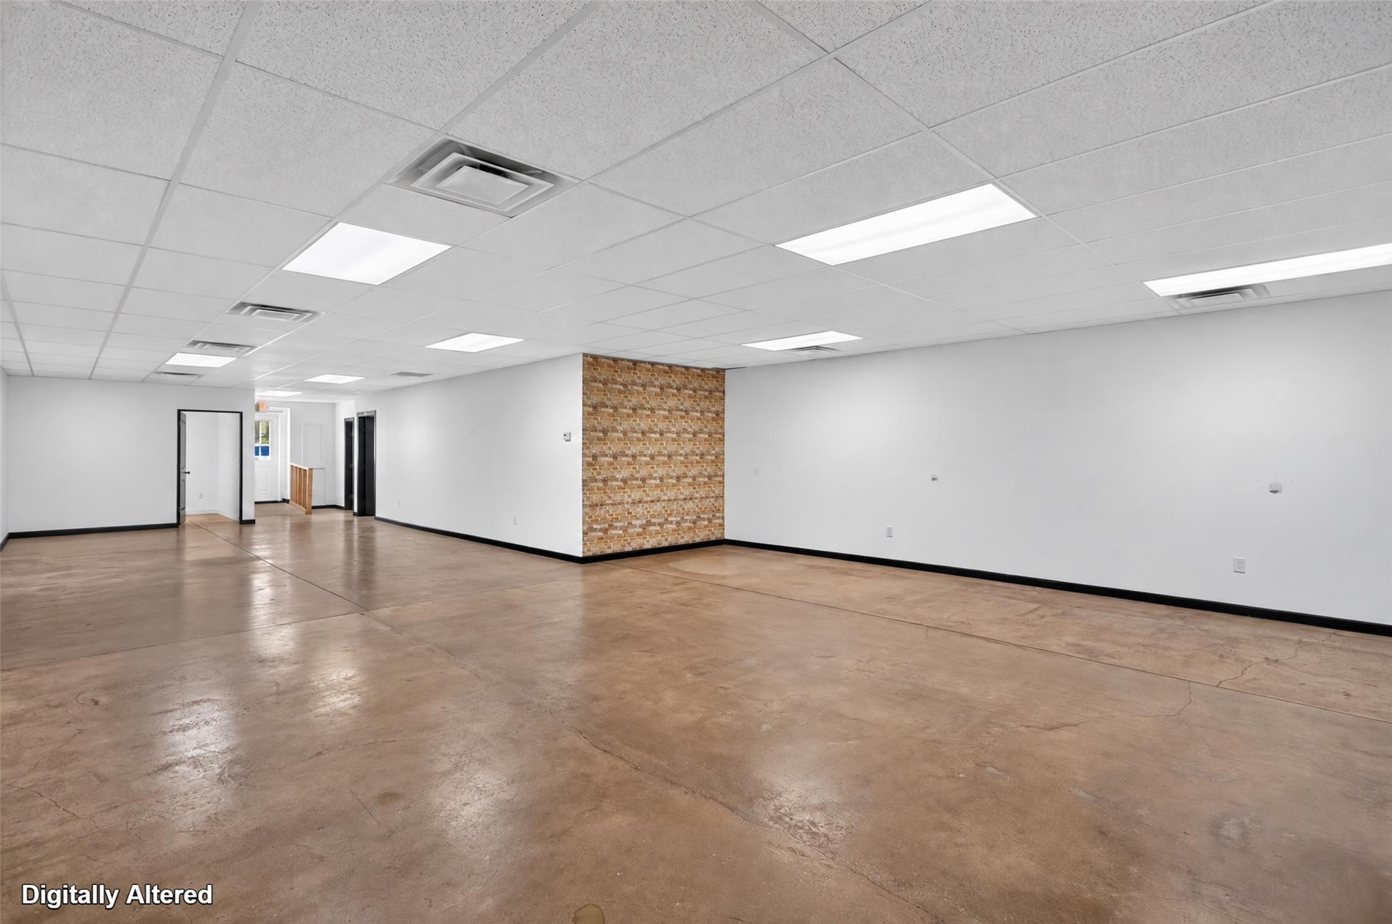
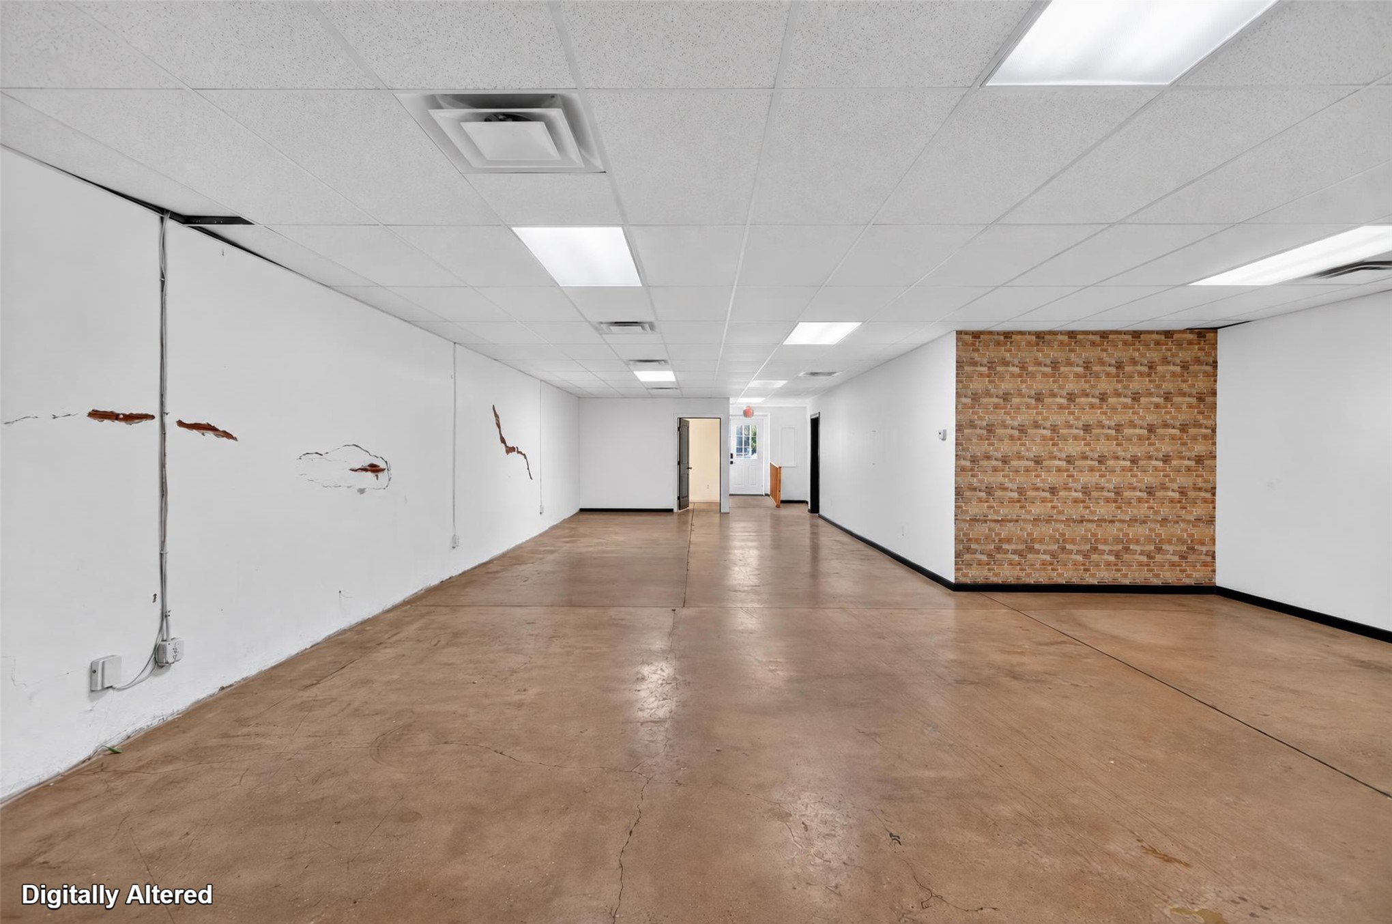
Open-concept interior featuring polished concrete flooring, recessed acoustic tile ceiling with integrated lighting, and a decorative textured accent wall
Open-concept interior featuring concrete flooring, suspended drop ceiling, integrated recessed lighting, and a decorative patterned accent wall
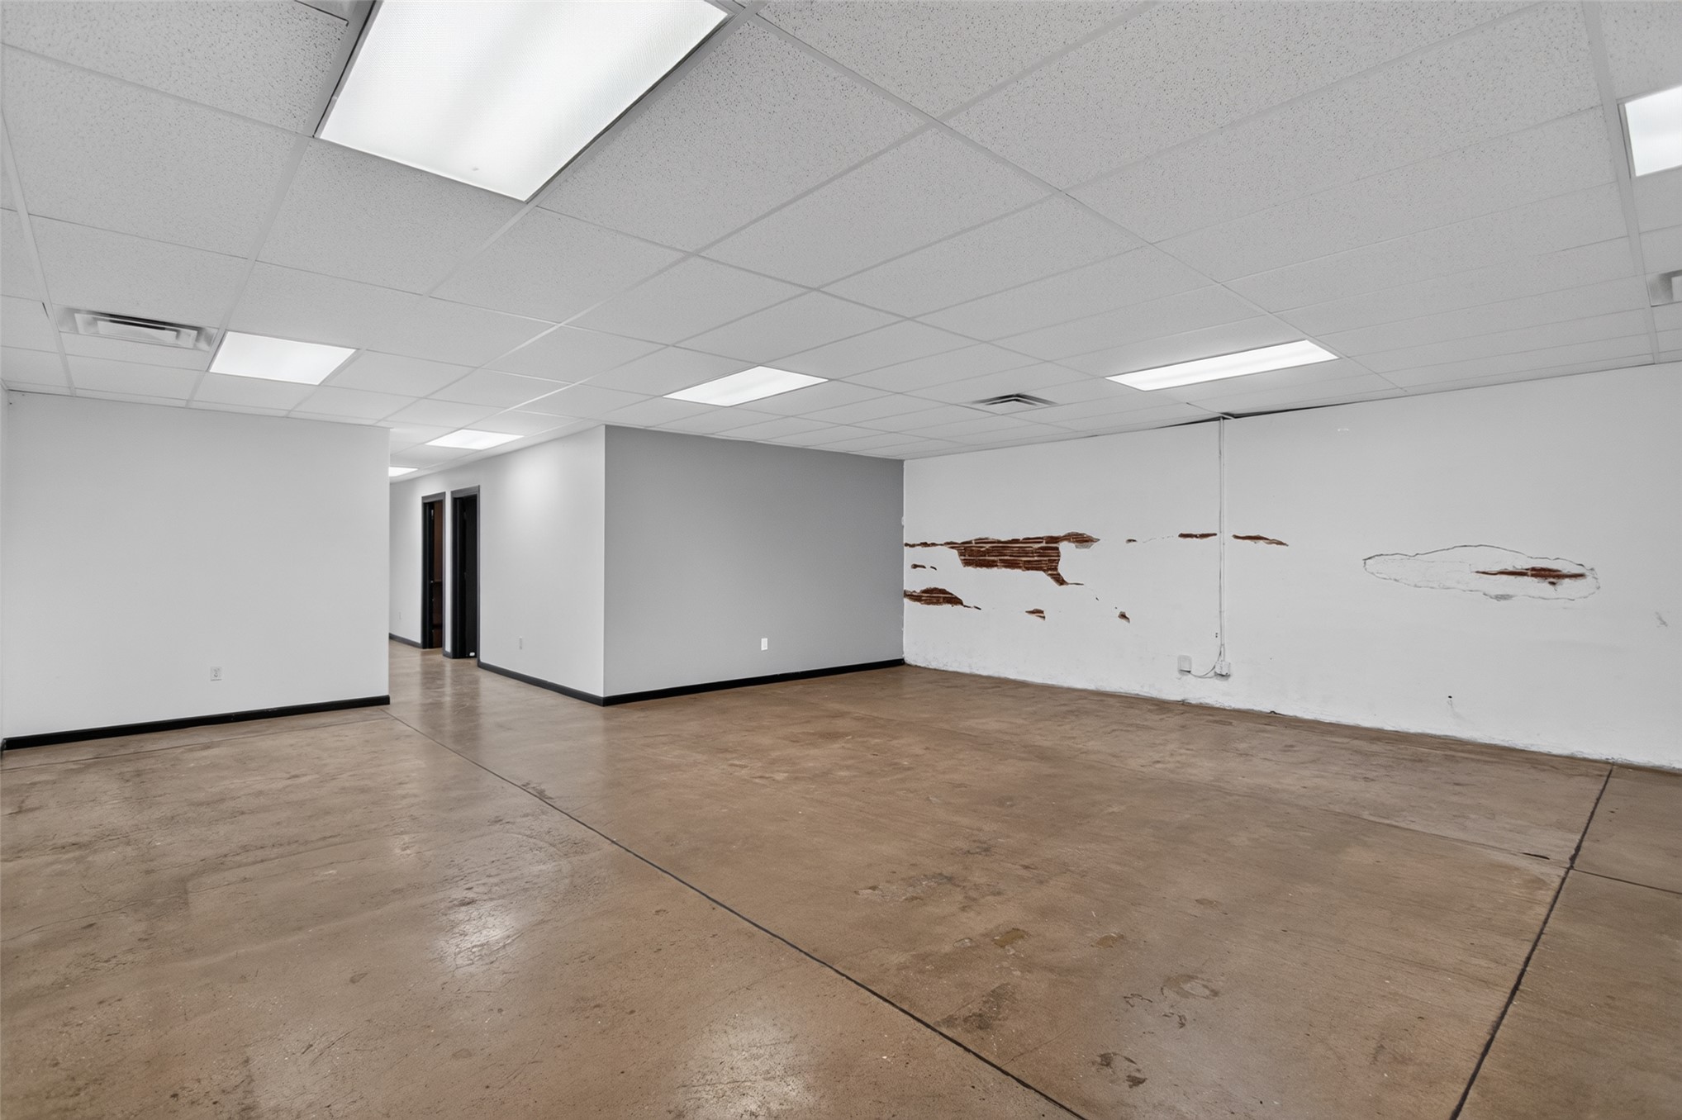
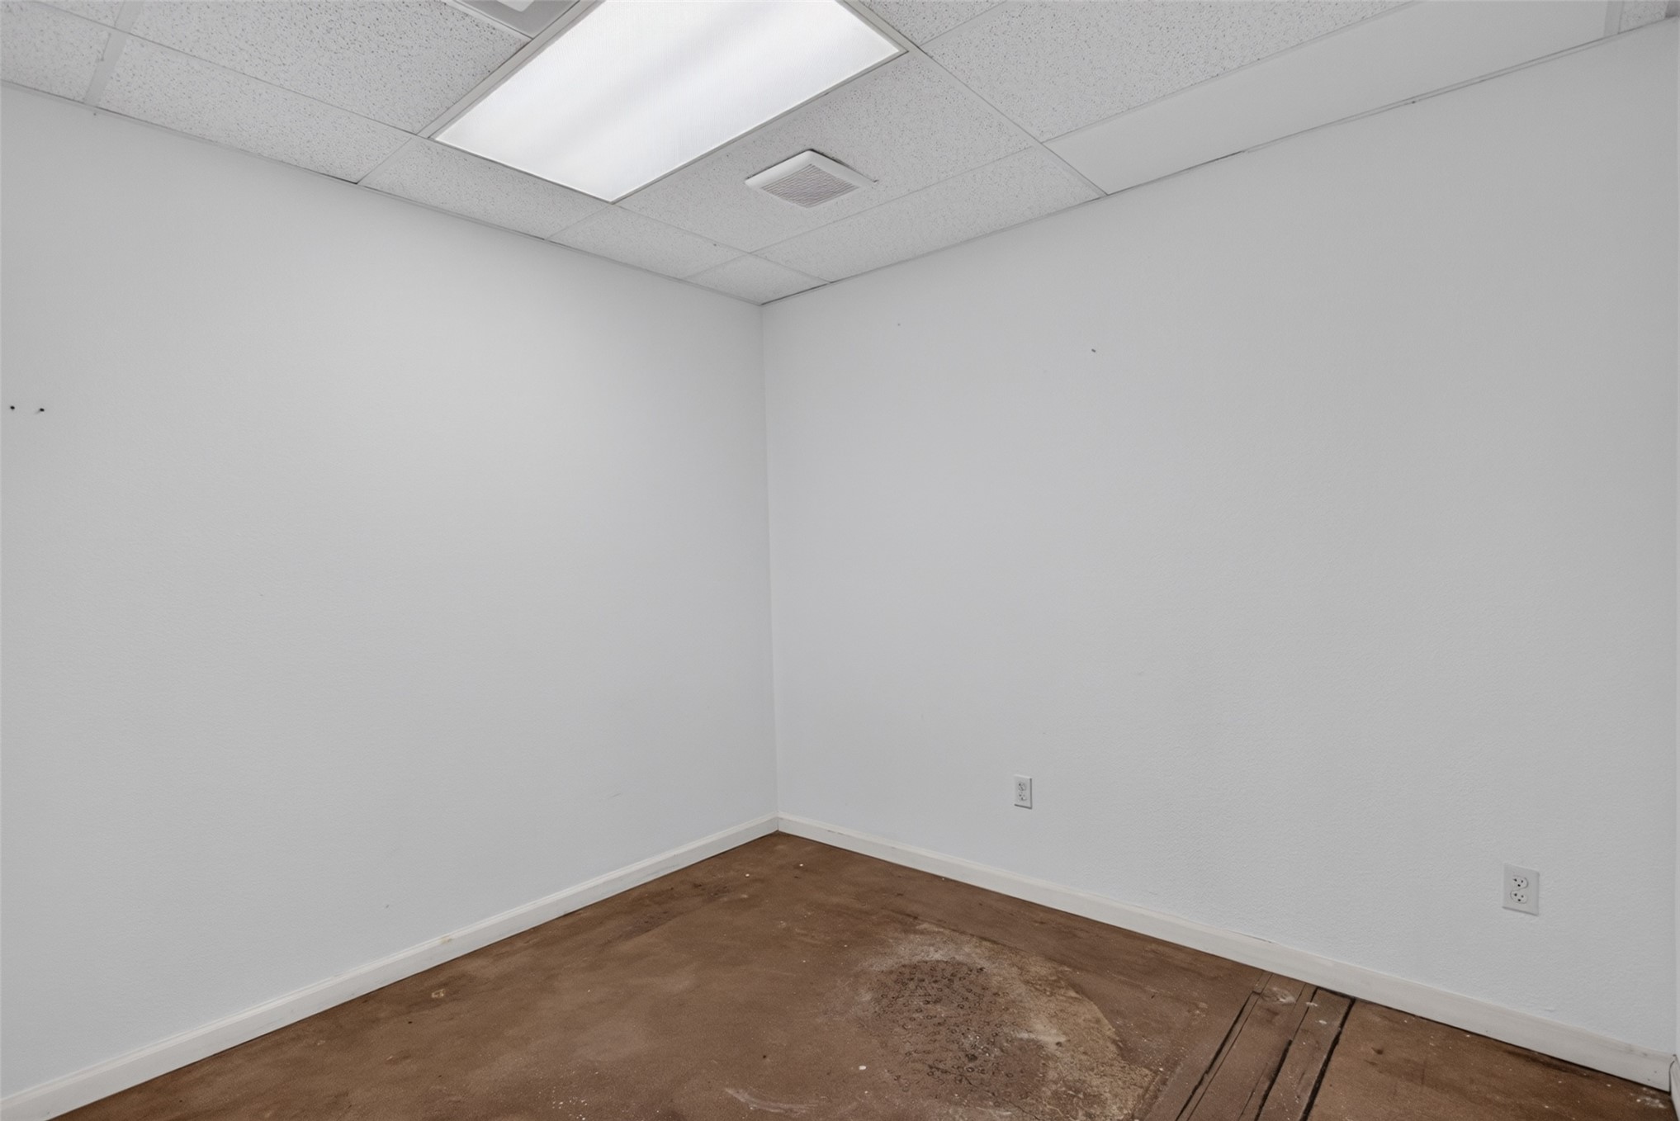
Interior room featuring a drop ceiling with integrated rectangular lighting and smooth wall surfaces
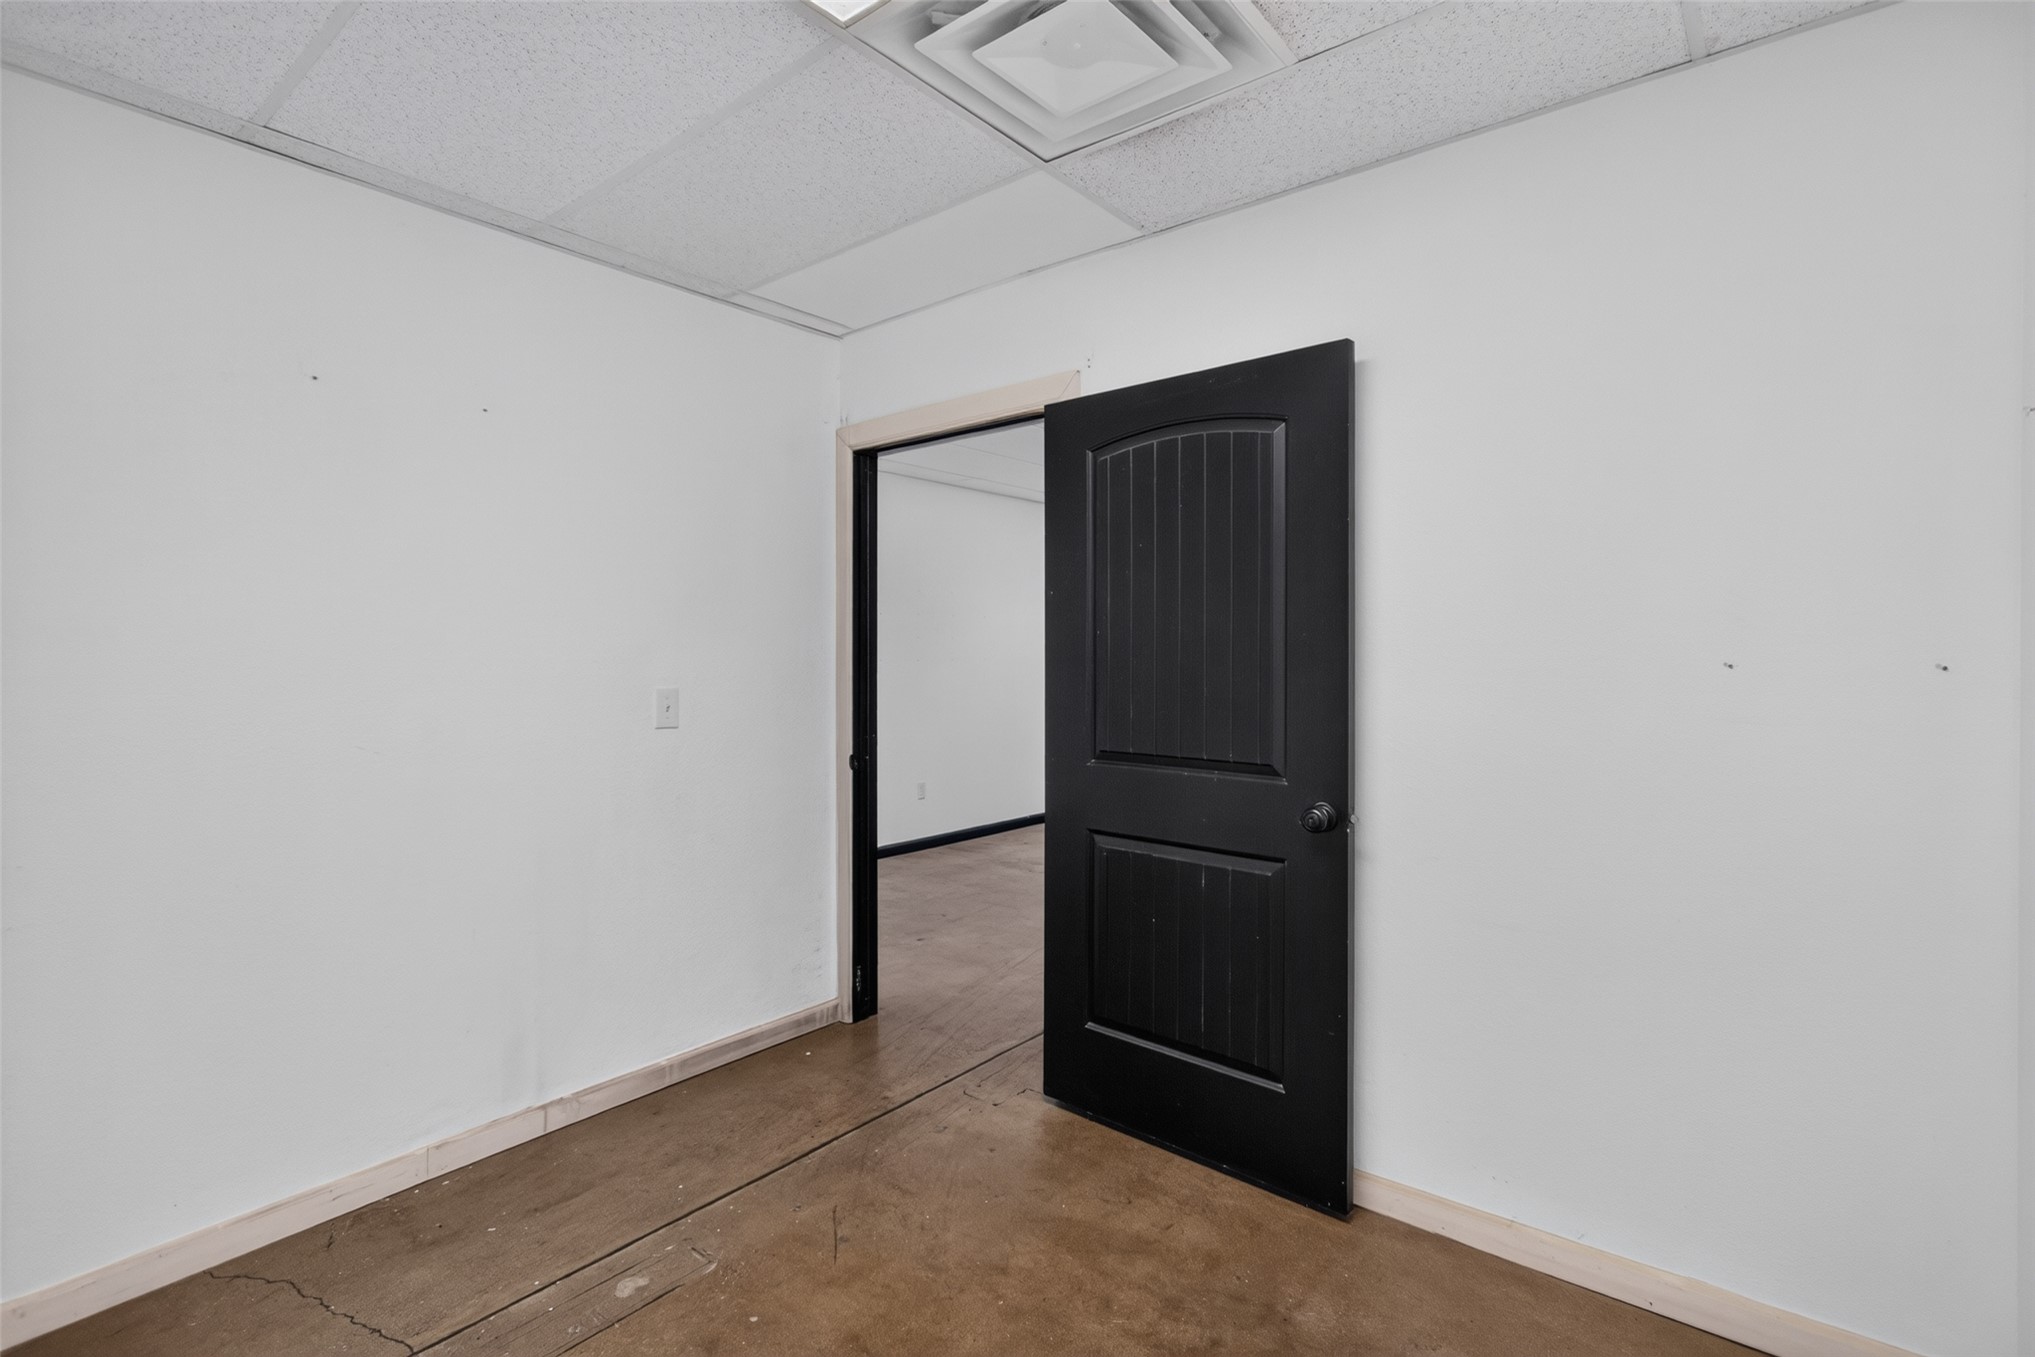
Interior space featuring smooth white walls, high-contrast black paneled door, drop ceiling, and finished concrete flooring
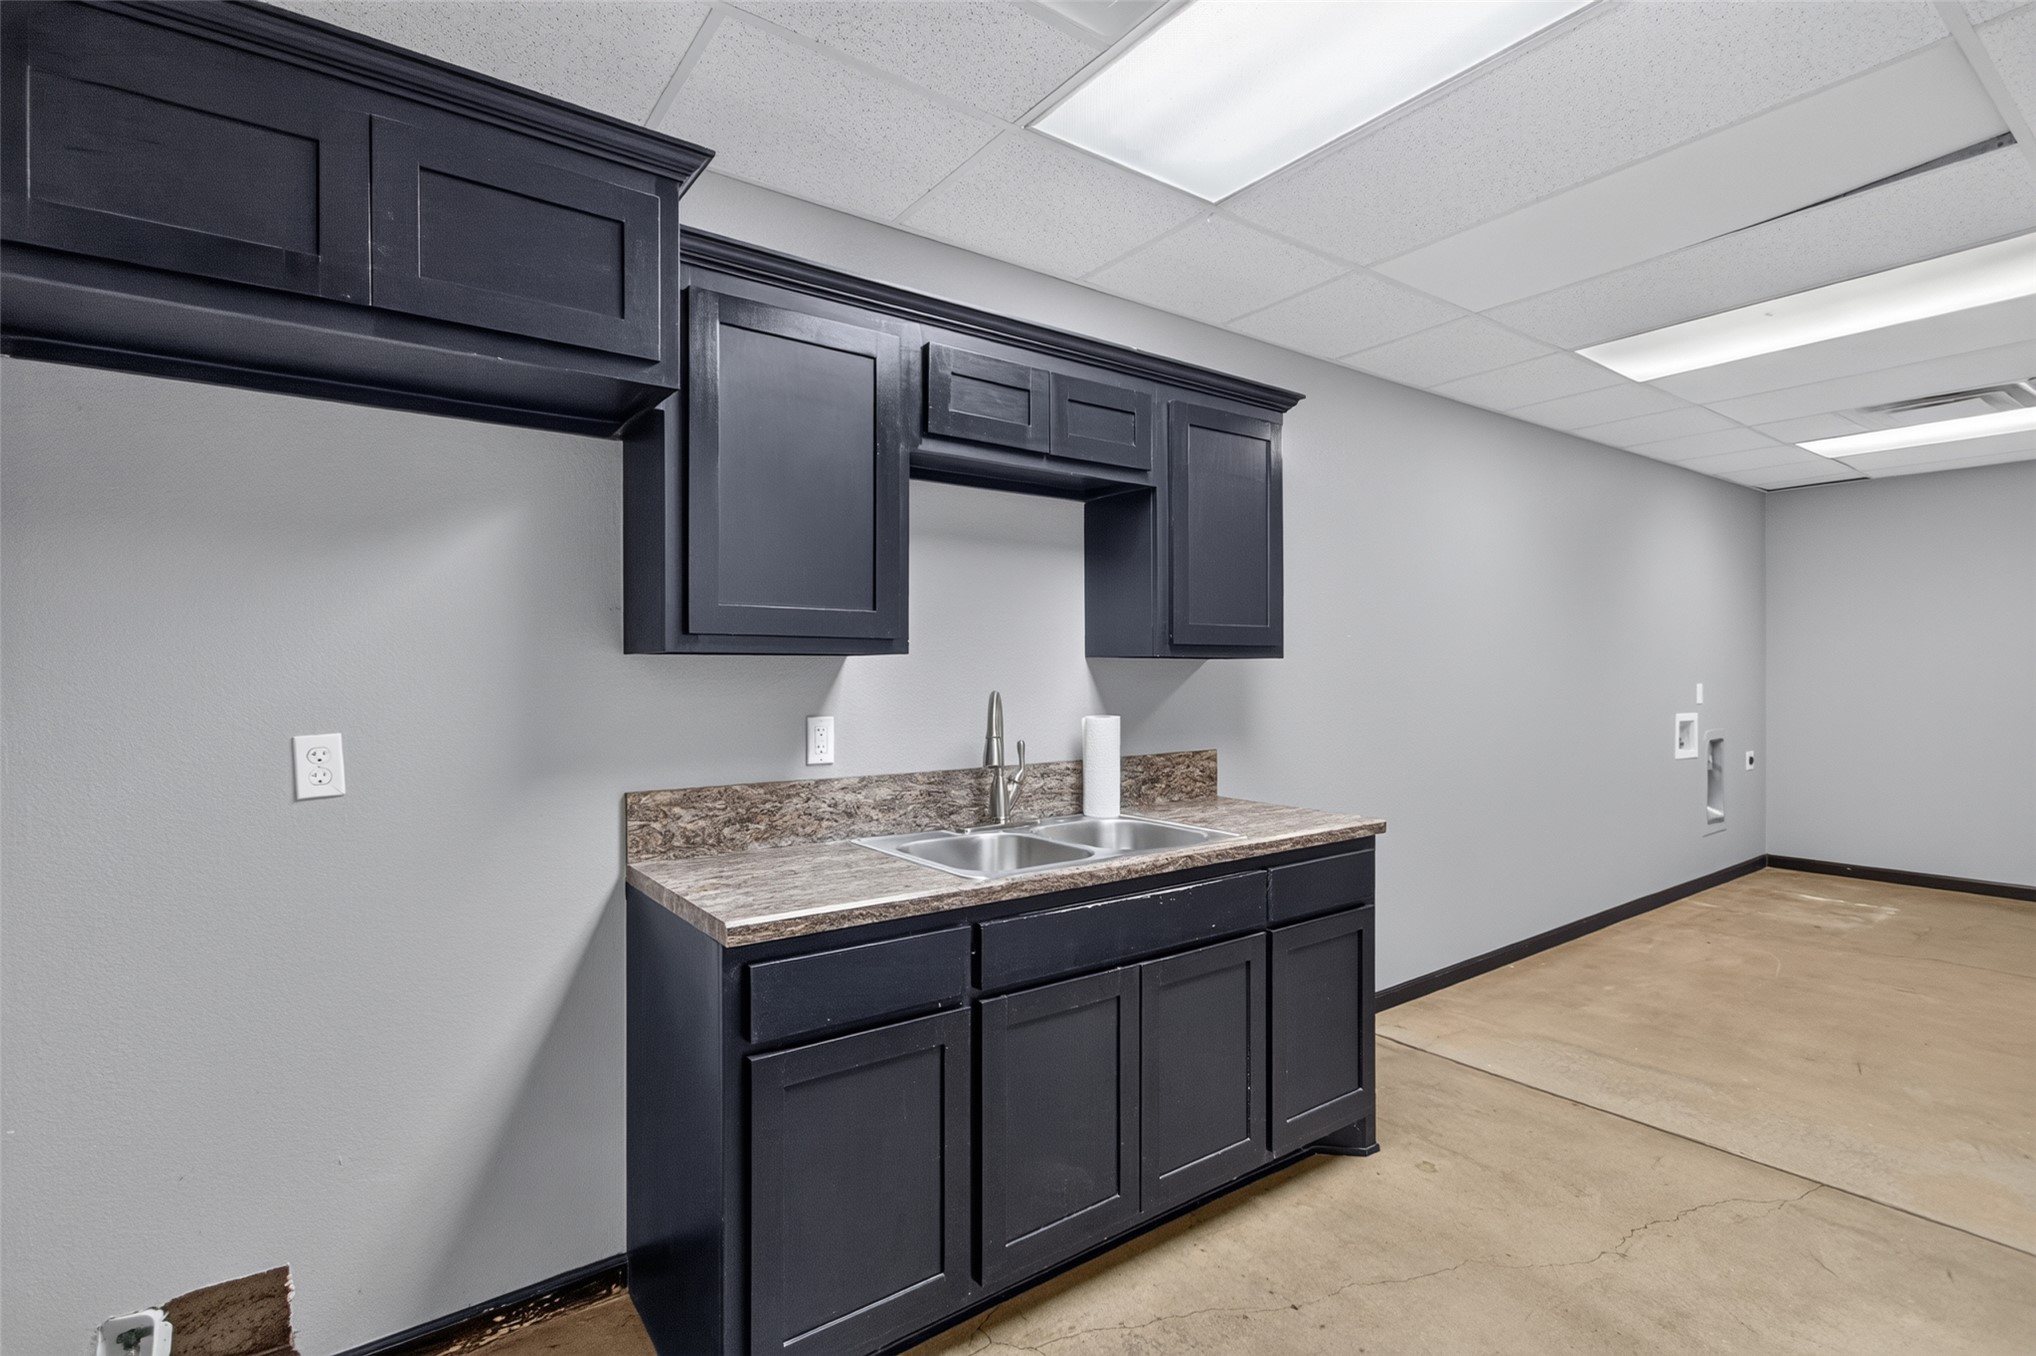
Dark-toned cabinetry featuring shaker-style doors, stone-patterned laminate countertop, stainless steel dual-basin sink with high-arc faucet, and recessed ceiling lighting
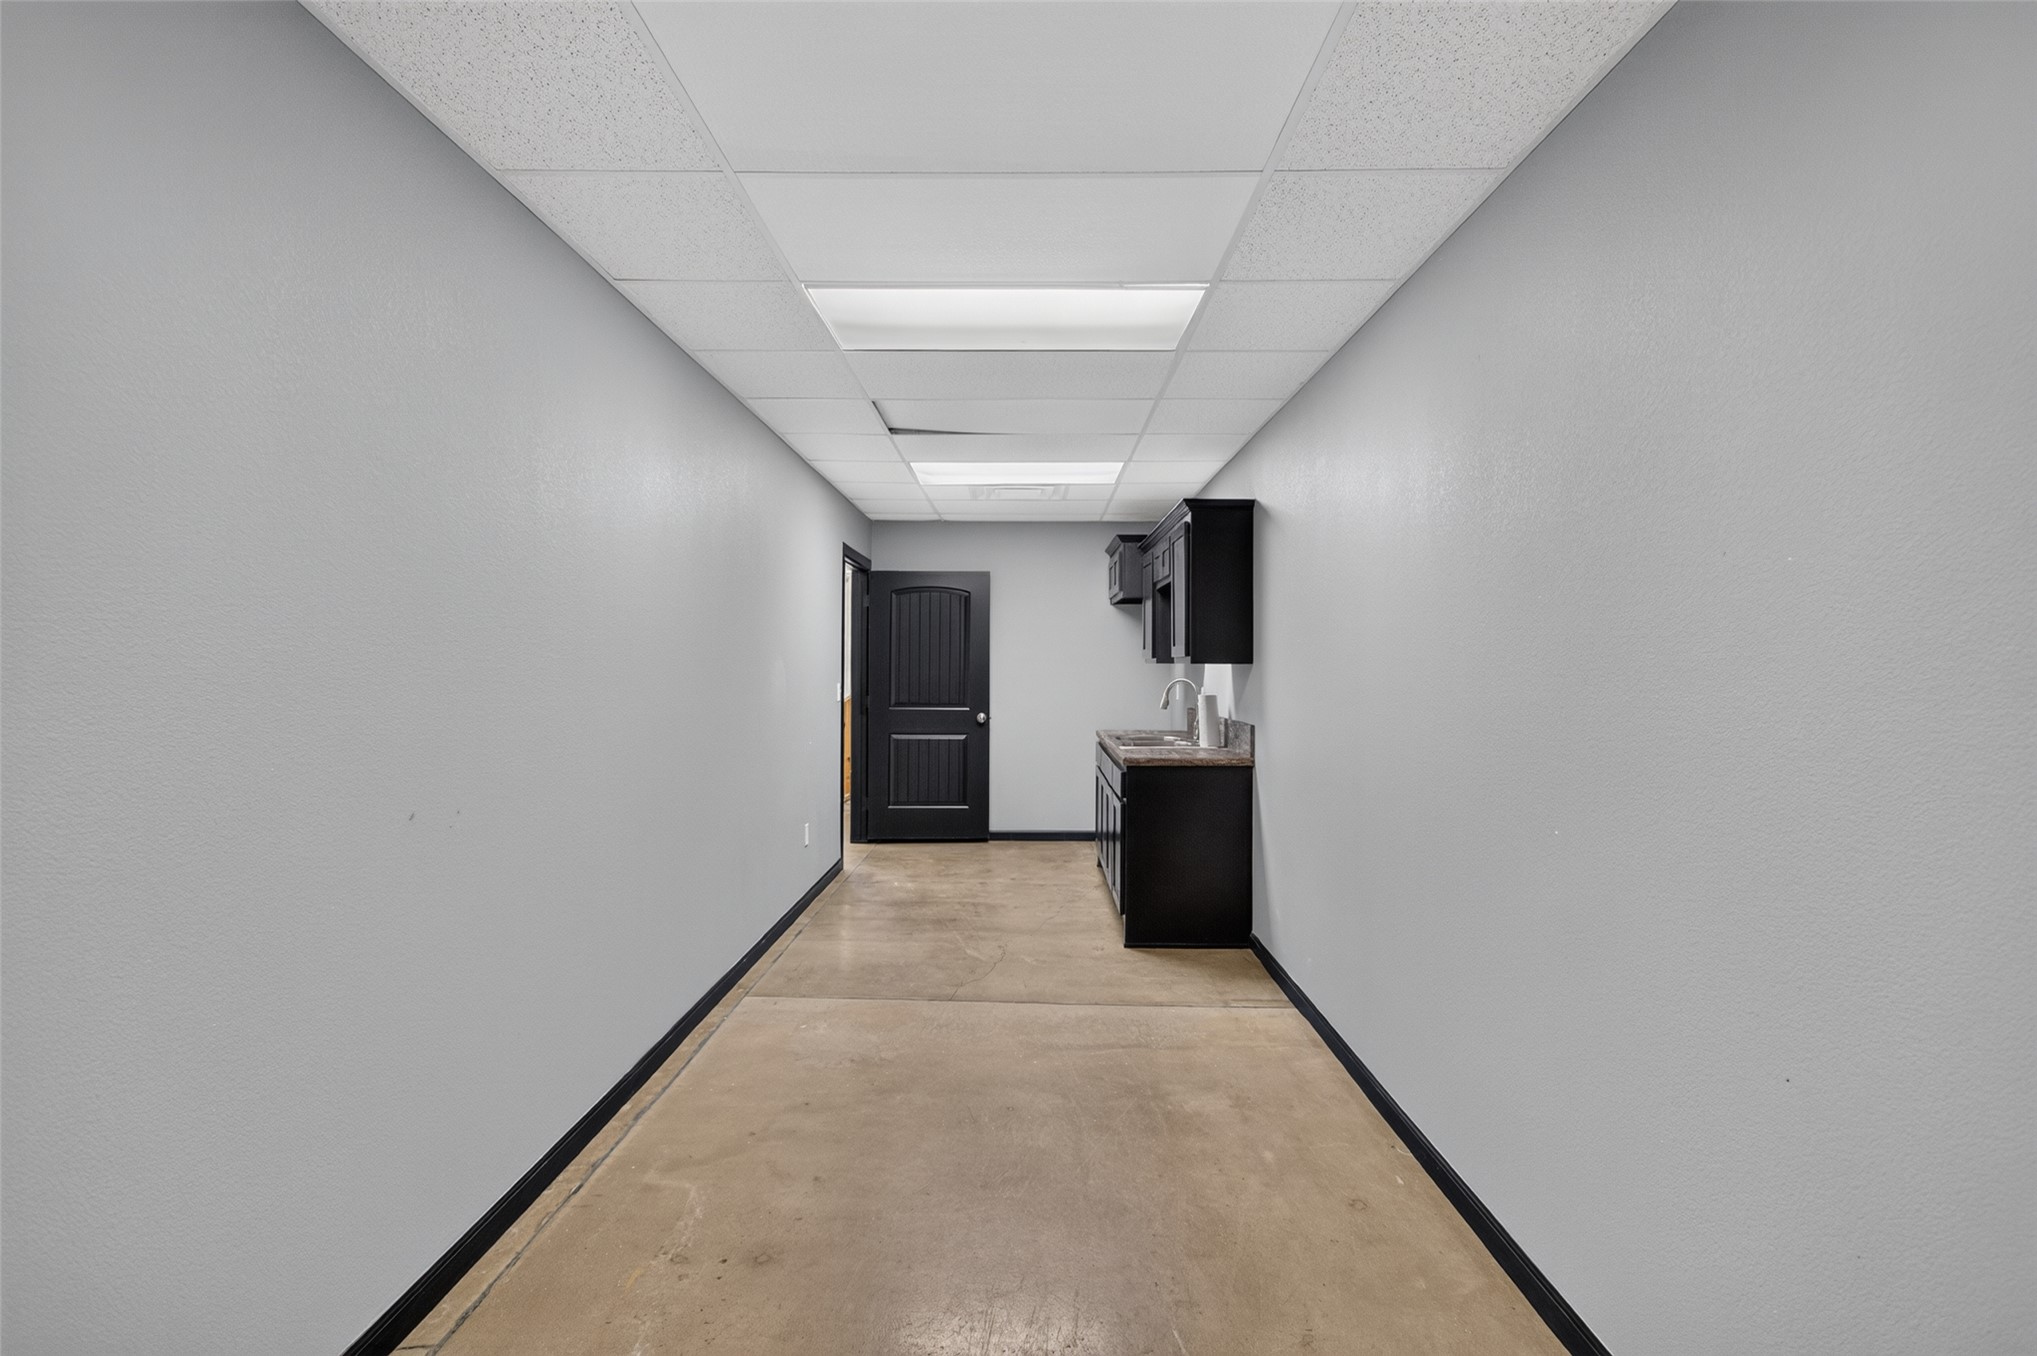
Polished concrete flooring, recessed ceiling light panels, and a built-in cabinetry unit featuring dark-finish cupboards, a composite countertop, and a stainless steel sink
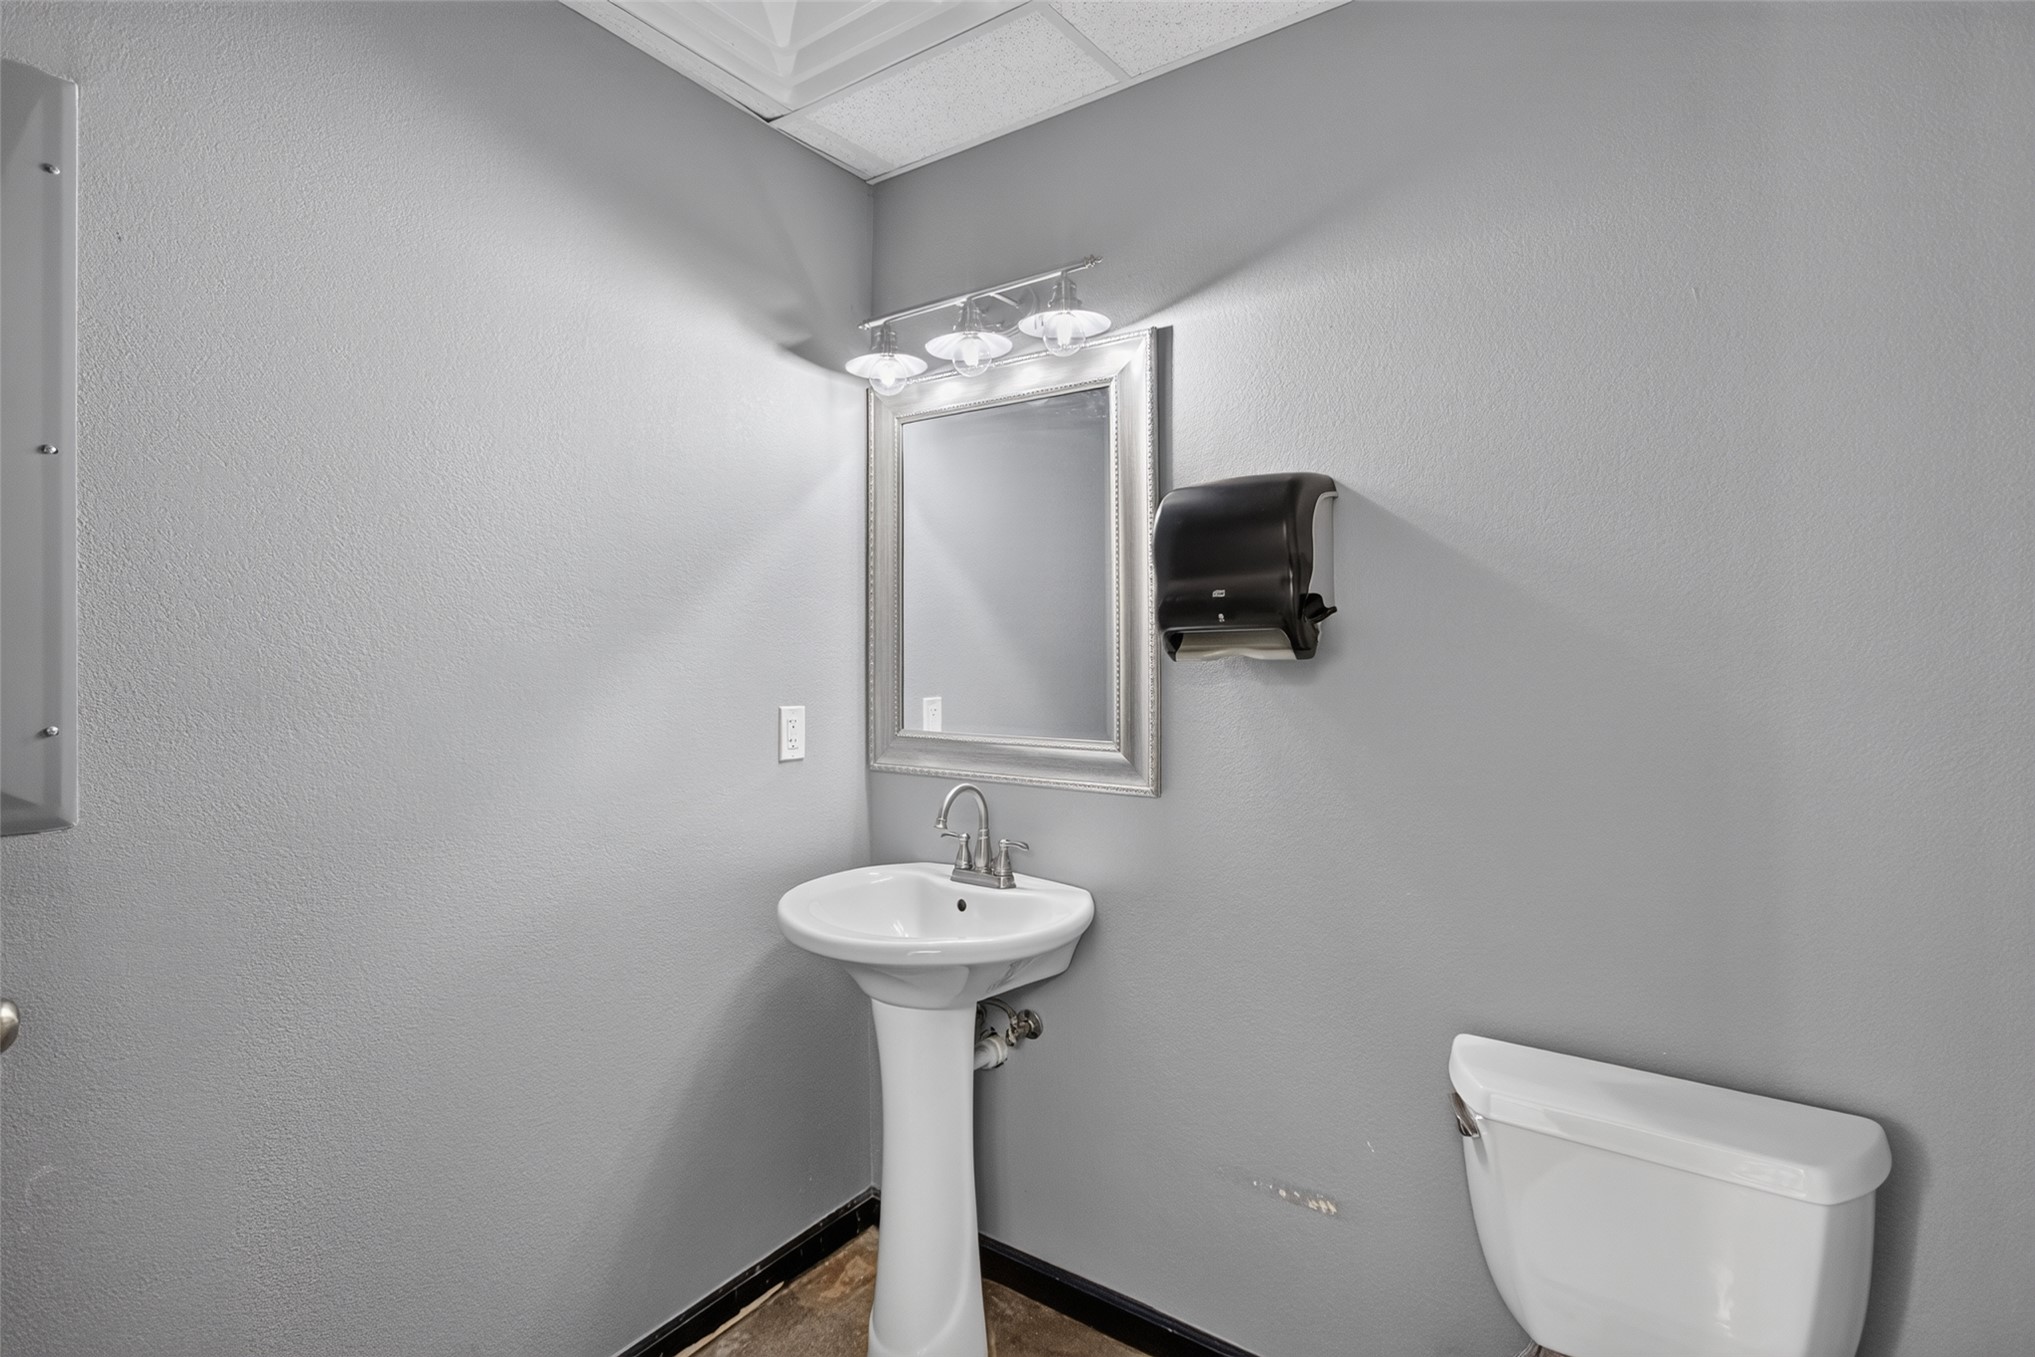
Pedestal sink with a polished chrome faucet, wall-mounted mirror, and three-light vanity fixture
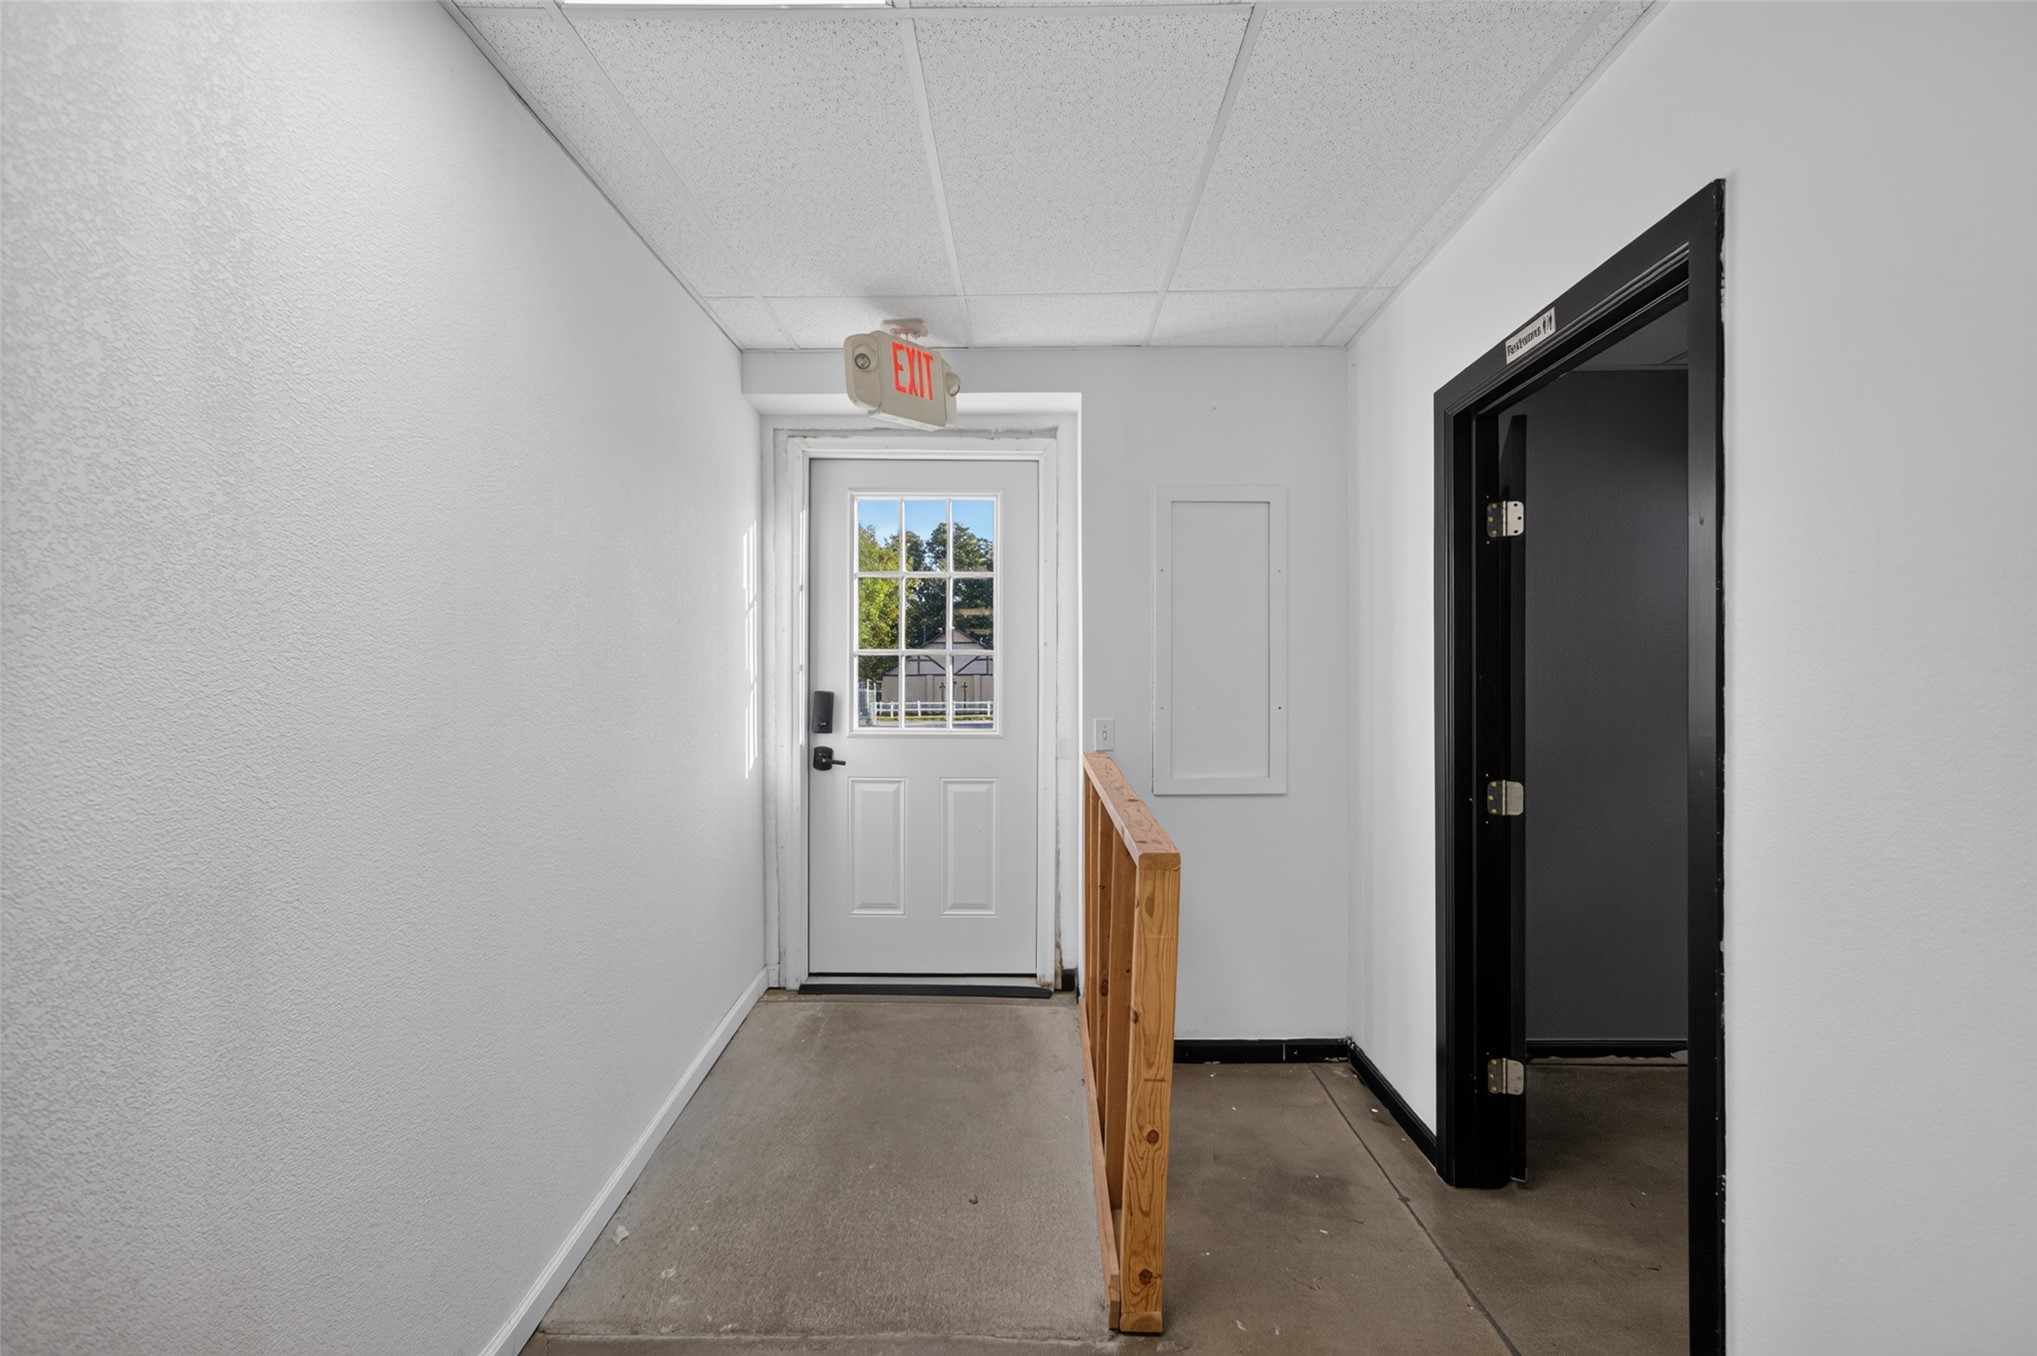
Neutral-toned interior hall featuring smooth white walls, concrete flooring, a wood-frame partition, and a single-light exterior door
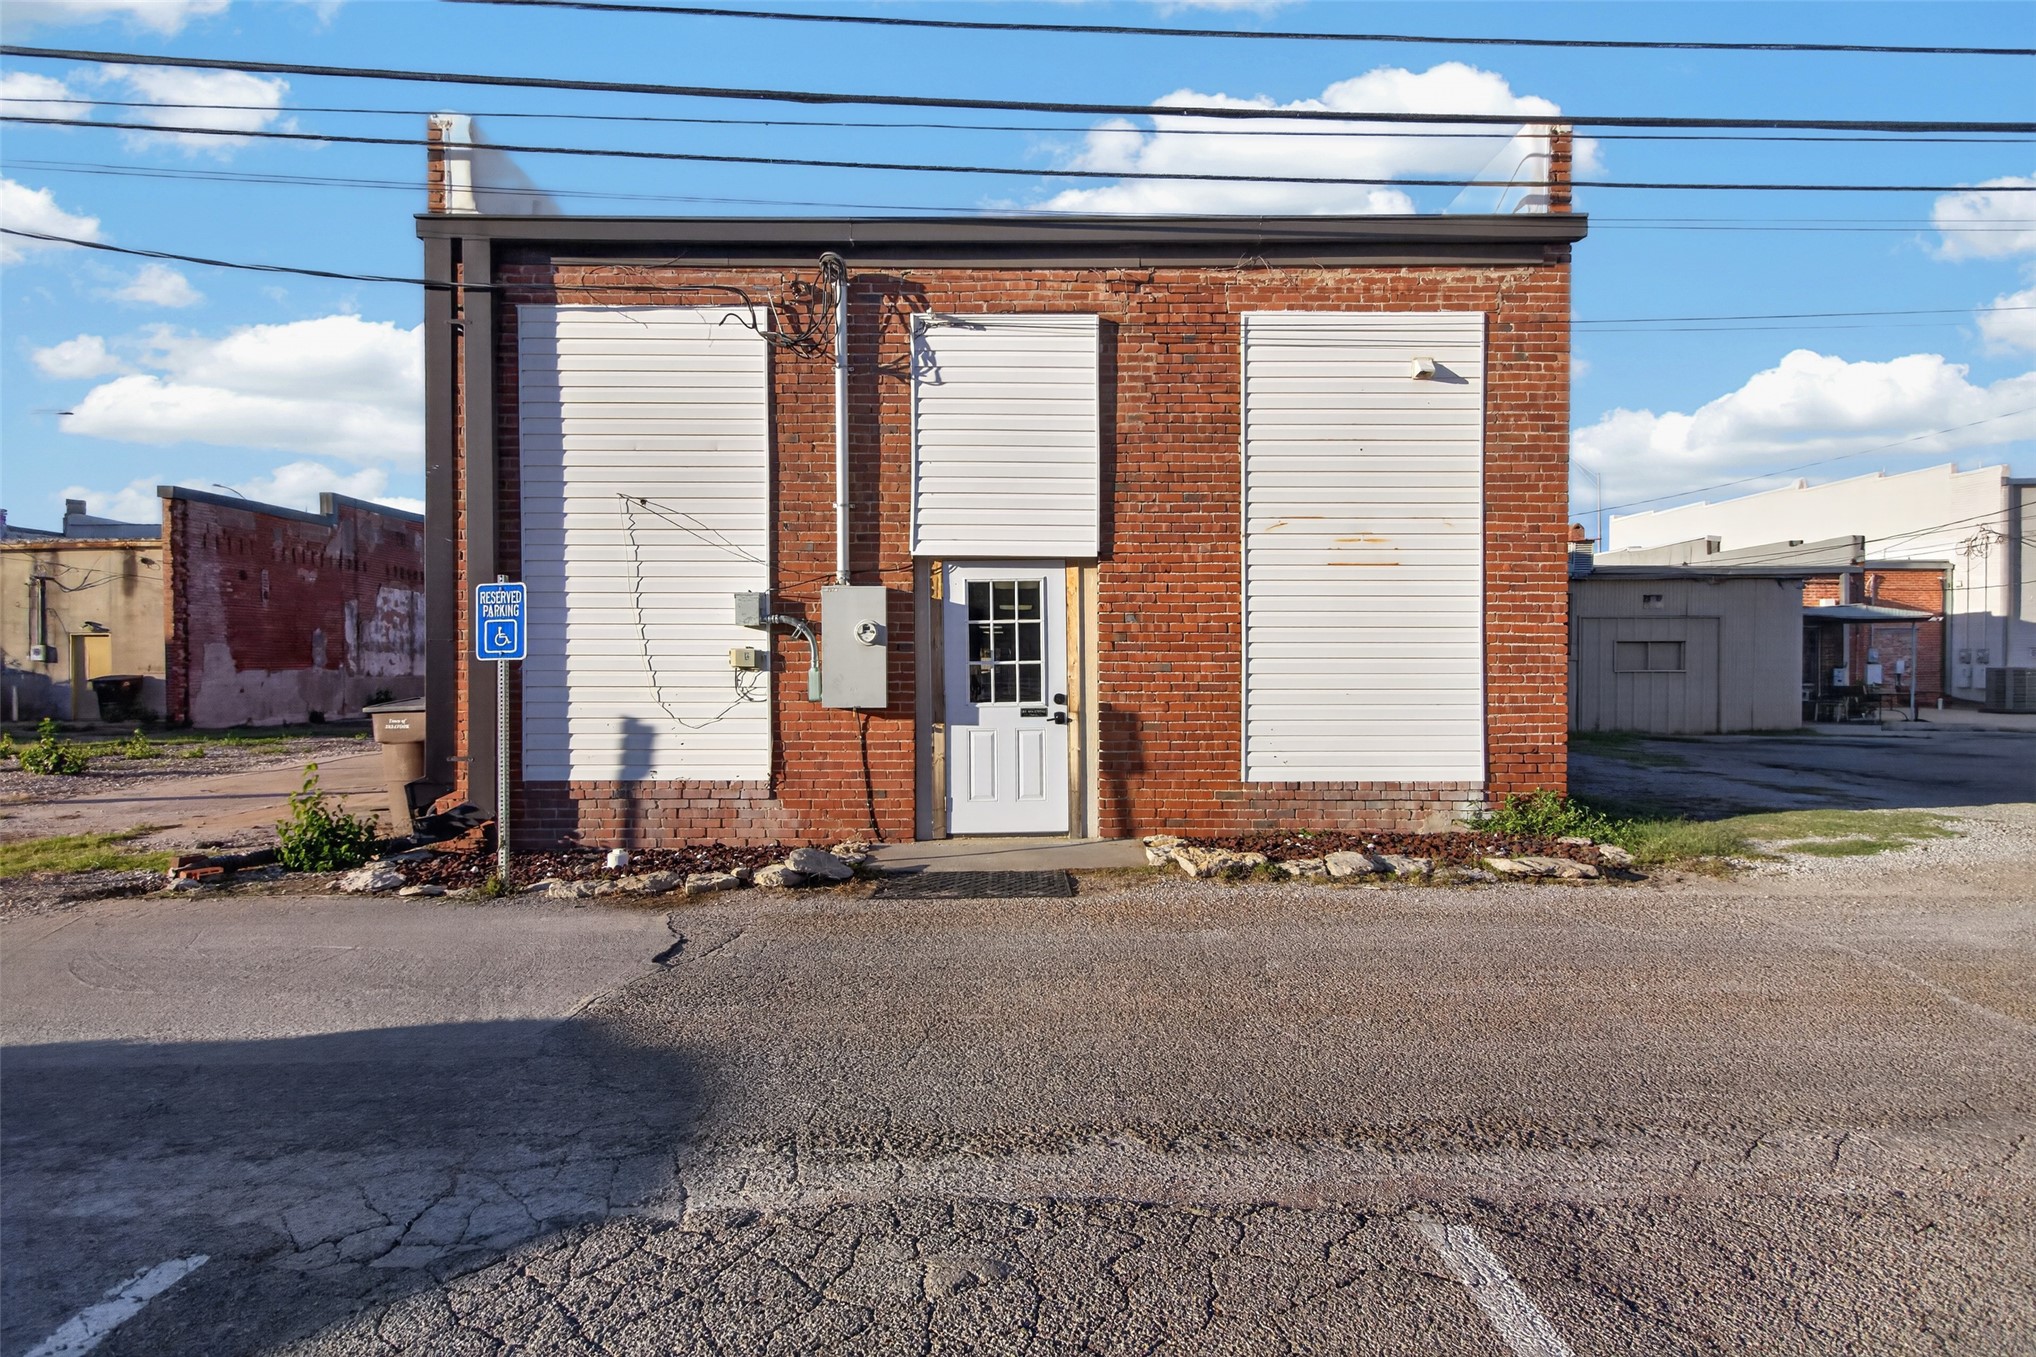
Single-story brick exterior building featuring a central white door with a glass panel, three white vinyl-paneled facade sections, and stone landscaping border