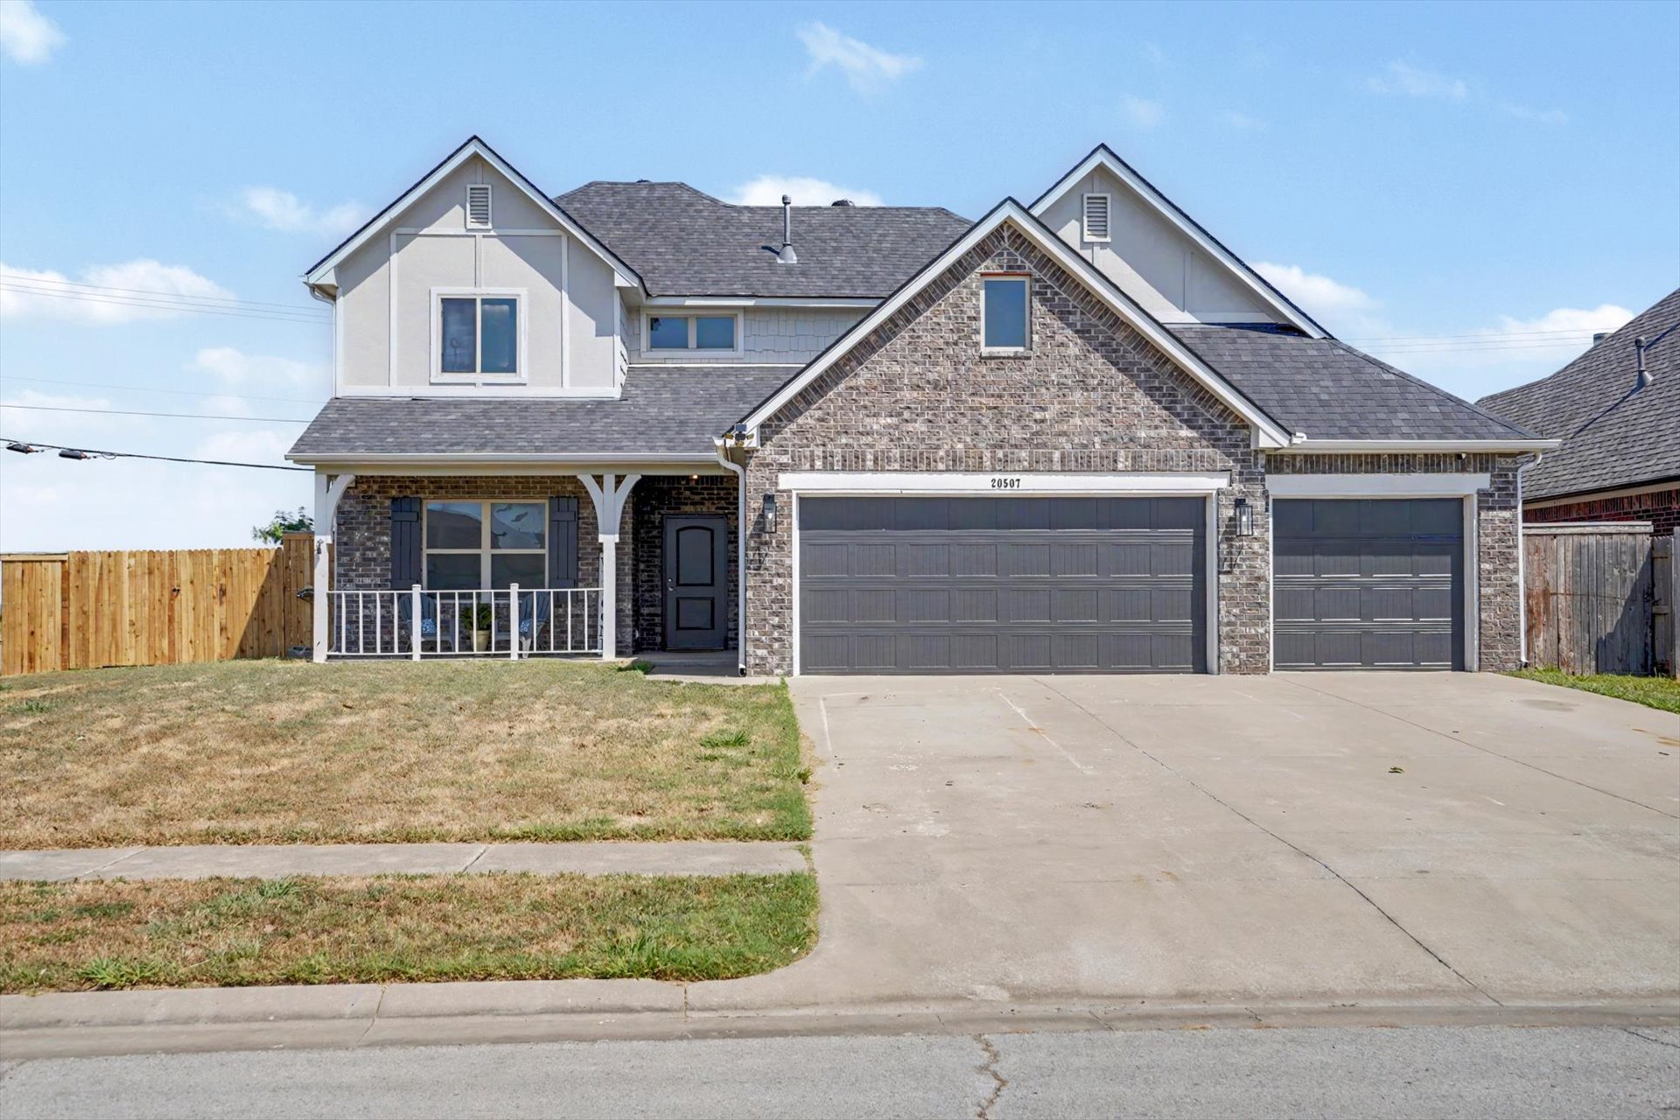
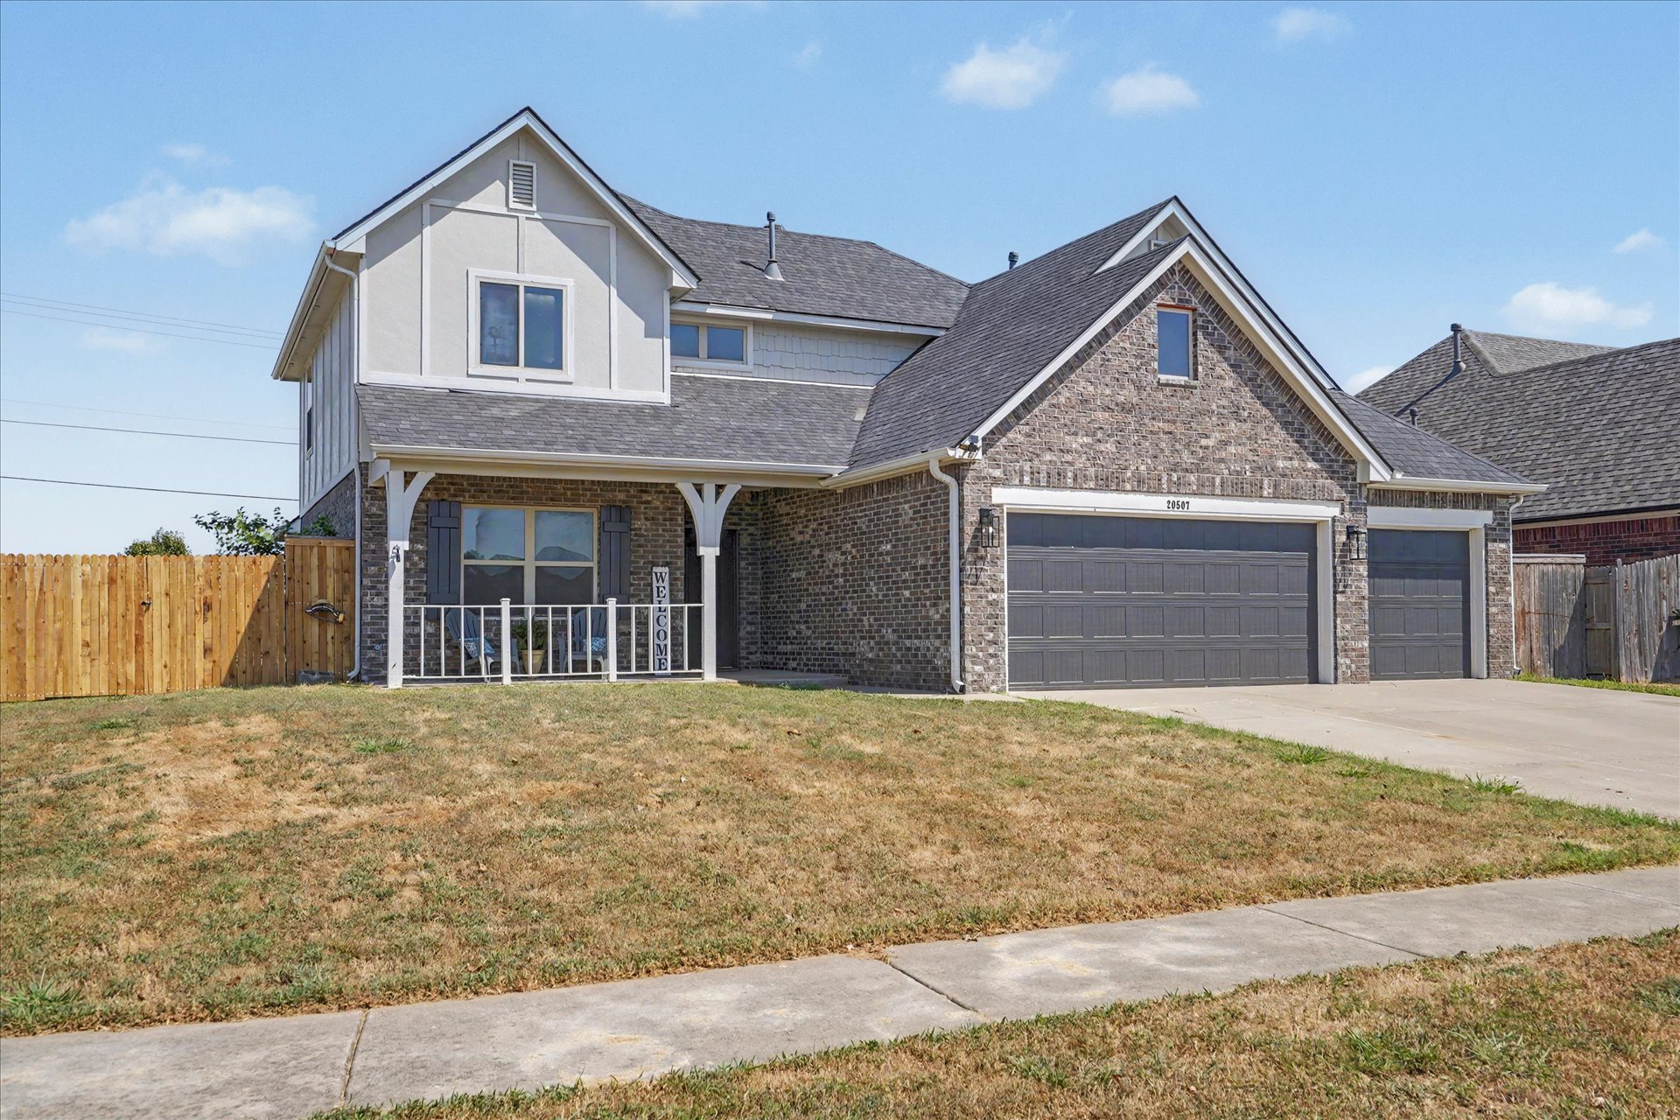
Brick and siding exterior with a covered porch, an attached two-car garage, and a concrete driveway
Two-story brick and stone exterior with covered front porch, two-car garage, and manicured front lawn
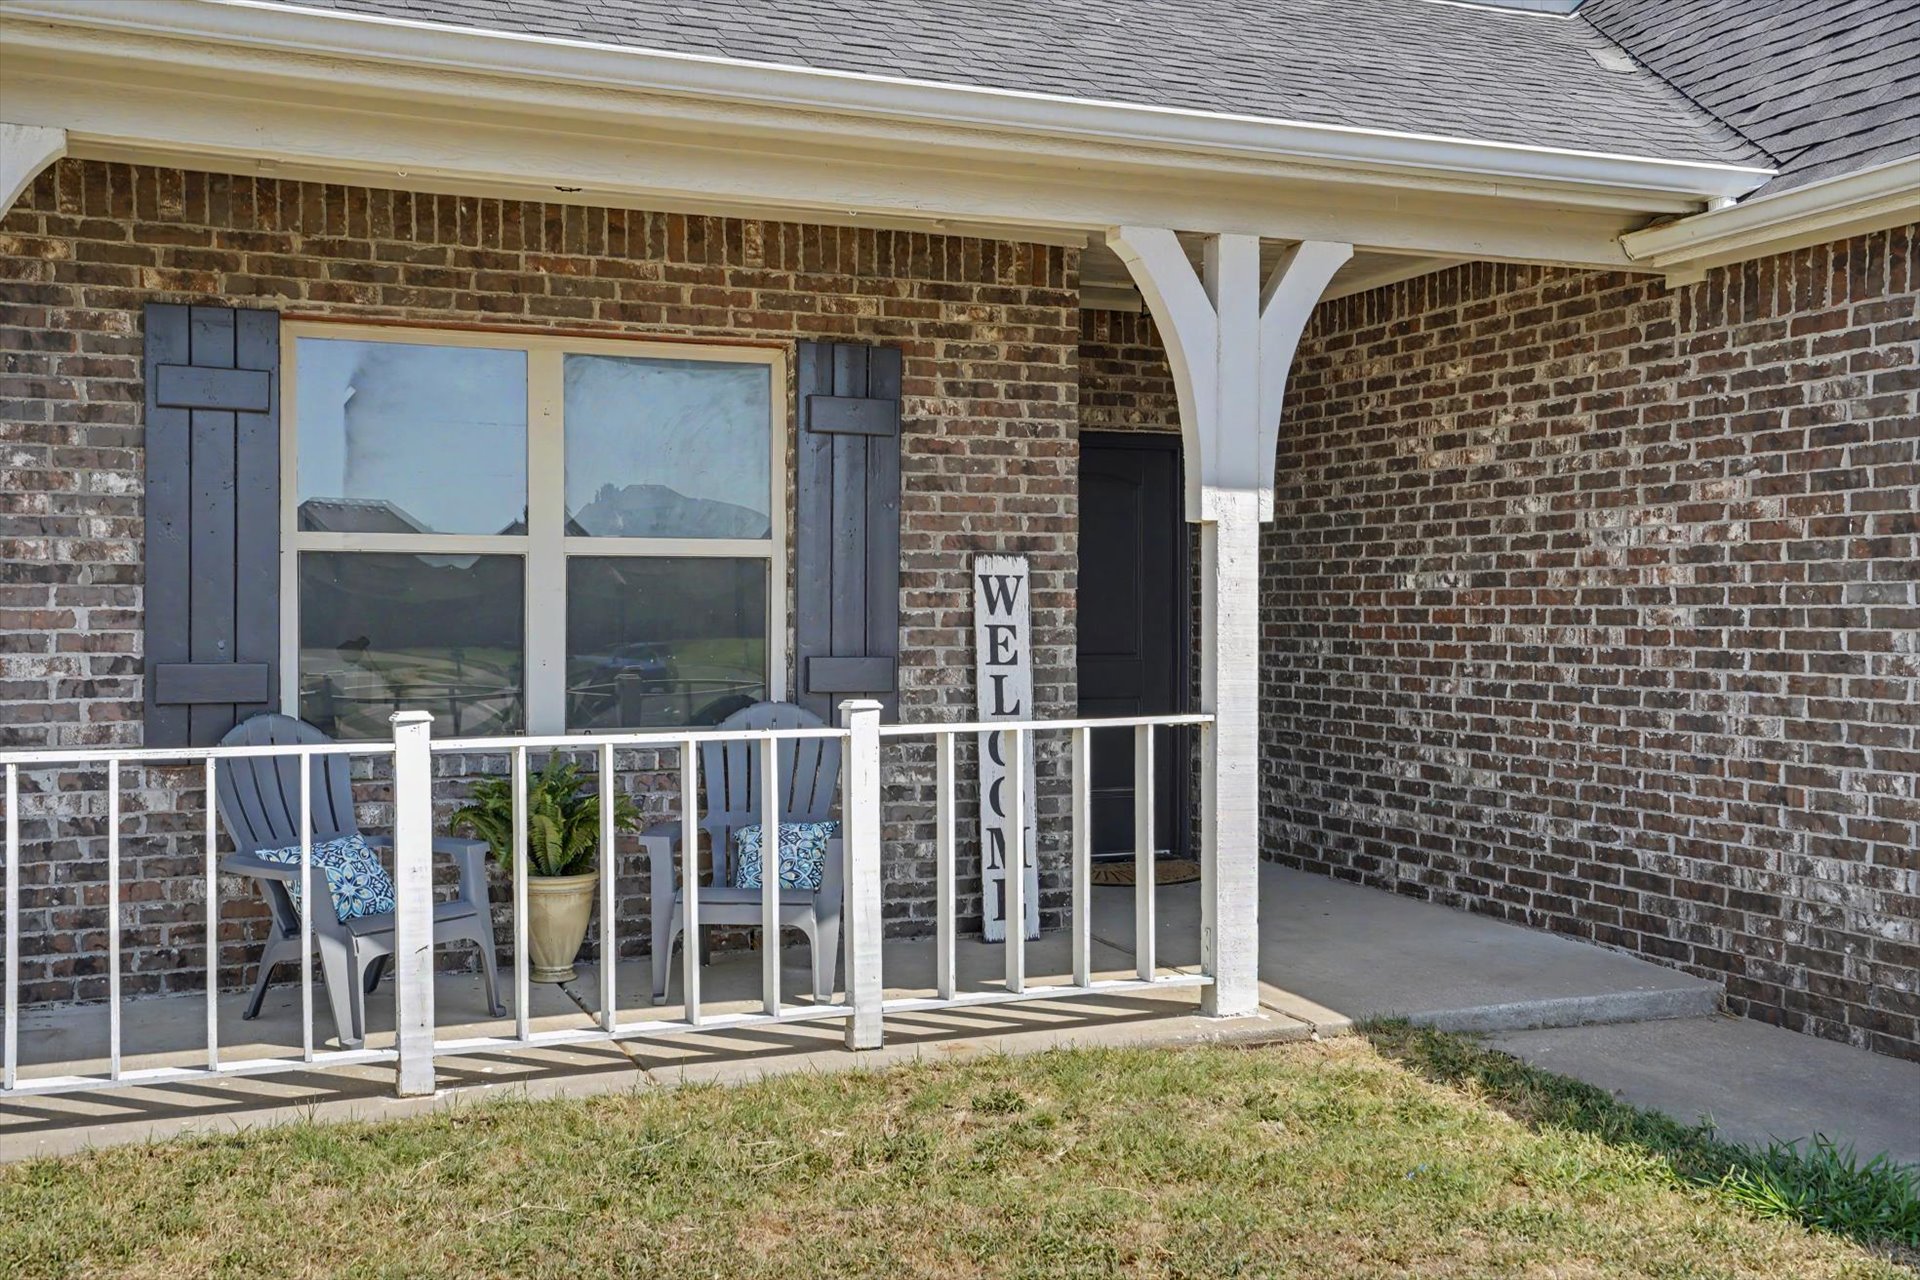
Brick exterior featuring a covered front porch with a decorative railing and architectural columns
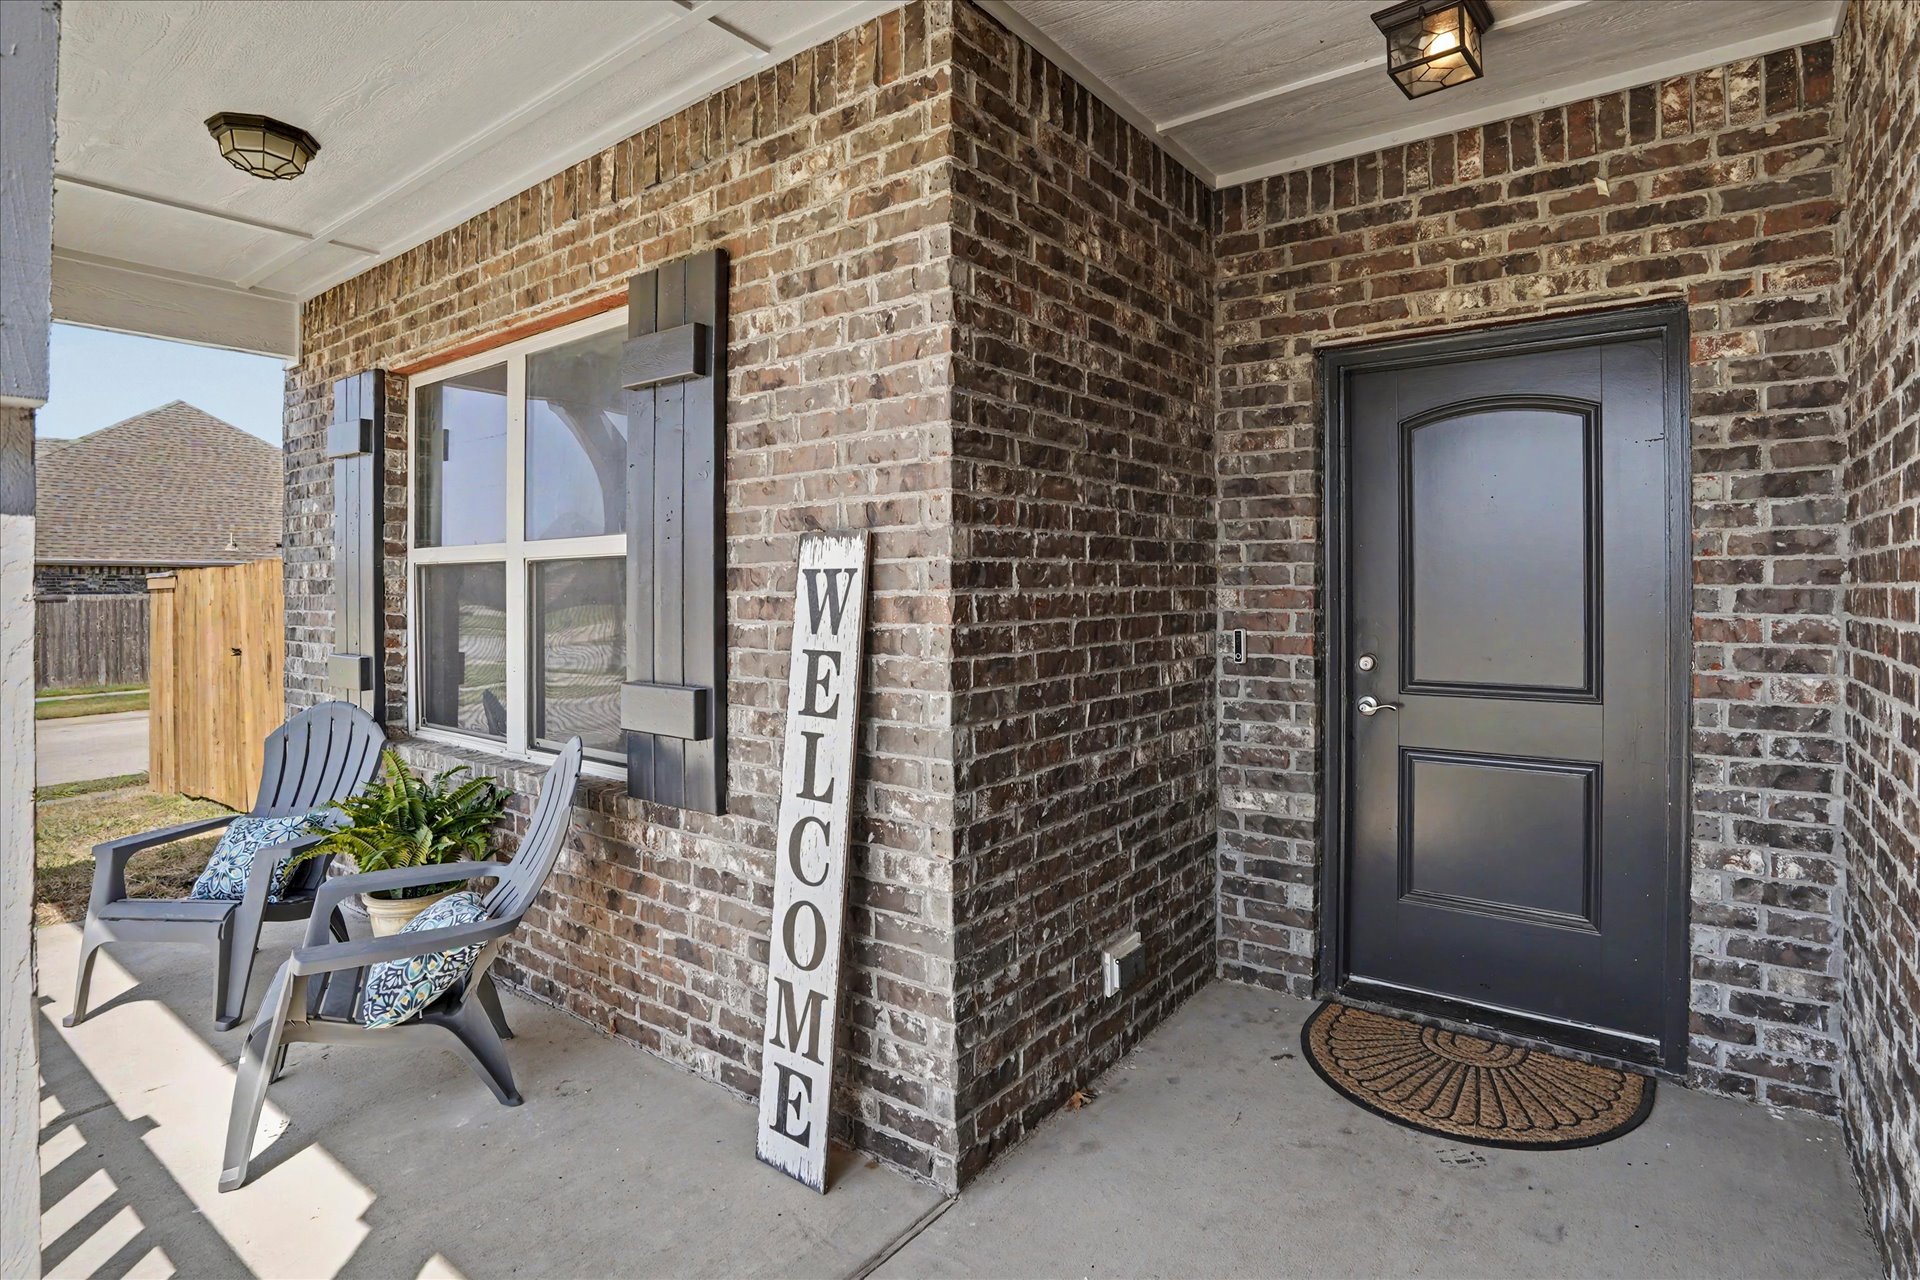
Welcoming front porch featuring exposed brick exterior, black two-panel entry door with transom window, decorative vertical "WELCOME" signage, recessed ceiling lighting, and a half-fan pattern entry mat
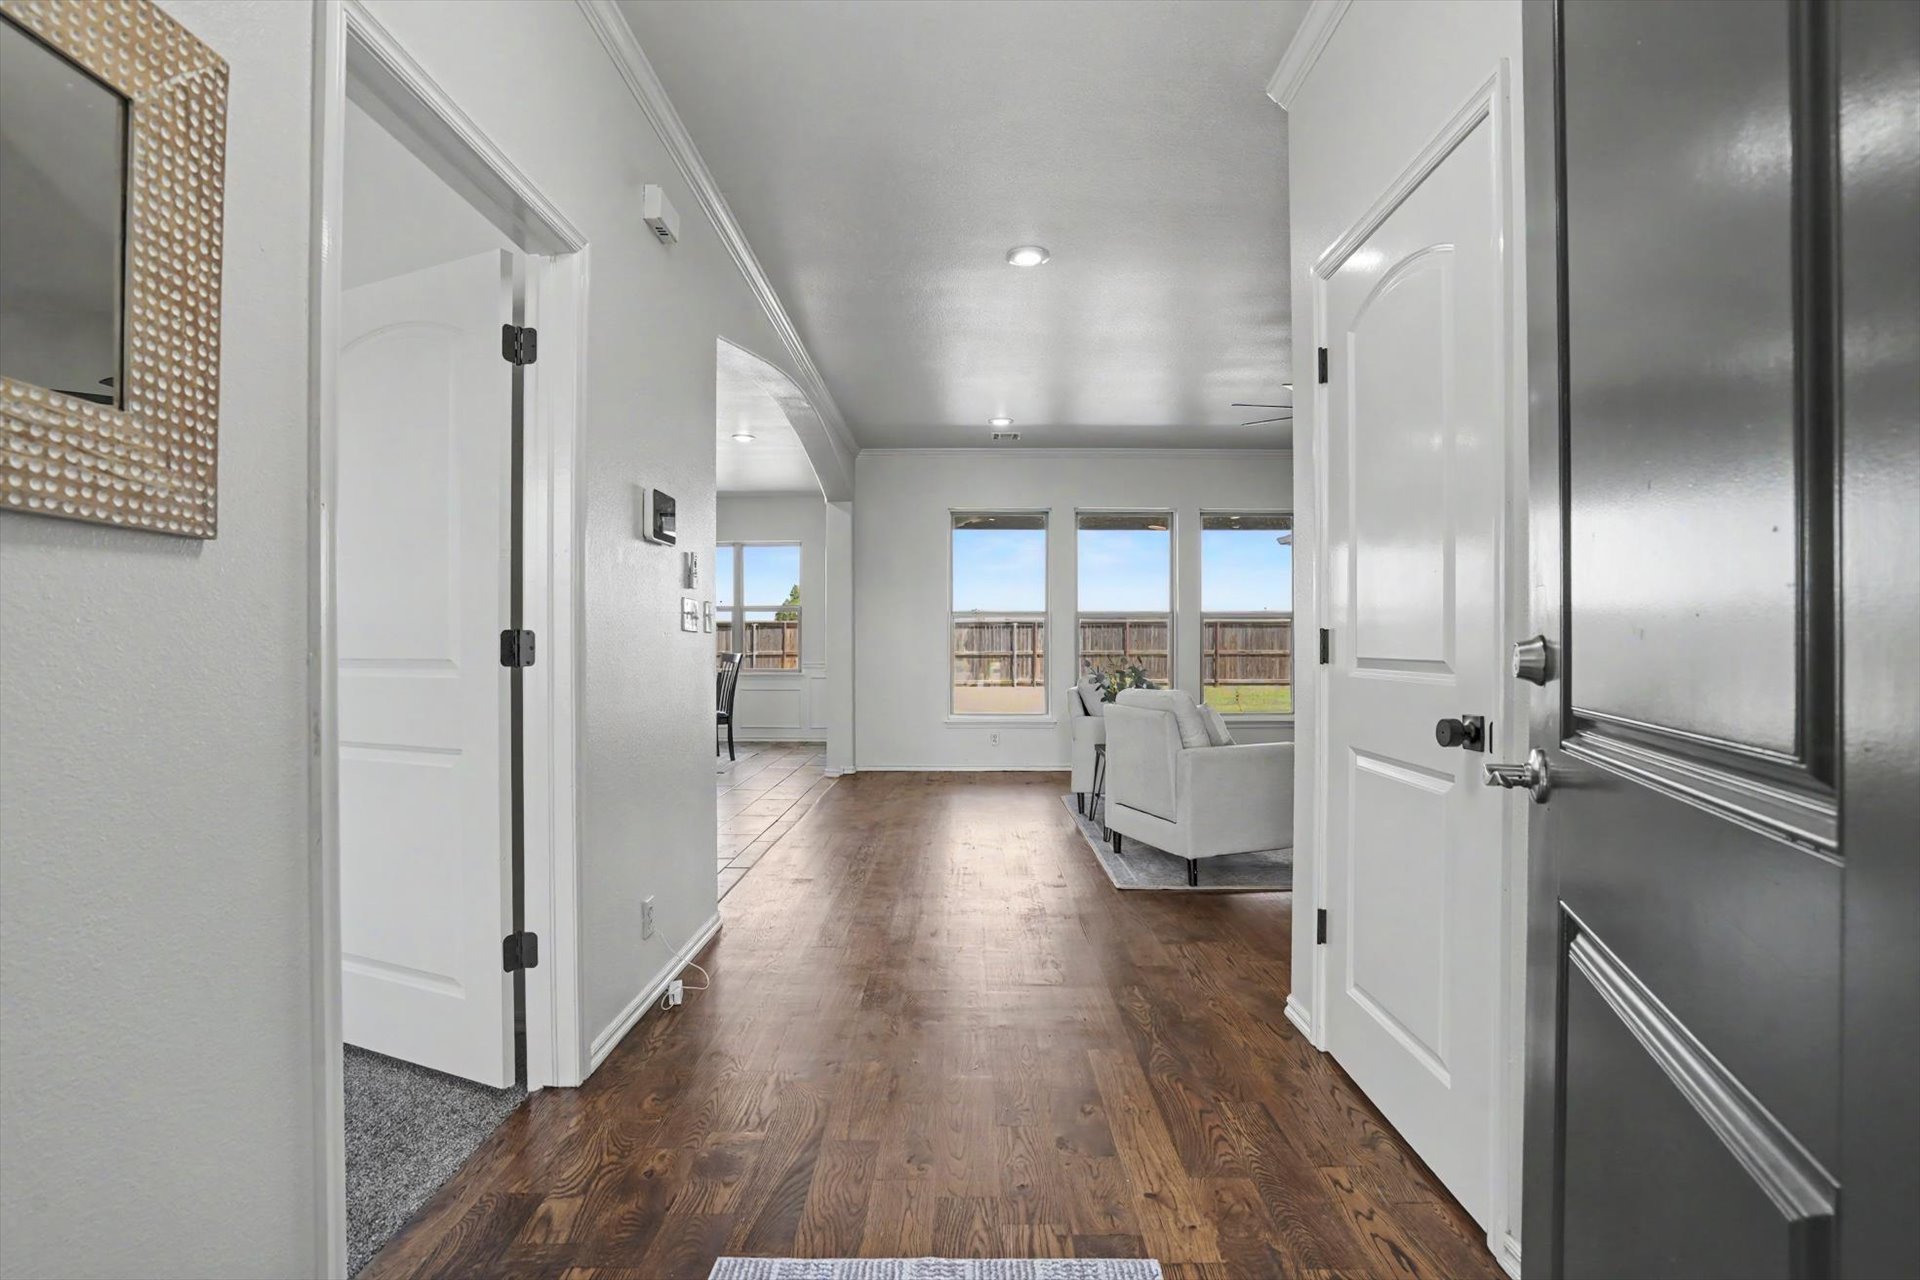
Front Entry with office to the left and family/kitchen straight ahead
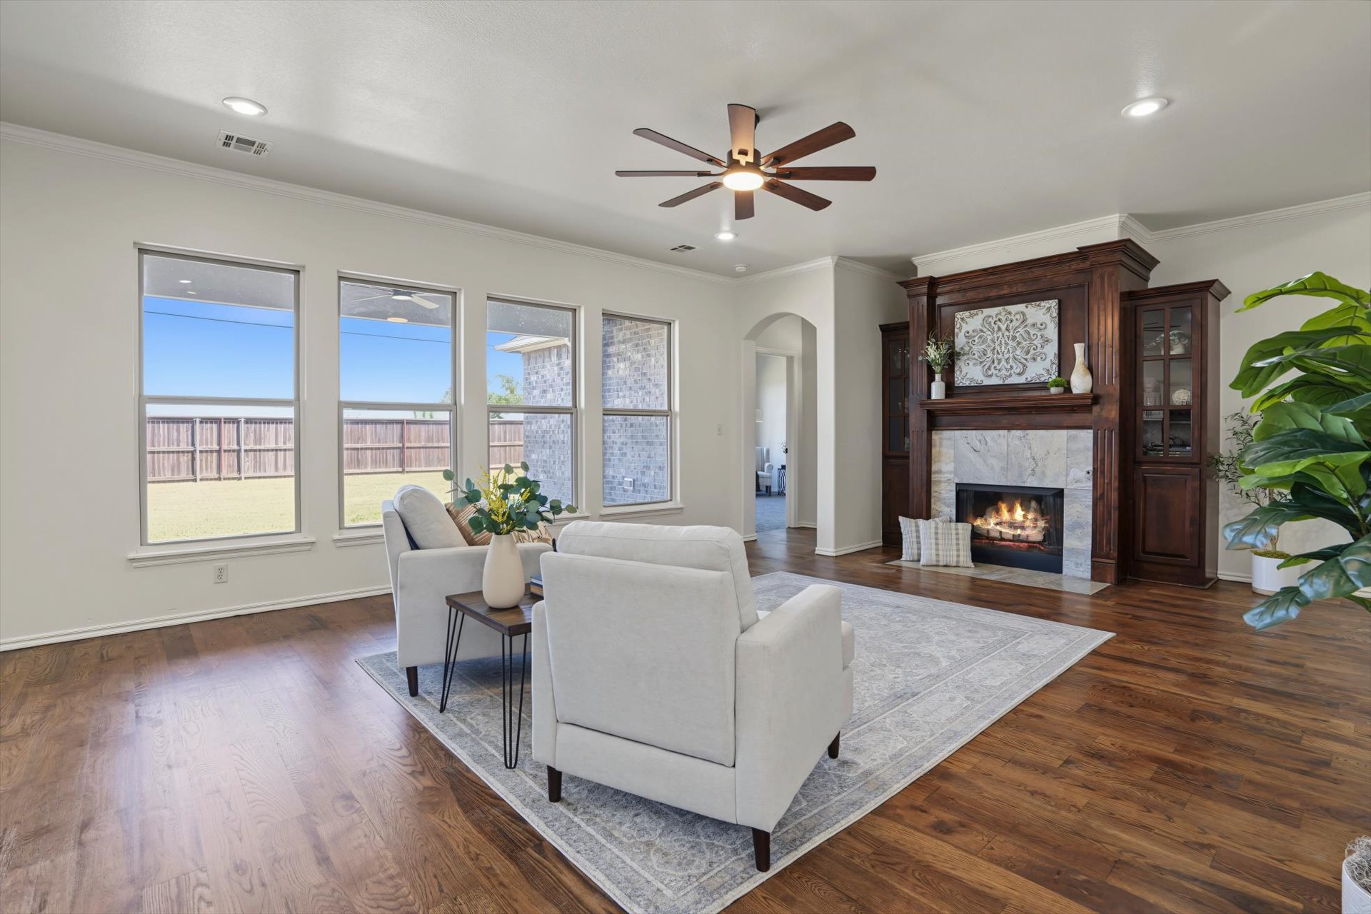
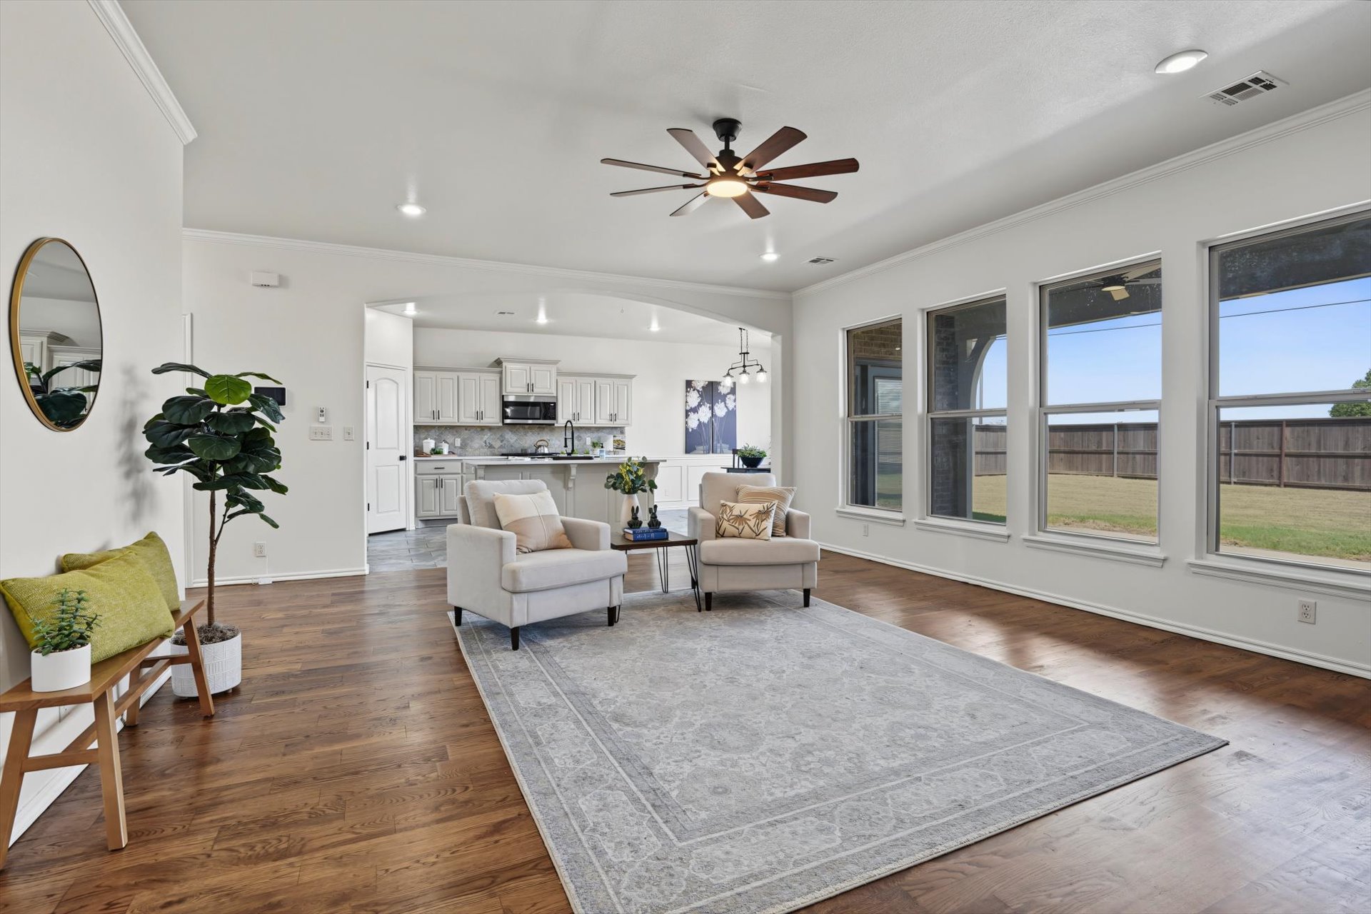
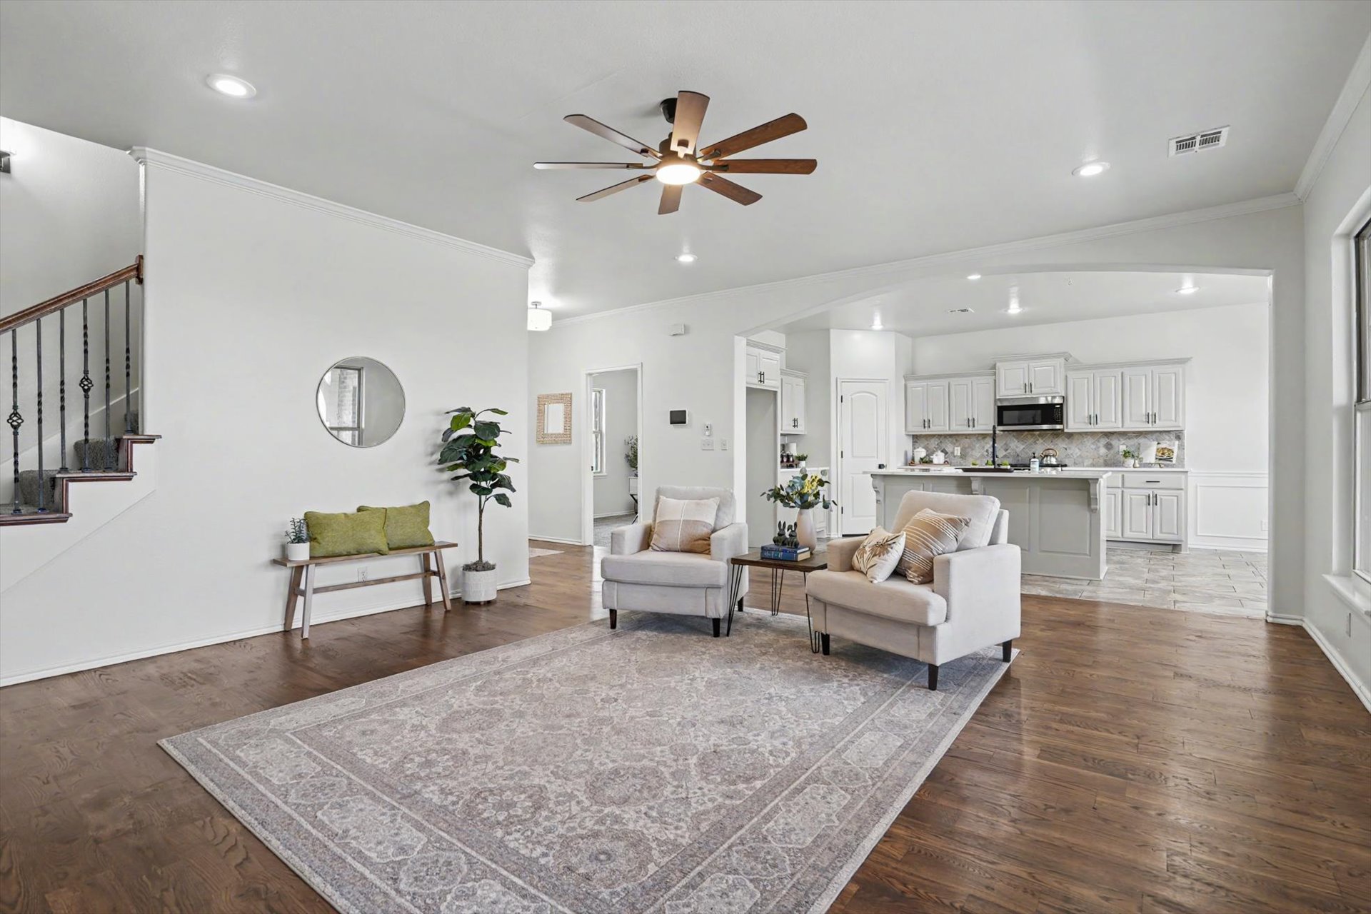
Bright, open living space featuring hardwood flooring, a ceiling fan with integrated lighting, and expansive windows with scenic vistas
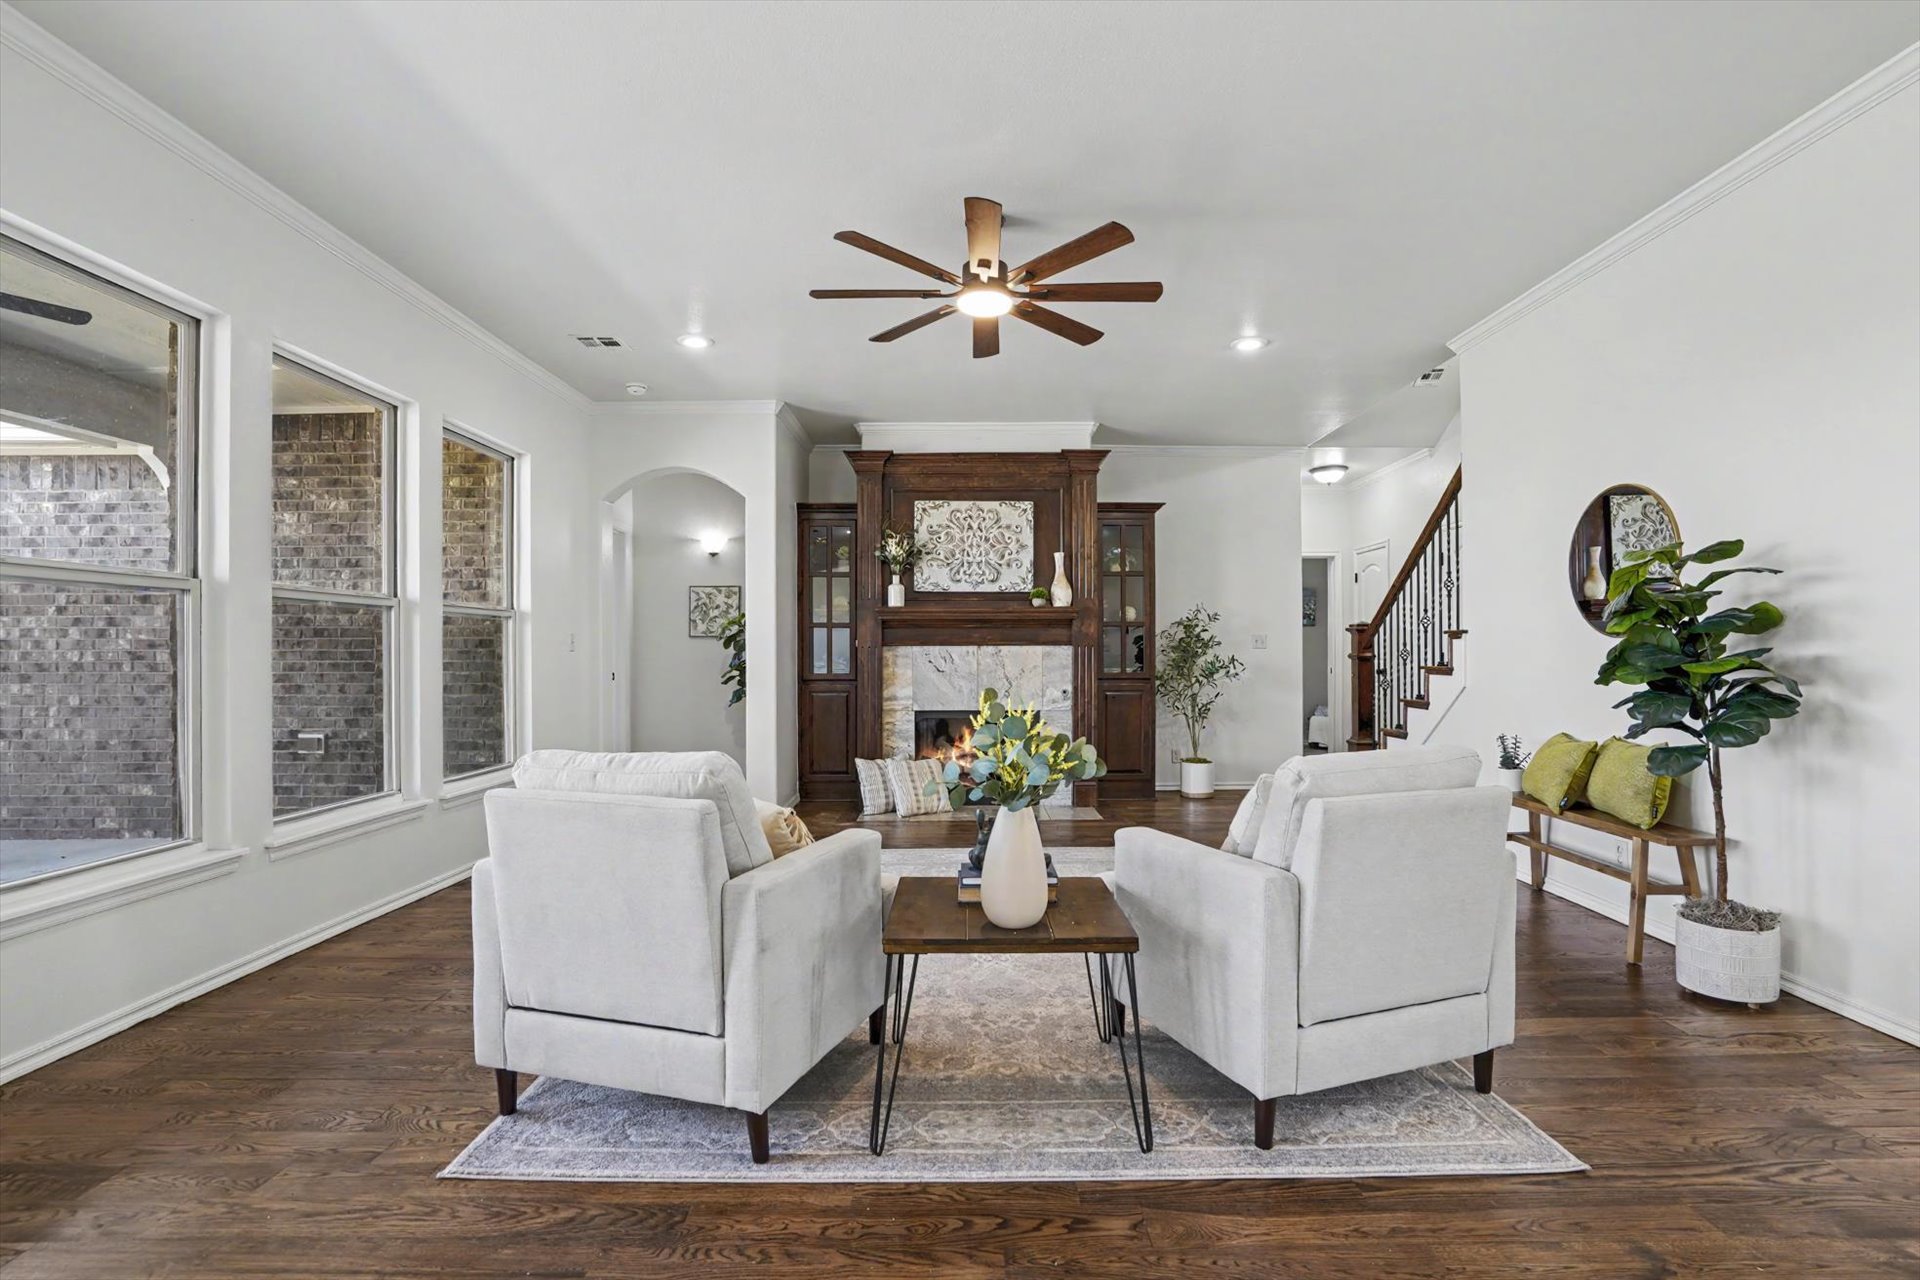
Bright, open foyer showcasing hardwood flooring, a ceiling fan with wood-finish blades, and abundant natural light from multi-pane windows
Attractive stairway with open floorplan
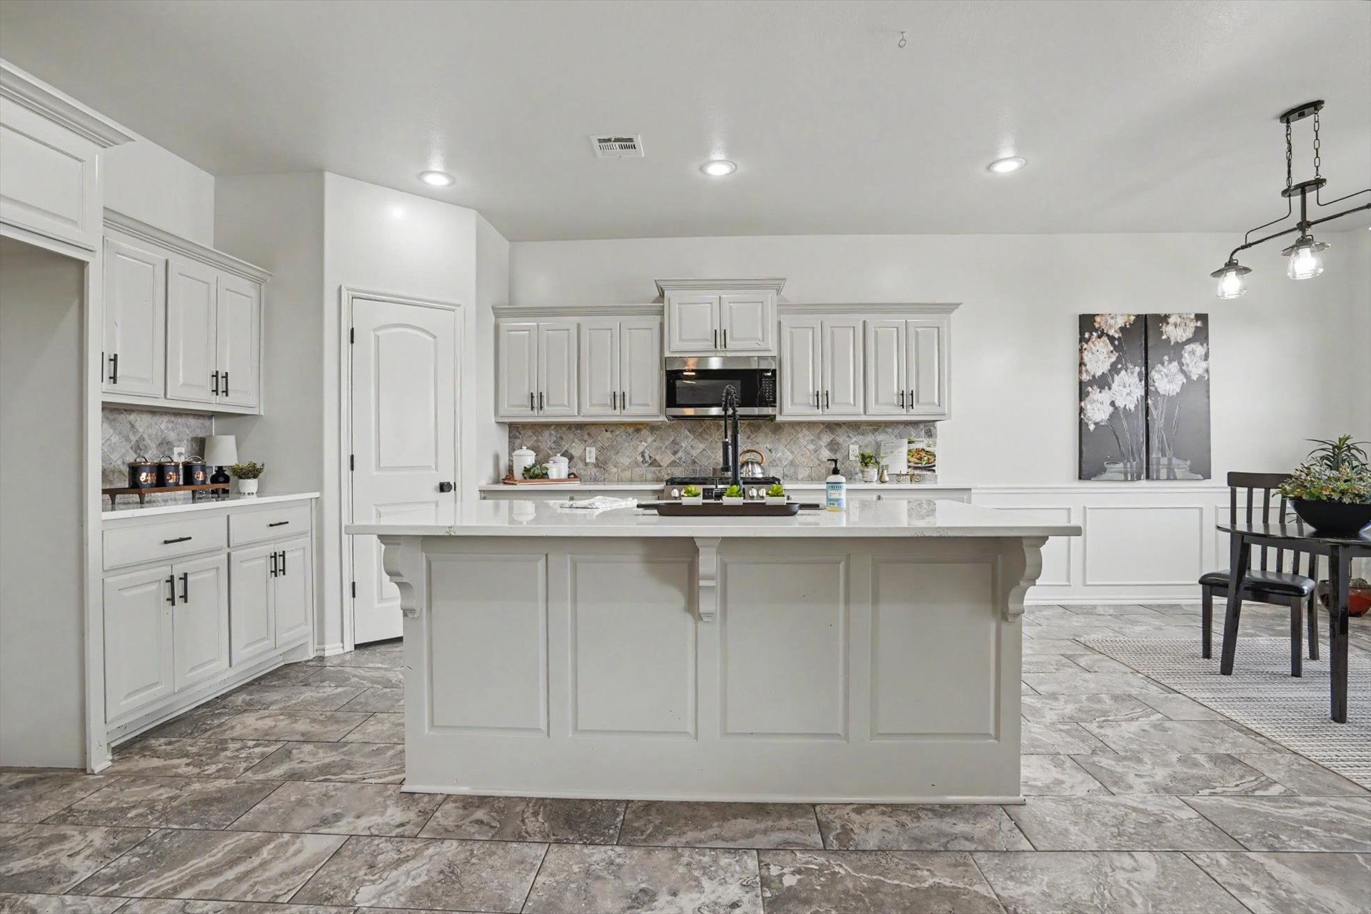
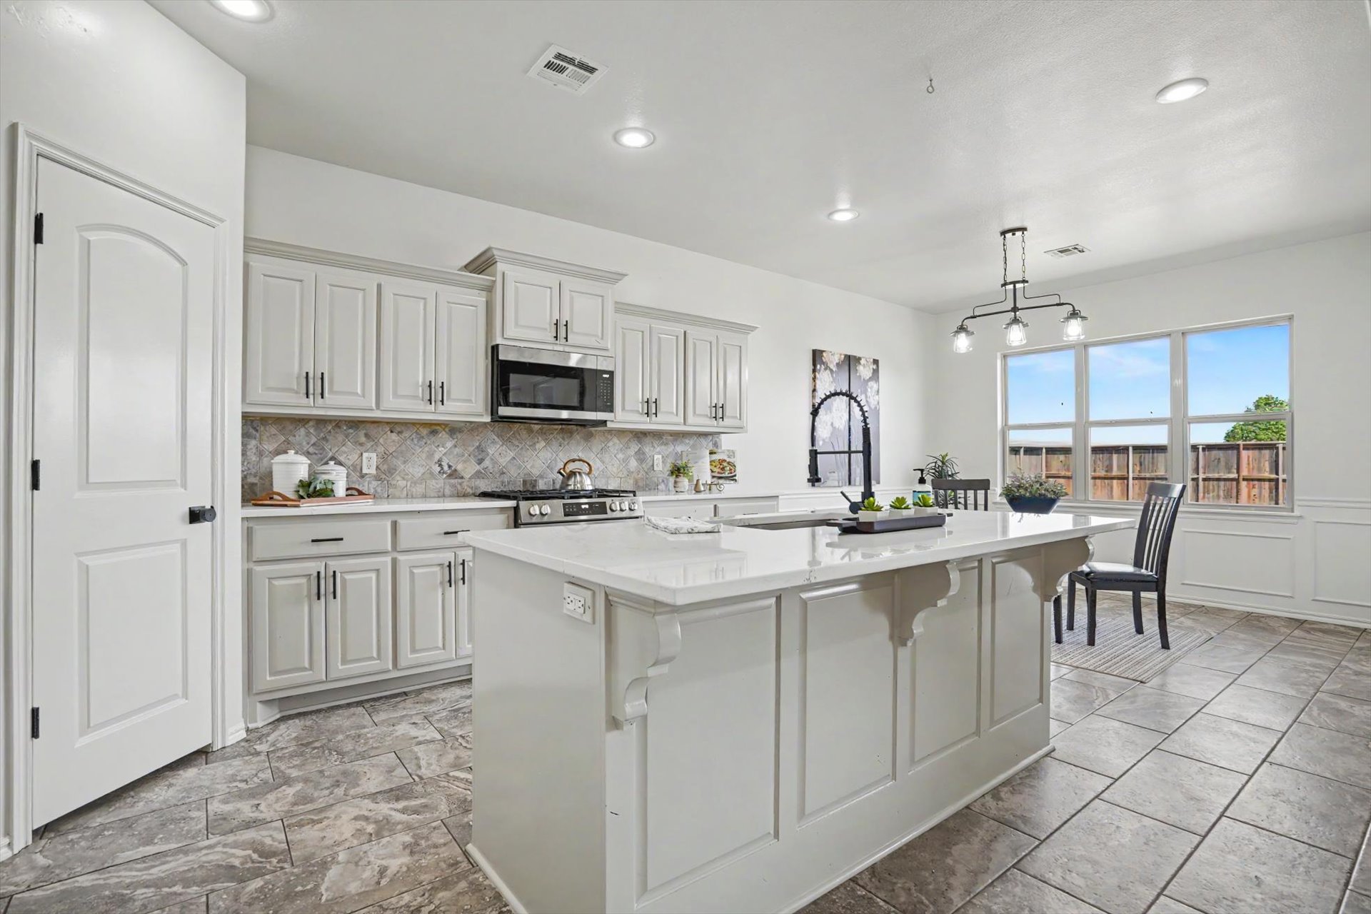
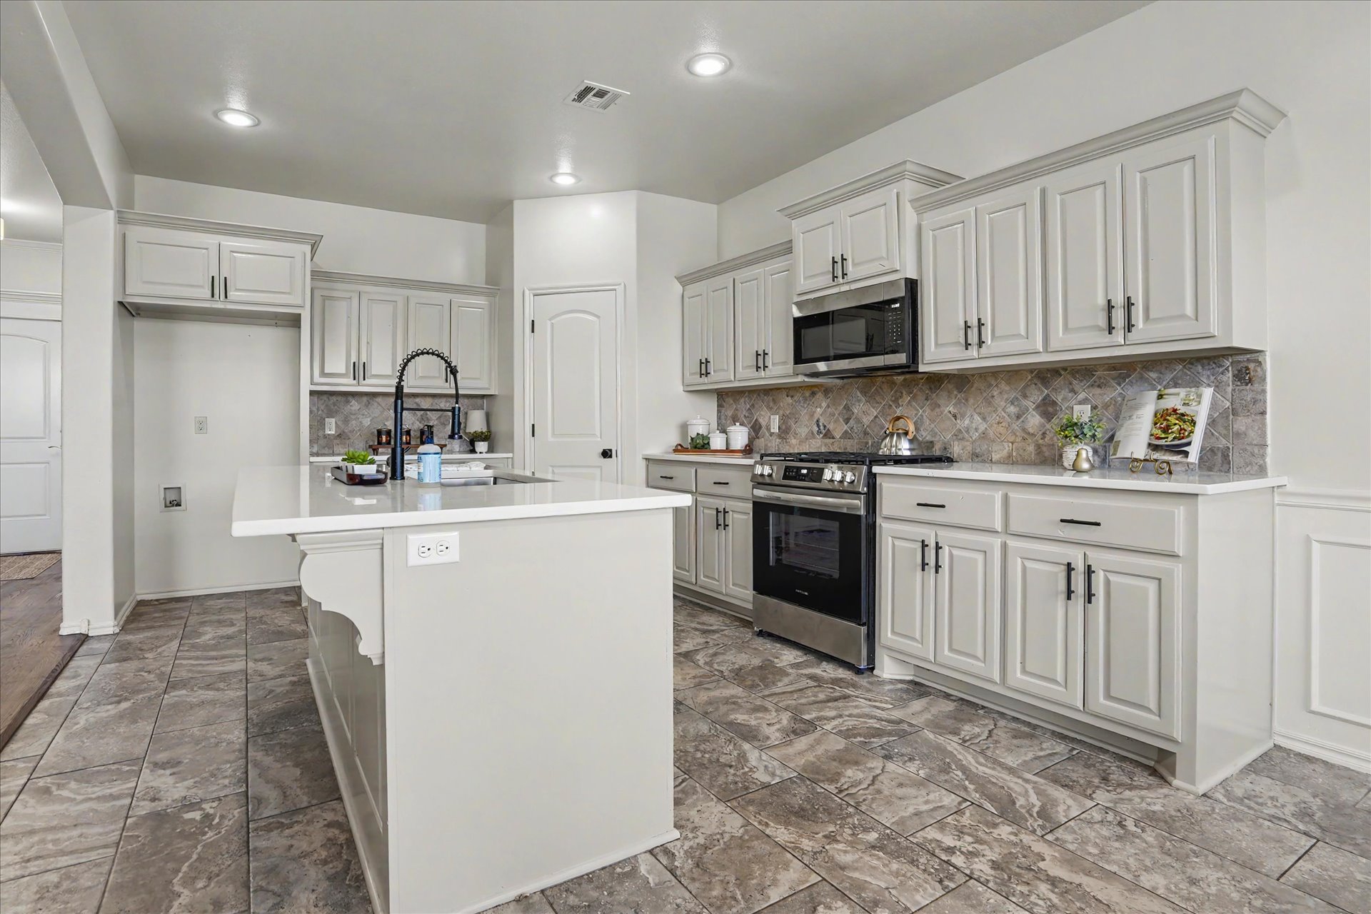
Chef's kitchen featuring white shaker cabinetry with hardware accents, a large center island with seating, stainless steel built-in appliances, subway tile backsplash, and quartz countertops
Kitchen featuring gray shaker-style cabinetry, white countertops, built-in microwave, and tile flooring
Elegant kitchen featuring white cabinetry with brushed nickel hardware, stainless steel appliances including a dual oven configuration, granite countertops with a decorative tile backsplash, a large island with seating space, and stone-finish flooring throughout the open layout
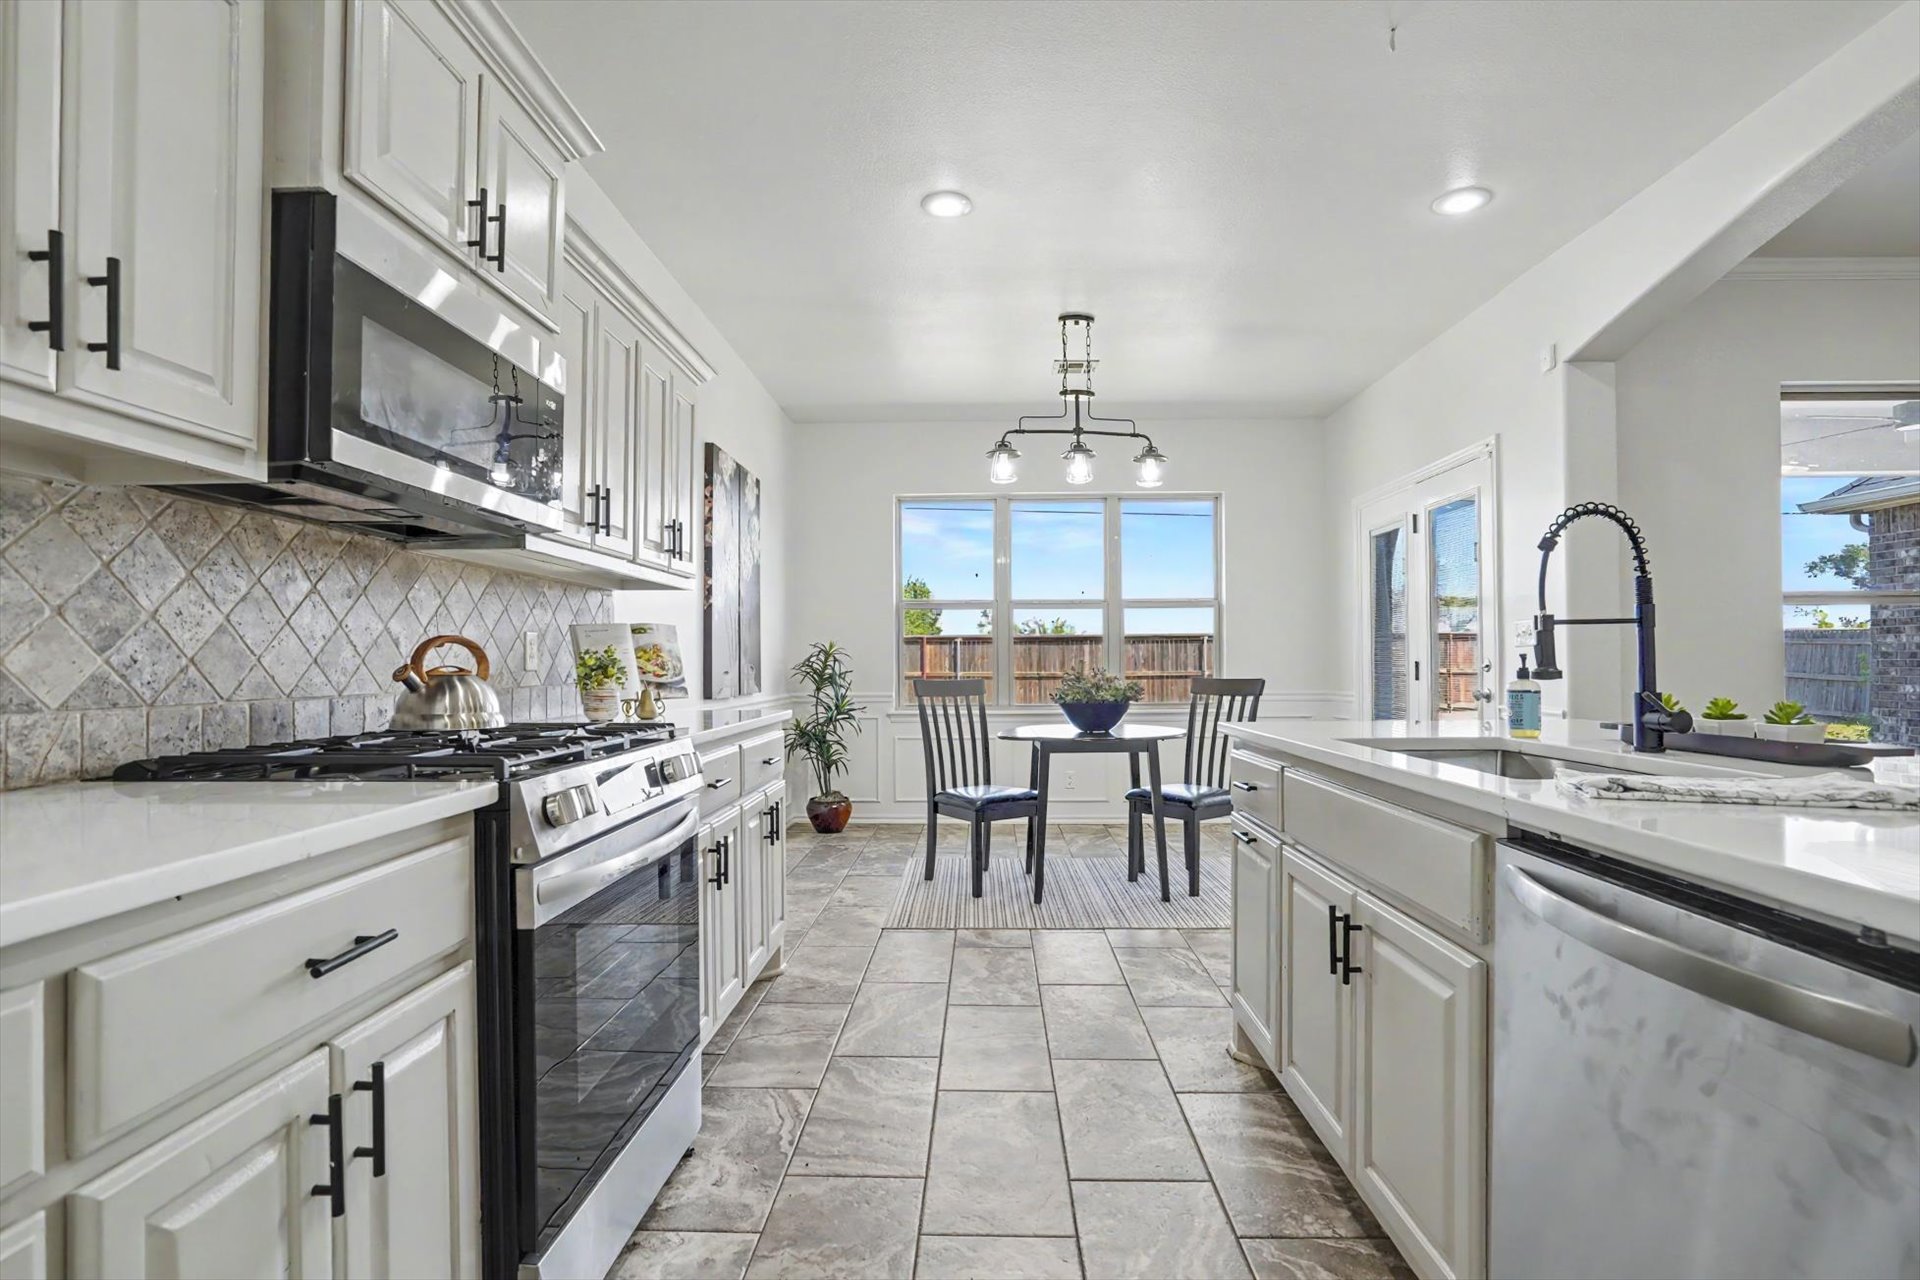
Galley kitchen featuring white cabinetry with brushed nickel hardware, quartz countertops, stainless steel appliances including a gas cooktop and built-in microwave, patterned tile flooring, and a black gooseneck faucet with pulldown spray at the sink
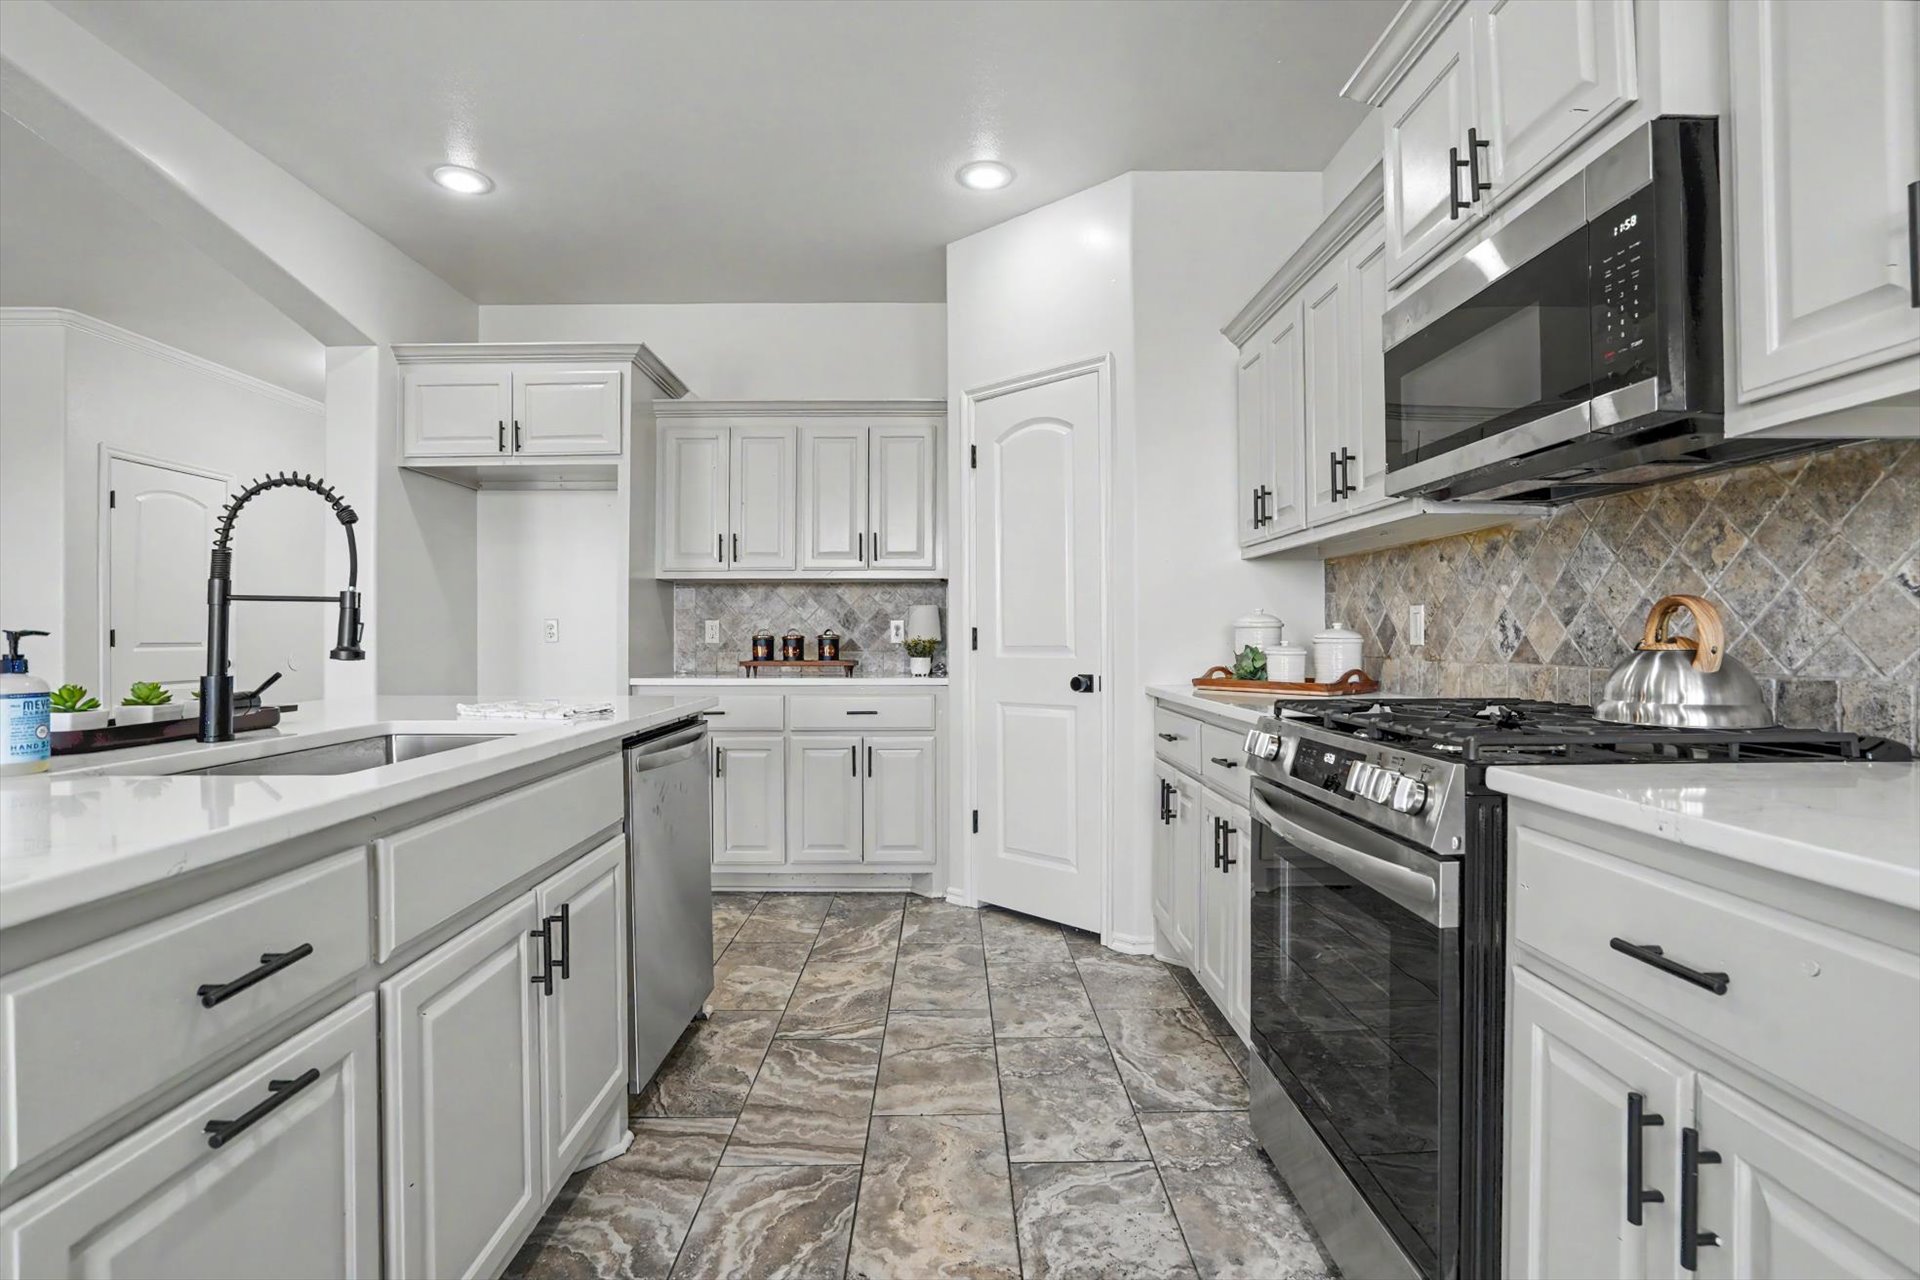
Galley-style kitchen featuring white cabinetry with black hardware, stainless steel appliances including a gas range and microwave, diagonal tile backsplash, and stone countertops
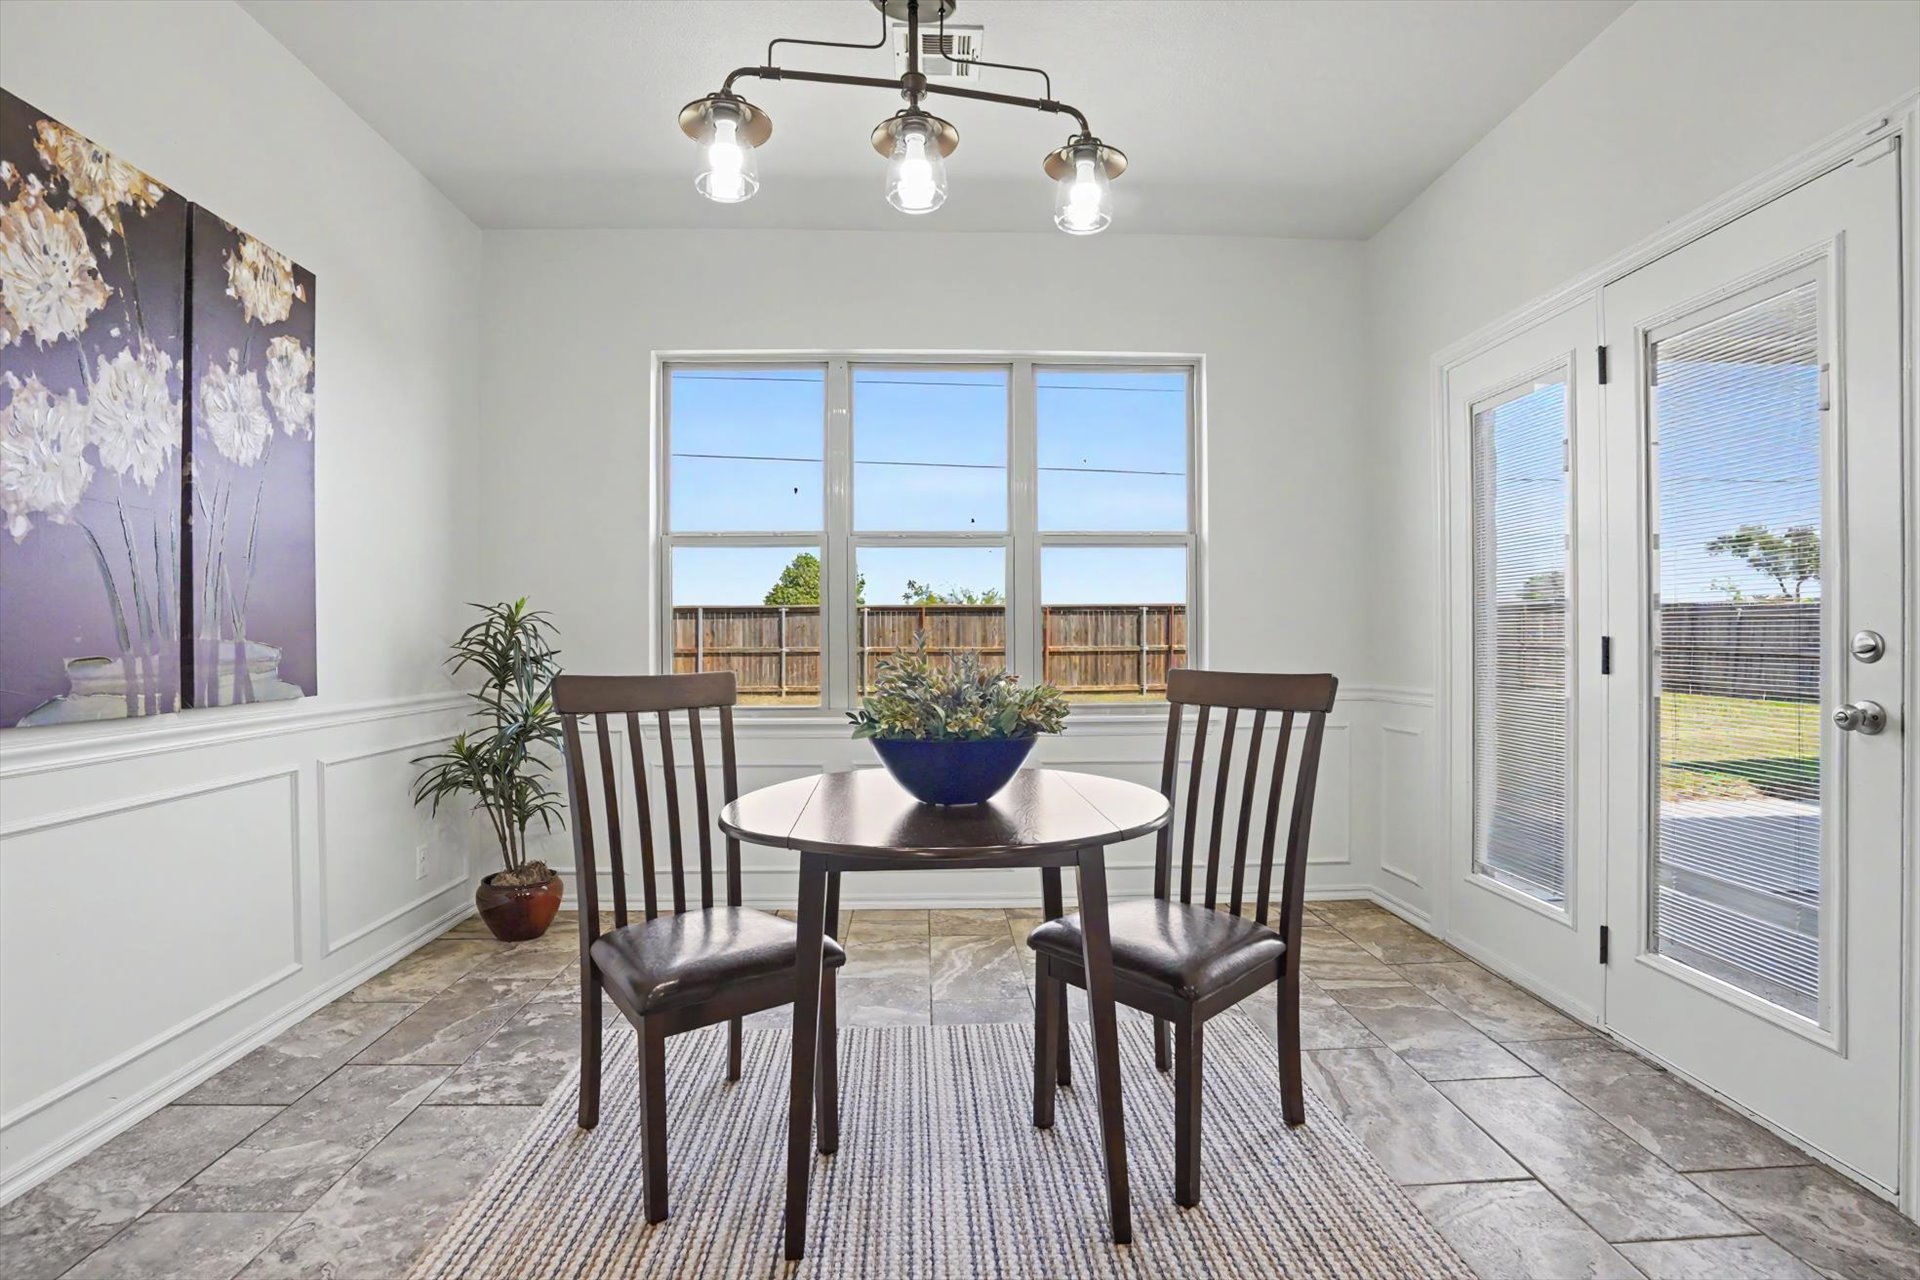
Bright dining area featuring expansive multi-pane windows with water views, tile flooring, a three-light pendant fixture, and glass doors opening to the exterior
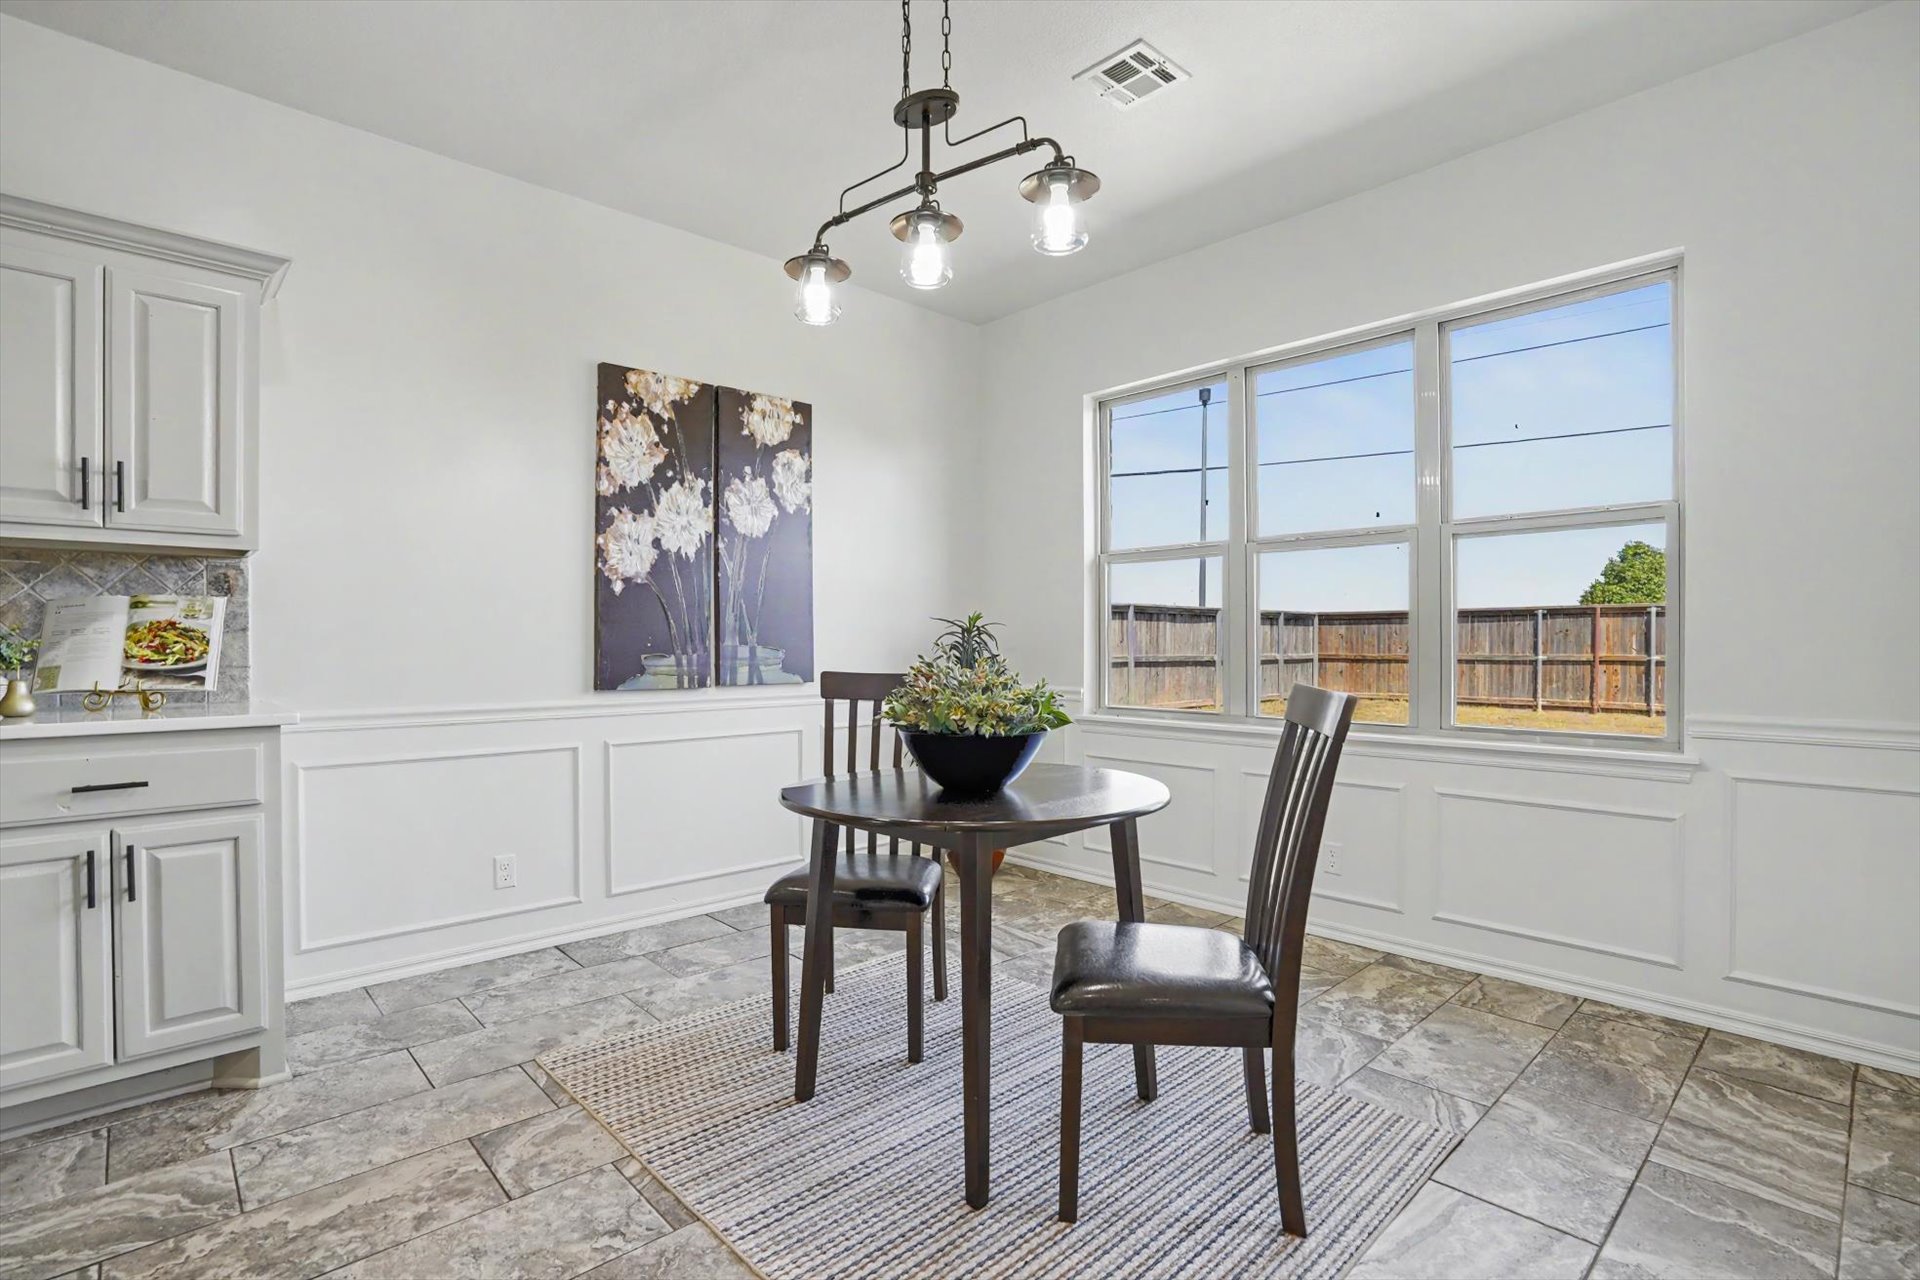
Bright dining area featuring expansive multi-pane windows with natural light, sleek track lighting, white shaker-style cabinetry with chrome hardware, decorative wall paneling, and stone-finish tile flooring with geometric border detailing
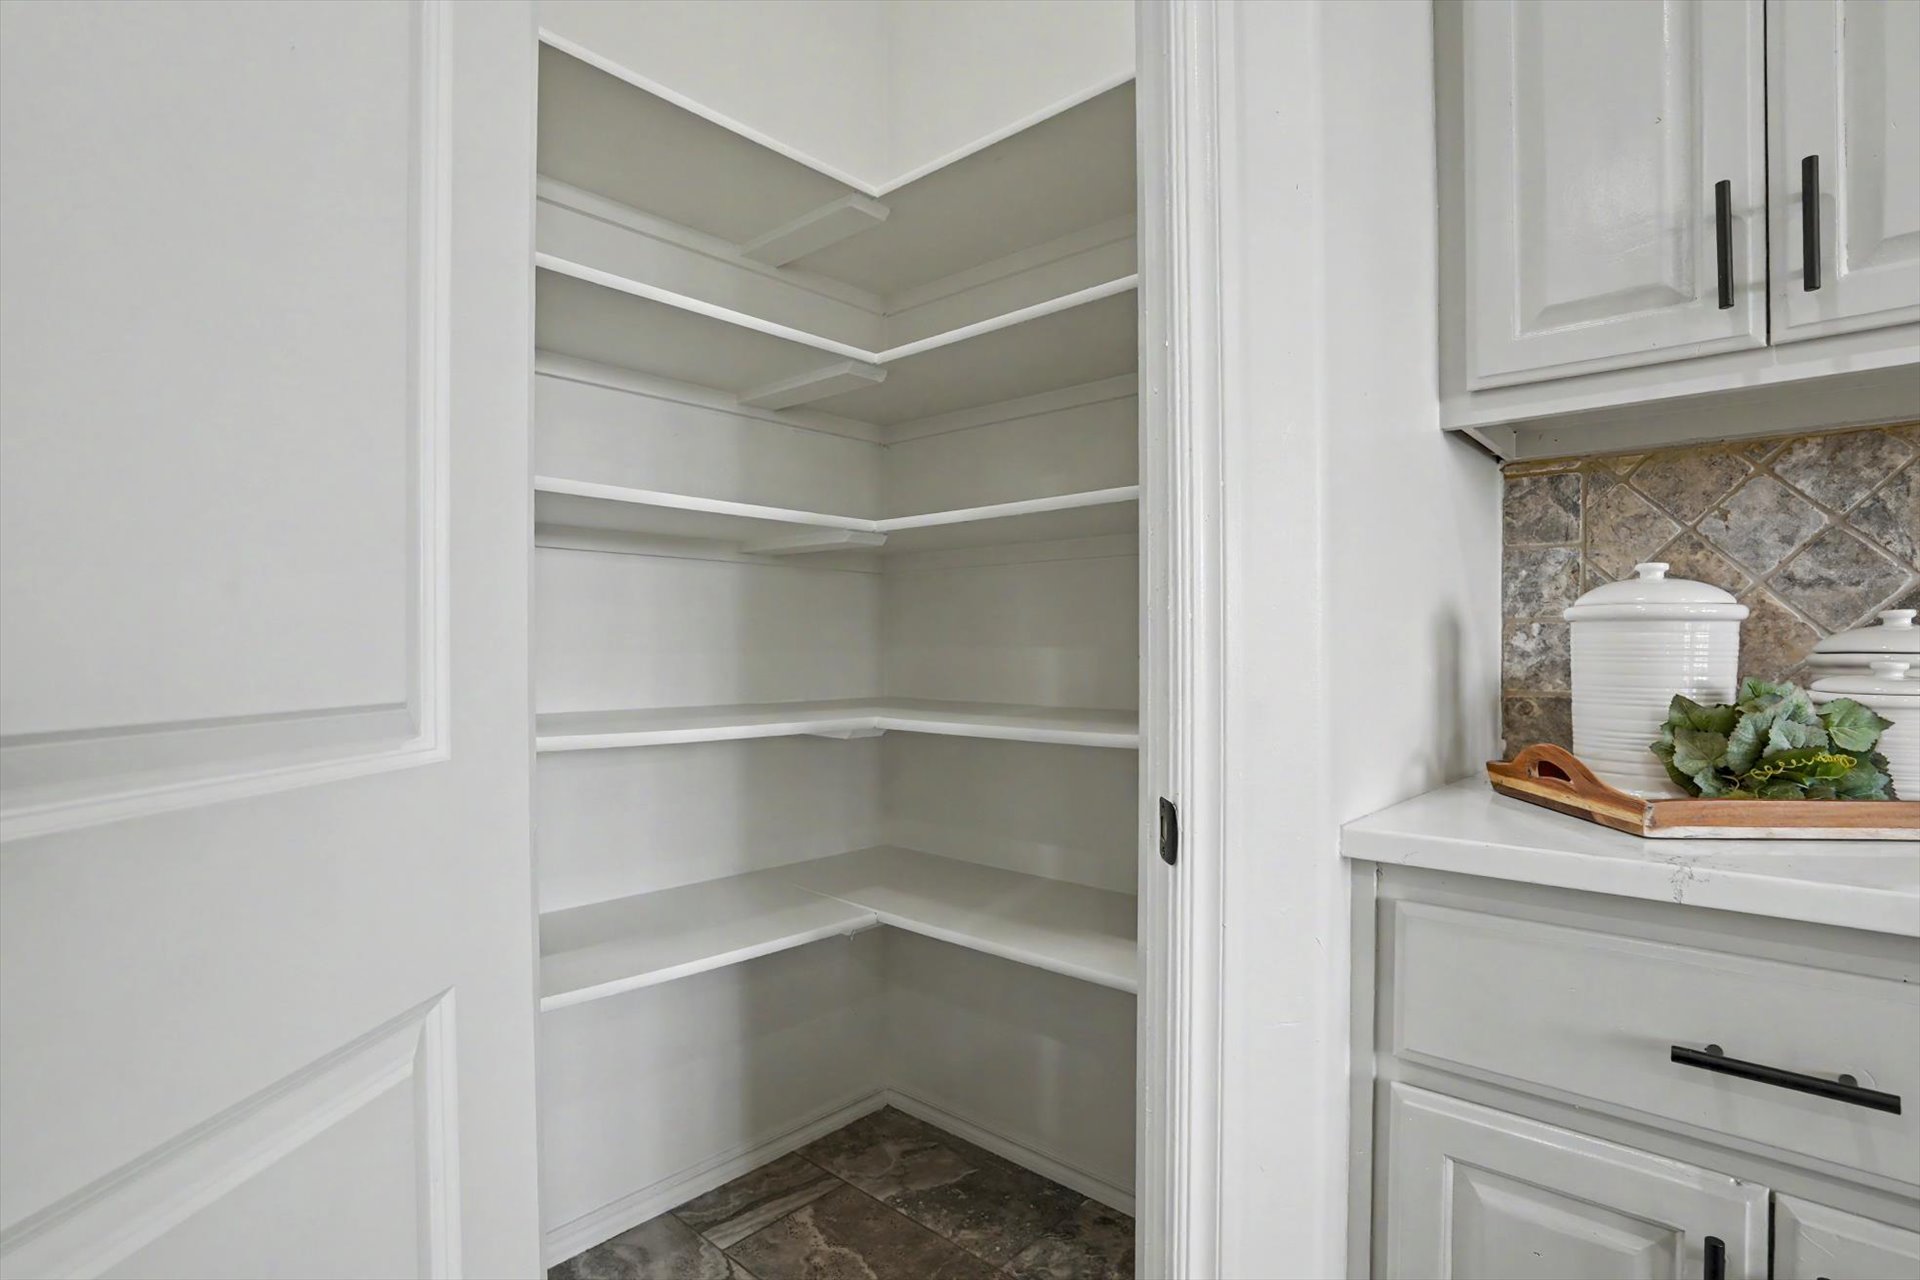
White built-in pantry shelving, white paneled door, gray base cabinetry with black hardware, white countertop, and diamond pattern backsplash tile
Recessed lighting, ceiling fan, grey carpeting, and light-colored walls
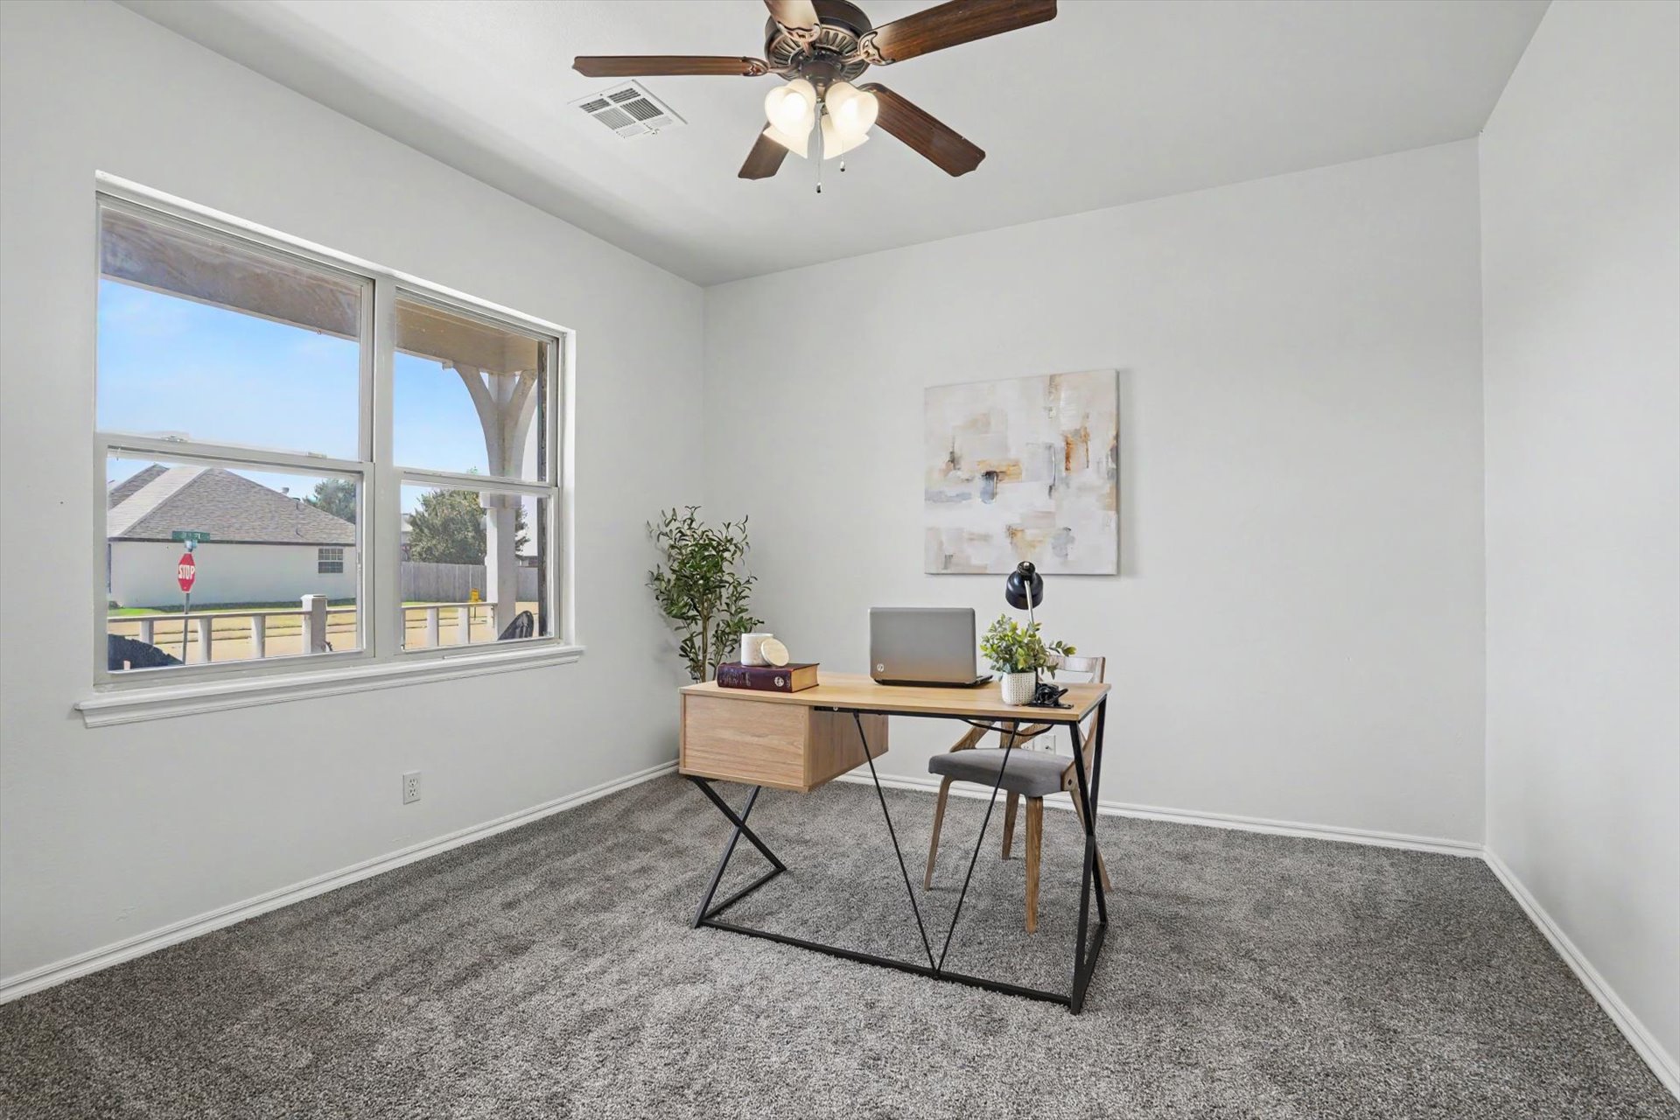
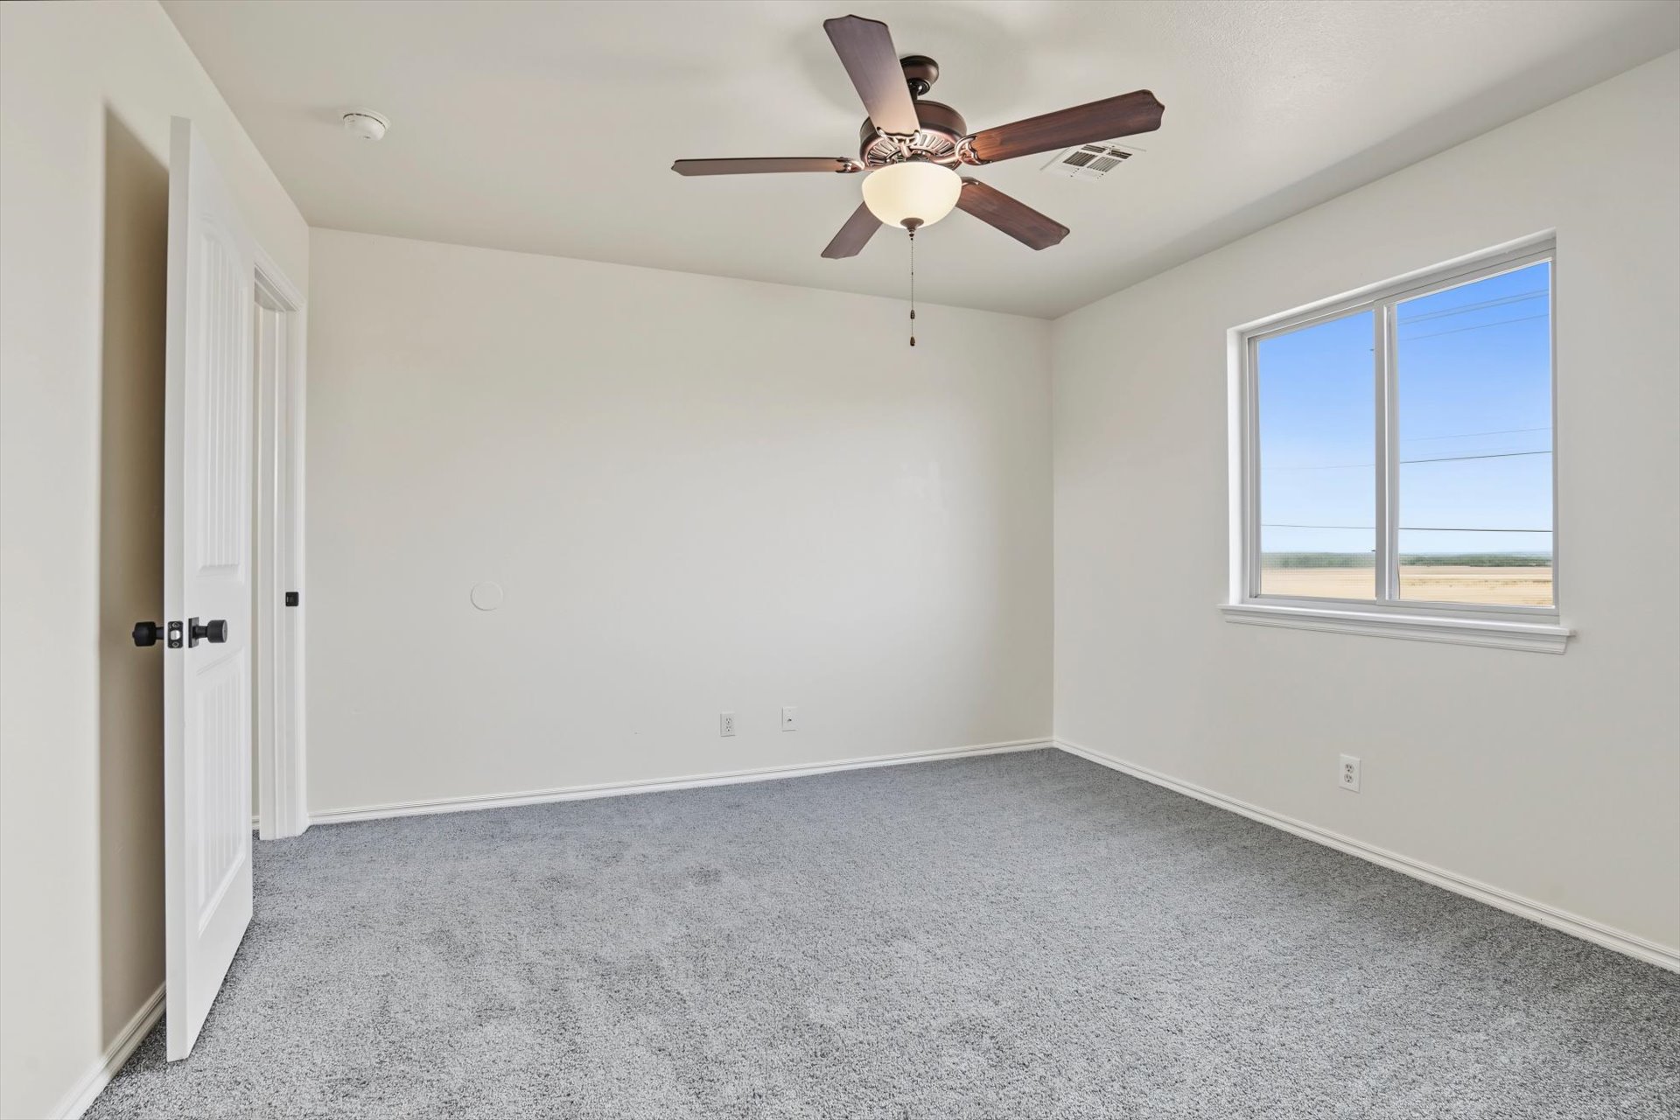
Bright, open bedroom featuring neutral carpeting, ceiling fan, and large windows with natural light
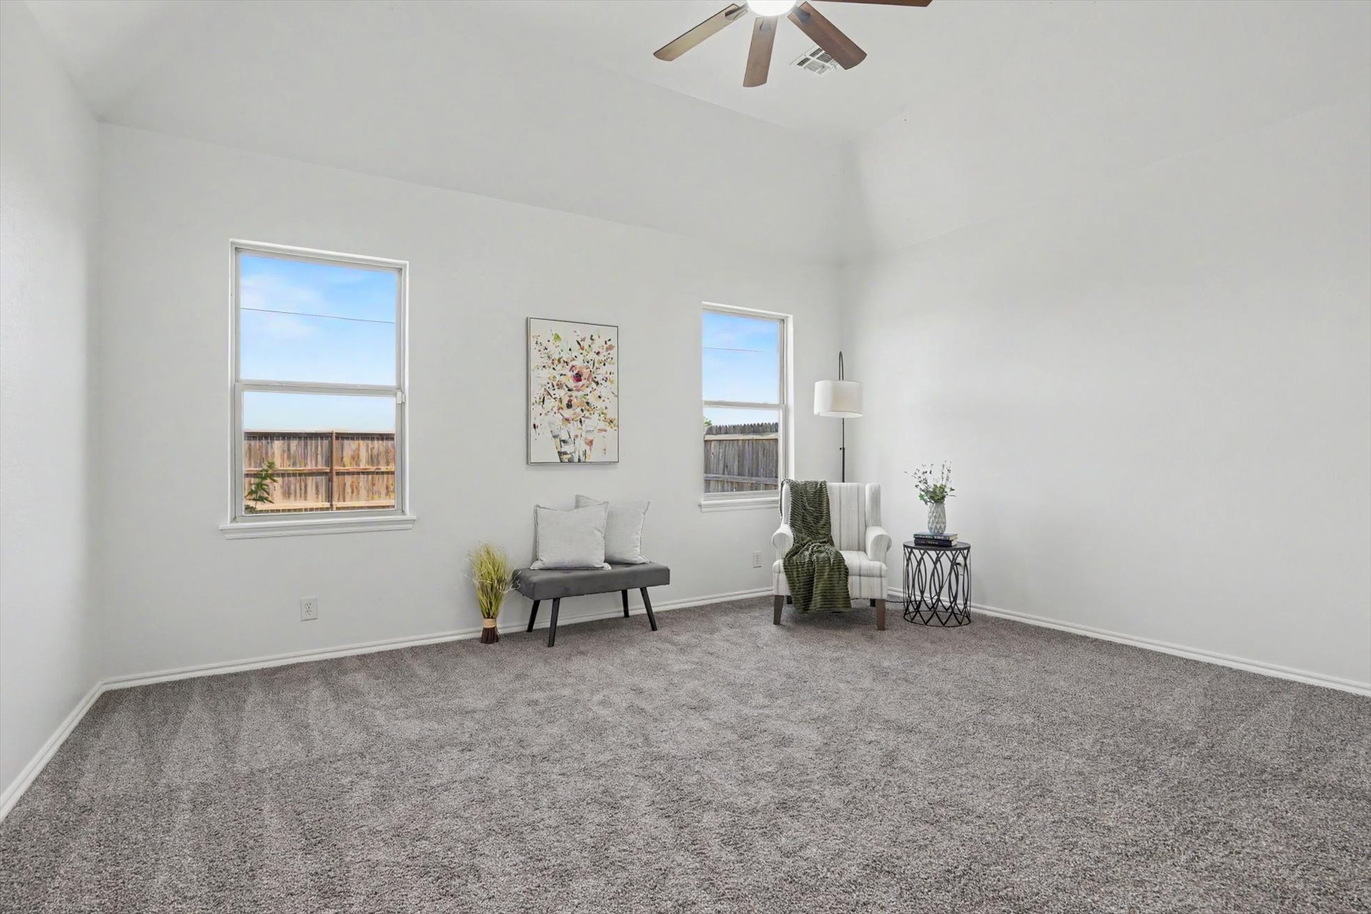
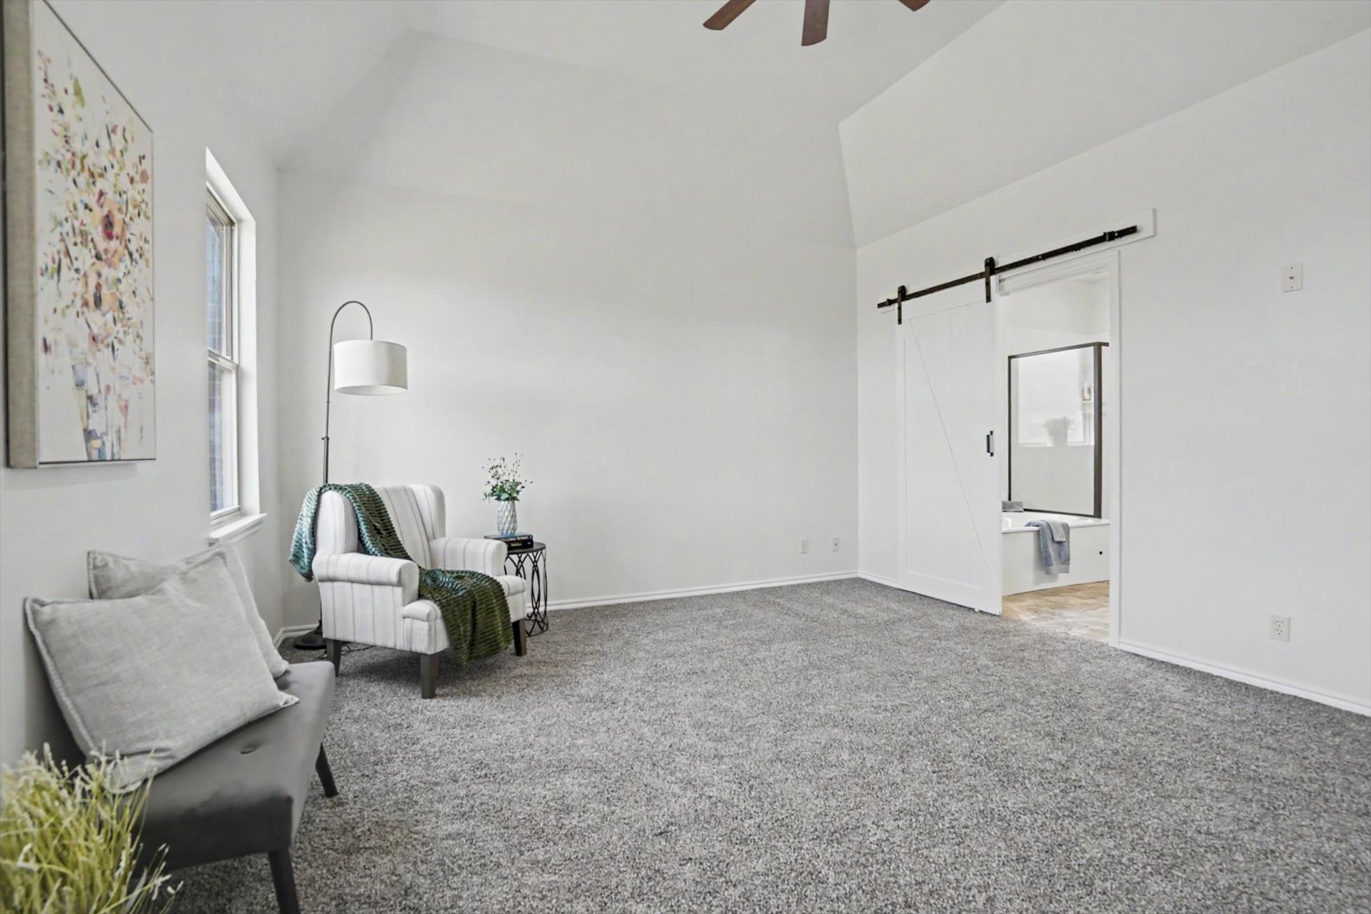
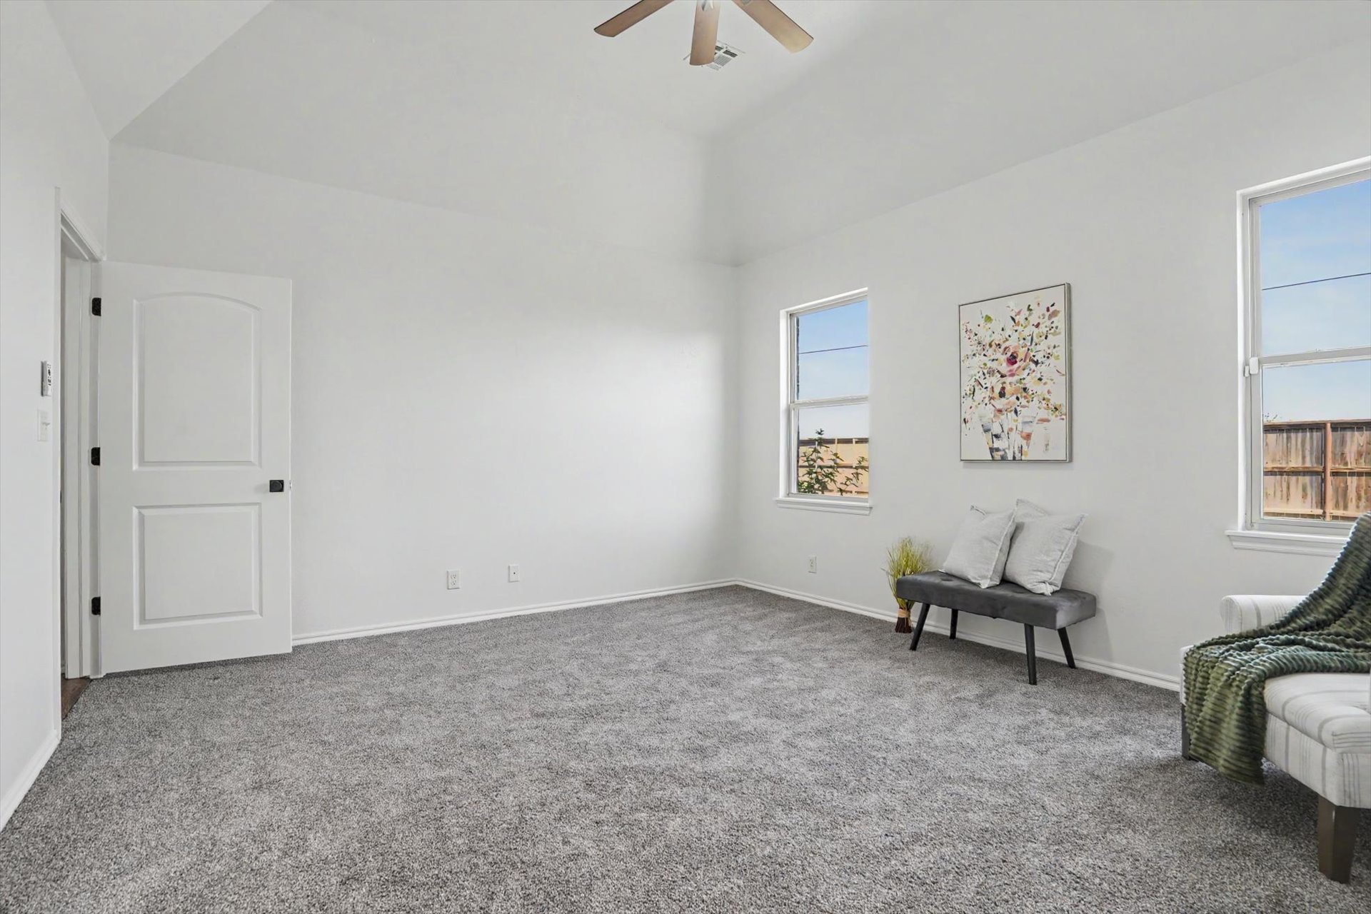
Spacious primary suite with soaring vaulted ceilings, abundant natural light from large windows, and soft gray carpeting throughout
Vaulted ceiling, ceiling fan, two windows, gray carpet flooring, and white interior doors
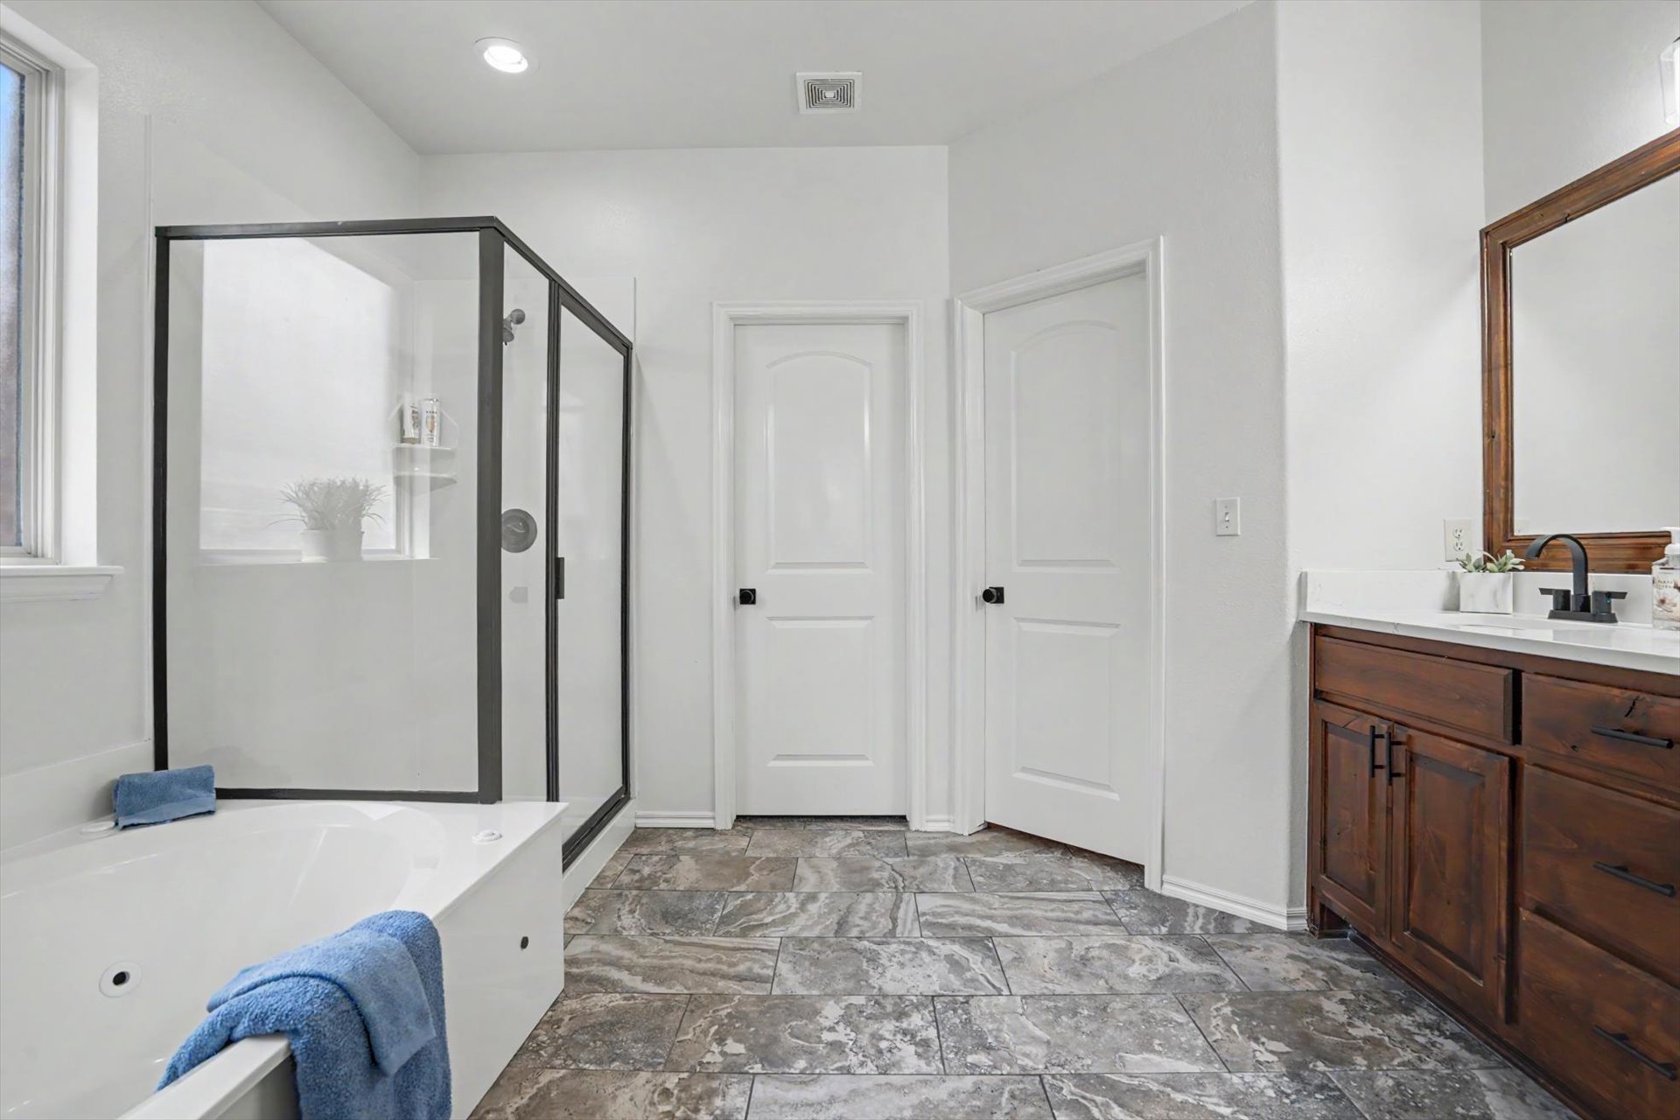
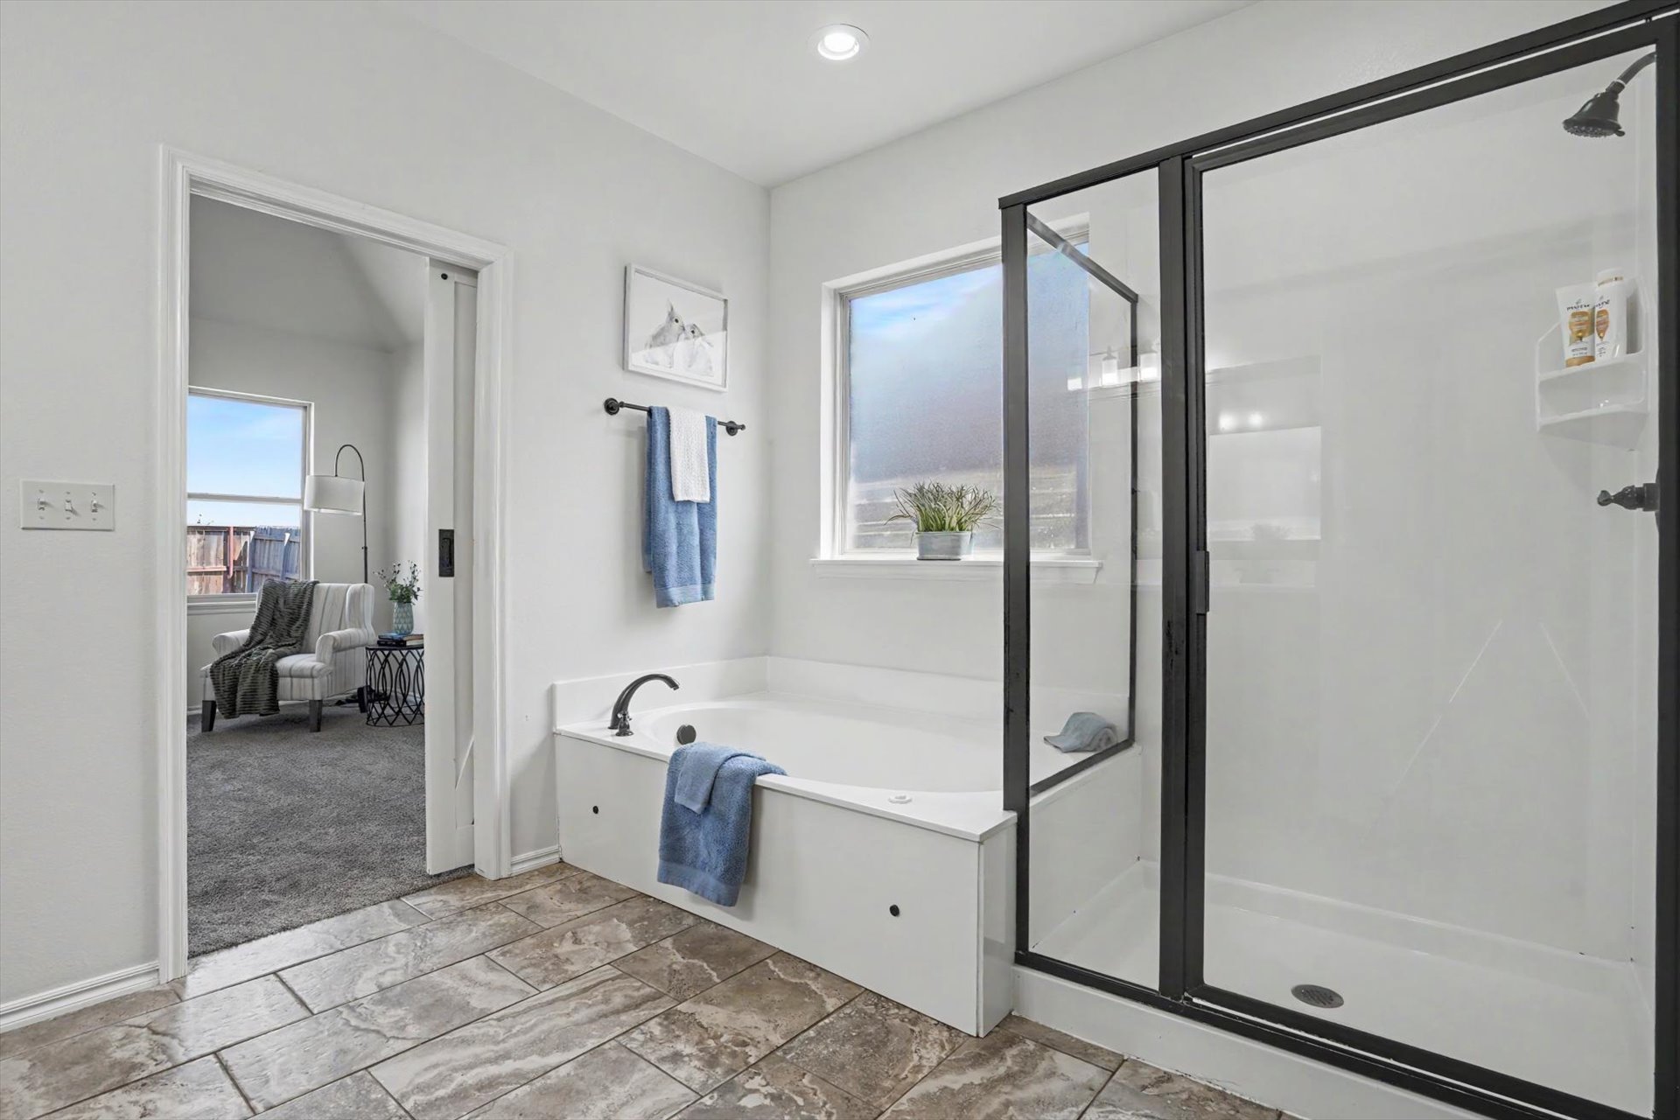
Spa-inspired primary bathroom showcasing a frameless glass-enclosed shower with multiple fixed showerheads, a wood-finish vanity with dual sinks and an integrated mirror, and large-format tile flooring throughout
Primary spa-inspired ensuite bathroom featuring a freestanding soaking tub, frameless glass-enclosed walk-in shower with black metal hardware, tile flooring, recessed ceiling lighting, and direct access to the primary bedroom suite
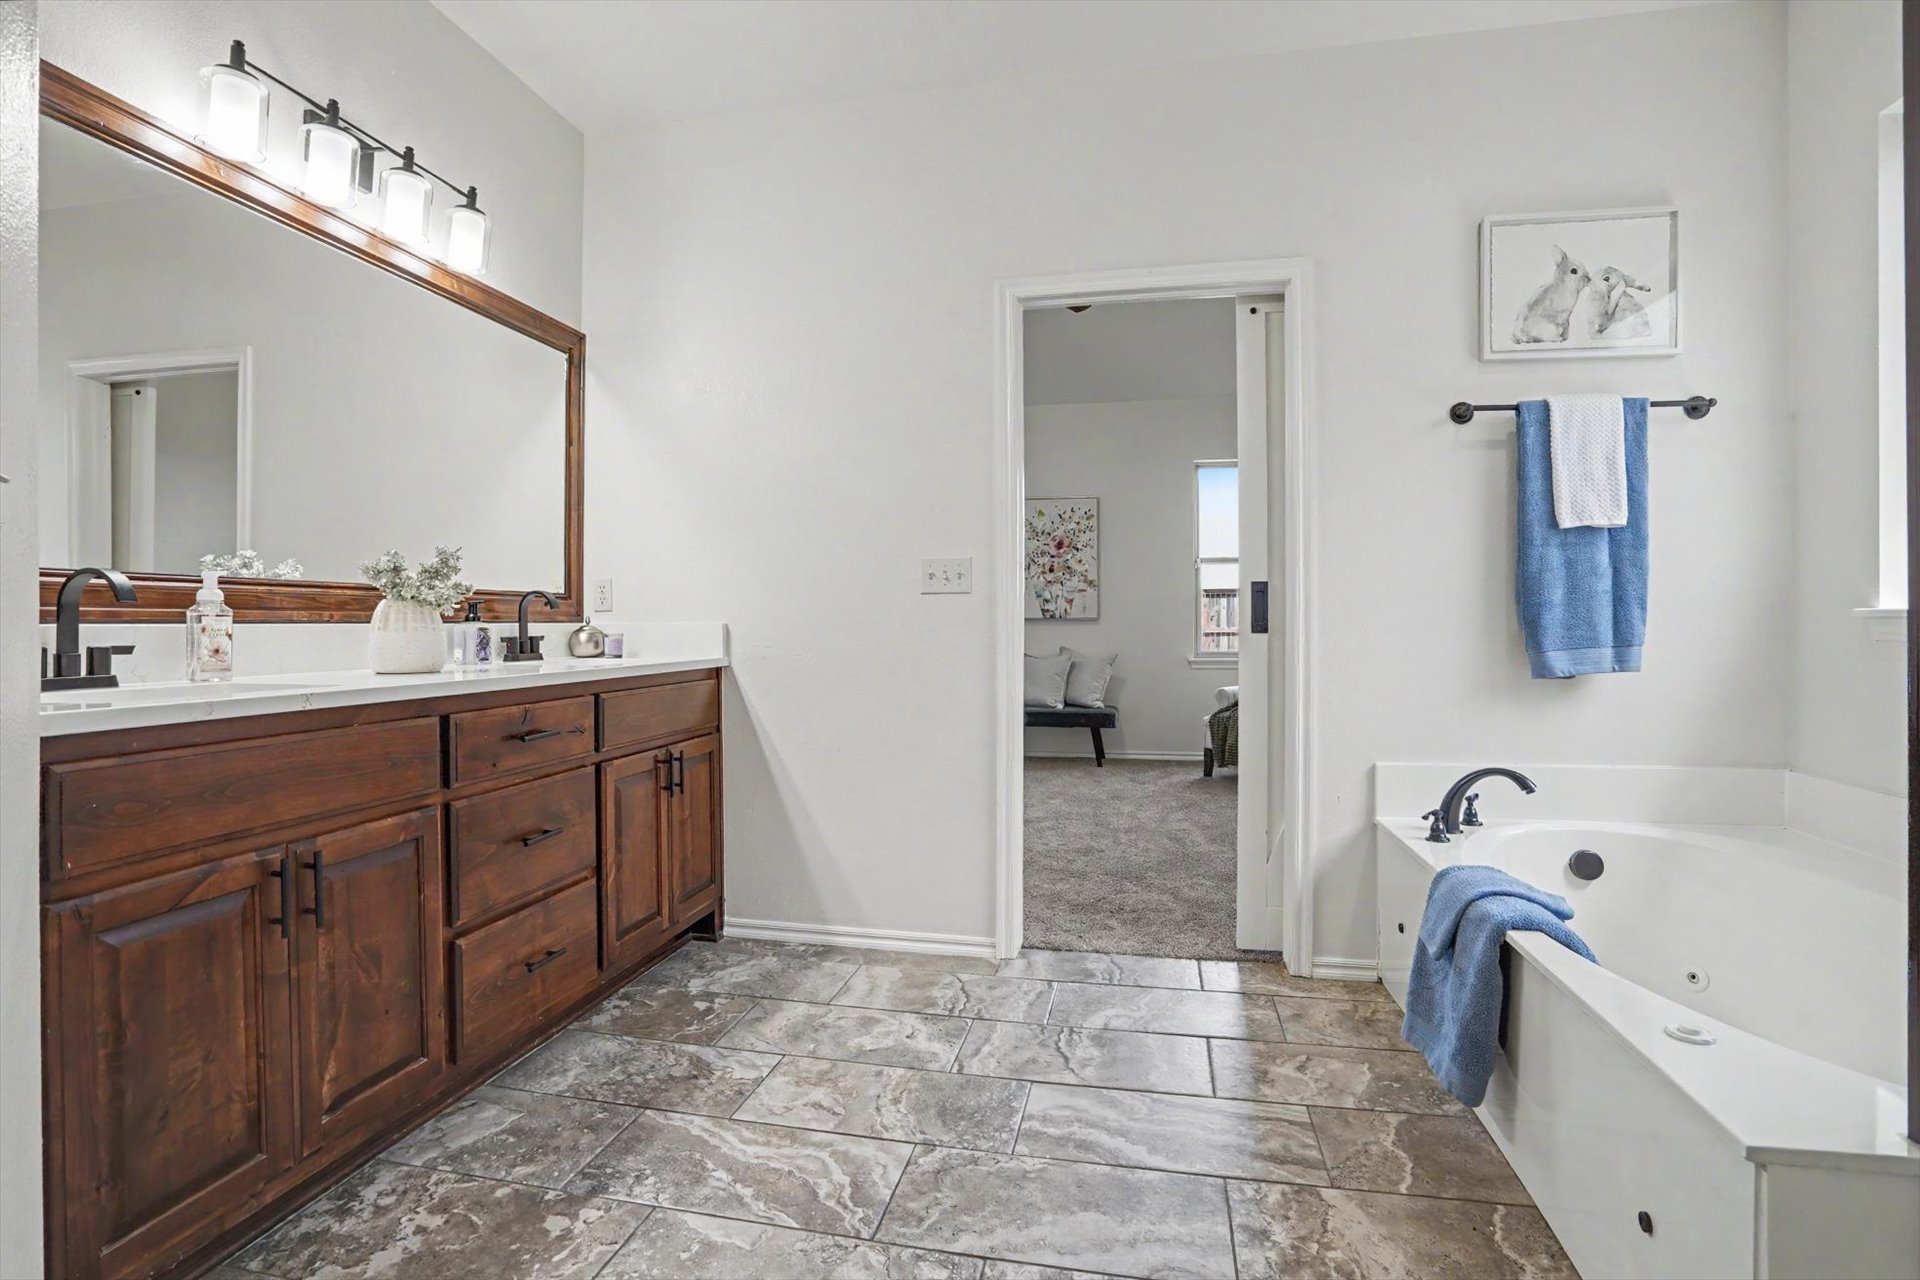
Dual vanity with a white countertop and dark wood cabinetry, framed mirror, wall-mounted light fixture, and a built-in soaking tub
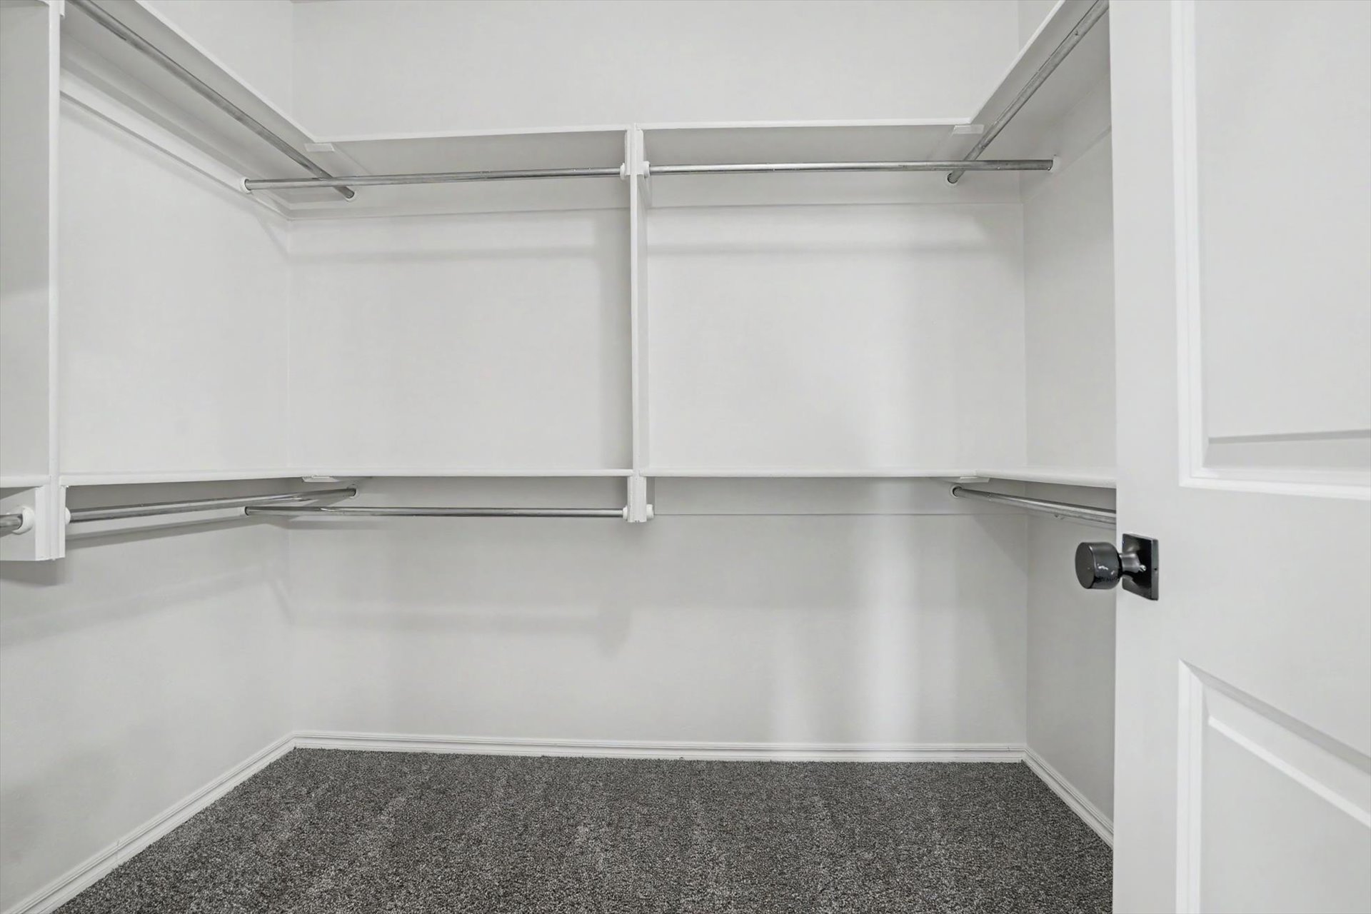
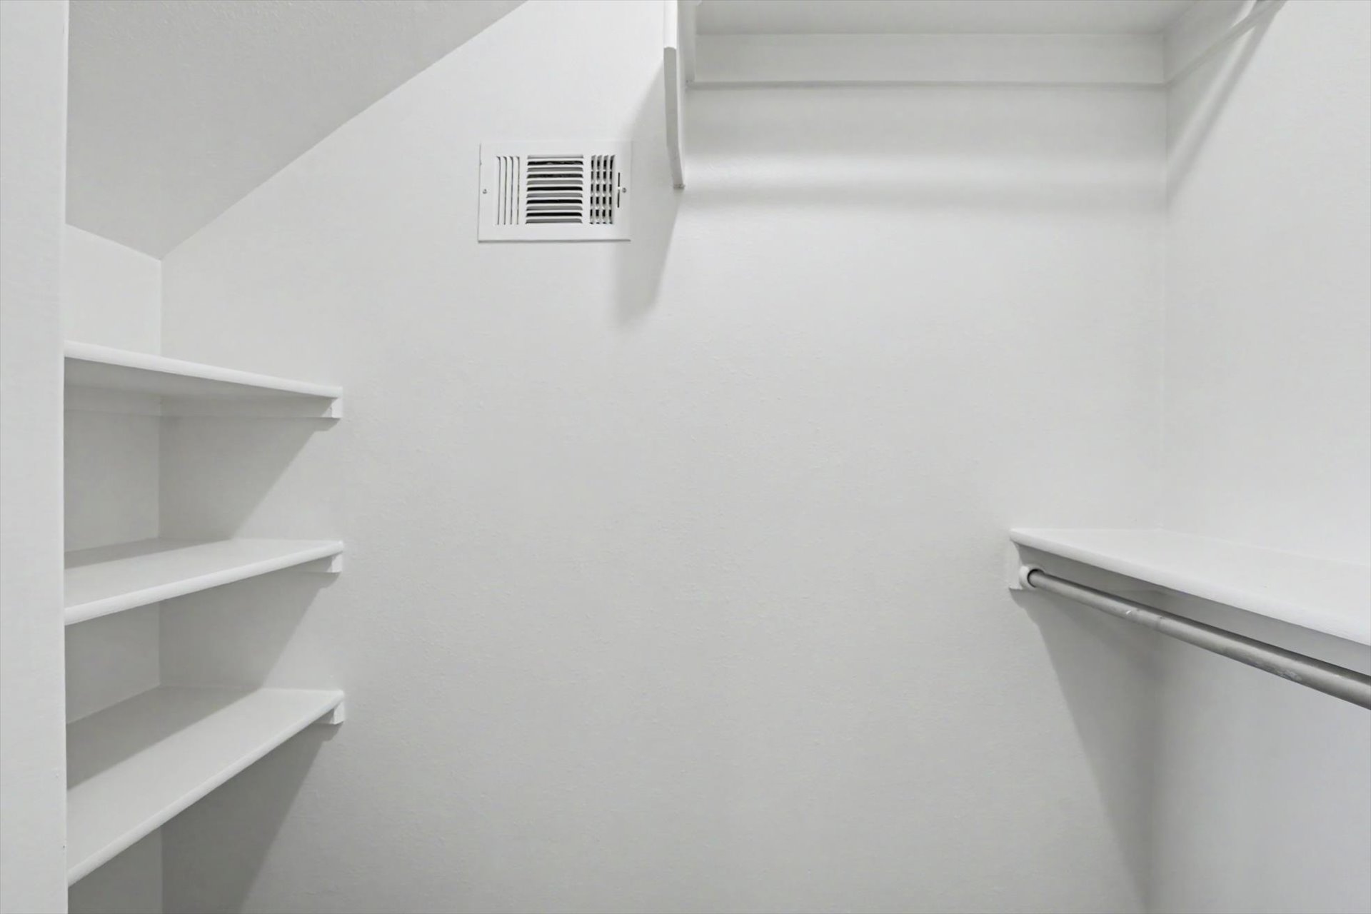
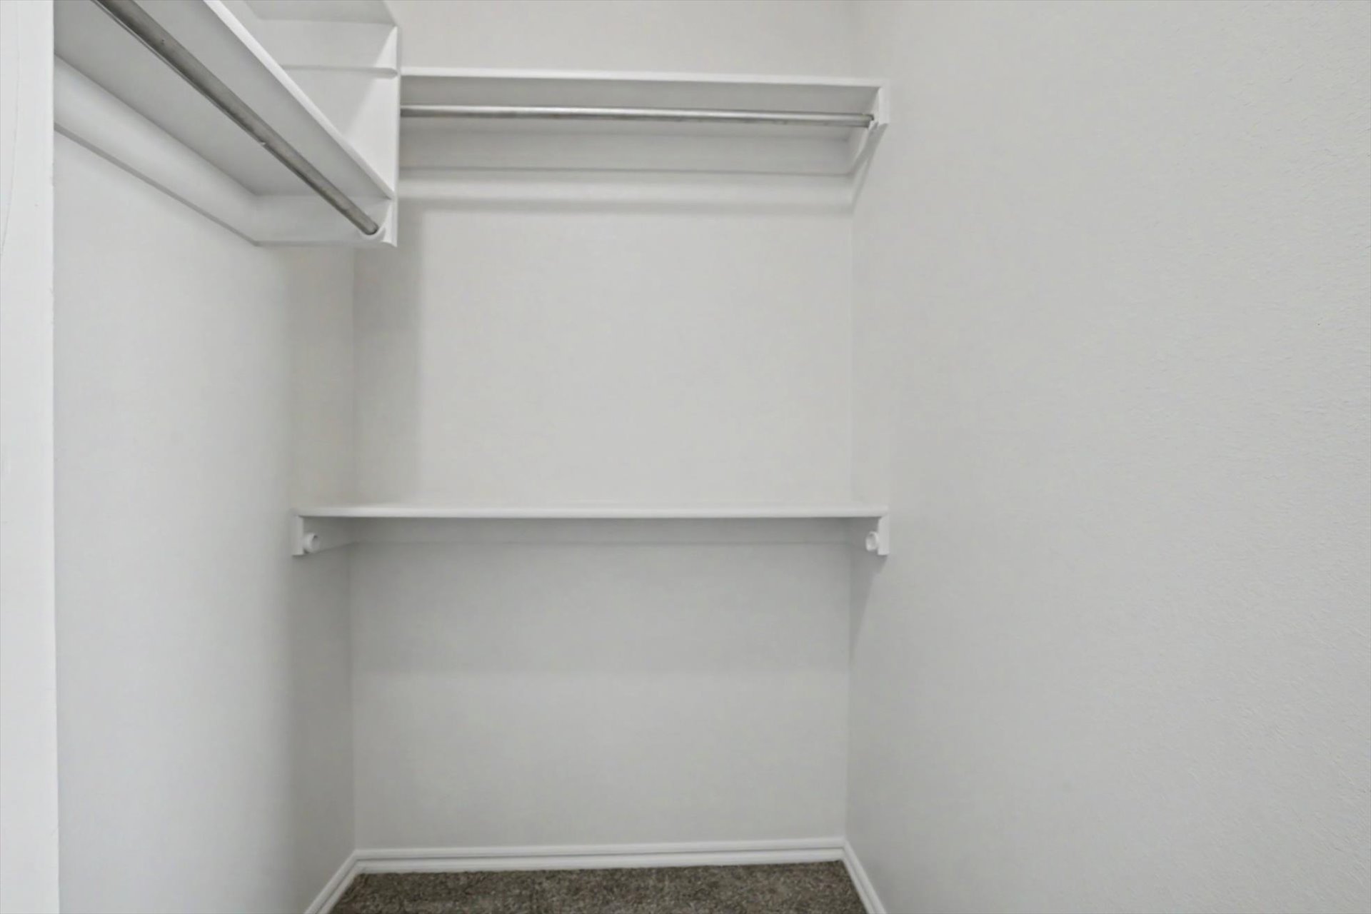
Spacious walk-in closet featuring dual hanging rods, multiple shelving units, and carpet flooring throughout
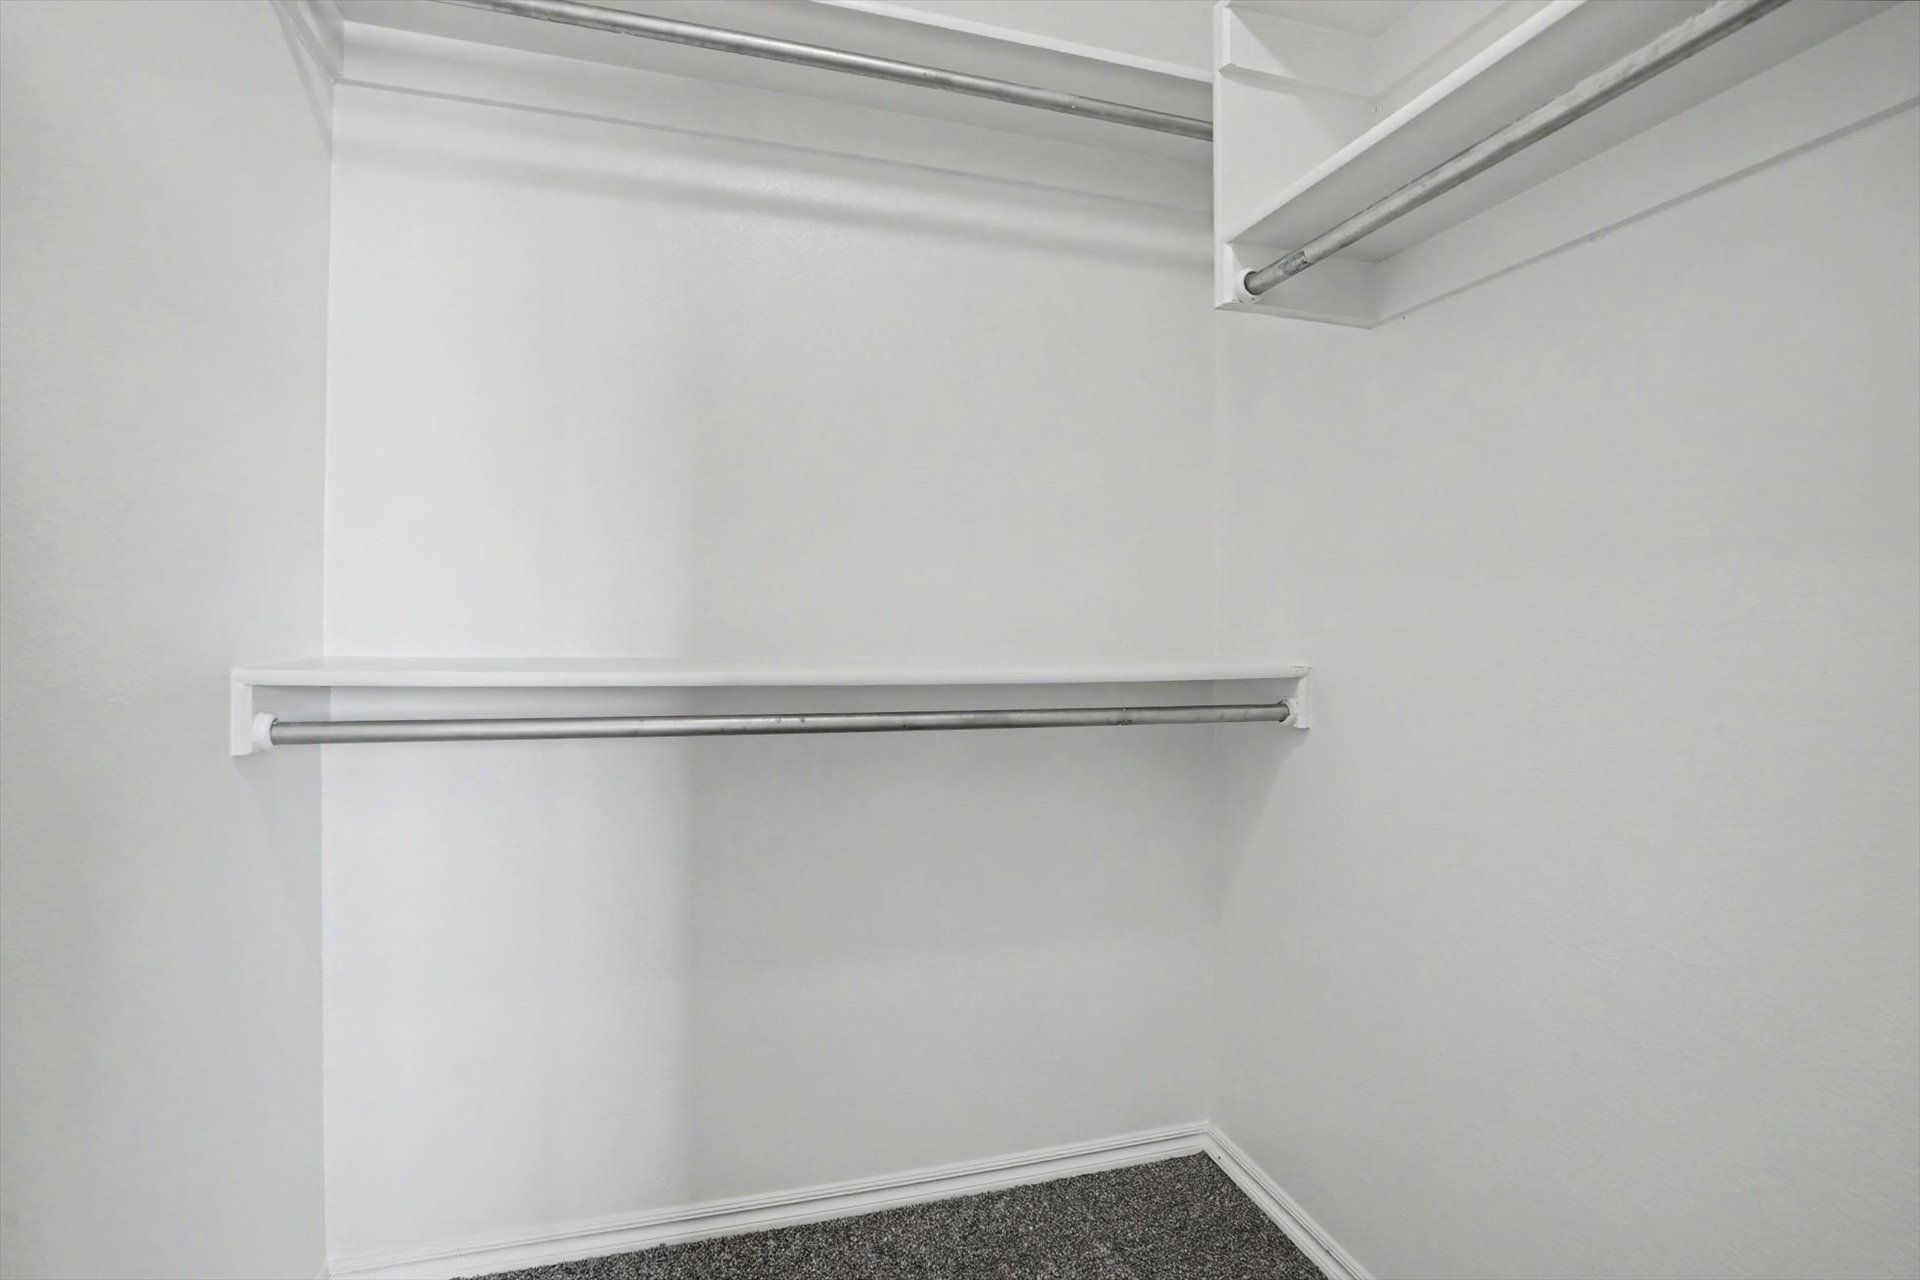
Built-in closet shelving and hanging rods
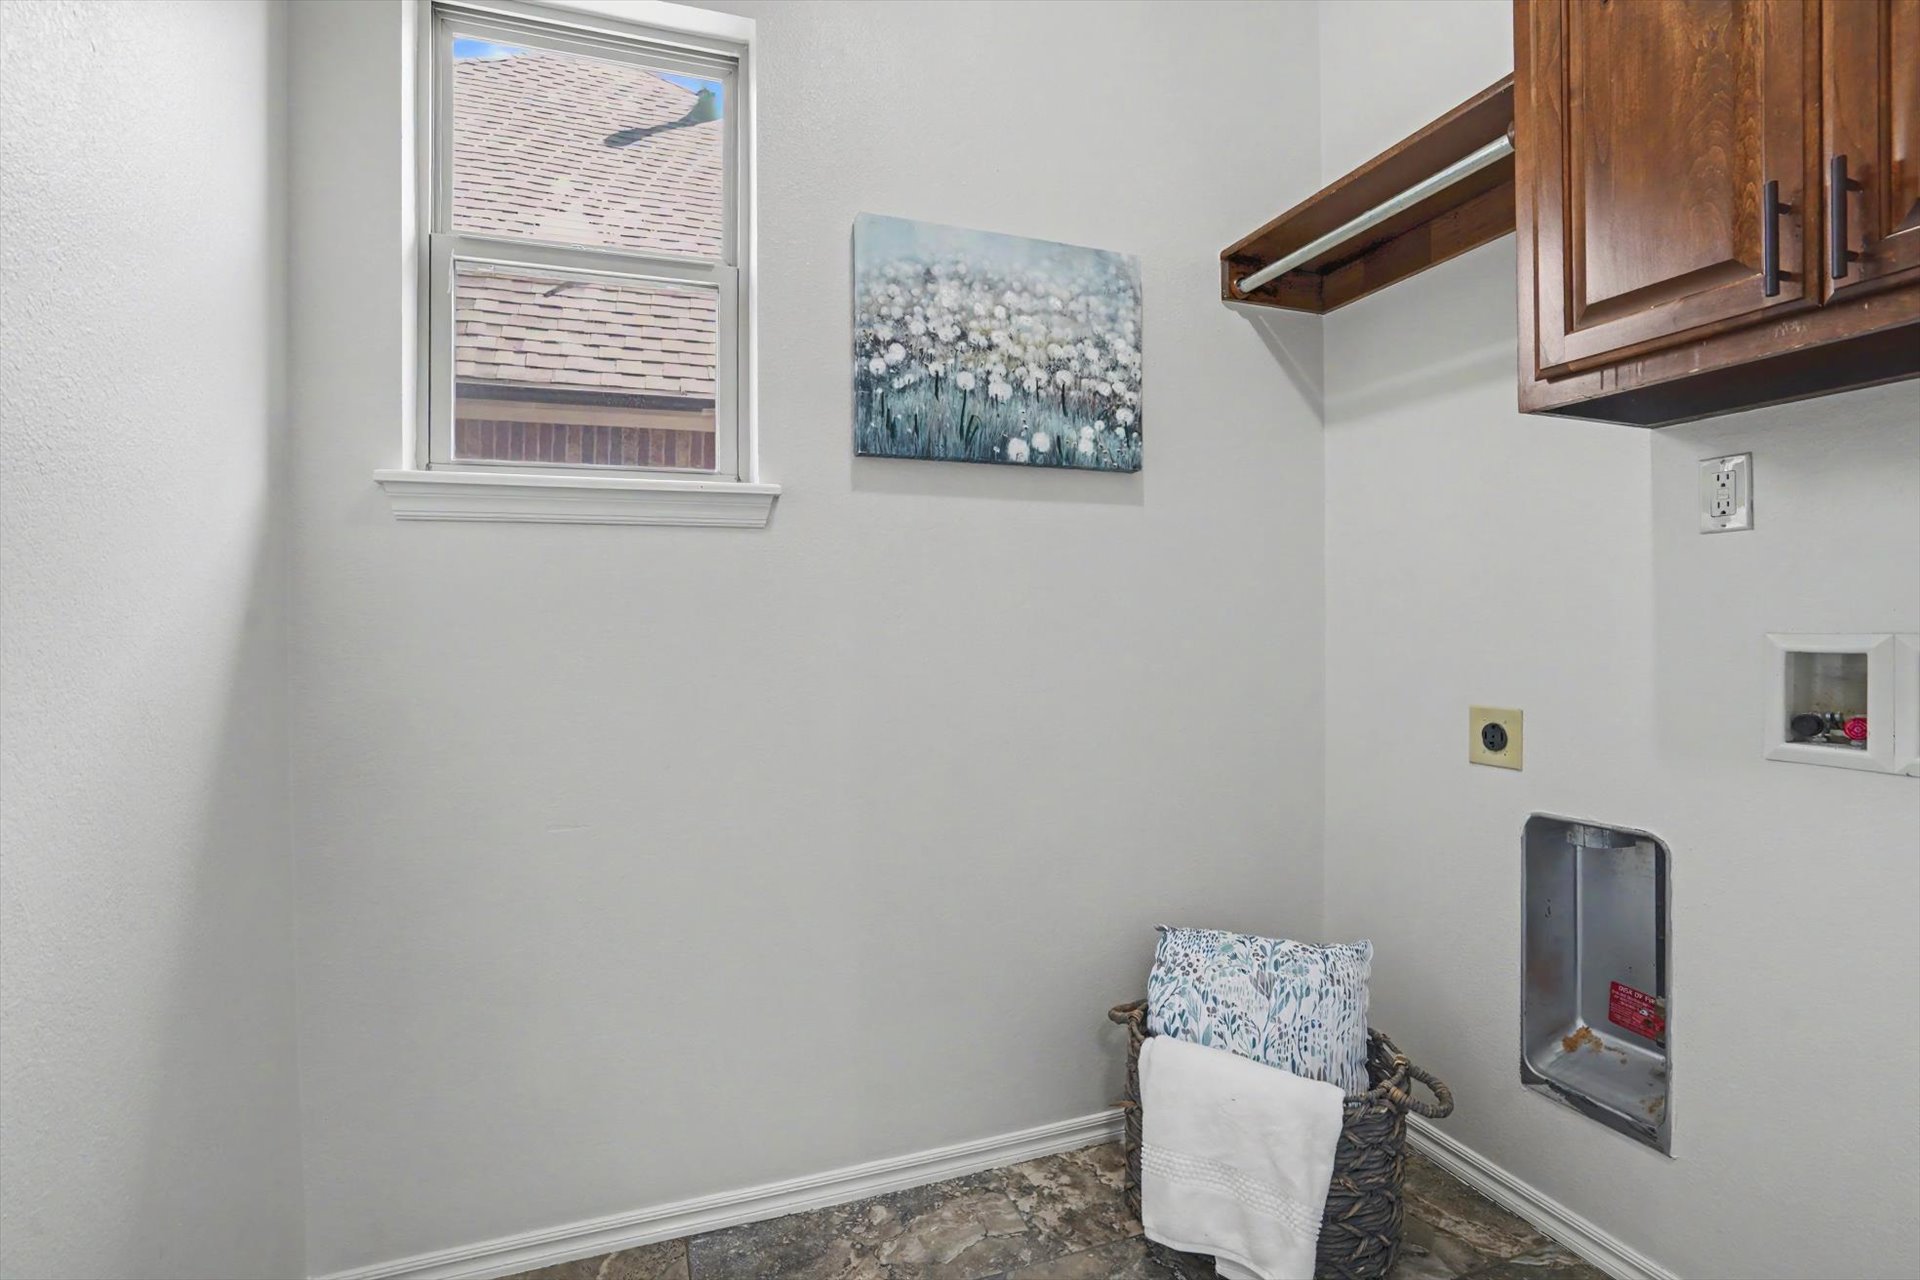
Built-in cabinetry, integrated hanging rack, and tile-finish flooring
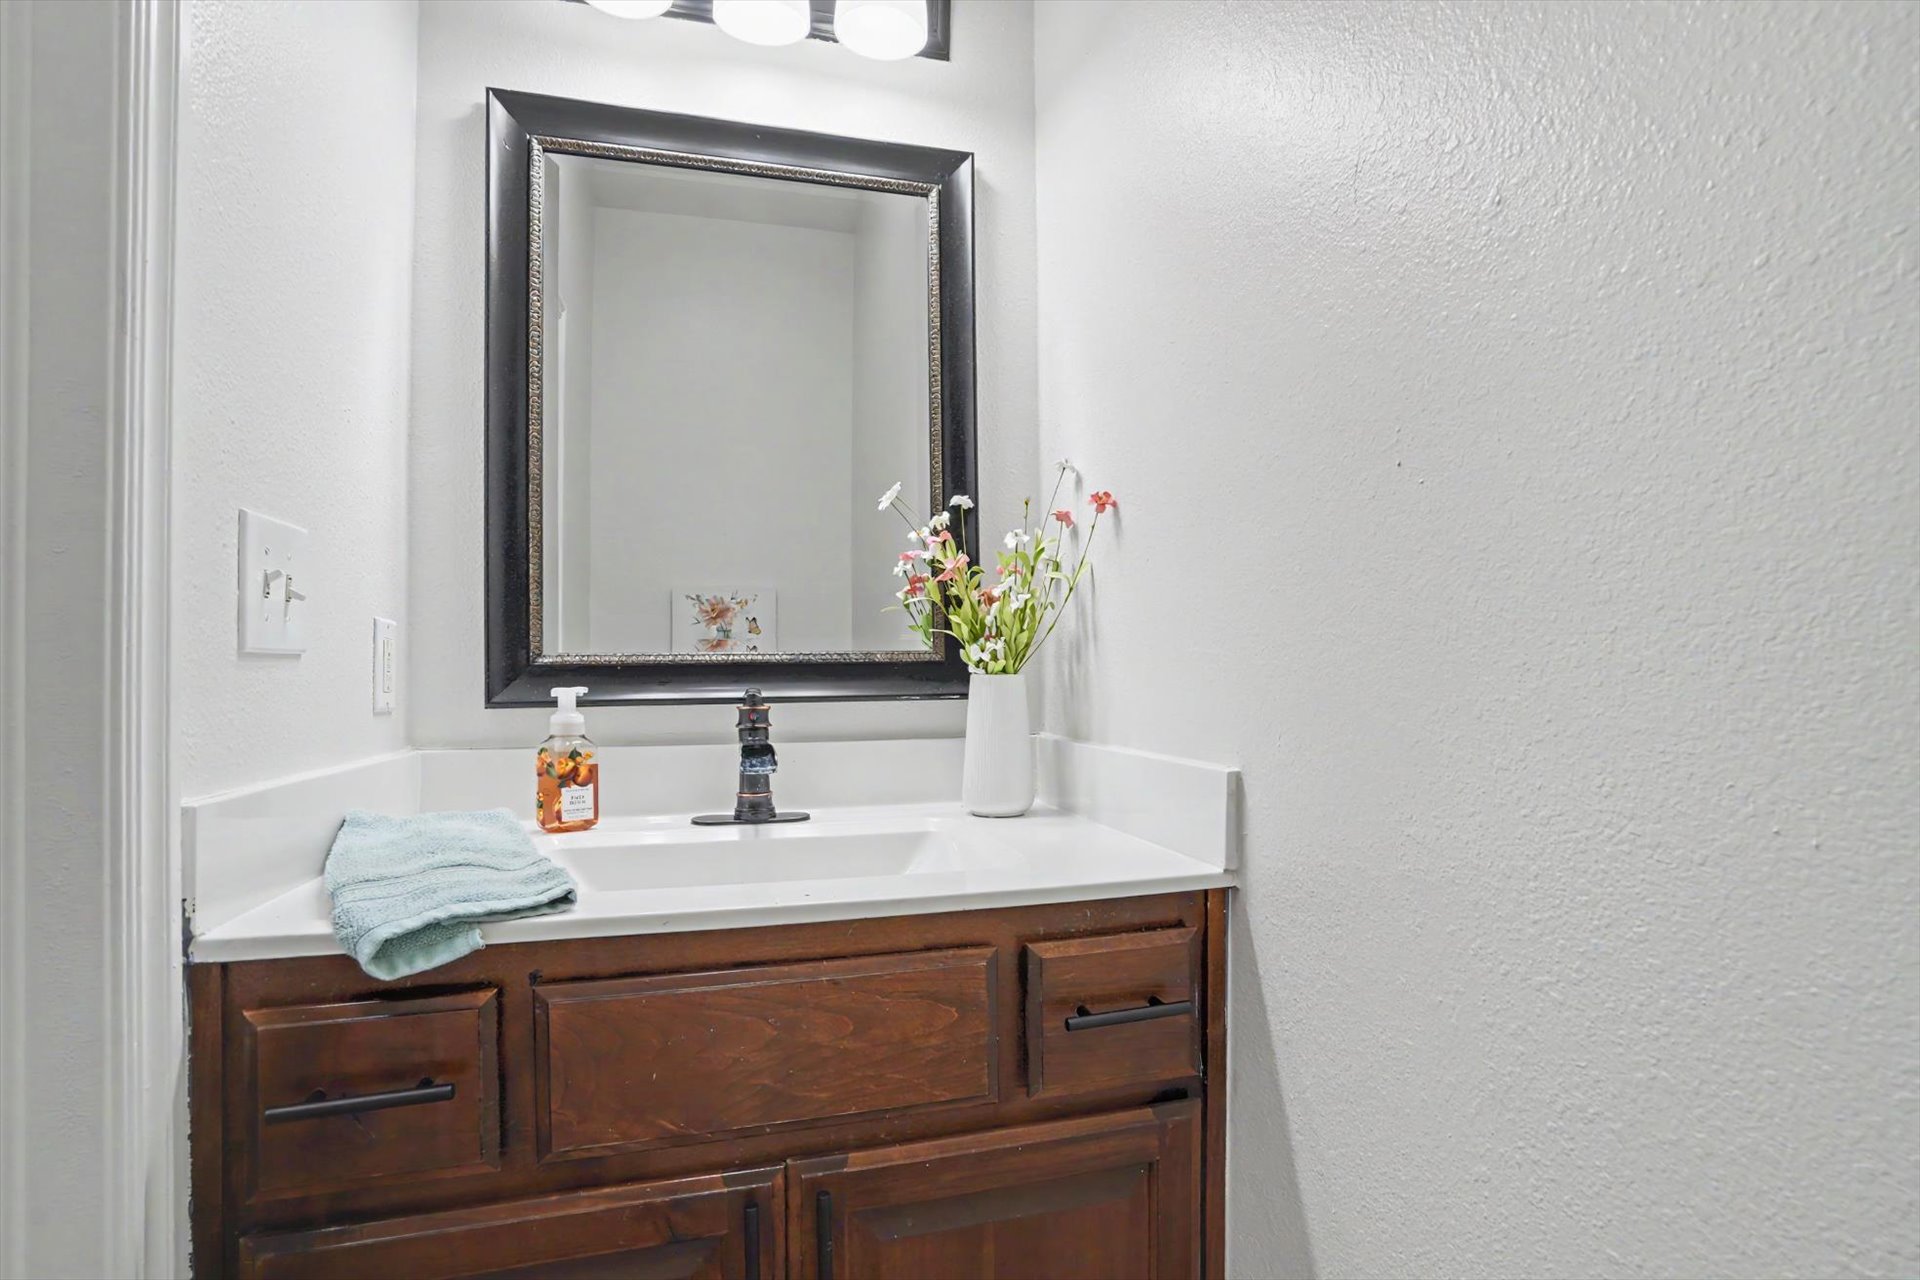
Elegant bathroom vanity featuring rich wood cabinetry with multiple drawers and storage, white quartz countertop, single-basin sink with chrome faucet, and framed mirror with dark finish
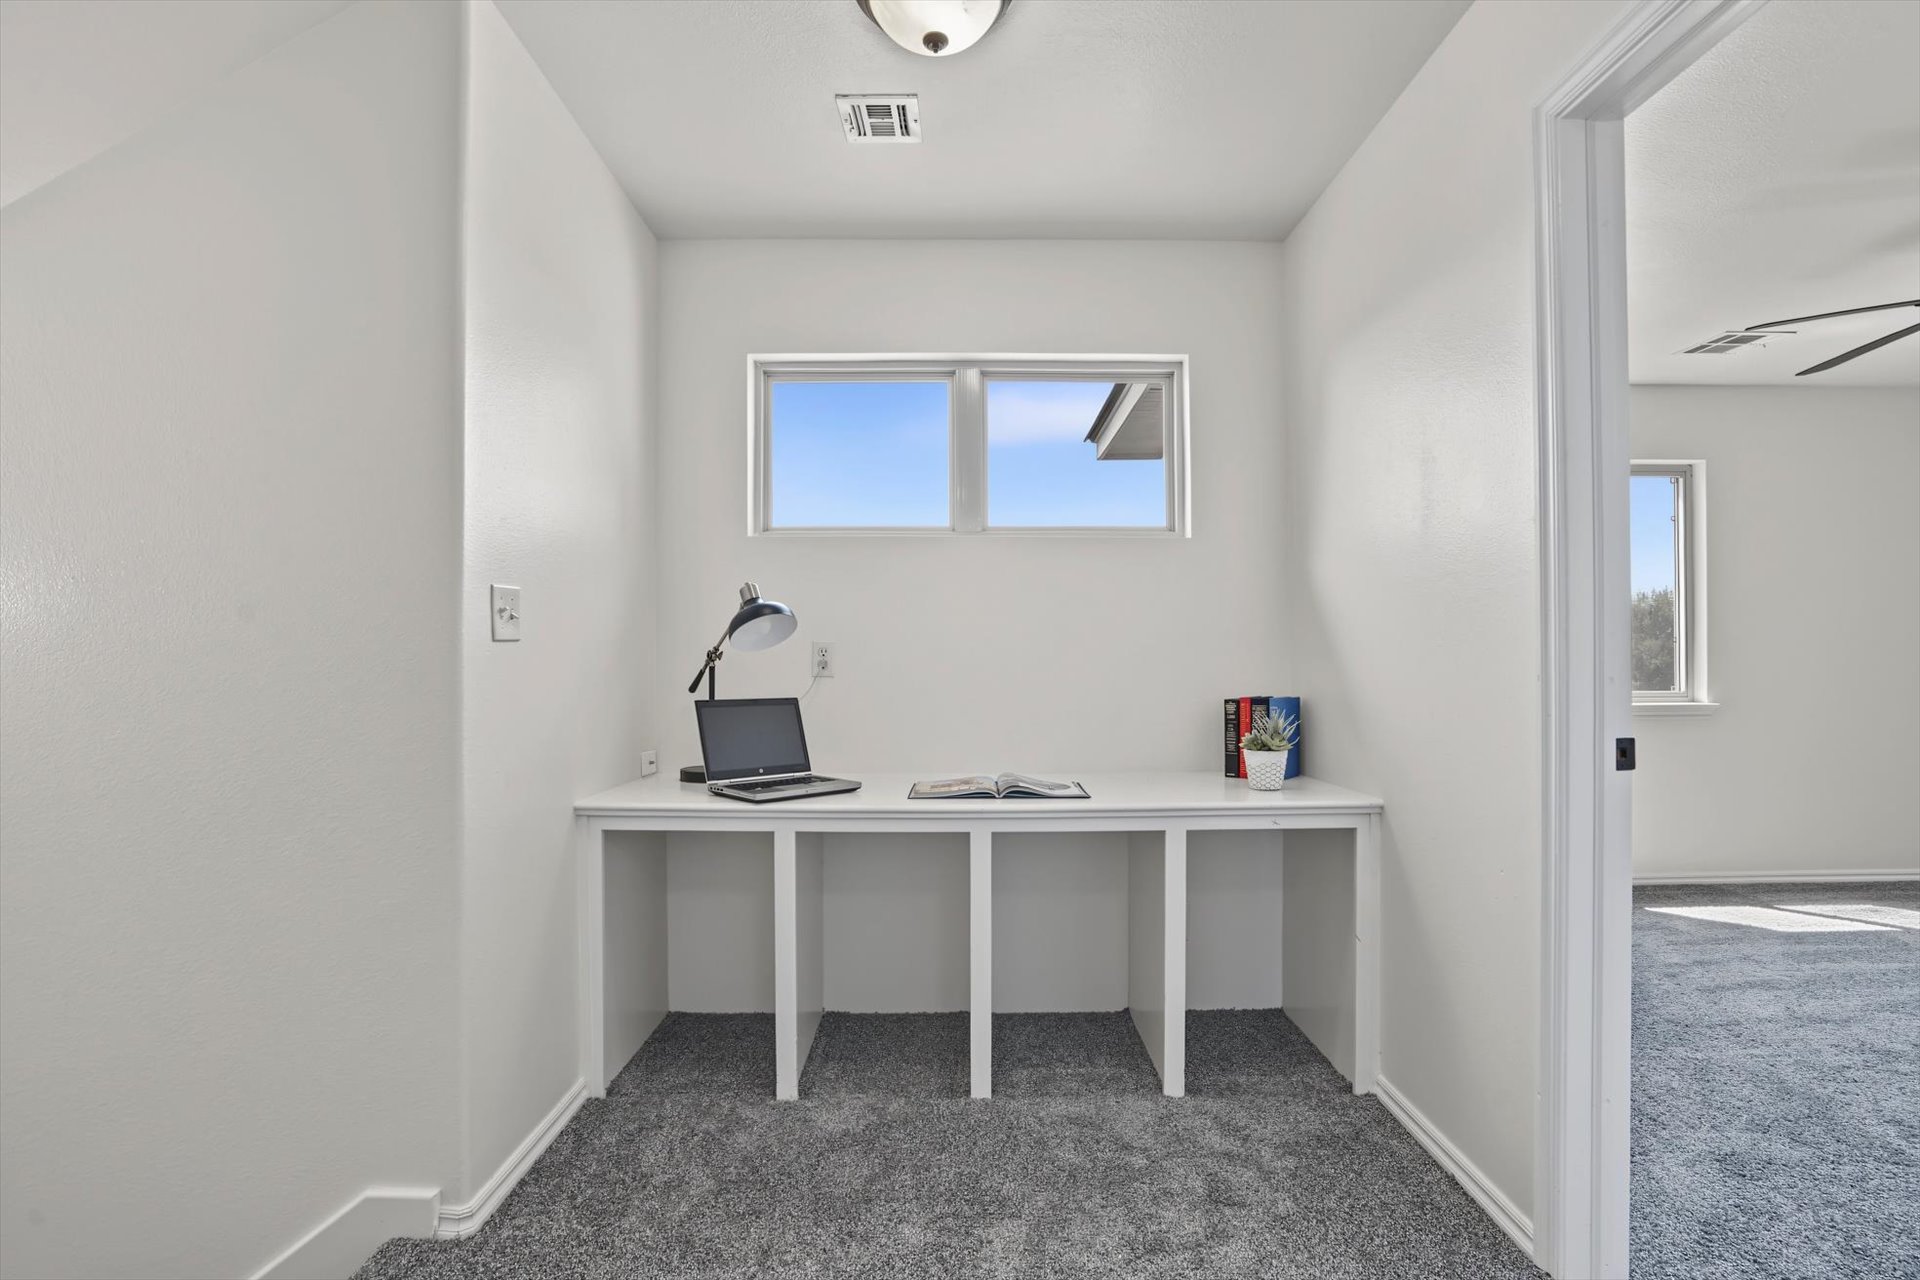
Built-in desk area with a window, recessed lighting, and soft gray carpeting
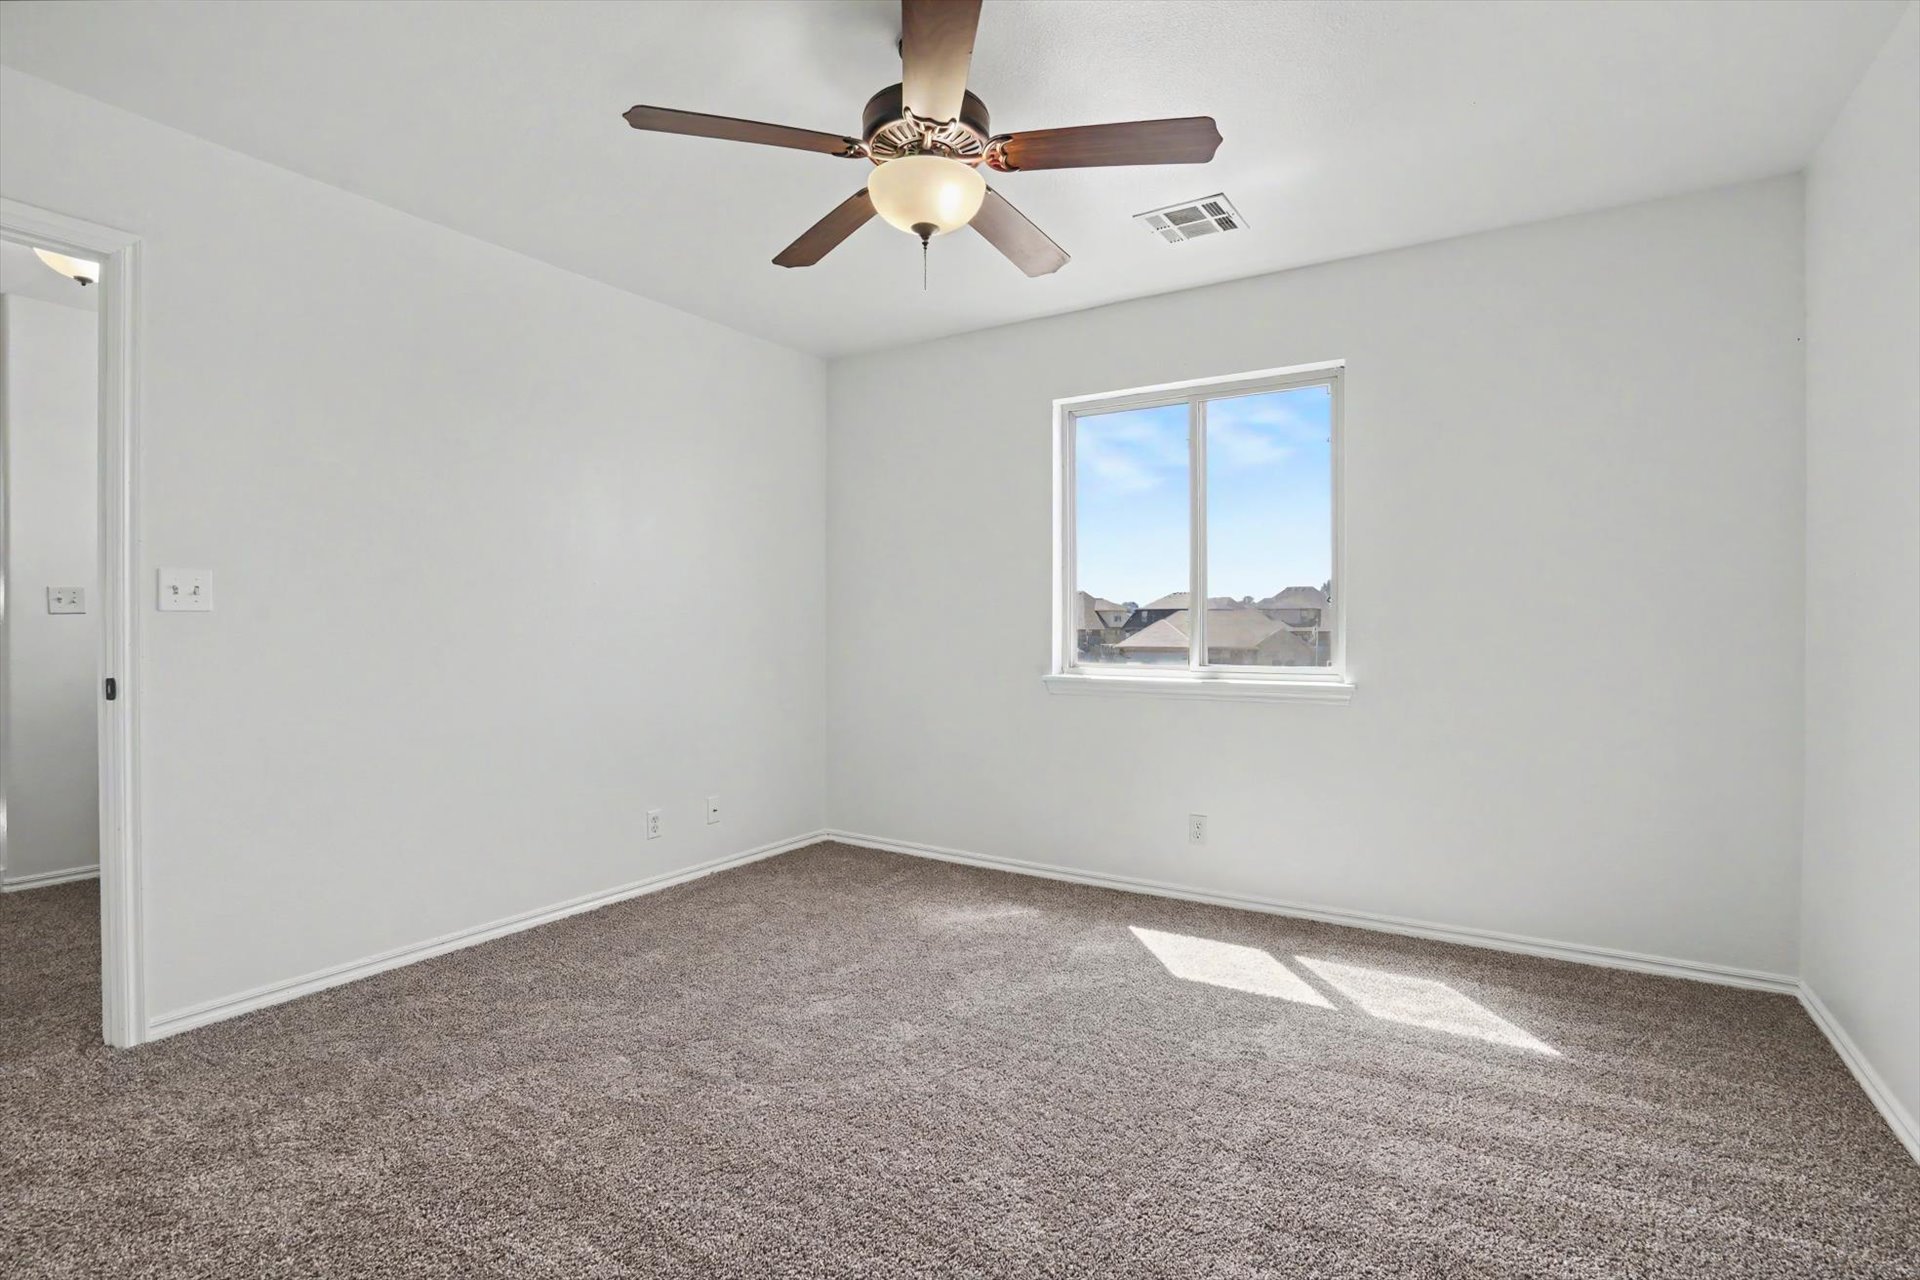
Bright, carpeted bedroom featuring neutral walls, a ceiling fan with integrated lighting, and a large window framed with natural light
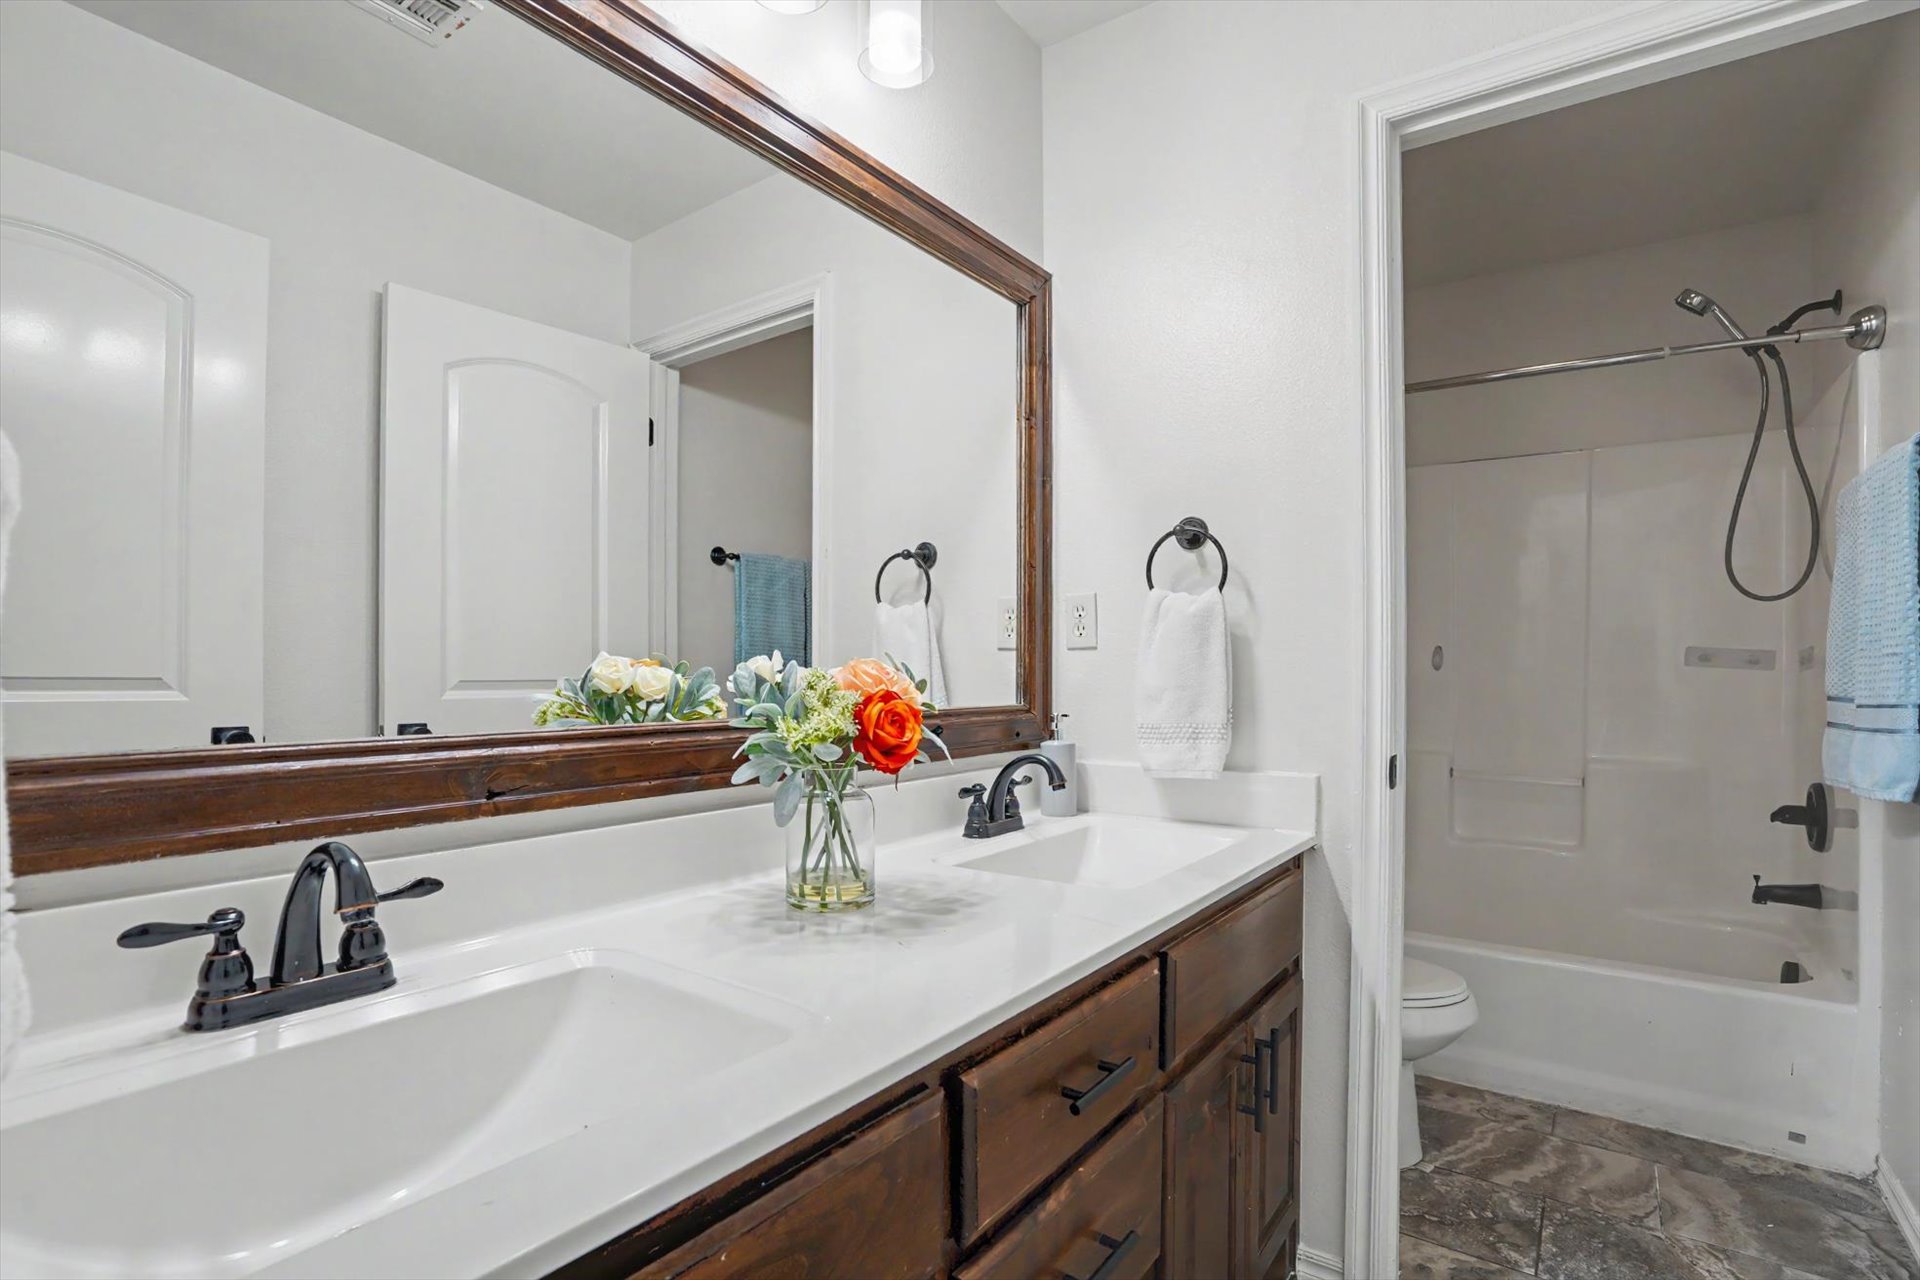
Dual-sink vanity with white quartz countertops, dark wood cabinetry, and oil-rubbed bronze faucetry
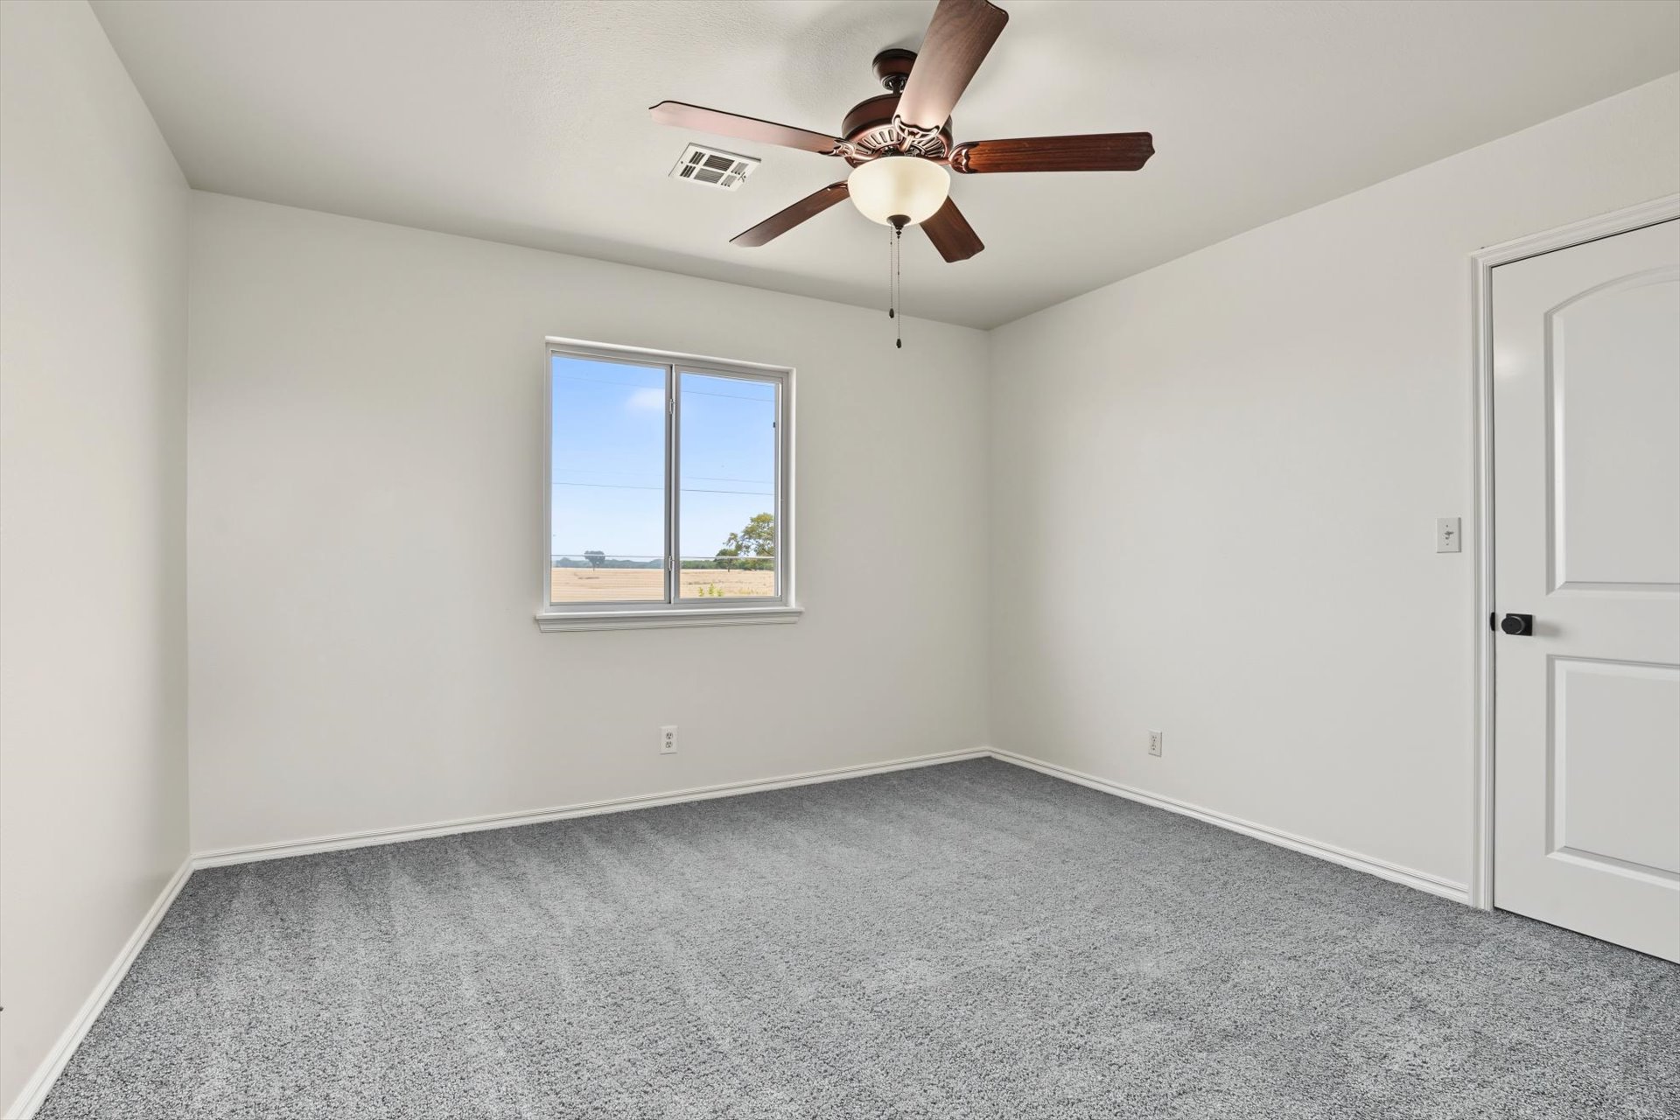
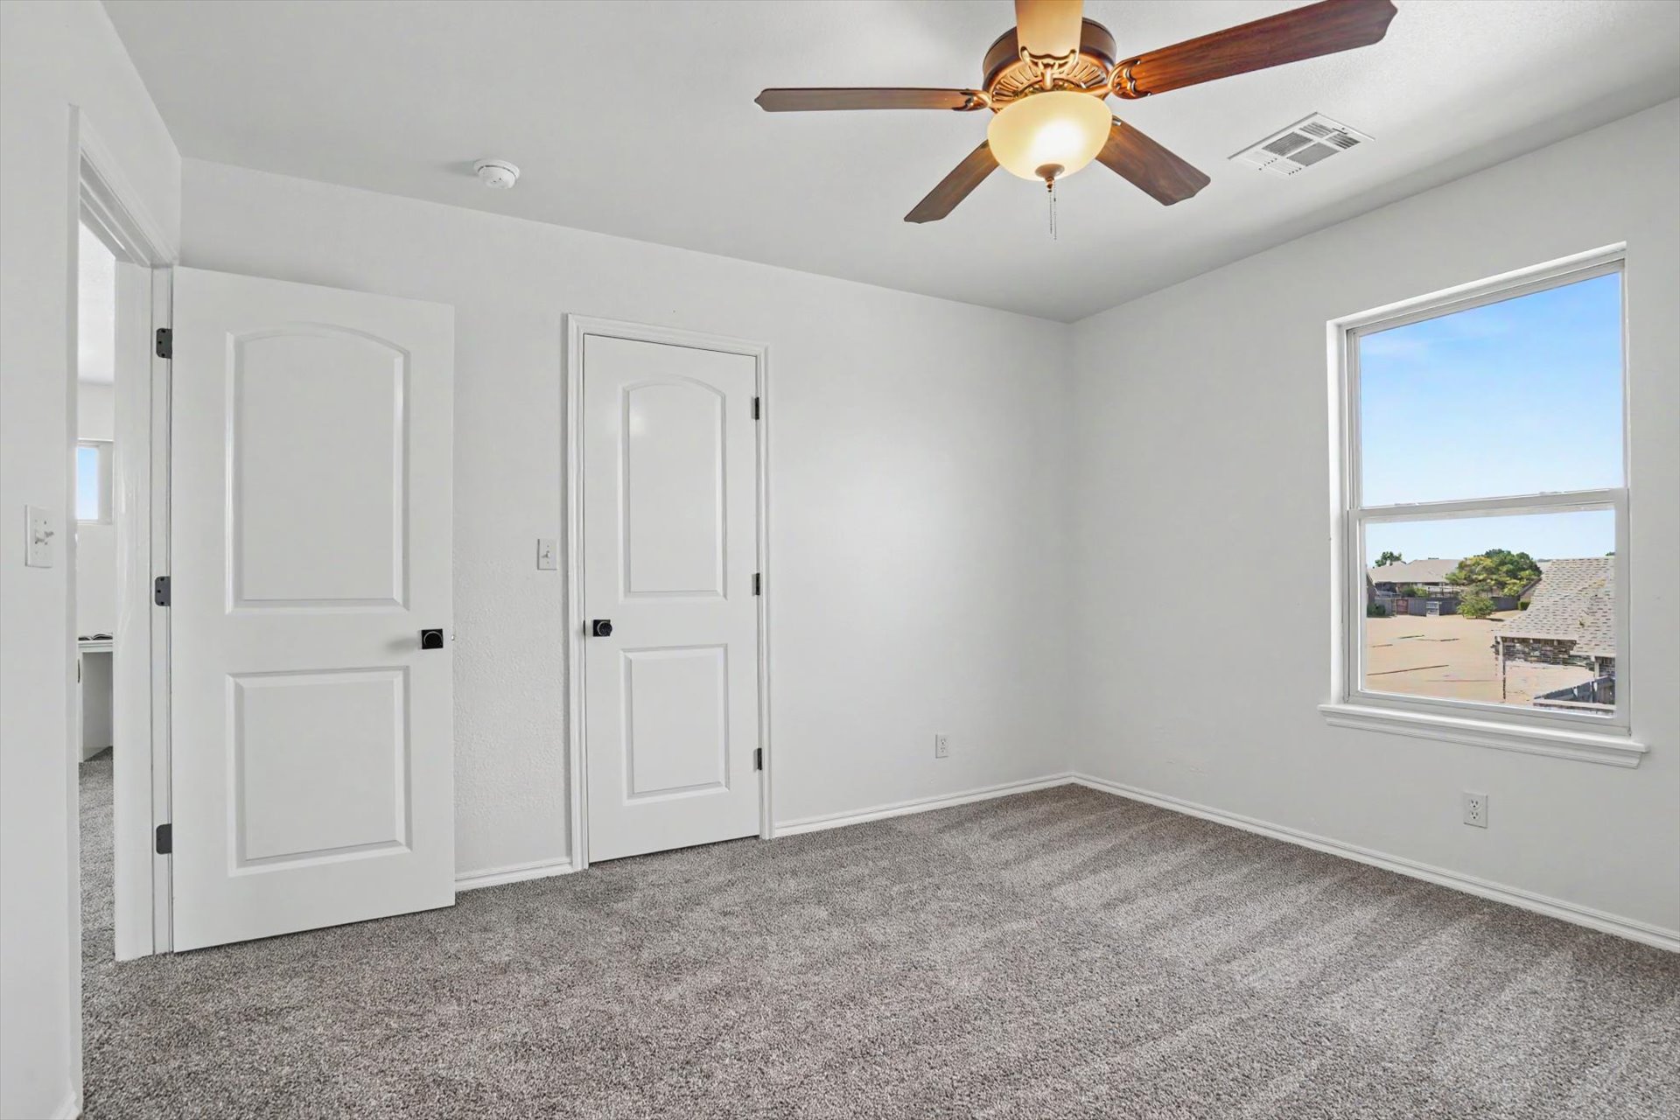
Bright, neutral bedroom featuring neutral carpet flooring, a ceiling fan with integrated lighting, a large window with natural light, and a white six-panel closet door
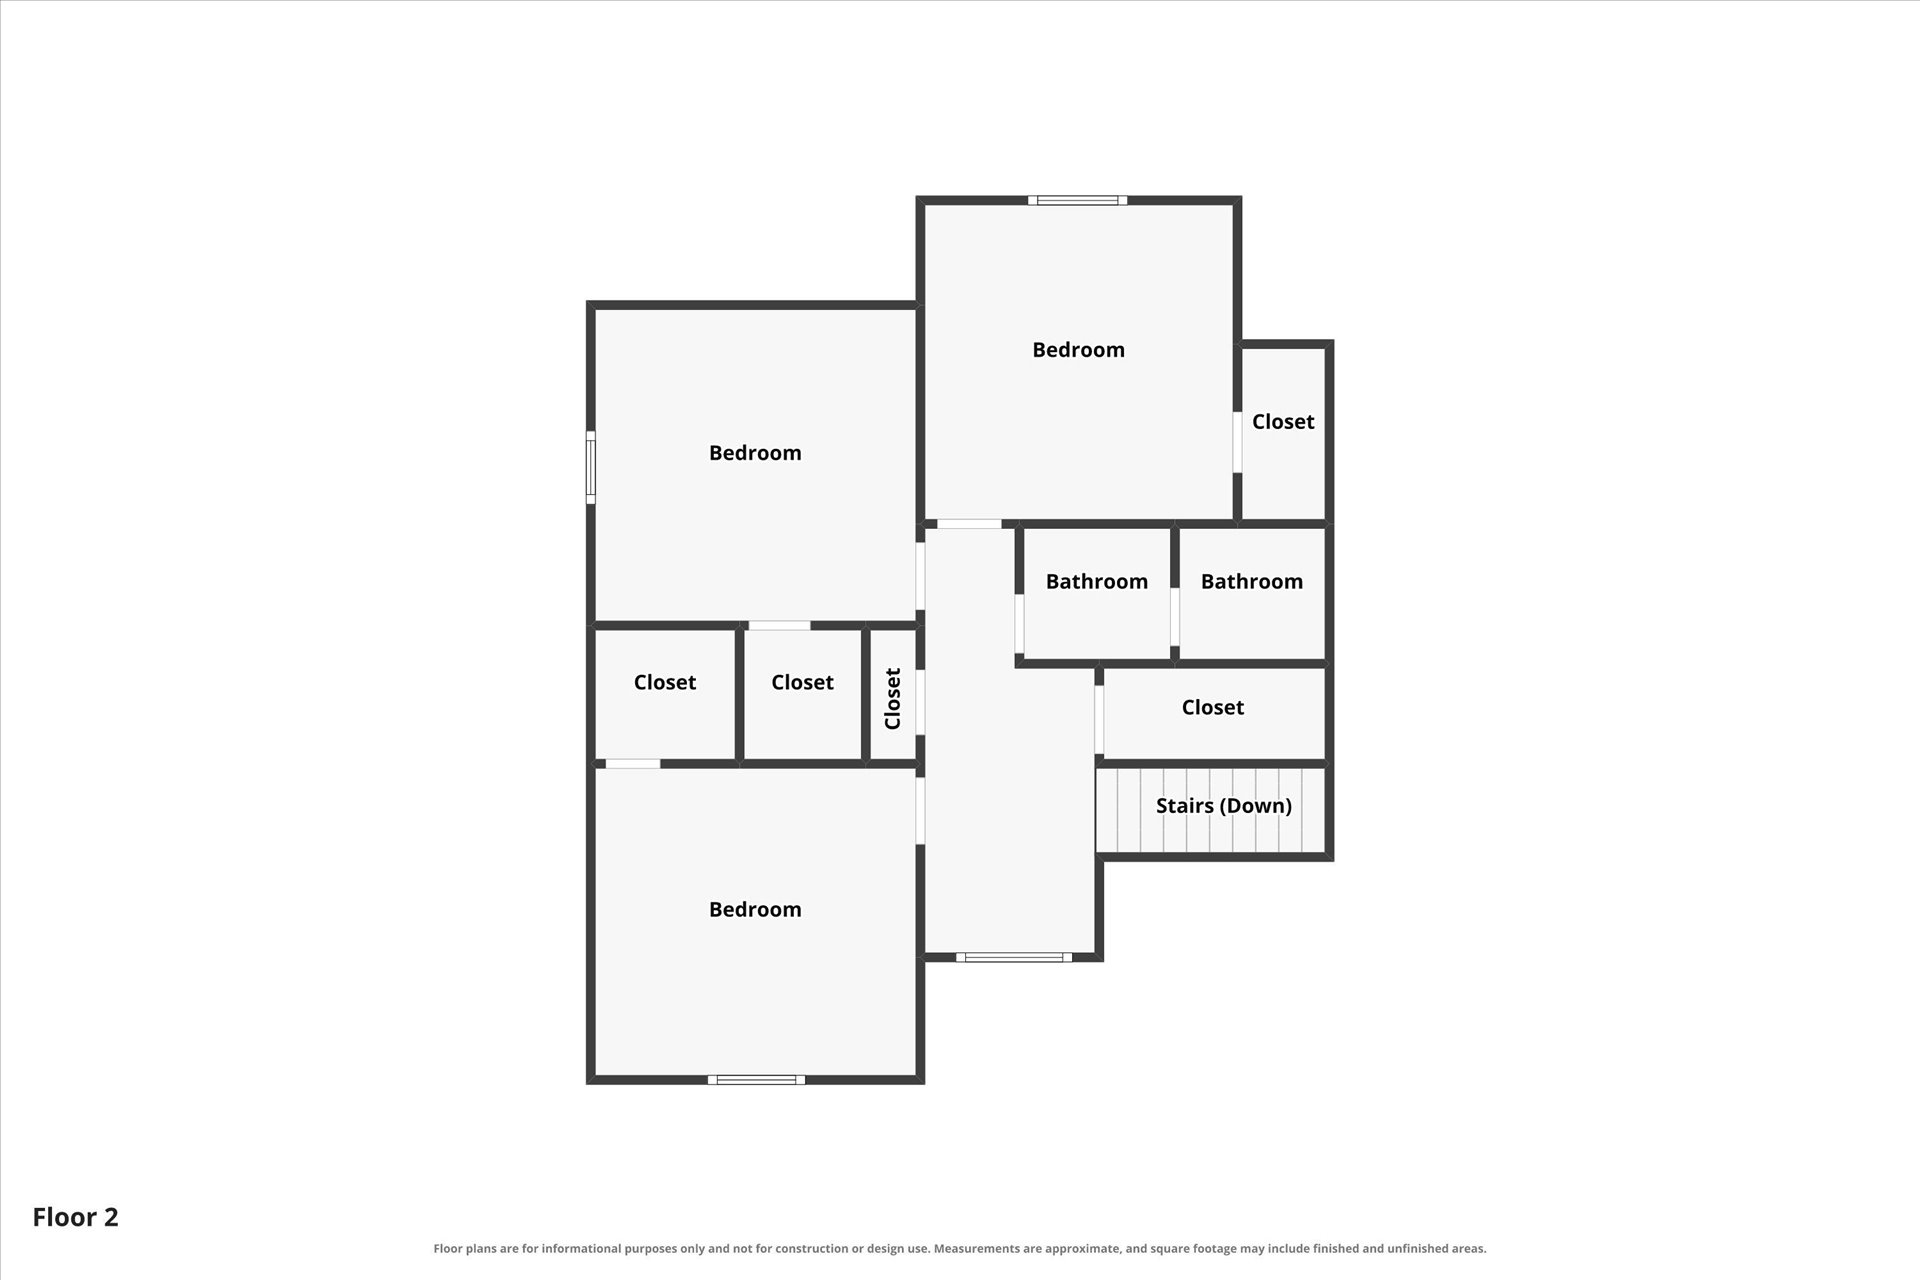
One of 3 bedrooms upstairs
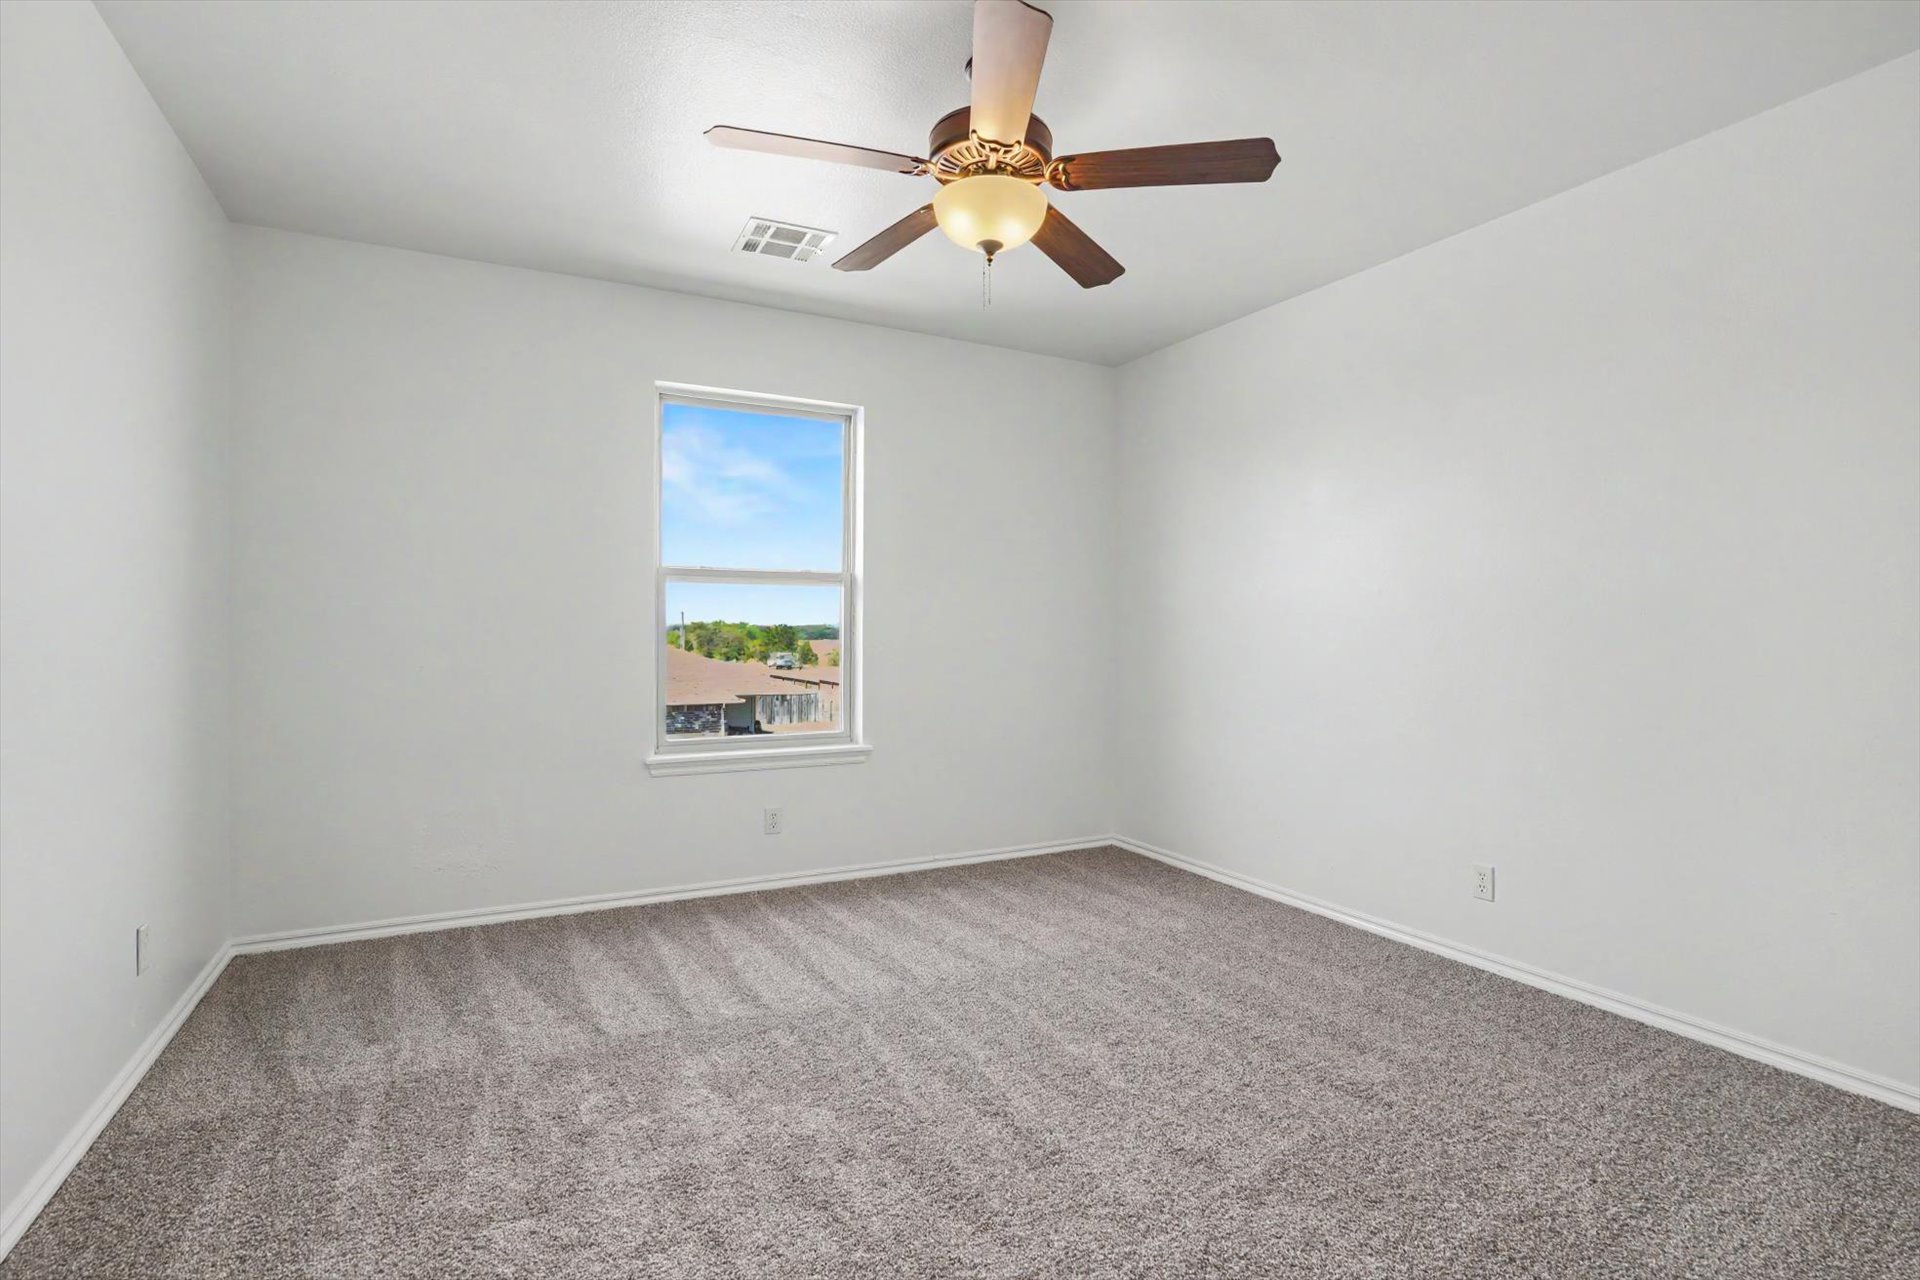
Bright, neutral bedroom featuring neutral carpet flooring, a single window with natural light, and a ceiling fan with integrated lighting fixture
Spacious bedroom with neutral wall finishes, plush carpeting, dual closets with six-panel doors, ceiling fan with integrated lighting, and abundant natural light from a large window framing outdoor scenery
Spacious walk-in closet featuring dual hanging rods, multiple shelving units, and textured flooring
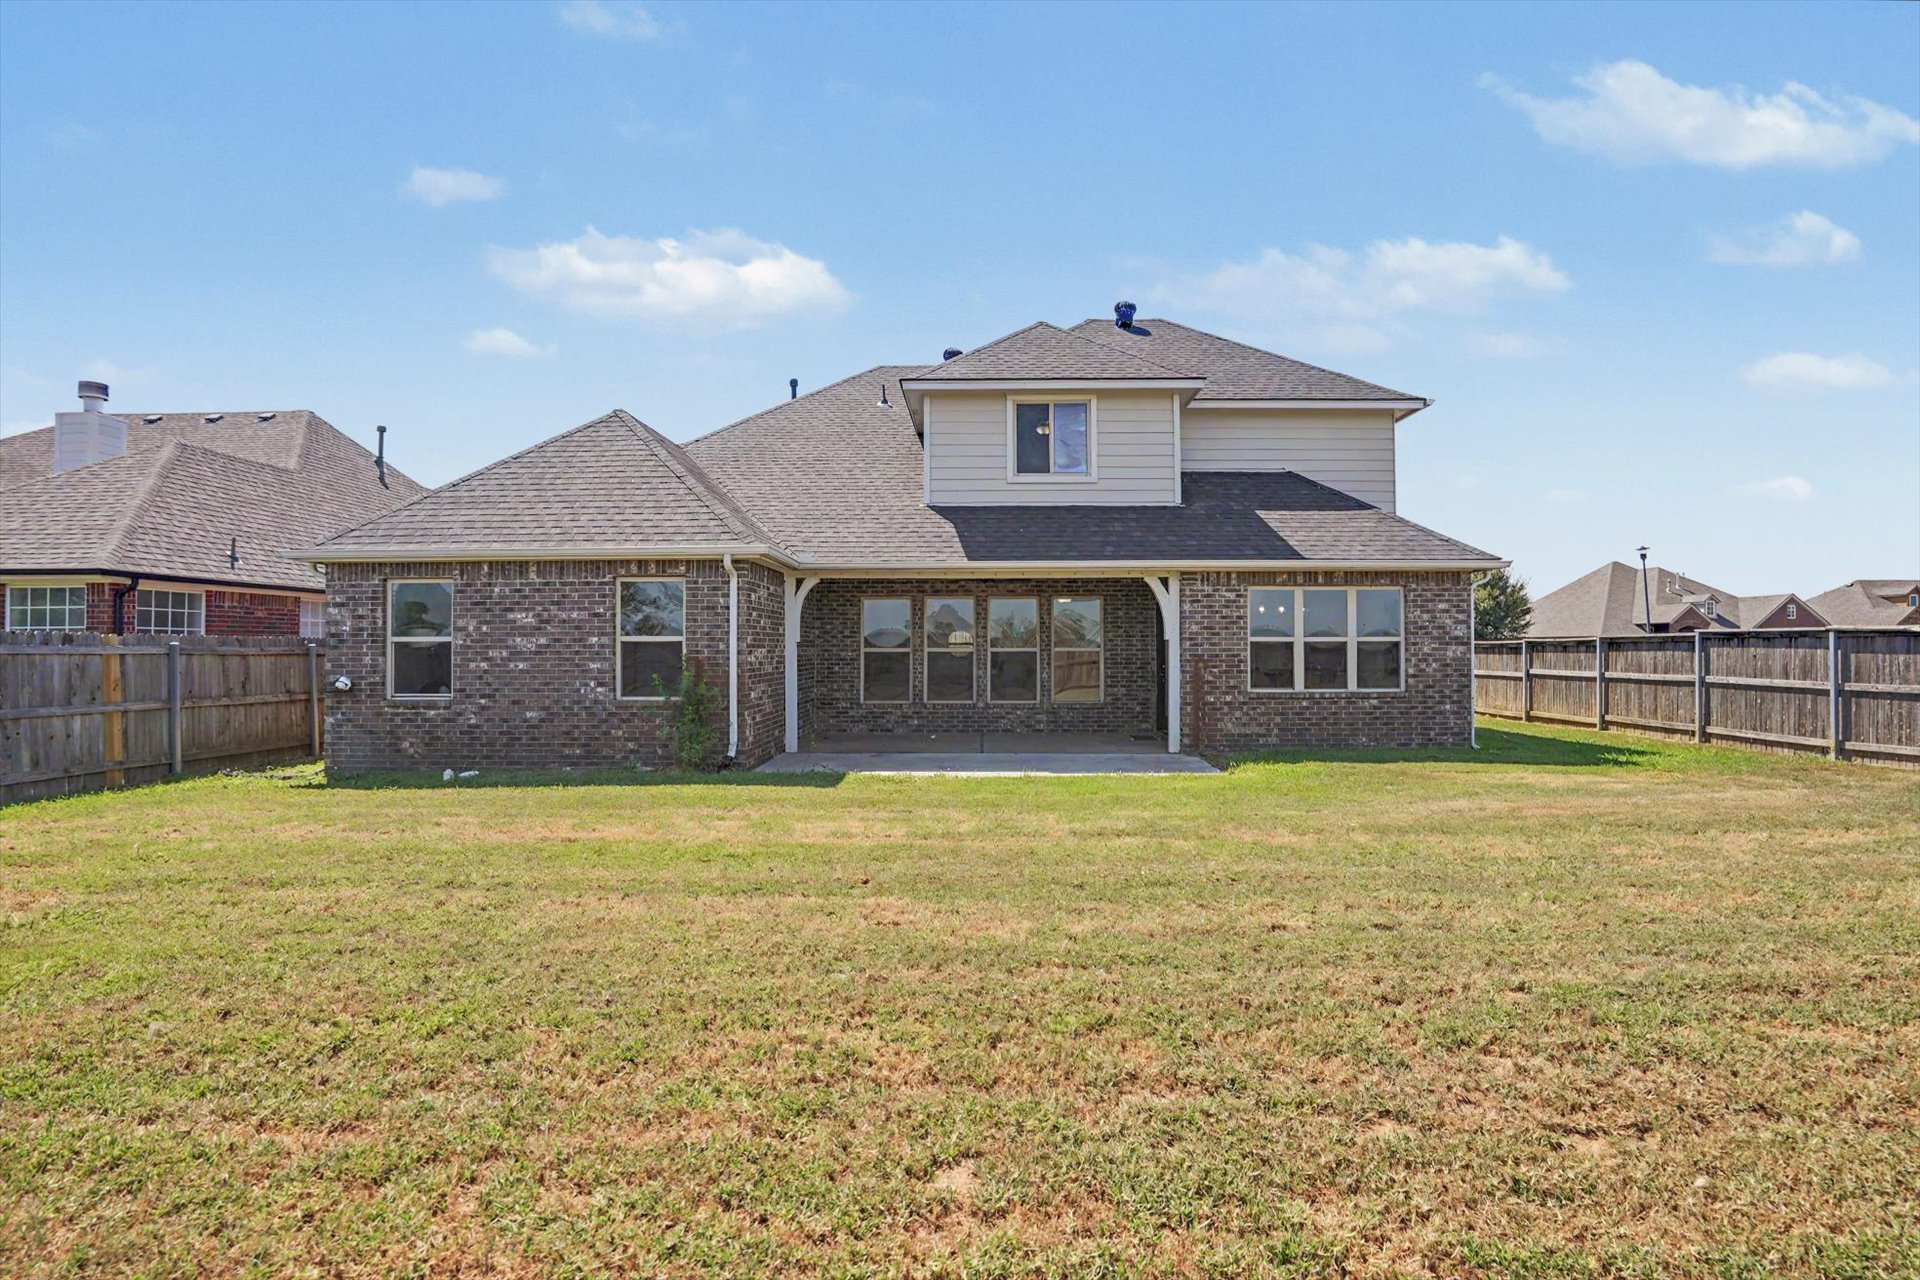
Brick Colonial featuring a two-story design with a covered rear patio, multiple large windows, and a spacious manicured lawn with fencing
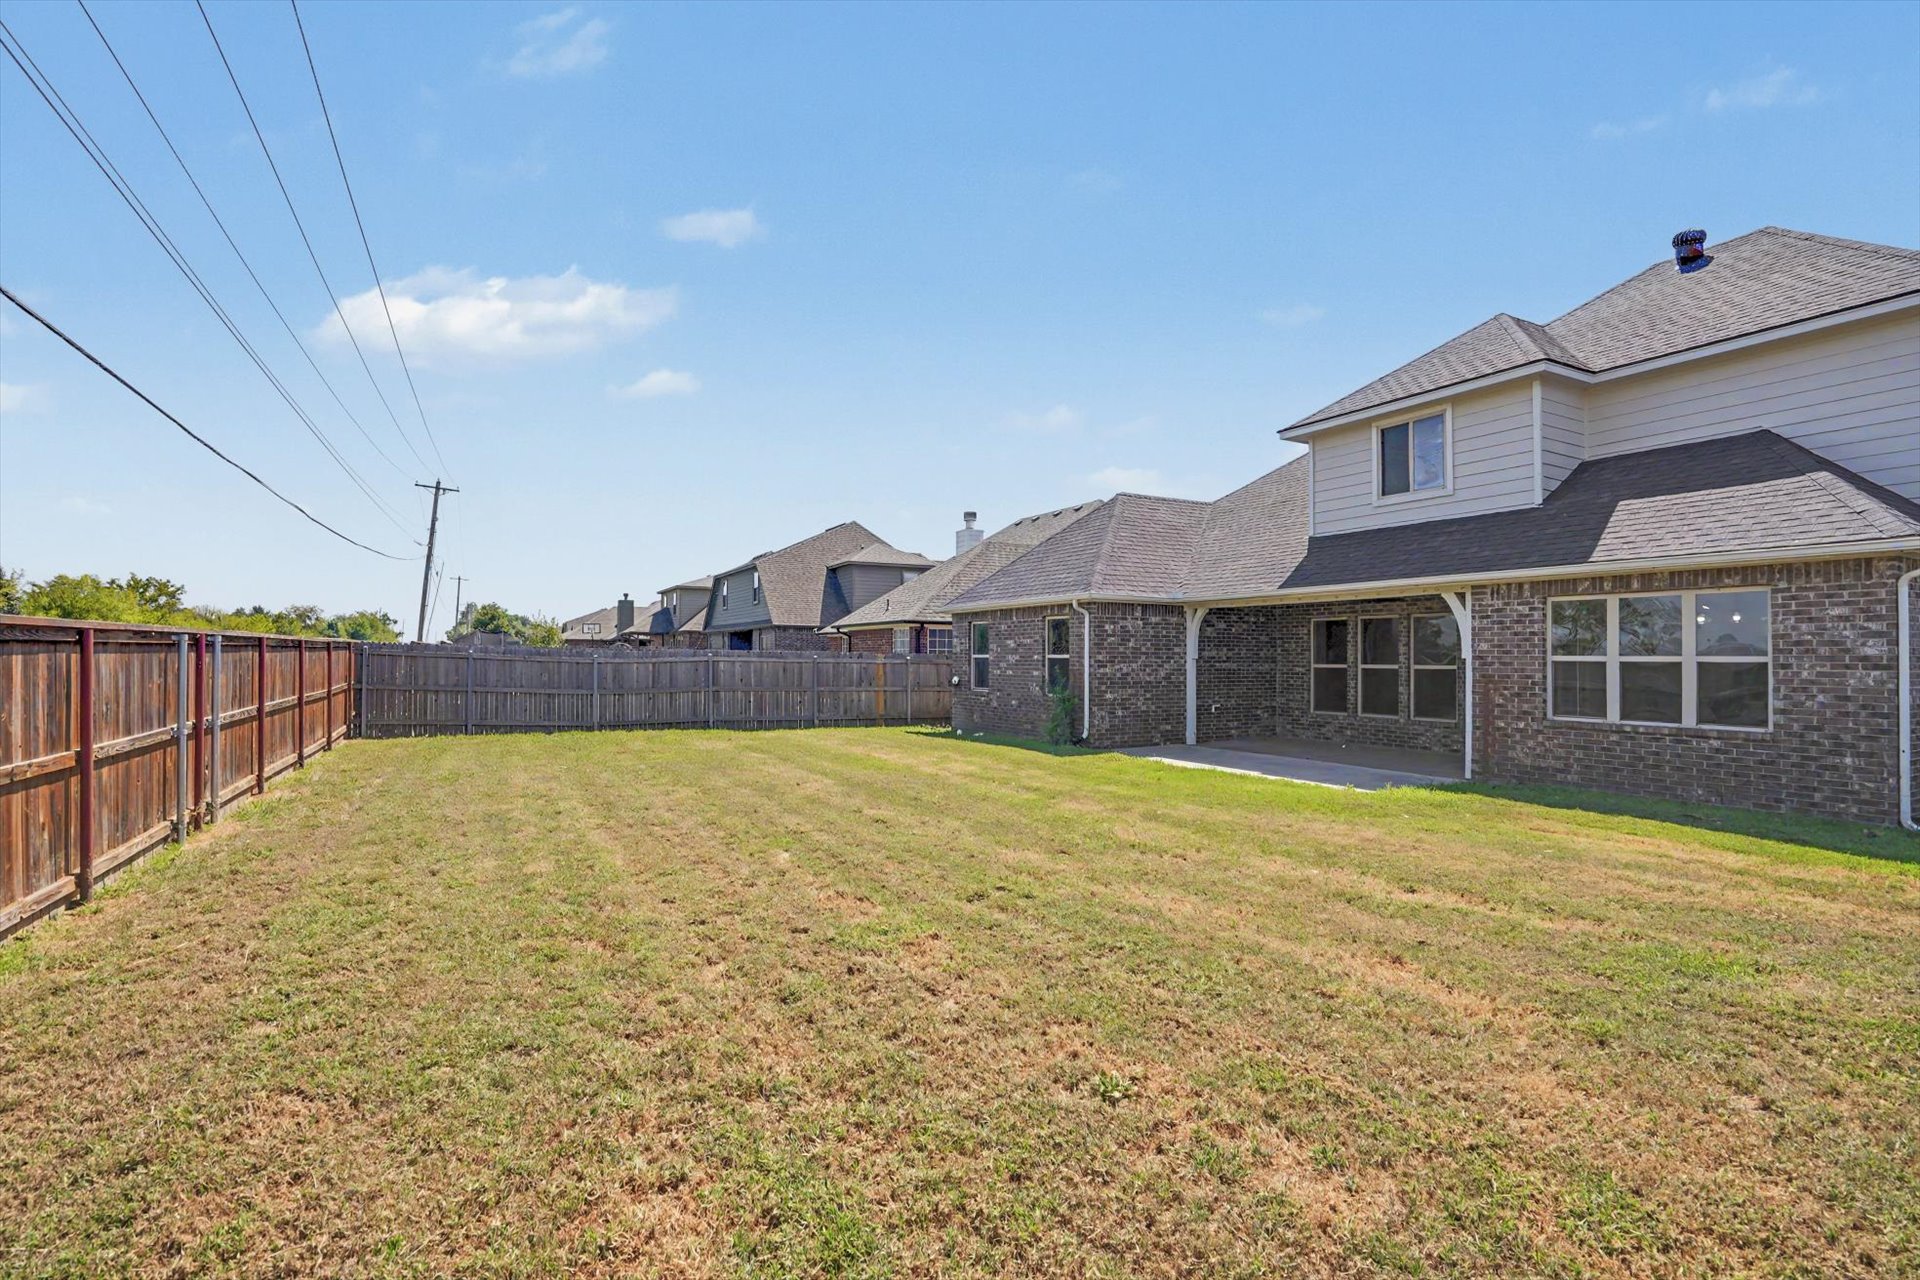
Expansive backyard featuring a manicured lawn, mature landscaping, and brick exterior with covered patio area
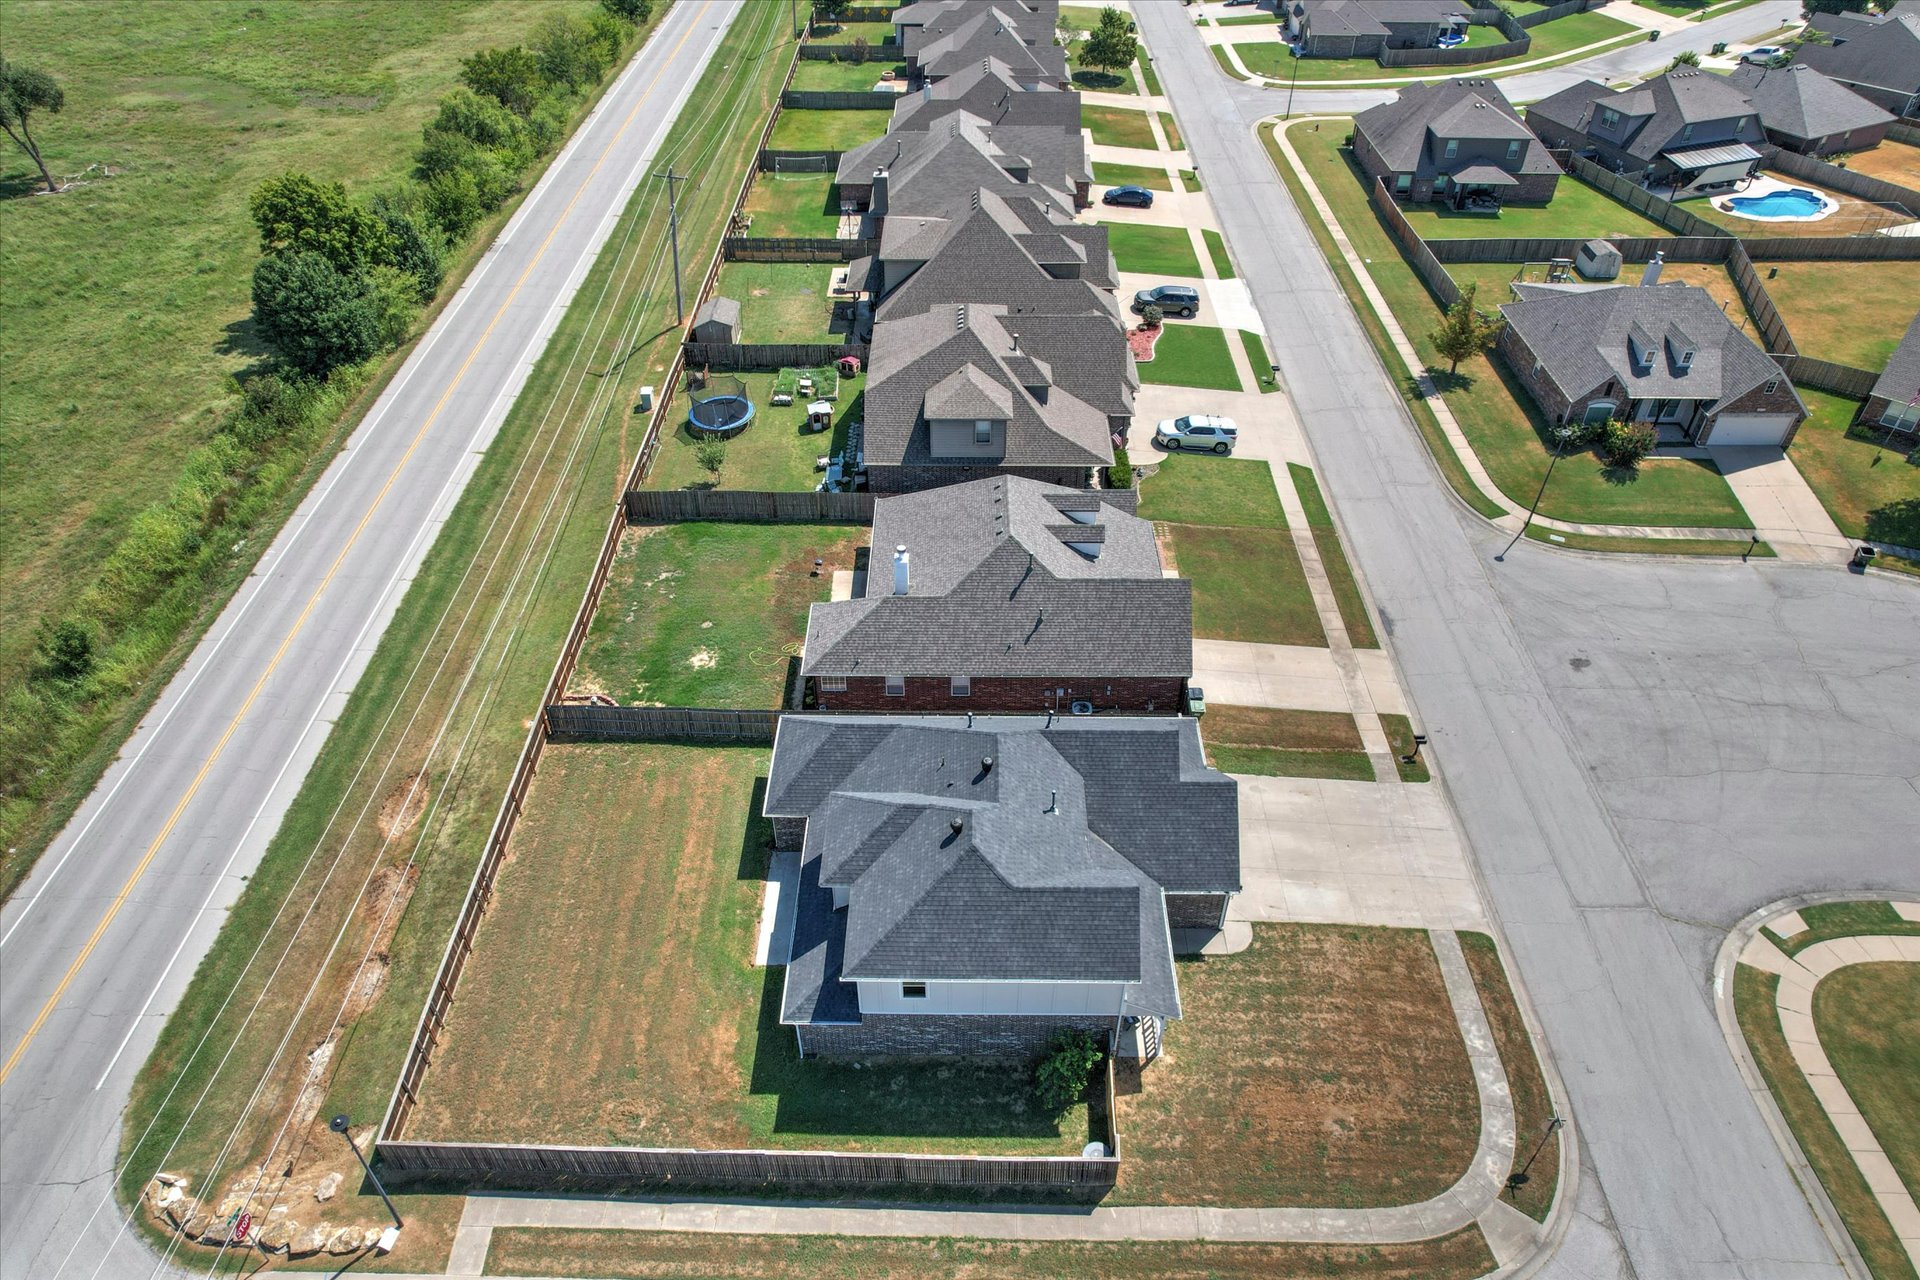
Aerial view of a contemporary two-story residence featuring a dark architectural shingle roof, stone and brick exterior detailing, and a manicured front lawn with defined landscaping borders
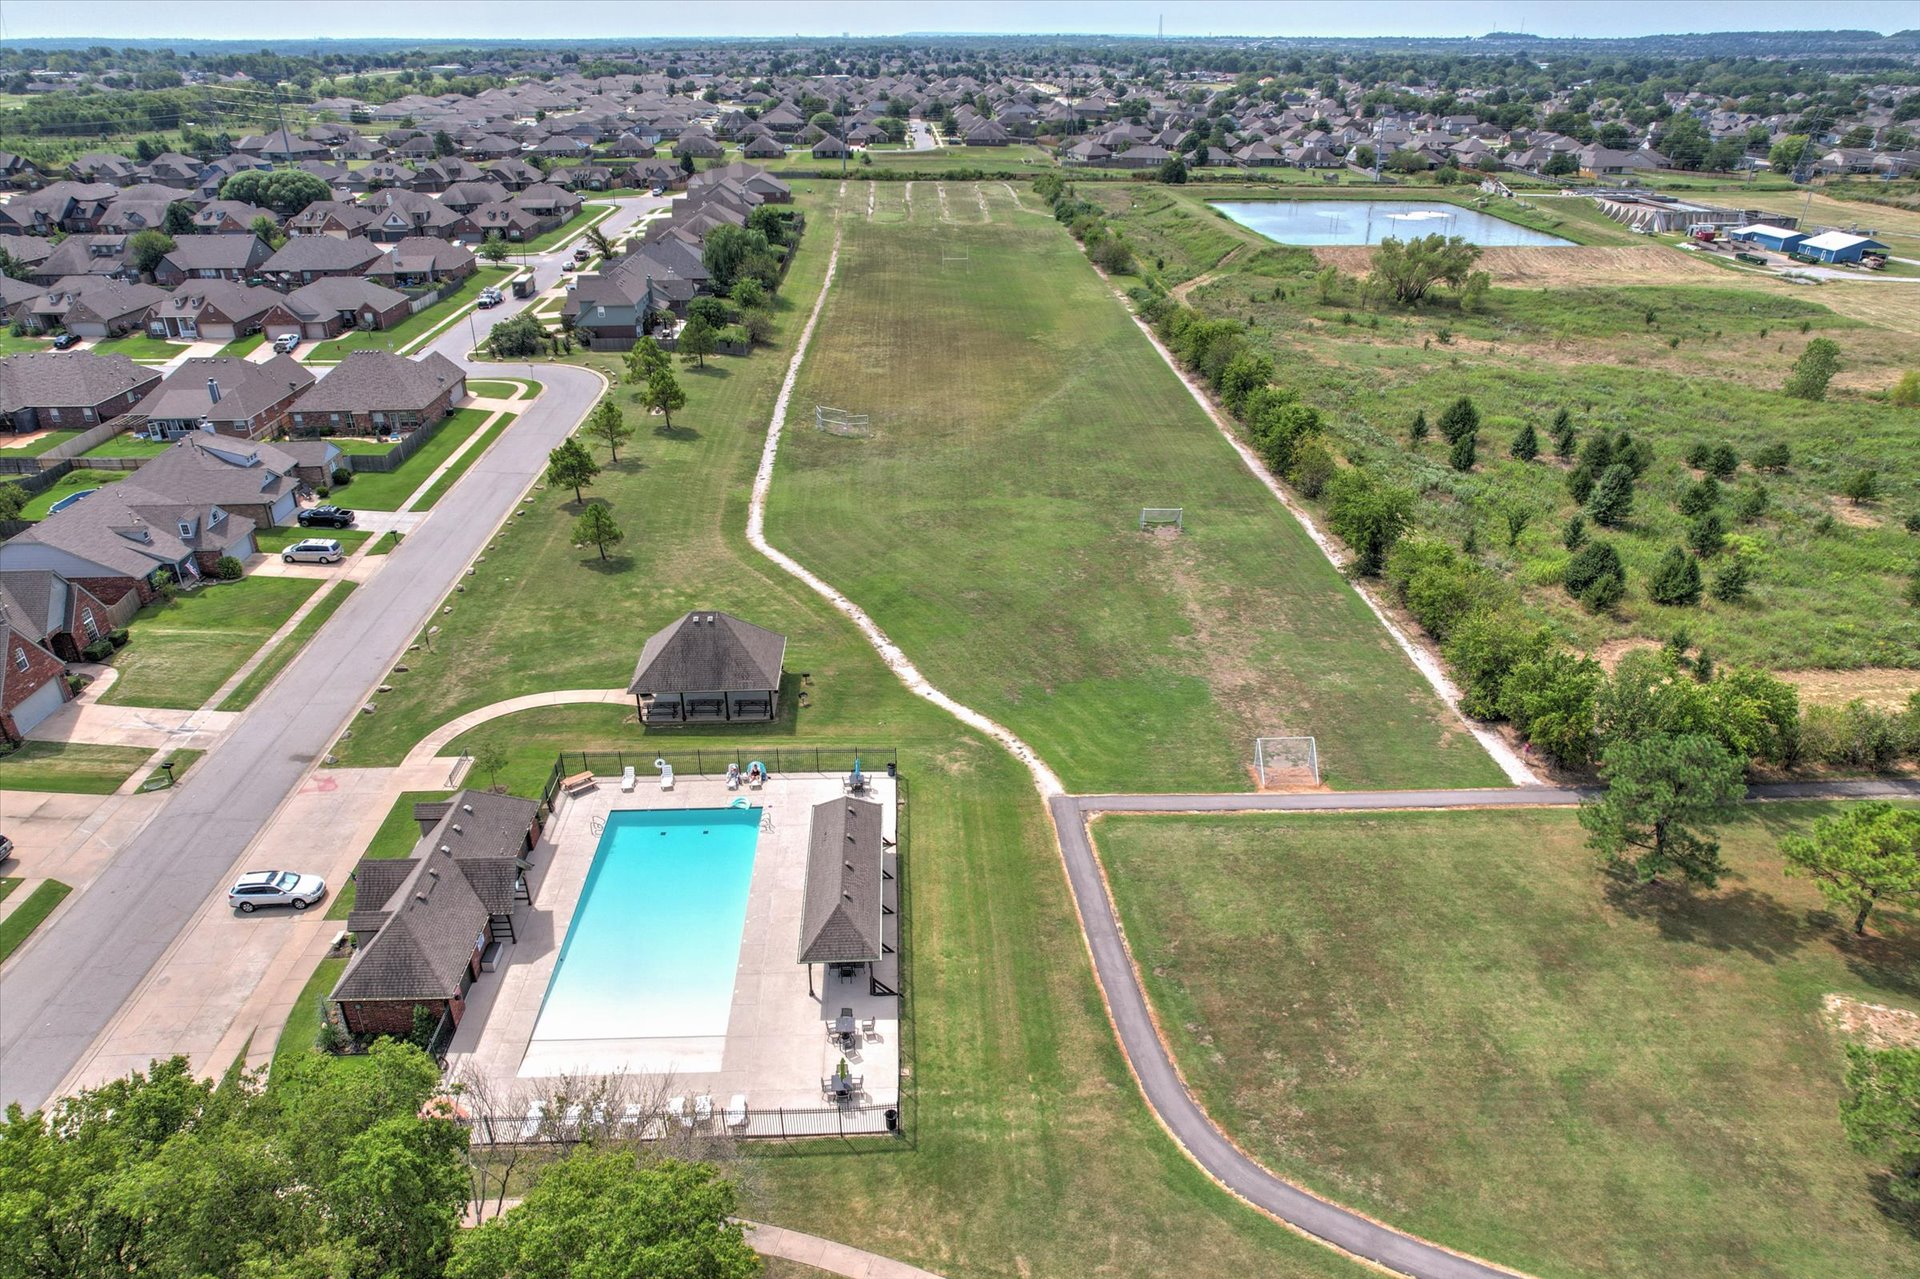
Expansive recreational community featuring a resort-style swimming pool with lounge deck, manicured landscaping, and abundant open green space
Expansive rural acreage featuring dual water retention ponds with fountain features, tree-lined driveway with manicured landscaping, and open pastureland extending across the property