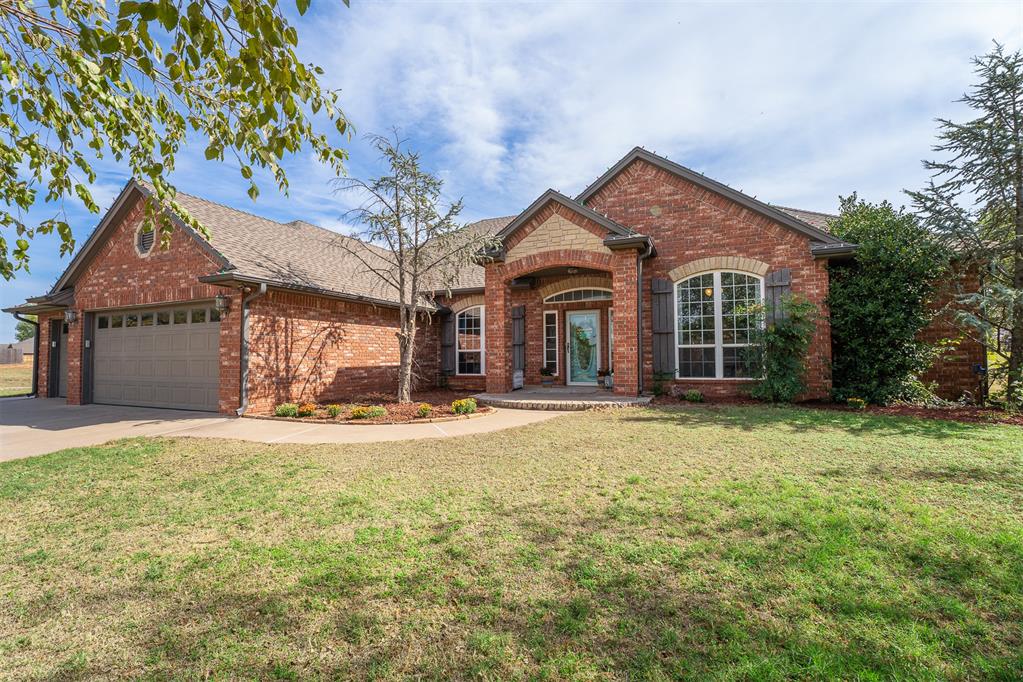
Single-story brick exterior featuring a covered entryway, arched windows, decorative shutters, and a multi-car garage
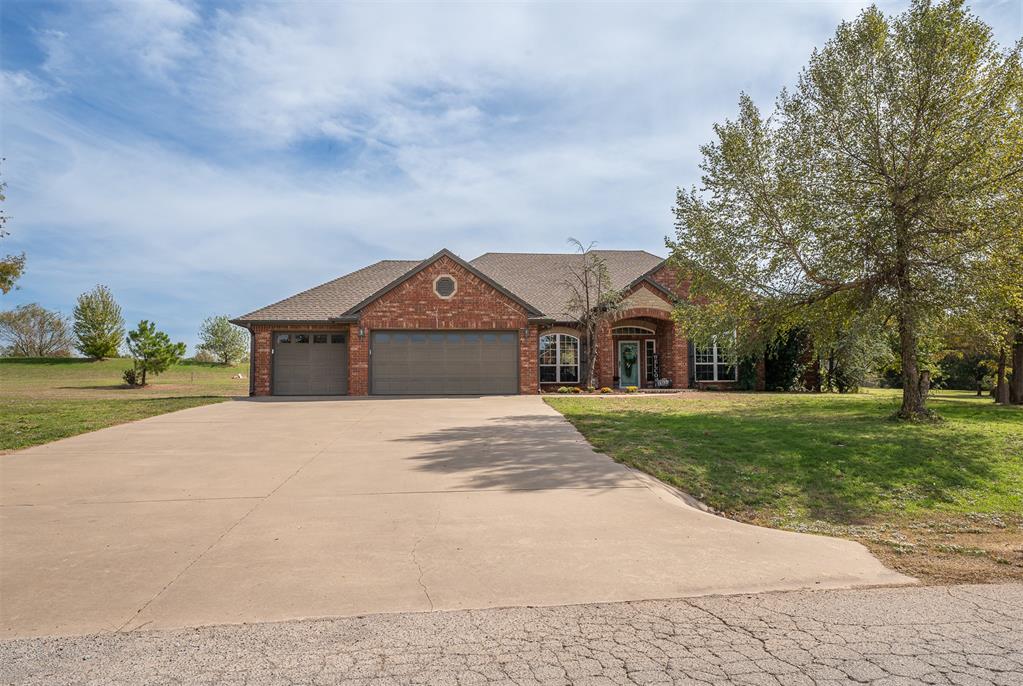
Traditional brick exterior featuring a multi-gabled roofline, an expansive concrete driveway, a three-car garage, and an arched covered entryway
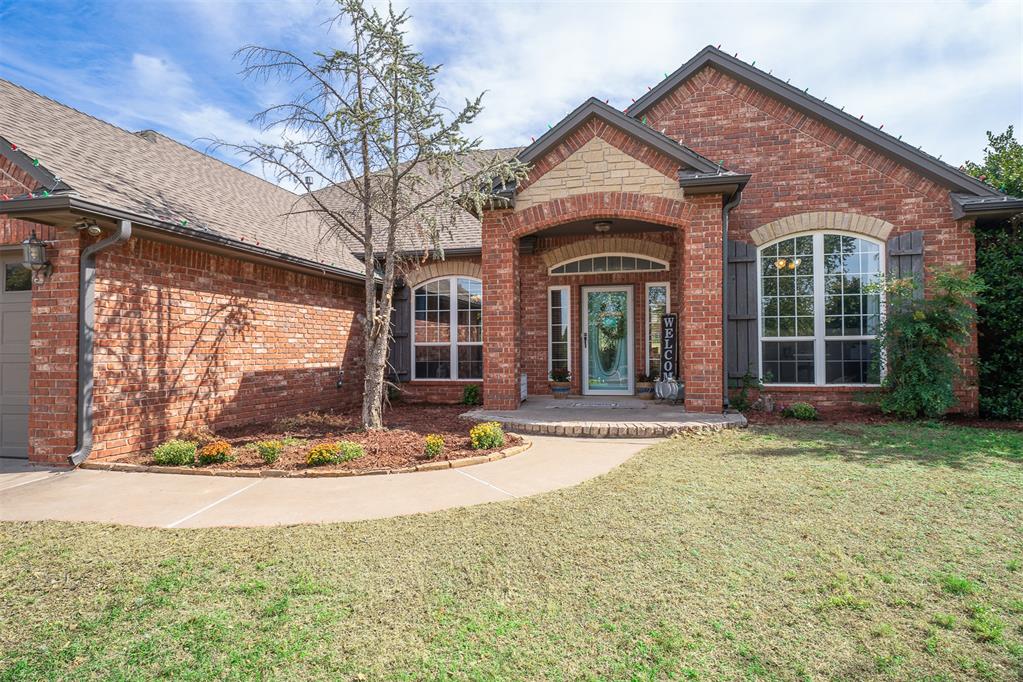
Single-story brick exterior featuring a stone-accented arched entryway, multi-pane windows with decorative shutters, and a concrete pathway
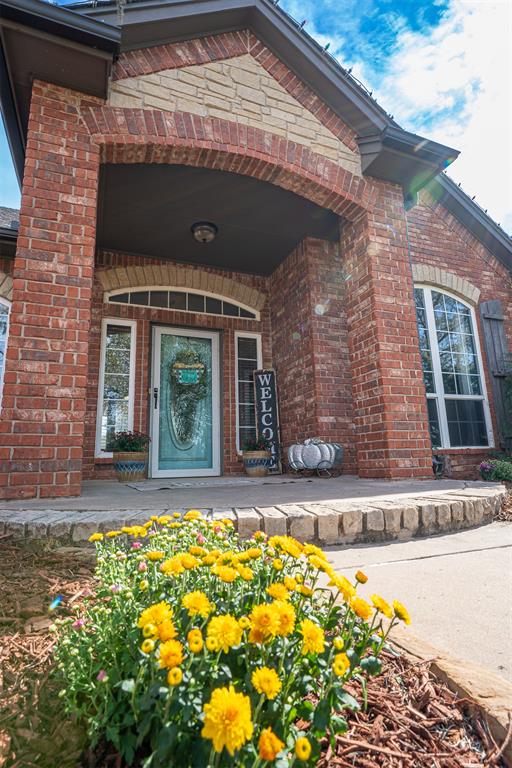
Brick and masonry facade featuring an arched covered entryway, decorative stone accents, arched windows with fanlight detailing, and a concrete paver-bordered porch
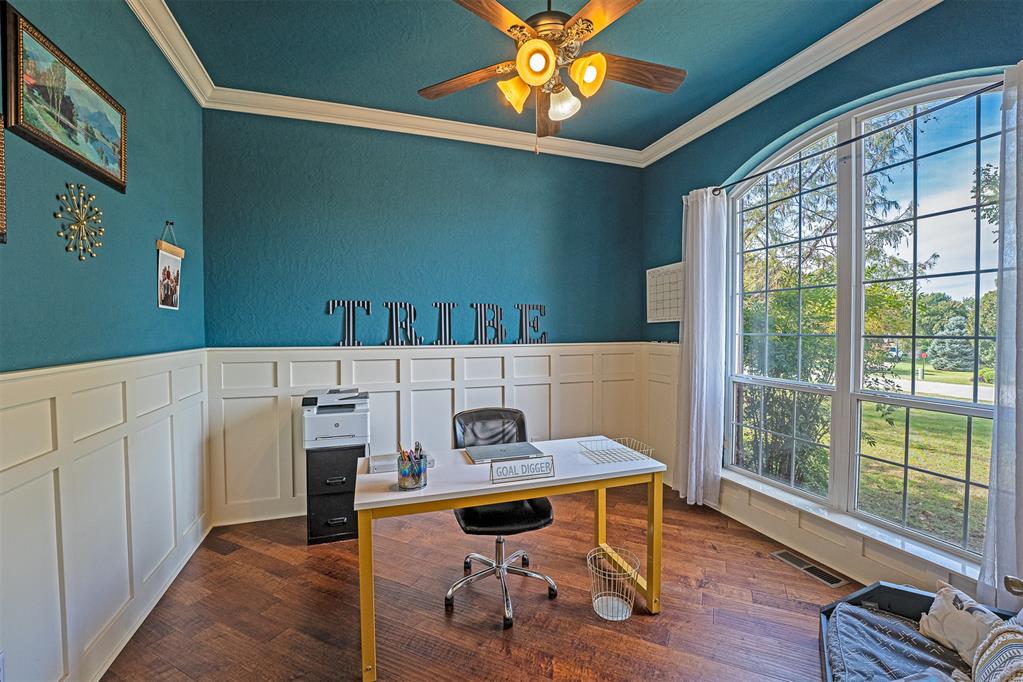
Interior space featuring wood-finish flooring in a herringbone pattern, wainscoting, a large arched window with grid detailing, and a ceiling fan with integrated lighting
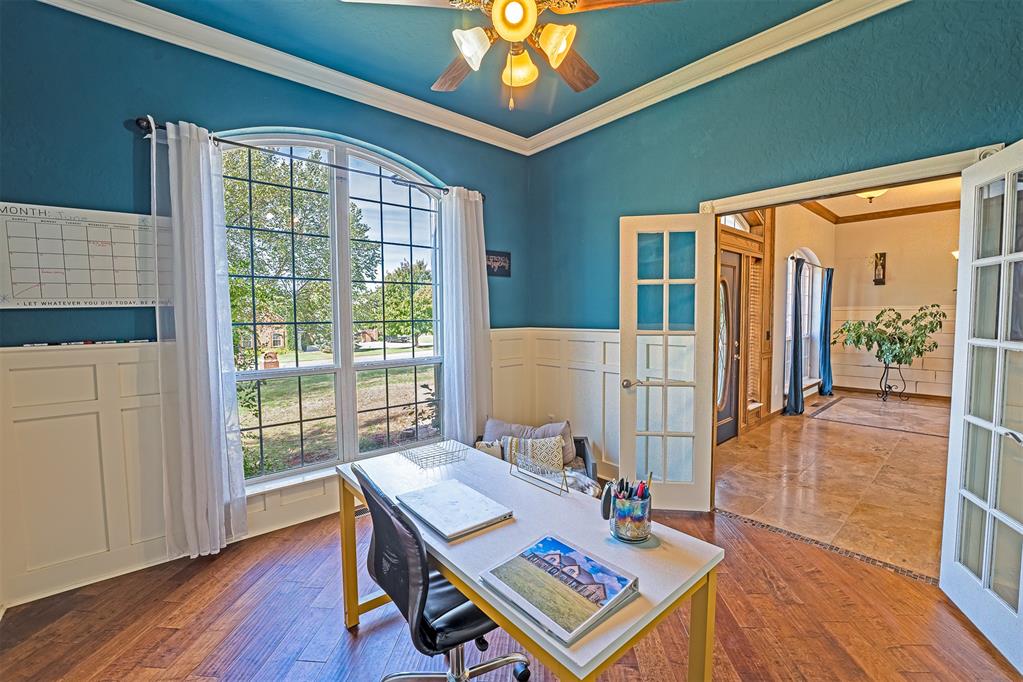
Room featuring wood-finish flooring, an arched window, wainscoting, and multi-pane French doors
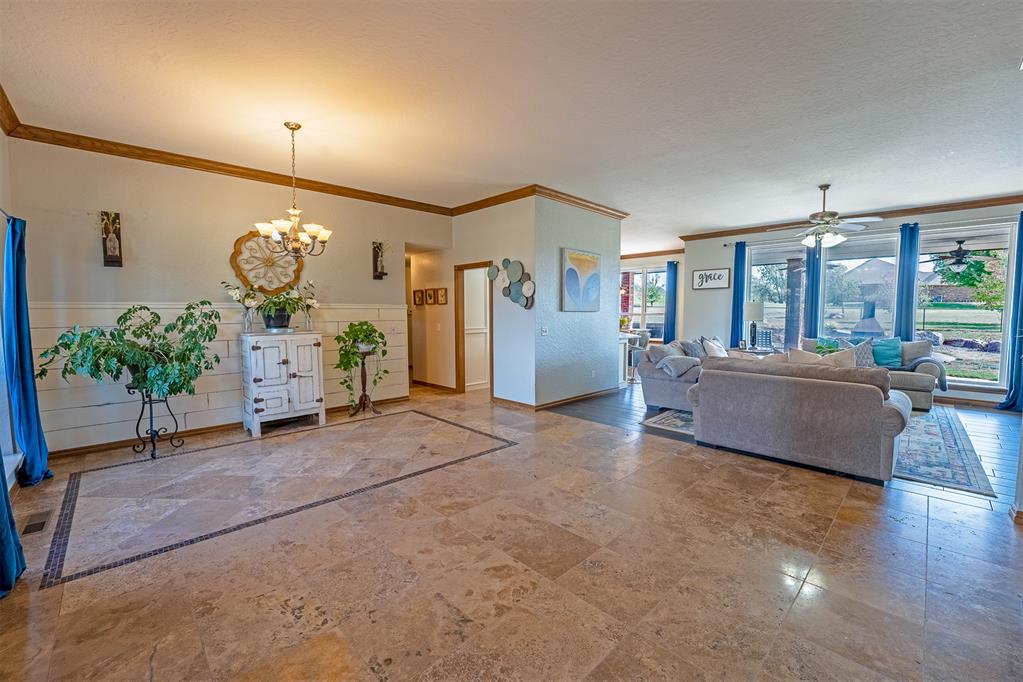
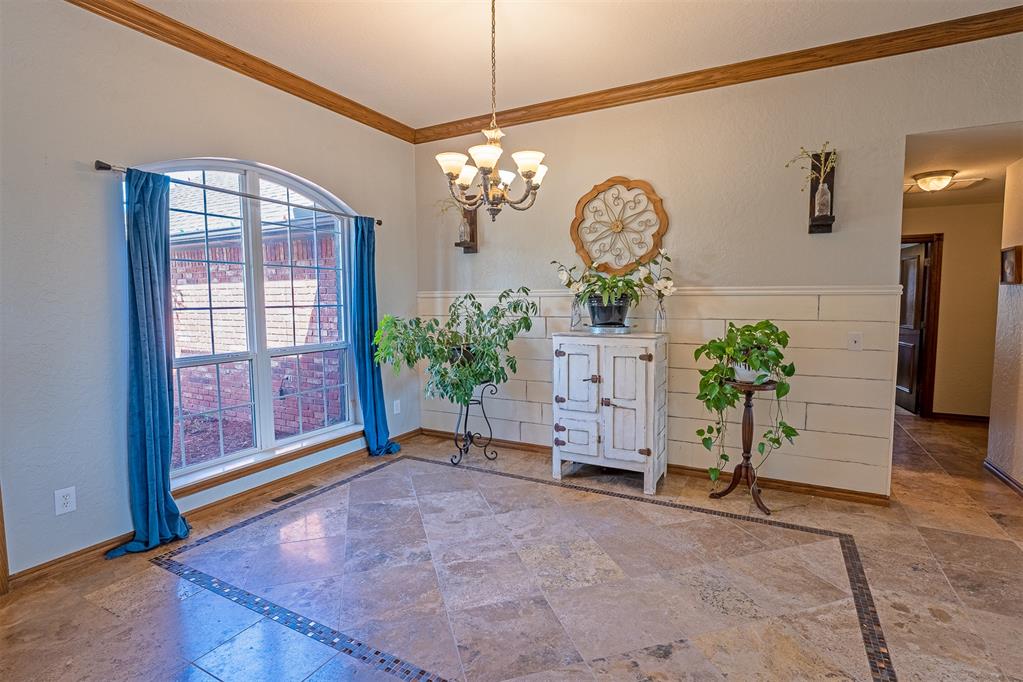
Expansive interior featuring large-format natural stone tile flooring, horizontal plank wall detailing, crown molding, a decorative multi-arm chandelier, and floor-to-ceiling windows
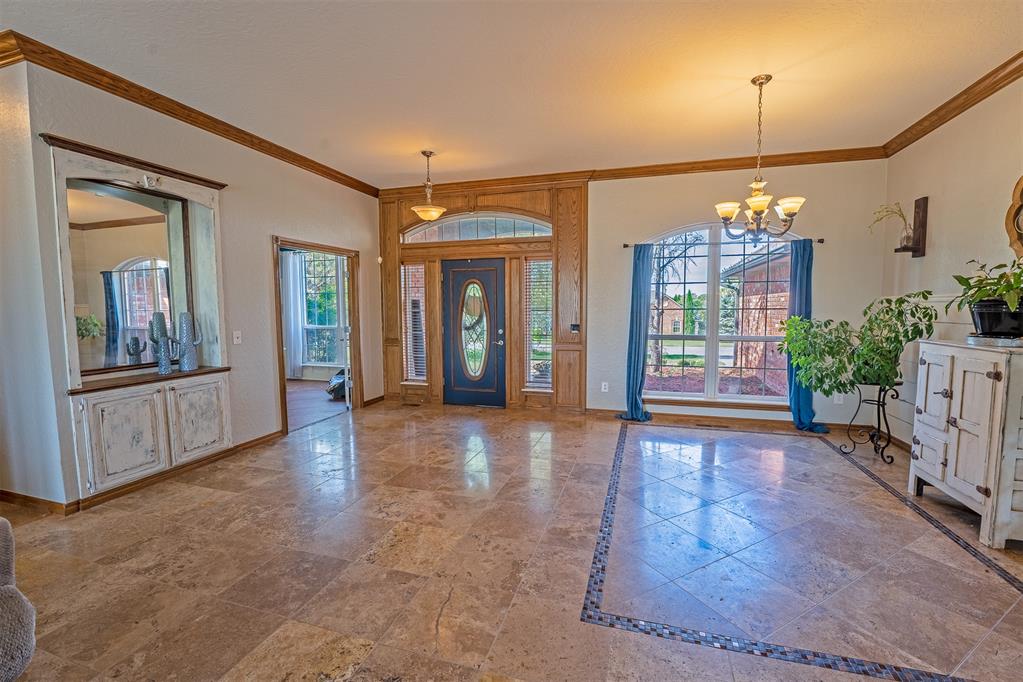
Natural stone tile flooring with decorative mosaic border, custom wood-trim entryway with arched transom window, built-in recessed display cabinetry with mirrored backing, and a classic multi-arm chandelier
Arched window with grid detailing, horizontal board wall paneling, tile flooring with decorative stone inlay, and multi-arm chandelier with gold-finish accents
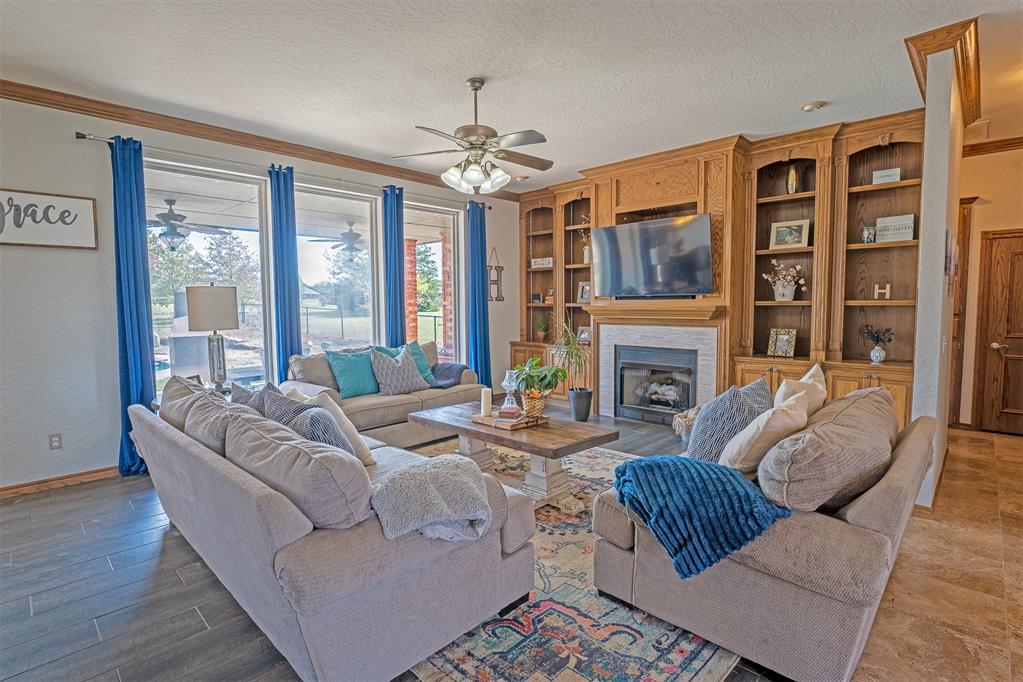
Living area featuring custom floor-to-ceiling wood cabinetry, a fireplace with a light-colored tile surround, tile flooring, and large windows with crown molding
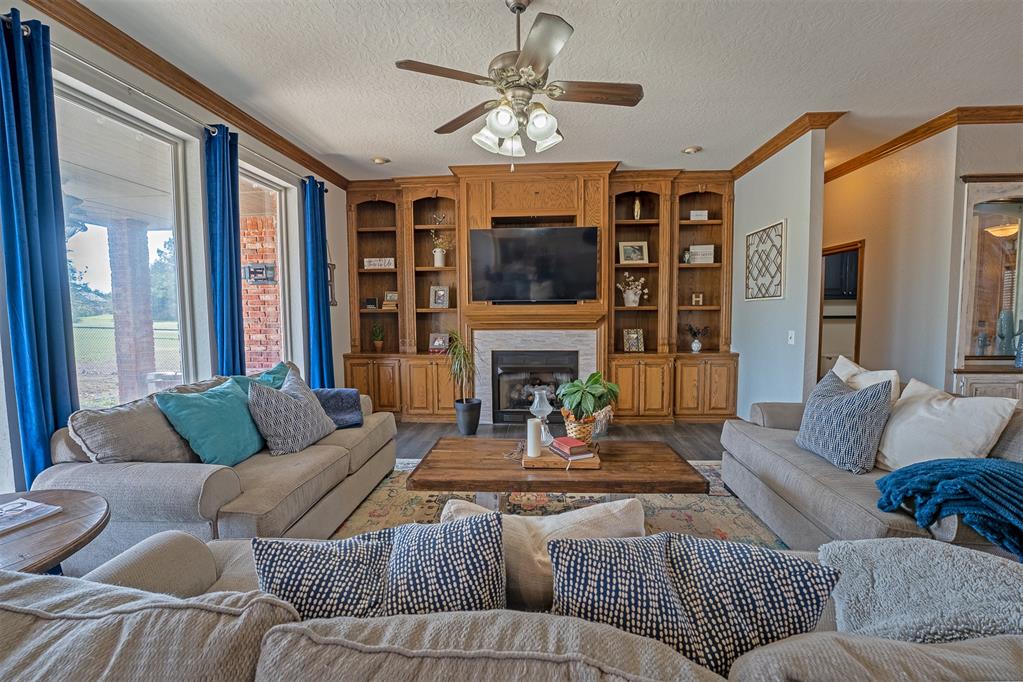
Custom floor-to-ceiling wooden built-in cabinetry featuring an integrated fireplace surround, neutral tile fireplace hearth, recessed lighting, and a ceiling fan
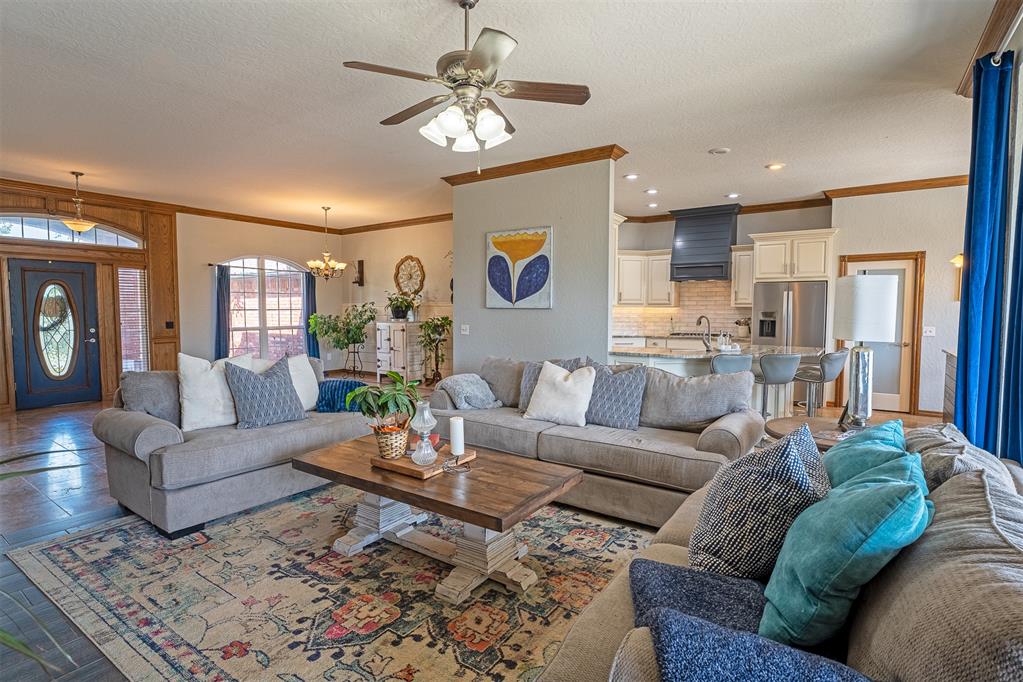
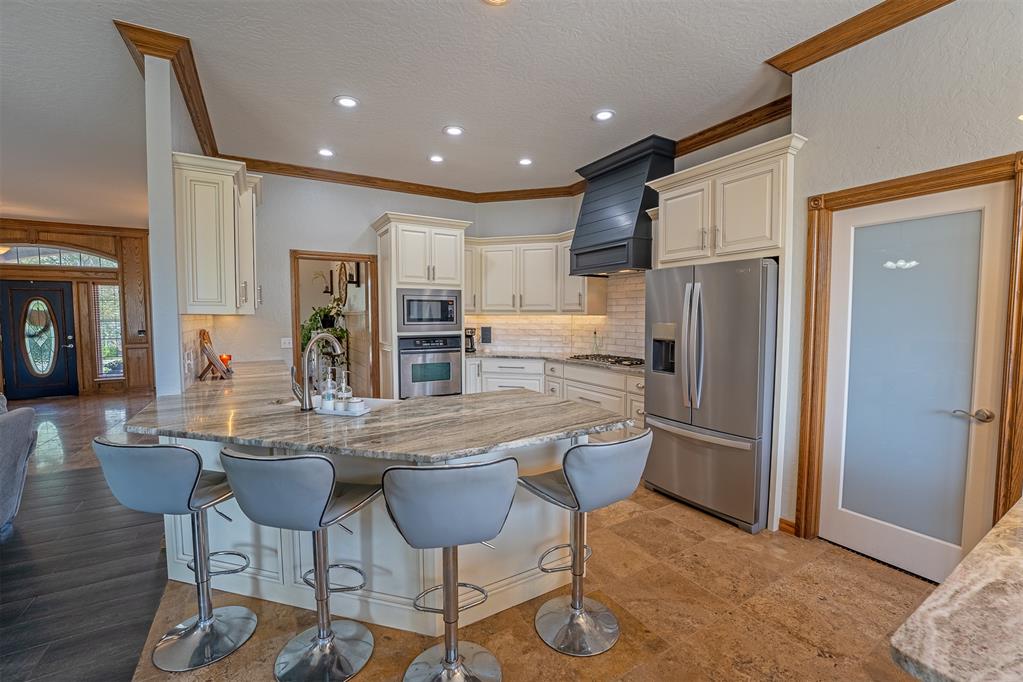
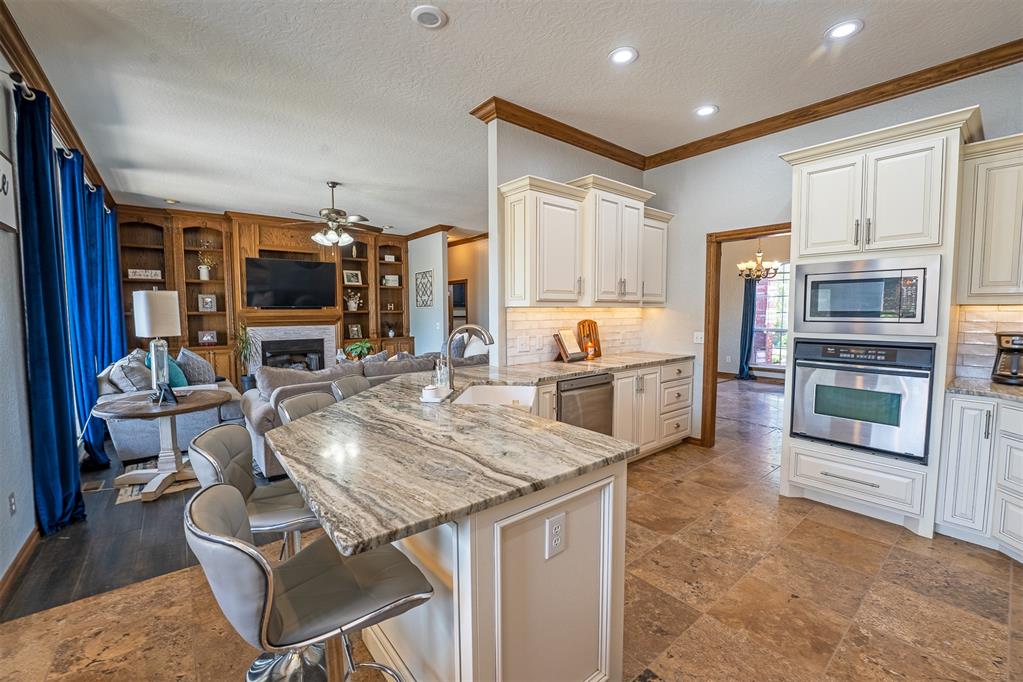
Open-concept interior featuring crown molding, arched entryway window, ceramic tile flooring, ceiling fan with integrated lighting, and kitchen with stainless steel appliances
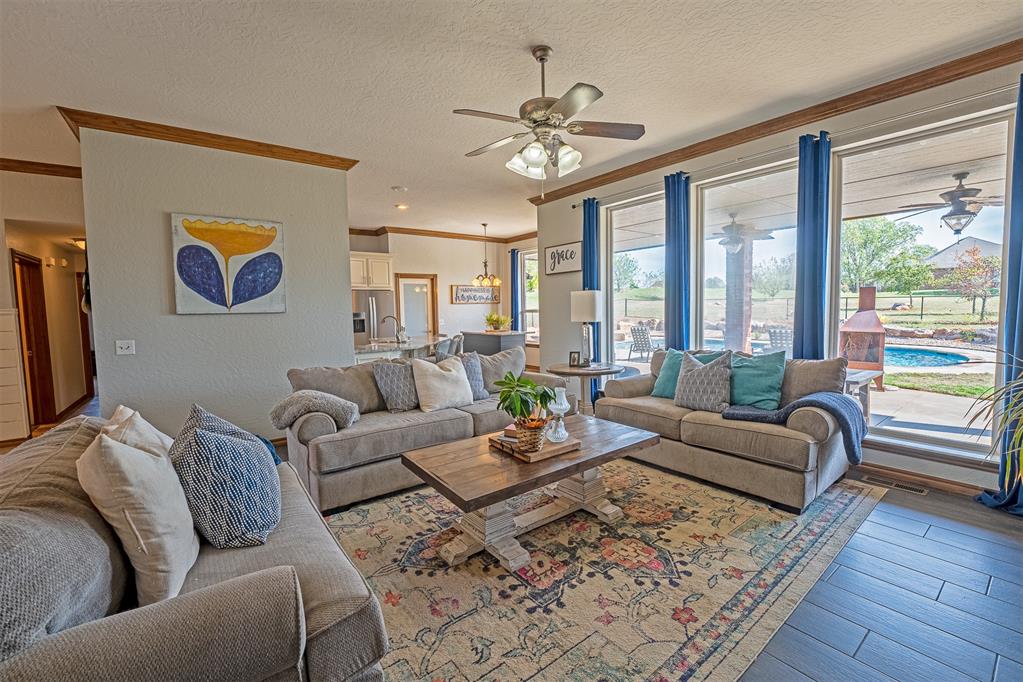
Open-concept living space featuring wood-finish tile flooring, crown molding, a central ceiling fan with integrated lighting, and expansive floor-to-ceiling windows
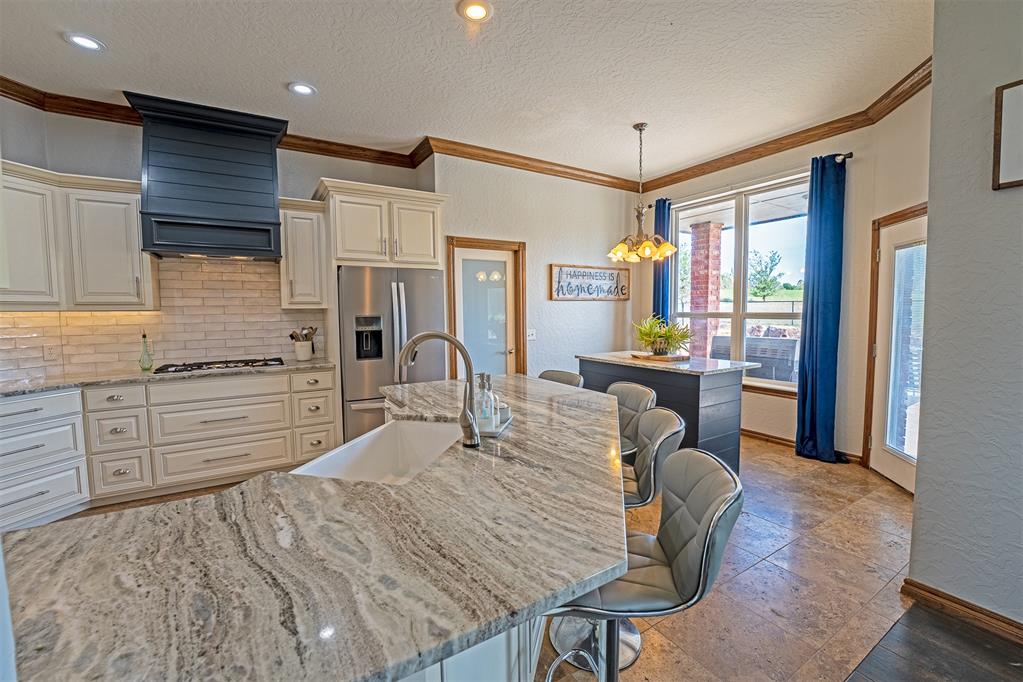
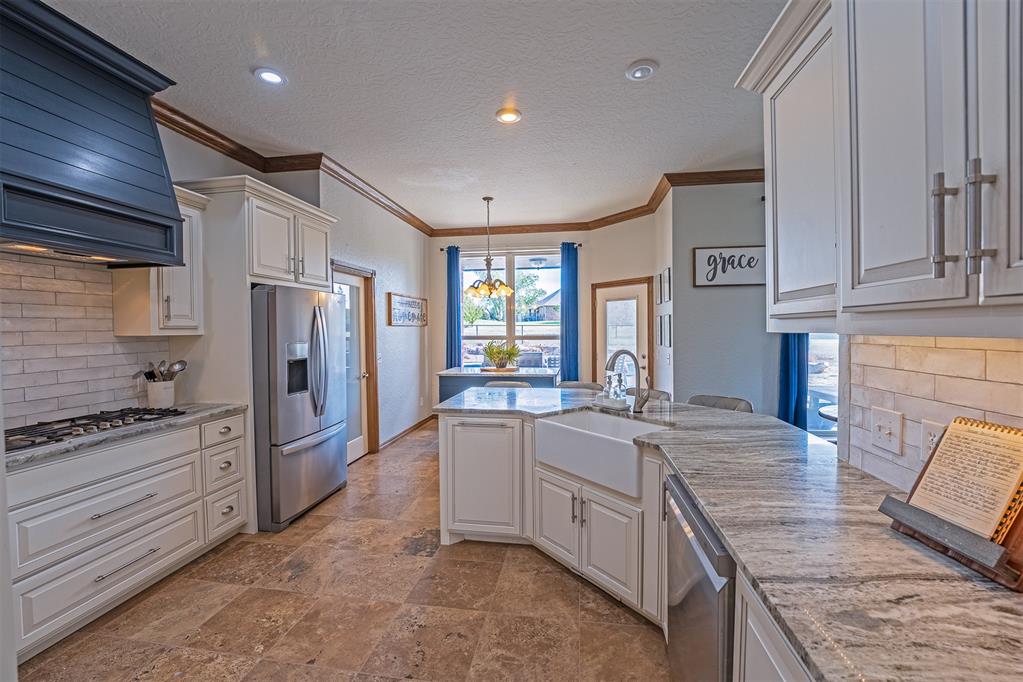
Kitchen featuring stone countertops, a deep basin farmhouse sink, a dark custom range hood, subway tile backsplash, and stone flooring
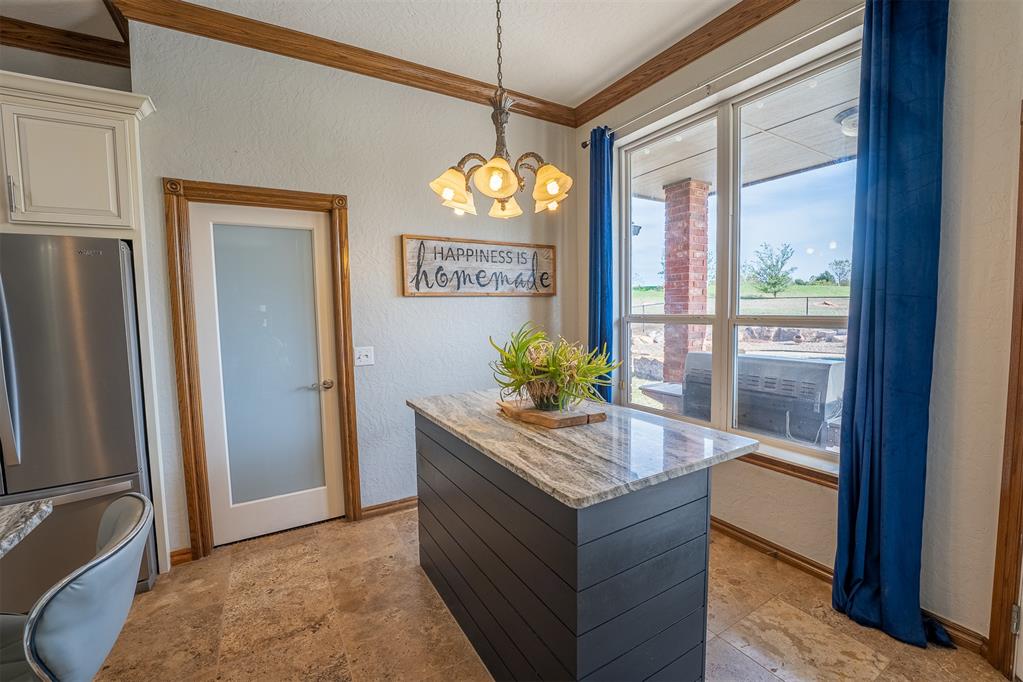
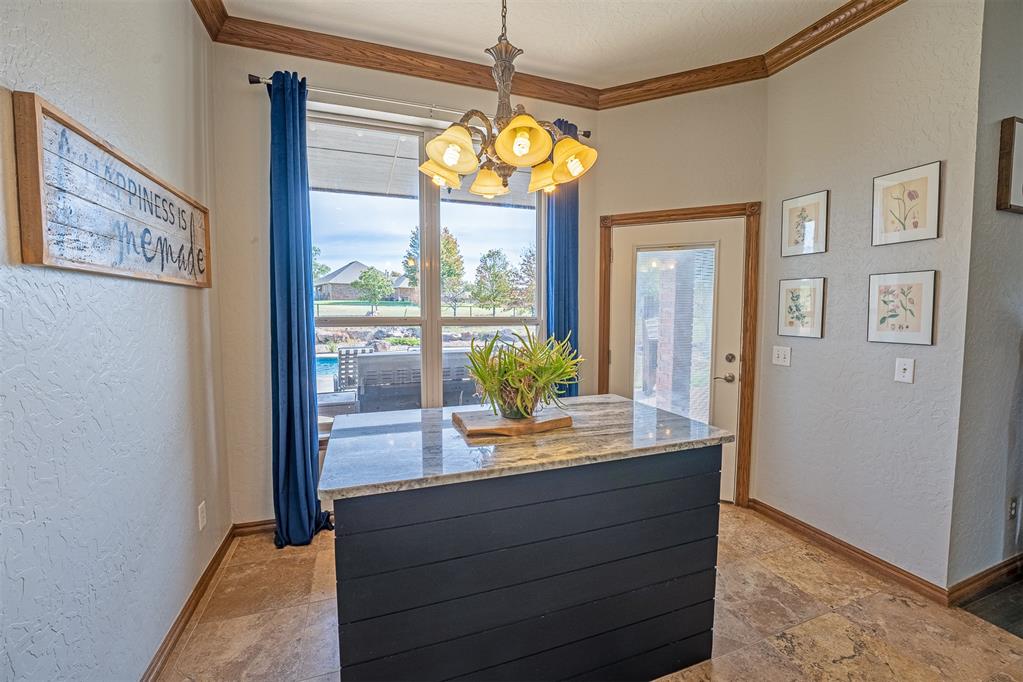
Kitchen island with a stone countertop and dark-finish horizontal slat siding, complemented by stone-tile flooring, a glass-panel pantry door, and a multi-arm chandelier
Kitchen featuring cream-colored cabinetry, stone-finish countertops, stainless steel appliances, a charcoal-toned range hood, and tile flooring
Center island with a natural stone countertop and wood-paneled base, tile flooring, crown molding, and multi-light chandelier
Kitchen featuring stone-topped island with integrated sink, cream-colored cabinetry, stainless steel built-in double oven, and neutral tile flooring
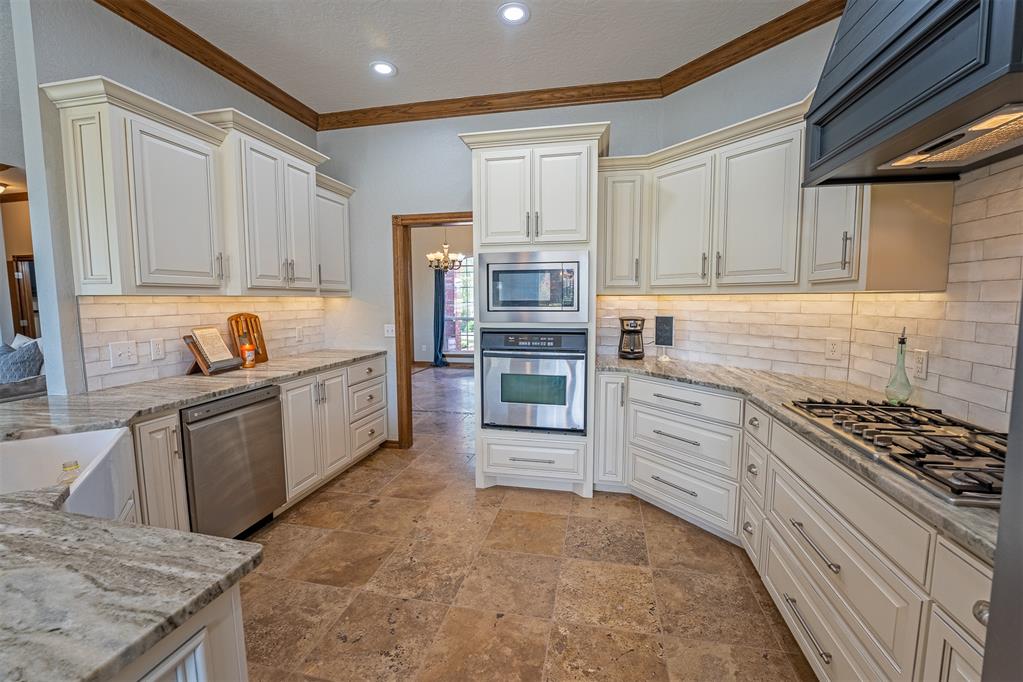
Kitchen featuring off-white cabinetry, stone-finish countertops, subway tile backsplash, stainless steel built-in double ovens, and tile flooring
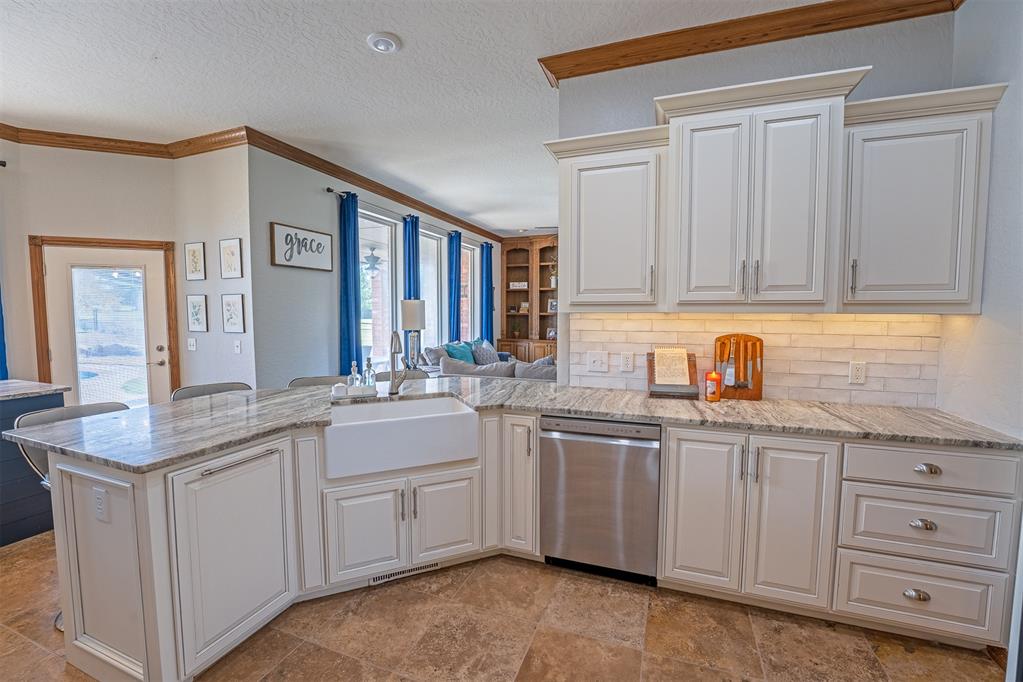
Kitchen featuring white cabinetry, stone countertops, farmhouse-style sink, stainless steel dishwasher, and tiled backsplash
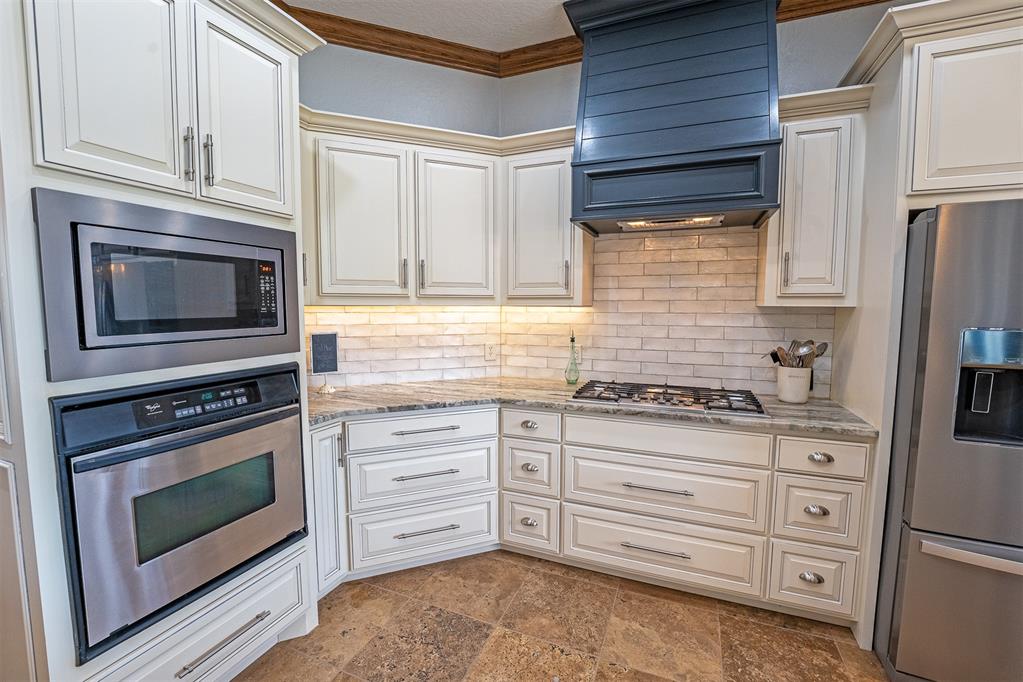
Kitchen featuring custom cream cabinetry, a dark-toned shiplap range hood, horizontal subway tile backsplash, stone-finish countertops, and built-in stainless steel appliances
Kitchen featuring stone countertops, white shaker-style cabinetry, a farmhouse sink, stainless steel appliances, and a custom range hood
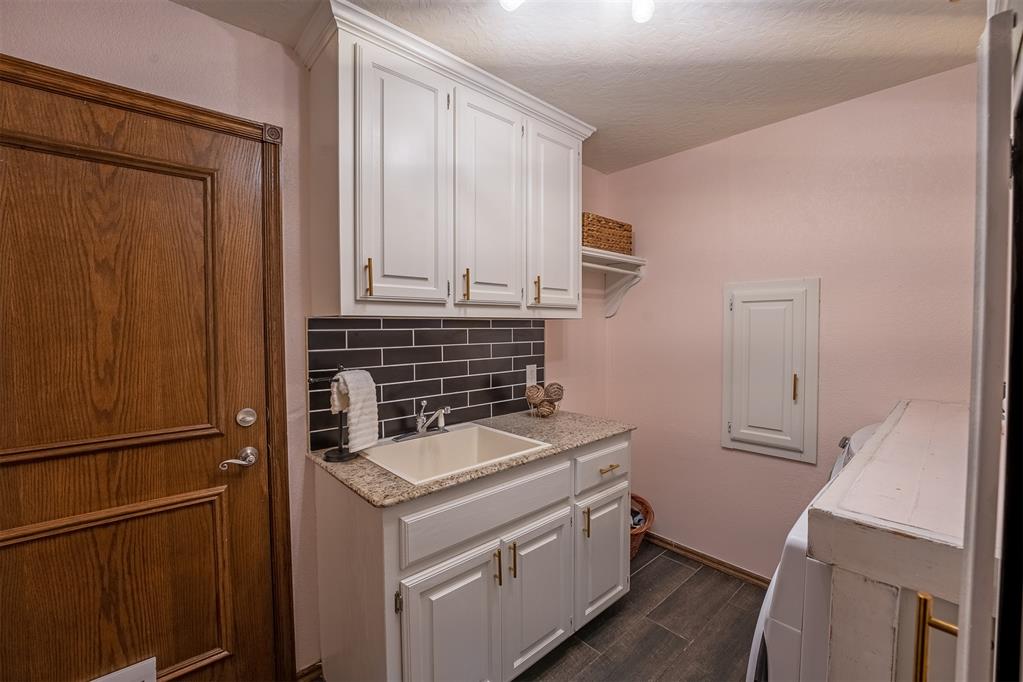
Laundry area featuring white shaker-style cabinetry, stone-finish countertop, dark subway tile backsplash, drop-in utility sink, and wood-finish tile flooring
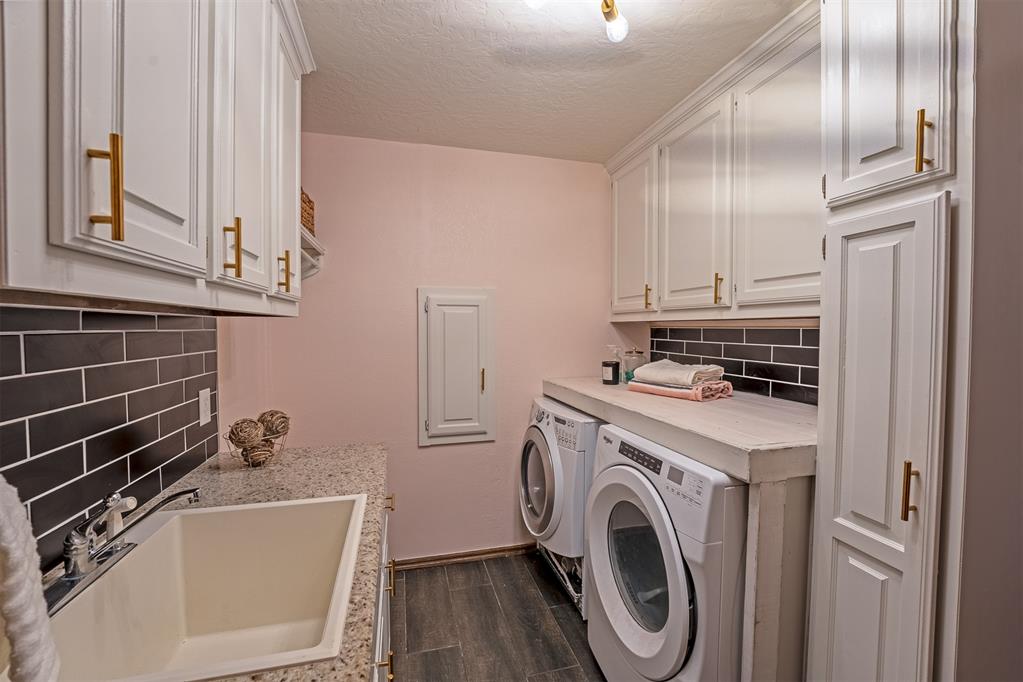
Laundry room featuring white cabinetry with gold-toned hardware, a composite utility sink, stone-surface countertop, dark-toned subway tile backsplash, and wood-finish flooring
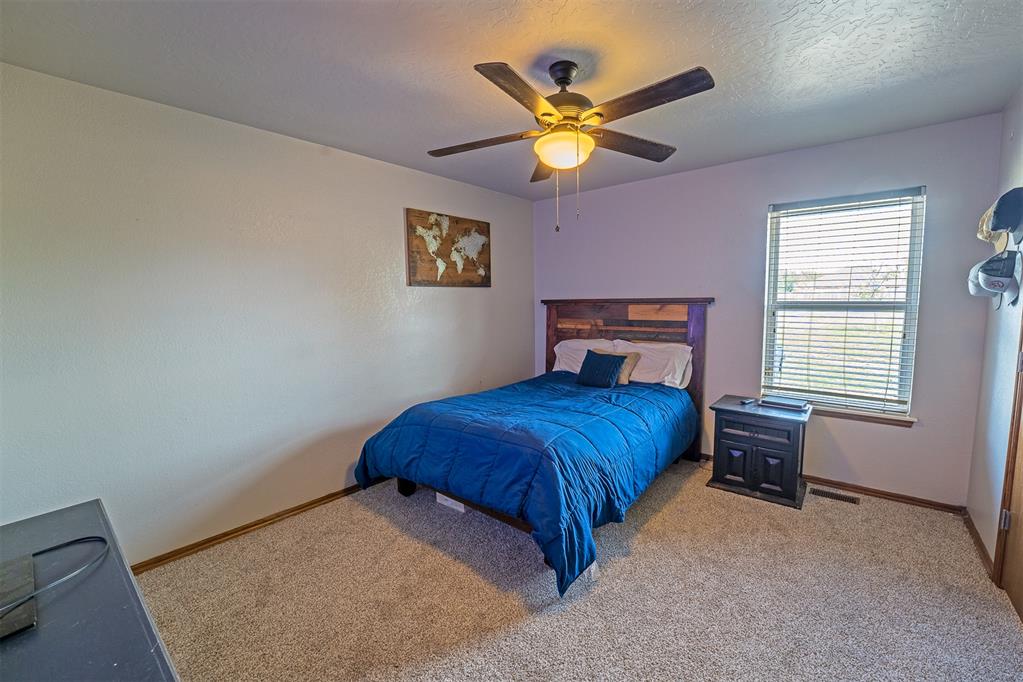
Bedroom featuring neutral-toned carpeting, a multi-blade ceiling fan with an integrated light fixture, and a window with horizontal blinds
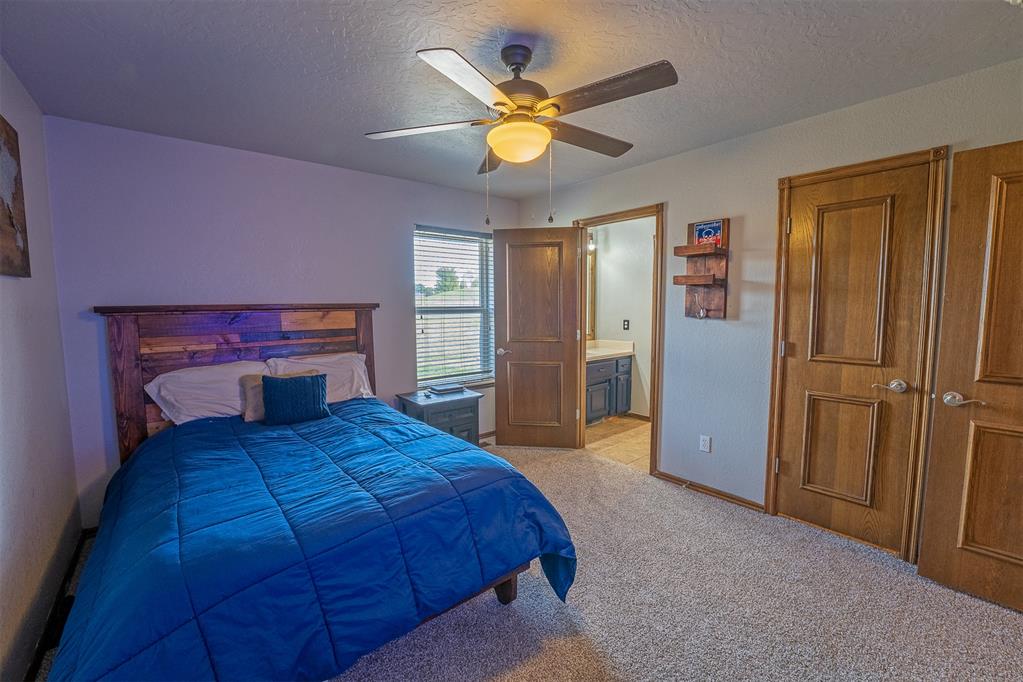
Neutral-toned carpeting, ceiling fan with integrated lighting, multi-panel wood-finish interior doors, and a window providing natural illumination
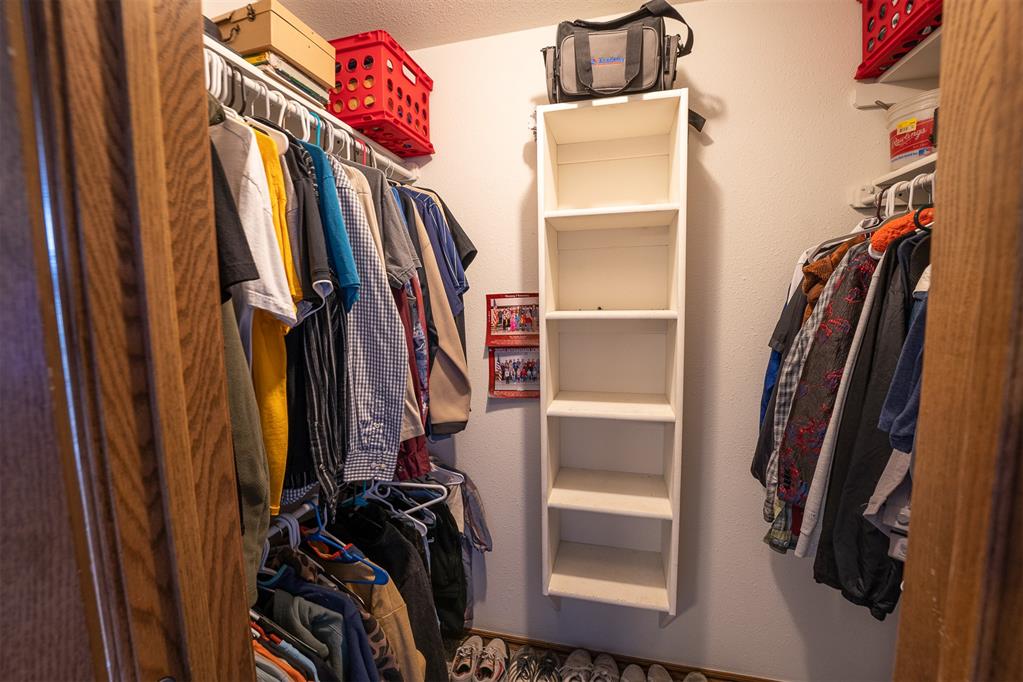
Walk-in closet featuring dual metal hanging rods, tiered overhead shelving, and a built-in vertical storage unit with five open compartments
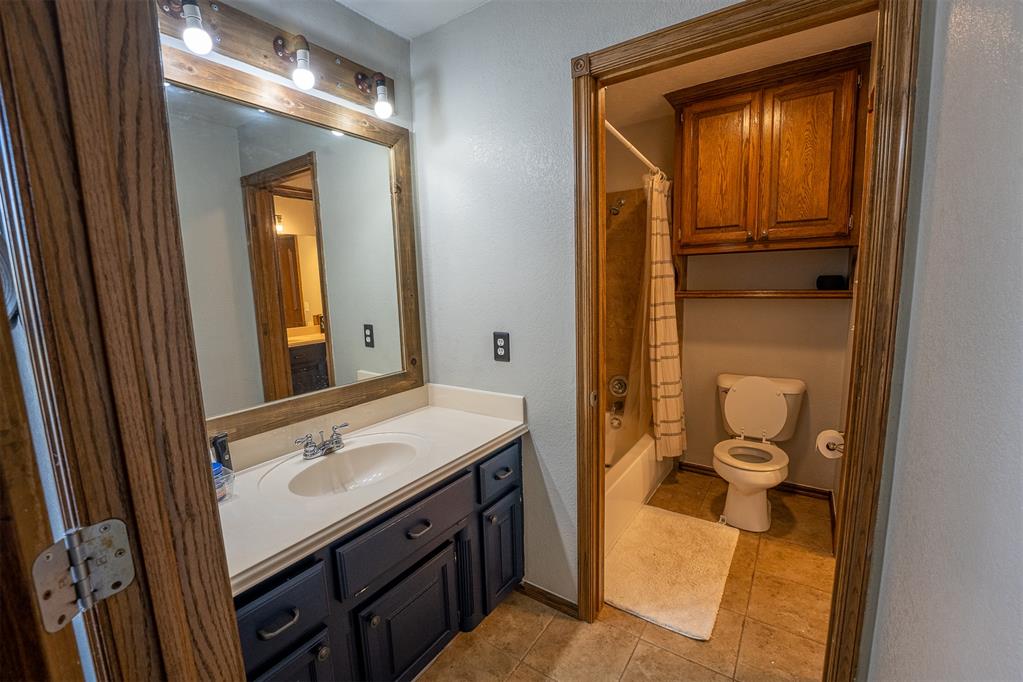
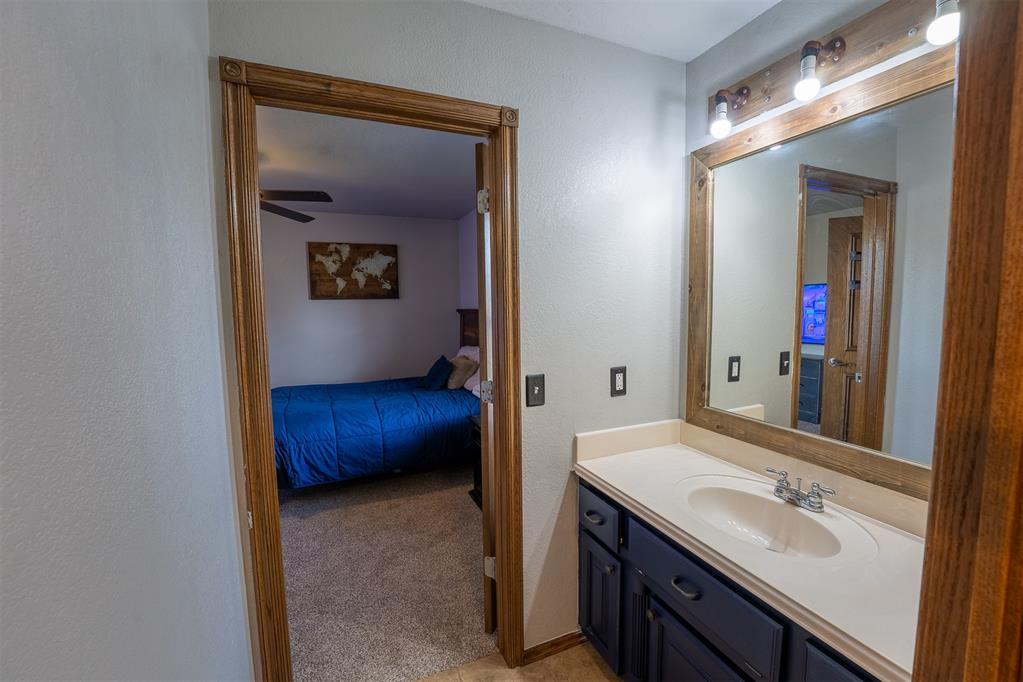
Bathroom featuring a navy blue vanity with an integrated basin, a wood-framed wall mirror, overhead vanity lighting, a tile floor, and built-in wood cabinetry above the toilet
Bathroom vanity featuring a dark-finish base cabinet, integrated sink, and wood-framed mirror with multi-bulb wall lighting
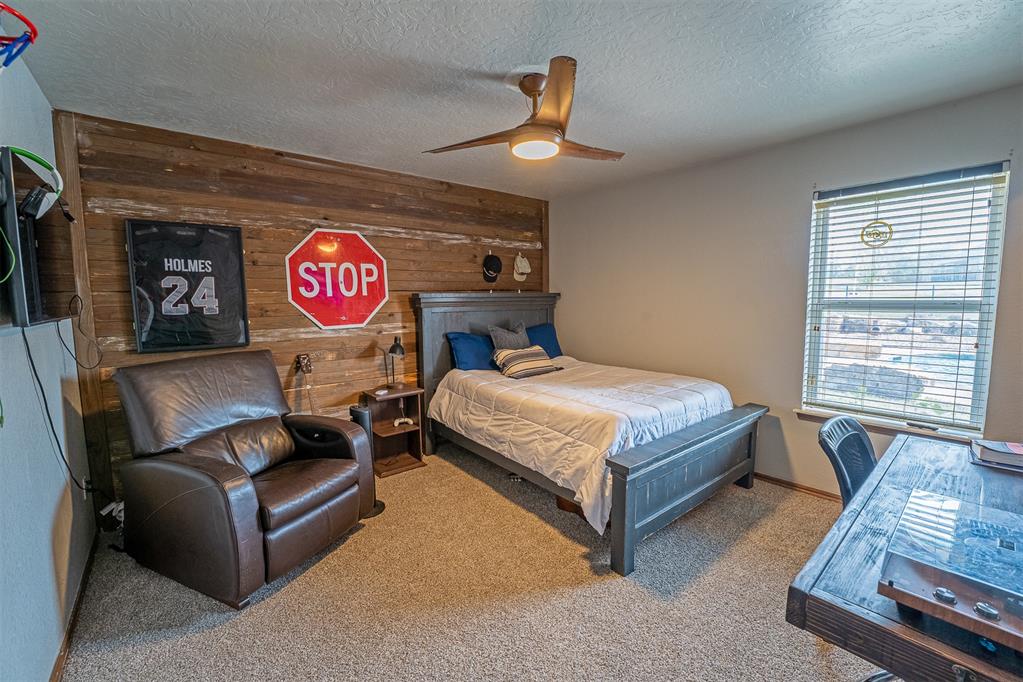
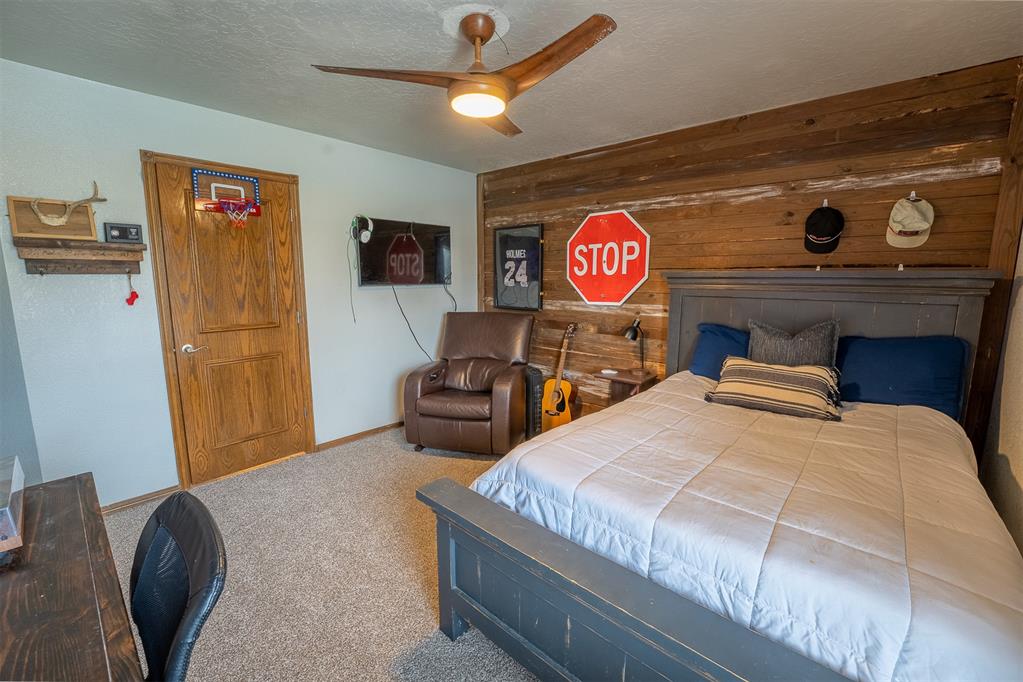
Horizontal wood-plank accent wall, carpeted flooring, and a modern ceiling fan with integrated lighting
Wood-plank accent wall, multi-blade ceiling fan with integrated lighting, solid-core wooden door, and neutral wall-to-wall carpeting
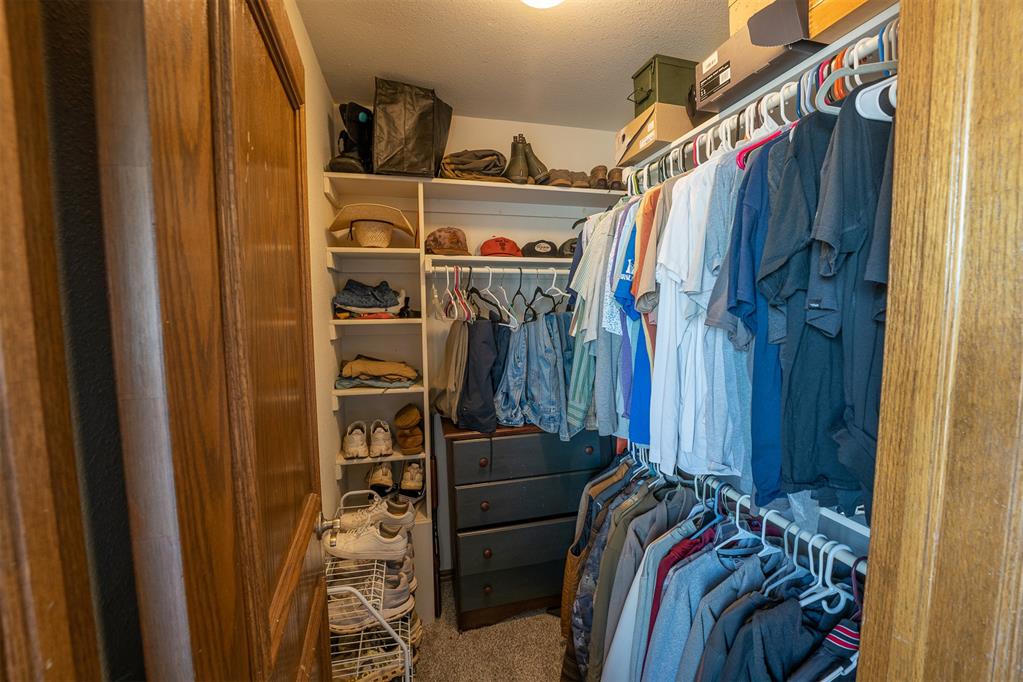
Walk-in closet featuring tiered shelving, built-in vertical storage cubbies, and dual-level hanging rods
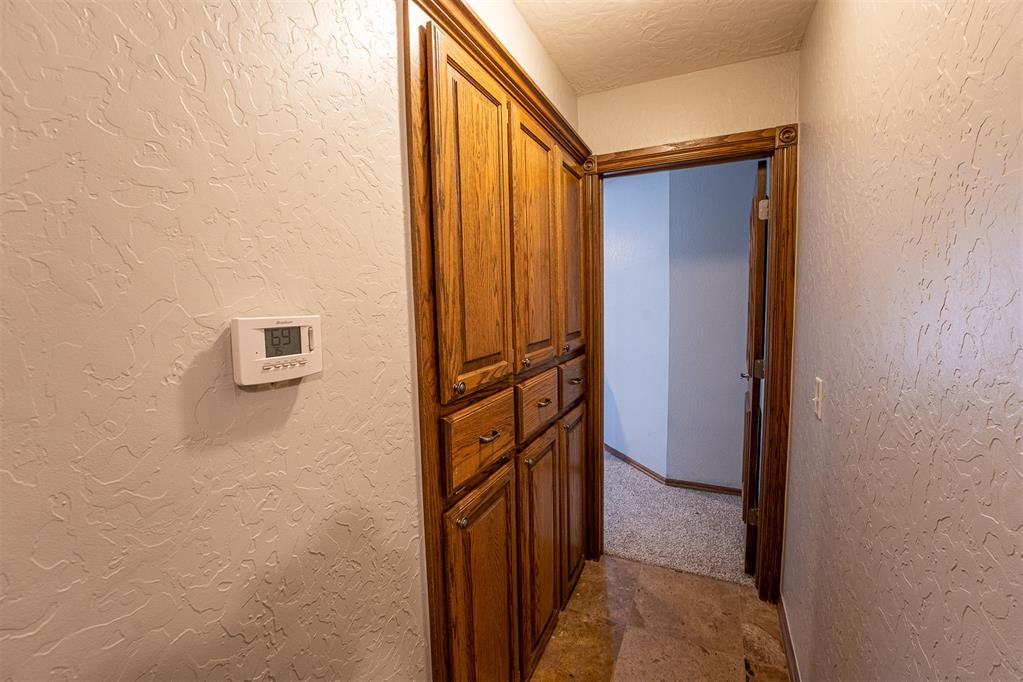
Built-in oak cabinetry with multi-drawer storage, textured wall finish, and stone-tile flooring
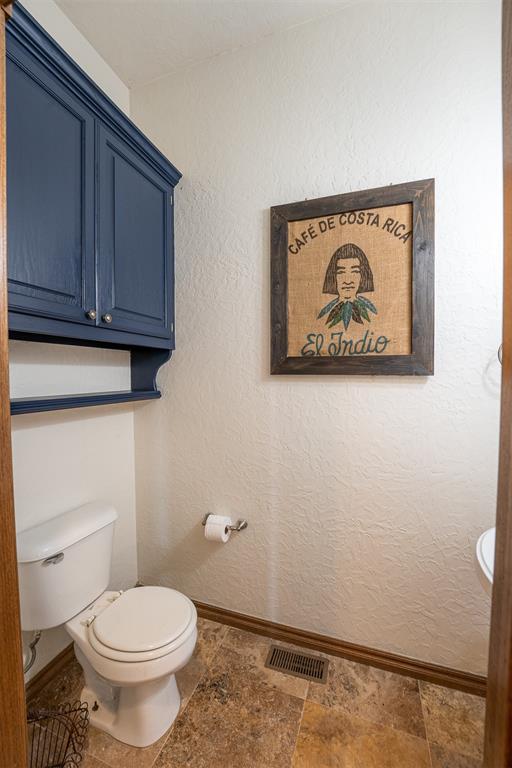
Wall-mounted navy cabinetry with integrated open shelving, neutral-toned stone-finish tile flooring, and standard two-piece vitreous china toilet
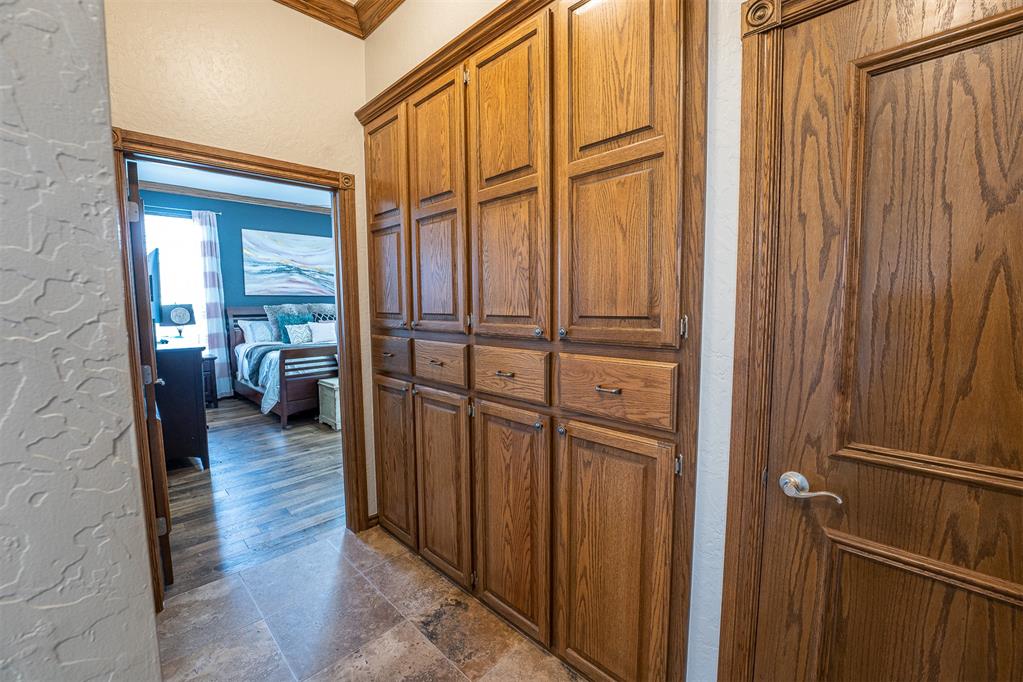
Floor-to-ceiling wooden cabinetry with integrated drawers and shelving, paired with tile flooring, crown molding, and a paneled wooden door featuring satin-finish hardware
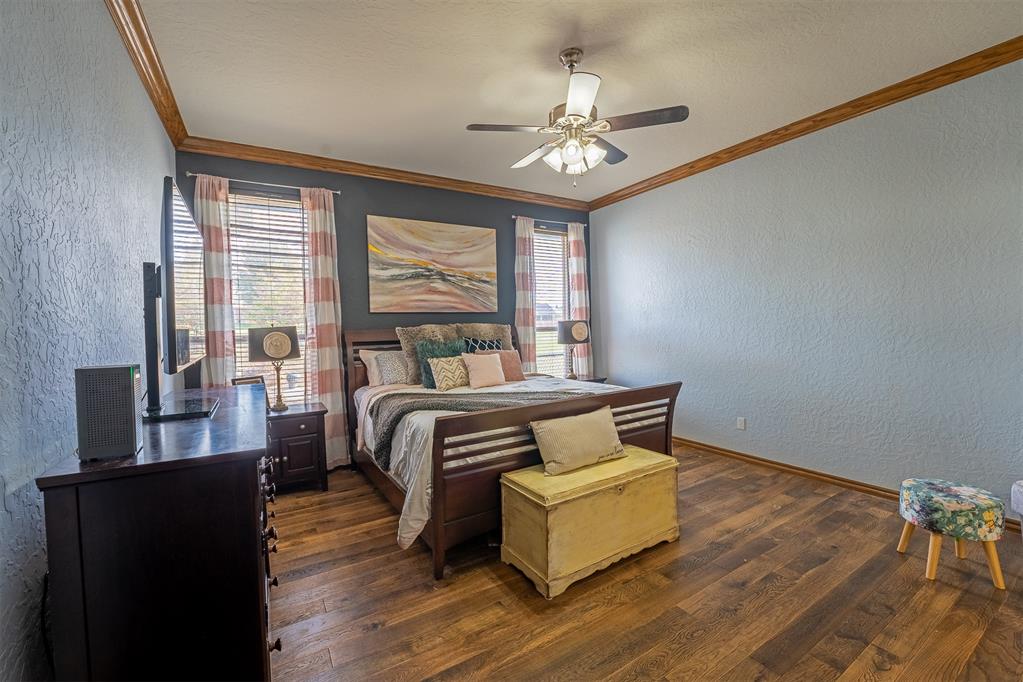
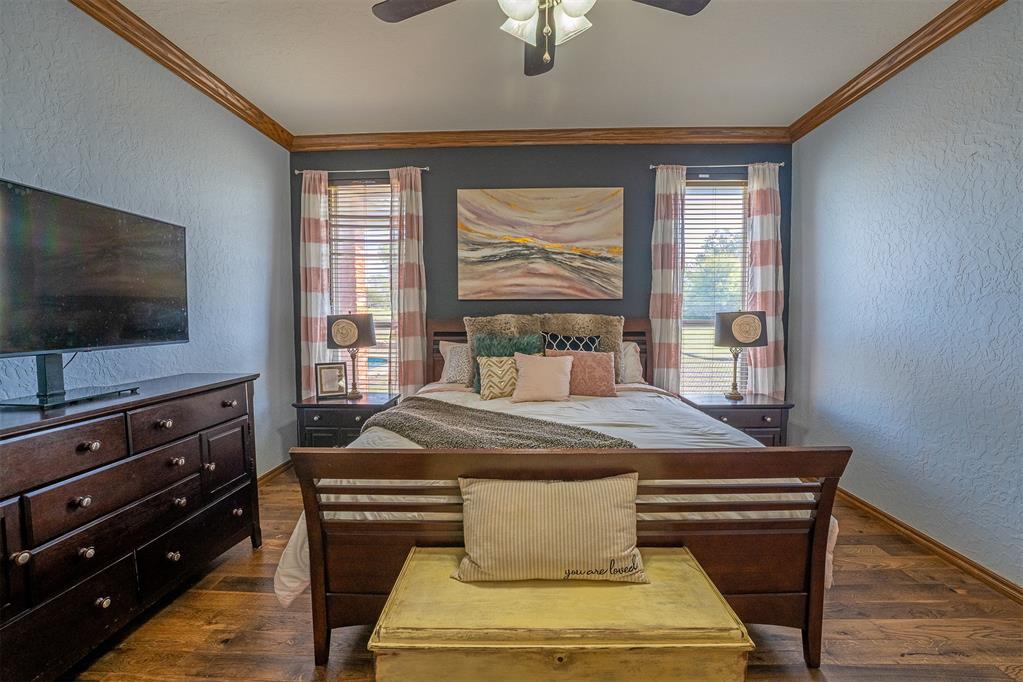
Room featuring wood-finish flooring, crown molding, and a multi-blade ceiling fan with integrated lighting
Room with wood-finish flooring, accent wall, crown molding, and a ceiling-mounted light fixture
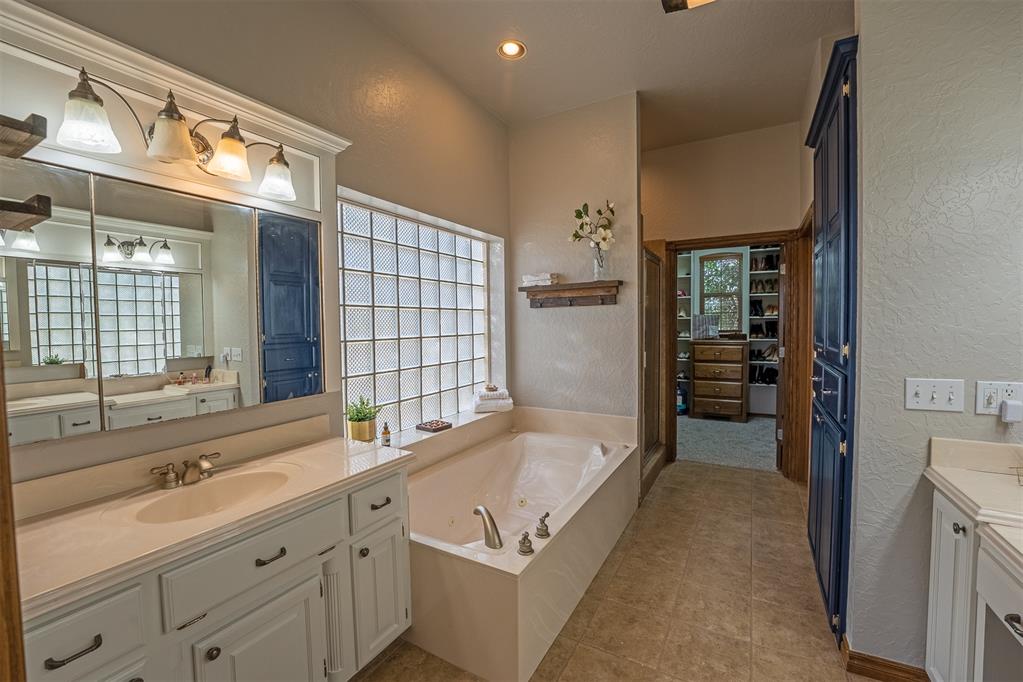
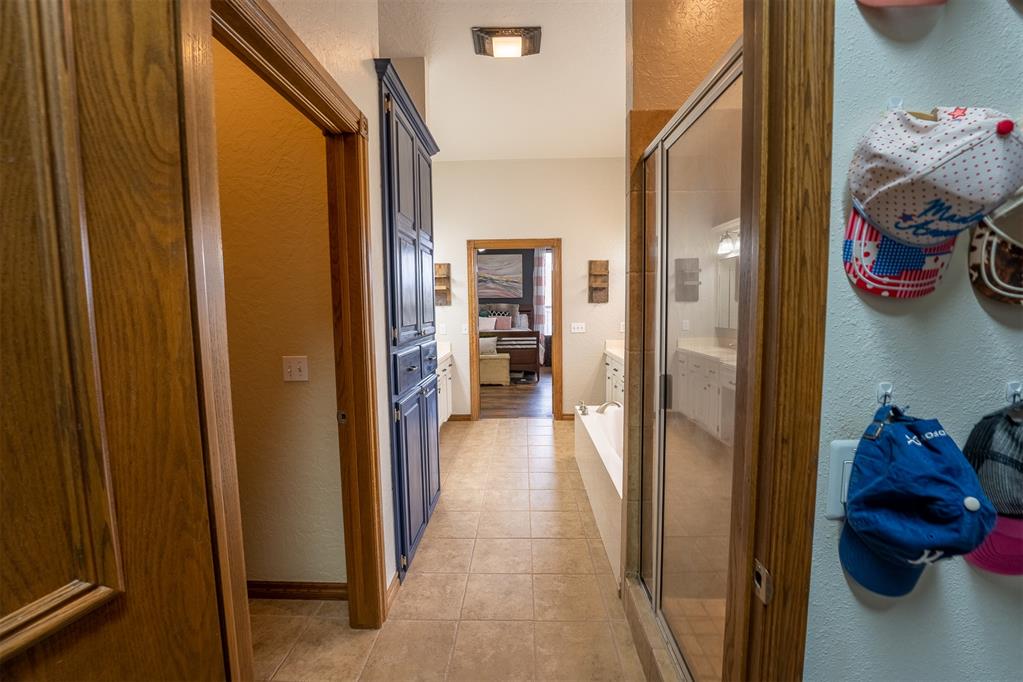
Bathroom featuring a jetted soaking tub, glass block window, dual-sink vanity with light-toned cabinetry, floor-to-ceiling blue storage cabinetry, and tile flooring
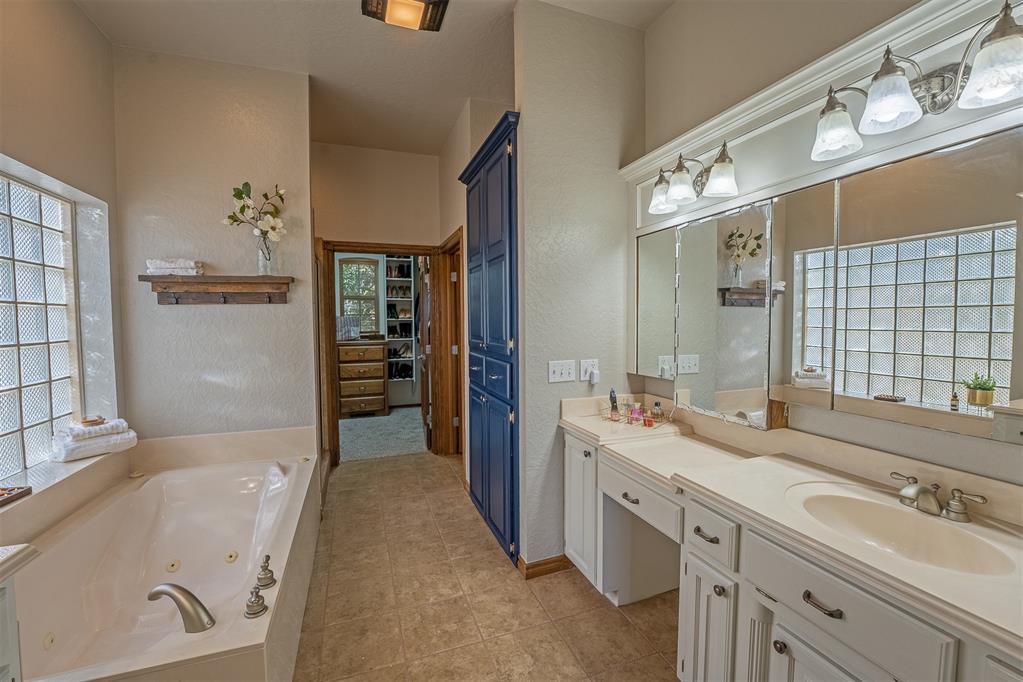
Jetted soaking tub, dual-sink vanity with light-tone countertop, floor-to-ceiling blue cabinetry, glass block windows, and tri-panel vanity mirror with integrated lighting
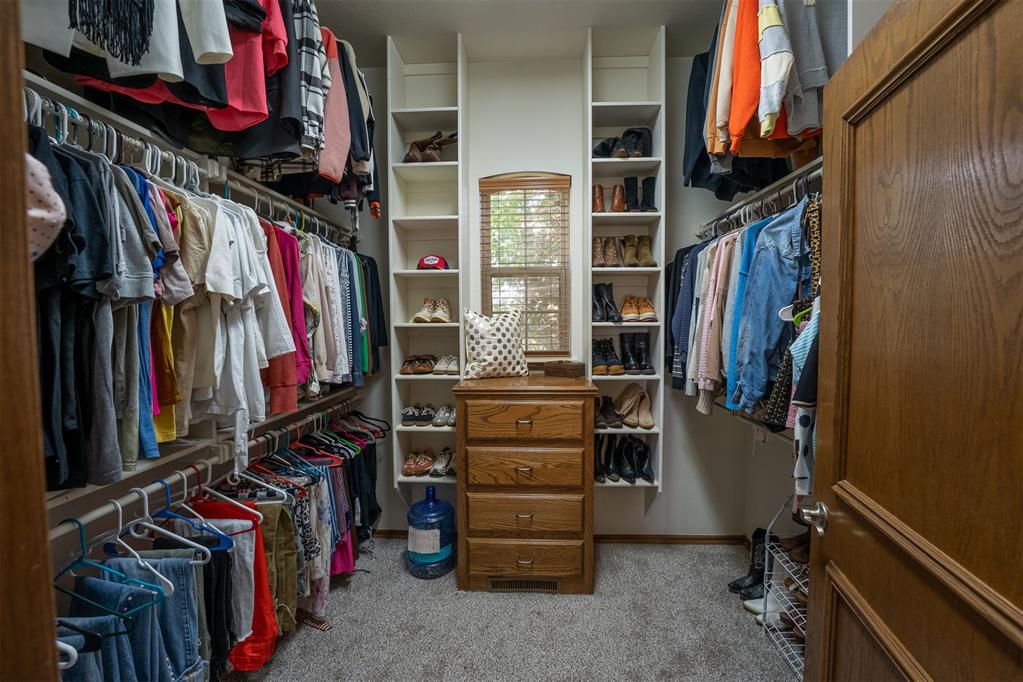
Walk-in closet featuring dual-sided hanging rods, floor-to-ceiling built-in shelving units, an arched window, and neutral carpeting
Ceramic tile flooring, floor-to-ceiling built-in cabinetry, enclosed glass shower, and a soaking tub
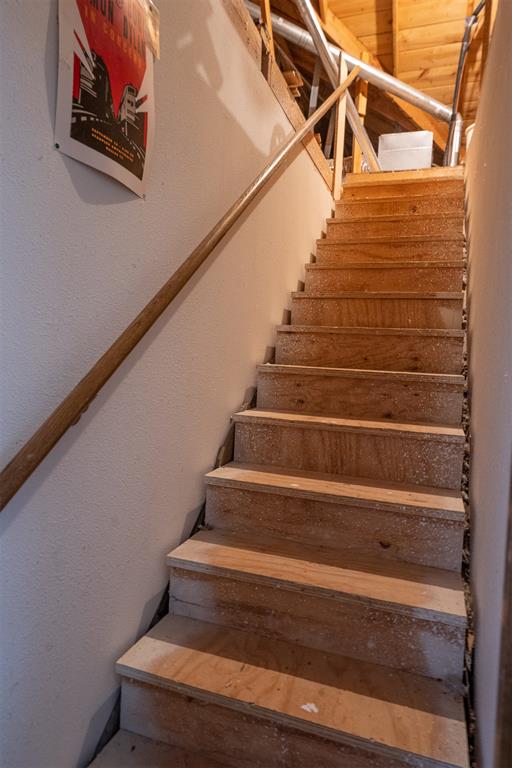
Staircase featuring unfinished plywood treads and a simple wooden handrail
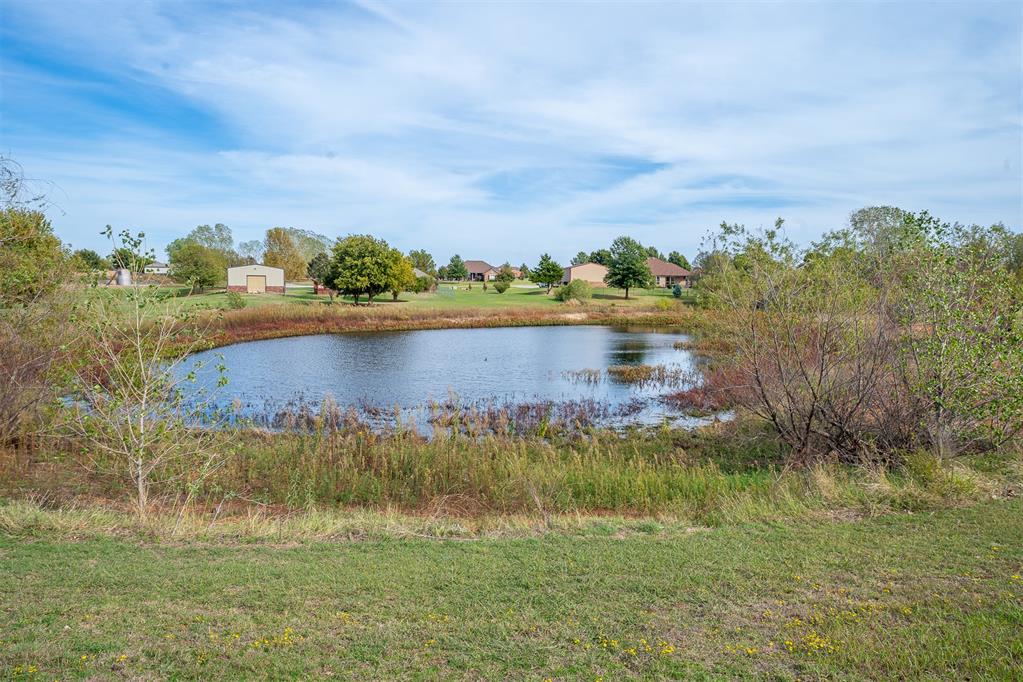
Natural pond set within a grass landscape featuring mature trees and a detached structure
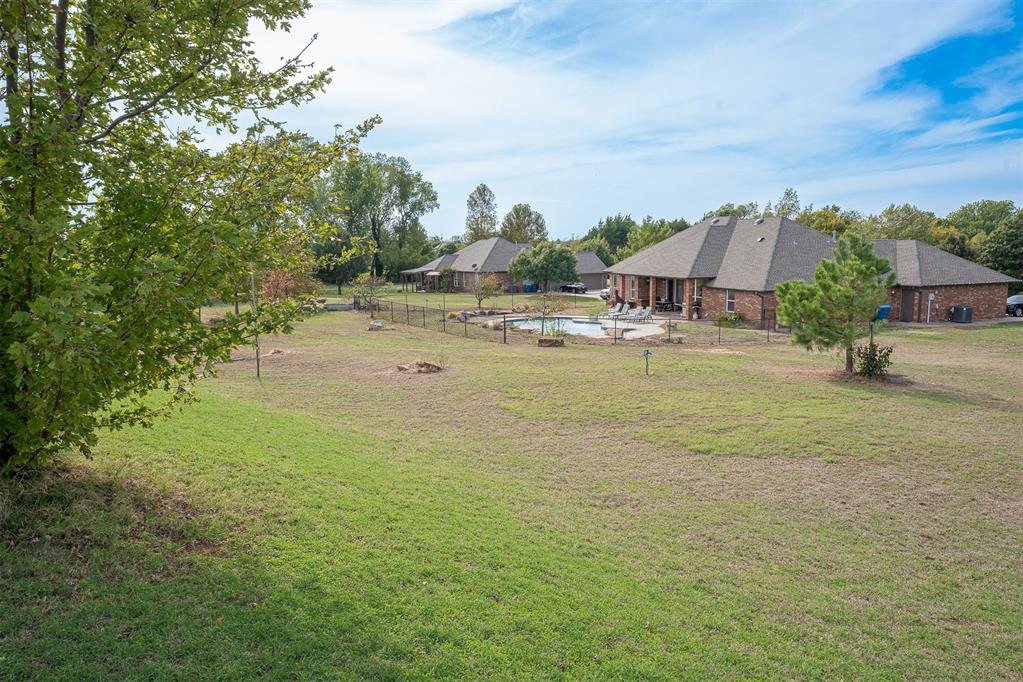
Expansive backyard featuring a brick exterior residence, a fenced in-ground pool, mature trees, and a spacious lawn
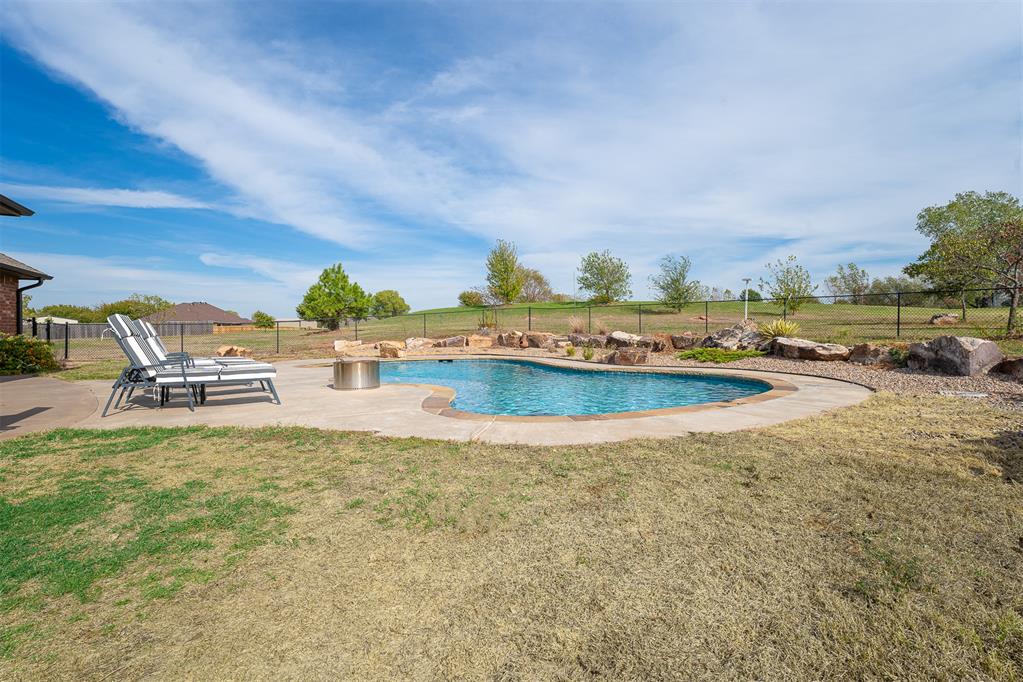
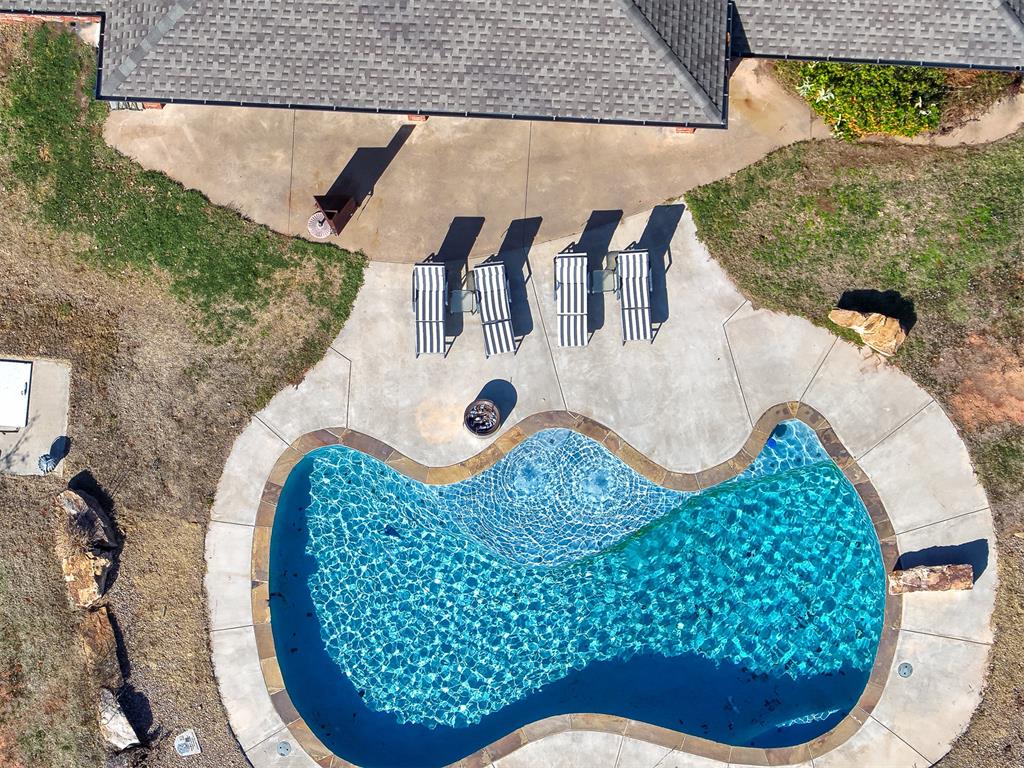
Backyard featuring an in-ground swimming pool, concrete decking, natural rock landscape borders, and chain-link perimeter fencing
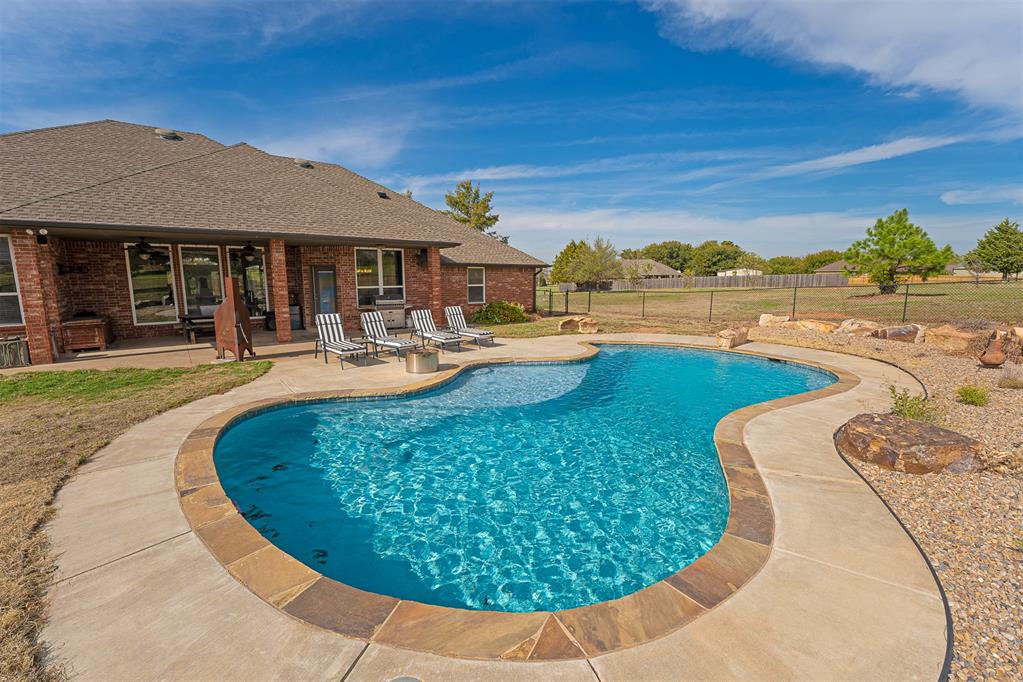
Freeform swimming pool with natural stone coping, expansive concrete decking, covered patio, and brick exterior
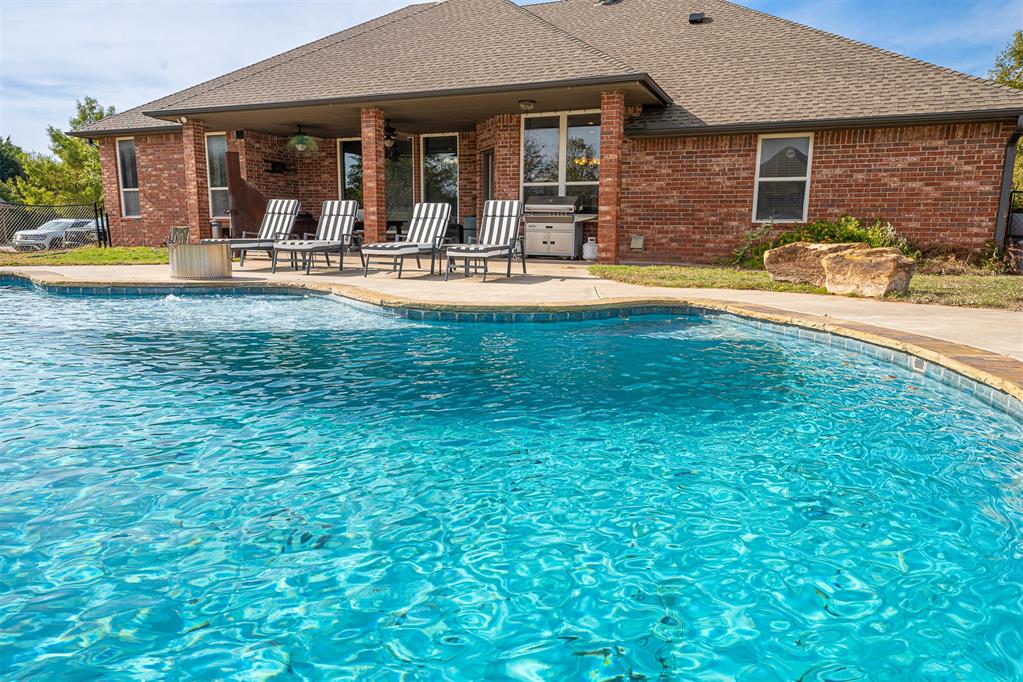
In-ground swimming pool with concrete decking, covered brick patio, and exterior brick masonry
Aerial perspective of a natural pond situated on the property, featuring landscaped grounds and mature trees
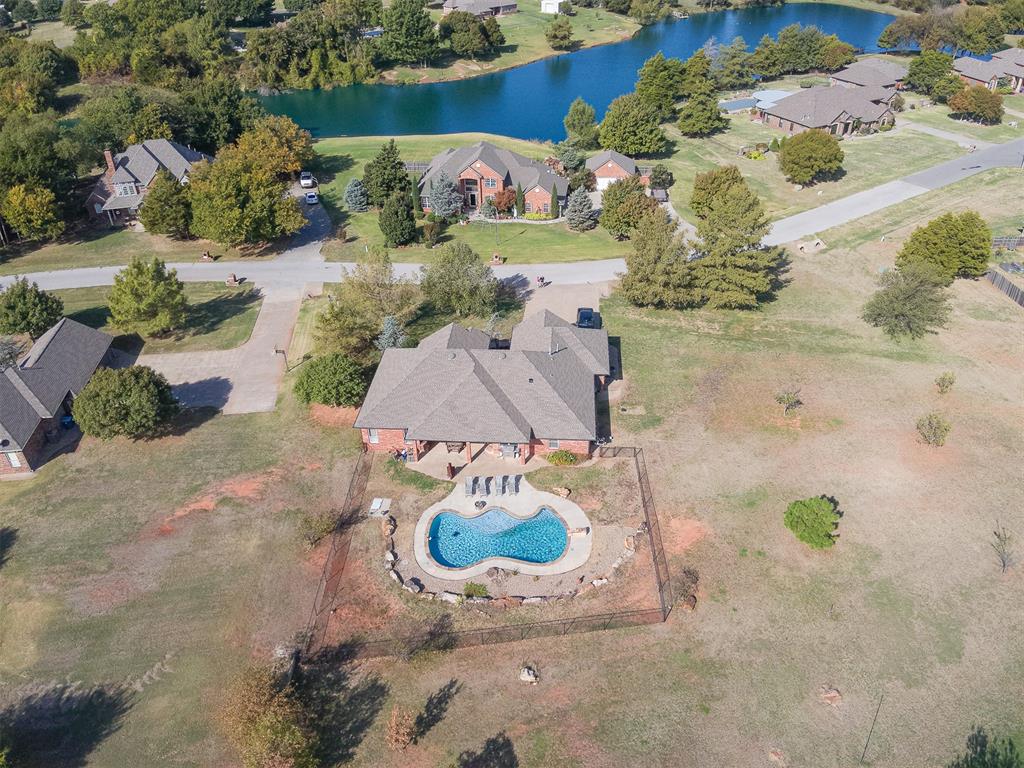
Aerial perspective of a brick residence featuring an inground pool with stone accents, a fenced backyard, and surrounding acreage
Curved in-ground swimming pool featuring a stone-look coping and an expansive poured concrete deck