
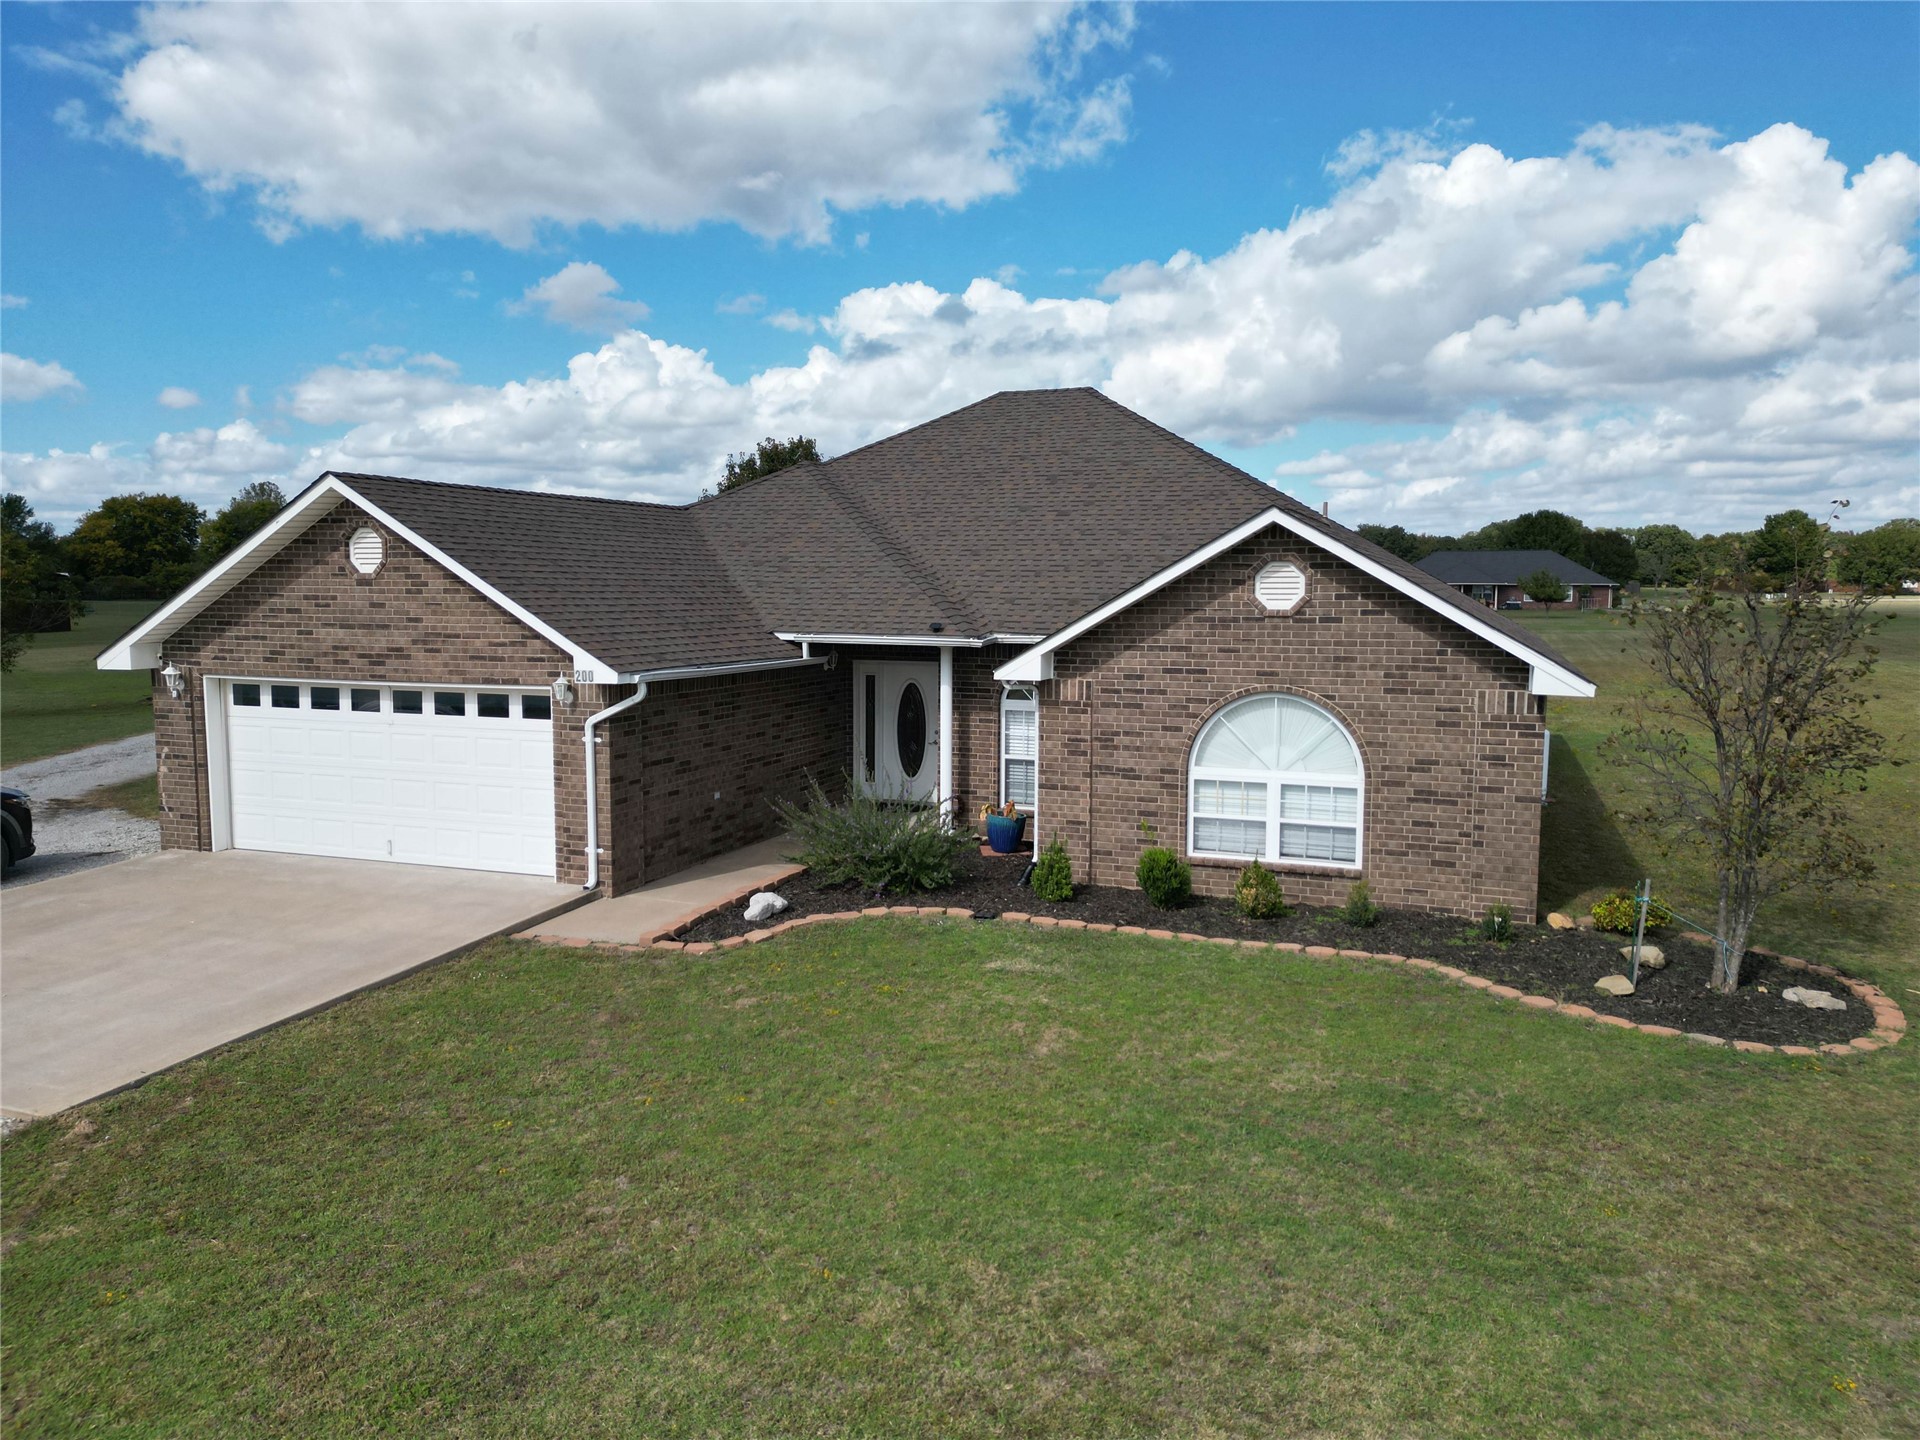
Brick exterior featuring a multi-gabled roofline, an arched front window, a concrete driveway, and a two-car garage
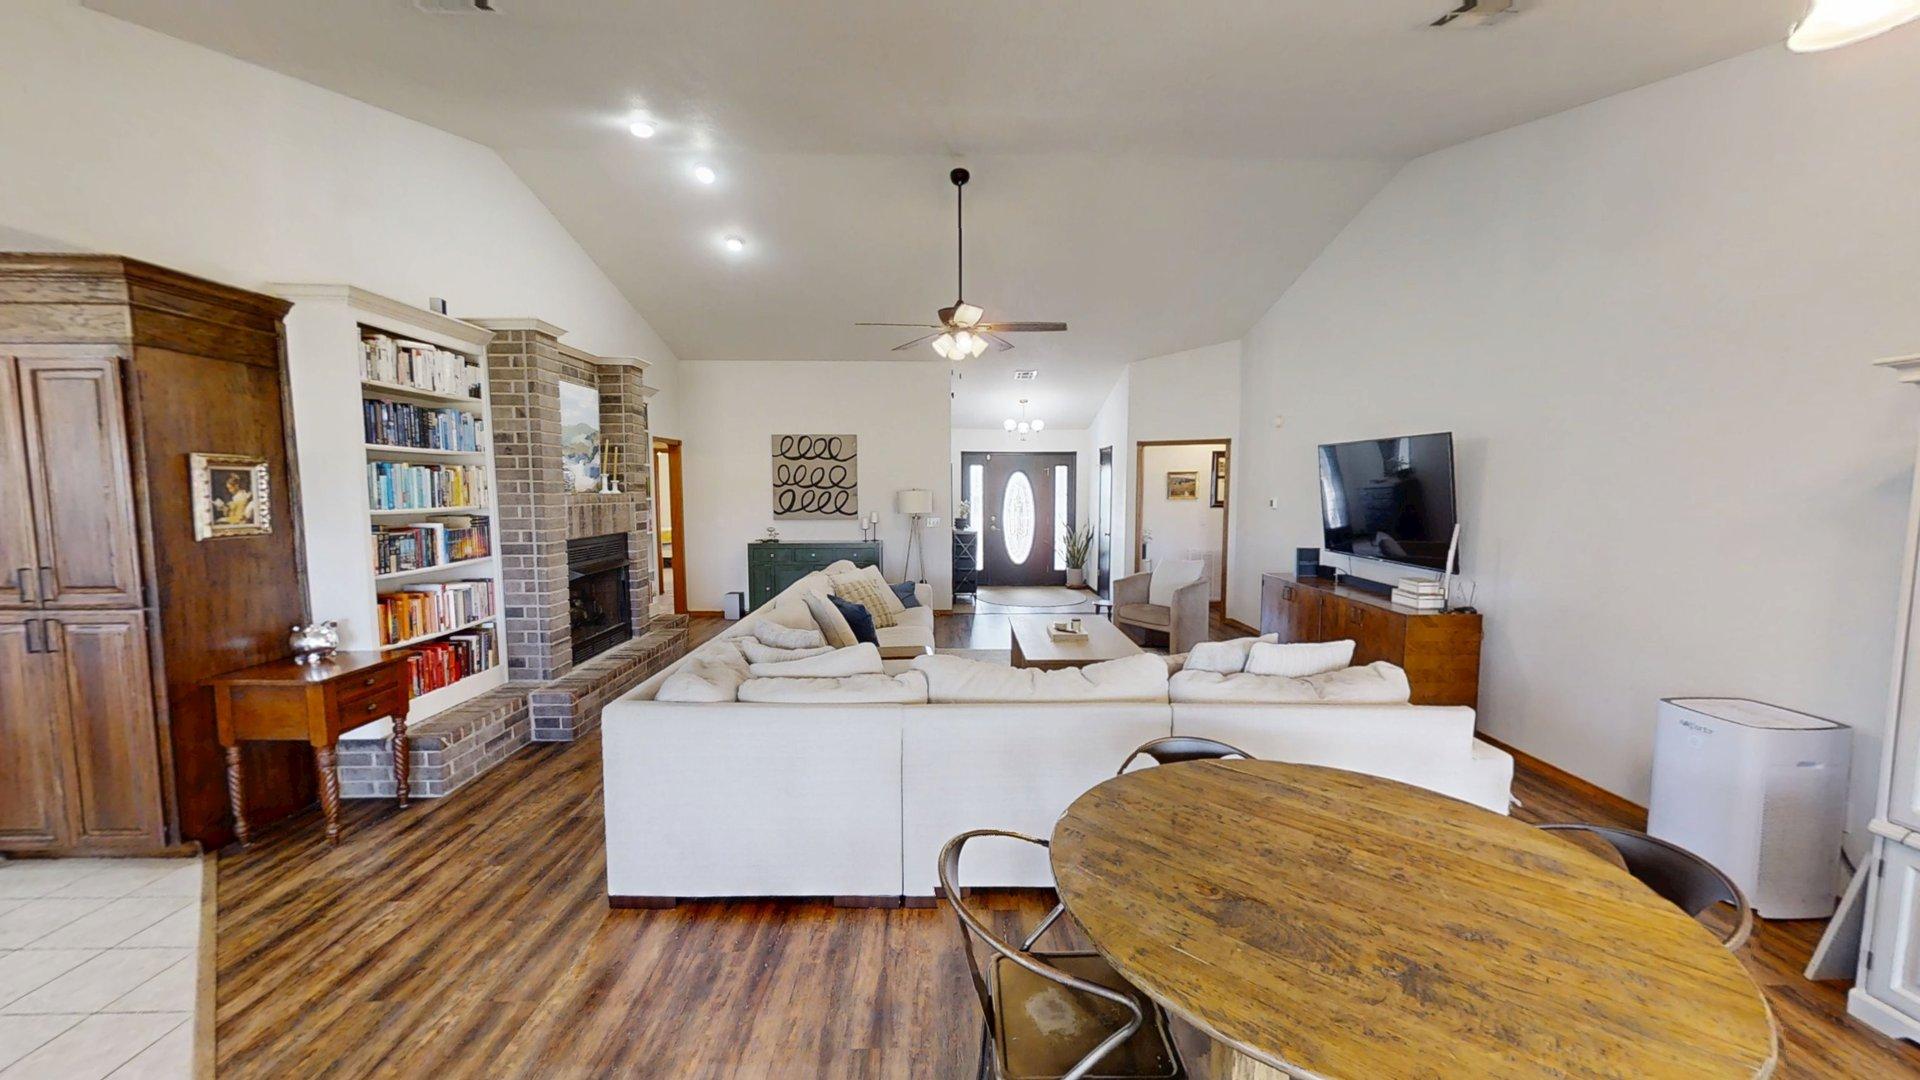
Open-concept living space featuring vaulted ceilings, wood-finish flooring, floor-to-ceiling brick fireplace, and built-in shelving
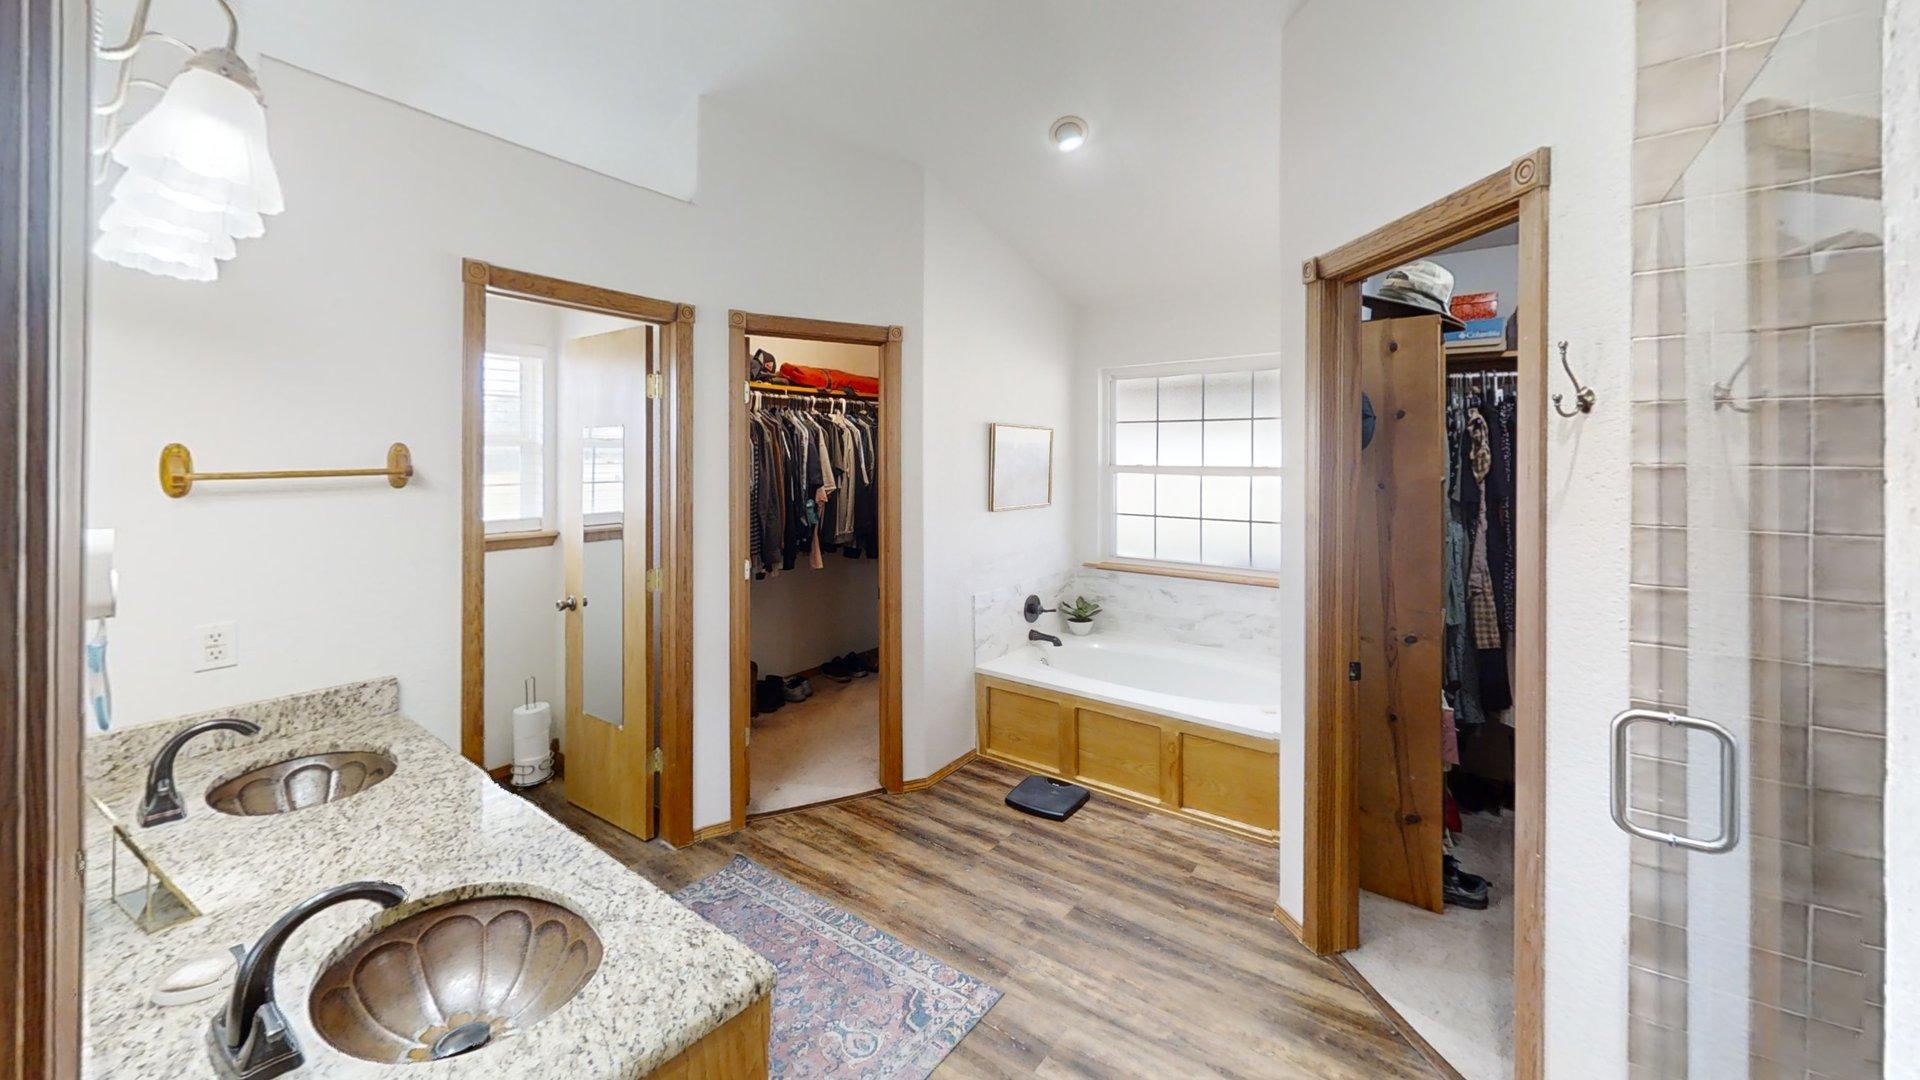
Dual-sink vanity with stone-finish countertop, deep soaking tub featuring a tile surround, glass-enclosed shower, and wood-finish flooring
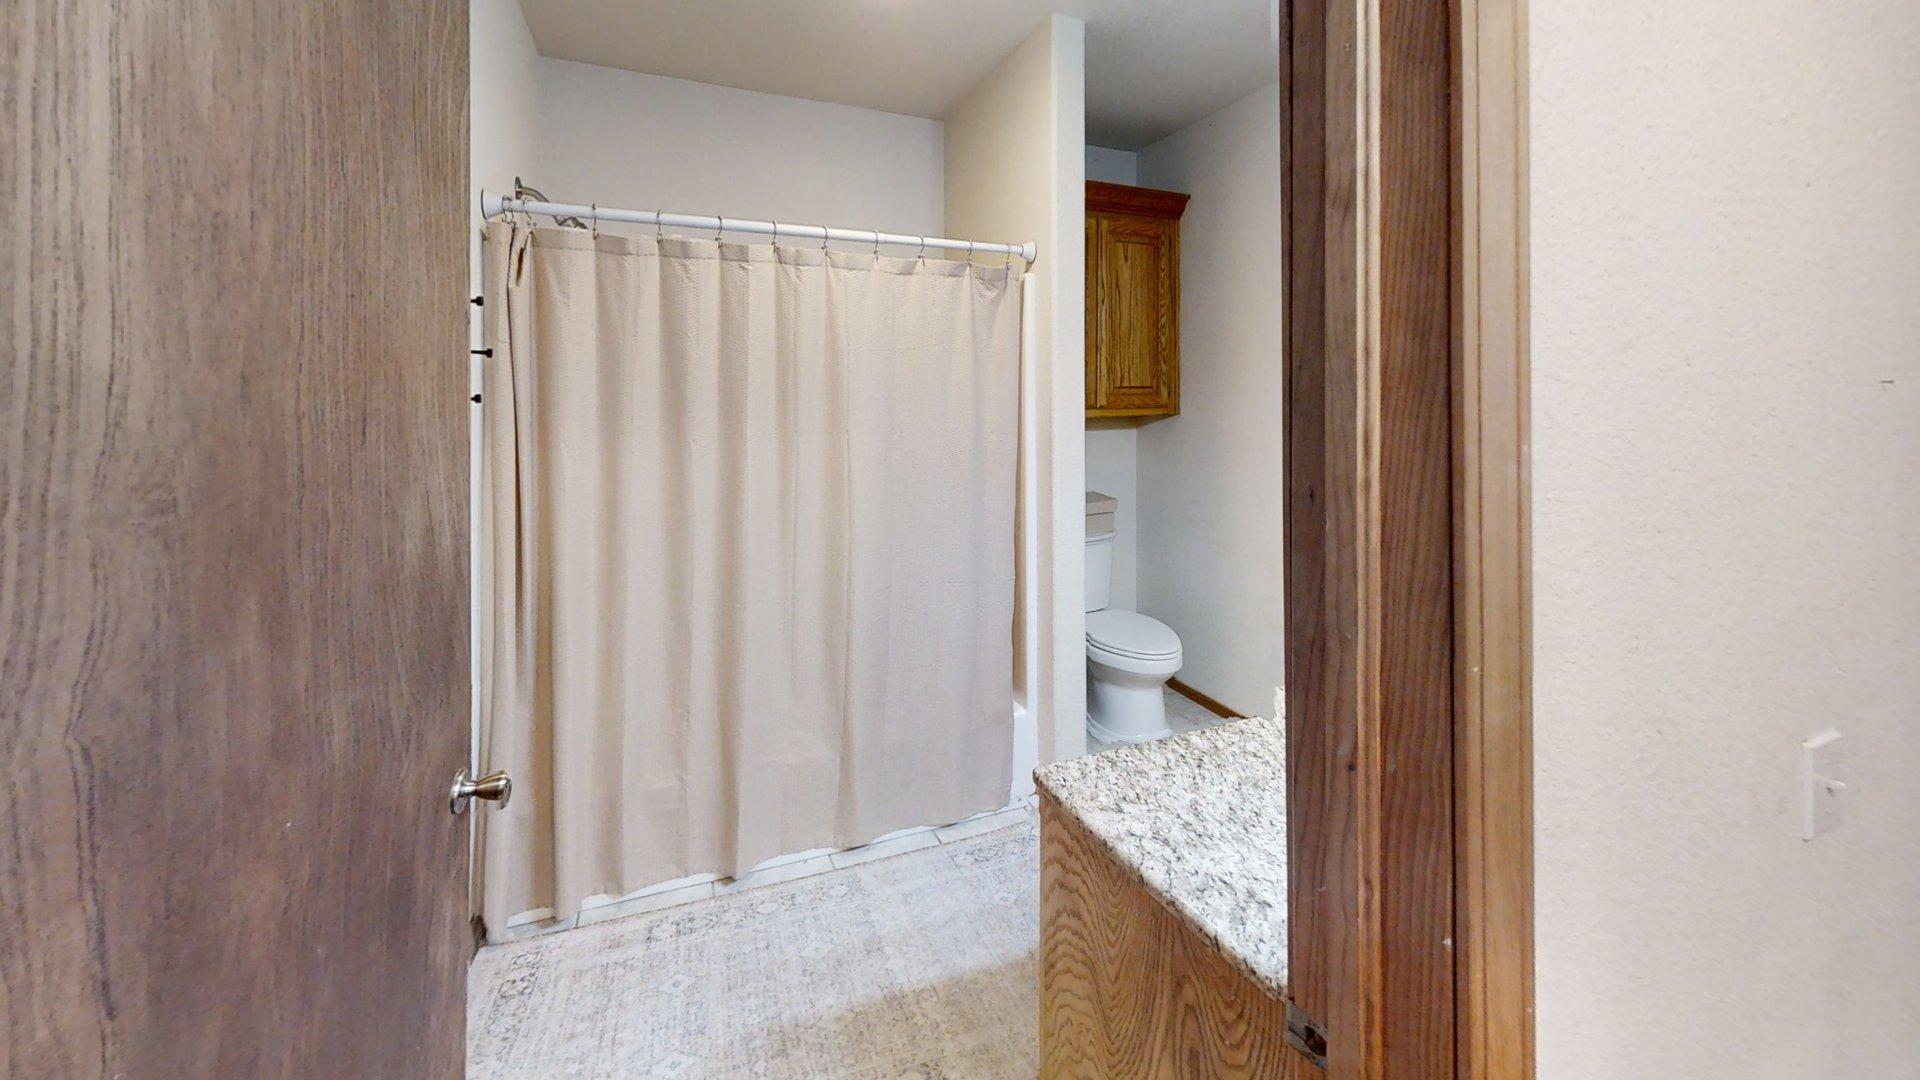
Bathroom featuring a vanity with a stone-patterned countertop, wood cabinetry, a wall-mounted storage cabinet, and a shower-tub combination
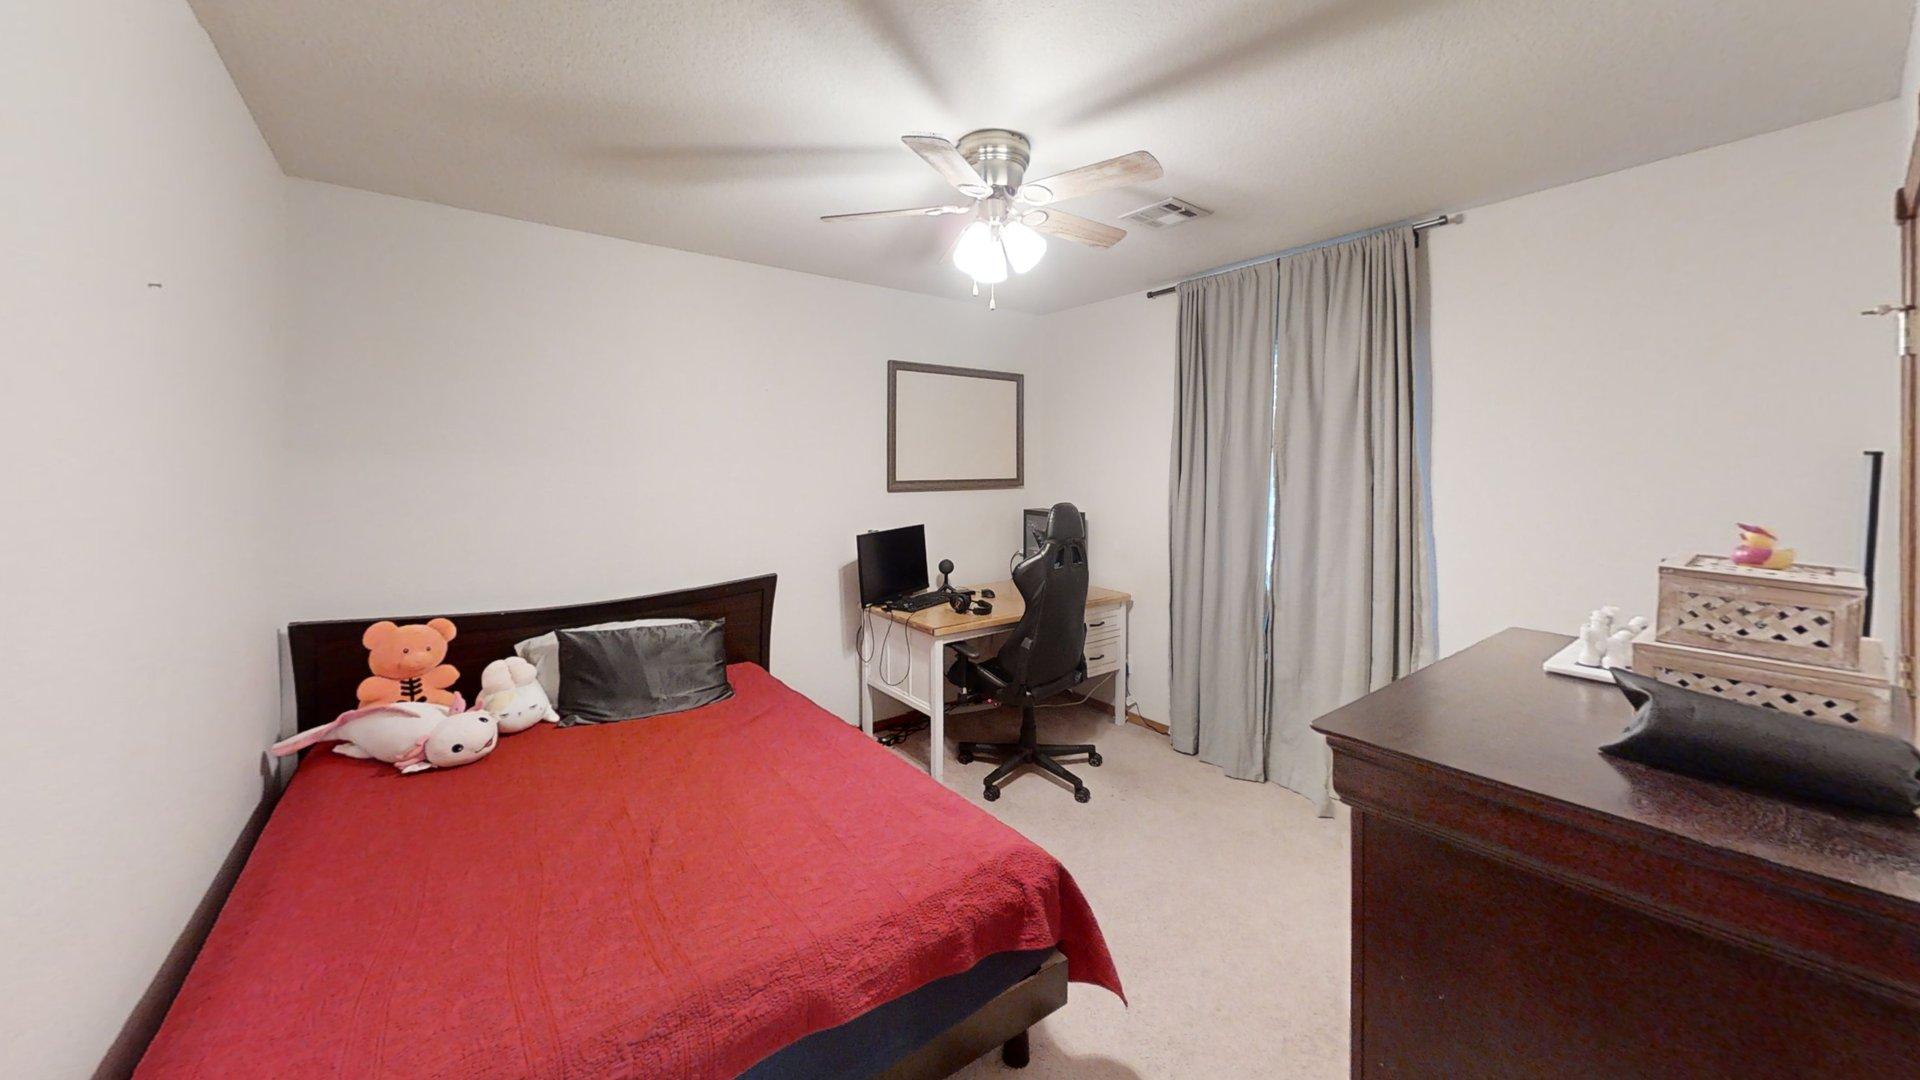
Neutral interior space featuring carpeting, a multi-blade ceiling fan with integrated lighting, and a single window dressed with floor-length drapery
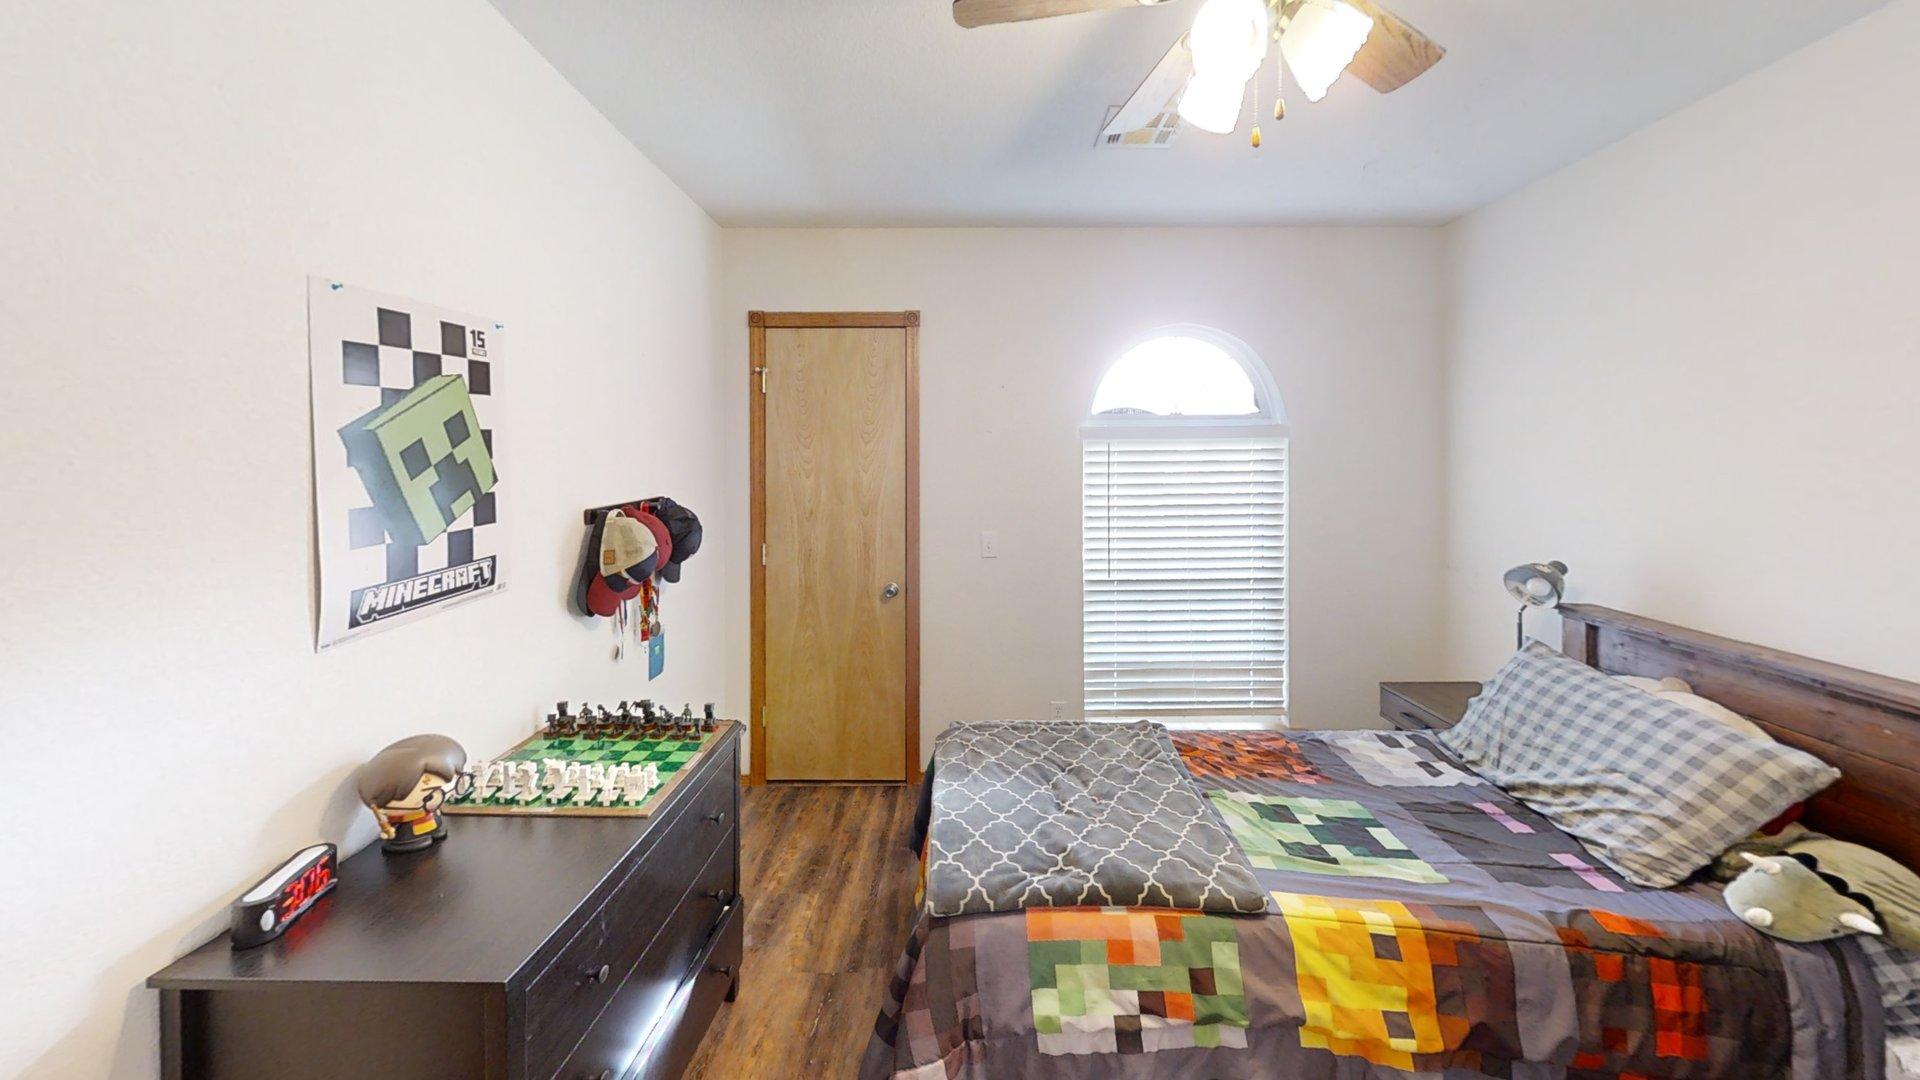
Room featuring wood-finish flooring, a ceiling fan with integrated lighting, a single wood-finish door, and an arched window with horizontal blinds
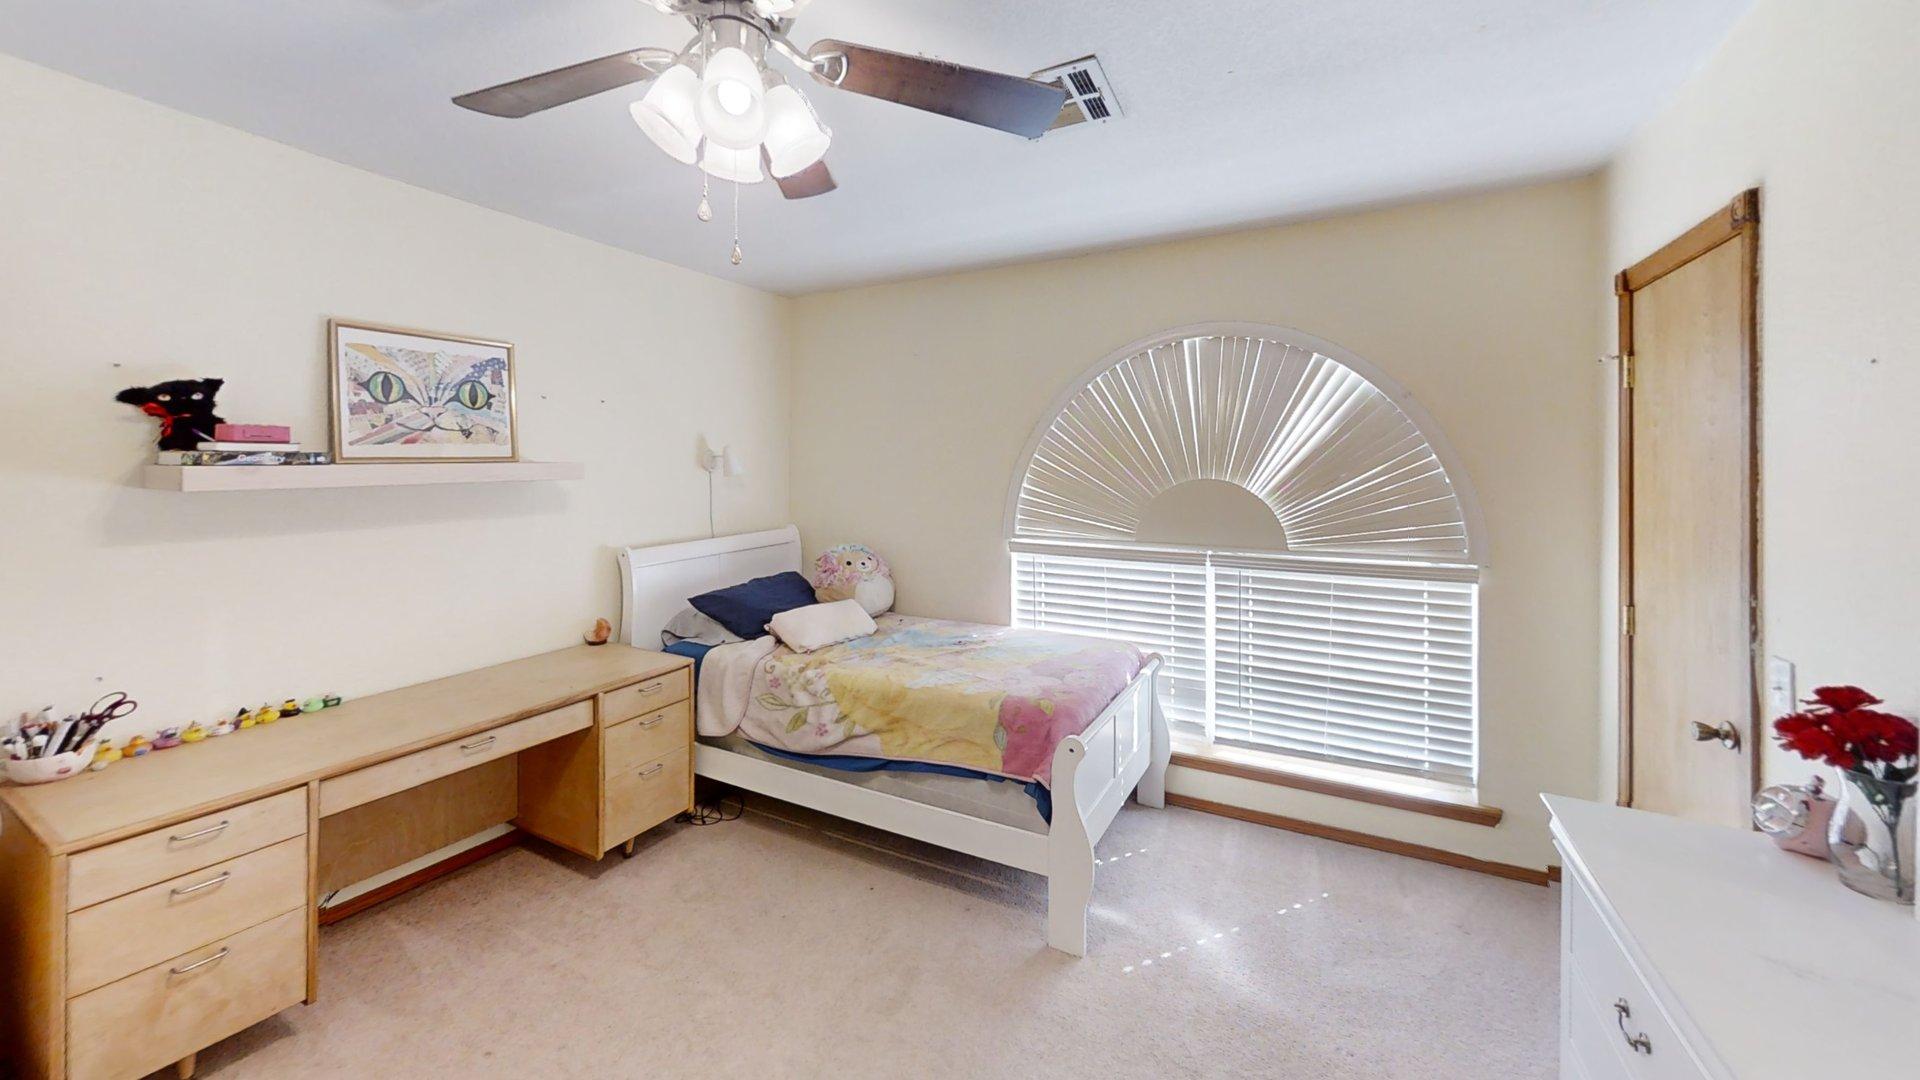
Arched window with integrated blinds, ceiling-mounted light fixture with fan, and built-in wood-finish desk featuring cabinetry
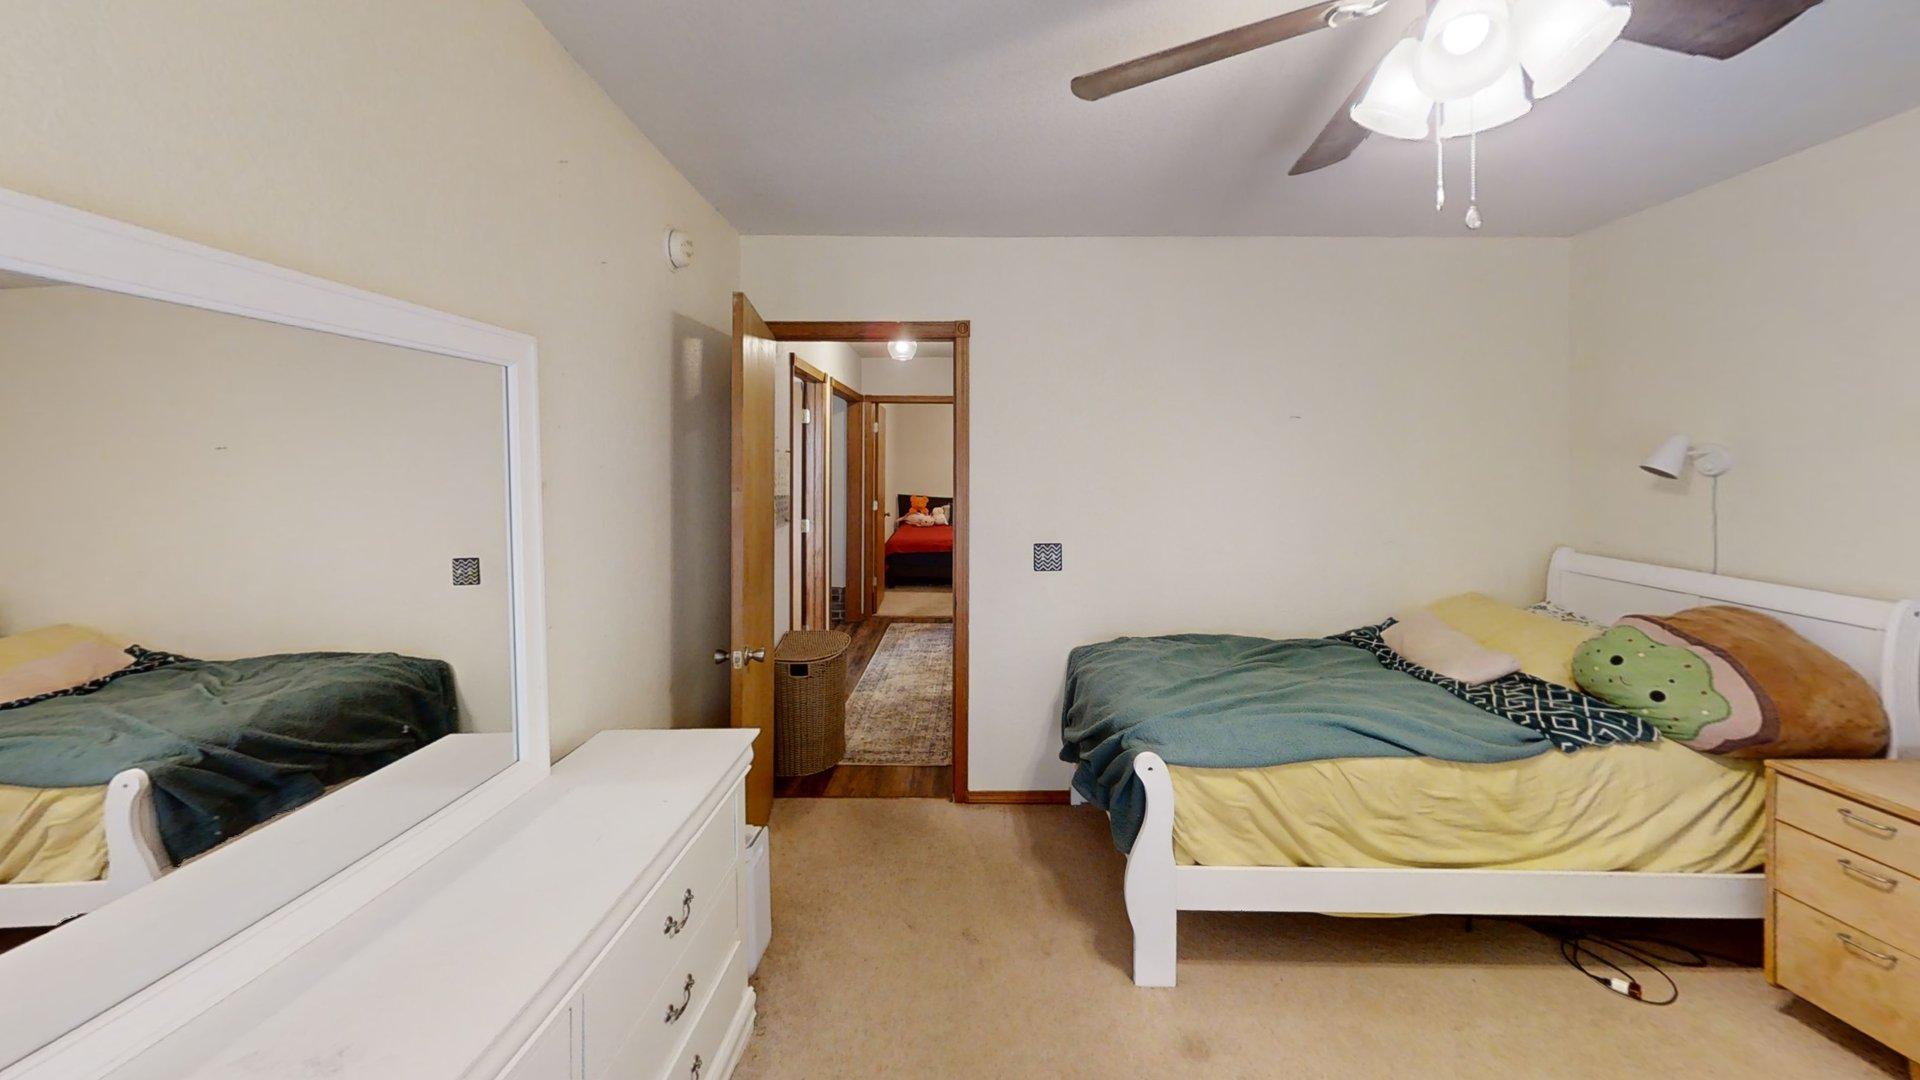
Room featuring neutral carpeting, a ceiling fan with light fixture, and wall-mounted lighting
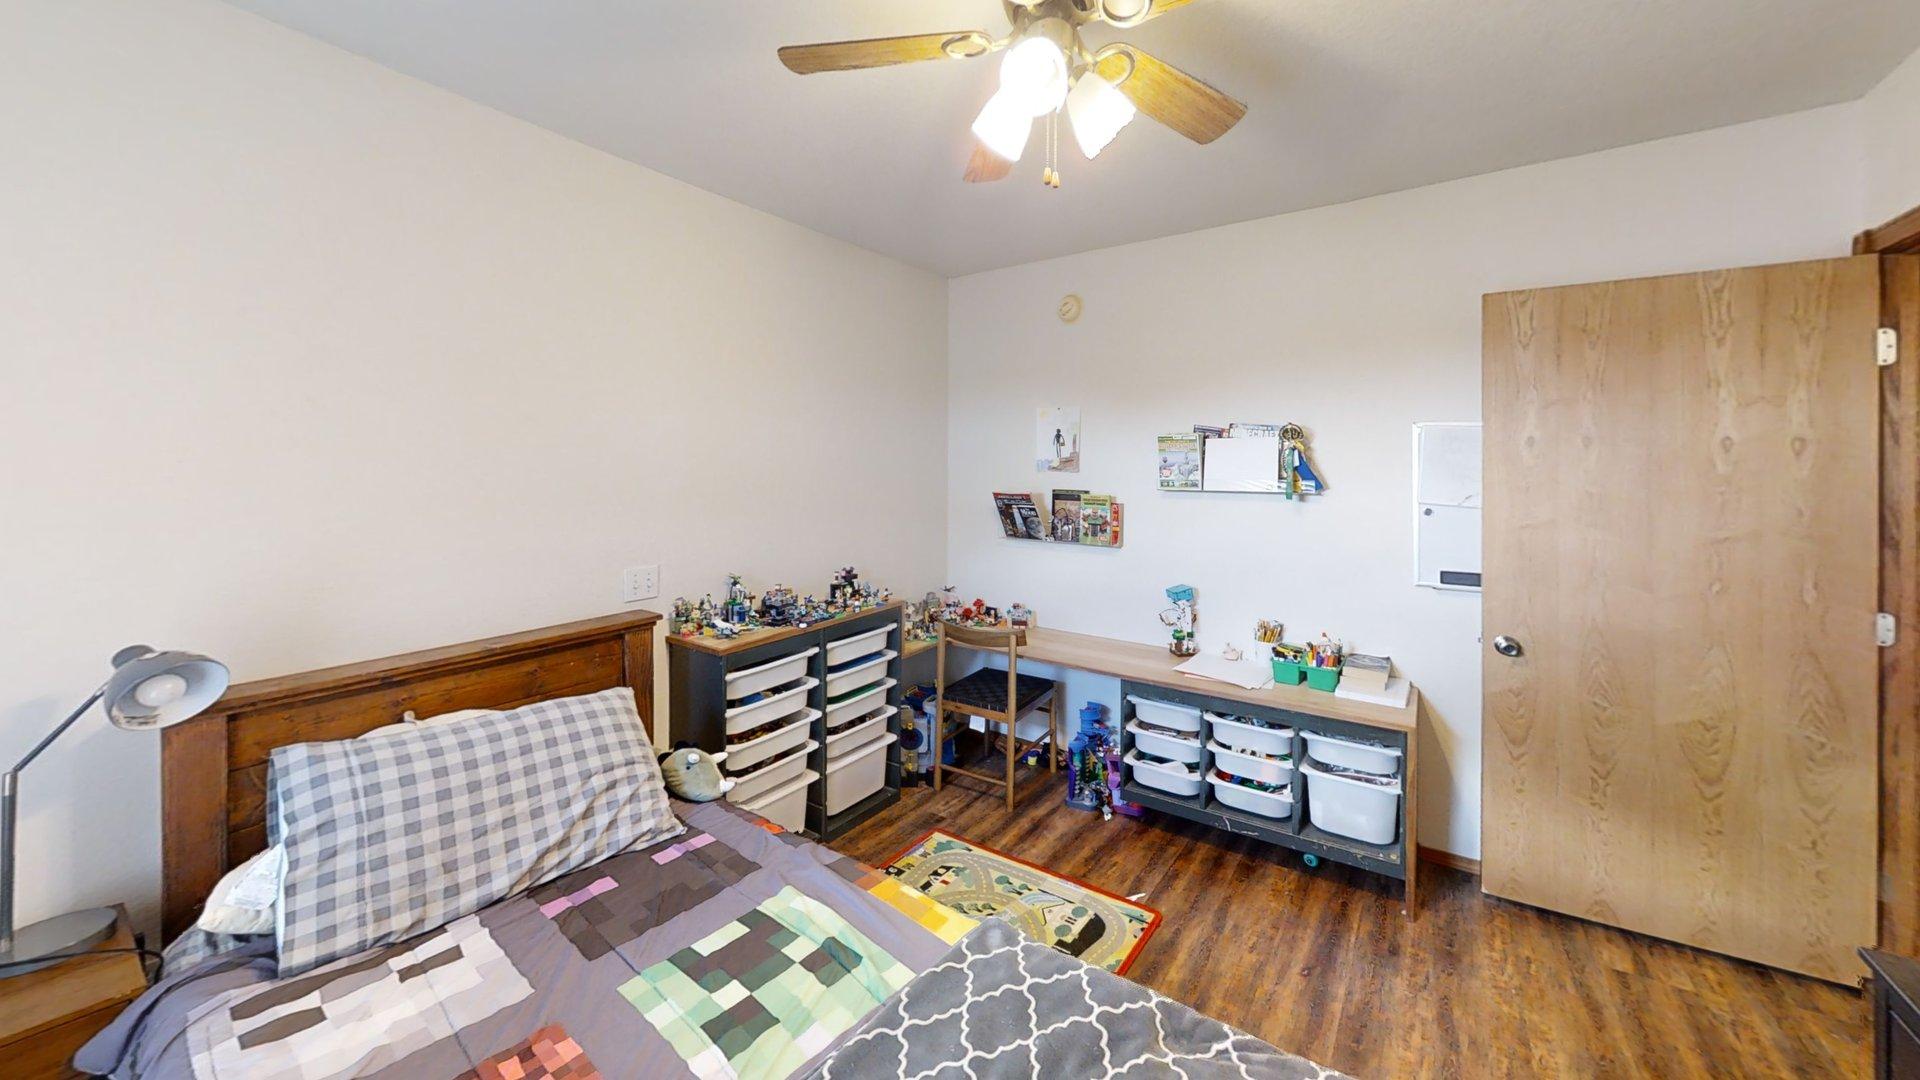
Interior space featuring wood-finish flooring, a ceiling fan with multi-light fixture, and a solid wood-finish door
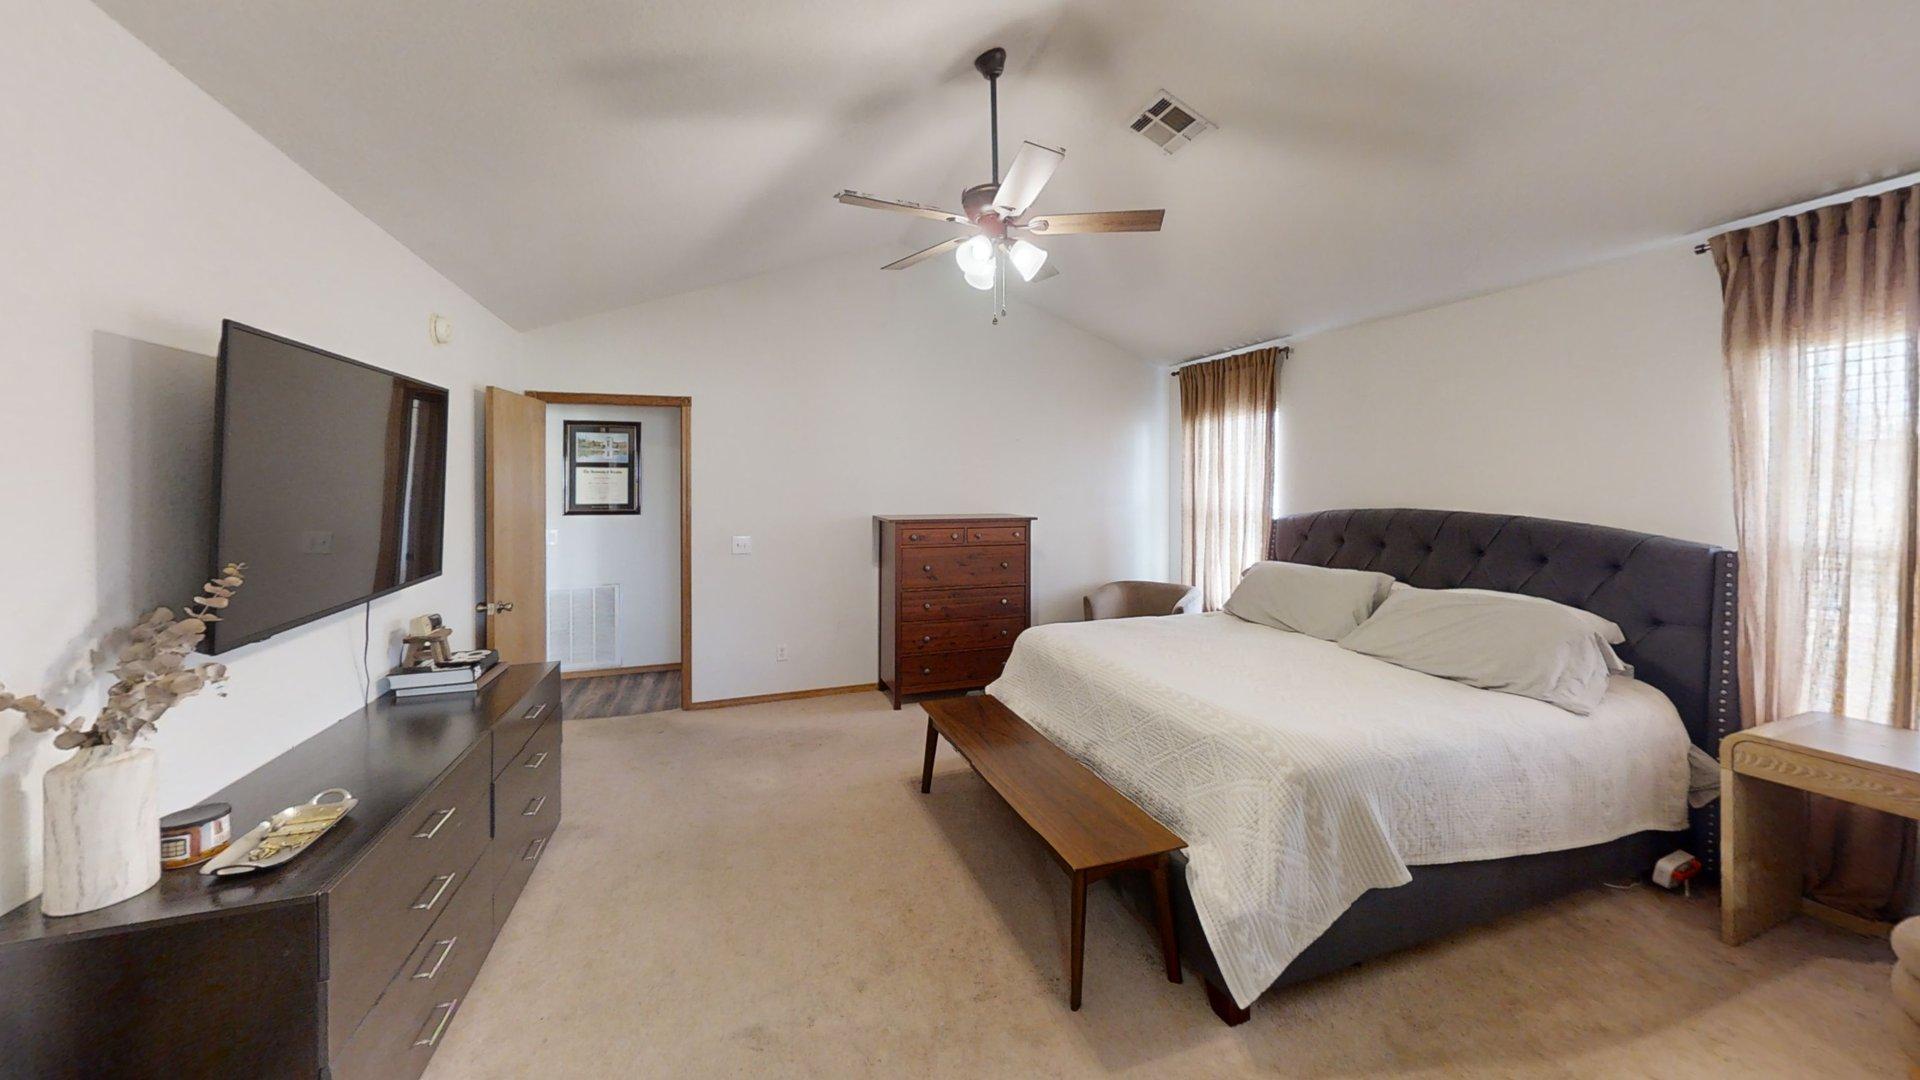
Vaulted ceilings, neutral carpeting, and a ceiling fan with integrated lighting
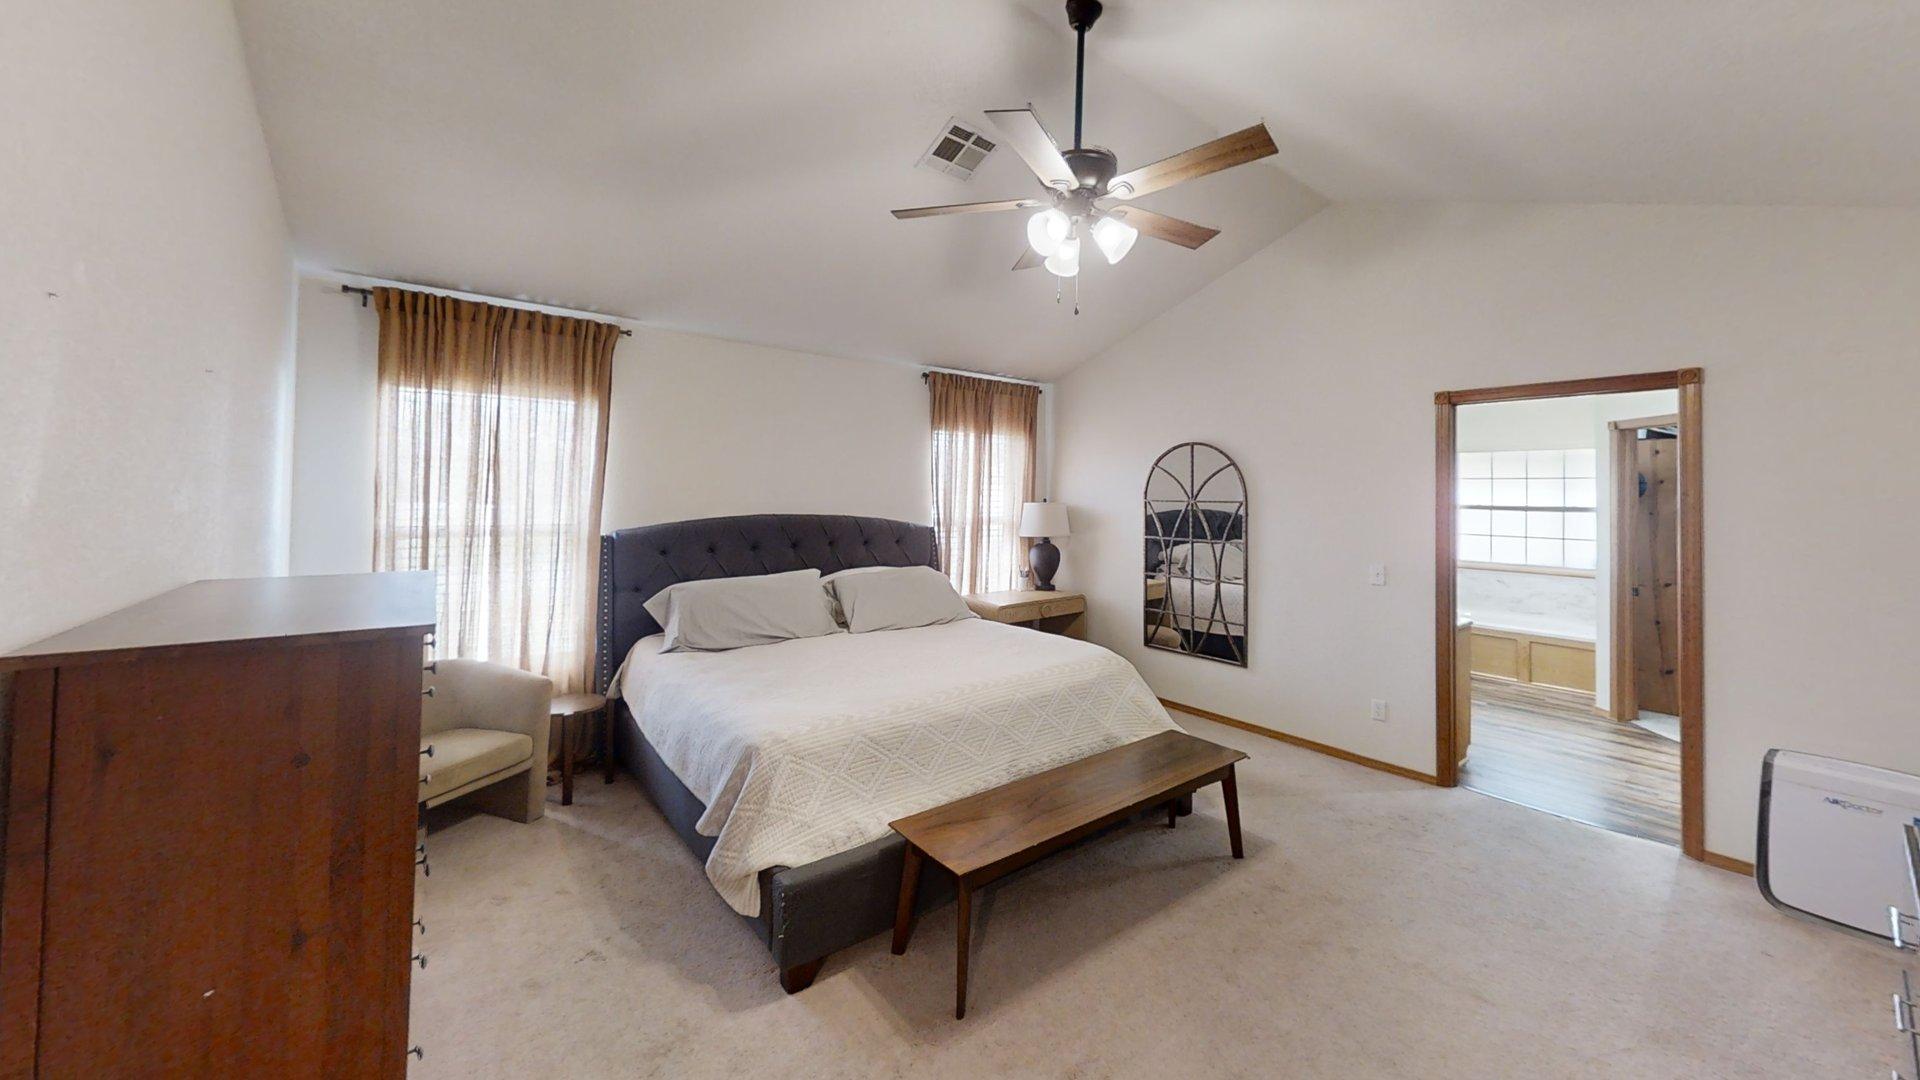
Vaulted ceiling featuring a central lighted ceiling fan
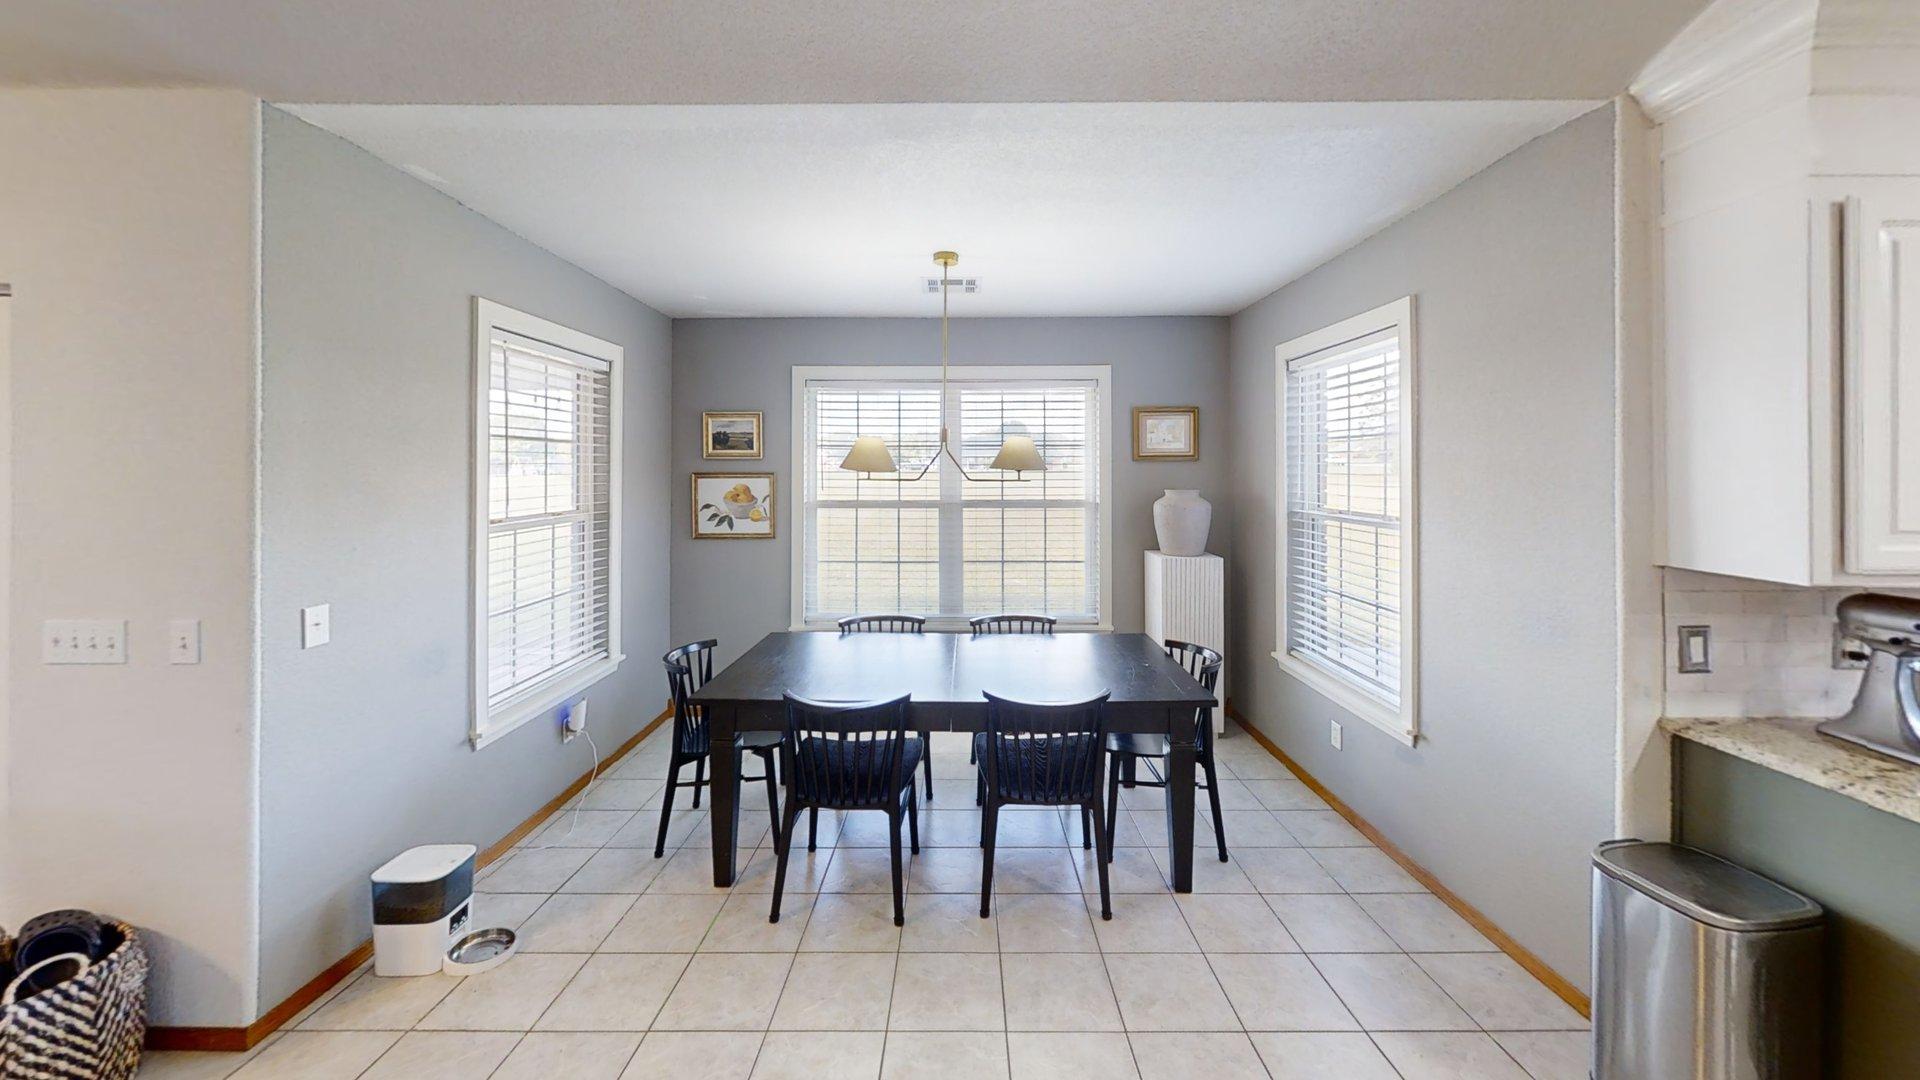
Dining area featuring ceramic tile flooring, three large windows with adjustable blinds, and a suspended multi-light chandelier
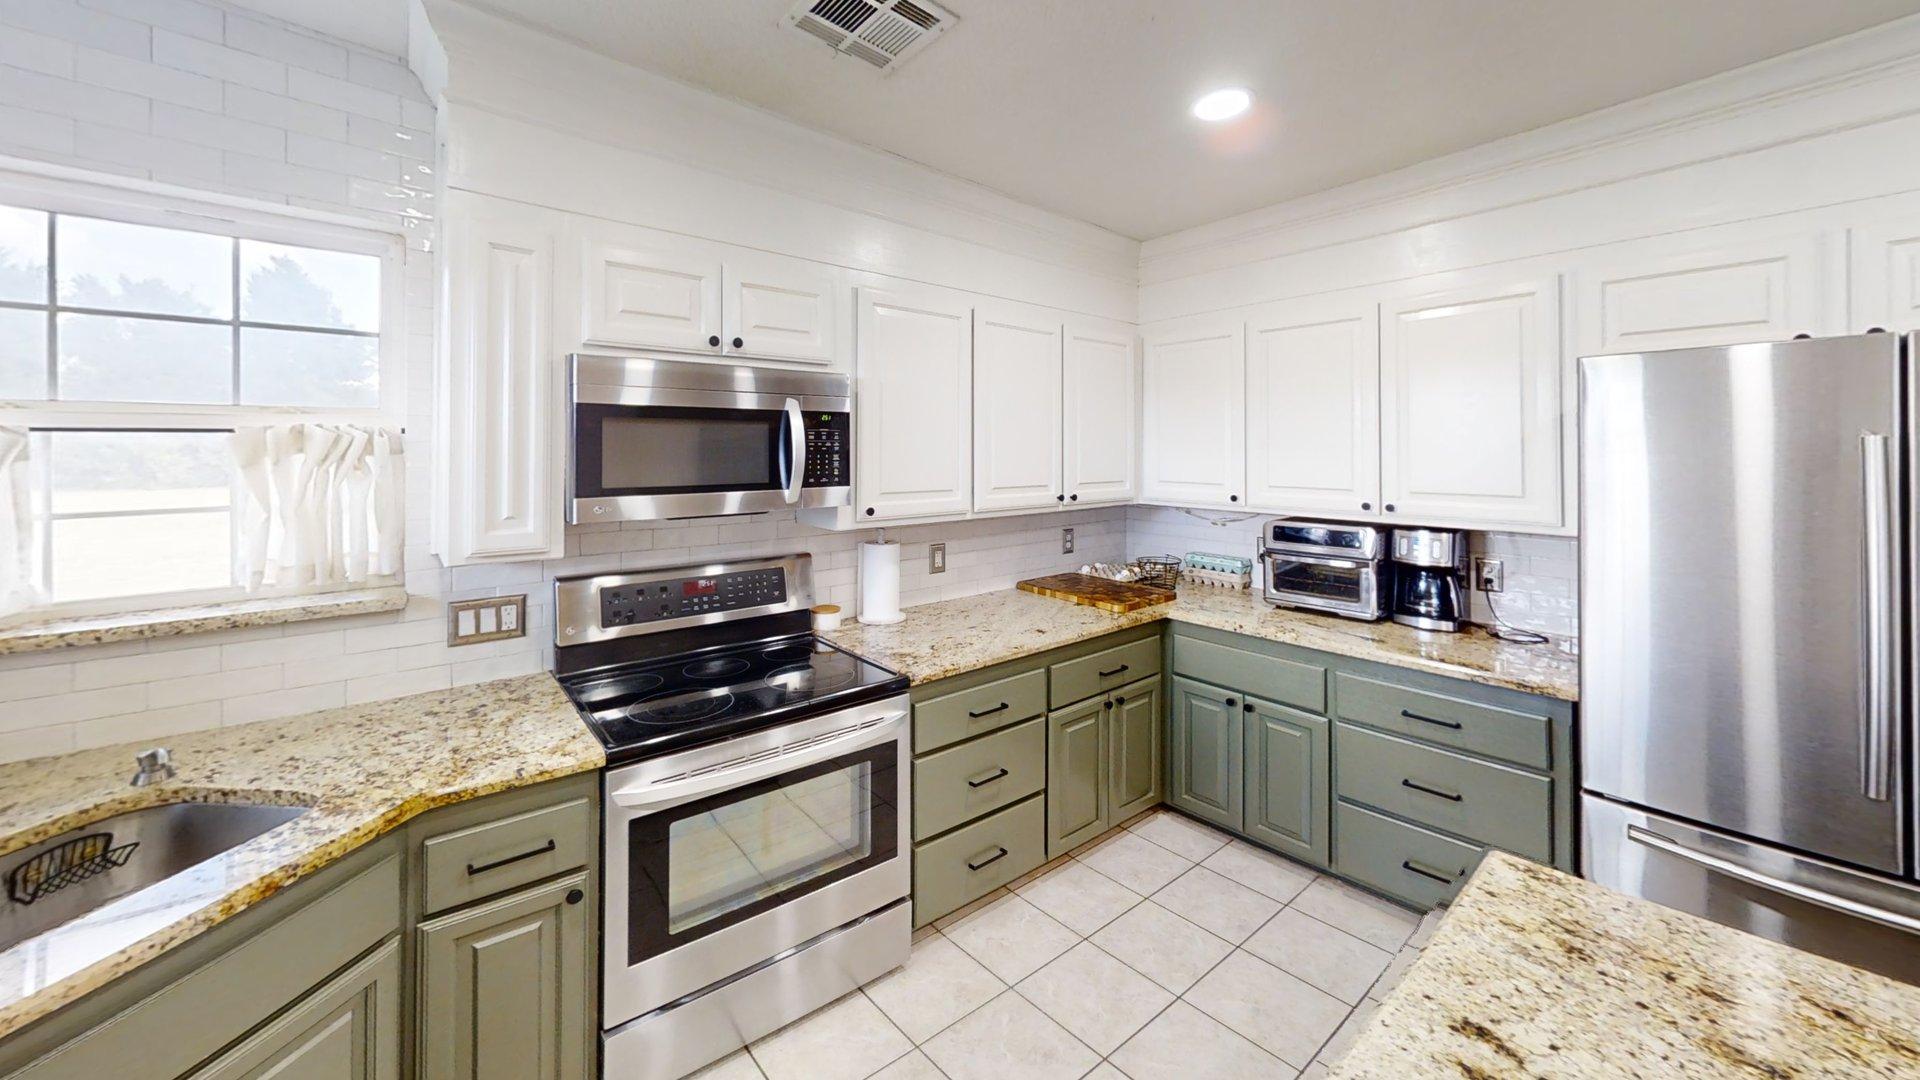
Kitchen featuring stone countertops, white upper cabinetry, sage green lower cabinetry, stainless steel appliances, and subway tile backsplash
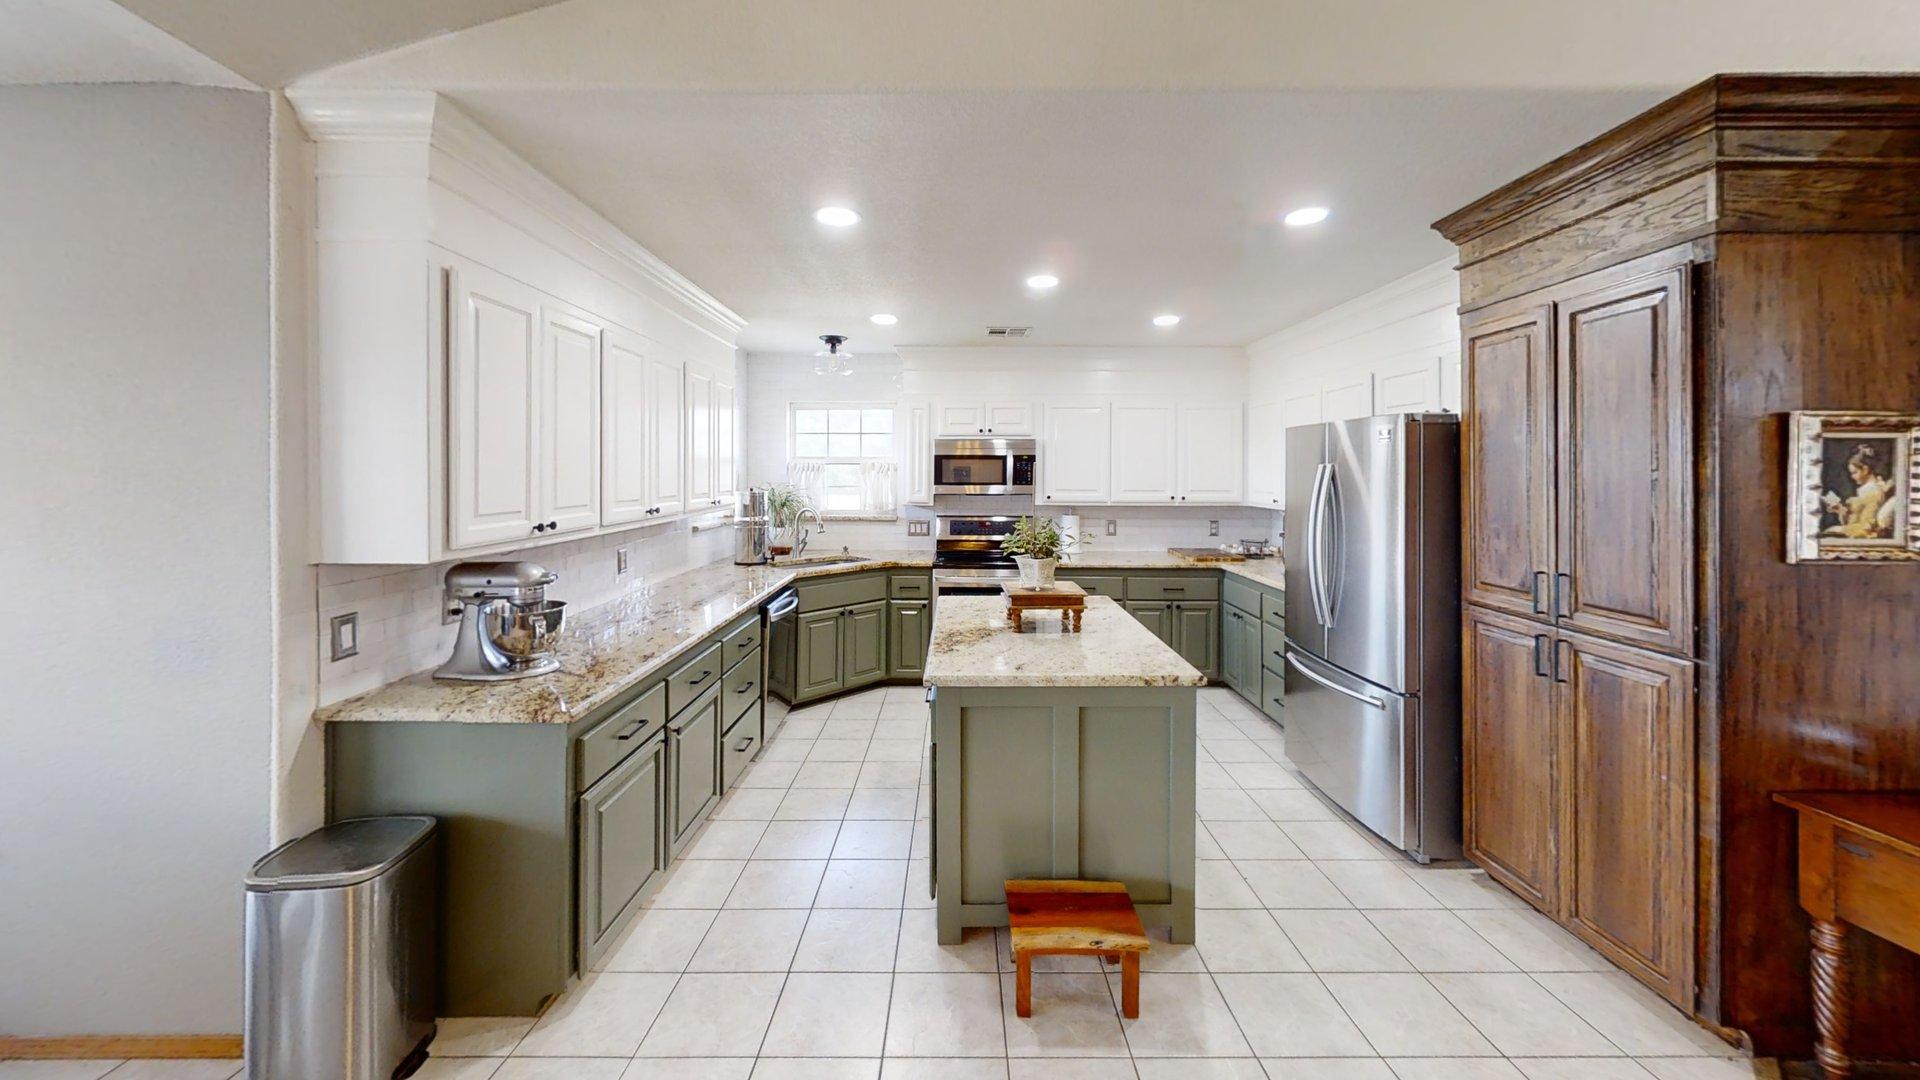
Kitchen featuring a central island, stone countertops, two-tone cabinetry, stainless steel appliances, and tile flooring
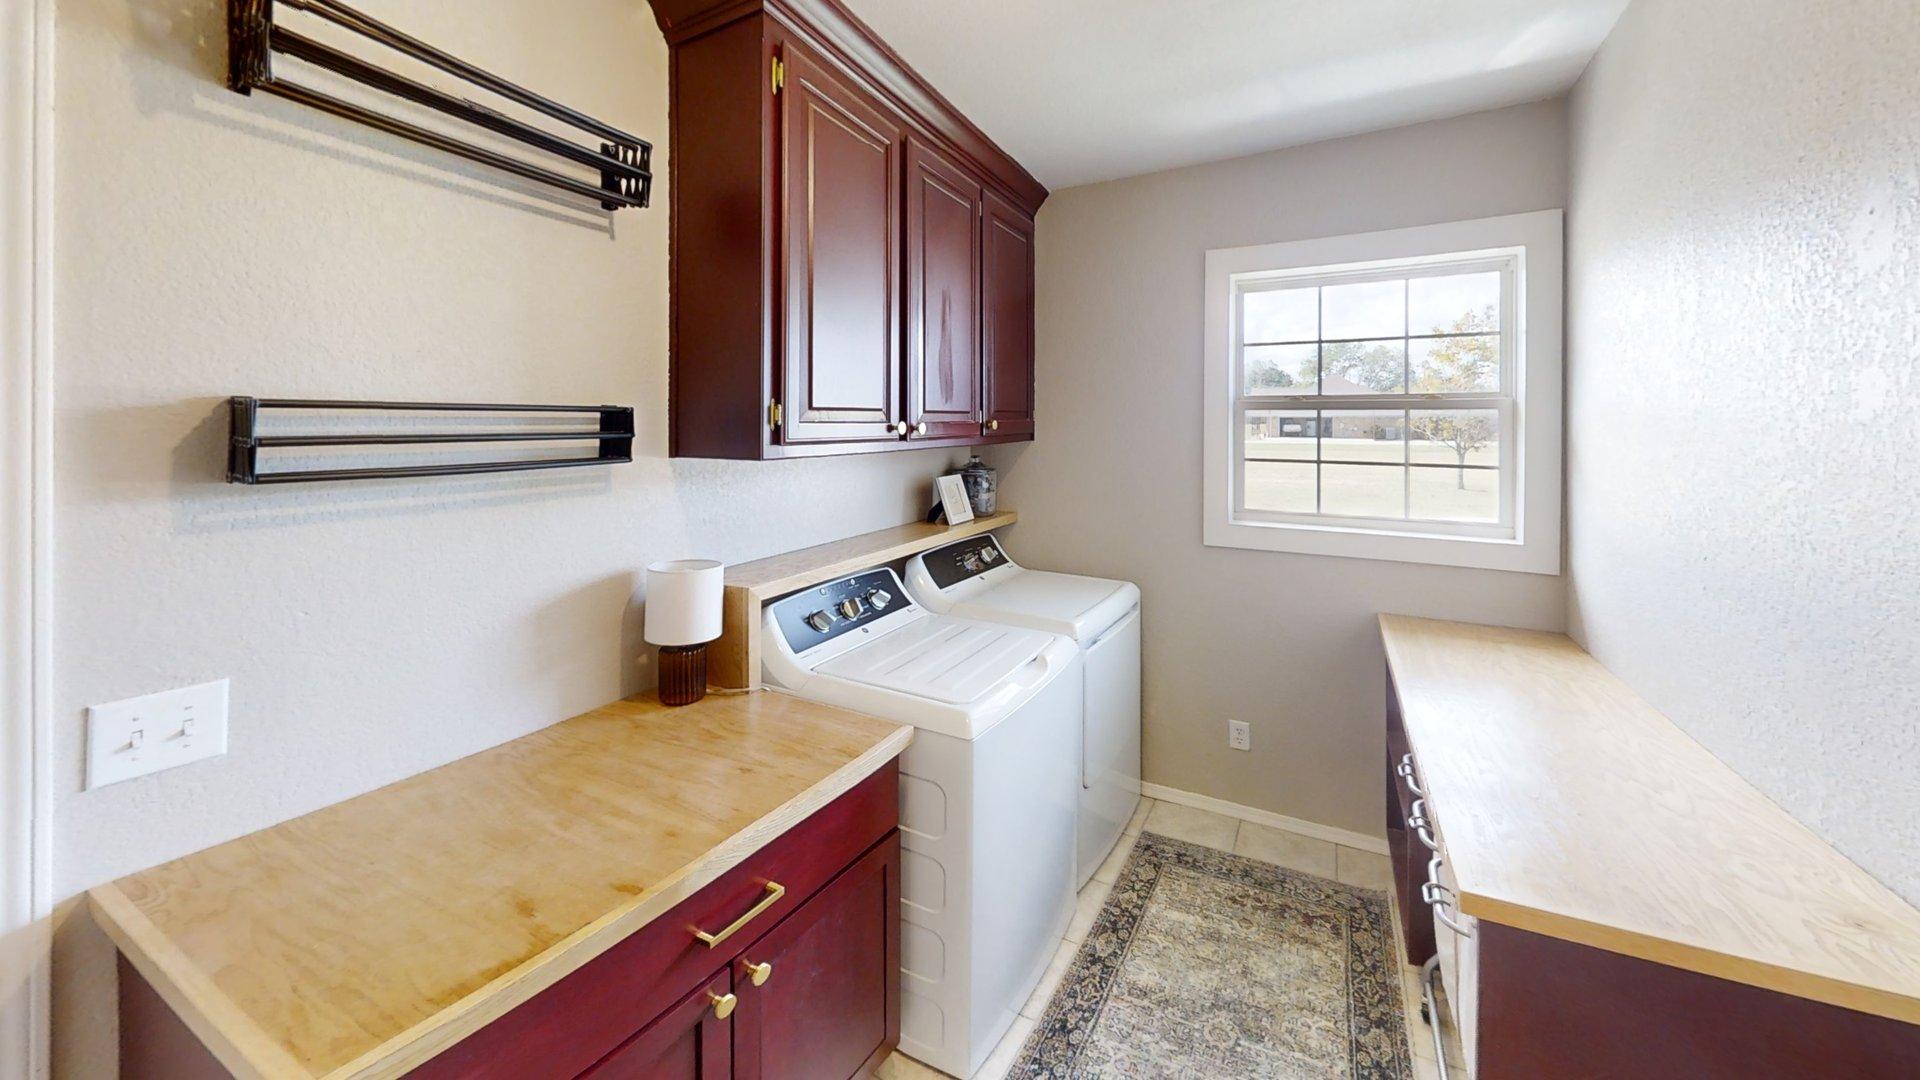
Utility area featuring wood-finish cabinetry, solid surface countertops, wall-mounted storage racks, and a window providing natural light
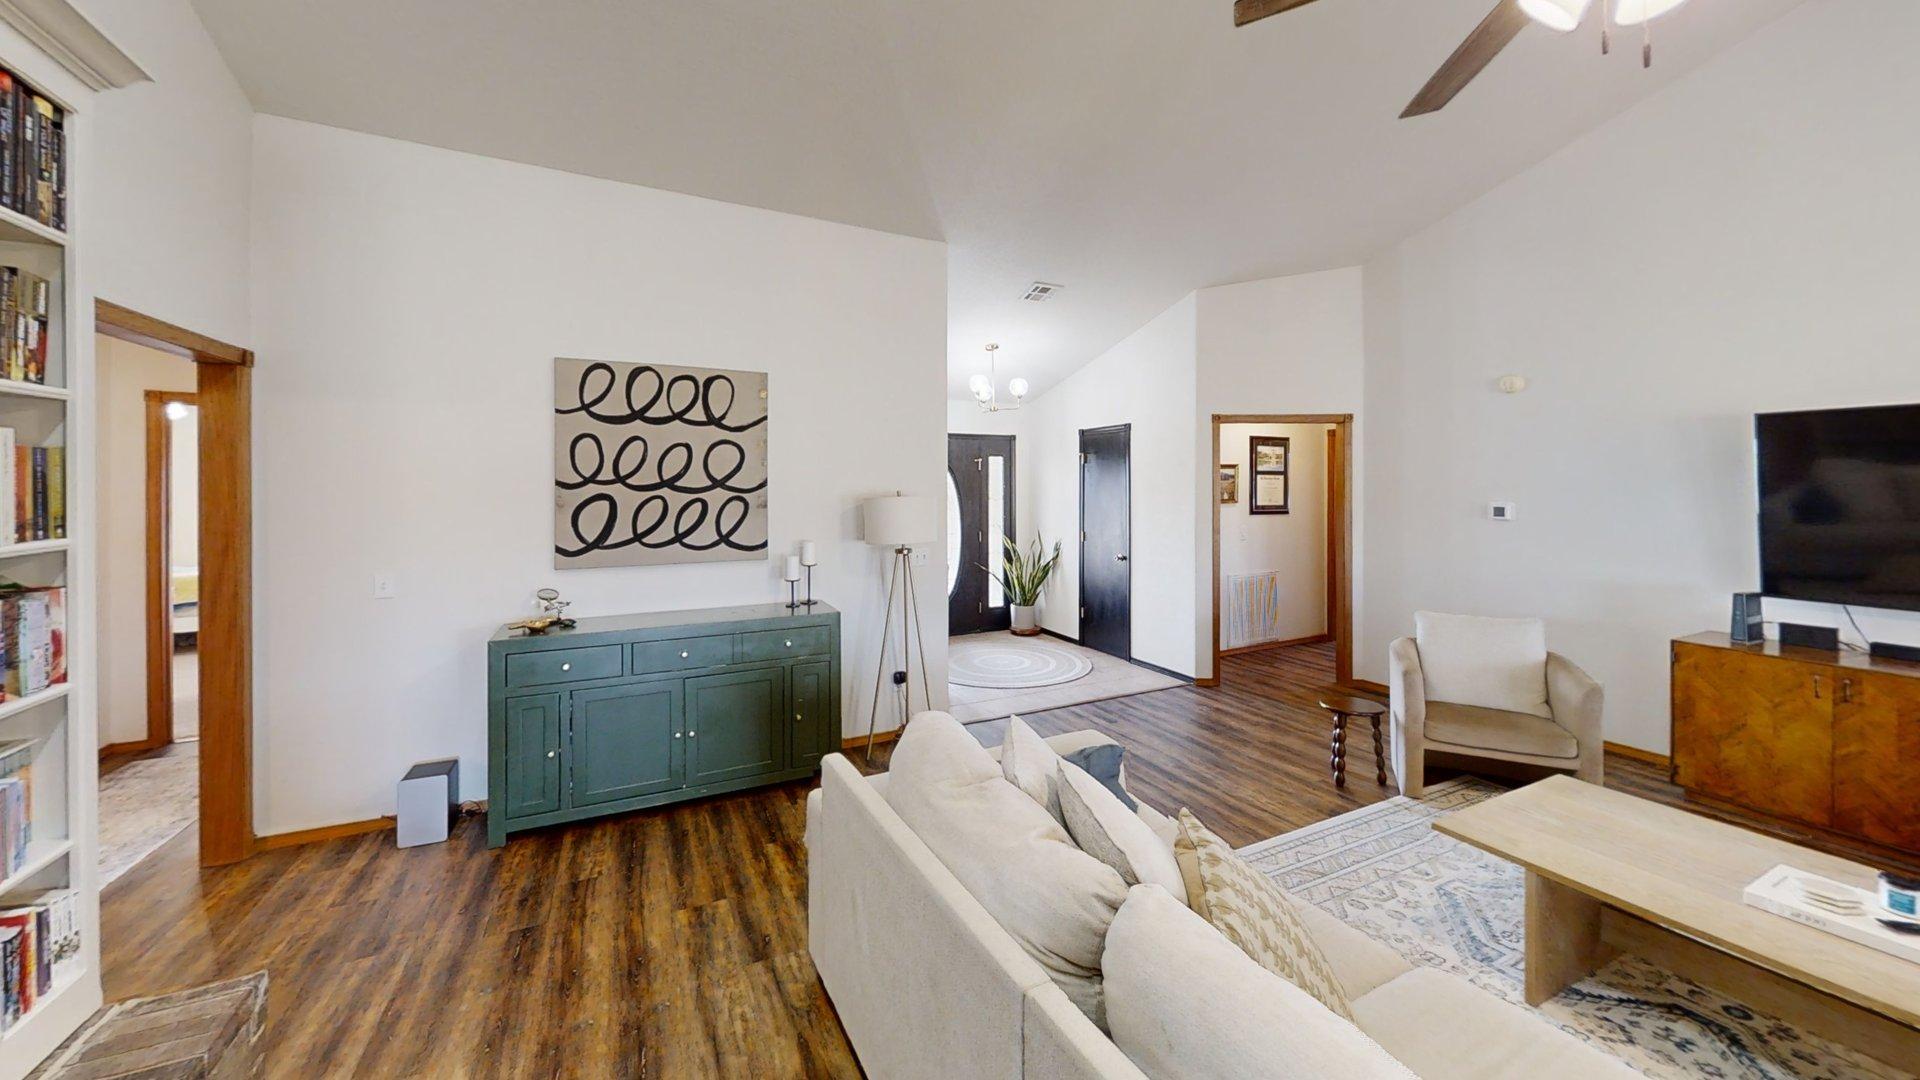
Living area featuring vaulted ceilings, wood-finish flooring, and built-in floor-to-ceiling shelving
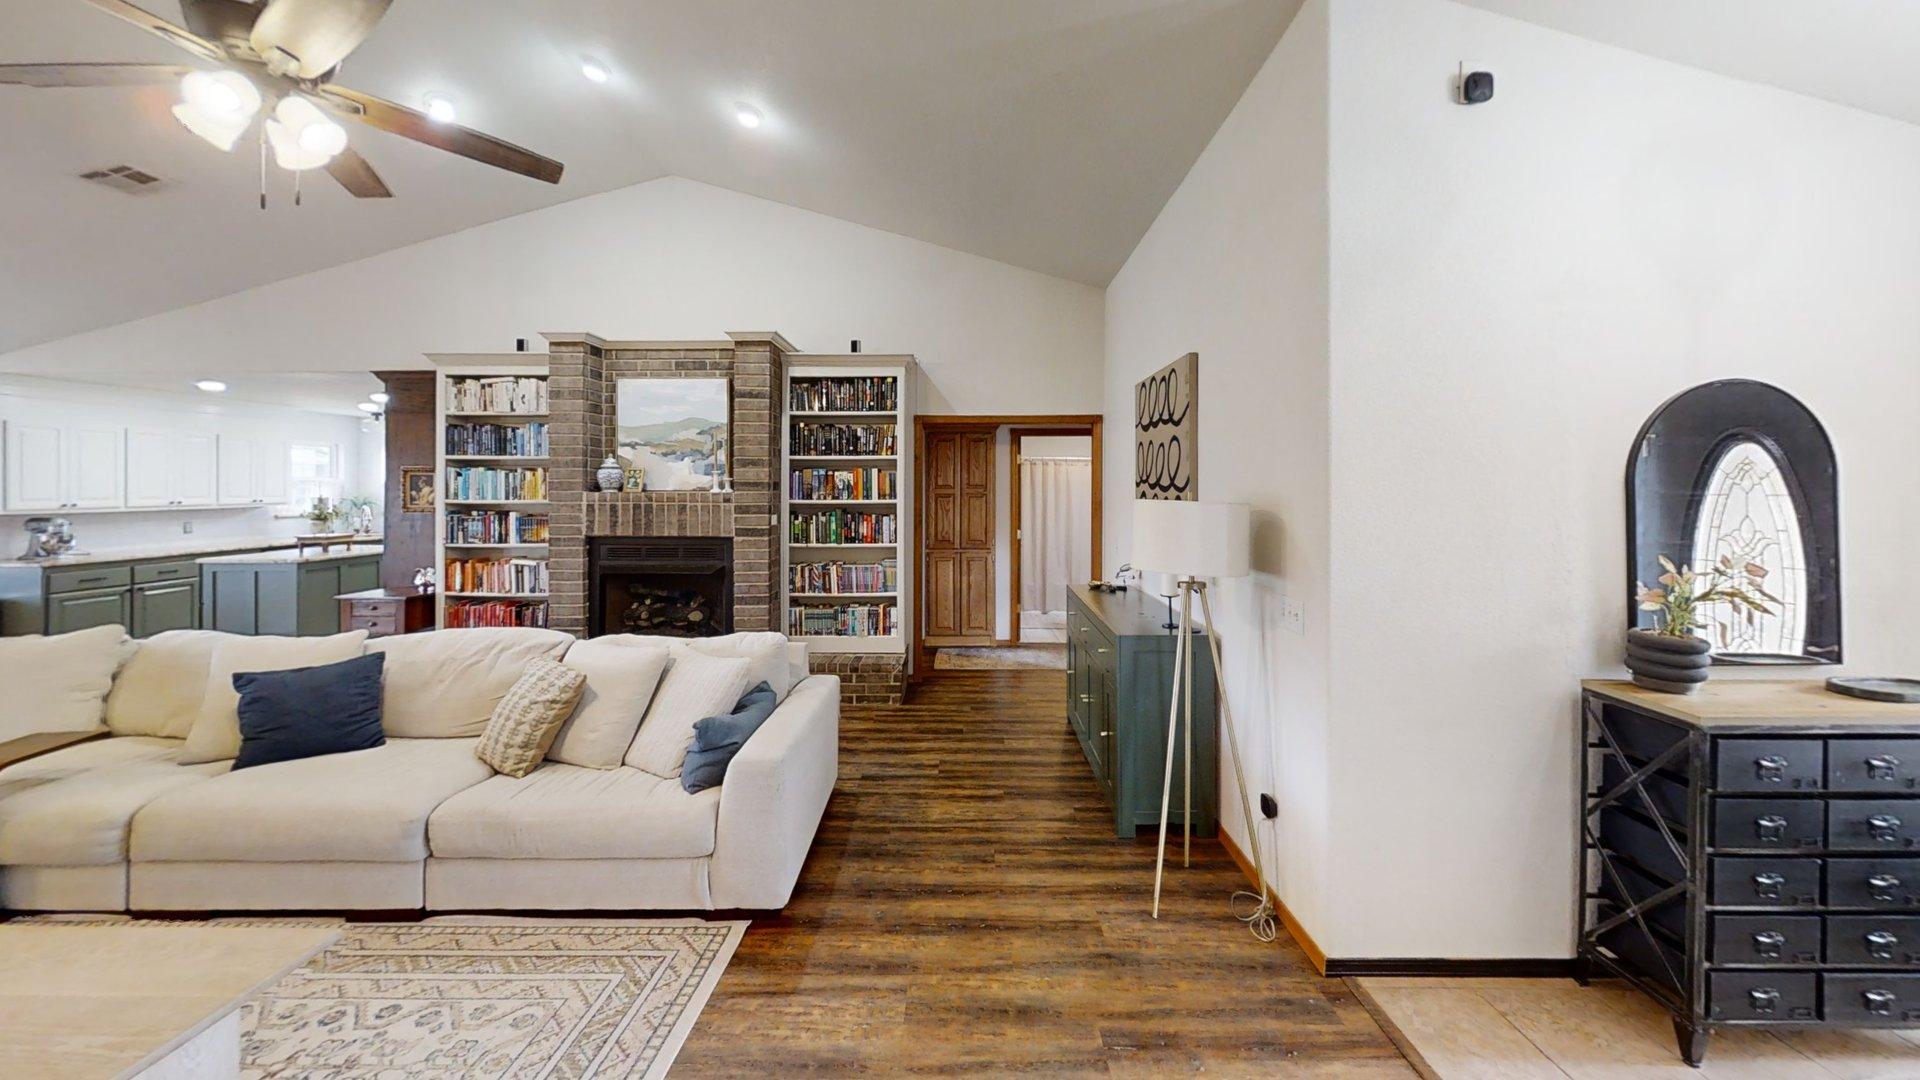
Vaulted ceilings, wood-finish flooring, and a floor-to-ceiling brick fireplace with integrated shelving
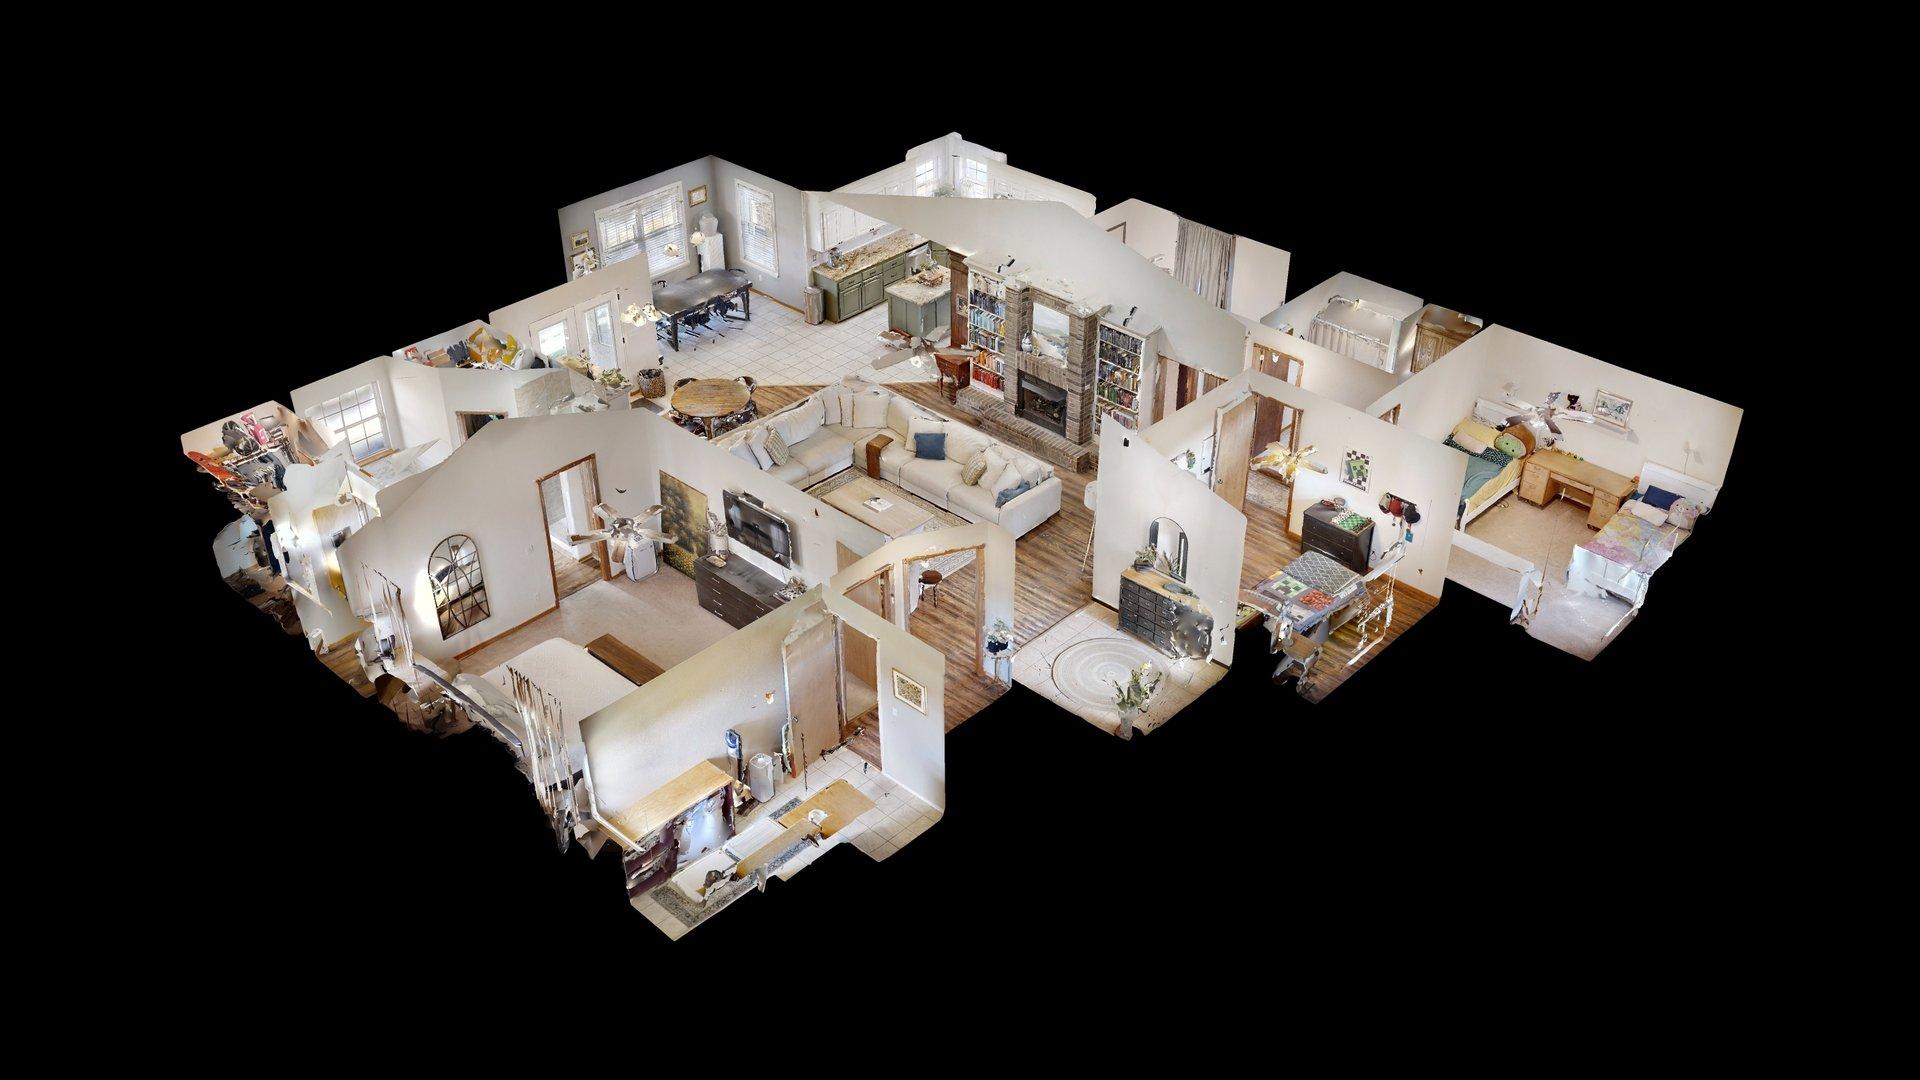
Floor plan
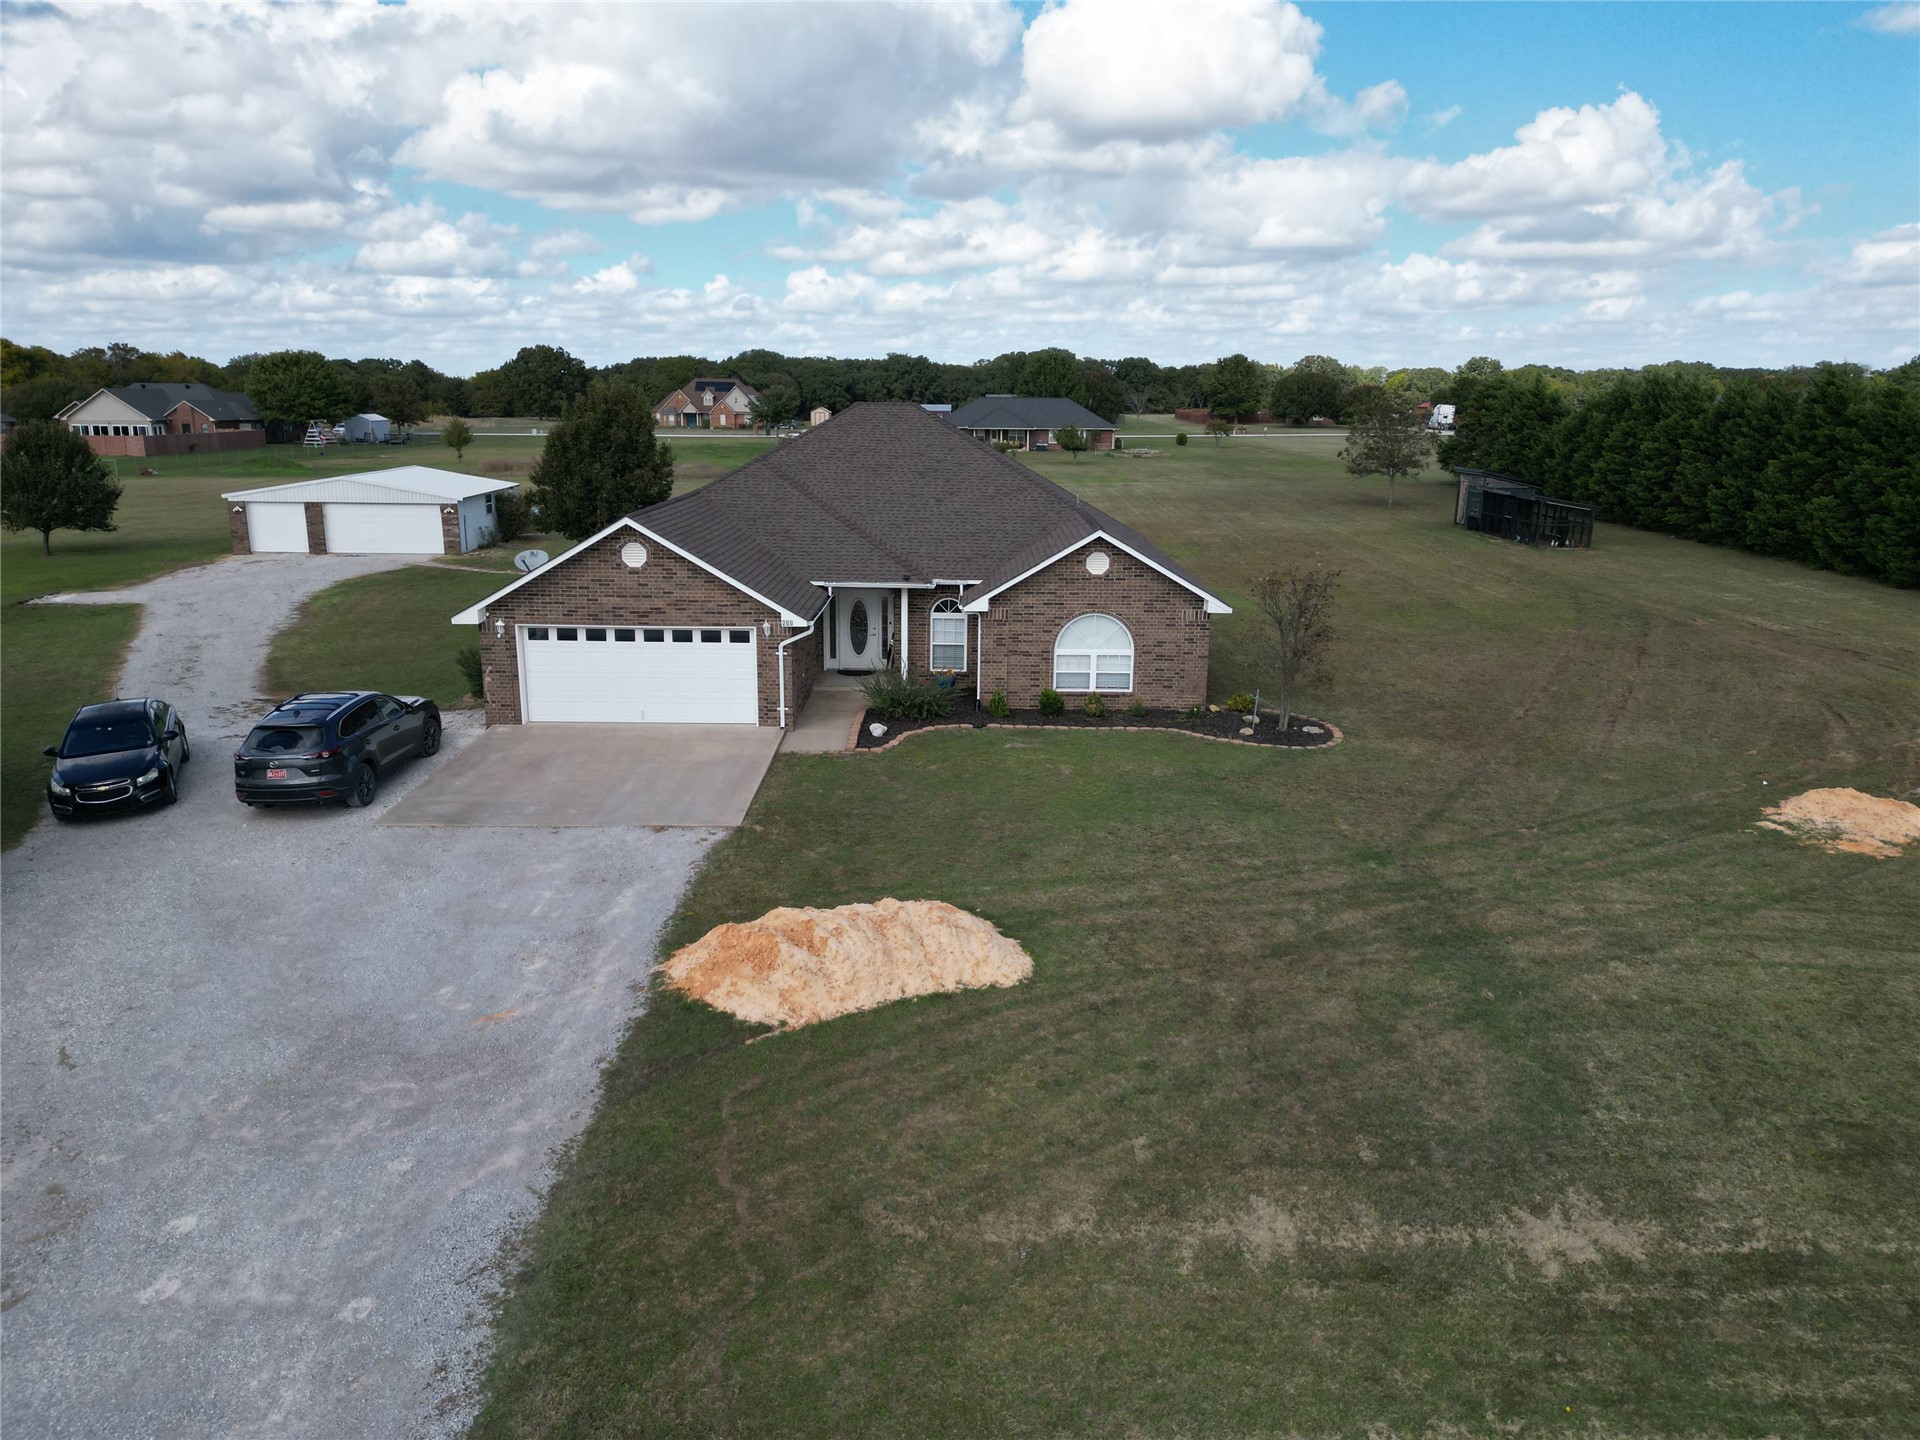
Single-story brick exterior featuring a multi-gabled roofline, an attached two-car garage, an expansive lawn, and a secondary detached garage structure
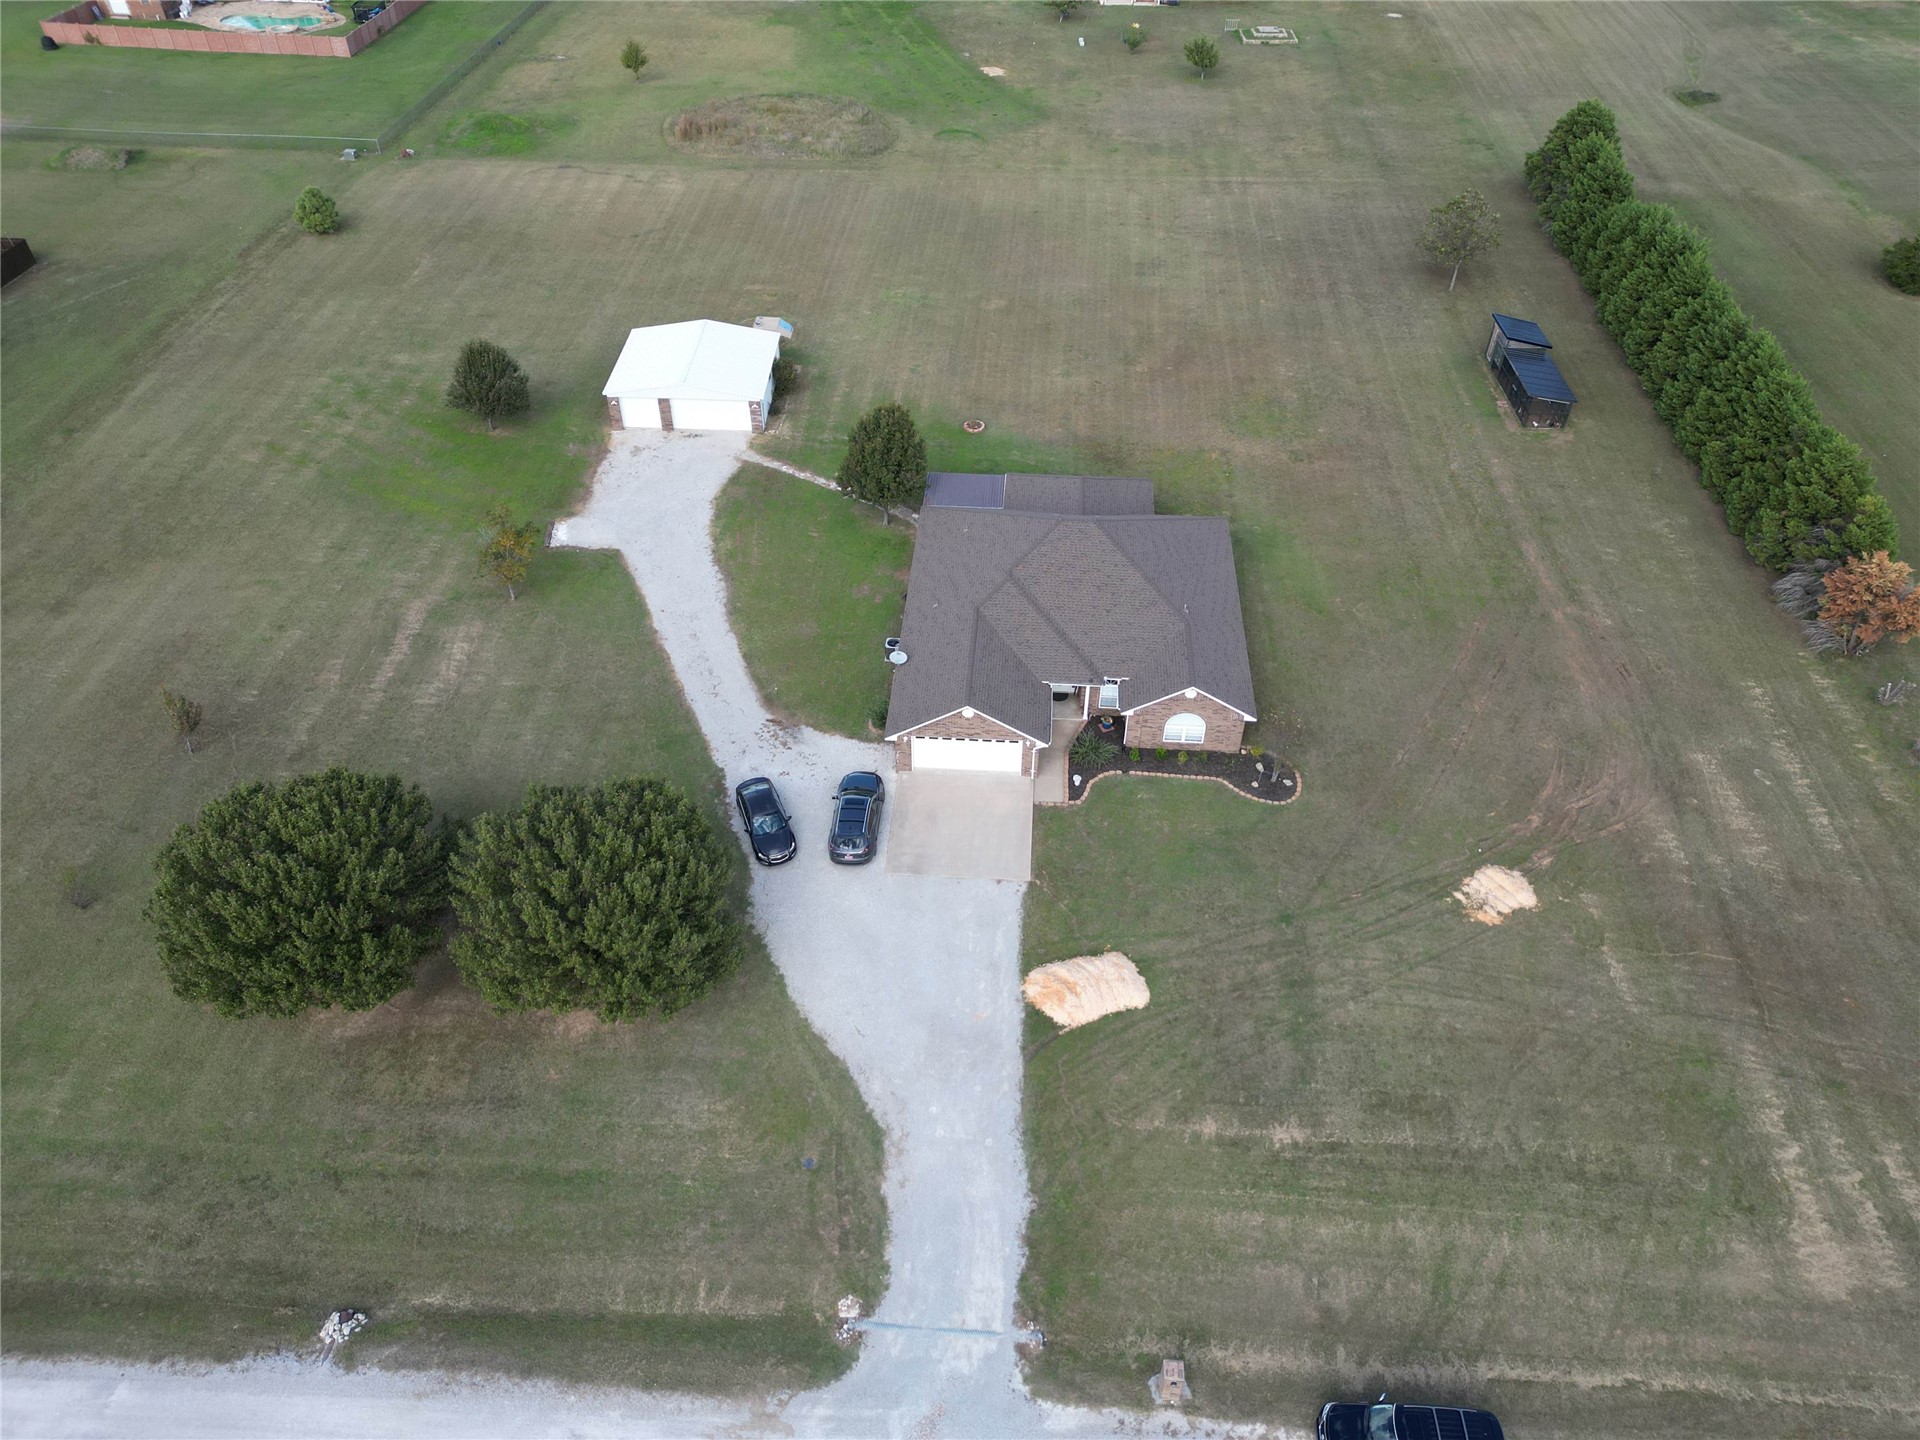
Expansive lot featuring a detached metal-roof workshop, gravel driveway, and a residential structure with an attached garage
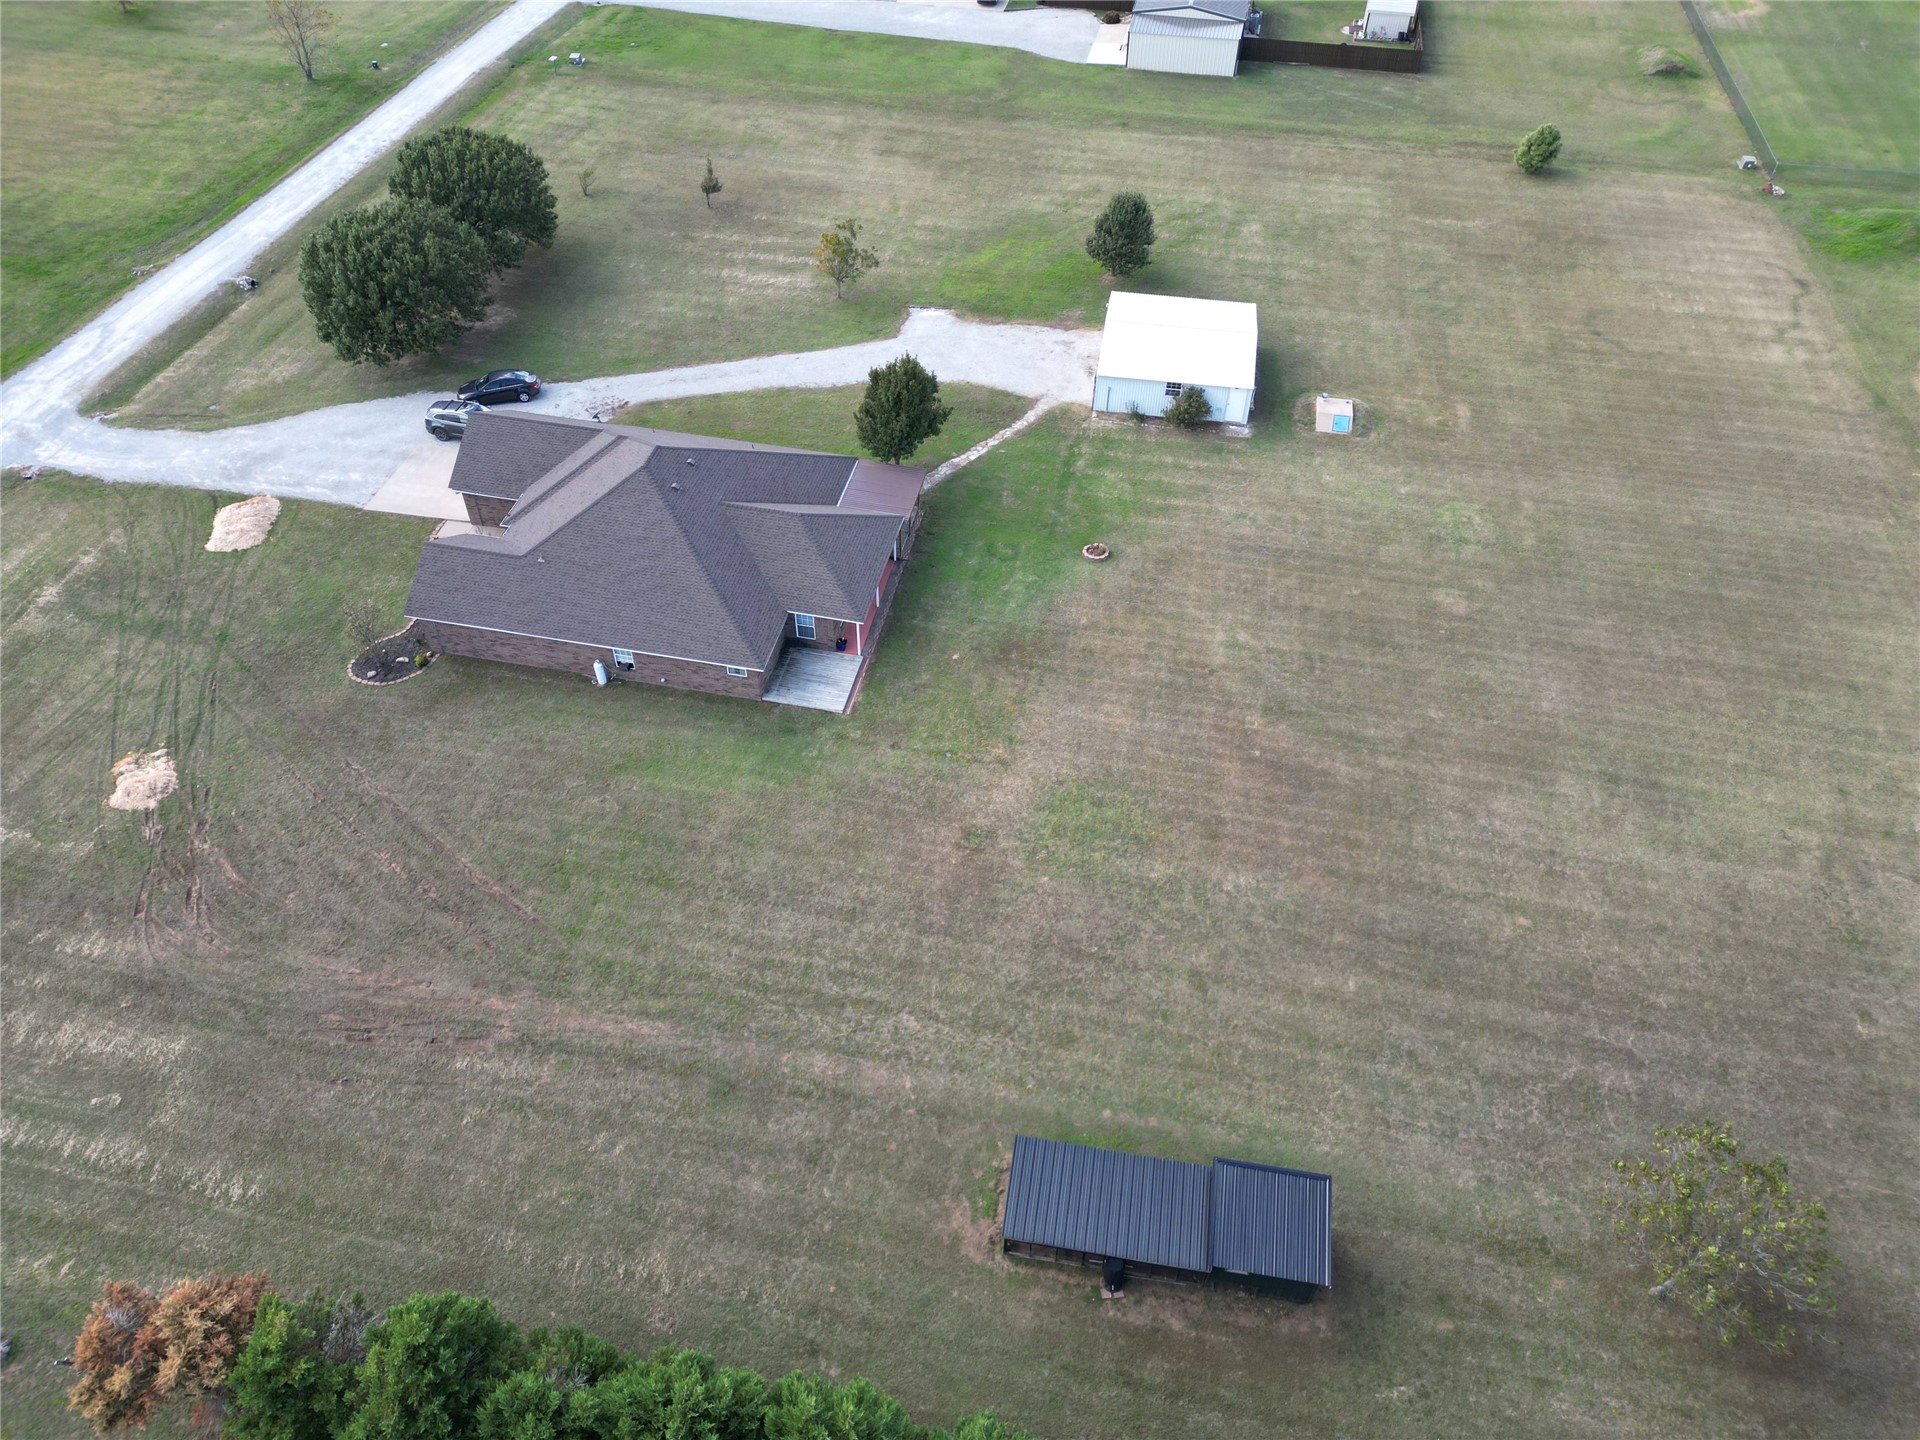
Expansive acreage featuring a brick-exterior residence, a detached storage building, an additional metal-roof structure, and a gravel driveway
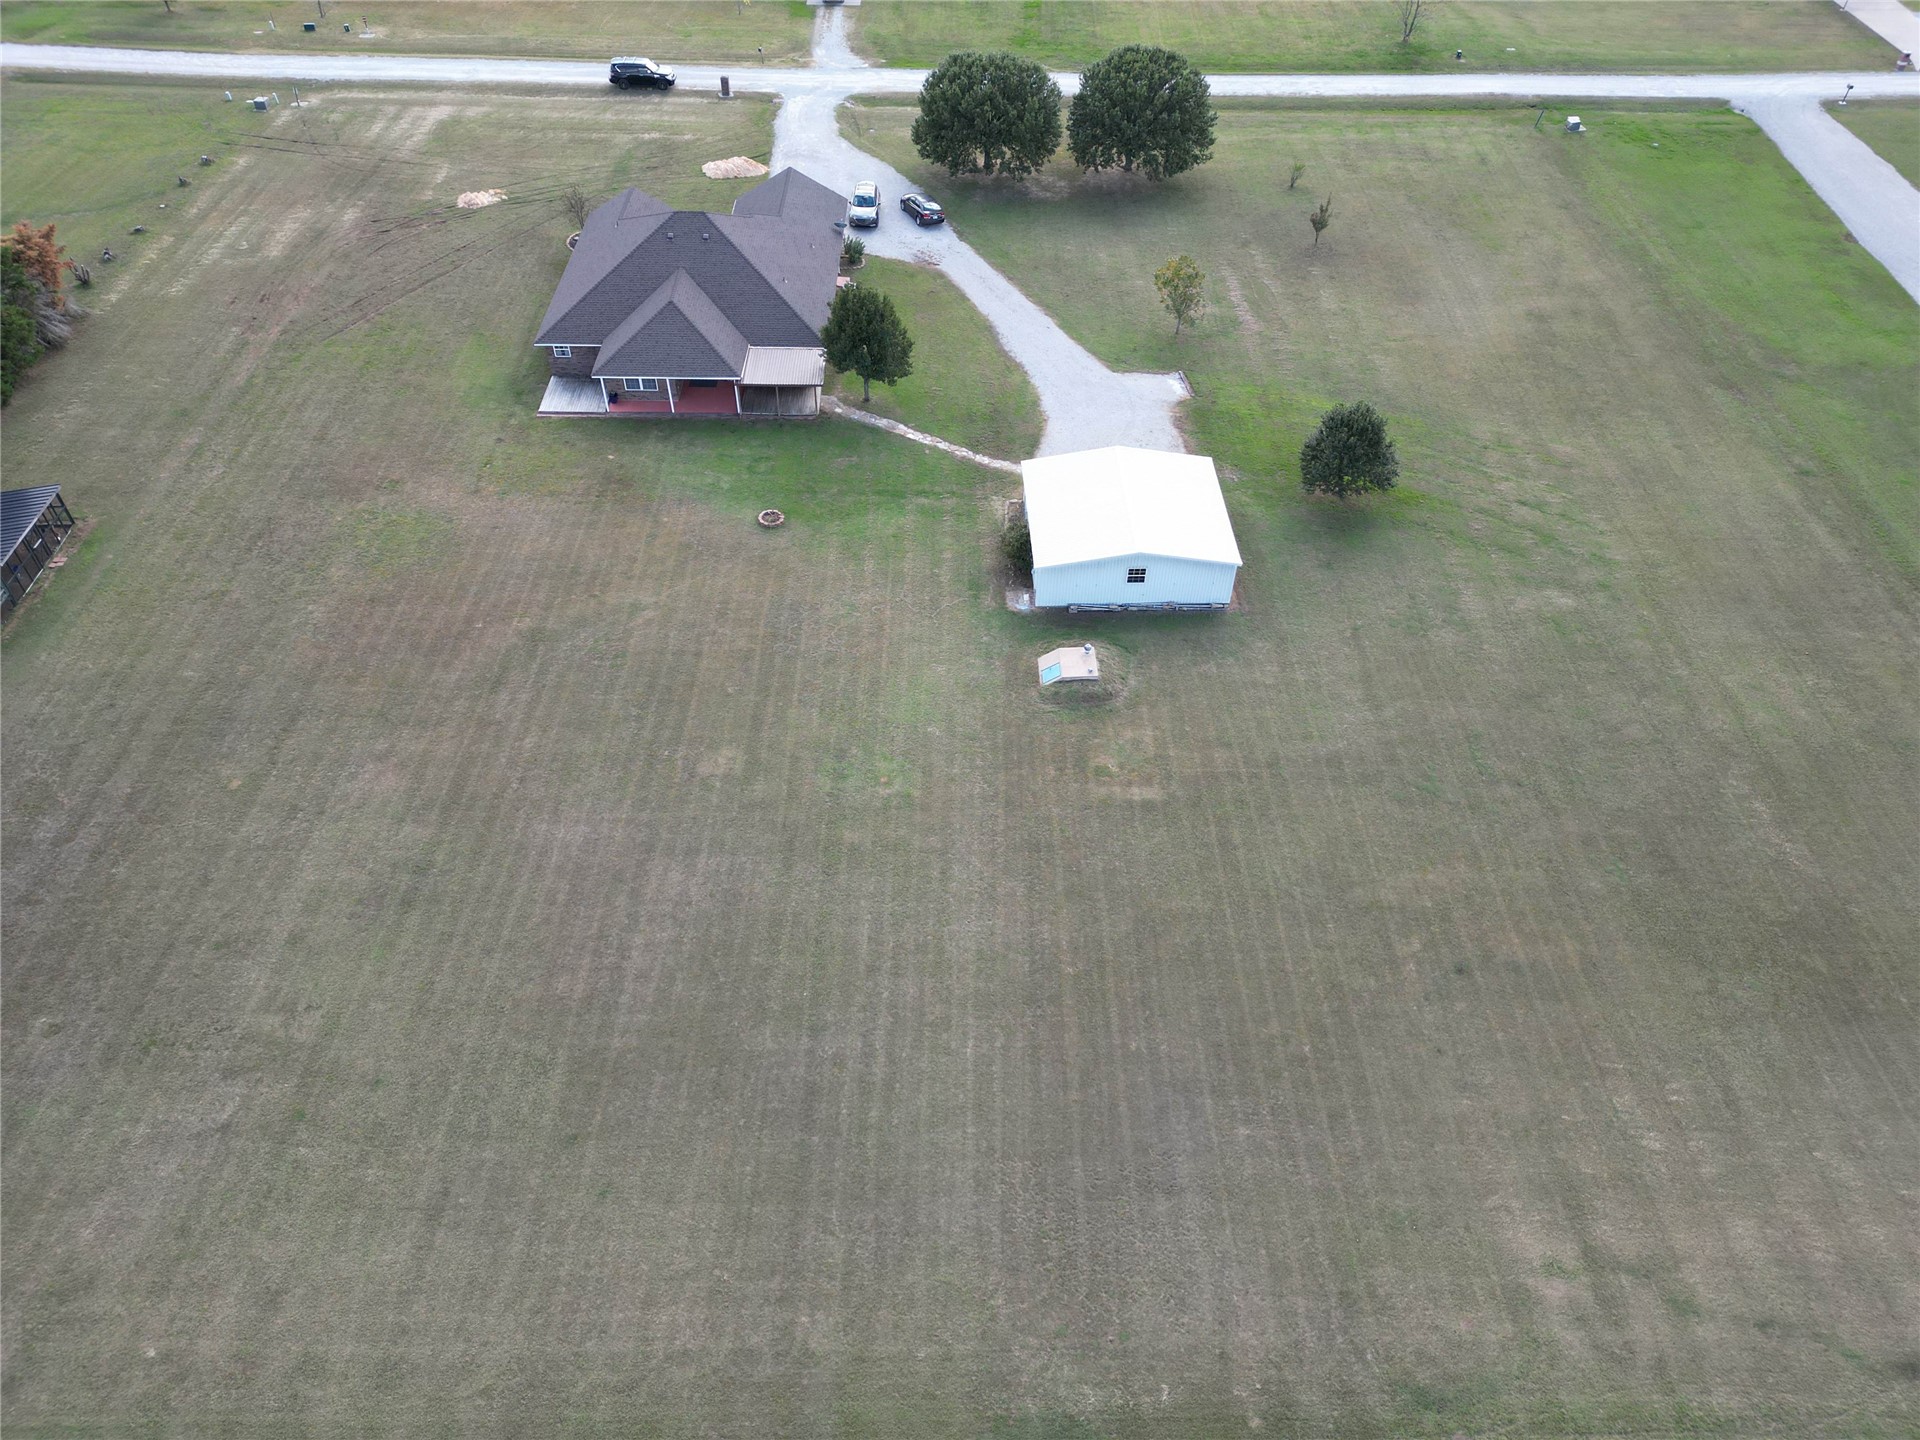
Expansive acreage featuring a detached metal-roofed structure, a paved driveway, and a multi-gabled residence with a covered porch
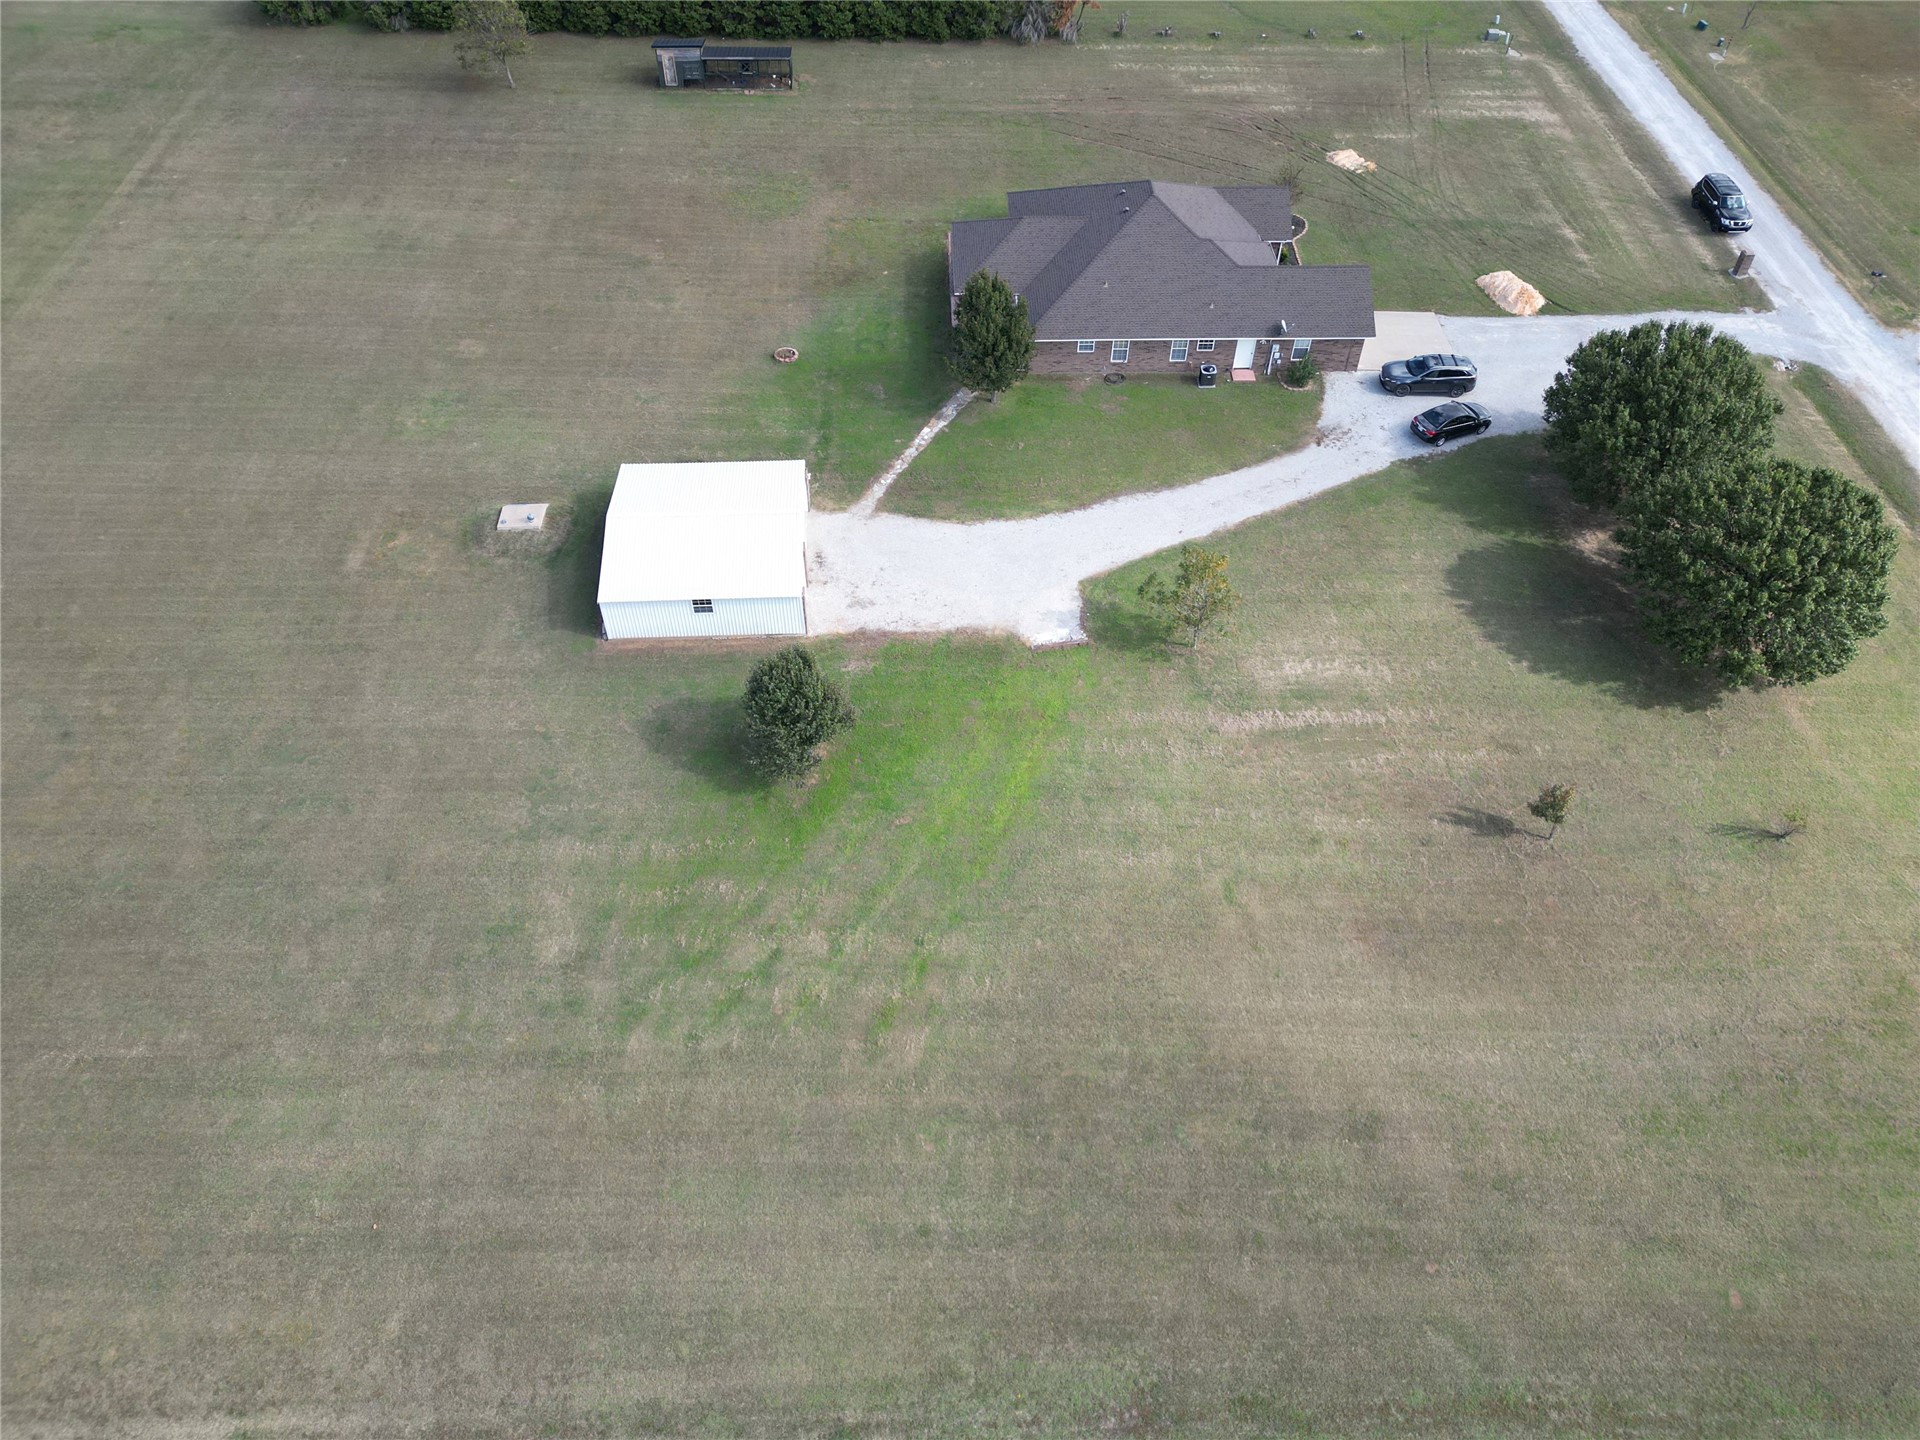
Expansive acreage featuring a detached metal garage, gravel driveway, and brick-exterior residence with a multi-gabled roofline
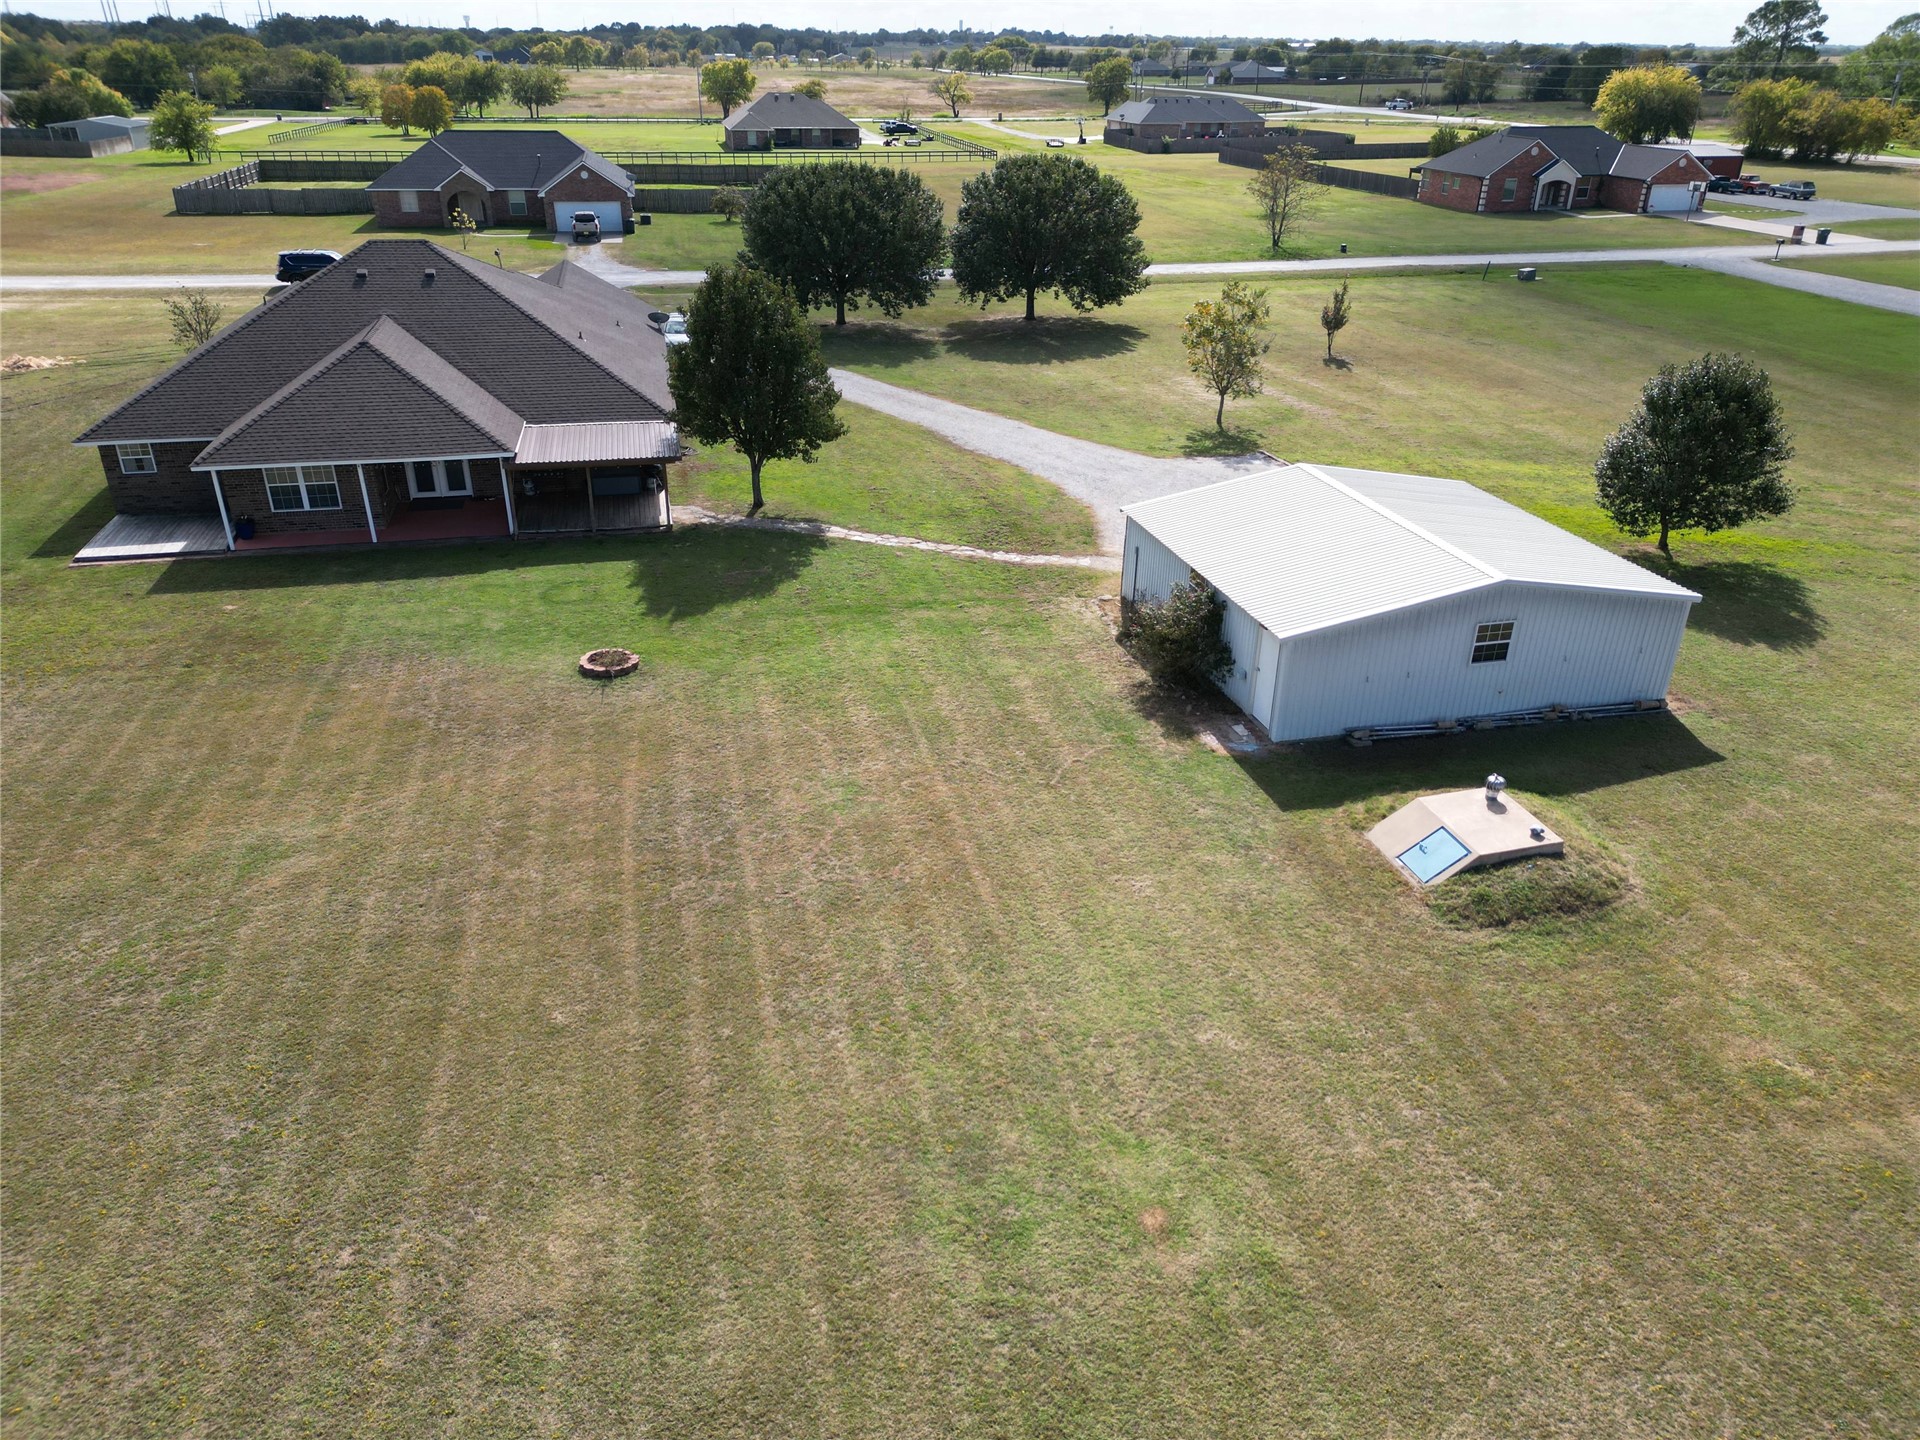
Aerial view featuring a multi-acre lot with a detached metal outbuilding, gravel driveway, and an in-ground storm shelter
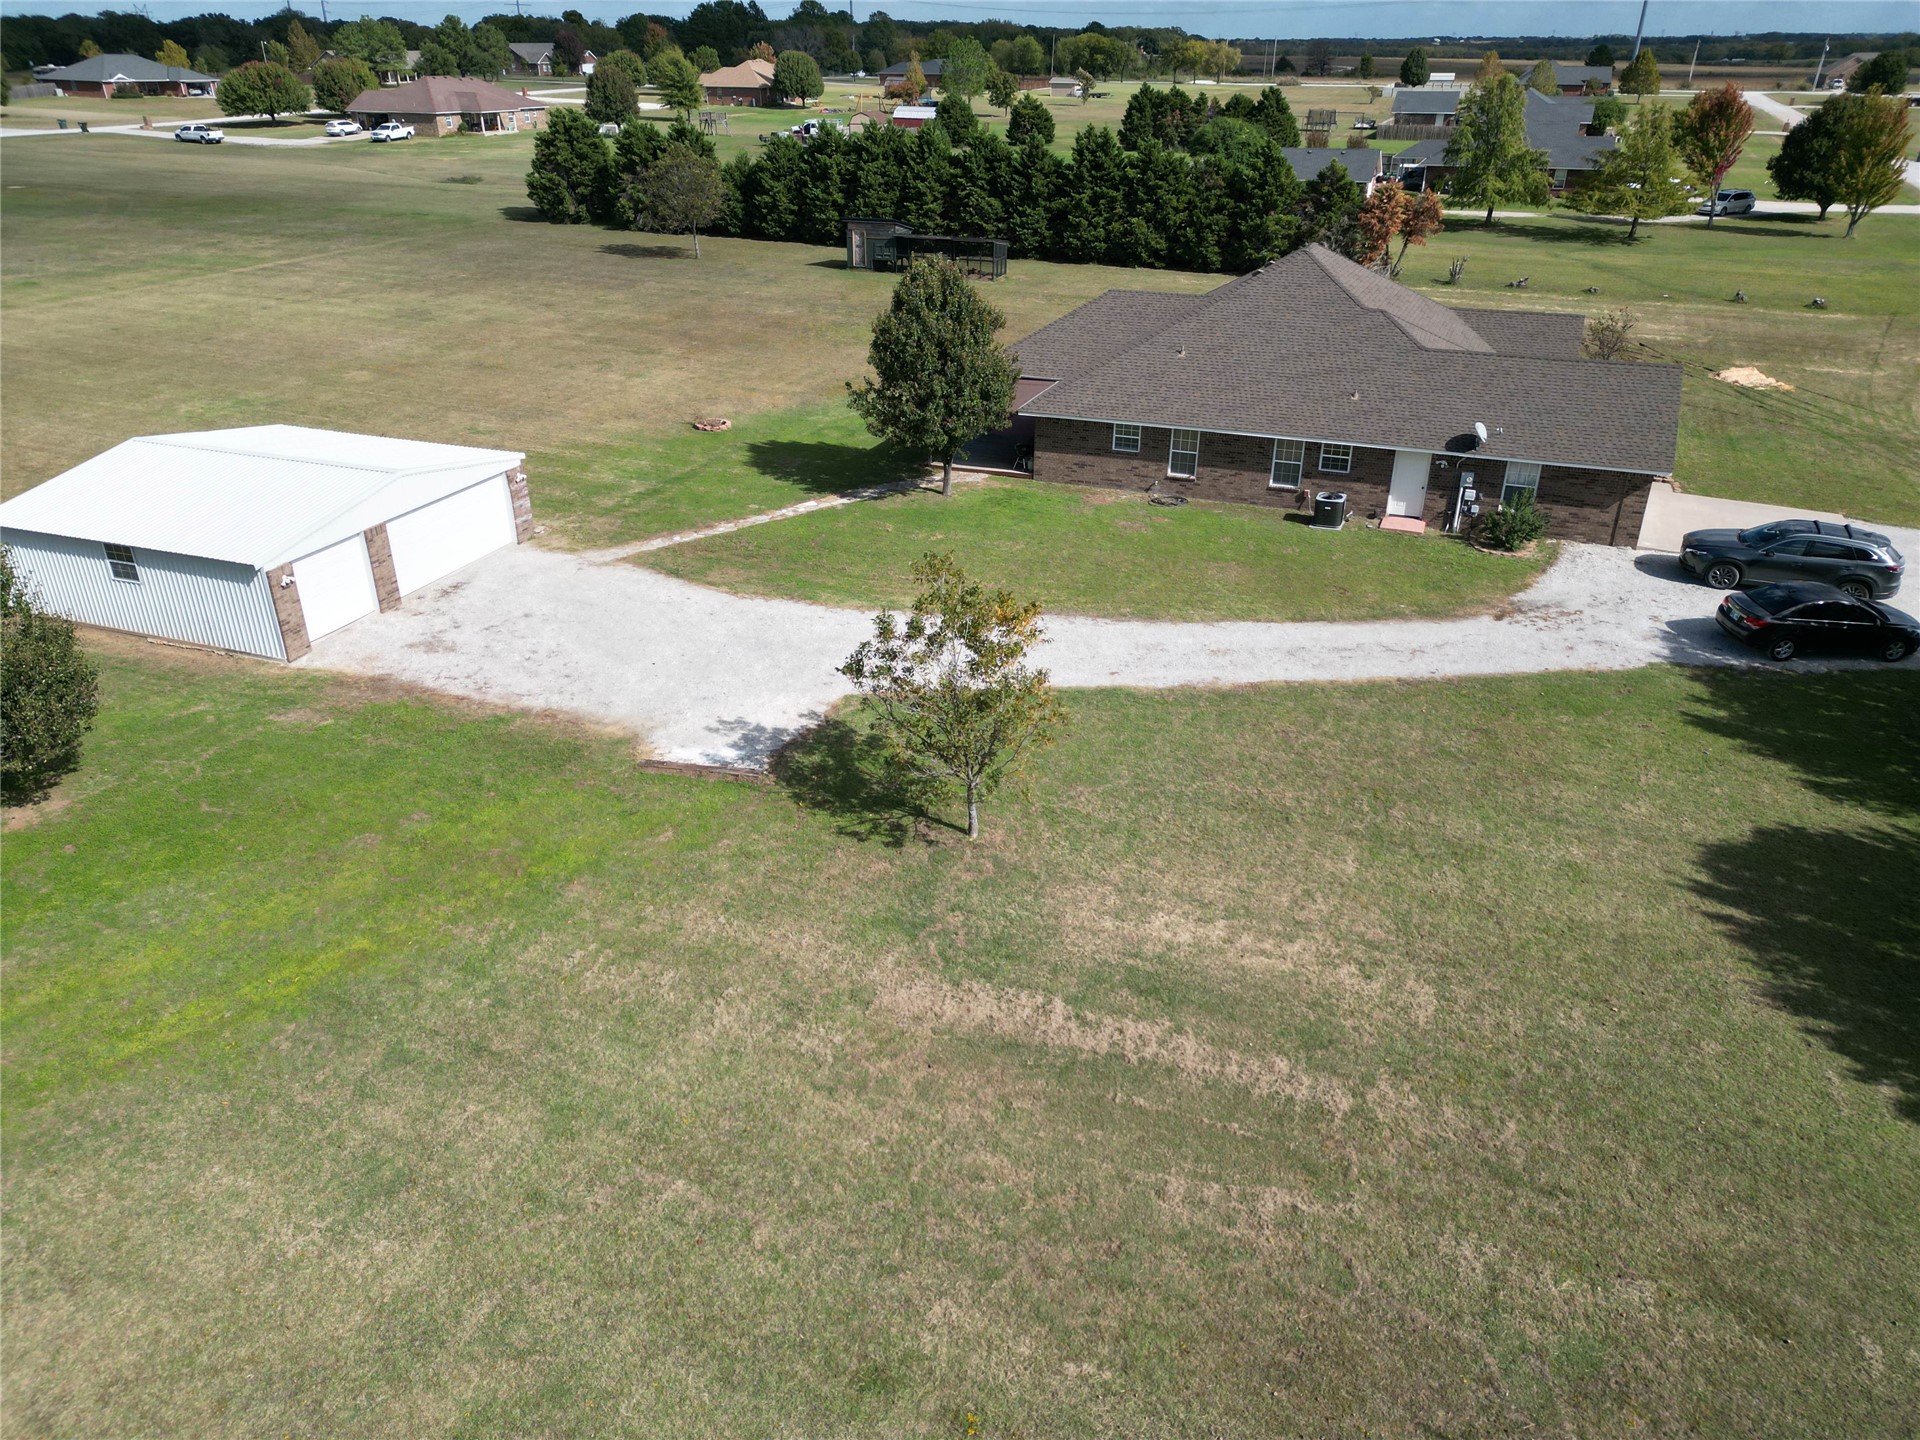
Brick exterior residence featuring a sprawling lawn, detached multi-bay workshop, and expansive gravel driveway
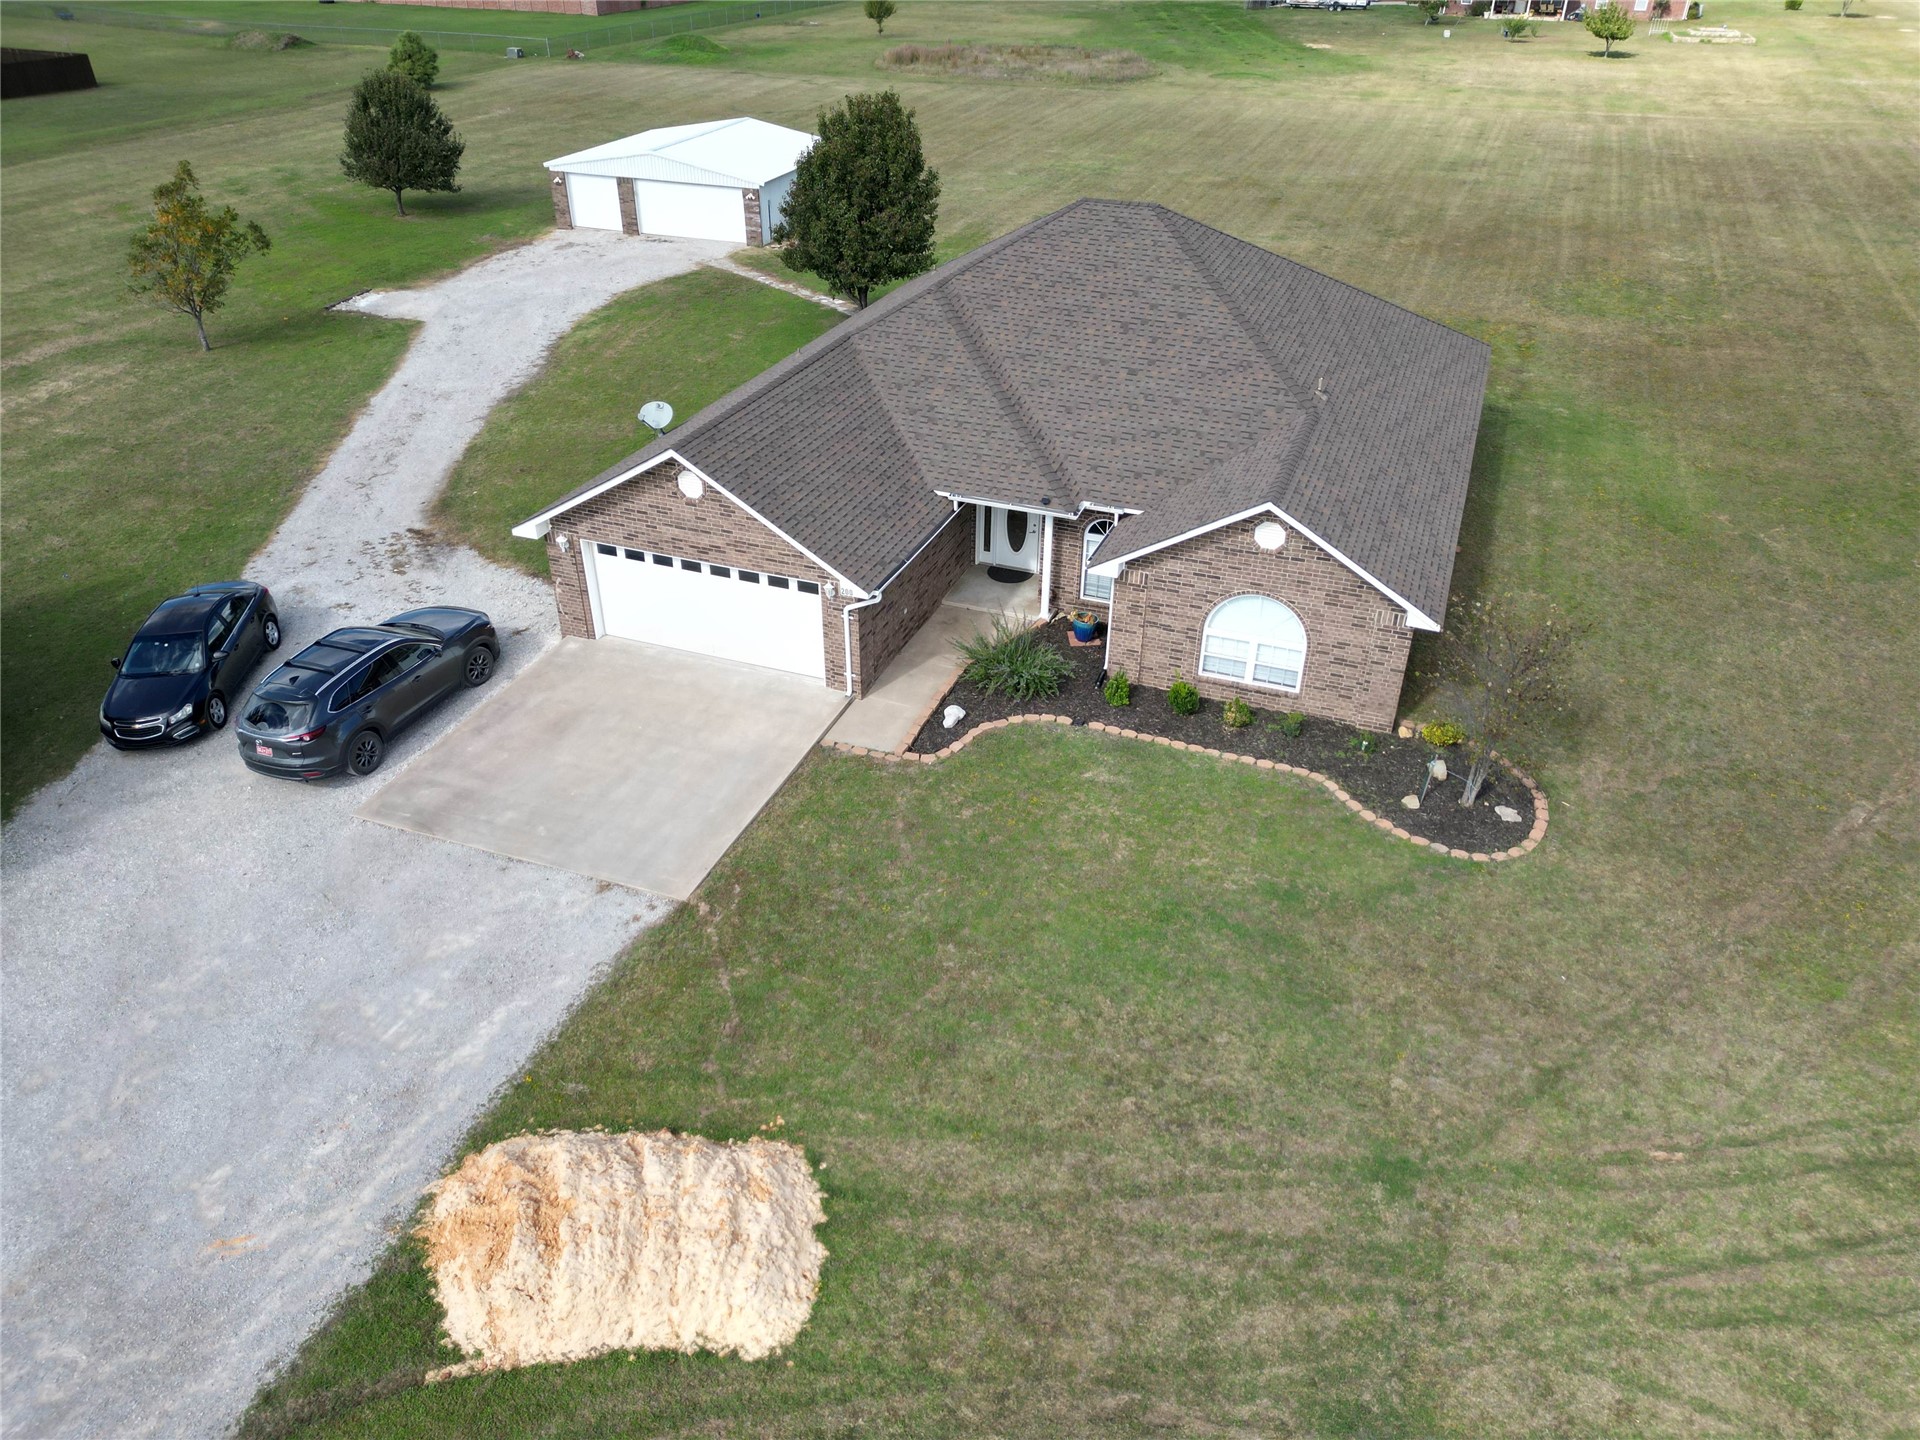
Brick-faced residence featuring an attached two-car garage, a detached secondary garage, a gravel driveway, and a shingled roof, all situated on expansive acreage
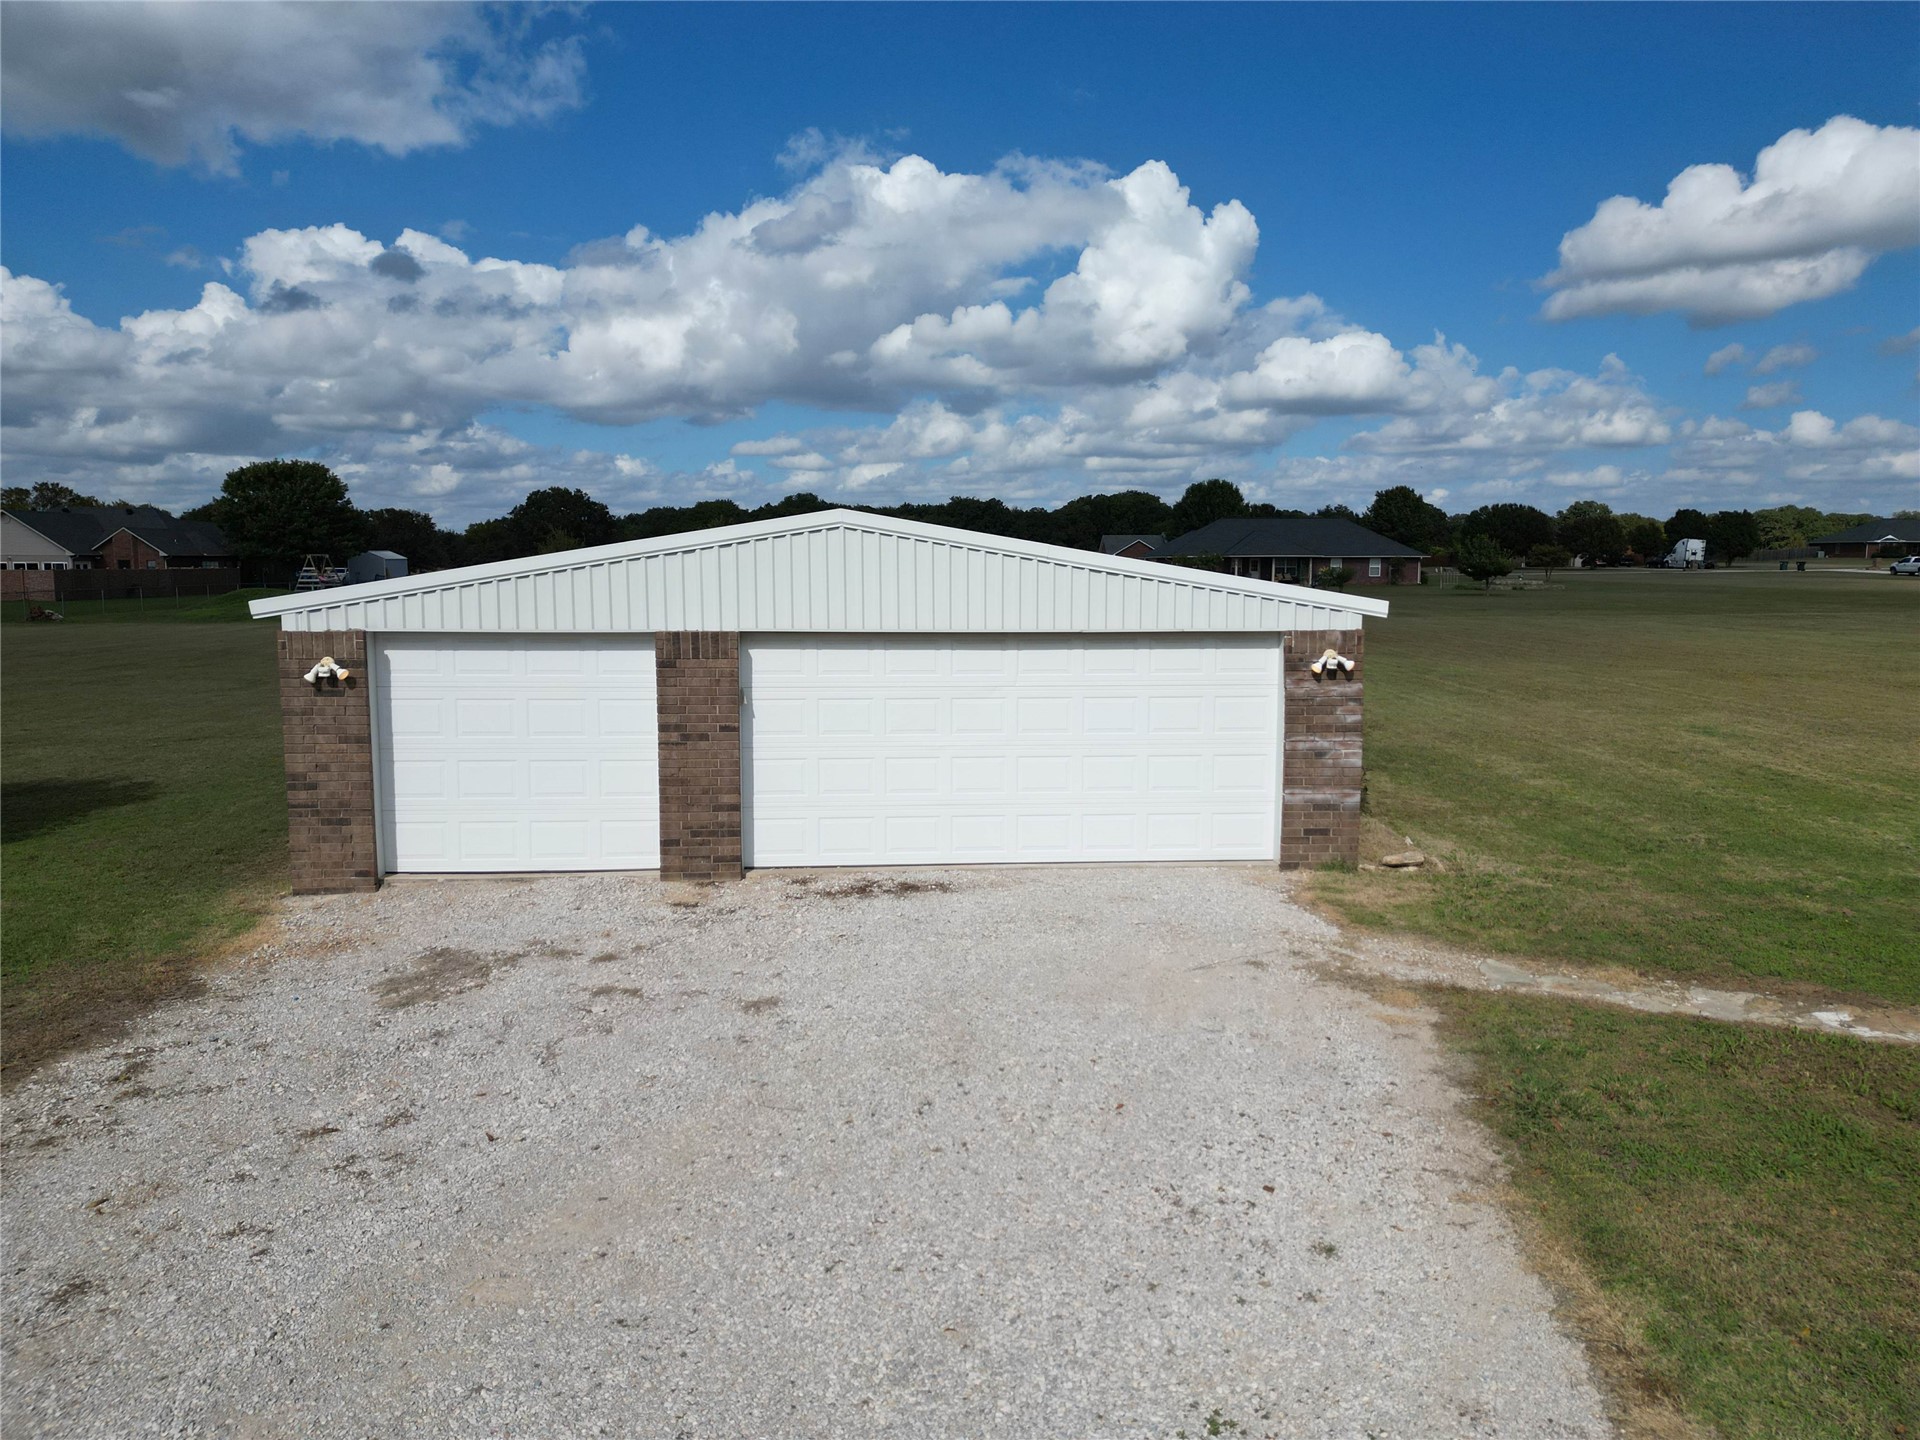
Detached three-car garage featuring a metal roof, brick siding accents, white sectional doors, and an expansive gravel driveway
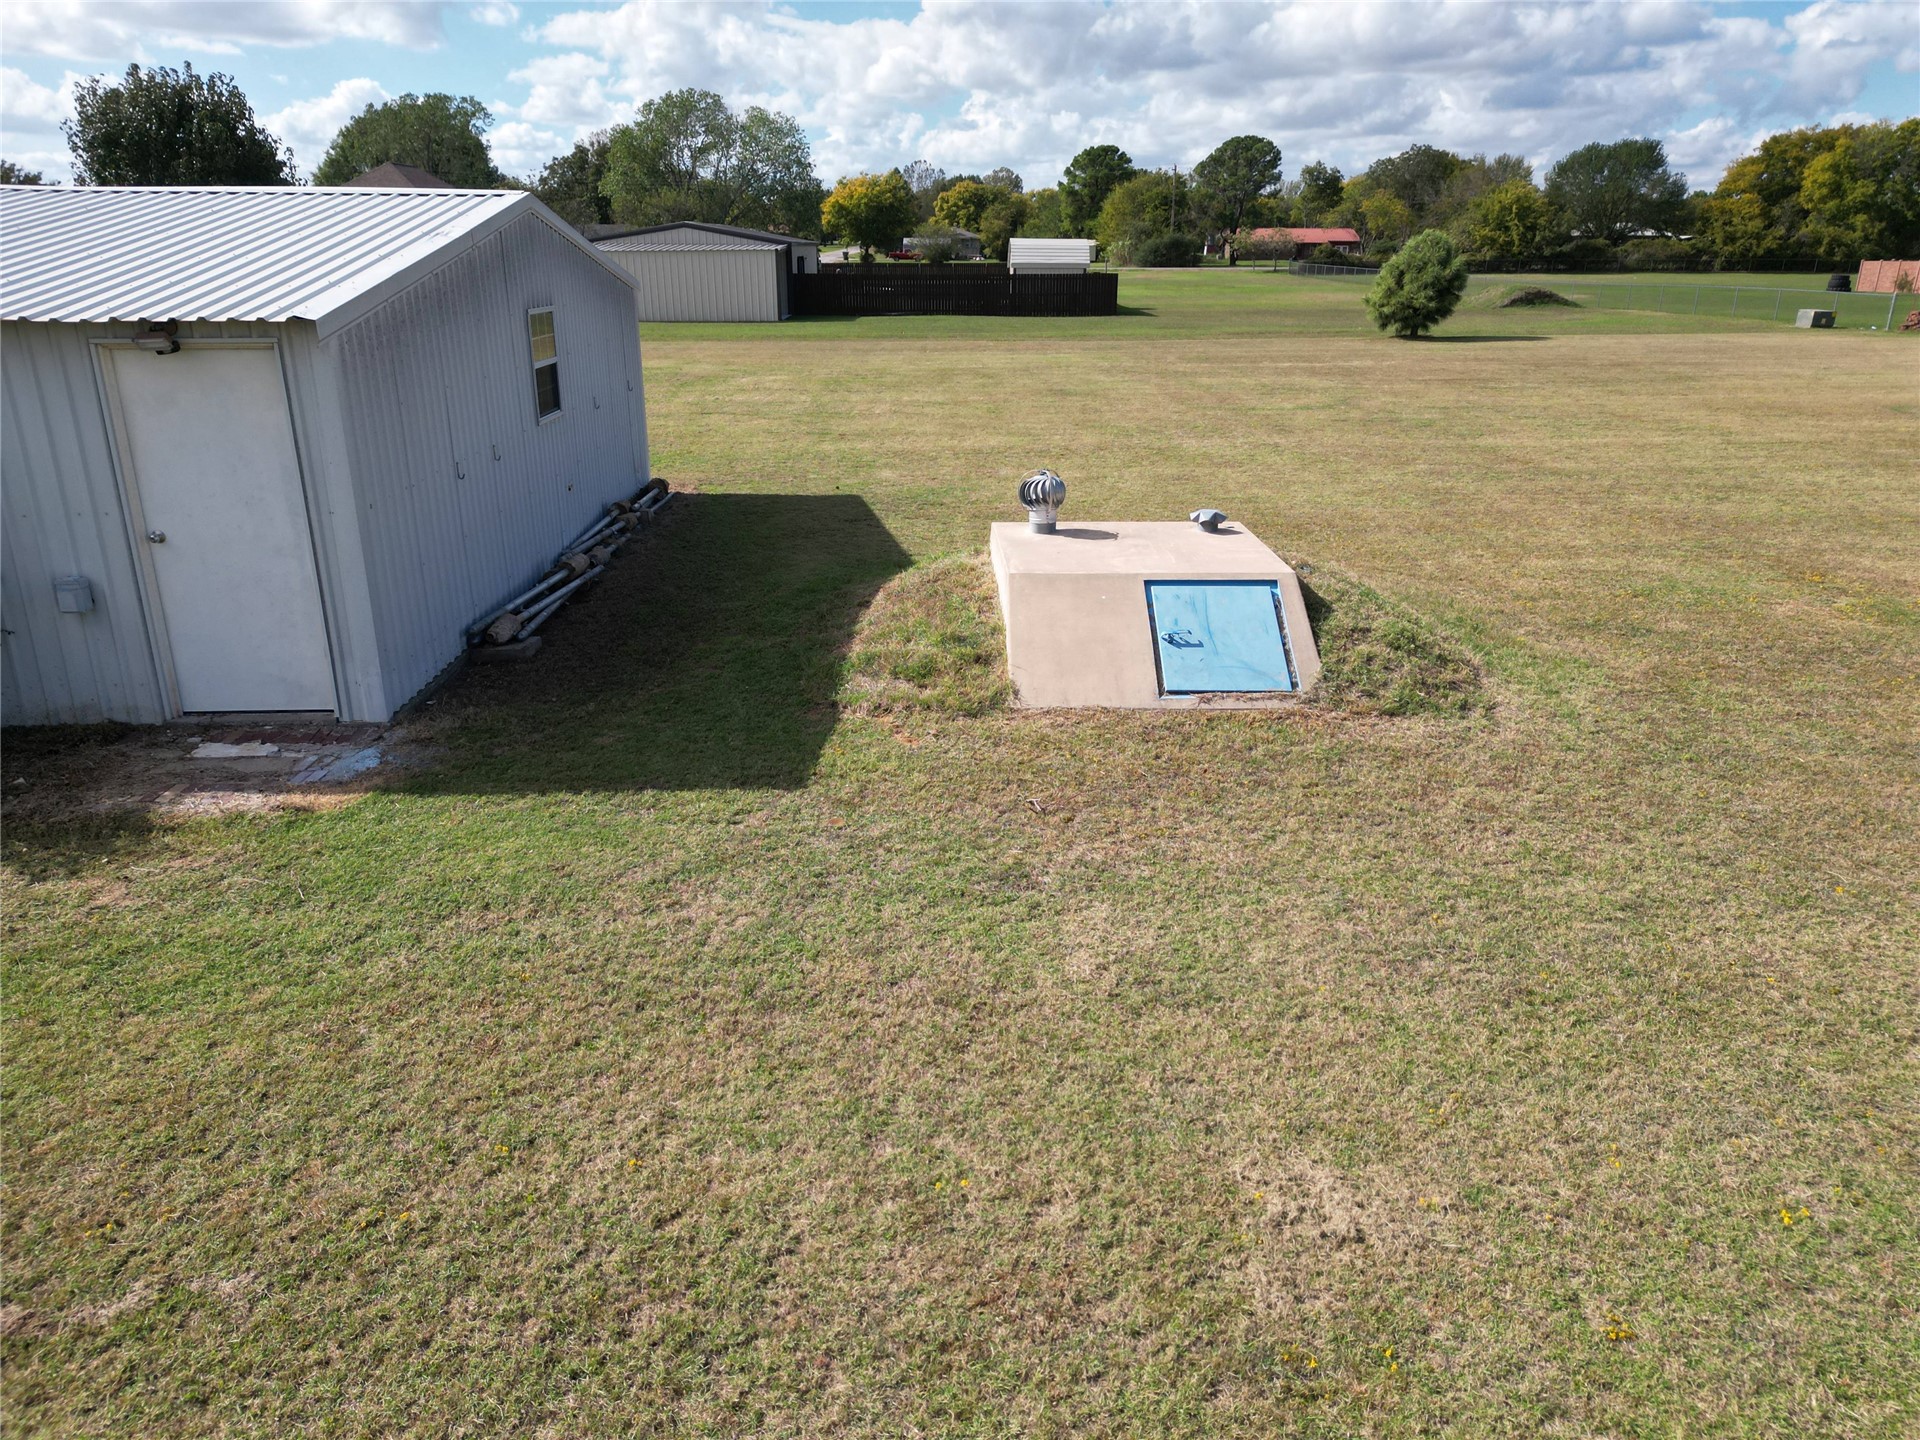
Metal-sided exterior outbuilding with a single entry door, paired with an integrated below-ground concrete storm shelter featuring a metal access hatch and vent pipe, set upon an expansive lawn
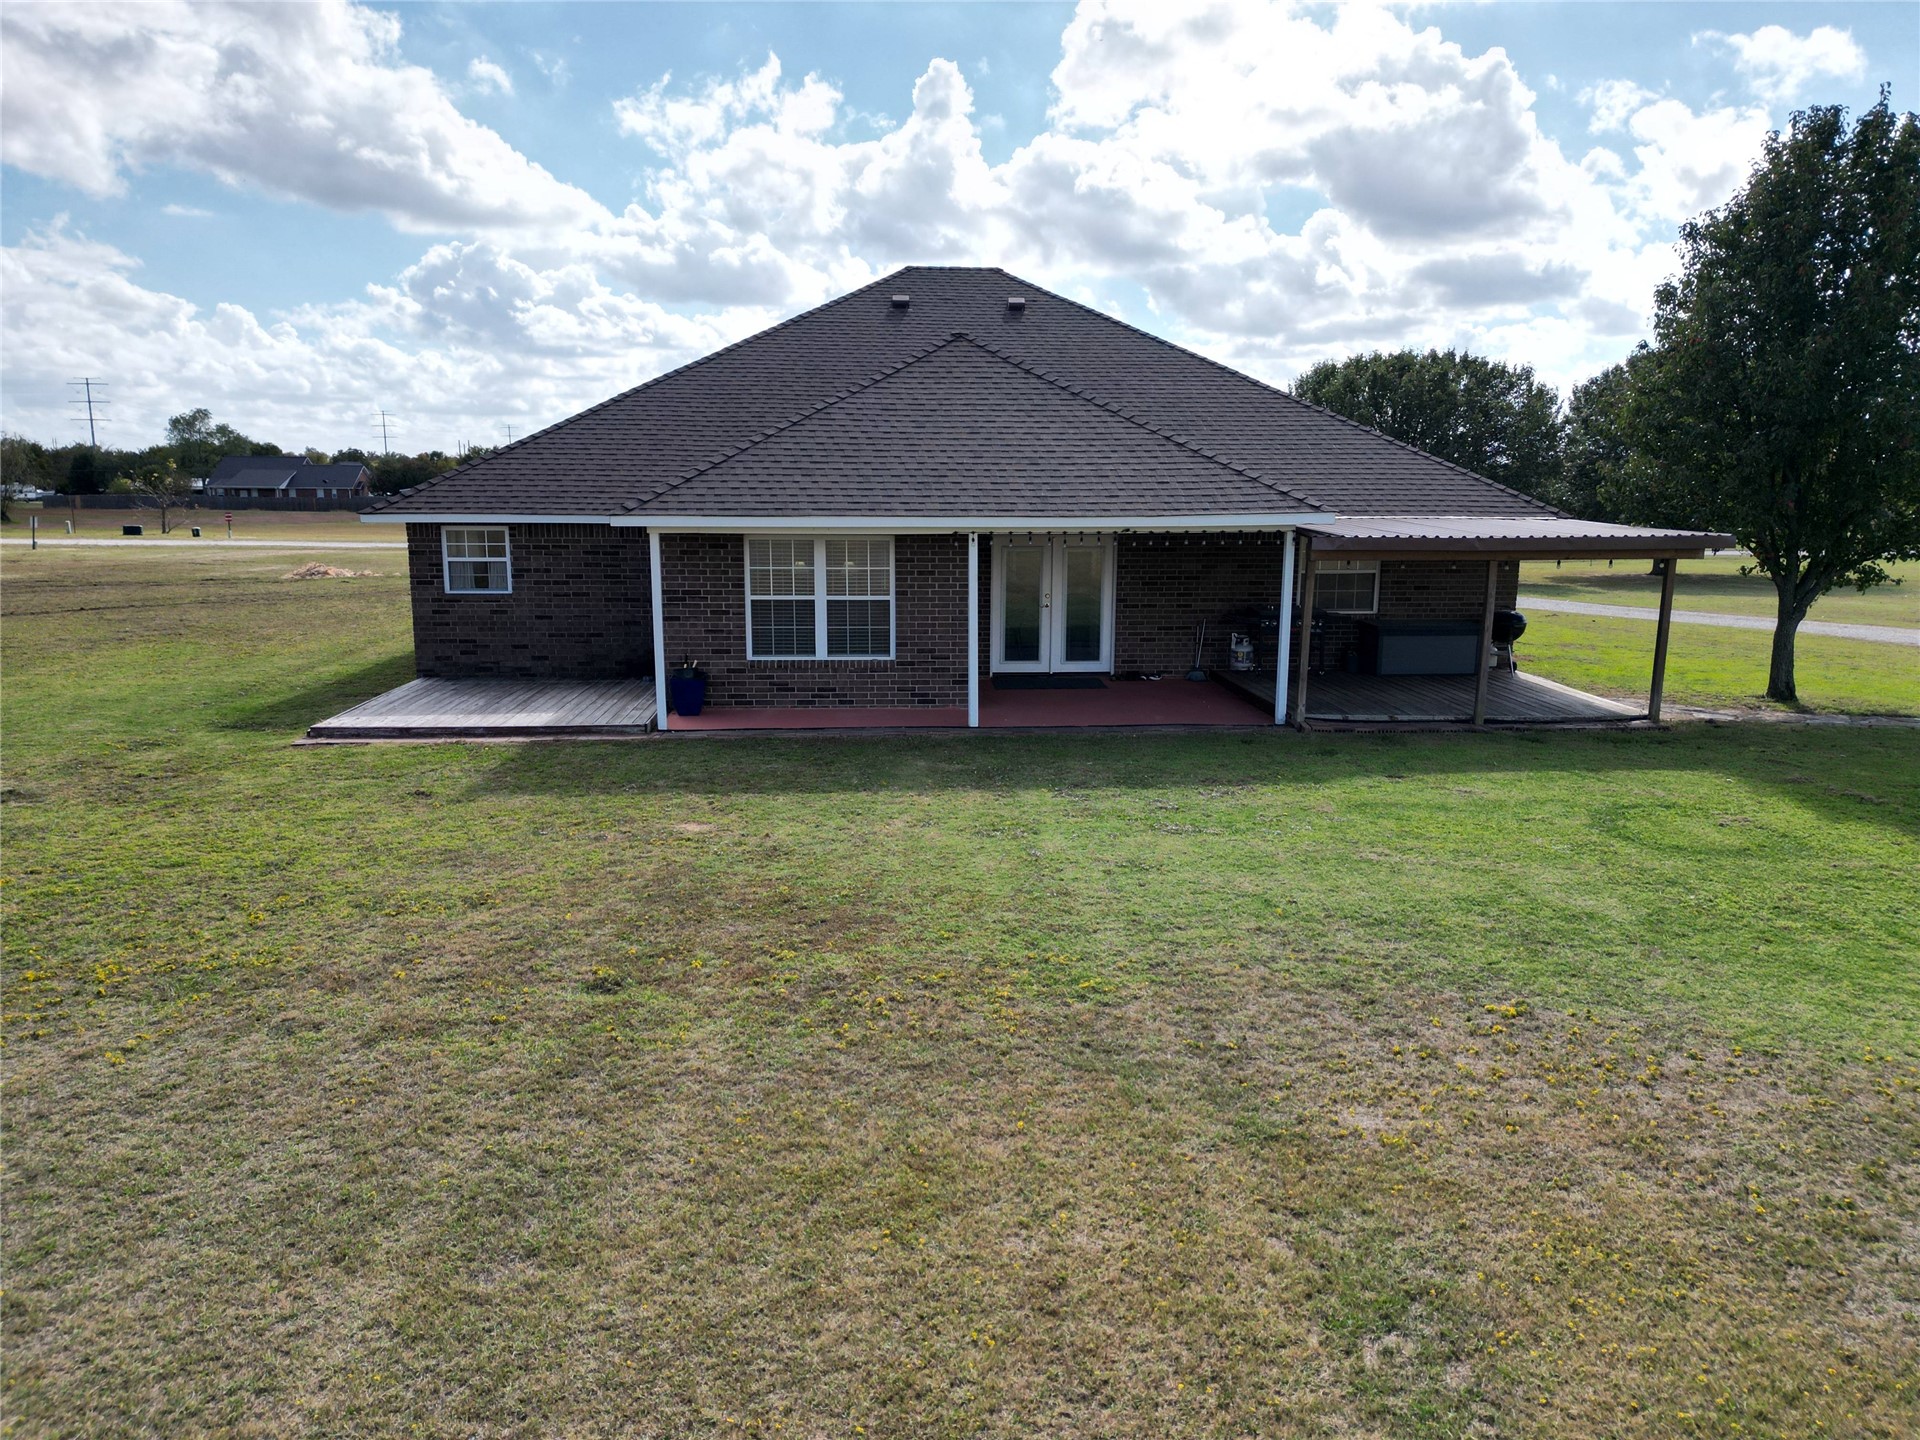
Brick exterior featuring a hip roof, covered patio, attached deck, and expansive grounds
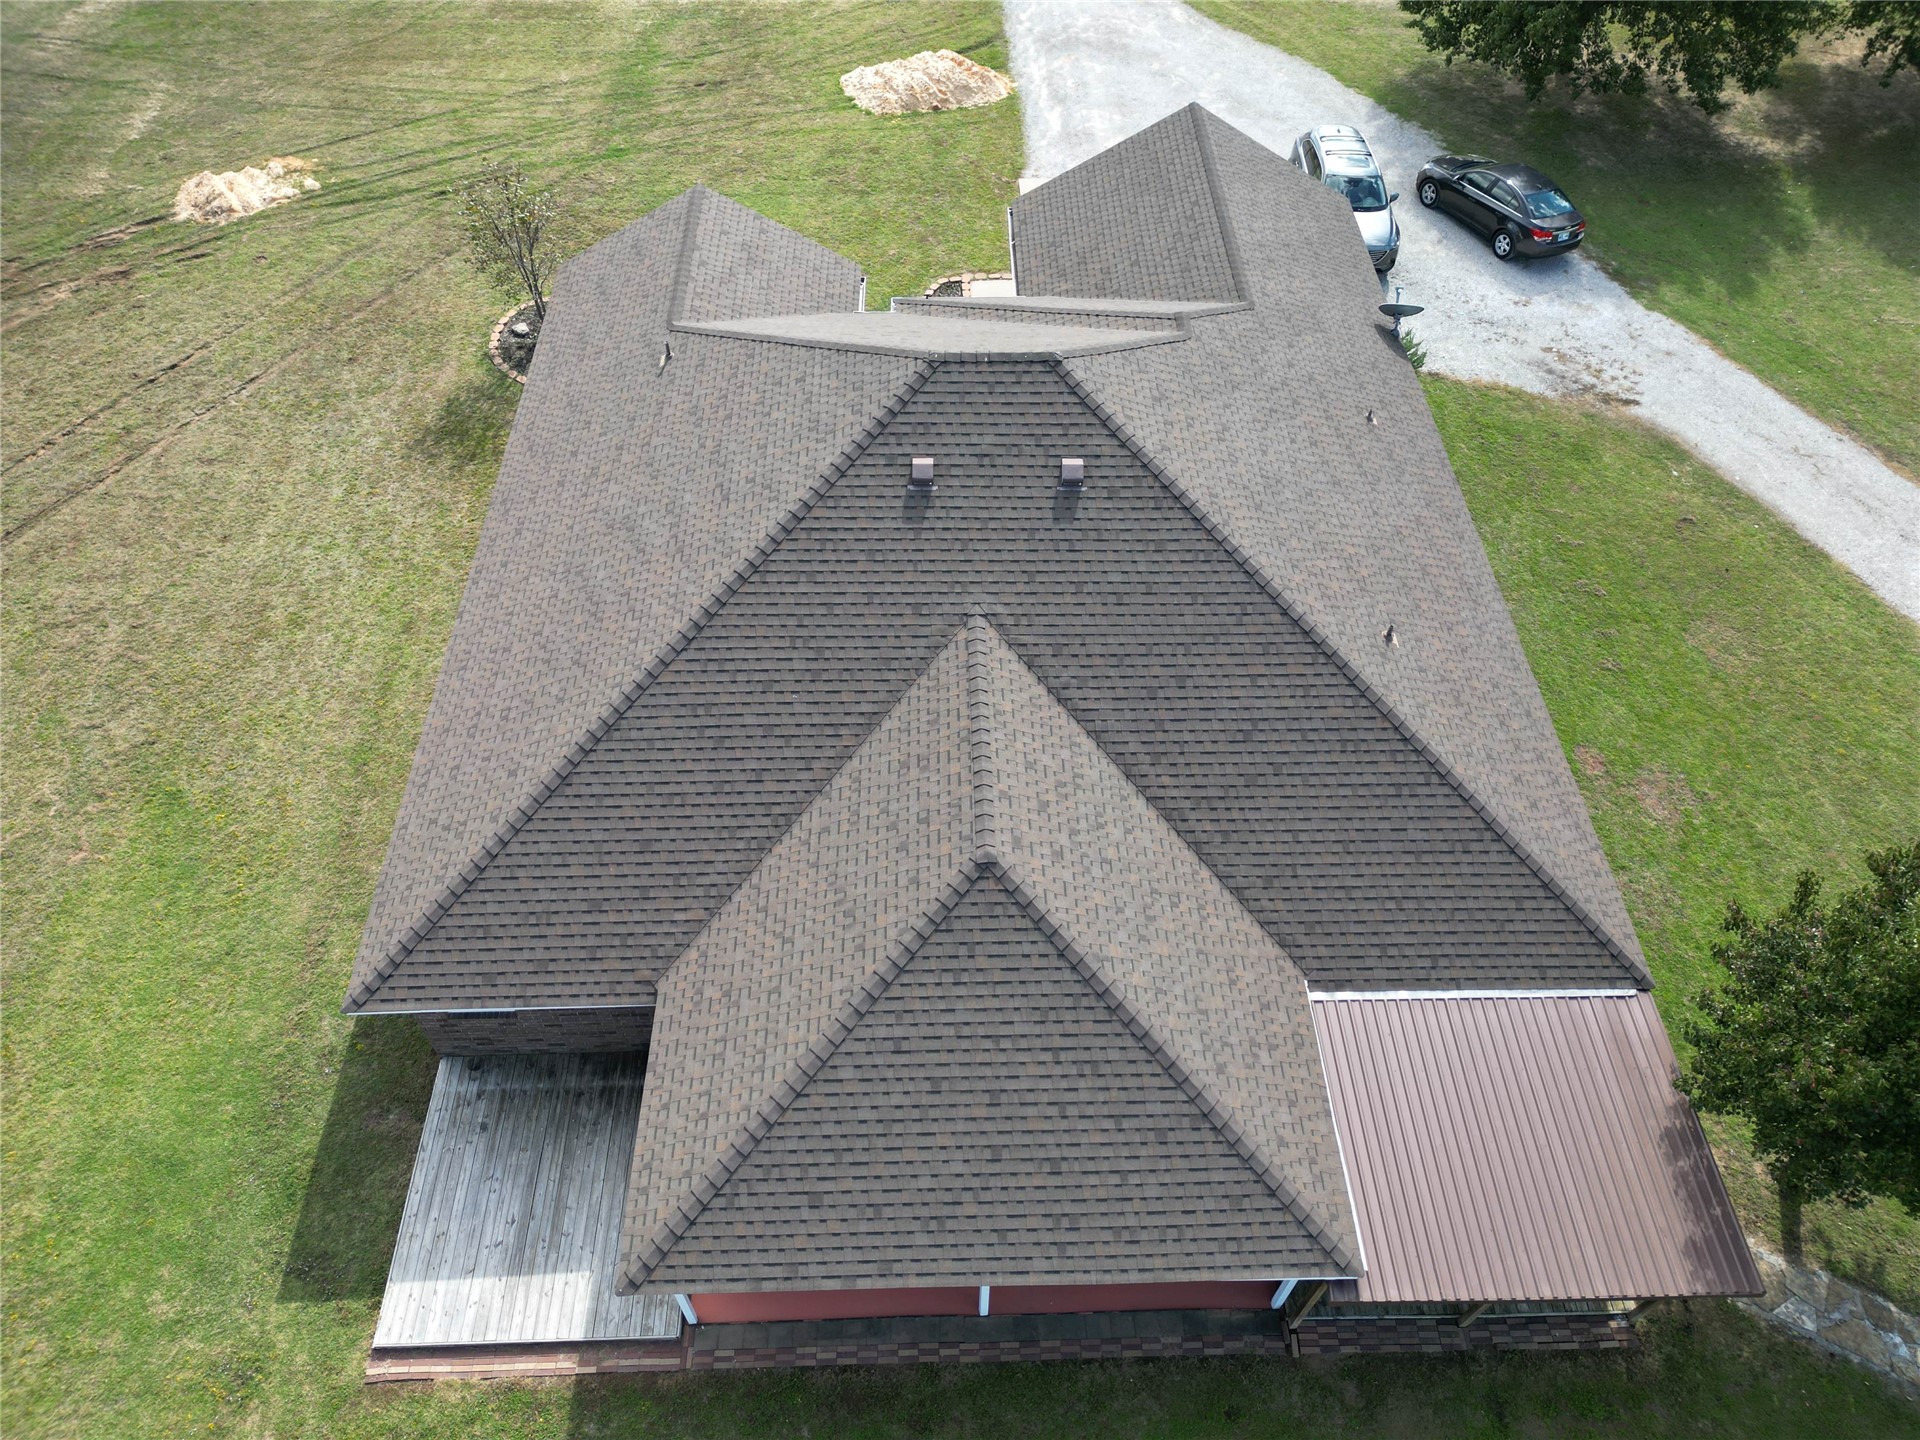
Aerial perspective of a multi-gabled architectural roofline, expansive open acreage, gravel driveway, and a wood-decked porch area
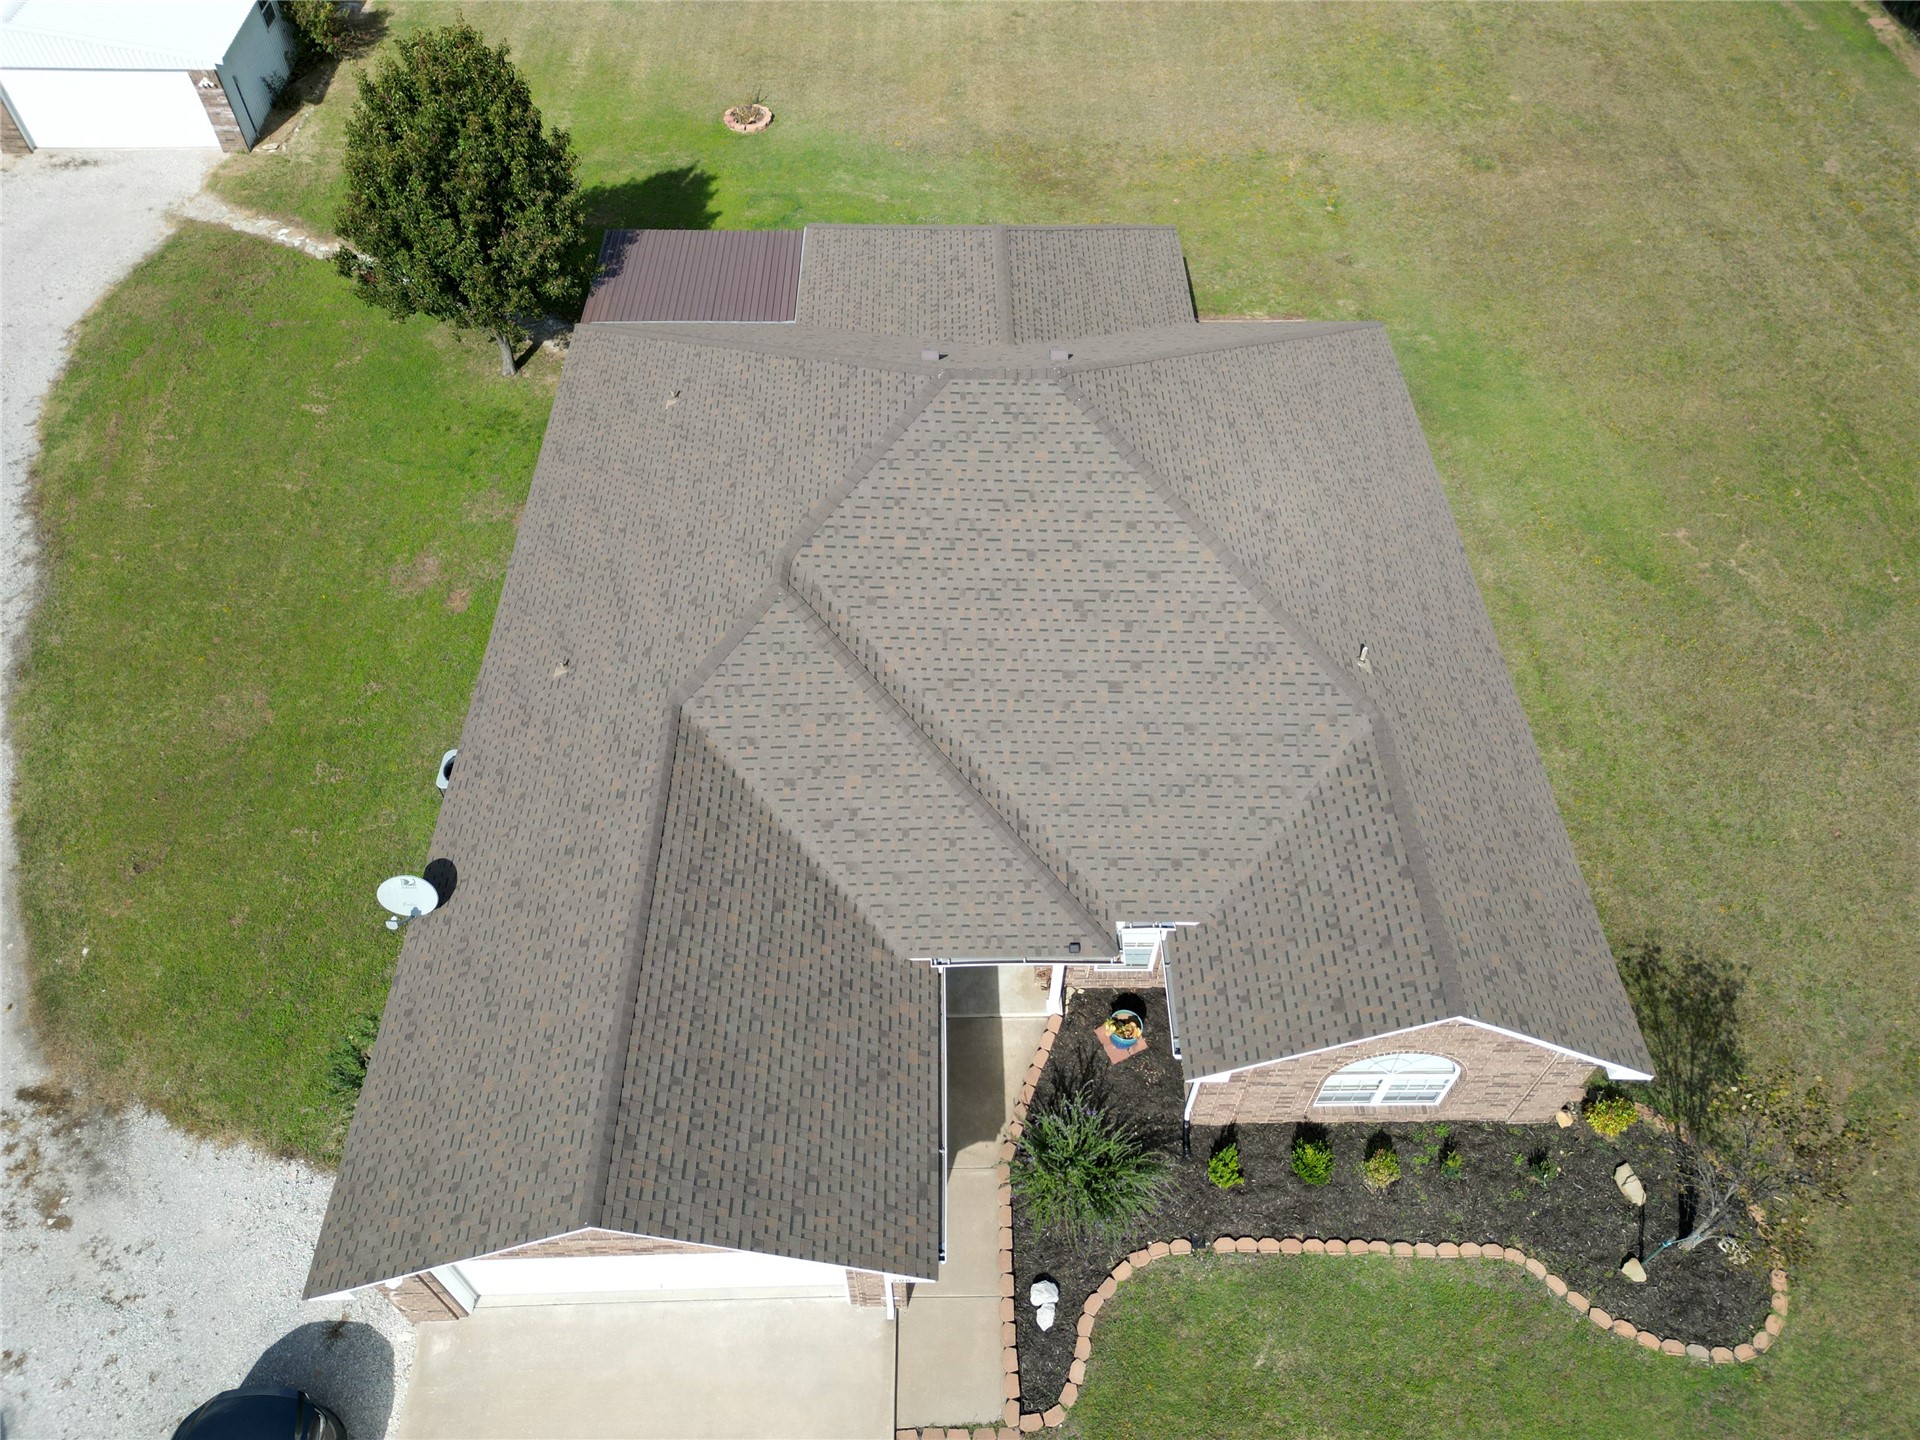
Aerial perspective featuring a multi-pitch asphalt shingle roof, a detached garage, and a landscaped garden bed with stone edging
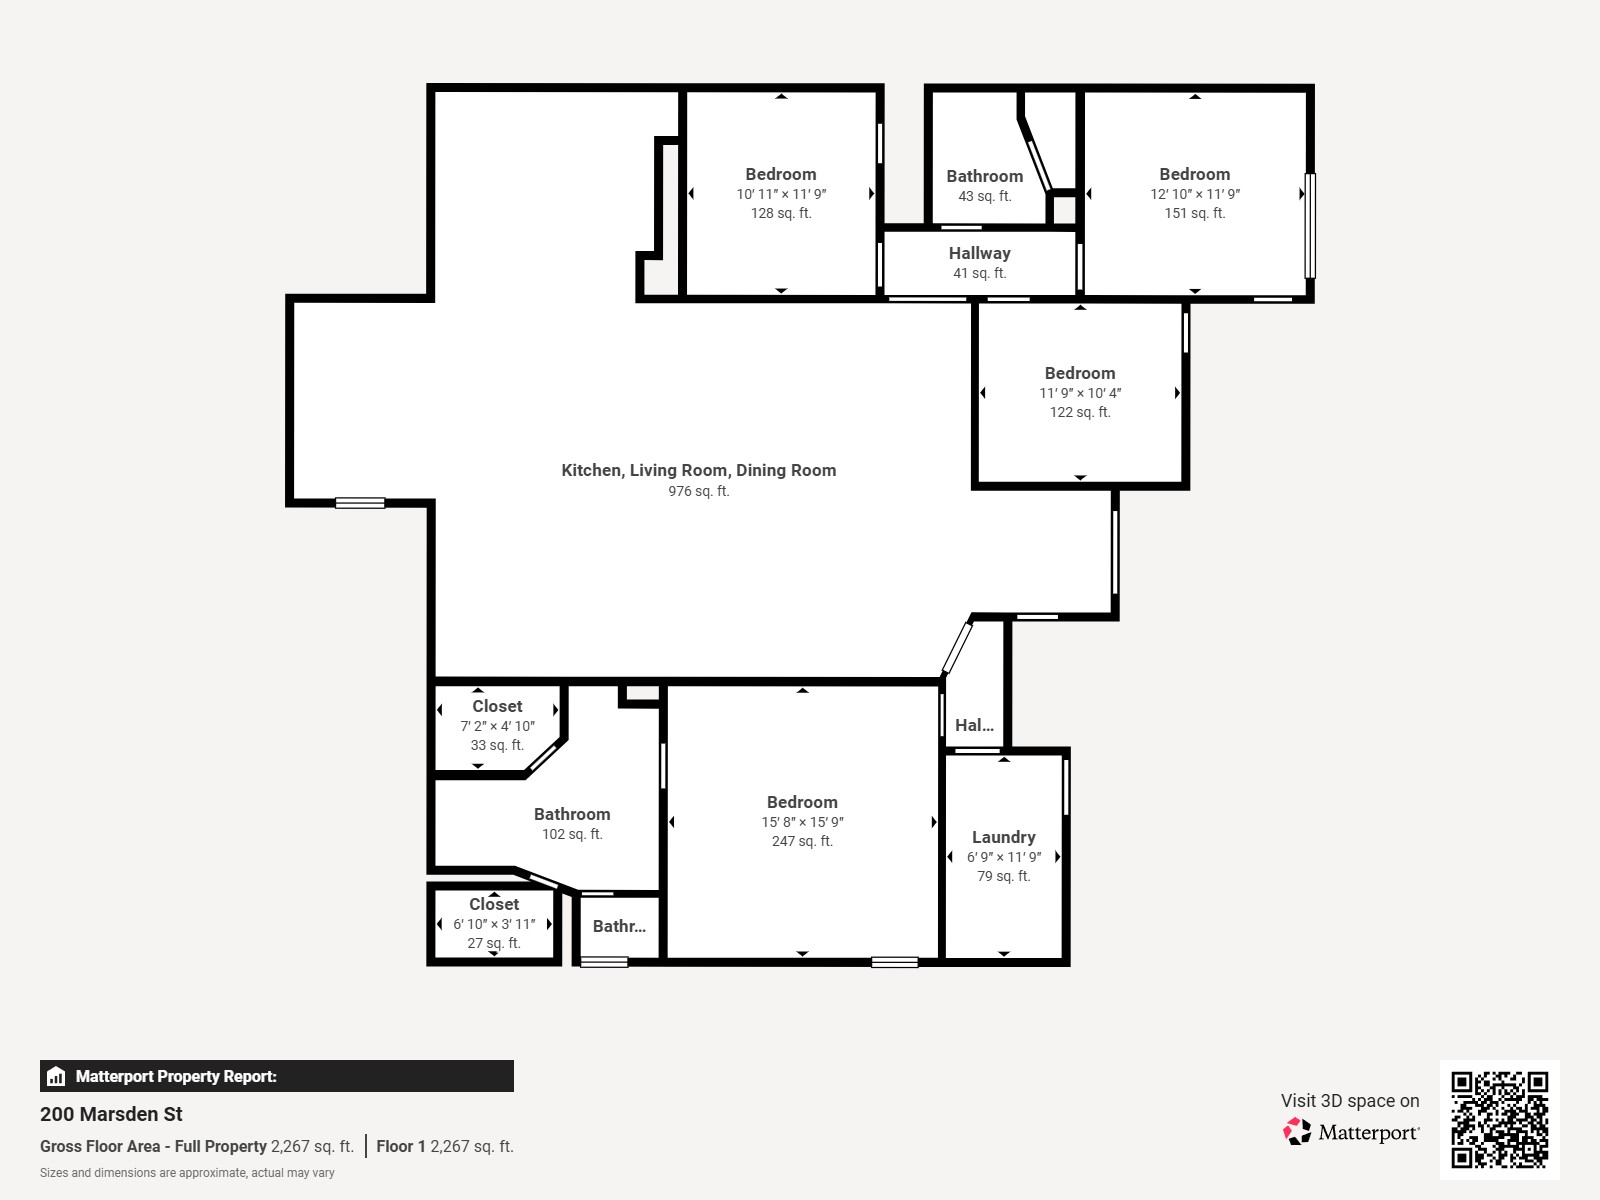
Floor plan

Description
"MOVE IN READY" HOME ON 2.35 acres in Lone Grove Schools! This 4 bedroom 2 bath home offers room to spread out with the convenience of a ready-to-go interior. Granite counter tops anchor the kitchen, and the updated bathroom adds a fresh, modern feel. Outside, the three car detached garage/shop is ideal for projects, hobbies, or extra storage. The storm cellar provides peace of mind. Enjoy open space and country living while staying within the Lone Grove School District. Schedule your showing today. CO-LISTED WITH BECKY SULLIVAN.
Details
| MLS # | 2638085 |
|---|---|
| Listing Type | For Sale |
| Style | House |
| Sub-Type | Resale |
| Status | Active |
| Year | 2003 |
| Days On Site | 16 |
| Listing Provided By | Claudia & Carolyn Realty Group | Claudia Kittrell |
Features
| Bed(s) | 4 |
|---|---|
| Bath(s) | 2 Total |
| SQ Feet | 1,981 |
| Garage | 2 |
| Story(s) | 1 |
| Acreage | 2.35 |
Exterior
| Lot Features | Other |
|---|
Parking
| Garage Yes / No | Yes |
|---|---|
| Parking Features | Attached, Garage |
Taxes
| Tax Annual Amount | 3951 |
|---|
Location
| Community Features | Gutters |
|---|
Area Information
| State | OK |
|---|---|
| County | Carter |
| City | Ardmore |
| Zip Code | 73401 |
| Community Name | Carter Co Unplatted |
| Listing VS Median (in Carter Co Unplatted) | |
Price: $374,900 low | high Med: $378,000 sqft: 1,981 low | high Med: 1,922 $ / sqft: $189 low | high Med: $216 On site: 16 low | high Med: 226 | |
Market Activity 73401
Request a showing
Request a showing
Contact
Learn More About This Property

| State | OK |
|---|---|
| County | Carter |
| City | Ardmore |
| Zip Code | 73401 |
| Community Name | Carter Co Unplatted |
| Listing VS Median (in Carter Co Unplatted) | |
Price: $374,900 low | high Med: $378,000 sqft: 1,981 low | high Med: 1,922 $ / sqft: $189 low | high Med: $216 On site: 16 low | high Med: 226 | |
Listing Updated: October 29, 2026 at 9:46:18 AM PDT