


Description
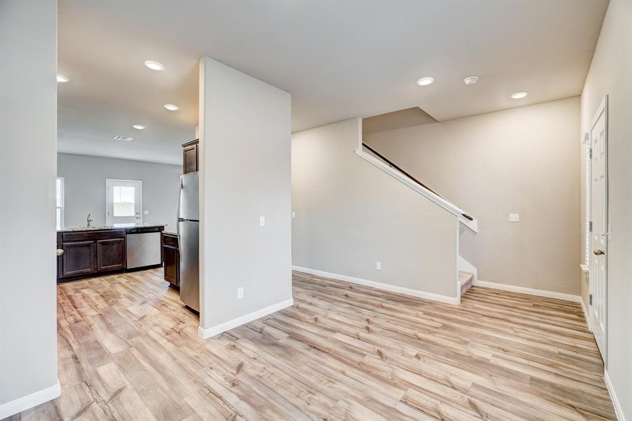
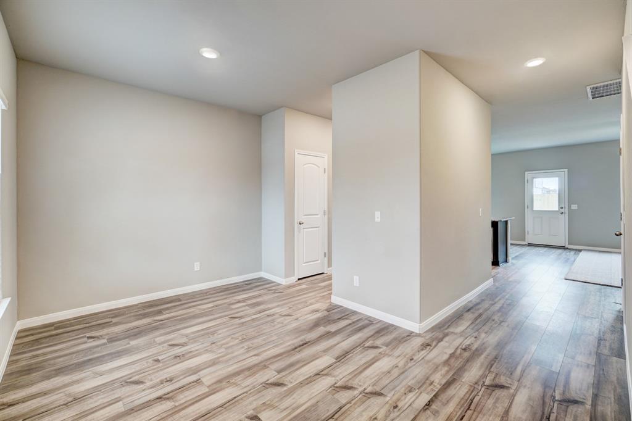
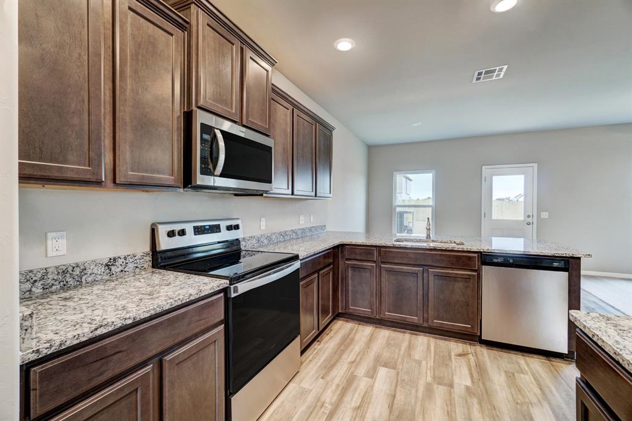
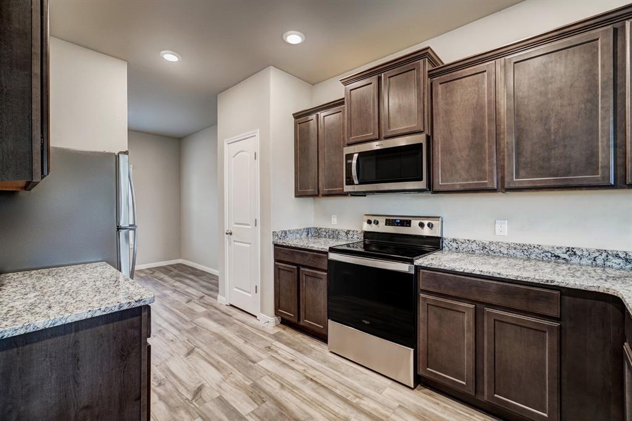
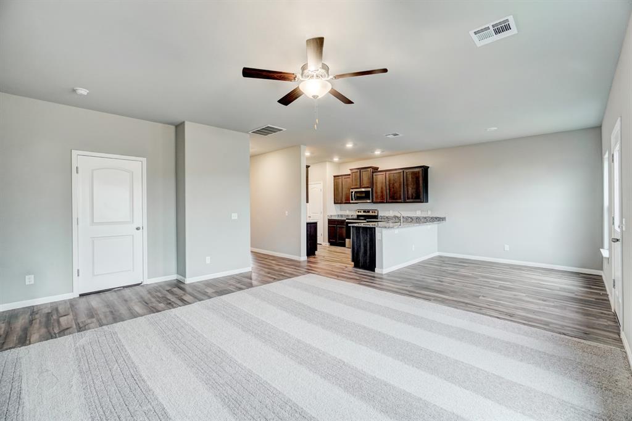
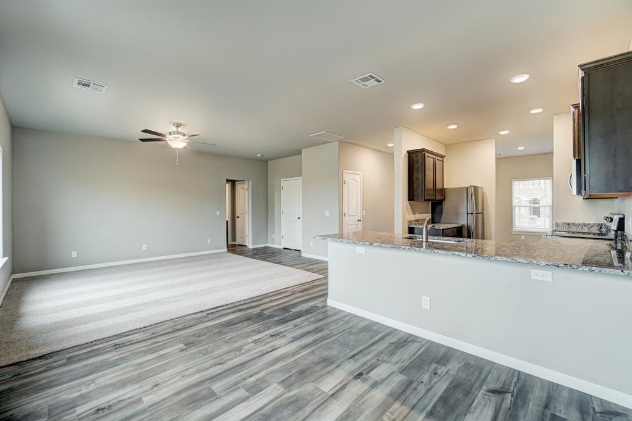
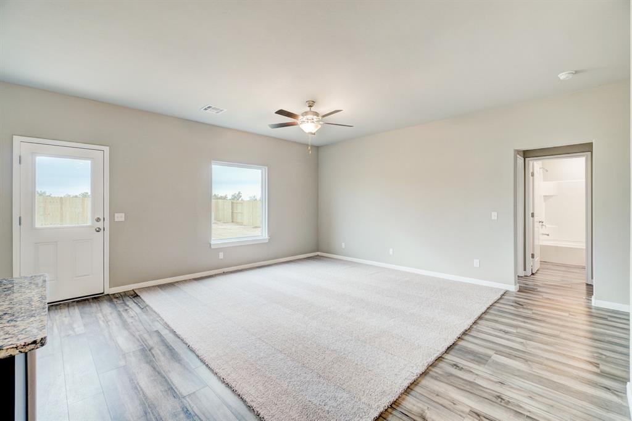
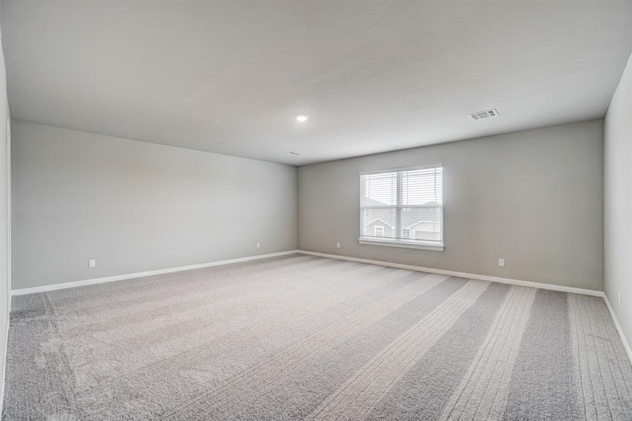
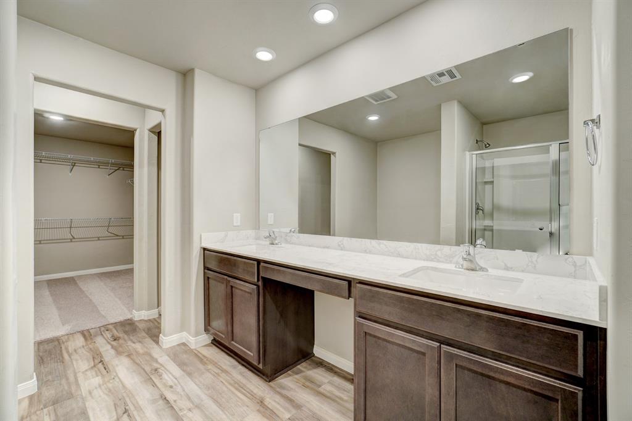
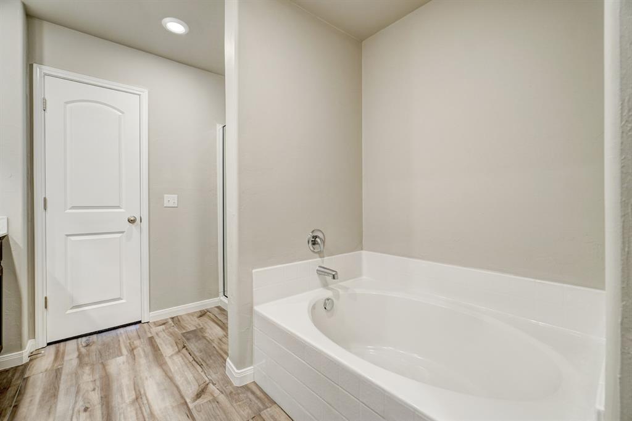
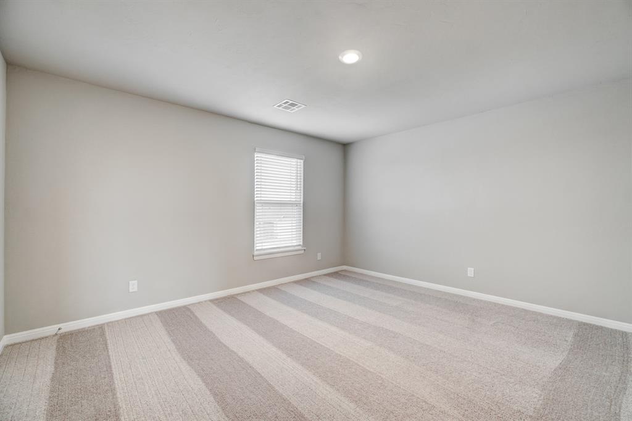
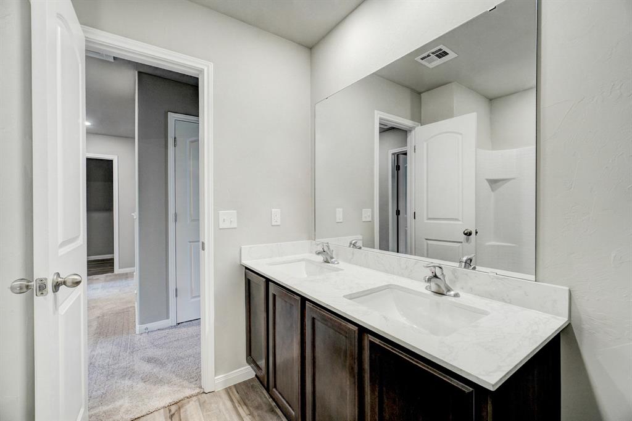
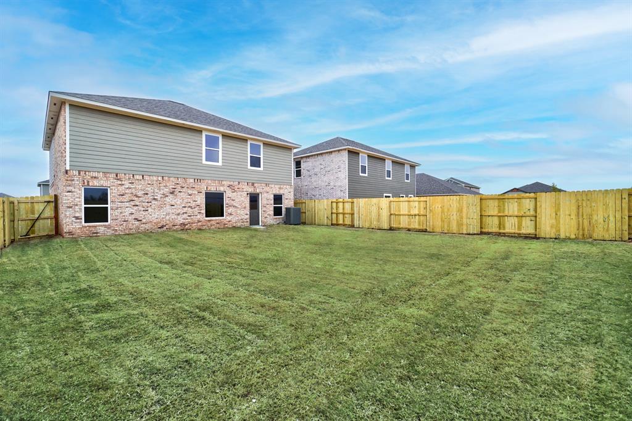
Discover the Perry floorplan at Crimson Lake Estates, a spacious two-story home designed to accommodate today's modern lifestyle. With a versatile layout, thoughtful upgrades, and an oversized homesite, this move-in-ready home offers the space and flexibility you've been searching for. The heart of the home is the open-concept living area, where the kitchen, dining space, and family room flow seamlessly together. The kitchen features granite countertops, white cabinetry, stainless steel Whirlpool® appliances, a large center island, and ample storage, making it ideal for both everyday living and entertaining. A highly desirable downstairs mother-in-law suite provides privacy and convenience for guests, multi-generational living, or a dedicated home office. Upstairs, the expansive primary retreat offers a peaceful escape with a spacious en-suite bath, dual-sink vanity, soaking tub, separate shower, and an oversized walk-in closet. Additional bedrooms provide plenty of room for family, hobbies, or flexible living arrangements. Step outside to enjoy the large fully fenced backyard with endless possibilities for outdoor entertaining, play, gardening, or simply relaxing in your own private space. Additional features include luxury vinyl plank flooring, programmable thermostat, and a two-car garage. Located in the growing community of Crimson Lake Estates, residents enjoy convenient access to shopping, dining, schools, and major highways while still enjoying the charm of a quiet neighborhood setting. Don't miss your opportunity to own this spacious home with room for everyone and everything.
Details
| MLS # | 1247659 |
|---|---|
| Listing Type | For Sale |
| Style | House |
| HOA Dues | $200 |
| Sub-Type | Resale |
| Status | Active |
| Year | 2026 |
| Days On Site | 11 |
| Listing Provided By | LGI Realty - Oklahoma, LLC | Ronald Fulton |
Features
| Bed(s) | 5 |
|---|---|
| Bath(s) | 3 Total |
| SQ Feet | 2,483 |
| Garage | 2 |
| Story(s) | 2 |
| Acreage | 0.14 |
Interior
| Rooms Total | 11 |
|---|---|
| Heating | Natural Gas |
| Fireplaces Total | 0 |
| Appliances | Dishwasher, Disposal, Microwave, Refrigerator, Water Heater |
Exterior
| Lot Features | Interior Lot |
|---|---|
| Foundation Details | Post Tension |
Parking
| Garage Spaces | 2 |
|---|---|
| Parking Features | Concrete |
Utilities
| Utilities | Electricity Available, Natural Gas Available, Public |
|---|
Taxes
| Okc Tax Amount | 4296.0000 |
|---|---|
| Tax Block | 15 |
| Tax Lot | 4 |
Area Information
| State | OK |
|---|---|
| County | Canadian |
| City | El Reno |
| Zip Code | 73036 |
| School District | Canadian |
| School District | El Reno HS |
| Elementary School | Hillcrest ES,Leslie F Roblyer Le |
| High School | El Reno HS |
| Listing VS Median (in 73036) | |
Price: $333,900 low | high Med: $220,000 sqft: 2,483 low | high Med: 2,128 $ / sqft: $134 low | high Med: $103 On site: 11 low | high Med: 100 | |
Request a showing
Request a showing
Contact
Learn More About This Property

| State | OK |
|---|---|
| County | Canadian |
| City | El Reno |
| Zip Code | 73036 |
| School District | Canadian |
| School District | El Reno HS |
| Elementary School | Hillcrest ES,Leslie F Roblyer Le |
| High School | El Reno HS |
| Listing VS Median (in 73036) | |
Price: $333,900 low | high Med: $220,000 sqft: 2,483 low | high Med: 2,128 $ / sqft: $134 low | high Med: $103 On site: 11 low | high Med: 100 | |