
Description
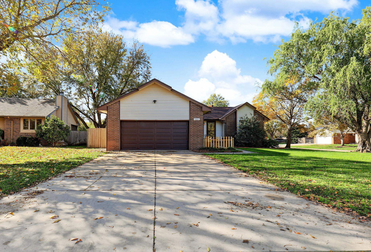
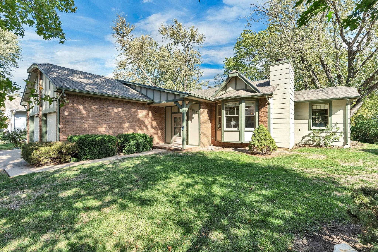
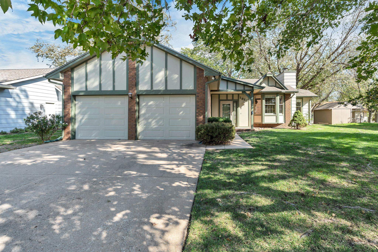
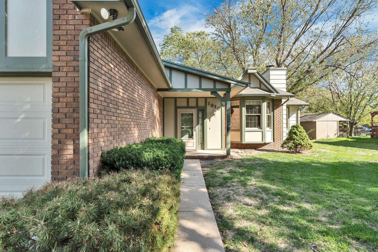
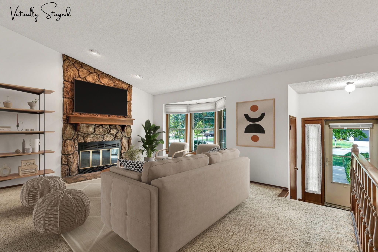
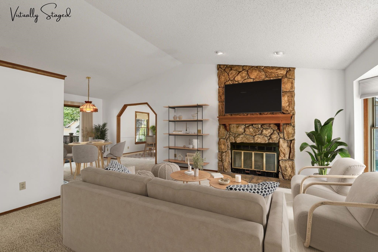
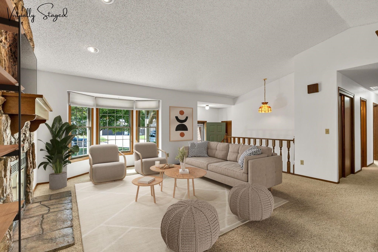
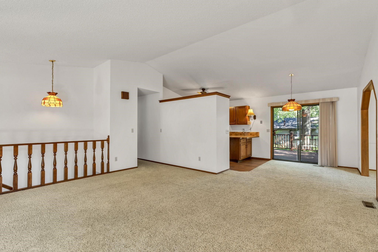
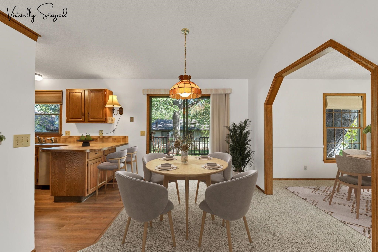
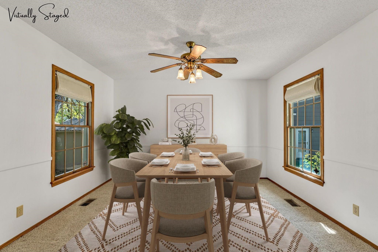
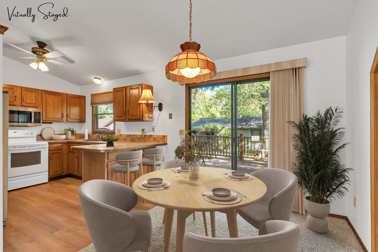
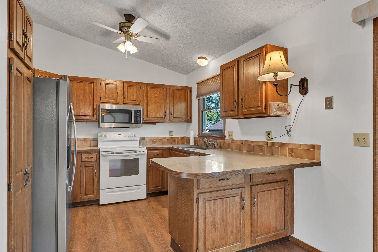
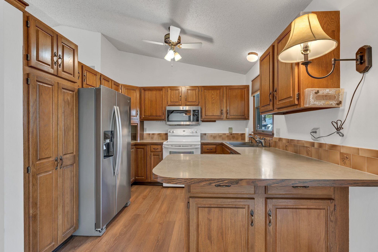
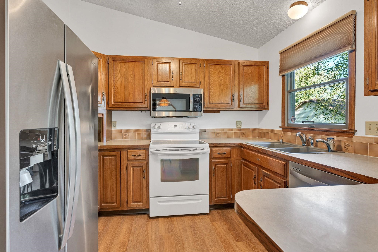
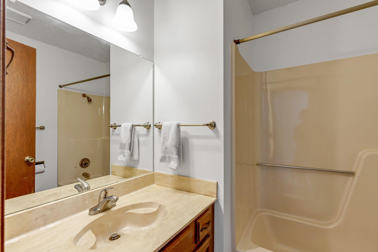
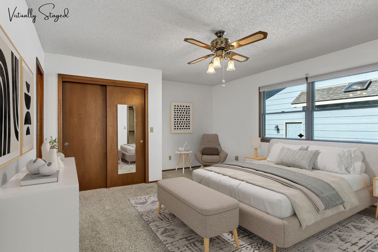
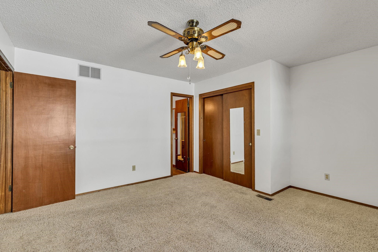
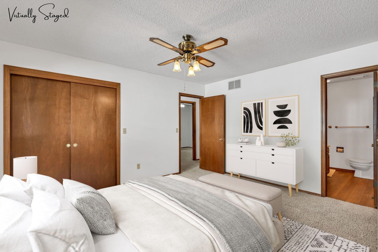
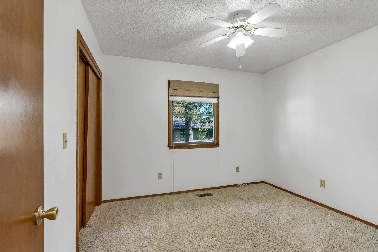
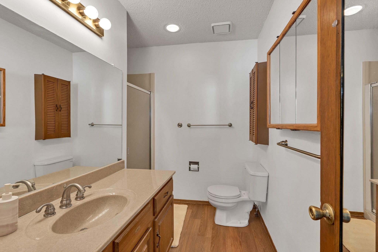
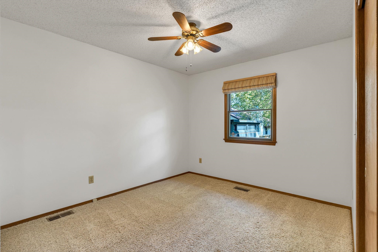
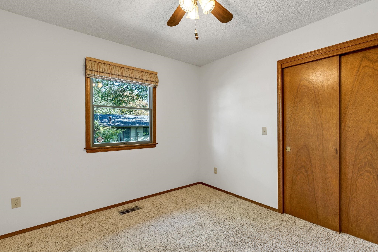
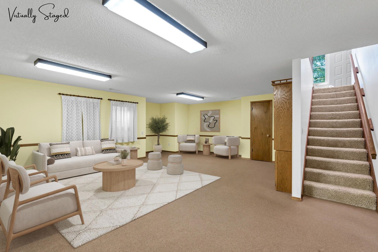
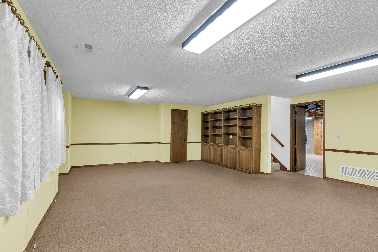
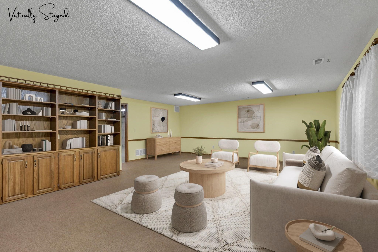
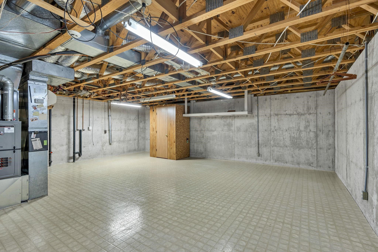
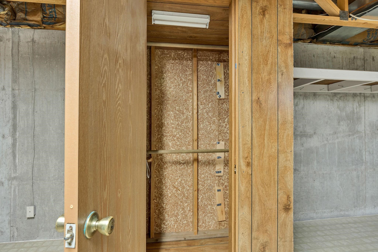
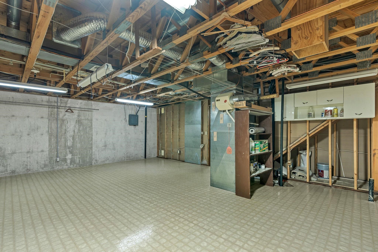
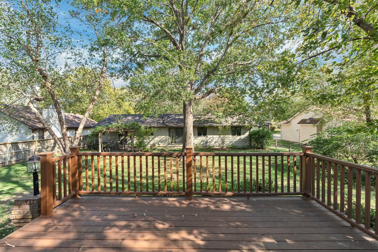
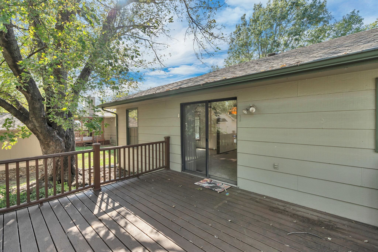
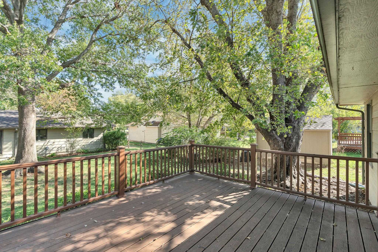
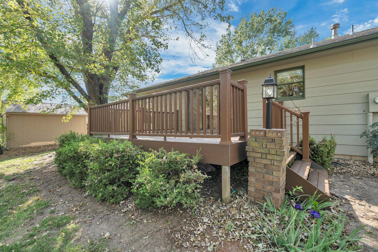
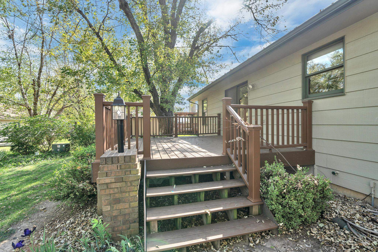
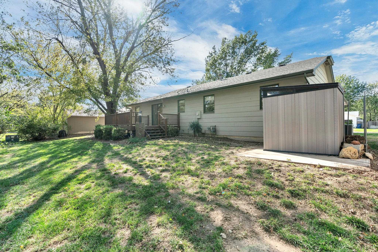
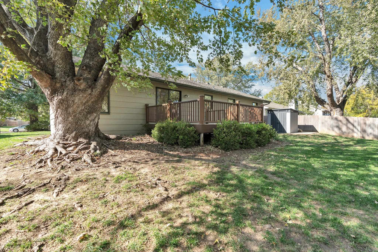
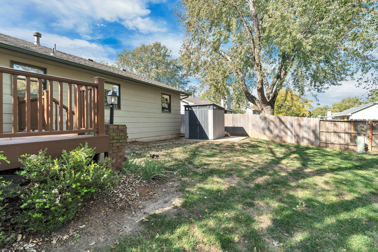
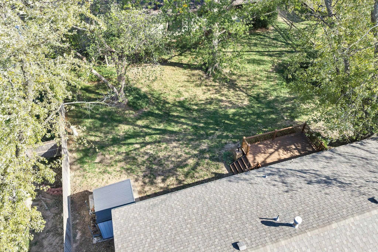
Welcome Home to 1810 N. Socora, where a vaulted living room, inviting fireplace, and versatile gathering spaces welcome you to this beautifully maintained West Wichita home! Offering 1,916 finished square feet, three main-floor bedrooms, two bathrooms, a finished basement, and an additional bonus room, this home gives you room to settle in, spread out, and make each space your own. Thoughtful care and updates include a roof and HVAC system replaced in 2019, recent interior paint, and new flooring in the kitchen and bathrooms. Step inside to a spacious living room where the vaulted ceiling adds an open, airy feel and the fireplace creates a warm focal point. Picture a quiet evening curled up with a book, a favorite movie playing, or friends gathering for conversation. The adjoining dining area keeps everyone connected and makes the transition from everyday meals to special occasions feel easy. In the kitchen, stainless steel appliances and generous counter space provide a practical setting for preparing dinner, baking something to share, or getting ready for a weekend gathering. New flooring adds a fresh finishing touch to this hardworking space. Just off the dining area, a wonderful bonus room opens up possibilities beyond the usual floor plan. Create a second main-floor living area, a formal dining room for holiday meals, a home office, or a dedicated place for games, hobbies, and creative projects. Whether you envision a craft table, a comfortable seating arrangement, or a larger table where everyone can gather, this additional room gives you the flexibility to use your home in a way that works for you. All three bedrooms are conveniently located on the main level. The primary bedroom includes its own private bathroom, while two additional bedrooms are served by a second full bathroom. With the bedrooms together on one level and several separate living areas throughout the home, the layout offers both convenience and room to enjoy different activities. Head downstairs to find even more space to unwind. The large finished family or recreation room is ready for movie nights, game-day gatherings, or a comfortable retreat away from the main living area. A generous unfinished portion of the basement provides exceptional storage for seasonal decorations, keepsakes, and the things you want within reach but out of sight. There is also room to explore a hobby area or workshop, with possibilities for future finishing to suit your plans. Outside, the large composite deck extends your living space into the backyard. Start the morning with a cup of coffee, bring dinner outdoors, or settle into a favorite chair at the end of the day. There is room to gather around a patio table and enjoy time together, making the deck a welcome extension of the home's inviting interior. An attached two-car garage adds everyday convenience and additional storage. From the fireplace and vaulted ceiling to the flexible bonus room, finished basement, and spacious deck, this home offers places to come together and places to make your own. With major improvements already completed and thoughtful updates throughout, 1810 N. Socora is ready to welcome your next chapter!
Details
| MLS # | 681199 |
|---|---|
| Listing Type | For Sale |
| Style | House |
| Sub-Type | Resale |
| Status | Active |
| Year | 1984 |
| Days On Site | 11 |
| Listing Provided By | Reece Nichols South Central Kansas | Clarke Carnahan |
Features
| Bed(s) | 3 |
|---|---|
| Bath(s) | 2 Total |
| SQ Feet | 1,916 |
| Garage | 2 |
| Basement | Y |
| Story(s) | 1 |
| Acreage | 0.19 |
Interior
| Flooring | Laminate |
|---|
Exterior
| Exterior Features | Guttering - ALL, Sprinkler System, Frame w/Less than 50% Mas |
|---|---|
| Lot Features | Standard |
Taxes
| Property | 2936 |
|---|
Area Information
| State | KS |
|---|---|
| County | Sedgwick |
| City | Wichita |
| Zip Code | 67212 |
| School District | SCKMLS |
| Community Name | WESTLINK |
| School District | Maize South |
| Elementary School | Maize USD266 |
| High School | Maize South |
| Listing VS Median (in WESTLINK) | |
Price: $275,000 low | high Med: $272,425 sqft: 1,916 low | high Med: 1,854 $ / sqft: $144 low | high Med: $156 On site: 11 low | high Med: 6 | |
Request a showing
Request a showing
Contact
Learn More About This Property

| State | KS |
|---|---|
| County | Sedgwick |
| City | Wichita |
| Zip Code | 67212 |
| School District | SCKMLS |
| Community Name | WESTLINK |
| School District | Maize South |
| Elementary School | Maize USD266 |
| High School | Maize South |
| Listing VS Median (in WESTLINK) | |
Price: $275,000 low | high Med: $272,425 sqft: 1,916 low | high Med: 1,854 $ / sqft: $144 low | high Med: $156 On site: 11 low | high Med: 6 | |