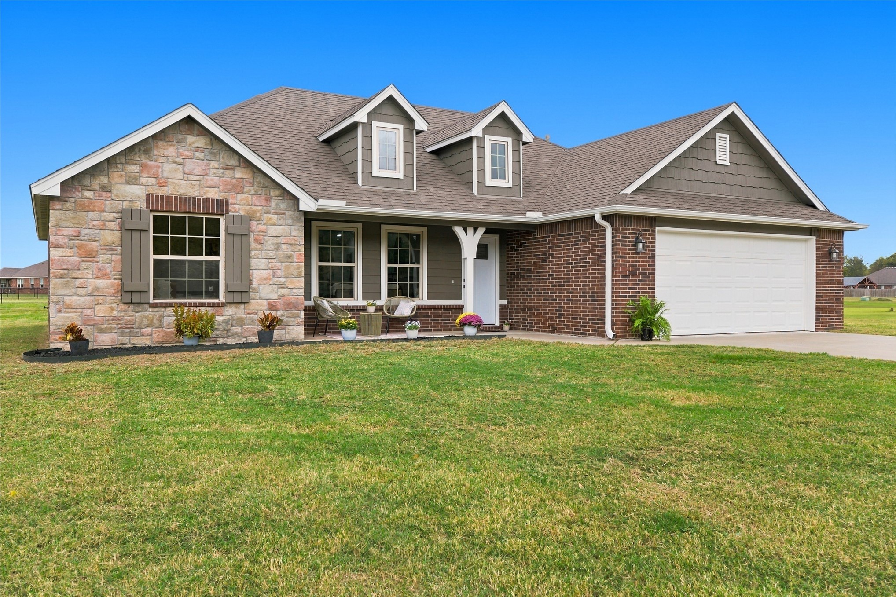
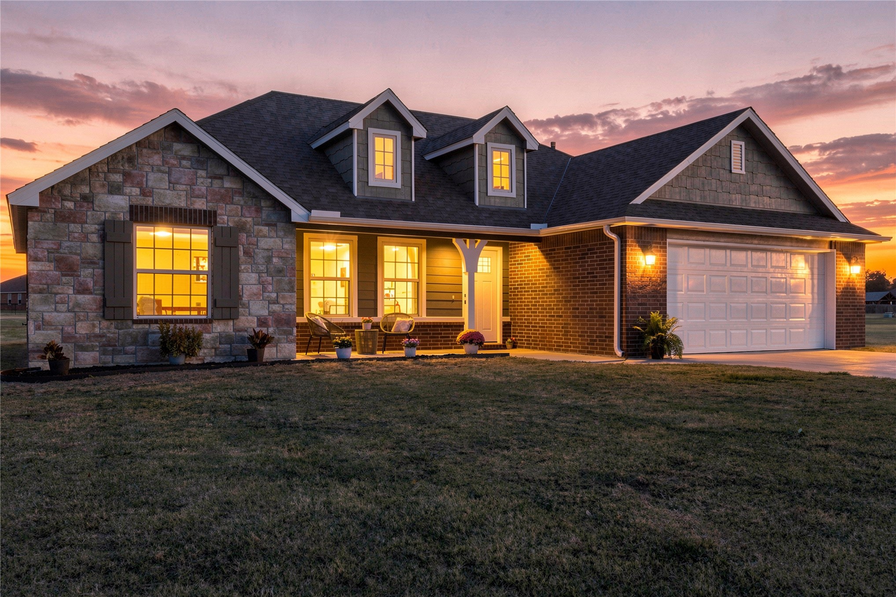
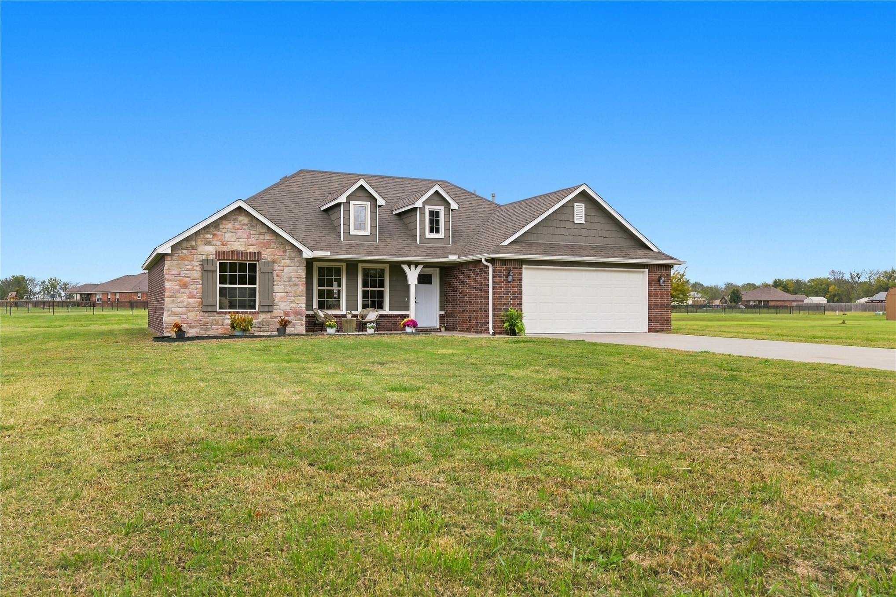
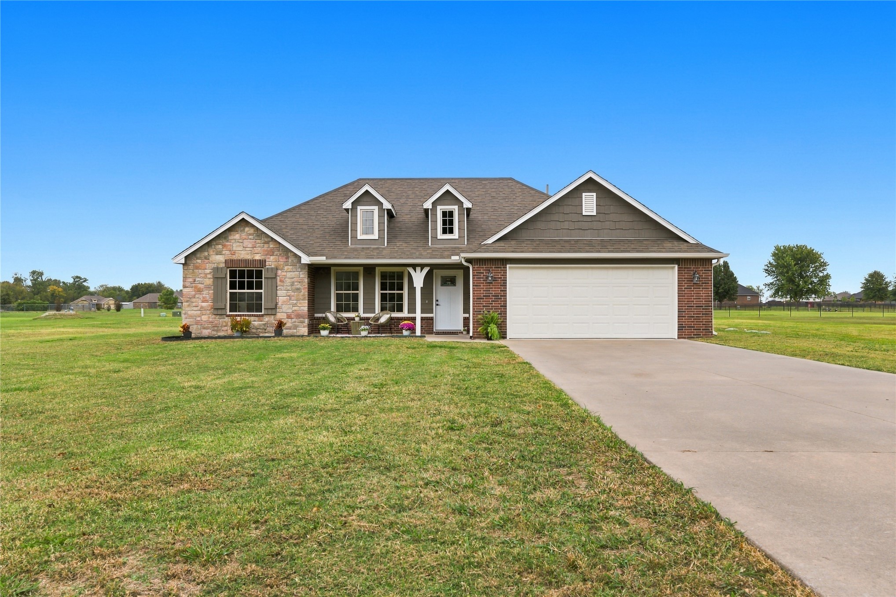
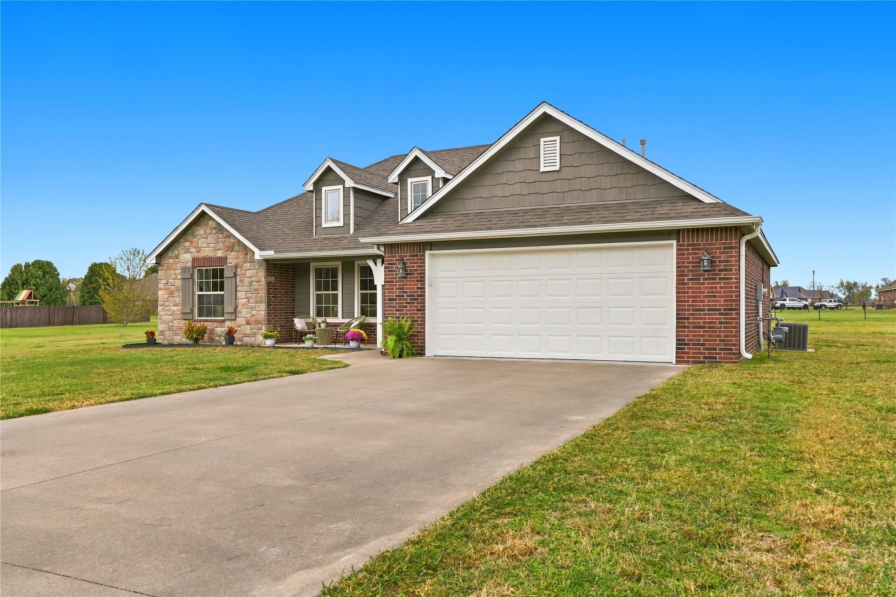
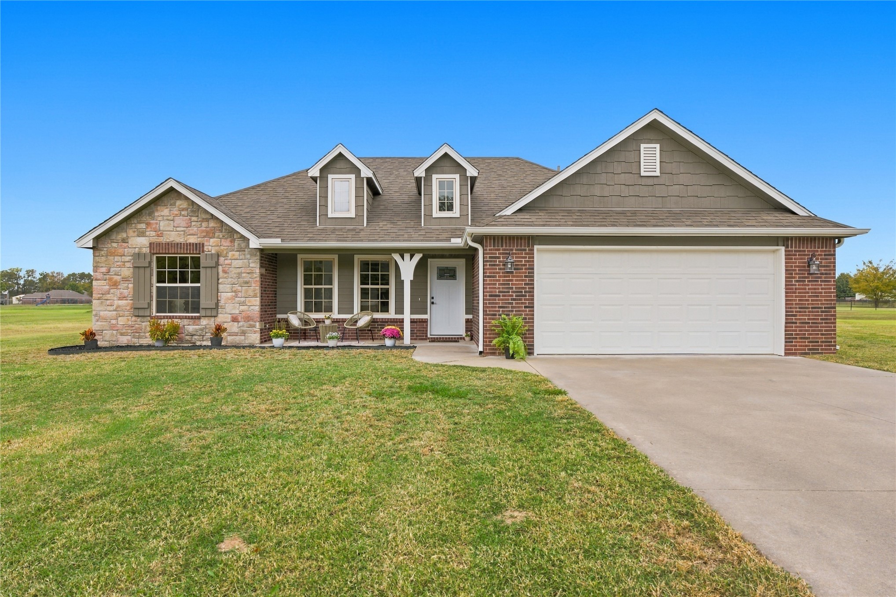
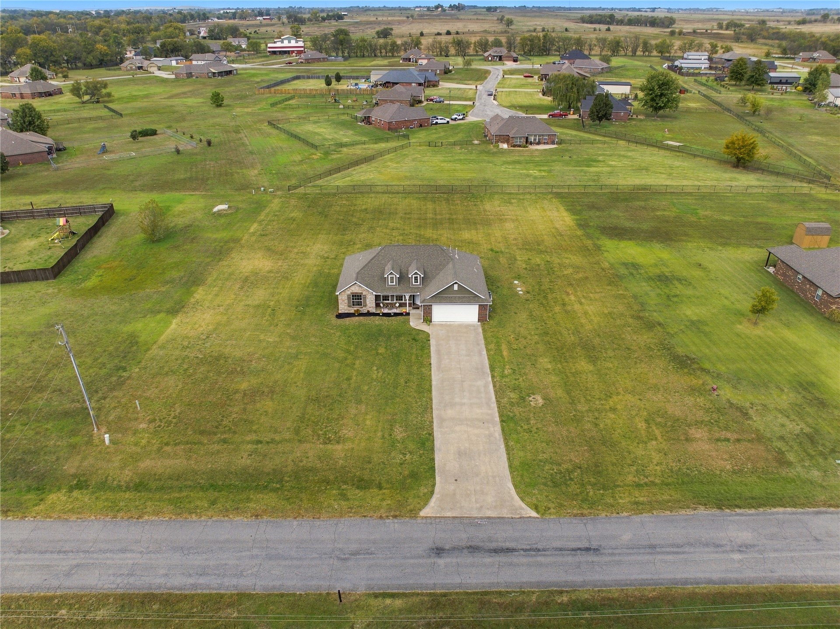
Exterior facade featuring multi-textured masonry, dual roof dormers, a covered entryway, and an attached two-car garage
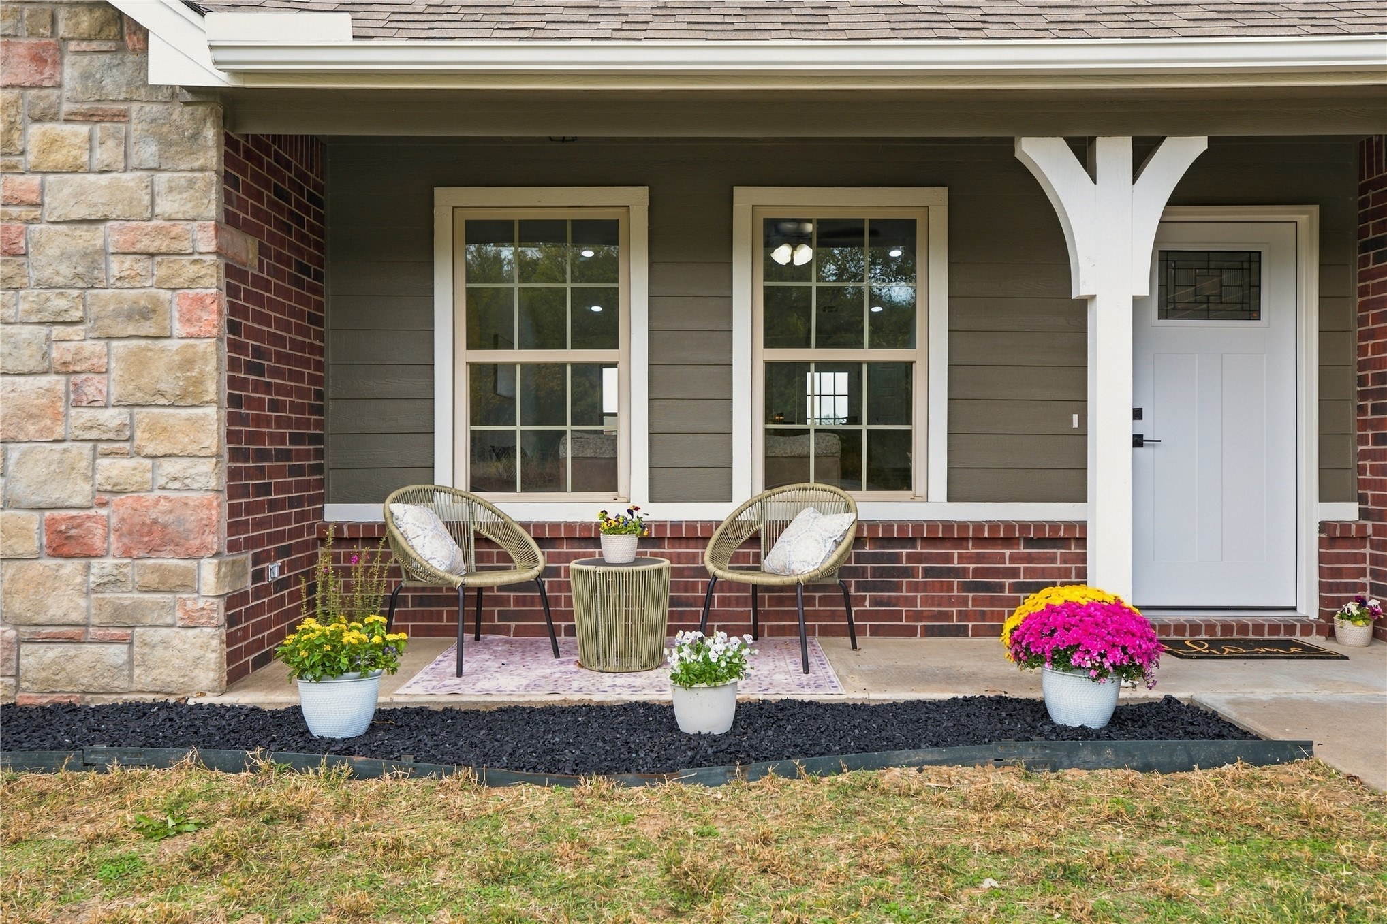
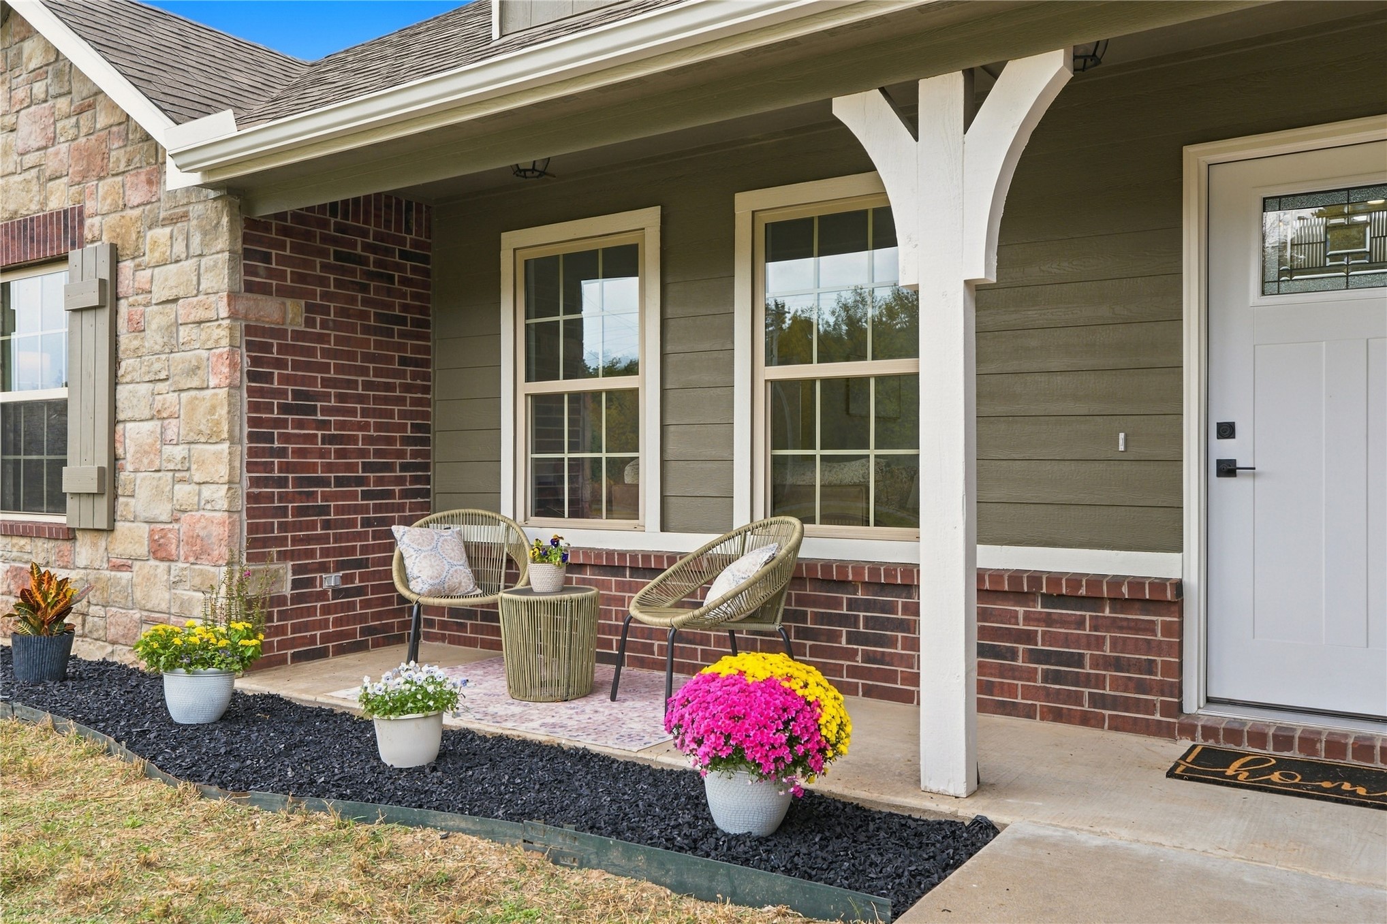
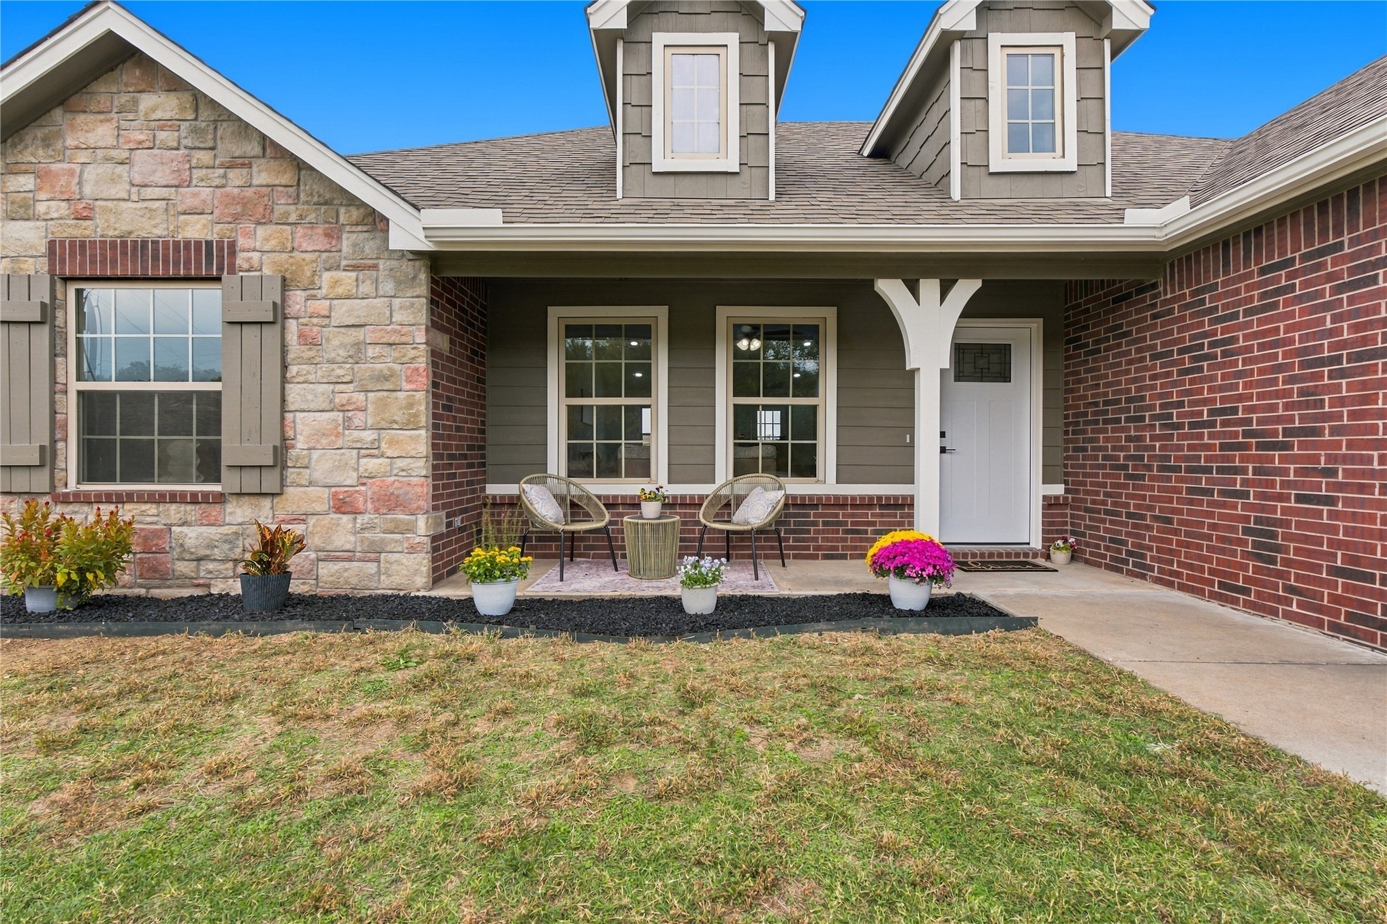
Covered front porch featuring a multi-material facade of stone and brick, horizontal siding, double-hung grid windows, and a decorative structural support post
Covered front porch featuring a brick and stone facade, horizontal lap siding, decorative timber support post, and multi-pane windows
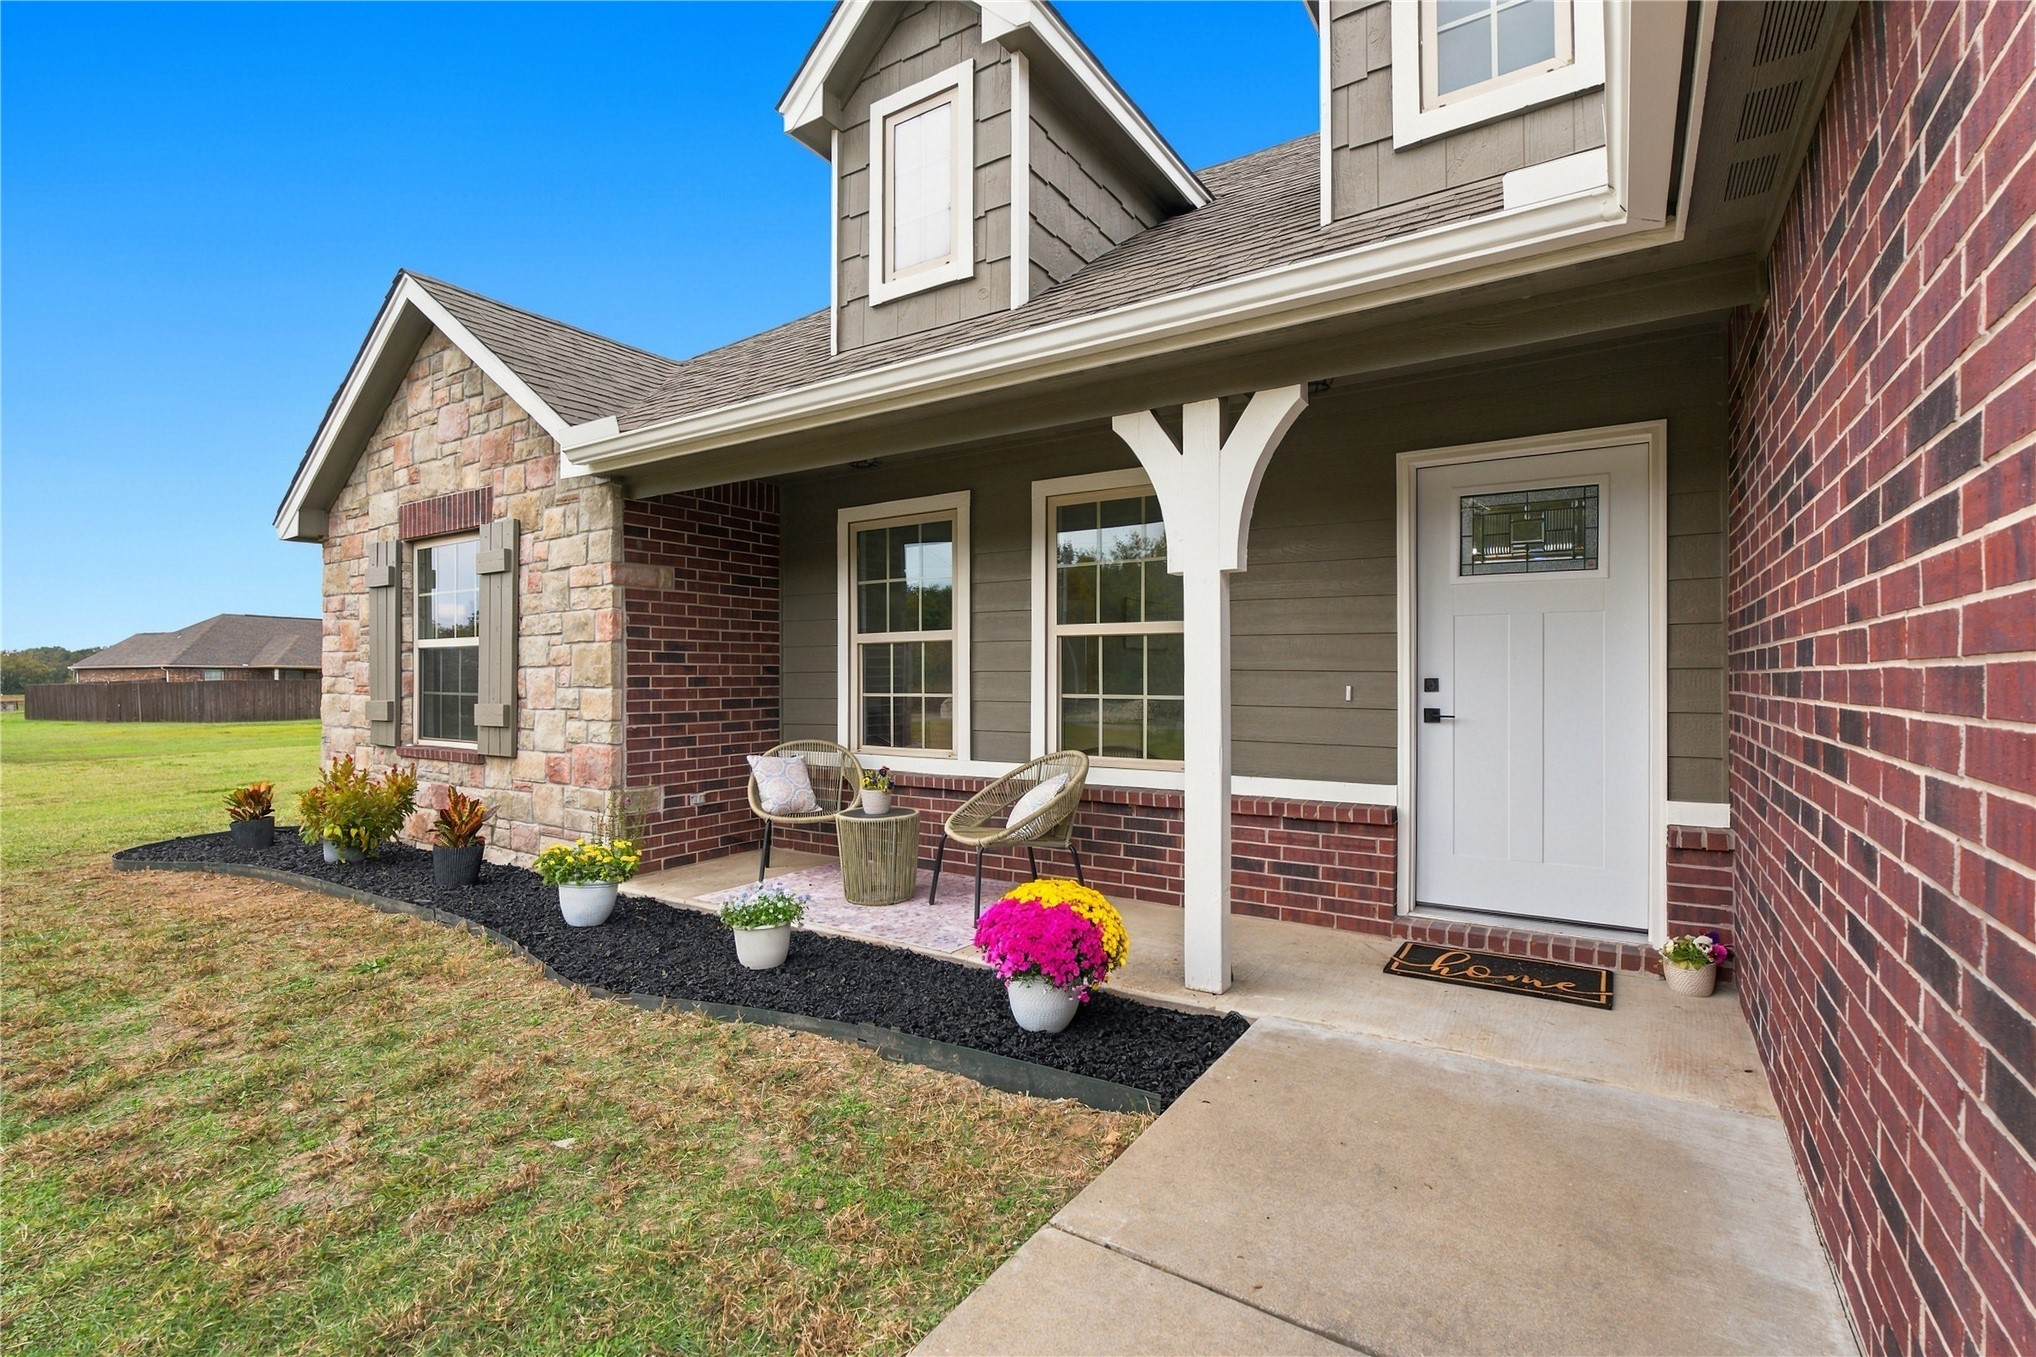
Exterior featuring mixed-material facade with red brick, natural stone veneer, and horizontal siding, covered front porch, and shingle roof
Exterior featuring a combination of stone masonry and brick veneer, dual gabled dormers, an attached multi-car garage, and a covered front porch with decorative brackets
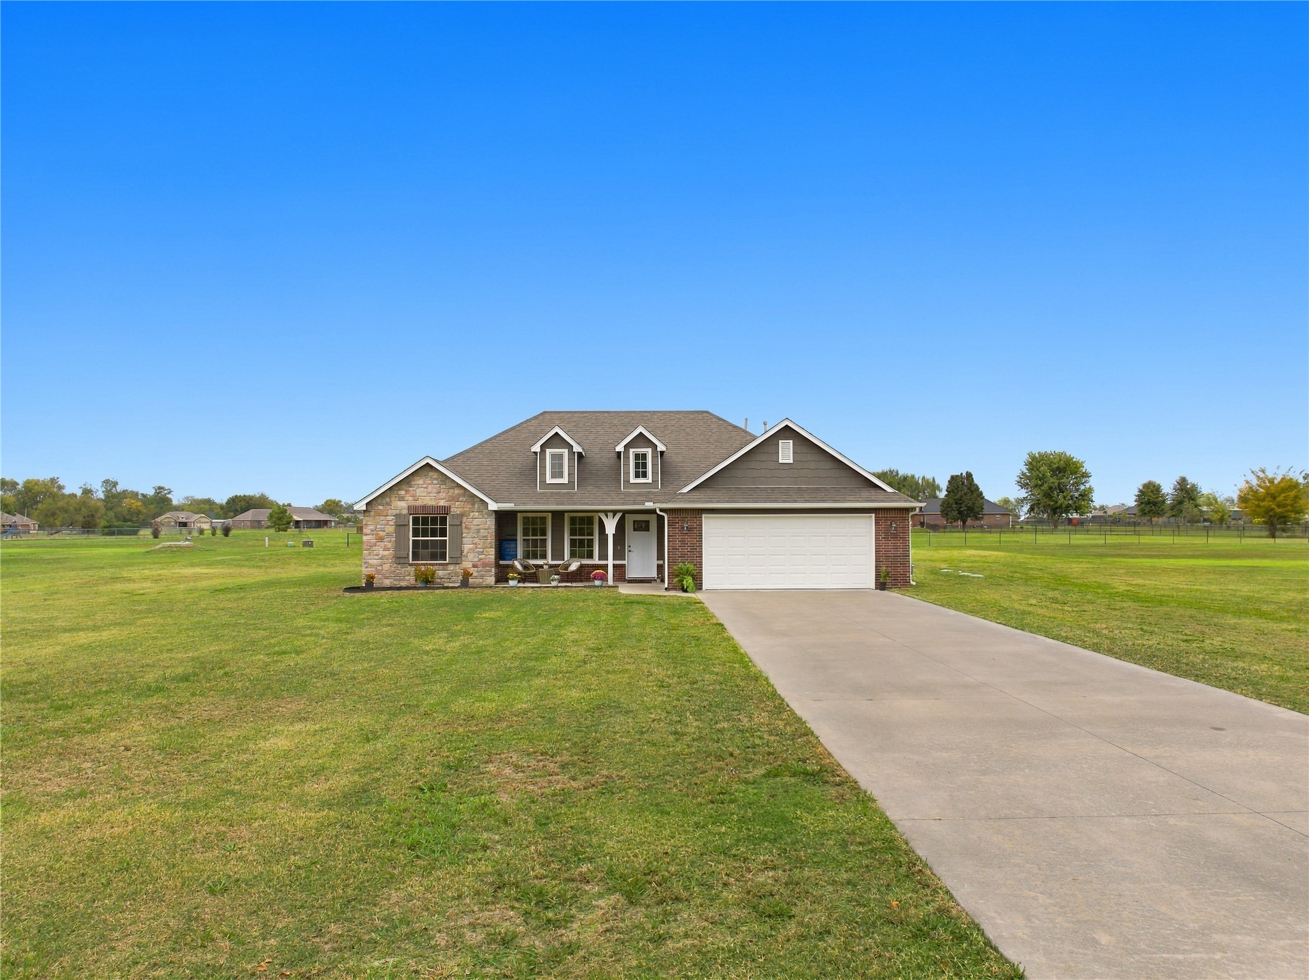
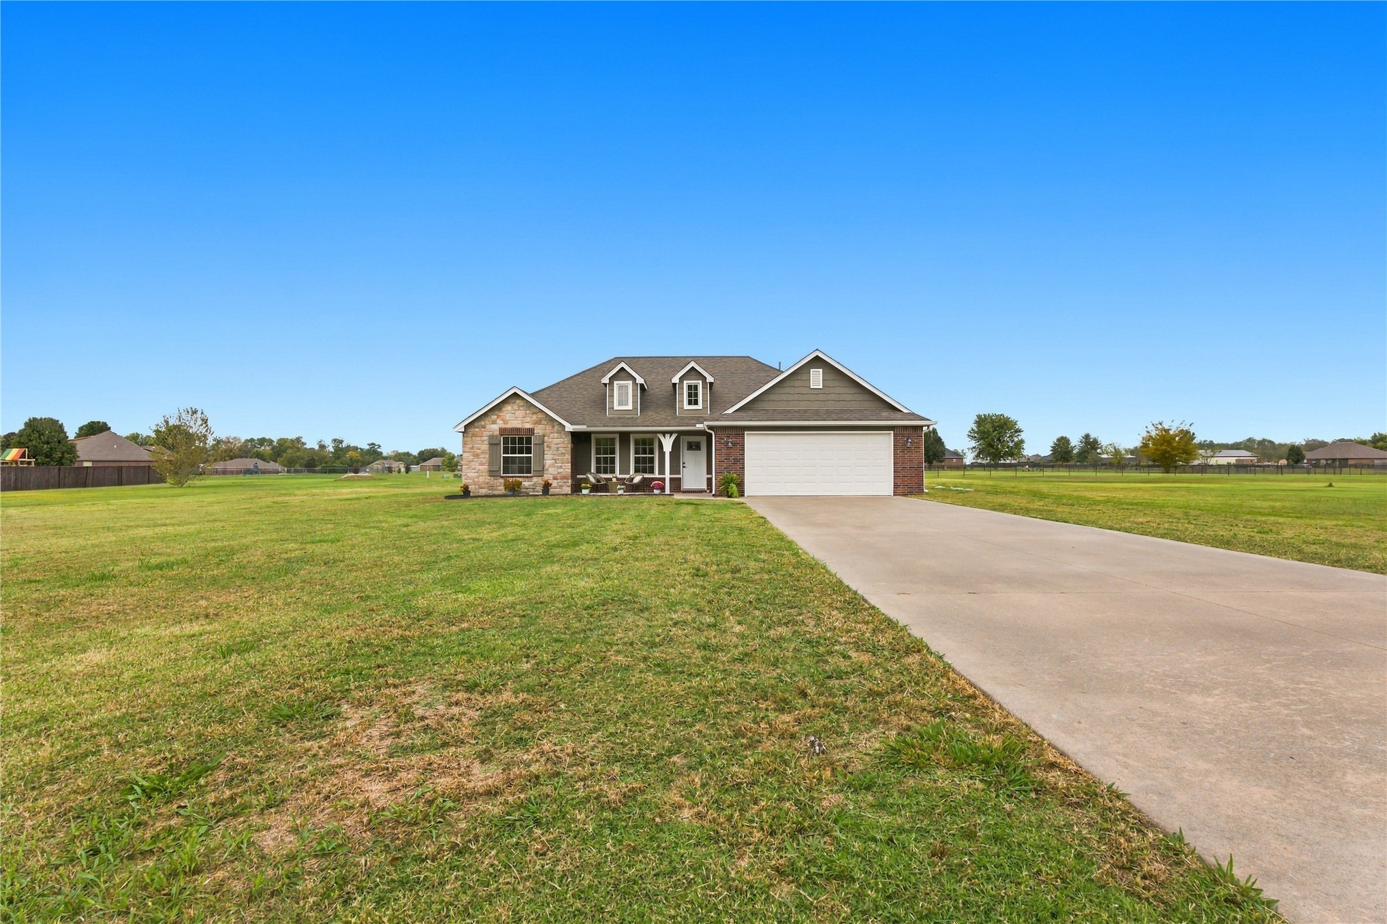
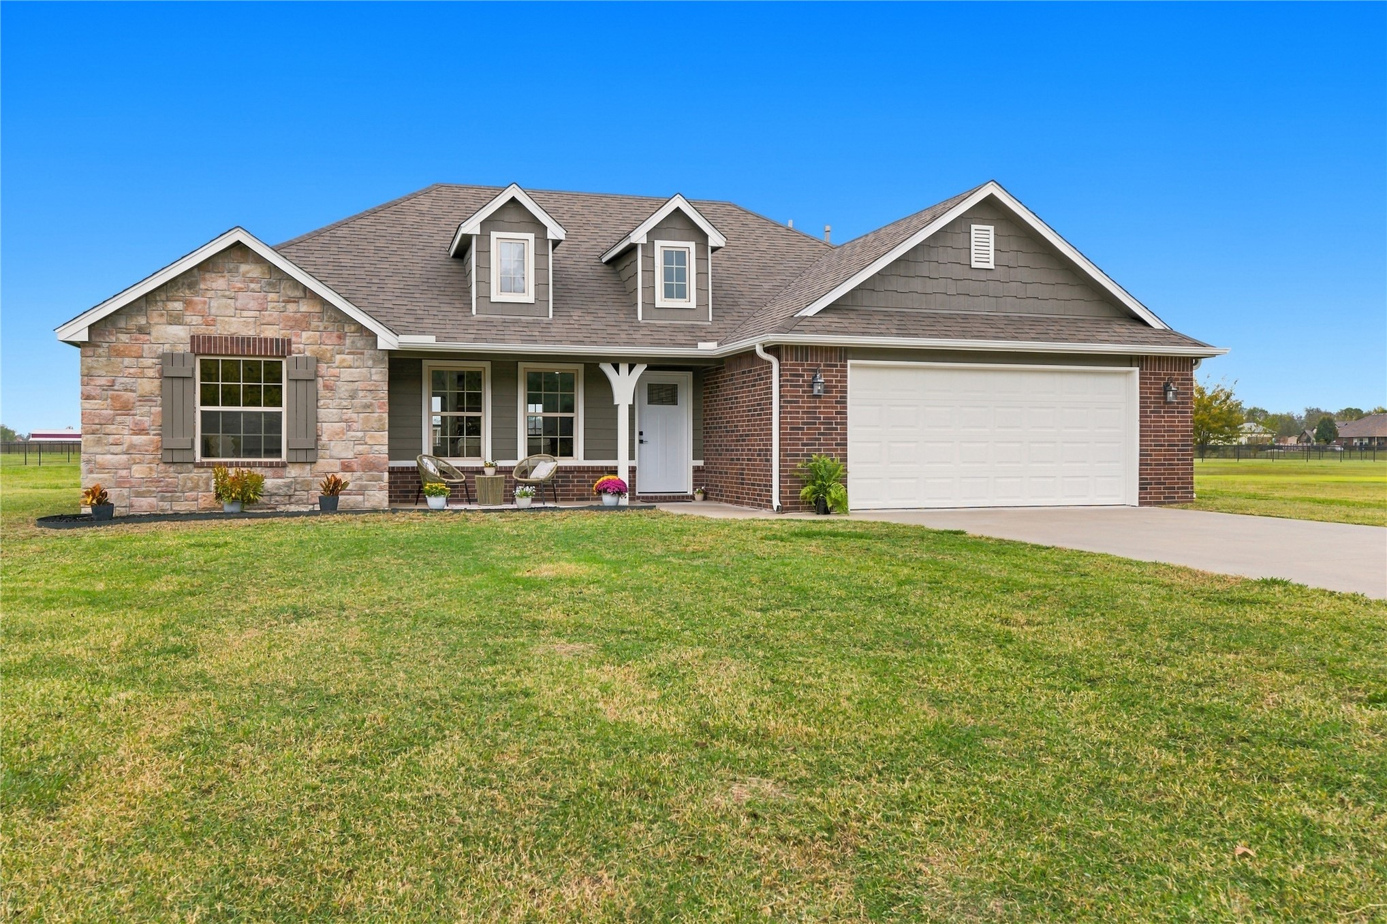
Single-story residence featuring a stone and horizontal siding facade, dual dormer windows, concrete driveway, and attached two-car garage on a sprawling lot
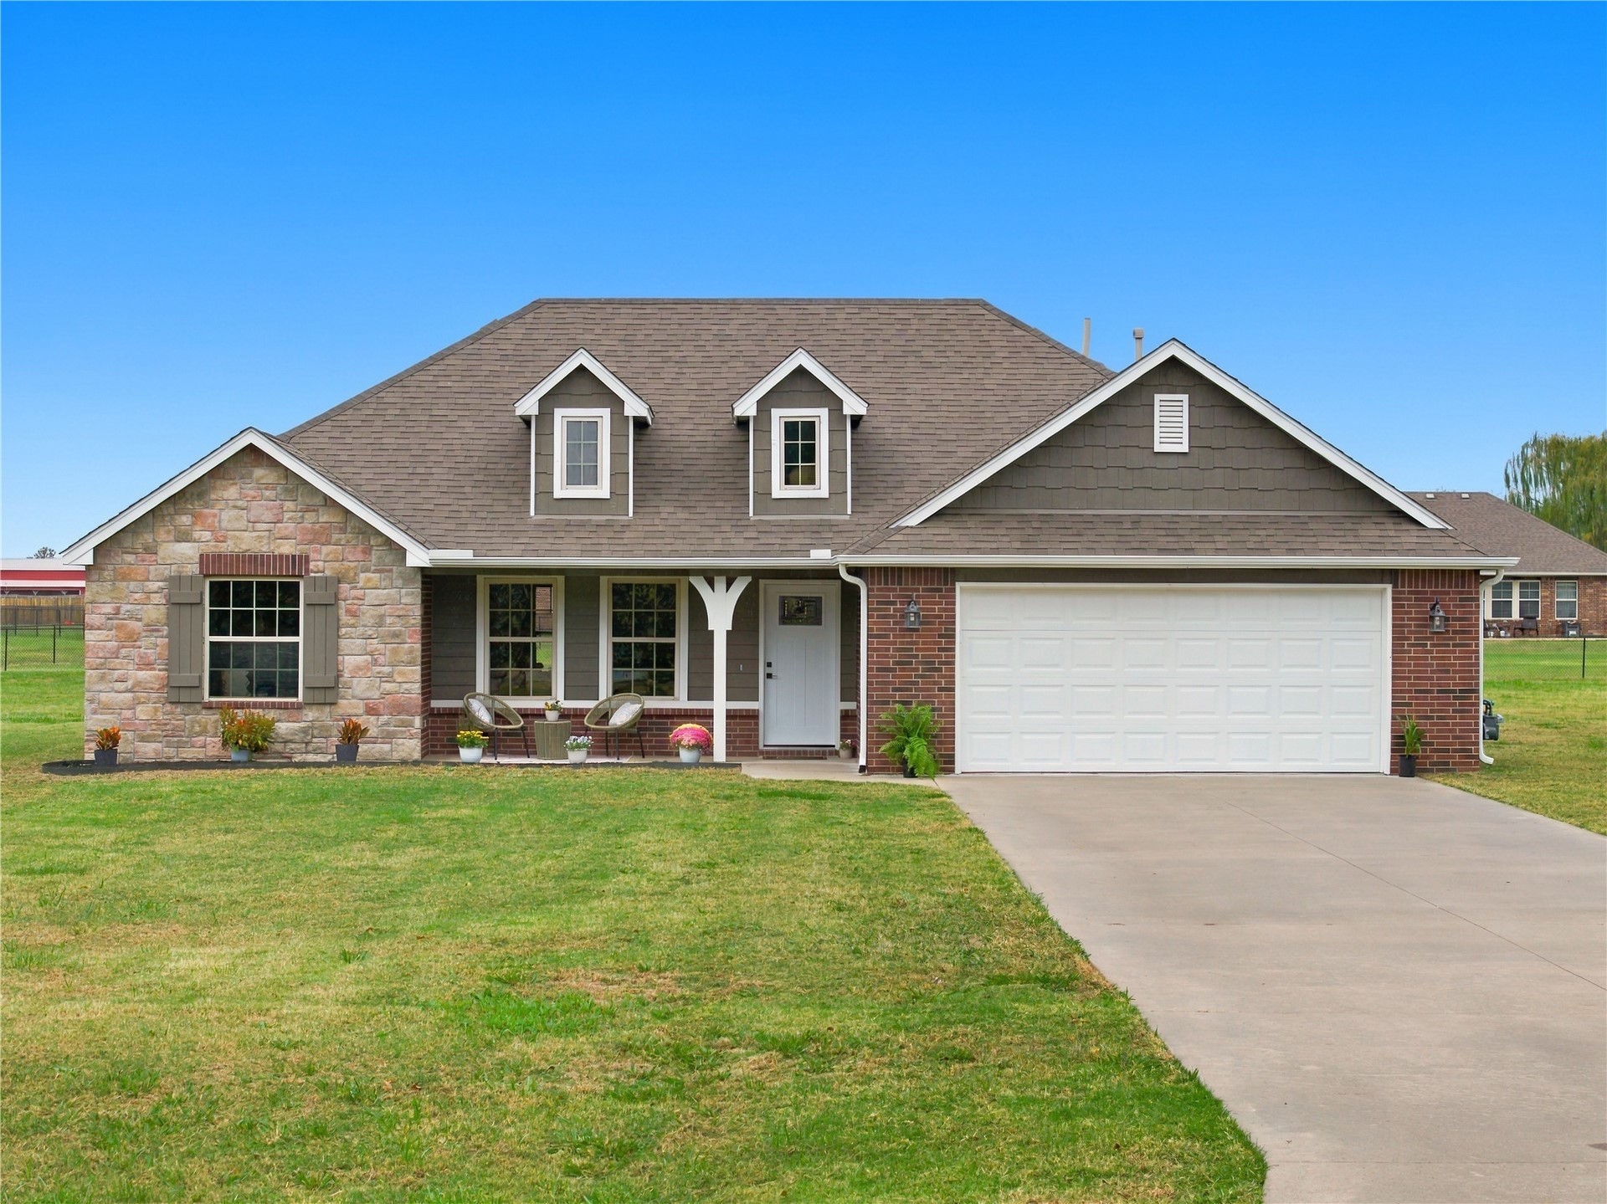
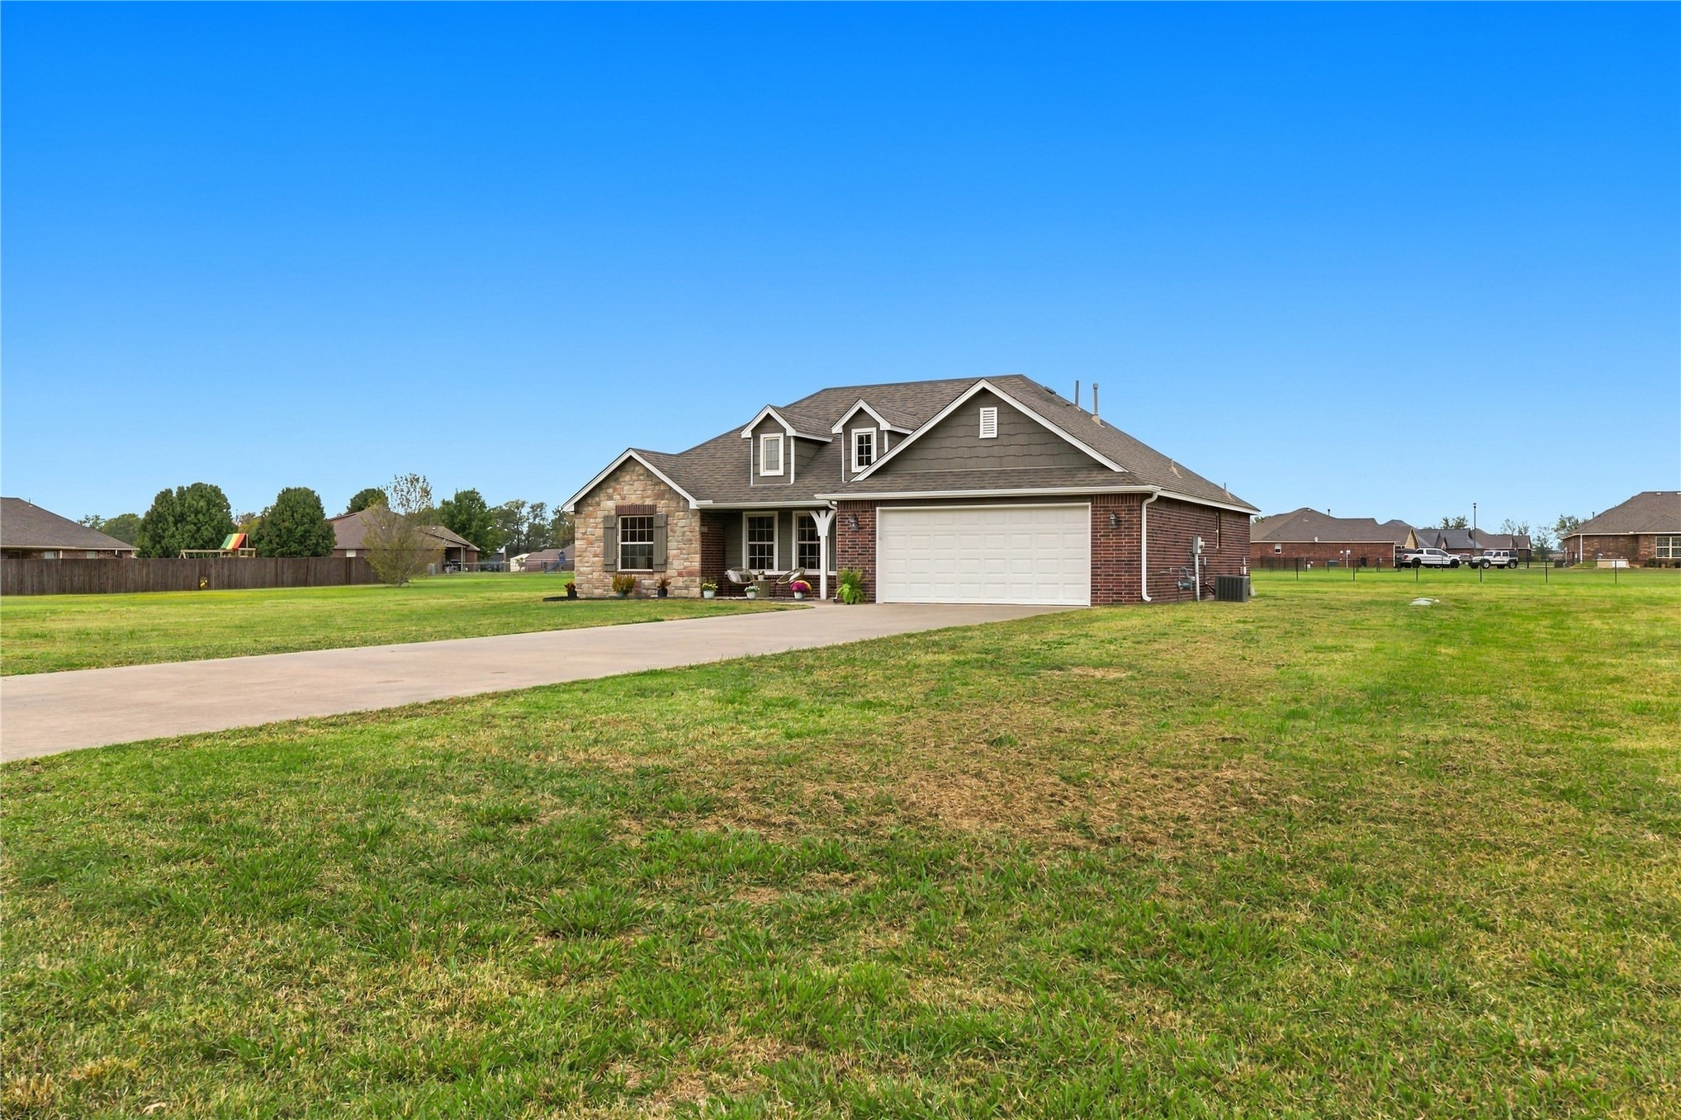
Exterior featuring a stone and brick facade, a dual-gabled roofline with dormers, and an attached two-car garage
Exterior facade featuring stone veneer, brick masonry, shake-style siding, dual dormer windows, and a two-car garage
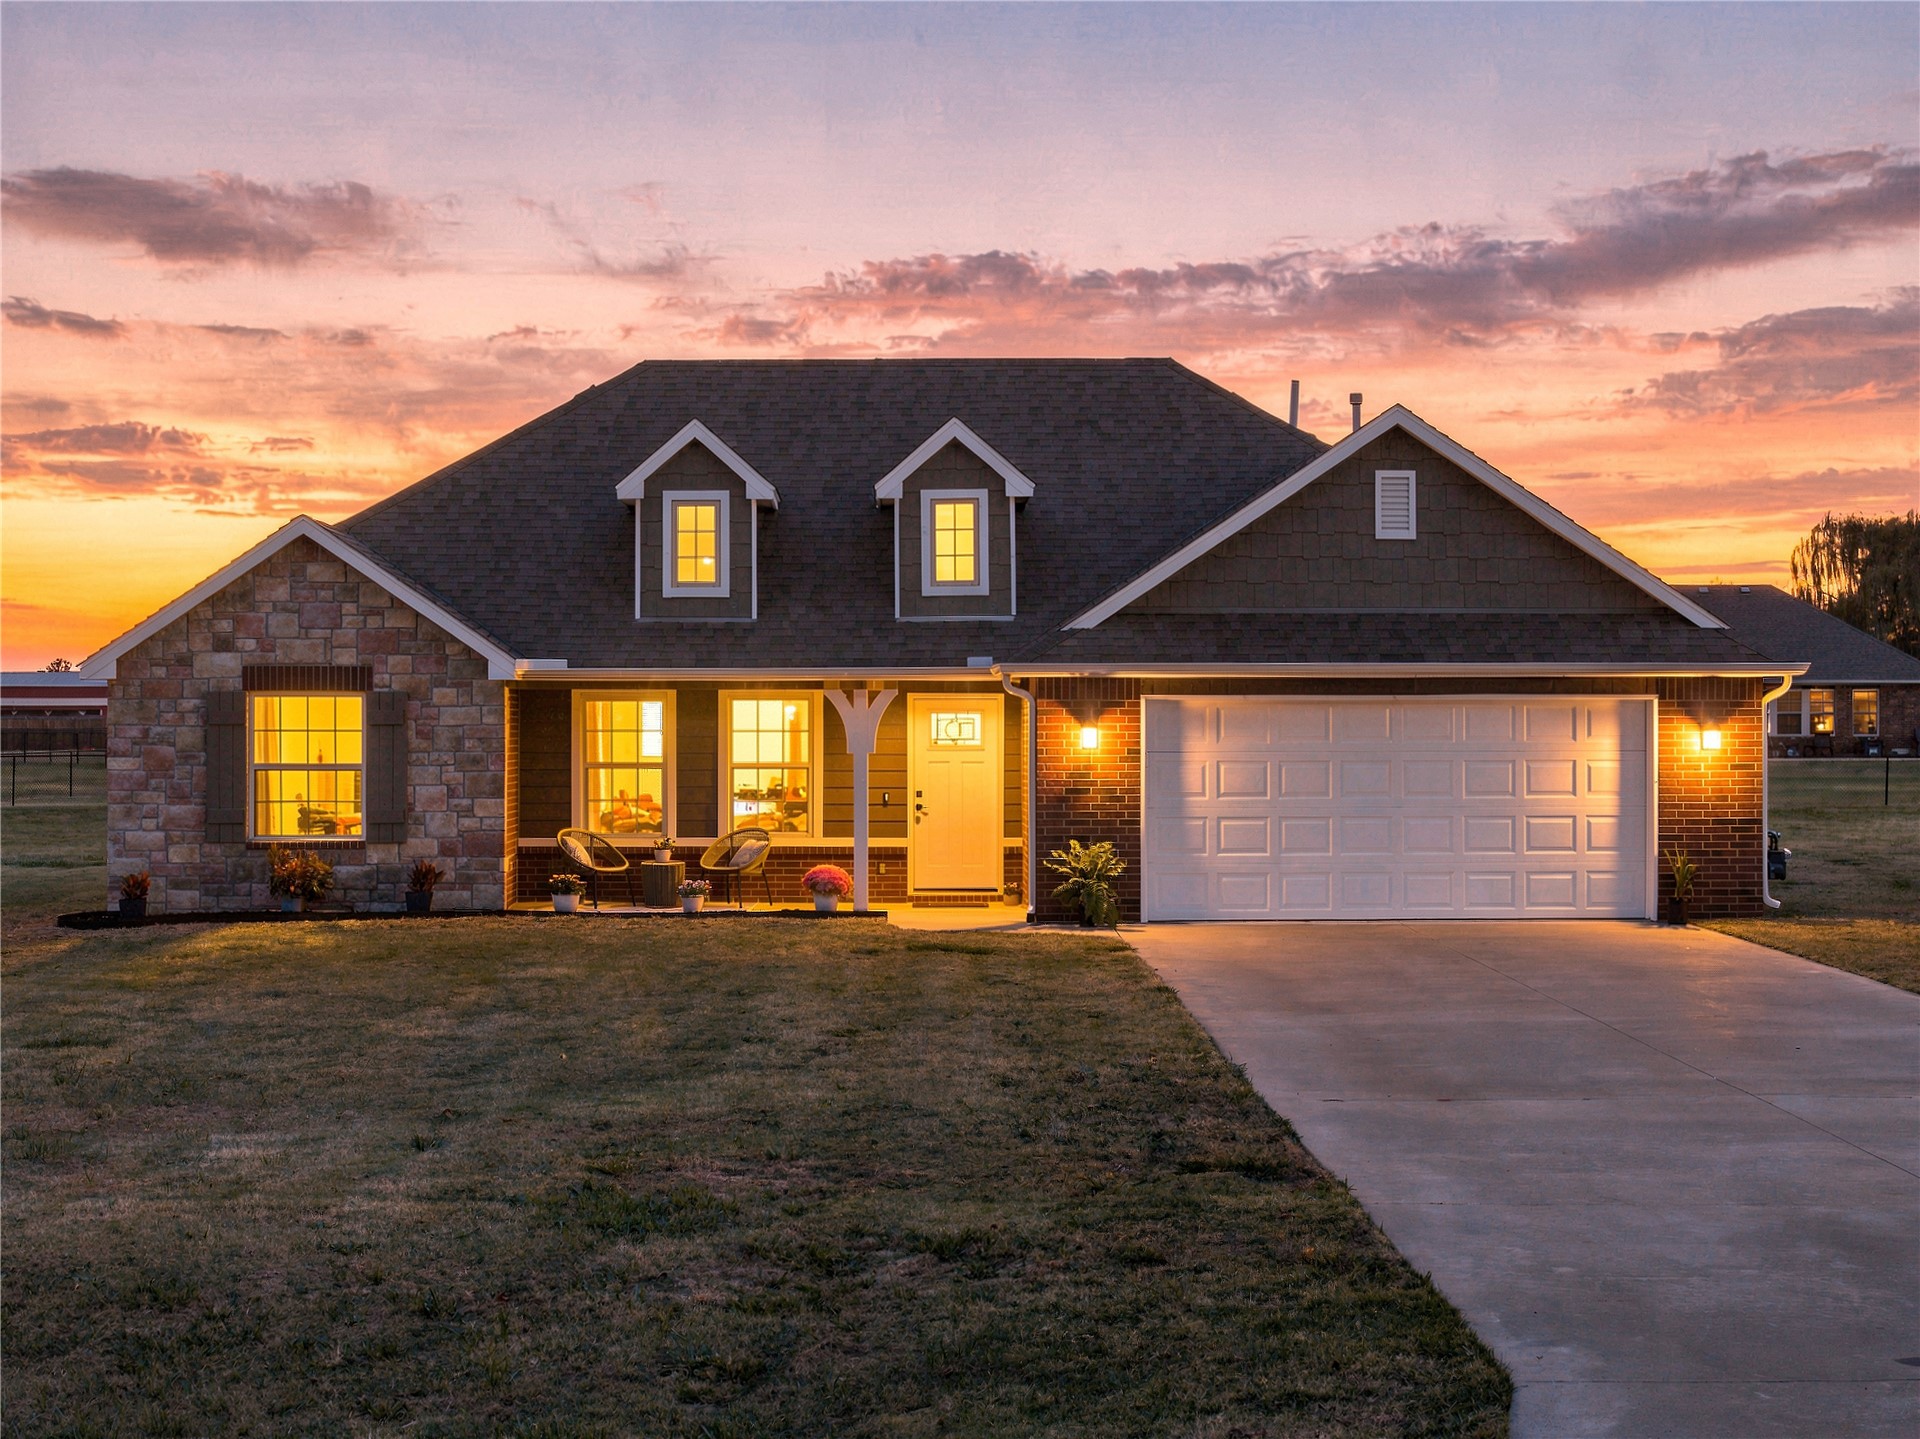
Single-story exterior featuring a mix of stone and brick masonry, dual dormer windows, shuttered accents, and an attached two-car garage
Single-story residence featuring a combination stone and brick facade, dual dormer windows, a concrete driveway, and an attached two-car garage
Single-story residence featuring a brick and horizontal siding exterior, dual roof dormers, a concrete driveway, and an attached two-car garage
Single-story exterior featuring a brick and stone facade, dual-gabled roofline with dormers, attached two-car garage, and a concrete driveway on a sprawling lawn
Exterior featuring a brick and stone facade, two-car garage, multi-gable roofline, and covered front entryway
Single-story exterior featuring a mix of stone veneer and brick siding, gabled roofline with dual dormers, covered front porch, and a concrete driveway
Single-story residence featuring a stone and brick facade, dual roof dormers, a covered front entryway, and an attached two-car garage
Exterior facade featuring mixed masonry of stone and brick, dual dormer windows, decorative wooden shutters, and a covered front porch with a bracketed post
Expansive lot featuring a multi-gabled roofline, brick exterior, dormer windows, and a concrete driveway
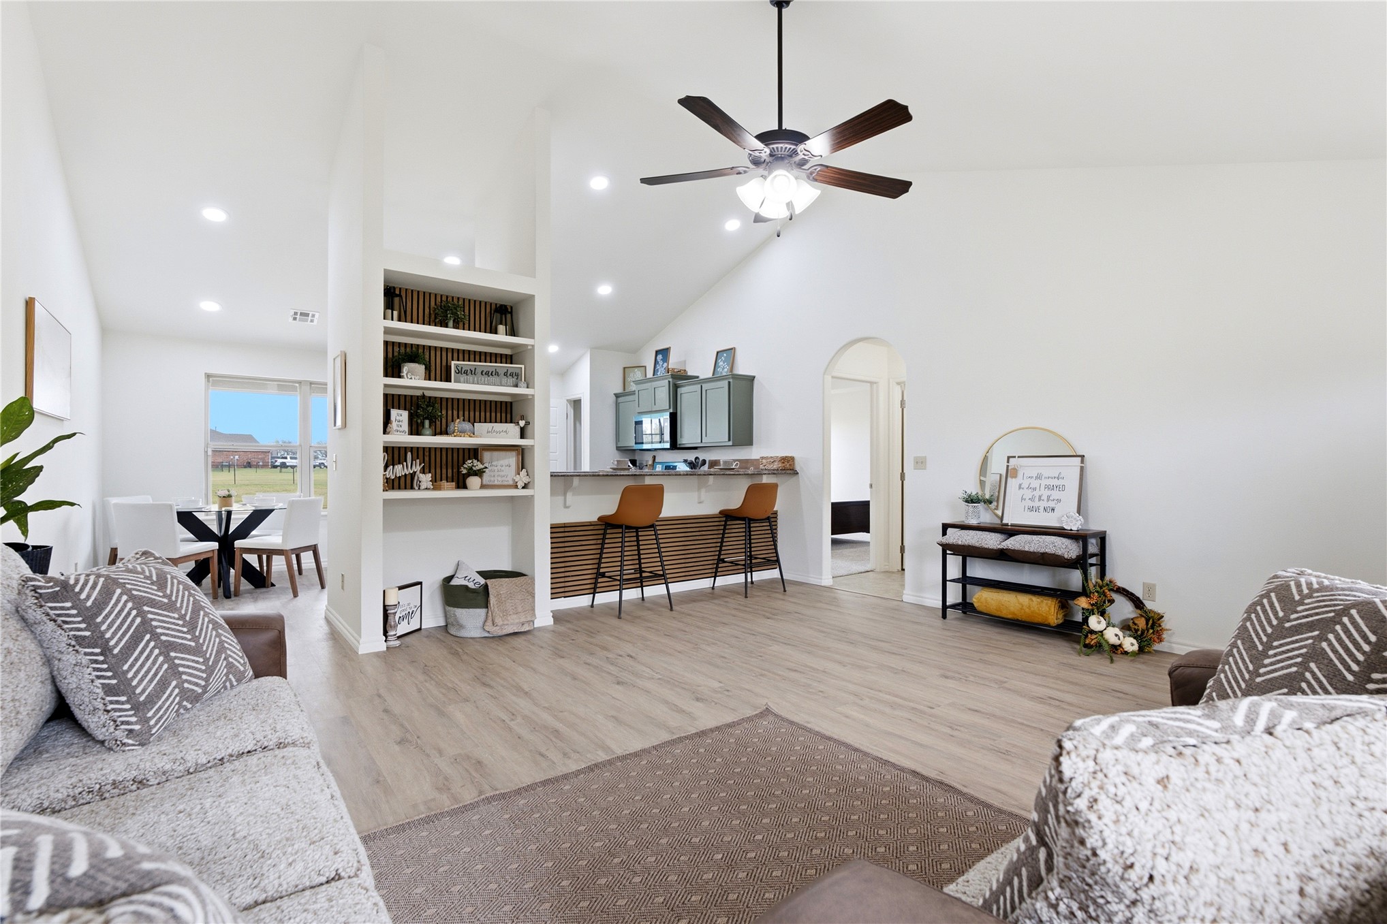
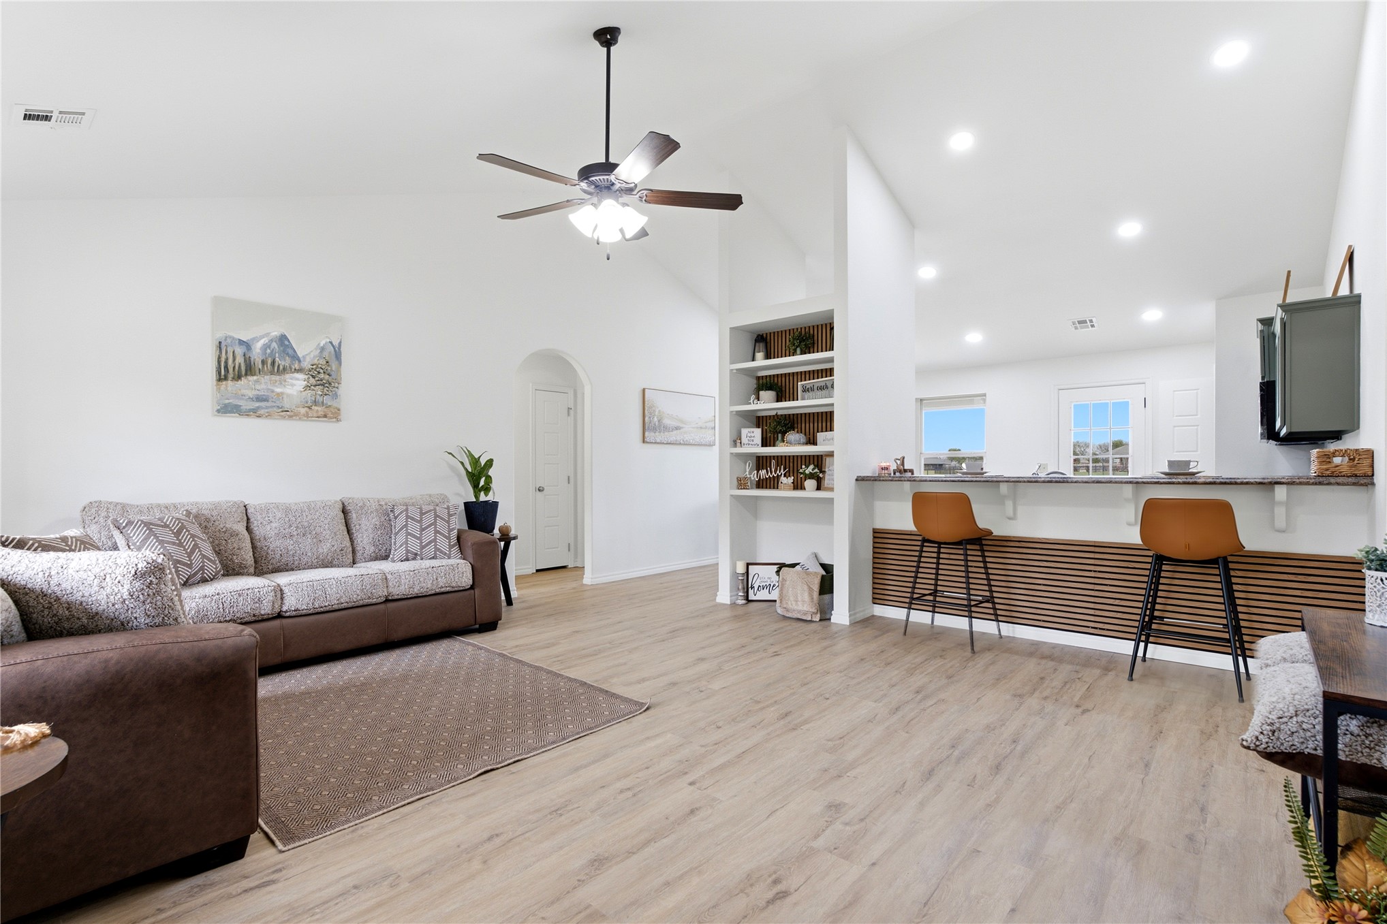
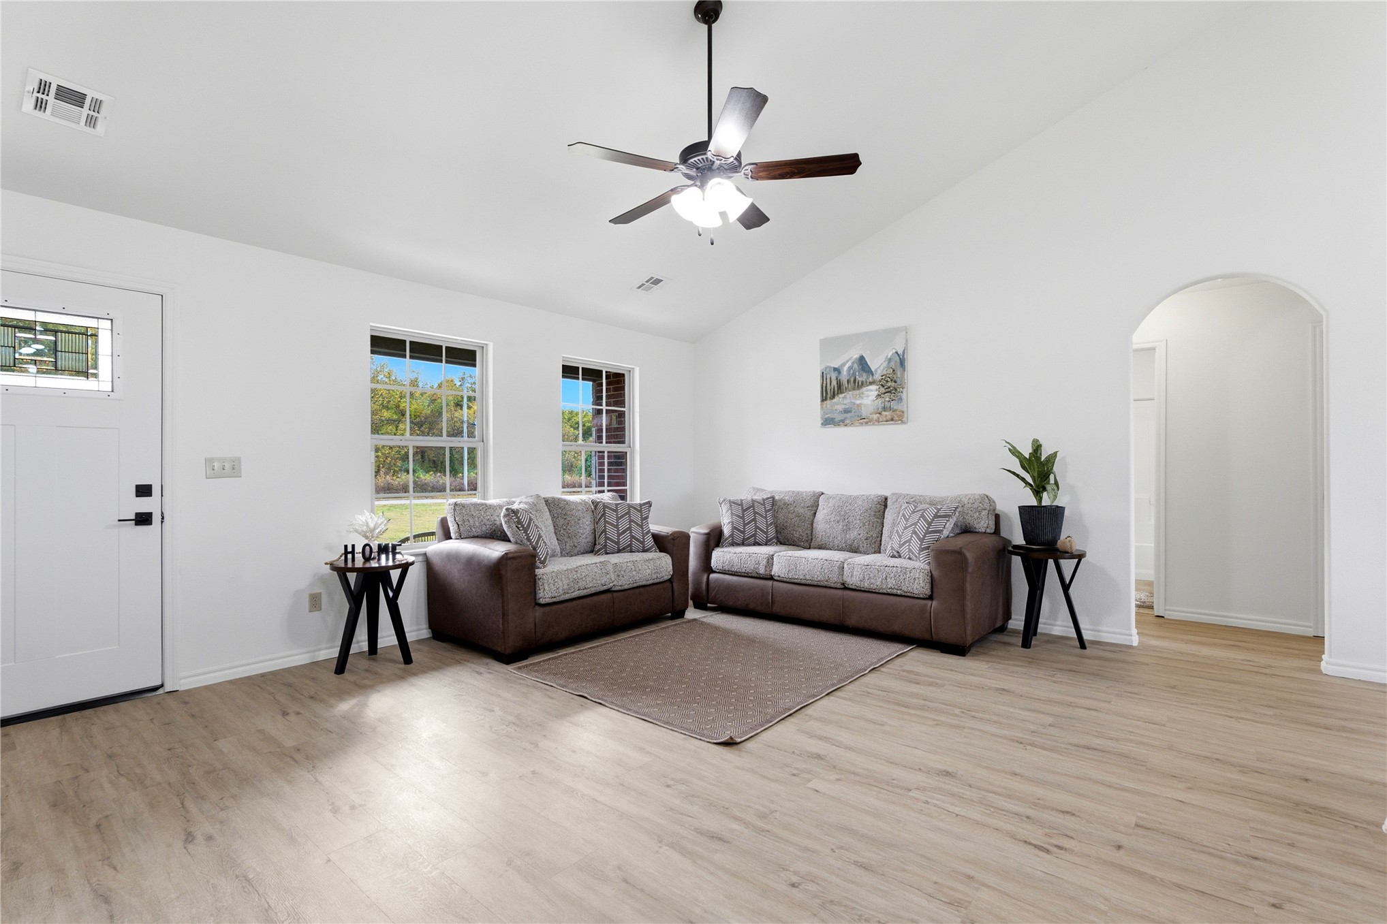
Vaulted ceilings featuring a central paddle fan, wood-finish flooring, built-in shelving with vertical slat detailing, and an arched entryway
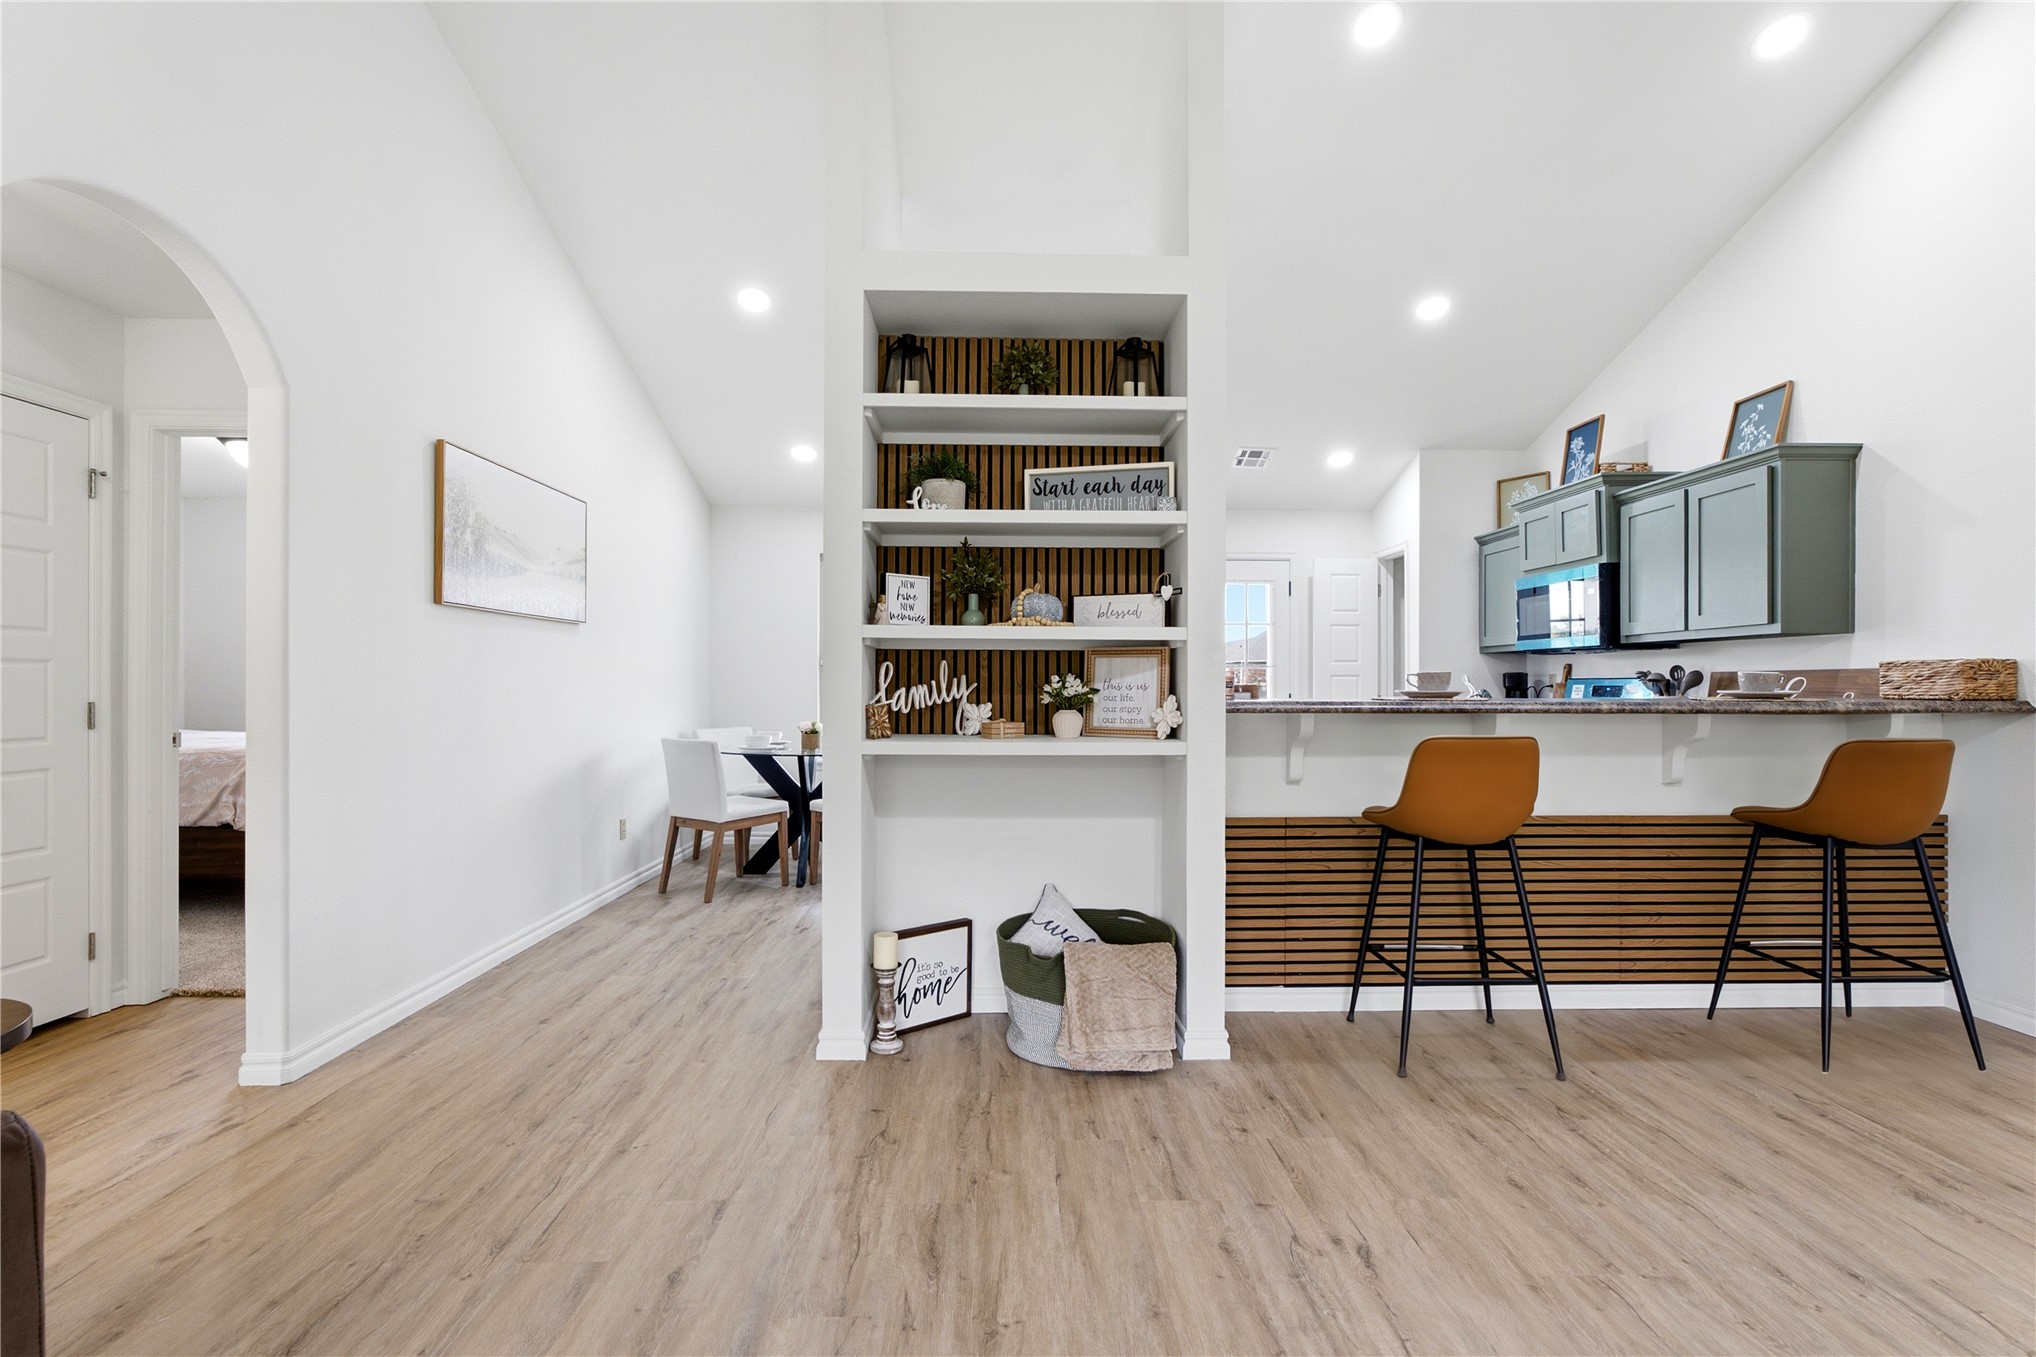
Vaulted ceilings, wood-finish flooring, built-in recessed shelving, a kitchen island with stone-surface countertop, and horizontal wood-slat accent paneling
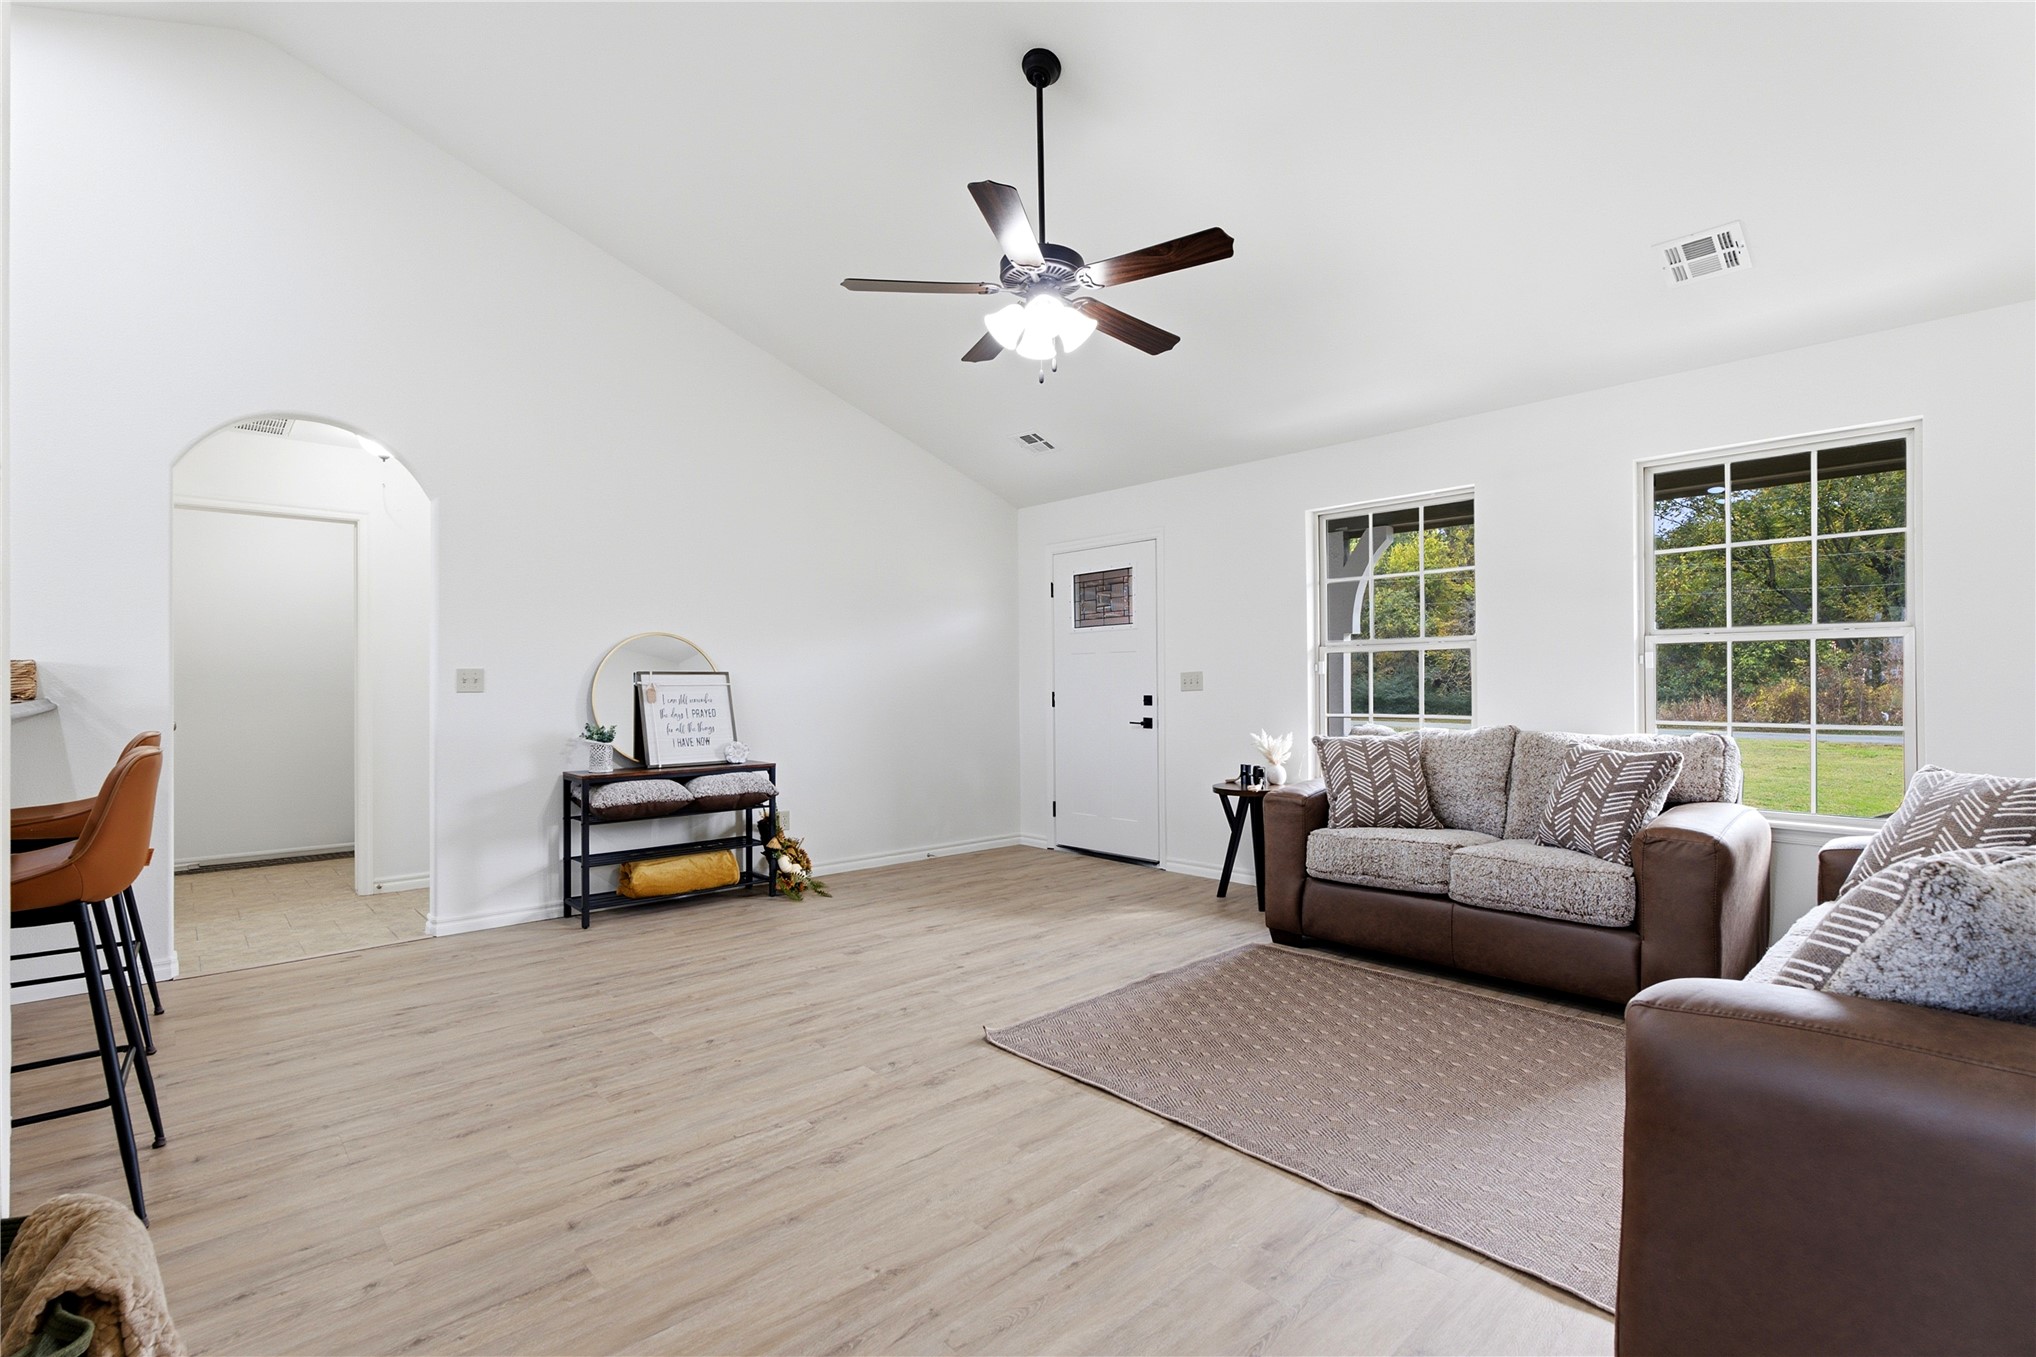
Vaulted ceilings, wood-finish flooring, arched entryway, and dual double-hung windows
Vaulted ceilings featuring a central ceiling fan, wood-finish flooring, and an arched doorway
Vaulted ceilings, wood-finish flooring, built-in shelving with slatted wood backing, kitchen island with slatted wood detail, and recessed lighting
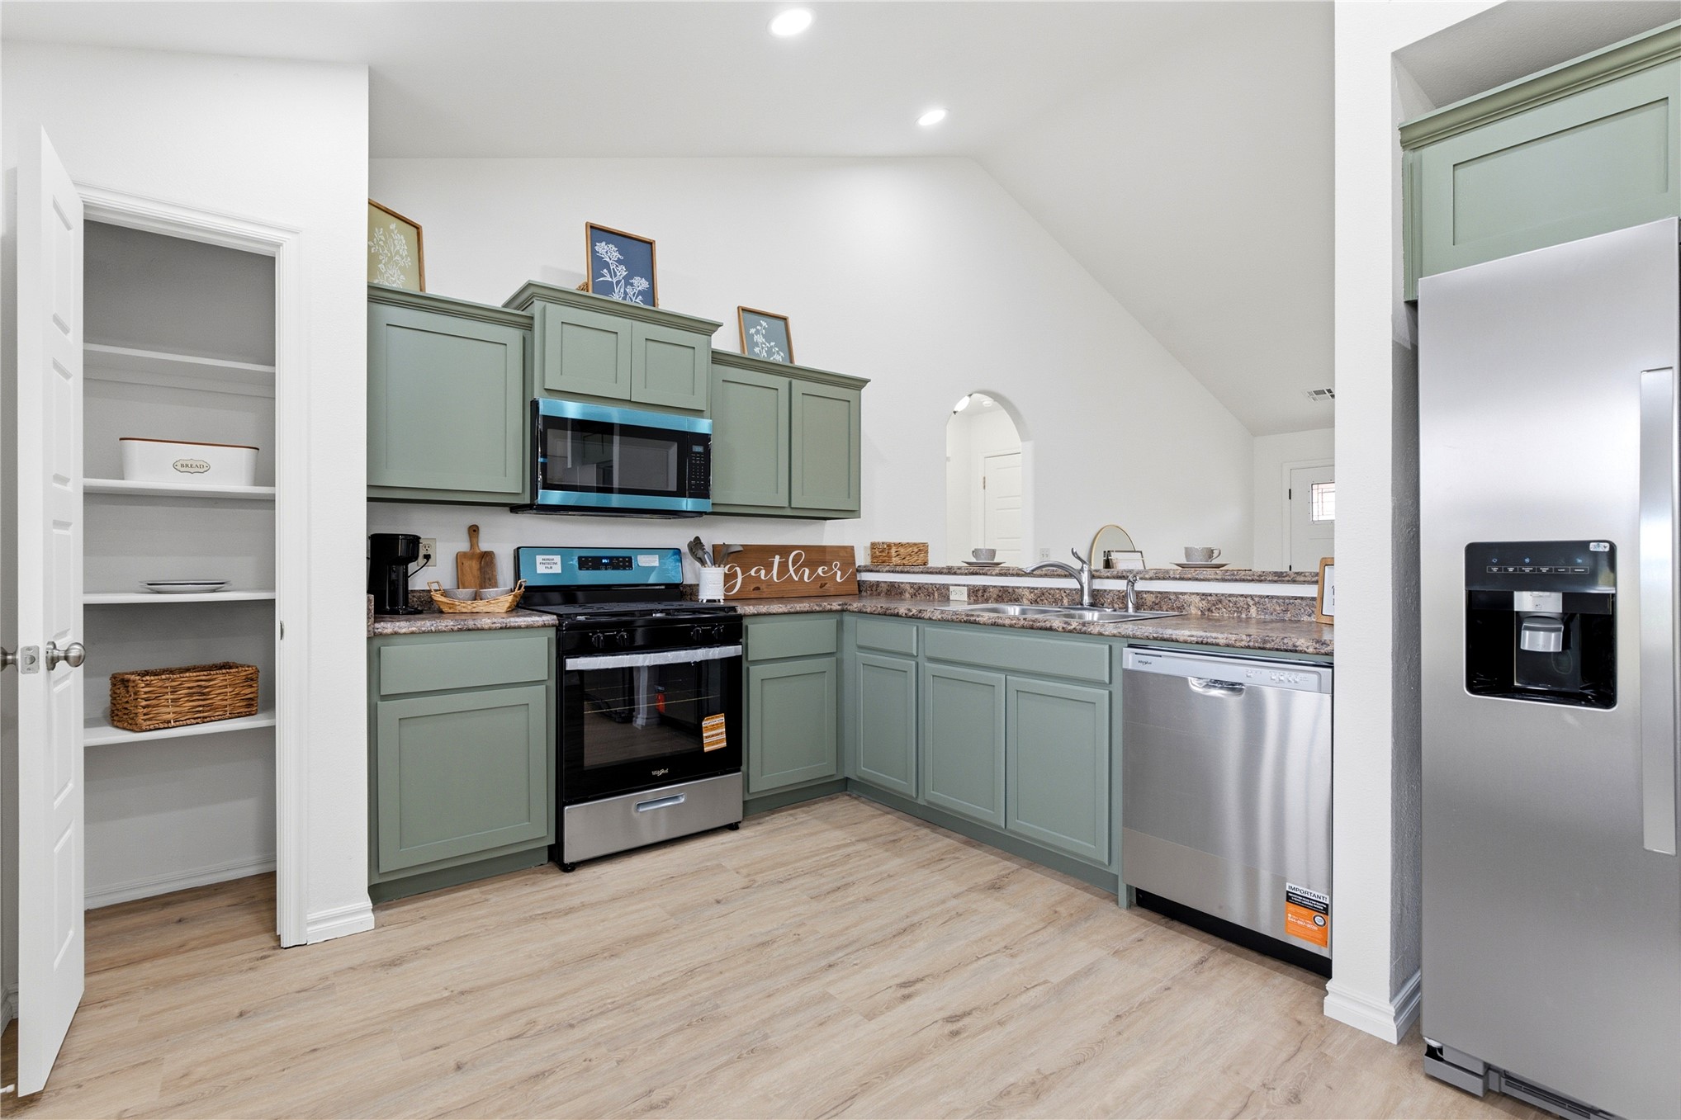
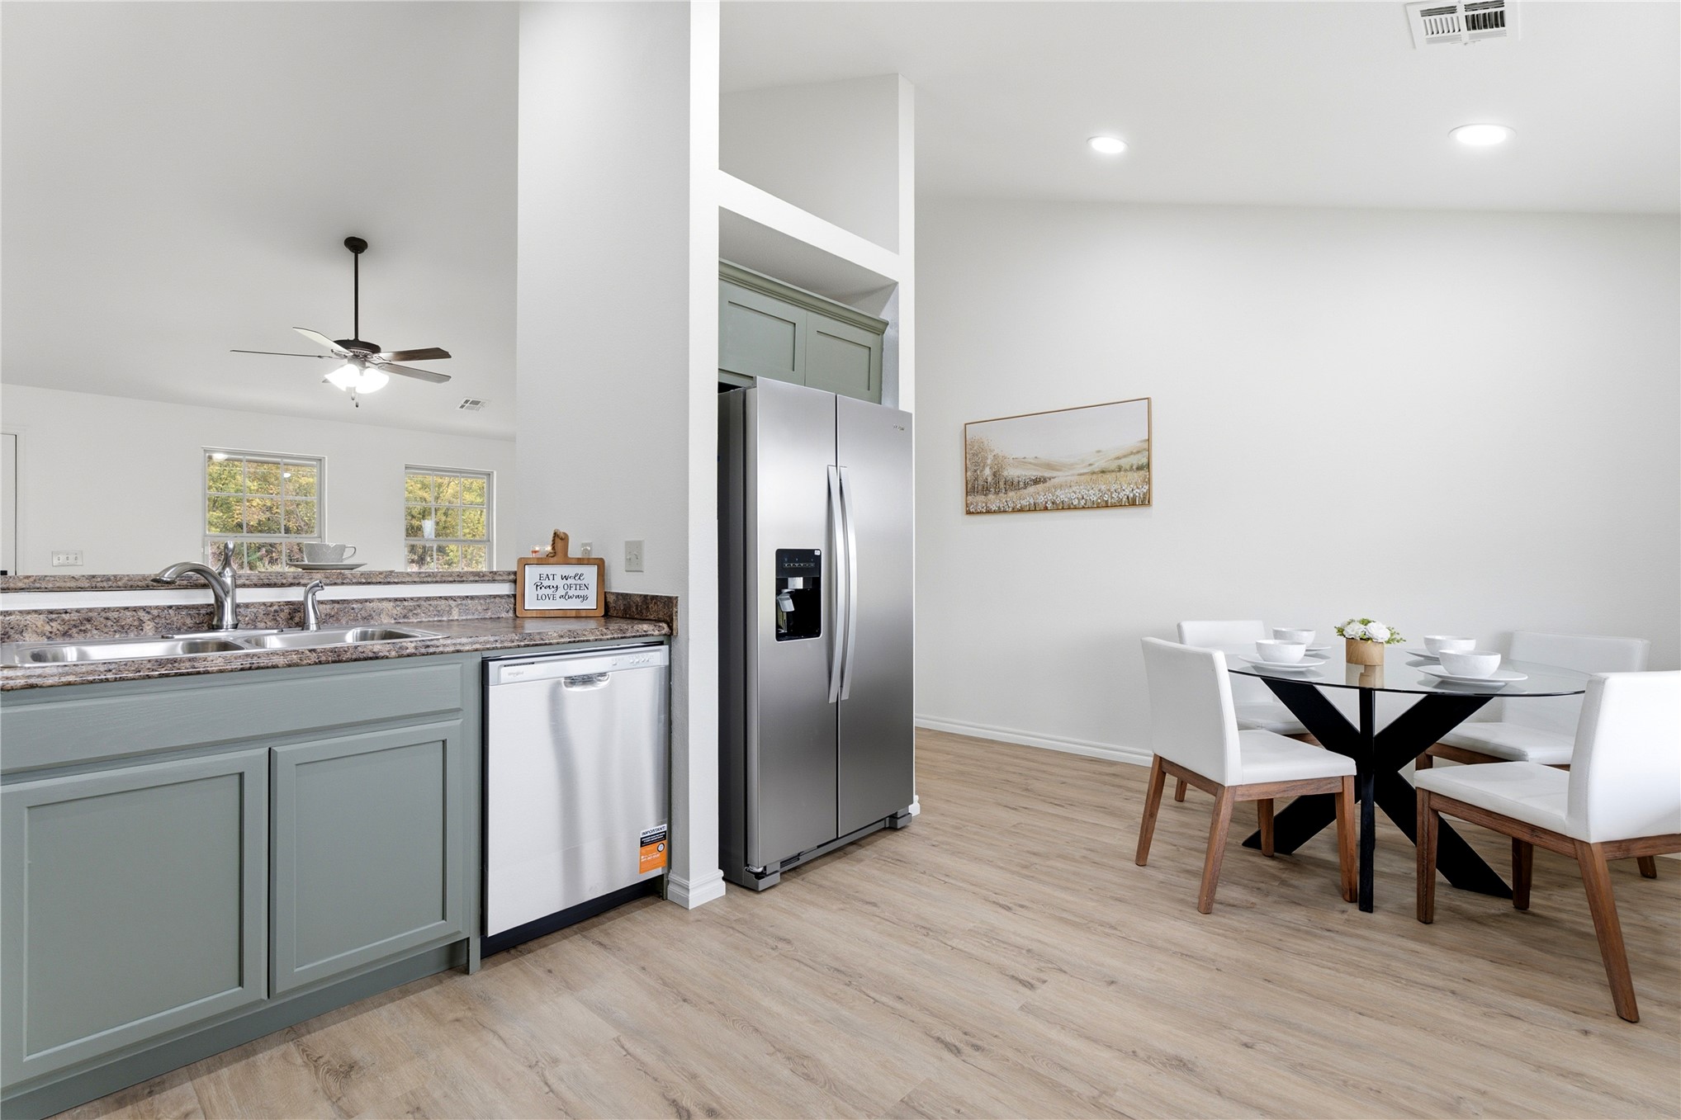
Kitchen featuring sage green cabinetry, wood-finish flooring, recessed lighting, vaulted ceilings, and a built-in pantry
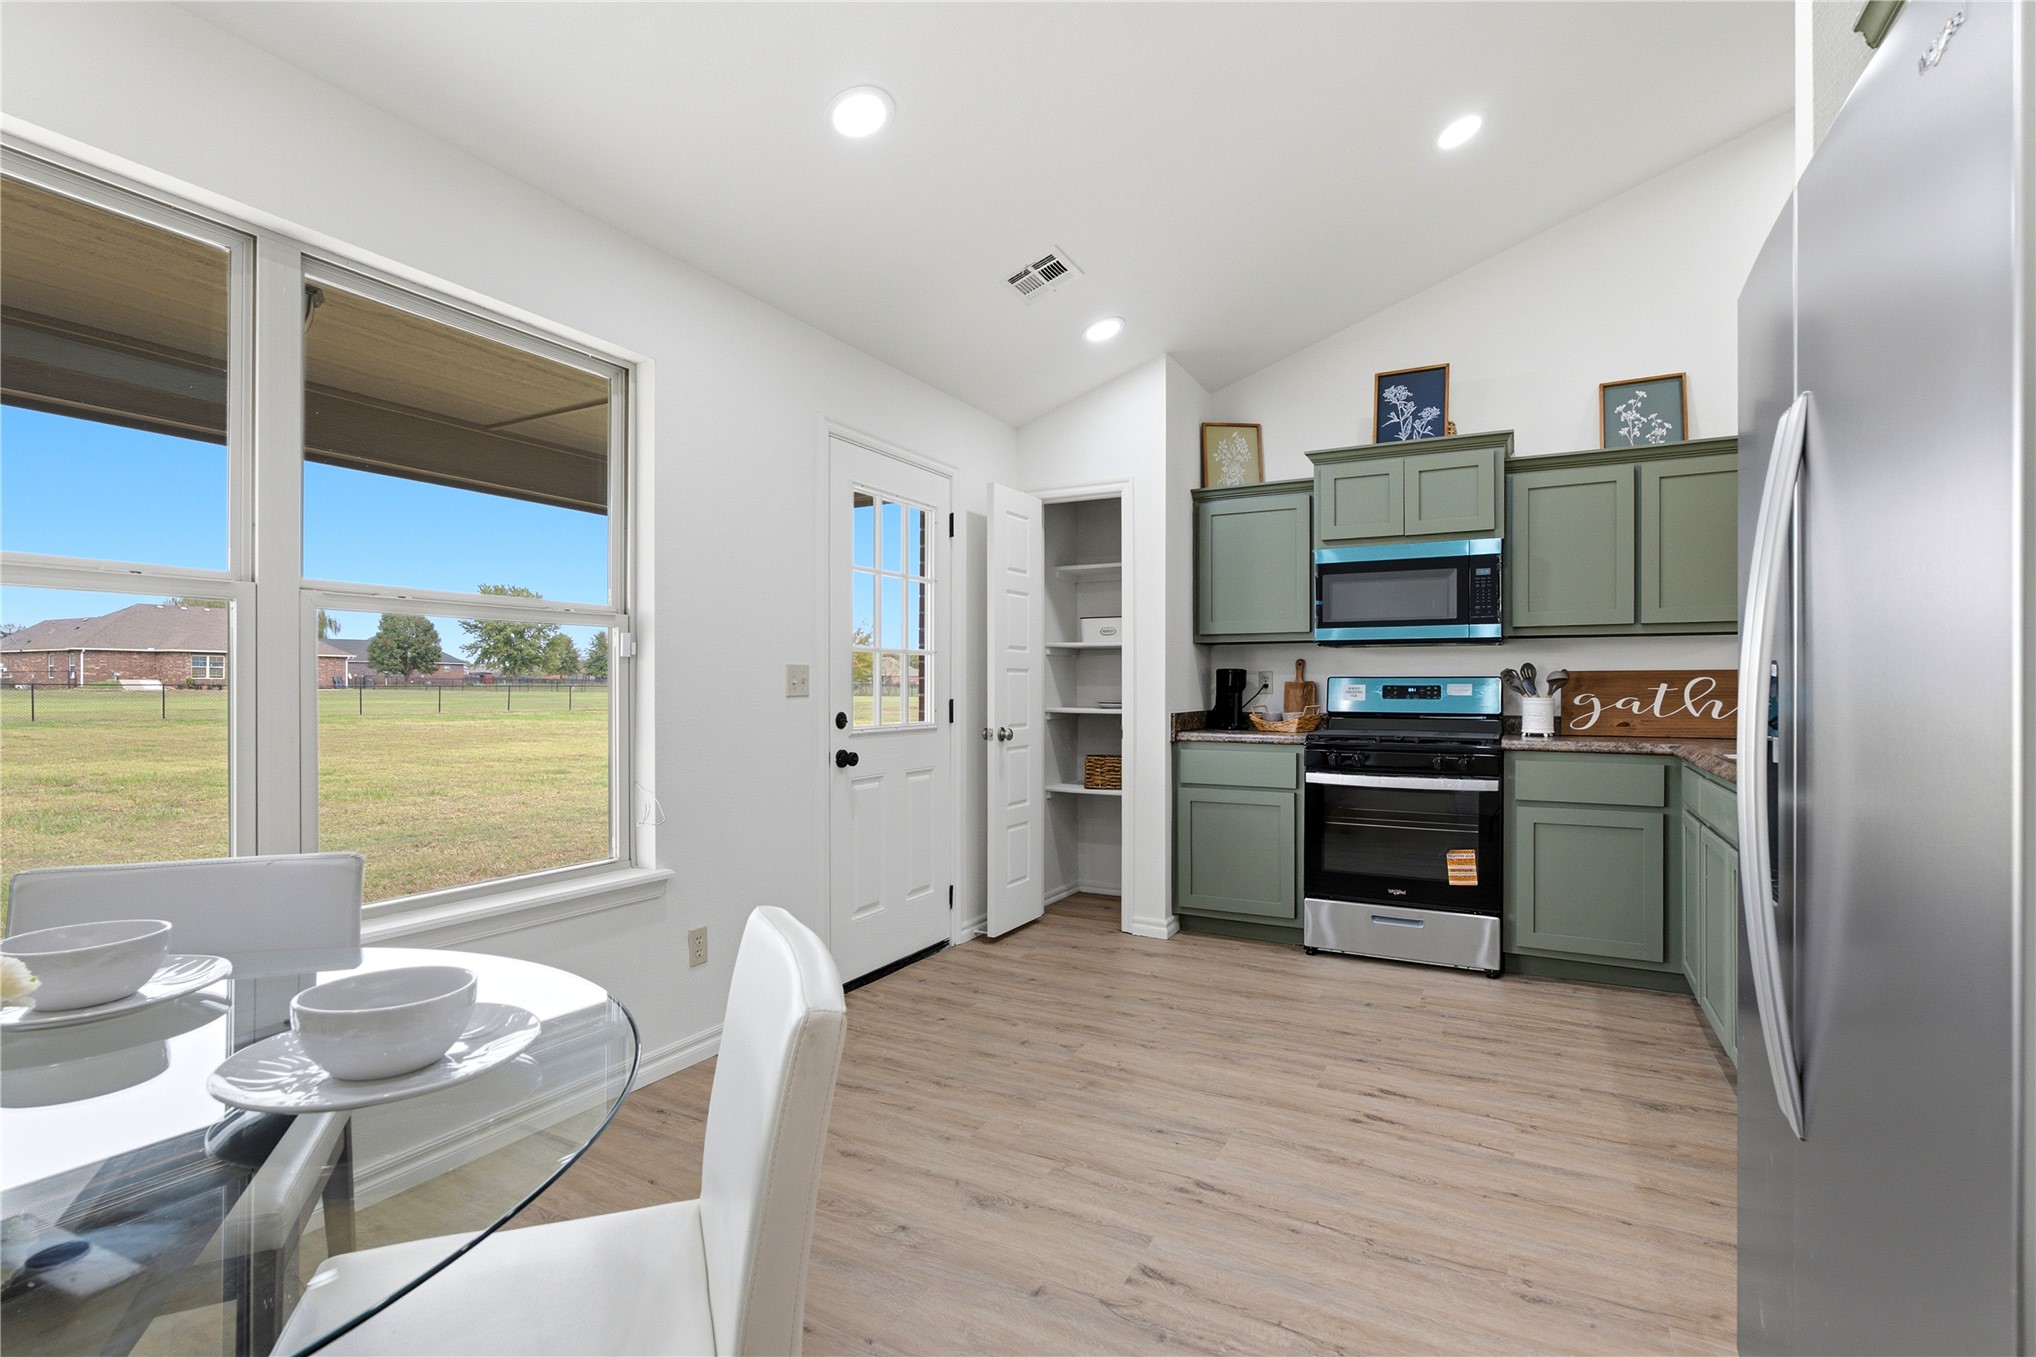
Kitchen featuring sage-toned cabinetry, stainless steel appliances, a walk-in pantry, wood-finish flooring, and a vaulted ceiling
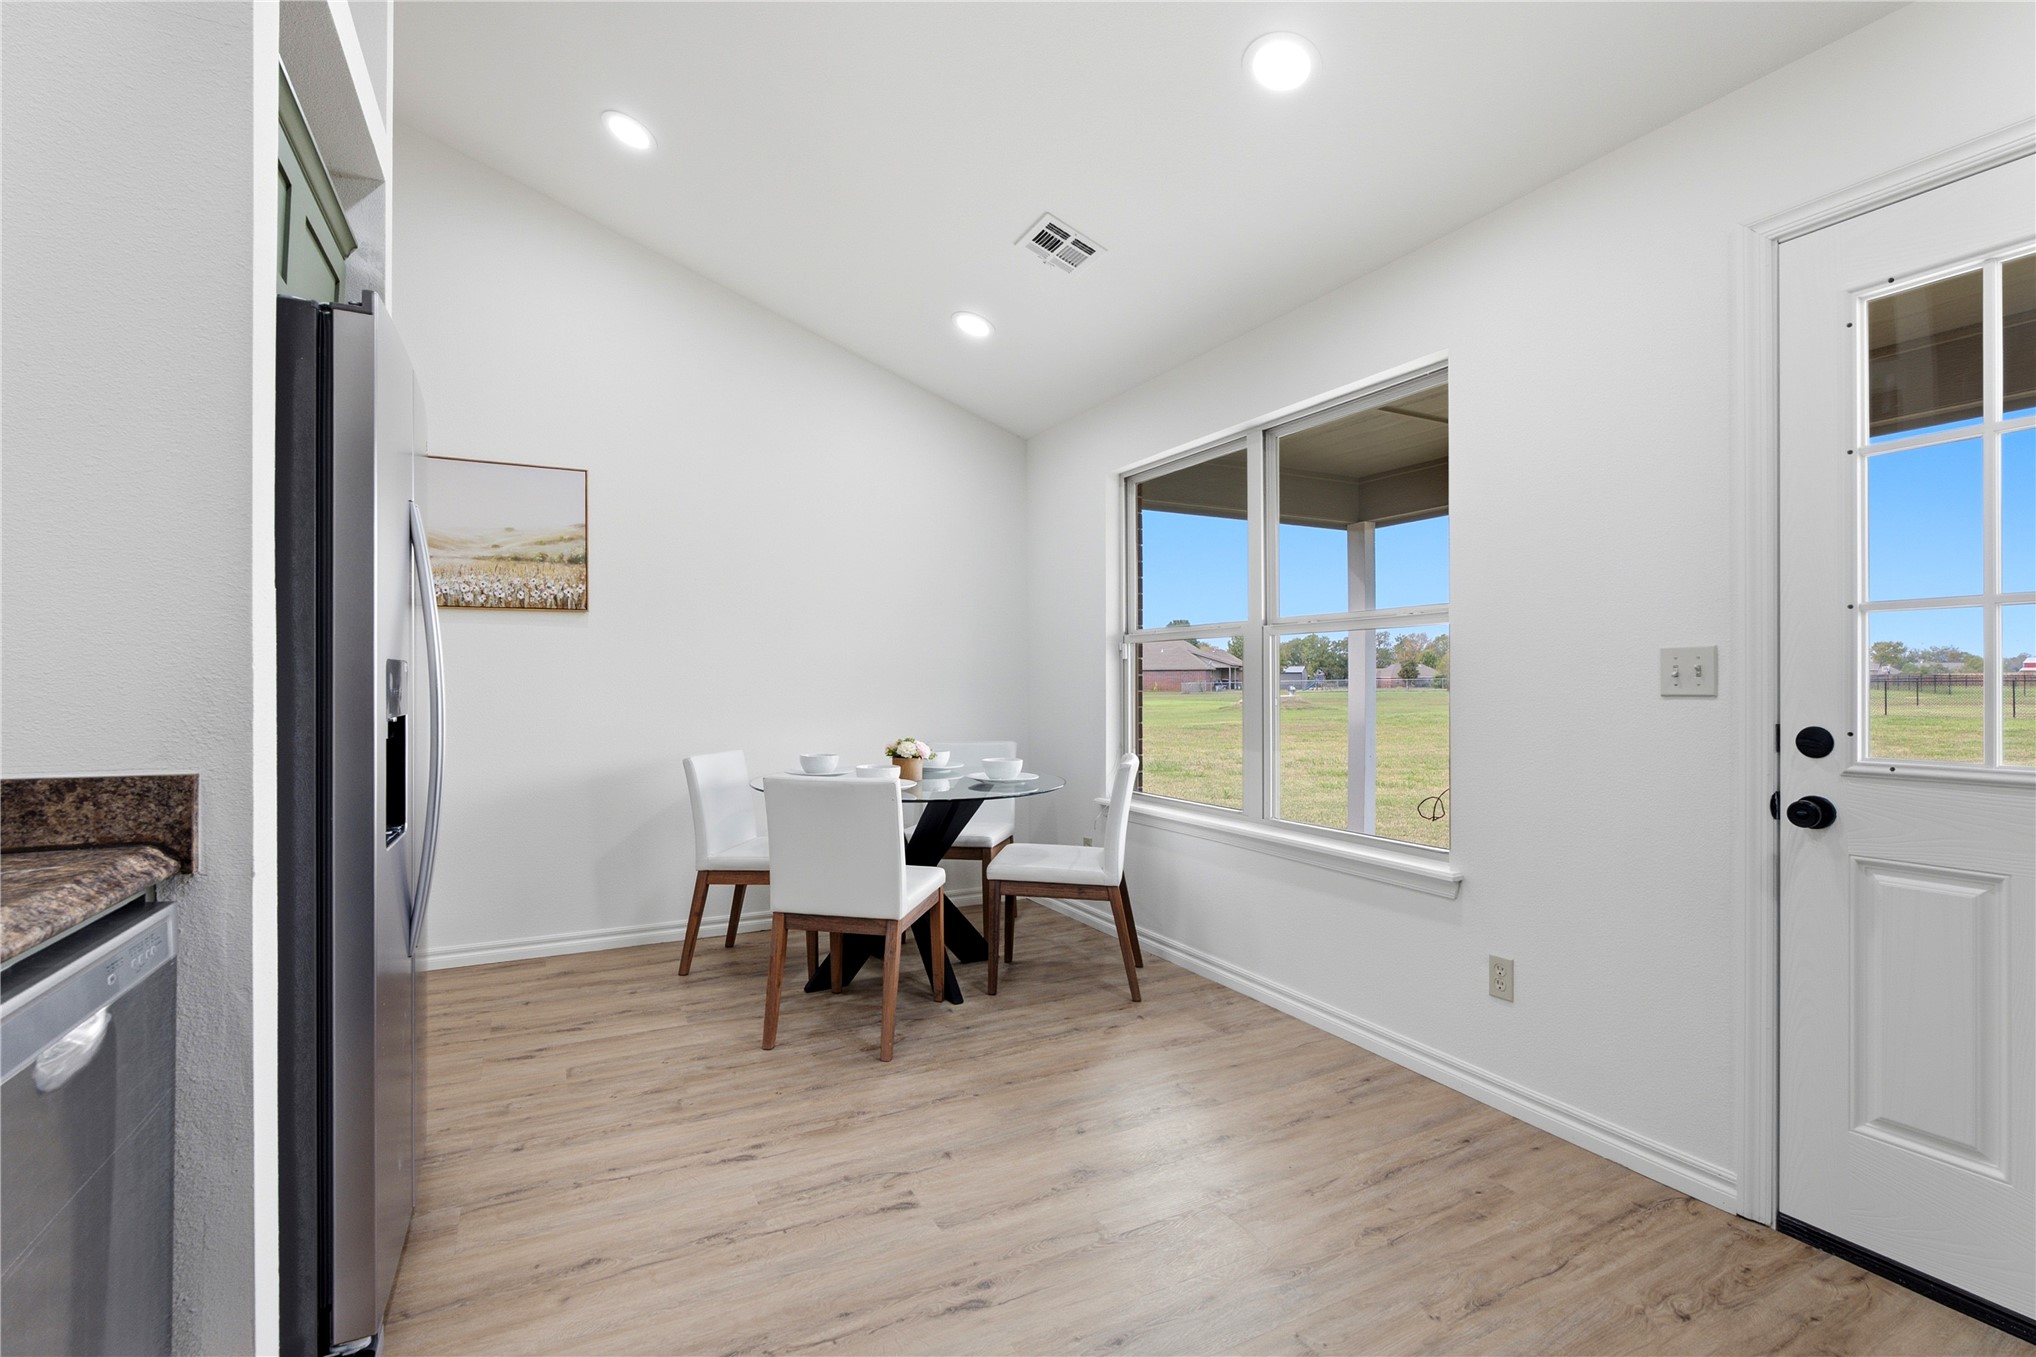
Eat-in area featuring wood-finish flooring, recessed lighting, and a door with a multi-pane glass insert
Kitchen featuring green cabinetry, stainless steel appliances, stone-finish countertops, and wood-finish flooring with vaulted ceilings and recessed lighting
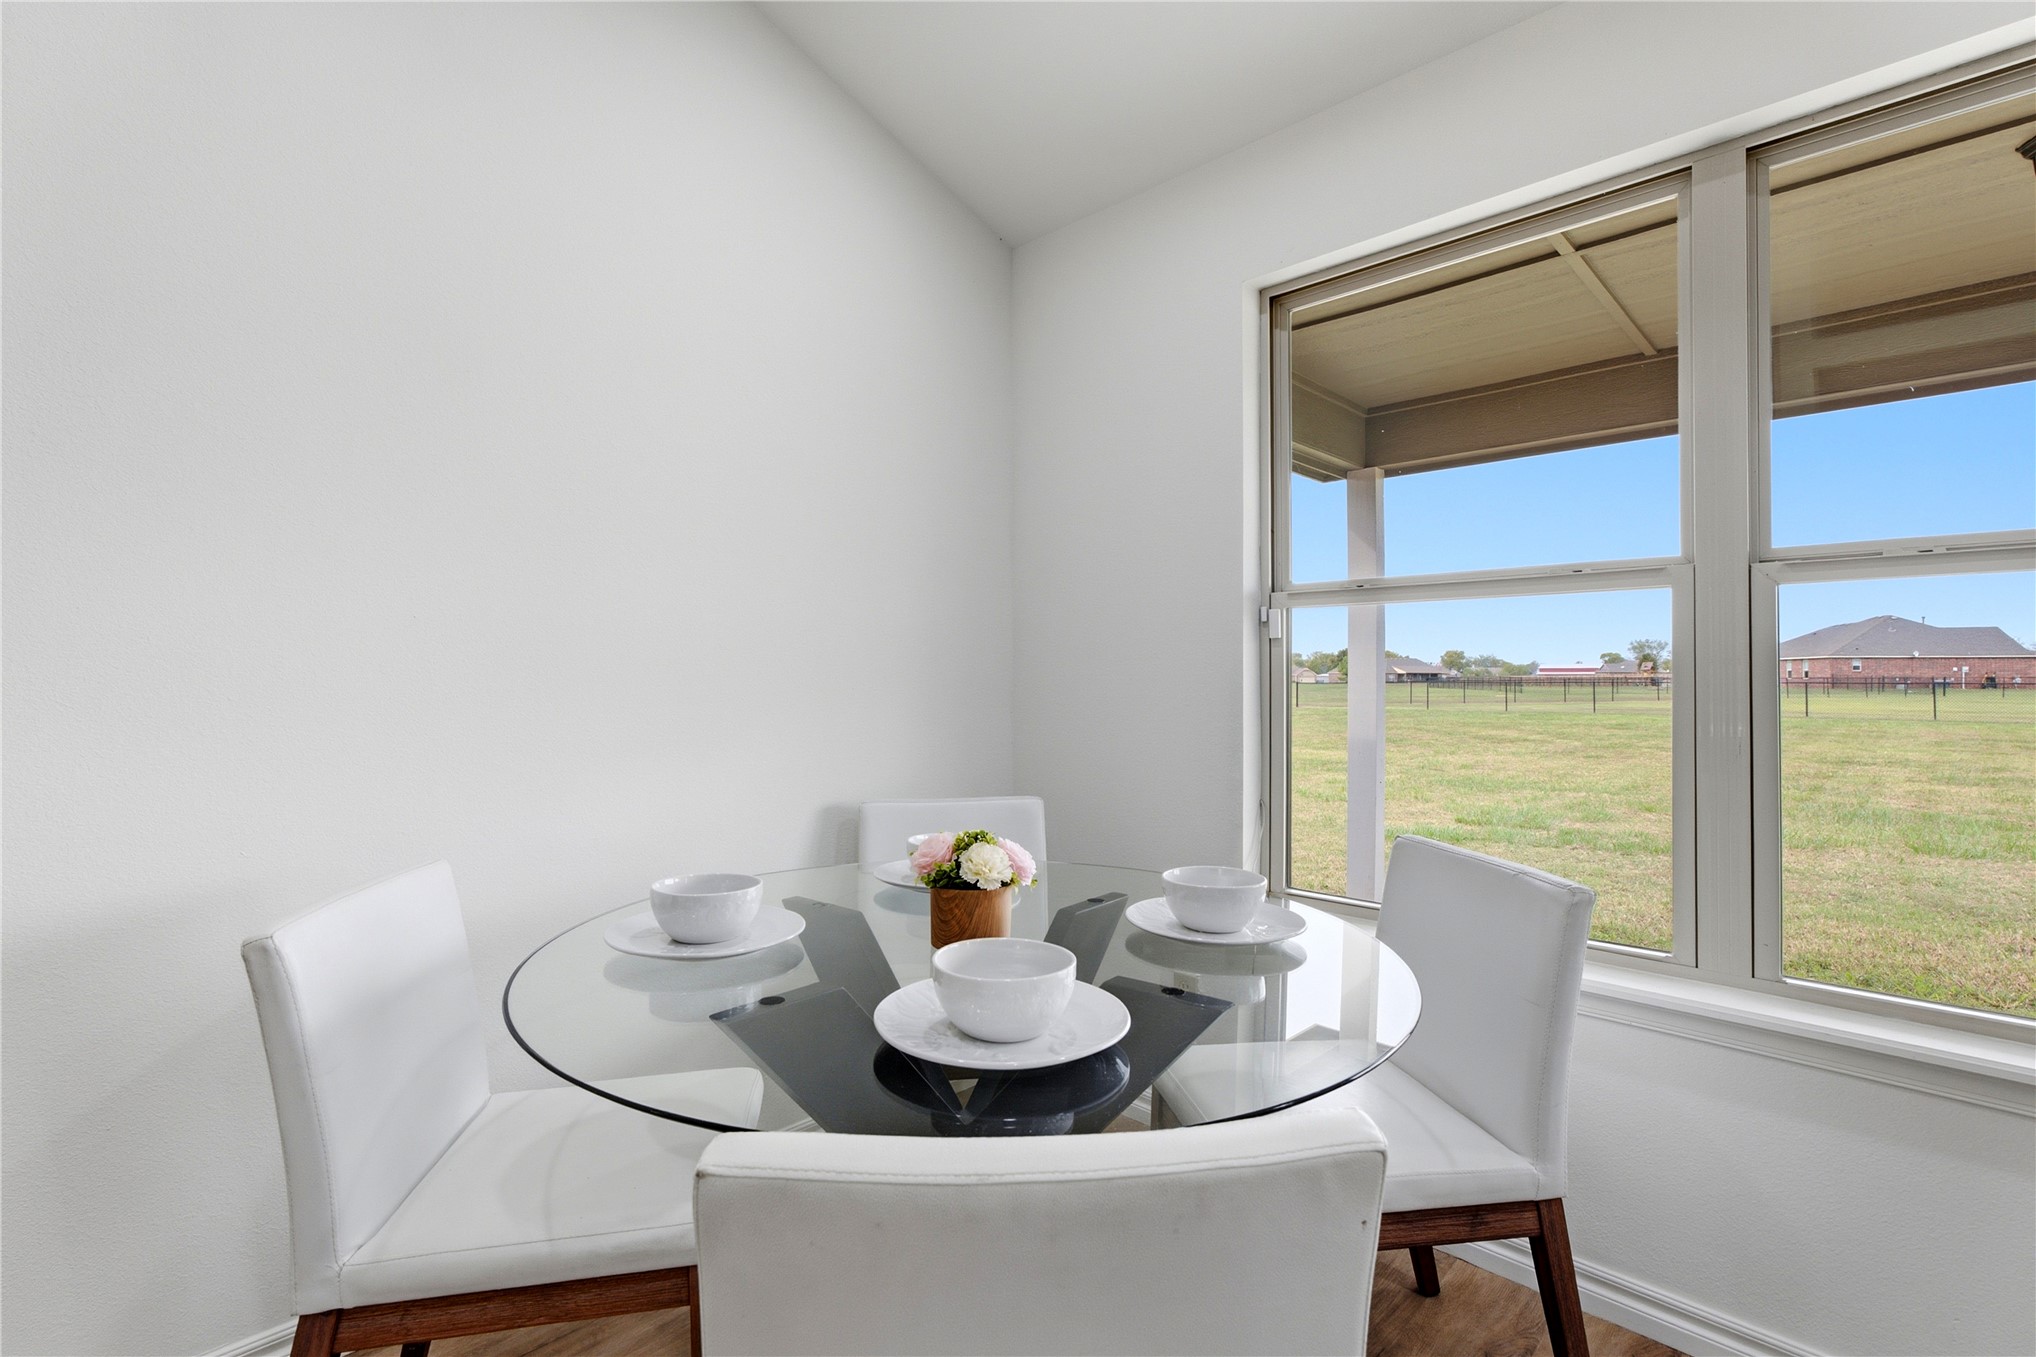
Neutral-toned room featuring large windows, wood-finish flooring, and a covered exterior patio
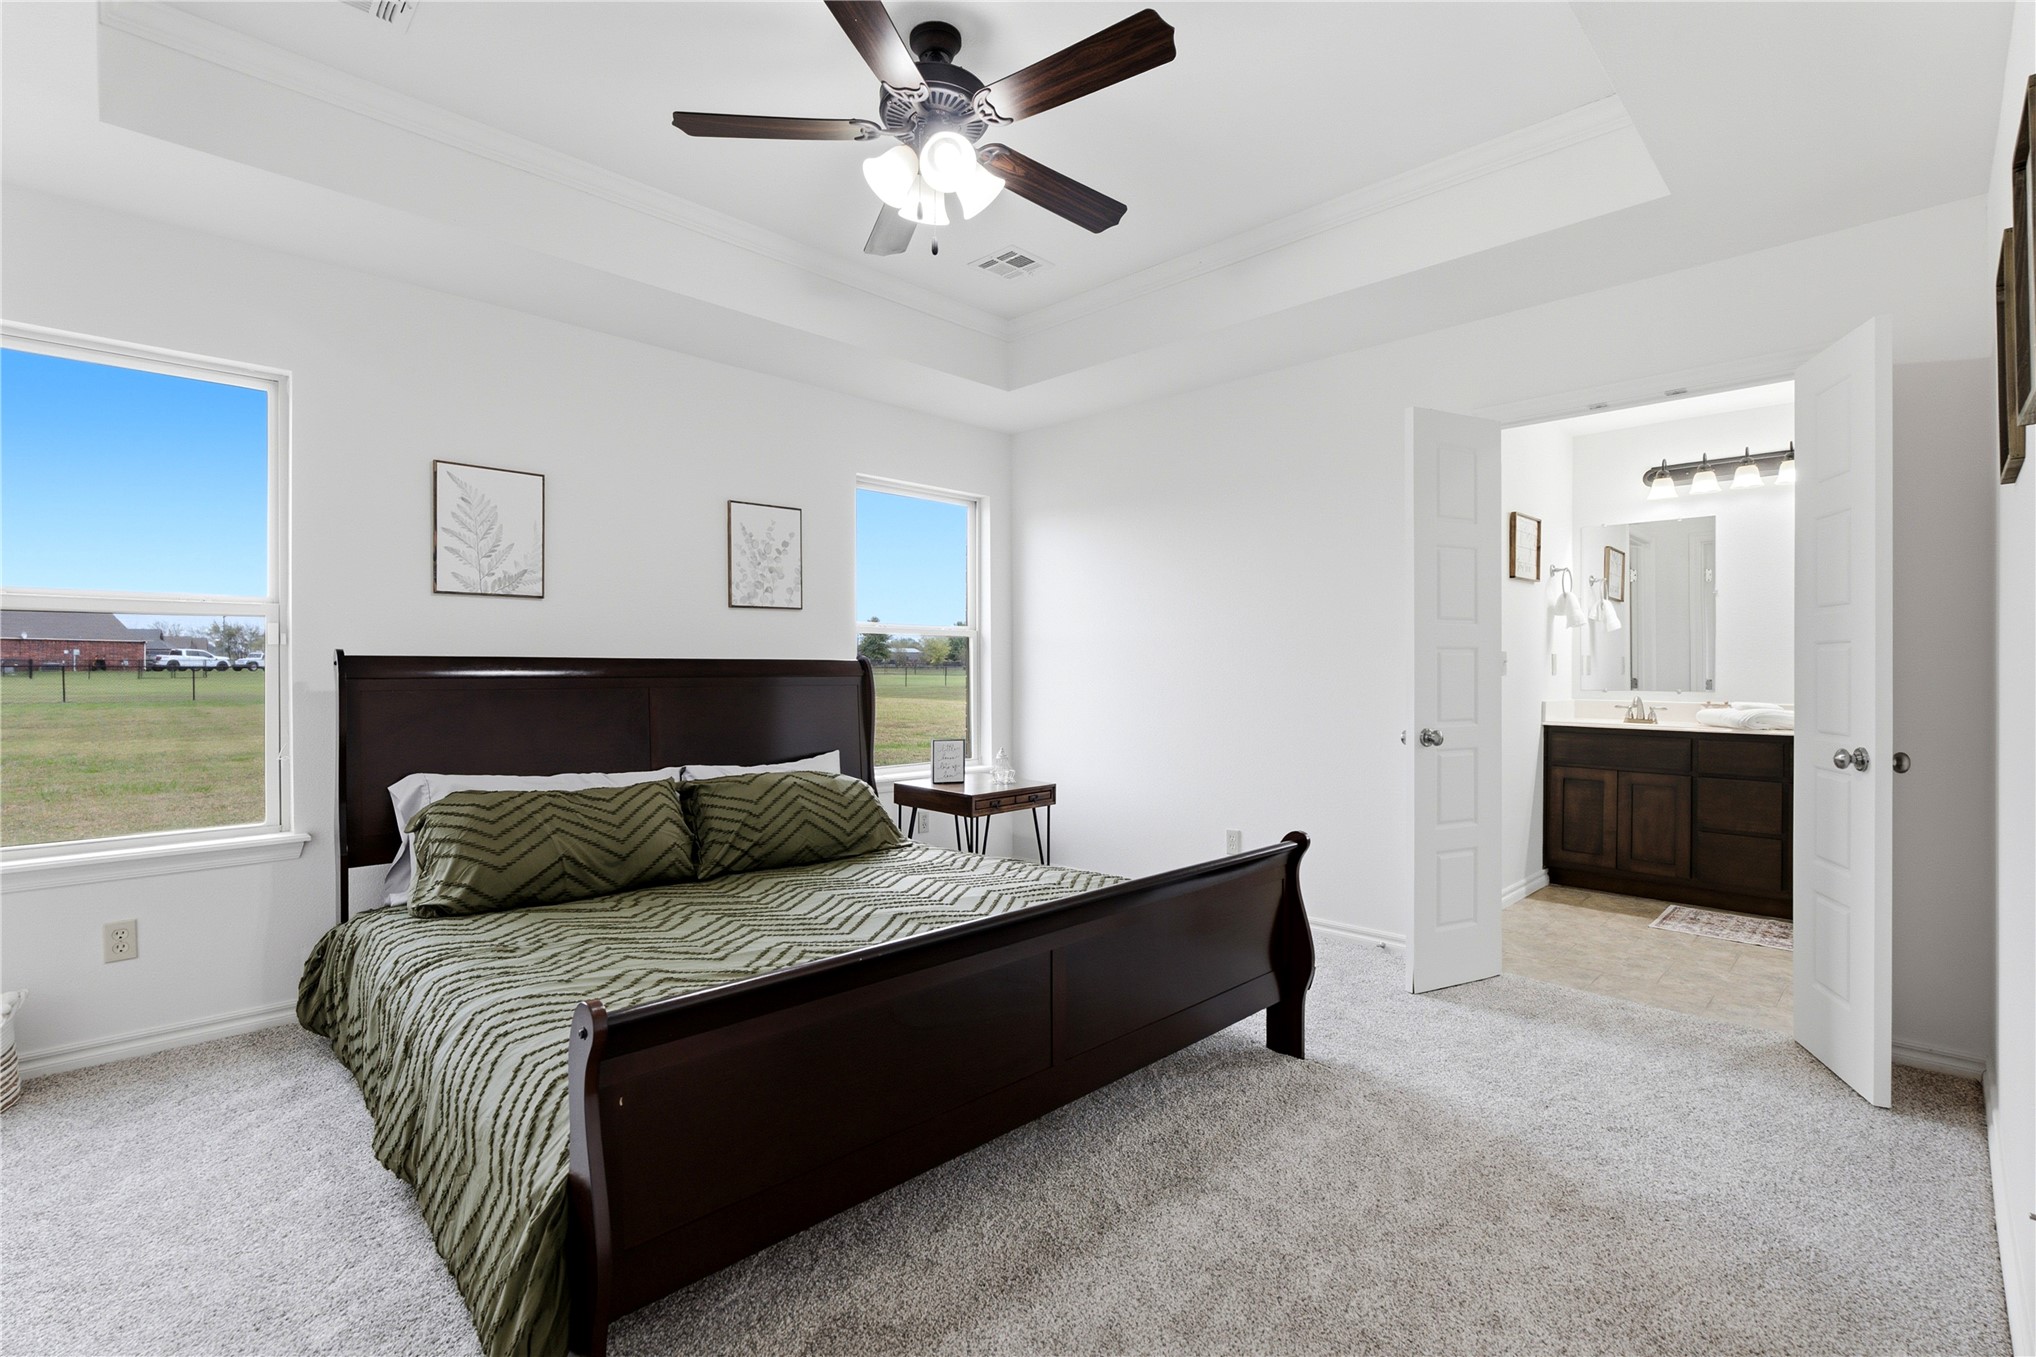
Tray ceiling with a central multi-light ceiling fan, neutral carpeting, and double doors opening to a bathroom with dark wood-finish cabinetry
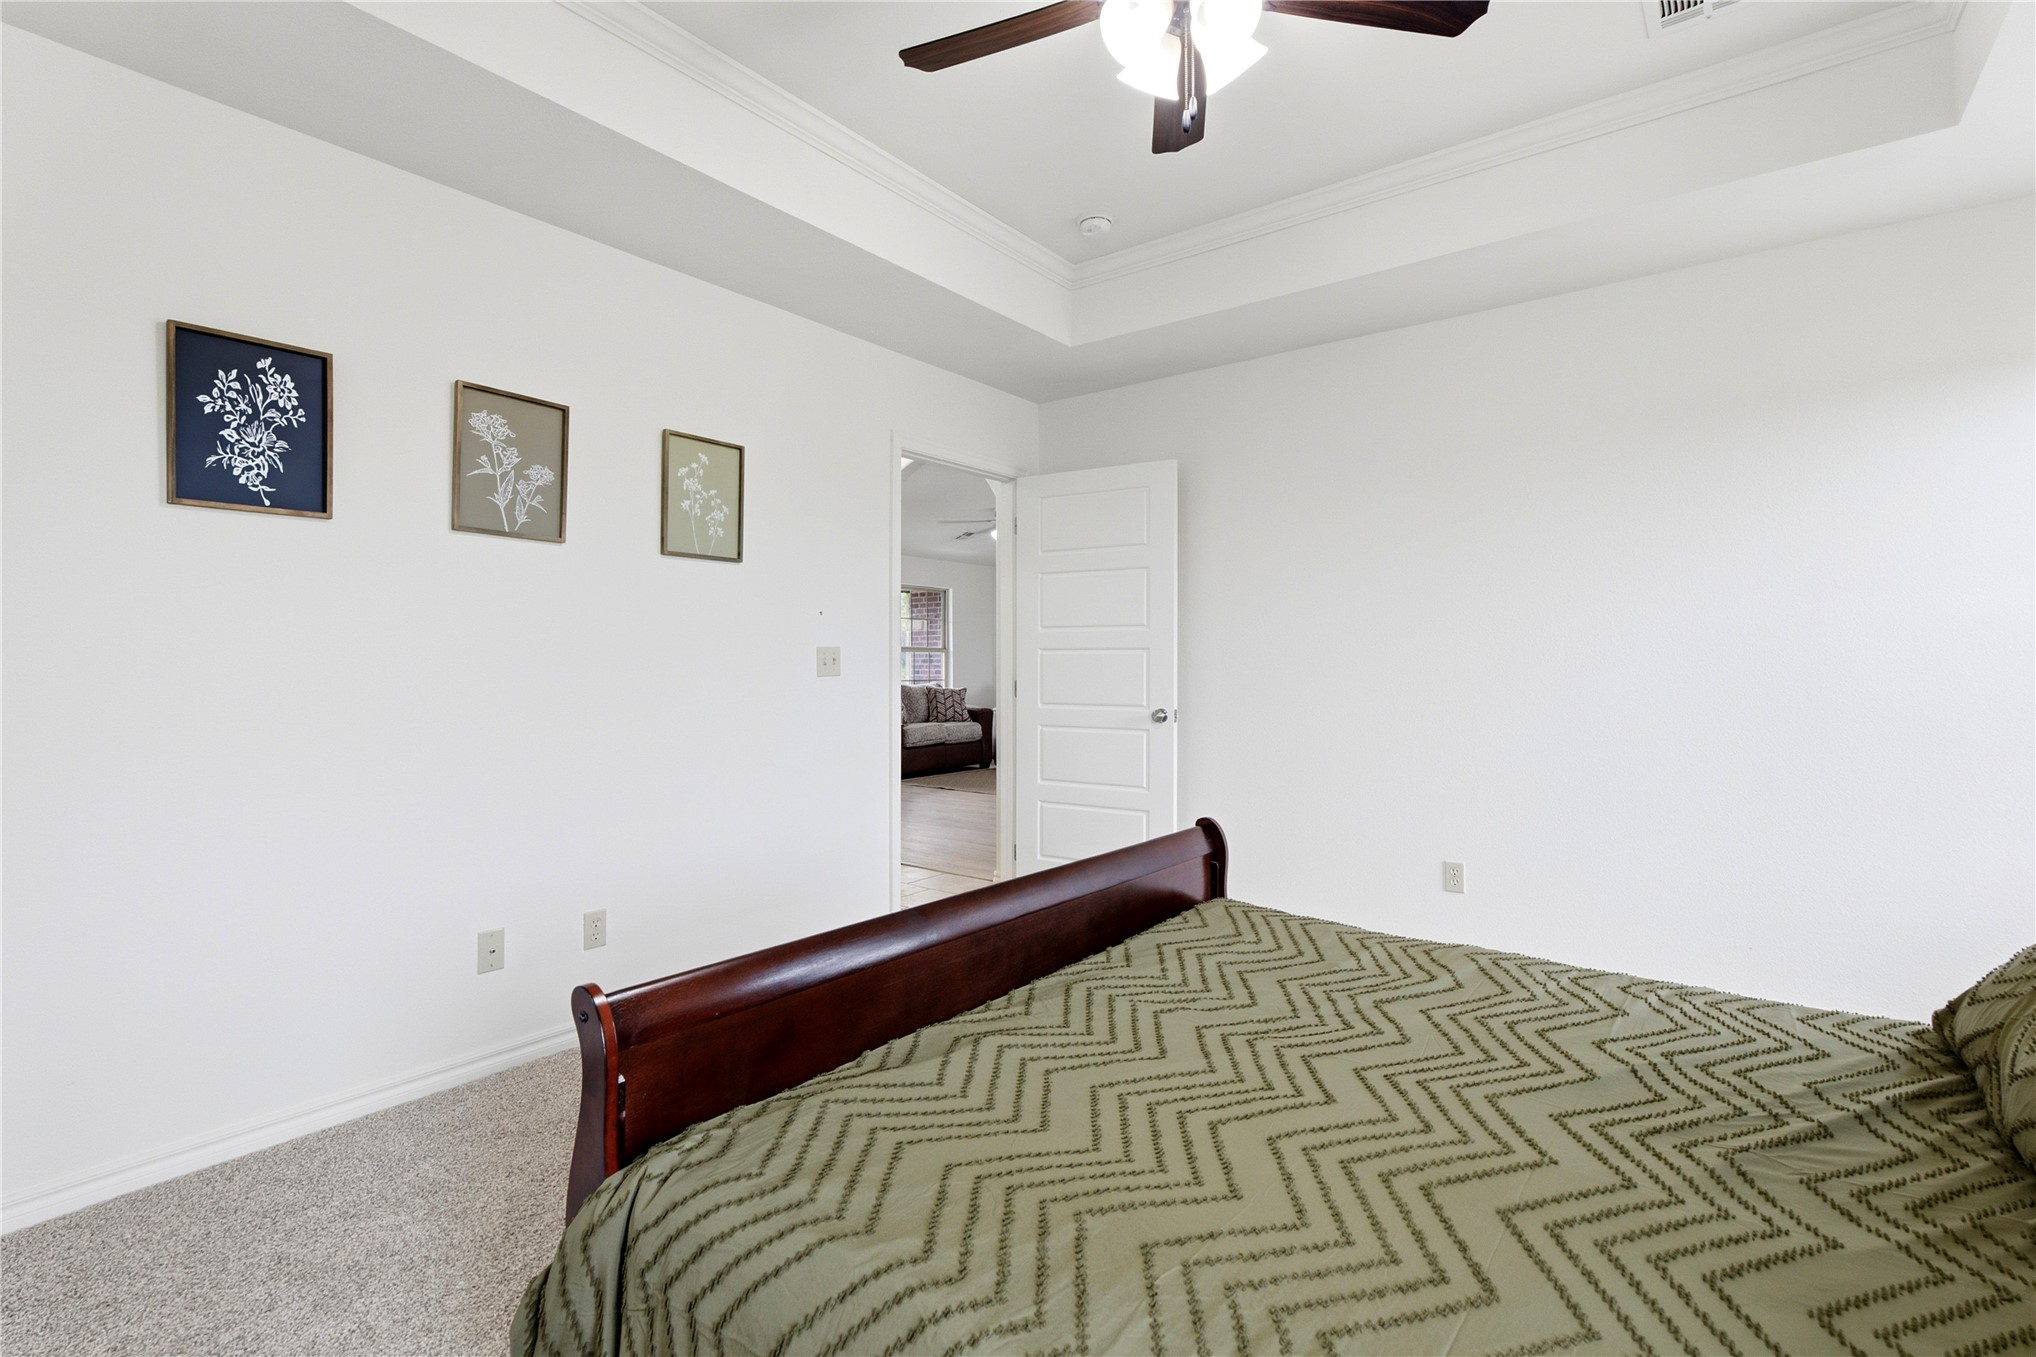
Tray ceiling with crown molding, carpeted flooring, and a ceiling-mounted light fixture with a fan
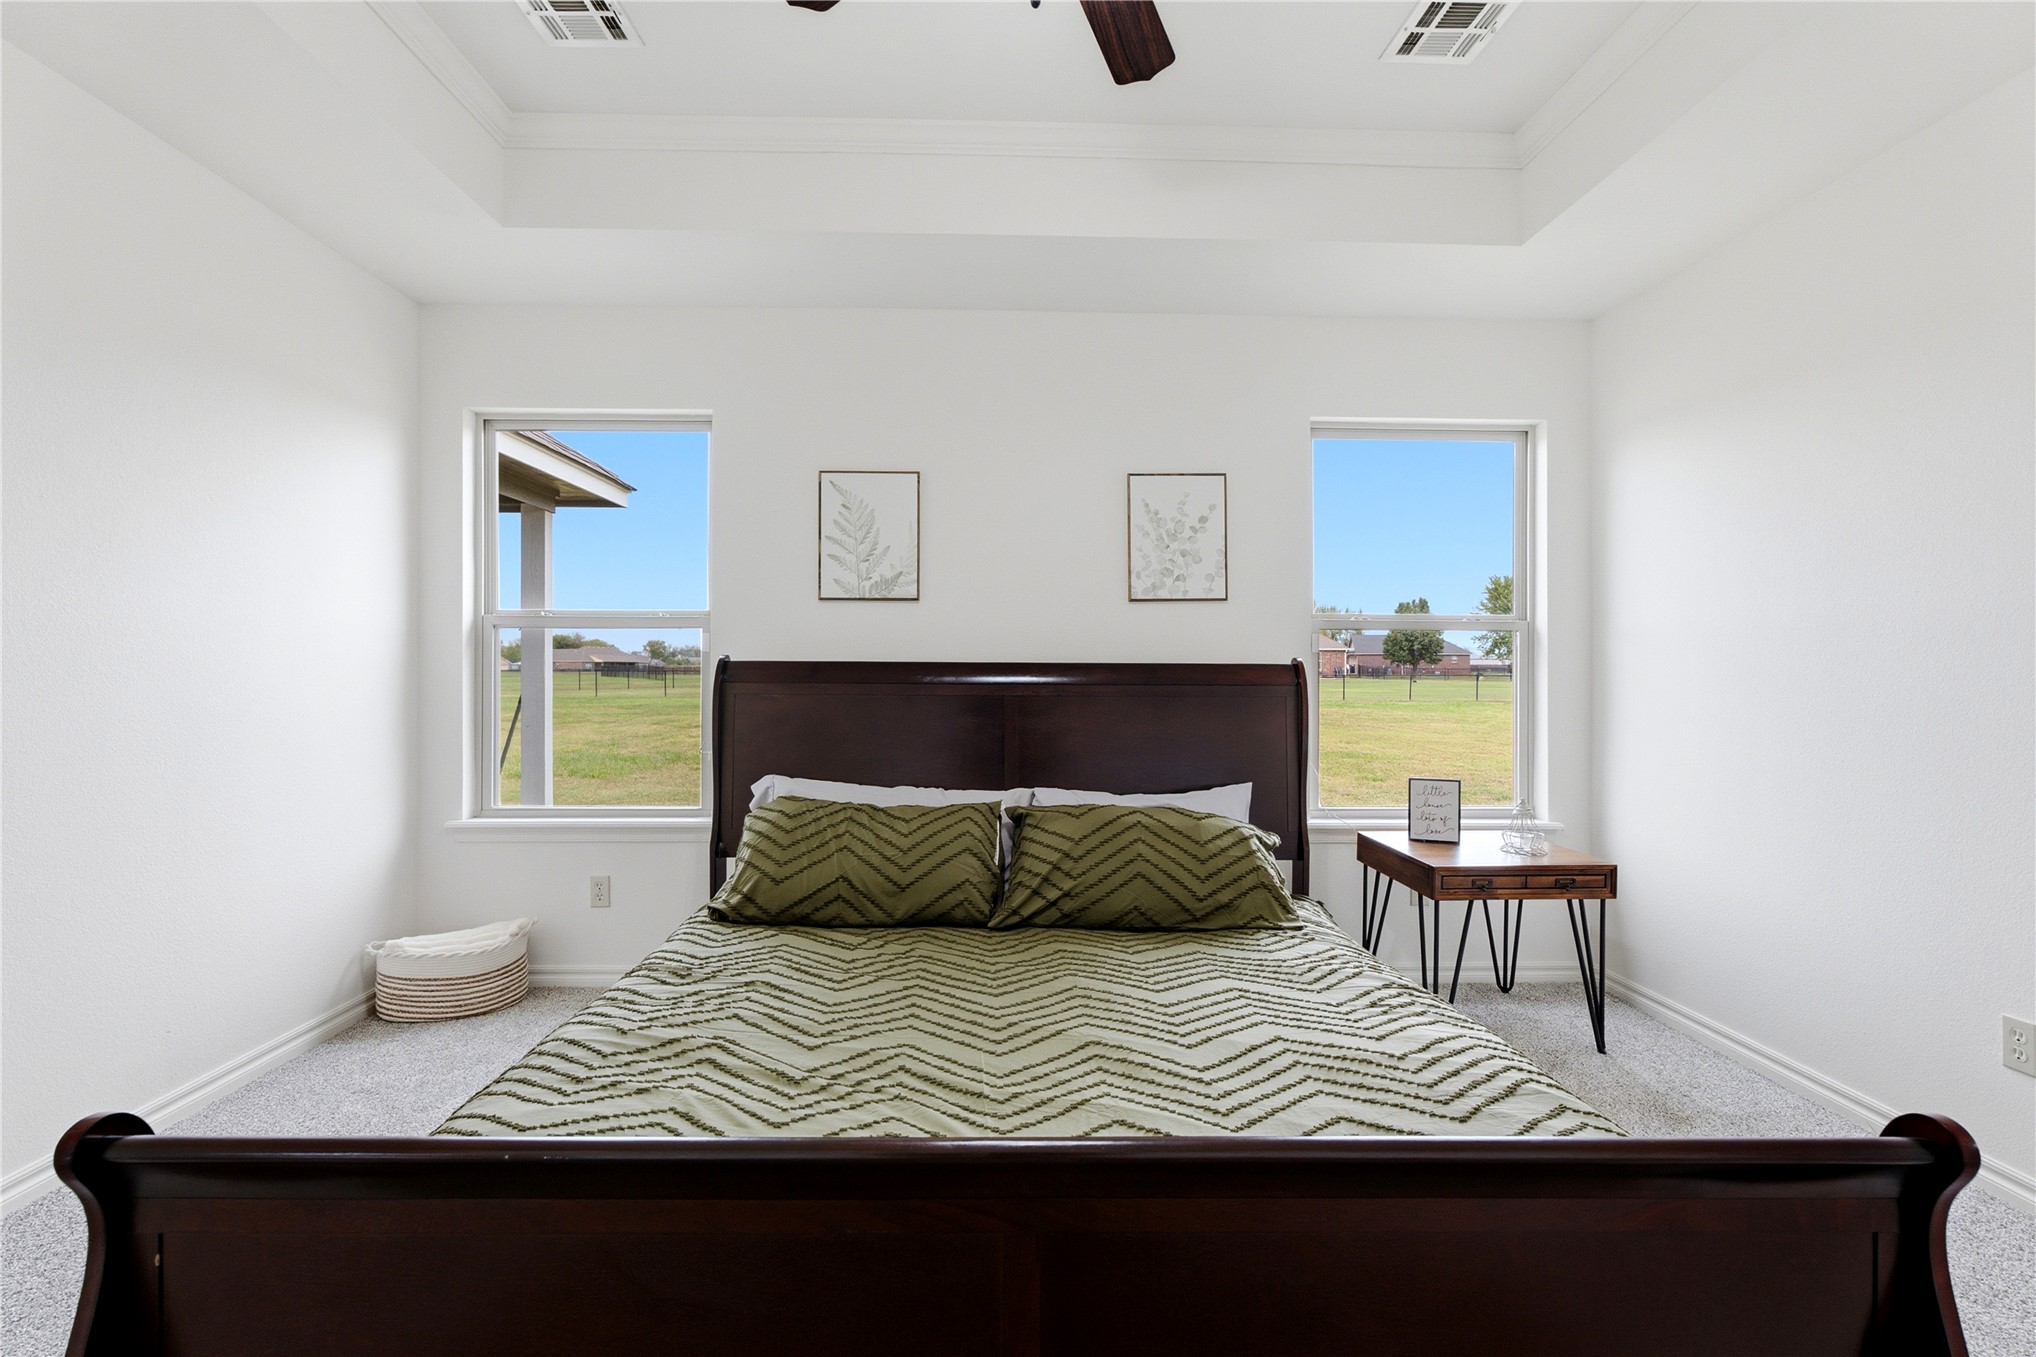
Tray ceiling with recessed lighting, neutral carpeting, and dual energy-efficient windows
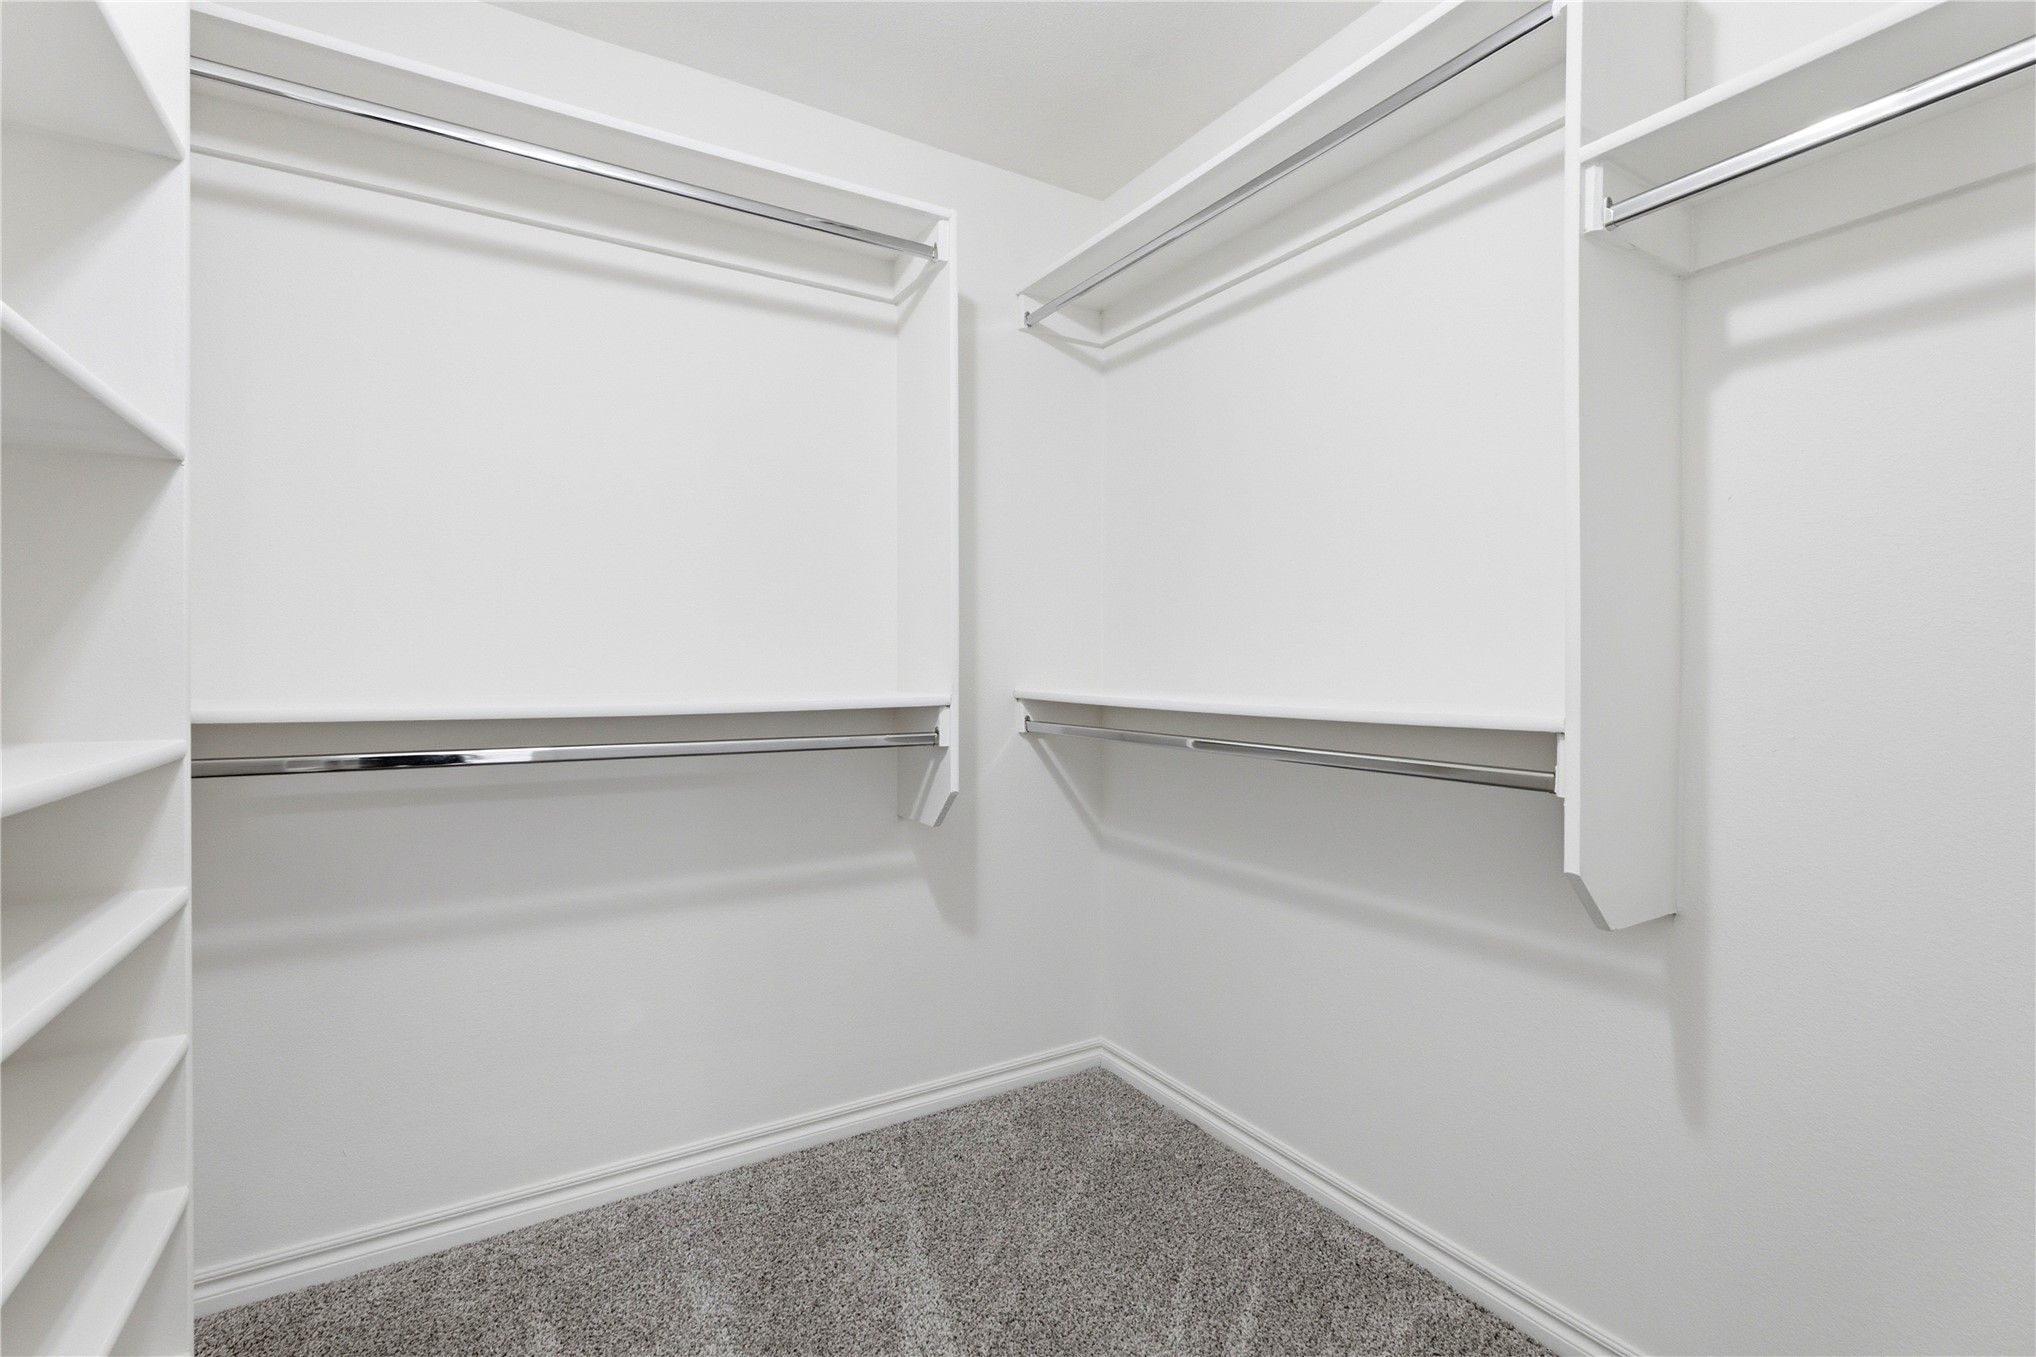
Walk-in closet featuring white built-in shelving, integrated tiered clothing rods, and wall-to-wall carpeting
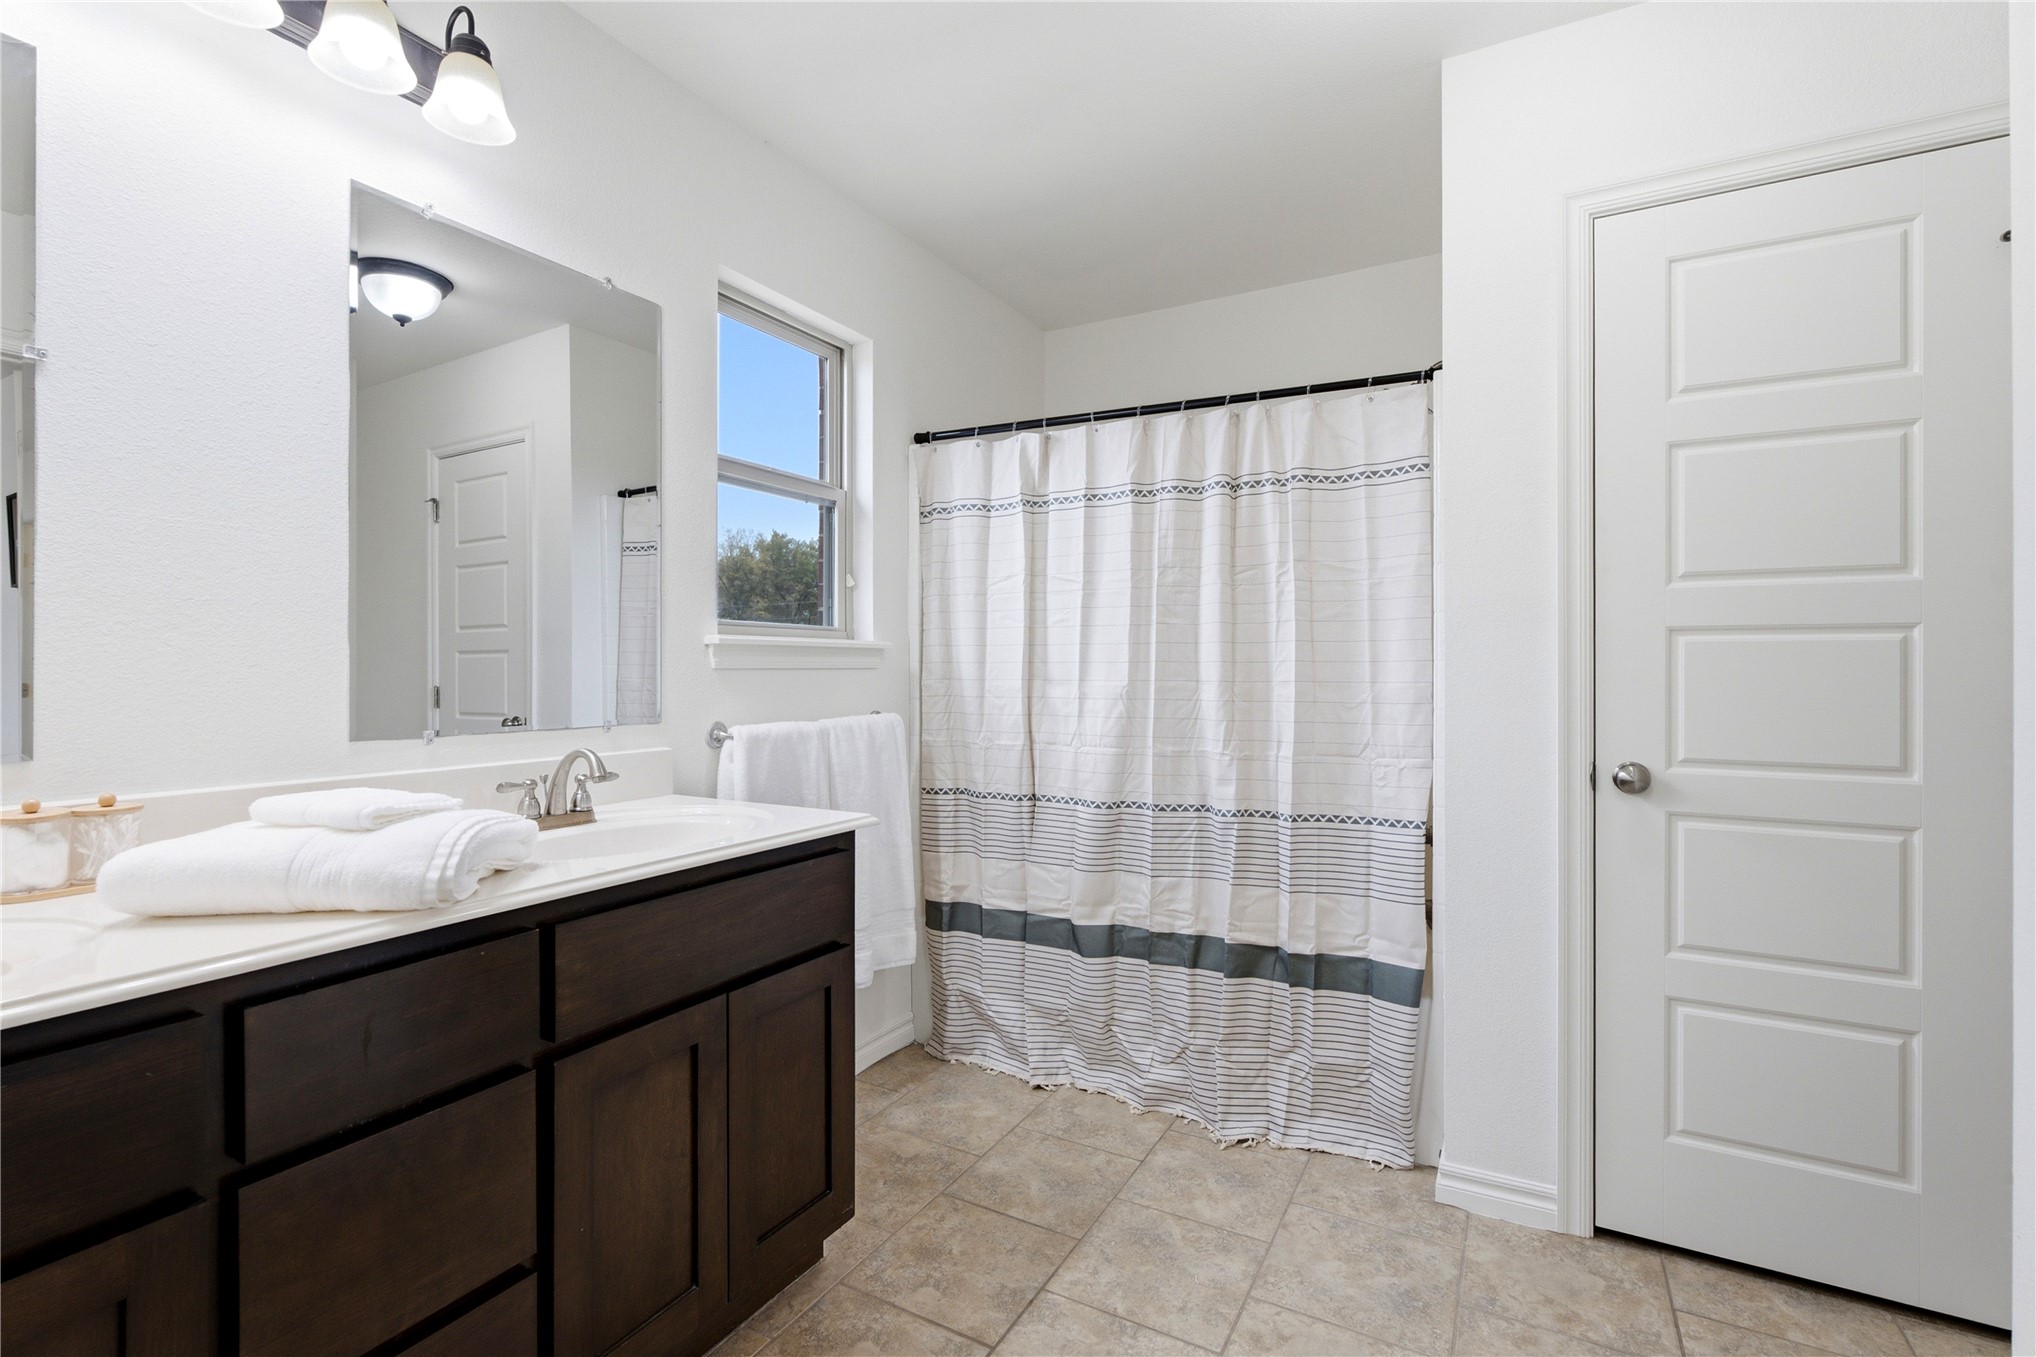
Bathroom featuring dark wood-finish cabinetry, a white countertop with an integrated sink, tile flooring, and a tub-shower combination
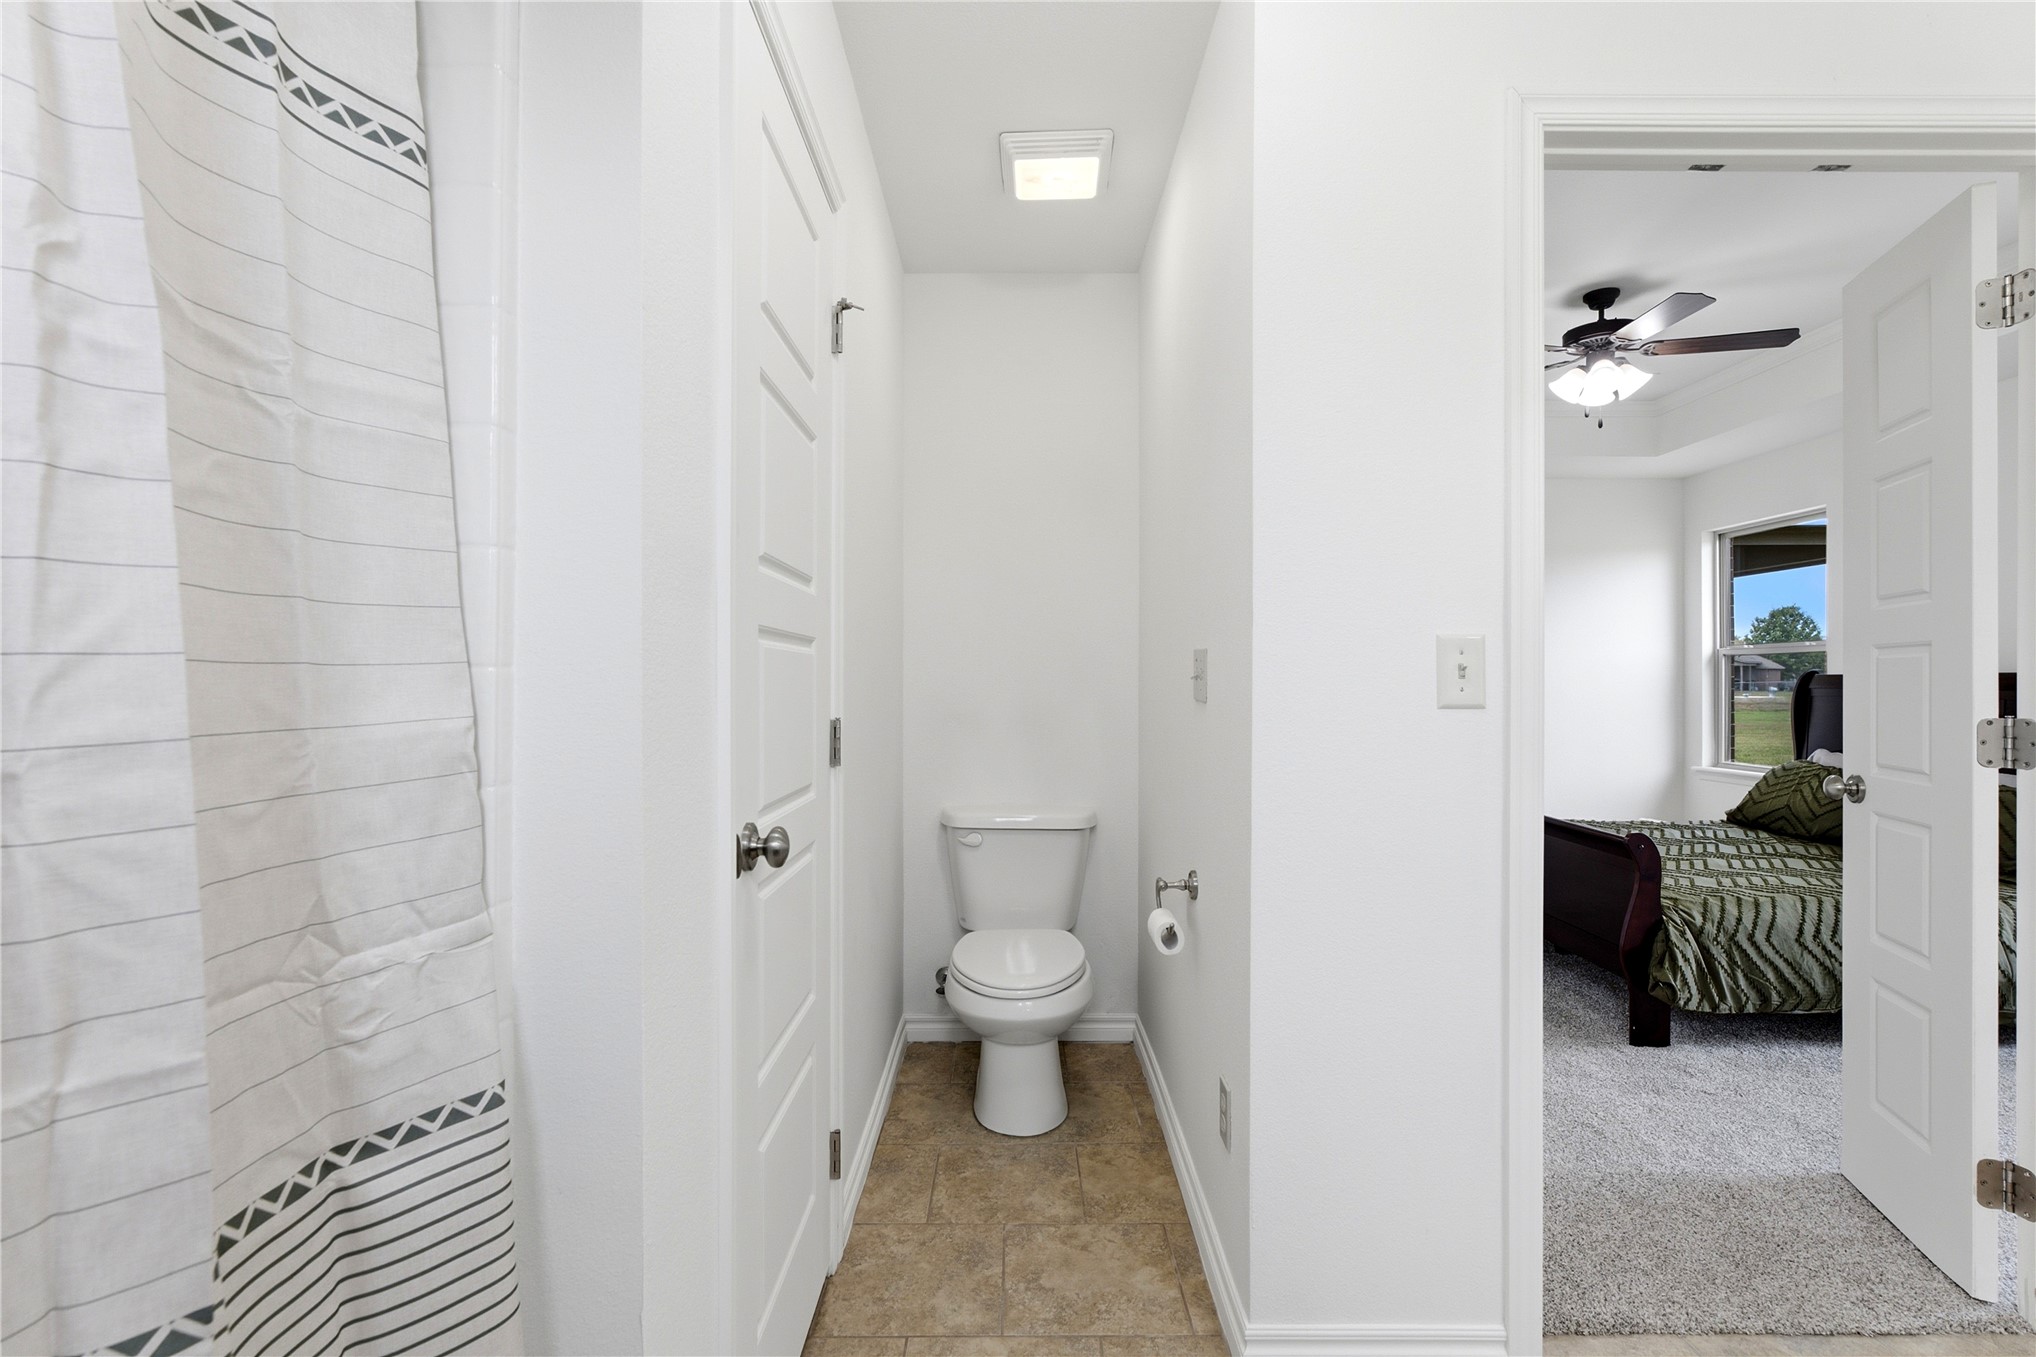
Bathroom featuring tile flooring, a two-piece toilet, and a recessed ceiling light fixture
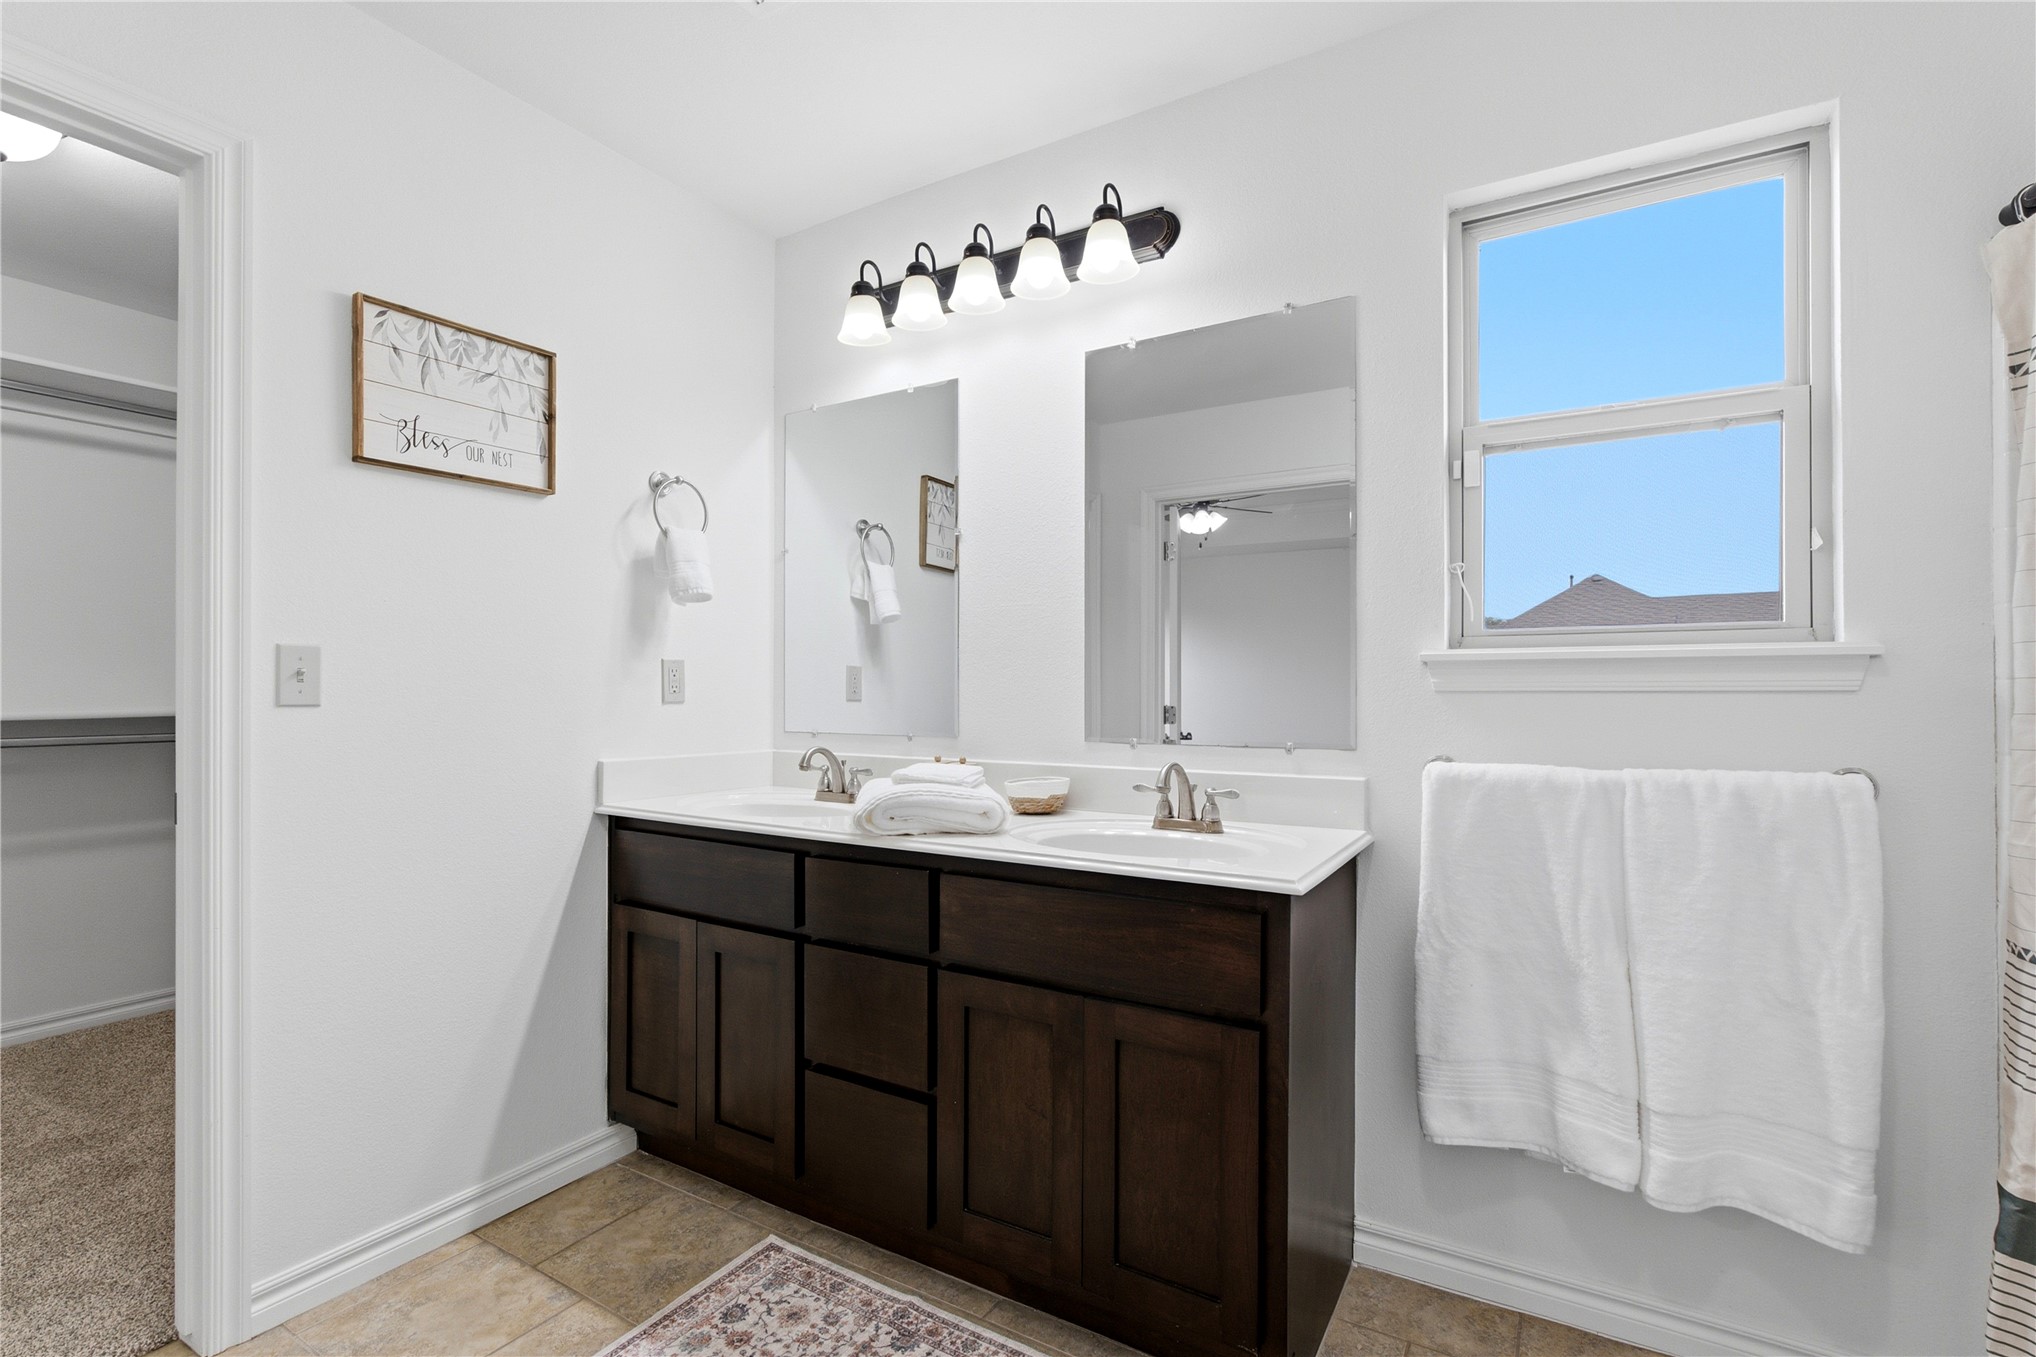
Double vanity featuring a dark-finish cabinetry base, light-toned countertop with integrated dual sinks, two separate wall-mounted mirrors, and five-light vanity fixture
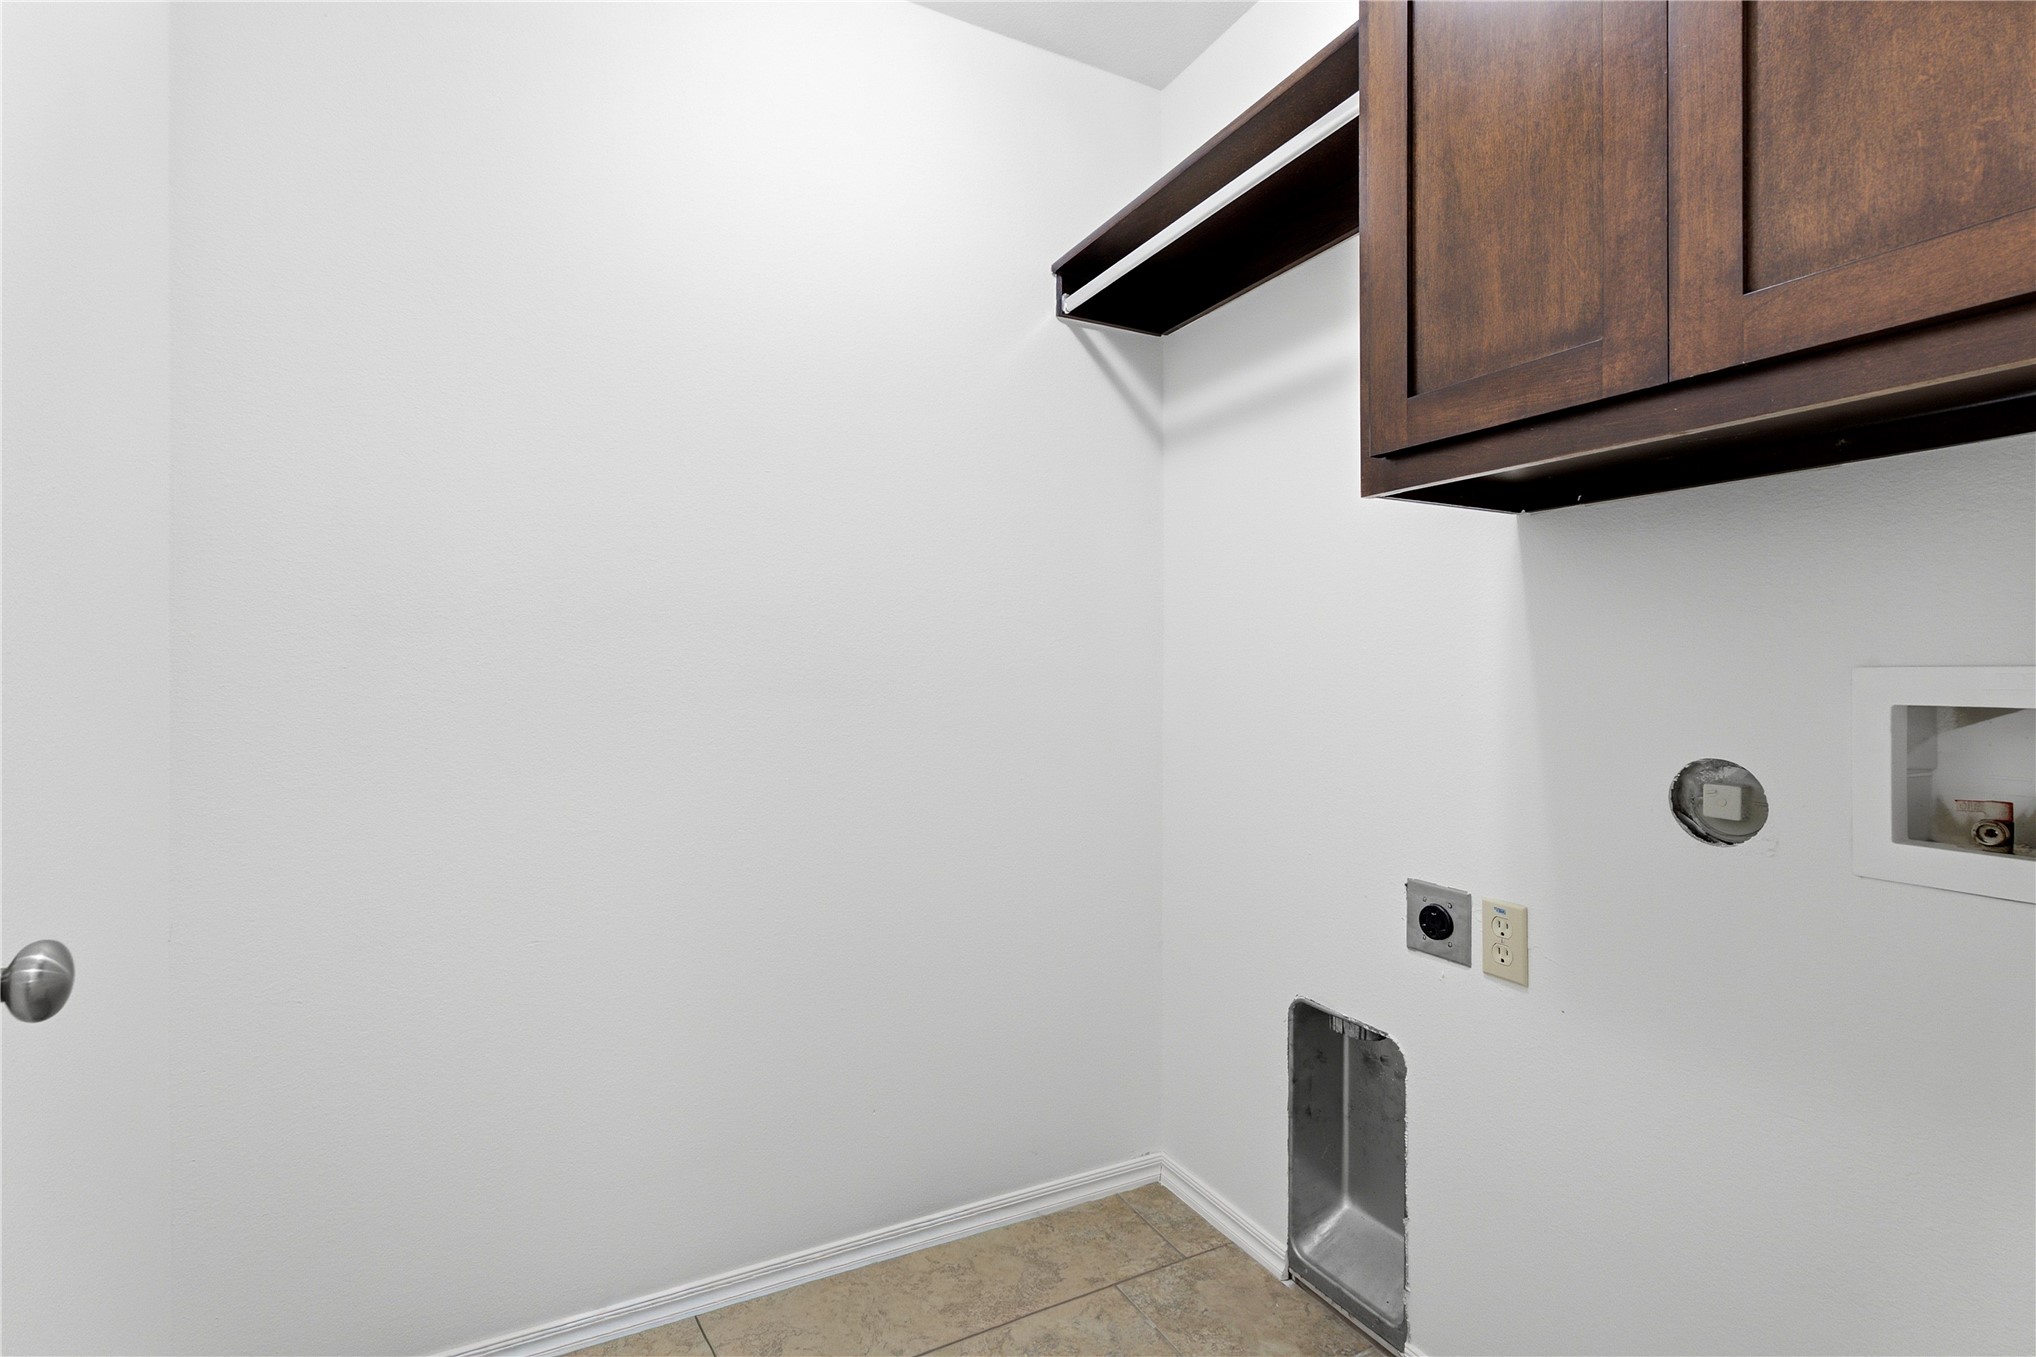
Utility space featuring dark-finish wood cabinetry, a mounted upper storage shelf, and tile flooring
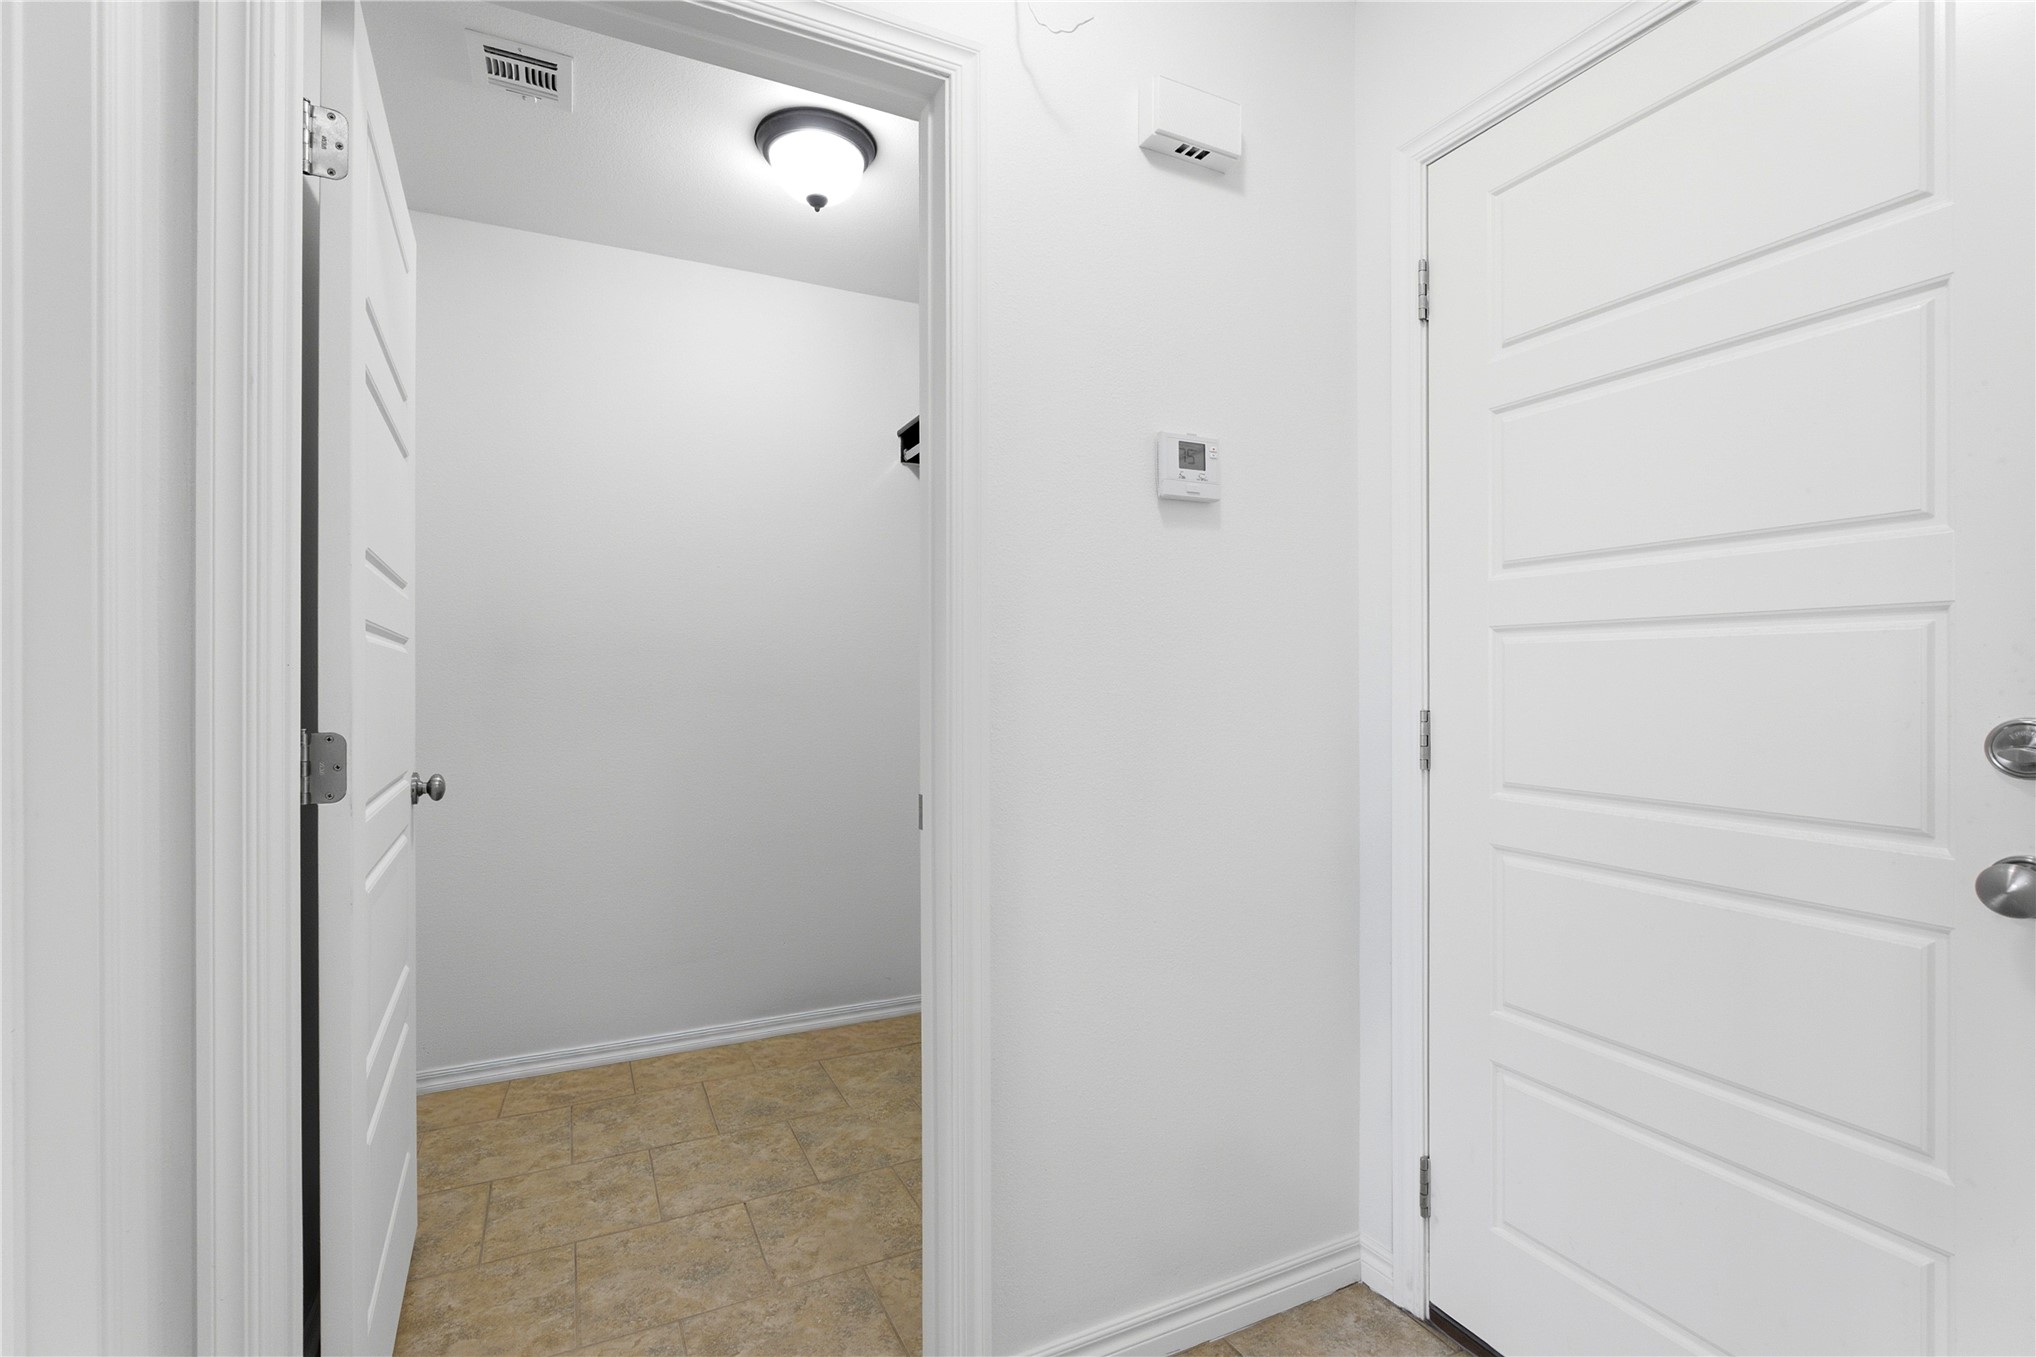
Interior area featuring white four-panel doors, tile flooring, and a dome-style ceiling light fixture
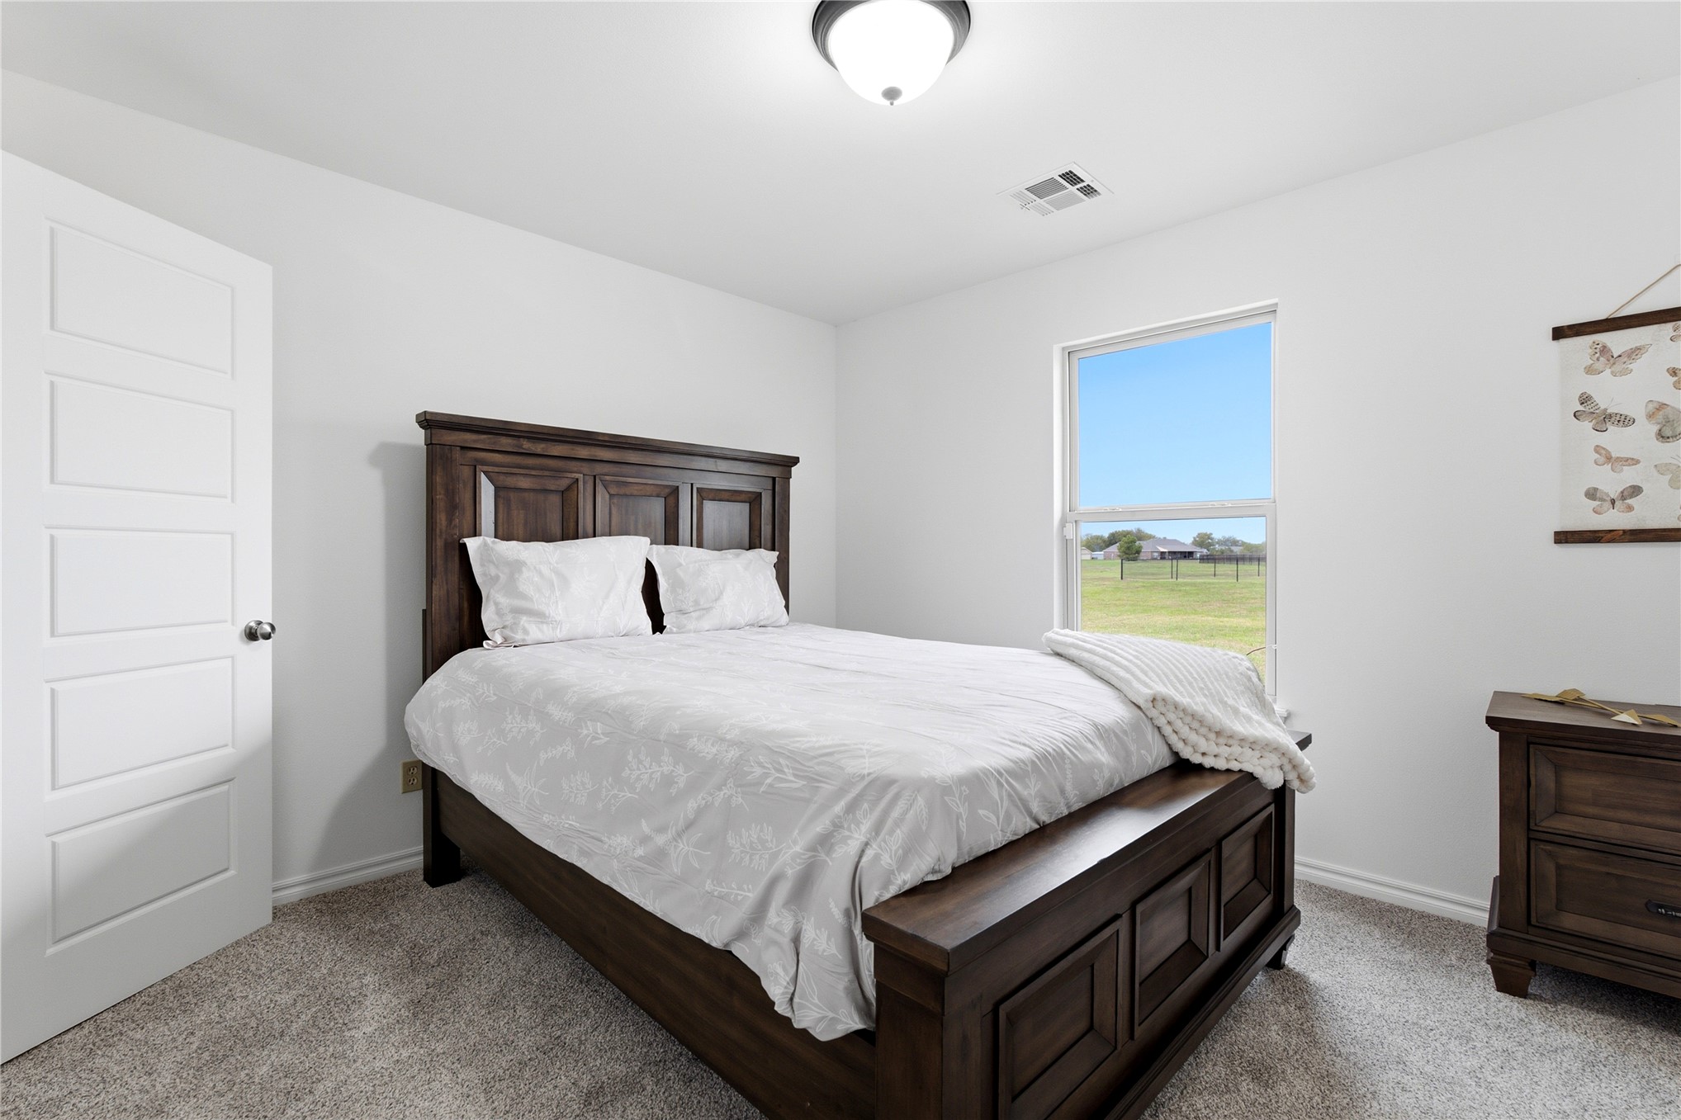
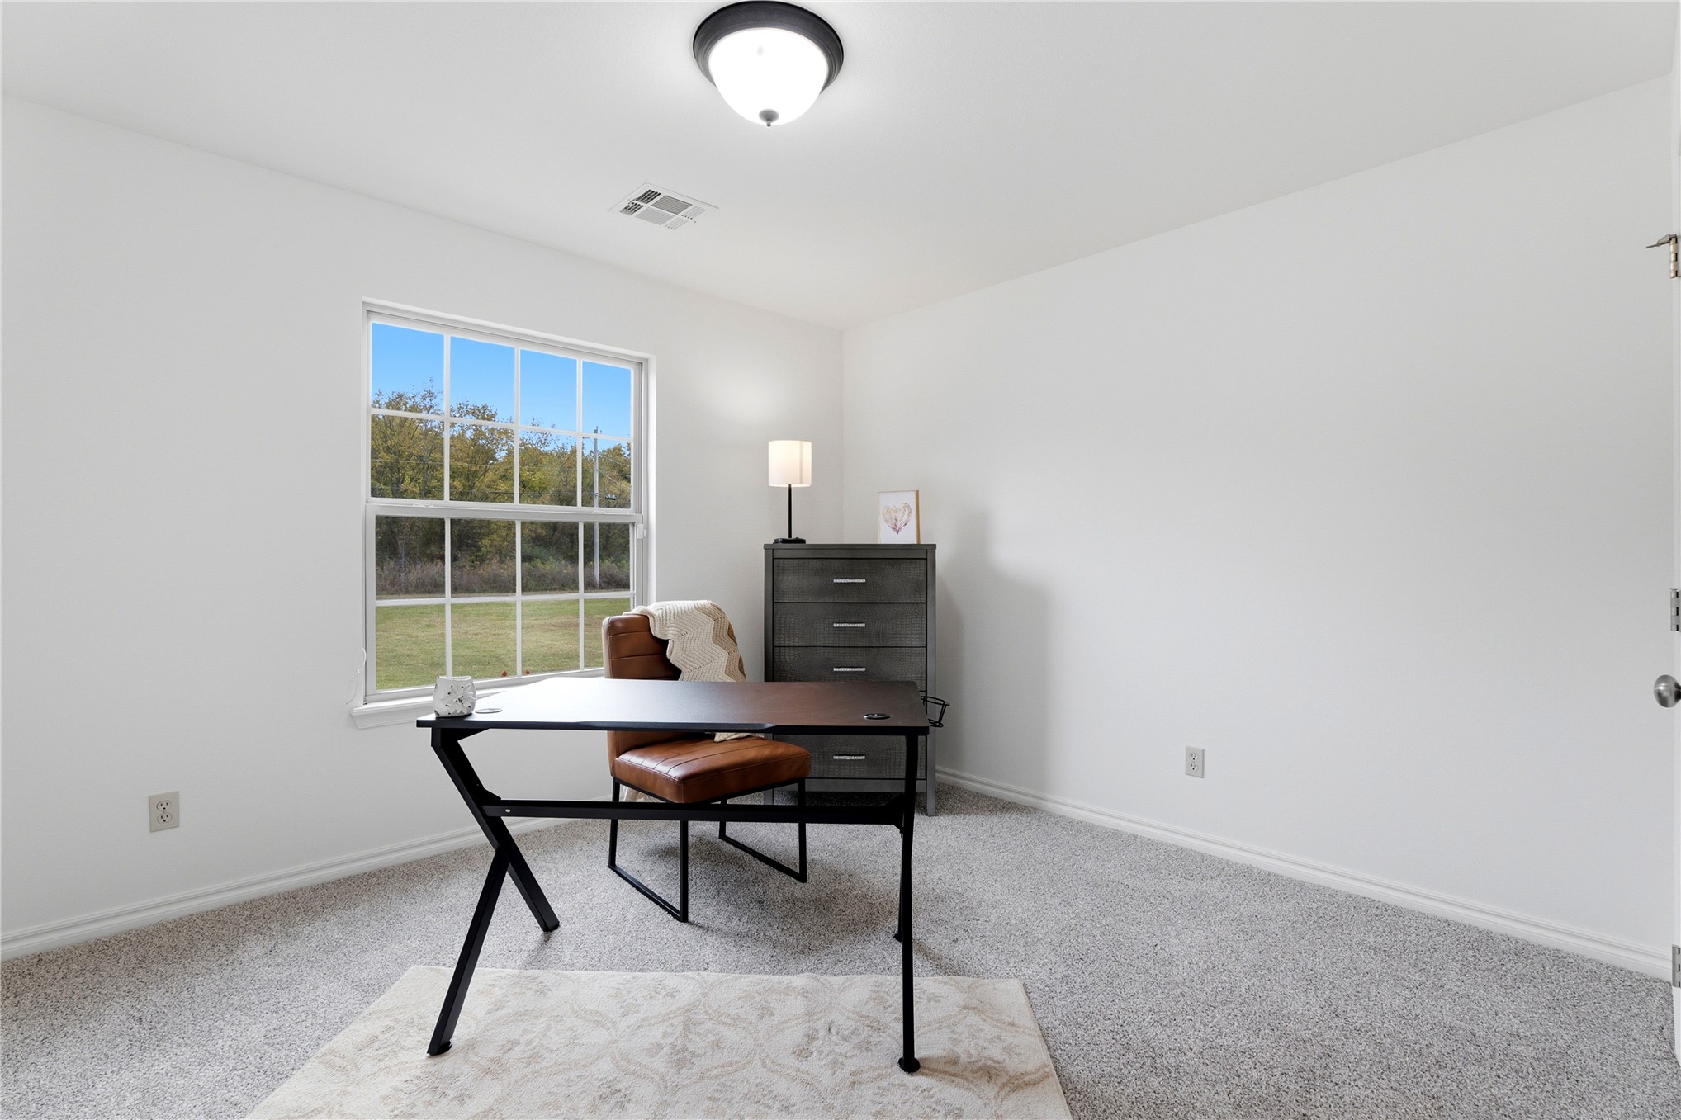
Neutral interior space featuring carpeted flooring, a five-panel interior door, flush-mount ceiling lighting, and a single-pane window with exterior landscape exposure
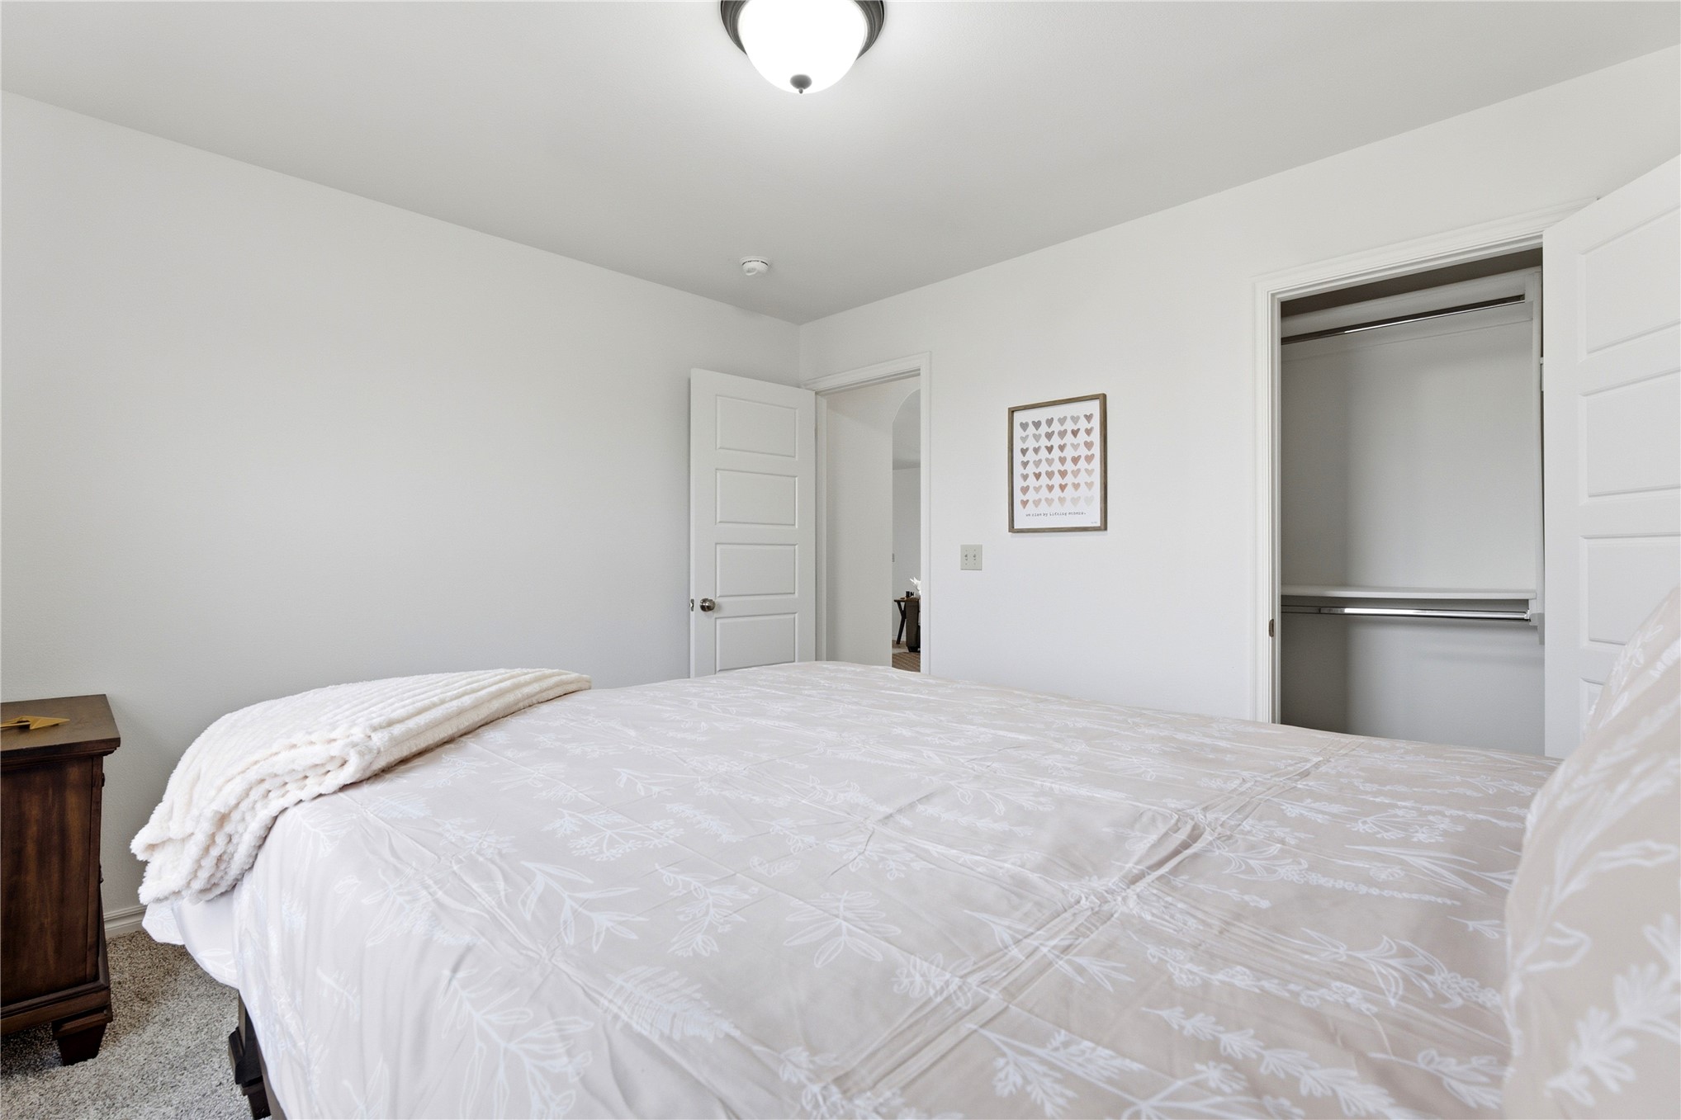
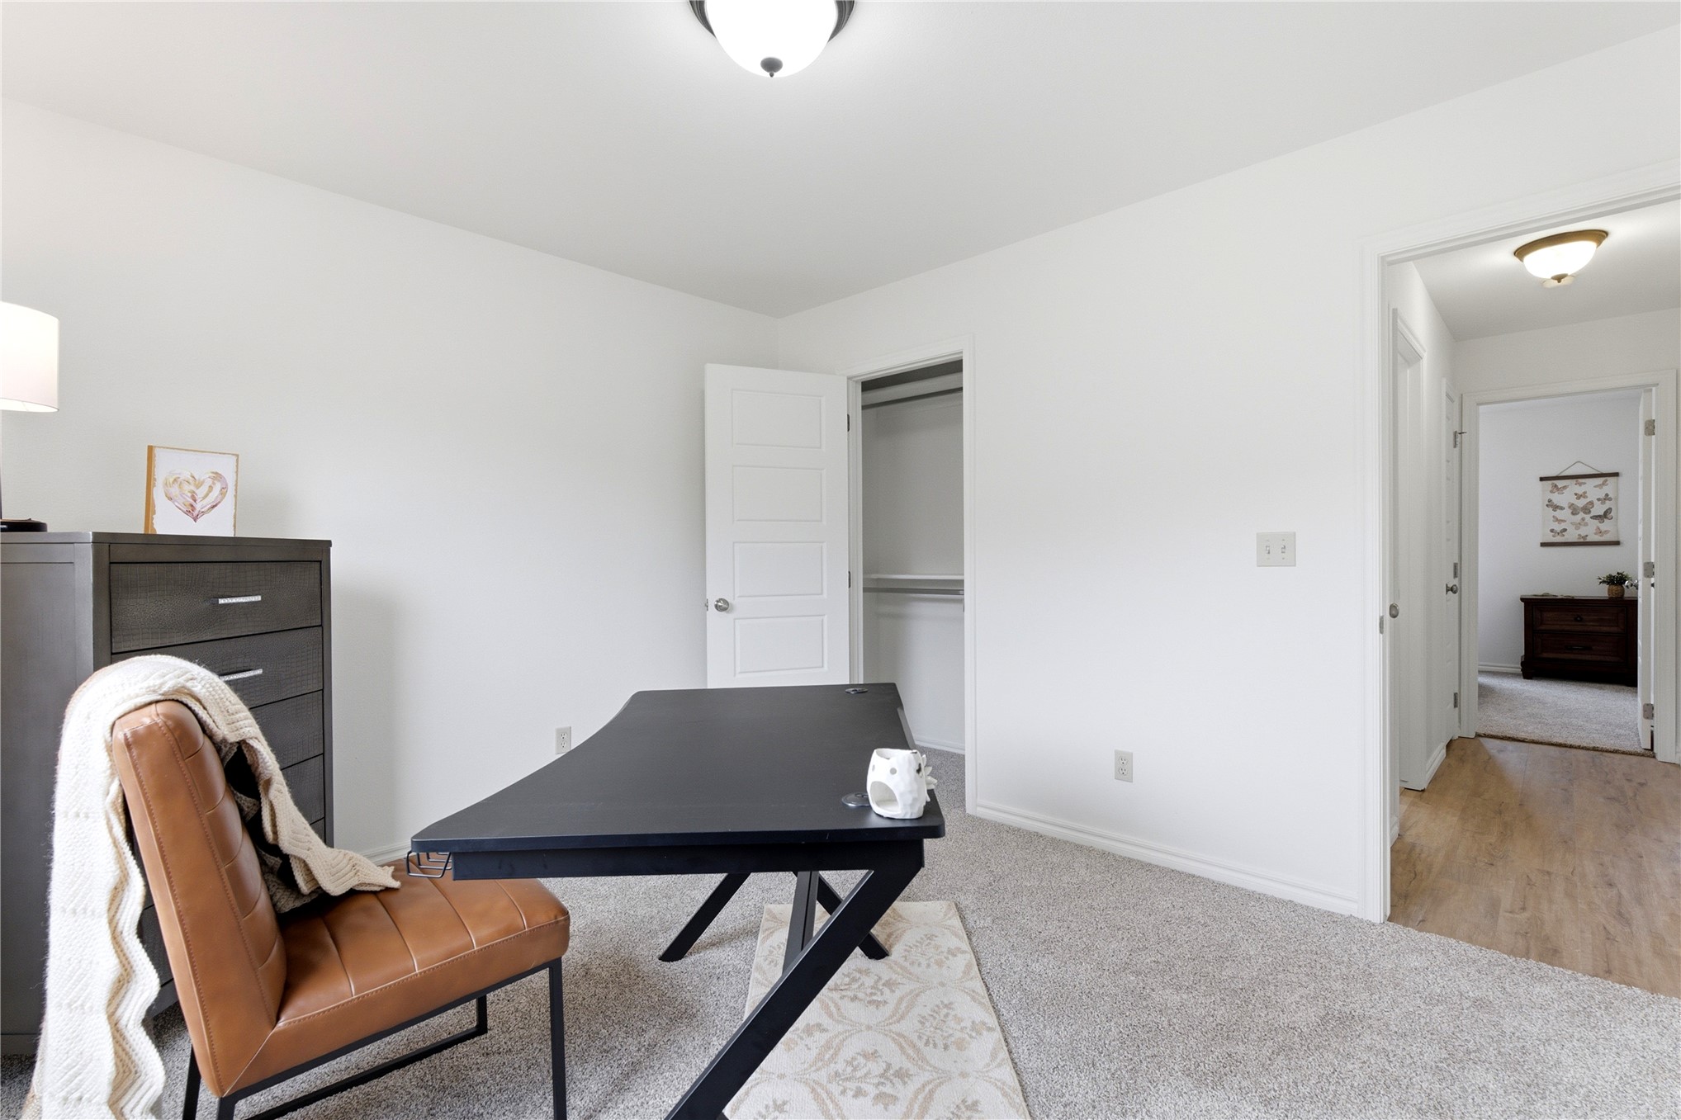
Room featuring neutral wall tones, carpeted flooring, a ceiling-mounted light fixture, and a built-in closet with a metal clothing rod
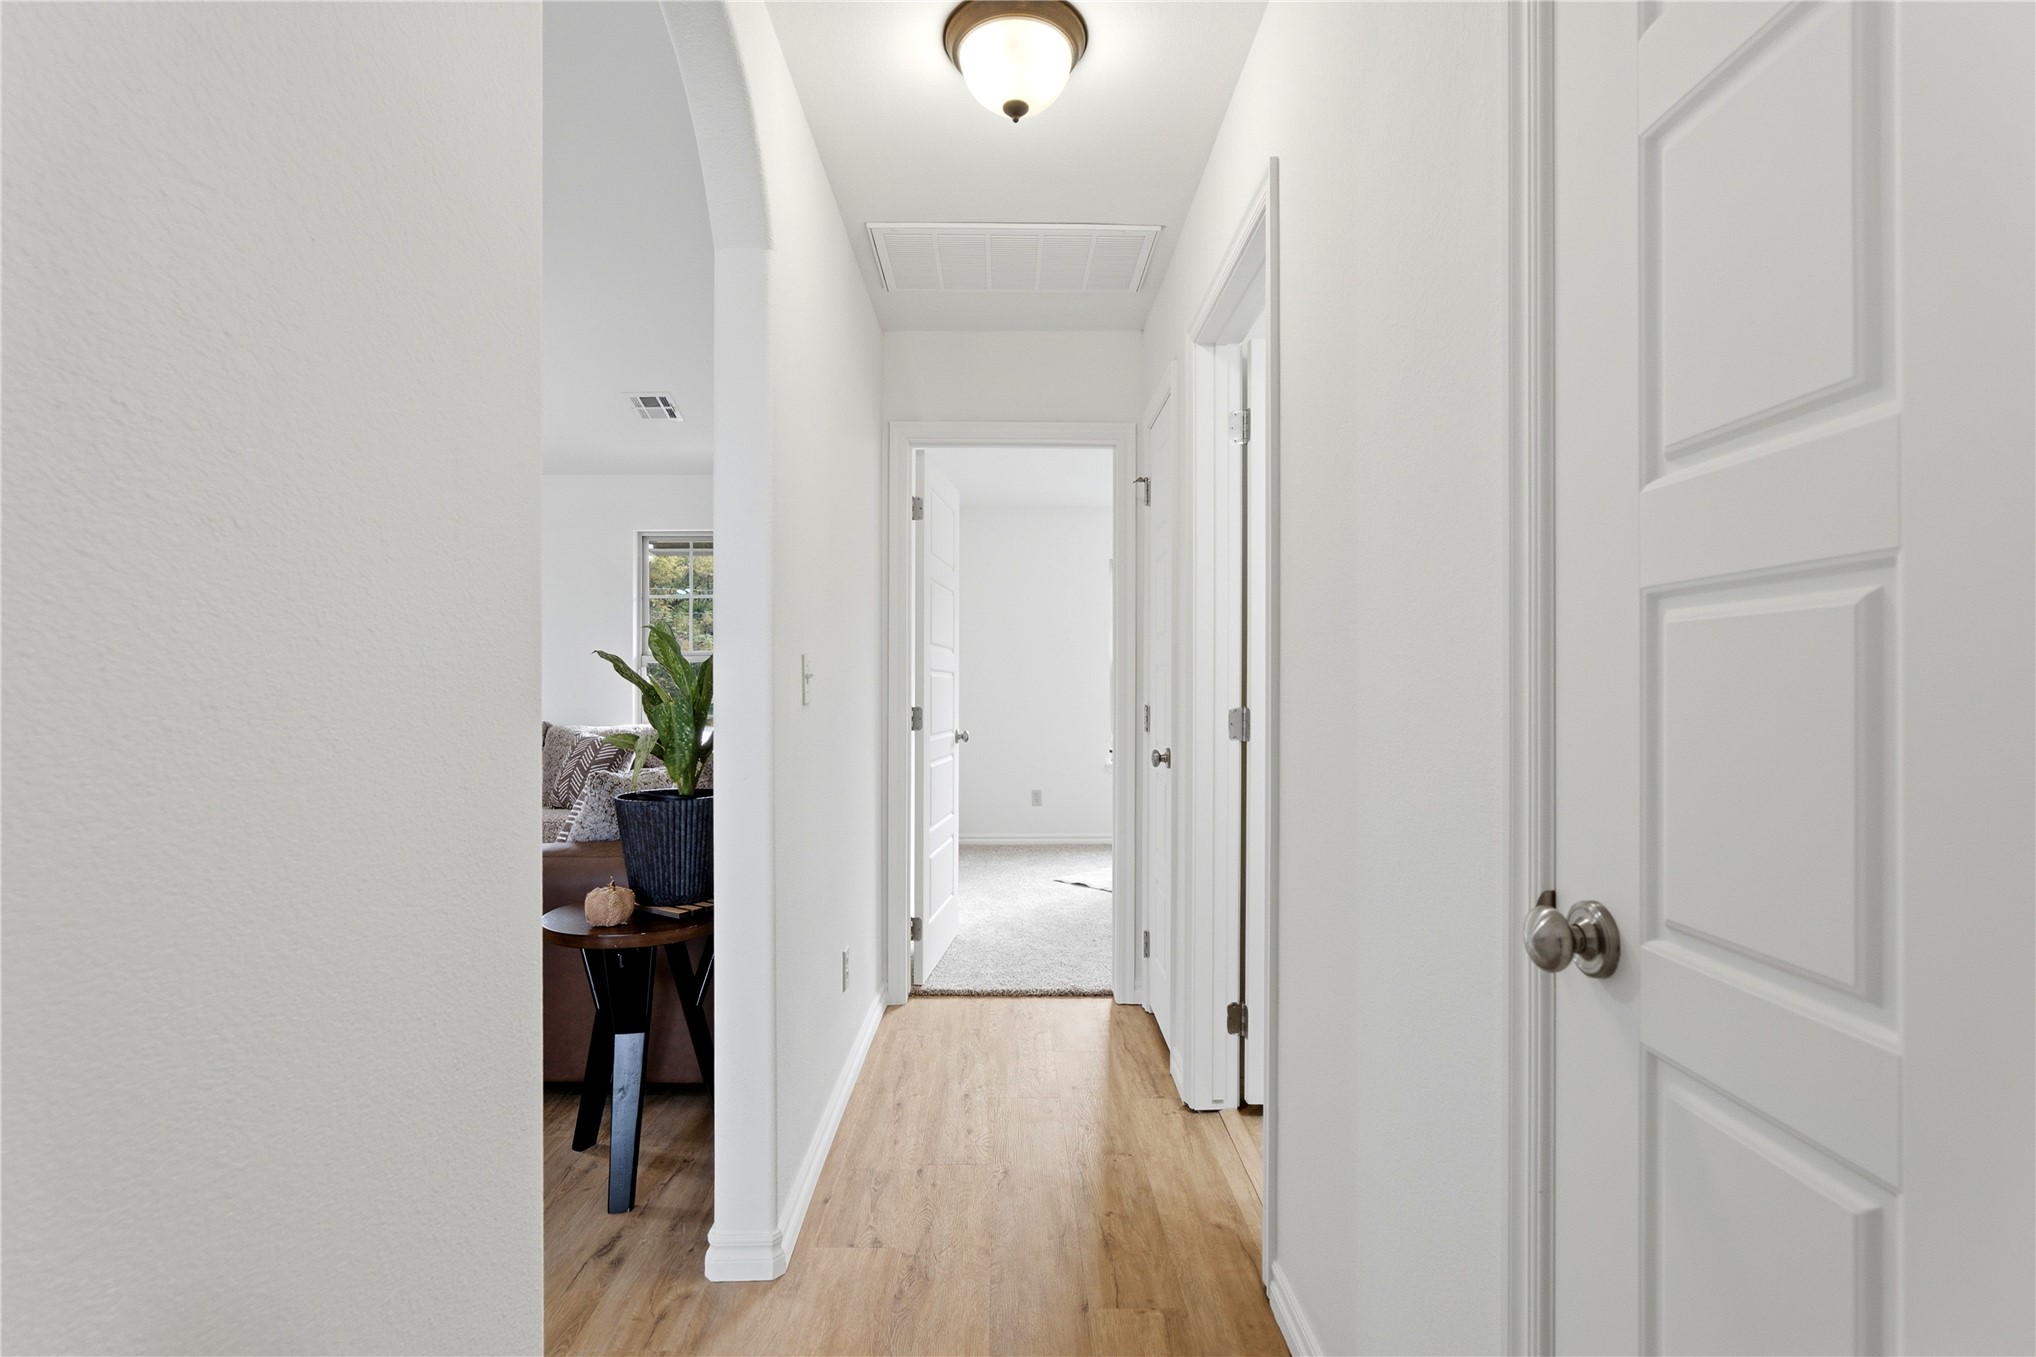
Hallway featuring wood-finish flooring, an arched entryway, flush-mount ceiling lighting, and multi-panel interior doors with brushed nickel hardware
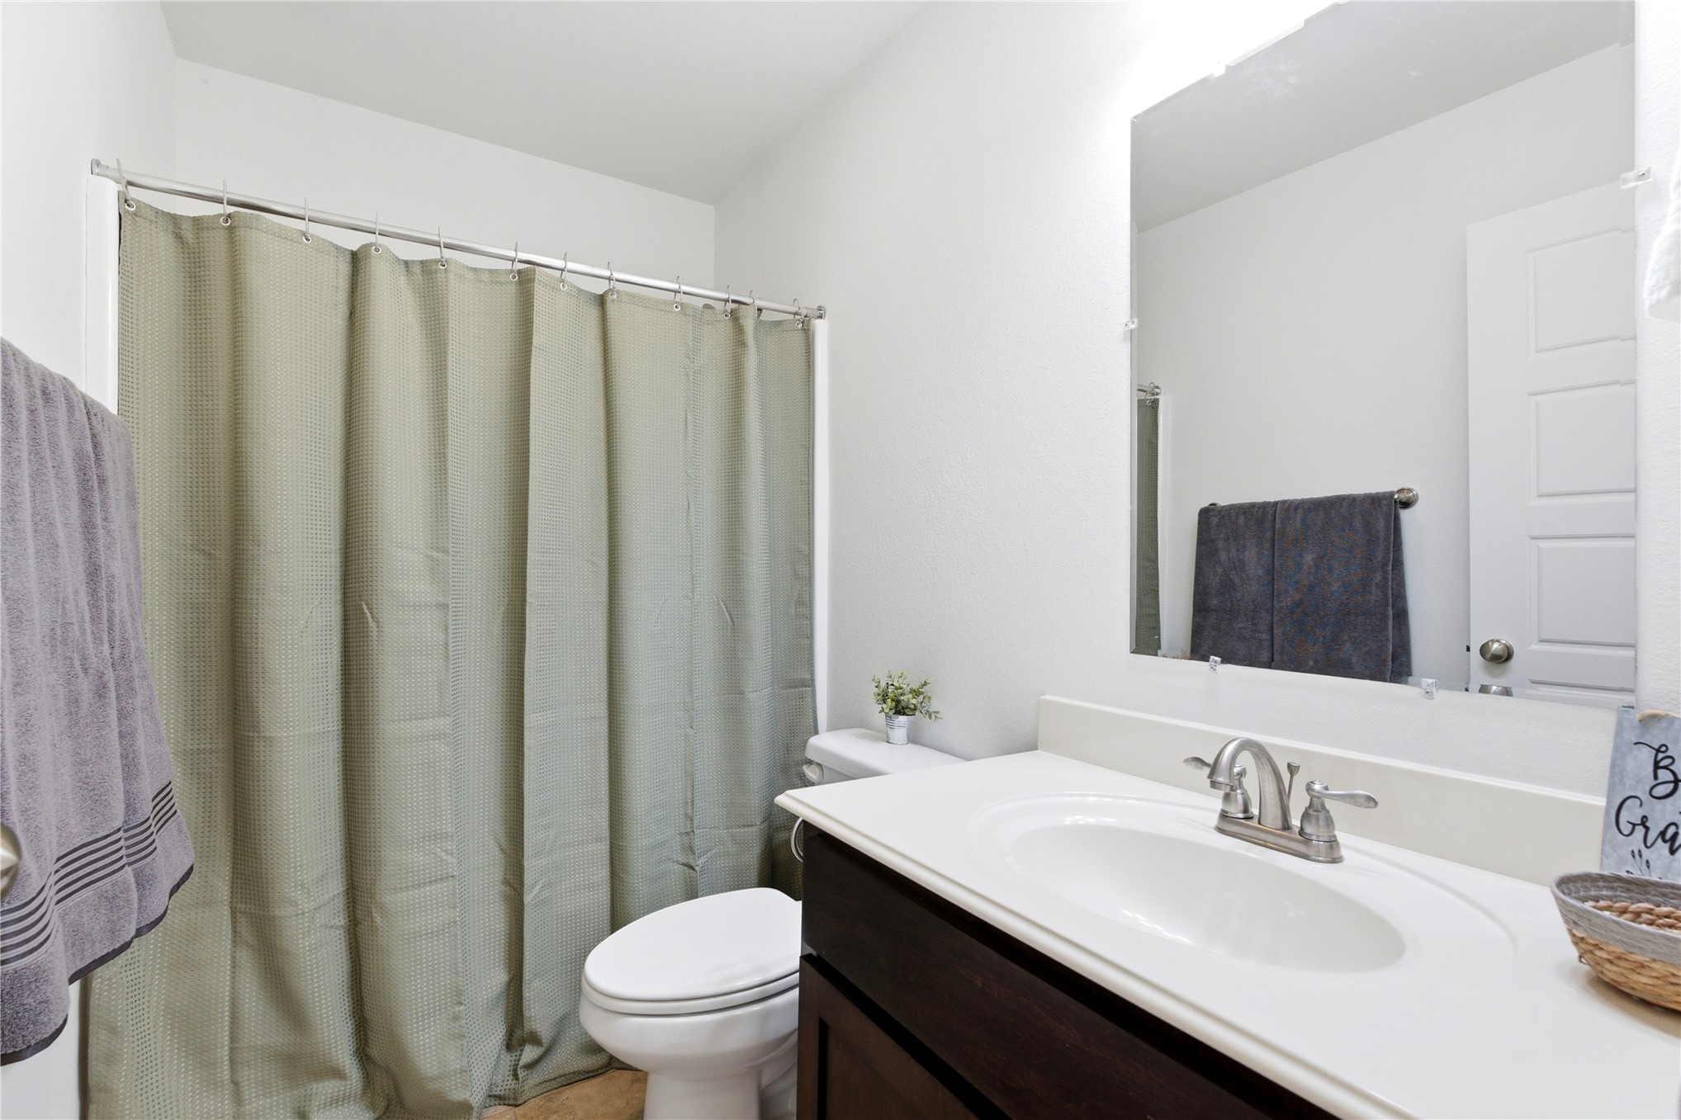
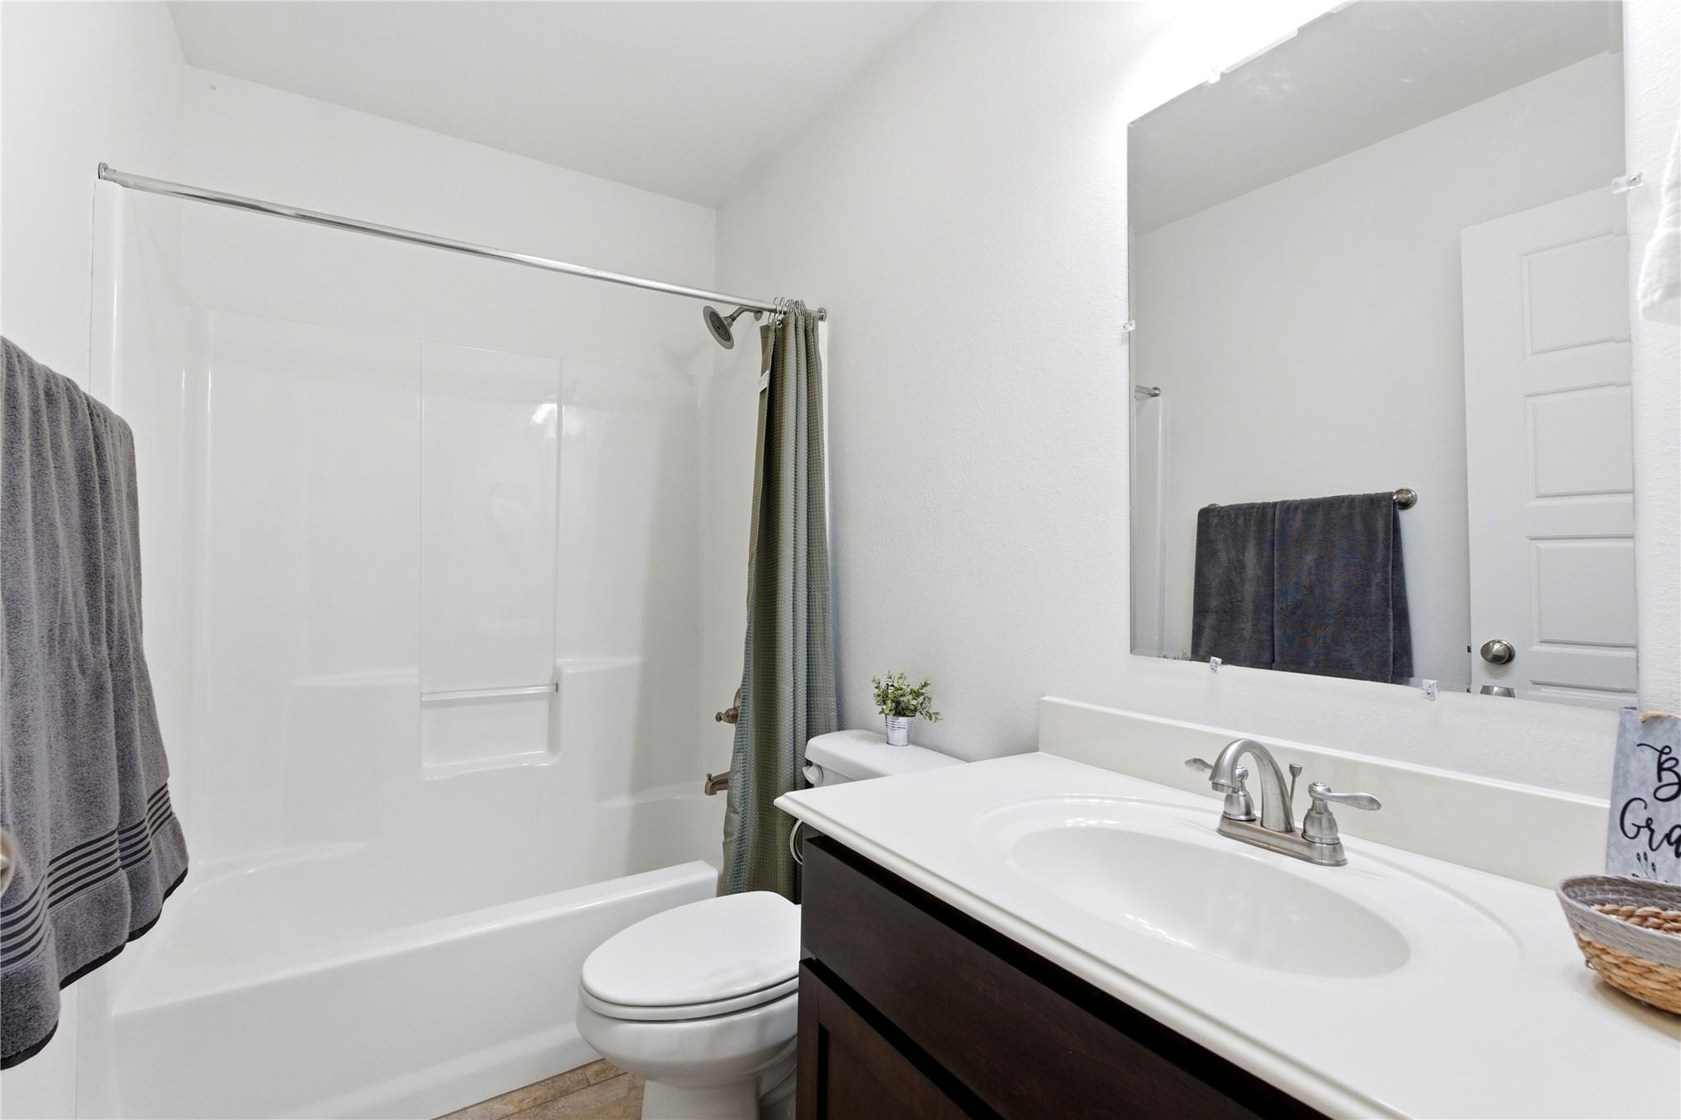
Bathroom featuring a dark wood-finish vanity with an integrated white countertop and sink, polished chrome dual-handle faucet, and a large frameless wall-mounted mirror
Bathroom featuring a dark wood-finish vanity with an integrated basin, chrome dual-handle faucet, white shower-tub surround, and a large wall-mounted mirror
Neutral-toned interior space featuring wall-to-wall carpeting, a large double-pane window with grid detailing, and a flush-mount overhead light fixture
Room featuring neutral wall-to-wall carpeting, flush-mount ceiling lighting, and a closet with a single-panel door
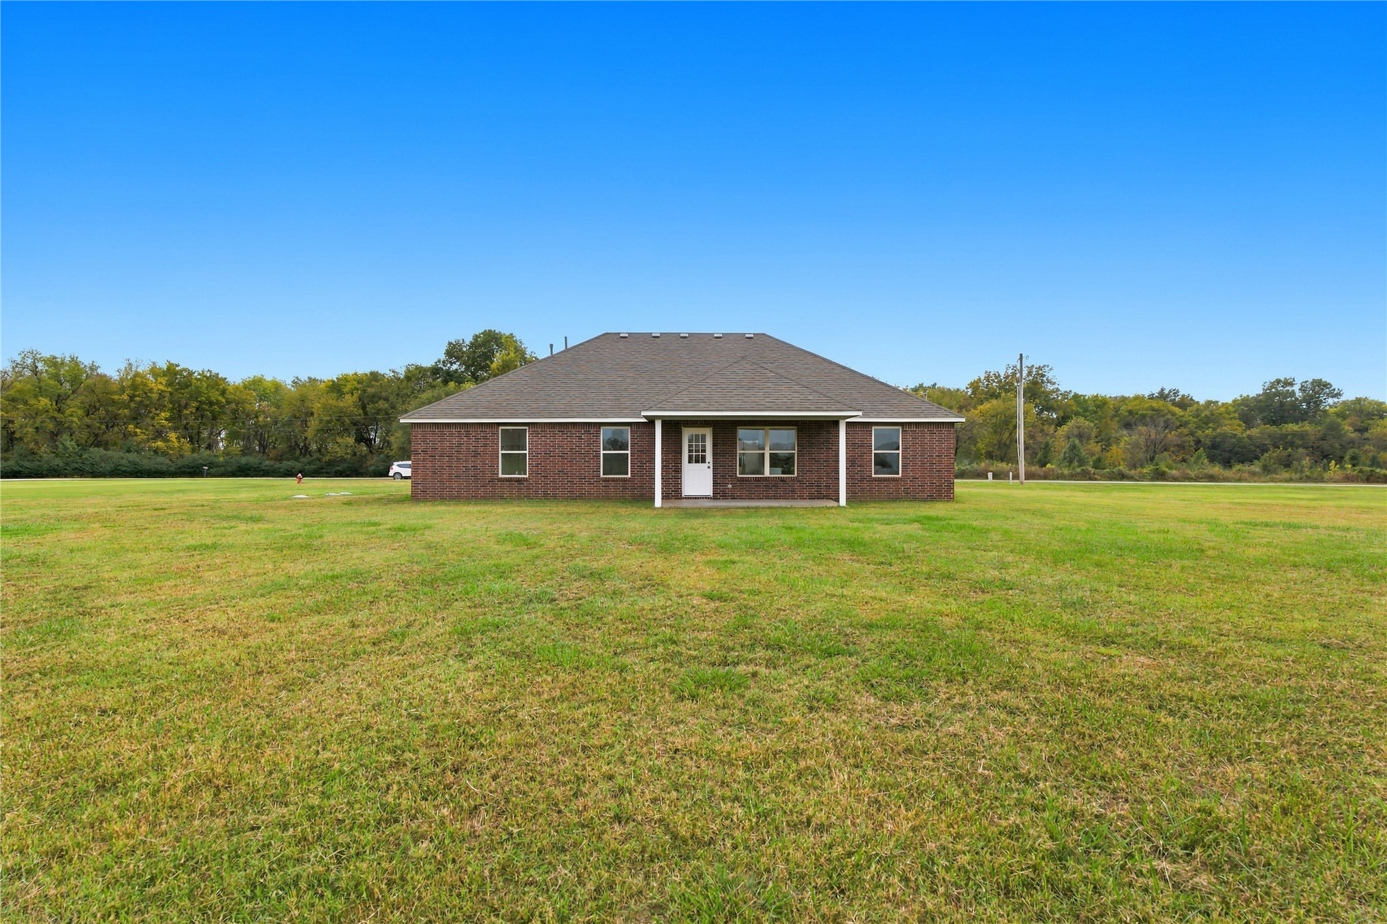
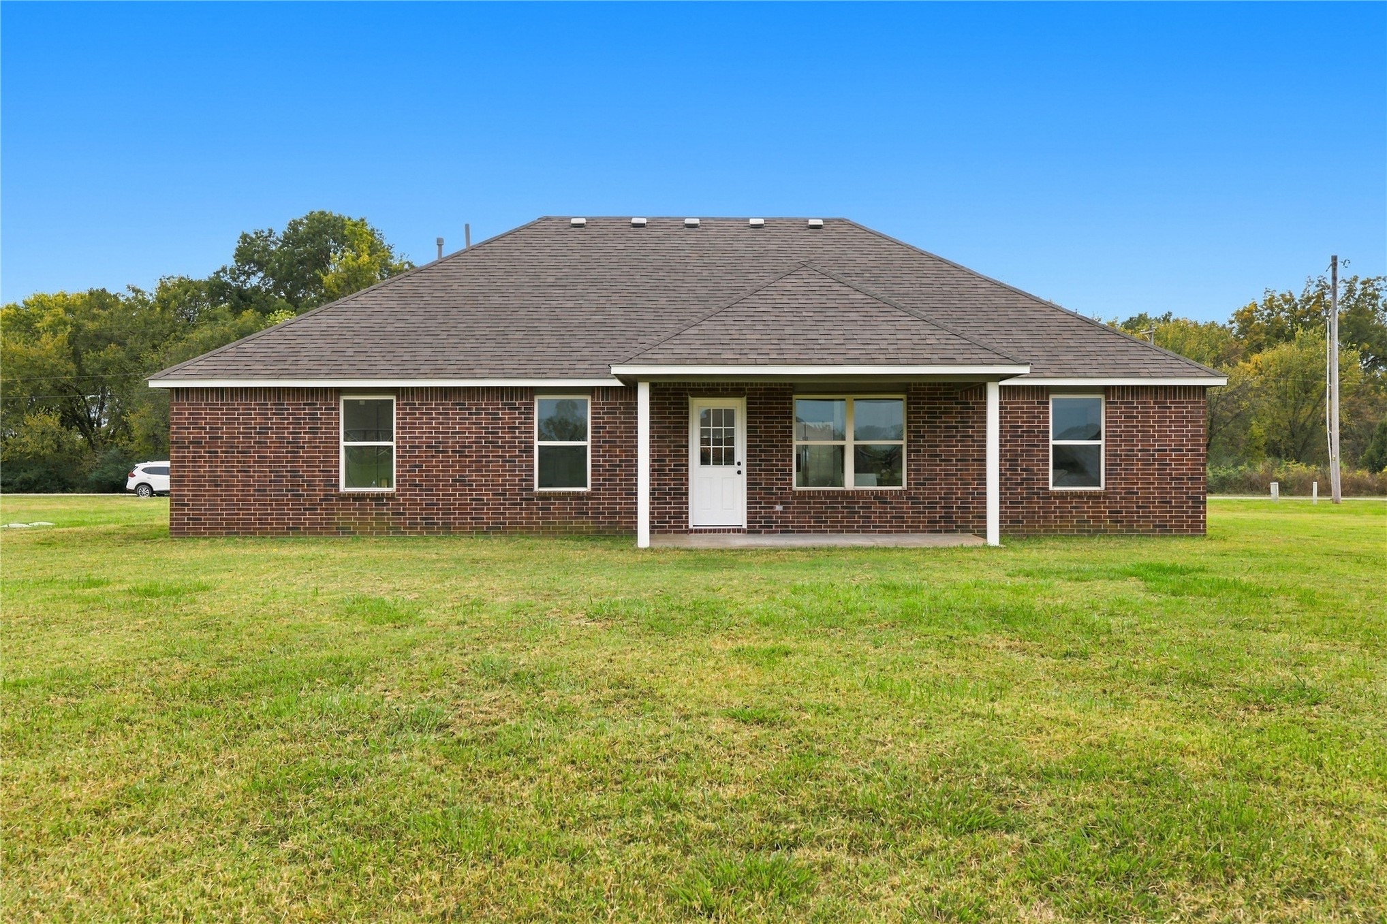
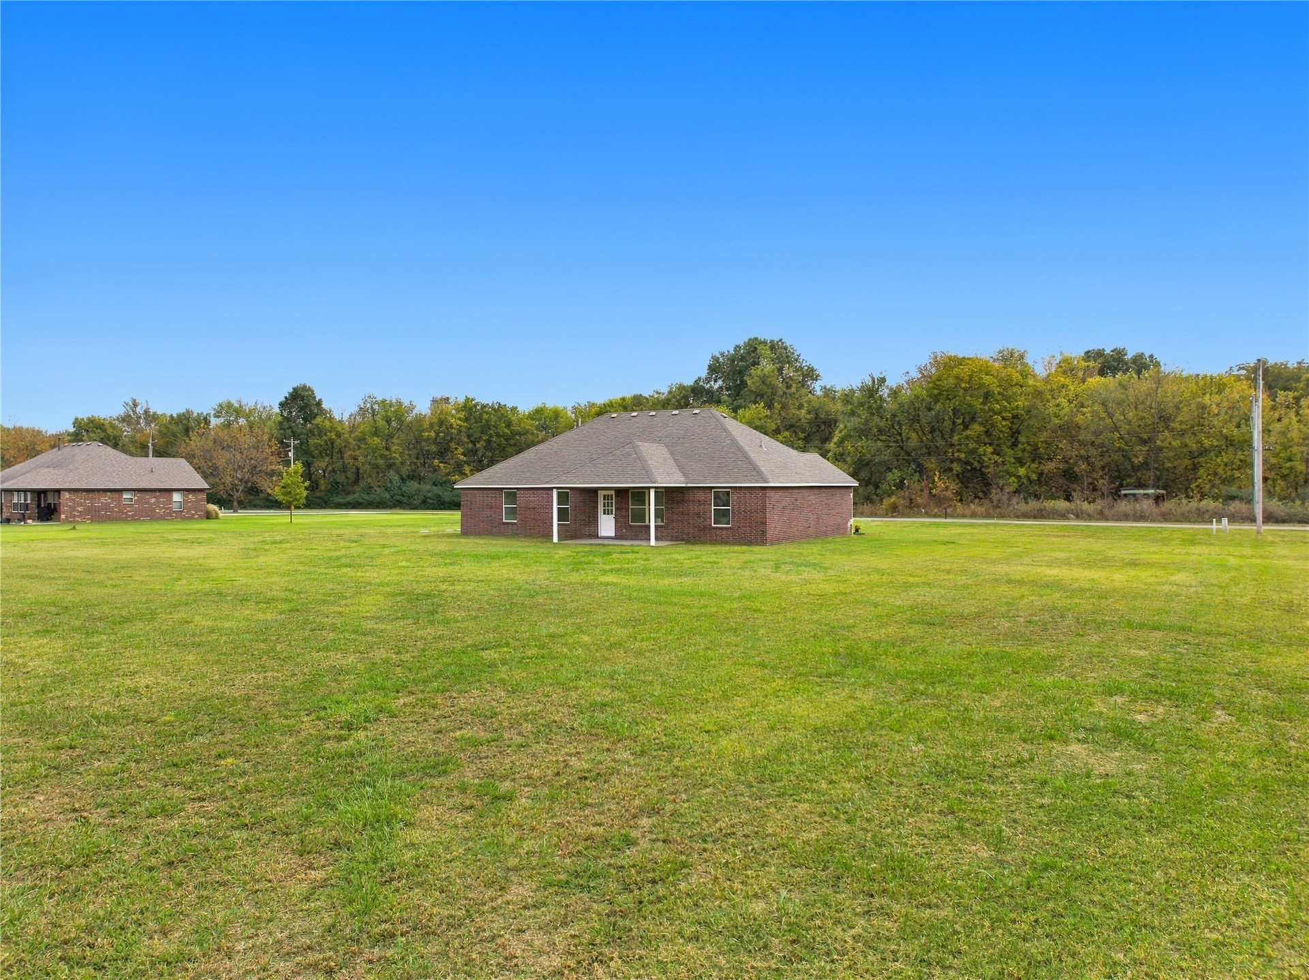
Single-story brick exterior featuring a hip roof, covered porch, and expansive surrounding grounds
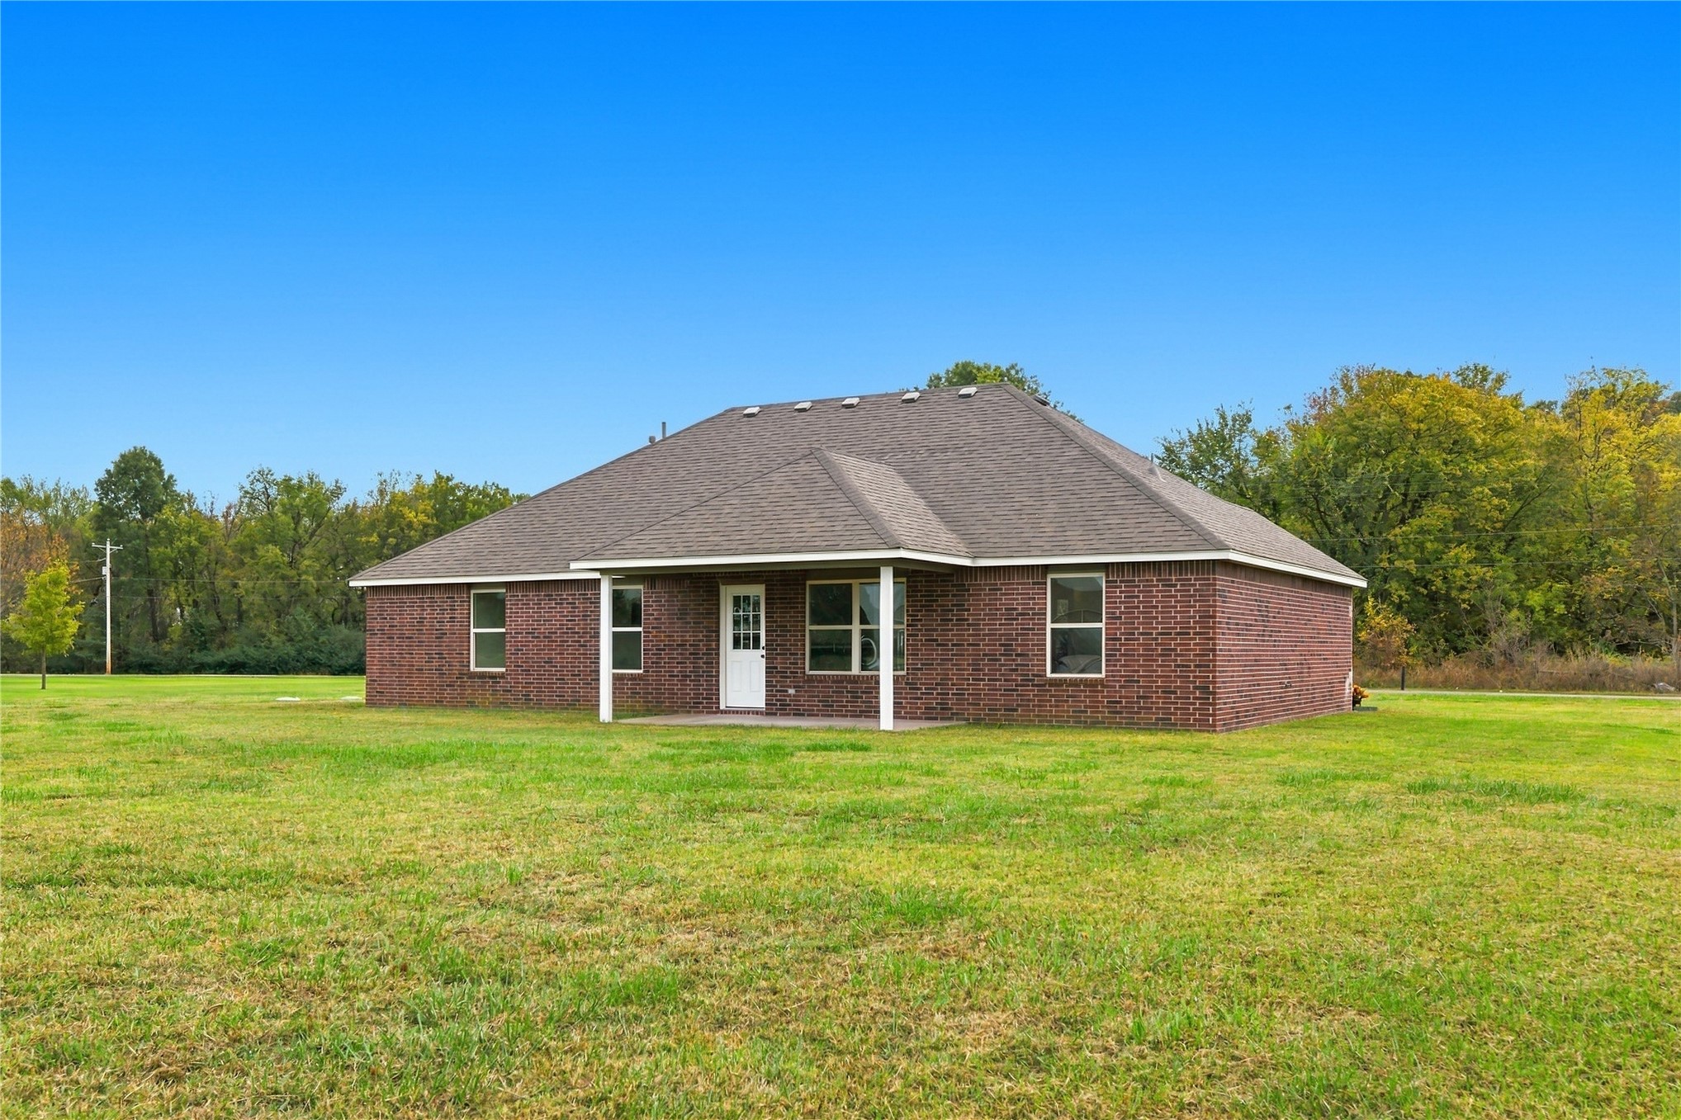
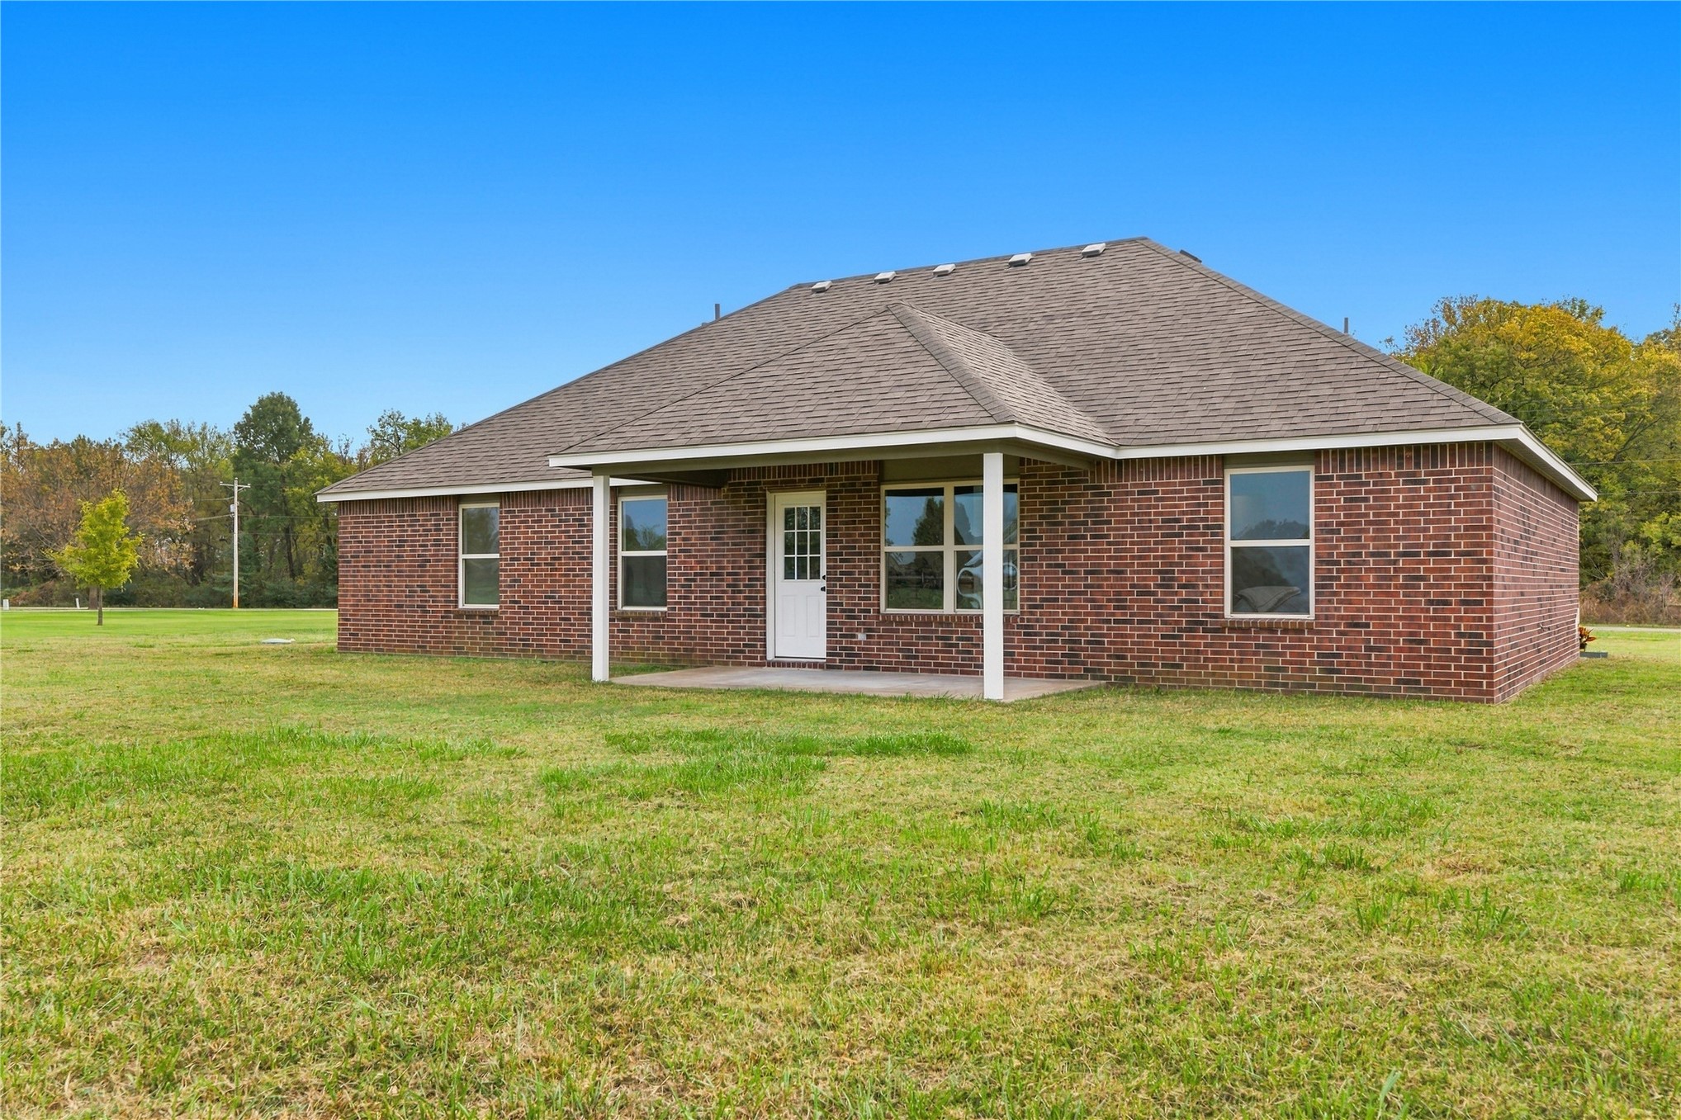
Single-story brick exterior featuring a covered patio, hipped roofline, and ample surrounding green space
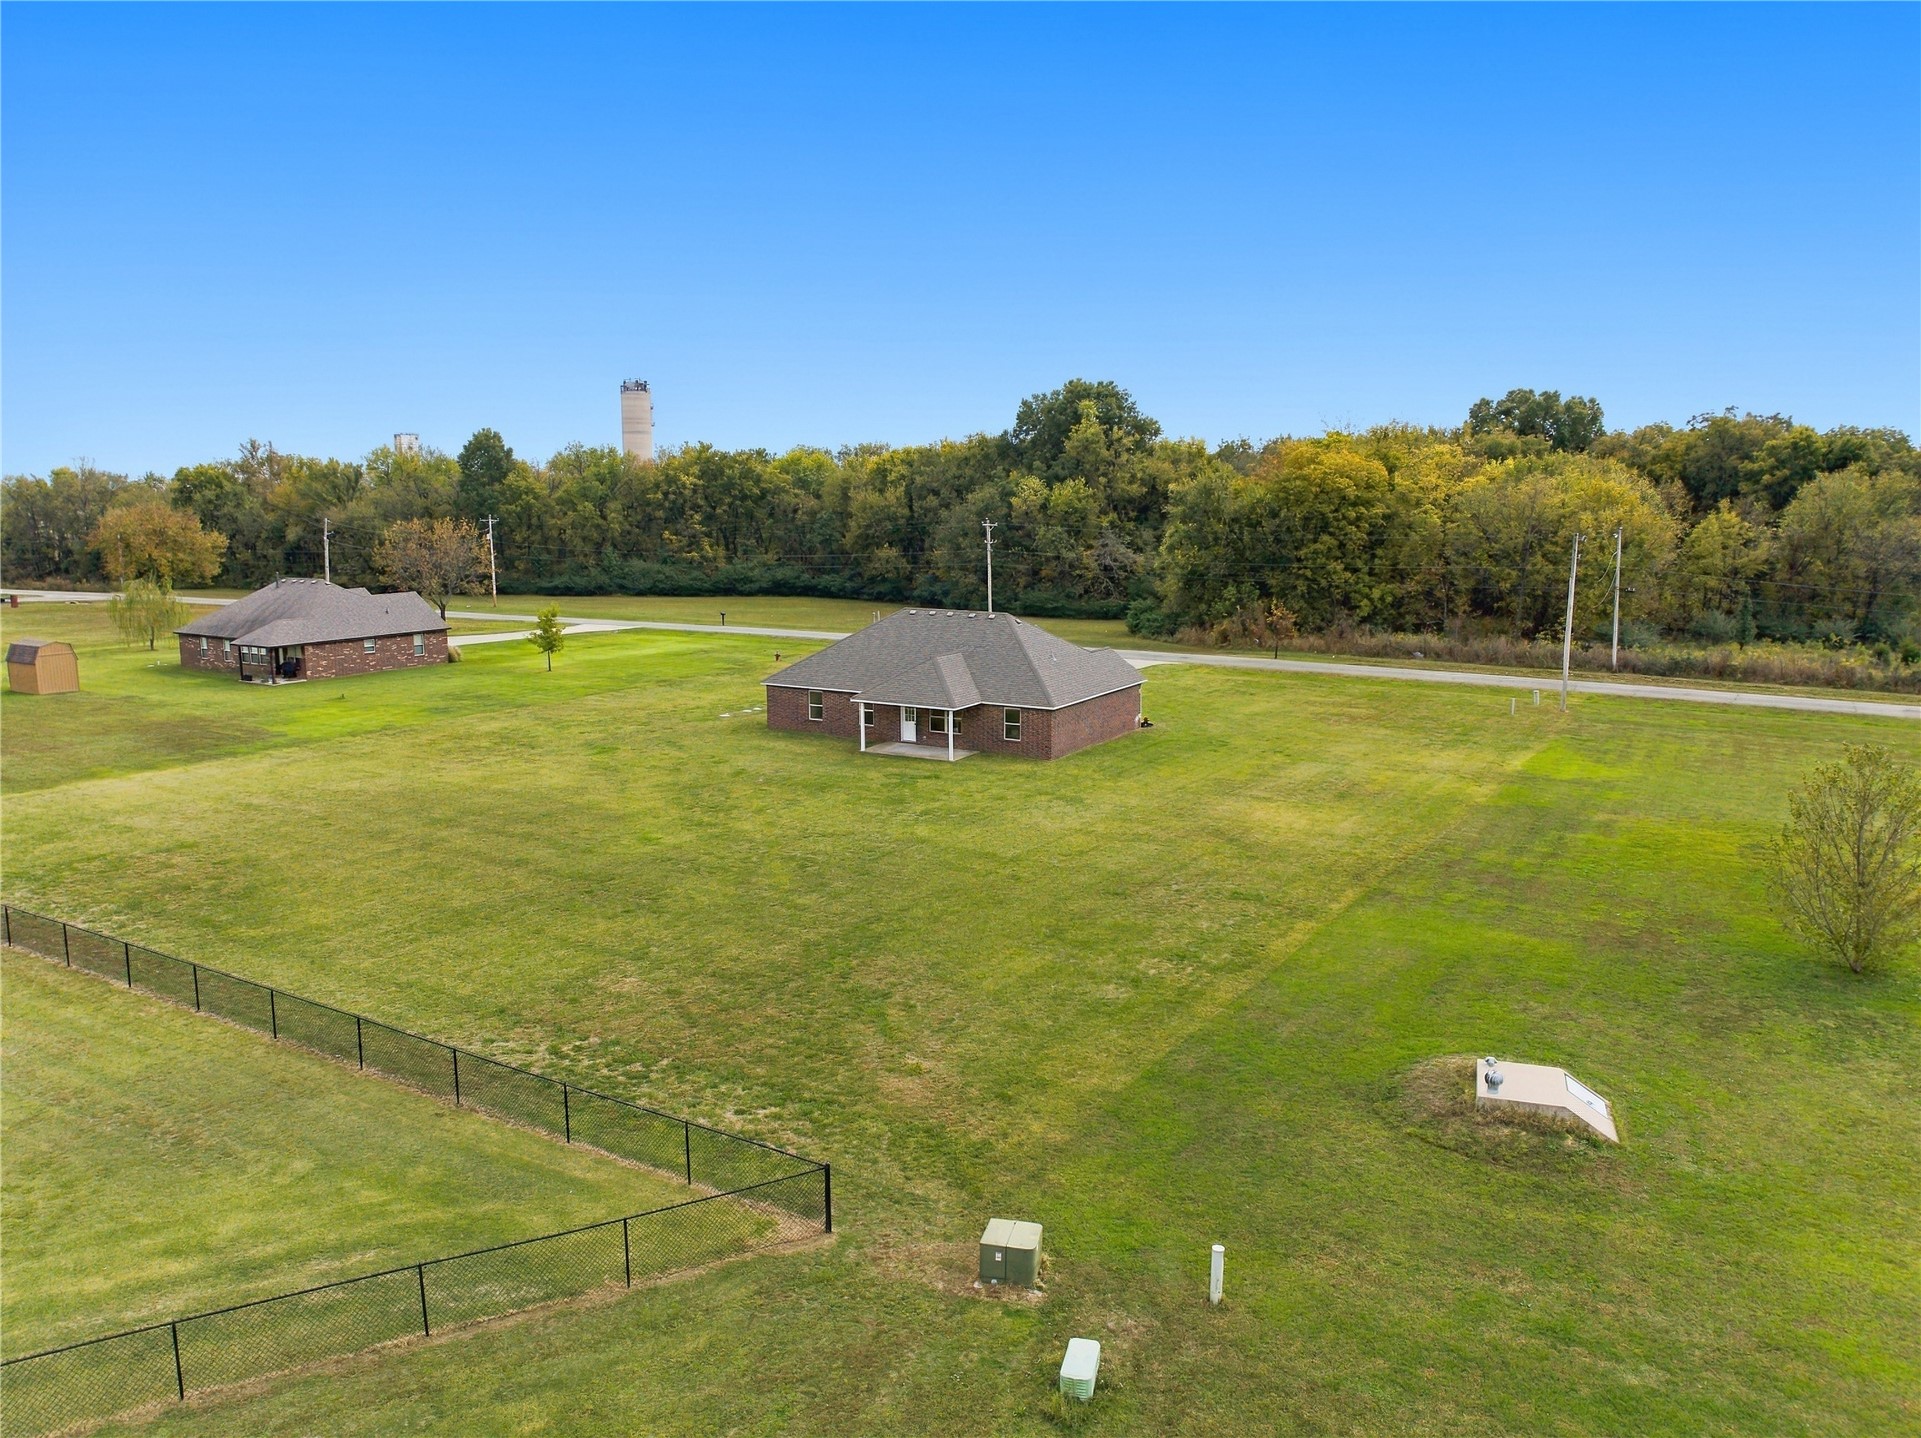
Brick exterior with a hipped roof and a covered rear patio, set on a sprawling lot
Red brick exterior featuring a covered rear patio, composite shingle roof, and large lawn
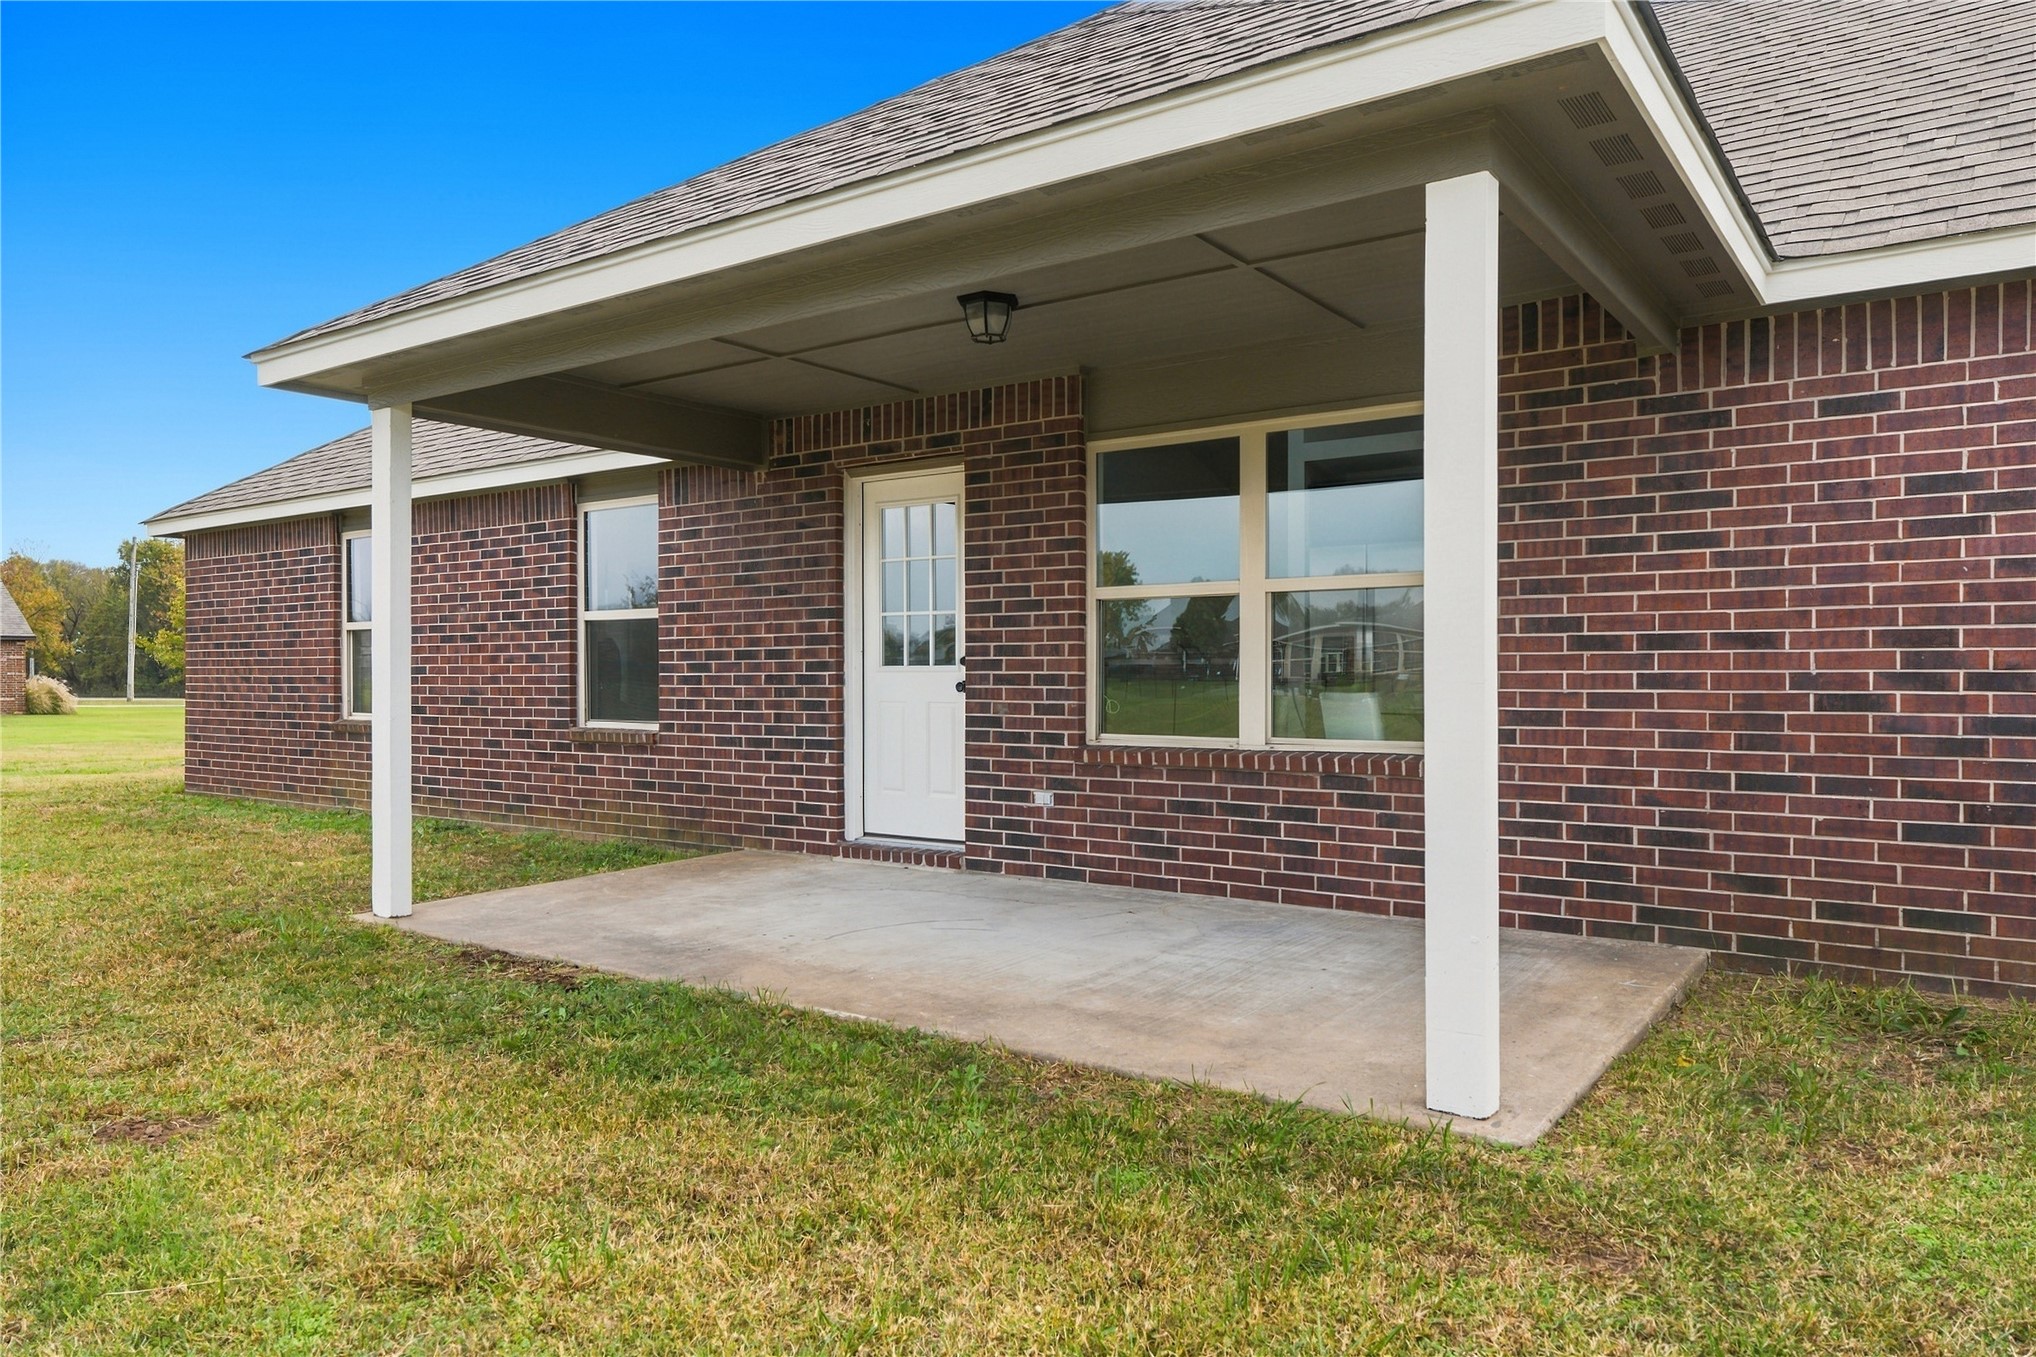
Covered concrete patio featuring brick exterior walls, support columns, and white trim accents
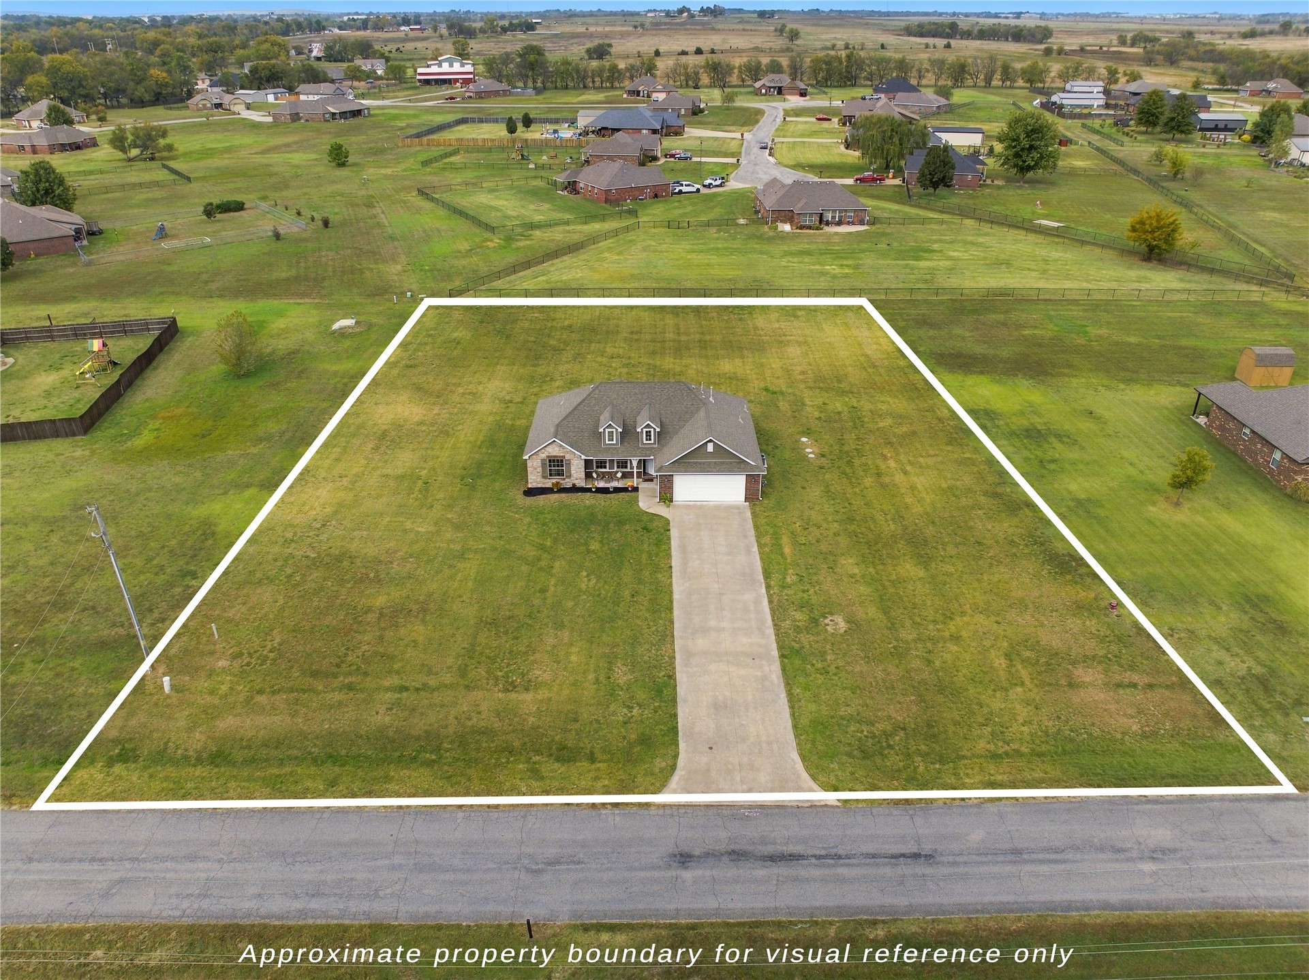
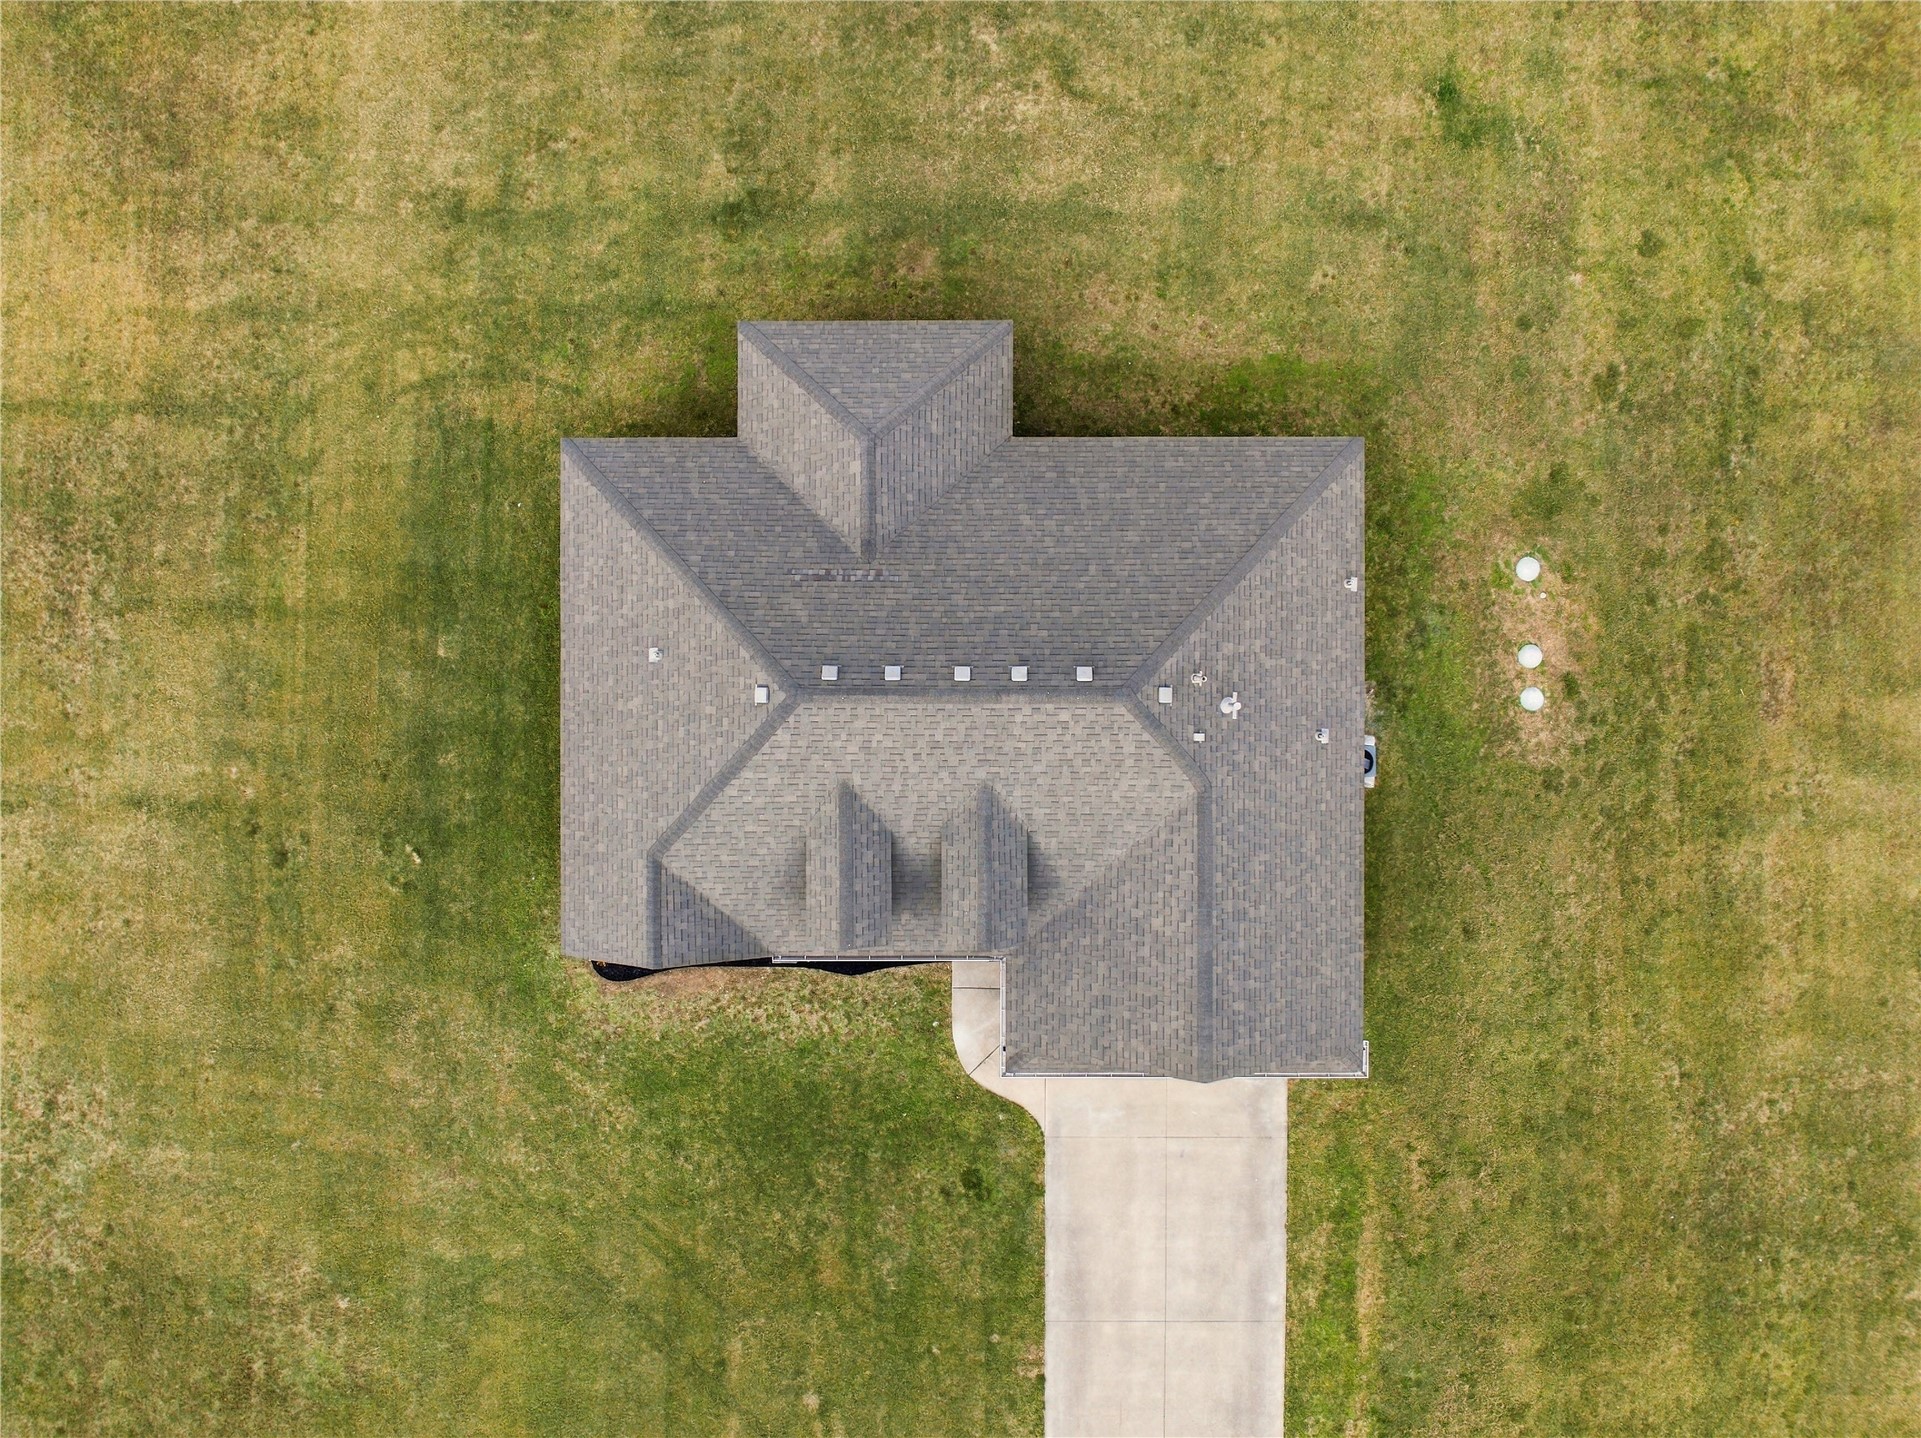
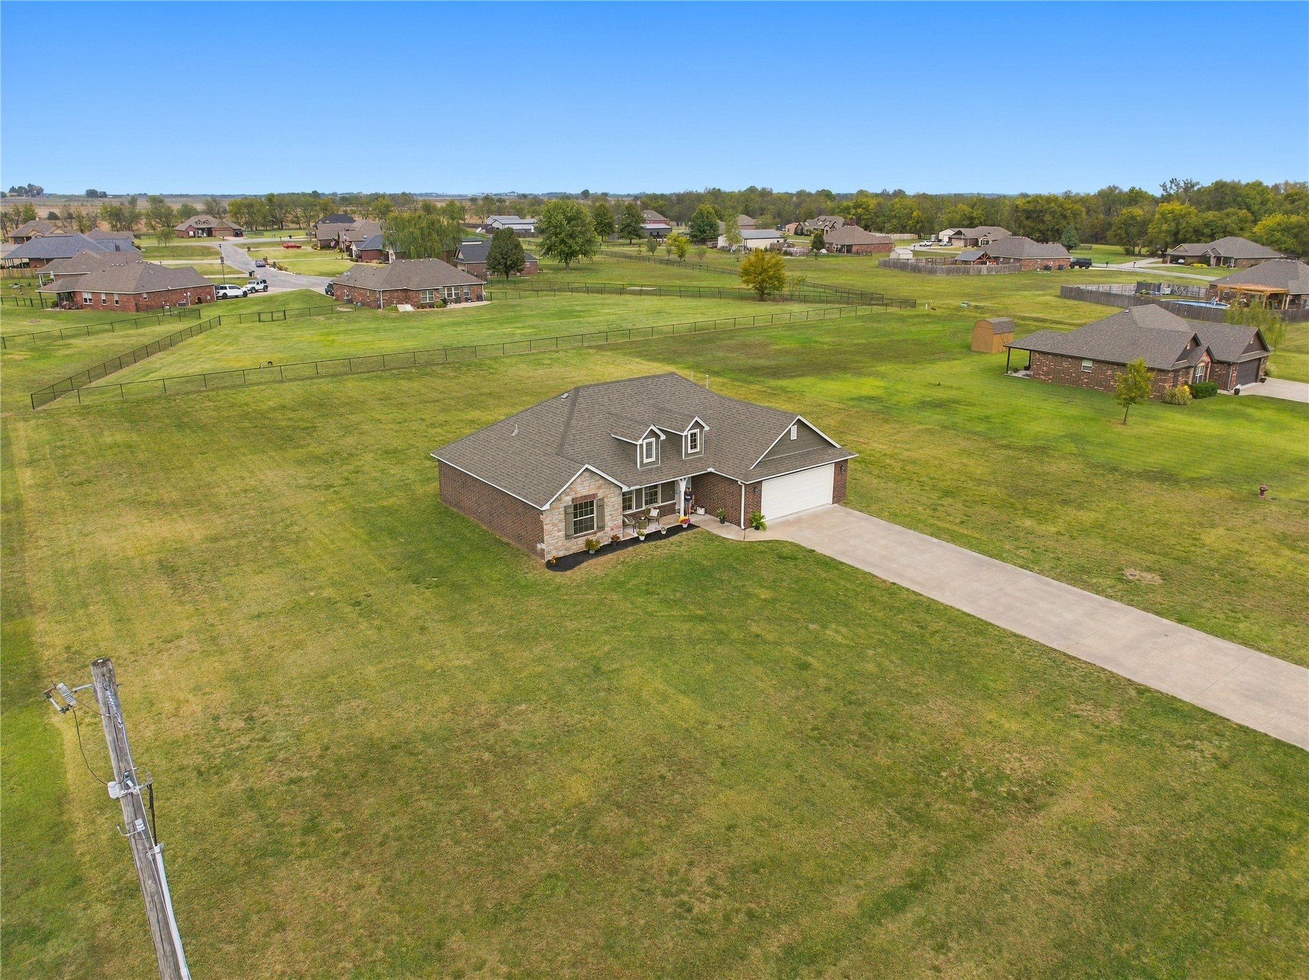
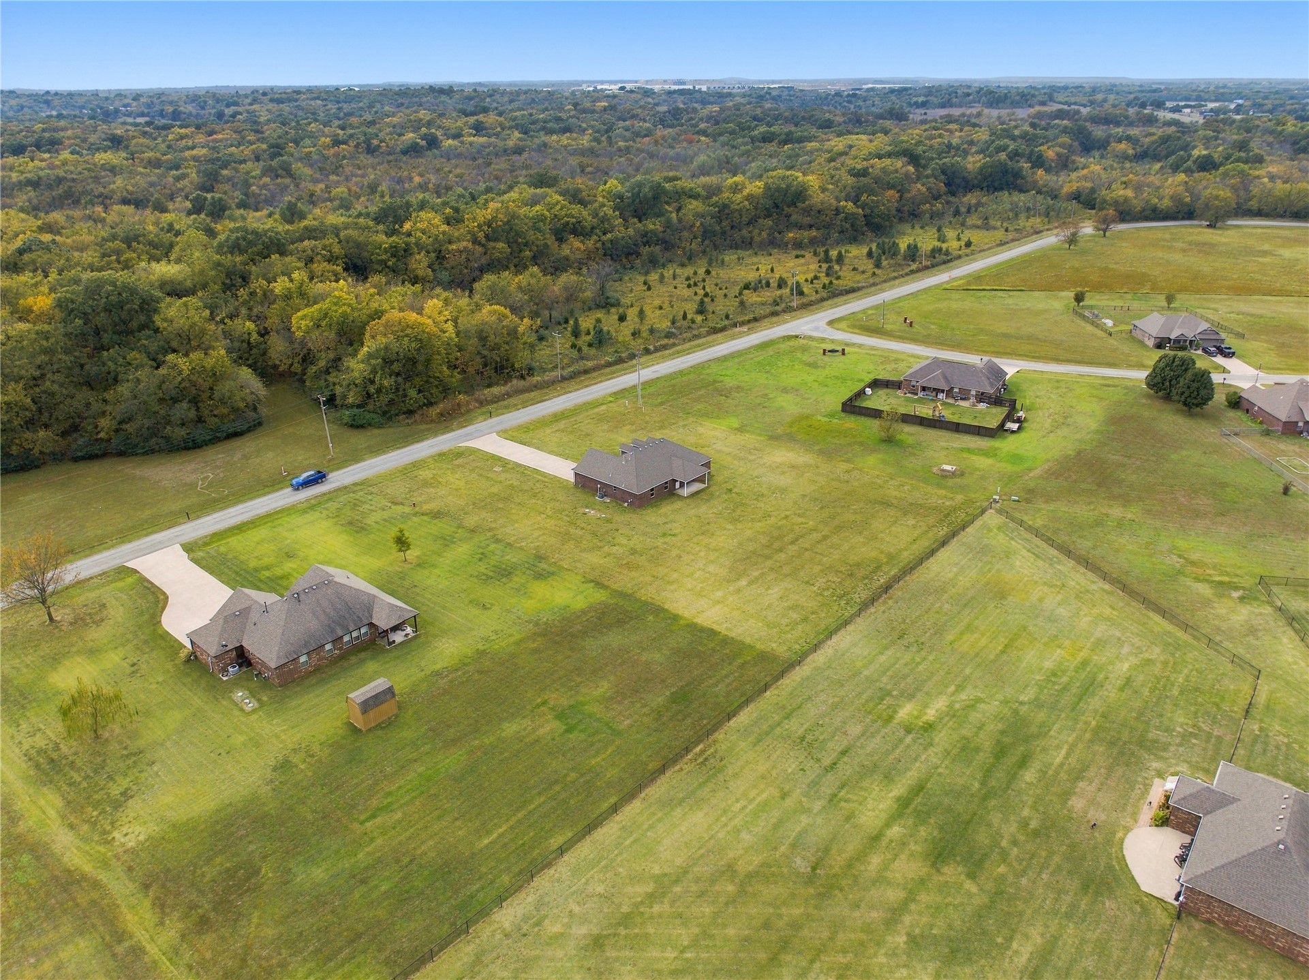
Aerial view of a residential property featuring an expansive grass lot, a paved driveway, and a multi-gable roofline
Aerial perspective of a sprawling lot featuring a multi-gabled shingle roof, a concrete driveway, and expansive grounds
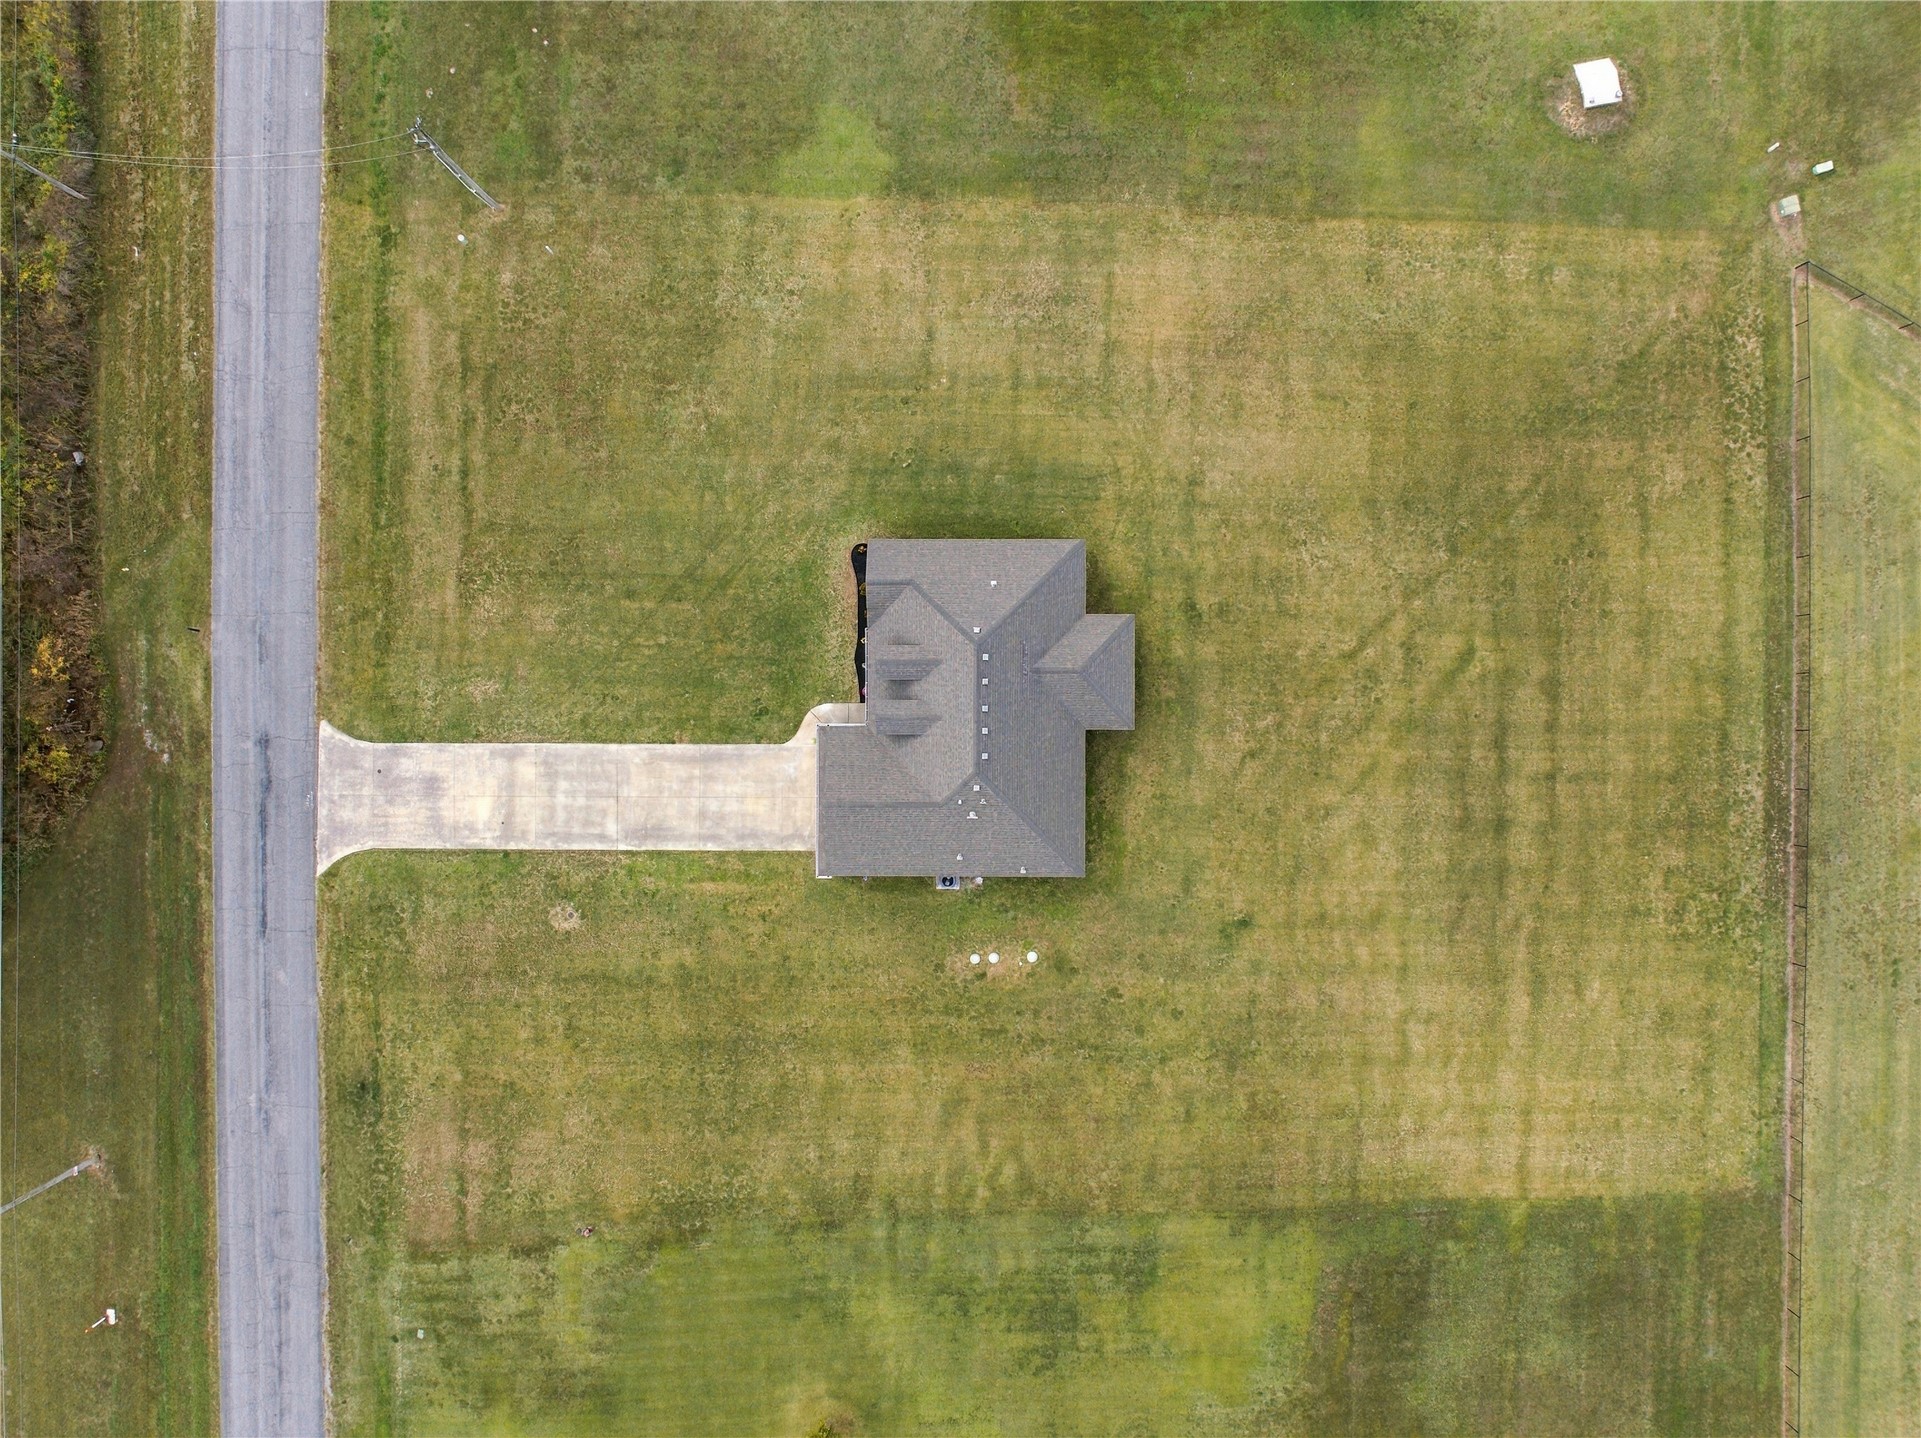
Aerial view of a property featuring an expansive lot, a paved driveway, and a shingle-roofed residence
Brick exterior residence situated on an expansive lot featuring a perimeter chain-link fence and mature tree-lined borders
Brick exterior residence featuring a hipped roof, covered rear porch, and expansive lawn
Single-story brick exterior residence featuring a gabled roof, two dormer windows, an attached two-car garage, and a concrete driveway situated on an expansive lot
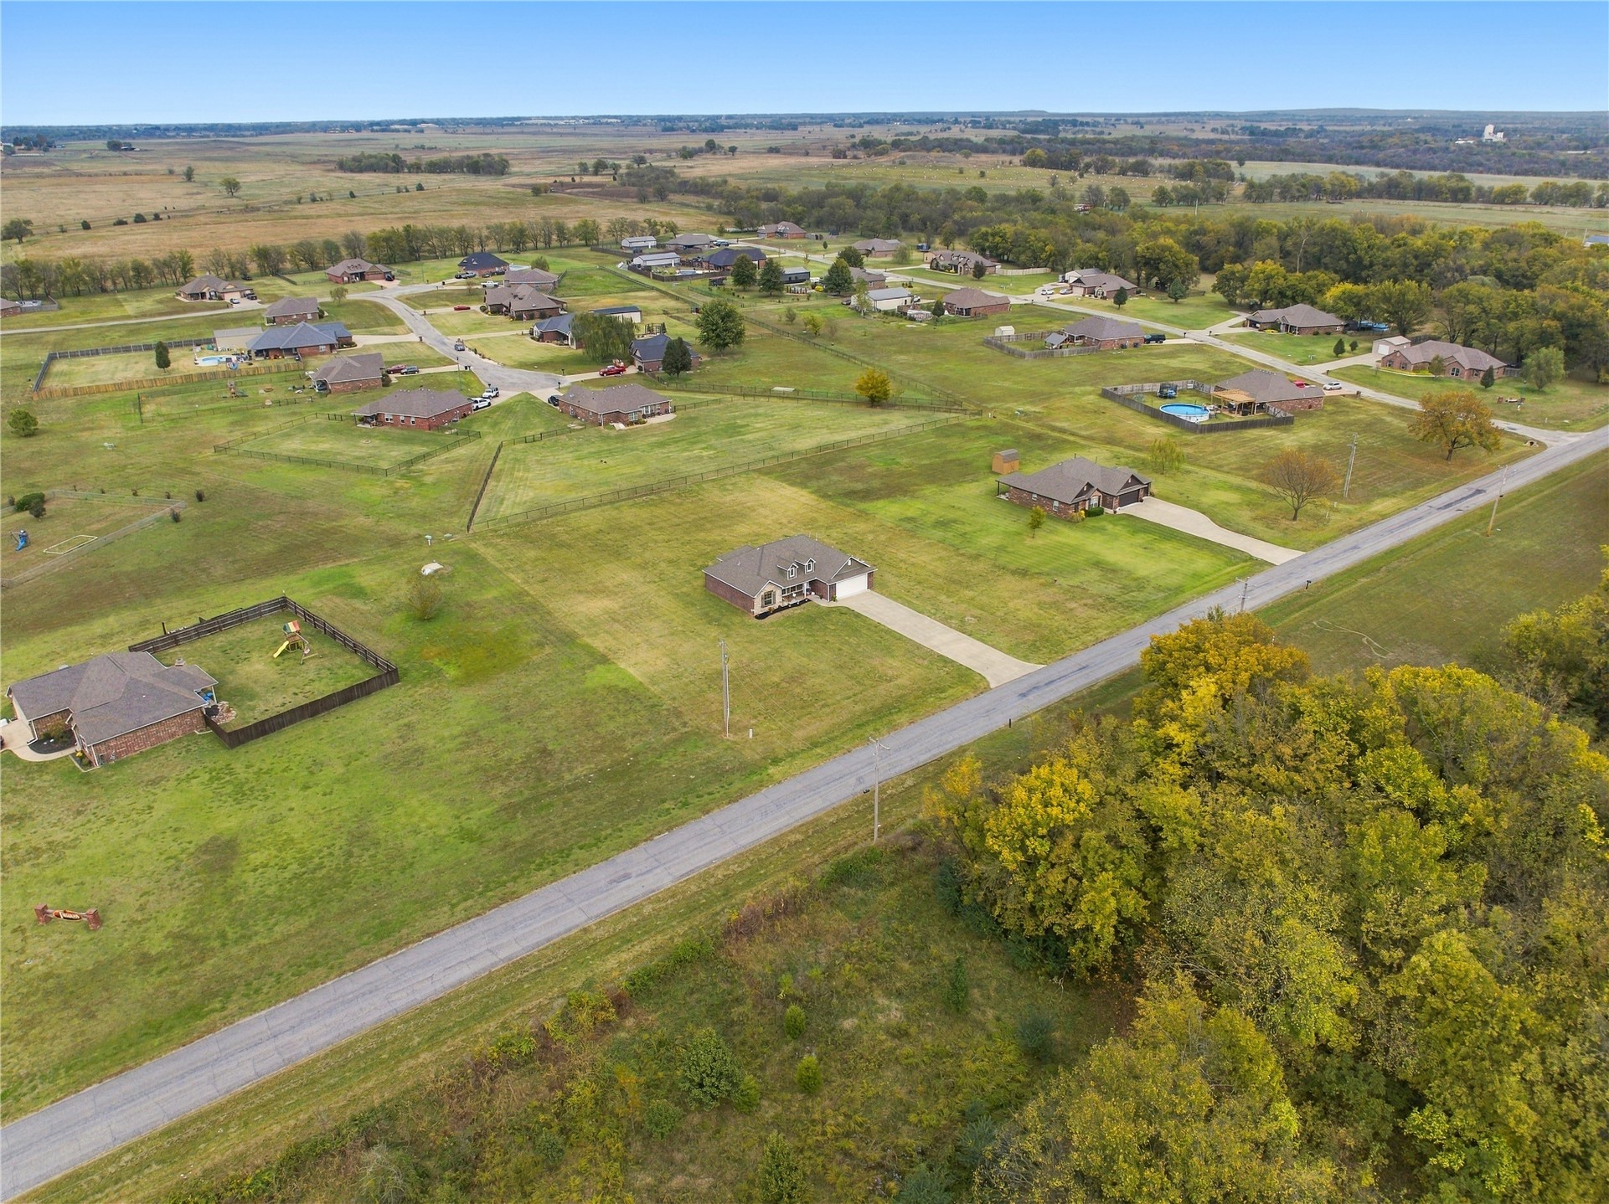
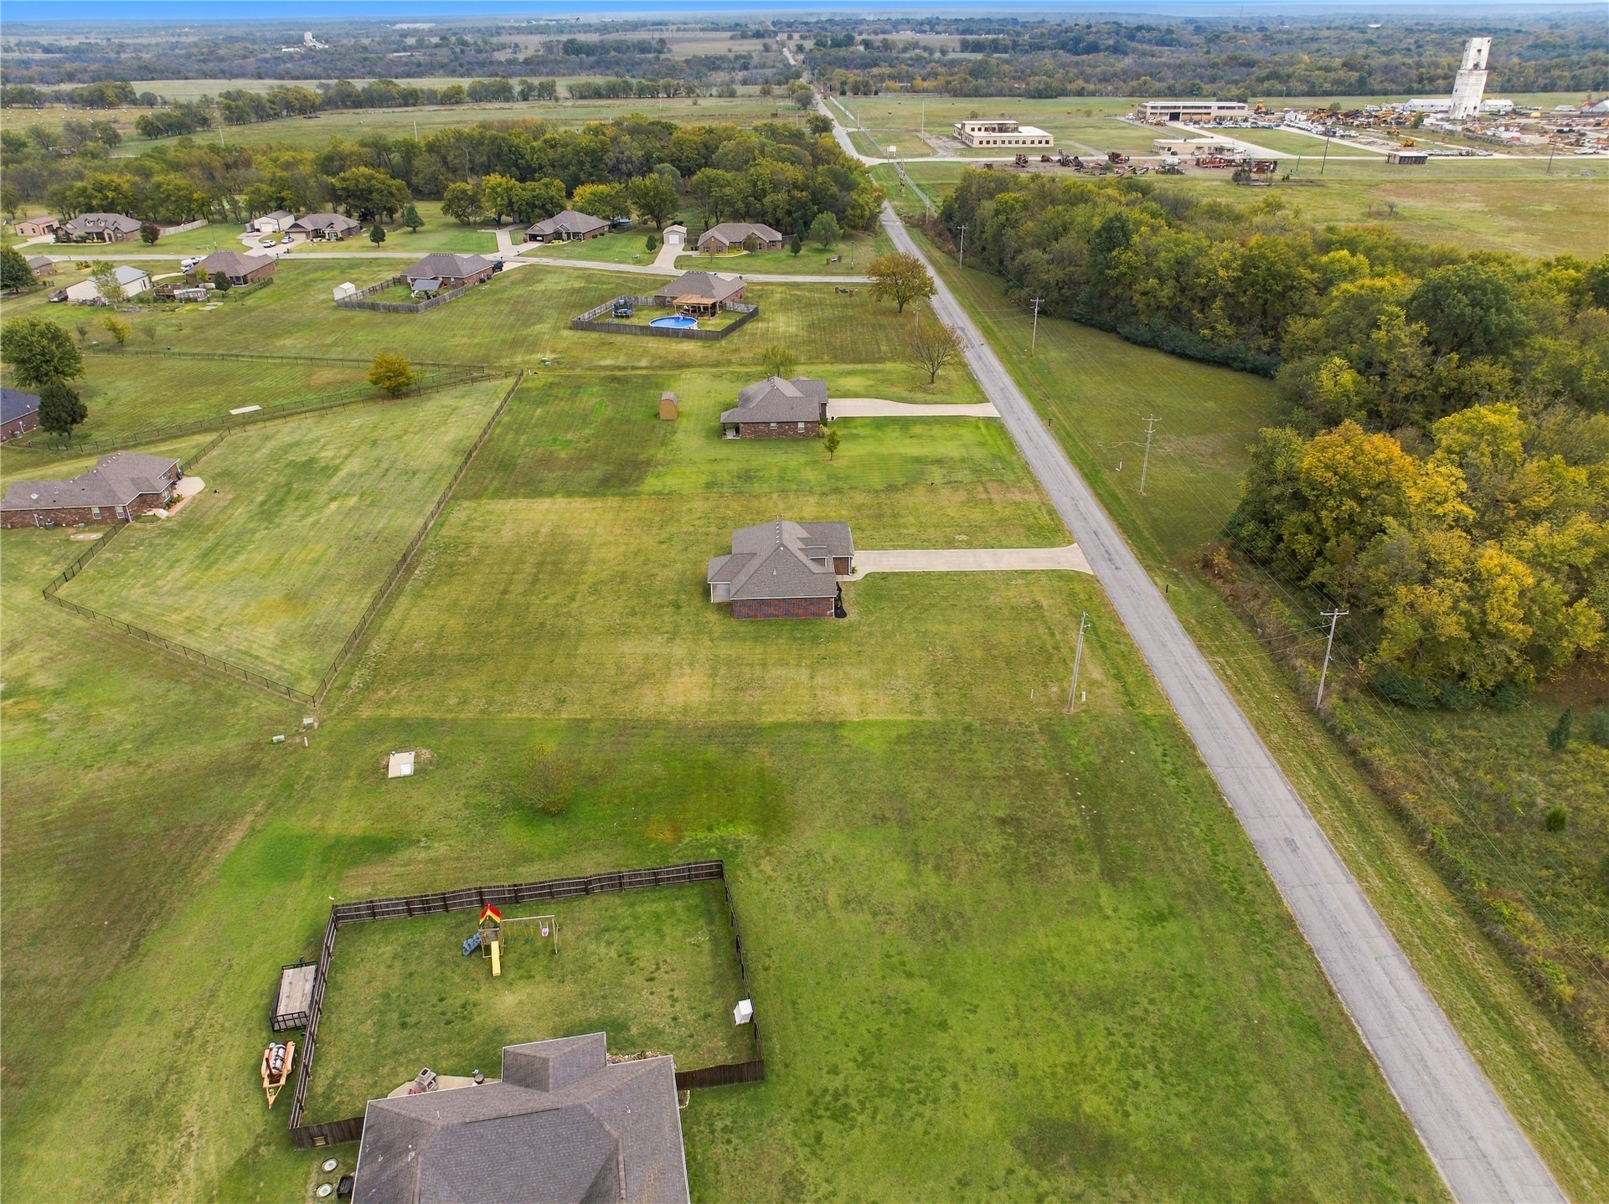
Aerial perspective of a detached single-family residence situated on a expansive parcel featuring a concrete driveway and open acreage
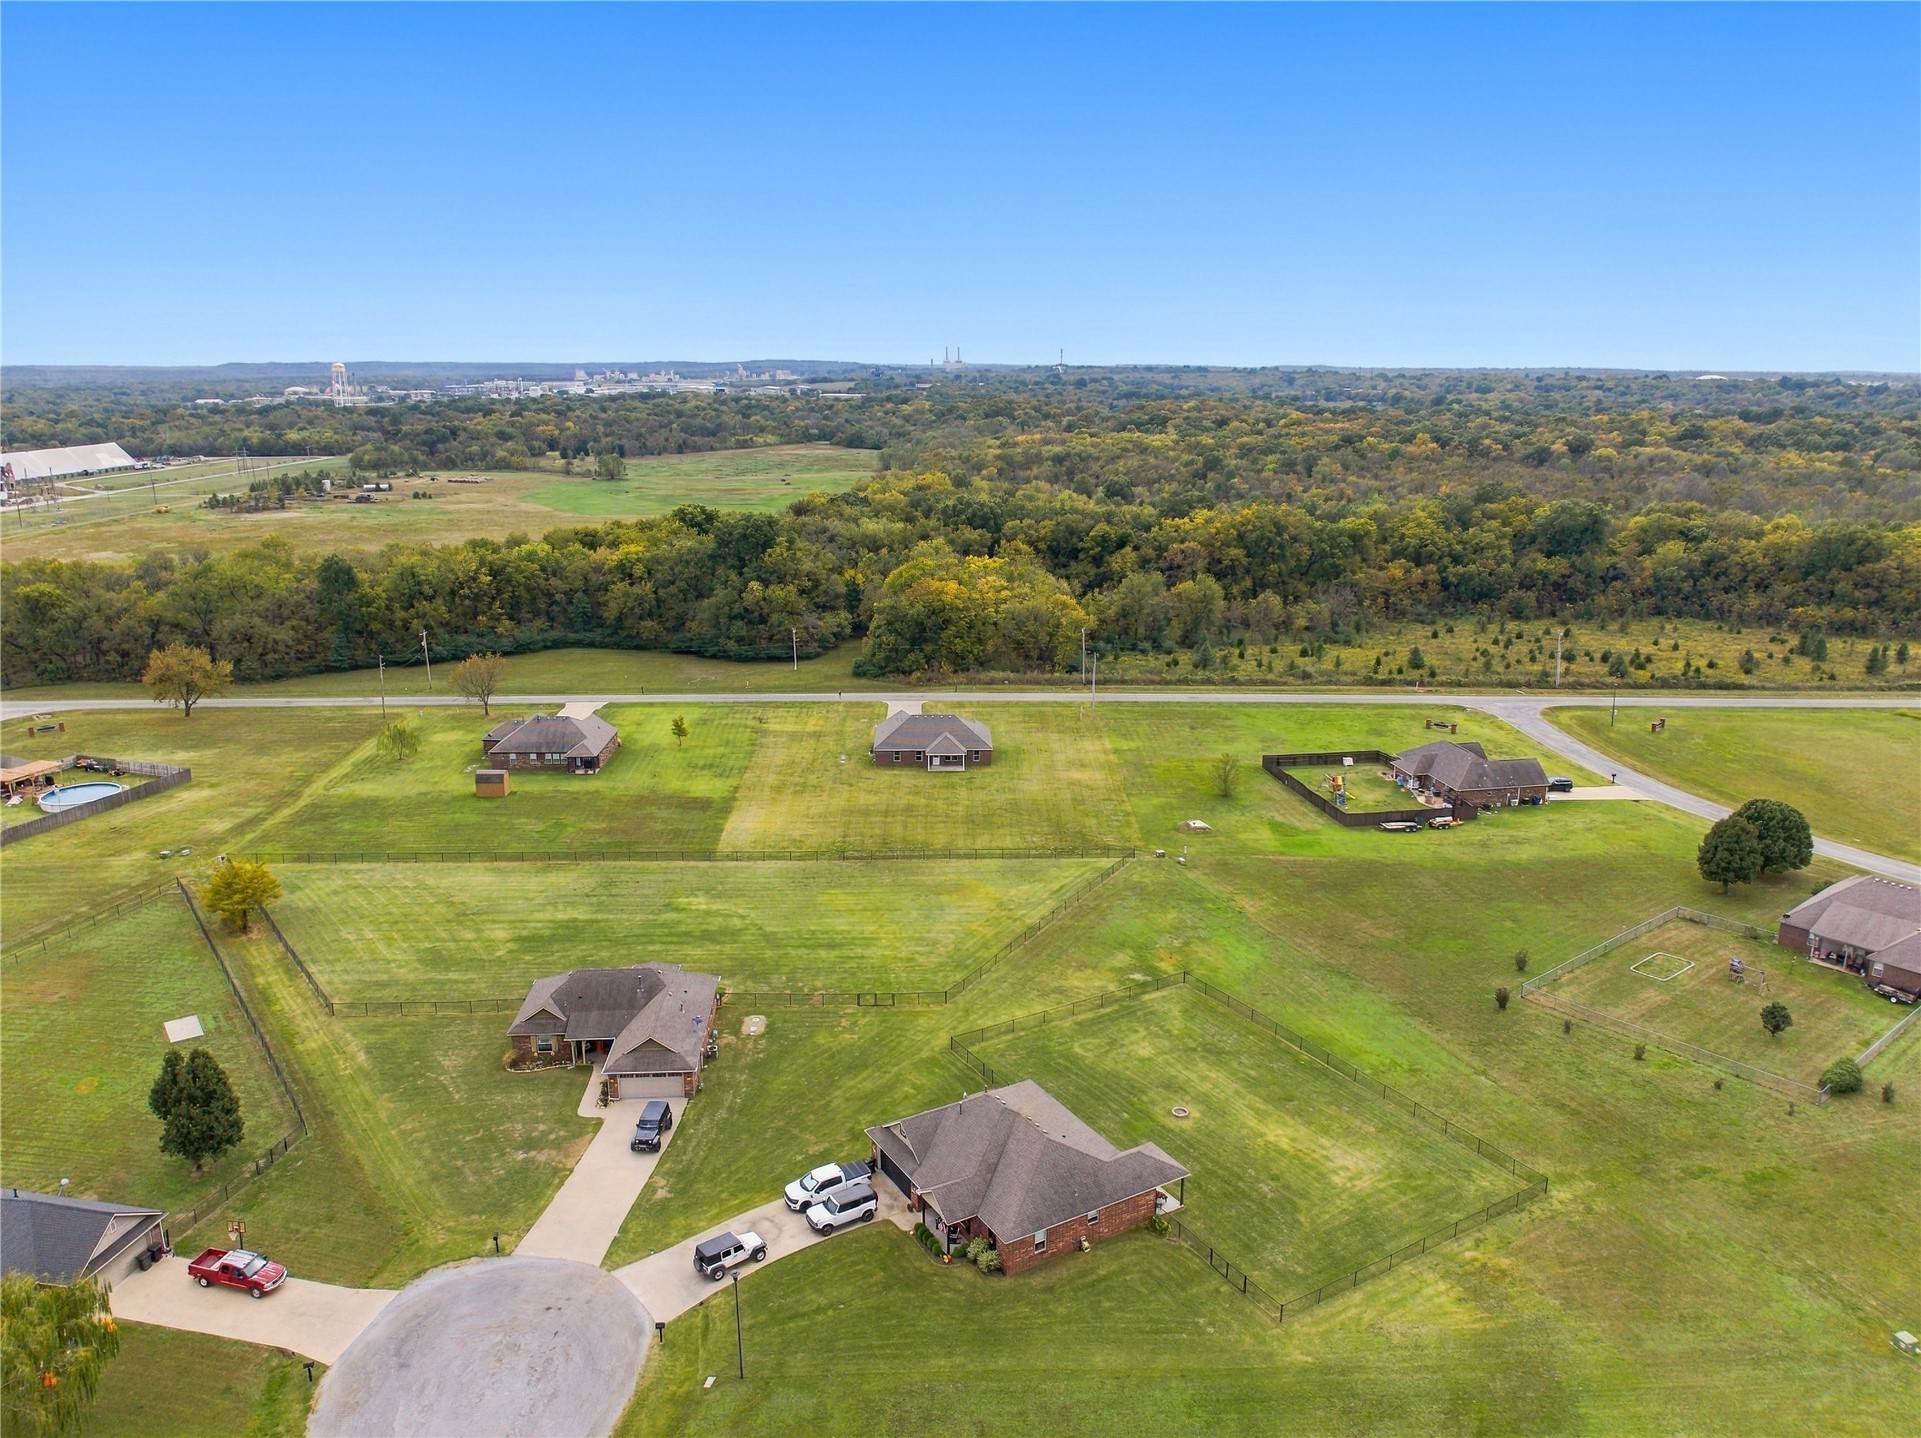
Aerial perspective of expansive residential acreage featuring mature trees, open pasture, paved street access, and established residential lots
Aerial perspective featuring expansive acreage, a paved driveway, and established woodland surroundings
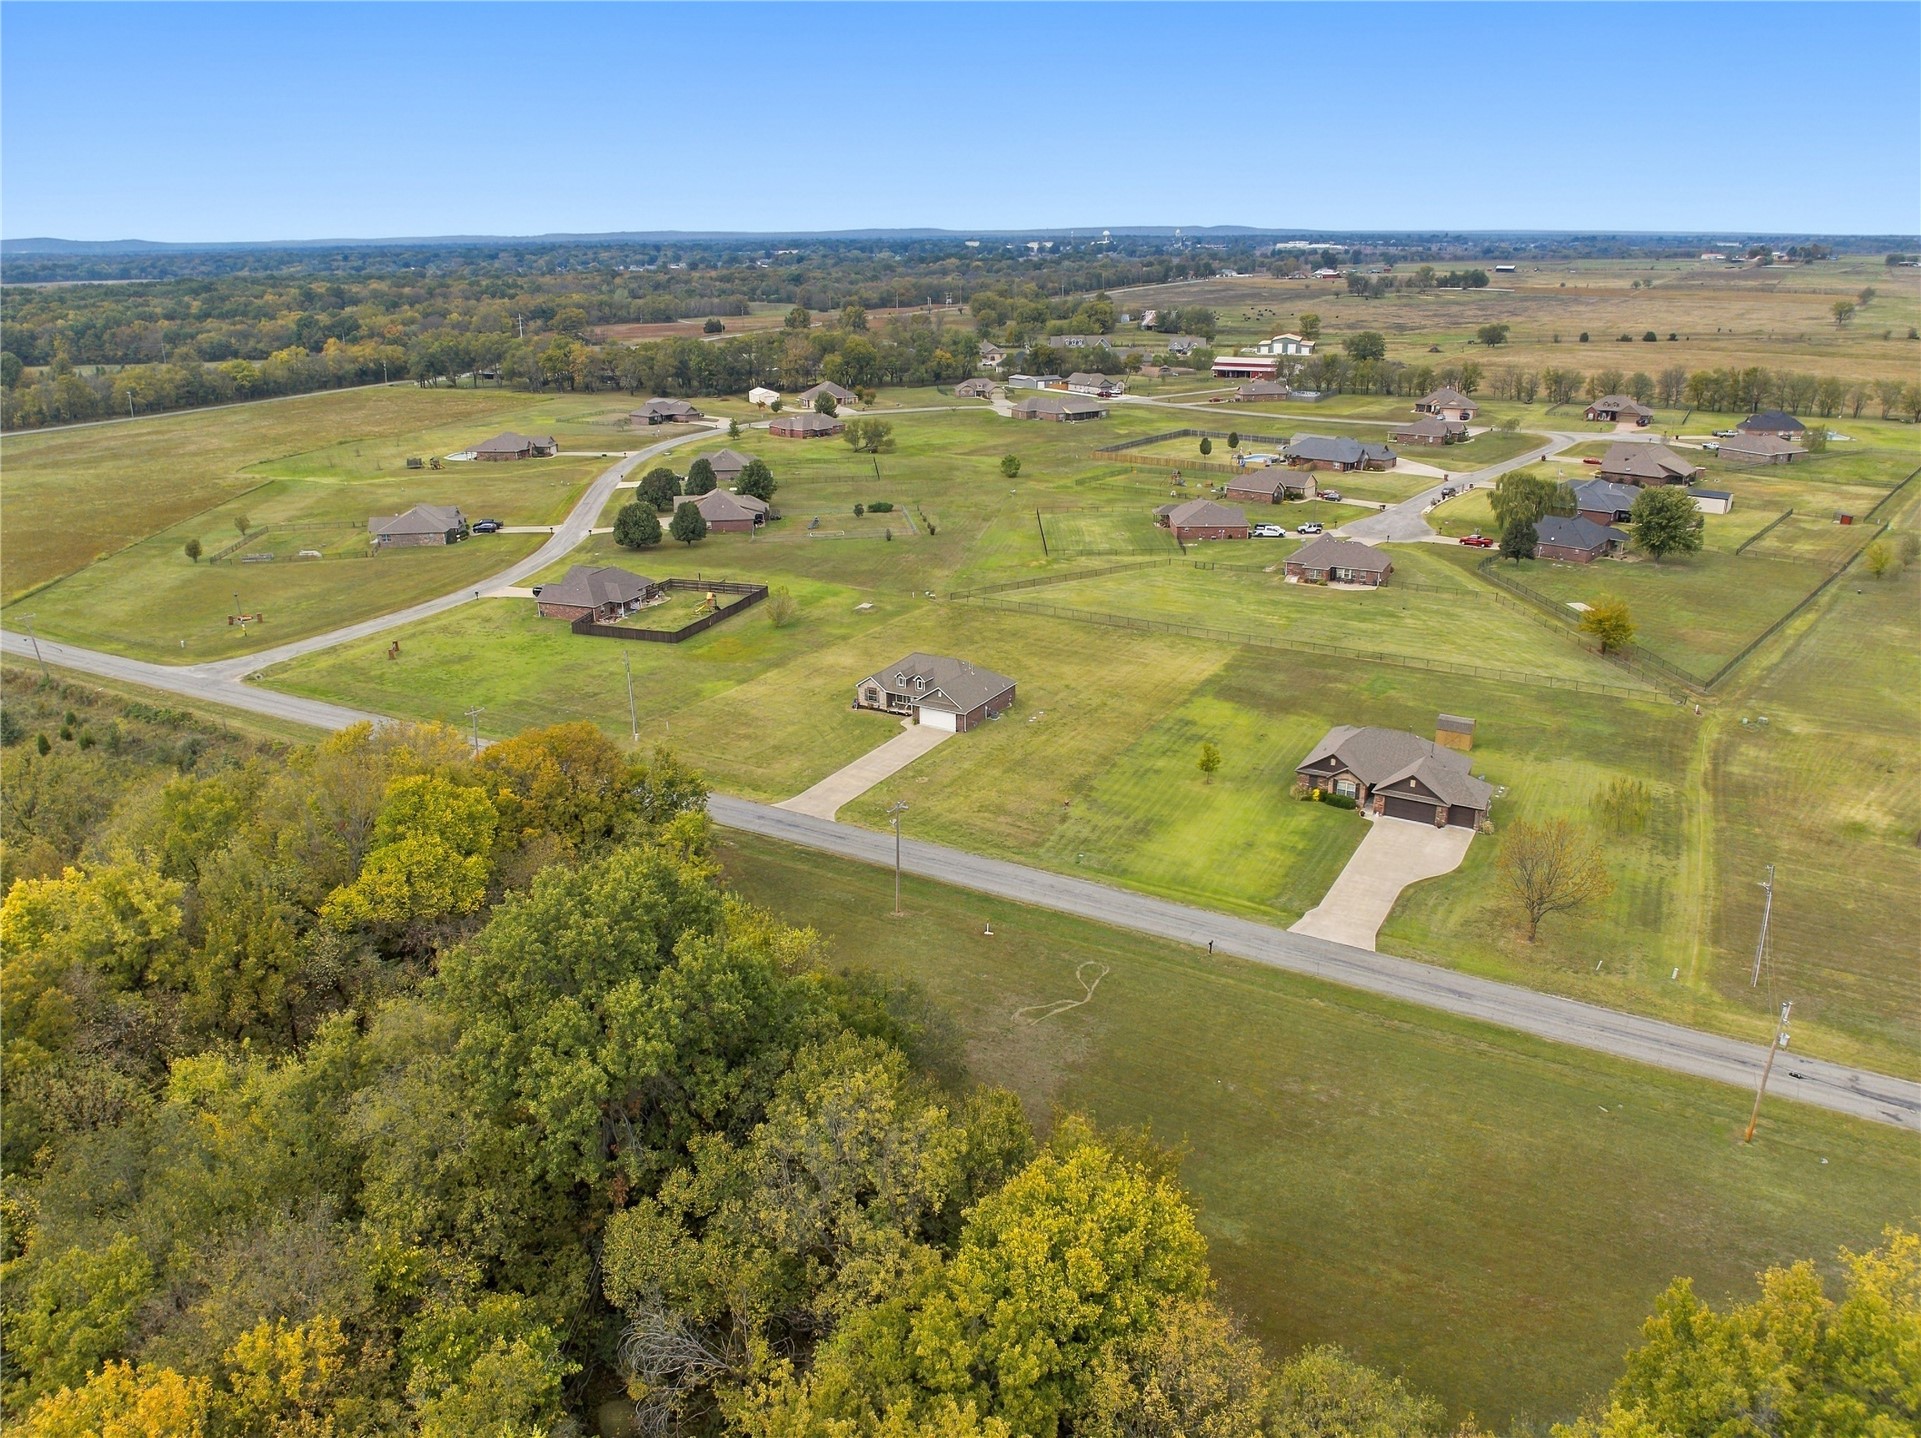
Aerial perspective showcasing expansive acreage with fenced perimeter boundaries and wide-reaching rural landscape
Aerial perspective of an expansive lot featuring a multi-gabled roofline, concrete driveway, and a fenced-in rear perimeter