
 Price Reduced Listing
17107 240th Street,Washington, OK 73093
Washington, OK 73093

Description
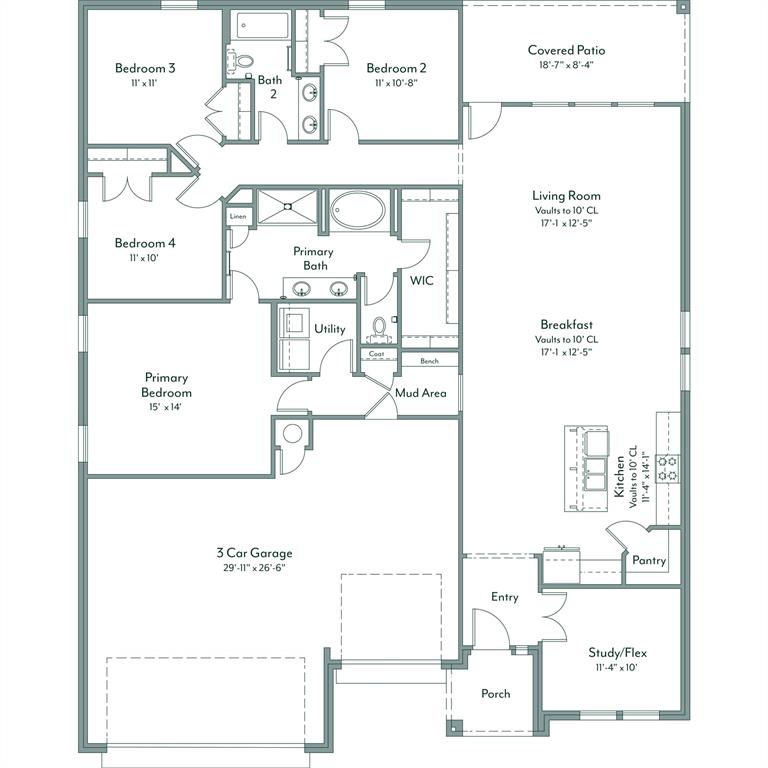
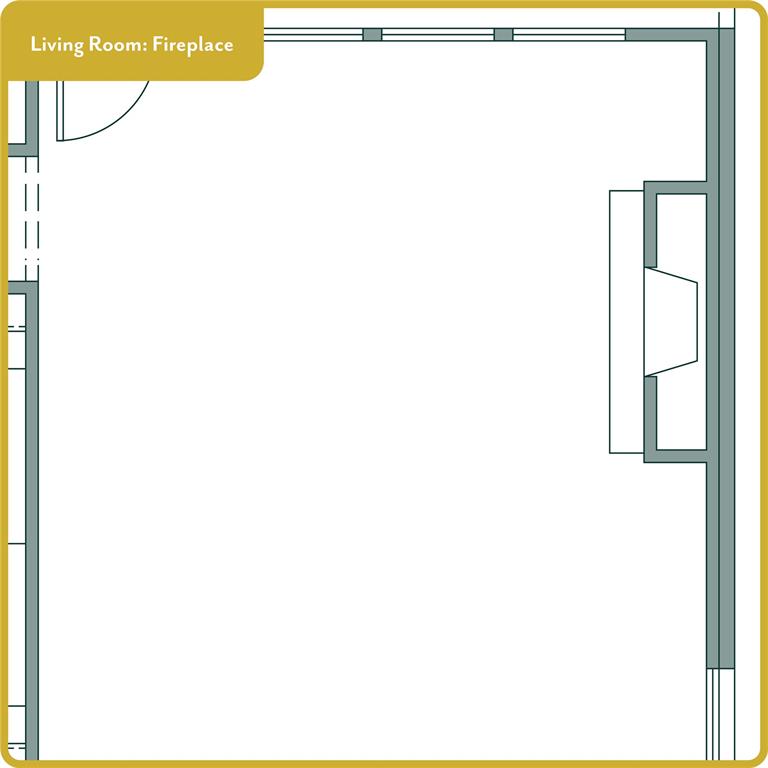
The Lincoln feels like that gracious, easygoing home where everyday life, hosting, and quiet moments all have a place. The open-concept kitchen, dining, and living area makes day-to-day living and entertaining feel effortless, with a central island and spacious pantry that keep the kitchen as hardworking as it is pretty. Durable hard-surface flooring runs through the main living areas, while a beautiful fireplace anchors the room with a warm, gather-round focal point. Tucked away from the secondary bedrooms, the private primary suite offers a peaceful retreat with a well-appointed bath and a generous walk-in closet. Three additional bedrooms and multiple linen closets add flexibility and storage, making it easy to shift from playroom to guest room to teenage hangout as life changes. A dedicated study gives you that perfect flex space-think home office, homework loft, craft room, or cozy reading nook-so the home can adapt right along with you. With a 3-car garage for hobbies, storage, and all the "extras," the Lincoln is designed to grow with you through every season of life. With our Your Way incentive, you can enhance your home with options like a storm shelter, full home blinds, or apply the credit toward closing costs or interest rate buy-downs. Dow's Hills is located between Pennsylvania and Western on SW 240th Street just west of the highly desired Washington Public Schools. This community is within close proximity to I35 and only 35 minutes from downtown Oklahoma City. The one-acre homesites feature rolling hills, ponds, and mature trees. Go ahead and build that storage building on your property, raise show animals, explore the land, and enjoy the perks of life in the country. Included features:* One-year builder warranty* Two-year systems warranty* 10-year structural warranty* Partially landscaped front & backyard* Full guttering
Details
| MLS # | 1245055 |
|---|---|
| Listing Type | For Sale |
| Style | House |
| HOA Dues | $95 |
| Sub-Type | Resale |
| Status | Active |
| Year | 2026 |
| Days On Site | 33 |
| Listing Provided By | Principal Development LLC | Vernon McKown |
Features
| Bed(s) | 4 |
|---|---|
| Bath(s) | 2 Total |
| SQ Feet | 2,069 |
| Garage | 3 |
| Story(s) | 1 |
| Acreage | 1.00 |
Interior
| Rooms Total | 8 |
|---|---|
| Heating | Electric |
| Fireplaces Total | 1 |
| Appliances | Dishwasher, Disposal, Microwave |
| Interior Features | Combo Woodwork |
Exterior
| Exterior Features | Patio-Covered, Covered Porch |
|---|---|
| Lot Features | Interior Lot |
| Foundation Details | Slab |
Parking
| Garage Spaces | 3 |
|---|
Utilities
| Utilities | Cable Available, Electricity Available, Public, Septic Tank |
|---|
Taxes
| Okc Tax Amount | 0.0000 |
|---|---|
| Tax Block | 001 |
| Tax Lot | 0037 |
Area Information
| State | OK |
|---|---|
| County | McClain |
| City | Washington |
| Zip Code | 73093 |
| School District | McClain |
| School District | Washington HS |
| Elementary School | Washington ES |
| High School | Washington HS |
| Listing VS Median (in 73093) | |
Price: $394,888 low | high Med: $390,600 sqft: 2,069 low | high Med: 2,170 $ / sqft: $191 low | high Med: $180 On site: 33 low | high Med: 43 | |
Request a showing
Request a showing
Contact
Learn More About This Property

| State | OK |
|---|---|
| County | McClain |
| City | Washington |
| Zip Code | 73093 |
| School District | McClain |
| School District | Washington HS |
| Elementary School | Washington ES |
| High School | Washington HS |
| Listing VS Median (in 73093) | |
Price: $394,888 low | high Med: $390,600 sqft: 2,069 low | high Med: 2,170 $ / sqft: $191 low | high Med: $180 On site: 33 low | high Med: 43 | |