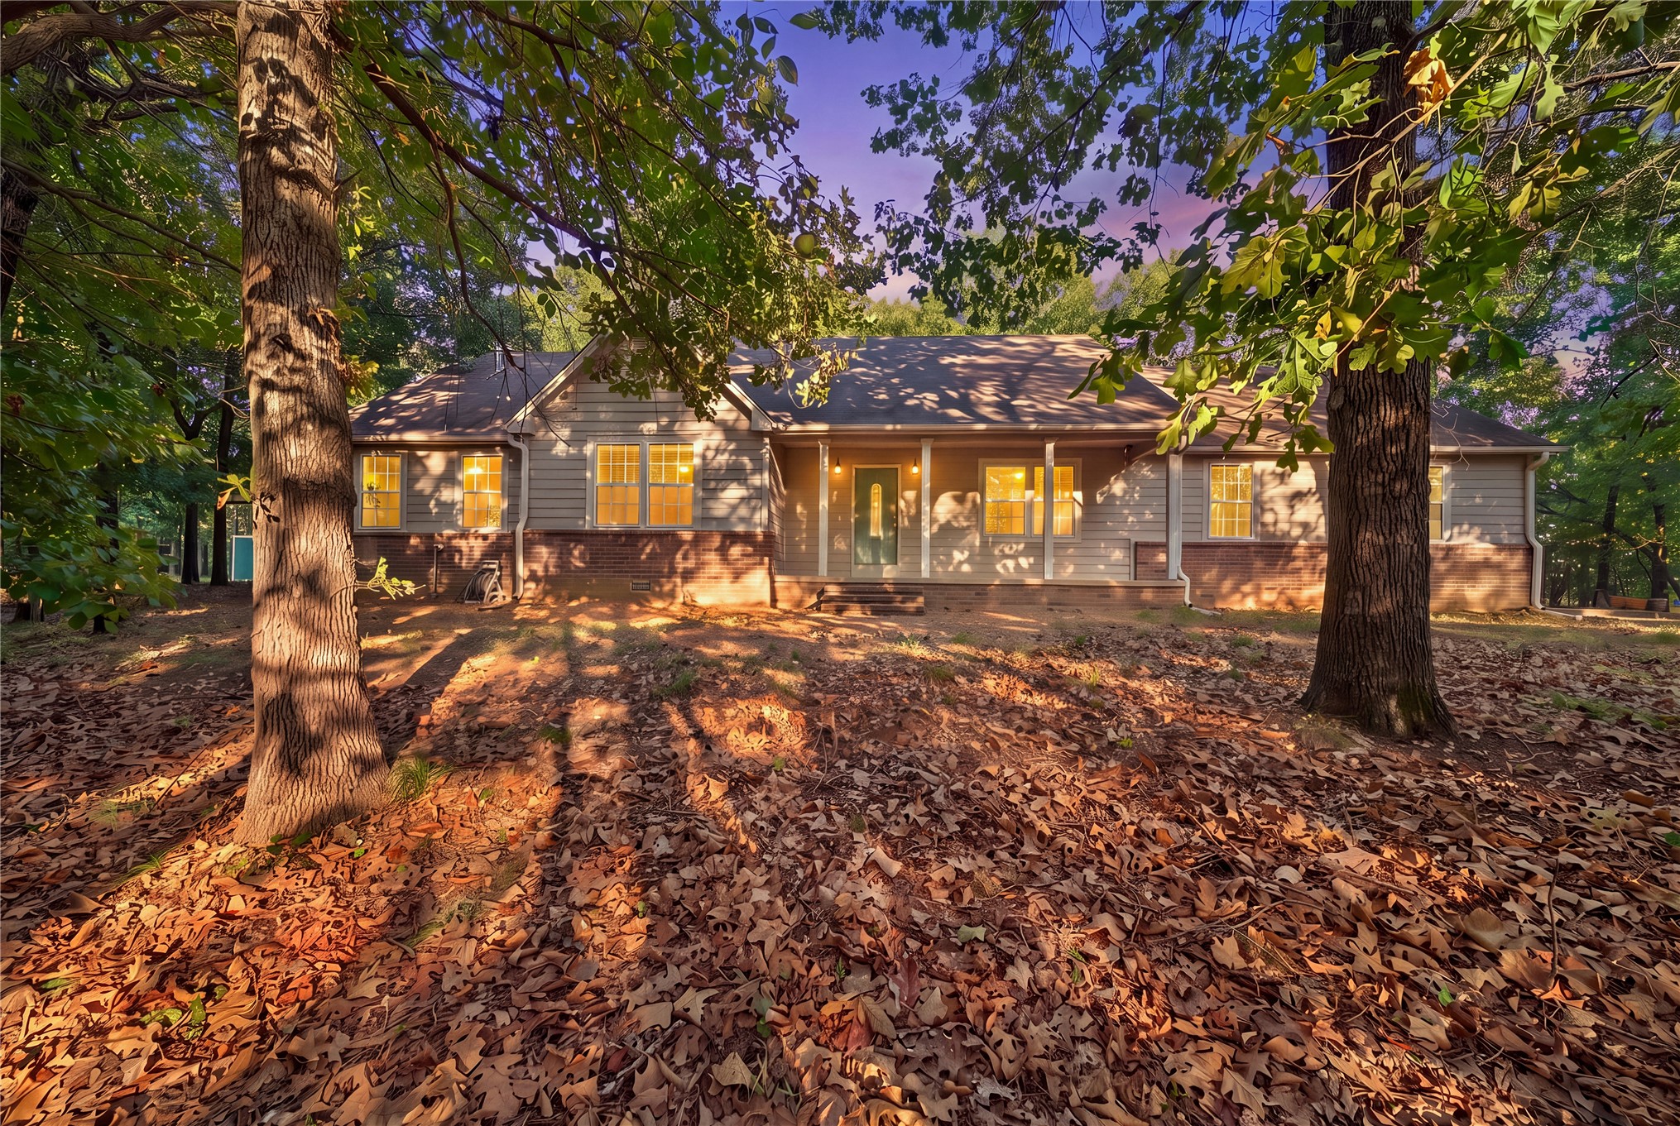
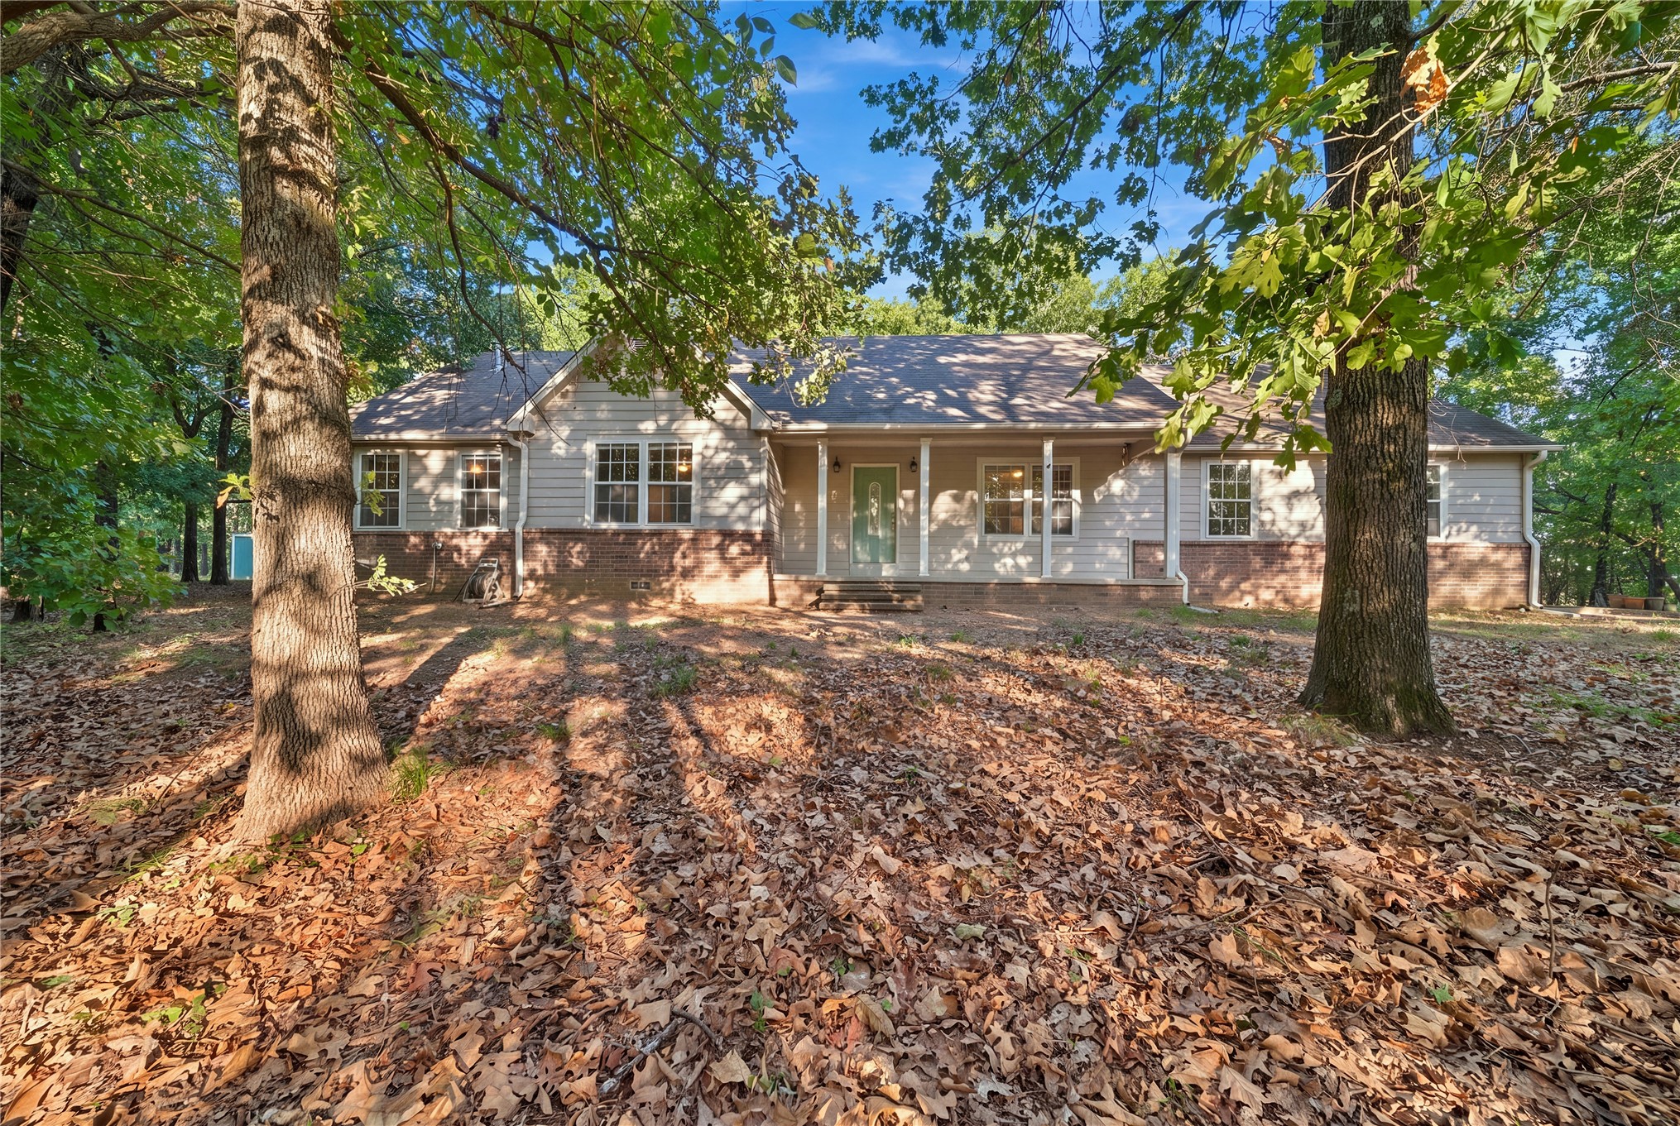
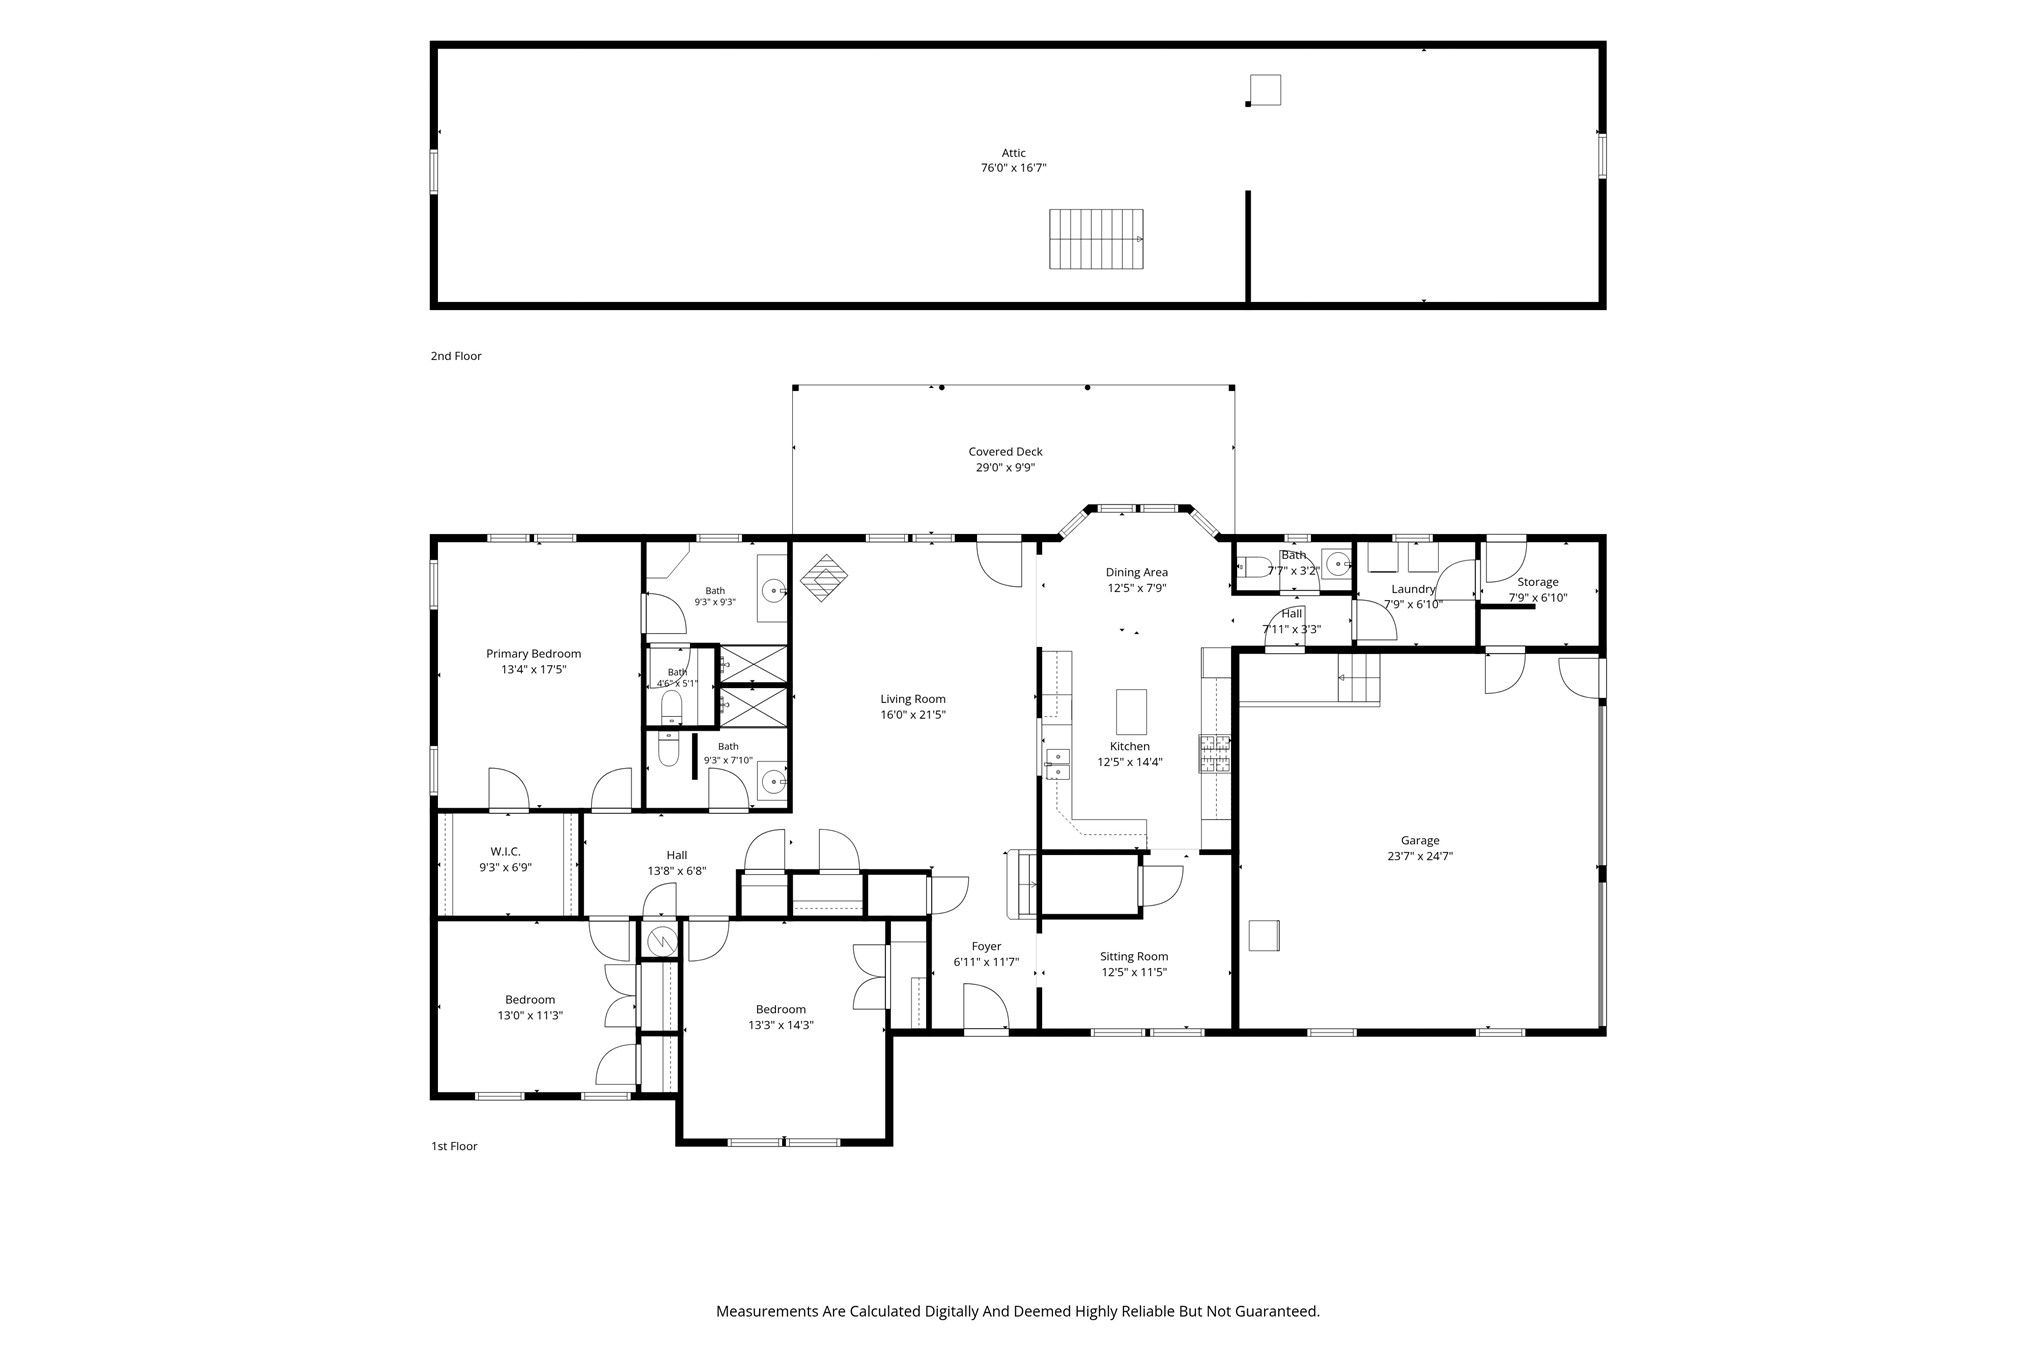
Single-story residence featuring a brick and horizontal siding exterior, covered front porch, multi-pane windows, and a mature tree-lined landscape
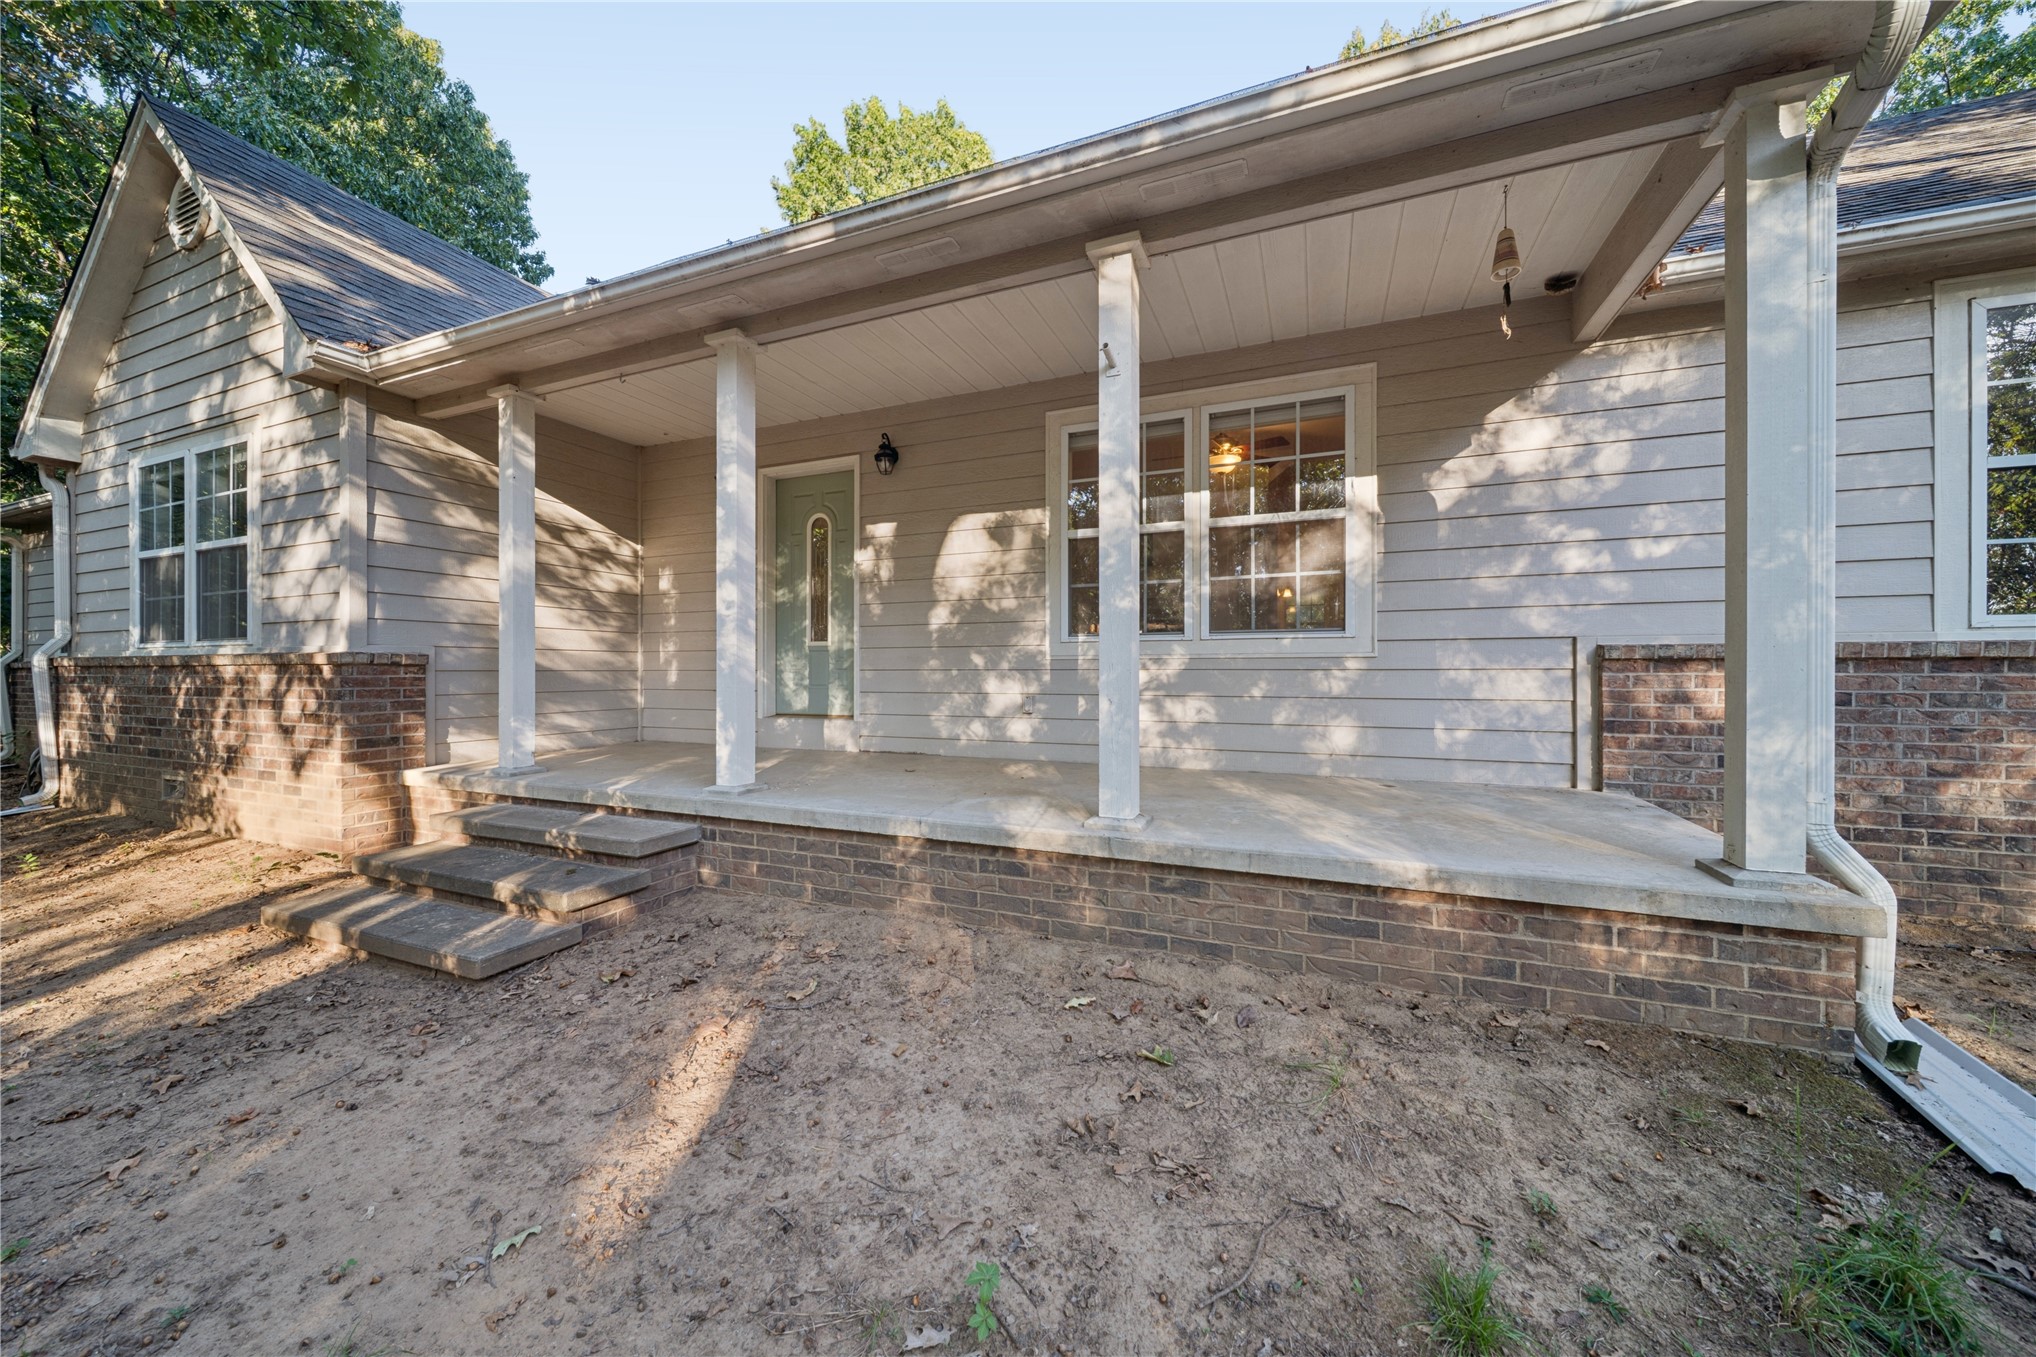
Single-story exterior featuring a brick and horizontal siding facade, a covered front porch with white columns, multi-pane windows, and a composition shingle roof, set among mature trees
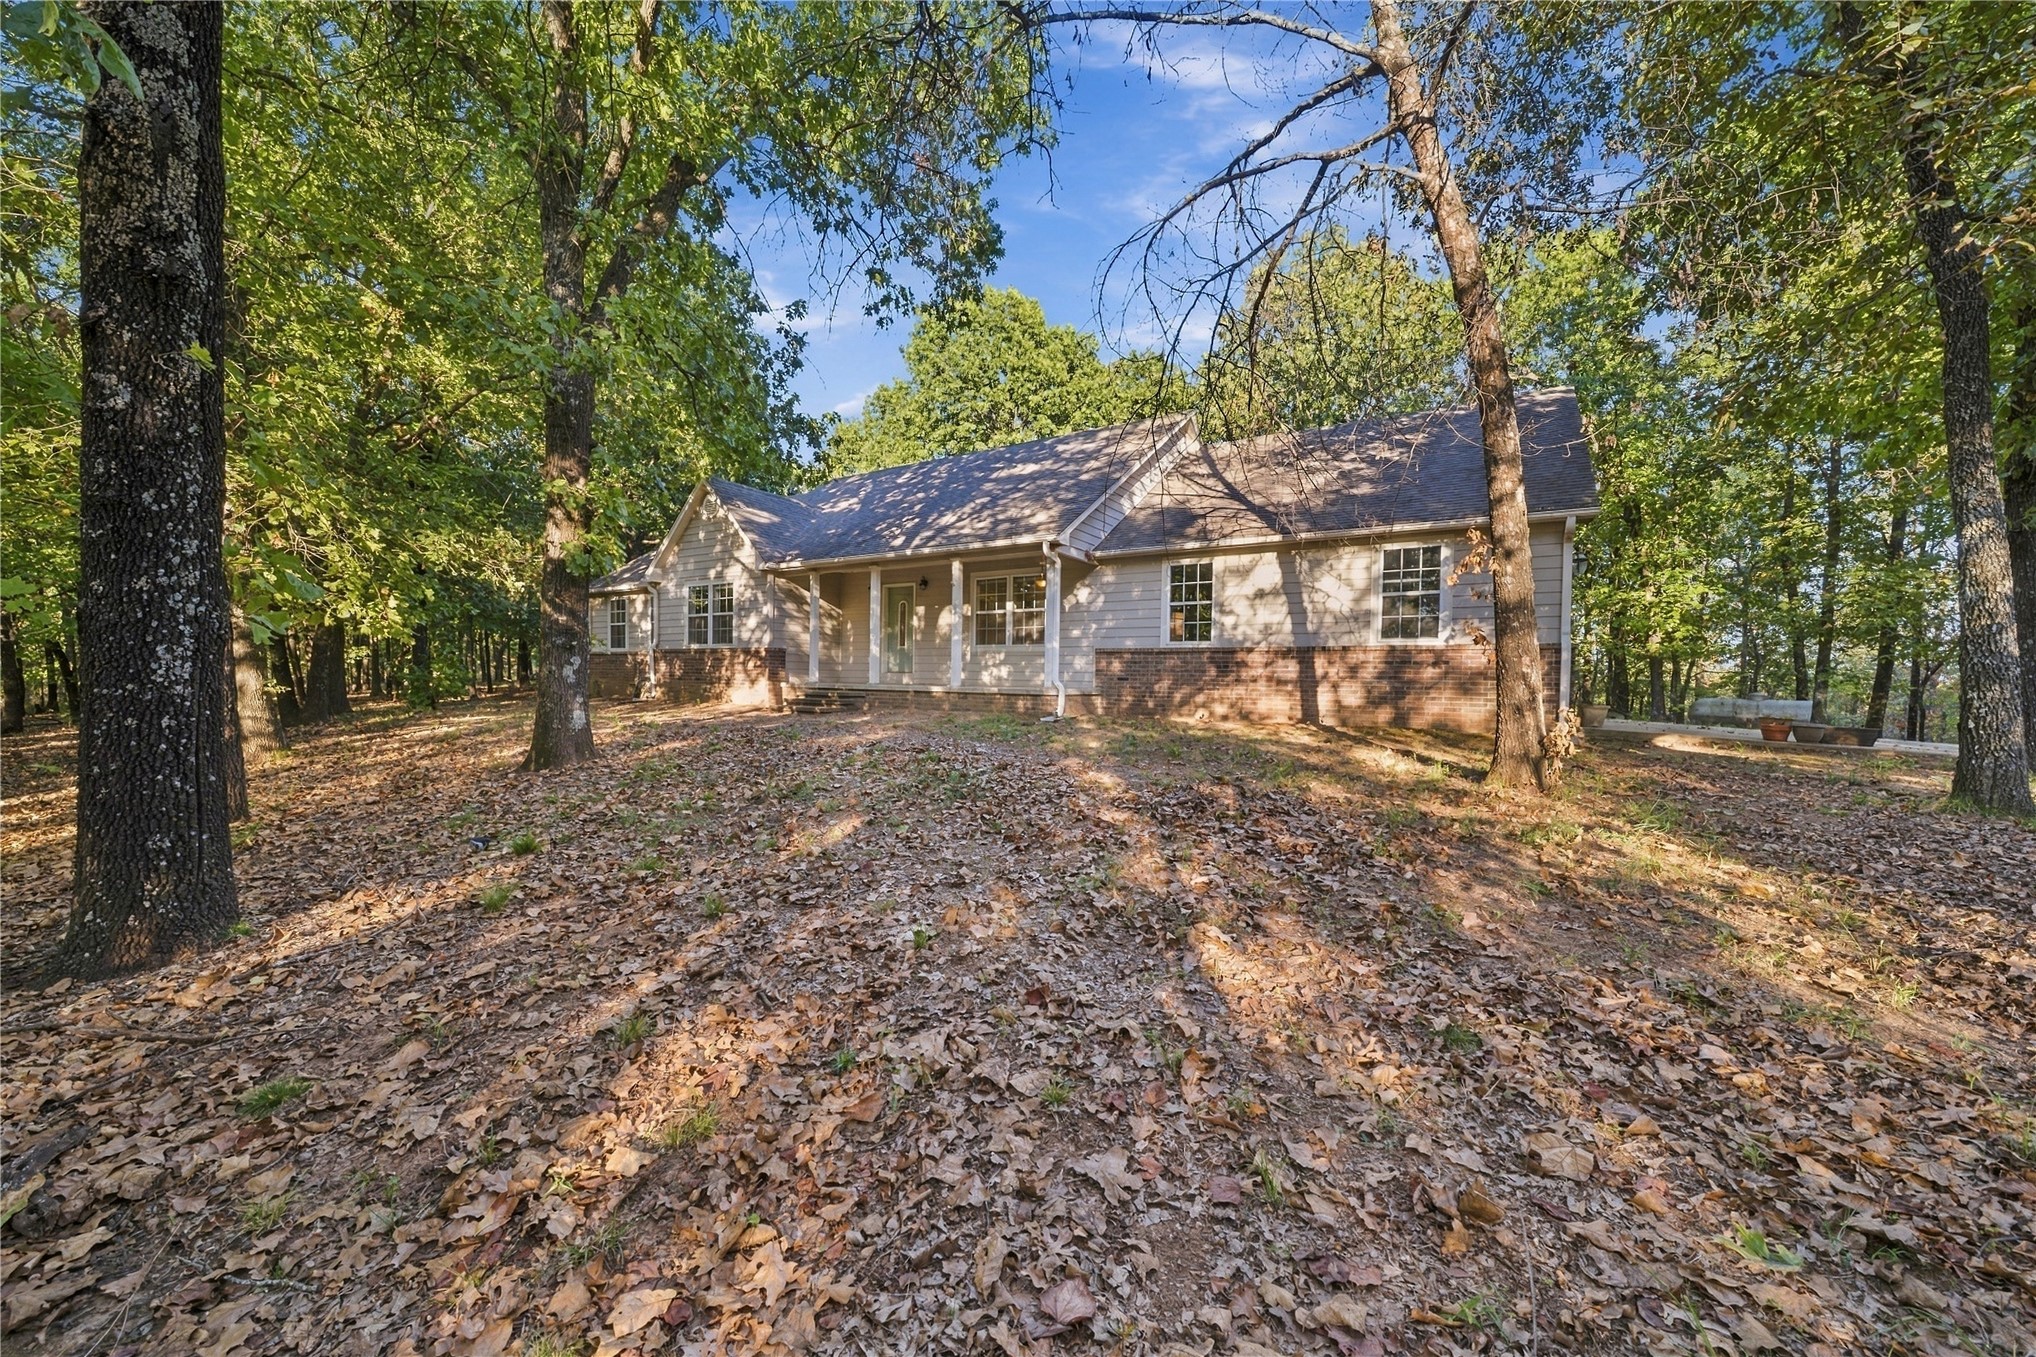
Single-story residence featuring a combination brick and lap siding exterior, an extended covered front porch, and mature surrounding trees
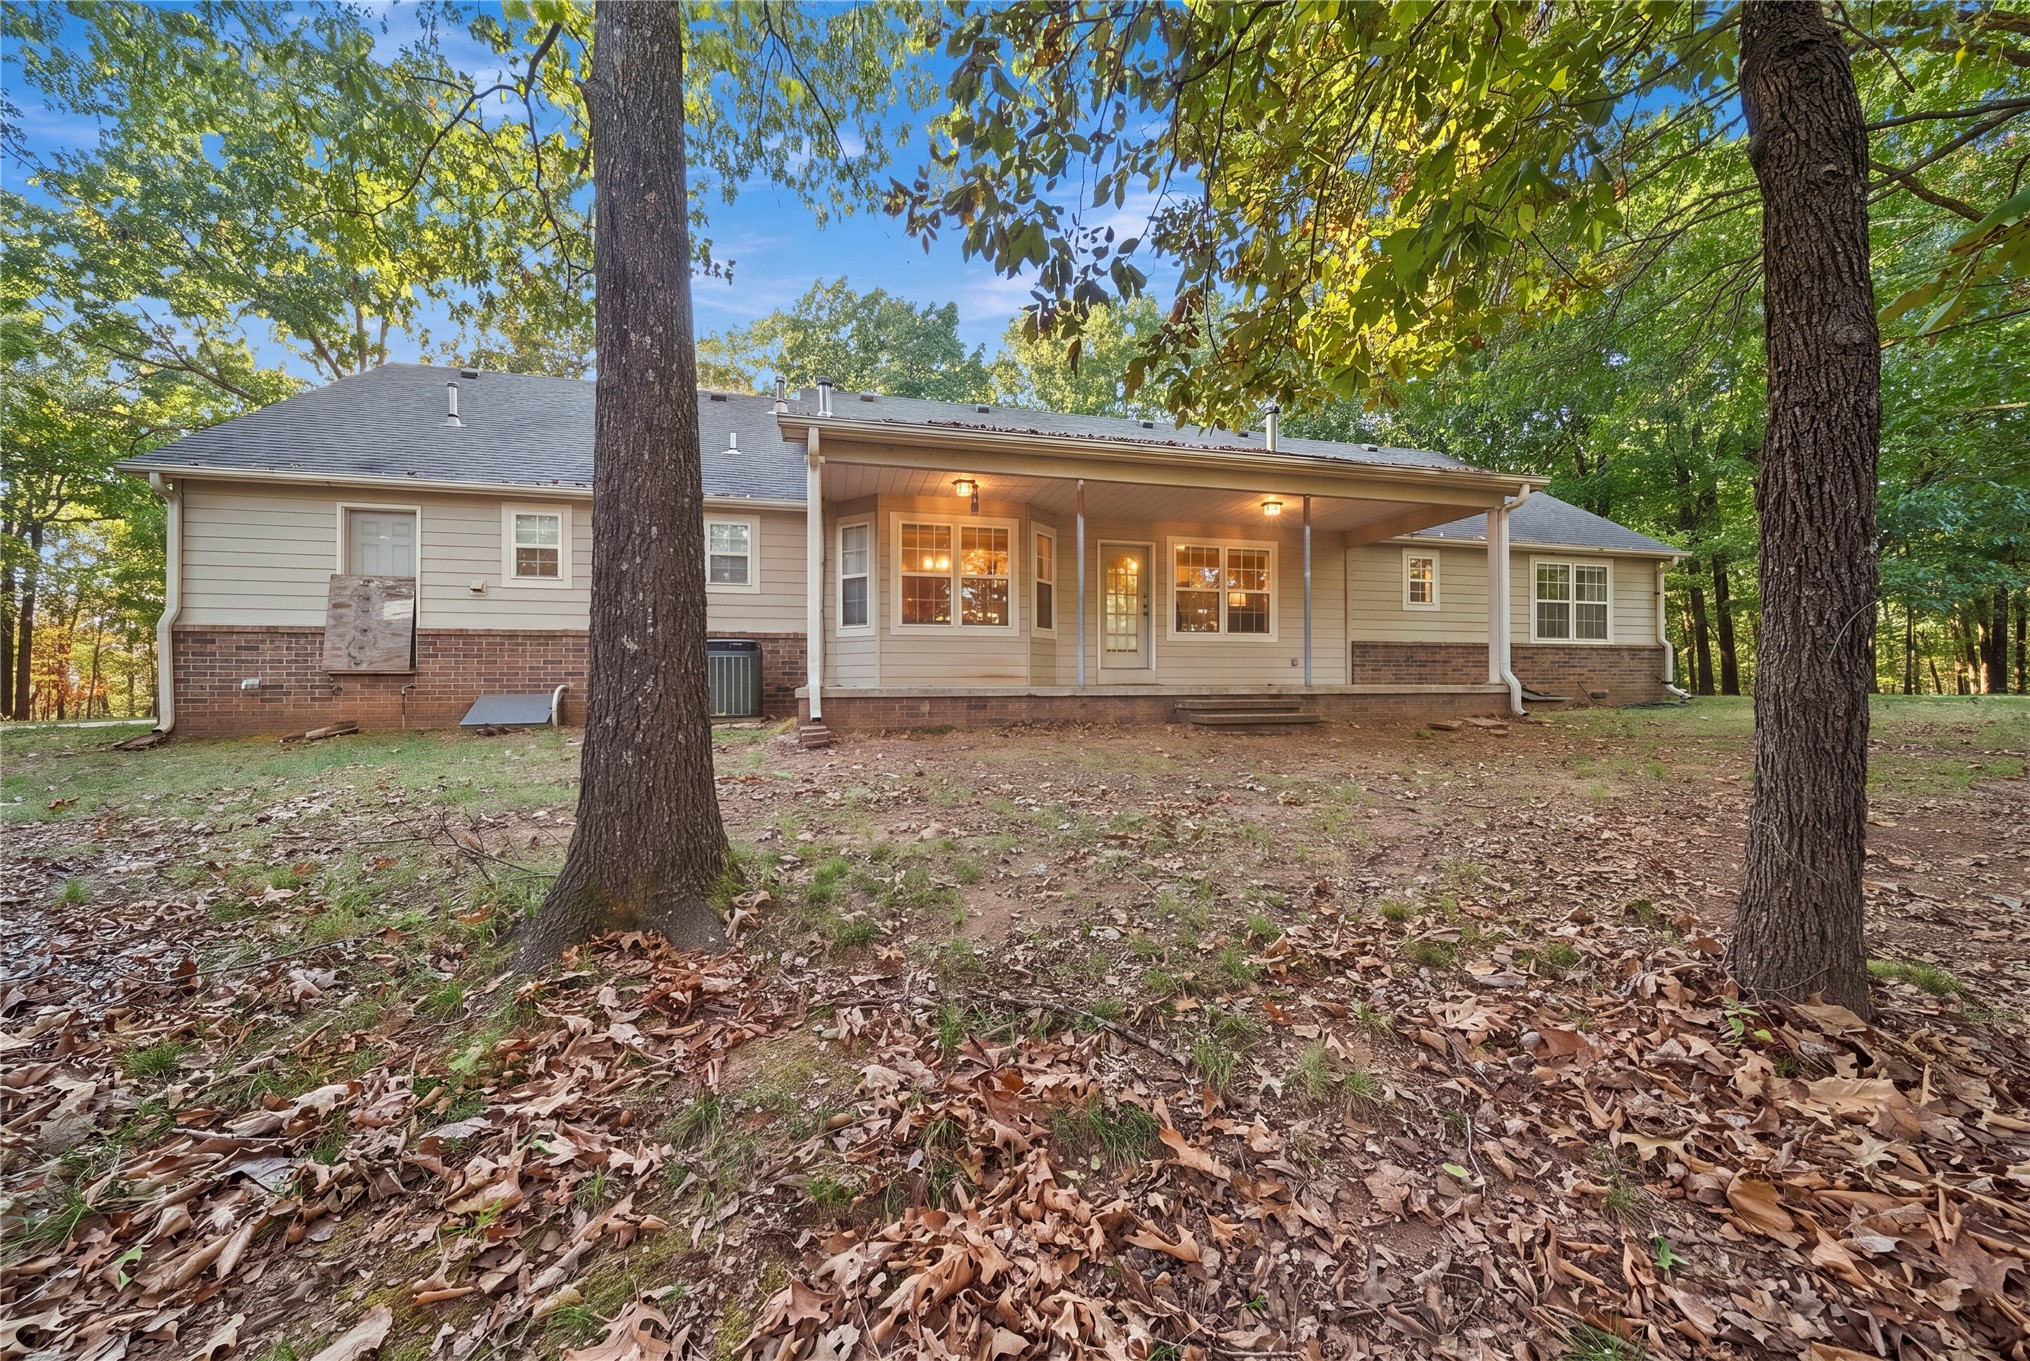
Exterior rear elevation featuring horizontal siding, brick masonry foundation, covered patio, and multi-pane windows
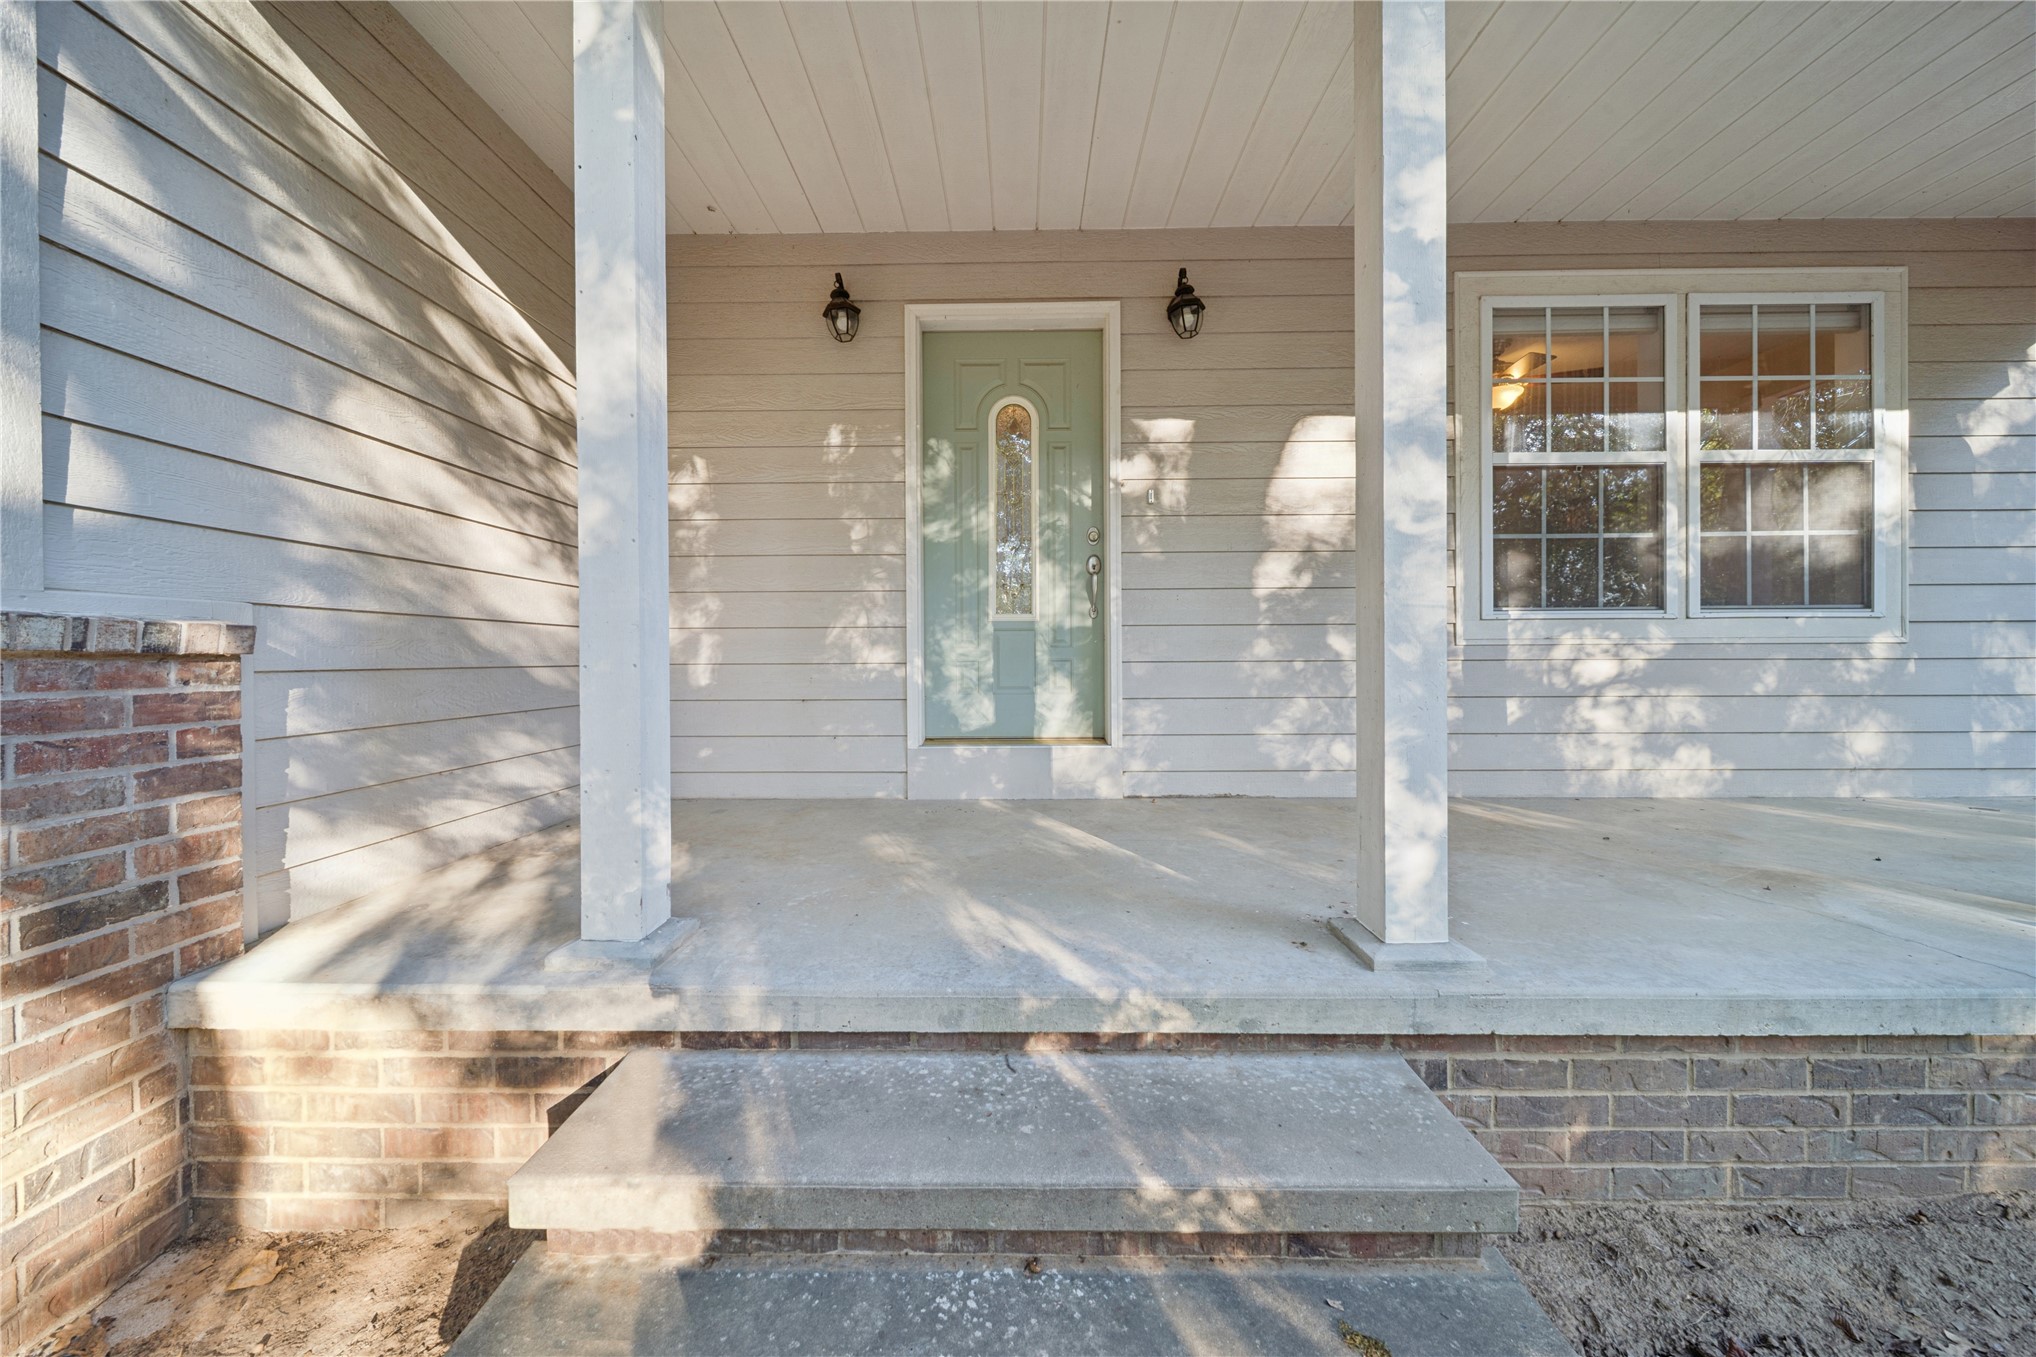
Covered front porch featuring brick-base masonry, lap siding, structural columns, and a multi-pane front door
Covered front porch featuring a concrete foundation, brick skirting, horizontal siding, and twin outdoor wall-mounted fixtures
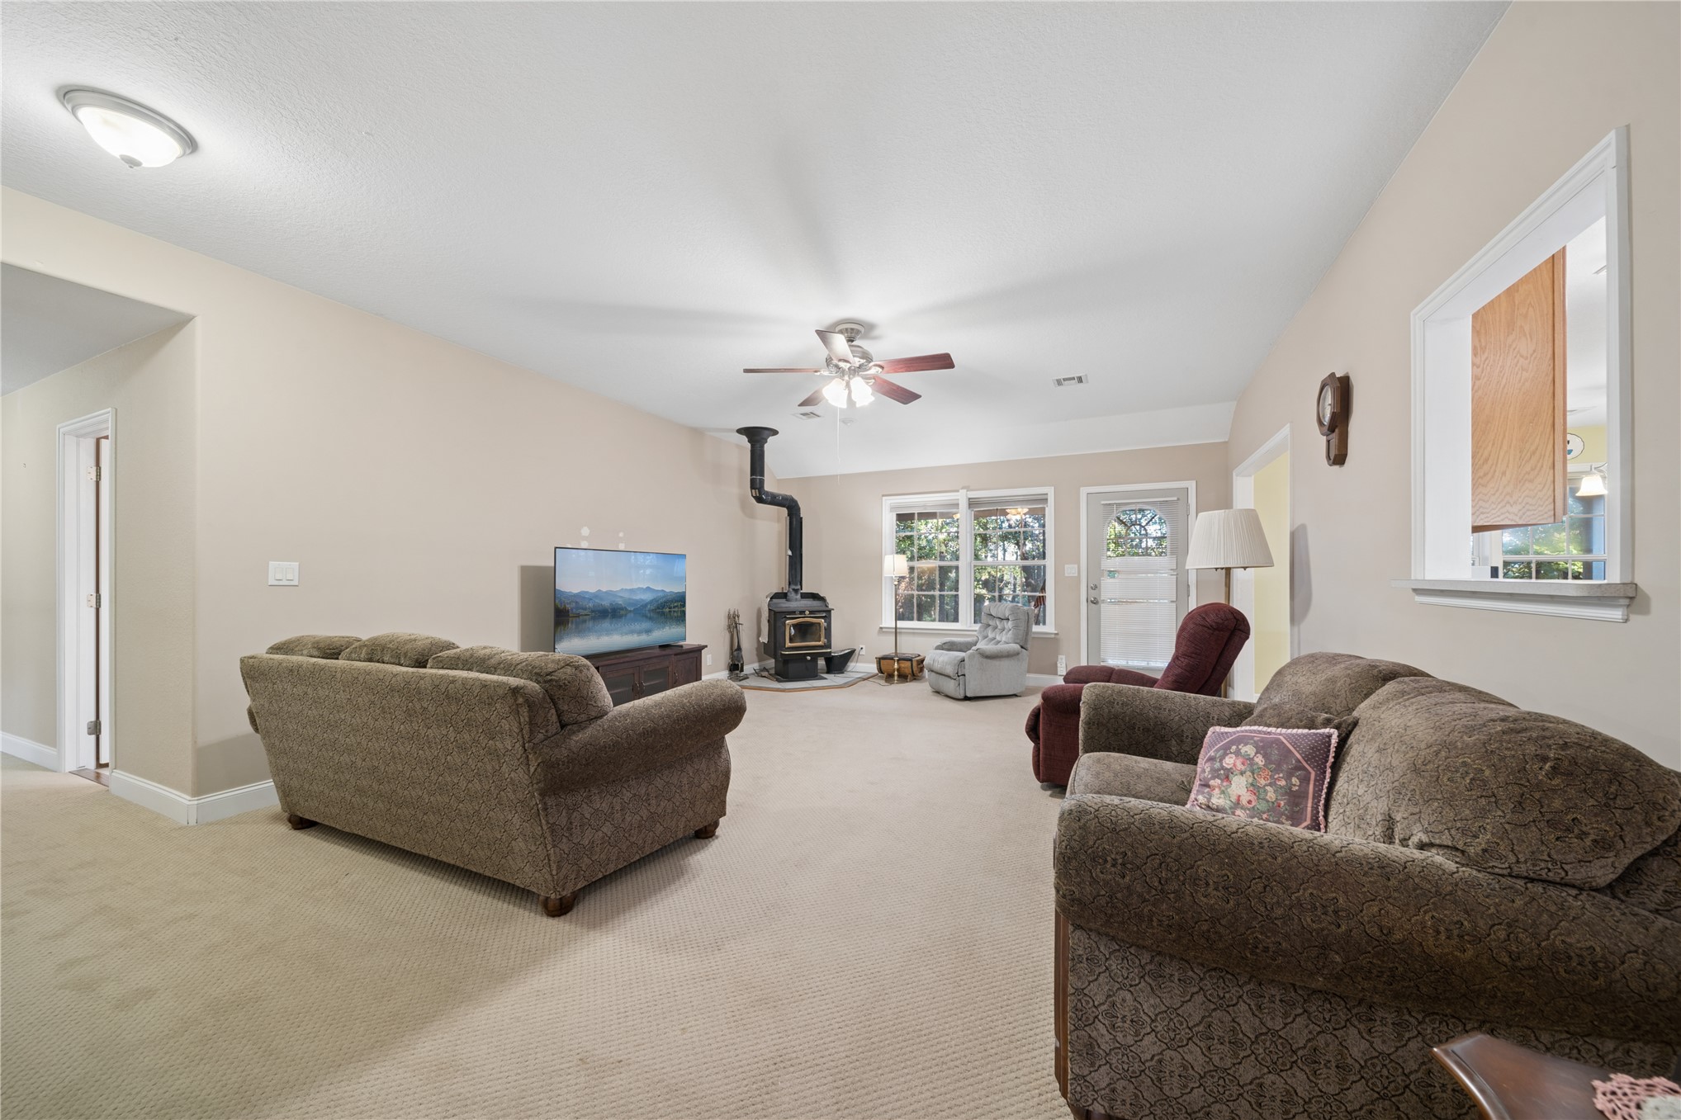
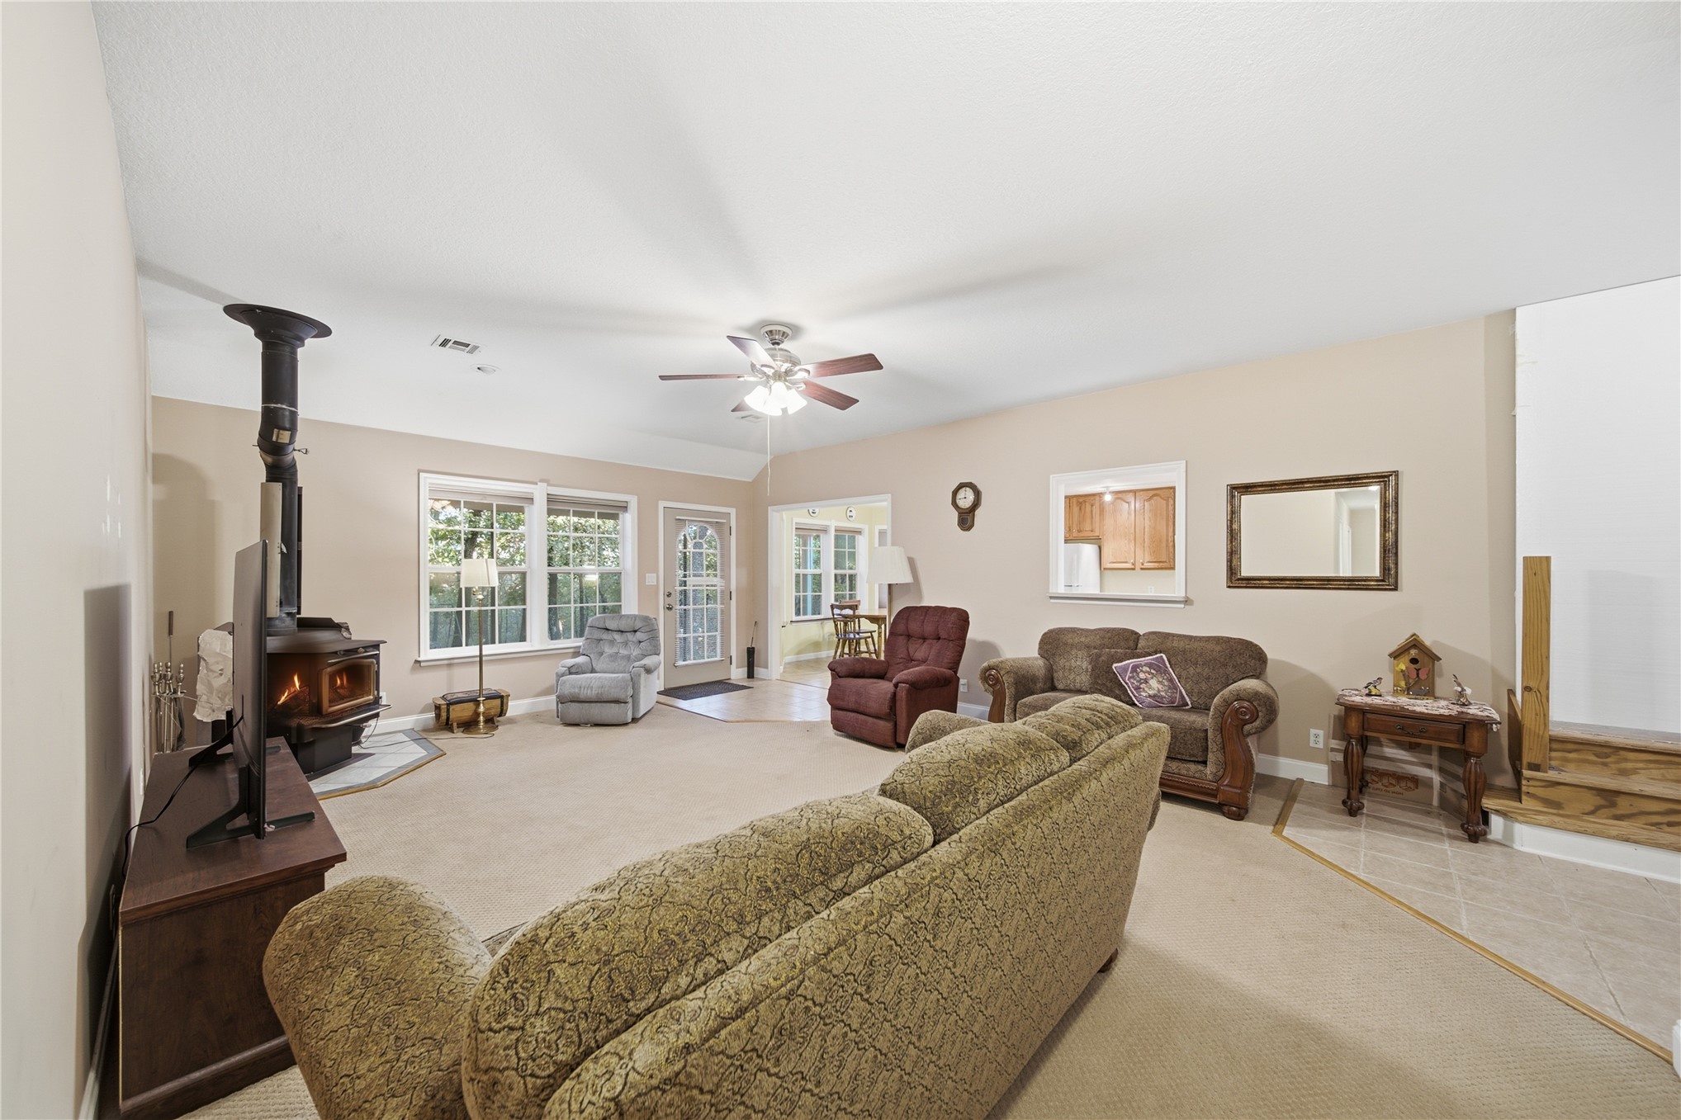
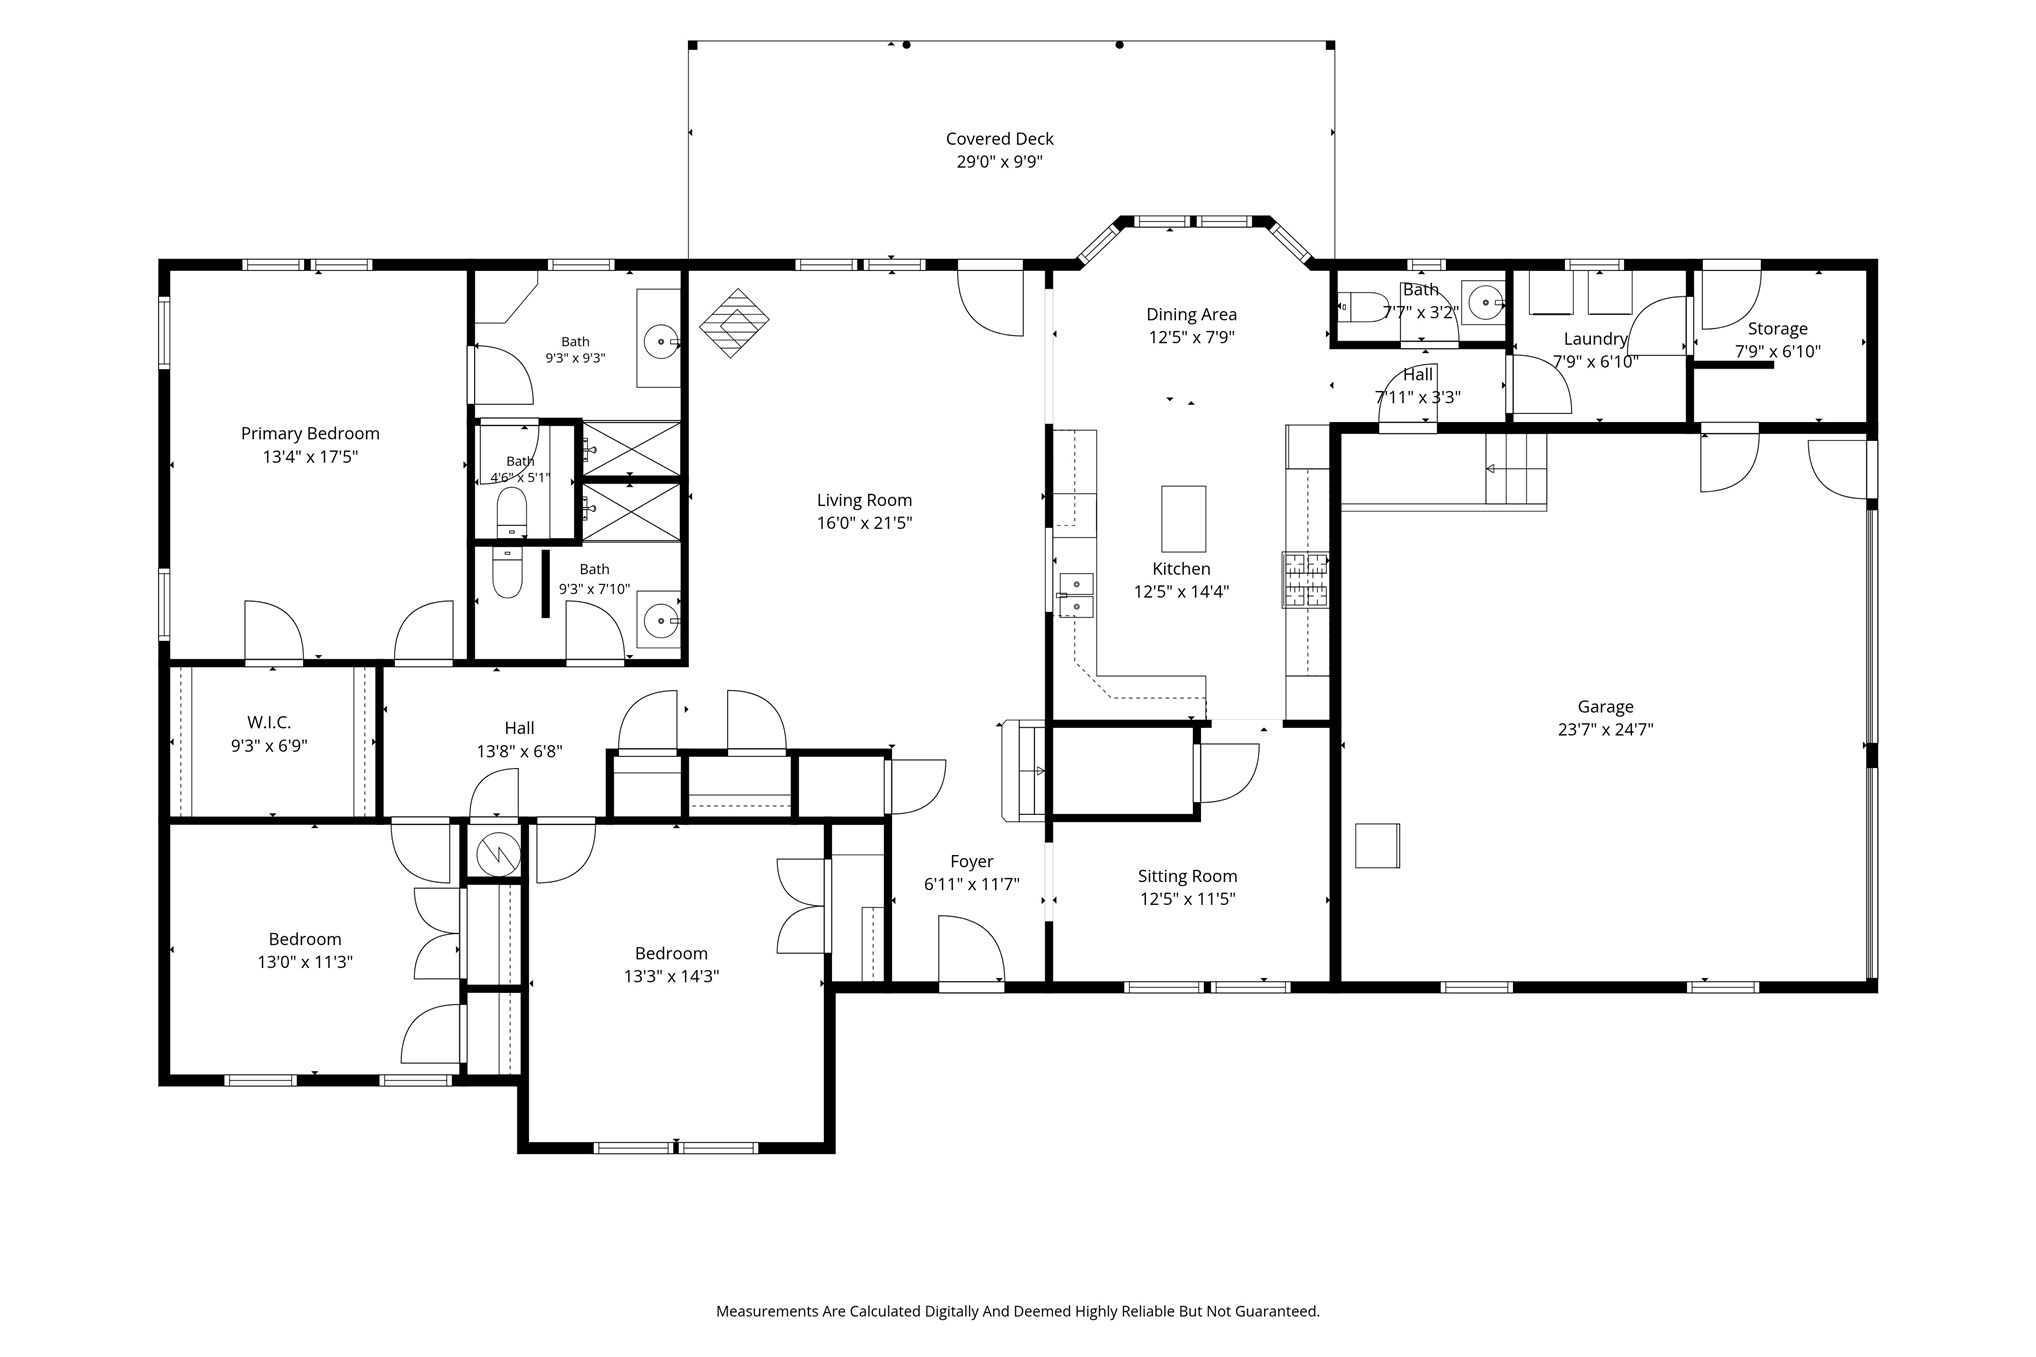
Spacious room featuring a wood-burning stove with a tile hearth, ceiling fan, multiple windows, and tile flooring at the entry
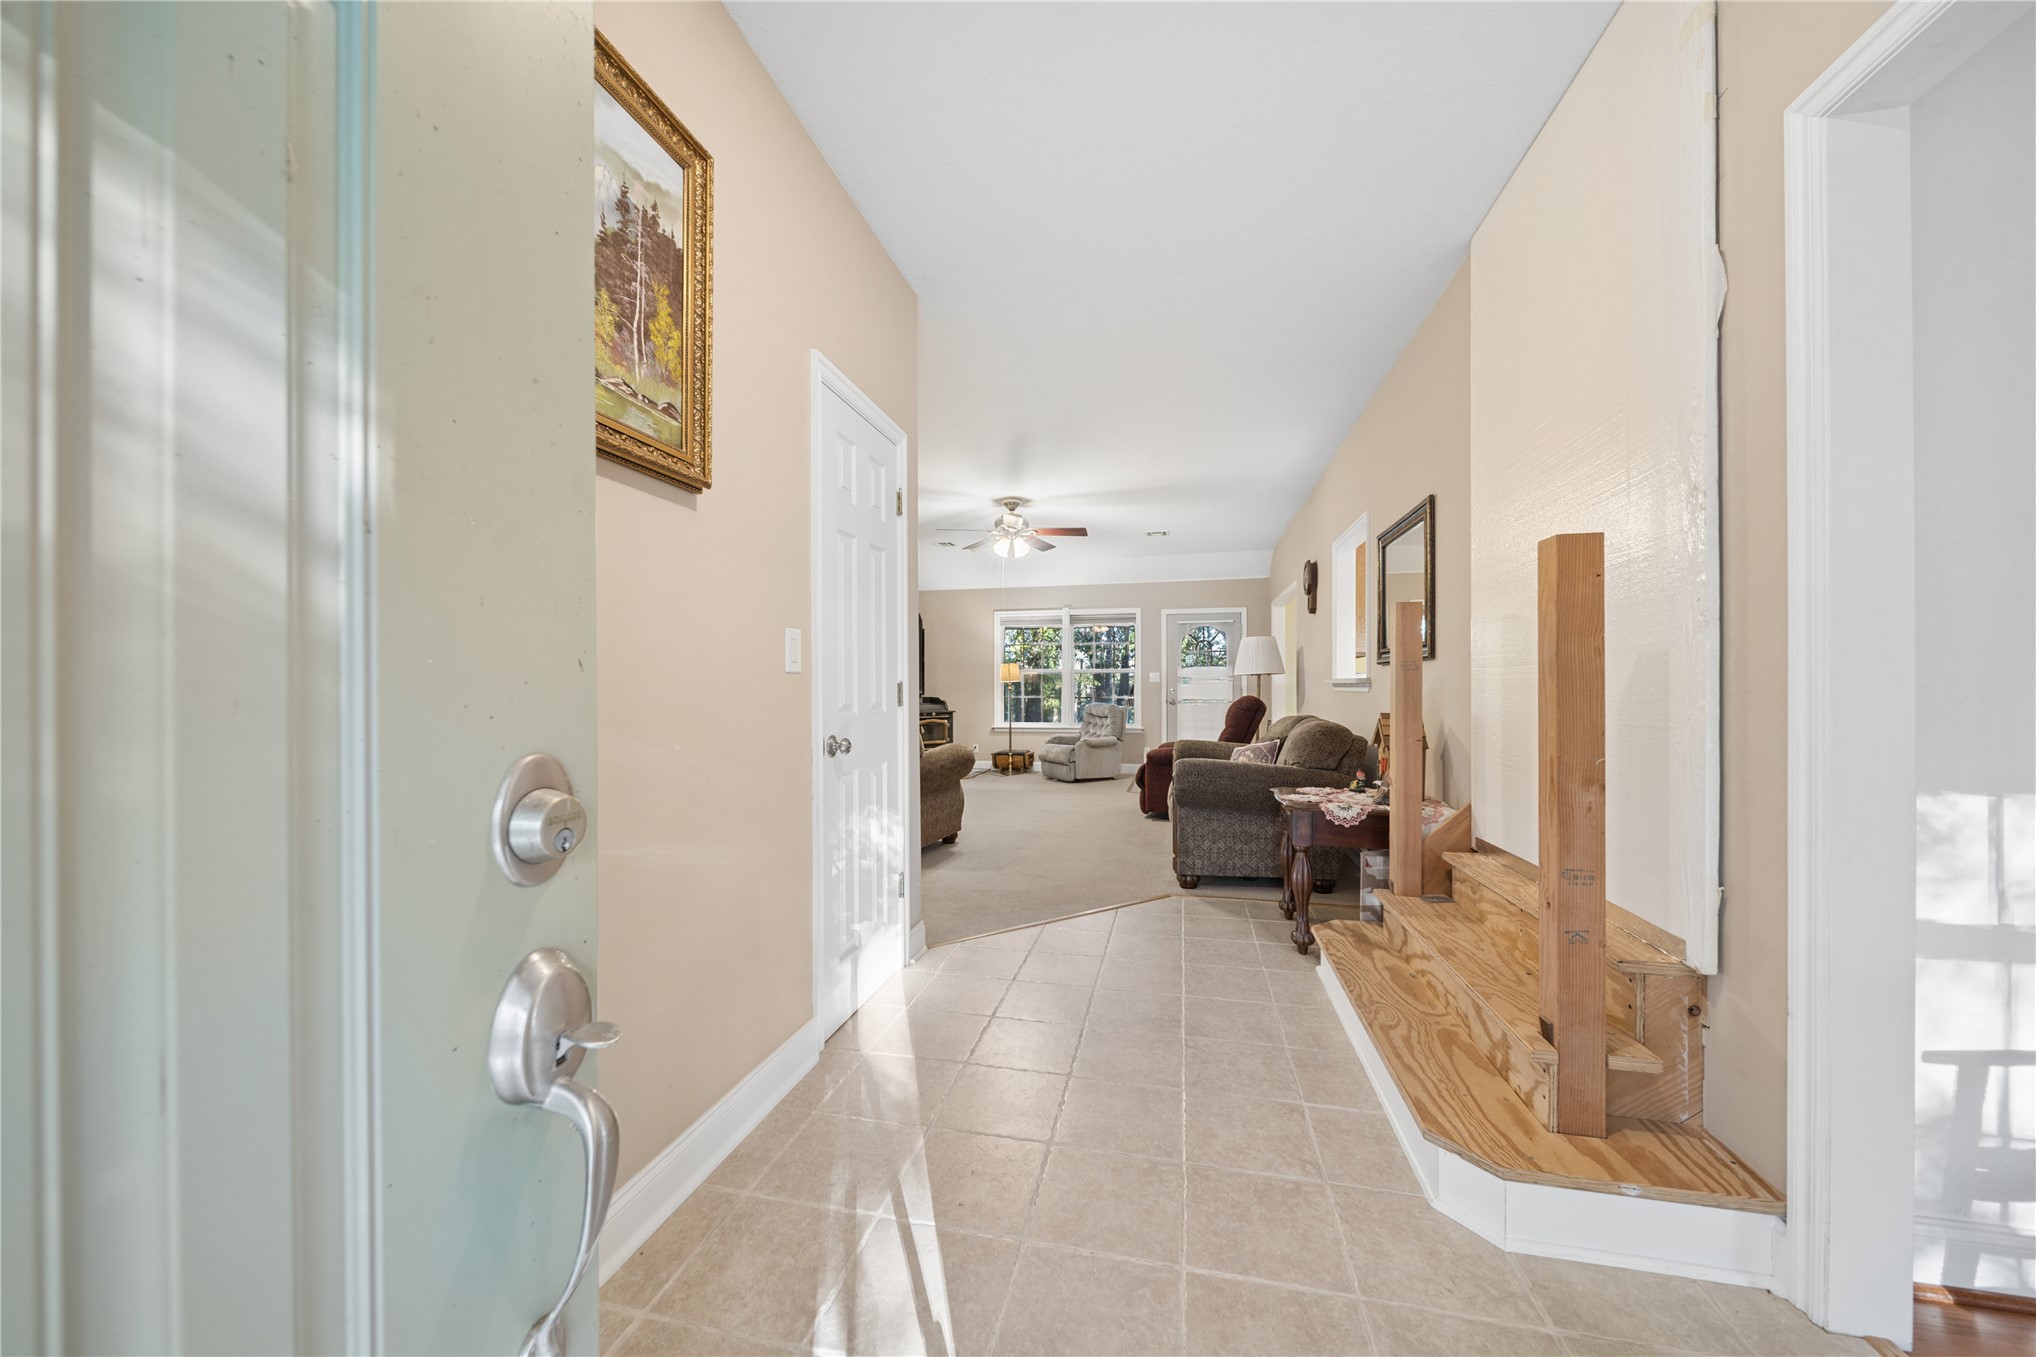
Entryway featuring tile flooring, six-panel interior doors, and a raised wooden platform with vertical balusters
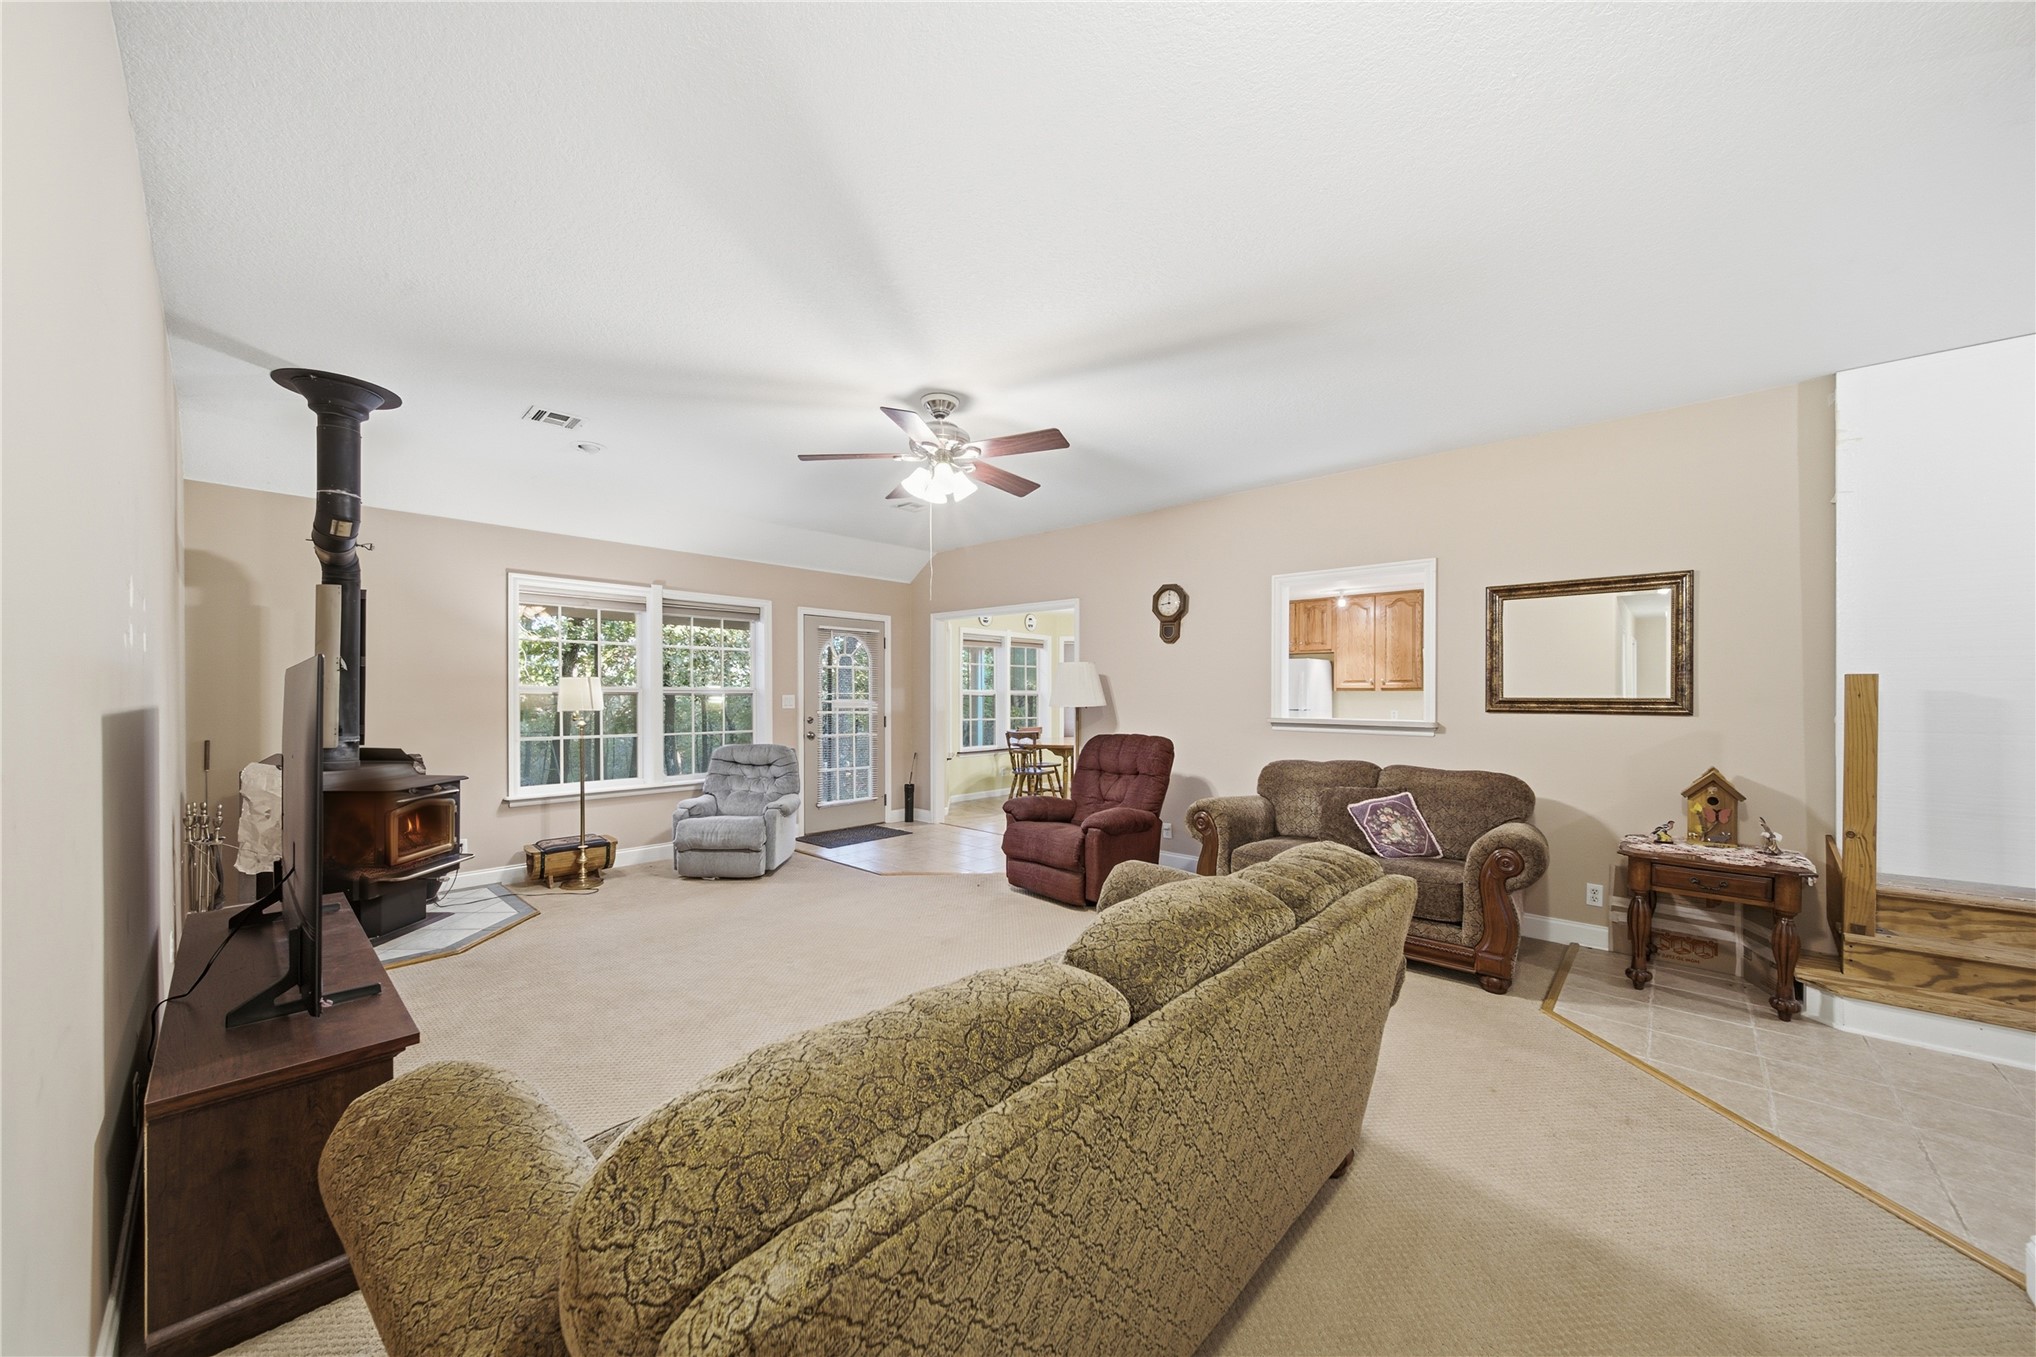
Living area featuring a black cast-iron wood-burning stove, neutral carpeting, ceiling fan with light kit, and an interior pass-through window
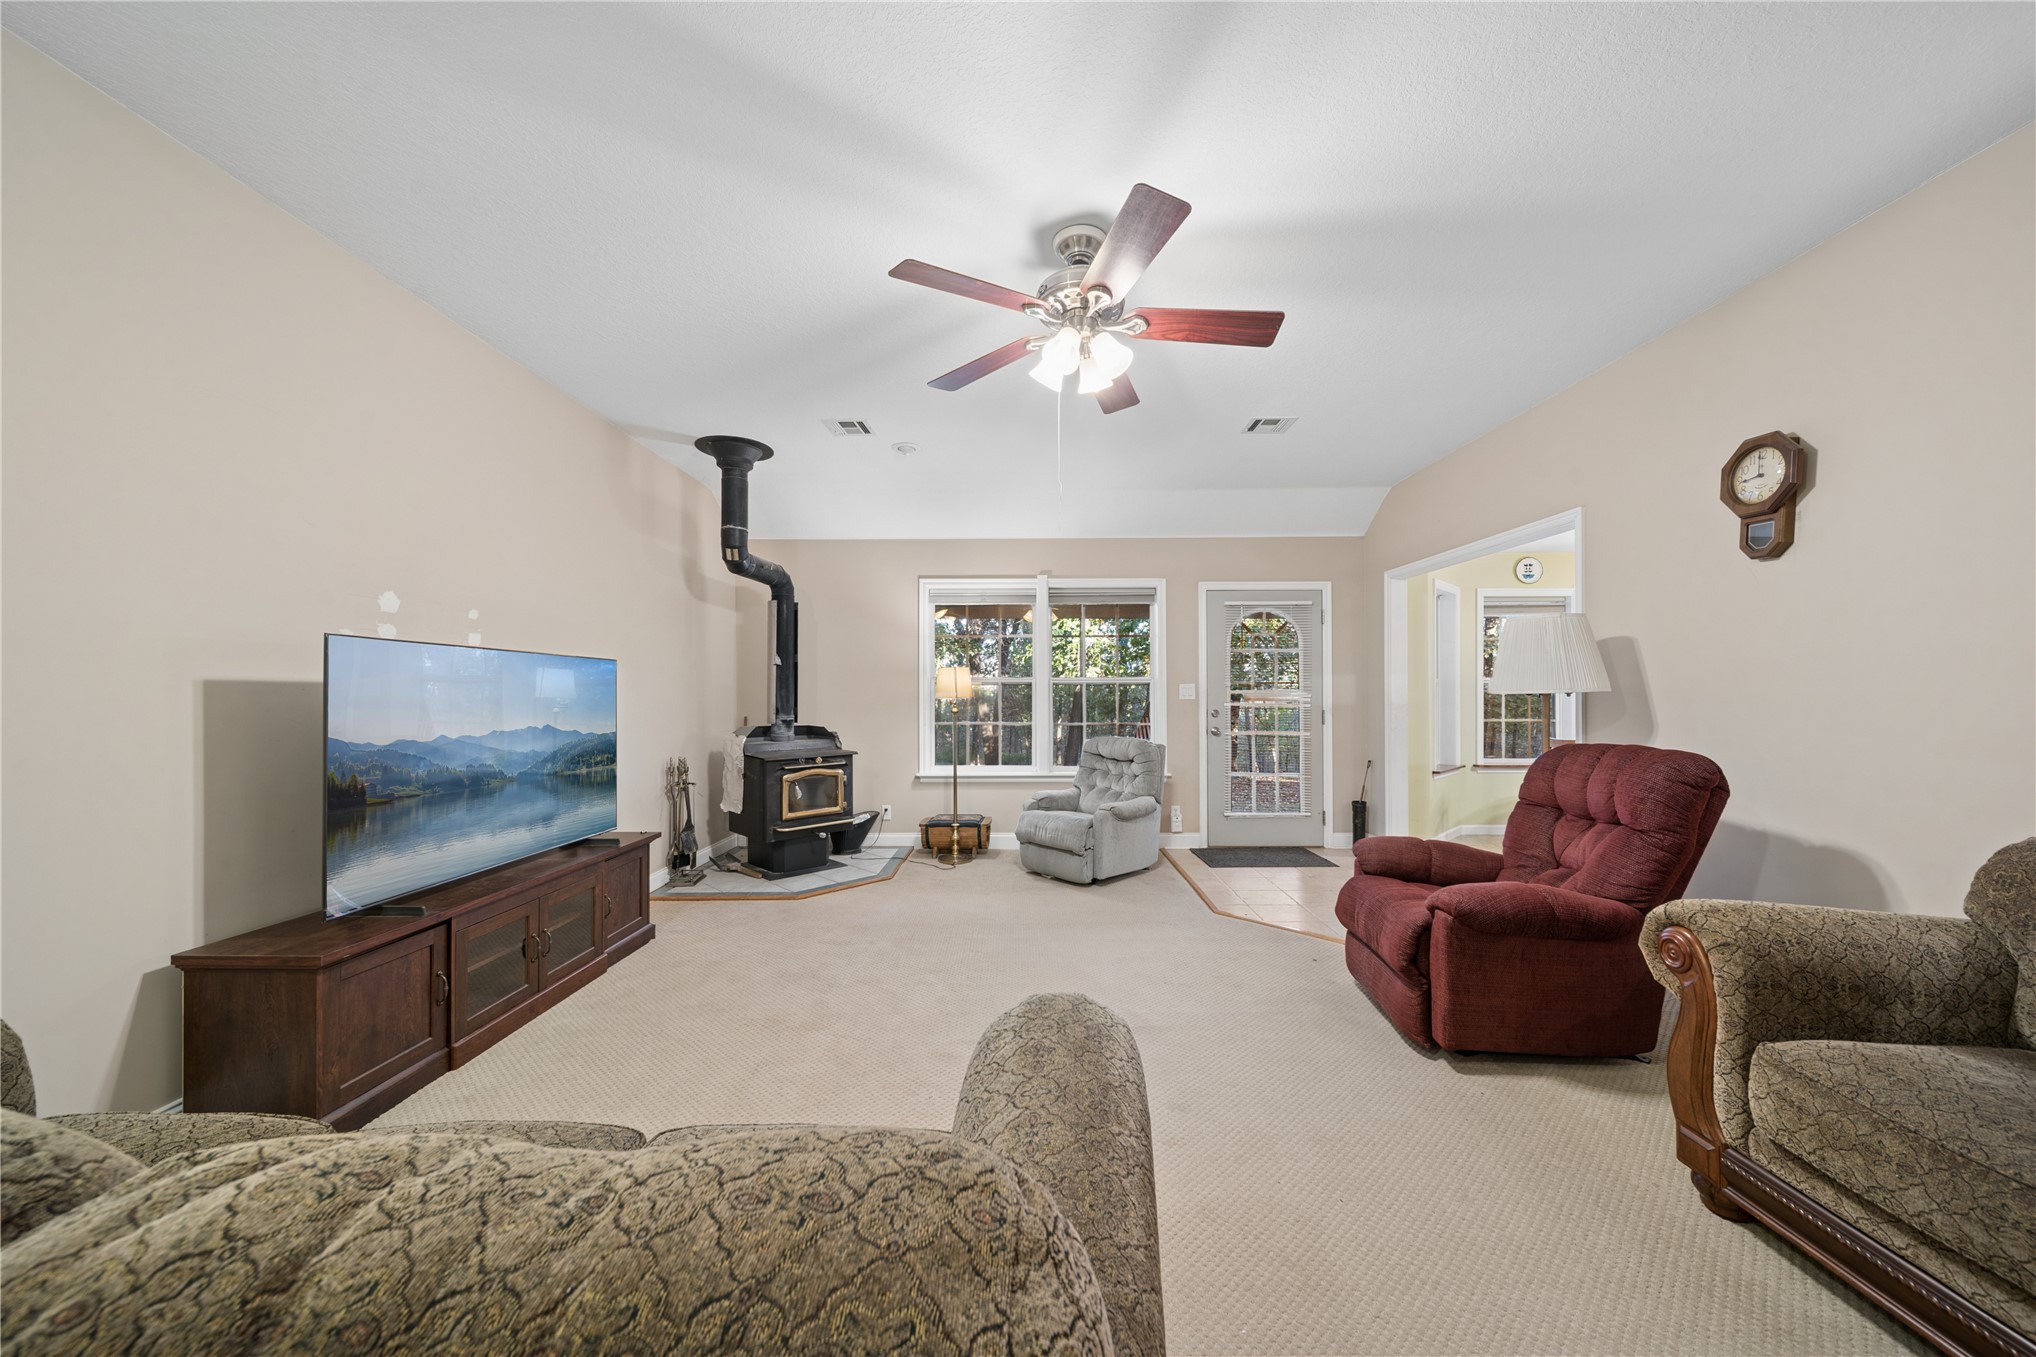
Living space featuring a freestanding wood-burning stove on a tiled hearth, carpeted flooring, vaulted ceiling with a central fan, and a glass-paneled exterior door
Vaulted ceiling with a central multi-blade ceiling fan, freestanding cast-iron wood-burning stove, neutral carpeting, and multi-pane entry door
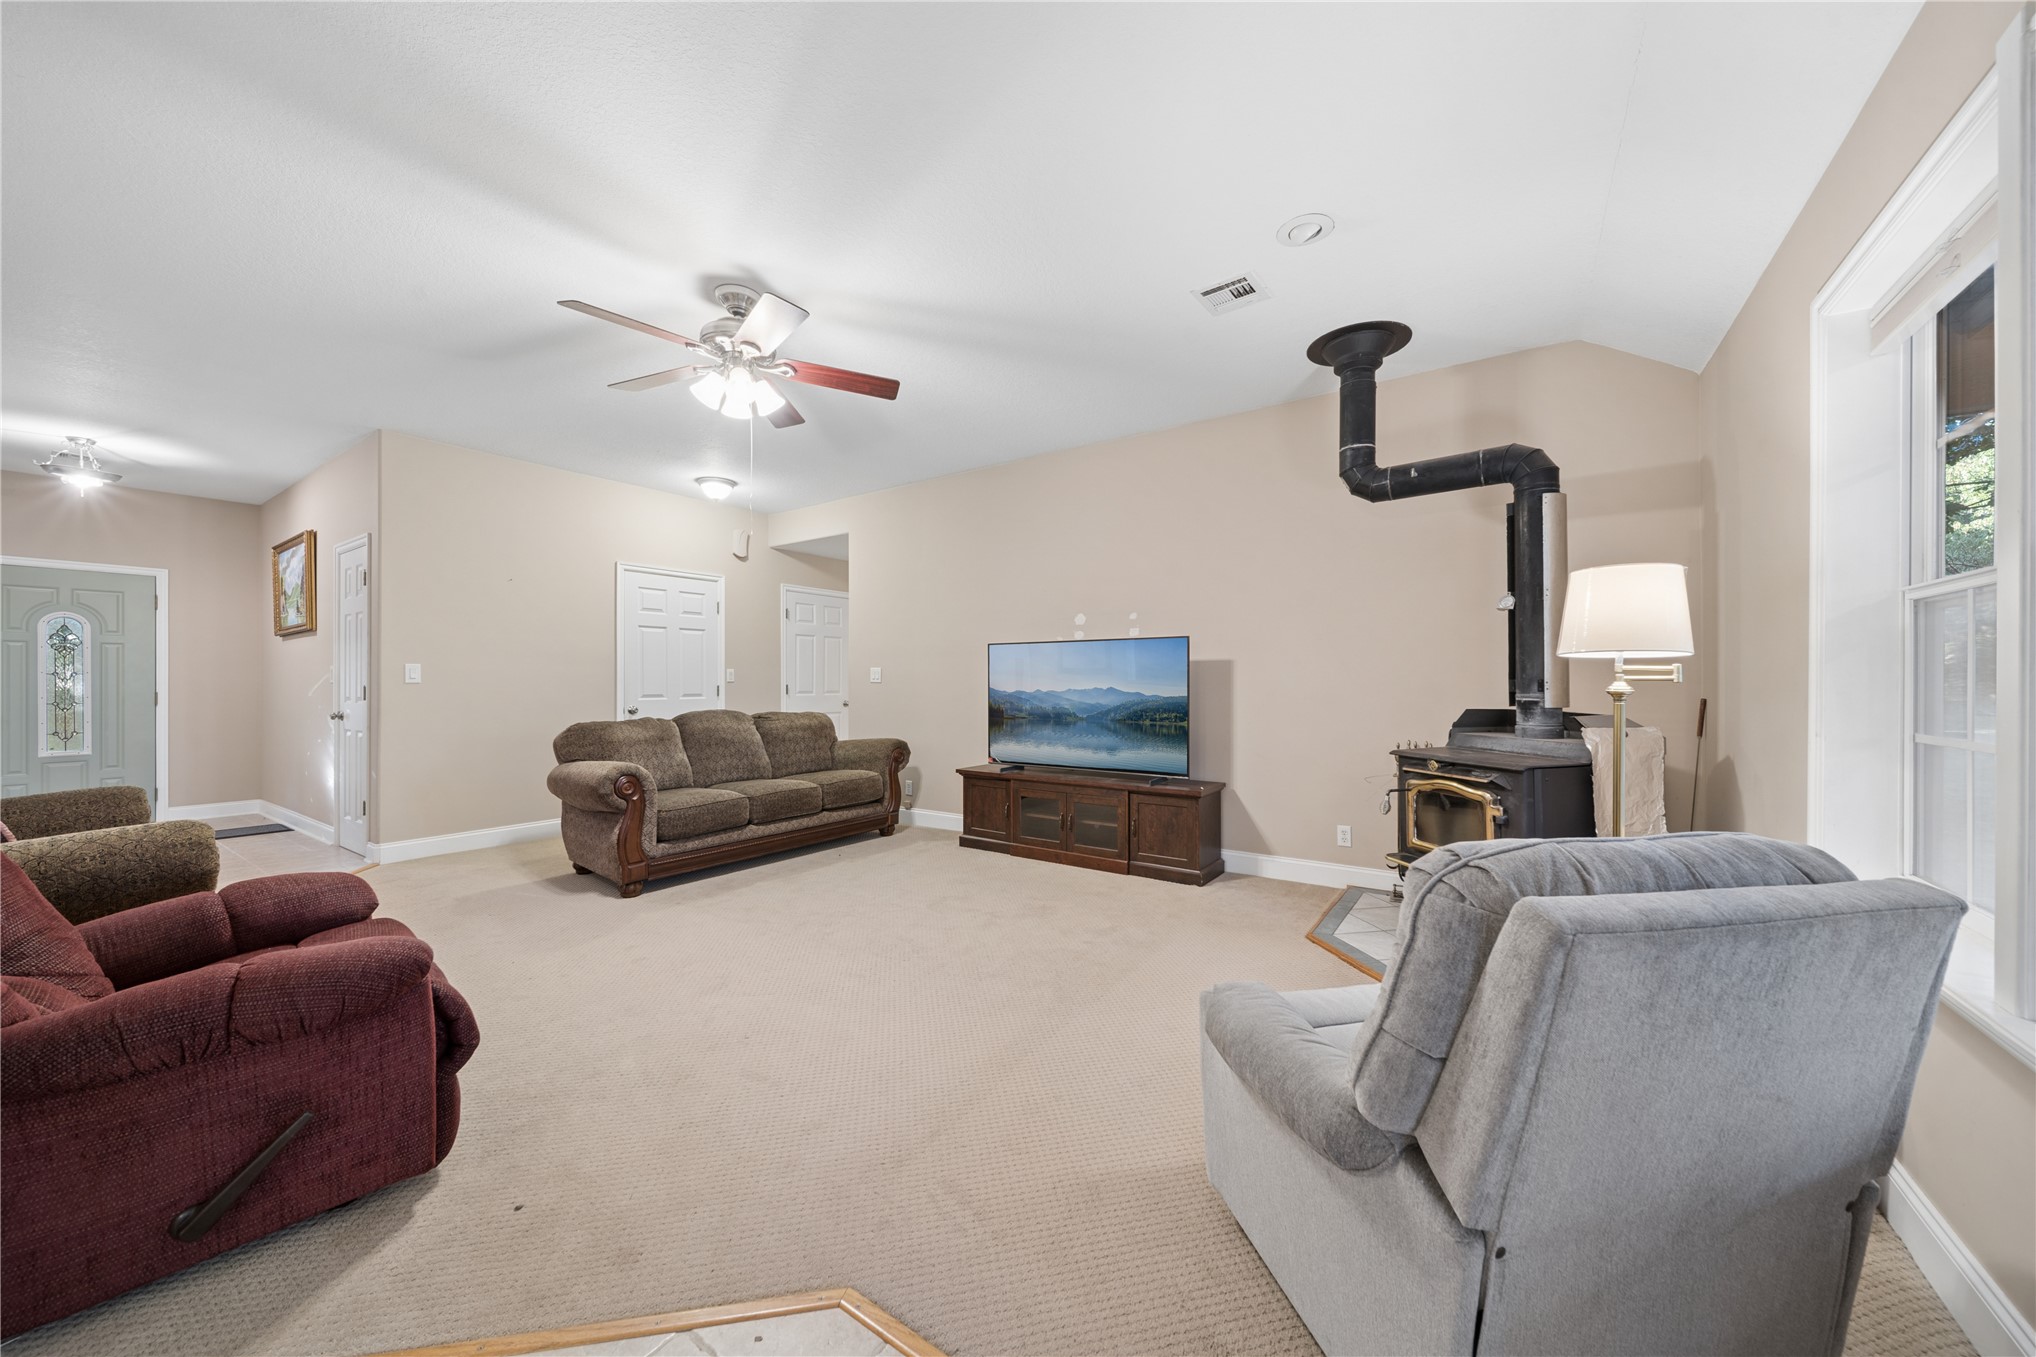
Living area featuring a cast-iron wood-burning stove with a chimney pipe, ceiling fan, and carpeted flooring
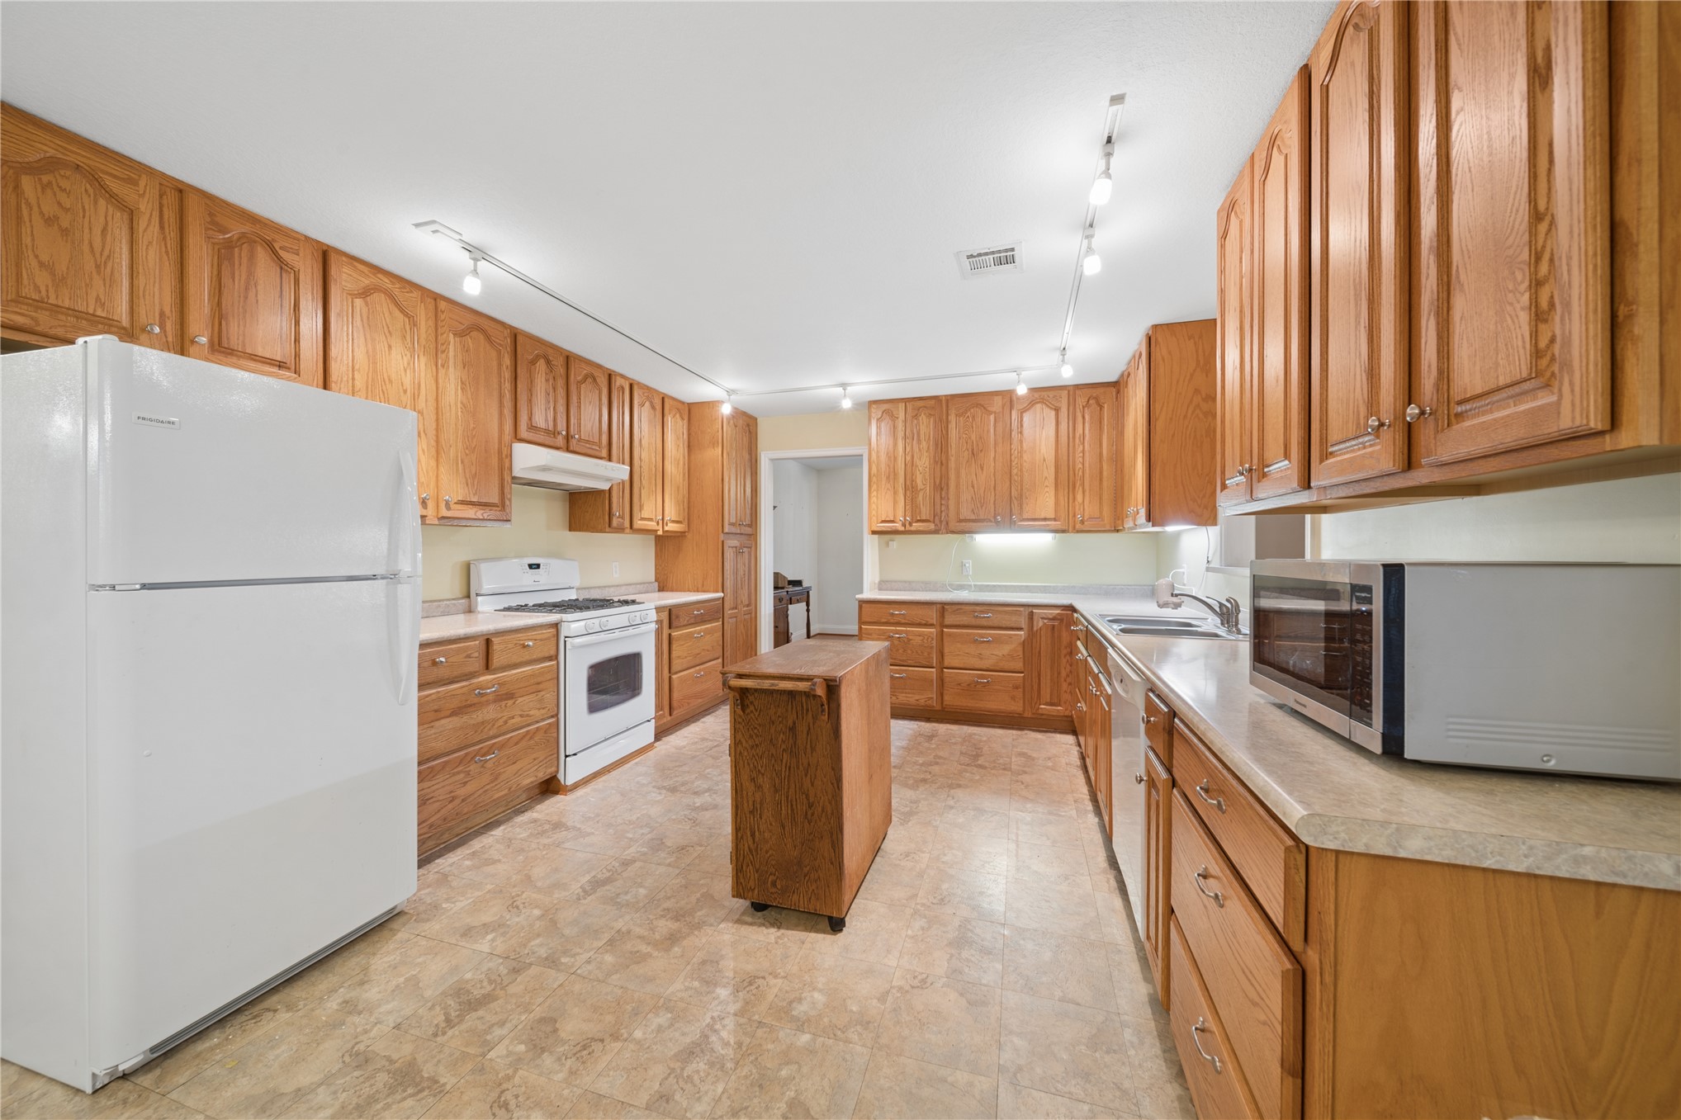
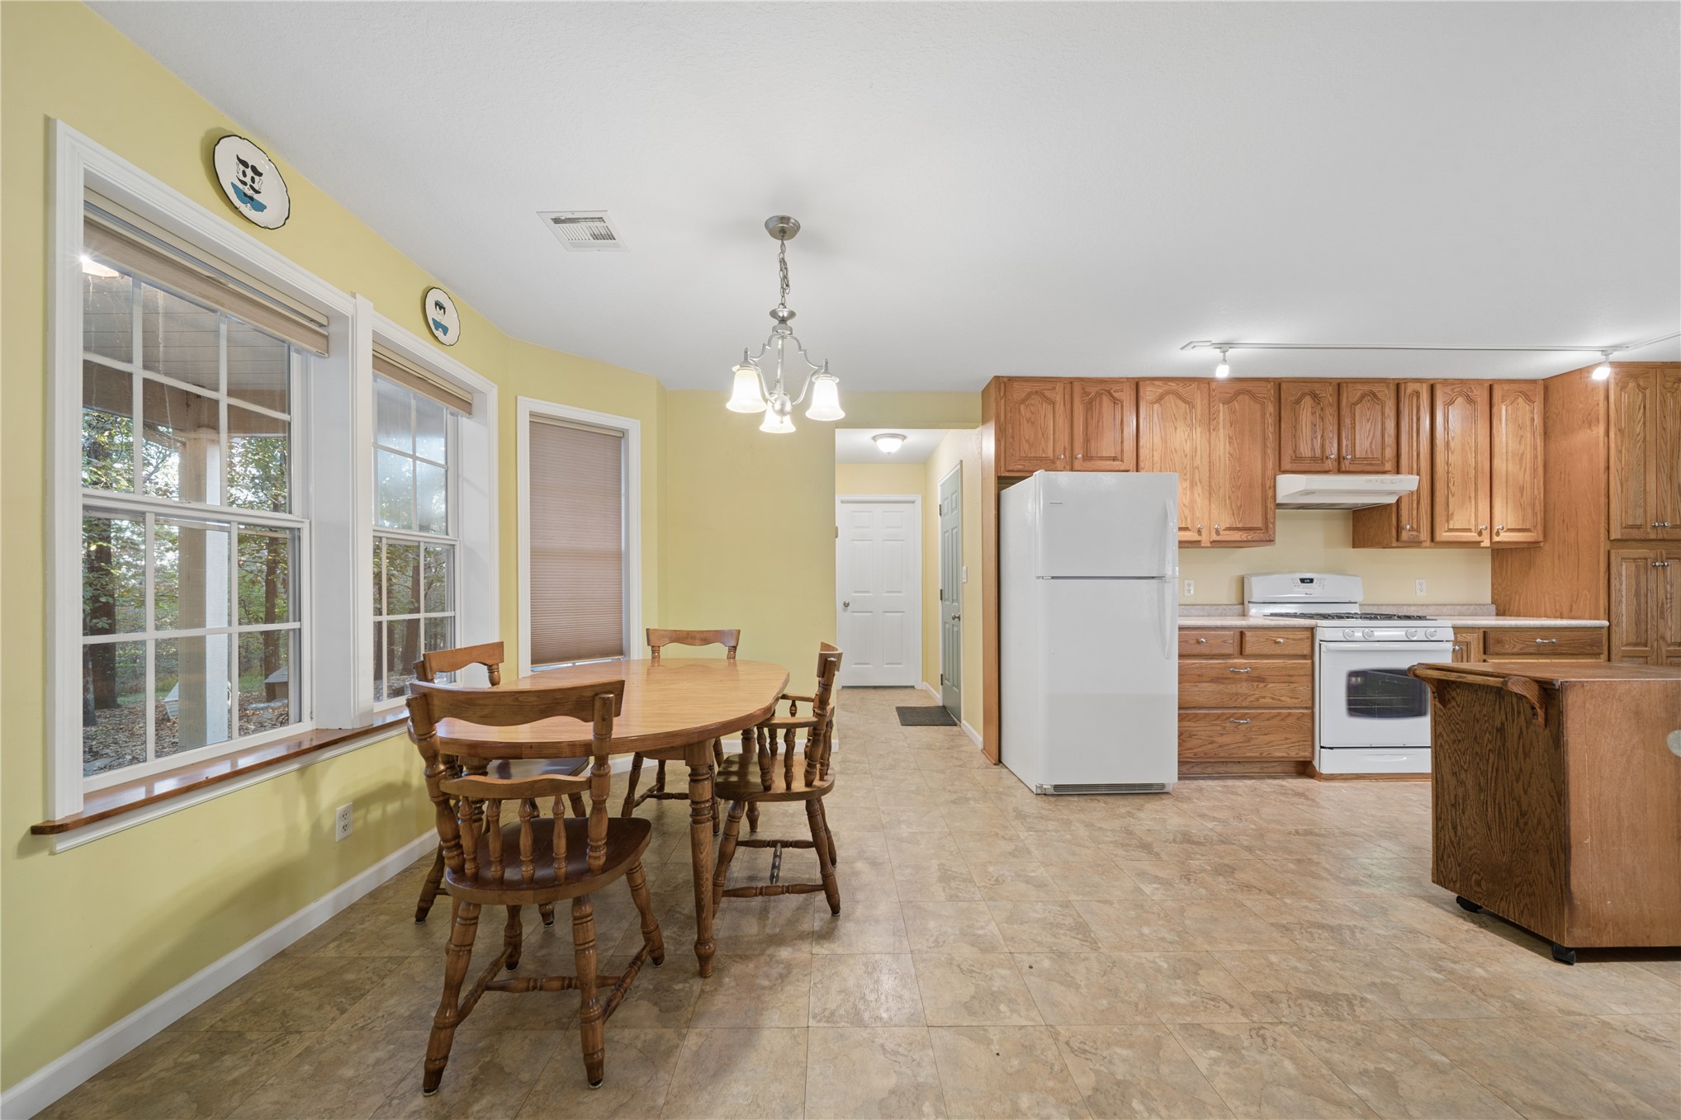
Kitchen featuring extensive wood cabinetry, laminate countertops, a portable wooden island, and ceiling-mounted track lighting
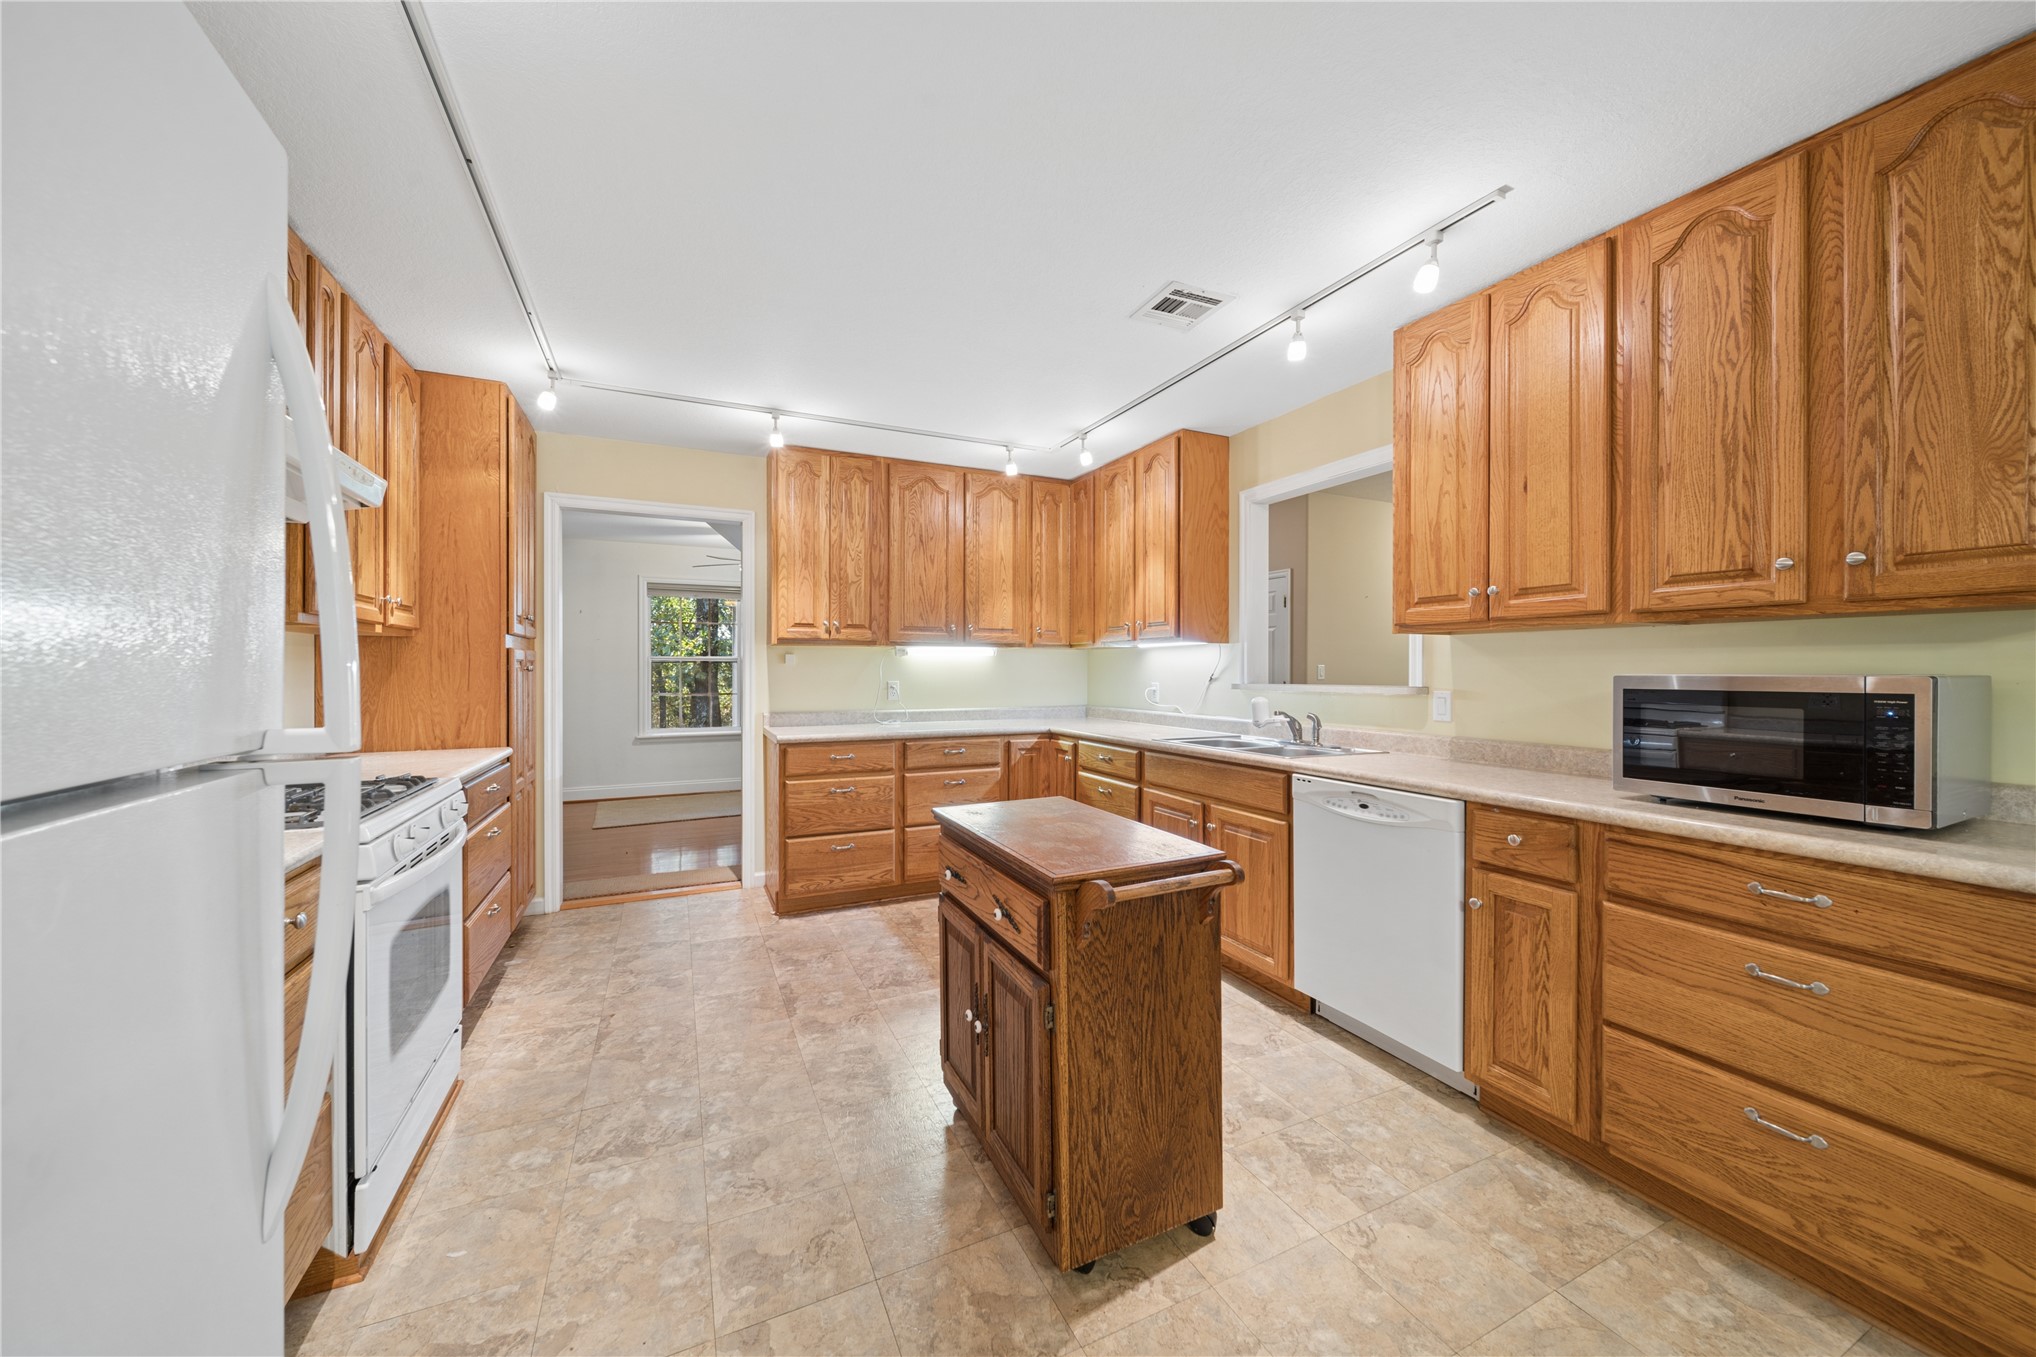
Kitchen featuring wood cabinetry, solid surface countertops, track lighting, and a center island with built-in storage
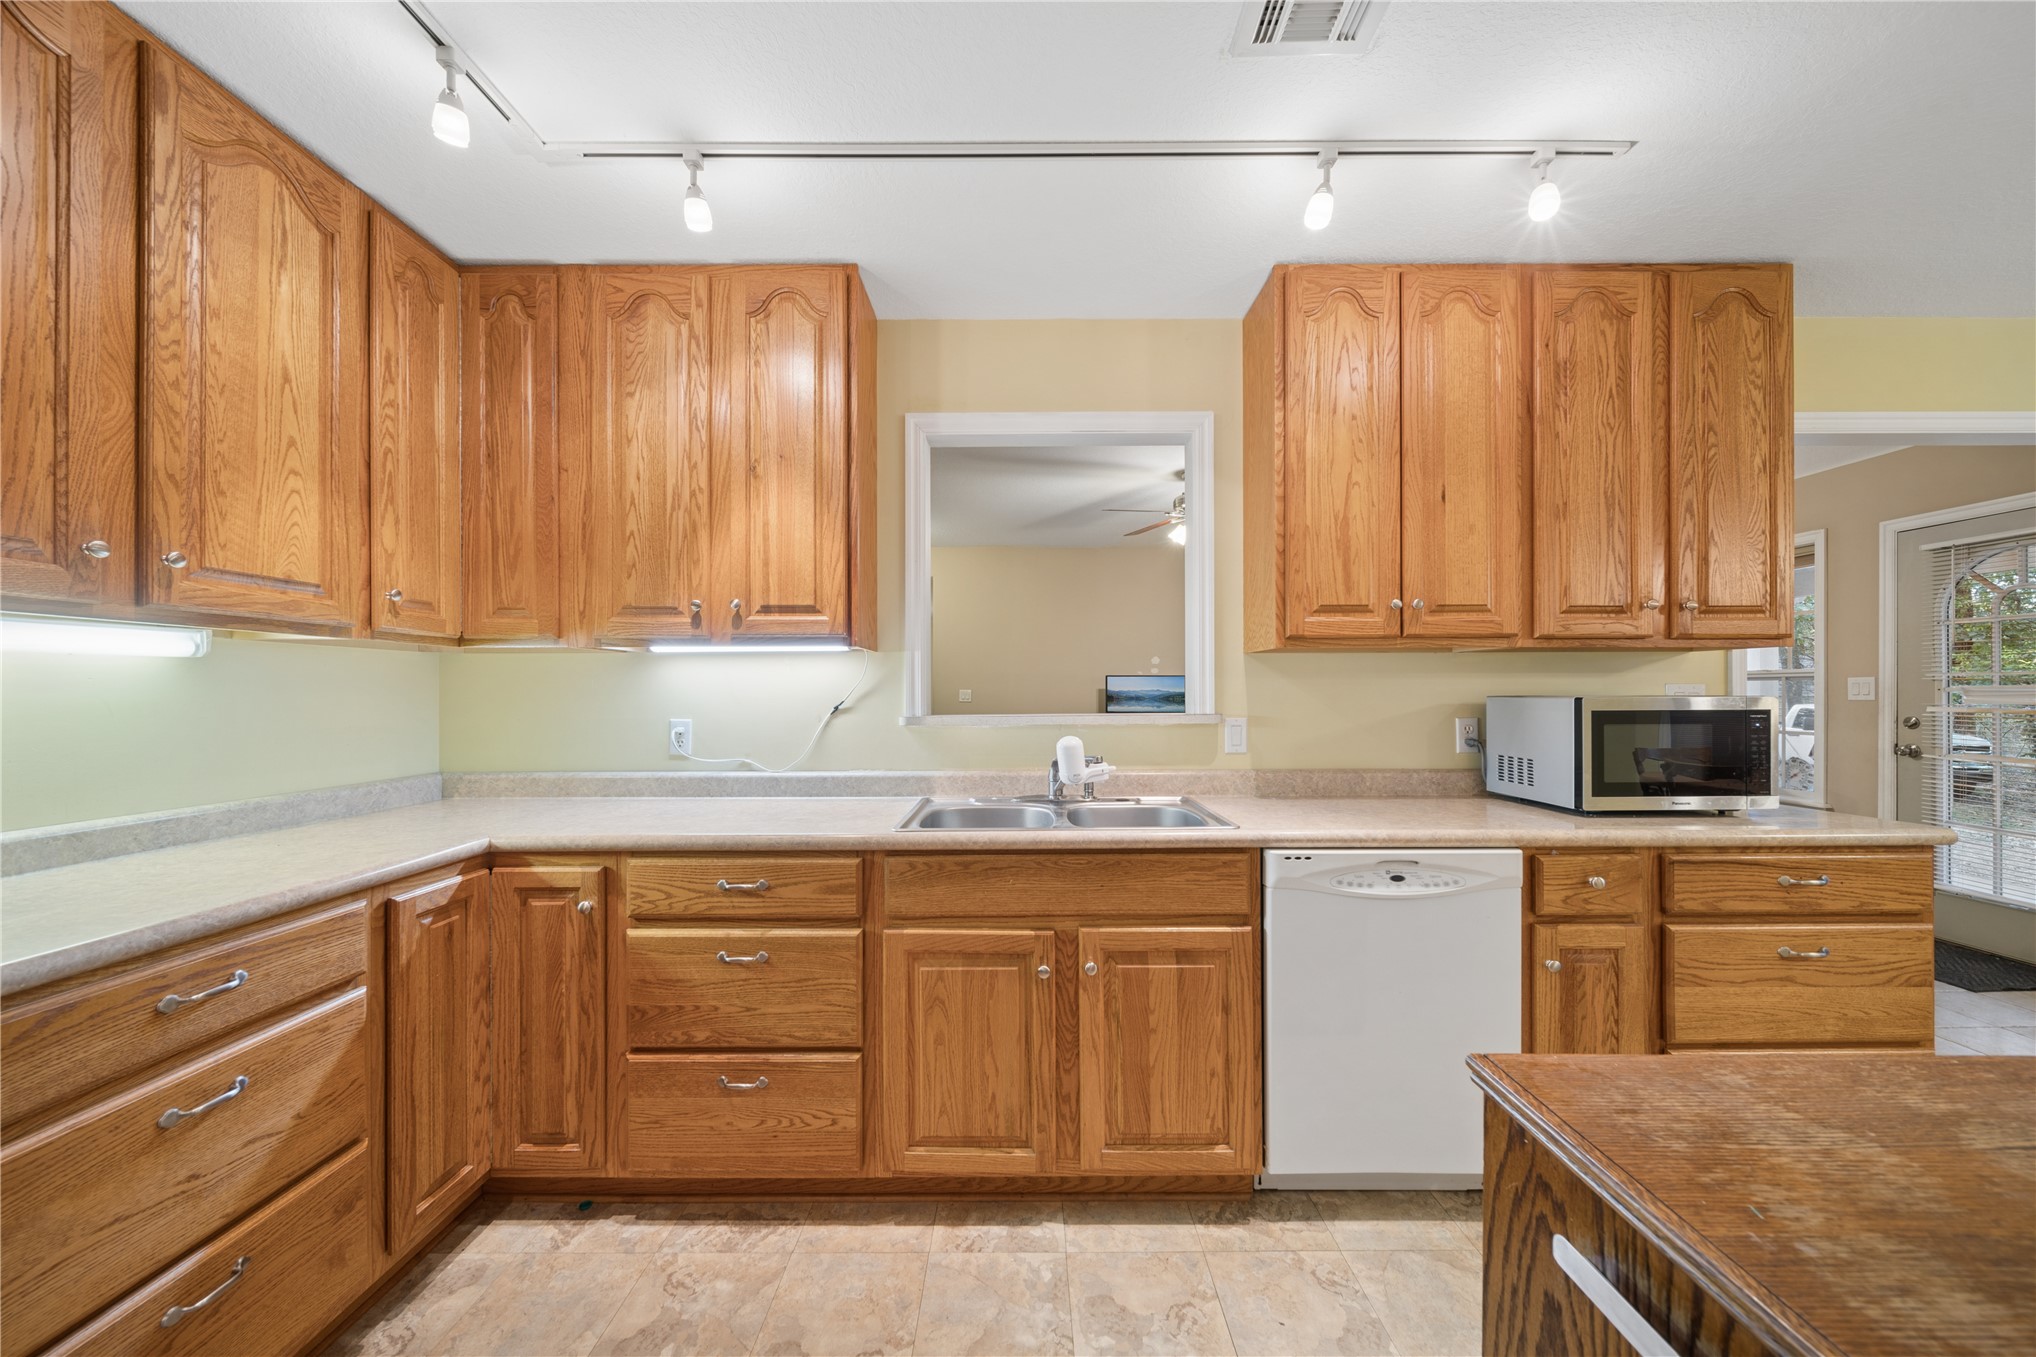
Kitchen featuring stained wood cabinetry, laminate countertops, a double-basin stainless steel sink, track lighting, and built-in appliances
Kitchen featuring natural finish wood cabinetry, laminate countertops, track lighting, and a double-basin stainless steel sink
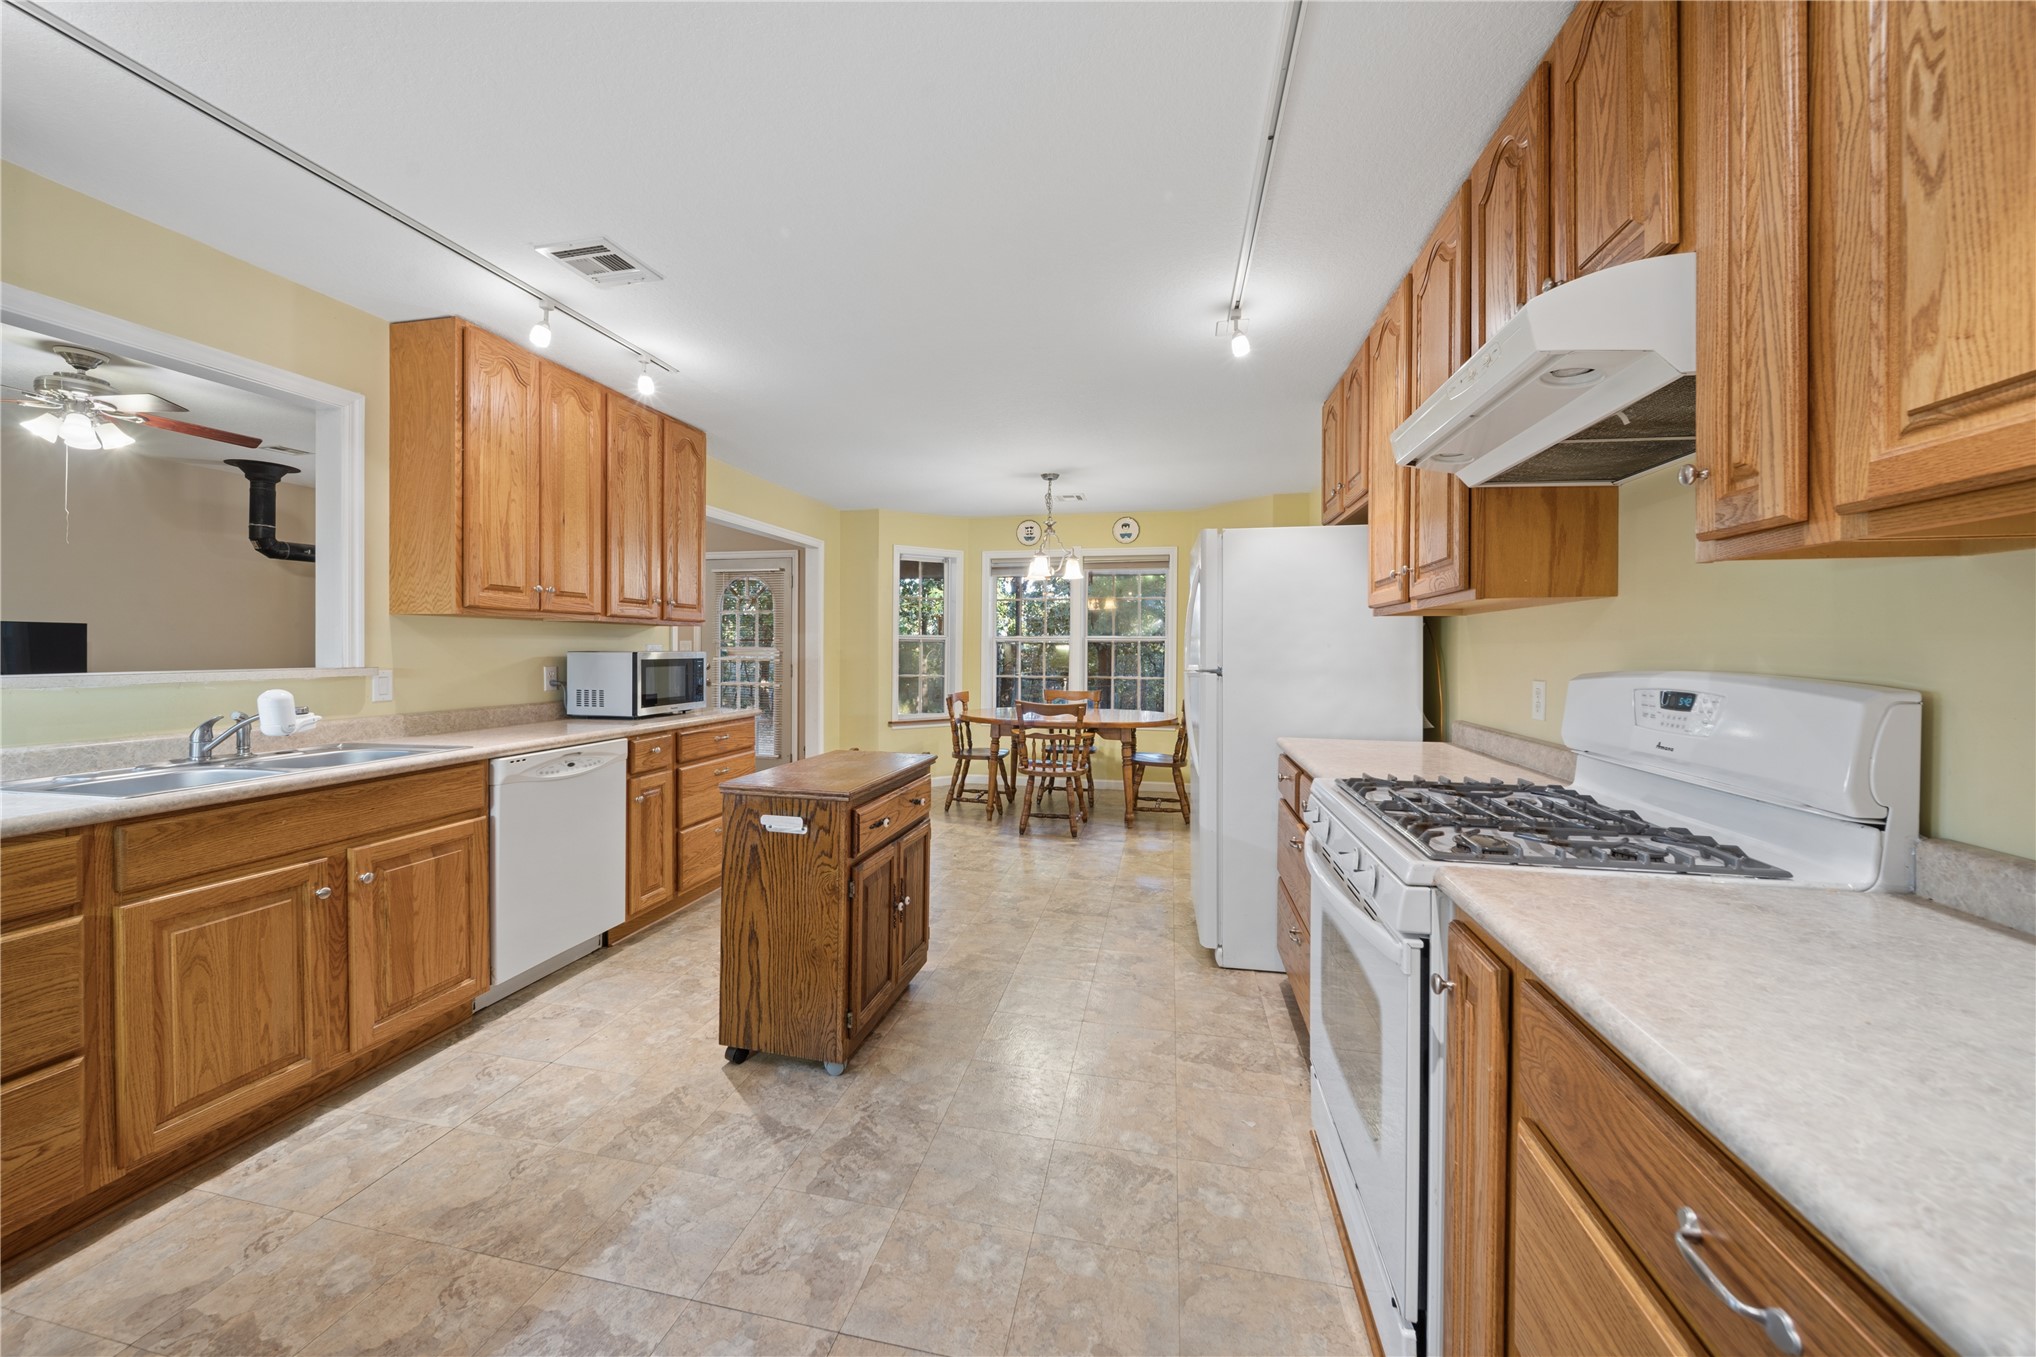
Kitchen featuring wood cabinetry, white appliance suite, multi-pane windows, and tile flooring
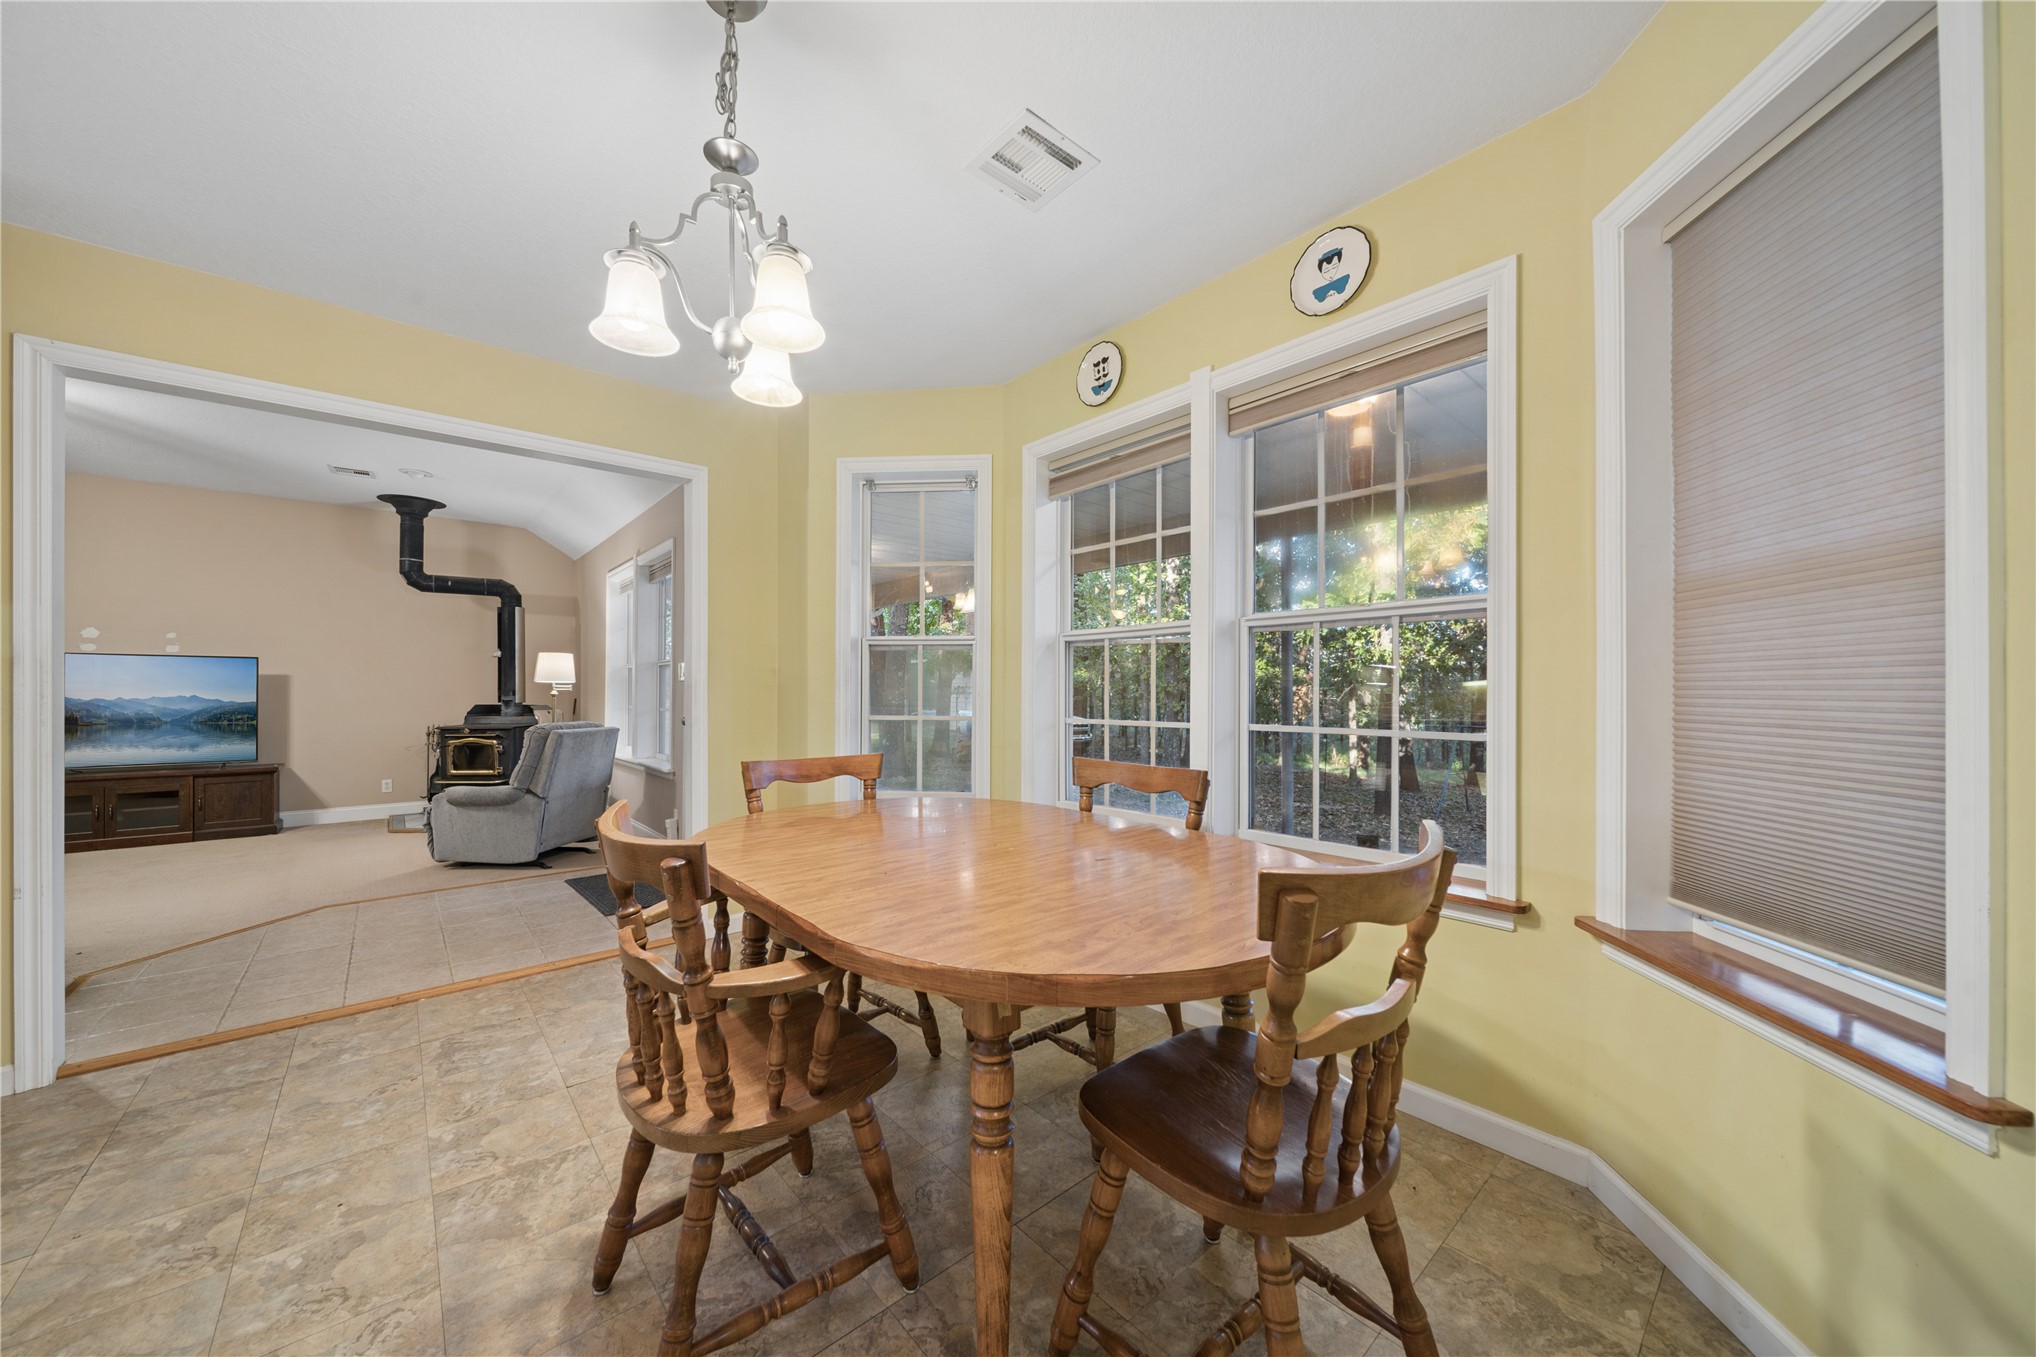
Bay window featuring three multi-pane windows with integrated blinds, tile flooring, and a traditional multi-arm chandelier
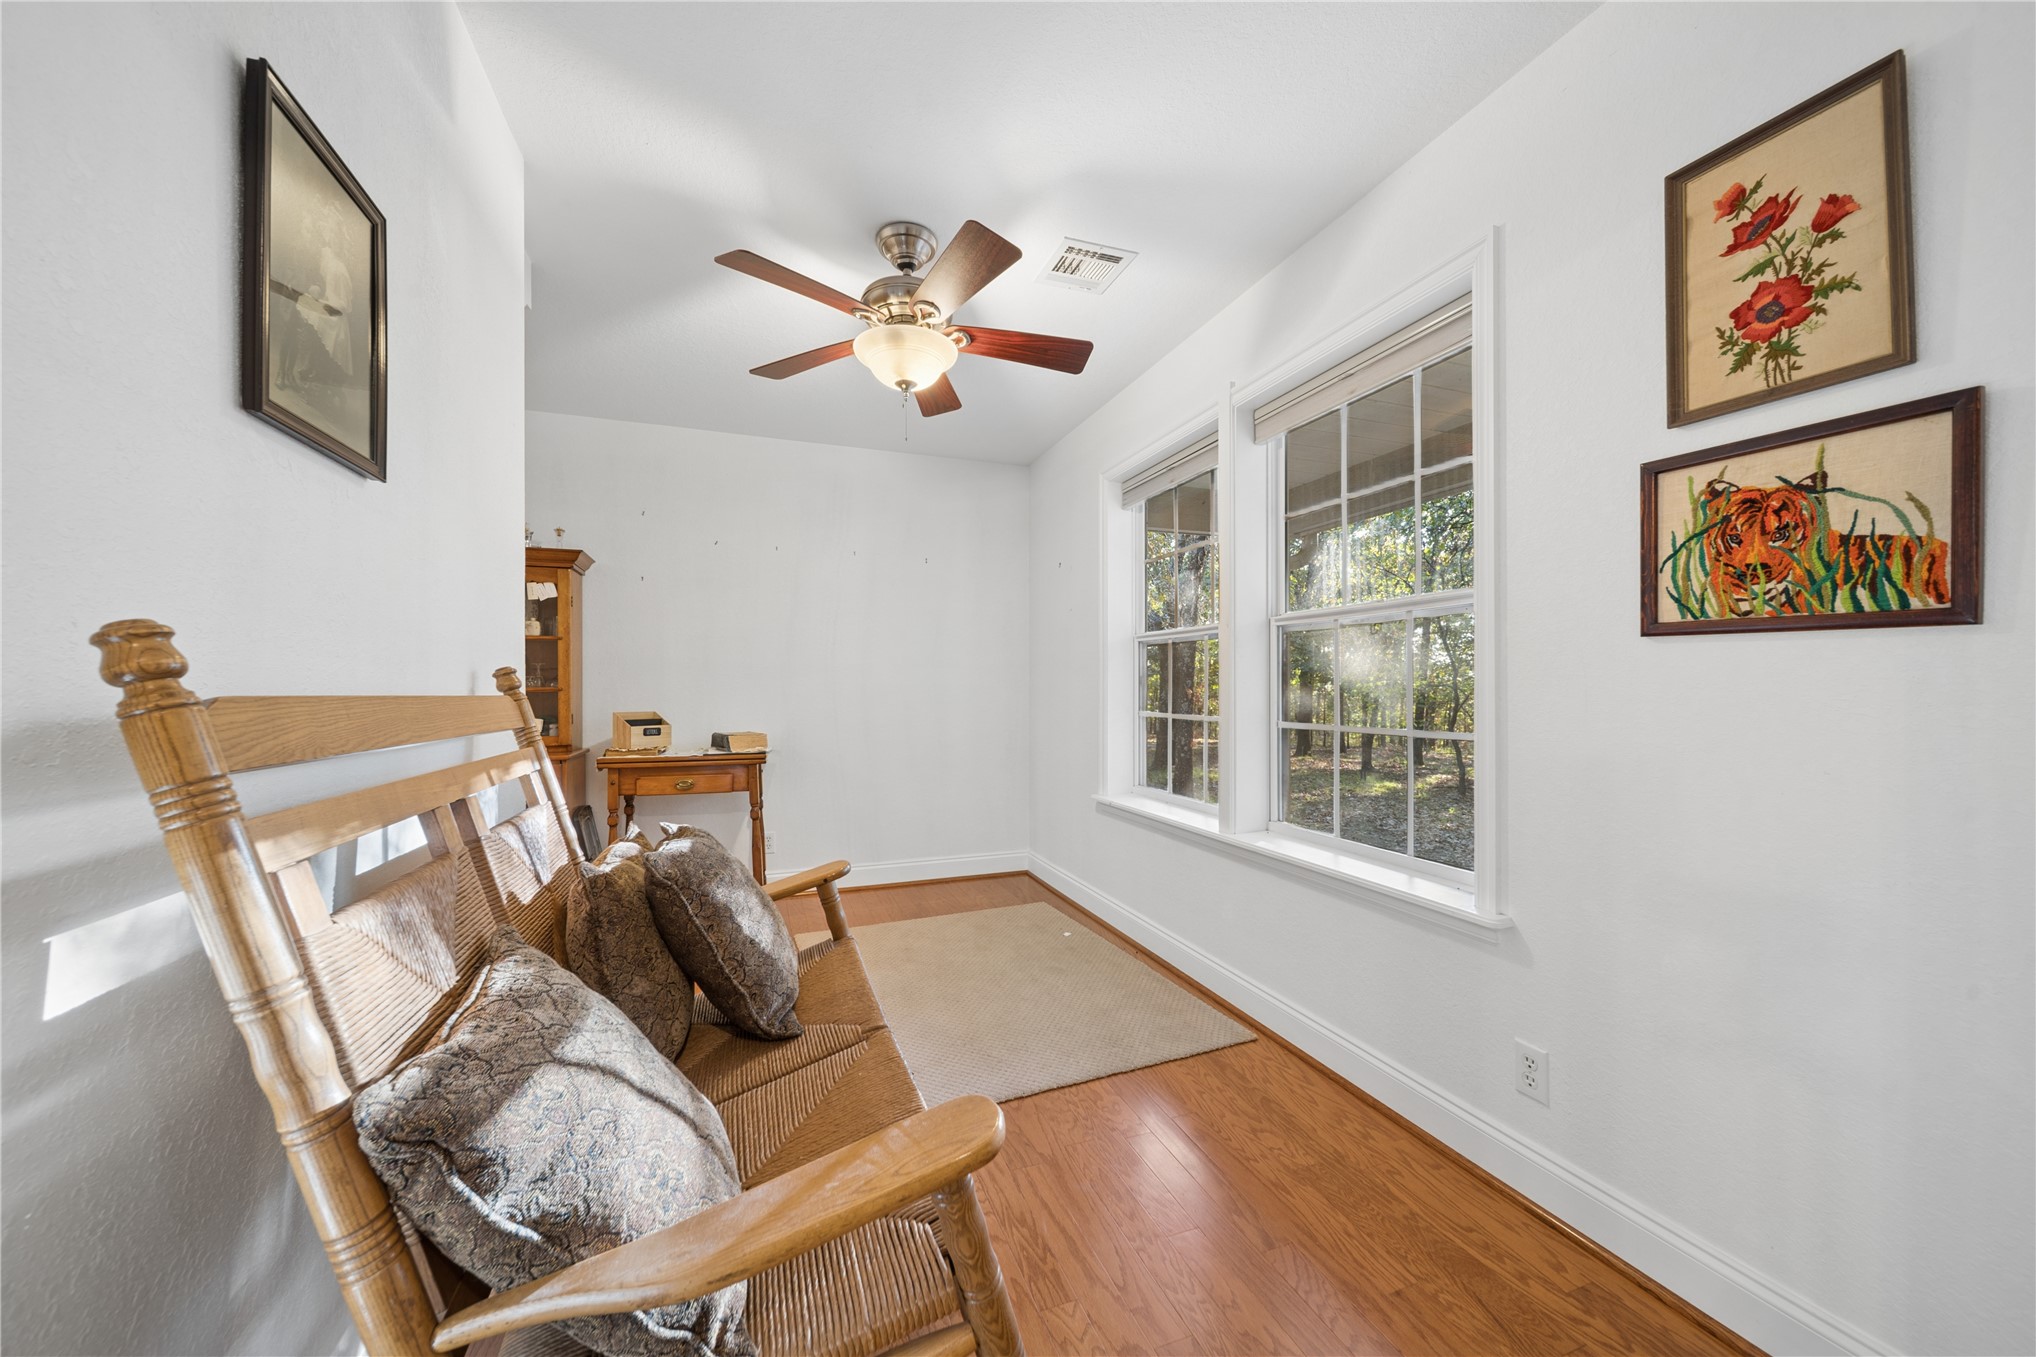
Room featuring wood-finish flooring, dual windows with white trim, and a ceiling fan with integrated lighting
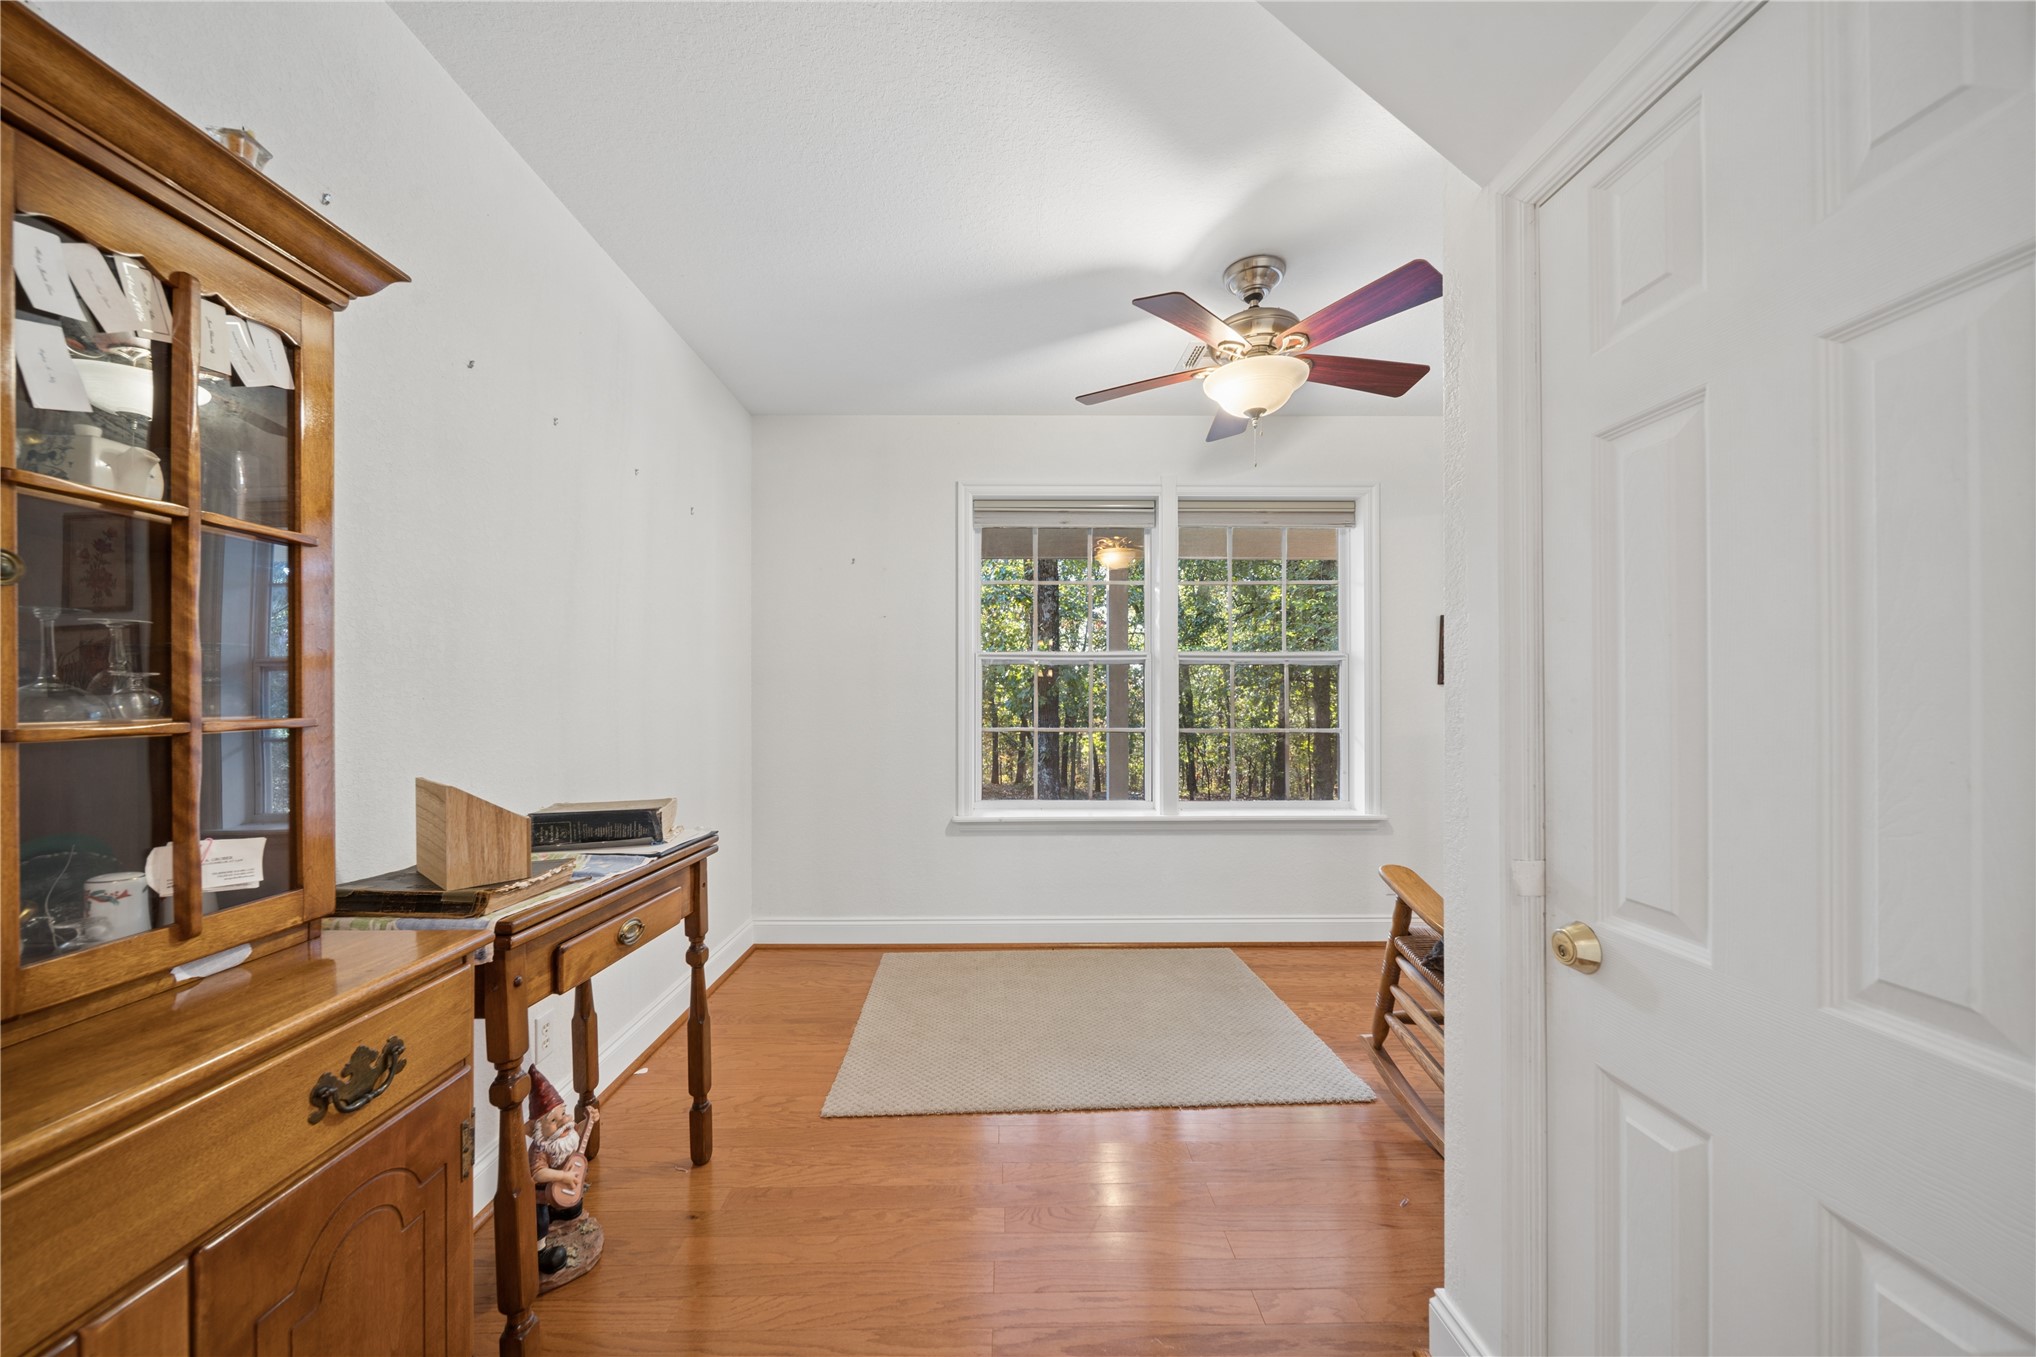
Interior space featuring wood-finish flooring, a multi-pane window with exterior forest scenery, and a ceiling-mounted light fixture with a five-blade fan
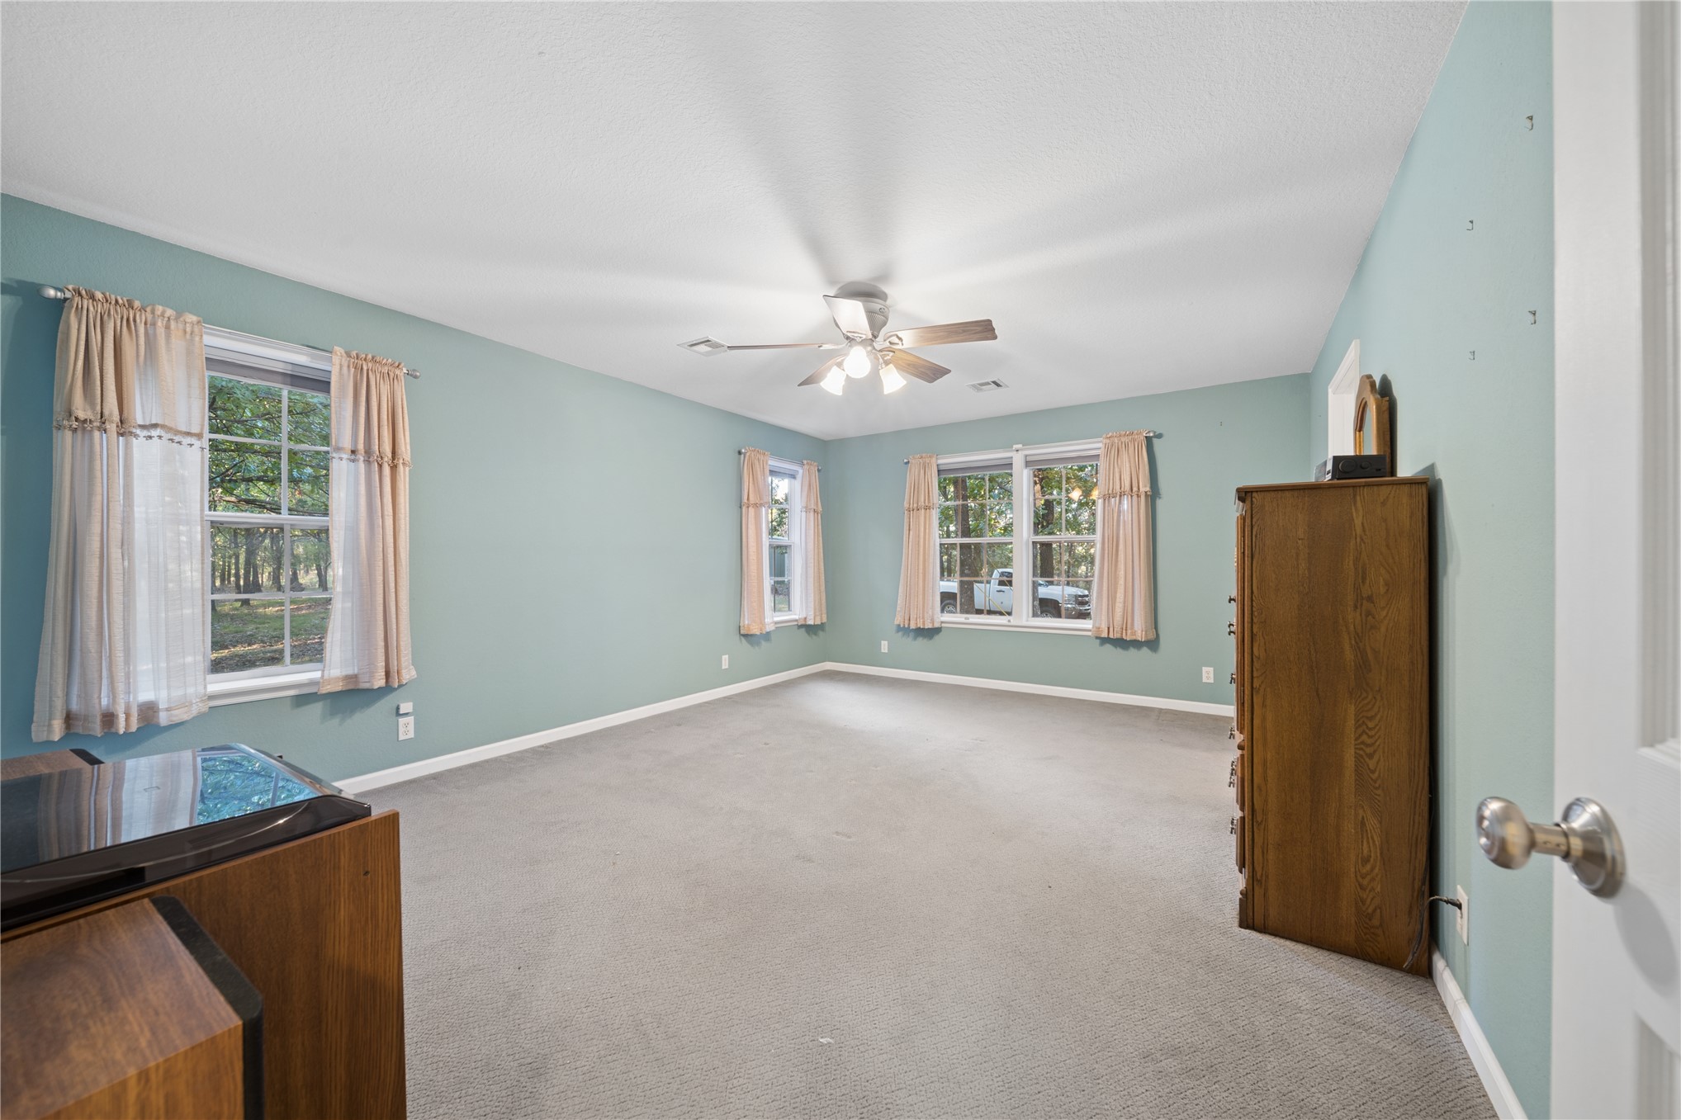
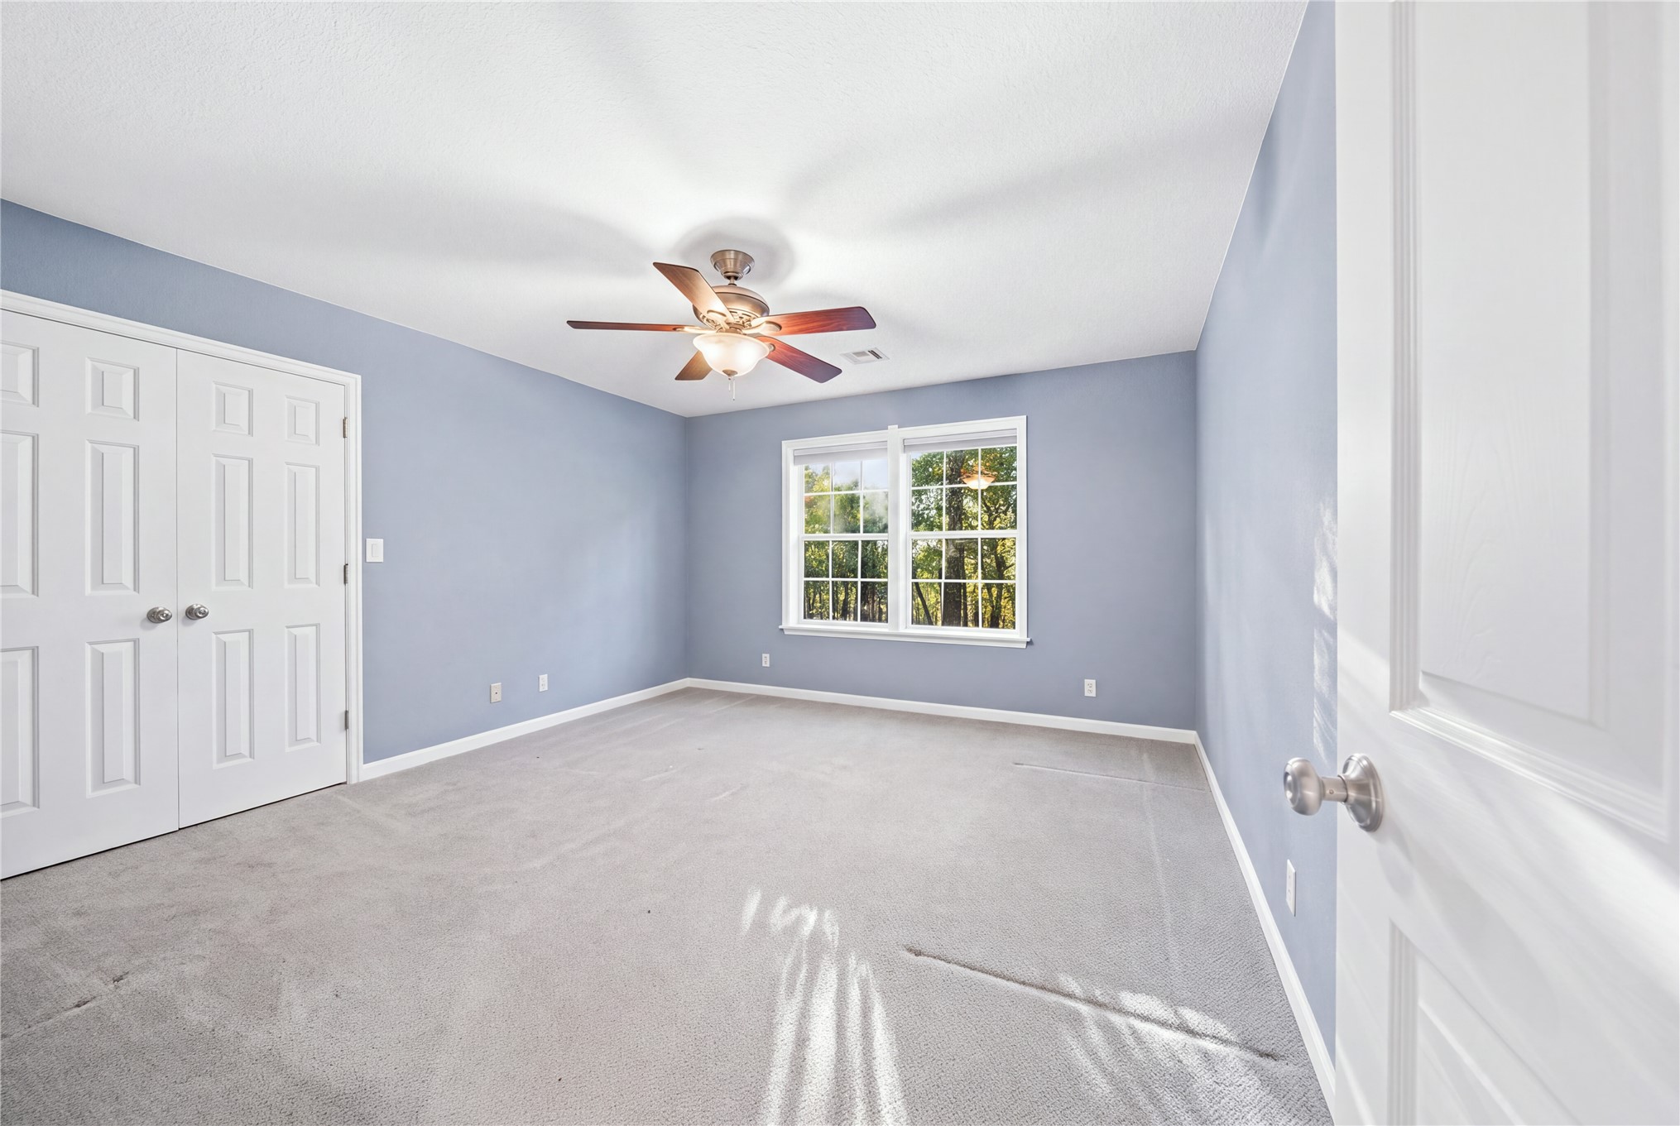
Spacious room featuring neutral carpeting, triple-pane windows, and a central ceiling fan with integrated lighting
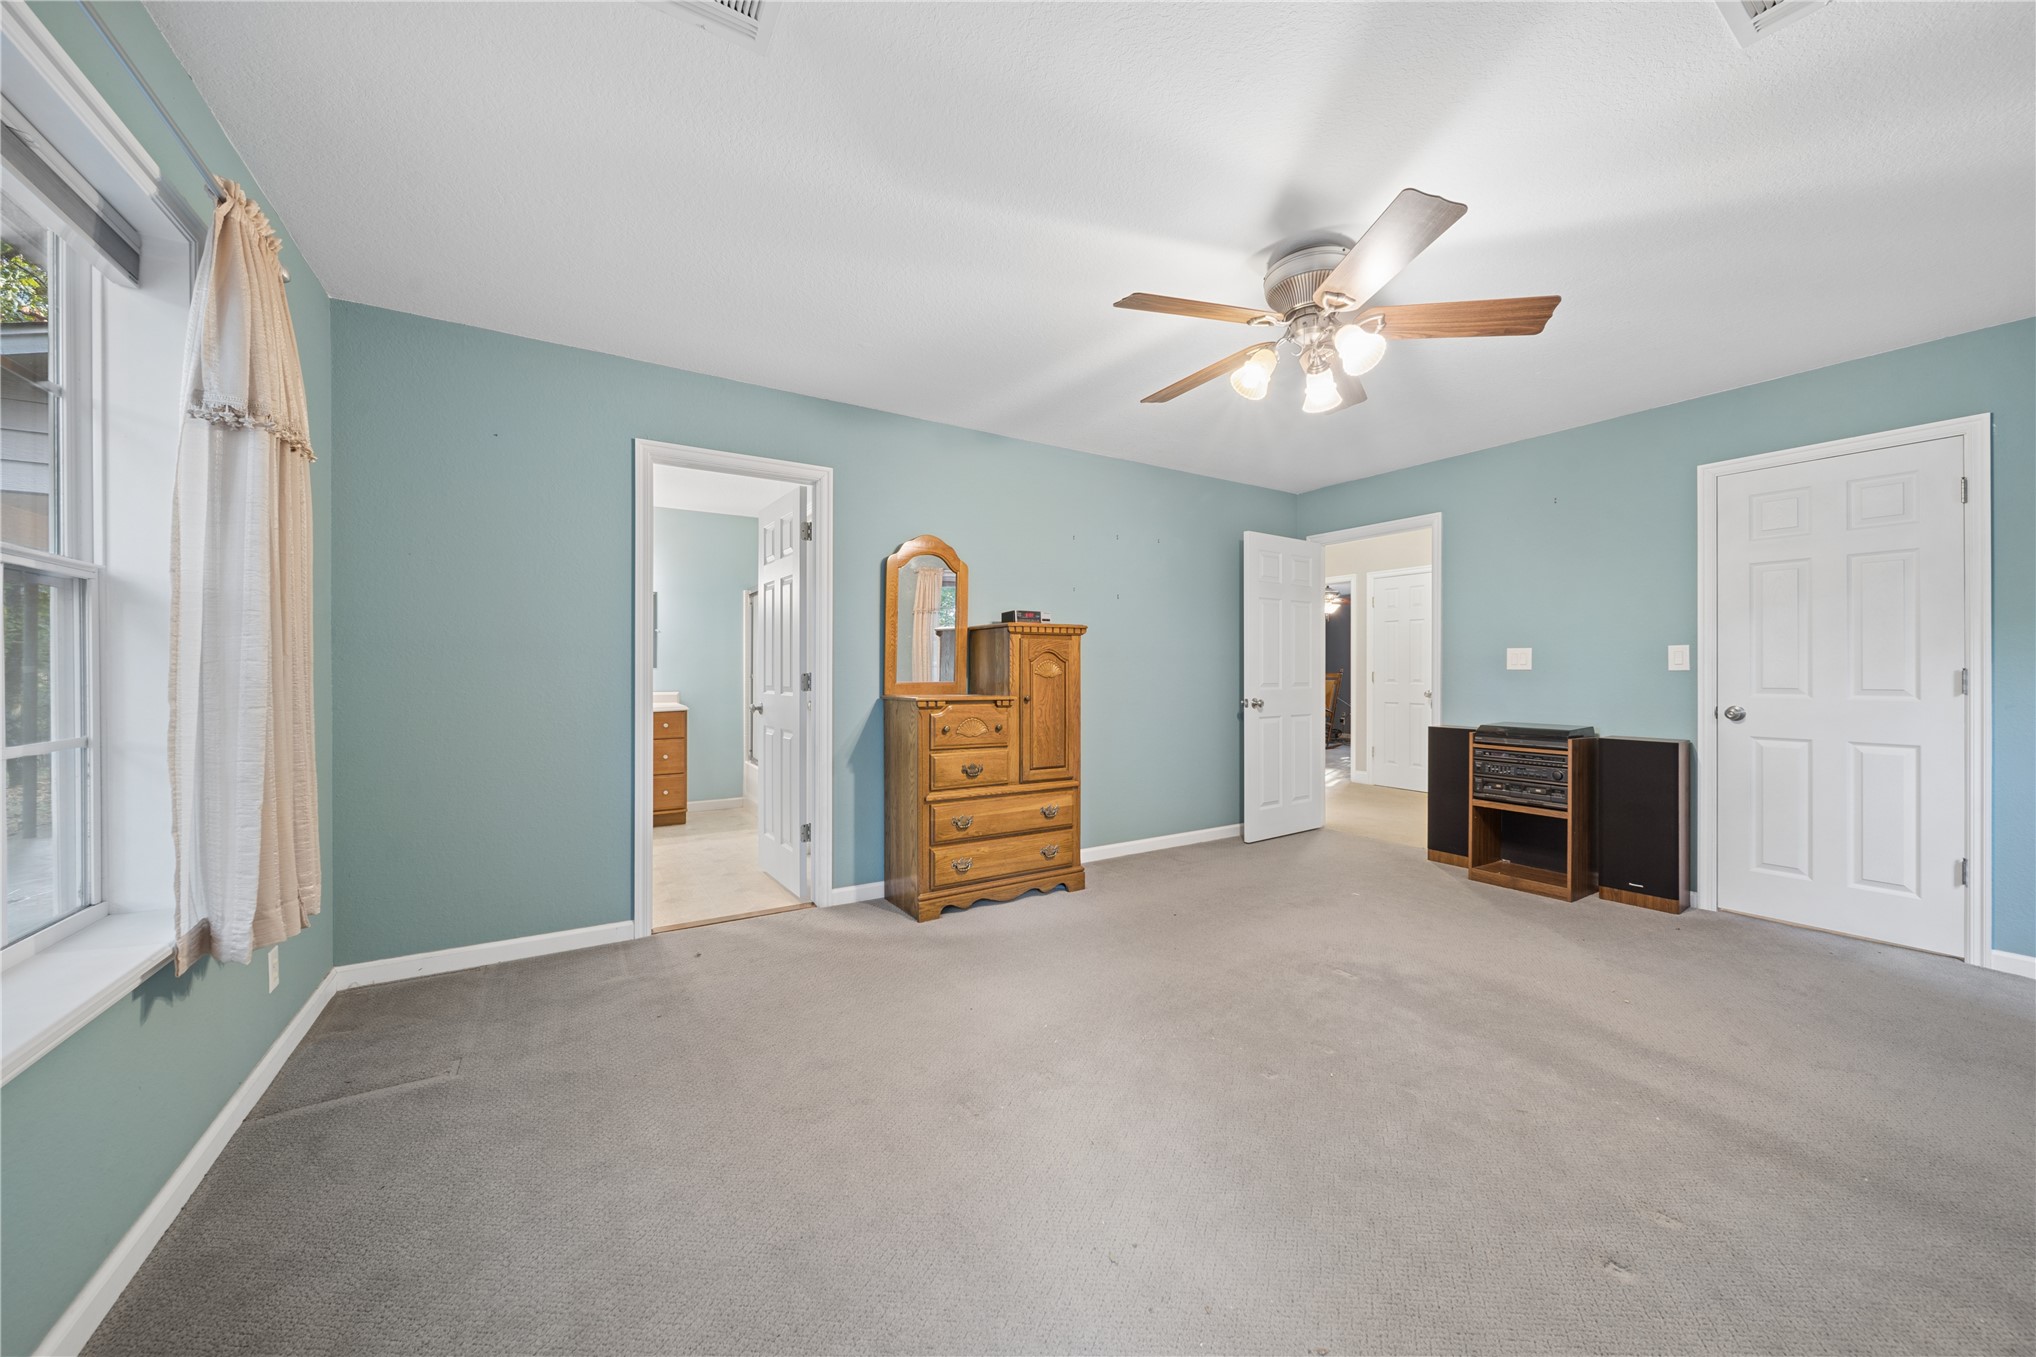
Spacious room featuring carpeting, wall-to-wall neutral paint, a multi-blade ceiling fan with integrated lighting, and white six-panel doors
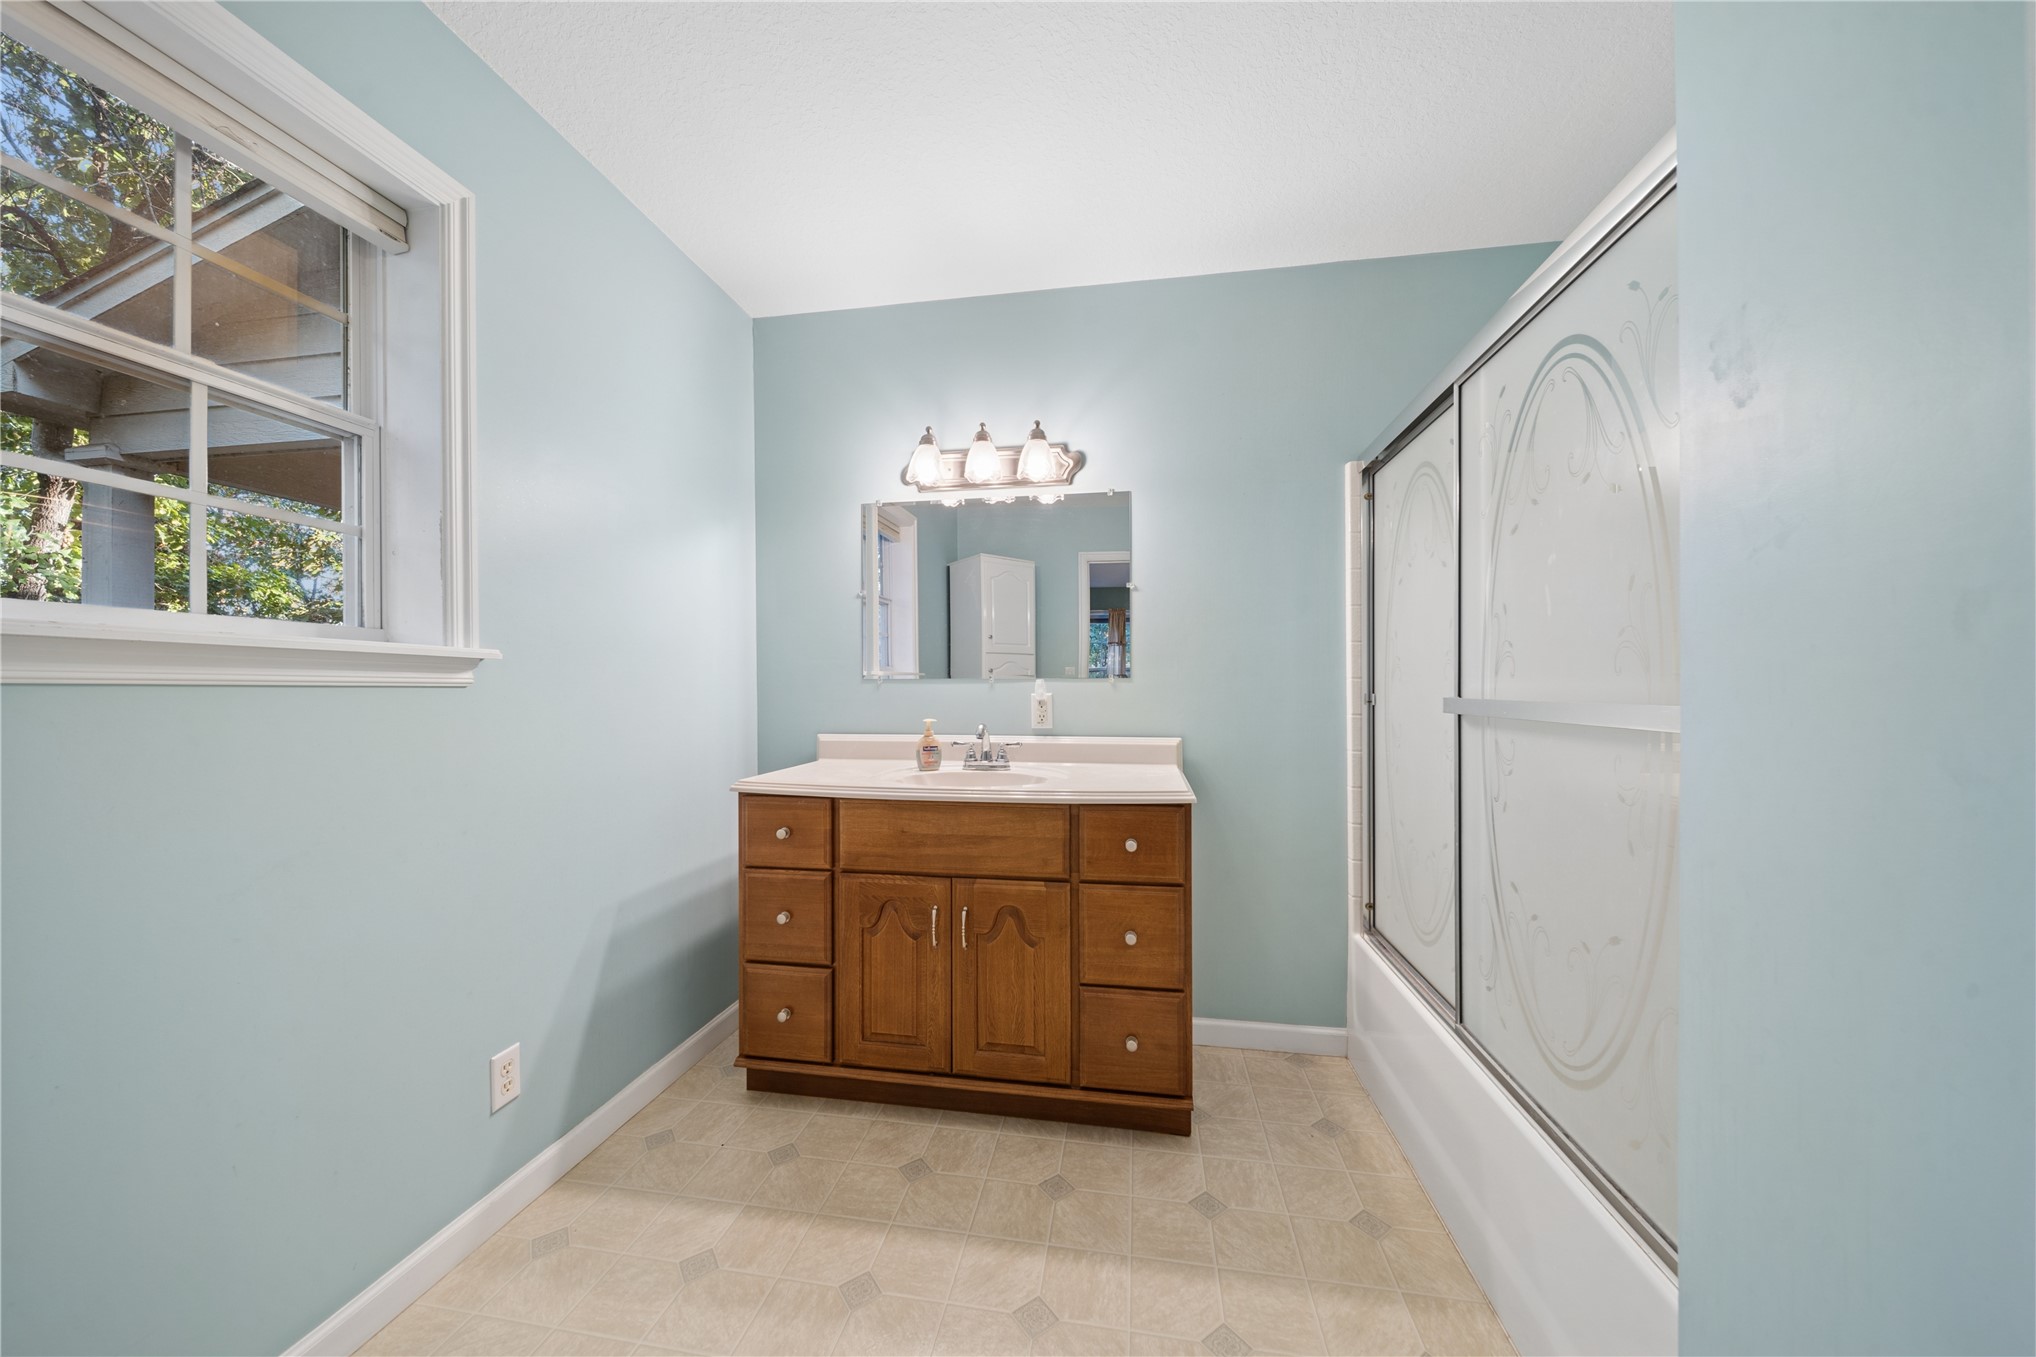
Bathroom featuring a wood-tone vanity, solid surface countertop with integrated basin, three-light fixture above a rectangular mirror, and a sliding glass shower door
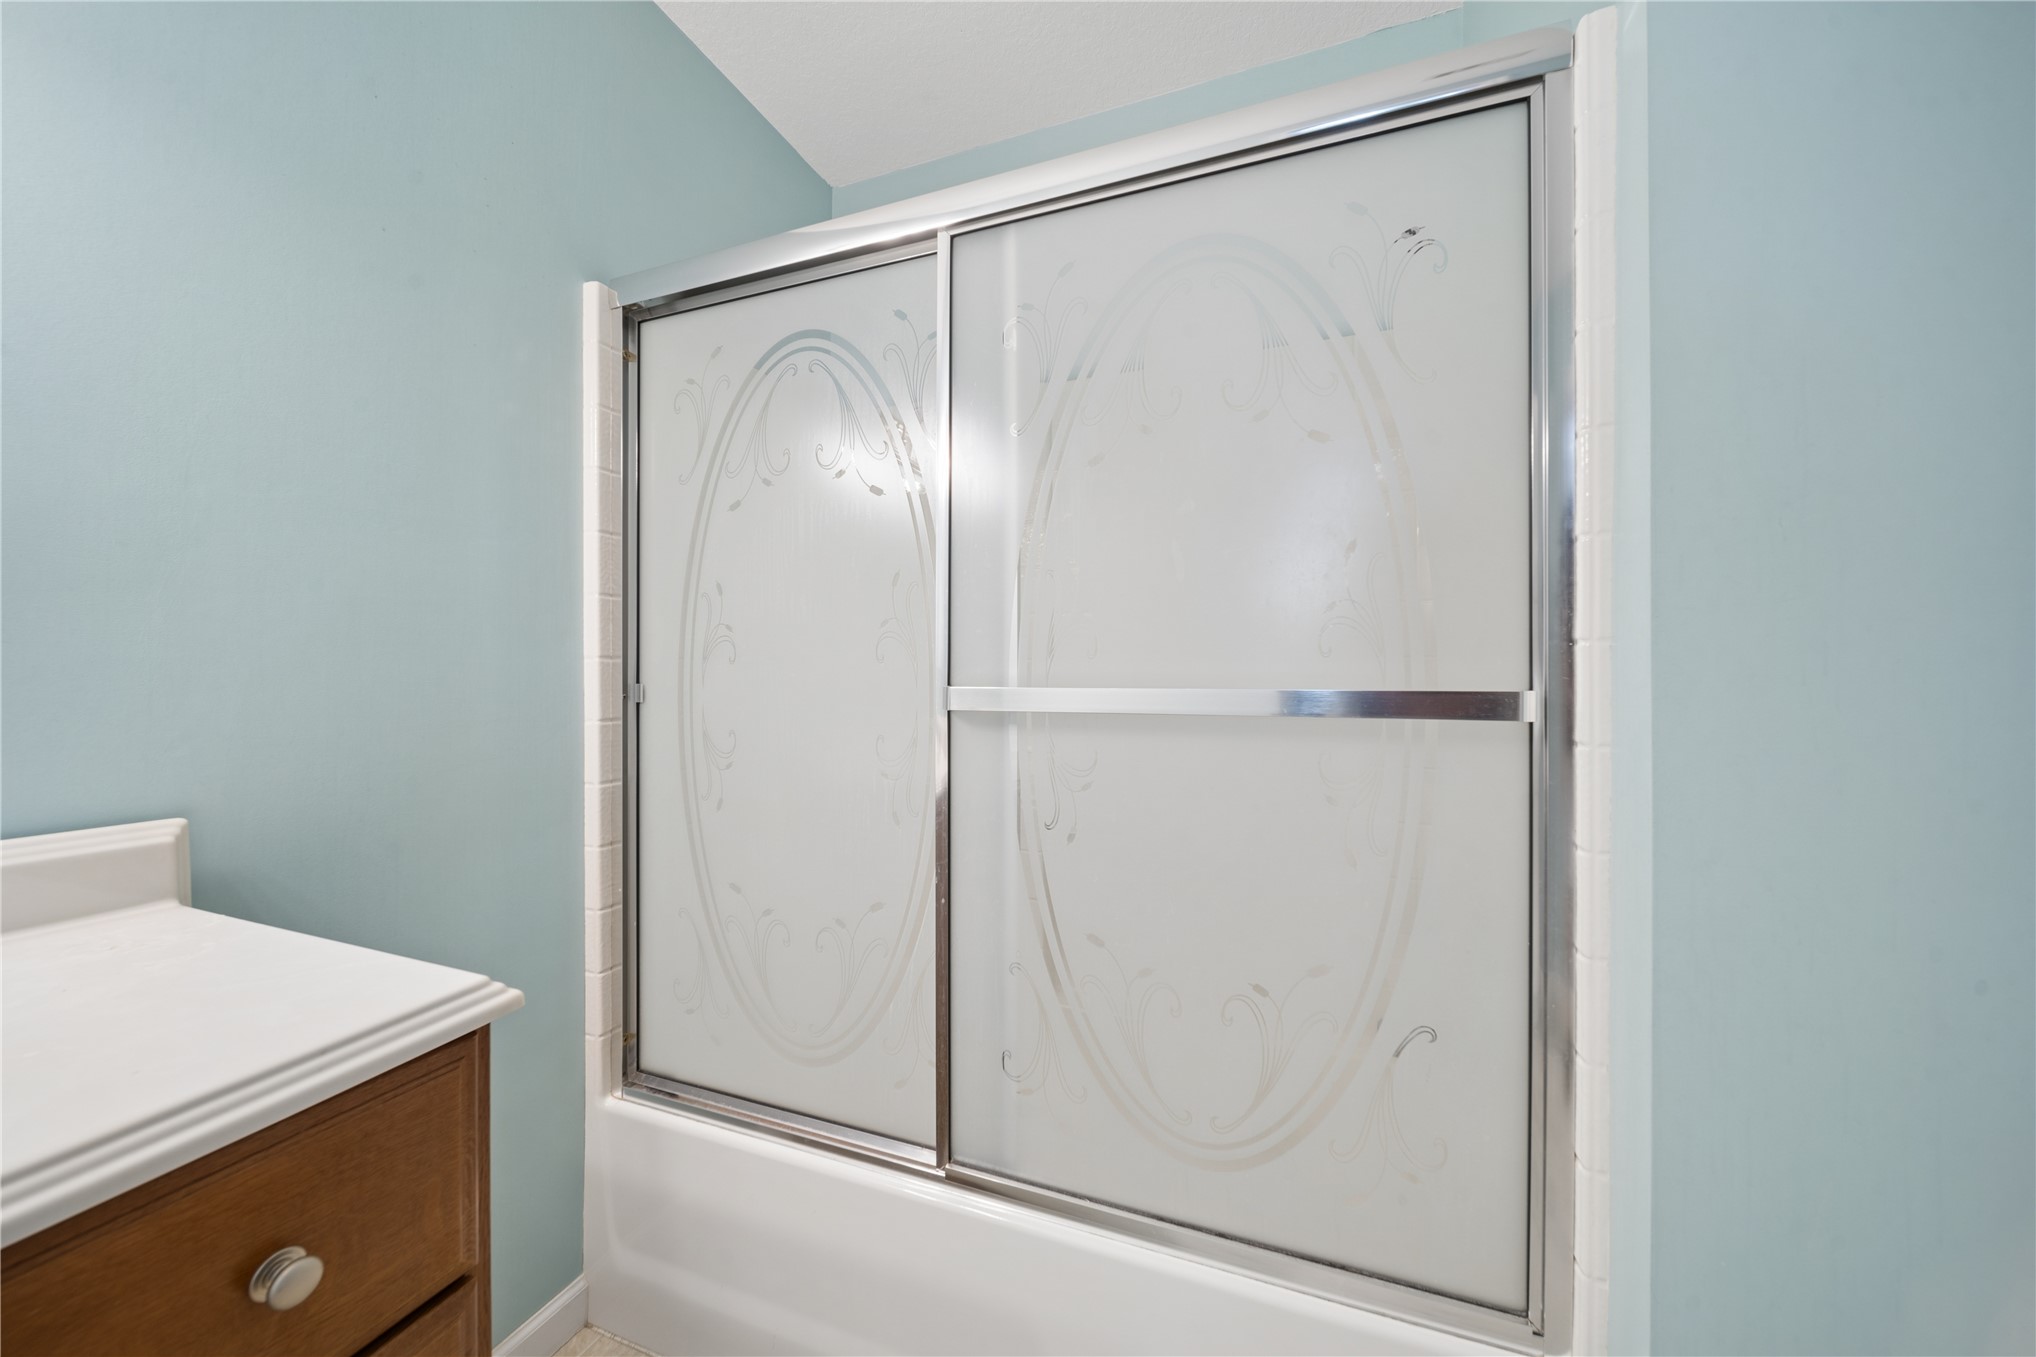
Bathroom featuring a shower-tub combination with a polished chrome sliding frame and frosted glass panels with etched detailing
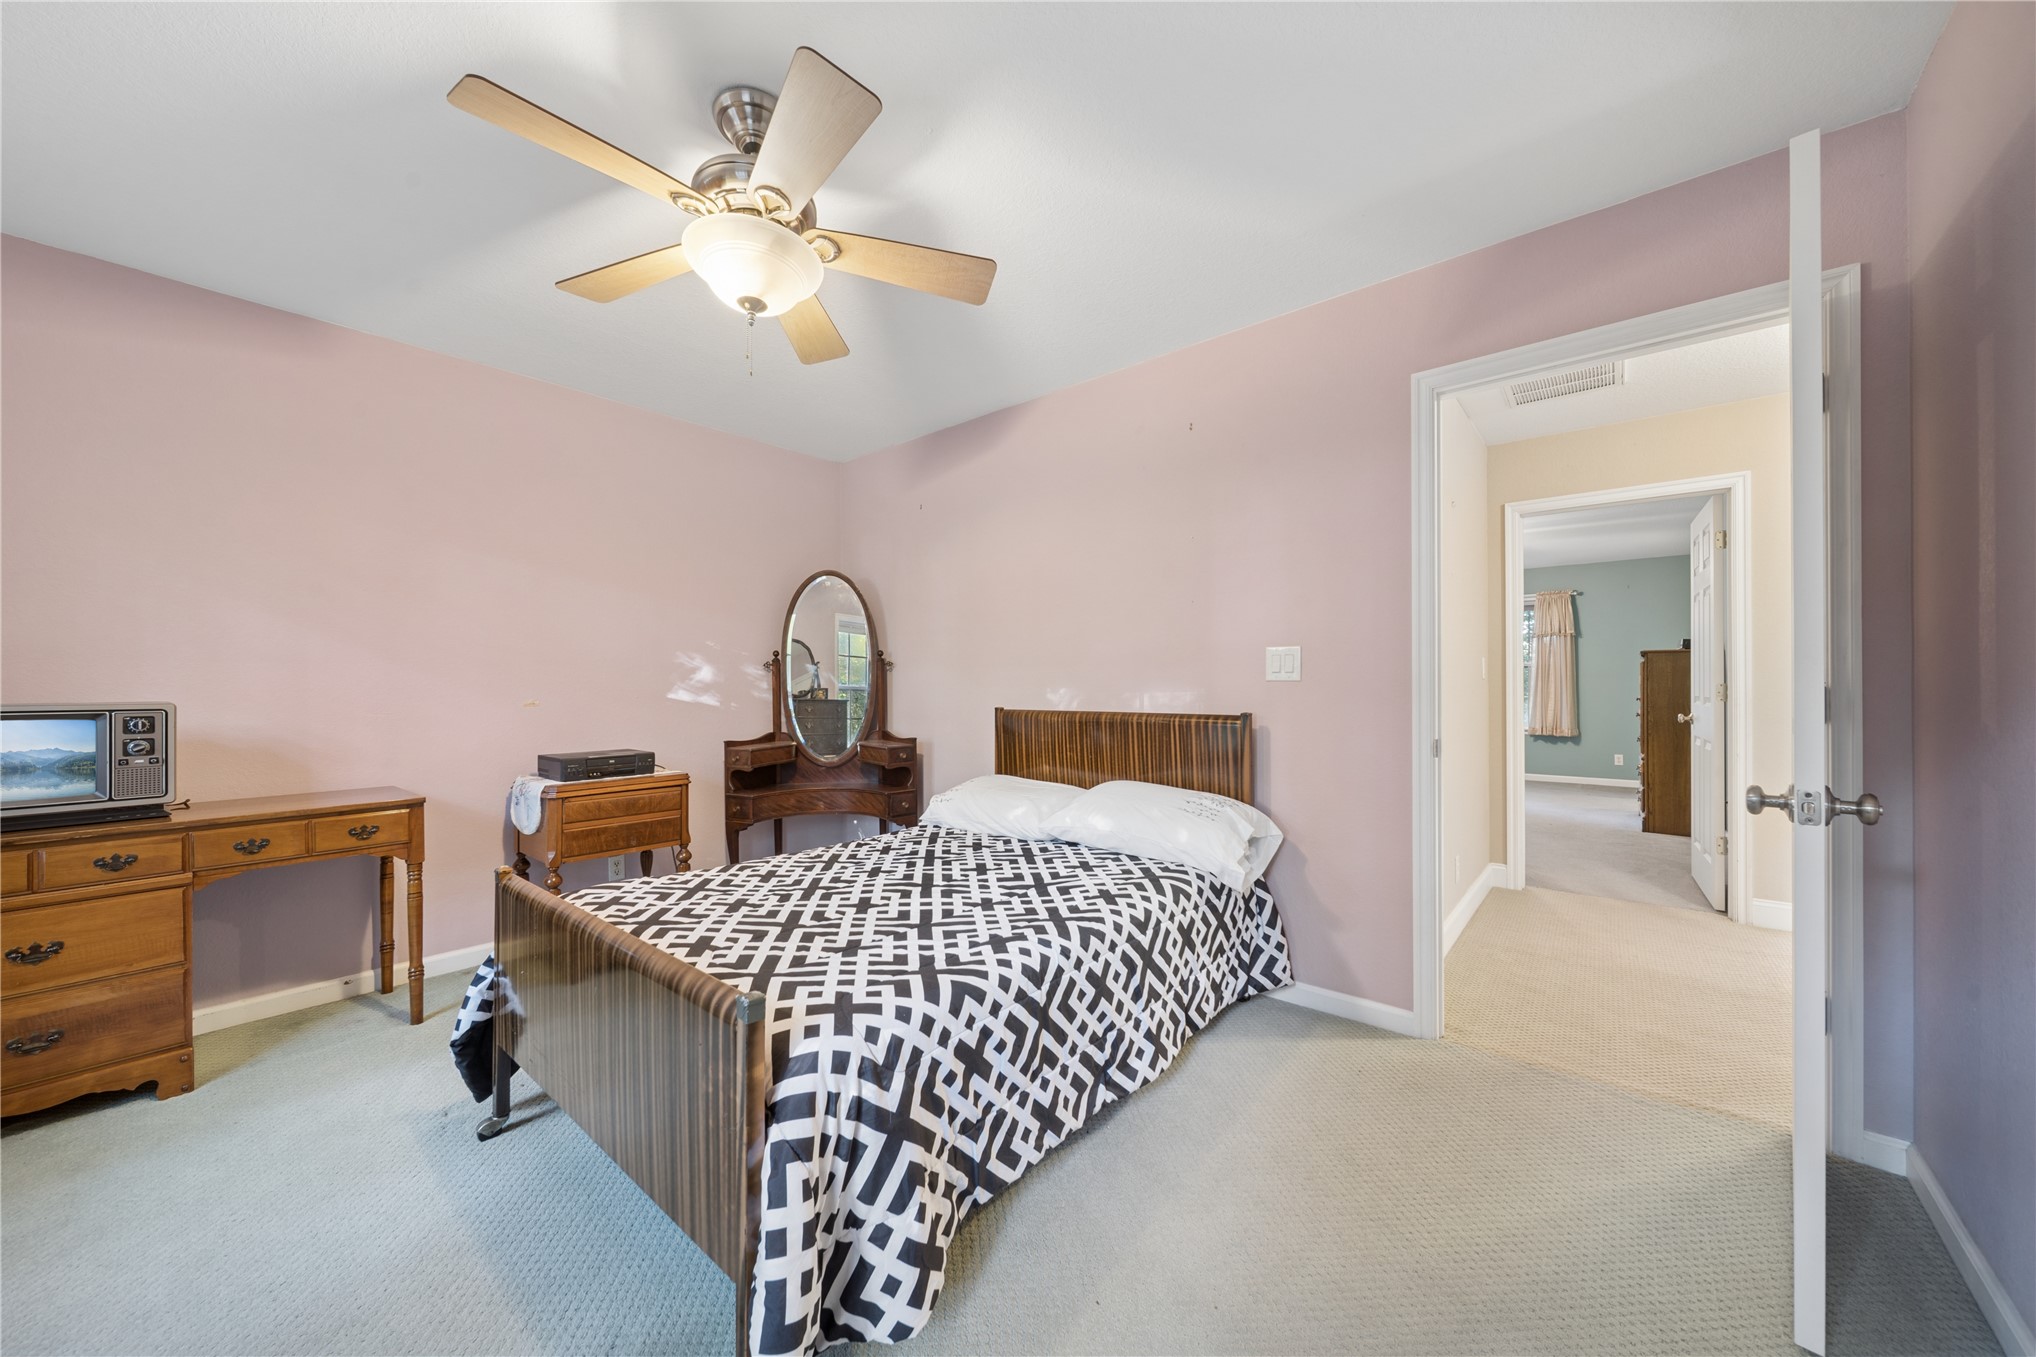
Spacious room featuring neutral carpeting, double-panel closet doors, and a multi-blade ceiling fan with integrated lighting
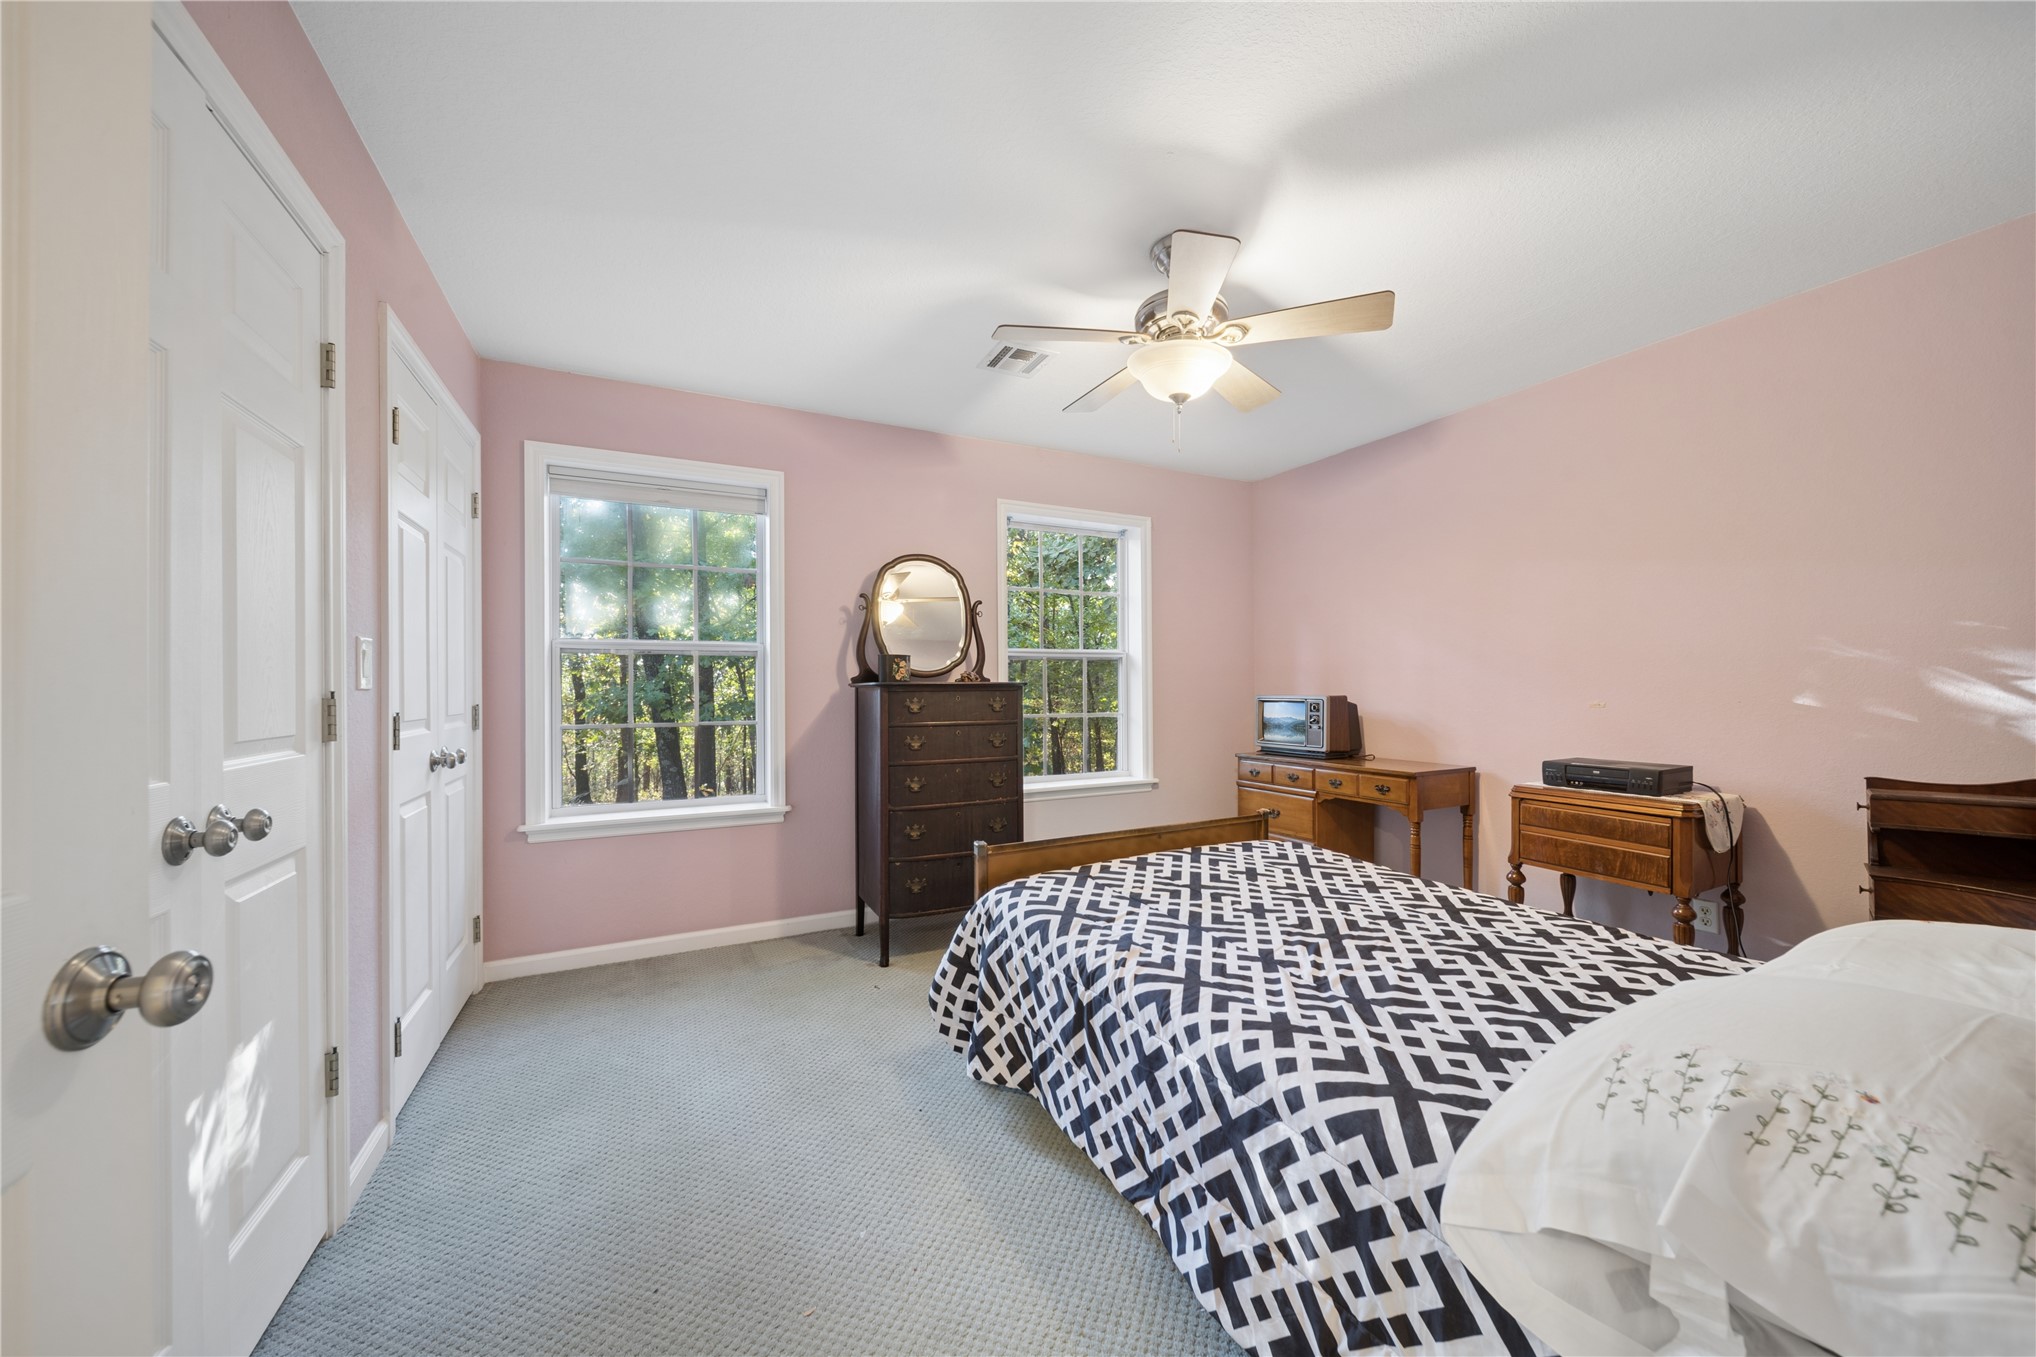
Bedroom featuring carpeting, two double-hung windows, a ceiling fan with integrated lighting, and dual-panel closet doors
Carpeted flooring, ceiling fan with integrated lighting, and neutral wall color
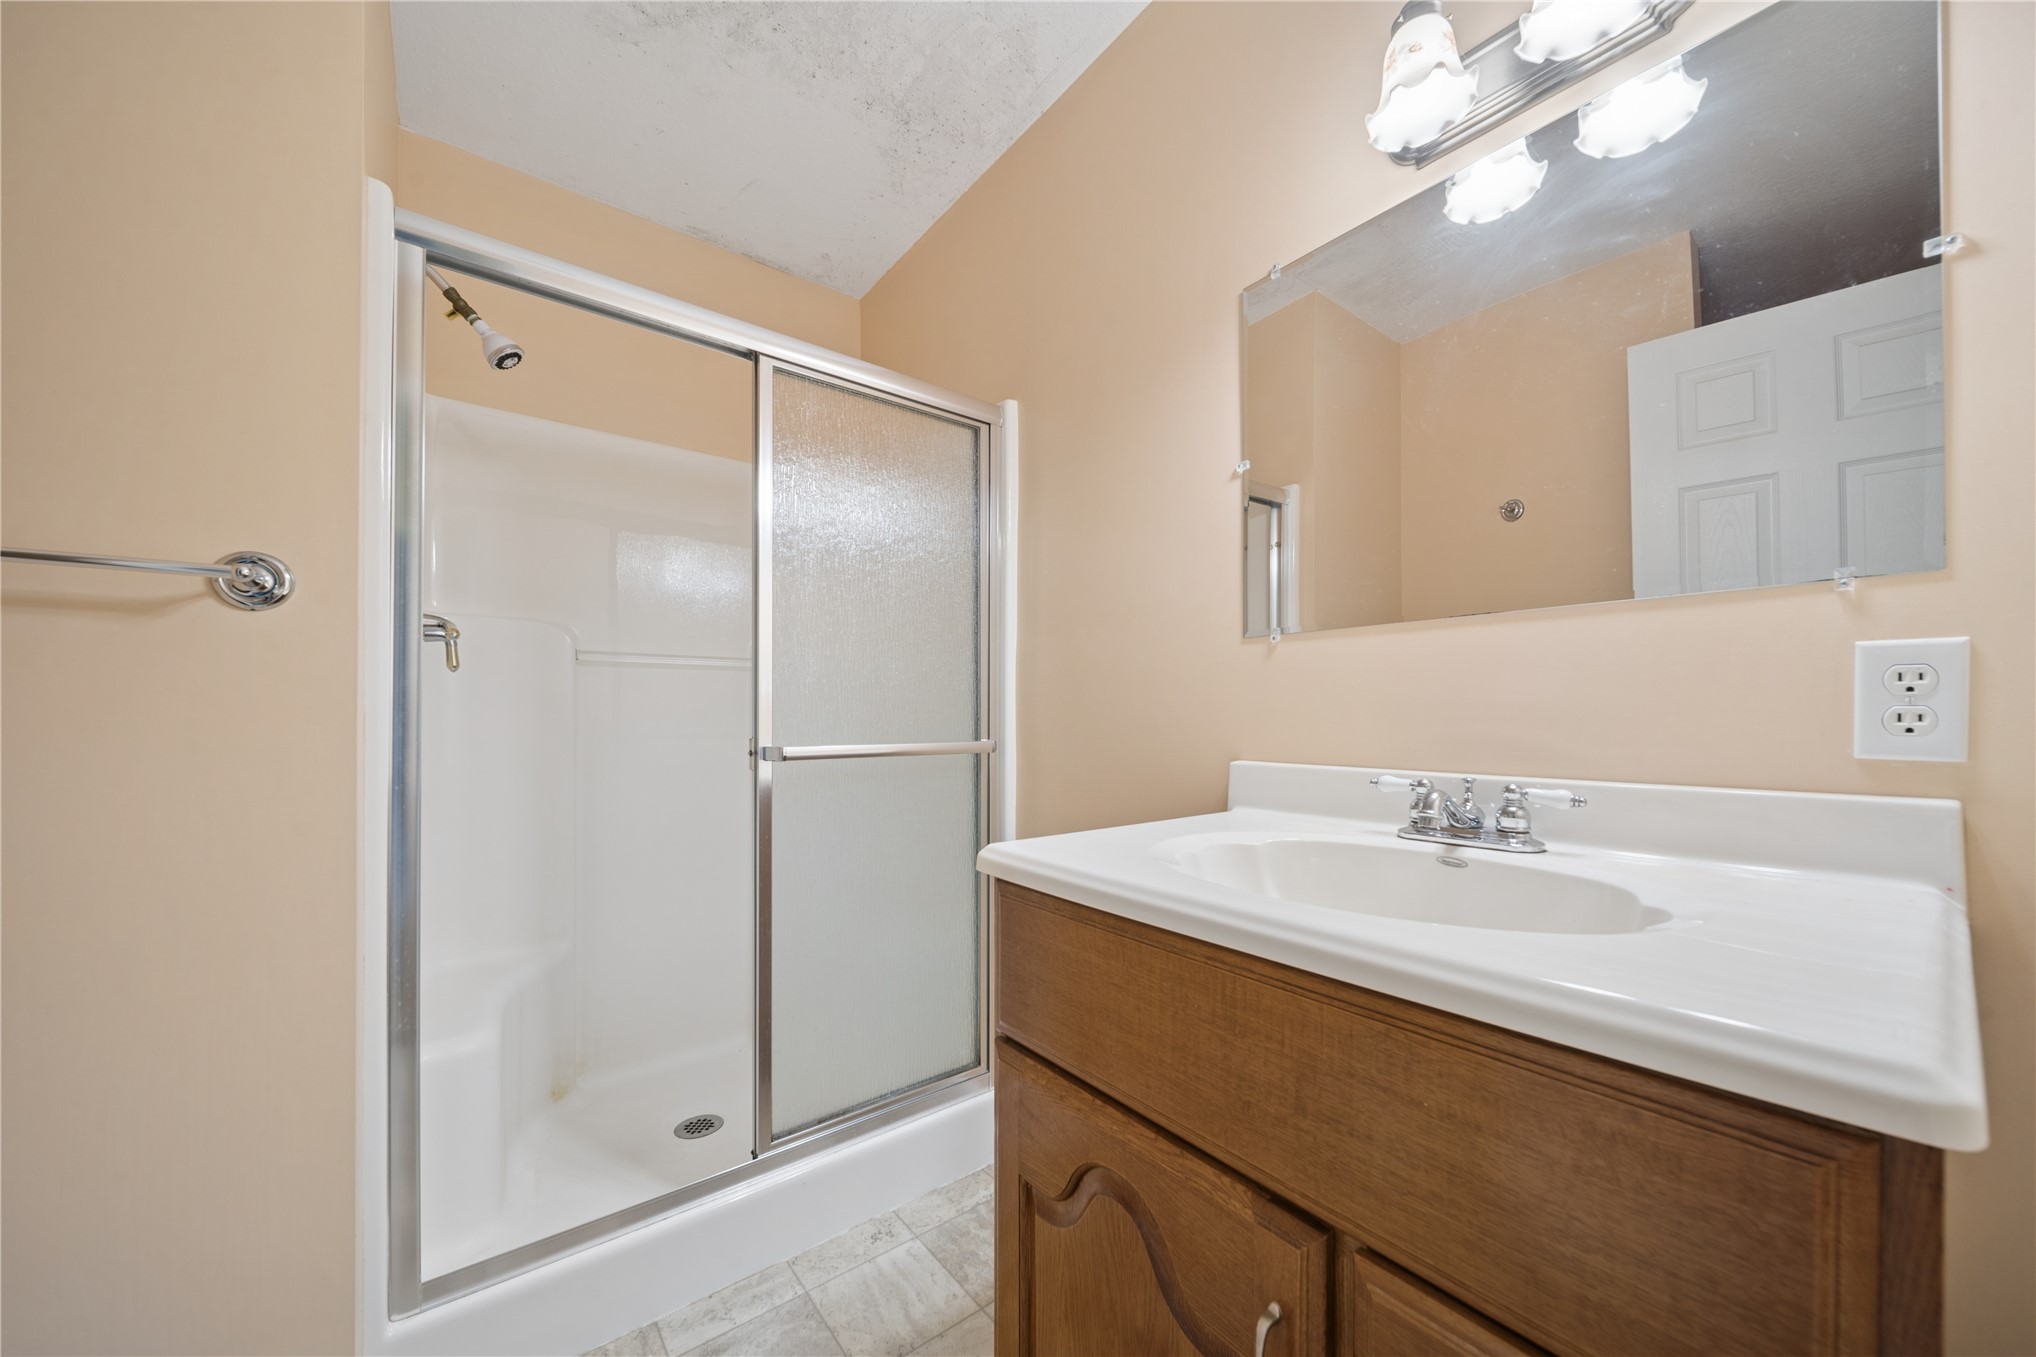
Bathroom featuring a wood-finish vanity with an integrated basin, shower stall with sliding glass doors, and a wall-mounted rectangular mirror with integrated light fixture
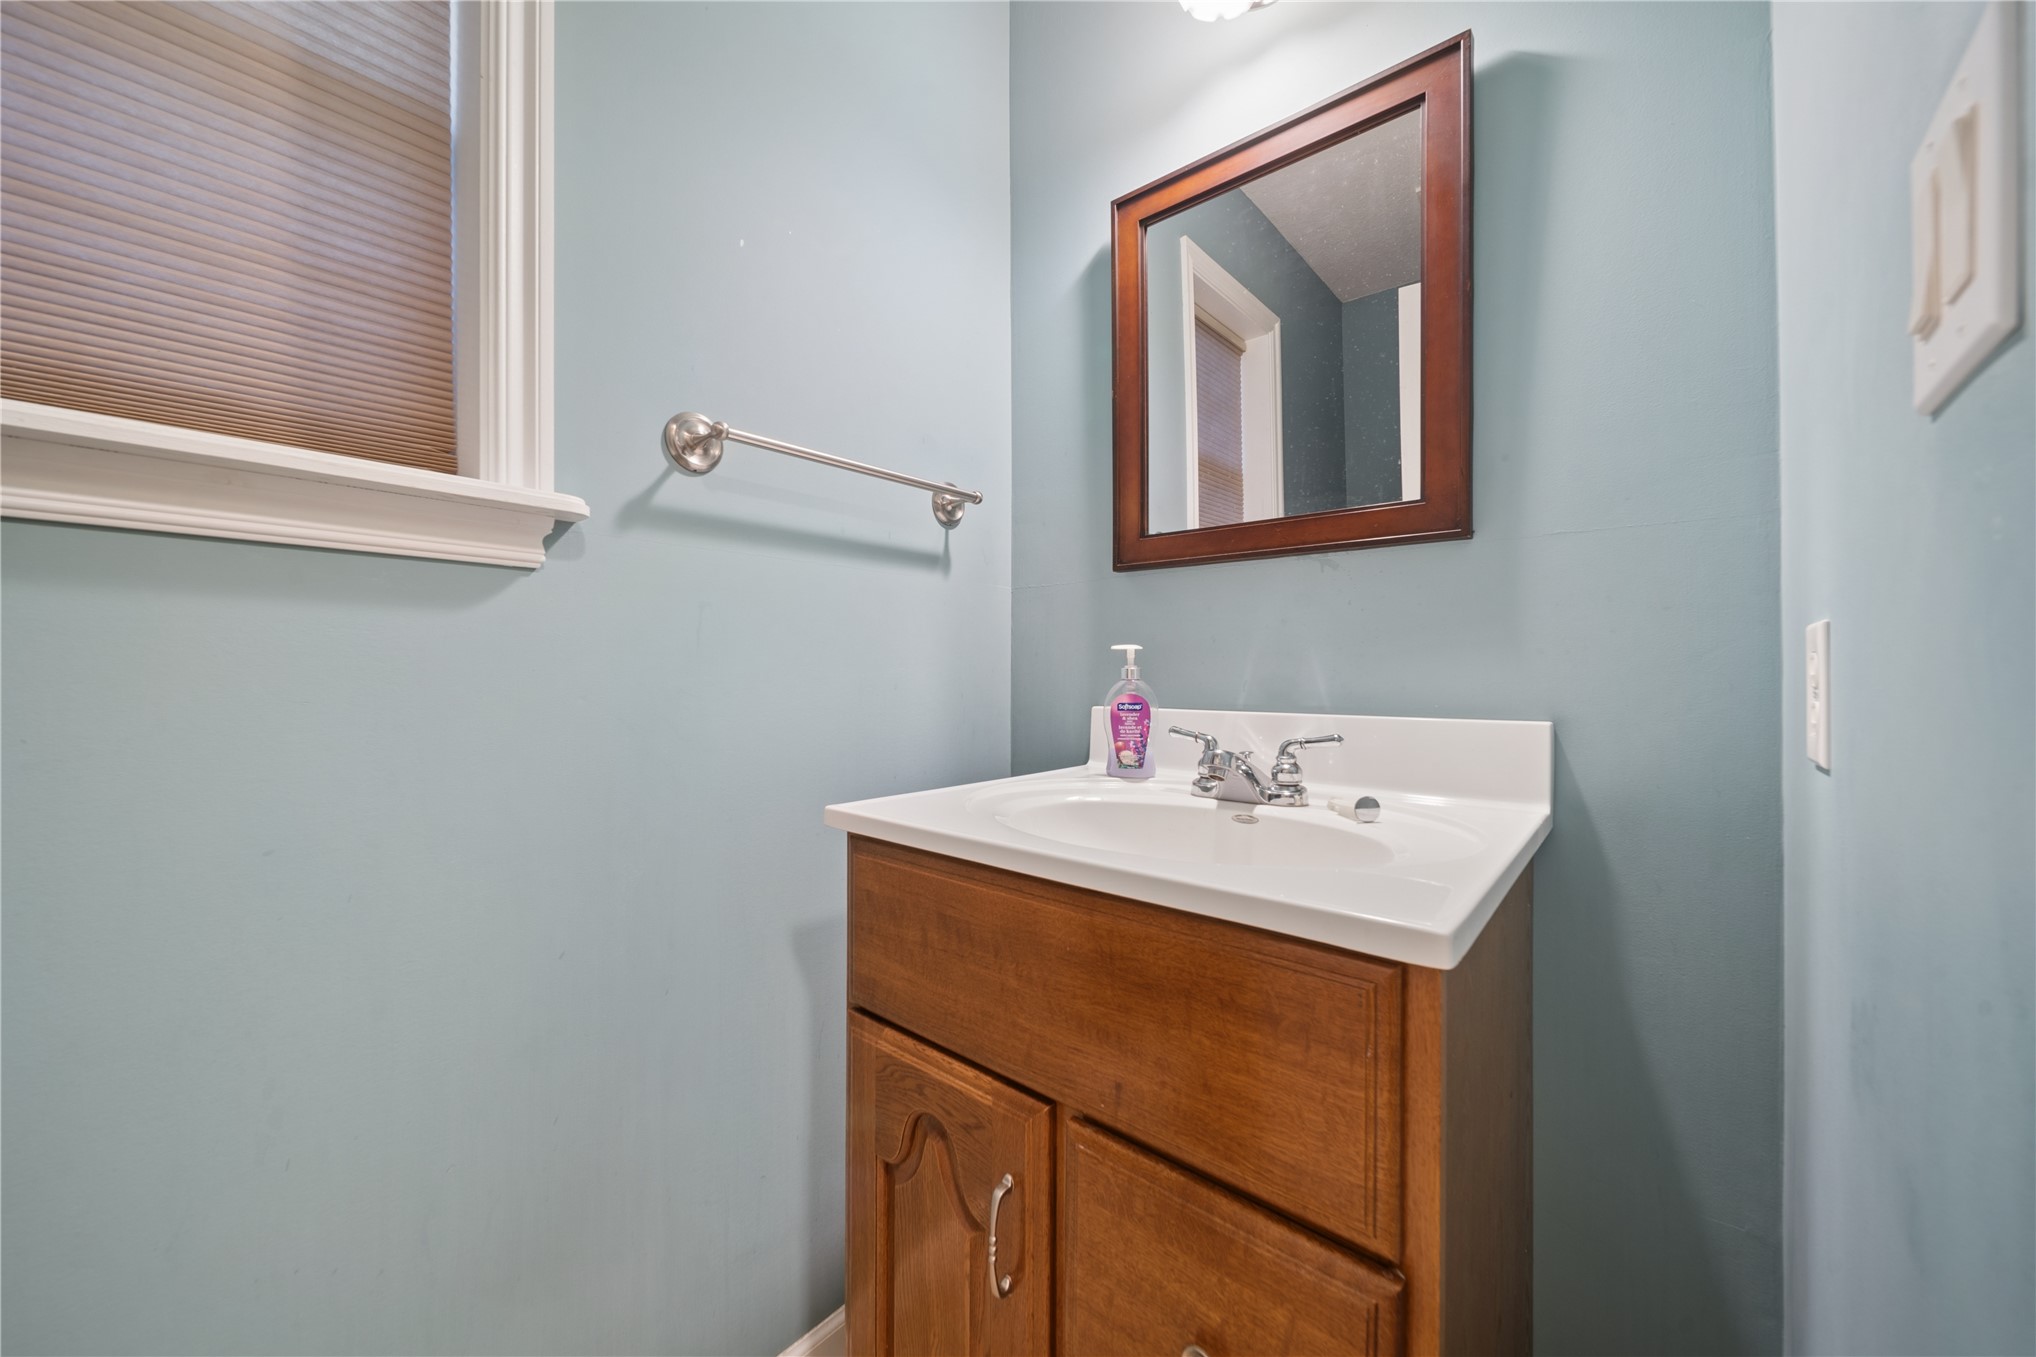
Wood vanity featuring an integrated sink, polished metal faucet, wall-mounted mirror with a dark wood frame, and a horizontal towel bar
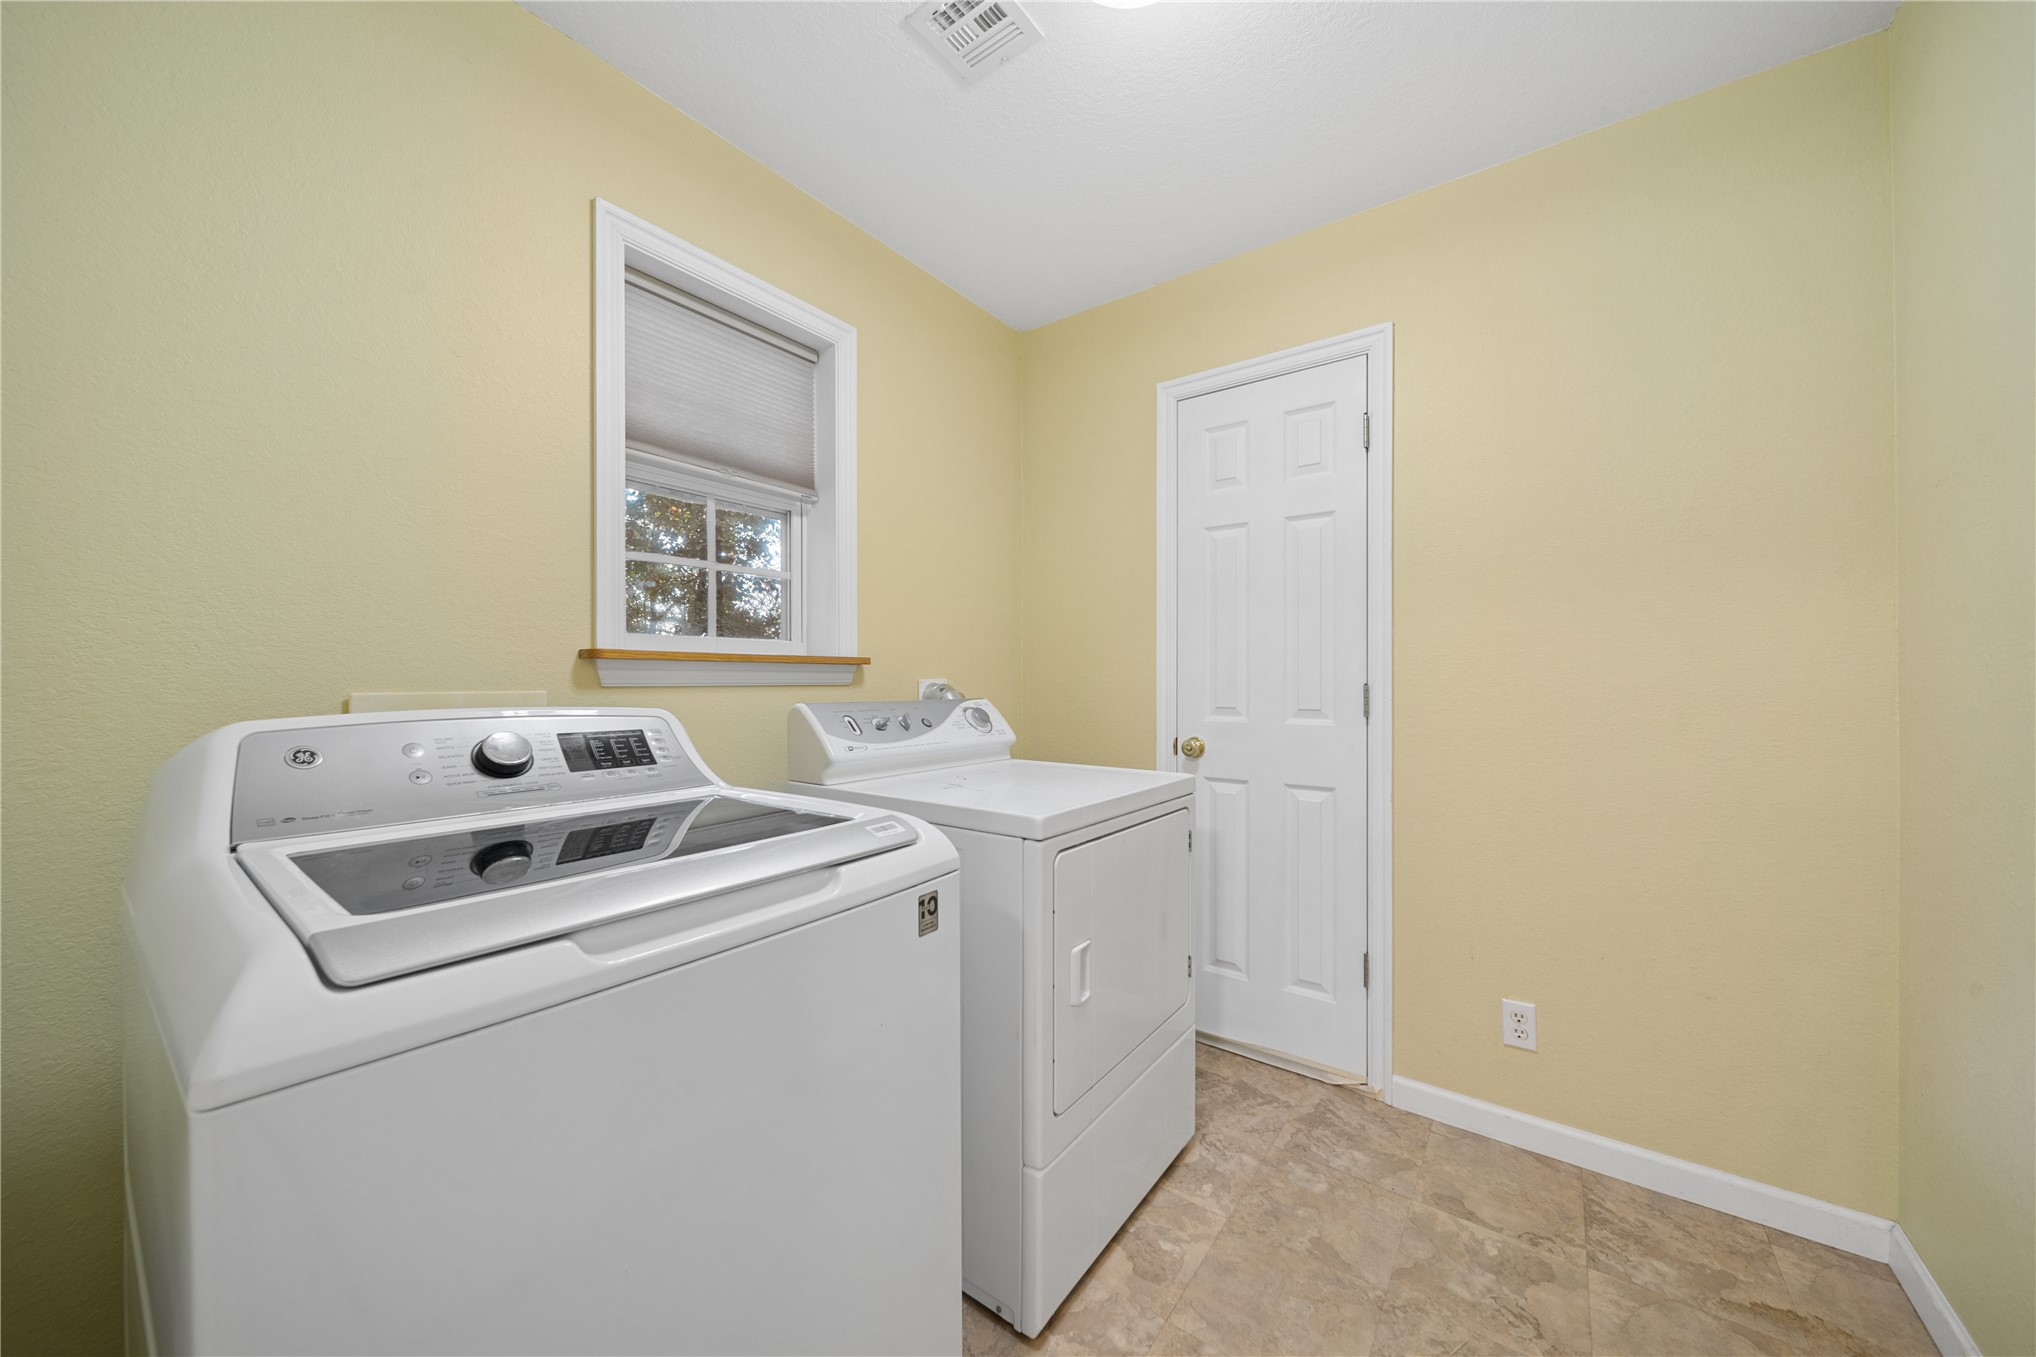
Utility room featuring tile flooring, a window with a pleated shade, and a paneled interior door
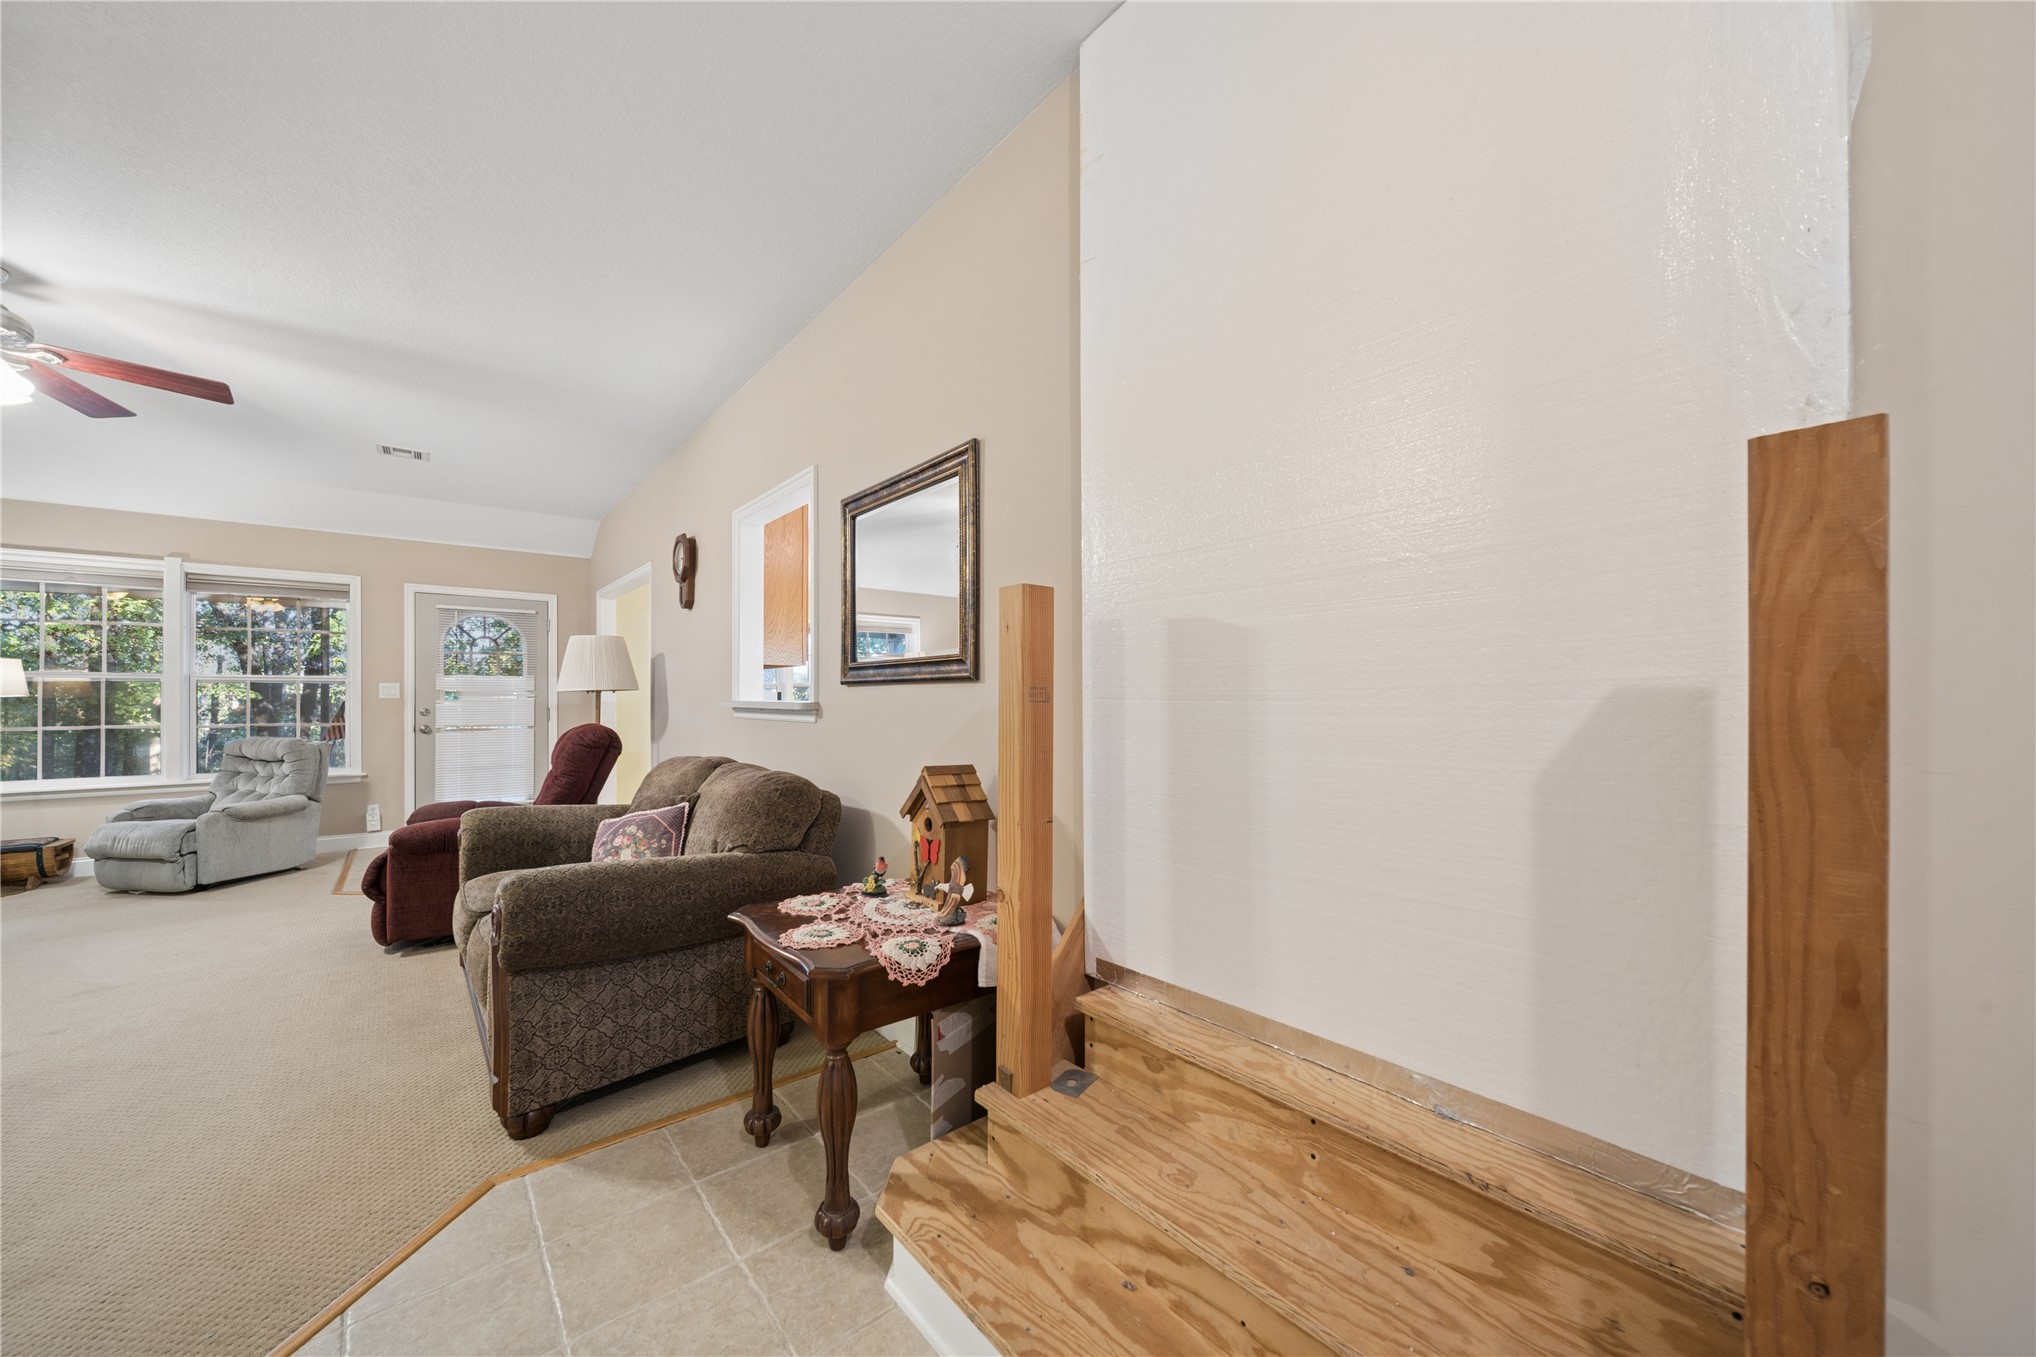
Interior featuring vaulted ceilings, a ceiling fan, grid-pattern windows, and a wood-finish staircase
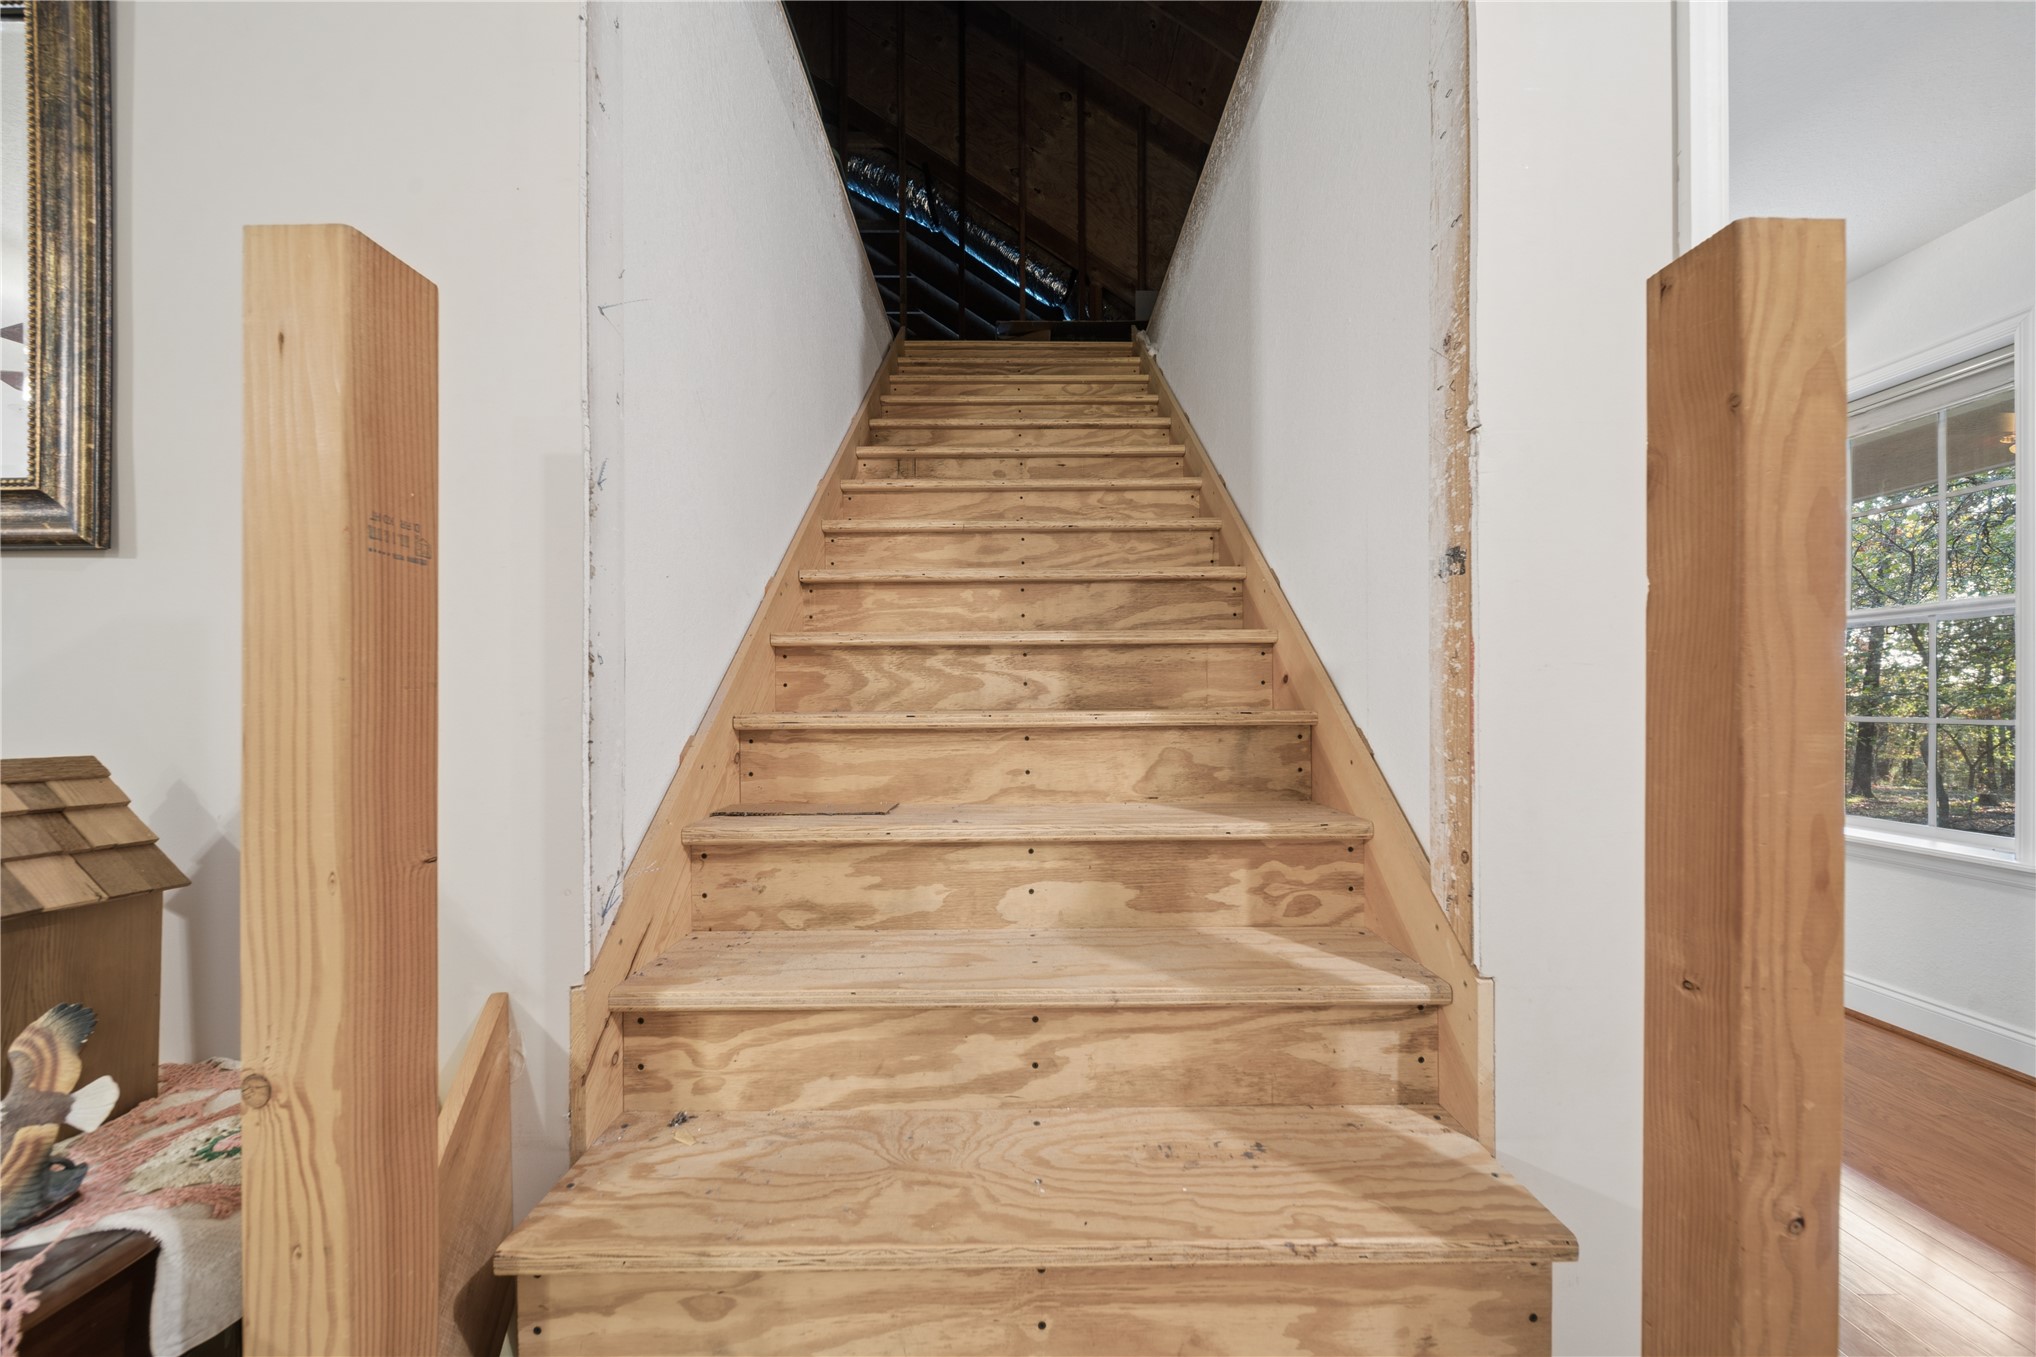
Unfinished wooden staircase featuring plywood treads and exposed structural framing
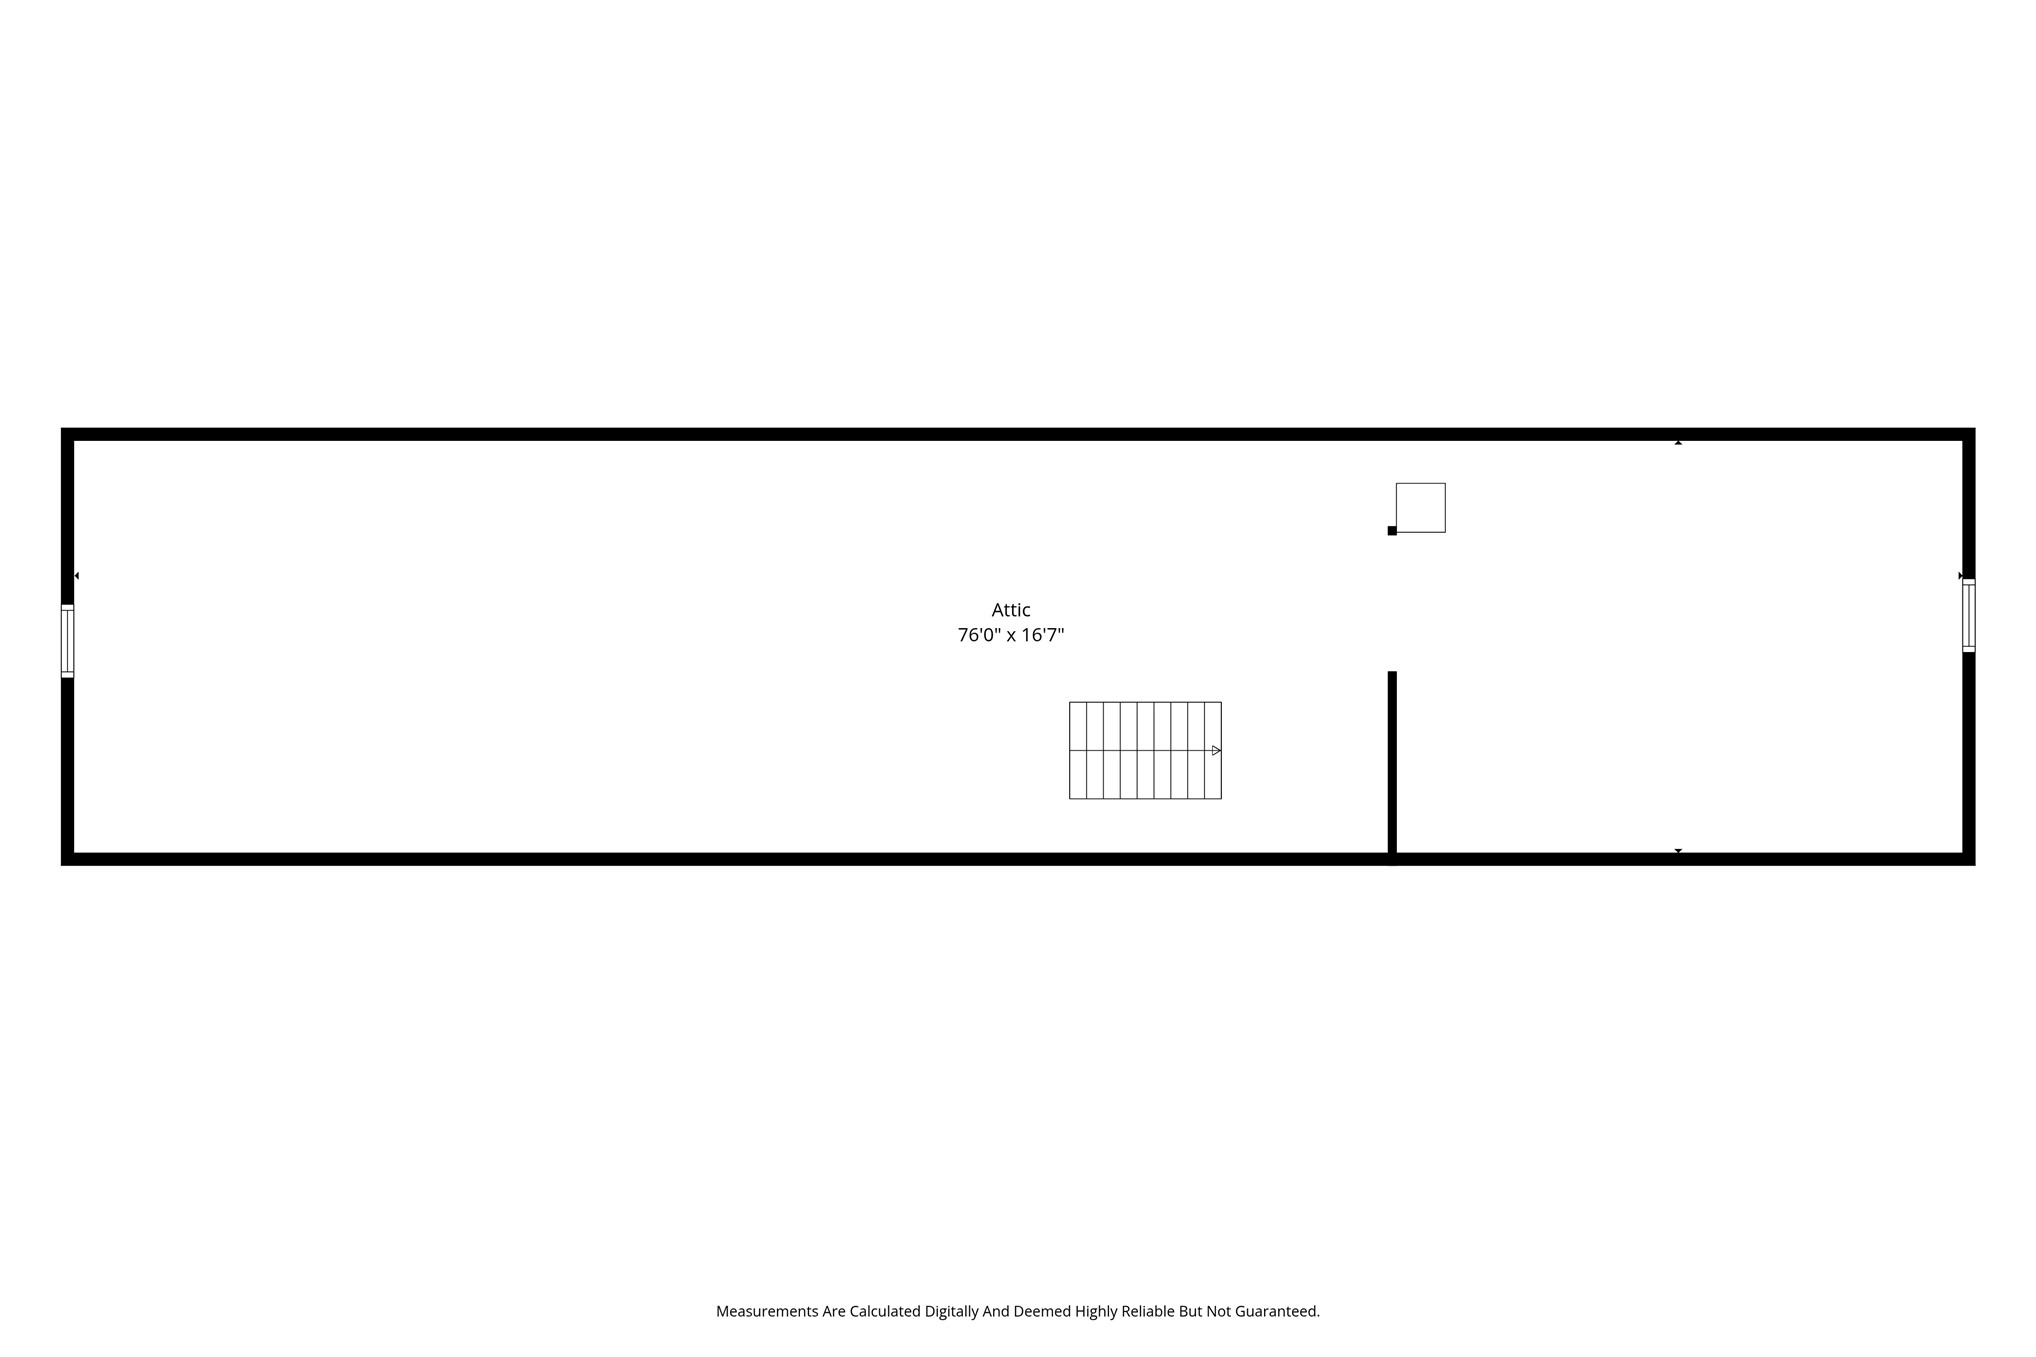
Attic space featuring exposed wooden rafters, plywood subflooring, and insulation
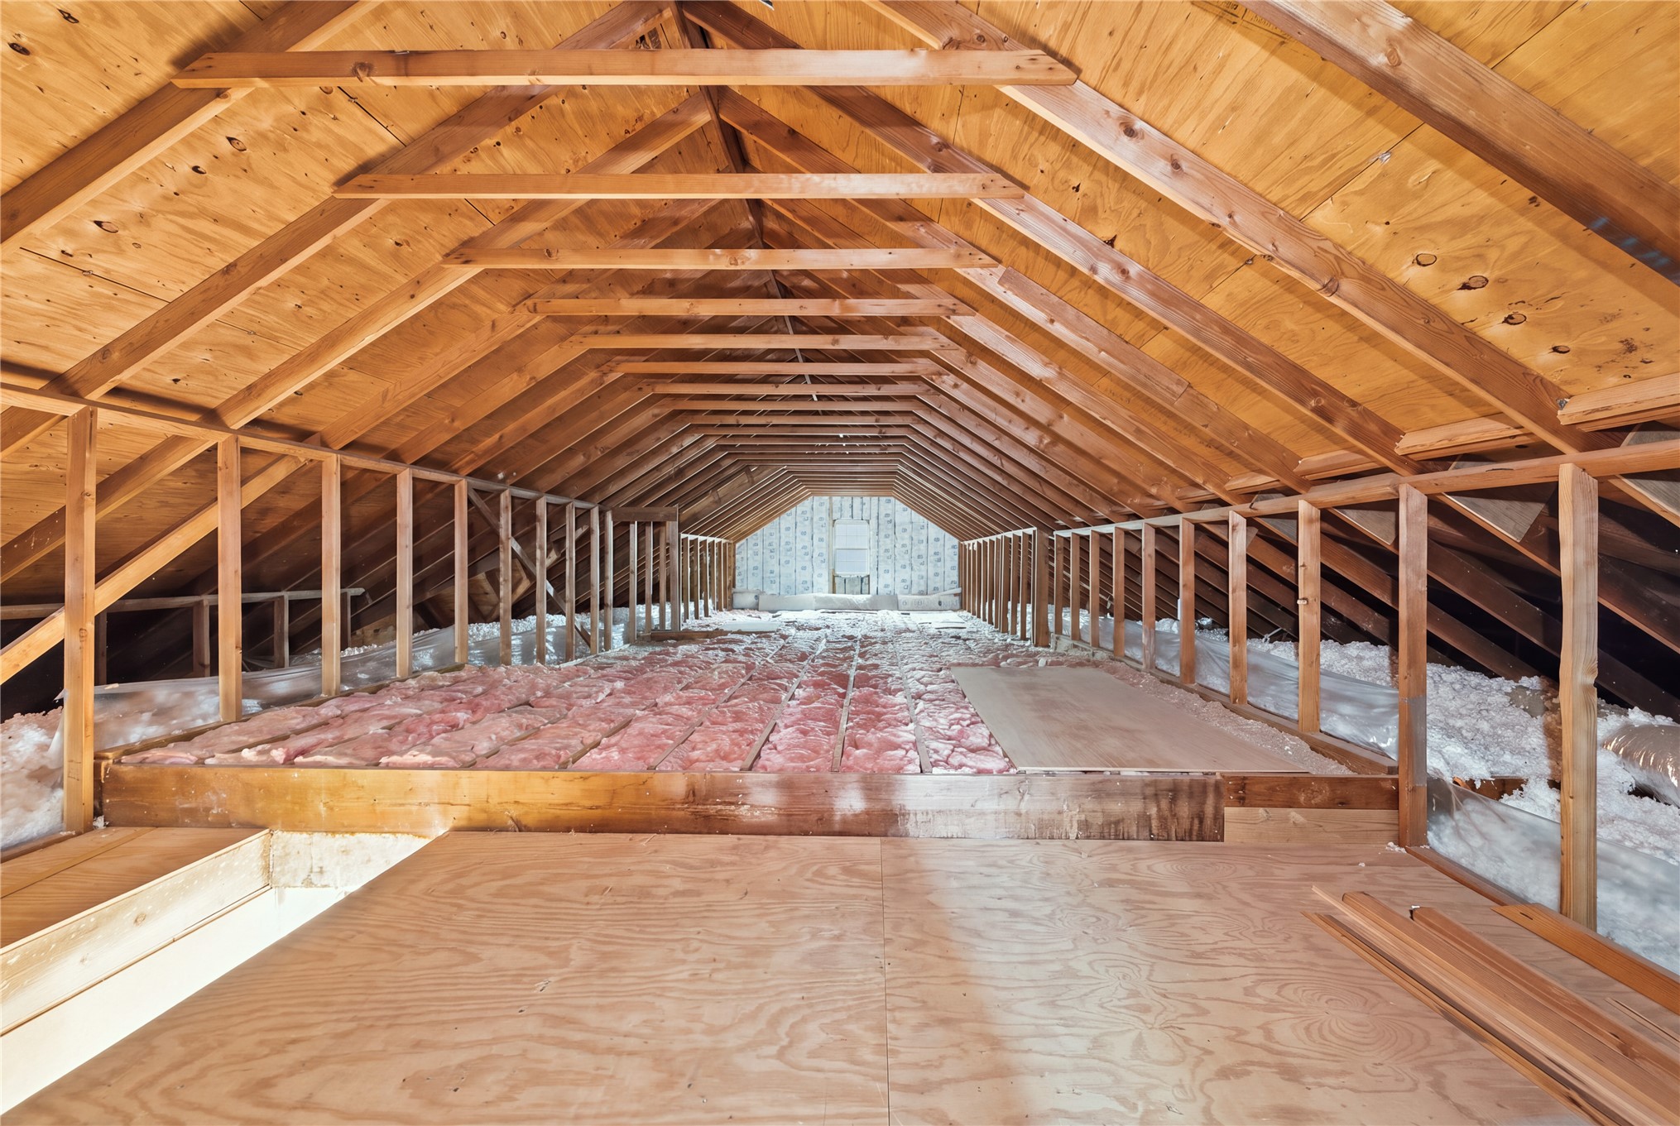
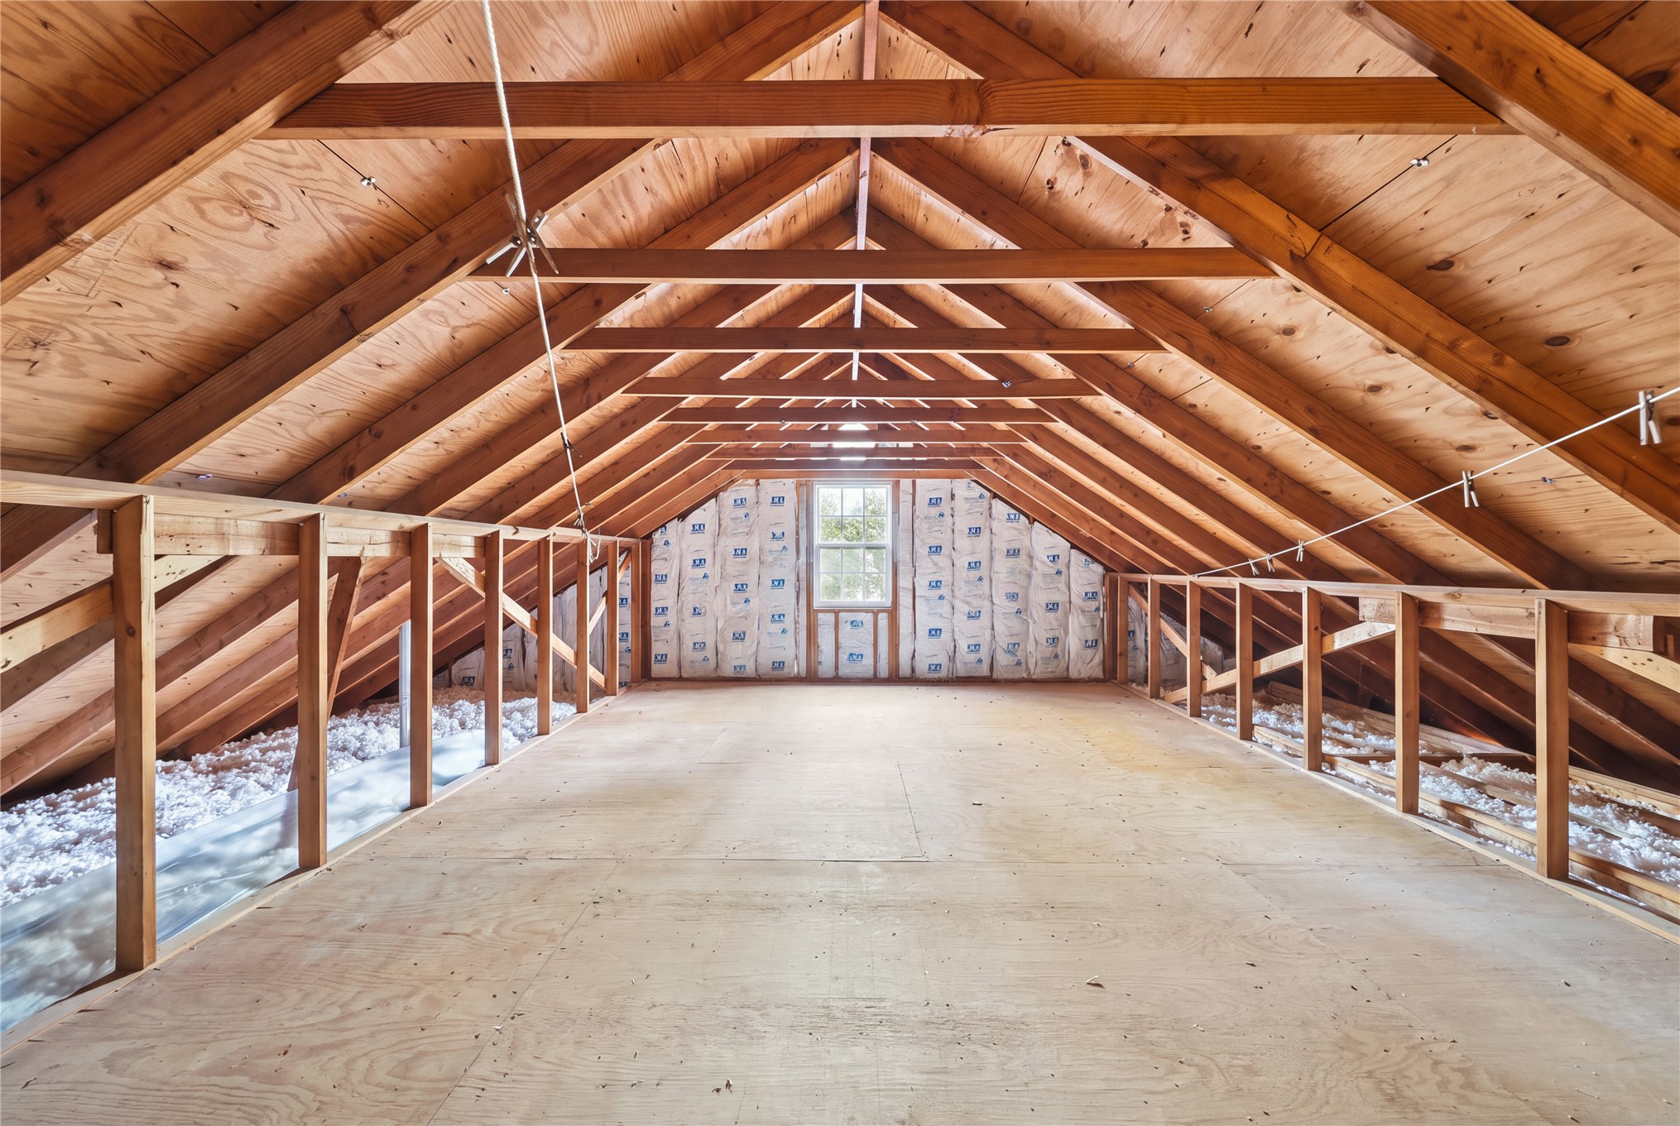
Unfinished attic space featuring exposed wood rafter framing, plywood subflooring, batt insulation on the gable wall, and a single window
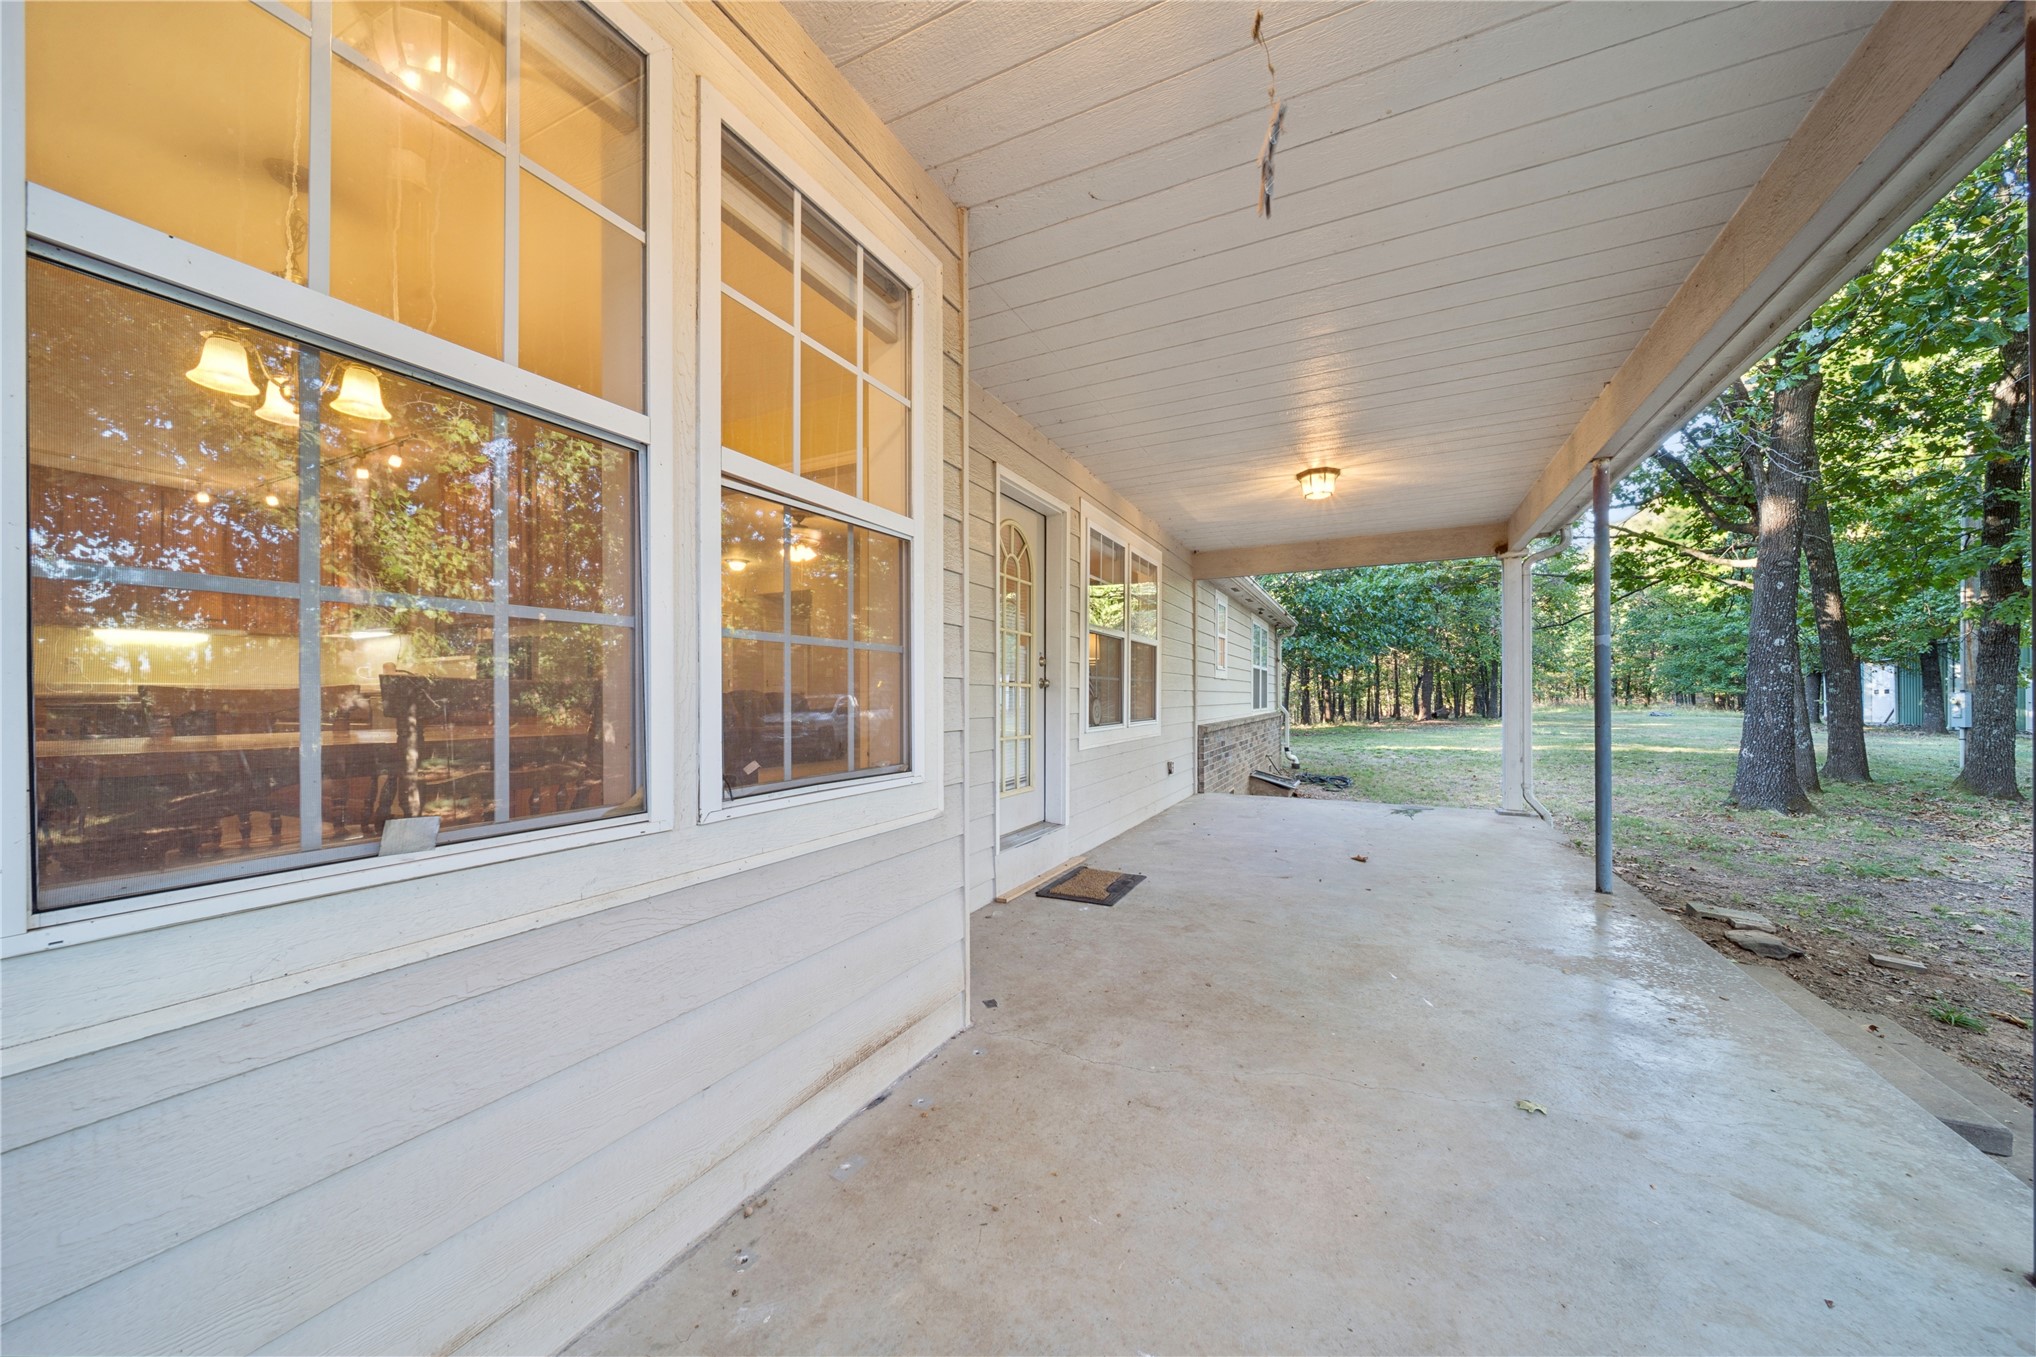
Covered concrete porch featuring horizontal siding, grid-pattern windows, and a beadboard ceiling
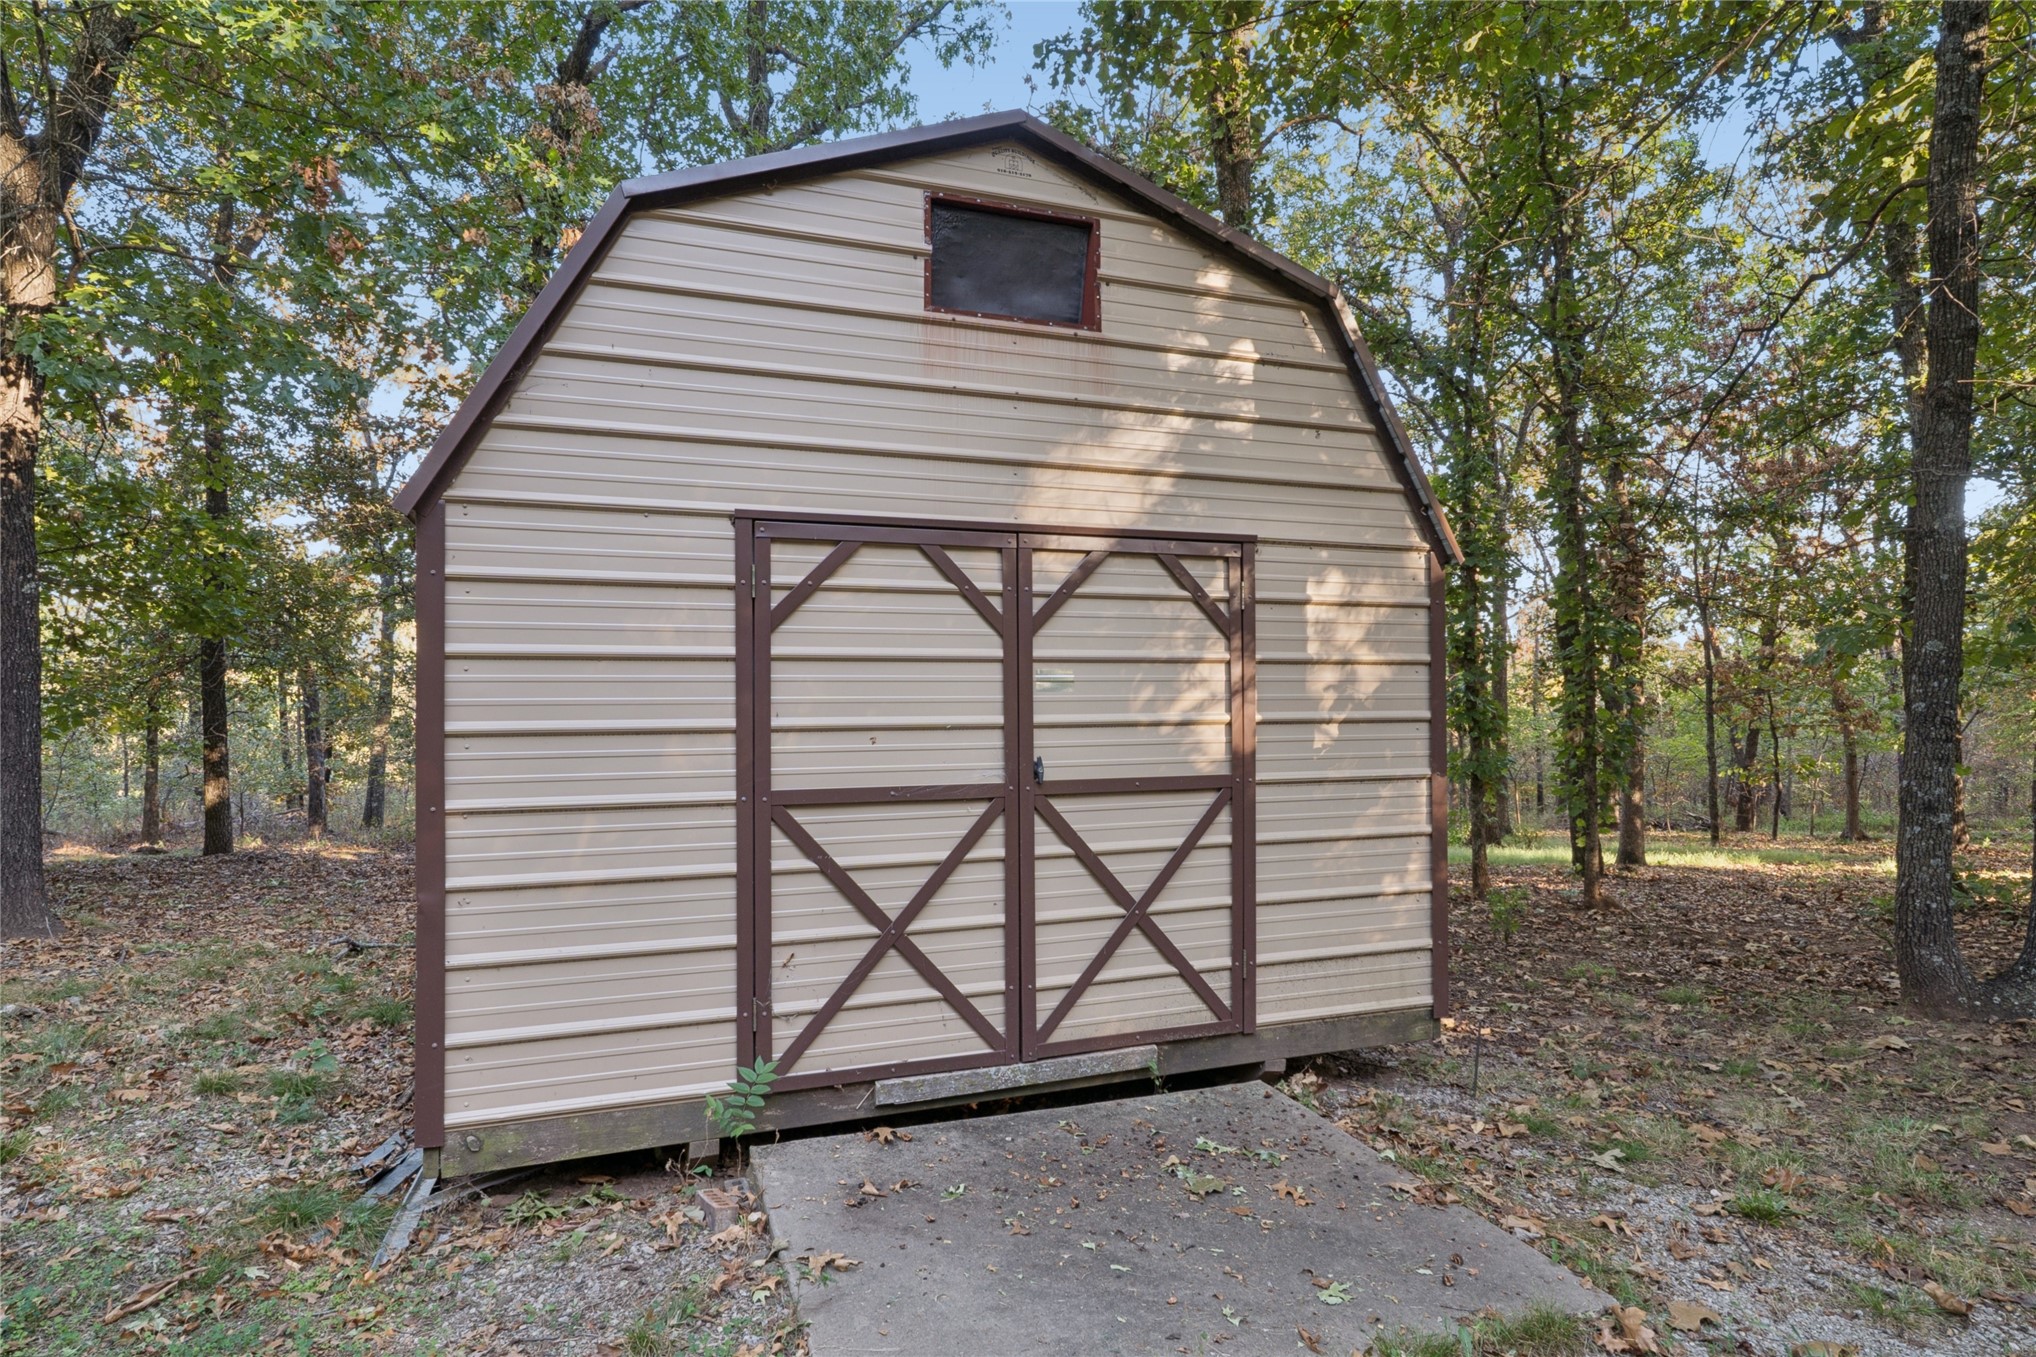
Storage building featuring a gambrel roof, metal siding, double doors with X-bracing, and a concrete entrance pad
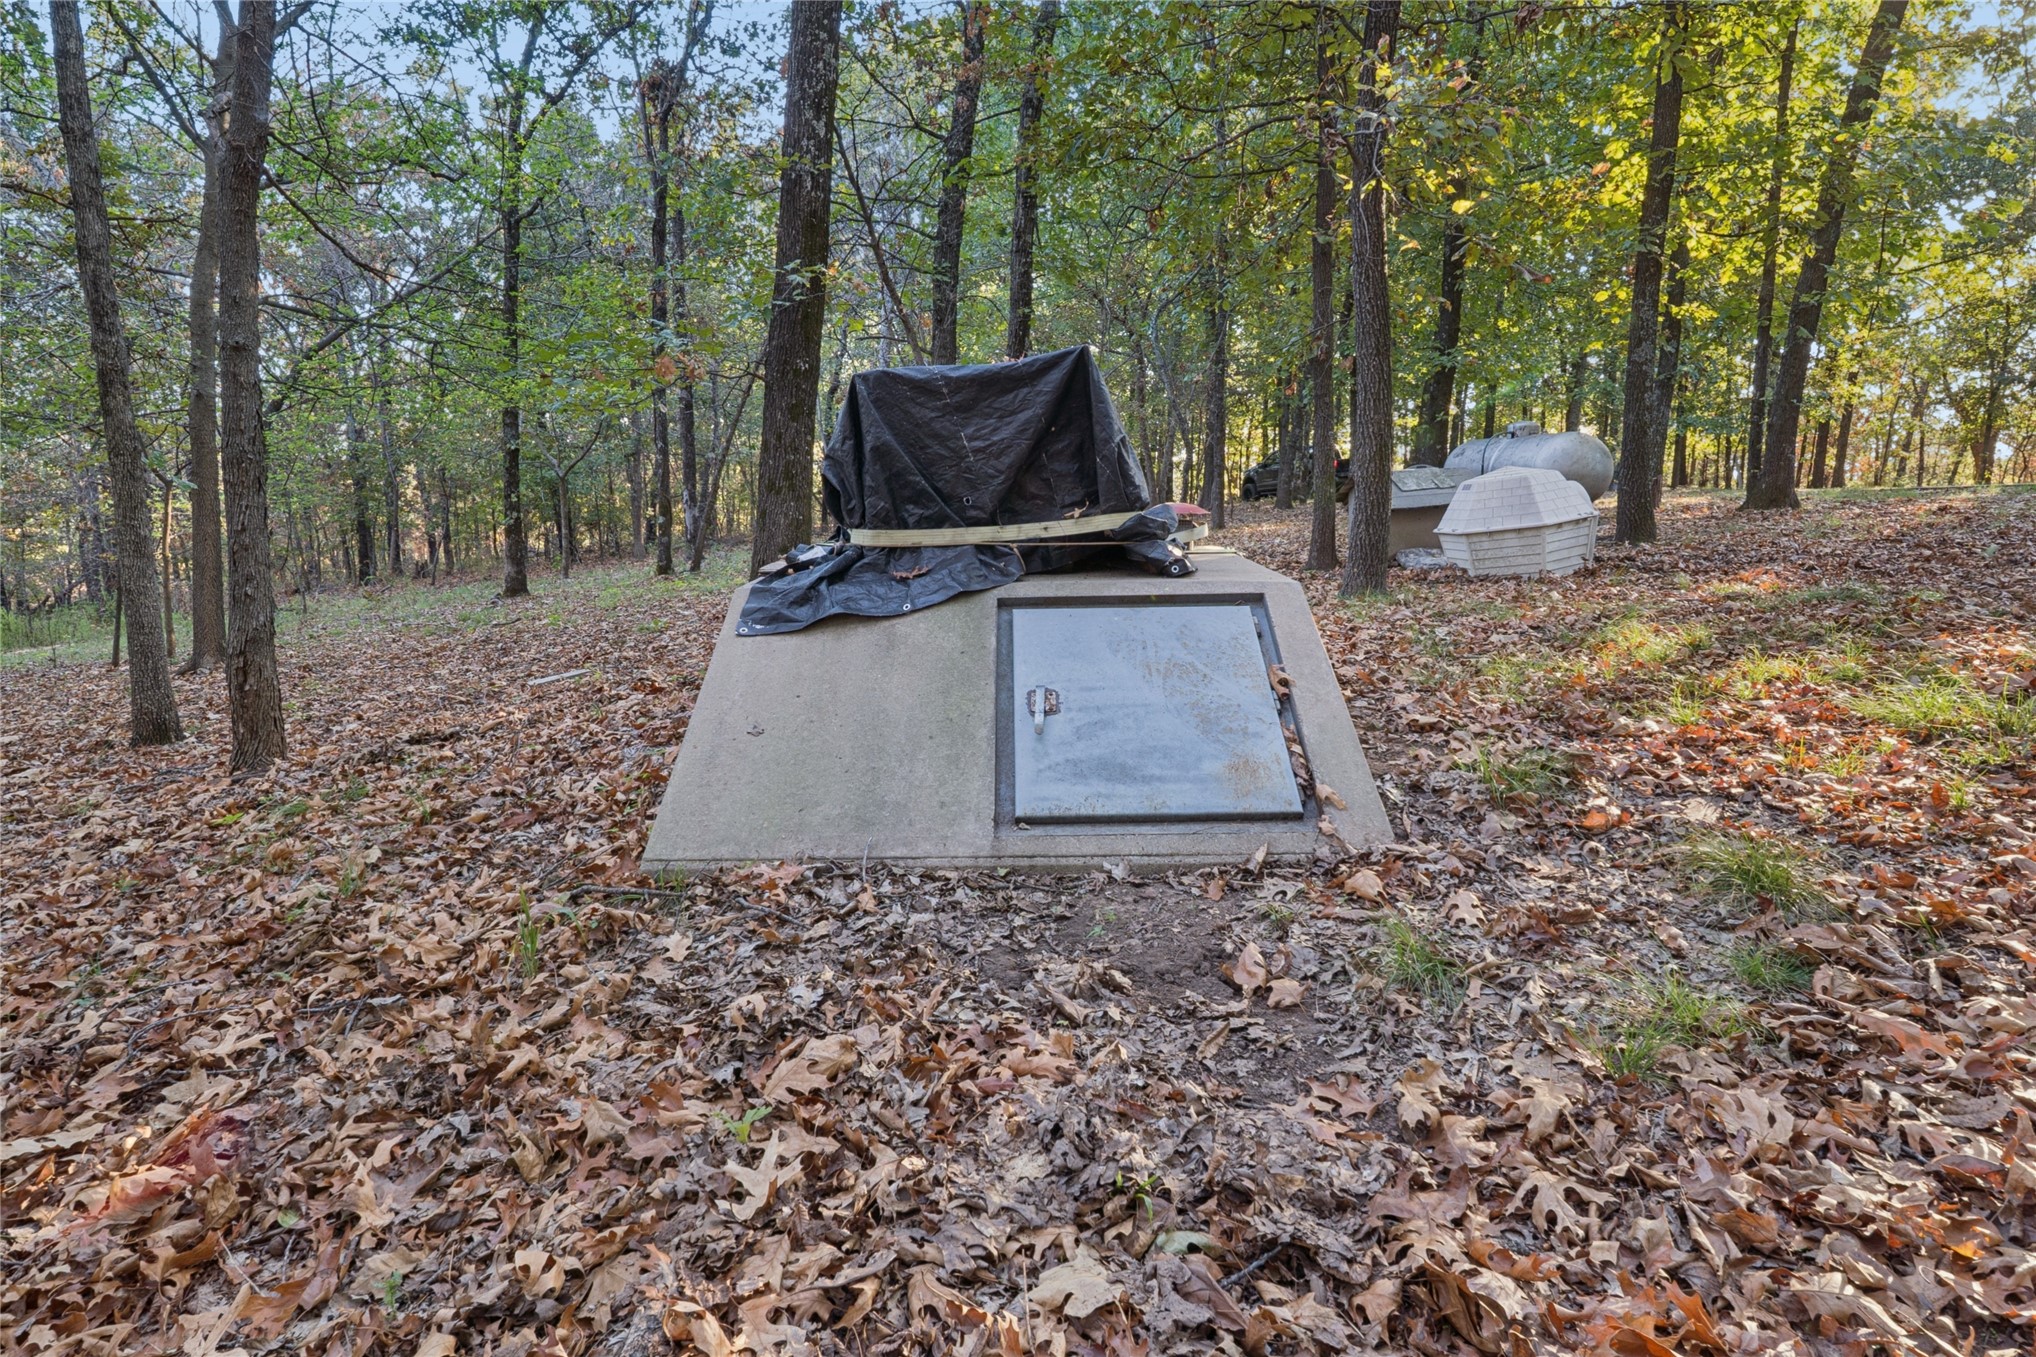
Concrete storm shelter with a metal access door situated on a wooded lot
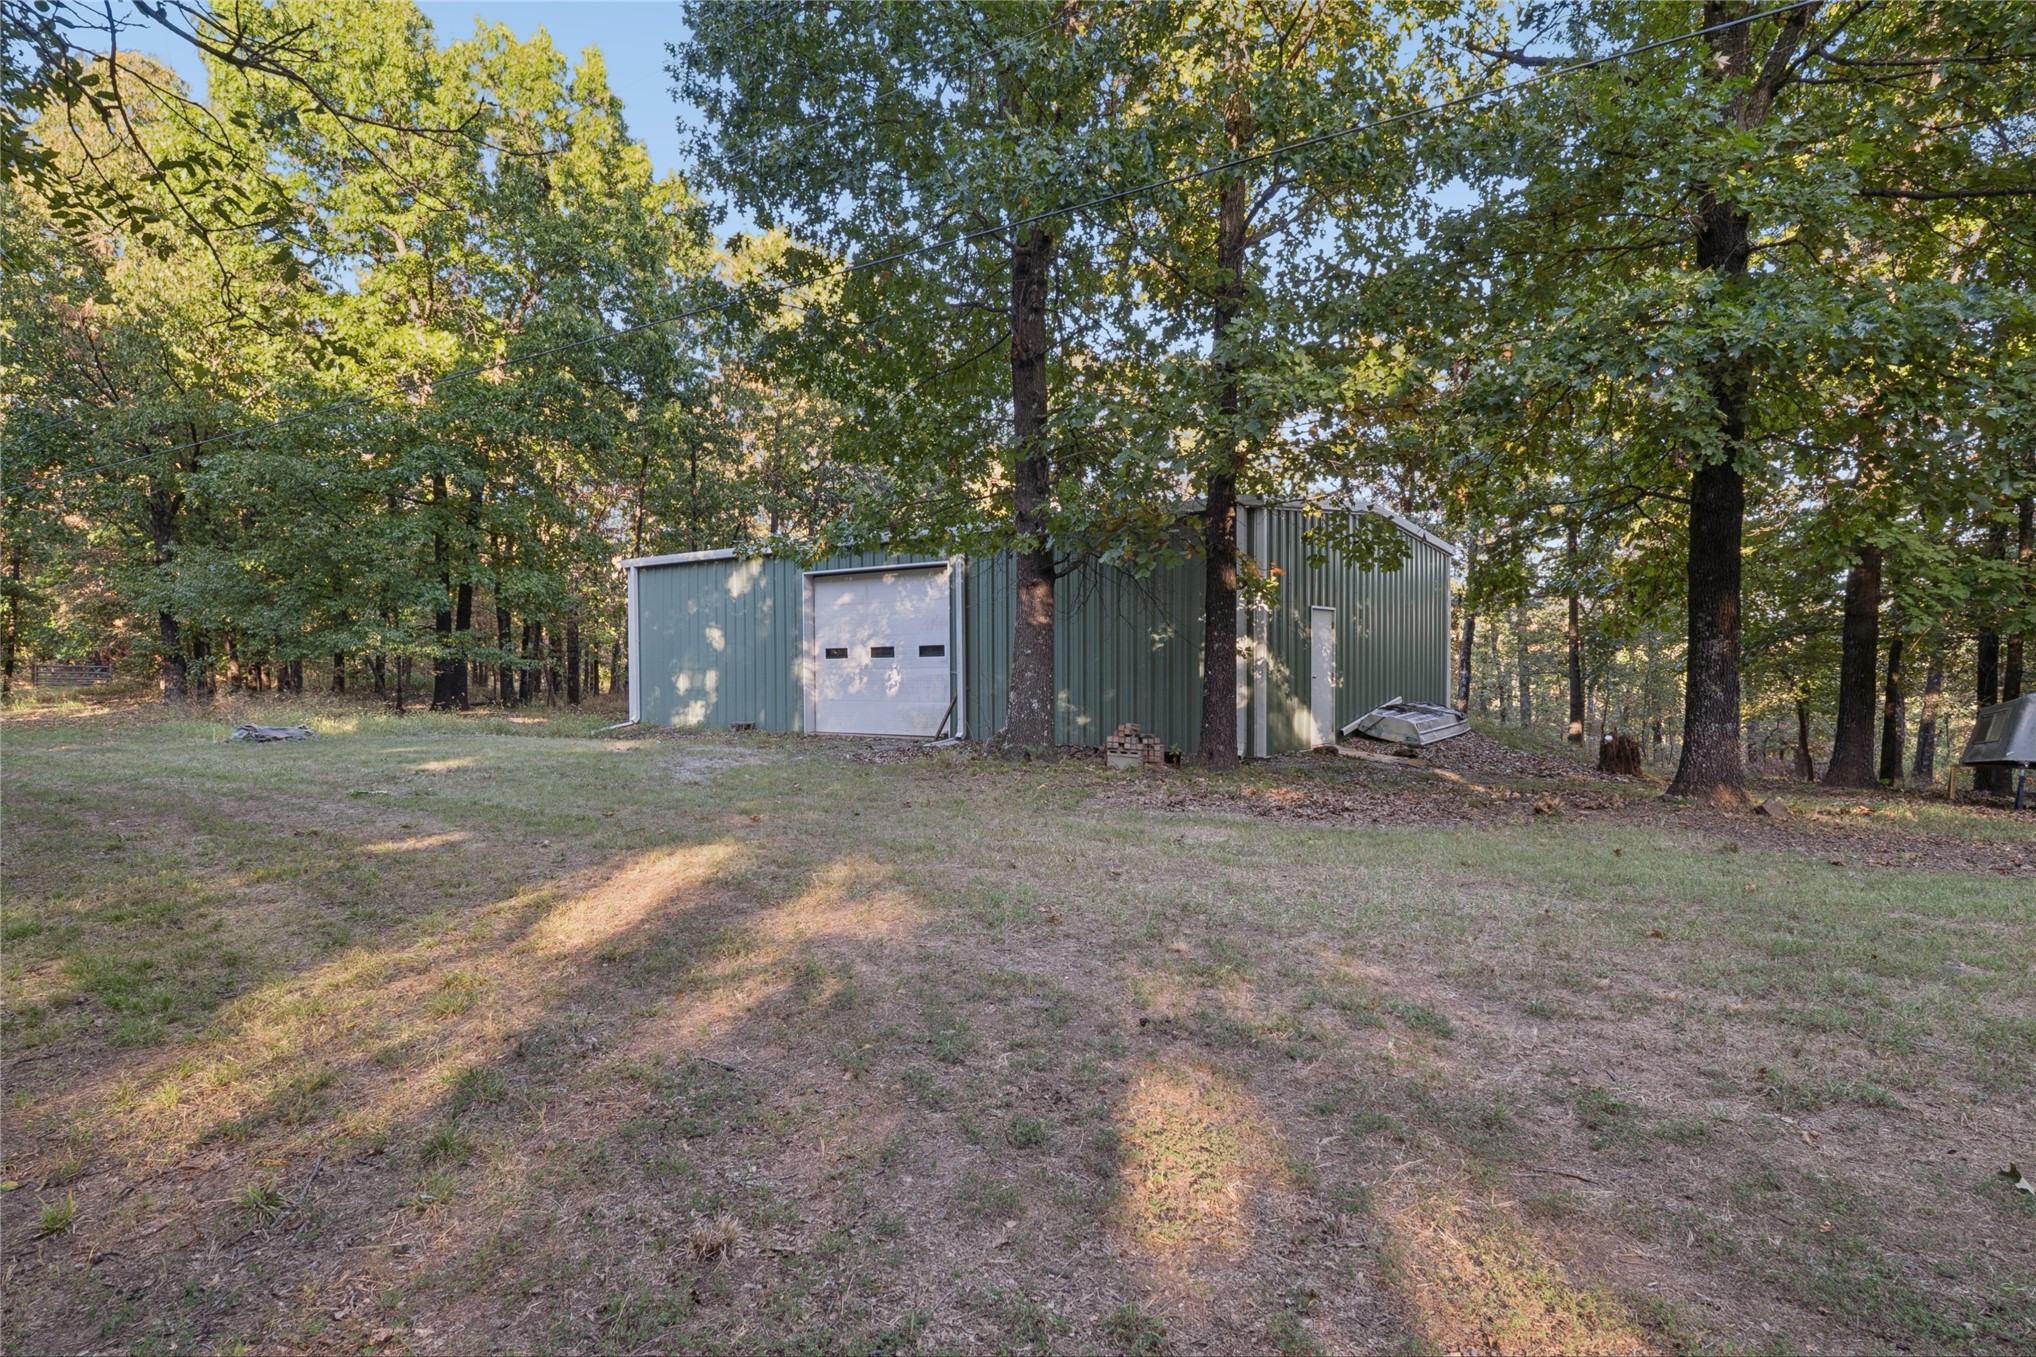
Metal-sided detached workshop featuring a roll-up garage door, separate entry door, and surrounding mature wooded acreage
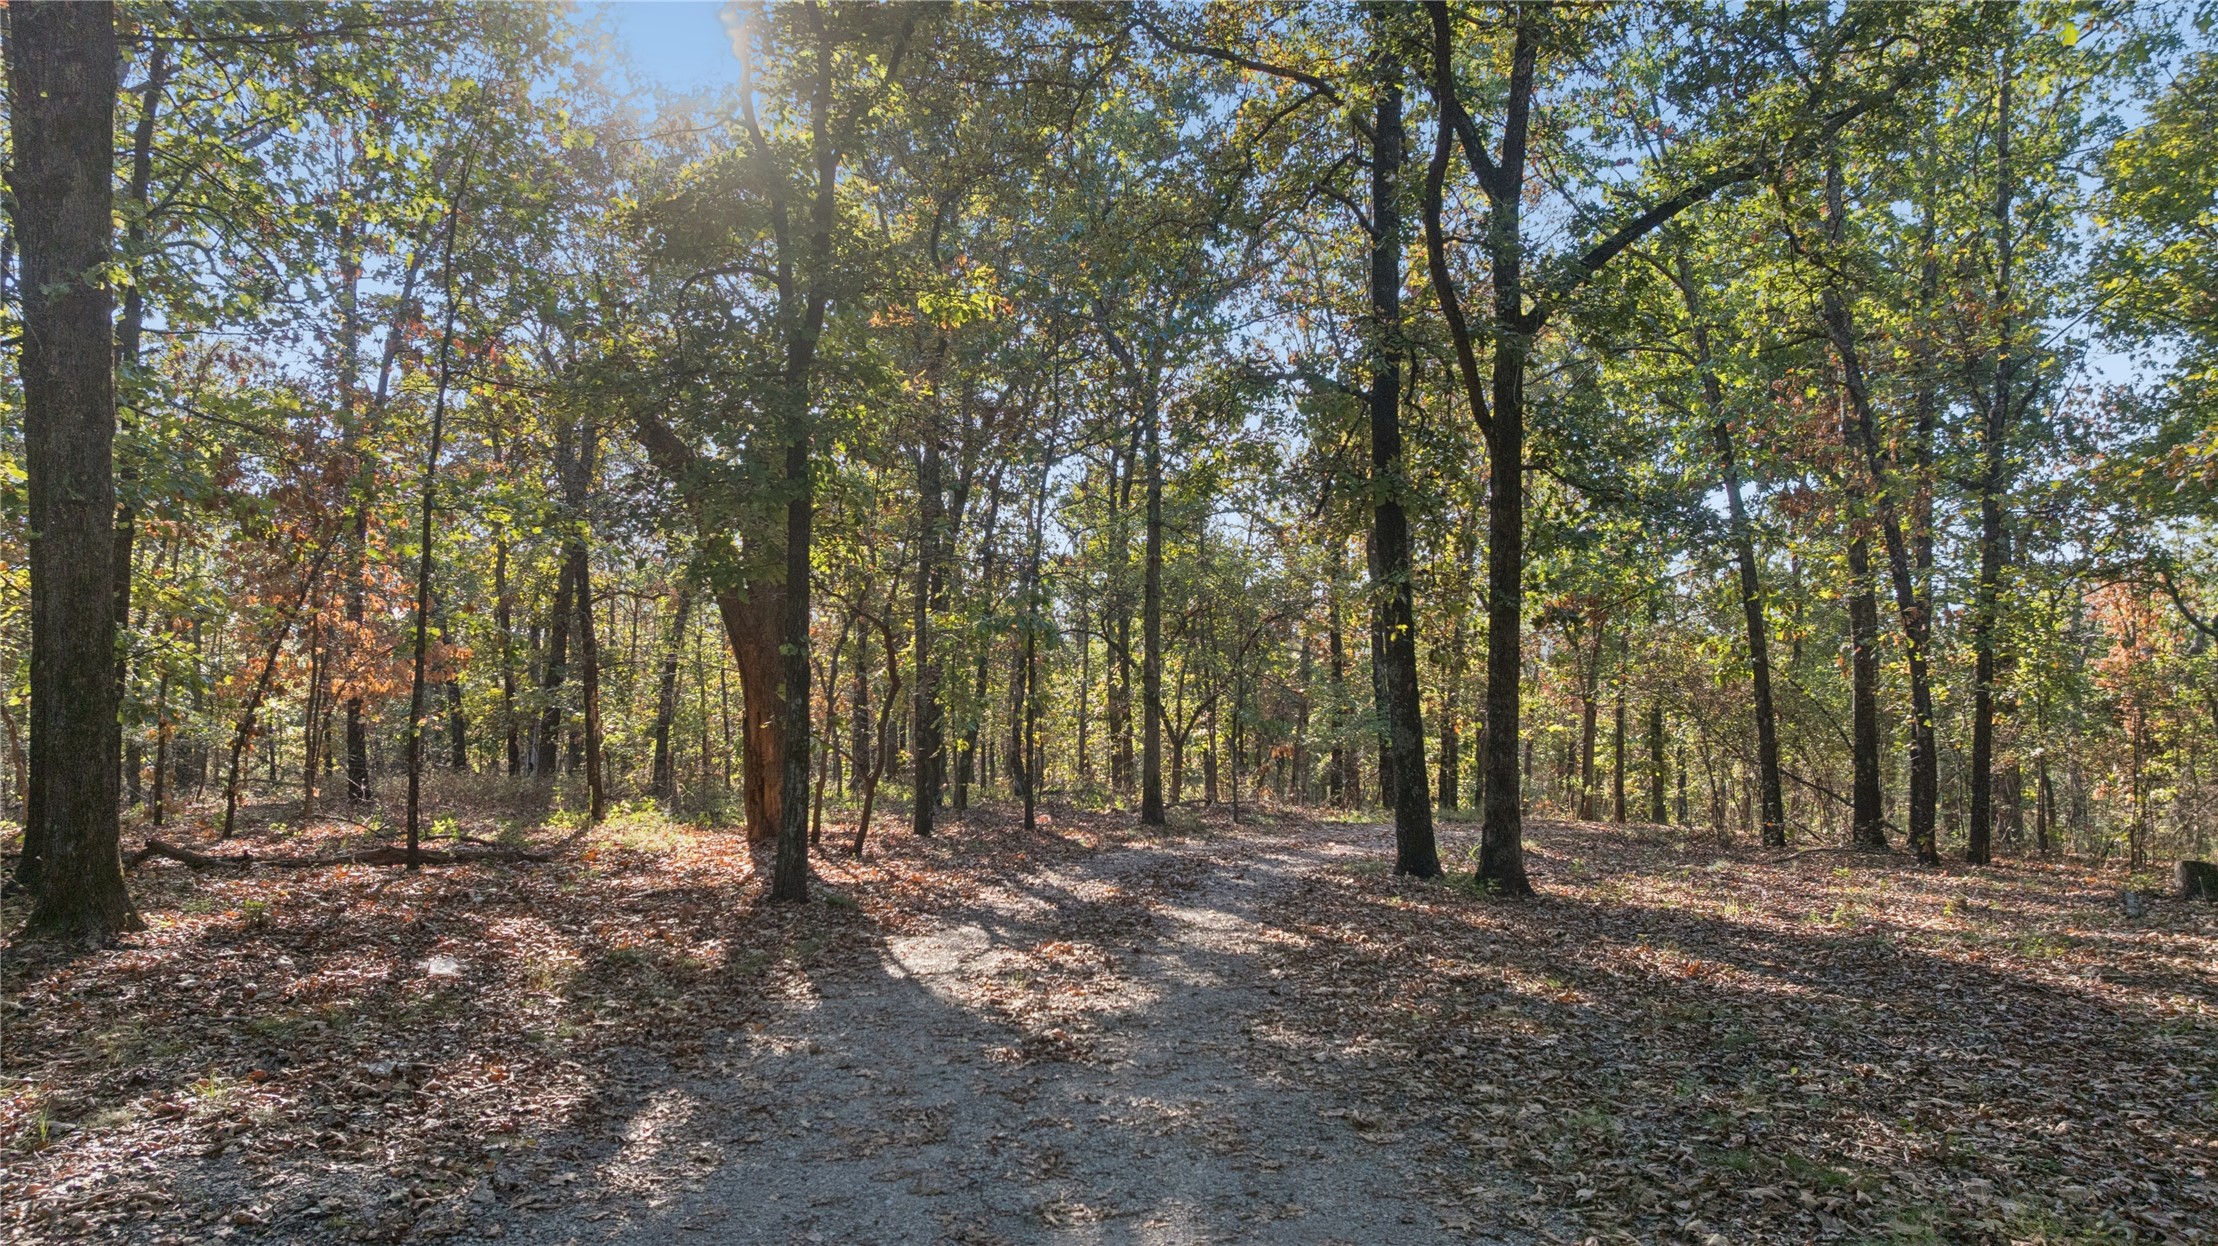
Expansive wooded lot featuring mature trees, natural terrain, and established clearings
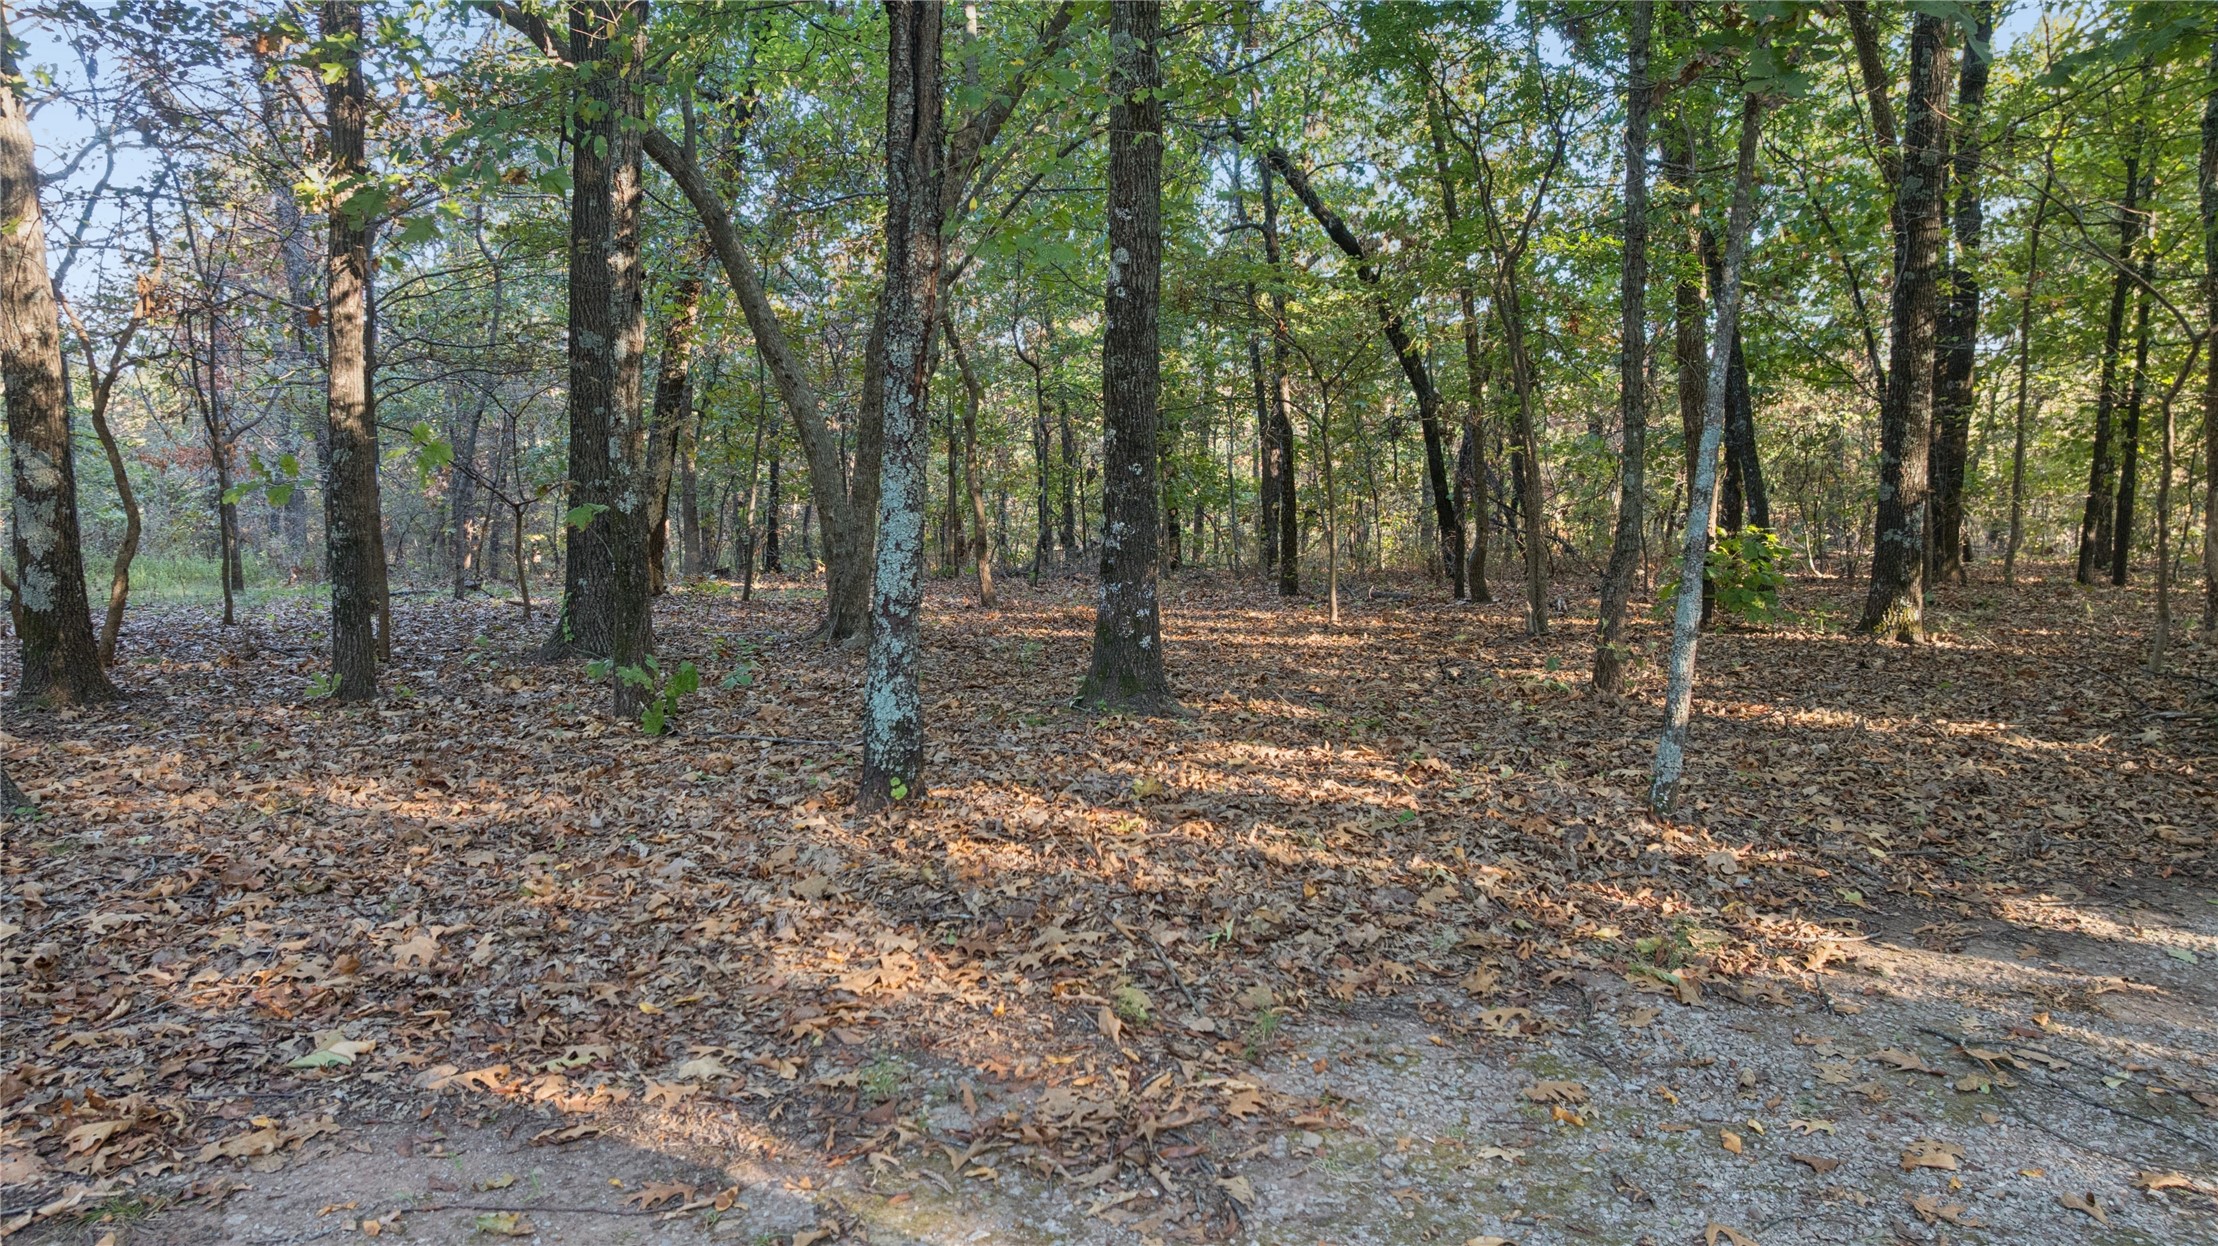
Wooded landscape featuring mature deciduous trees and natural terrain
Expansive parcel of land featuring mature hardwood tree coverage, dense natural vegetation, and terrain with varied topography
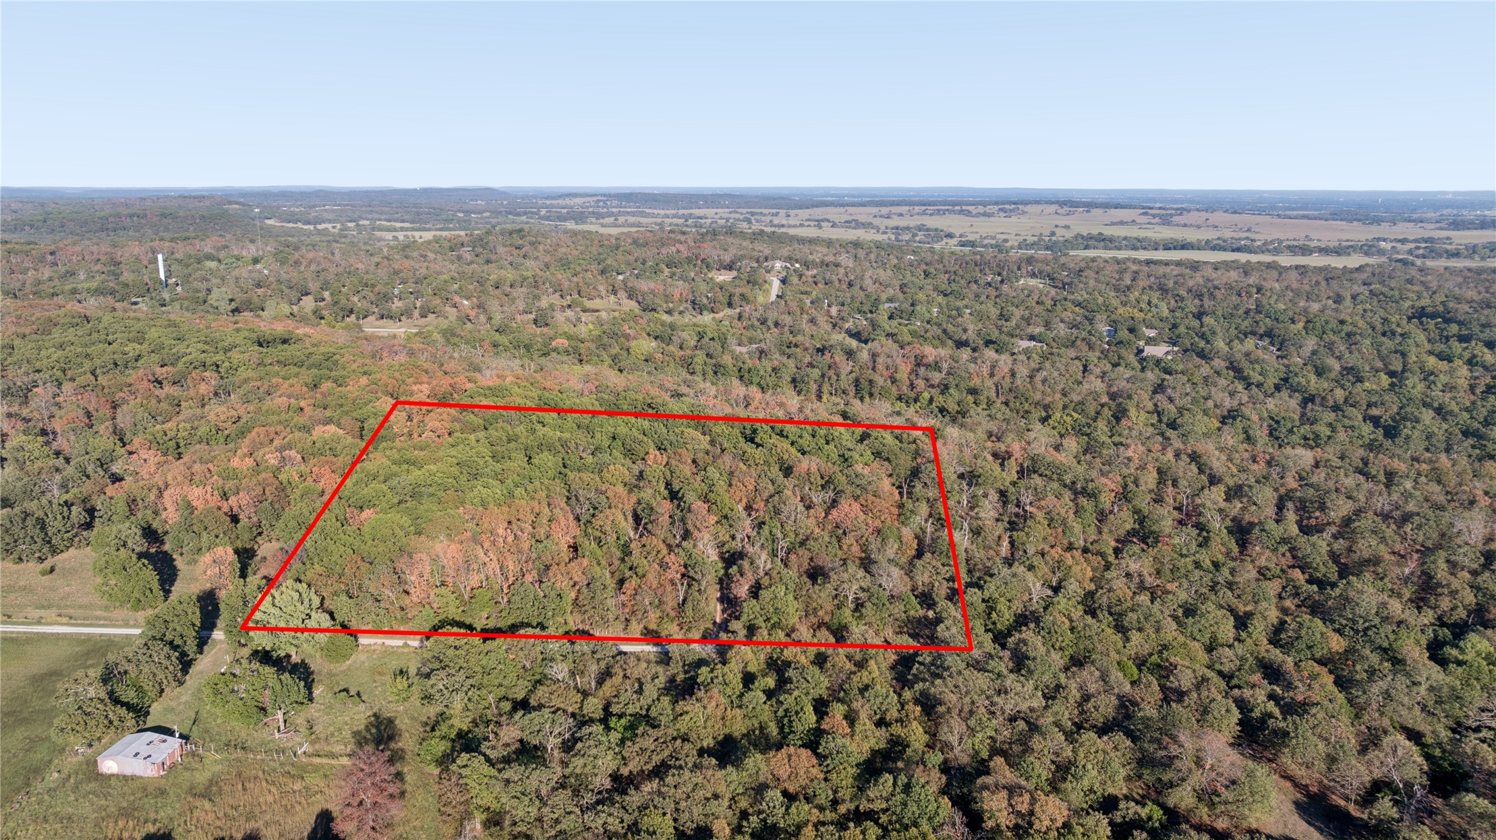
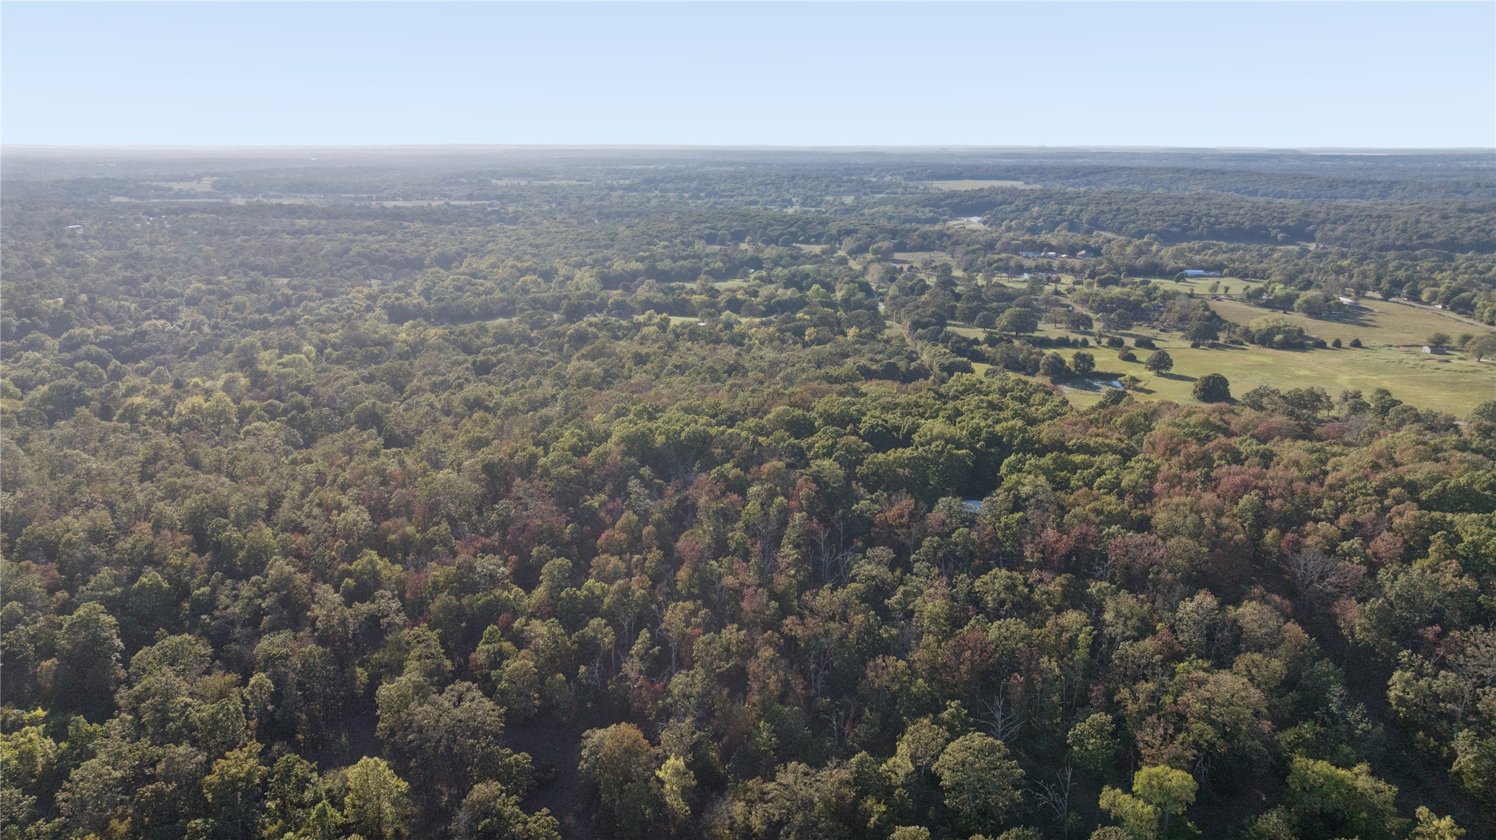
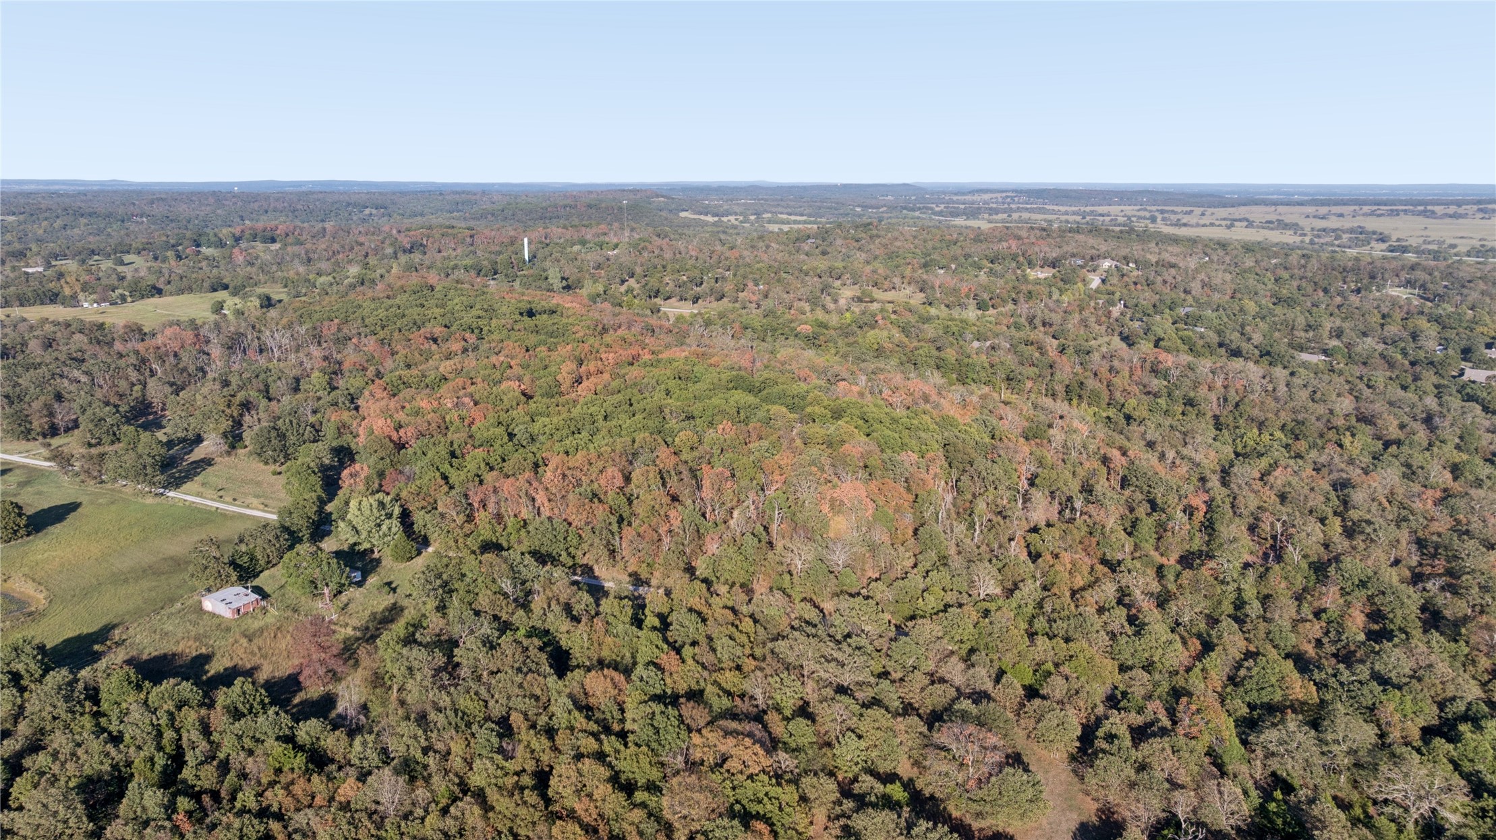
Aerial perspective of expansive acreage featuring dense woodlands, open pastureland, and established trees
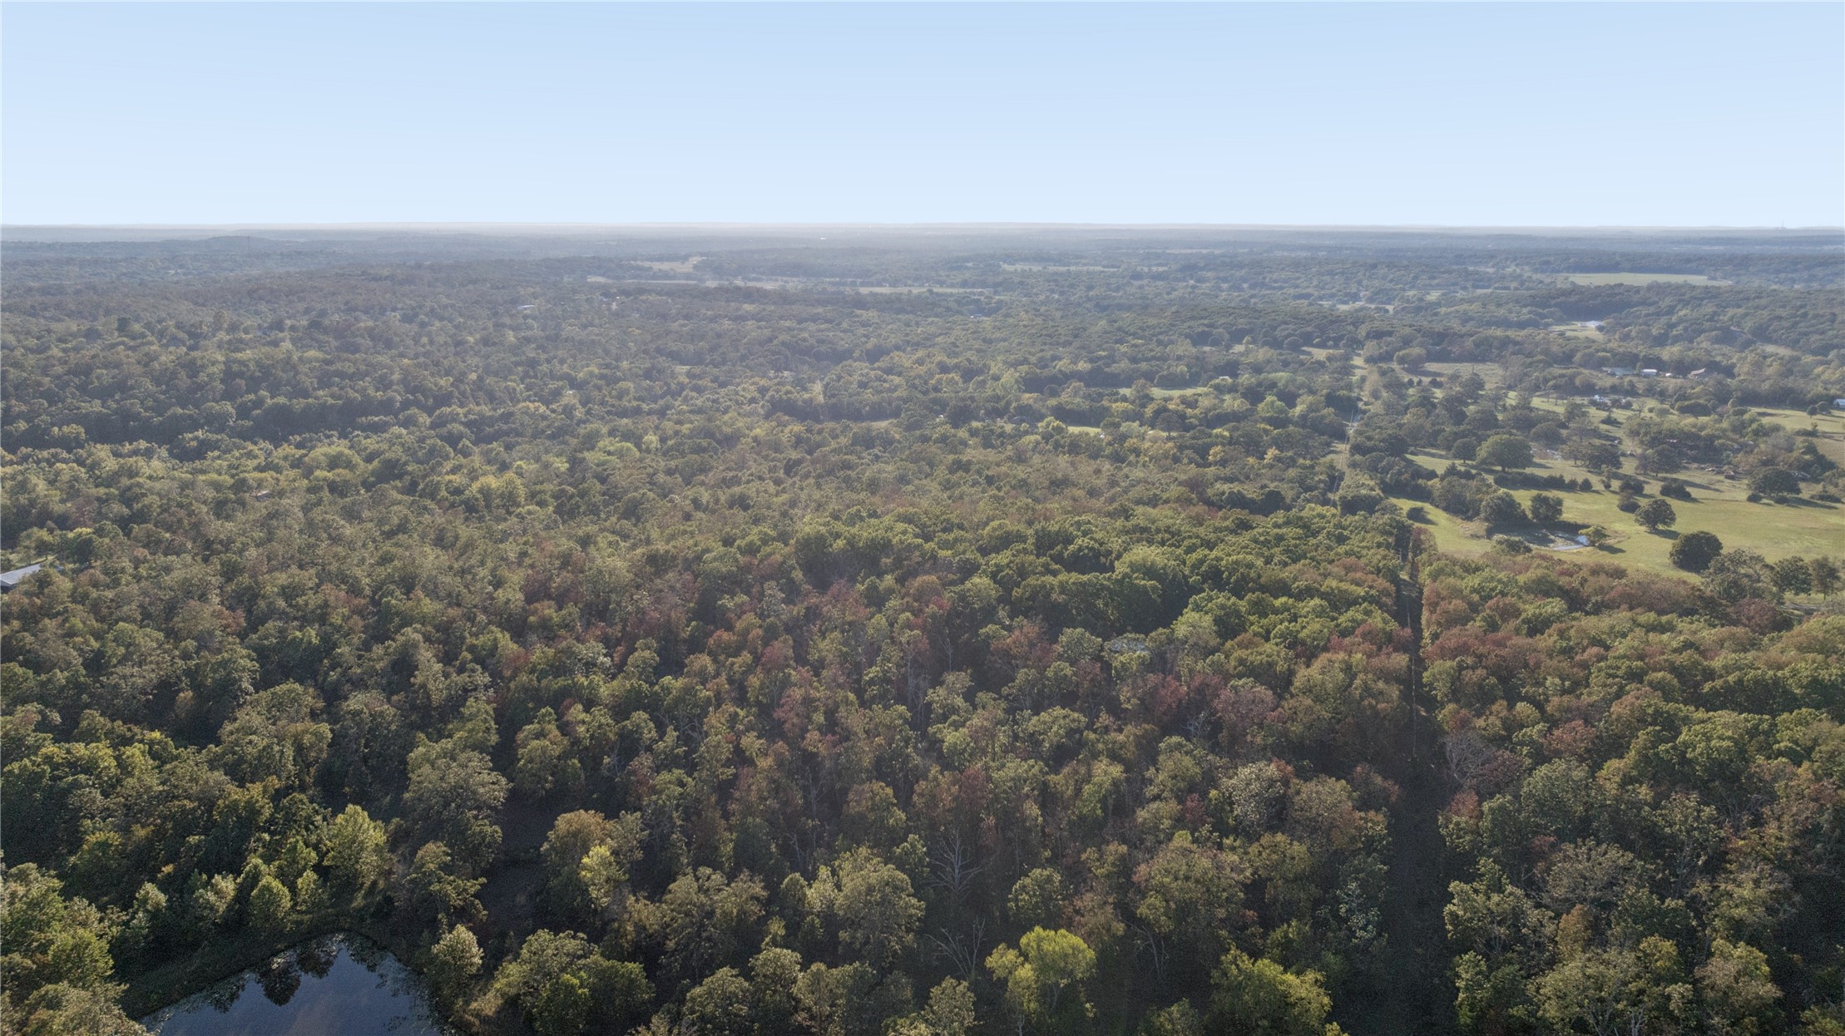
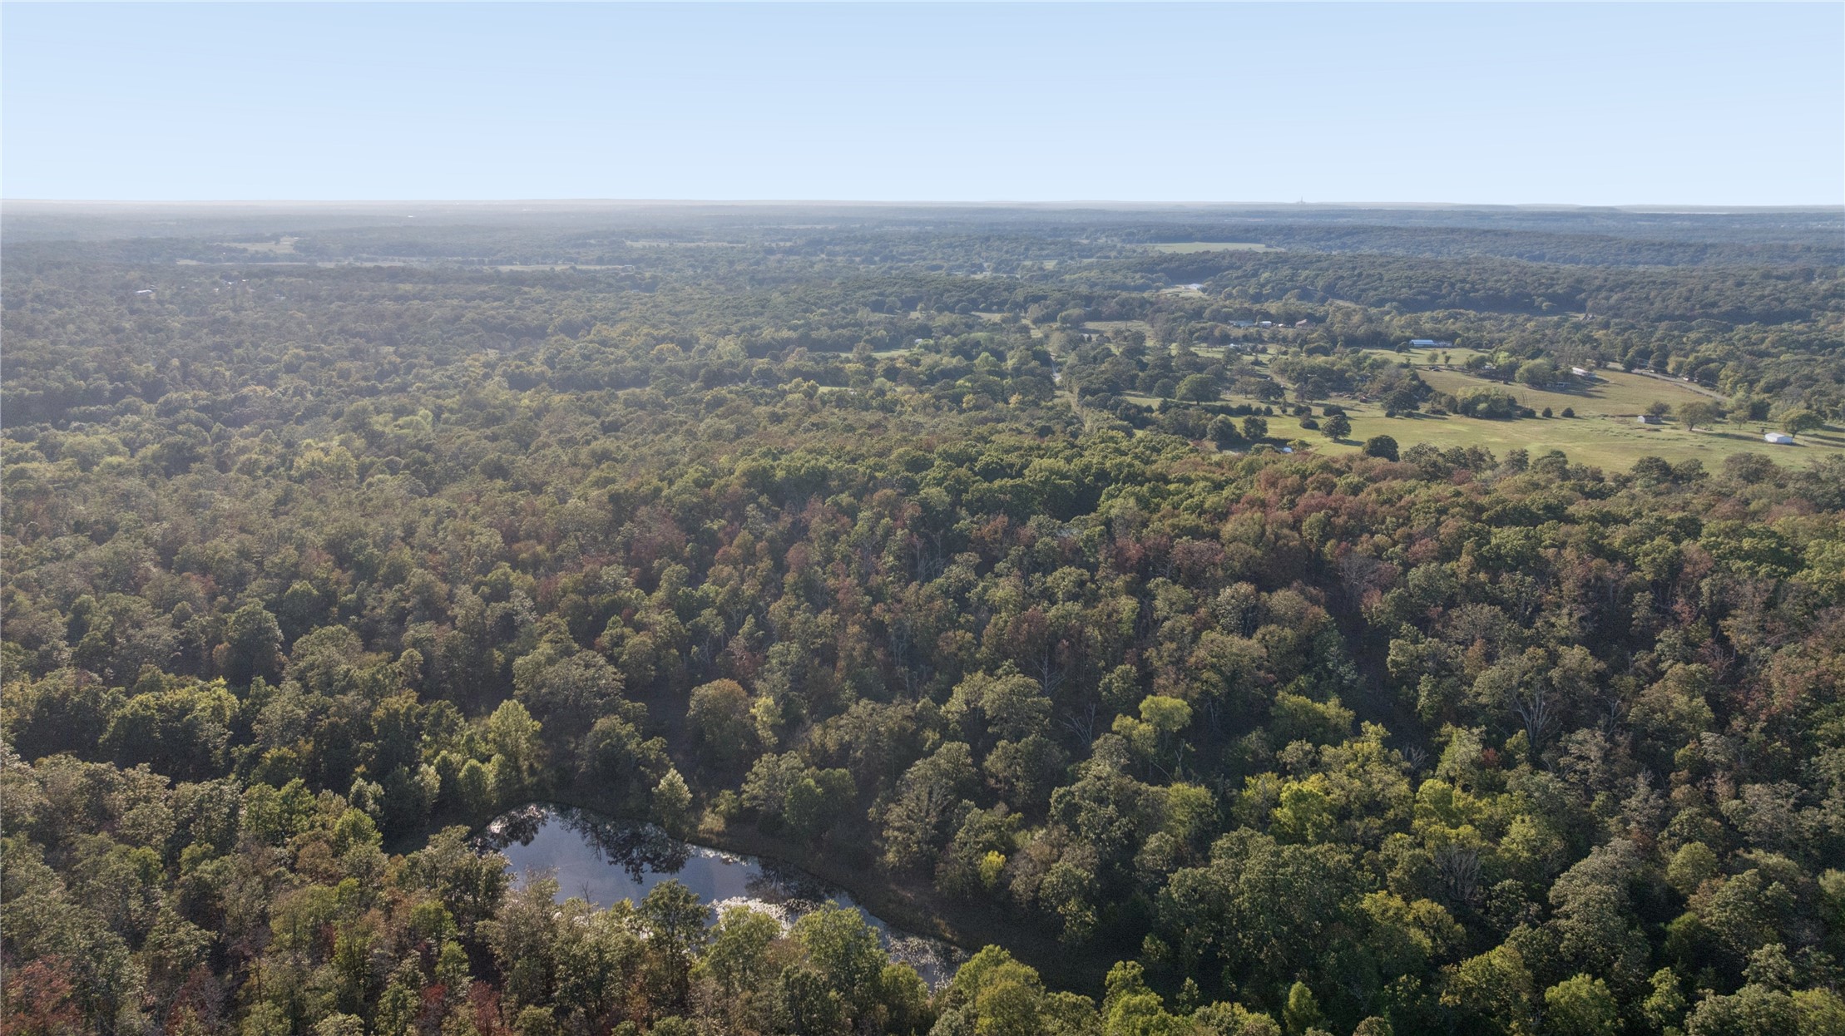
Expansive wooded acreage featuring a secluded pond and mature tree coverage
Aerial perspective of expansive acreage featuring dense wooded terrain and a natural pond
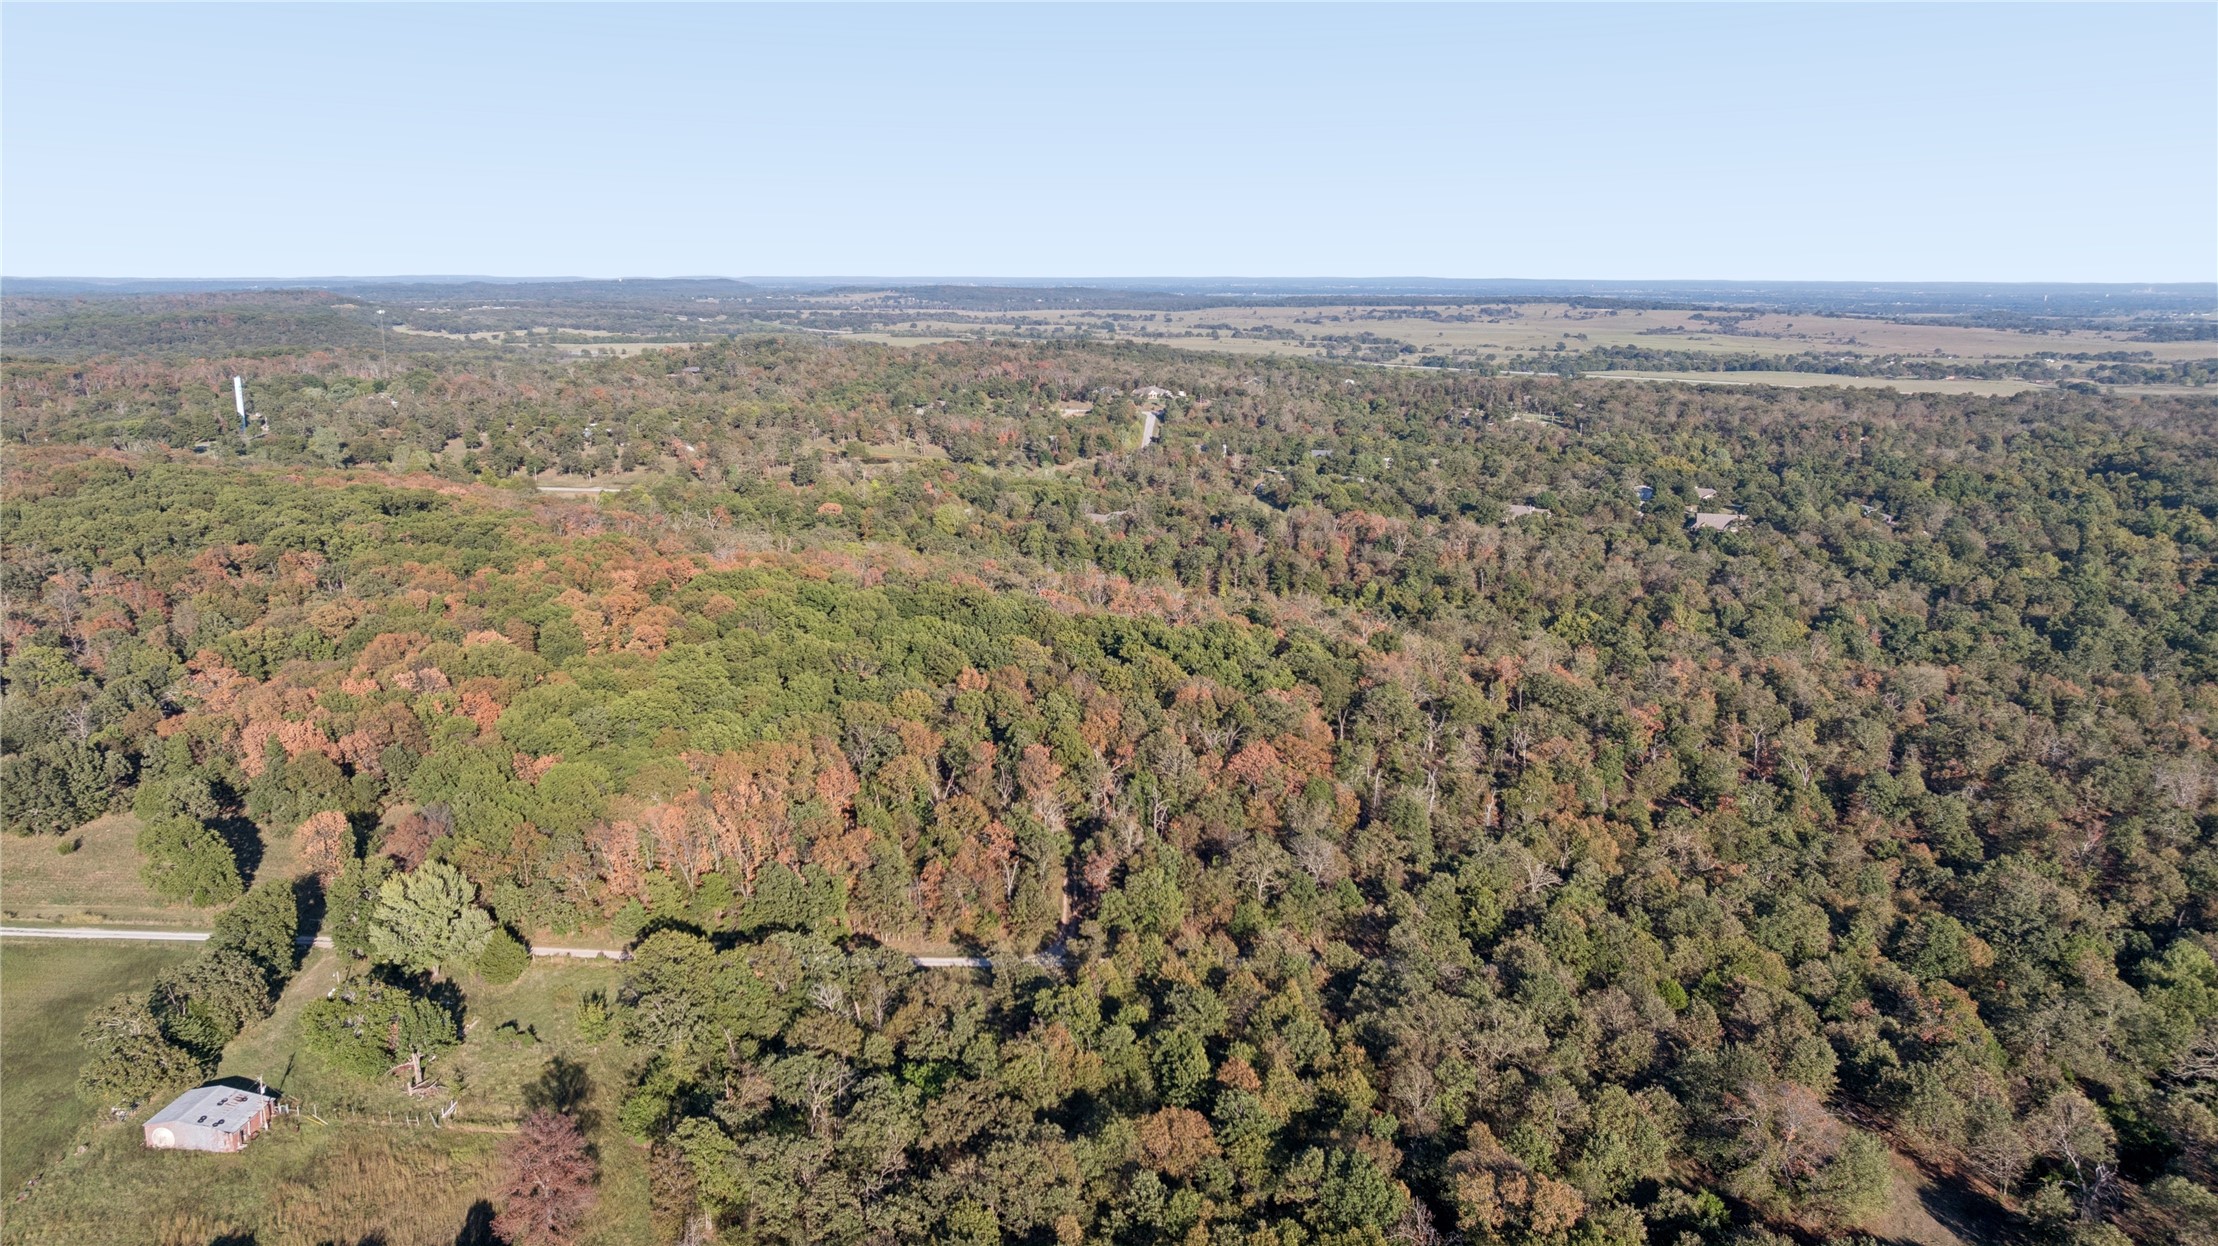
Aerial perspective showcasing expansive acreage featuring dense hardwood forest coverage, cleared pasture land, and gravel road access
Expansive acreage featuring dense mature tree coverage, rolling topography, and cleared open pasture land