
$249,900 $1,498 est/mo Sourced by Back At You
1604 S Fir Avenue,Broken Arrow, OK 74012
Broken Arrow, OK 74012
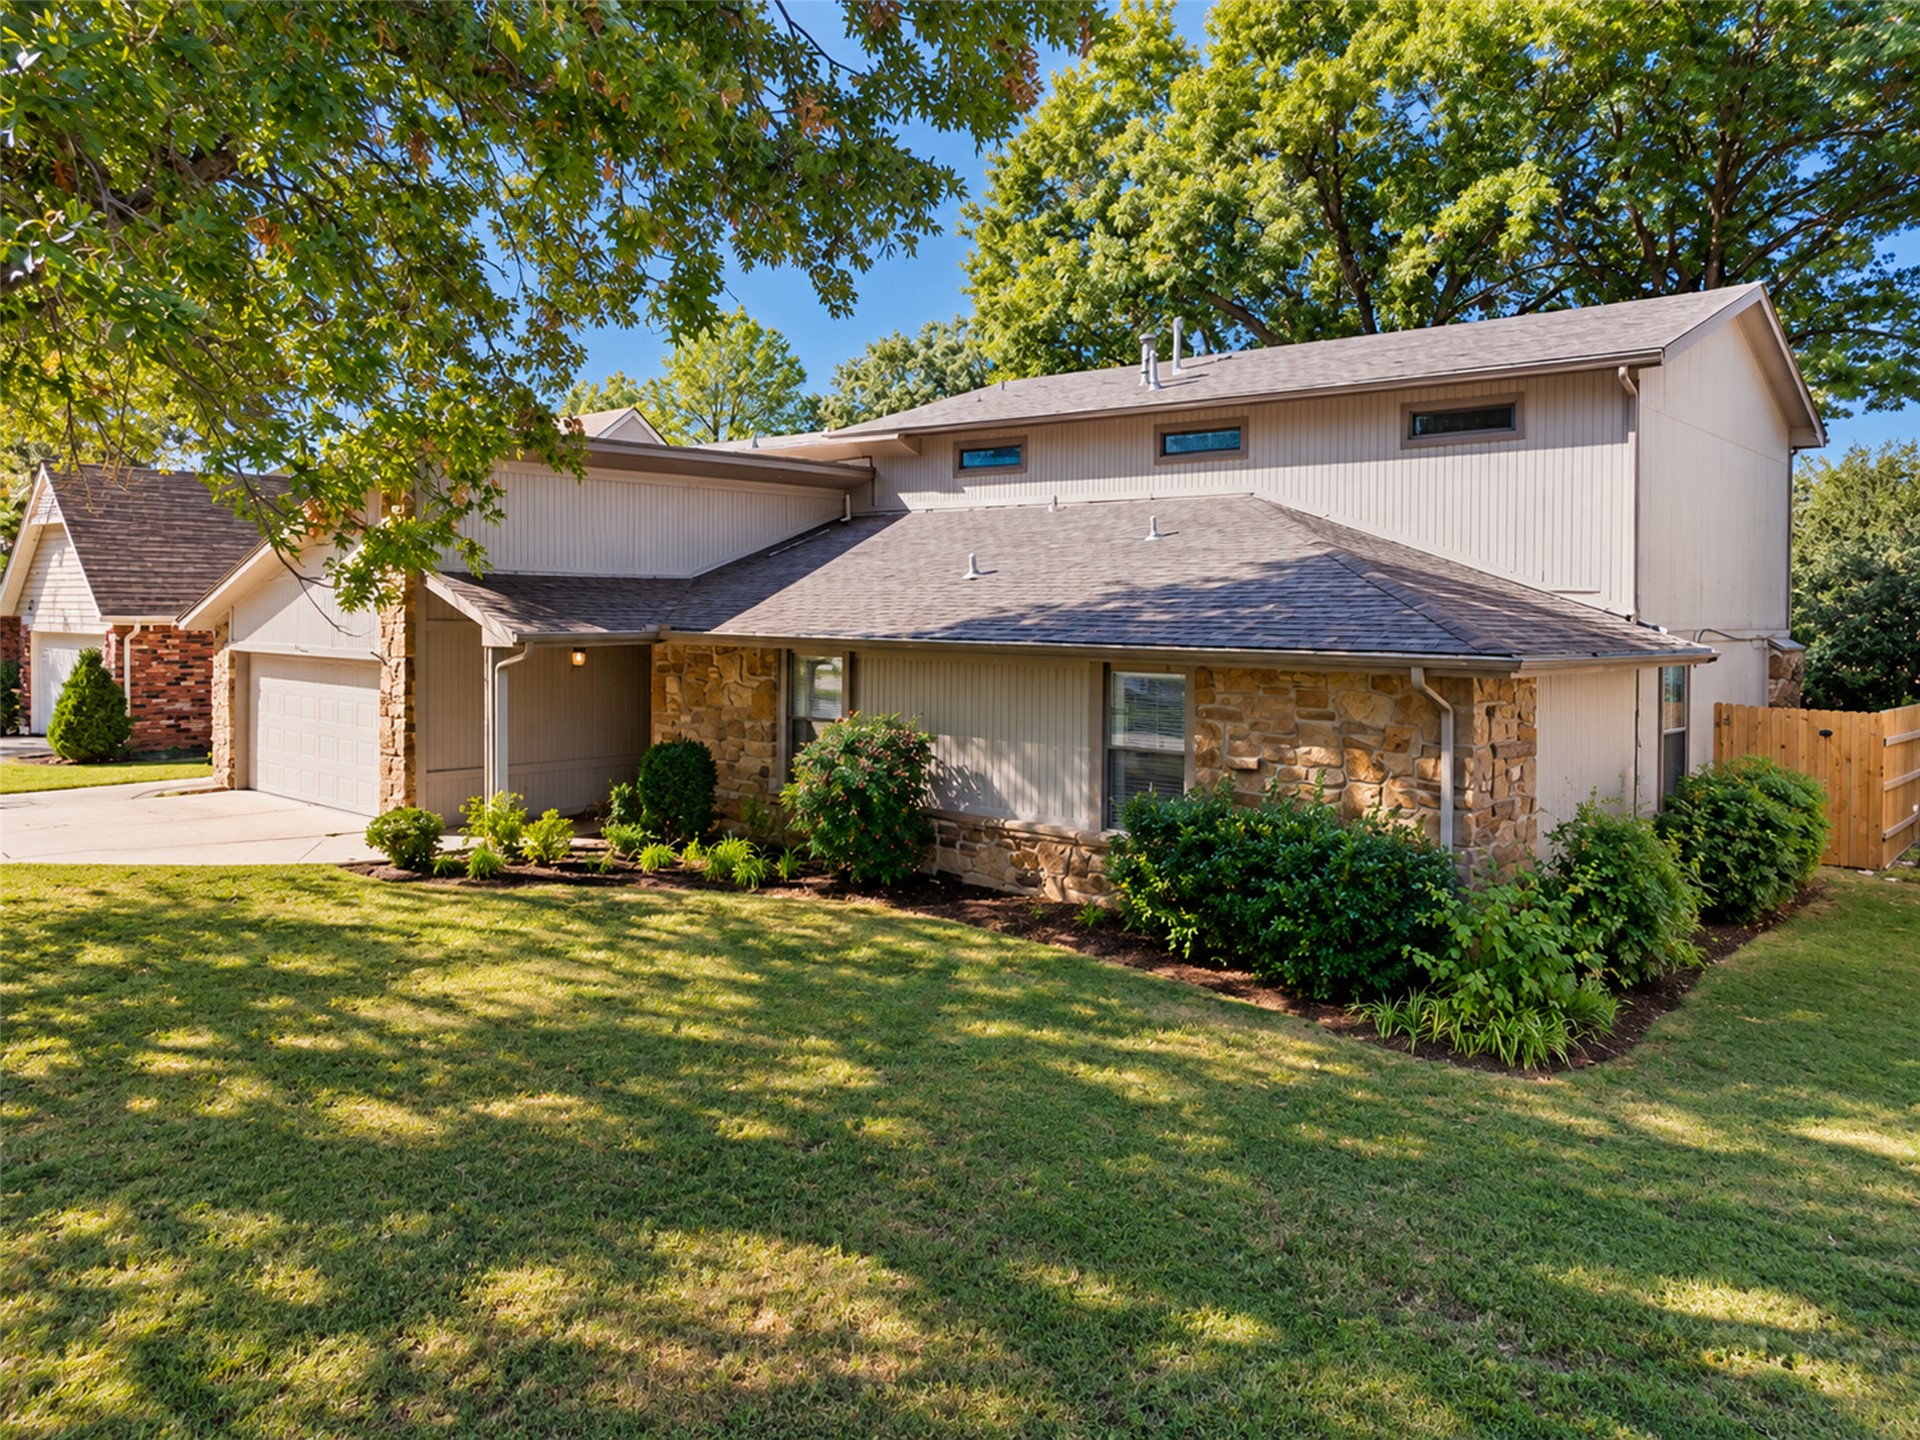
Californa-Style Multi-level exterior featuring vertical siding, stone masonry accents, a shingled roof, and an attached two-car garage
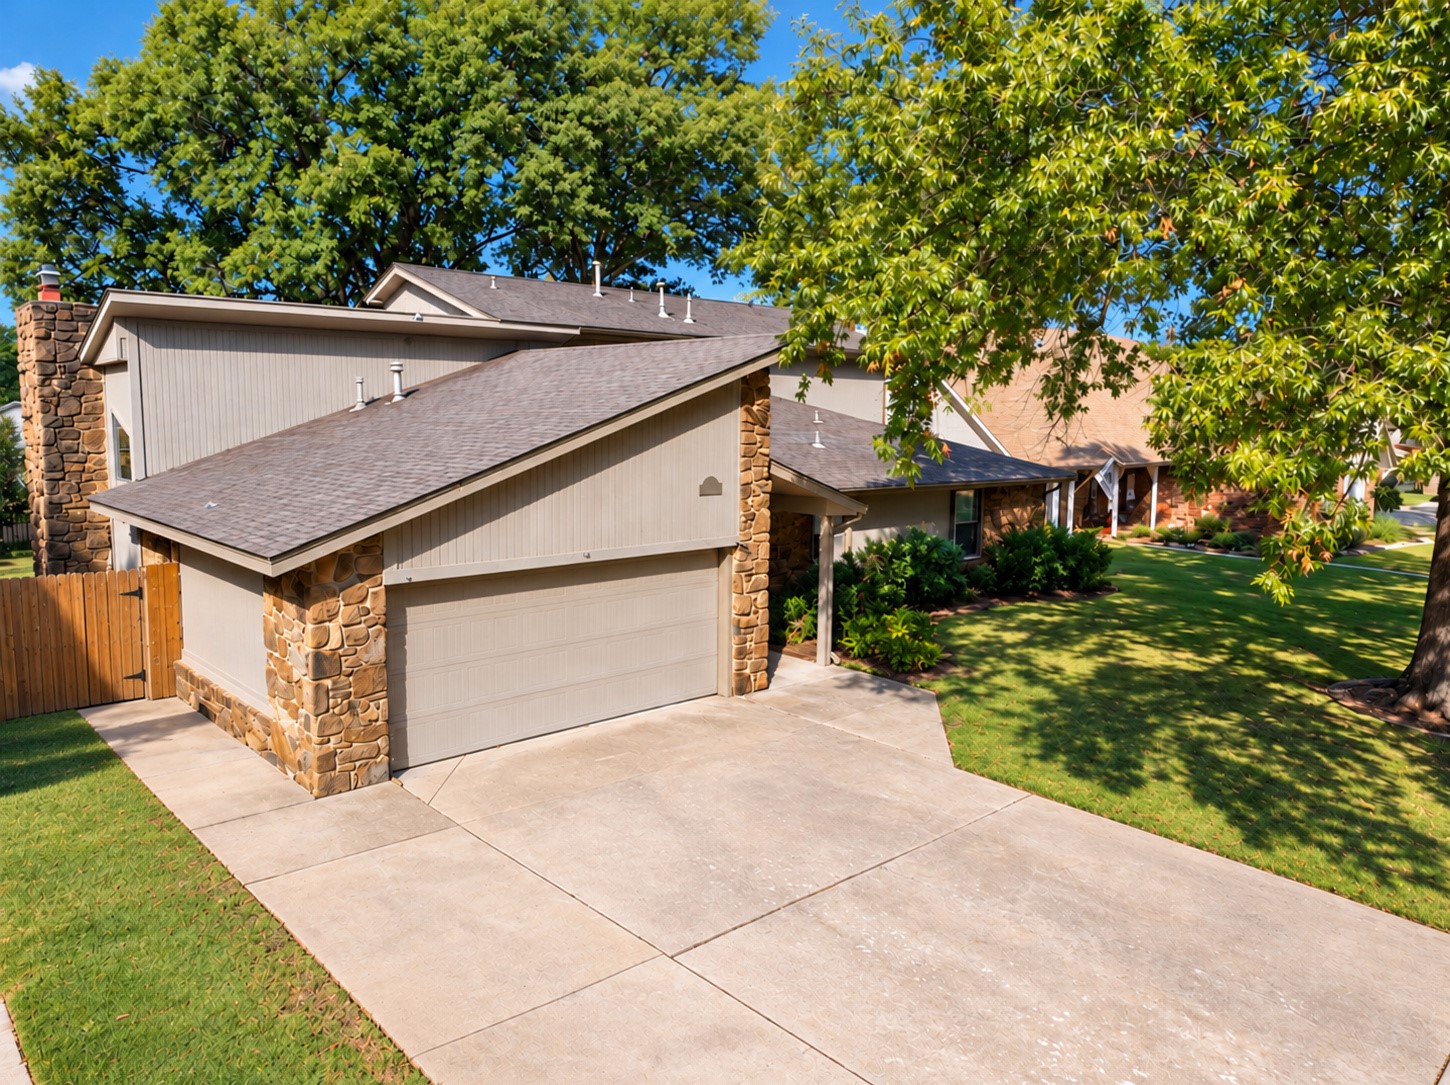
Exterior featuring stone veneer accents, vertical siding, multi-pitch rooflines, an attached garage, and a concrete driveway
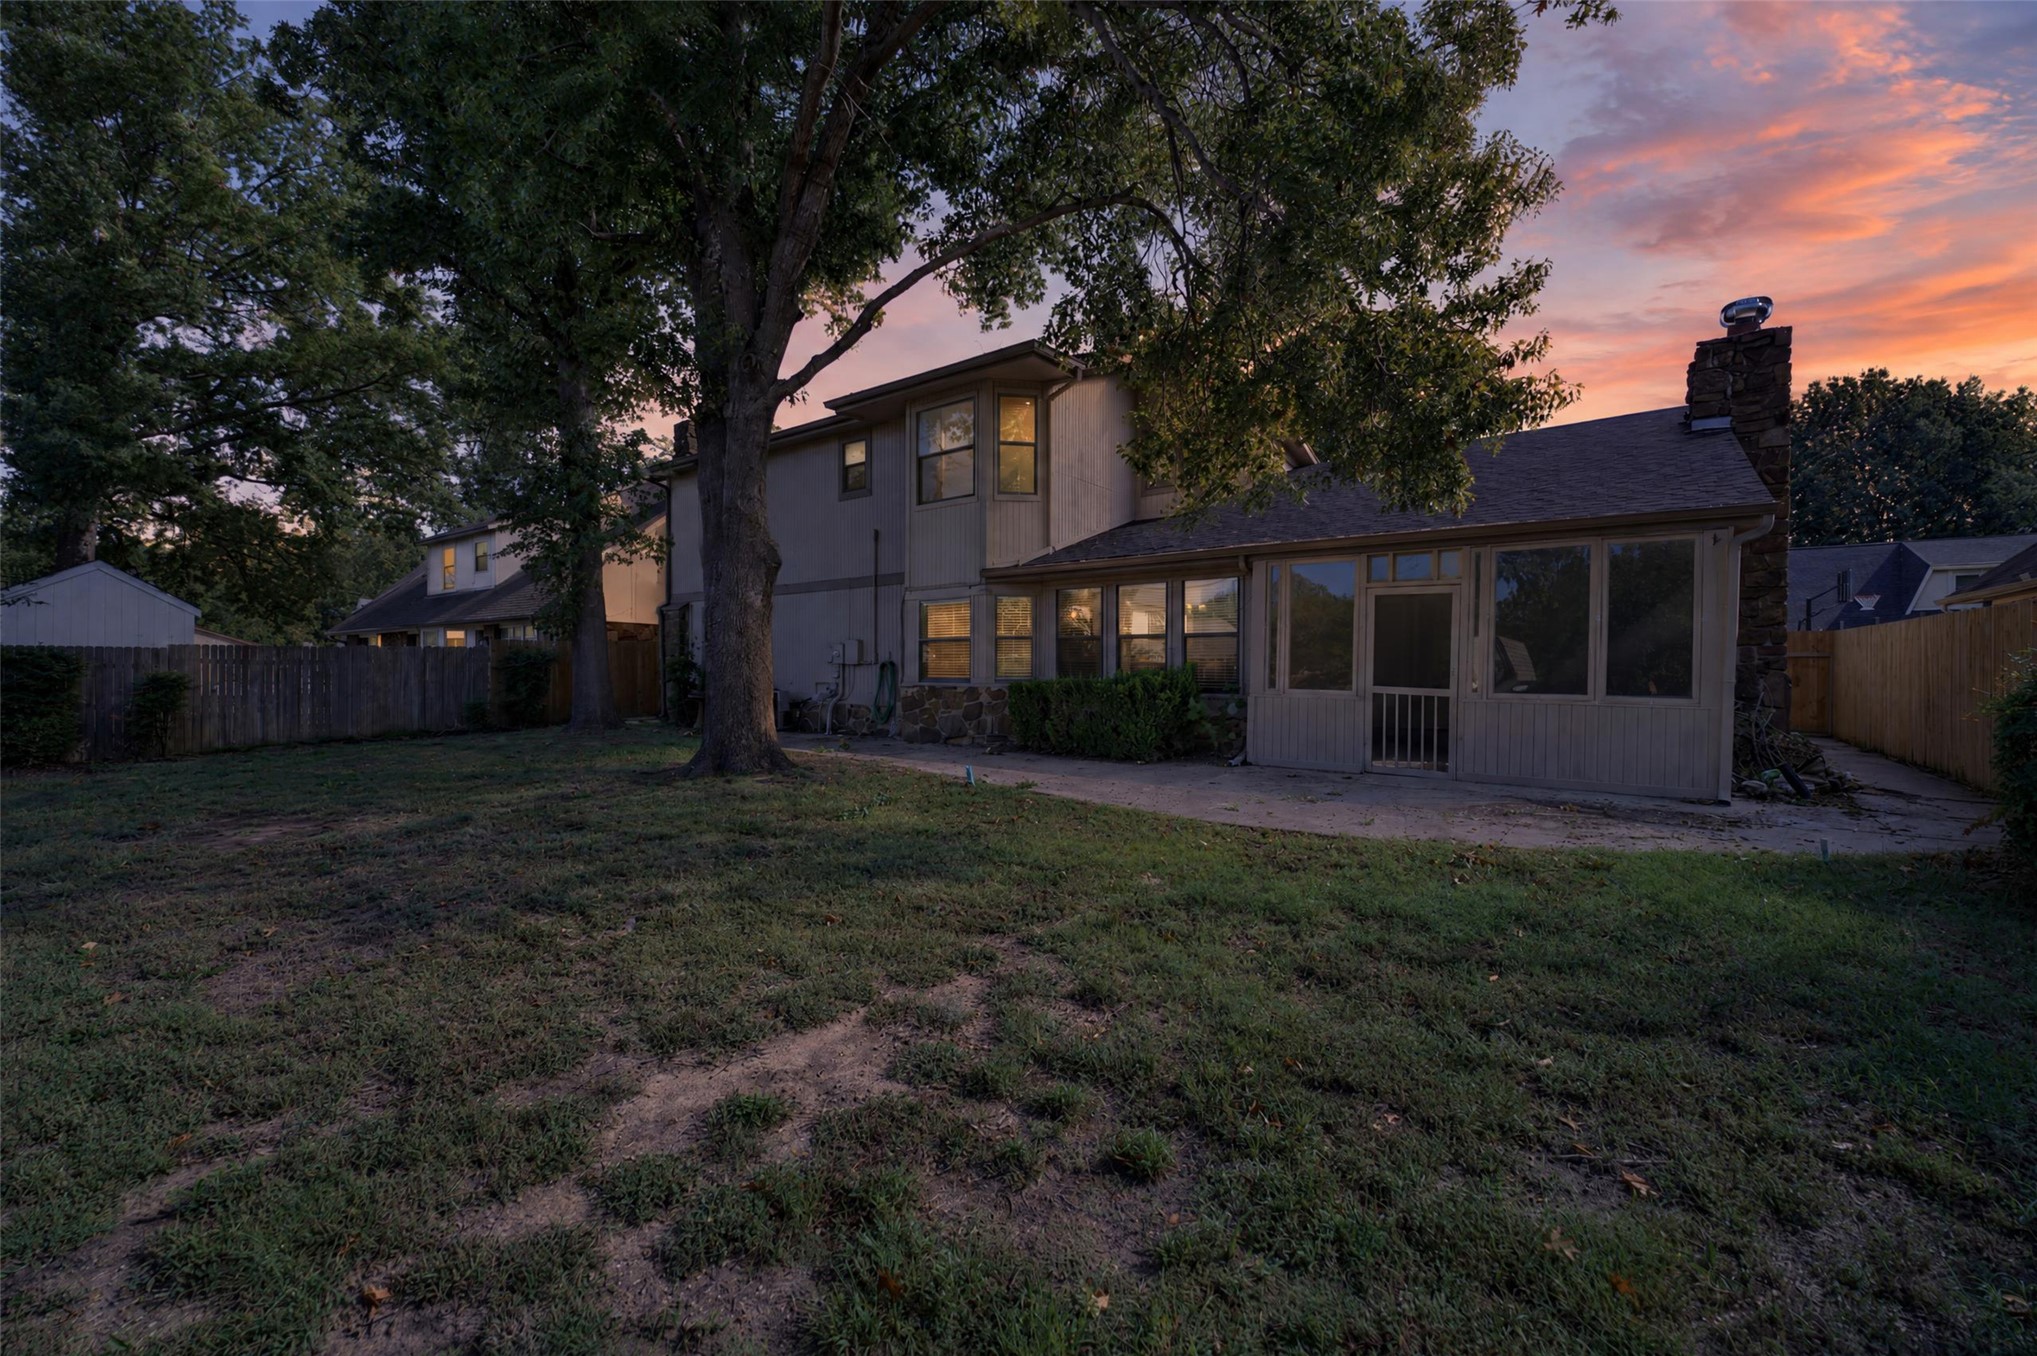
Expansive backyard featuring mature trees, a screened-in porch, and a stone chimney
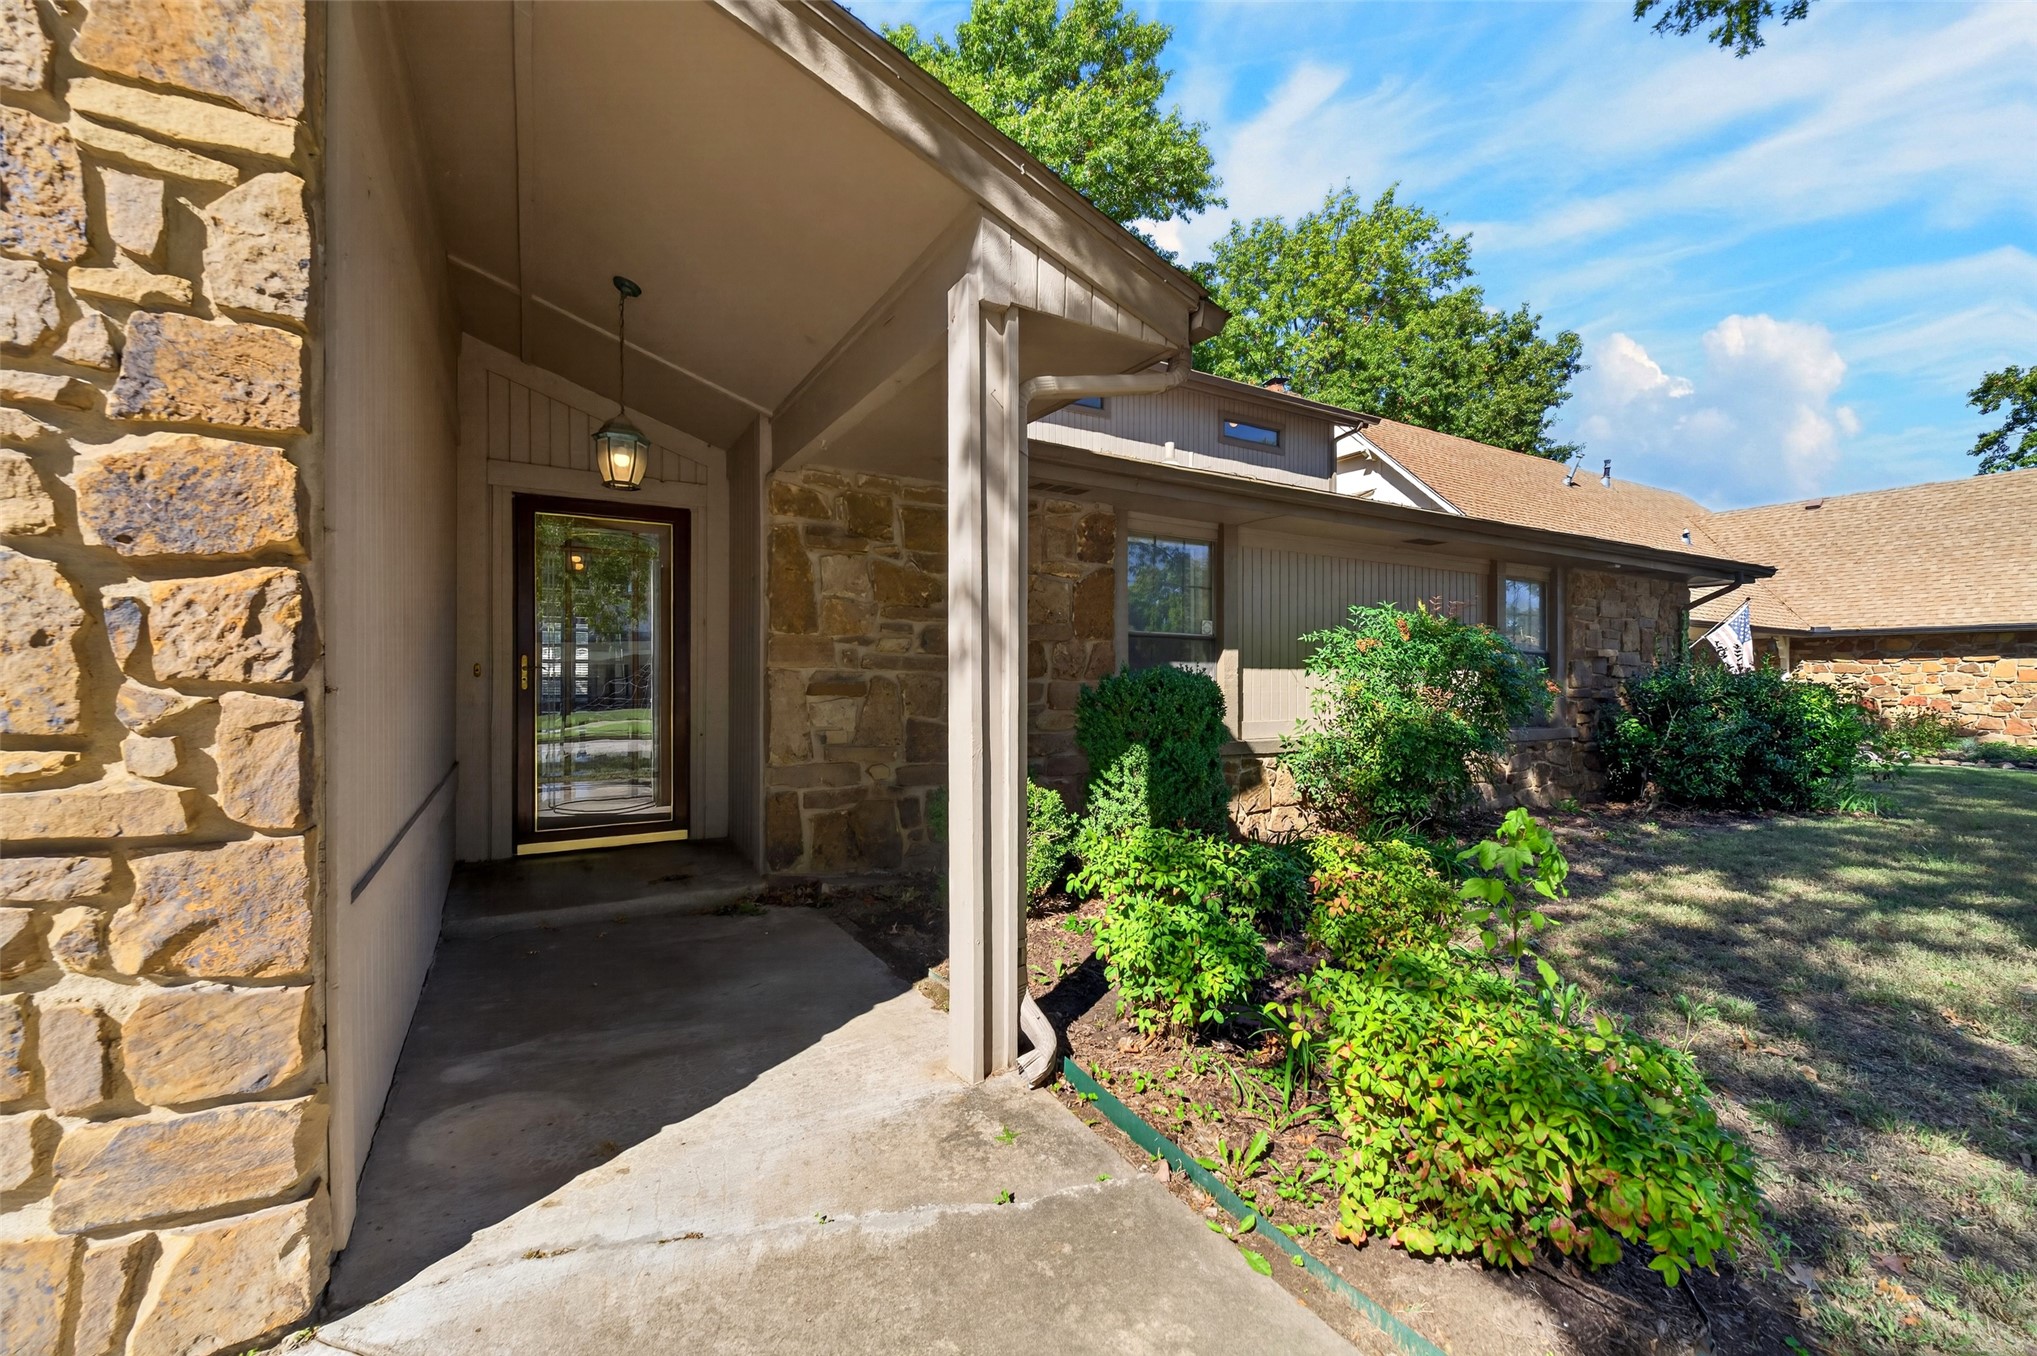
Covered entryway featuring stone exterior cladding, concrete walkway, and glass-paneled front door
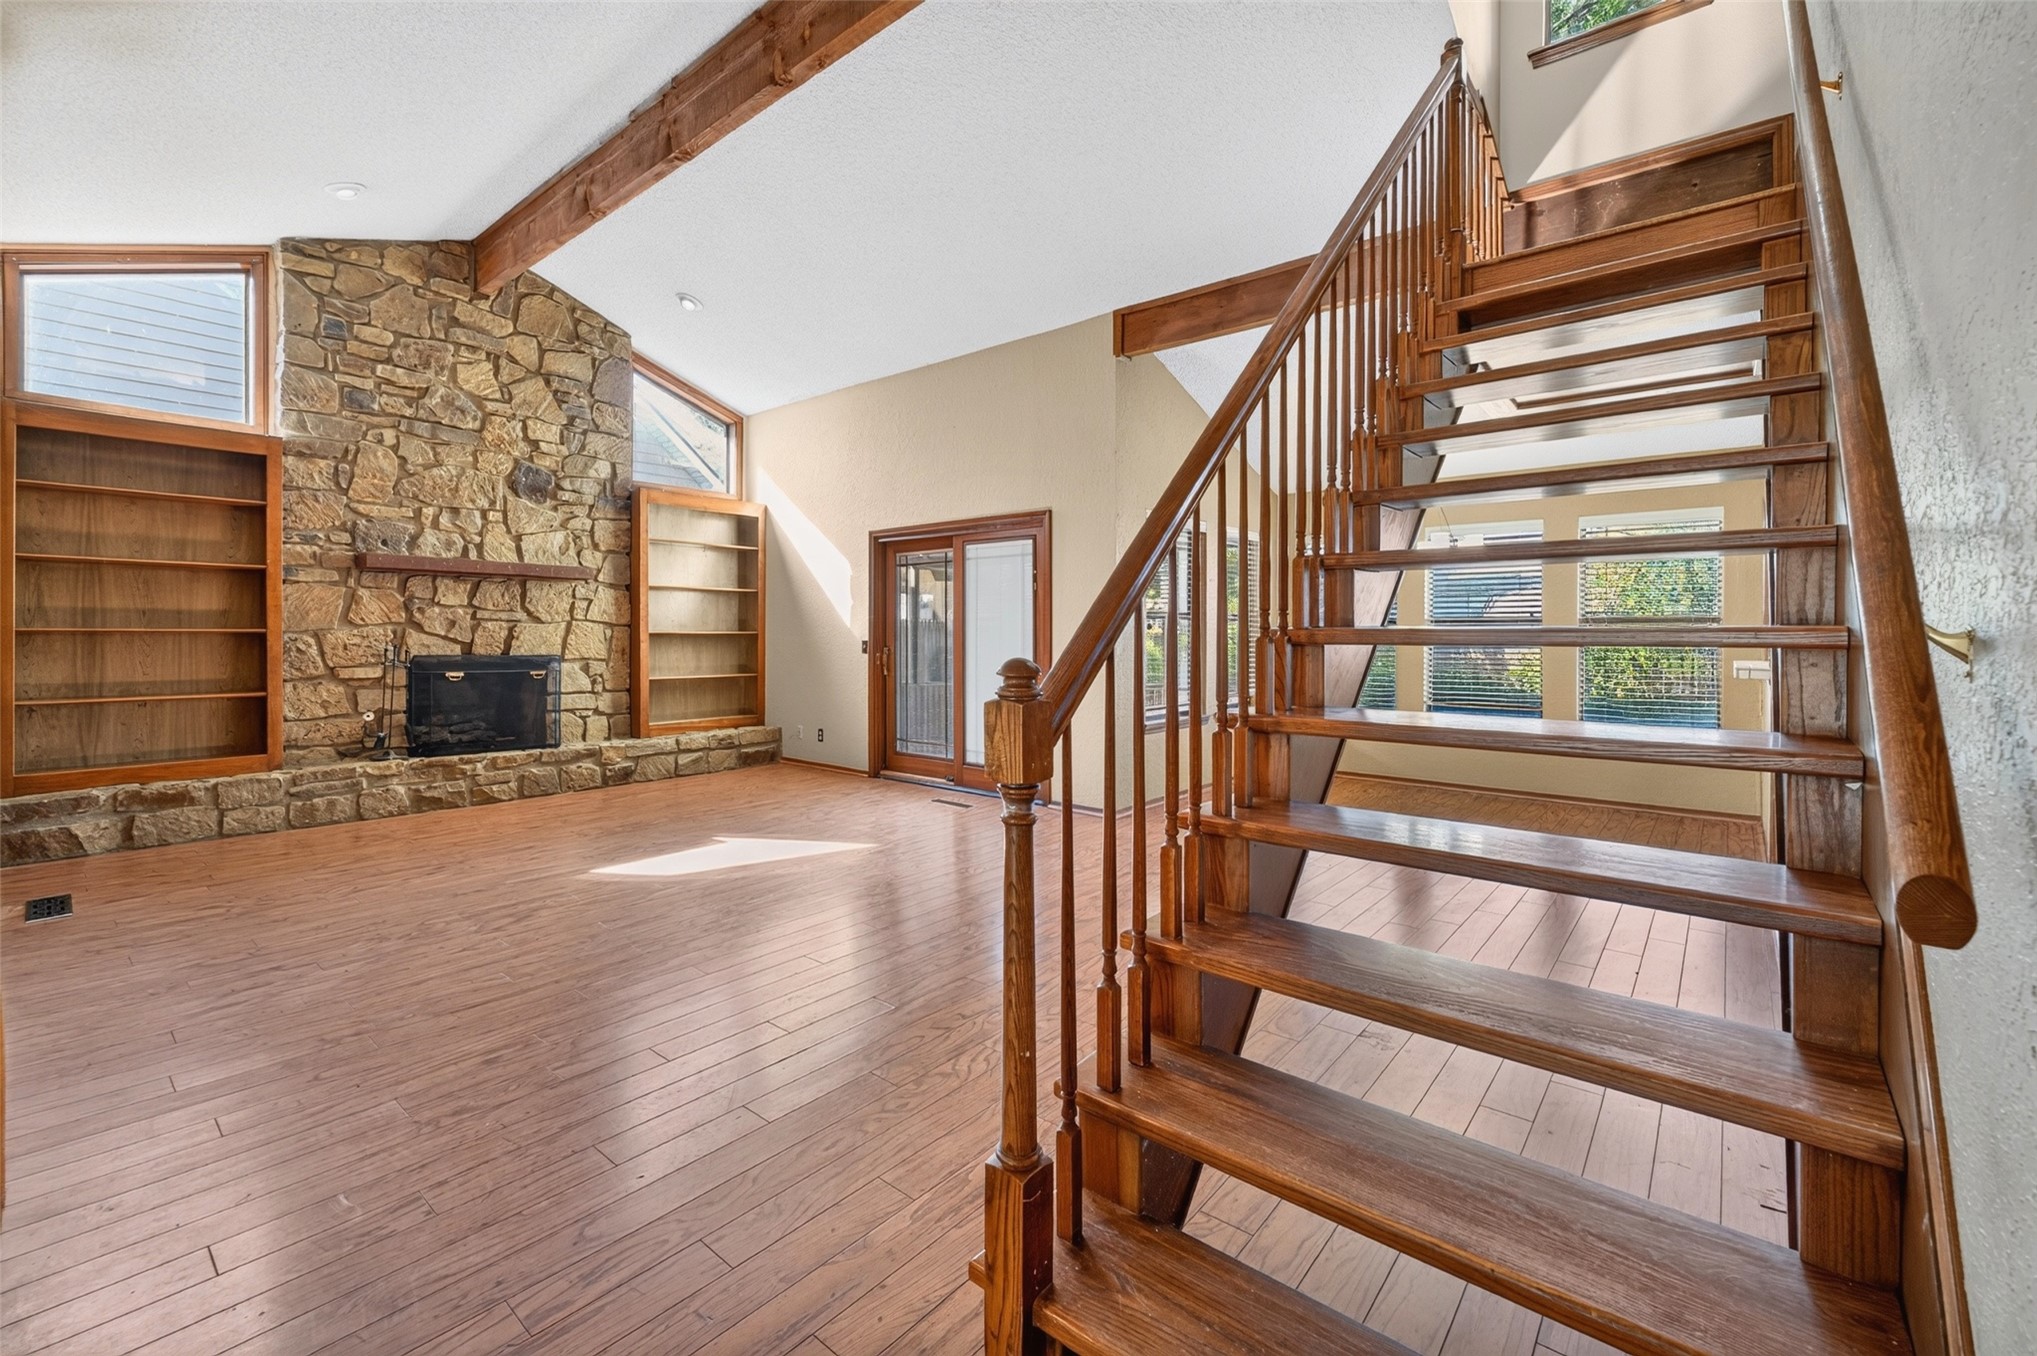
Vaulted ceilings with exposed timber beams, floor-to-ceiling stone fireplace, built-in wooden shelving, wood-finish flooring, and a natural wood staircase with balusters
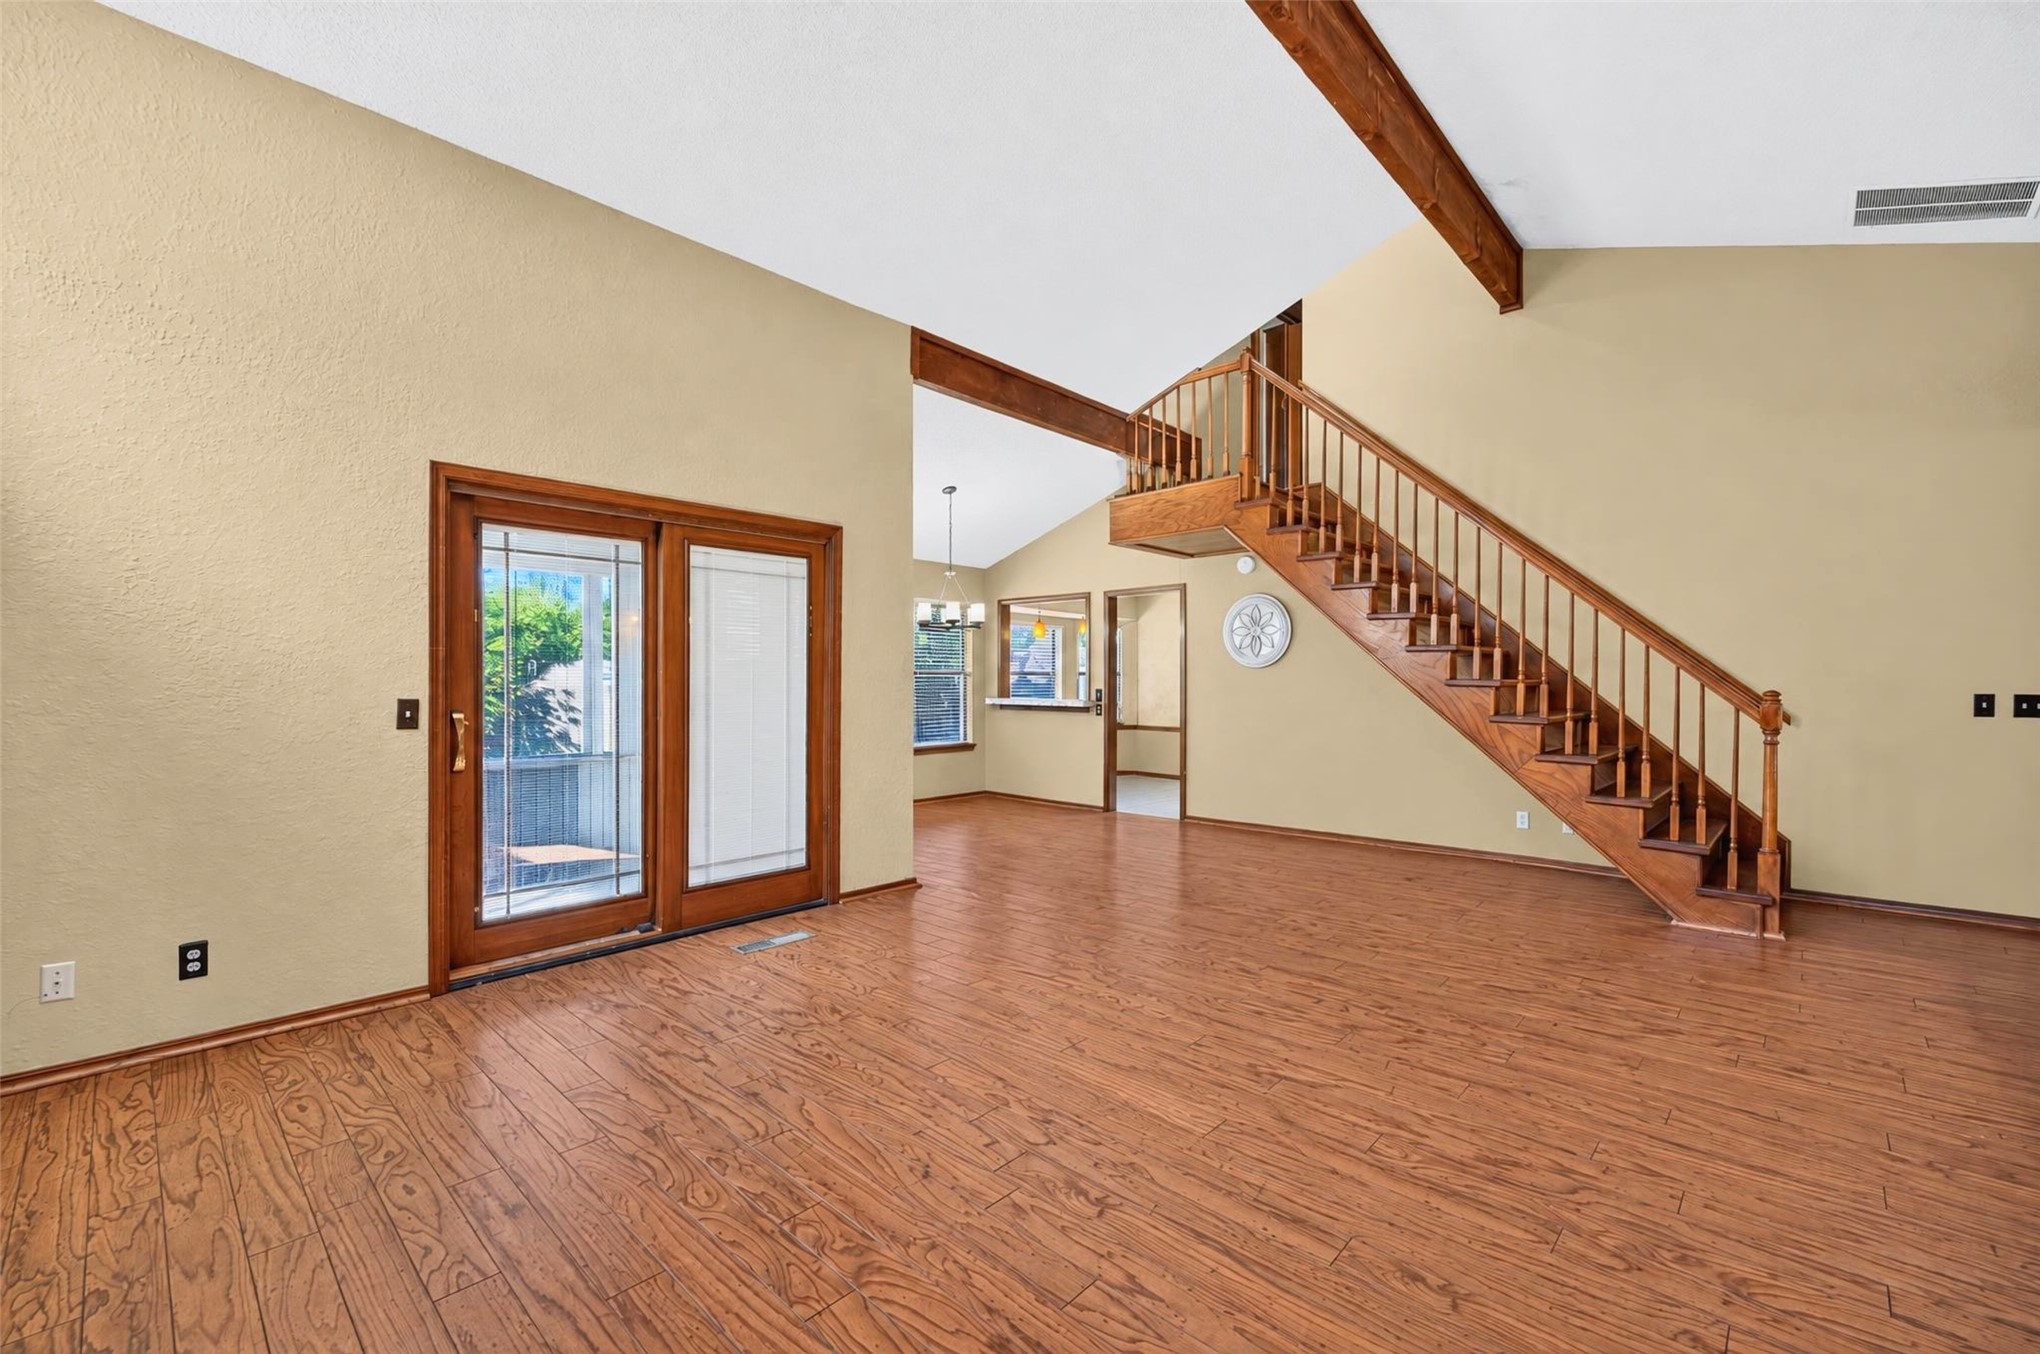
Living area featuring vaulted ceilings, exposed wooden ceiling beams, wood-finish flooring, a wooden staircase with integrated railing, and glass sliding doors
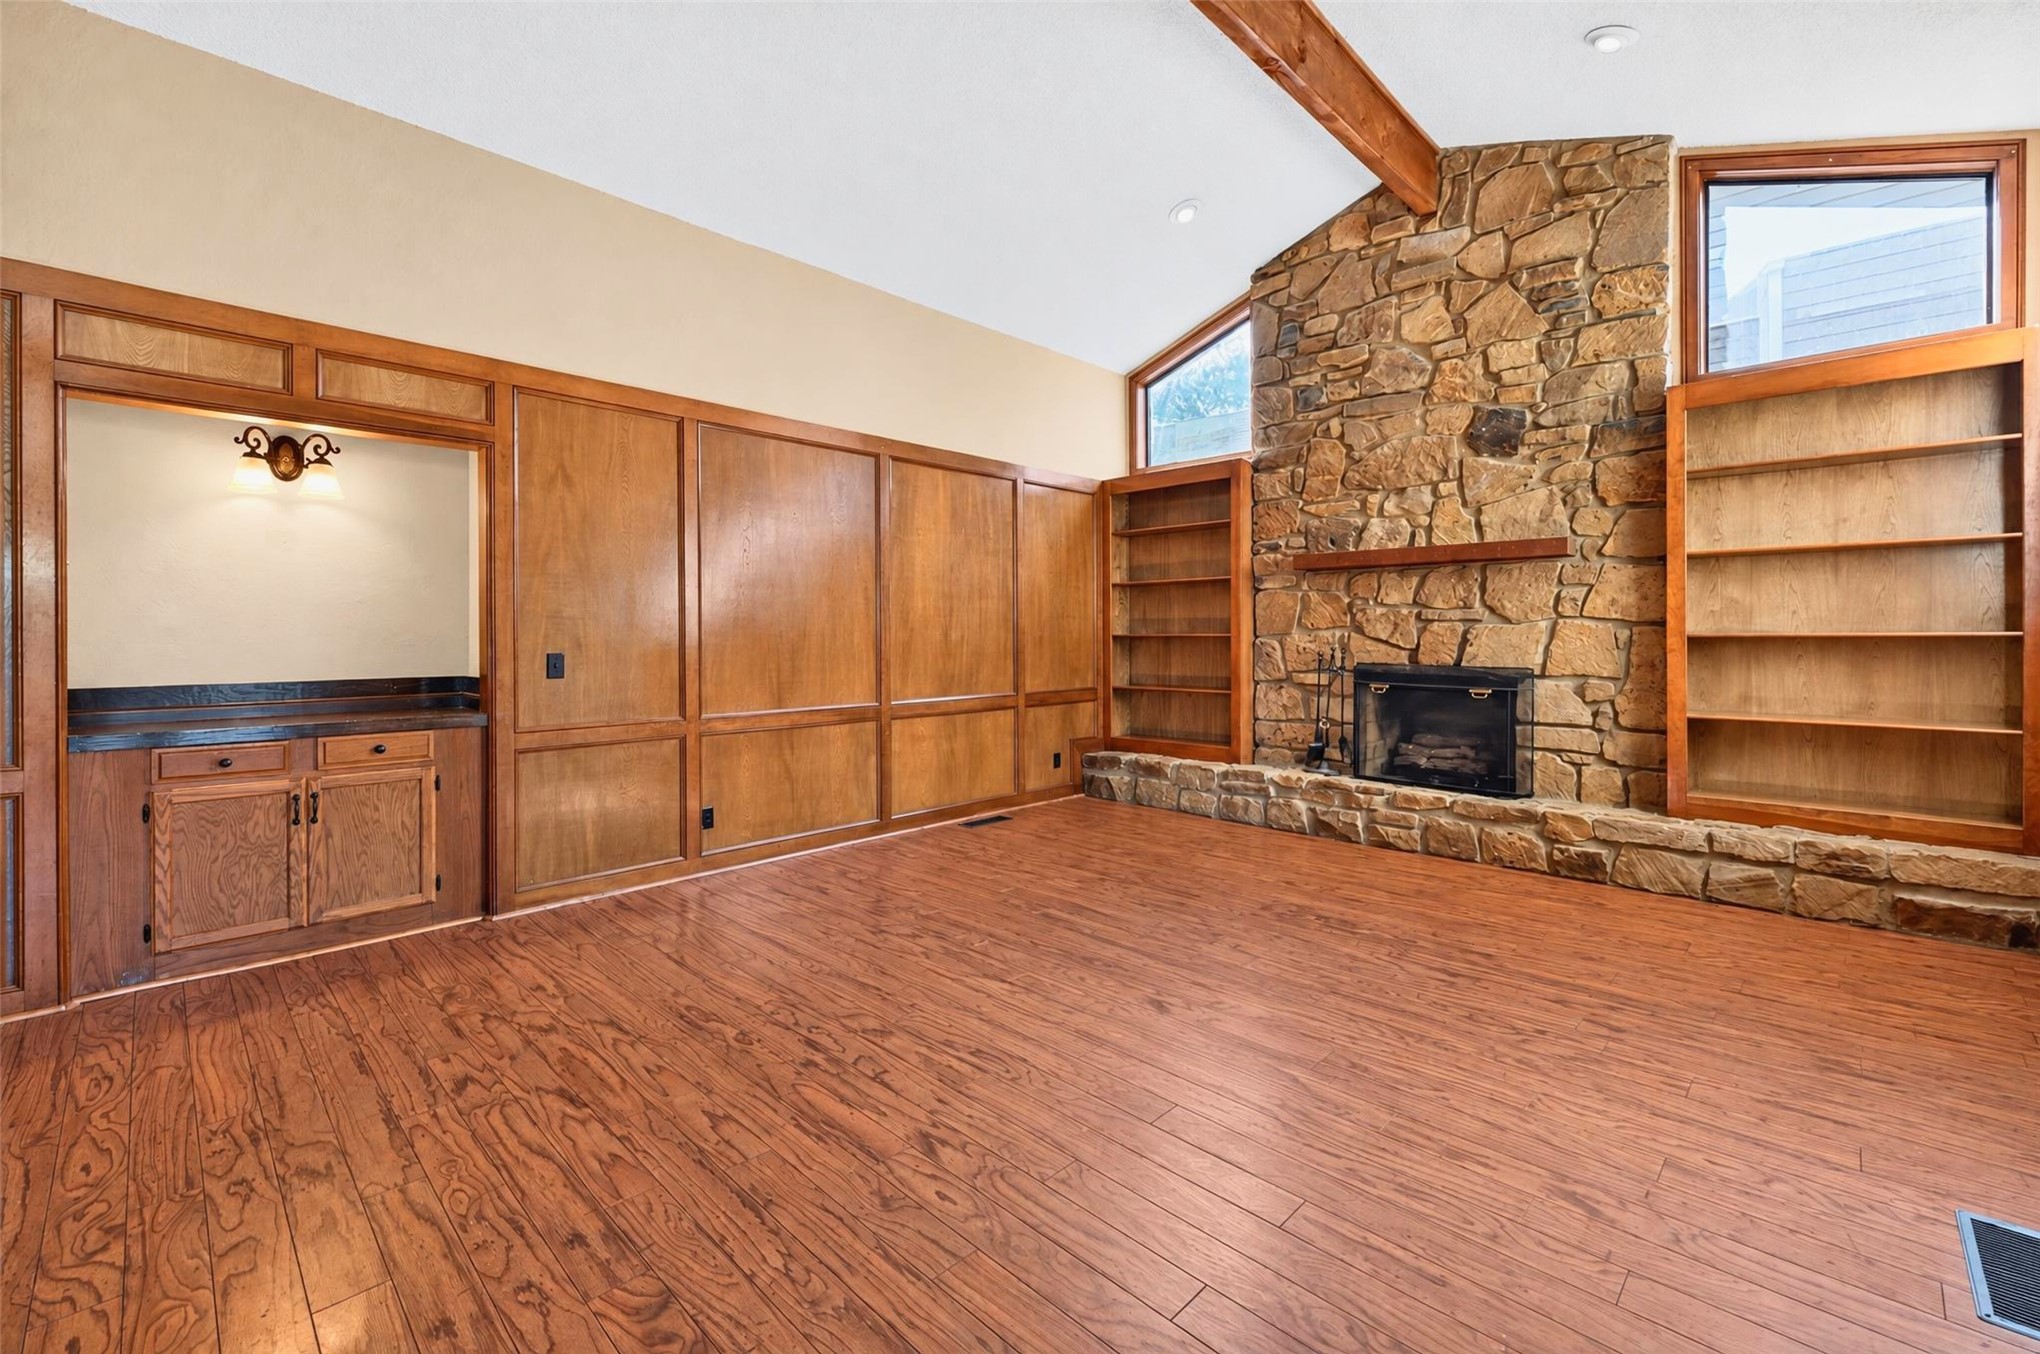
Vaulted ceiling with exposed wood beam, full-height fieldstone fireplace, wood-finish flooring, built-in wooden shelving, and wood-paneled wall cabinetry
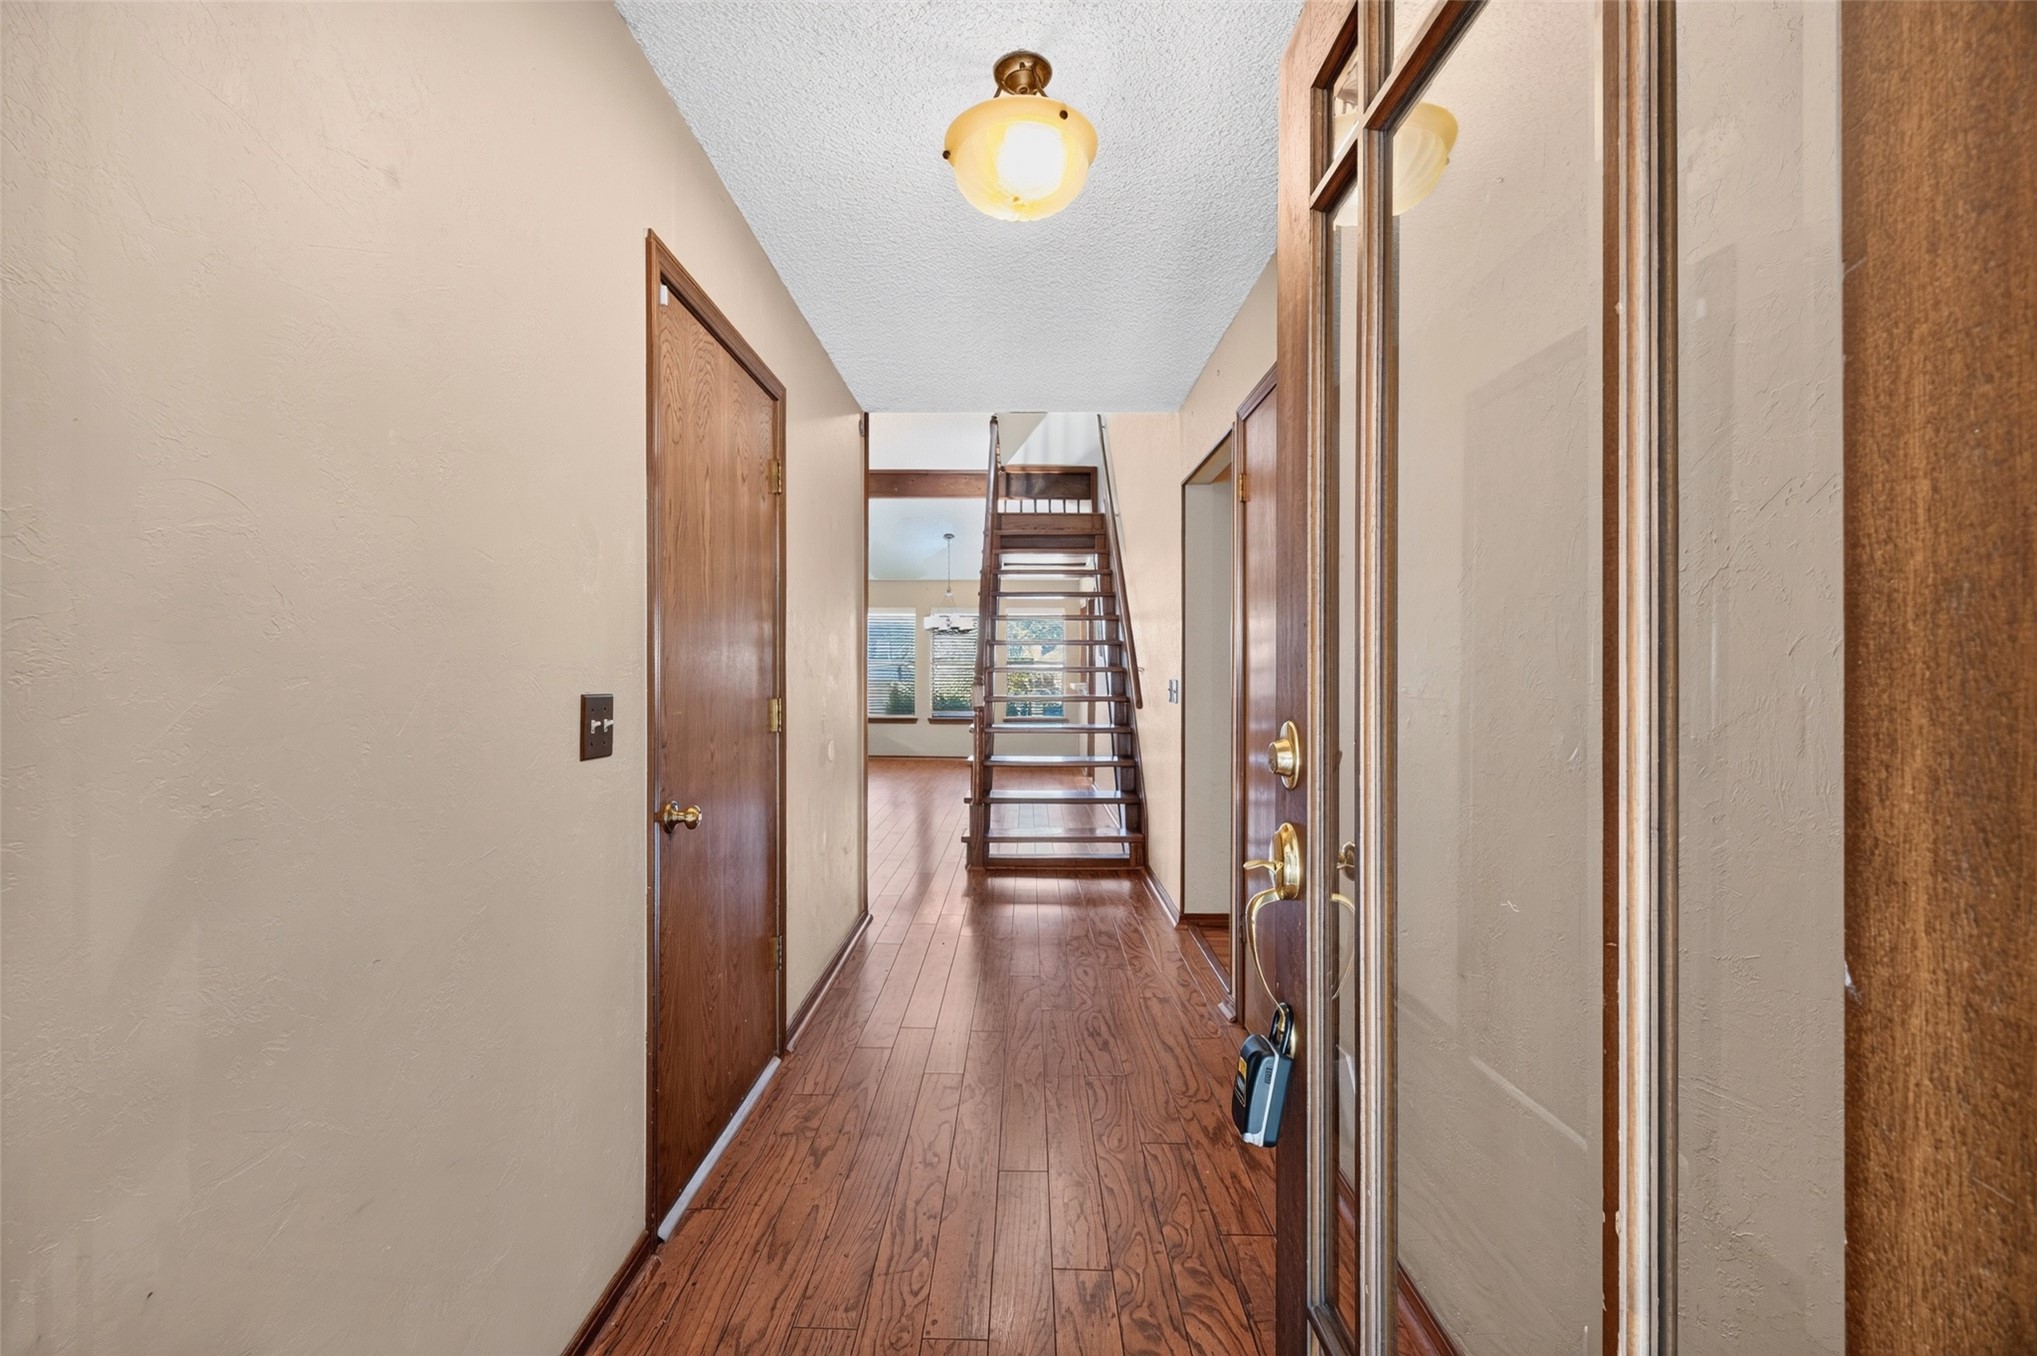
Entryway featuring wood-finish flooring, a flush-mount ceiling light fixture, and a staircase with open-riser architecture
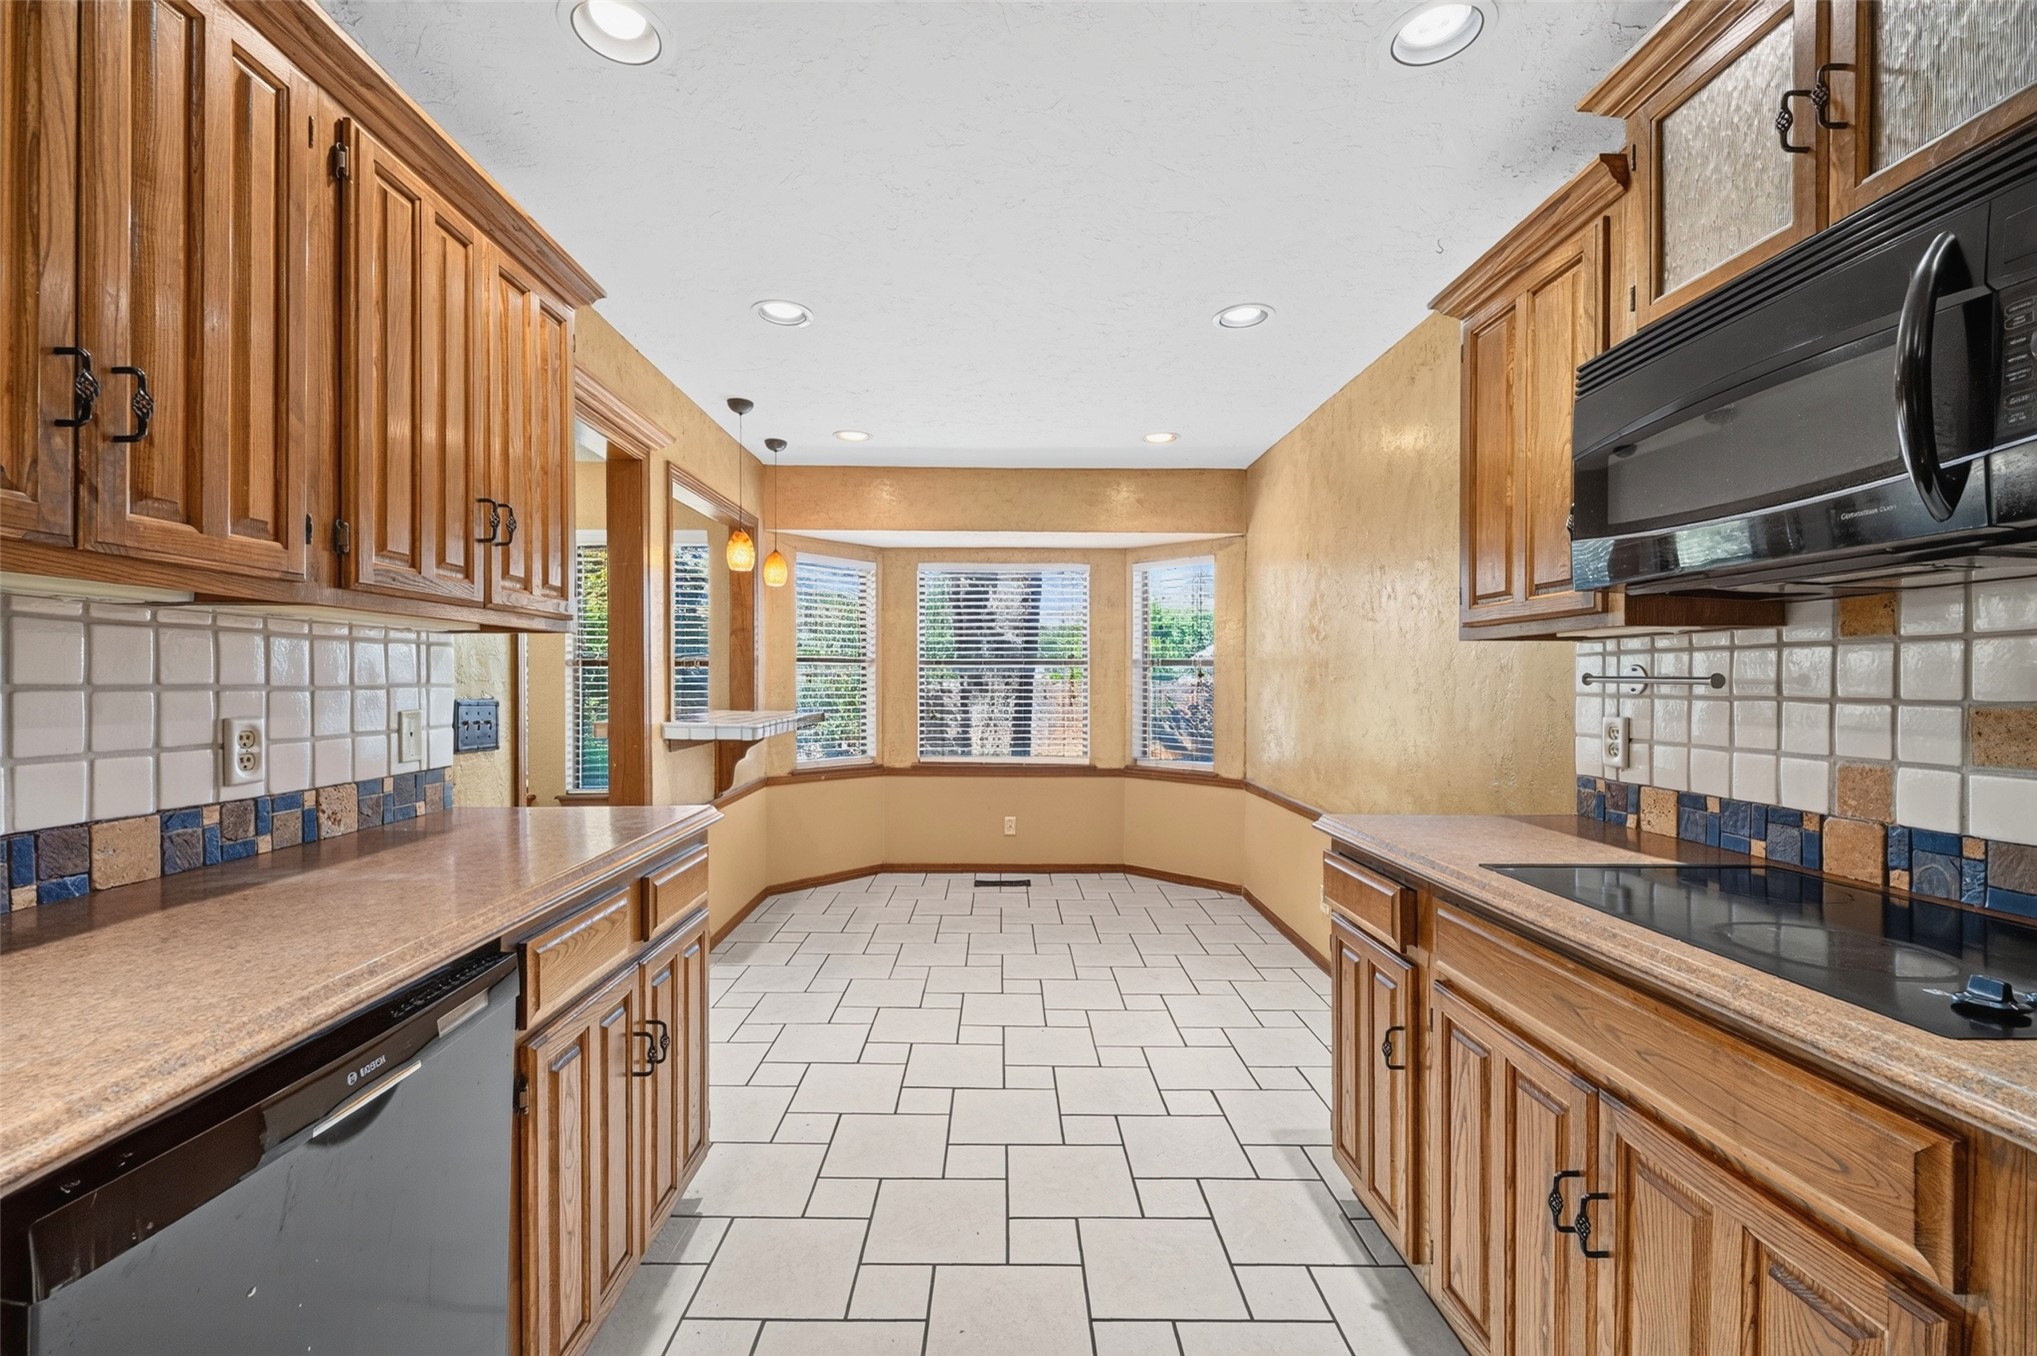
Kitchen featuring wood cabinetry, recessed lighting, tile flooring, square tile backsplash with decorative accents, and a bay window
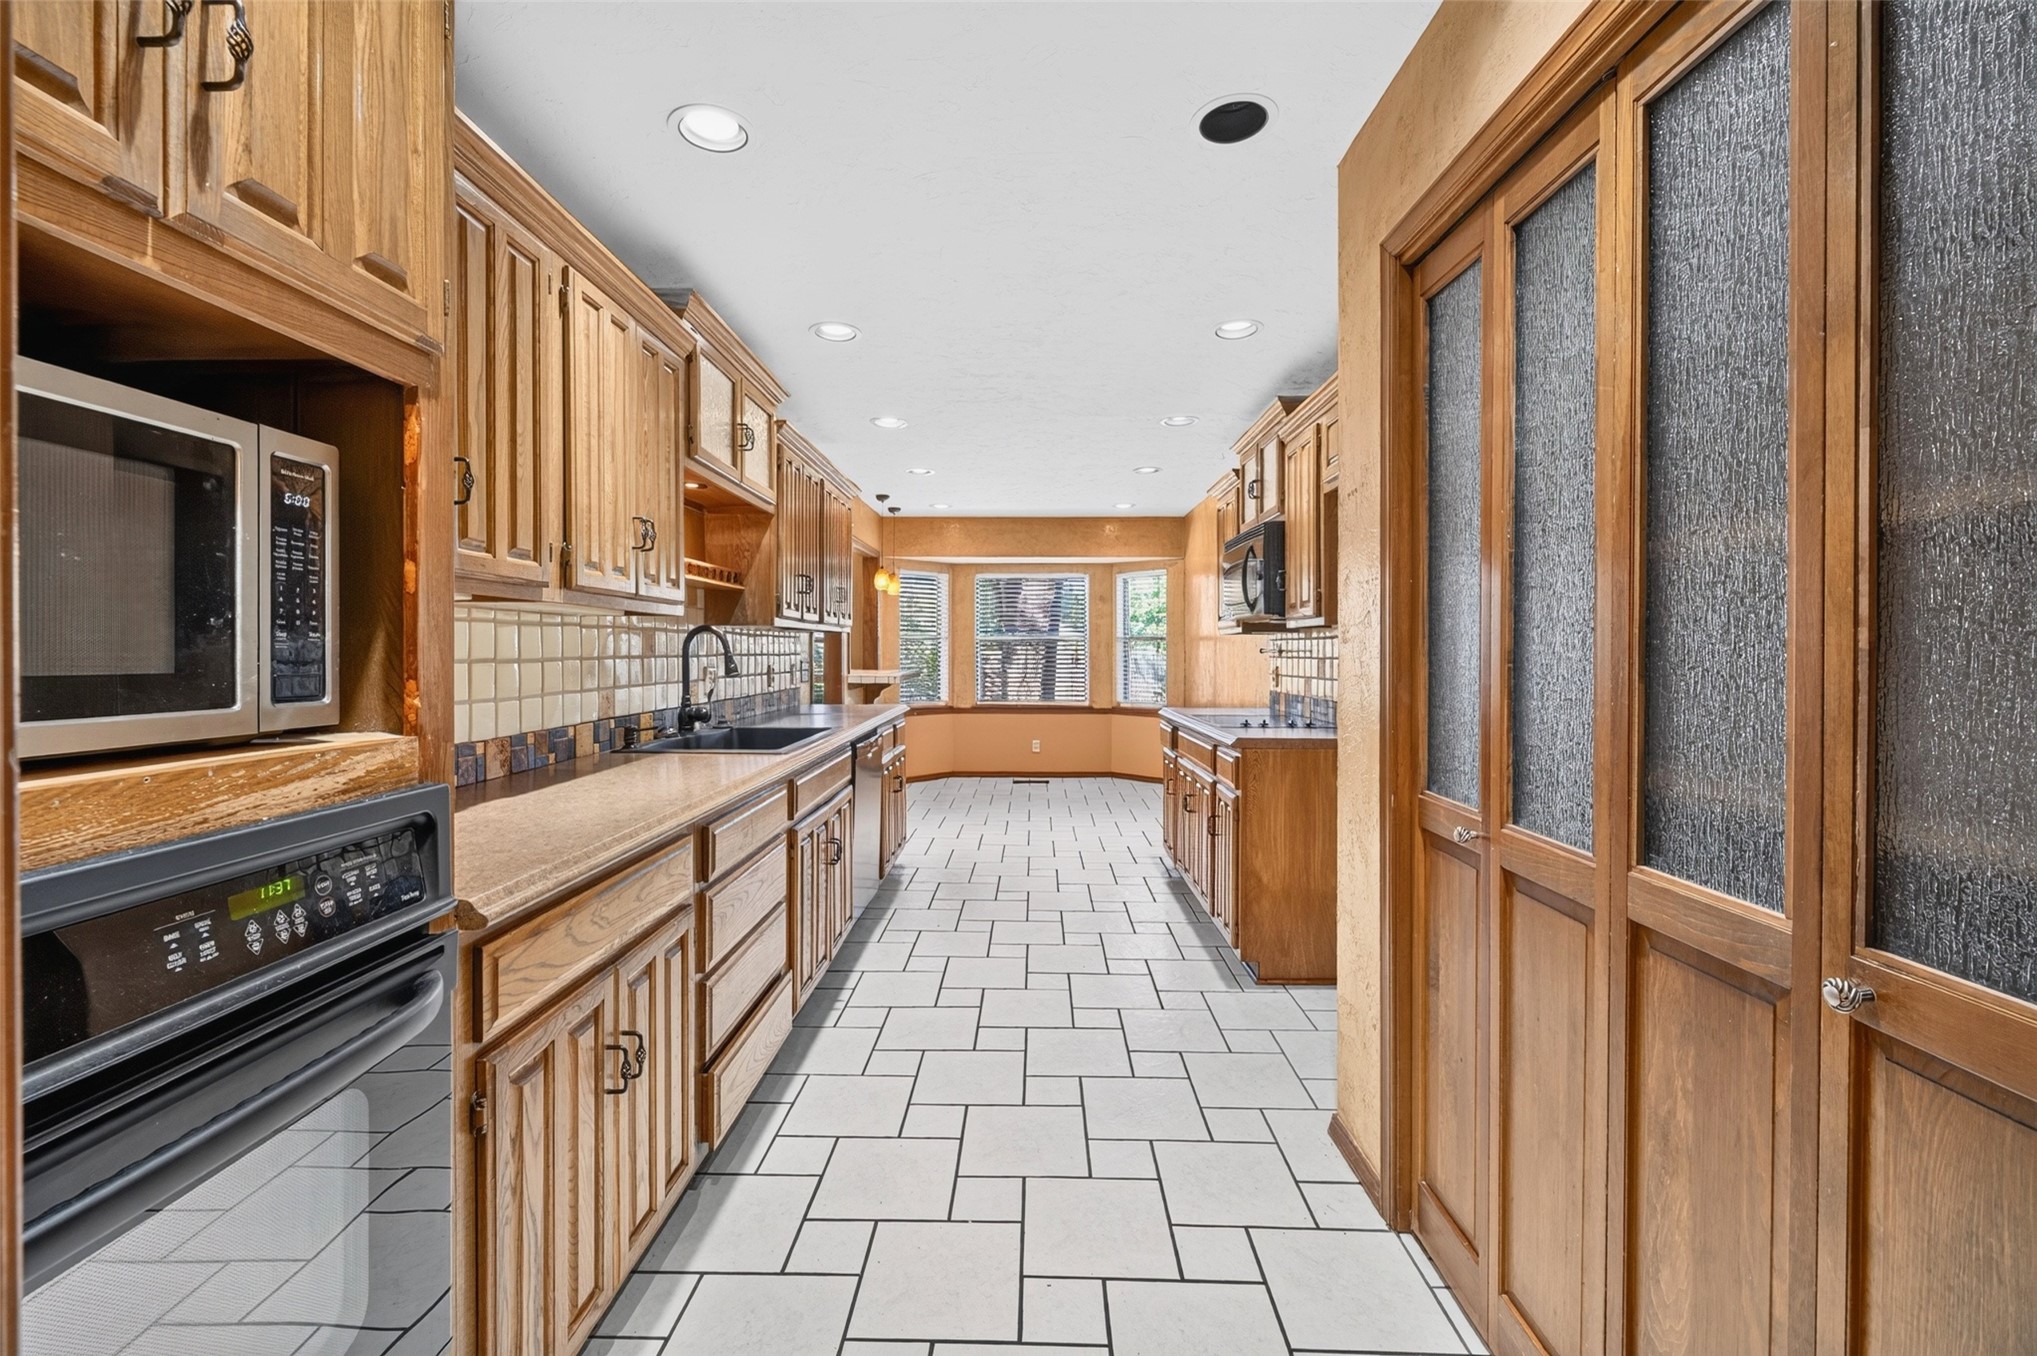
Kitchen featuring natural wood cabinetry, integrated oven and microwave, stone-finish countertops, tiled backsplash, and recessed lighting
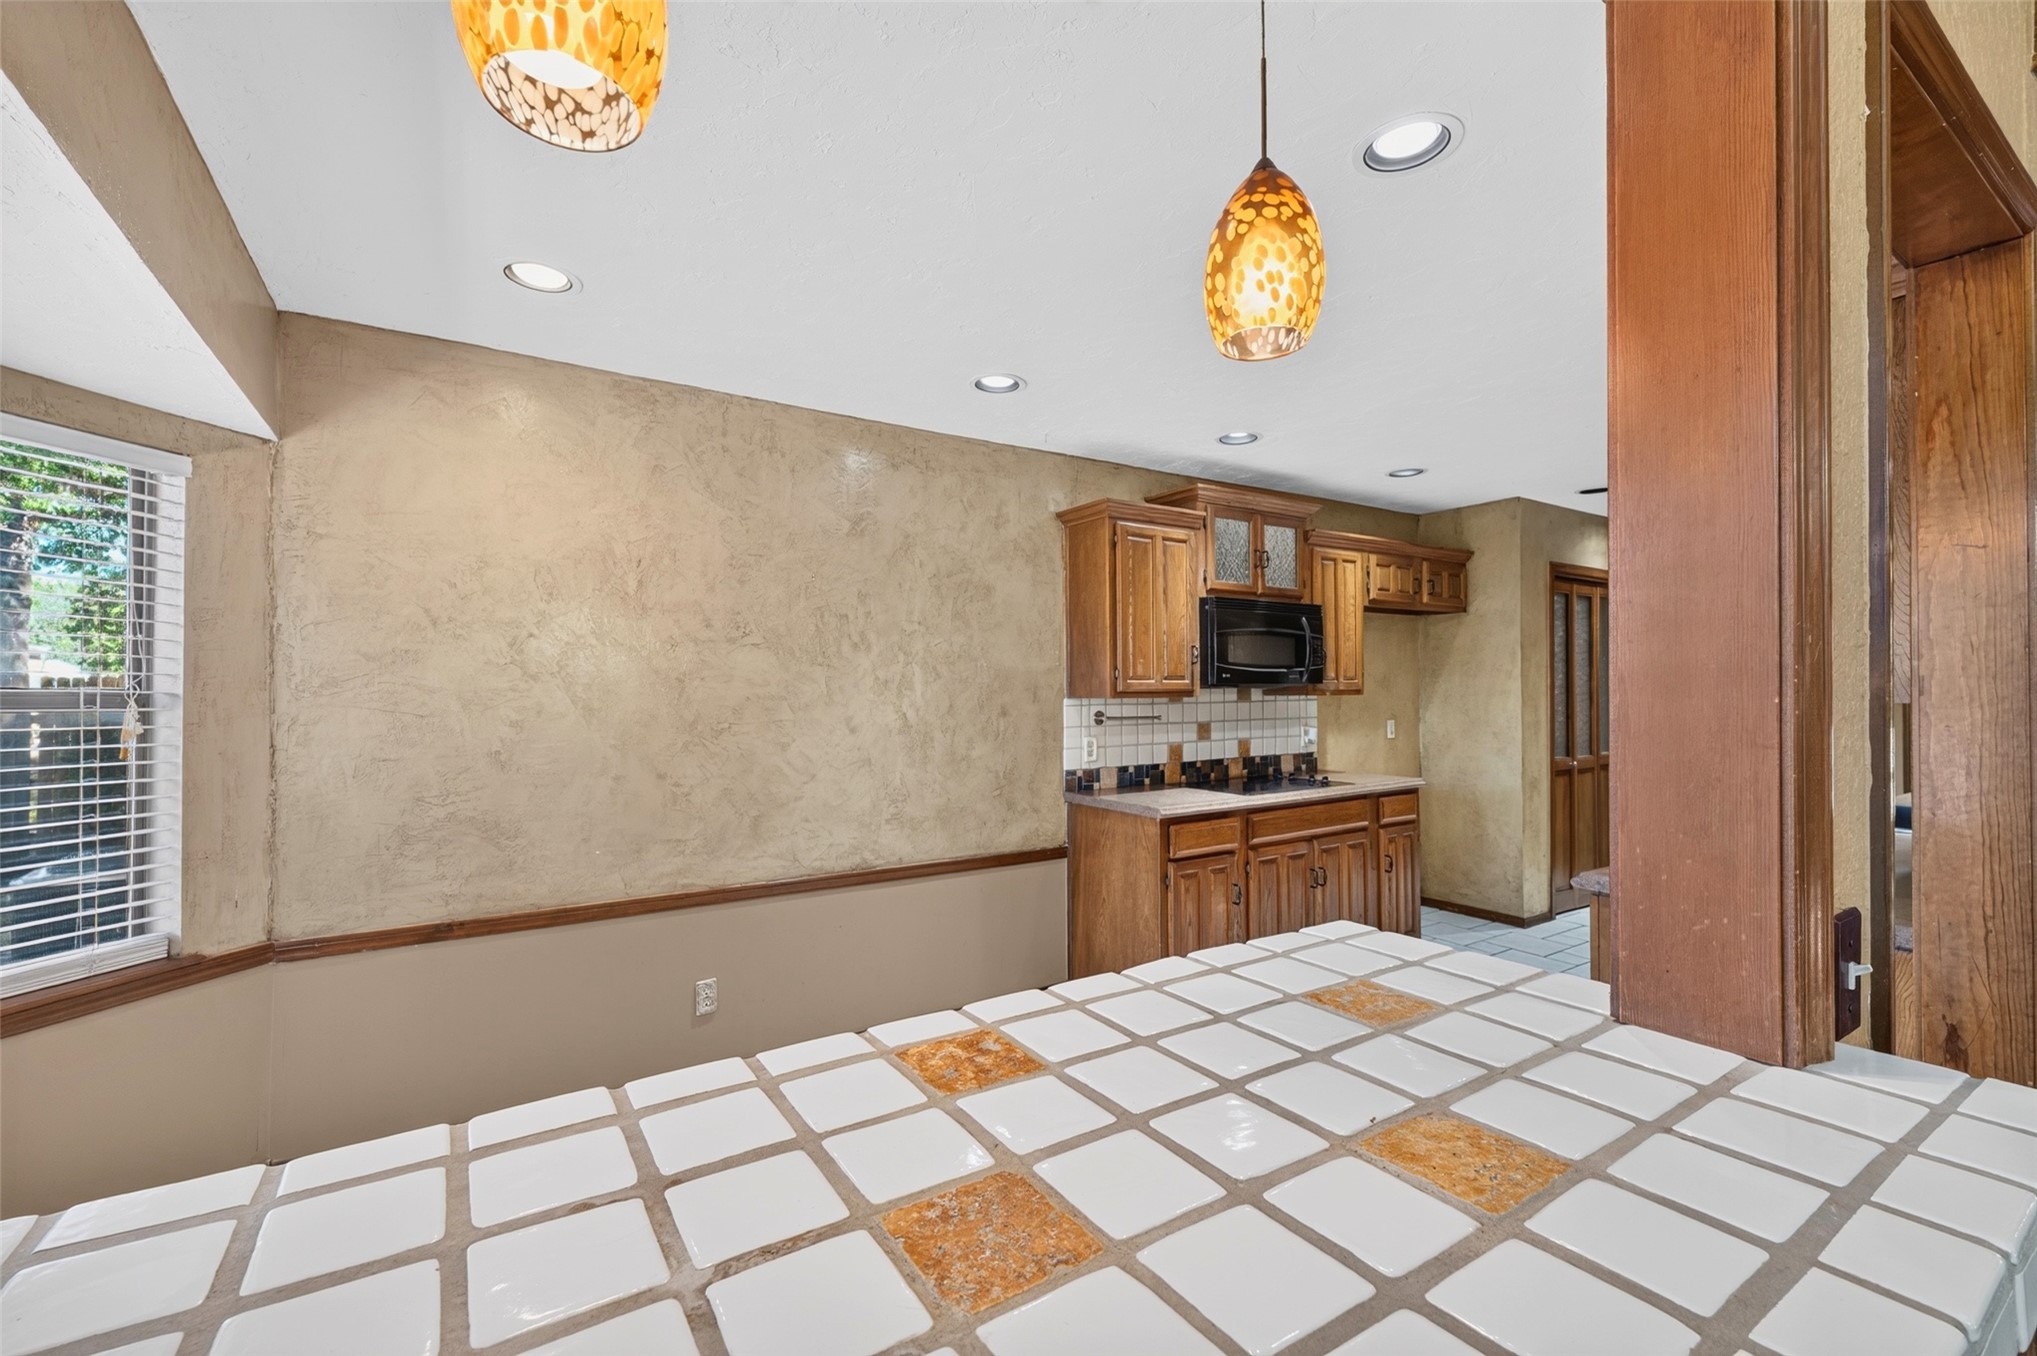
Tiled countertop with decorative inlay, recessed ceiling lighting, textured wall finish, wood cabinetry, and dual pendant light fixtures
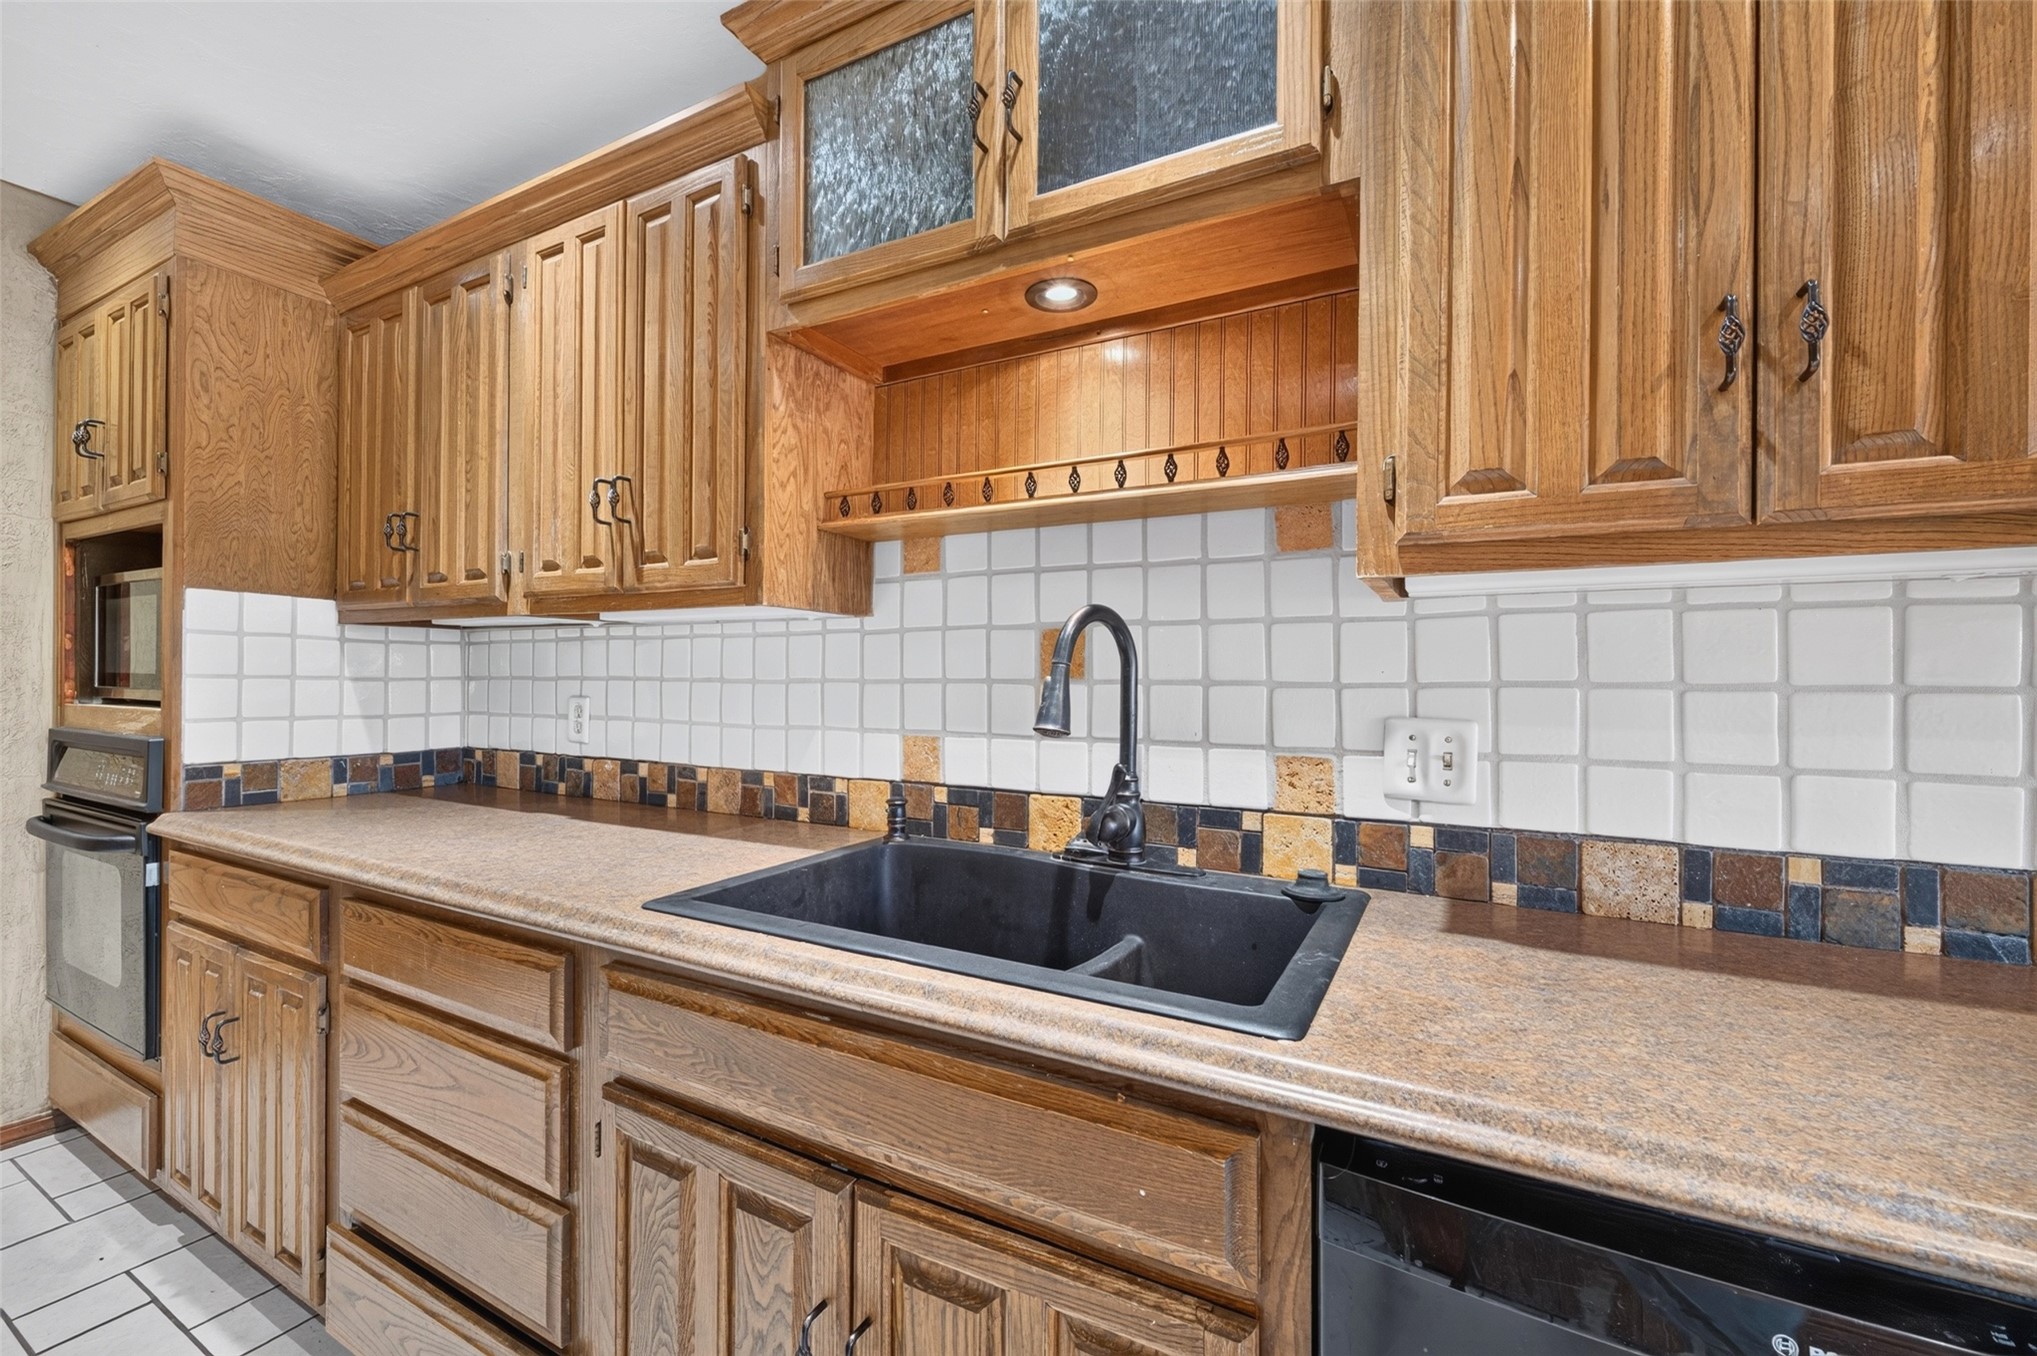
Kitchen featuring stained wood cabinetry, solid-surface countertops, black double-basin sink with a high-arch faucet, and a multi-toned tile backsplash
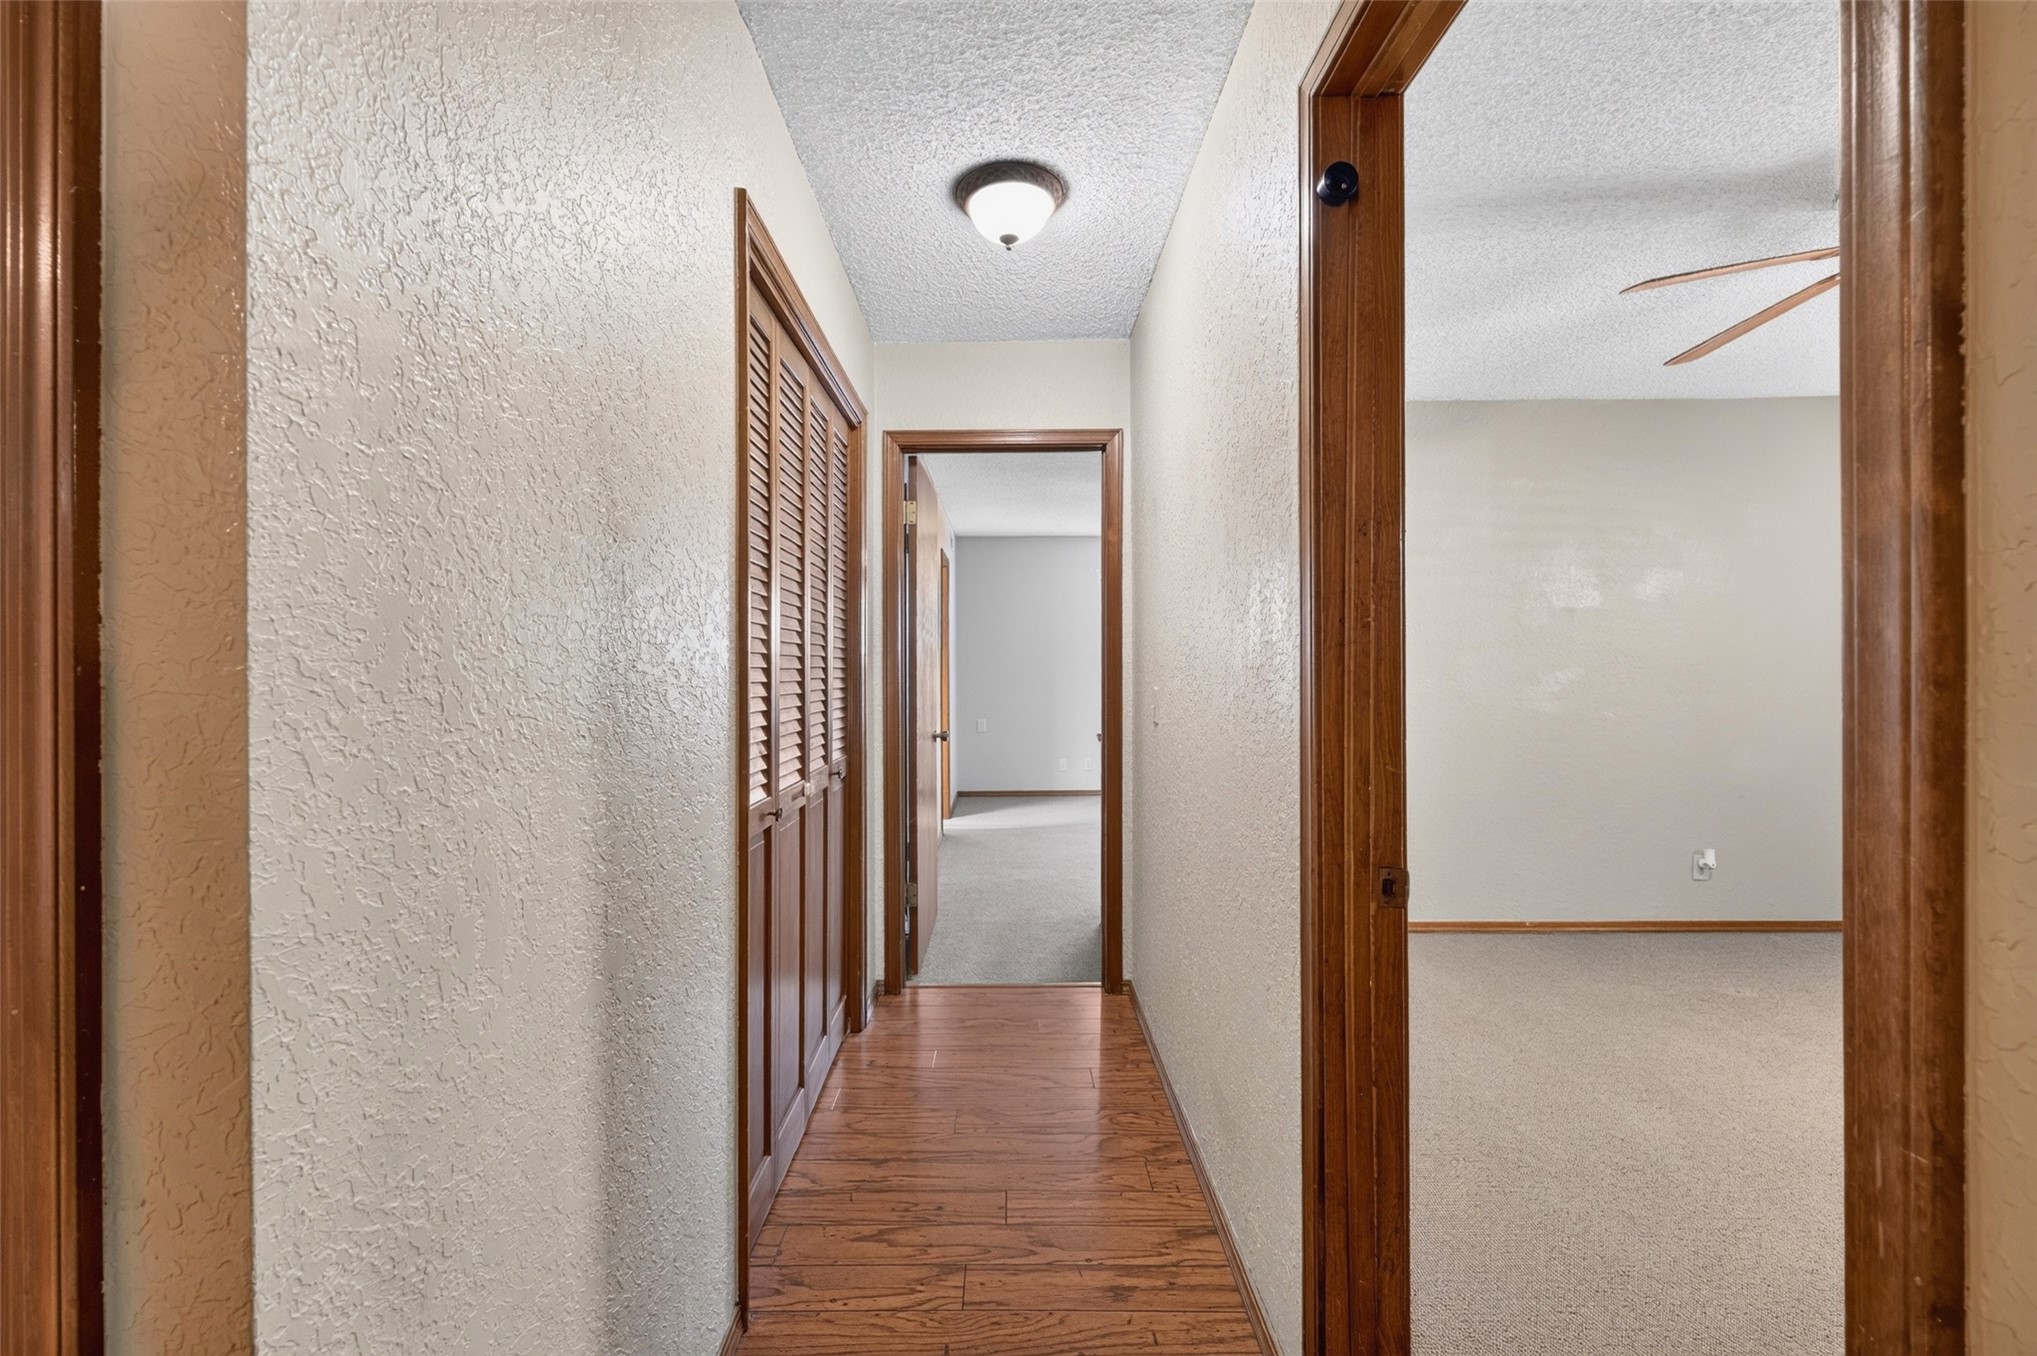
Hallway featuring wood-finish flooring, textured walls, wood trim, and a louvered bi-fold closet door
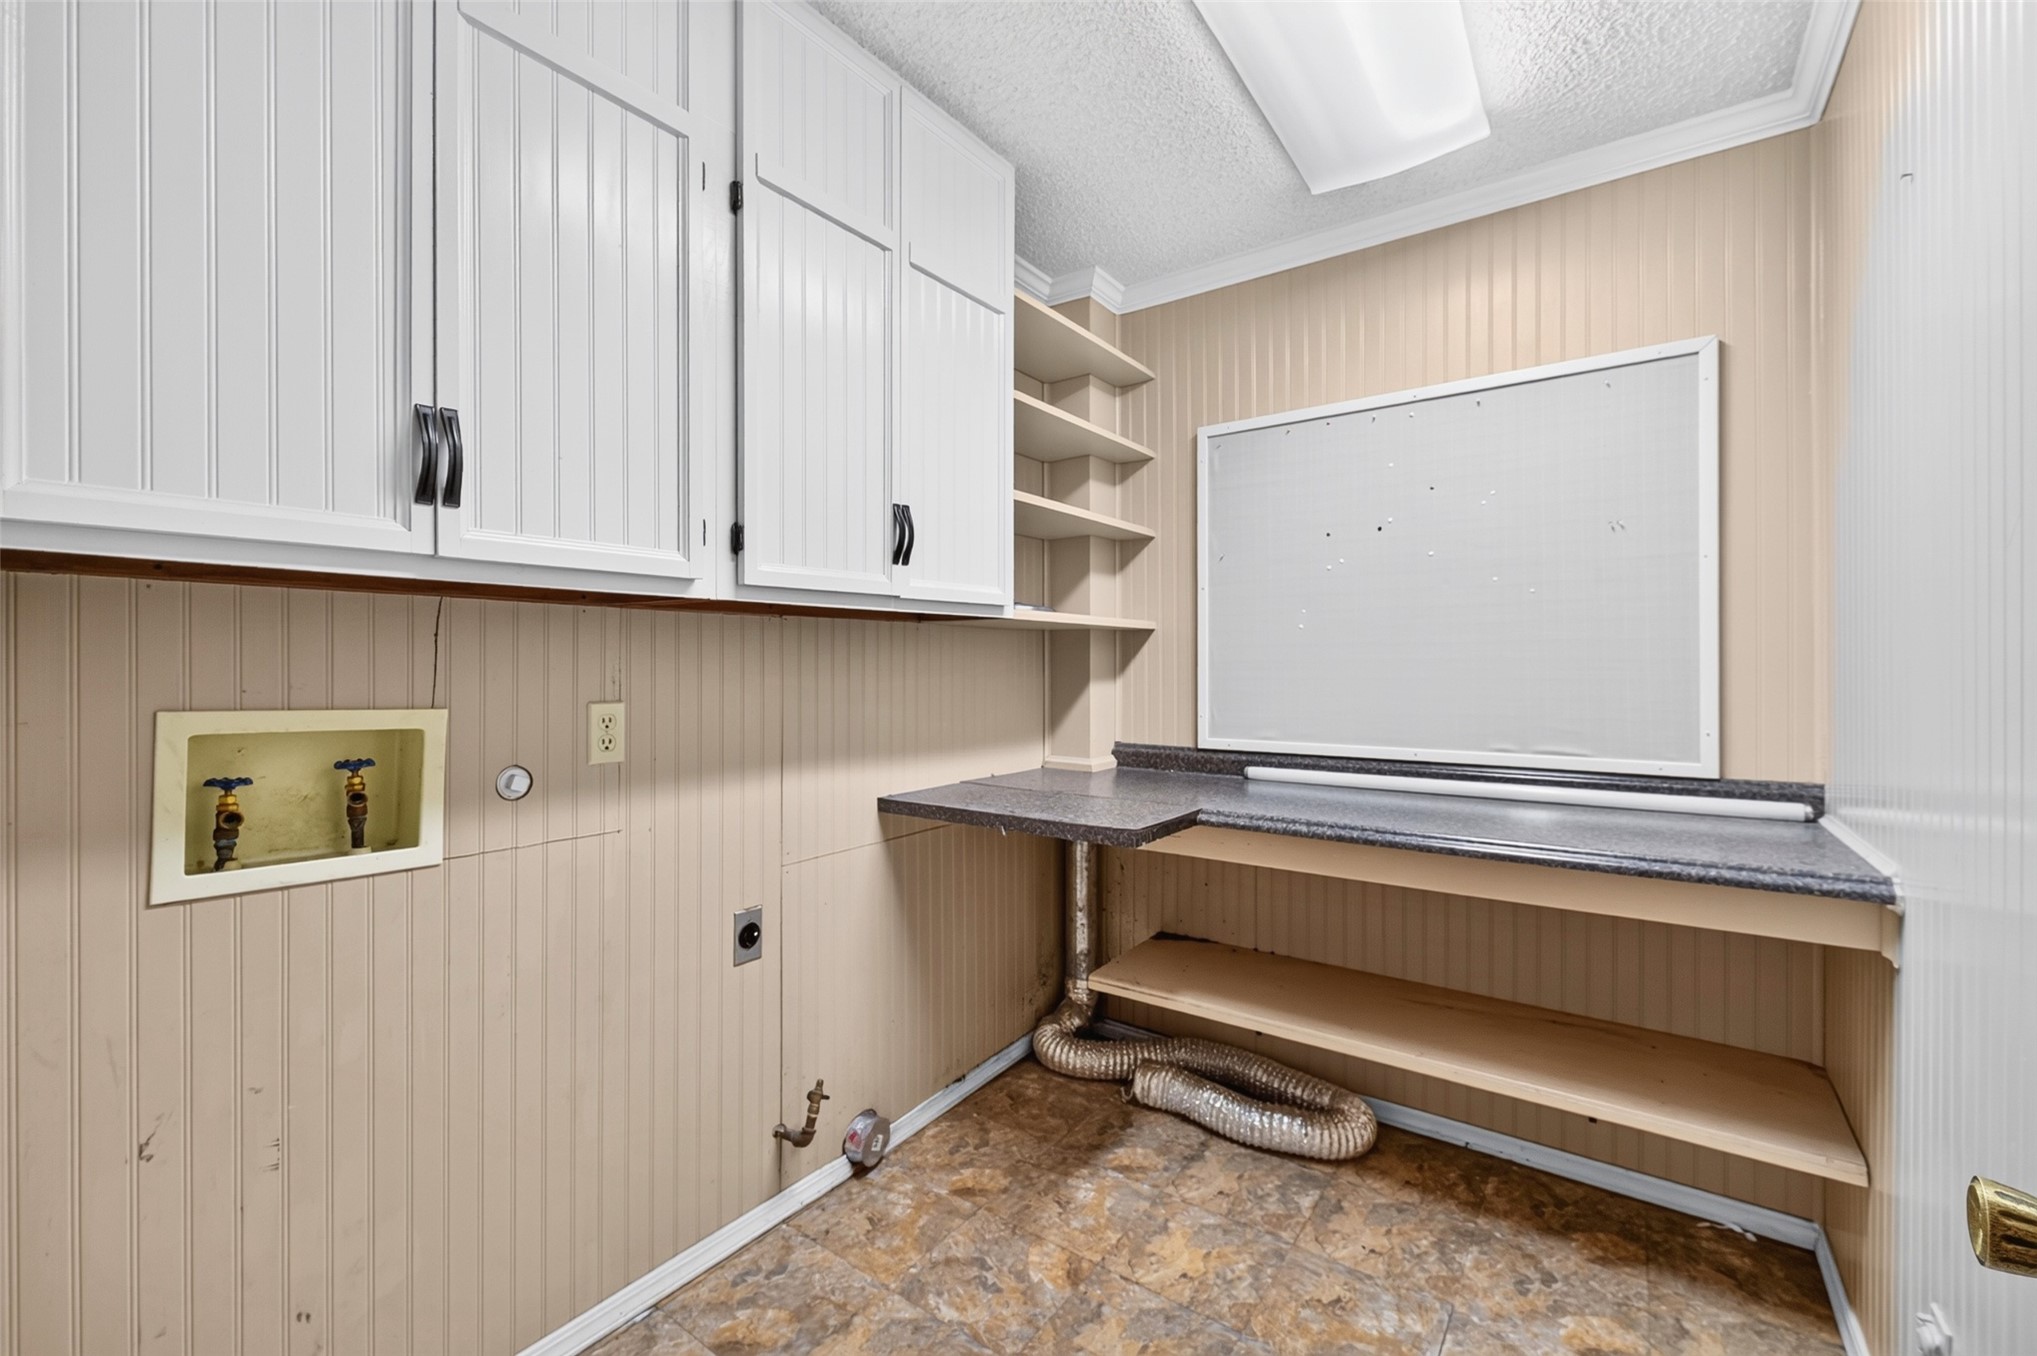
Utility area featuring white beadboard cabinetry, open shelving, a dark countertop workspace, and vinyl flooring
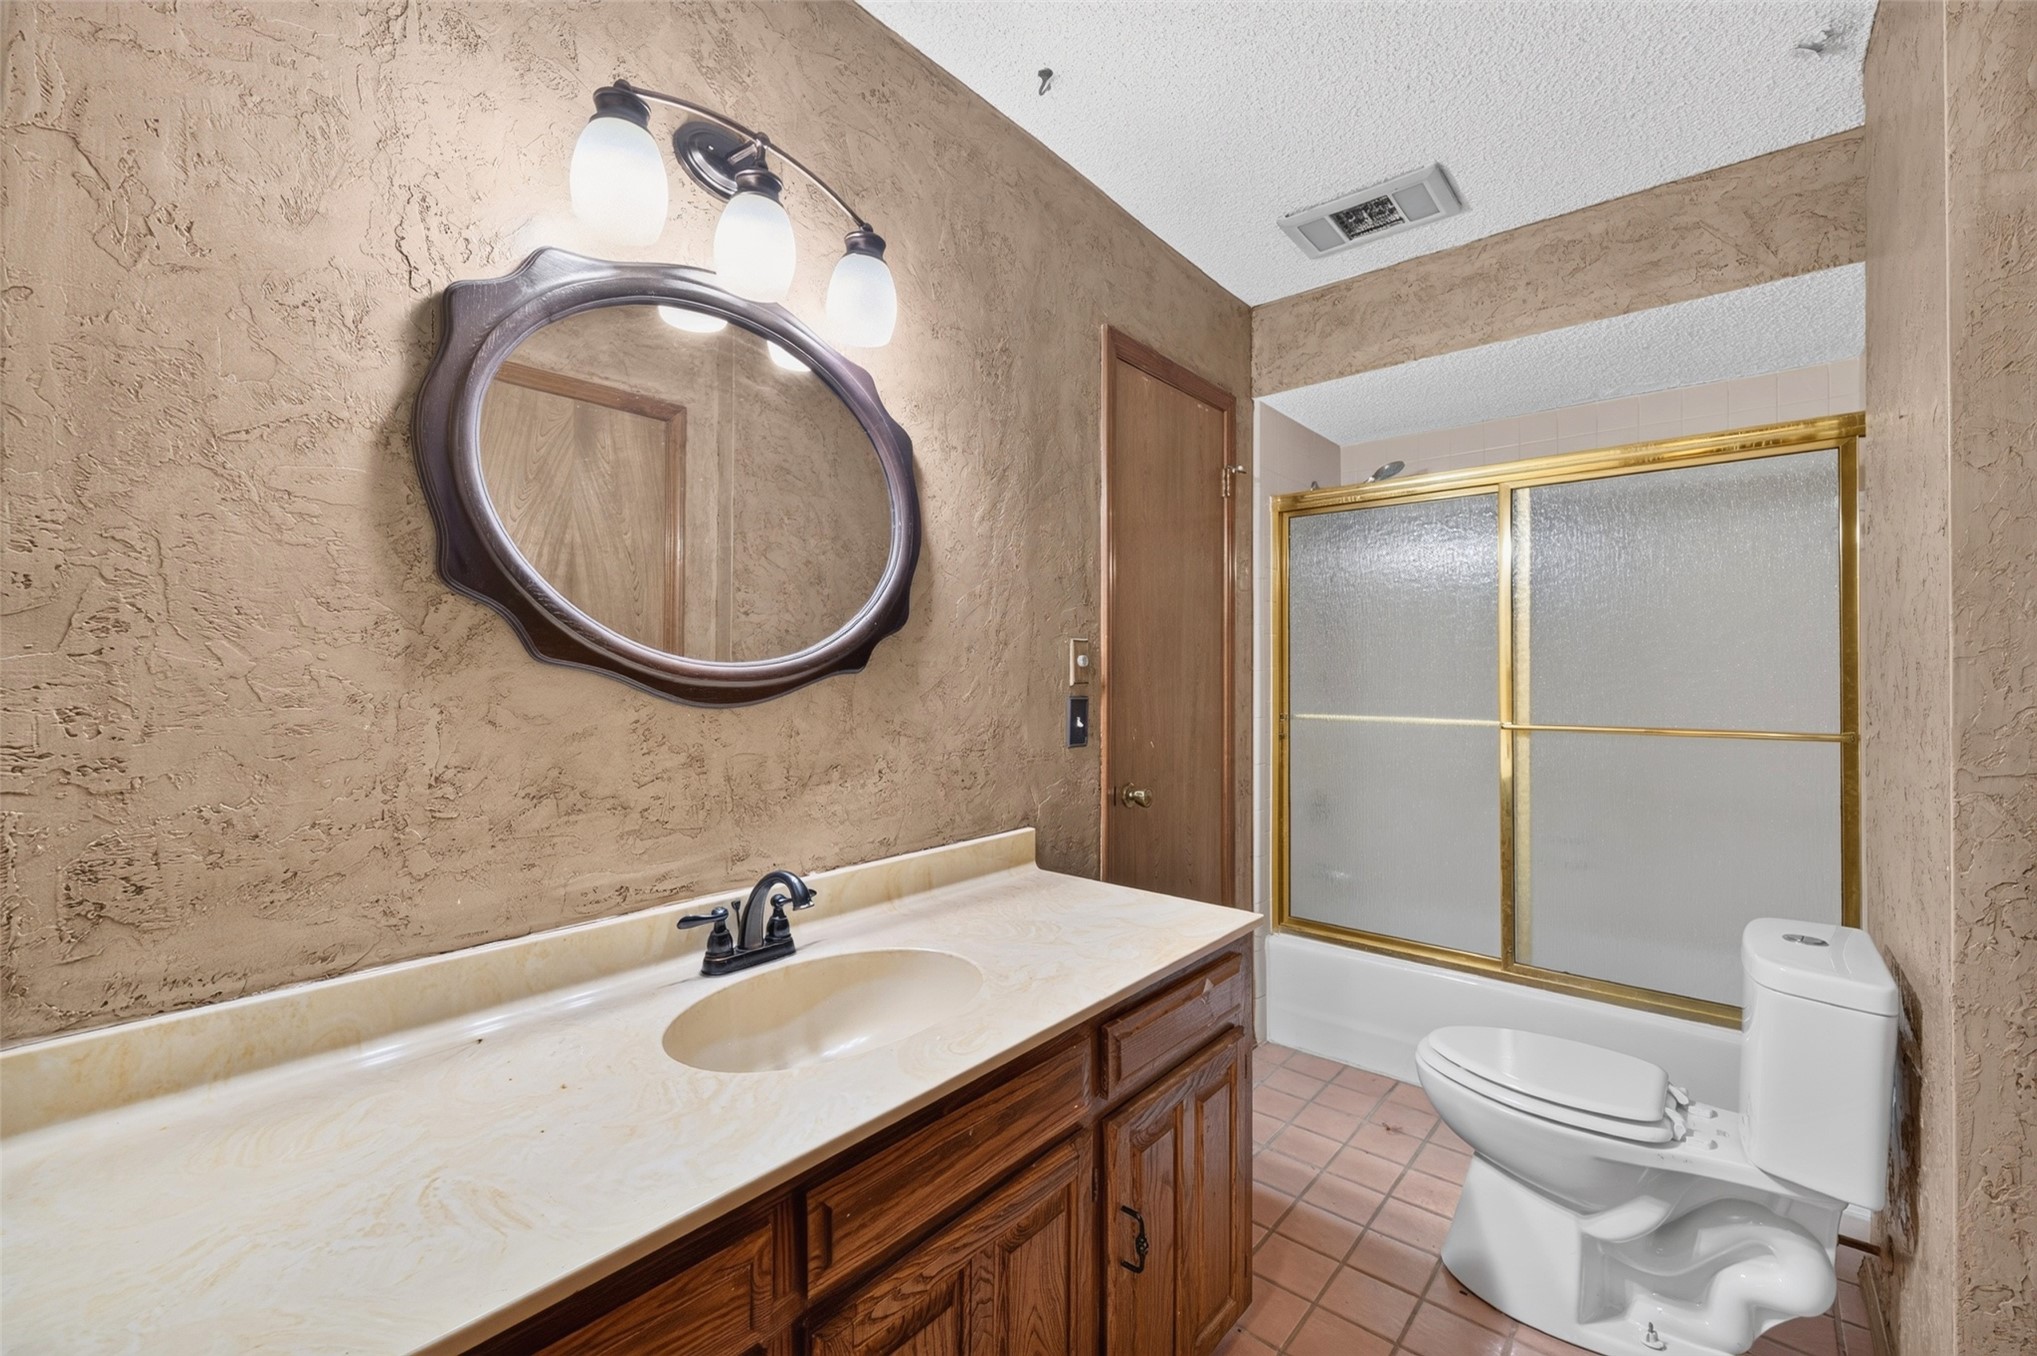
Bathroom vanity with an integrated countertop, dark wood-finish cabinetry, a three-light fixture, an oval mirror, and a tub-shower combination with sliding glass doors
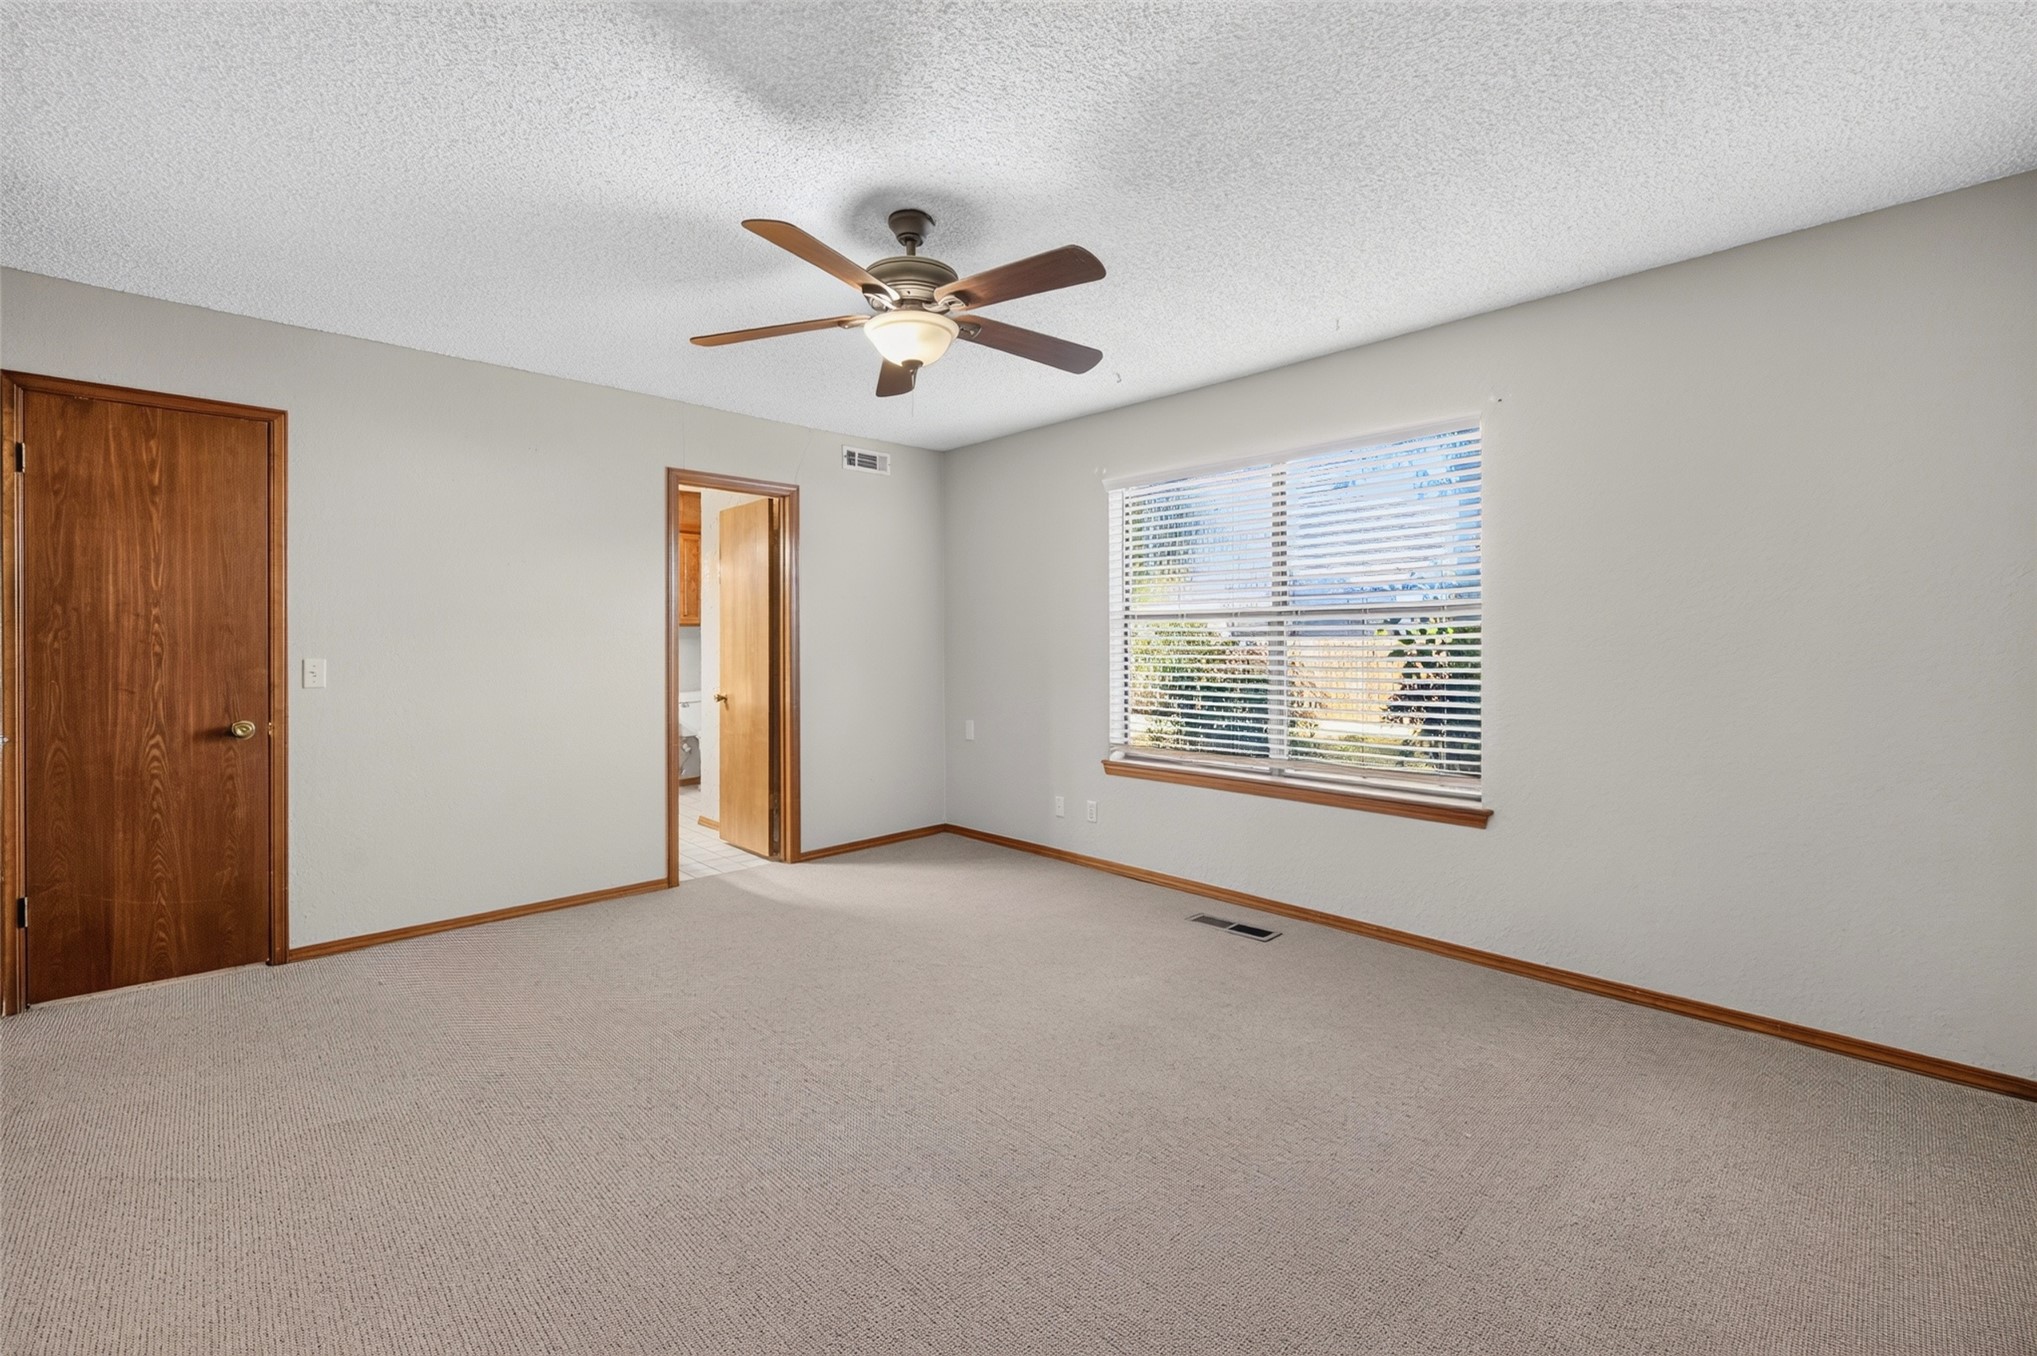
Room featuring neutral carpeting, a central ceiling fan with integrated lighting, a large window with horizontal blinds, and solid-core wooden doors with matching trim
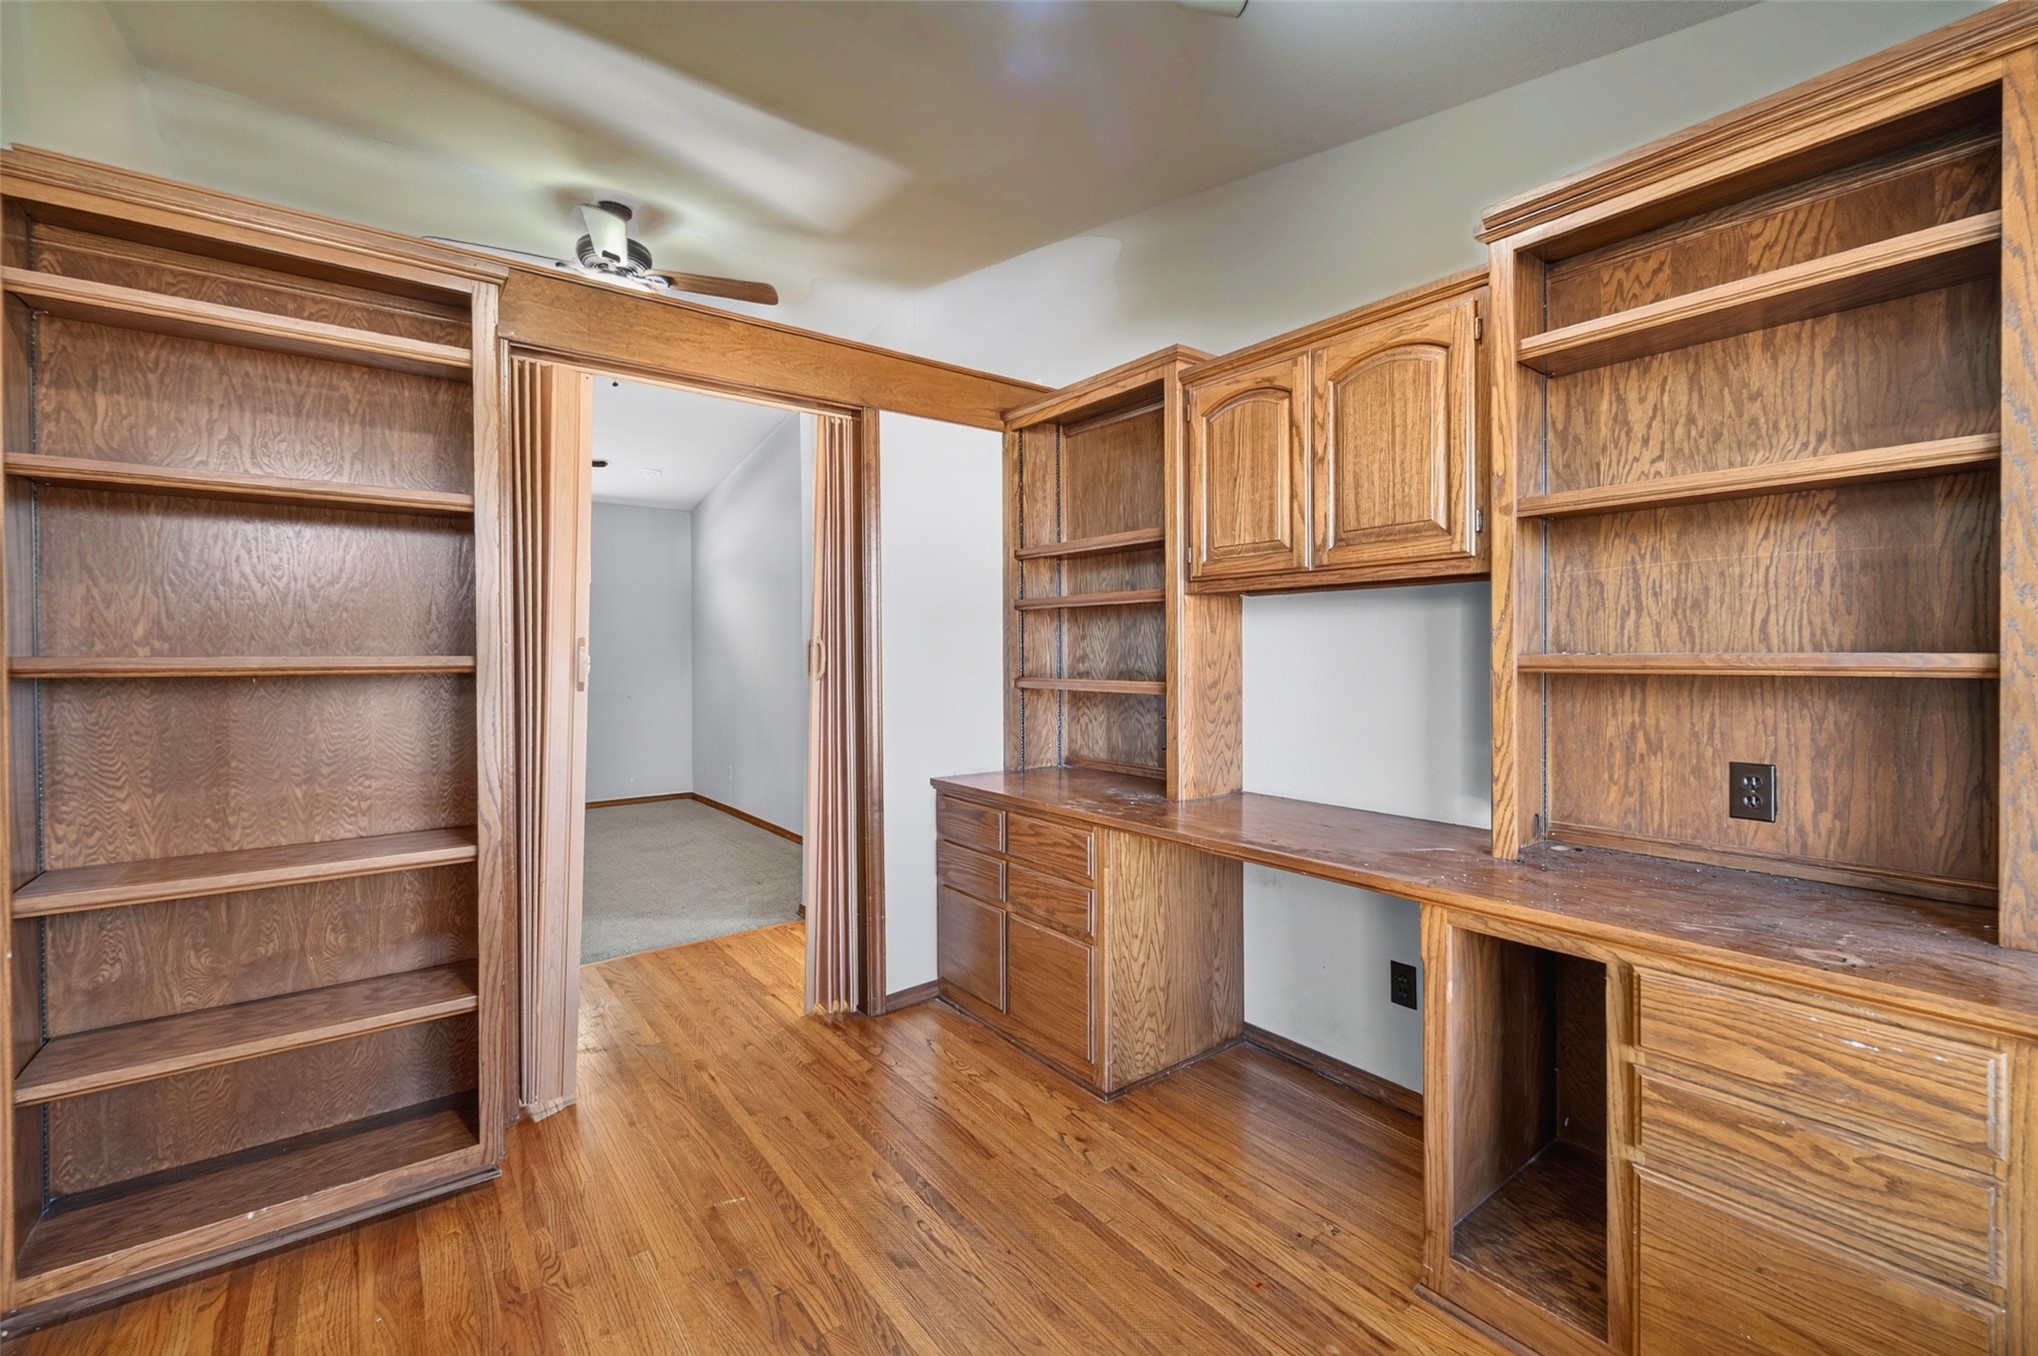
Built-in wood cabinetry, integrated desk workspace, expansive shelving units, and wood-finish flooring
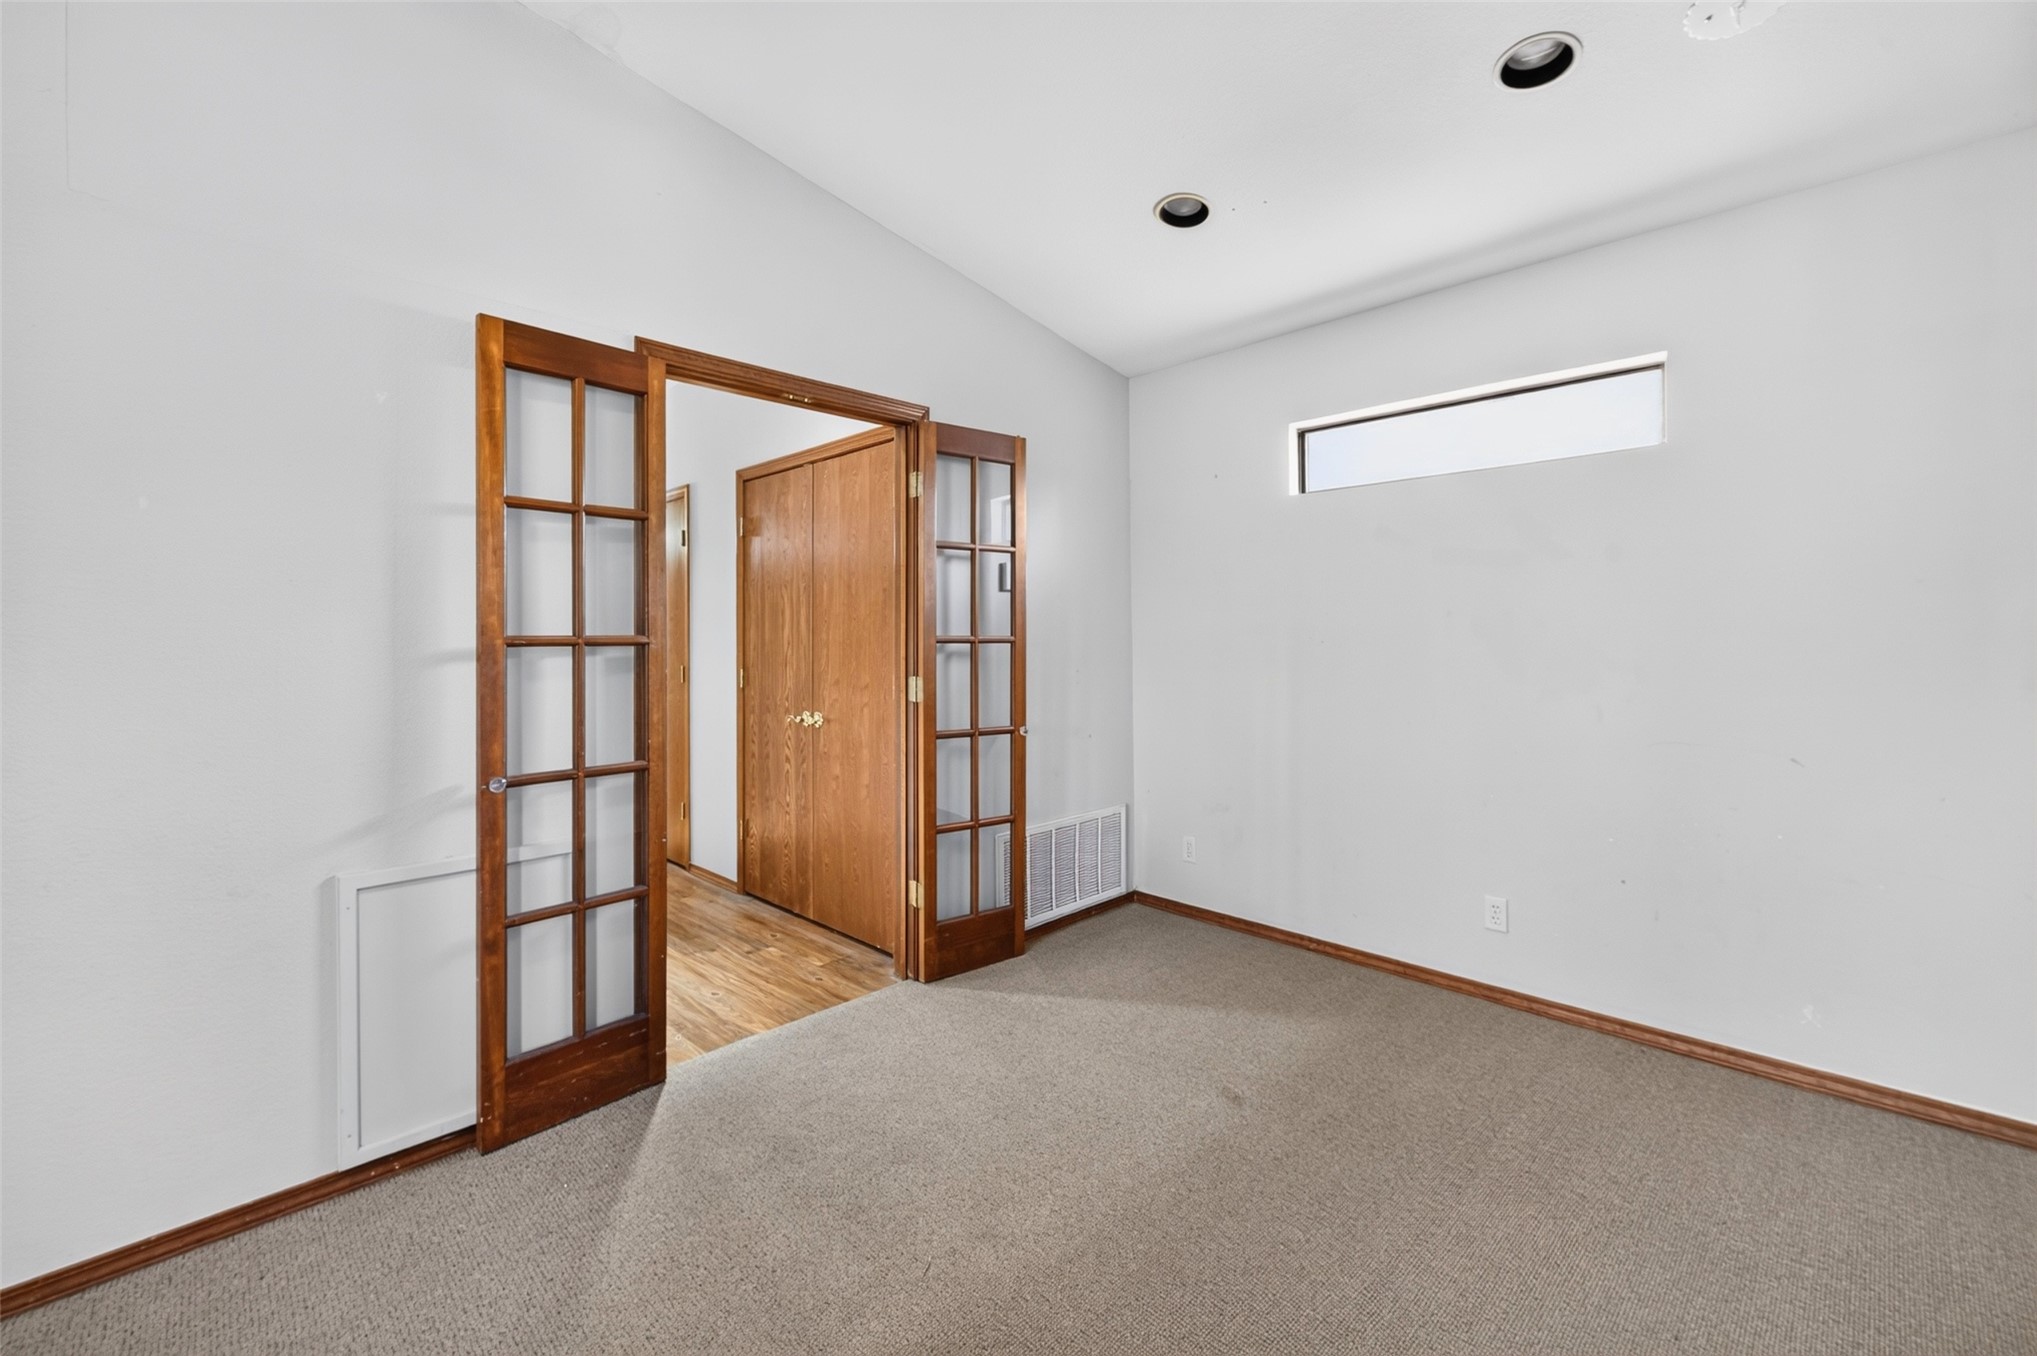
Interior space featuring French doors, recessed ceiling lighting, clerestory window, and carpeted flooring
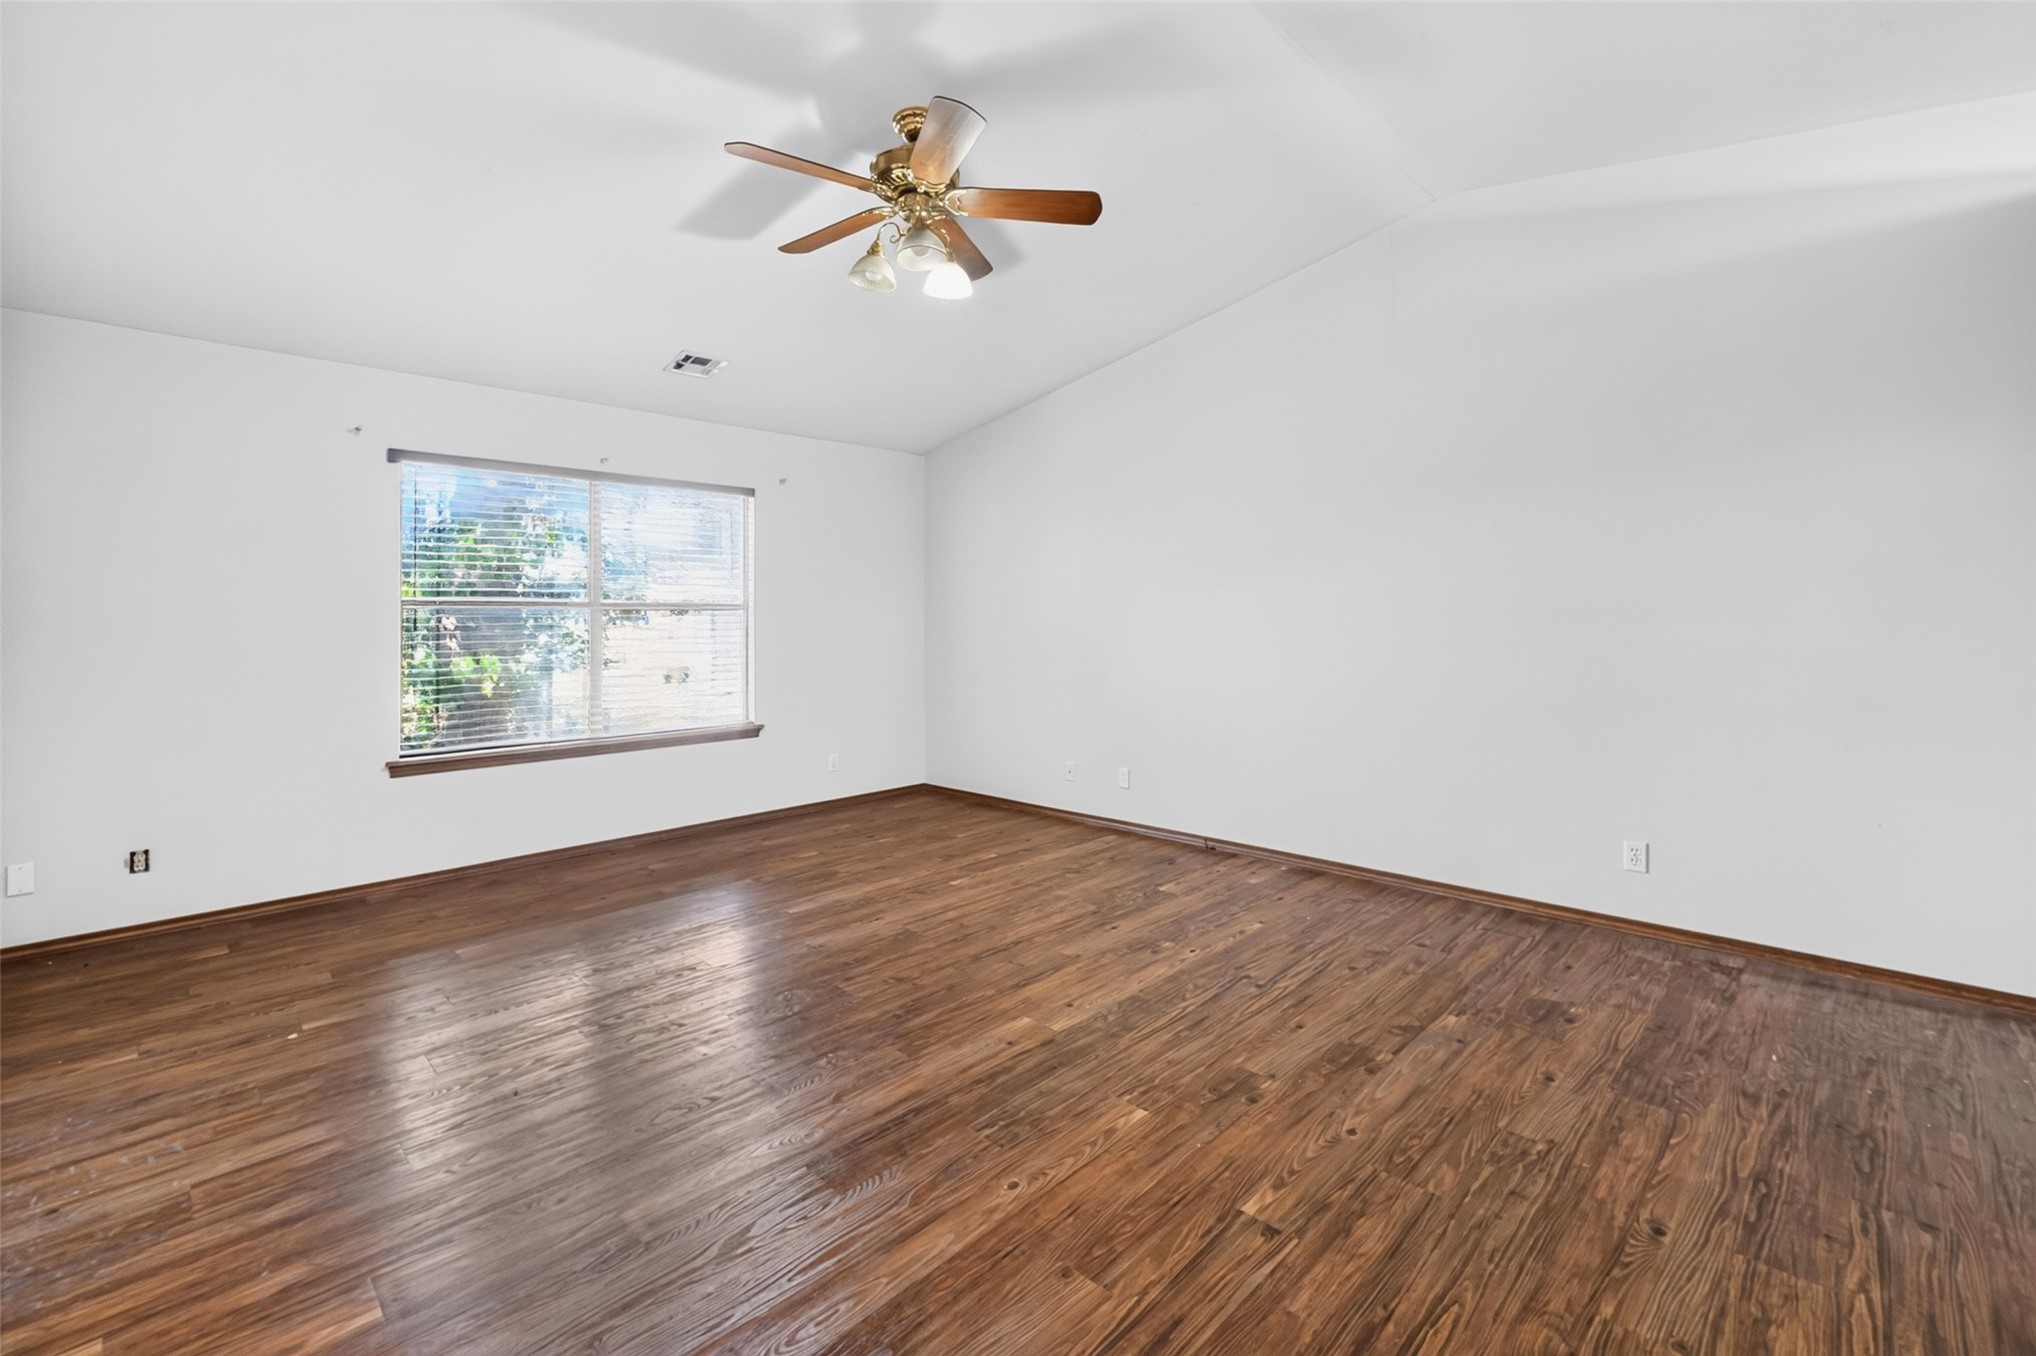
Interior space featuring vaulted ceilings, wood-finish flooring, a ceiling fan with integrated lighting, and a window with horizontal blinds
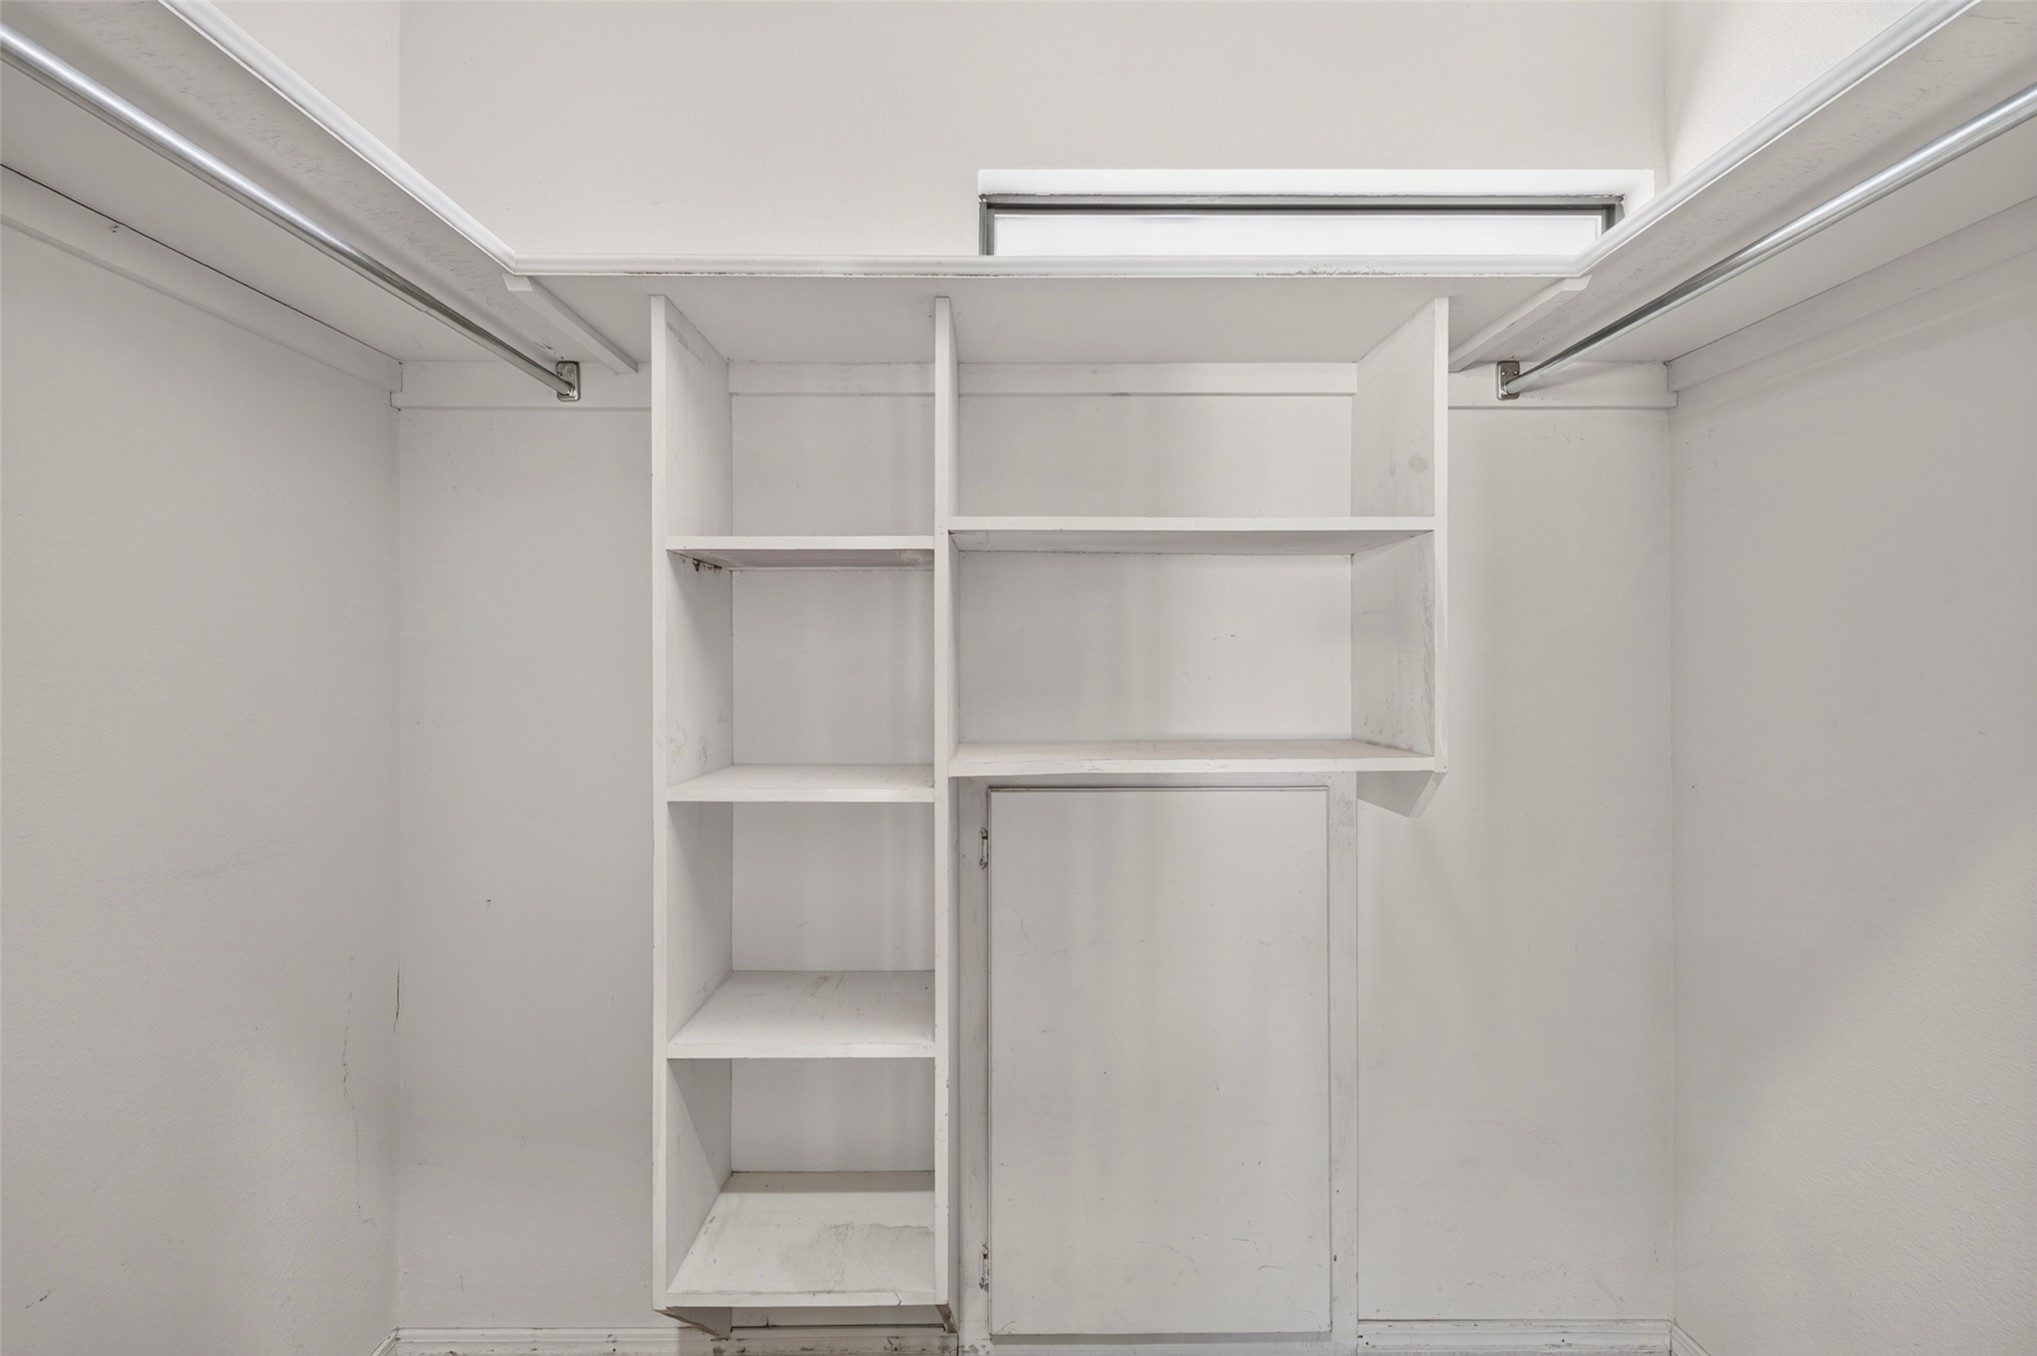
Walk-in closet featuring white built-in shelving, a lower cabinet, and dual metal clothing rods
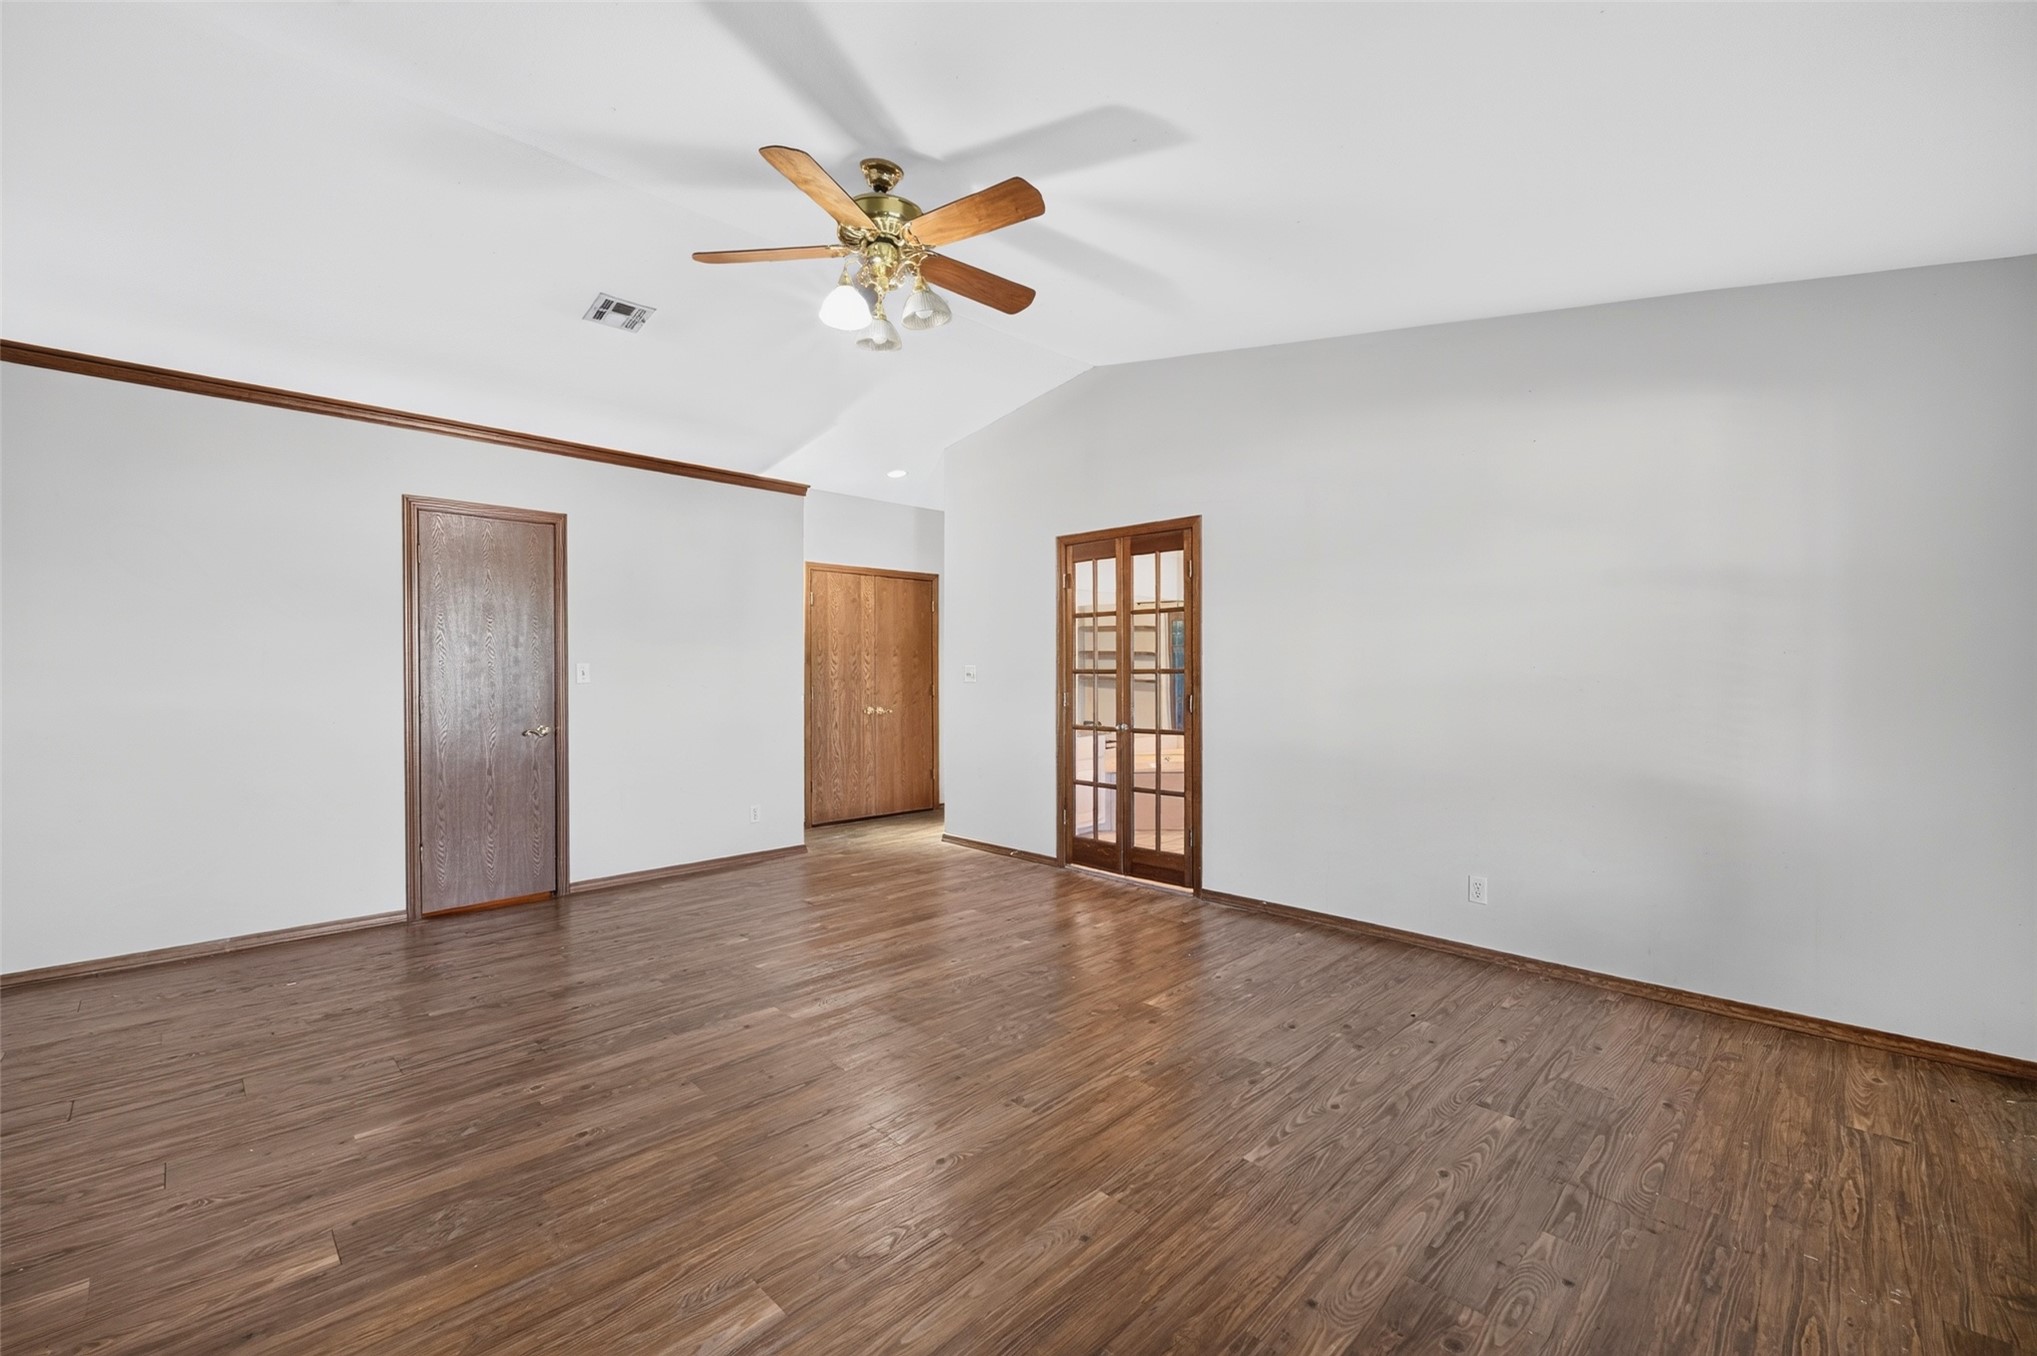
Vaulted ceilings with a multi-blade ceiling fan, wood-finish flooring, crown molding, French doors with glass panes, and solid wood-finish interior doors
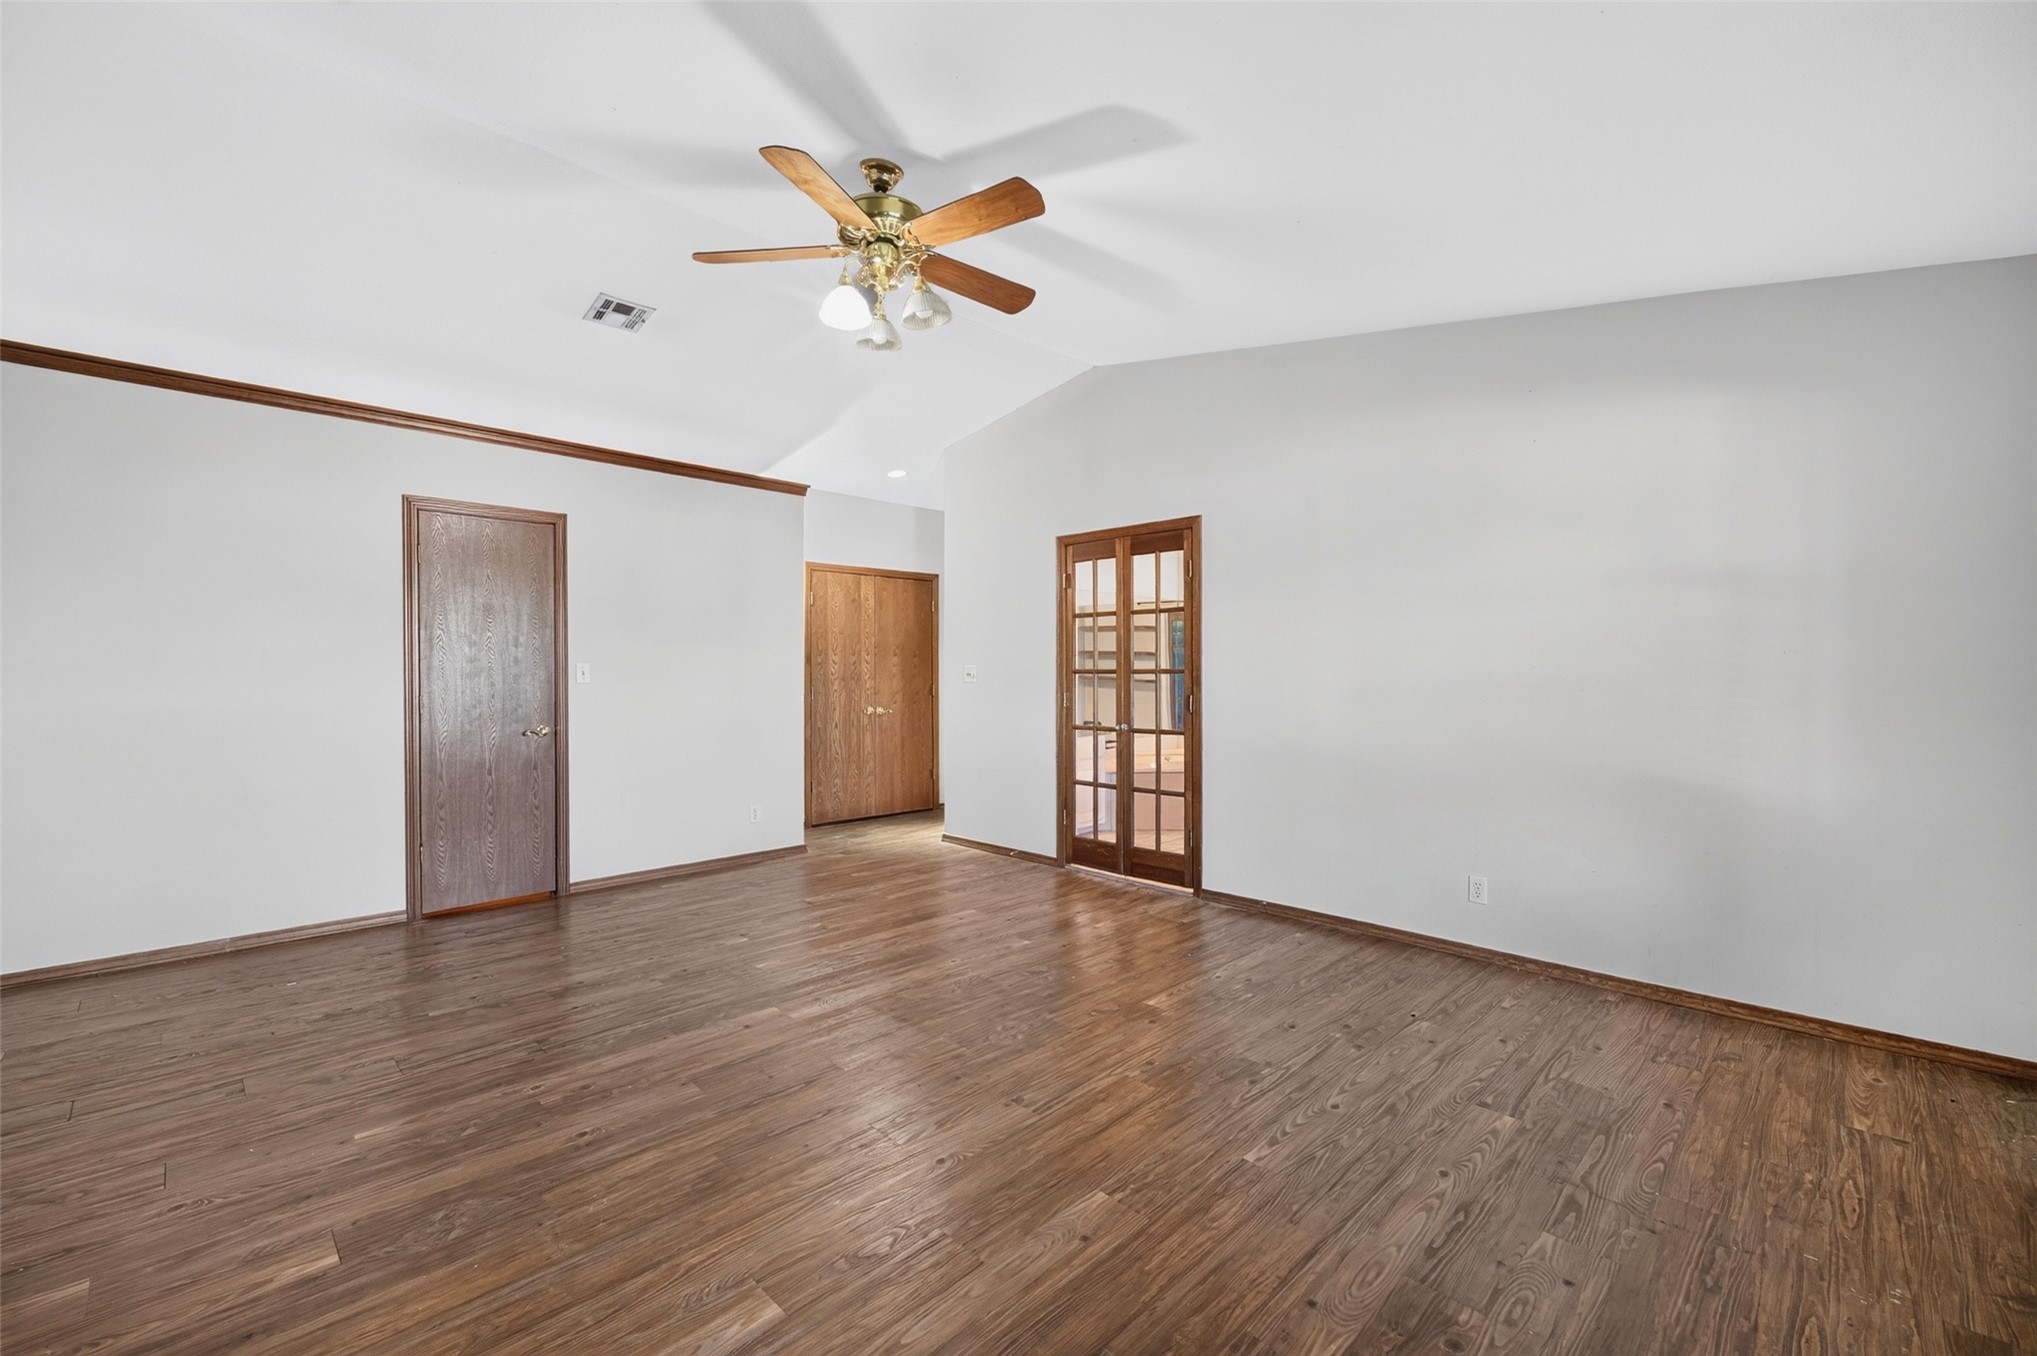
Vaulted ceilings with a multi-blade ceiling fan, wood-finish flooring, crown molding, French doors with glass panes, and solid wood-finish interior doors
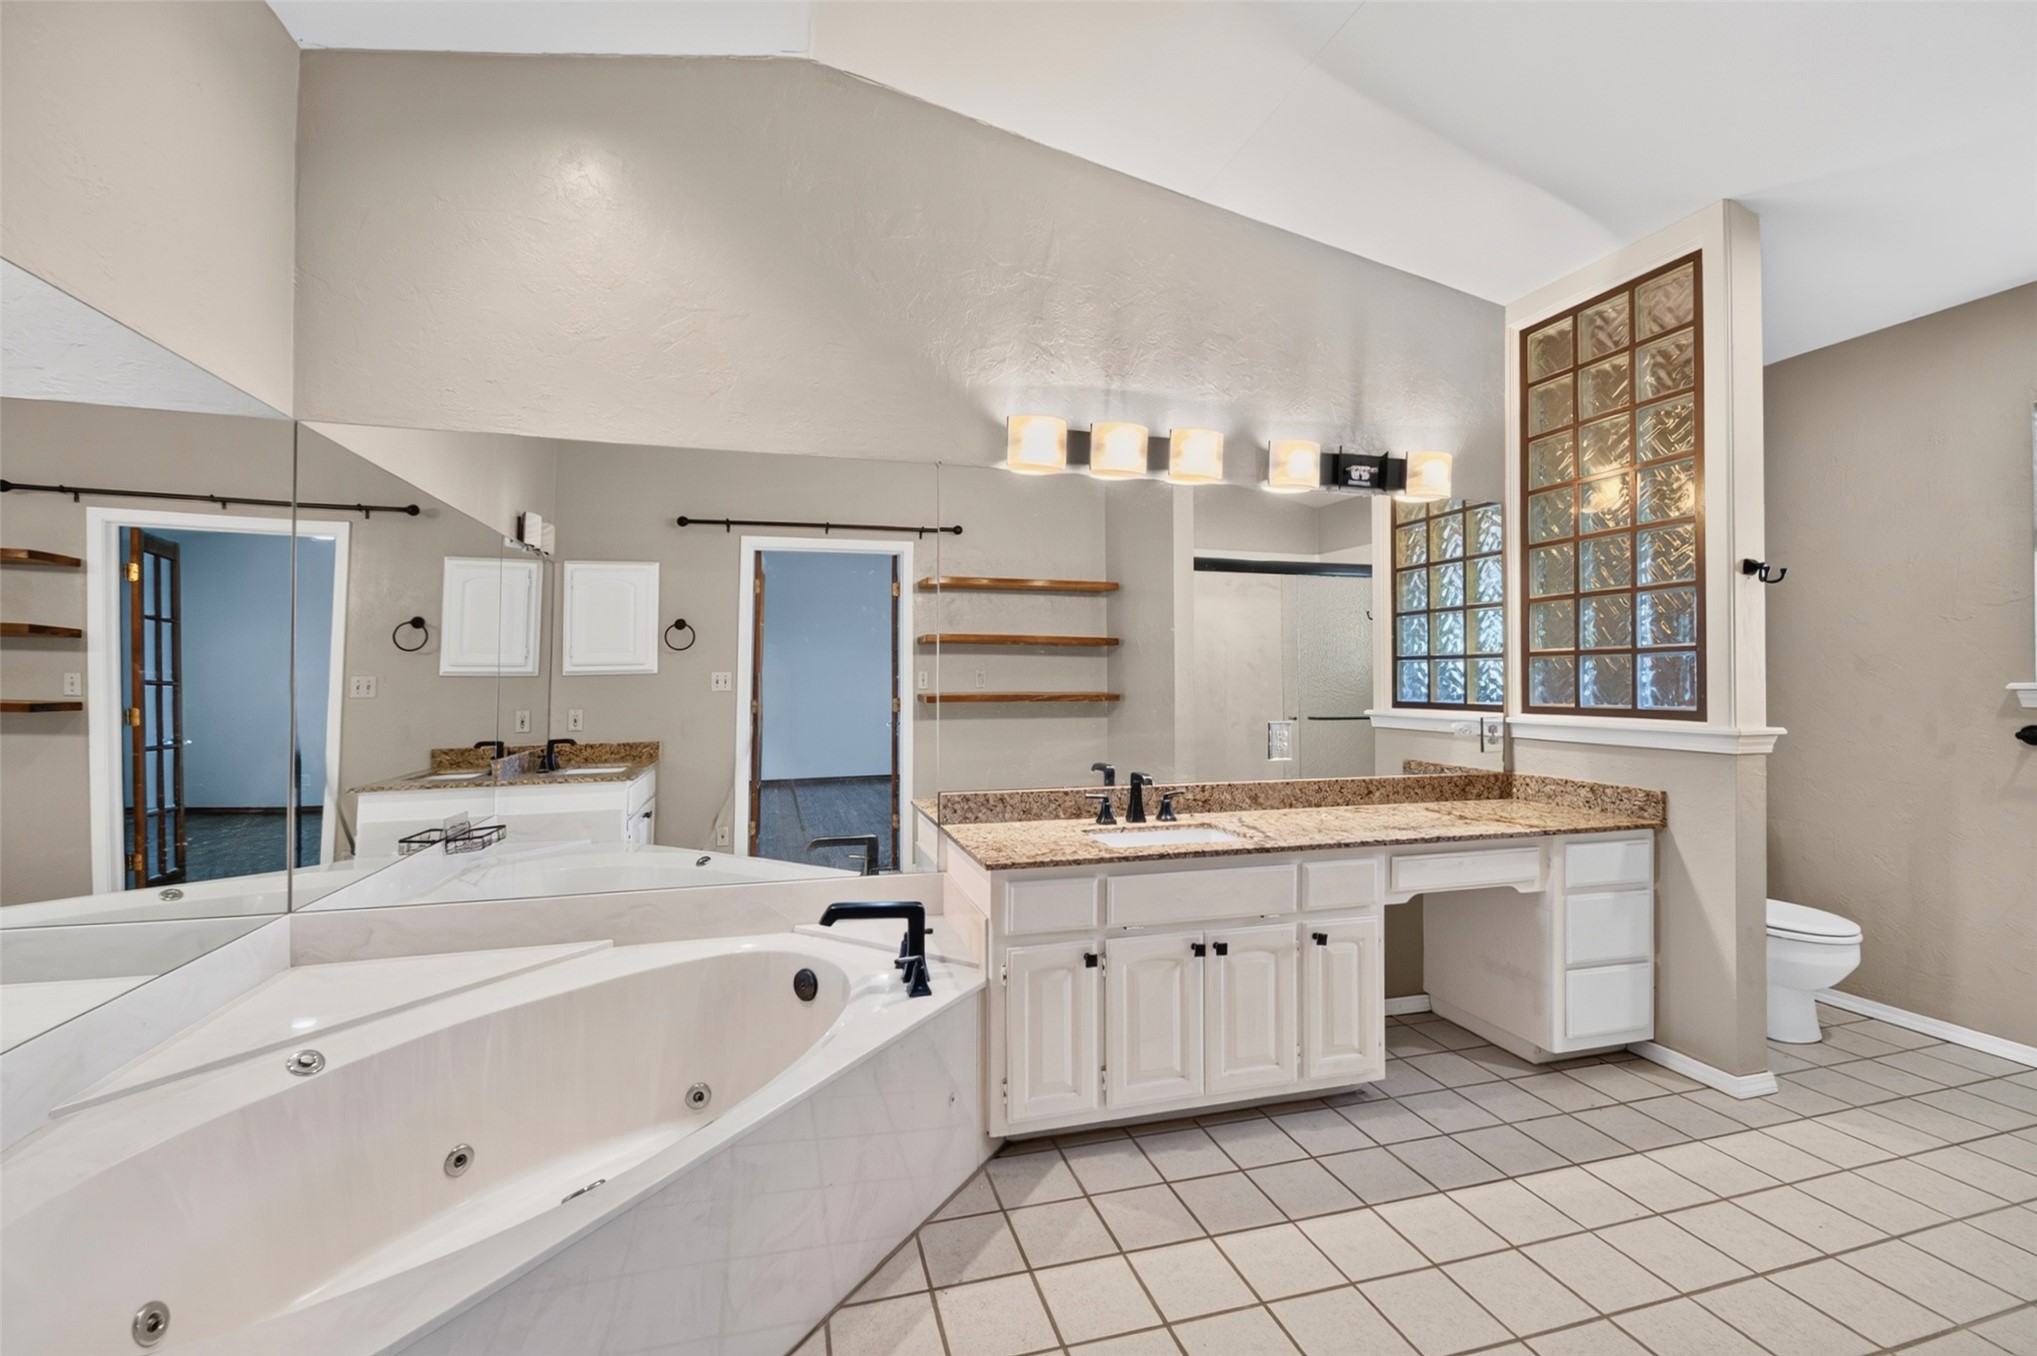
Vaulted ceiling bathroom featuring a jetted corner tub with tile surround, white cabinetry with stone countertops, wall-mounted shelving, glass block accent wall, and a multi-bulb vanity light fixture
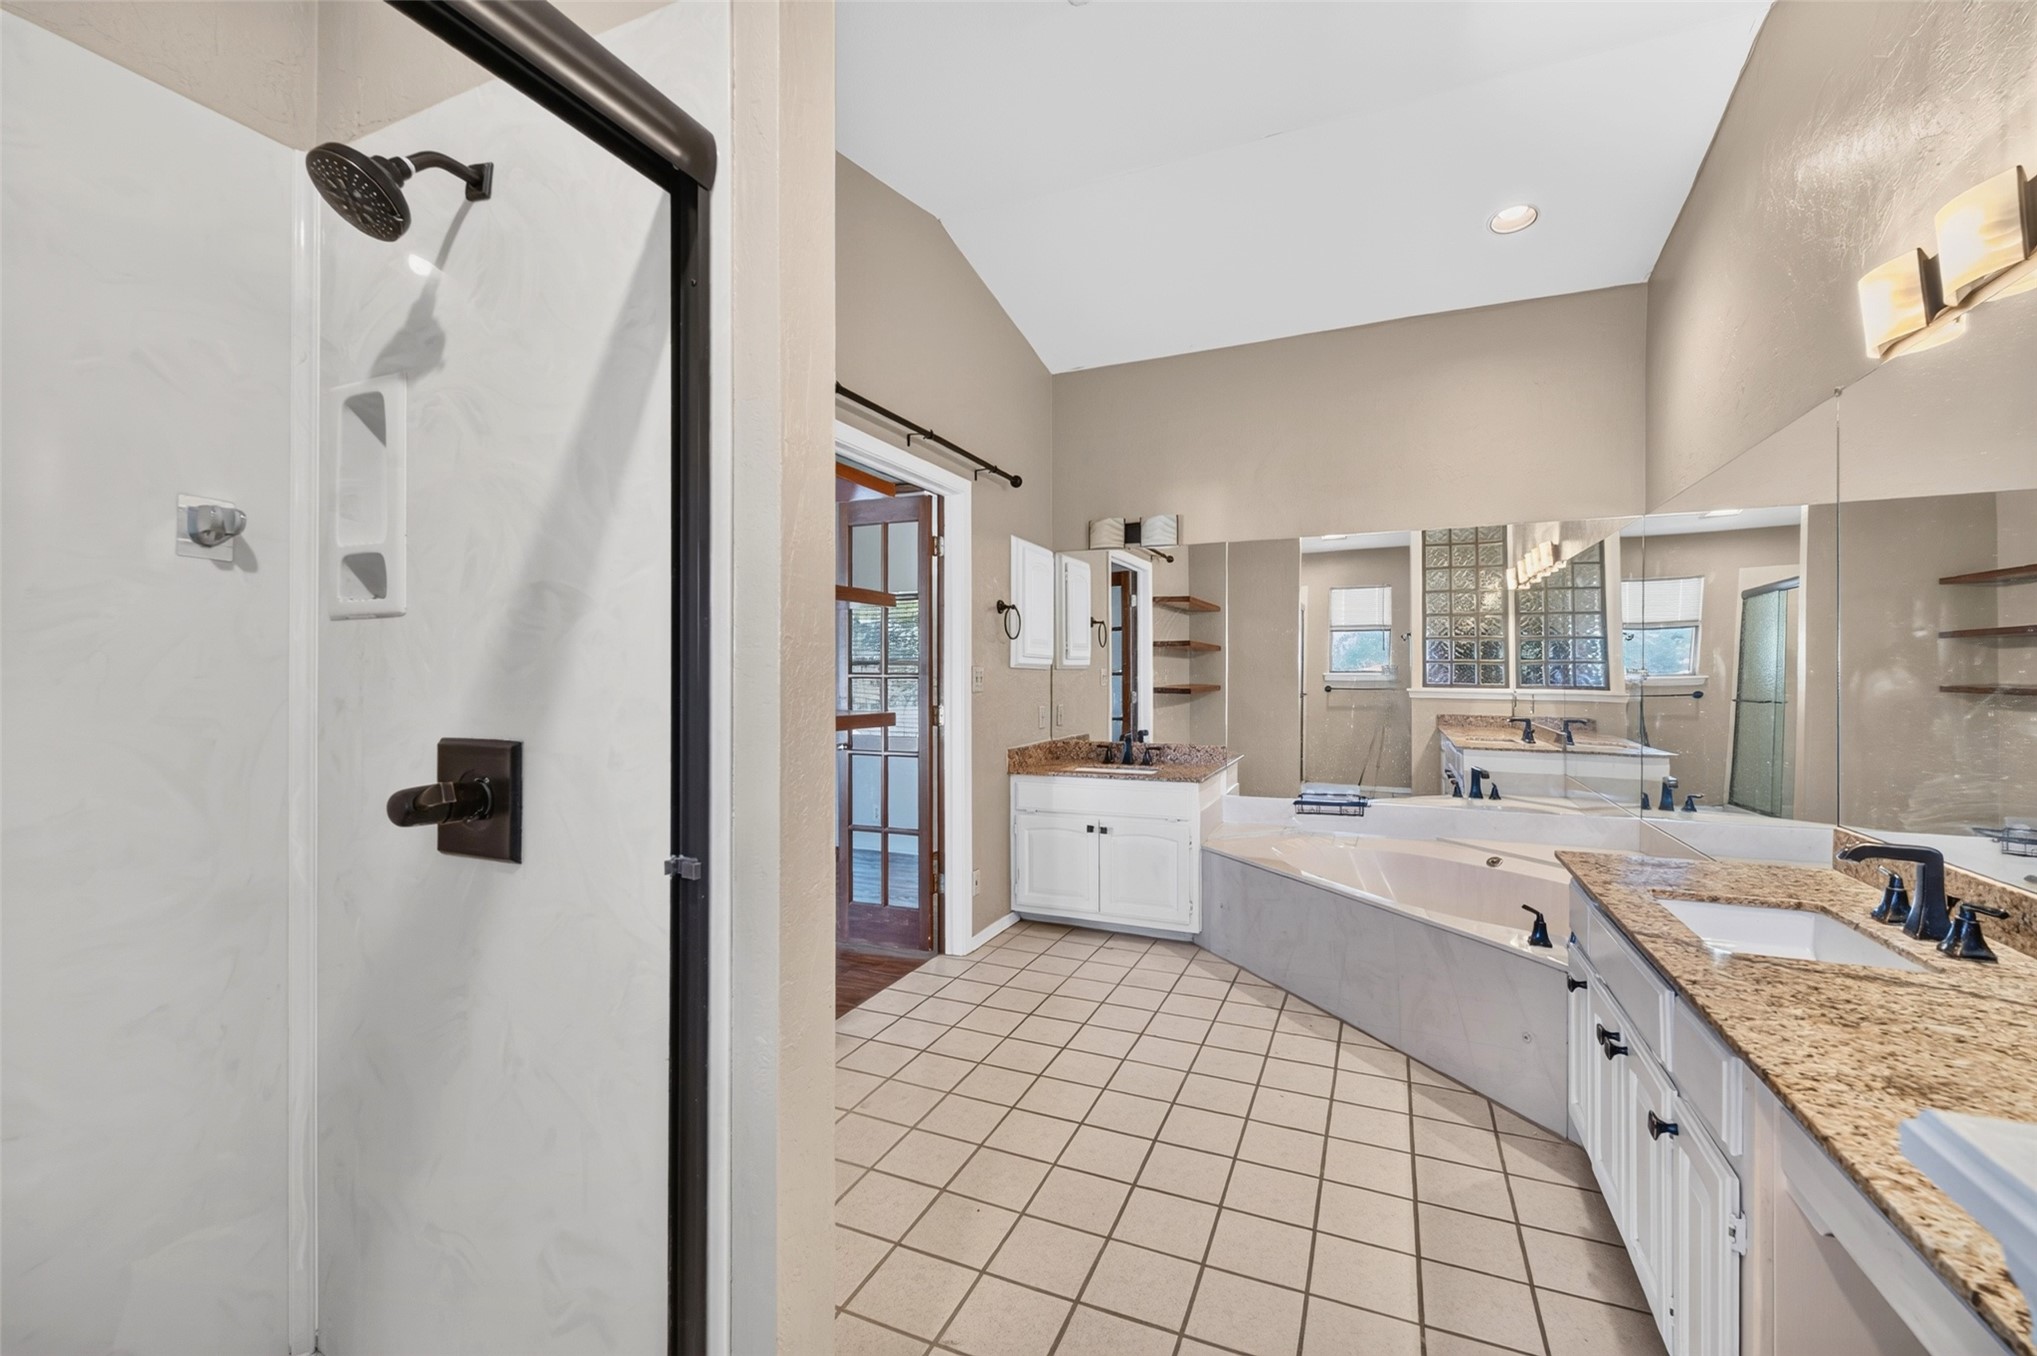
Bathroom featuring a walk-in shower with matte black fixtures, dual-sink vanity with stone-finish countertops, built-in soaking tub, glass block window detailing, and tile flooring
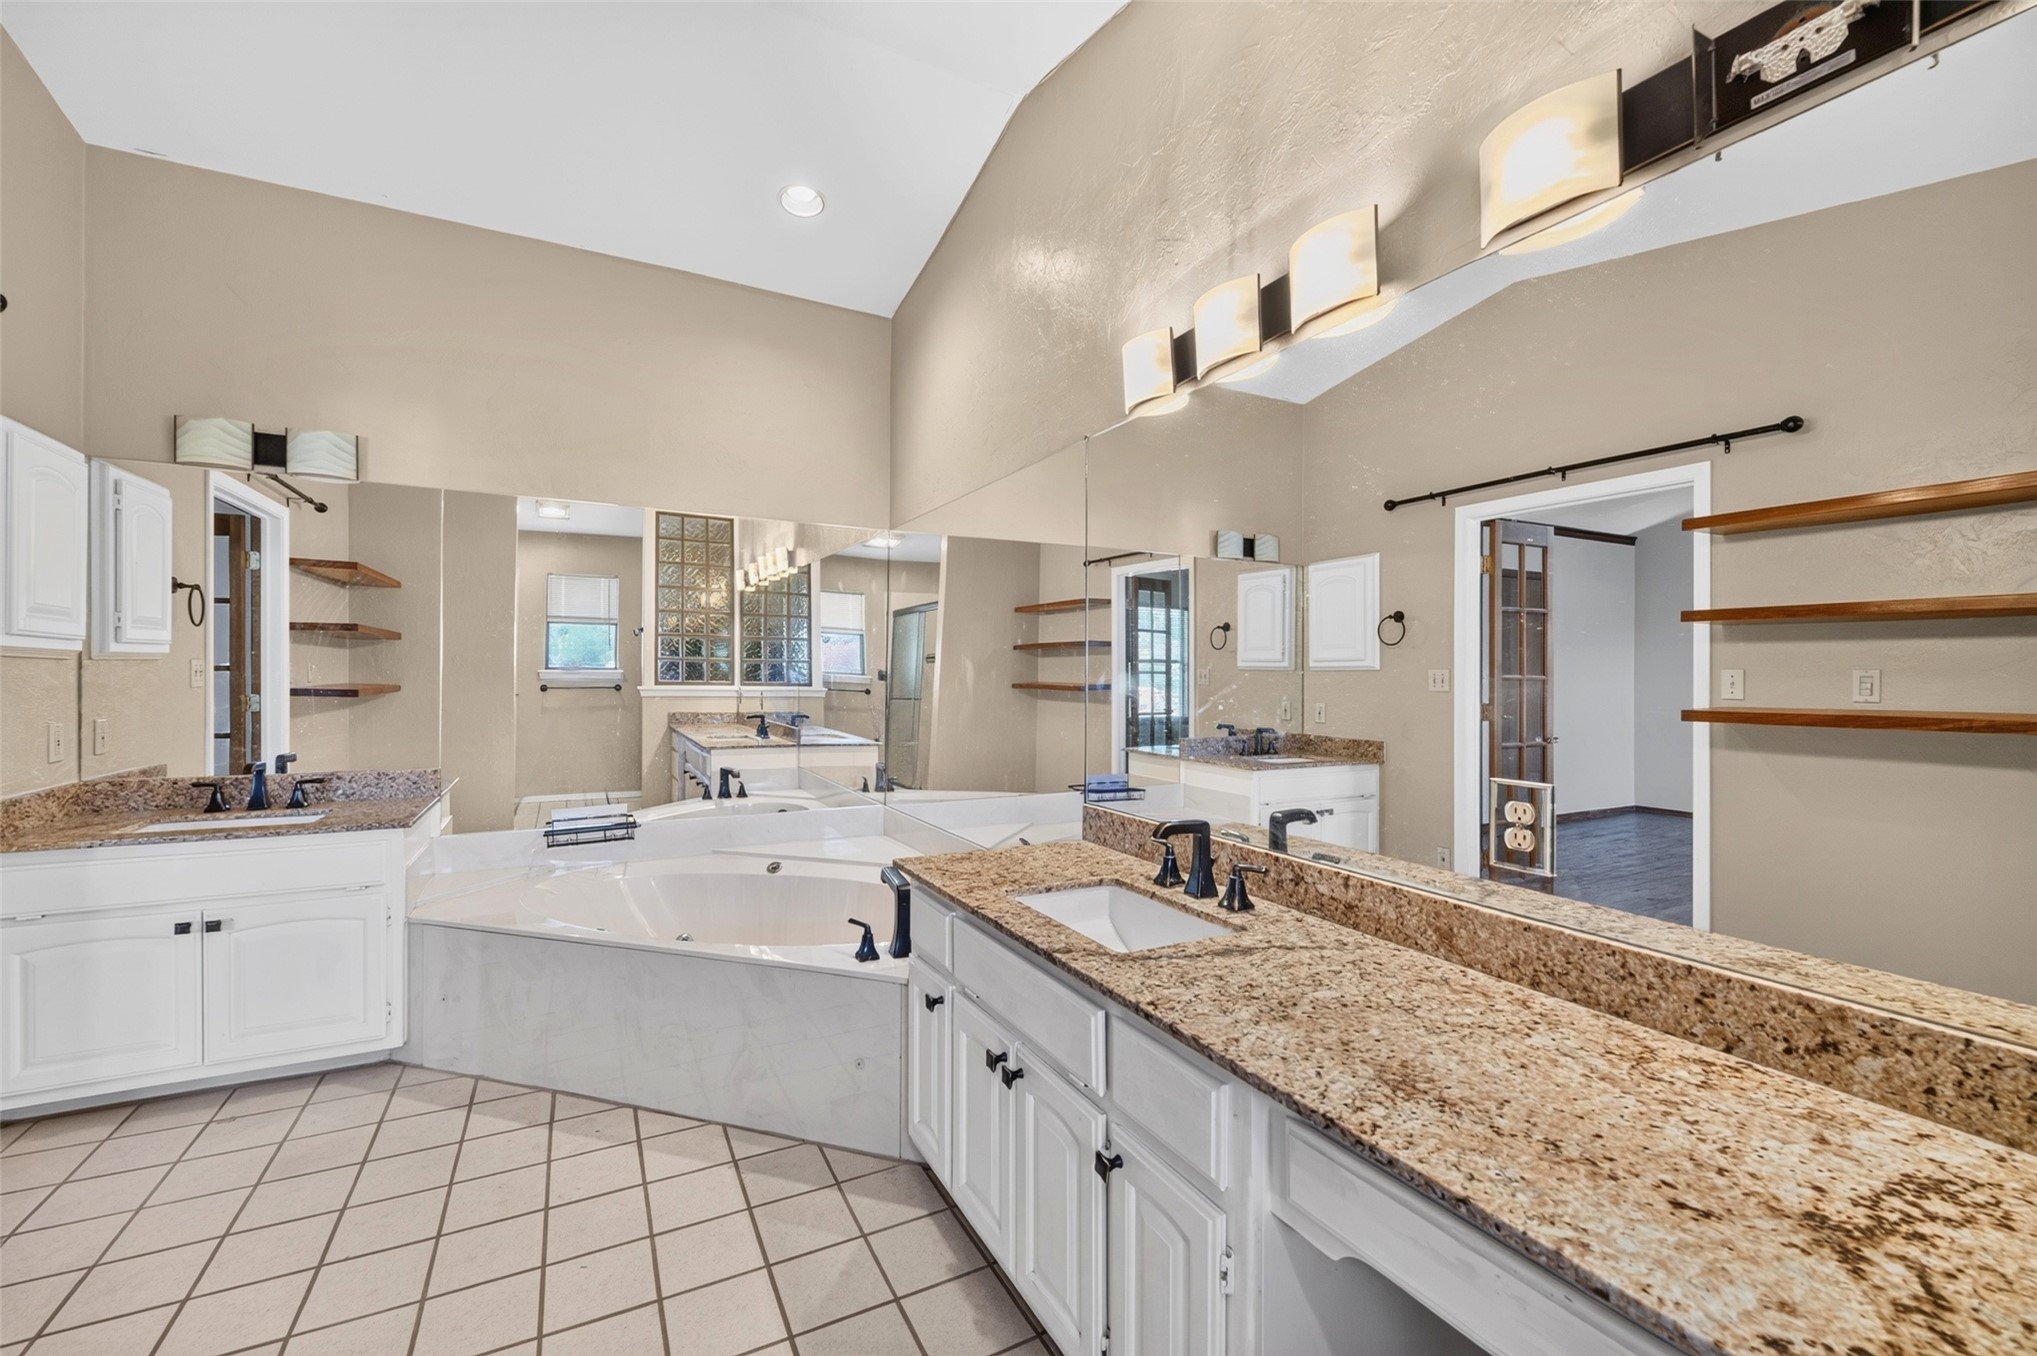
Dual vanity featuring stone-finish countertops, undermount sinks, white cabinetry, a jetted soaking tub, and vaulted ceilings
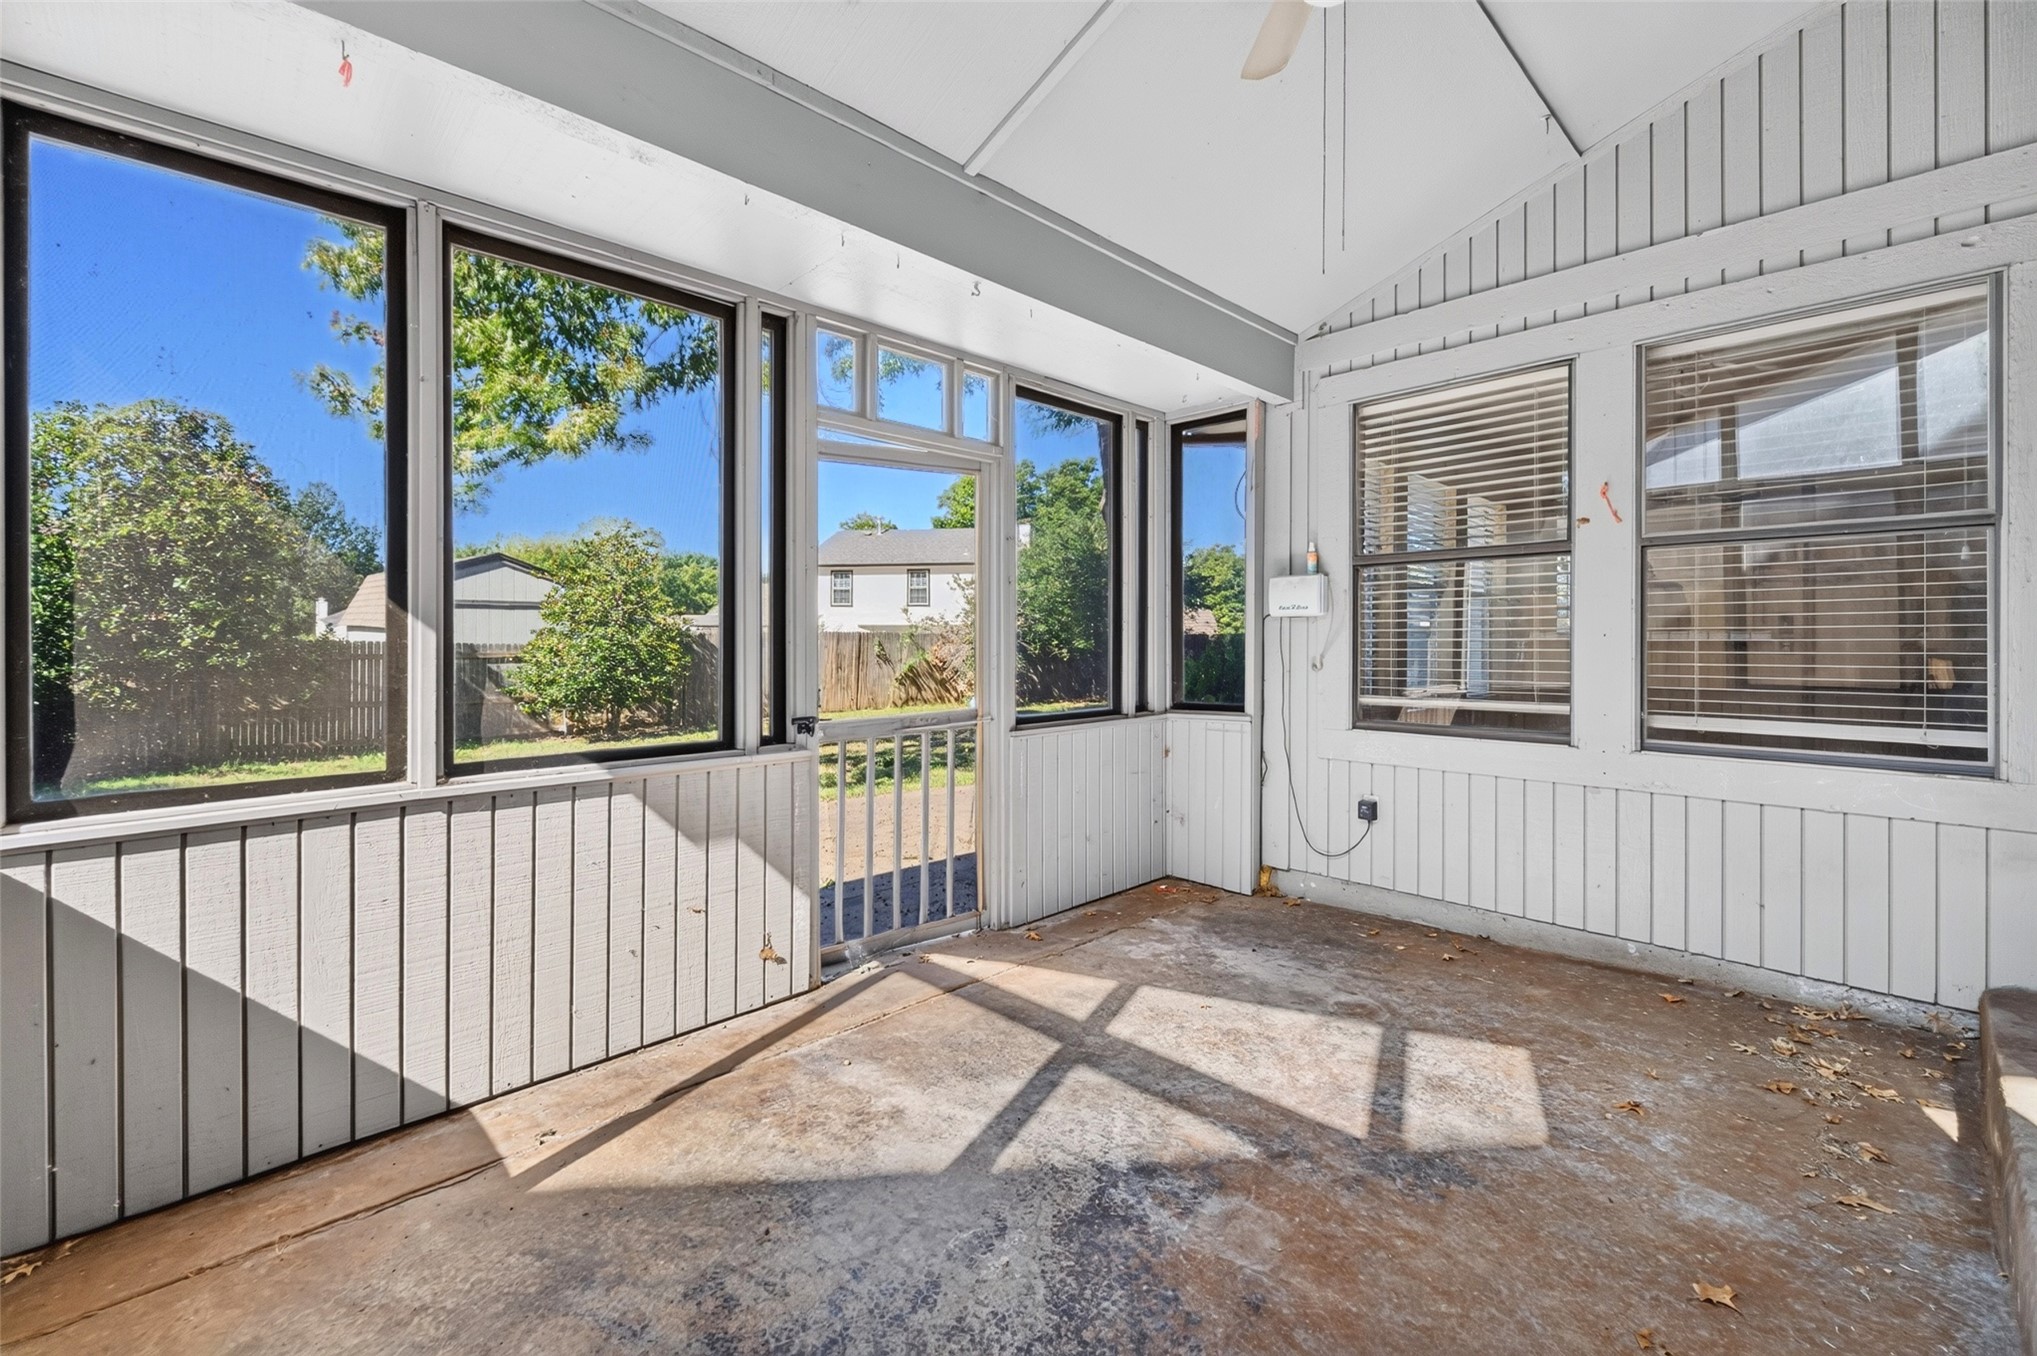
Screened-in porch featuring vertical wood-plank walls, vaulted ceiling, concrete flooring, and multiple large windows
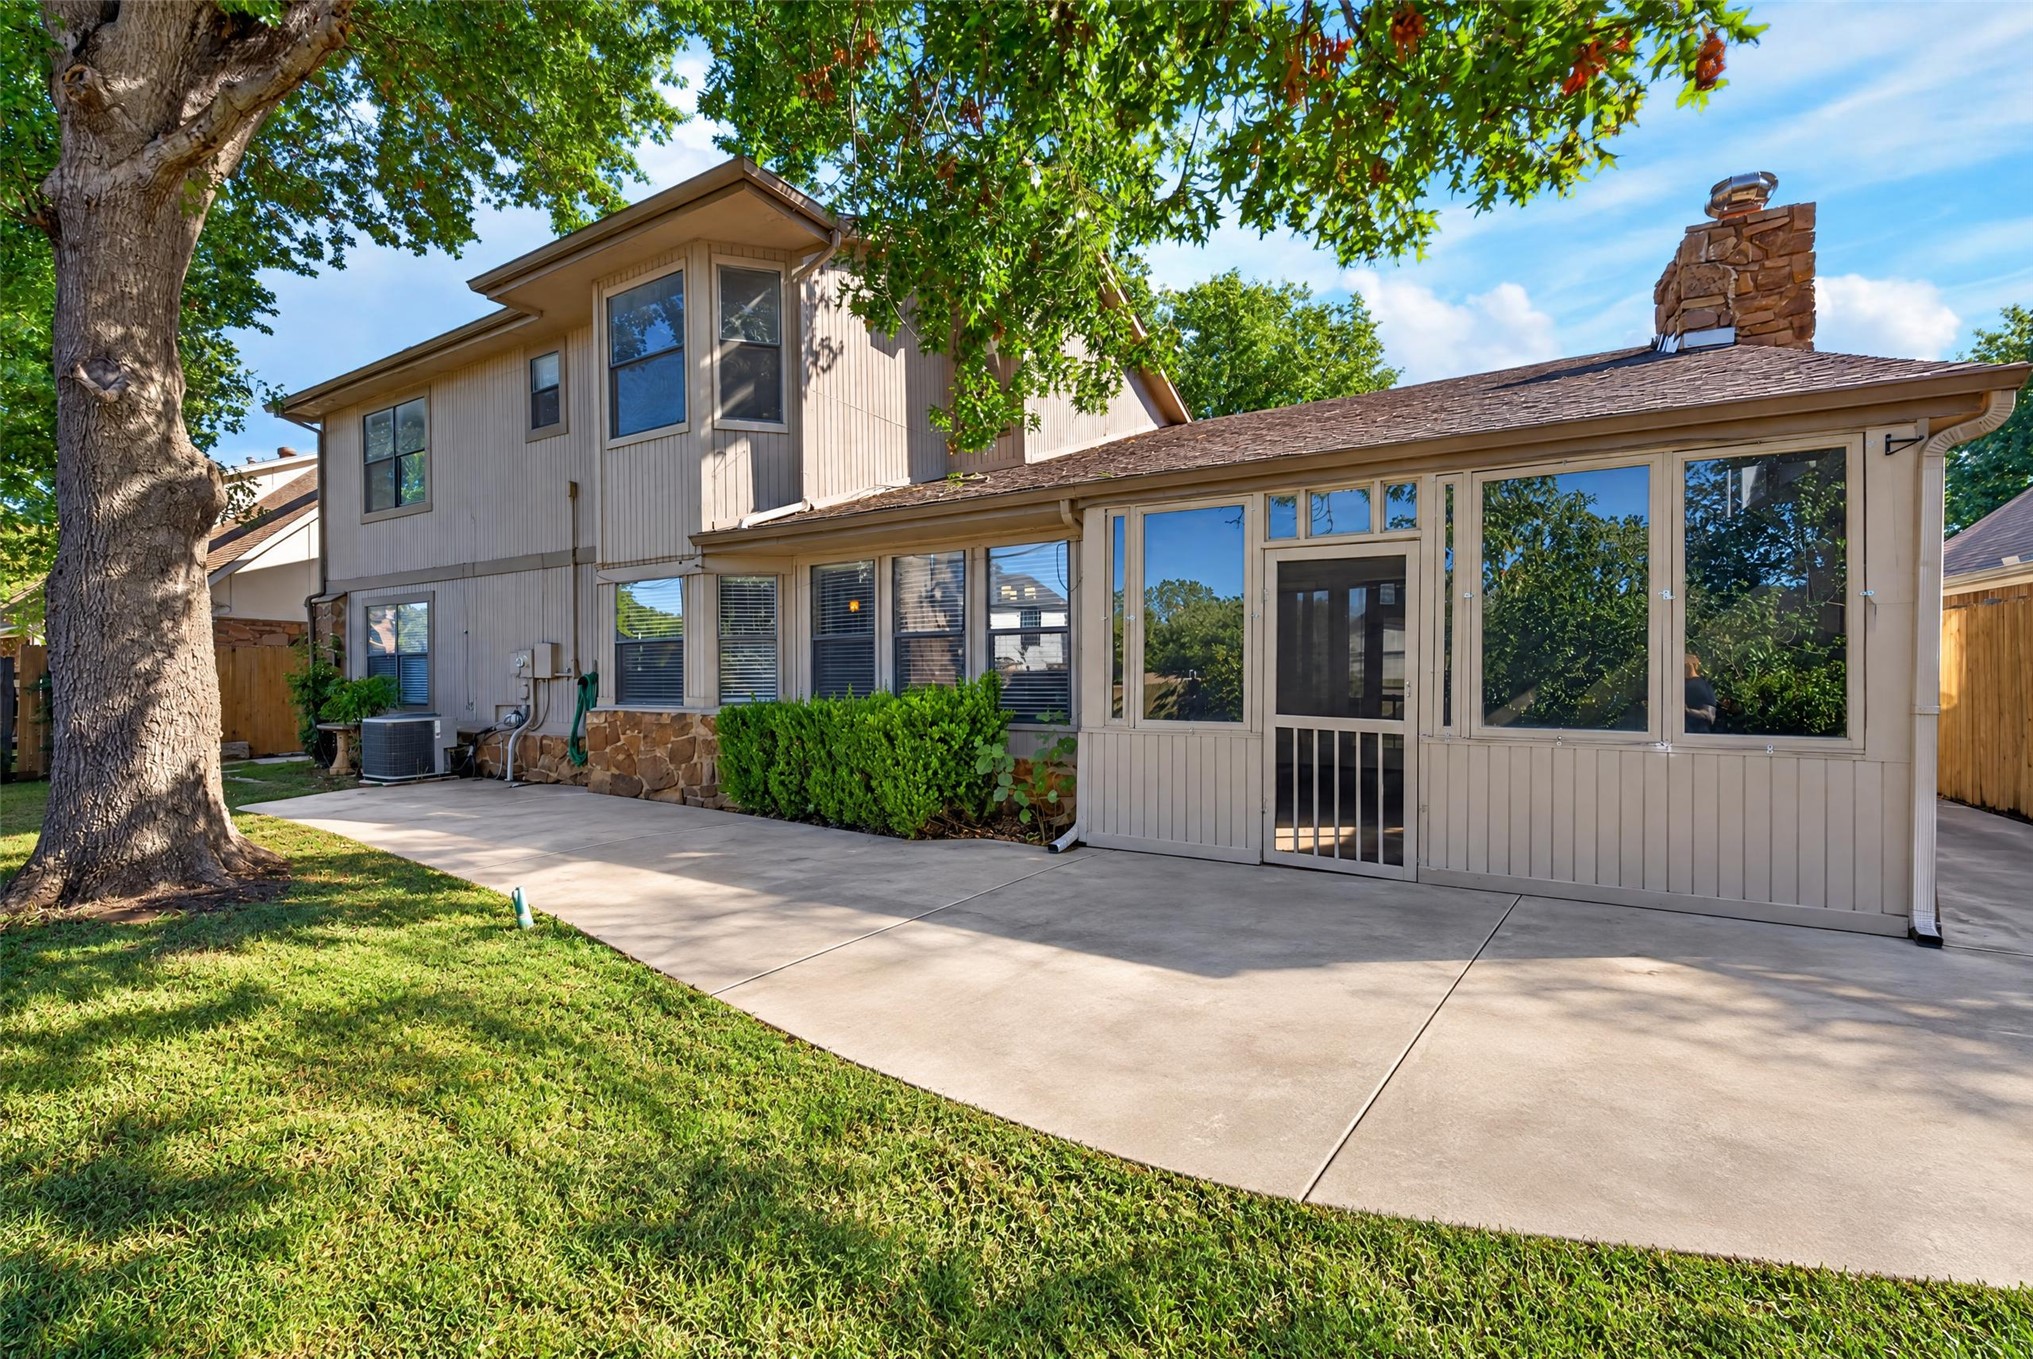
Two-story exterior featuring a stone chimney, concrete patio, screen-enclosed patio, and mature trees
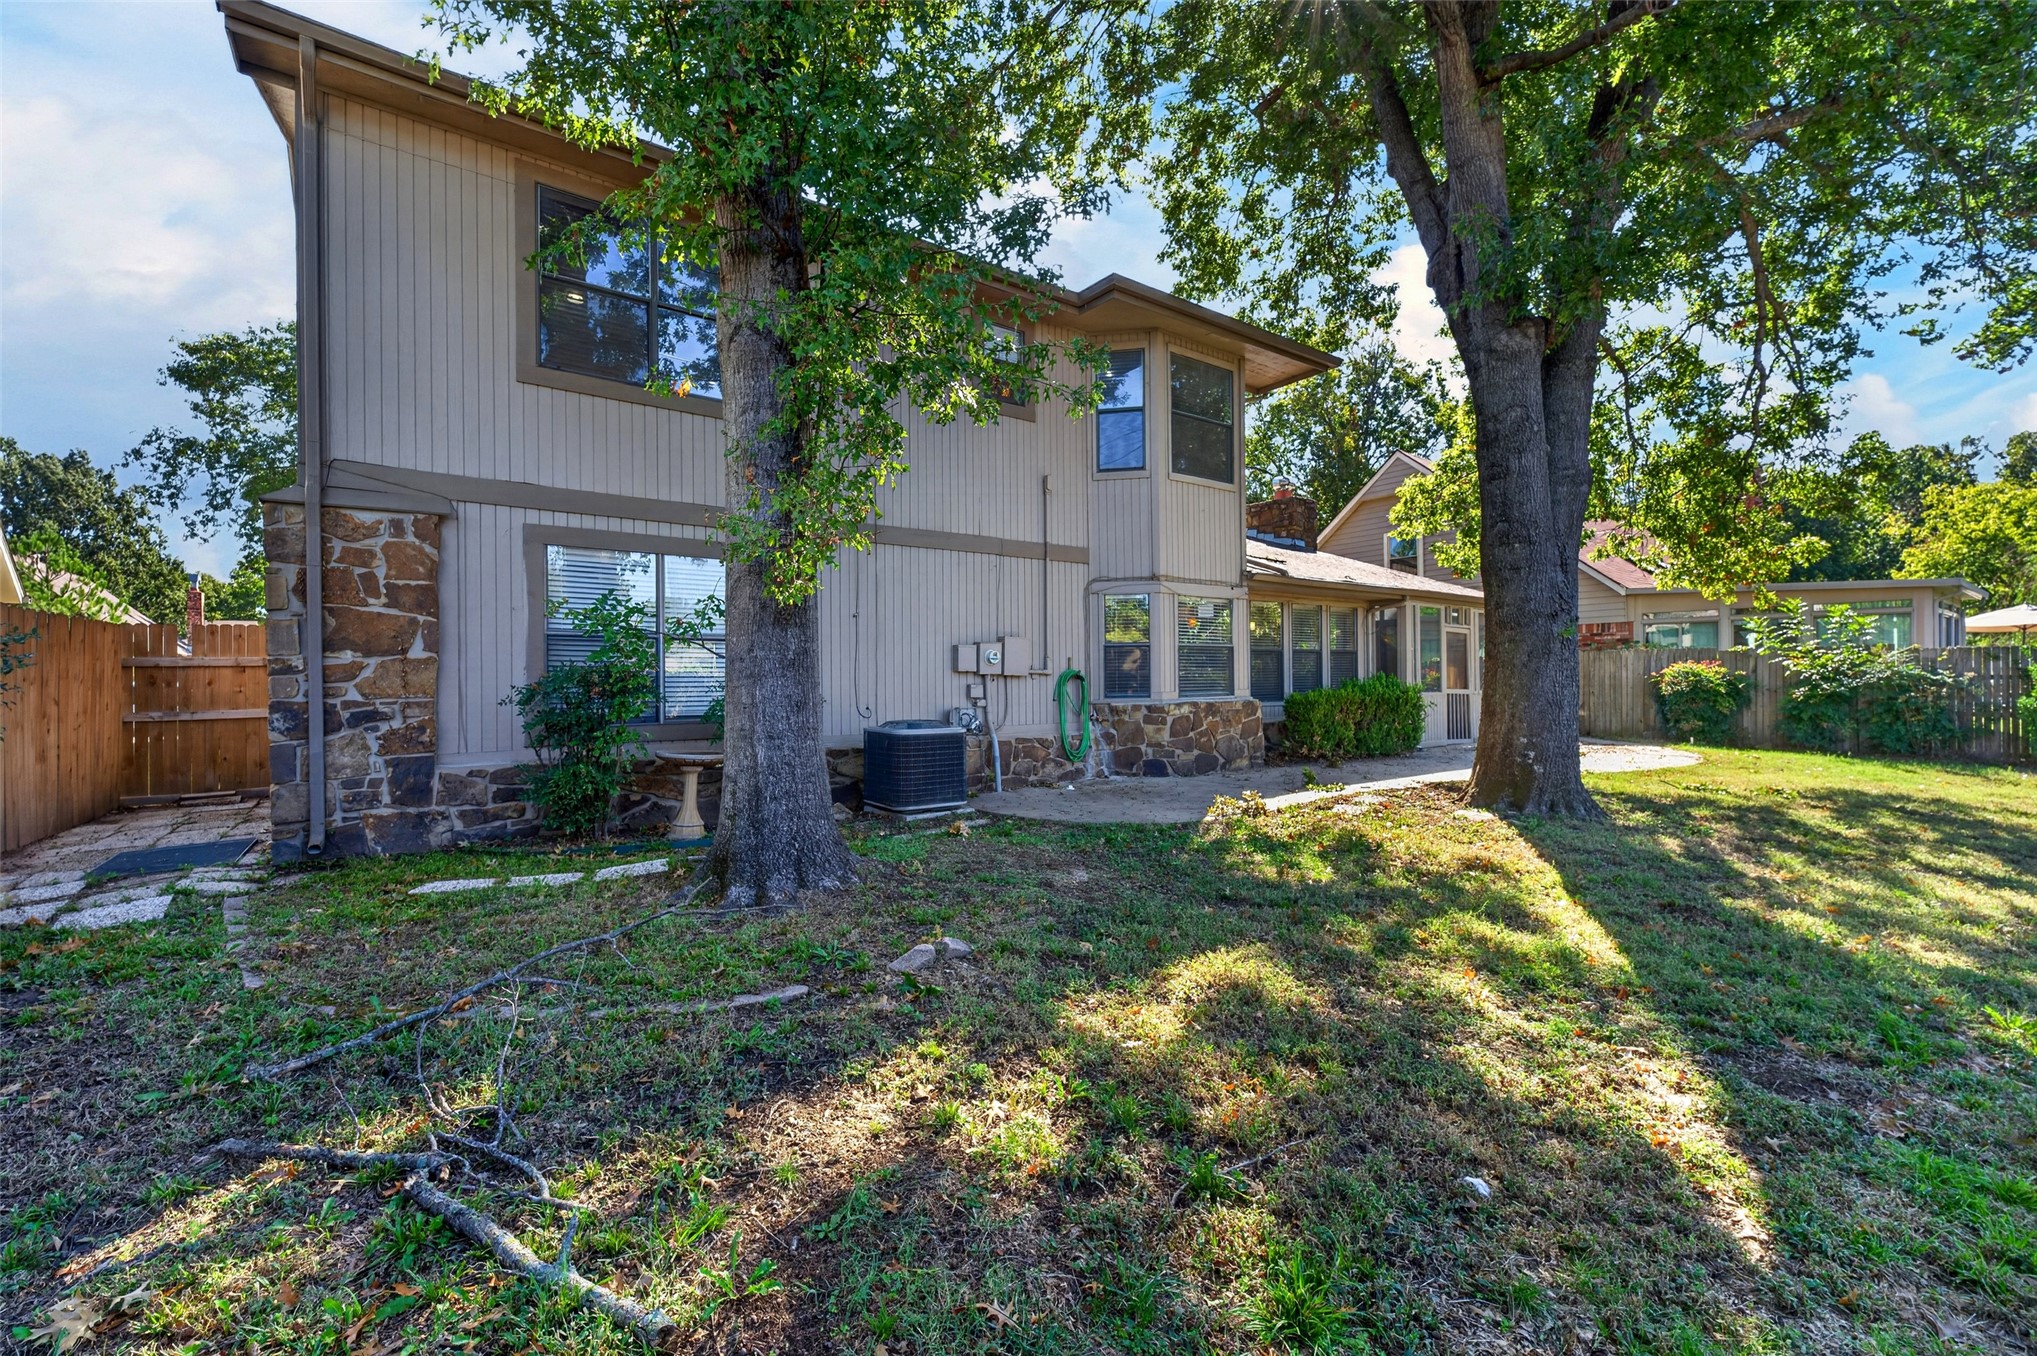
Two-story exterior featuring vertical siding, stone masonry accents, a concrete patio, and mature trees on the grounds

Description
Bring your vision to this spacious California contemporary-style home at Quail RunEstates of Broken Arrow. Offering approximately 2,950 square feet (CH), five bedrooms, andthree full baths, this distinctive home features a large downstairs primary suite withprivate bath, plus an upstairs primary retreat with private bath. A fireplace anchors theliving area, while the upstairs provides additional office and flex space providing forprivacy, work, and relaxation. An enclosed sunroom with removable glass panels and atwo-car garage add to the appeal. Great opportunity for investors, renovators, andbuyers ready to personalize a home with generous space and character. Explore thepossibilities and create this home's next chapter.
Details
| MLS # | 2638413 |
|---|---|
| Listing Type | For Sale |
| Style | House |
| Sub-Type | Resale |
| Status | Pending |
| Year | 1979 |
| Days On Site | 18 |
| Listing Provided By | Chinowth & Cohen | Mike Morris |
Features
| Bed(s) | 5 |
|---|---|
| Bath(s) | 3 Total |
| SQ Feet | 2,950 |
| Garage | 2 |
| Acreage | 0.20 |
Exterior
| Lot Features | Mature Trees |
|---|
Parking
| Garage Yes / No | Yes |
|---|---|
| Parking Features | Attached, Garage |
Taxes
| Tax Annual Amount | 2948 |
|---|
Location
| Community Features | Gutters, Sidewalks |
|---|
Area Information
| State | OK |
|---|---|
| County | Tulsa |
| City | Broken Arrow |
| Zip Code | 74012 |
| Community Name | Quail Run Estates |
| Listing VS Median (in Quail Run Estates) | |
Price: $249,900 low | high Med: $325,000 sqft: 2,950 low | high Med: 2,488 $ / sqft: $85 low | high Med: $131 On site: 18 low | high Med: 5 | |
Market Activity 74012
Request a showing
Request a showing
Contact
Learn More About This Property

| State | OK |
|---|---|
| County | Tulsa |
| City | Broken Arrow |
| Zip Code | 74012 |
| Community Name | Quail Run Estates |
| Listing VS Median (in Quail Run Estates) | |
Price: $249,900 low | high Med: $325,000 sqft: 2,950 low | high Med: 2,488 $ / sqft: $85 low | high Med: $131 On site: 18 low | high Med: 5 | |
Listing Updated: October 26, 2026 at 9:43:02 AM PDT