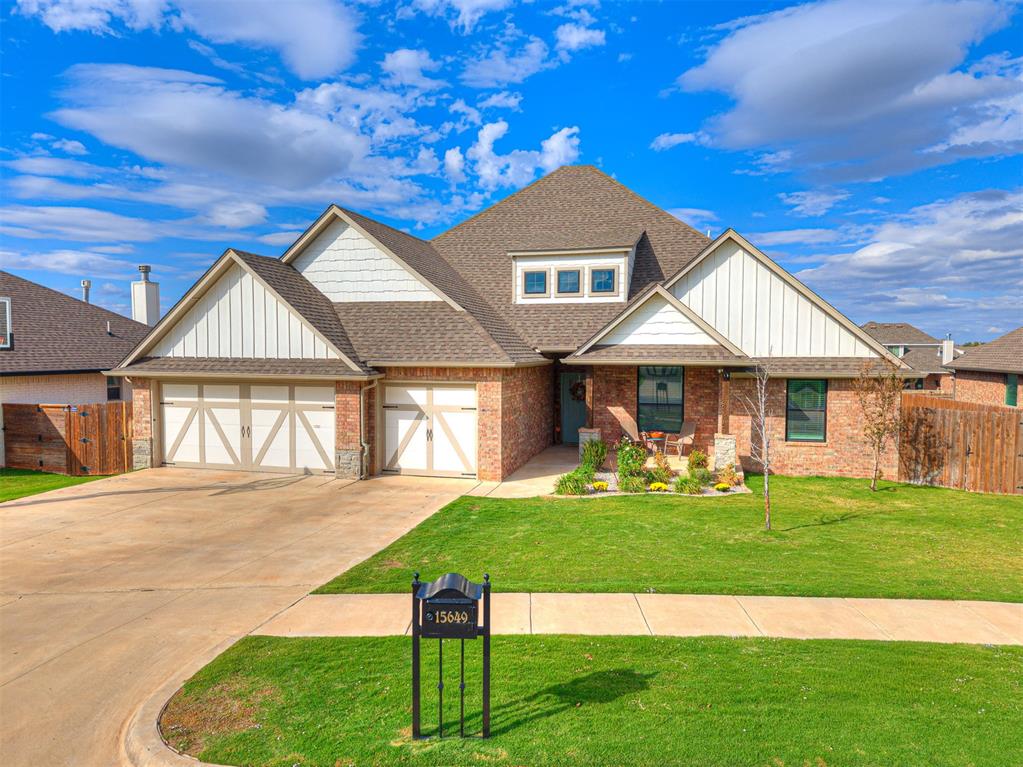
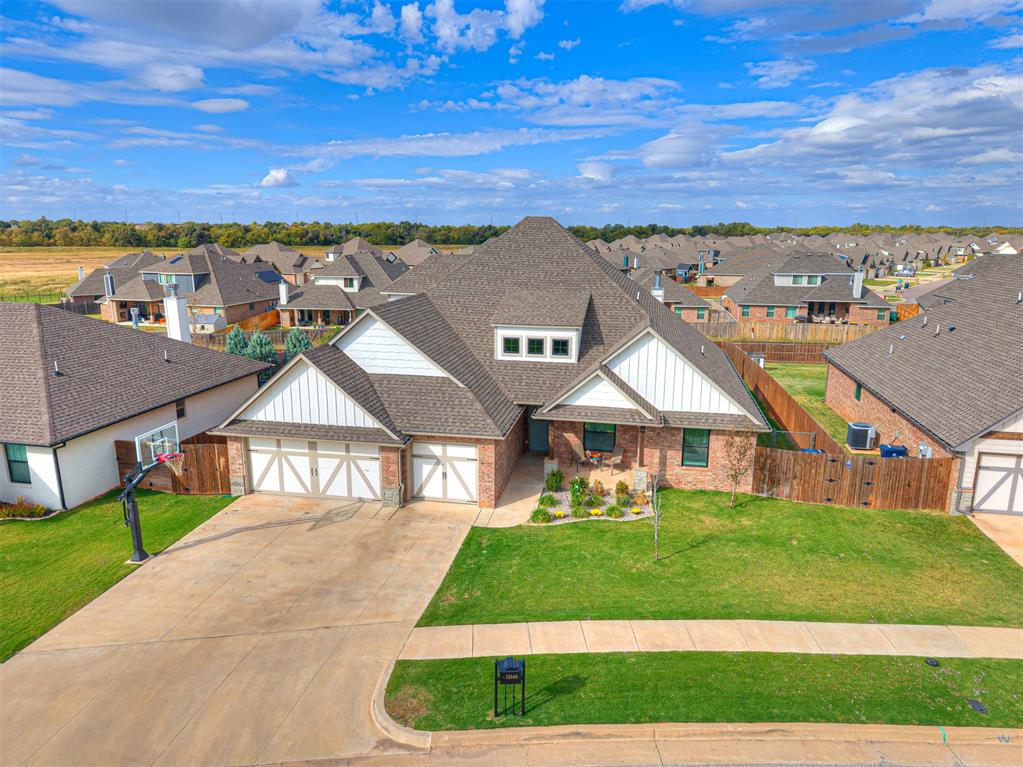
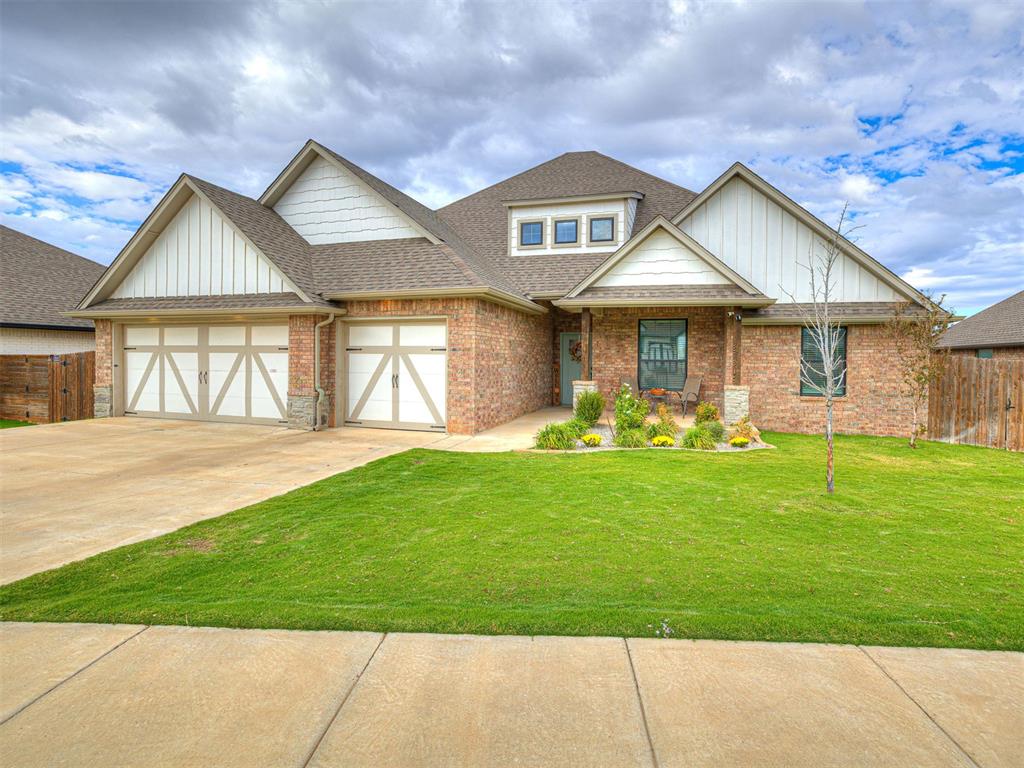
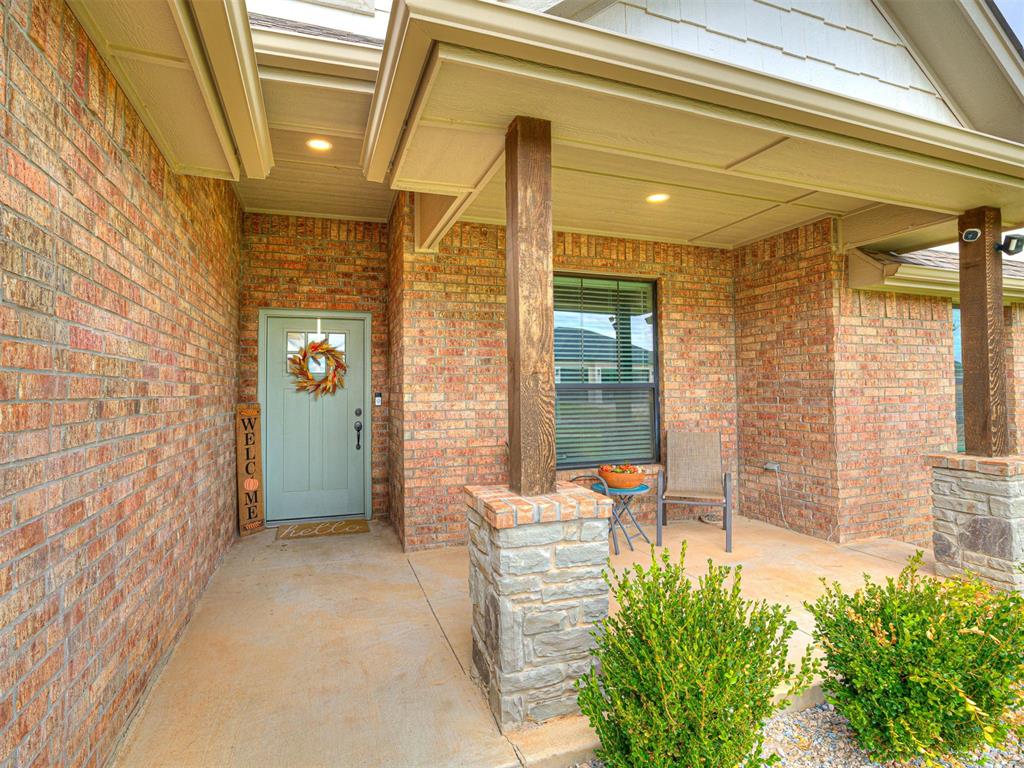
Located in Lone Oak within the Deer Creek school district, this versatile floorplan with 5 bedrooms, bonus, a flex/study(or 6th bed) and 2 living areas! A Homes By Taber Black Series resale, you'll find so many upgraded features in the home!
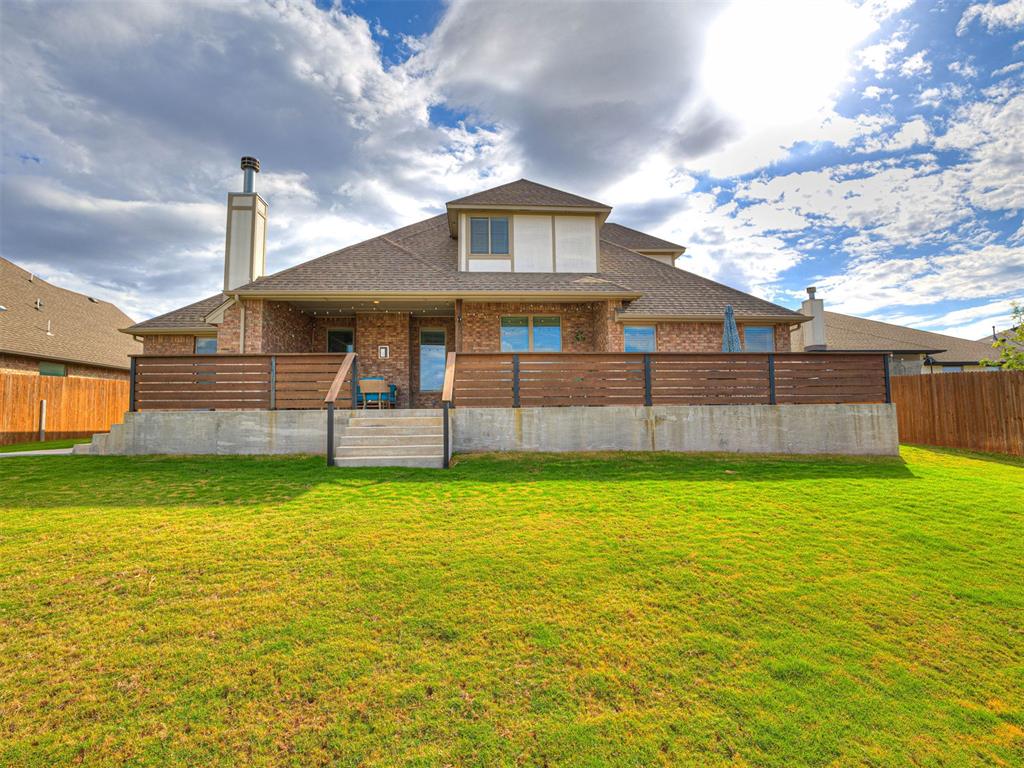
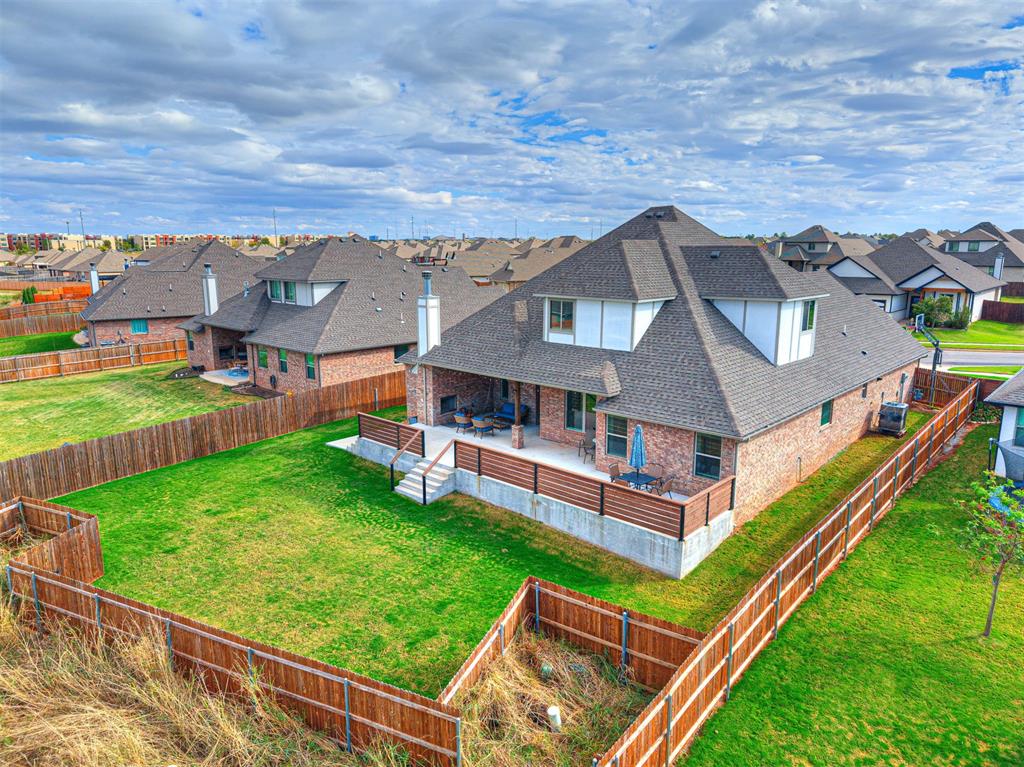
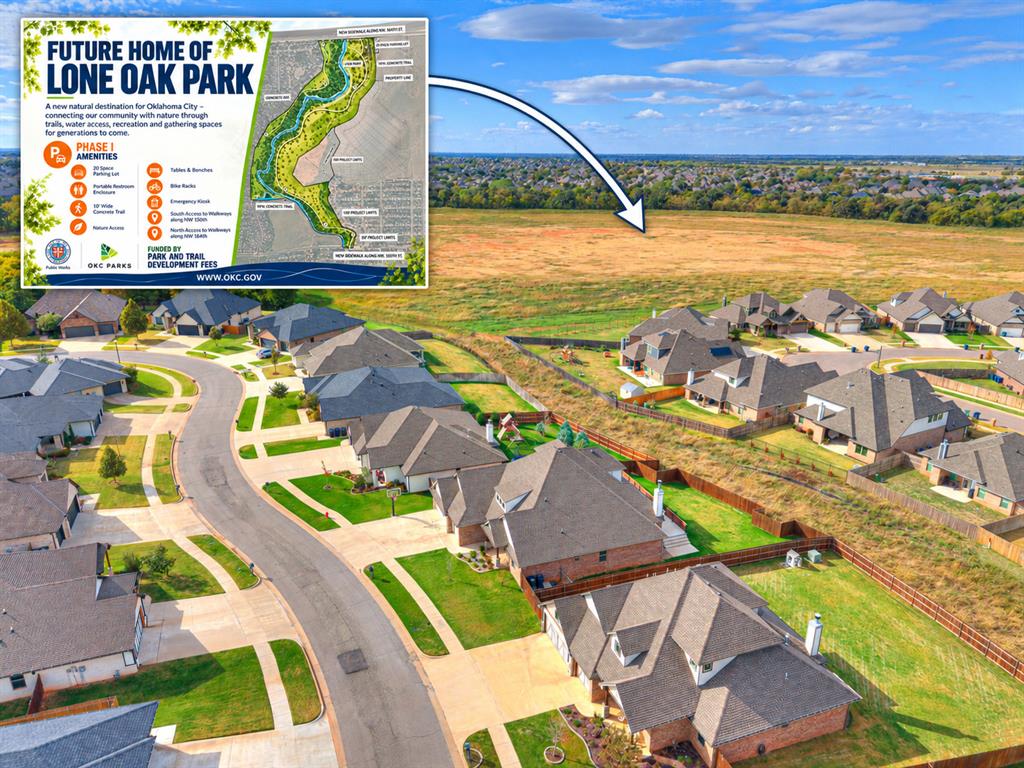
The home sits on a greenbelt lot with views of the planned 131 acre Lone Oak Park. Perfect oasis for relaxing with a massive expanded patio for entertaining.
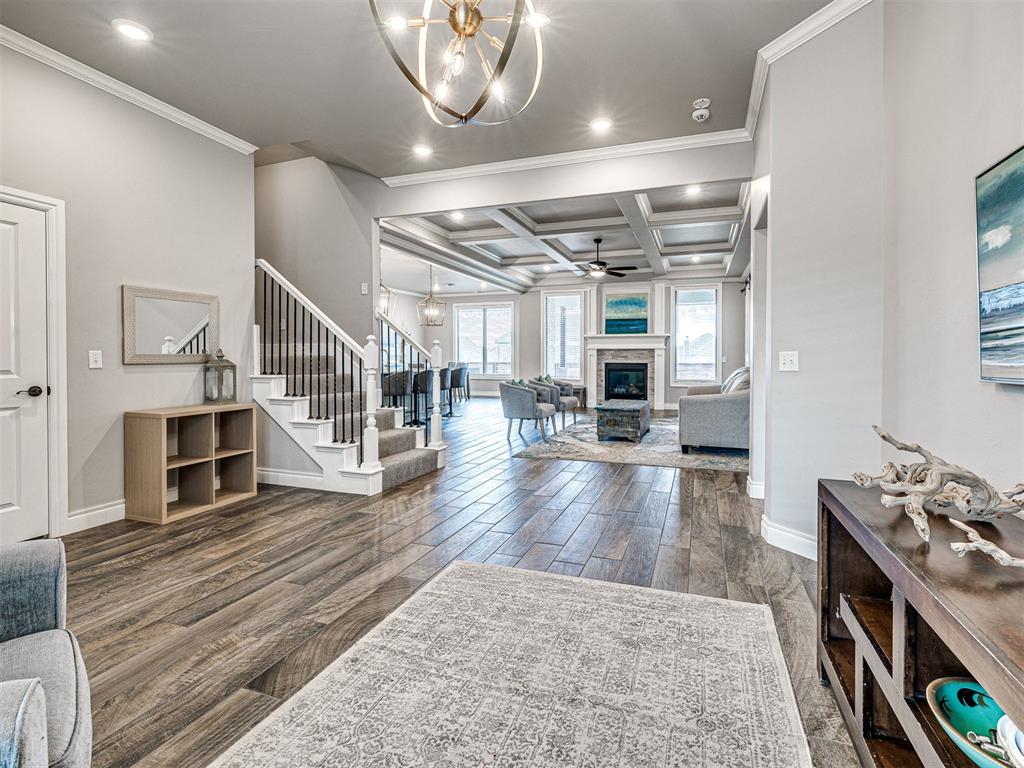
Rich wood look tile flooring flows through the main areas of the home including the 2 living areas, dining kitchen, hallways, laundry & flex/study!
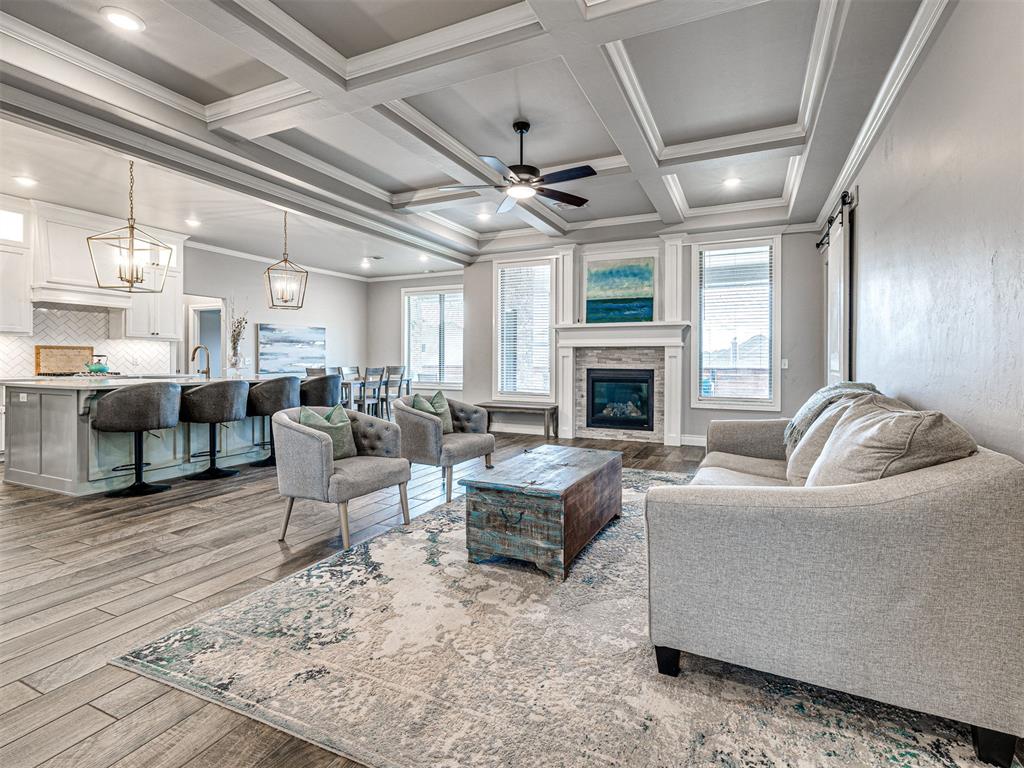
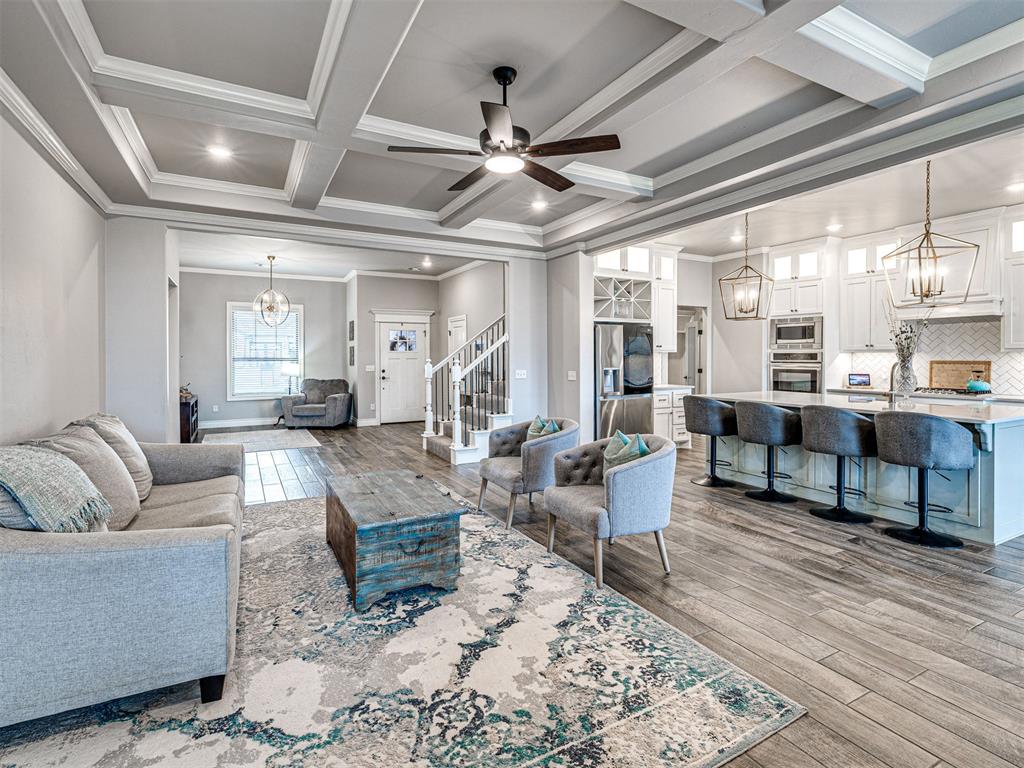
Crown molding runs throughout the home with an elegant coffered ceiling in the living room creating visual interest and appeal. Recessed lighting throughout ensures the space is bright and welcoming
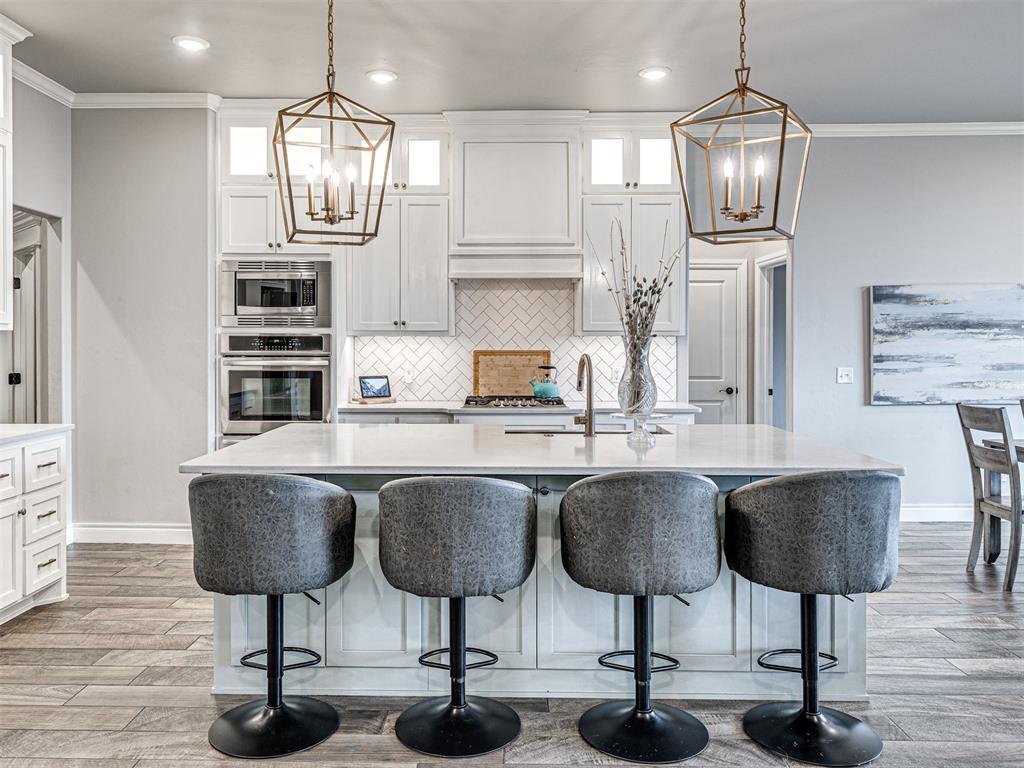
15'x12'6"The 8.5' quartz island is a perfect congregating space with ample room to prep as well. The single basin stainless steel sink is a favorite! Note the statement pendant lighting
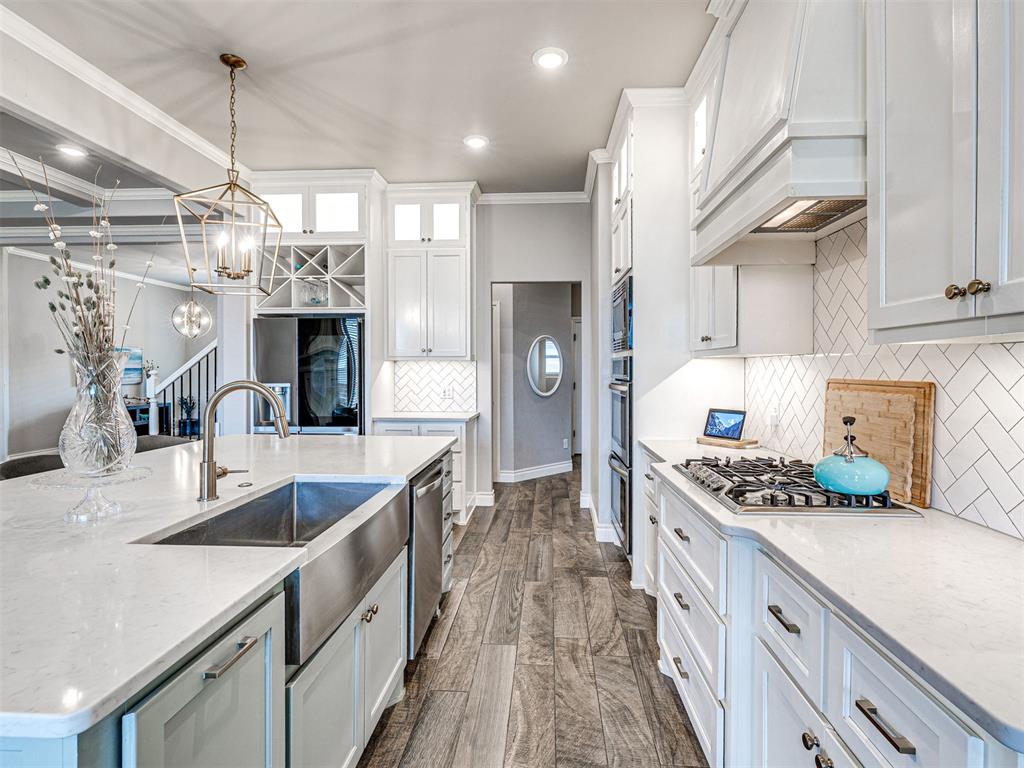
15'x12'6"Herringbone backsplash, cabinets to the ceiling including glass showcase doors at the top and undermount lighting are a few of the gorgeous details
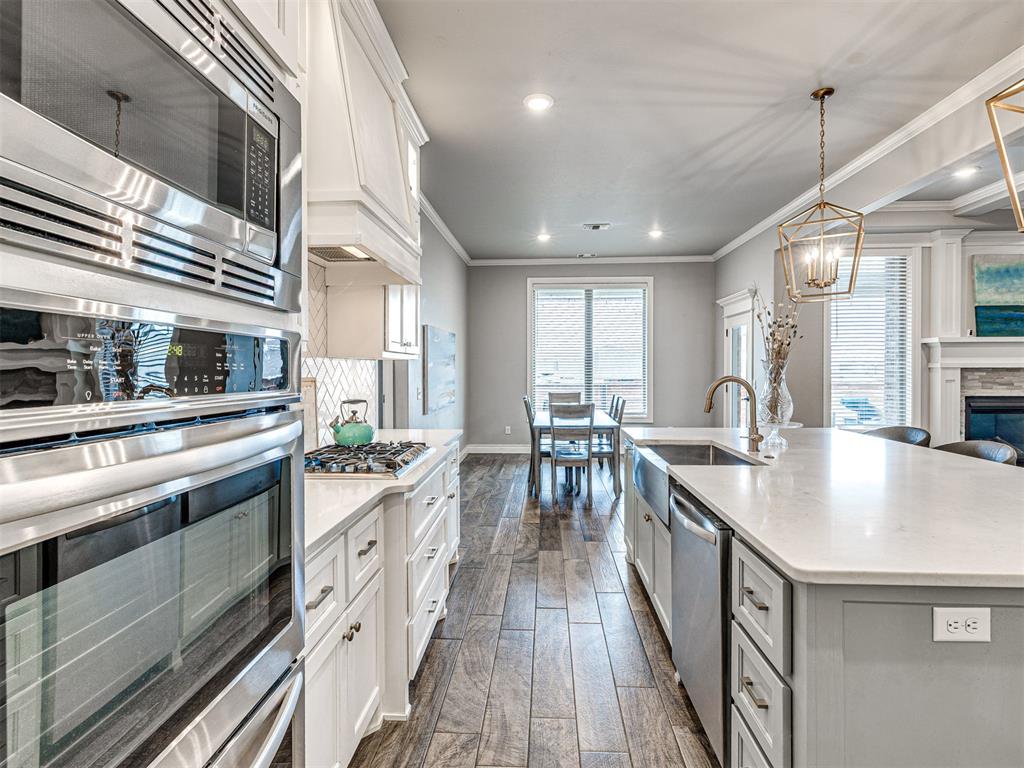
15'x12'6"Not one but two built-in stainless steel ovens, microwave, gas cooktop and a dishwasher!
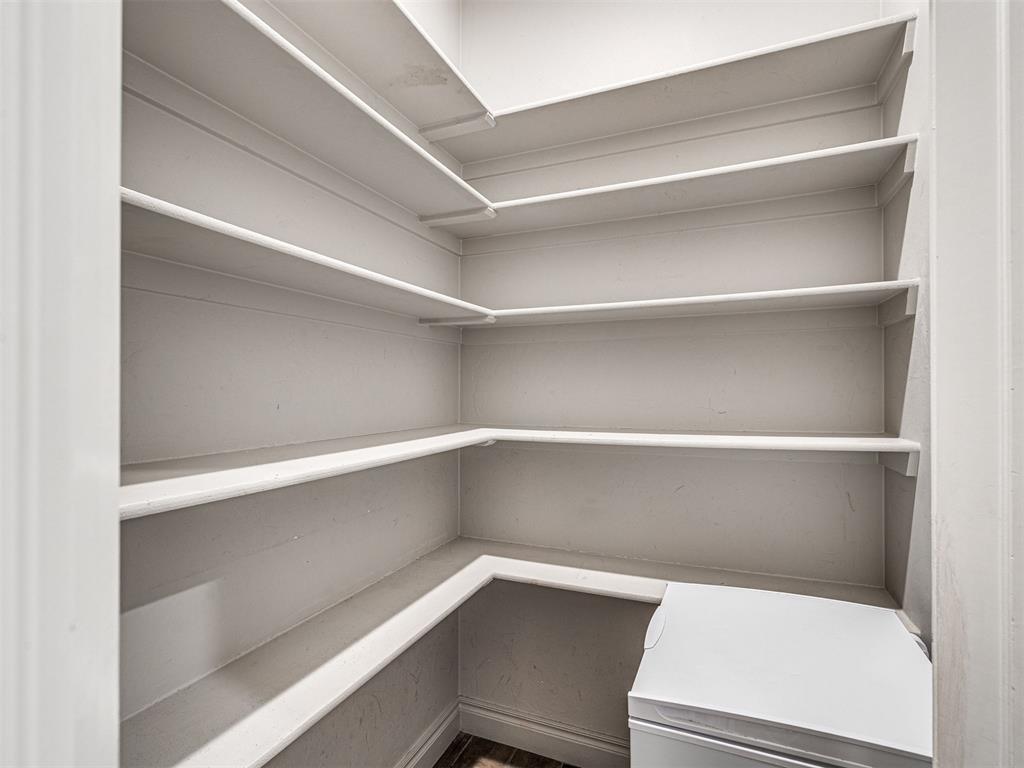
The walk in pantry is a fantastic size at 5'3"x4"7
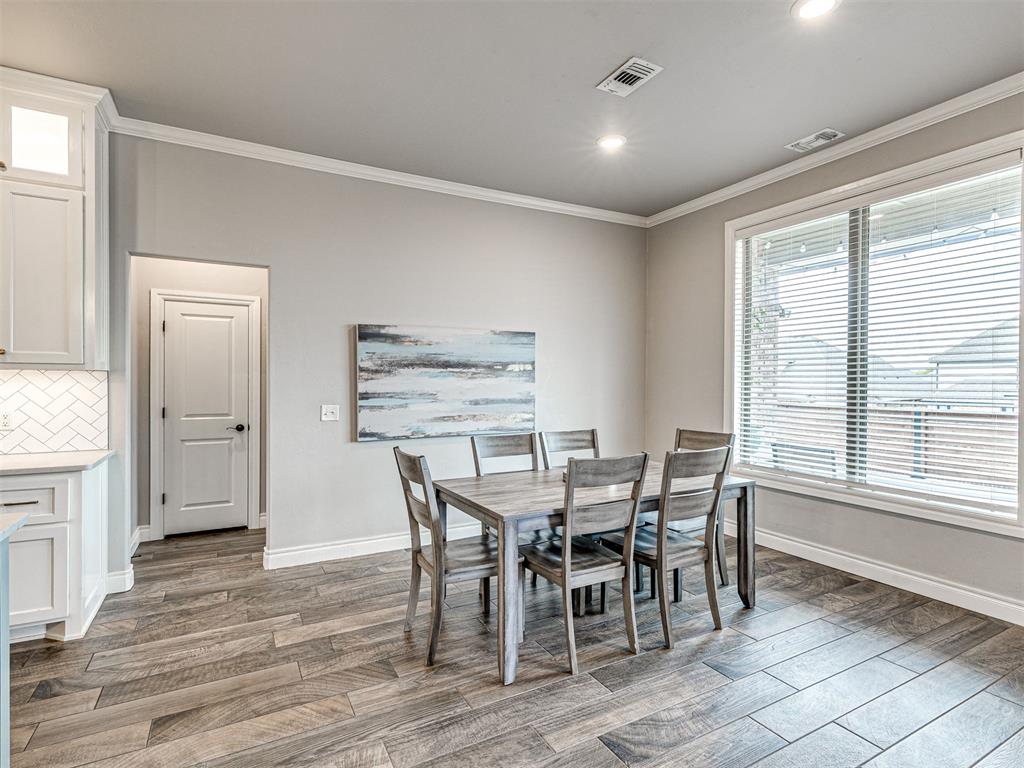
11'6"x12'6"Oversized window looks out at the backyard and provides welcoming natural light into the dining room. With crown molding and recessed lighting leaving multiple options for table placement.
22'x16"Wonderful space for multiple furniture placement options. Wood look tile flows throughout, a gorgeous coffered ceiling, ceiling fan and wood framed with dry stack stone fireplace complete the space.
22'x16"Wood look tile flows throughout, a gorgeous coffered ceiling, ceiling fan and wood framed with dry stack stone fireplace complete the space. The 2nd living area located at the entry is visible in the photo
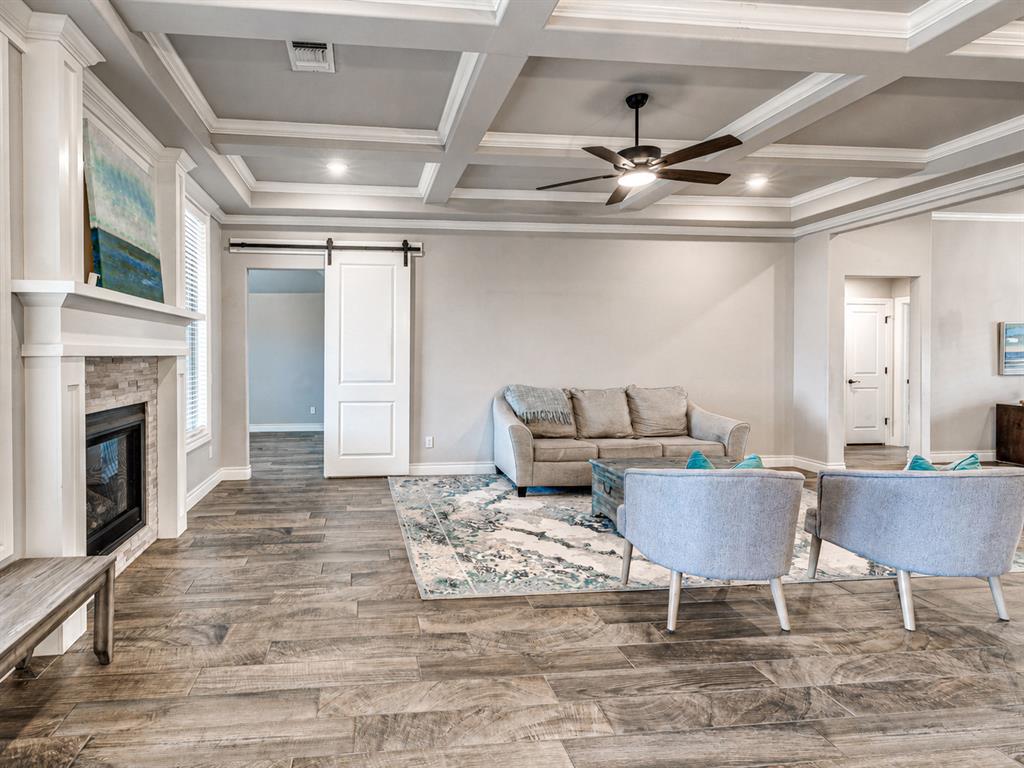
Note the appealing sliding door where the flex room / study is located. With a dedicated side of the home, it makes a perfect location for a home office.
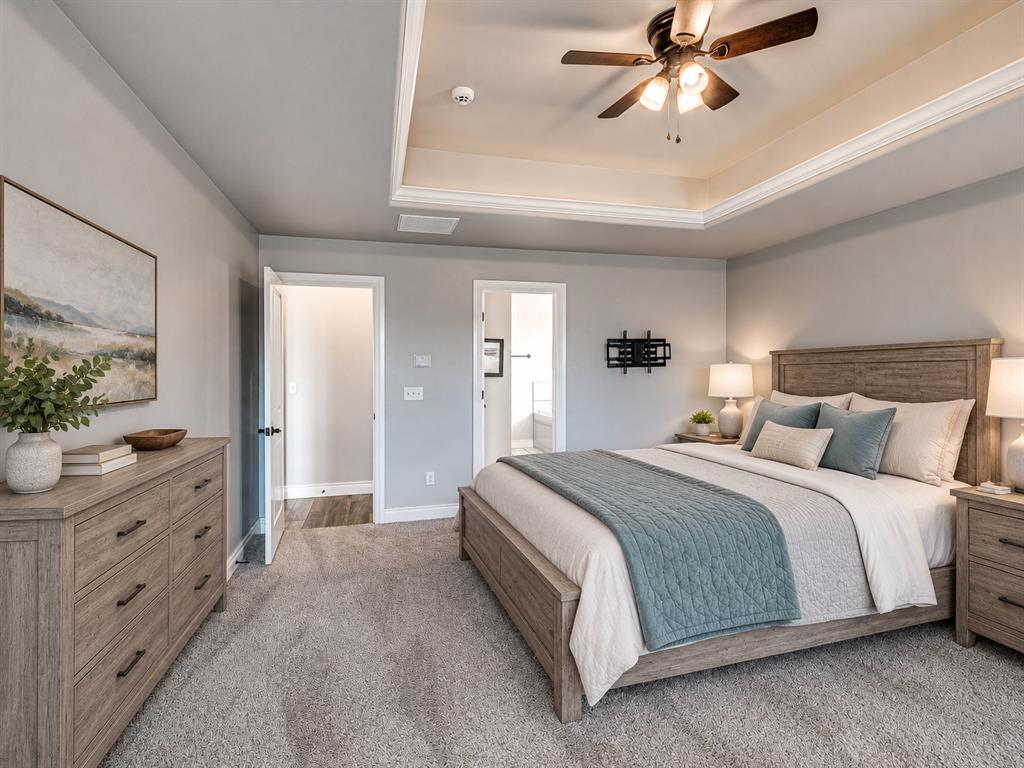
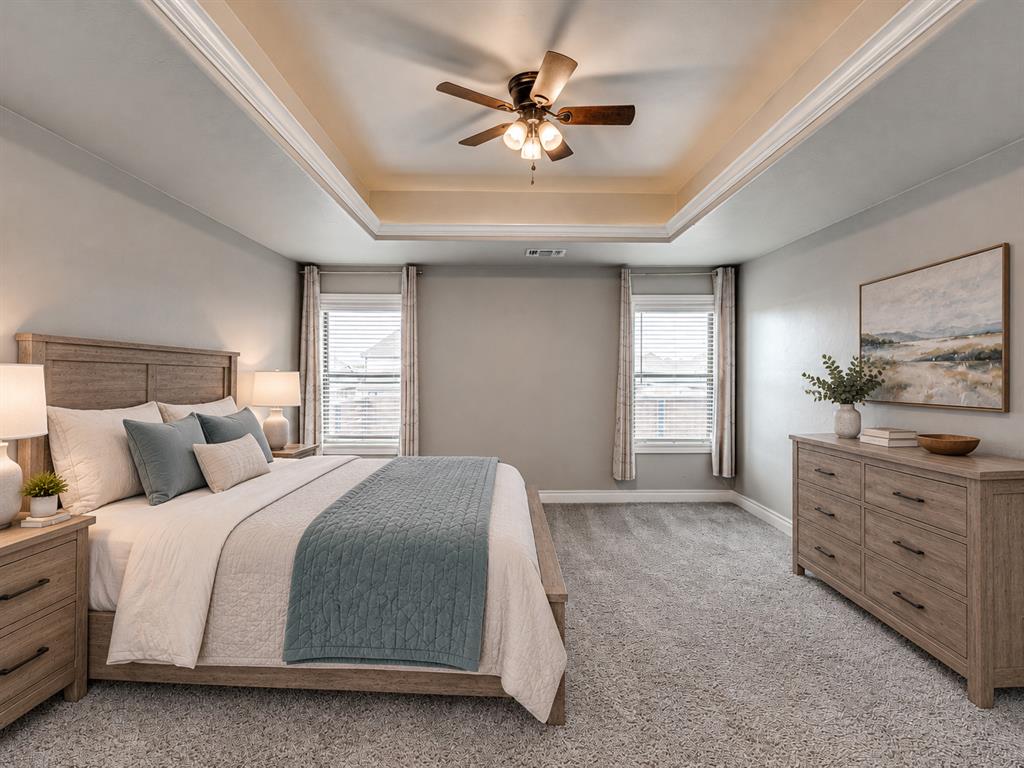
16'x14'7"The primary easily accommodates a king suite! The vaulted ceiling with crown also features ambient lighting that illuminates the tray ceiling. AI generated furnishings
Tucked away on a private side of the home ensuring you have peace and quiet in your primary bedroom. AI generated furnishings
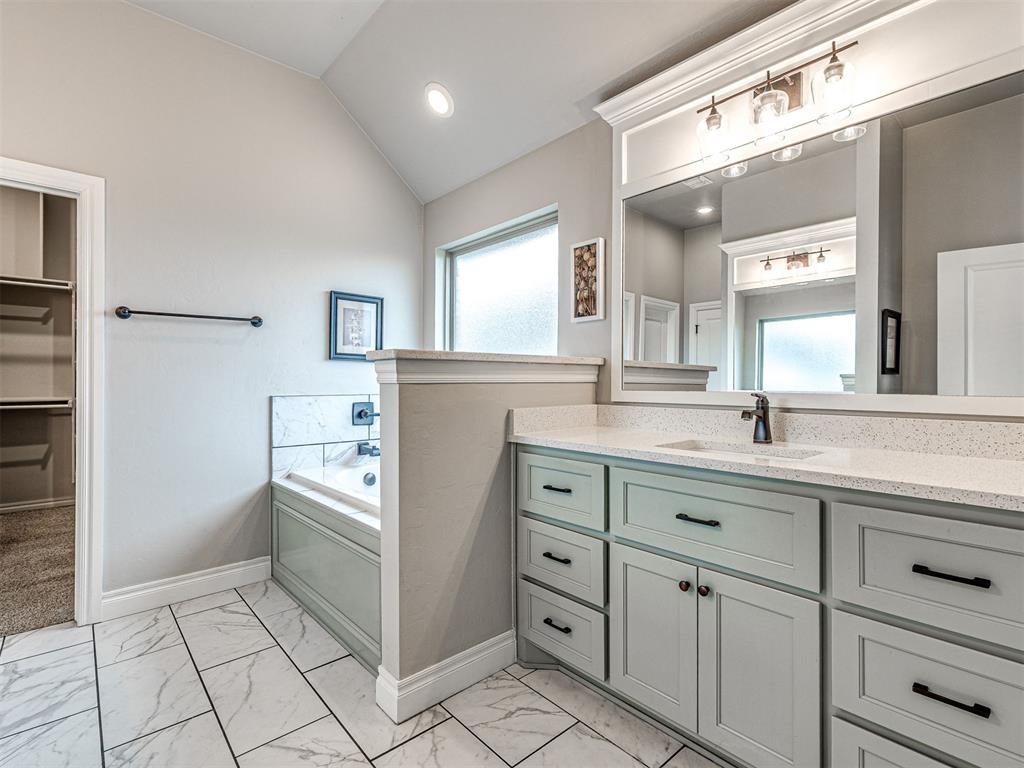
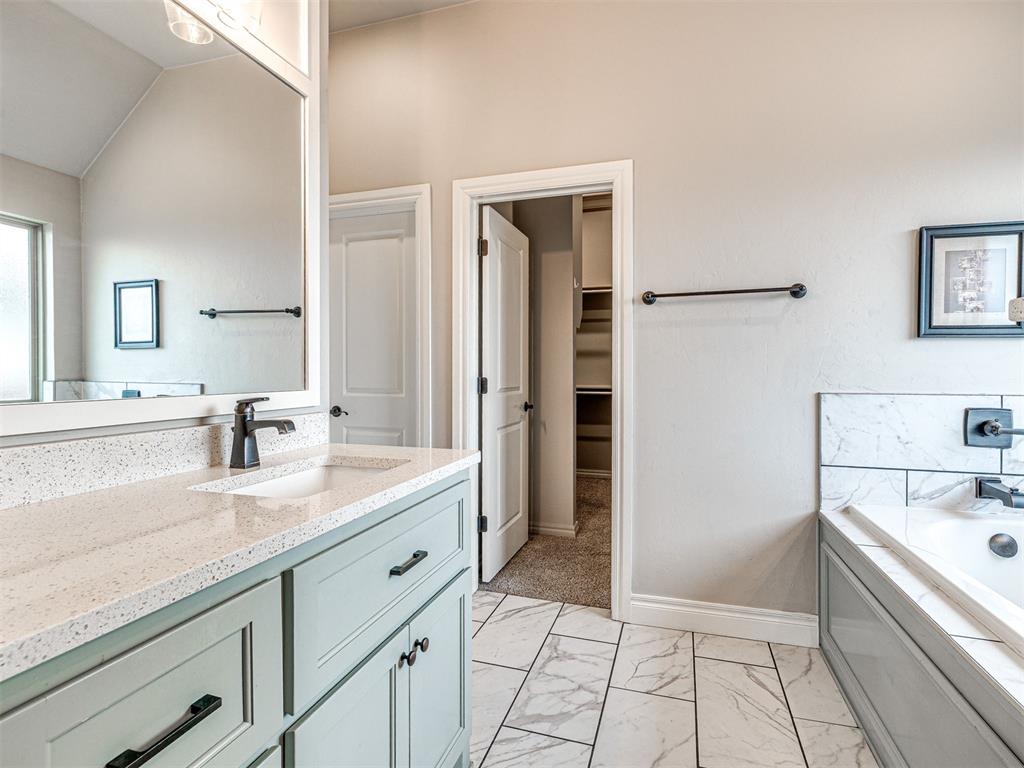
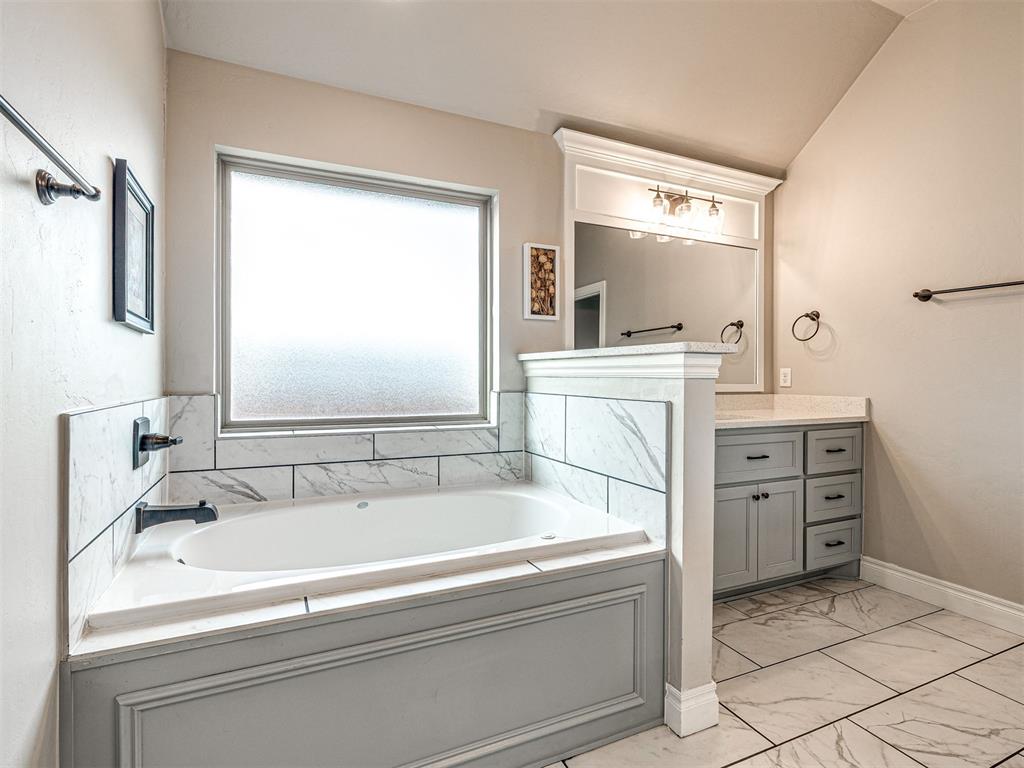
Separate vanities flank each side of the bathroom featuring elongated quartz countertops, impressive storage to include under sink cabinetry and drawers. The framed mirror add to the sophistication of the space.
Visual of the 2nd vanity. Featuring a custom paint that is welcoming and relaxing.
The jetted tub is your respite after a long day. With a large privacy window bringing in calming natural light.
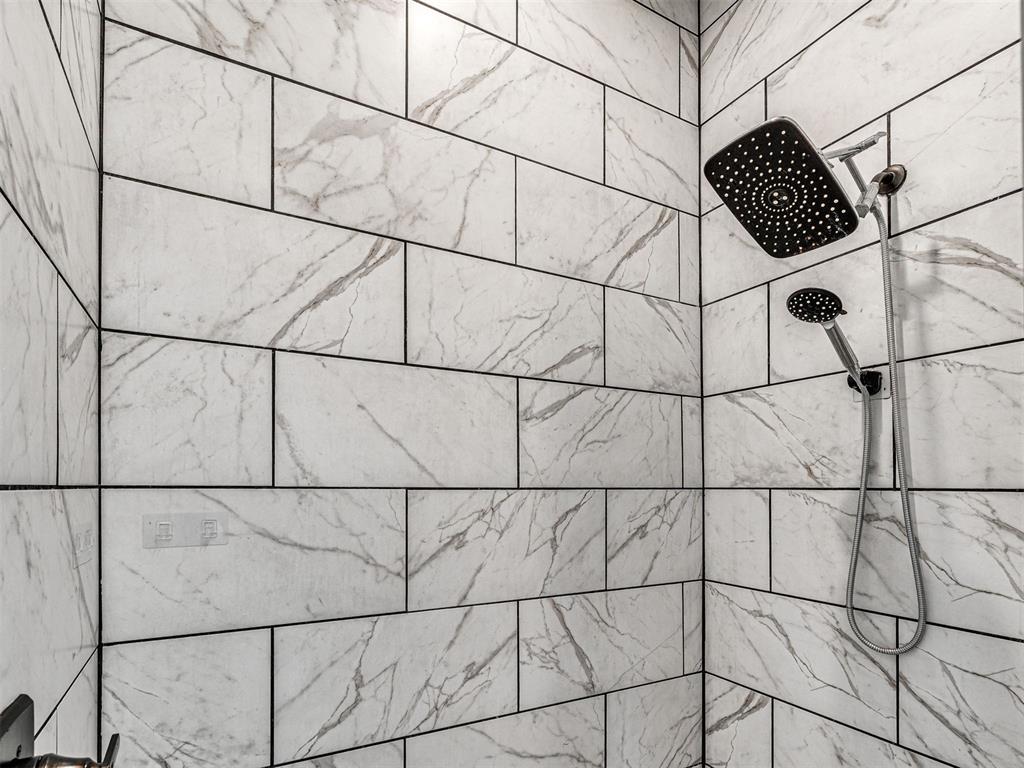
A large walk in shower with modern tile and corner shelving. Features 2 showerheads including a handheld.
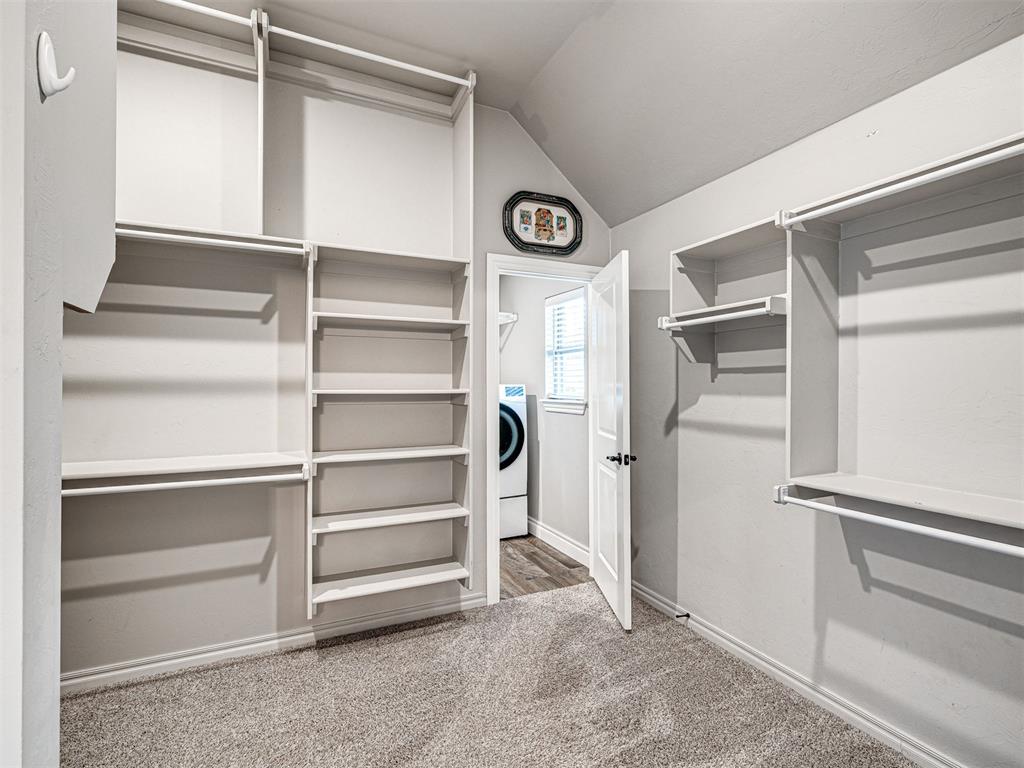
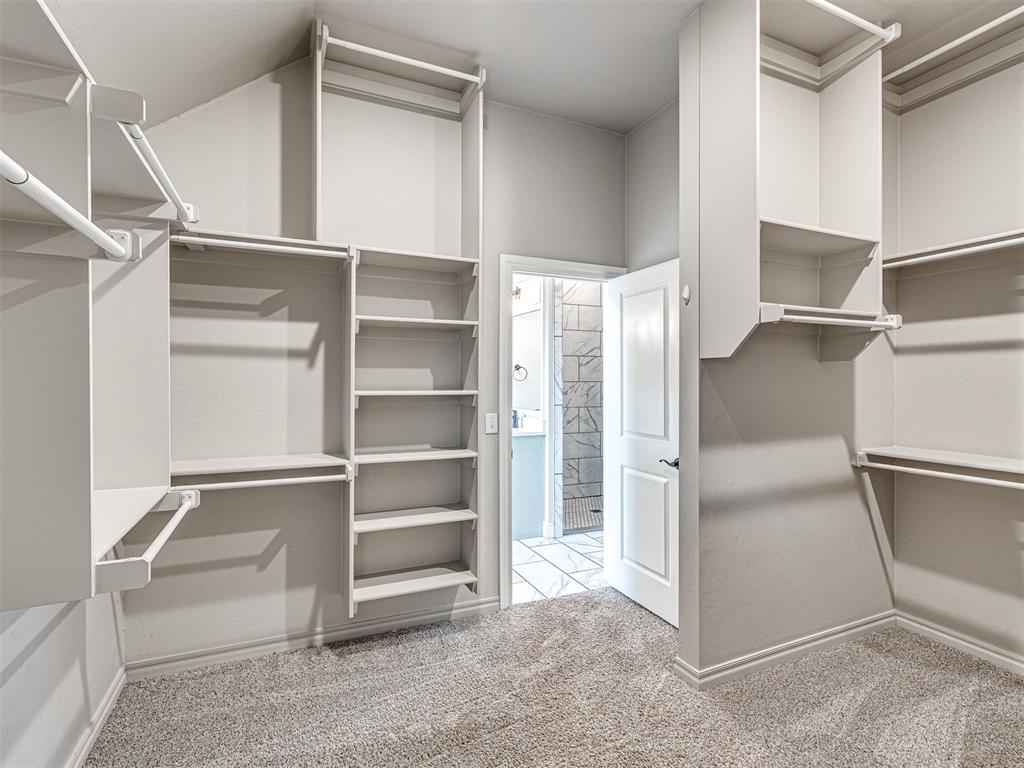
The primary closet is a jaw dropper with the amount of space and storage options.
View of the other side of the closet which conveniently connects the primary bathroom with the main laundry room.
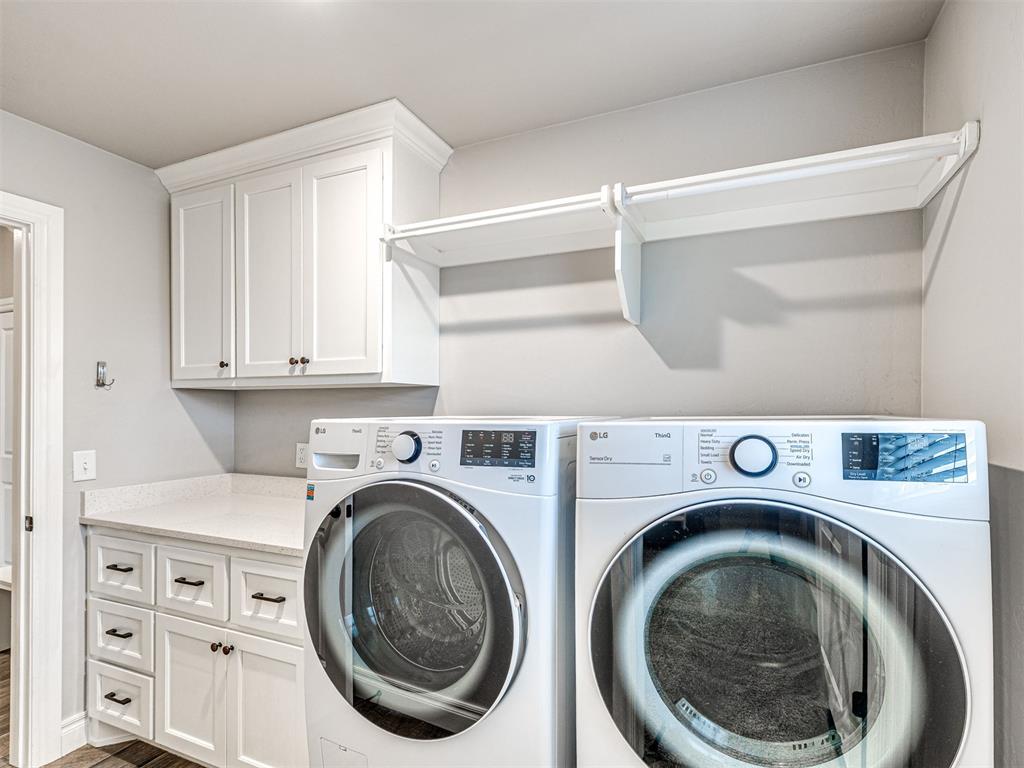
Laundry room has quartz countertop space, as well as storage cabinetry, drawers and a head knocker
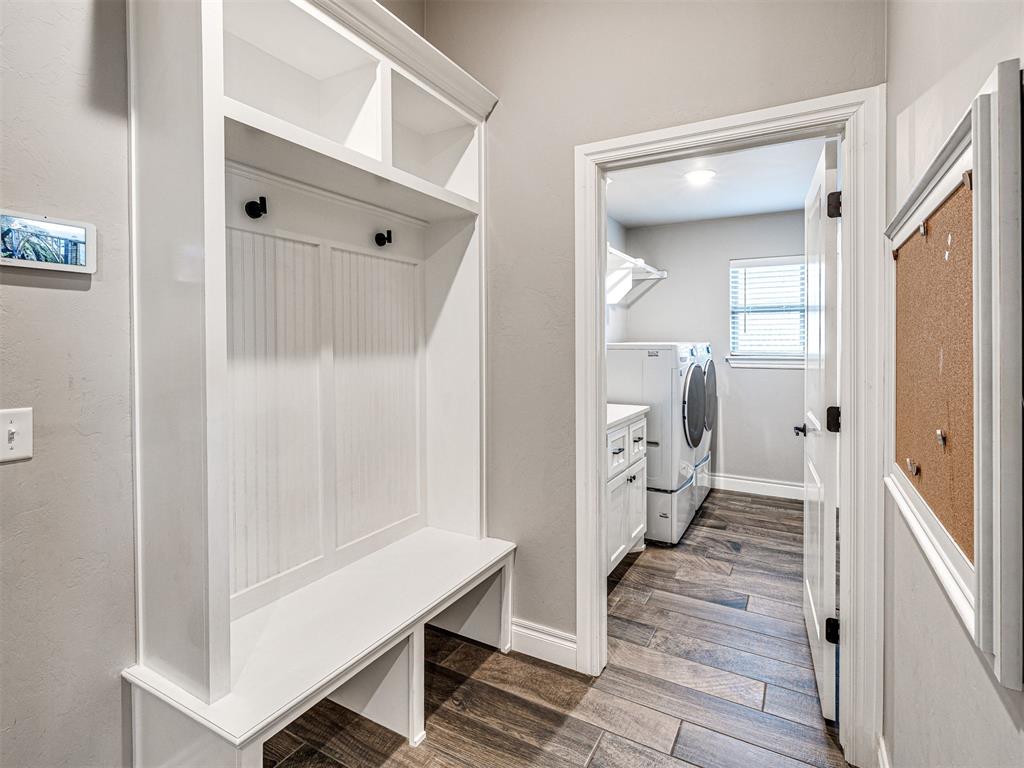
Just outside the laundry and across from the garage is a drop zone with an attractive mud bench to help keep your life organized!
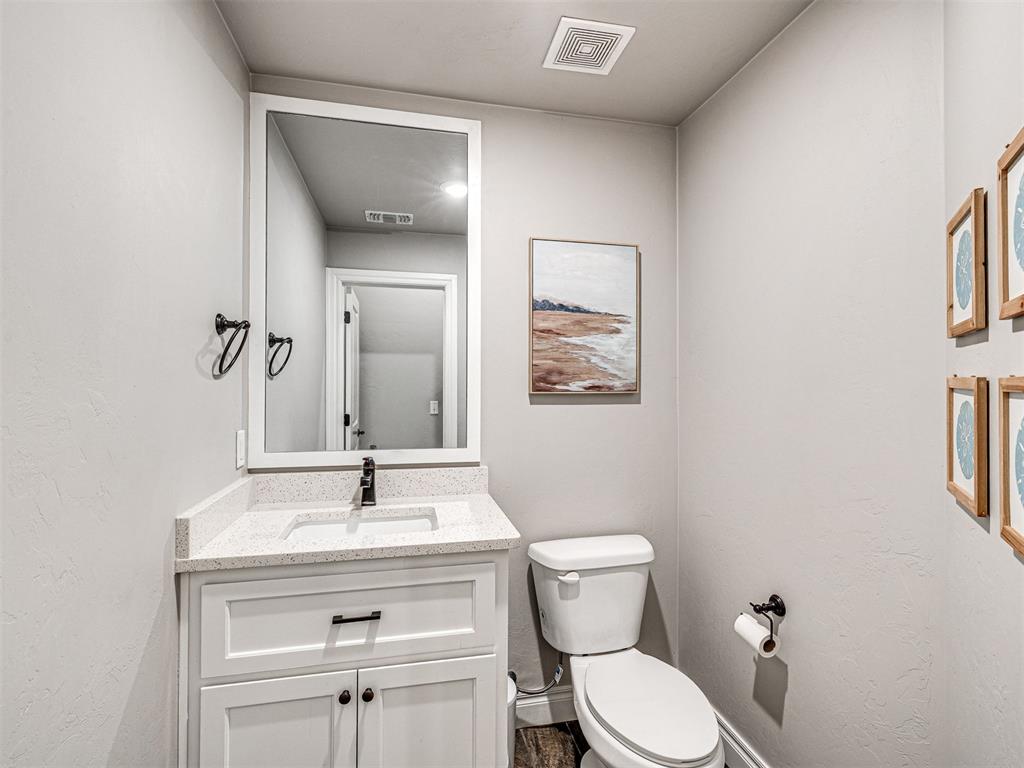
A discreet half bath is located on this hall as well providing a place for guests.
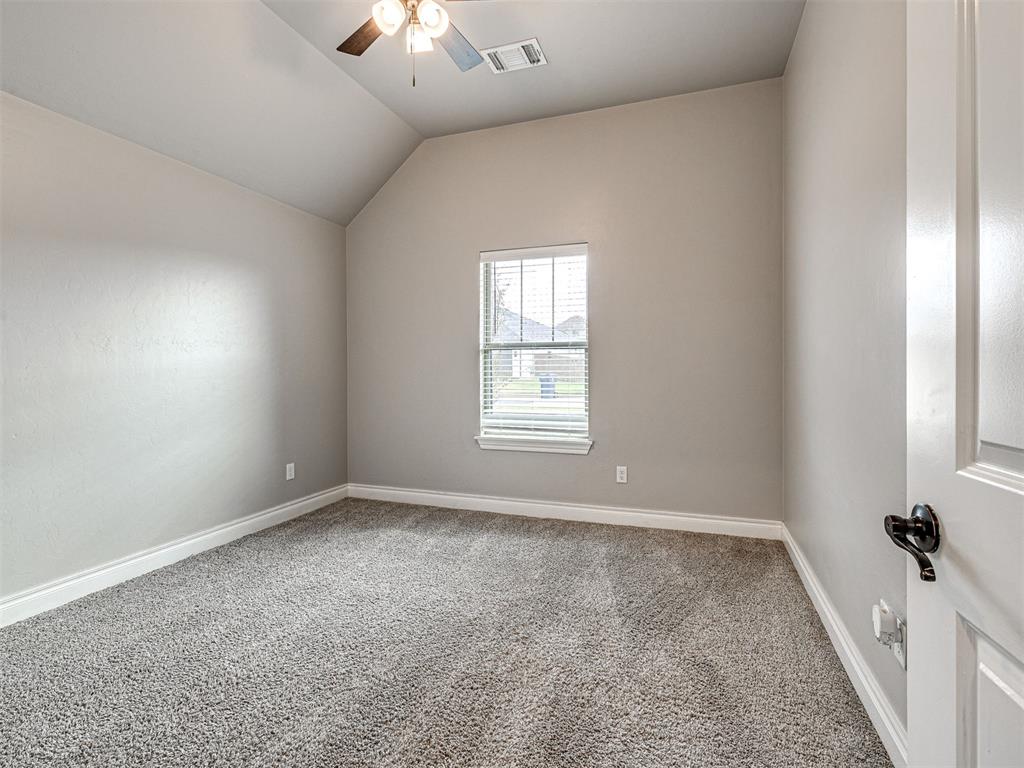
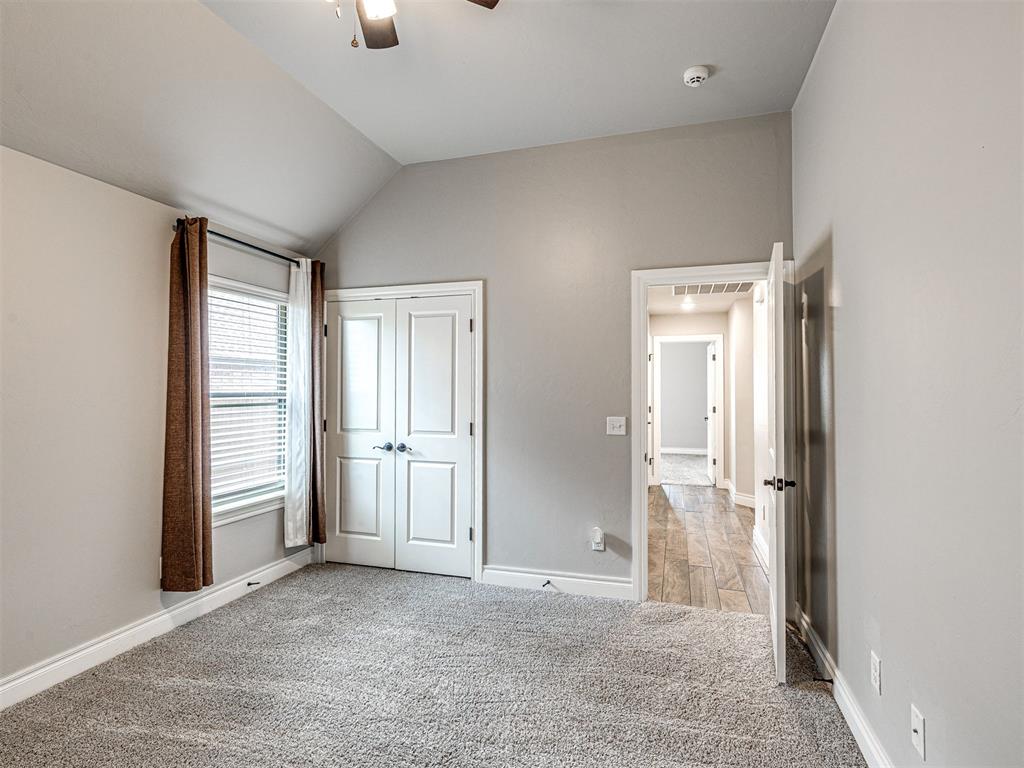
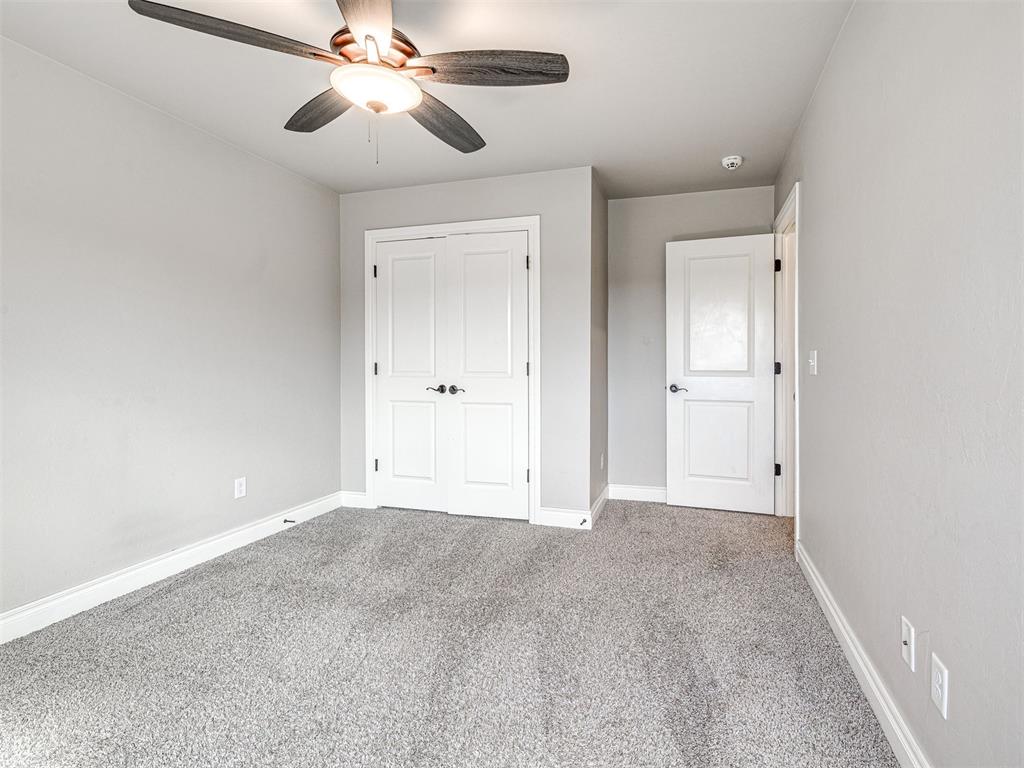
BED TWO 11'8"X11'2"Located on a hall with another bedroom and full bath, the room offers high ceilings, ceiling fan, plush carpet, refreshed paint, 2" blinds and double door closet!
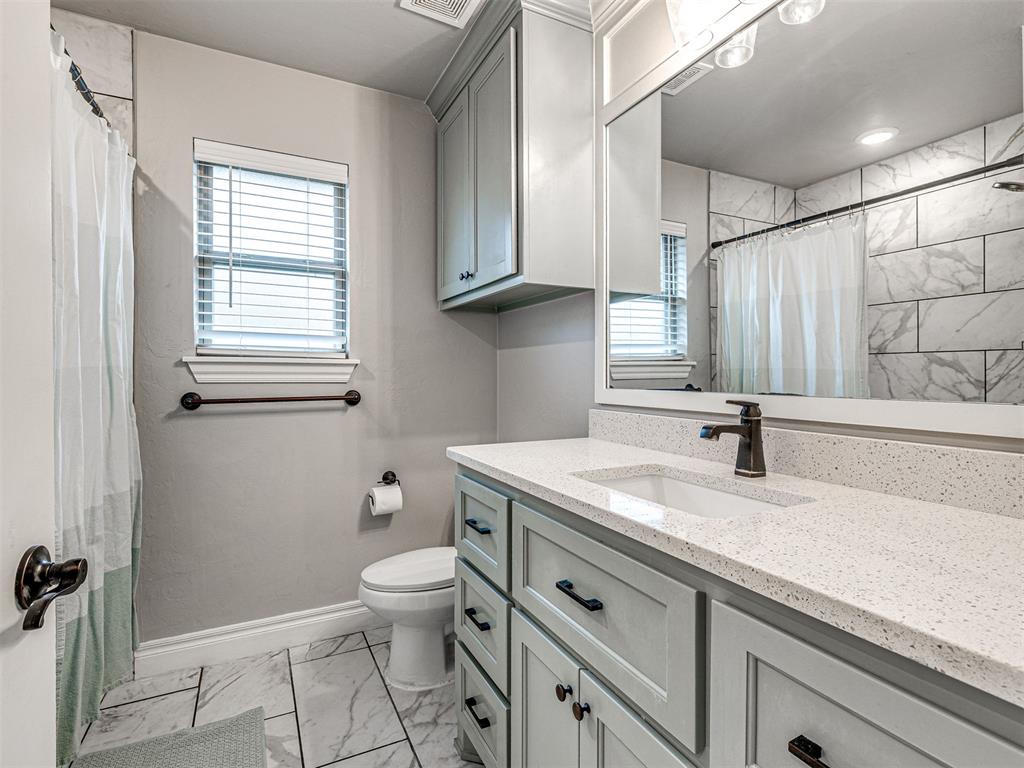
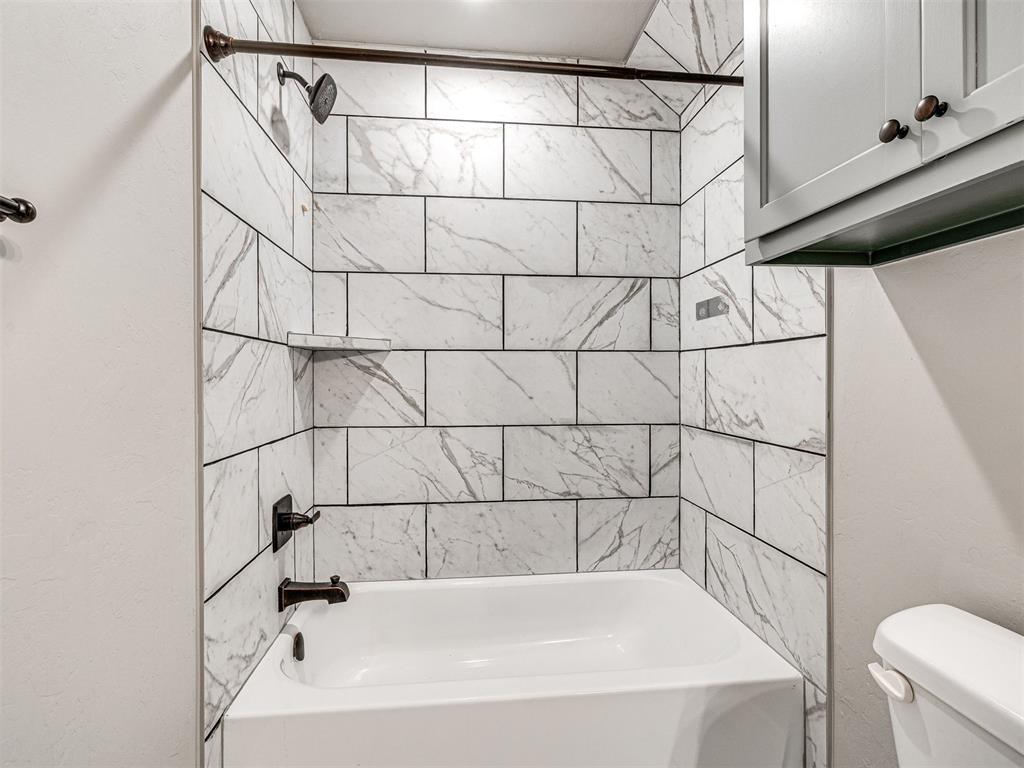
The 2nd of 3 full bathrooms, located downstairs between two bedrooms. Features an elongated quartz countertop with impressive storage below and a head knocker.
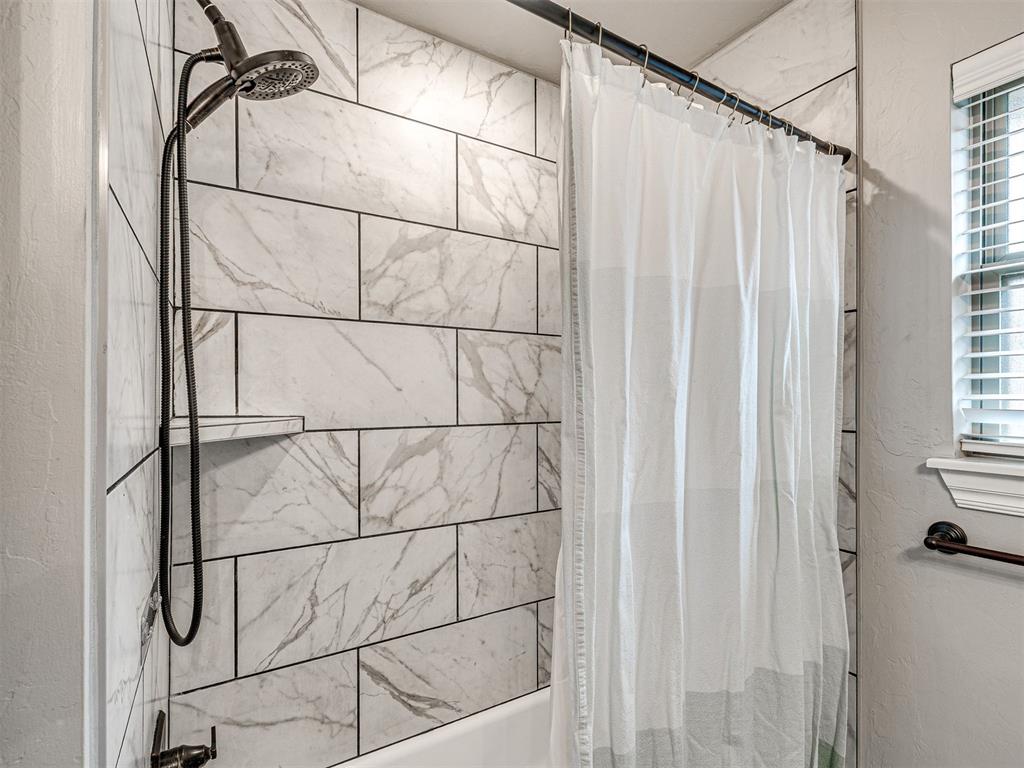
Attractive modern tile runs to the ceiling and an upgraded handheld showerhead is provided.
BED THREE 12'2"X11'3"Located on a hall with another bedroom and full bath, the room offers high ceilings, ceiling fan, plush carpet, refreshed paint, 2" blinds and double door closet!
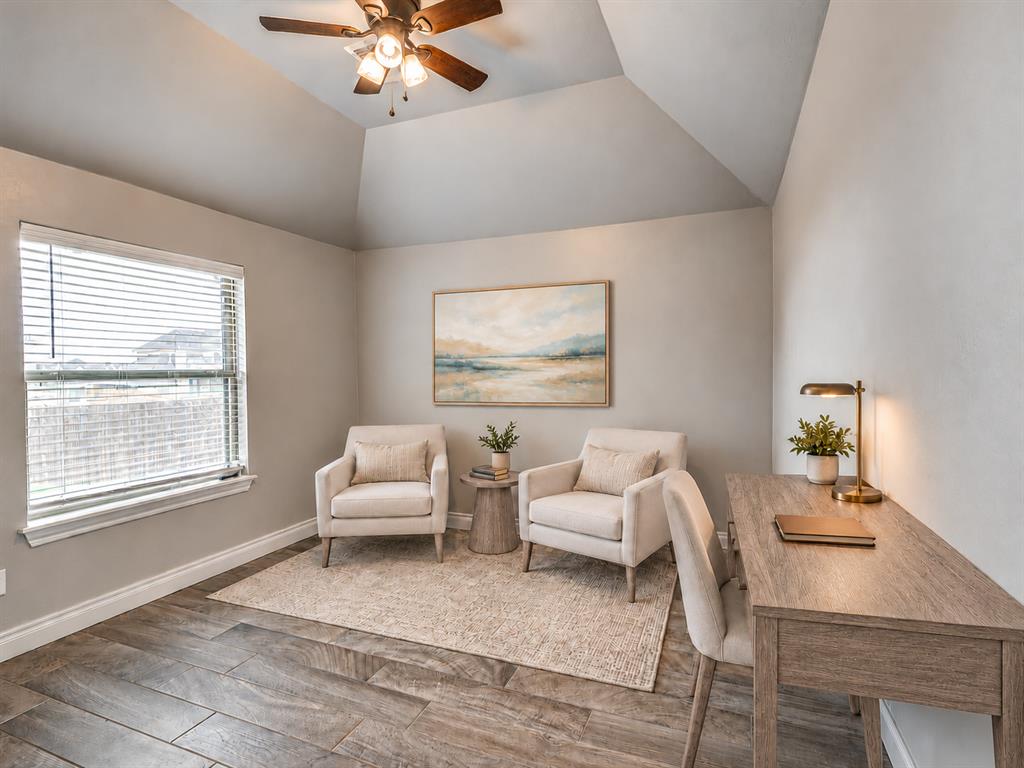
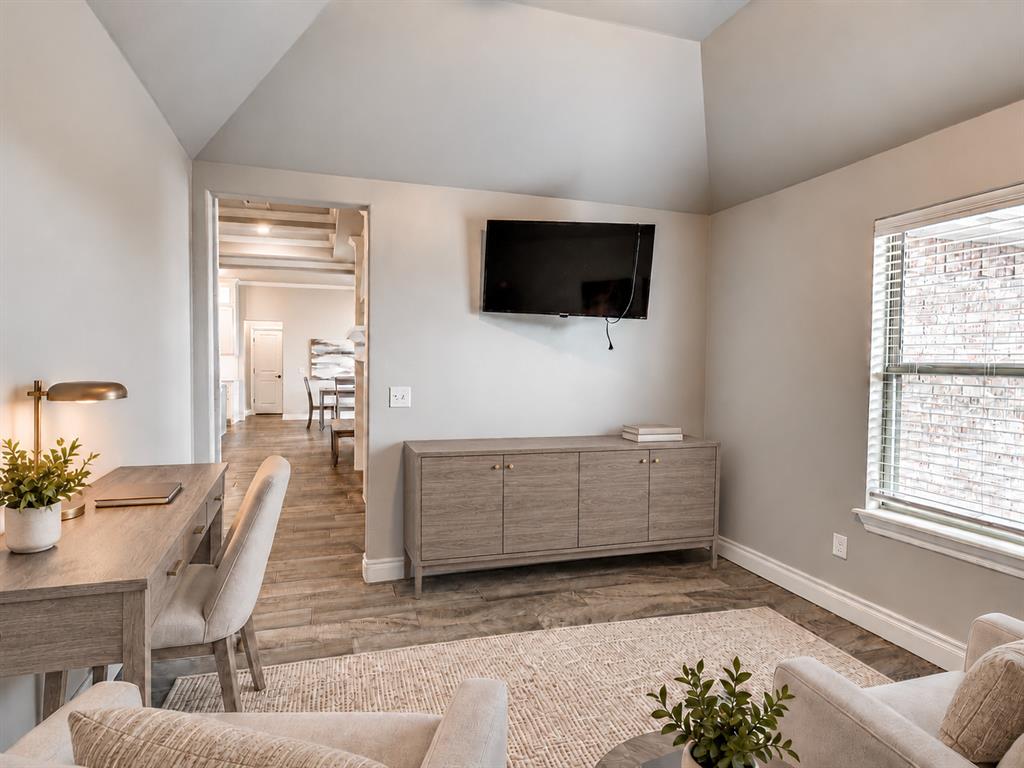
FLEX/STUDY 11'3"X10'8"Tucked at the back of the home with a calming view of the backyard, this room has a sliding entry door for aesthetic appeal, vaulted ceiling, ceiling fan, wood look tile & 2" blinds. AI generated furnishings
FLEX/STUDY 11'3"X10'8"Tucked at the back of the home with a calming view of the backyard, this room has a sliding entry door for aesthetic appeal, vaulted ceiling, ceiling fan, wood look tile & 2" blinds. AI generated furnishings
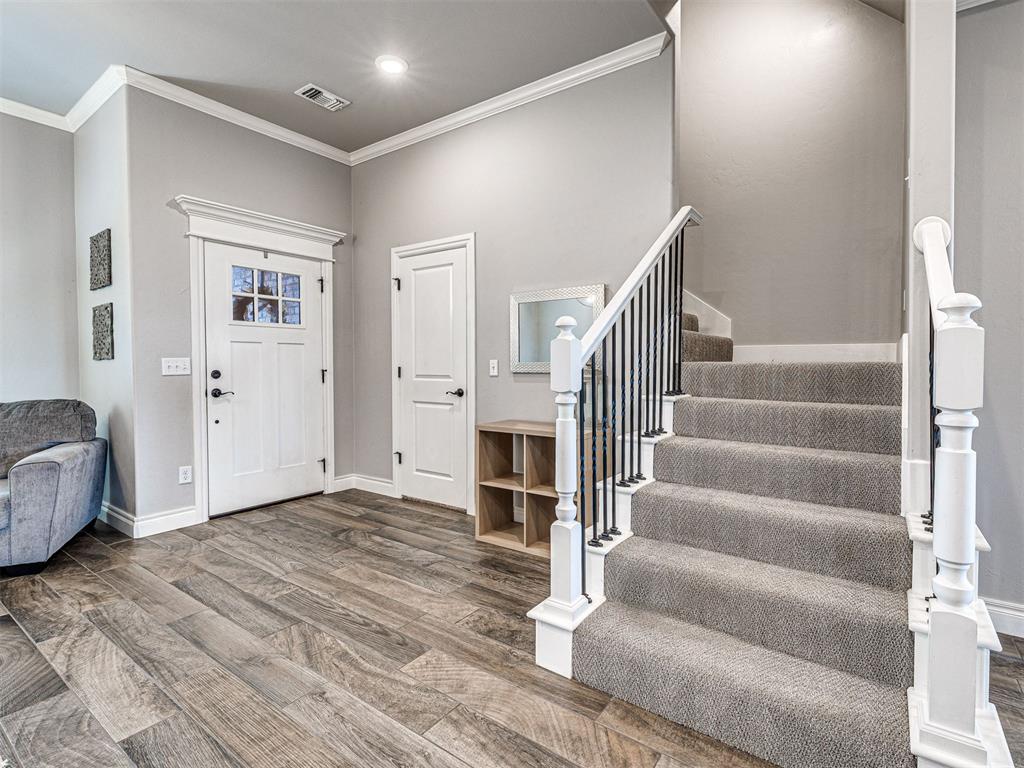
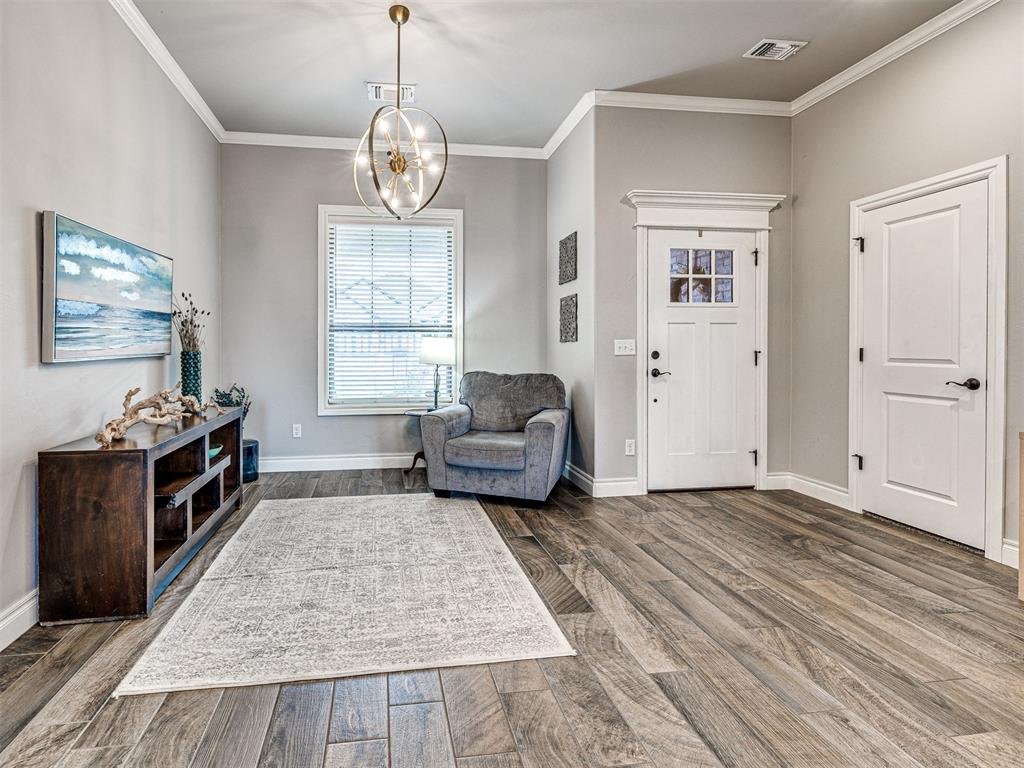
13'x11' Located near the entry with a designer lighting, the space provides a multitude of uses. Across is an impressive walk-in entry closet
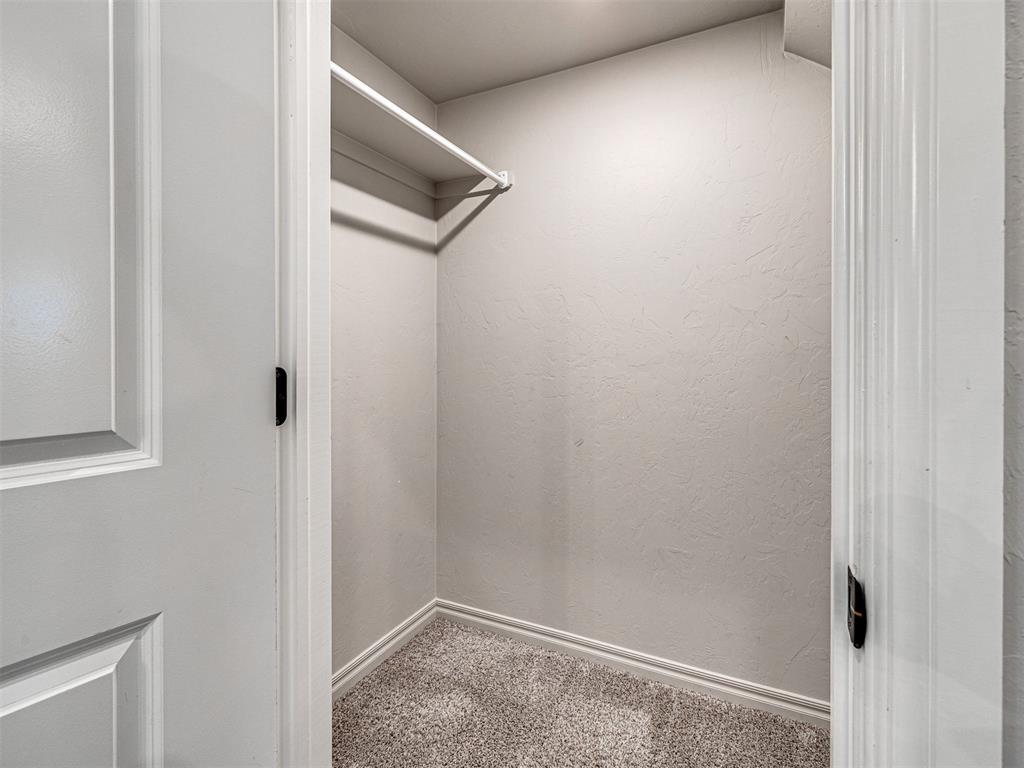
One view of the walk in entry closet, with additional storage expanding under the stairs to the right.
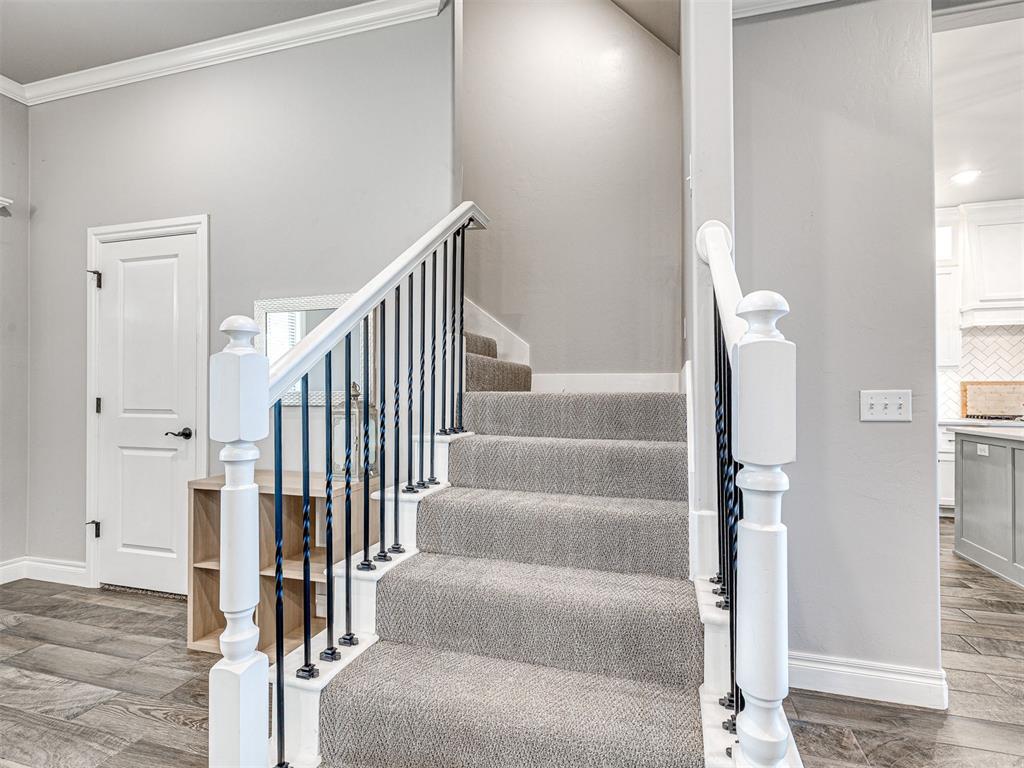
Designer carpet flows to the upstairs where you will find a bonus room, two additional bedrooms and a full bathroom!
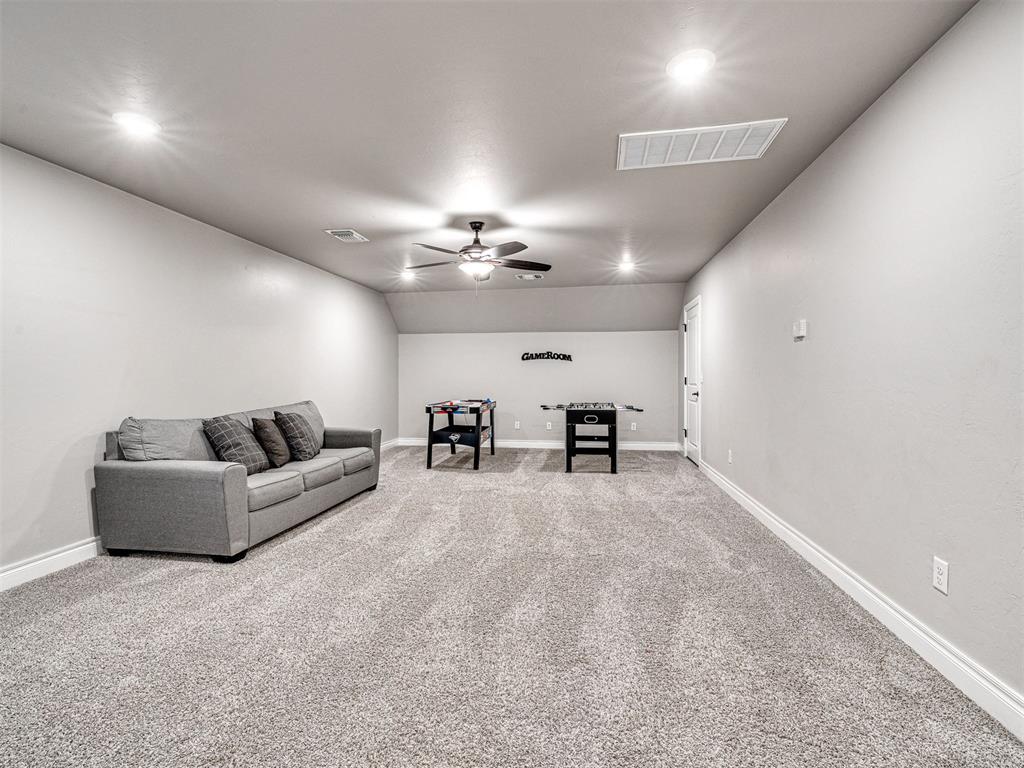
25'x15'Refreshed paint, recessed lighting, plush carpet create a welcoming open space perfect for a game room, theater room, workout space, whatever fits your needs!
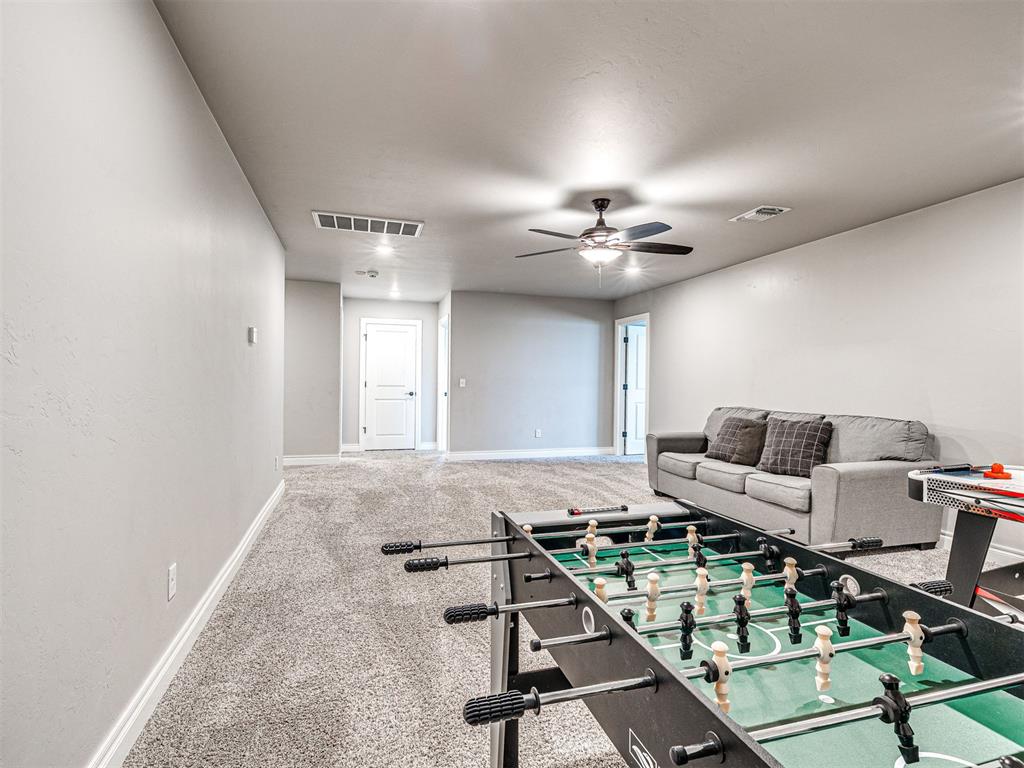
Another view of the large bonus room. The two bedrooms and full bathroom are located directly off of this space.
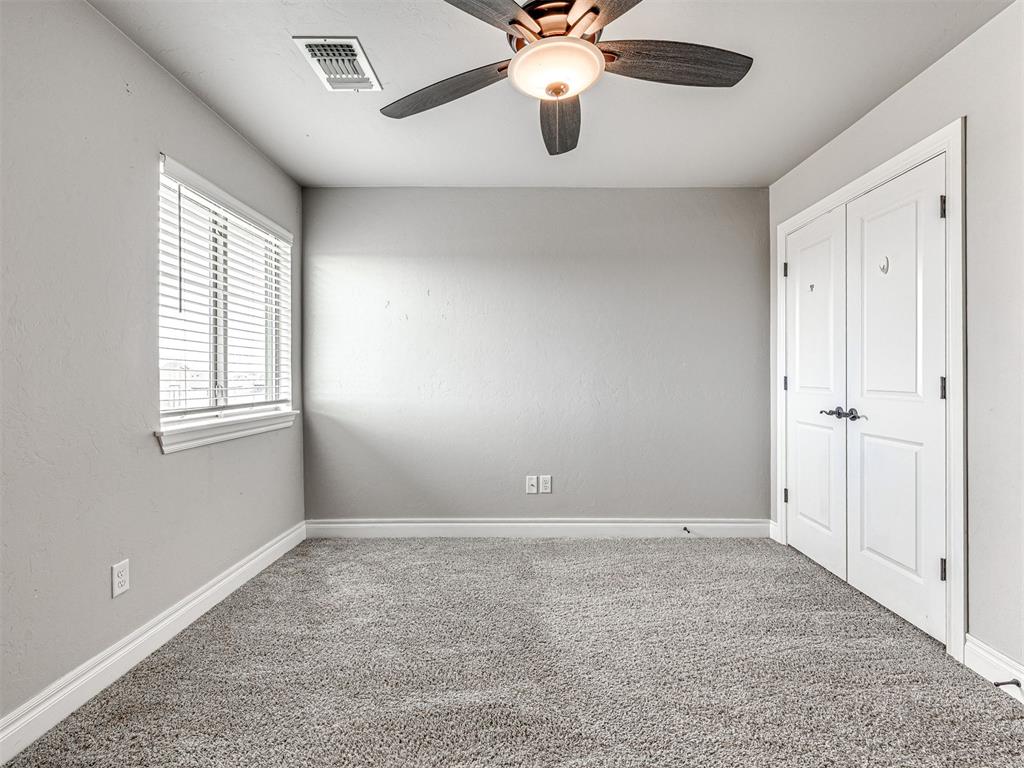
BED 4 12'5"X10'6"Located upstairs, the room with refreshed paint provides great closet space with a double door closet, ceiling fan, plush carpet & 2" blinds.
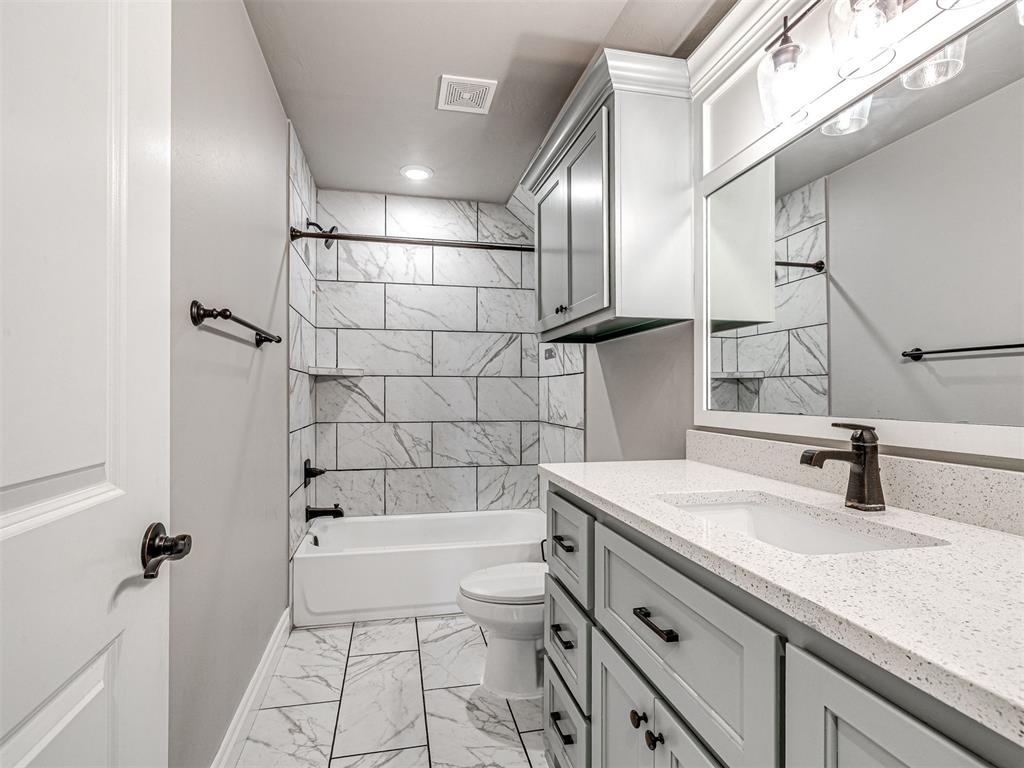
A 3rd full bathroom located upstairs and accessible to the bonus room and 2 bedrooms. Elongated quartz countertop, excellent storage, and modern tile to the ceiling as well as coordinating floor tiles creating a modern refreshed space. Vanity & headknocker are newly painted
A 3rd full bathroom located upstairs and accessible to the bonus room and 2 bedrooms. Elongated quartz countertop, excellent storage, and modern tile to the ceiling as well as coordinating floor tiles creating a modern refreshed space. Vanity & headknocker are newly painted
12'7"x10'8"Located upstairs, the room with refreshed paint provides great closet space with a double door closet, ceiling fan, plush carpet & 2" blinds.
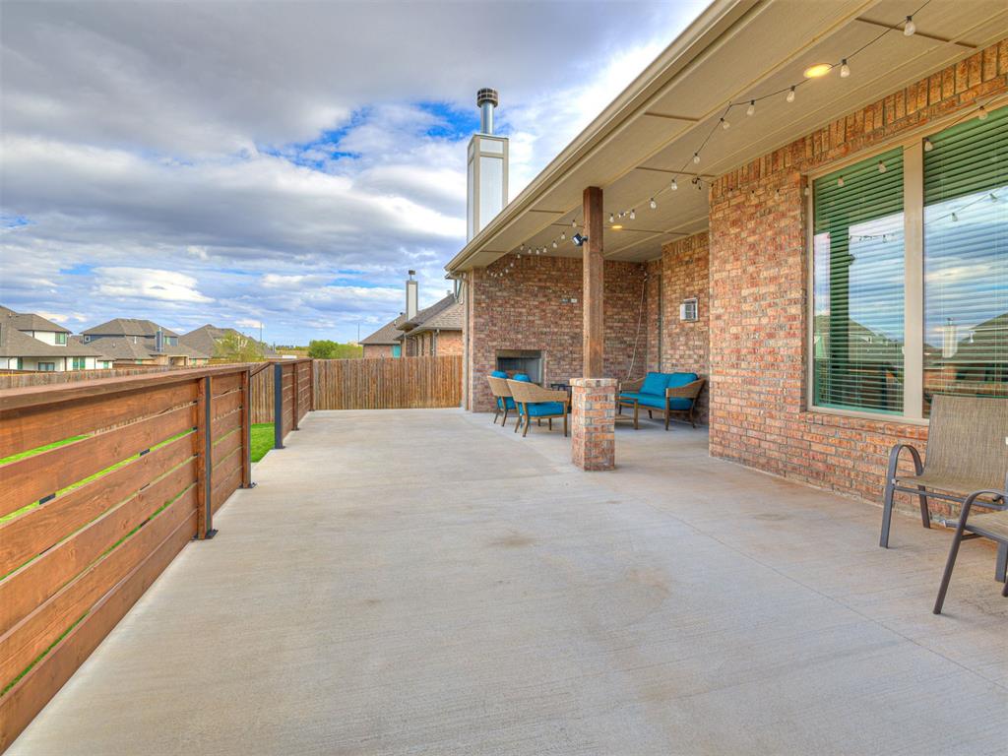
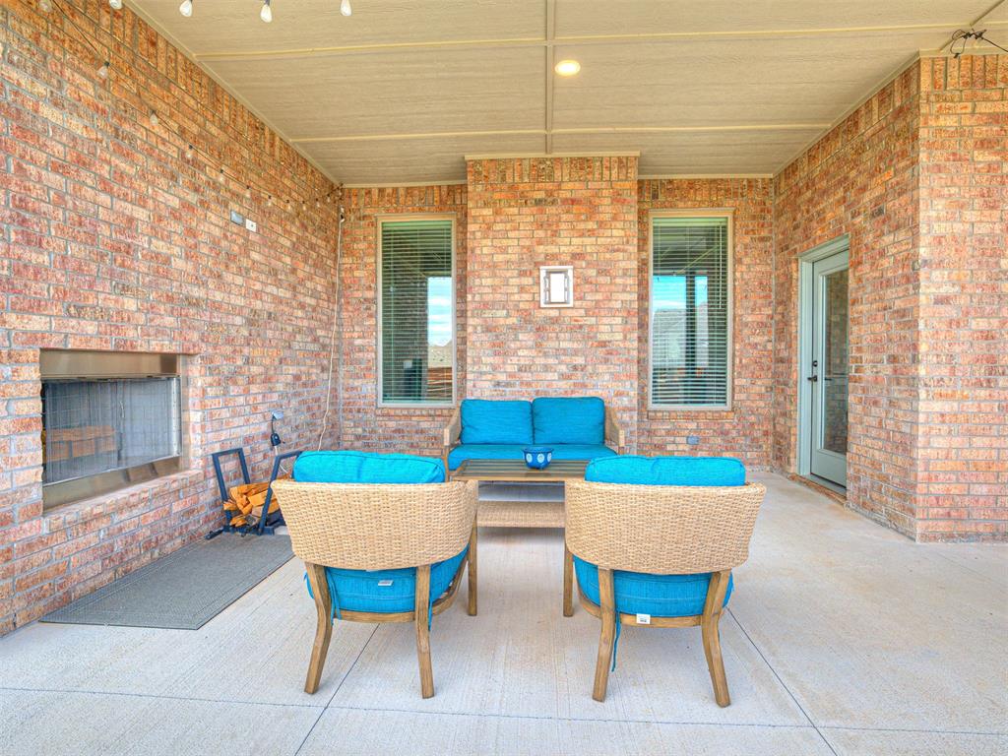
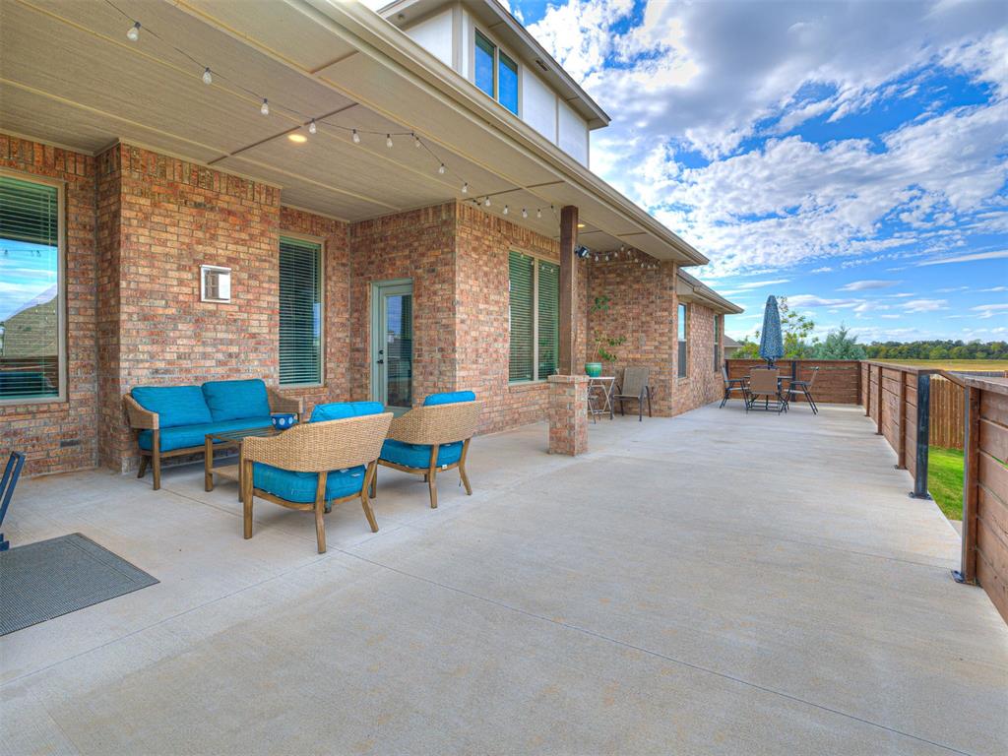
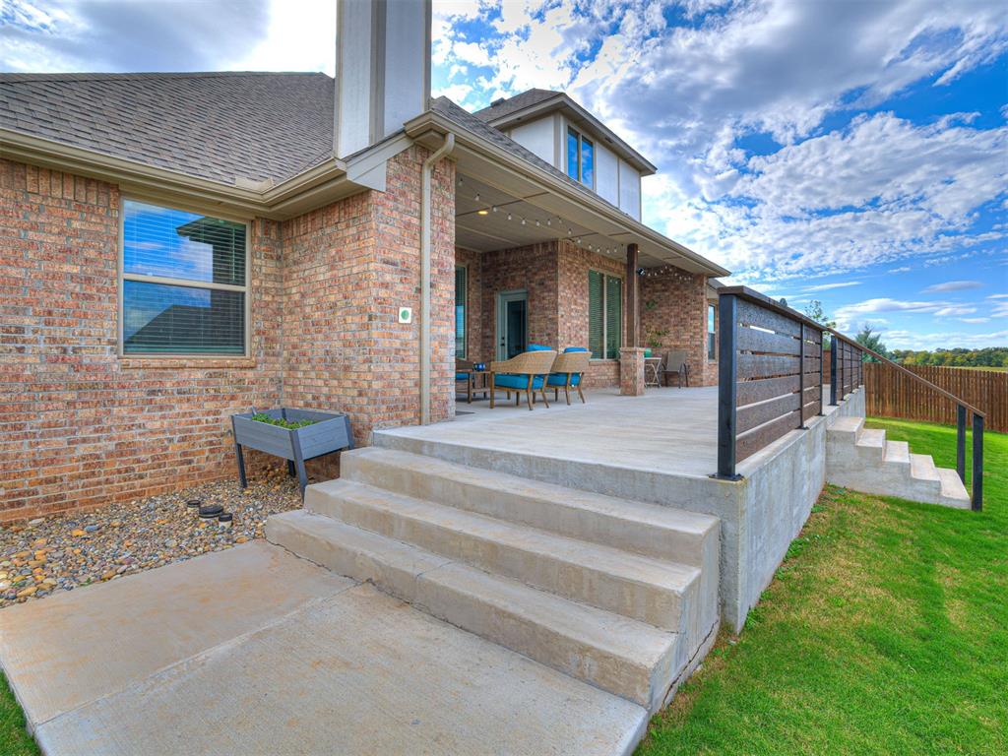
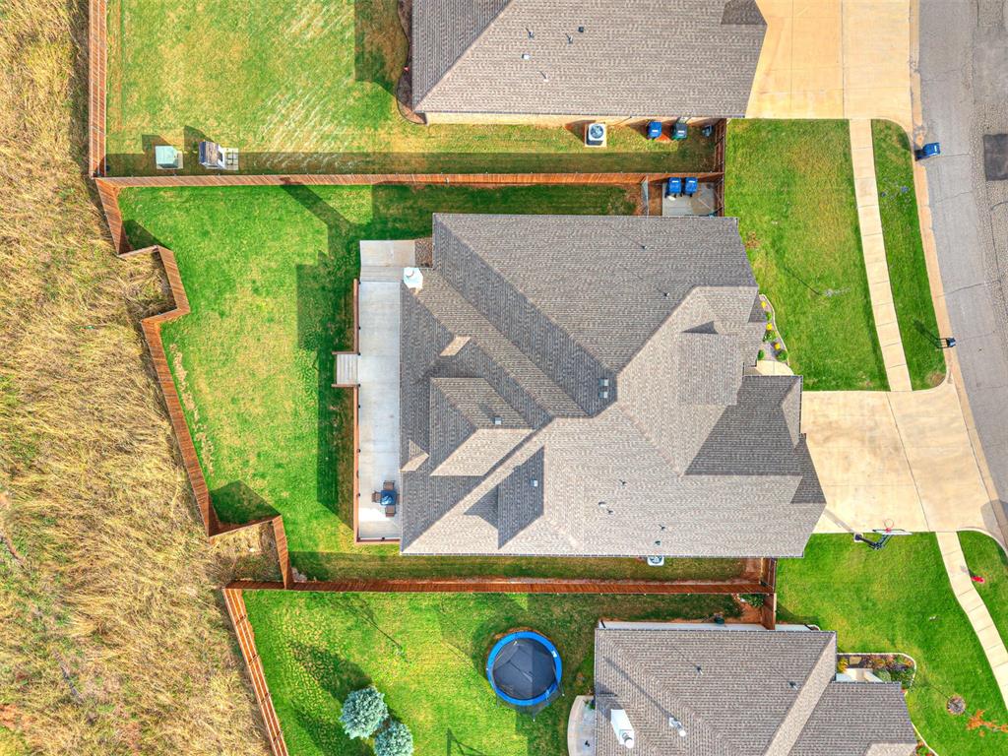
700 sq ft of outdoor living if yours for the taking! A rare find, the sellers spared no expense in creating a beautiful elevated space to relax as well as entertain! A large portion is tucked into the home protected from the elements.
The modern horizontal wood slat railing elevates the space even more.
Attached outdoor fireplace, gas stub as well as cable & outlet for an outdoor television. What more could you want!
Attached outdoor fireplace, gas stub as well as cable & outlet for an outdoor television. What more could you want!
Located on a greenbelt lot with views of the planned 131 acre Lone Oak park! What a superb location
The sellers spared no expense on this patio!
The park with be a short distance away featuring multi-use trails, nature trails along Bluff Creek, playgrounds and mature trees throughout.
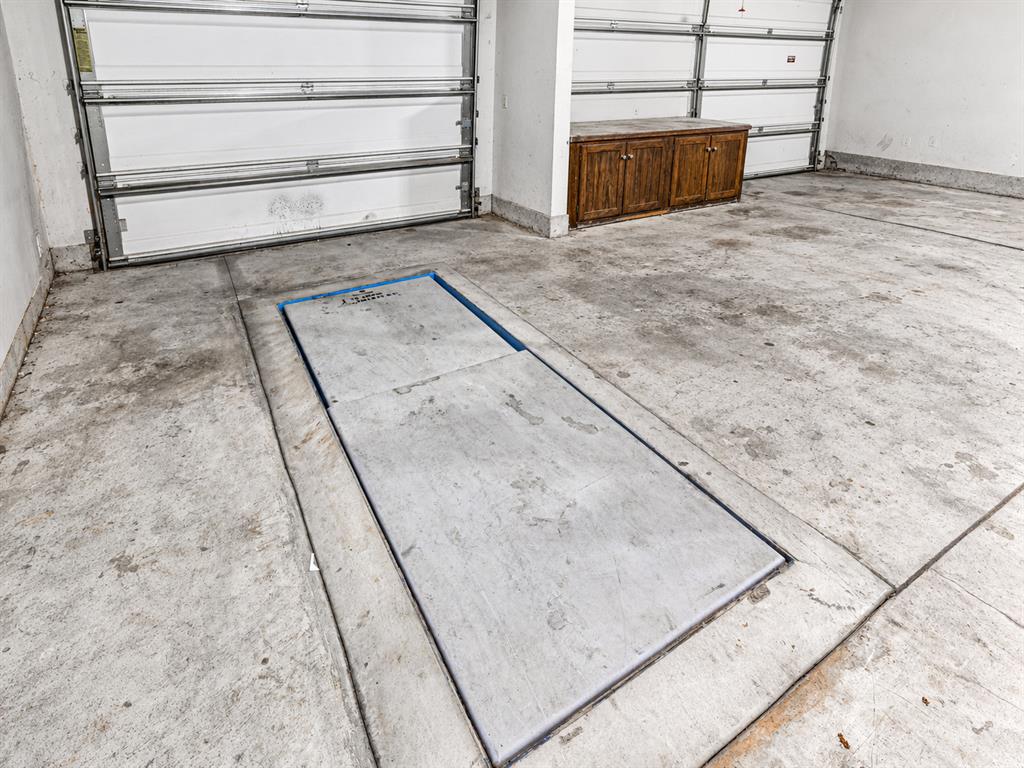
Storm shelter provides safety and security. AI removal of garage items for easier visual
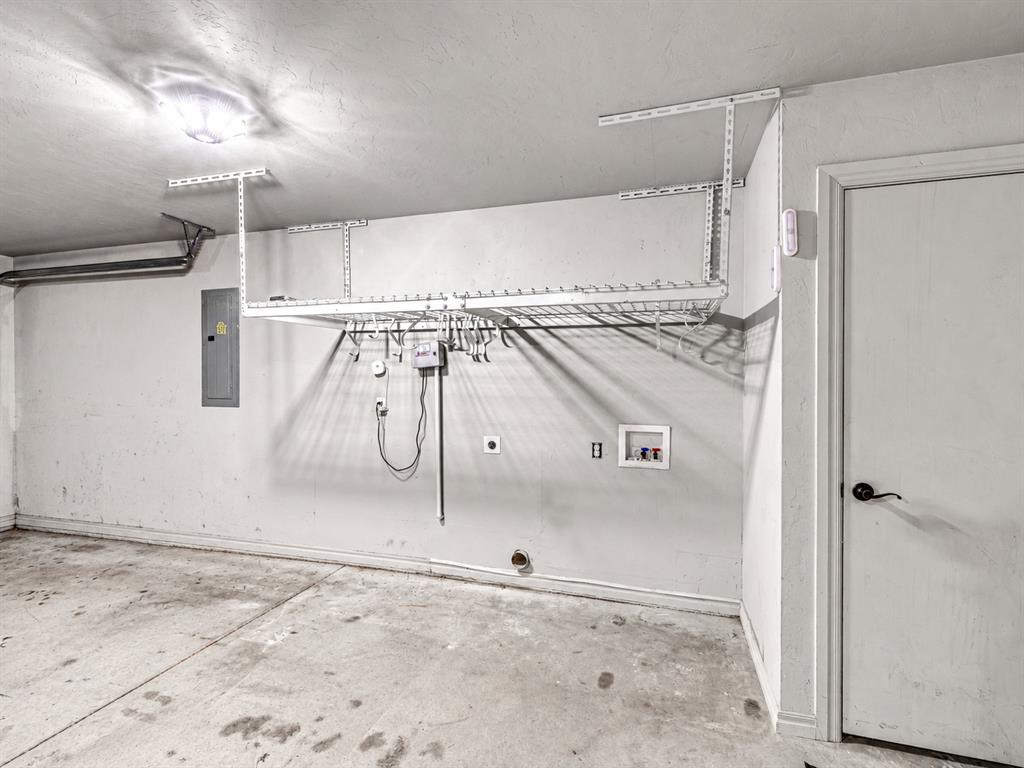
The 2nd washer & dryer connection located in the garage offers reprieve from those long days of waiting for each individual load!
Welcome home! Lone Oaks is conveniently located near the Hefner Parkway and Kilpatrick Turnpike in the Deer Creek school district.