
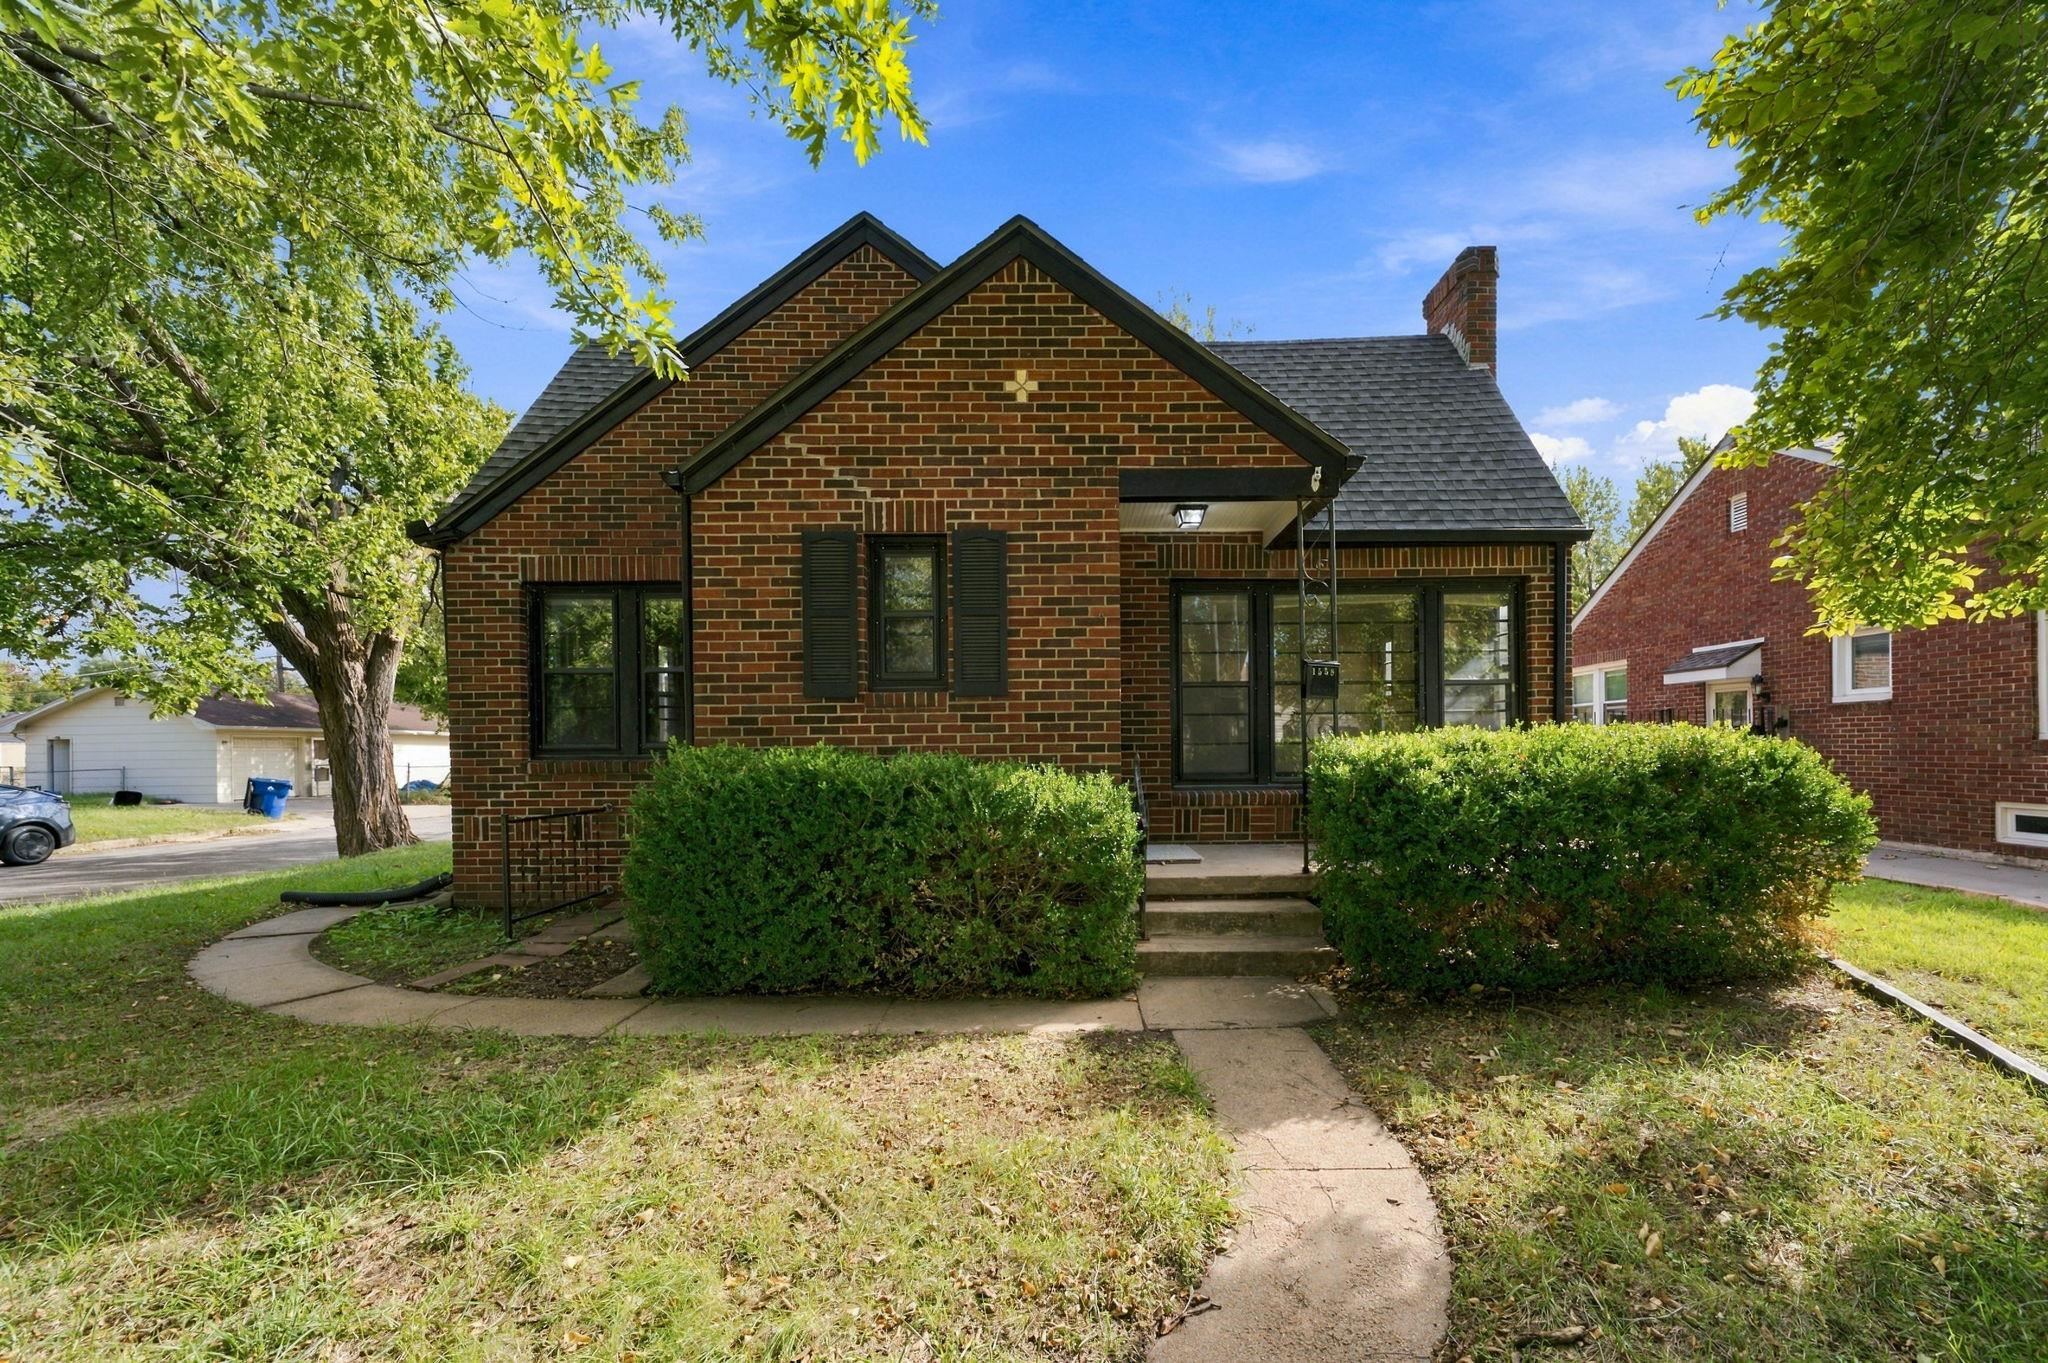
Classic brick exterior featuring a gable roof, dark-framed windows, decorative shutters, and a covered front entry
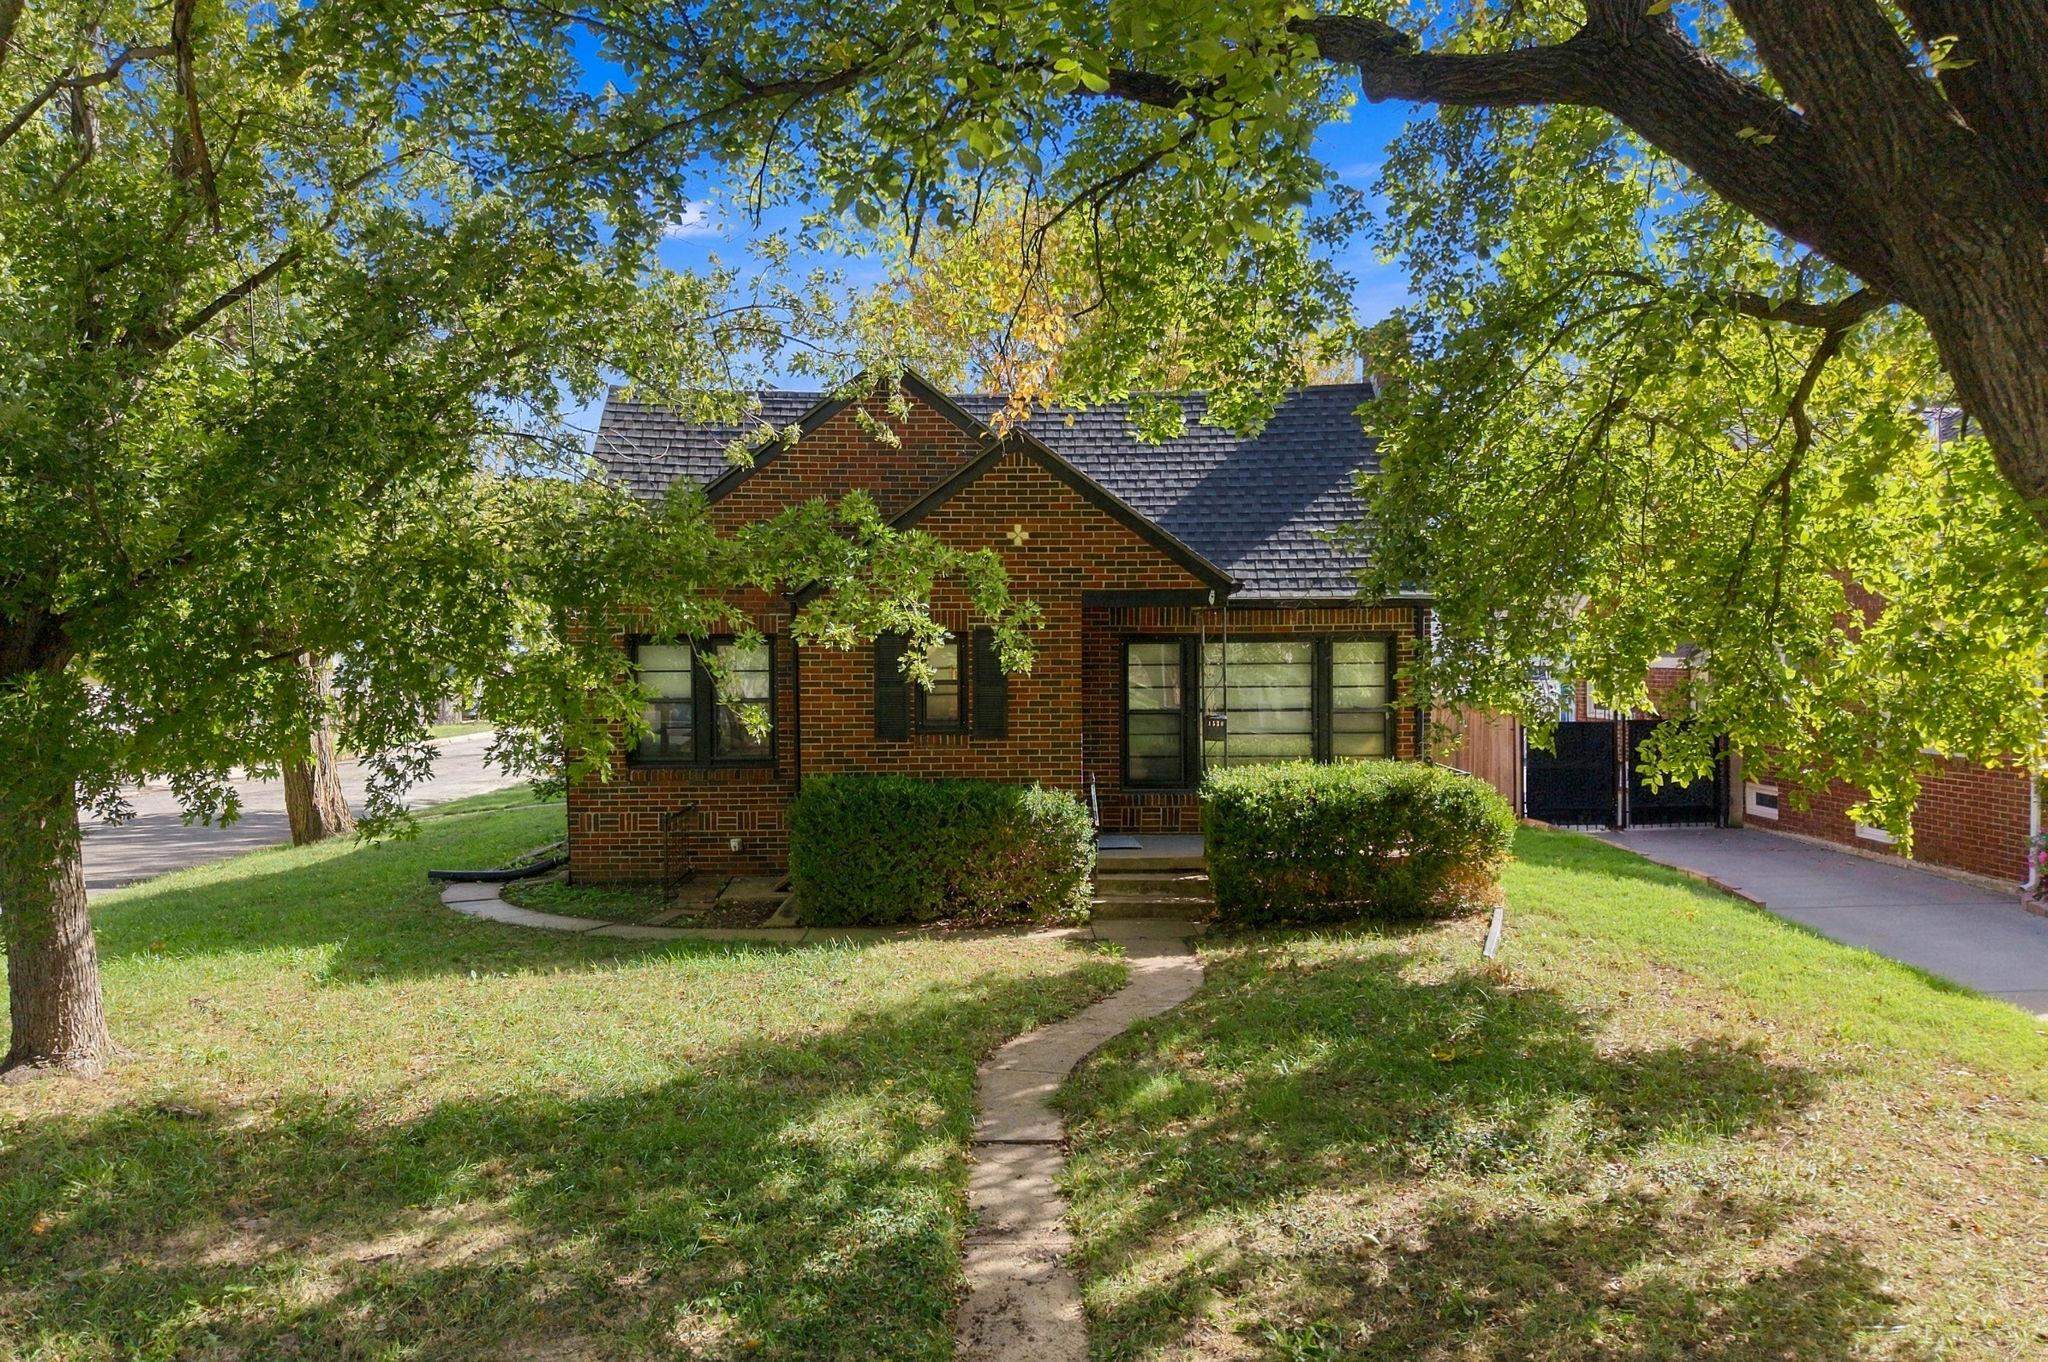
Brick exterior featuring a gabled roofline, front porch, mature trees, and a paved driveway
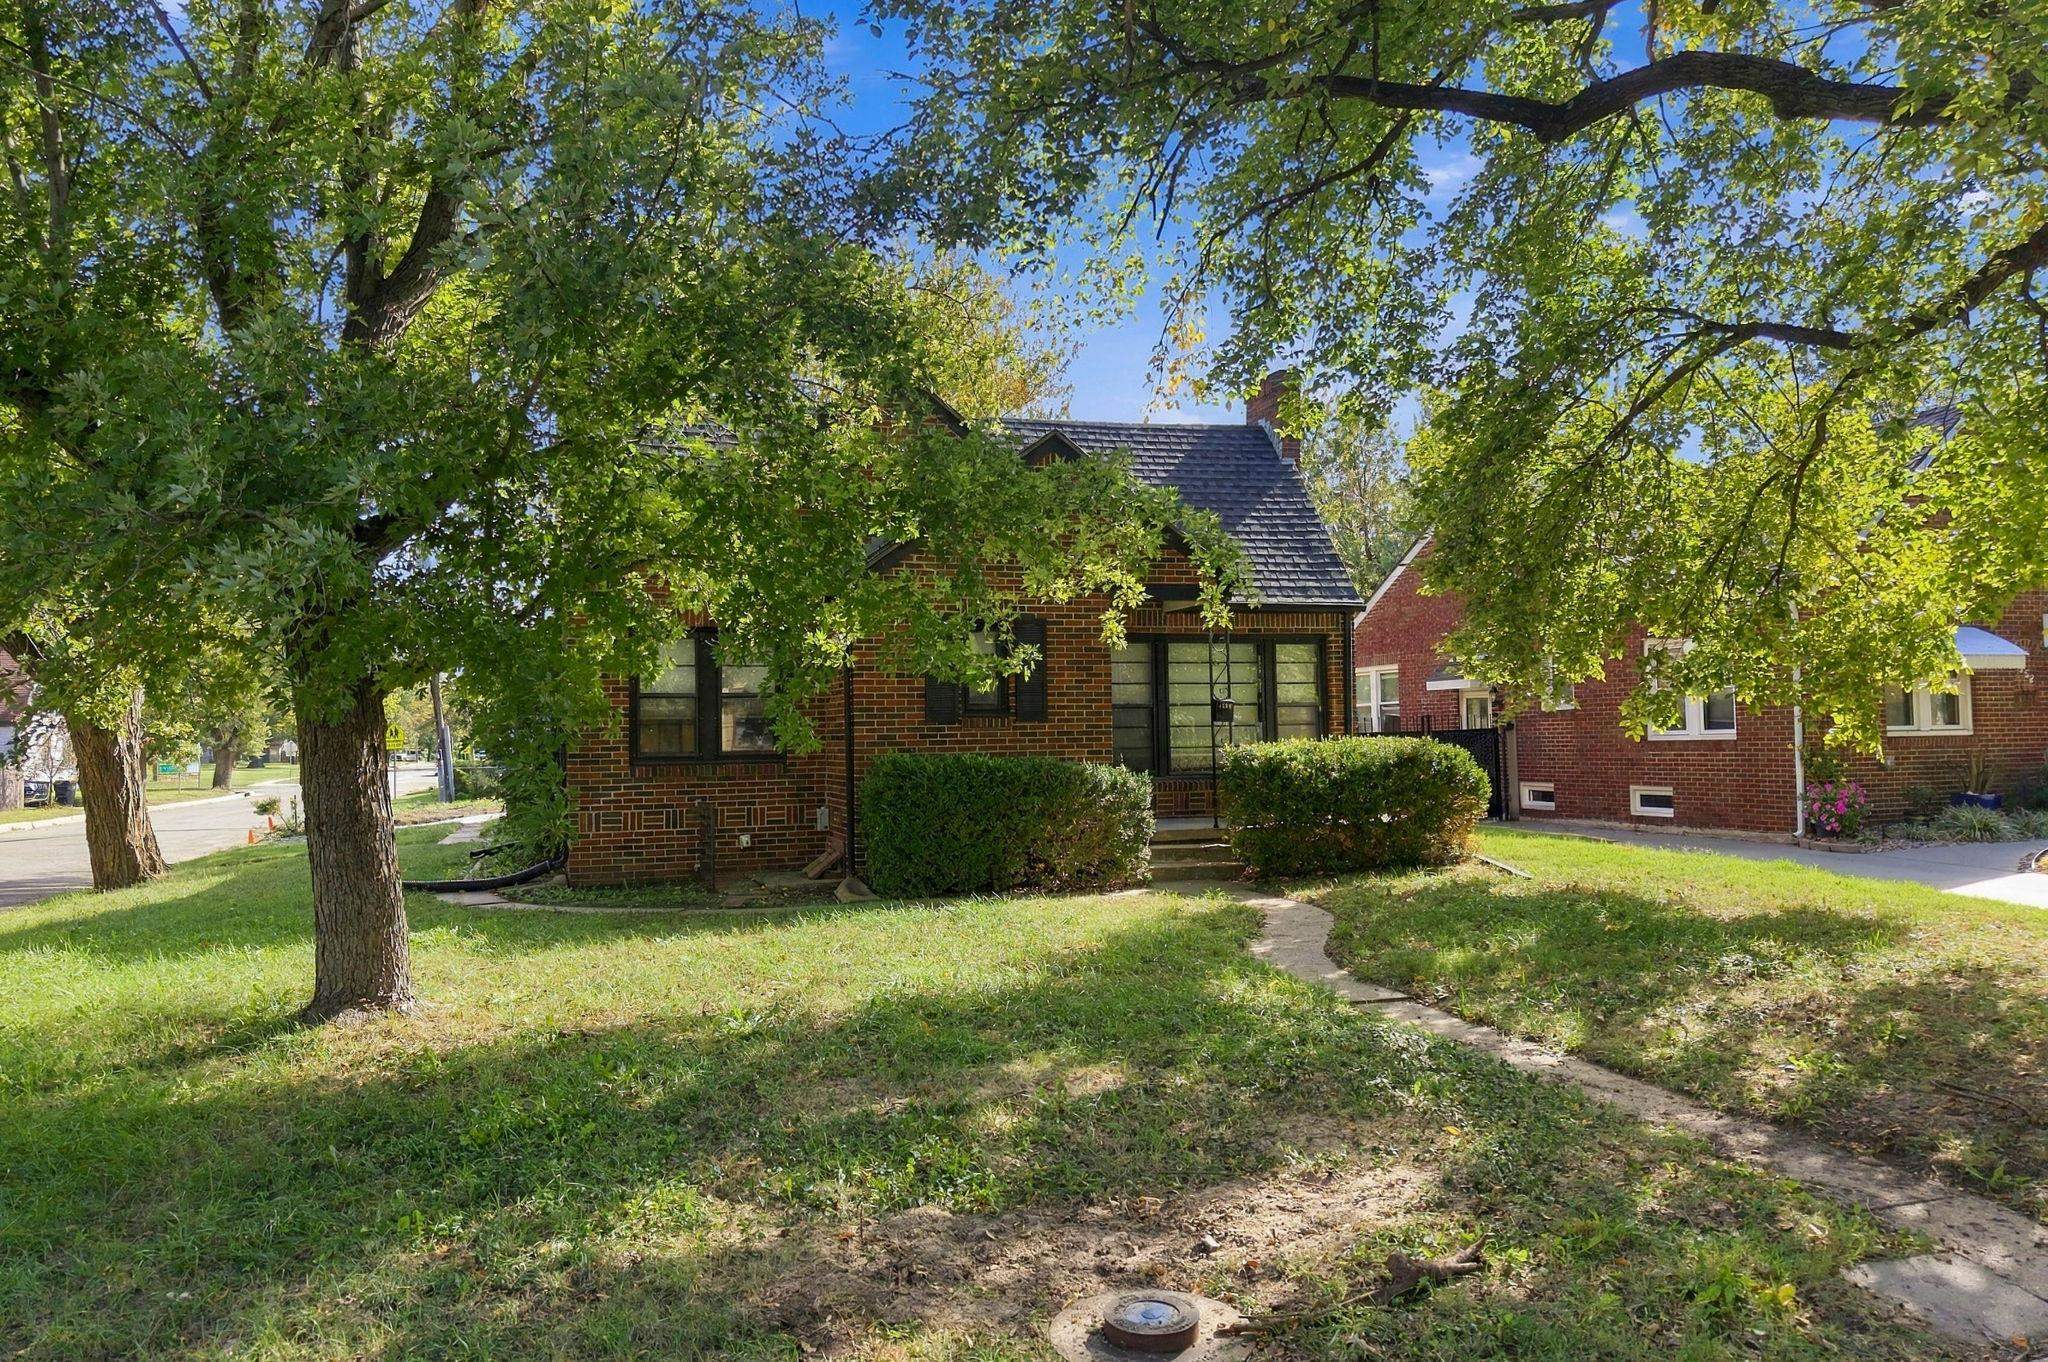
Brick exterior featuring a gabled roofline, multi-pane windows, and a curved concrete walkway set amidst mature trees
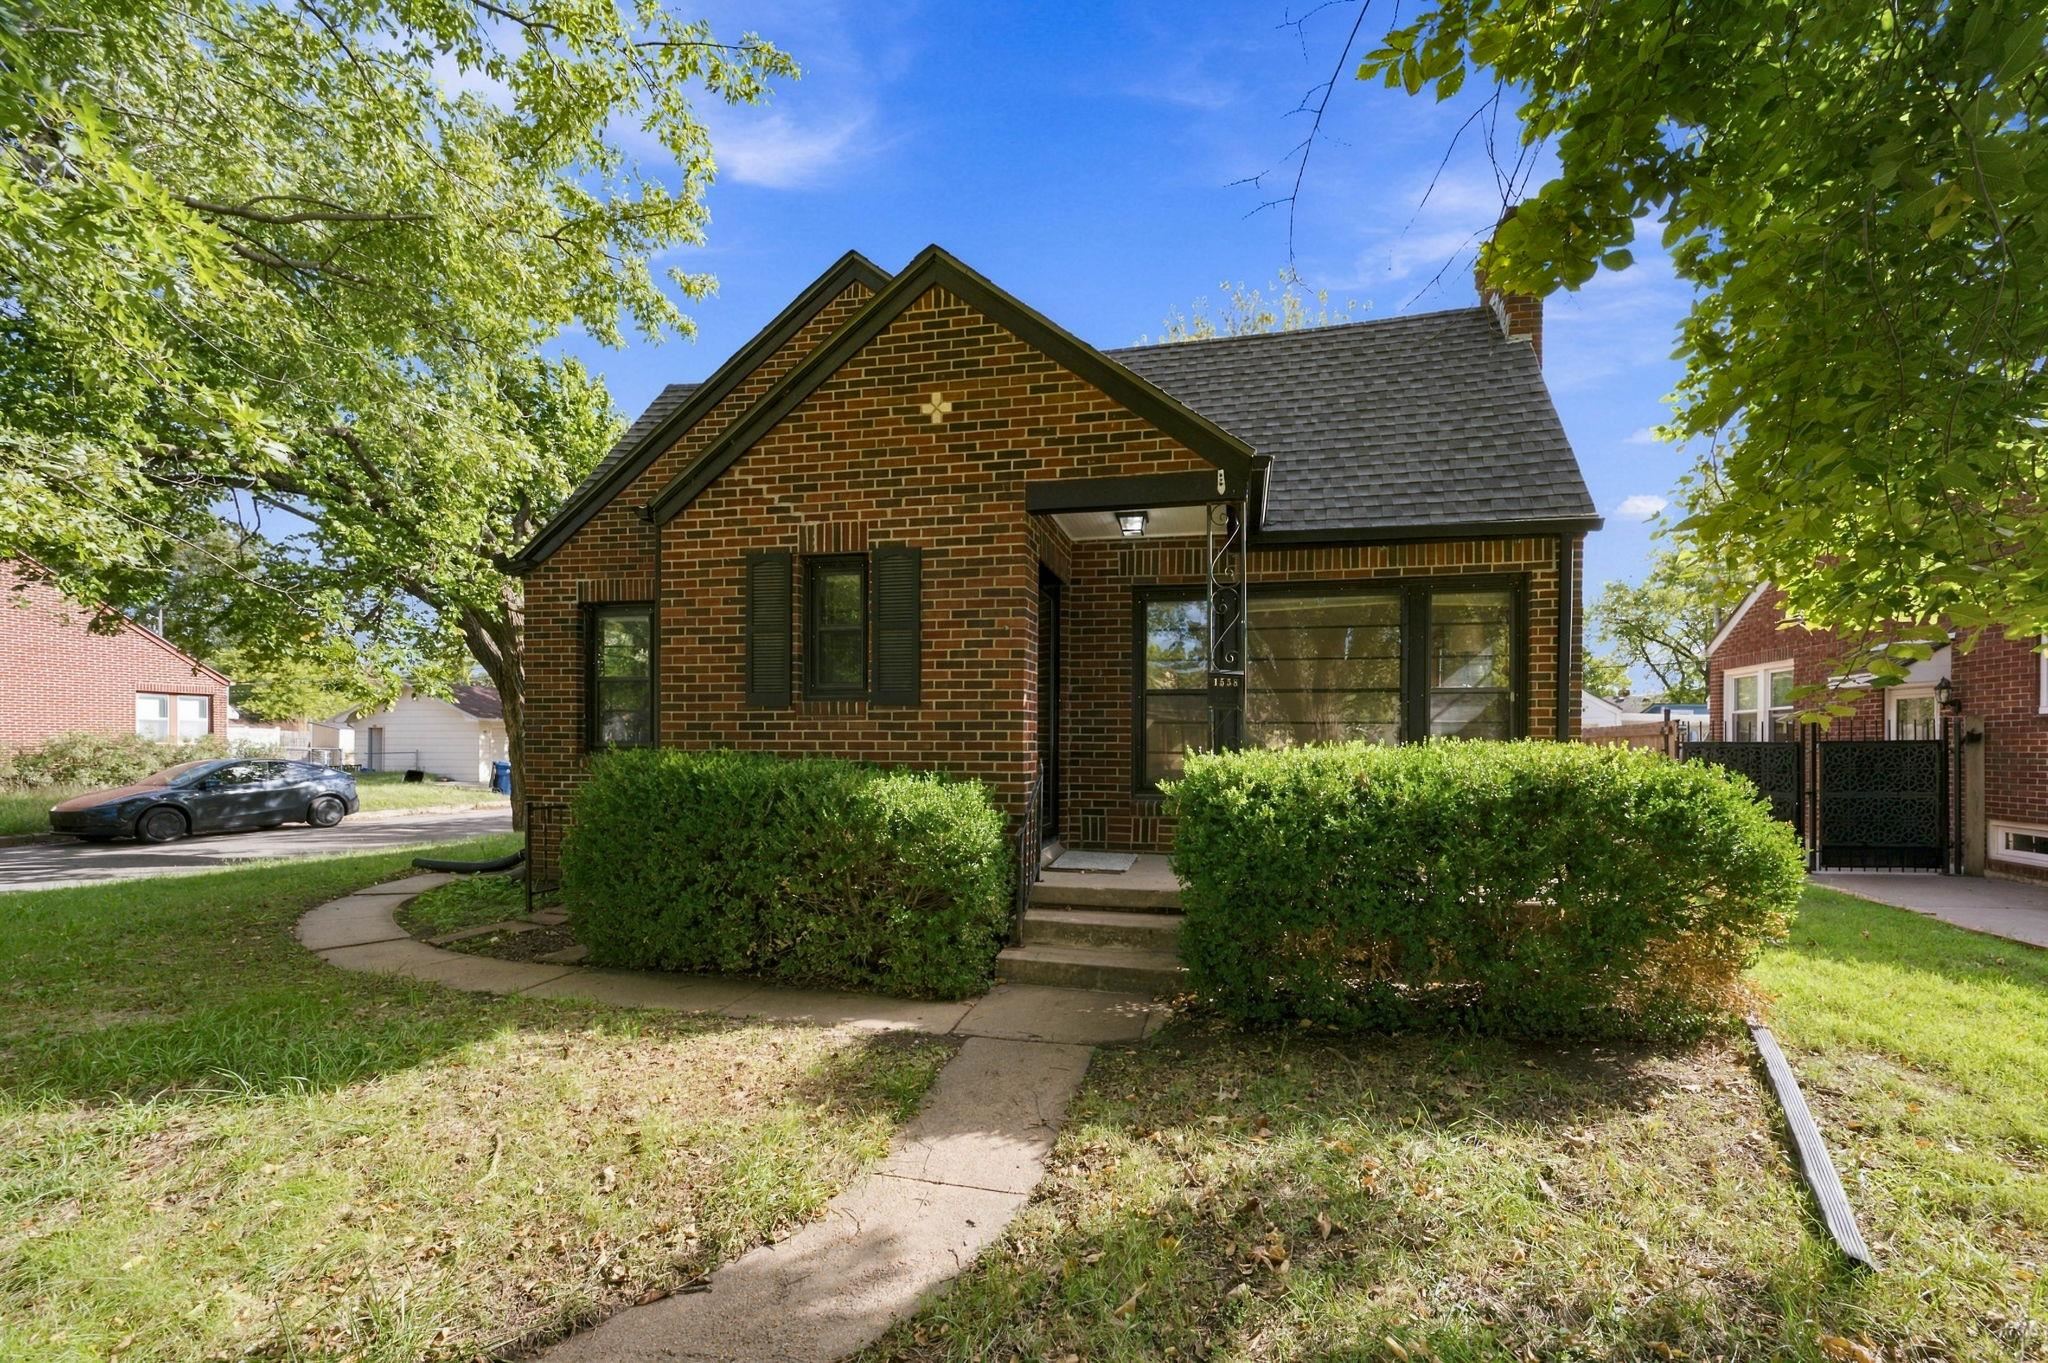
Brick exterior featuring a gabled roofline, dark-toned shutters, and a covered front entryway with concrete steps
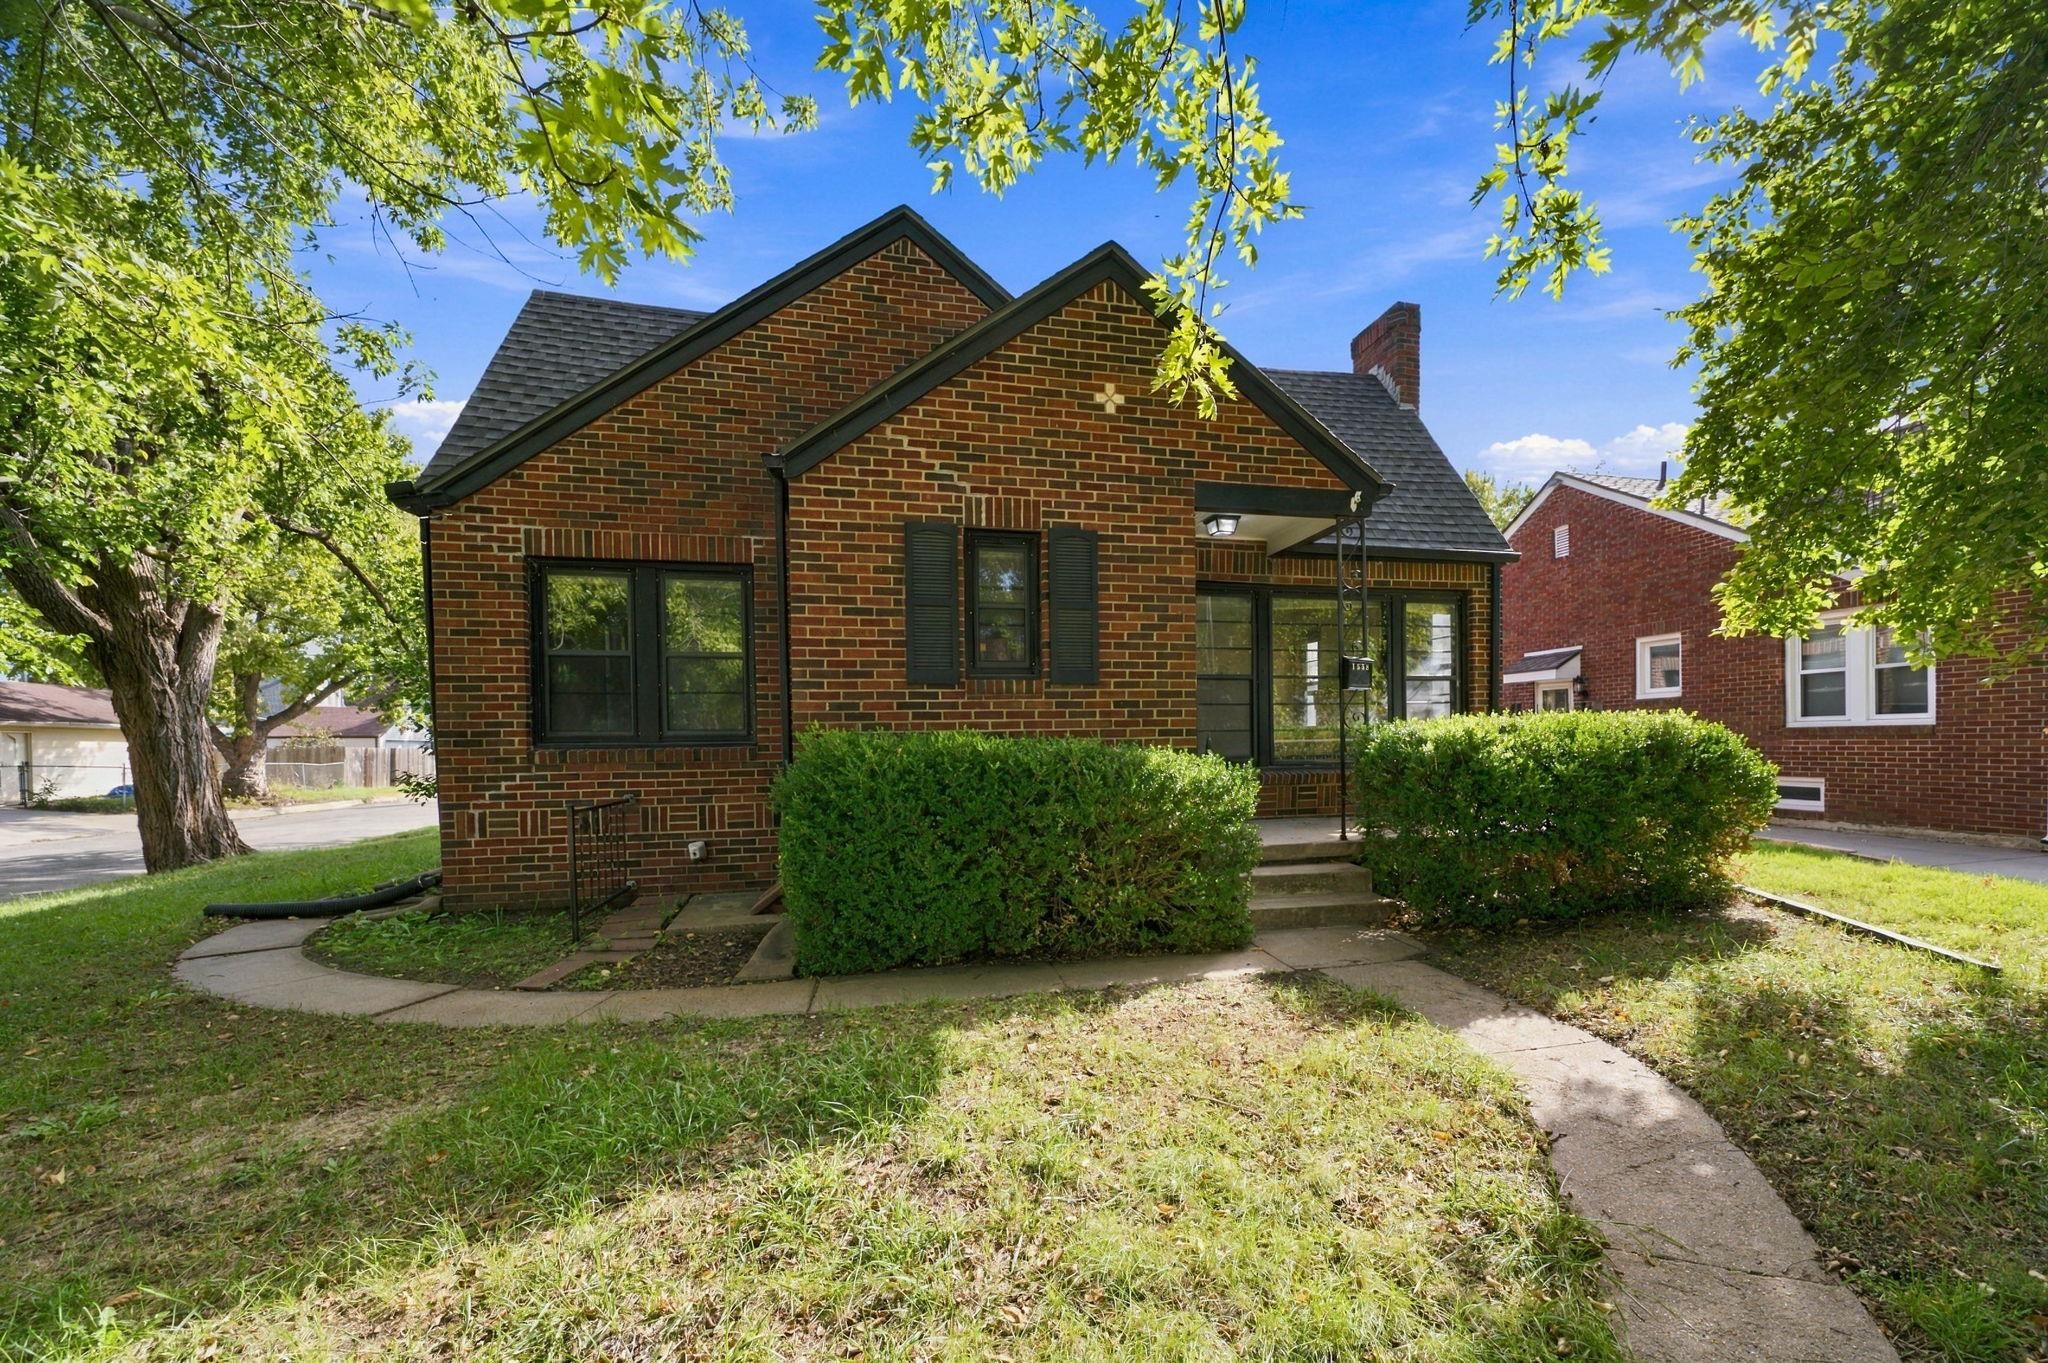
Red brick exterior featuring a steep-pitched gable roof, dark shutters, covered porch entrance, and concrete walkway
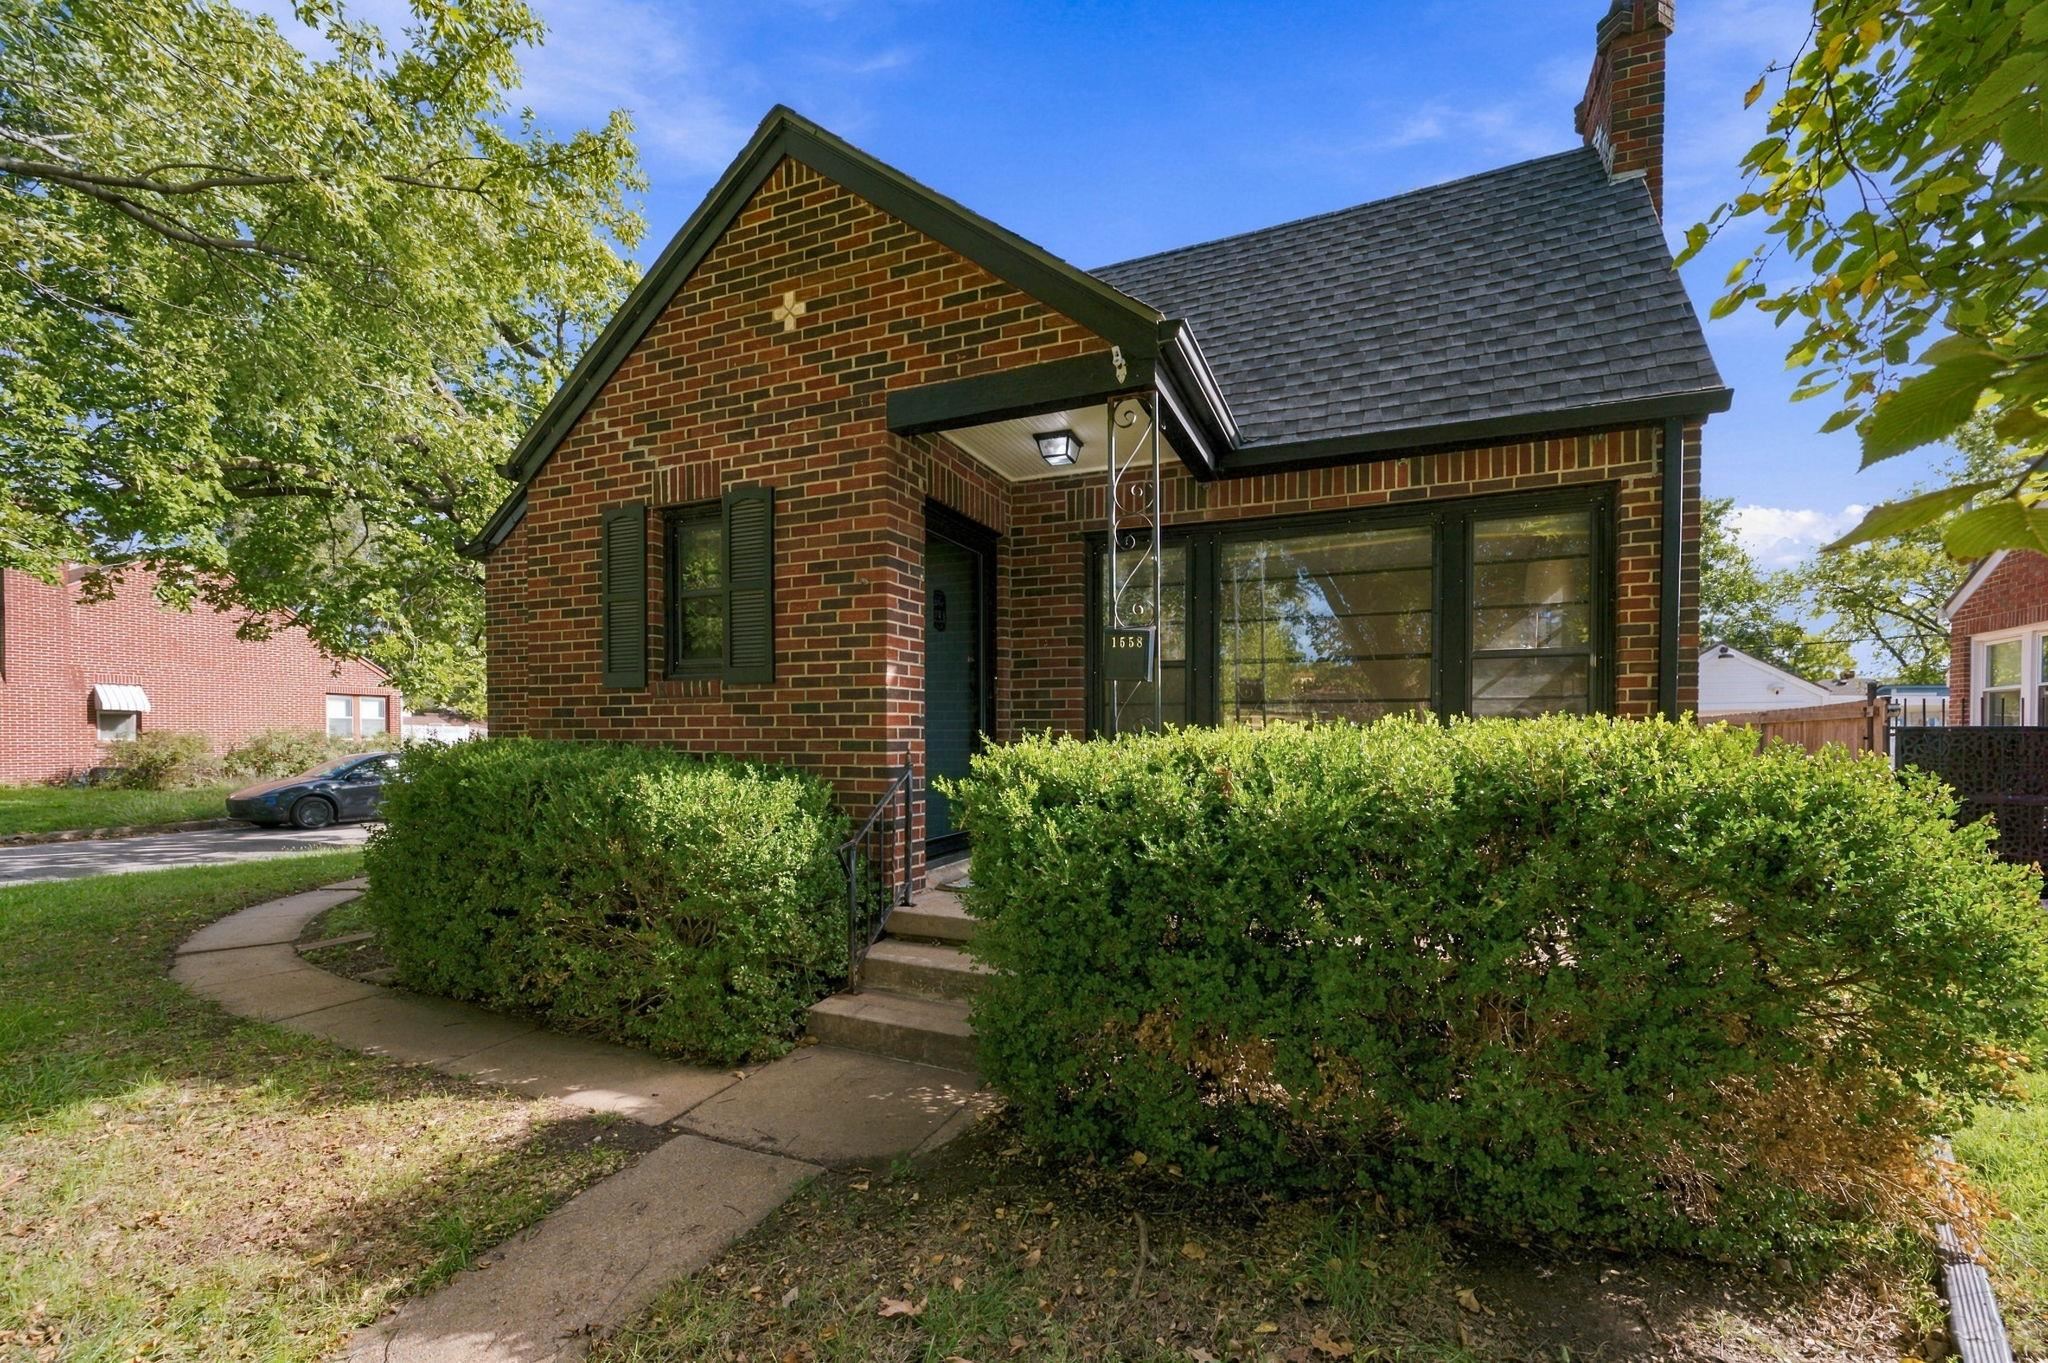
Brick exterior featuring a gabled roofline, dark-trimmed windows with coordinating shutters, a covered front entry with wrought-iron support, and an exterior brick chimney
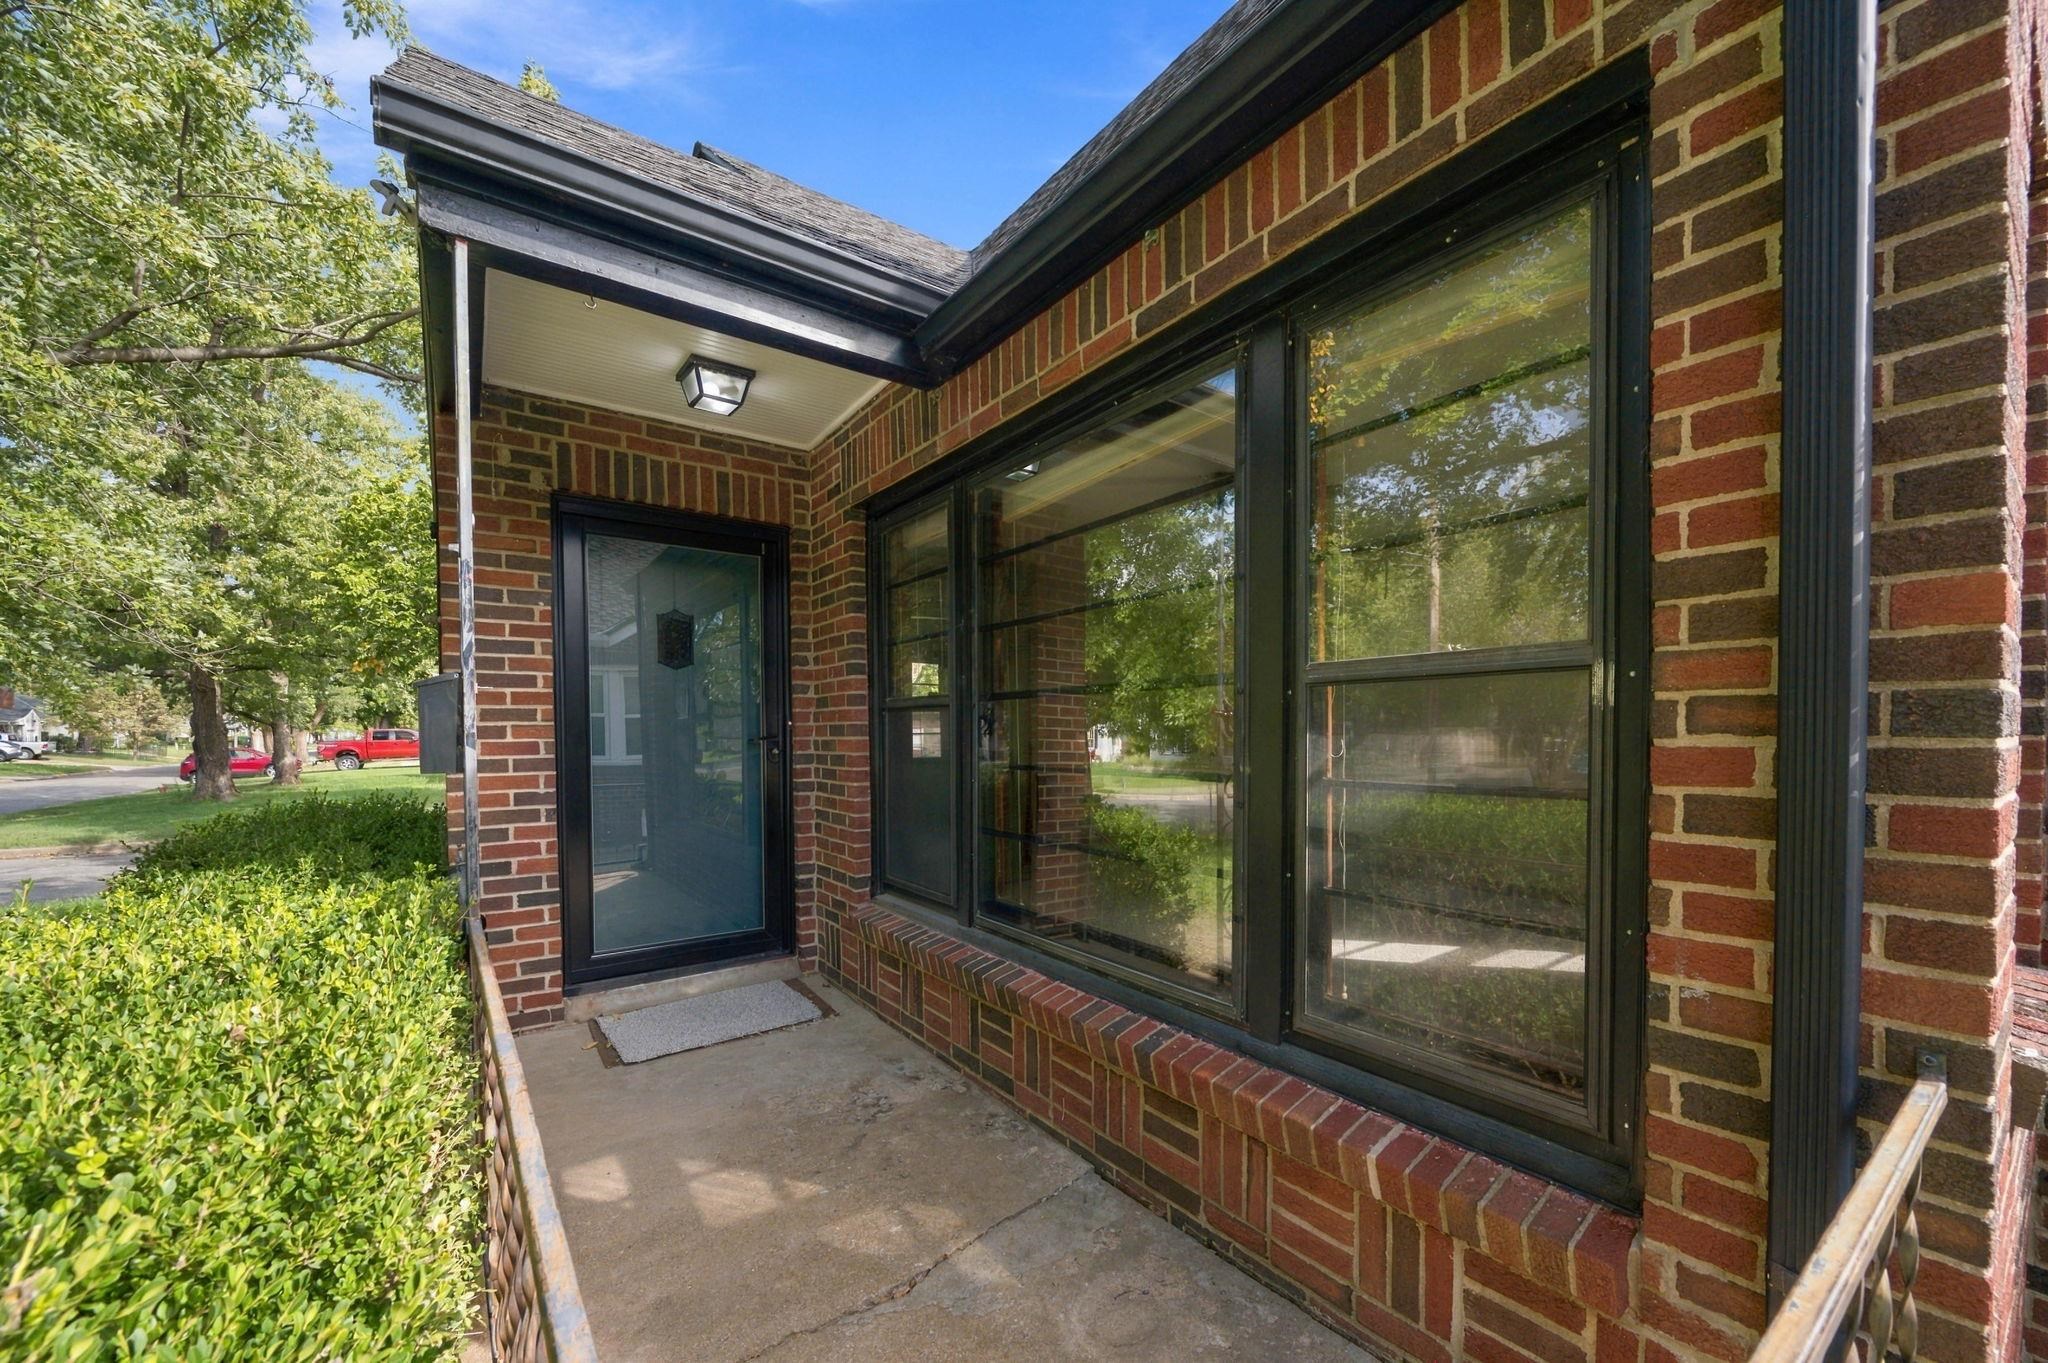
Exterior brick facade featuring a concrete porch, large picture window with dark framing, integrated exterior lighting, and dark metal gutters
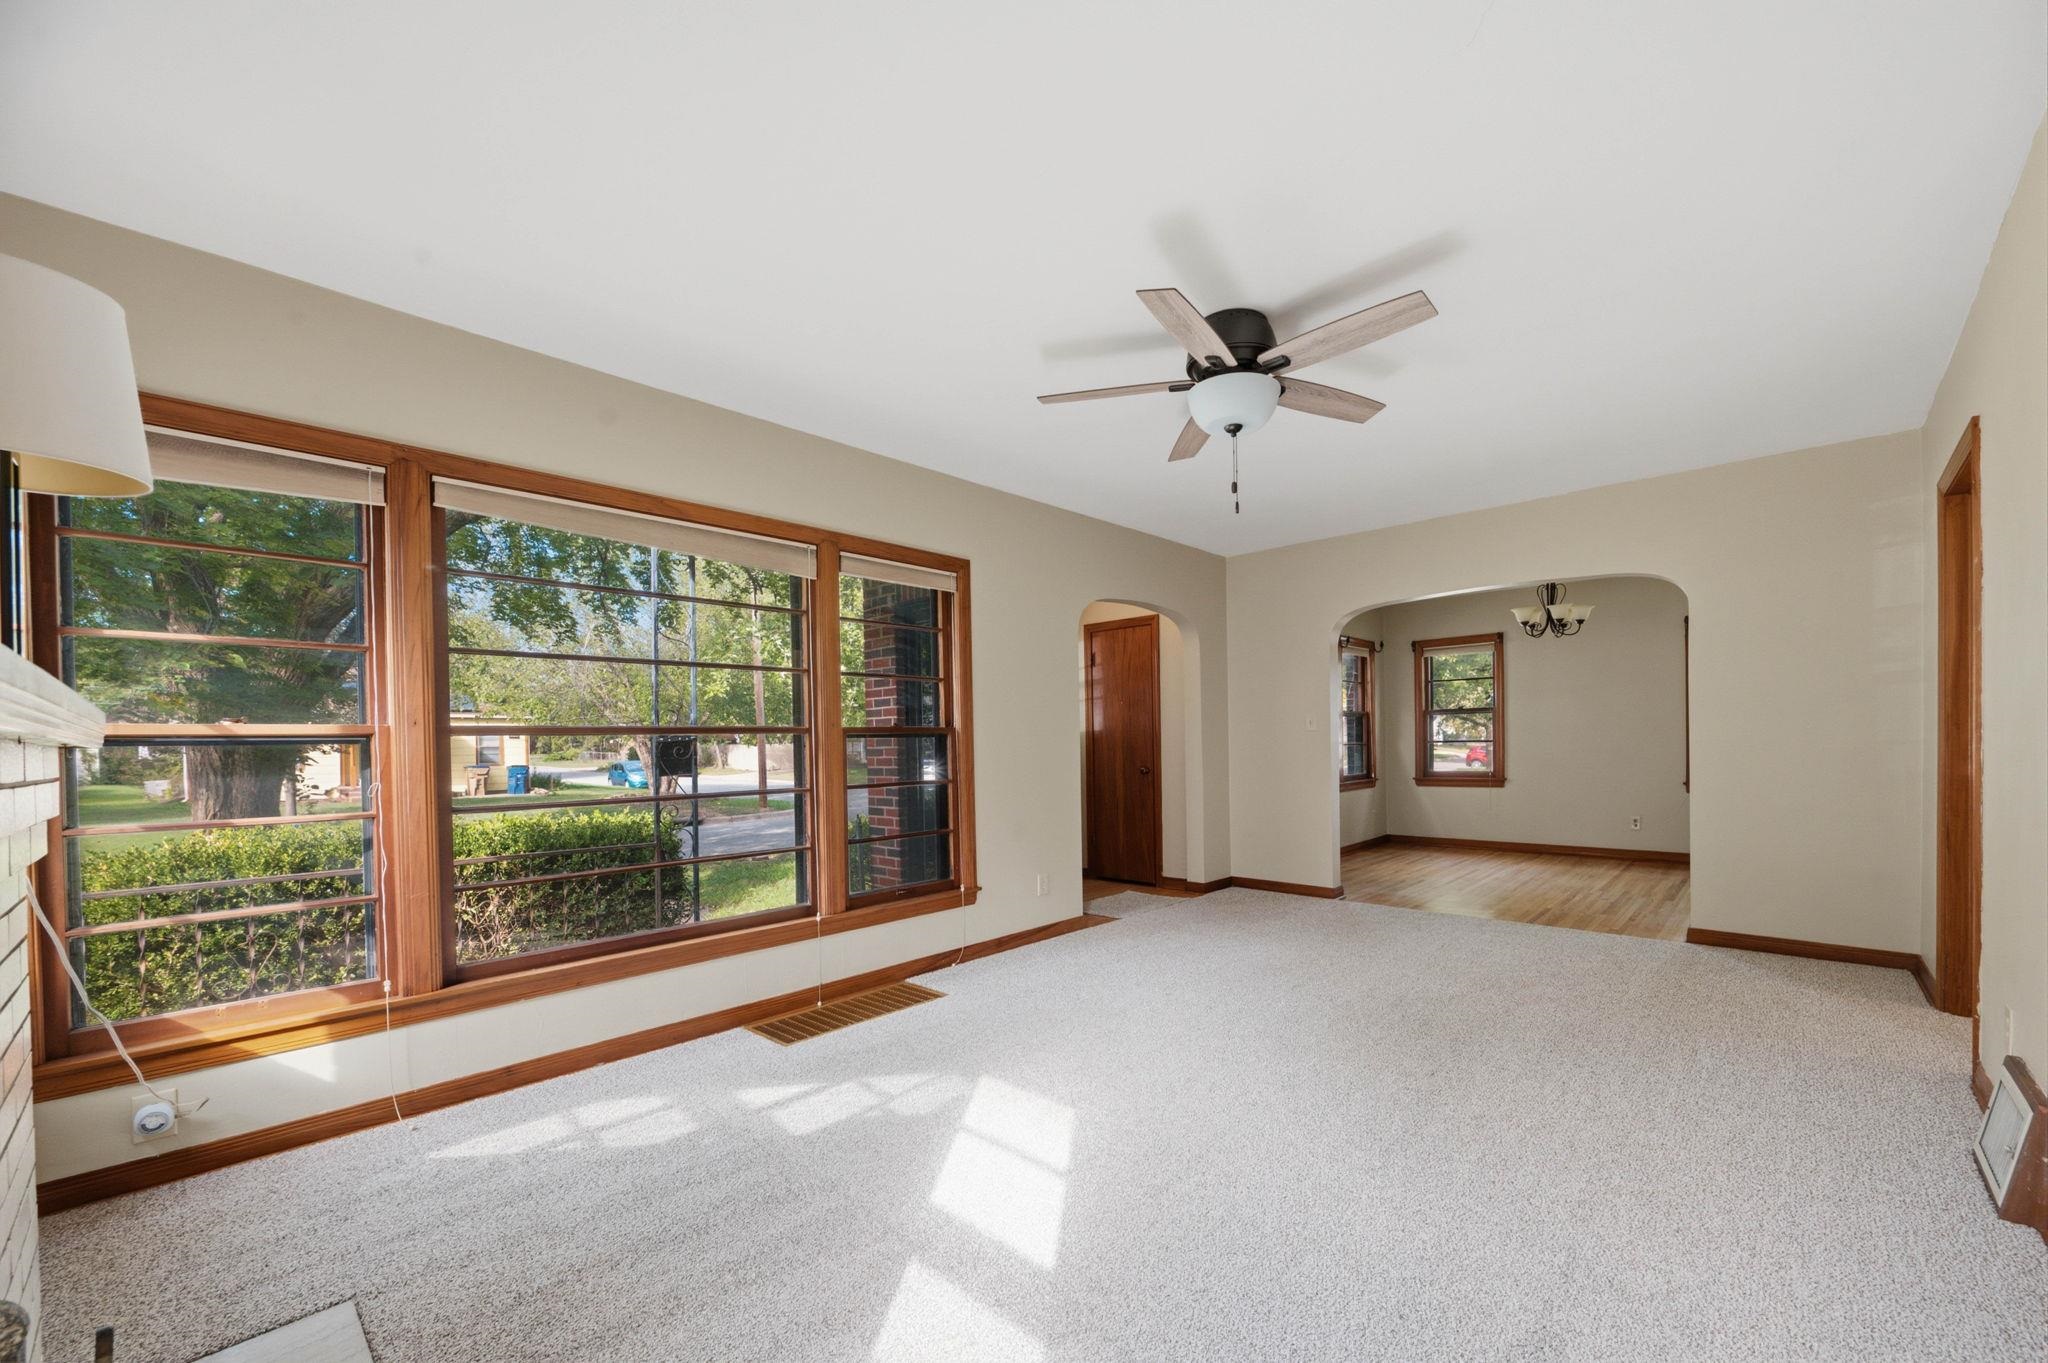
Living area featuring large windows with wood trim, an arched opening, a ceiling fan, and neutral wall color
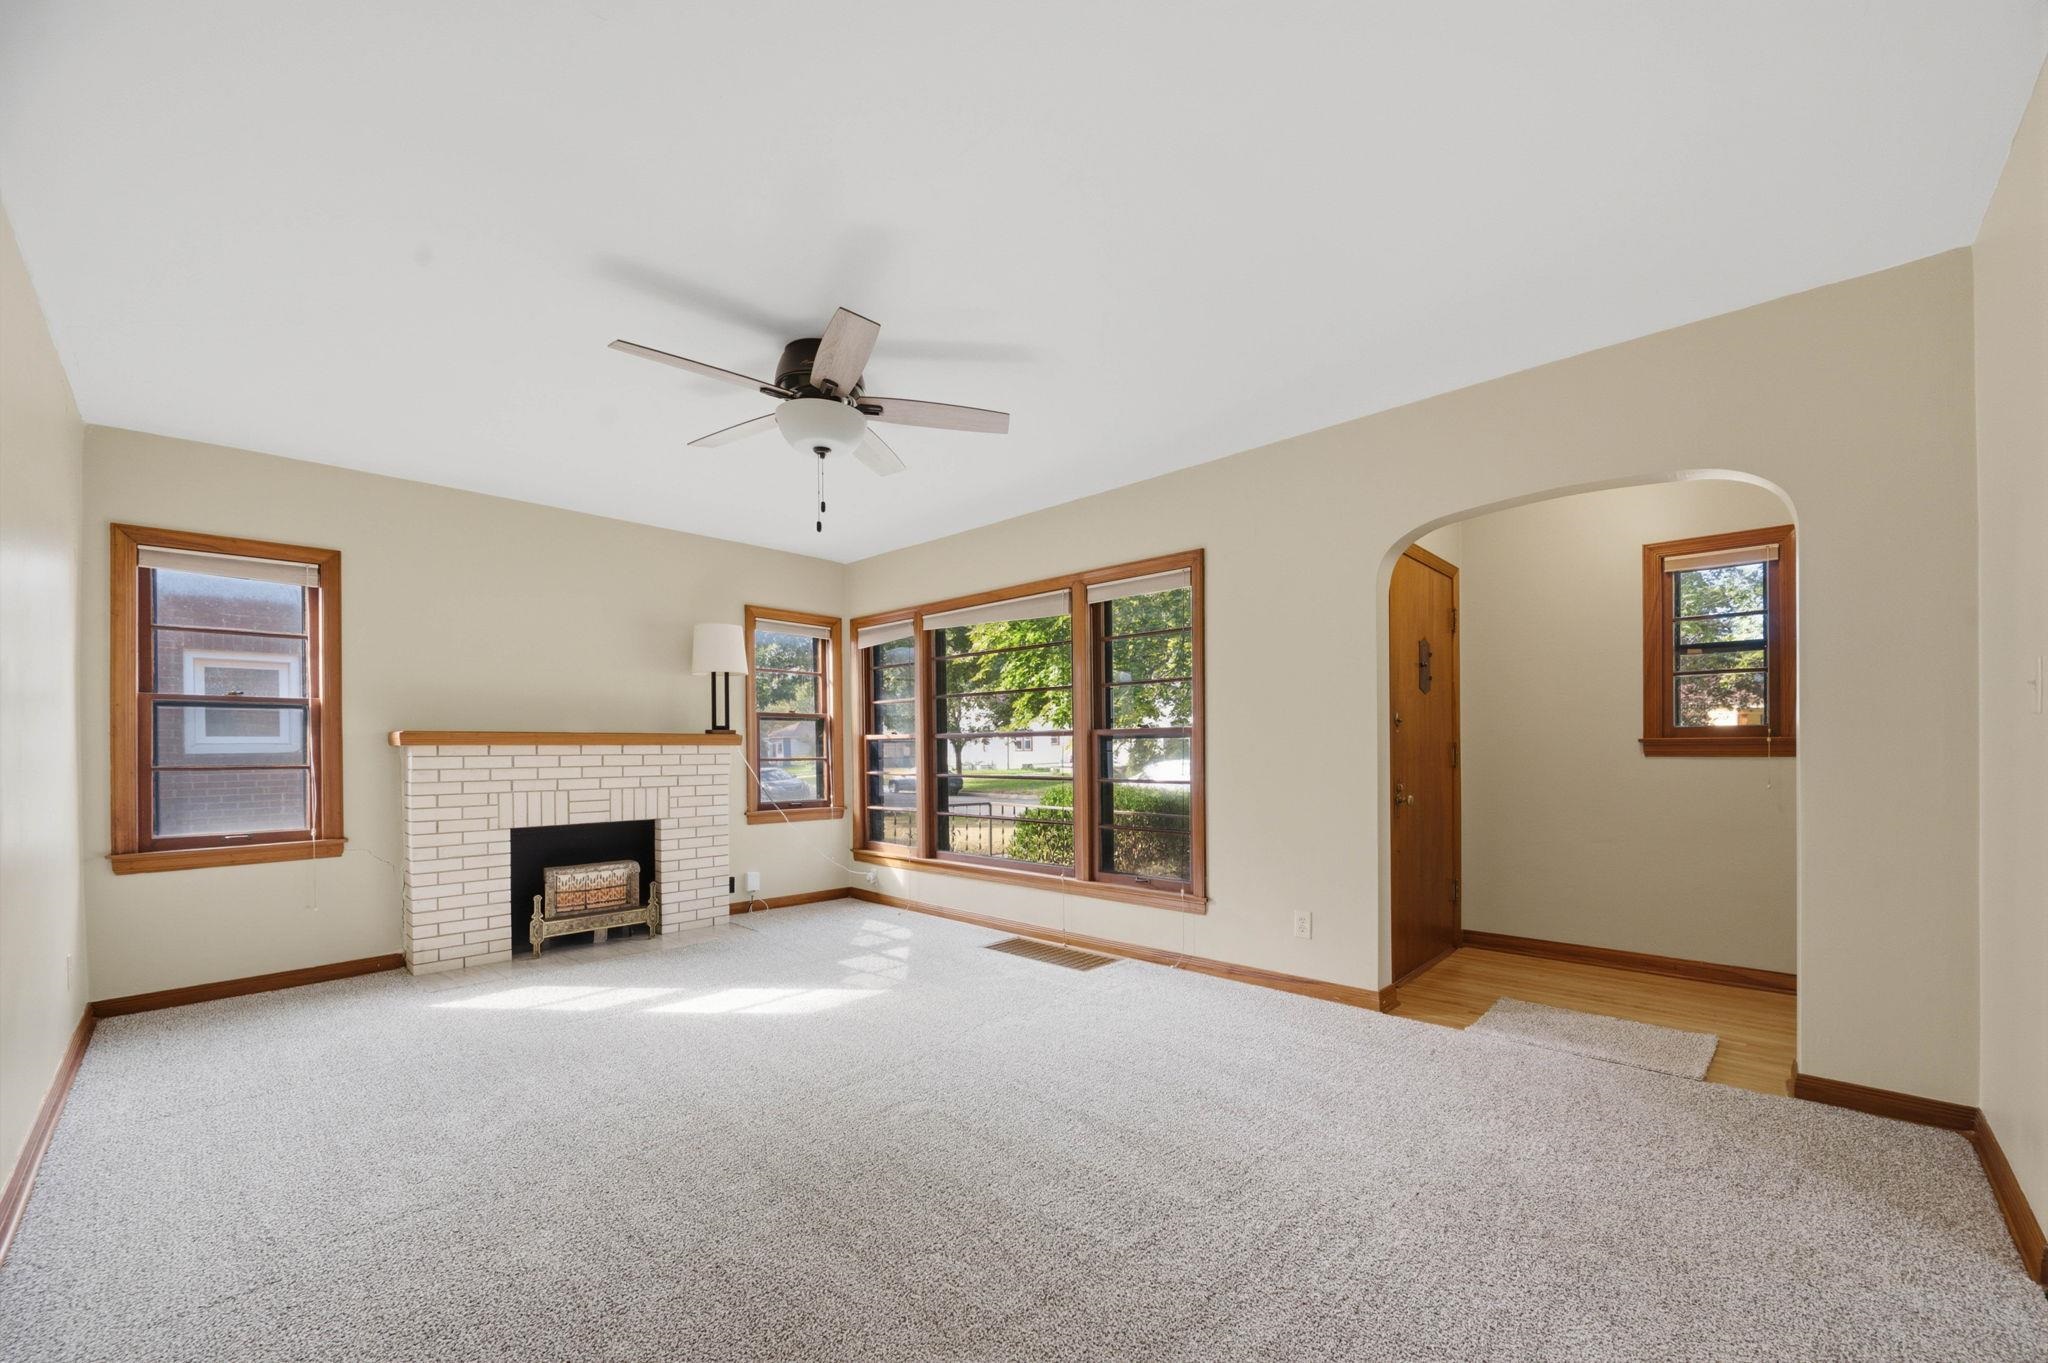
Living space featuring a white brick fireplace, natural wood trim, expansive picture windows, arched architectural detailing, and a ceiling fan
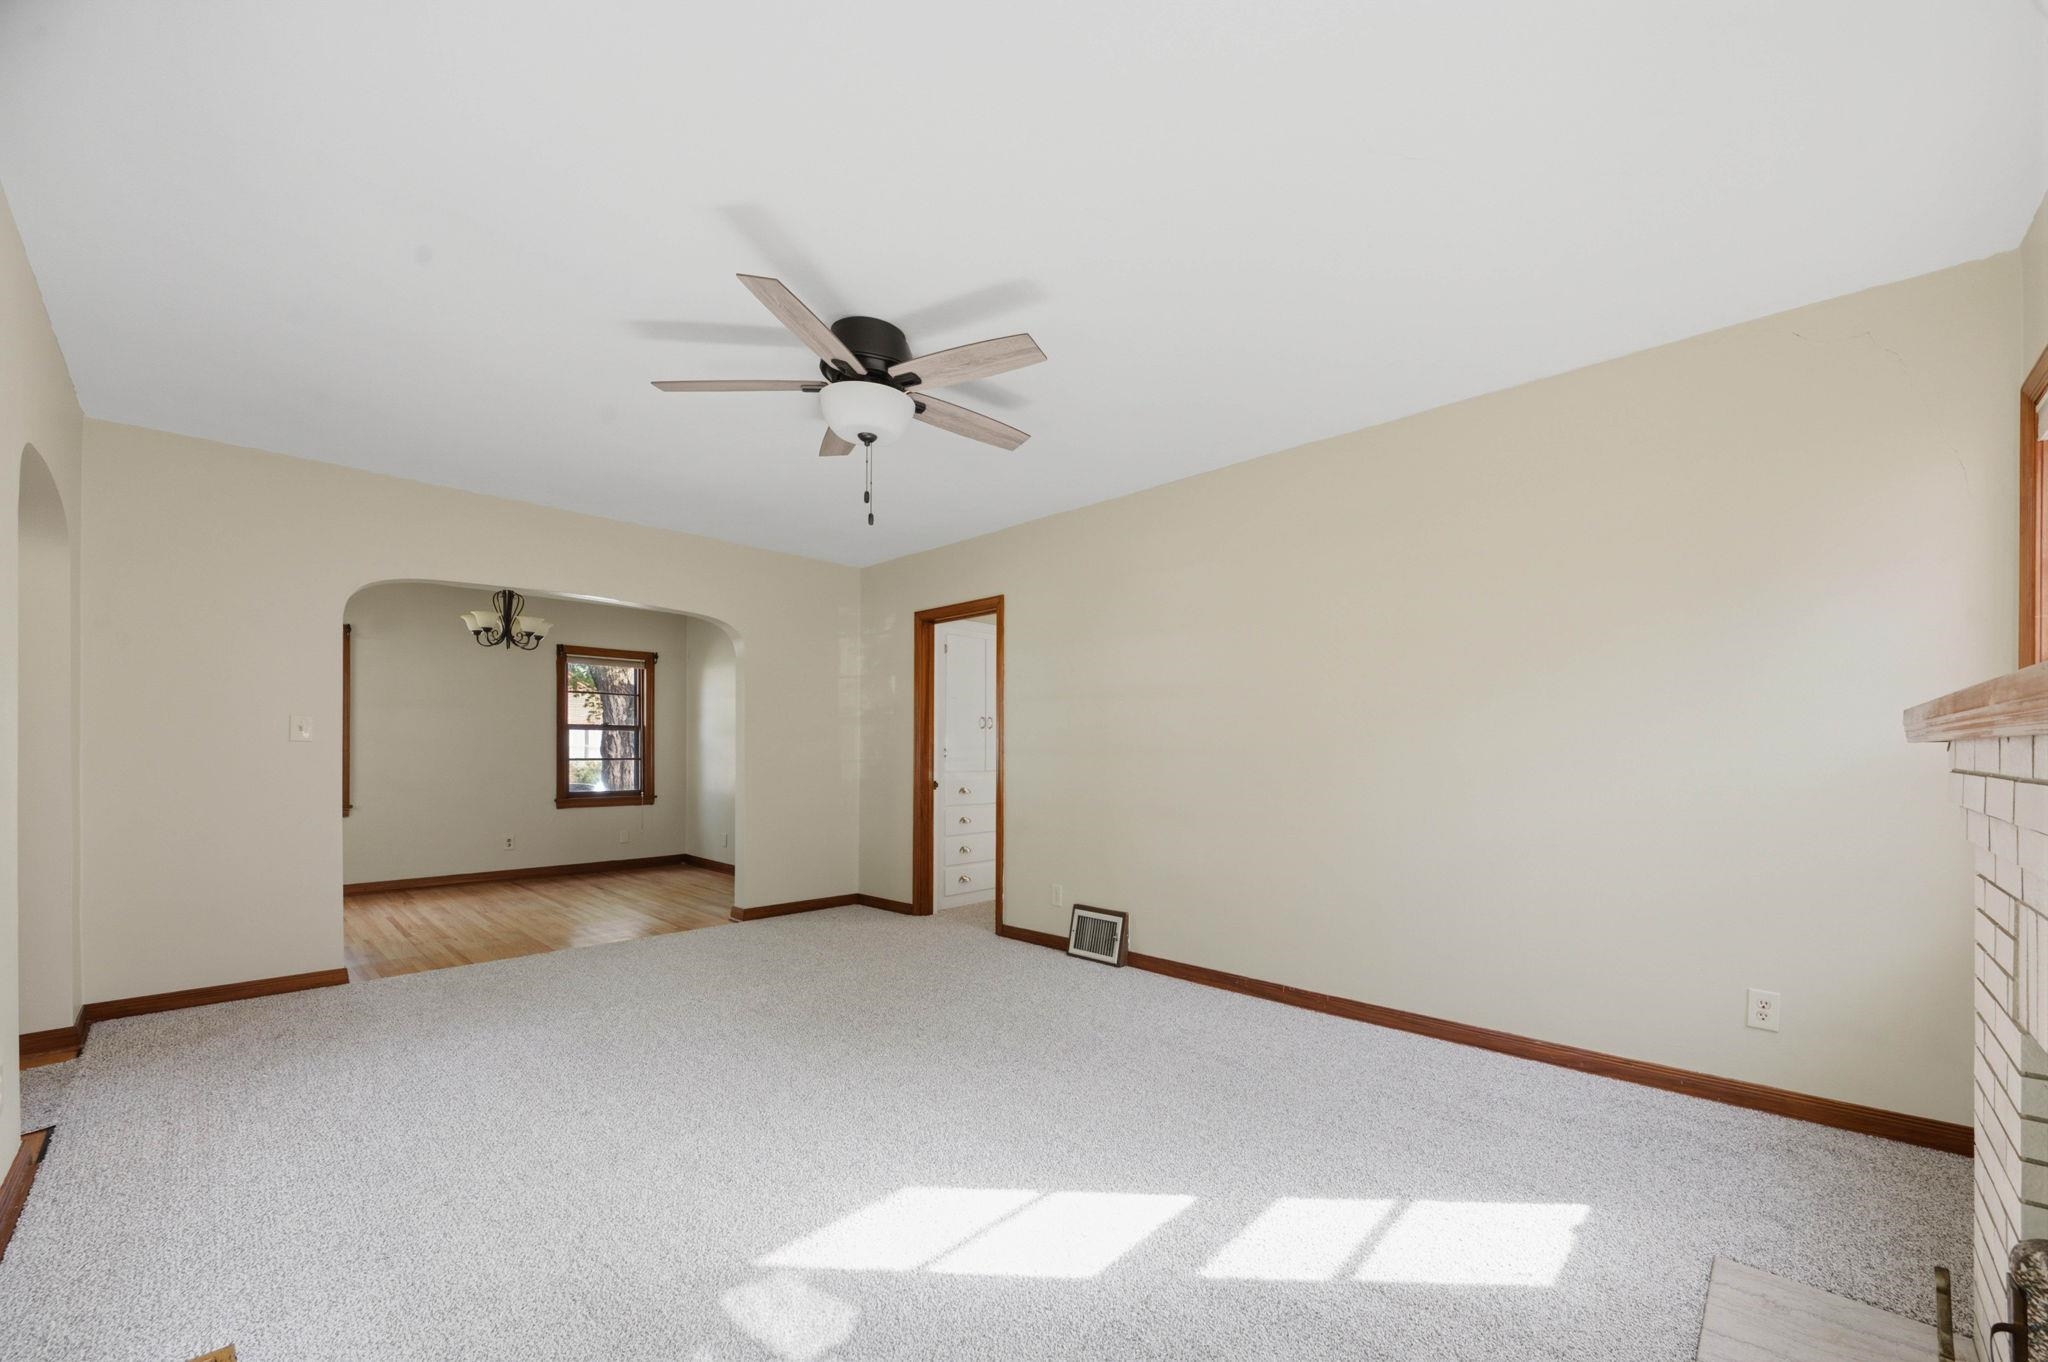
Living area featuring a brick fireplace with a wood mantel, neutral carpeting, a ceiling fan, and arched architectural detailing
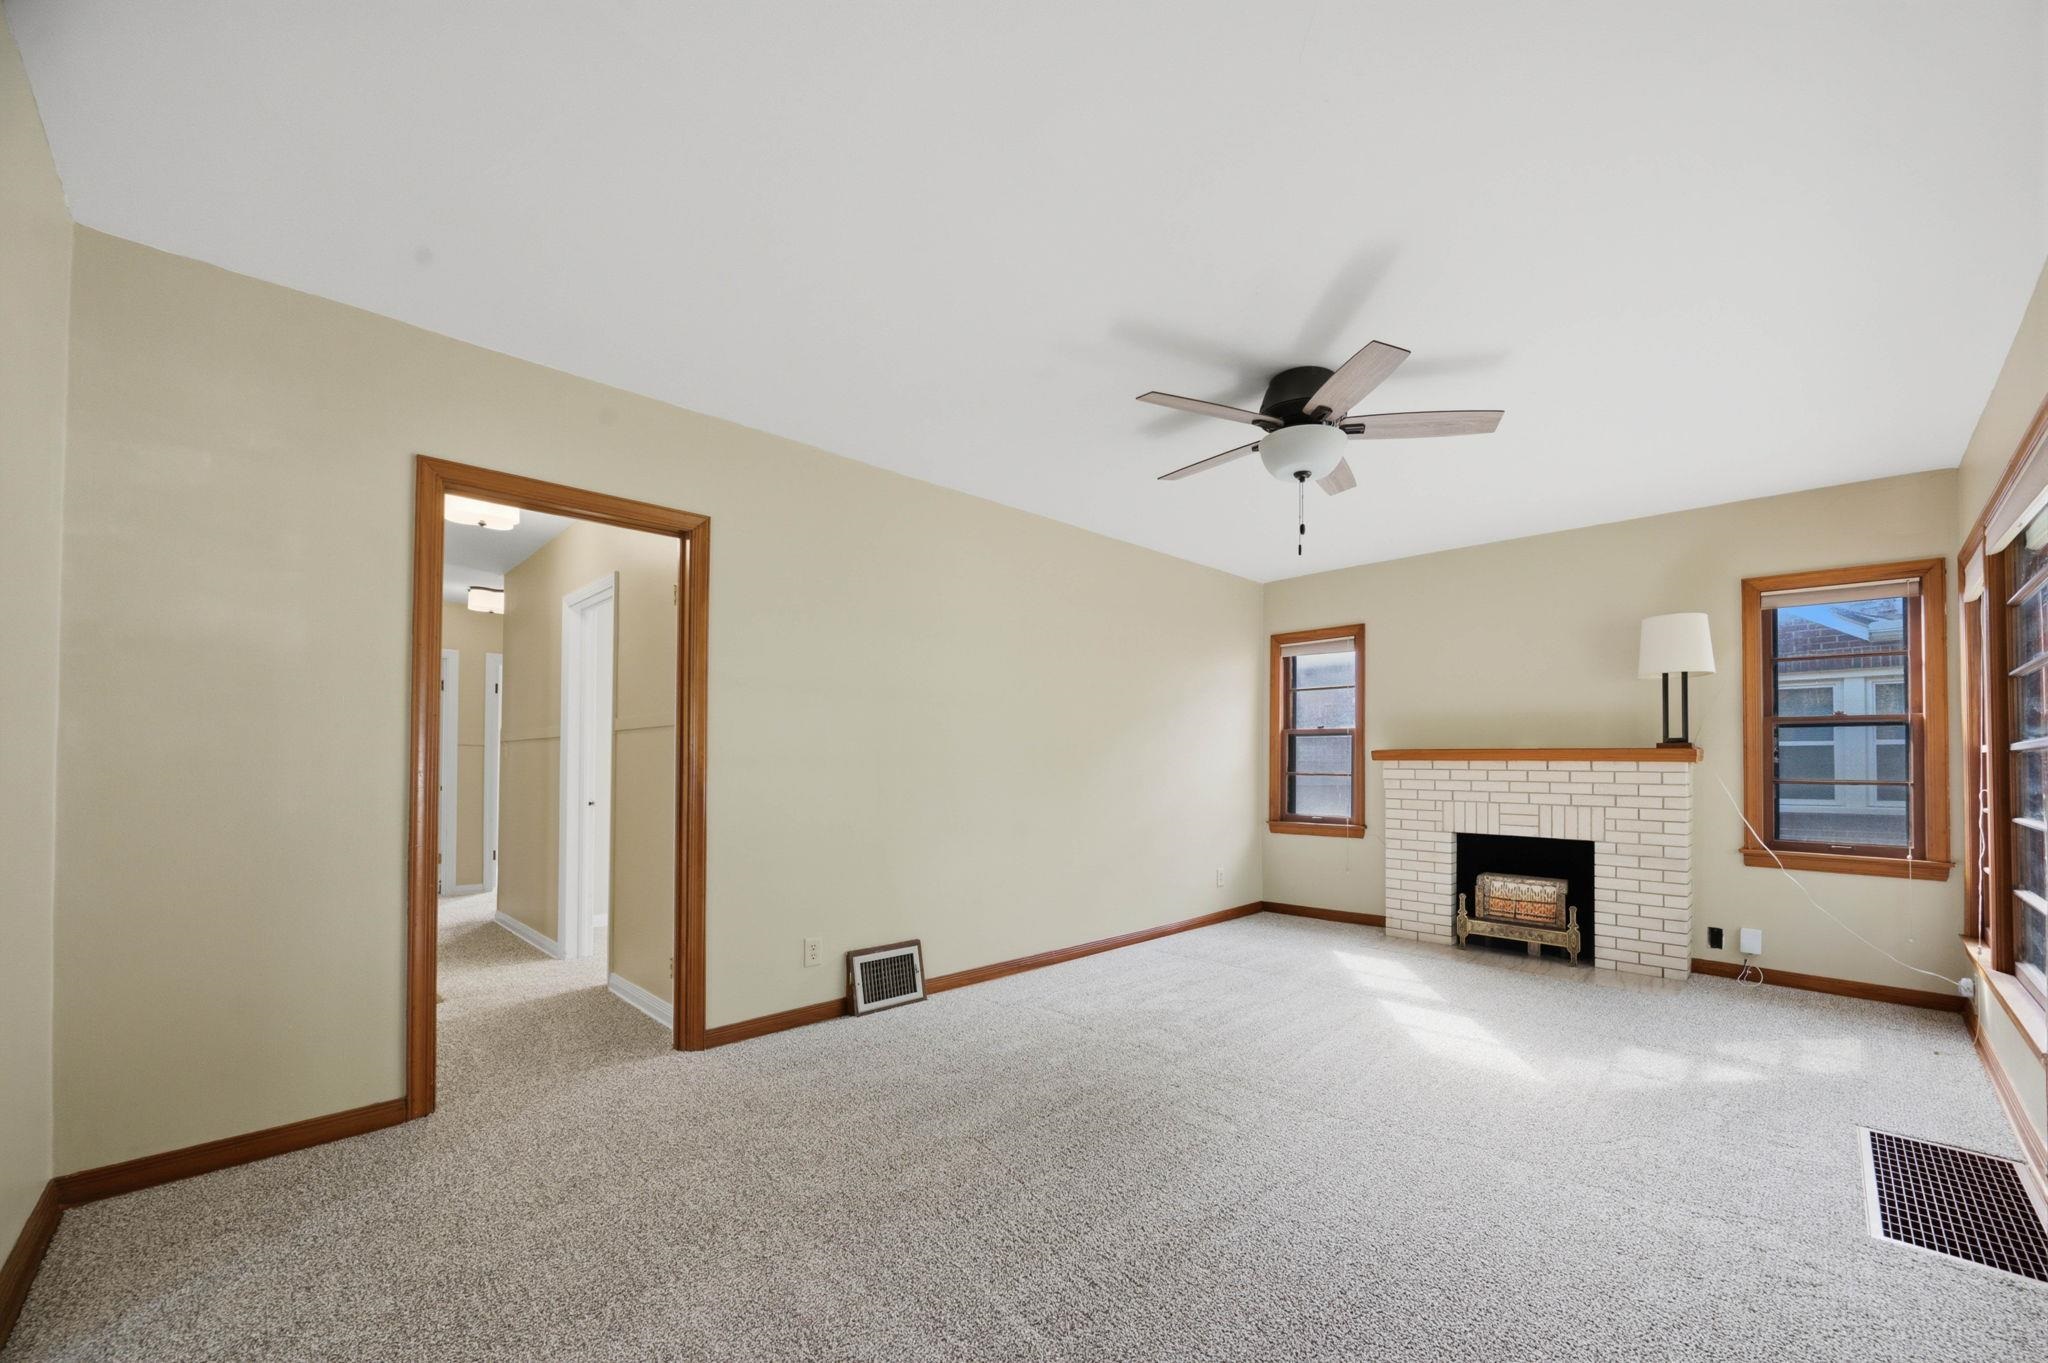
Living area featuring a painted brick fireplace with a wood mantel, multi-pane windows, wood-finish trim, and a ceiling fan
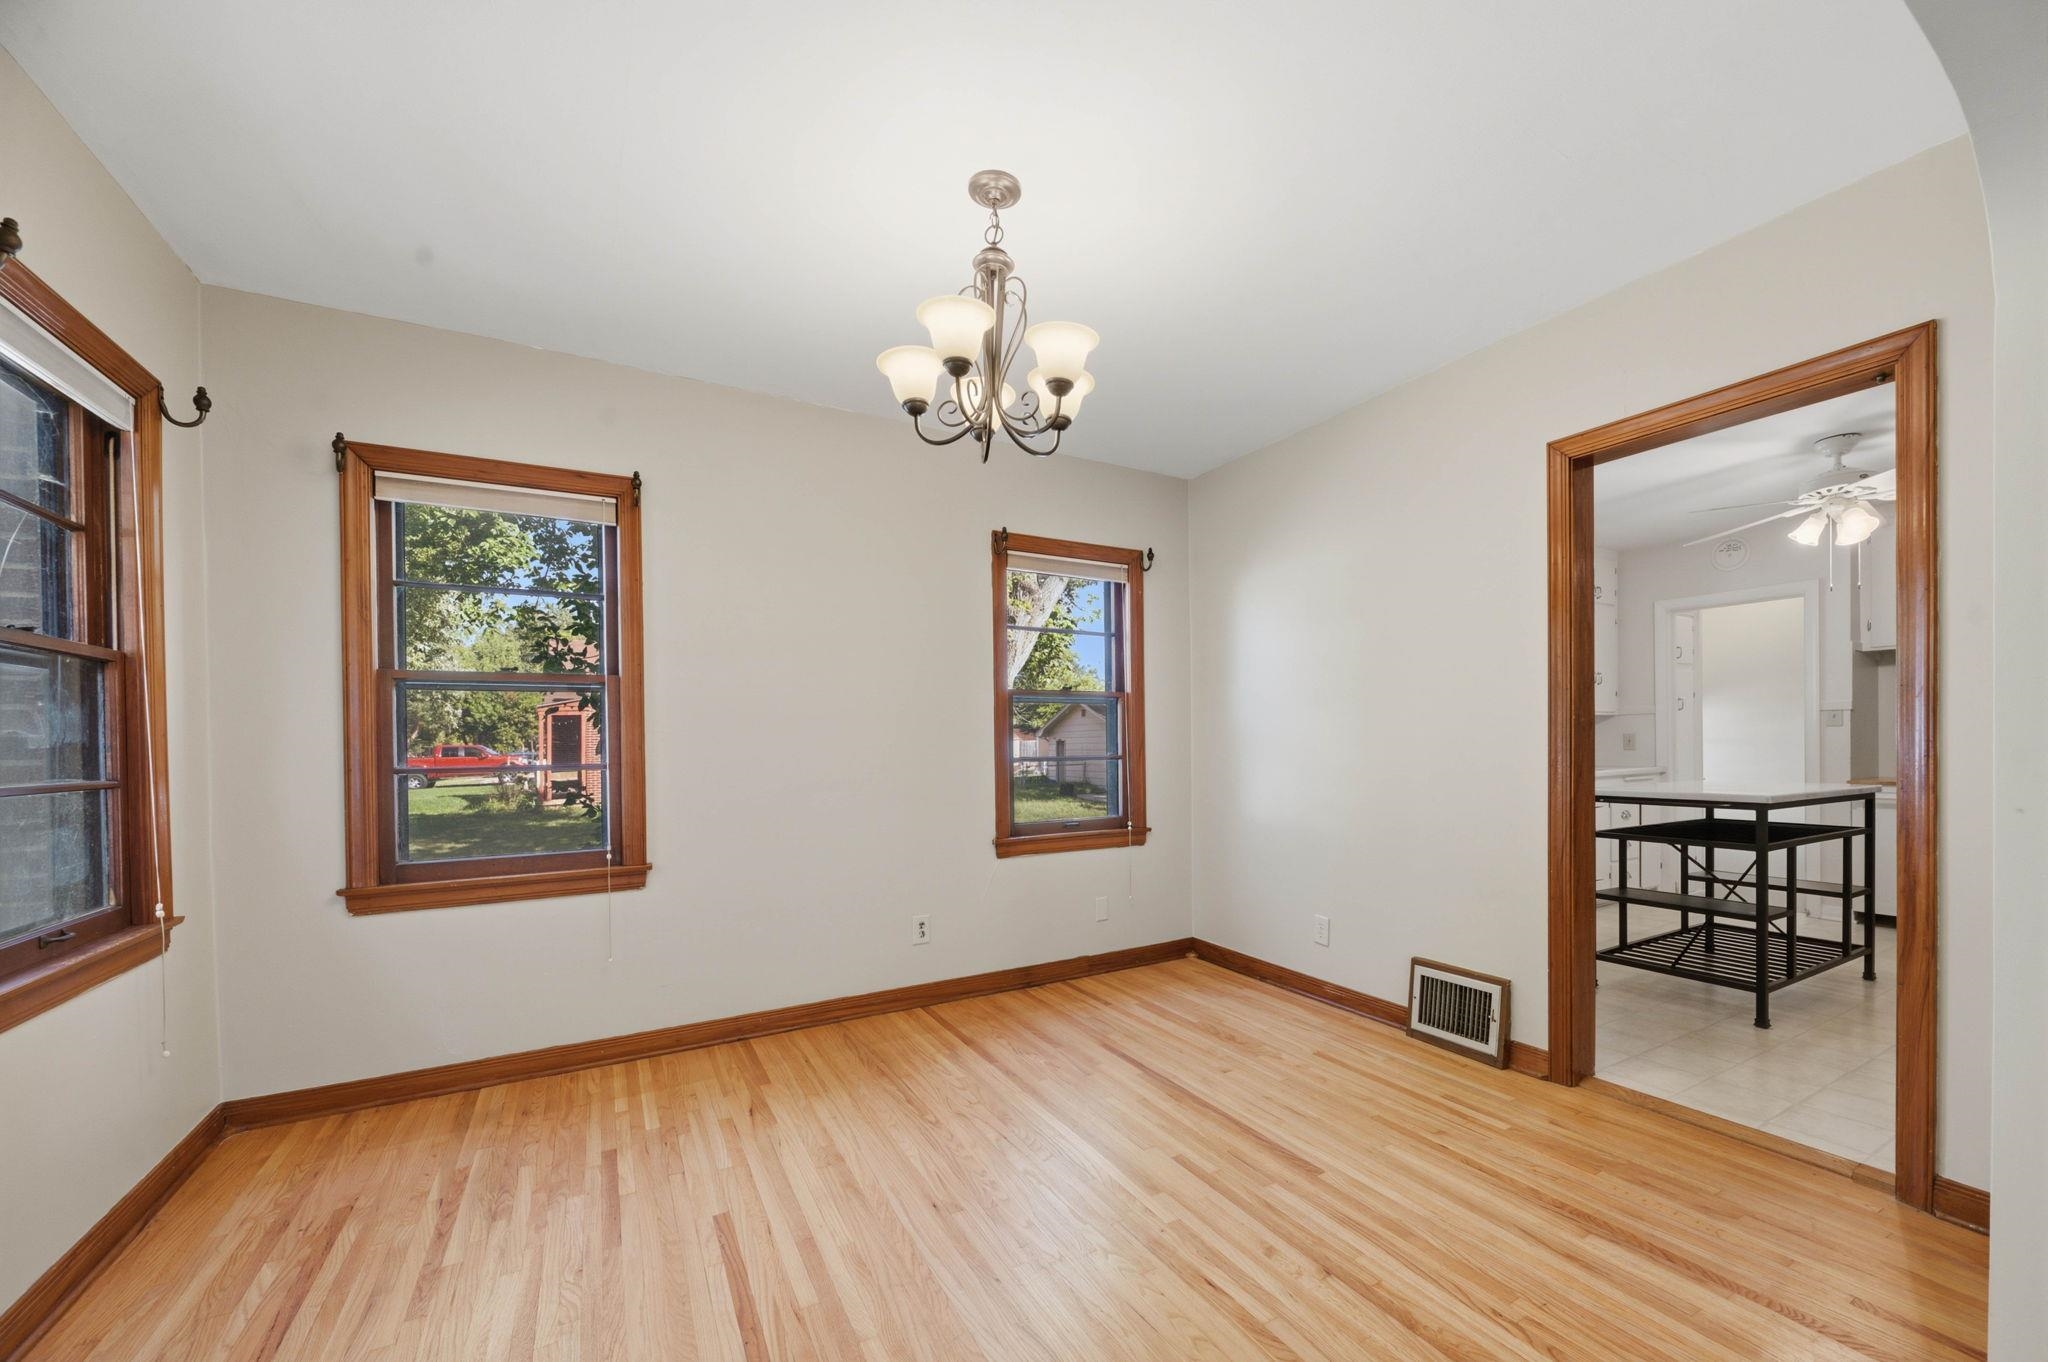
Interior space featuring natural wood-finish flooring, original stained wood window casing, matching door trim, and a multi-arm chandelier
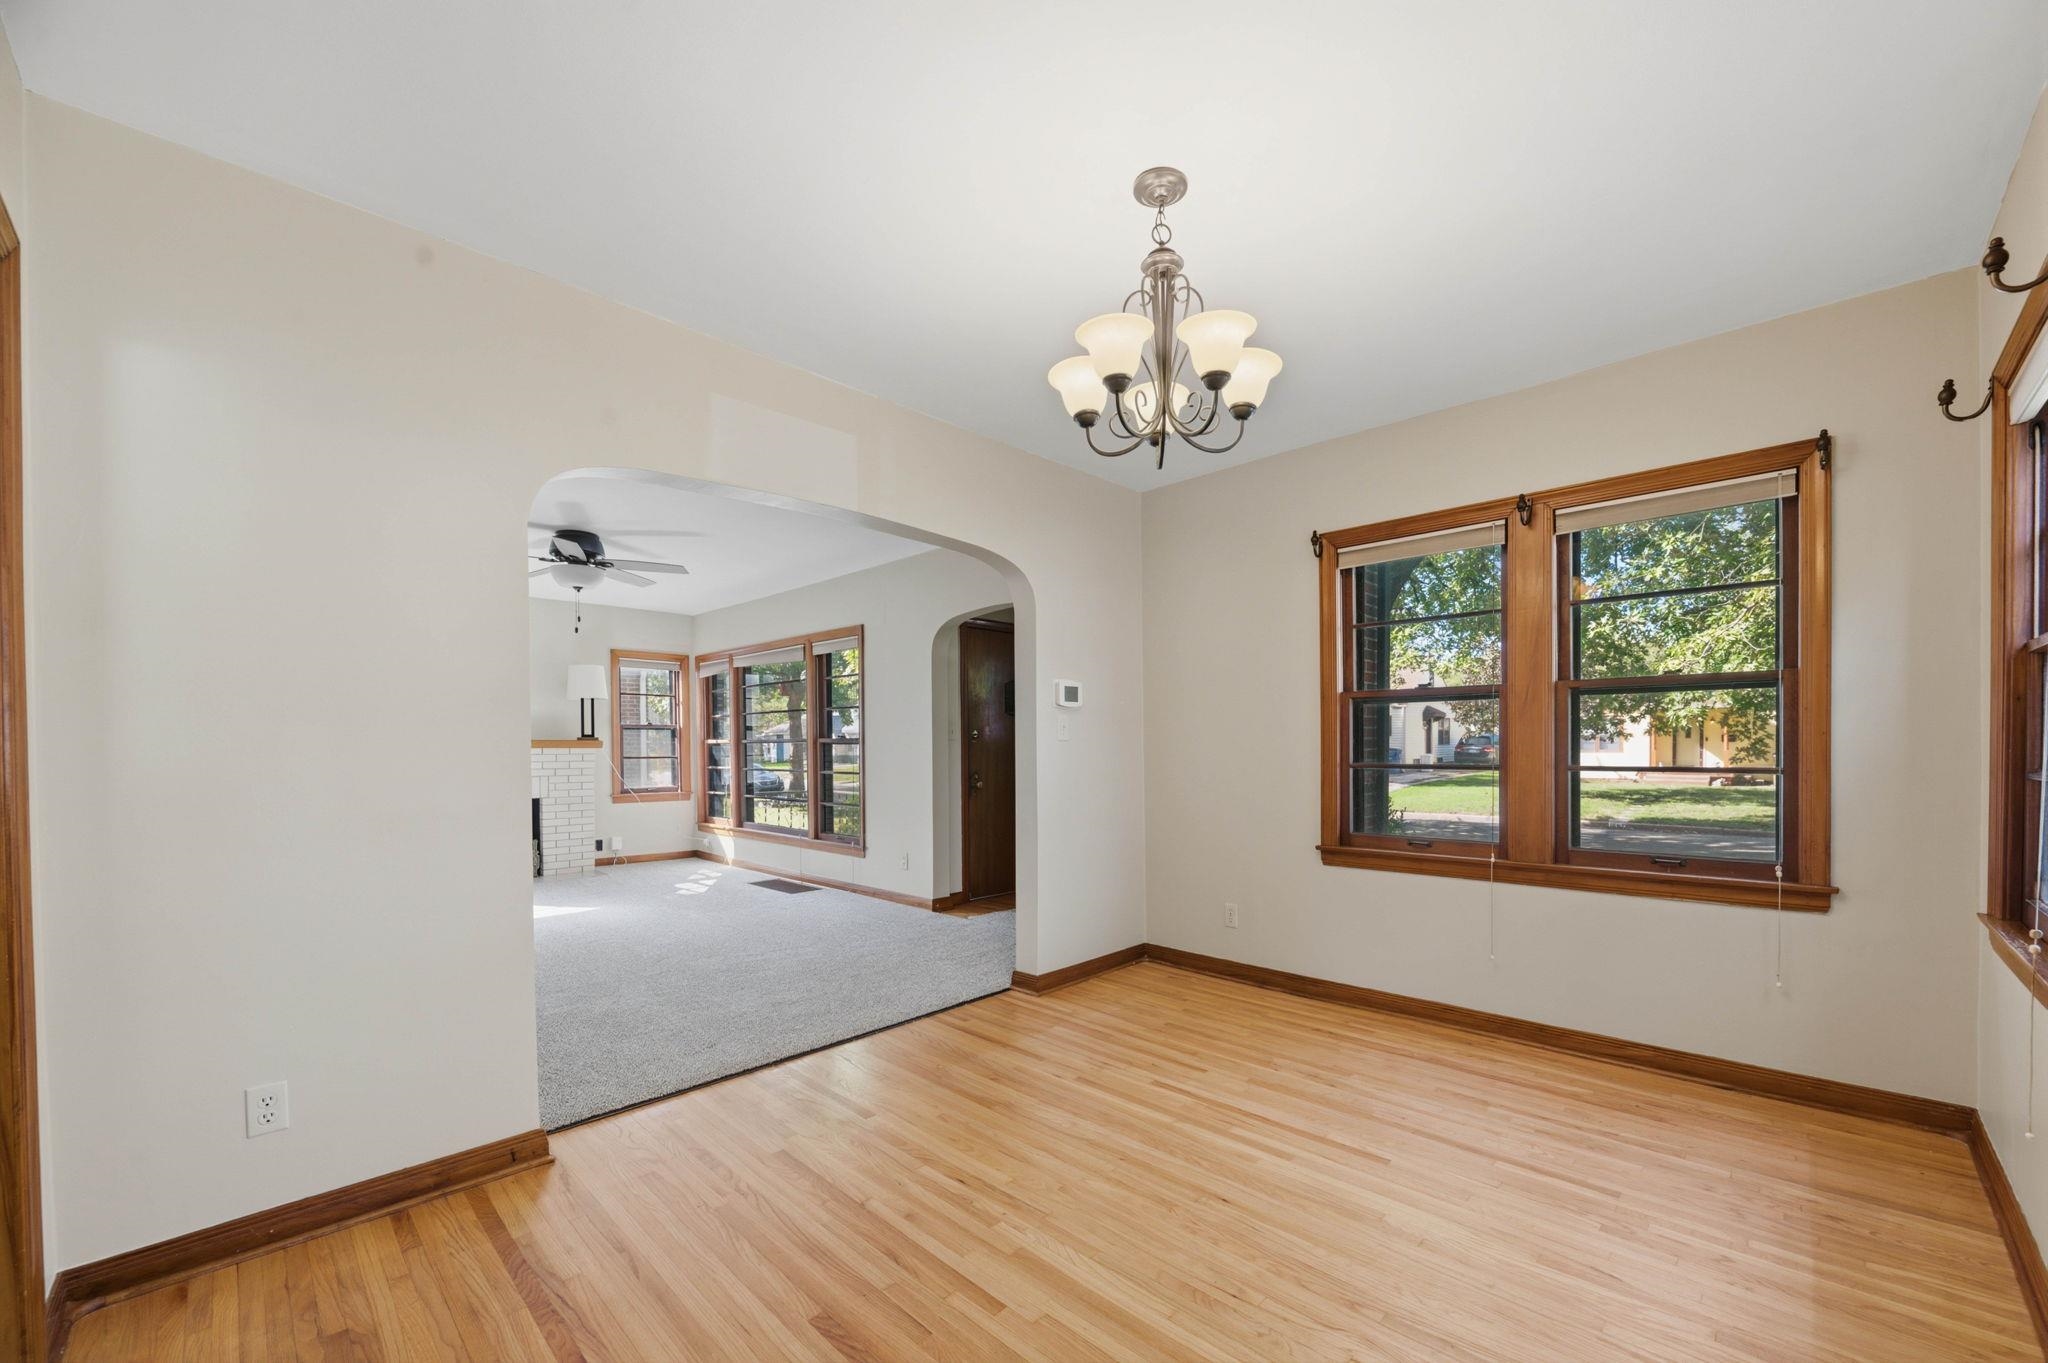
Dining area featuring wood-finish flooring, stained wood window casing, a multi-arm chandelier, and a prominent arched entryway
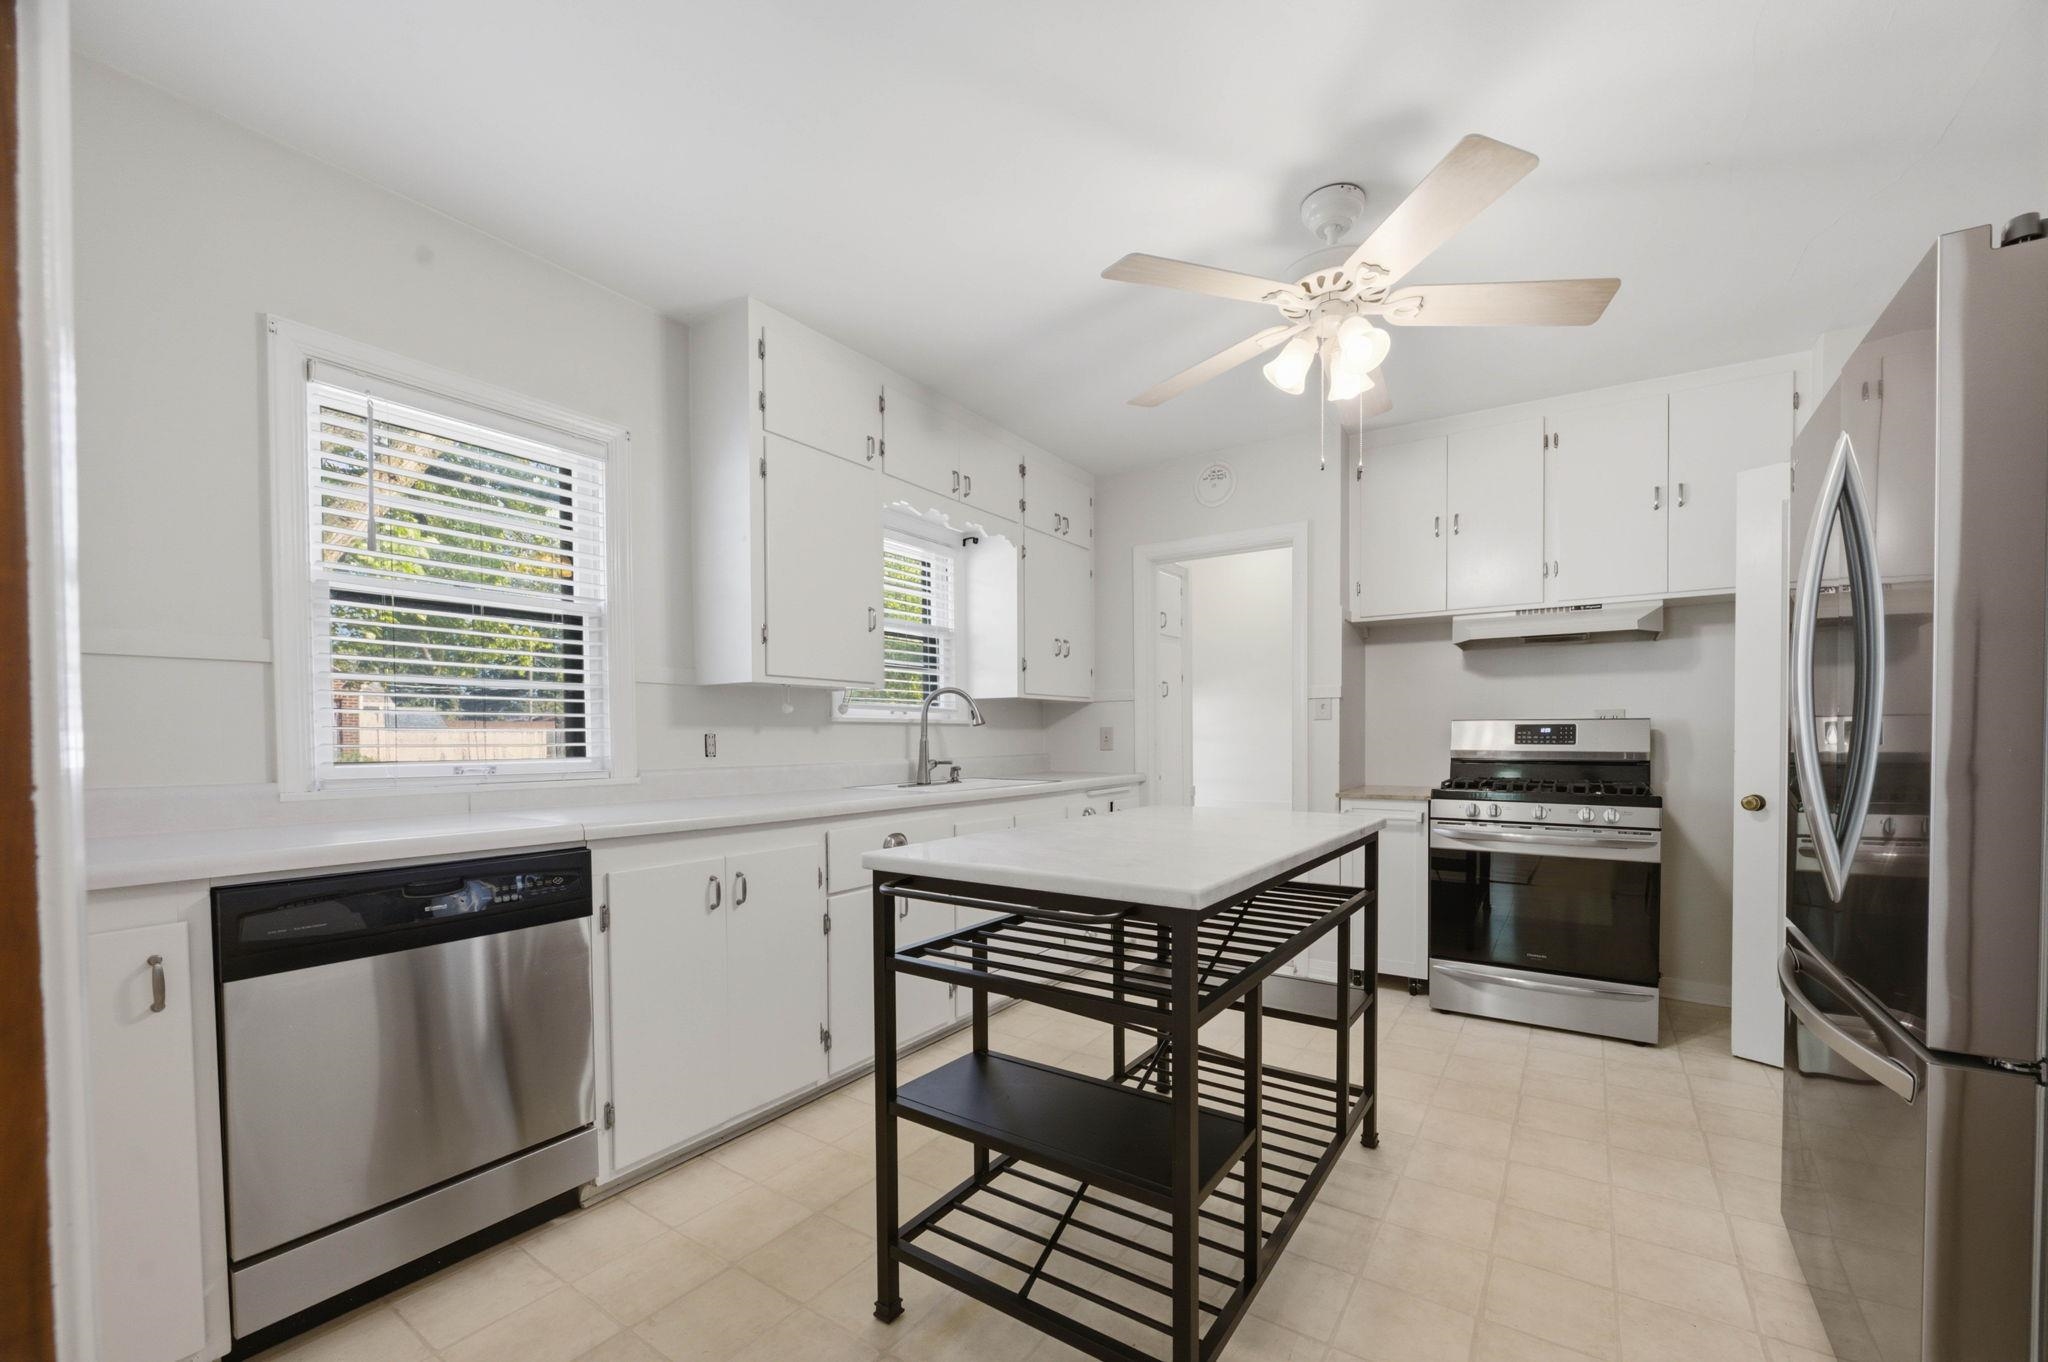
Kitchen featuring white cabinetry, stainless steel appliances, tile flooring, and a ceiling-mounted light fixture with a fan
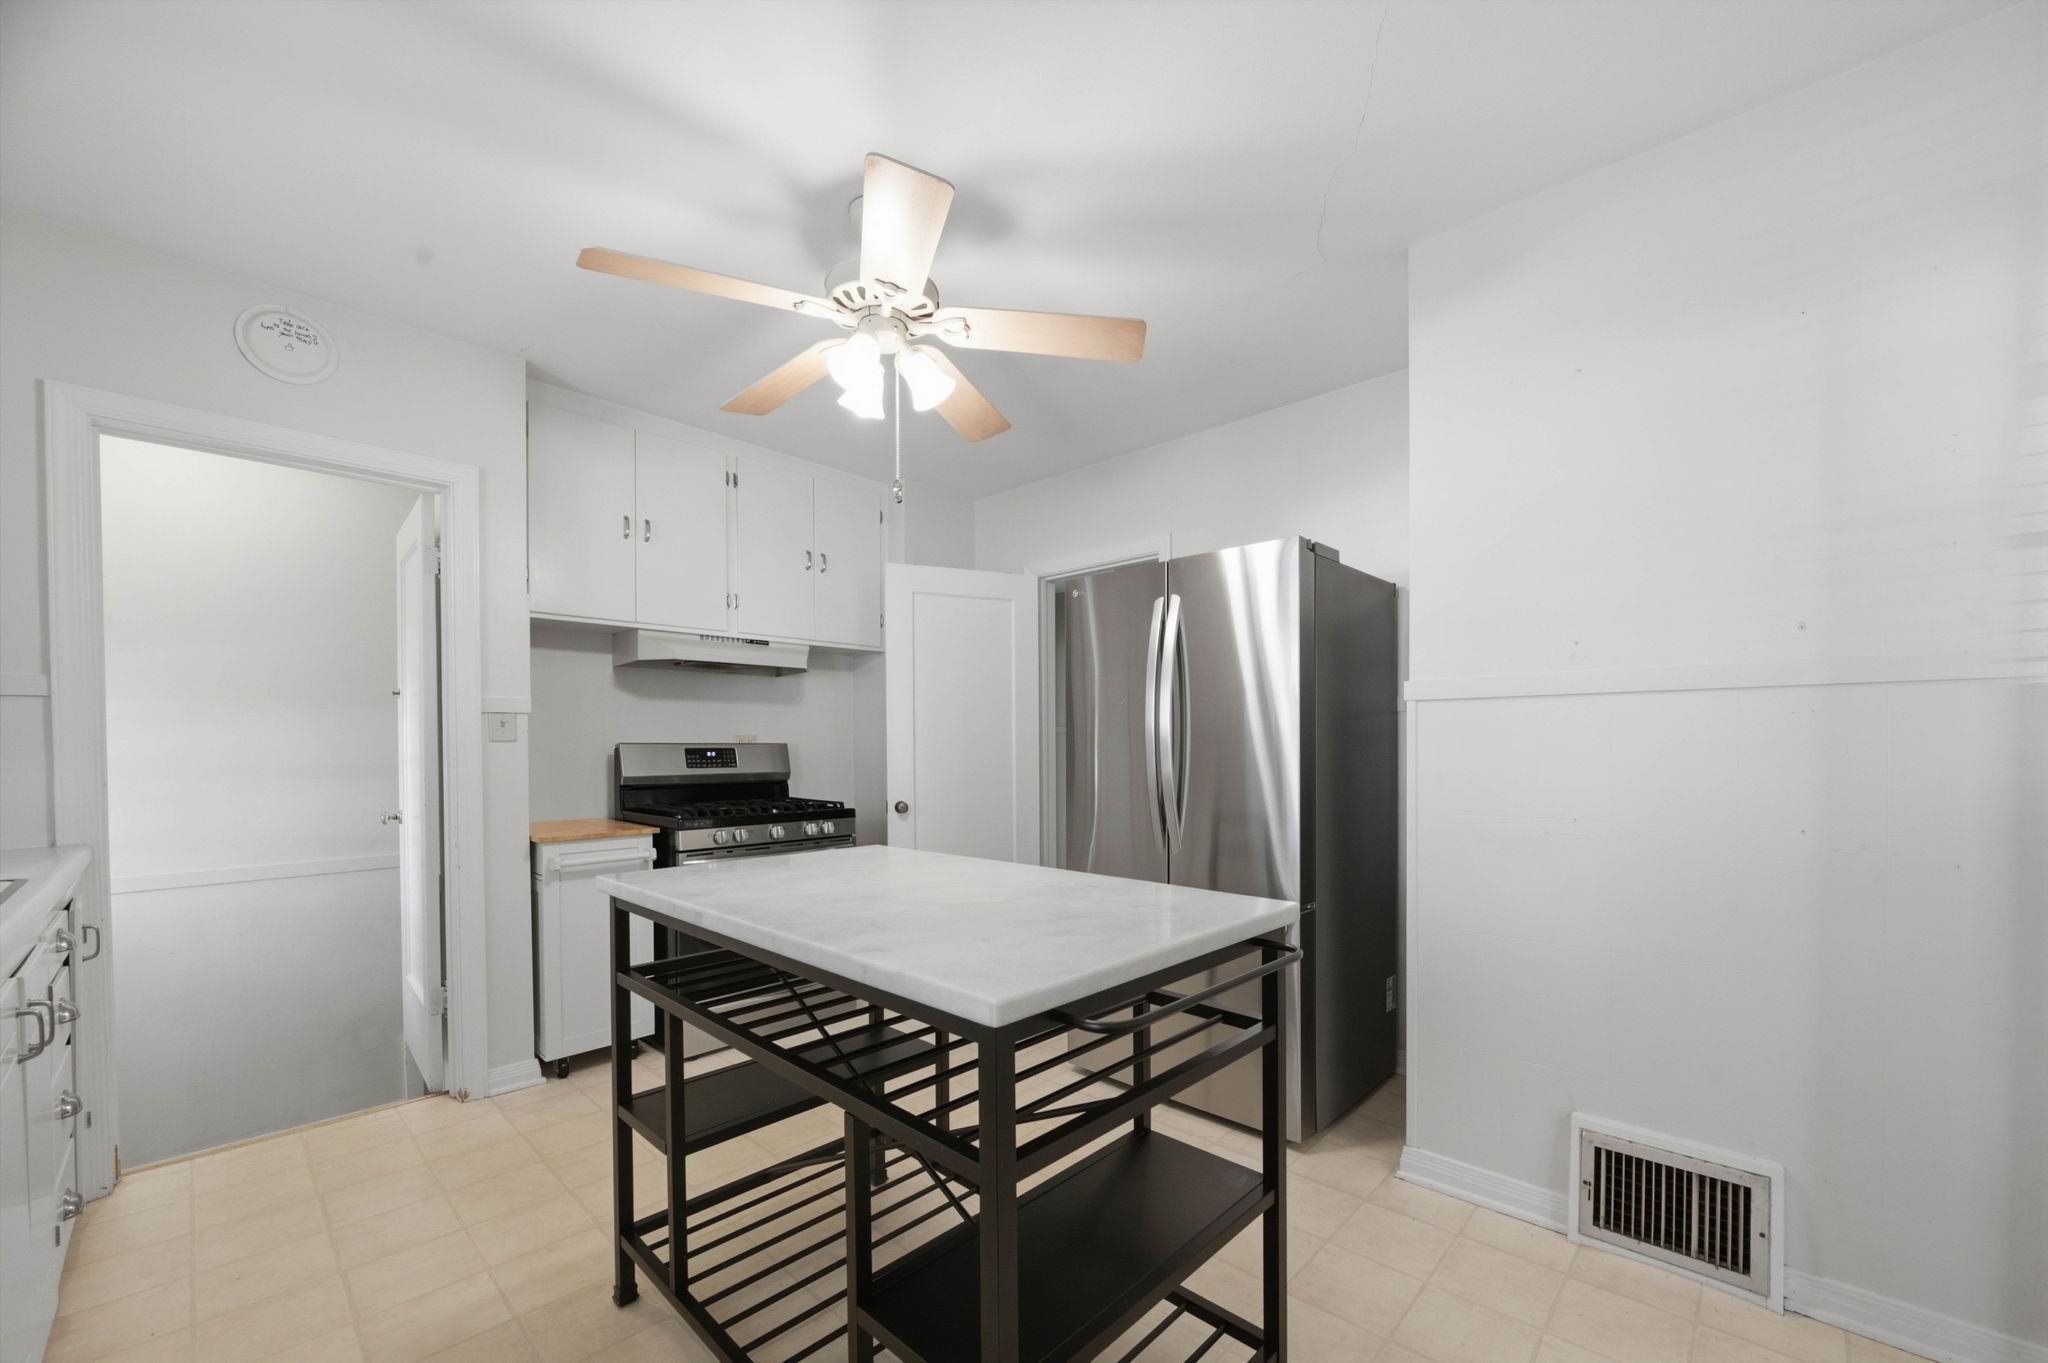
Kitchen featuring white upper cabinetry, stainless steel refrigerator, stainless steel range, and tile flooring
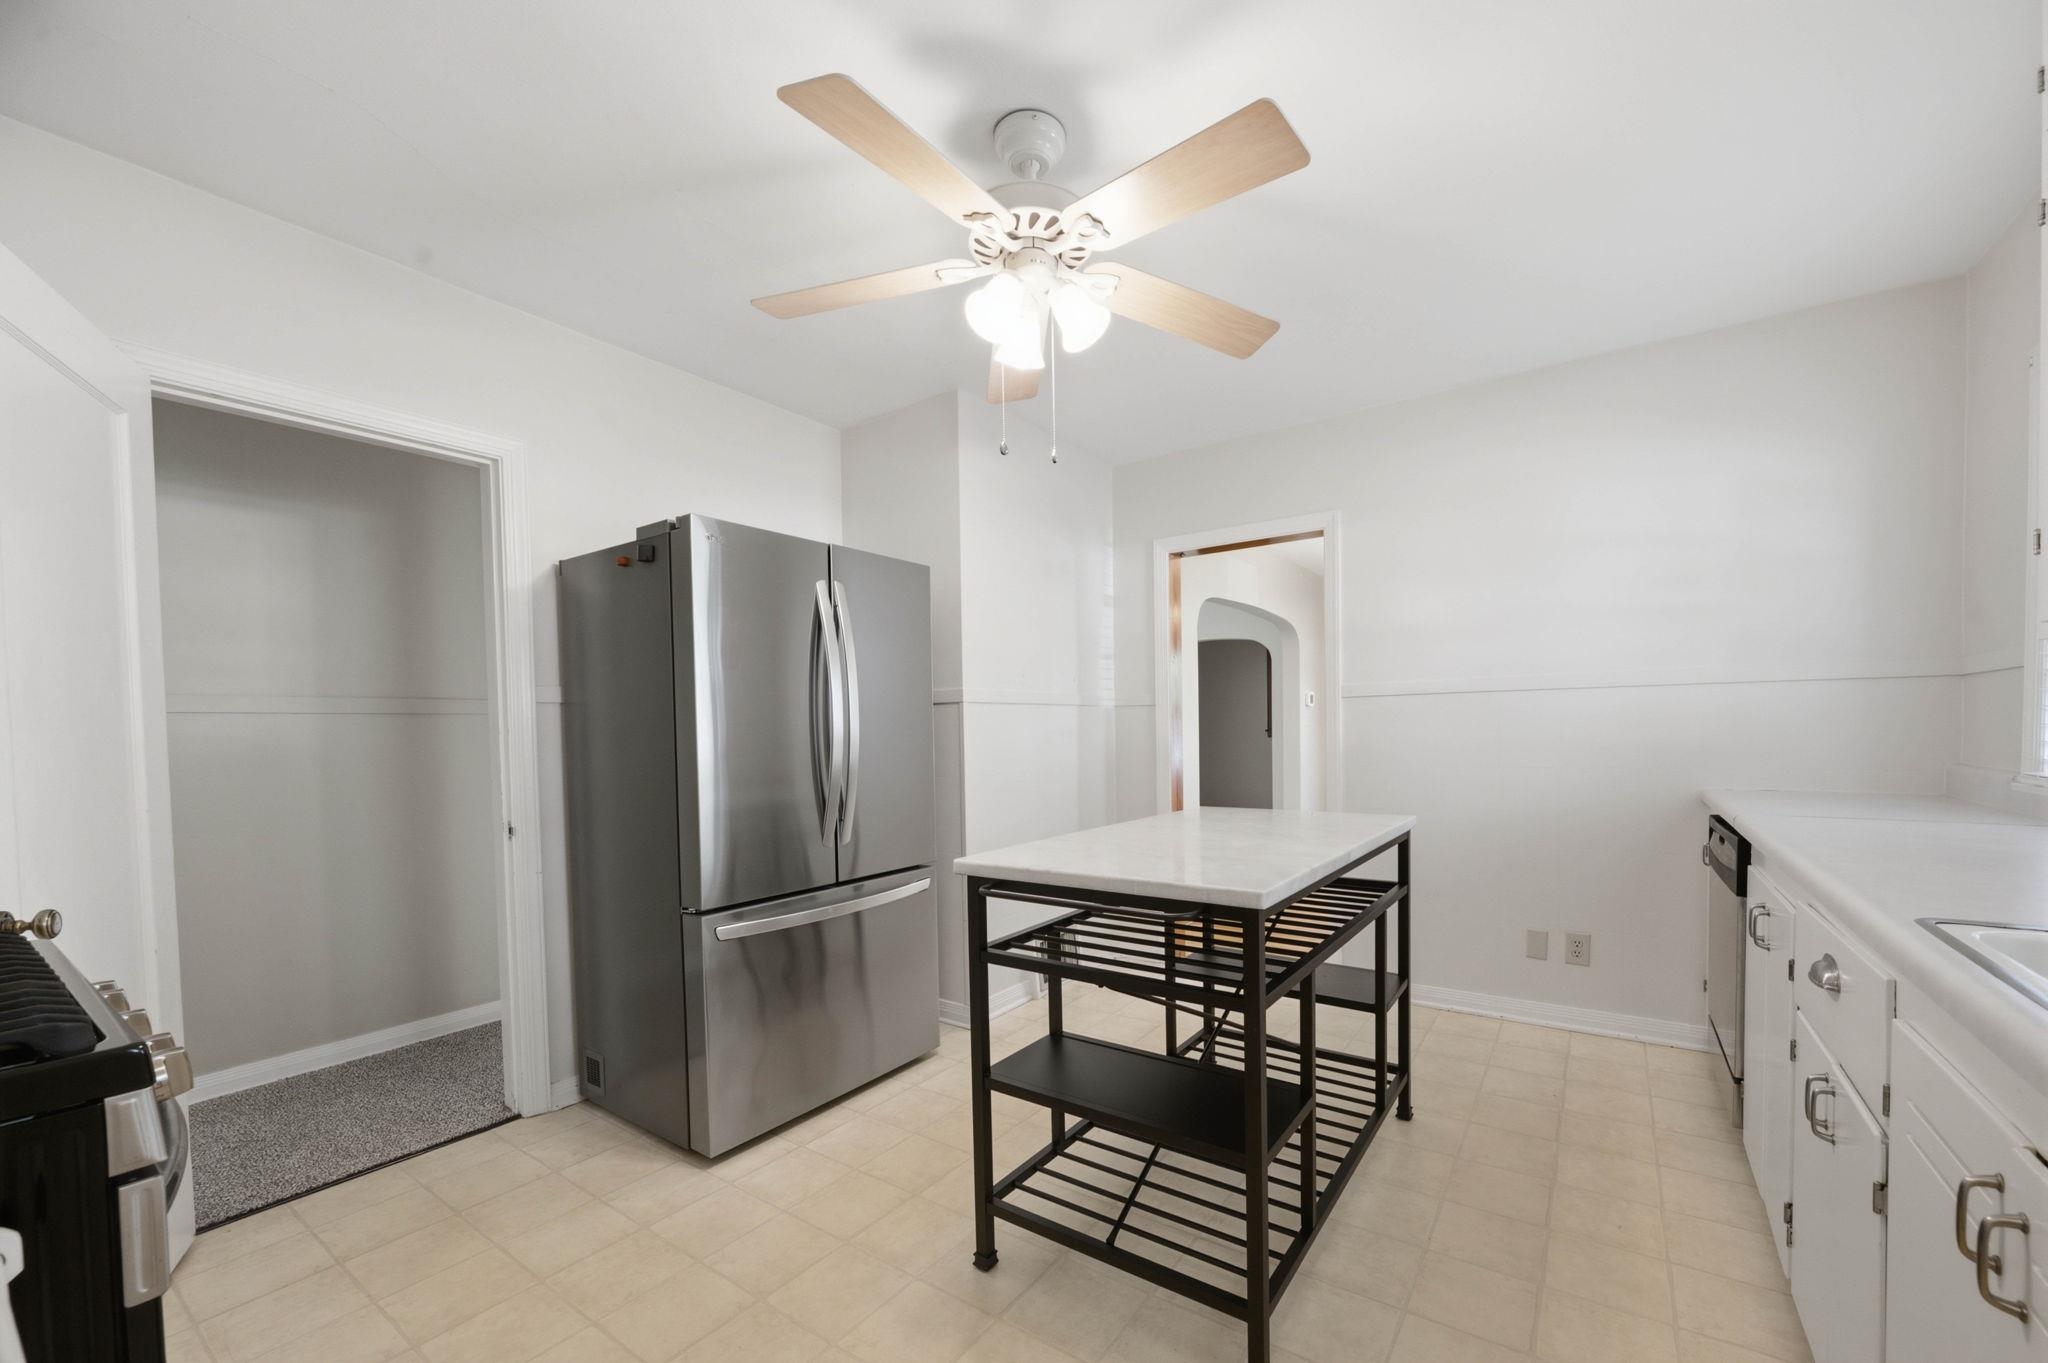
Kitchen featuring white cabinetry, stainless steel French-door refrigerator, ceiling fan with light fixture, and solid-surface countertops
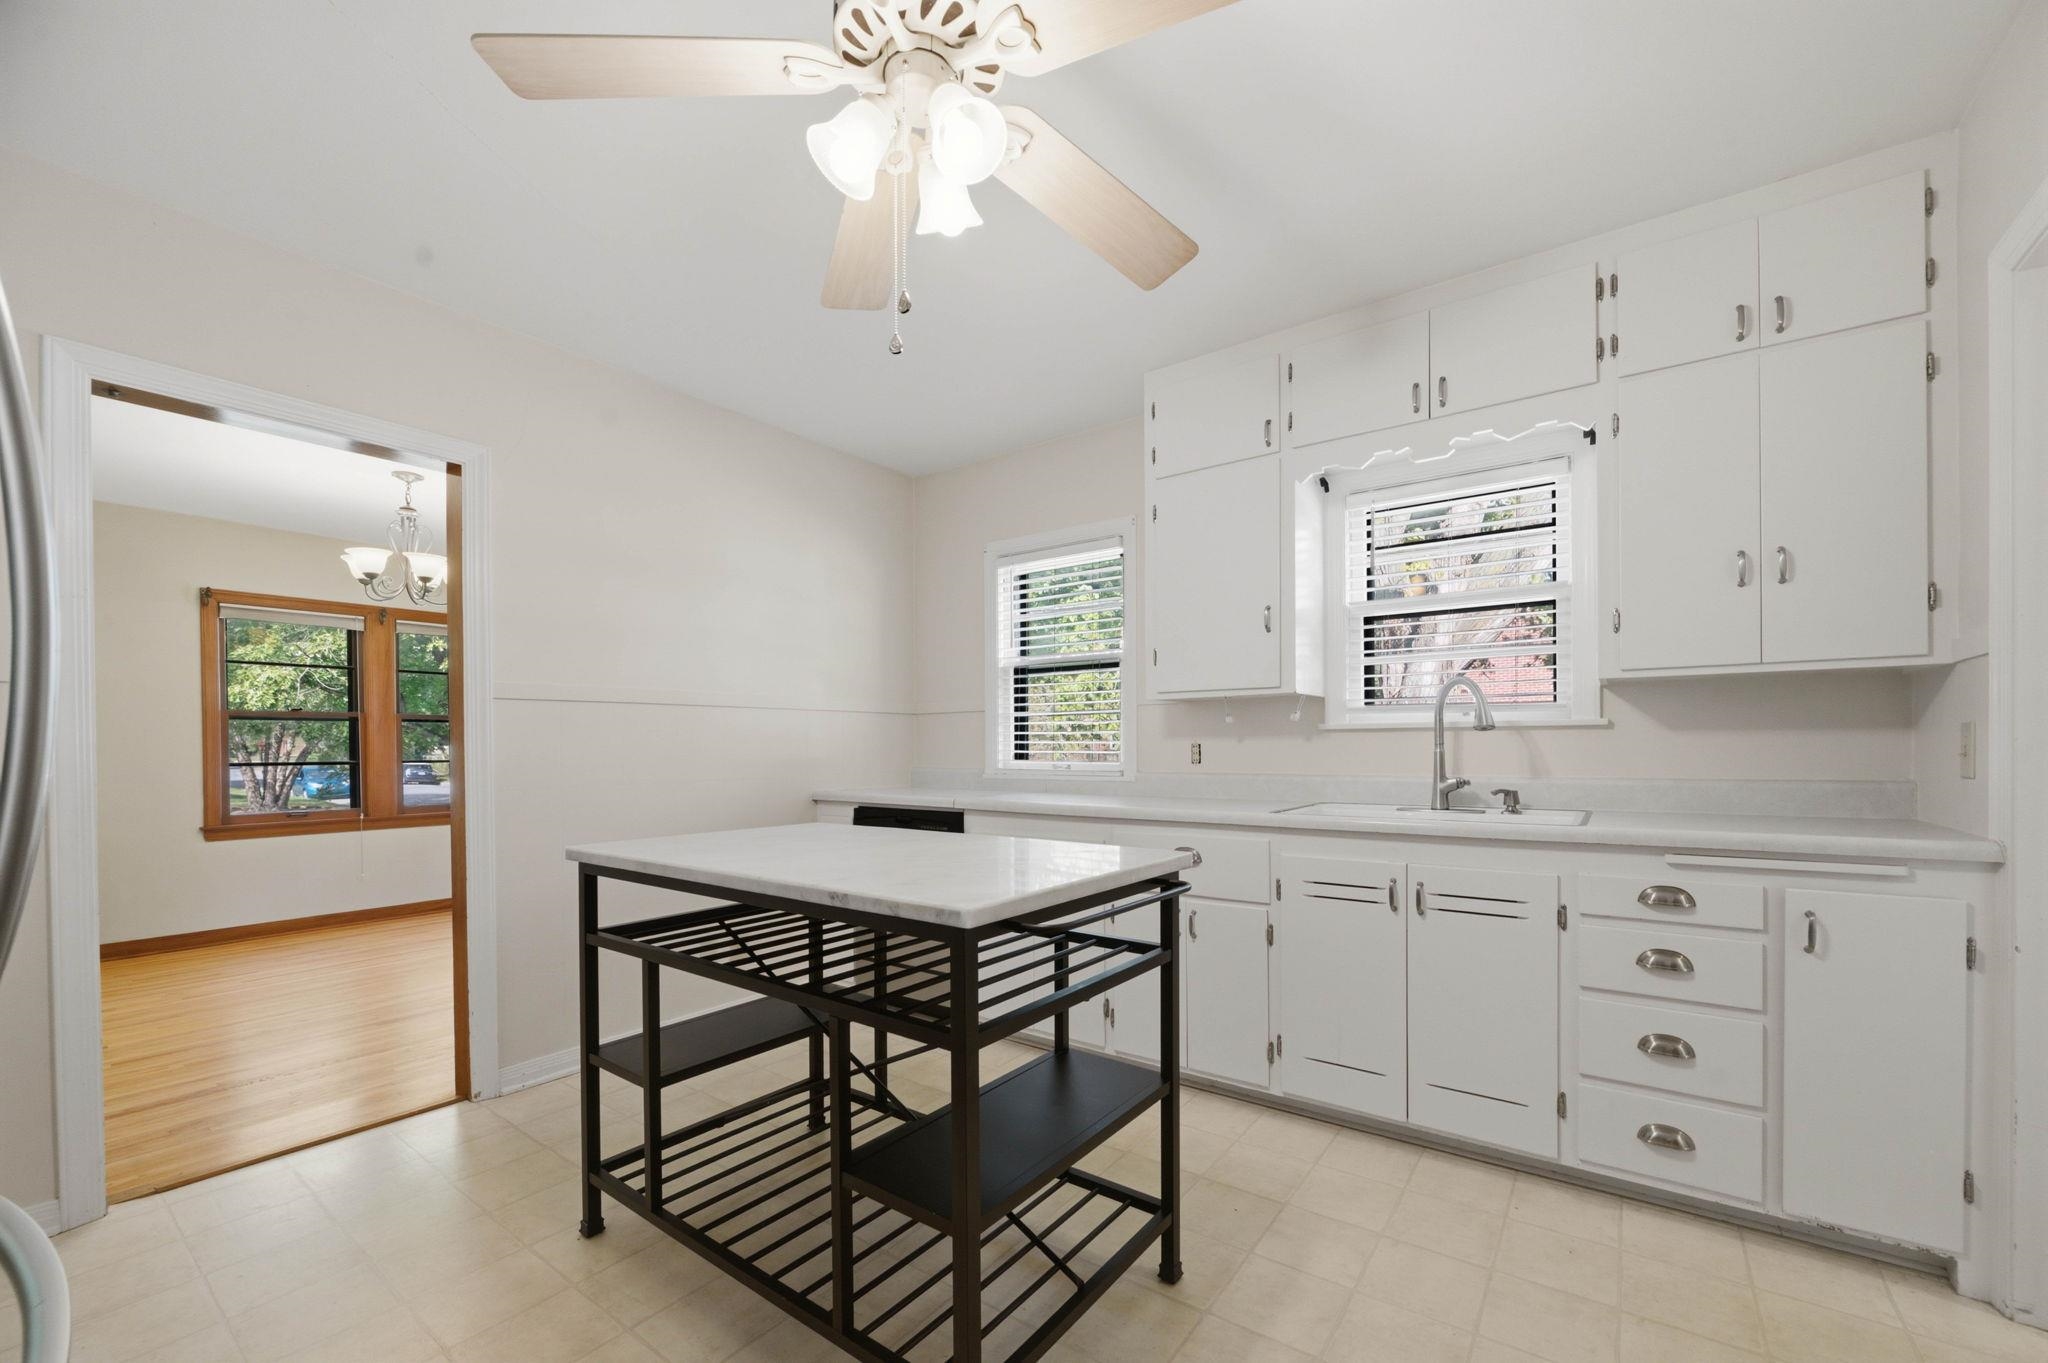
Kitchen featuring white shaker-style cabinetry, a stone-topped island, a dual-basin sink with a pull-down faucet, and a ceiling-mounted light fixture
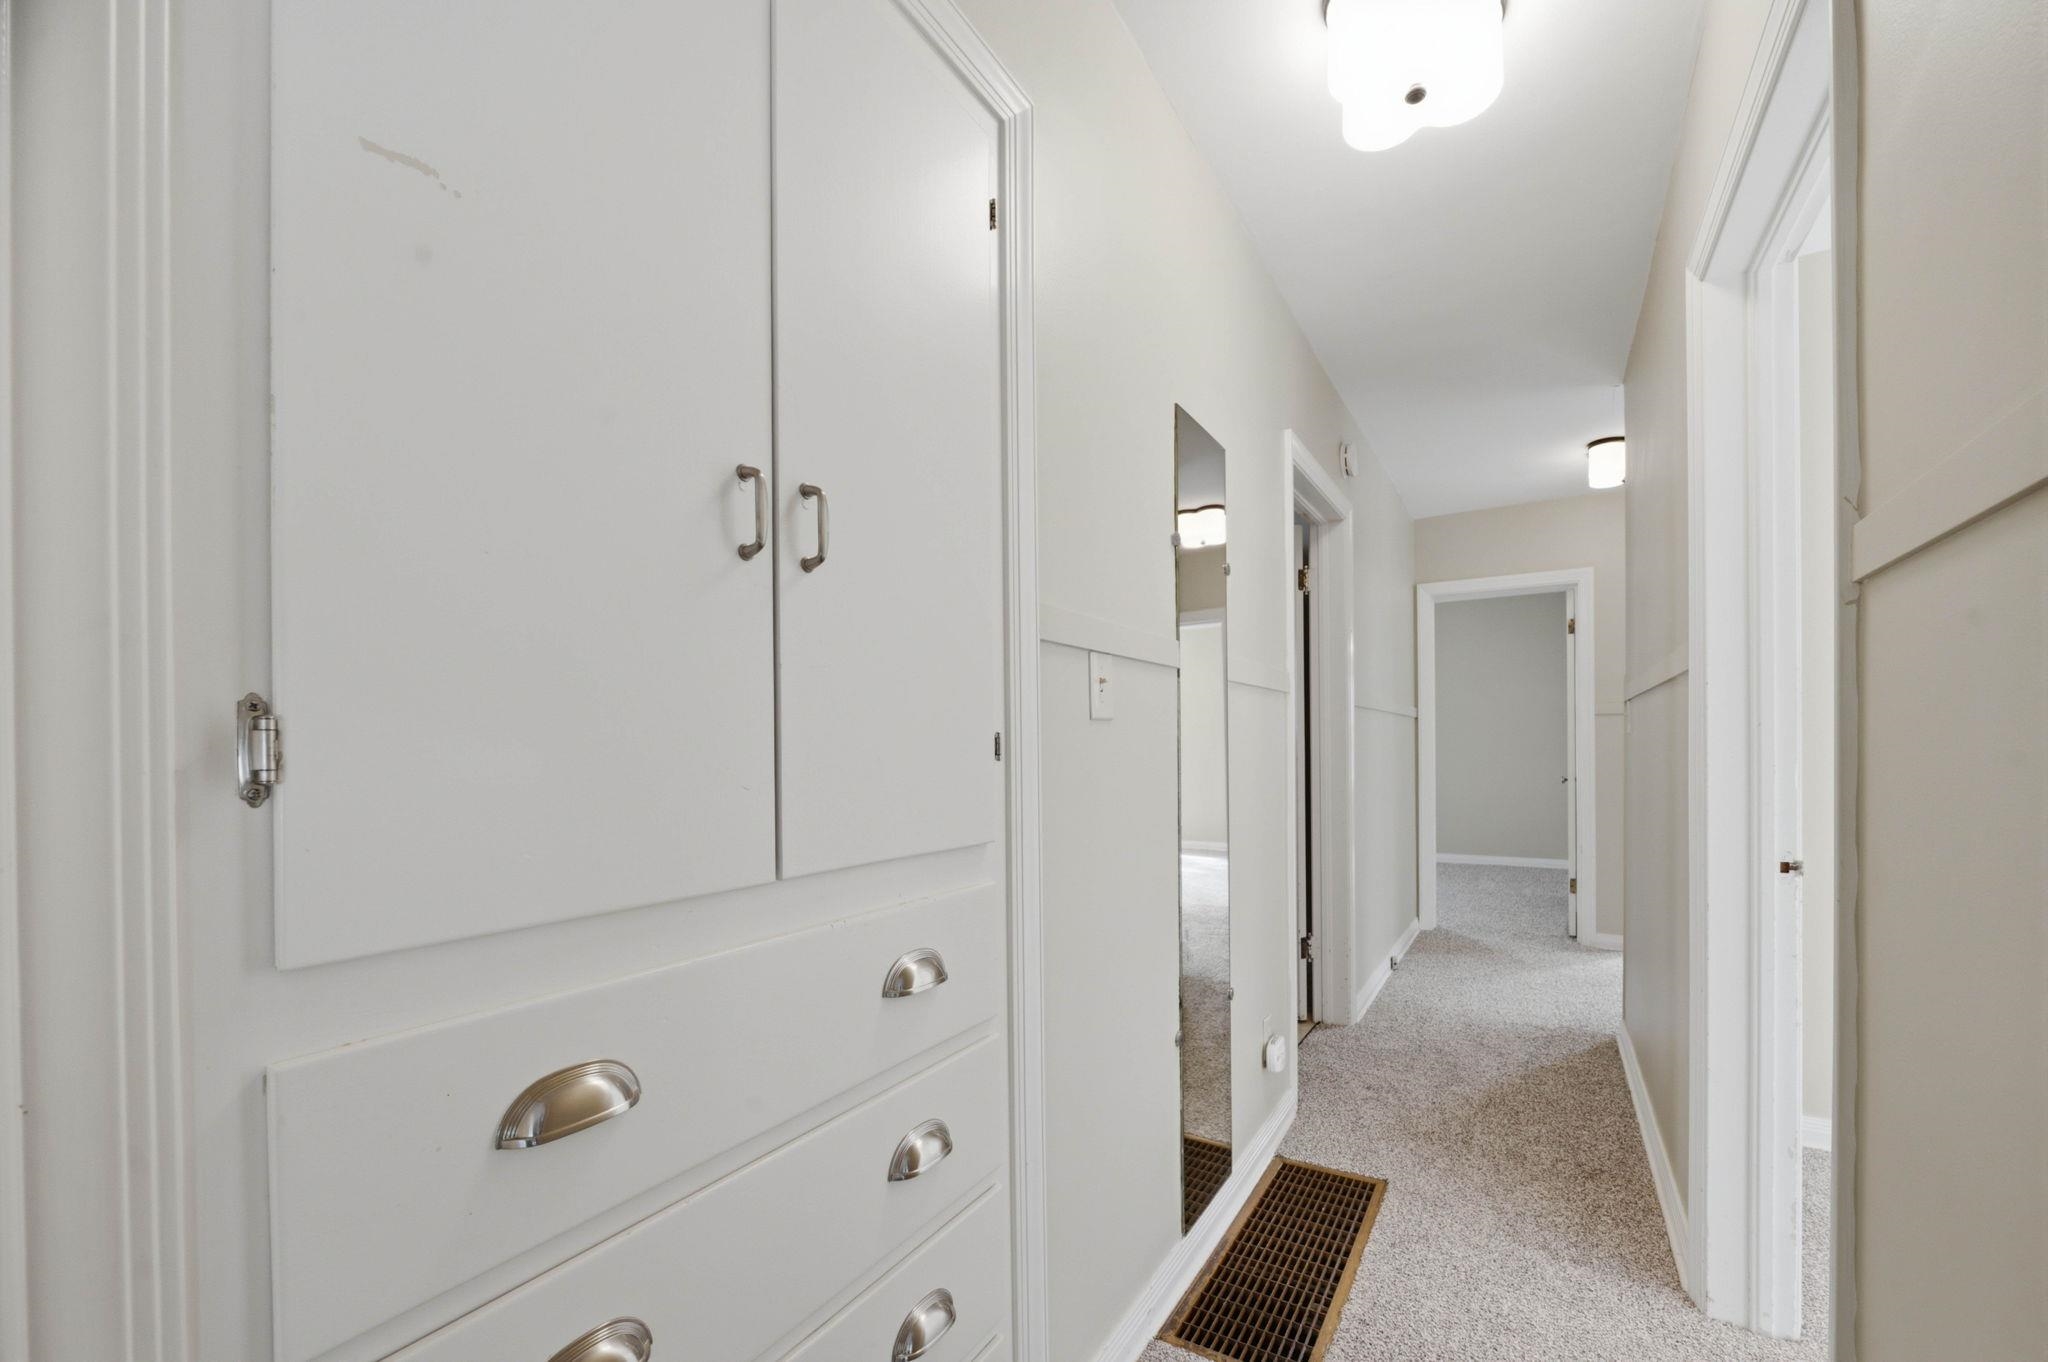
Built-in floor-to-ceiling cabinetry featuring white painted wood finish, brushed metal hardware, and integrated storage drawers
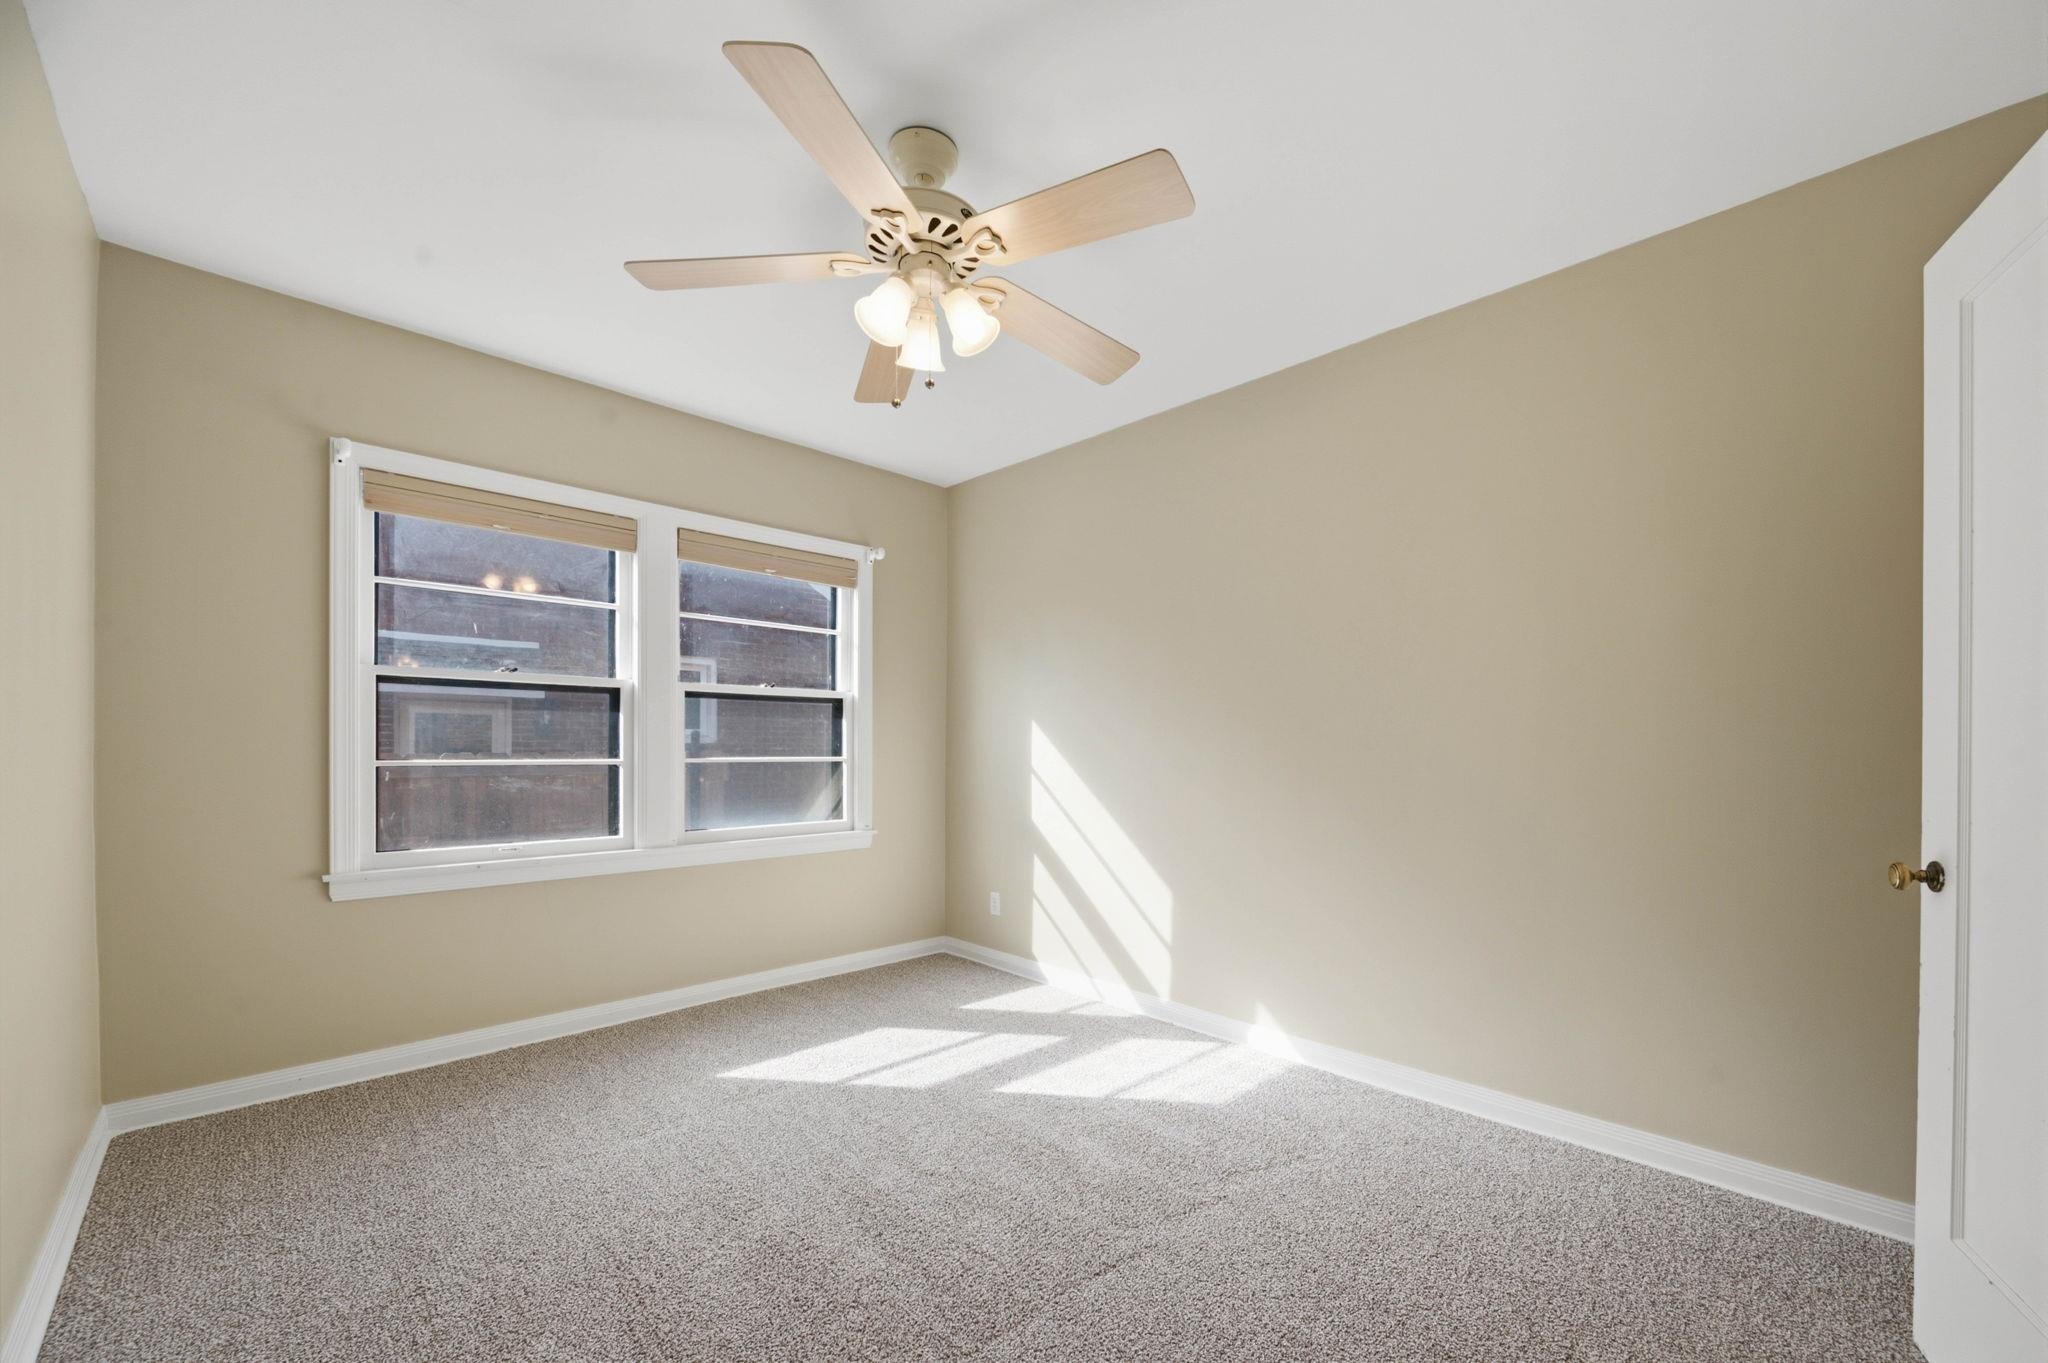
Neutral wall palette, carpeted flooring, double-pane windows with integrated blinds, and a multi-blade ceiling fan with an integrated light fixture
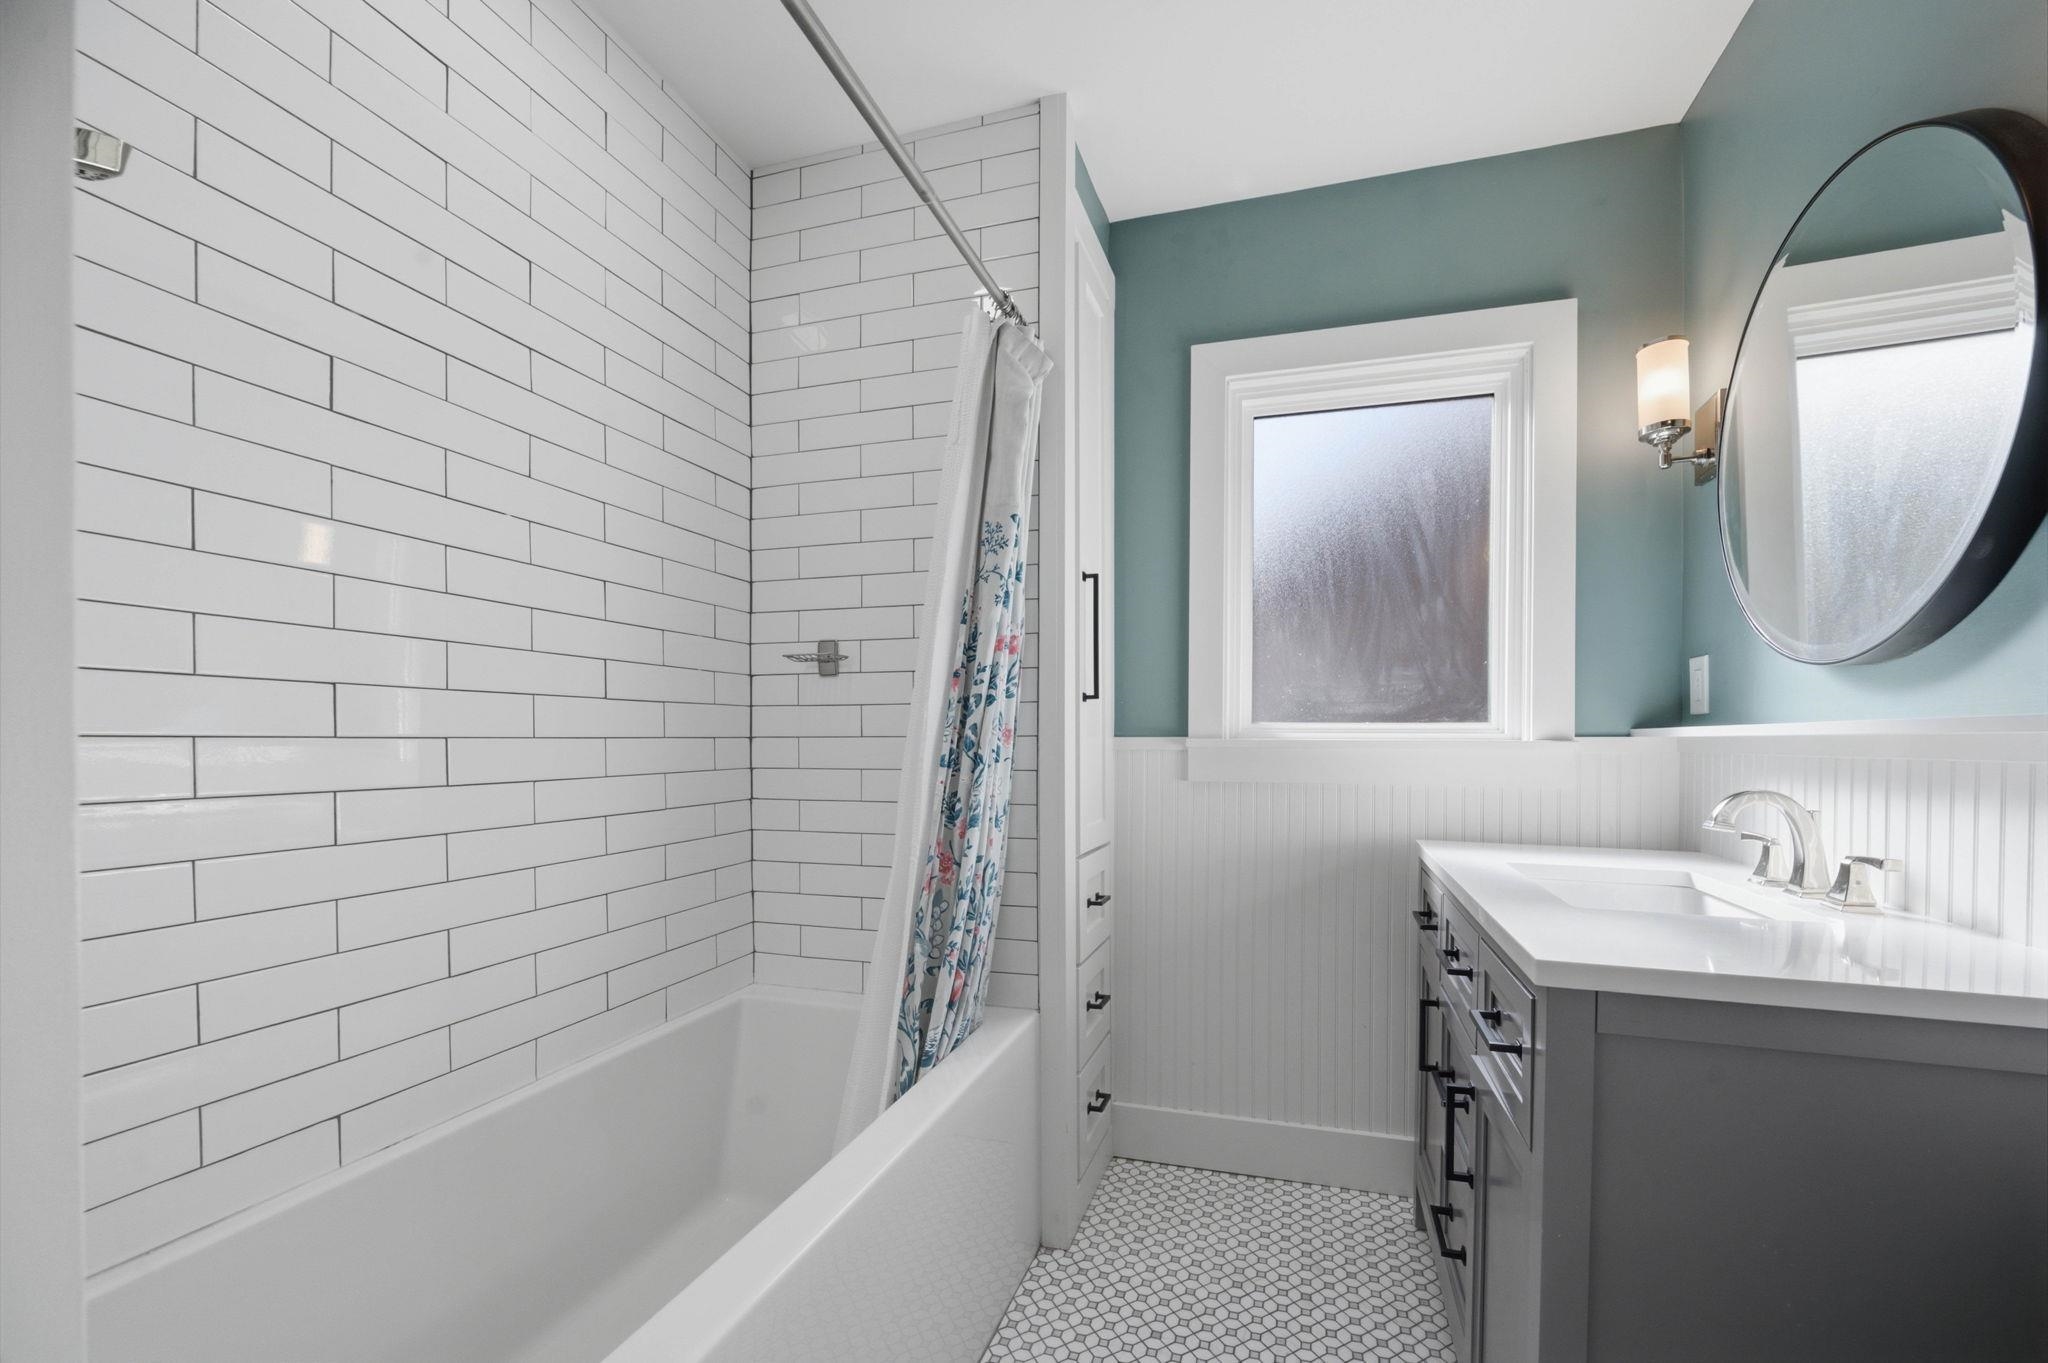
Bathroom featuring white subway tile tub surround, built-in cabinetry with drawers, wainscoting, vanity with integrated countertop, and hexagonal mosaic floor tile
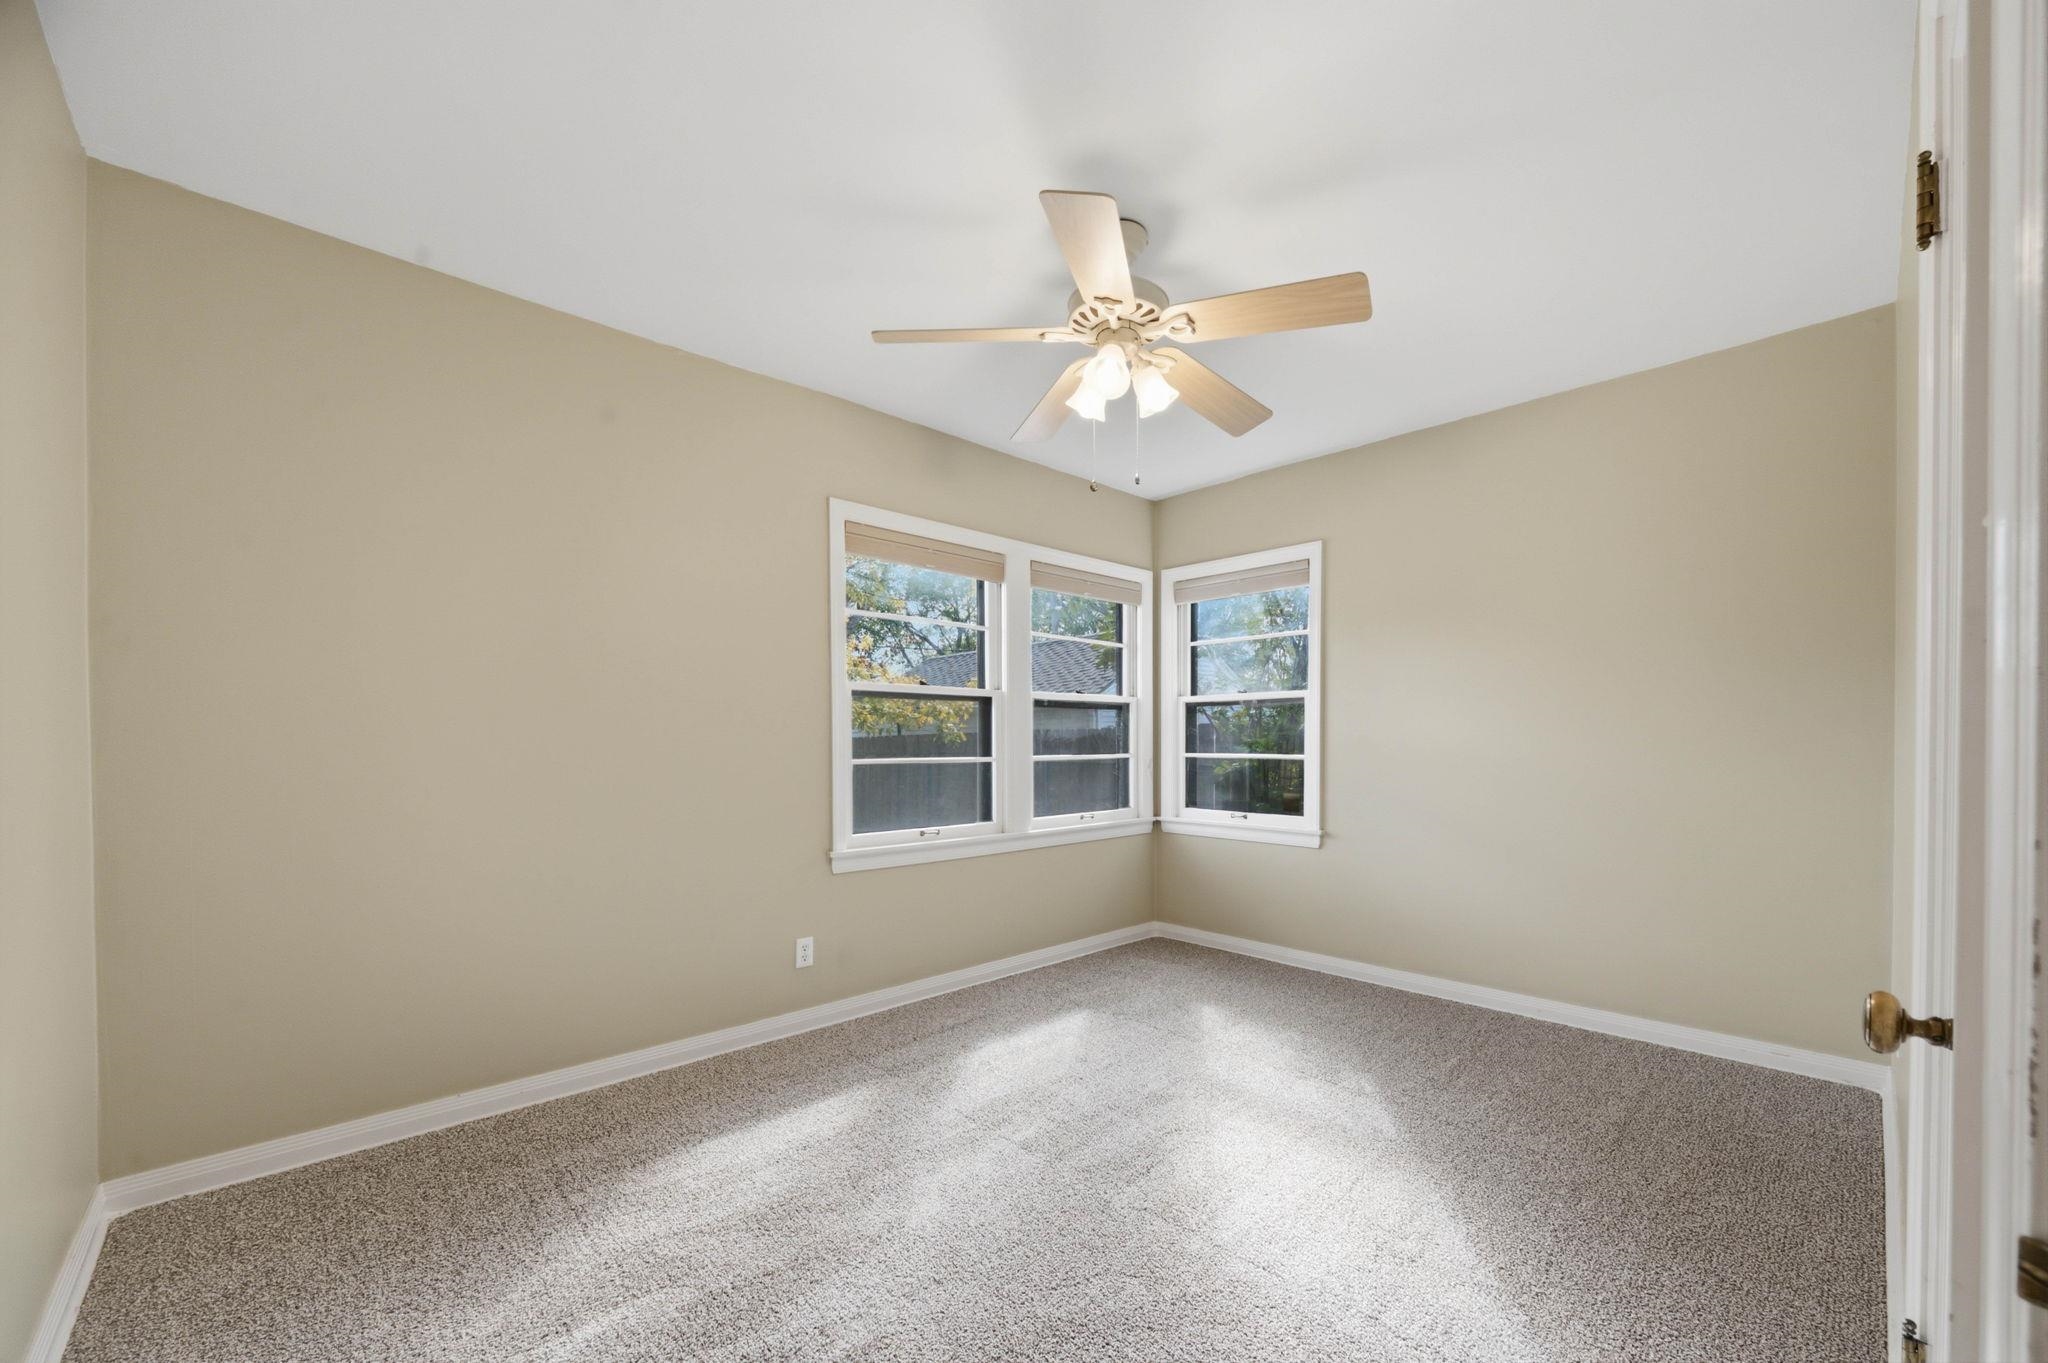
Neutral wall finish, wall-to-wall carpeting, multi-pane windows, and a ceiling fan with integrated lighting
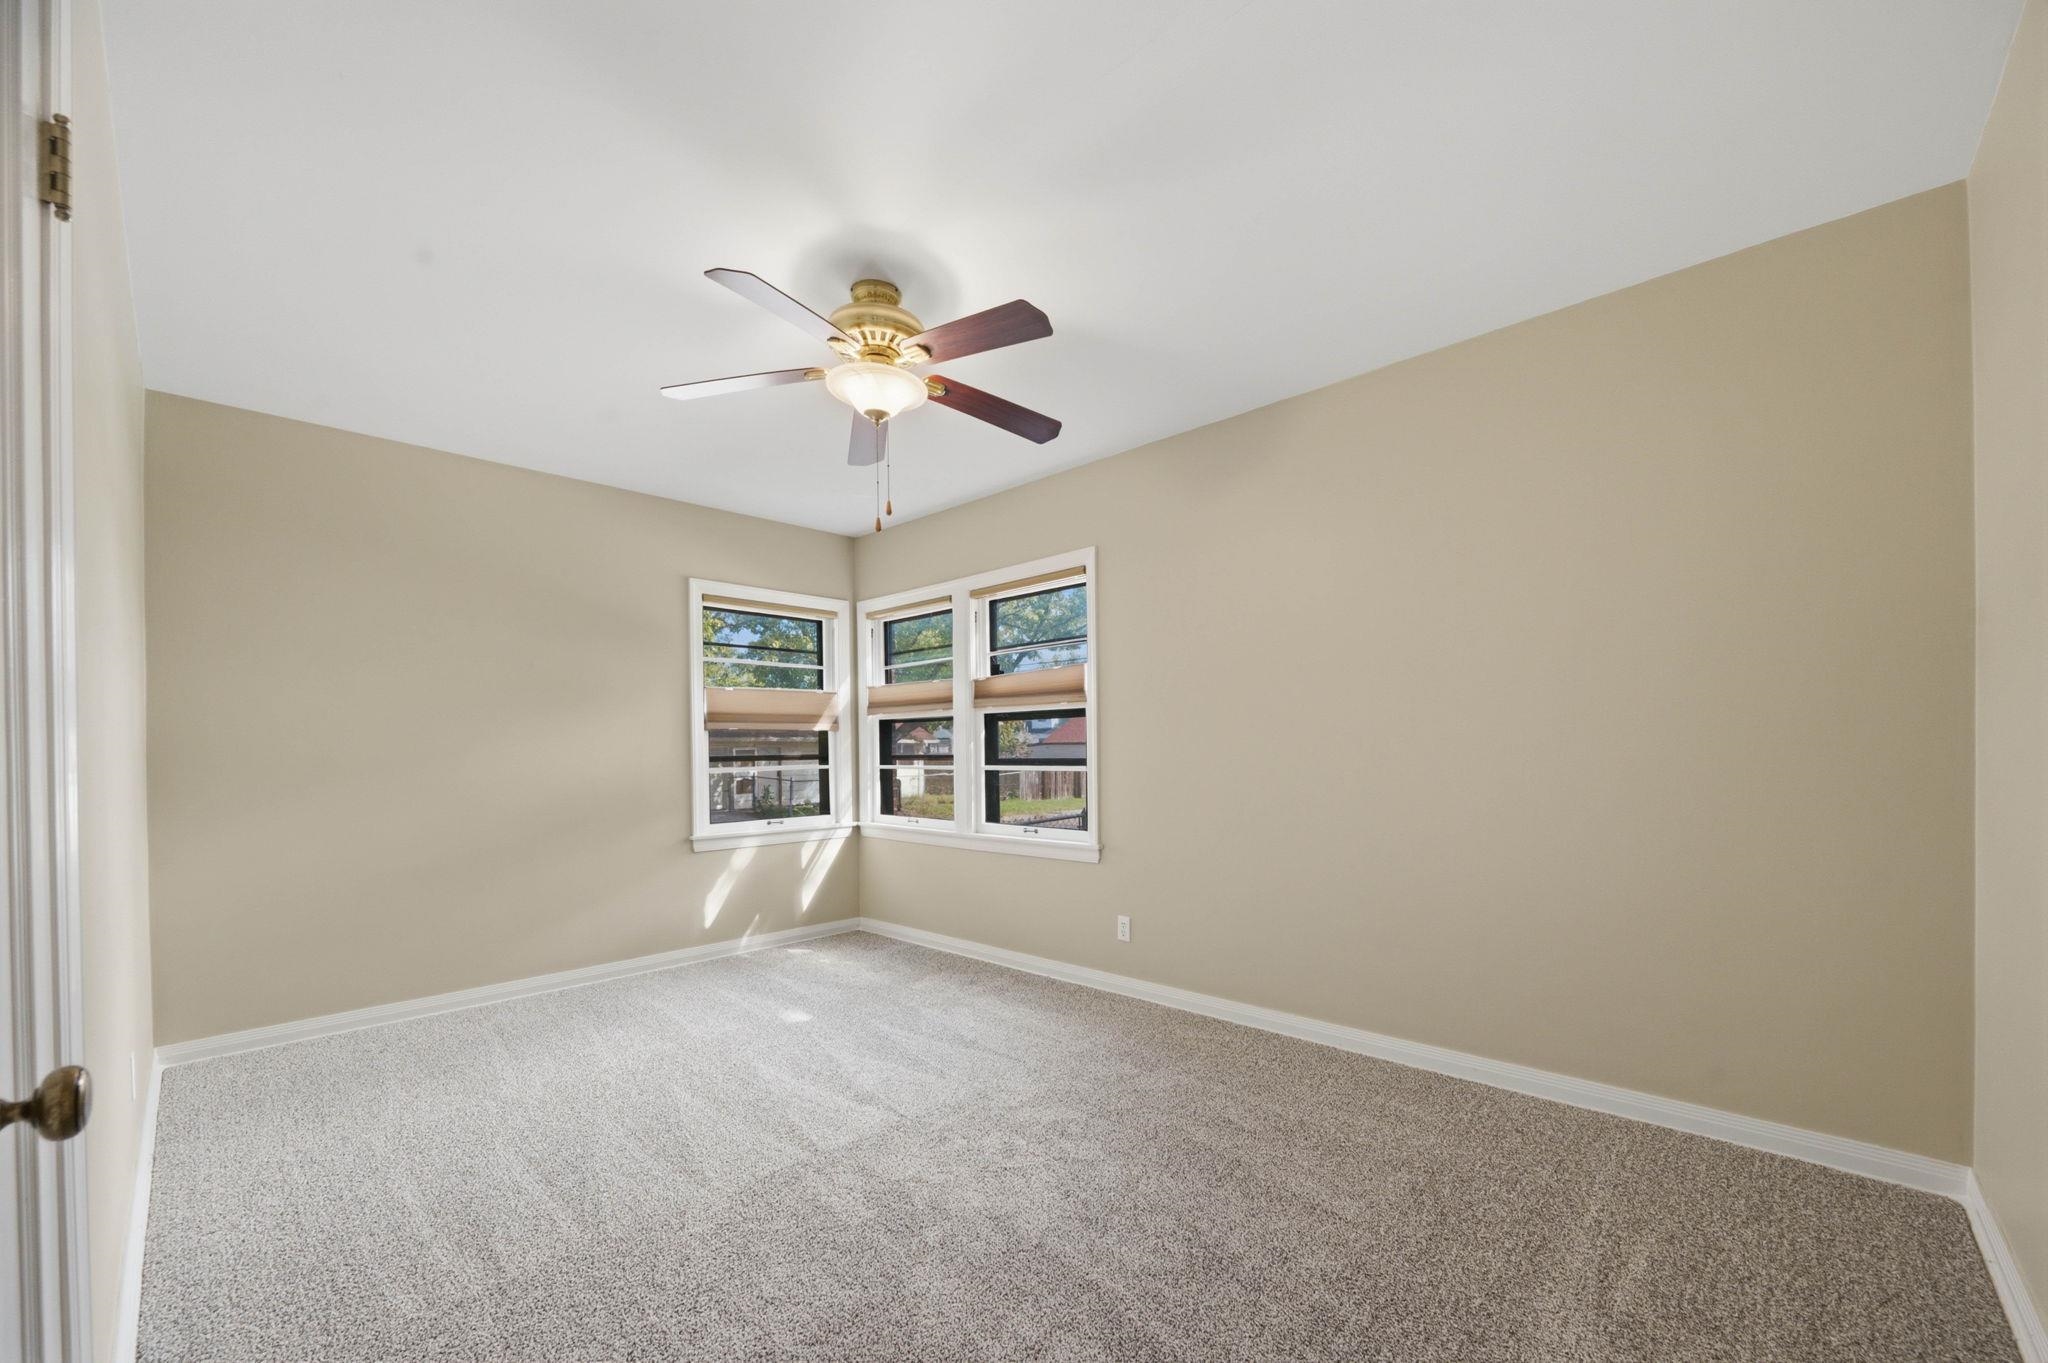
Neutral-toned interior featuring wall-to-wall carpeting, multiple windows, and a ceiling-mounted light fixture with a fan
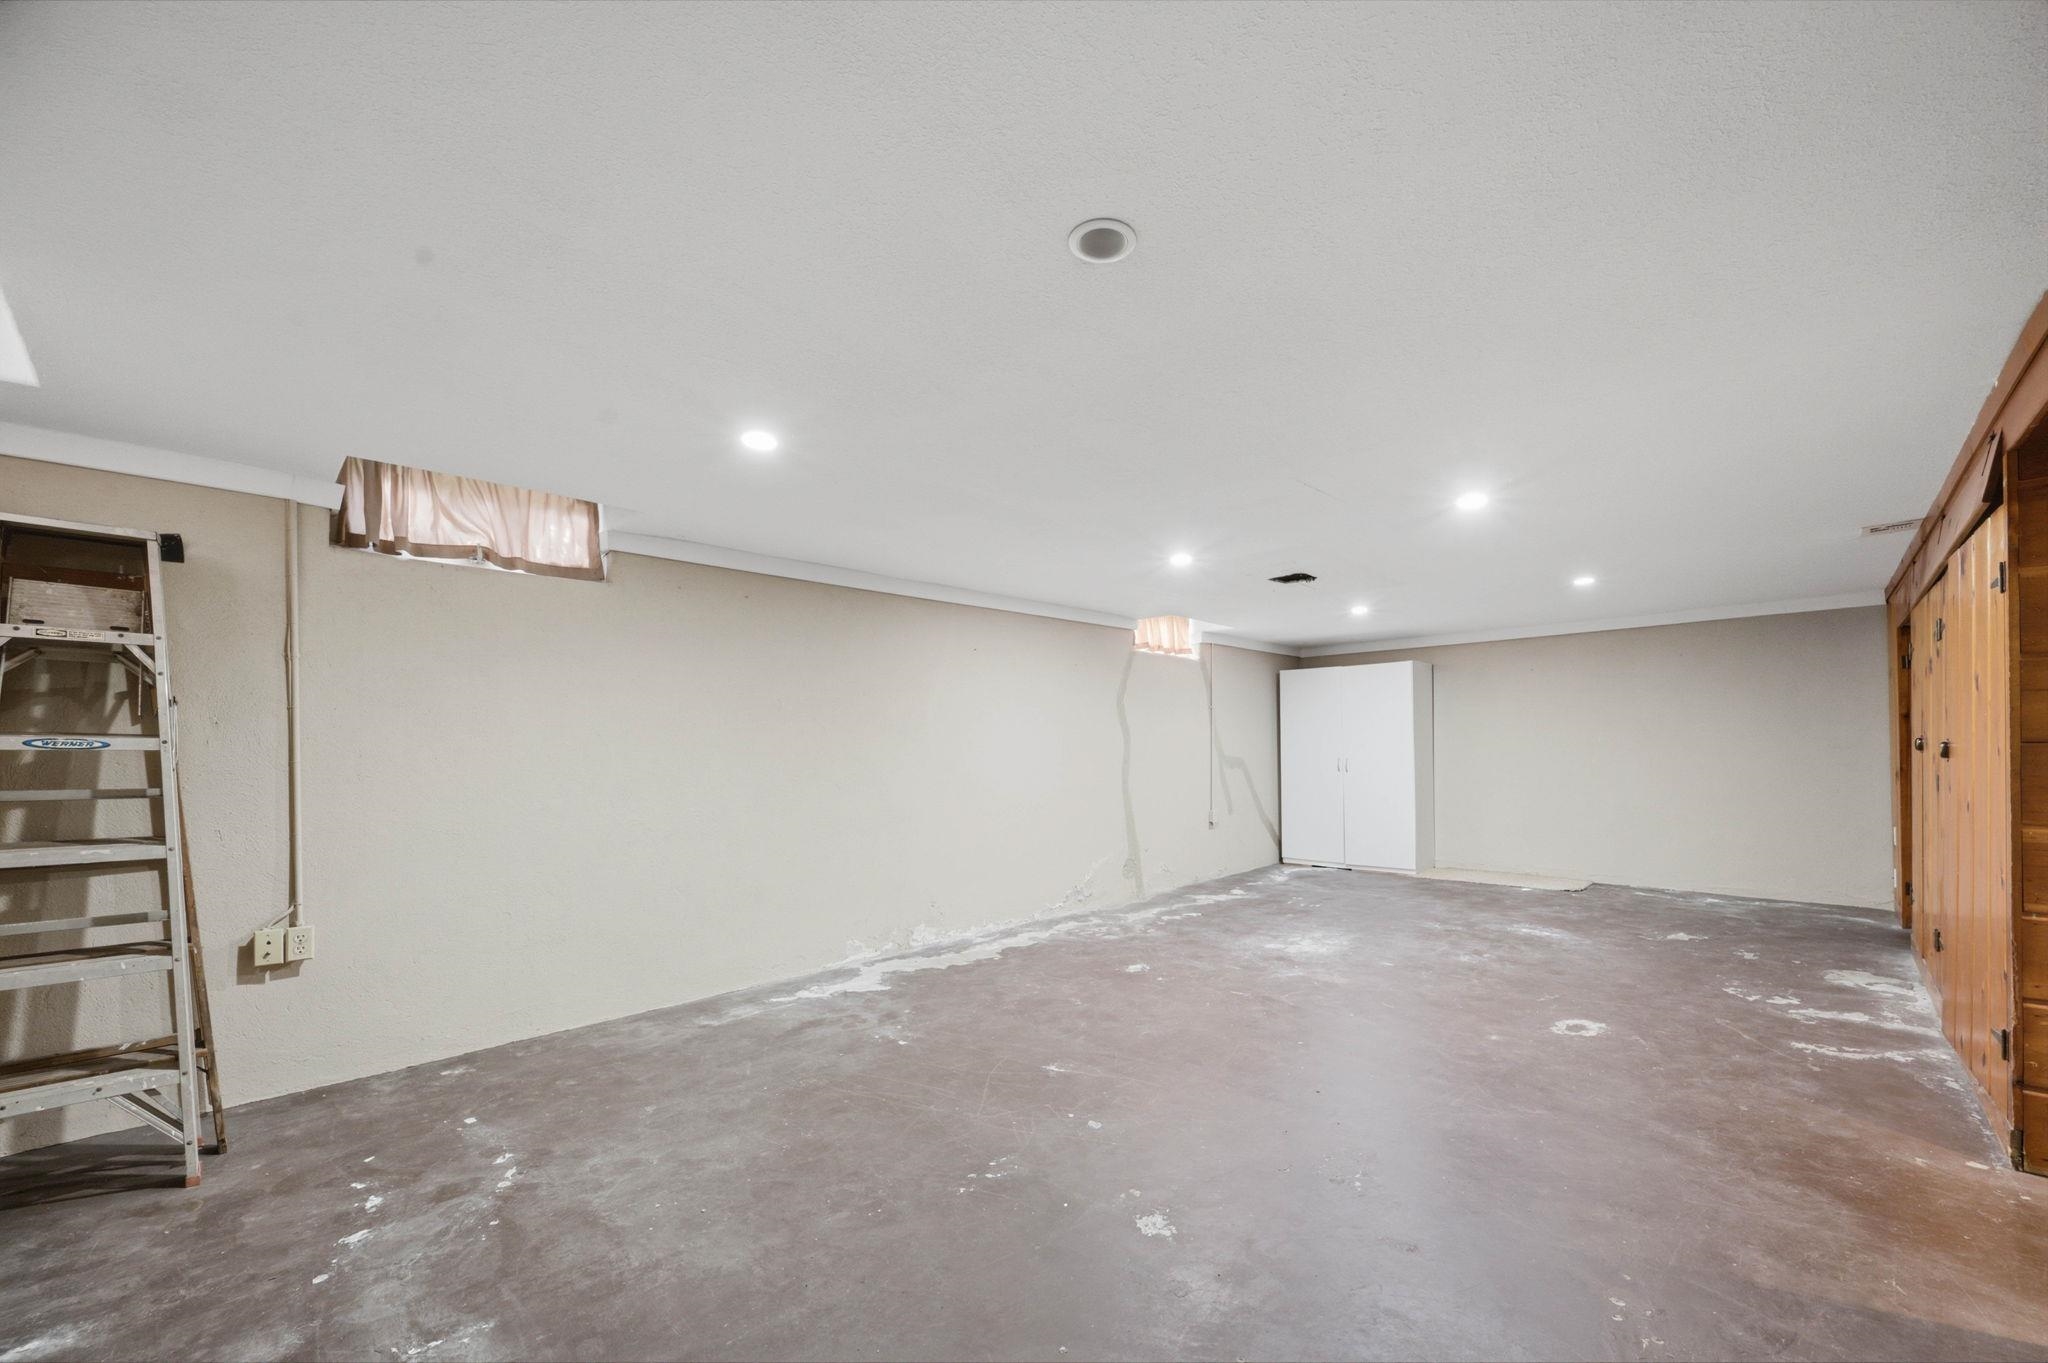
Interior space featuring recessed lighting, smooth ceiling finish, built-in wooden cabinetry, and a high-set hopper window
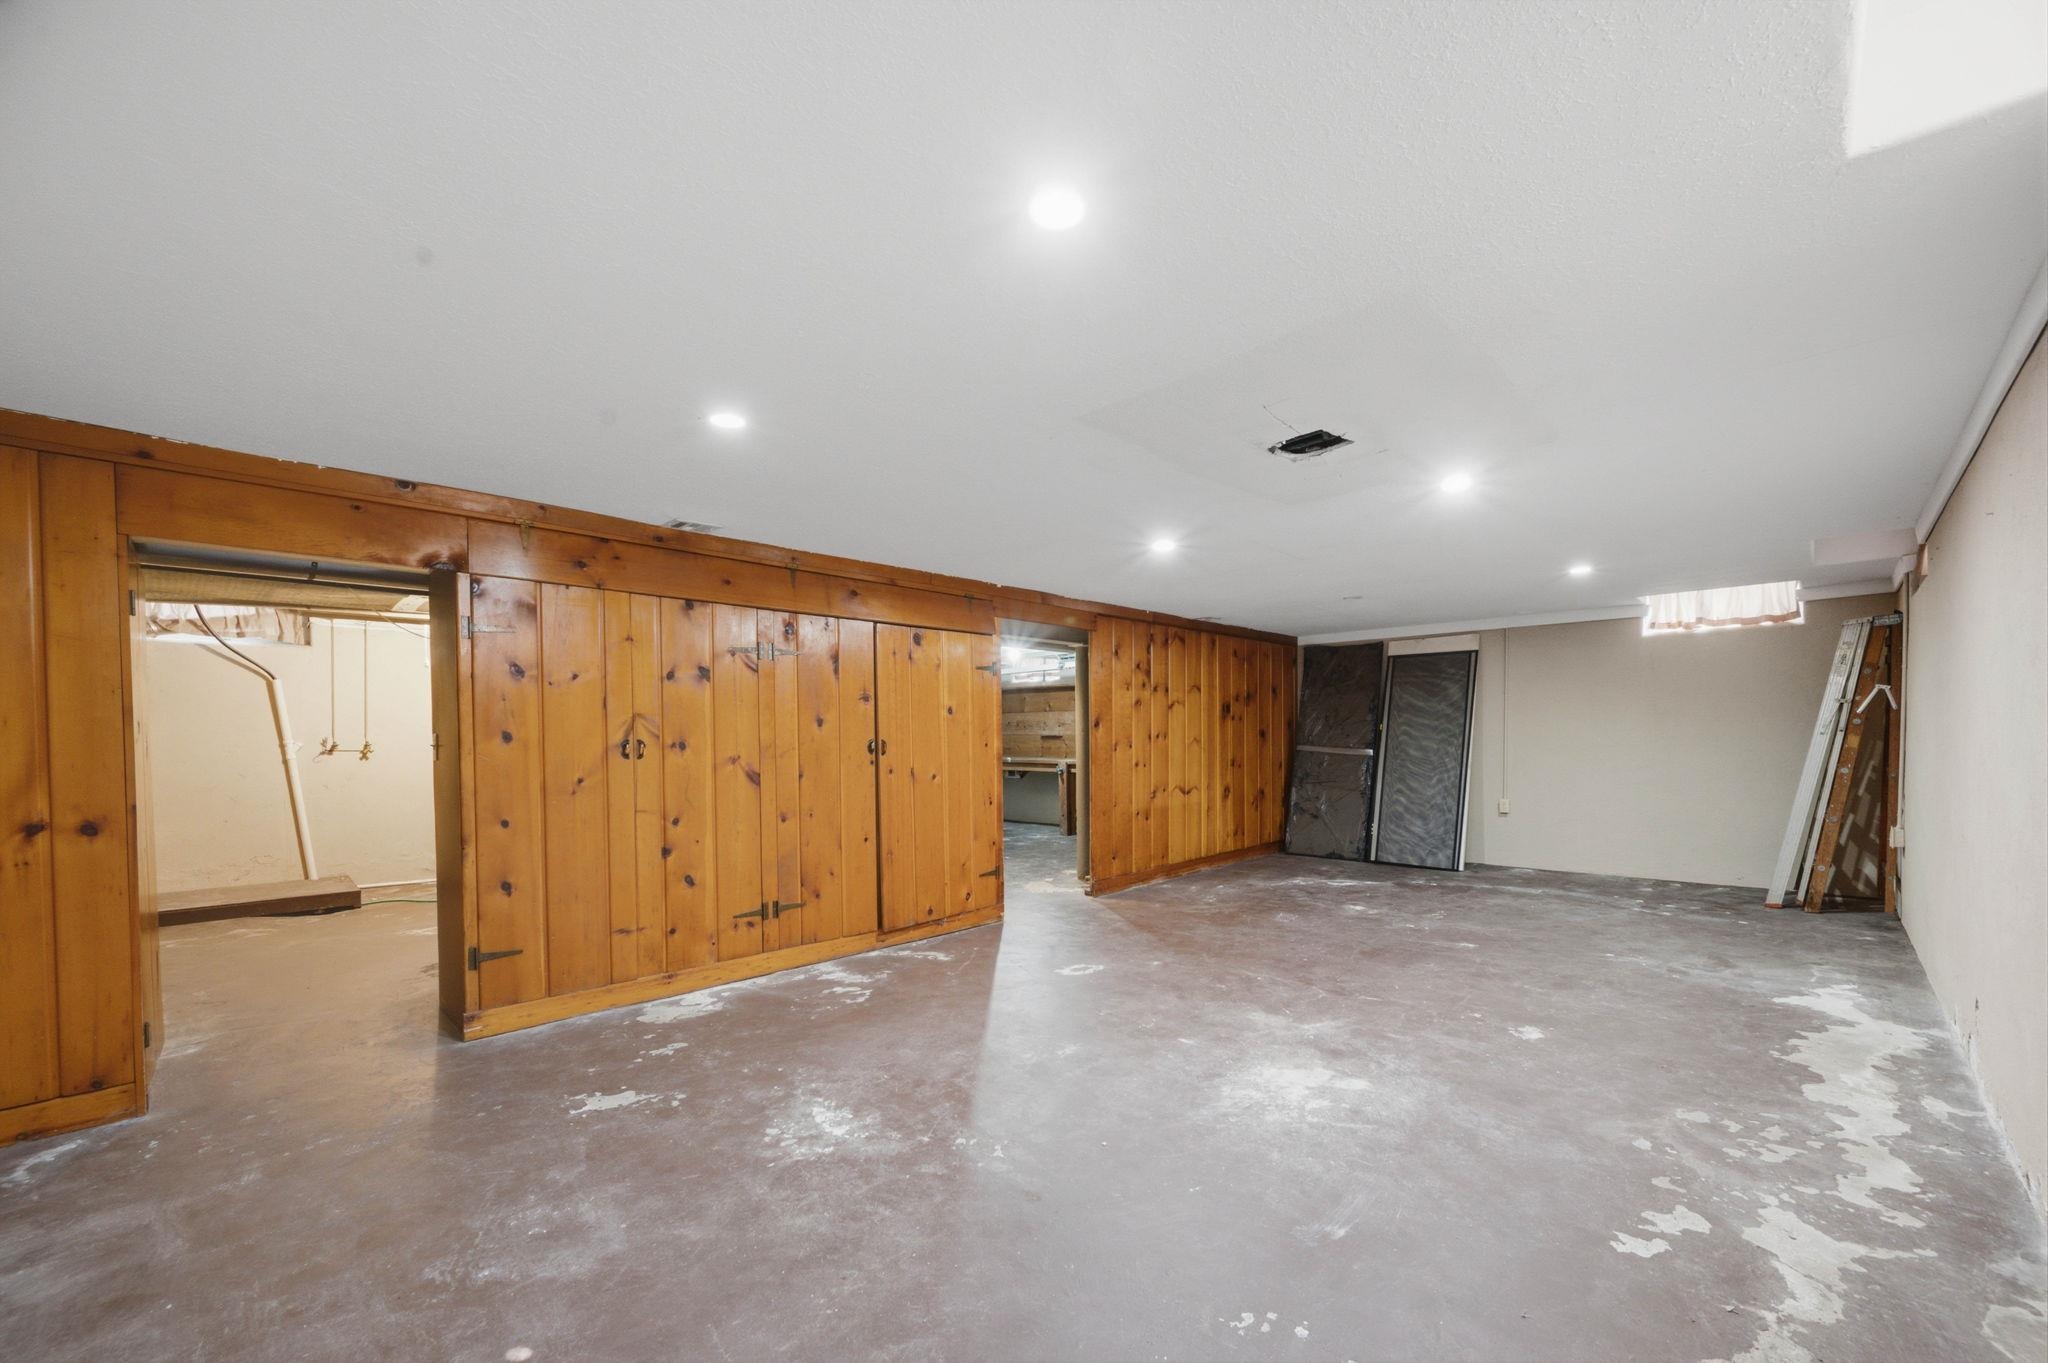
Finished space featuring knotty wood-paneled walls, recessed ceiling lighting, and concrete flooring
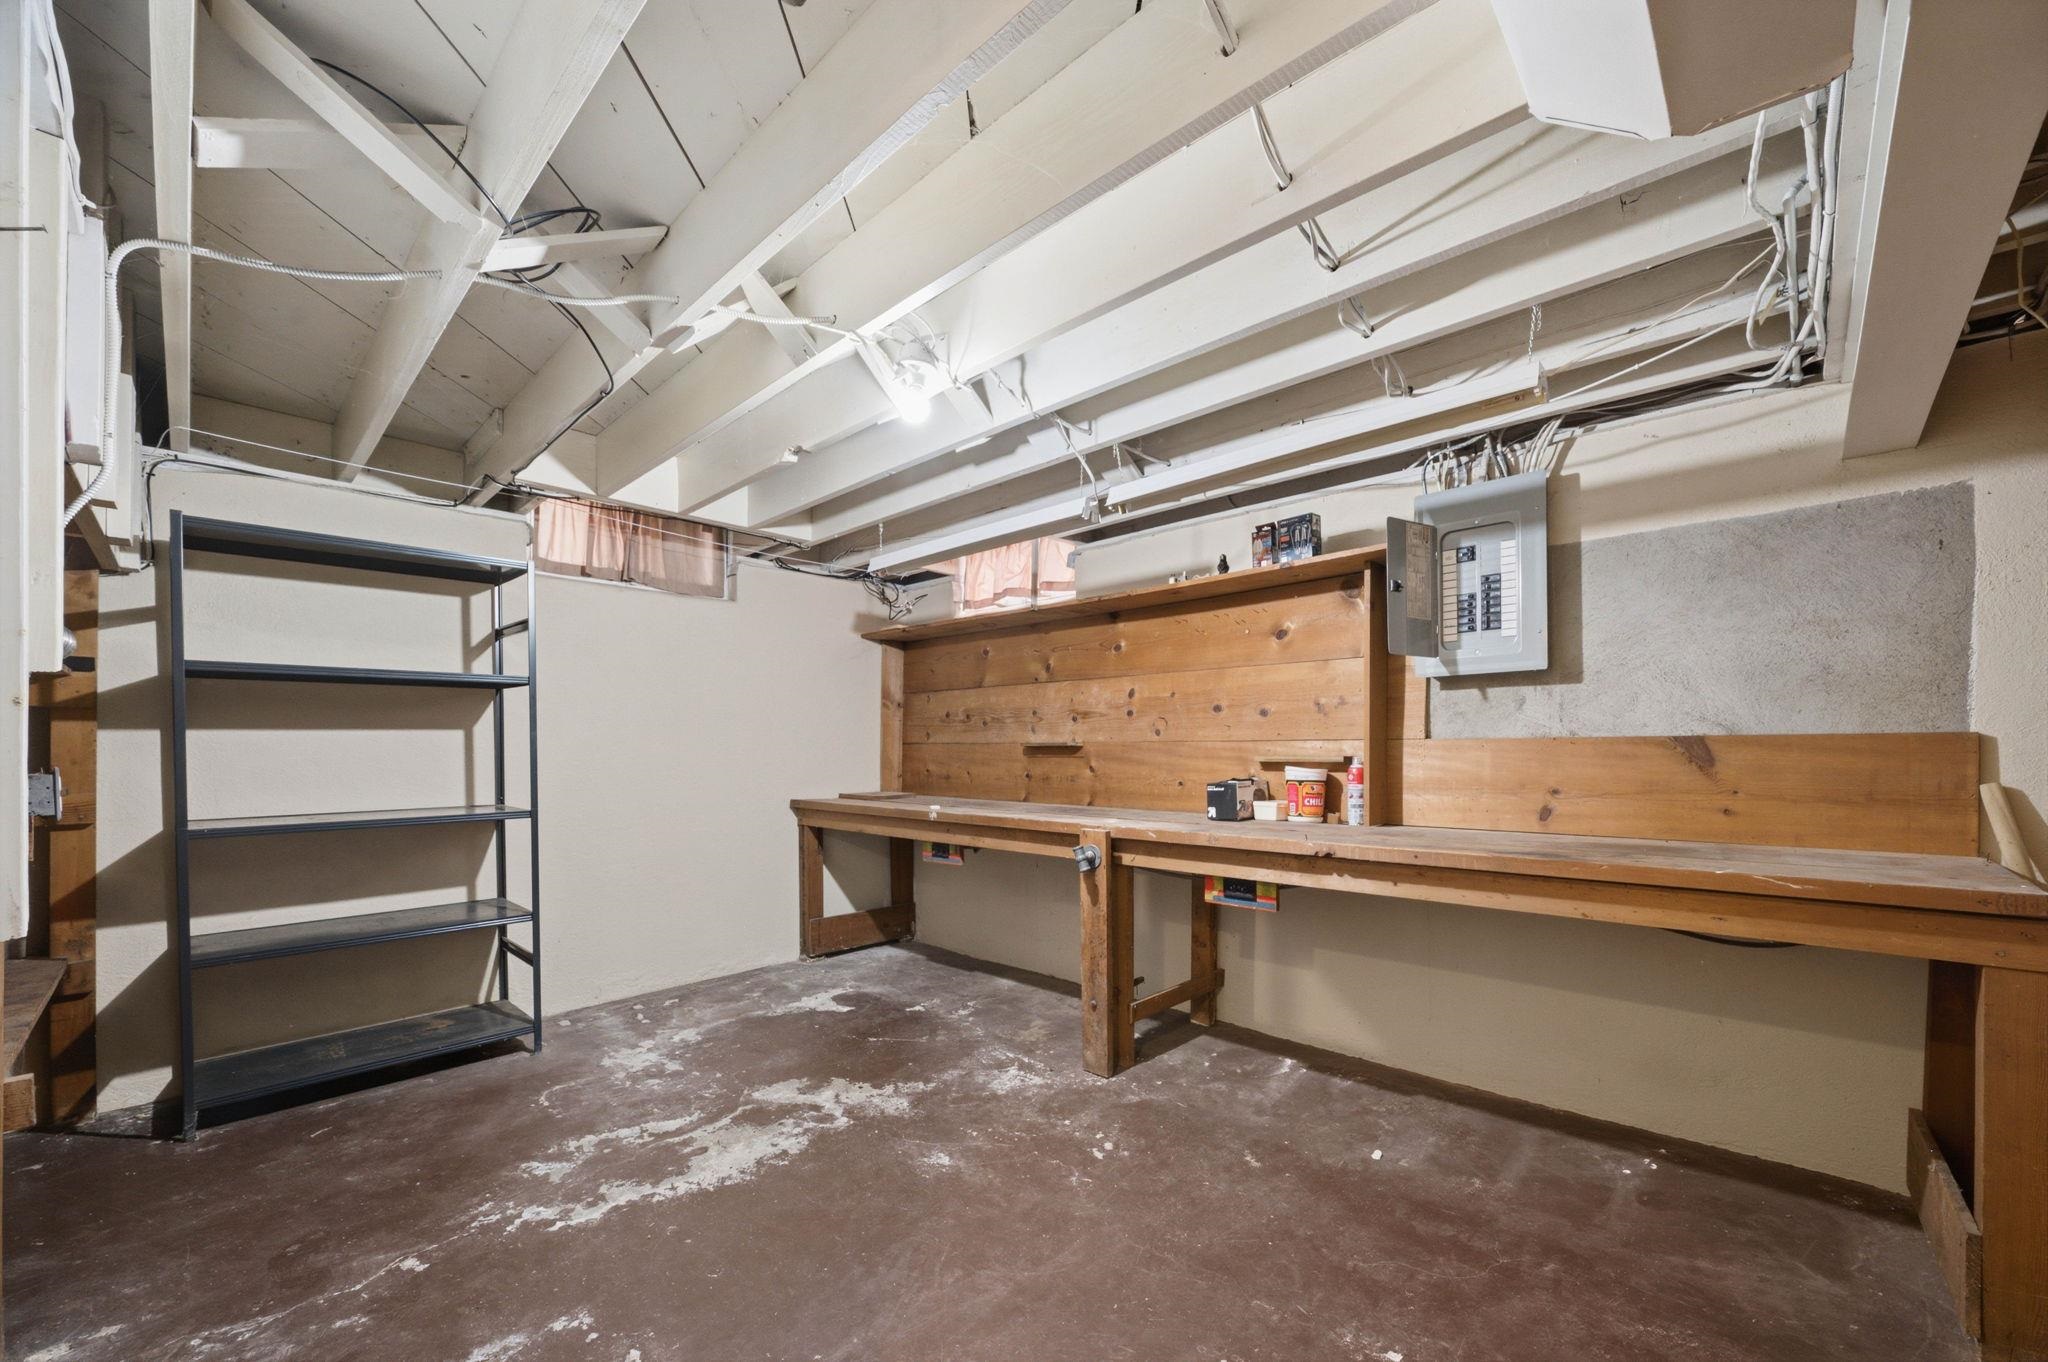
Utility space featuring exposed beam ceiling, built-in wooden workbench, and concrete flooring
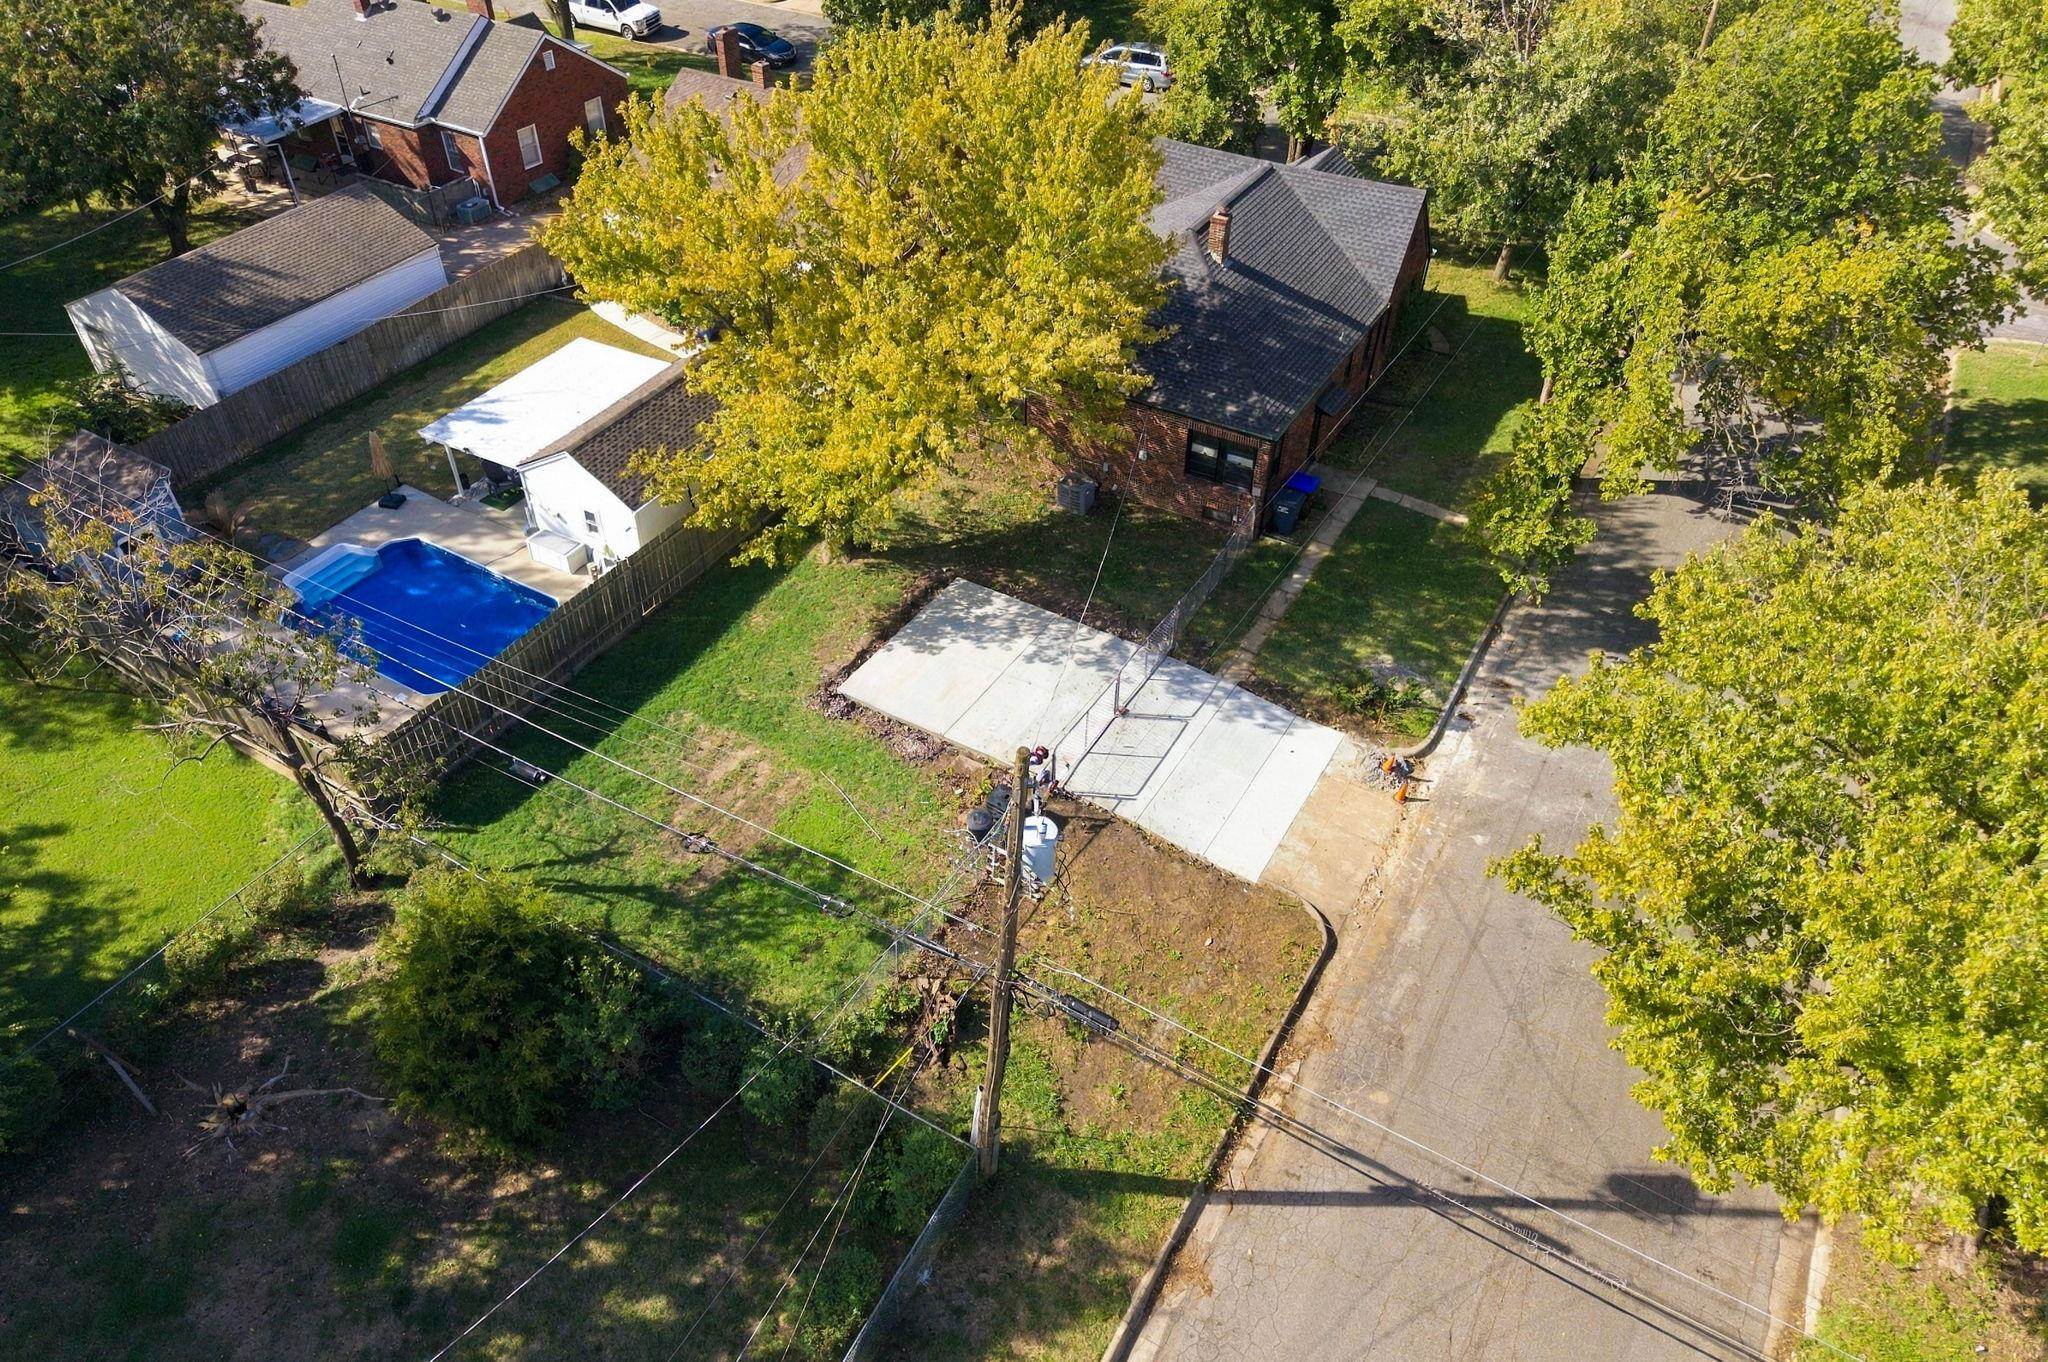
Aerial perspective featuring a masonry exterior, a rectangular swimming pool, and a poured concrete pad
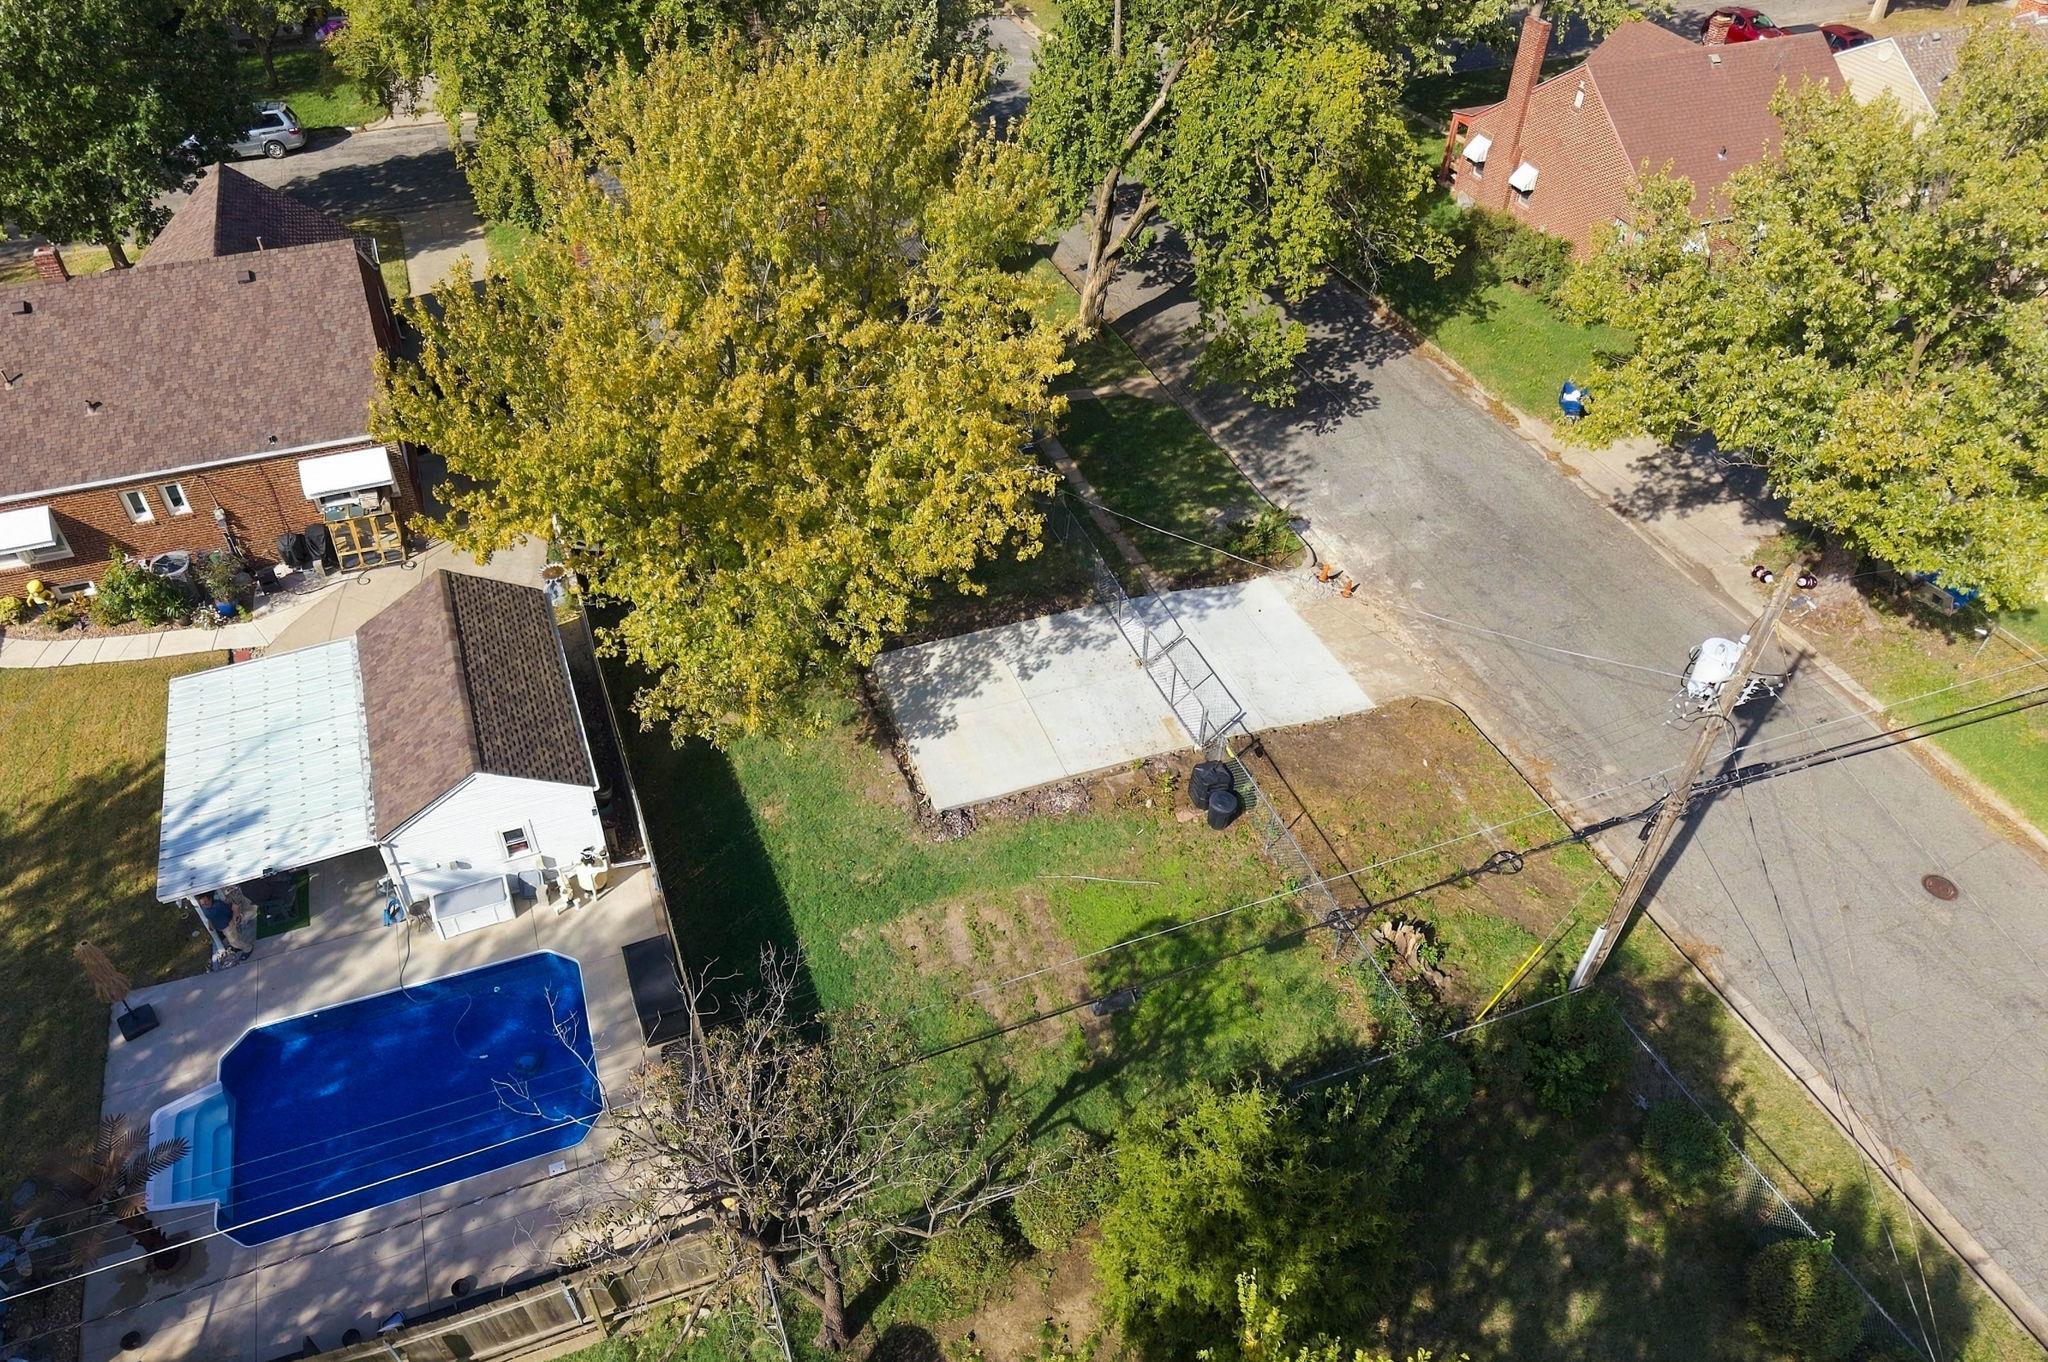
Outdoor area featuring an in-ground swimming pool, concrete pool deck, covered patio, detached structure, and concrete parking pad
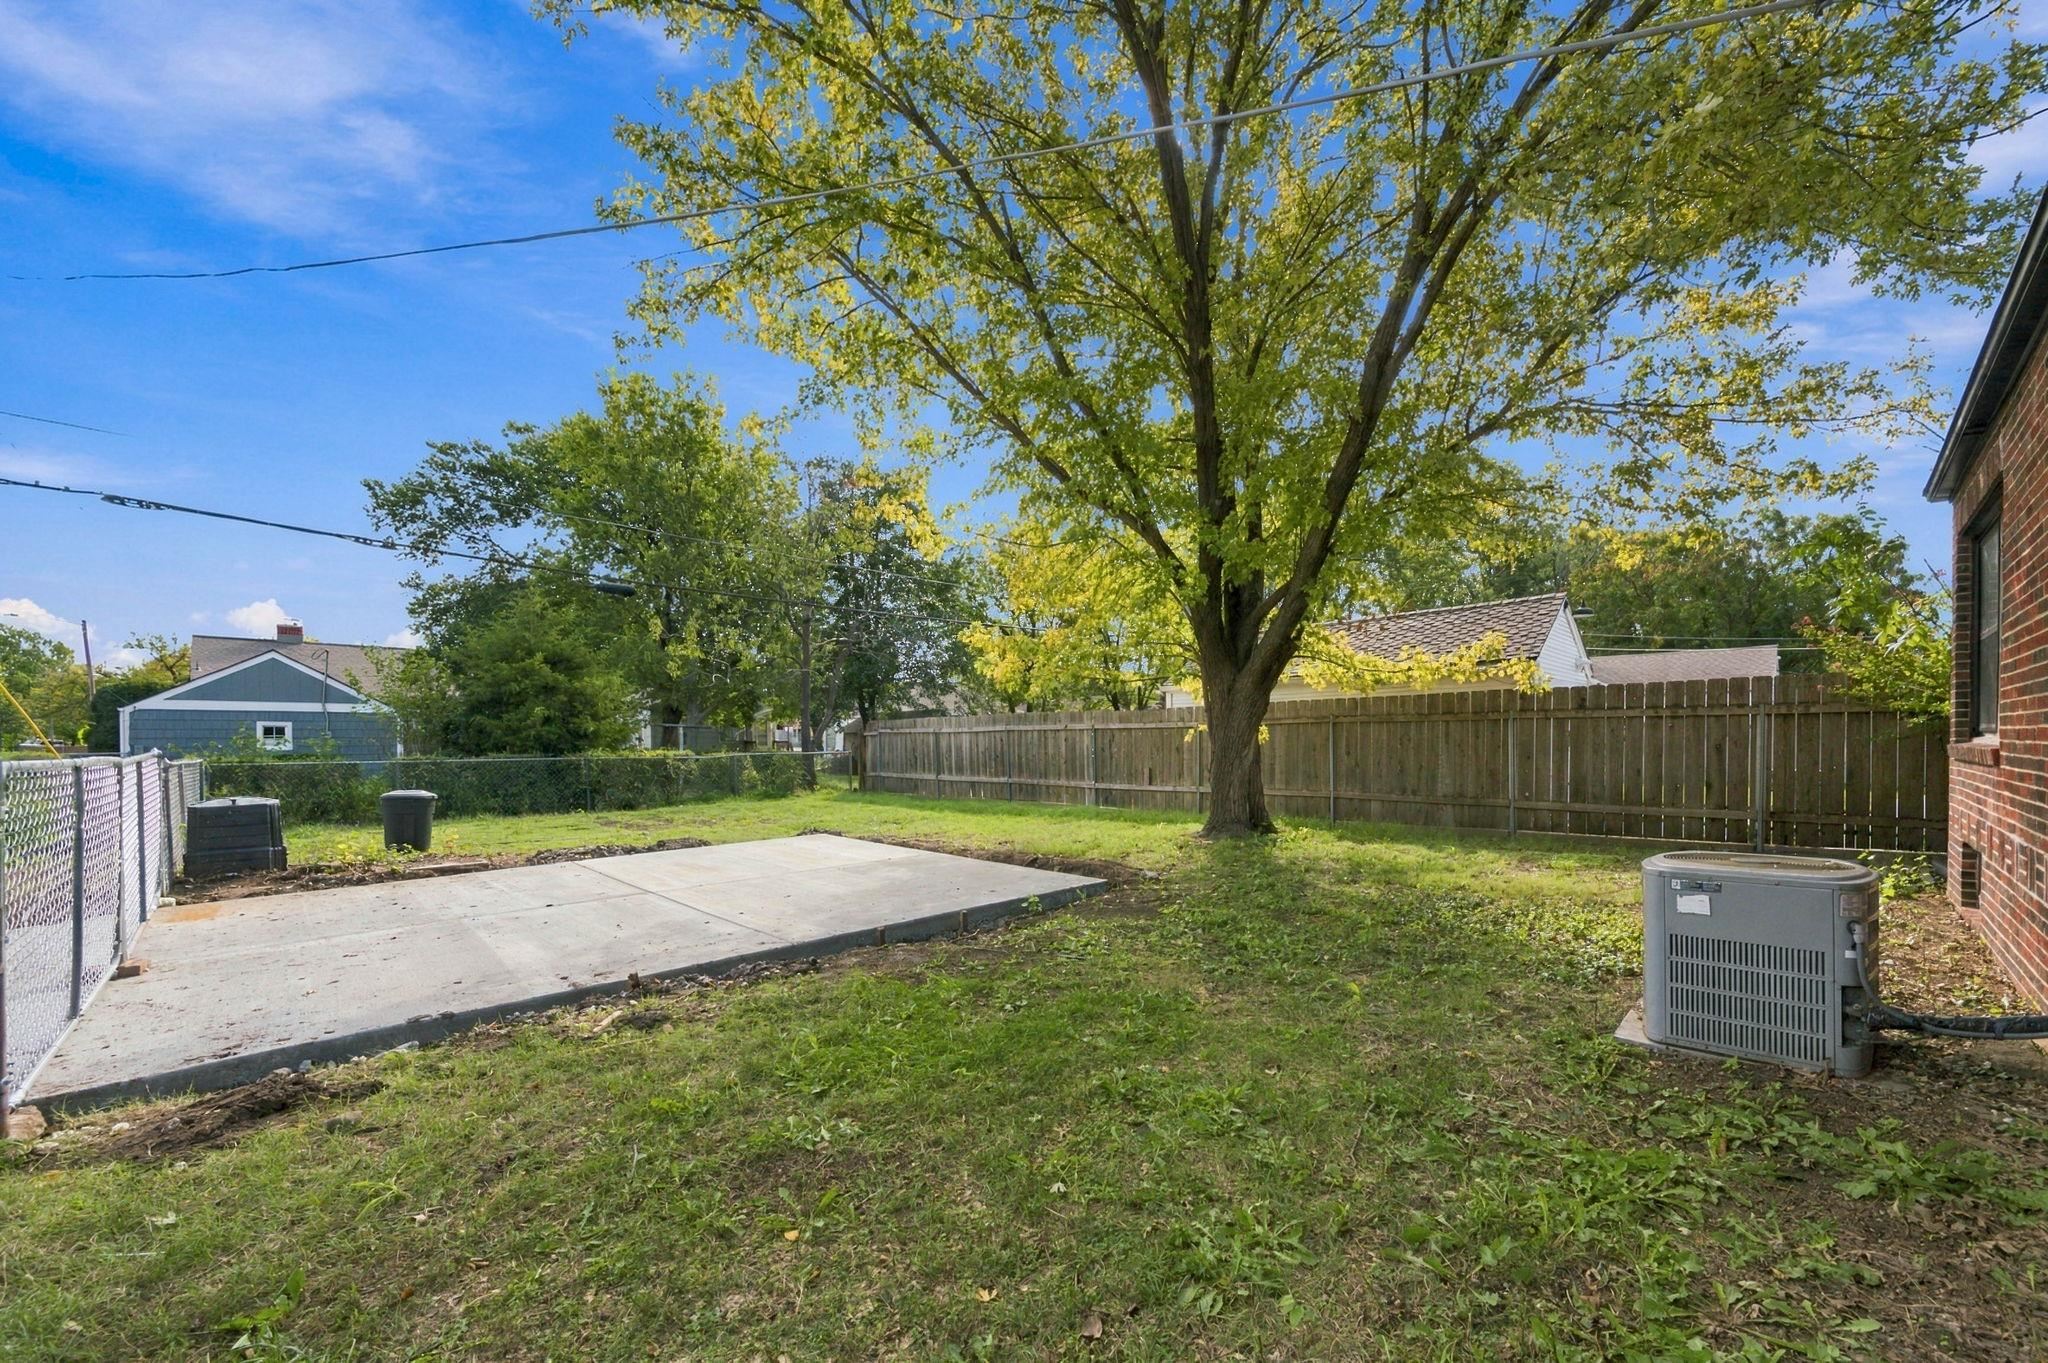
Rear yard featuring a concrete patio, wood privacy fencing, a mature shade tree, and brick exterior cladding
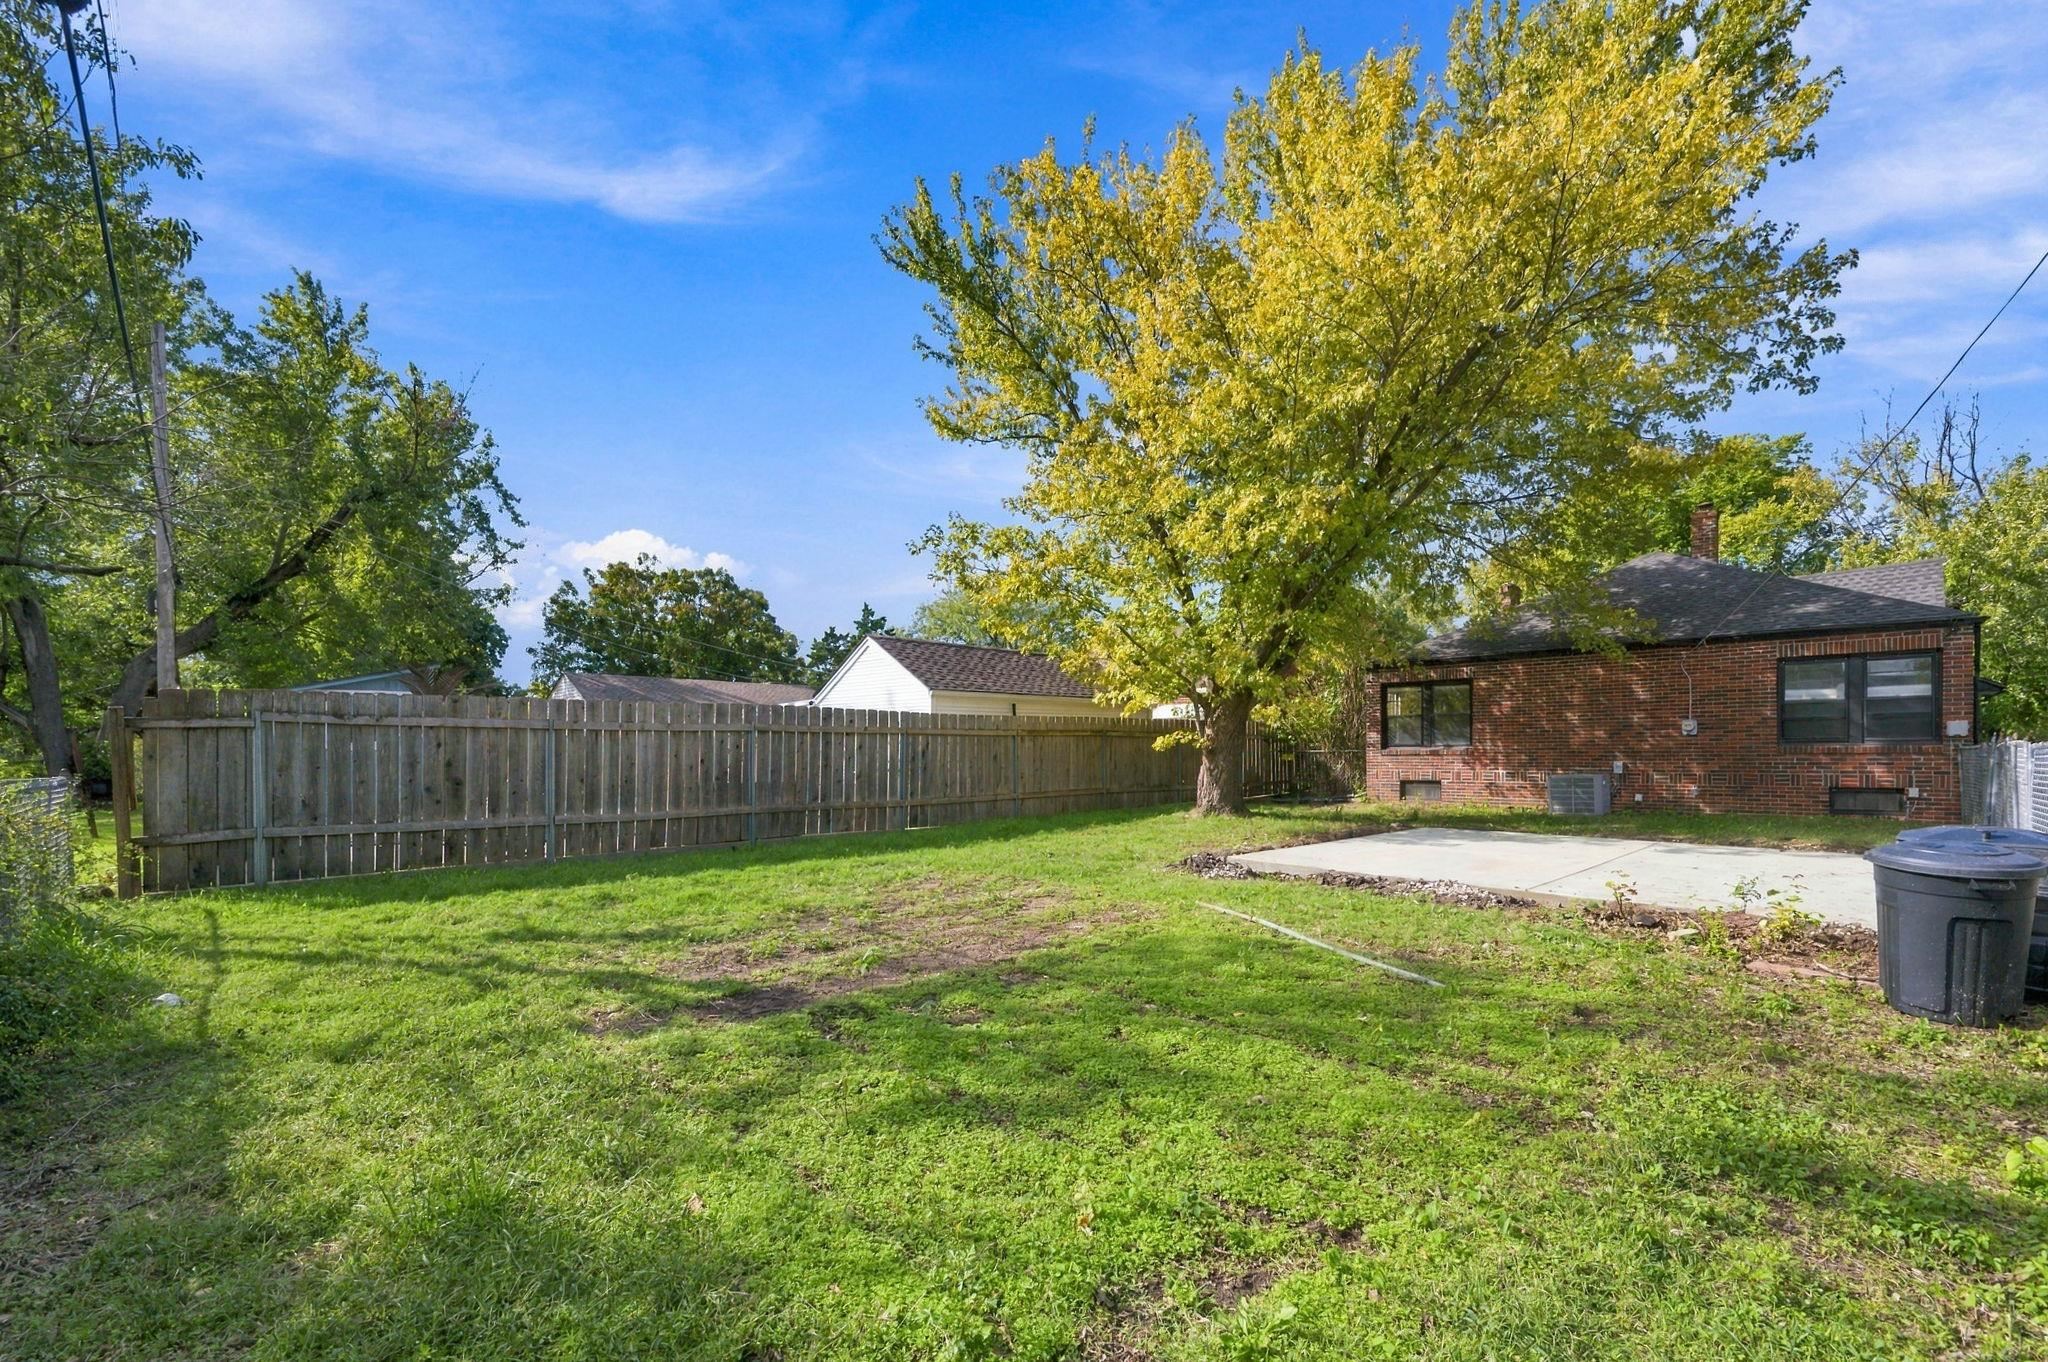
Backyard featuring a concrete patio, perimeter wood fencing, and mature trees
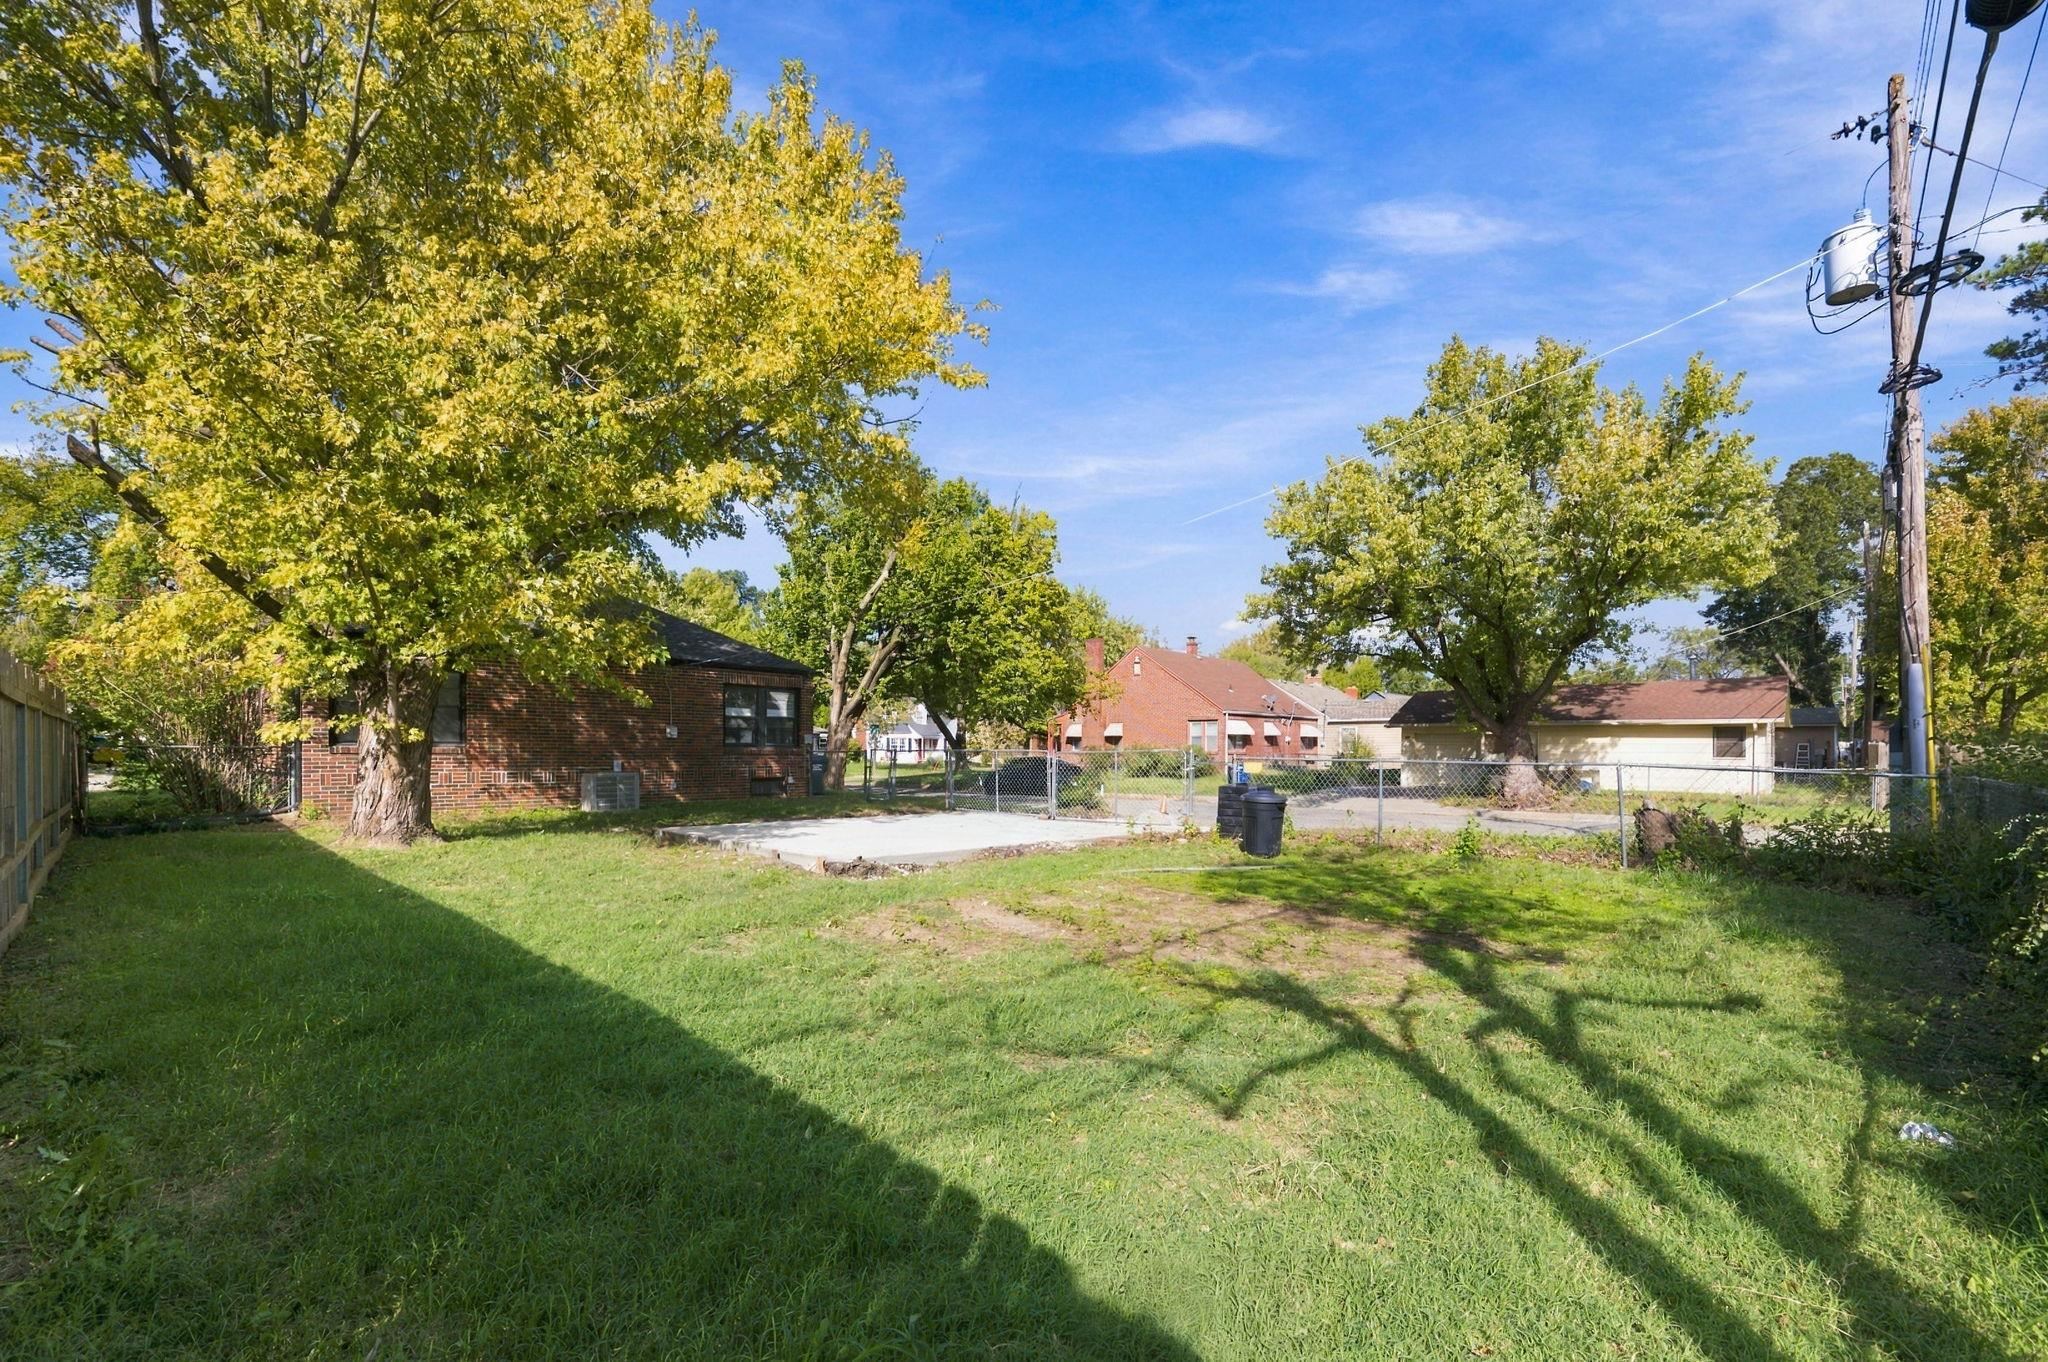
Backyard area featuring a brick exterior structure, a gravel-surfaced pad, chain-link fencing, and mature trees

Description
Charming and well-maintained all-brick ranch in North Riverside, offering the character of a 1940 home with thoughtful care and updates over the years. Original hardwood floors, abundant windows and natural light, a welcoming formal dining area, and a large functional kitchen create a warm and inviting main level. The home features 3 bedrooms and an updated bathroom, along with a partially finished basement offering a spacious recreation room and ample storage. Beautiful original details, solid brick construction, excellent maintenance, and appealing curb presence make this a special home. Conveniently located near the amenities and attractions of the North Riverside area.
Details
| MLS # | 680723 |
|---|---|
| Listing Type | For Sale |
| Style | House |
| Sub-Type | Resale |
| Status | Active |
| Year | 1940 |
| Days On Site | 15 |
| Listing Provided By | Own Real Estate LLC | Ria Farmer |
Features
| Bed(s) | 3 |
|---|---|
| Bath(s) | 1 Total |
| SQ Feet | 1,607 |
| Basement | Y |
| Story(s) | 1 |
| Acreage | 0.16 |
Exterior
| Exterior Features | Brick |
|---|---|
| Lot Features | Corner Lot |
Taxes
| Property | 2086 |
|---|
Area Information
| State | KS |
|---|---|
| County | Sedgwick |
| City | Wichita |
| Zip Code | 67203 |
| School District | SCKMLS |
| Community Name | NORTH RIVERSIDE |
| School District | North |
| Elementary School | Woodland |
| High School | North |
| Listing VS Median (in NORTH RIVERSIDE) | |
Price: $209,900 low | high Med: $194,900 sqft: 1,607 low | high Med: 1,600 $ / sqft: $131 low | high Med: $122 On site: 15 low | high Med: 63 | |
Request a showing
Request a showing
Contact
Learn More About This Property

| State | KS |
|---|---|
| County | Sedgwick |
| City | Wichita |
| Zip Code | 67203 |
| School District | SCKMLS |
| Community Name | NORTH RIVERSIDE |
| School District | North |
| Elementary School | Woodland |
| High School | North |
| Listing VS Median (in NORTH RIVERSIDE) | |
Price: $209,900 low | high Med: $194,900 sqft: 1,607 low | high Med: 1,600 $ / sqft: $131 low | high Med: $122 On site: 15 low | high Med: 63 | |
Nearby Listings (Within 1/4 mile)
Price: $157K - $262K
sqft: 1,000 - 2,000

Listing Updated: October 23, 2026 at 9:09:00 PM PDT