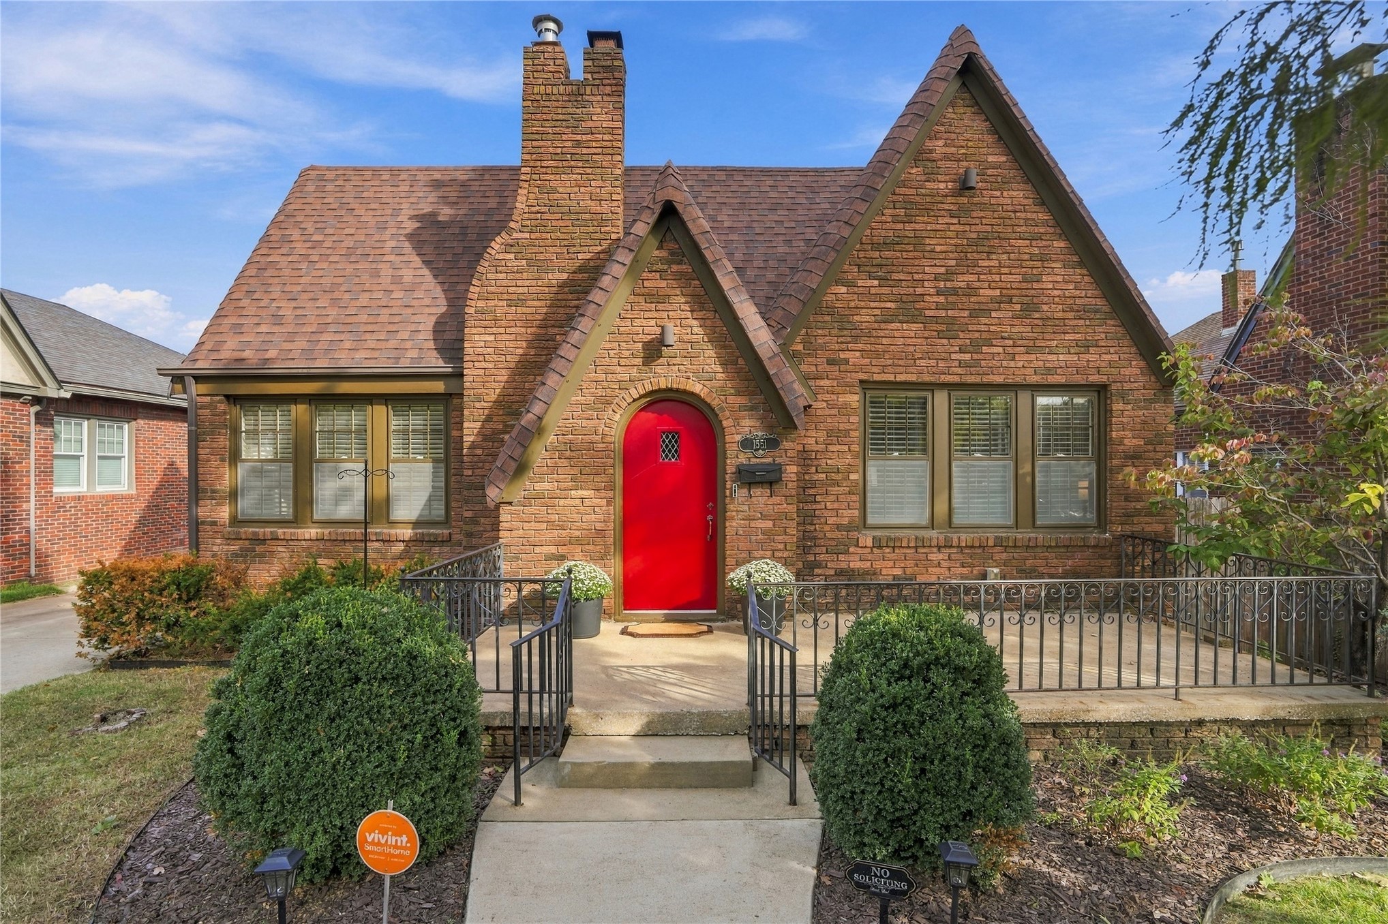
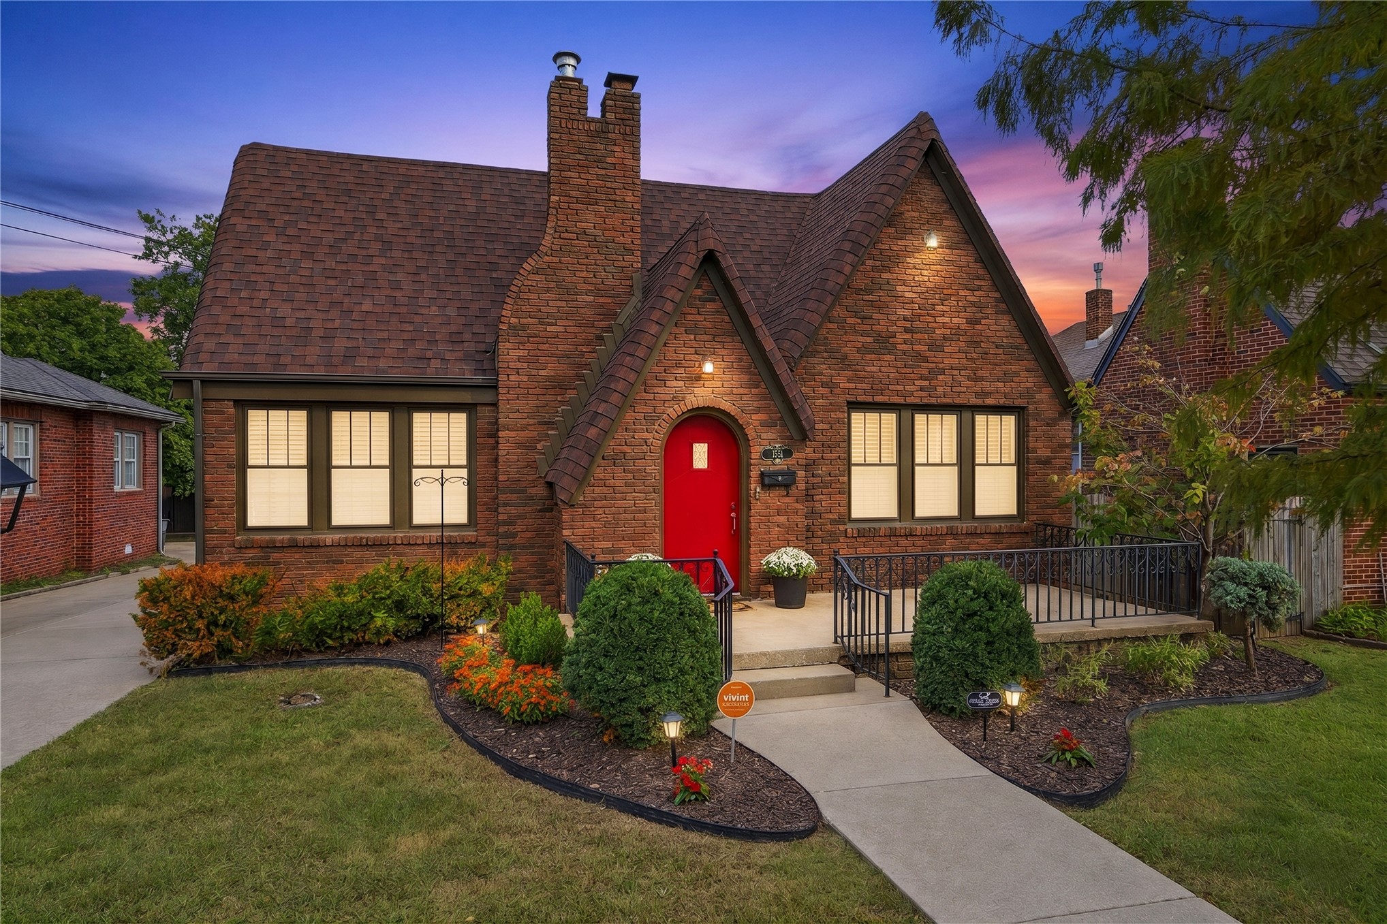
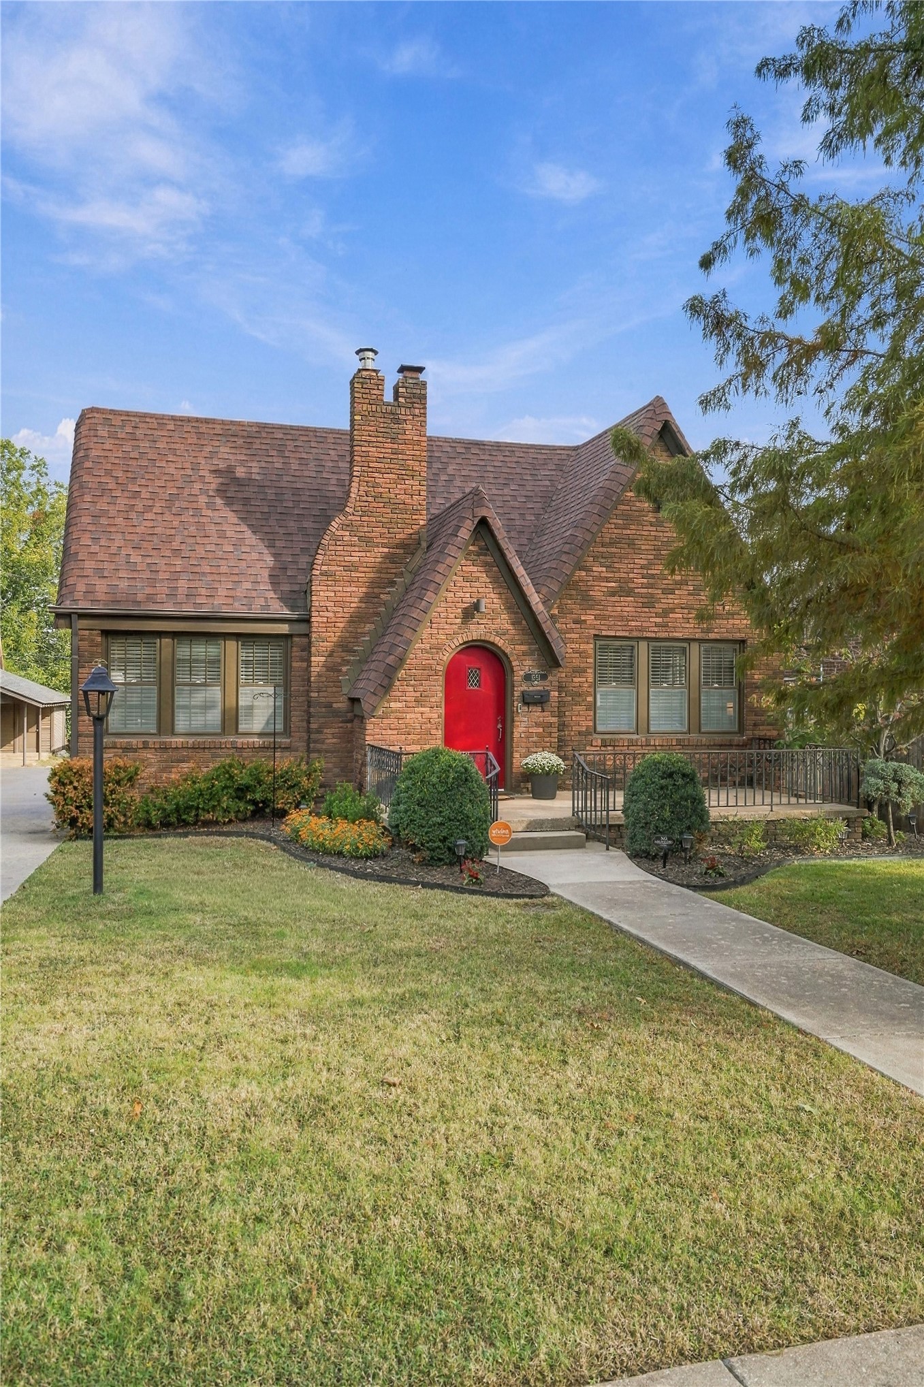
Tudor-style brick exterior featuring a prominent chimney, arched entryway, steeply pitched roofline, and iron-railed front terrace
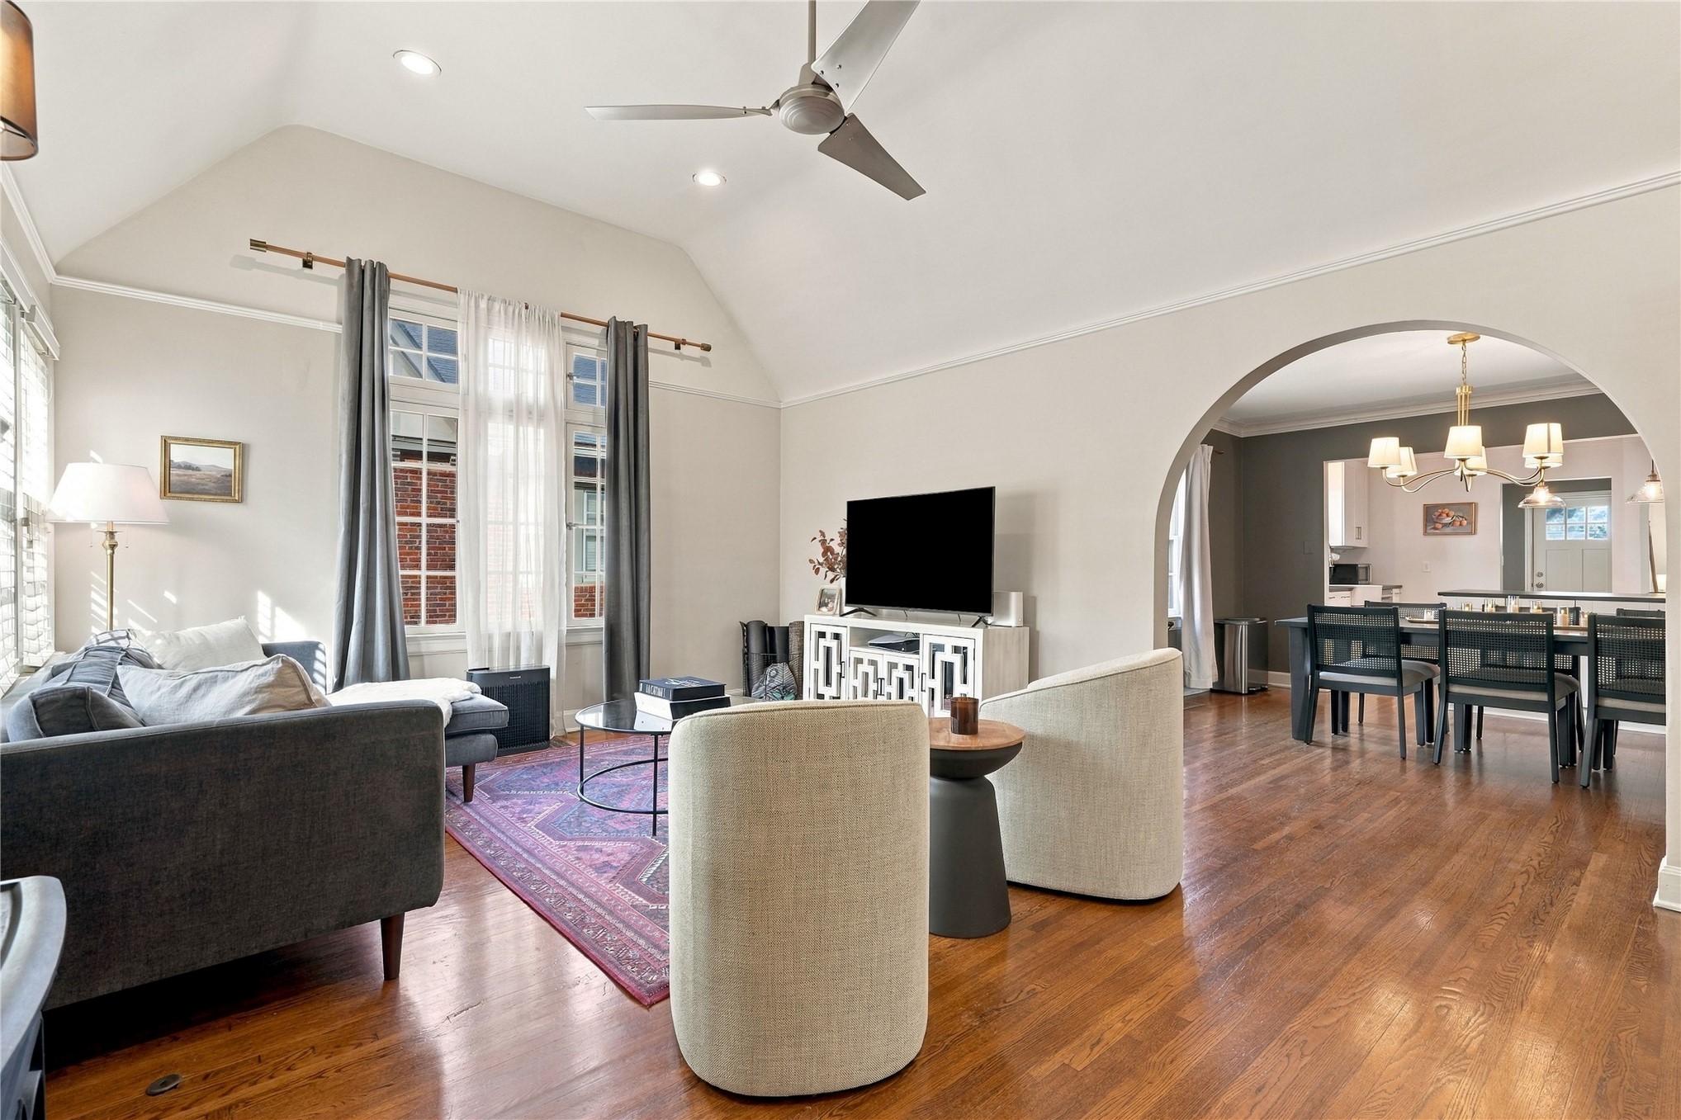
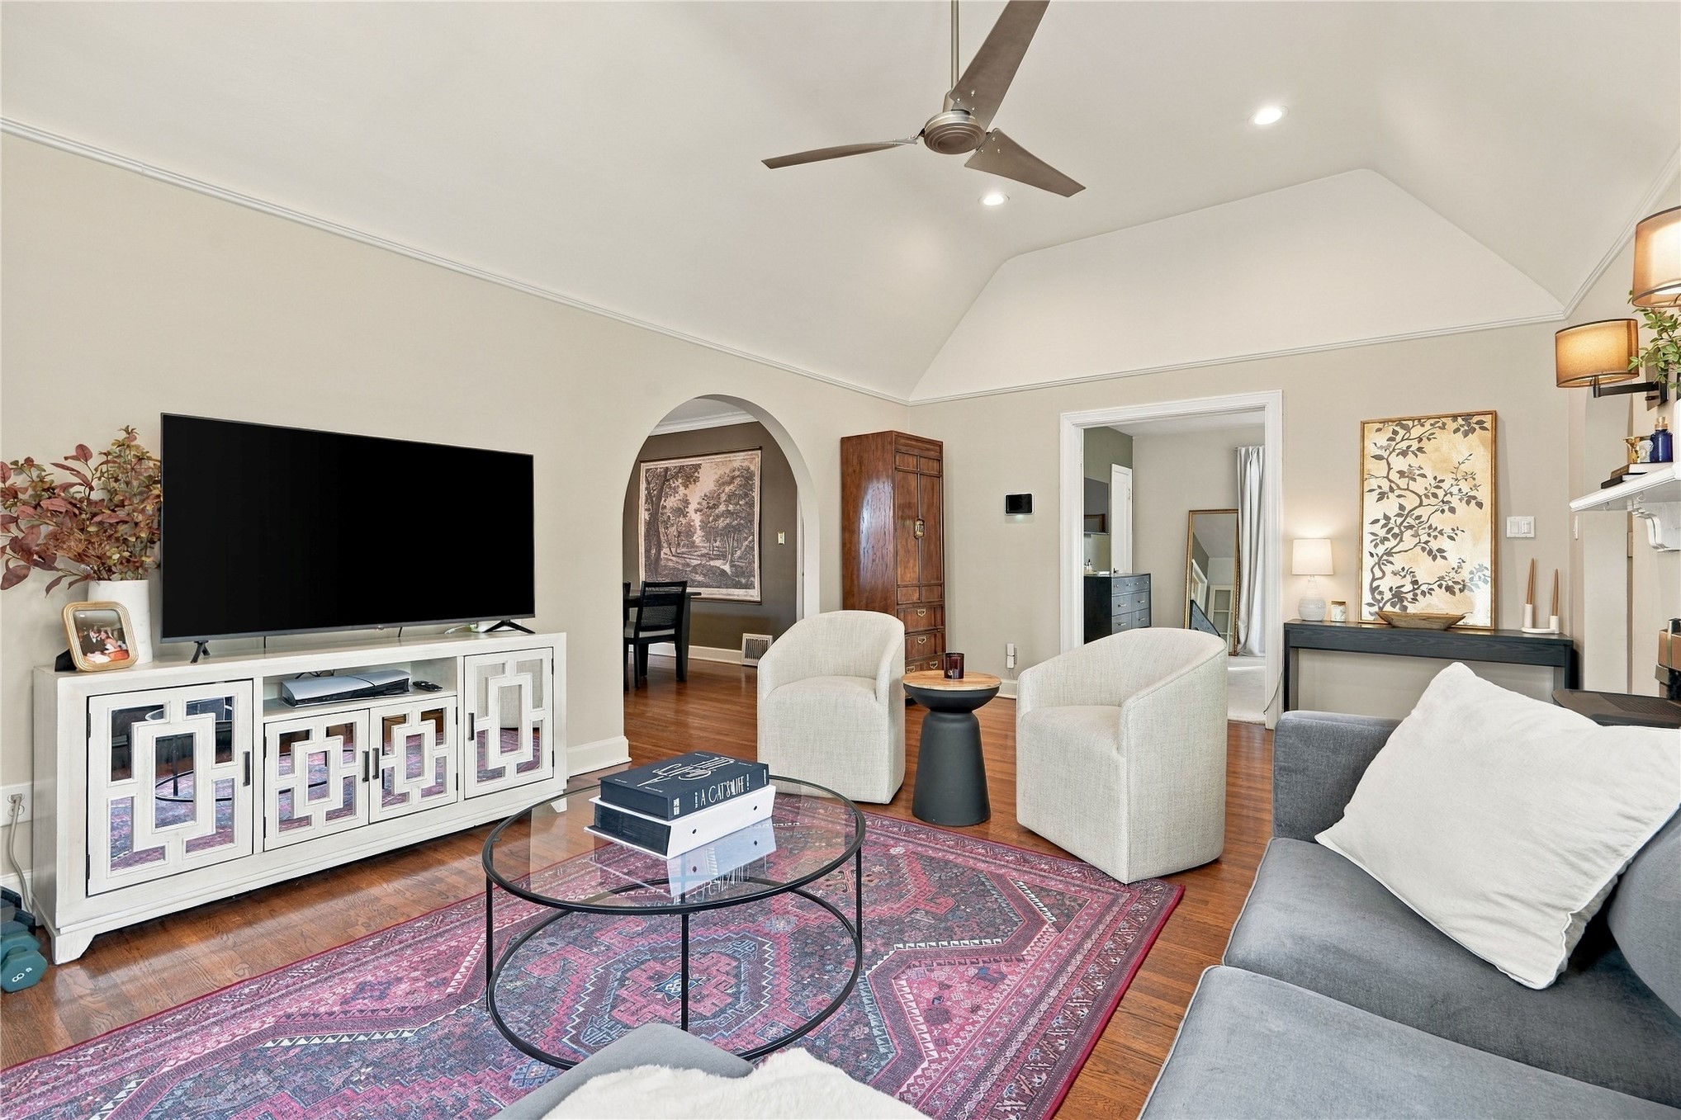
Vaulted ceilings with recessed lighting, wood-finish flooring, and a wide arched entryway
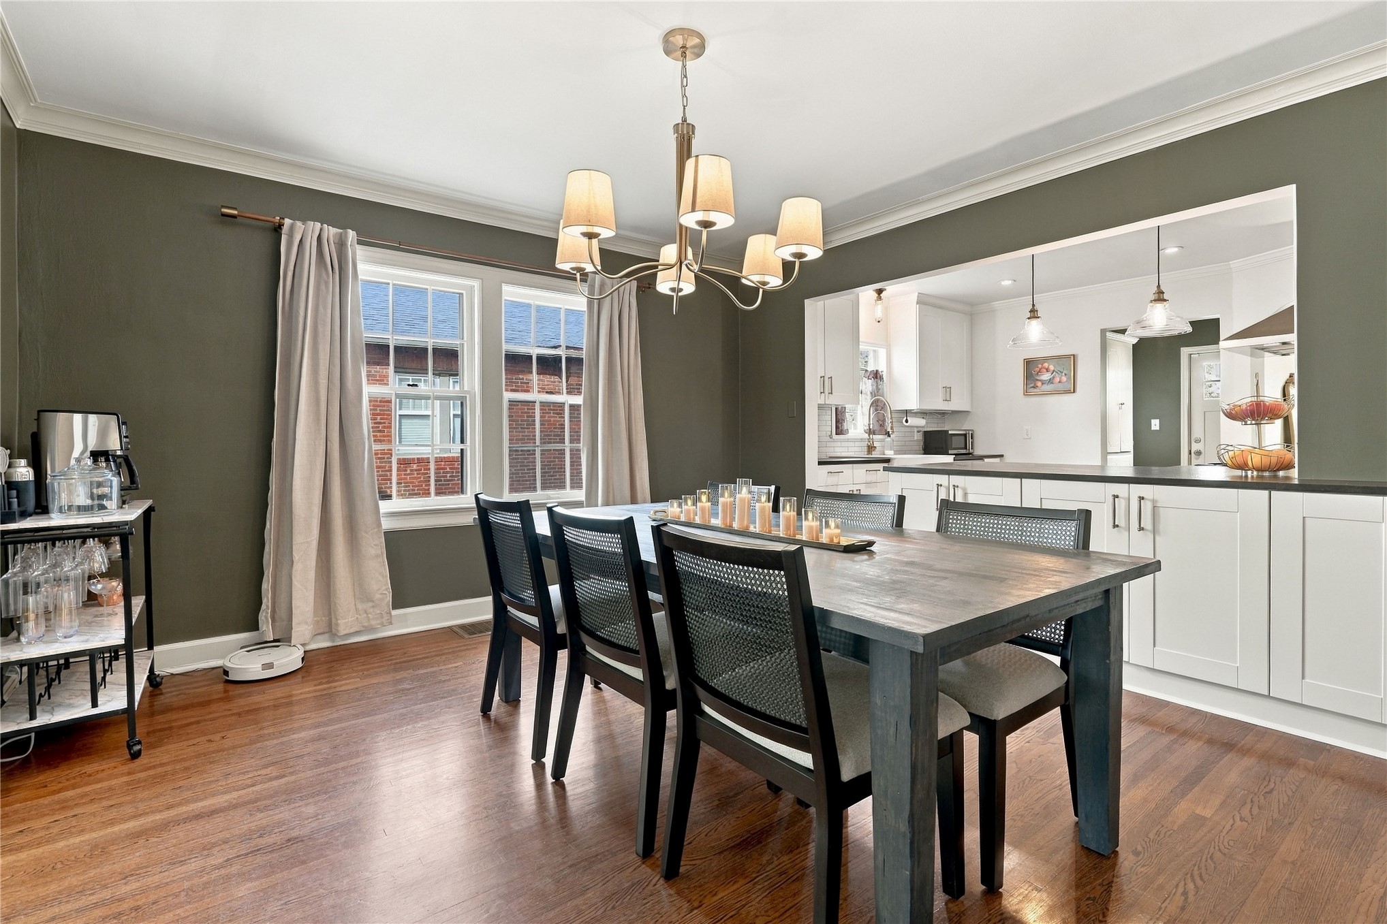
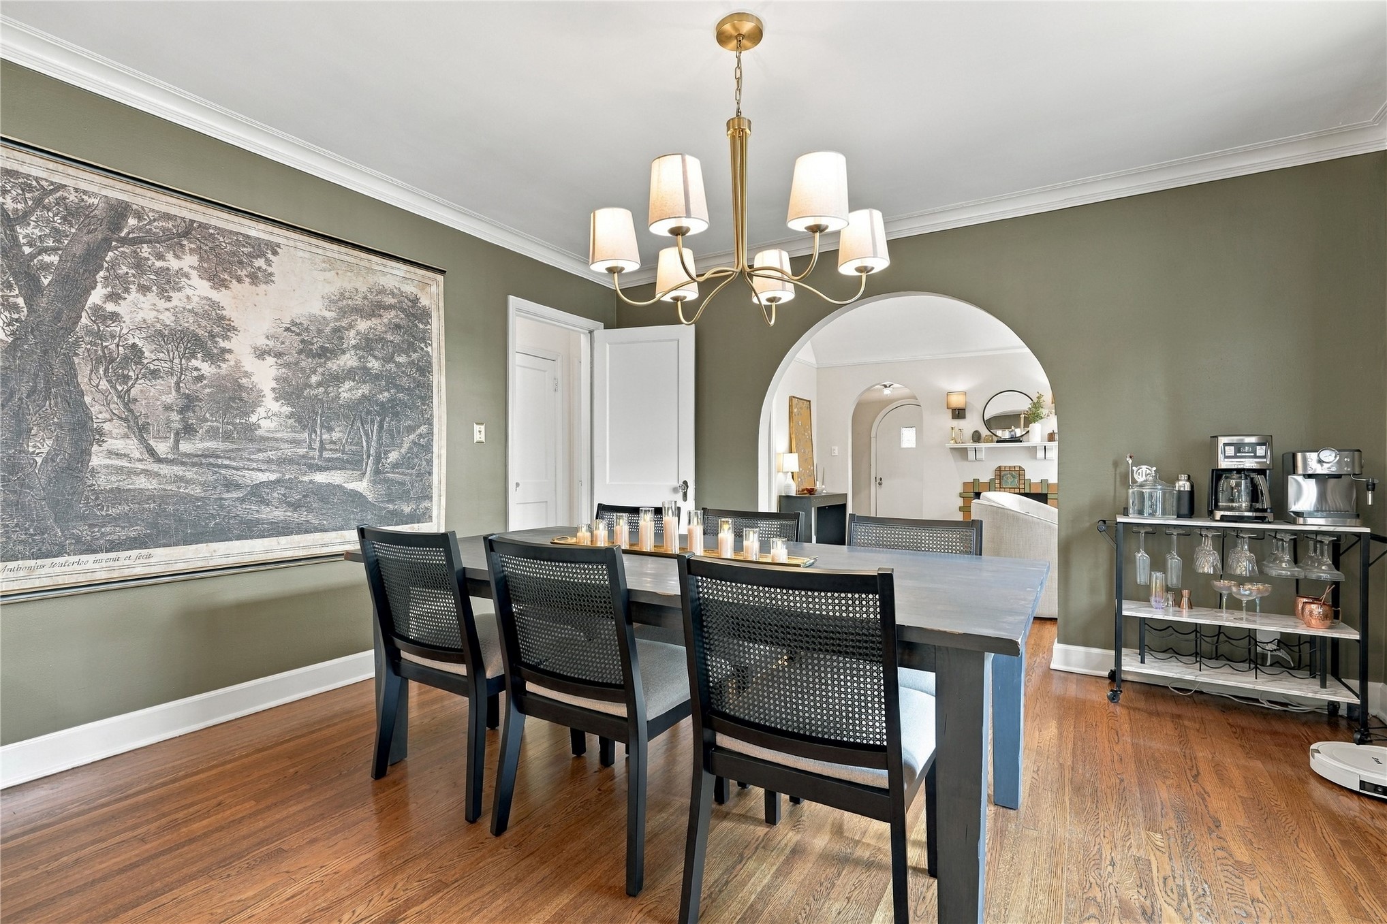
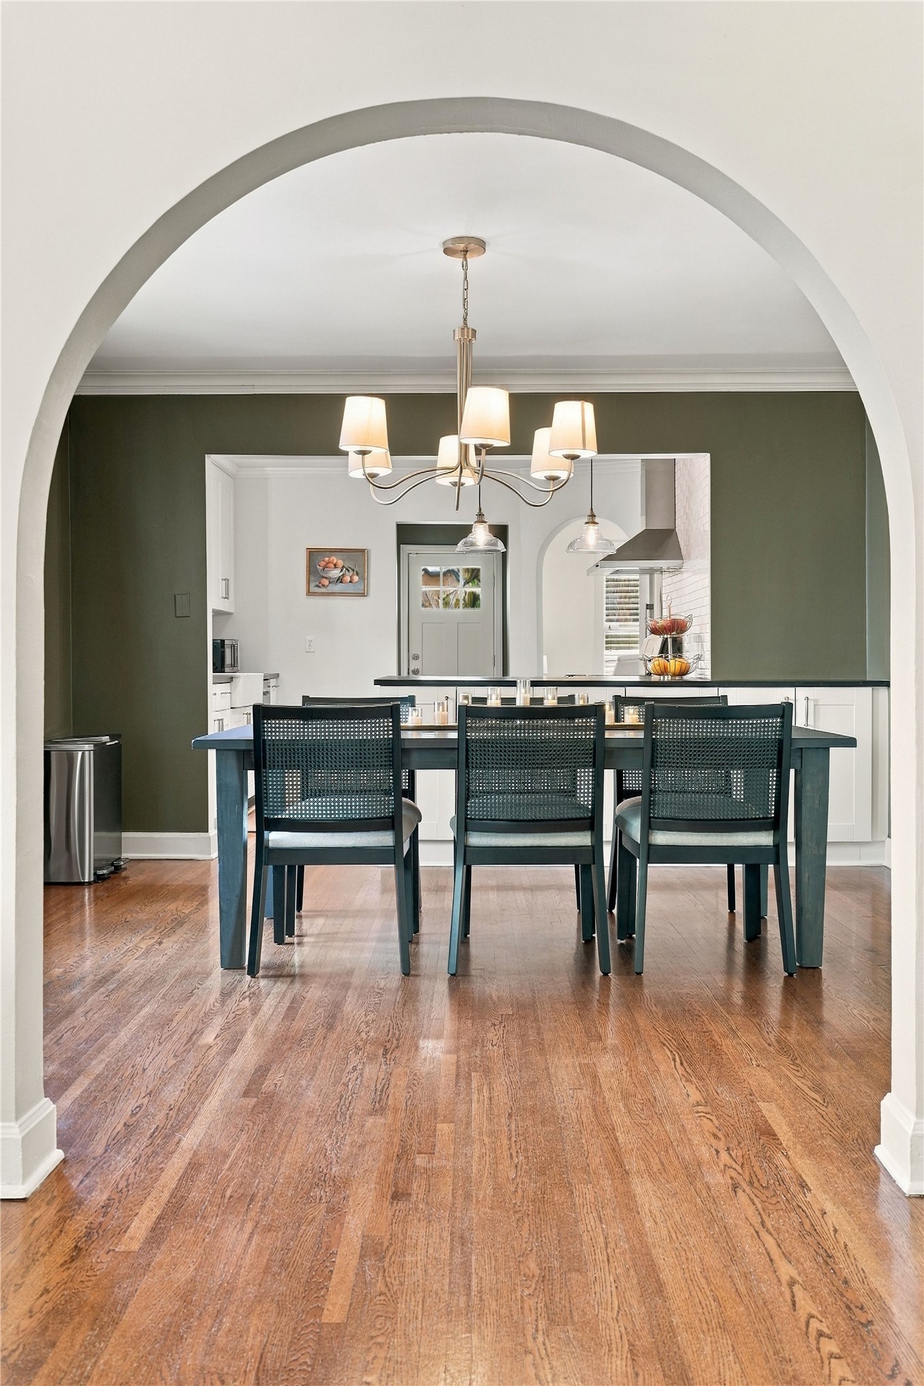
Dining area featuring wood-finish flooring, a multi-arm chandelier, and crown molding, with pass-through access to a kitchen equipped with white cabinetry and pendant lighting
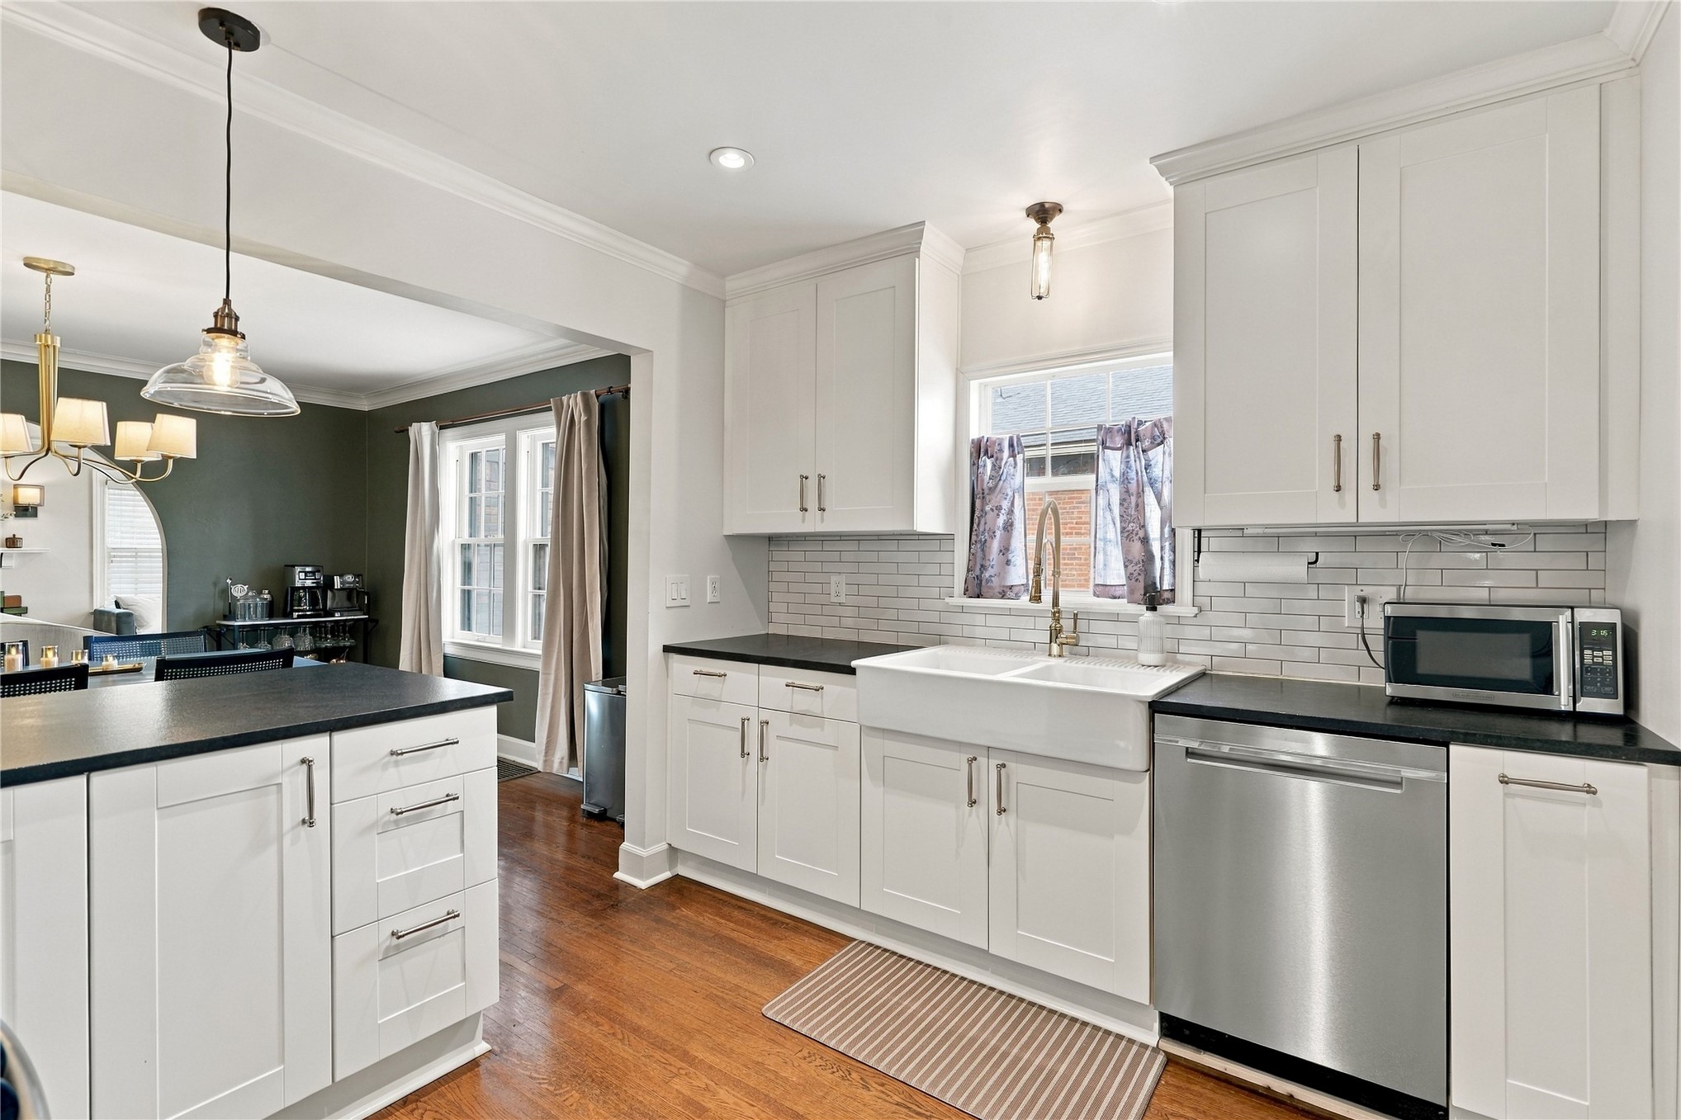
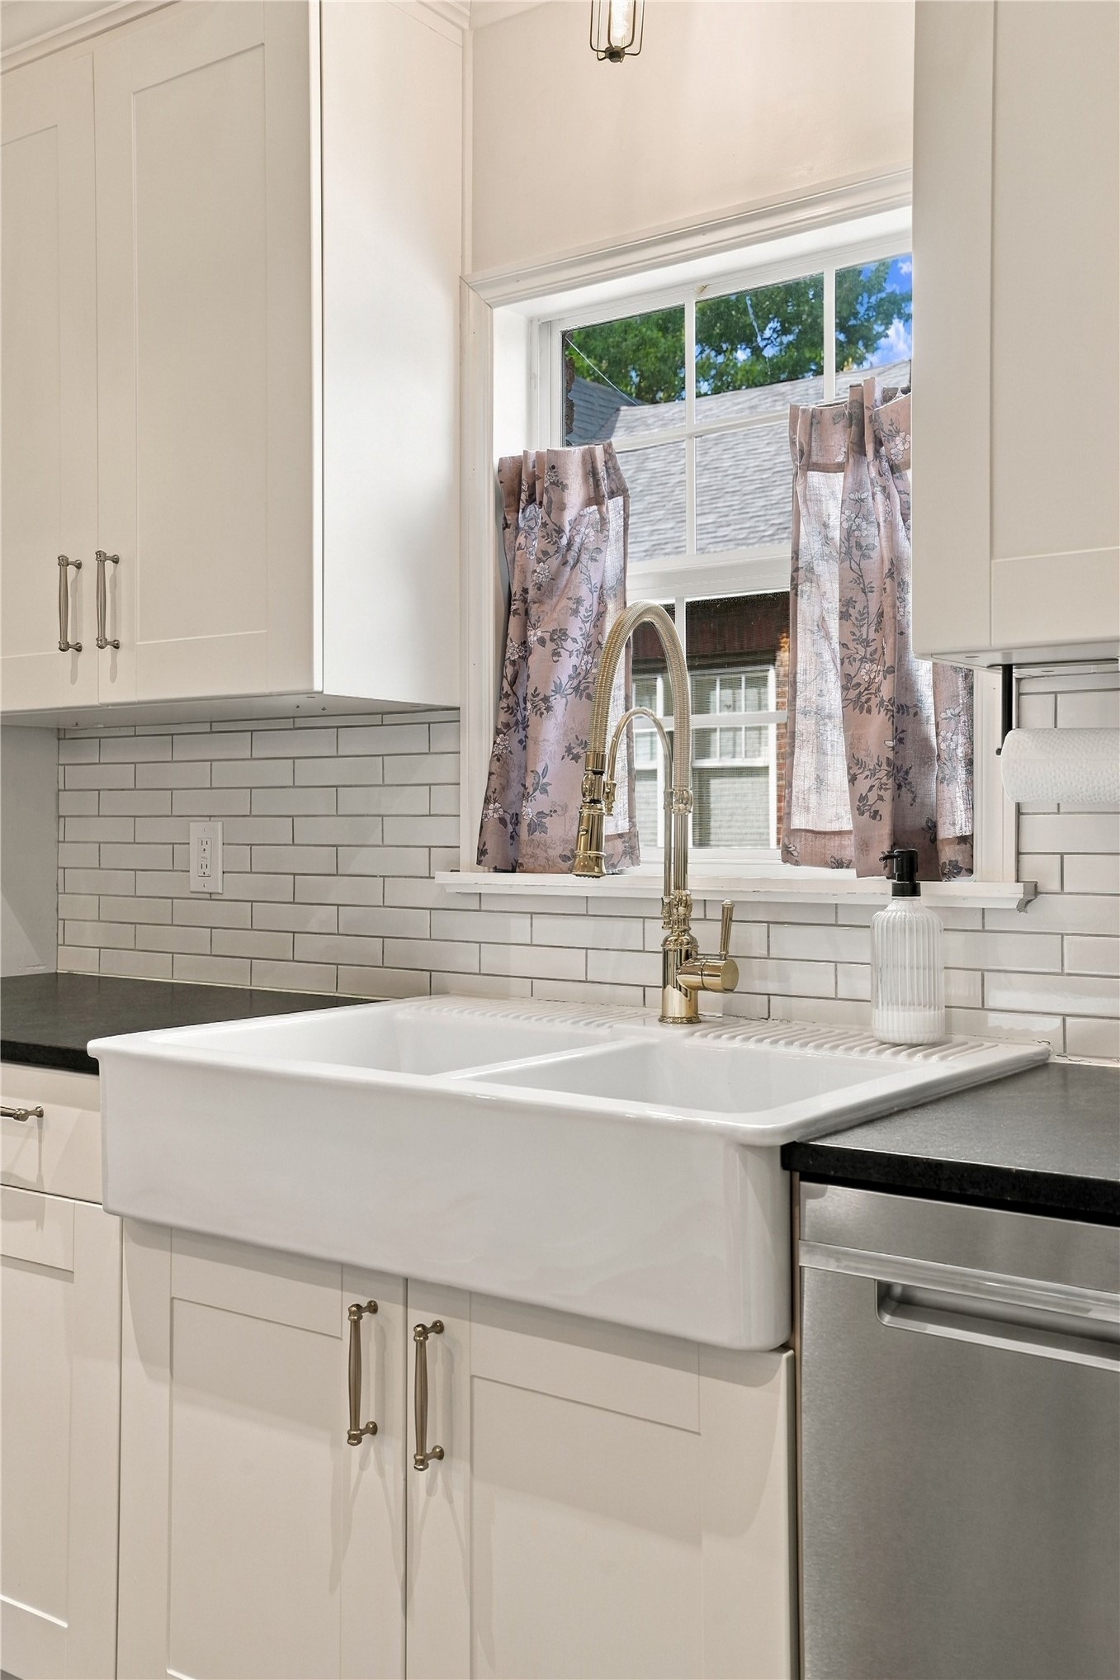
Kitchen featuring white shaker-style cabinetry, contrasting dark countertops, farmhouse apron-front sink, stainless steel dishwasher, and wood-finish flooring
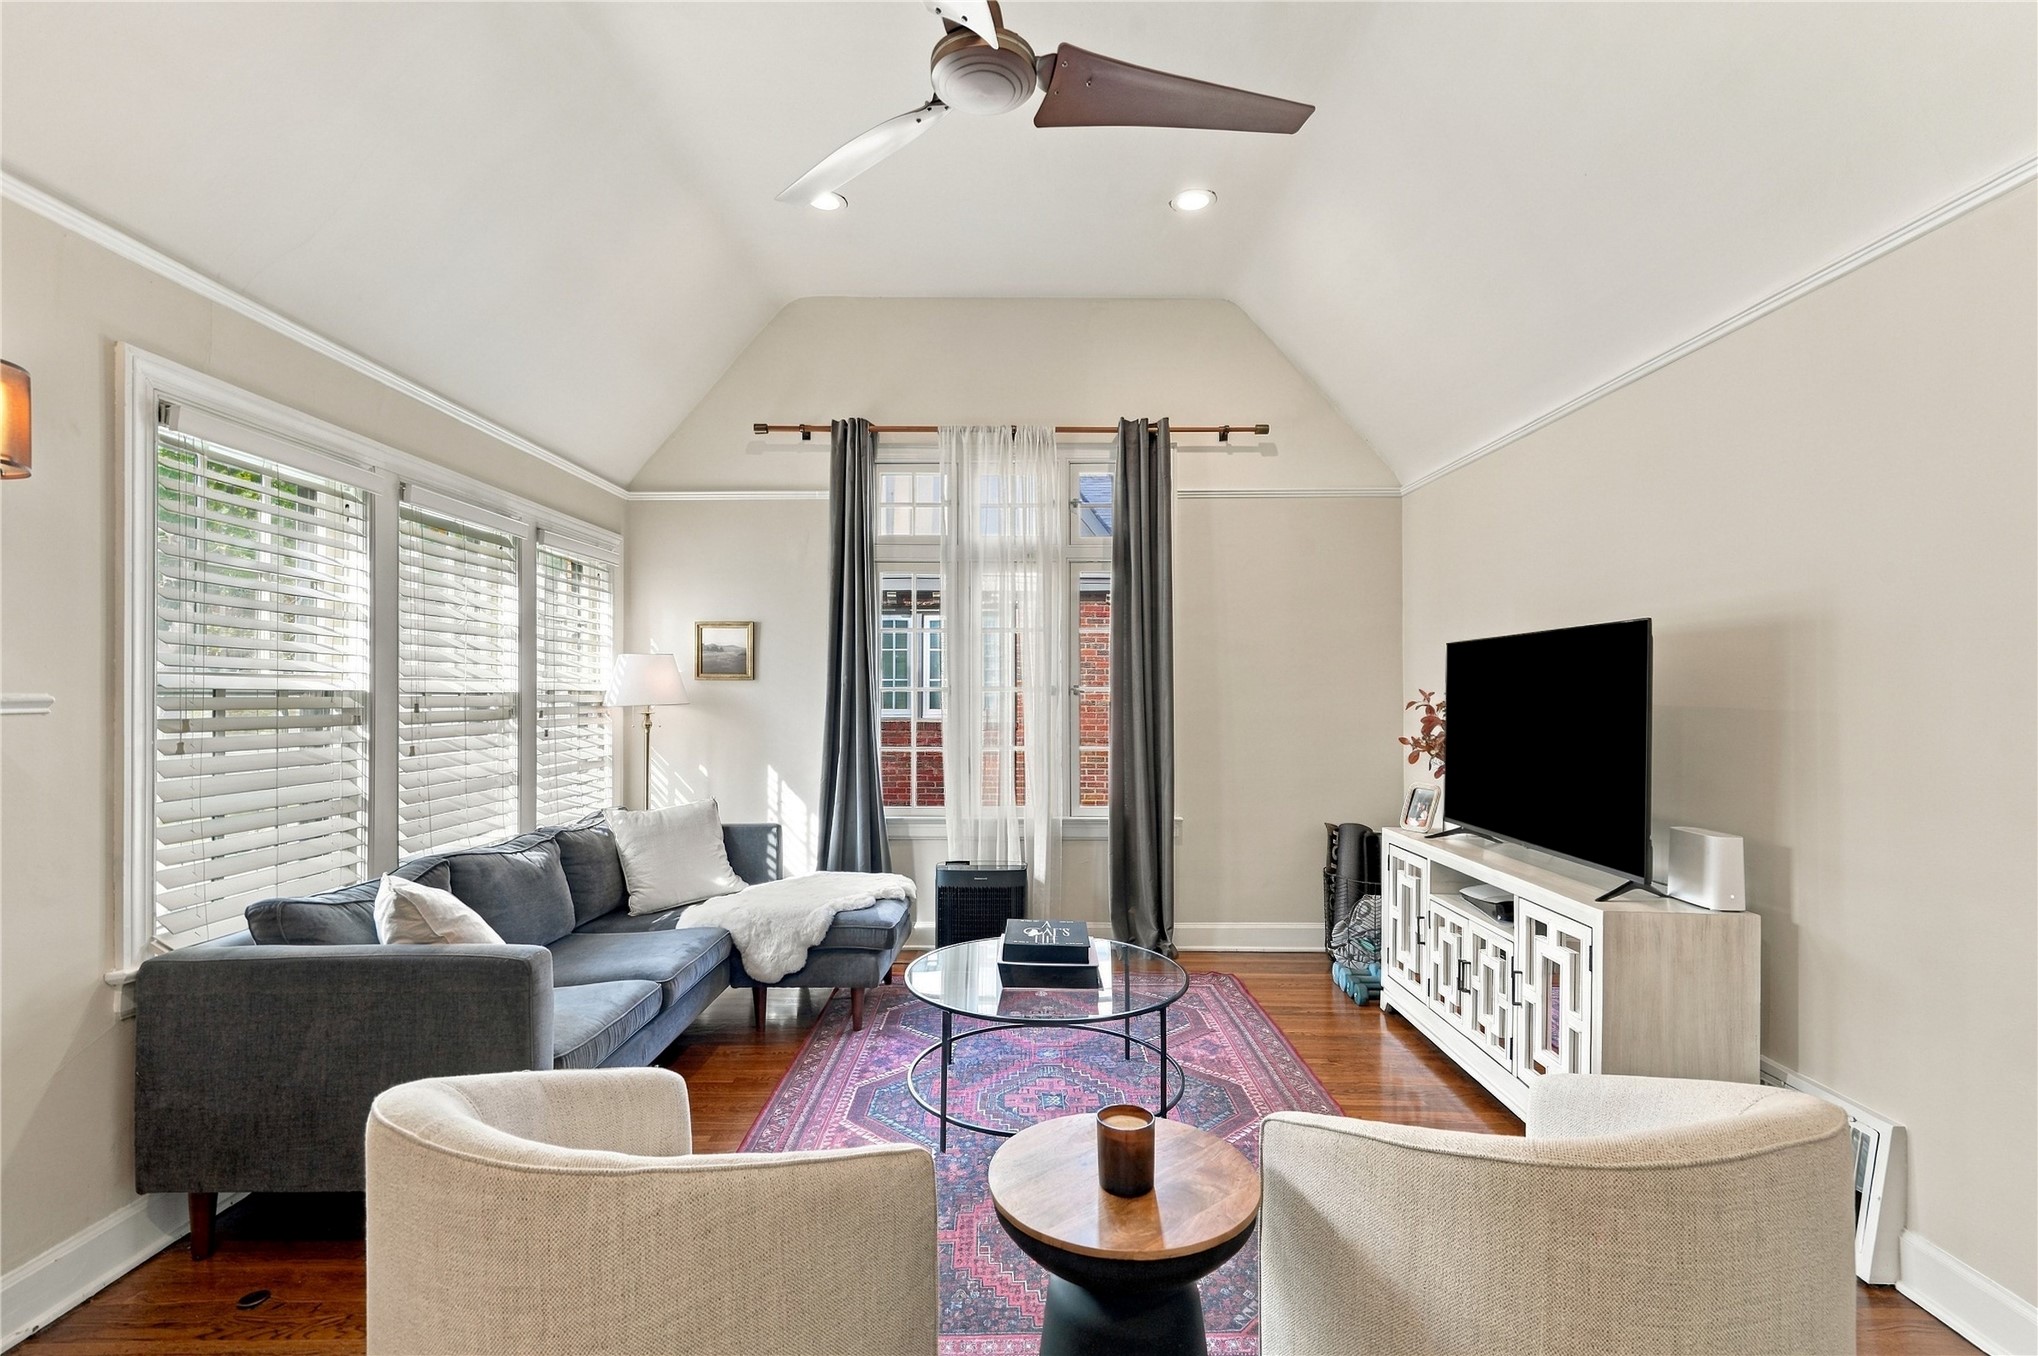
Vaulted ceiling with a centrally mounted ceiling fan, hardwood flooring, and multi-pane windows with horizontal blinds
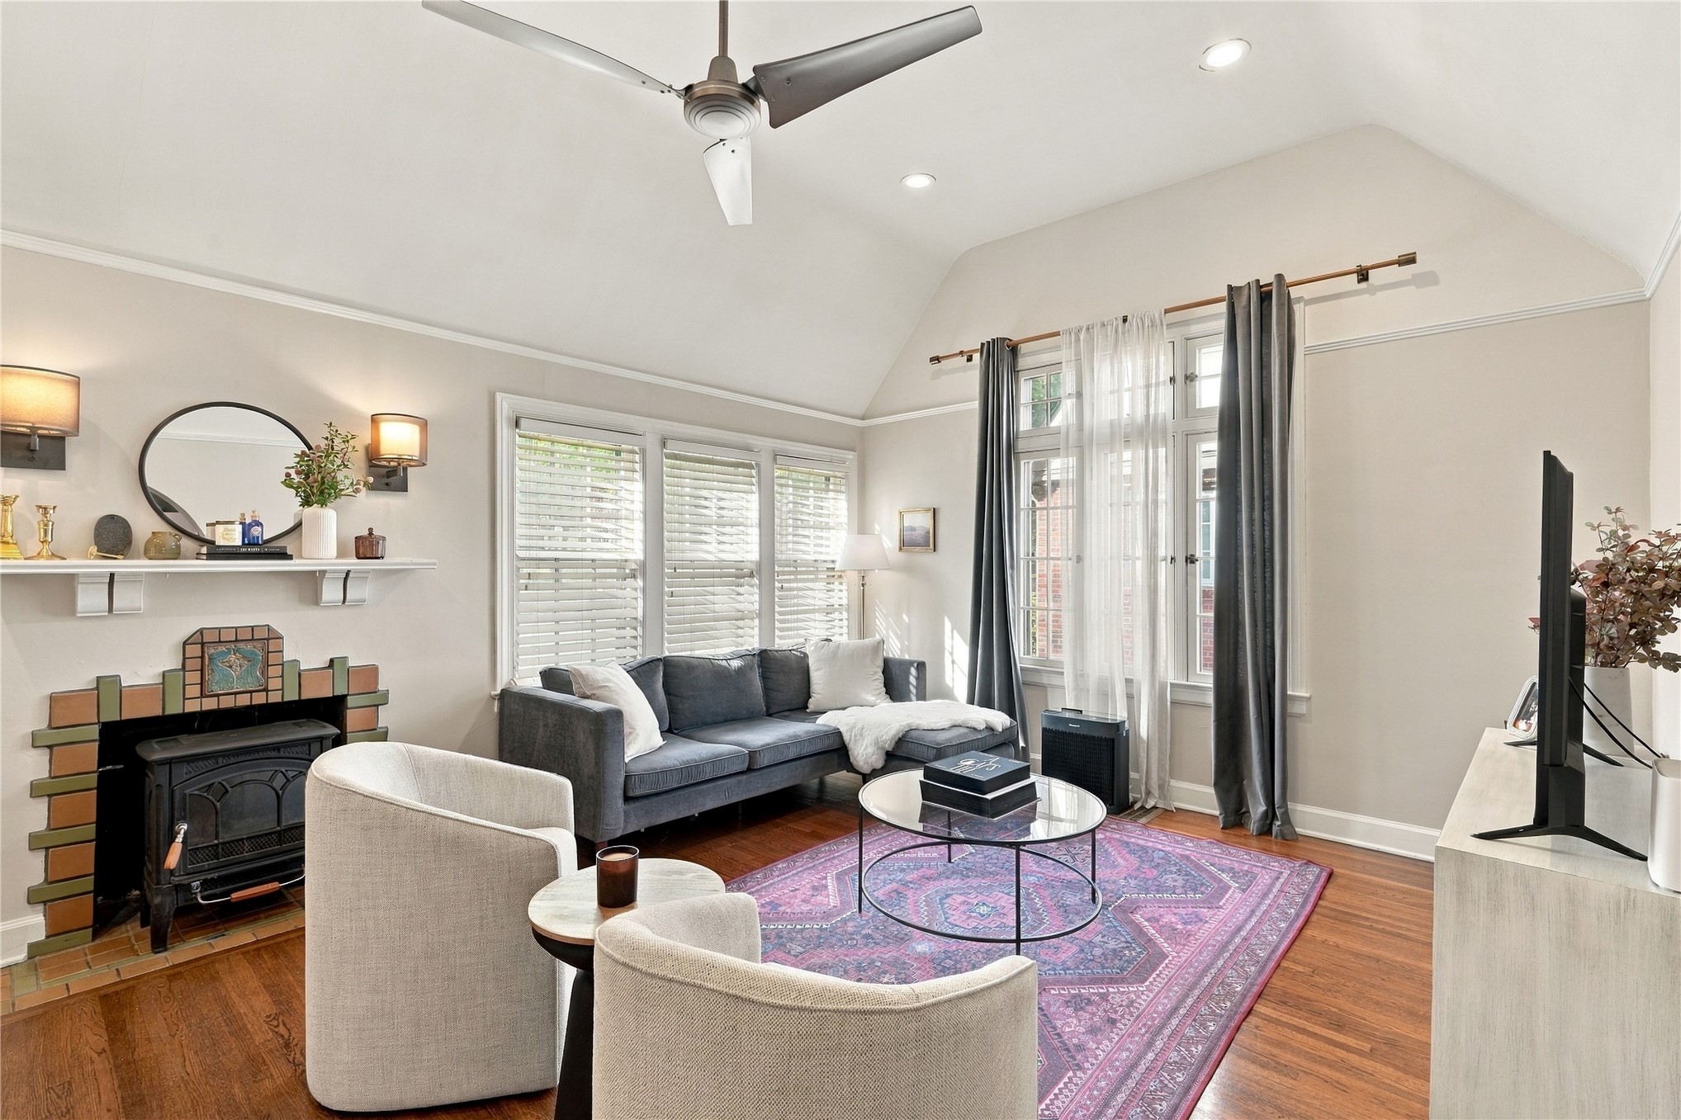
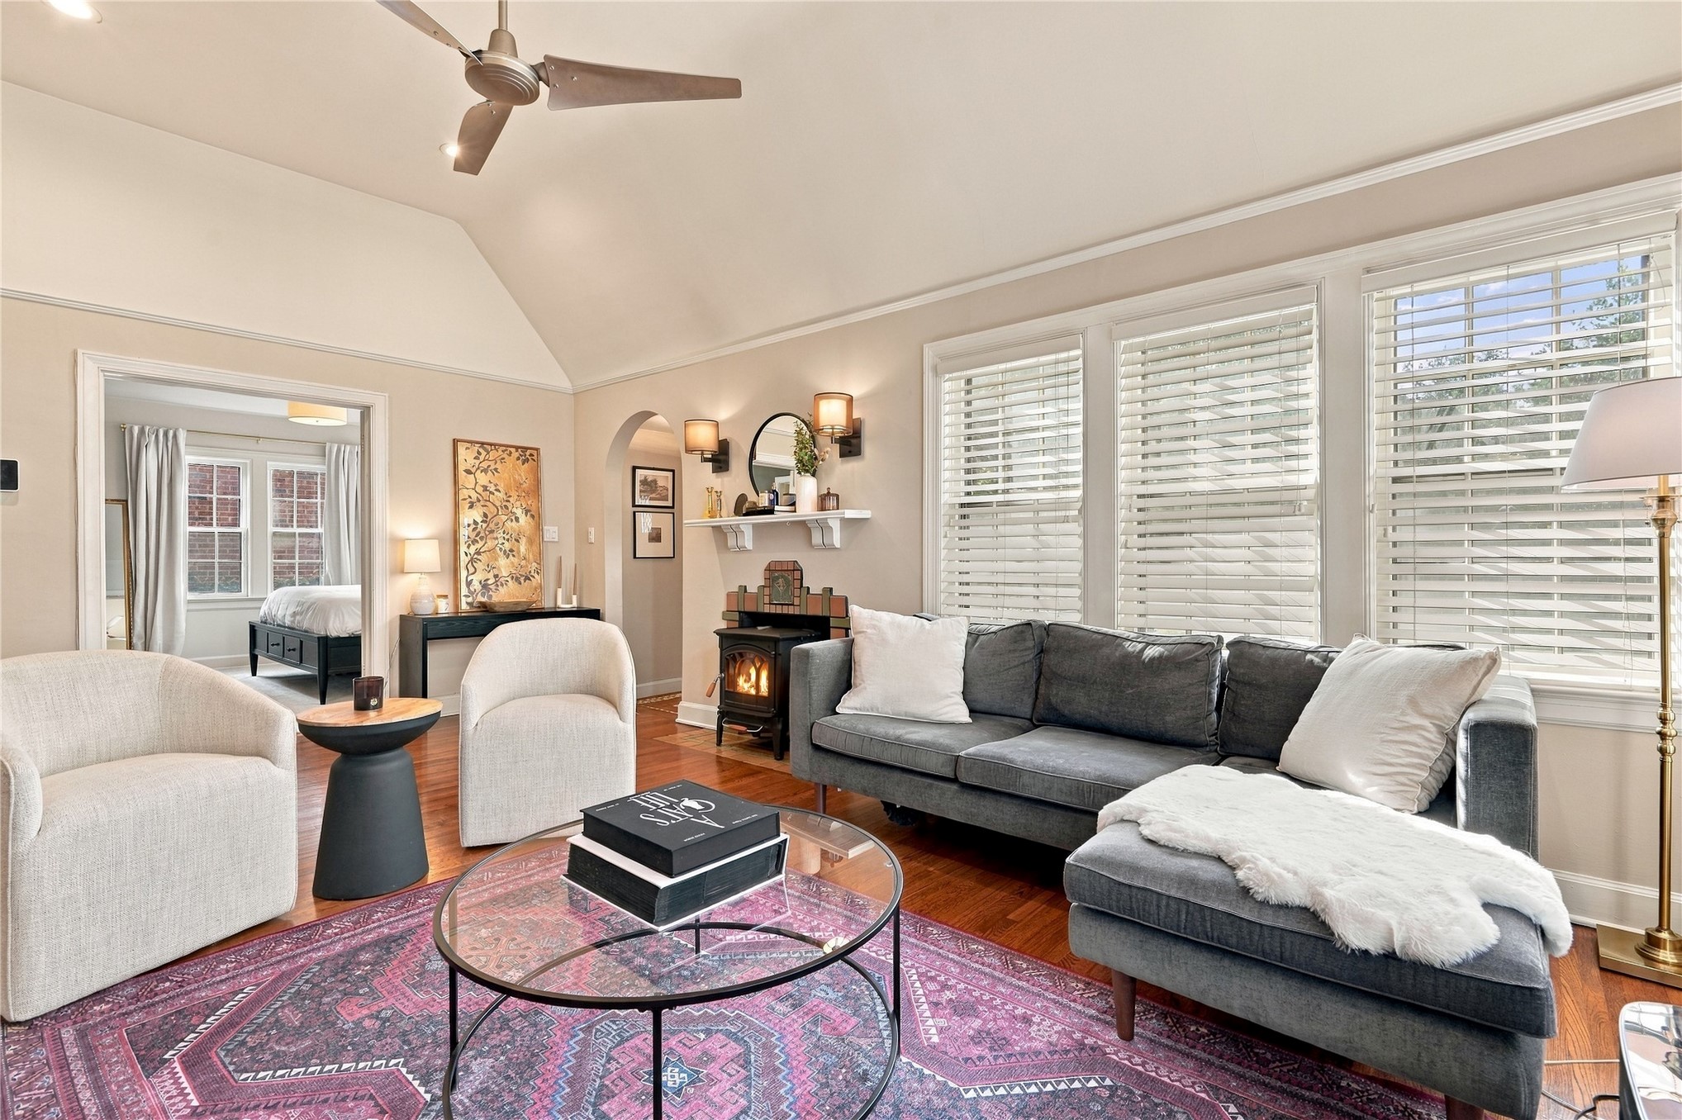
Vaulted ceiling with a central ceiling fan, wood-finish flooring, and a fireplace featuring a decorative tile surround and mantel
Vaulted ceilings, wood-finish flooring, cast iron-style stove, crown molding, and multiple windows with horizontal blinds
Vaulted ceilings, wood-finish flooring, architectural arched entry, and recessed lighting
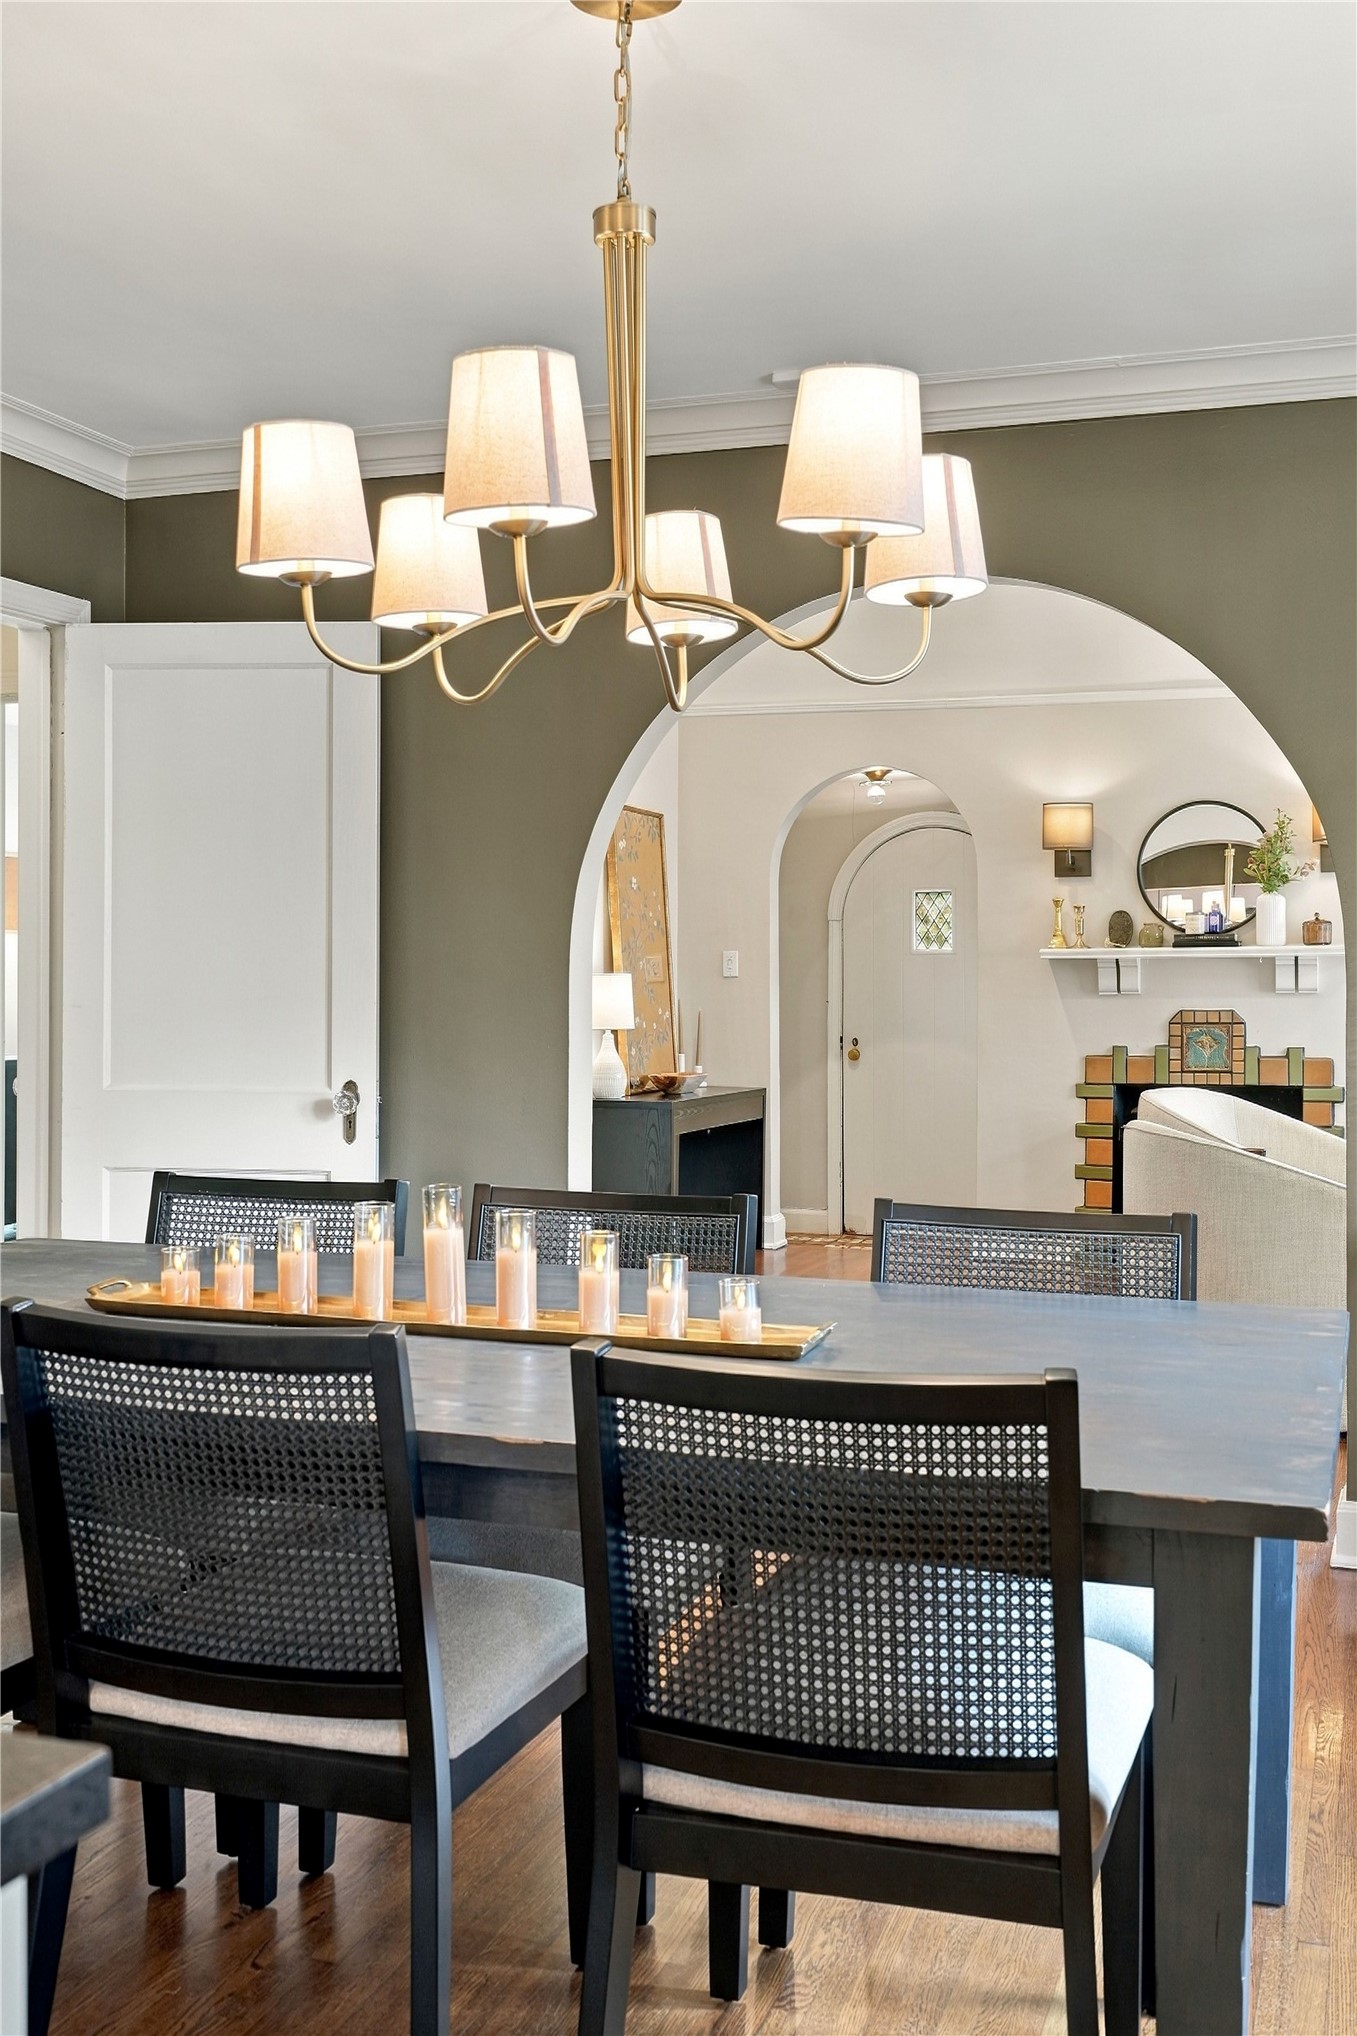
Dining room featuring arched wall detailing, six-light brass chandelier, crown molding, and hardwood flooring
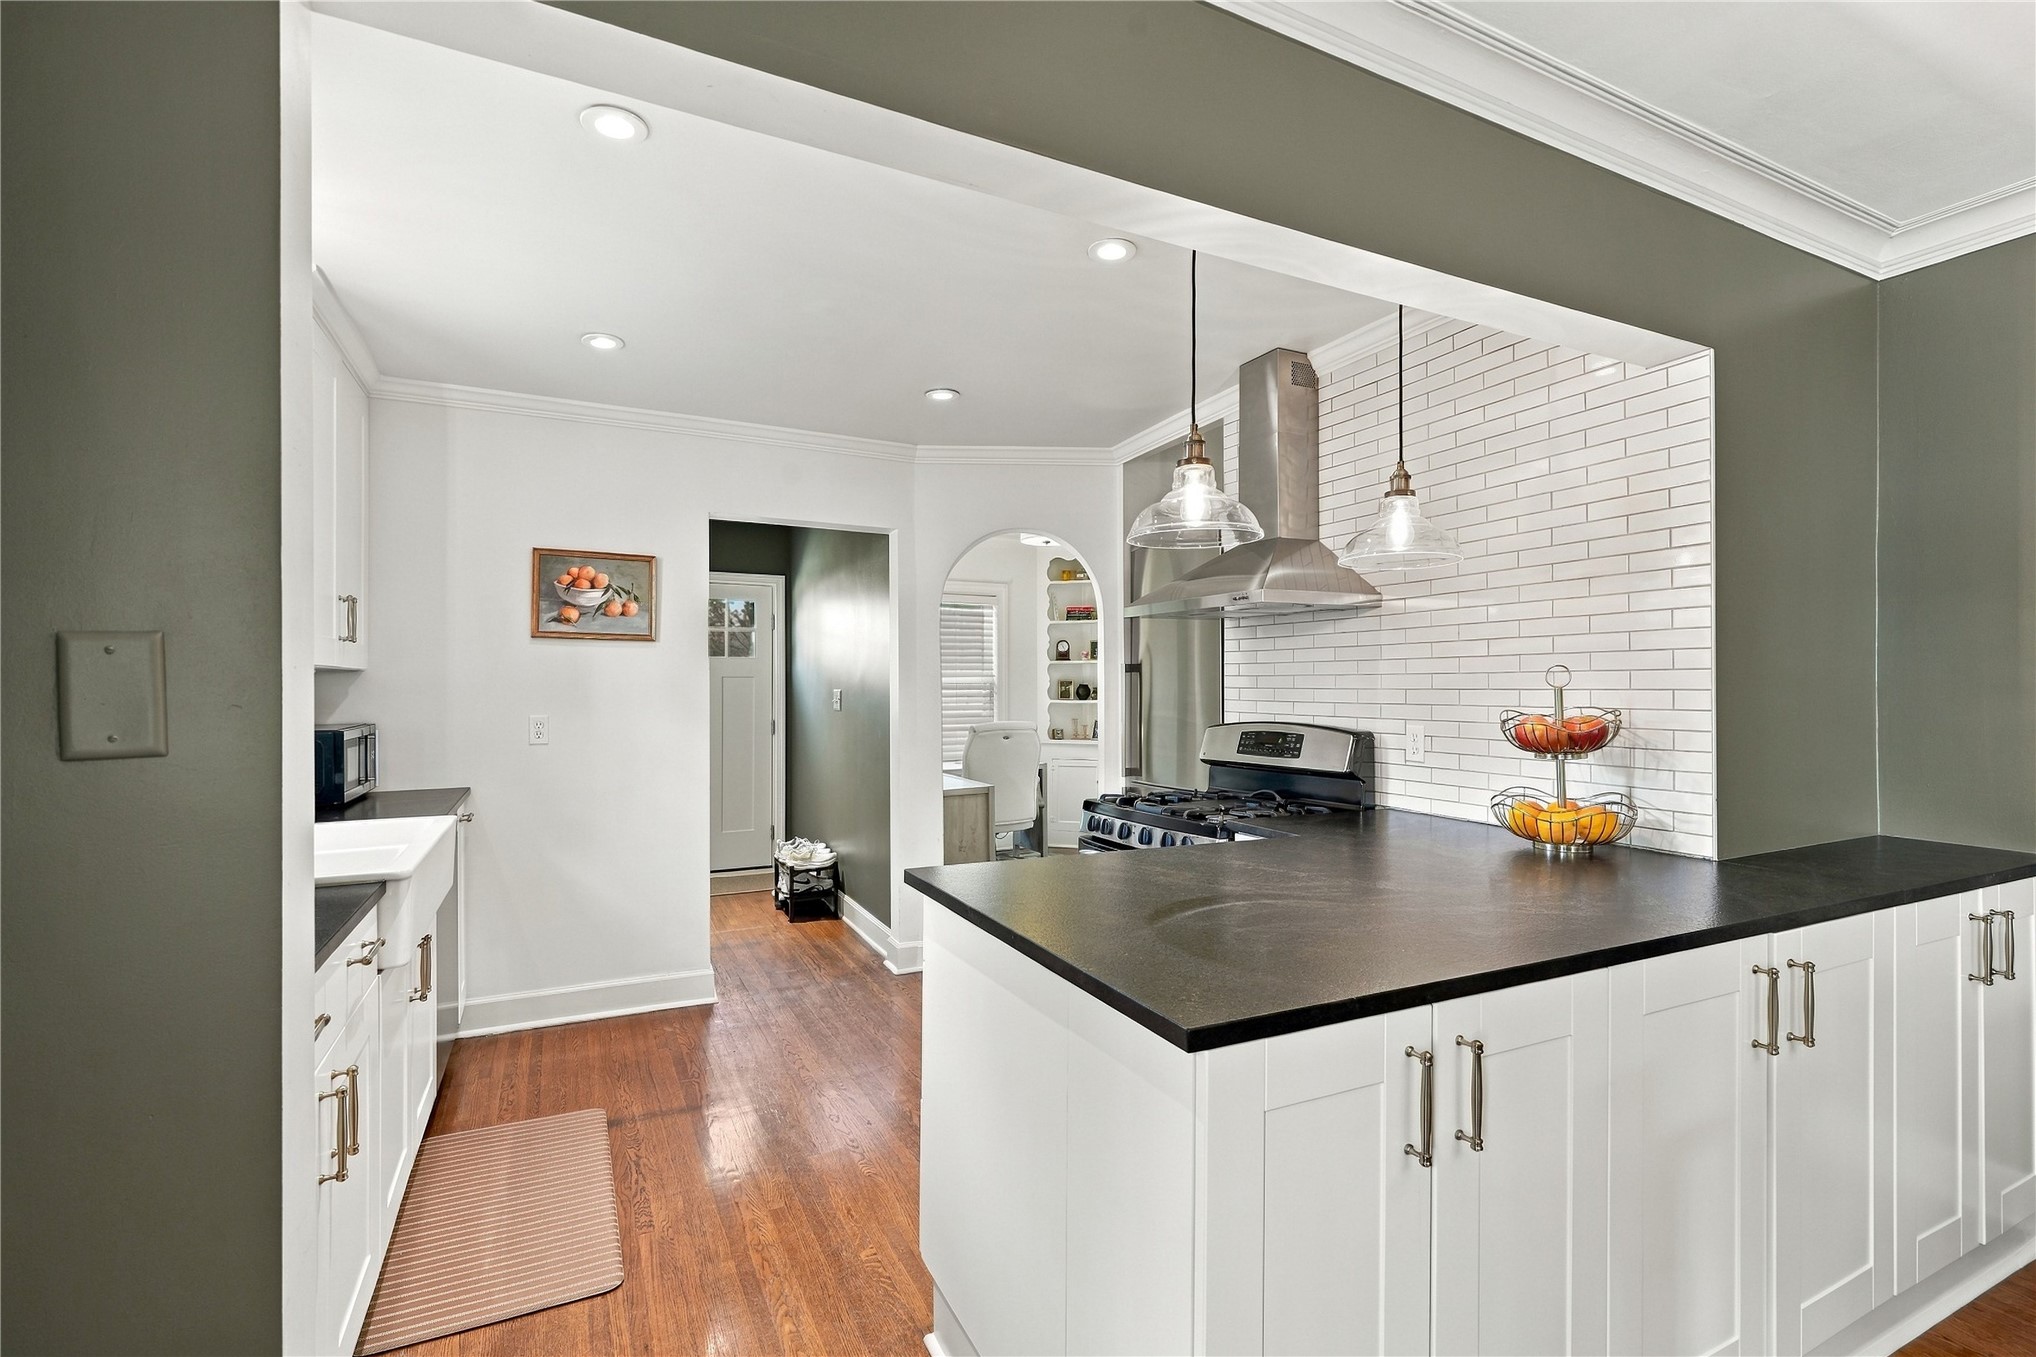
Kitchen featuring white shaker-style cabinetry, dark solid-surface countertops, a white subway tile backsplash, a stainless steel range hood, and wood-finish flooring
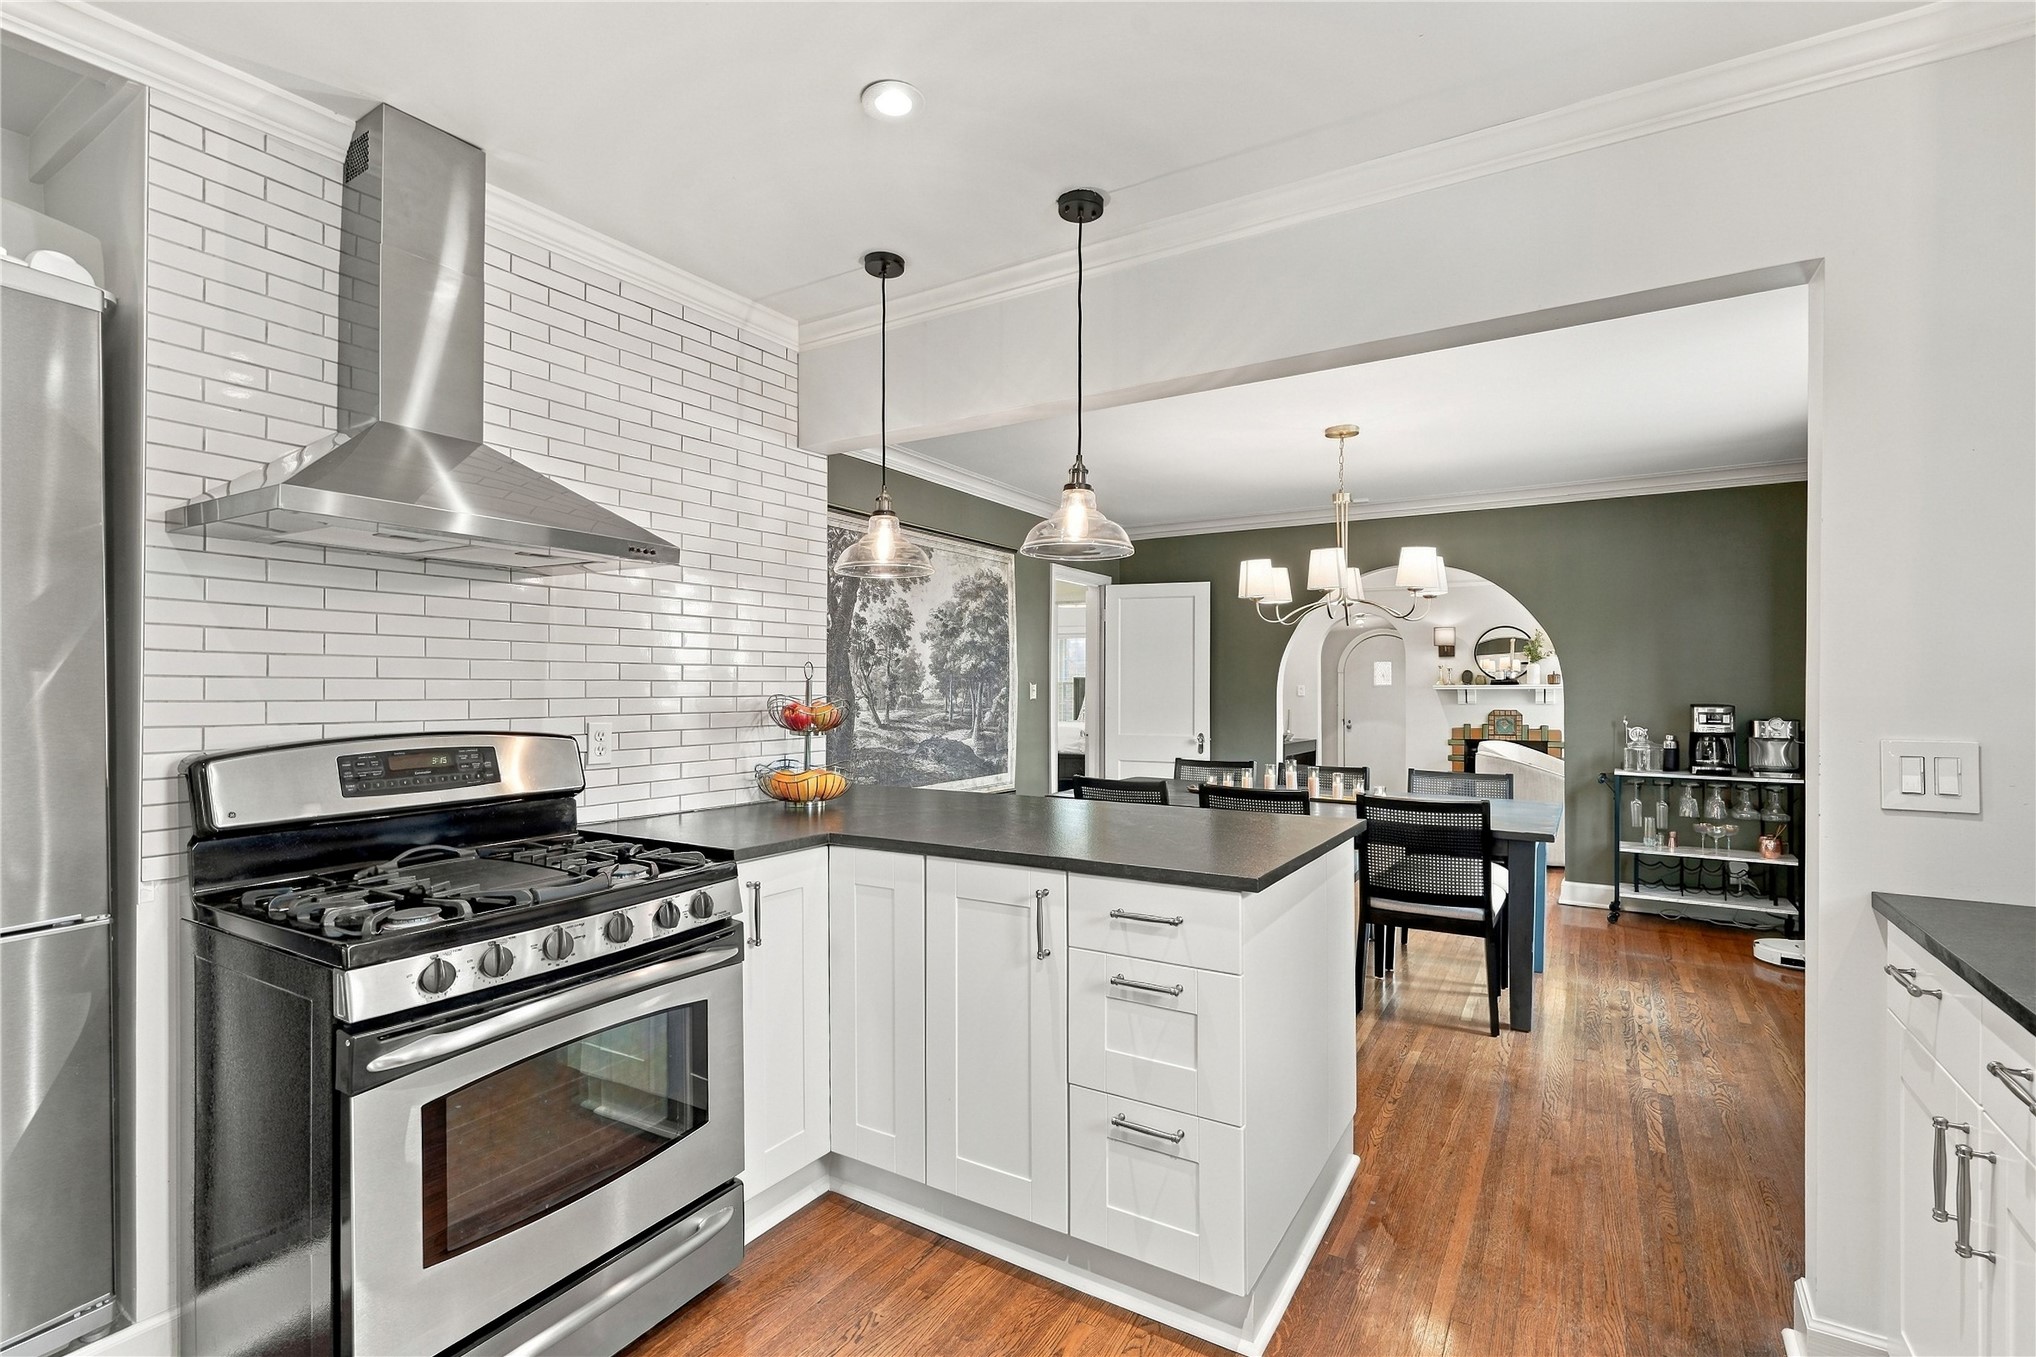
Kitchen featuring white shaker-style cabinetry, dark stone countertops, stainless steel gas range with overhead vent hood, white subway tile backsplash, and dual glass pendant light fixtures
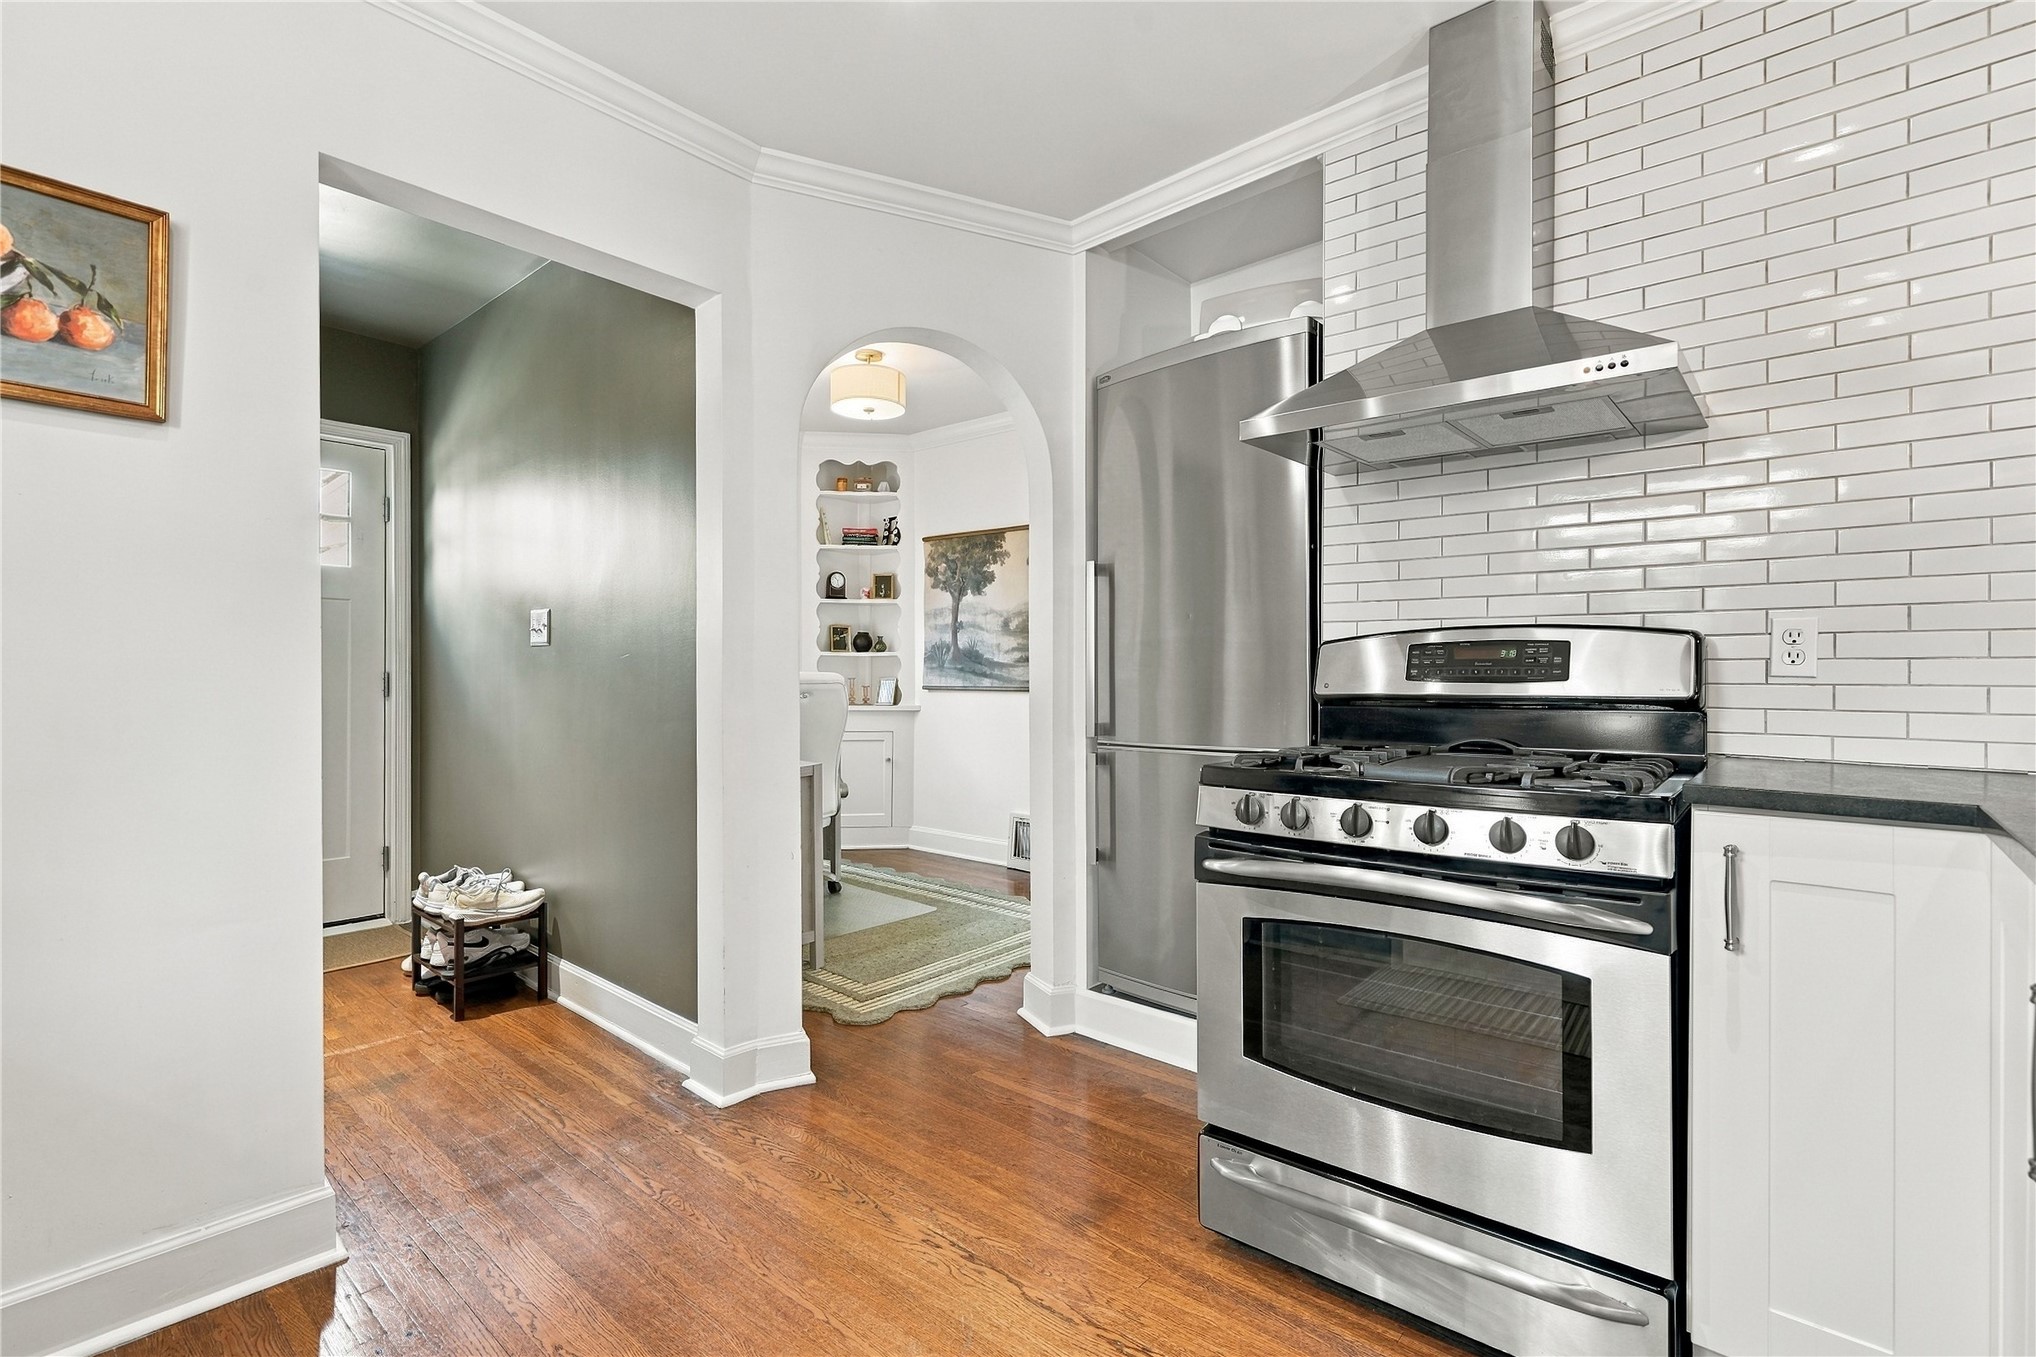
Kitchen featuring white subway tile backsplash, stainless steel gas range, professional-grade stainless steel range hood, wood-finish flooring, and arched doorway with built-in shelving
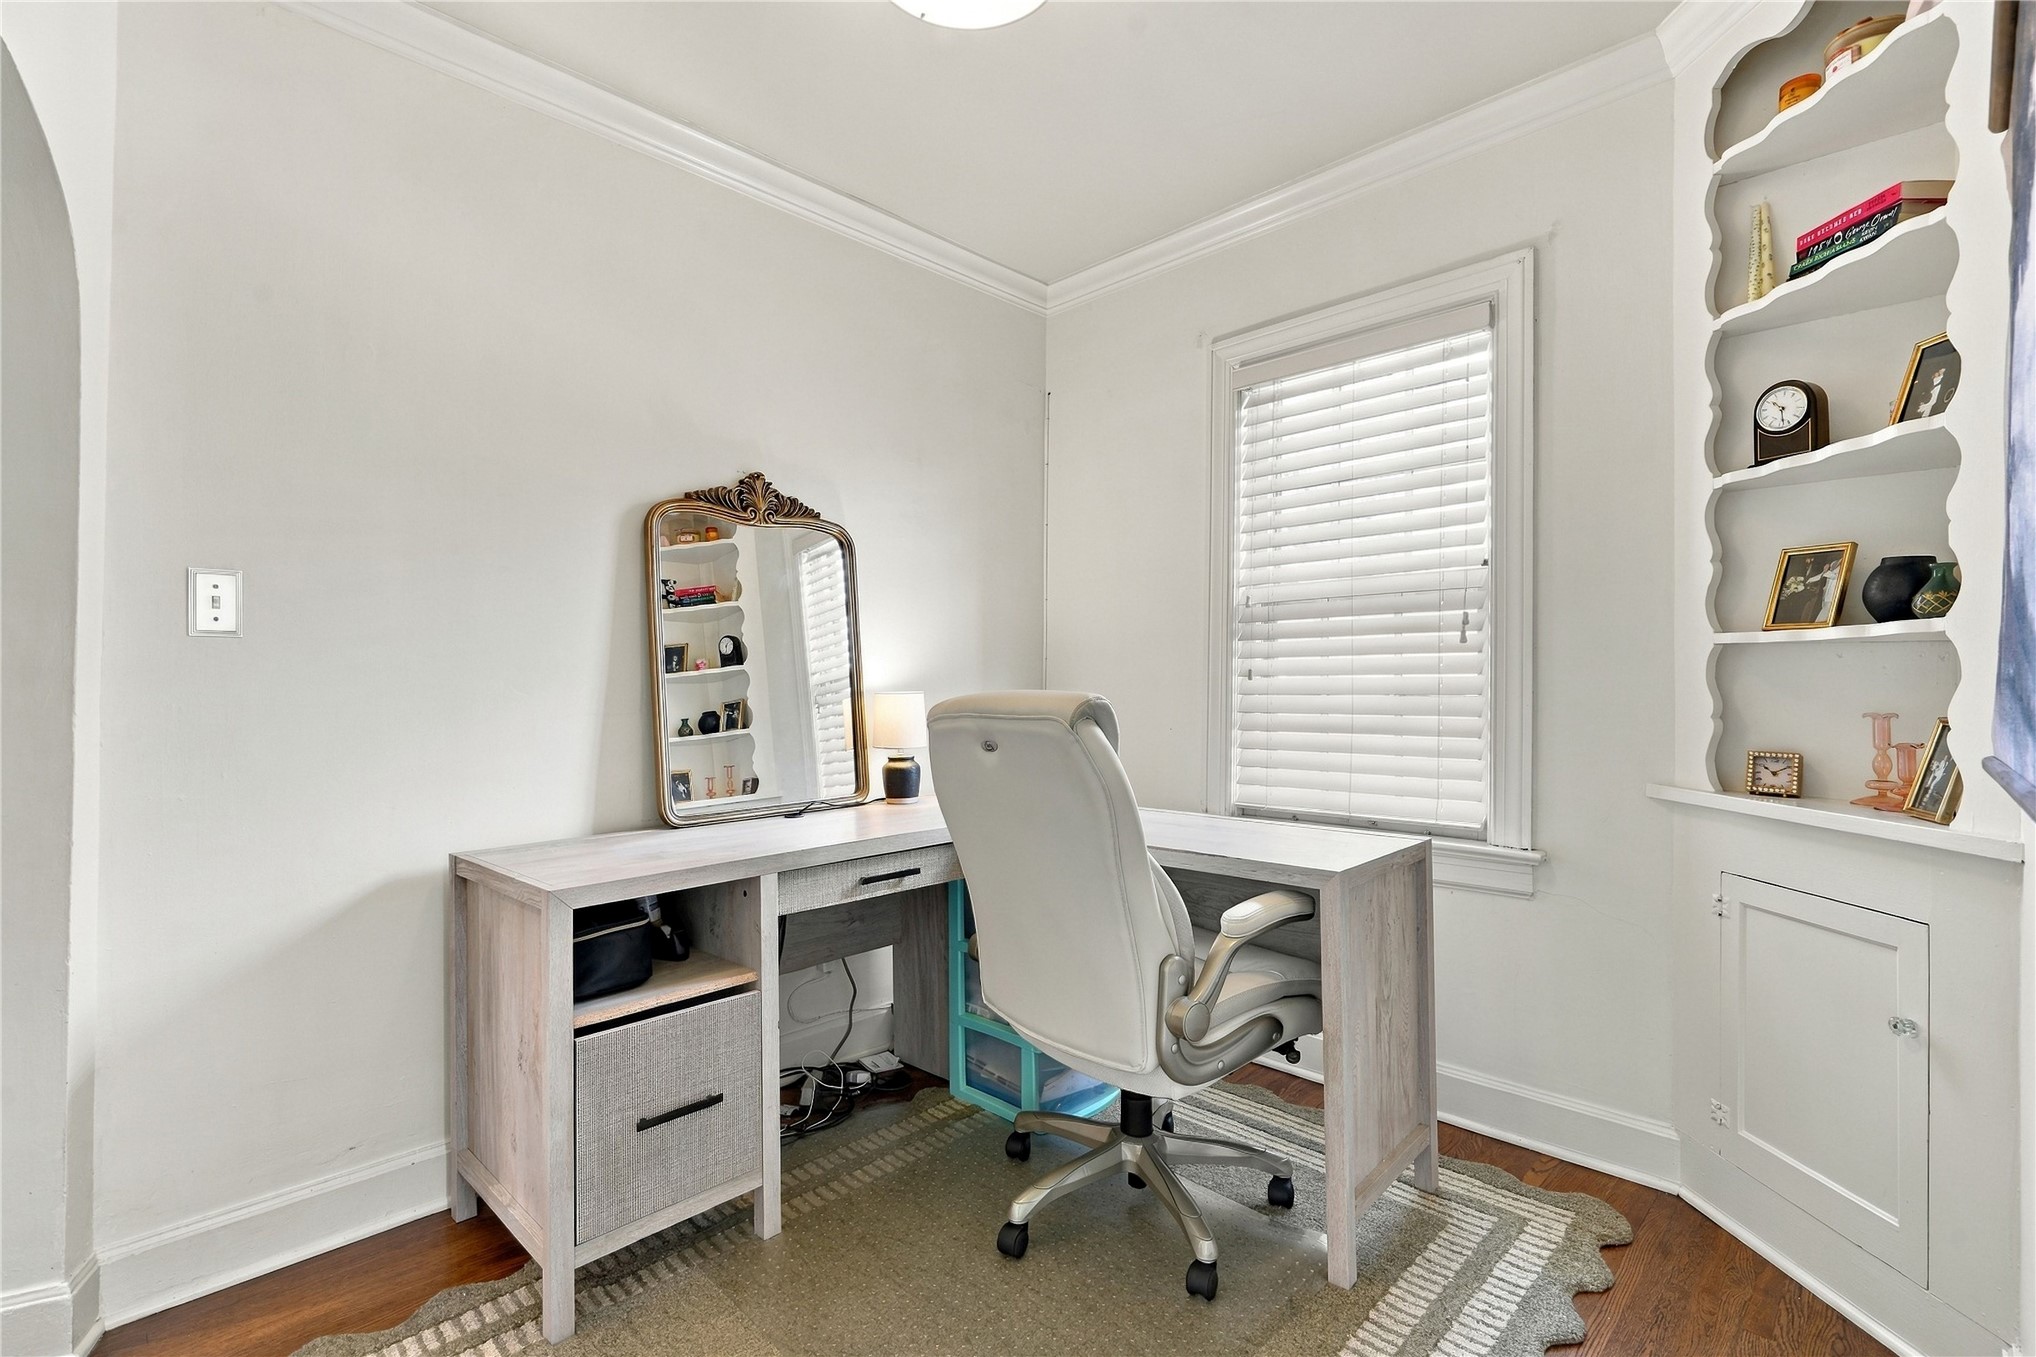
Built-in recessed shelving with decorative scalloped detailing, lower cabinetry, wood-finish flooring, crown molding, and a double-hung window with fitted blinds
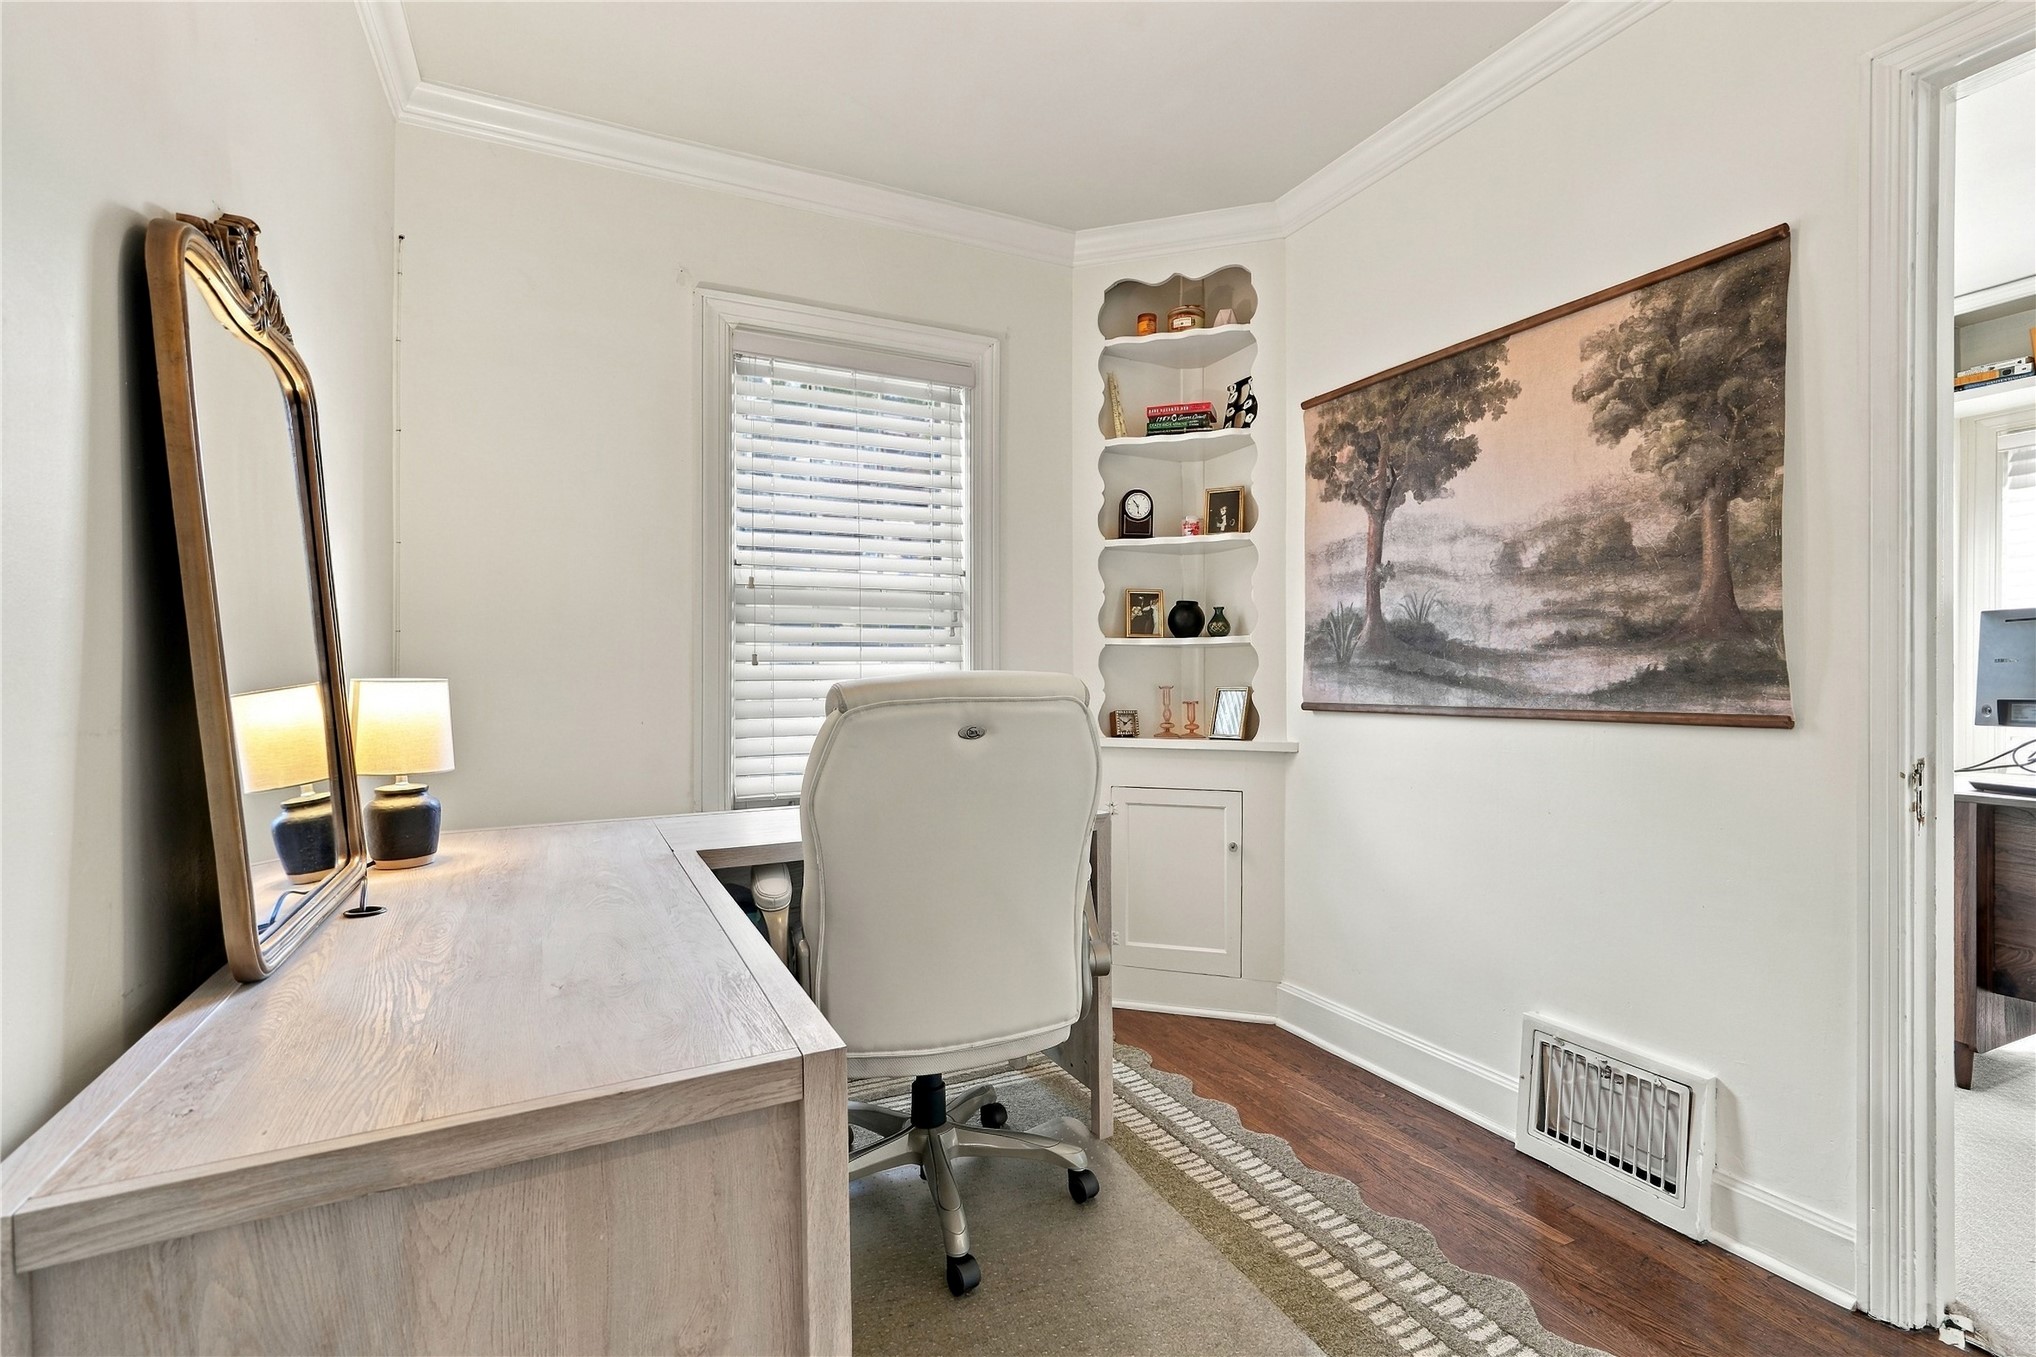
Built-in arched corner cabinetry with display shelving, wood-finish flooring, and crown molding
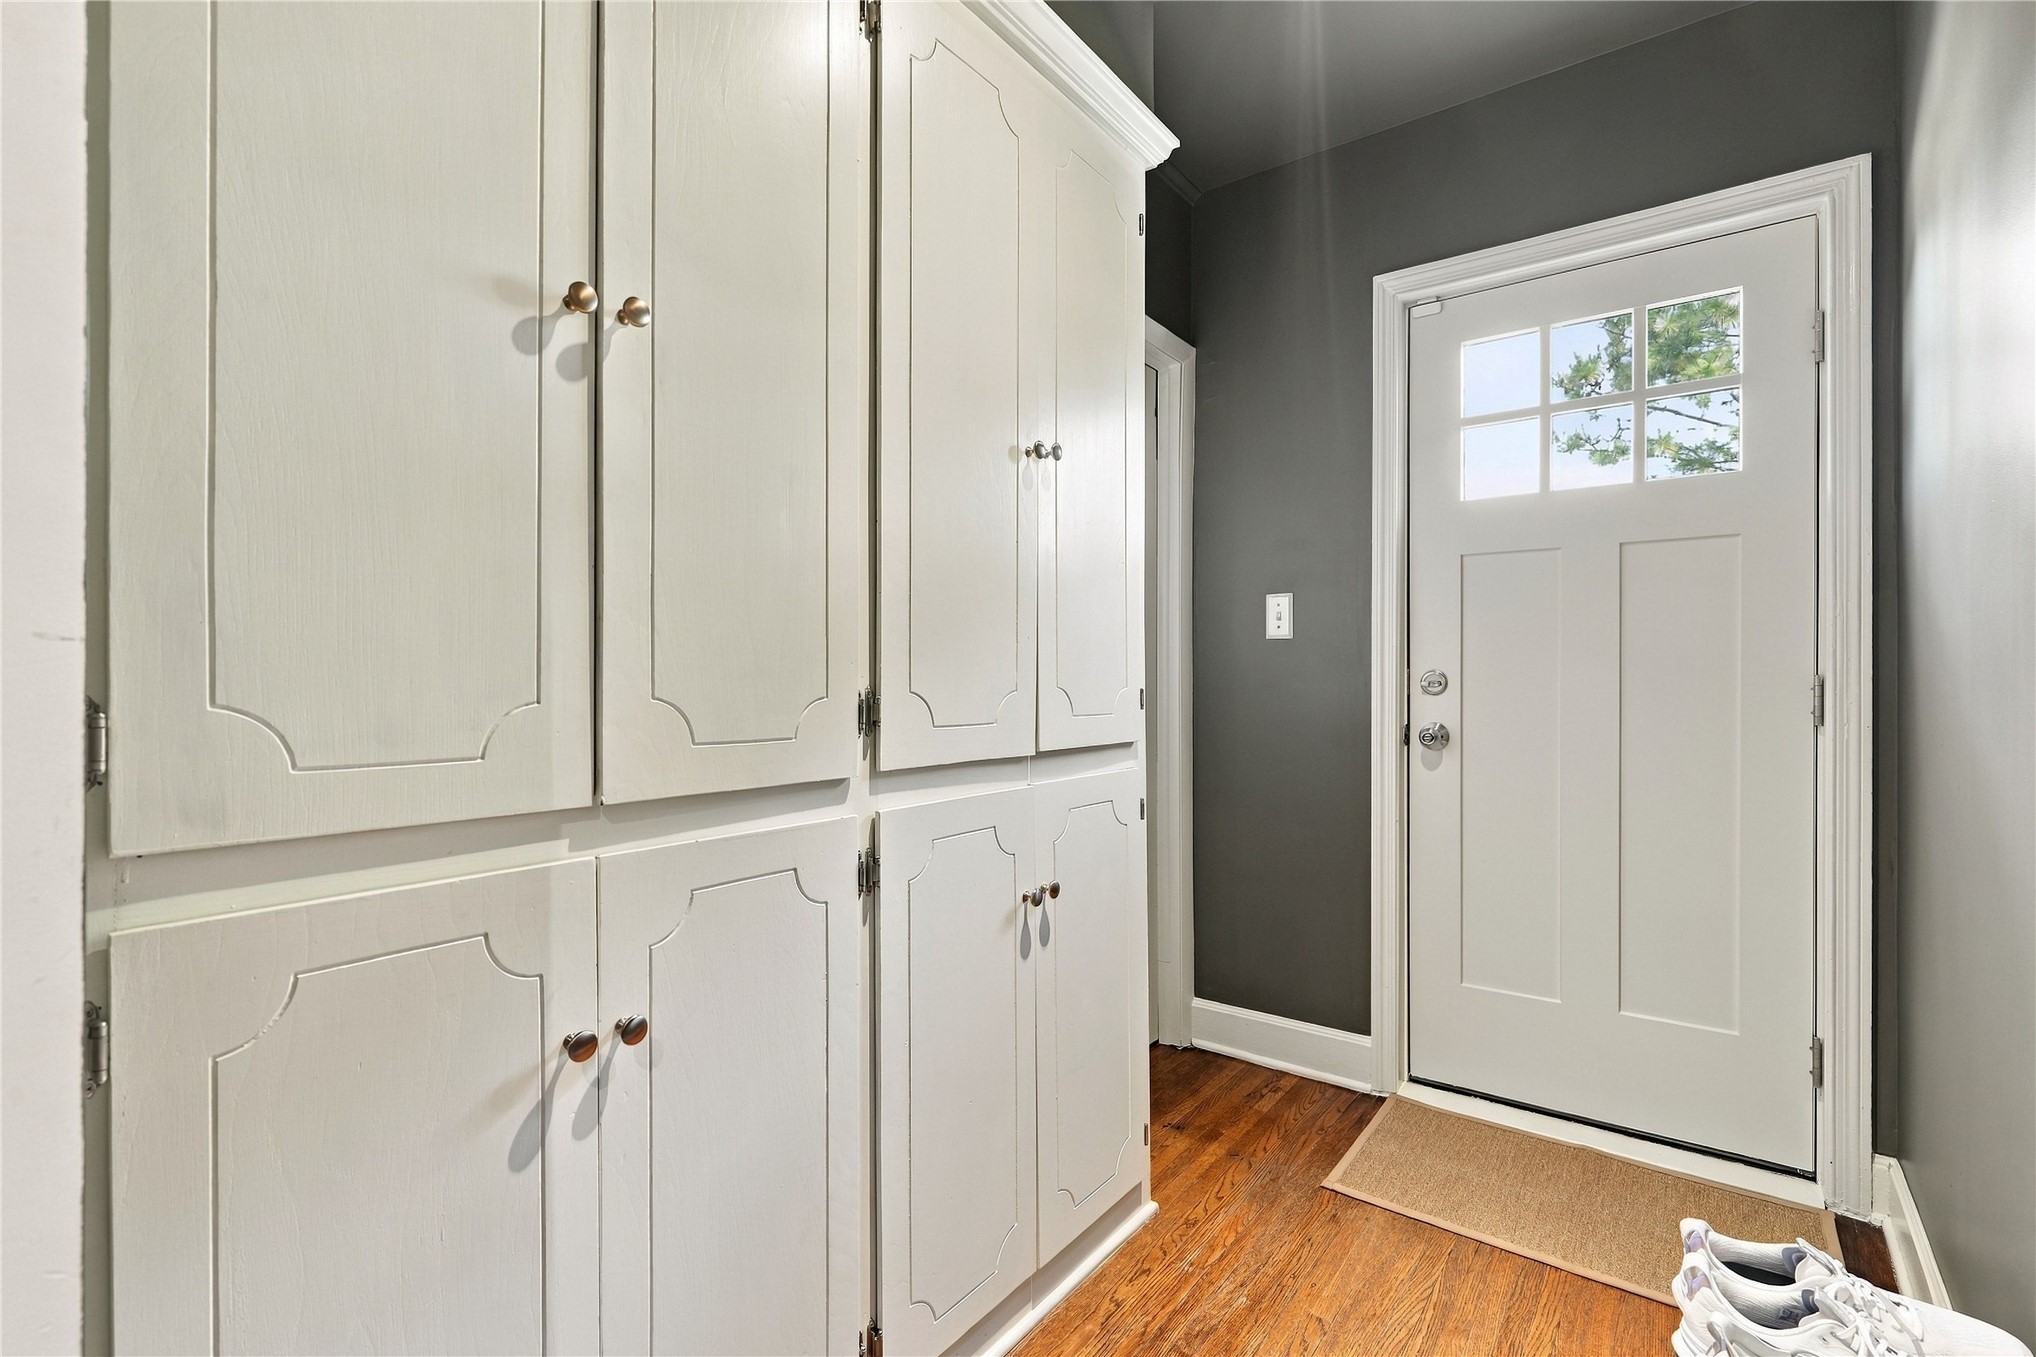
Floor-to-ceiling built-in cabinetry featuring recessed panel doors, wood-finish flooring, and an exterior door with a multi-pane glass insert
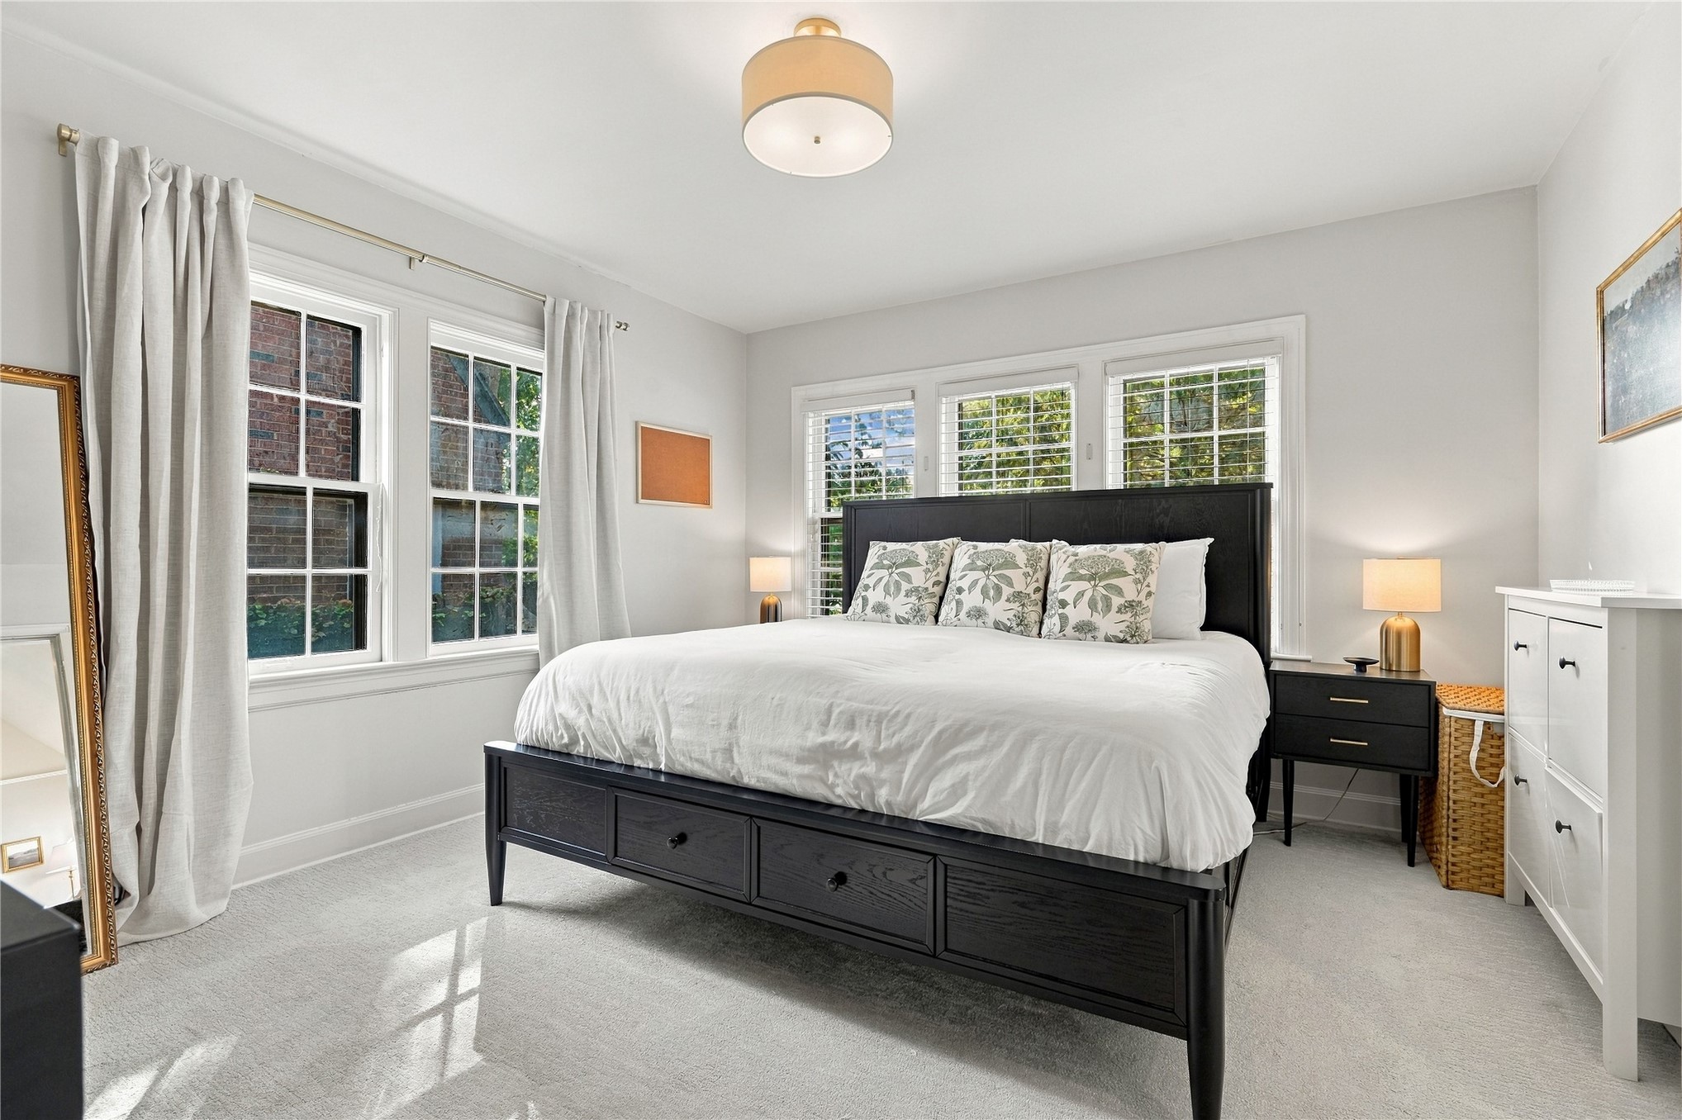
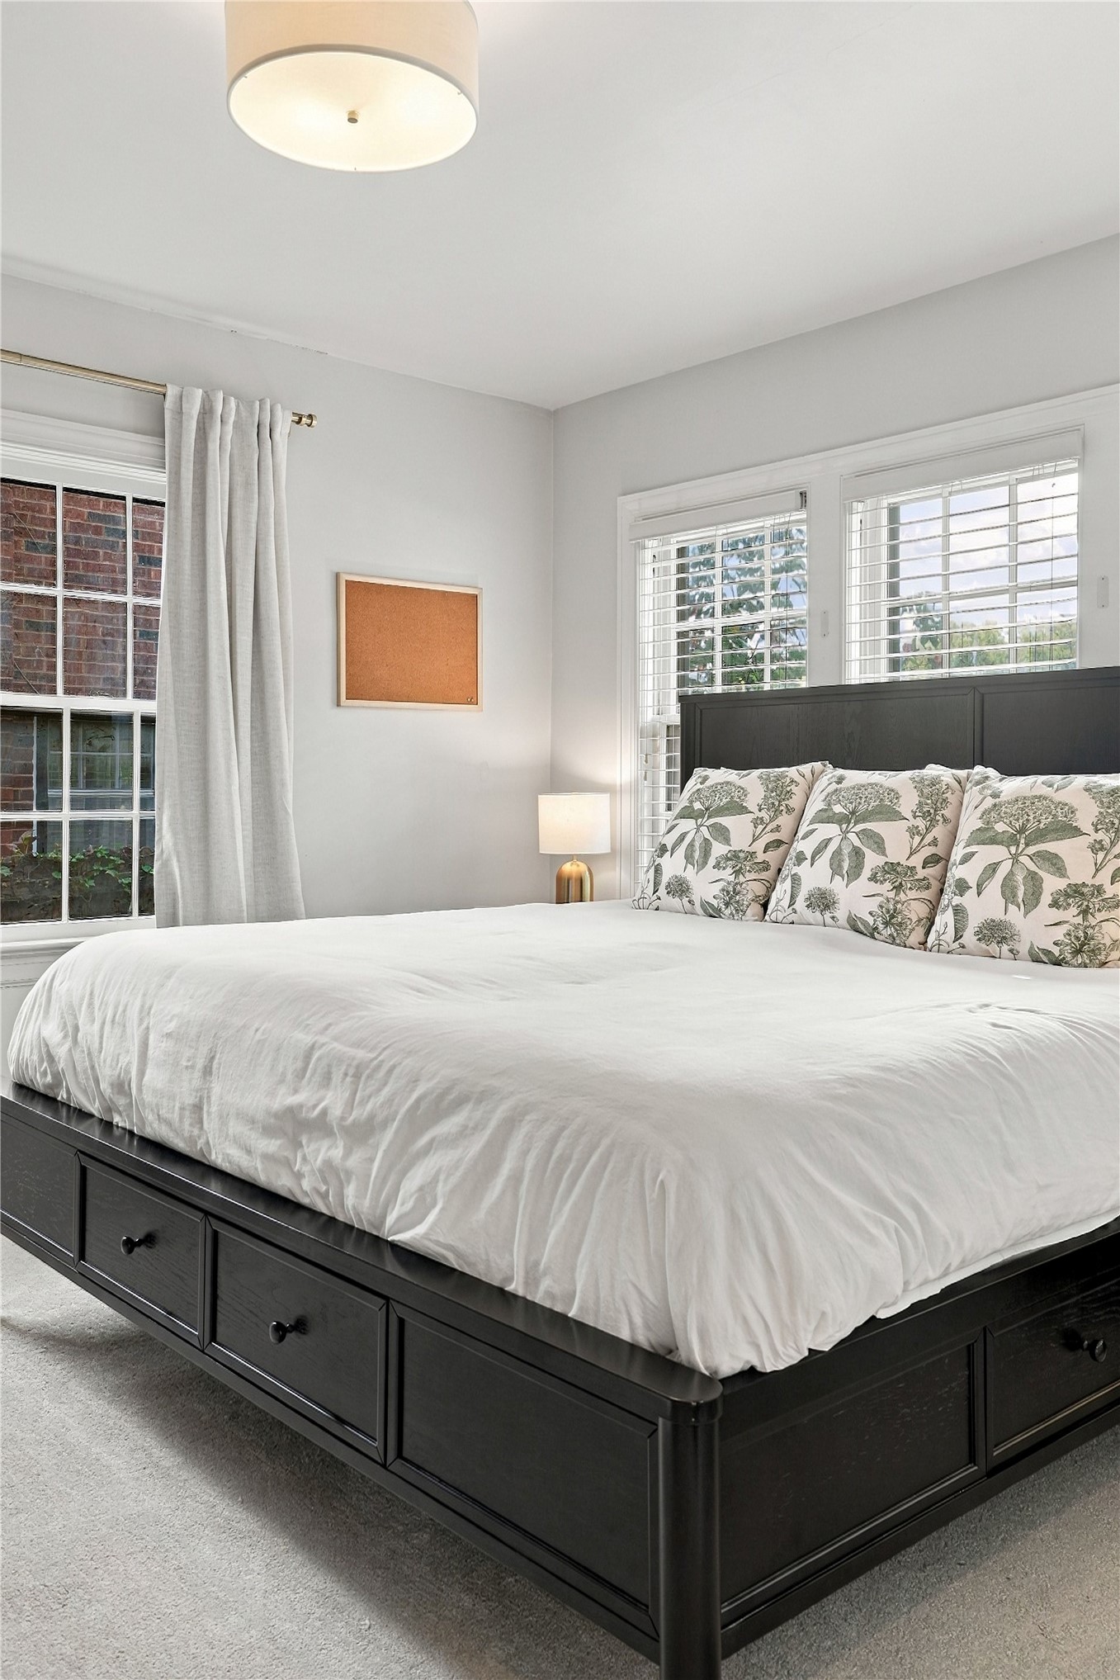
Neutral-toned wall finish, wall-to-wall carpeting, multiple double-hung windows, and a drum-style ceiling fixture
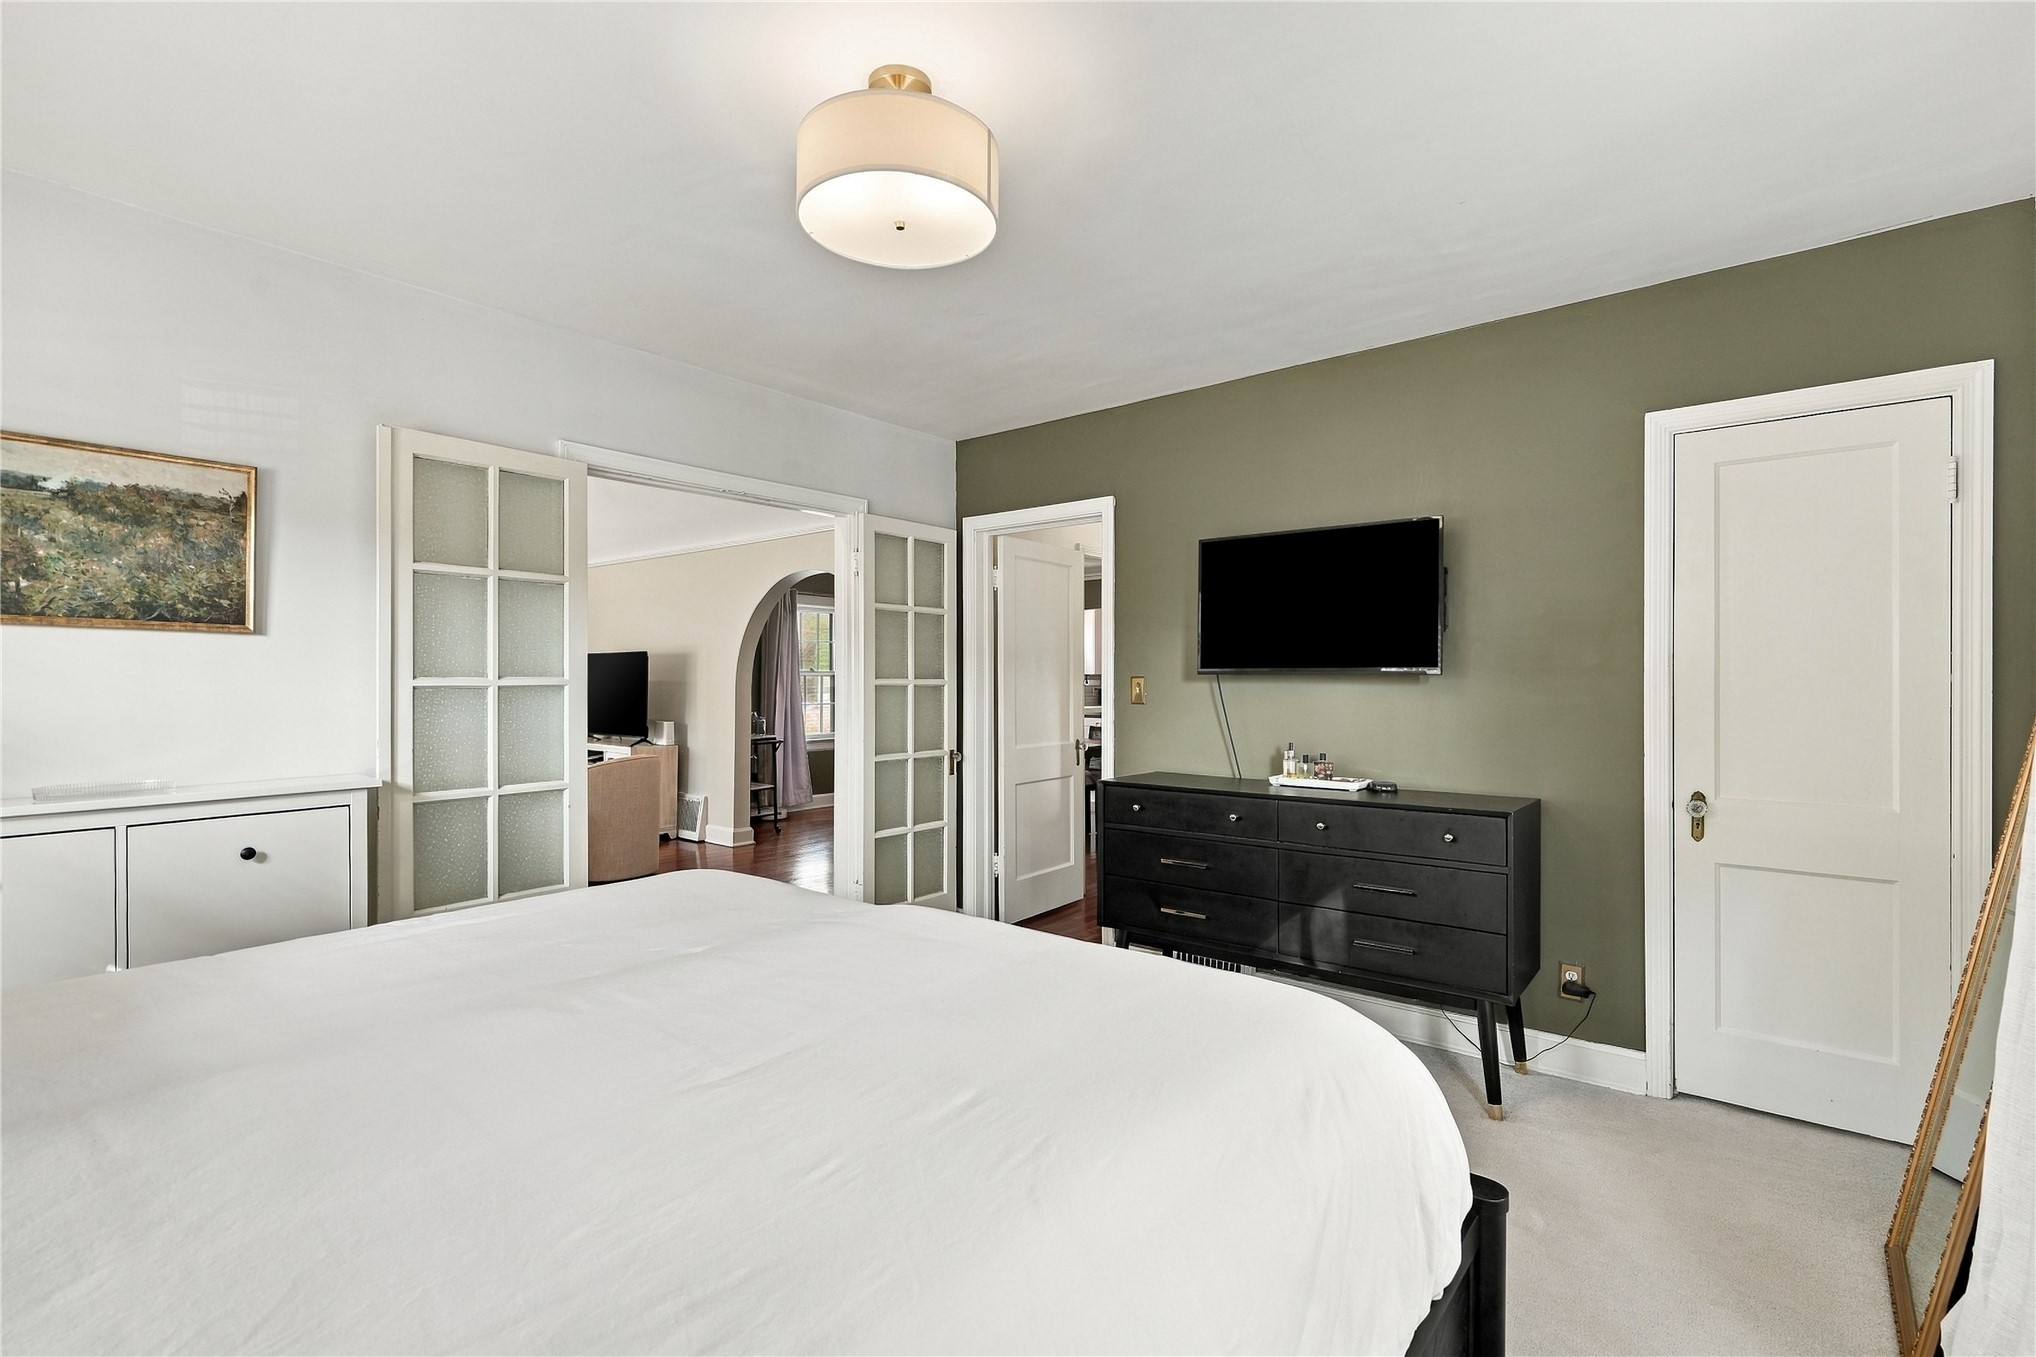
Room featuring a muted green accent wall, multi-pane glass French doors, solid-core interior doors, and a drum-style ceiling light fixture
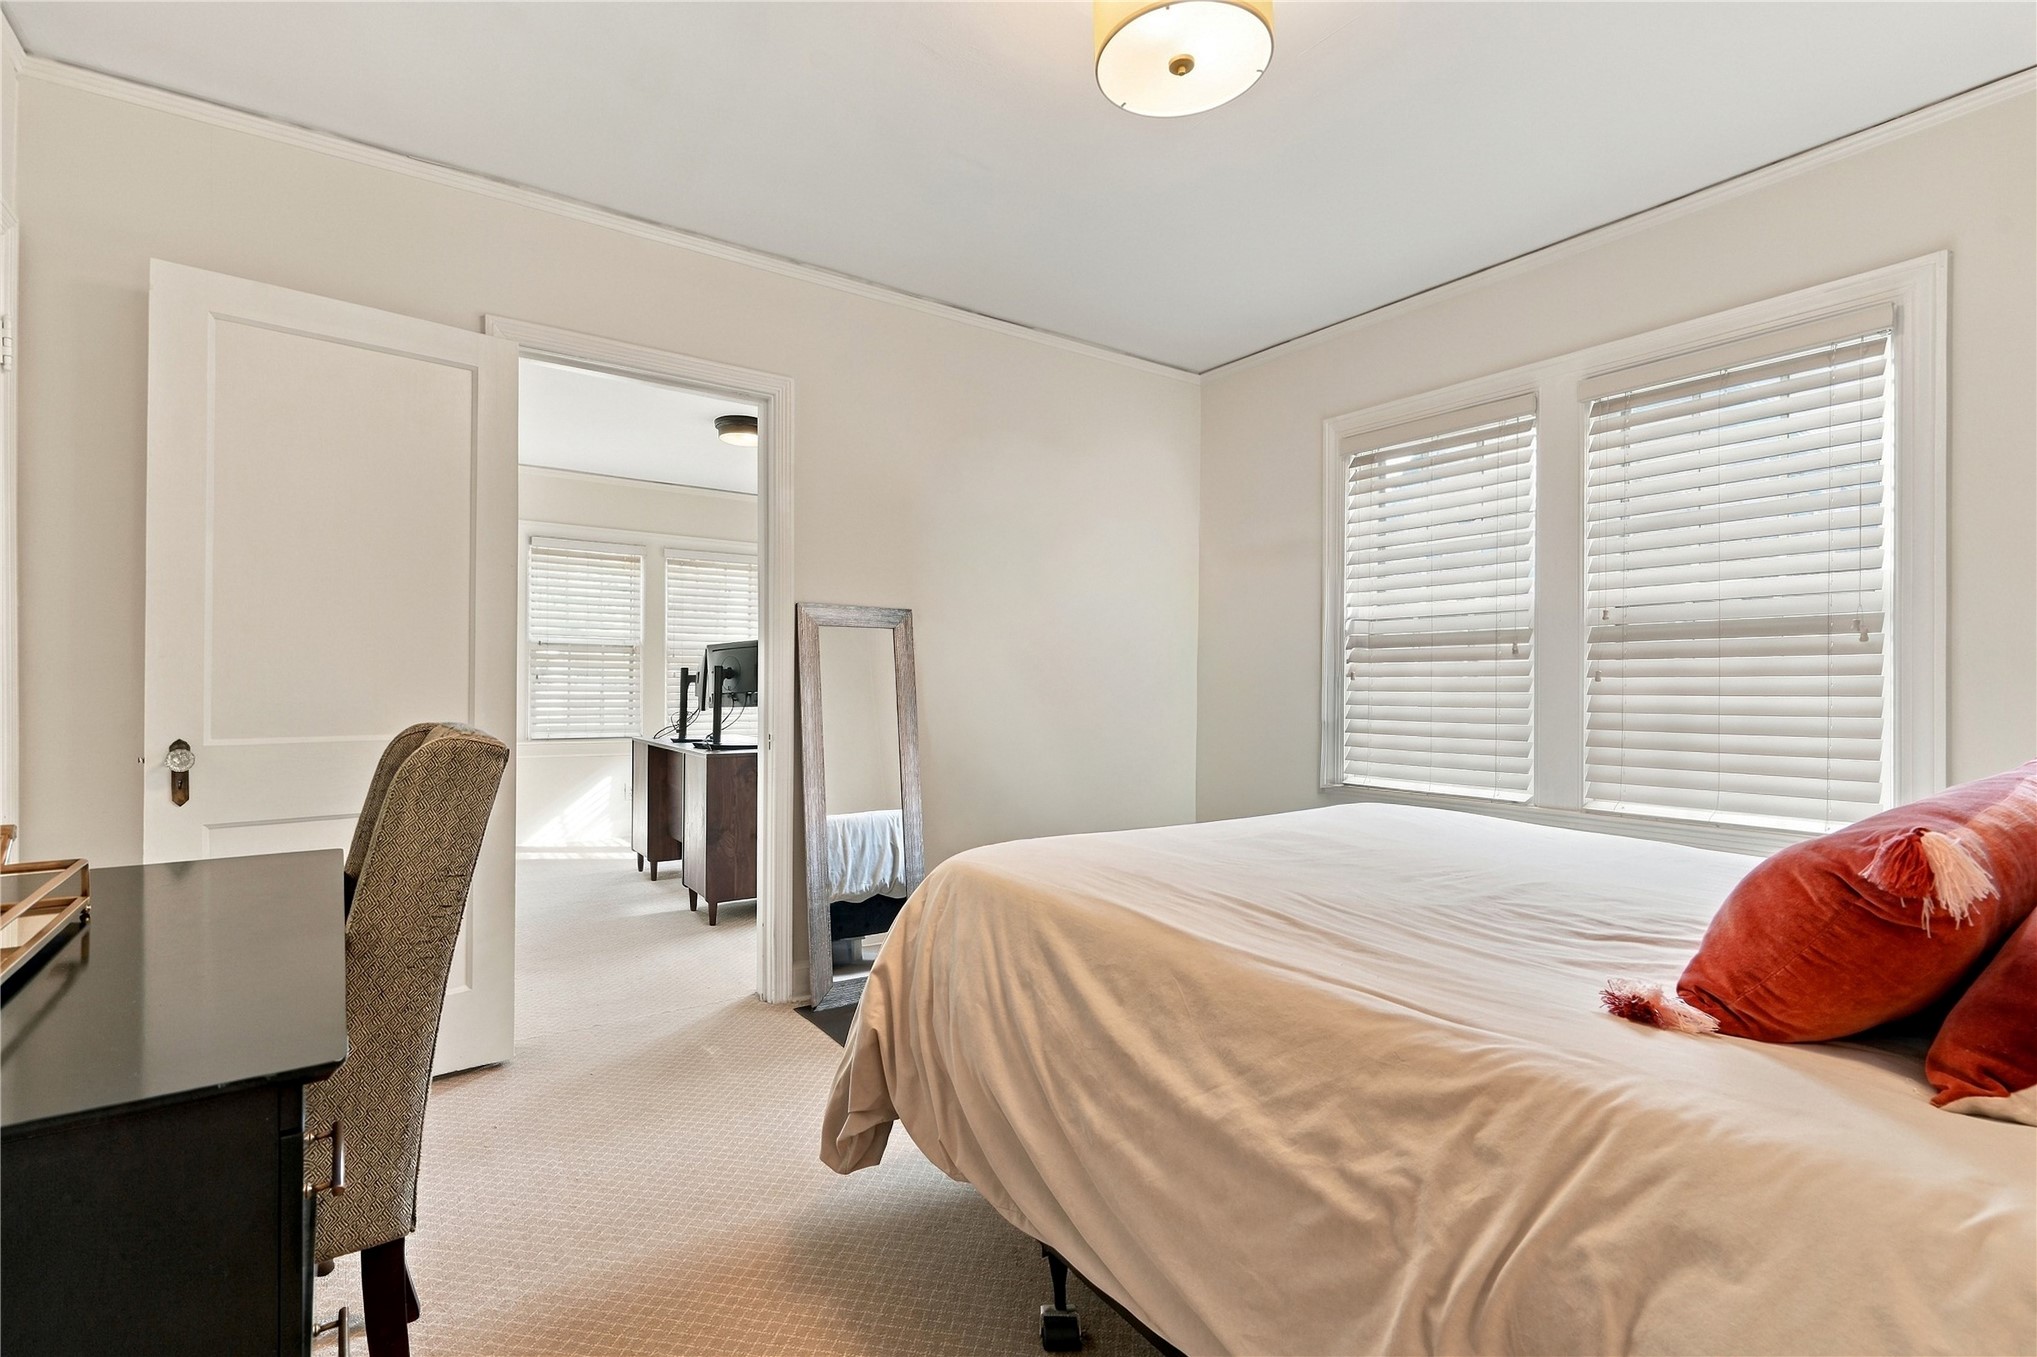
Neutral-toned carpeting, two-panel interior door with traditional hardware, double-pane windows with horizontal blinds, and a central flush-mount ceiling light fixture
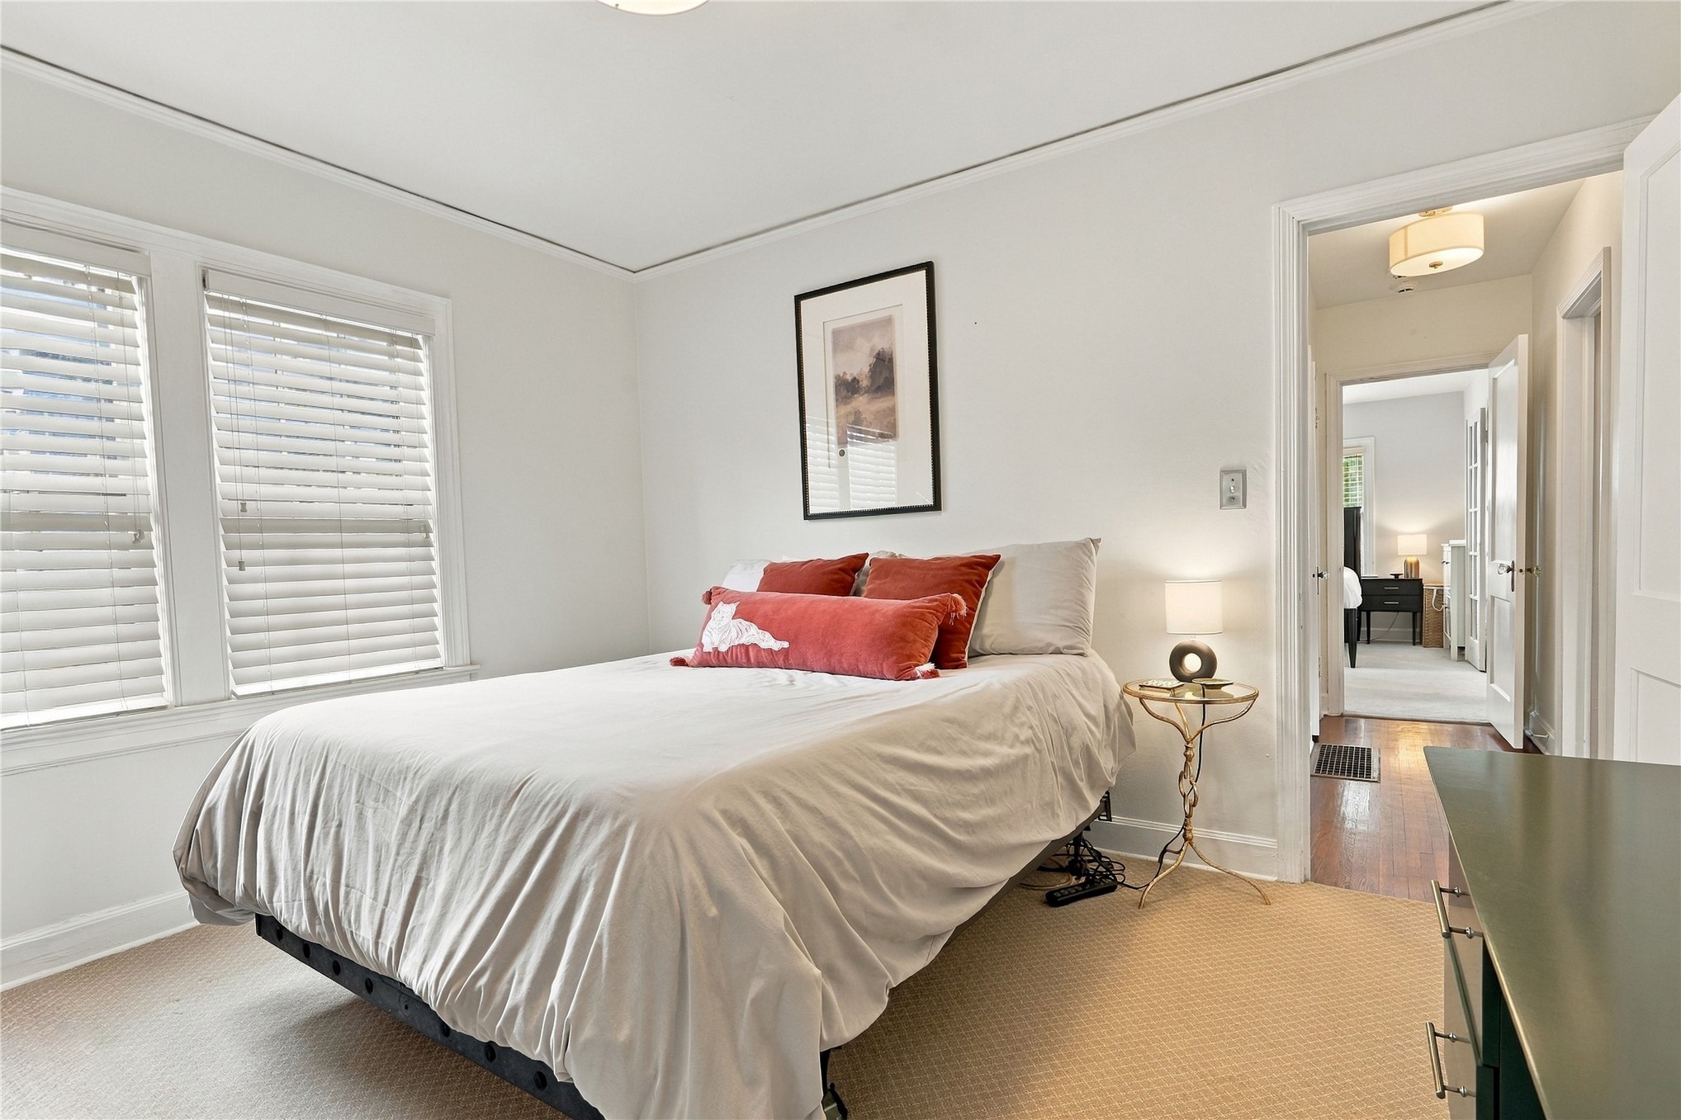
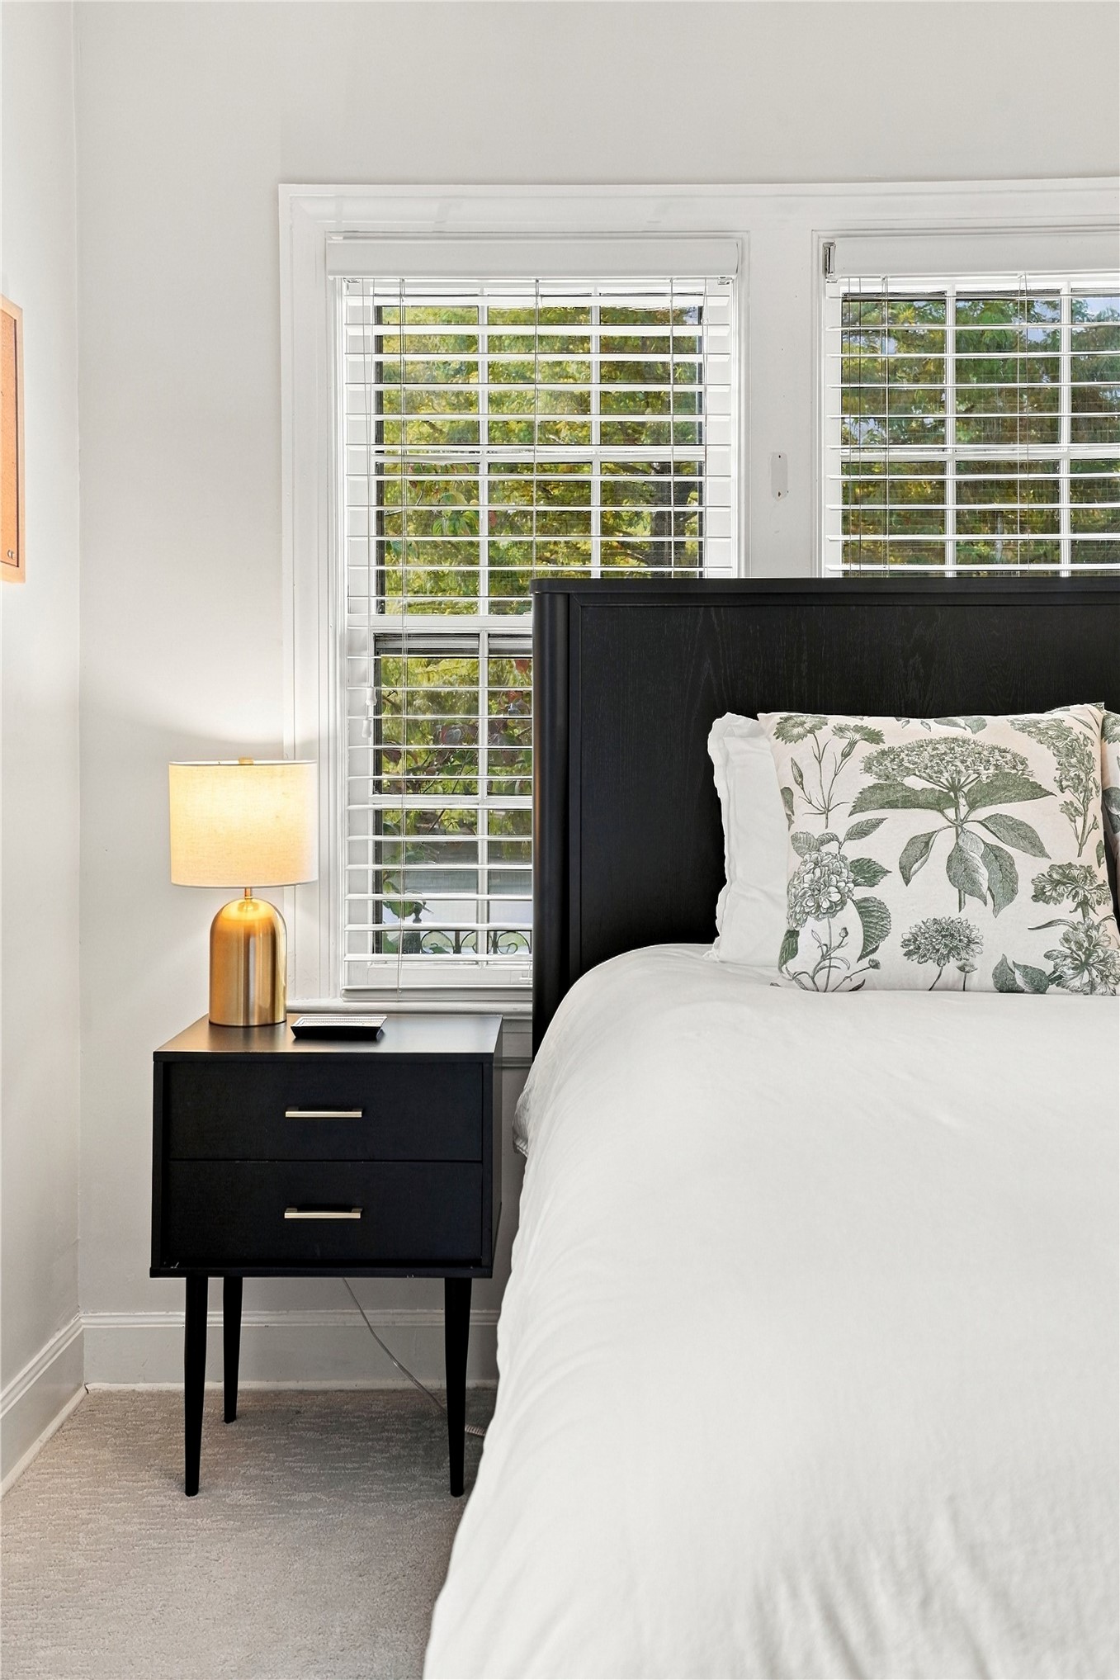
Bright room featuring neutral wall paint, dual windows with horizontal blinds, textured carpeting, and a crown molding finish
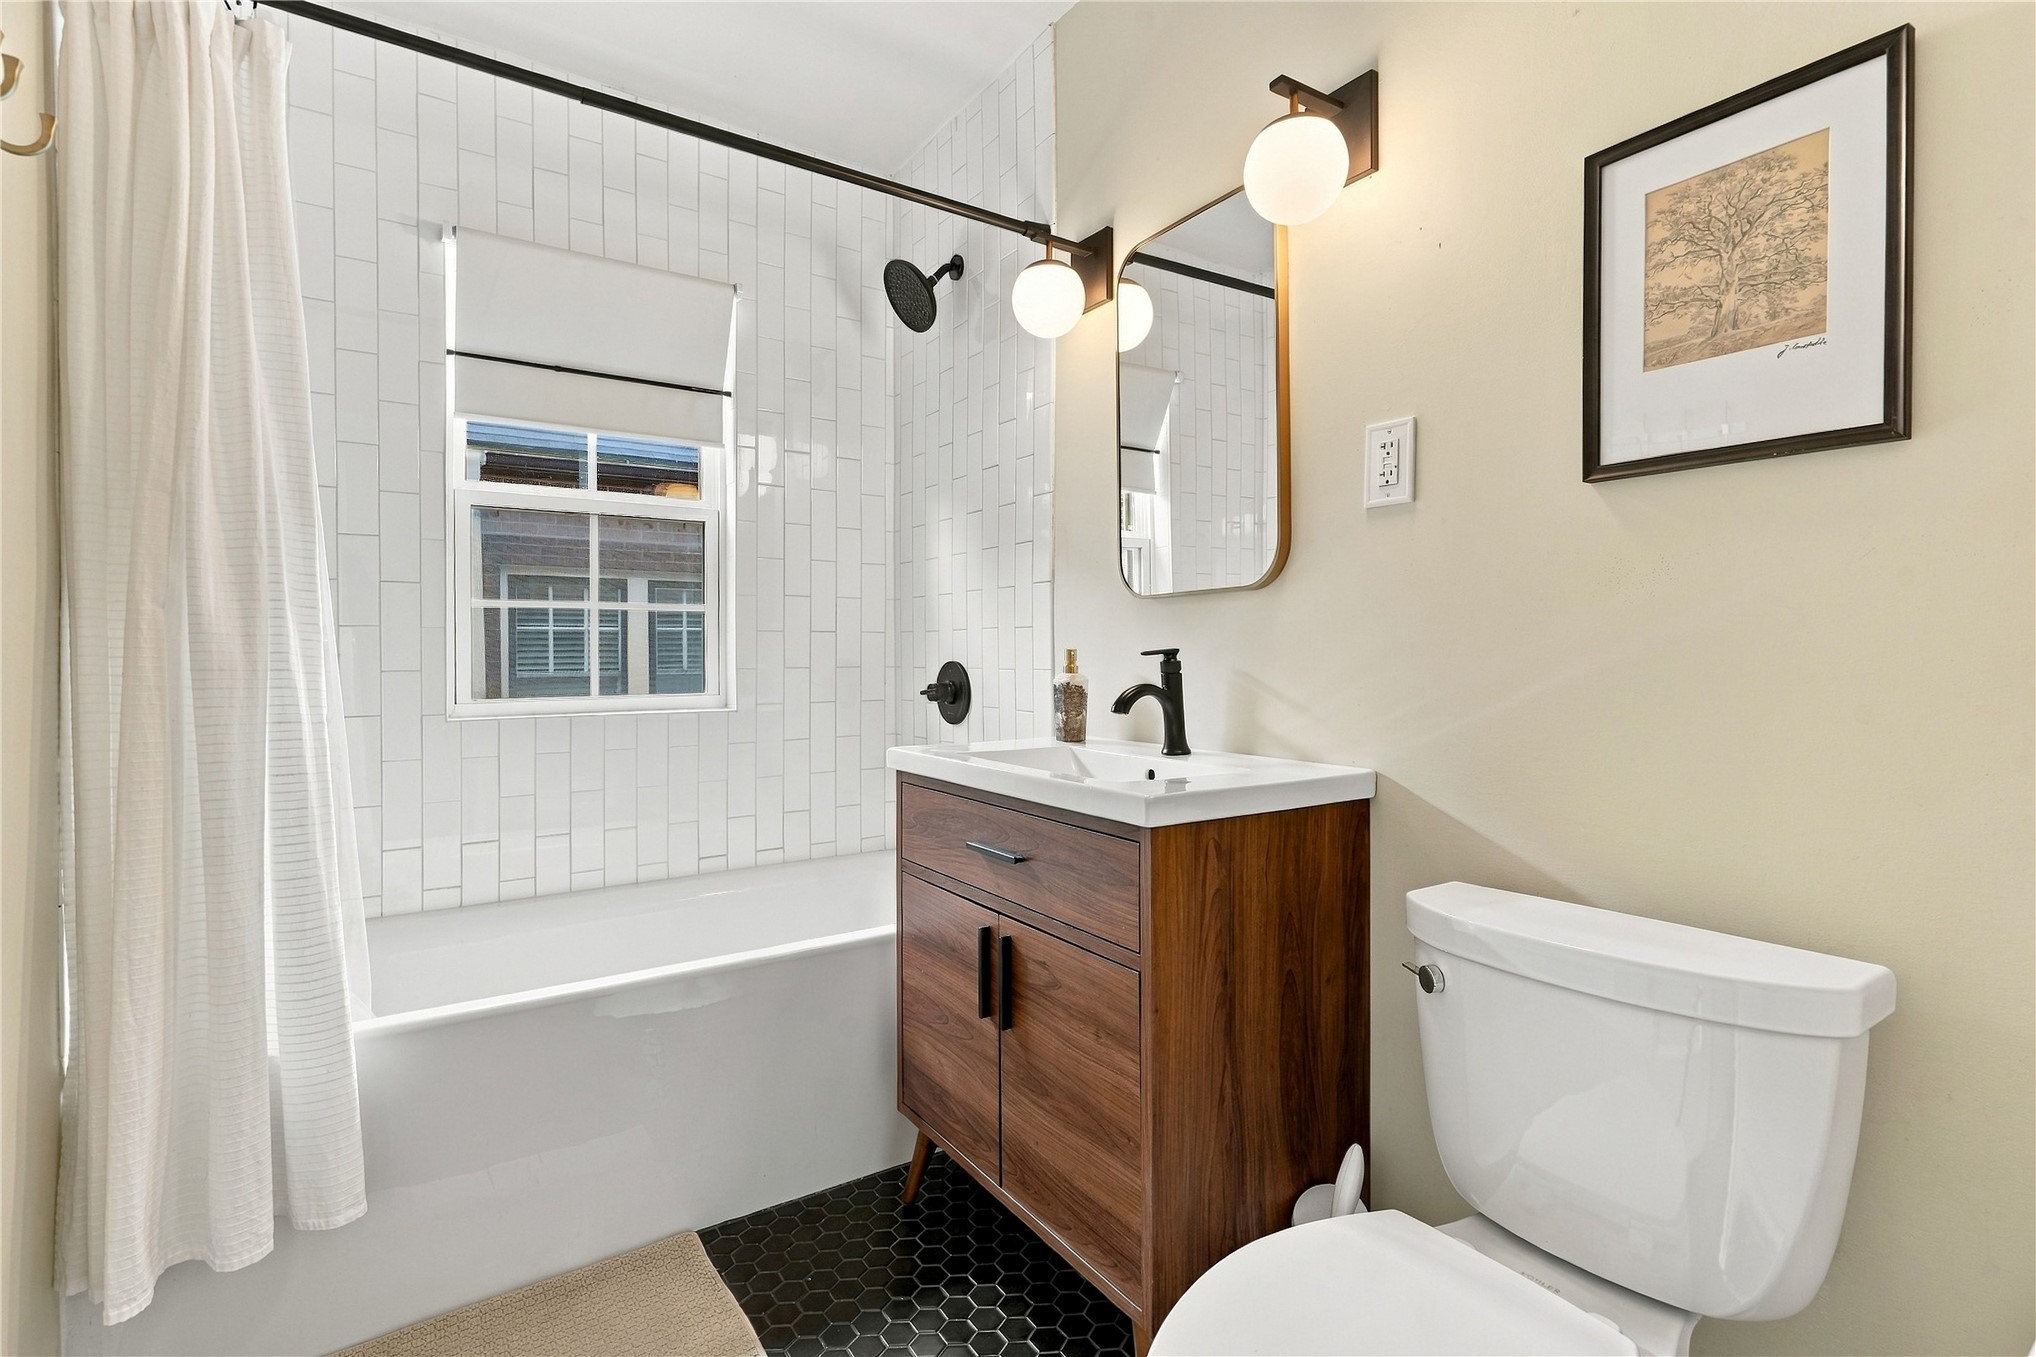
Bathroom featuring a wood-finish vanity with a rectangular sink, matte black fixtures, vertical subway tile shower surround, and hexagonal floor tiling
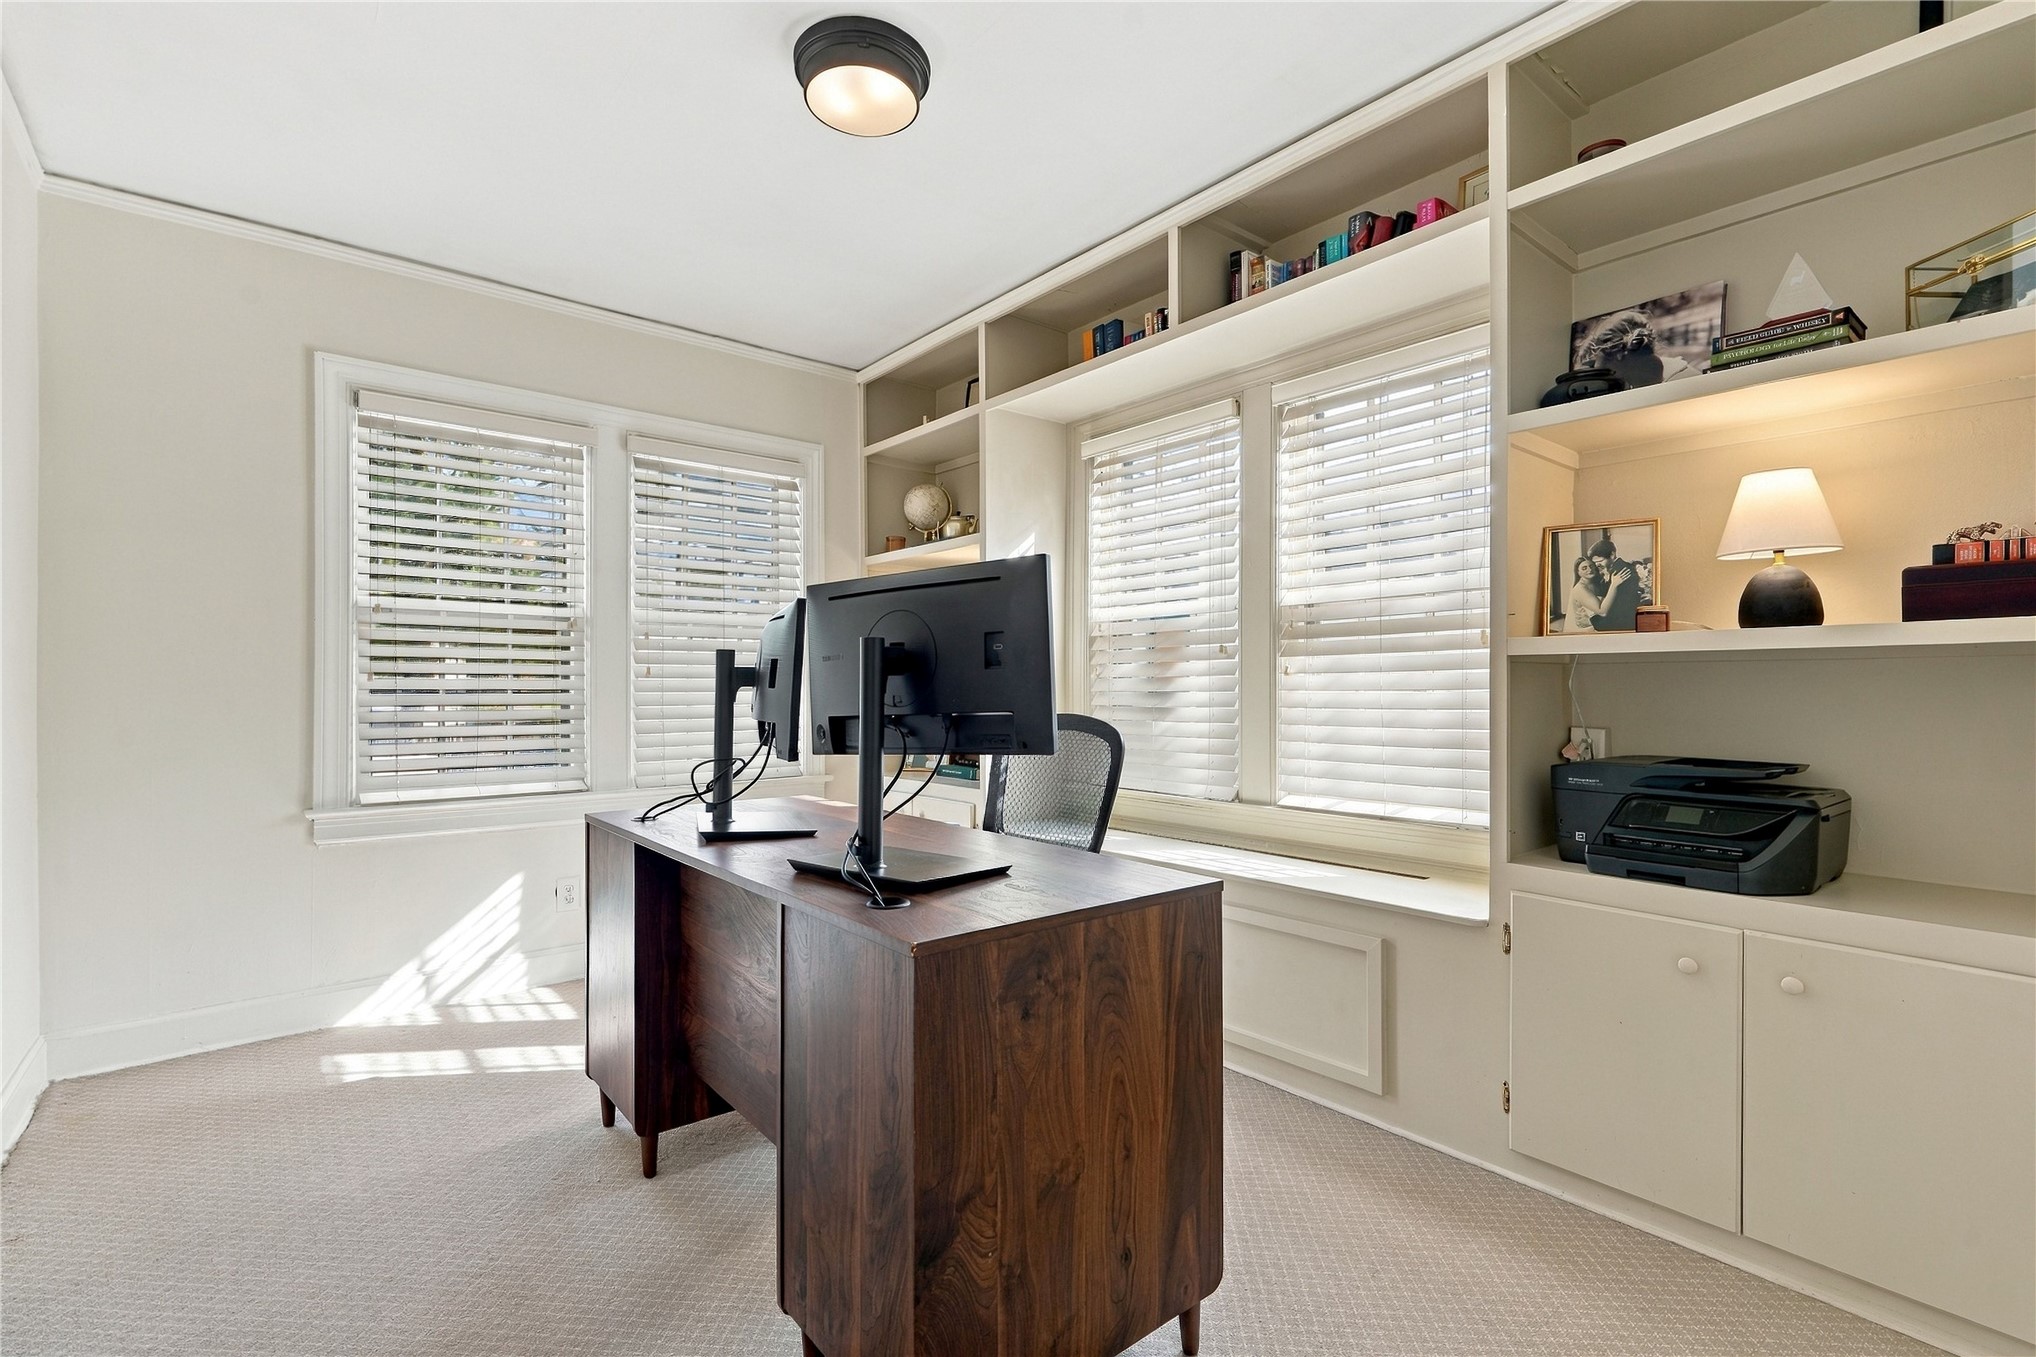
Built-in floor-to-ceiling cabinetry with shelving, recessed storage compartments, crisp white walls, and horizontal slat window blinds
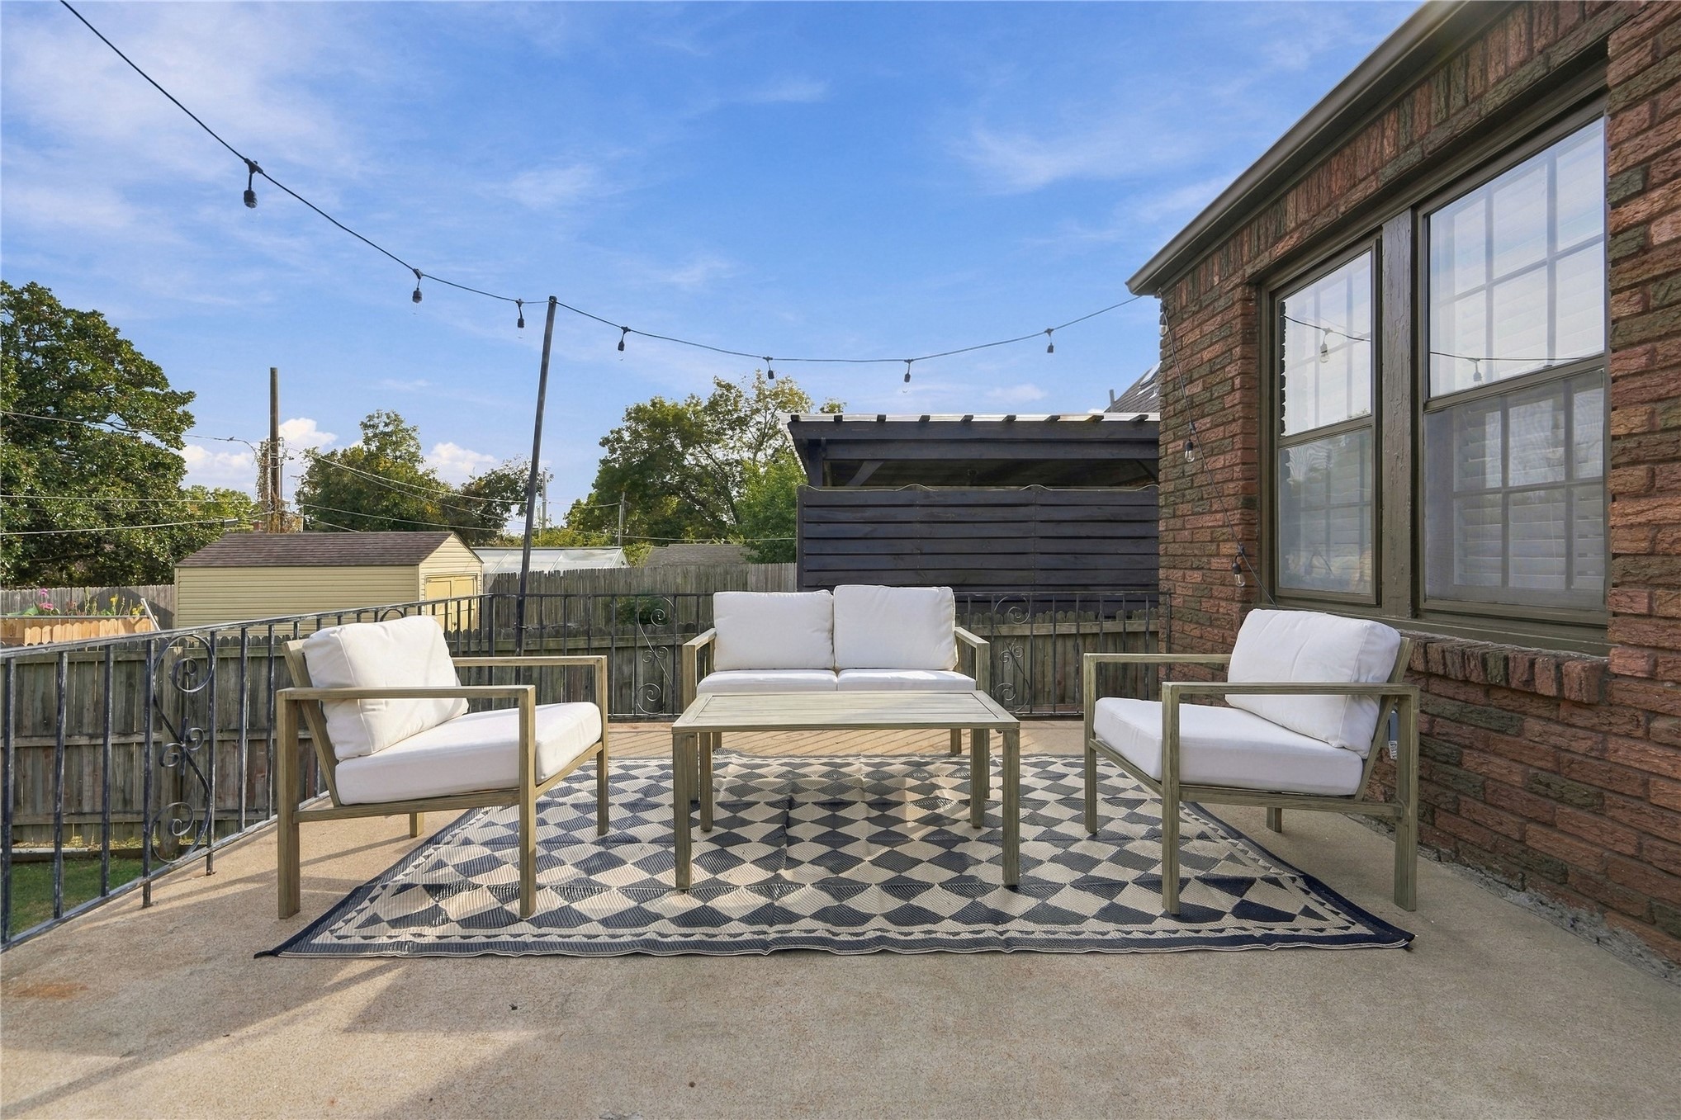
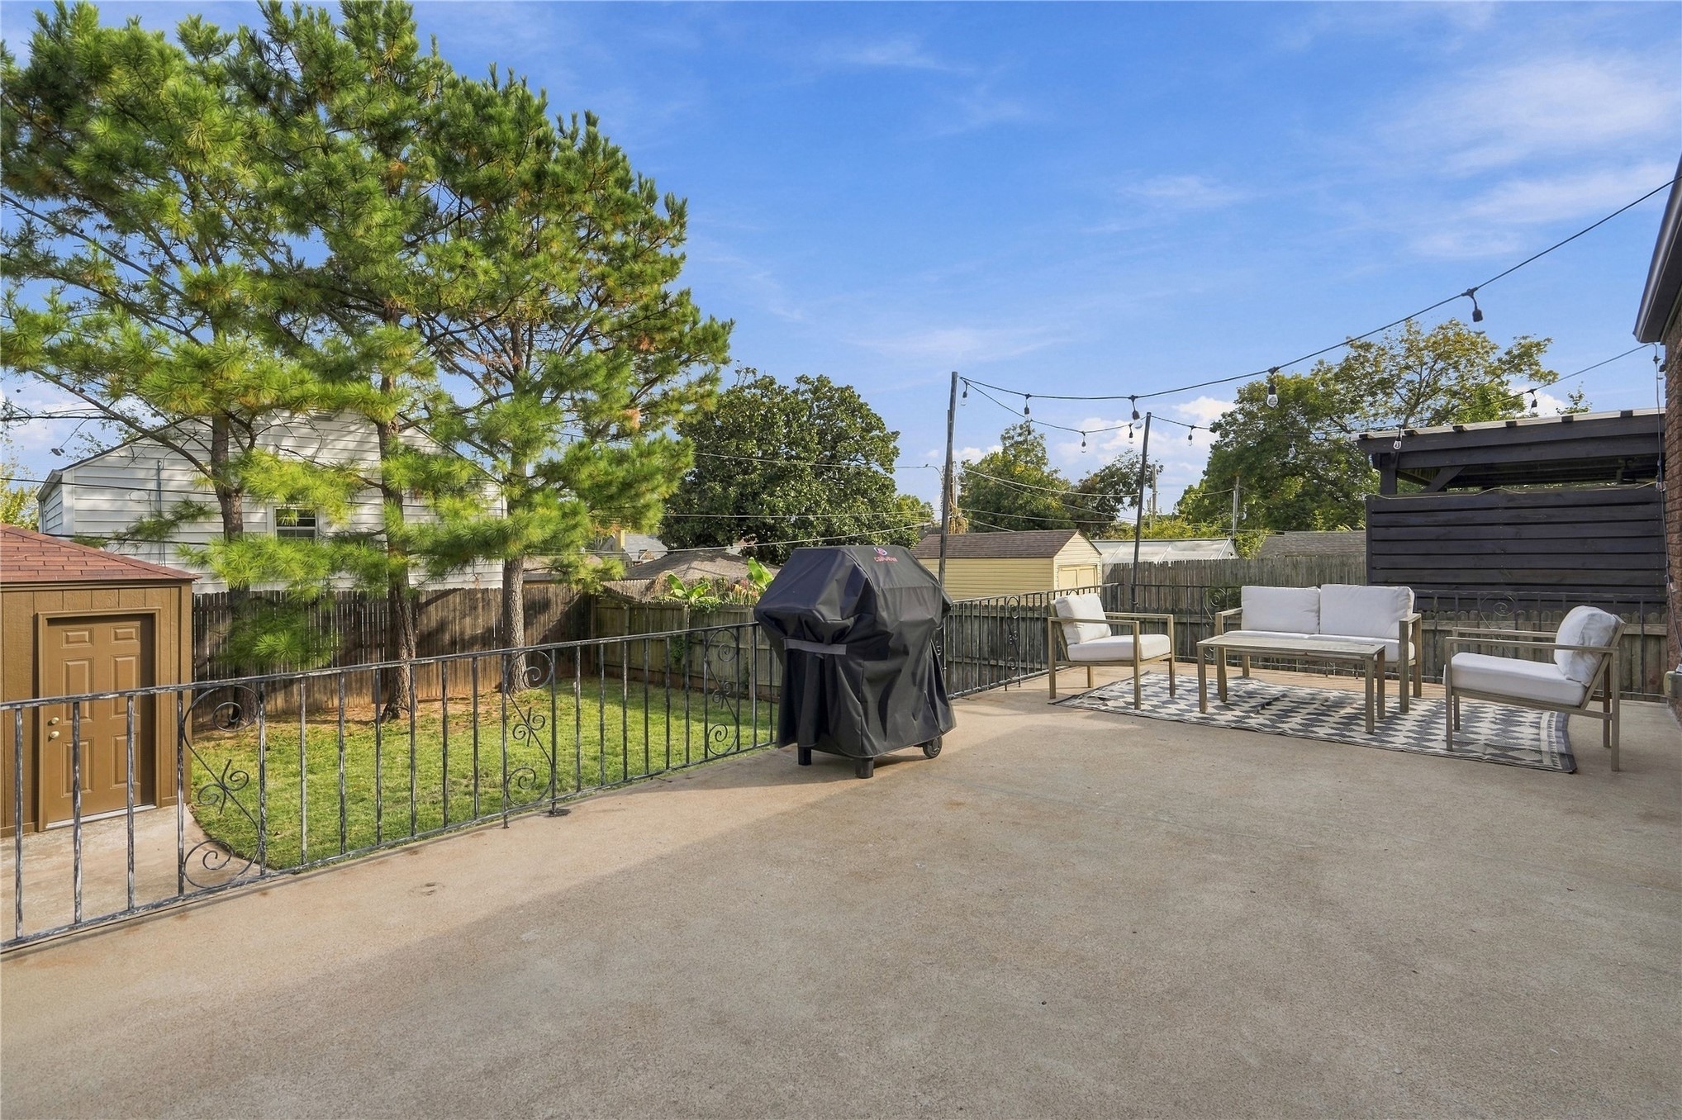
Concrete patio featuring brick exterior siding, iron railing, and overhead string lighting
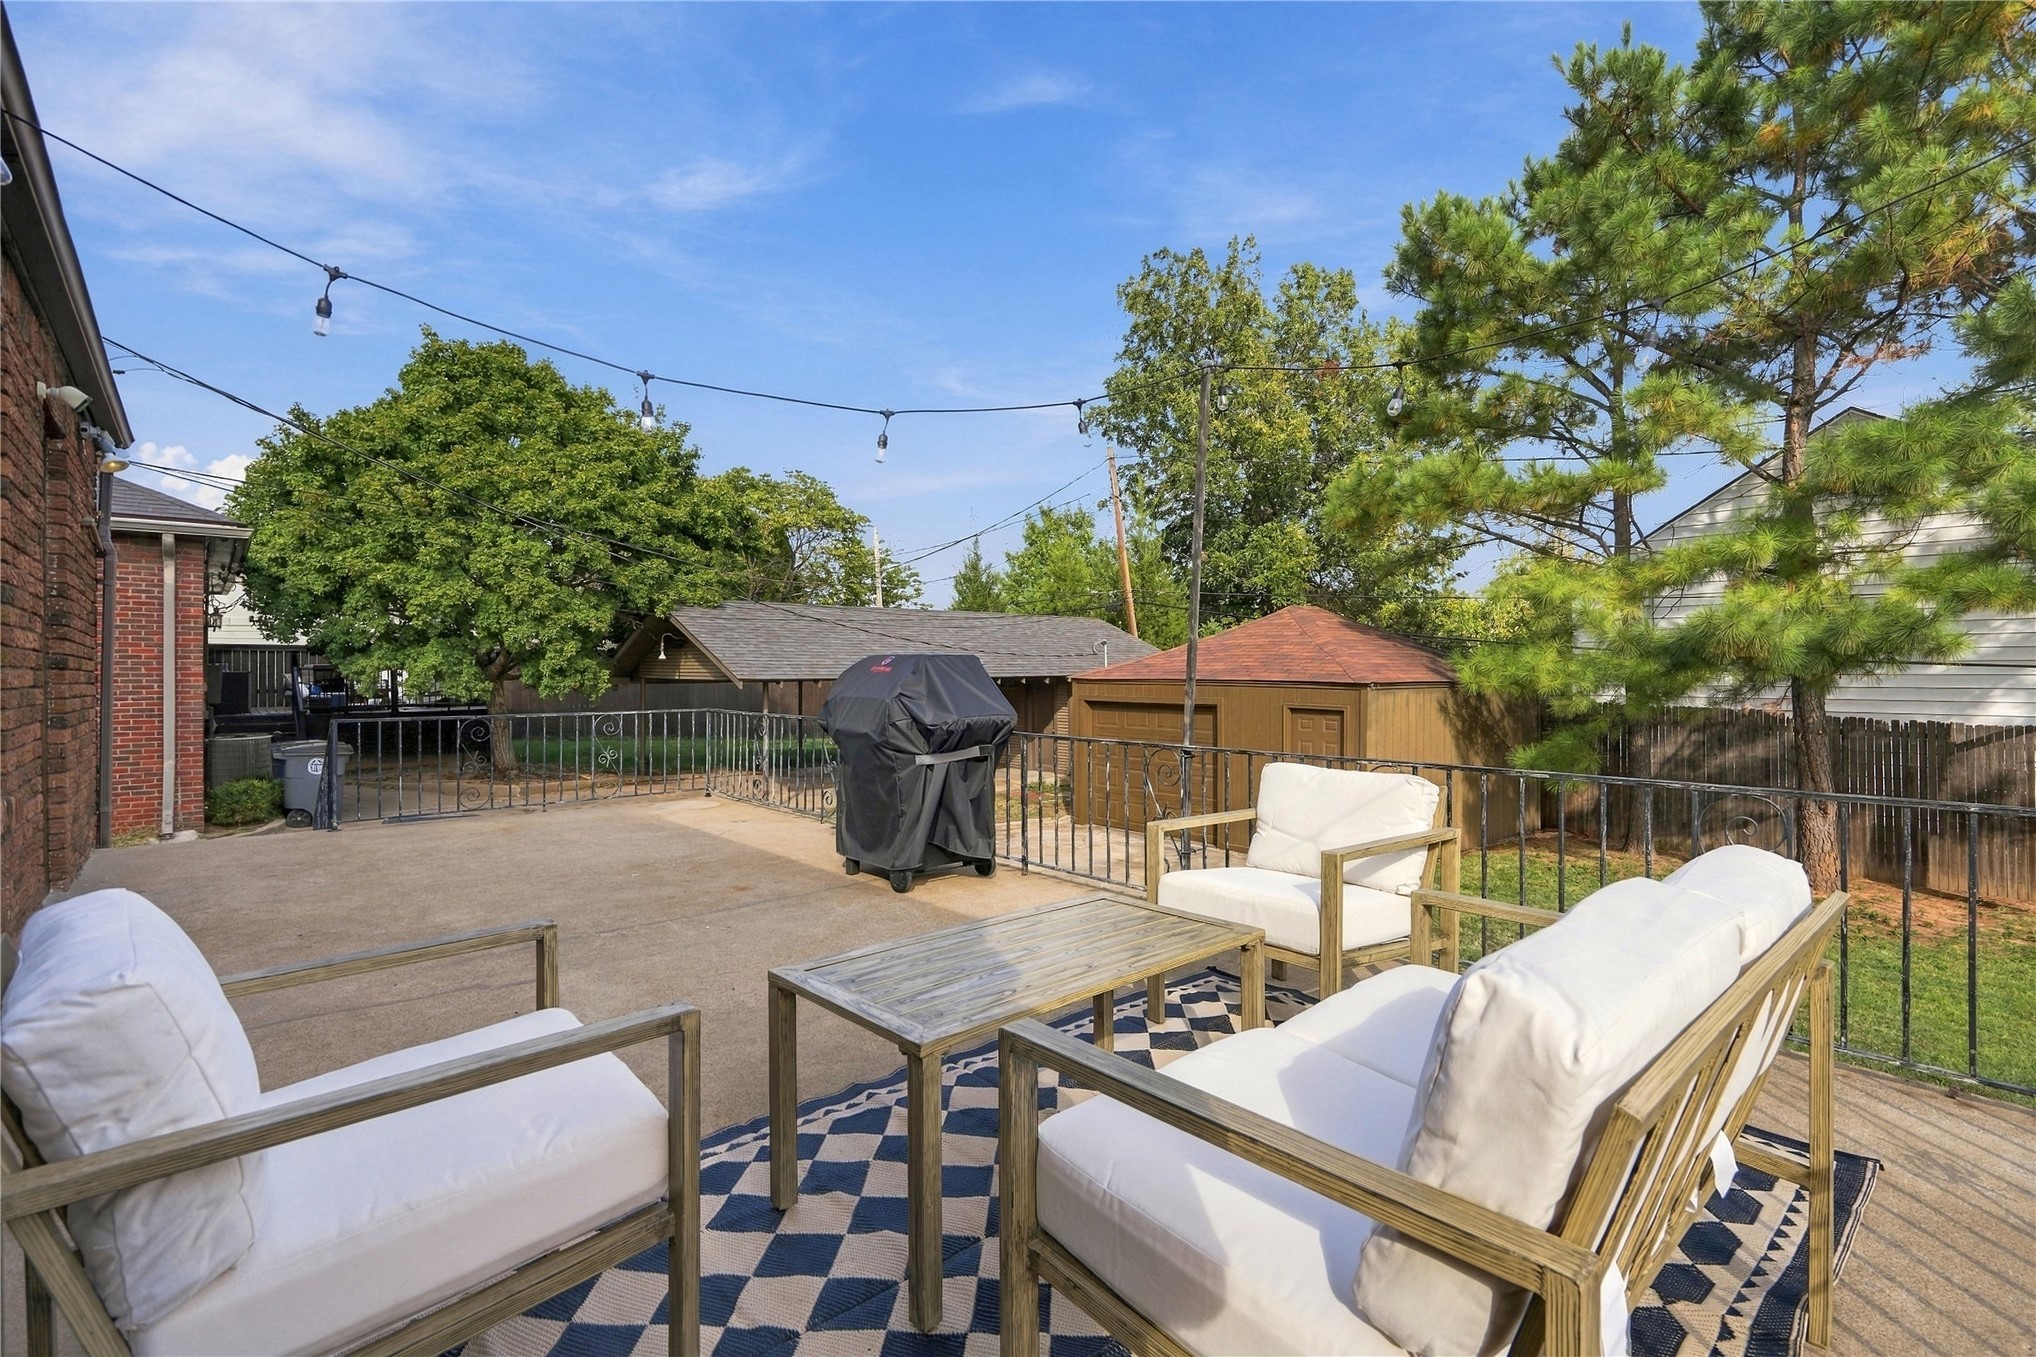
Elevated concrete patio featuring a black metal railing, overhead string lighting, and an detached storage structure
Backyard featuring an in-ground swimming pool, concrete patio, detached garage, and mature landscaping
Spacious concrete patio featuring ornamental metal railings, overhead string lighting, and a wood-structure pergola
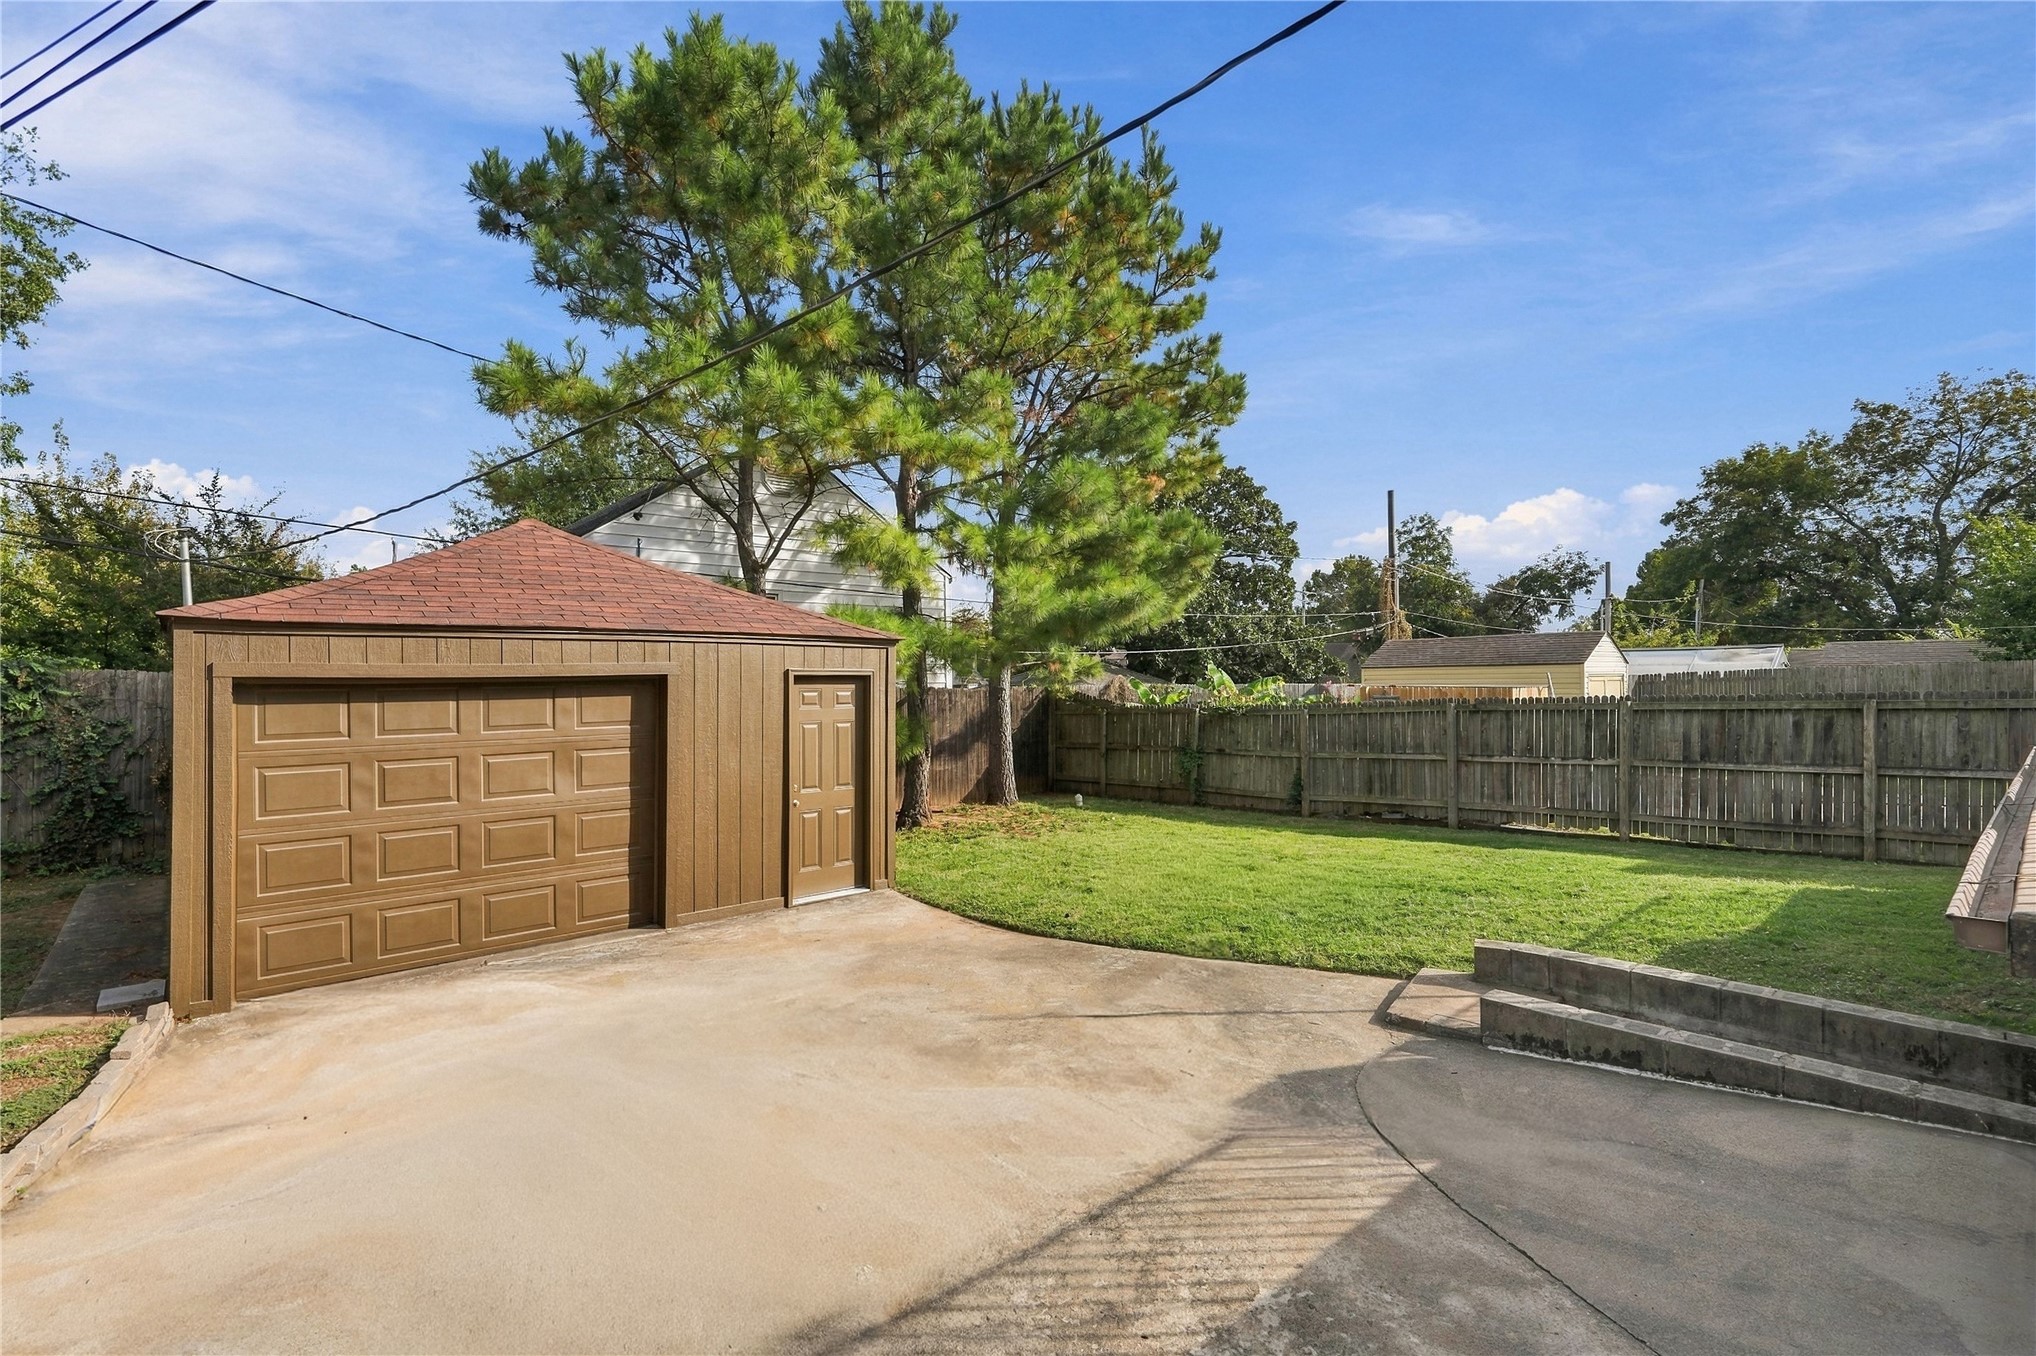
Detached garage with a multi-paneled door, concrete driveway, fenced yard, and lawn area
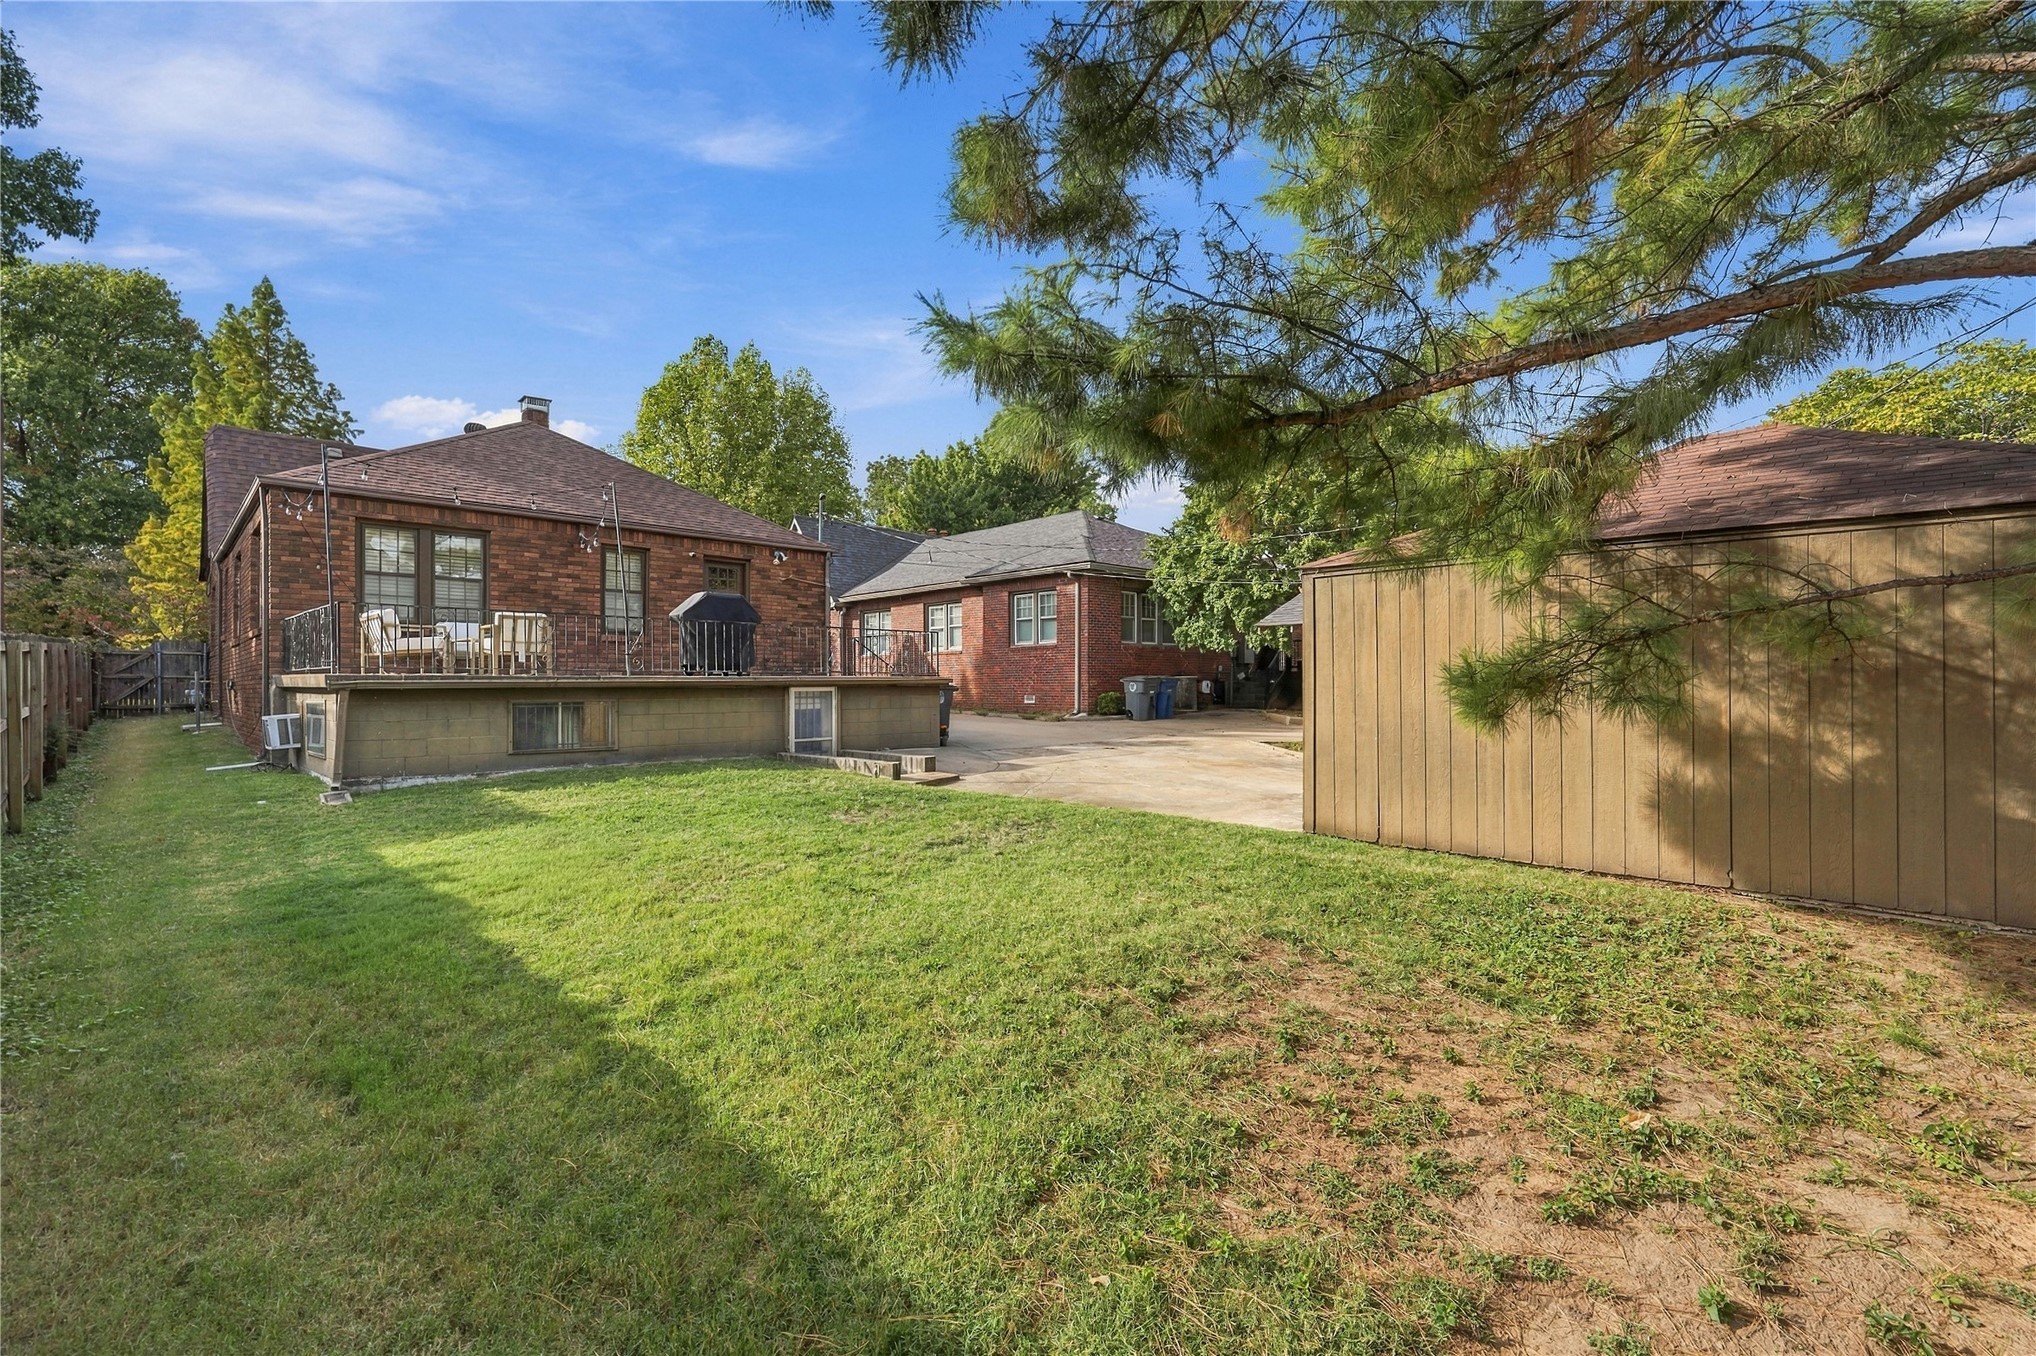
Rear exterior featuring red brick masonry, raised wood-plank deck, detached garage, concrete driveway, and open lawn space
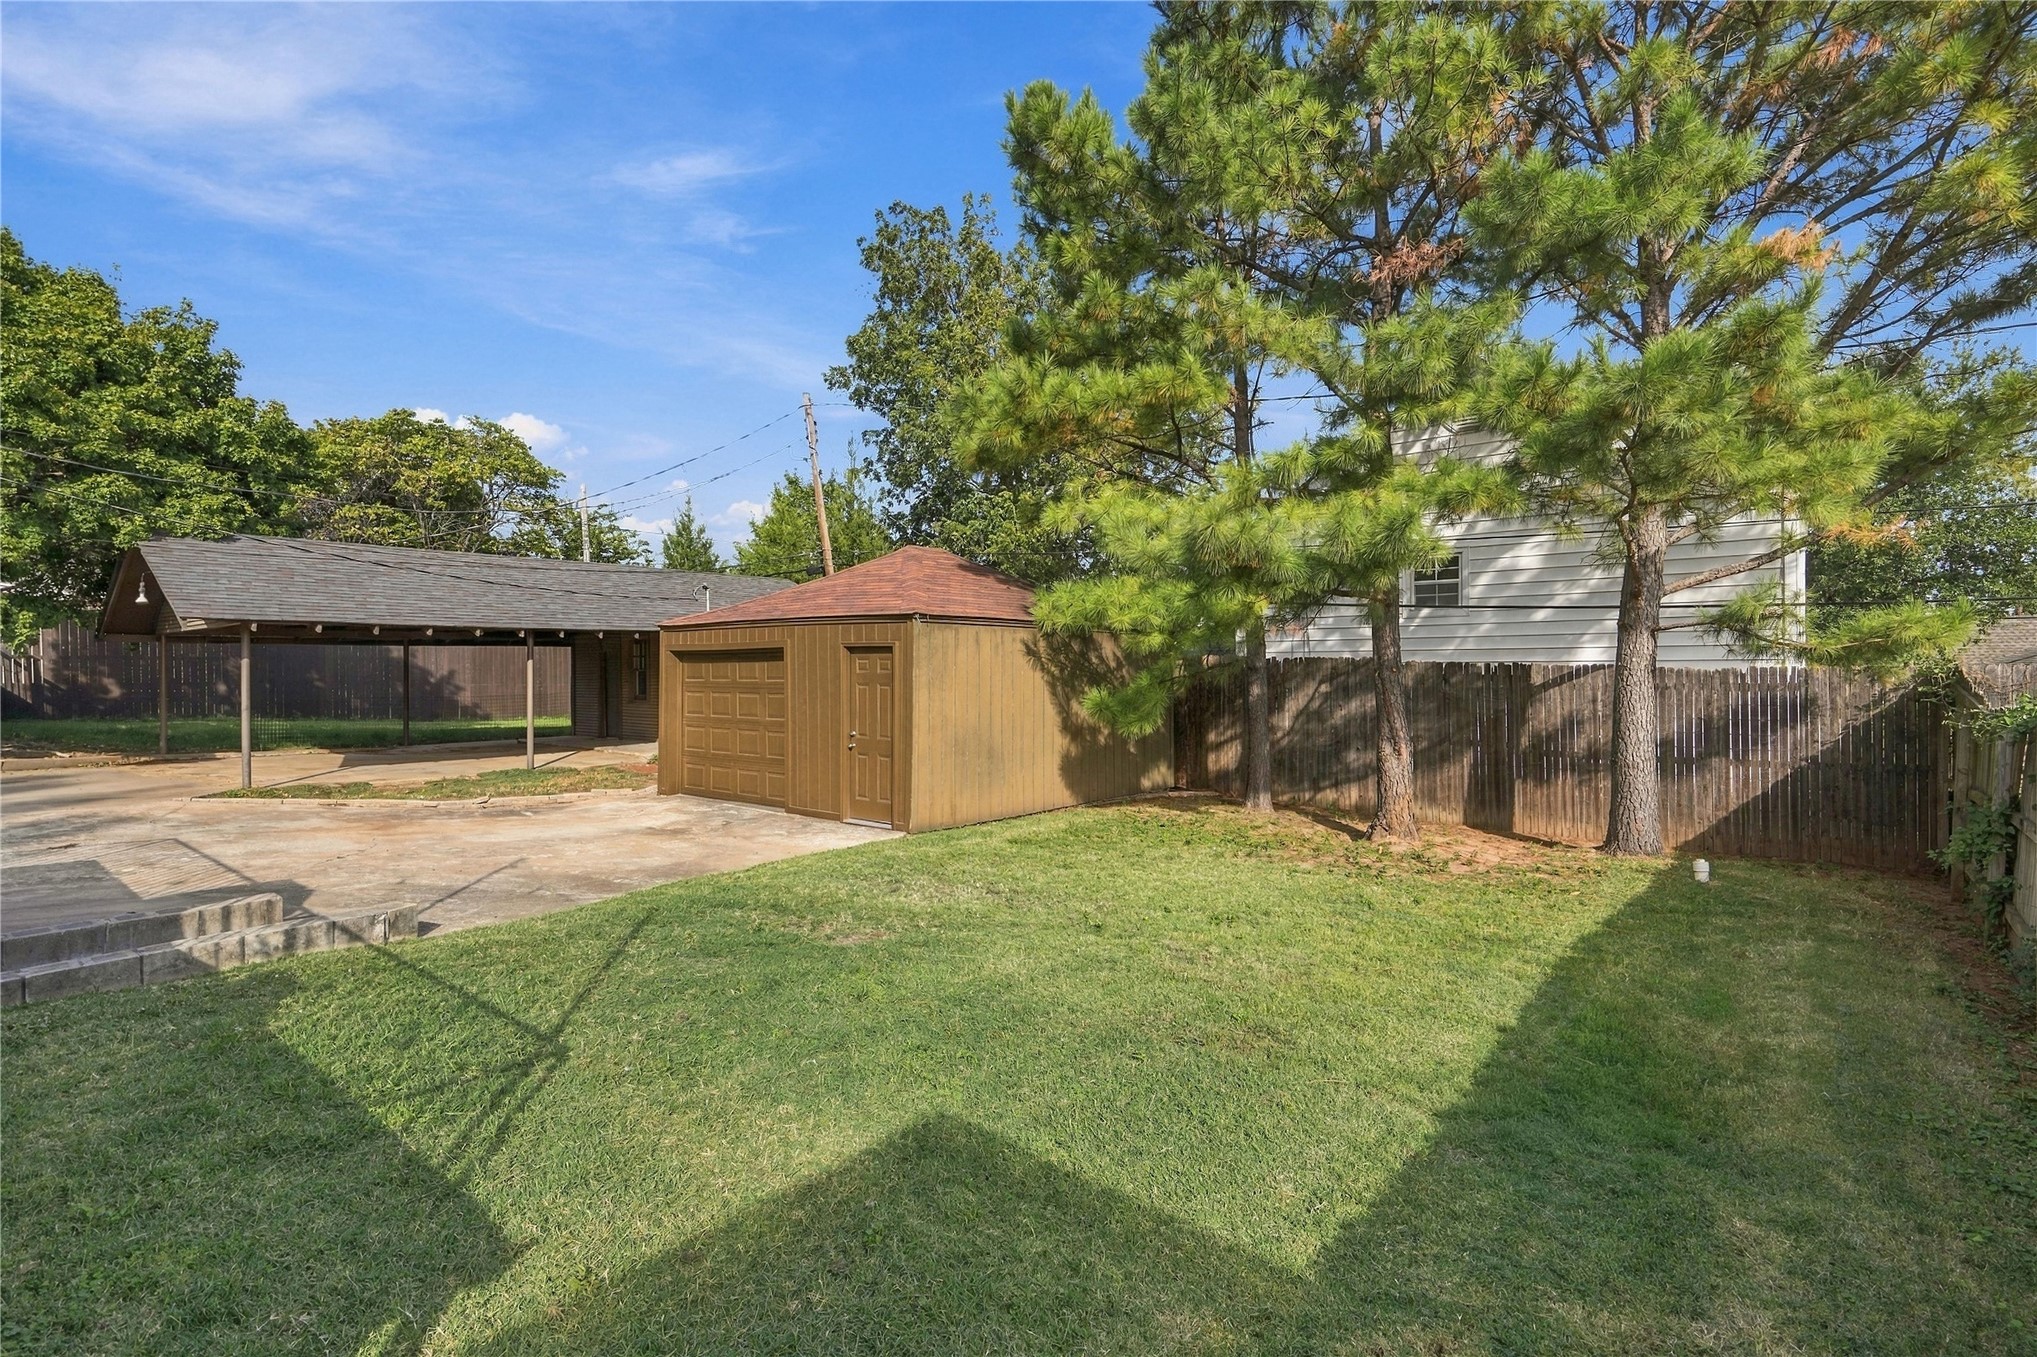
Backyard featuring a grass lawn, detached garage, covered parking area, and mature trees enclosed by a wooden fence
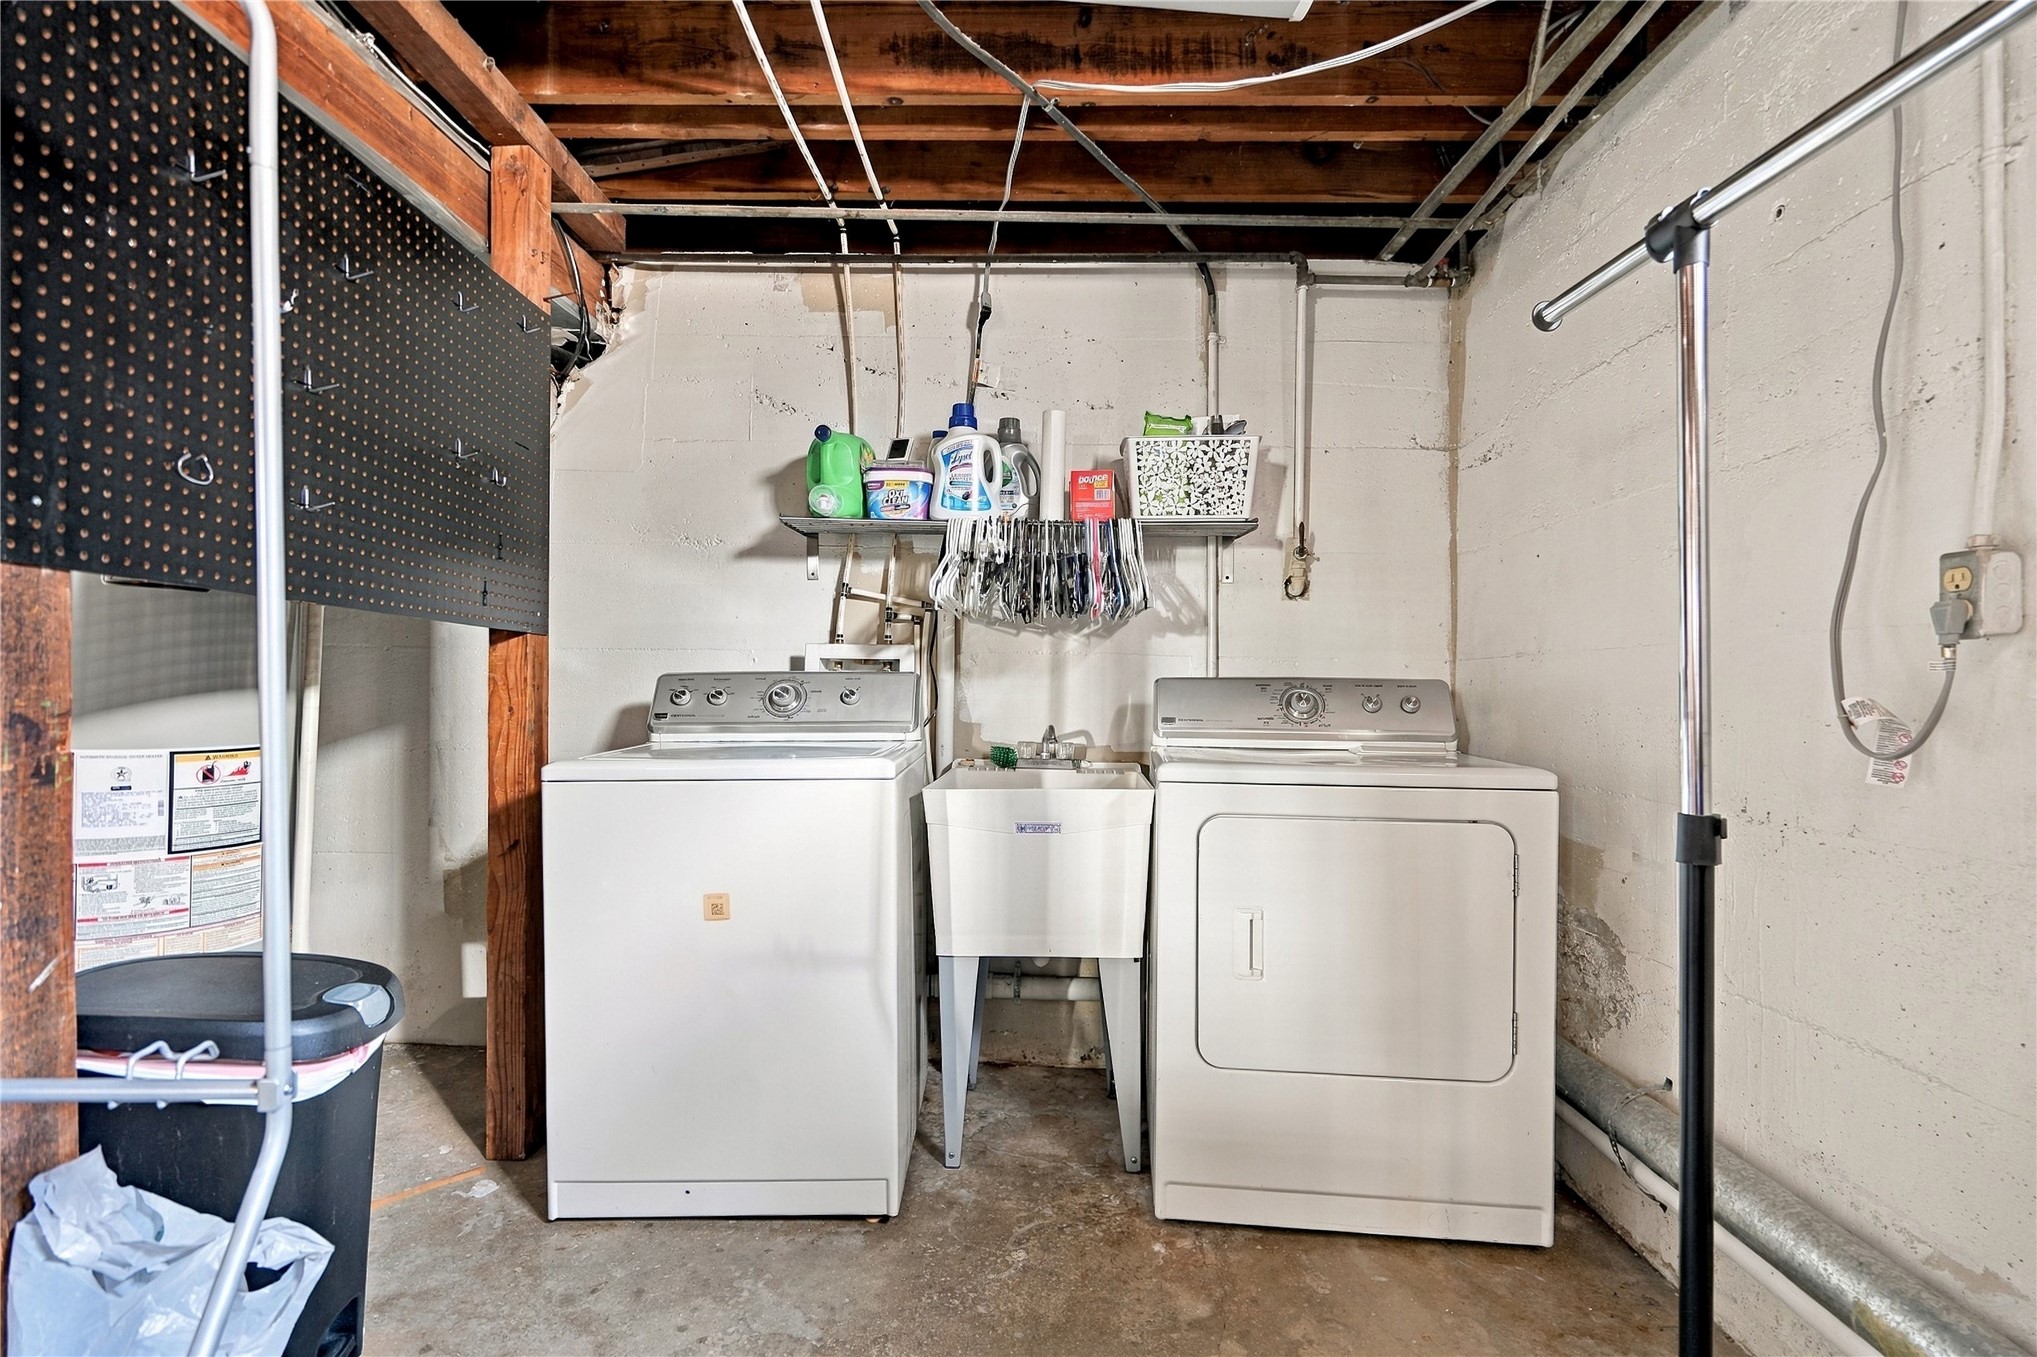
Laundry area featuring a utility basin and mounted pegboard wall storage
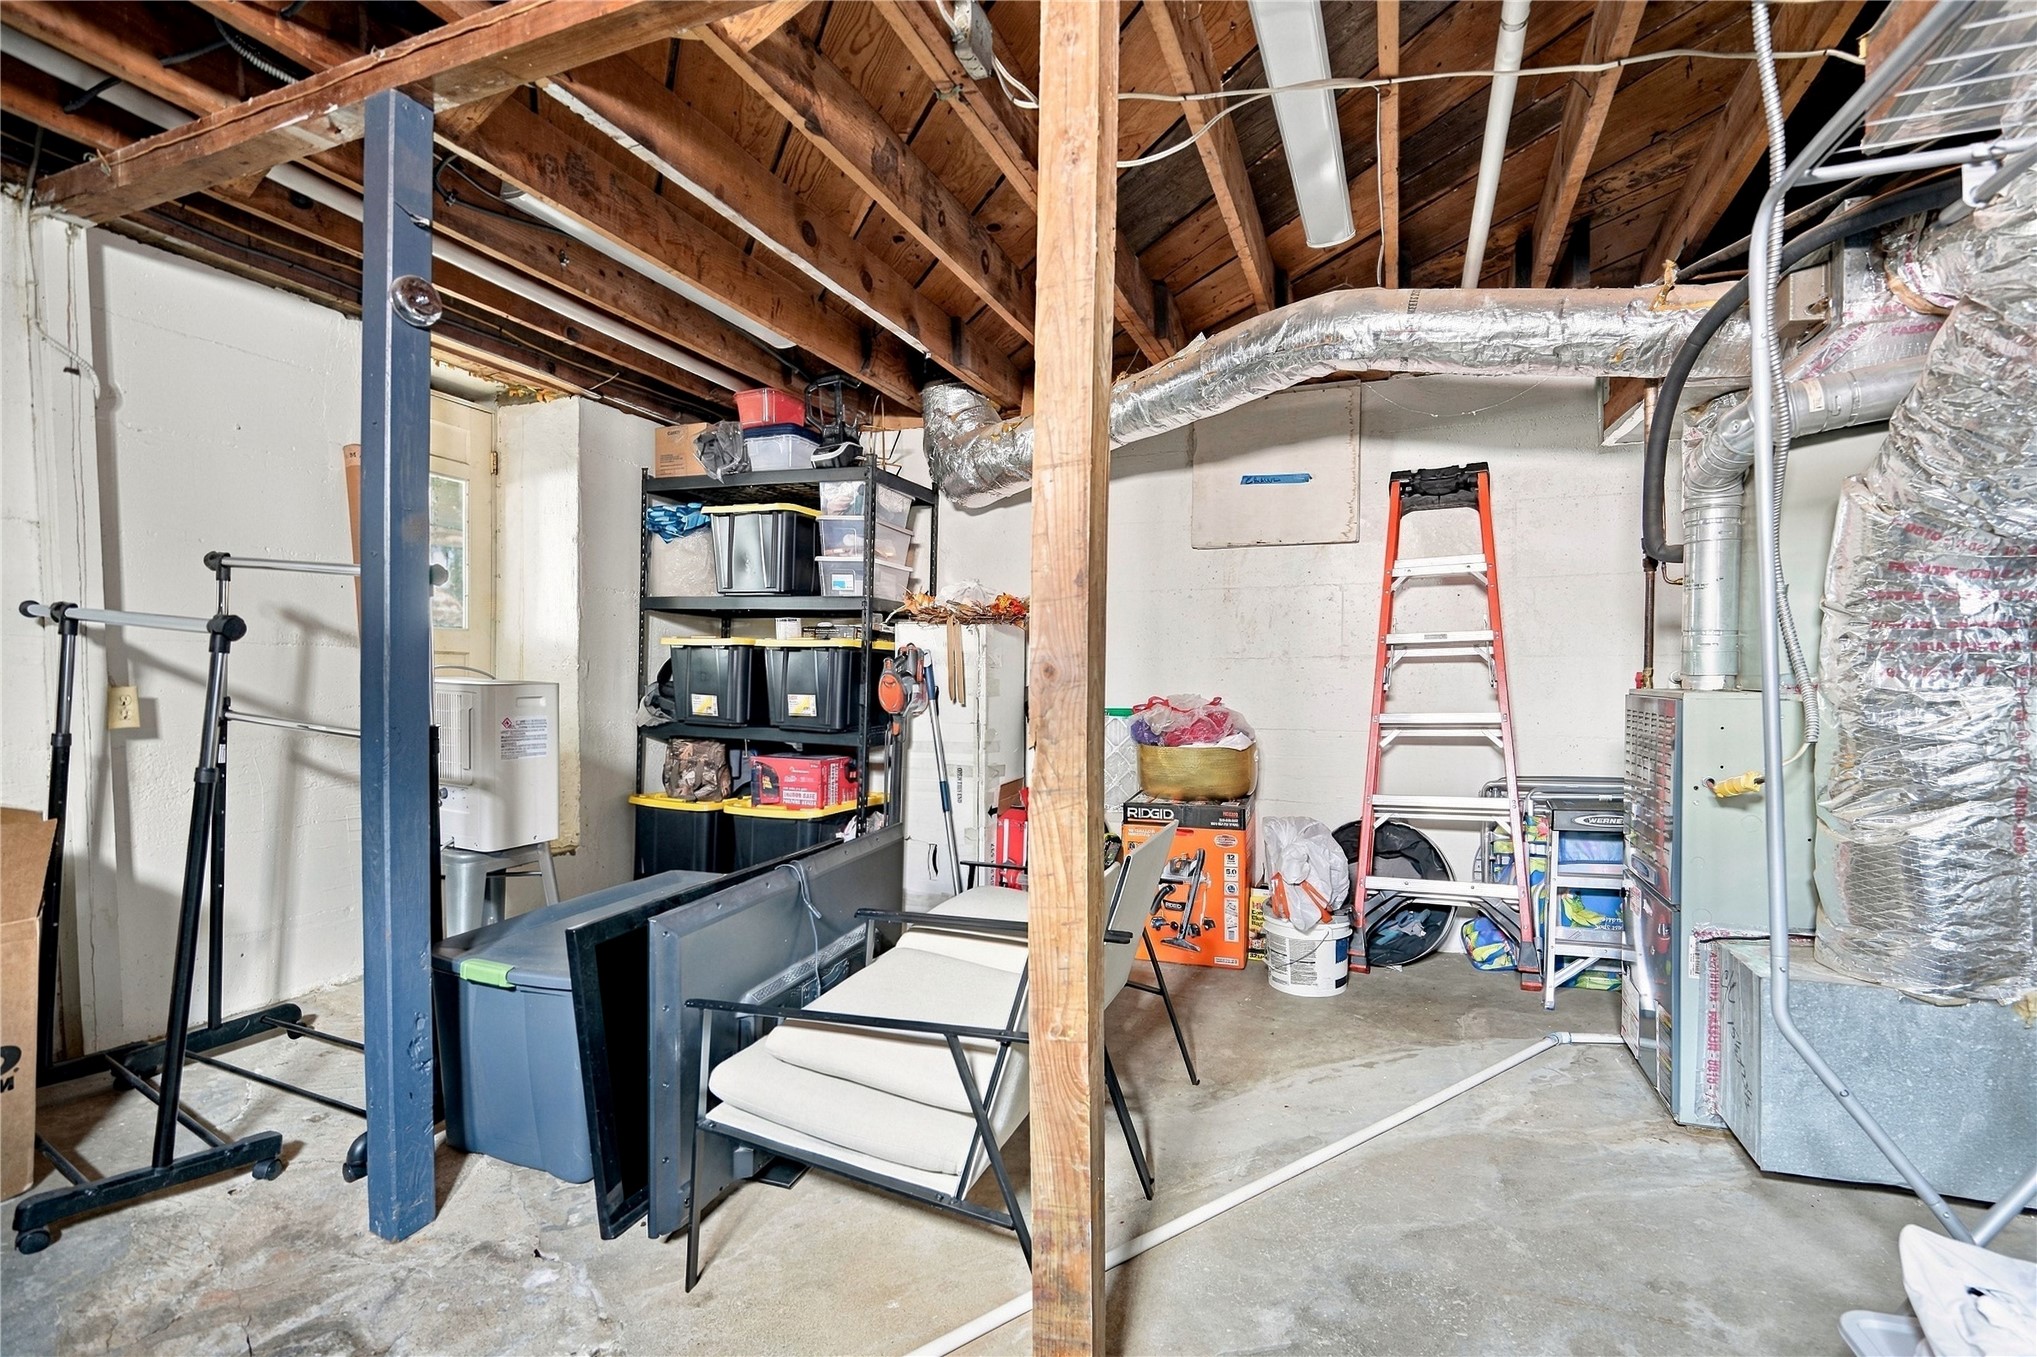
Unfinished basement area featuring exposed timber ceiling joists, concrete flooring, structural wood support posts, and an HVAC system with insulated ductwork
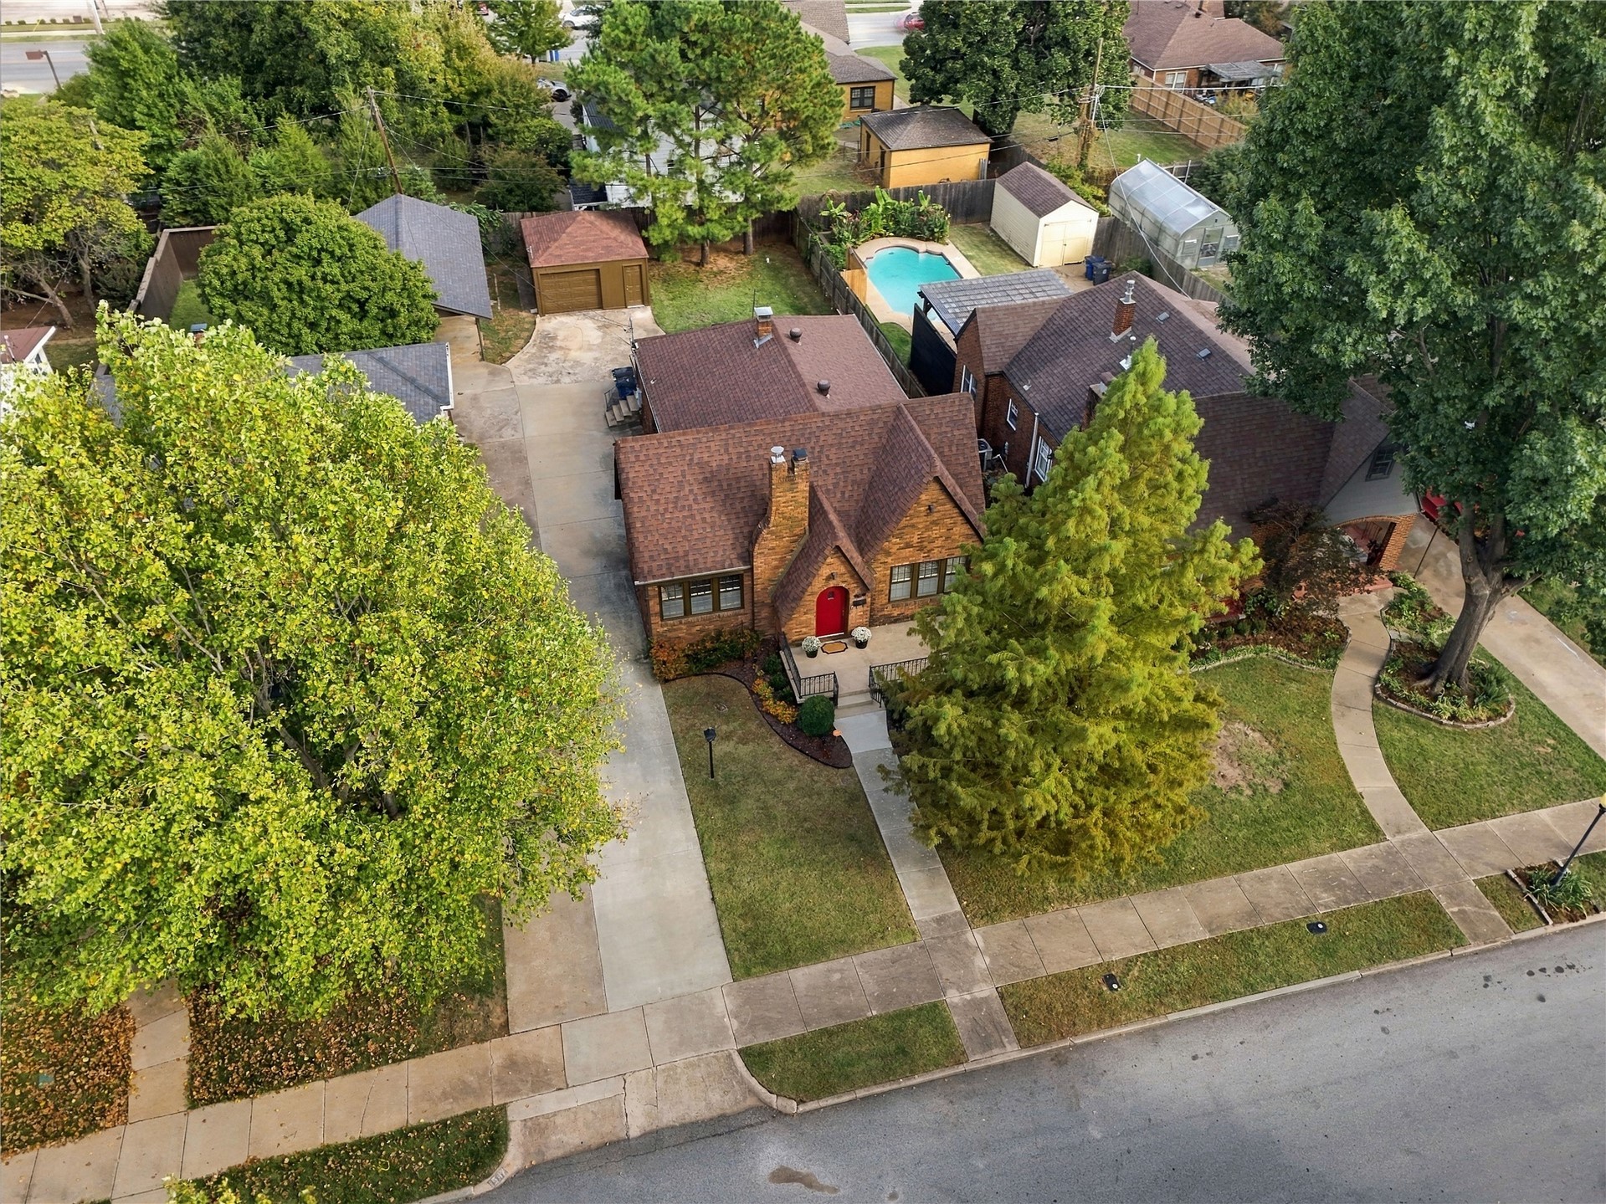
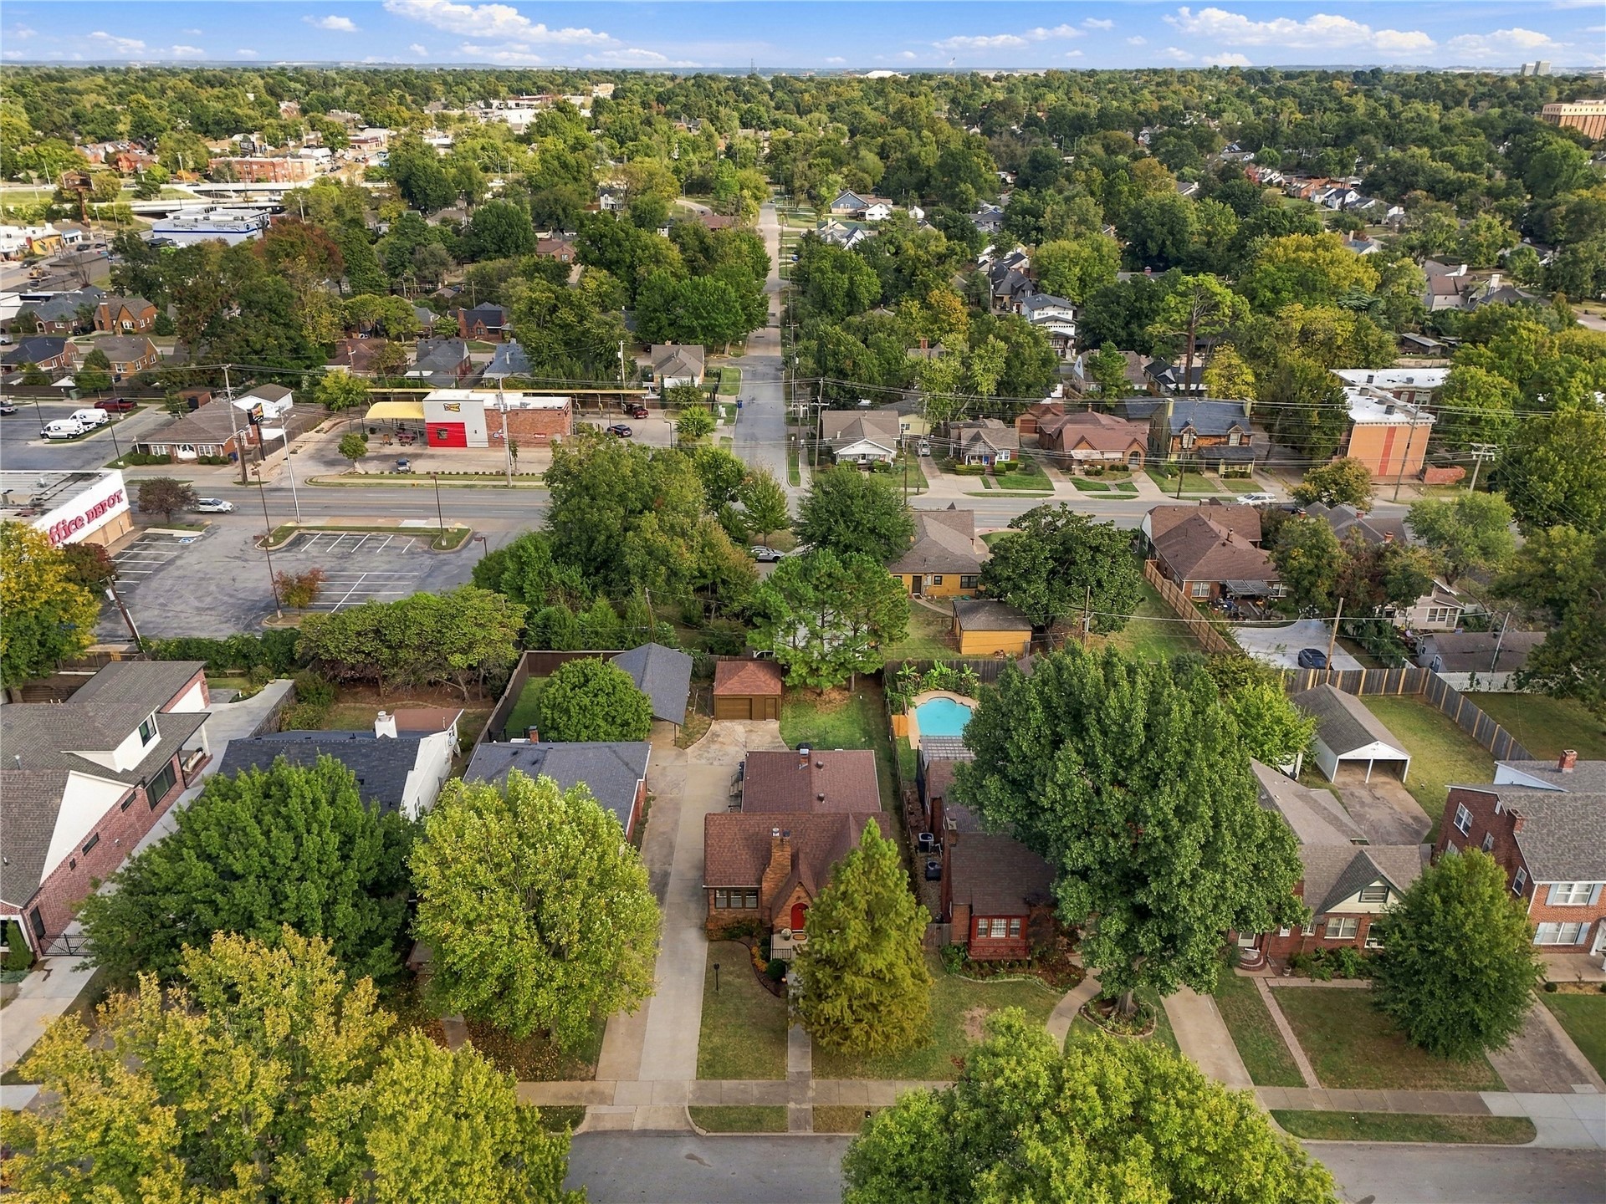
Brick exterior featuring a steep-pitched roofline, detached garage, in-ground swimming pool, and mature trees on a lot with concrete driveway and walkways
Tudor-style brick exterior featuring a steep-pitched roof, arched entryway, prominent masonry chimney, and iron railings surrounding the concrete front porch
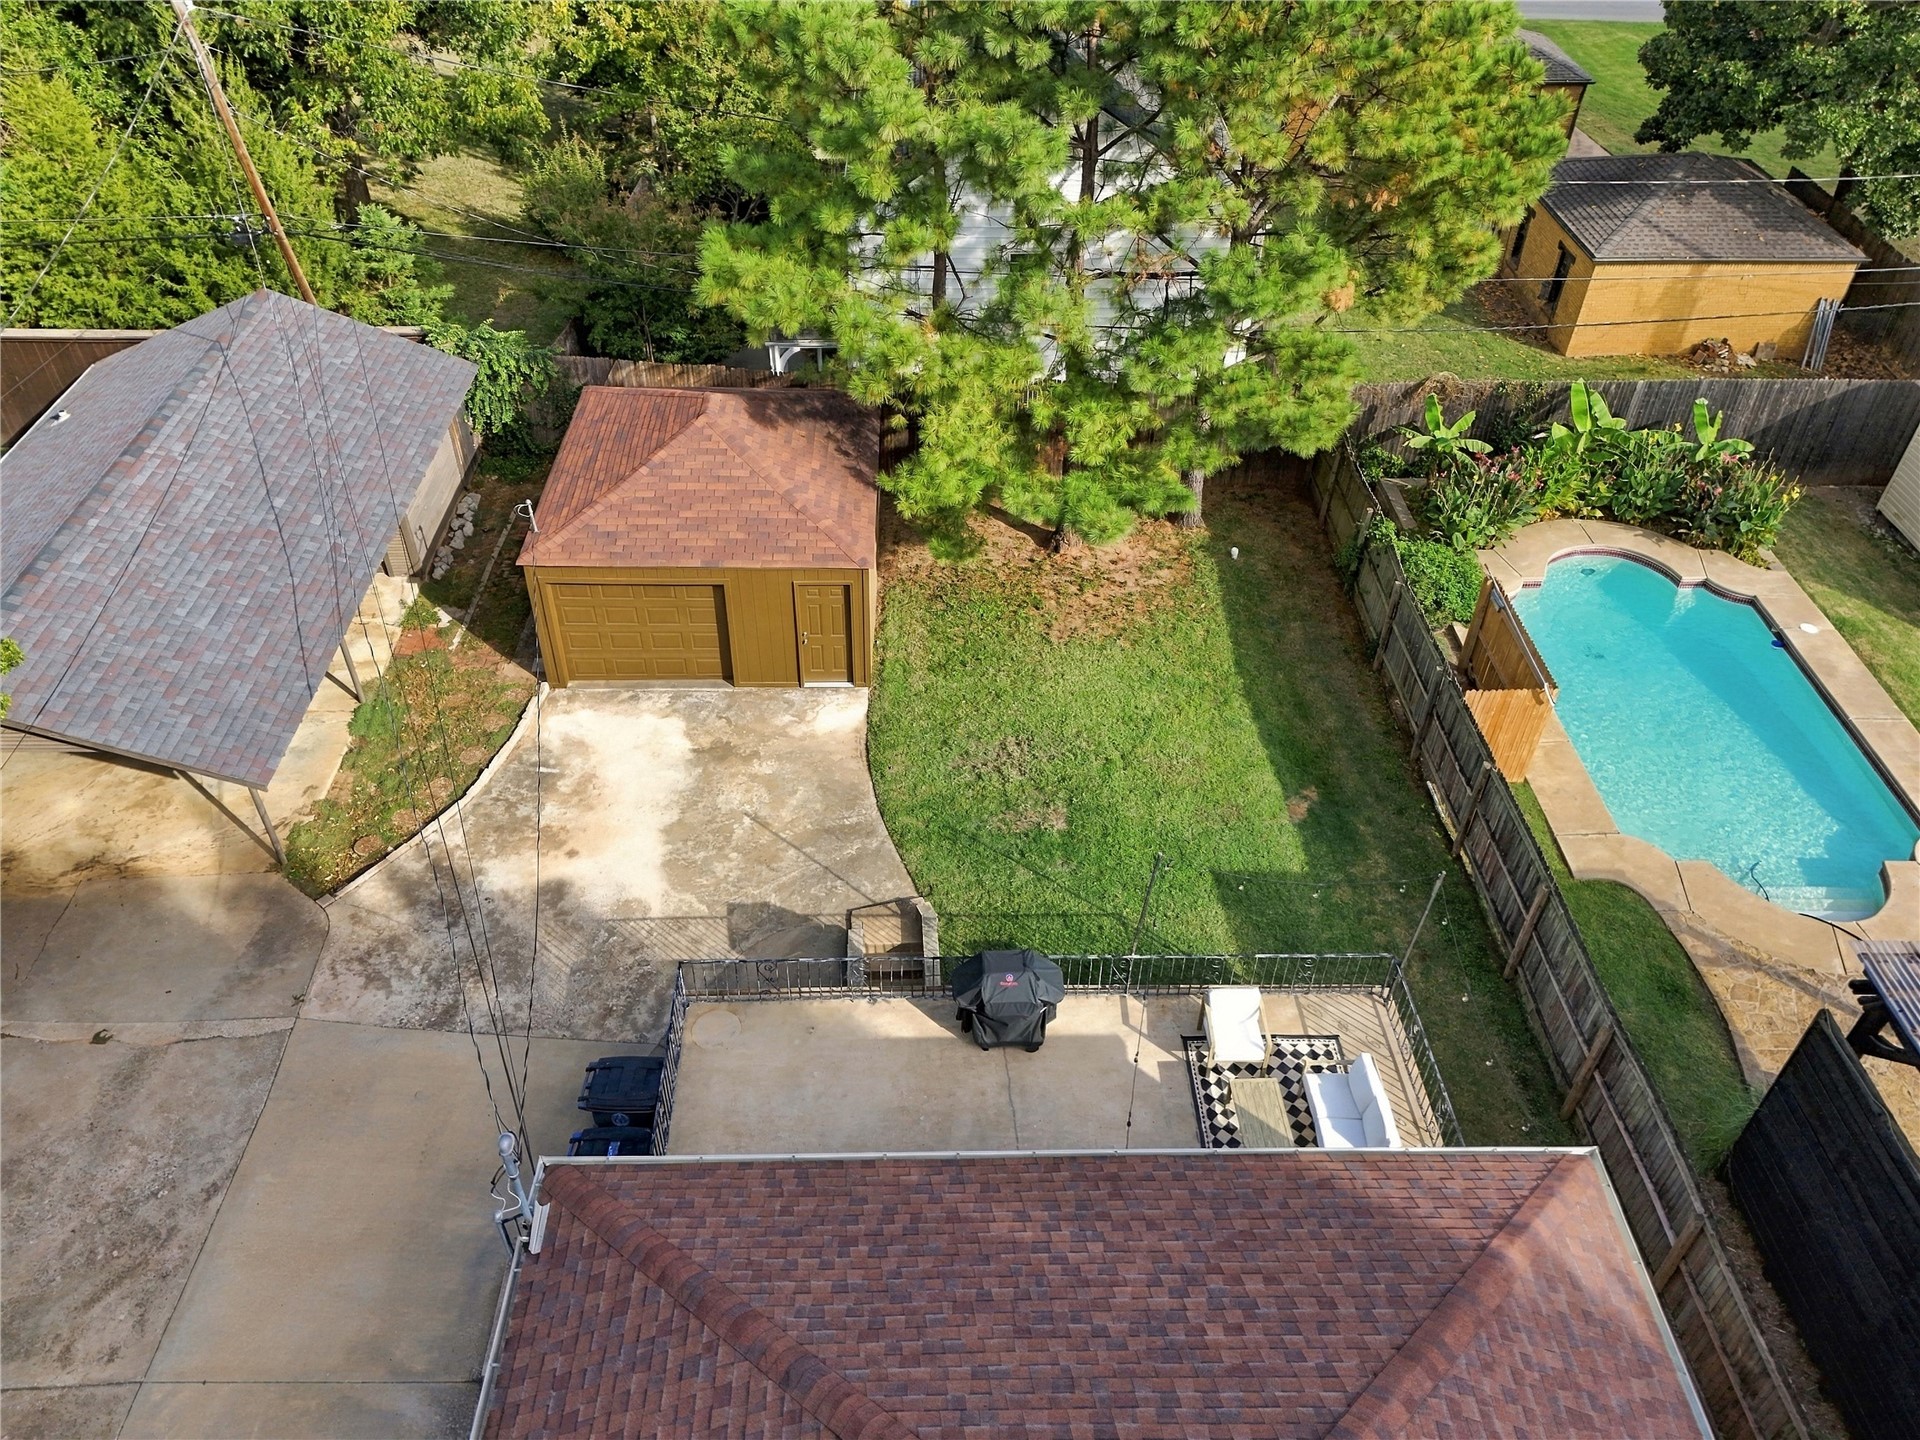
Aerial perspective of a property featuring an in-ground swimming pool, detached garage, mature trees, and a paved driveway
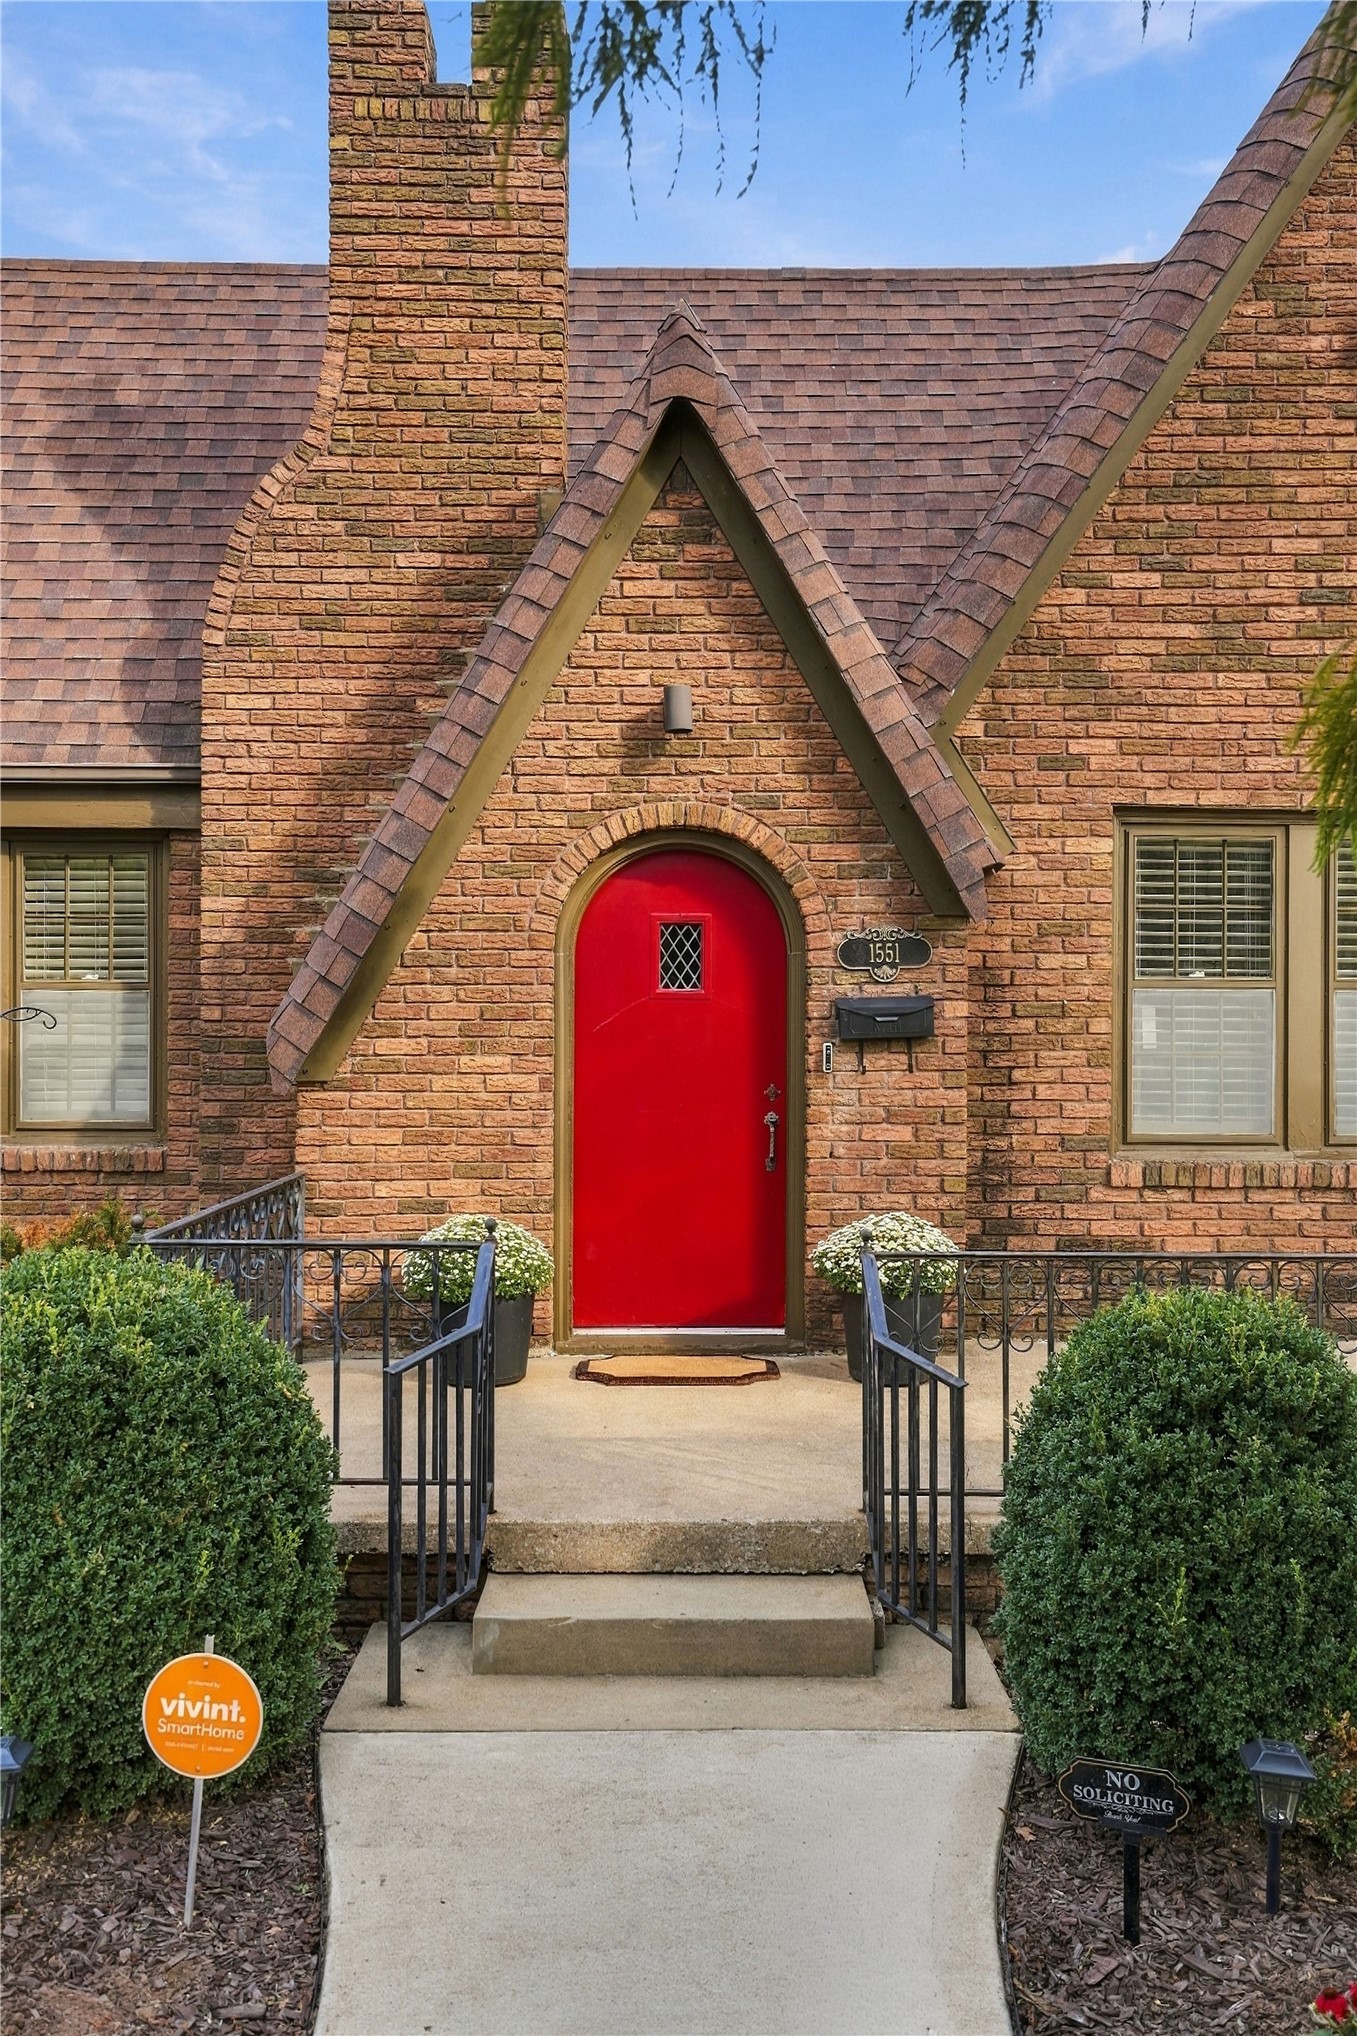
Brick exterior featuring an arched entry, steep roof pitch, exterior chimney, and a concrete walkway
Tudor-style brick exterior featuring a steeply pitched roofline, arched entryway, and metal handrails
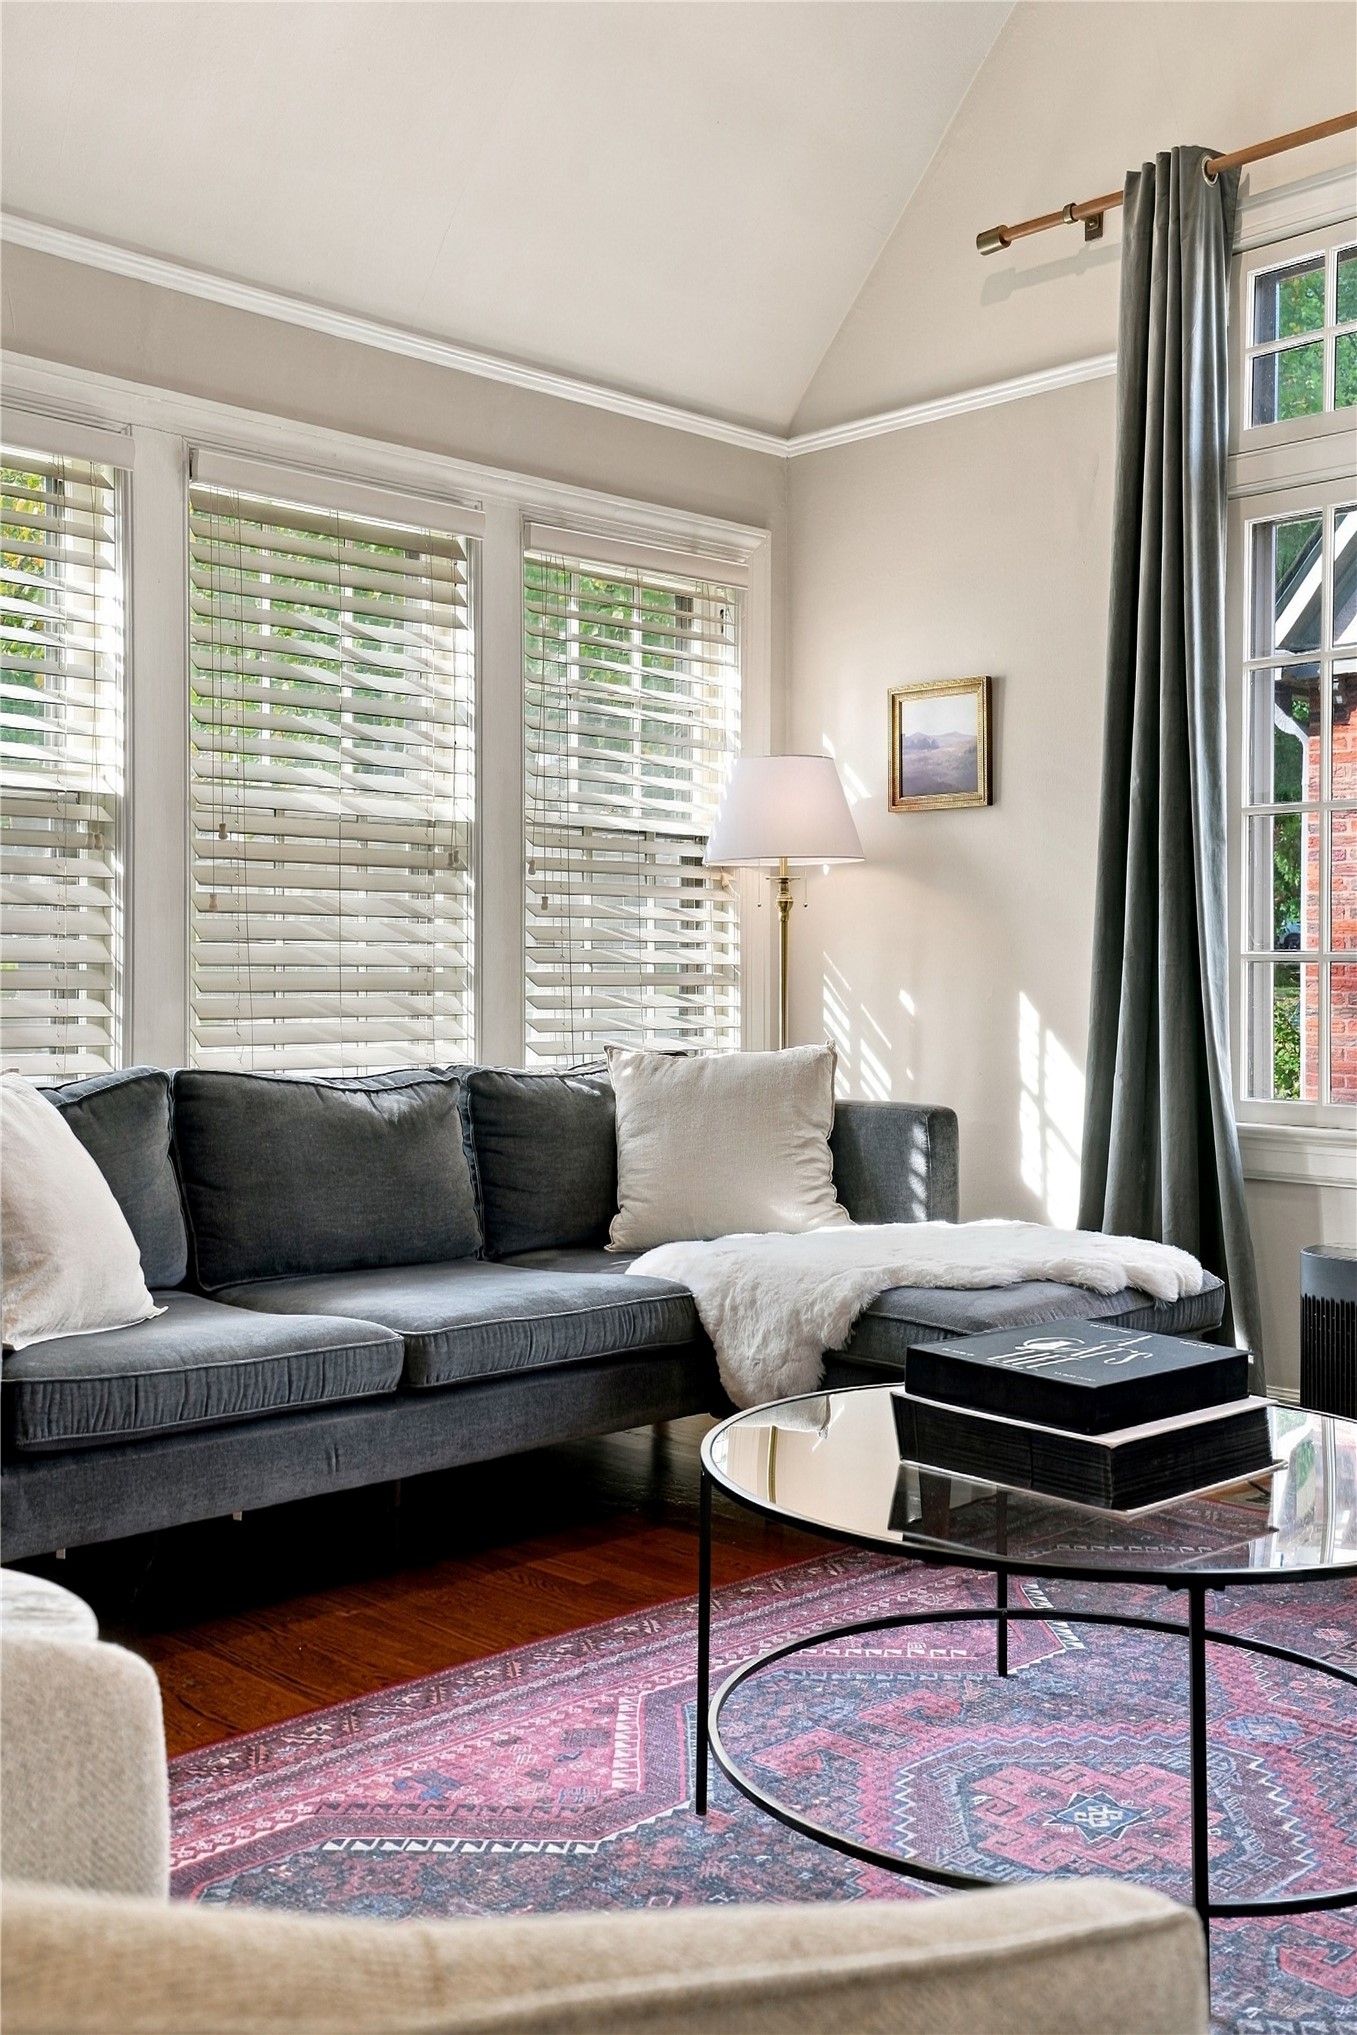
Vaulted ceiling with crown molding, wood-finish flooring, and expansive windows featuring horizontal blinds
Architectural archway framing the dining area with wood-finish flooring, a multi-arm chandelier, and contrasting wall tones
Arched doorways, multi-arm brass chandelier with fabric shades, wood-finish flooring, and fireplace with decorative tile surround
White farmhouse sink with a dual-basin configuration, brass-finish gooseneck faucet, white shaker-style cabinetry, subway tile backsplash, and solid-surface countertops
Neutral-toned interior space featuring multi-pane windows, white horizontal blinds, and a drum-style flush mount ceiling light fixture
Dual windows with horizontal blinds and neutral wall finishes

 New Listing