
 Price Reduced Listing

Description
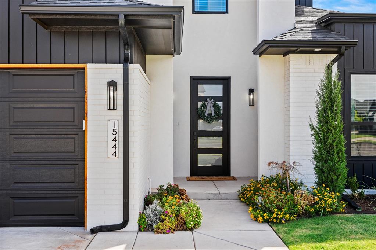
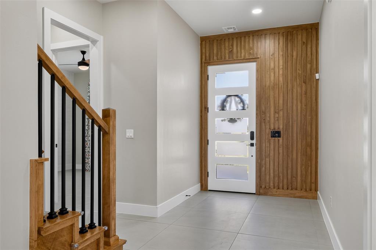
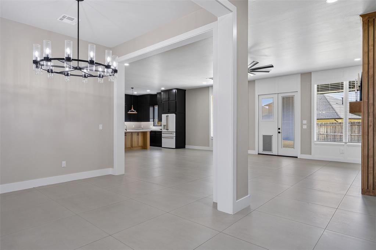
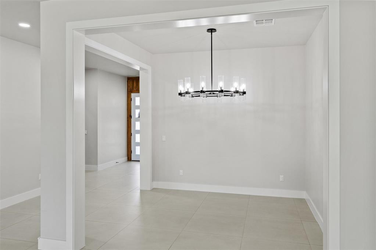
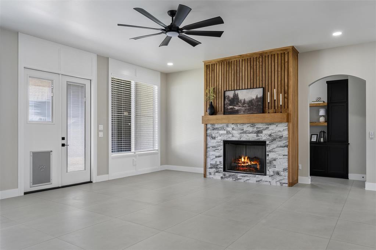
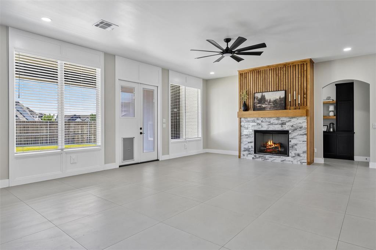
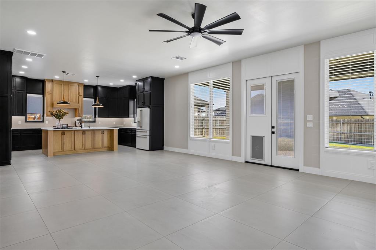
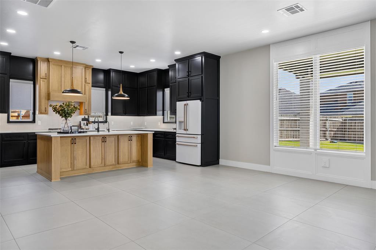
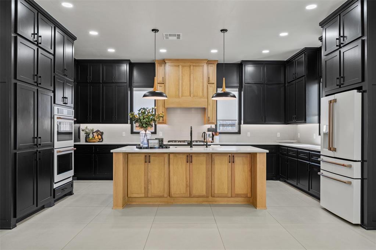
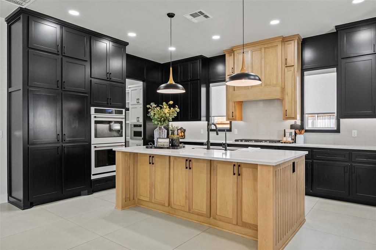
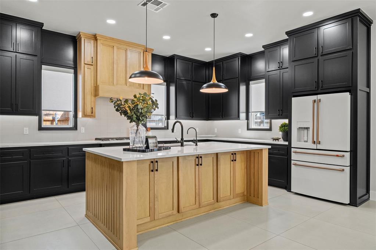
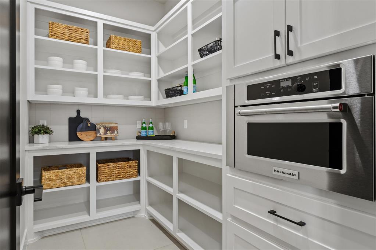
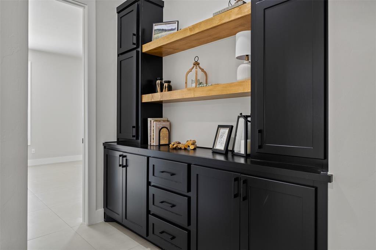
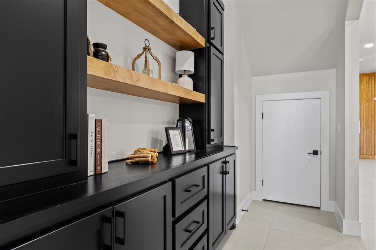
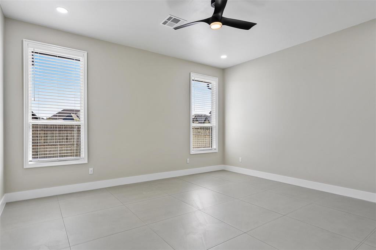
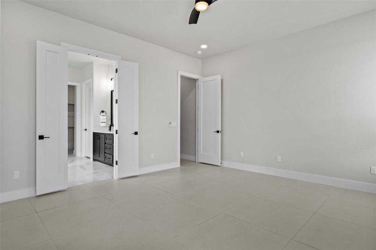
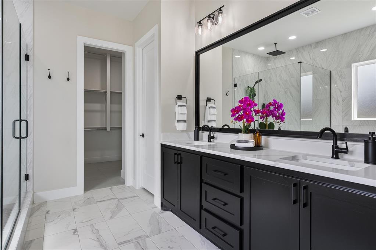
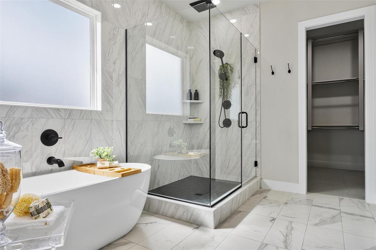
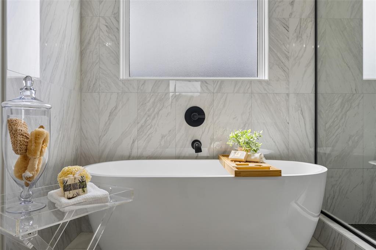
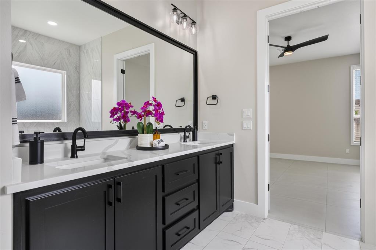
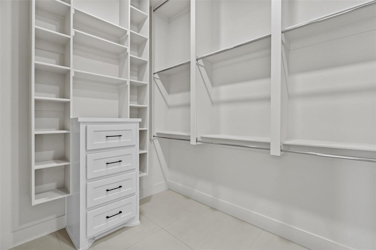
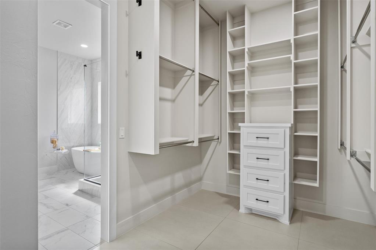
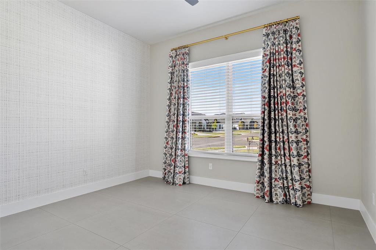
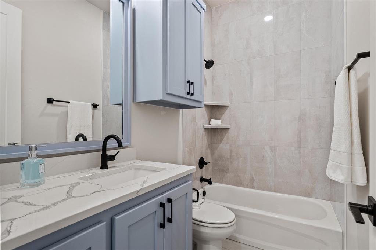
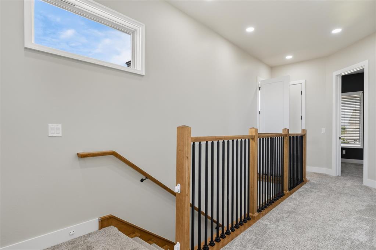
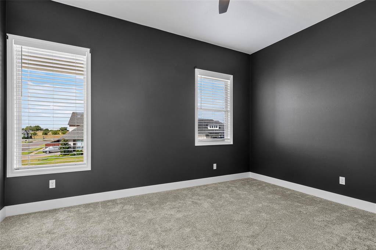
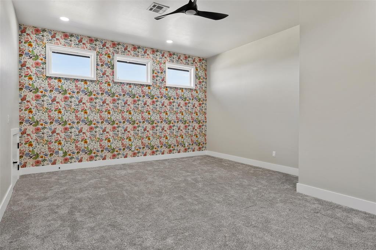
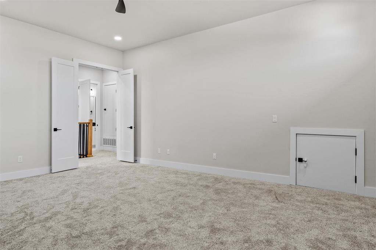
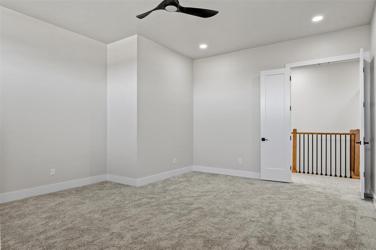
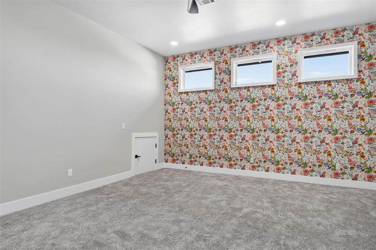
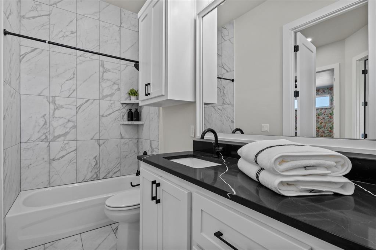
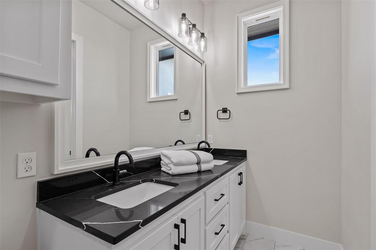
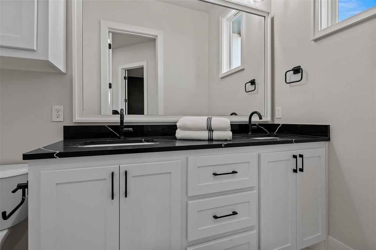
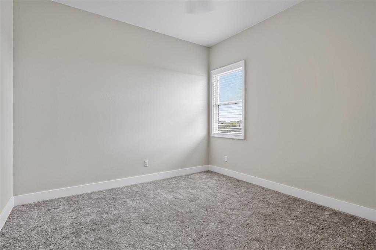
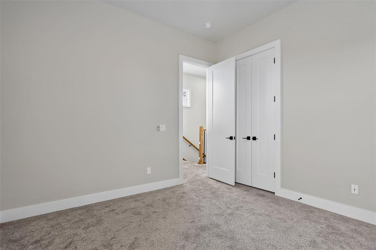
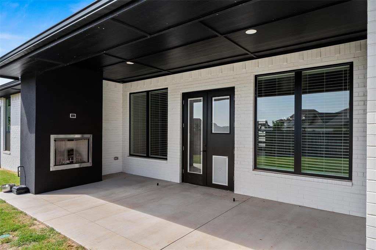
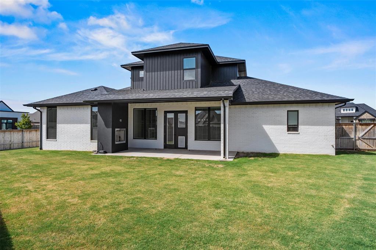
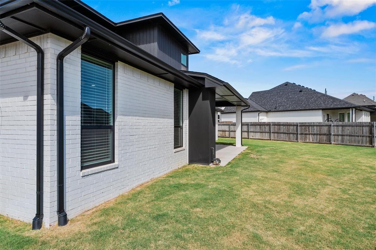
15444 Bonita is a beautifully finished home with the upgrades already in place-truly better than new!The versatile layout features two bedrooms on the main level, with two additional bedrooms and a large bonus room upstairs, providing a separate and versatile living space. The striking kitchen is the centerpiece of the home, showcasing a spacious island, upgraded appliances, abundant soft-close cabinetry and a beautiful mix of rich black cabinetry and warm natural wood accents. A walk-in pantry with extensive built-in shelving, countertop space and a microwave oven provides exceptional storage and functionality. The living area is highlighted by a fireplace with custom wood detailing creating a warm architectural focal point. Custom window treatments and carefully selected finishes add to the home's polished, move-in-ready feel. The primary suite is complemented by a spa-inspired bath featuring dual vanities, a freestanding soaking tub, walk-in shower with floor-to-ceiling tile and sleek black fixtures. An impressive walk-in closet offers extensive custom built-ins, shelving, hanging space and drawer storage. Outdoor living continues on the covered patio with fireplace, perfect for relaxing or entertaining throughout the year. Additional upgrades include a home generator for added convenience and peace of mind. Located in desirable Deer Creek Village, residents enjoy outstanding neighborhood amenities including a clubhouse, swimming pool, basketball court, playground and walking trails.
Details
| MLS # | 1245248 |
|---|---|
| Listing Type | For Sale |
| Style | House |
| HOA Dues | $525 |
| Sub-Type | Resale |
| Status | Active |
| Year | 2024 |
| Days On Site | 31 |
| Listing Provided By | Sage Sotheby's Realty | Diedra Barber |
Features
| Bed(s) | 4 |
|---|---|
| Bath(s) | 4 Total |
| SQ Feet | 3,227 |
| Garage | 3 |
| Story(s) | 2 |
| Acreage | 0.24 |
Interior
| Rooms Total | 9 |
|---|---|
| Heating | Zoned |
| Fireplaces Total | 2 |
| Appliances | Dishwasher, Disposal, Microwave, Refrigerator |
| Interior Features | Ceiling Fan(s), Paint Woodwork |
Exterior
| Exterior Features | Rain Gutters |
|---|---|
| Lot Features | Corner Lot, Cul-De-Sac |
| Foundation Details | Slab |
Parking
| Garage Spaces | 3 |
|---|---|
| Parking Features | Concrete |
Utilities
| Utilities | Cable Available, Electricity Available, Natural Gas Available, Public |
|---|
Taxes
| Okc Tax Amount | 9958.0200 |
|---|---|
| Tax Block | 002 |
| Tax Lot | 004 |
Area Information
| State | OK |
|---|---|
| County | Oklahoma |
| City | Edmond |
| Zip Code | 73013 |
| School District | Oklahoma |
| School District | Deer Creek HS |
| Elementary School | Spring Creek ES |
| High School | Deer Creek HS |
| Listing VS Median (in 73013) | |
Price: $699,900 low | high Med: $399,250 sqft: 3,227 low | high Med: 2,201 $ / sqft: $217 low | high Med: $182 On site: 31 low | high Med: 56.5 | |
Request a showing
Request a showing
Contact
Learn More About This Property

| State | OK |
|---|---|
| County | Oklahoma |
| City | Edmond |
| Zip Code | 73013 |
| School District | Oklahoma |
| School District | Deer Creek HS |
| Elementary School | Spring Creek ES |
| High School | Deer Creek HS |
| Listing VS Median (in 73013) | |
Price: $699,900 low | high Med: $399,250 sqft: 3,227 low | high Med: 2,201 $ / sqft: $217 low | high Med: $182 On site: 31 low | high Med: 56.5 | |