
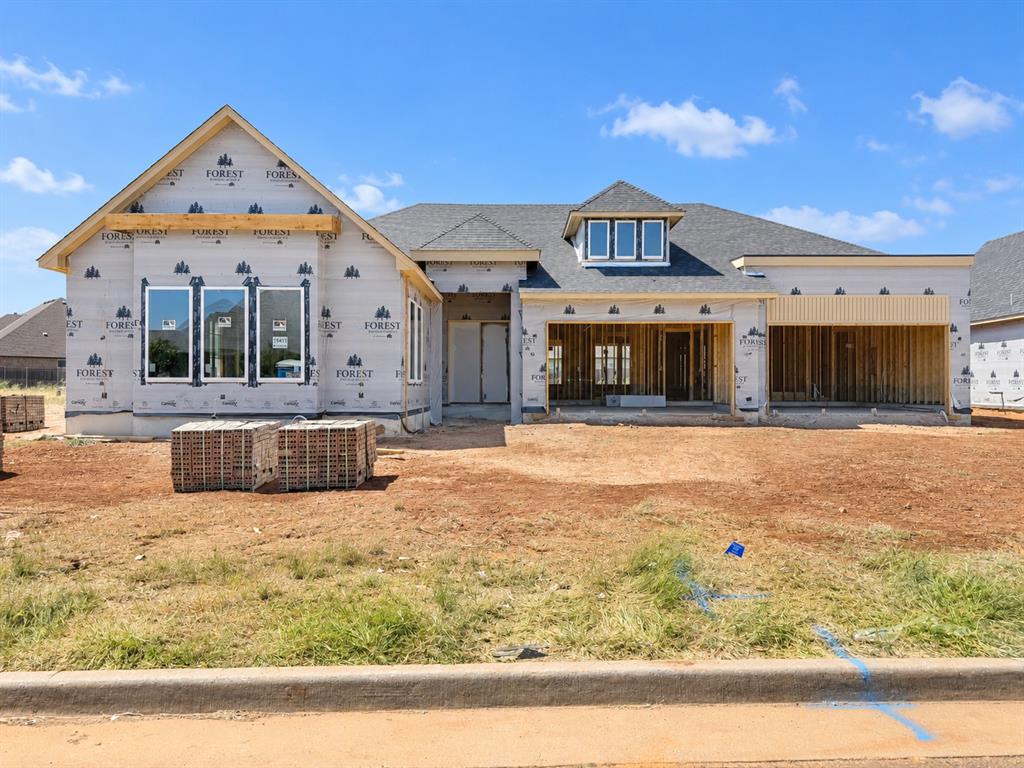
15417 Brook Hill Drive,Edmond, OK 73013
Edmond, OK 73013

Description
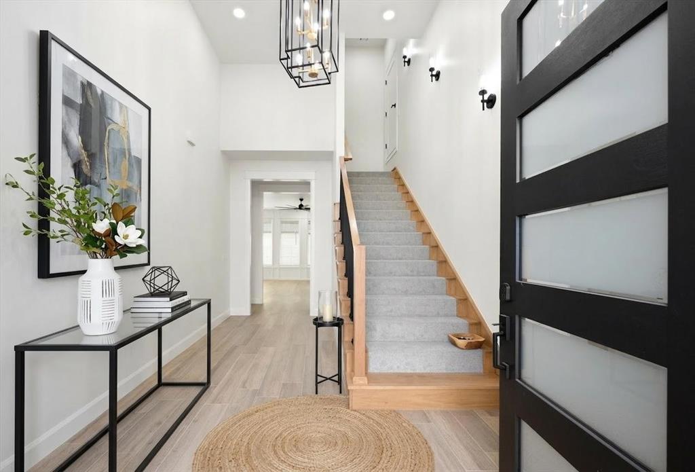
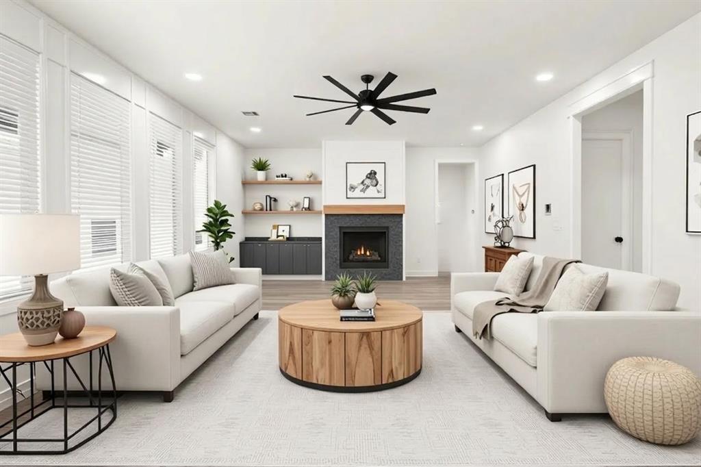
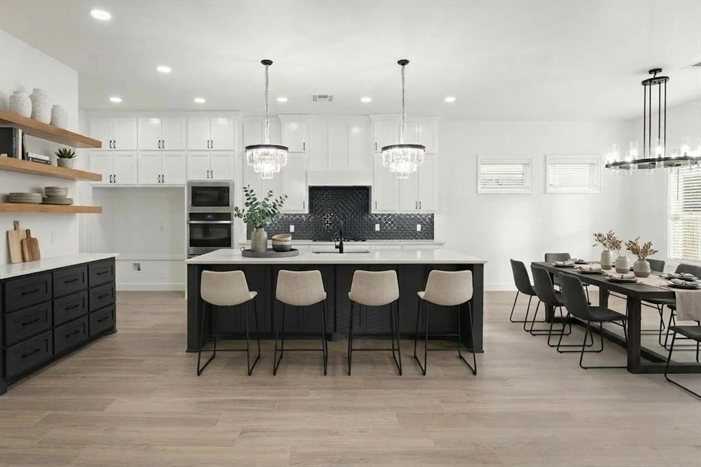
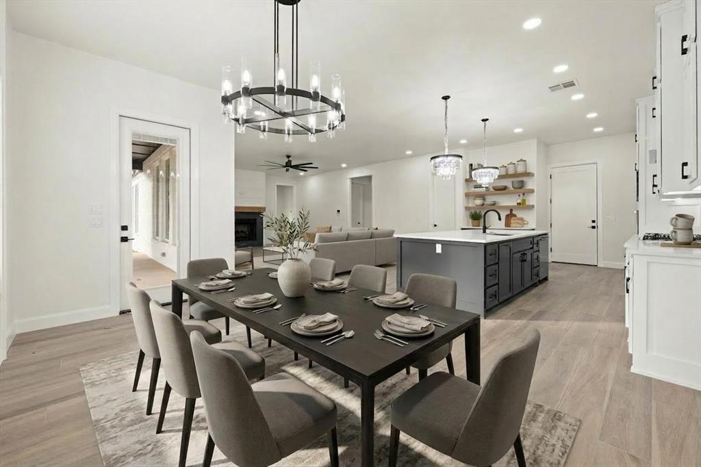
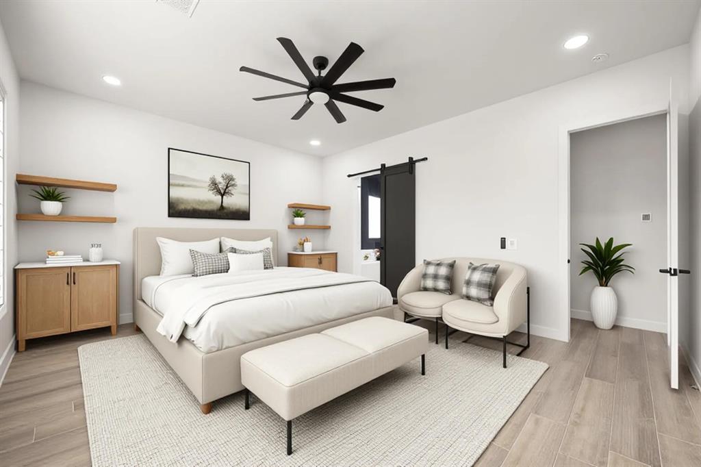
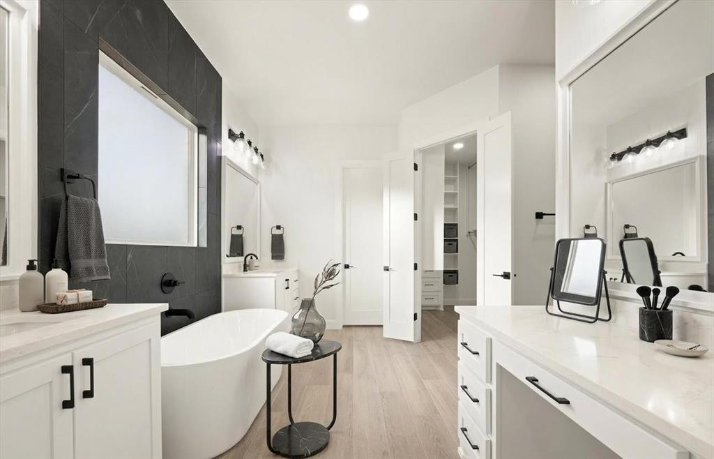
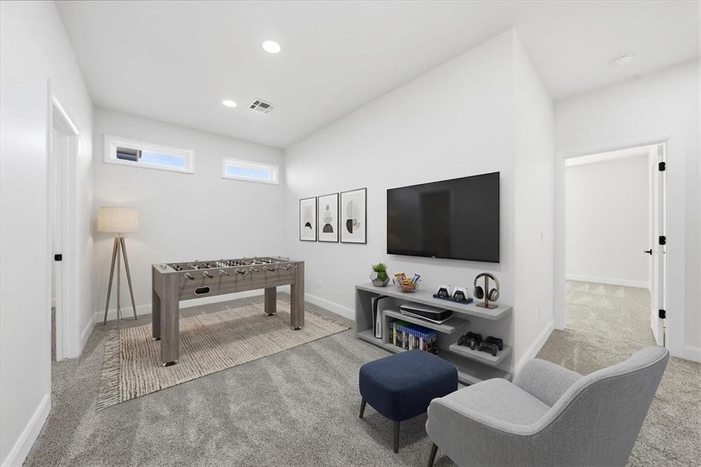
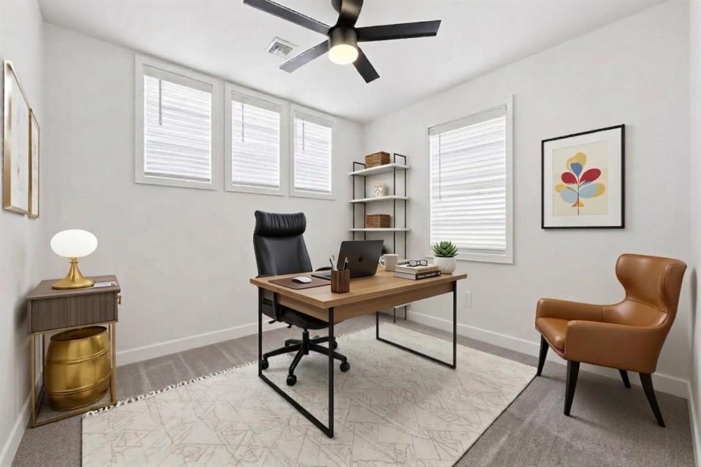
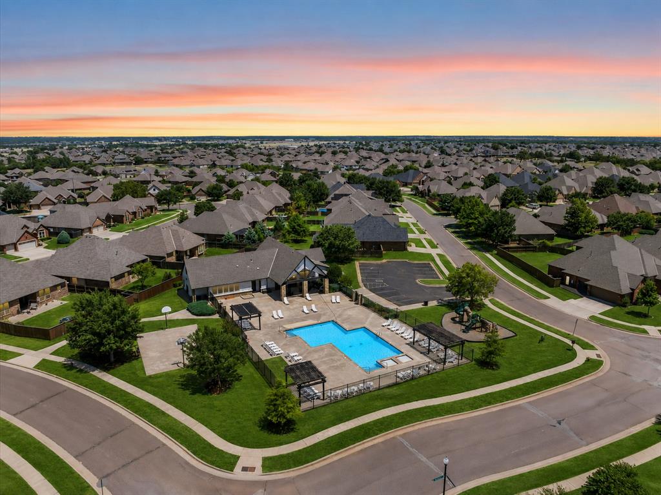
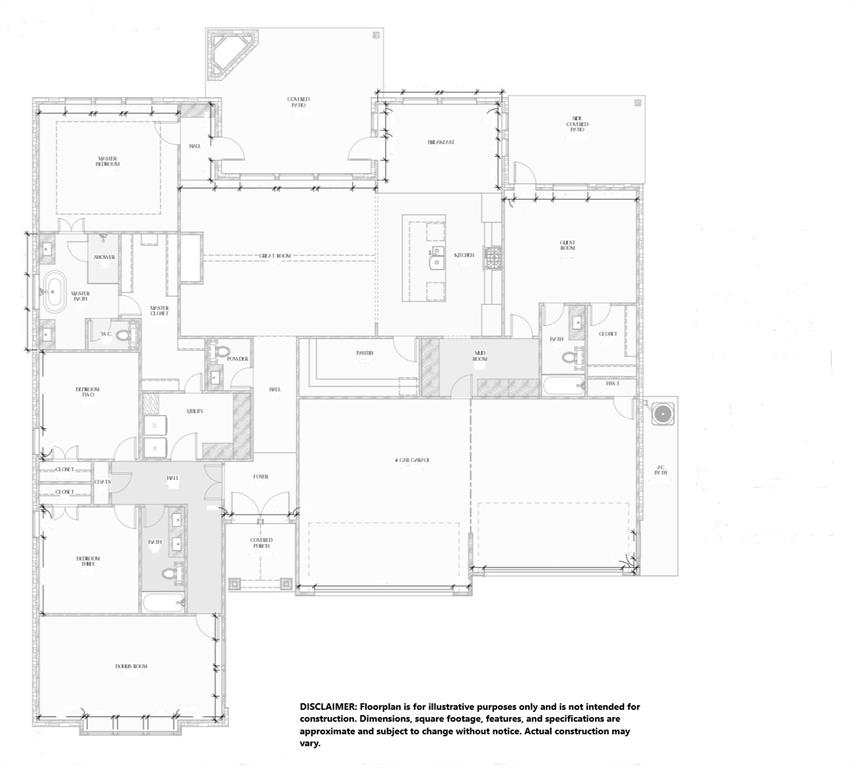
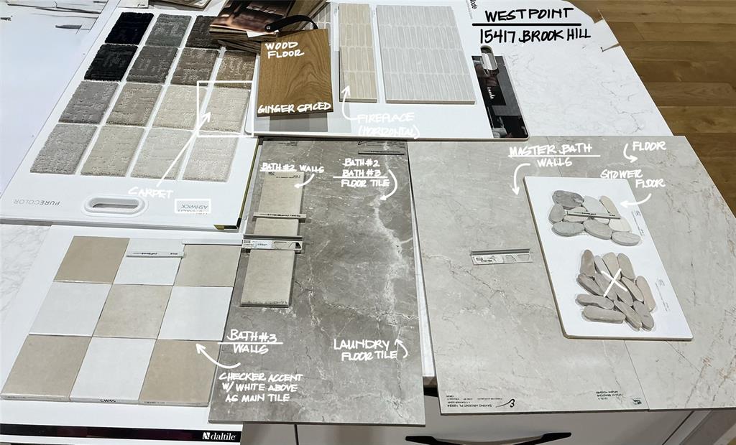
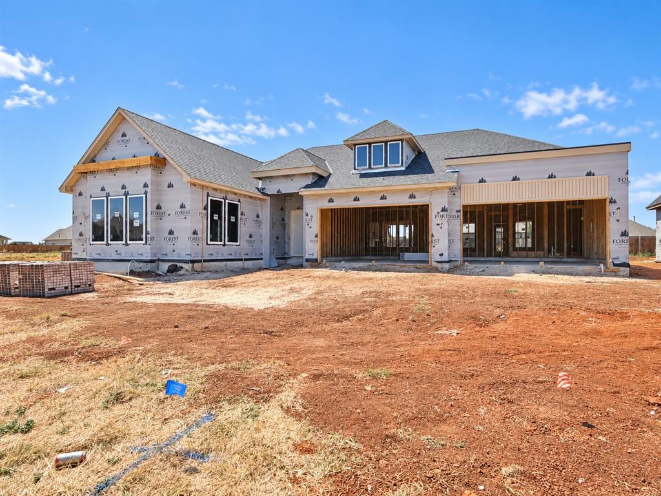
Welcome to the Taos 4 Car Plan at 15417 Brook Hill Drive in the desirable Deer Creek Village community, where modern style, thoughtful design, and exceptional functionality come together. Step inside to a spacious living room highlighted by soaring ceilings, a striking fireplace, & wood flooring in the main living areas, creating a beautiful setting for everyday living & entertaining. The impressive kitchen features a large center island, quartz backsplash, gas range, double ovens, abundant cabinetry, & a spacious butler's pantry offering exceptional storage. The adjoining dining area provides the perfect setting for casual meals or hosting guests. Retreat to the private primary suite with wood flooring and a spa-inspired bath featuring a relaxing soaking tub, dual vanities, an expansive walk-in shower, & generously sized closet. The laundry room conveniently connects directly to the primary closet for effortless everyday living. A private ensuite bedroom with its own patio access offers wonderful flexibility for guests or multigenerational living. Two additional spacious bedrooms share a well-appointed bathroom. Step outside to the covered back porch with a fireplace, creating an inviting outdoor living space to relax or entertain throughout the seasons. Every detail in this home has been meticulously curated, from designer lighting to premium tile & a neutral color palette, ensuring a timeless aesthetic that complements any style. Premium features include a zoned sprinkler system, pre-wiring for a security system, full guttering, and a high-efficiency tankless water heater. Proudly located in the highly-rated Deer Creek School District, offering top-tier education for every stage of life. Residents of Deer Creek Village enjoy premier amenities, including a pool, playground, & basketball court. Virtually staged imagery is included to inspire design possibilities and showcase the home's style. Limited-Time Builder Fall Special! Call for Details! Welcome Home!
Details
| MLS # | 1245190 |
|---|---|
| Listing Type | For Sale |
| Style | House |
| HOA Dues | $525 |
| Sub-Type | Resale |
| Status | Active |
| Year | 2026 |
| Days On Site | 12 |
| Listing Provided By | Chinowth & Cohen | Karen Blevins |
Features
| Bed(s) | 4 |
|---|---|
| Bath(s) | 4 Total |
| SQ Feet | 3,254 |
| Garage | 4 |
| Story(s) | 2 |
| Acreage | 0.23 |
Interior
| Rooms Total | 0 |
|---|---|
| Heating | Natural Gas |
| Fireplaces Total | 2 |
| Appliances | Dishwasher, Disposal, Microwave |
| Interior Features | Ceiling Fan(s), Paint Woodwork |
Exterior
| Lot Features | Interior Lot |
|---|---|
| Foundation Details | Slab |
Parking
| Garage Spaces | 4 |
|---|---|
| Parking Features | Concrete |
Utilities
| Utilities | Public |
|---|
Taxes
| Okc Tax Amount | 0.0000 |
|---|---|
| Tax Block | 034 |
| Tax Lot | 002 |
Area Information
| State | OK |
|---|---|
| County | Oklahoma |
| City | Edmond |
| Zip Code | 73013 |
| School District | Oklahoma |
| School District | Deer Creek HS |
| Elementary School | Spring Creek ES |
| High School | Deer Creek HS |
| Listing VS Median (in 73013) | |
Price: $759,900 low | high Med: $399,800 sqft: 3,254 low | high Med: 2,255 $ / sqft: $234 low | high Med: $177 On site: 12 low | high Med: 45 | |
Request a showing
Request a showing
Contact
Learn More About This Property

| State | OK |
|---|---|
| County | Oklahoma |
| City | Edmond |
| Zip Code | 73013 |
| School District | Oklahoma |
| School District | Deer Creek HS |
| Elementary School | Spring Creek ES |
| High School | Deer Creek HS |
| Listing VS Median (in 73013) | |
Price: $759,900 low | high Med: $399,800 sqft: 3,254 low | high Med: 2,255 $ / sqft: $234 low | high Med: $177 On site: 12 low | high Med: 45 | |