

Description
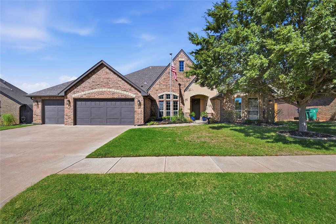
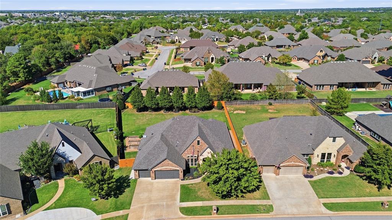
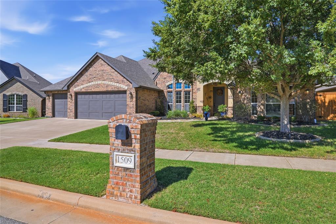
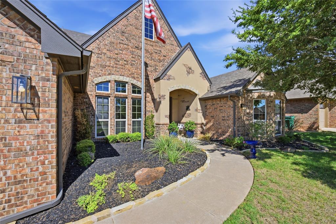
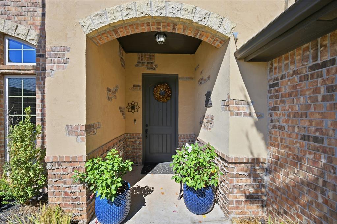
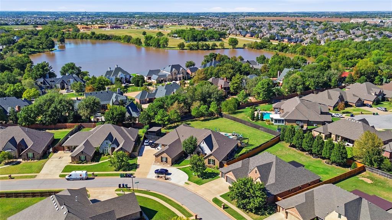
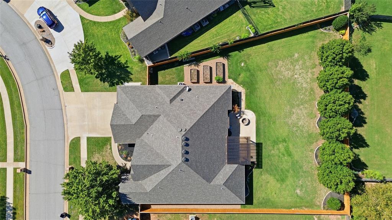
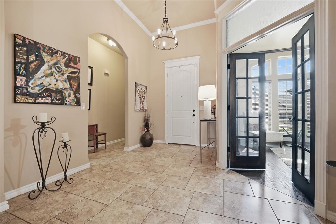
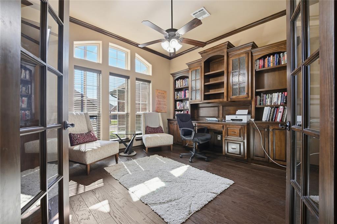
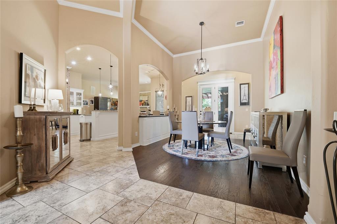
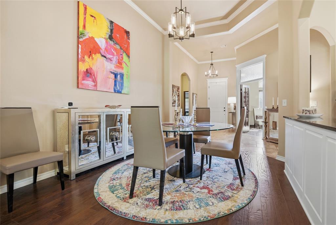
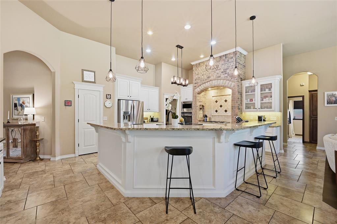
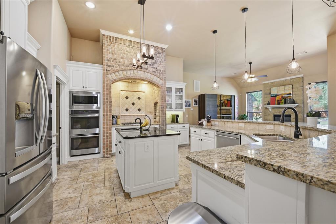
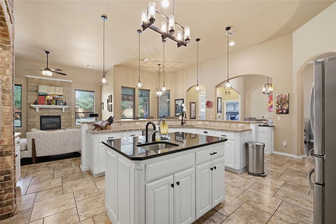
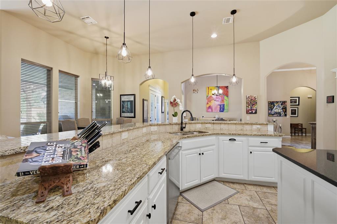
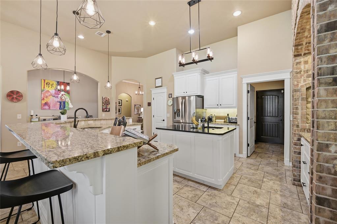
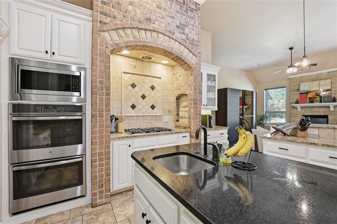
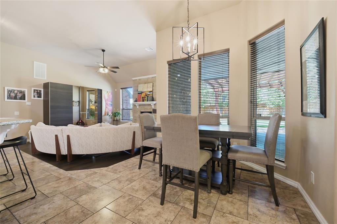
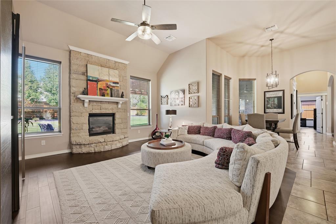
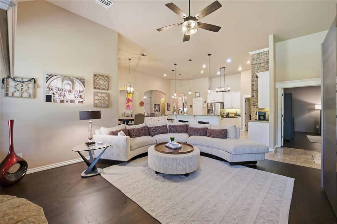
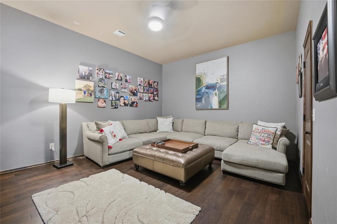
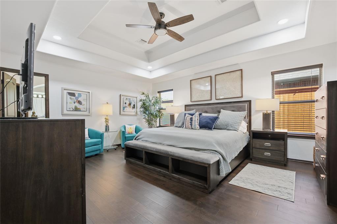
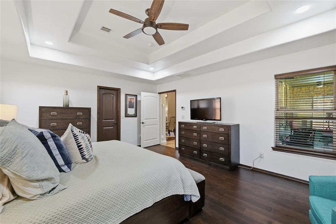
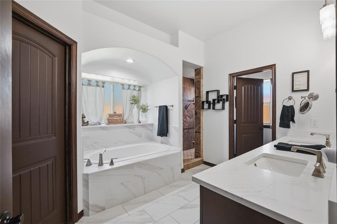
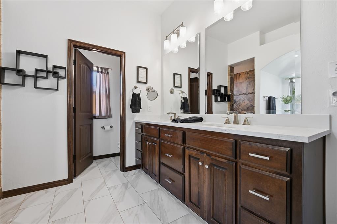
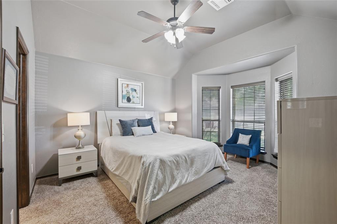
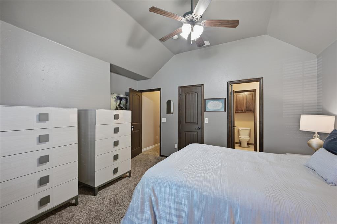
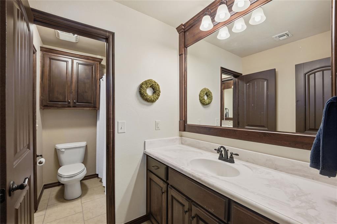
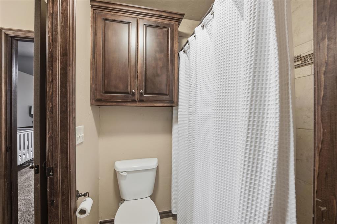
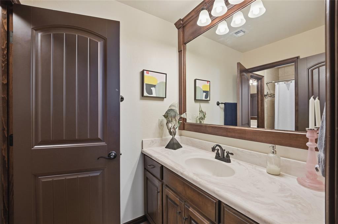
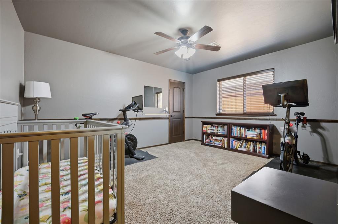
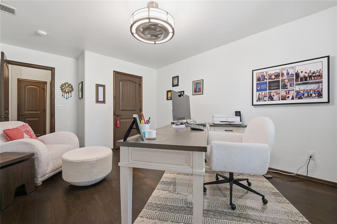
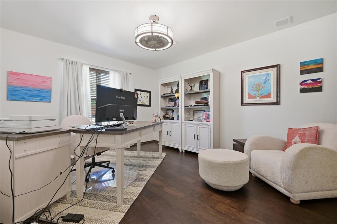
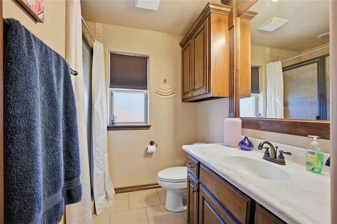
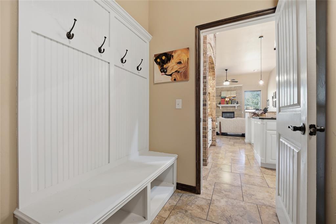
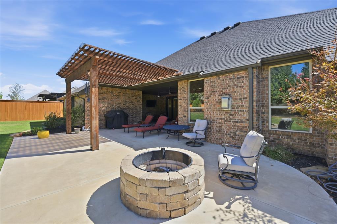
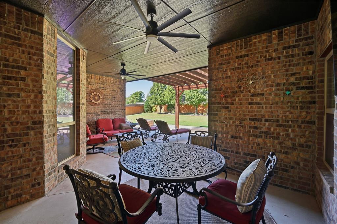
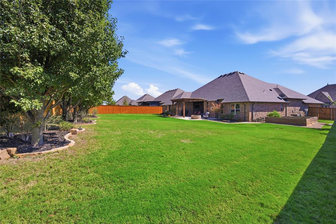
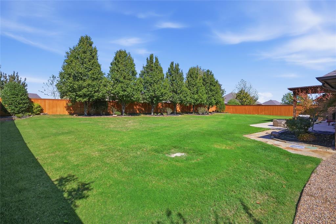
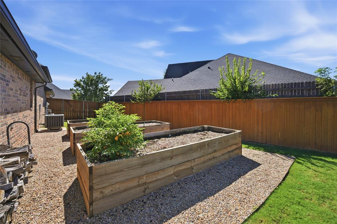
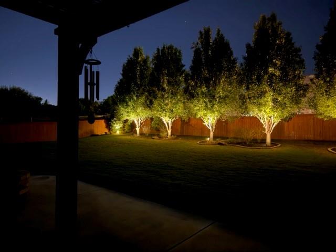
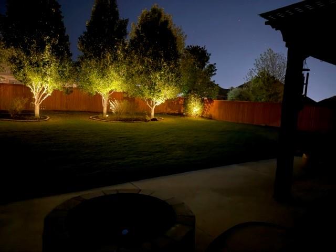
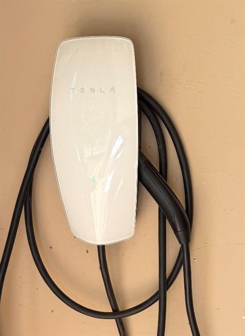
Immaculate & exceptionally well-maintained home, offering thoughtful updates, spacious living areas & an ideal floor plan. Updates include a new roof in 2023, added wood flooring in the game room, 4th bed, primary bed & family room, TESLA Charger in garage, tankless hot water heater, complete cap-and-rail fence, additional attic insulation, extended patio w/pergola, flagstone sidewalk and raised garden boxes. The handsome study features glass doors, wood floors, built-in desk and bookcases, fan & crown molding. The open kitchen is designed for entertaining & features updated painted cabinetry, updated light fixtures, stainless appliances, granite countertops, island, extra-large walk-in pantry, 5-burner DCS gas cooktop, double ovens & extended breakfast bar.The inviting family room offers wood floors, high ceilings, ceiling fan and a beautiful stone fireplace with gas logs. Formal dining features wood floors and crown molding. A versatile bonus room or theater room provides additional living space with wood floors & a ceiling fan. The spacious primary bedroom includes wood floors, ceiling fan and two walk-in closets. The updated primary bath features quartz countertops, tile floors, large soaking tub & separate shower. Bedrooms 2 & 3 each feature a ceiling fan & walk-in closet and share a Jack-and-Jill bath with a tub, with each bedroom having its own vanity. The 4th bedroom is privately located on the opposite side of the home and features wood floors, ceiling fan, walk-in closet & a full bath w/shower. The extra-large backyard is beautifully landscaped and perfect for outdoor entertaining, featuring a firepit, covered patio, extended open patio and pergola. Additional amenities include a sprinkler system, security system & 3-car garage w/storm shelter.Enjoy the best of both worlds with OKC utilities and Edmond Schools! This exceptional home has been meticulously maintained & offers an abundance of space, upgrades & outdoor living. Don't let this one get away!
Details
| MLS # | 1252411 |
|---|---|
| Listing Type | For Sale |
| Style | House |
| HOA Dues | $300 |
| Sub-Type | Resale |
| Status | Pending |
| Year | 2014 |
| Days On Site | 36 |
| Listing Provided By | RE/MAX Preferred | Norma Cokeley |
Features
| Bed(s) | 4 |
|---|---|
| Bath(s) | 3 Total |
| SQ Feet | 3,341 |
| Garage | 3 |
| Story(s) | 1 |
| Acreage | 0.37 |
Interior
| Rooms Total | 9 |
|---|---|
| Heating | Zoned |
| Fireplaces Total | 1 |
| Appliances | Dishwasher, Disposal, Microwave |
| Interior Features | Paint Woodwork, Stained Wood |
Exterior
| Exterior Features | Fire Pit, Rain Gutters |
|---|---|
| Lot Features | Interior Lot |
| Foundation Details | Slab |
Parking
| Garage Spaces | 3 |
|---|---|
| Parking Features | Concrete |
Utilities
| Utilities | Cable Available, Electricity Available, Natural Gas Available, Public |
|---|
Taxes
| Okc Tax Amount | 6180.7200 |
|---|---|
| Tax Block | 011 |
| Tax Lot | 004 |
Area Information
| State | OK |
|---|---|
| County | Oklahoma |
| City | Edmond |
| Zip Code | 73012 |
| School District | Oklahoma |
| School District | Santa Fe HS |
| Elementary School | Washington Irving ES |
| High School | Santa Fe HS |
| Listing VS Median (in 73012) | |
Price: $550,000 low | high Med: $330,000 sqft: 3,341 low | high Med: 1,701 $ / sqft: $165 low | high Med: $194 On site: 36 low | high Med: 56 | |
Request a showing
Request a showing
Contact
Learn More About This Property

| State | OK |
|---|---|
| County | Oklahoma |
| City | Edmond |
| Zip Code | 73012 |
| School District | Oklahoma |
| School District | Santa Fe HS |
| Elementary School | Washington Irving ES |
| High School | Santa Fe HS |
| Listing VS Median (in 73012) | |
Price: $550,000 low | high Med: $330,000 sqft: 3,341 low | high Med: 1,701 $ / sqft: $165 low | high Med: $194 On site: 36 low | high Med: 56 | |