
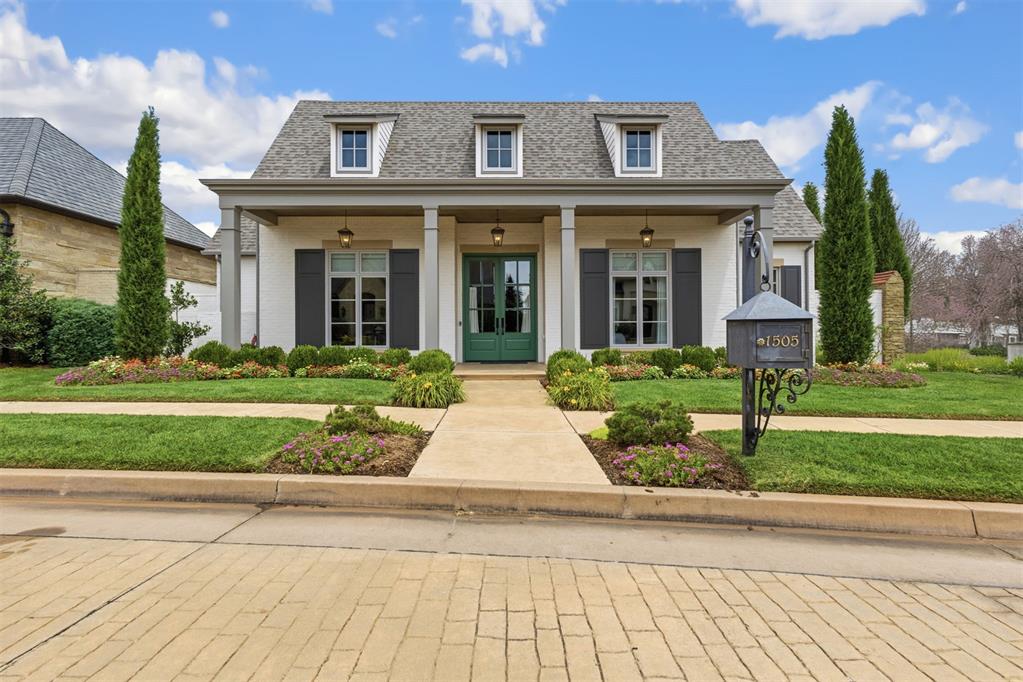
1505 NW 158th Terrace,Edmond, OK 73013
Edmond, OK 73013

Description
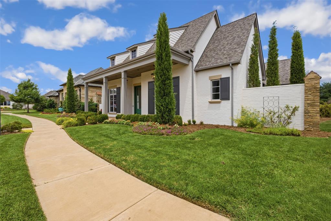
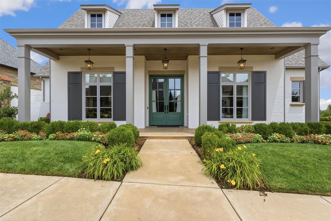
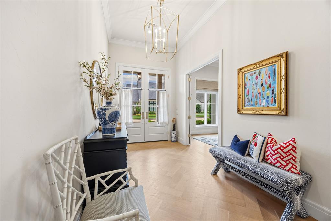
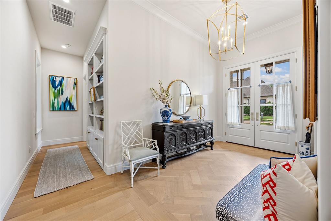
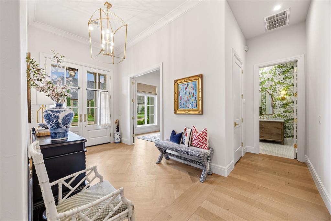
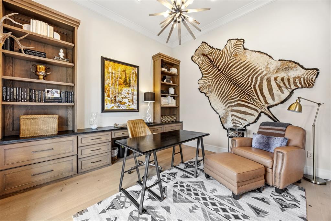
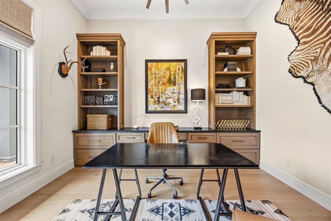
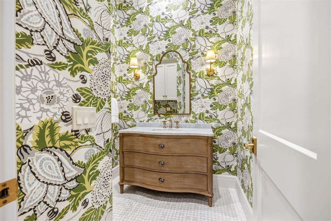
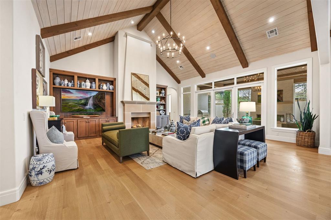
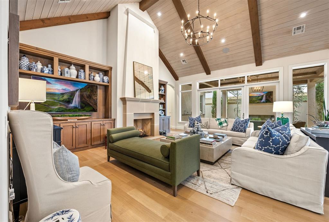
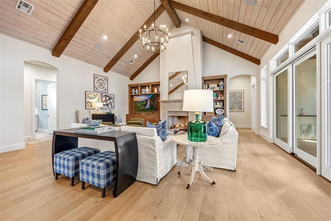
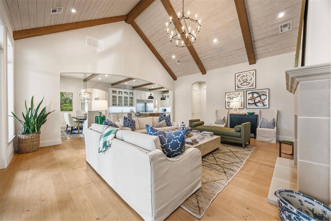
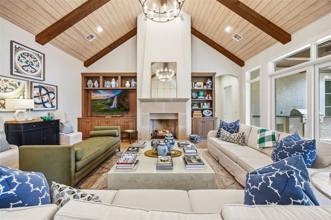
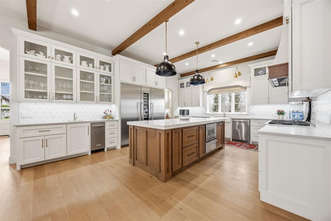
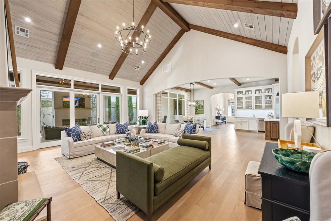
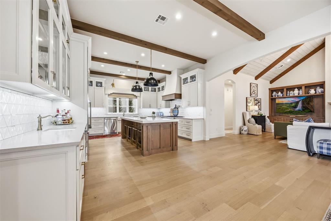
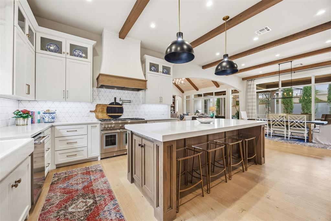
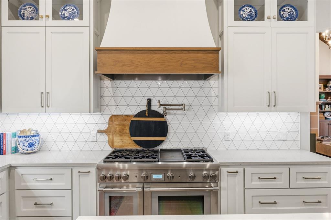
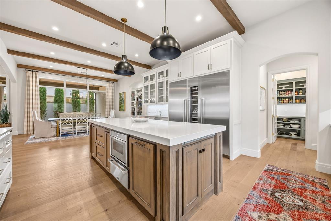
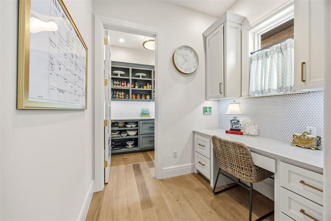
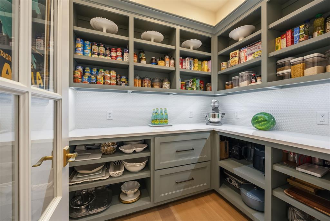
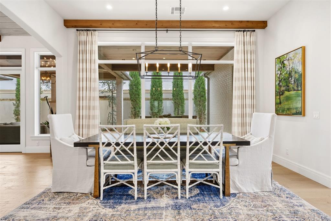
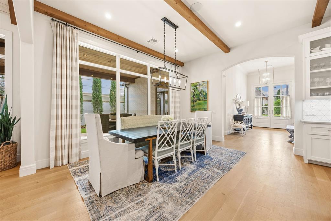
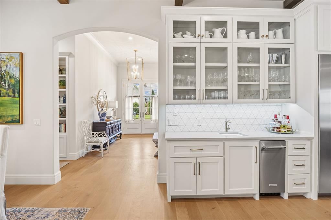
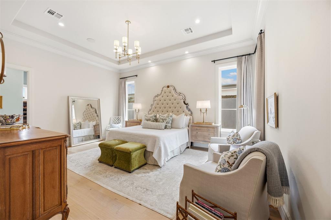
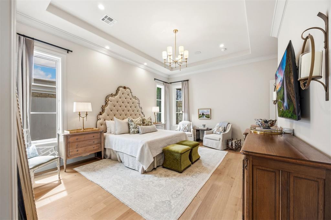
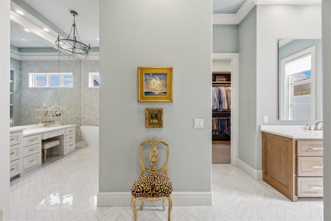
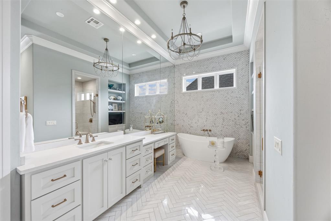
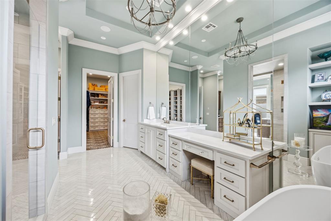
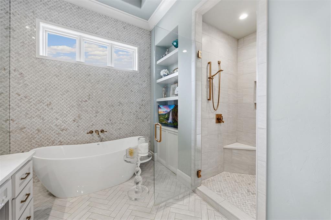
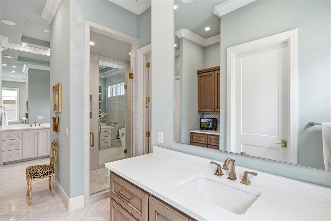
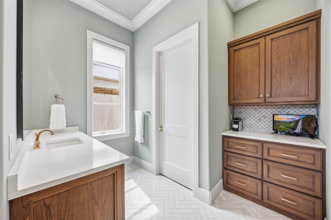
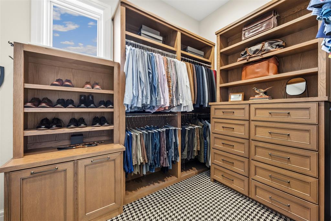
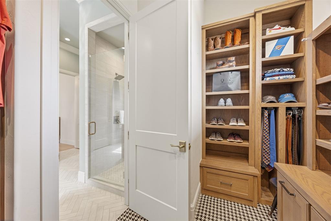
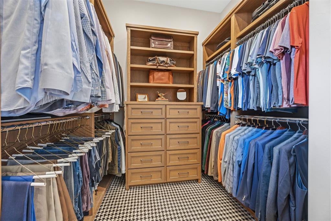
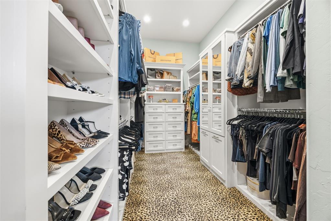
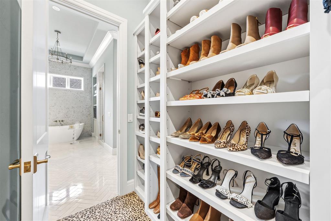
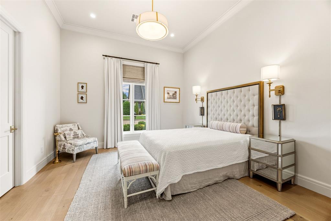
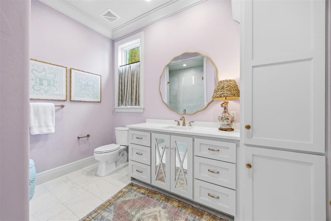
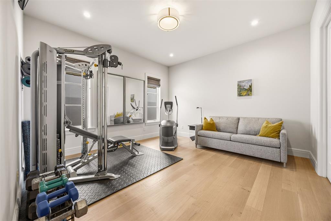
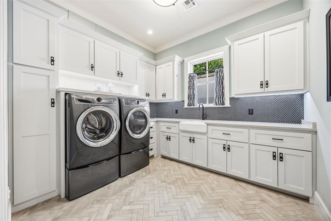
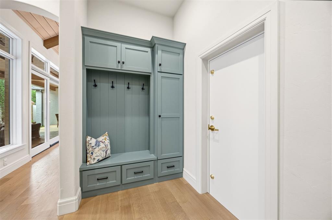
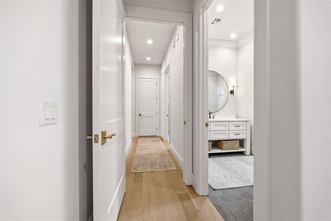
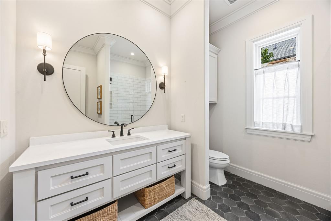
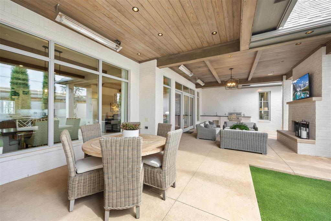
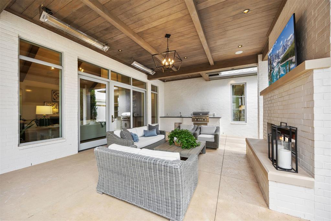
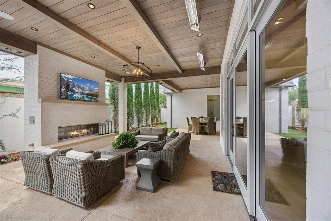
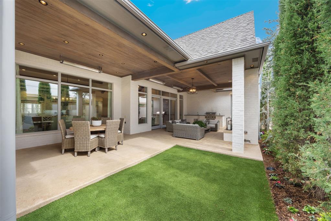
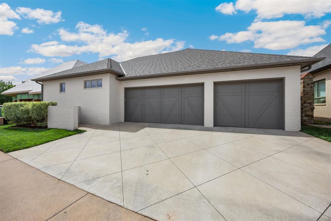
Welcome to The Abbey at 1505 Northwest 158th Terrace, a carefully tailored home built with intentional design, layered textures, and bespoke finishes. Exceptional floor plan blends both private living and open entertaining spaces. An elevated office with custom millwork and a private bedroom with a full bath are located near the impressive entry. Vaulted ceilings with exposed beams, lighting tailored to each space, wide-plank white oak floors, and expansive windows create a sophisticated atmosphere throughout. Adjacent to the culinary kitchen is a spacious pantry and organization room, while the kitchen itself features a premium Thermador appliance package including a six-burner gas range, double ovens, integrated refrigerator/freezer/wine storage, dual dishwashers, warming drawer, pot filler, apron-front sink, and an oversized gathering island with integrated storage. The open-concept living room features custom built-ins, stunning floor-to-ceiling cast stone fireplace, and seamless indoor-outdoor flow. The expansive covered patio features tongue-and-groove wood ceilings, infrared heaters, outdoor kitchen, built-in grill, cast stone fireplace, and generous gathering spaces for year-round enjoyment. The primary retreat boasts separate spa-inspired bath suites, boutique-style closets, beverage bar, herringbone tile flooring, dramatic designer tile accents, and a dual entry oversized shower. A separate guest wing offers flexibility for additional living, fitness or private guest accommodation and a full bathroom. Additional highlights include a spacious utility room with custom storage, whole-home sound system, motorized shades, interior safe room, mud bench, wheelchair-accessible doorways, elegant half bath, scored concrete driveway and an oversized three-car garage. Located within an exclusive gated community with a private neighborhood pool, cobblestone streets and beautifully maintained greenspaces.
Details
| MLS # | 1248117 |
|---|---|
| Listing Type | For Sale |
| Style | House |
| HOA Dues | $6,900 |
| Sub-Type | Resale |
| Status | Pending |
| Year | 2020 |
| Days On Site | 8 |
| Listing Provided By | Stetson Bentley Realty LLC | Sherry Stetson |
Features
| Bed(s) | 3 |
|---|---|
| Bath(s) | 4 Total |
| SQ Feet | 3,924 |
| Garage | 3 |
| Story(s) | 1 |
| Acreage | 0.20 |
Interior
| Rooms Total | 0 |
|---|---|
| Heating | Natural Gas |
| Fireplaces Total | 2 |
| Appliances | Dishwasher, Disposal, Microwave, Refrigerator, Water Heater |
| Interior Features | Paint Woodwork, Stained Wood |
Exterior
| Exterior Features | Outdoor Grill, Outdoor Kitchen, Rain Gutters |
|---|---|
| Lot Features | Interior Lot |
| Foundation Details | Slab |
Parking
| Garage Spaces | 3 |
|---|---|
| Parking Features | Additional Parking, Concrete |
Utilities
| Utilities | Electricity Available, Natural Gas Available, Public |
|---|
Taxes
| Okc Tax Amount | 12030.0000 |
|---|---|
| Tax Block | 019 |
| Tax Lot | 002 |
Area Information
| State | OK |
|---|---|
| County | Oklahoma |
| City | Edmond |
| Zip Code | 73013 |
| School District | Oklahoma |
| School District | Santa Fe HS |
| Elementary School | Charles Haskell ES |
| High School | Santa Fe HS |
| Listing VS Median (in 73013) | |
Price: $1,399,000 low | high Med: $399,800 sqft: 3,924 low | high Med: 2,255 $ / sqft: $357 low | high Med: $177 On site: 8 low | high Med: 46 | |
Request a showing
Request a showing
Contact
Learn More About This Property

| State | OK |
|---|---|
| County | Oklahoma |
| City | Edmond |
| Zip Code | 73013 |
| School District | Oklahoma |
| School District | Santa Fe HS |
| Elementary School | Charles Haskell ES |
| High School | Santa Fe HS |
| Listing VS Median (in 73013) | |
Price: $1,399,000 low | high Med: $399,800 sqft: 3,924 low | high Med: 2,255 $ / sqft: $357 low | high Med: $177 On site: 8 low | high Med: 46 | |