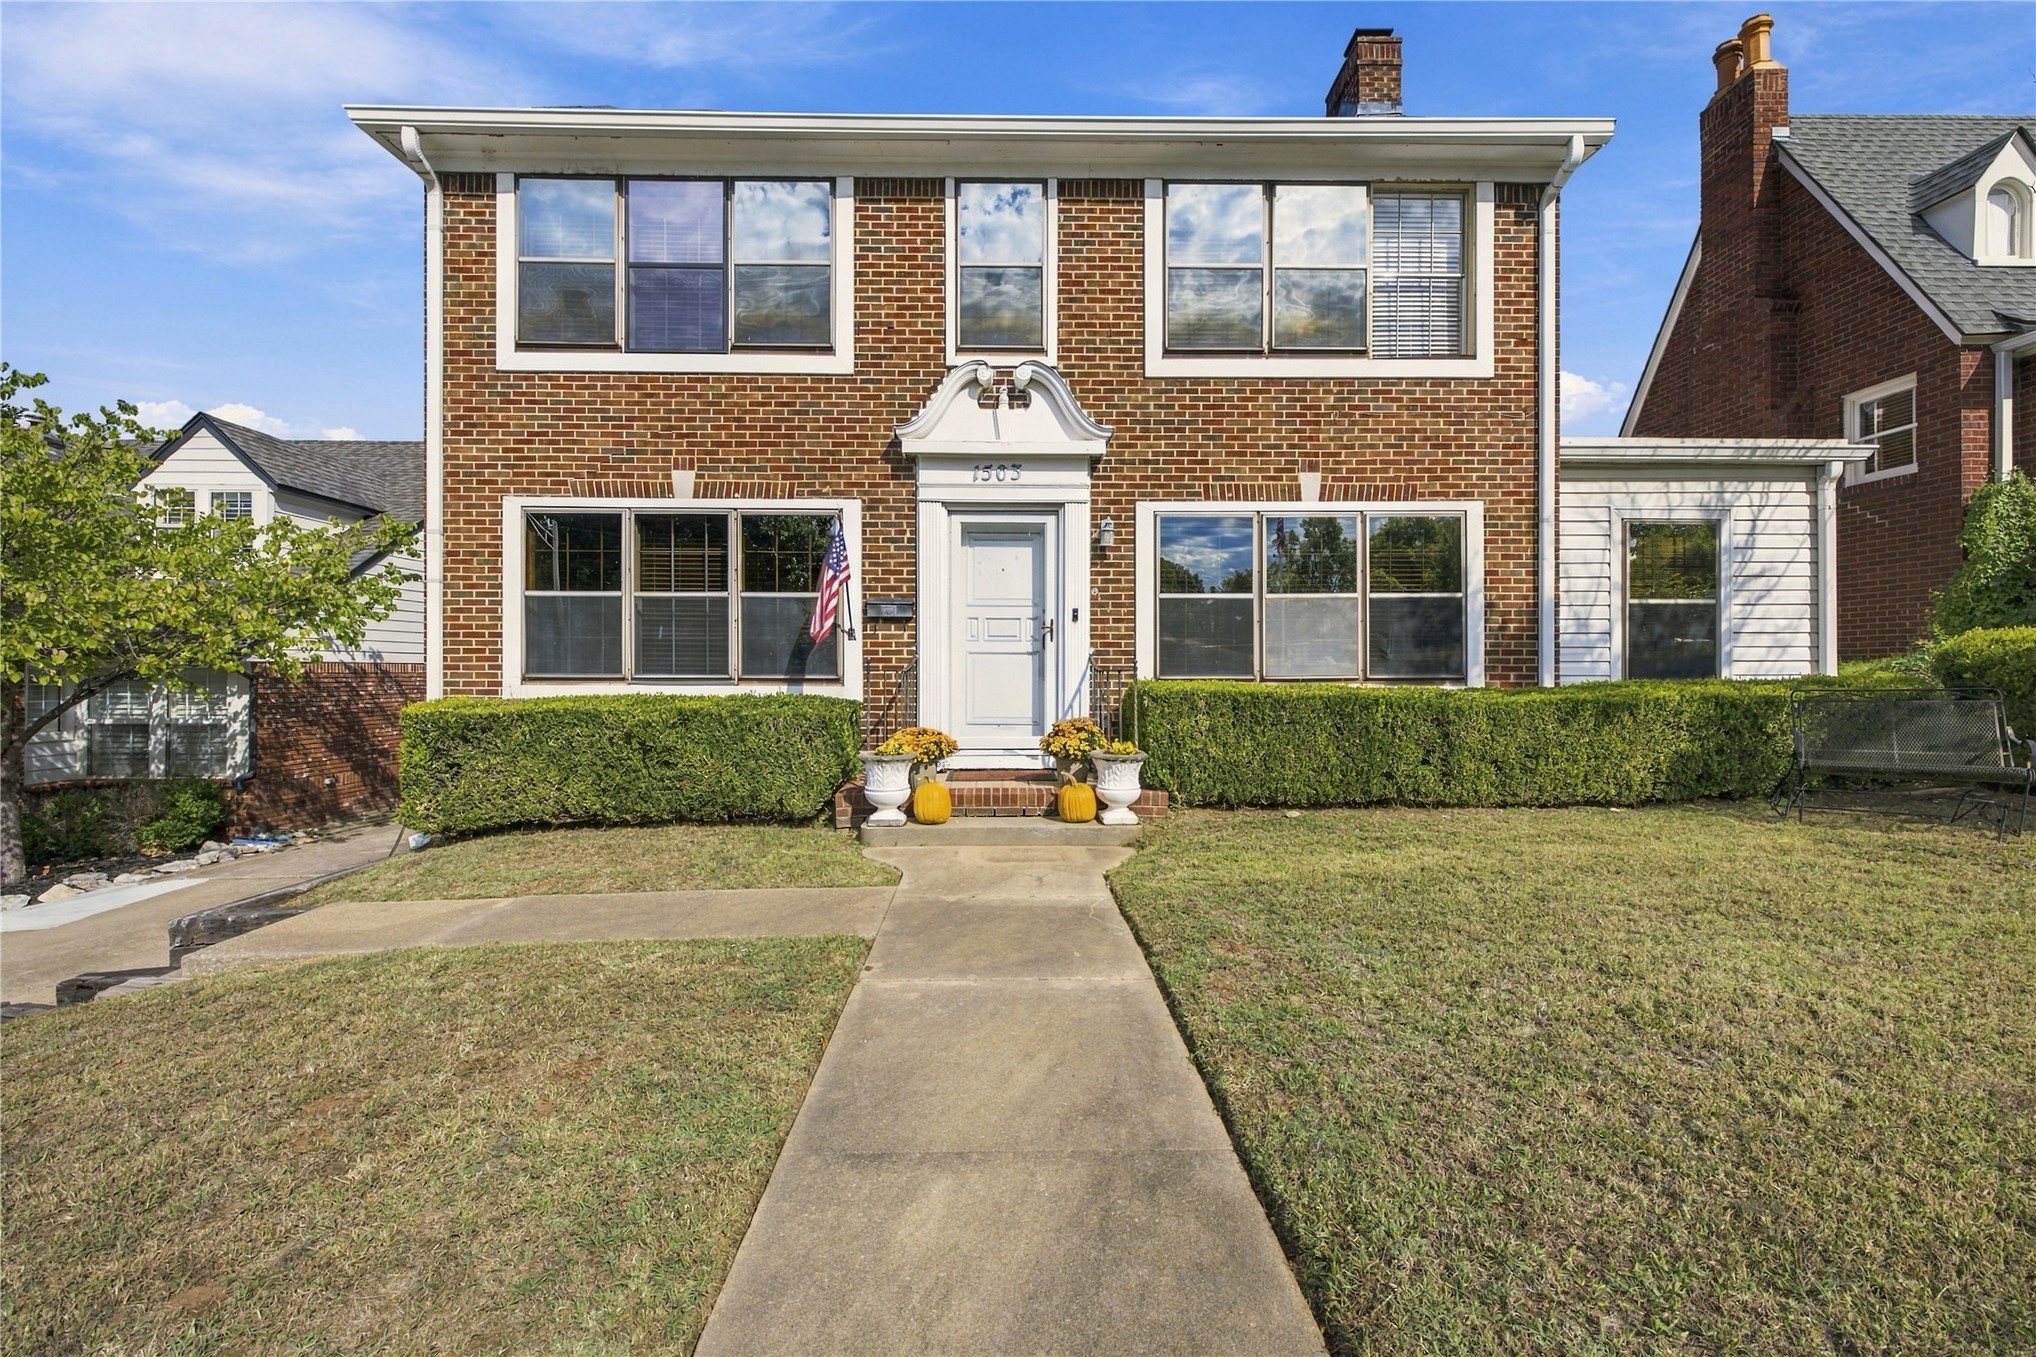
Classic two-story brick exterior featuring a pedimented entryway, chimney, and large windows with white trim
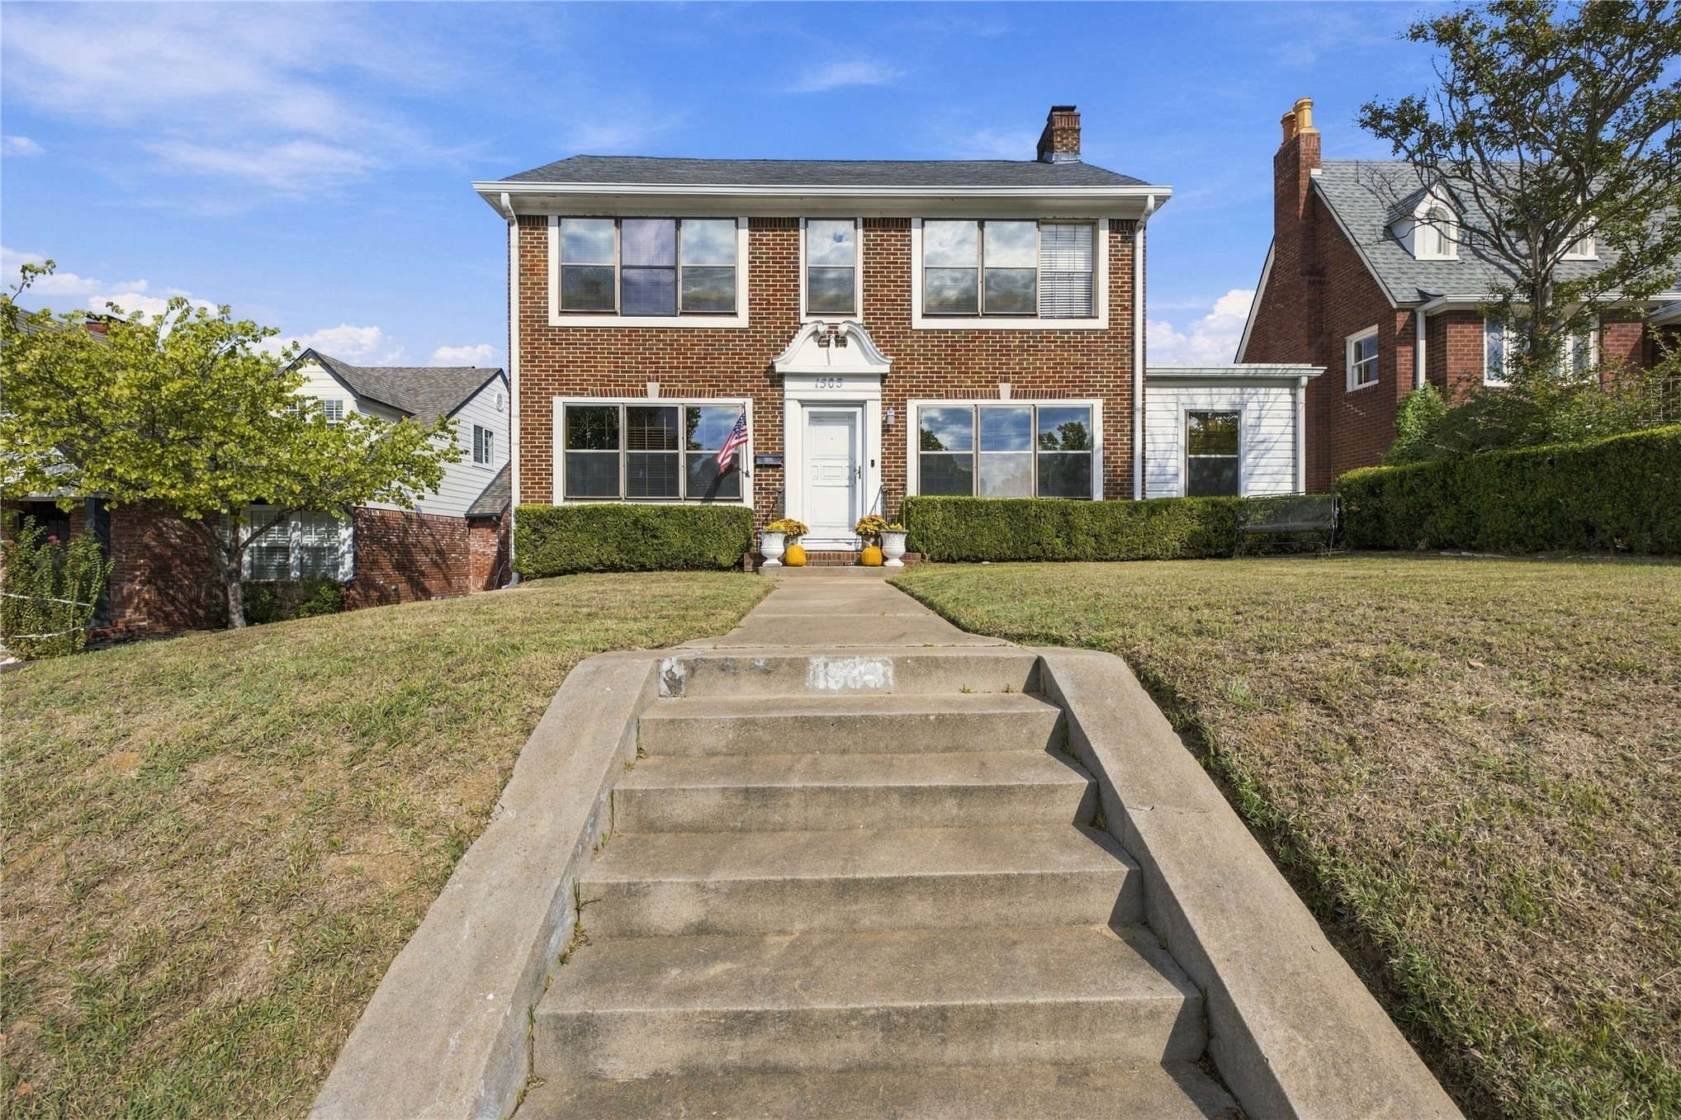
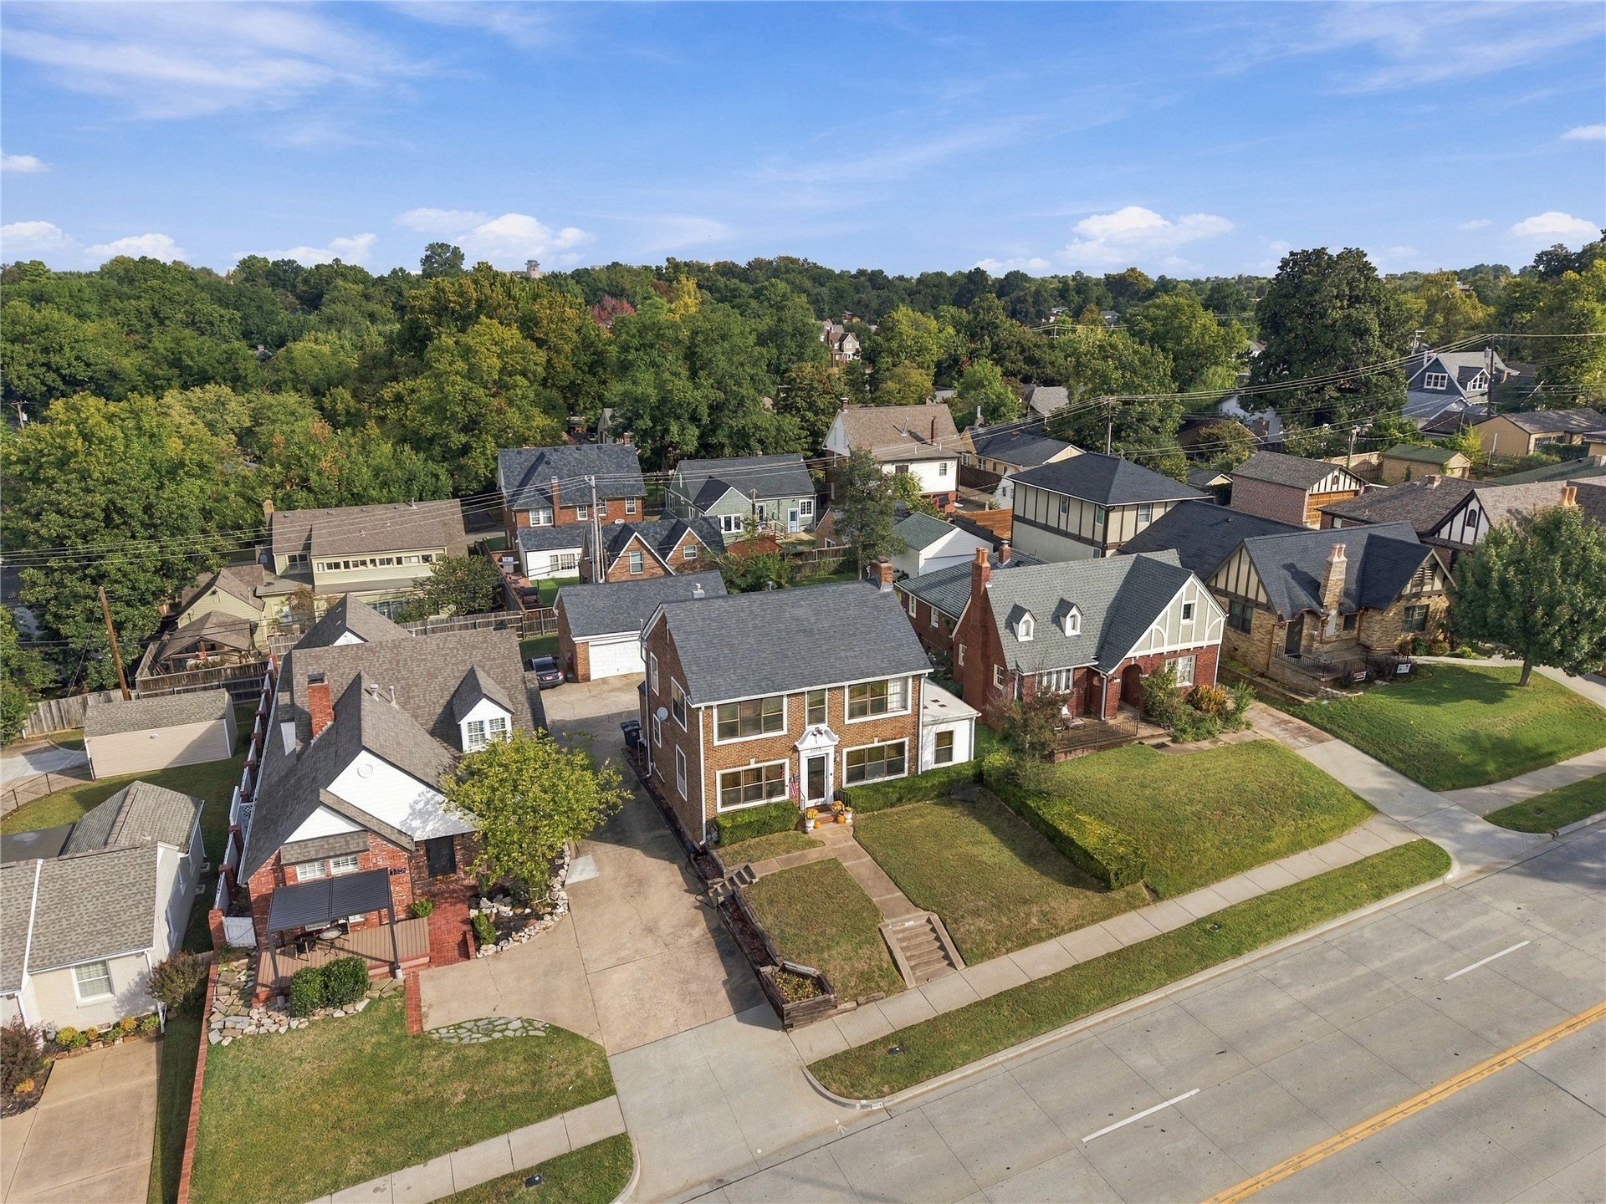
Two-story brick exterior featuring a covered front entryway, multi-pane windows, a gabled roofline, and concrete front steps
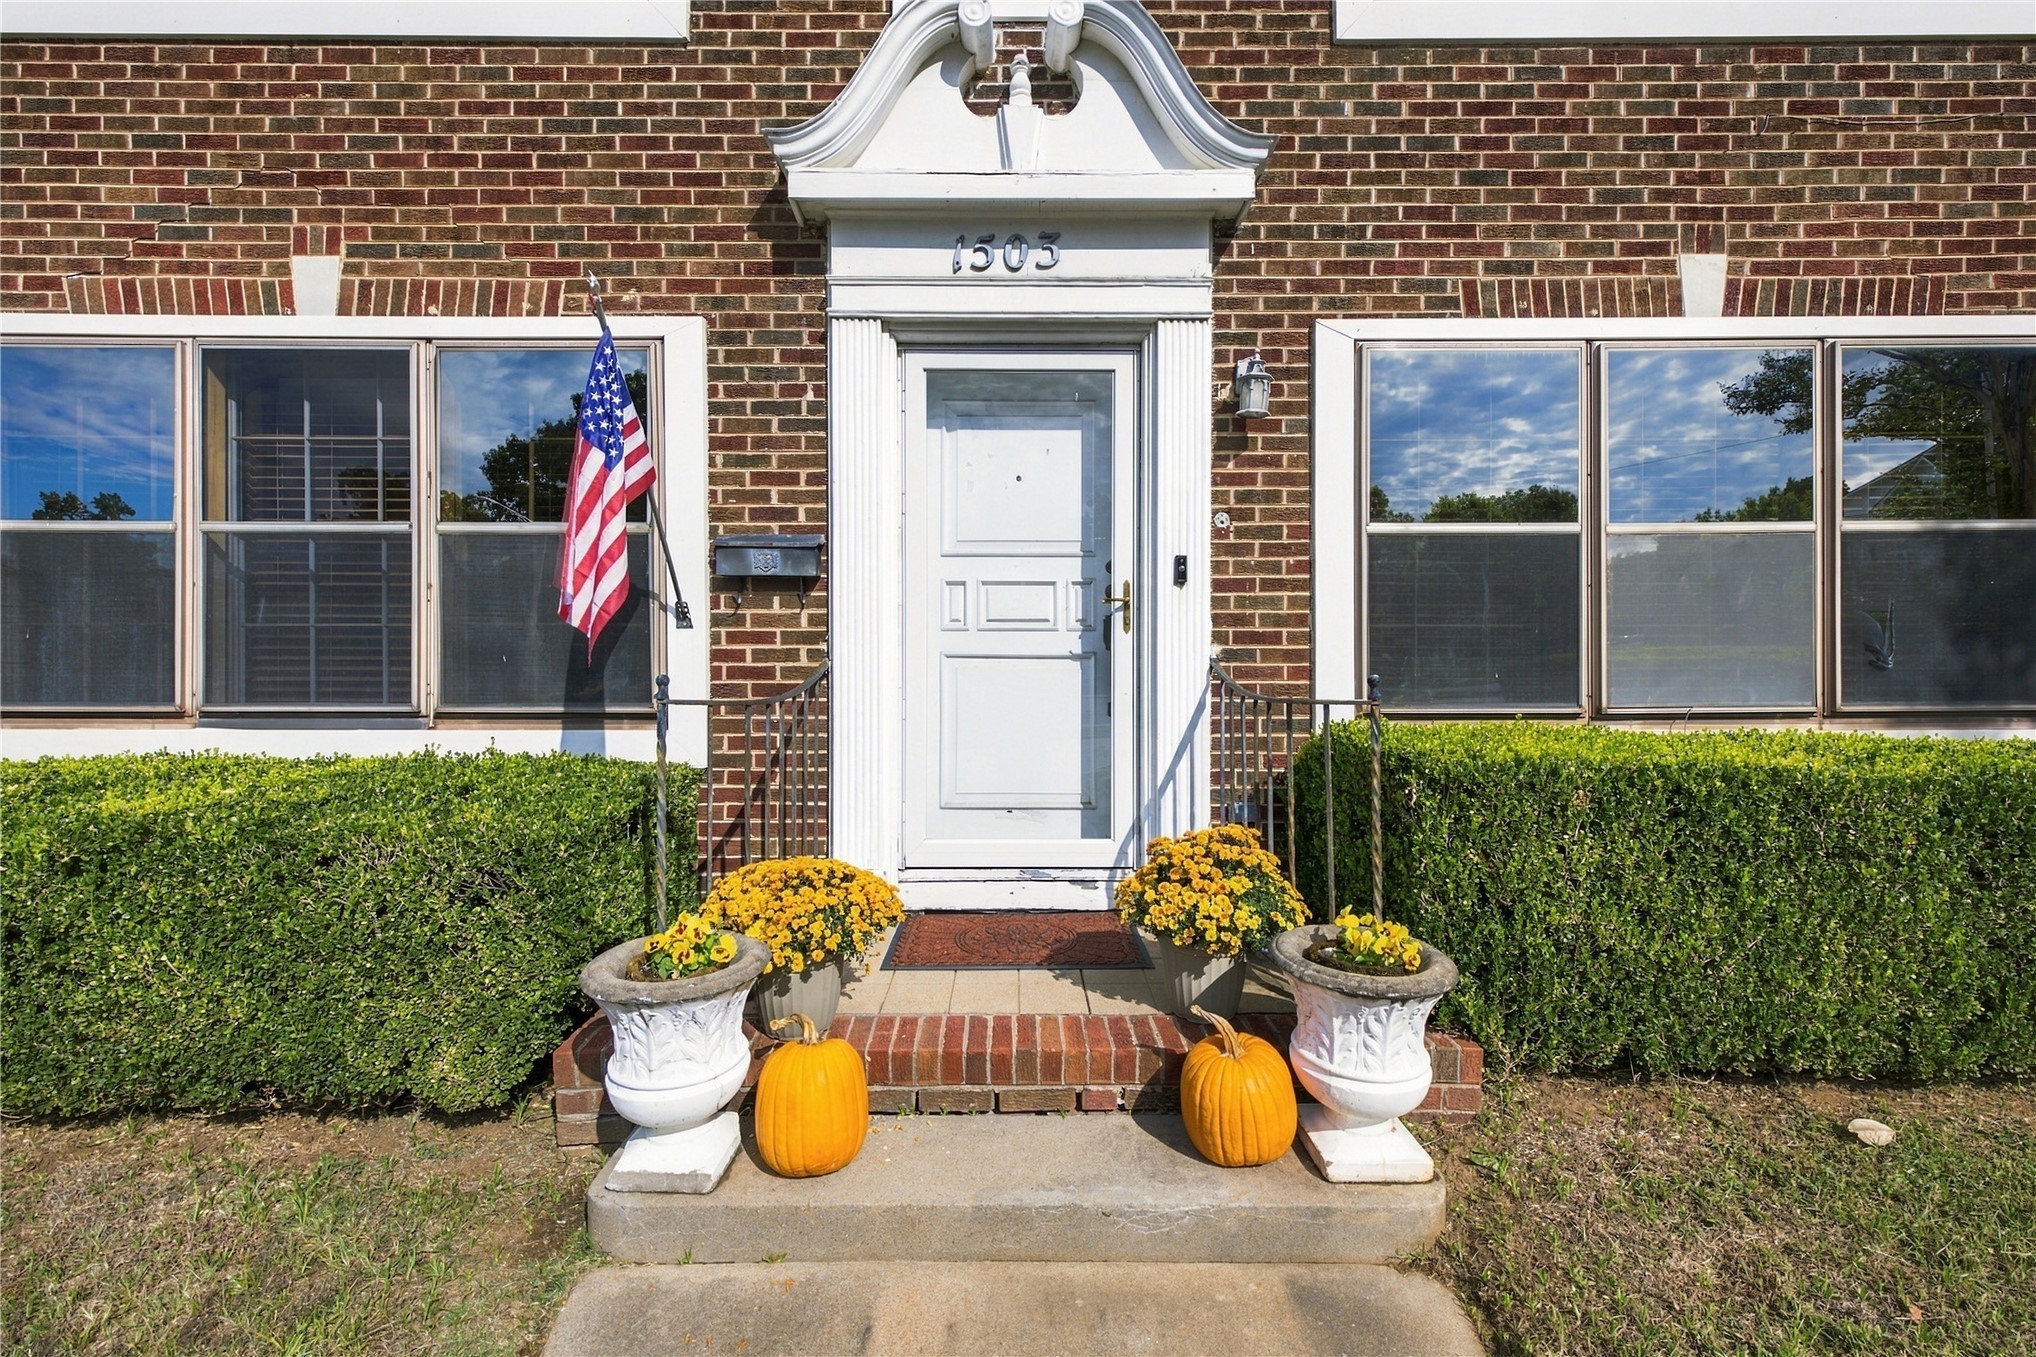
Brick exterior facade featuring a pedimented front entry, paneled white door, and large picture windows
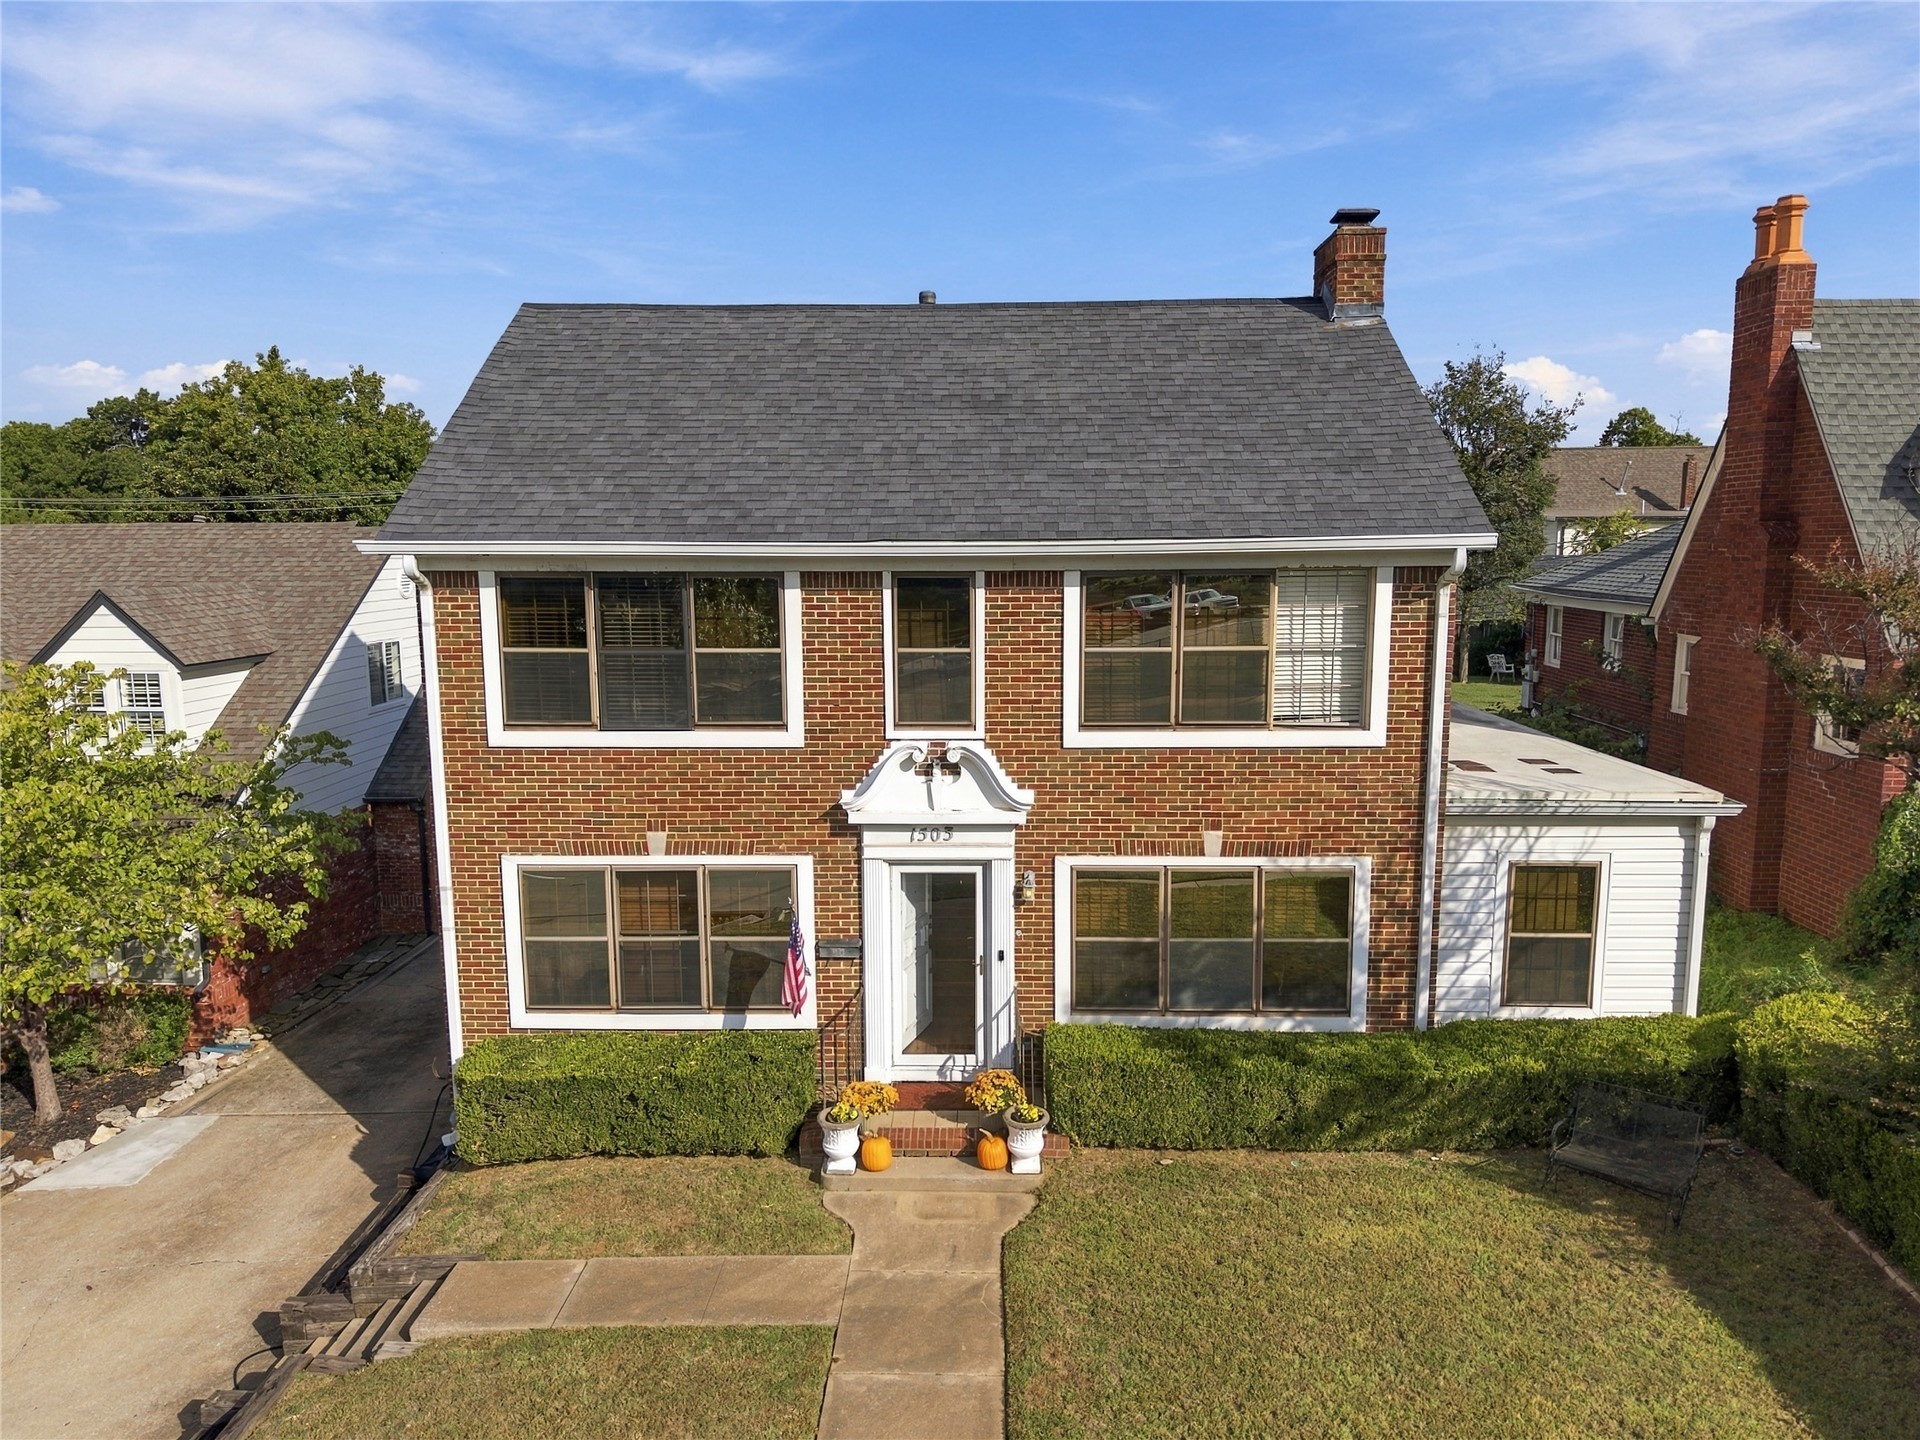
Classic brick exterior featuring a steep-pitched roof, multi-pane windows, a decorative entryway pediment, and a symmetrical facade
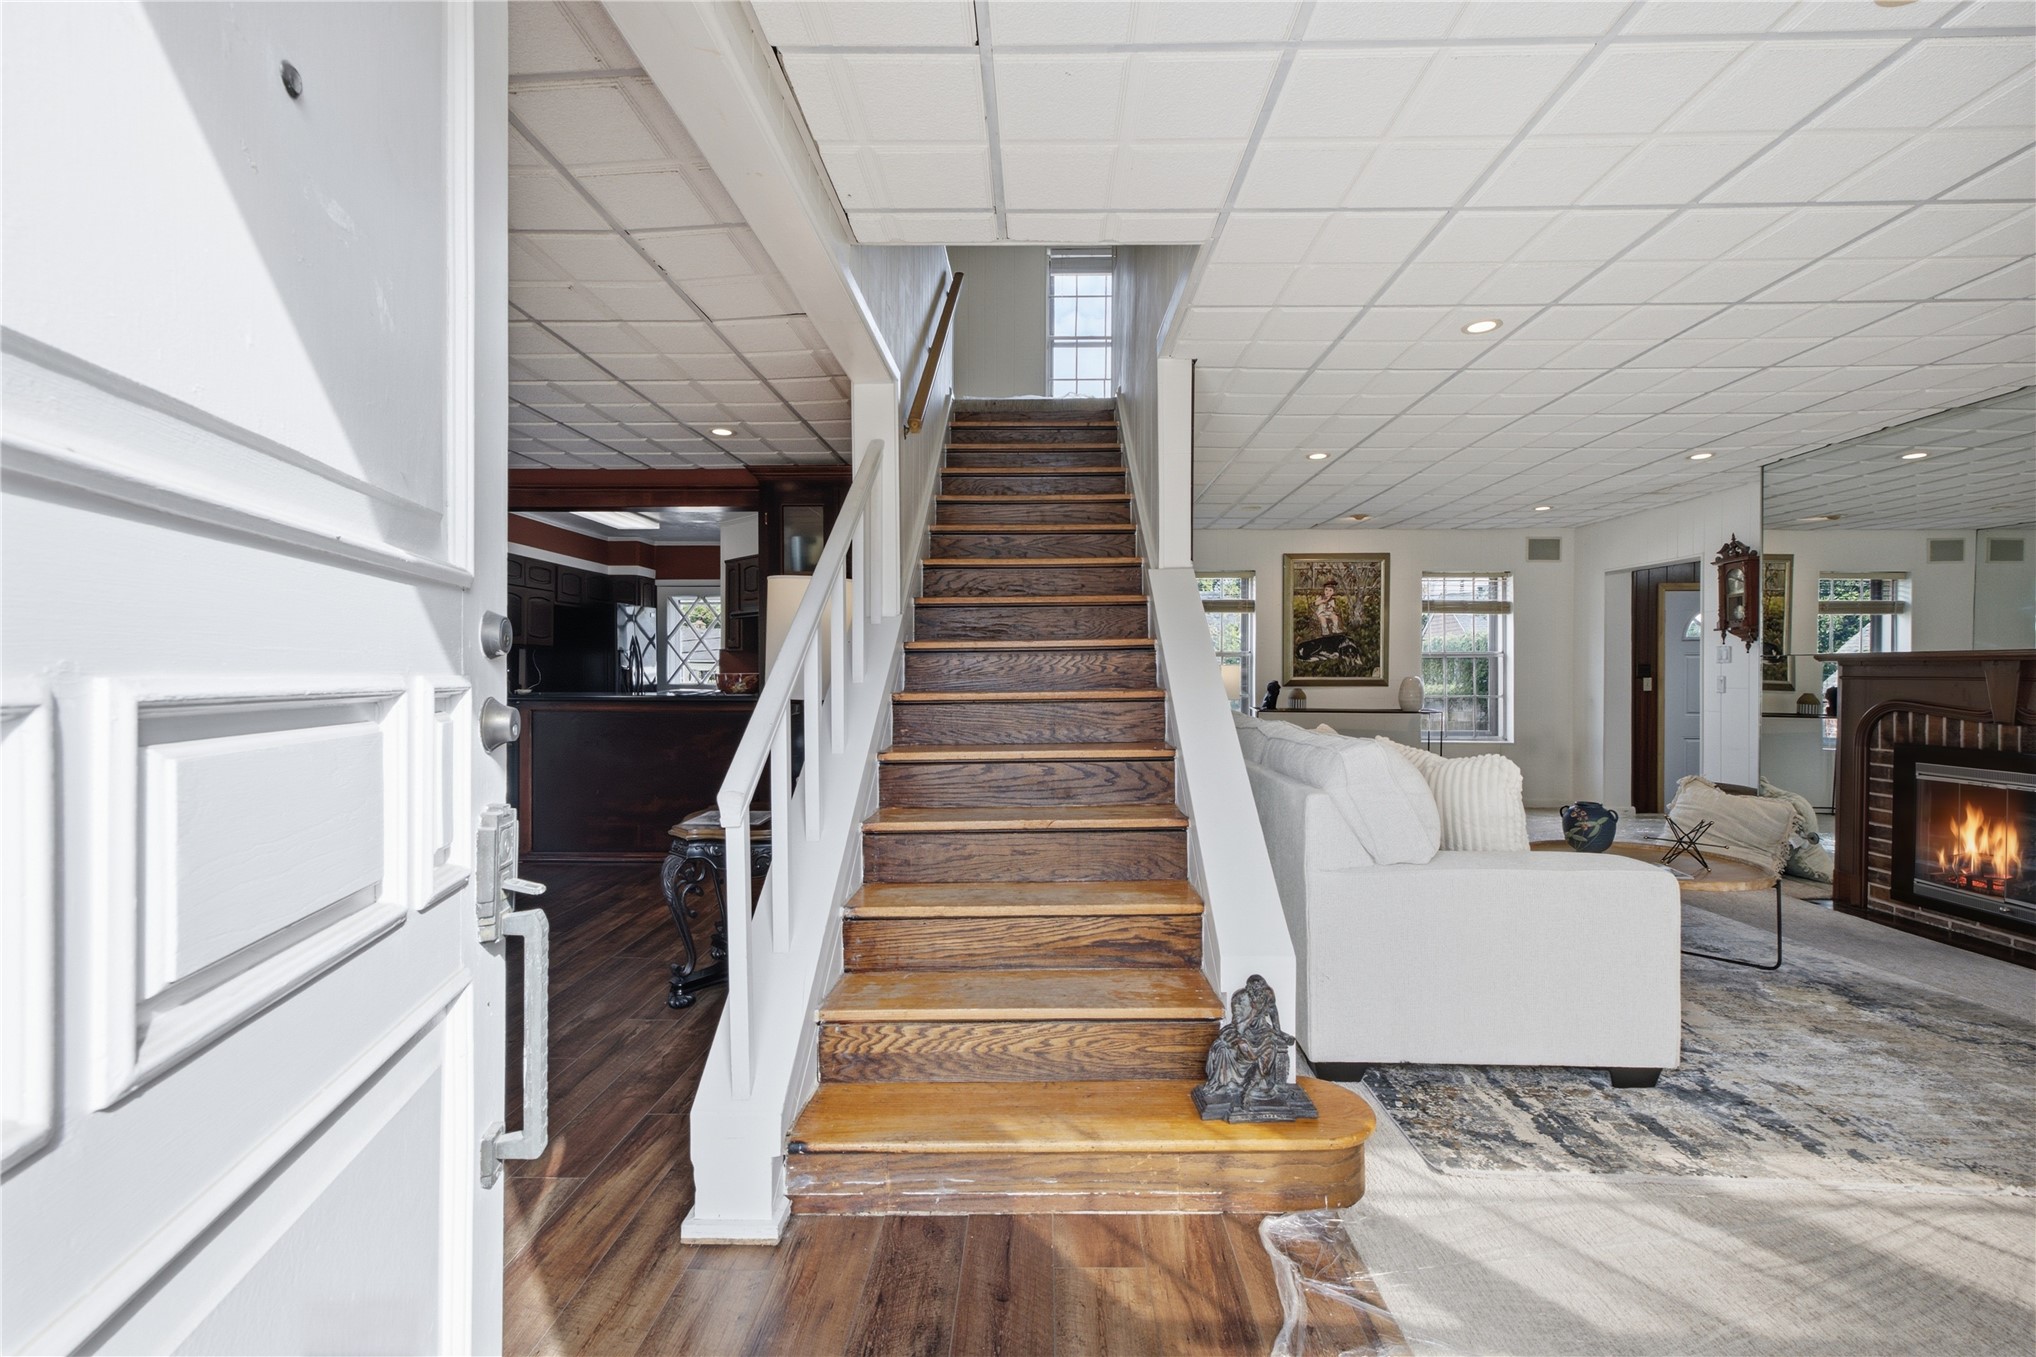
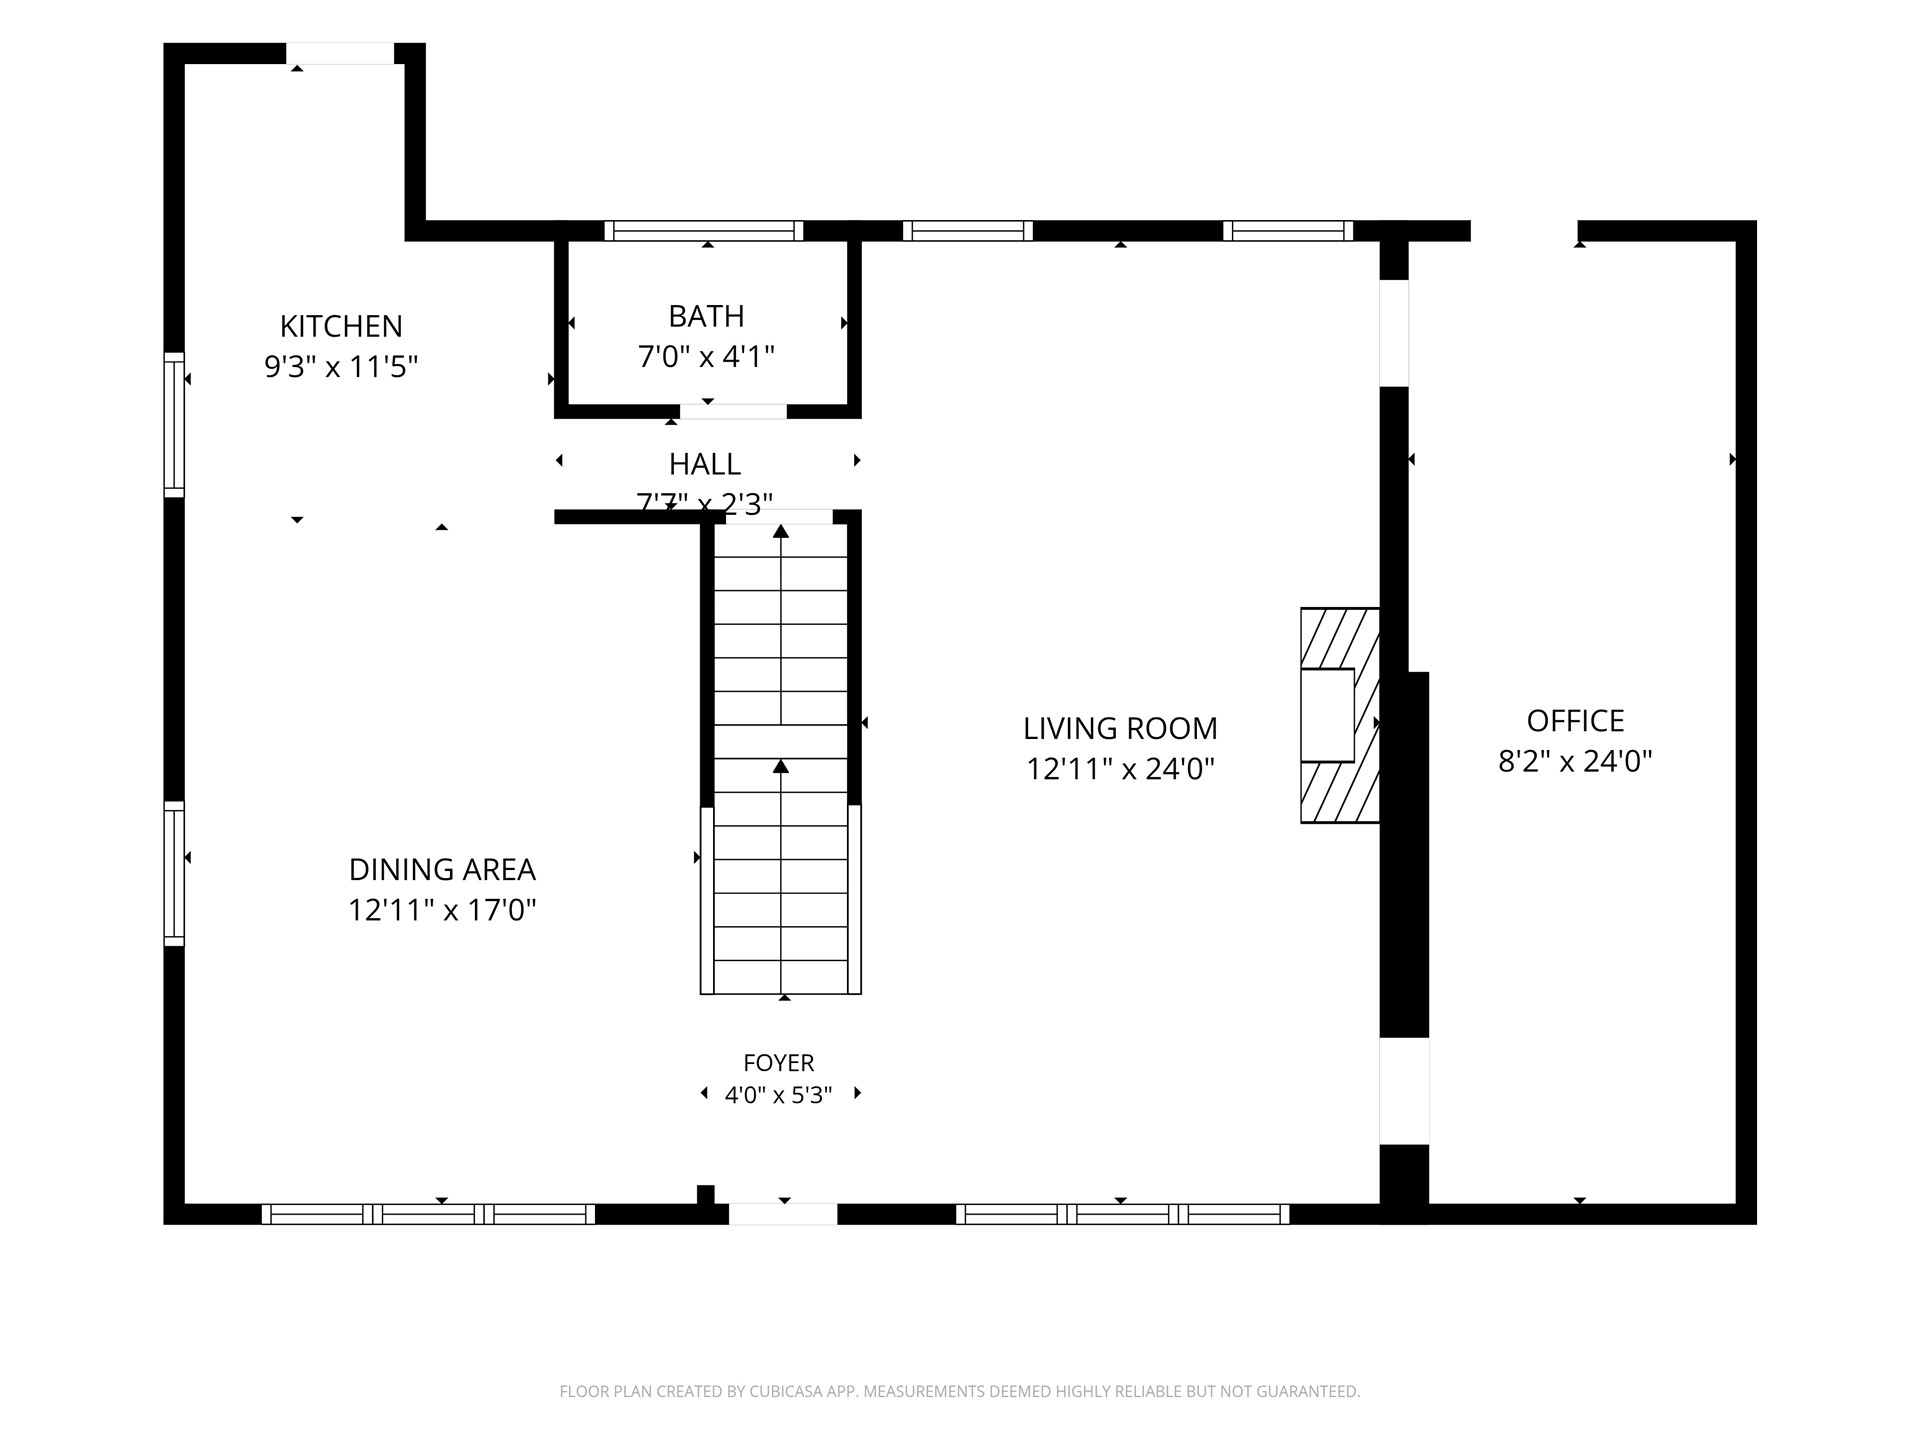
Foyer entrance featuring wood-finish flooring, a central staircase with white railing, a fireplace with a wood mantel, and recessed ceiling lighting
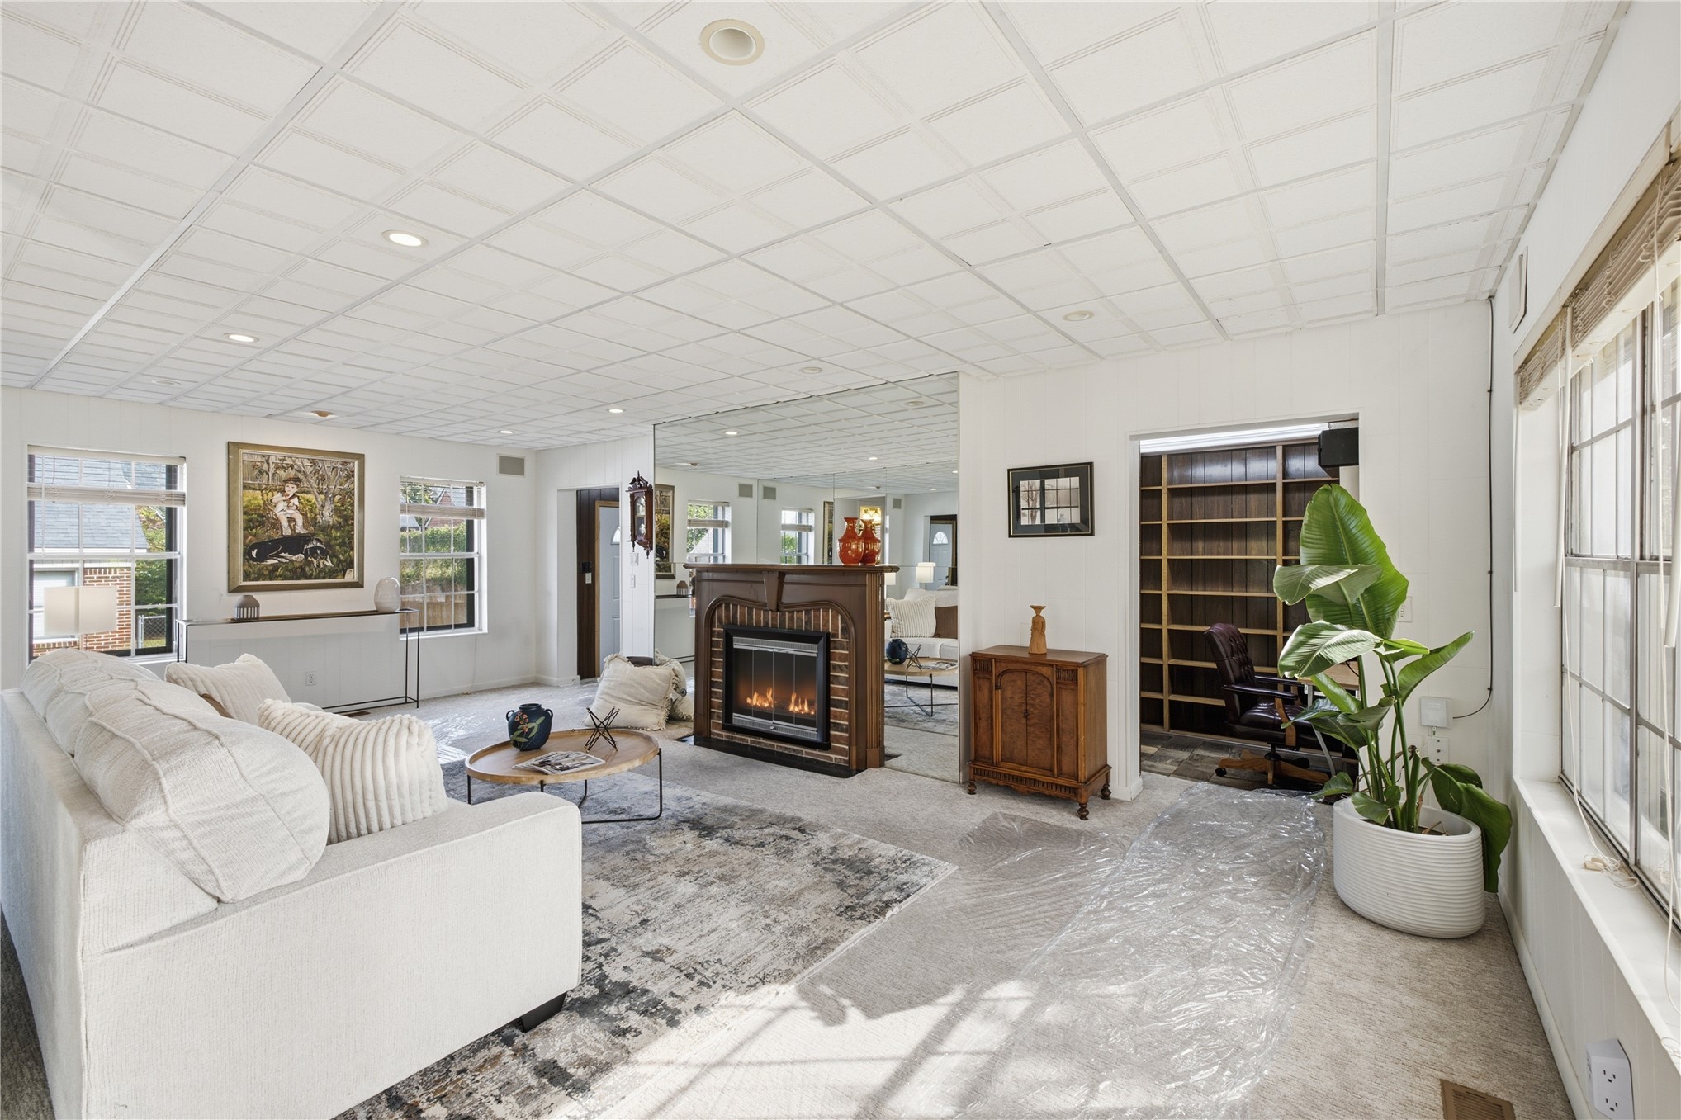
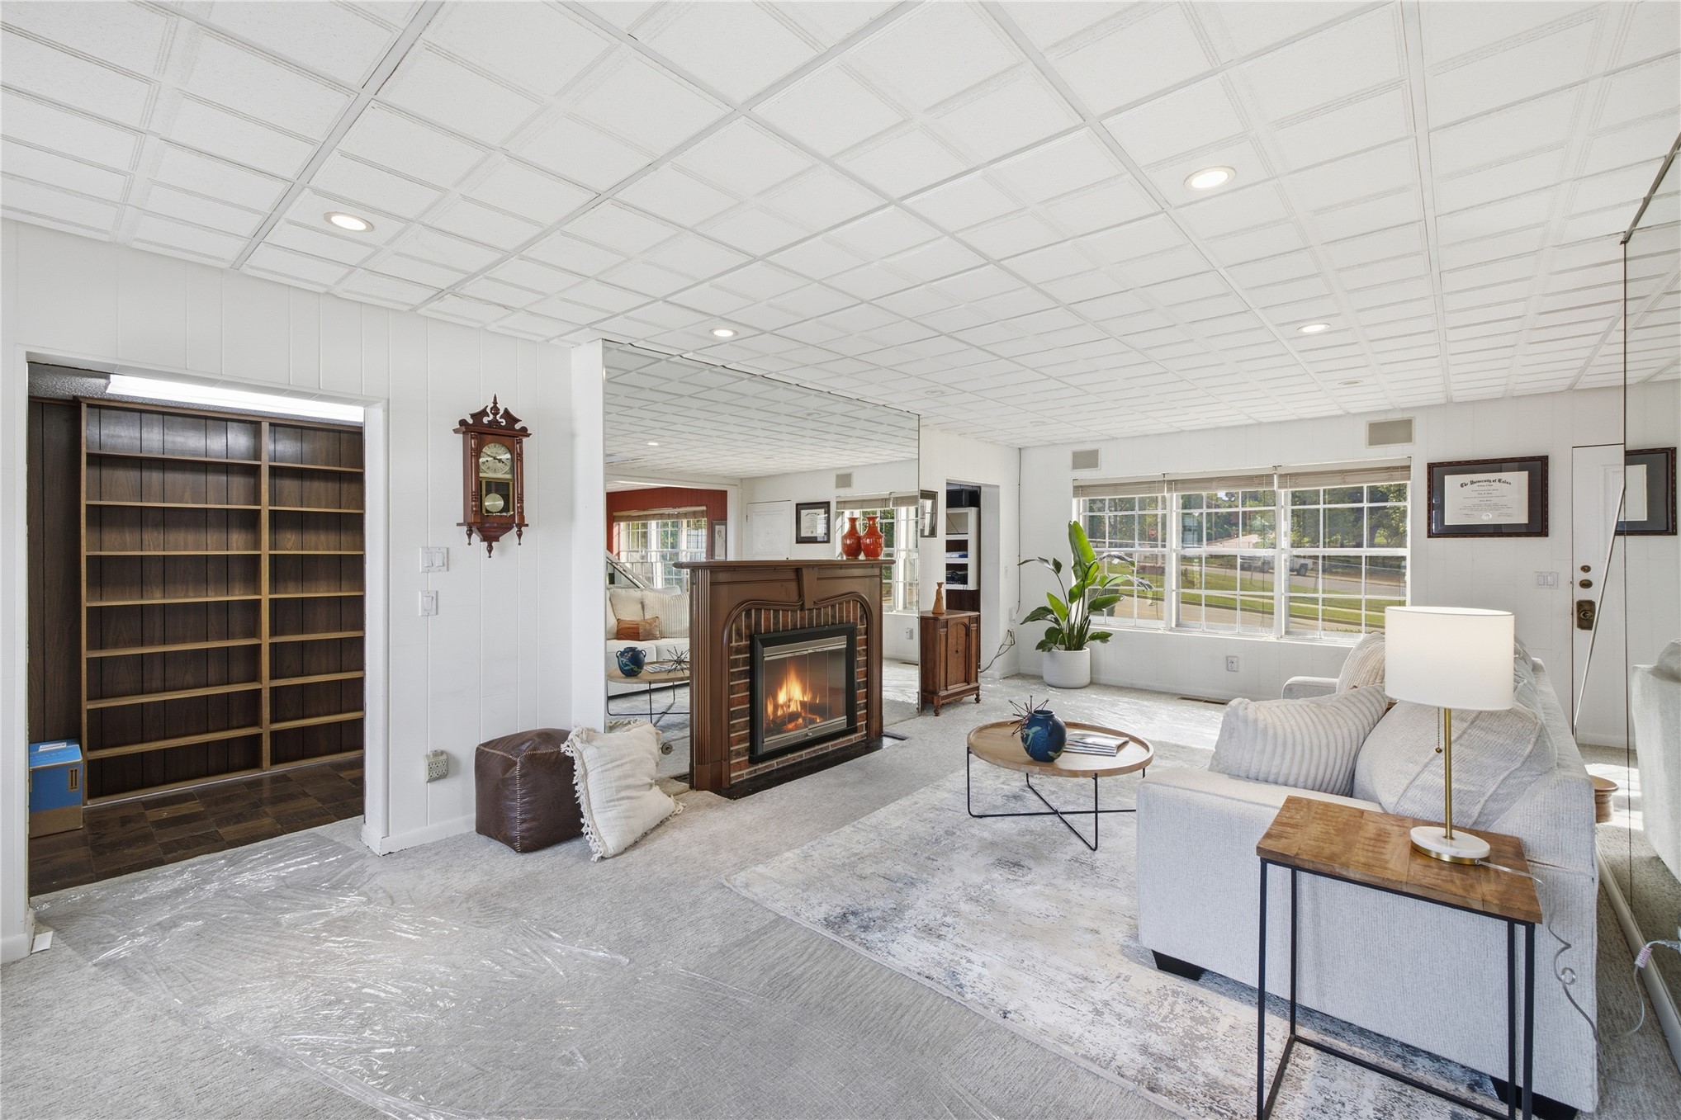
Living area featuring a coffered ceiling, central fireplace with wood mantle, wall-to-wall mirror paneling, and built-in floor-to-ceiling shelving
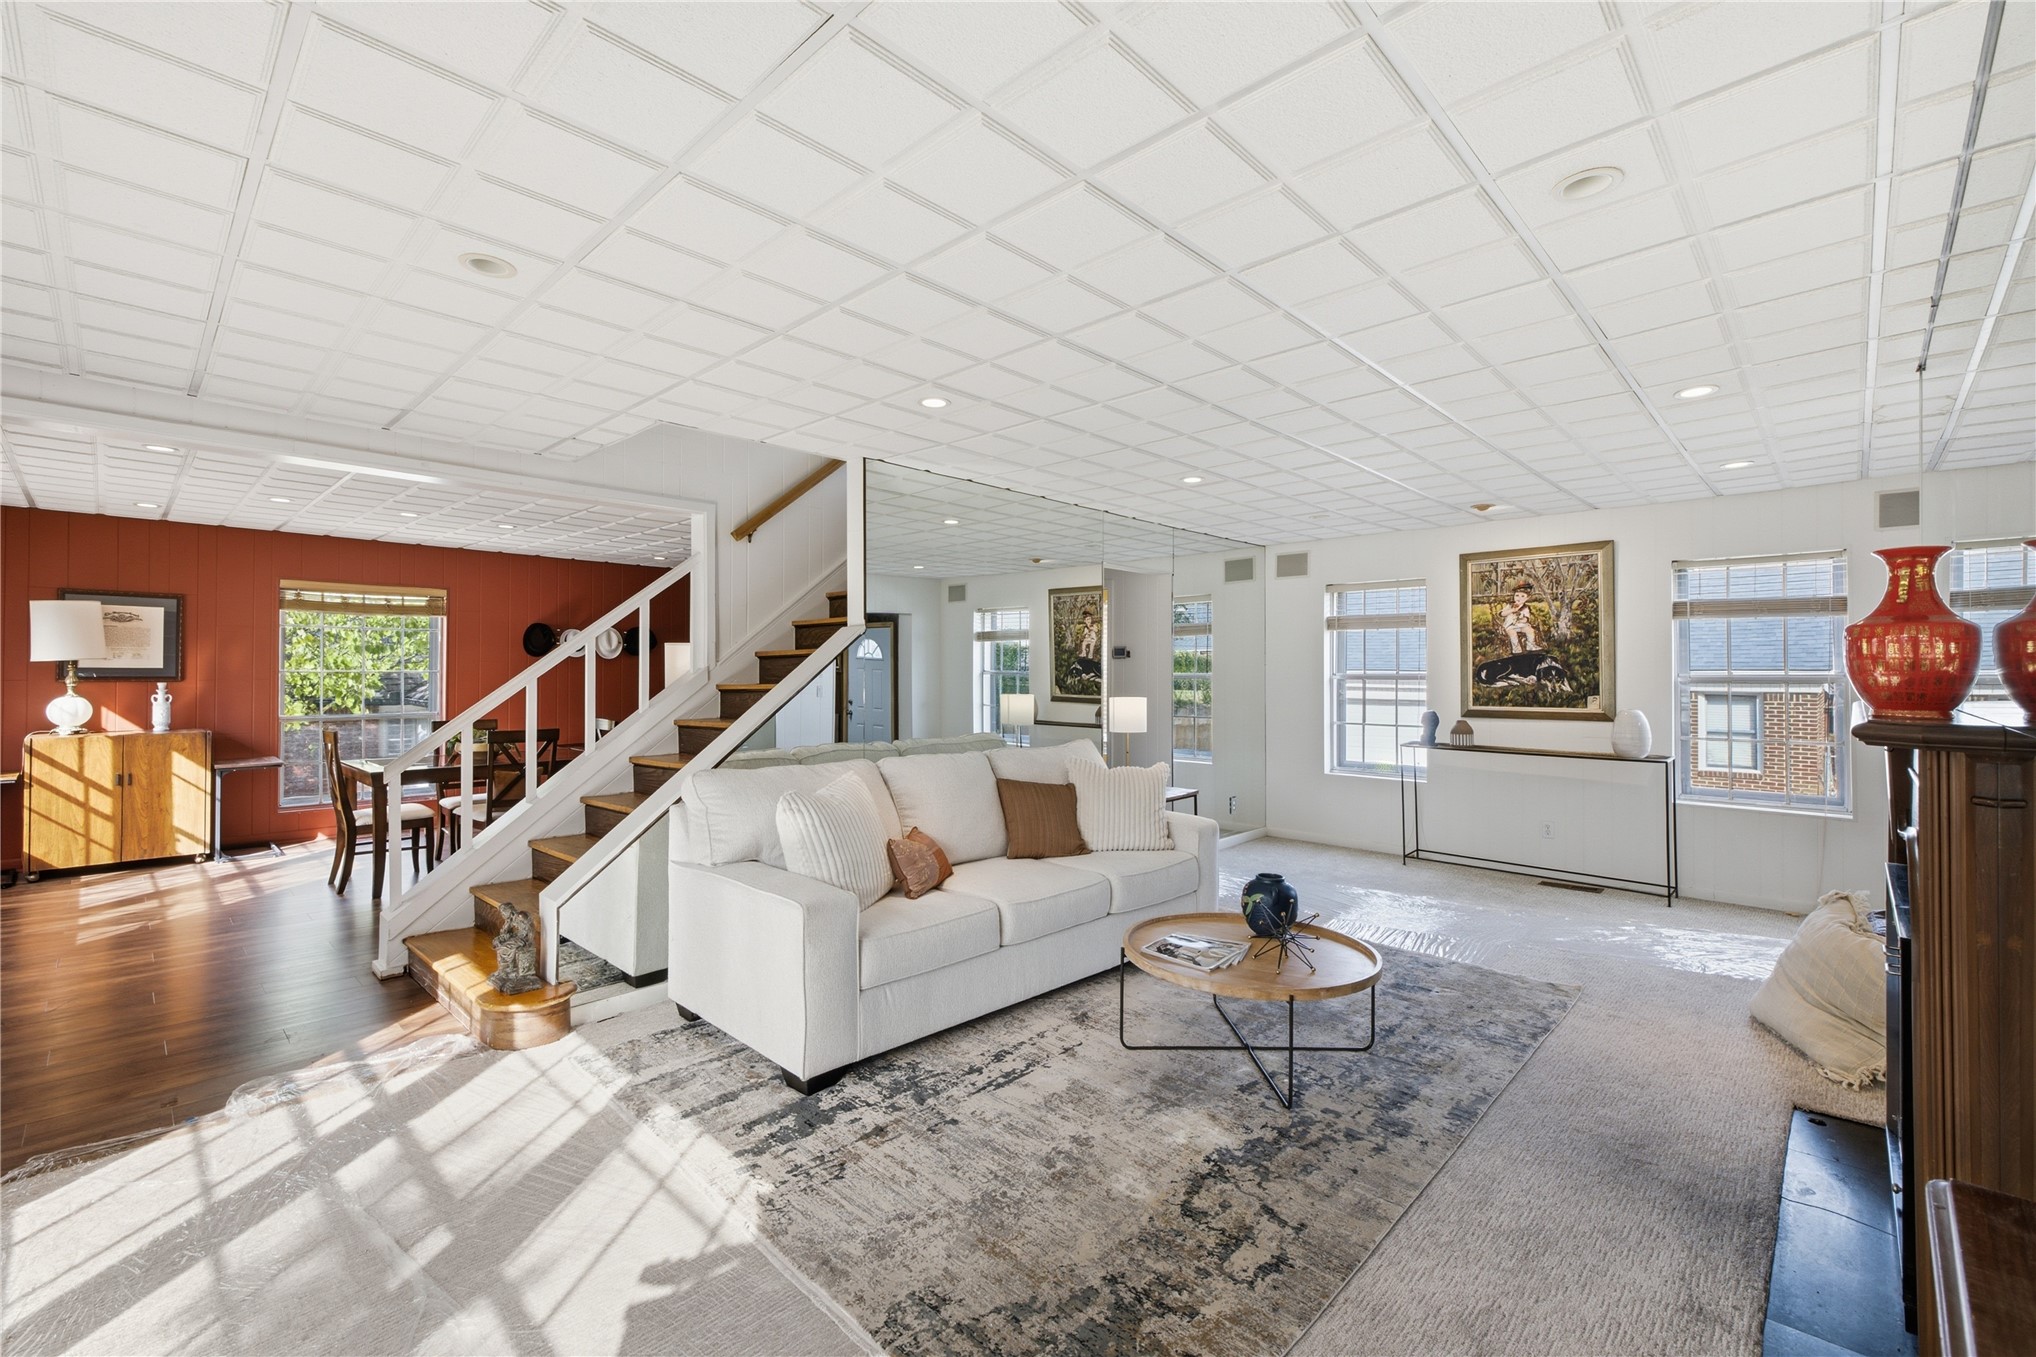
Open floor plan featuring a coffered ceiling with recessed lighting, mirrored wall accents, a staircase with white wood railings, and combination wood-finish and neutral carpet flooring
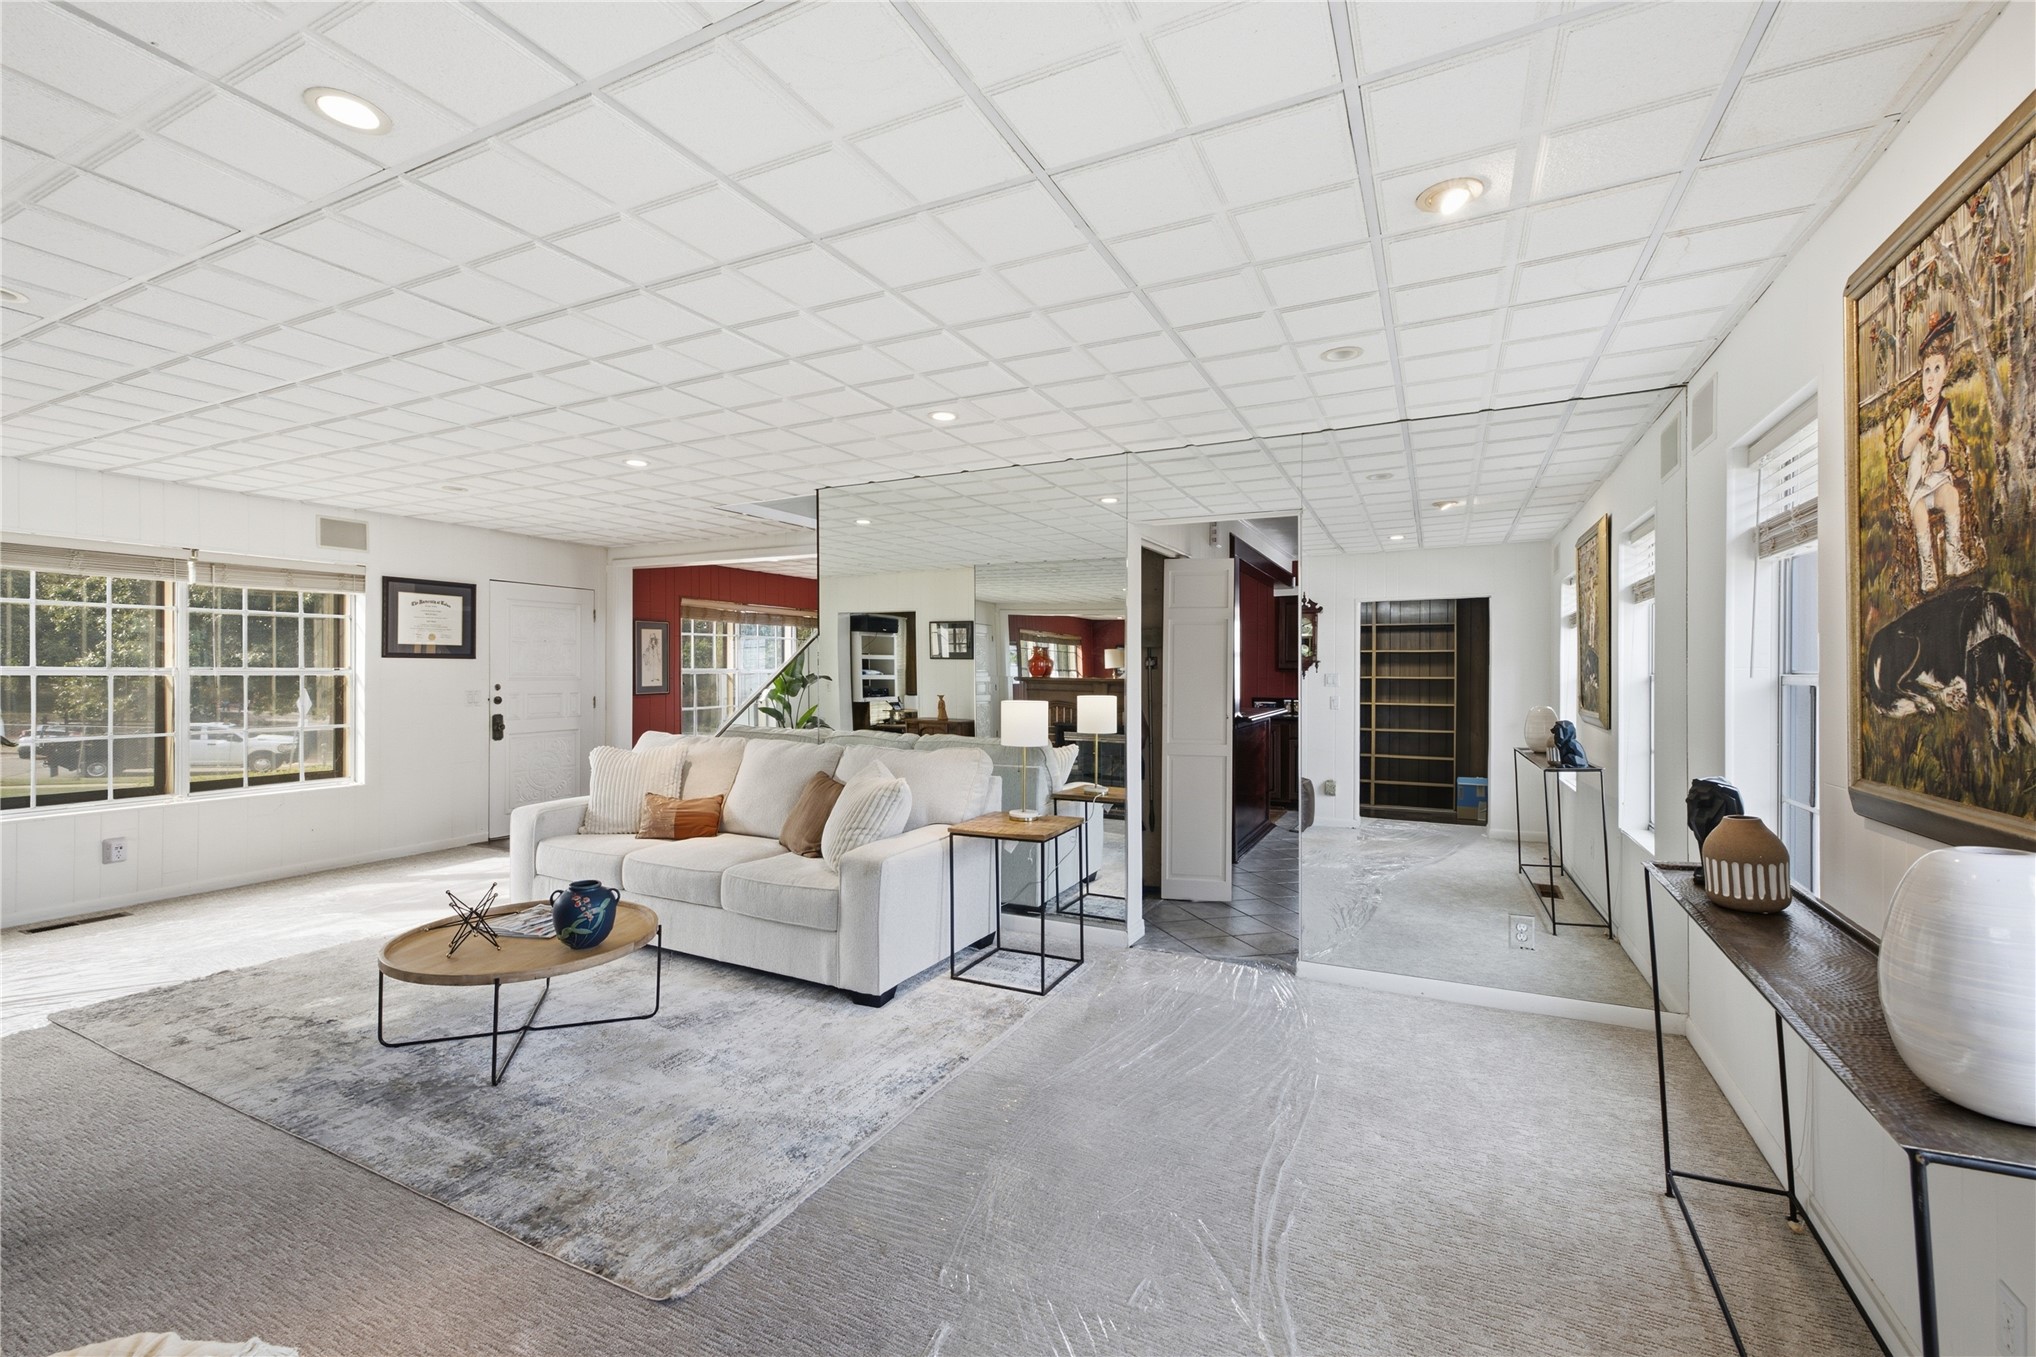
Grid ceiling with recessed lighting, mirrored wall paneling, and large windows with pane dividers
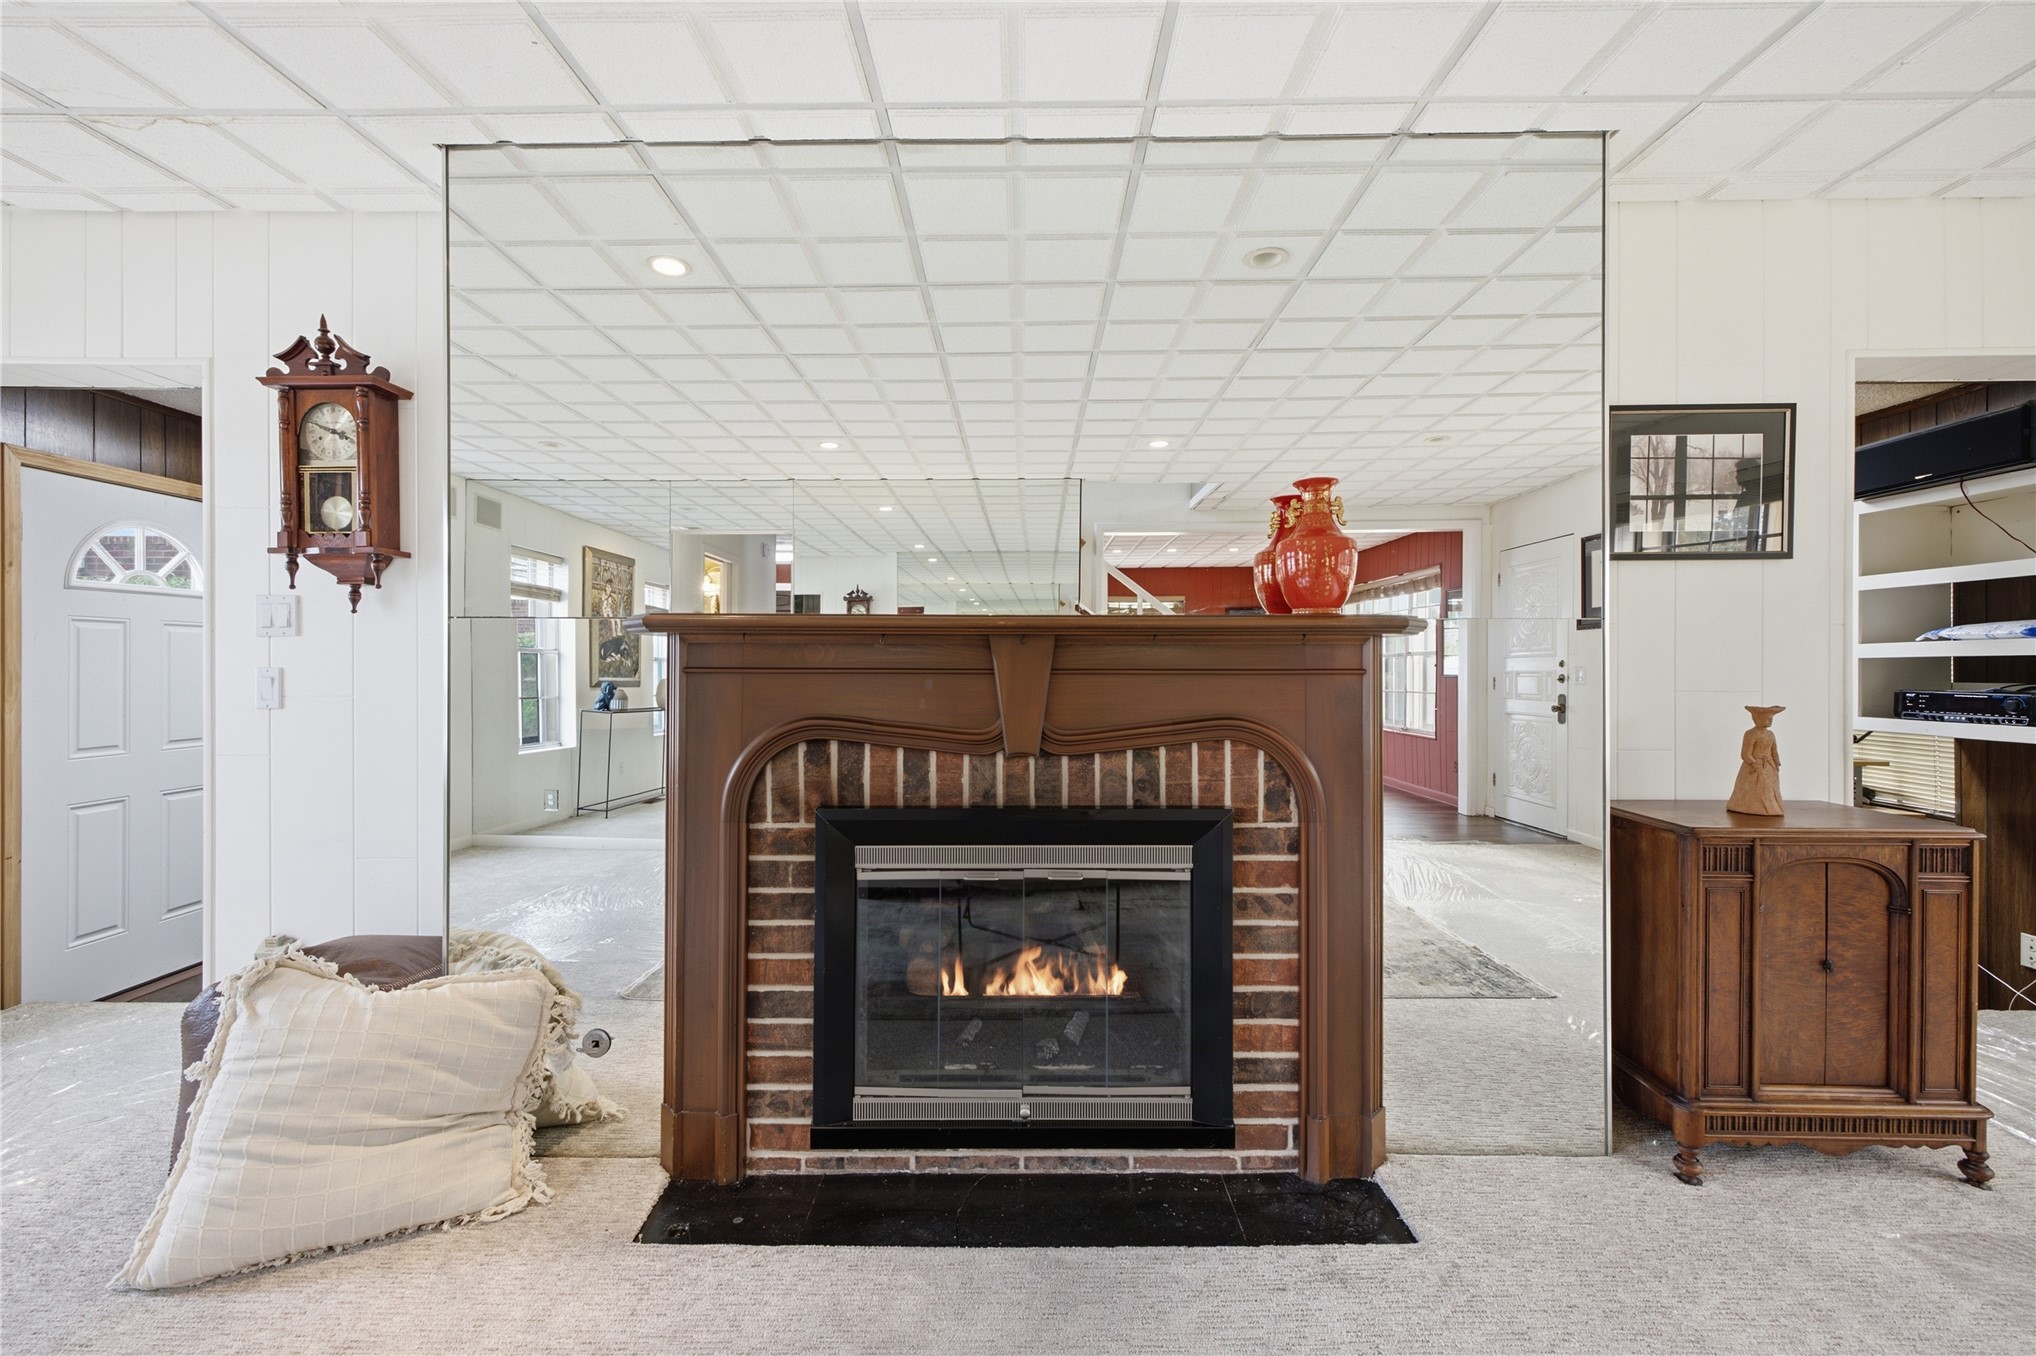
Fireplace with detailed wood mantel, wall-to-wall mirror, coffered ceiling, grid-pattern windows, and built-in shelving
Fireplace featuring a brick surround, dark wood mantel, and black metal insert, framed by a floor-to-ceiling mirrored wall and integrated wood shelving
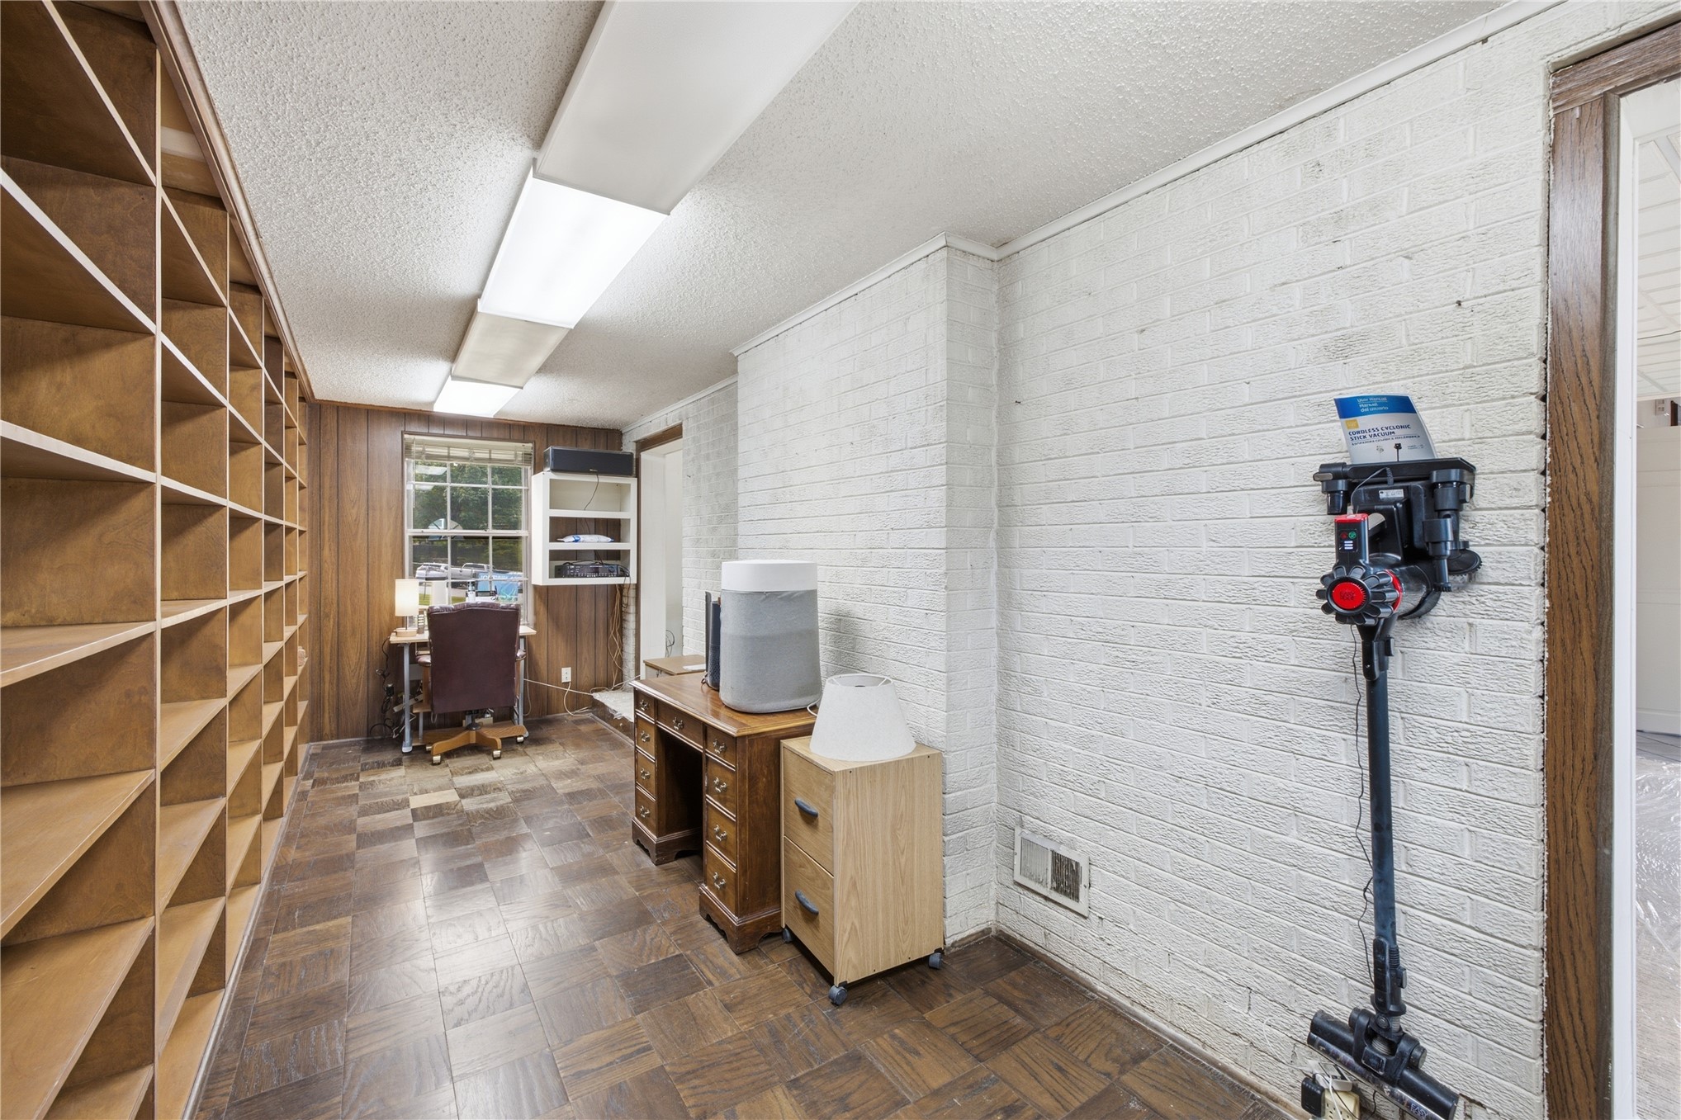
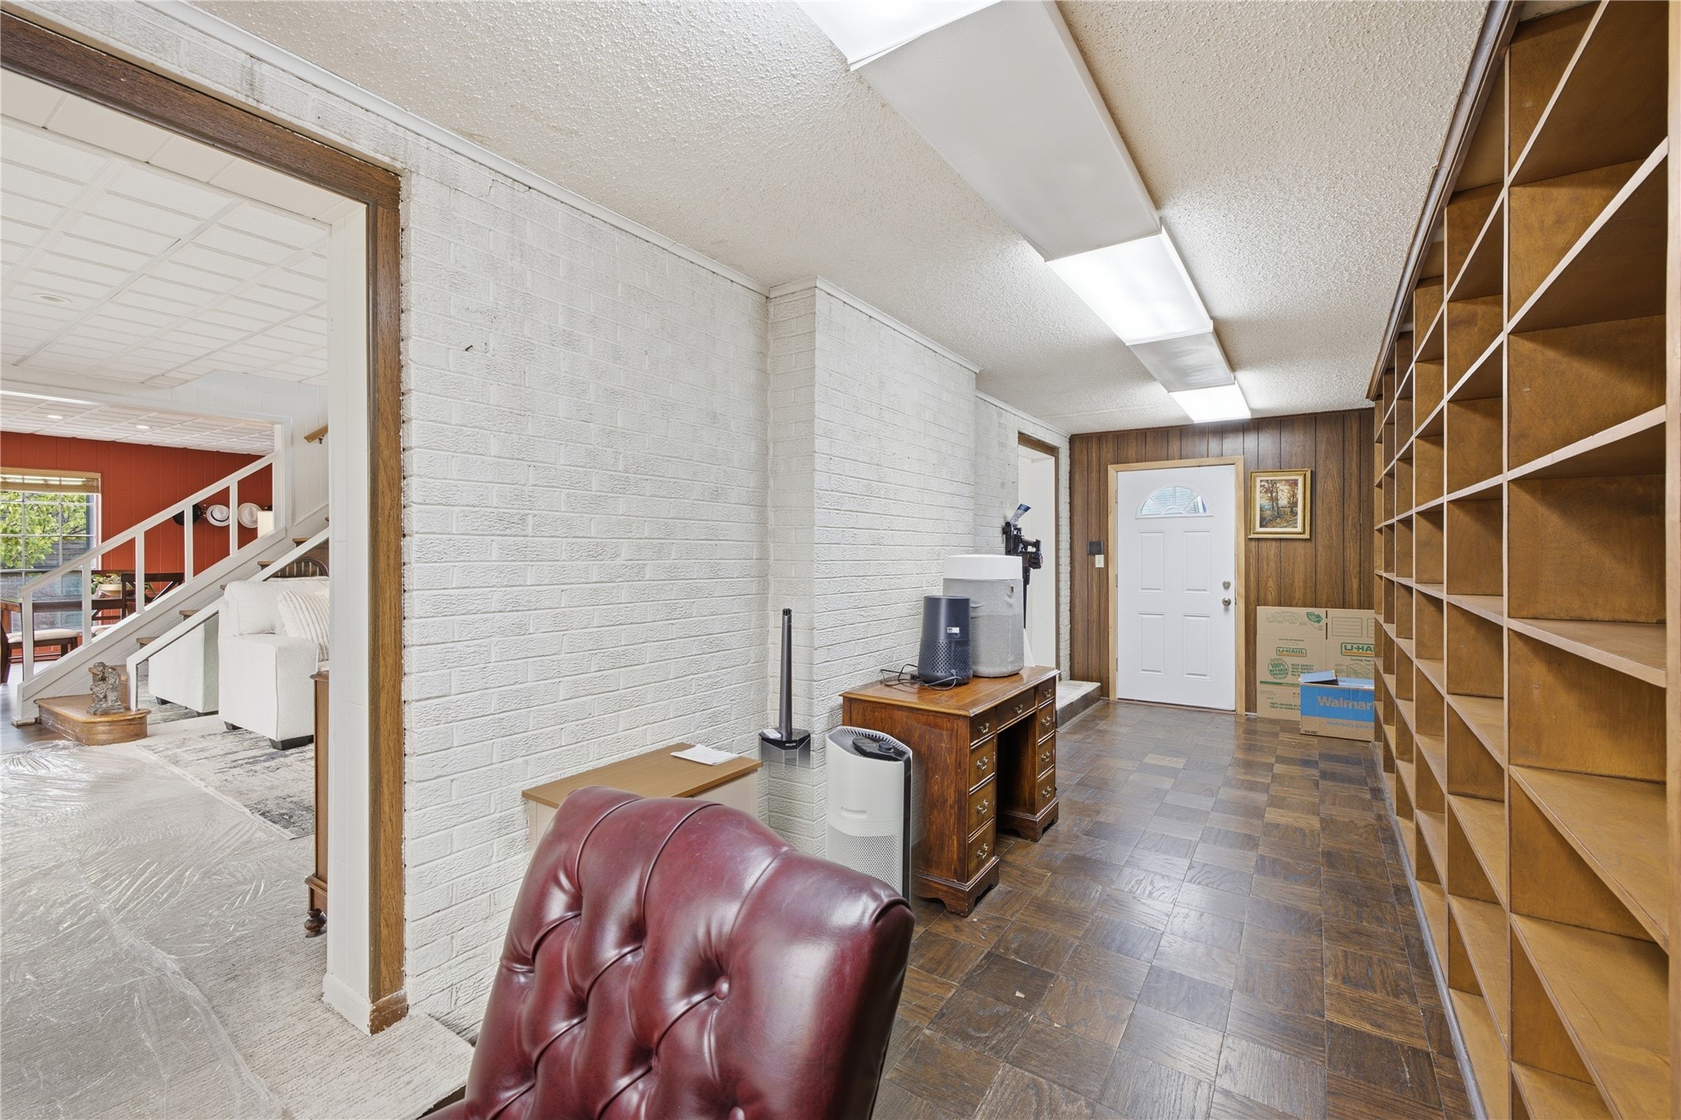
Built-in wood shelving units, painted white brick wall, wood-finish parquet flooring, and linear recessed lighting
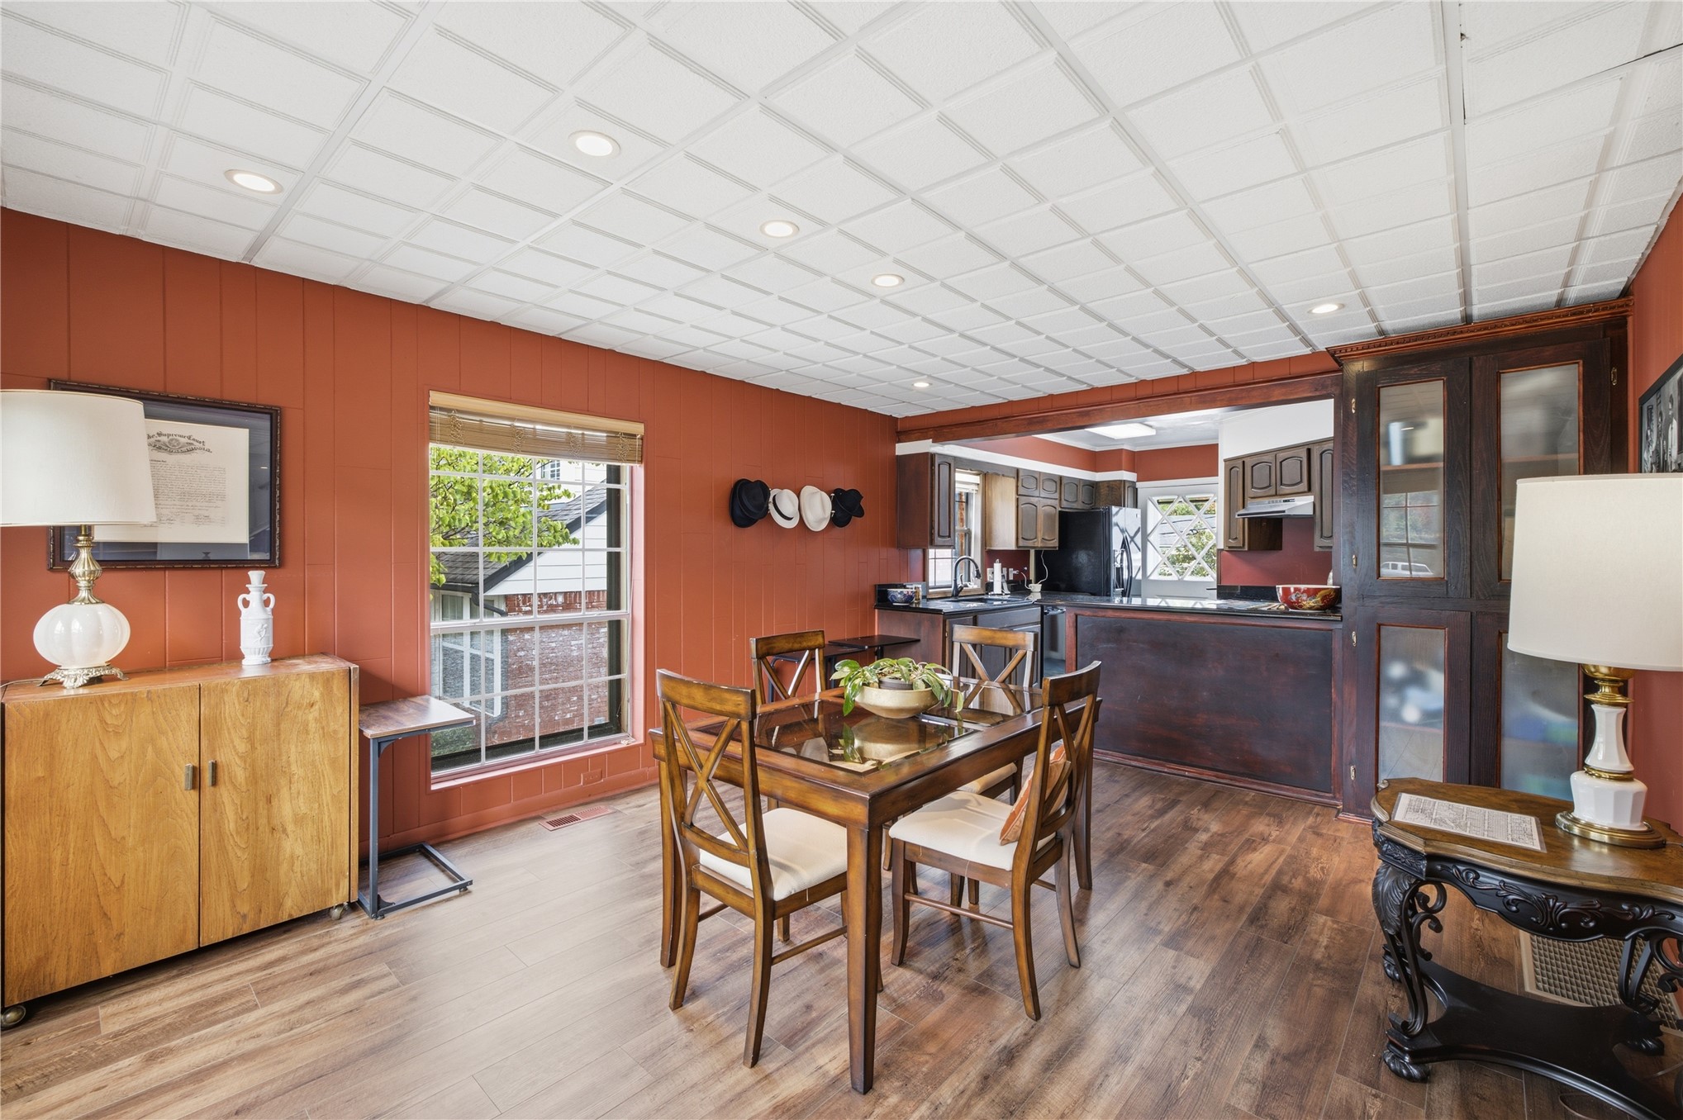
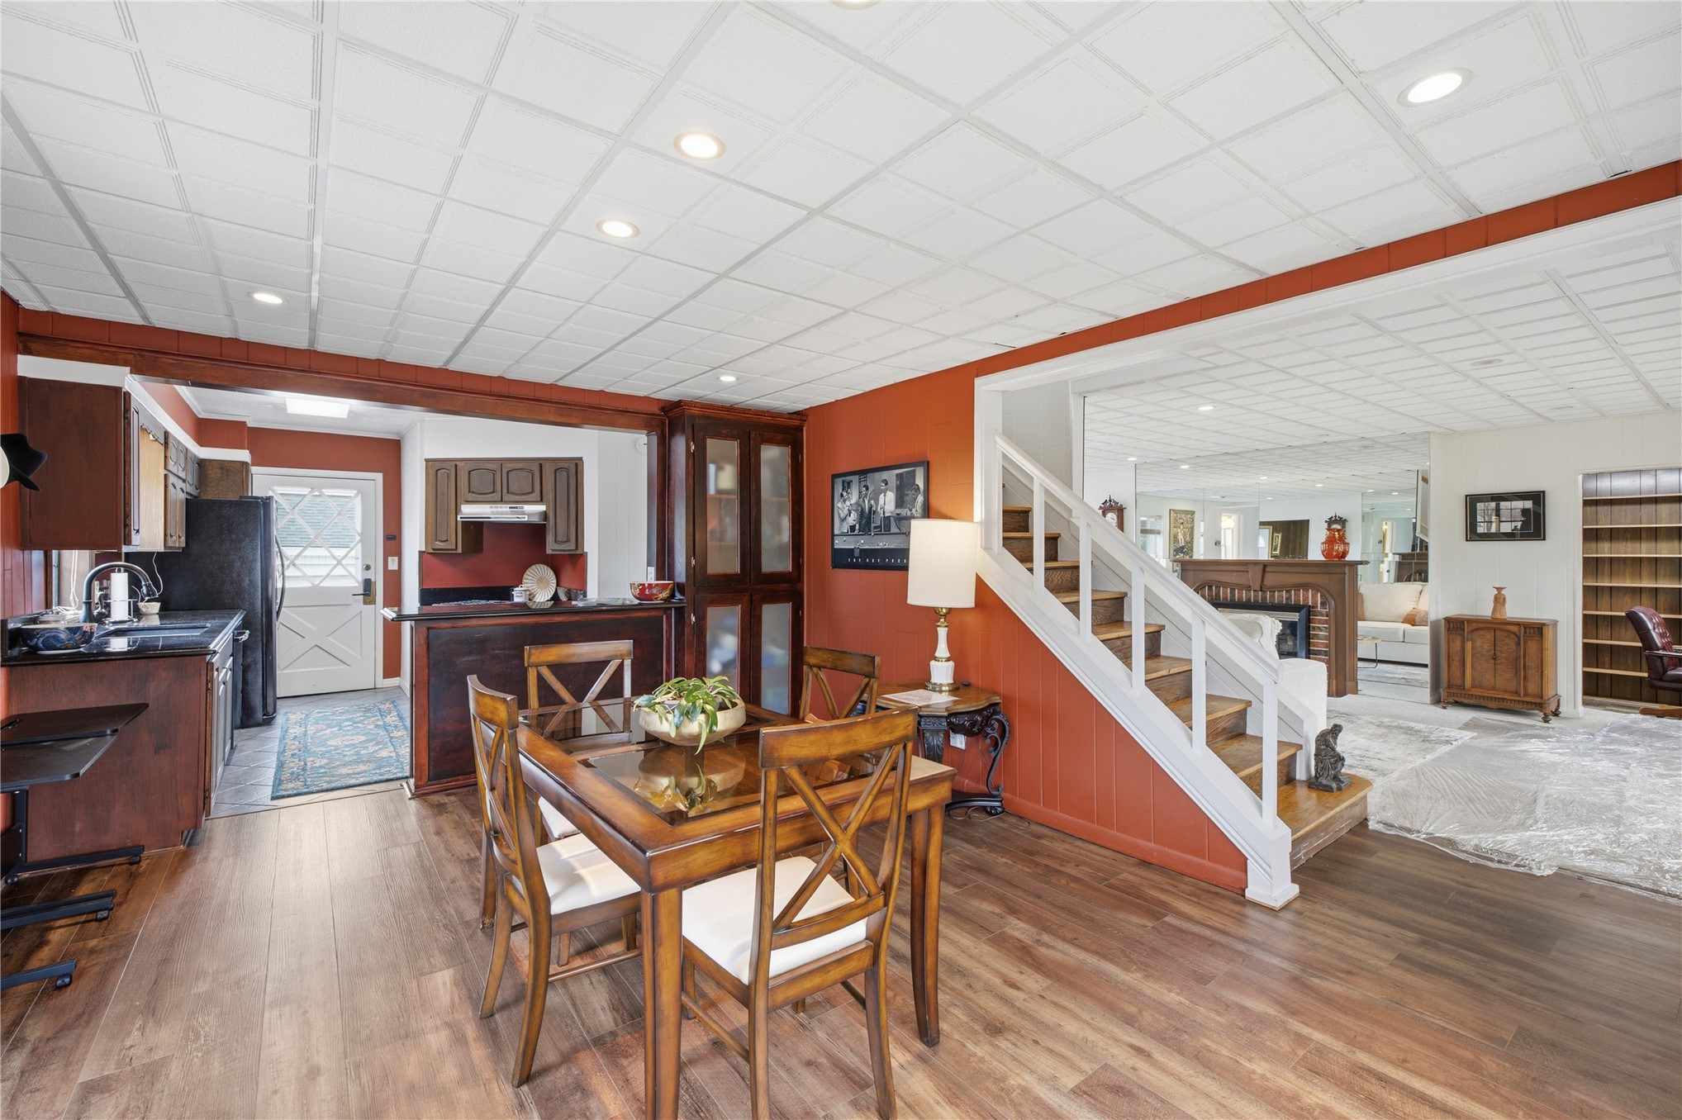
Wood-finish flooring, drop ceiling with recessed lighting, and built-in dark wood cabinetry with glass-panel doors
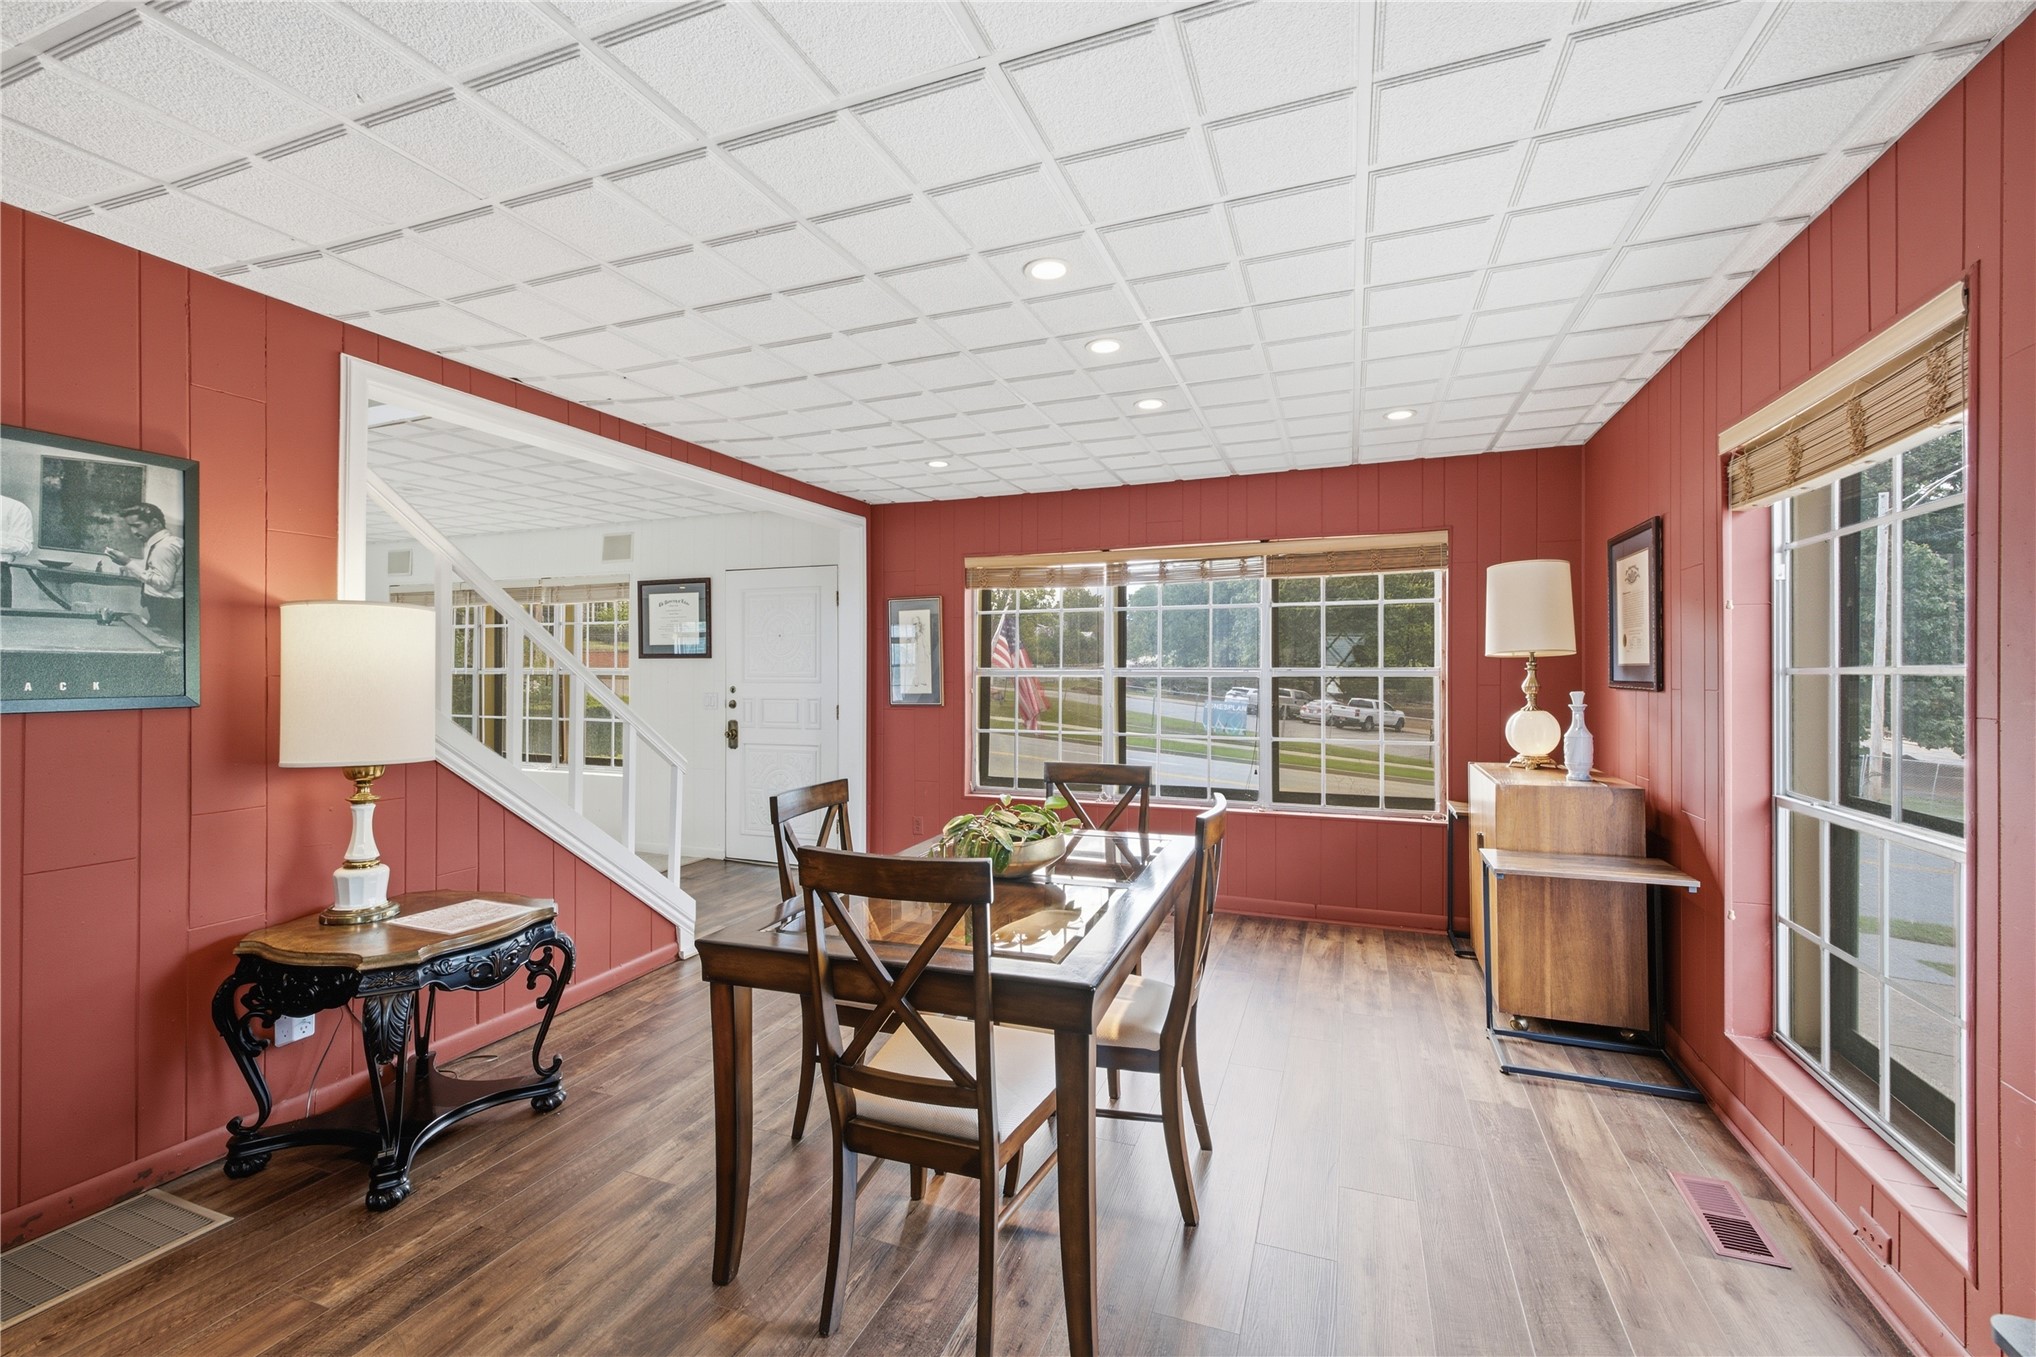
Wood-finish flooring, recessed lighting, built-in display cabinetry, and a staircase with a white wood railing
Wood-finish flooring, paneled wall detailing, grid-pattern drop ceiling, recessed lighting, and expansive windows
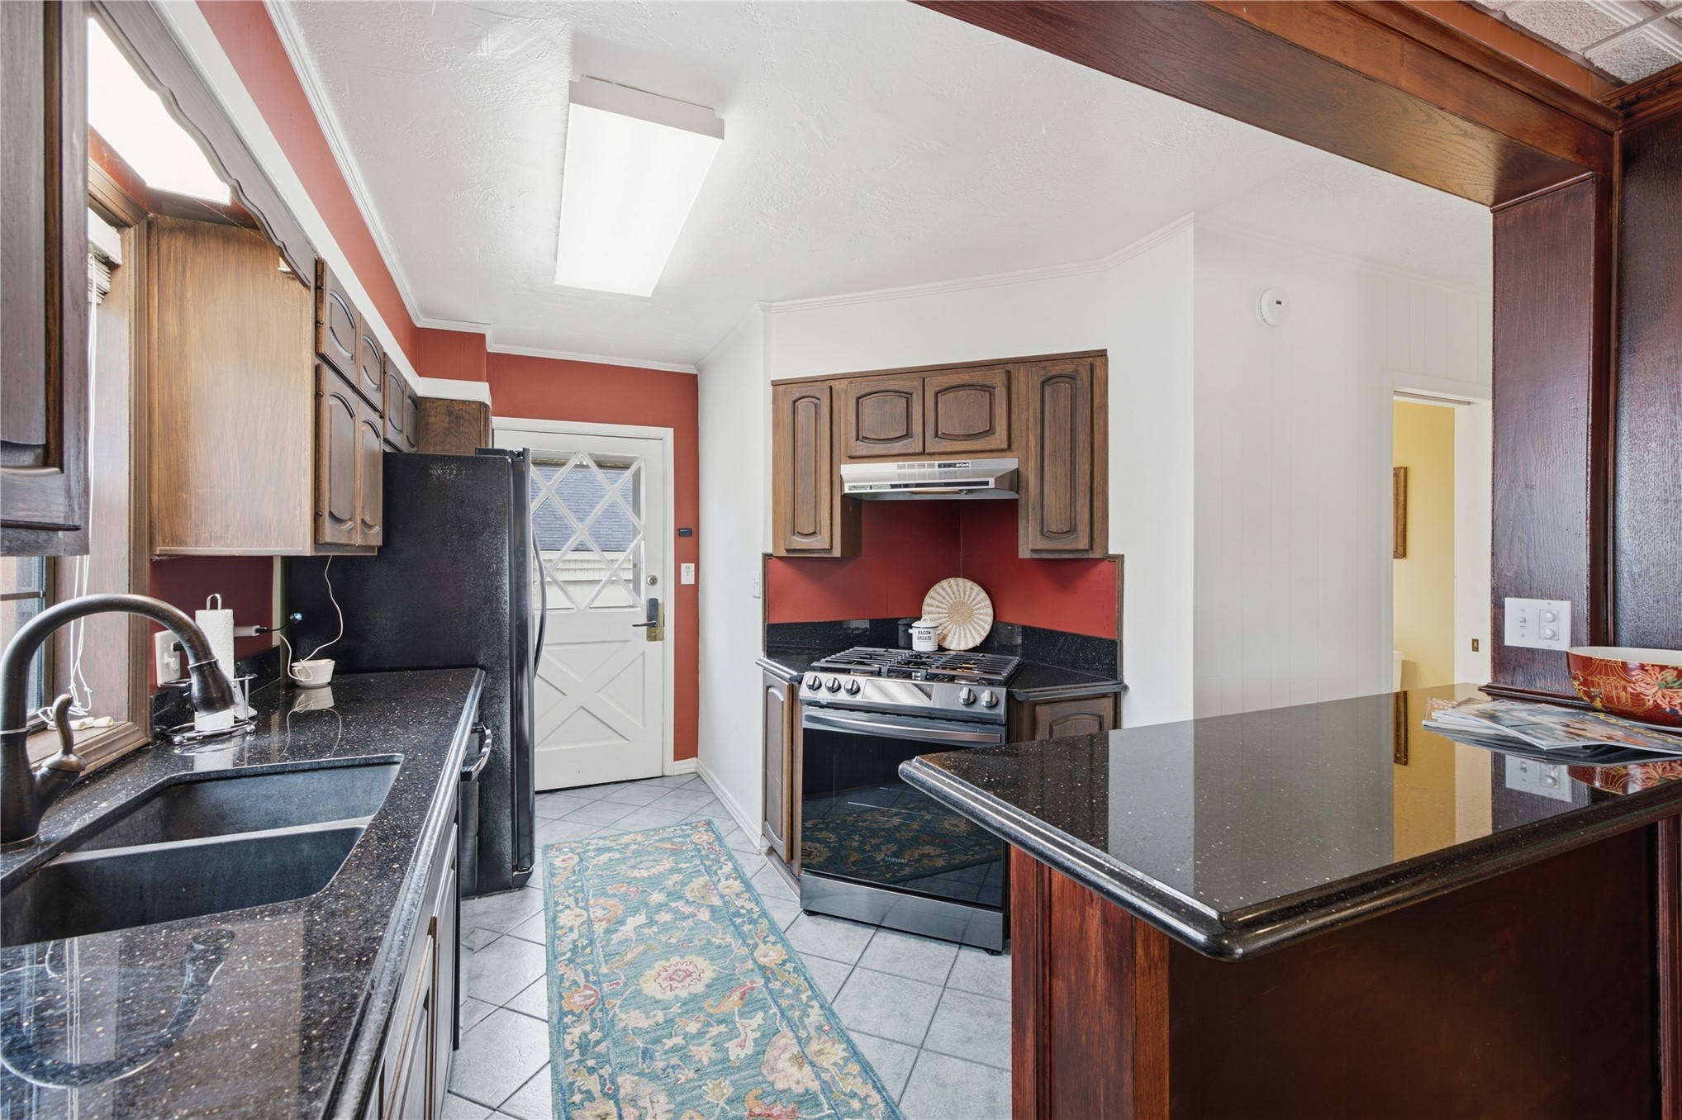
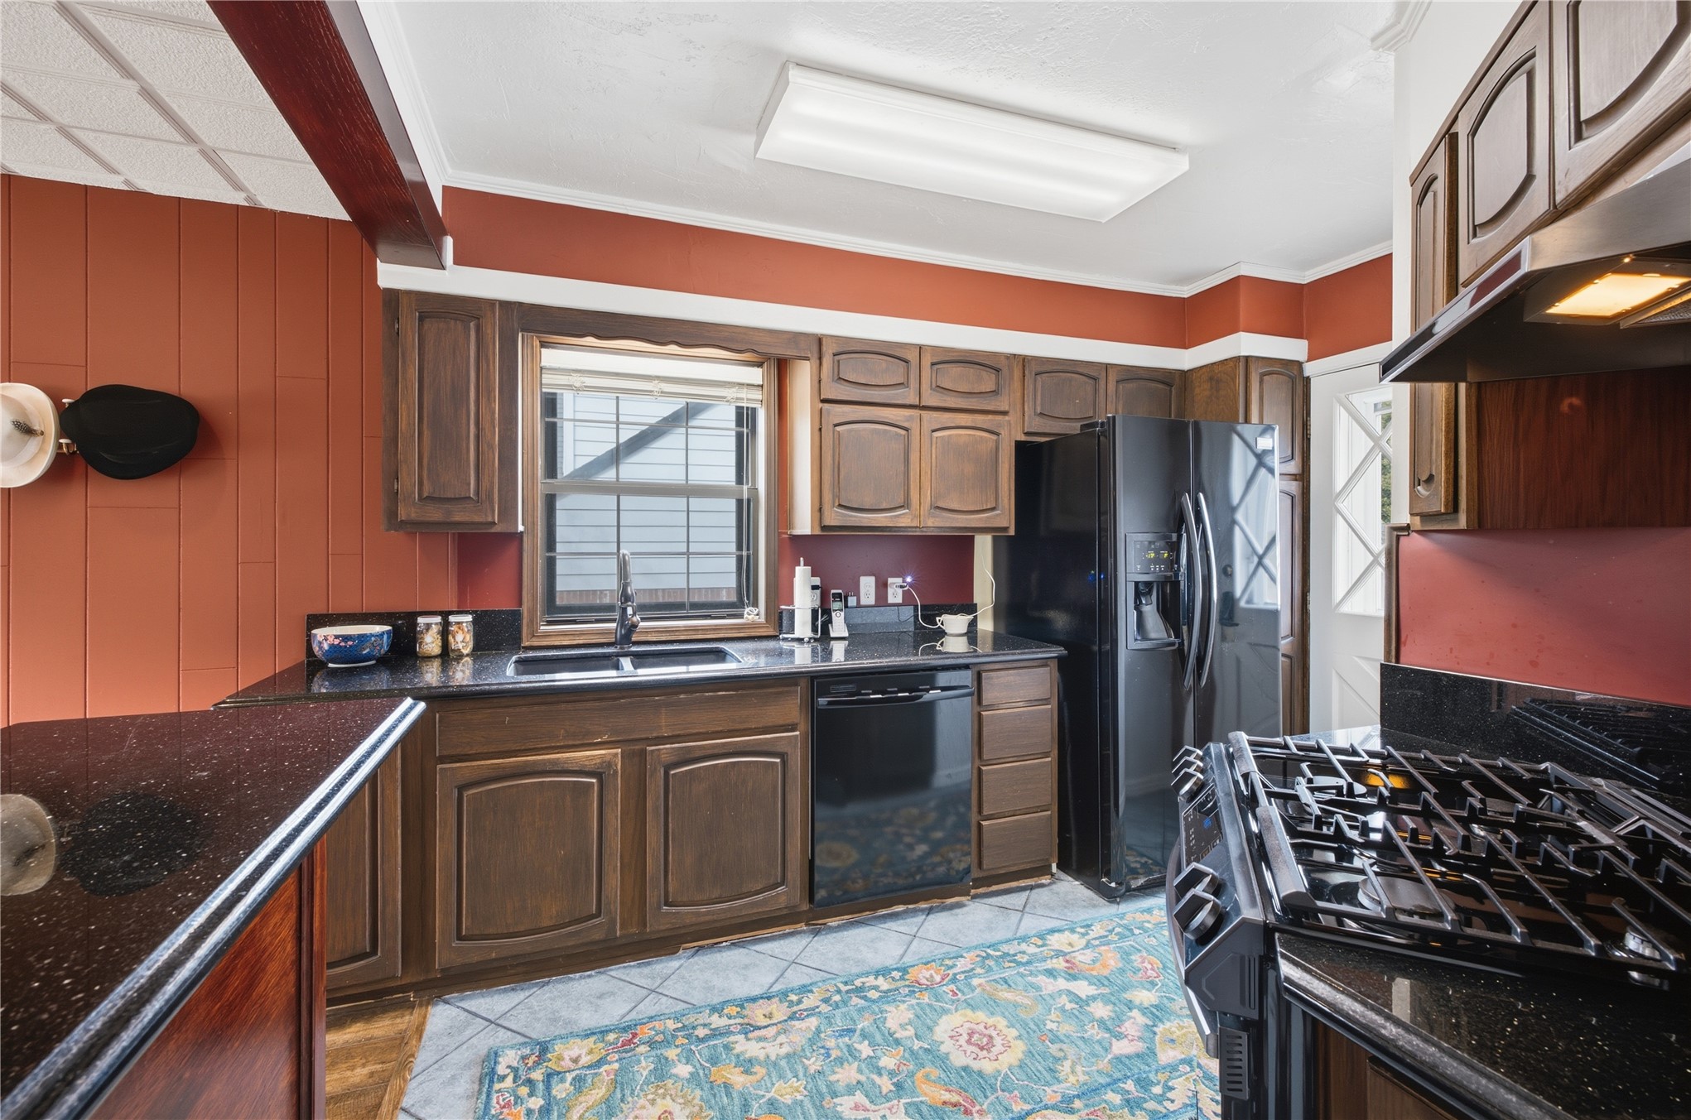
Kitchen featuring dark wood cabinetry, integrated dark stone-finish countertops, tile flooring, and a stainless steel gas range with overhead vent hood
Kitchen featuring dark-toned cabinetry, solid-surface countertops, black finish appliances, gas range, and a dual-basin sink with a gooseneck faucet
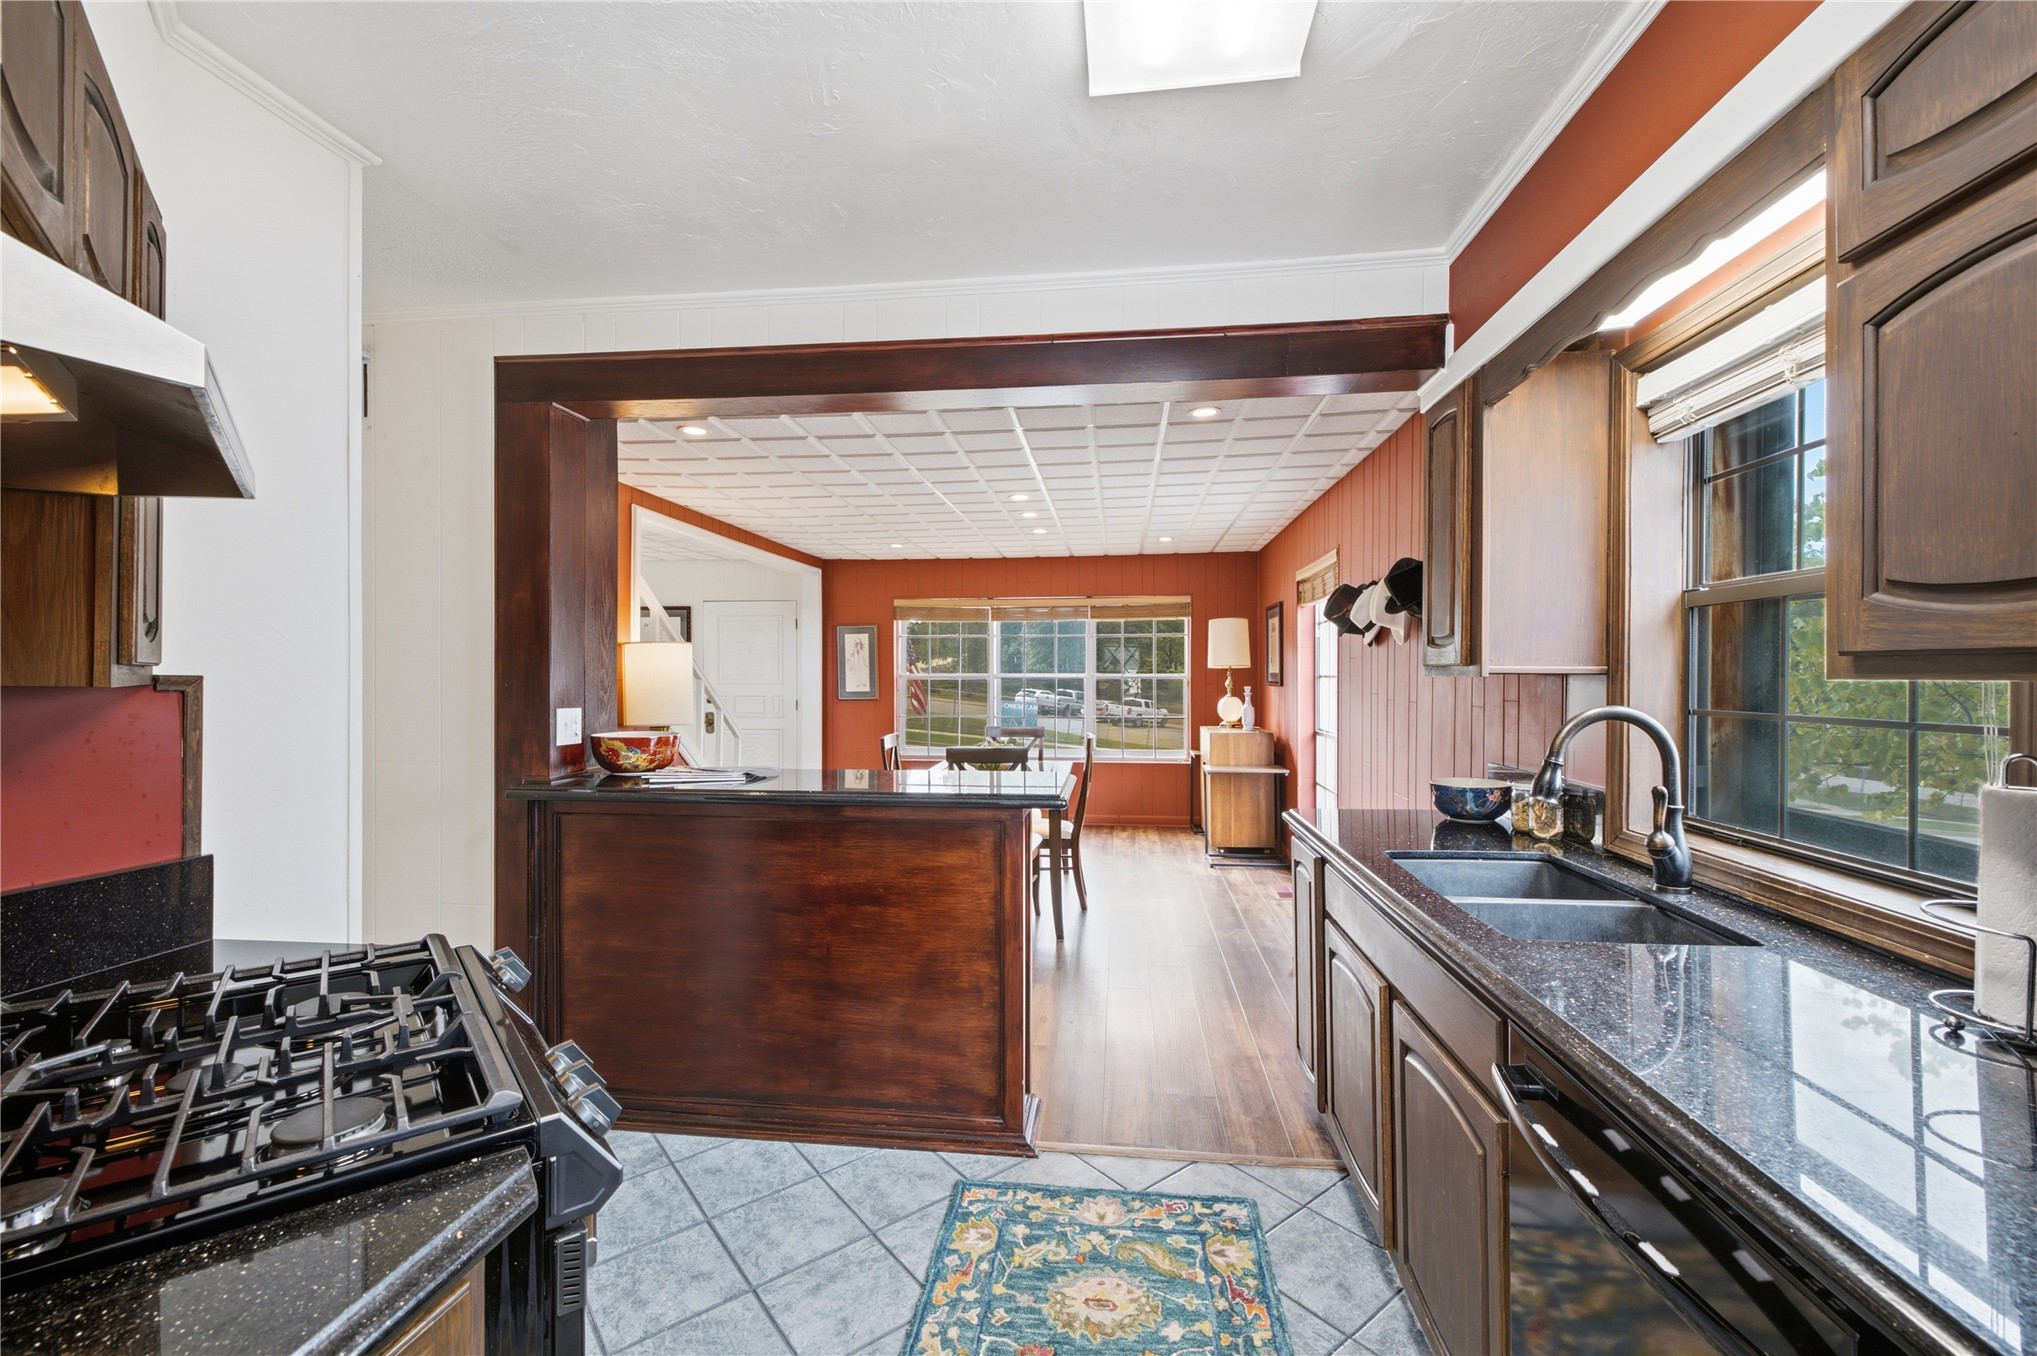
Kitchen featuring dark-stained wood cabinetry, dark stone-finish countertops, a dual-basin sink with a gooseneck faucet, tile flooring, and a built-in peninsula
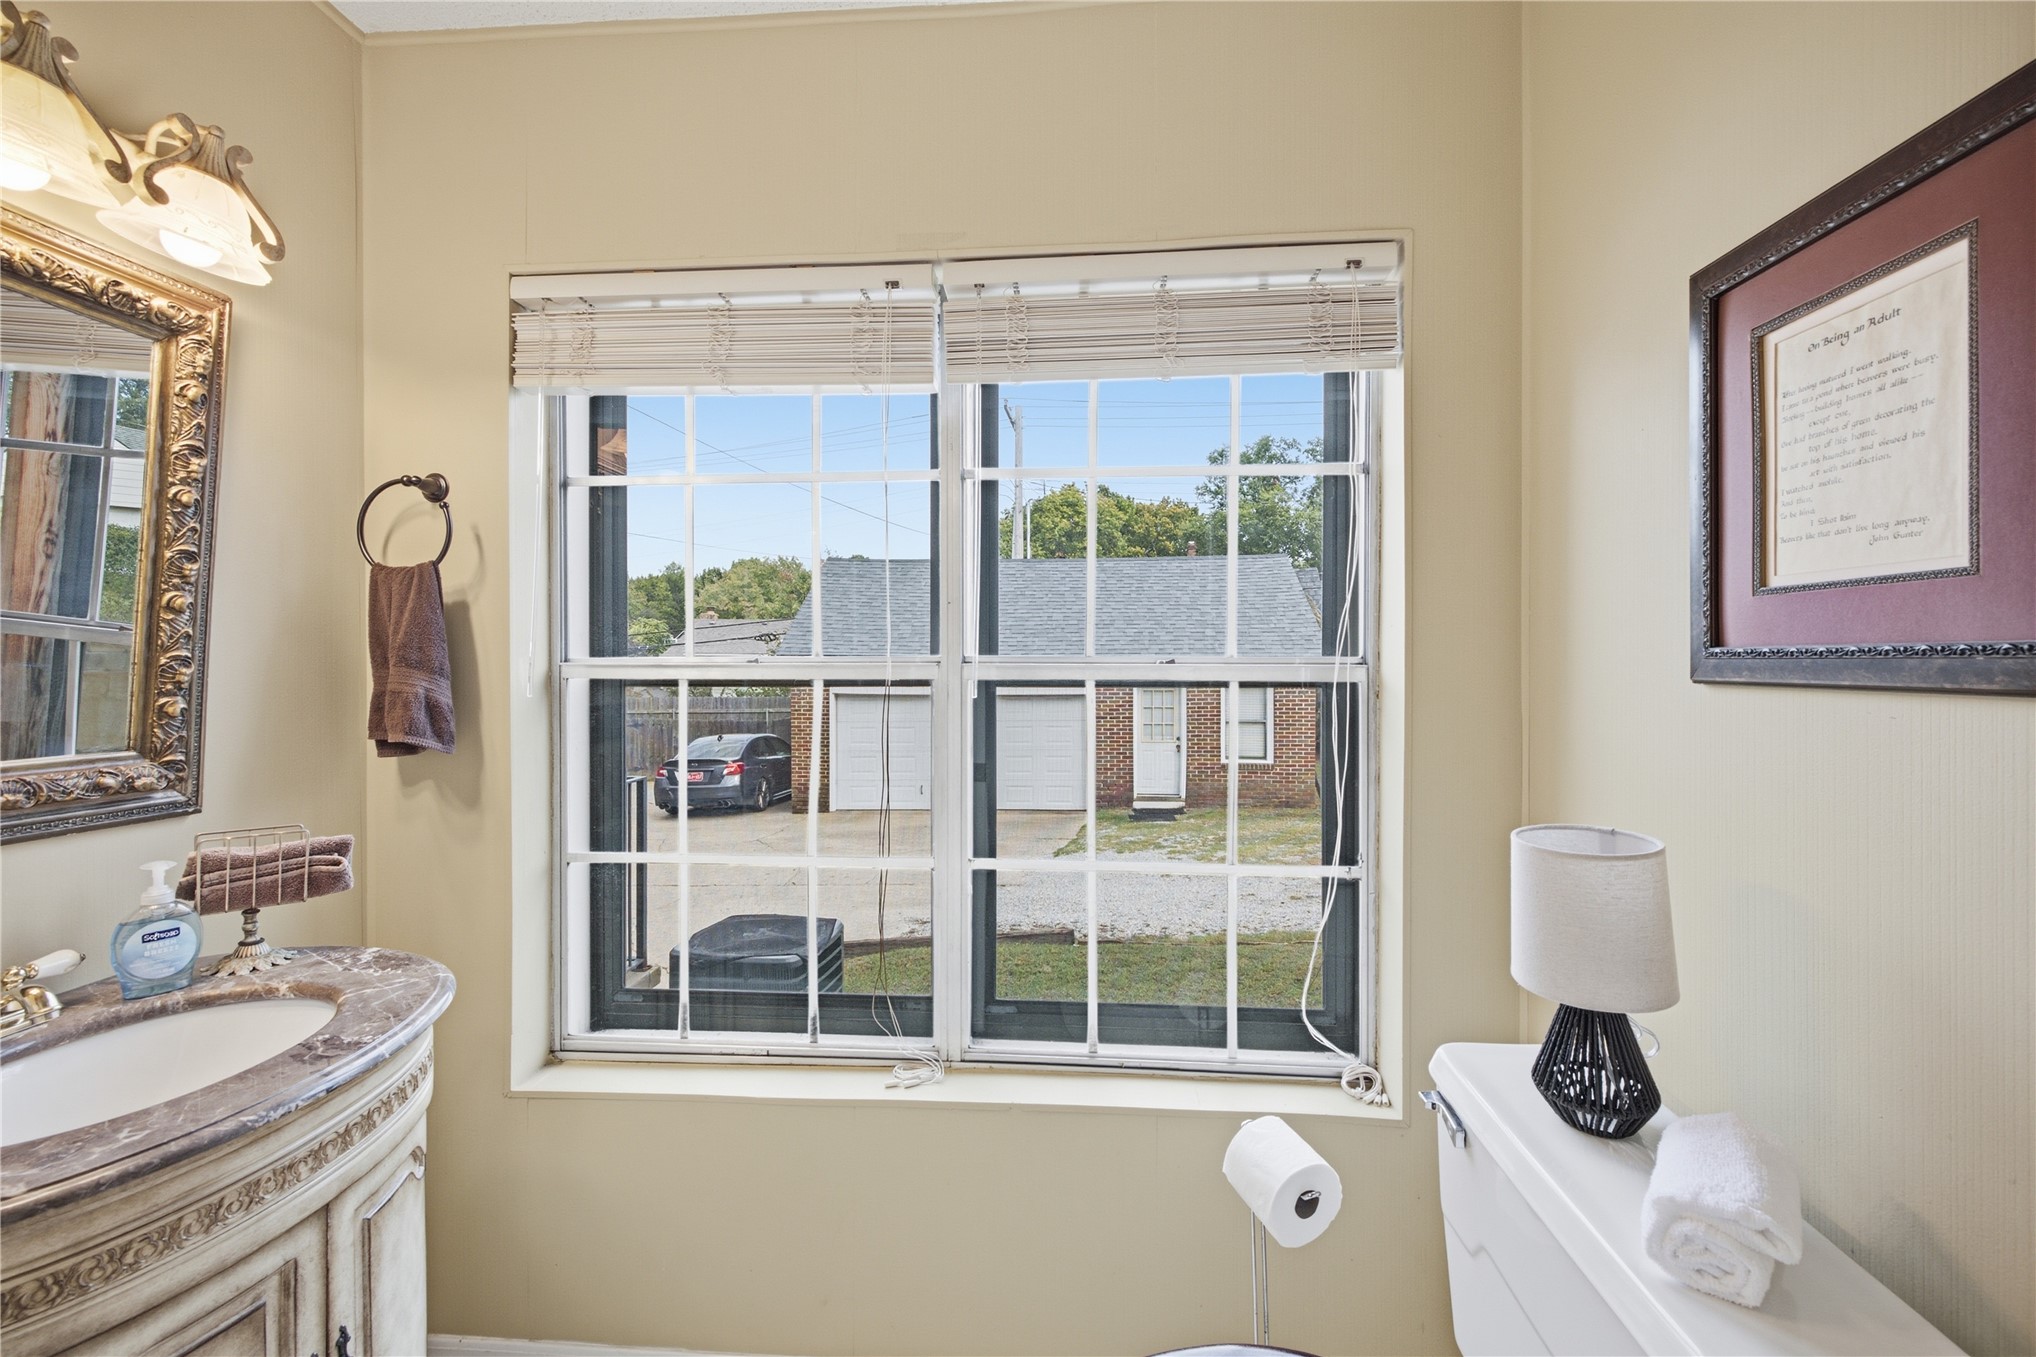
Ornate vanity with a stone-top integrated sink, multi-light decorative wall sconce, and grid-pattern window with integrated blinds
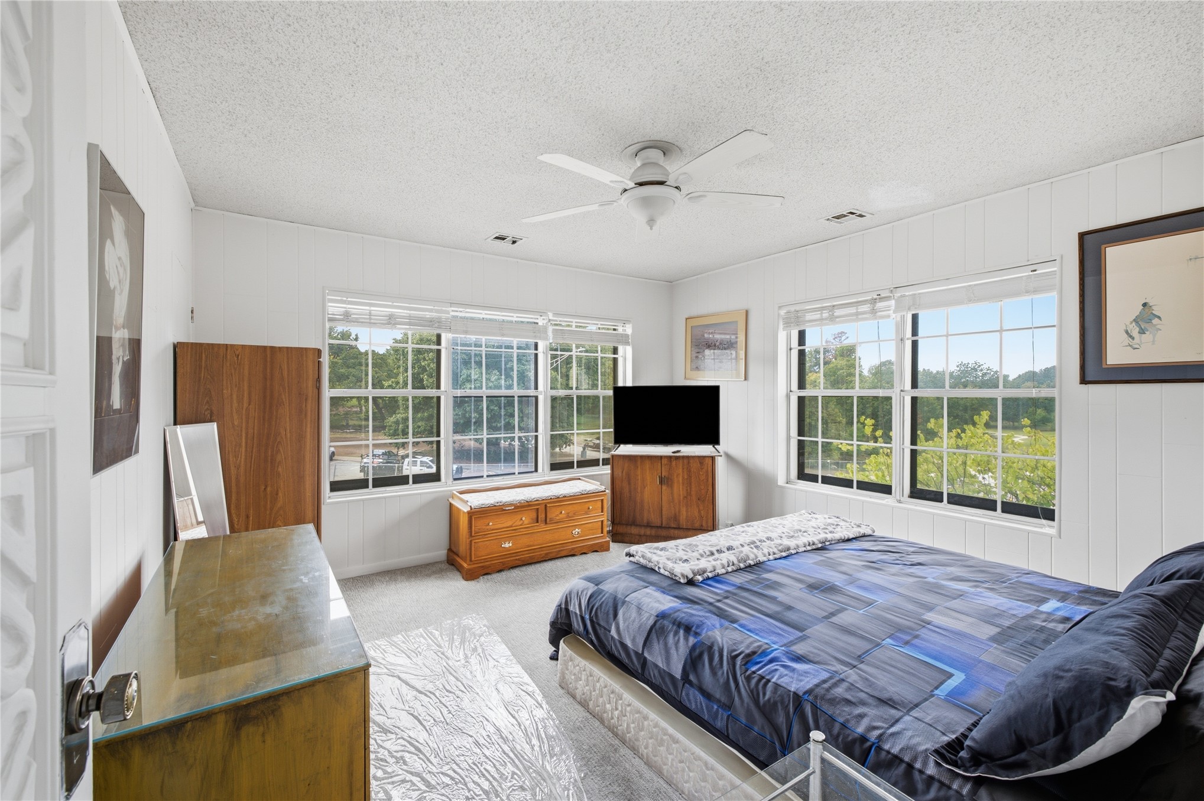
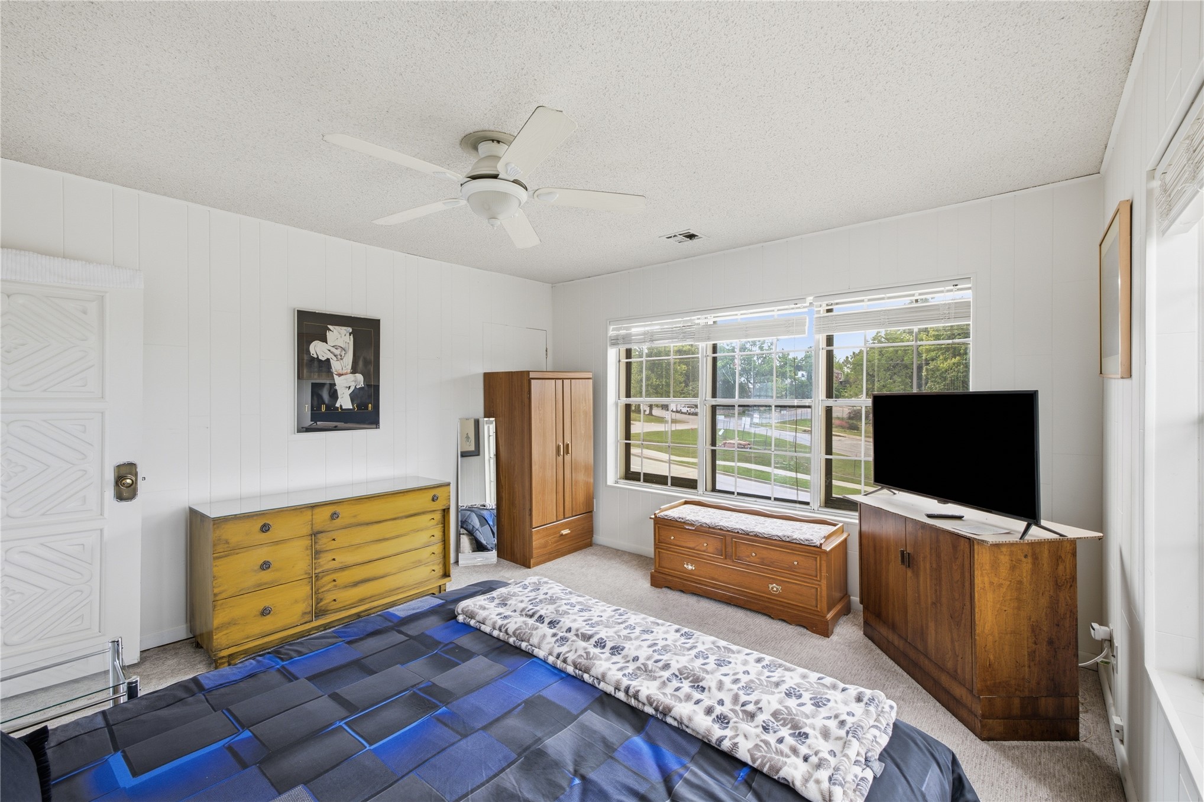
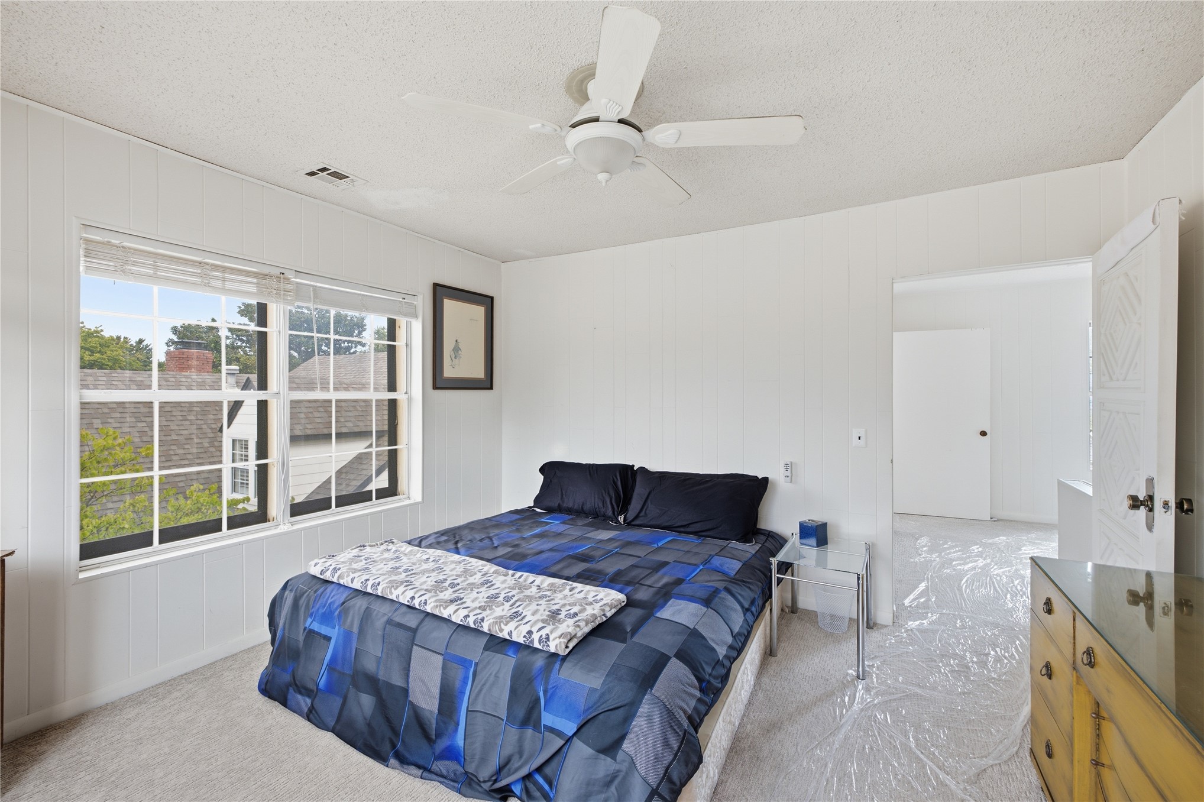
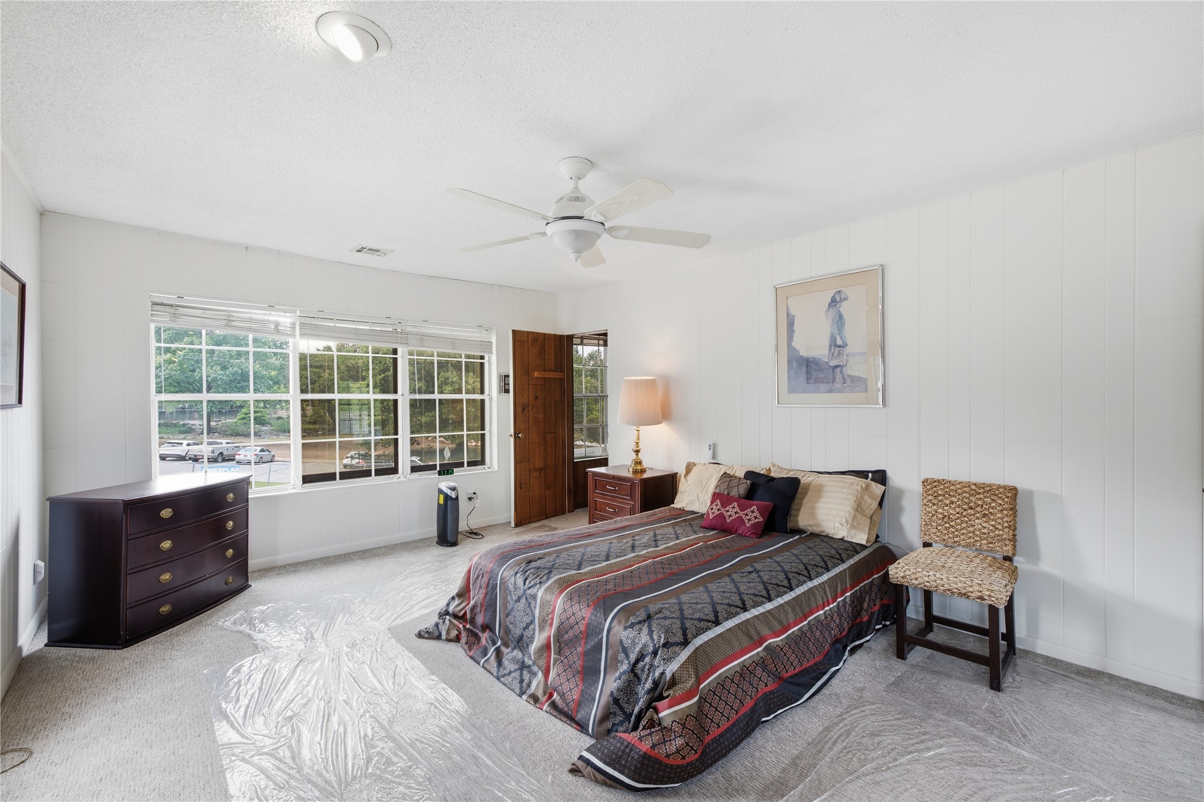
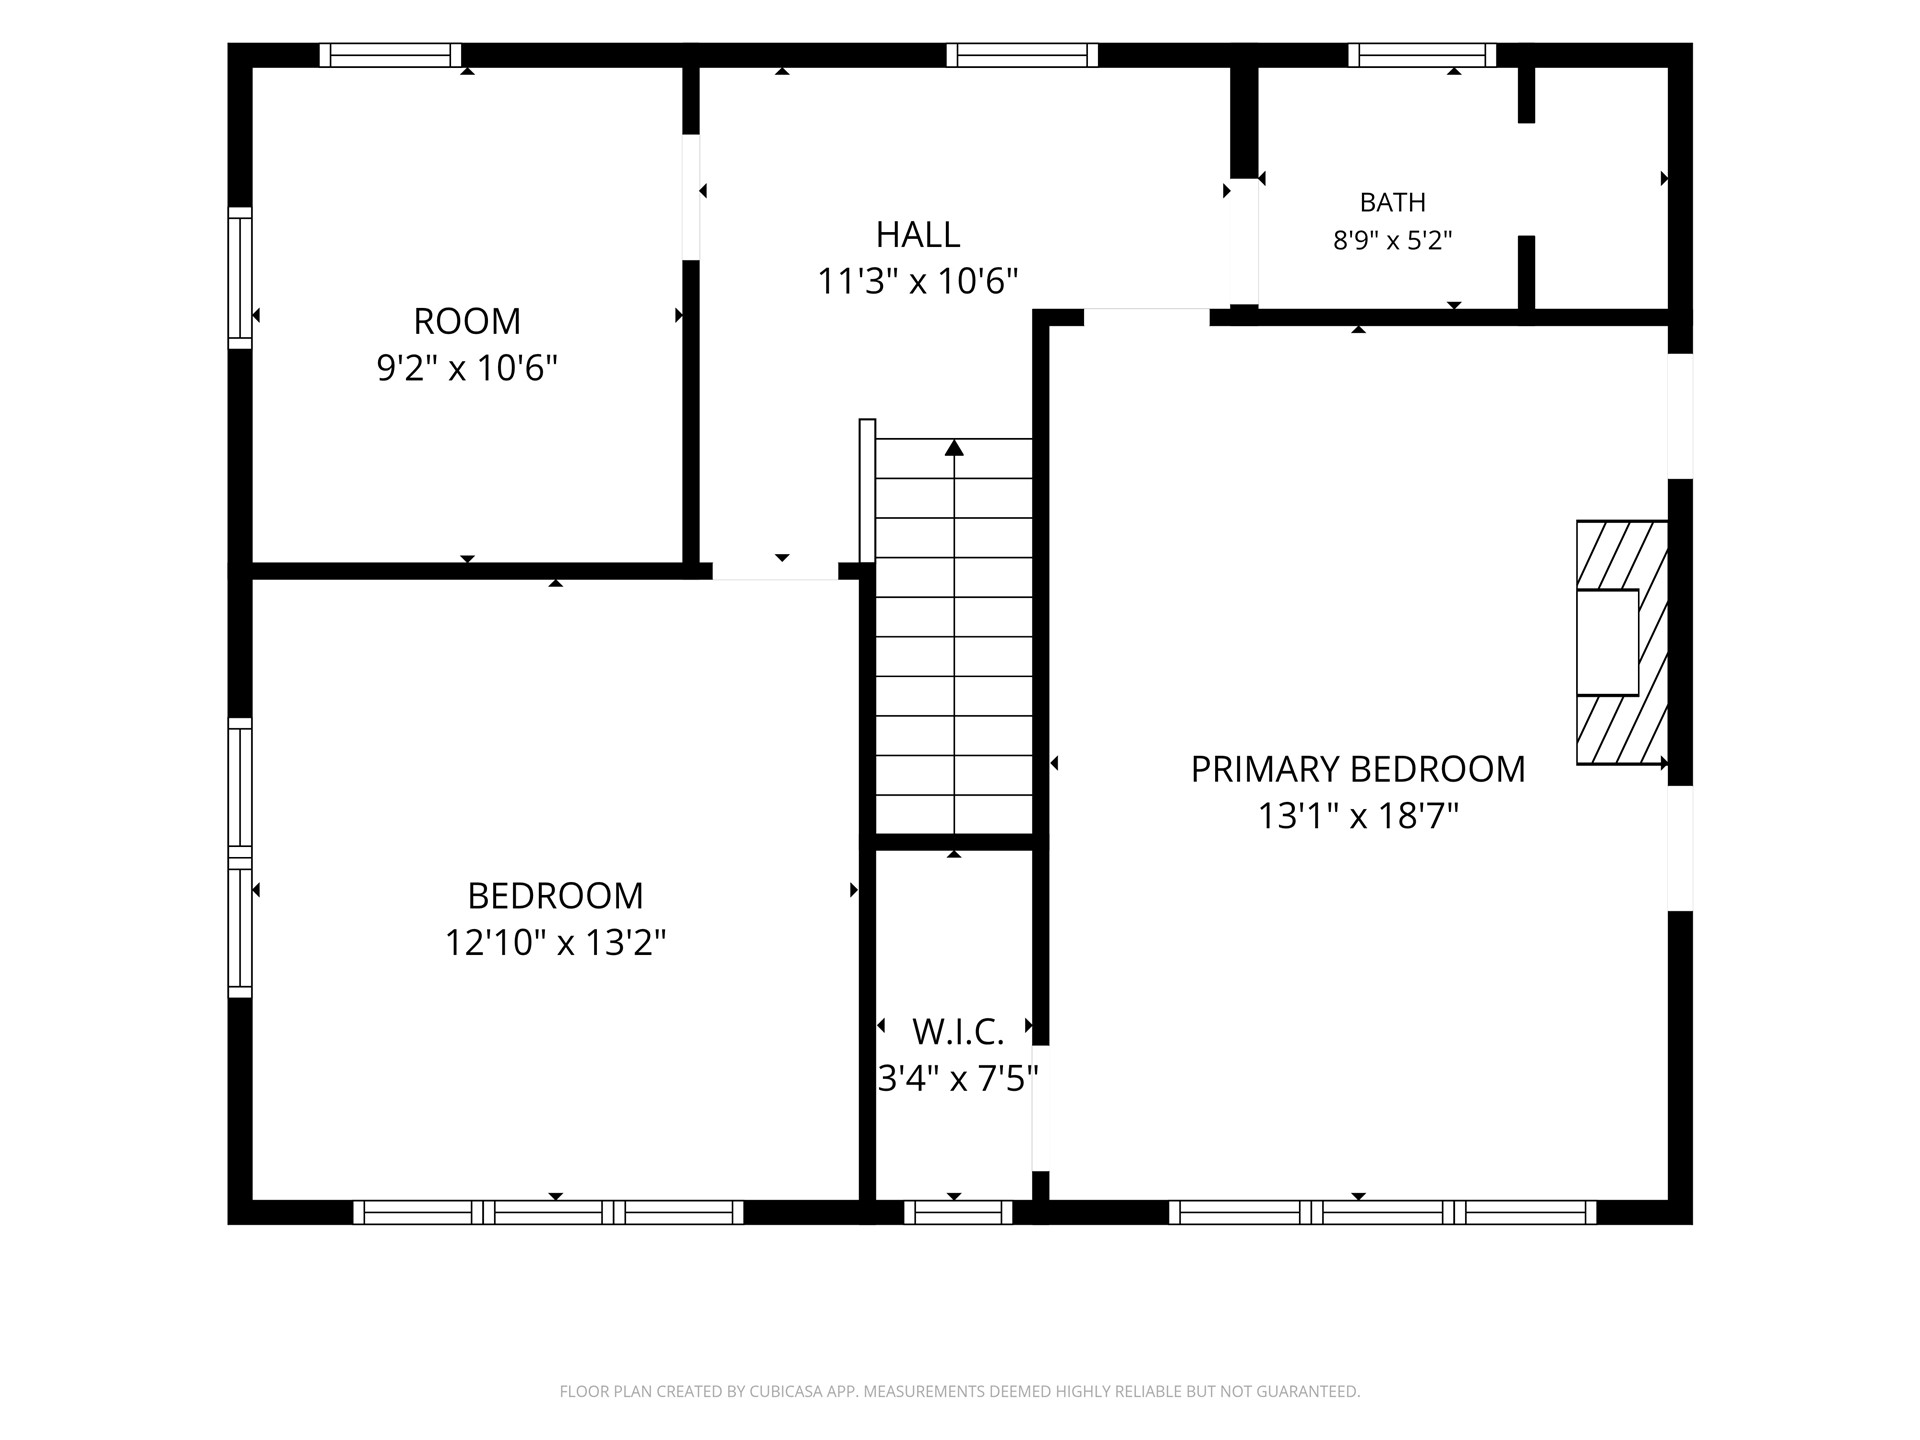
Bedroom featuring white vertical paneled walls, neutral carpeting, multi-pane windows, and a central ceiling fan with an integrated light fixture
Interior room featuring vertical paneling, wall-to-wall carpeting, a ceiling fan, and multi-pane windows
Room featuring white vertical-paneled walls, carpeted flooring, a multi-pane window with blinds, and a central ceiling fan
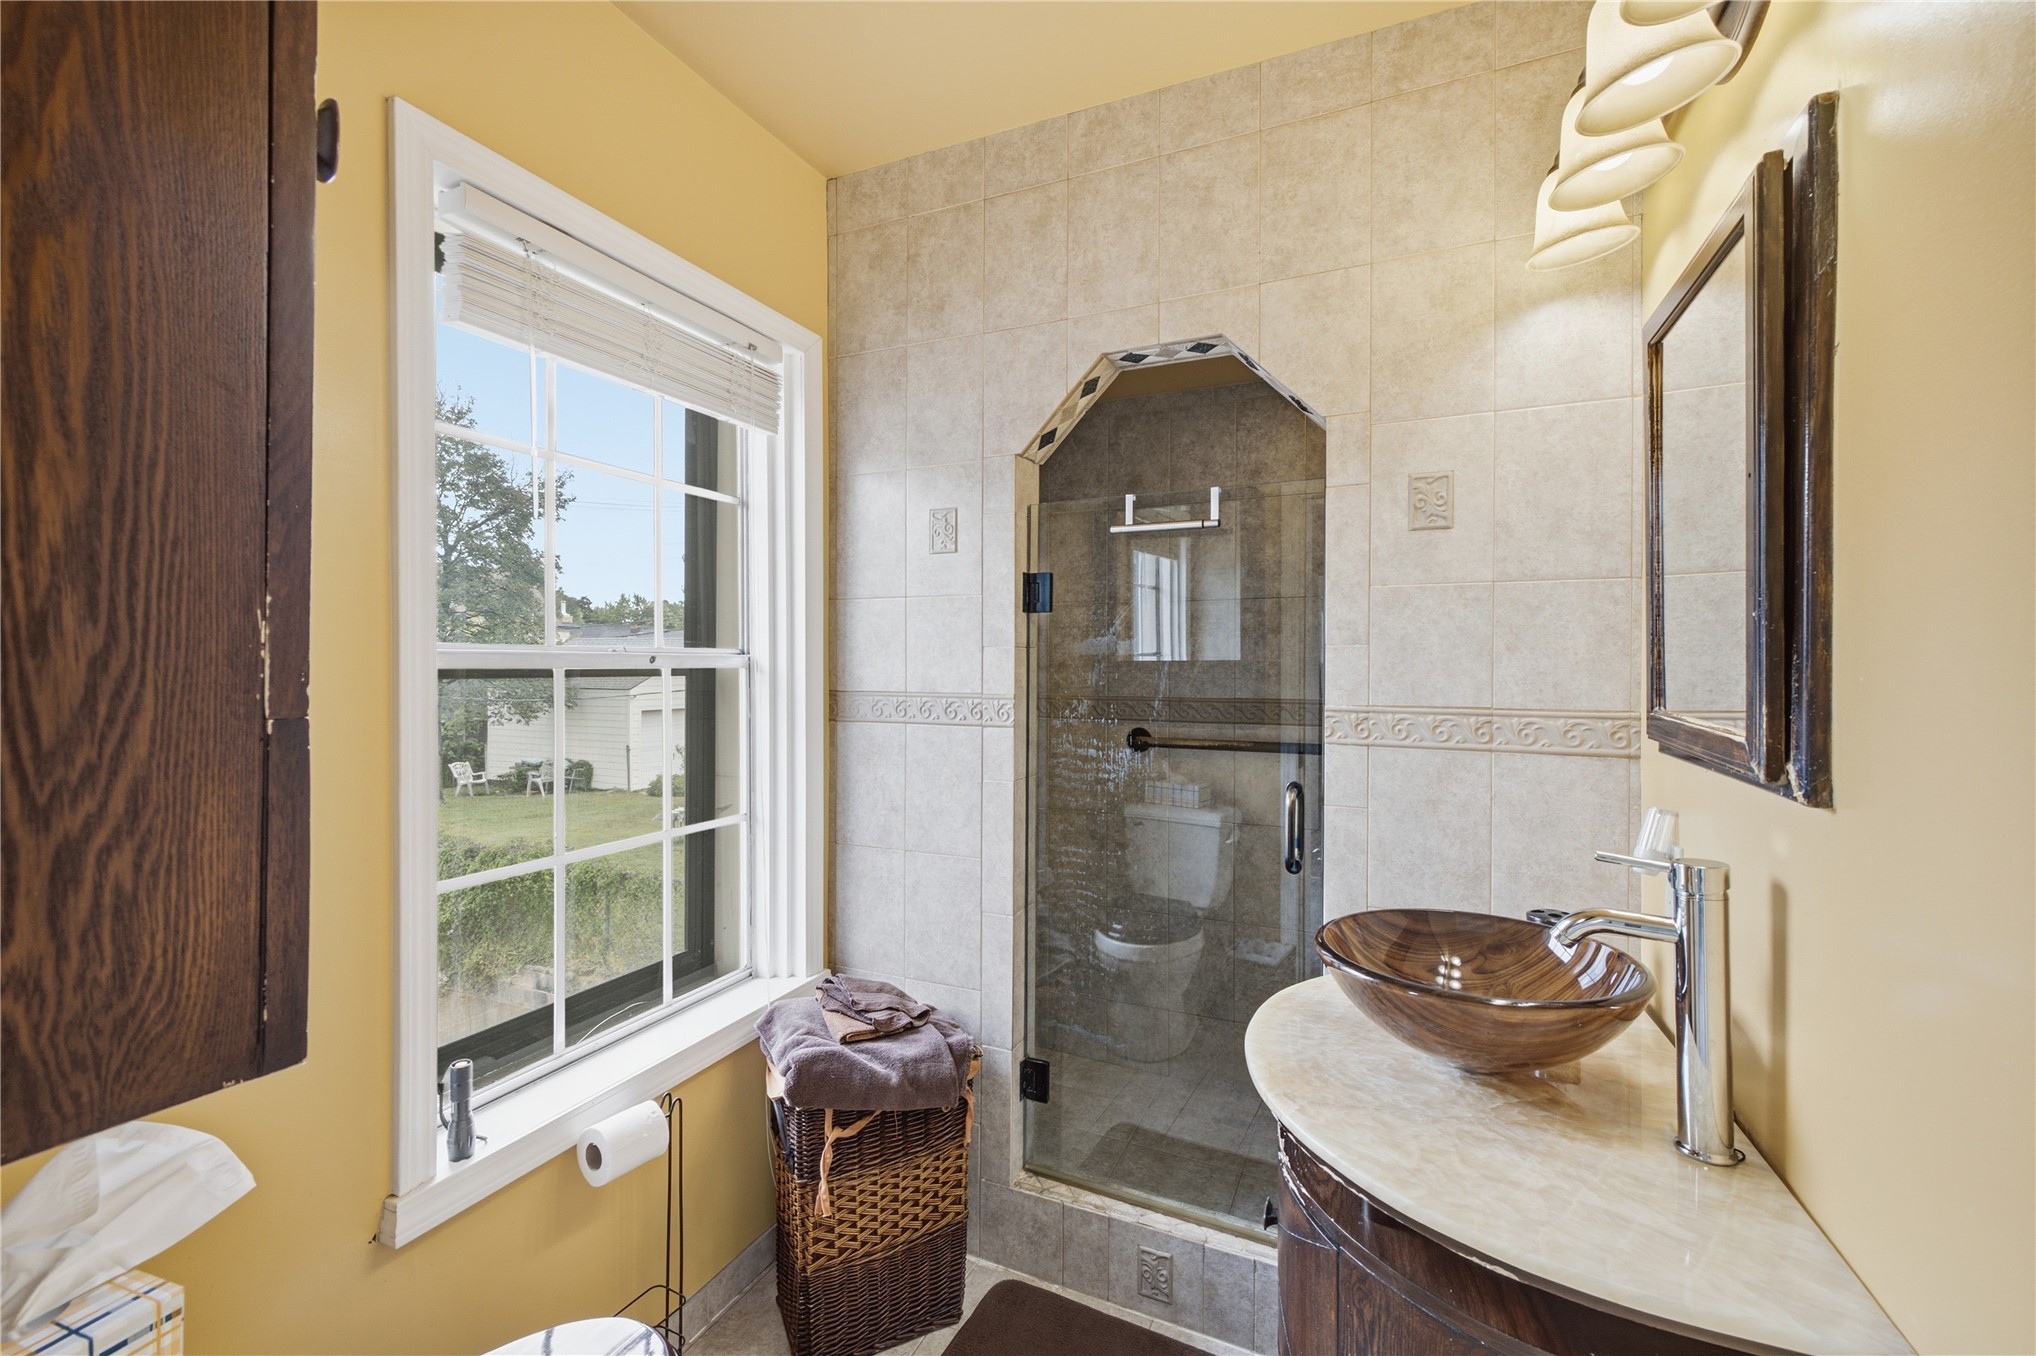
Curved stone-top vanity with a glass vessel sink, frameless glass shower enclosure with decorative tile surround, and polished metal wall-mounted faucet
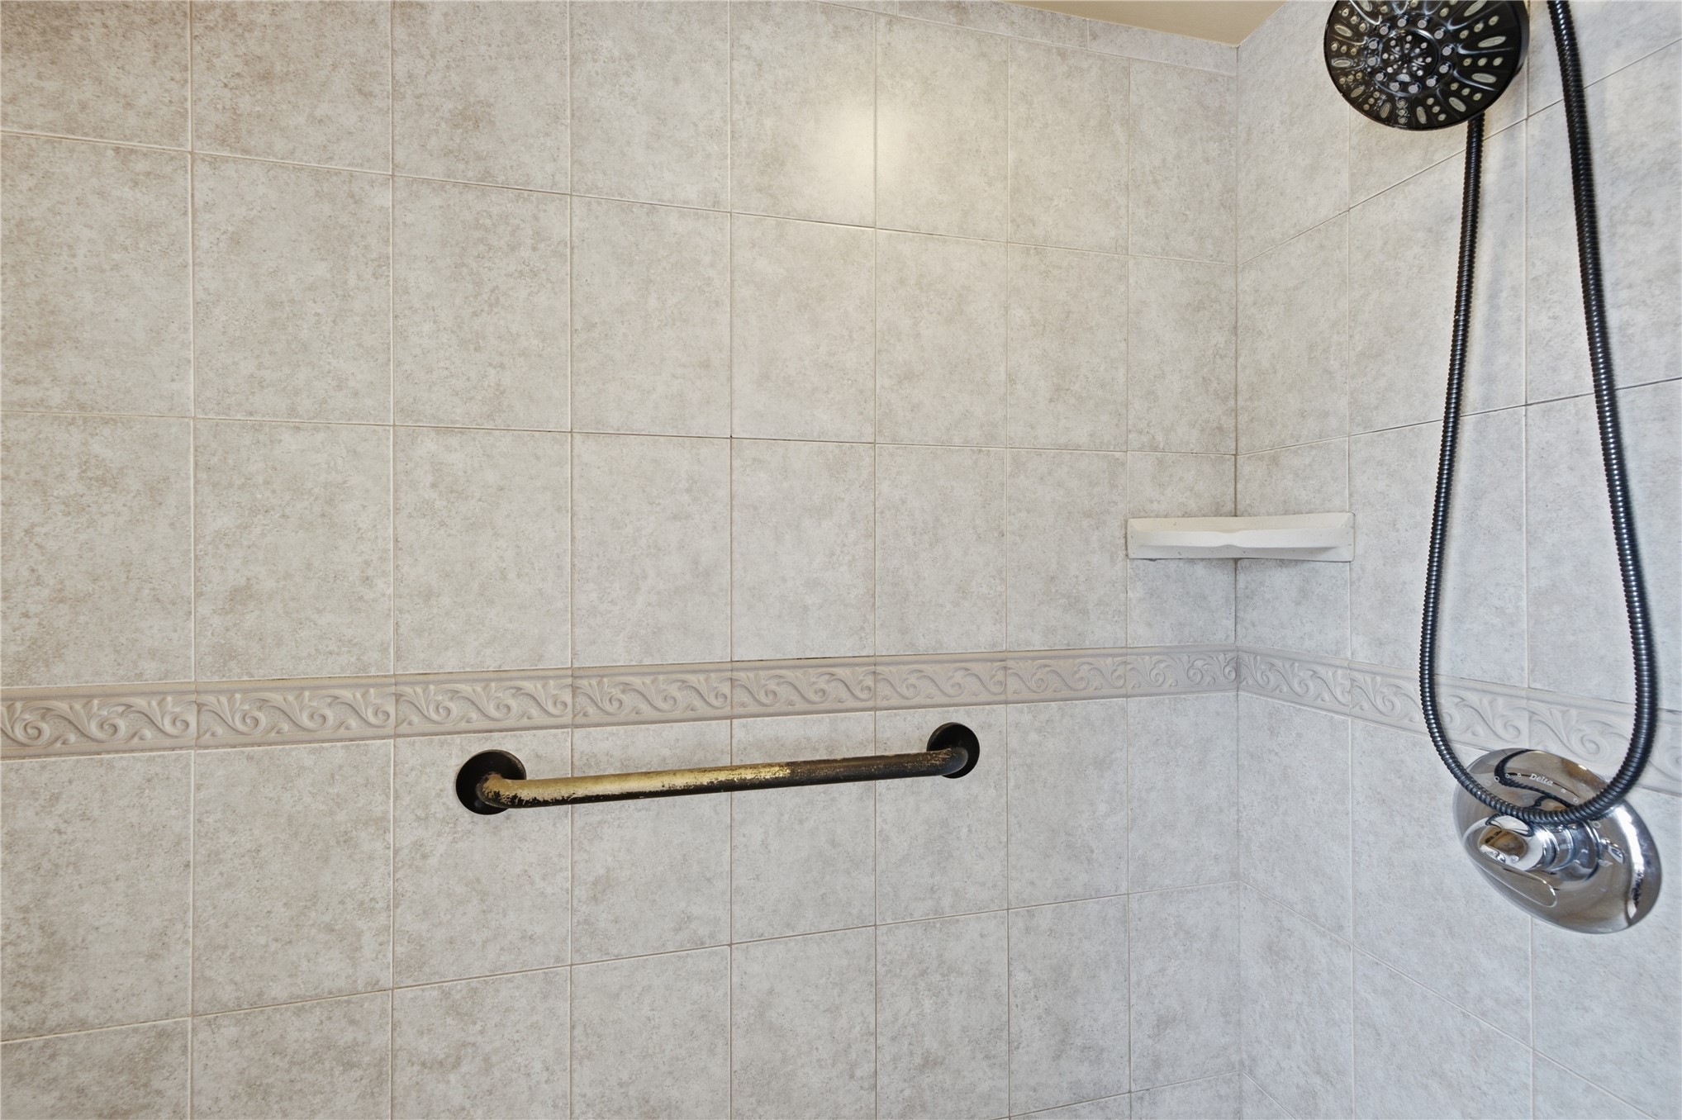
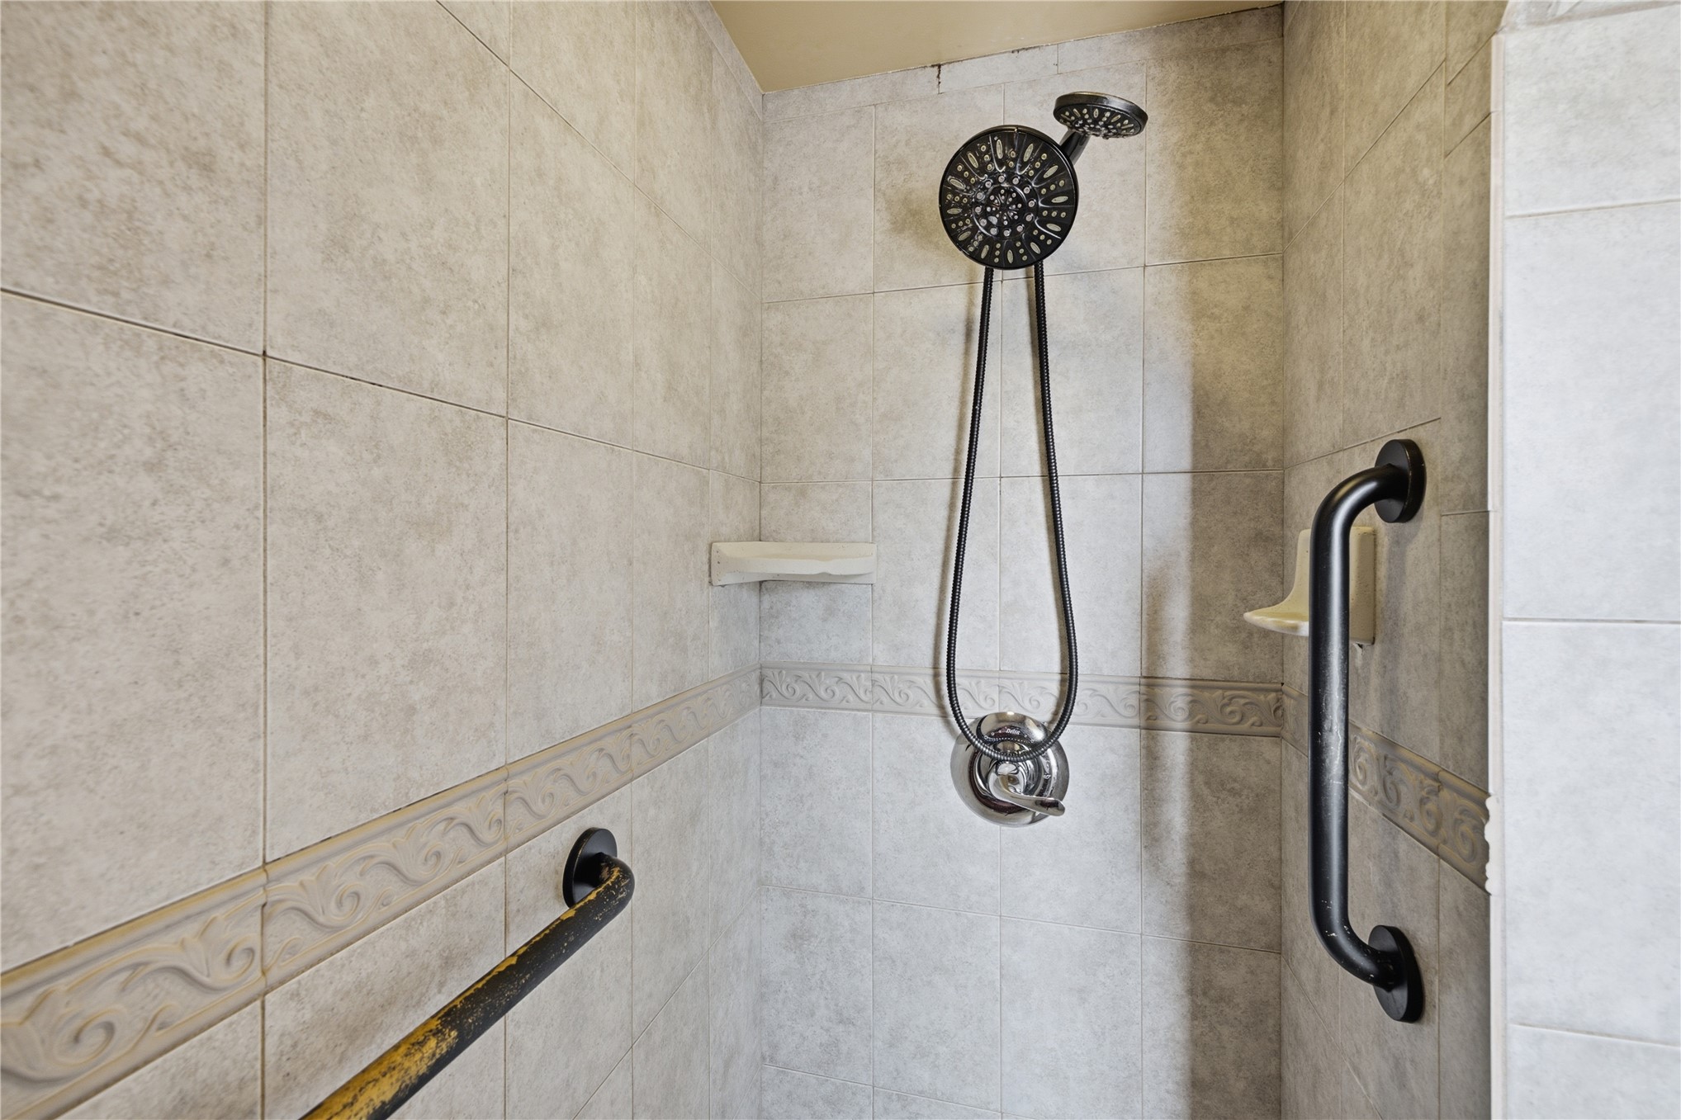
Shower enclosure featuring neutral-toned tile, a decorative horizontal tile accent border, a built-in corner shelf, and a wall-mounted handheld showerhead
Shower stall featuring neutral tile walls, decorative border inlay, matte black wall-mounted shower head with flexible hose, and integrated soap ledges
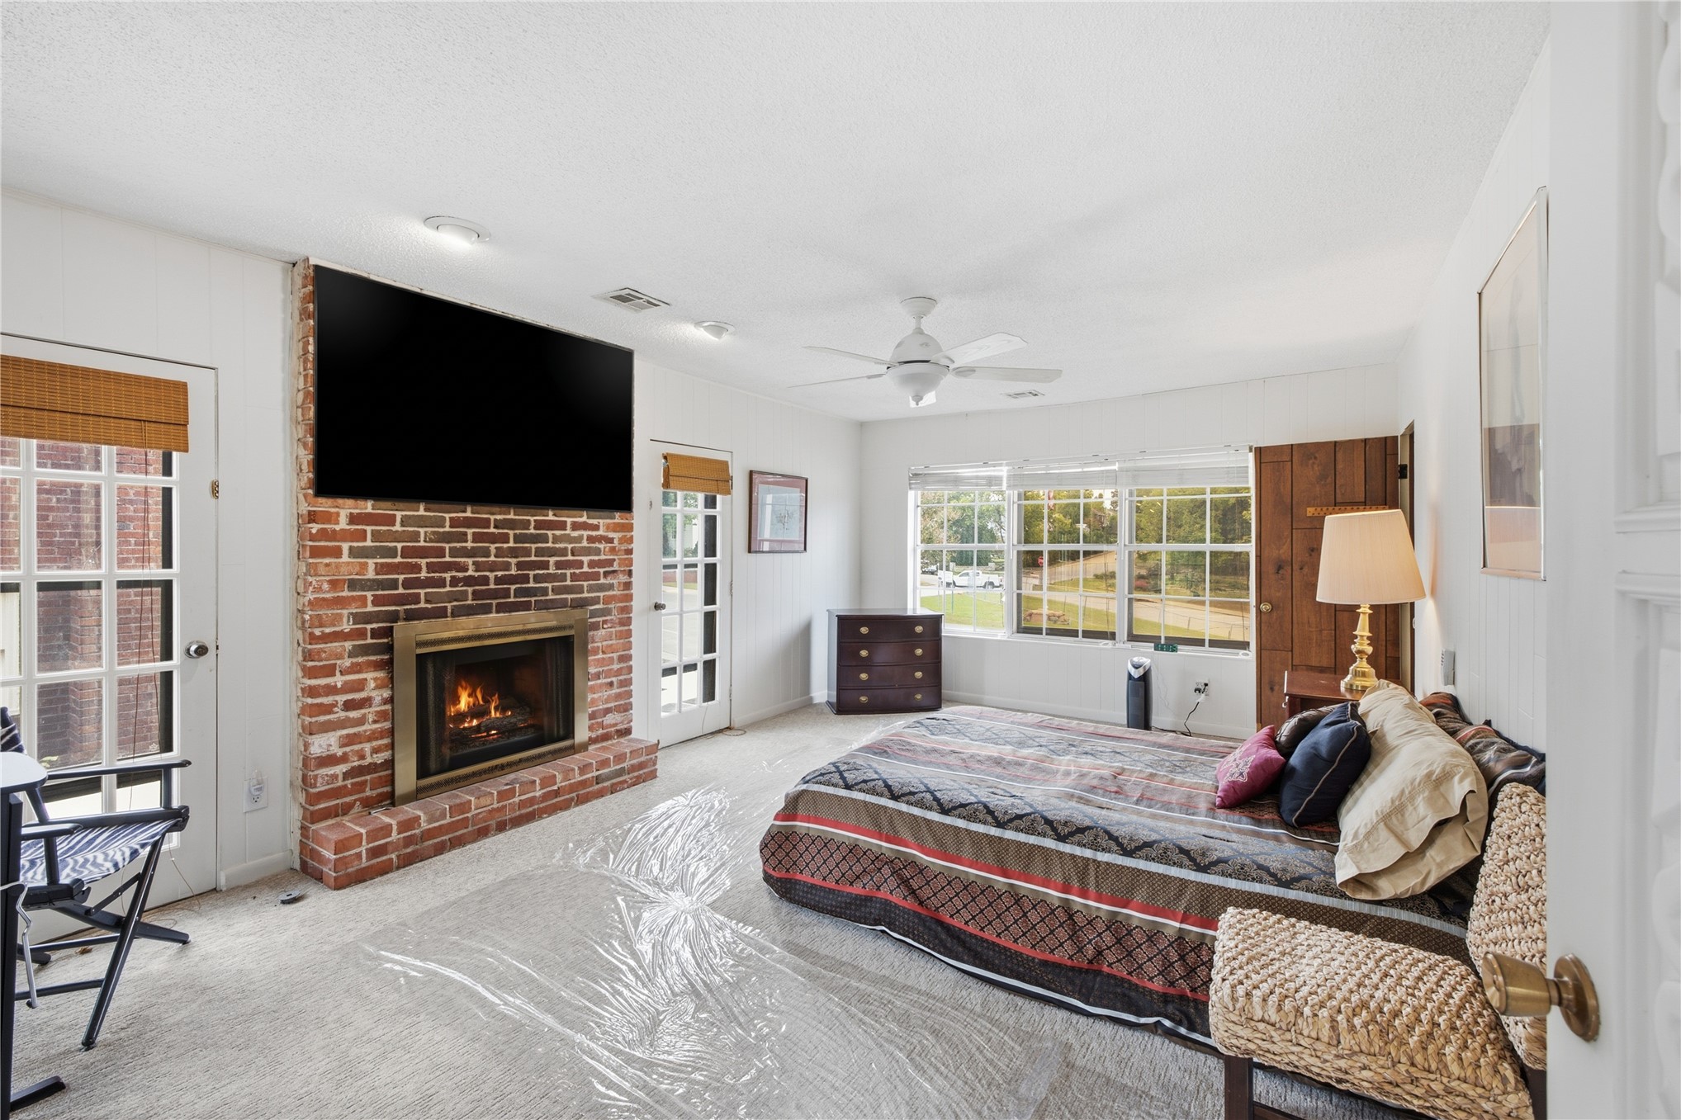
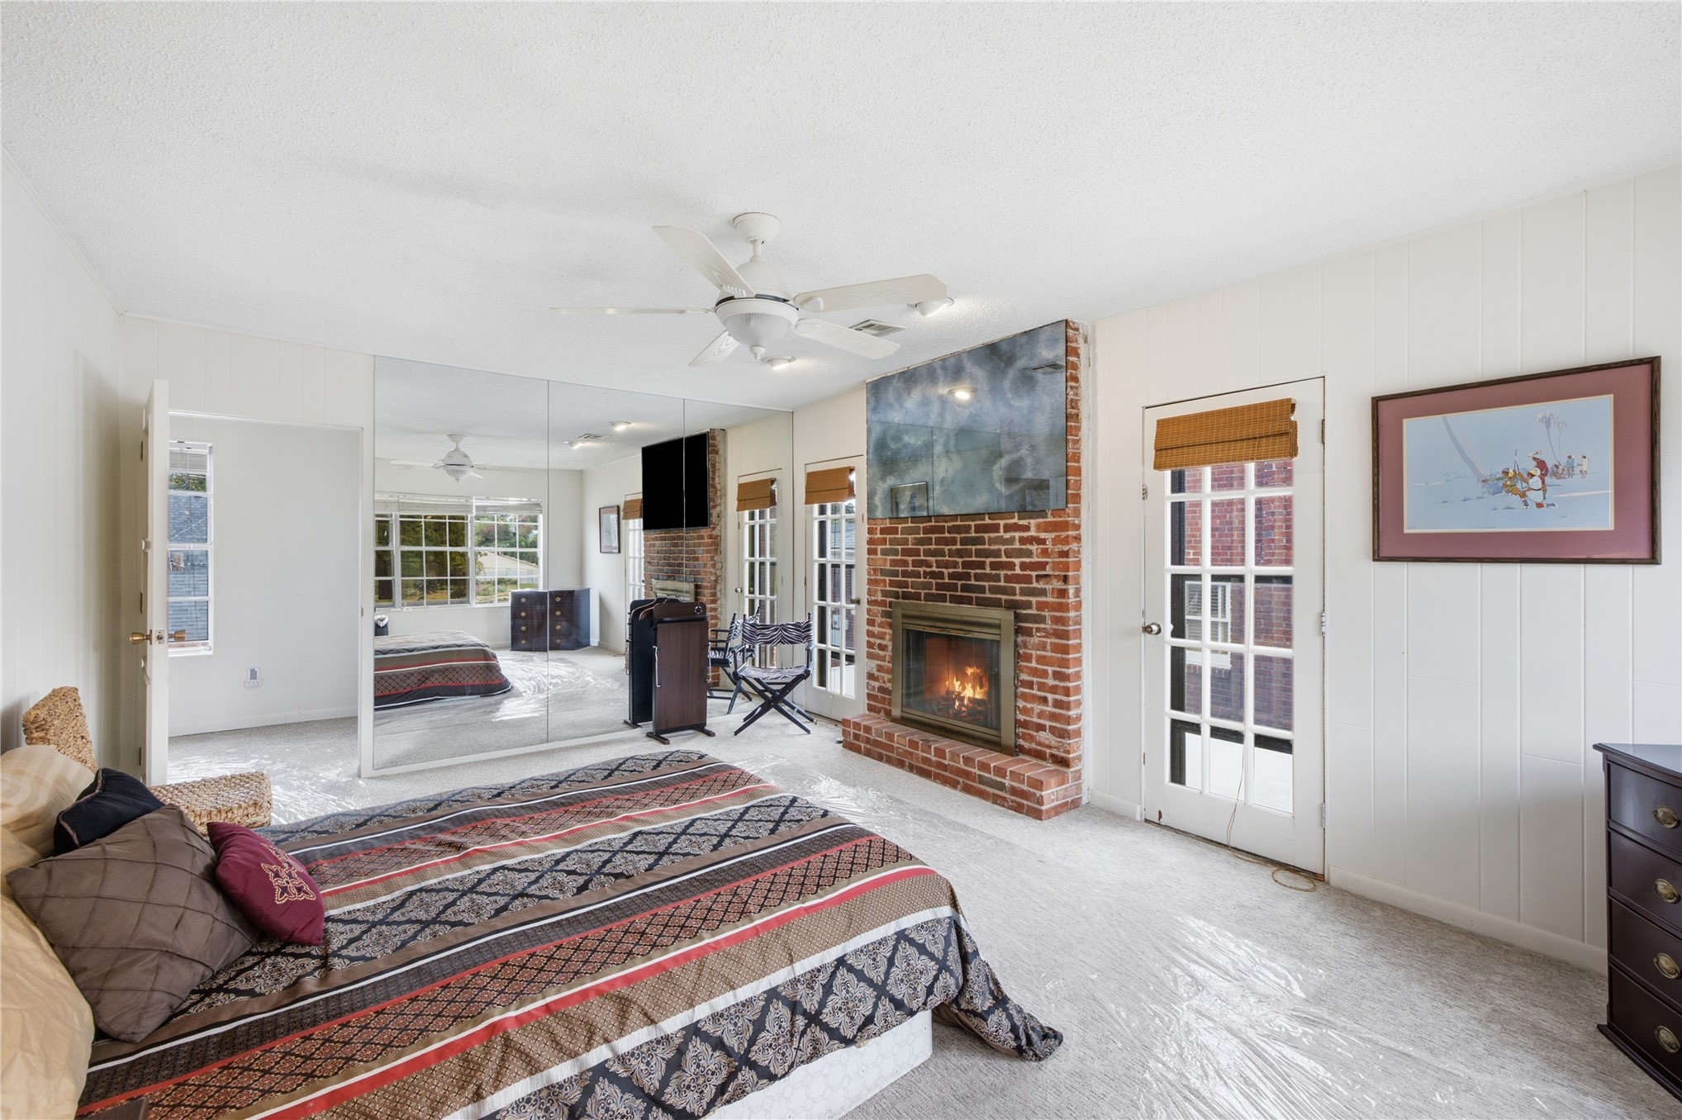
Full-height brick fireplace, two sets of French doors, ceiling fan, and large-pane windows
Bright bedroom featuring neutral carpeting, vertical paneled walls, a multi-pane grid window, and a ceiling fan
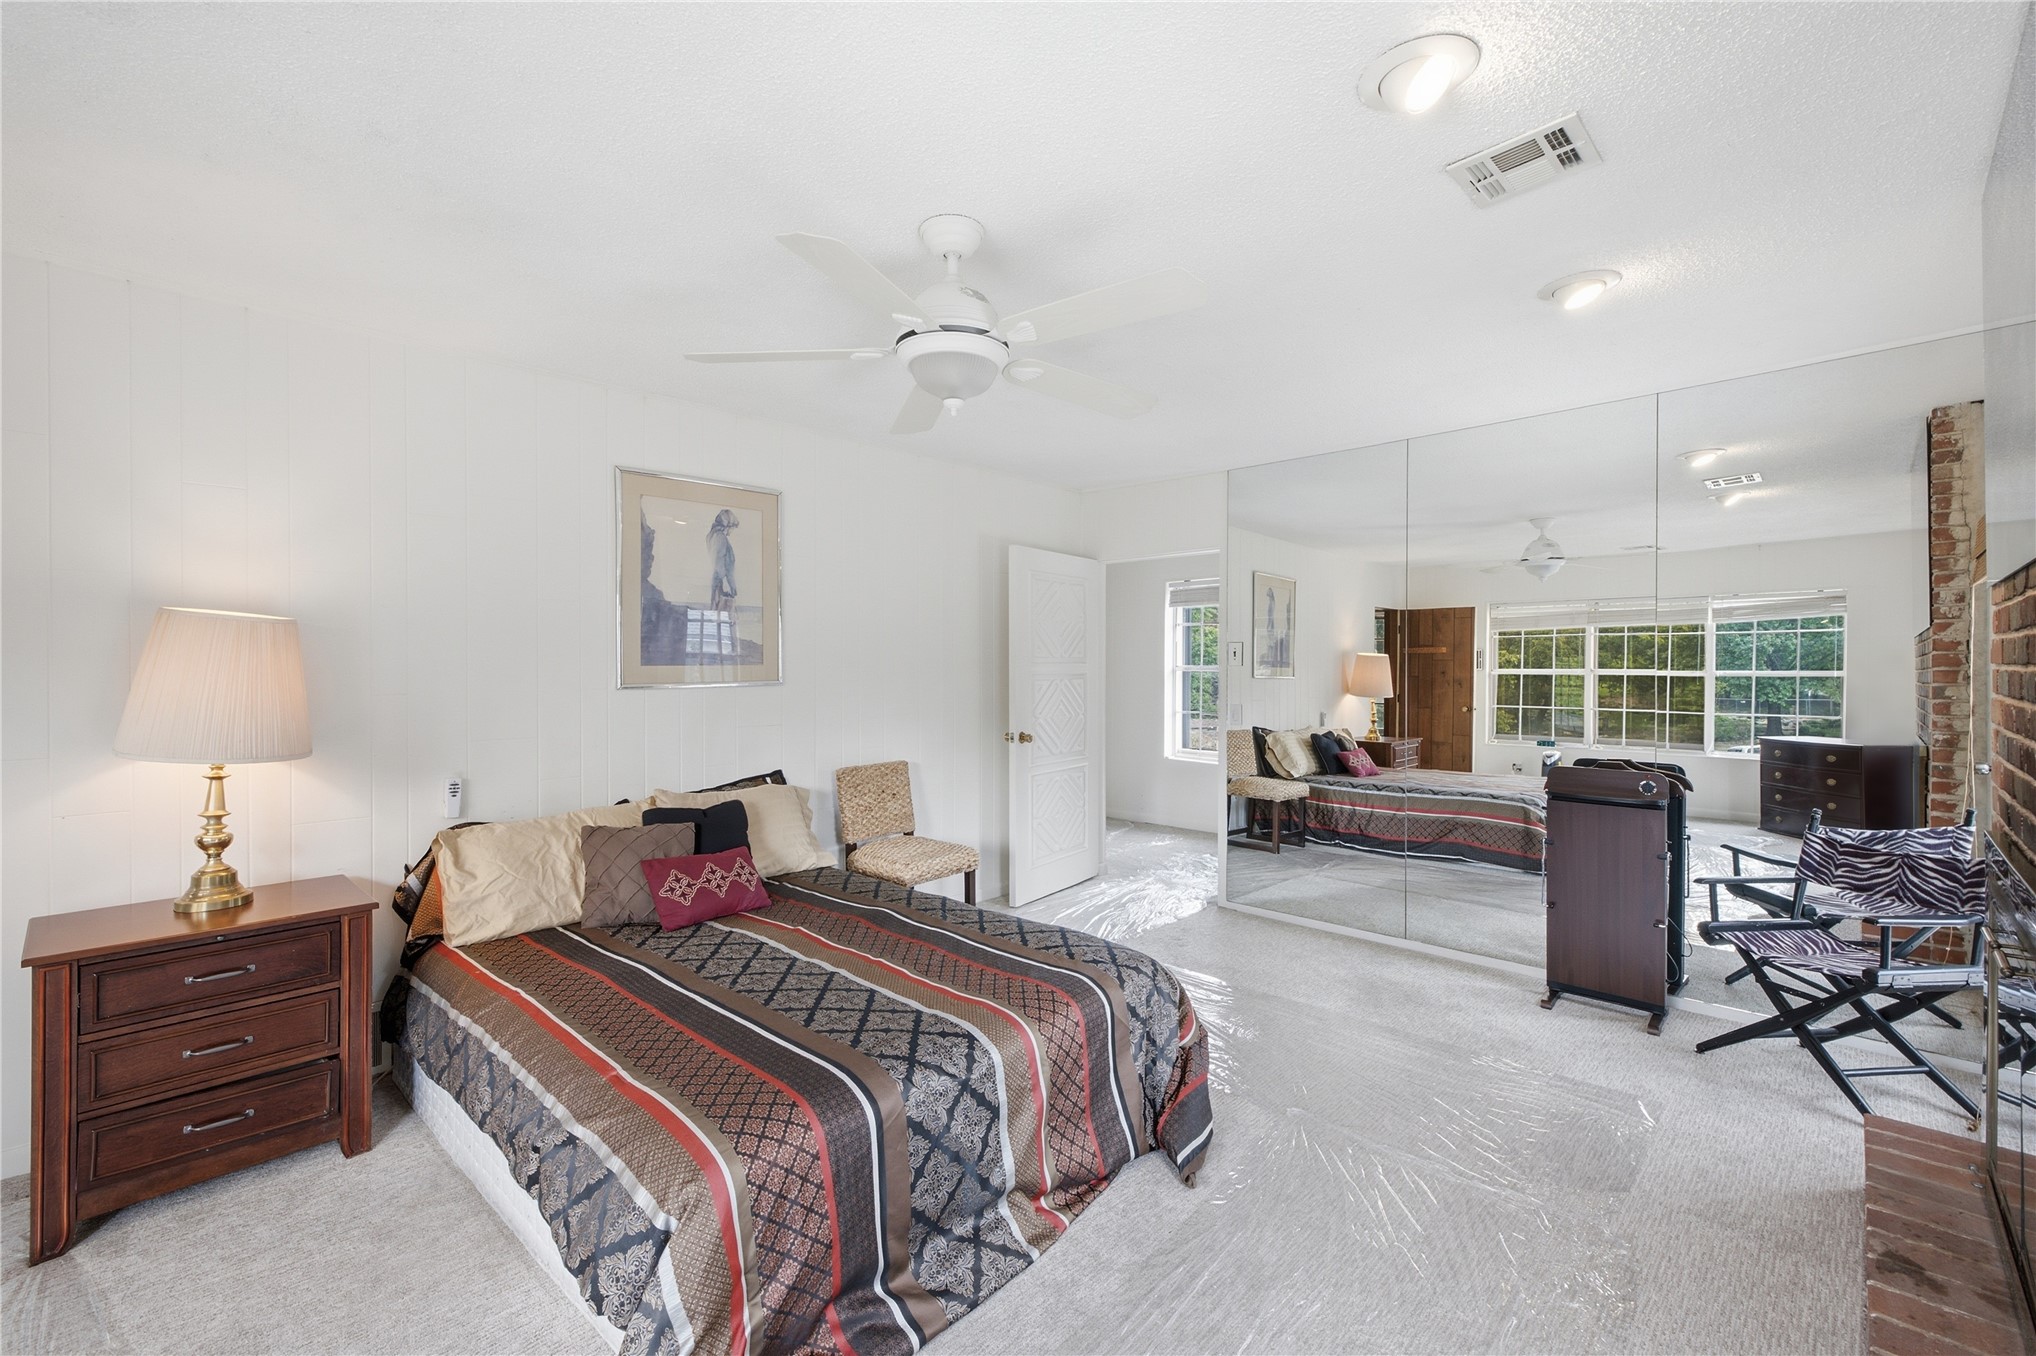
Room featuring expansive wall-to-wall mirrored closet doors, ceiling-mounted paddle fan, recessed lighting, and a brick-faced fireplace surround
Floor-to-ceiling brick fireplace, wall-to-wall mirrored closet doors, ceiling fan, and multi-light glass pane door
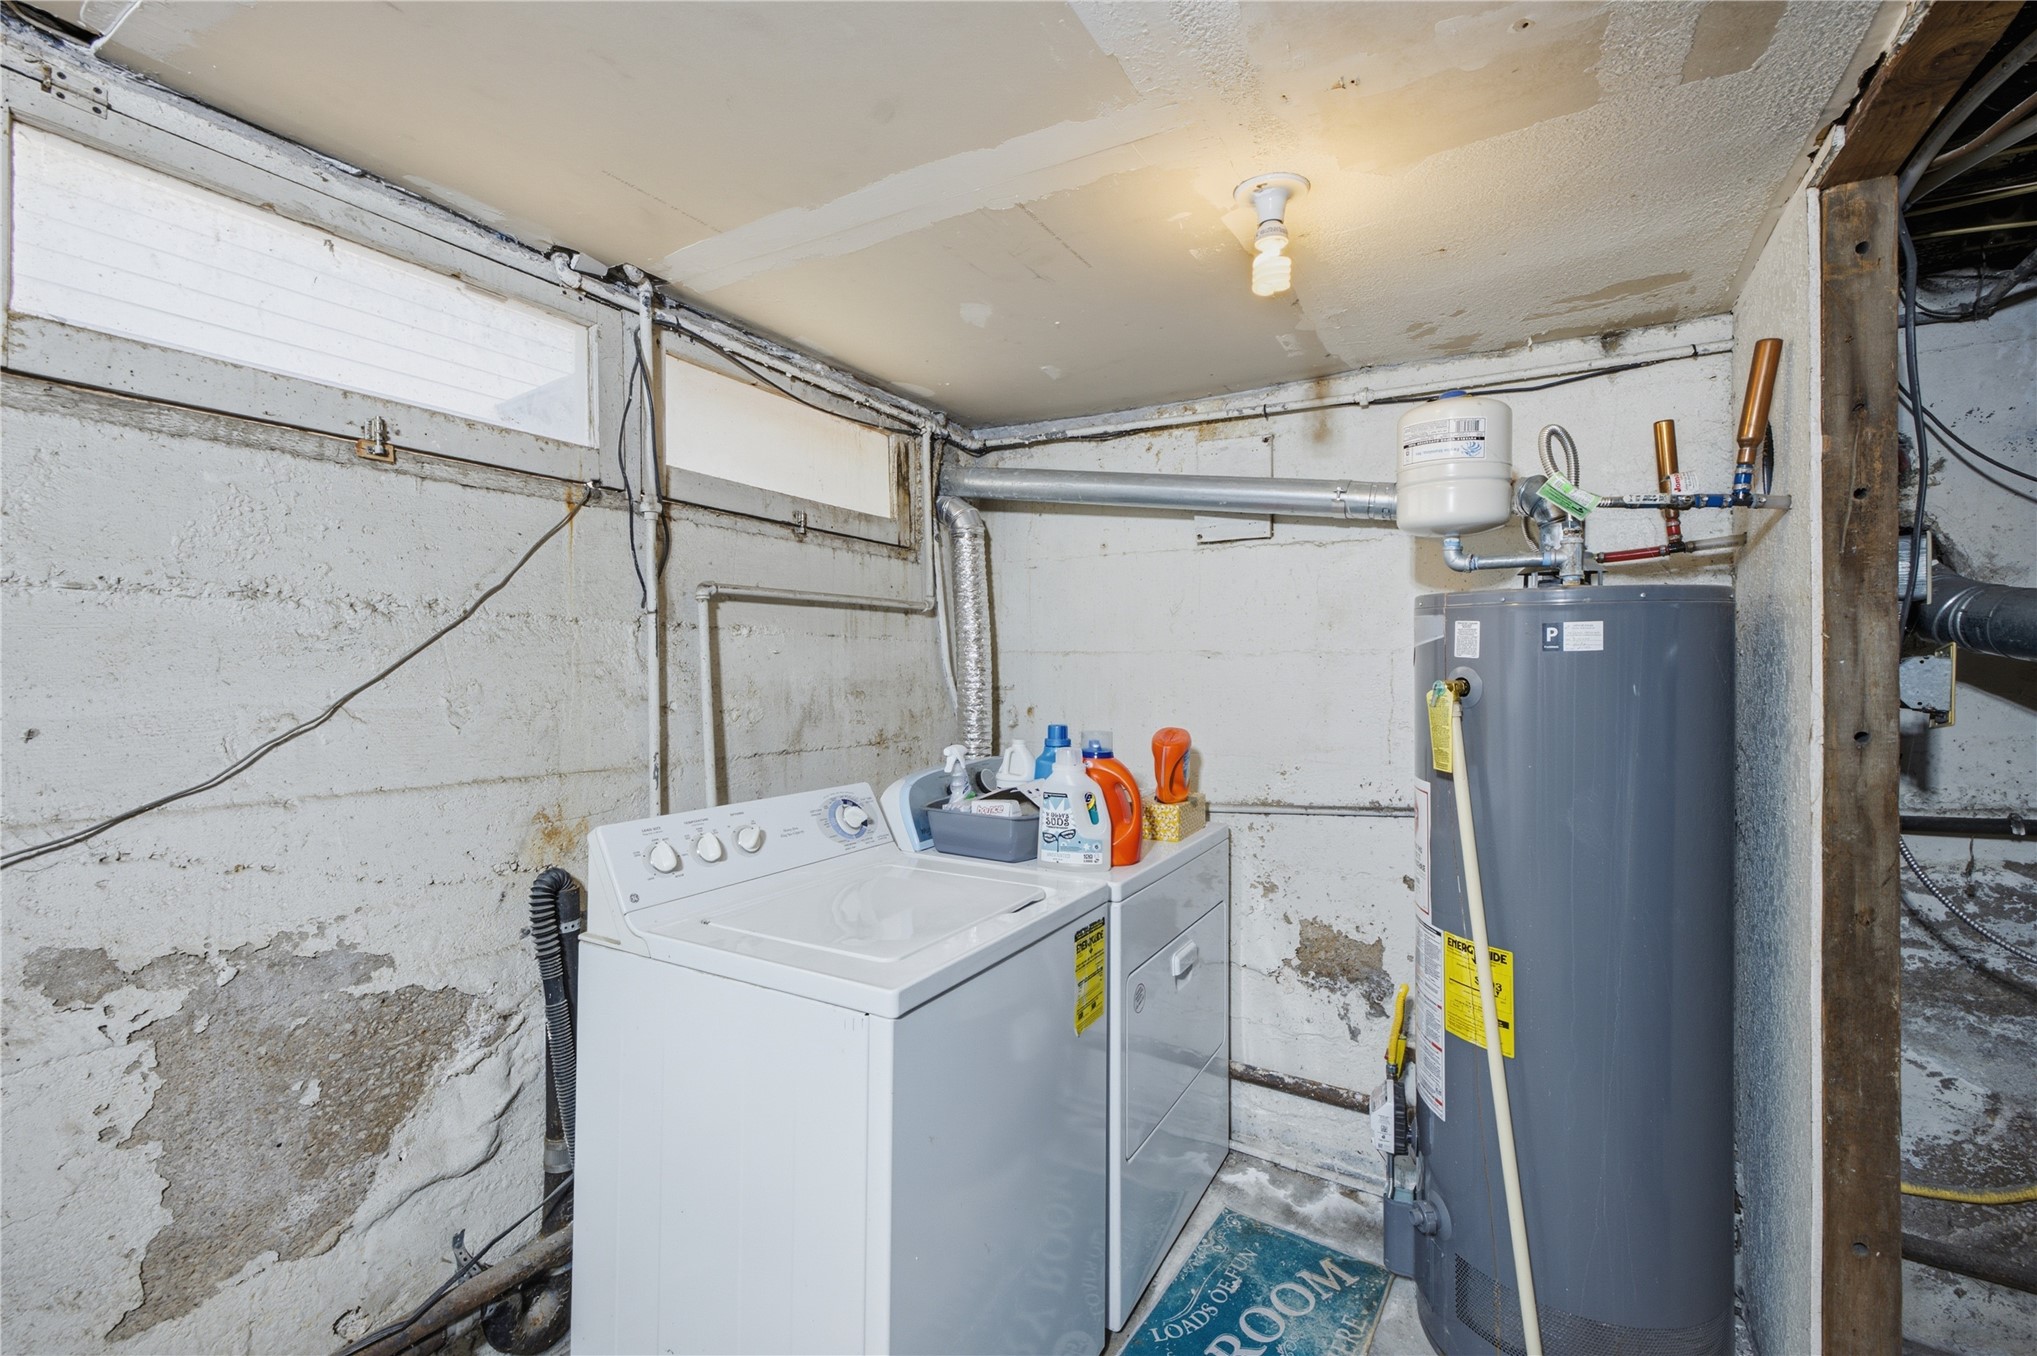
Utility area featuring a water heater and high-mounted horizontal windows
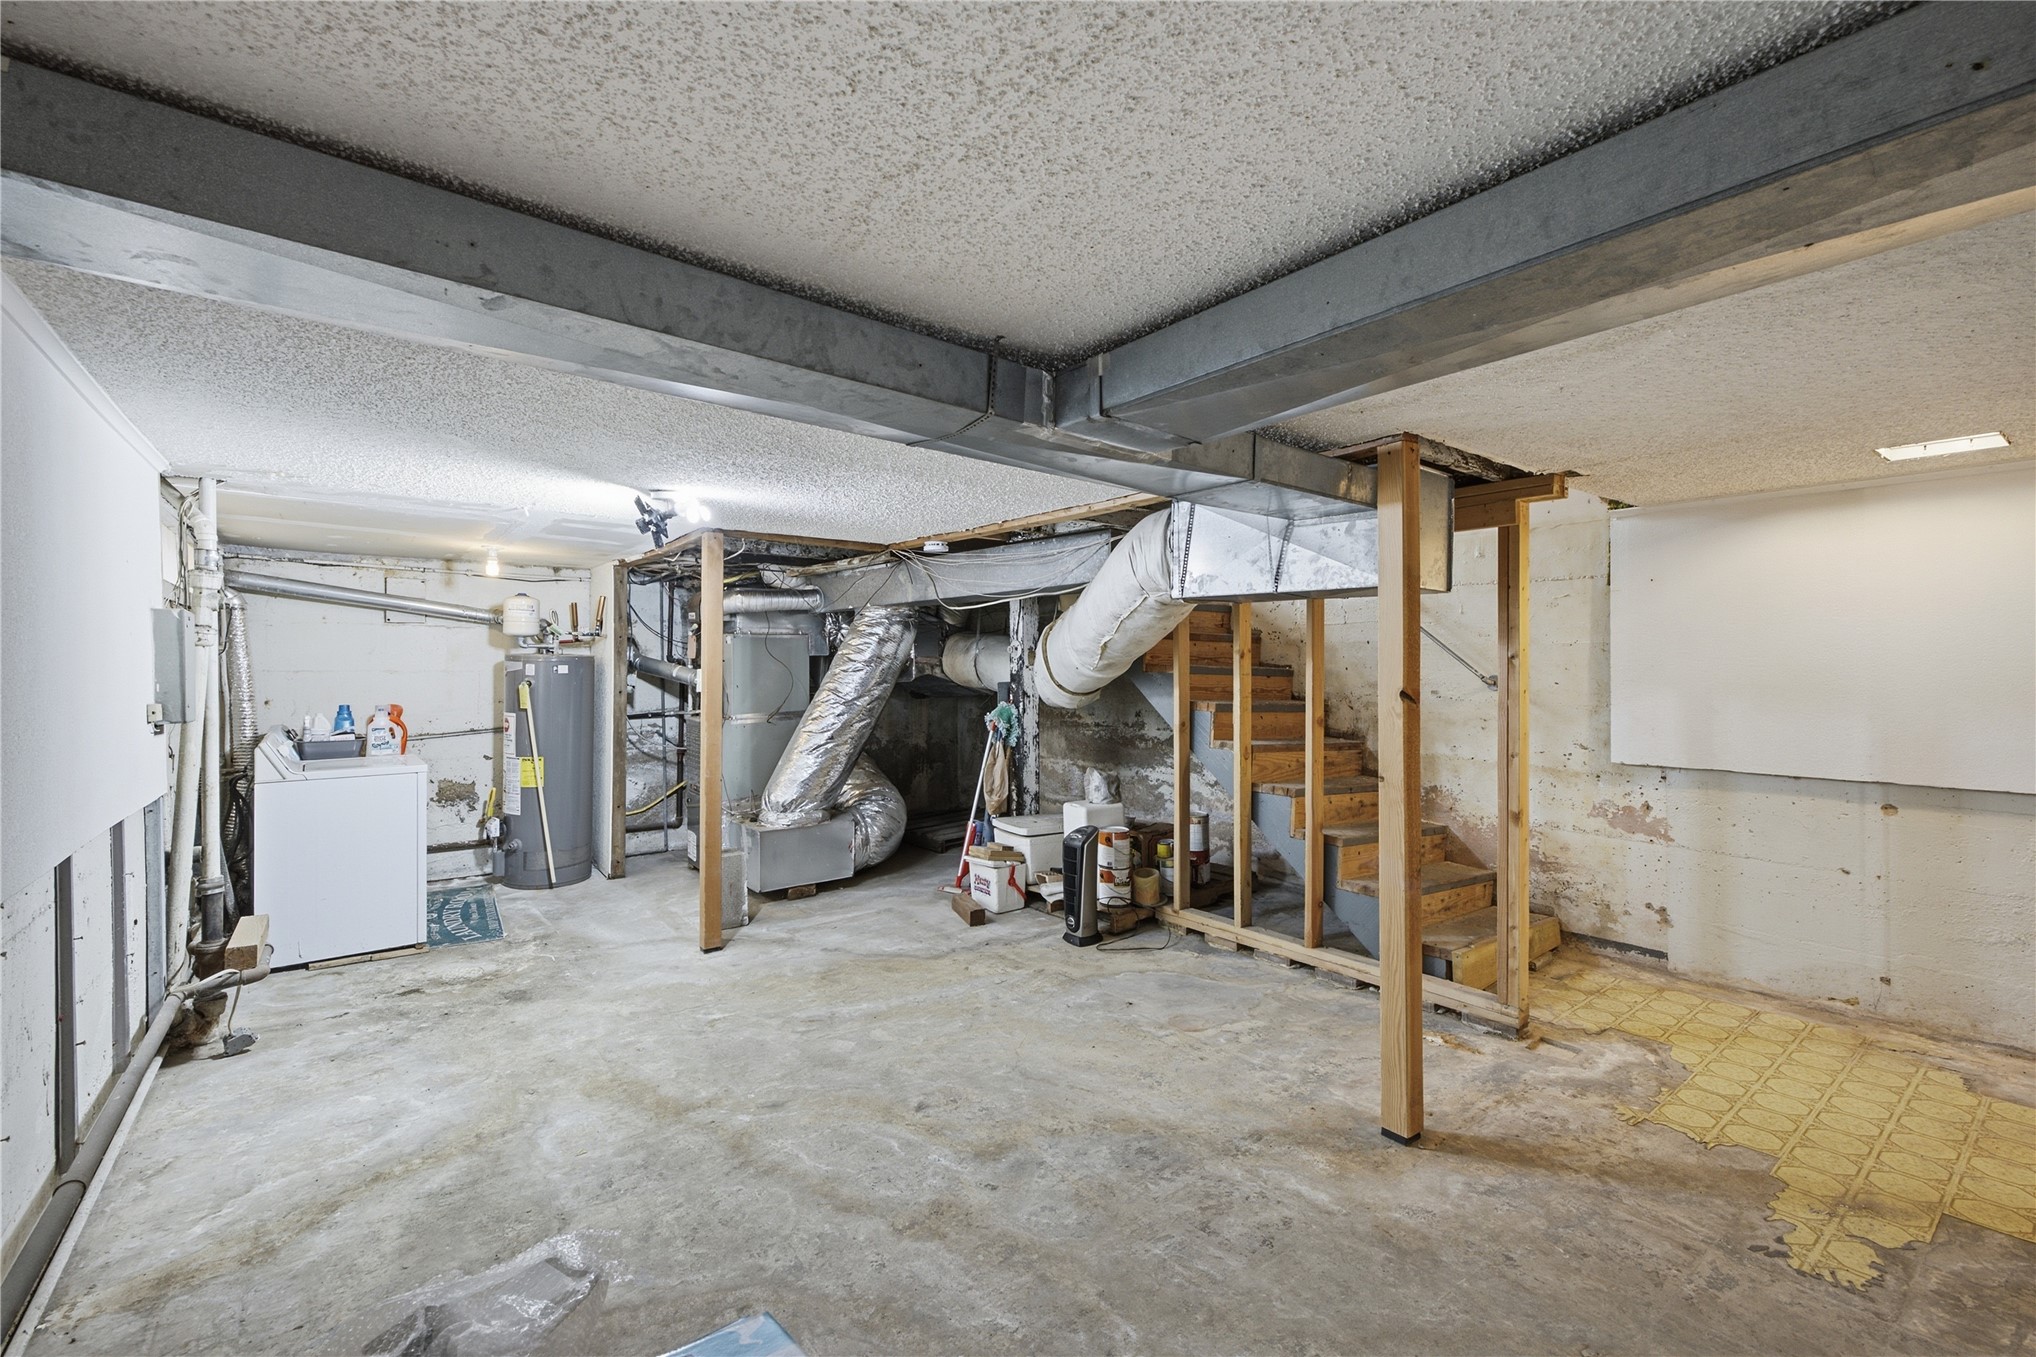
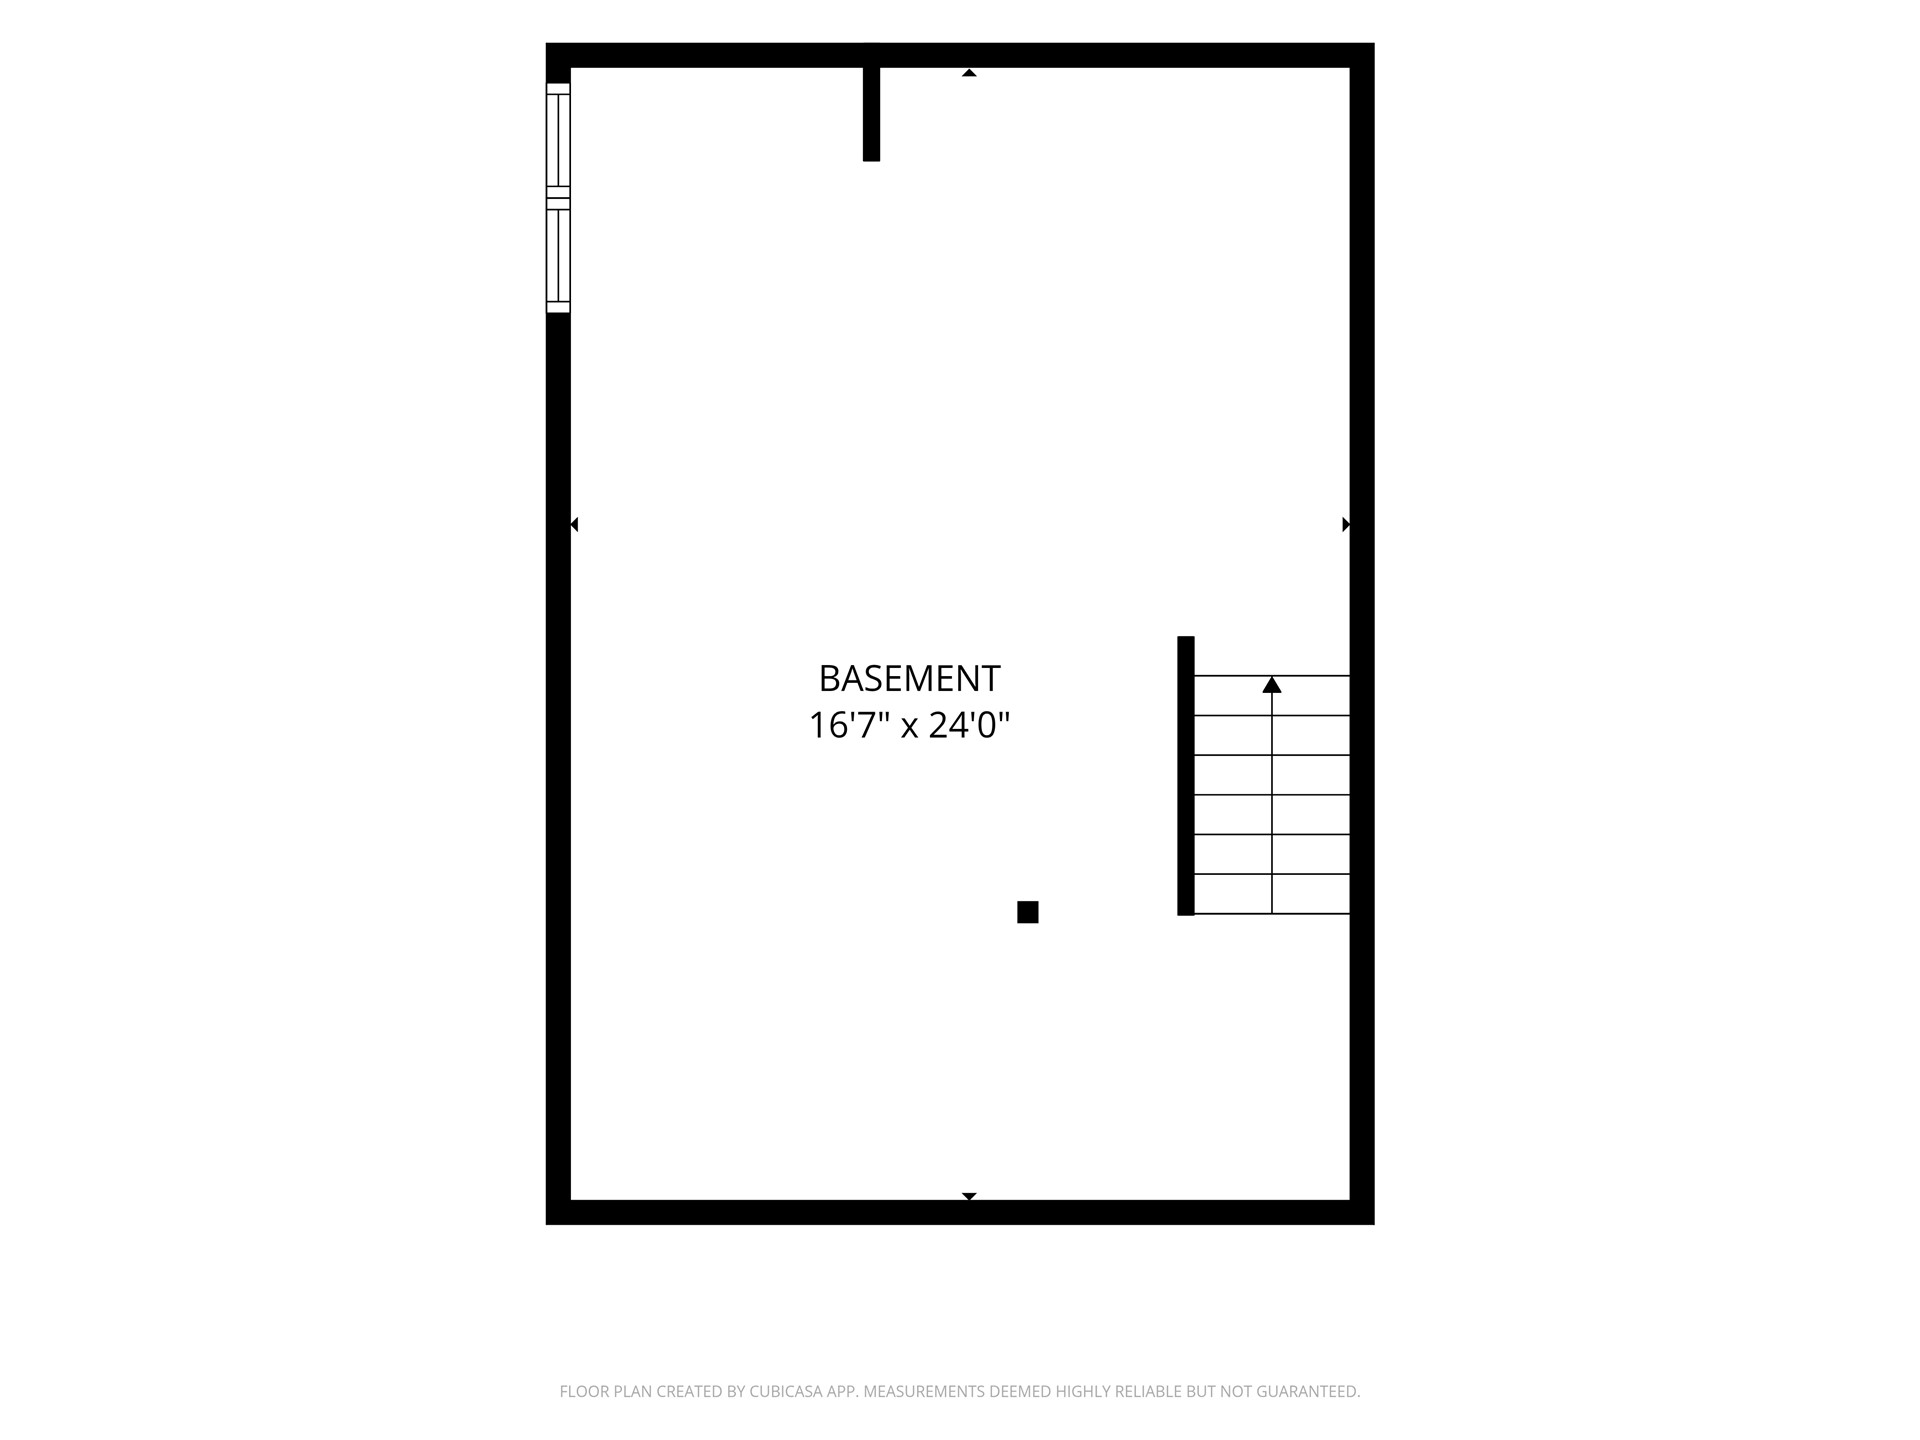
Unfinished lower level featuring concrete flooring, exposed support beams, dedicated laundry hookups, and an integrated water heating system
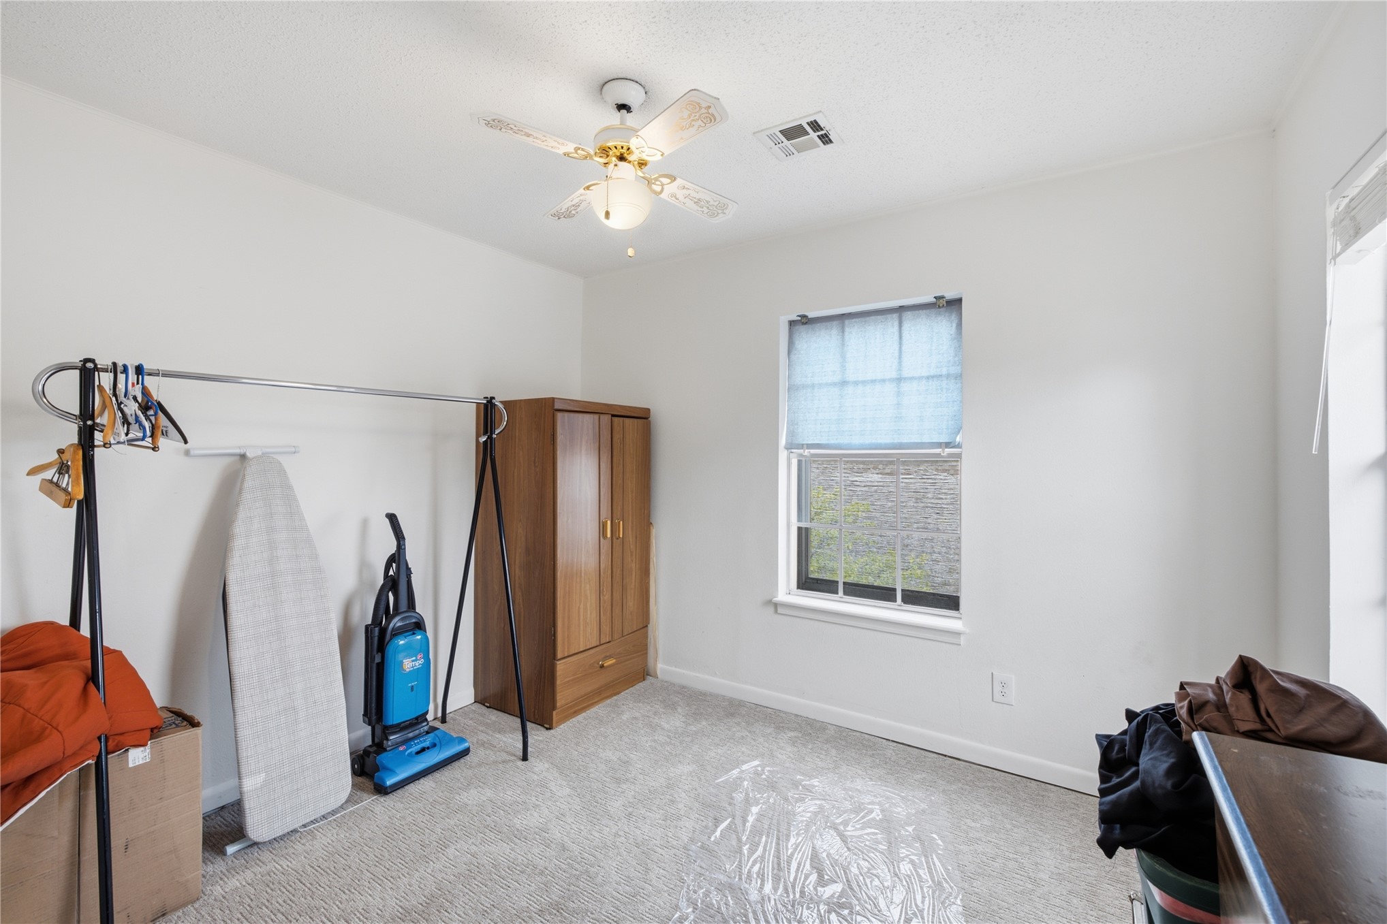
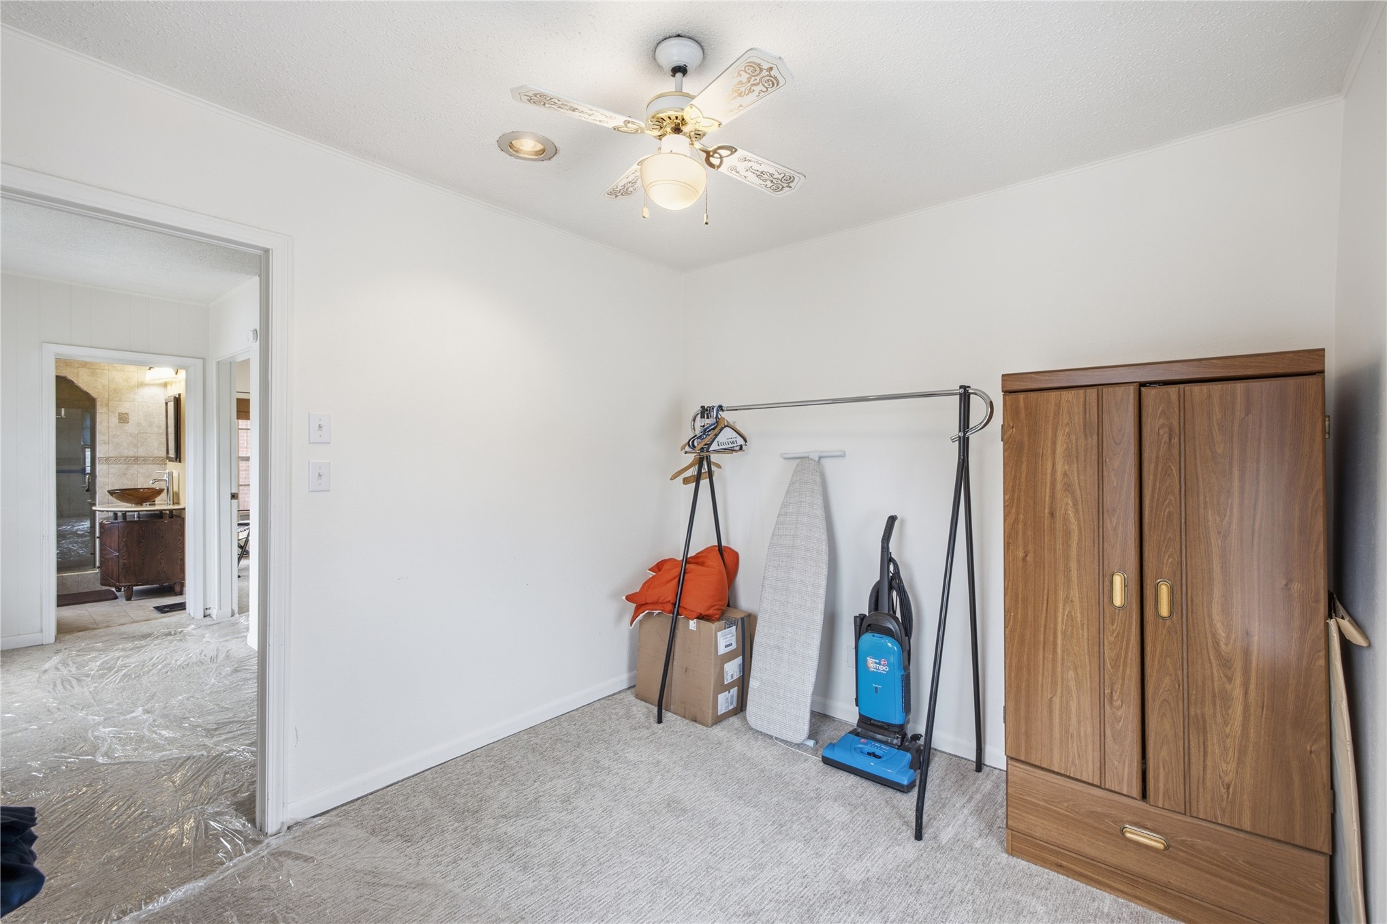
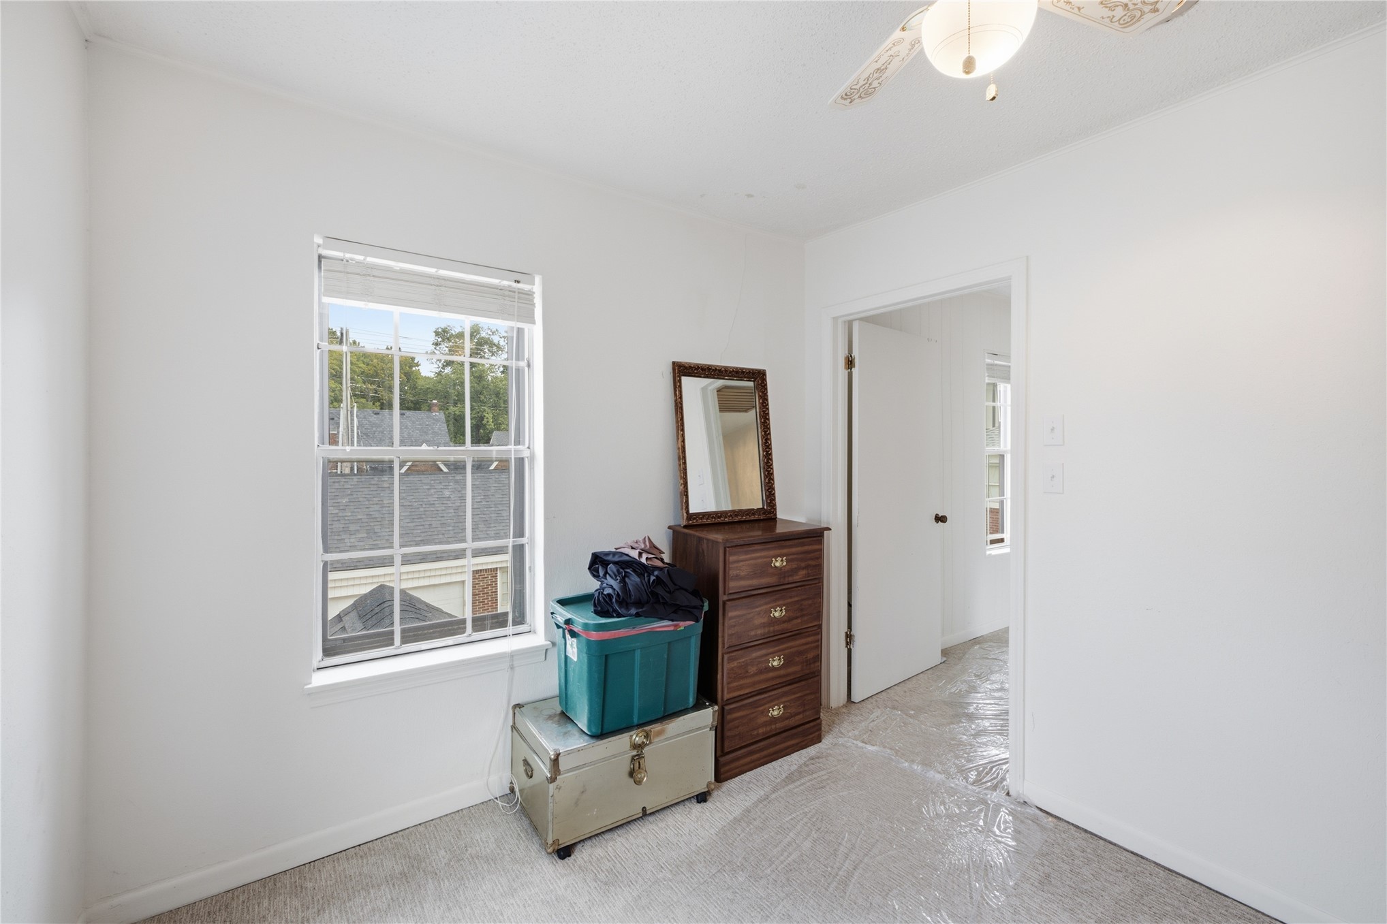
Neutral wall color, carpeted flooring, window with a grid pattern, and a ceiling fan with integrated lighting
Neutral-toned carpeting, ceiling fan with integrated lighting, and recessed overhead illumination
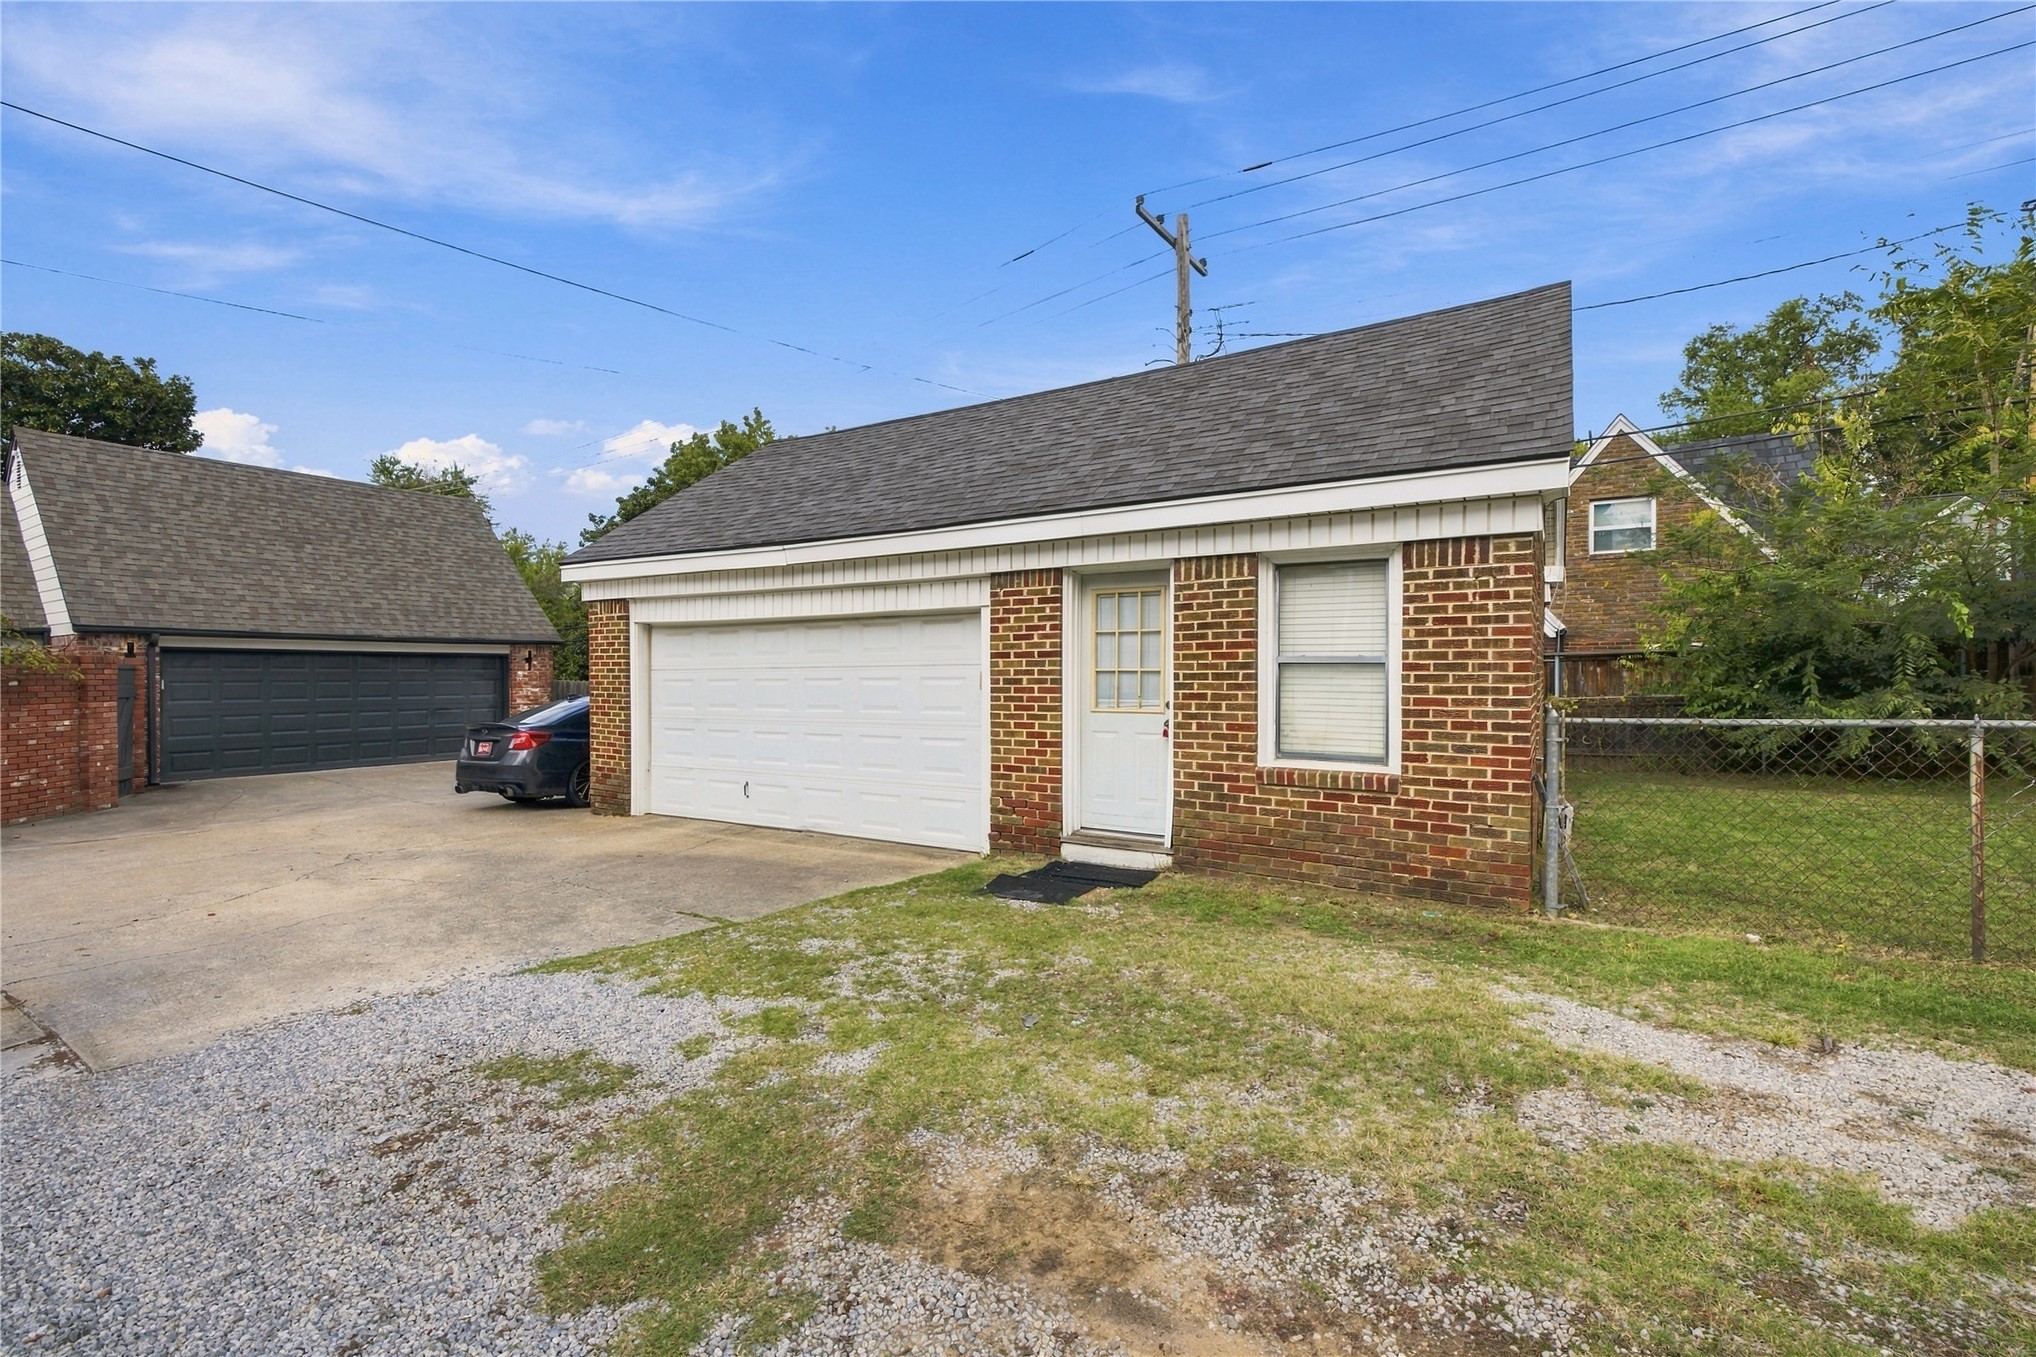
Detached garage featuring a brick exterior, shingle roof, concrete driveway, and white garage door
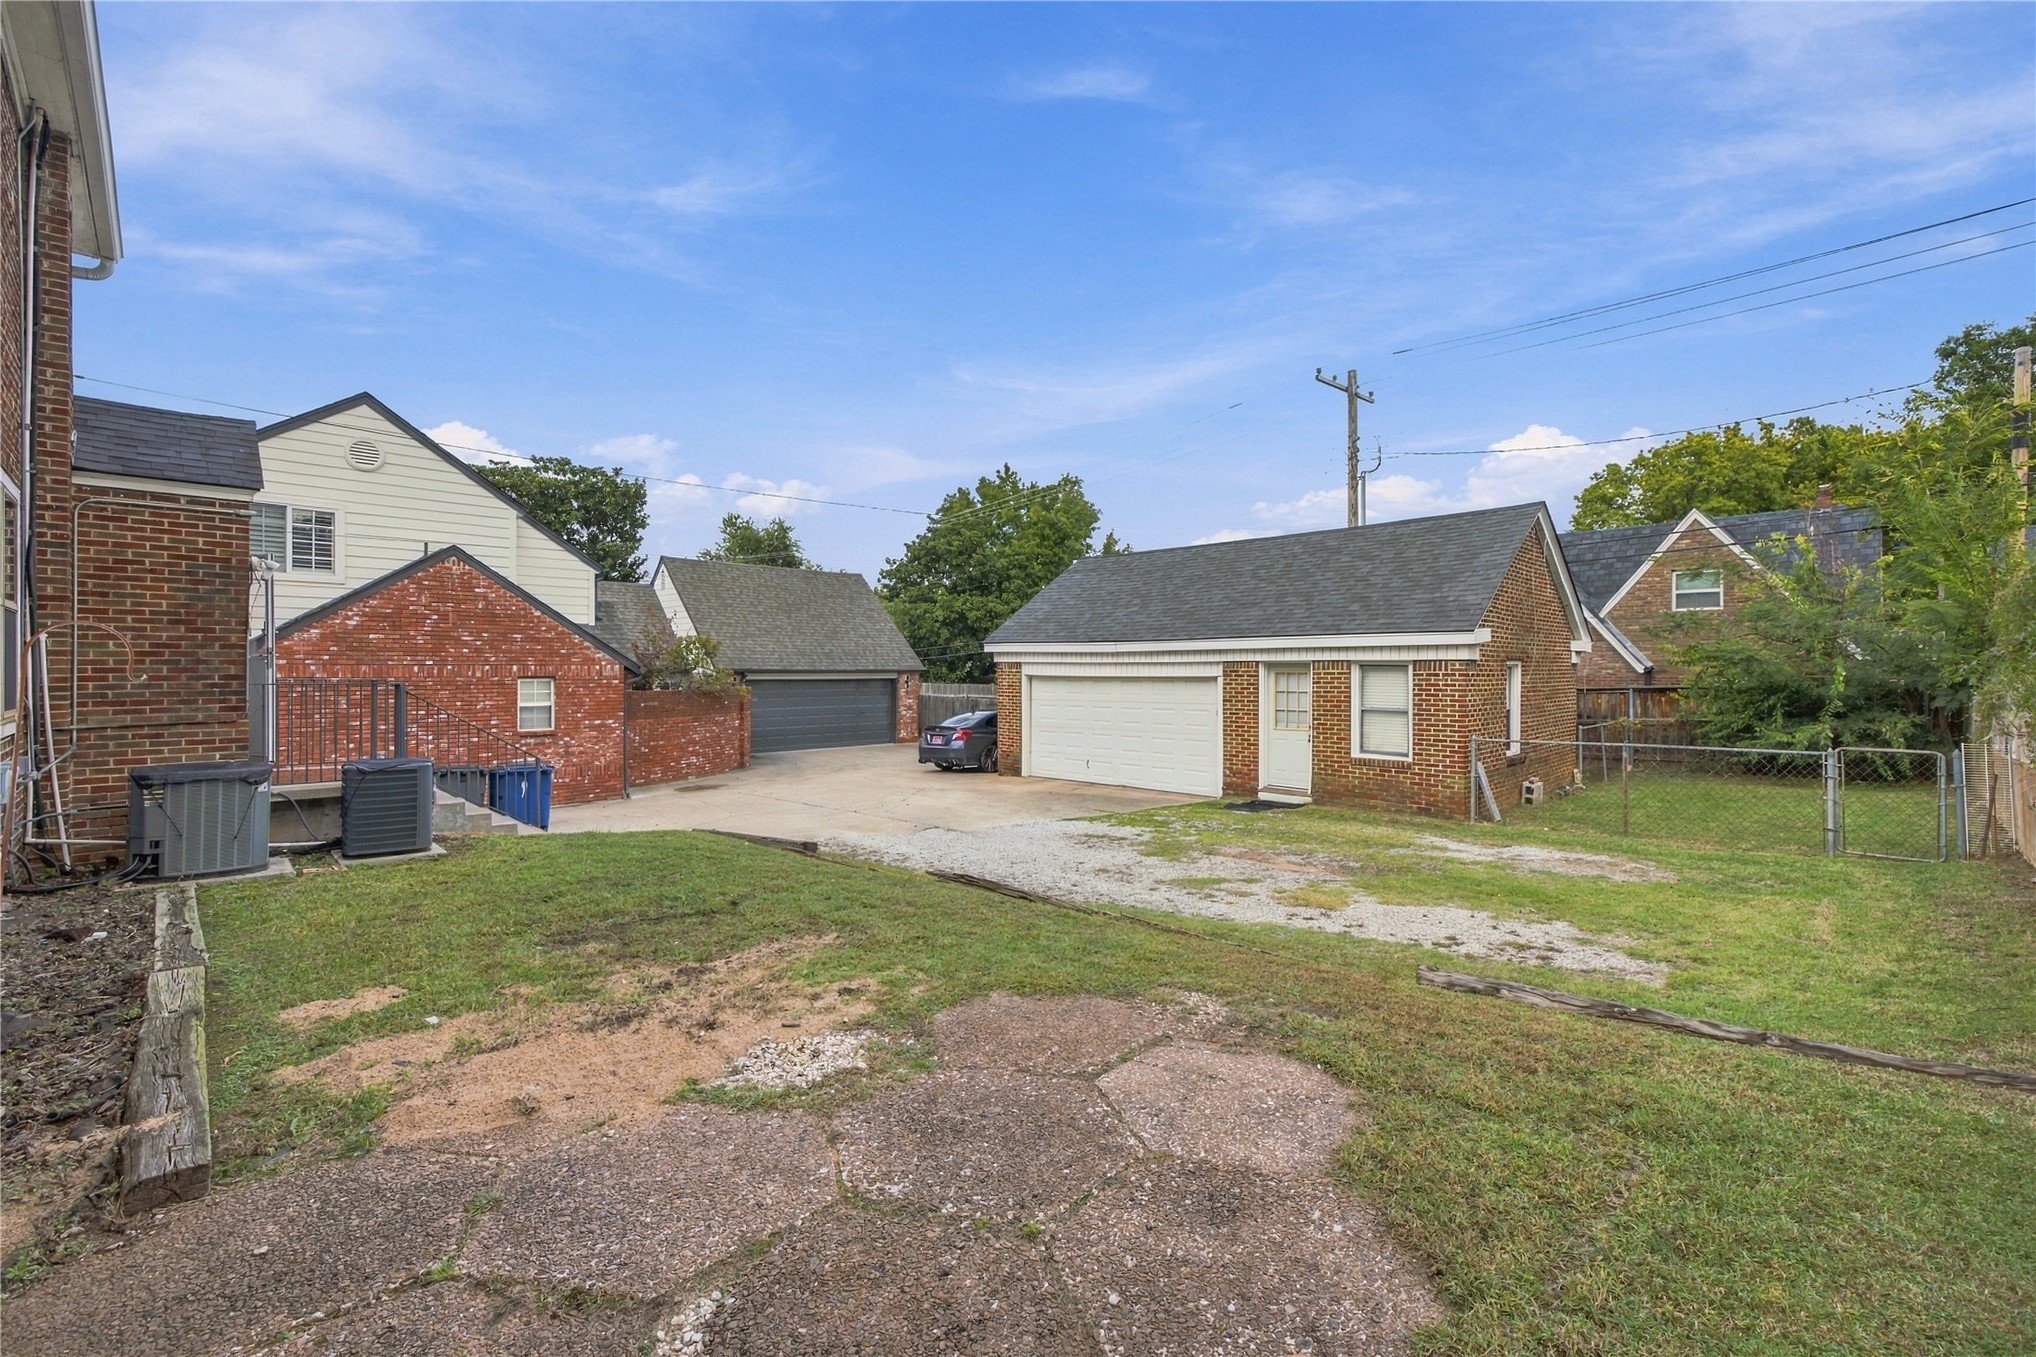
Exterior featuring a detached brick garage with a shingled roof, partial brick masonry on the residence, a concrete driveway, and chain-link fencing
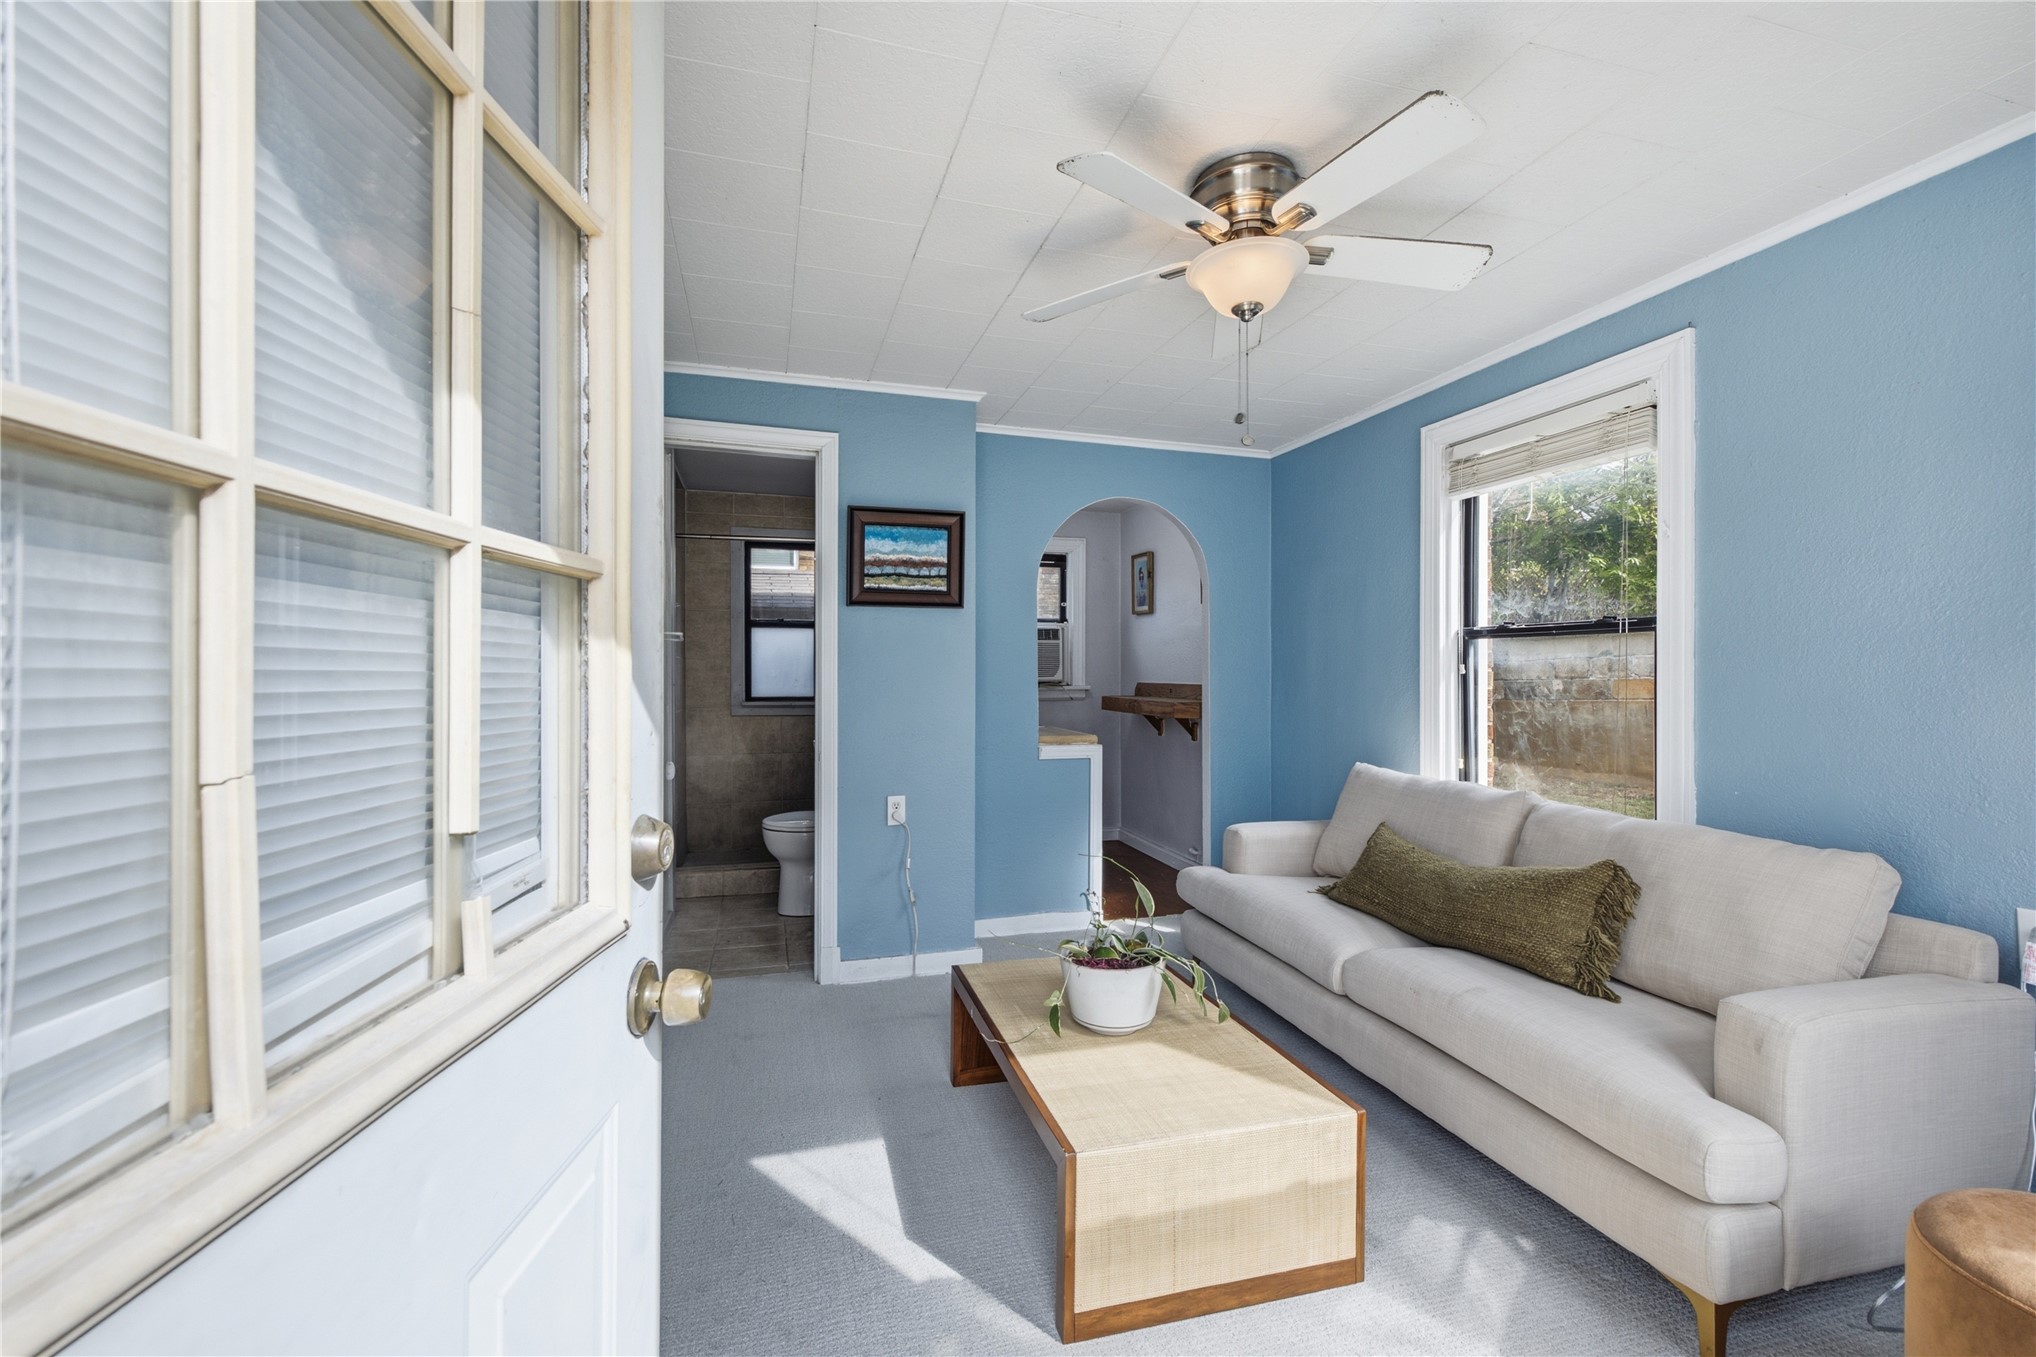
Interior space featuring an arched architectural opening, a ceiling fan with integrated lighting, window-pane door, and light-toned wall finishes
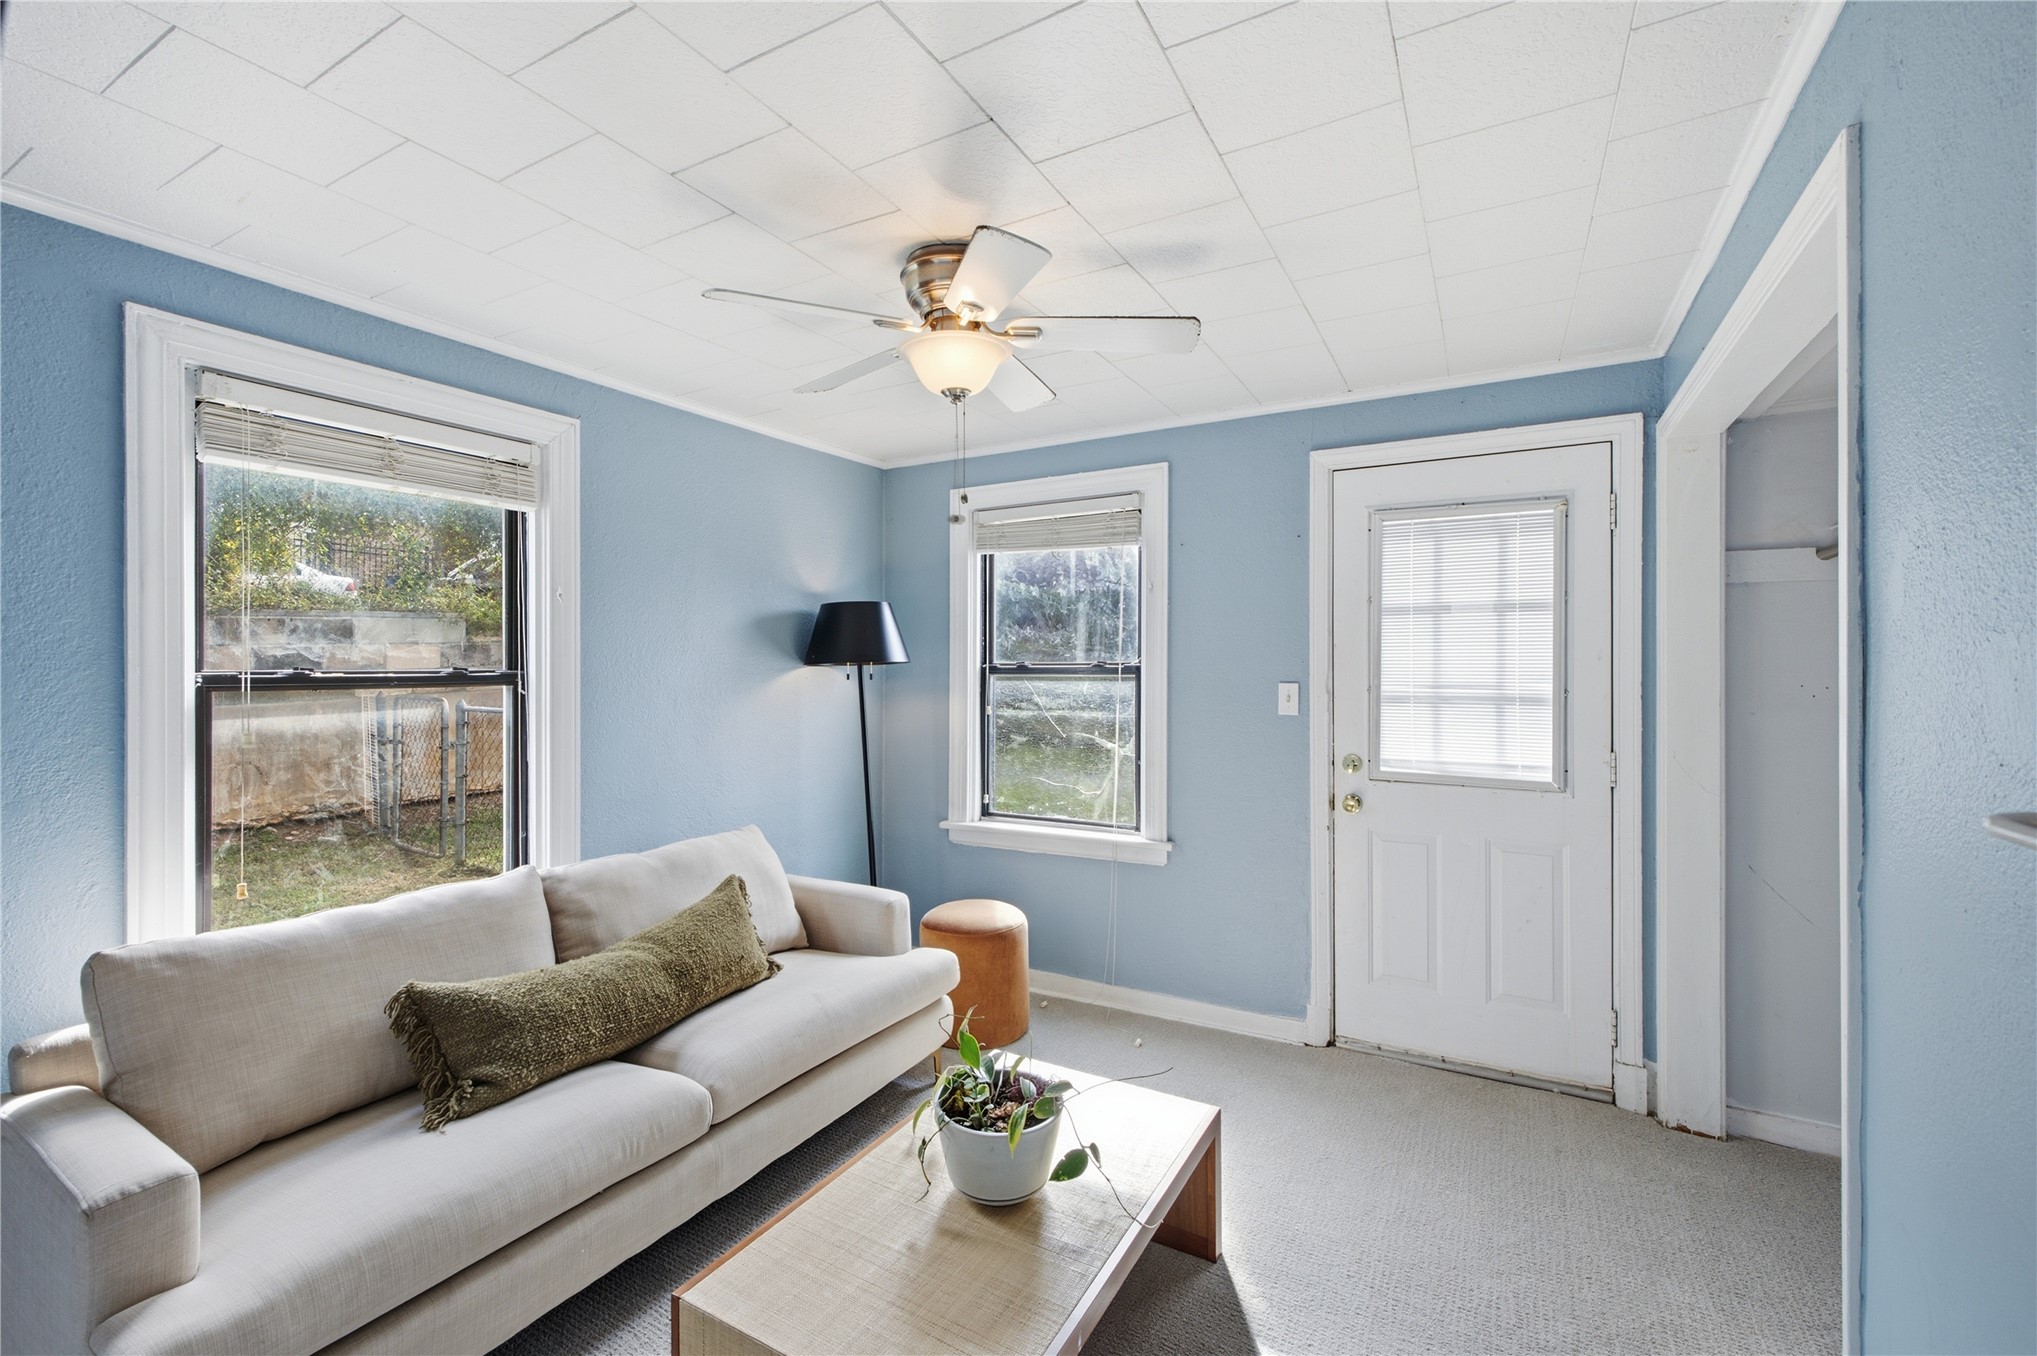
Room interior featuring neutral carpeting, a white paneled ceiling, two windows with blinds, and a white entry door with a glass pane
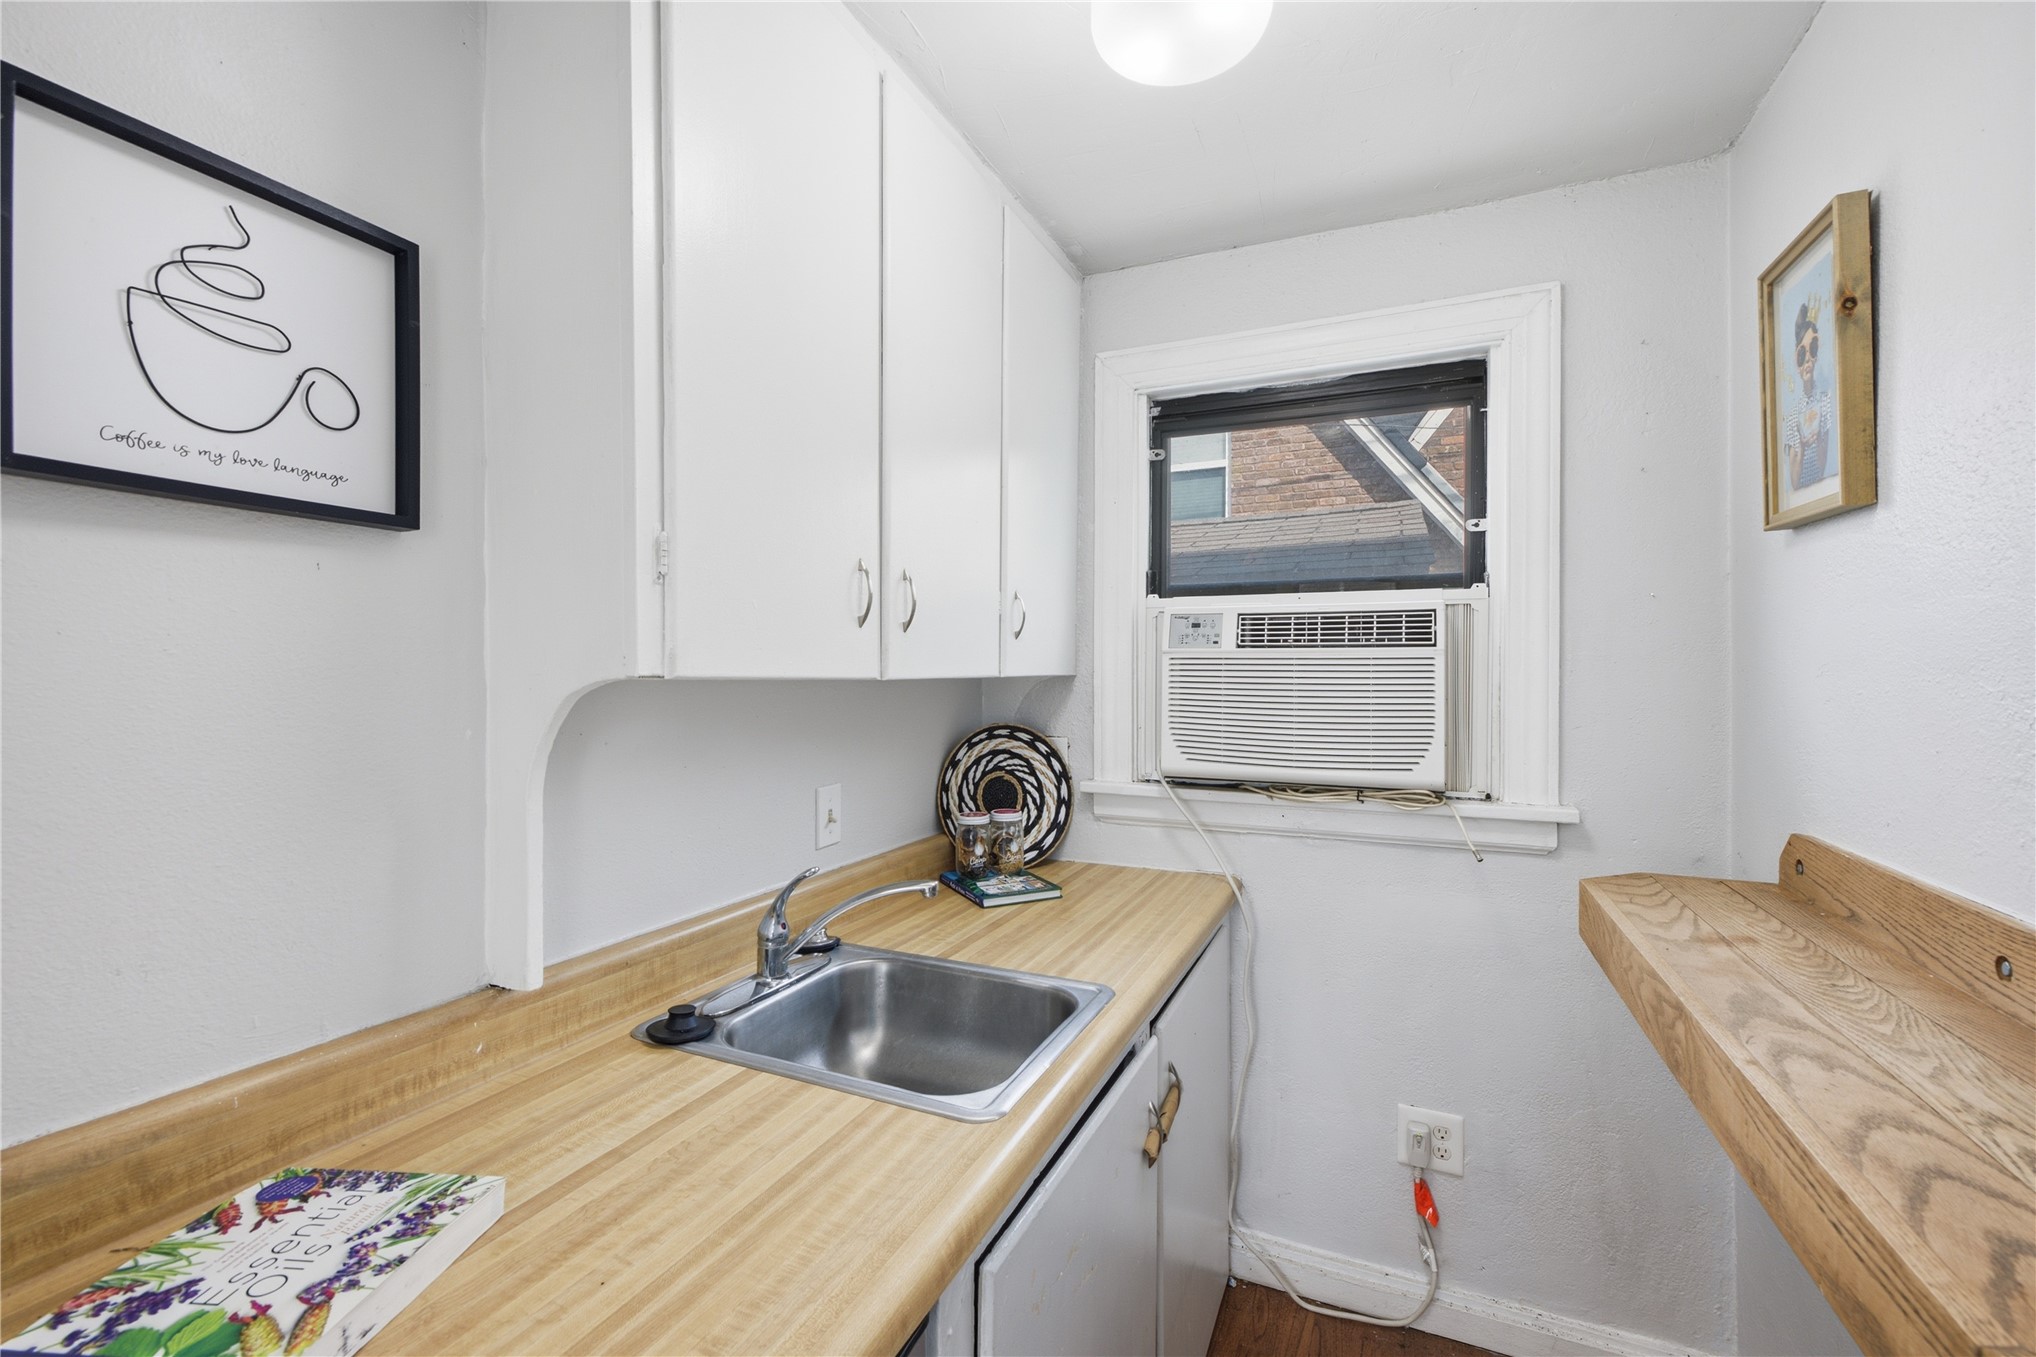
Kitchenette featuring white cabinetry, wood-finish countertops, stainless steel sink with a metallic faucet, and a wall-mounted wood-finish shelf
Multi-pane window with white trim, neutral wall coloring, and an attached ceiling fan with integrated lighting
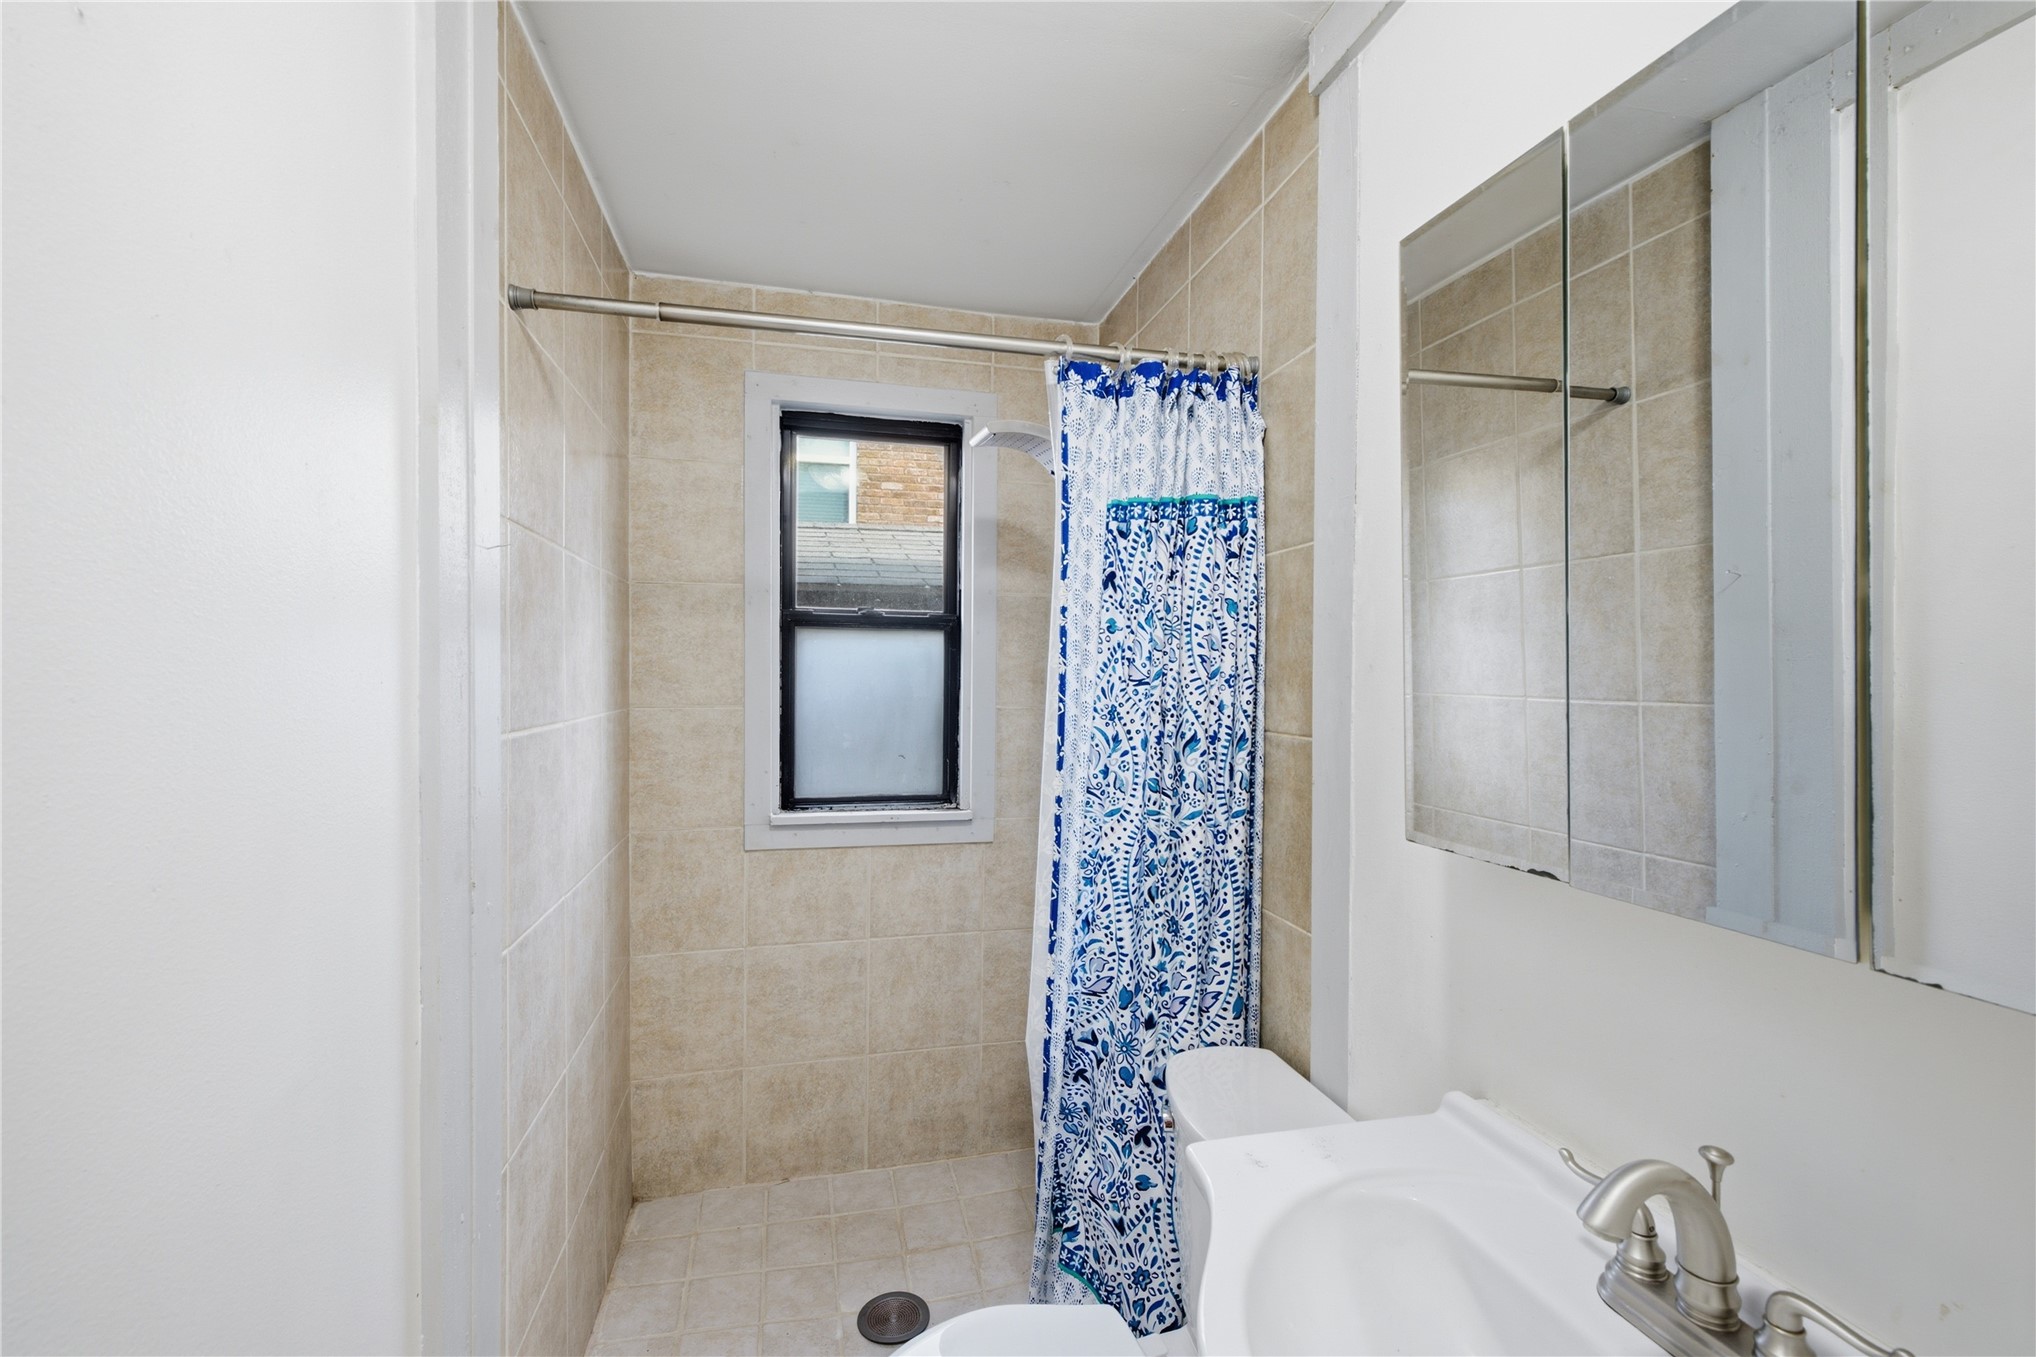
Bathroom featuring neutral wall tiling, a built-in shower area, a single-basin sink with brushed-metal fixtures, and a mirrored medicine cabinet
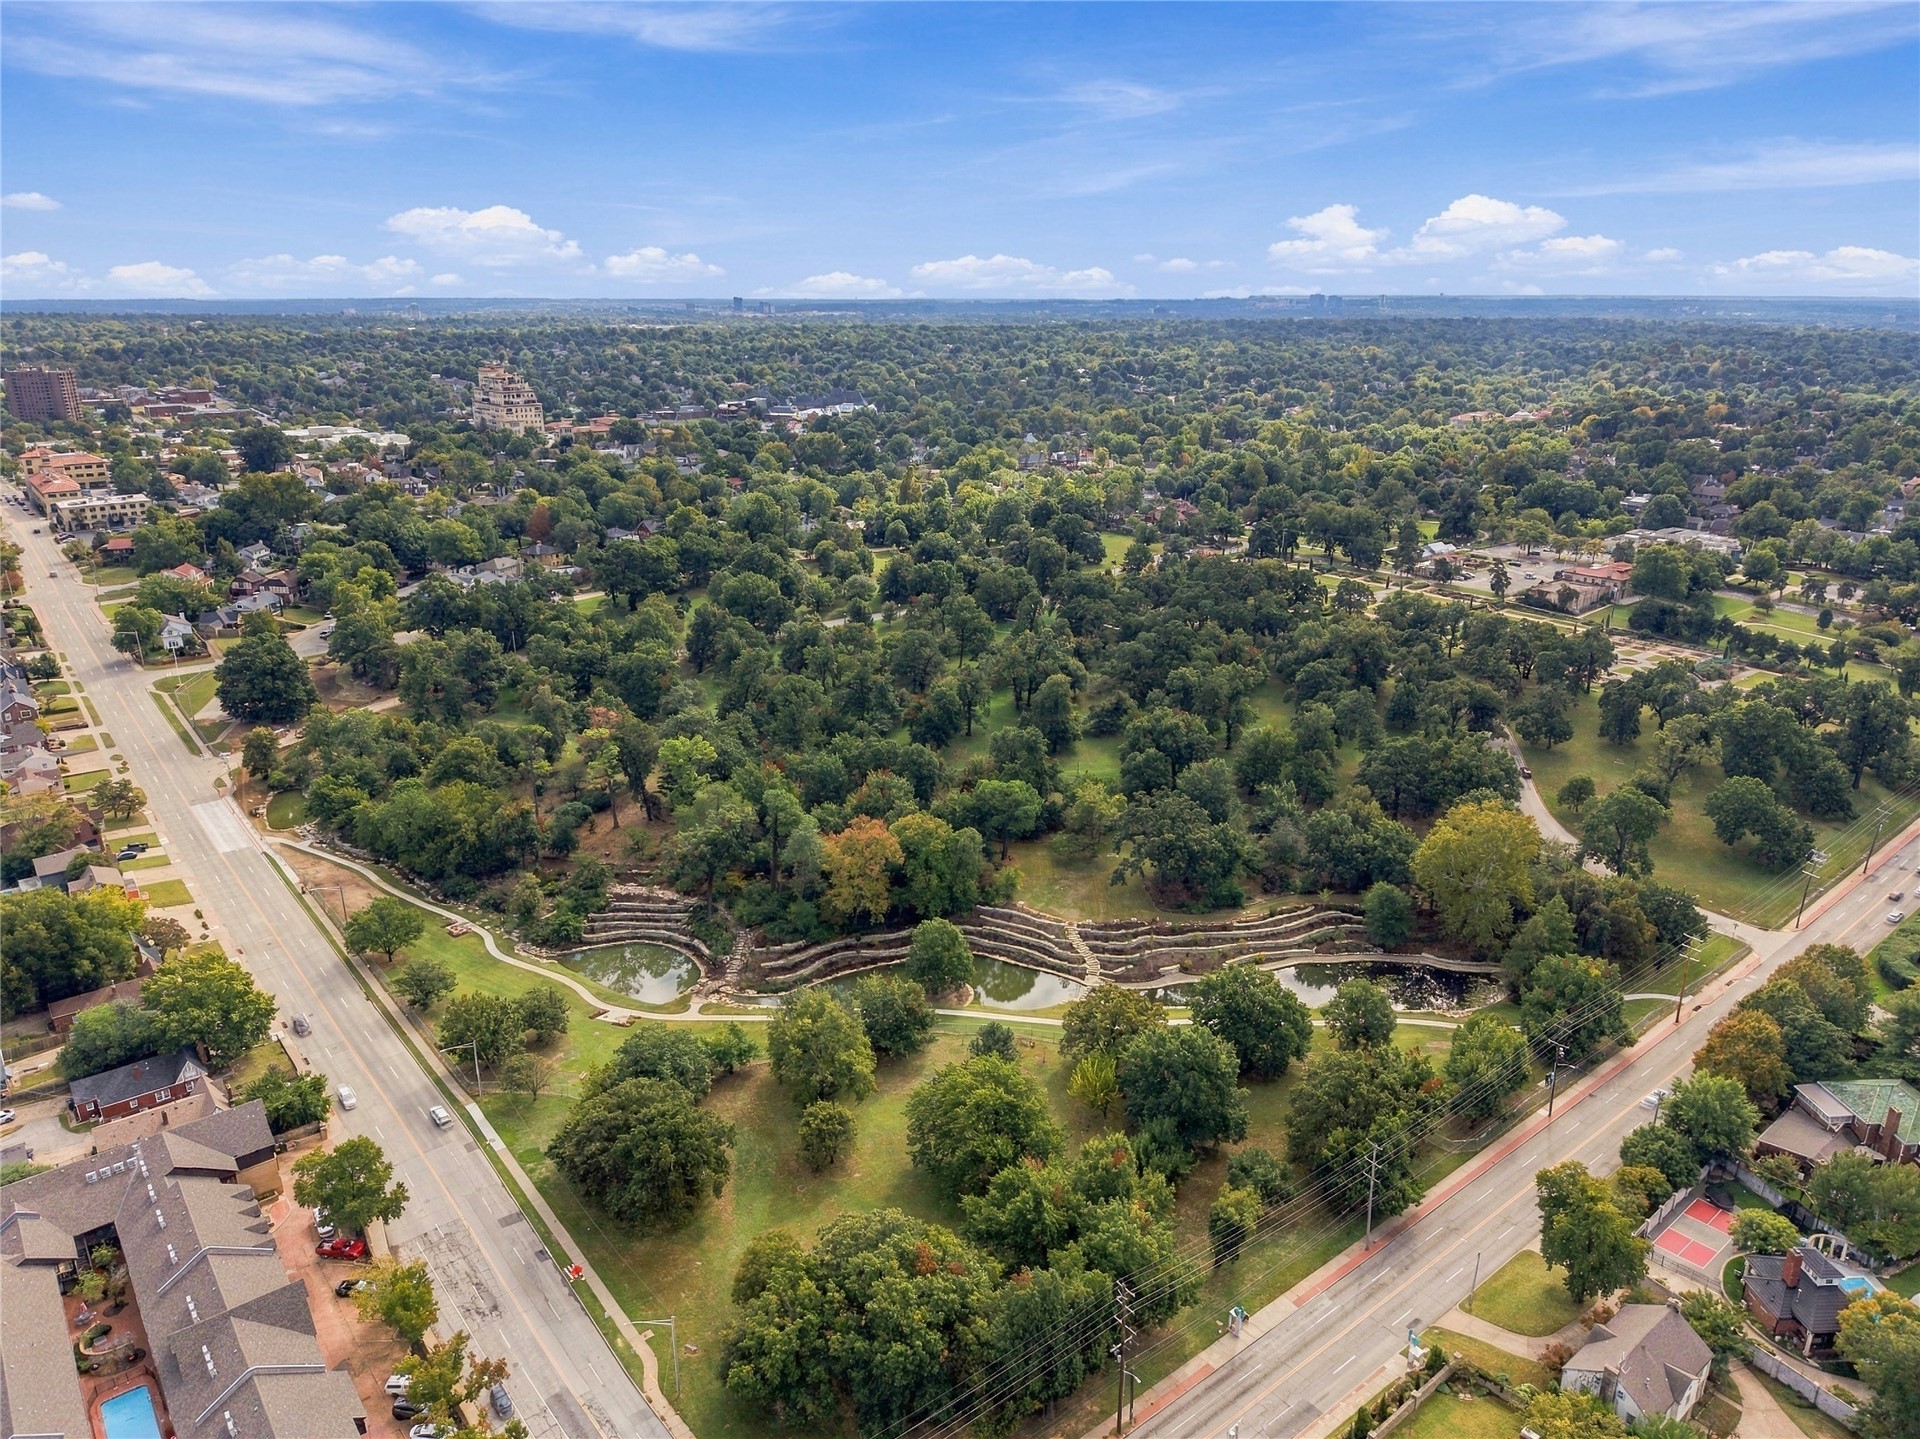
Aerial perspective featuring expansive wooded acreage, paved pedestrian paths, multiple natural-feature ponds, and open green space
Brick exterior with a steep-pitched roof, multi-pane windows, front concrete walkway, and private driveway
Aerial perspective featuring extensive tree canopy, terraced stone retaining walls, and winding pedestrian pathways