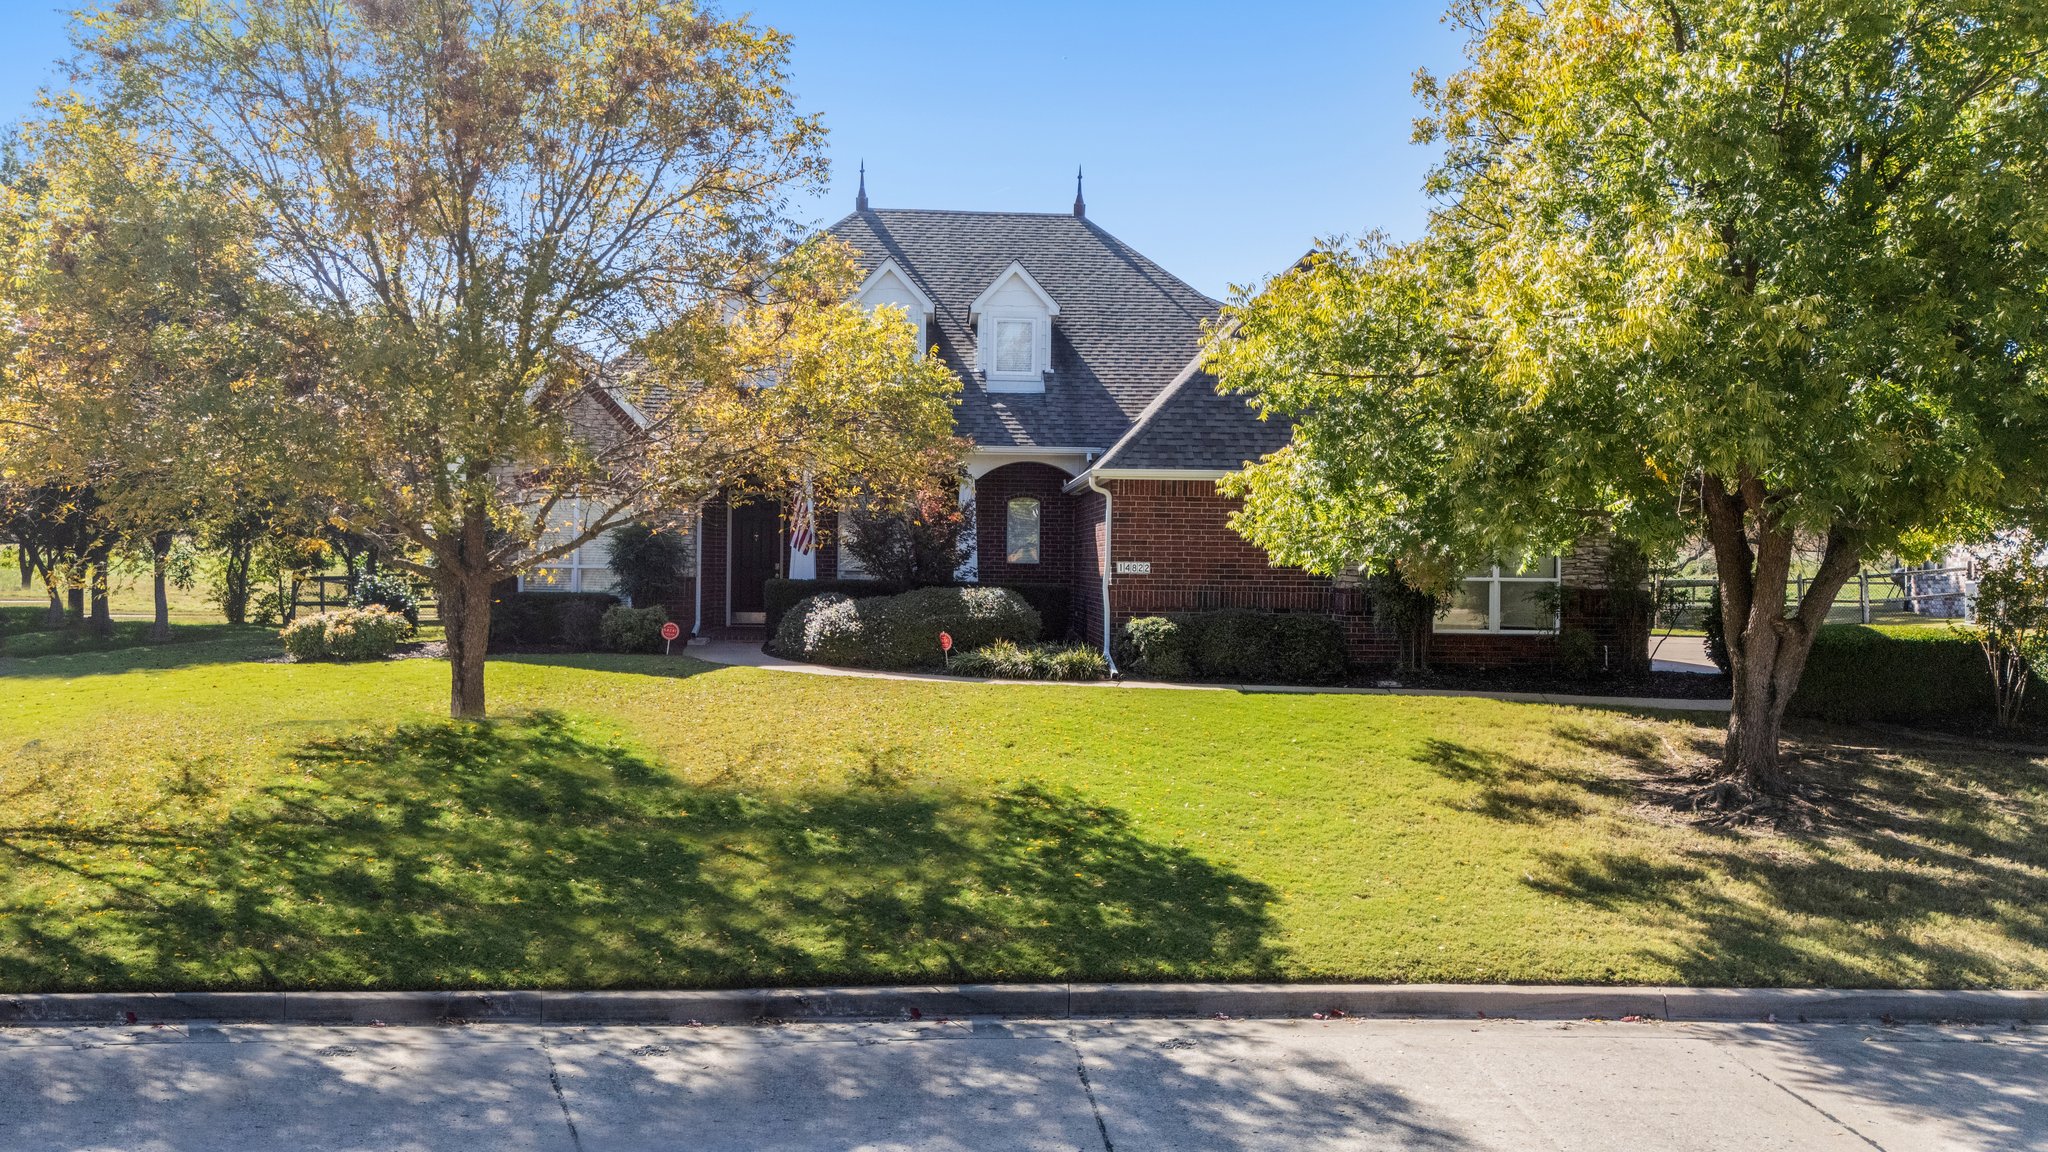
Brick exterior featuring a steep gabled roof, dual dormer windows, an arched entryway, and mature landscaping
Brick exterior featuring a steeply pitched roofline with dual dormers, decorative finials, arched entryway, and mature trees
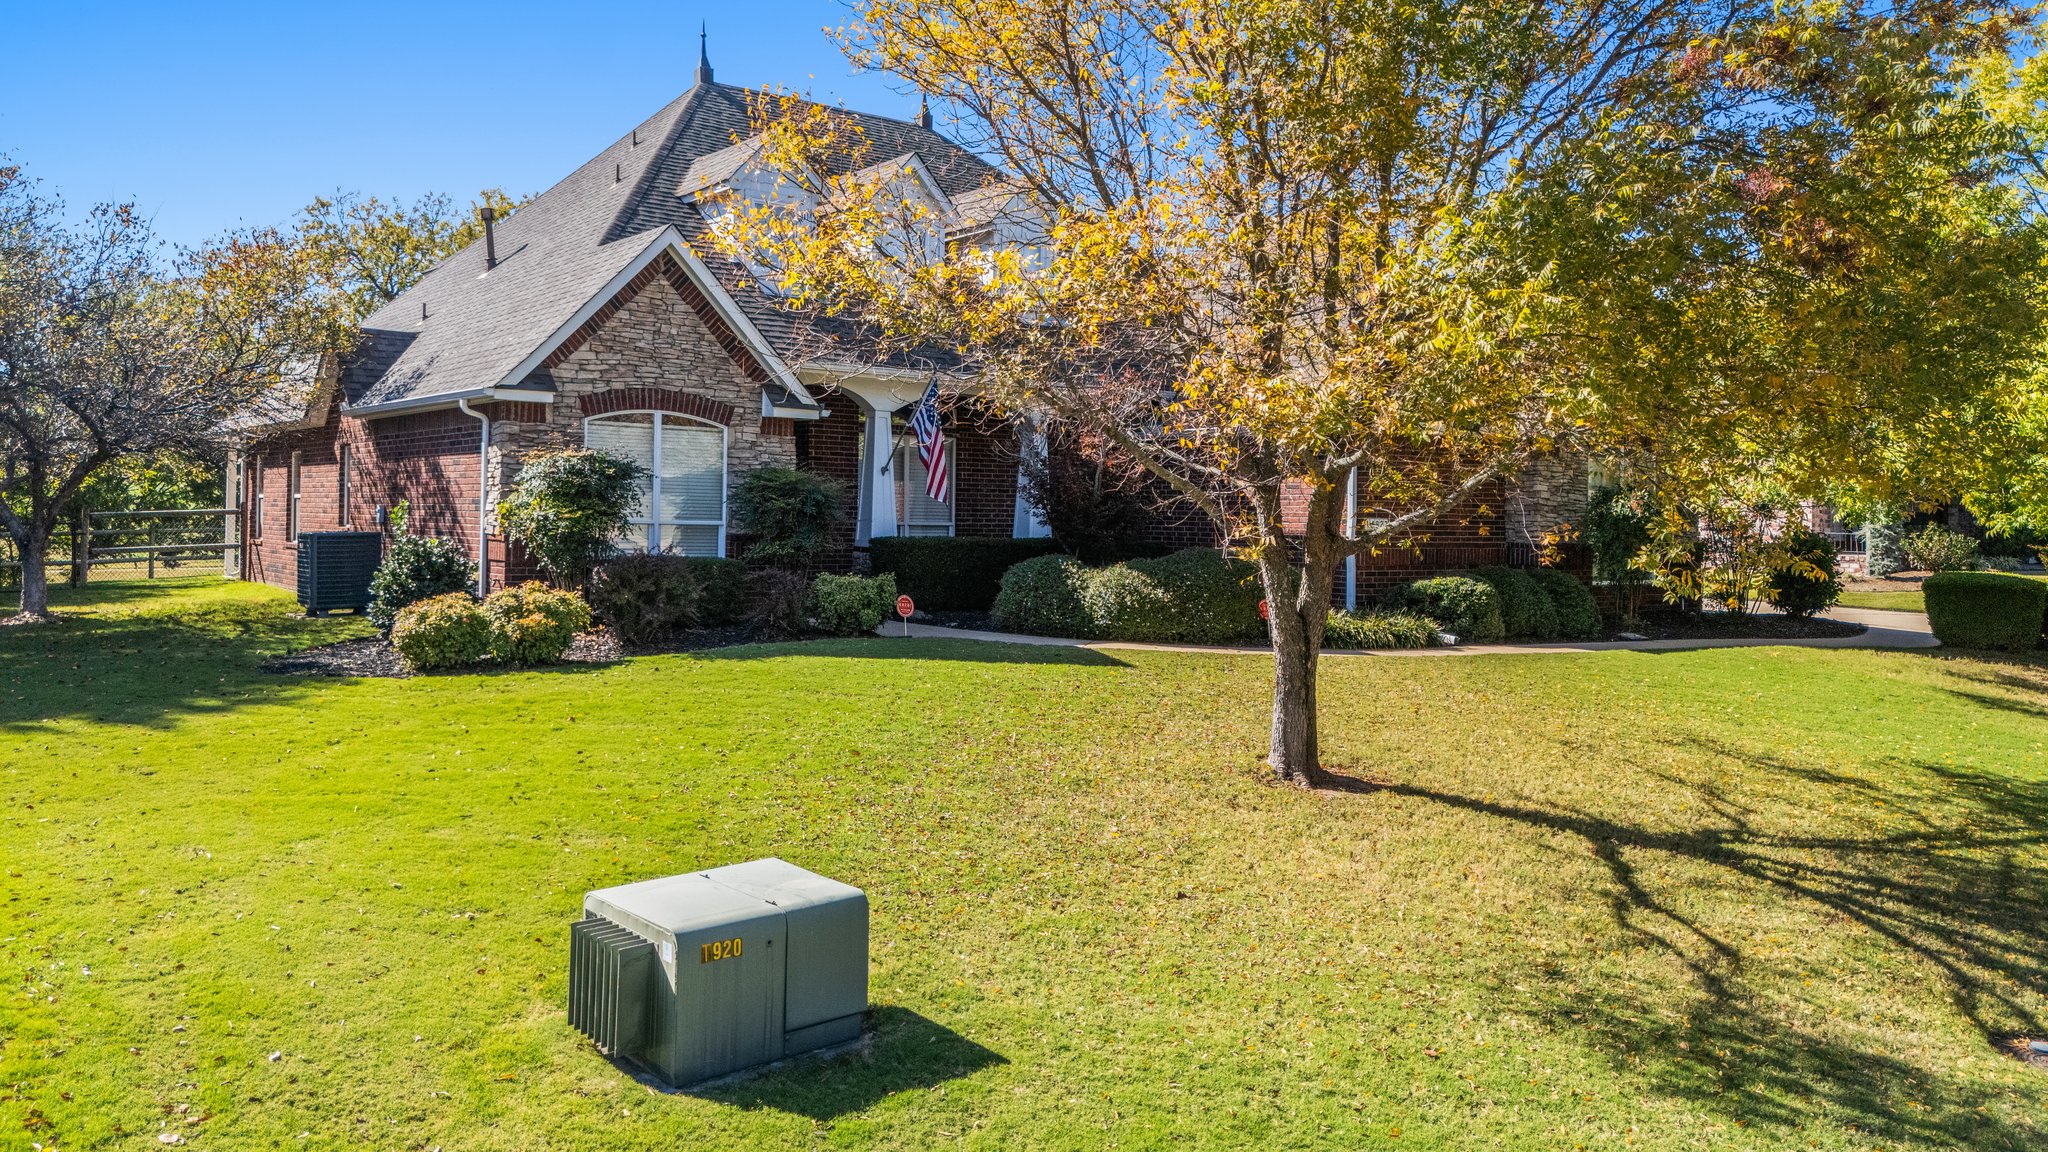
Traditional brick and stone veneer exterior featuring an arched entryway, shingle roofing, and decorative dormer windows
Multi-story residence featuring brick and stone masonry exterior, a steep roofline with multiple gables, and a covered front porch entry
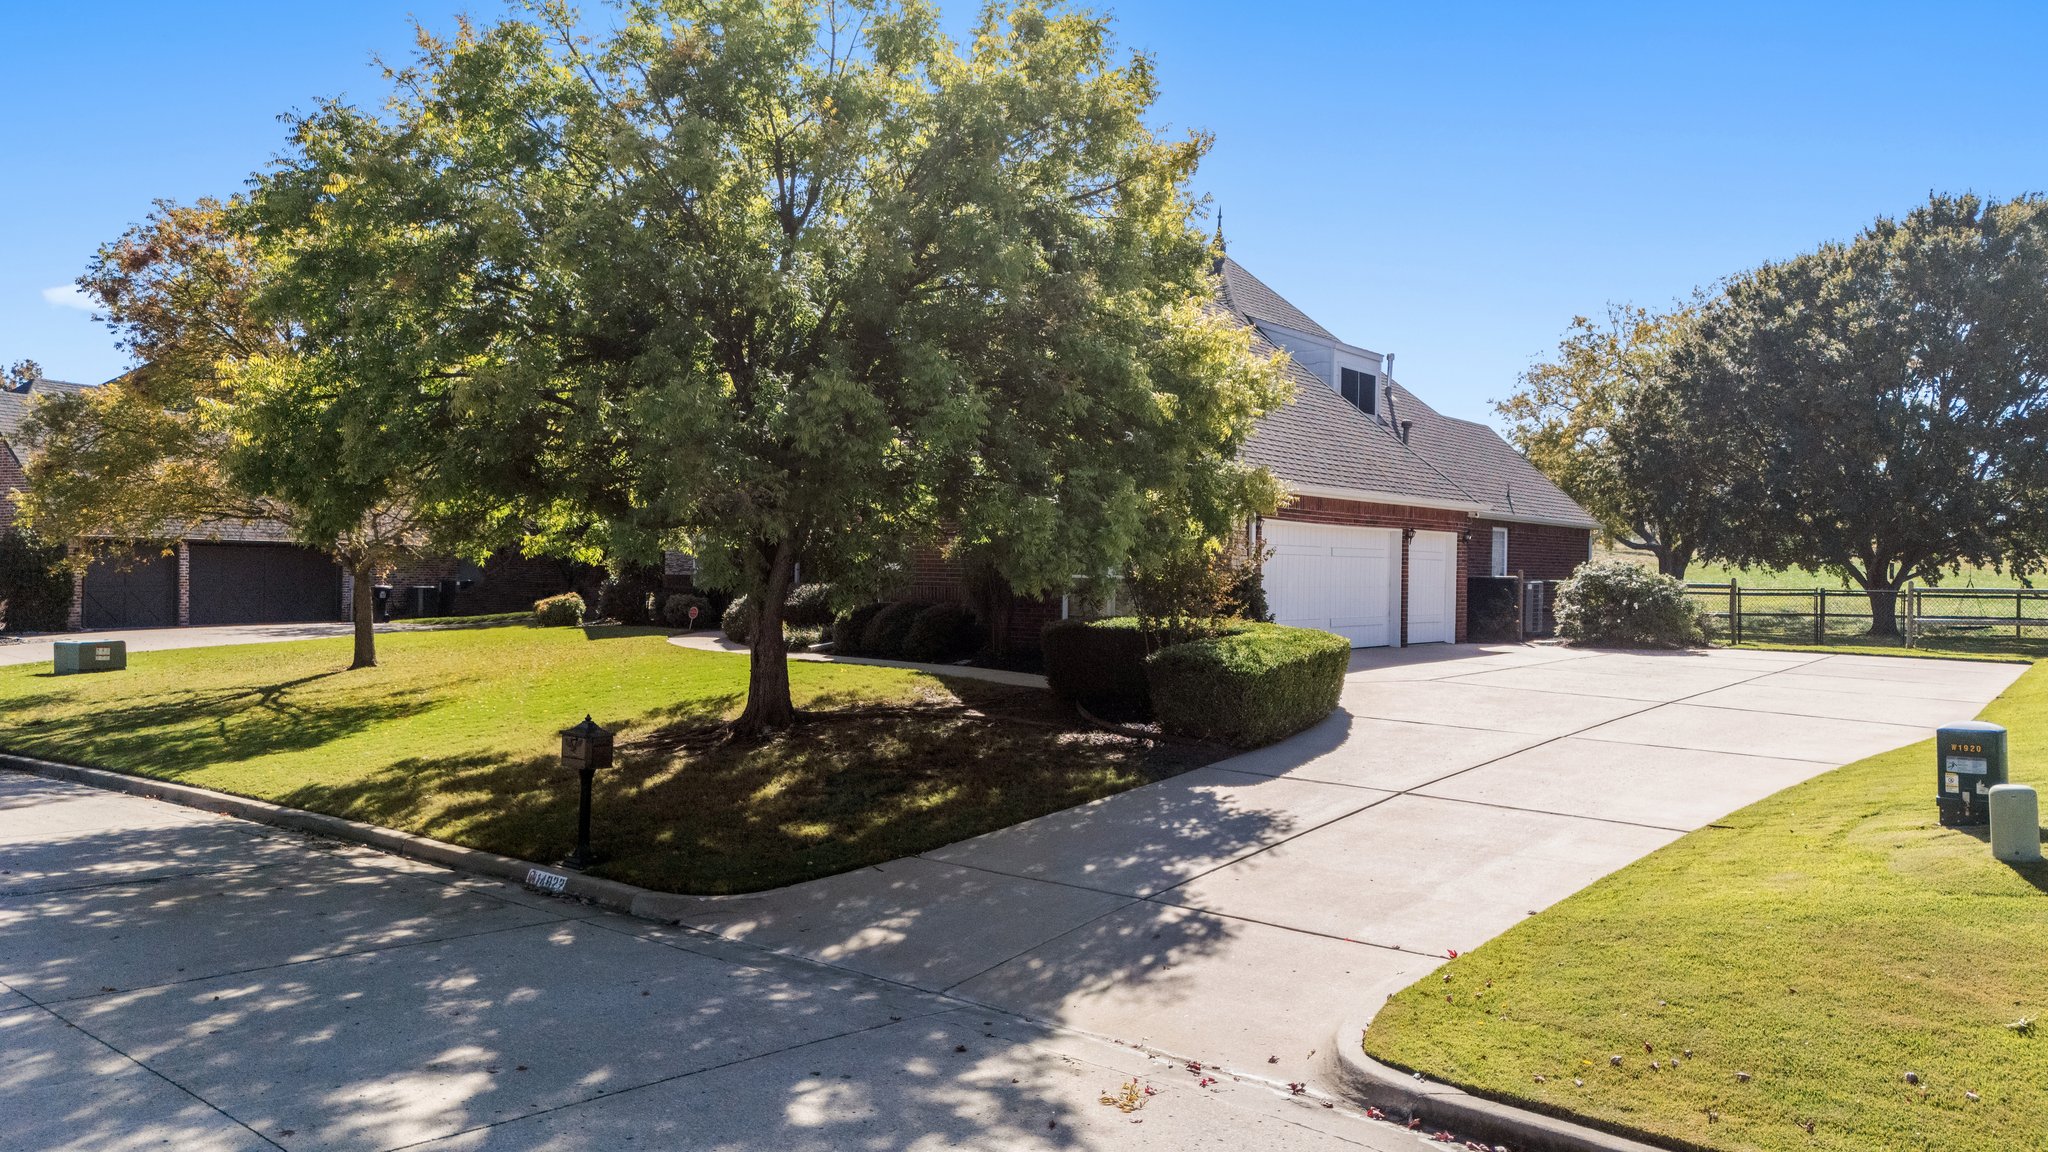
Brick exterior residence featuring a multi-car garage, expansive concrete driveway, mature landscaping, and an open grass-covered front lawn
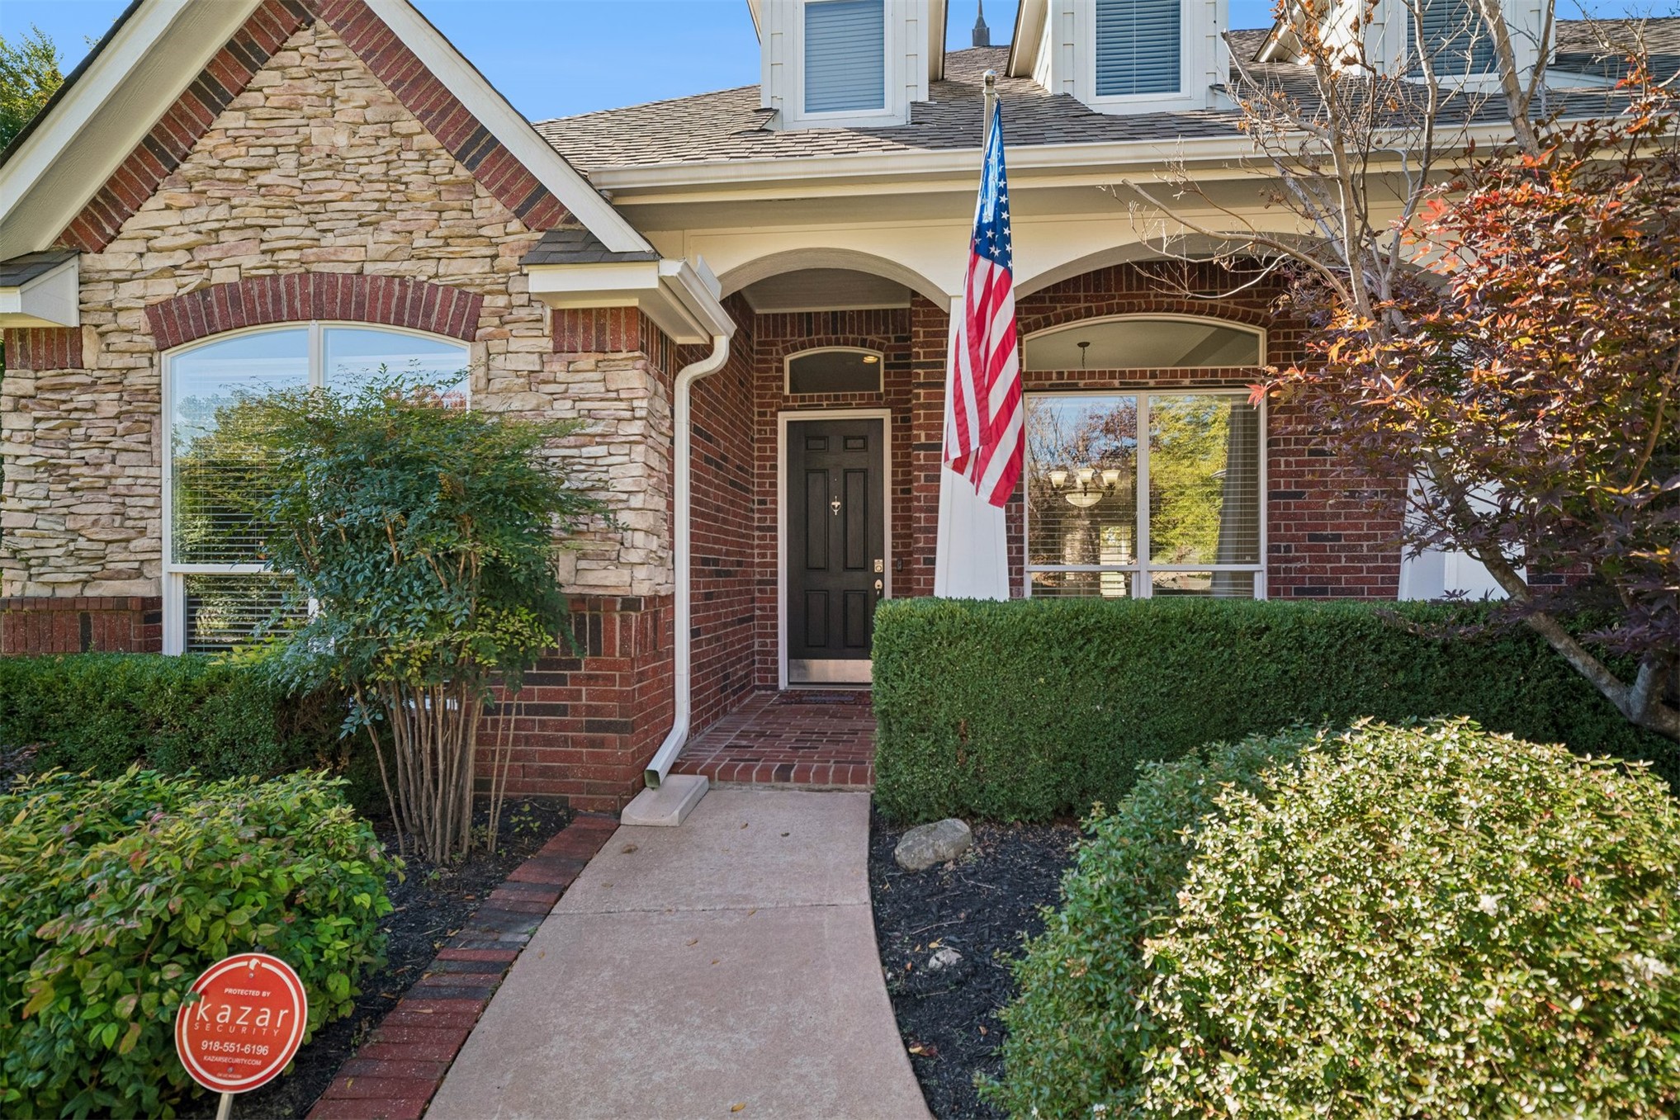
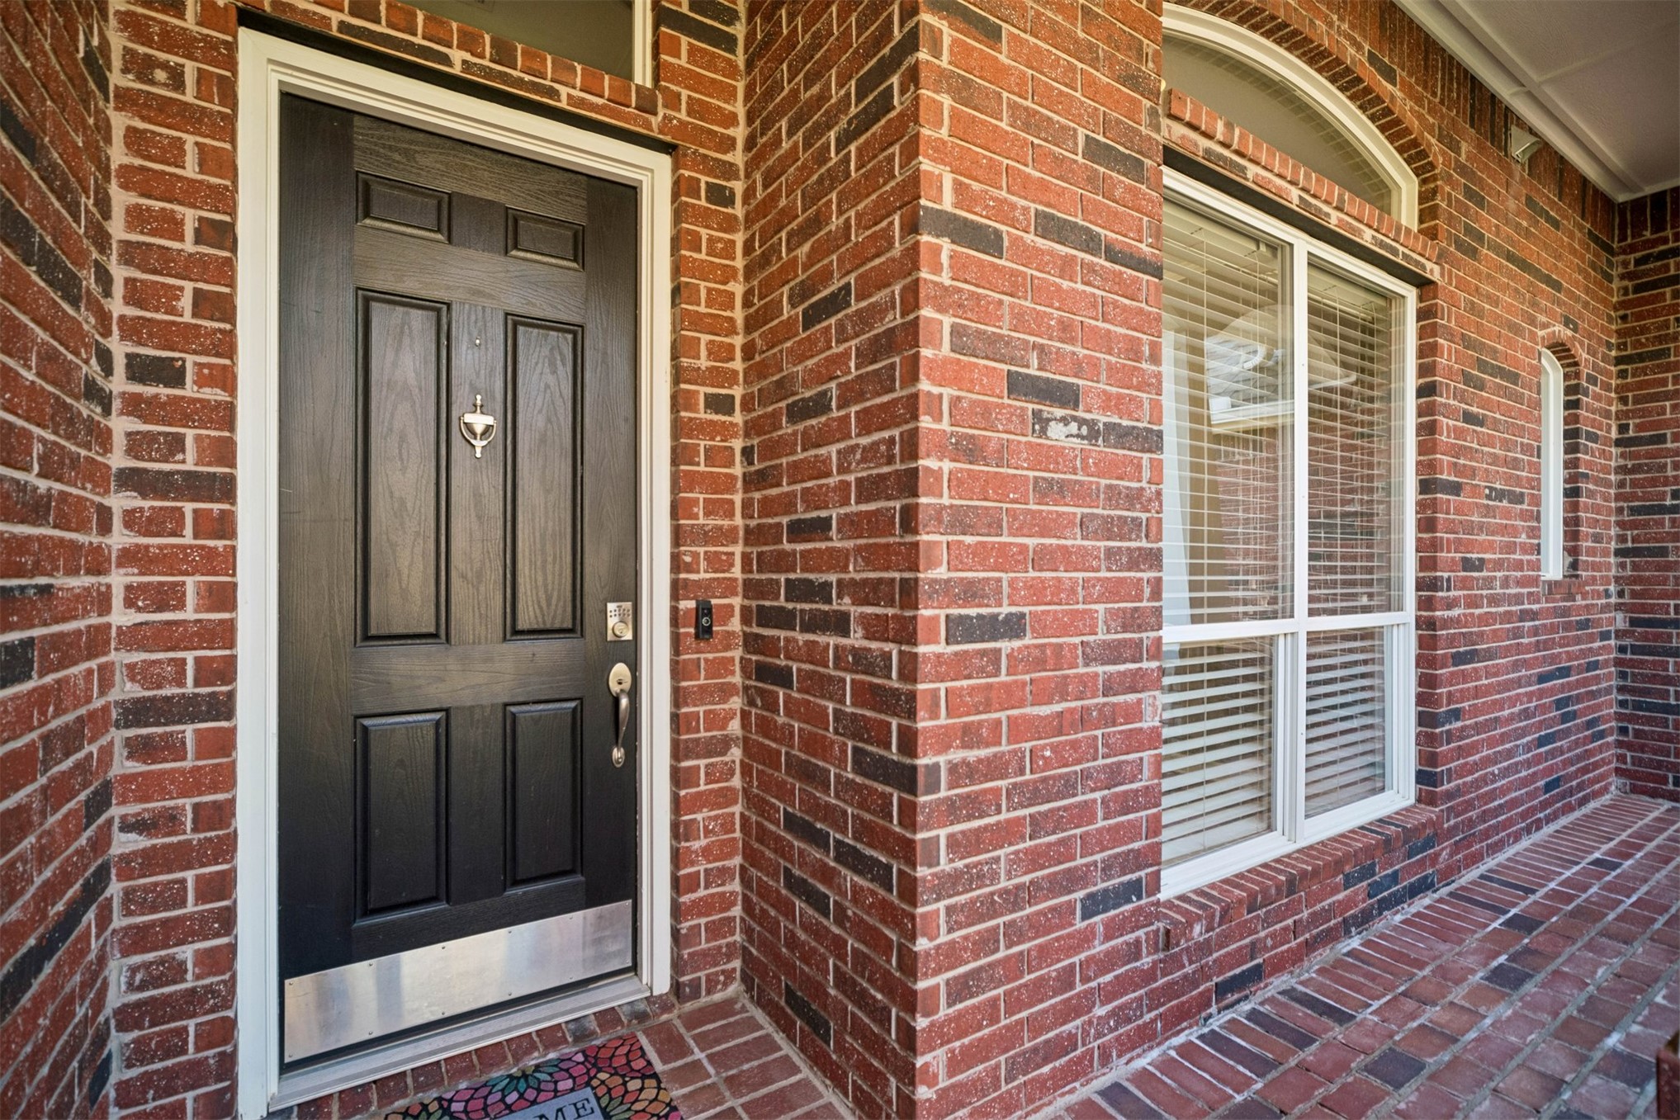
Red brick facade featuring a dark-finish paneled entry door with a metallic kickplate, arched transom window, and white-trimmed multi-pane window
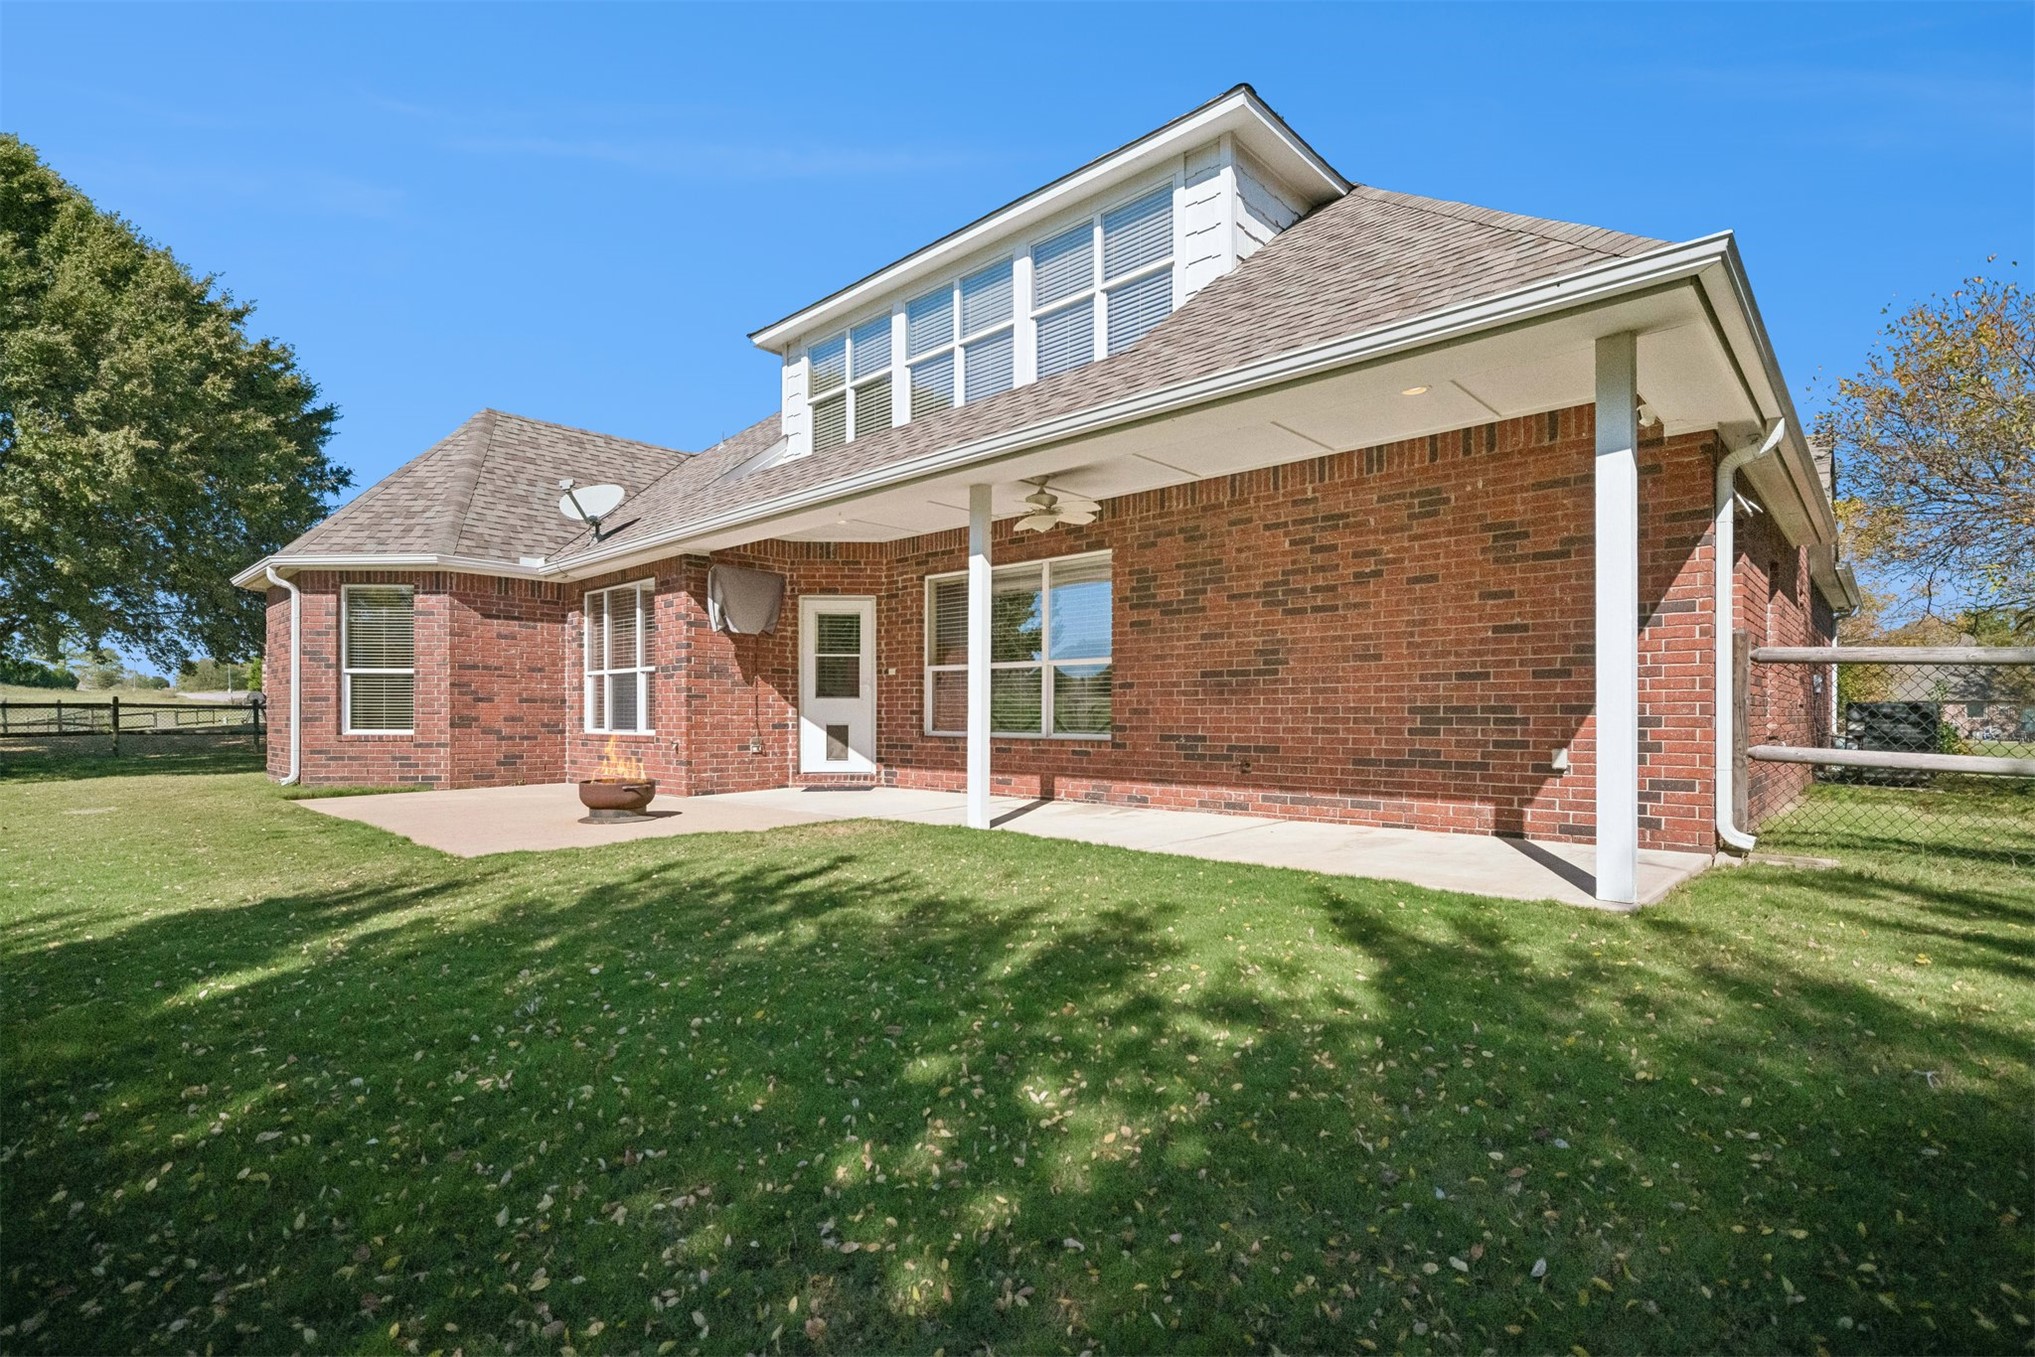
Brick exterior featuring a covered patio, dormer window, asphalt shingle roof, and a lawn
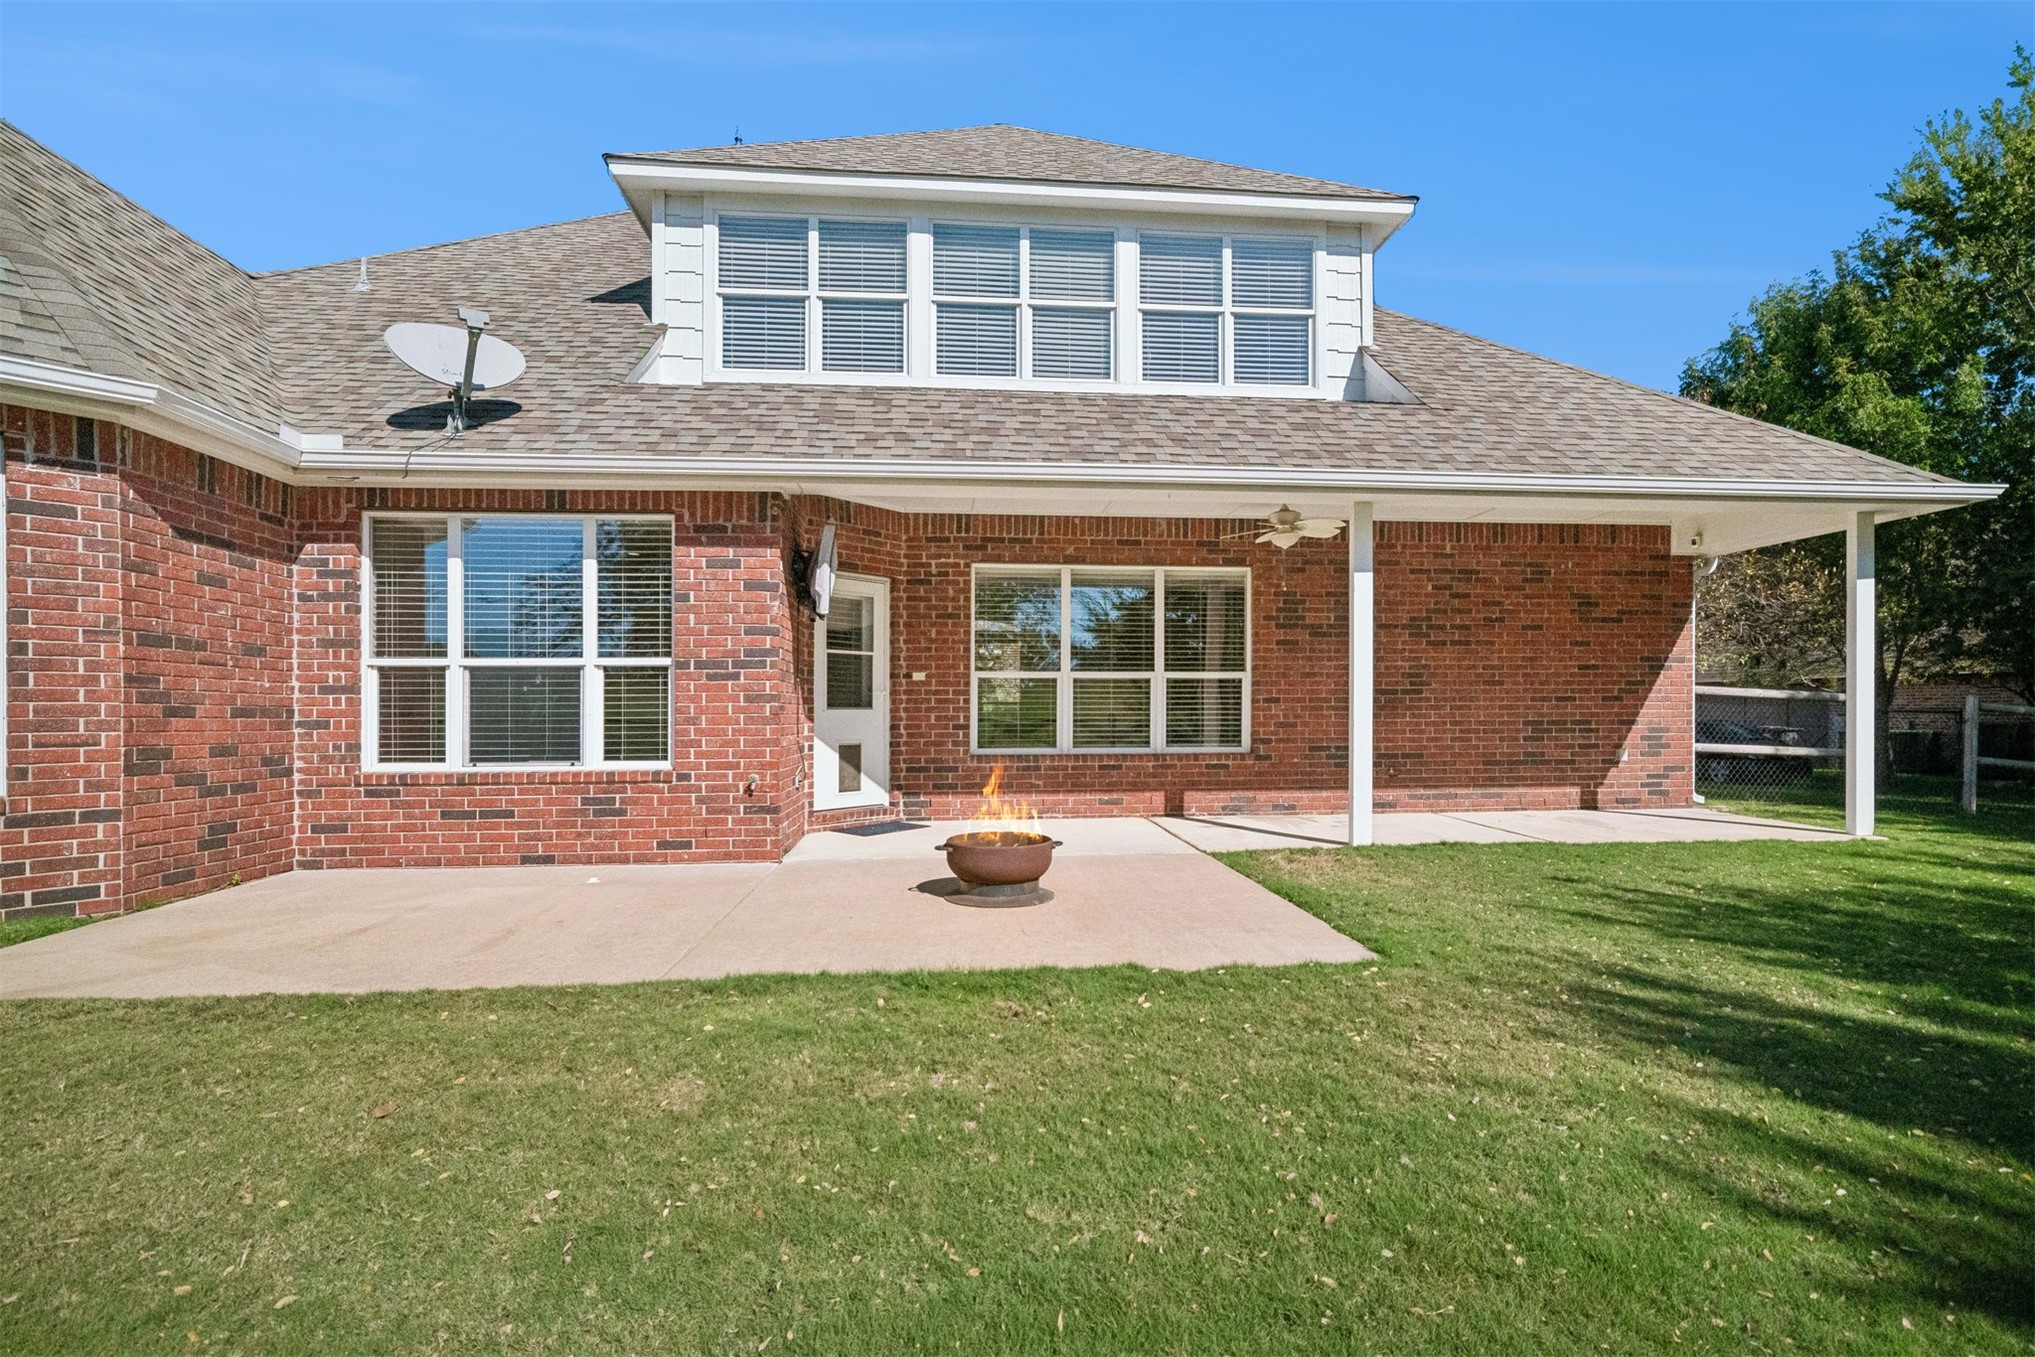
Red brick exterior featuring a covered patio, concrete hardscaping, multi-pane windows, and a dormer level
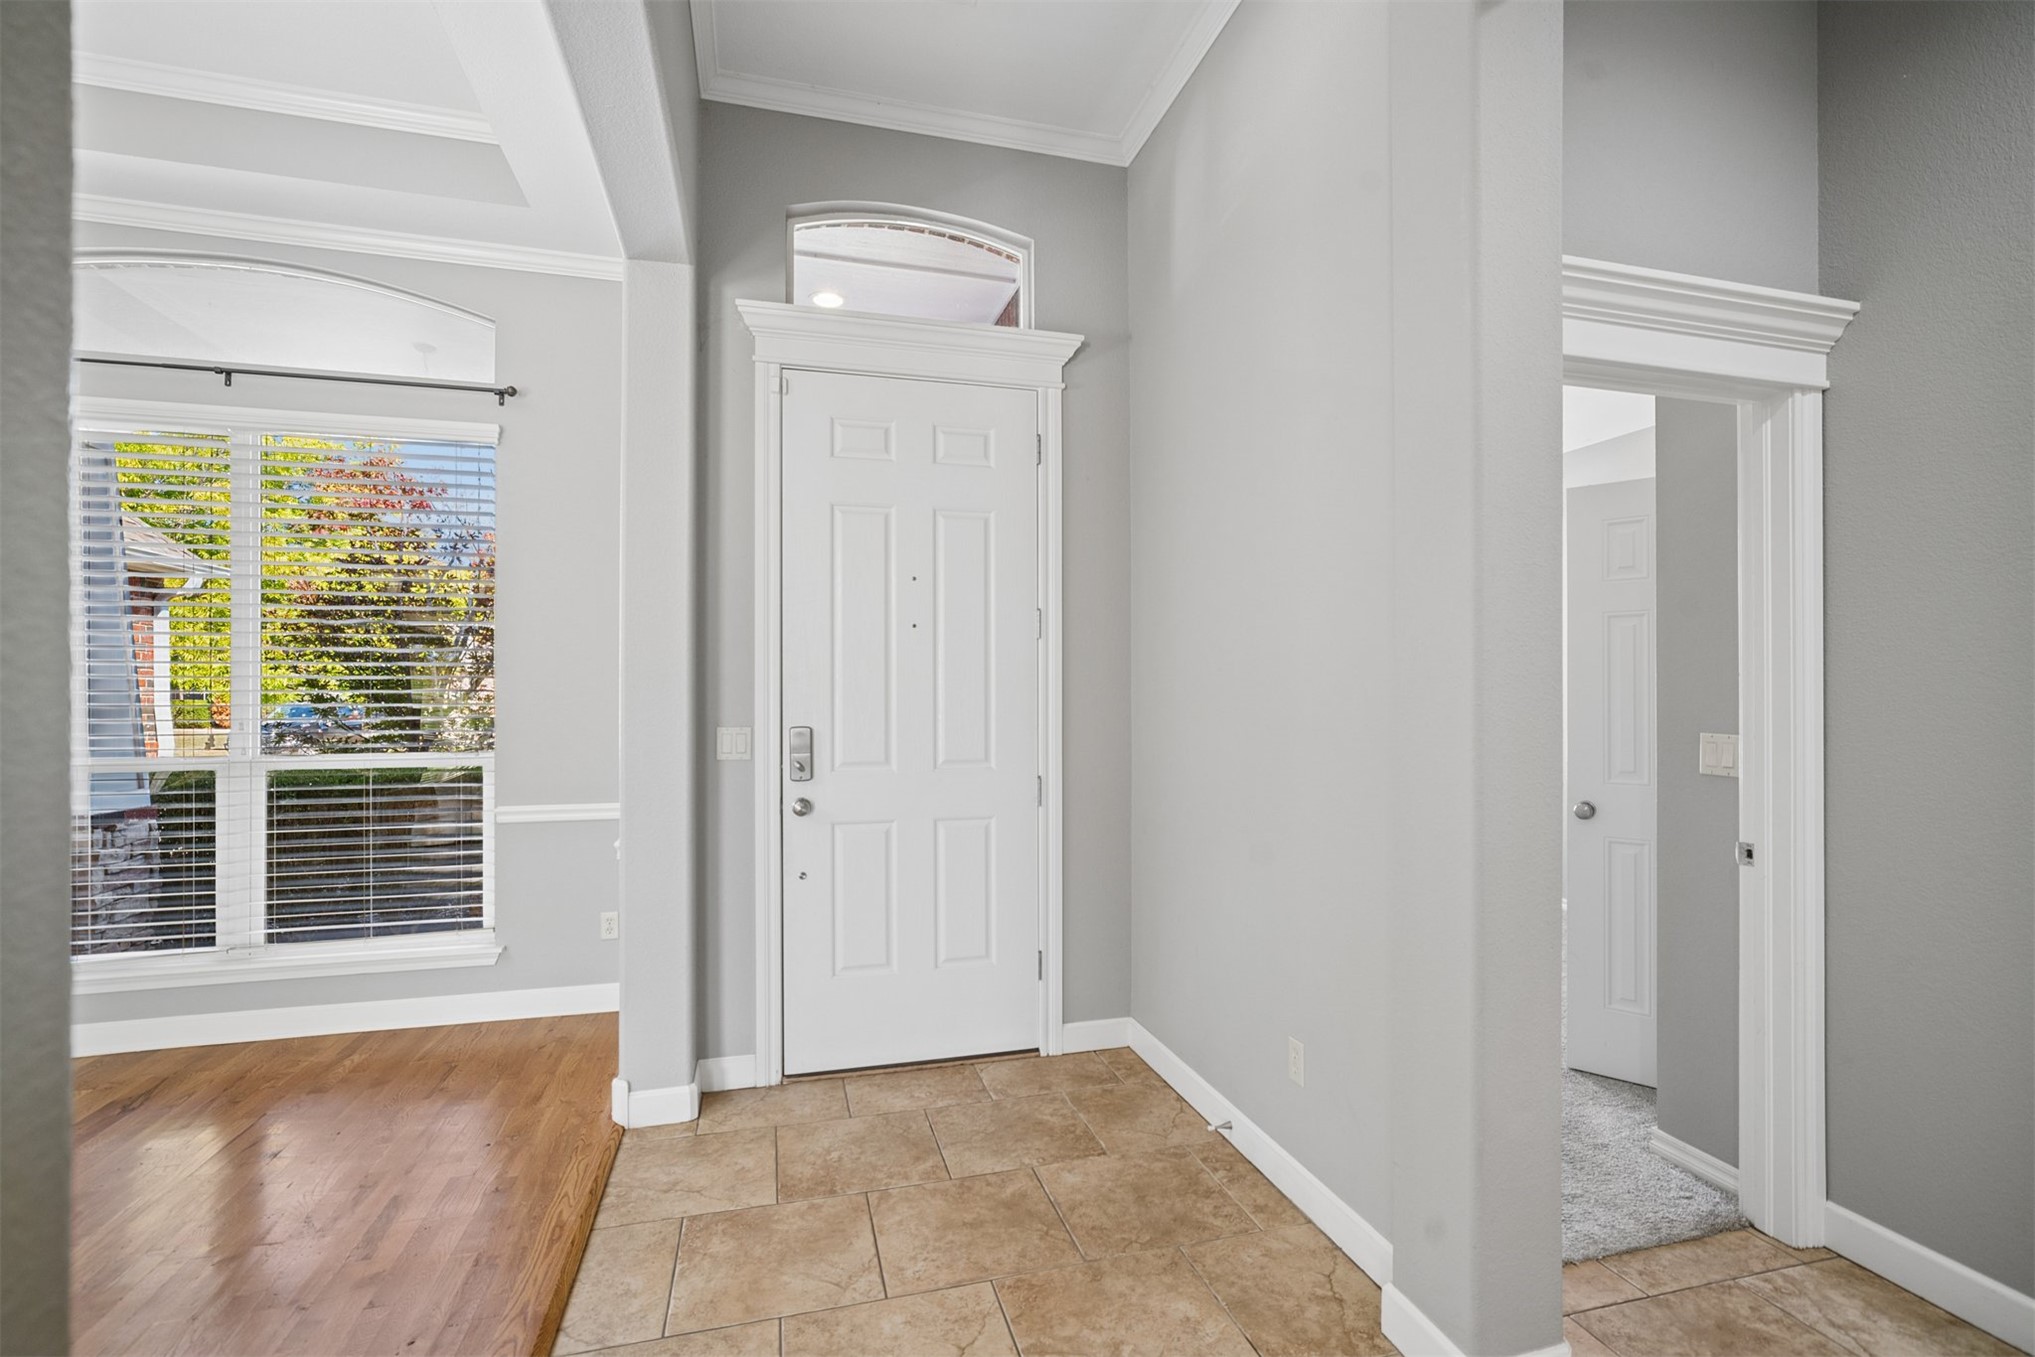
Entryway featuring a white door with a transom window, ceramic tile flooring, neutral wall tones, wood-finish flooring in the adjacent room, and architectural trim details
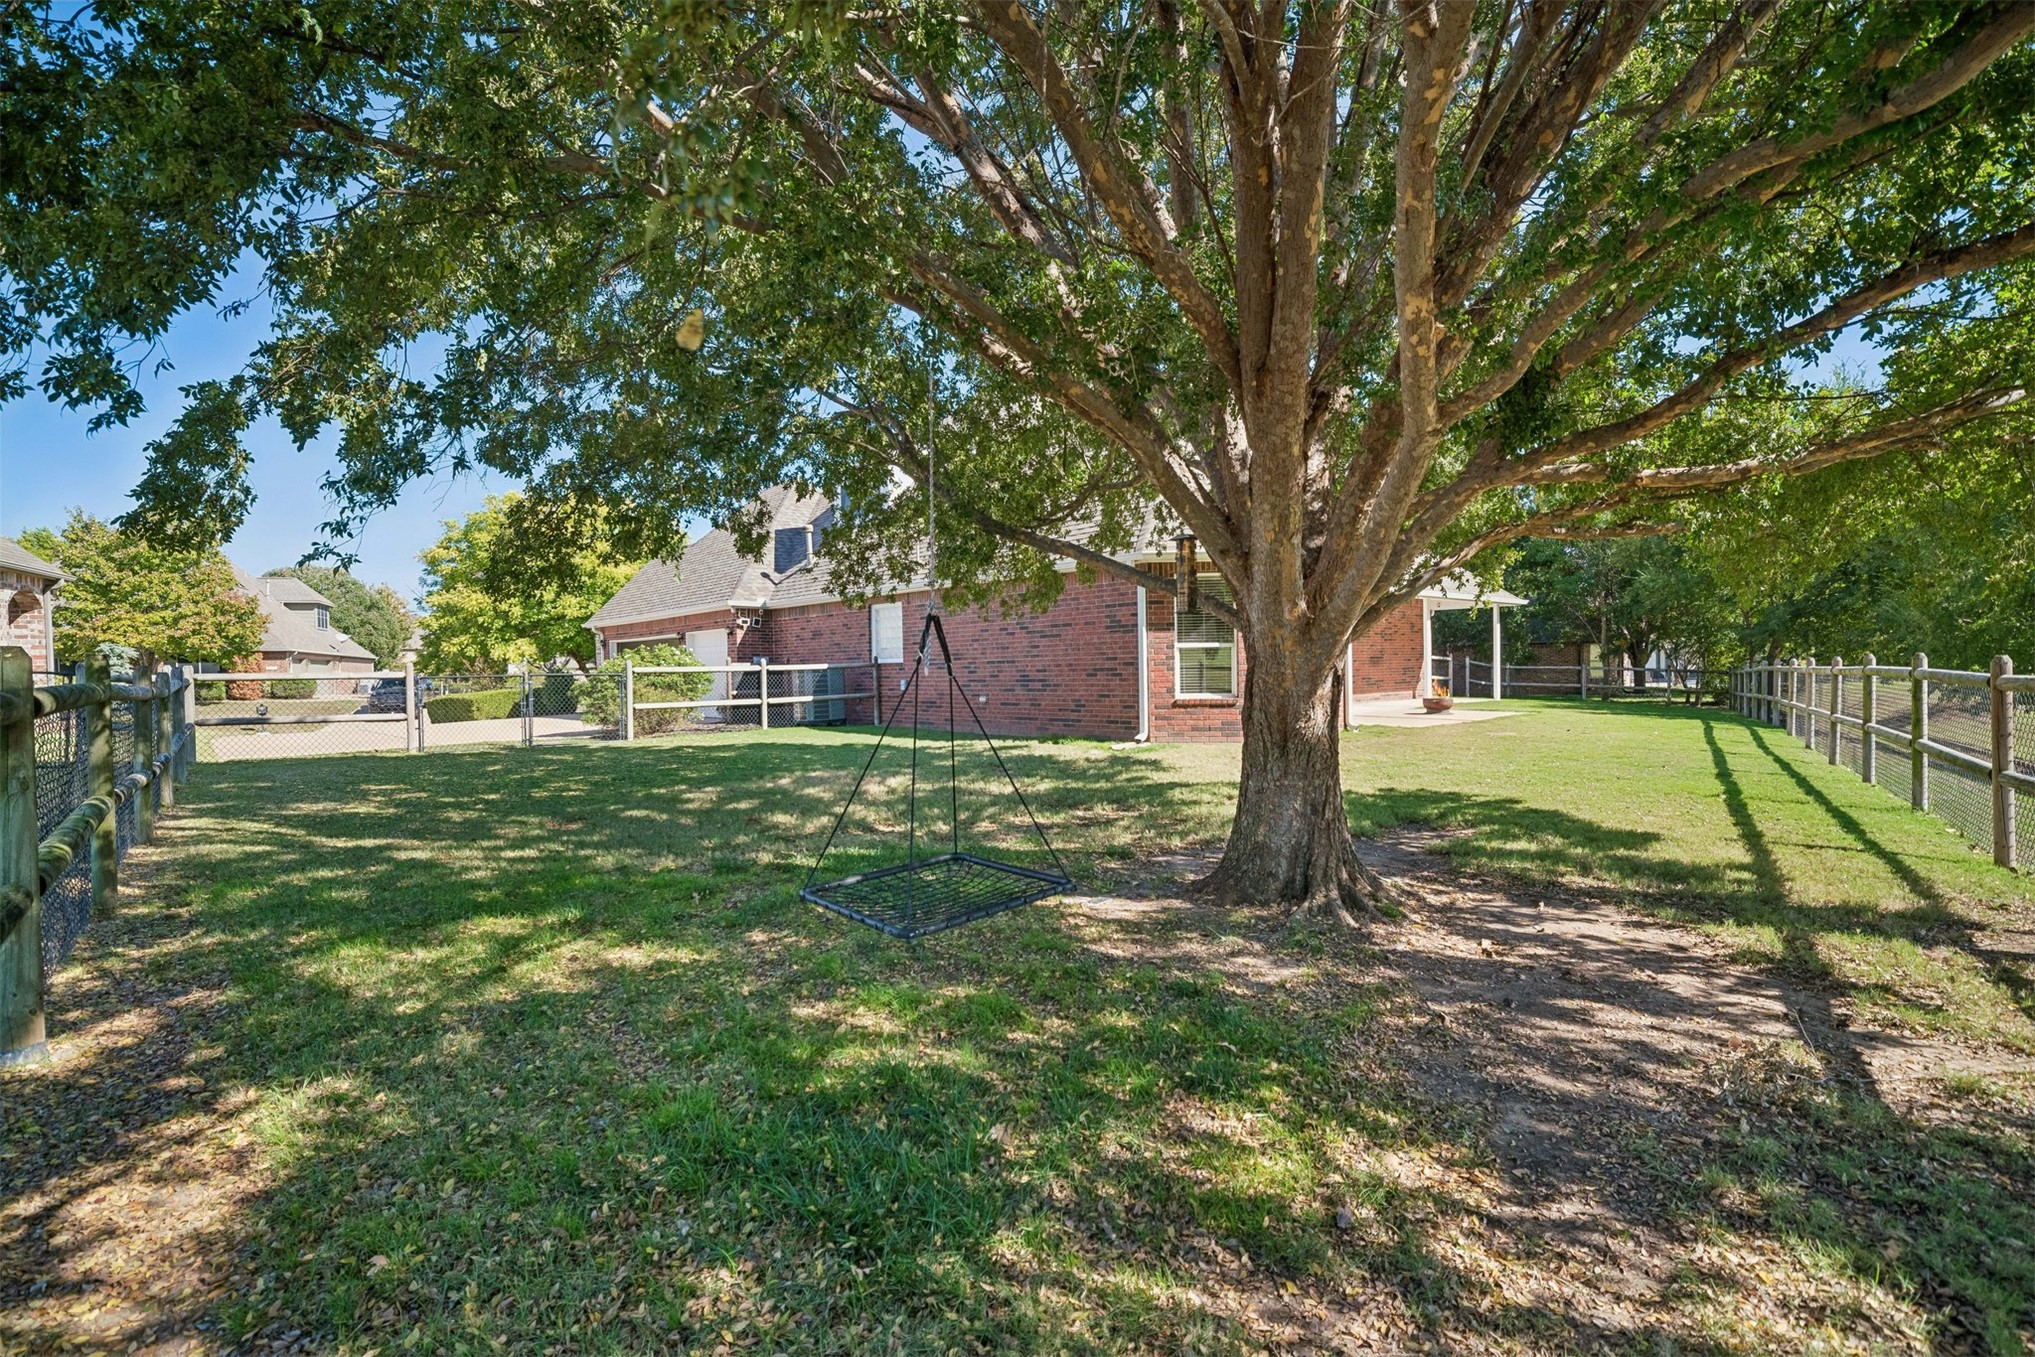
Expansive backyard featuring a mature canopy tree, brick exterior siding, and perimeter post-and-rail fencing
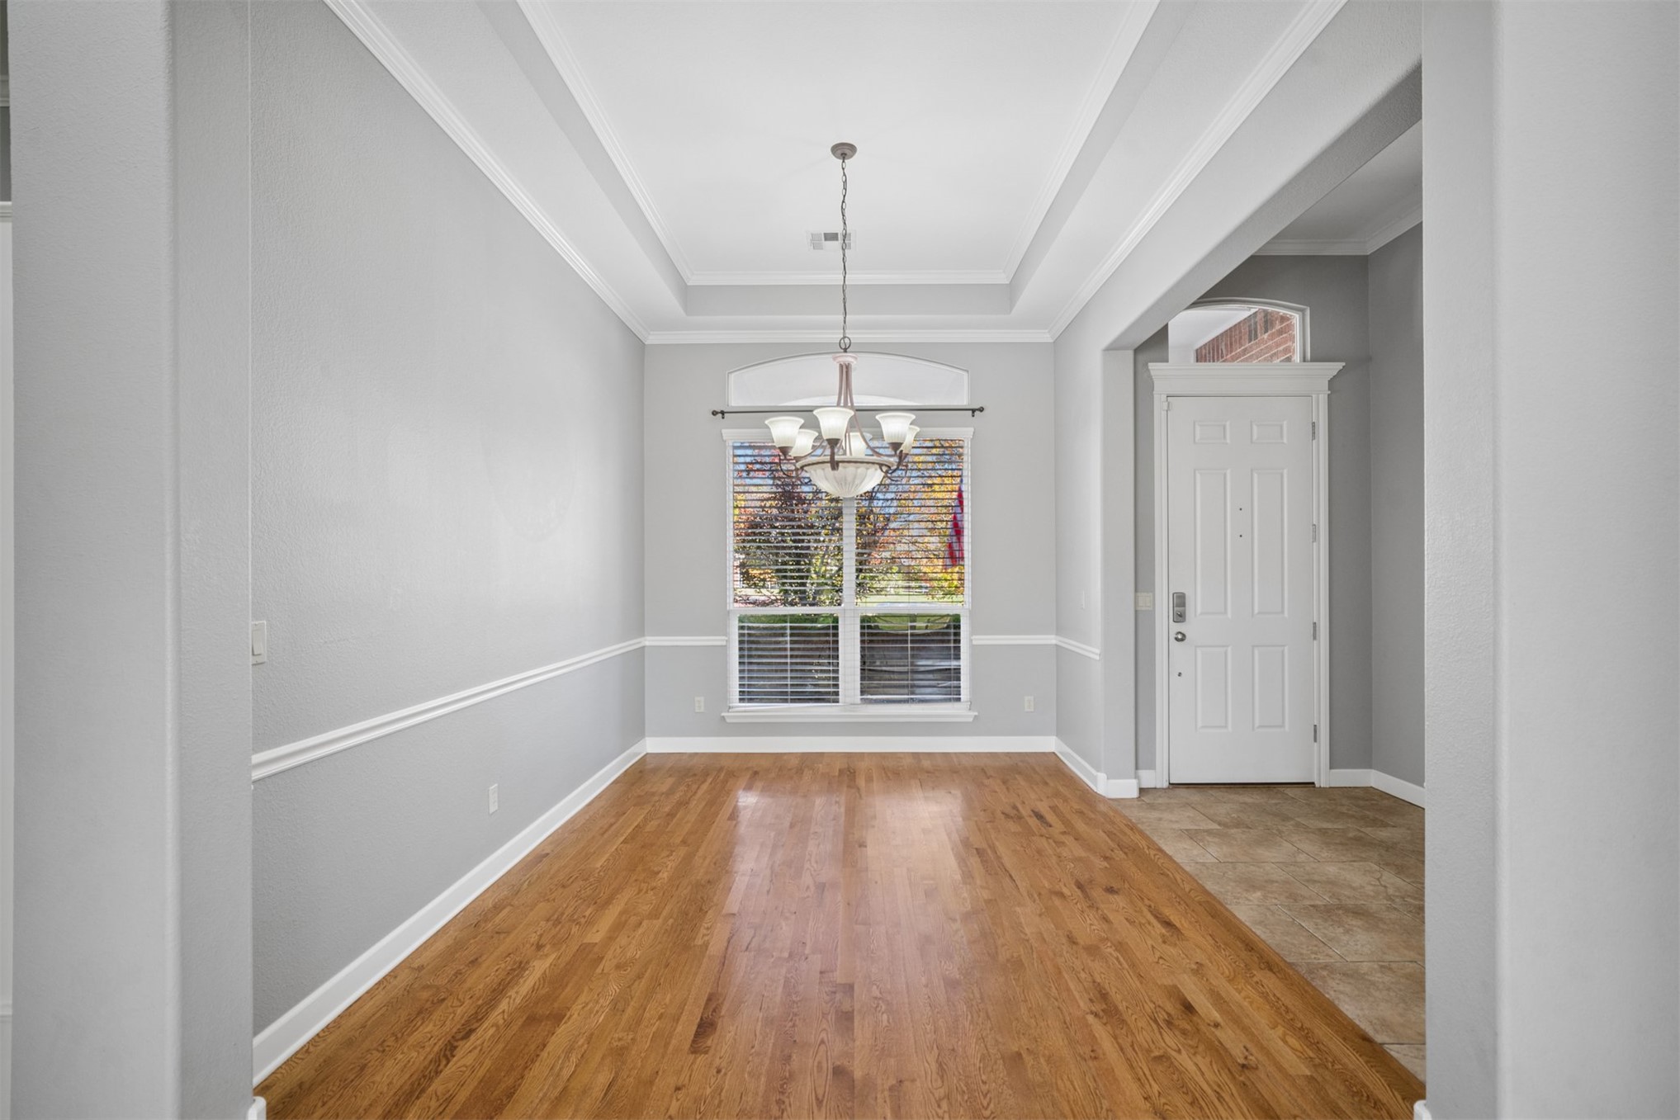
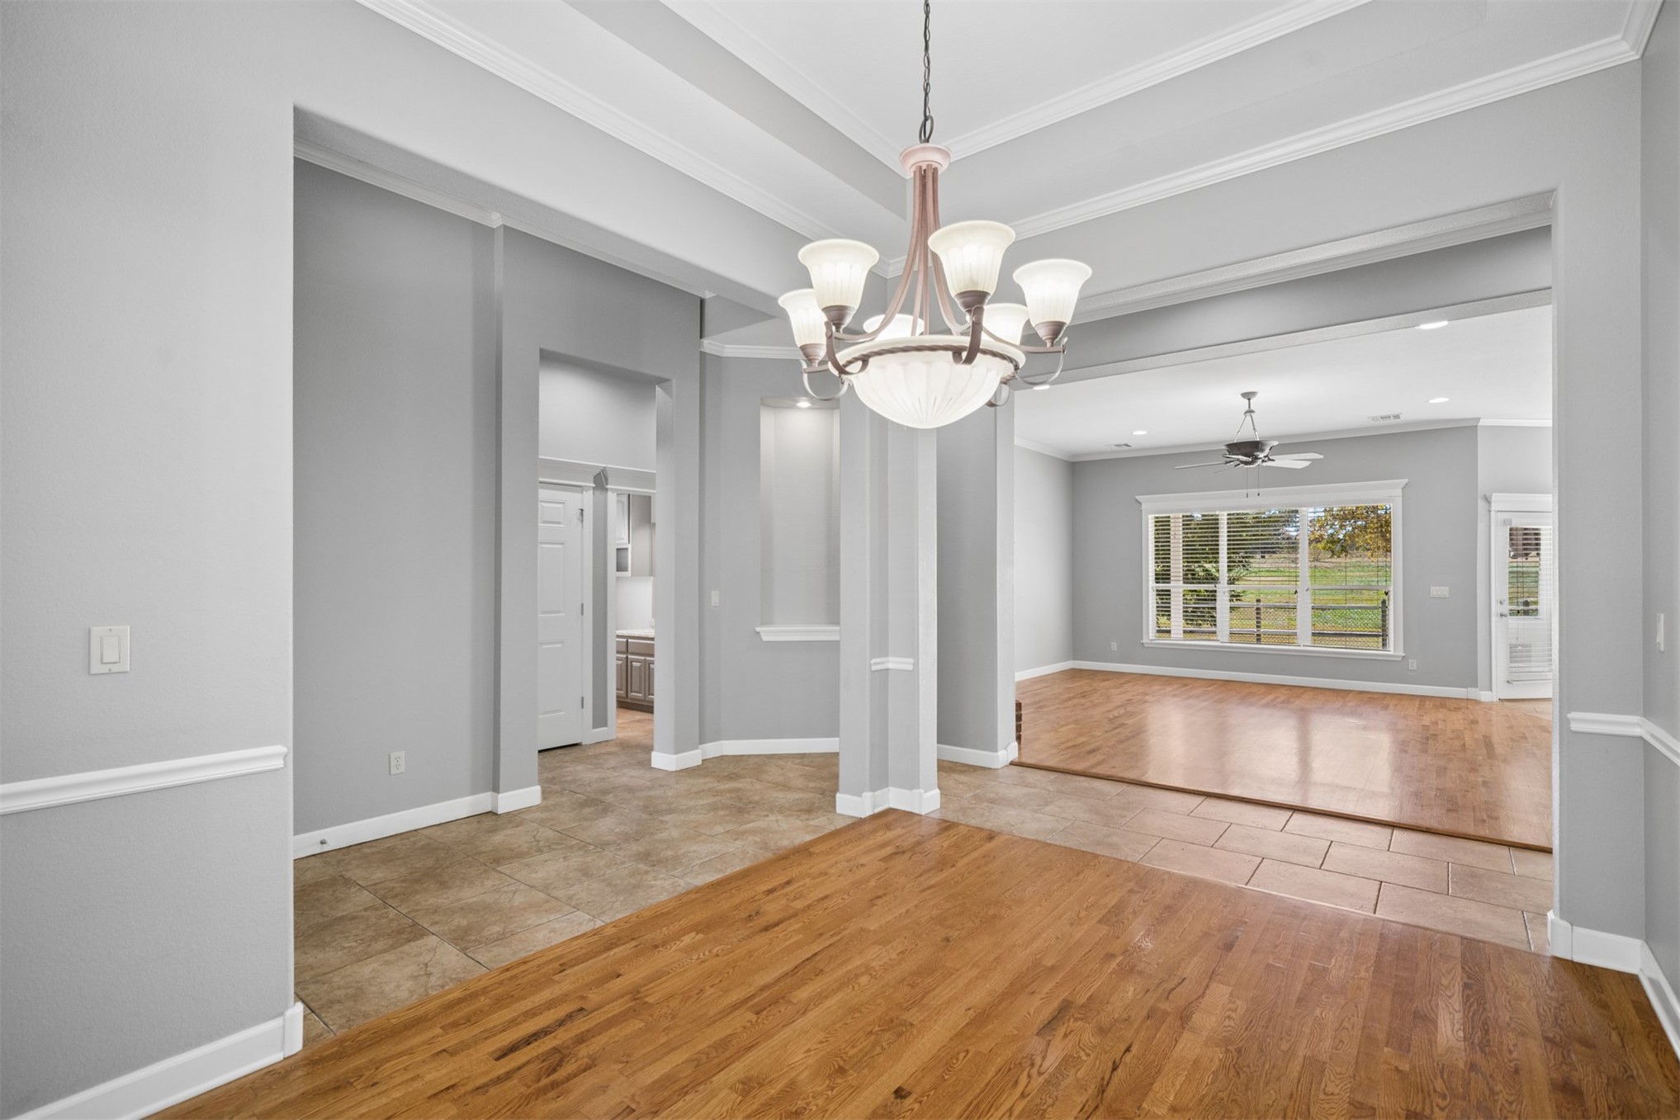
Tray ceiling, wood-finish flooring, chair rail molding, multi-light chandelier, and arched window accent
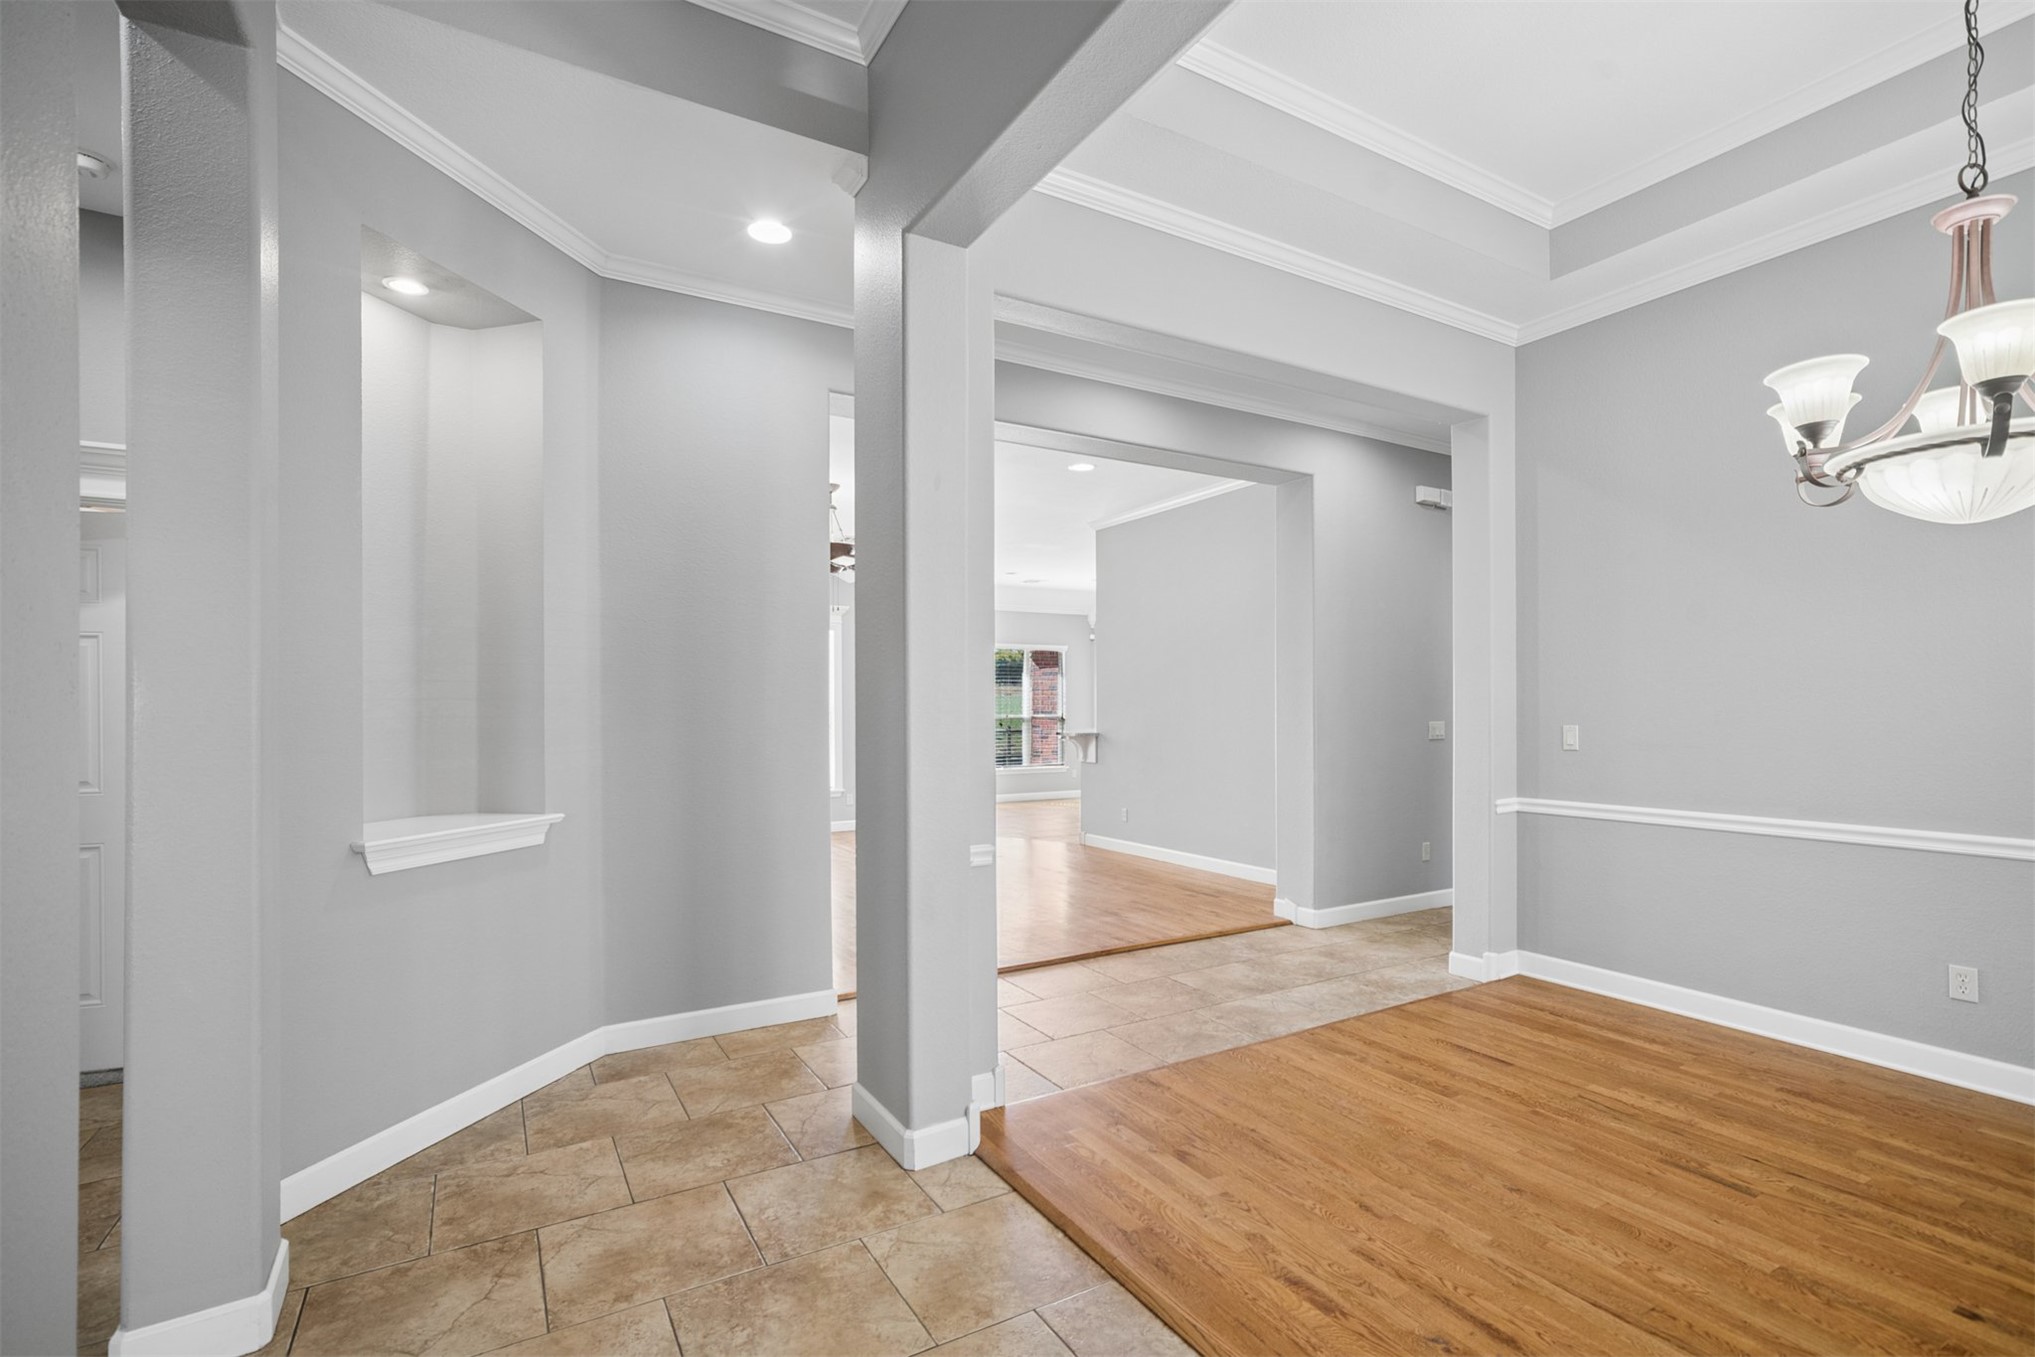
Tray ceiling with crown molding, multi-light chandelier, wood-finish flooring, tile flooring, and a built-in recessed niche
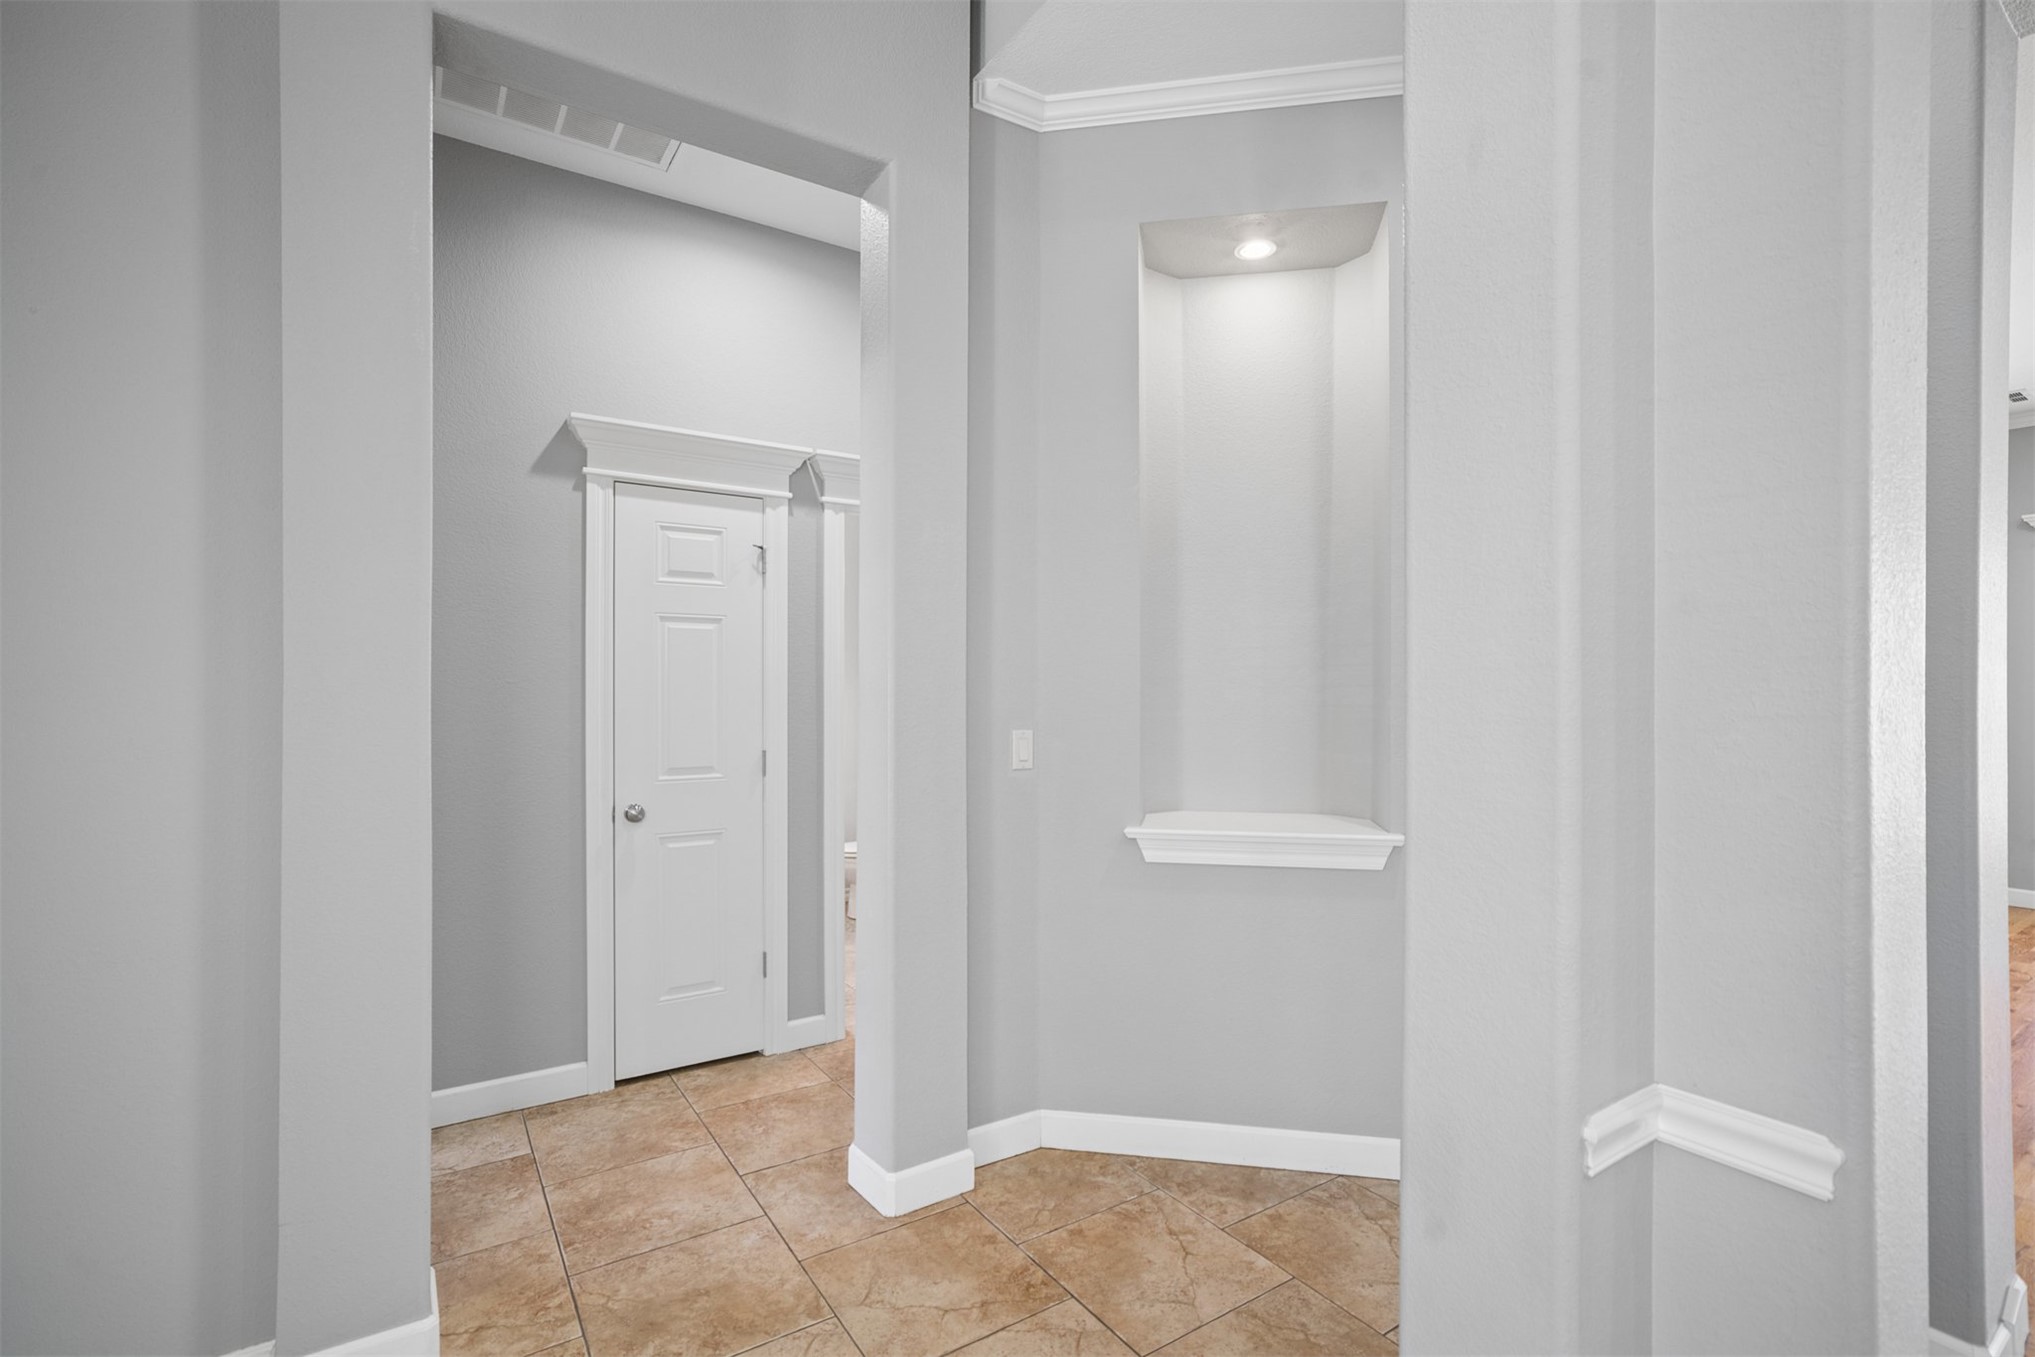
Neutral-toned interior featuring architectural columns, a recessed wall niche with integrated lighting, tile flooring, and a door with decorative crown molding trim
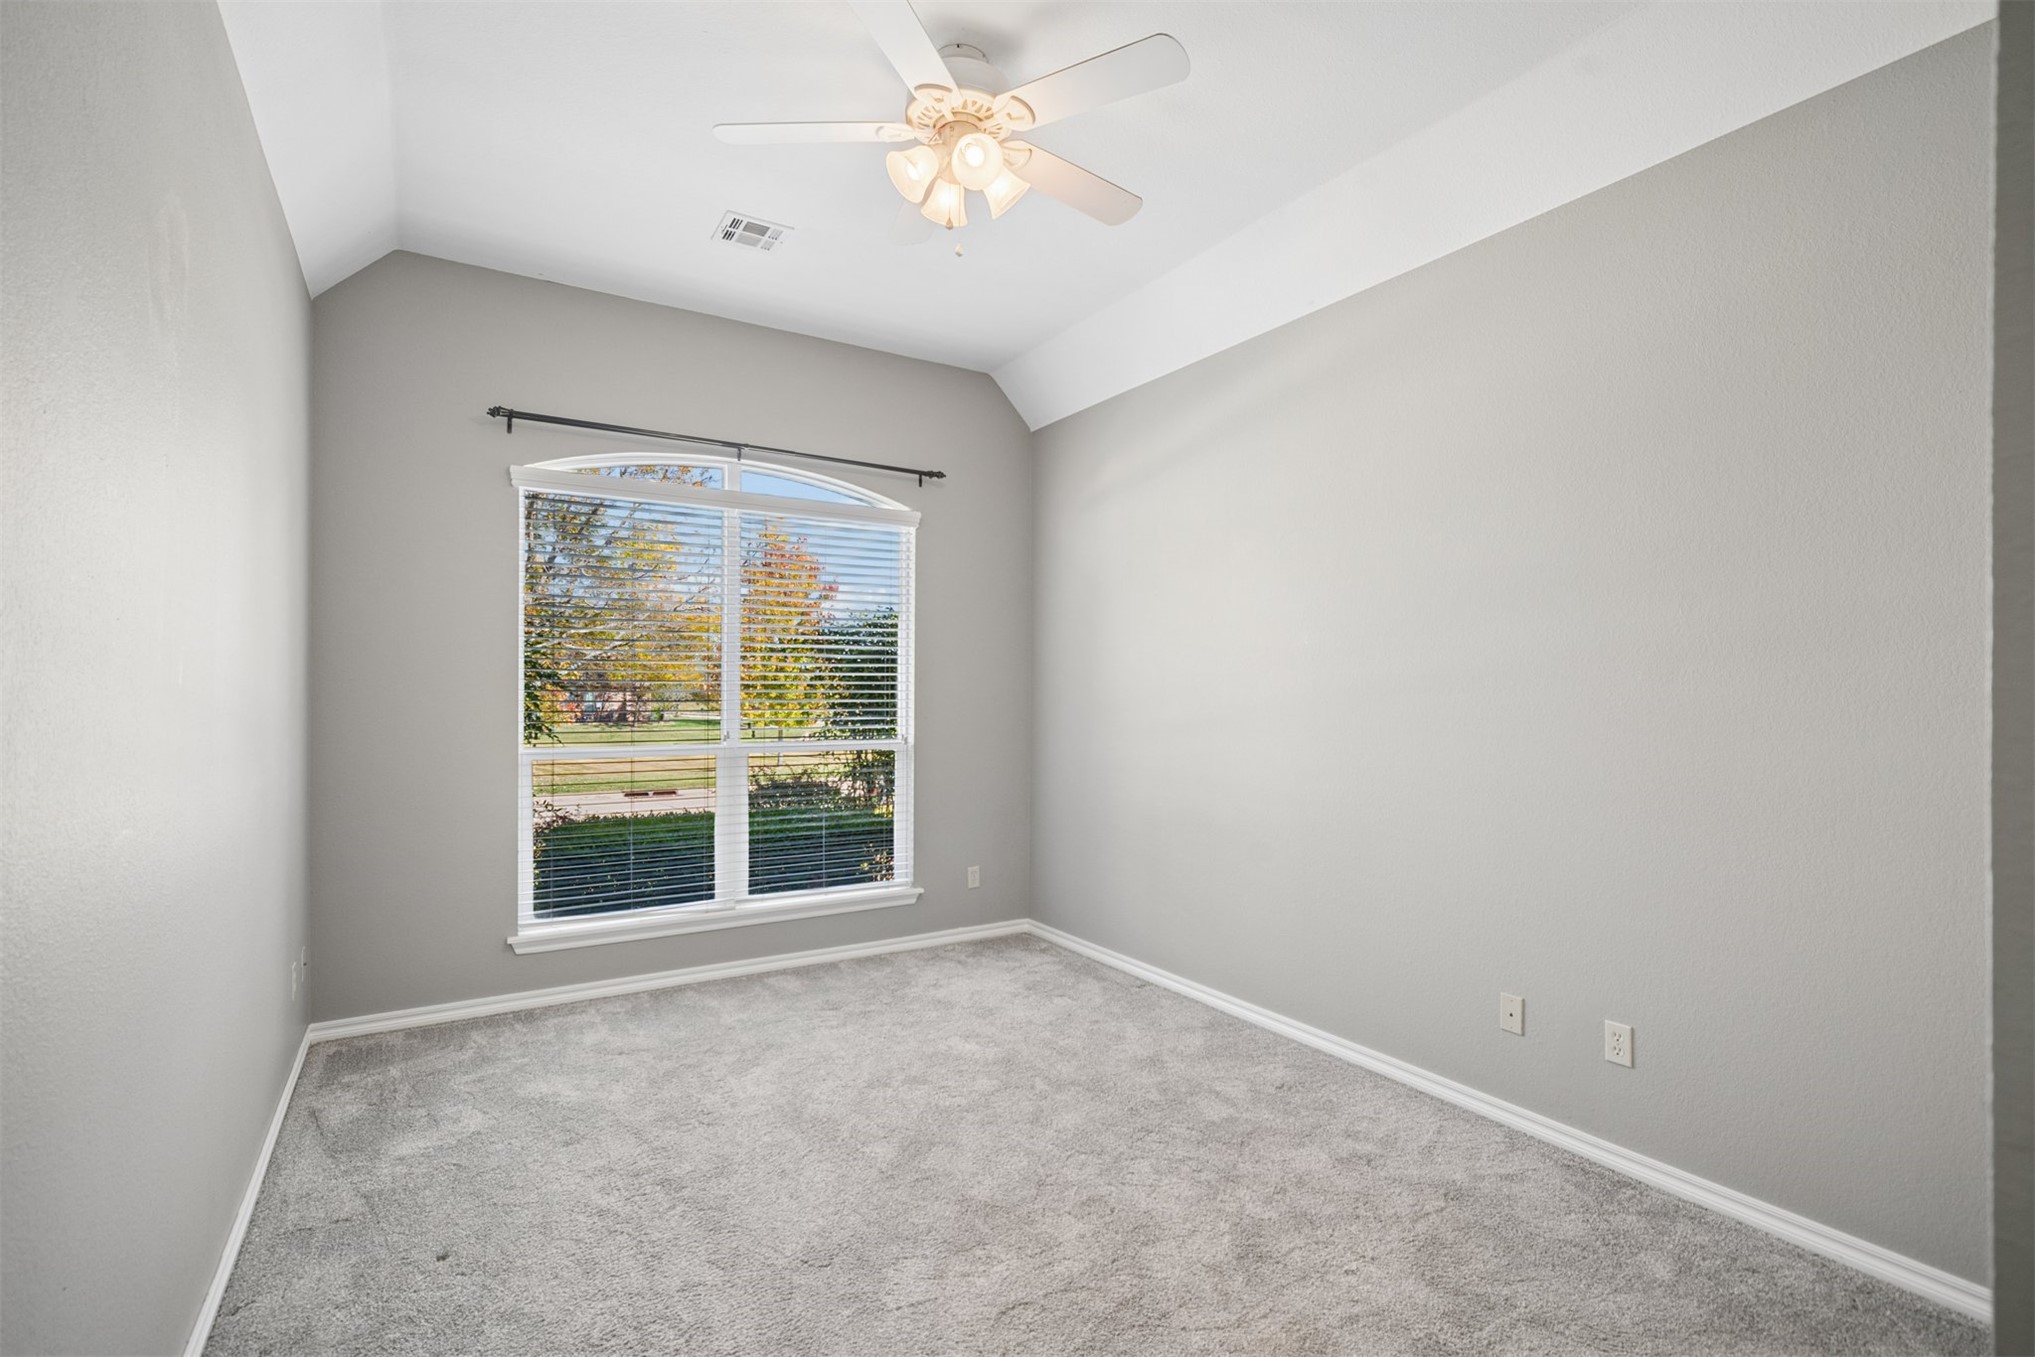
Vaulted ceiling room featuring neutral carpeting, arched-top window, and central ceiling fan with integrated lighting
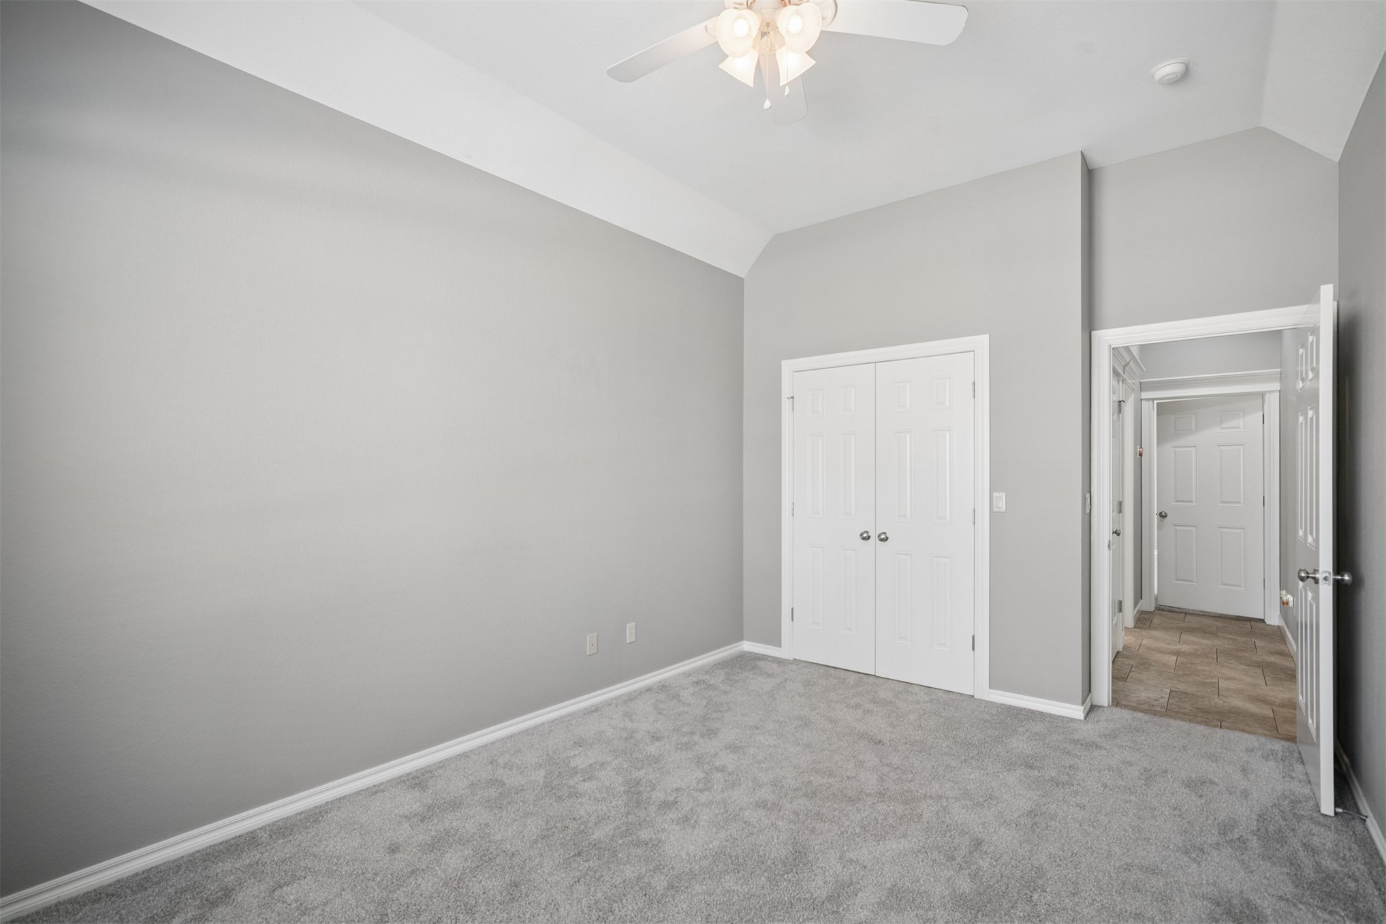
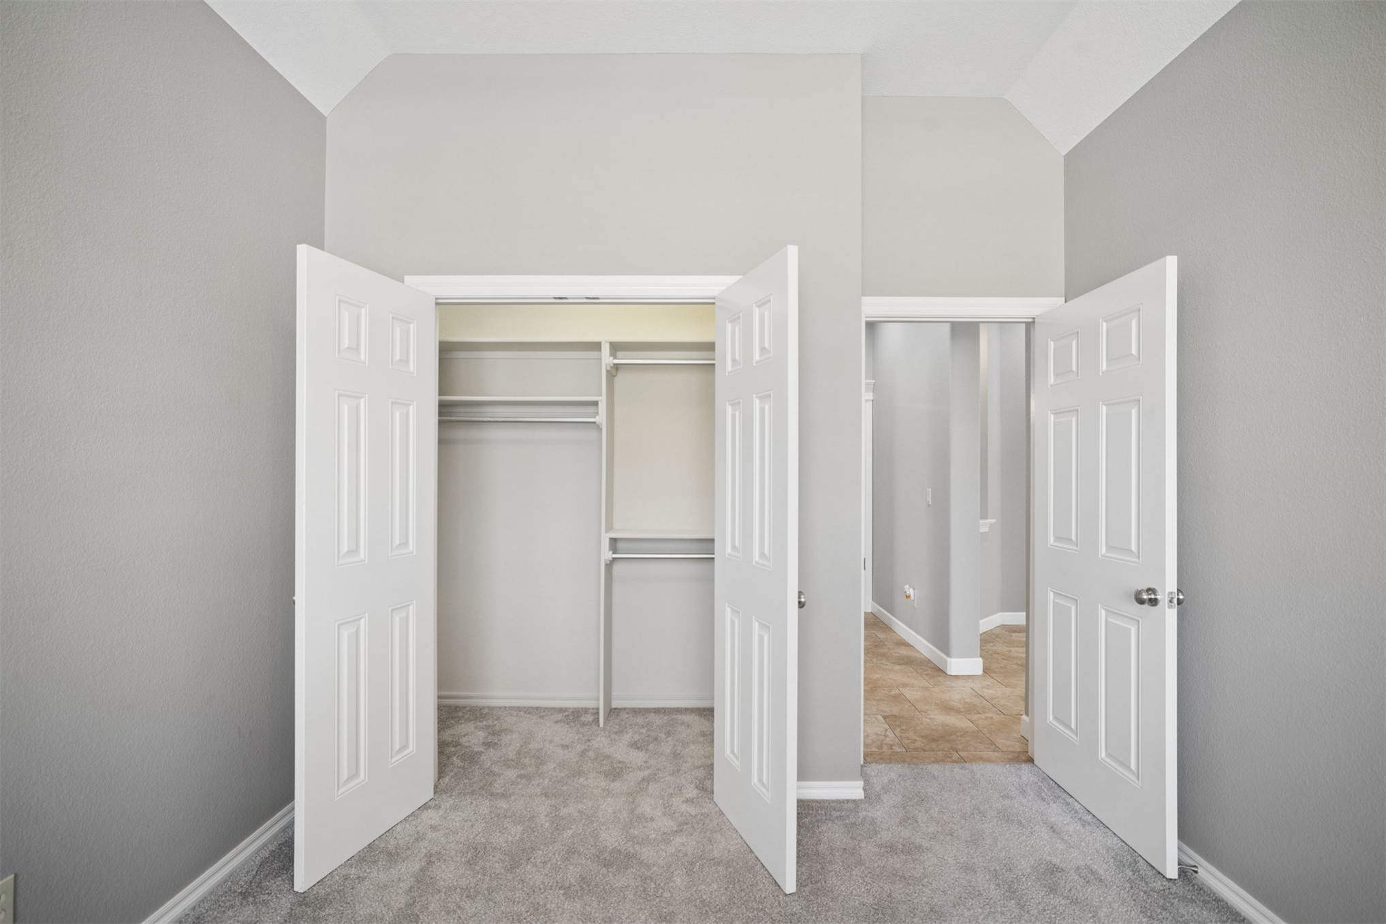
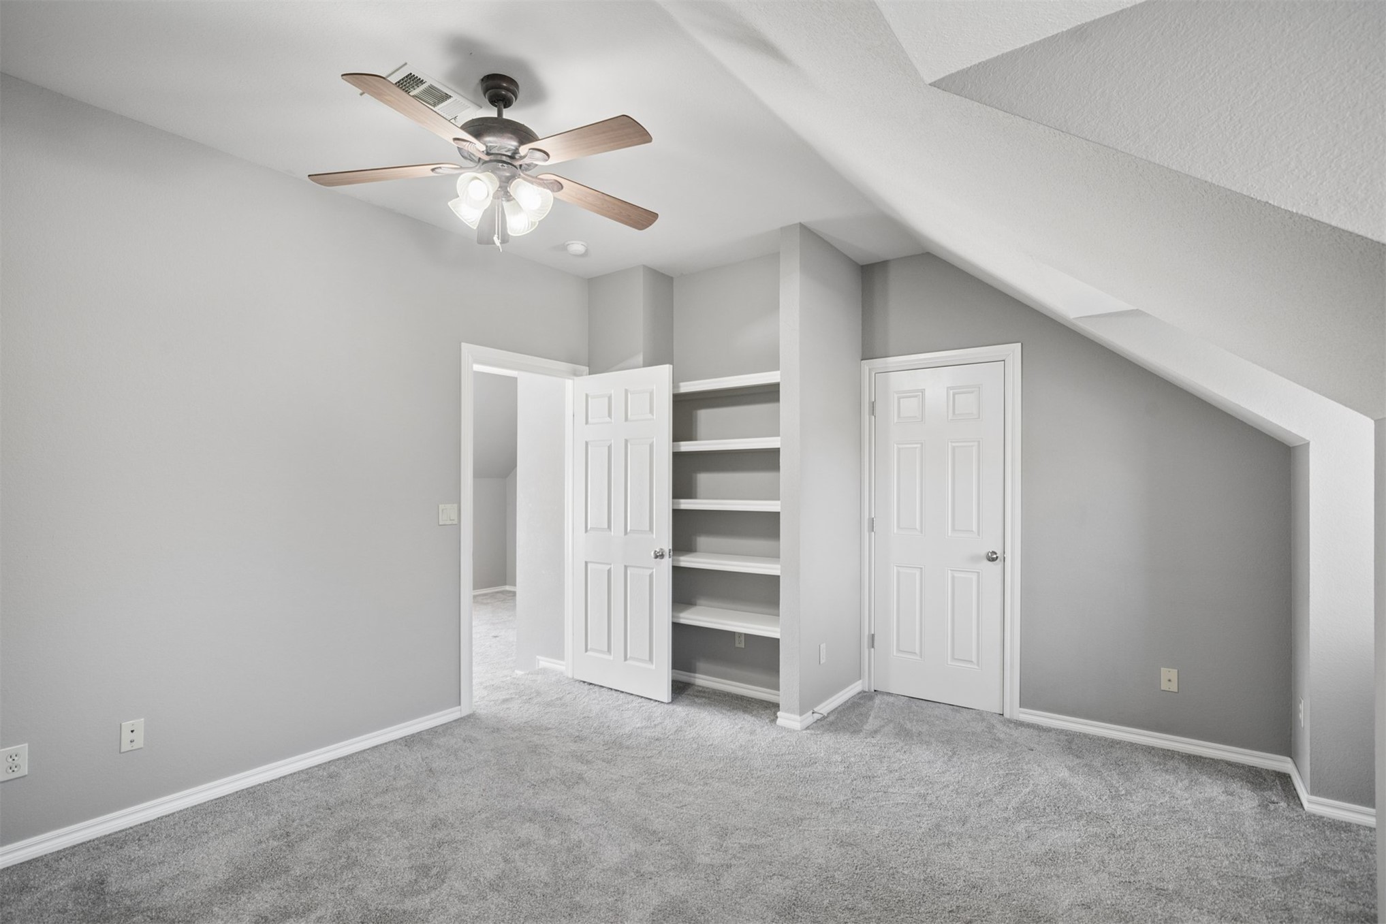
Vaulted ceiling, neutral wall tones, carpeted flooring, double-door closet, and ceiling fan with integrated lighting
Neutral-toned interior featuring carpeted flooring, vaulted ceilings, and a built-in closet with overhead shelving and hanging rods
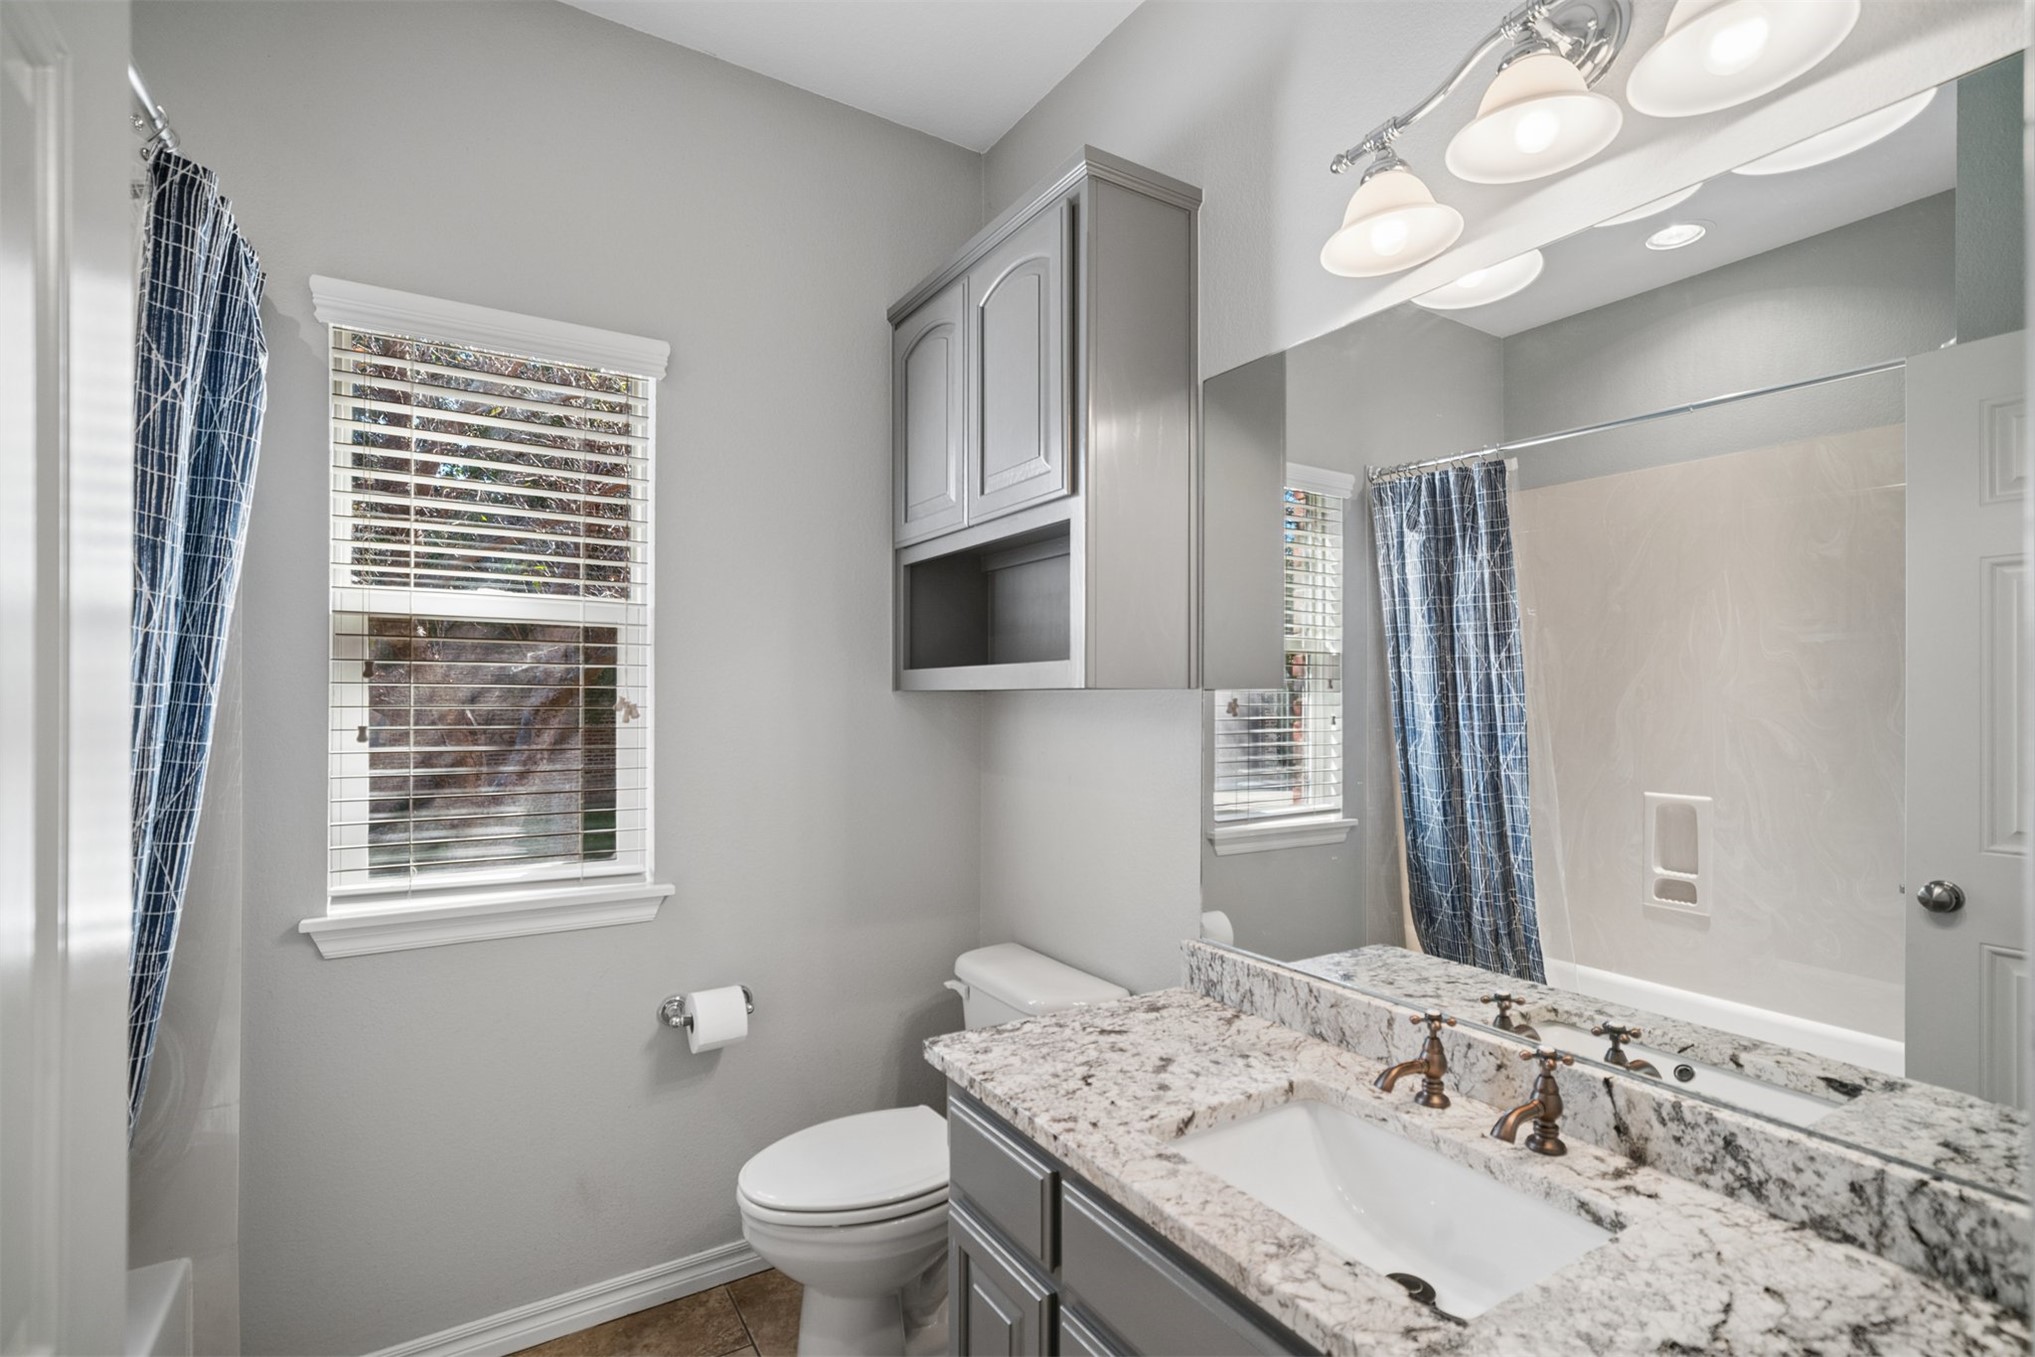
Bathroom featuring a stone-look countertop with an integrated basin, multi-bulb vanity lighting, custom cabinetry, and a large wall mirror
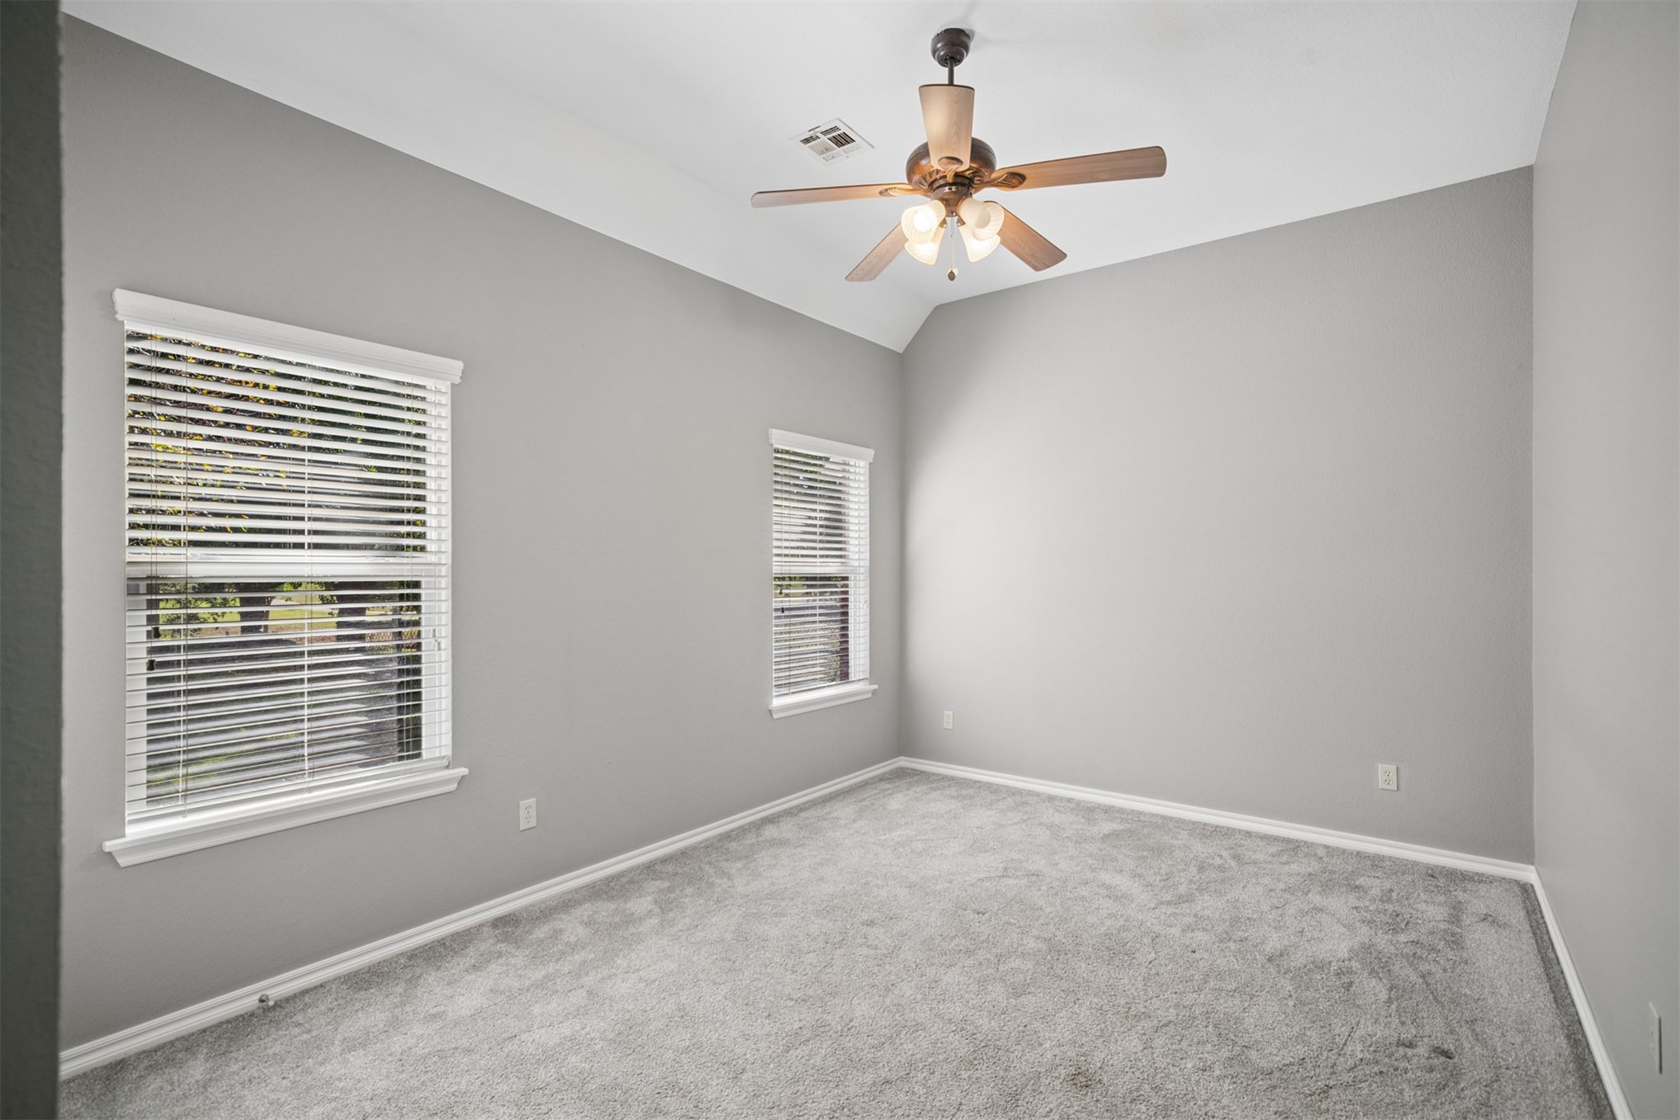
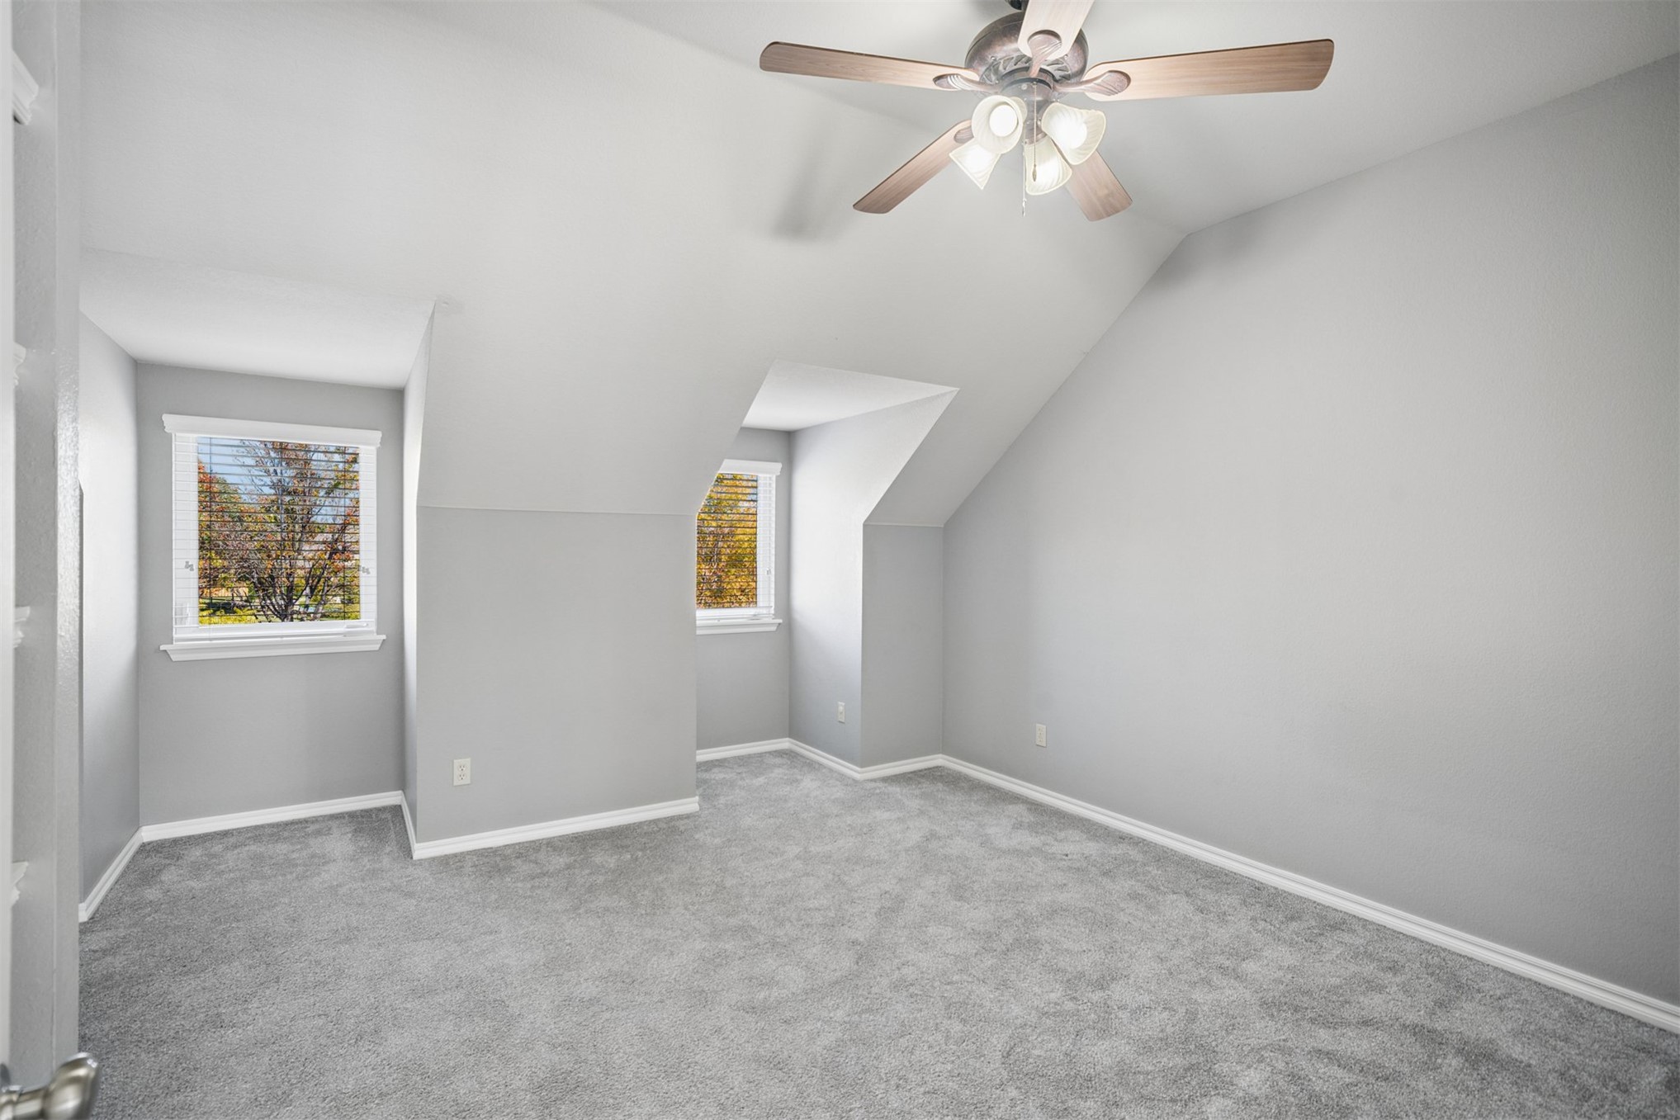
Neutral-toned room featuring high vaulted ceilings, carpeted flooring, two windows with horizontal blinds, and a multi-light ceiling fan
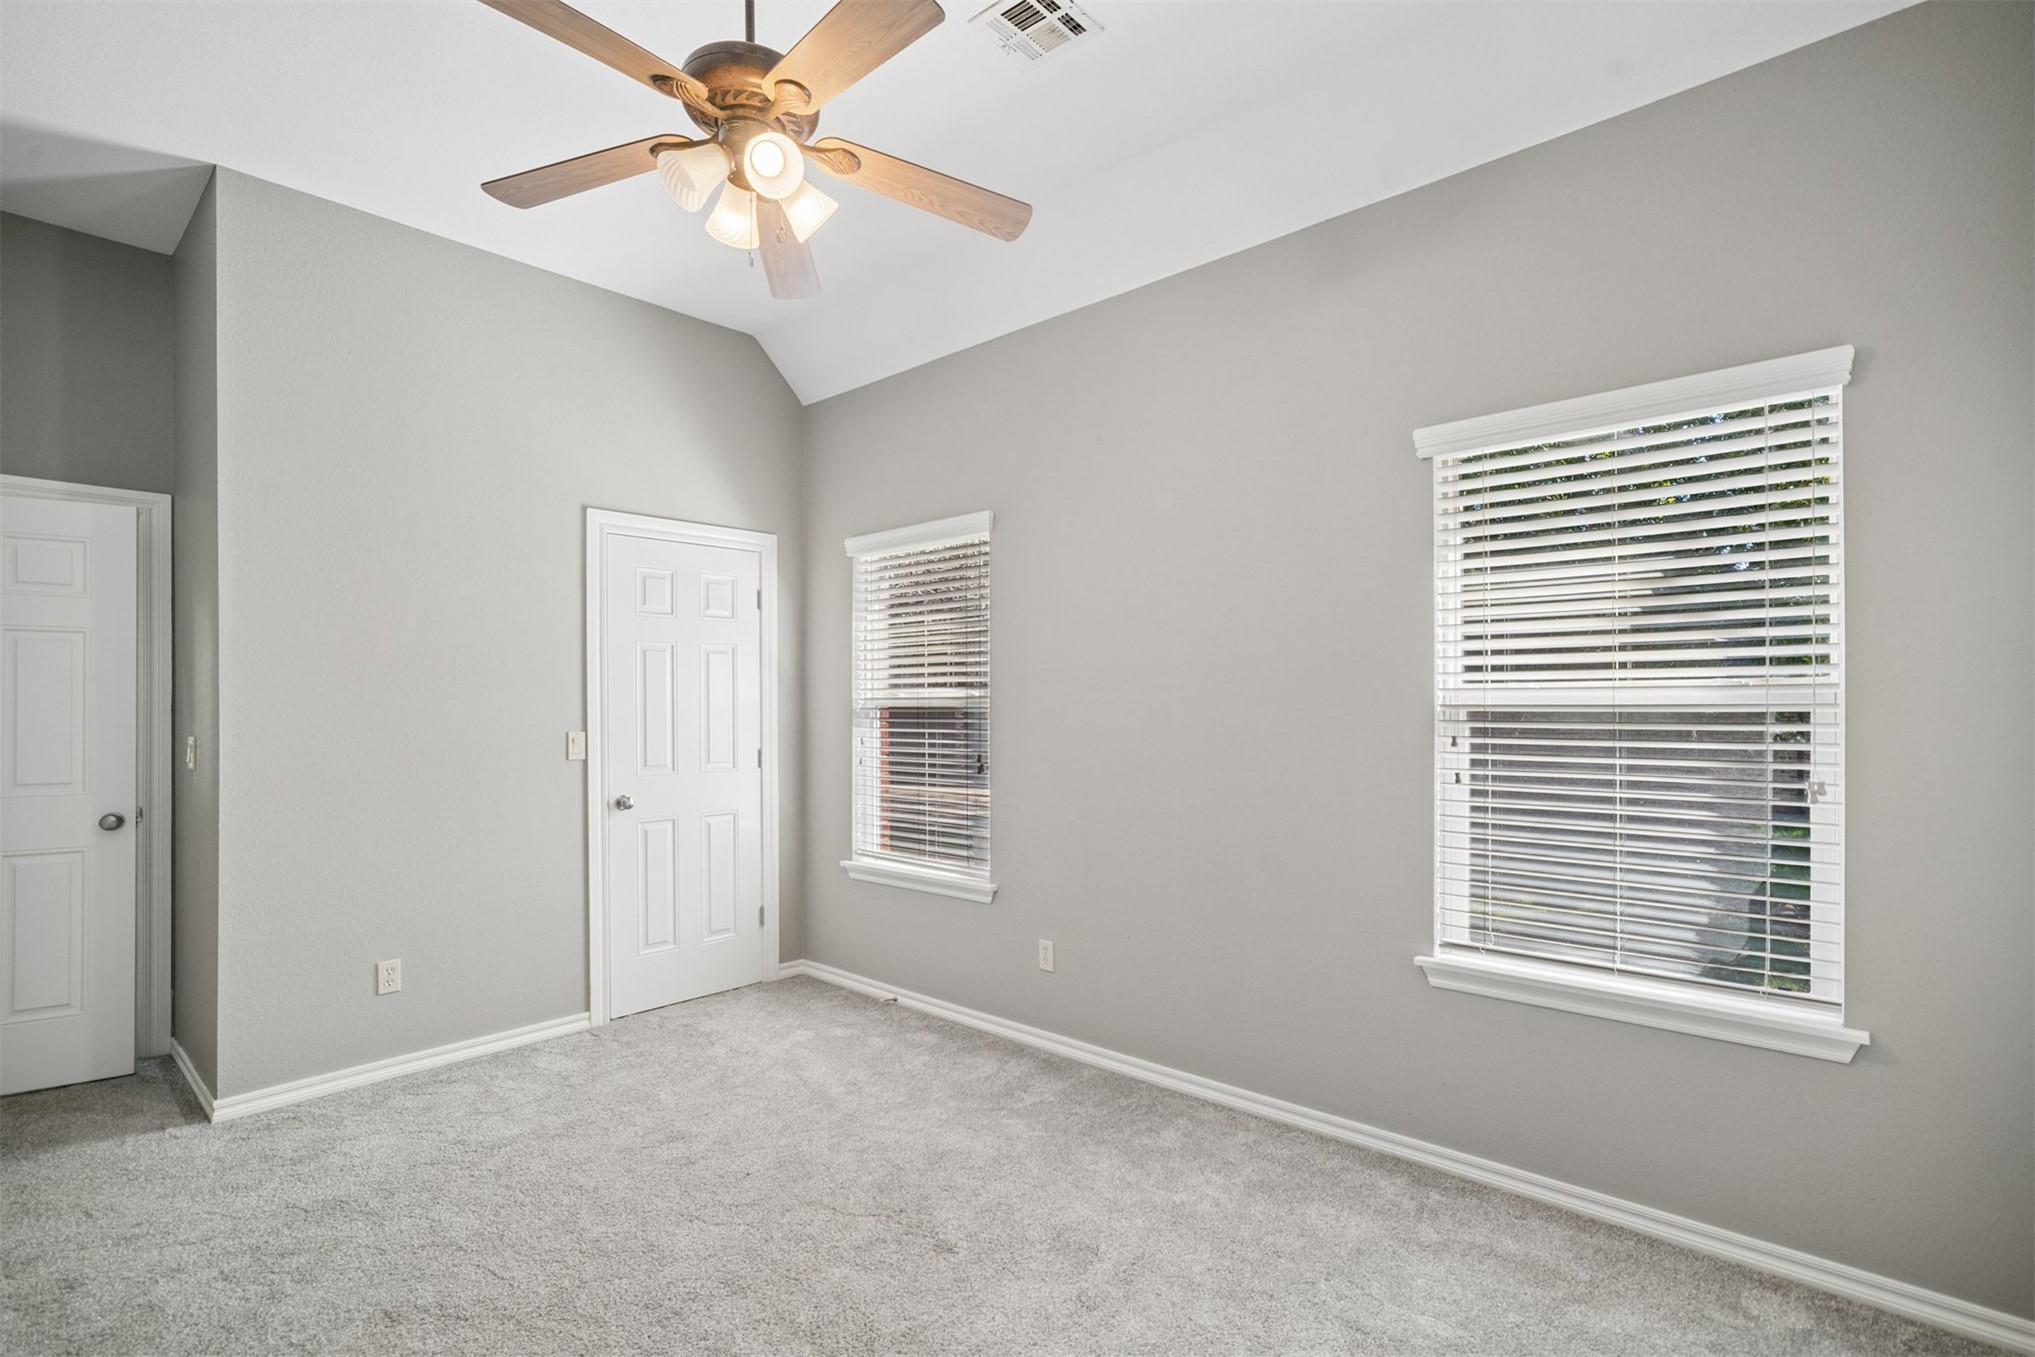
Vaulted ceilings featuring a four-blade ceiling fan with light kit, neutral wall finishes, carpeted flooring, and windows with integrated blinds
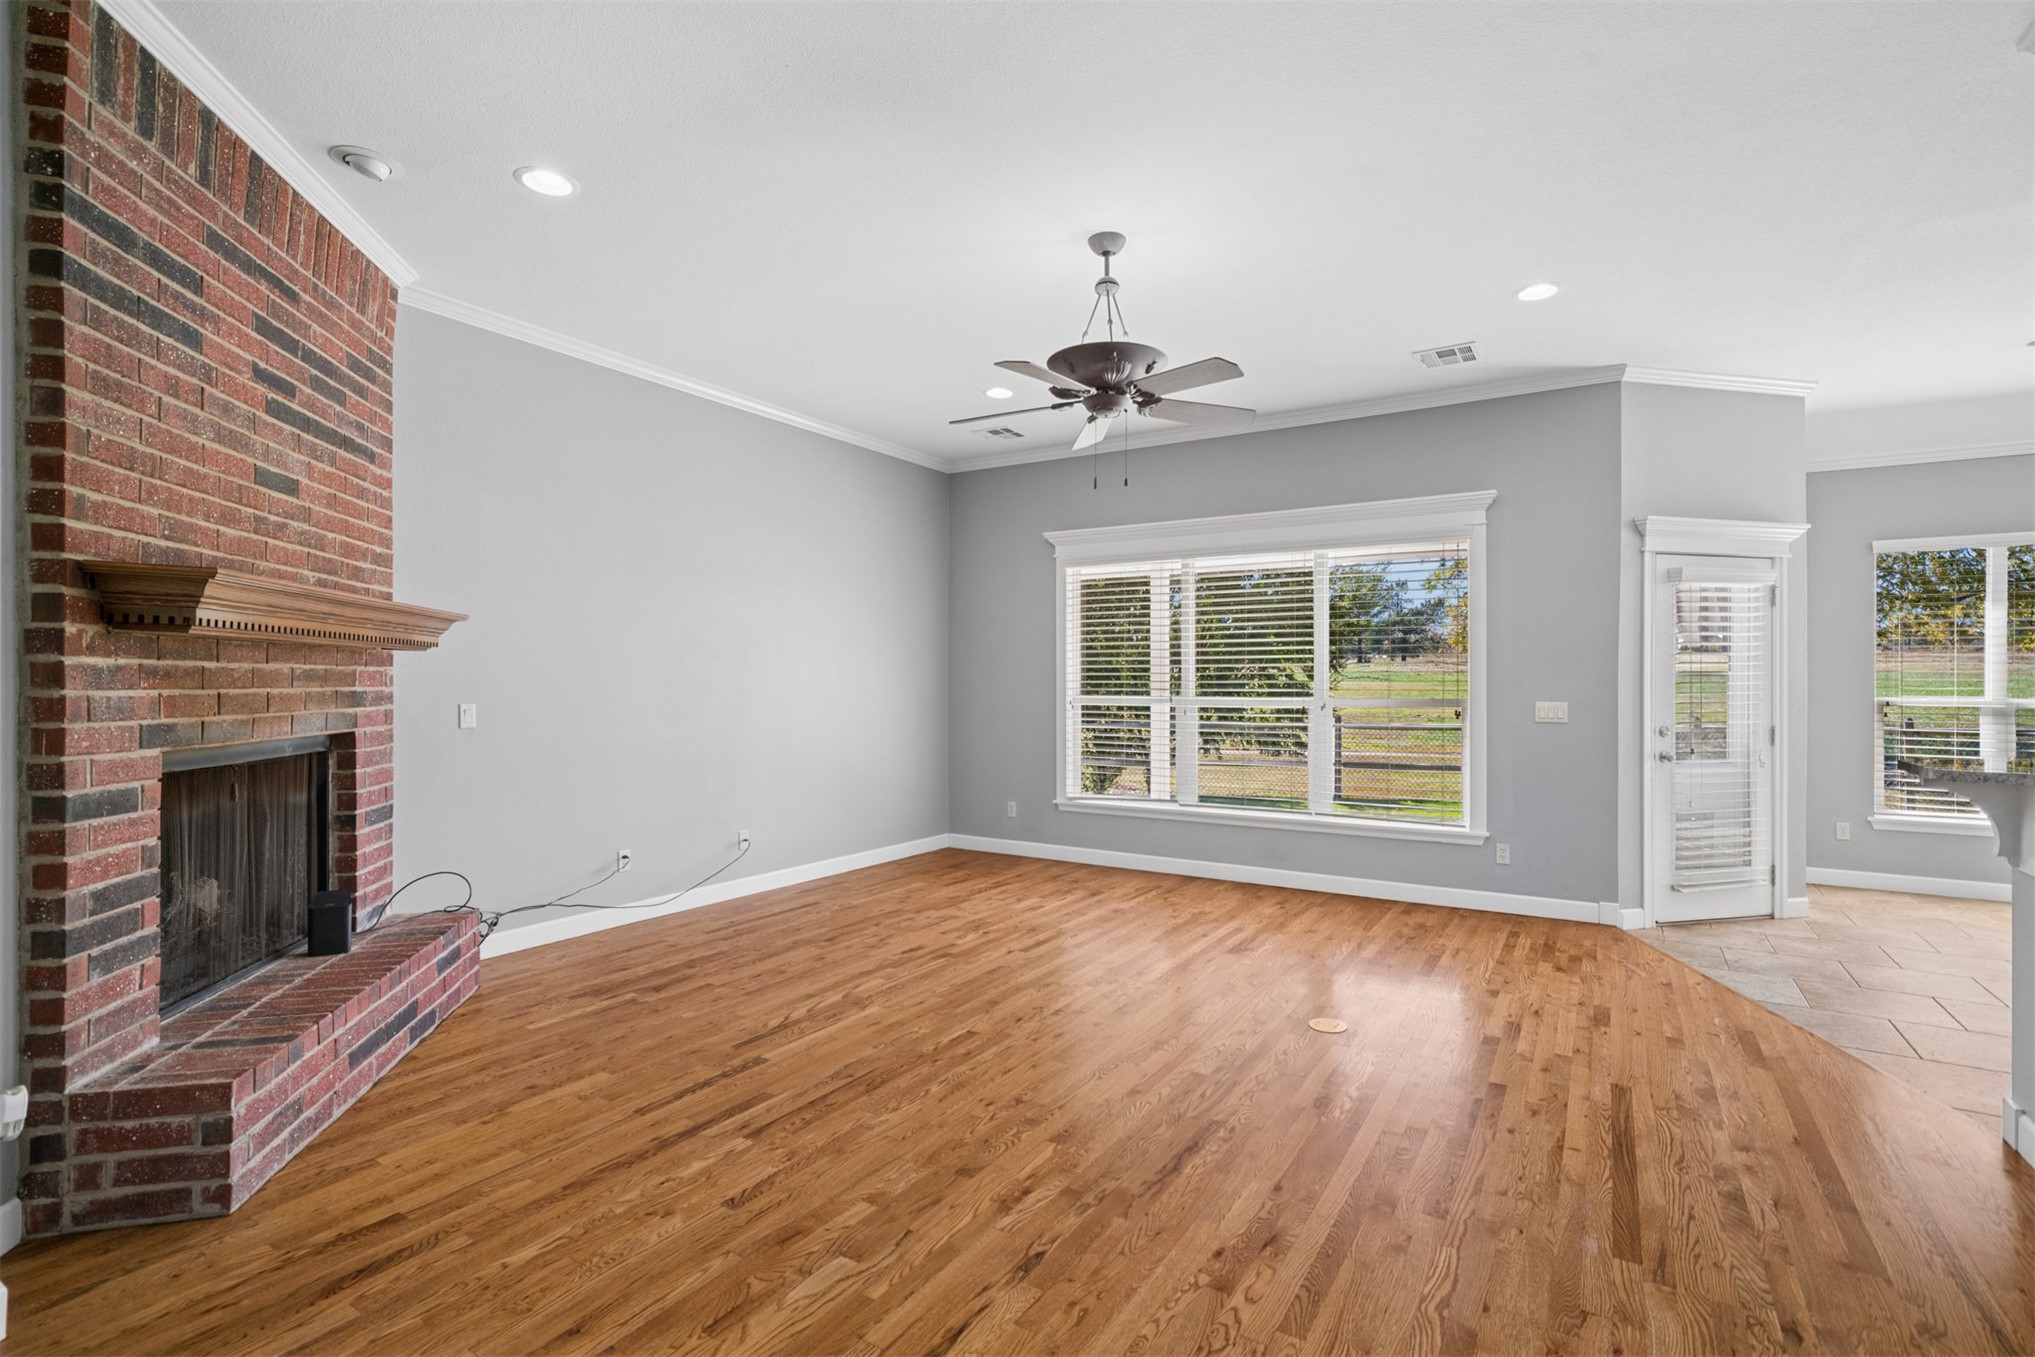
Living area featuring wood-finish flooring, a floor-to-ceiling brick fireplace with a wood mantel, recessed lighting, and large windows
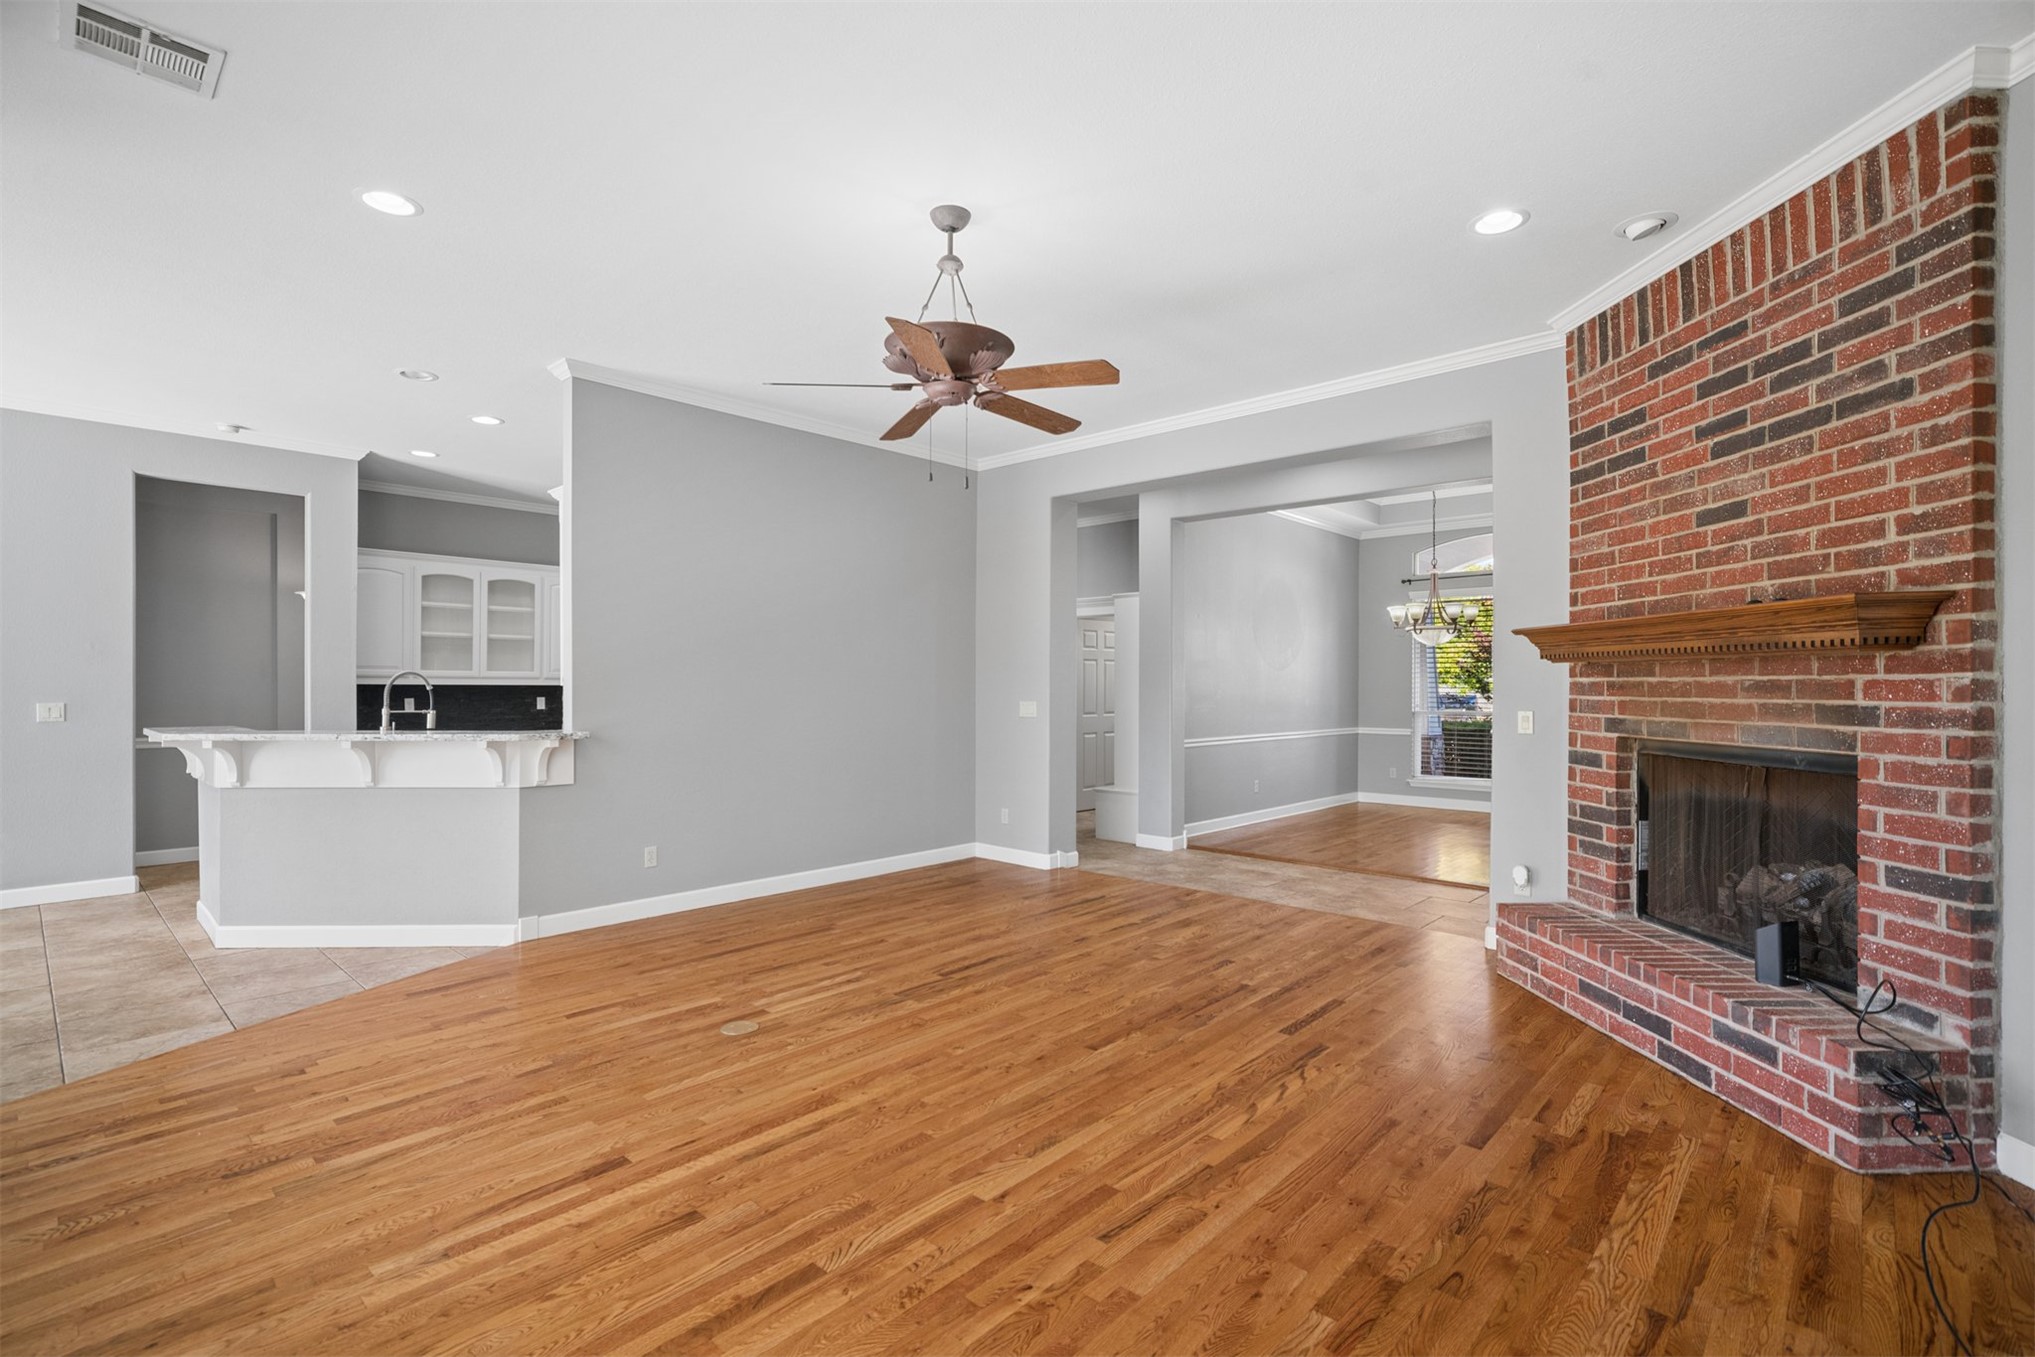
Living area featuring wood-finish flooring, a full-height red brick fireplace with a decorative wooden mantel, and a breakfast bar with white cabinetry
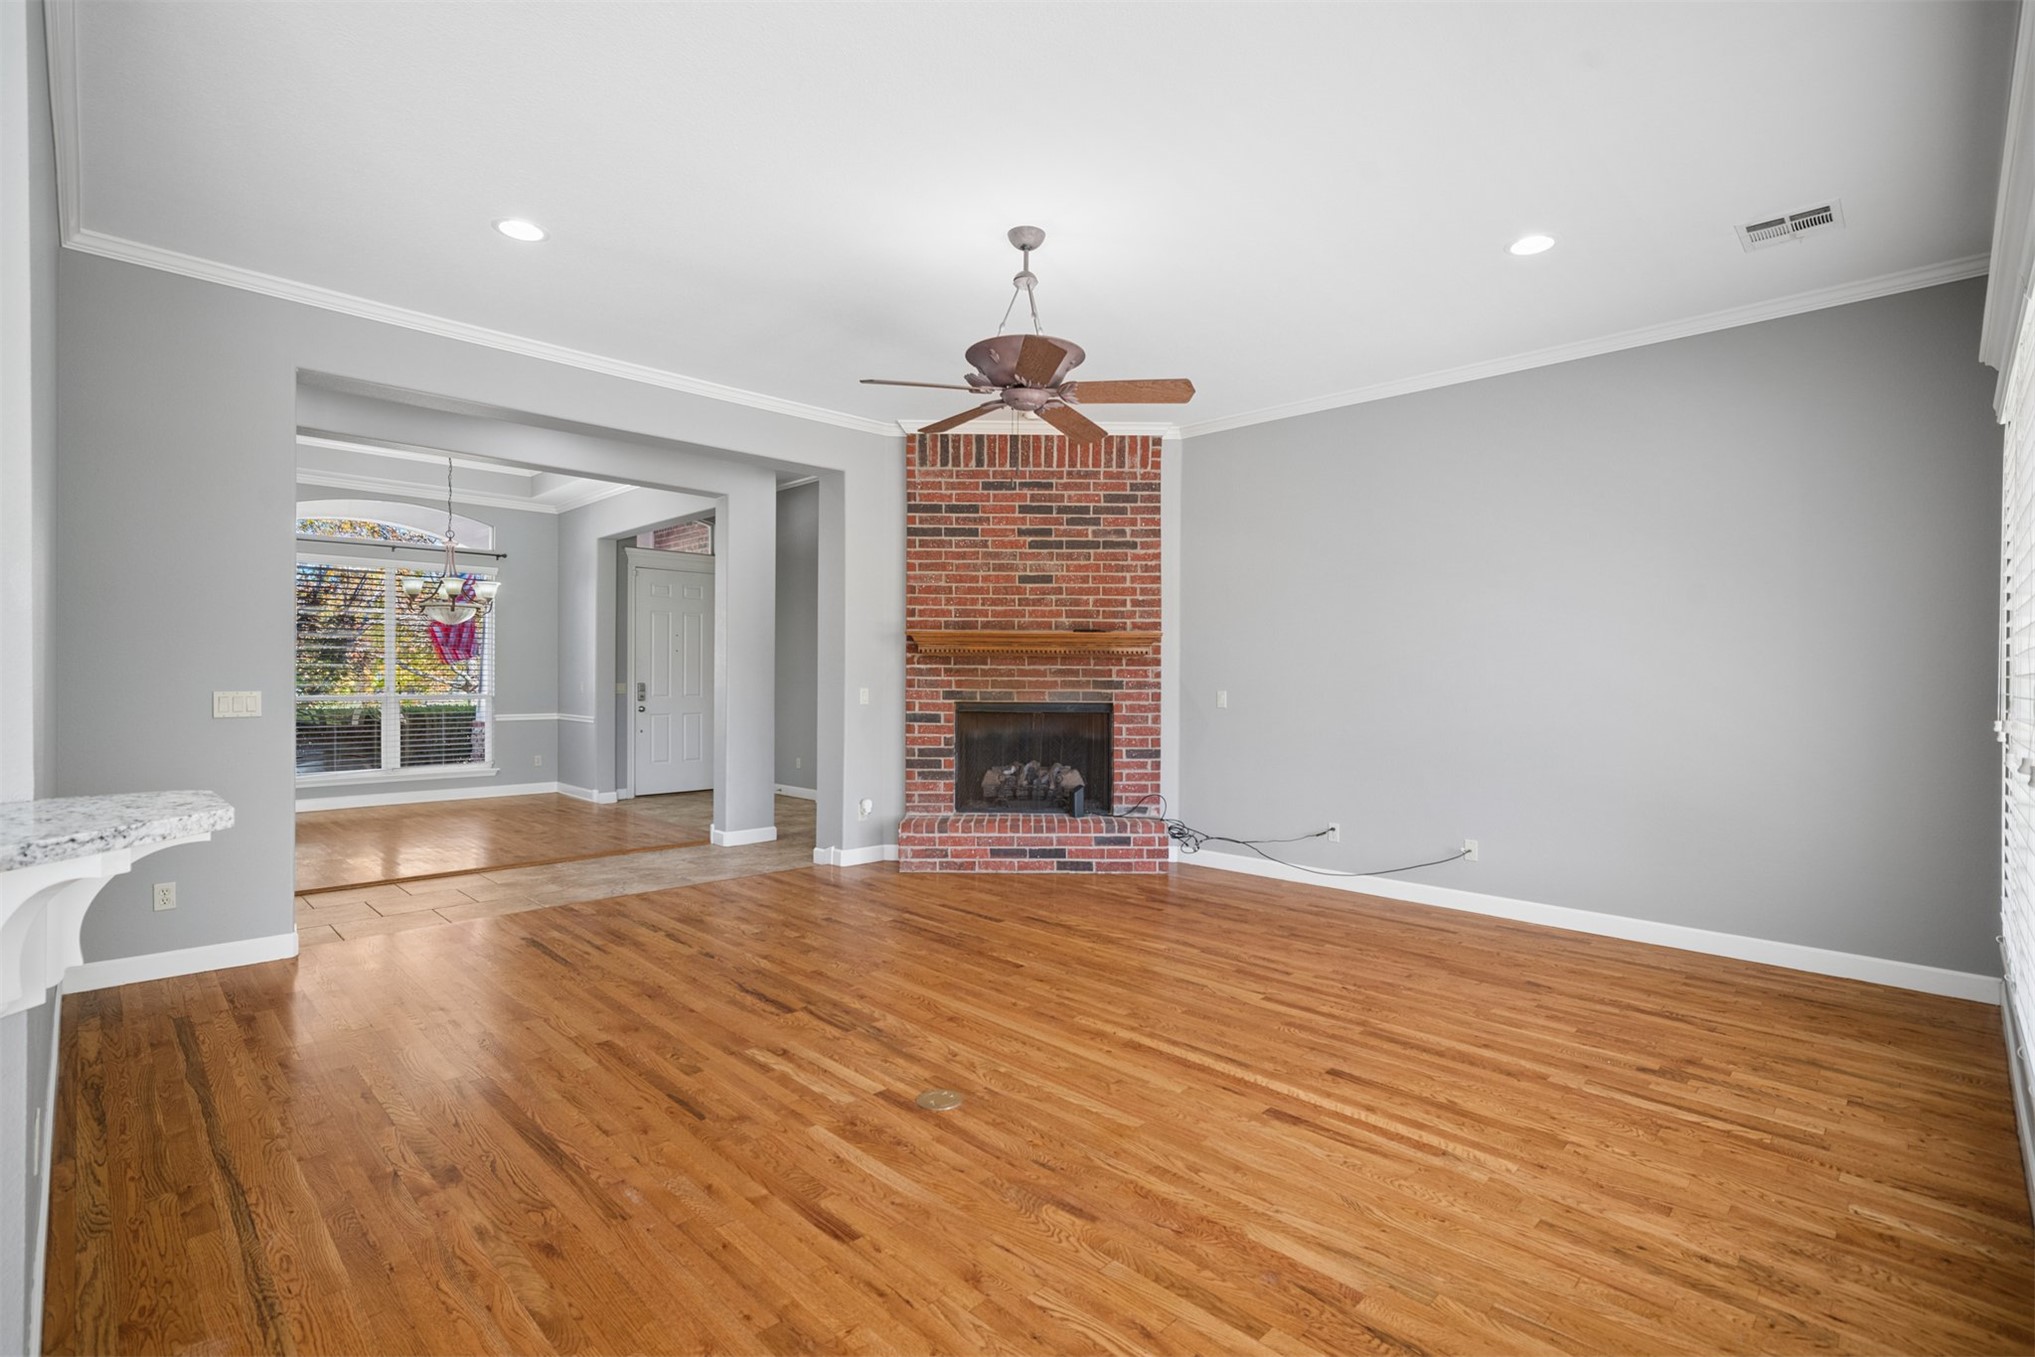
Living area featuring wood-finish flooring, a floor-to-ceiling red brick fireplace with a wood mantel, recessed lighting, and crown molding
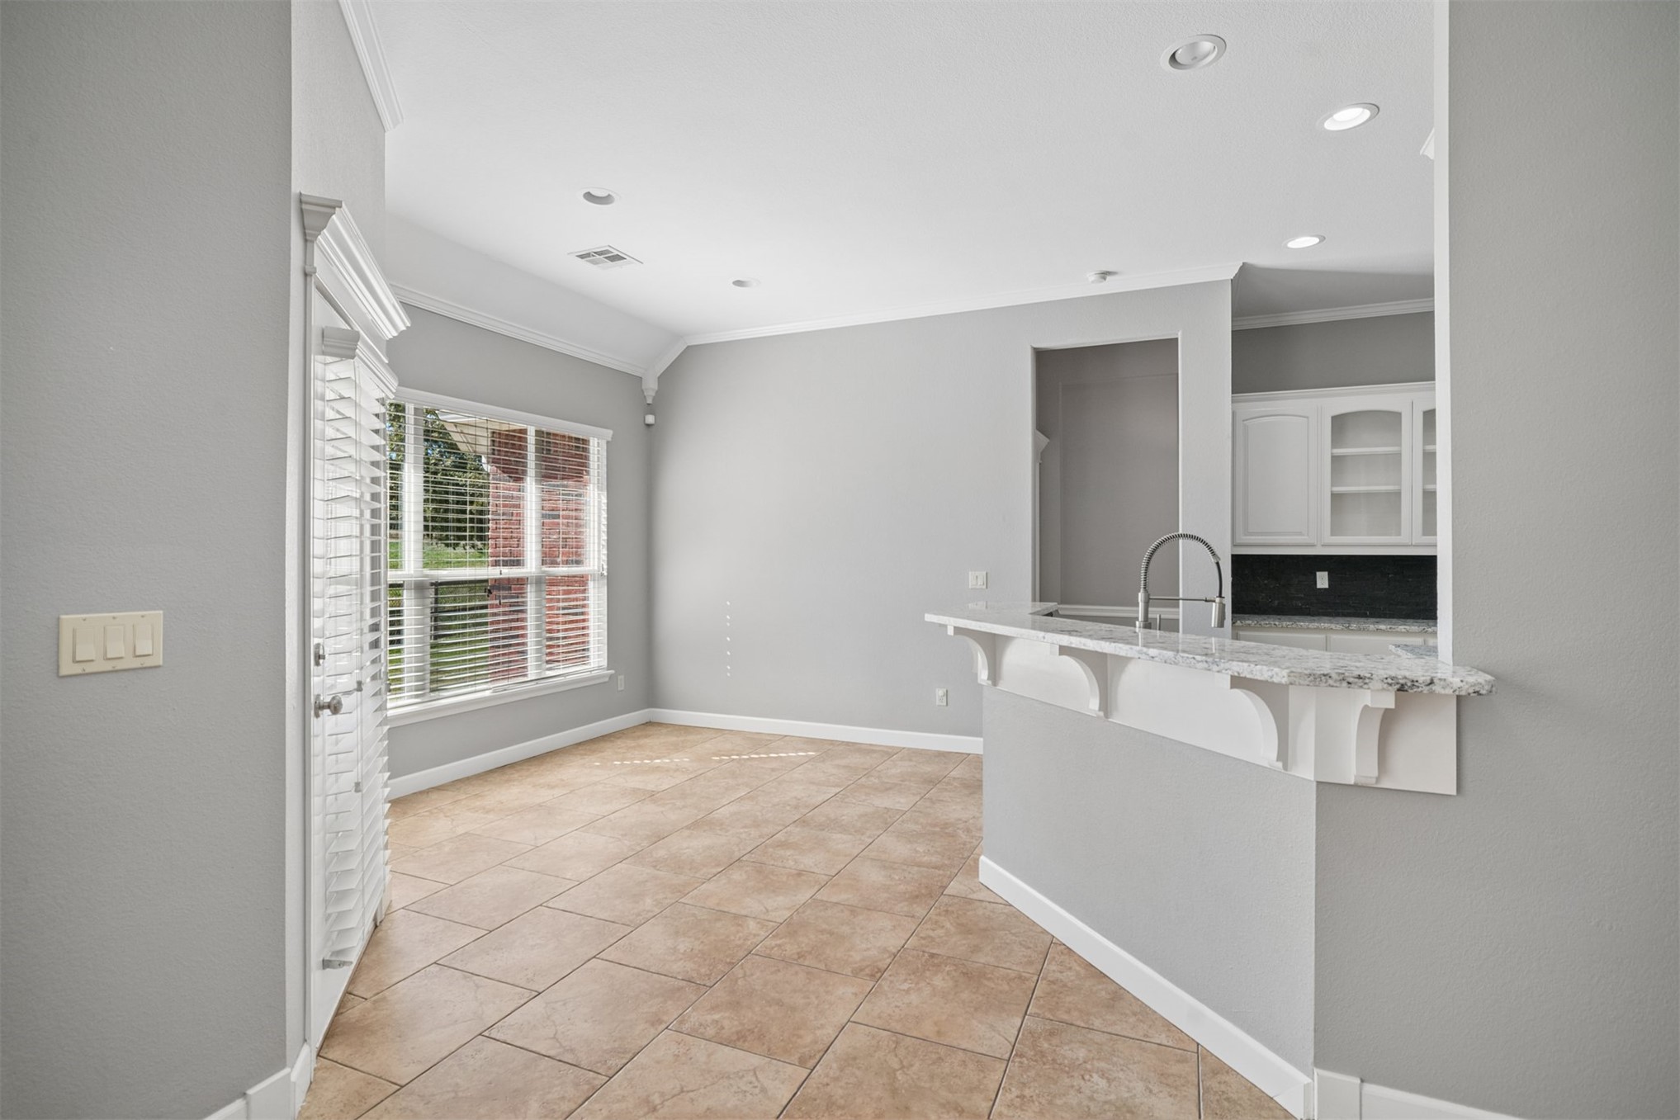
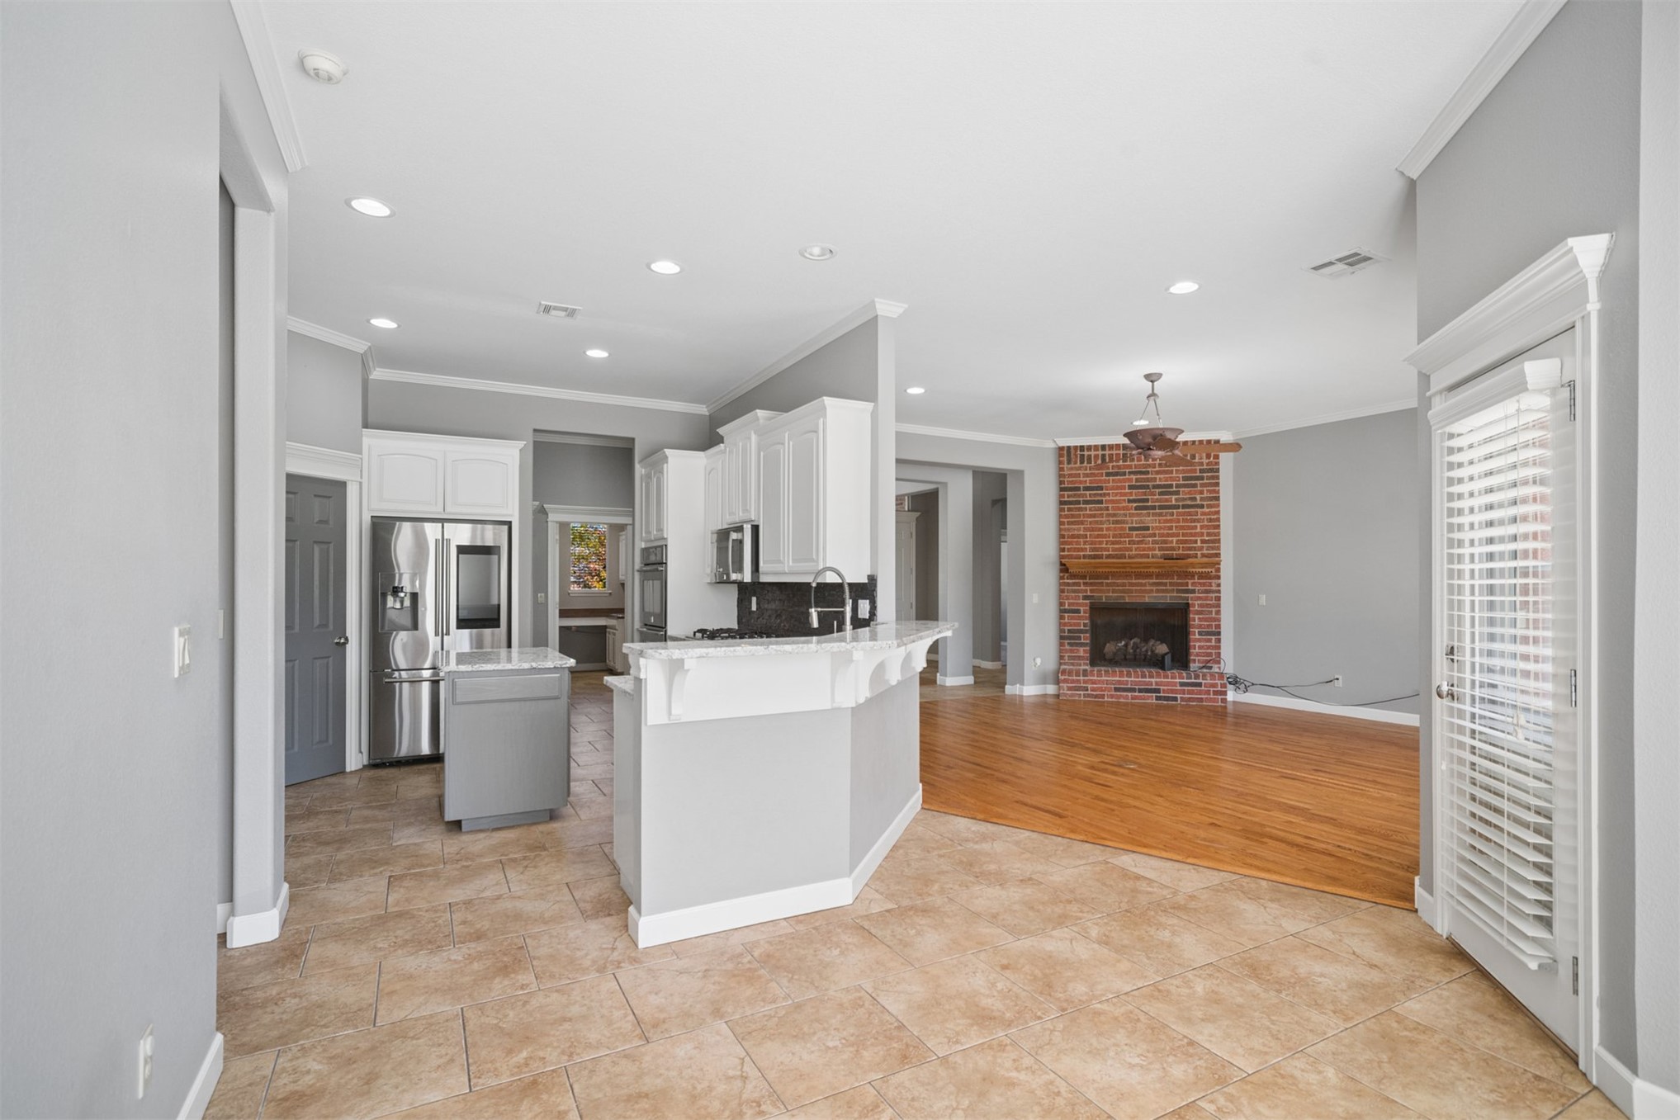
Tile flooring, vaulted ceilings, recessed lighting, stone-surface breakfast bar with decorative corbels, and white cabinetry
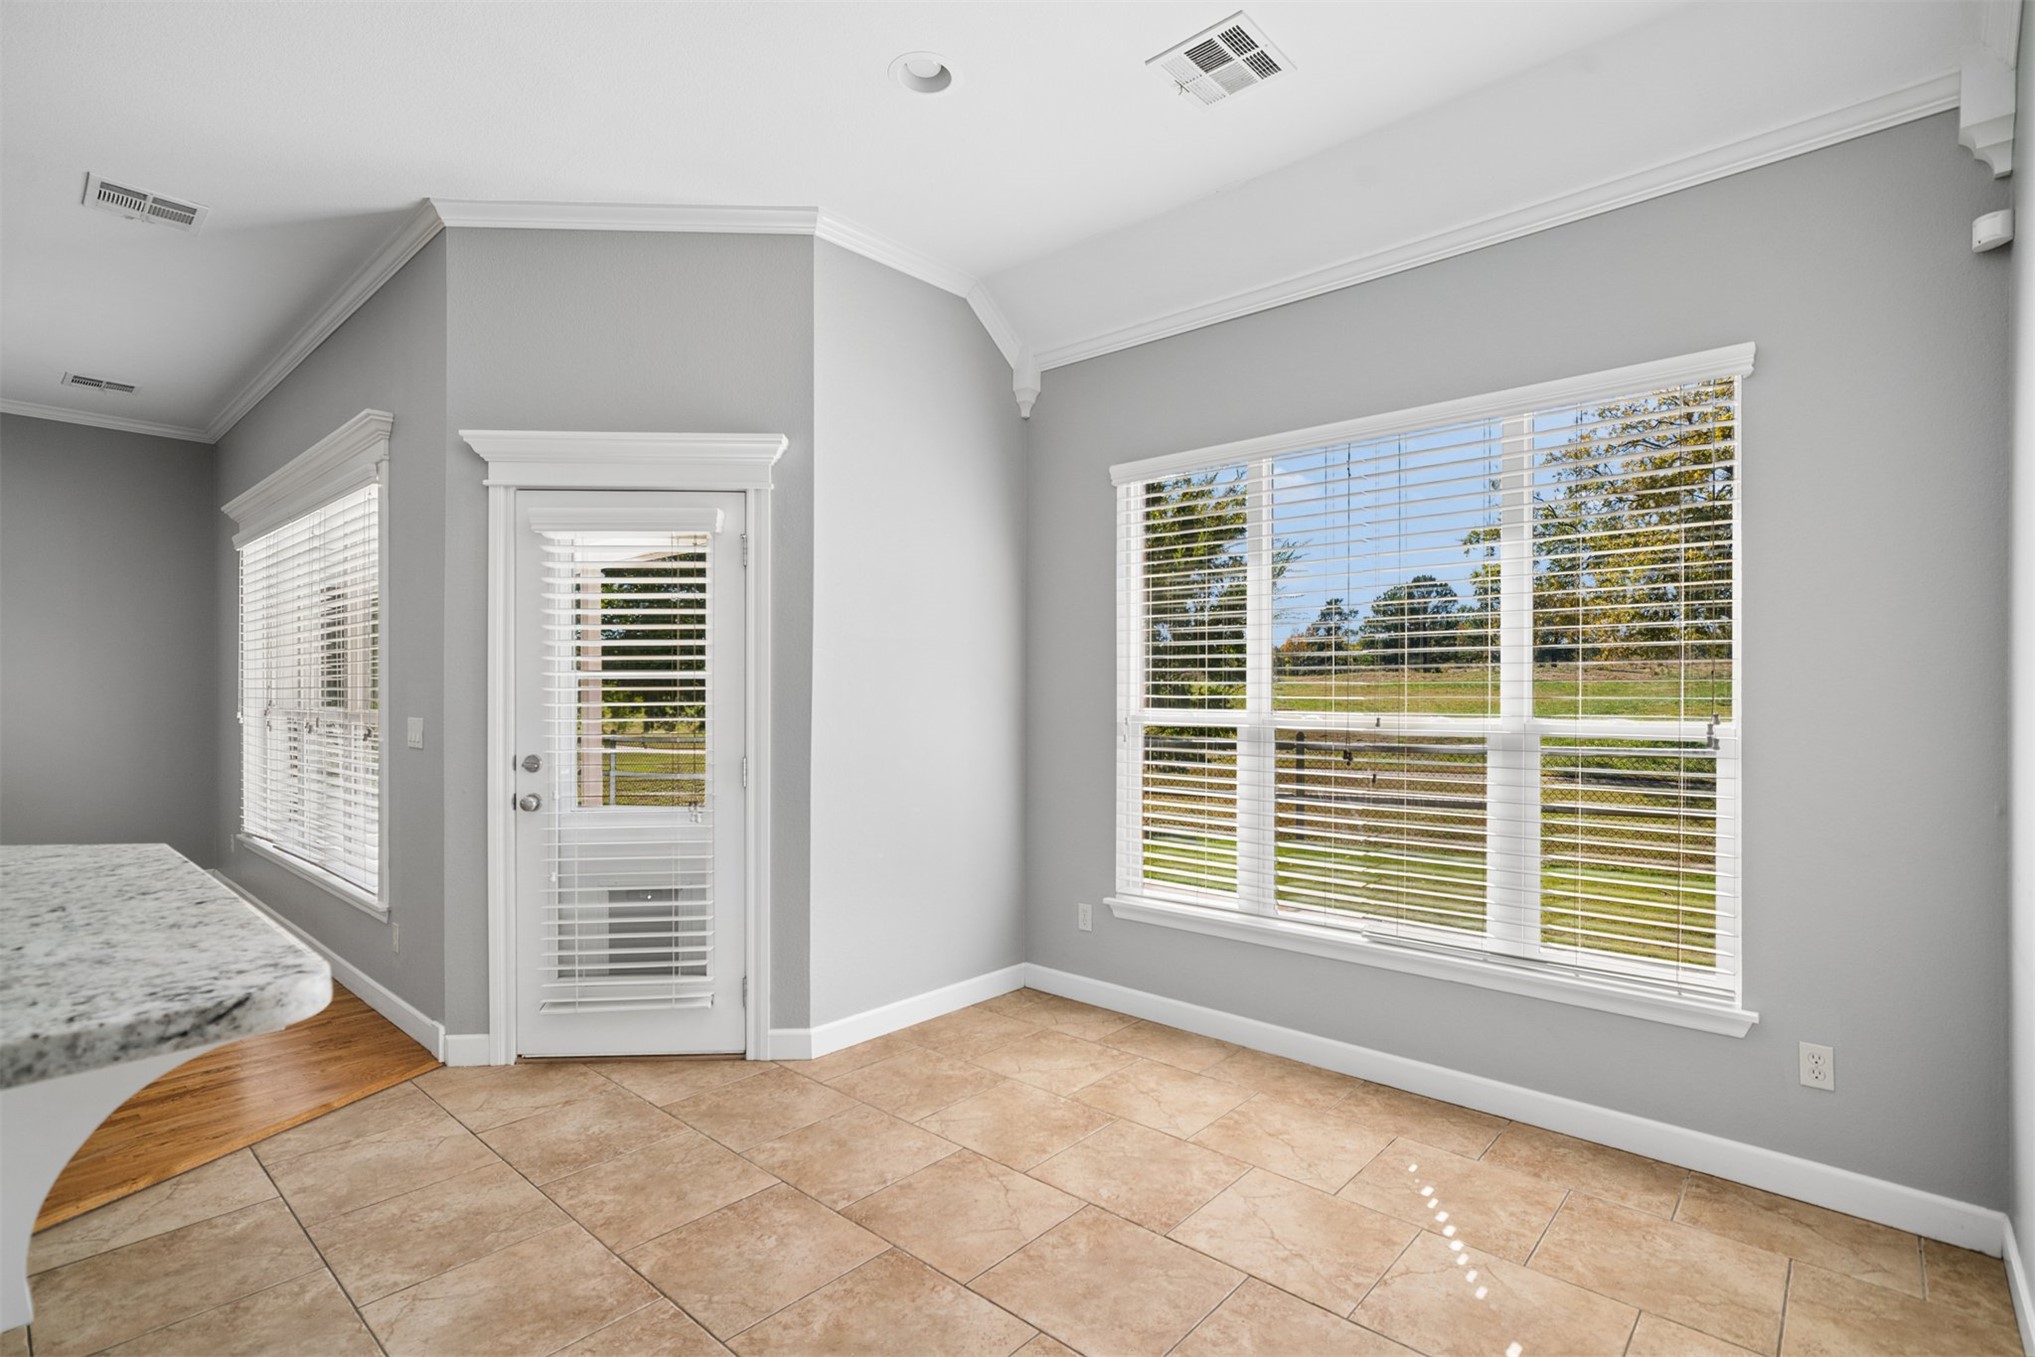
Vaulted ceilings, neutral wall tones, ceramic tile flooring, multi-pane windows, and a glass-paneled exterior door
Kitchen featuring white cabinetry, an island with stone-surface countertop, stainless steel appliances, and tile flooring, opening to a living area with wood-finish flooring and a red brick fireplace
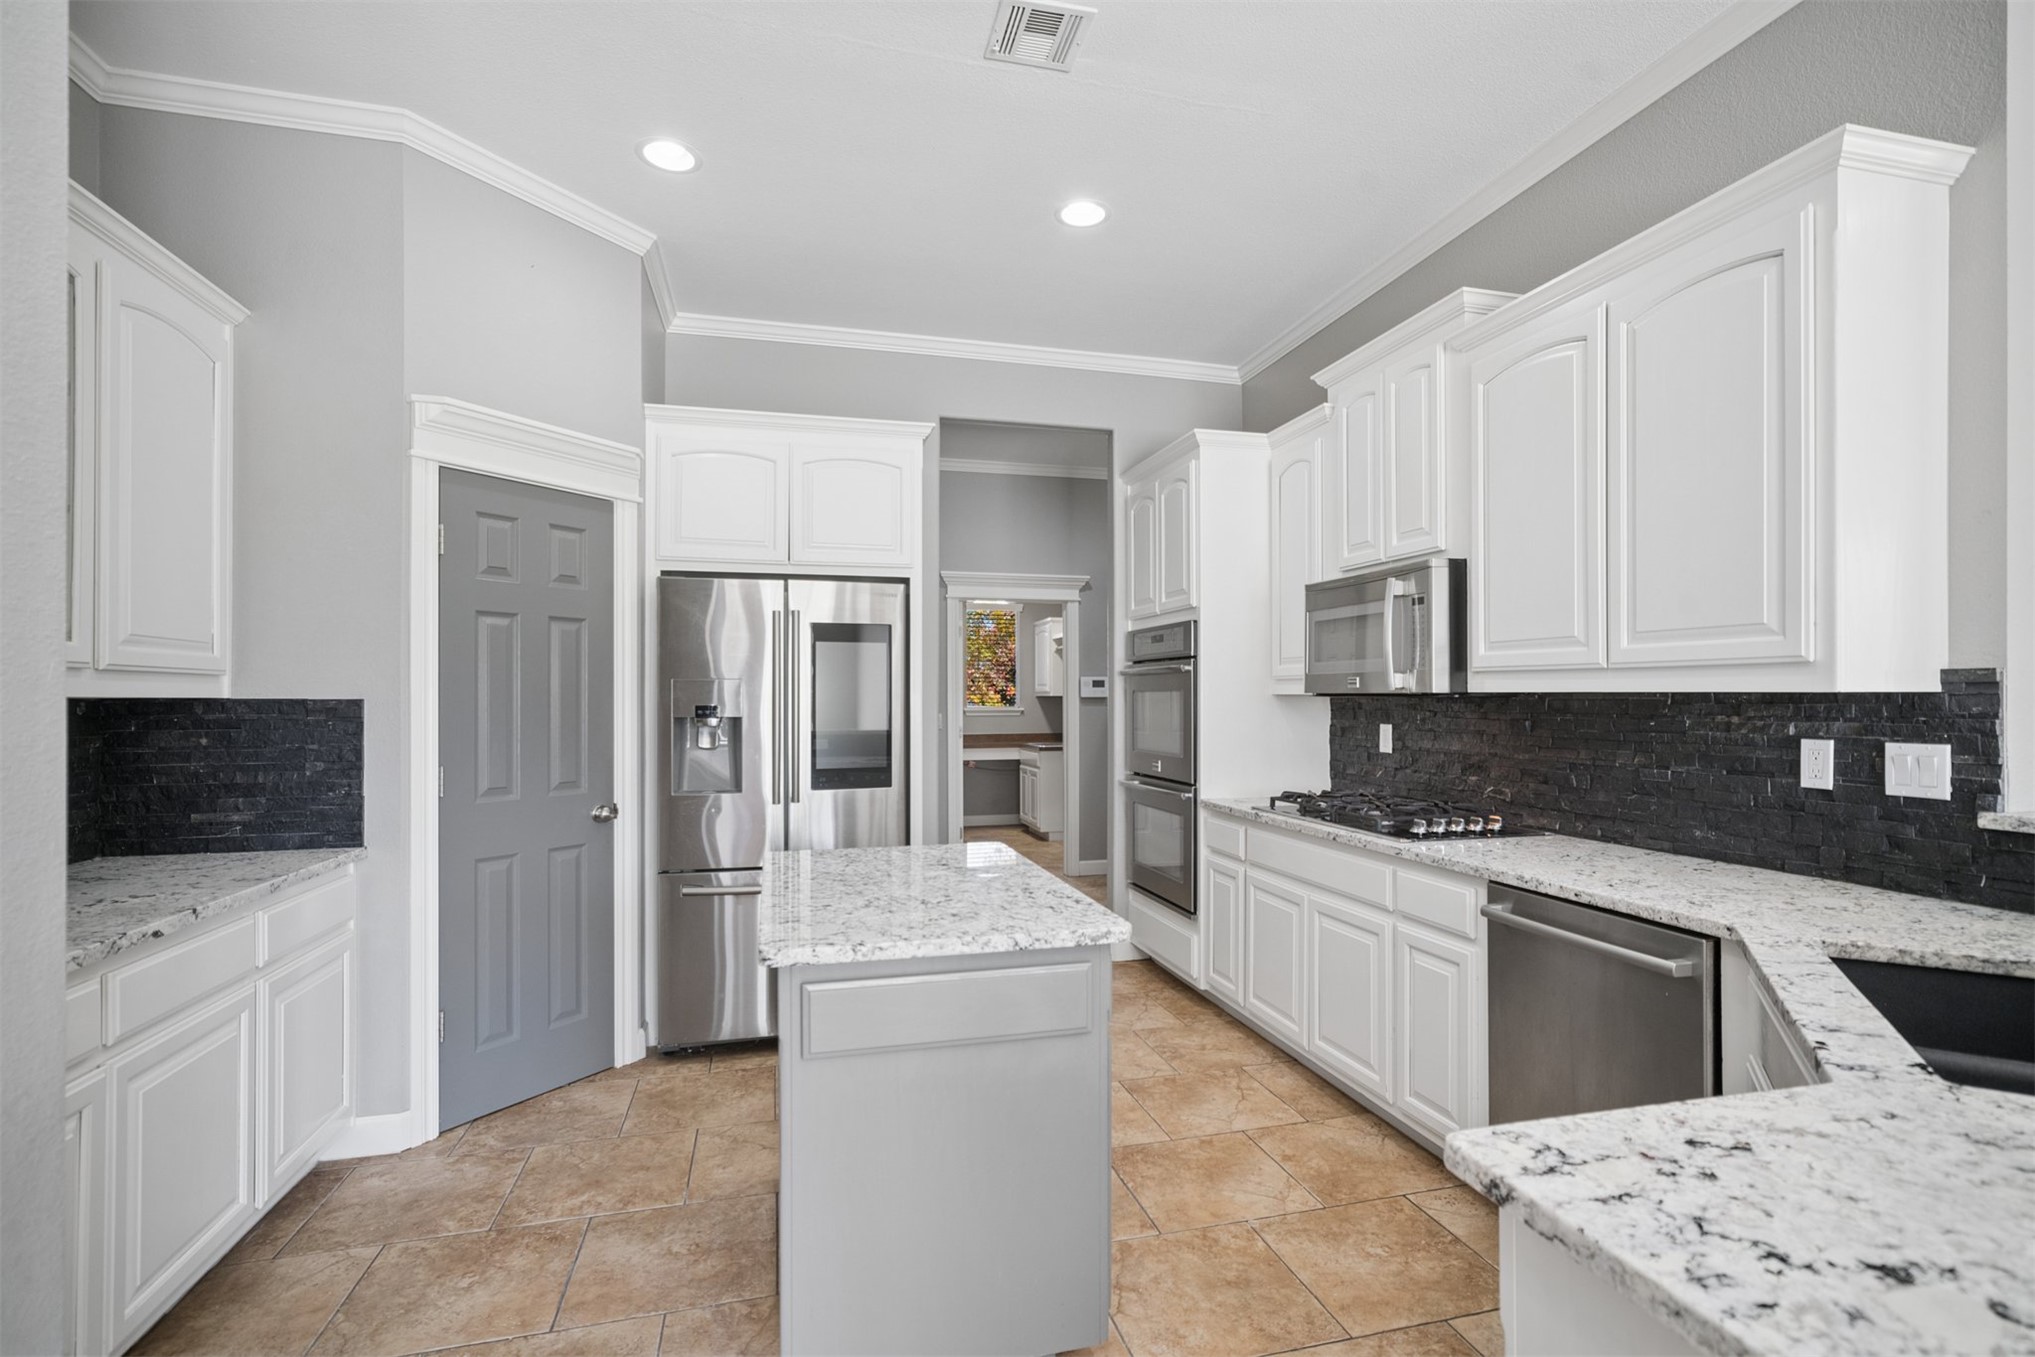
Kitchen featuring white cabinetry, stone countertops, a center island, stainless steel appliances, and a stacked-stone tile backsplash
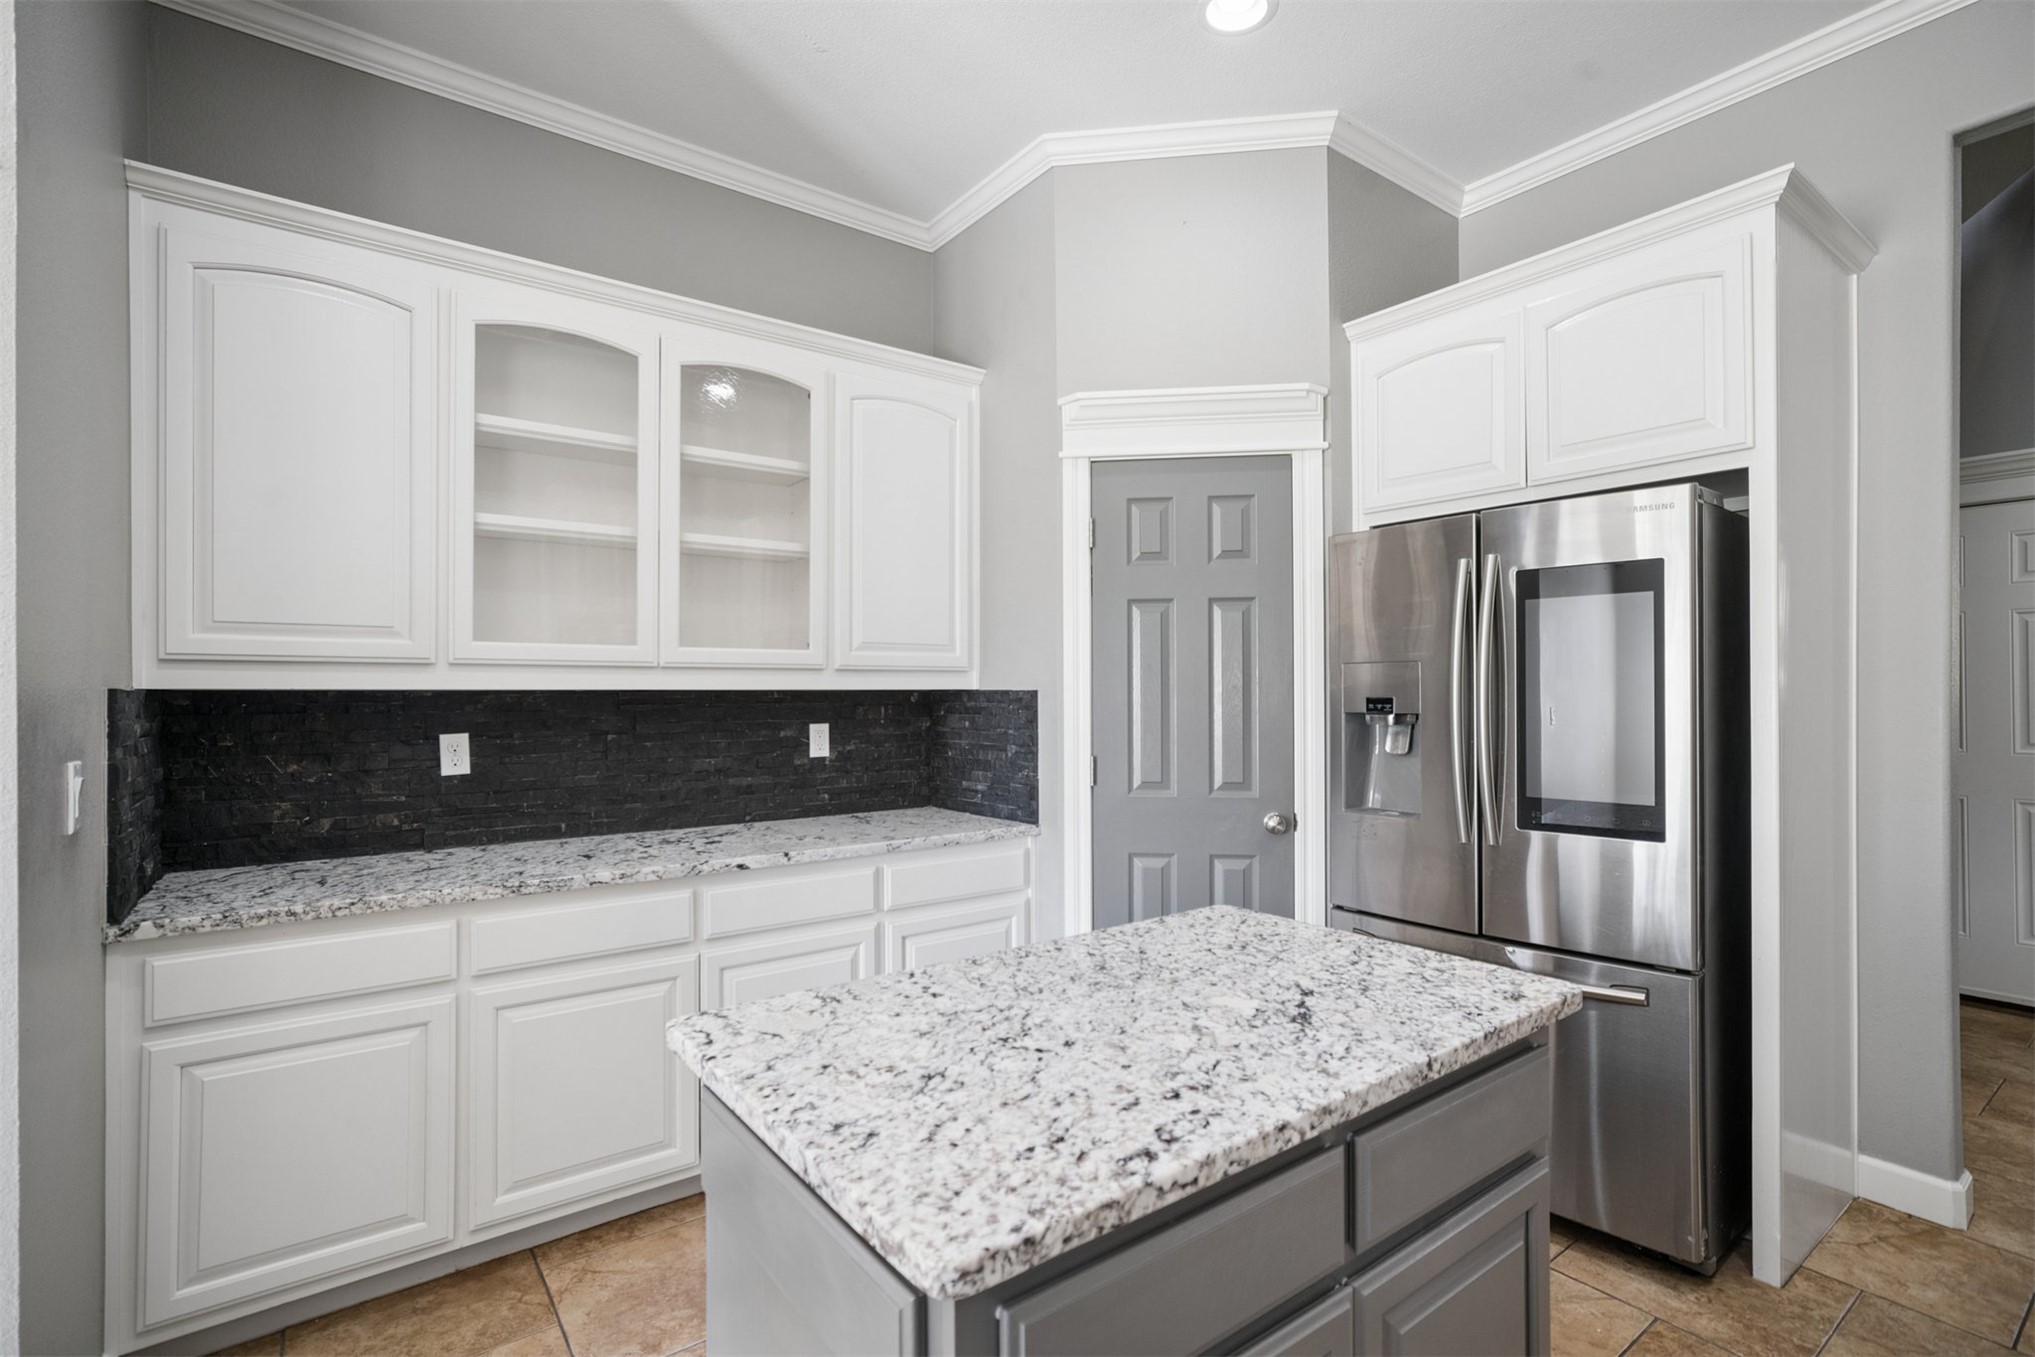
White cabinetry featuring glass-front display panels, stone-finish countertops, dark-toned stone backsplash, central island, and stainless-steel refrigerator
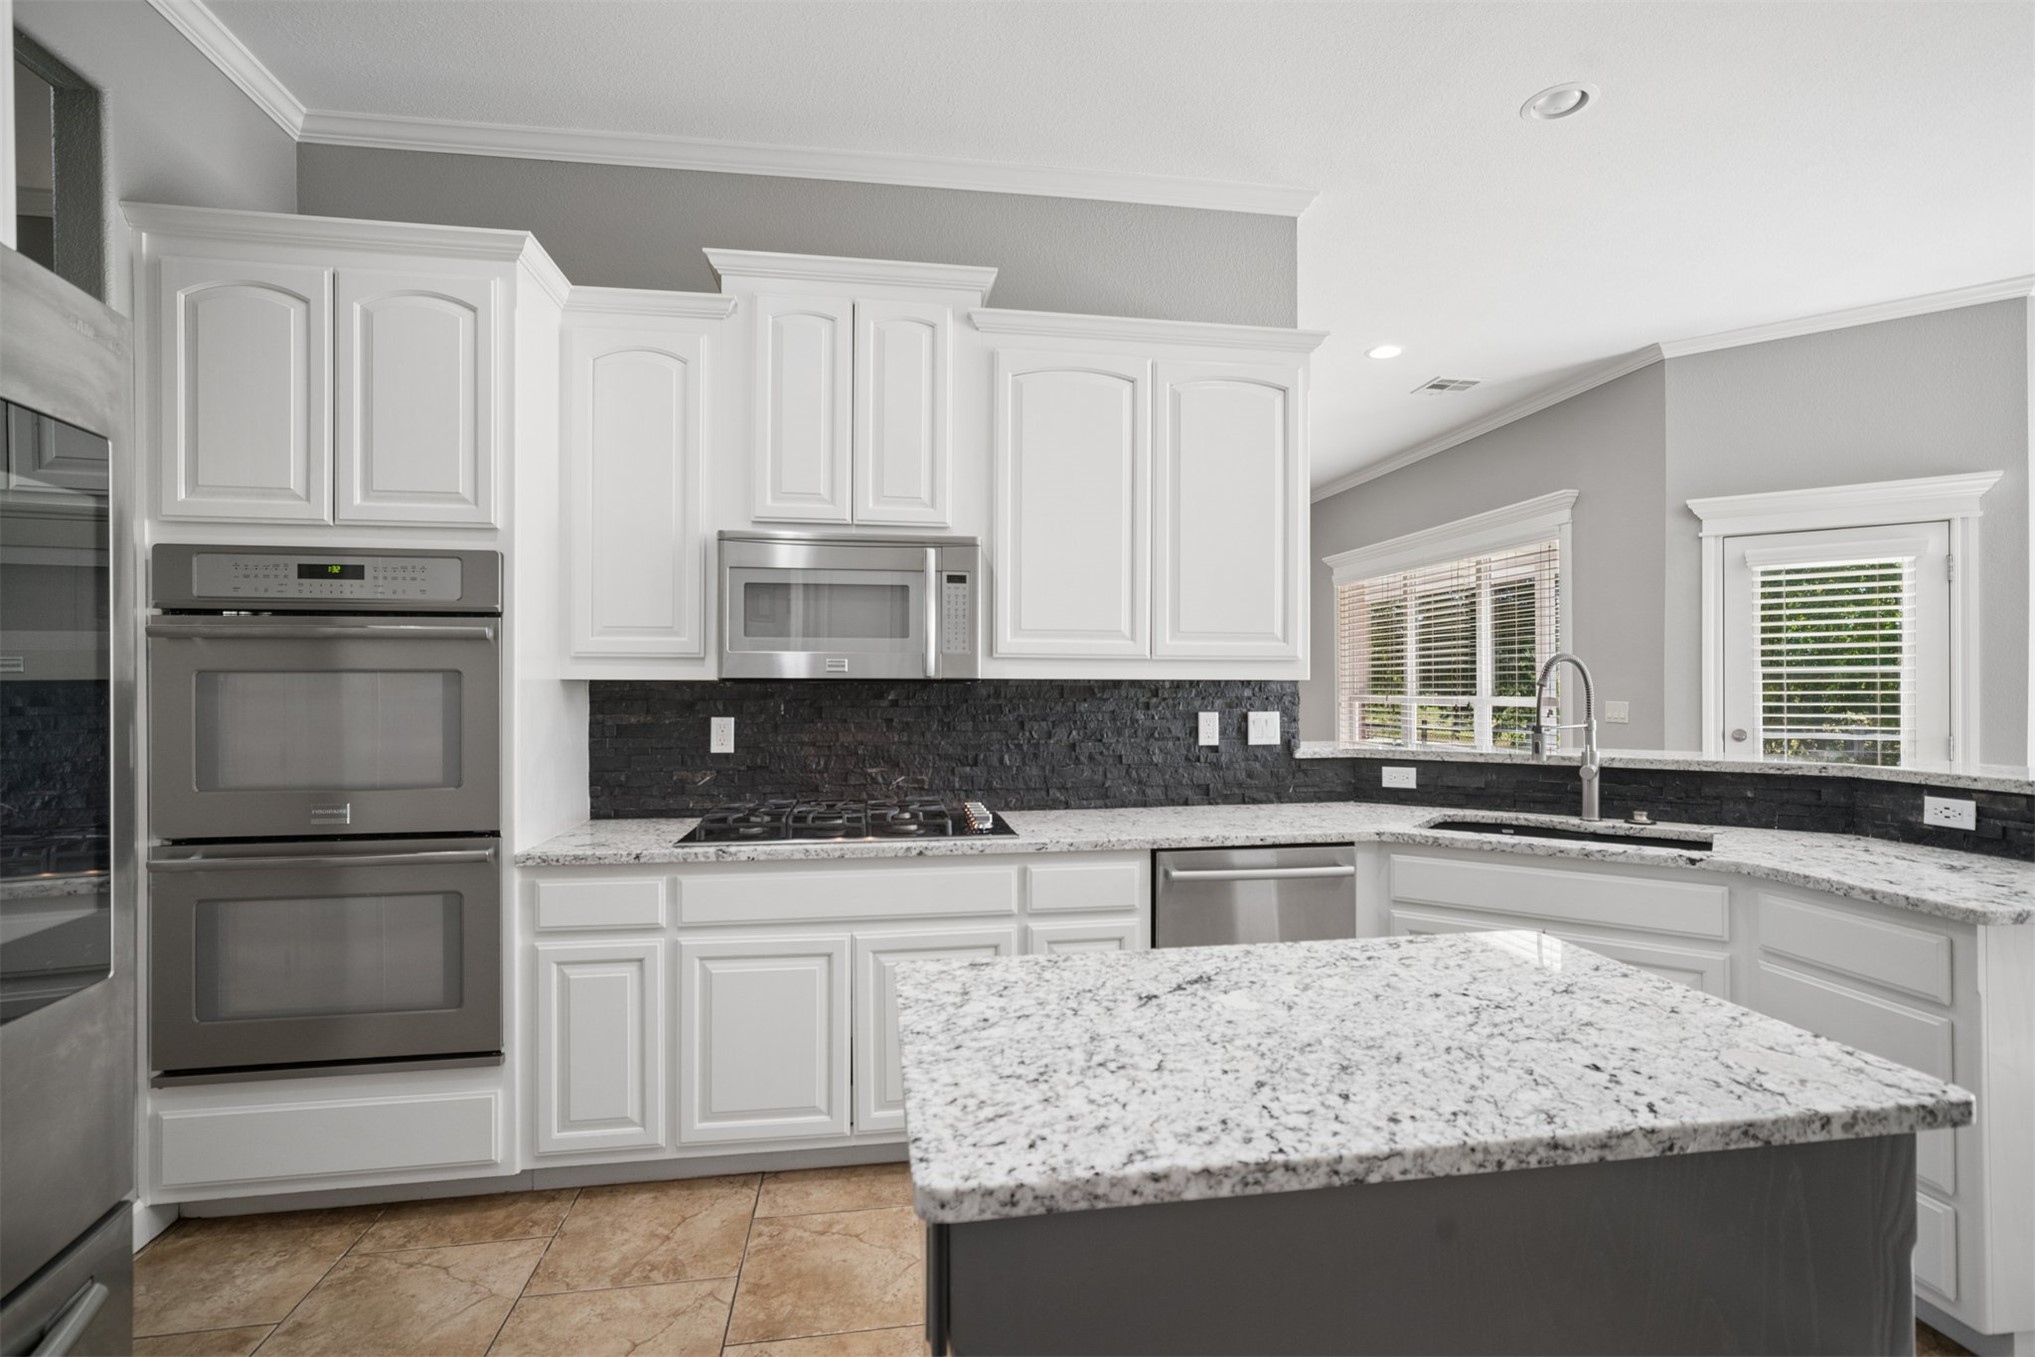
Kitchen featuring white cabinetry, stone-finish countertops, stainless steel wall-mounted double oven, mosaic tile backsplash, and a central island with a contrasting dark base
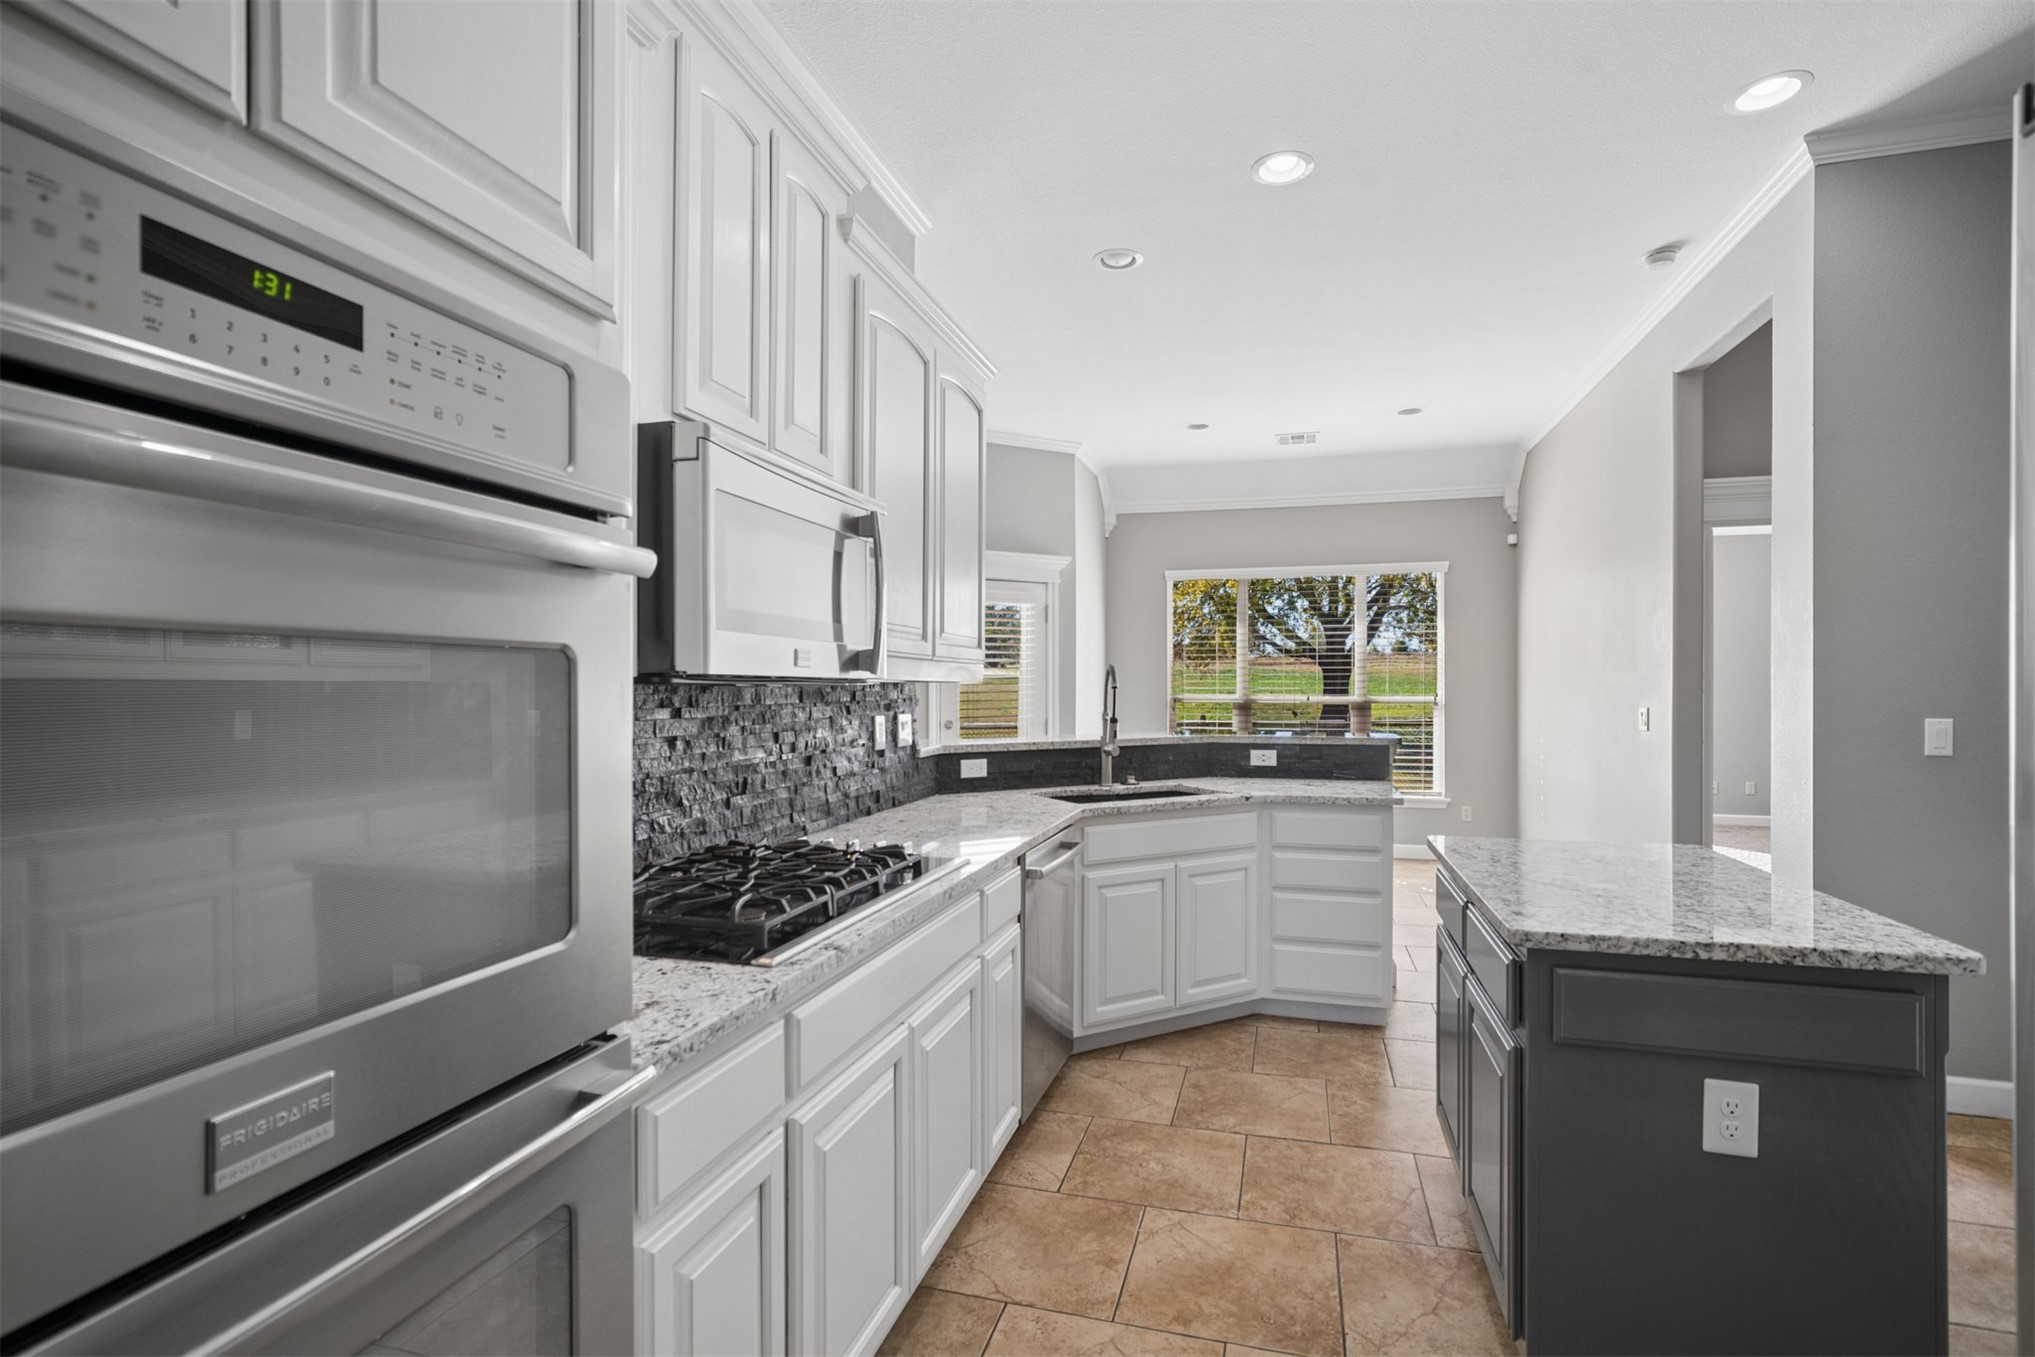
Kitchen featuring white cabinetry, stone-finish countertops, stainless steel wall-mounted double oven, built-in gas cooktop, and tile flooring
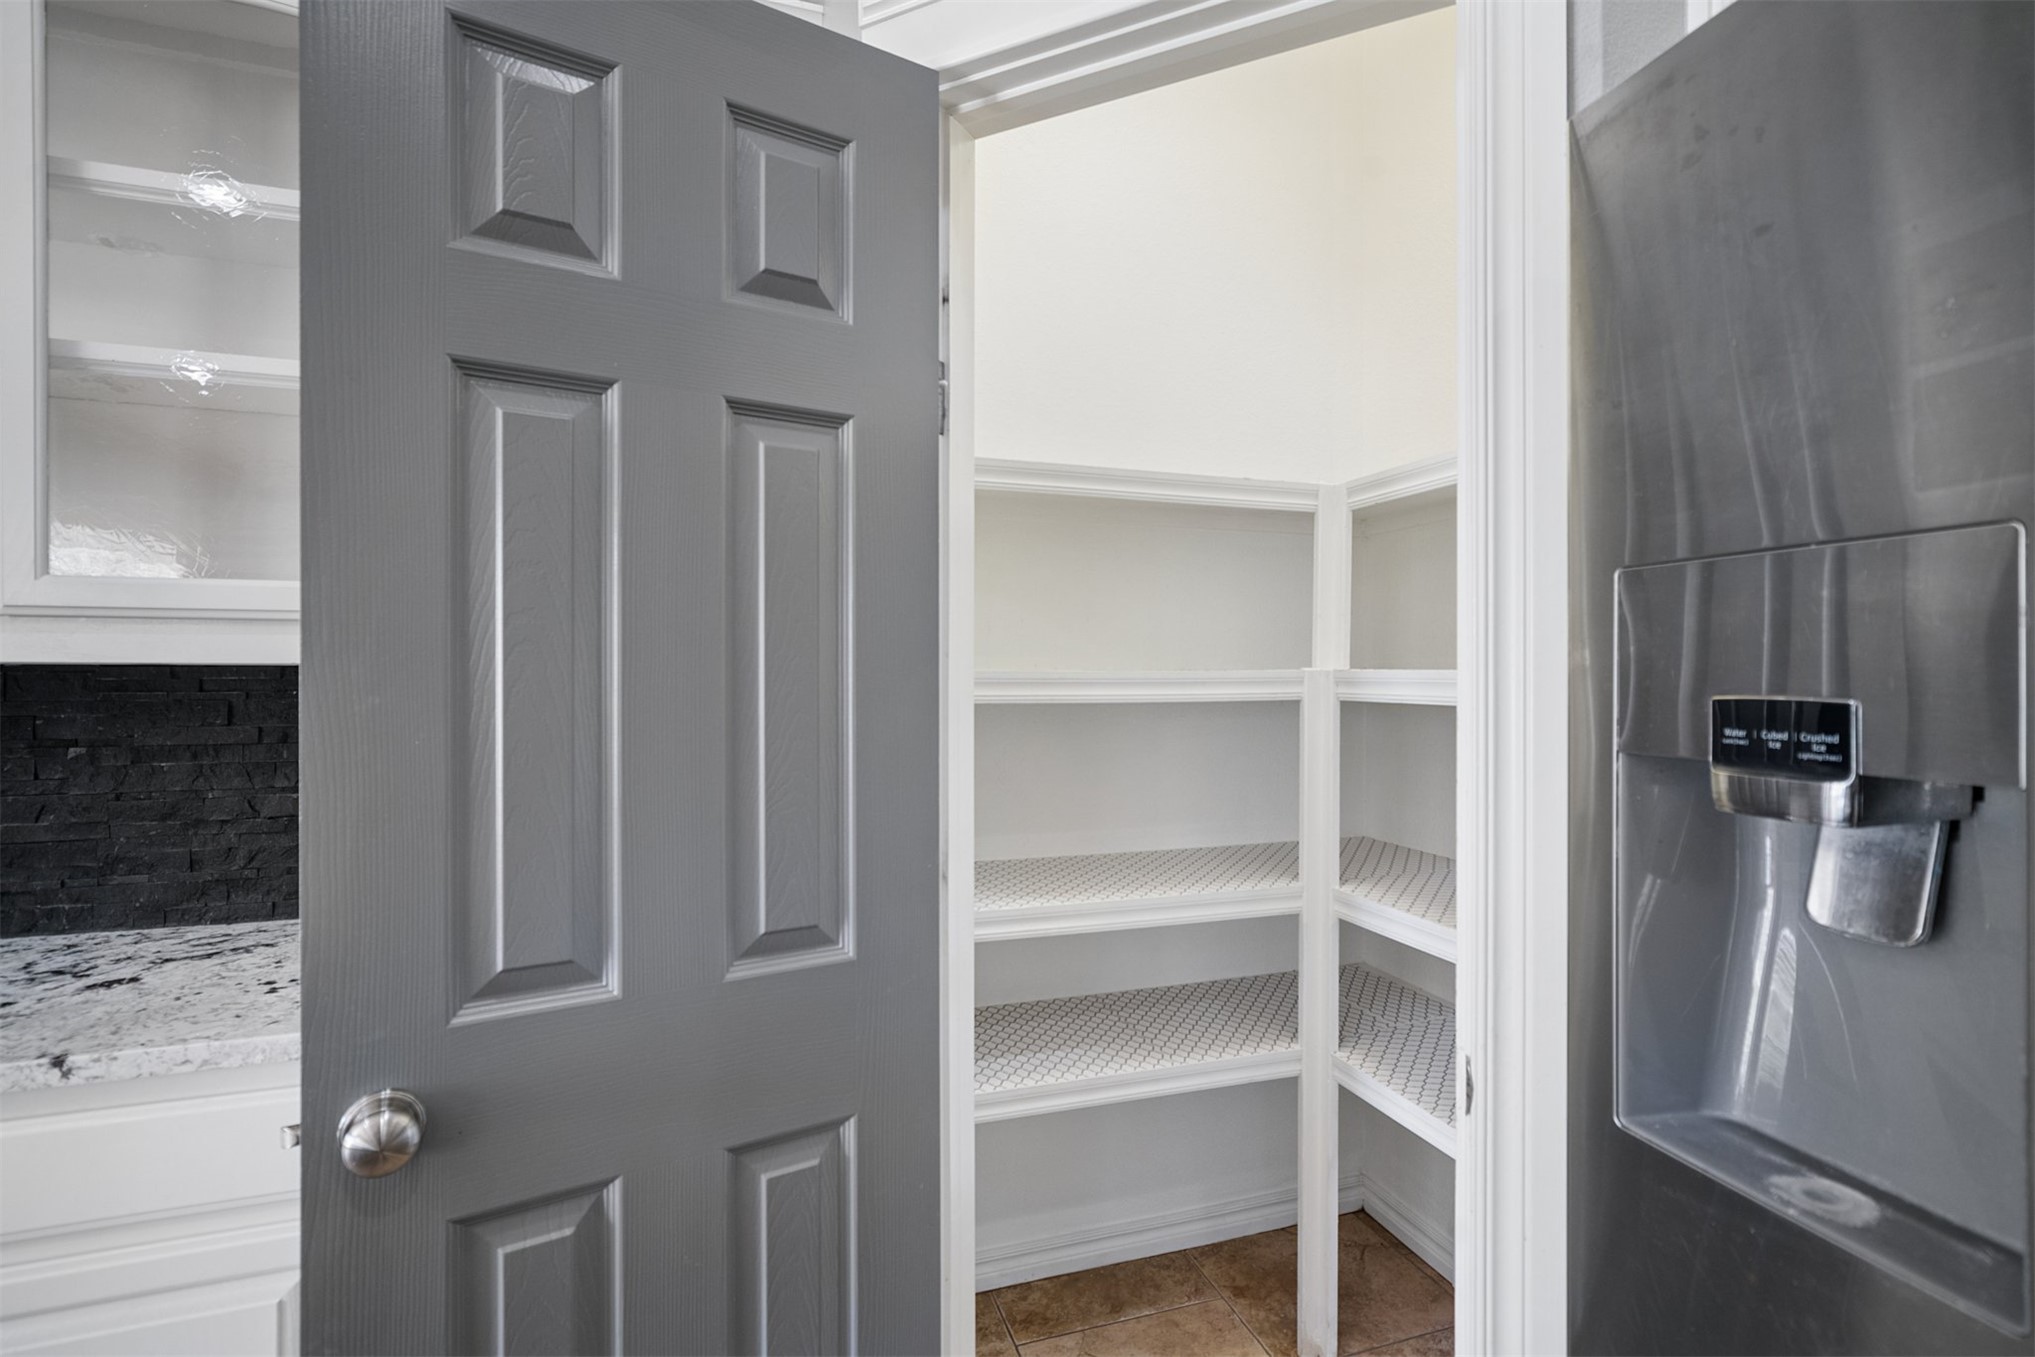
Walk-in pantry featuring white shelving, complemented by a stainless steel refrigerator and cabinetry with stone-finish countertops and a dark tiled backsplash
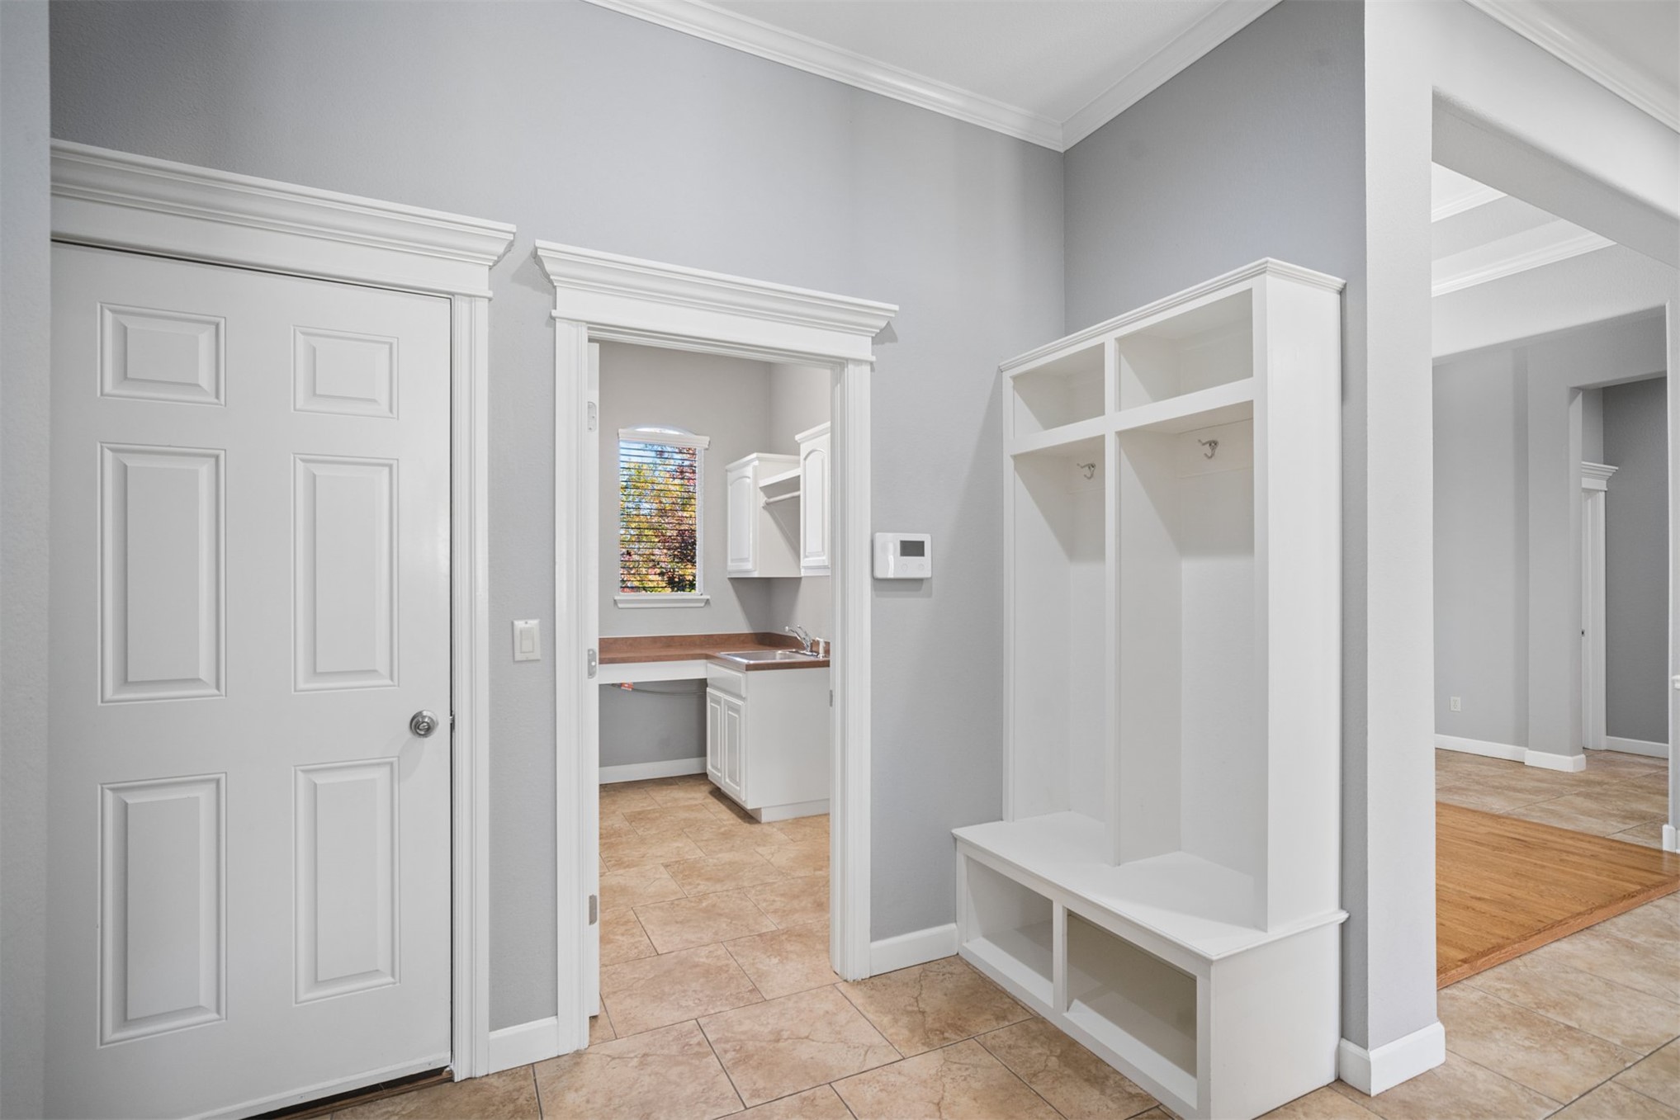
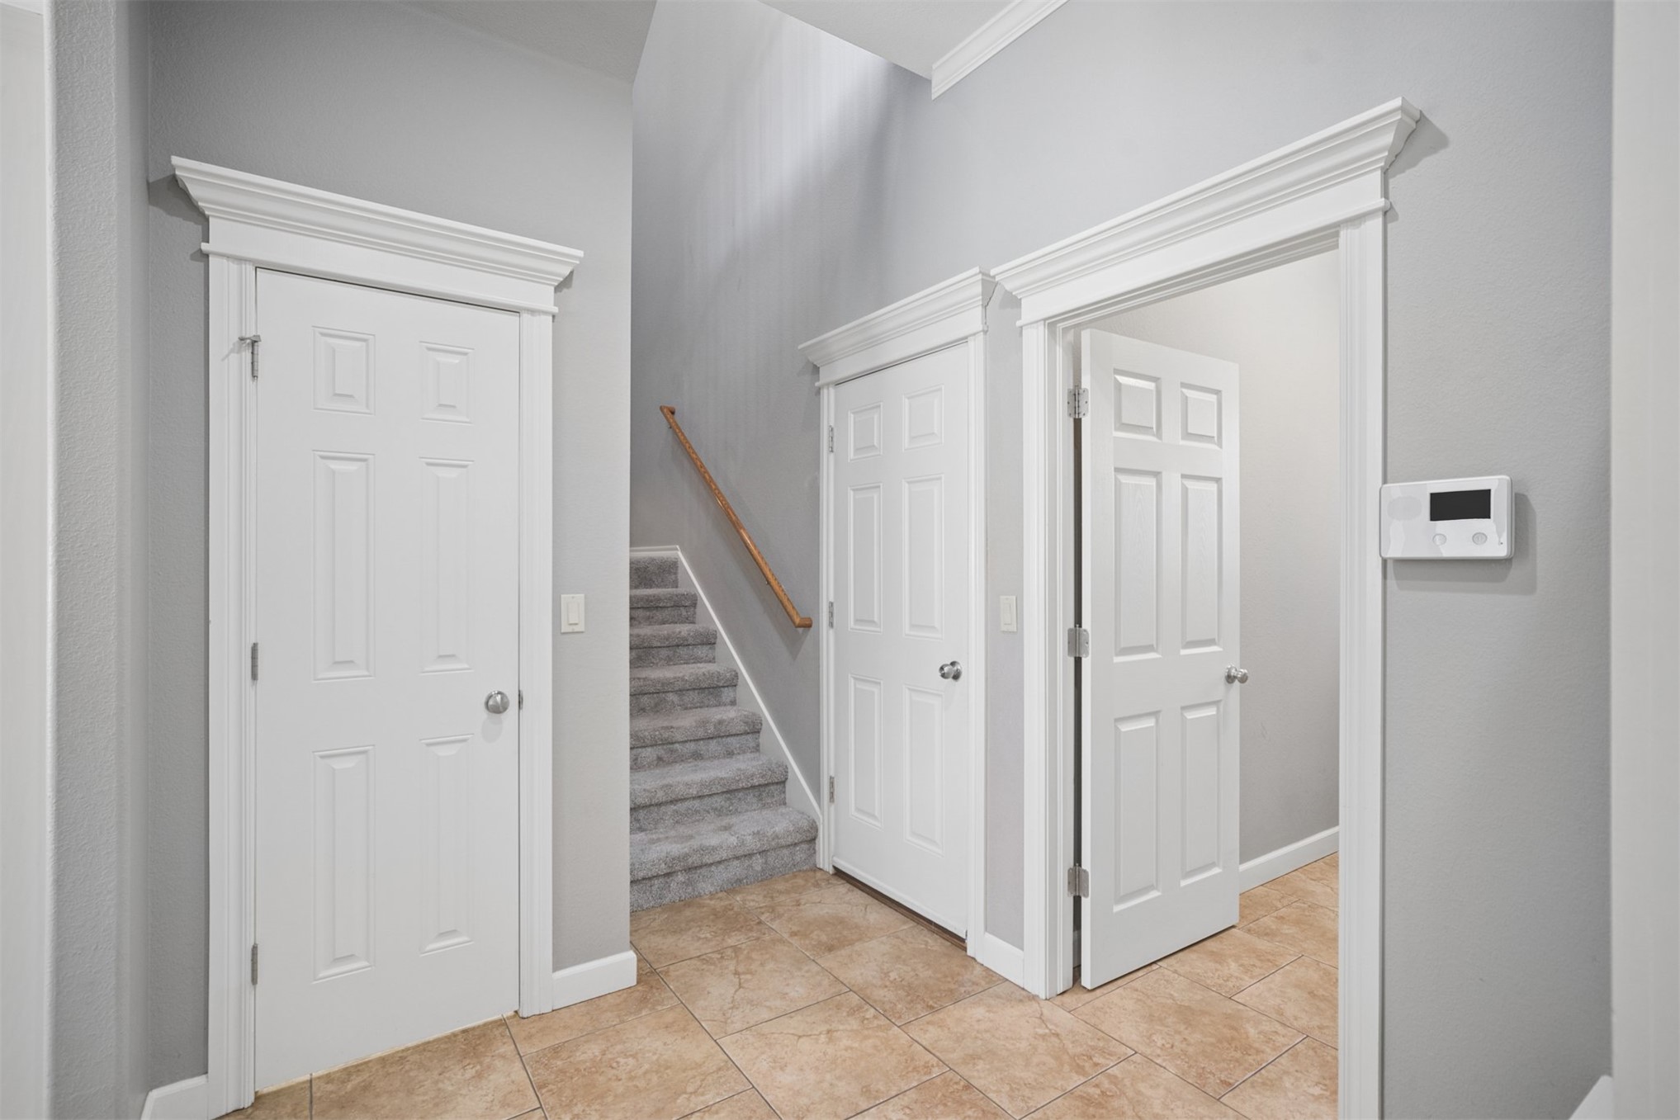
Built-in white hall tree with overhead shelving, tile flooring, crown molding, and high-profile door casing
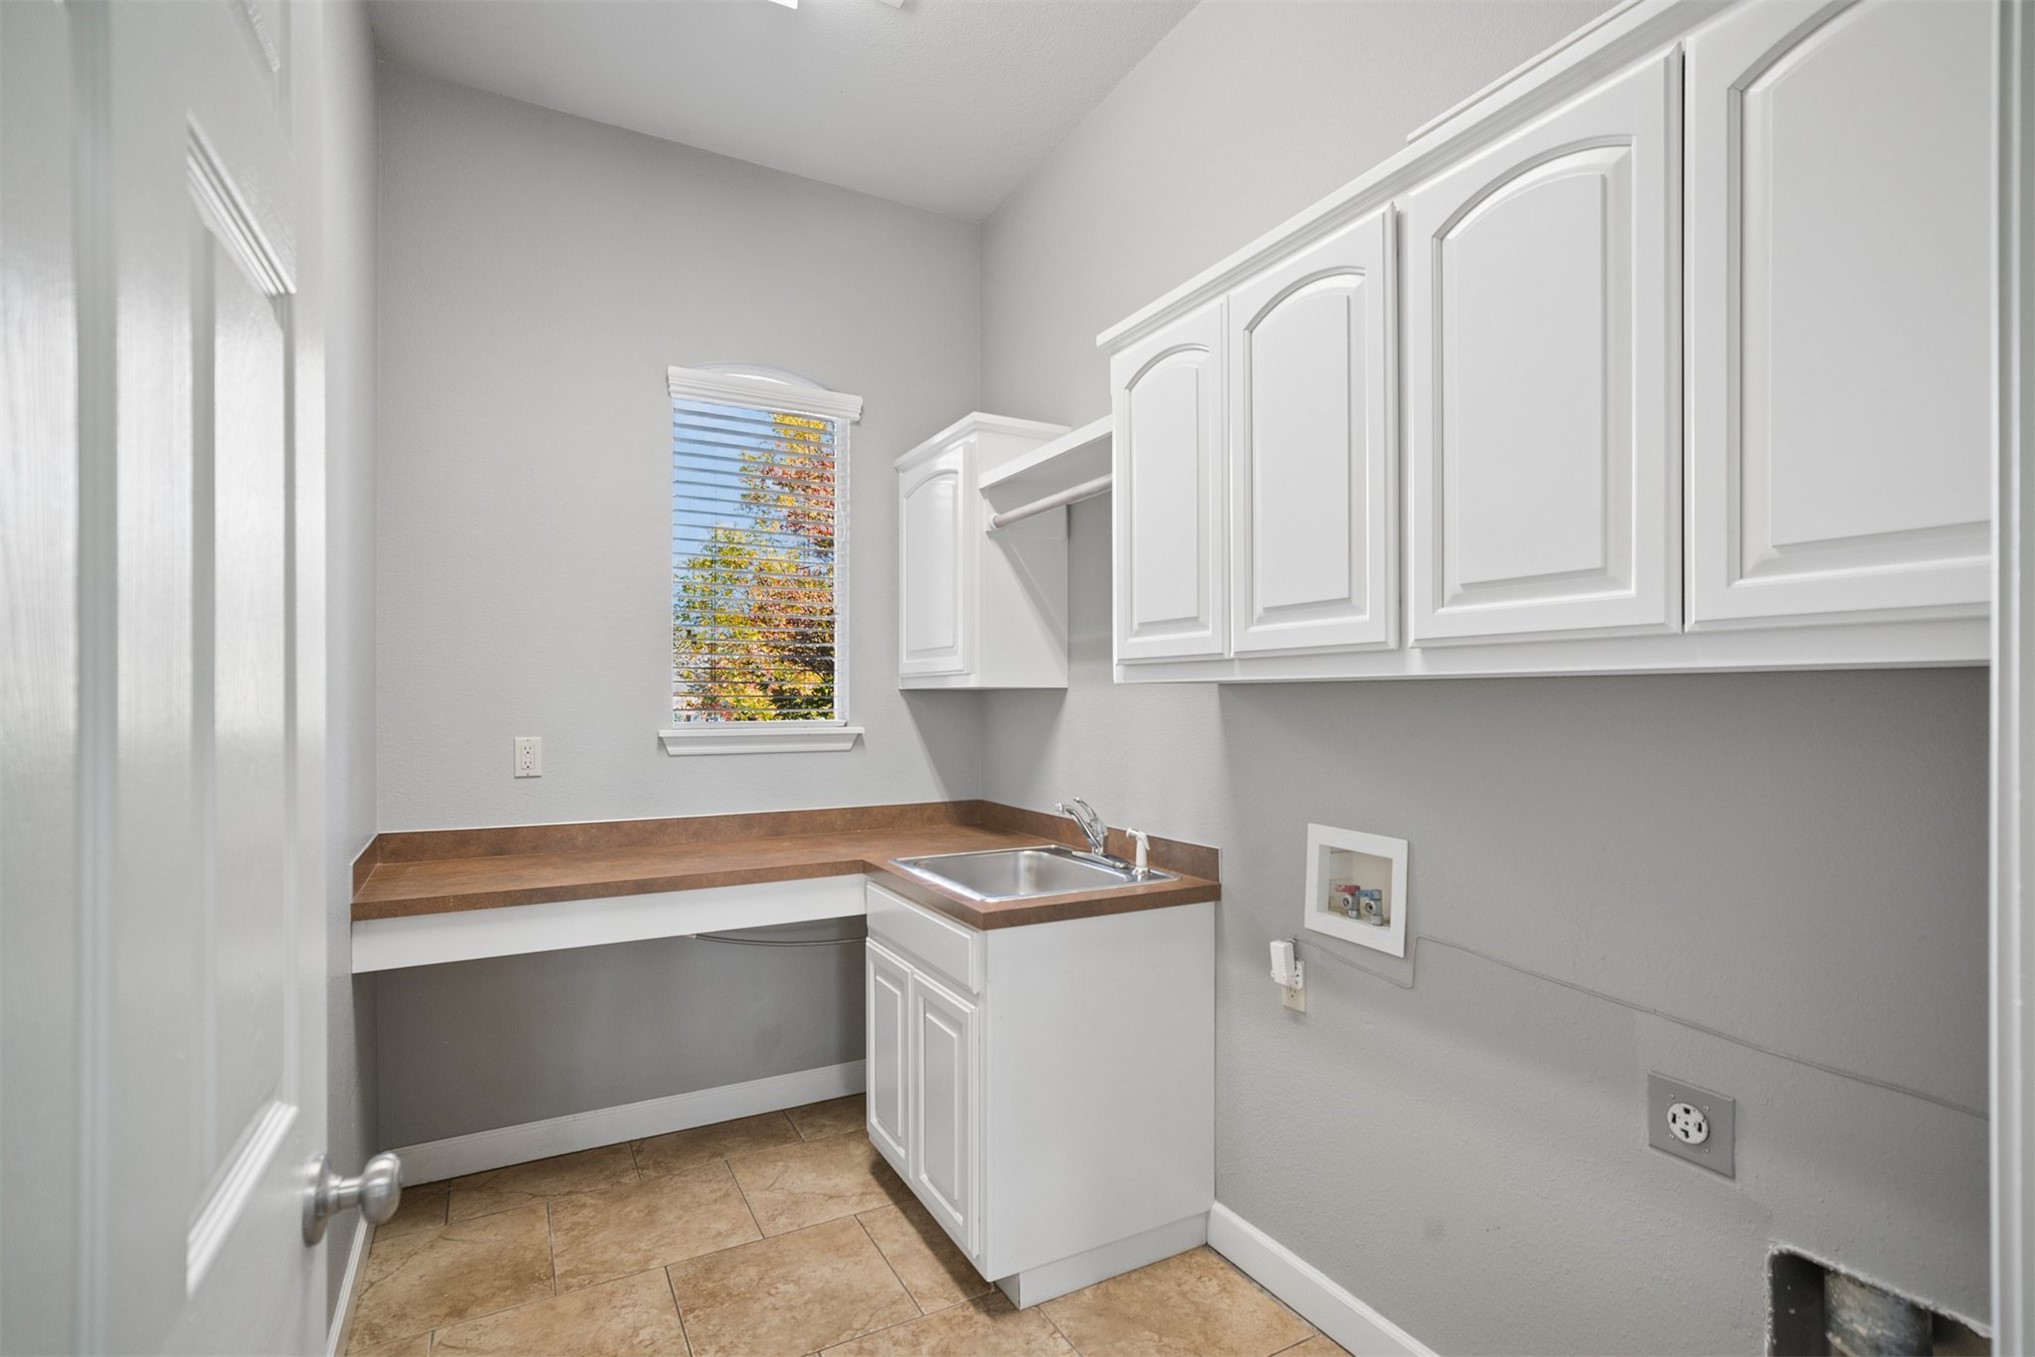
Utility area featuring tile flooring, white shaker-style wall and base cabinetry, a fixed-surface countertop, and a stainless steel drop-in sink
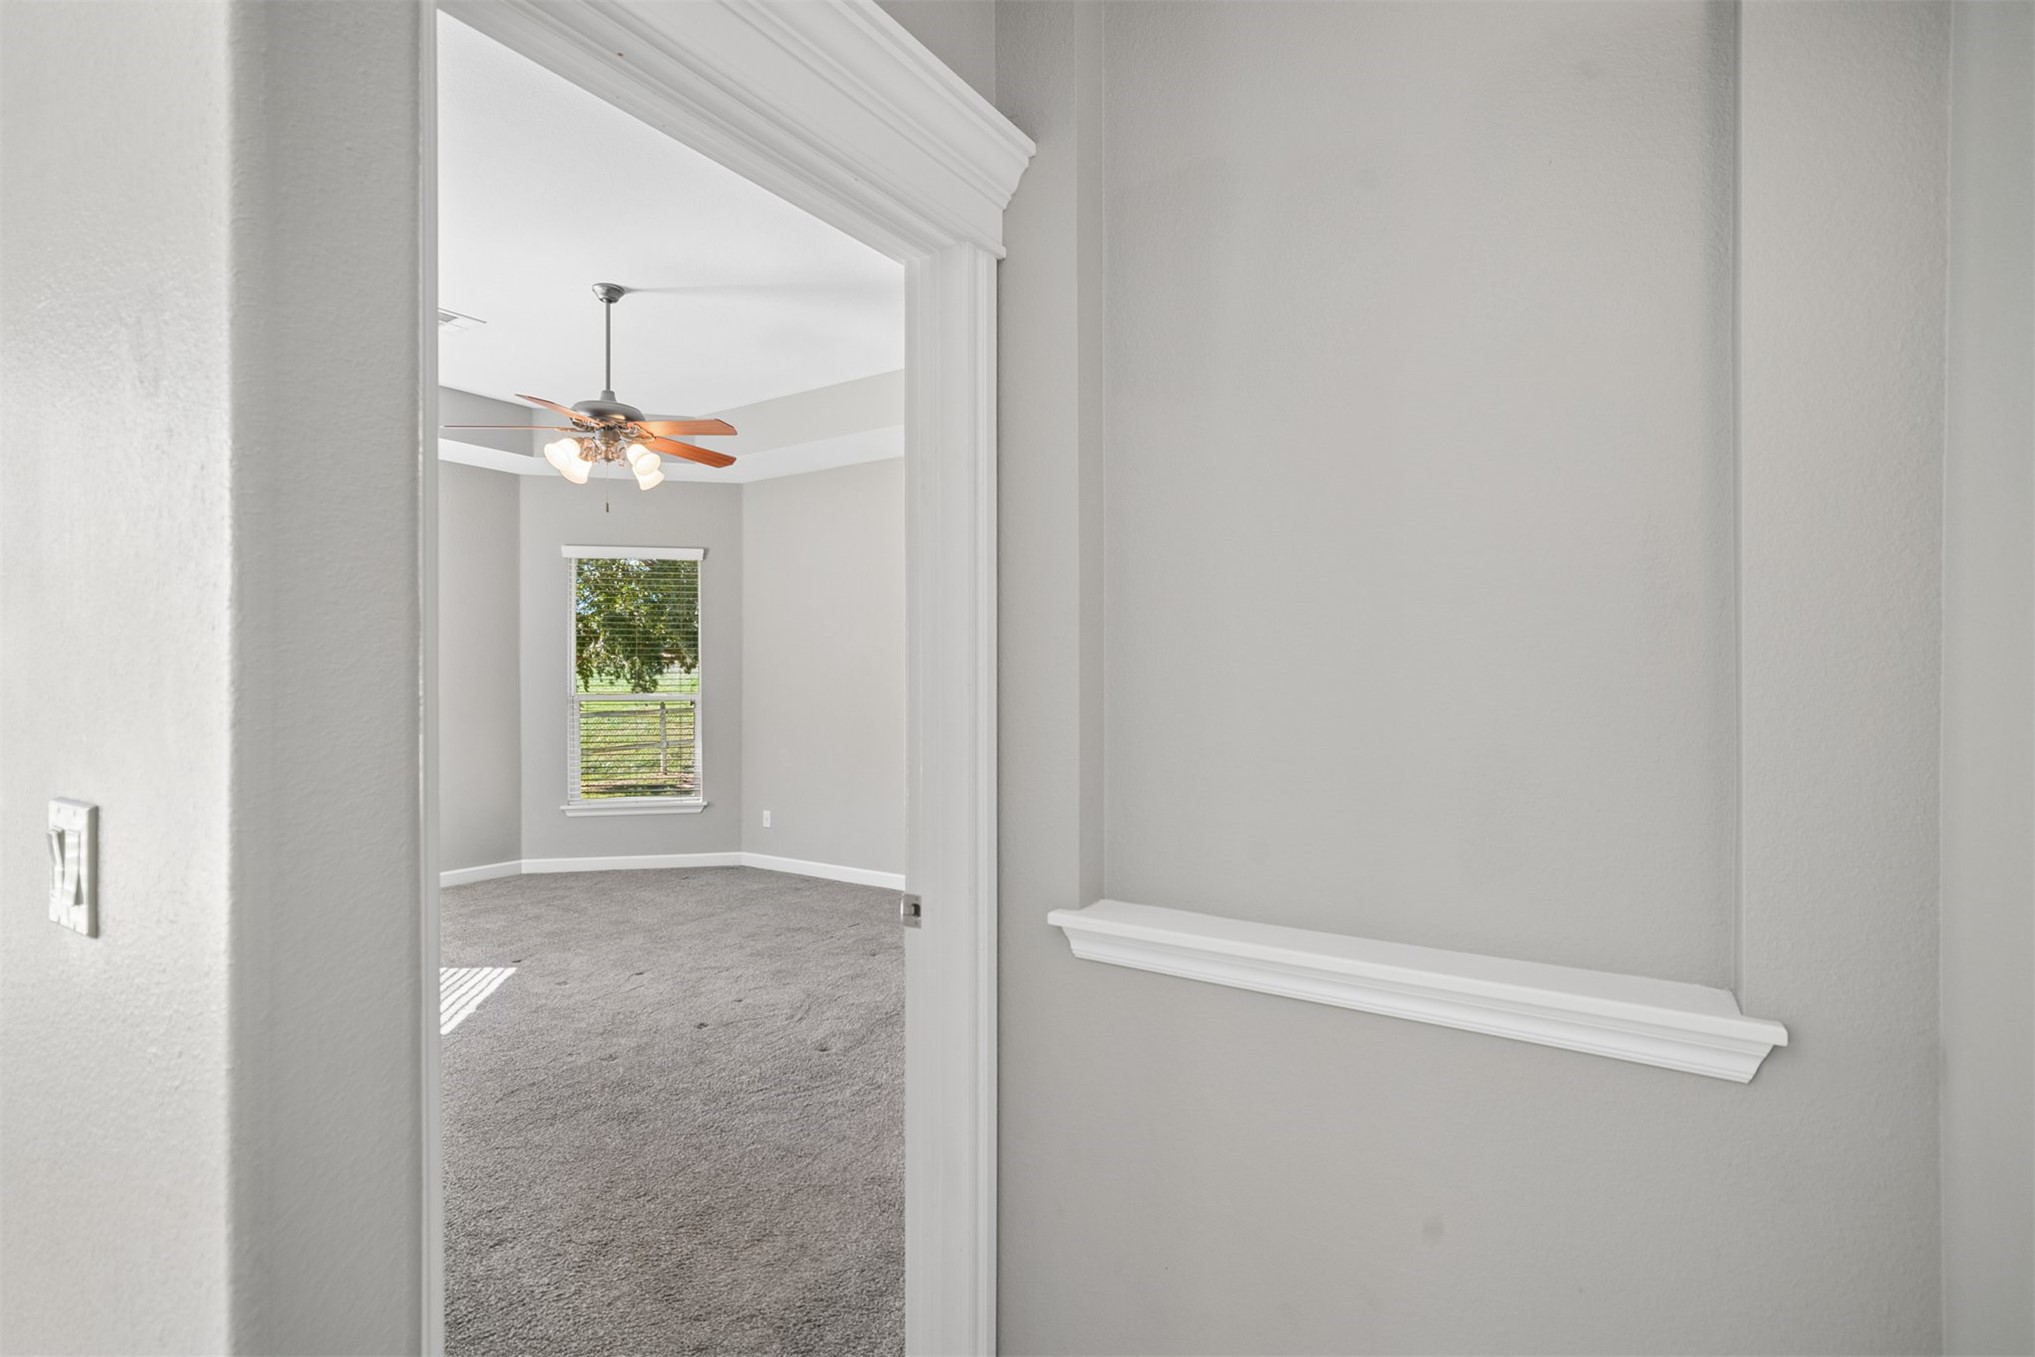
Recessed wall niche with decorative millwork trim, arched doorway featuring detailed crown molding, and ceiling fan with integrated lighting
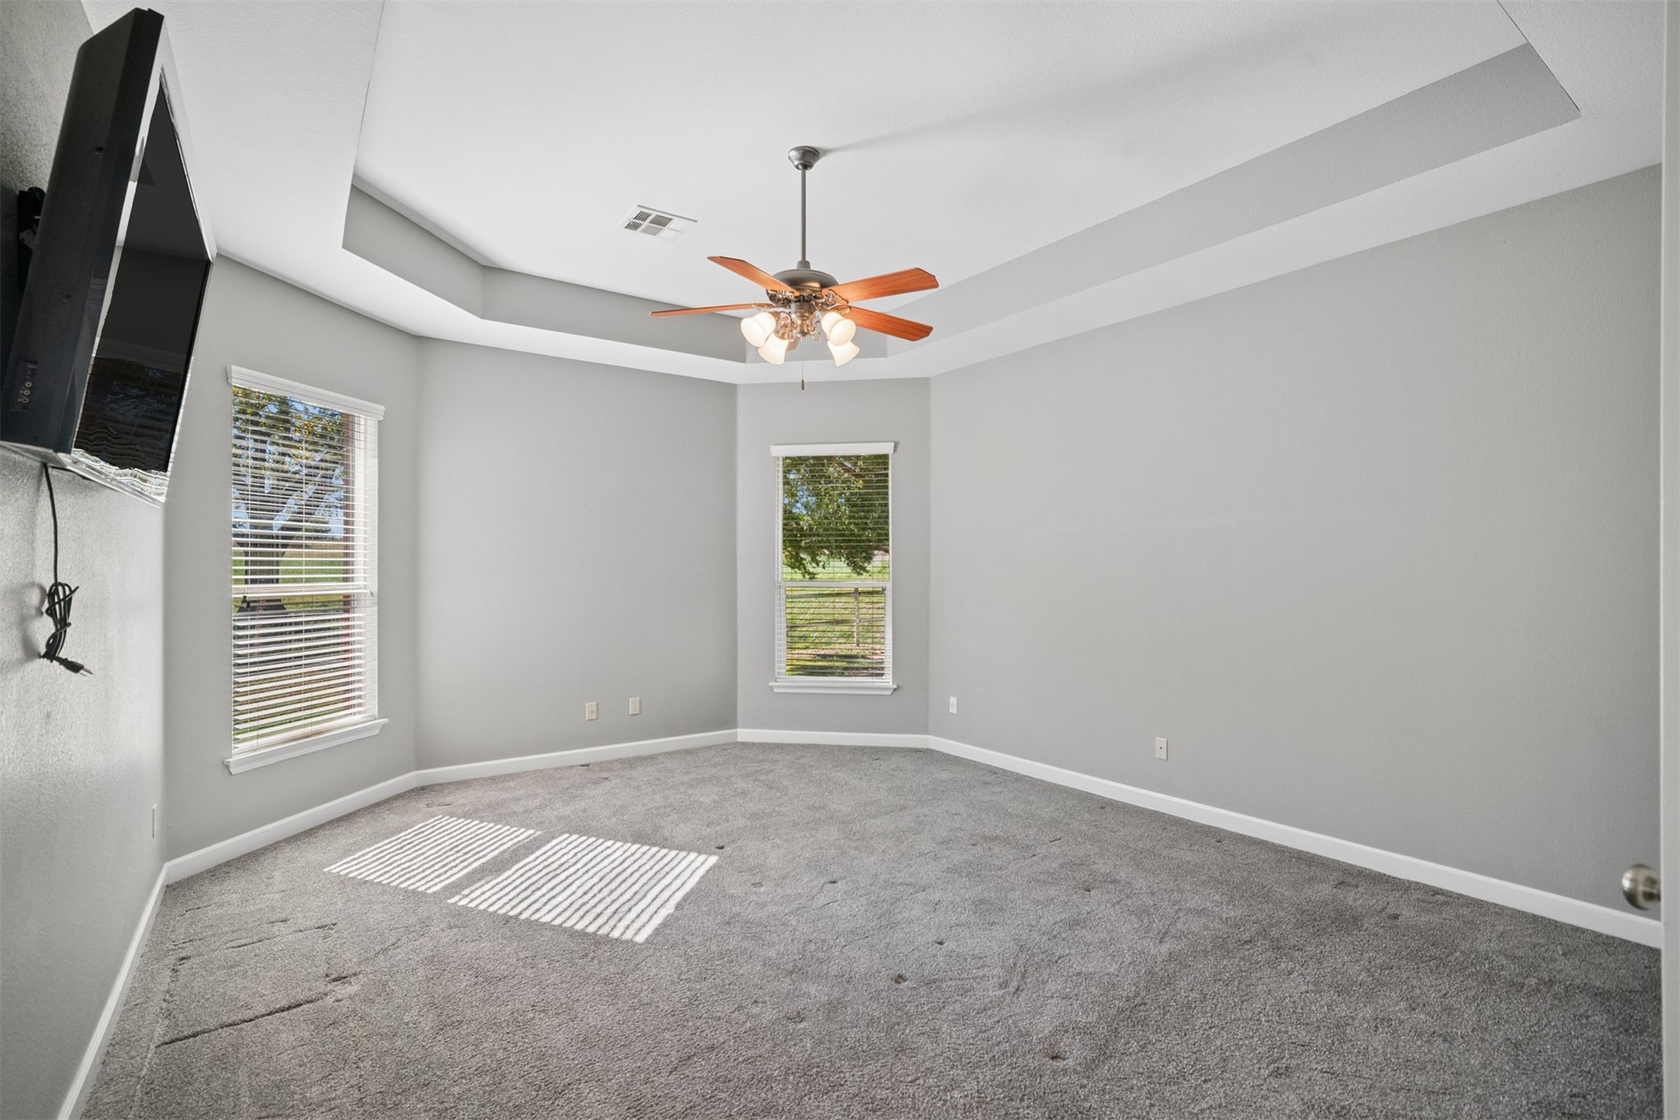
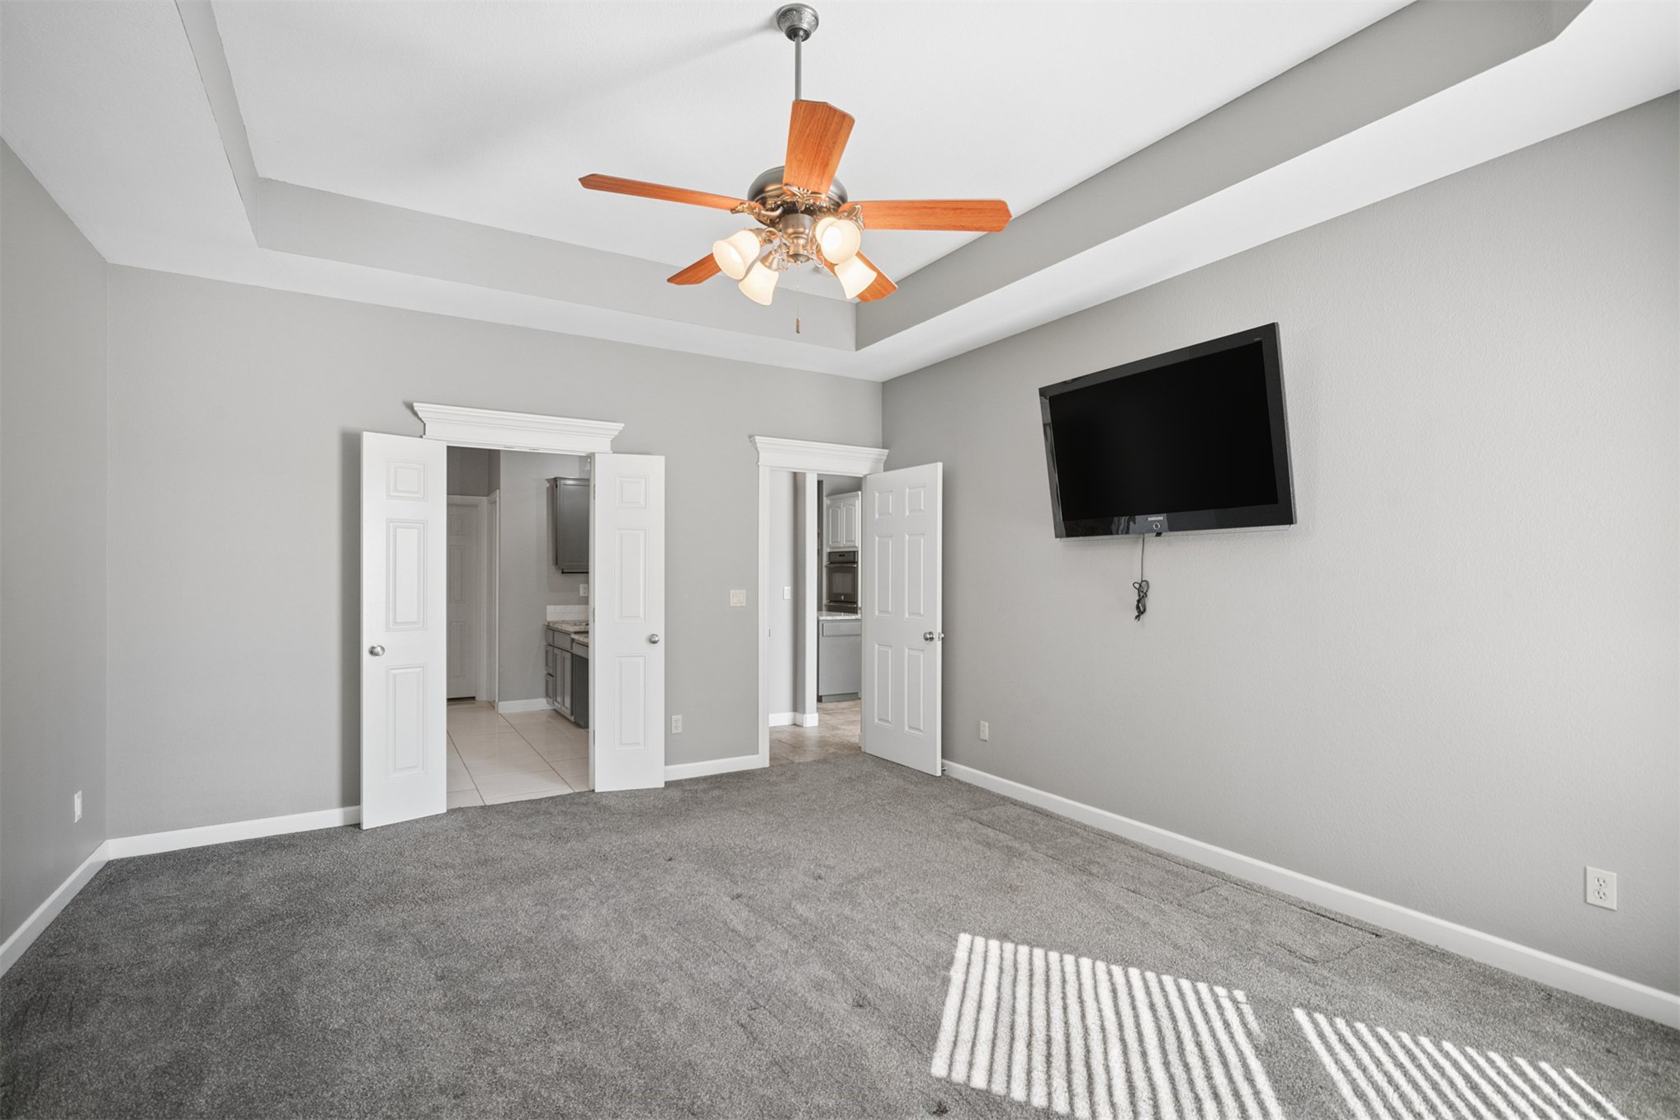
Tray ceiling with integrated lighting, neutral wall palette, plush wall-to-wall carpeting, and a ceiling fan with attached light fixture
Tray ceiling, neutral wall tones, multi-blade ceiling fan with integrated lighting, carpeted flooring, and multi-panel interior doors
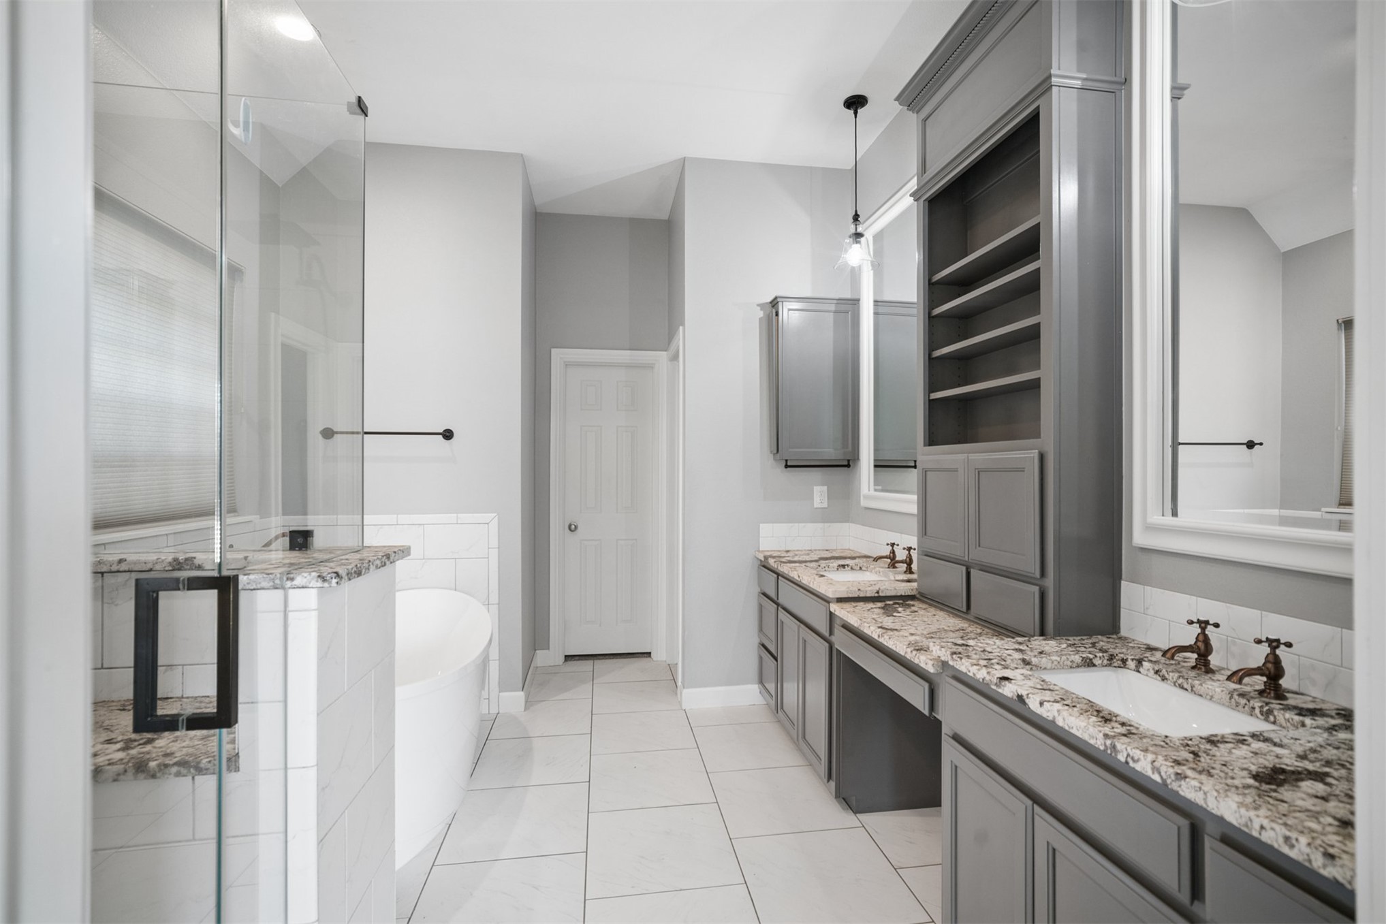
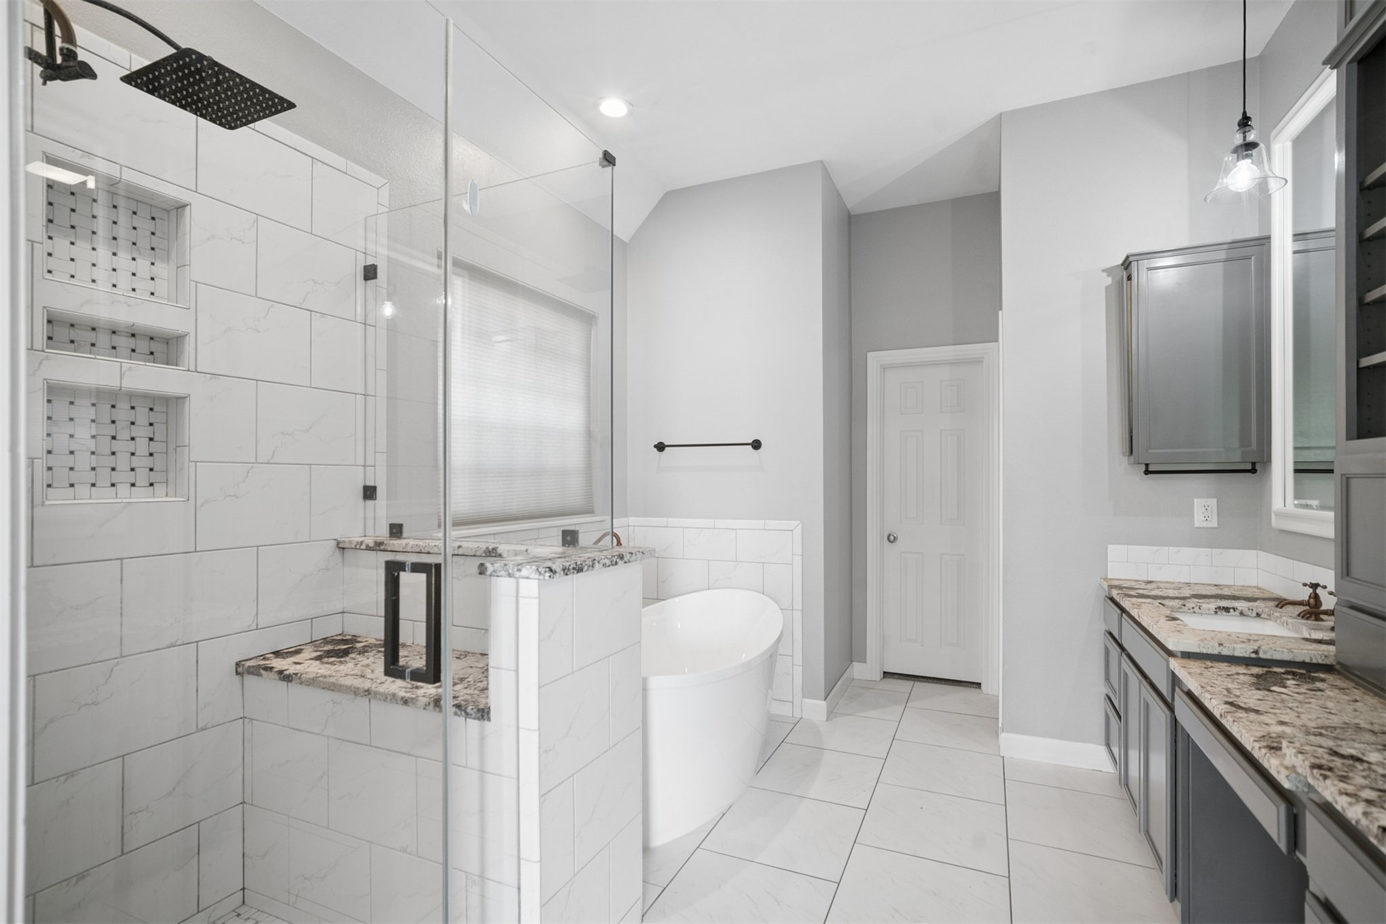
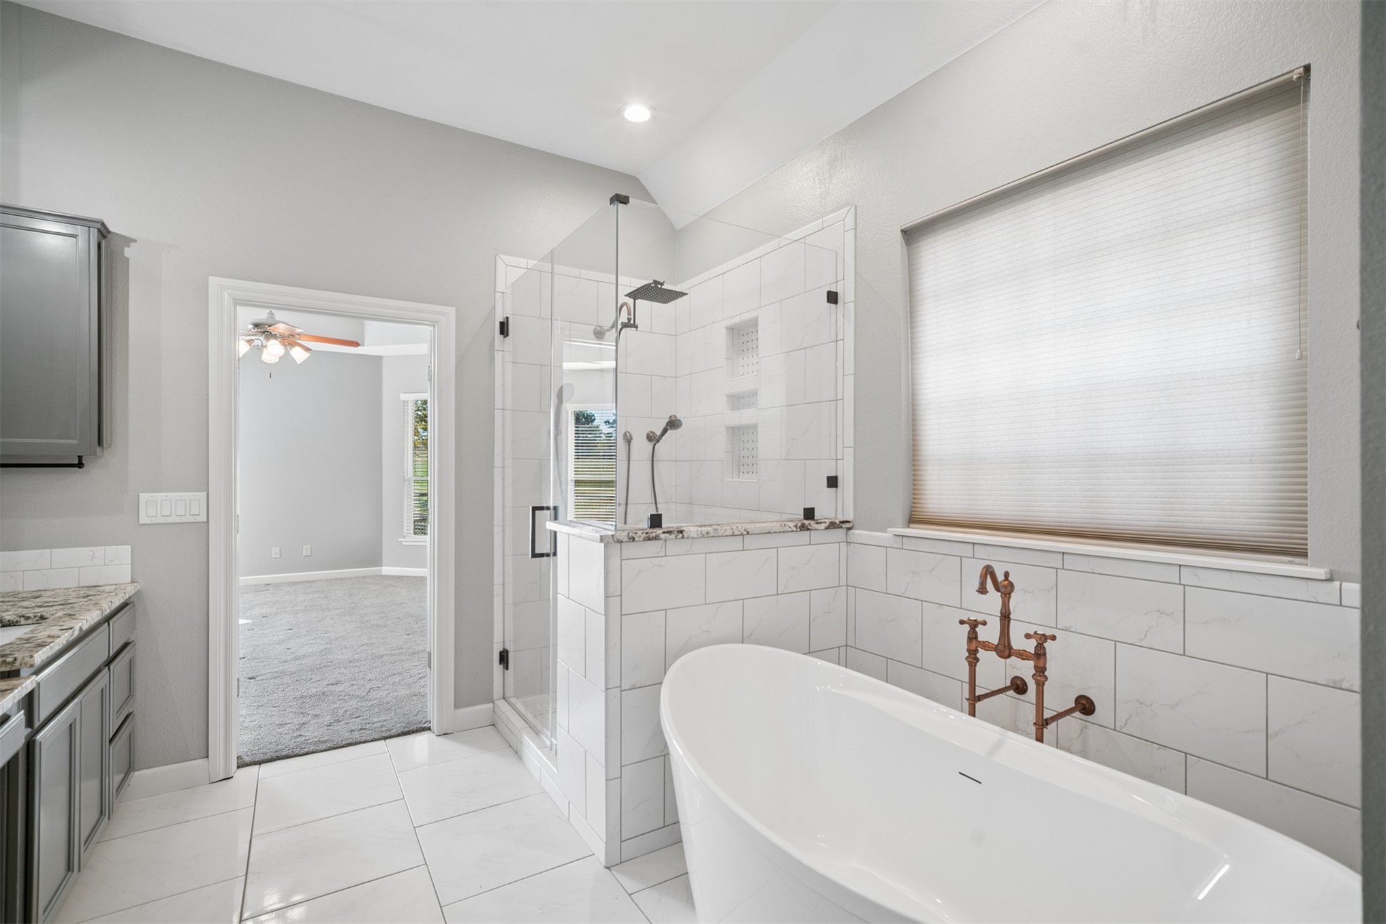
Dual-sink vanity with stone countertops and built-in cabinetry, freestanding soaking tub, glass-enclosed shower with tile surround, and large-format tile flooring
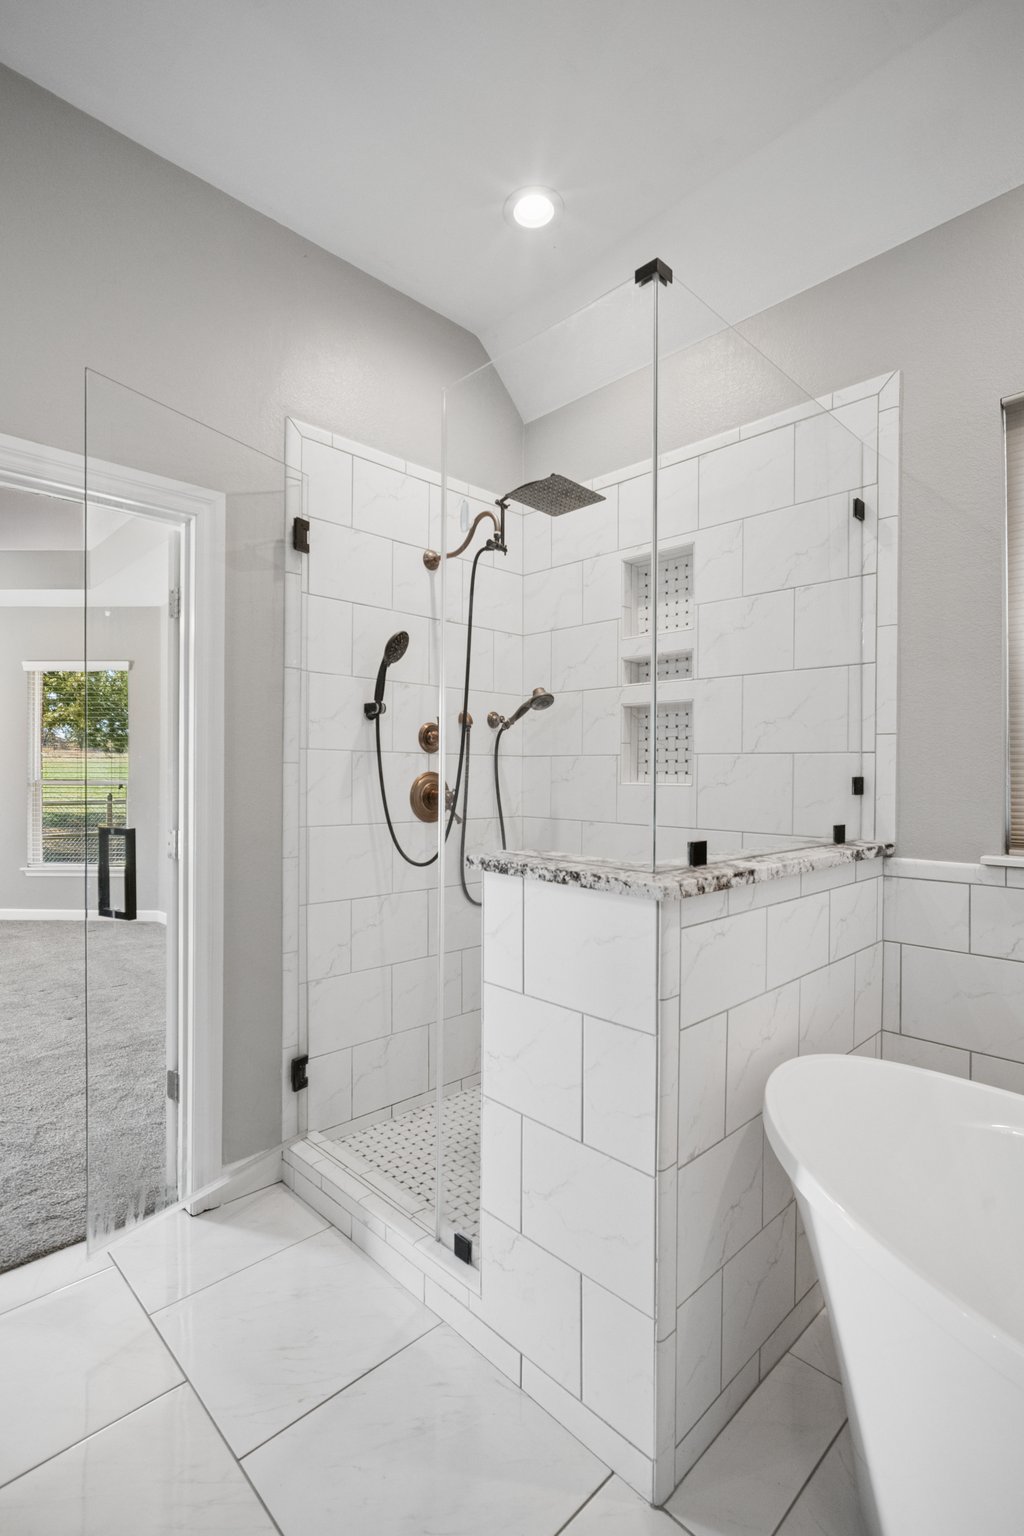
Walk-in shower featuring white subway tile, dual built-in recessed niches, and a matte black rainfall showerhead
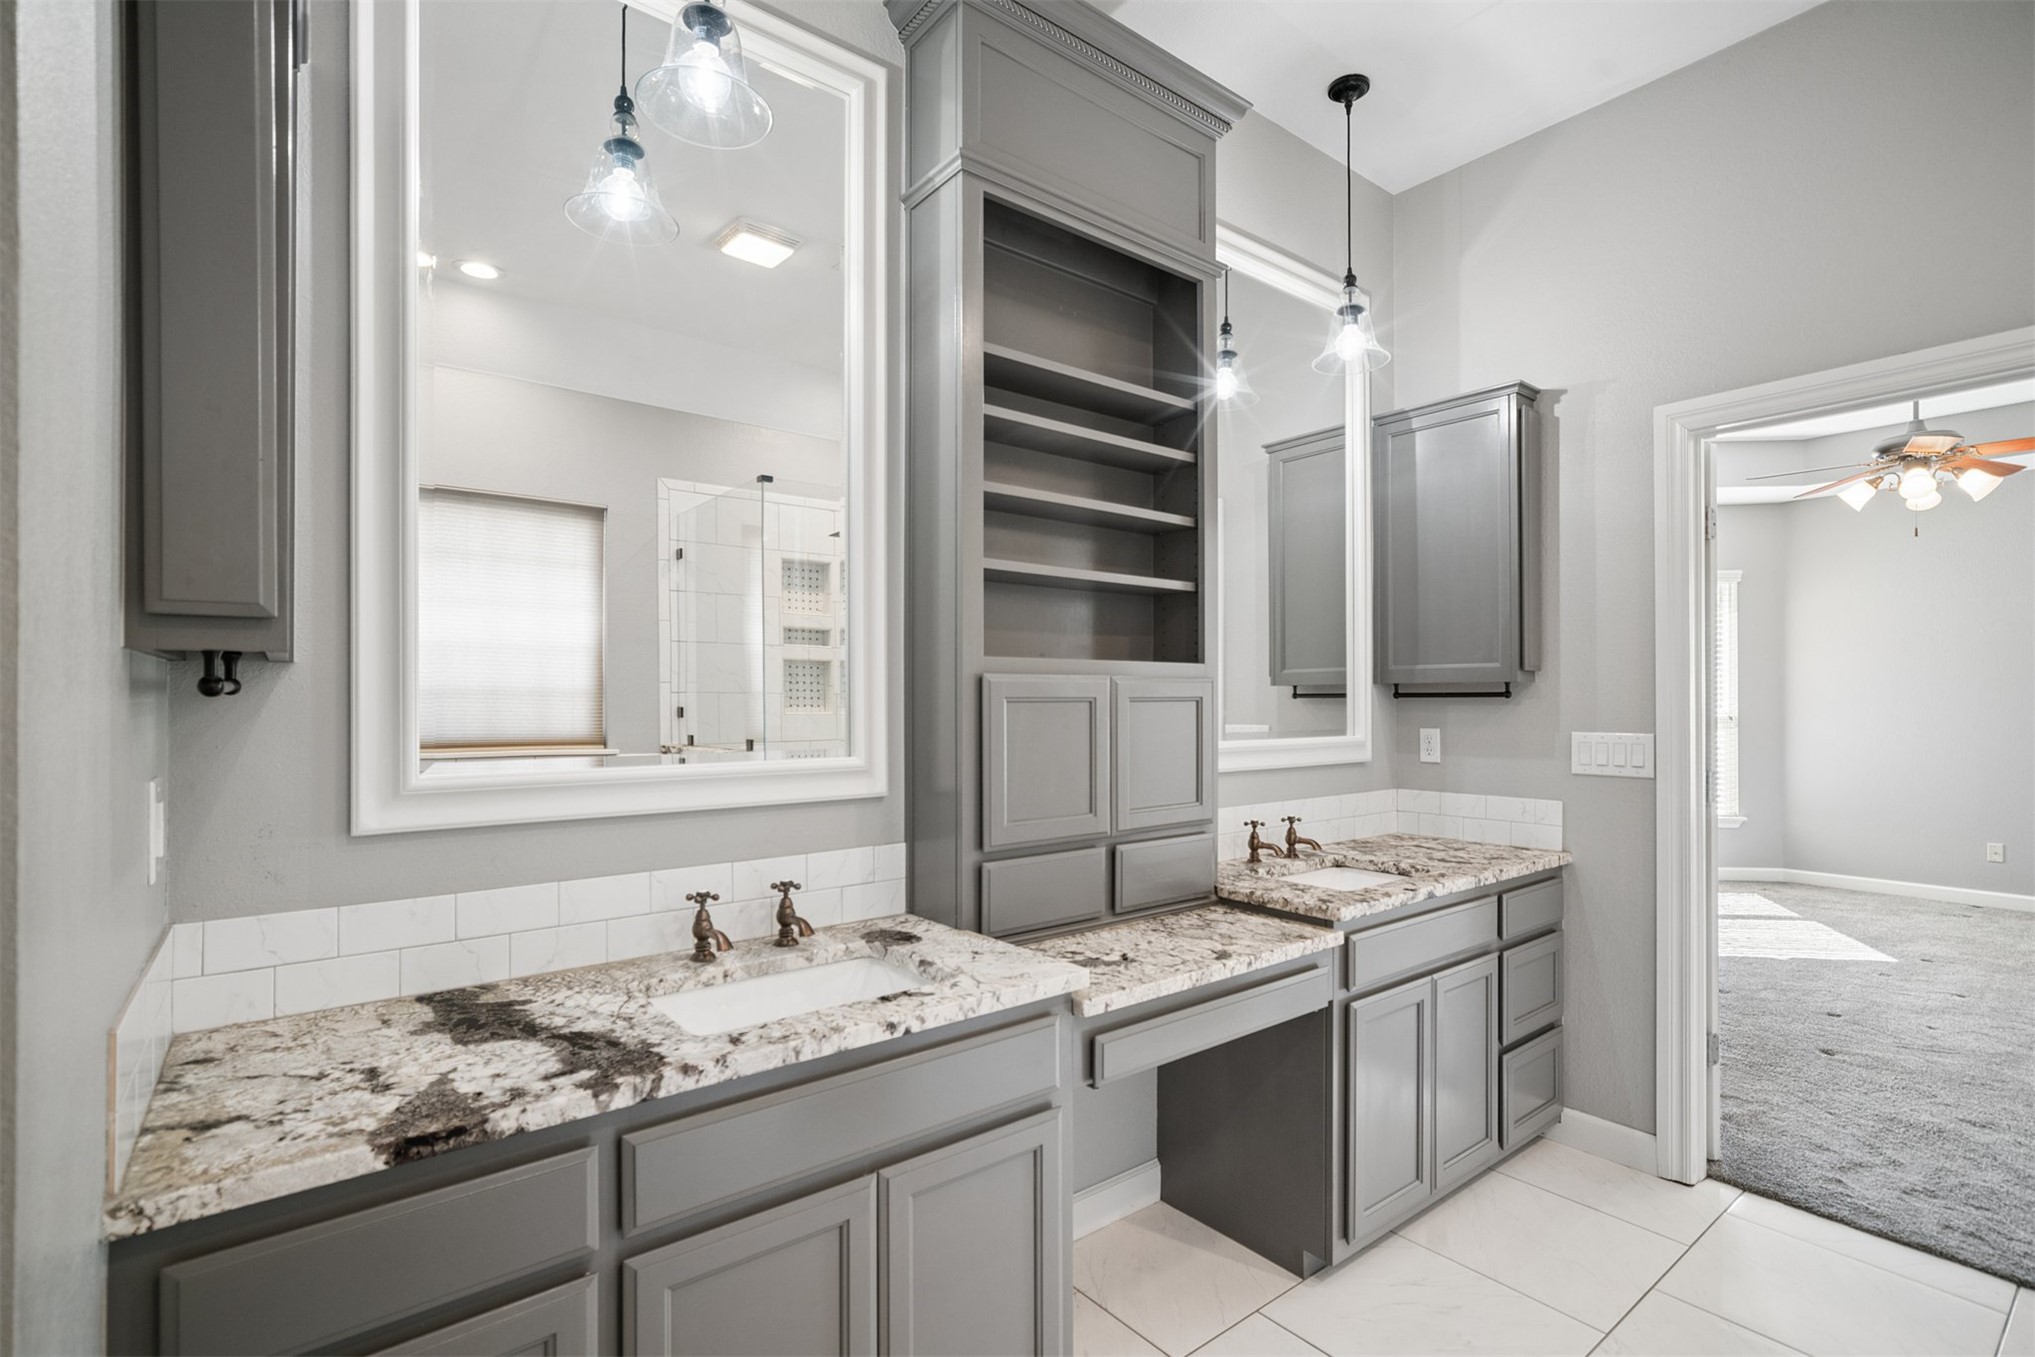
Dual-sink vanity featuring stone countertops, custom floor-to-ceiling cabinetry with open shelving, subway tile backsplash, and decorative pendant lighting
Freestanding soaking tub with copper-finish wall-mounted faucet, glass-enclosed shower with subway tile surround, neutral tile flooring, stone-surfaced vanity, and custom cabinetry
Walk-in shower featuring white subway tile surround, frameless glass enclosure, dual shower heads, and built-in recessed shelving
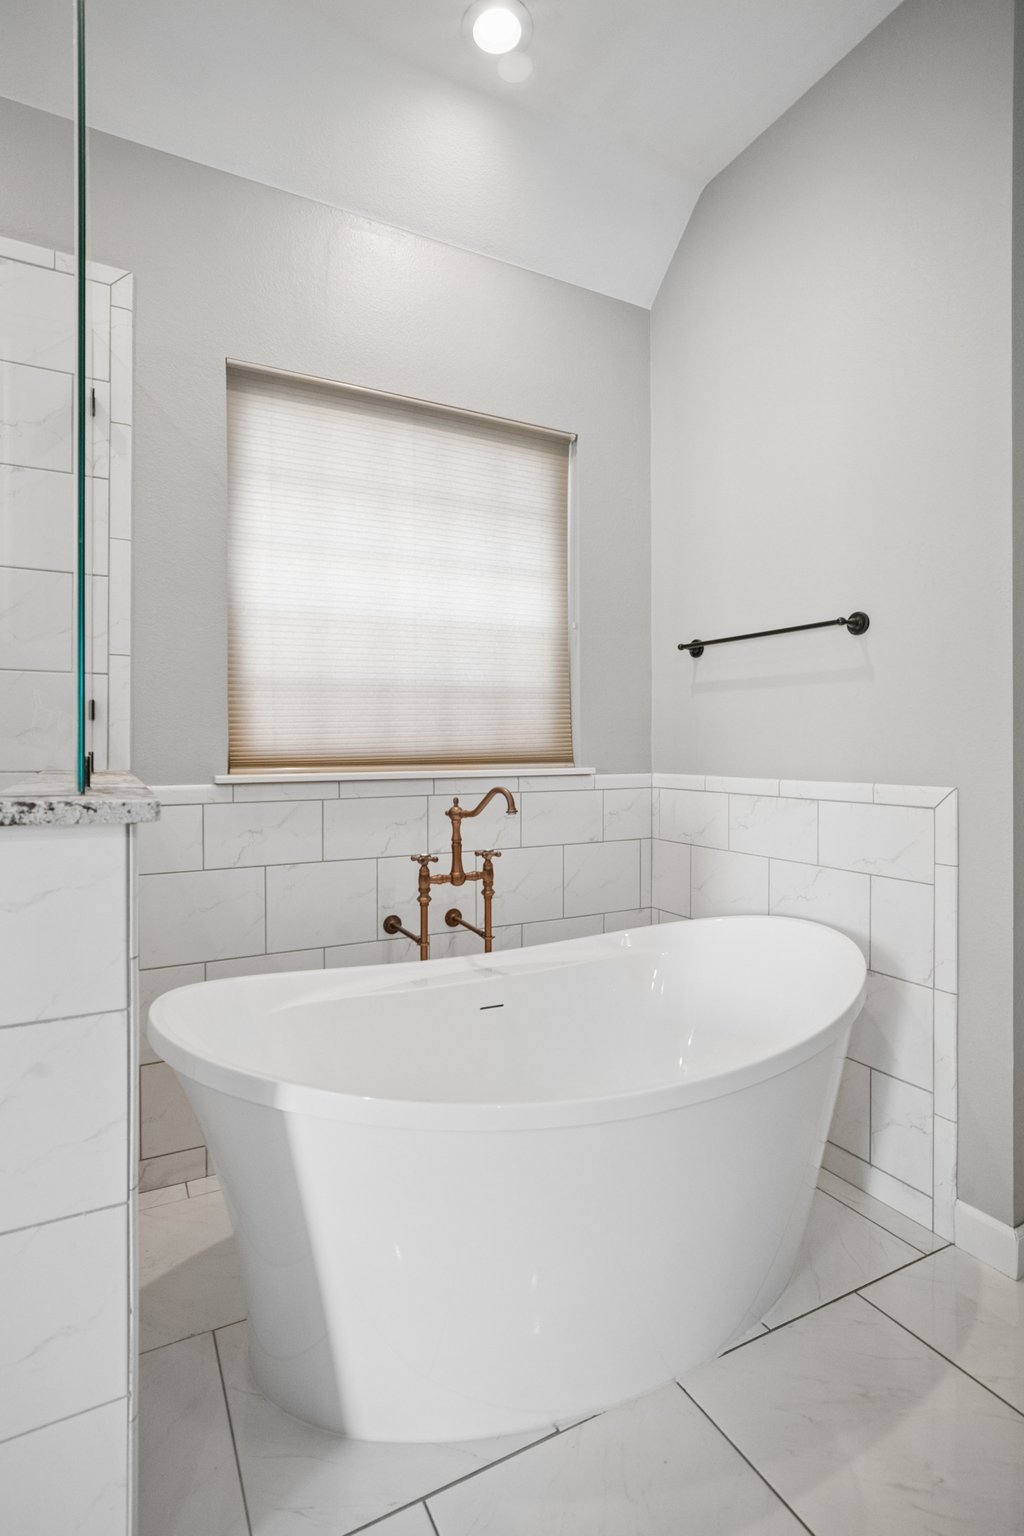
Freestanding soaking tub with a copper-finish wall-mounted faucet, subway-tile surround, and neutral large-format tile flooring
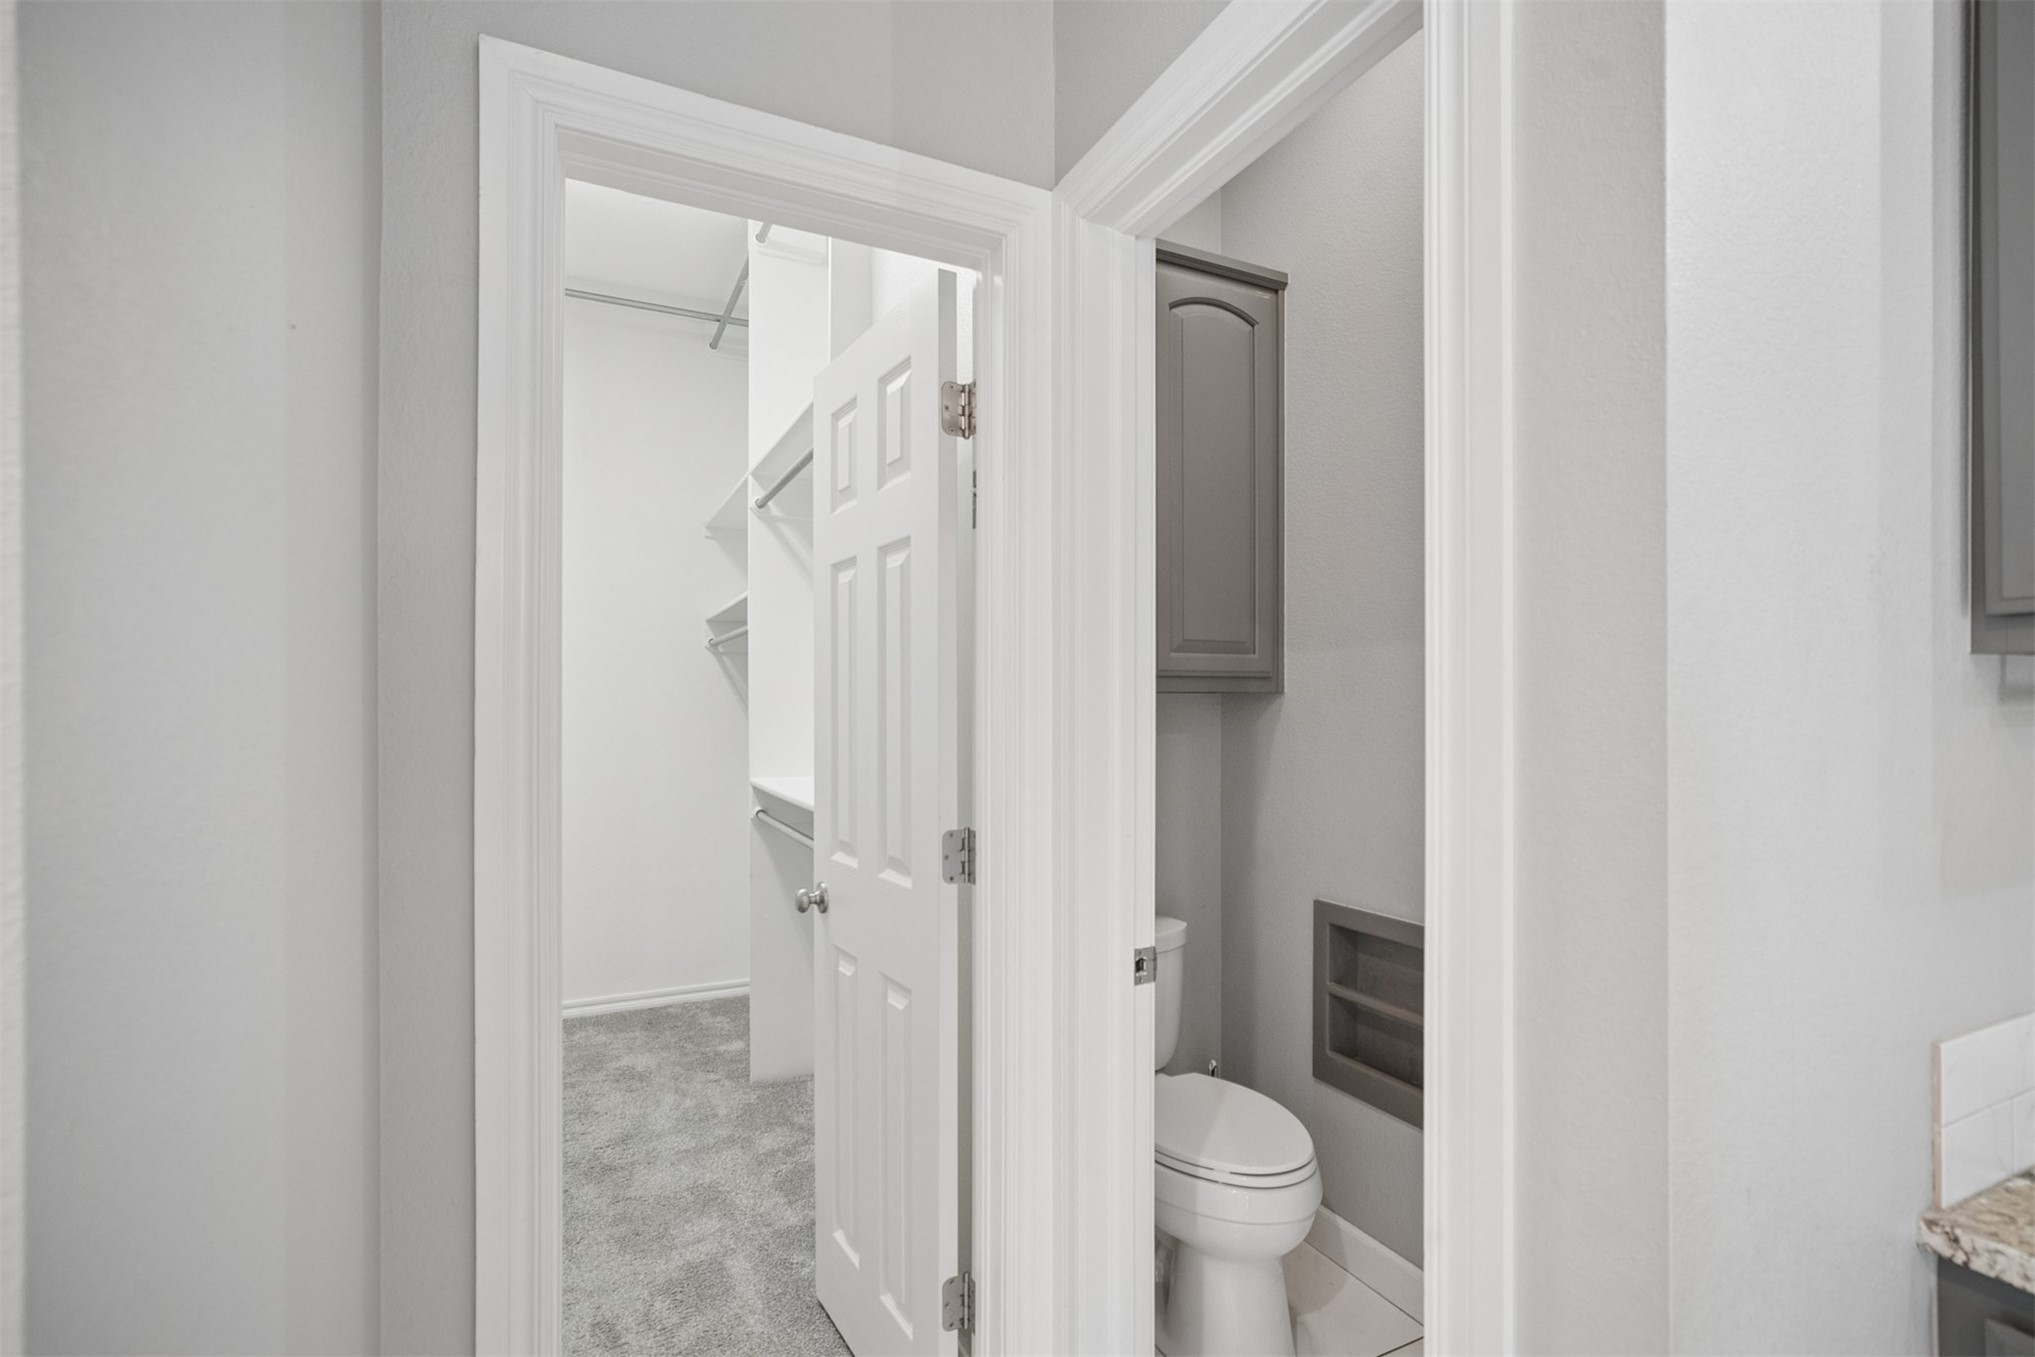
Walk-in closet featuring white built-in shelving, complemented by a dedicated water closet with a wall-mounted cabinet and recessed shelving
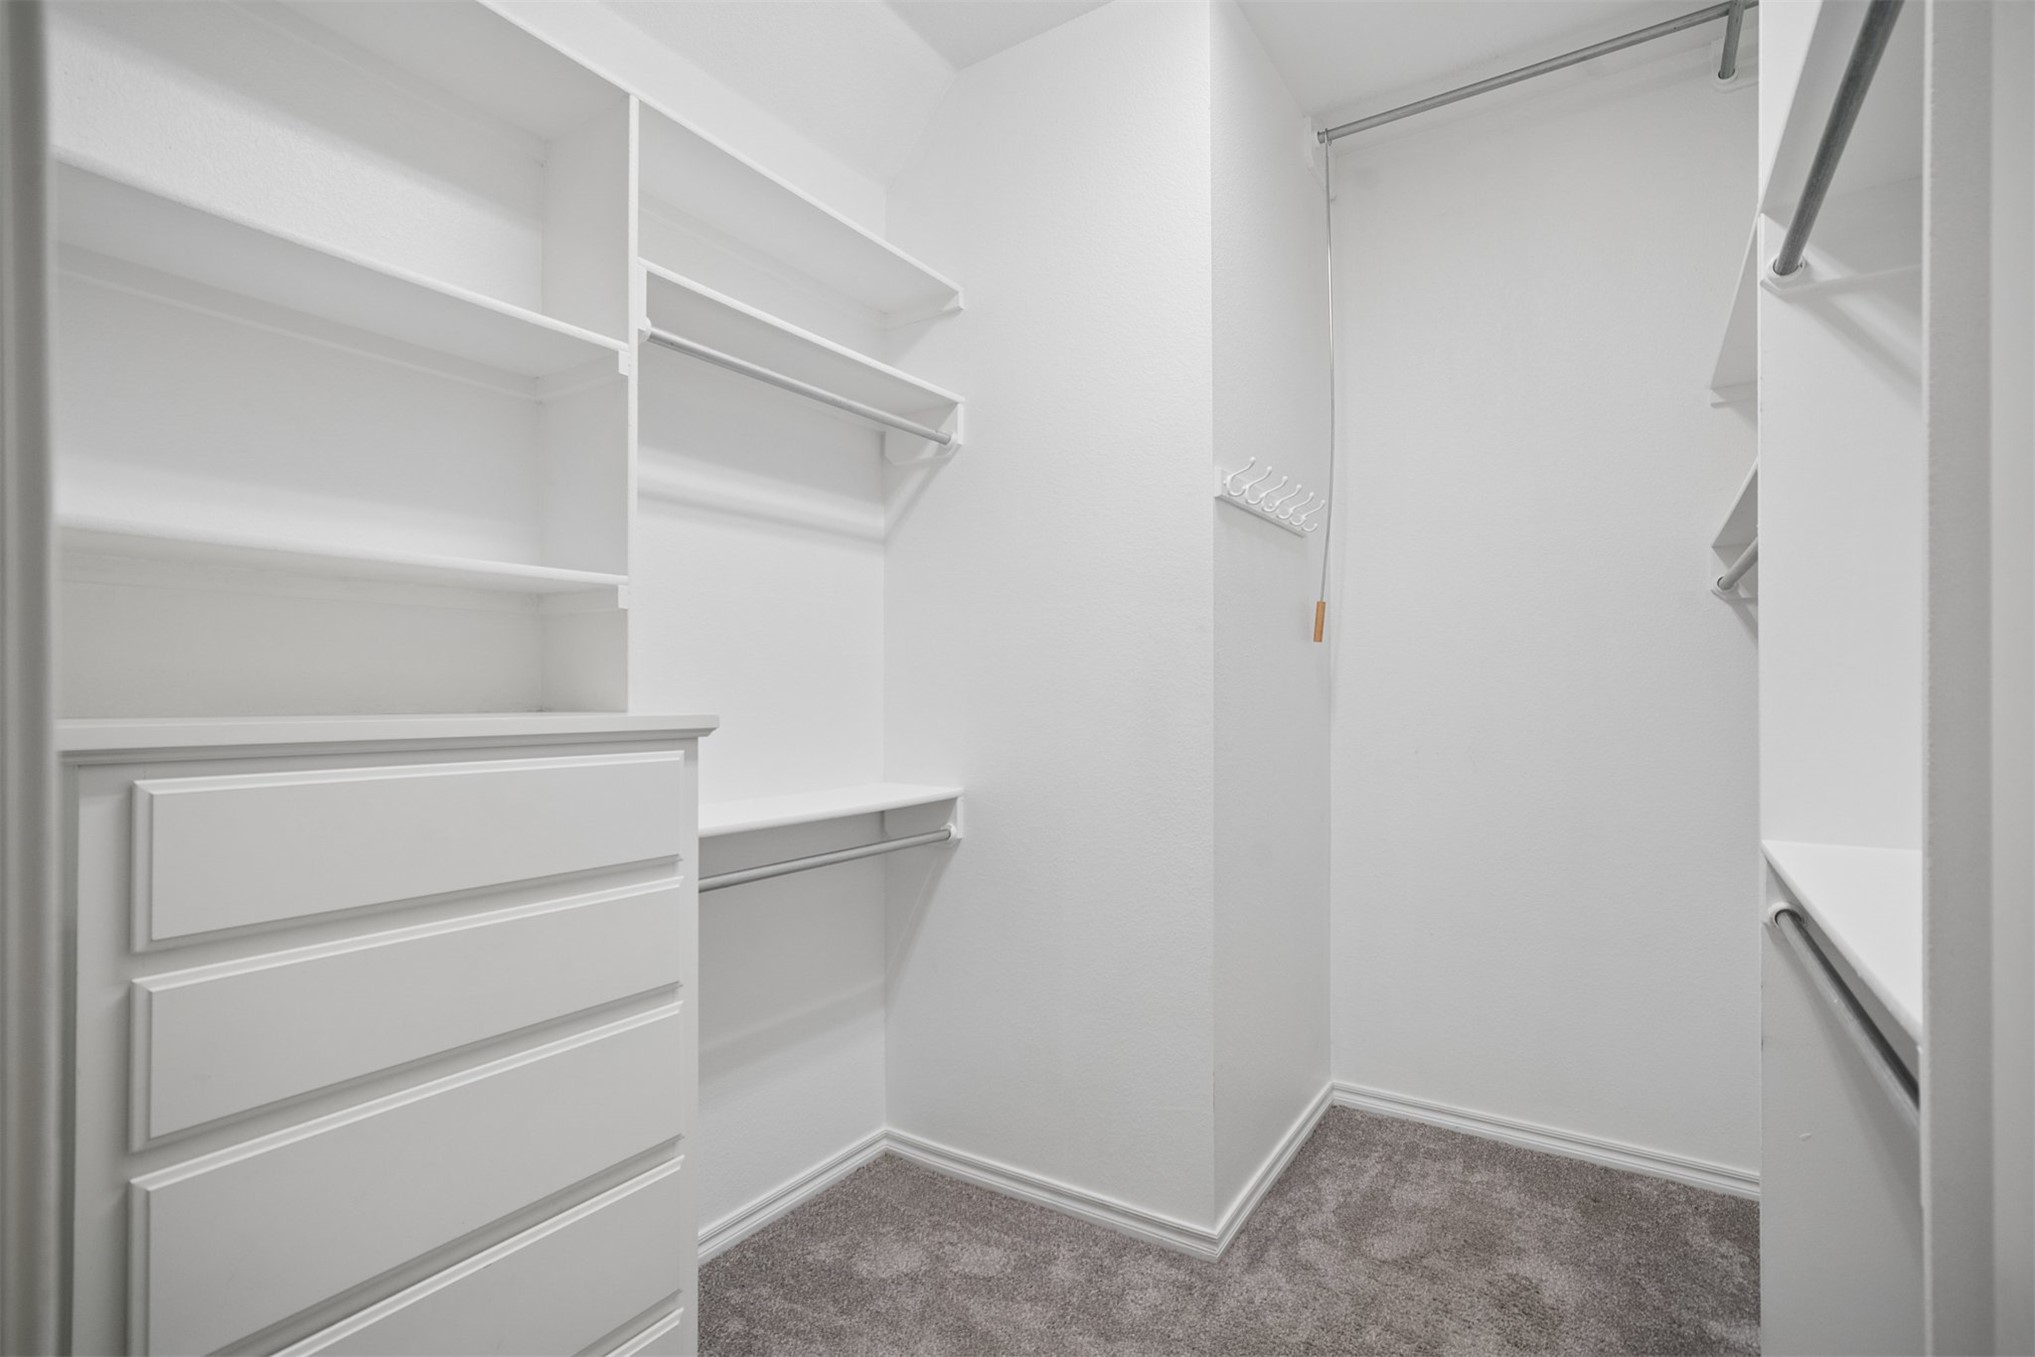
Walk-in closet featuring white built-in shelving, integrated dresser drawers, metal clothing rods, and wall-mounted hooks
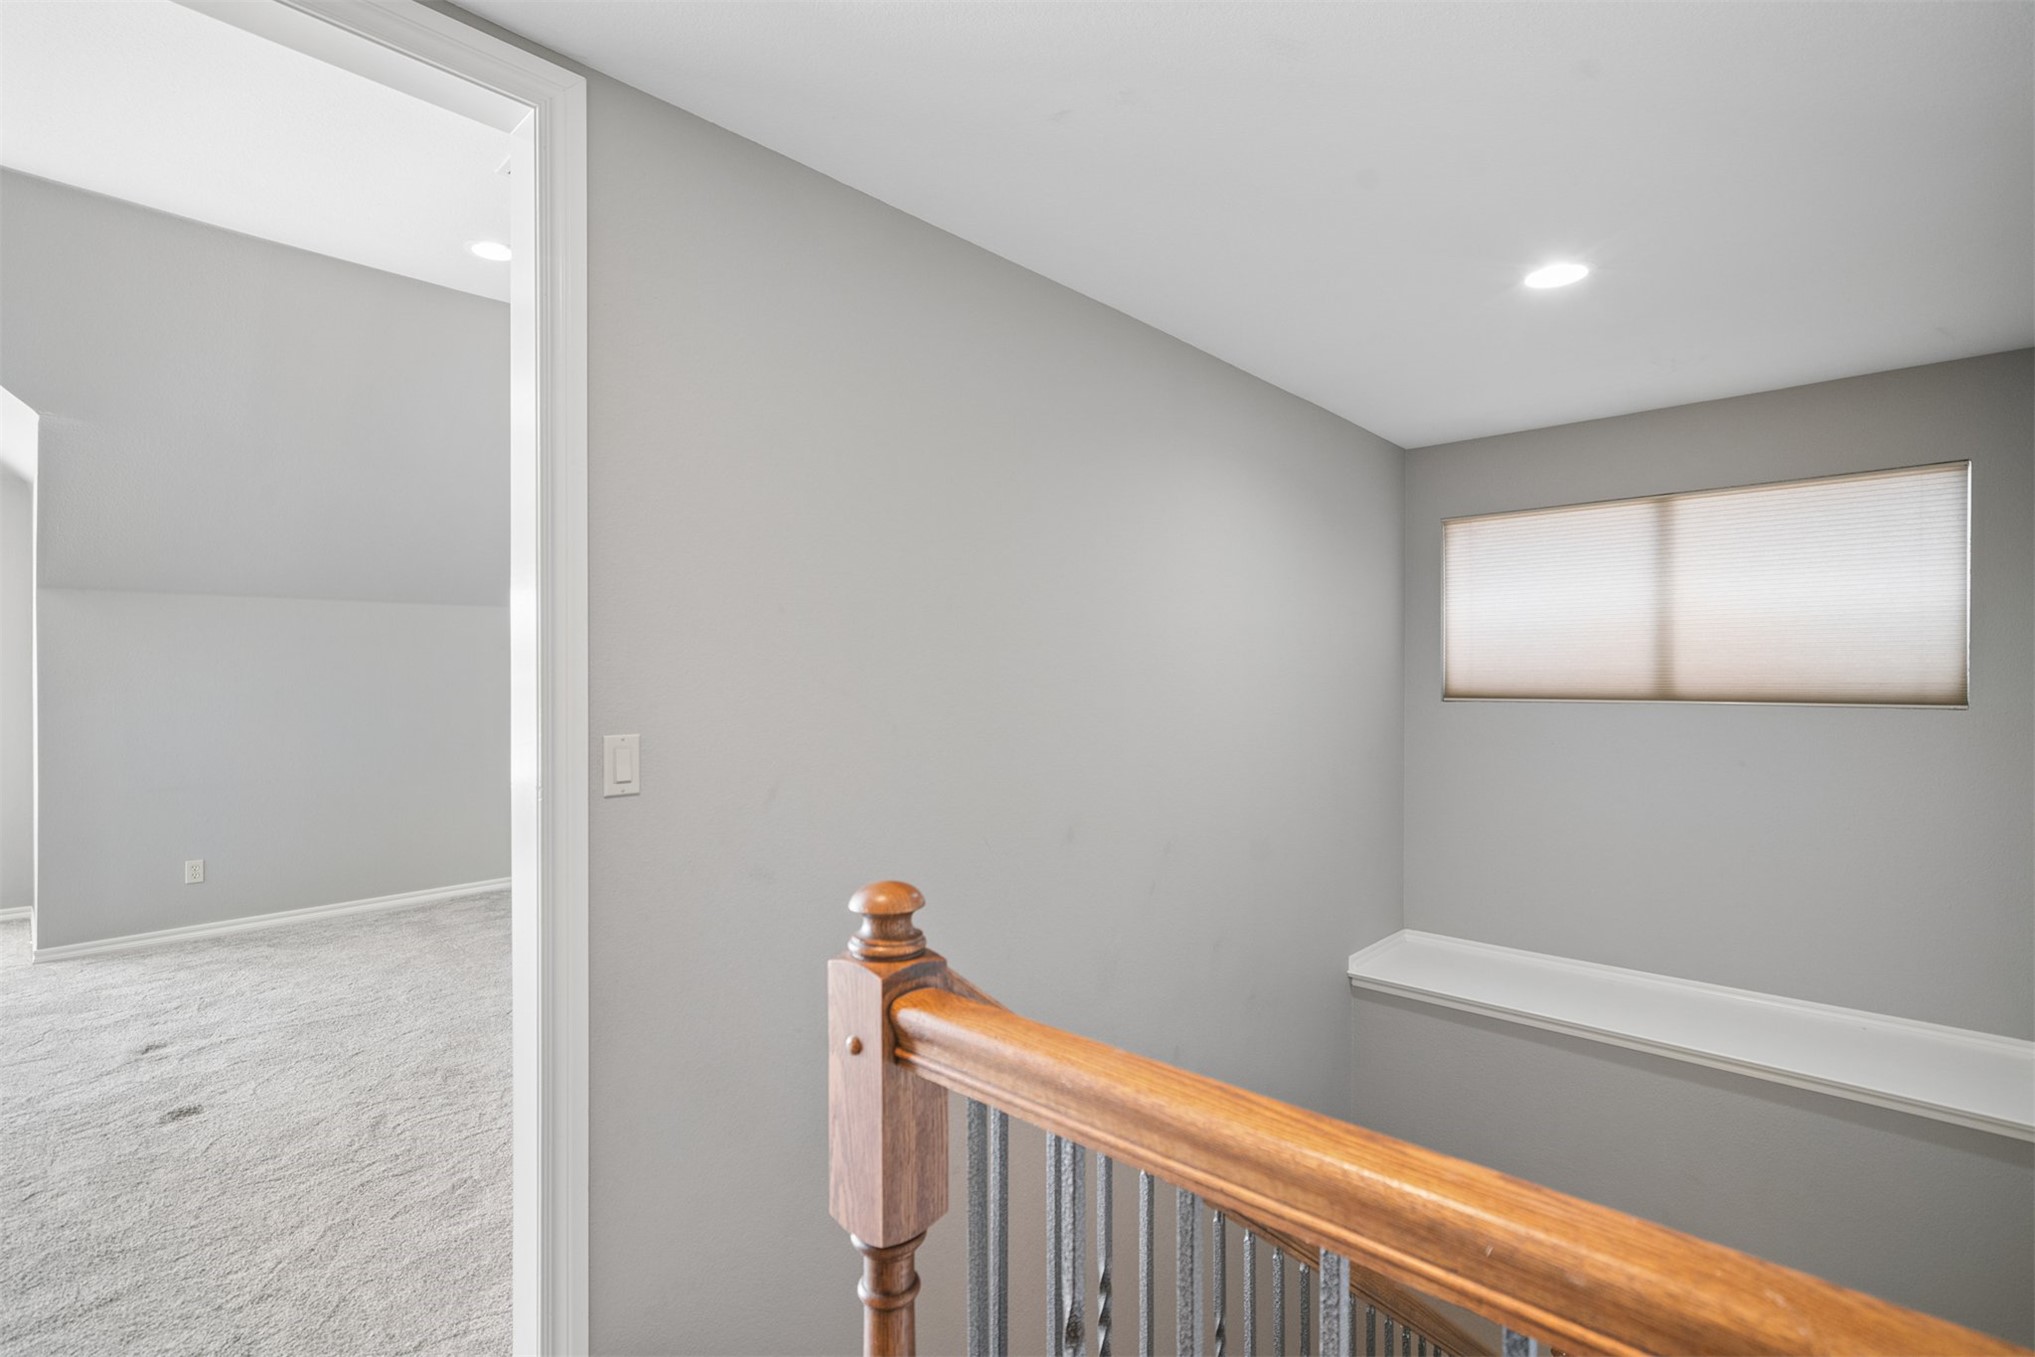
Staircase featuring a wood handrail with decorative metal balusters, neutral carpeting, recessed ceiling lighting, and a built-in window ledge
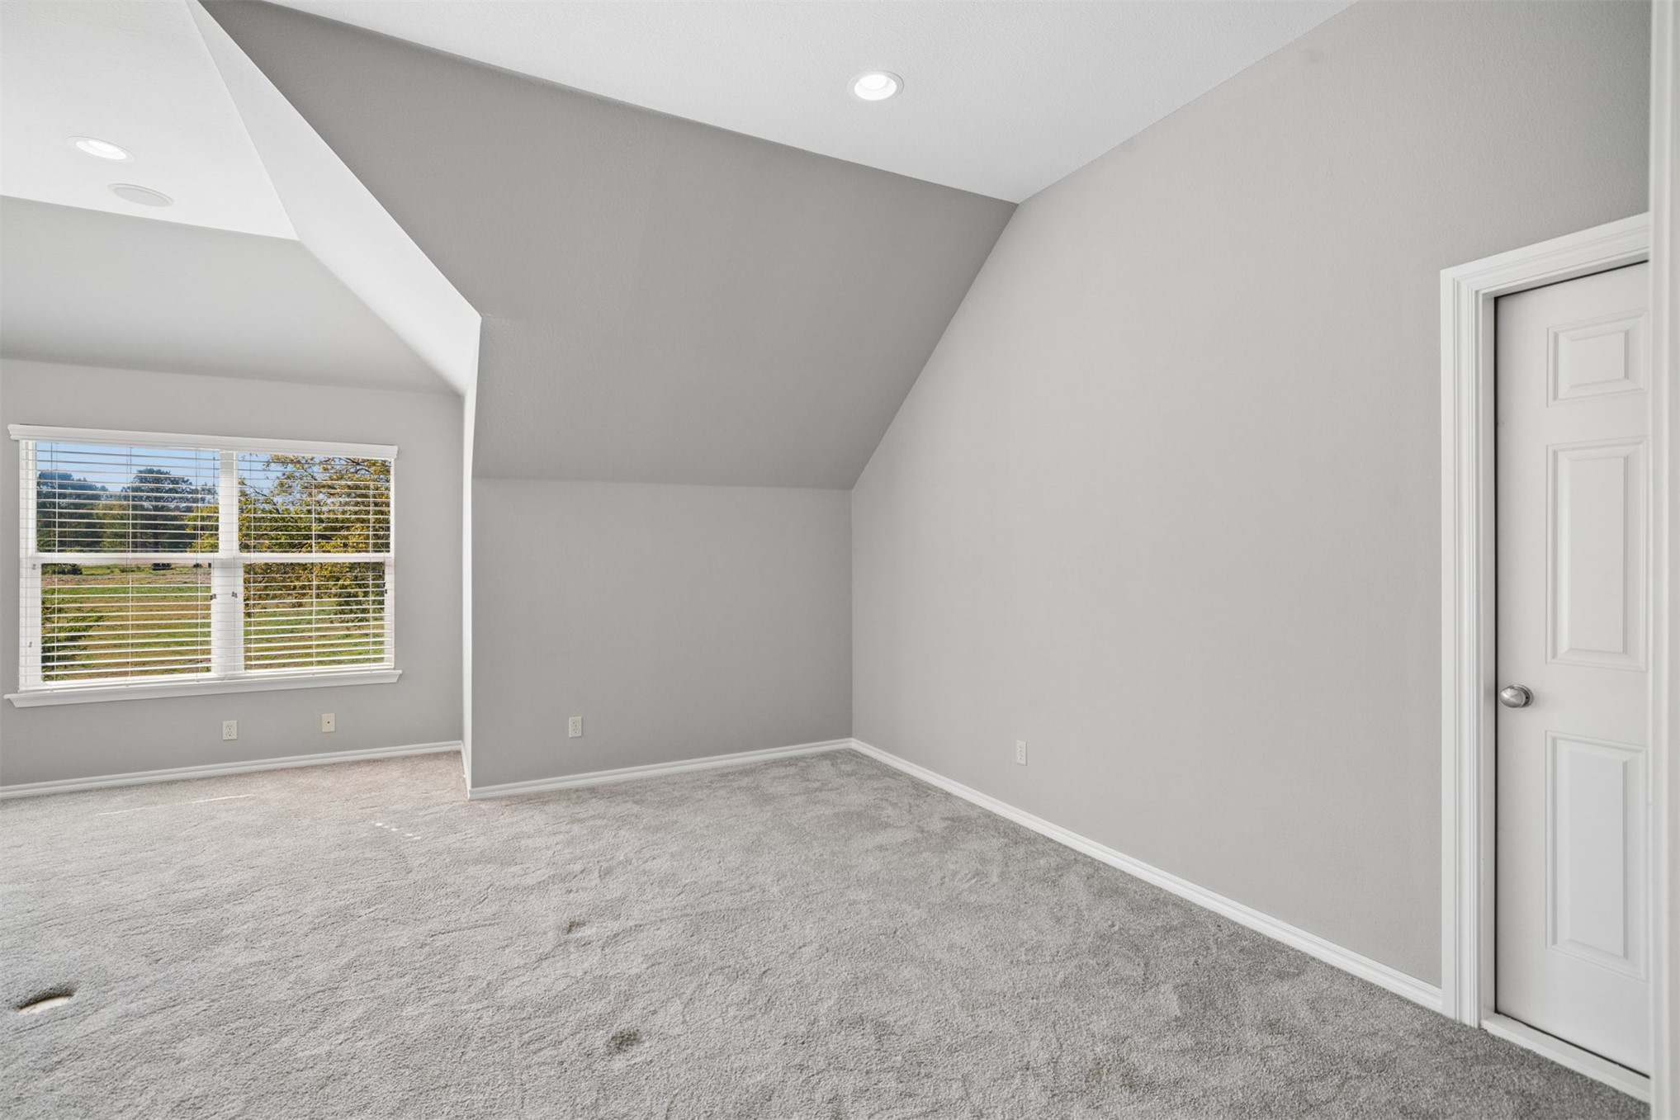
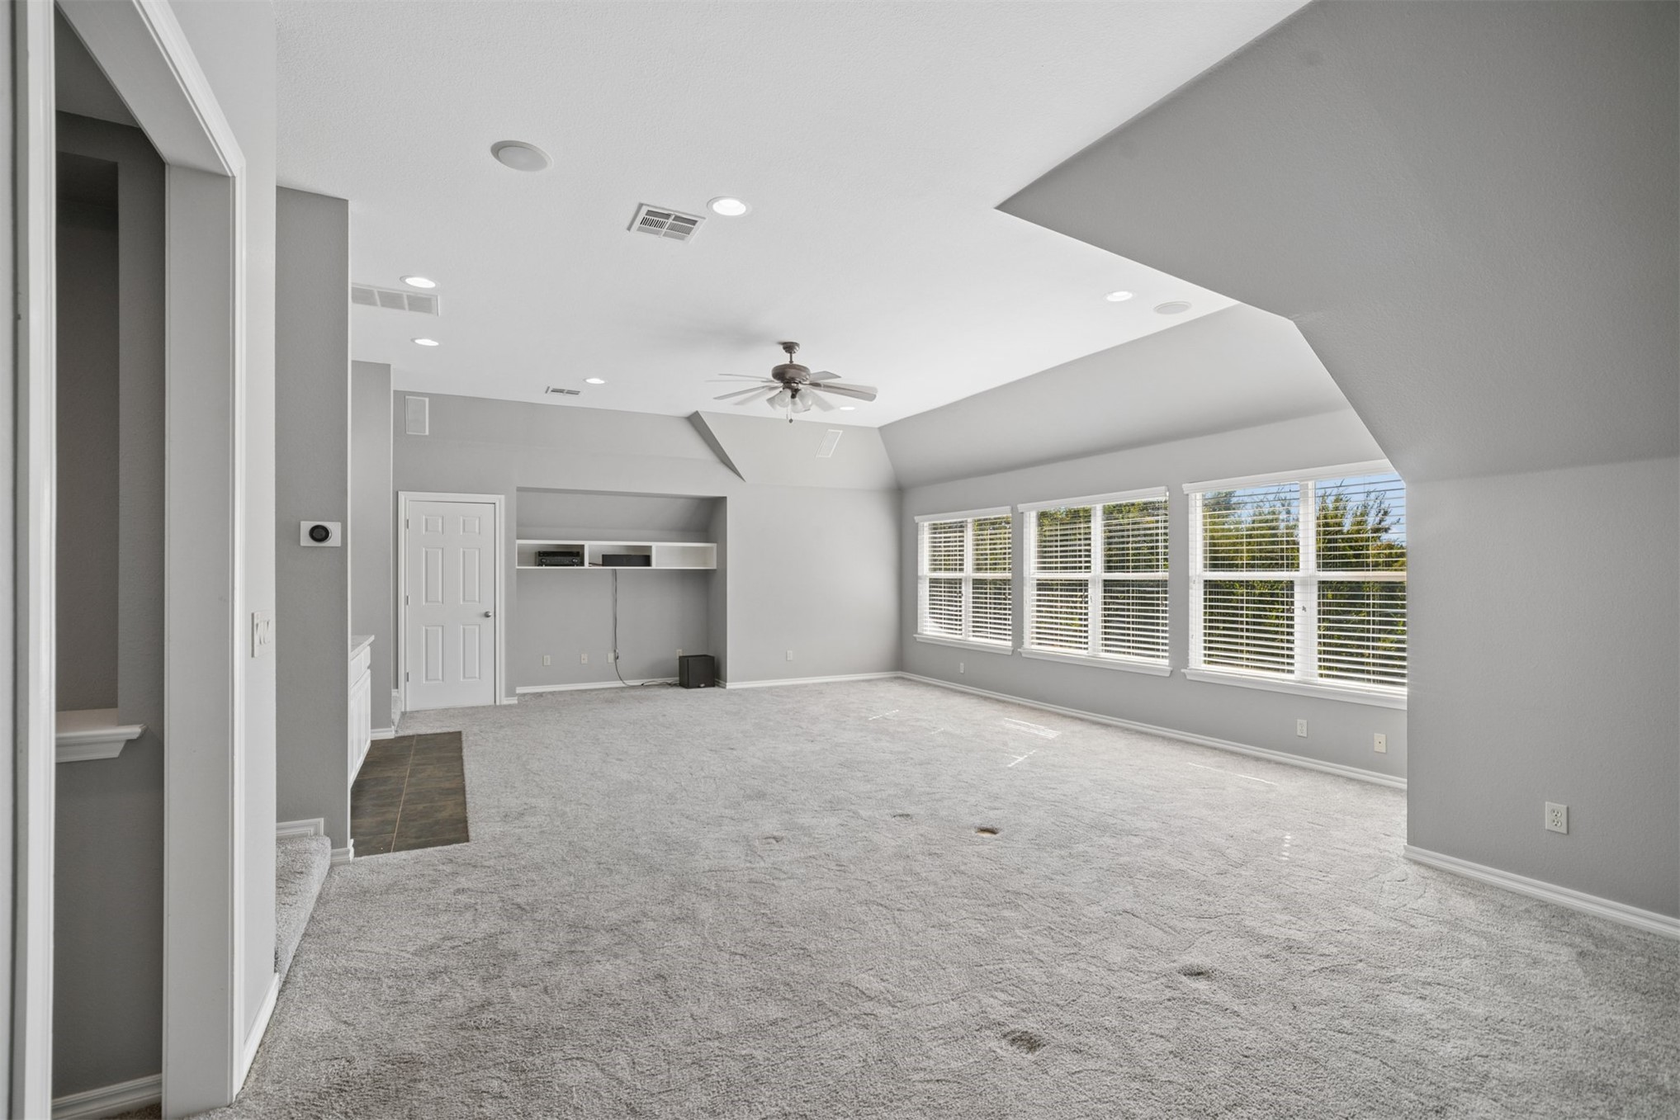
Vaulted ceiling, neutral wall tones, recessed lighting, carpeted flooring, and a multi-pane window
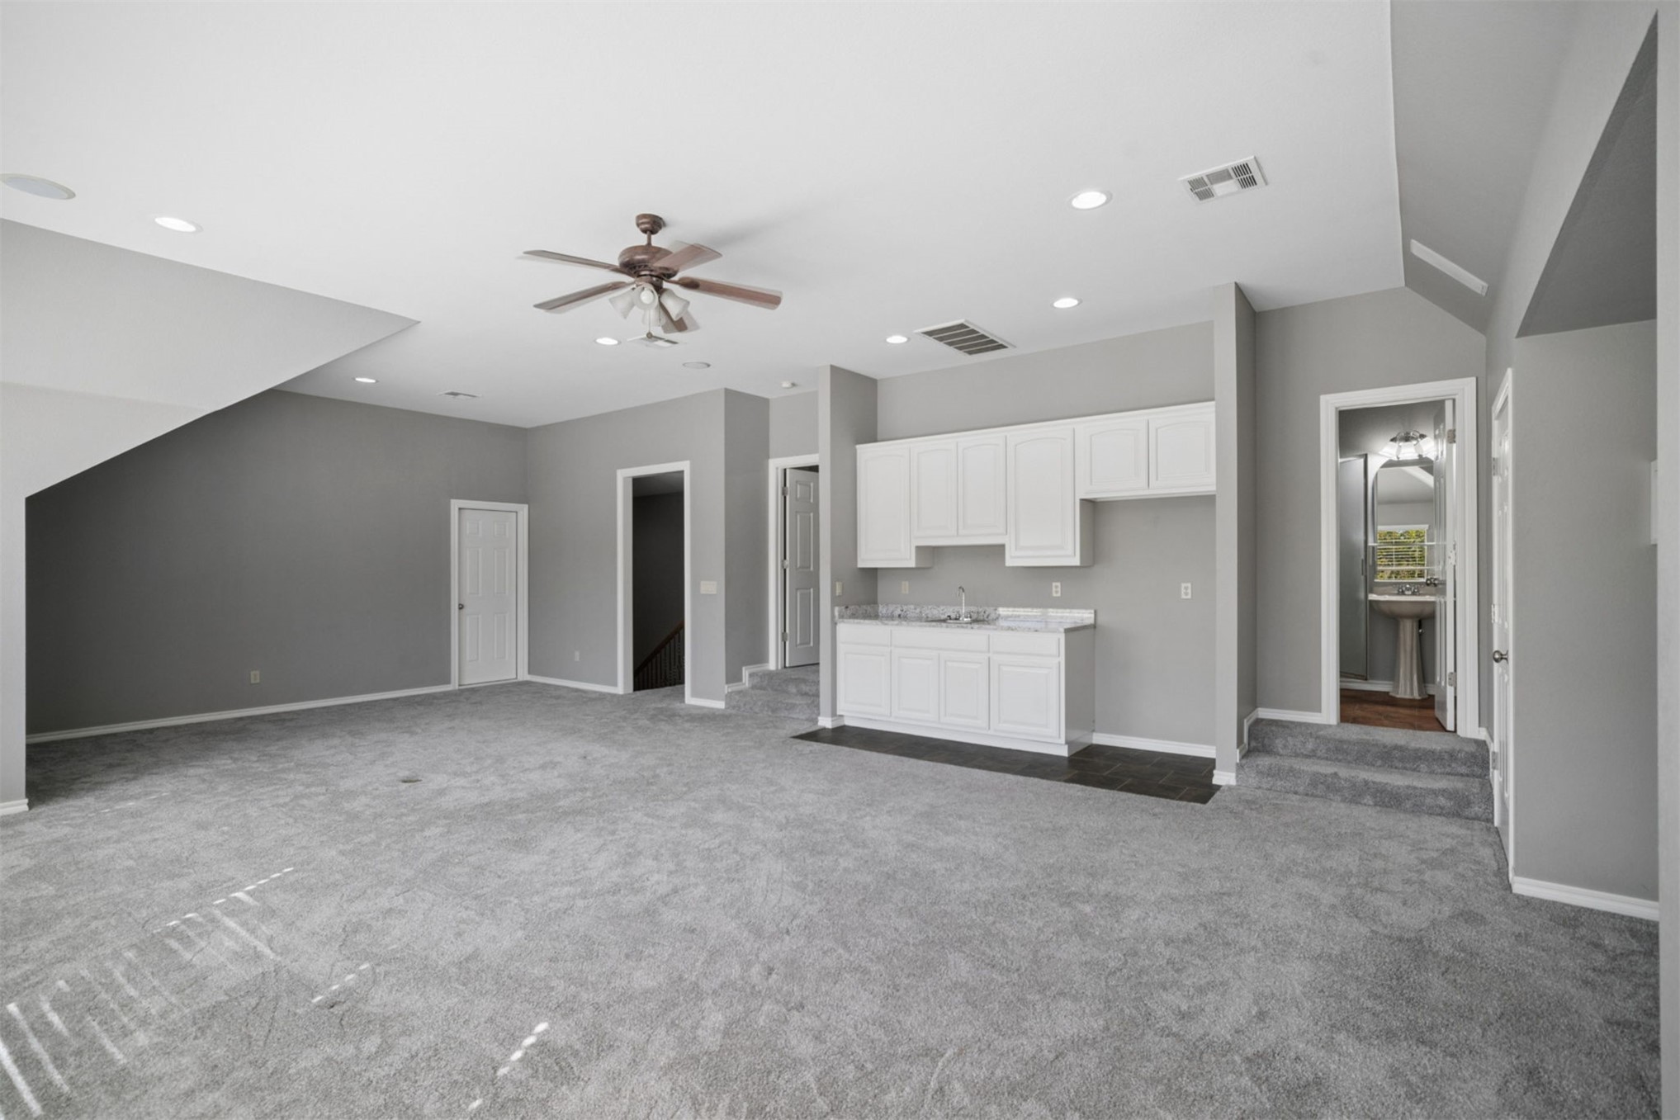
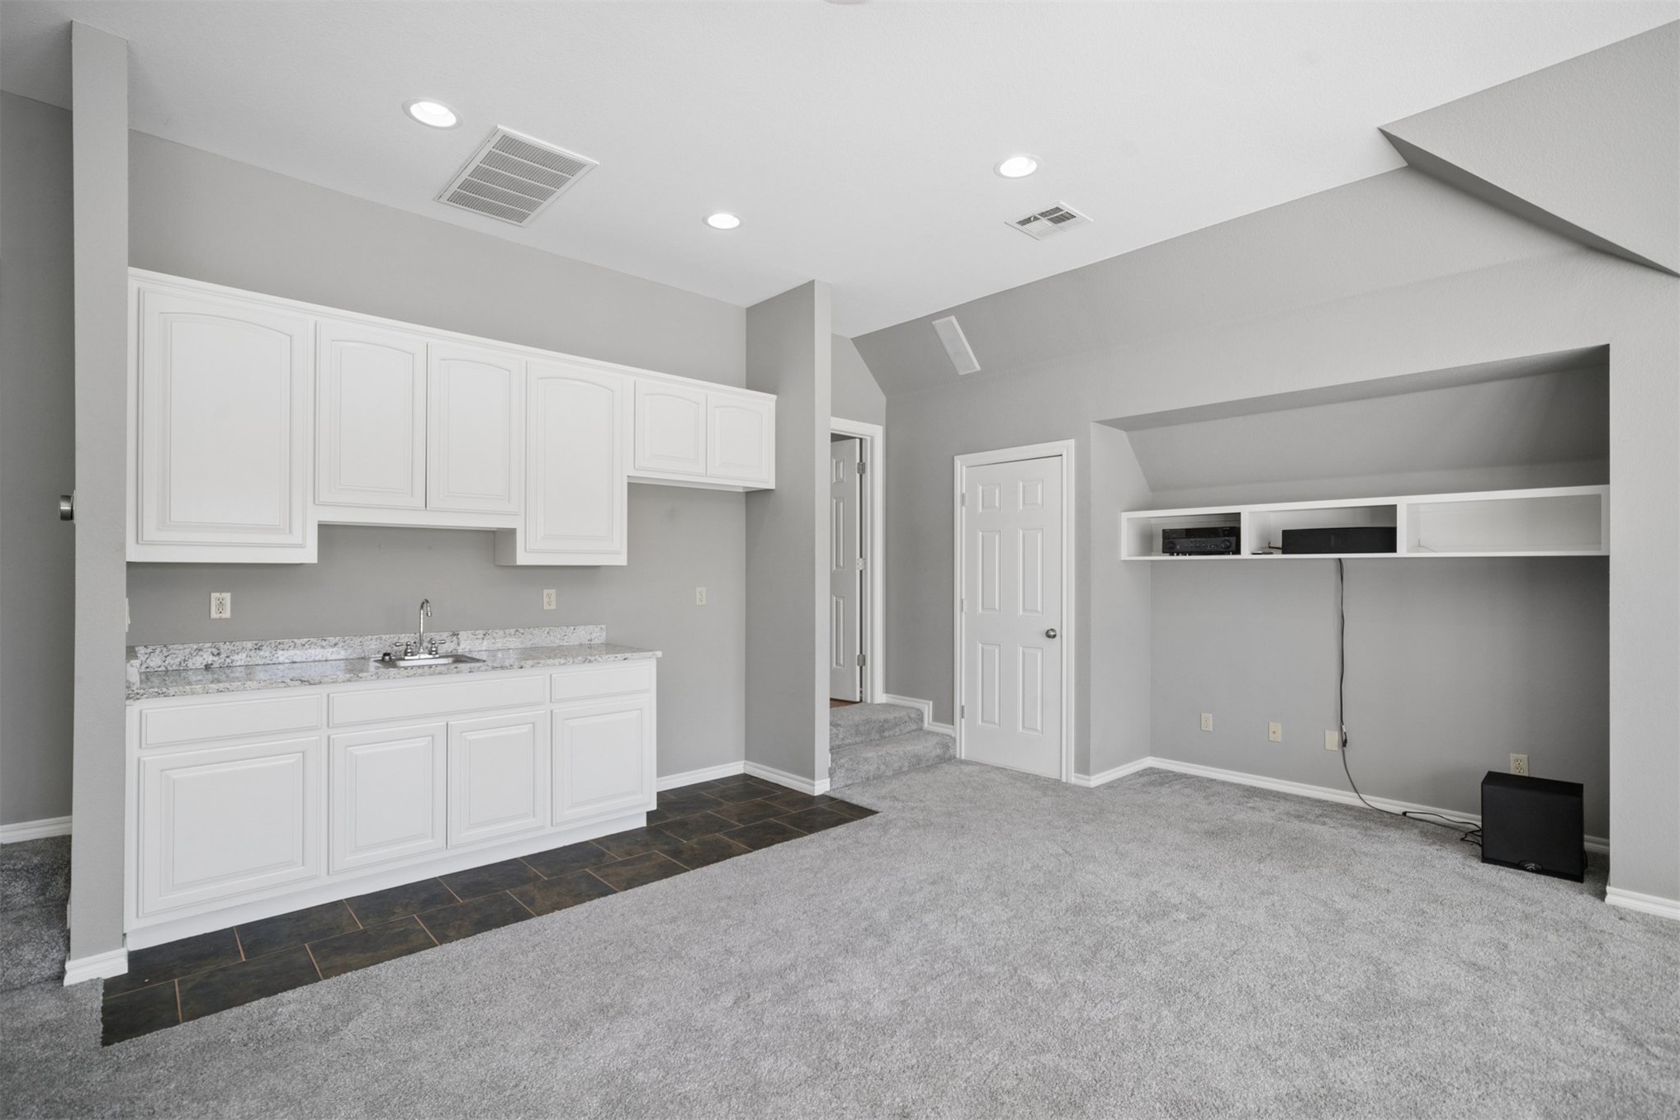
Spacious room featuring a sloped ceiling, recessed lighting, ceiling fan, neutral carpeting, and built-in shelving
Spacious area featuring wall-to-wall carpeting, recessed lighting, a ceiling fan, and built-in cabinetry with a stone-finish countertop
Built-in white cabinetry with stone-surface countertops, integrated sink, tiled flooring, recessed lighting, and built-in wall shelving
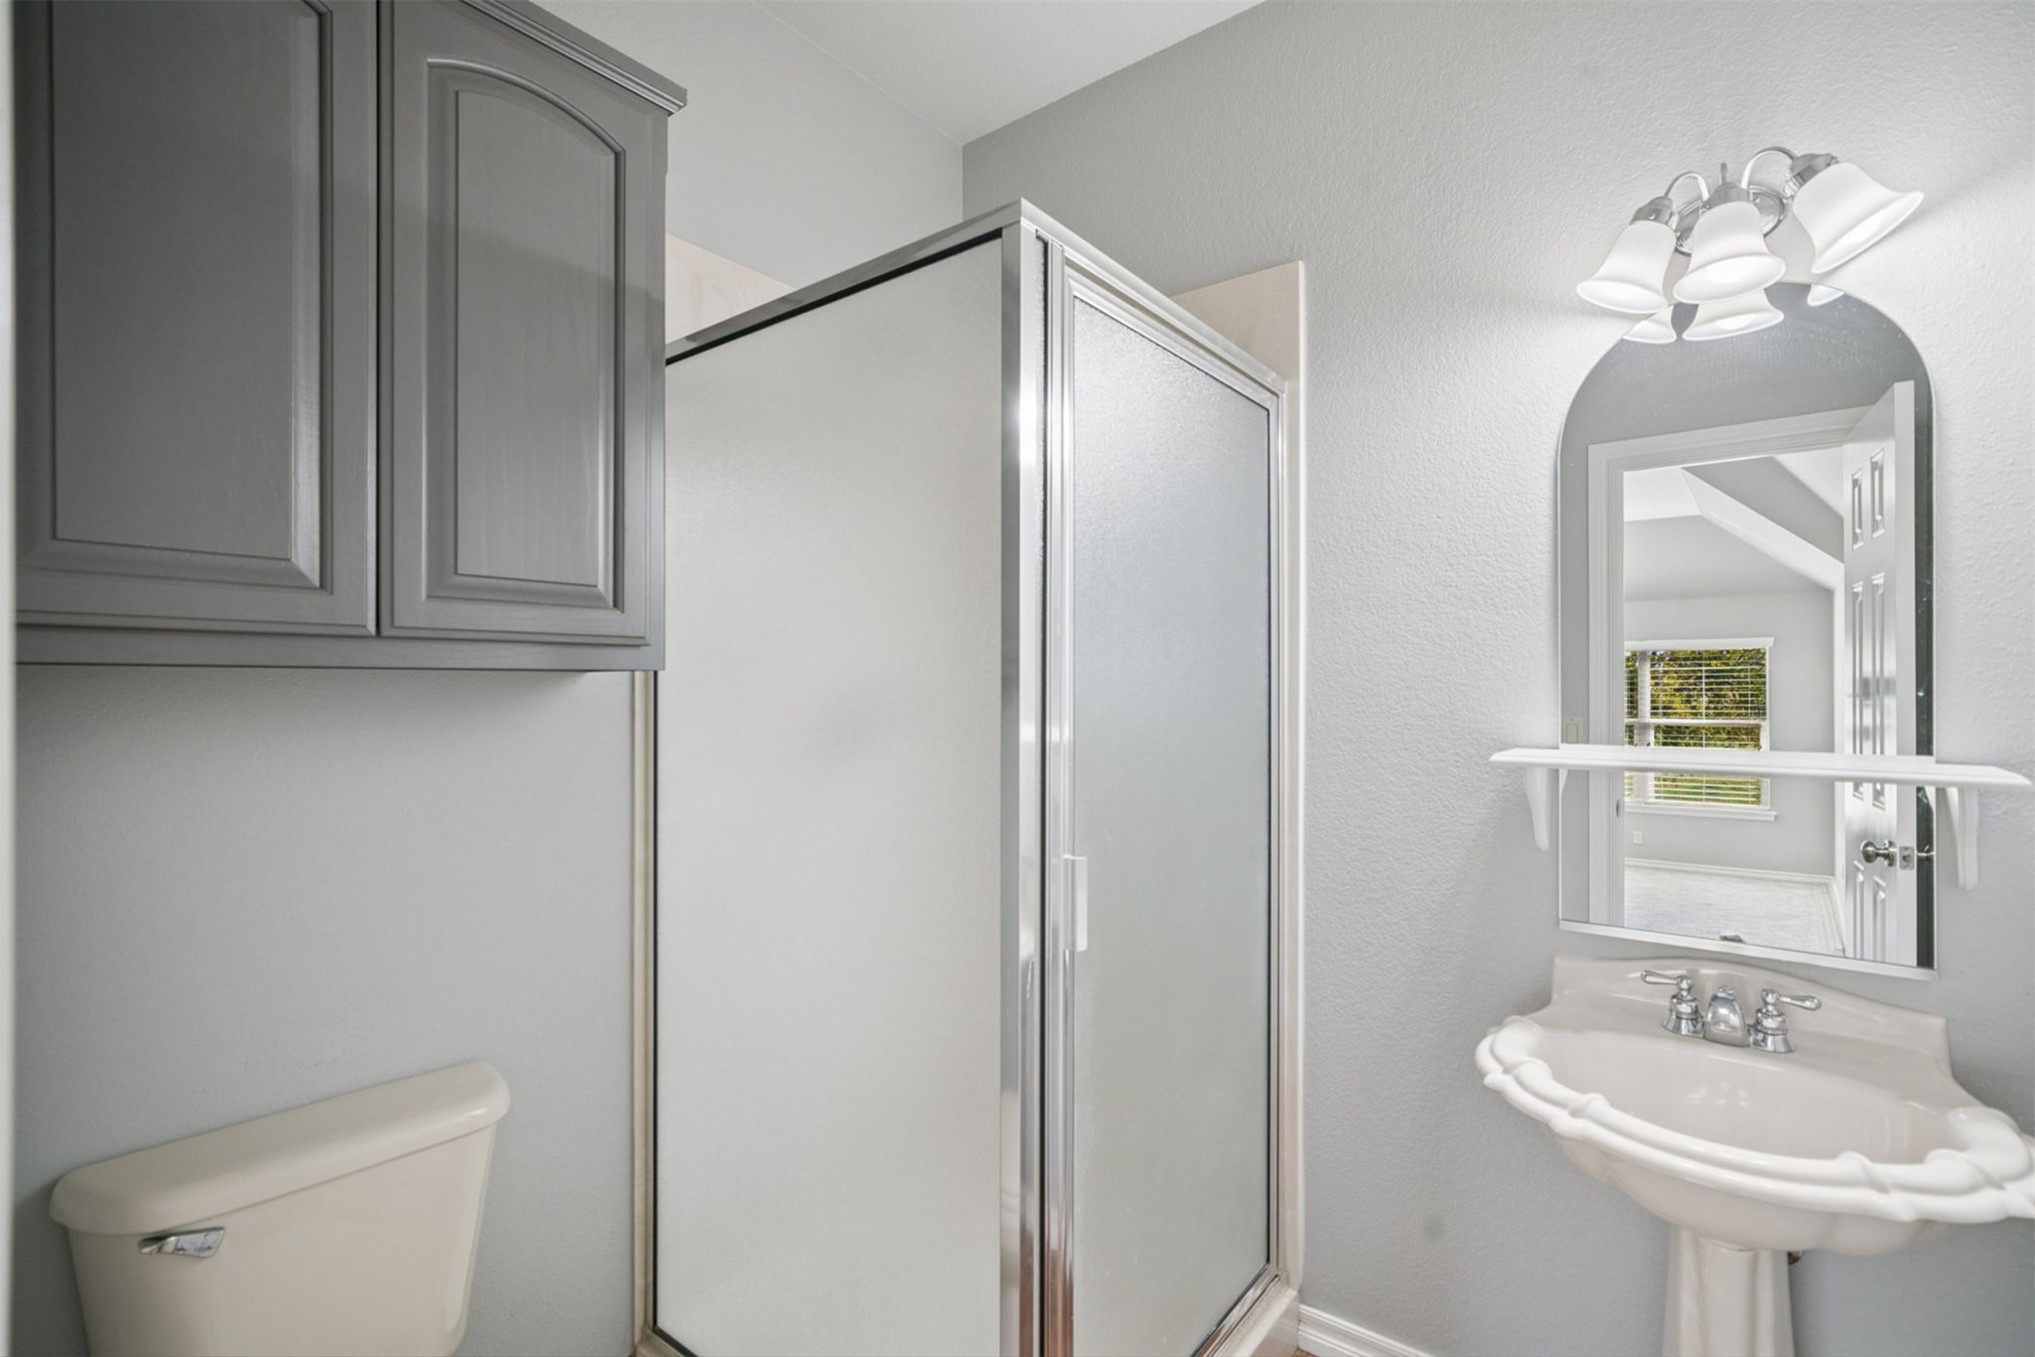
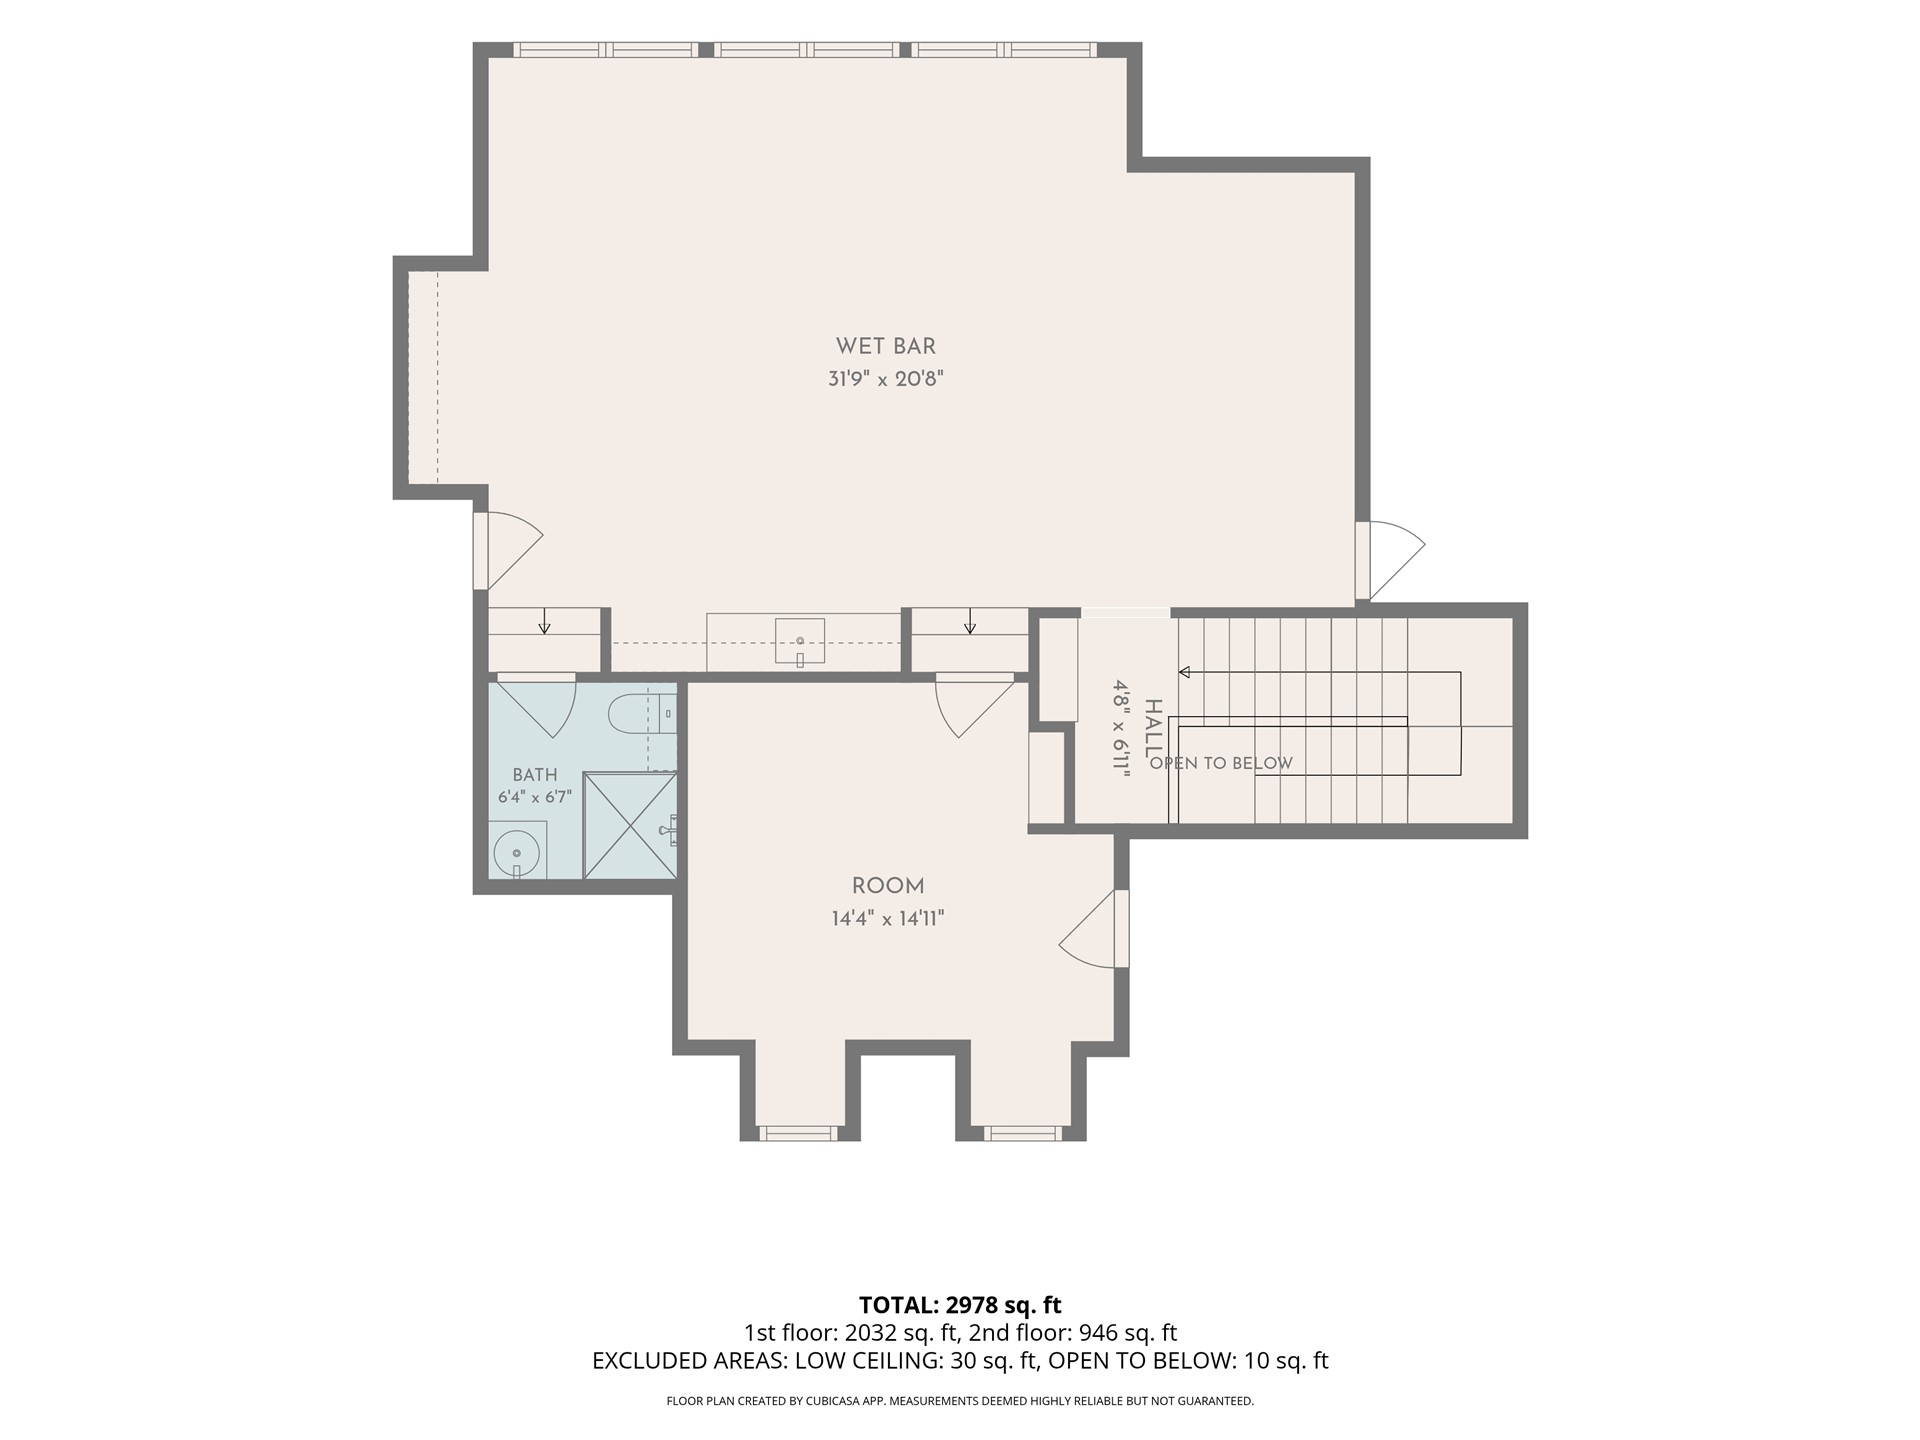
Shower with metal frame and frosted glass enclosure, wall-mounted gray cabinetry, arched mirror with integrated shelving, and pedestal sink with chrome faucet. Game room bathroom.
Vaulted ceilings with dormer windows, neutral carpeting, and an integrated multi-blade ceiling fan with light fixture
Vaulted ceiling with a multi-blade light fixture, integrated open shelving, neutral wall coloring, and wall-to-wall carpeting
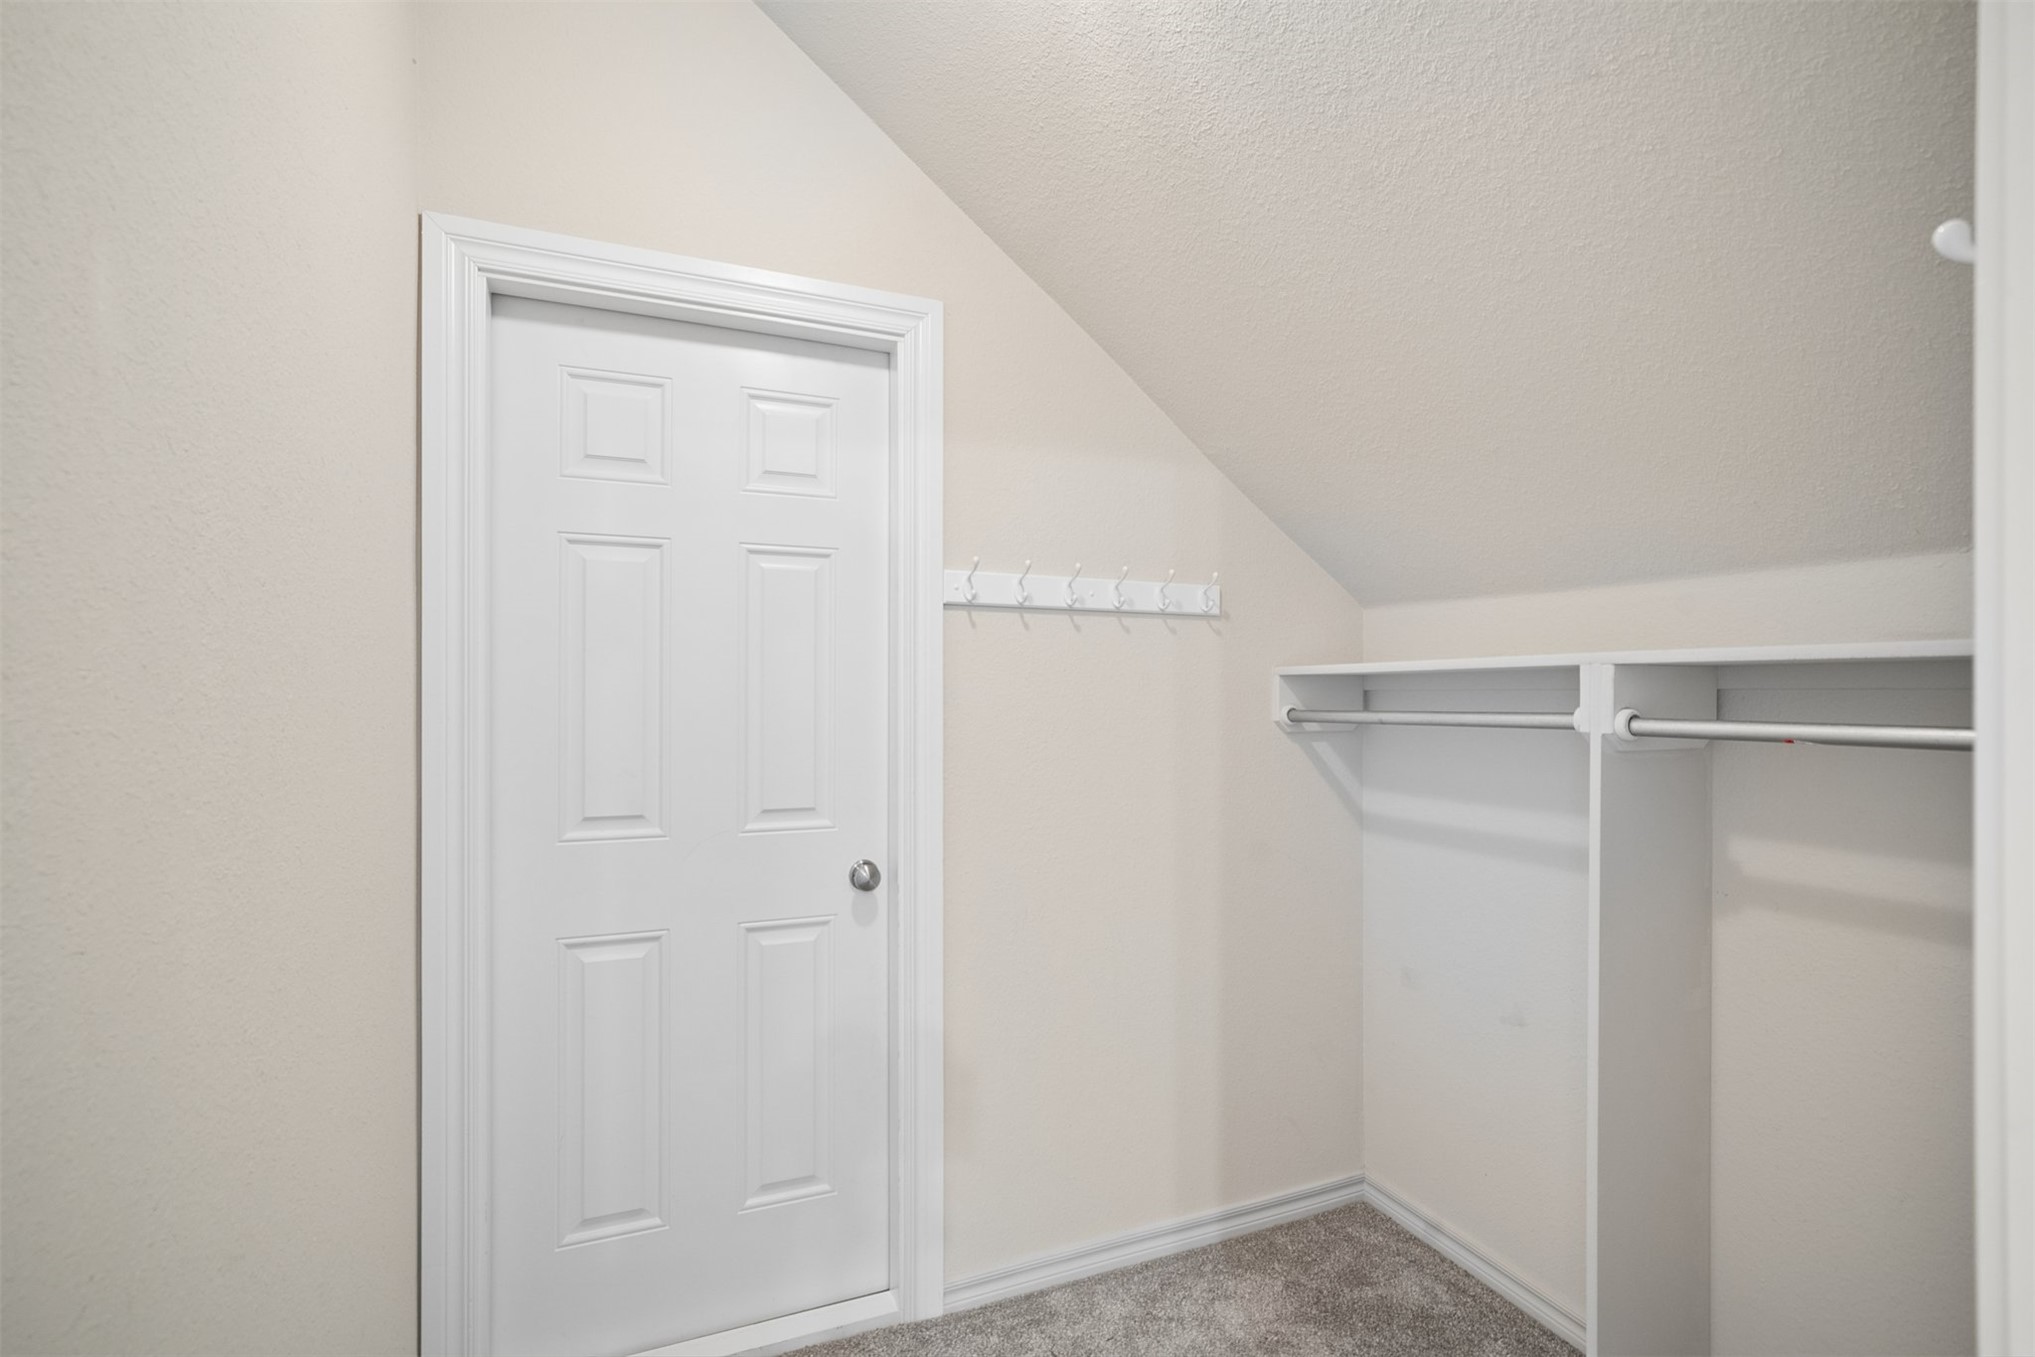
Storage space featuring a slanted ceiling, built-in shelving, dual hanging rods, and a wall-mounted hook rail
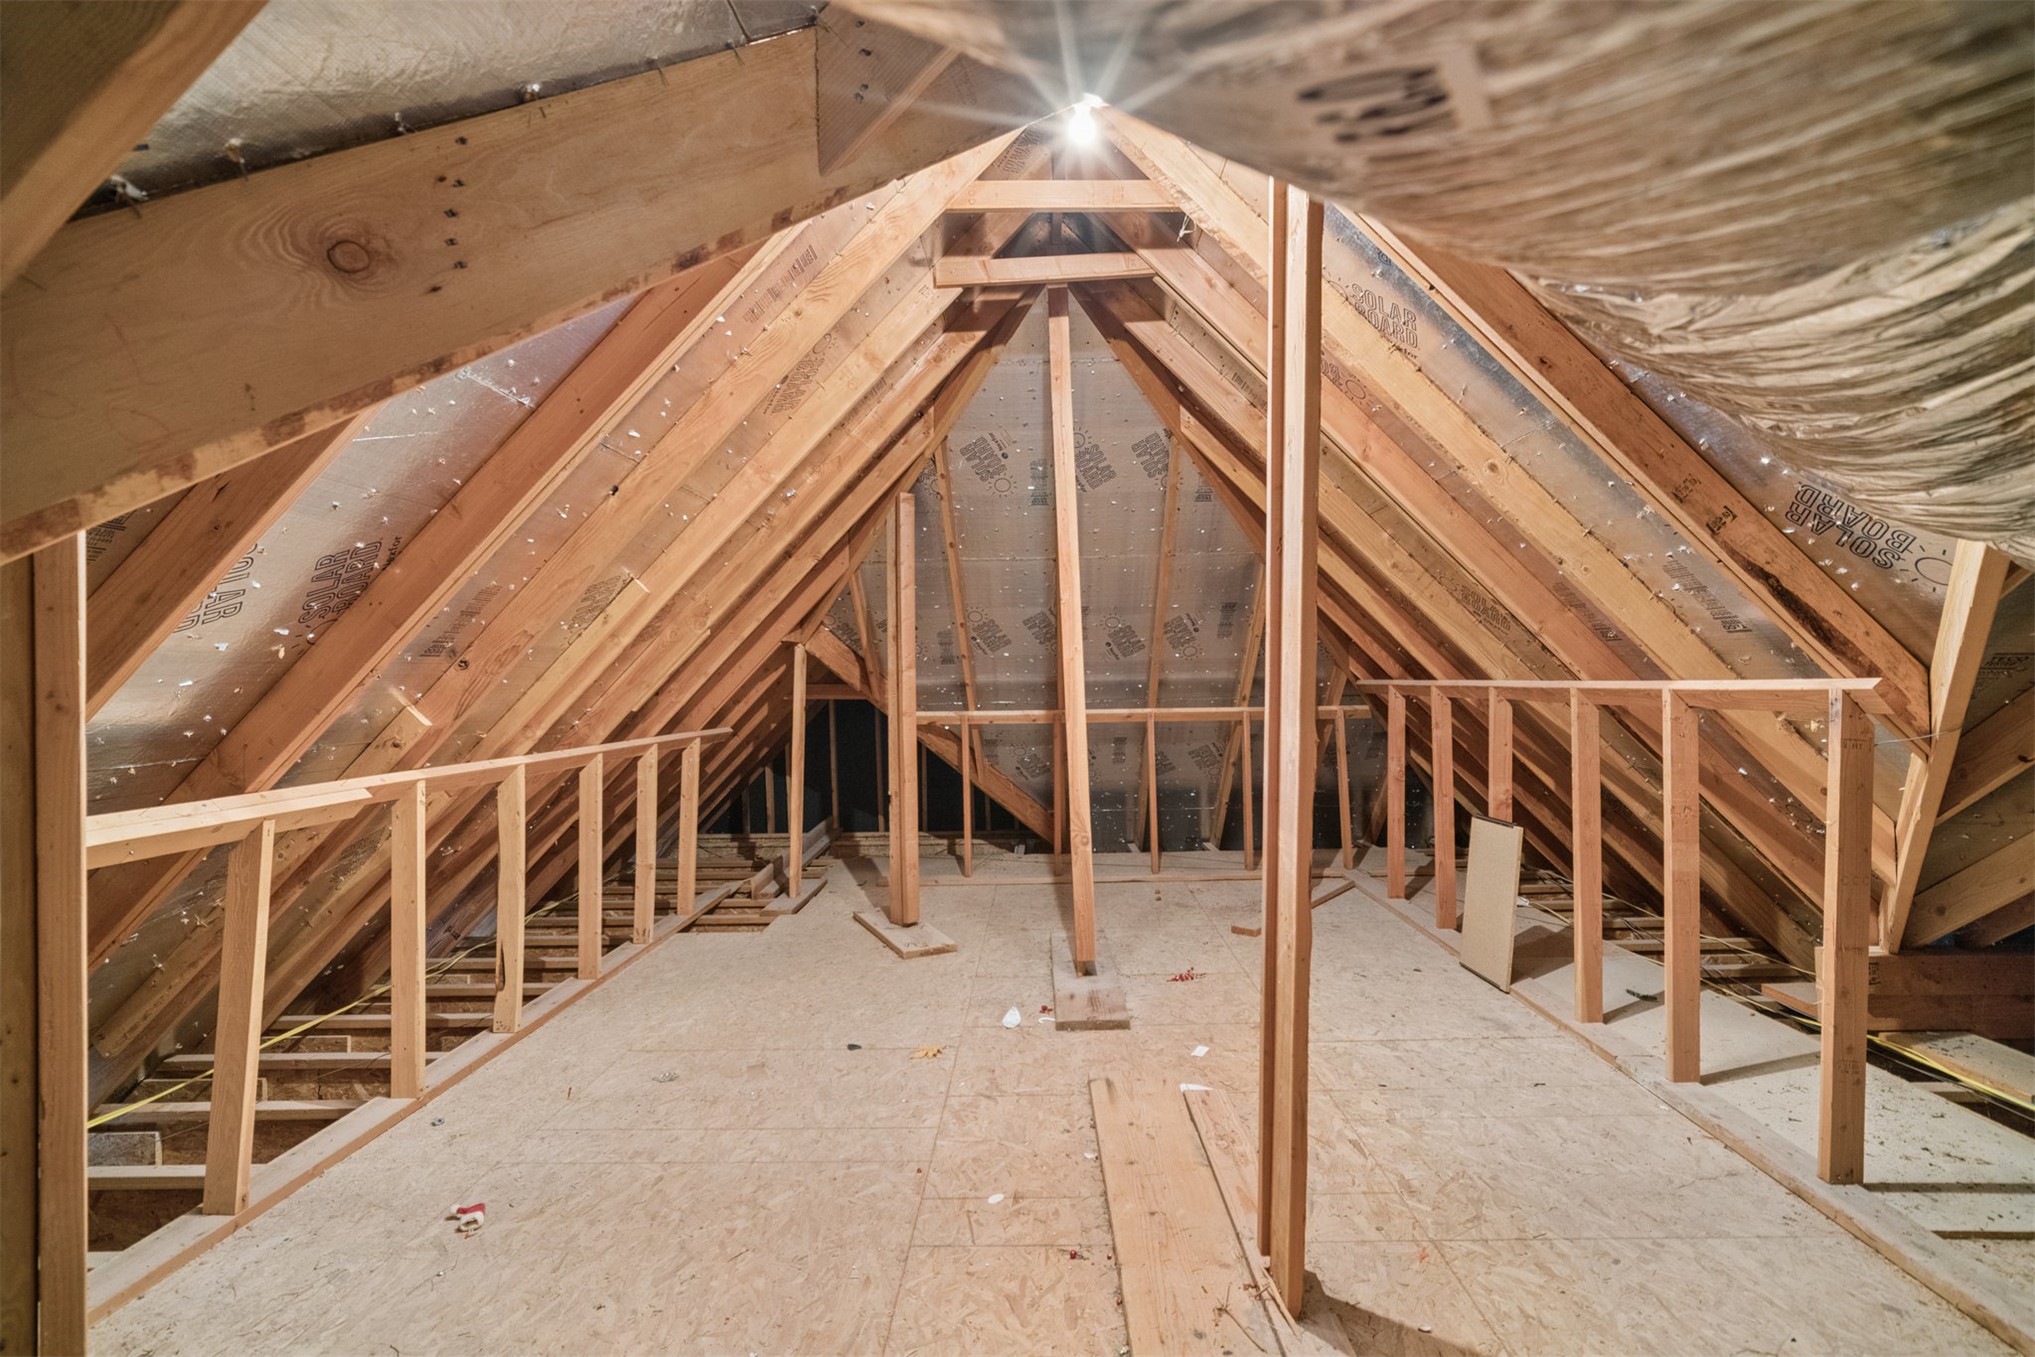
Attic space featuring exposed wood-framing rafters, wooden post-and-rail partitions, and oriented strand board flooring
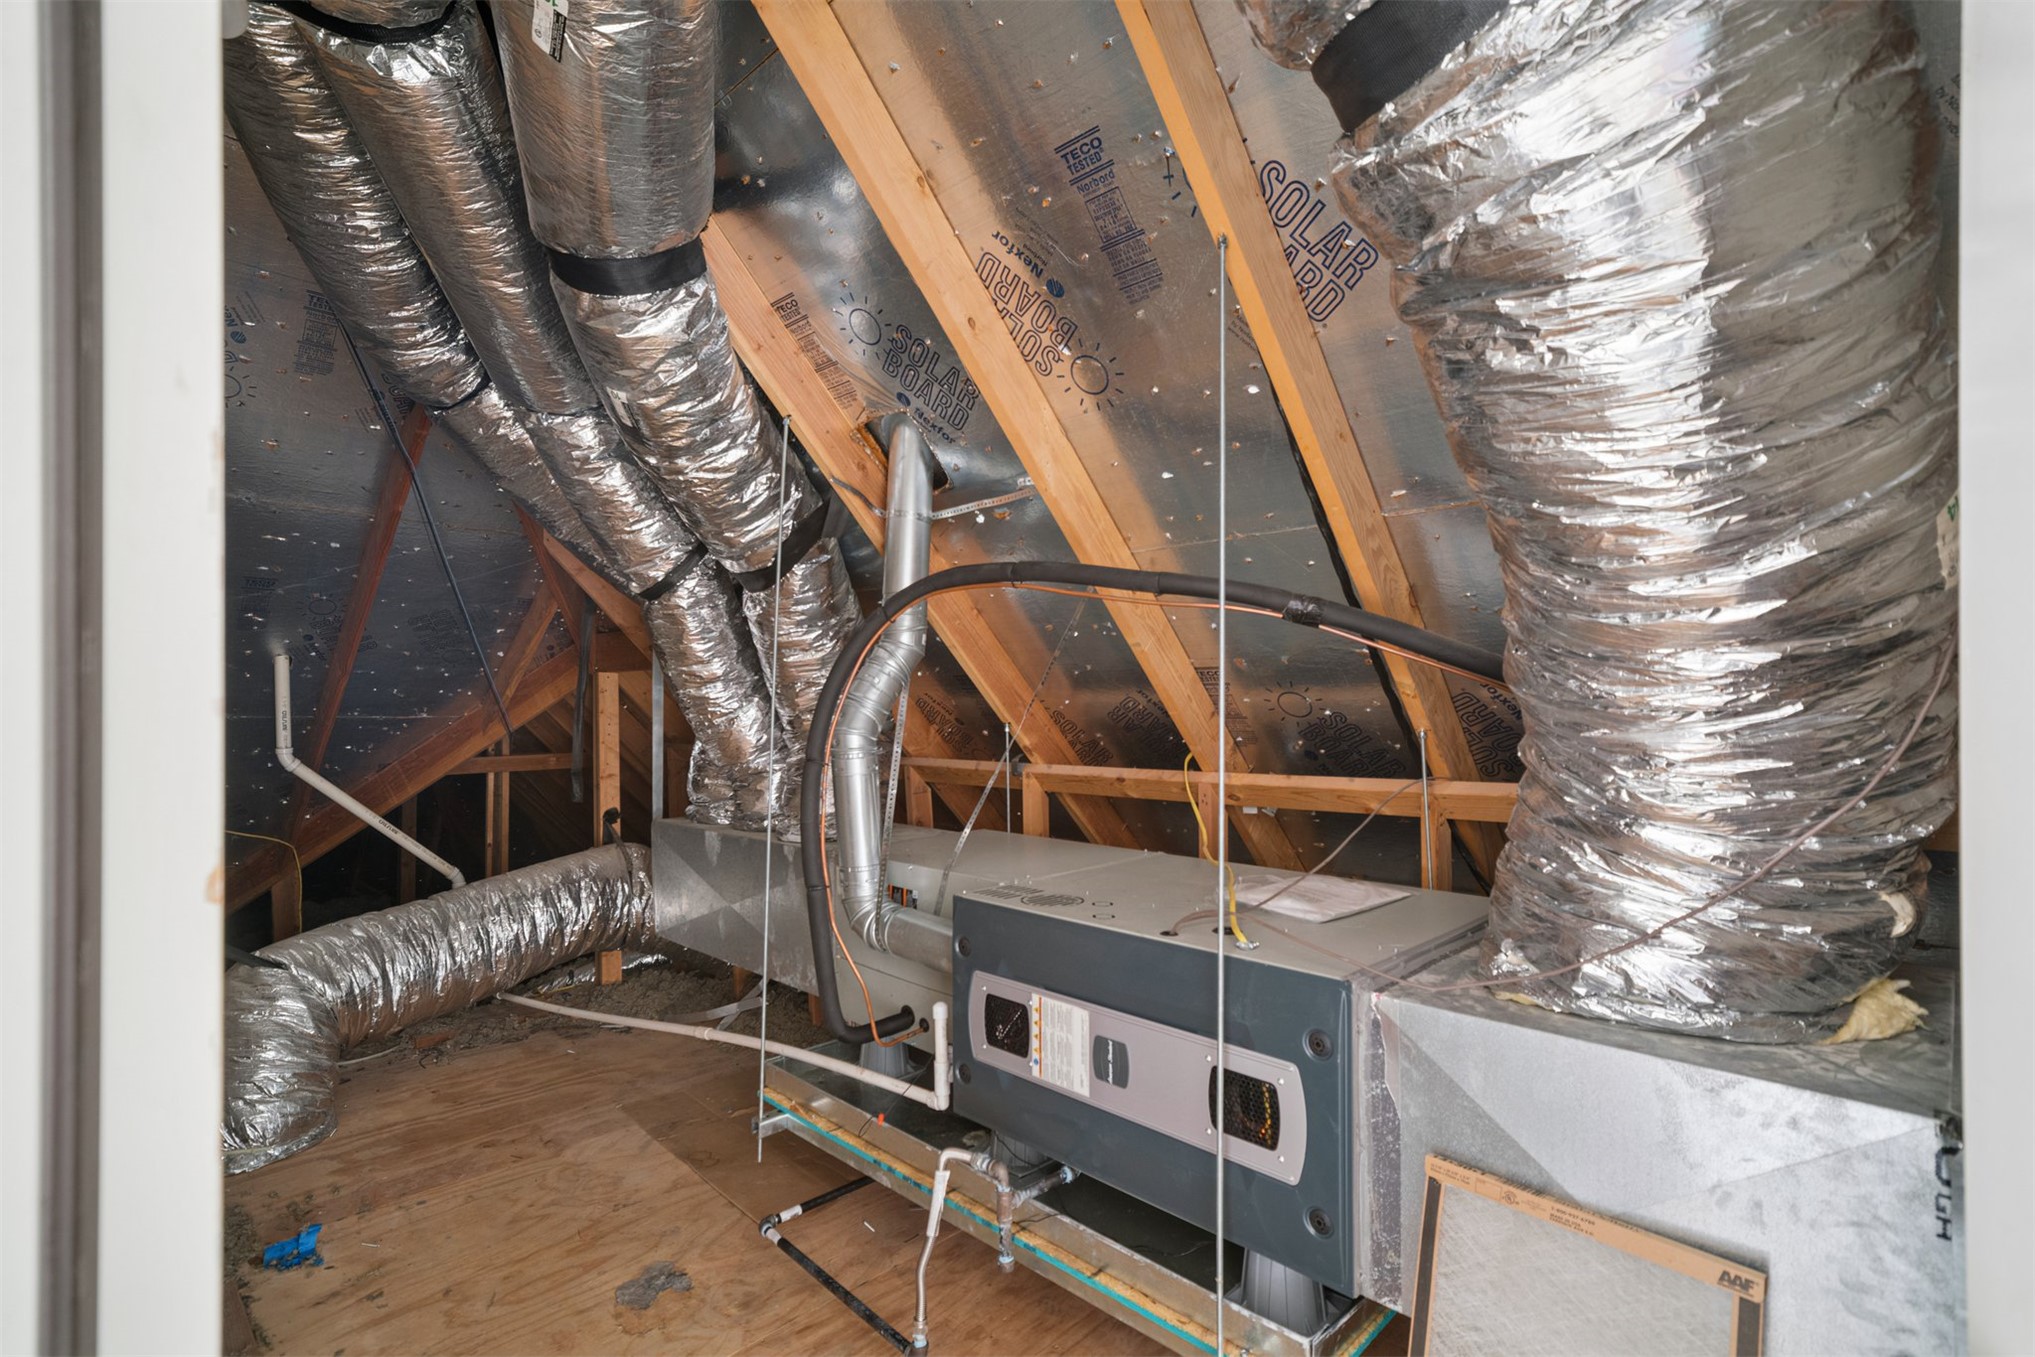
Attic space featuring exposed wooden rafters, reflective radiant barrier insulation, and a central HVAC unit with flexible ductwork
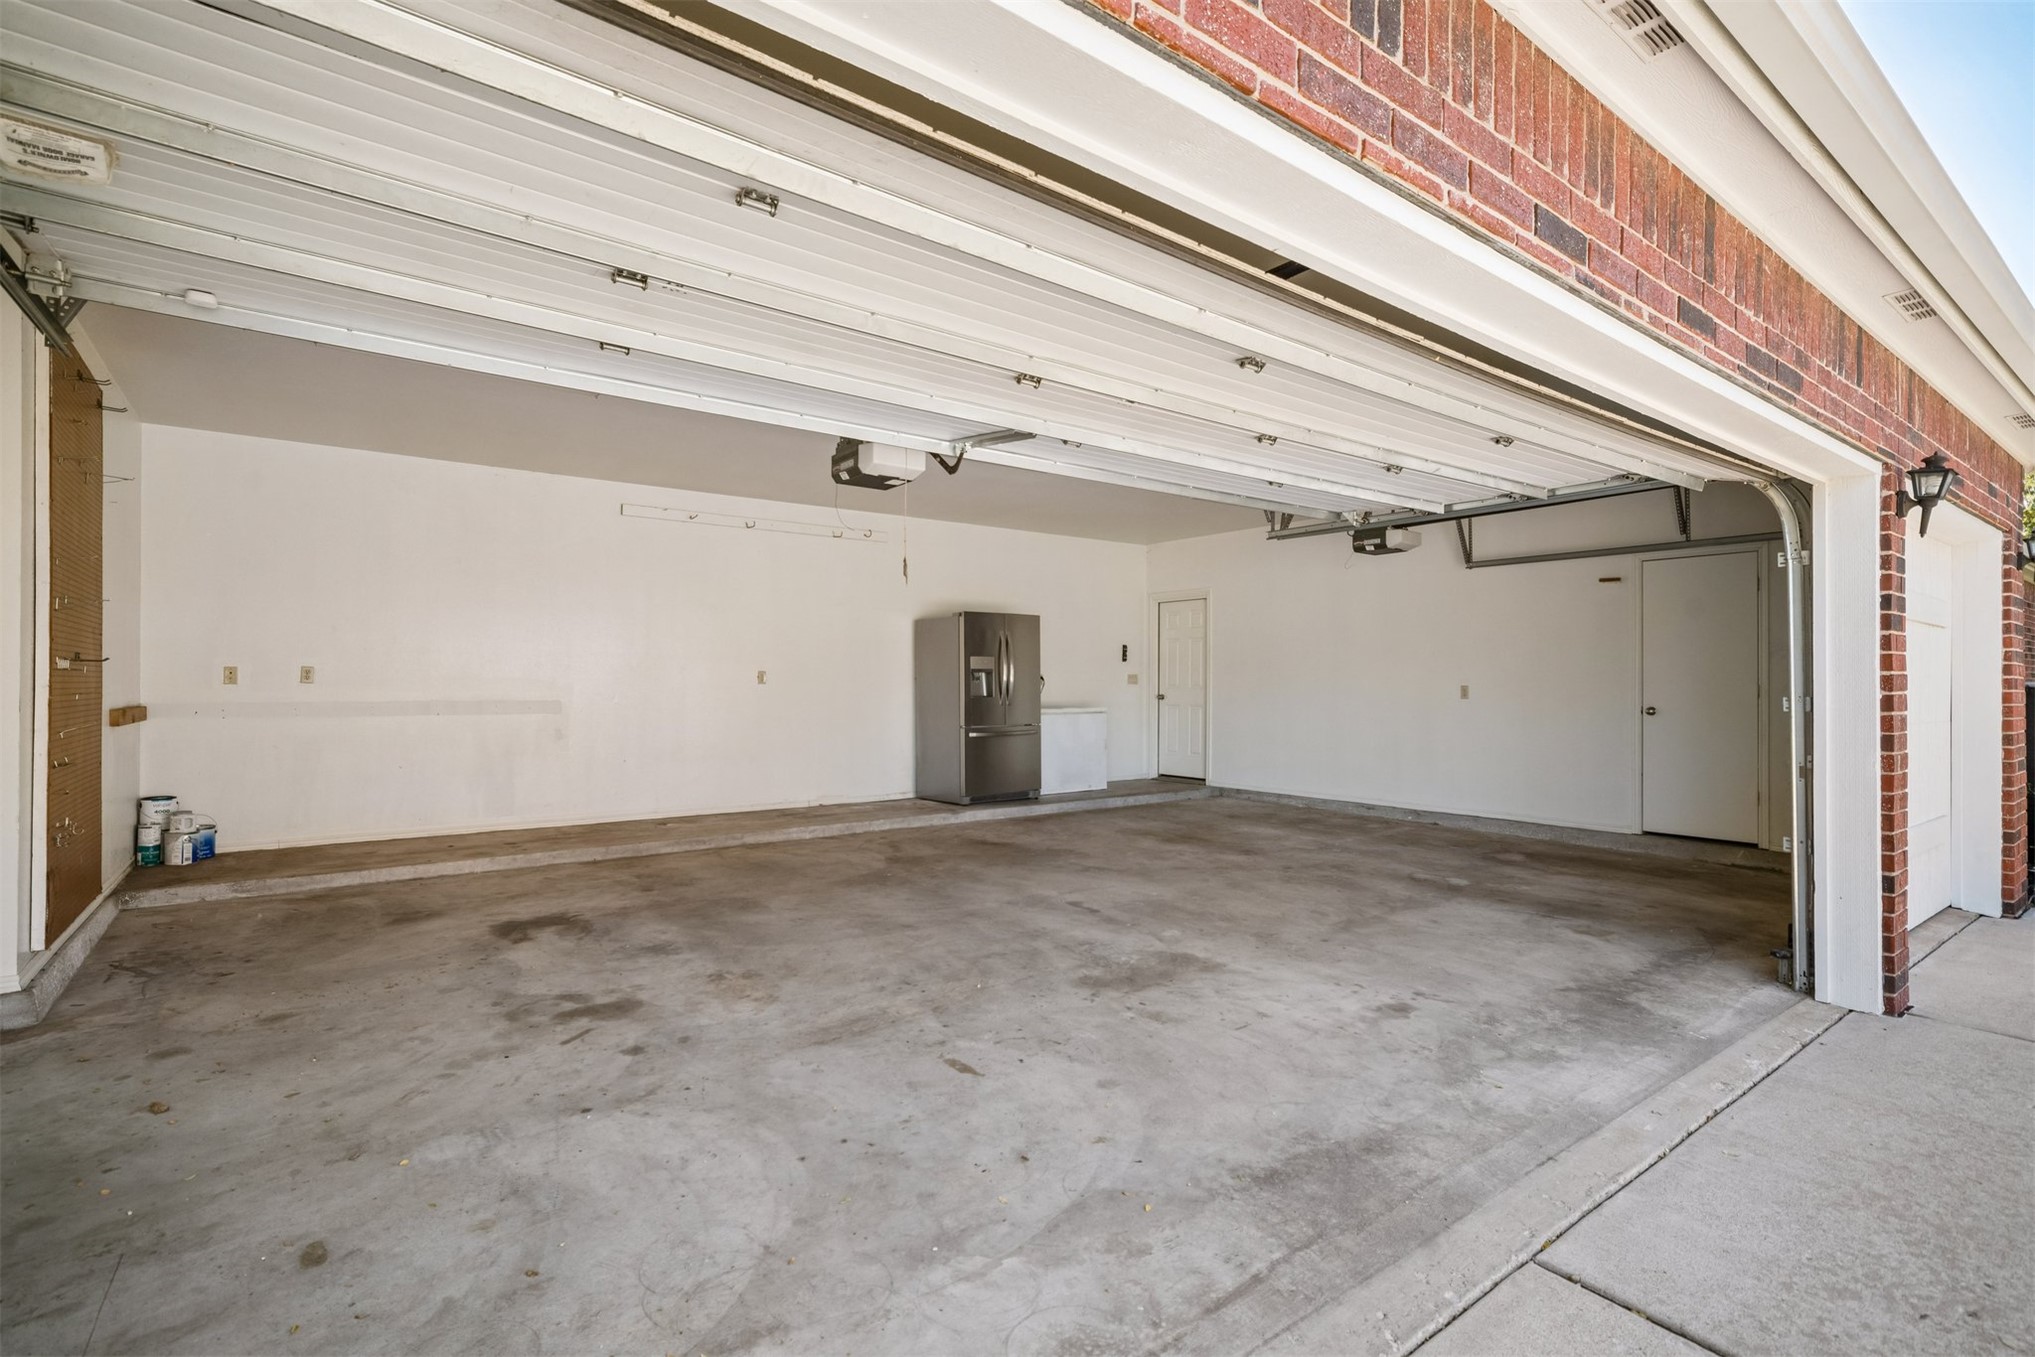
Attached garage with concrete flooring, overhead sectional door, and brick masonry exterior
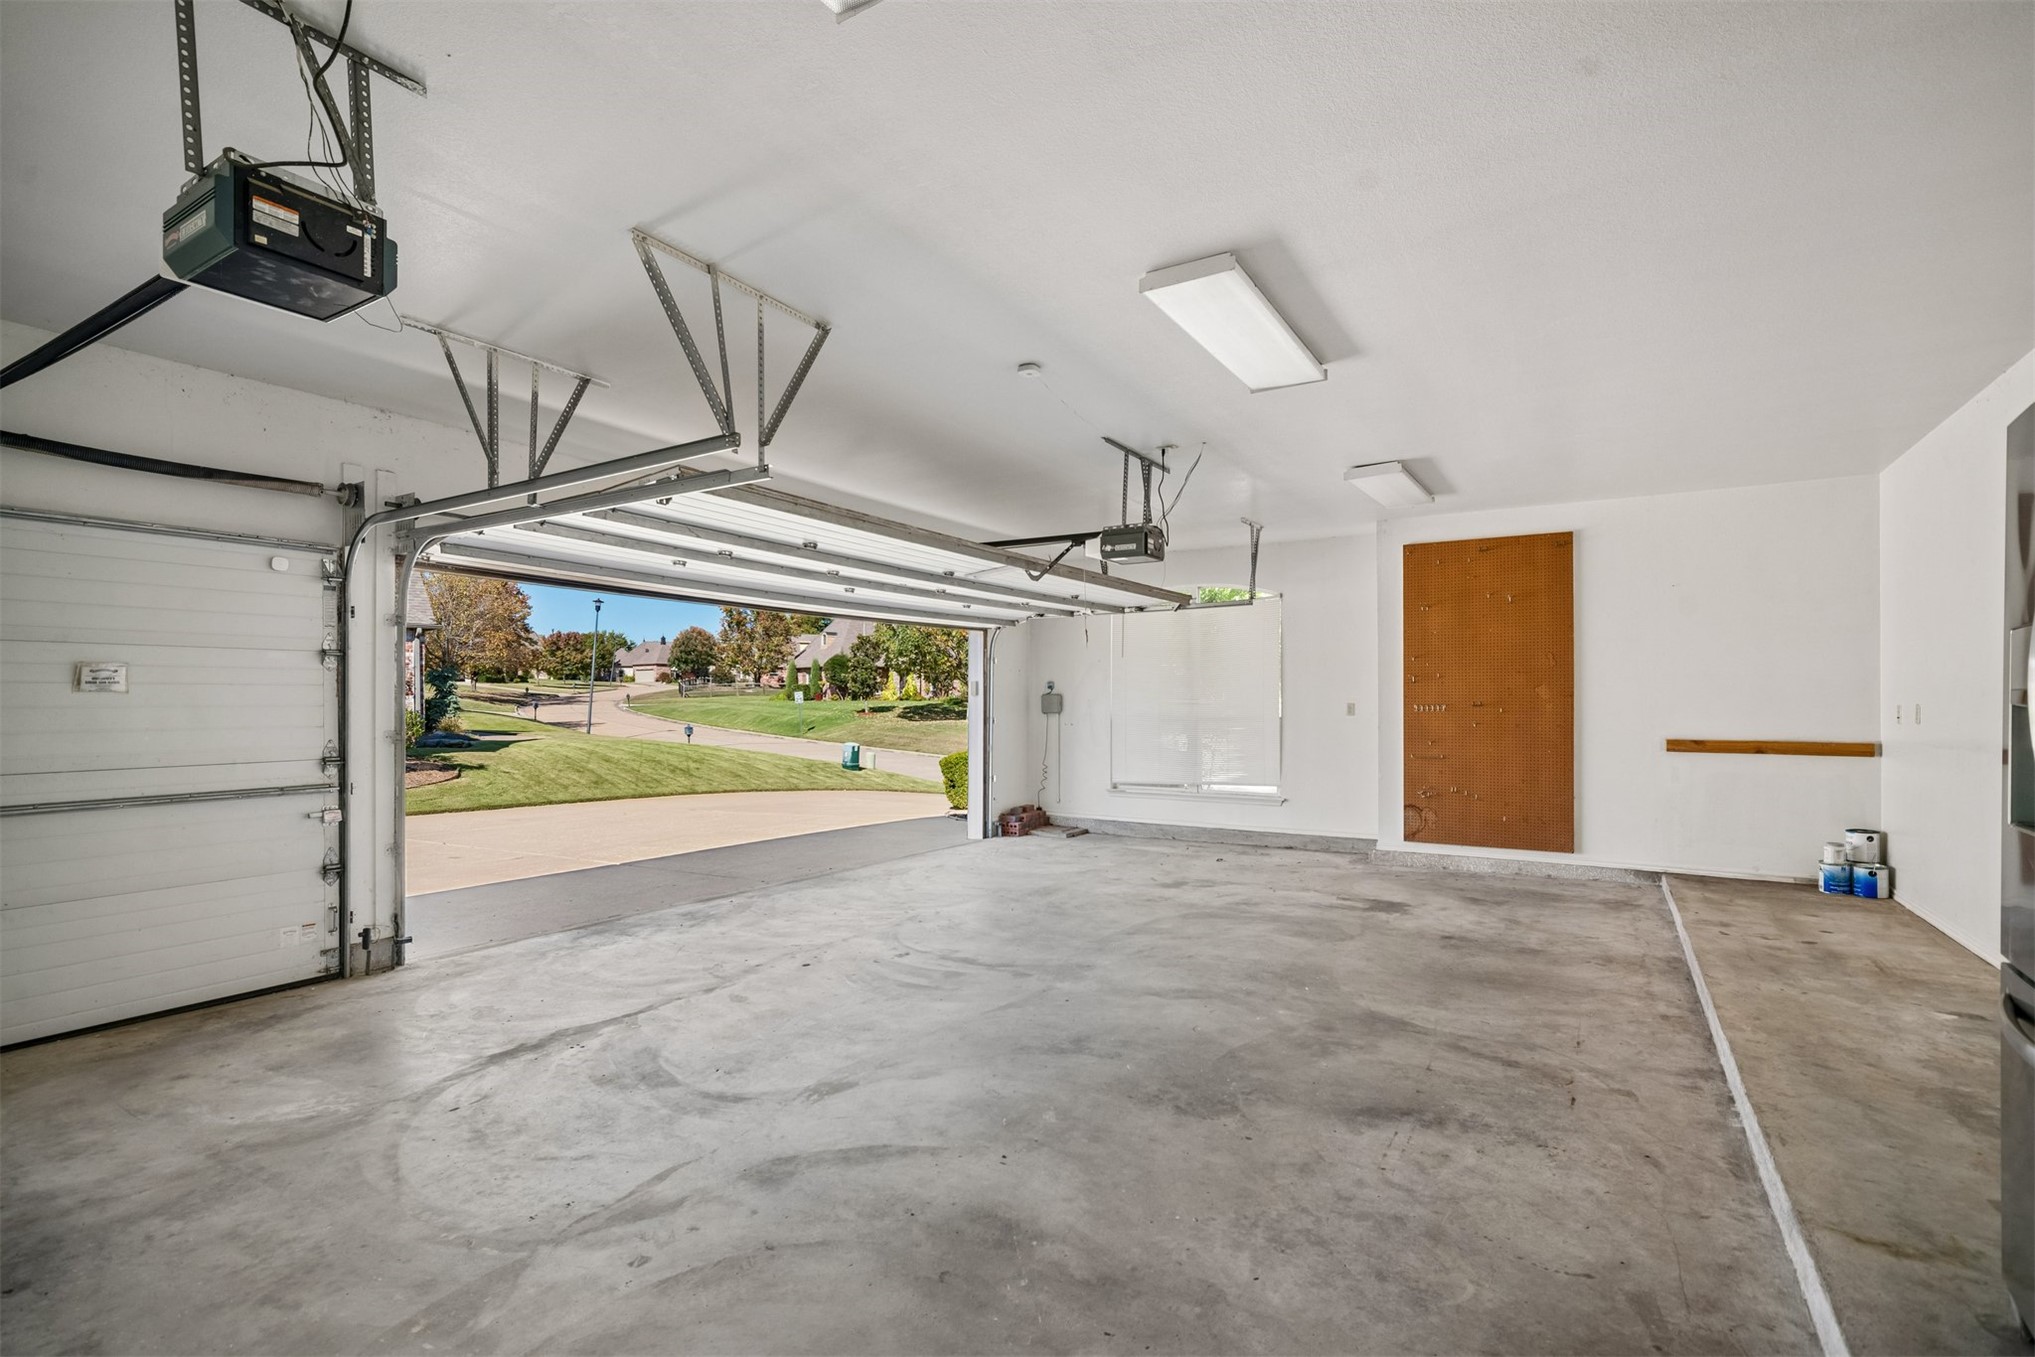
Multi-car garage featuring a concrete floor, dual automatic overhead door openers, recessed ceiling lighting, and a window for natural light
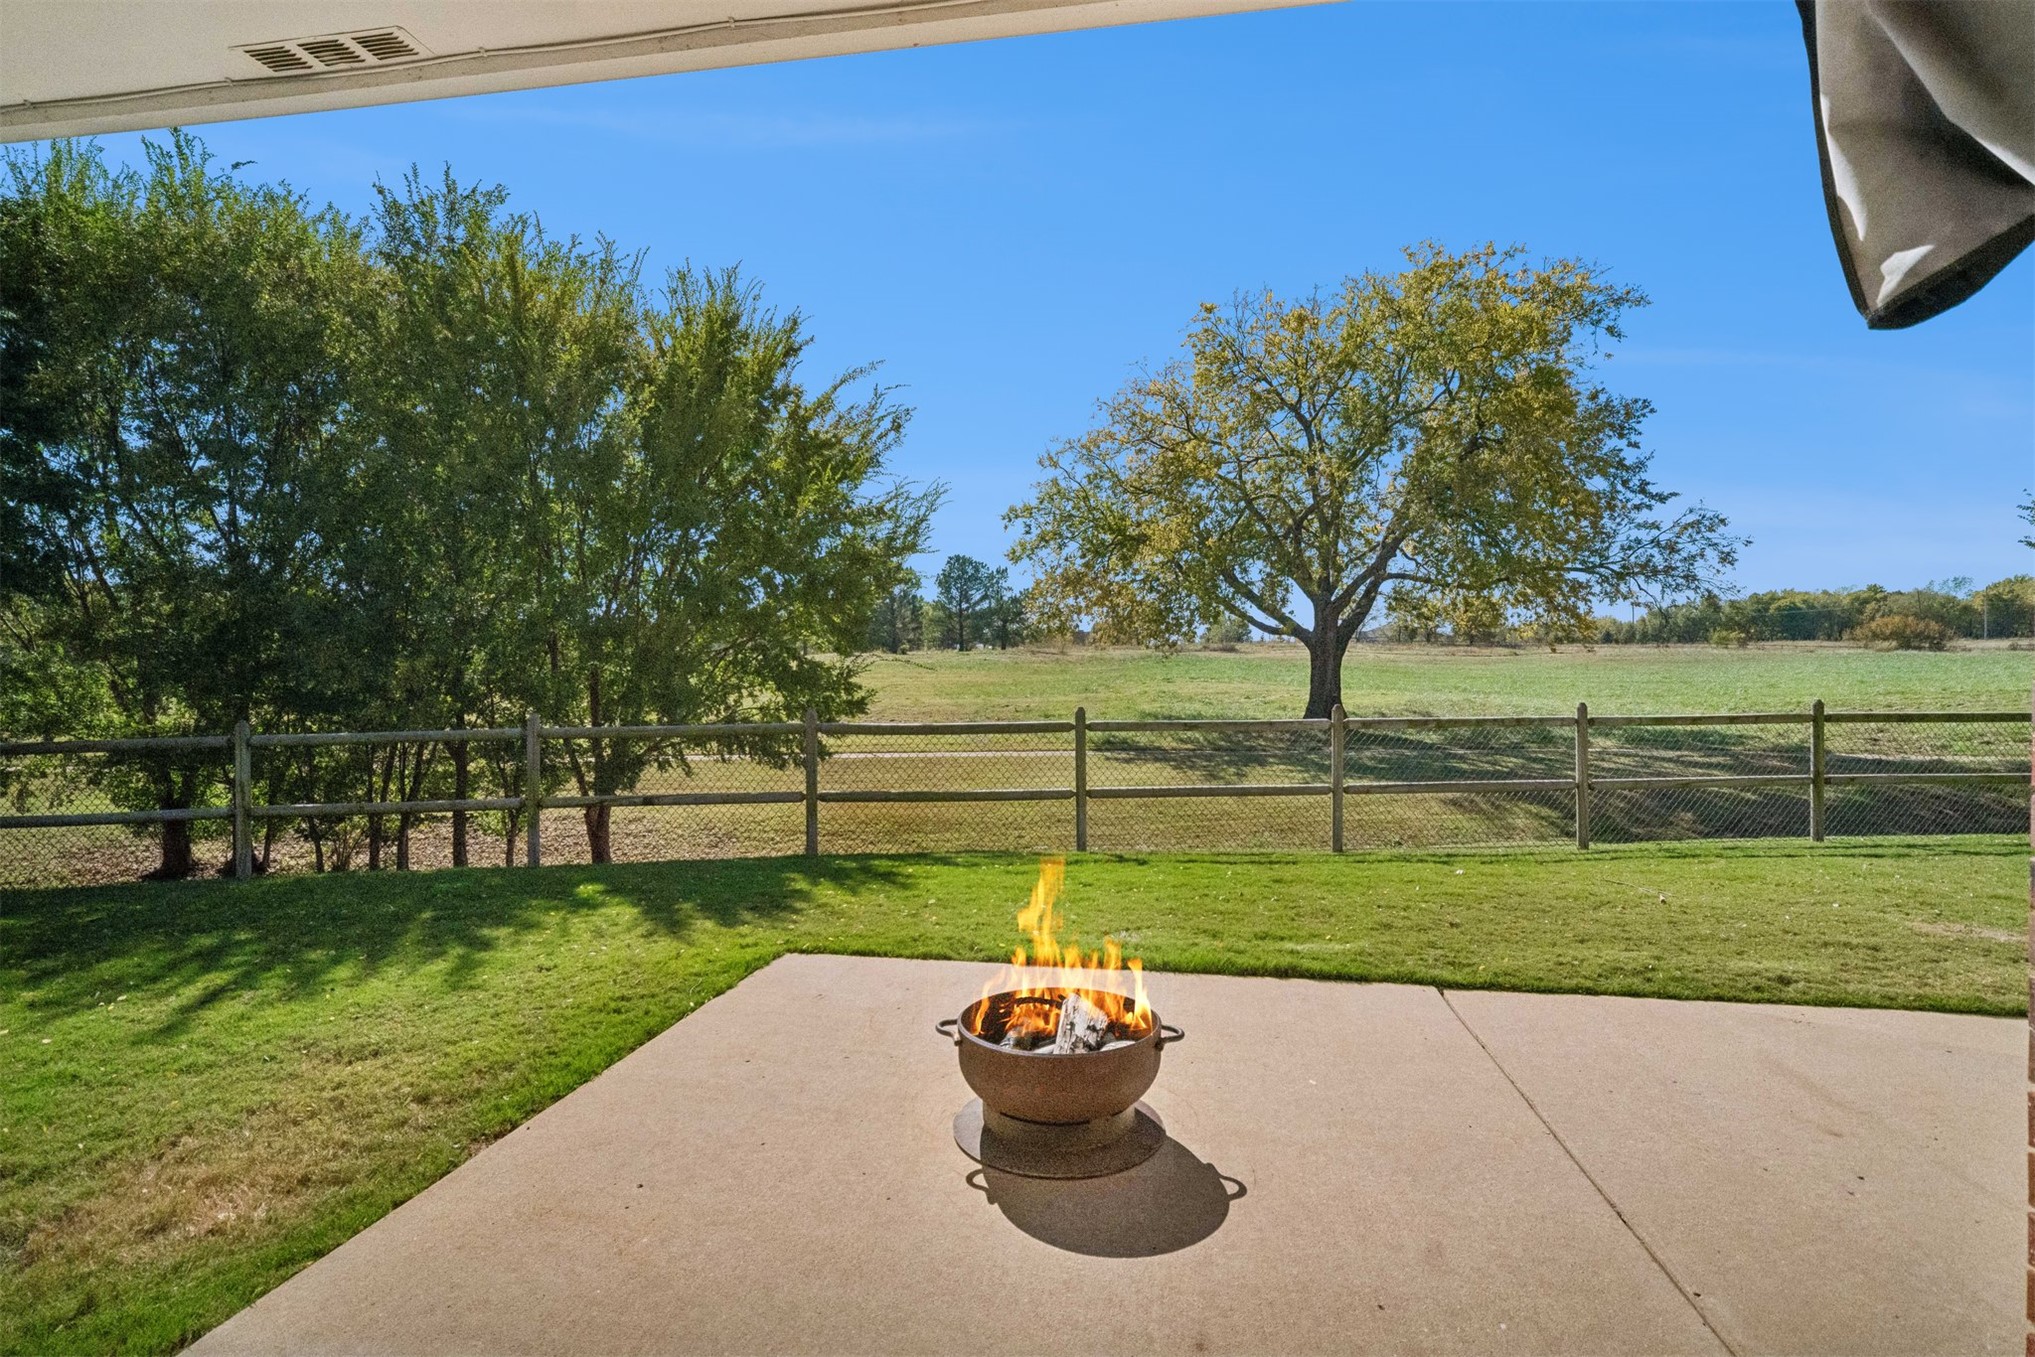
Concrete patio featuring a sodded lawn, split-rail fencing, and mature trees
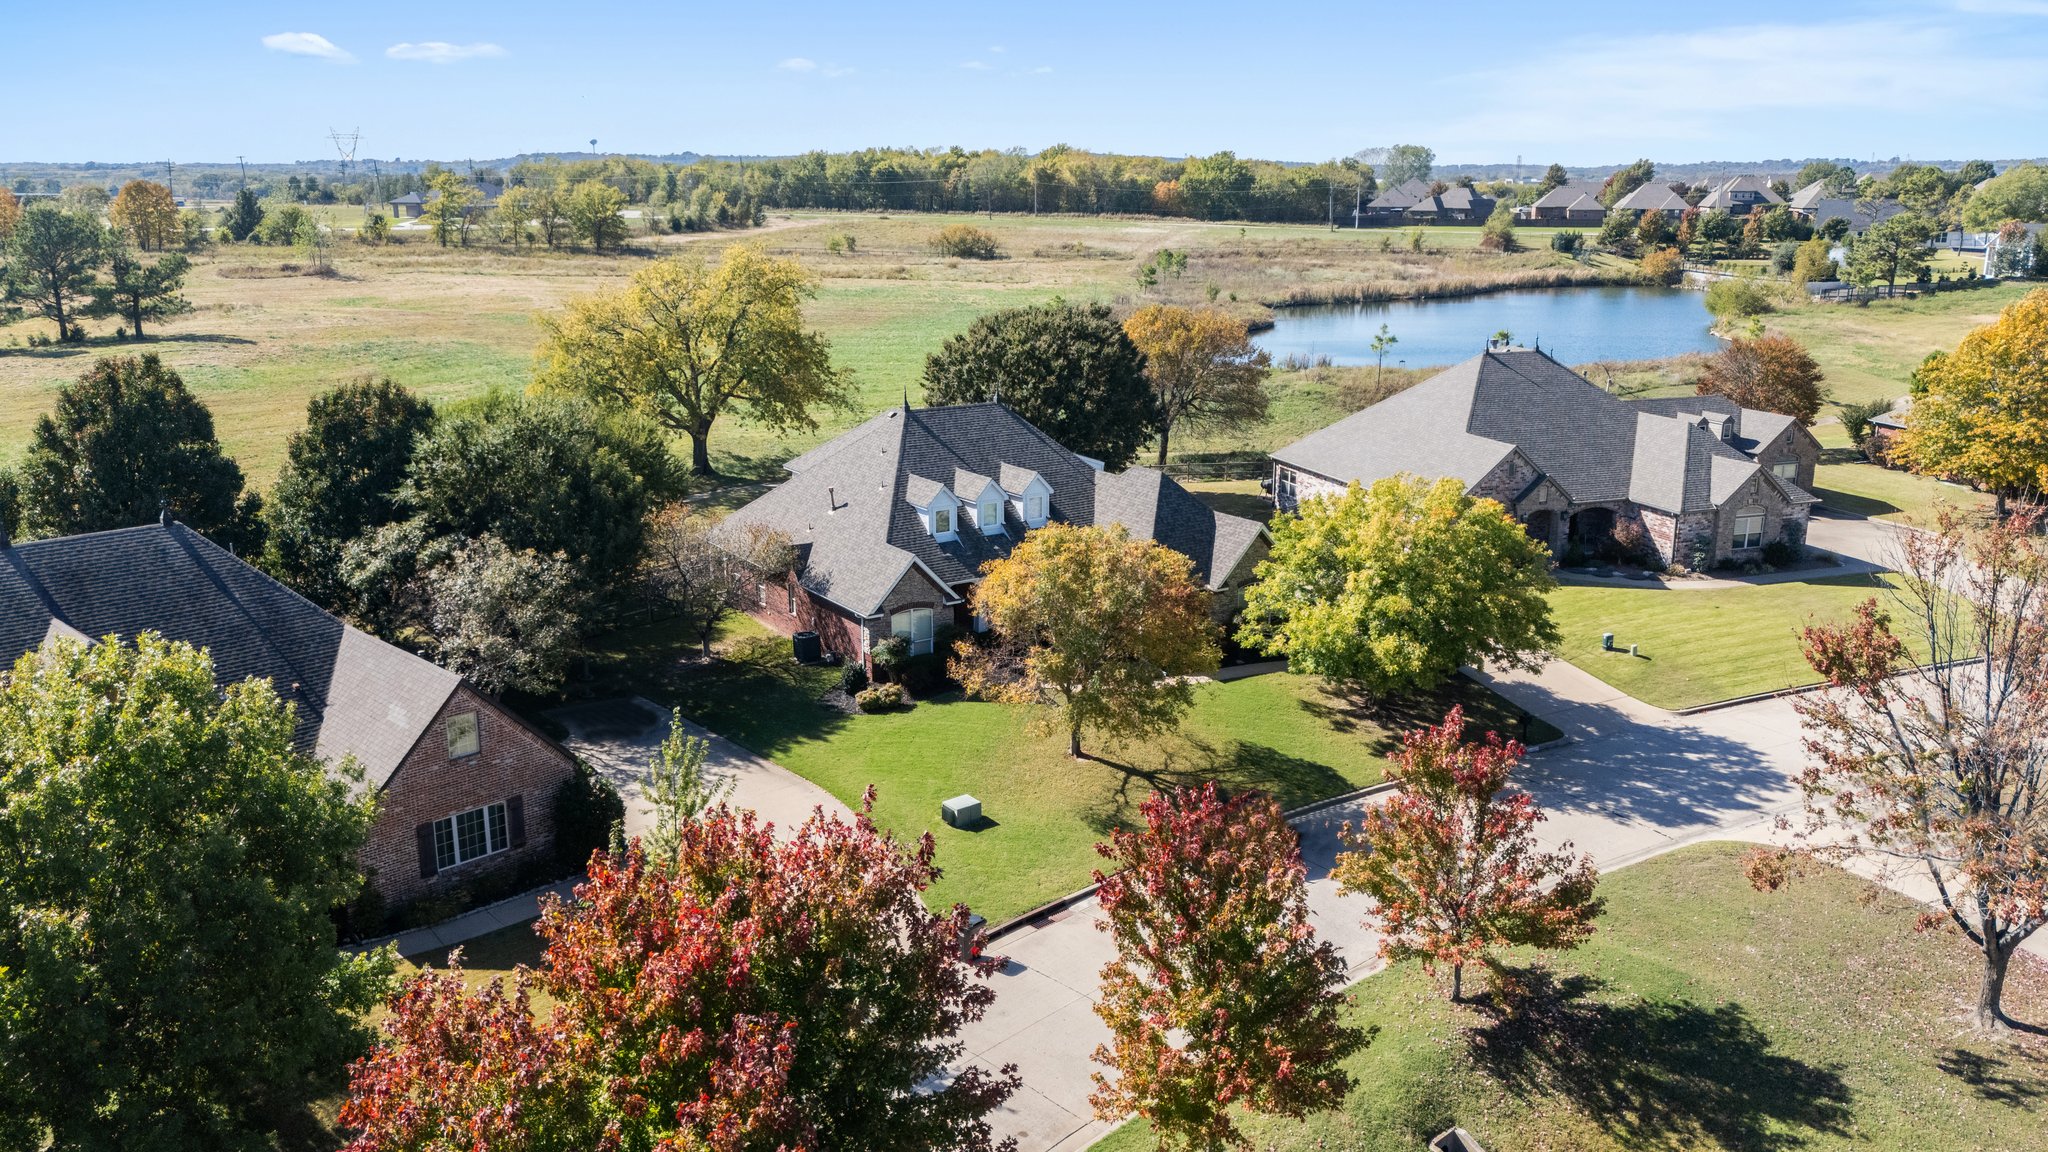
Aerial perspective of residential properties featuring multi-gabled rooflines, brick facades, expansive landscaped lawns, and mature trees, set against an open field and pond
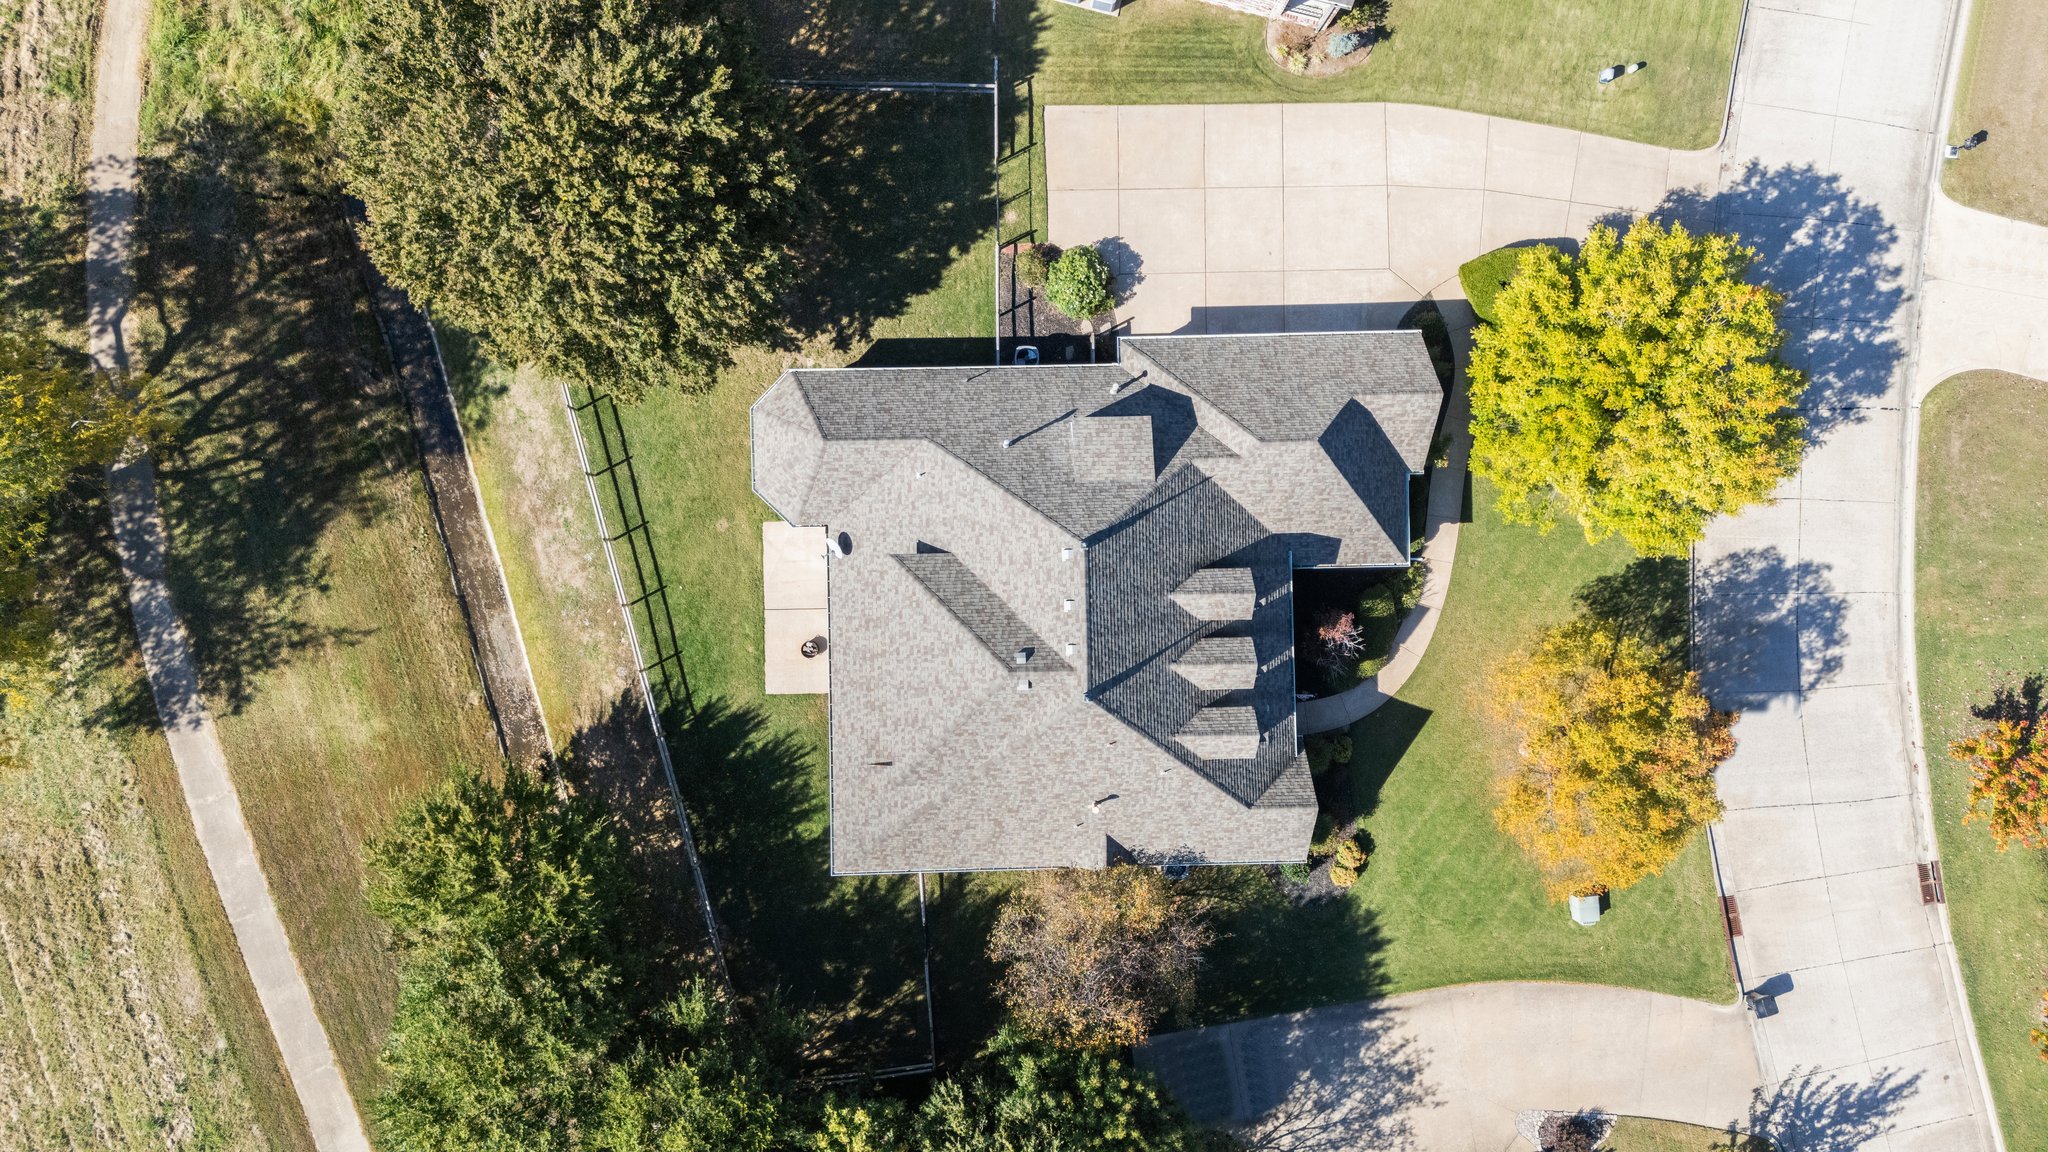
Aerial perspective of the property featuring a multi-gabled roofline, concrete driveway, attached garage, and surrounding mature trees on a lot with perimeter fencing
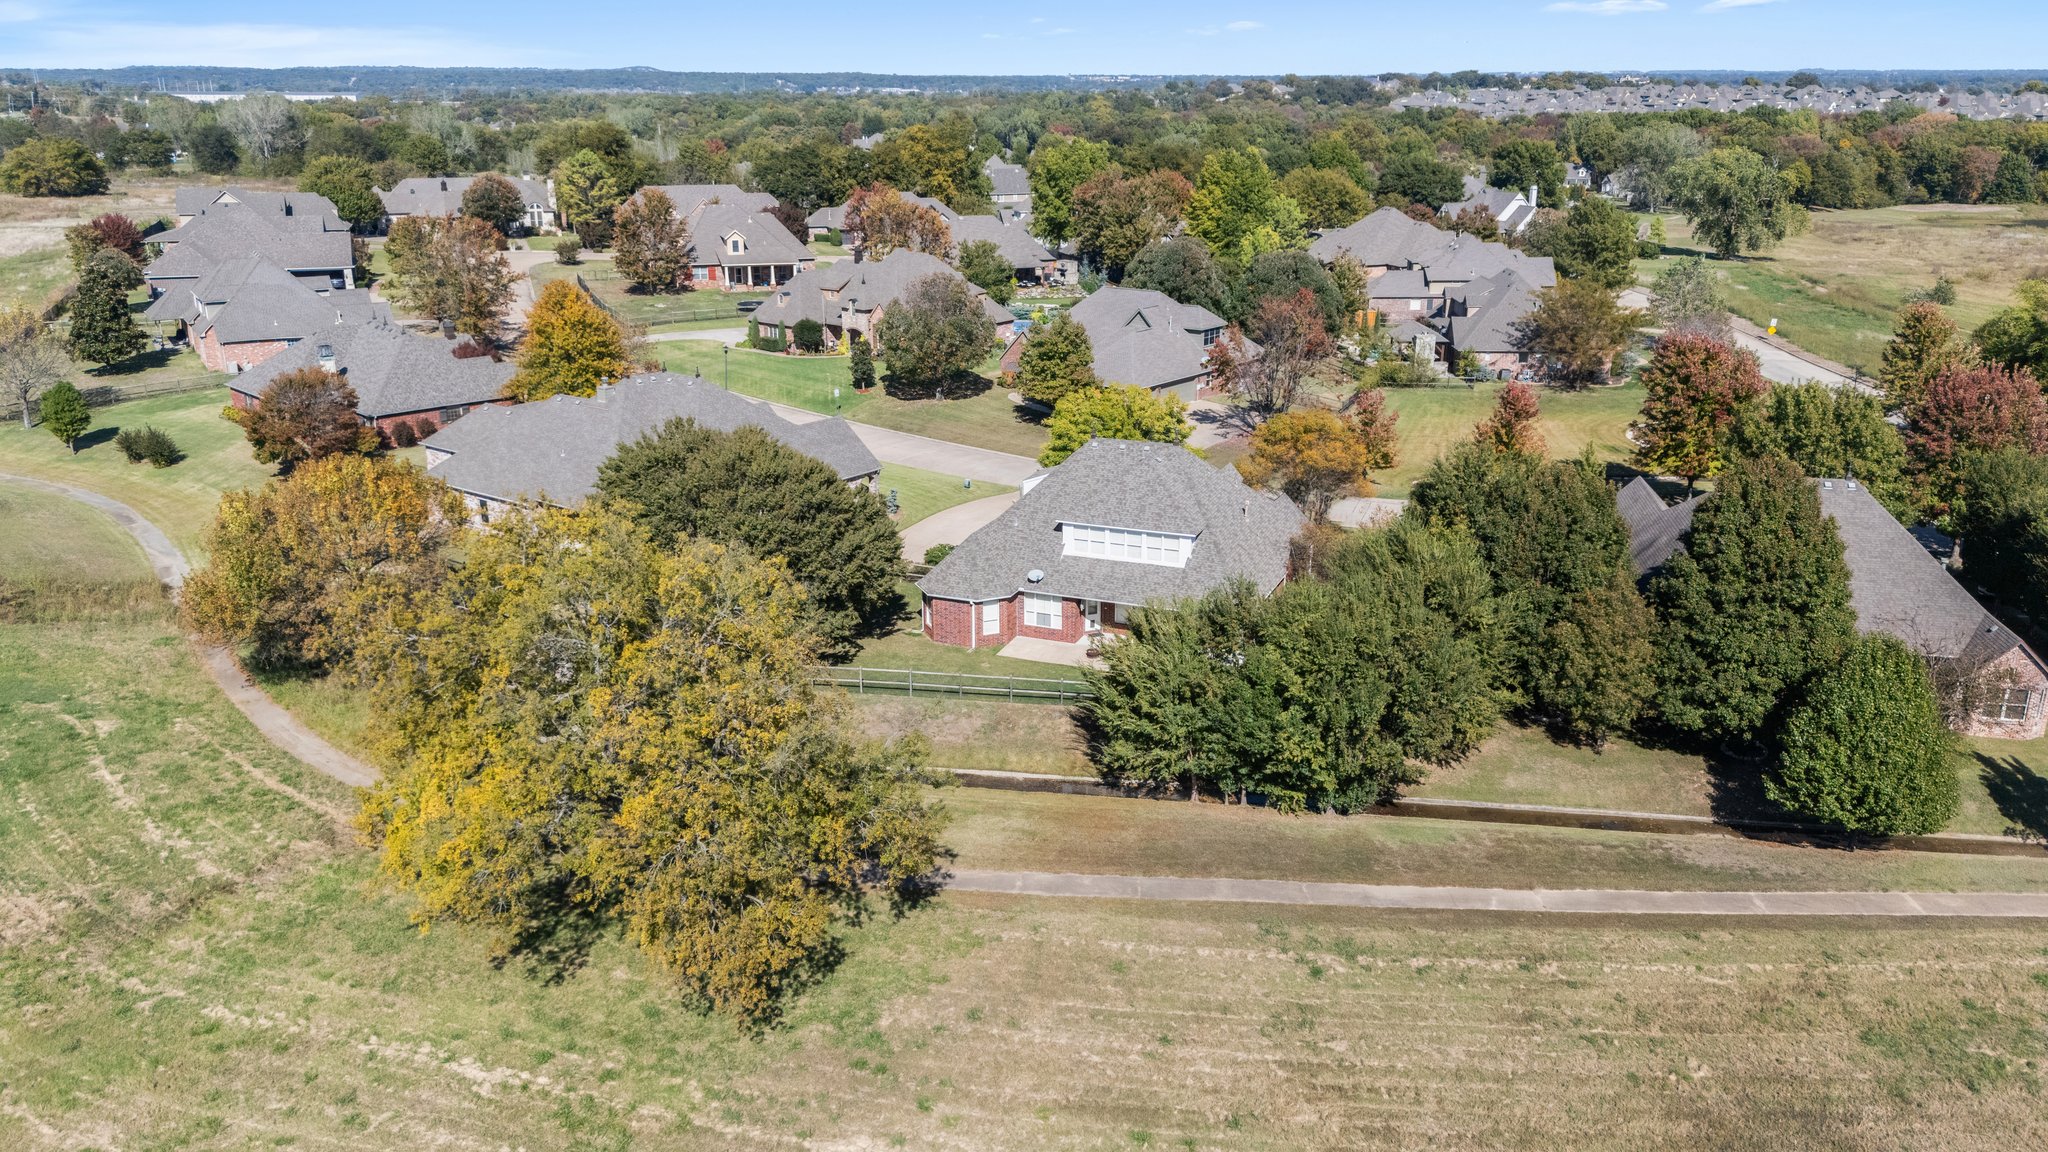
Aerial perspective of a residential neighborhood featuring expansive green space, mature canopy trees, paved walking paths, and multi-pitched shingle roofs

 In-Person: 11/08 2:00 PM - 4:00 PM