

Description
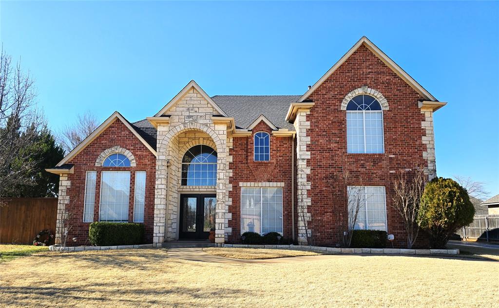
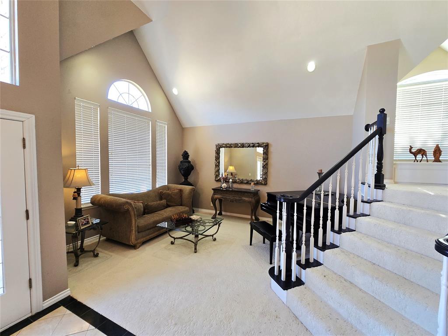
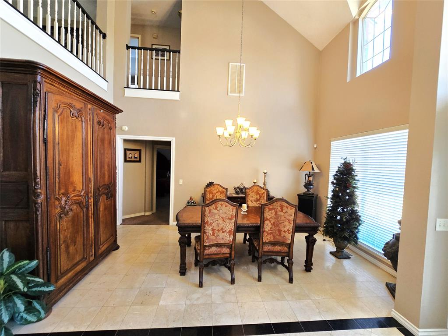
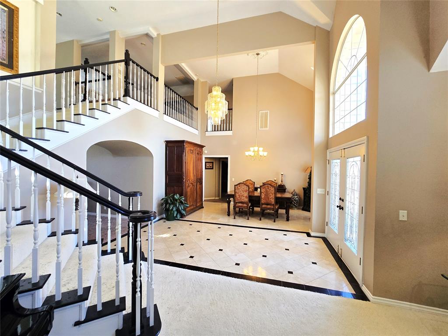
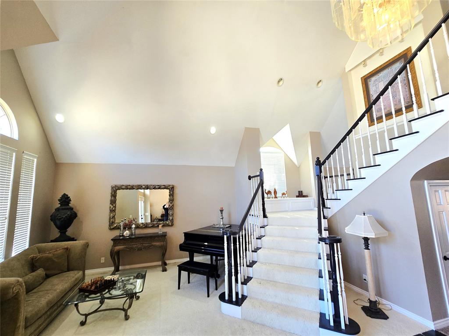
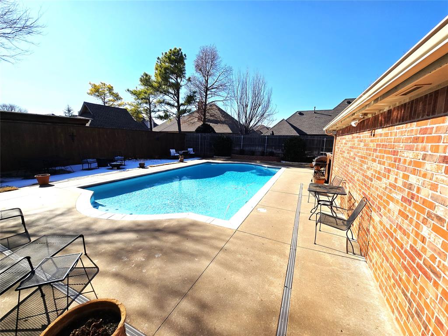
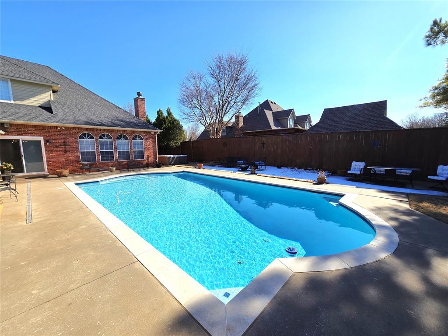
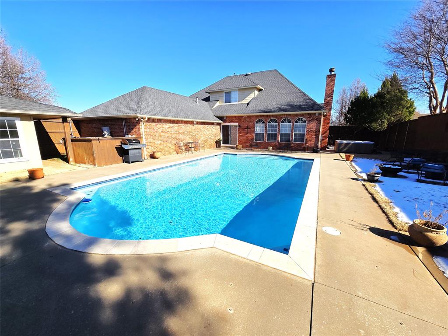
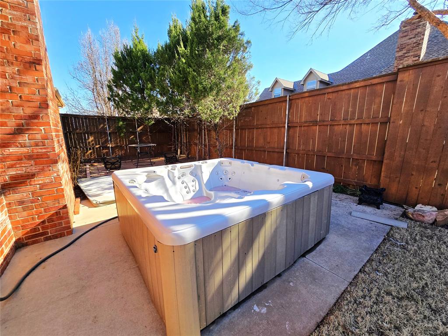
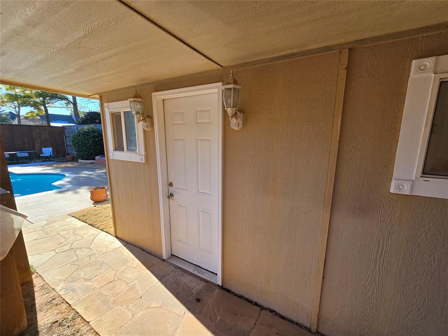
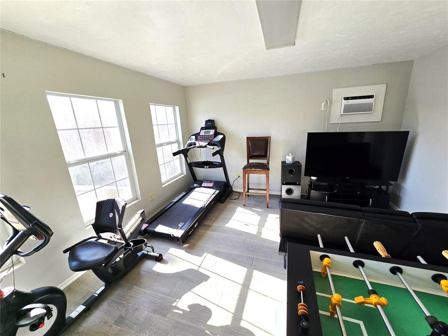
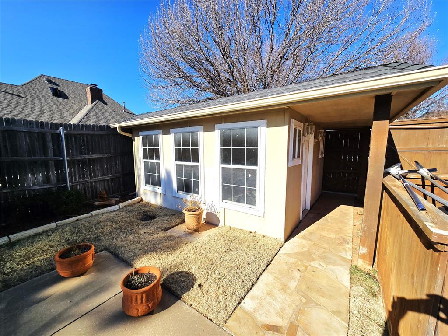
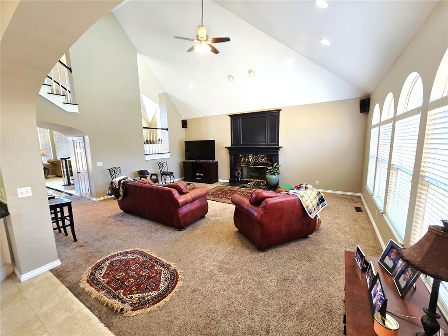
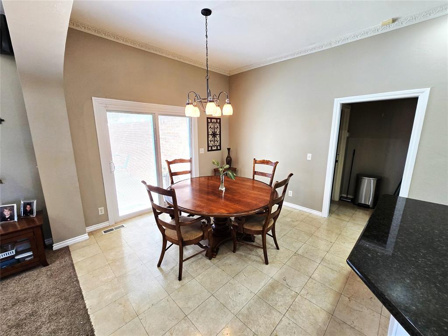
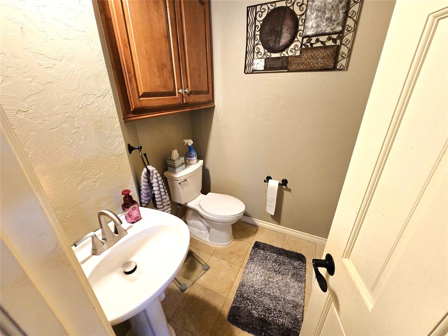
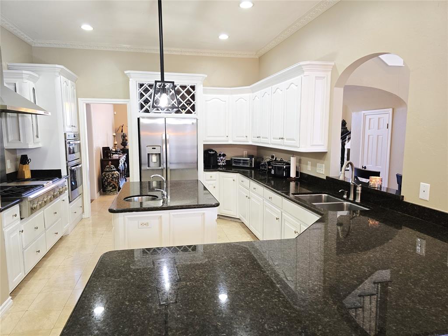
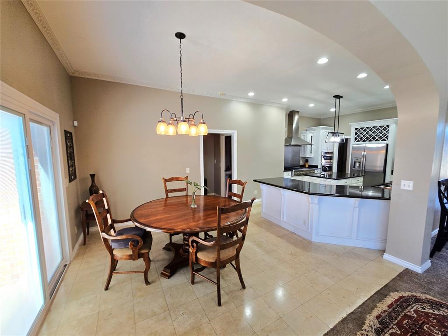
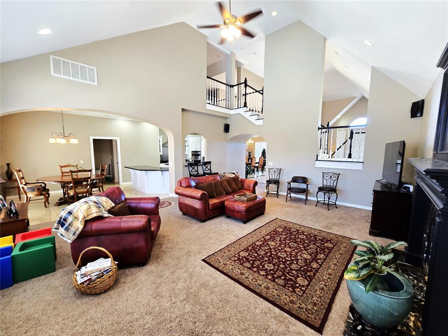
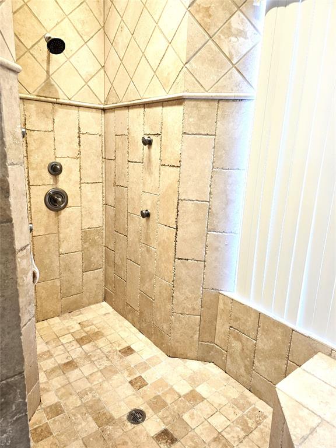
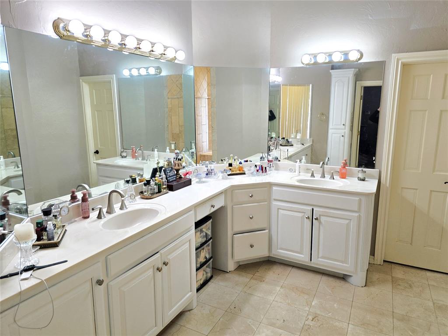
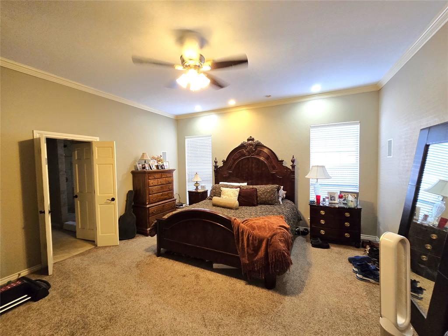
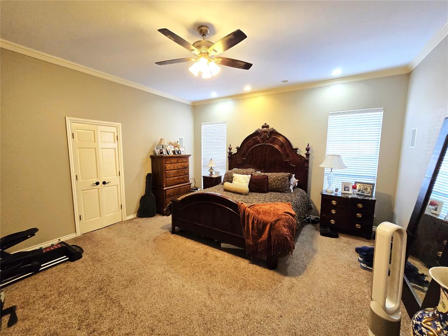
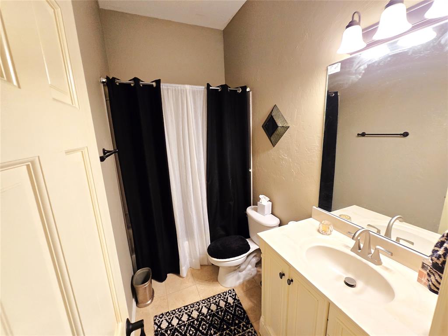
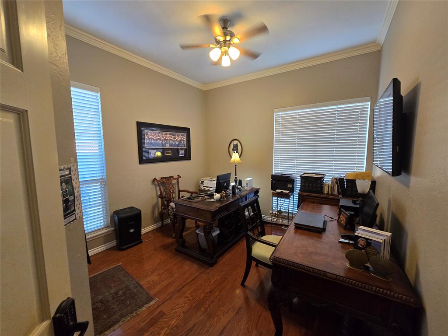
Welcome to this impressive custom-built home in the gated Oakmond Addition, where elegant details, generous living spaces, and resort-inspired outdoor living come together.Built in 2001, this beautifully designed residence offers approximately 3,750 square feet, 4 bedrooms, 3 full bathrooms, and 1 half bathroom on a lot of approximately 0.32 acres. From the dramatic ceilings and rich wood doors to the marble flooring and abundant natural light, this home makes a memorable first impression.? FEATURES YOU'LL LOVEA Kitchen Made for GatheringThe spacious kitchen features granite countertops, custom cabinetry, an oversized island, breakfast bar, two sinks, a Thermador commercial six-burner range, and KitchenAid stainless steel appliances. Whether you're preparing a quiet dinner or entertaining guests, this kitchen is designed to bring people together.Room to Relax and EntertainEnjoy a formal living room, a welcoming family room with a gas fireplace, and a flexible main-level space ideal for a home office or additional bedroom. Upstairs, a generous bonus living area offers room for a media lounge, game room, or personal retreat.A Primary Suite That Feels Like a GetawayUnwind in the spacious primary suite featuring surround sound, a large walk-in closet, double vanities, and a multi-head walk-in shower in the spa-inspired bathroom.Step outside to a private swimming pool and hot tub, perfect for relaxing evenings and memorable gatherings. The heated and cooled pool house provides additional flexible space for workouts, hobbies, or entertaining, with an extra room of approximately 250 square feet that is not included in the reported home square footage.?? GATED COMMUNITY LIVINGLocated in Oakmond Addition, this home offers gated neighborhood access and a peaceful residential setting. The neighborhood fishing pond is within walking distance.
Details
| MLS # | 1255947 |
|---|---|
| Listing Type | For Sale |
| Style | House |
| HOA Dues | $650 |
| Sub-Type | Resale |
| Status | Active |
| Year | 2001 |
| Days On Site | 9 |
| Listing Provided By | Keller Williams Summit | Grant Hawkins |
Features
| Bed(s) | 4 |
|---|---|
| Bath(s) | 4 Total |
| SQ Feet | 3,620 |
| Garage | 3 |
| Story(s) | 2 |
| Acreage | 0.32 |
Interior
| Rooms Total | 9 |
|---|---|
| Heating | Central Gas |
| Fireplaces Total | 1 |
| Appliances | Dishwasher, Disposal, Microwave, Water Heater |
| Interior Features | Paint Woodwork, Stained Wood |
Exterior
| Exterior Features | Spa/Hot Tub |
|---|---|
| Lot Features | Interior Lot |
| Foundation Details | Slab |
Parking
| Garage Spaces | 3 |
|---|
Utilities
| Utilities | Cable Available, Electricity Available, Natural Gas Available, Public |
|---|
Taxes
| Okc Tax Amount | 5645.0000 |
|---|---|
| Tax Block | 3 |
| Tax Lot | 22 |
Area Information
| State | OK |
|---|---|
| County | Oklahoma |
| City | Edmond |
| Zip Code | 73013 |
| School District | Oklahoma |
| School District | Santa Fe HS |
| Elementary School | Charles Haskell ES |
| High School | Santa Fe HS |
| Listing VS Median (in 73013) | |
Price: $600,000 low | high Med: $384,900 sqft: 3,620 low | high Med: 2,364 $ / sqft: $166 low | high Med: $164 On site: 9 low | high Med: 10 | |
Request a showing
Request a showing
Contact
Learn More About This Property

| State | OK |
|---|---|
| County | Oklahoma |
| City | Edmond |
| Zip Code | 73013 |
| School District | Oklahoma |
| School District | Santa Fe HS |
| Elementary School | Charles Haskell ES |
| High School | Santa Fe HS |
| Listing VS Median (in 73013) | |
Price: $600,000 low | high Med: $384,900 sqft: 3,620 low | high Med: 2,364 $ / sqft: $166 low | high Med: $164 On site: 9 low | high Med: 10 | |