
 Price Reduced Listing

Description
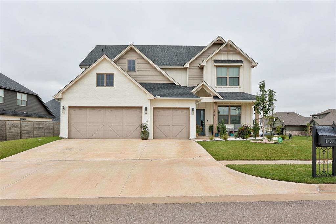
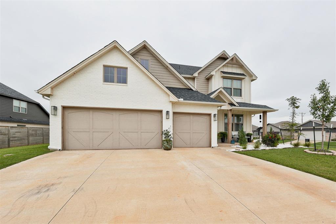
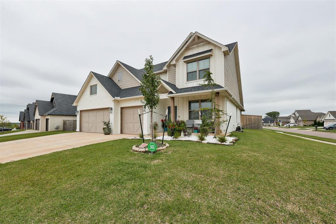
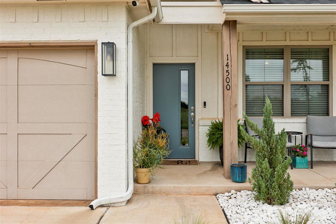
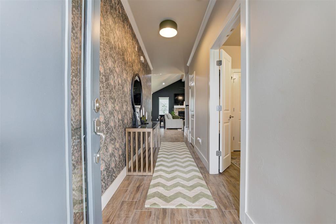
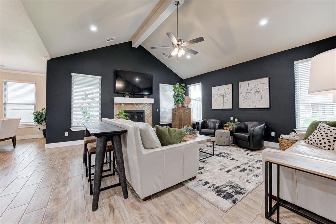
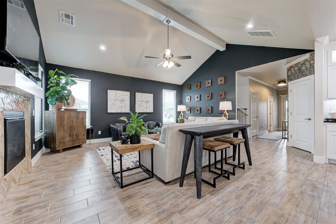
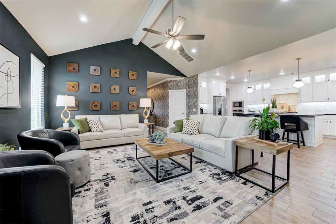
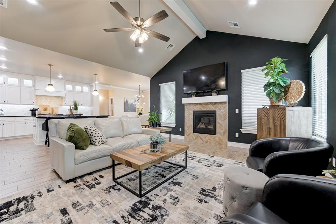
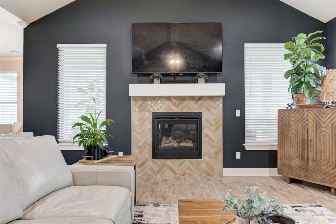
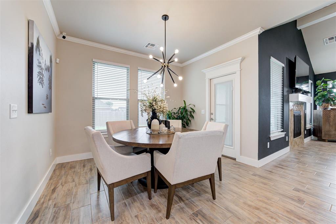
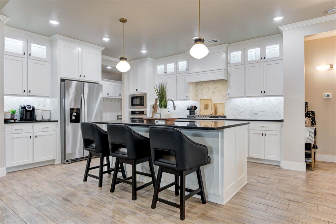
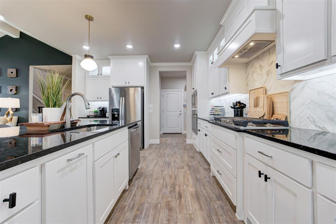
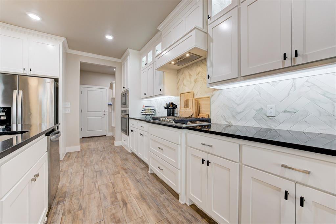
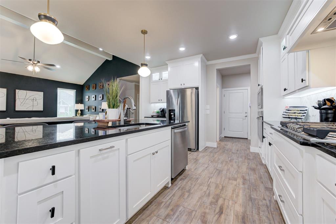
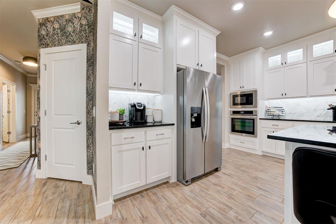
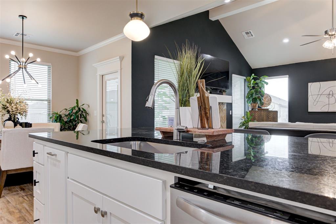
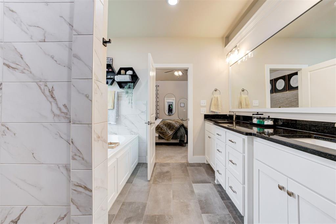
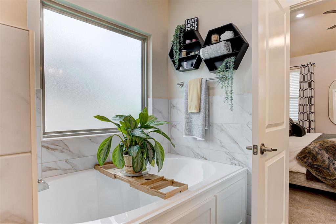
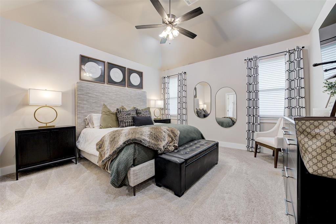
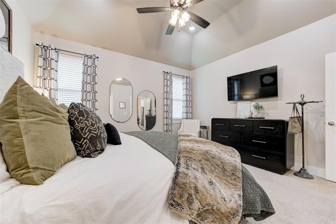
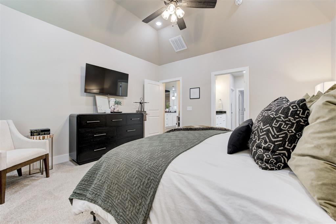
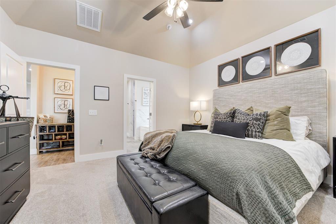
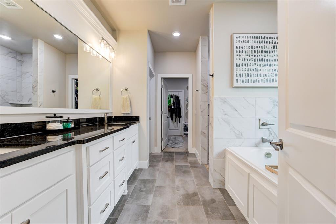
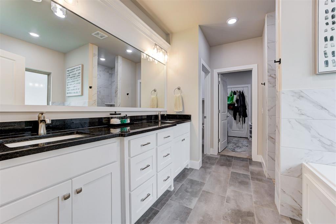
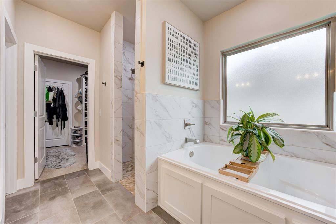
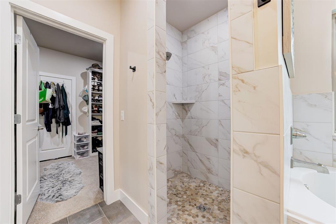
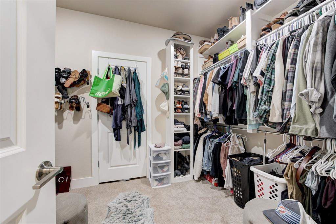
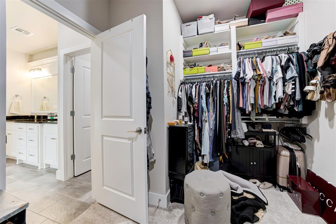
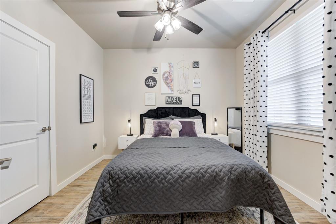
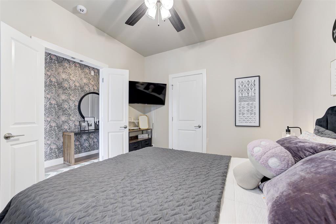
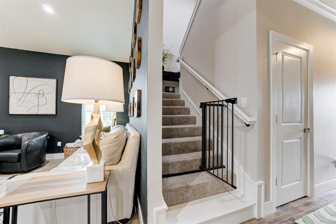
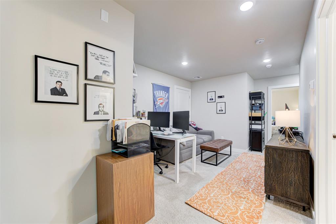
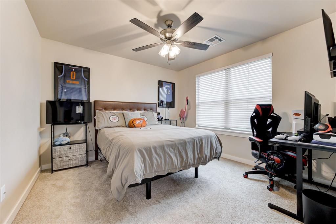
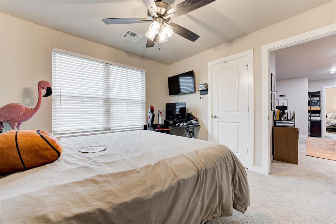
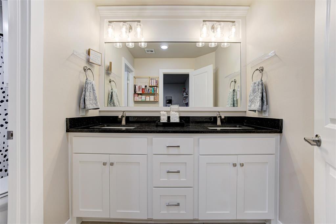
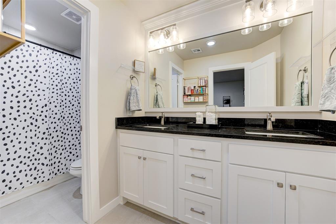
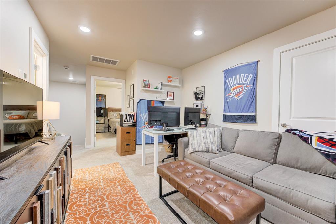
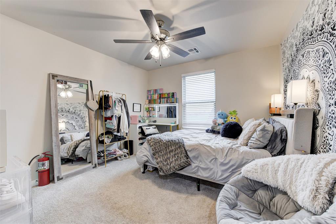
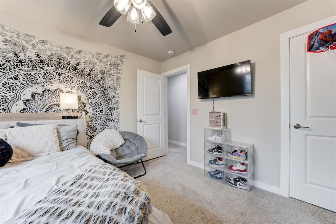
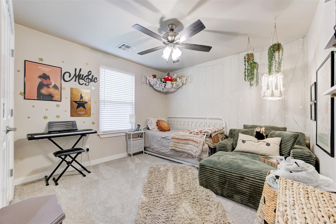
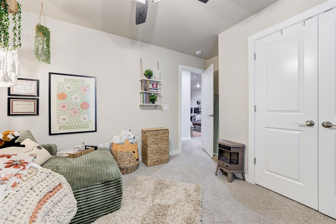
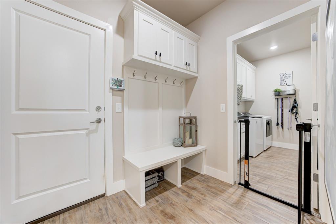
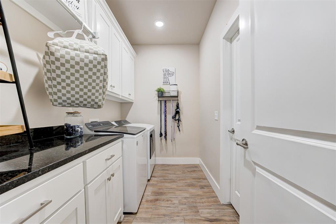
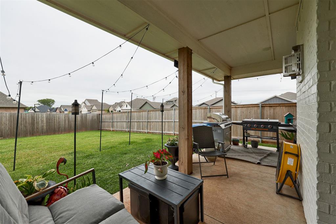
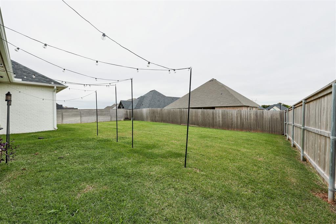
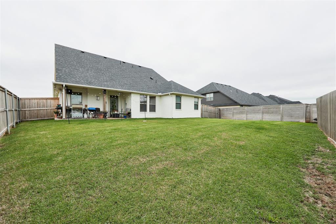
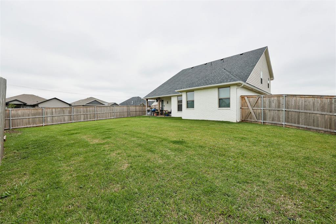
Originally the model home, 14500 Giverny Lane sits on an oversized corner lot and showcases elevated finishes, thoughtfully selected upgrades, and beautiful personal touches added by the homeowner. This 4 bed and an office or 5 bed, 3 bath home offers 2,511 square feet with a versatile floor plan that blends refined style with everyday comfort. The open living, kitchen, and dining areas create an inviting setting for entertaining, with updated kitchen hardware and statement lighting adding to the polished feel. The downstairs primary suite offers a private retreat with a spacious bathroom and generous closet space. Upstairs, three additional bedrooms and a large bonus area provide room for guests, a game room, or a second living space. Throughout the home, carefully chosen details give each space a distinctive, finished feel. Painted exterior brick enhances the curb appeal, while the covered patio and fenced backyard extend the living space outdoors. A storm shelter adds peace of mind. From its model-home upgrades to the homeowner's thoughtful enhancements, this home offers a beautiful blend of character, comfort, and elevated design.
Details
| MLS # | 1254648 |
|---|---|
| Listing Type | For Sale |
| Style | House |
| HOA Dues | $750 |
| Sub-Type | Resale |
| Status | Active |
| Year | 2024 |
| Days On Site | 22 |
| Listing Provided By | Redhawk Real Estate, LLC | Jamie Cope |
Features
| Bed(s) | 4 |
|---|---|
| Bath(s) | 3 Total |
| SQ Feet | 2,511 |
| Garage | 3 |
| Acreage | 0.23 |
Interior
| Rooms Total | 0 |
|---|---|
| Heating | Central Gas |
| Fireplaces Total | 1 |
| Appliances | Dishwasher, Disposal, Microwave, Water Heater |
Exterior
| Lot Features | Corner Lot |
|---|---|
| Foundation Details | Slab |
Parking
| Garage Spaces | 3 |
|---|
Utilities
| Utilities | Cable Available, Electricity Available, High Speed Internet, Public |
|---|
Taxes
| Okc Tax Amount | 6025.0000 |
|---|---|
| Tax Block | 24 |
| Tax Lot | 1 |
Area Information
| State | OK |
|---|---|
| County | Canadian |
| City | Yukon |
| Zip Code | 73099 |
| School District | Canadian |
| School District | Piedmont HS |
| Elementary School | Stone Ridge ES |
| High School | Piedmont HS |
| Listing VS Median (in 73099) | |
Price: $479,000 low | high Med: $296,200 sqft: 2,511 low | high Med: 1,641 $ / sqft: $191 low | high Med: $181 On site: 22 low | high Med: 37 | |
Request a showing
Request a showing
Contact
Learn More About This Property

| State | OK |
|---|---|
| County | Canadian |
| City | Yukon |
| Zip Code | 73099 |
| School District | Canadian |
| School District | Piedmont HS |
| Elementary School | Stone Ridge ES |
| High School | Piedmont HS |
| Listing VS Median (in 73099) | |
Price: $479,000 low | high Med: $296,200 sqft: 2,511 low | high Med: 1,641 $ / sqft: $191 low | high Med: $181 On site: 22 low | high Med: 37 | |