
1416 Timber Creek,Weatherford, OK 73096
Weatherford, OK 73096

Description
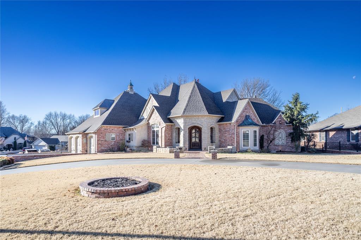
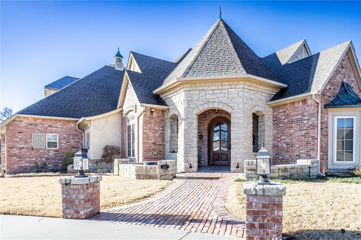
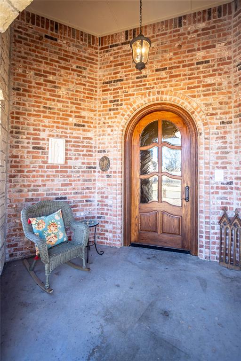
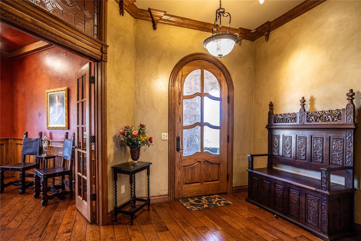
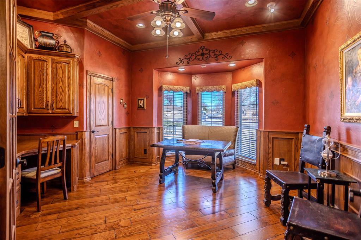
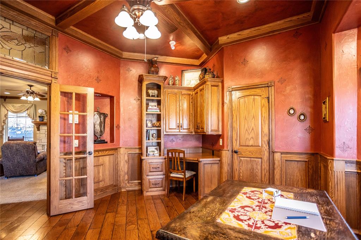
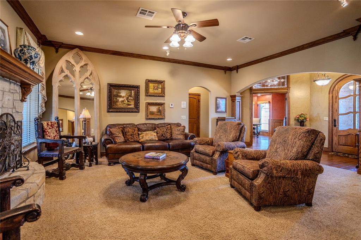
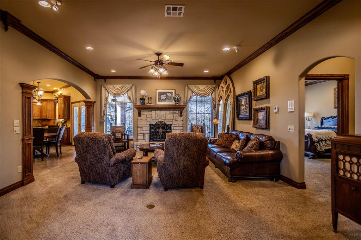
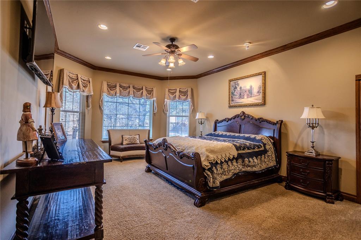
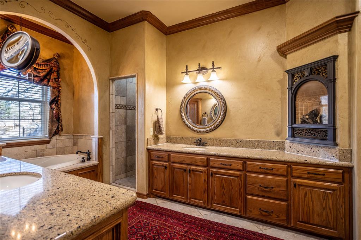
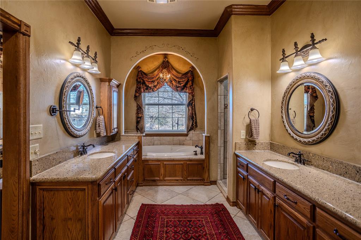
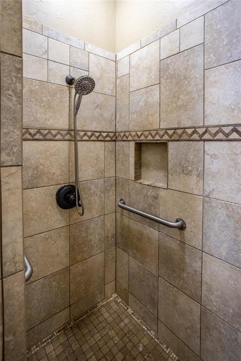
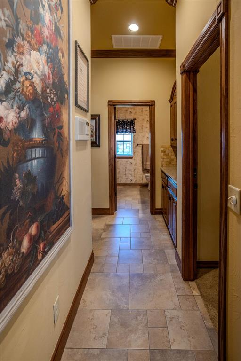
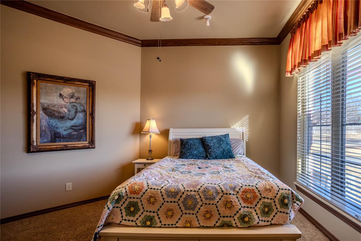
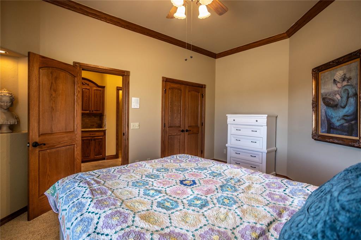
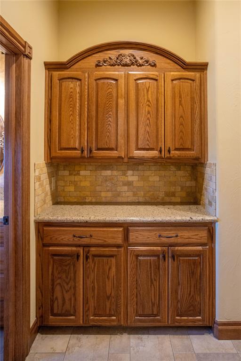
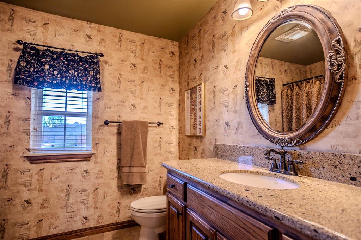
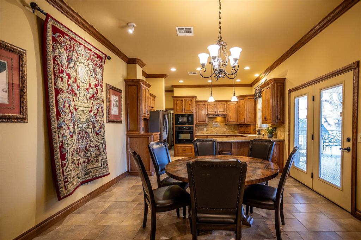
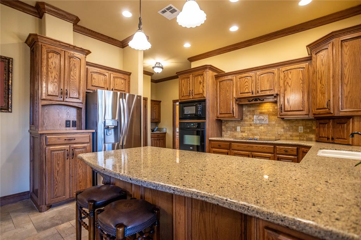
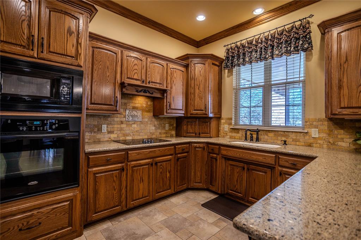
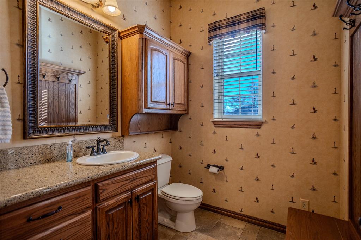
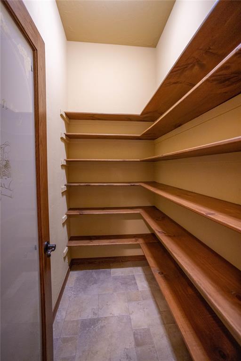
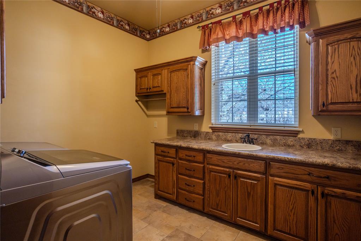
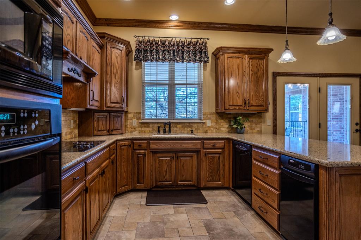
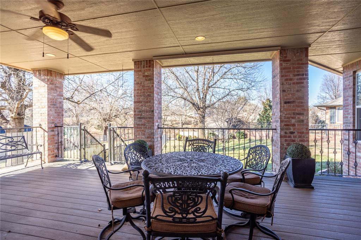
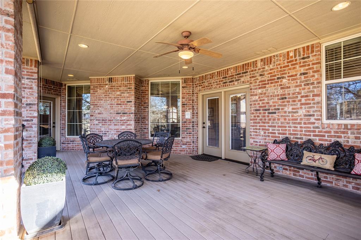
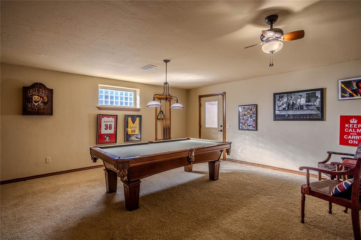
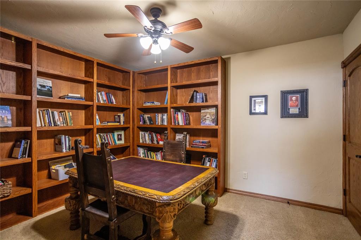
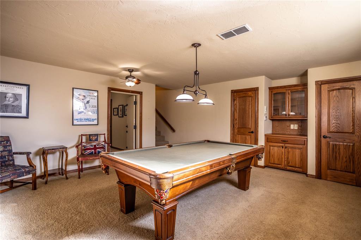
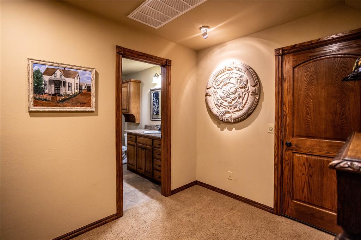
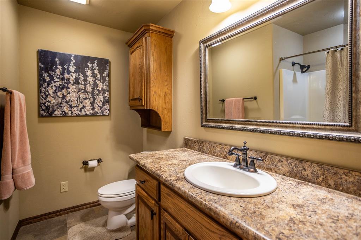
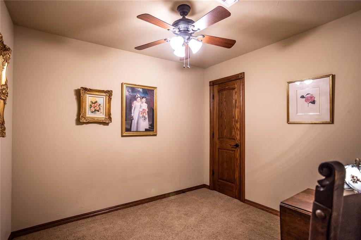
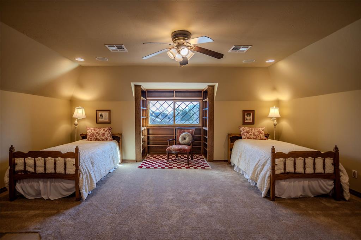
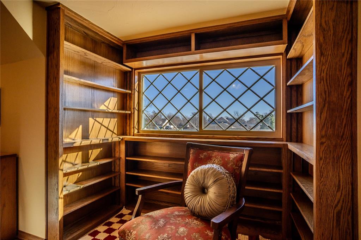
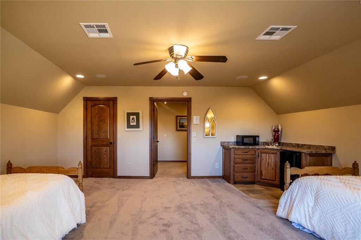
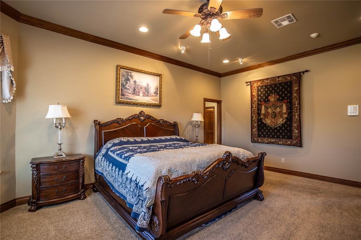
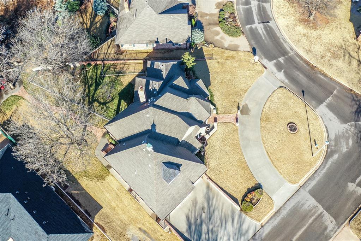
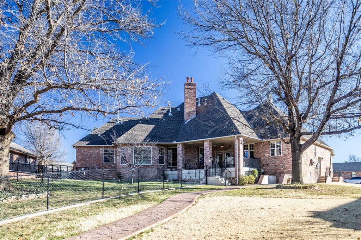
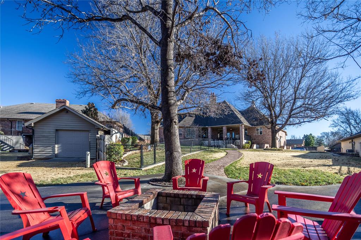
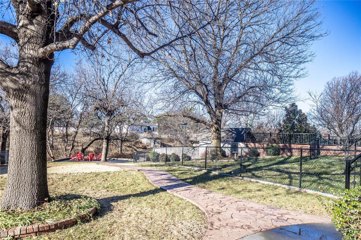
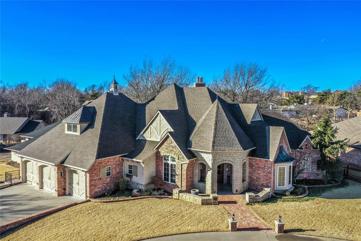
This extraordinary Brent Gibson-designed residence is a statement of luxury for those who expect nothing less than exceptional. From the moment you arrive, the circular drive and brick walkway set the tone, guiding guests to a welcoming covered front porch and a stunning custom curved wood door with leaded glass-an unforgettable first impression. High-end finishes from the outside and inside on this spectacular Tudor home. Inside, refined elegance unfolds through impeccable craftsmanship and thoughtful details at every turn. Rich crown moulding, built-in intercom, and art lighting elevate the home, while carefully designed uplighting and downlighting bring a captivating nighttime ambiance that showcases the home's architectural beauty after sunset. The main-level primary suite is a private retreat, complete with a serene sitting area and direct access to the covered deck. The spa-inspired bath is nothing short of opulent, featuring a fireplace, walk-in shower, double vanities, soaking tub, and expansive his-and-hers closets-designed for both luxury and ease. With a pass-through closet to the office. Entertain effortlessly in the walk-out basement, offering a spacious game room and an additional bedroom ideal for guests. Upstairs, the second level provides a full bath, bedroom/media room, and a versatile multi-purpose space to suit your lifestyle needs. Outdoors, relaxation comes naturally. Trex deck offers maintenance-free enjoyment overlooking a beautiful, landscaped backyard that shines in every season. Evenings spent gathered around the firepit, sharing conversation, enjoying nature, unwind with a favorite book. 416' in finished basement.Every appointment in this home has been carefully considered to provide comfort, elegance, and lasting value. This is not just a home-it is a refined sanctuary created for those of discerning taste who appreciate timeless design, superior quality, and effortless living. New roof 5/2026
Details
| MLS # | 1208695 |
|---|---|
| Listing Type | For Sale |
| Style | House |
| Sub-Type | Resale |
| Status | Pending |
| Year | 2007 |
| Days On Site | 253 |
| Listing Provided By | DAVIS PROPERTIES, LLC. | Milan Davis |
Features
| Bed(s) | 4 |
|---|---|
| Bath(s) | 4 Total |
| SQ Feet | 3,164 |
| Garage | 3 |
| Acreage | 0.42 |
Interior
| Rooms Total | 0 |
|---|---|
| Heating | Natural Gas |
| Fireplaces Total | 2 |
Exterior
| Exterior Features | Fire Pit, Rain Gutters |
|---|---|
| Lot Features | Corner Lot |
| Foundation Details | Slab |
Parking
| Garage Spaces | 3 |
|---|
Taxes
| Okc Tax Amount | 5253.0000 |
|---|---|
| Tax Block | 1 |
| Tax Lot | 5 |
Area Information
| State | OK |
|---|---|
| County | Custer |
| City | Weatherford |
| Zip Code | 73096 |
| School District | Custer |
| School District | Weatherford HS |
| Elementary School | Burcham ES |
| High School | Weatherford HS |
| Listing VS Median (in 73096) | |
Price: $590,000 low | high Med: $240,995 sqft: 3,164 low | high Med: 1,919 $ / sqft: $186 low | high Med: $126 On site: 253 low | high Med: 76 | |
Request a showing
Request a showing
Contact
Learn More About This Property

| State | OK |
|---|---|
| County | Custer |
| City | Weatherford |
| Zip Code | 73096 |
| School District | Custer |
| School District | Weatherford HS |
| Elementary School | Burcham ES |
| High School | Weatherford HS |
| Listing VS Median (in 73096) | |
Price: $590,000 low | high Med: $240,995 sqft: 3,164 low | high Med: 1,919 $ / sqft: $186 low | high Med: $126 On site: 253 low | high Med: 76 | |