
1415 Sherwood Lane,Oklahoma City, OK 73116
Oklahoma City, OK 73116

Description
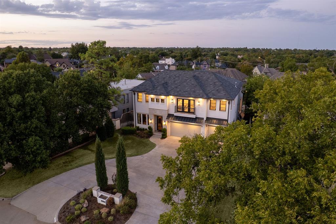
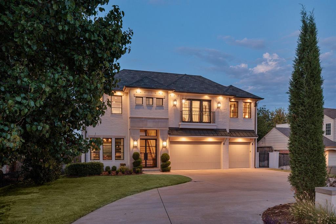
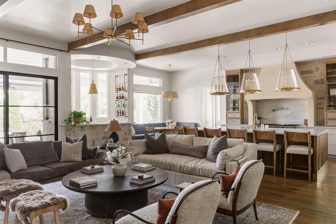
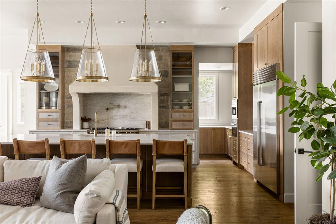
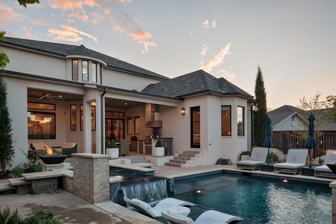
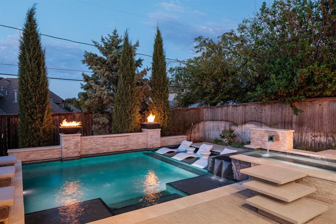
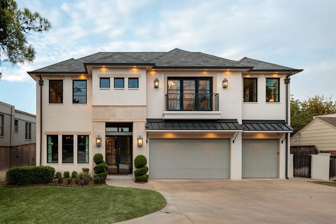
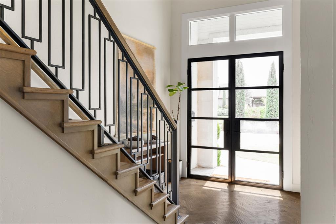
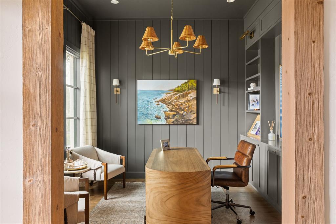
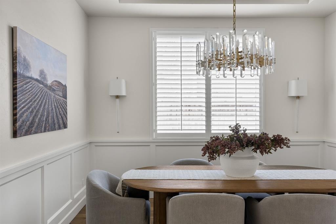
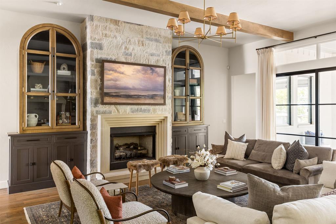
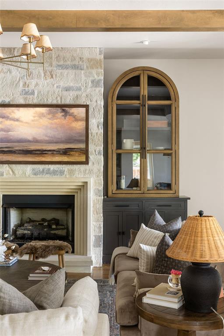
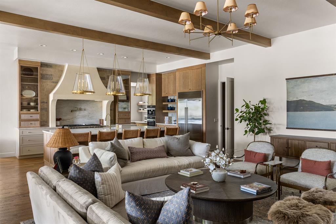
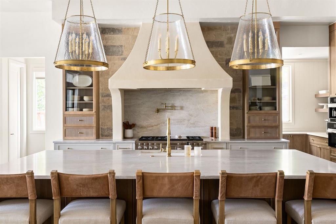
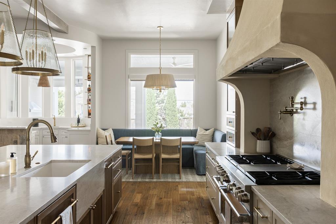
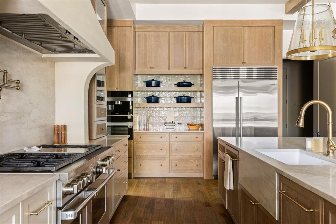
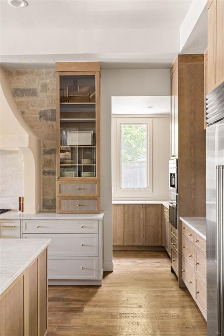
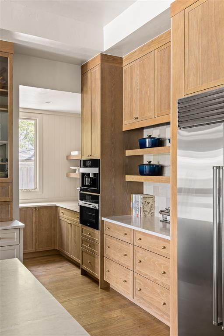
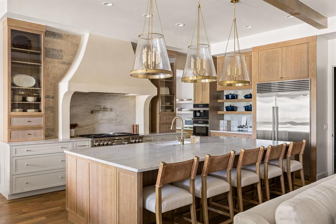
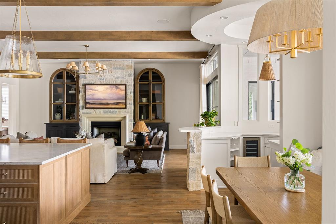
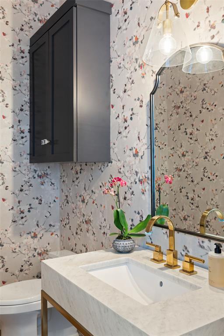
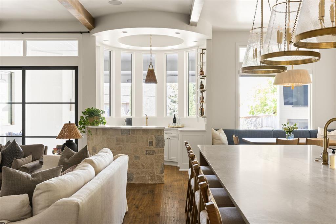
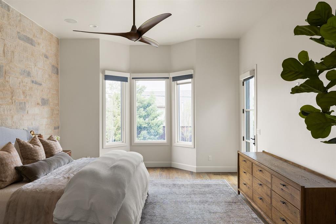
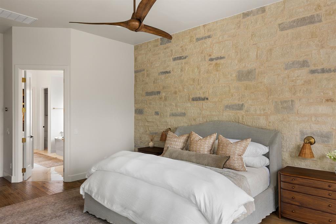
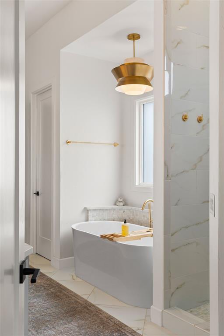
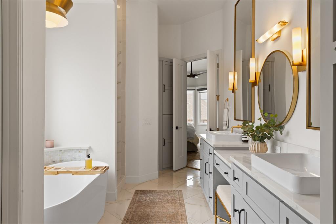
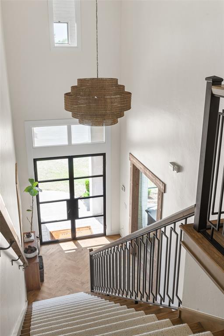
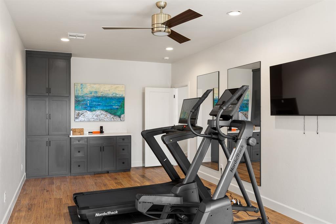
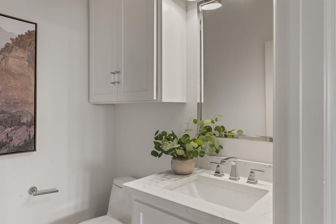
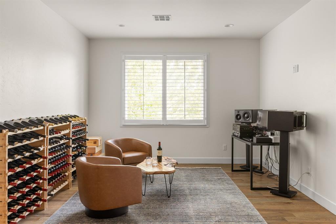
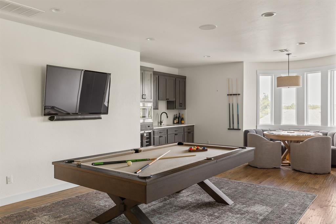
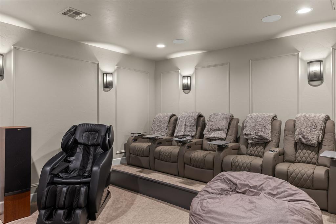
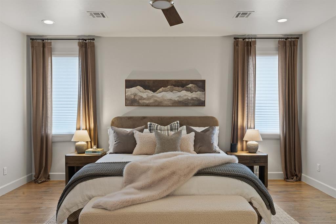
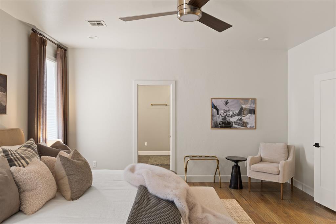
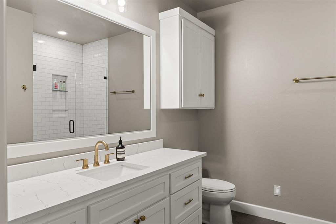
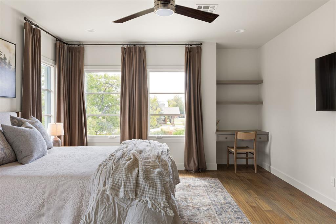
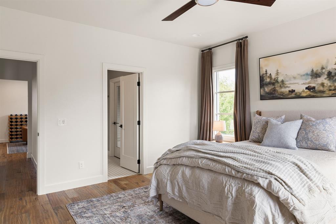
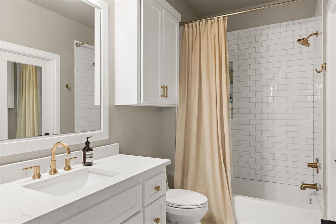
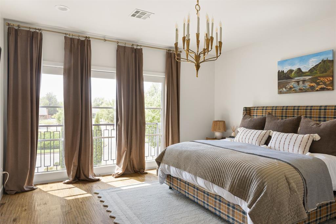
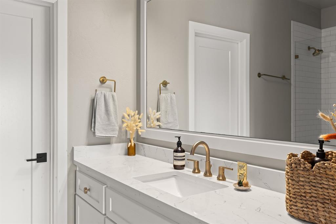
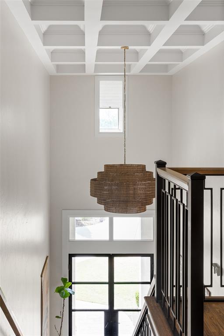
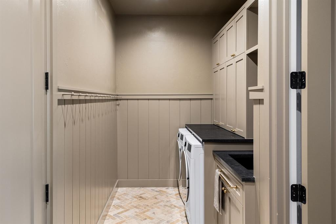
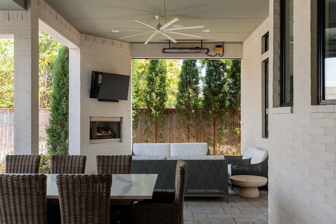
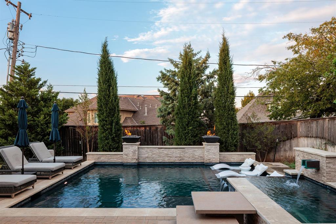
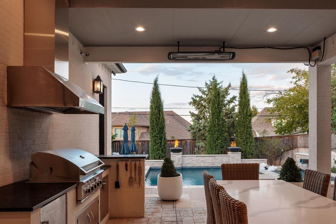
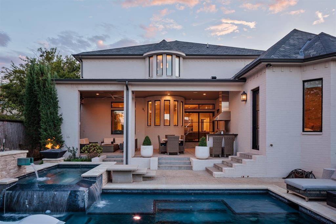
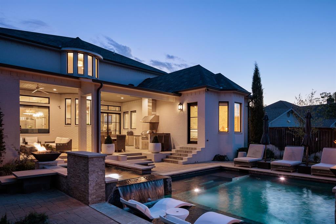
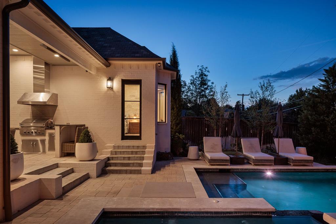
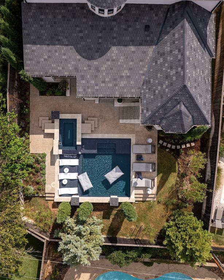
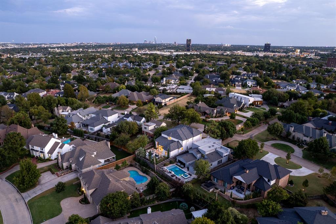
Refined, warm and exceptionally well placed near Nichols Hills Plaza and Kite Park. This home offers Nichols Hills living at its best. Built in 2018 and extensively renovated in 2026, the 5,157± square-foot home pairs thoughtful design with exceptional spaces for living and entertaining. The approximately $350,000 renovation reflects the design vision of Kelsey Leigh Design Co. The kitchen, primary bedroom, office and laundry room were extensively redesigned, with a new scullery added. Hand-scraped, pecan-toned white oak floors, a sculptural iron staircase and Visual Comfort lighting introduce texture and architectural interest throughout. The living room pairs a Texas Hill Country stone feature wall and cast-stone fireplace with custom arched cabinetry. It opens to the breakfast area with built-in banquette and redesigned curved wet bar with ice maker. The kitchen pairs a 48-inch Wolf range with Sub-Zero refrigeration, a Miele steam oven, built-in espresso station and generous island seating. The new scullery offers a second sink, dishwasher and dedicated prep space. The first-floor primary suite features a stone accent wall, outdoor access and a new California Closets-designed dressing room. Its bath offers a freestanding tub, oversized shower and dual vanities. A formal dining room, richly paneled office with custom built-ins, laundry room and drop zone complete the main level. Upstairs are three ensuite bedrooms with walk-in closets, one with a Juliet balcony. A game room with wet bar, dedicated theater and finished bonus room currently used as a gym complete the second floor. Outside, covered living and dining spaces include a fireplace, TV and upgraded outdoor kitchen. A heated pool and spa feature waterfalls, sun shelves and fire features. A whole-home water filtration and softening system, circular drive and three-car garage round out the amenities. Beautifully finished and thoughtfully designed for an easy, sophisticated Nichols Hills lifestyle.
Details
| MLS # | 1250312 |
|---|---|
| Listing Type | For Sale |
| Style | House |
| Sub-Type | Resale |
| Status | Active |
| Year | 2018 |
| Days On Site | 28 |
| Listing Provided By | Sage Sotheby's Realty | Jennifer Kragh |
Features
| Bed(s) | 4 |
|---|---|
| Bath(s) | 6 Total |
| SQ Feet | 5,157 |
| Garage | 3 |
| Story(s) | 2 |
| Acreage | 0.26 |
Interior
| Rooms Total | 0 |
|---|---|
| Heating | Central Gas |
| Fireplaces Total | 2 |
Exterior
| Lot Features | Interior Lot |
|---|---|
| Foundation Details | Slab |
Parking
| Garage Spaces | 3 |
|---|
Taxes
| Okc Tax Amount | 28614.3800 |
|---|---|
| Tax Block | 049 |
| Tax Lot | 013 |
Area Information
| State | OK |
|---|---|
| County | Oklahoma |
| City | Oklahoma City |
| Zip Code | 73116 |
| School District | Oklahoma |
| School District | John Marshall HS |
| Elementary School | Nichols Hills ES |
| High School | John Marshall HS |
| Listing VS Median (in 73116) | |
Price: $2,500,000 low | high Med: $310,000 sqft: 5,157 low | high Med: 1,346 $ / sqft: $485 low | high Med: $231 On site: 28 low | high Med: 131 | |
Request a showing
Request a showing
Contact
Learn More About This Property

| State | OK |
|---|---|
| County | Oklahoma |
| City | Oklahoma City |
| Zip Code | 73116 |
| School District | Oklahoma |
| School District | John Marshall HS |
| Elementary School | Nichols Hills ES |
| High School | John Marshall HS |
| Listing VS Median (in 73116) | |
Price: $2,500,000 low | high Med: $310,000 sqft: 5,157 low | high Med: 1,346 $ / sqft: $485 low | high Med: $231 On site: 28 low | high Med: 131 | |