
 In-Person: 11/15 2:00 PM - 4:00 PM
141 SW 132nd Place,Oklahoma City, OK 73170
Oklahoma City, OK 73170

Description
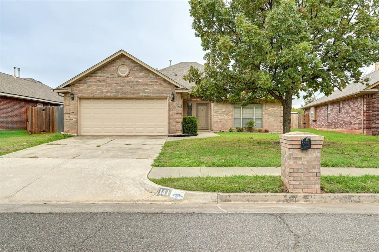
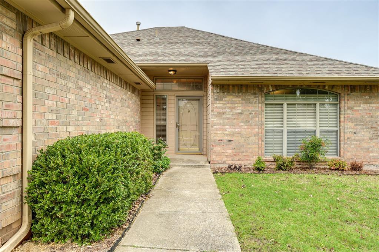
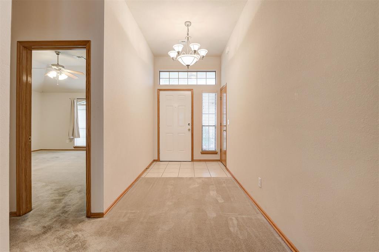
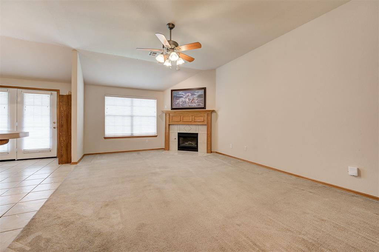
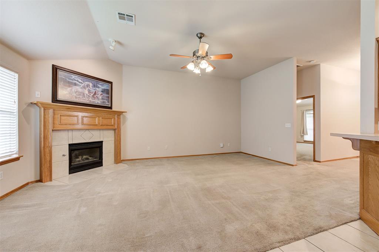
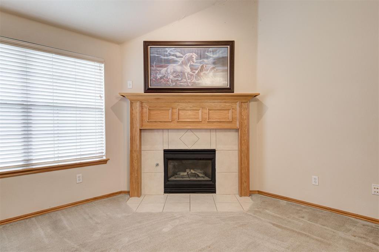
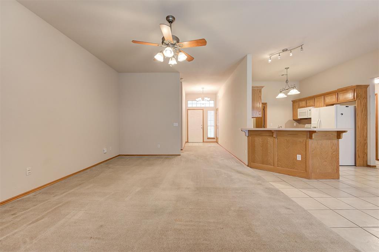
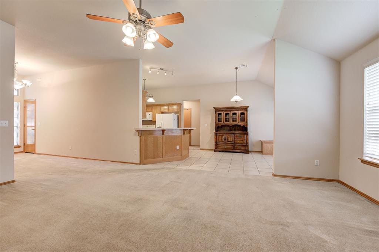
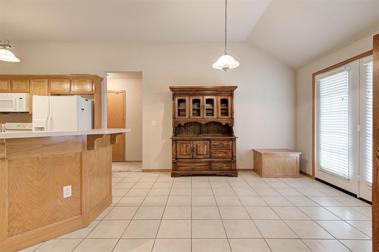
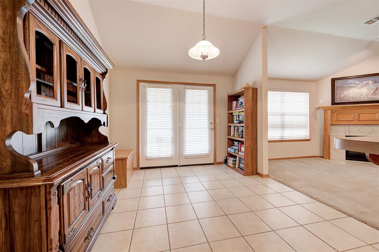
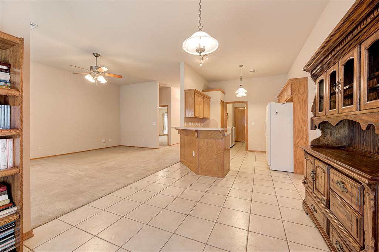
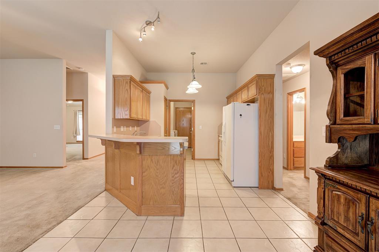
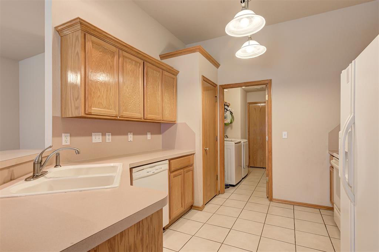
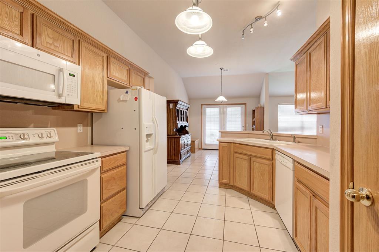
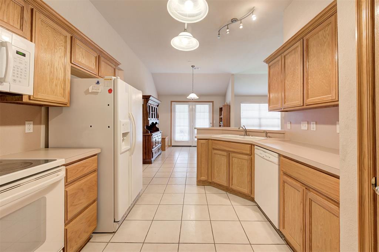
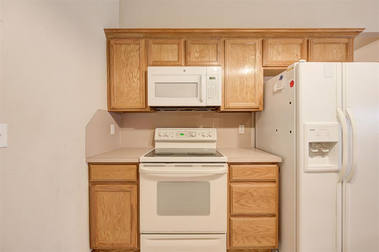
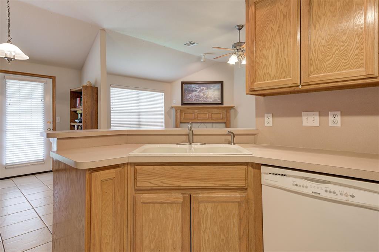
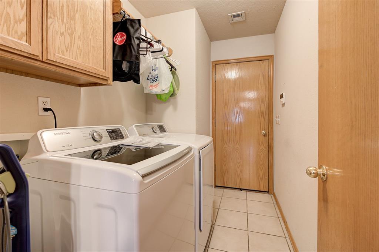
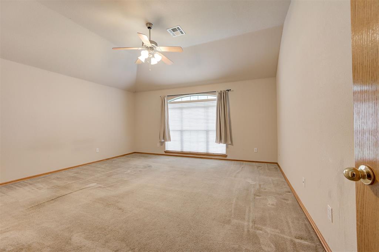
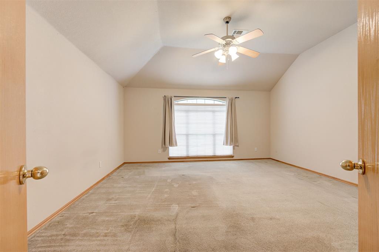
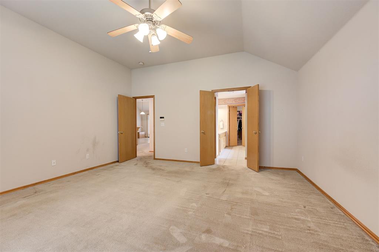
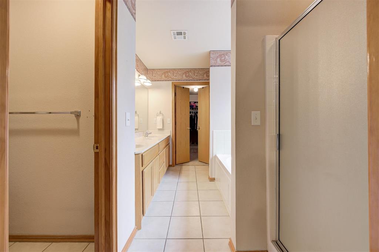
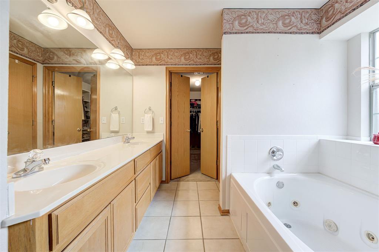
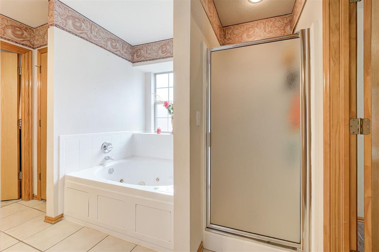
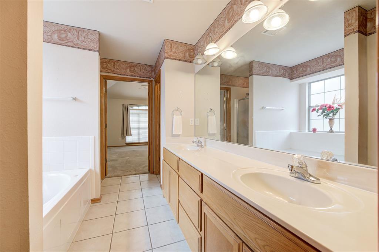
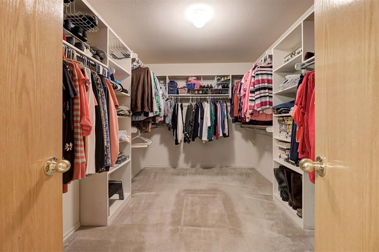
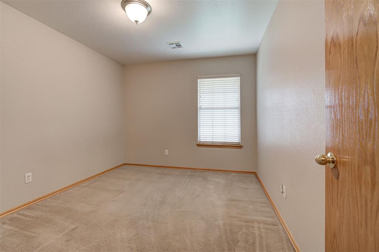
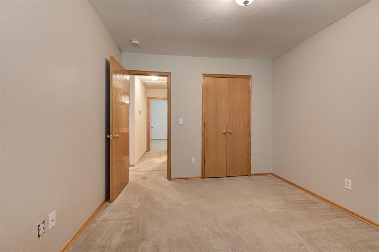
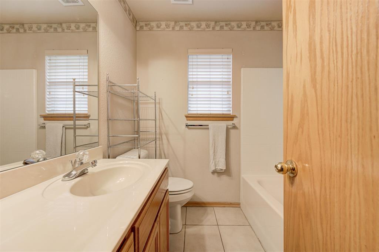
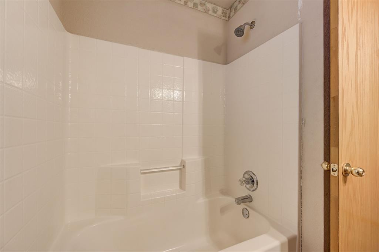
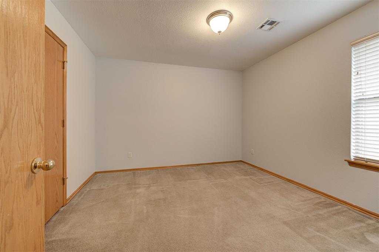
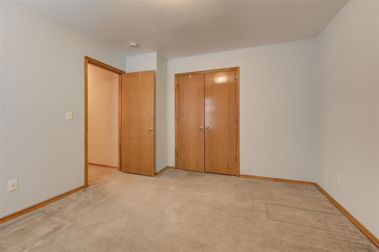
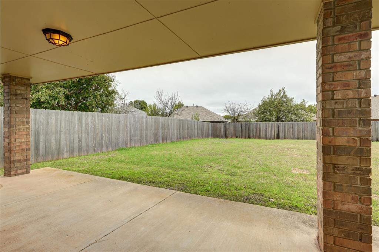
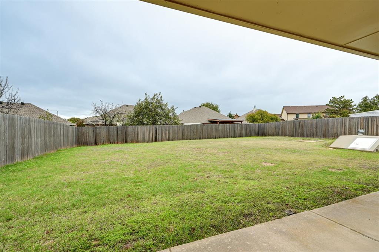
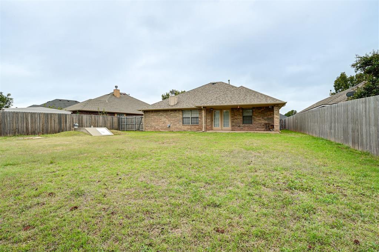
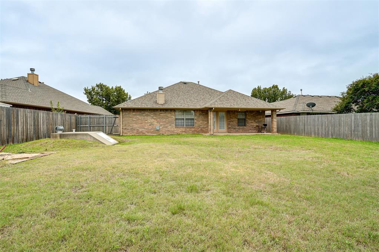
New roof in 2024! New AC & heating unit 2020! Carpets just professionally cleaned! New wooden fence installed all the way around in 2024! Property has been extremely well taken care of by the same owner since 2006 - now it's ready for you to call it Home! The mother-in-law floor plan puts the large master bedroom suite on one side of the house, complete with a massive walk-in closet. The other two bedrooms are on the other side of the house with a full bathroom (shower/tub combo) separating the two rooms. Kitchen is equipped with all the appliances including the fridge and plenty of counter space featuring a nice bar area overlooking the living room. From the dining area, step outside the doors to your large, covered back porch. The lot itself combined with surrounding trees makes it where you have privacy in your big backyard. For peace of mind during storms, there's an underground storm shelter for your family to stay safe.
Details
| MLS # | 1255929 |
|---|---|
| Listing Type | For Sale |
| Style | House |
| HOA Dues | $120 |
| Sub-Type | Resale |
| Status | Active |
| Year | 2002 |
| Days On Site | 9 |
| Listing Provided By | Hamilwood Real Estate | Clancey Stewart |
Features
| Bed(s) | 3 |
|---|---|
| Bath(s) | 2 Total |
| SQ Feet | 1,668 |
| Garage | 2 |
| Acreage | 0.20 |
Interior
| Rooms Total | 0 |
|---|---|
| Heating | Heat Pump |
| Fireplaces Total | 1 |
| Appliances | Dishwasher, Microwave, Refrigerator |
Exterior
| Exterior Features | Rain Gutters |
|---|---|
| Lot Features | Interior Lot |
| Foundation Details | Slab |
Parking
| Garage Spaces | 2 |
|---|
Utilities
| Utilities | Public |
|---|
Taxes
| Okc Tax Amount | 2562.0000 |
|---|---|
| Tax Block | 15 |
| Tax Lot | 29 |
Area Information
| State | OK |
|---|---|
| County | Cleveland |
| City | Oklahoma City |
| Zip Code | 73170 |
| School District | Cleveland |
| School District | Southmoore HS |
| Elementary School | Santa Fe ES |
| High School | Southmoore HS |
| Listing VS Median (in 73170) | |
Price: $219,900 low | high Med: $310,000 sqft: 1,668 low | high Med: 1,520 $ / sqft: $132 low | high Med: $204 On site: 9 low | high Med: 45 | |
Request a showing
Request a showing
Contact
Learn More About This Property

| Open House |
|---|
| In-Person 11/15 2:00 PM - 4:00 PM |
| State | OK |
|---|---|
| County | Cleveland |
| City | Oklahoma City |
| Zip Code | 73170 |
| School District | Cleveland |
| School District | Southmoore HS |
| Elementary School | Santa Fe ES |
| High School | Southmoore HS |
| Listing VS Median (in 73170) | |
Price: $219,900 low | high Med: $310,000 sqft: 1,668 low | high Med: 1,520 $ / sqft: $132 low | high Med: $204 On site: 9 low | high Med: 45 | |