
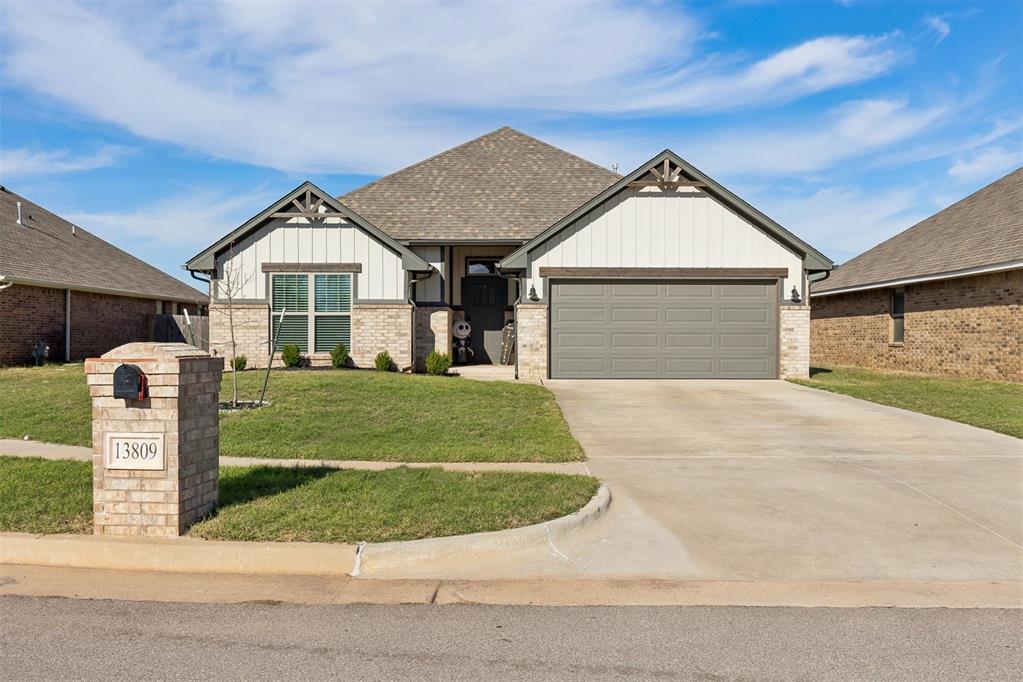
13809 Village Cove,Piedmont, OK 73078
Piedmont, OK 73078

Description
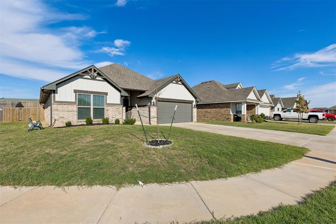
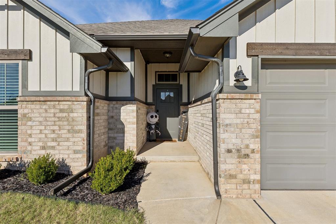
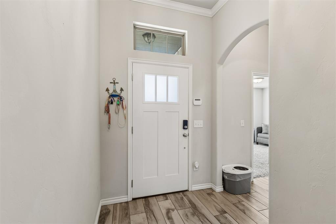
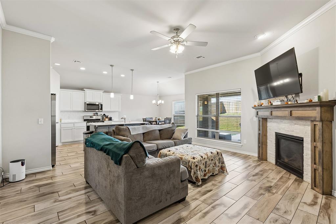
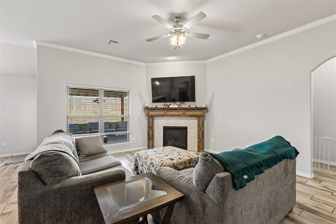
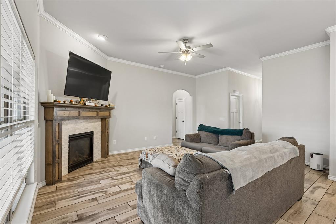
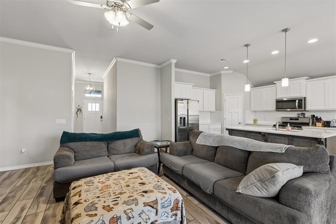
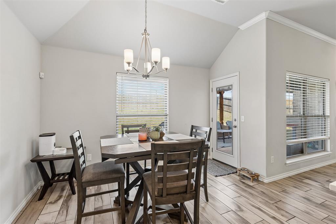
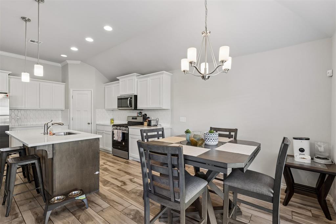
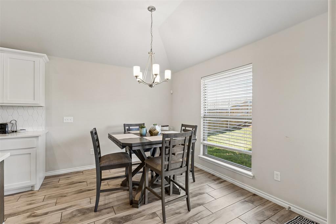
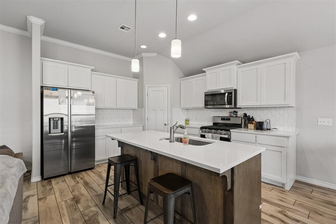
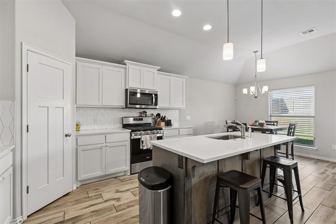
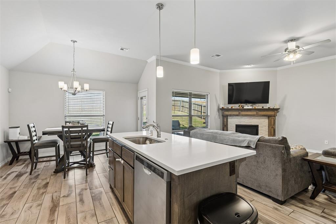
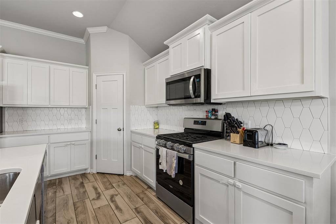
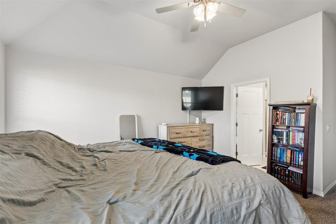
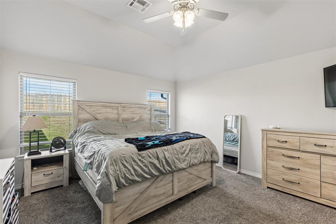
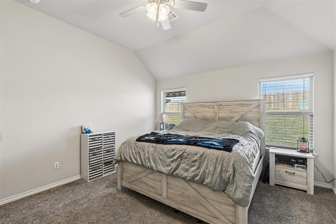
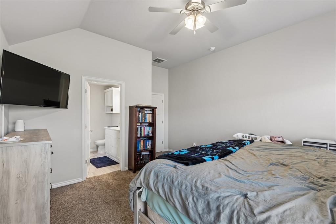
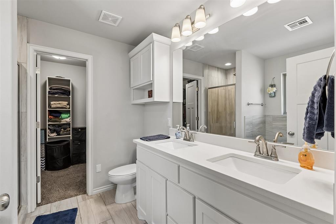
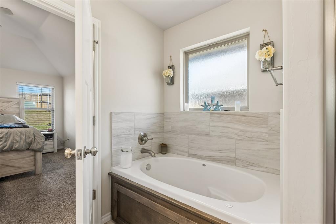
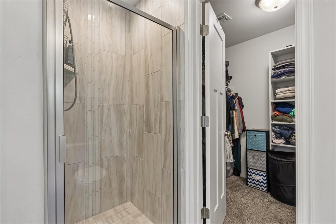
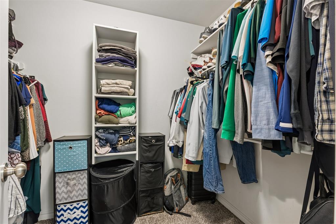
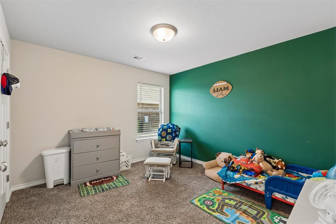
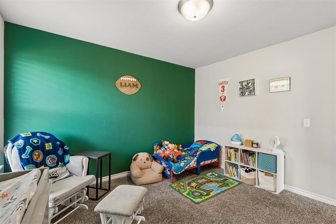
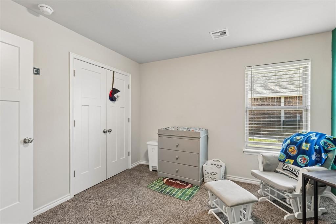
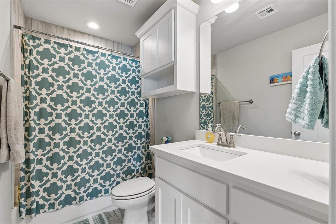
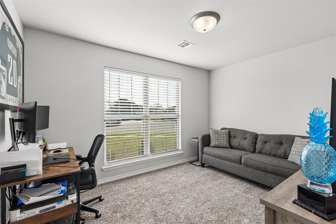
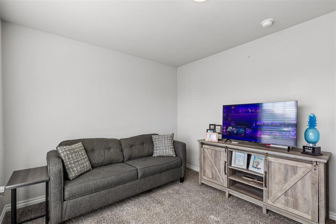
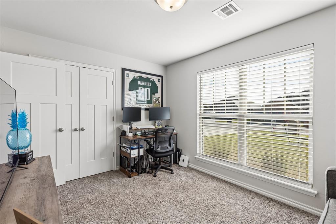
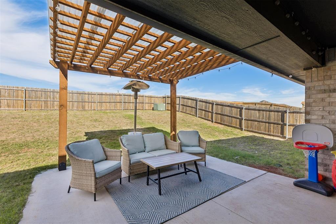
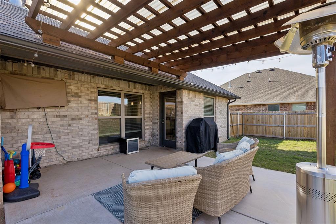
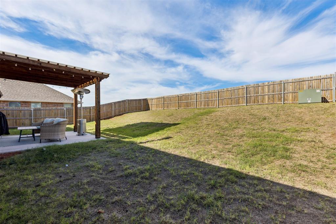
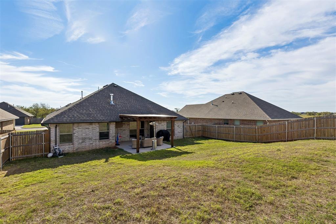
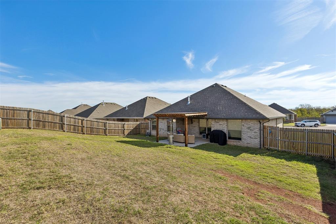
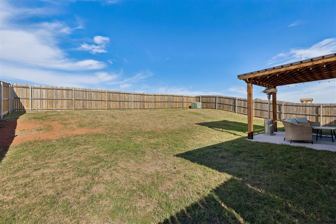
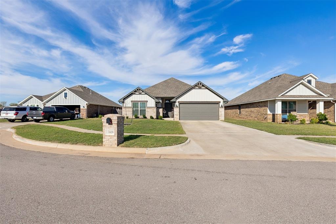
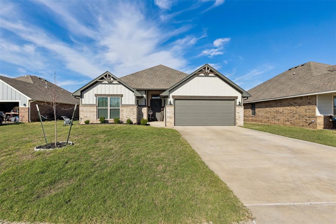
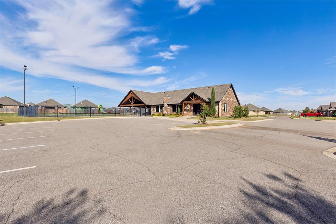
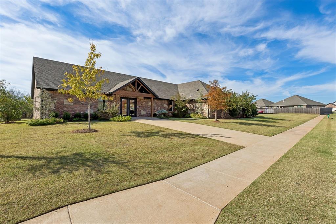
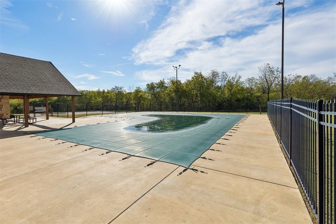
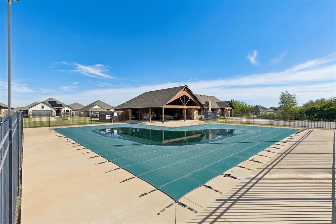
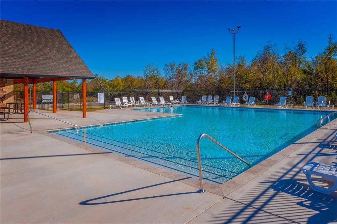
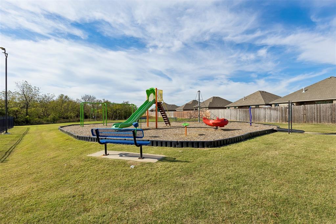
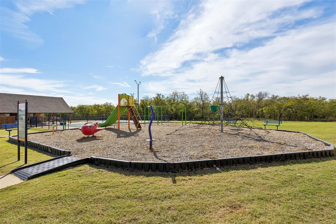
Welcome to this beautifully designed home nestled on a quiet cul-de-sac in the desirable Northwood Village community of Piedmont! Offering 3 bedrooms, 2 bathrooms, and 1,540 square feet of thoughtfully designed living space, this home perfectly combines modern finishes, functional design, and exceptional neighborhood amenities. Step inside to discover a bright, inviting open-concept floor plan featuring gorgeous wood-look tile flooring, abundant natural light, and a cozy corner gas fireplace that creates the perfect atmosphere for relaxing or entertaining. The impressive kitchen serves as the heart of the home, showcasing stunning quartz countertops, a large stained wood center island with breakfast bar seating, generous cabinetry, and a convenient corner pantry. The spacious primary suite provides a relaxing private retreat, complete with a beautifully appointed ensuite bathroom featuring dual vanities, a deep soaking tub, and a fully tiled walk-in shower. Two additional bedrooms offer flexibility for guests, a home office, or additional living needs. Step outside to your fully fenced backyard, where a spacious patio and gorgeous stained wood pergola create an inviting outdoor entertaining space, perfect for weekend gatherings, grilling, or simply unwinding. Located just a short walk from the neighborhood swimming pool and playground, this home offers access to fantastic community amenities without the hassle of maintaining a private pool. Situated within the highly sought-after Piedmont School District, with convenient access to the Kilpatrick Turnpike, Northwest Expressway, shopping, dining, and the greater Oklahoma City metro, this location offers the ideal balance of peaceful suburban living and everyday convenience. Don't miss this opportunity to own a beautifully appointed home in one of Piedmont's desirable growing communities. Schedule your private showing today!
Details
| MLS # | 1254567 |
|---|---|
| Listing Type | For Sale |
| Style | House |
| HOA Dues | $440 |
| Sub-Type | Resale |
| Status | Active |
| Year | 2022 |
| Days On Site | 18 |
| Listing Provided By | Homestead + Co | Samuel Gosdin |
Features
| Bed(s) | 3 |
|---|---|
| Bath(s) | 2 Total |
| SQ Feet | 1,540 |
| Garage | 2 |
| Story(s) | 1 |
| Acreage | 0.17 |
Interior
| Rooms Total | 0 |
|---|---|
| Heating | Central Gas |
| Fireplaces Total | 0 |
Exterior
| Exterior Features | Rain Gutters |
|---|---|
| Lot Features | Cul-De-Sac |
| Foundation Details | Slab |
Parking
| Garage Spaces | 2 |
|---|
Taxes
| Okc Tax Amount | 3898.0000 |
|---|---|
| Tax Block | 12 |
| Tax Lot | 11 |
Area Information
| State | OK |
|---|---|
| County | Canadian |
| City | Piedmont |
| Zip Code | 73078 |
| School District | Canadian |
| School District | Piedmont HS |
| Elementary School | Northwood ES |
| High School | Piedmont HS |
| Listing VS Median (in 73078) | |
Price: $265,000 low | high Med: $339,990 sqft: 1,540 low | high Med: 2,031 $ / sqft: $172 low | high Med: $167 On site: 18 low | high Med: 50 | |
Request a showing
Request a showing
Contact
Learn More About This Property

| State | OK |
|---|---|
| County | Canadian |
| City | Piedmont |
| Zip Code | 73078 |
| School District | Canadian |
| School District | Piedmont HS |
| Elementary School | Northwood ES |
| High School | Piedmont HS |
| Listing VS Median (in 73078) | |
Price: $265,000 low | high Med: $339,990 sqft: 1,540 low | high Med: 2,031 $ / sqft: $172 low | high Med: $167 On site: 18 low | high Med: 50 | |