
 New Listing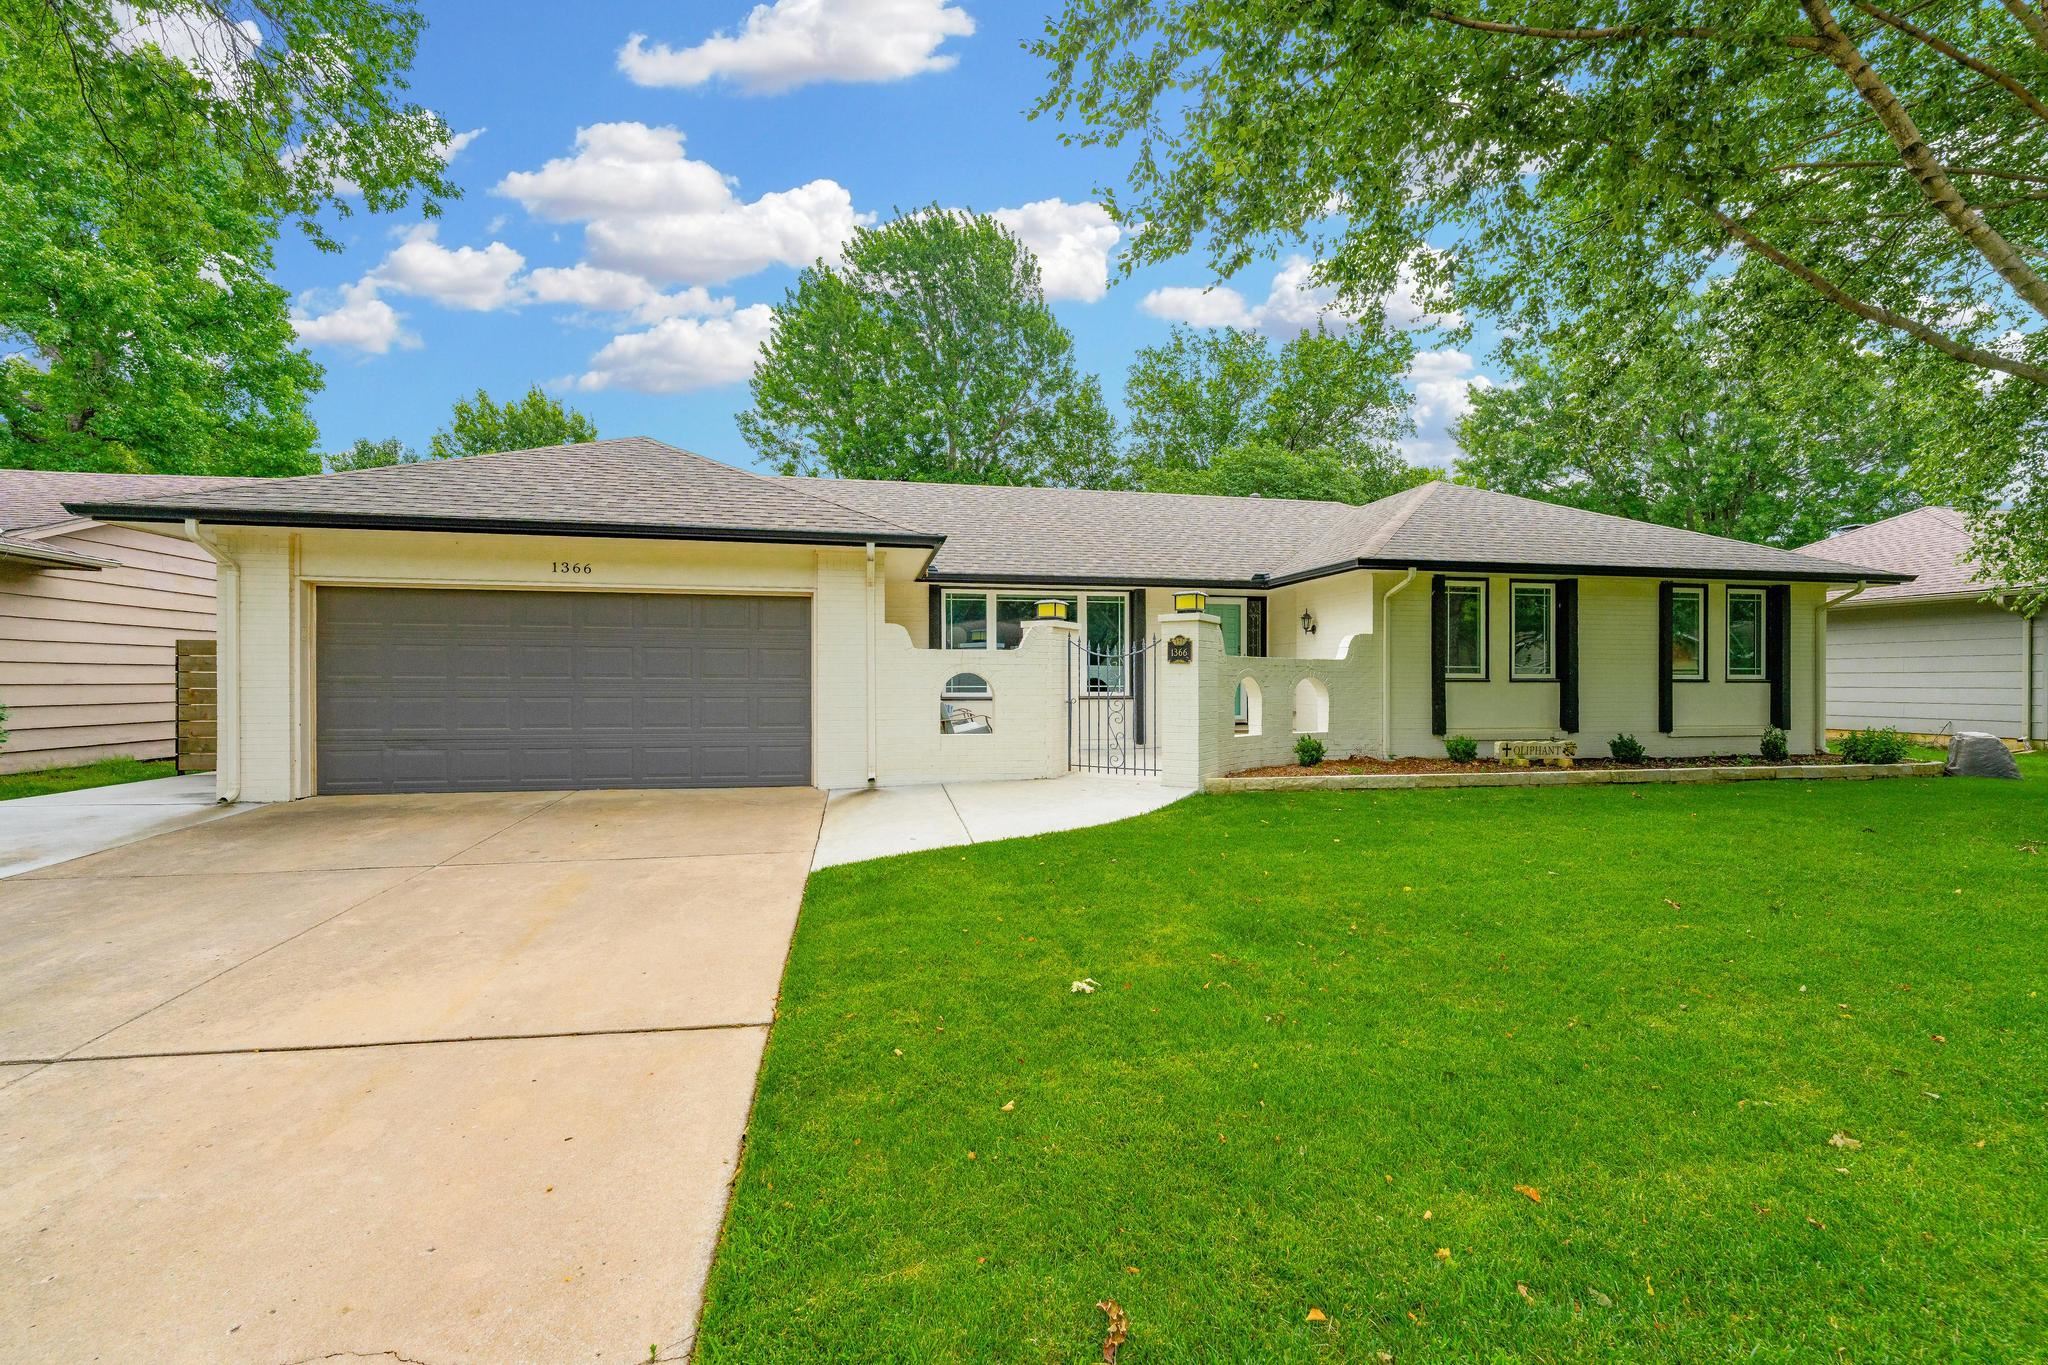

Description
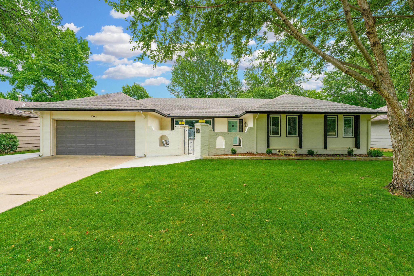
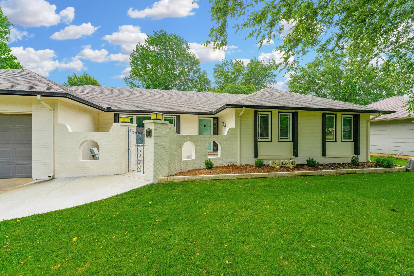
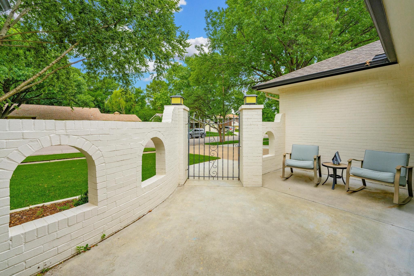
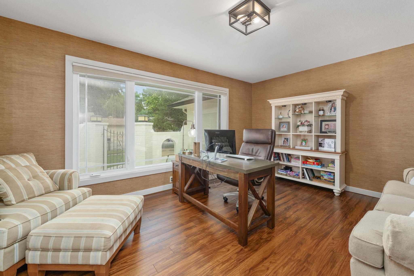
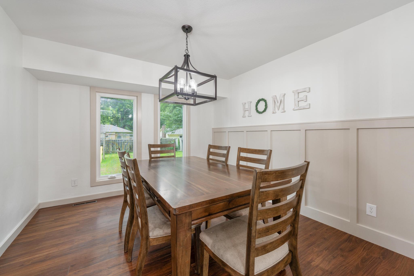
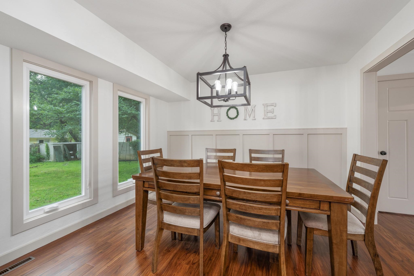
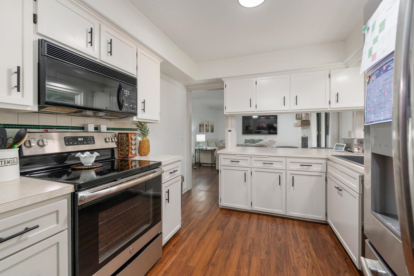
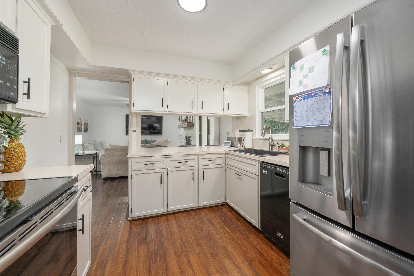
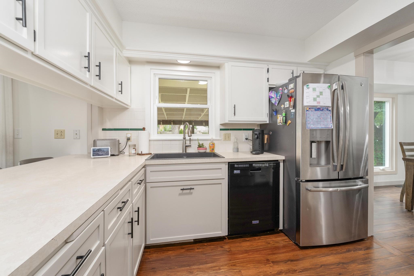
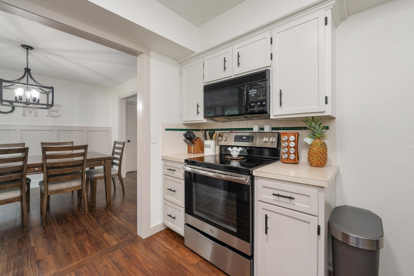
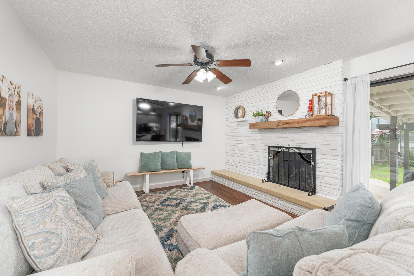
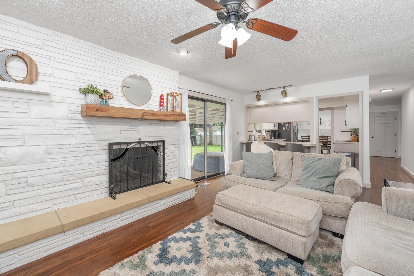
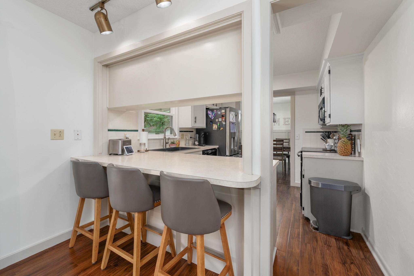
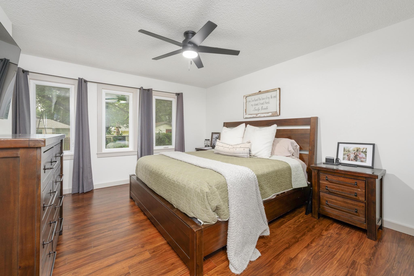
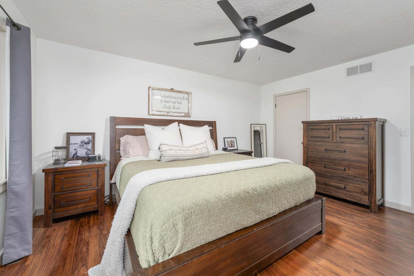
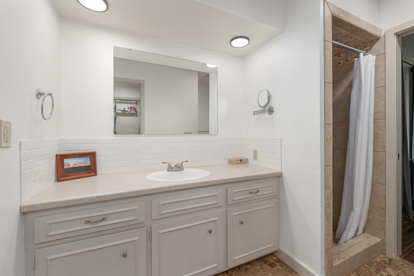
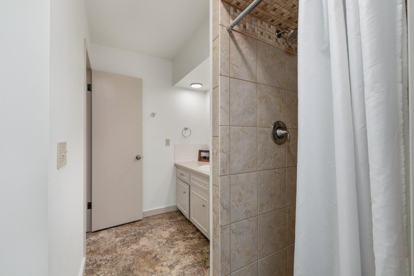
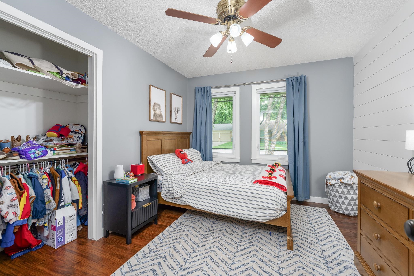
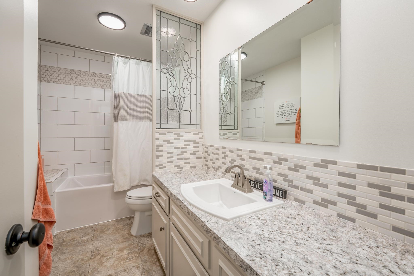
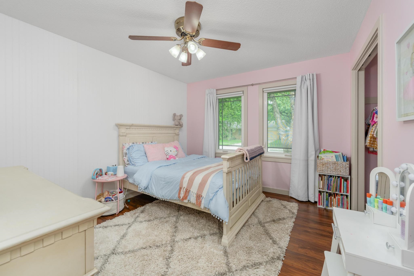
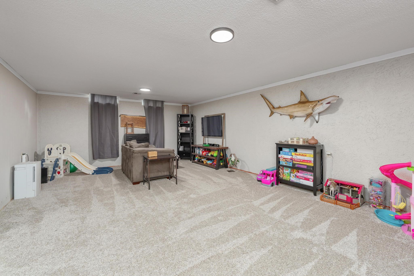
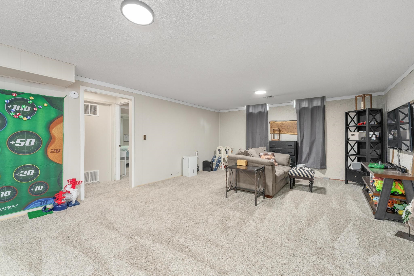
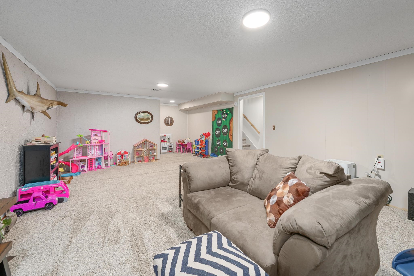
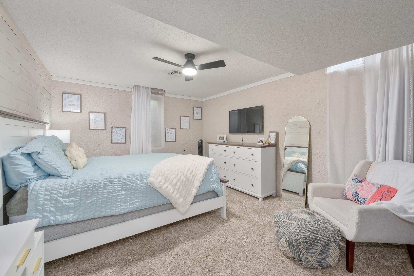
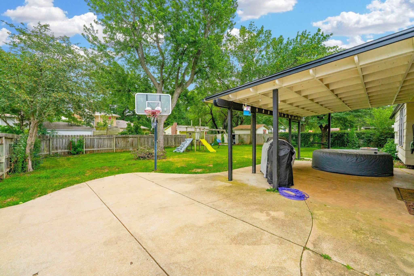
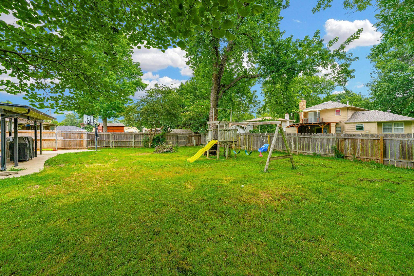
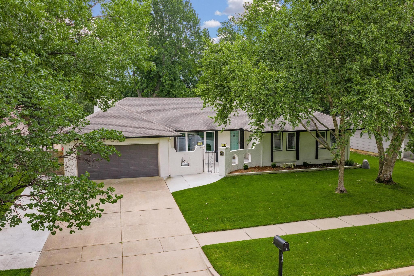
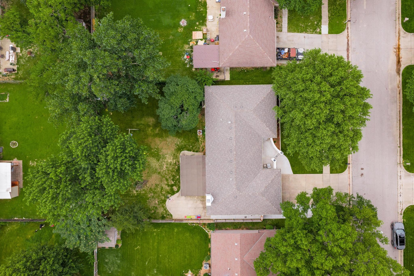
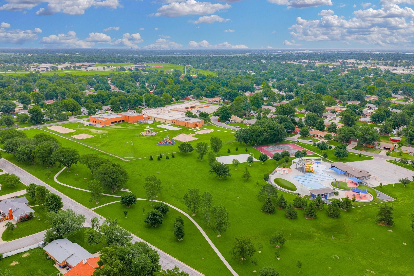
This Mid-Century Westlink Village Ranch exudes Character, Charm & Curb Appeal! From the unique brick entrance and private courtyard to the tasteful interior updates, there is so much to love about this home. The ideal layout of this home provides perfect flow and functionality. The spacious main level offers a master bedroom and updated master bath, two additional generously sized bedrooms and a second updated bath. There are TWO living/family room areas, and the second one works perfectly for an office, library or just a peaceful sitting room. And with the large Pella window, this room will easily become a favorite space. The formal dining room can accommodate a large table for hosting family and holiday gatherings. The kitchen provides ample cabinet space, a breakfast/eating bar, upgraded sink and appliances. Adjacent to the kitchen, you will find the living room. The limestone wall and fireplace hearth serve as the main focal point enhancing the overall ambience and coziness of the space. The basement provides a large rec/family room and a very spacious fourth bedroom with an egress window. The interior of the home has been newly and professionally painted with a neutral color scheme. The main floor laundry room is a plus and adjacent to this is the pantry. As you venture outside you will find a generous covered patio and the recently expanded driveway, adding extra vehicle space. There is also an irrigation system. This adorable home has so much to offer and has been well maintained. It's definitely a must-see!
Details
| MLS # | 679175 |
|---|---|
| Listing Type | For Sale |
| Style | House |
| Sub-Type | Resale |
| Status | Active |
| Year | 1969 |
| Days On Site | 4 |
| Listing Provided By | Berkshire Hathaway PenFed Realty | Lisa Wise |
Features
| Bed(s) | 4 |
|---|---|
| Bath(s) | 2 Total |
| SQ Feet | 2,228 |
| Garage | 2 |
| Basement | Y |
| Story(s) | 1 |
| Acreage | 0.24 |
Exterior
| Exterior Features | Guttering - ALL, Sprinkler System, Frame w/Less than 50% Mas, Brick |
|---|---|
| Lot Features | Standard |
| Community Features | Sidewalks |
Taxes
| Property | 2929 |
|---|
Area Information
| State | KS |
|---|---|
| County | Sedgwick |
| City | Wichita |
| Zip Code | 67212 |
| School District | SCKMLS |
| Community Name | WESTLINK |
| School District | Northwest |
| Elementary School | McCollom |
| High School | Northwest |
| Listing VS Median (in WESTLINK) | |
Price: $298,500 low | high Med: $269,900 sqft: 2,228 low | high Med: 2,131 $ / sqft: $134 low | high Med: $128 On site: 4 low | high Med: 23.5 | |
Request a showing
Request a showing
Contact
Learn More About This Property

| State | KS |
|---|---|
| County | Sedgwick |
| City | Wichita |
| Zip Code | 67212 |
| School District | SCKMLS |
| Community Name | WESTLINK |
| School District | Northwest |
| Elementary School | McCollom |
| High School | Northwest |
| Listing VS Median (in WESTLINK) | |
Price: $298,500 low | high Med: $269,900 sqft: 2,228 low | high Med: 2,131 $ / sqft: $134 low | high Med: $128 On site: 4 low | high Med: 23.5 | |
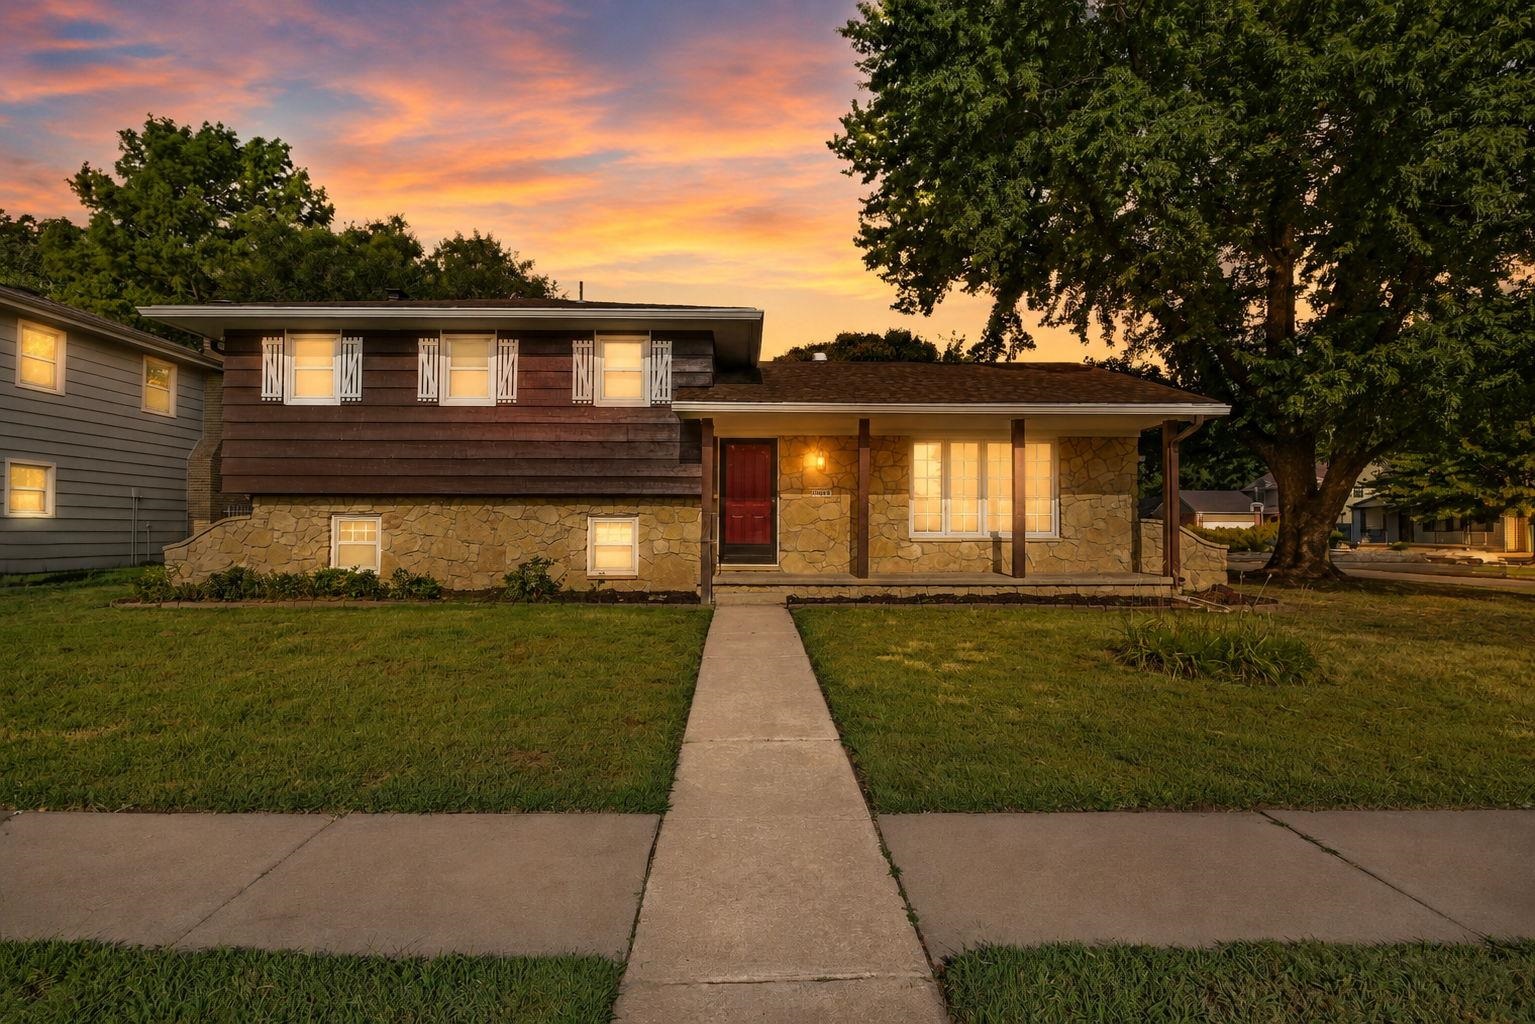 | $264,0001383 N Caddy LnWichita, KS 67212 |
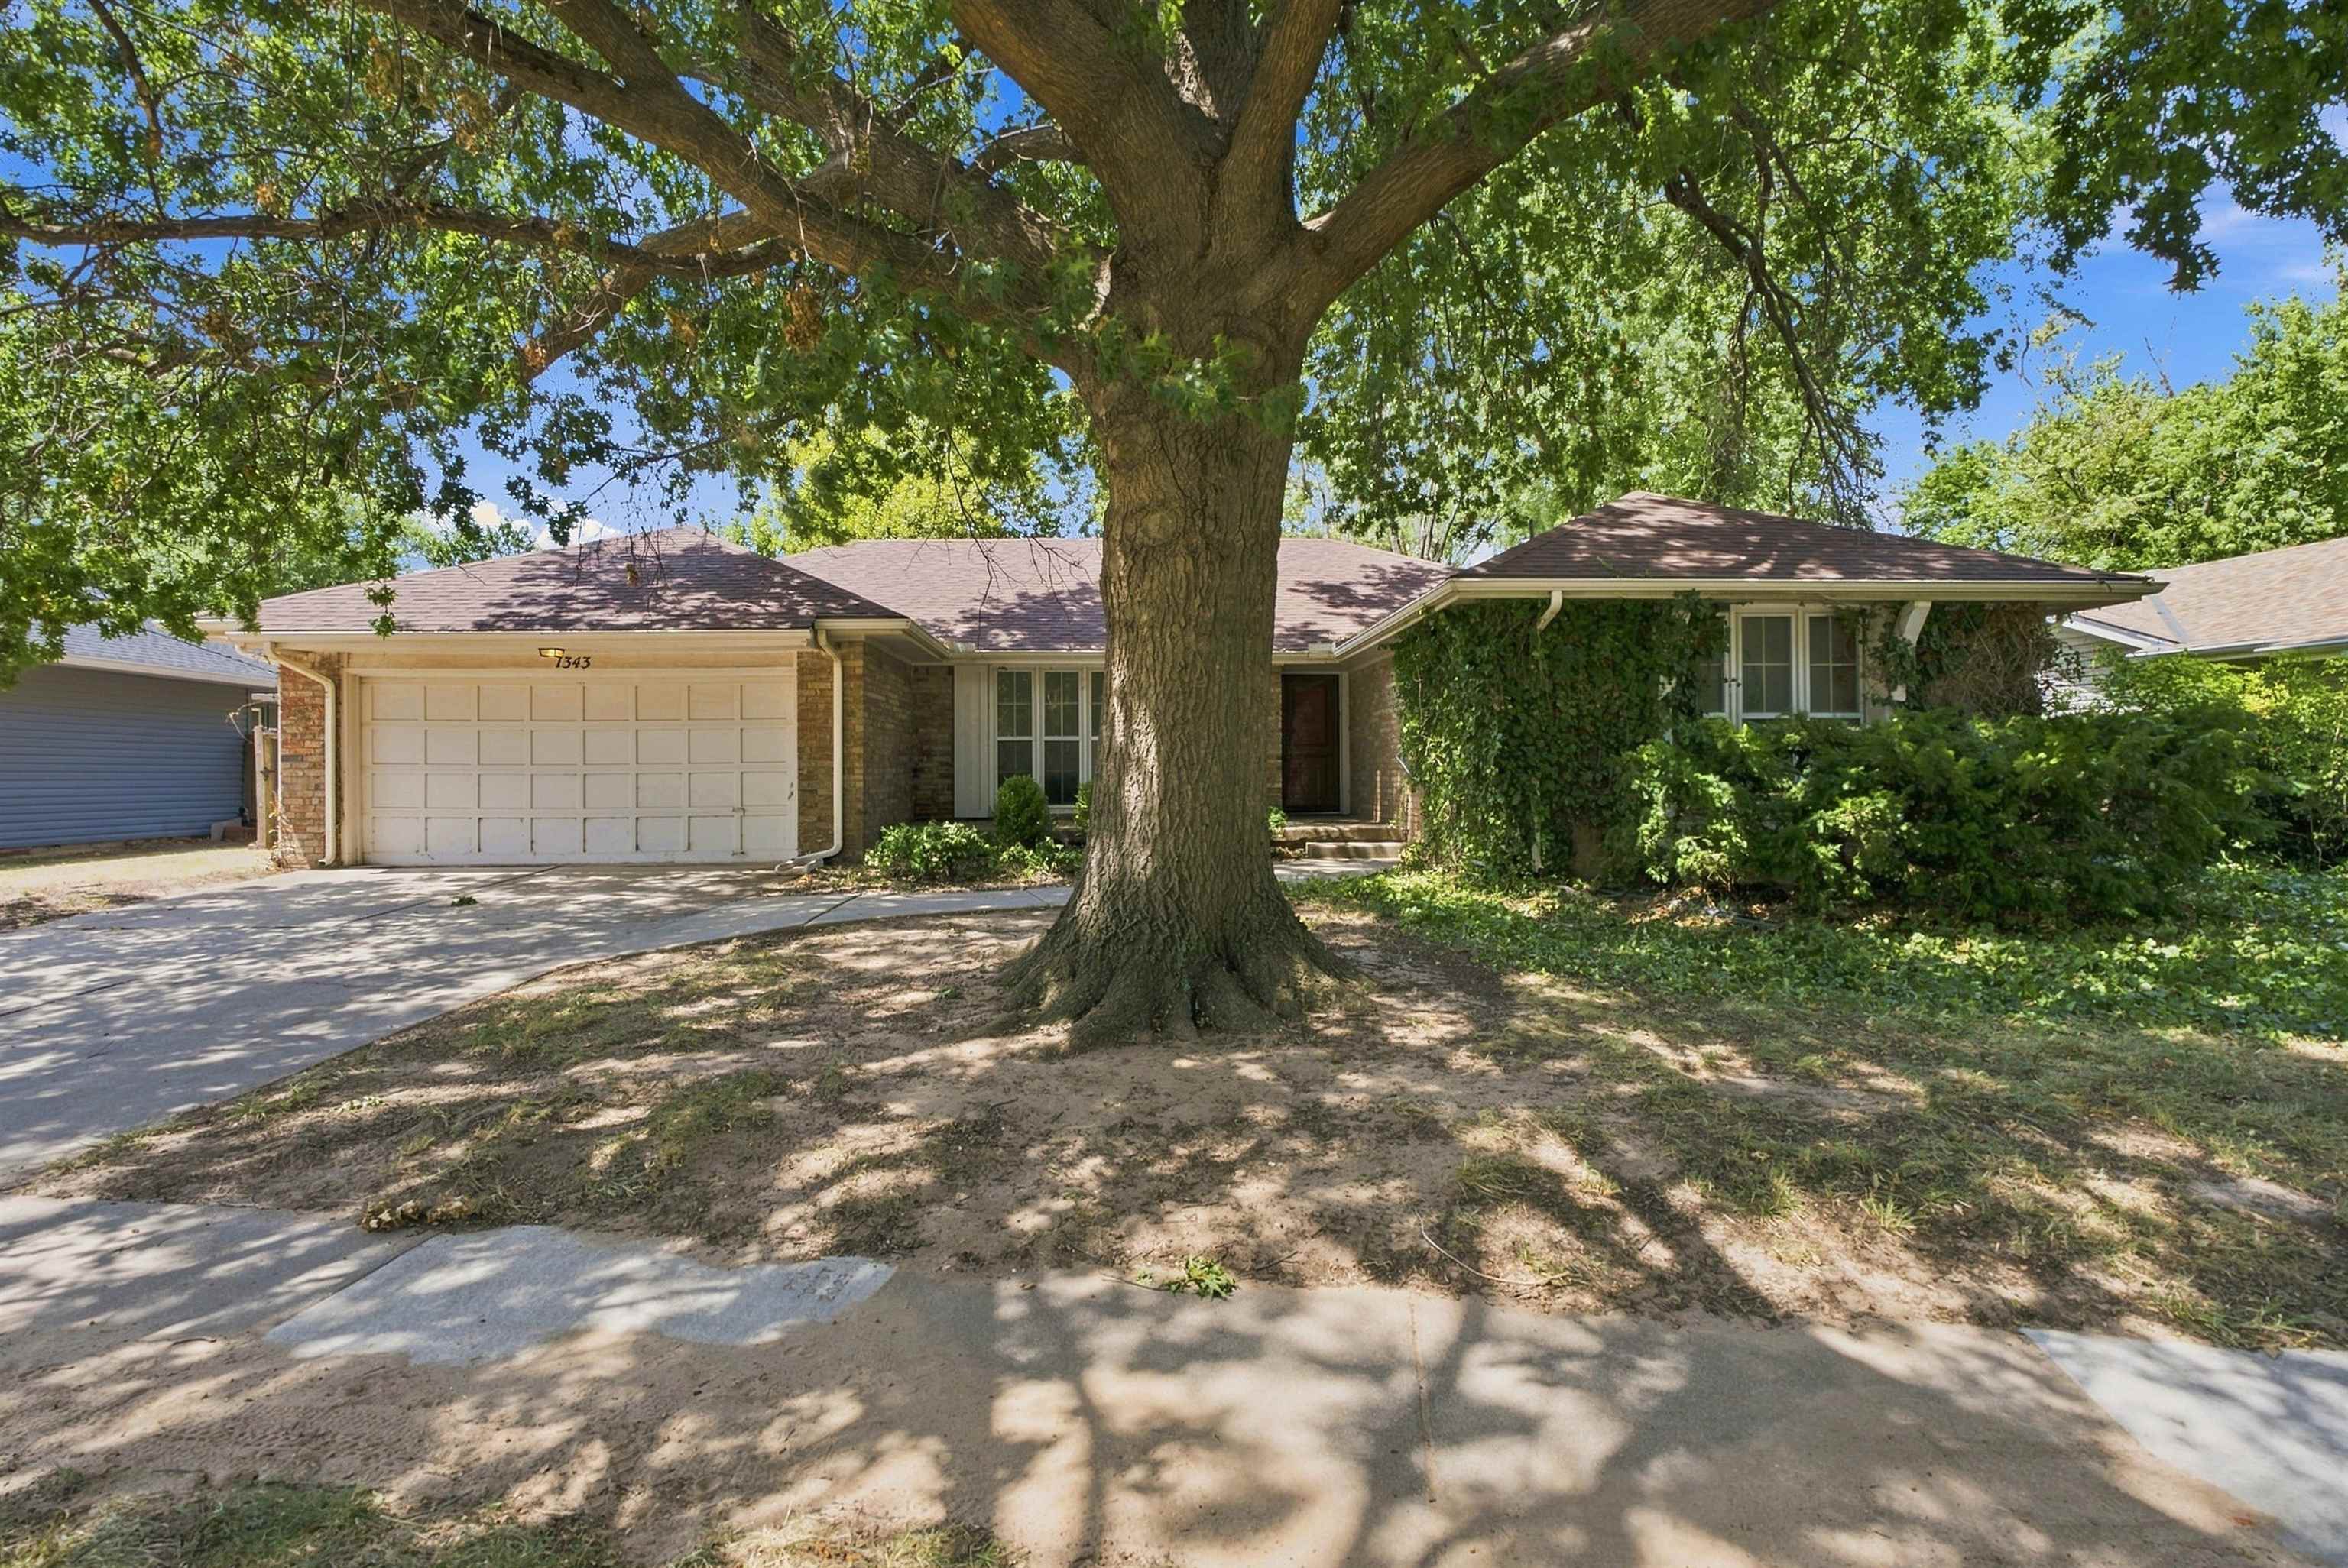 | $225,0001343 N Caddy LnWichita, KS 67212 |