
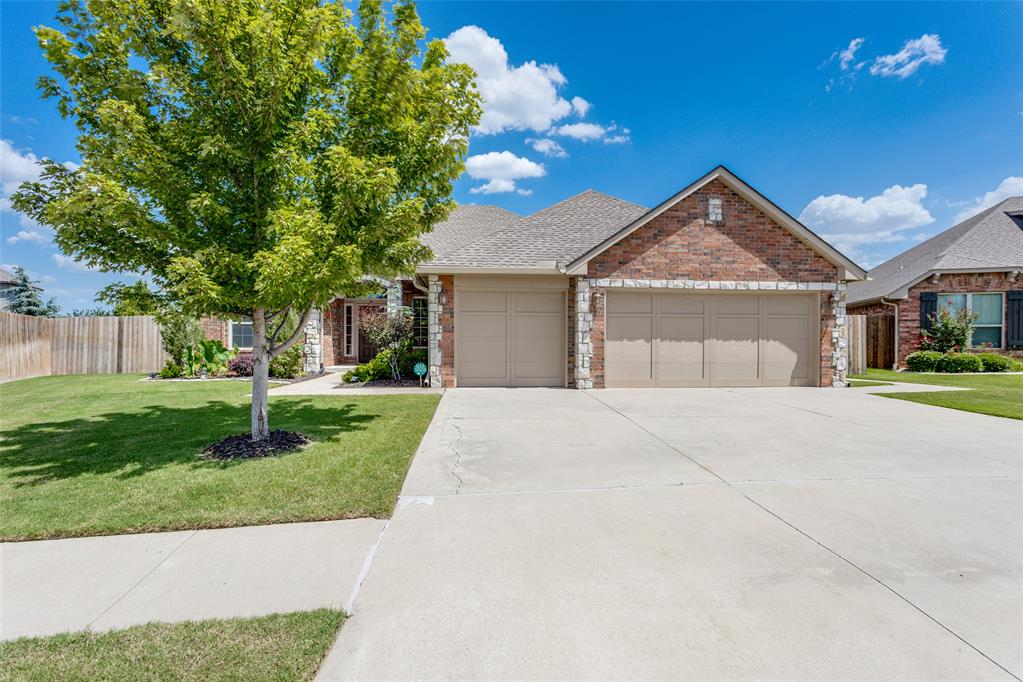
13608 Lark Lane,Oklahoma City, OK 73142
Oklahoma City, OK 73142

Description
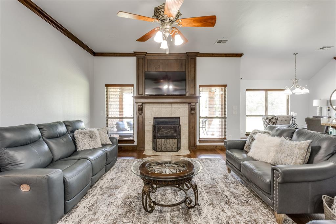
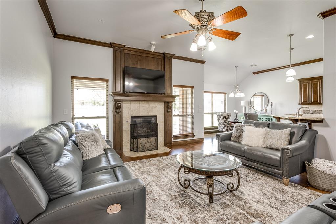
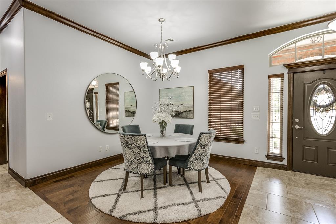
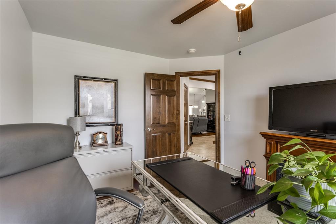
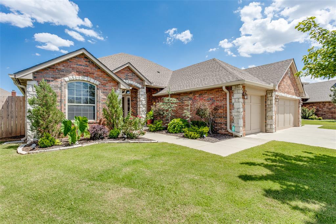
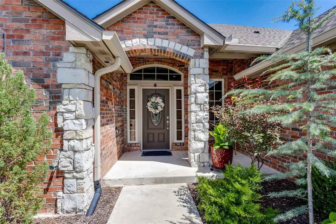
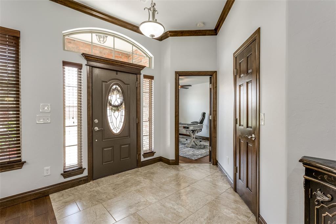
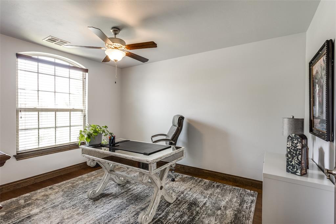
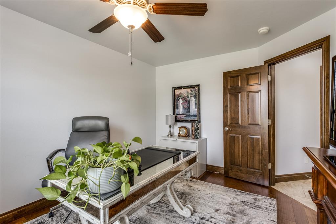
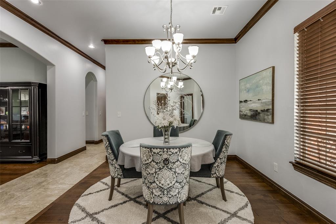
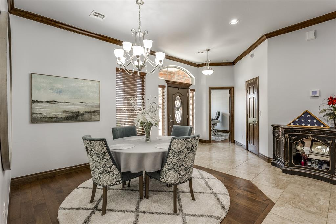
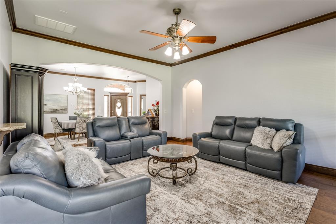
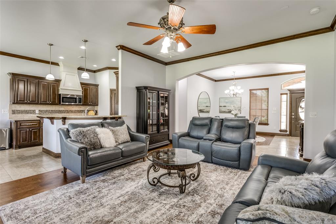
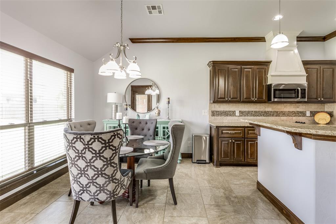
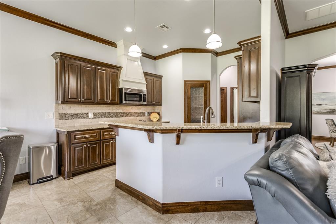
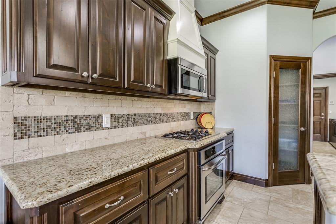
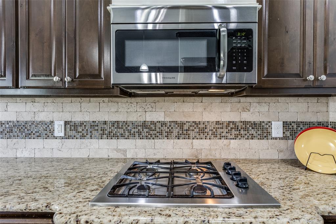
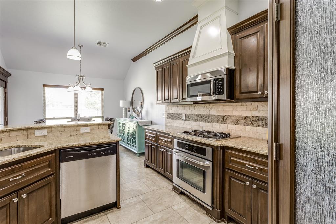
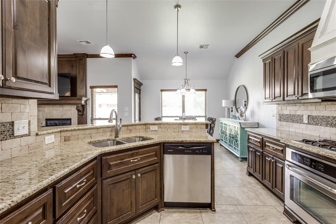
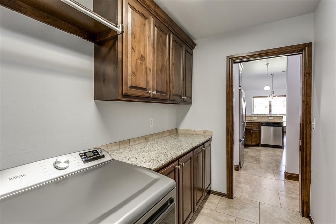
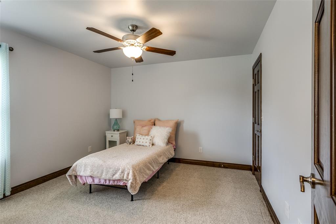
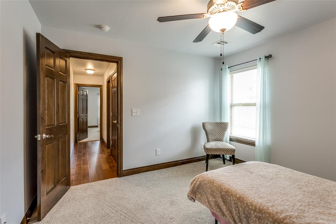
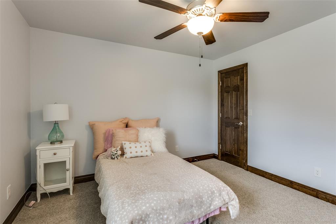
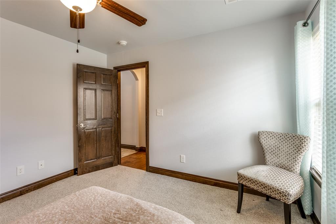
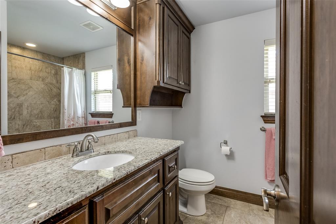
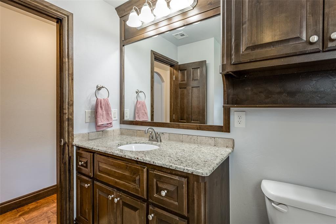
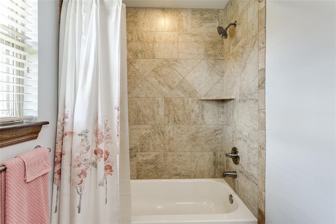
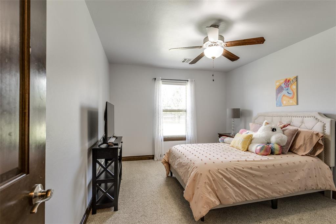
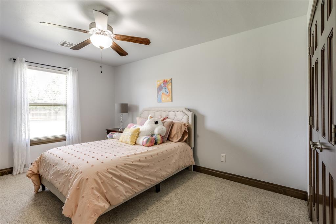
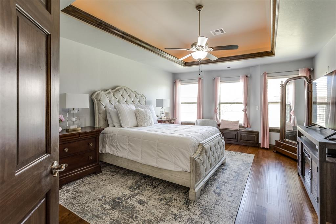
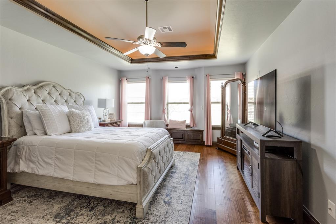
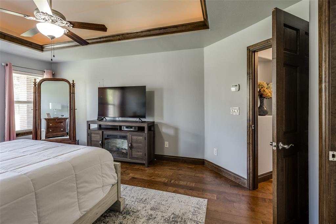
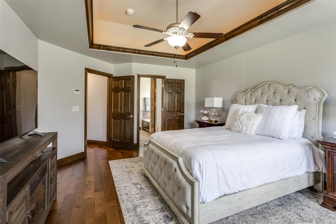
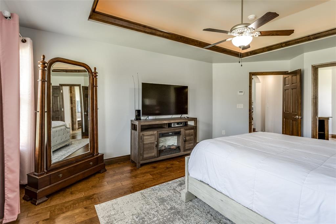
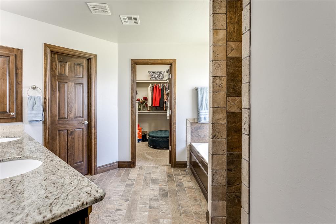
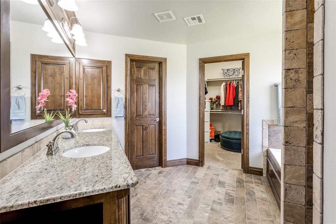
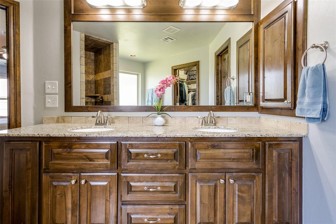
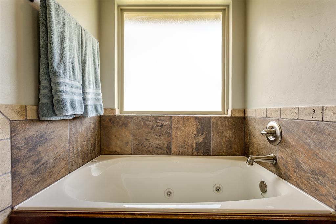
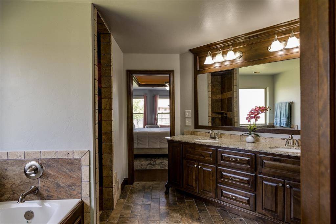
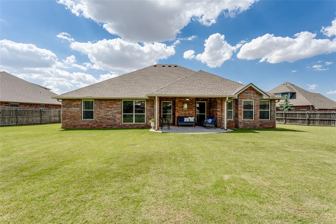
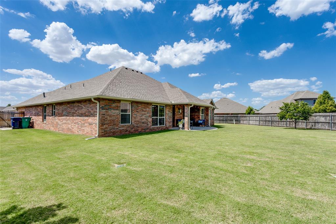
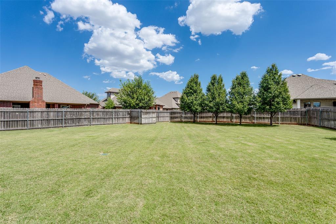
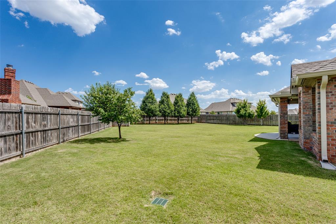
This beautifully cared-for home radiates pride of ownership from the moment you arrive. Set on a large, tree-filled lot-with seven trees thoughtfully planted by the seller-the property offers shade, privacy, and a warm, welcoming feel. Inside, the home features a true study, perfect for working from home or quiet reading. The living and dining, & primary suite showcase rich wood floors, adding warmth and elegance, while the guest bedrooms boast newer carpet and fresh paint for a crisp, updated look. Crown molding and faux wood blinds elevate the home's style throughout. The oversized primary bedroom is a true retreat, complete with a huge walk-in closet featuring custom-built-ins. The kitchen includes a new dishwasher, and we can't leave out the new garbage disposal & kitchen sink faucet. The home is equipped with major upgrades buyers love, Roof replaced in 2023, New Gutters 2026, Tankless hot water tank 2023, French drains added in 2019, new Sprinkler valves & control box in 2026. The garage is just as impressive, offering an epoxy-coated floor, freshly painted garage doors and a storm shelter for peace of mind. Both front flower beds have been completely redone, giving the exterior a polished, magazine-ready look. Every inch of this home reflects the seller's meticulous care and attention to detail. It's truly move-in ready. Best of all, you're just a short stroll to the pool & playground. This gated neighborhood offers privacy, security, and a perfect place to relax and enjoy the community. The home blends comfort, upgrades, and pride of ownership into one irresistible package.
Details
| MLS # | 1255400 |
|---|---|
| Listing Type | For Sale |
| Style | House |
| HOA Dues | $550 |
| Sub-Type | Resale |
| Status | Active |
| Year | 2014 |
| Days On Site | 17 |
| Listing Provided By | RE/MAX Cobblestone | Susan Planer Phillips |
Features
| Bed(s) | 3 |
|---|---|
| Bath(s) | 3 Total |
| SQ Feet | 2,188 |
| Garage | 3 |
| Acreage | 0.31 |
Interior
| Rooms Total | 0 |
|---|---|
| Heating | Central Gas |
| Fireplaces Total | 1 |
| Appliances | Dishwasher, Disposal, Microwave |
| Interior Features | Ceiling Fan(s), Stained Wood, Whirlpool |
Exterior
| Exterior Features | Rain Gutters |
|---|---|
| Lot Features | Interior Lot |
| Foundation Details | Slab |
Parking
| Garage Spaces | 3 |
|---|---|
| Parking Features | Concrete |
Utilities
| Utilities | Electricity Available, Natural Gas Available, Public |
|---|
Taxes
| Okc Tax Amount | 4841.0000 |
|---|---|
| Tax Block | 003 |
| Tax Lot | 011 |
Area Information
| State | OK |
|---|---|
| County | Oklahoma |
| City | Oklahoma City |
| Zip Code | 73142 |
| School District | Oklahoma |
| School District | Deer Creek HS |
| Elementary School | Spring Creek ES |
| High School | Deer Creek HS |
| Listing VS Median (in 73142) | |
Price: $394,500 low | high Med: $459,900 sqft: 2,188 low | high Med: 2,178 $ / sqft: $180 low | high Med: $211 On site: 17 low | high Med: 28 | |
Request a showing
Request a showing
Contact
Learn More About This Property

| State | OK |
|---|---|
| County | Oklahoma |
| City | Oklahoma City |
| Zip Code | 73142 |
| School District | Oklahoma |
| School District | Deer Creek HS |
| Elementary School | Spring Creek ES |
| High School | Deer Creek HS |
| Listing VS Median (in 73142) | |
Price: $394,500 low | high Med: $459,900 sqft: 2,188 low | high Med: 2,178 $ / sqft: $180 low | high Med: $211 On site: 17 low | high Med: 28 | |