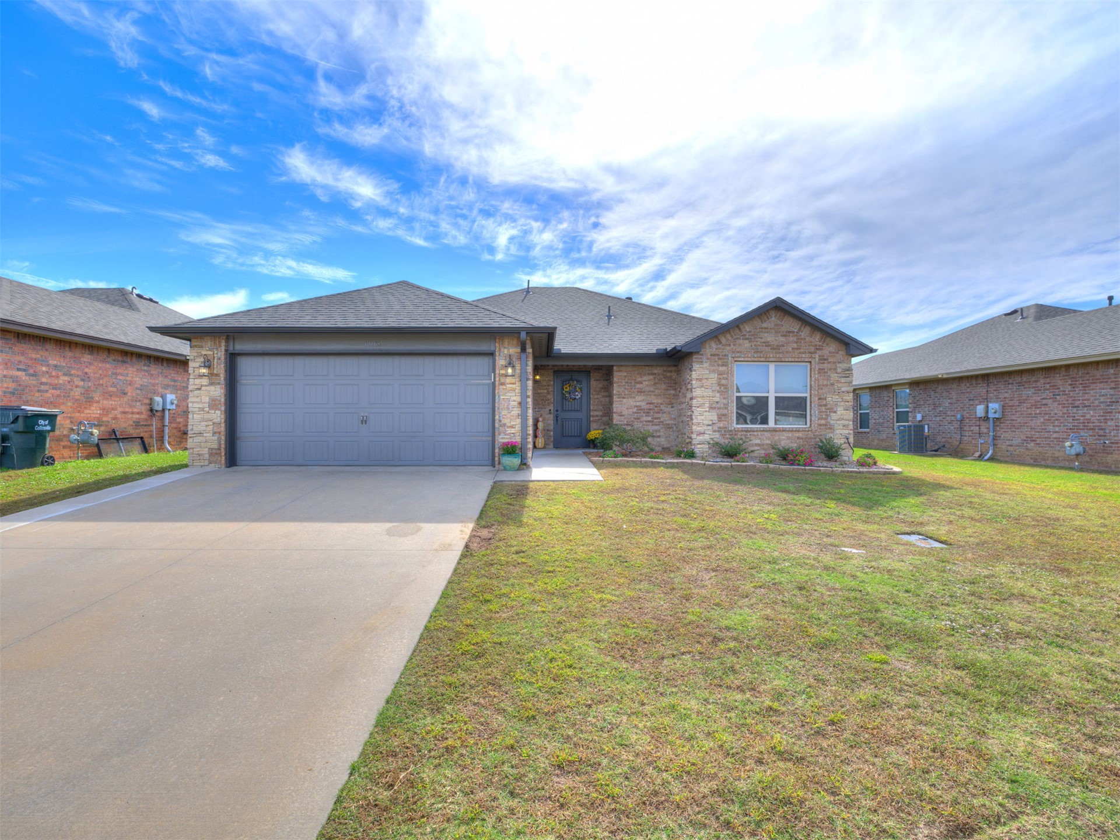
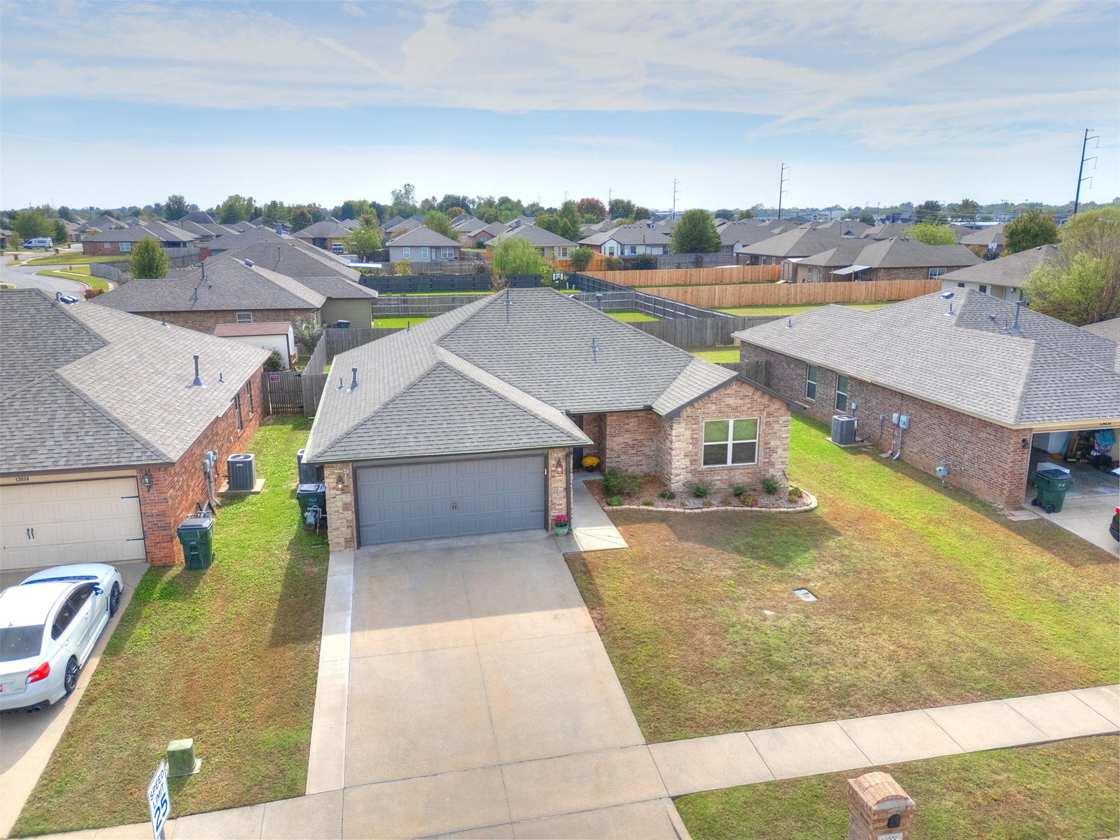
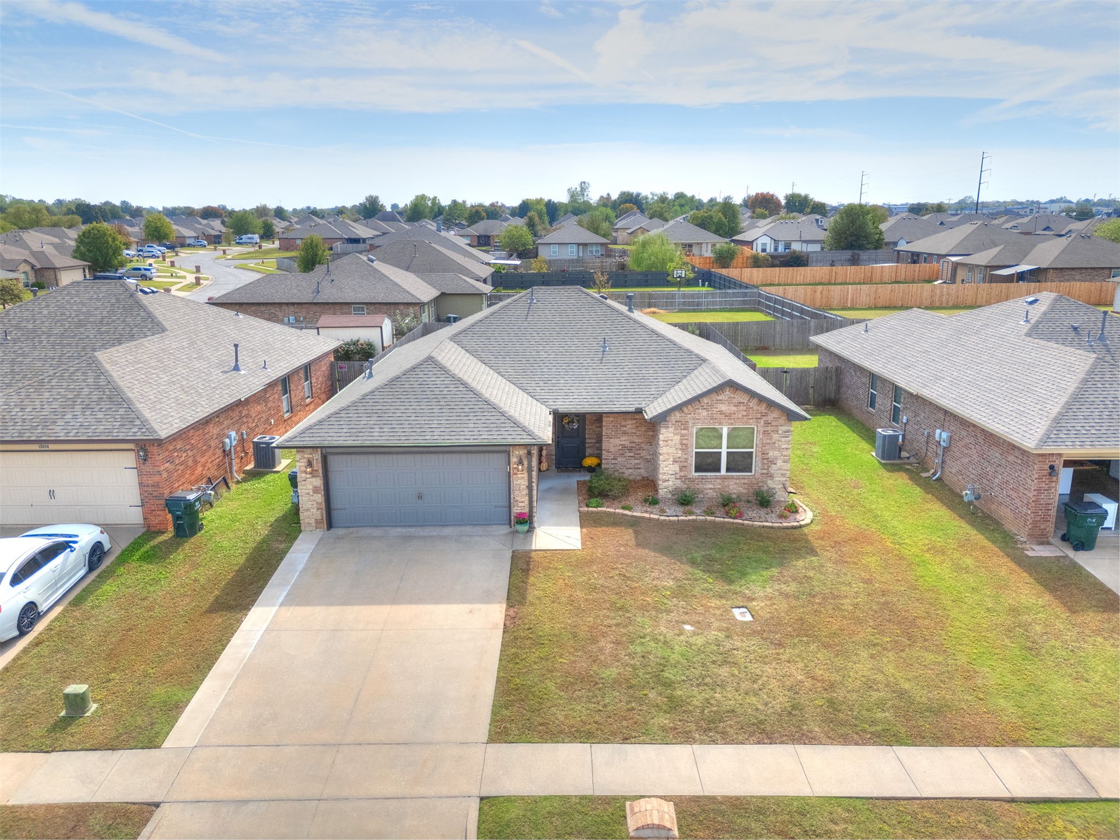
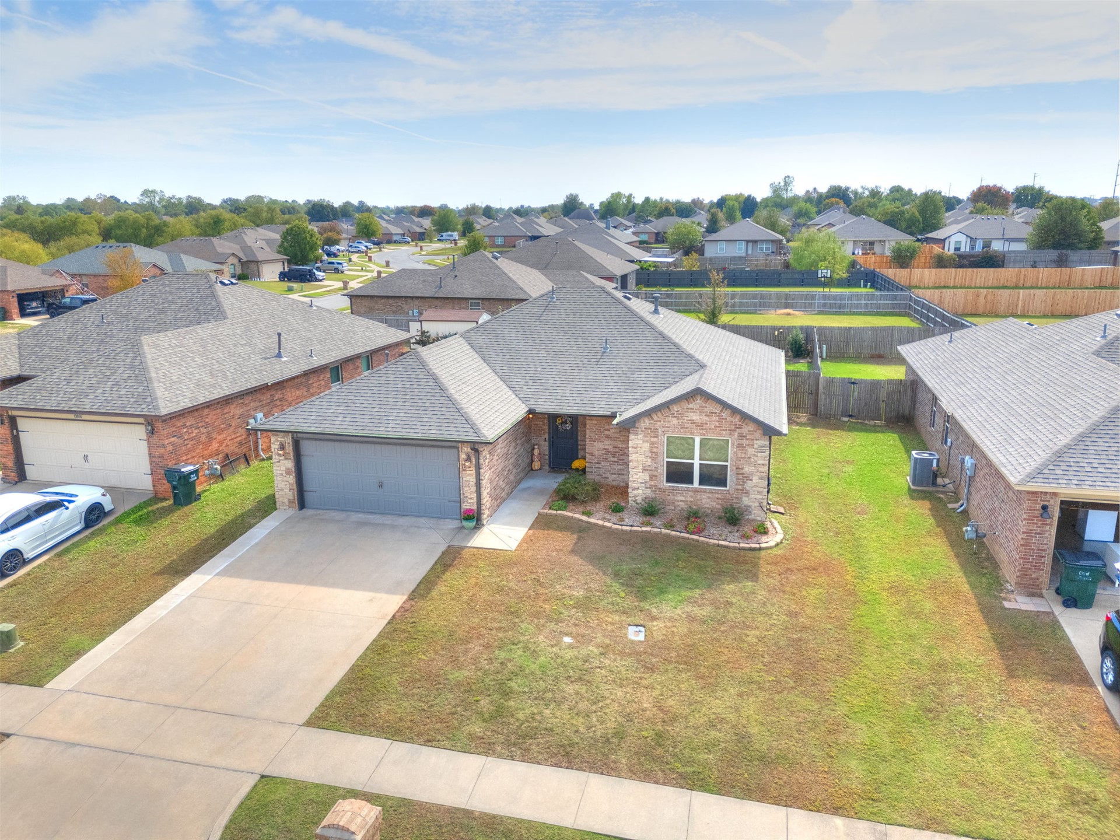
Single-story exterior featuring a brick and stone facade, a dual-car garage, and a concrete driveway
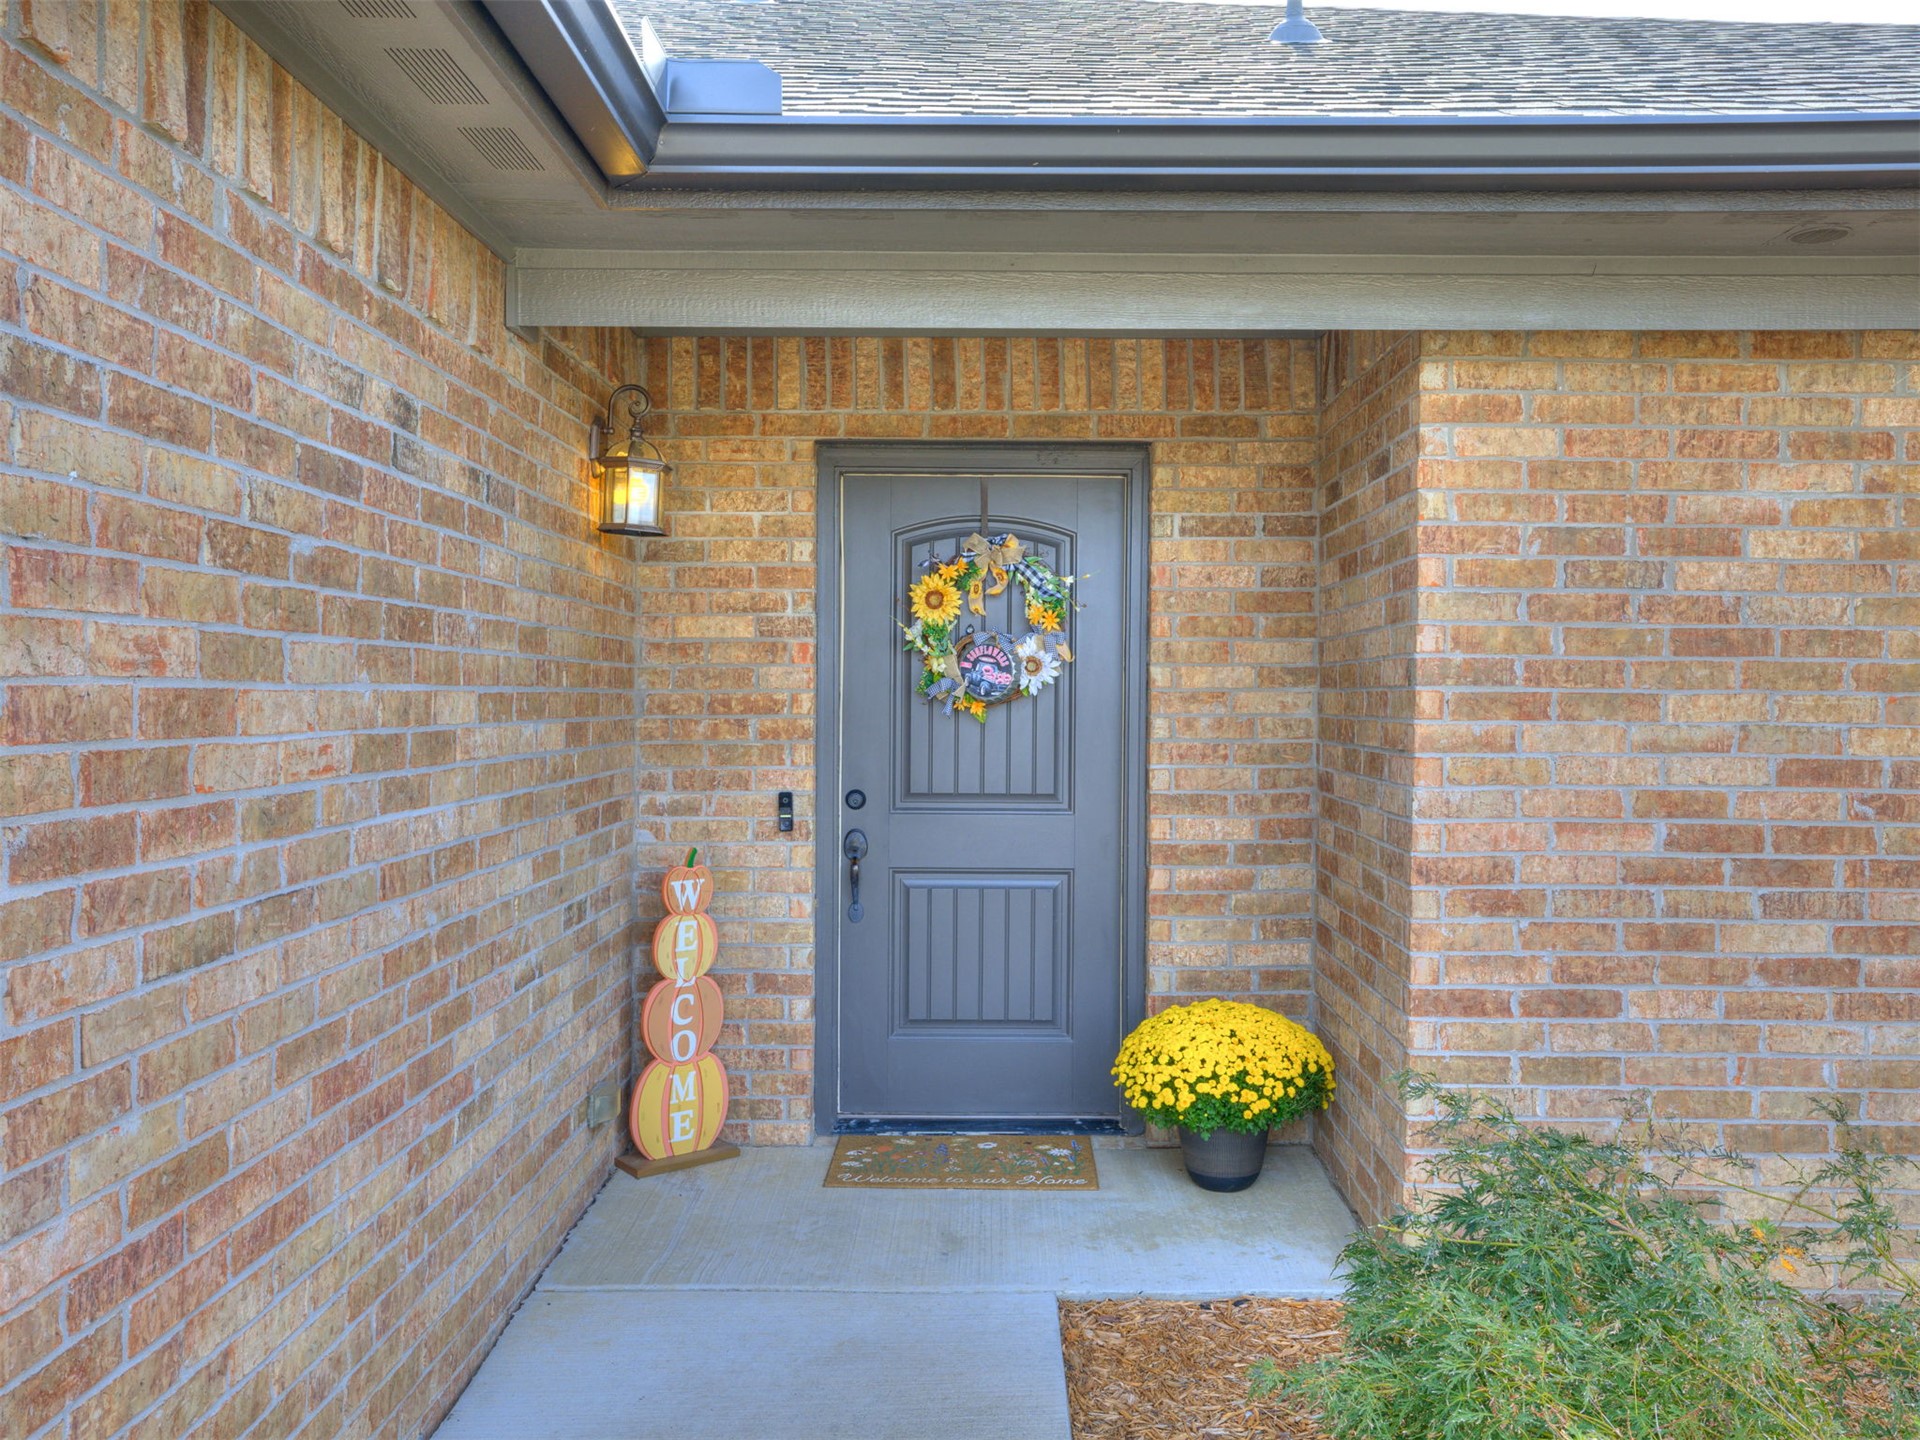
Exterior entryway featuring full-brick masonry, a paneled grey door, and a wall-mounted coach light fixture
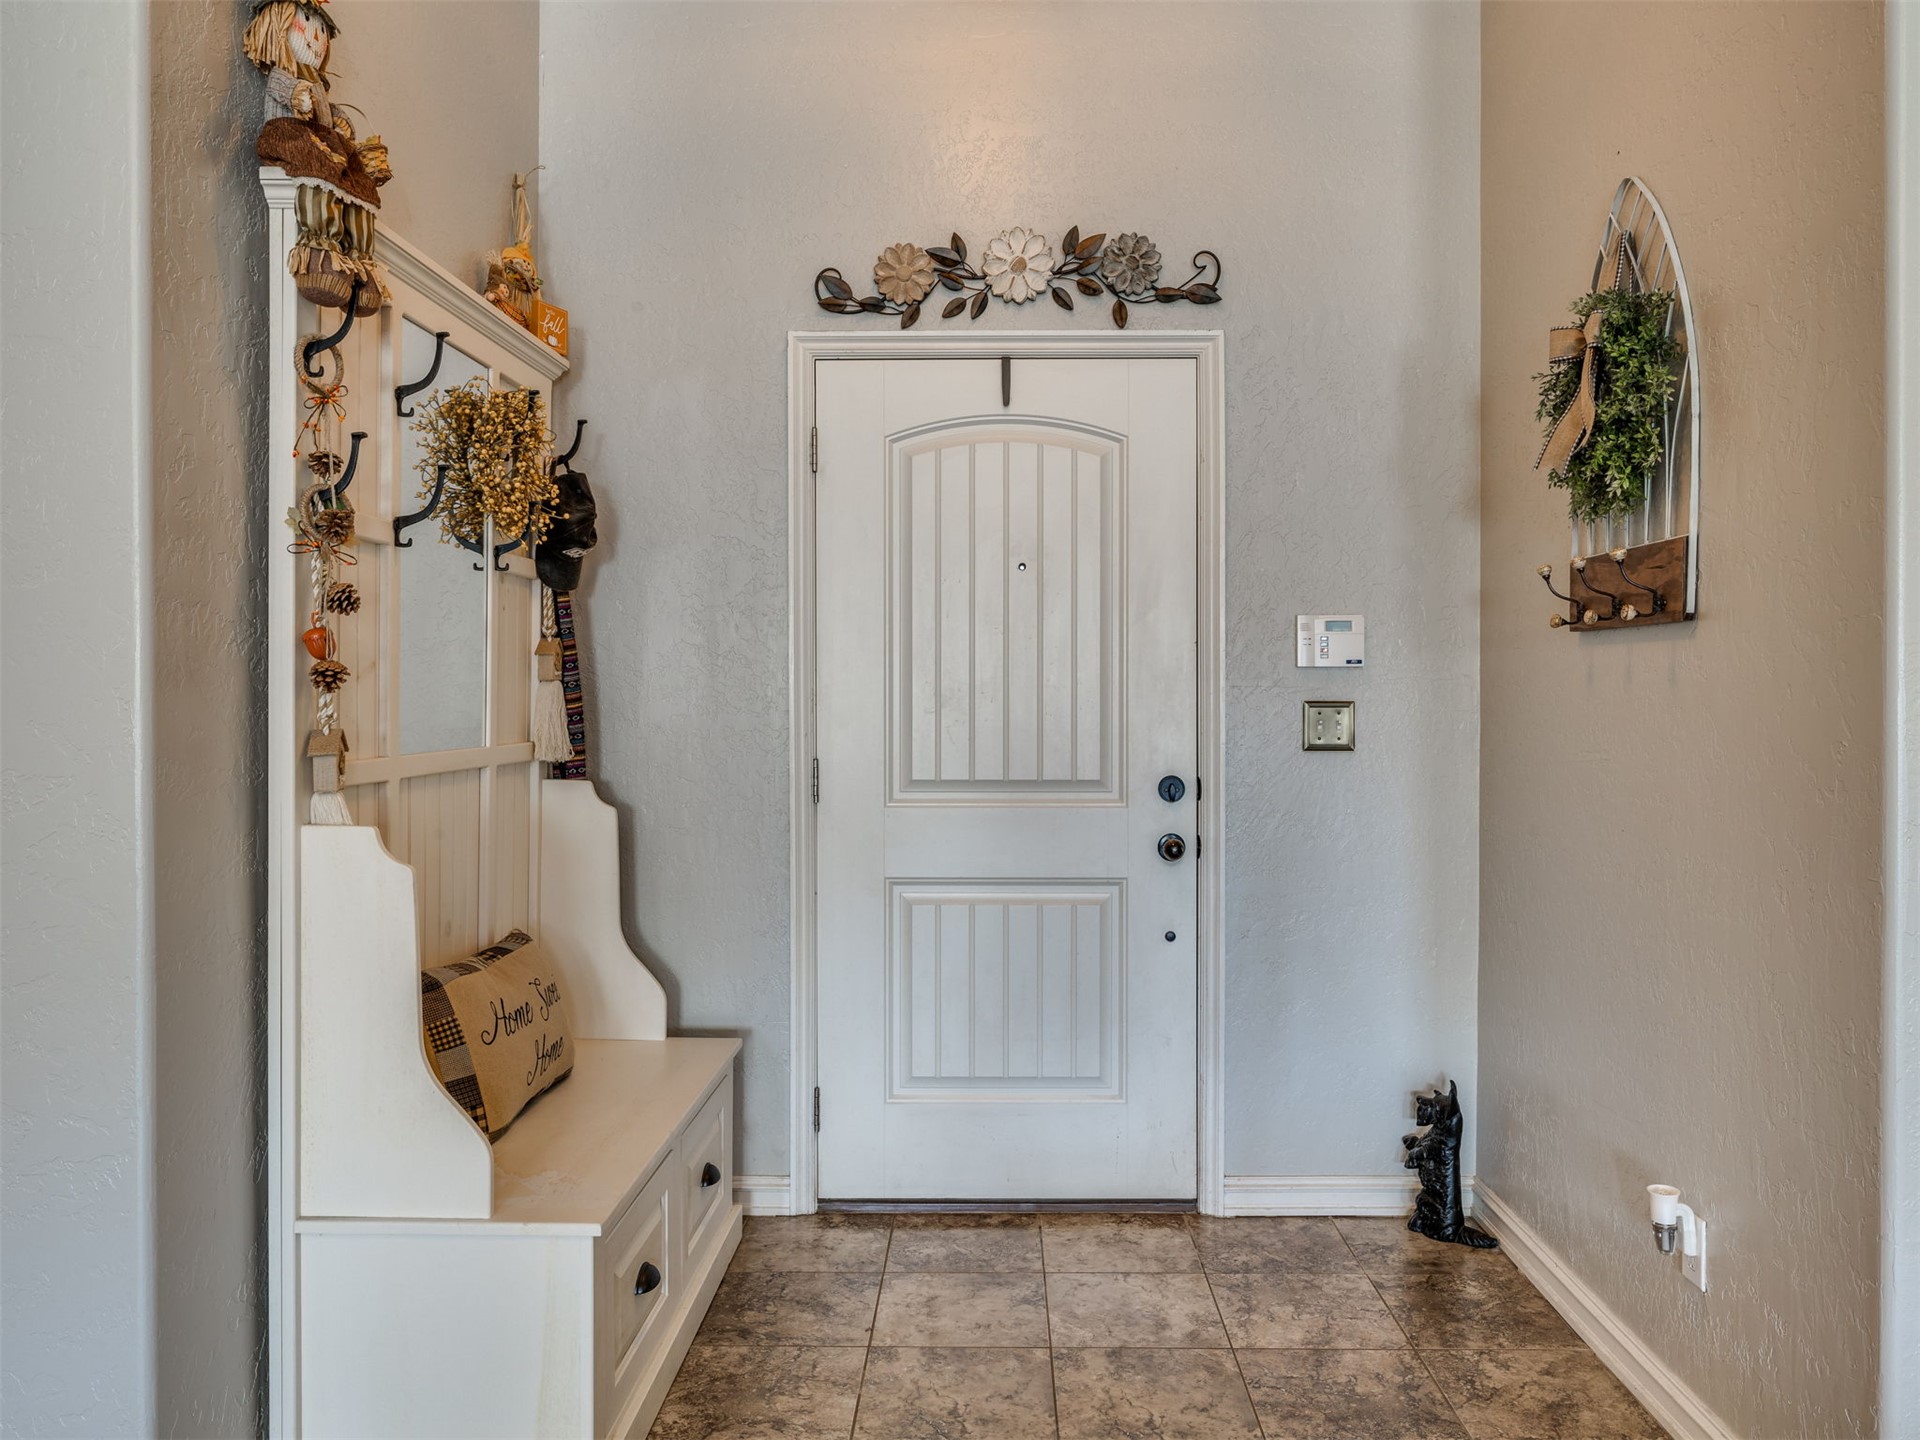
Entryway featuring a white paneled door with hardware, neutral wall paint, and tile flooring
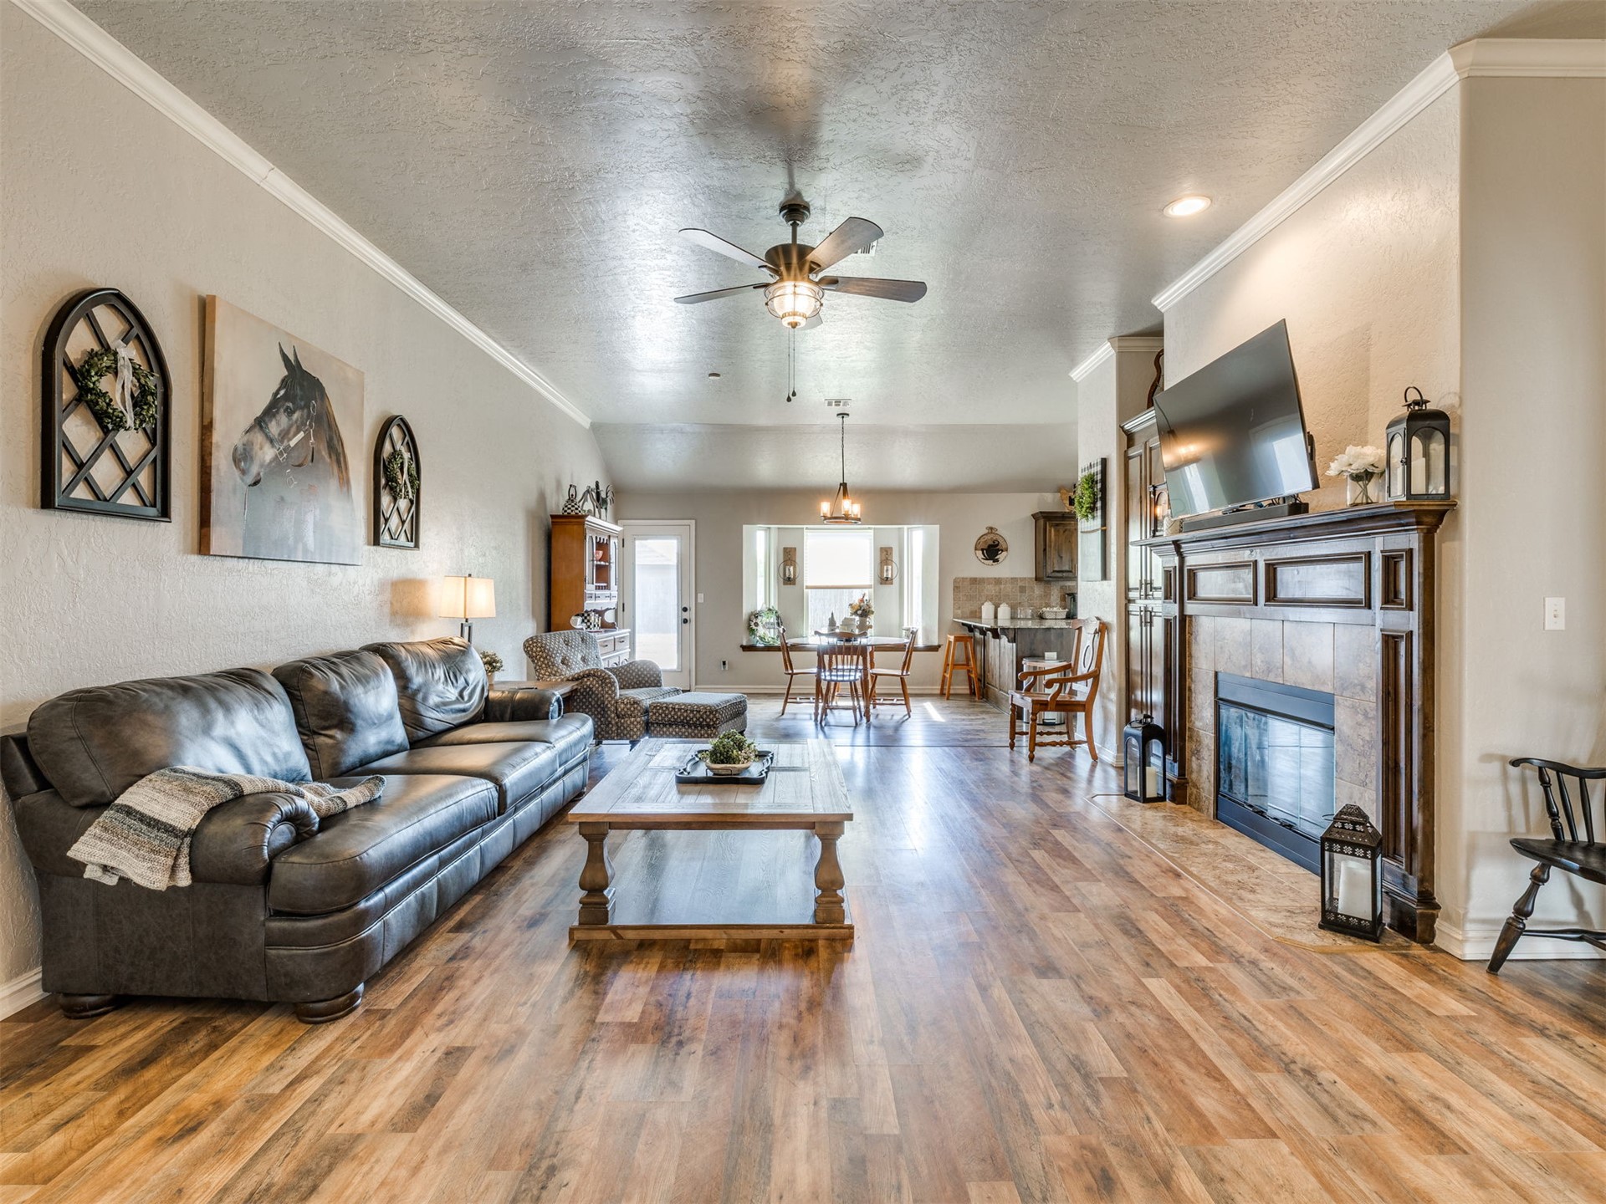
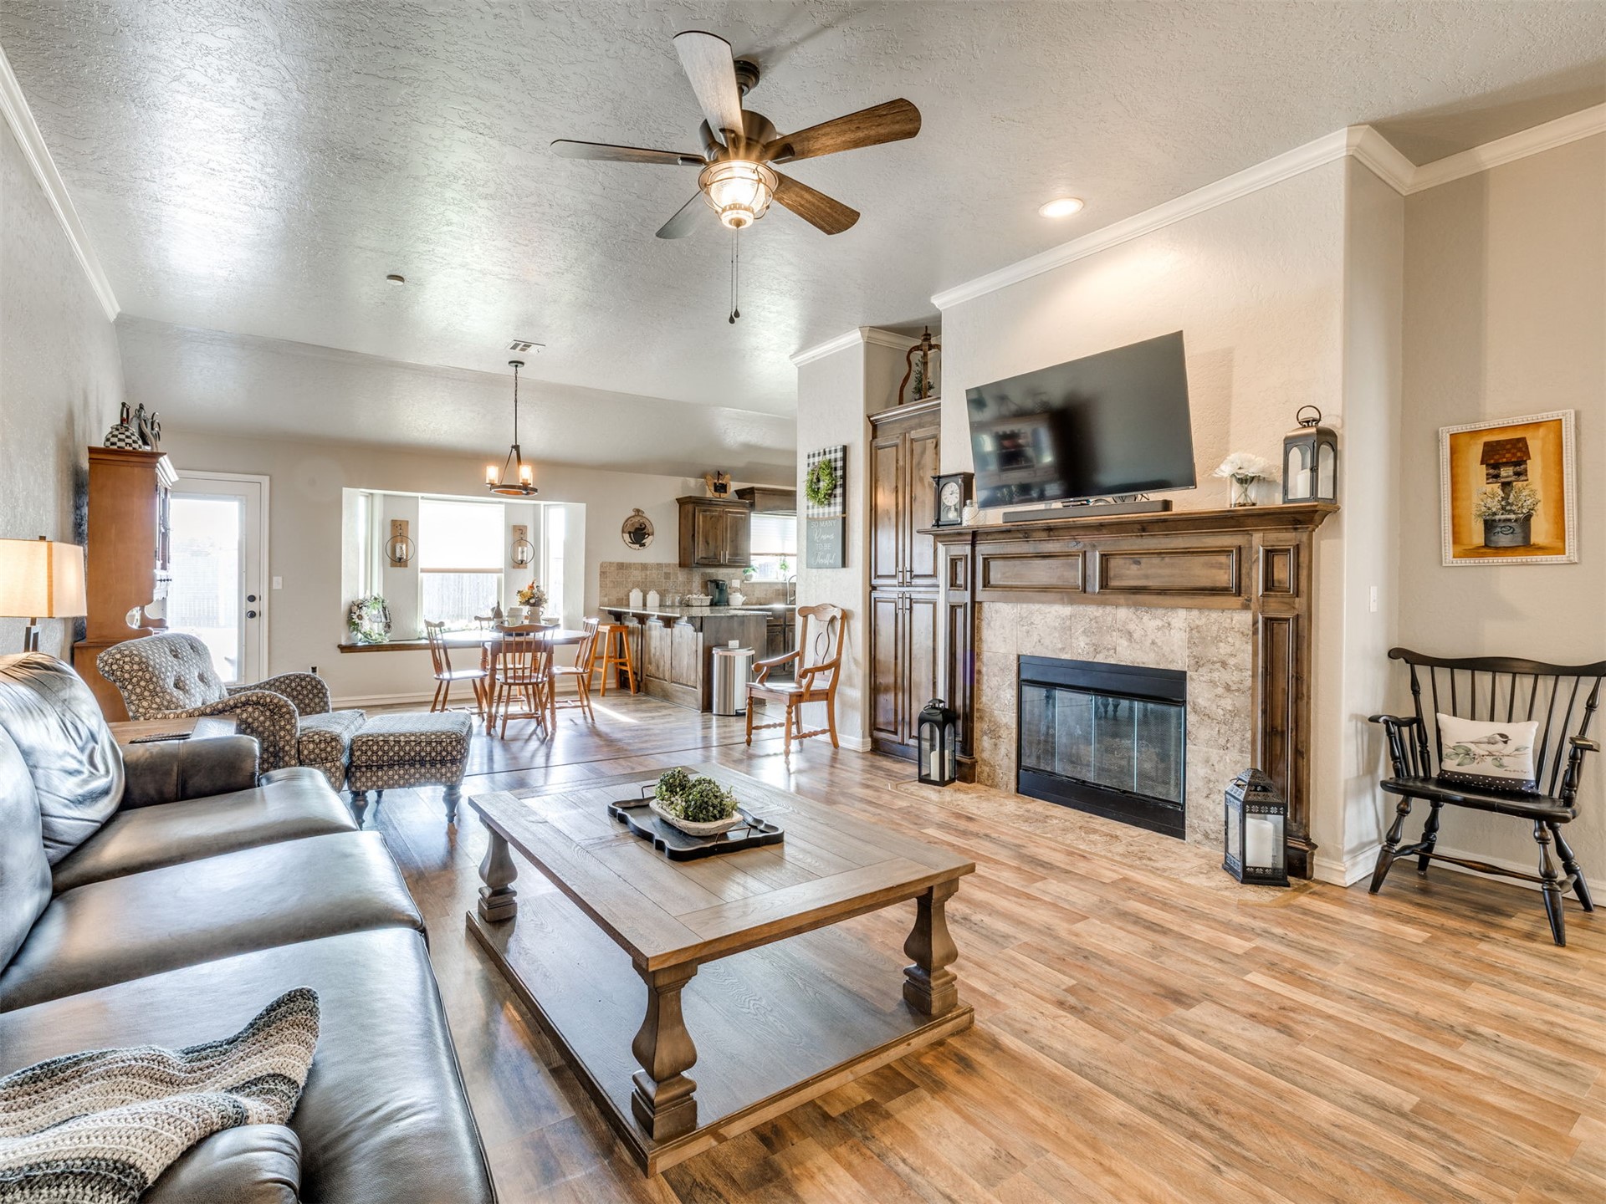
Open-concept living space featuring wood-finish flooring, a wood-surround fireplace with a stone-style hearth, recessed lighting, and a ceiling fan
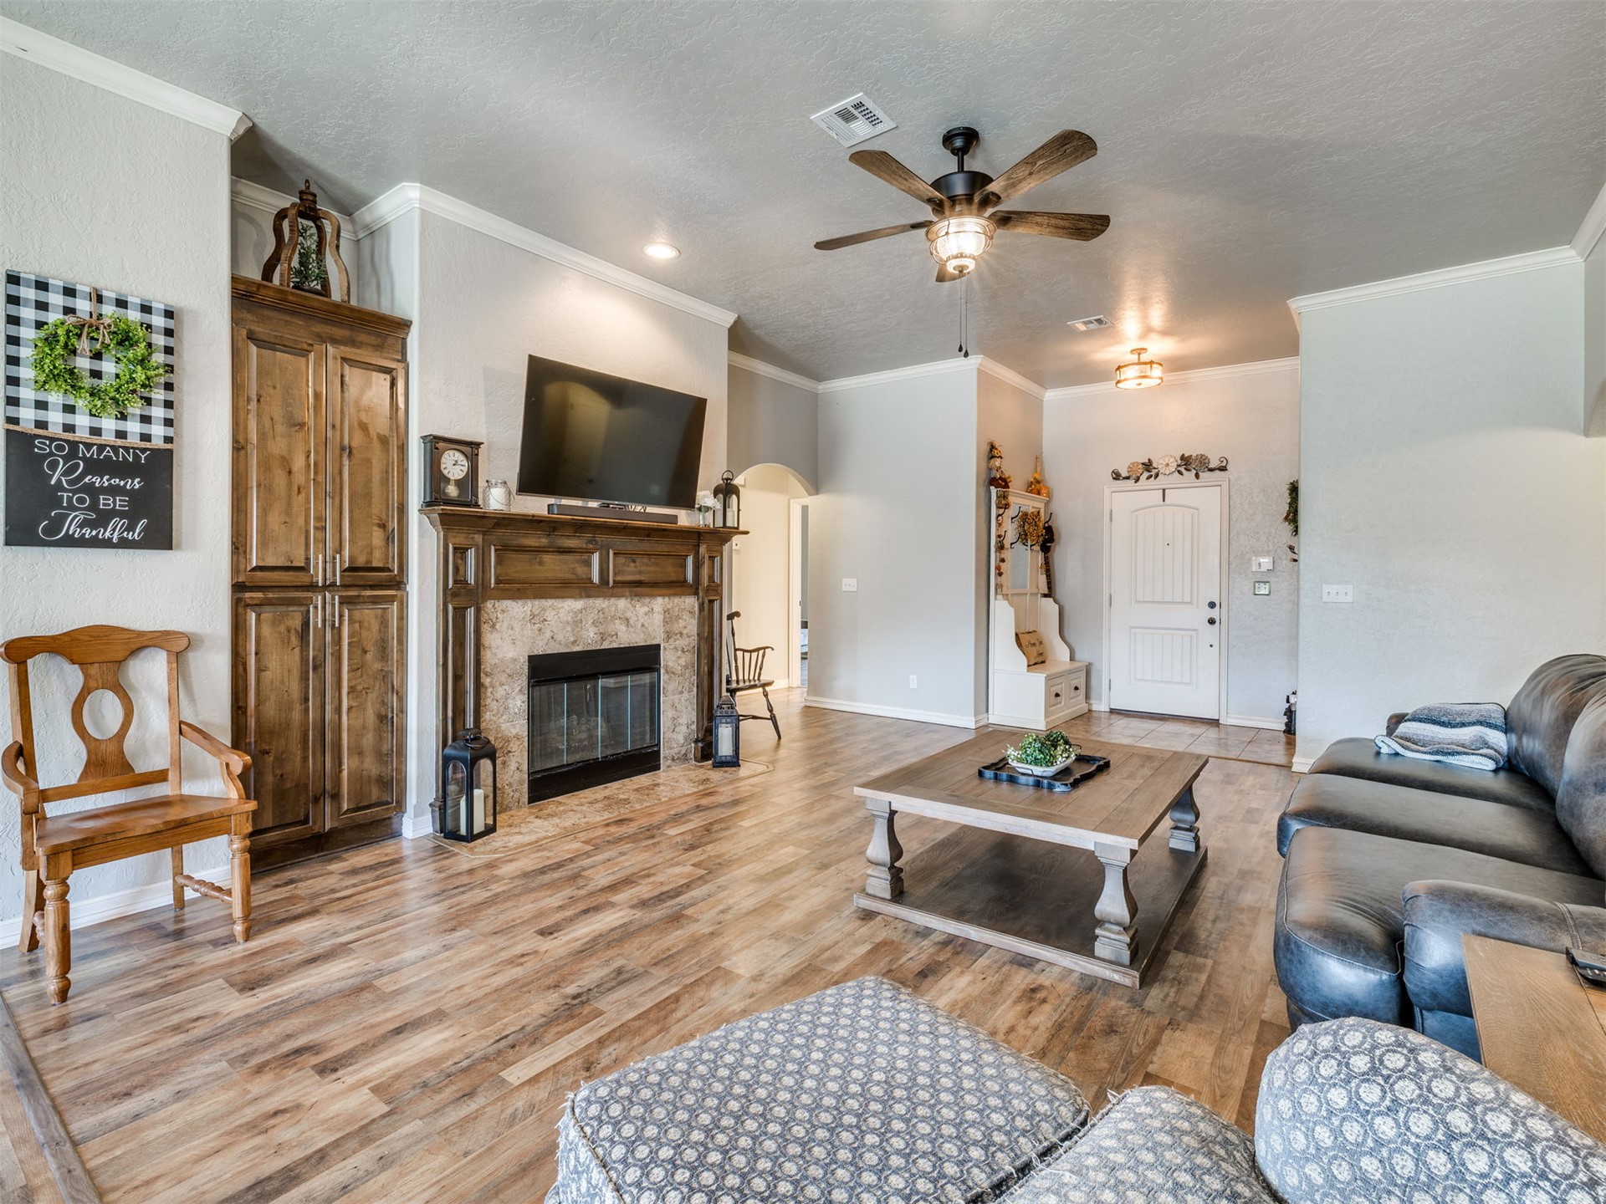
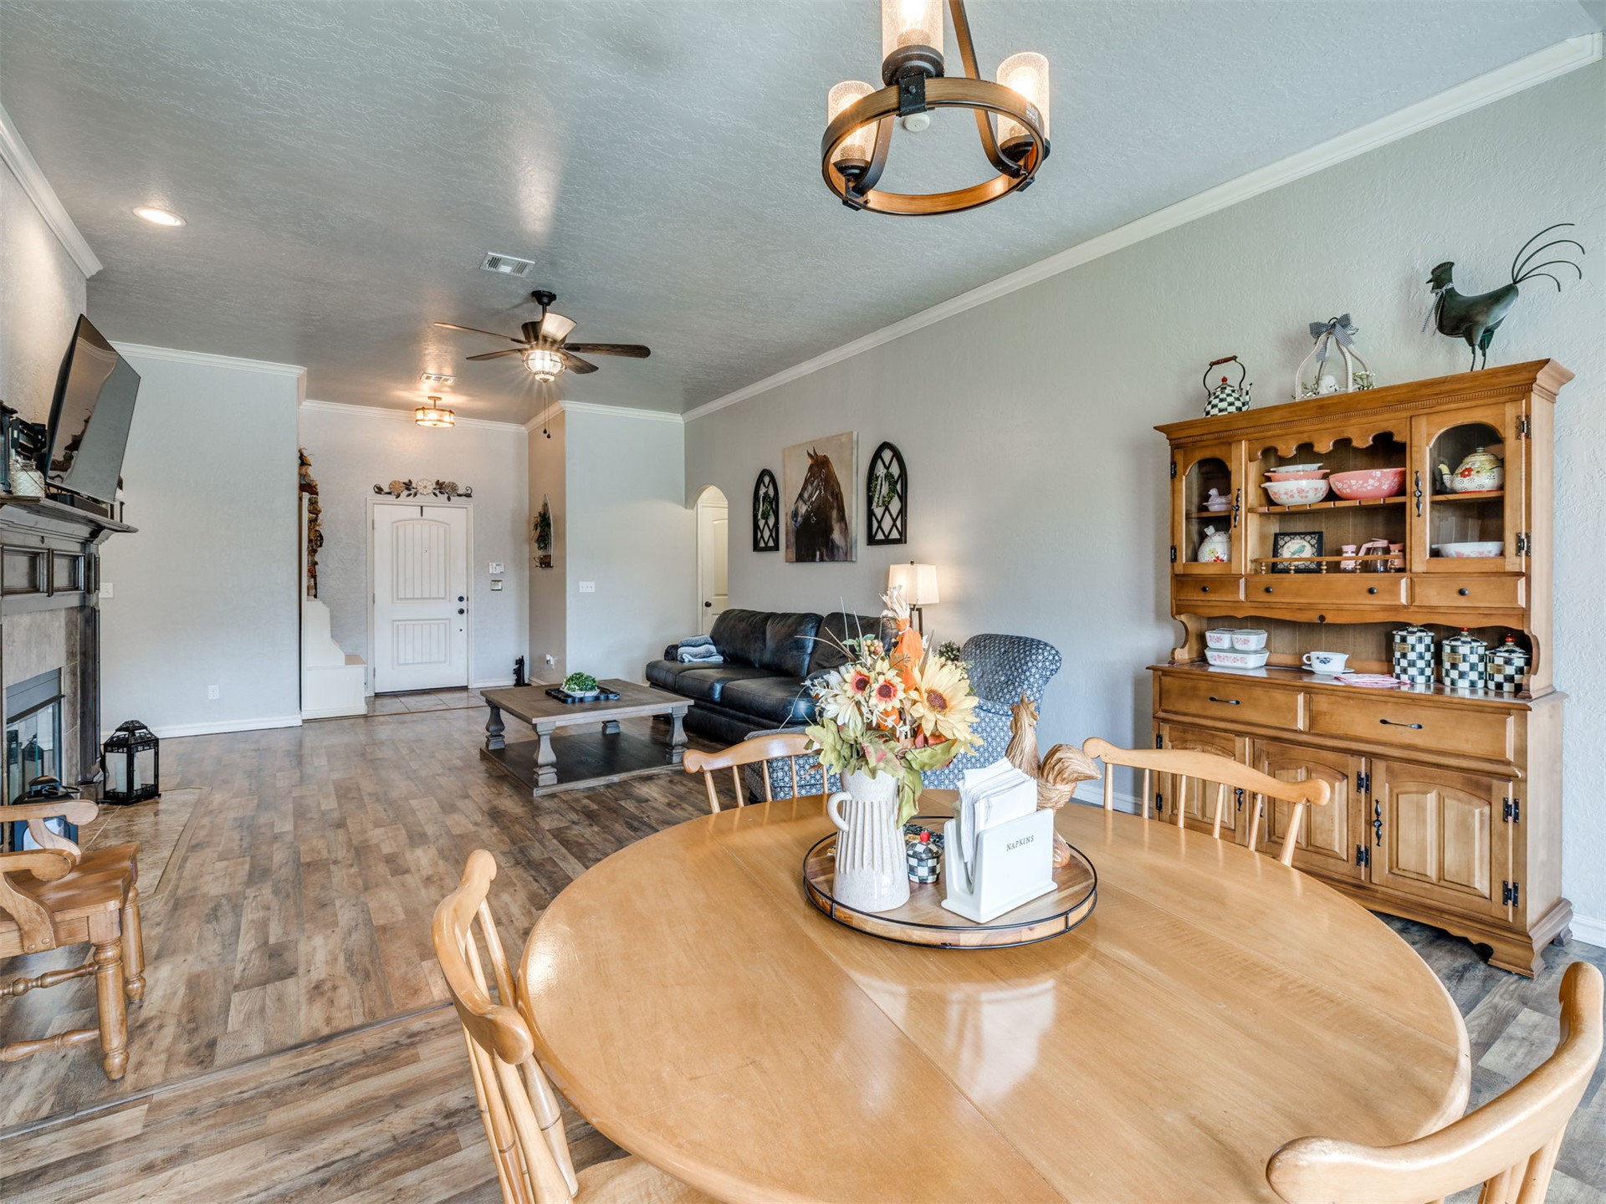
Open-concept interior featuring wood-finish flooring, a floor-to-ceiling fireplace with stone surround and wooden mantel, crown molding, and a ceiling fan with integrated lighting
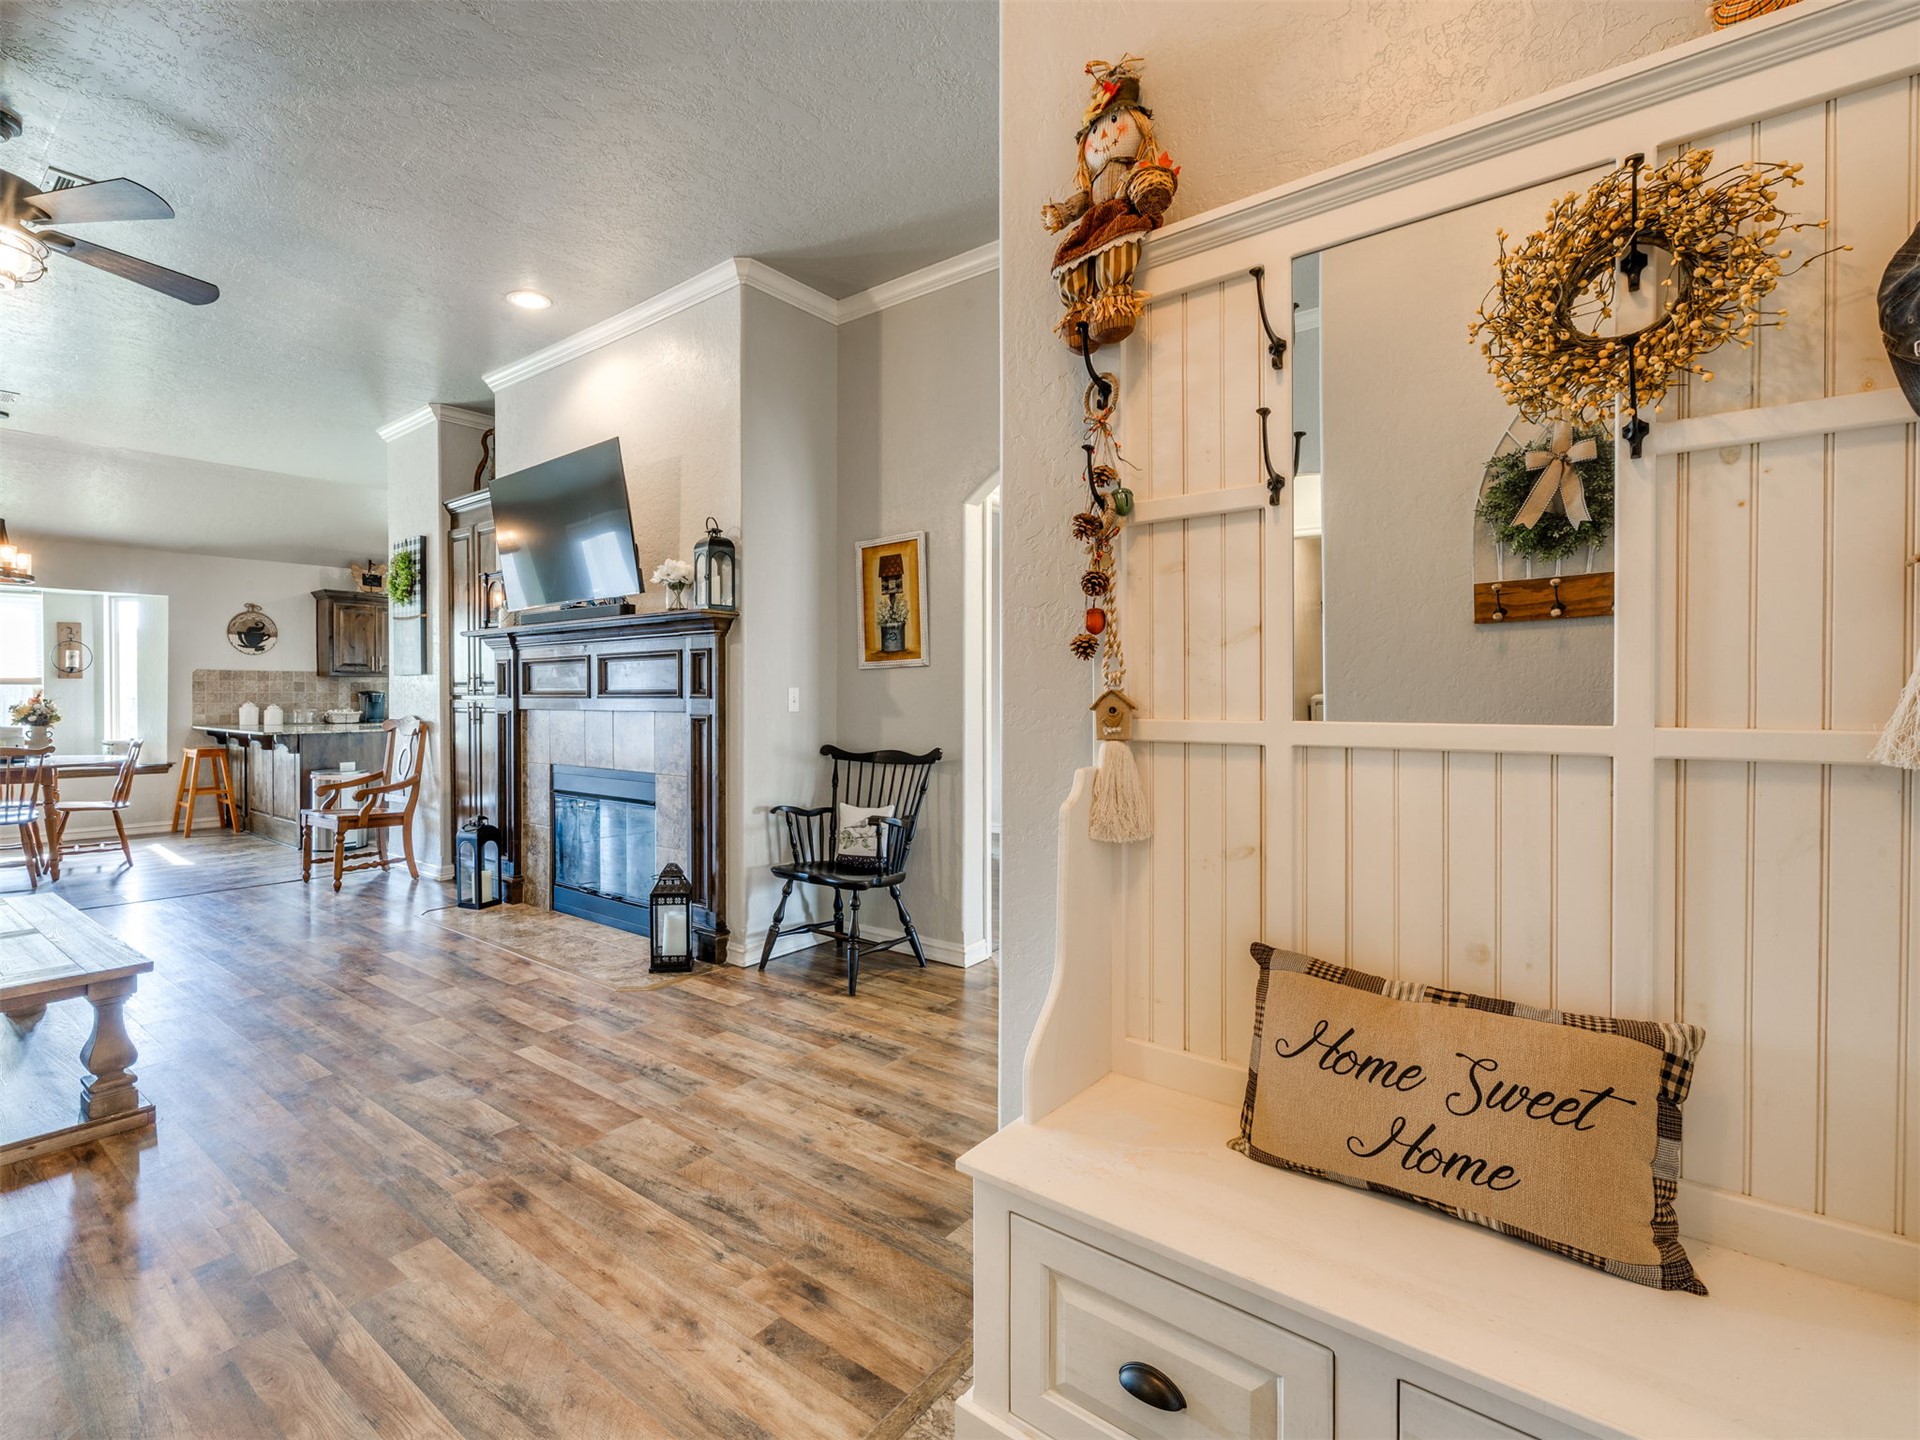
Built-in white hall tree with beadboard detailing and mirror, fireplace with tile surround and dark wood mantel, and wood-finish flooring
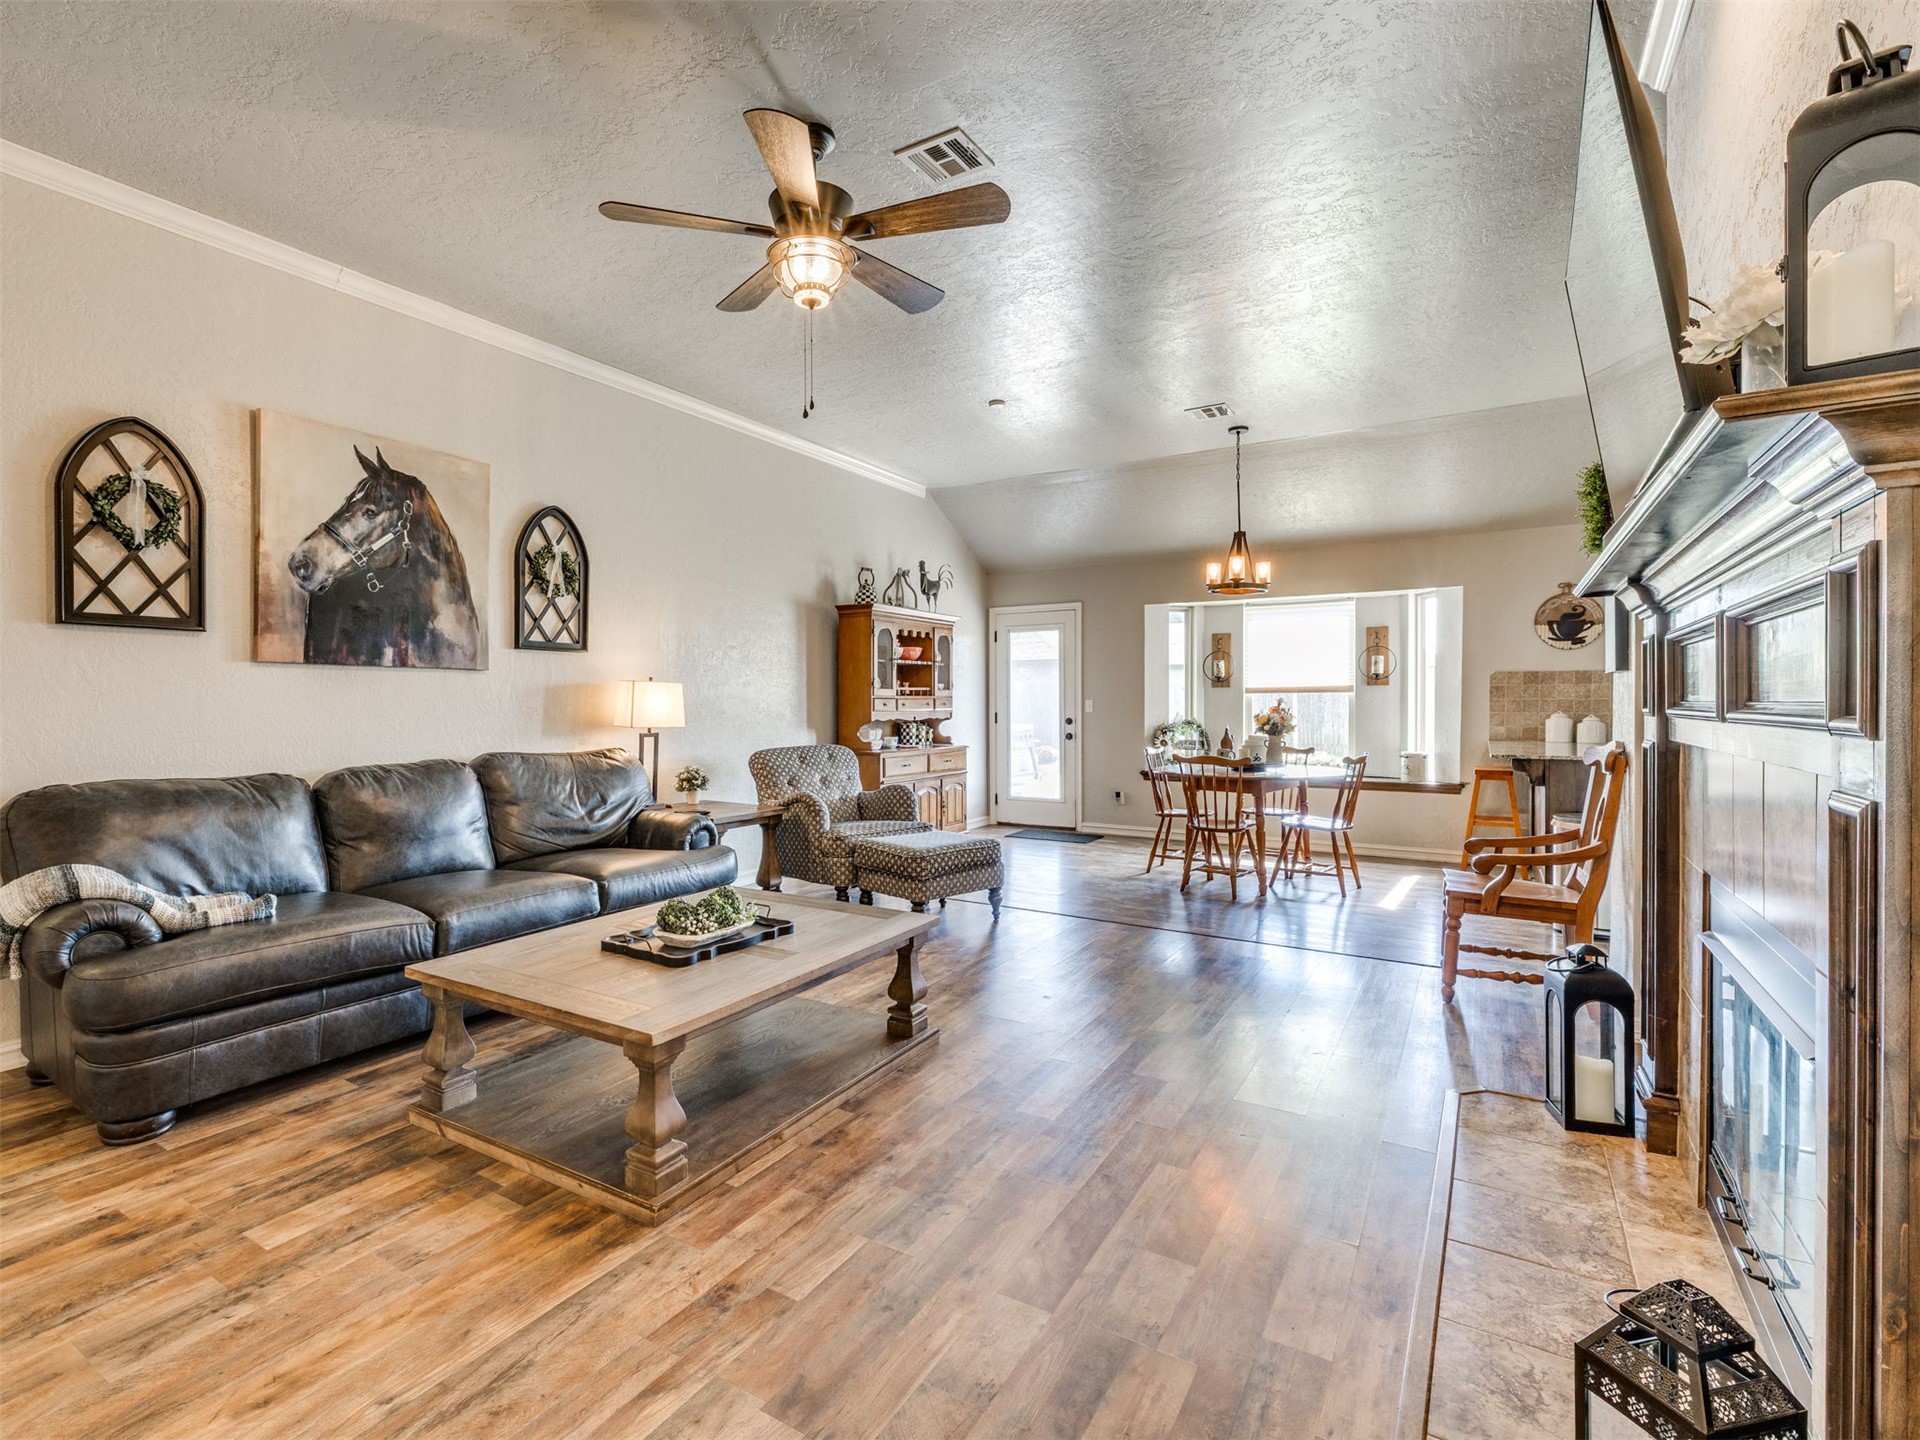
Open-concept living space featuring wood-finish flooring, vaulted ceilings, a prominent stone-surround fireplace with a wood mantel, and a bay window
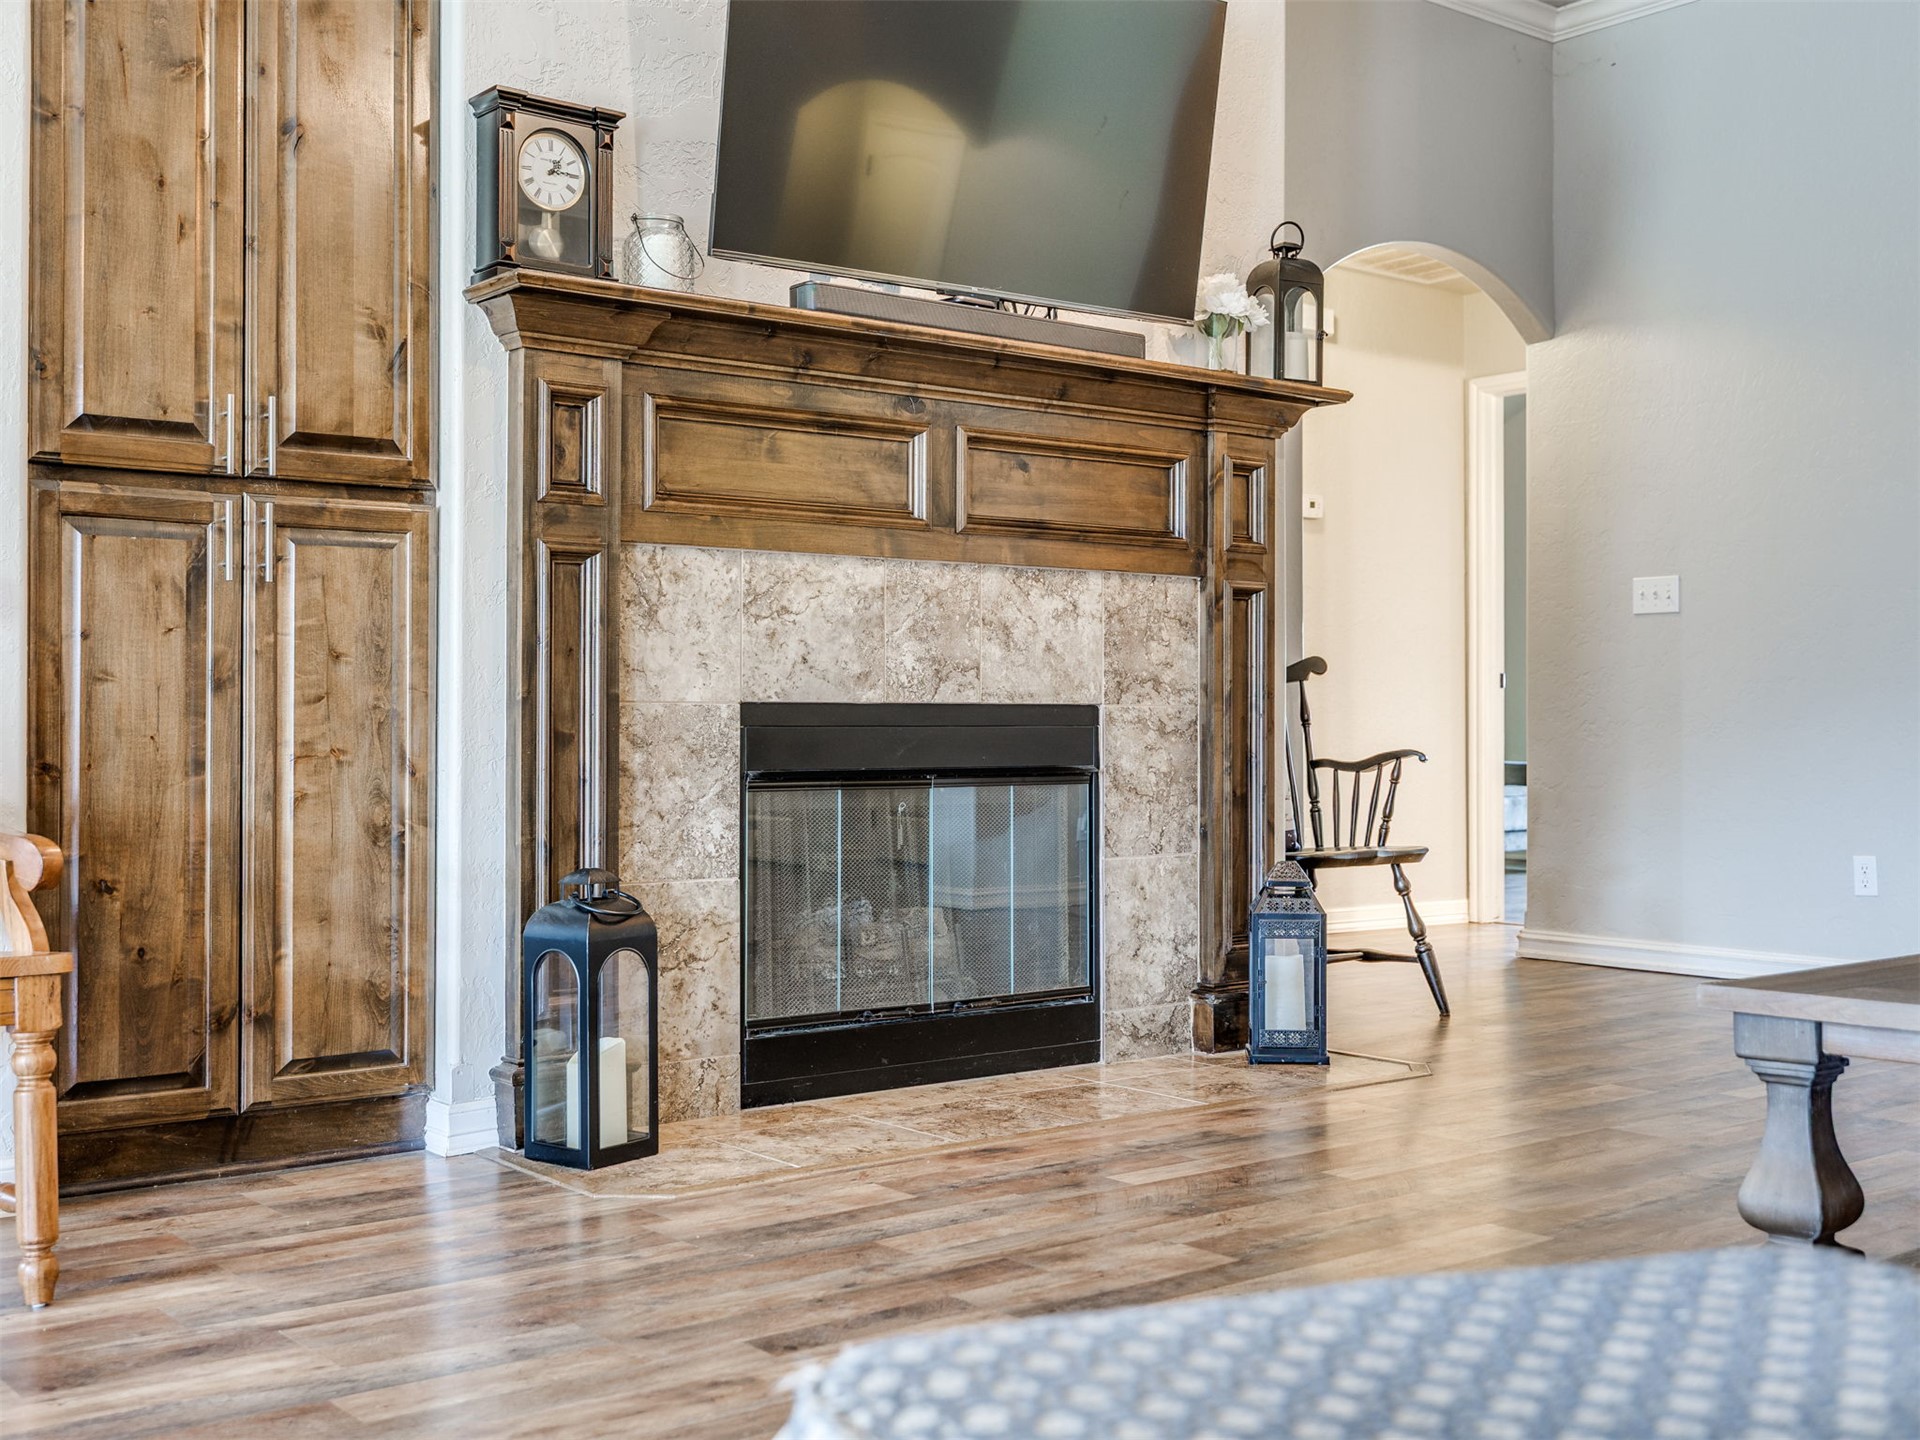
Fireplace with a stone surround, wood-finish mantel, and built-in floor-to-ceiling cabinetry
Fireplace with a floor-to-ceiling wooden mantel, stone-finish hearth surround, built-in cabinetry, wood-finish flooring, and an arched doorway
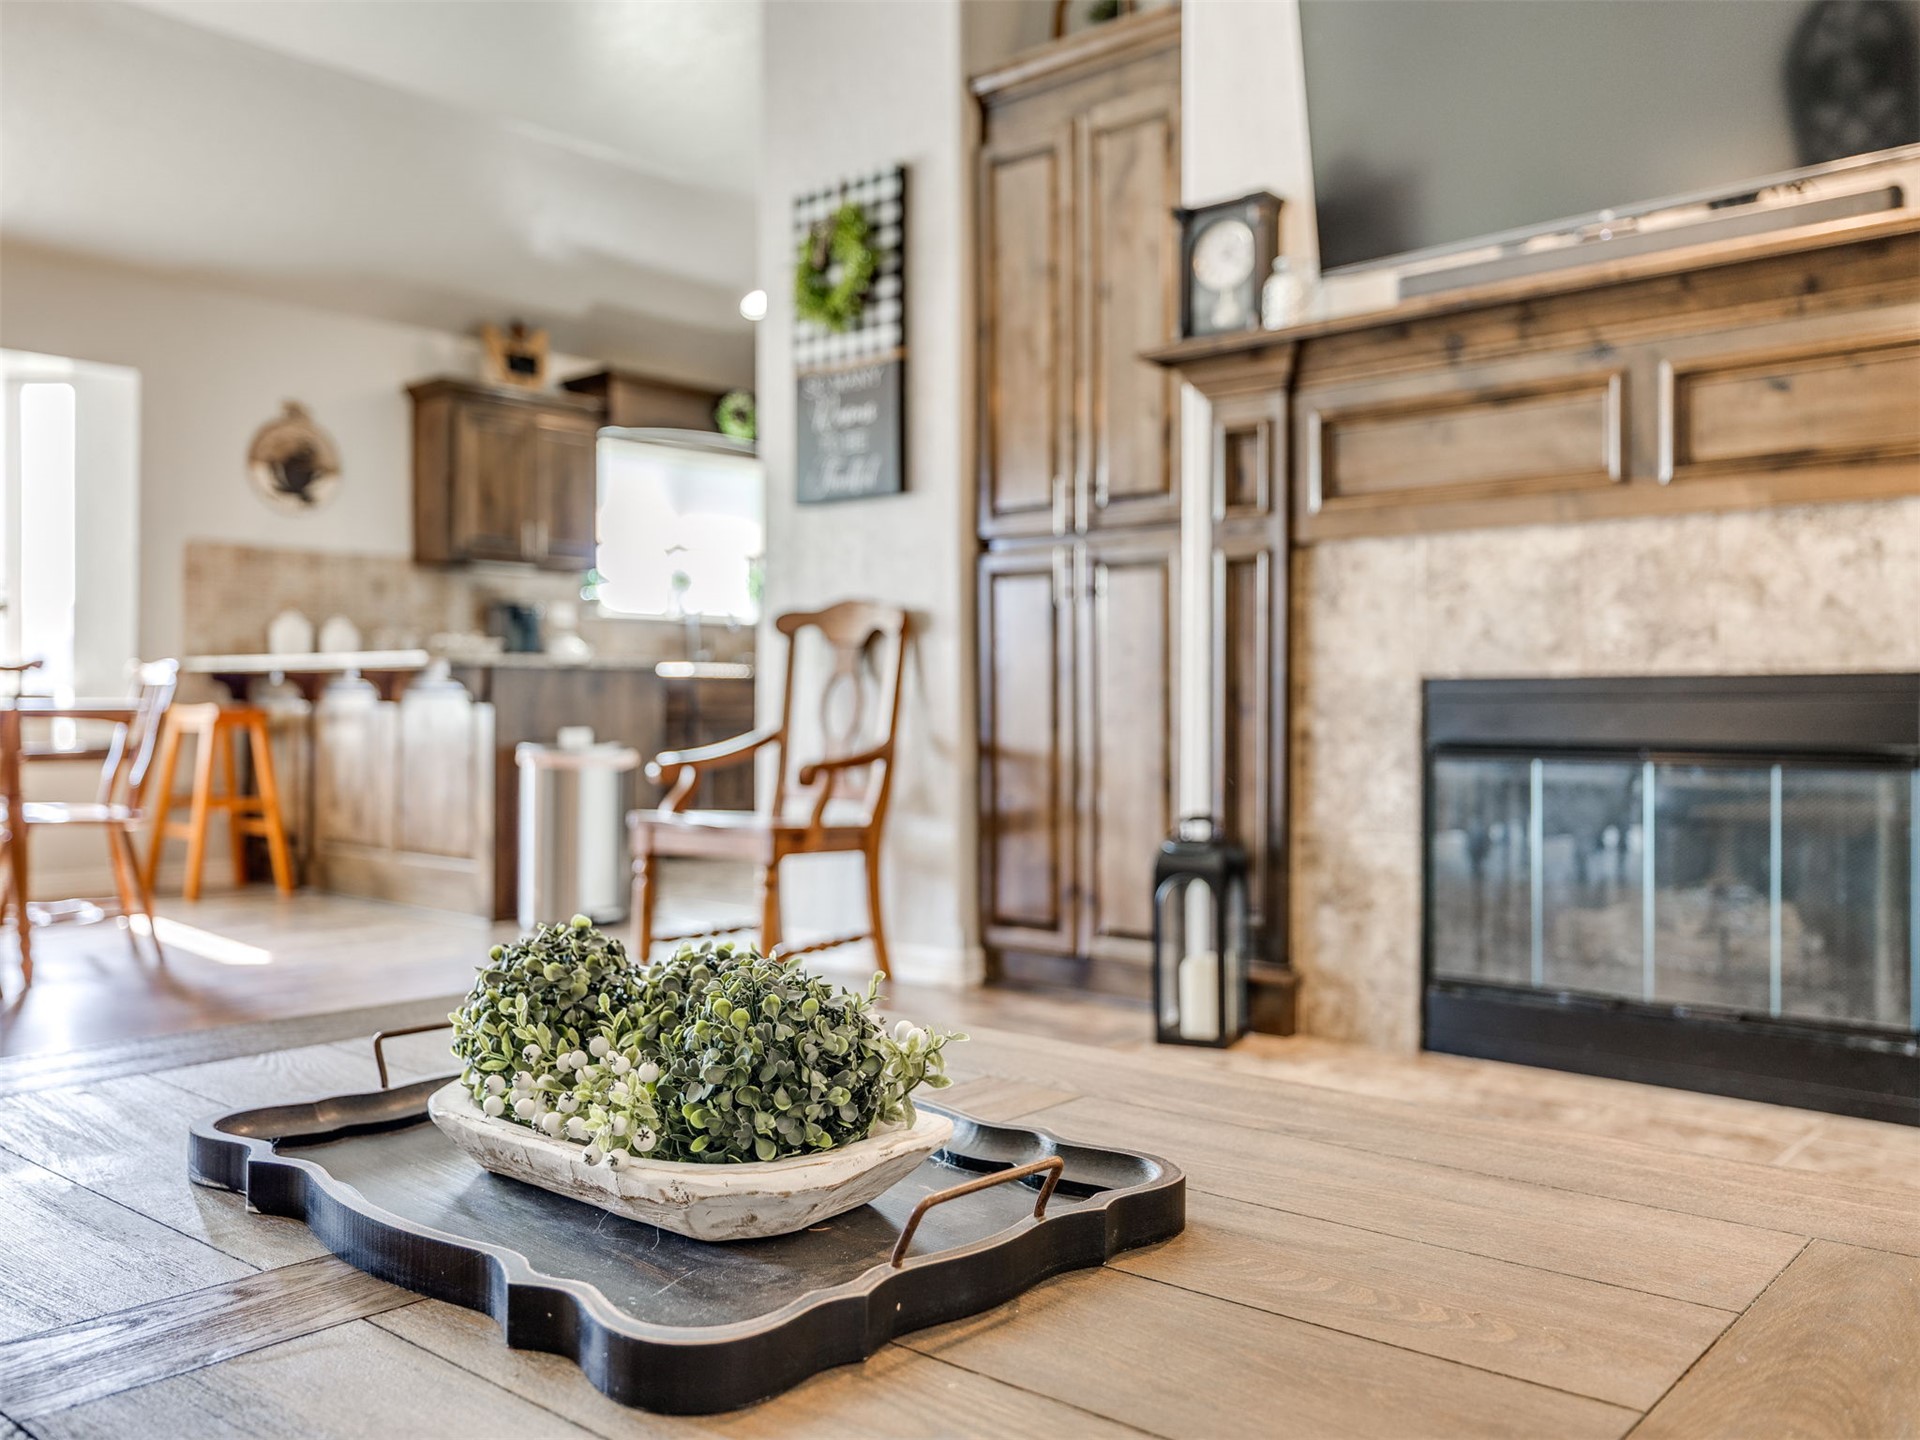
Living area featuring wood-finish flooring, a fireplace with a stone-tile surround, custom wood built-in cabinetry, and a ceiling fan with integrated lighting
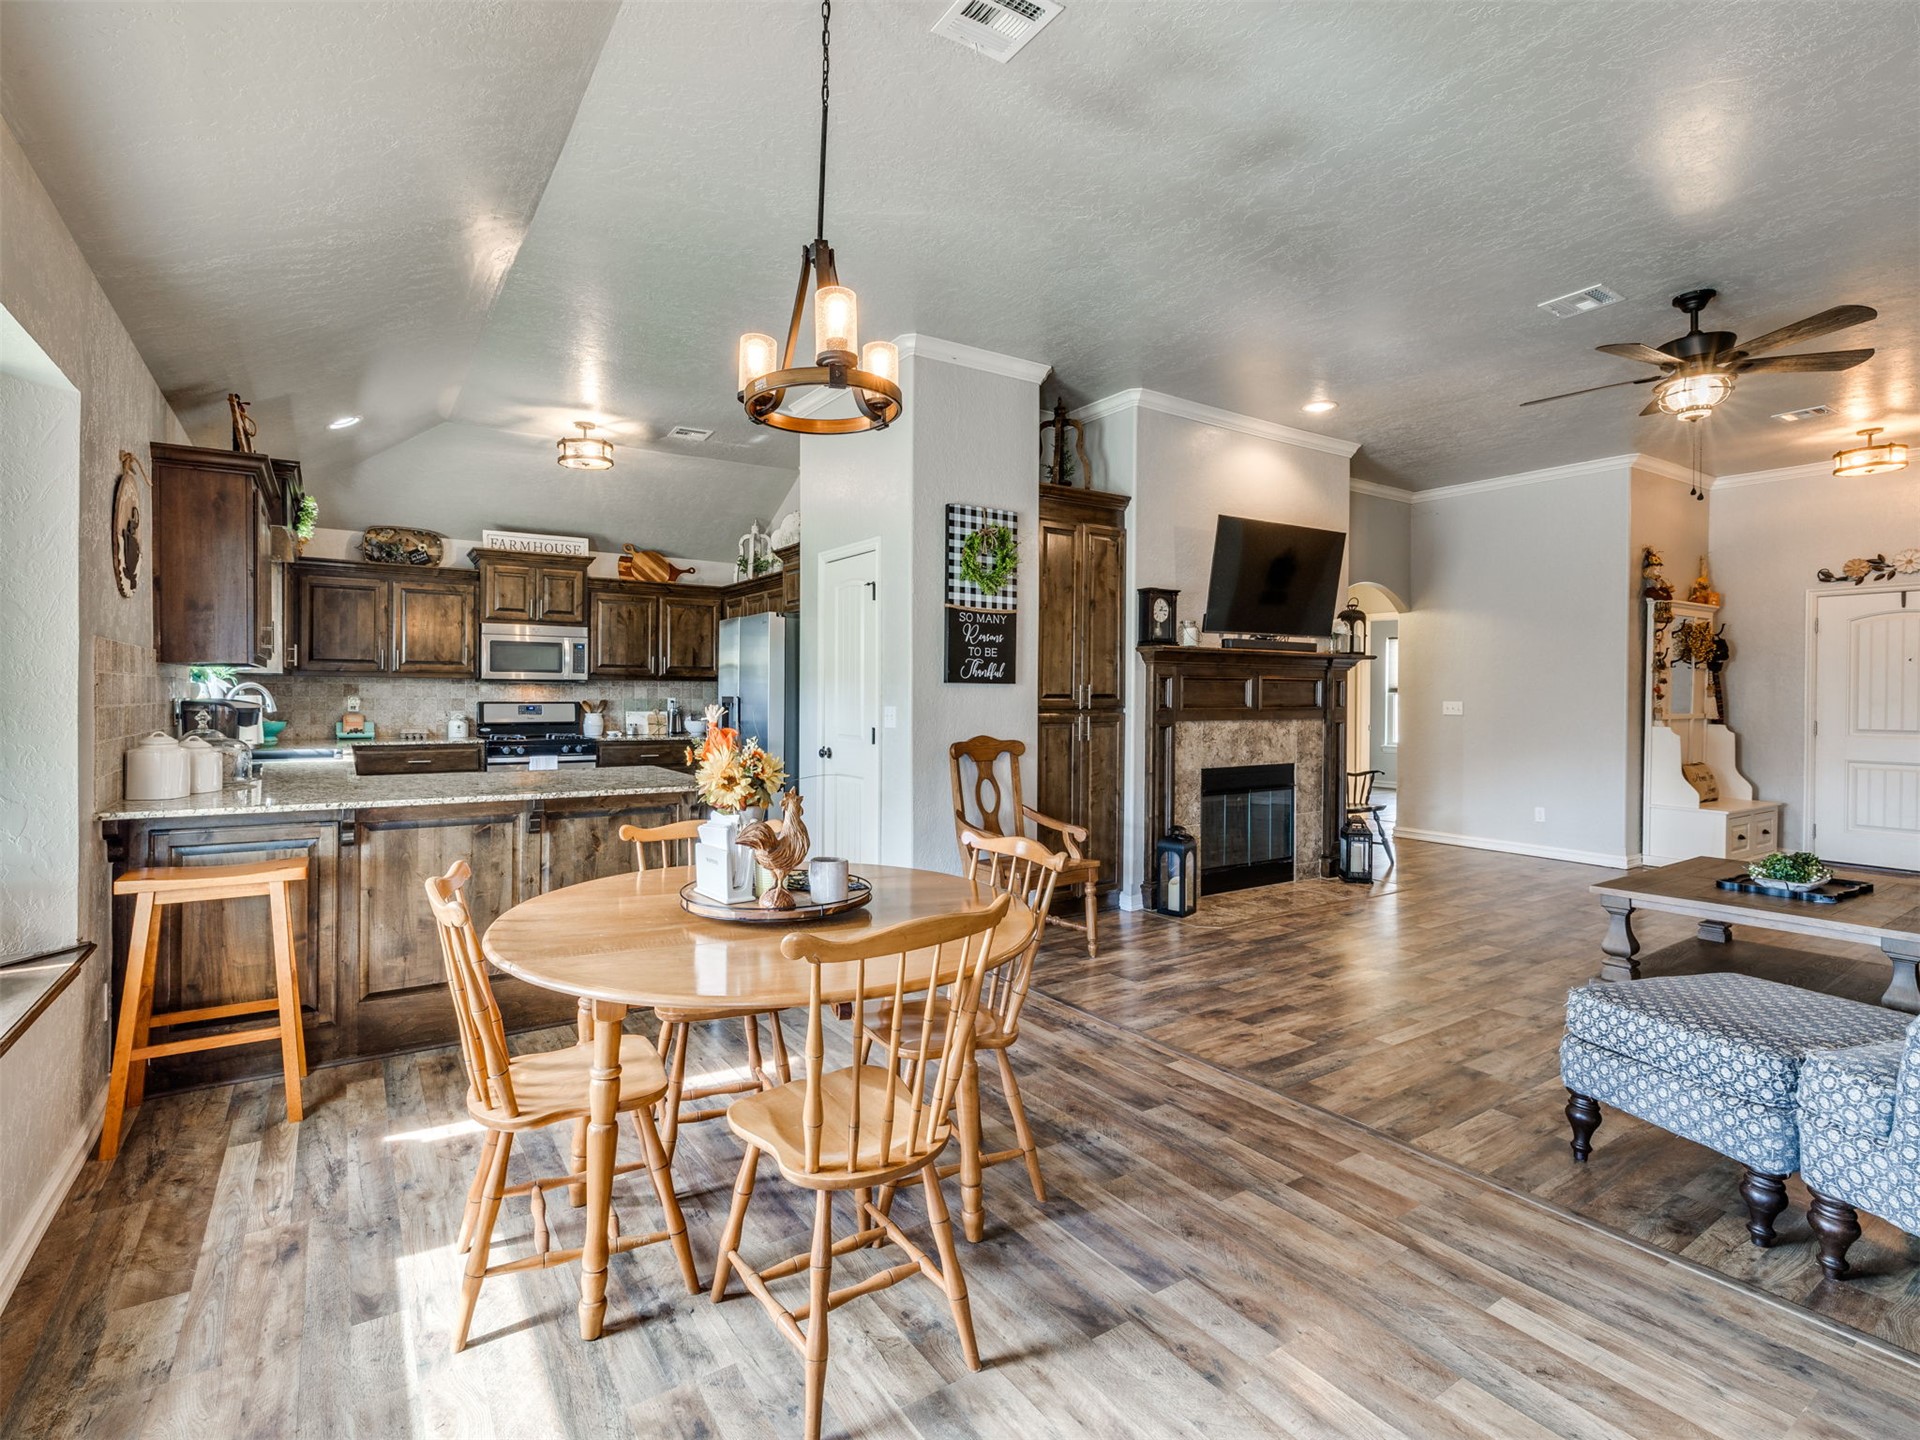
Open-concept kitchen and living area featuring wood-finish flooring, custom wood cabinetry, a stone-surround fireplace with a wooden mantel, and a vaulted ceiling with pendant and recessed lighting
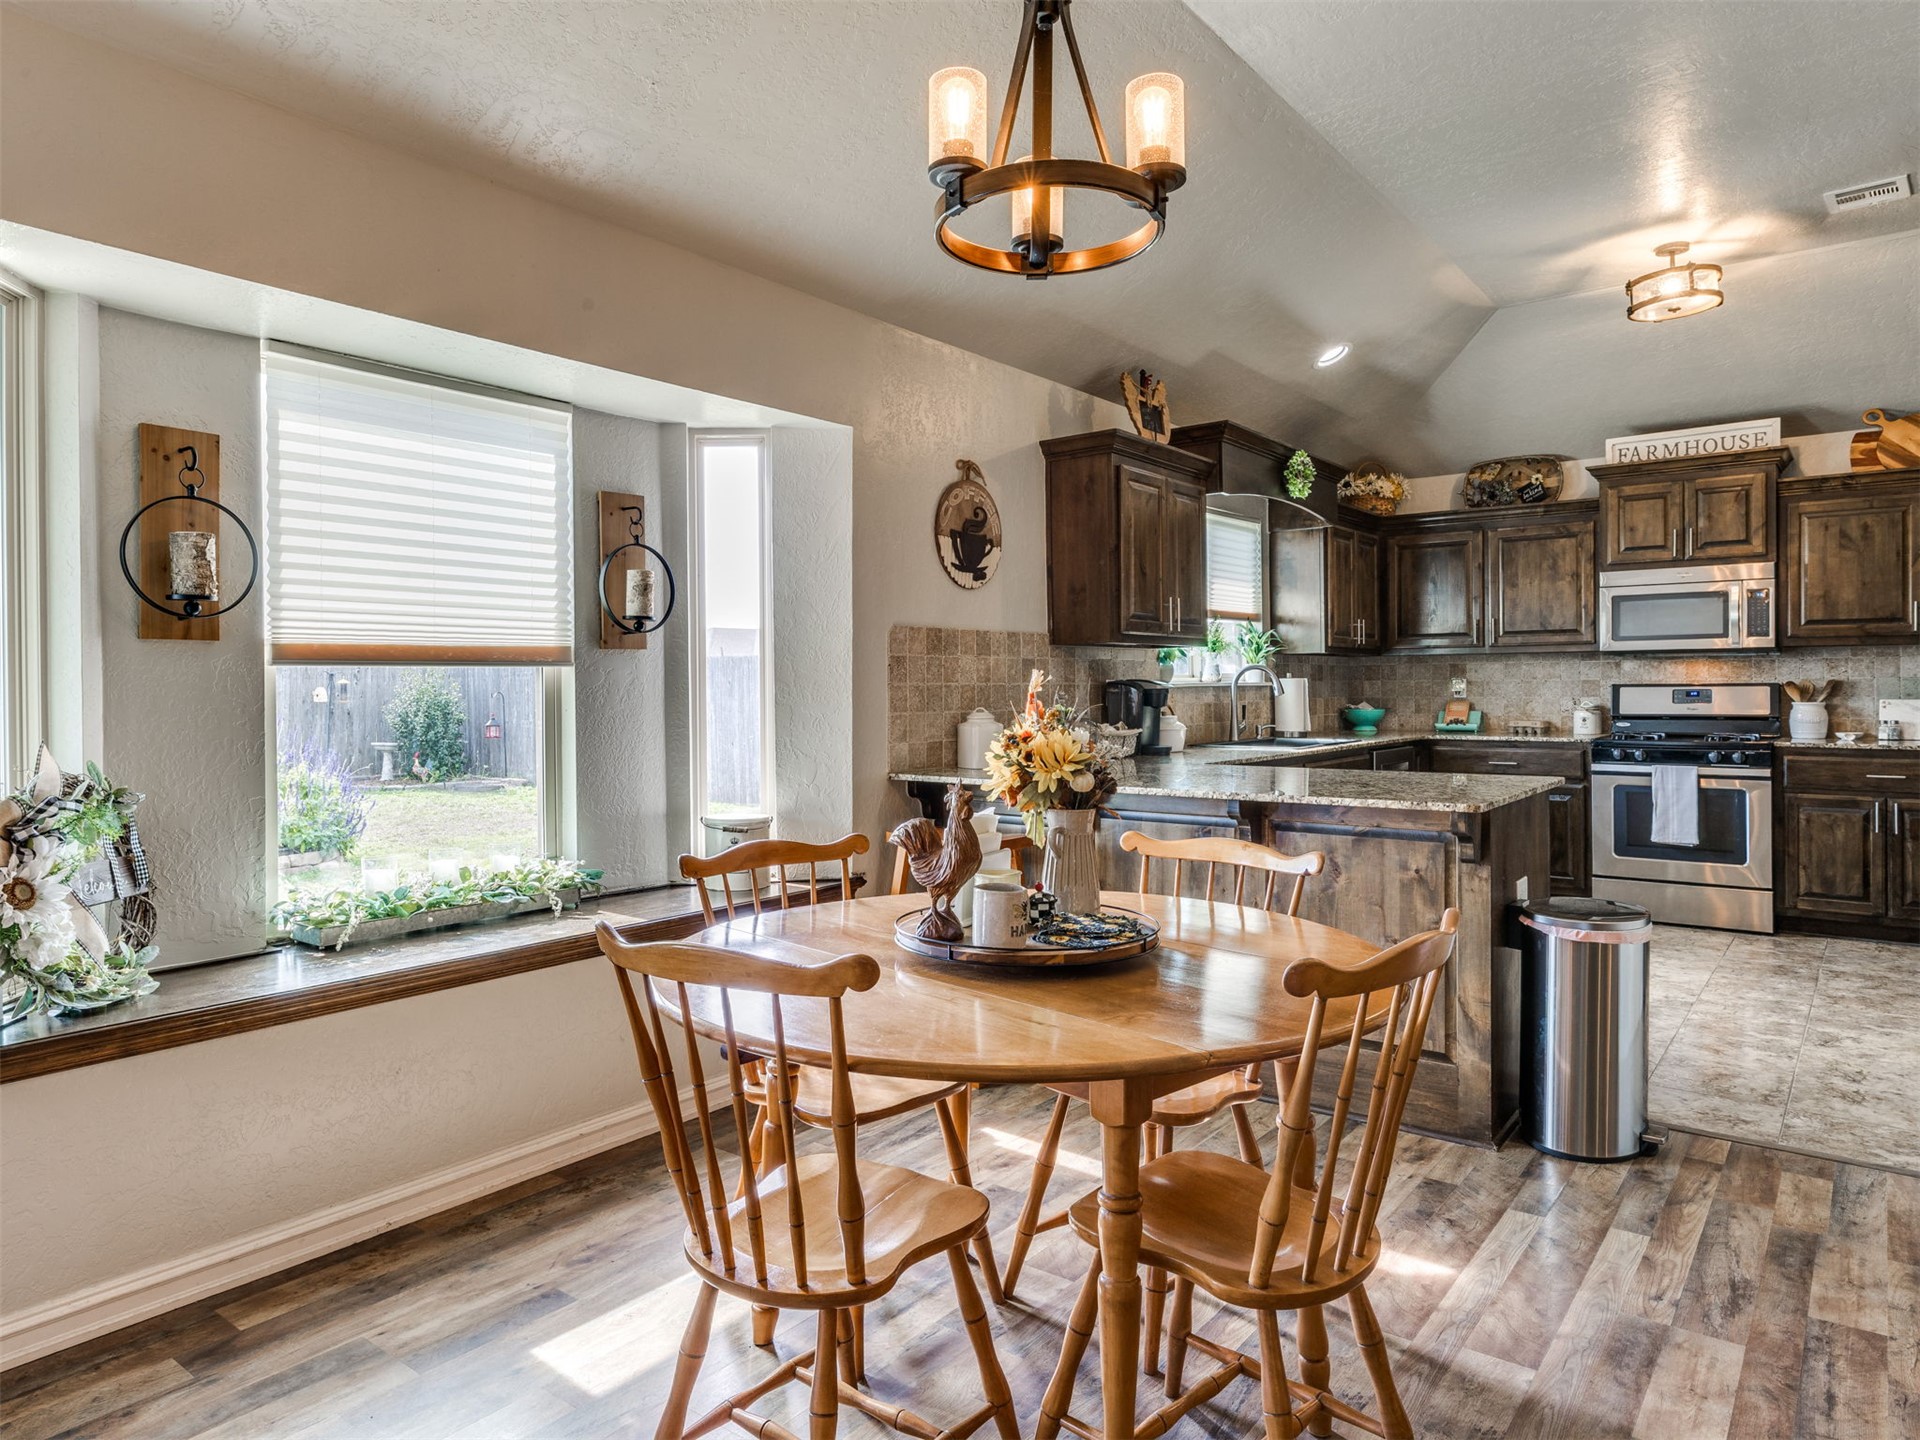
Kitchen featuring wood cabinetry, stone countertops, stainless steel appliances, wood-finish flooring, and a bay window
Open-concept interior featuring wood-finish flooring, a fireplace with a decorative mantel, crown molding, a multi-light wood and metal chandelier, and recessed ceiling lighting
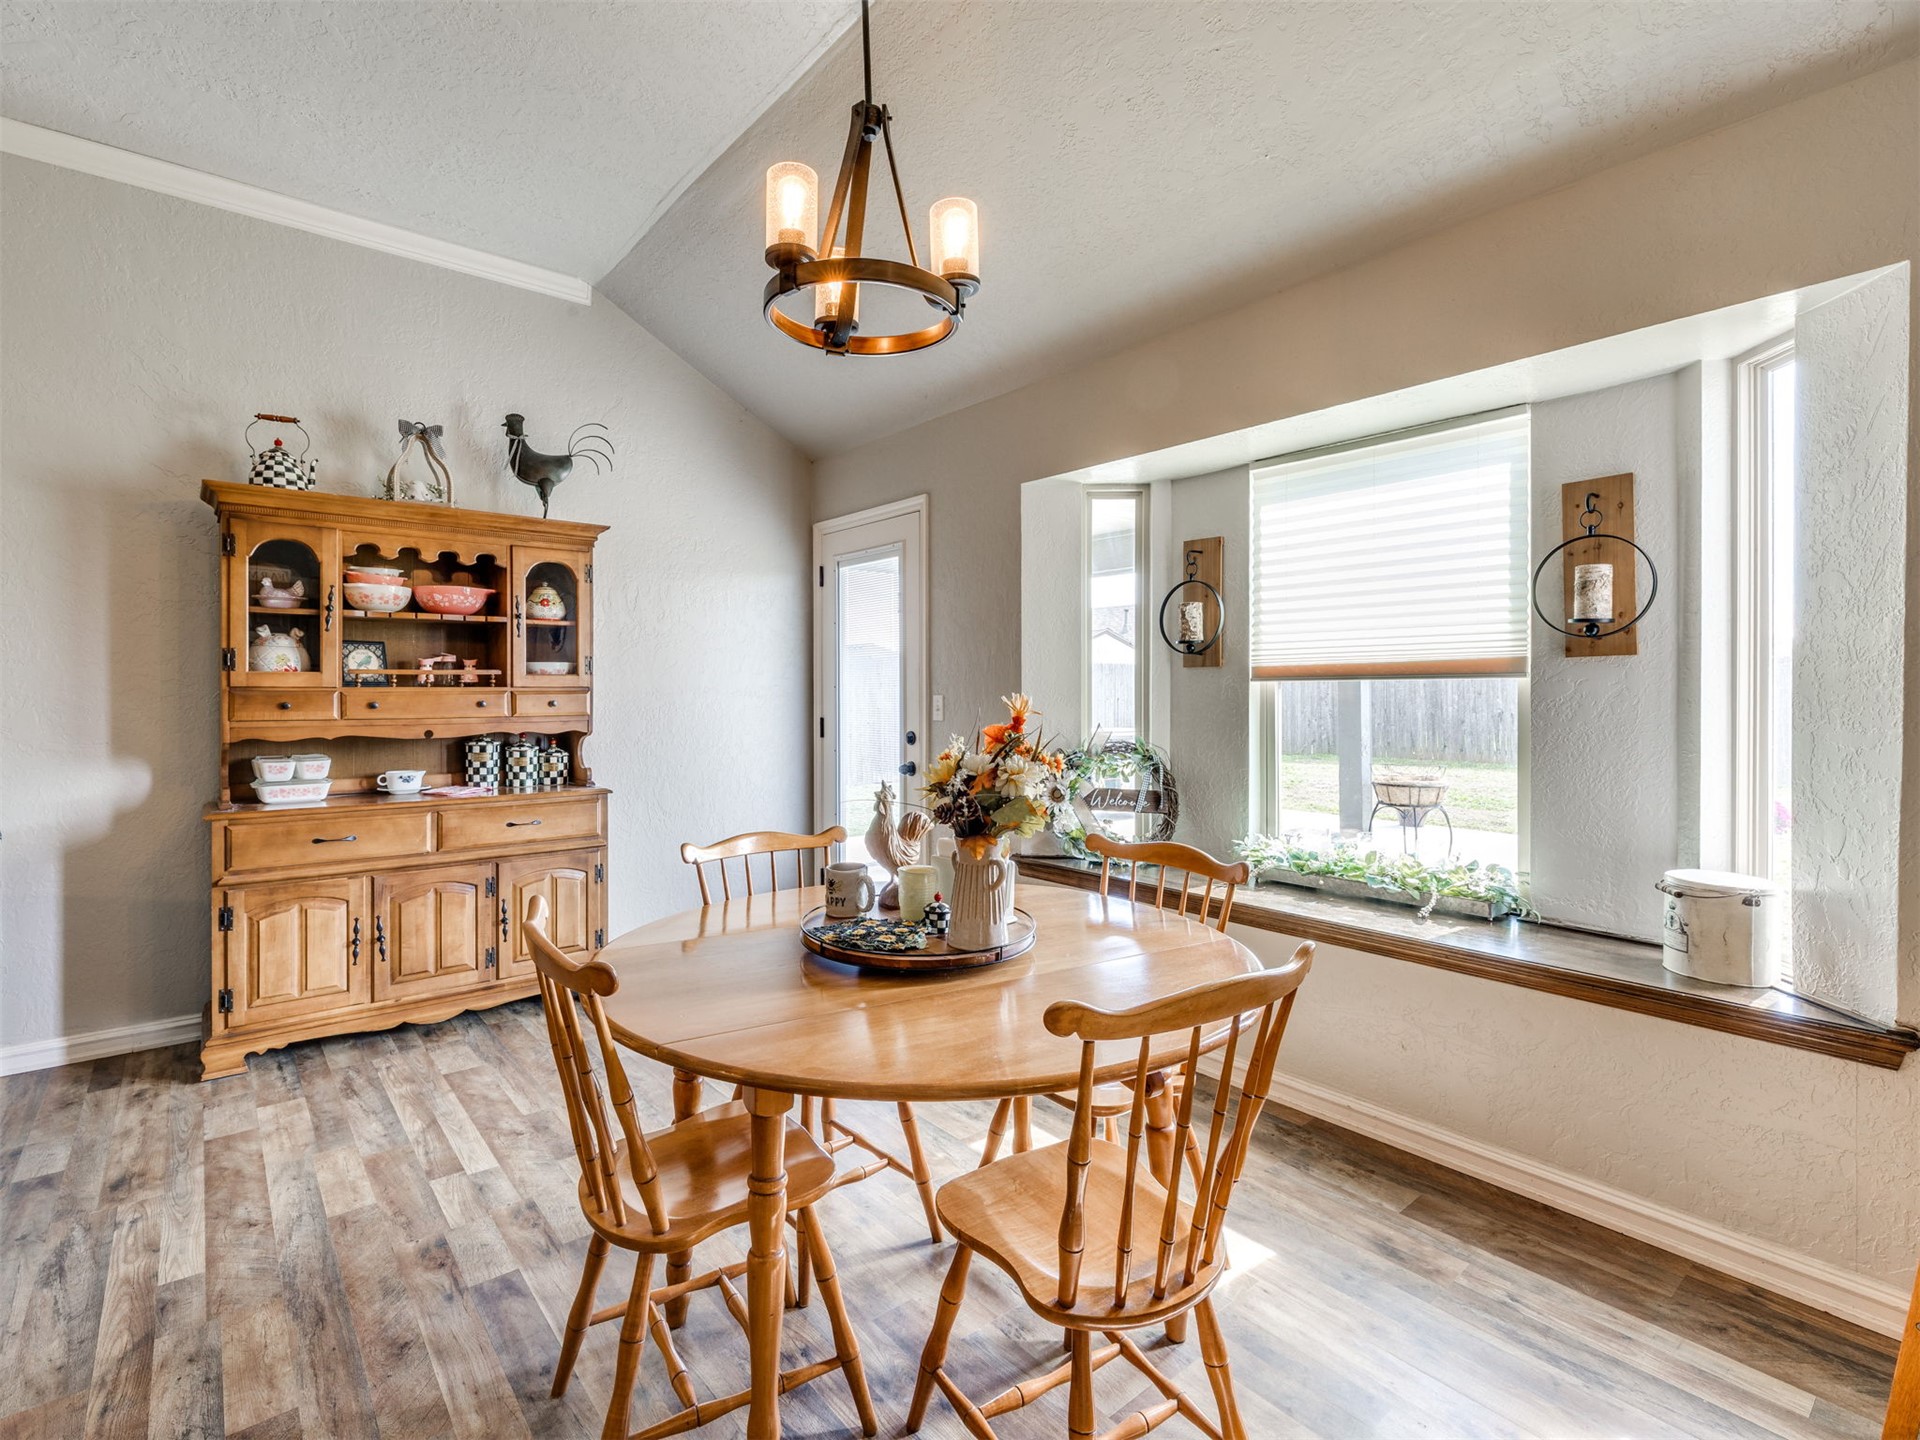
Vaulted ceiling, wood-finish flooring, bay window with built-in bench seating, and an overhead wagon-wheel chandelier
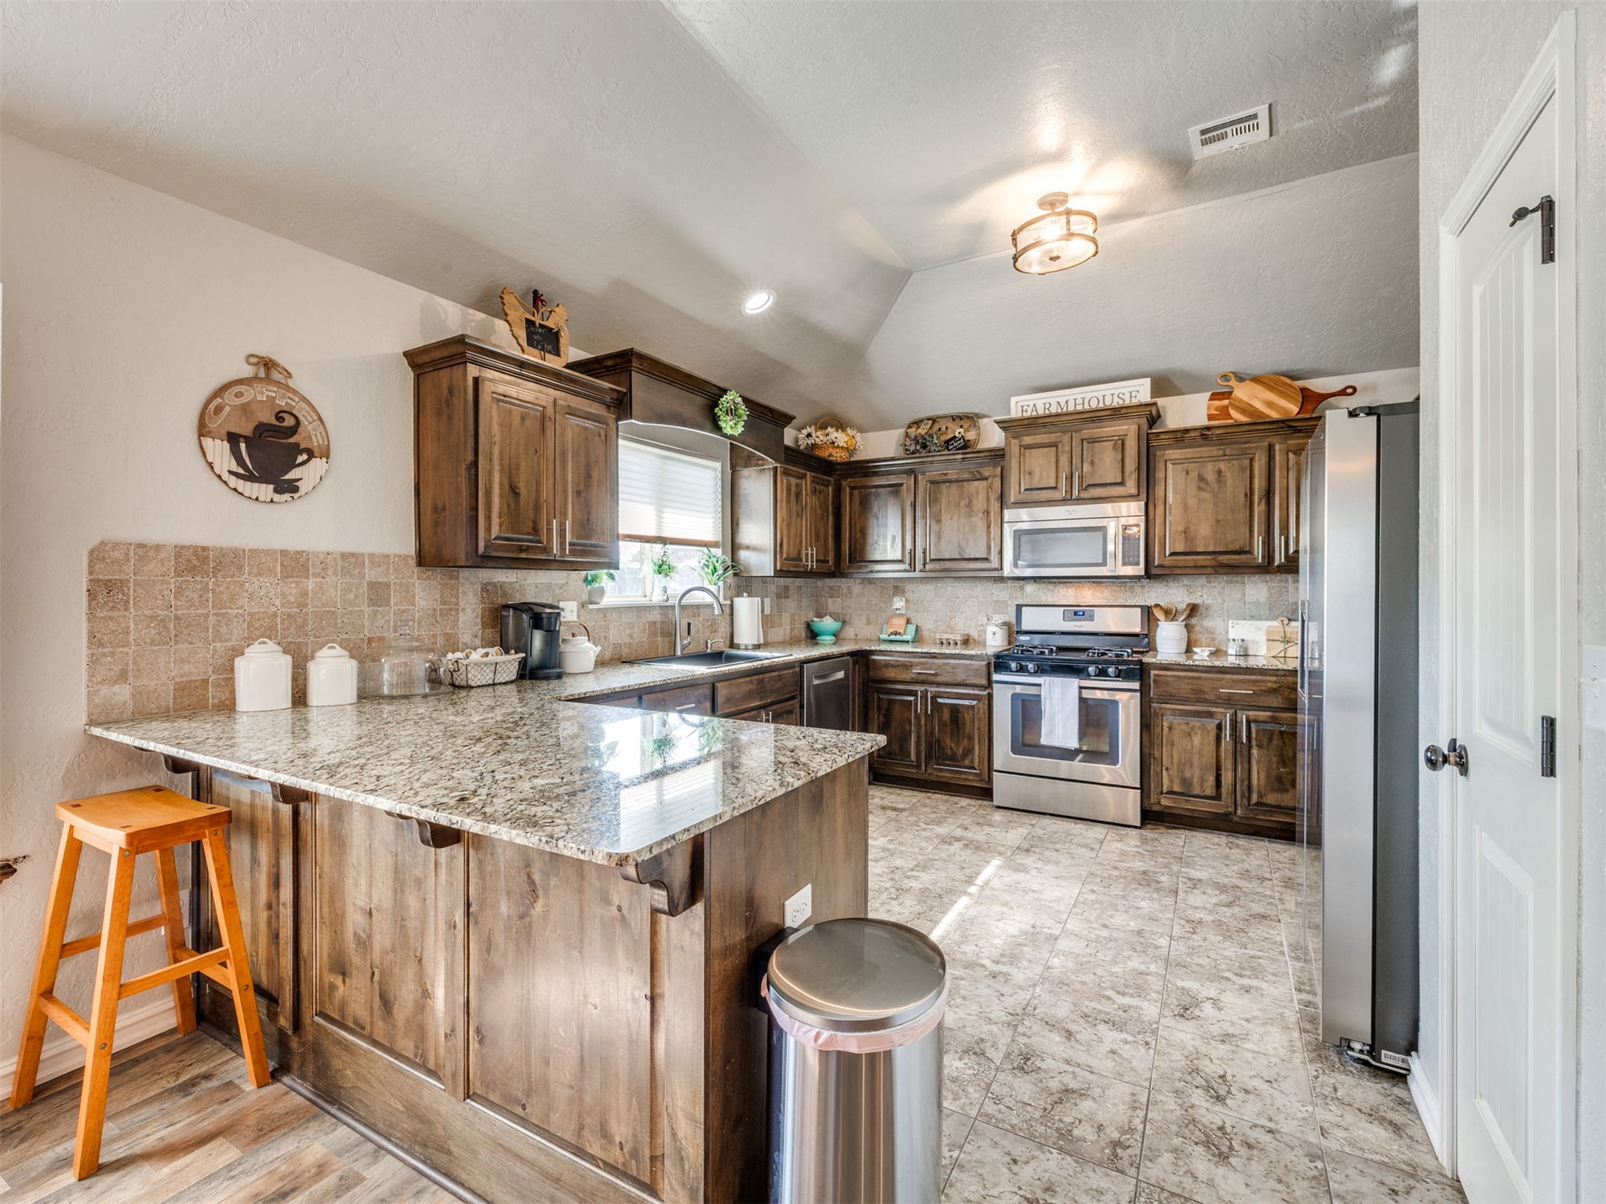
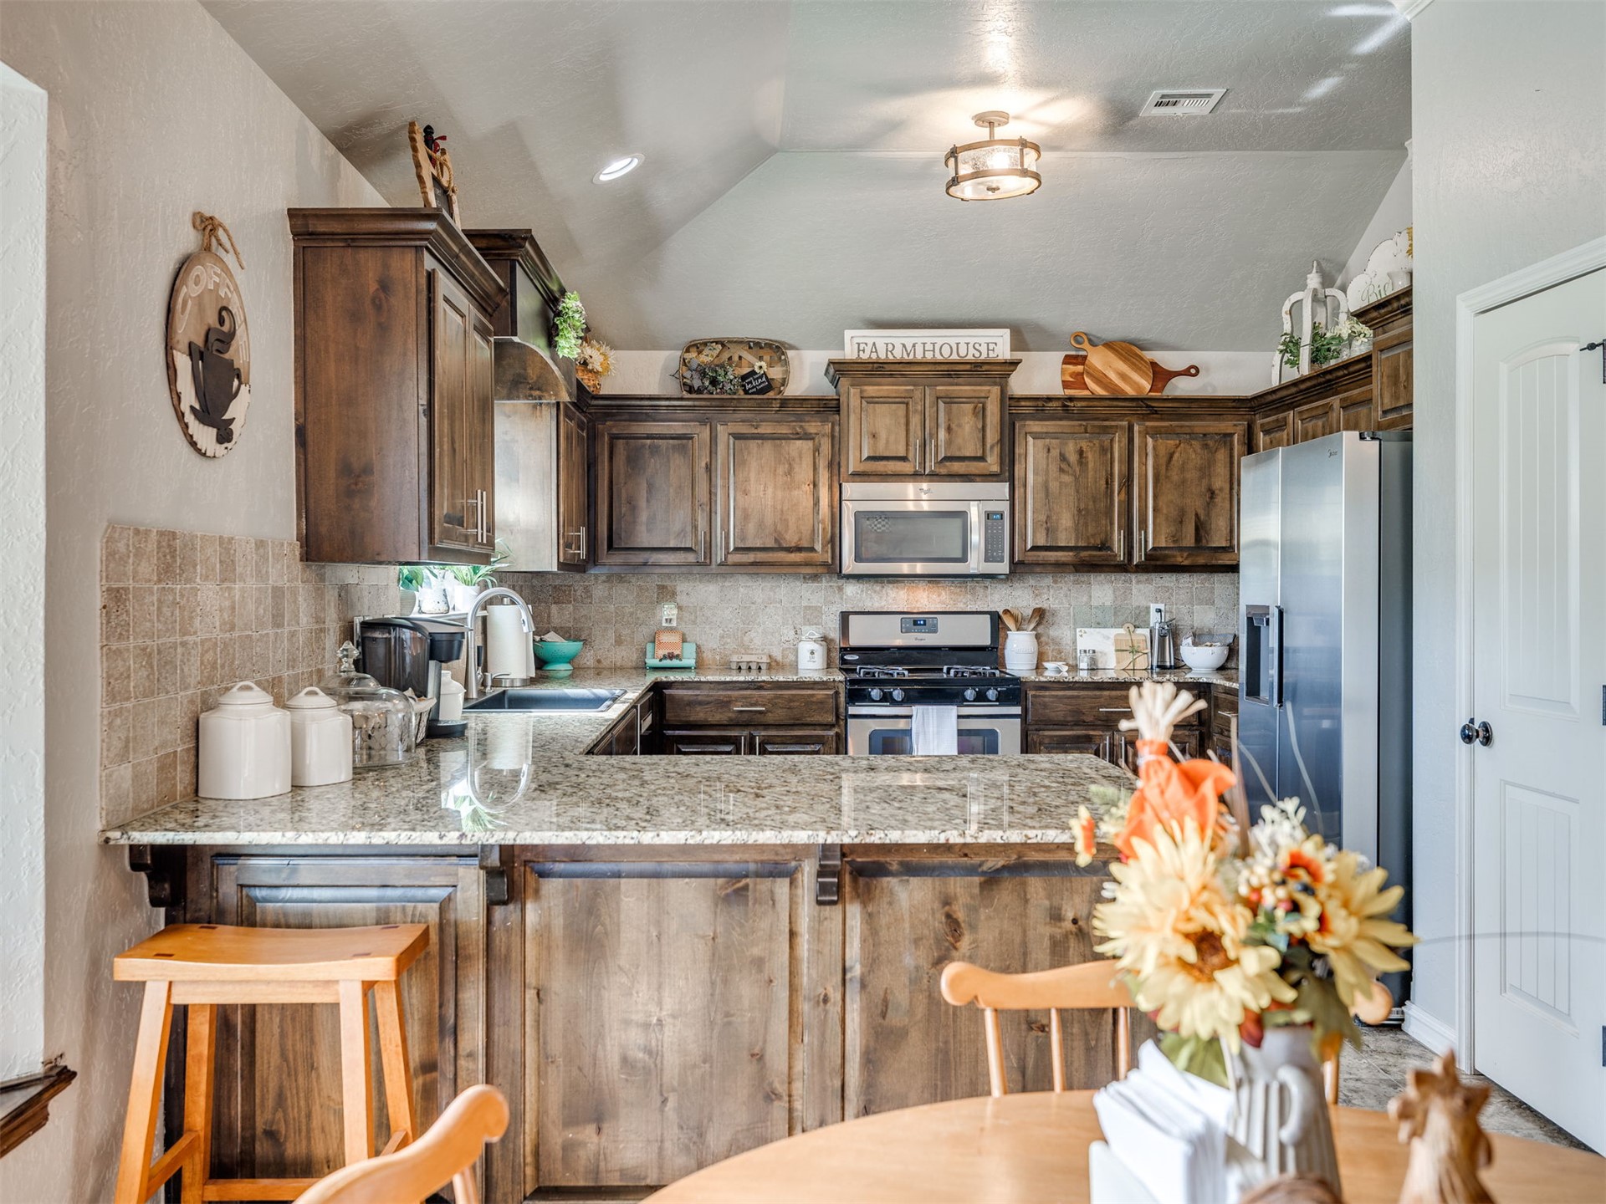
Kitchen featuring stained wood cabinetry, stone countertops, a multi-tier breakfast bar, tile backsplash, and vaulted ceiling
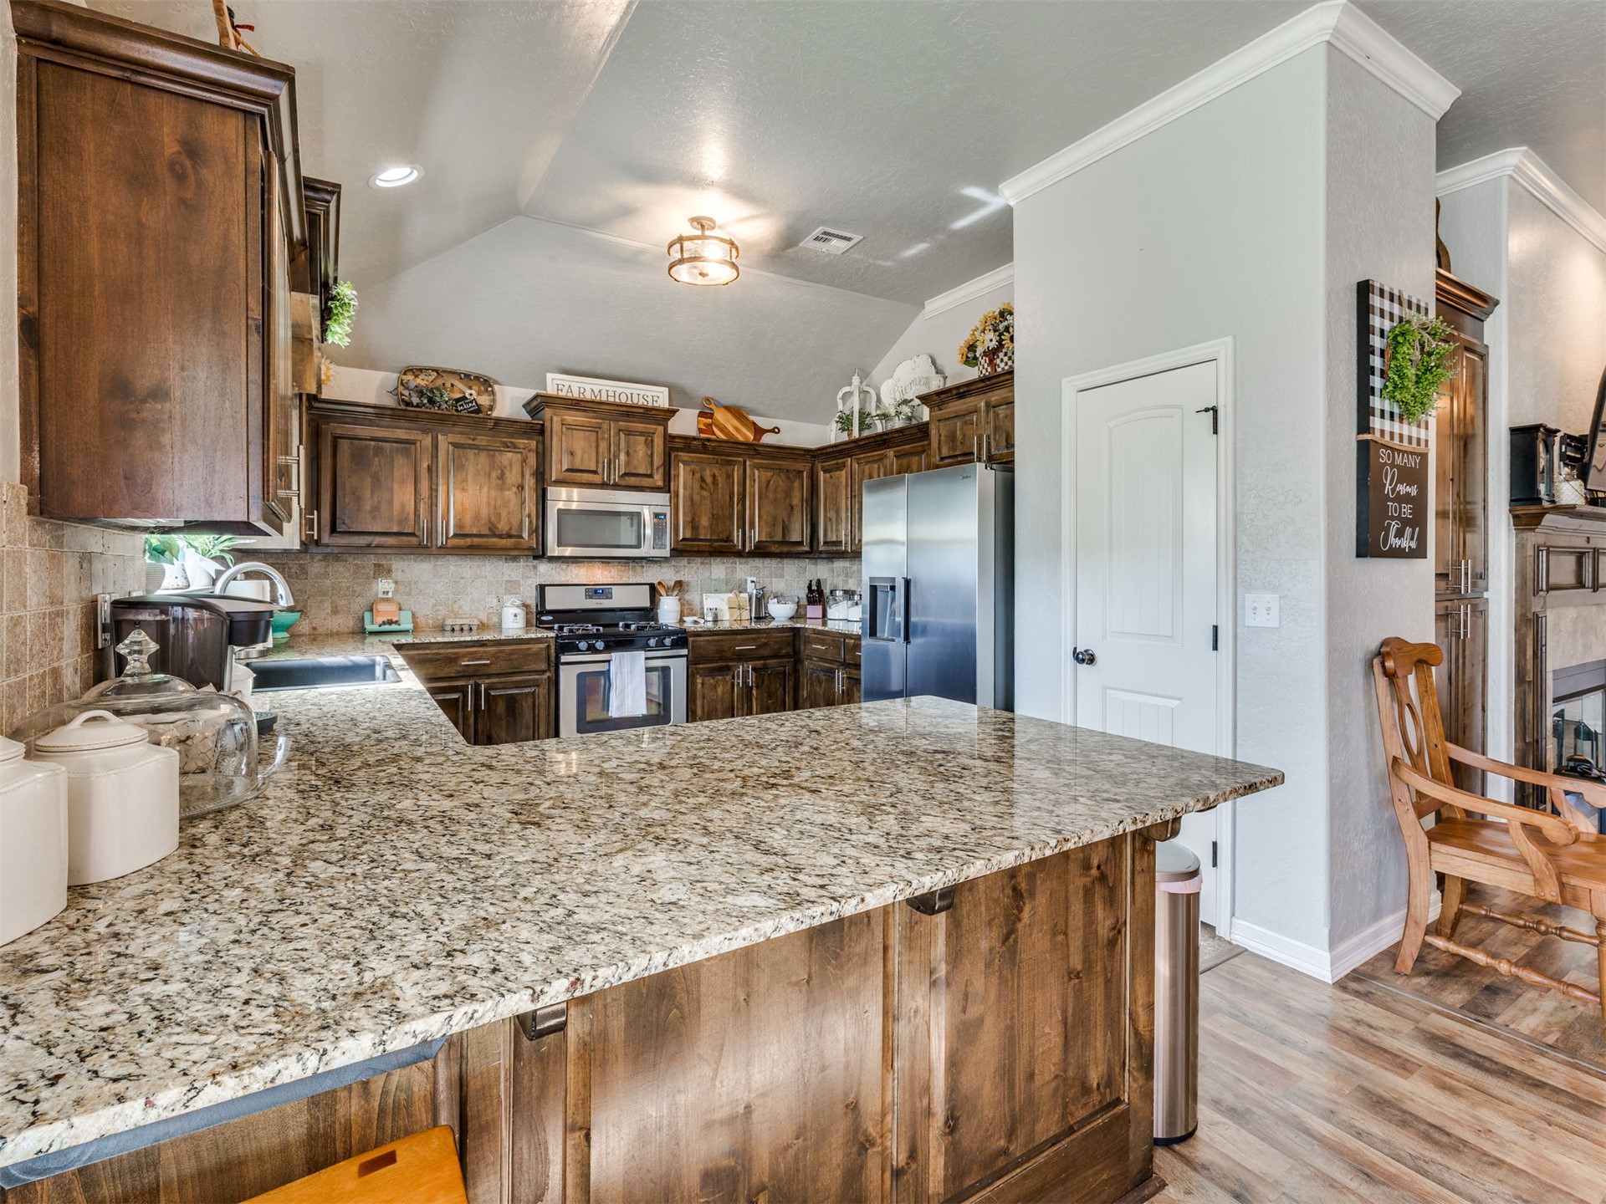
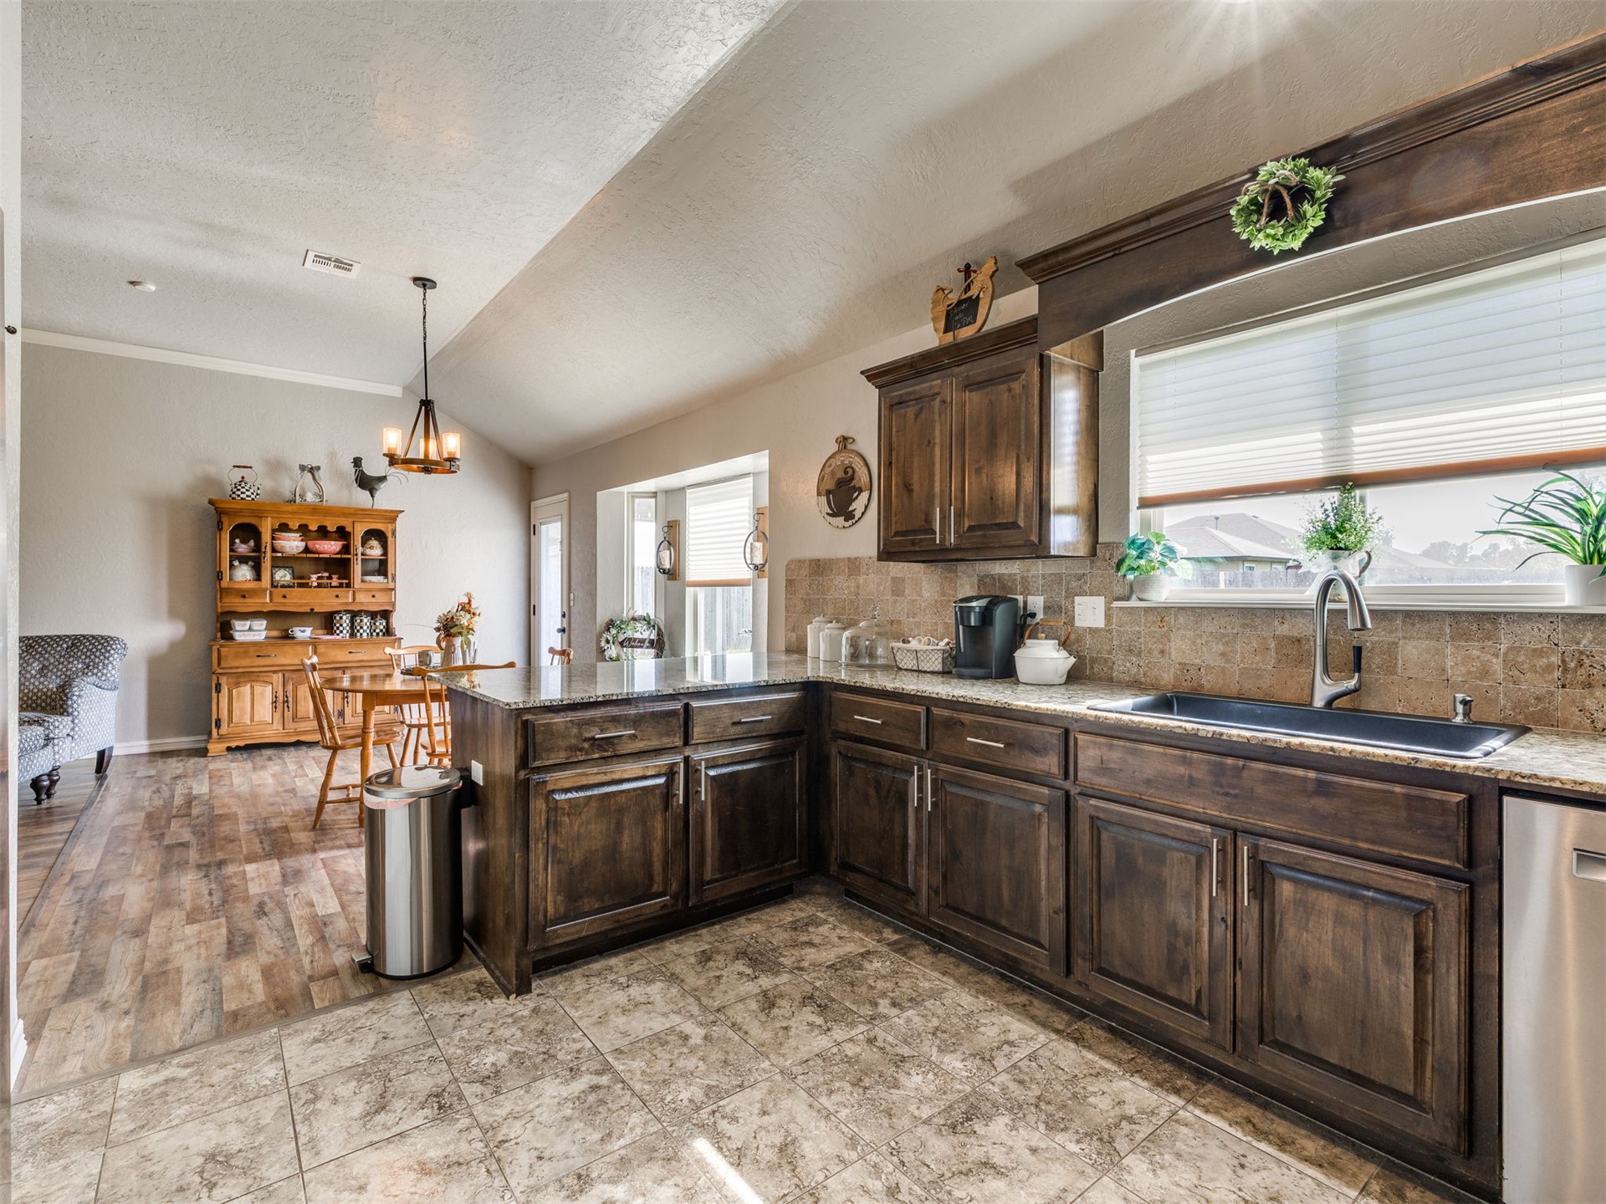
Kitchen featuring stained wood cabinetry, stone-surface countertops, vaulted ceilings, and wood-finish flooring
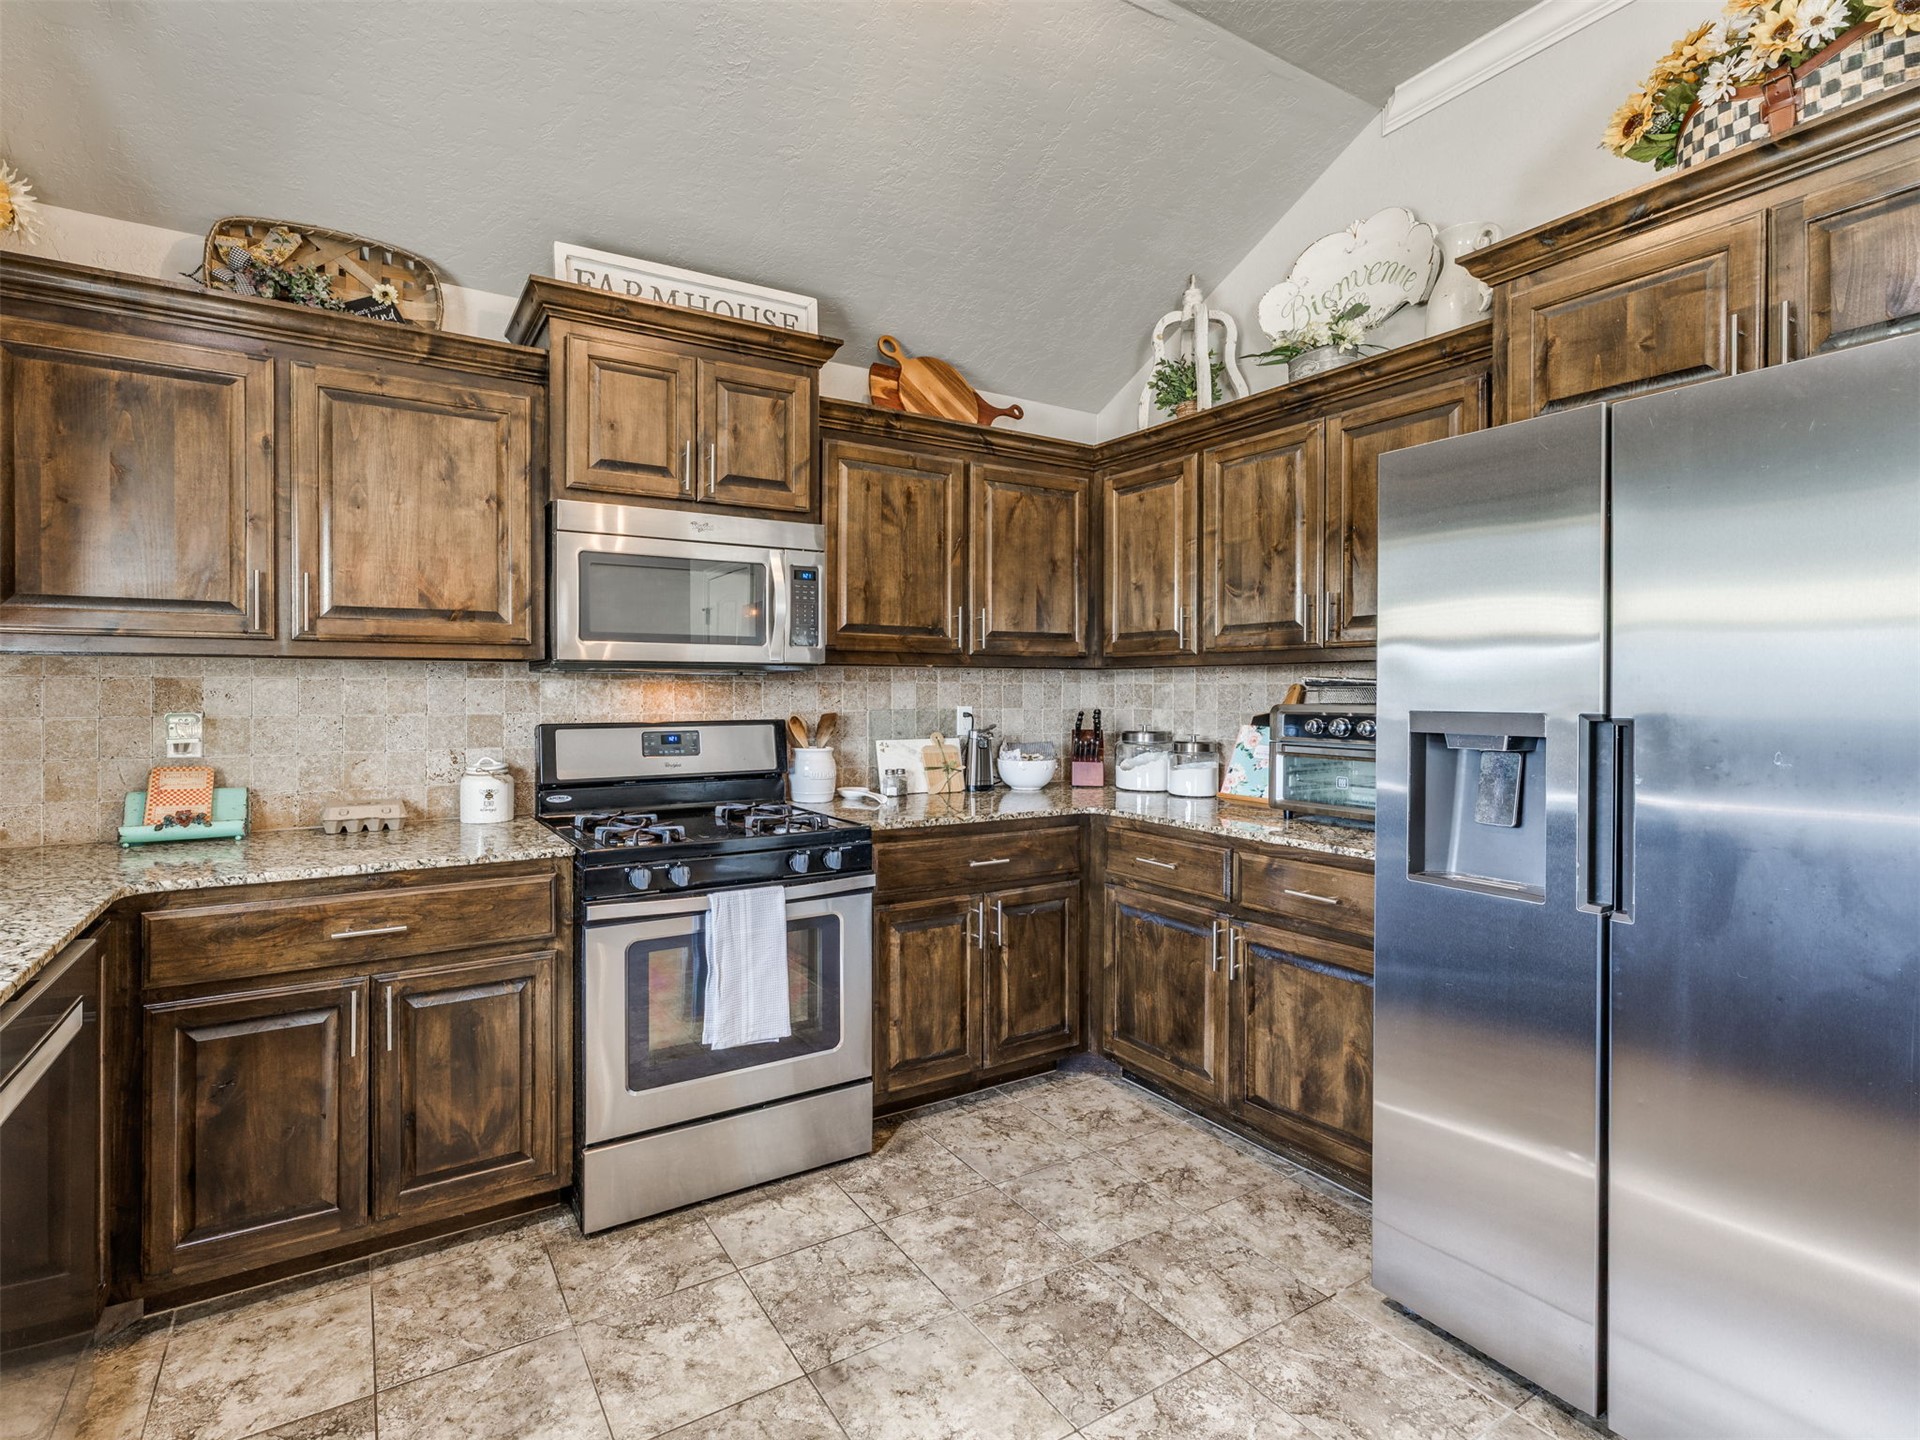
Kitchen featuring stained wood cabinetry, stone countertops, stone tile backsplash, stainless steel appliances, and vaulted ceilings
Kitchen featuring dark stained wood cabinetry, stone tile backsplash, stone-finish countertops, stainless steel undermount sink, and wood-finish flooring
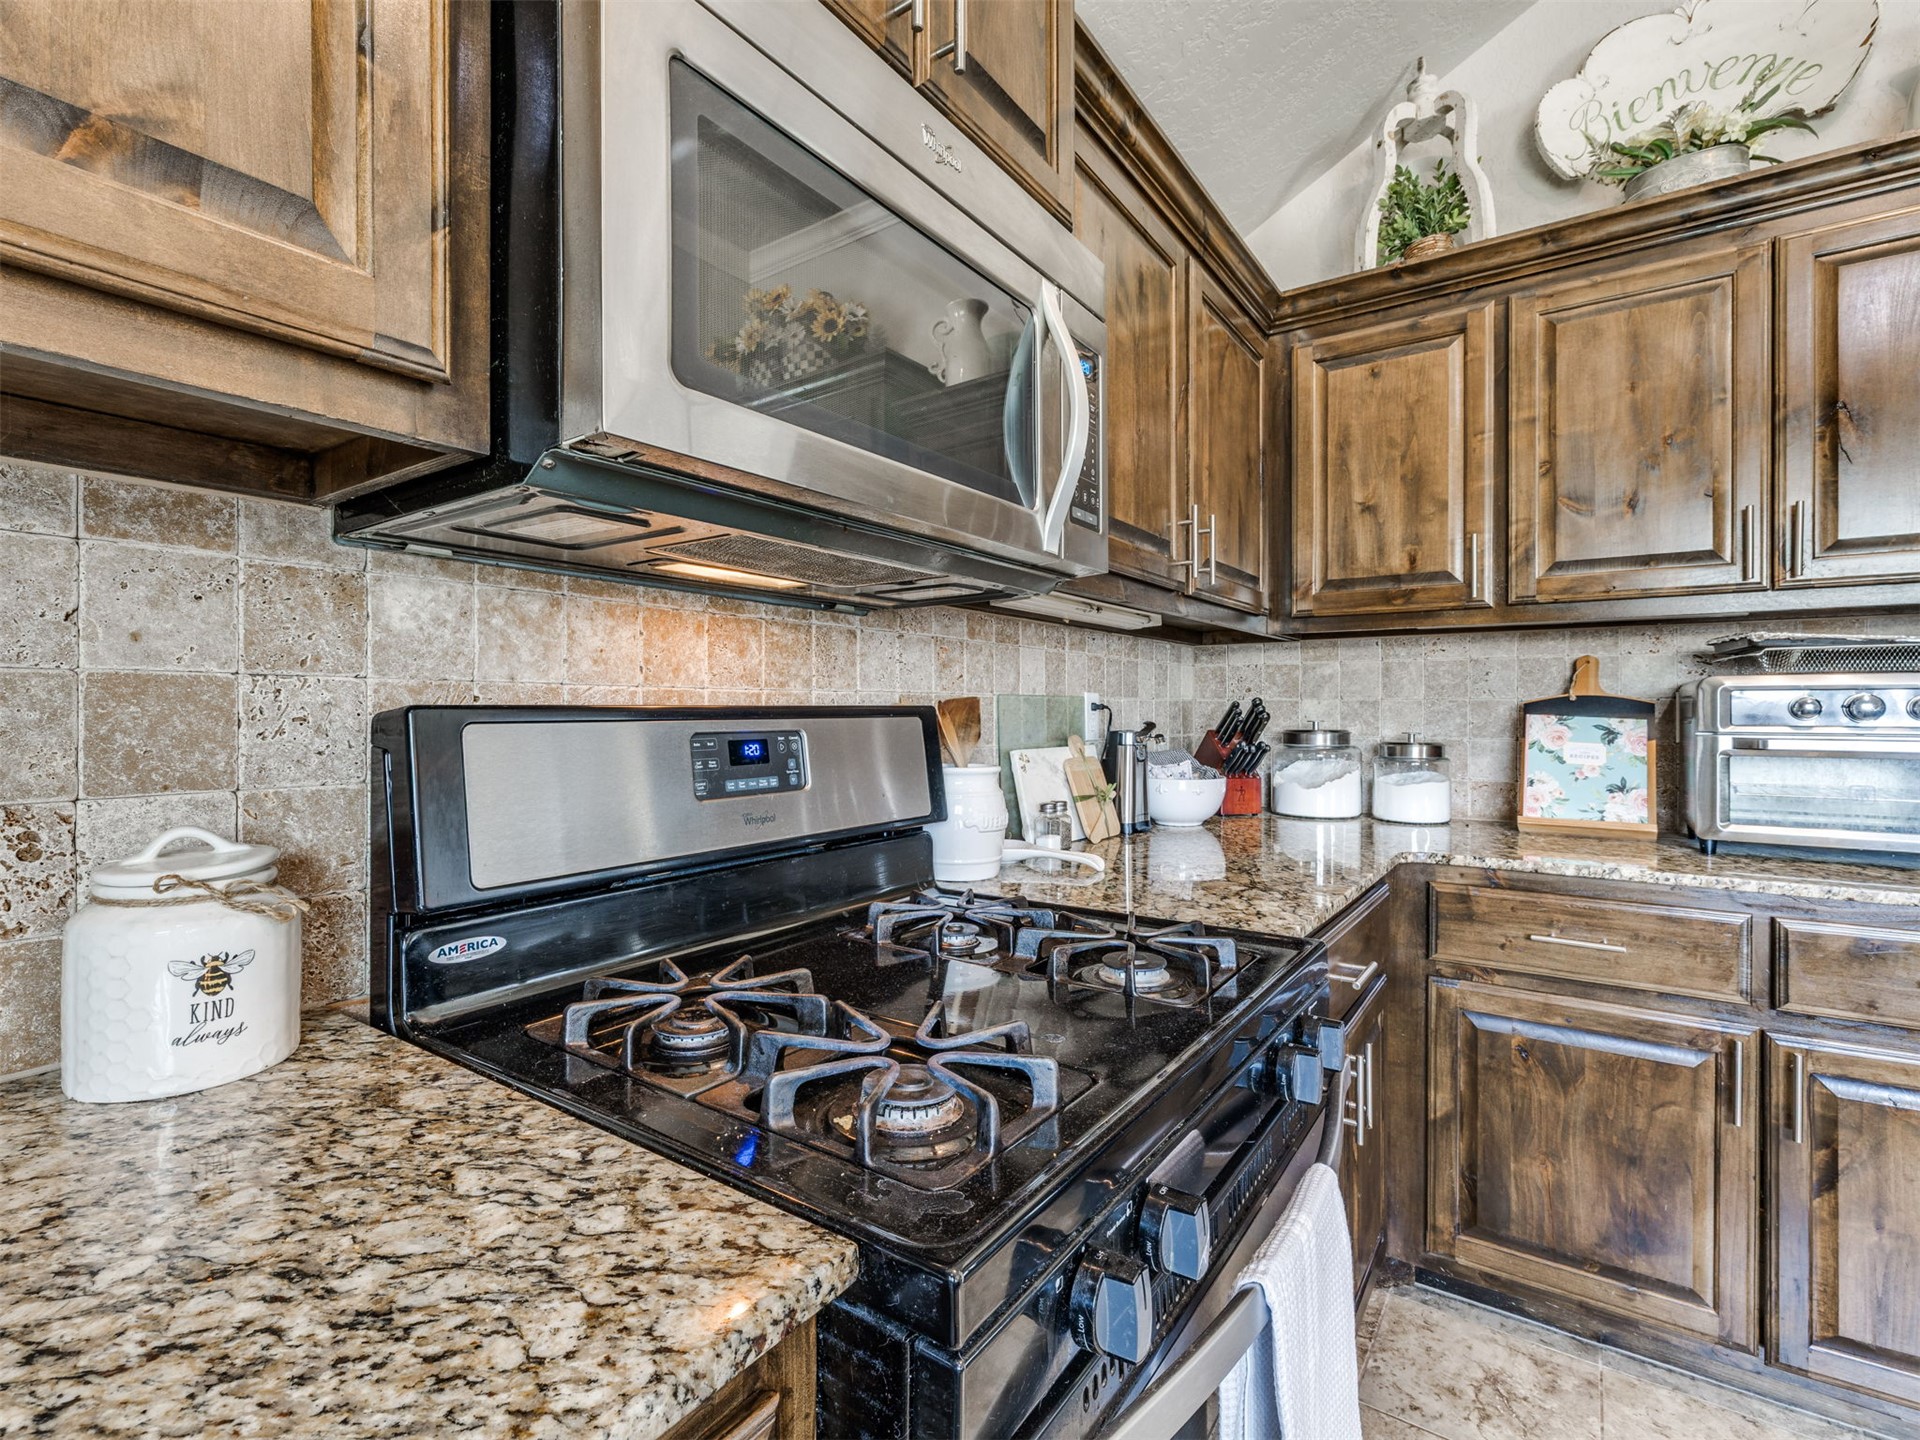
Kitchen featuring stained wood cabinetry, stone-finish countertops, stainless steel microwave, gas range, and square tile backsplash
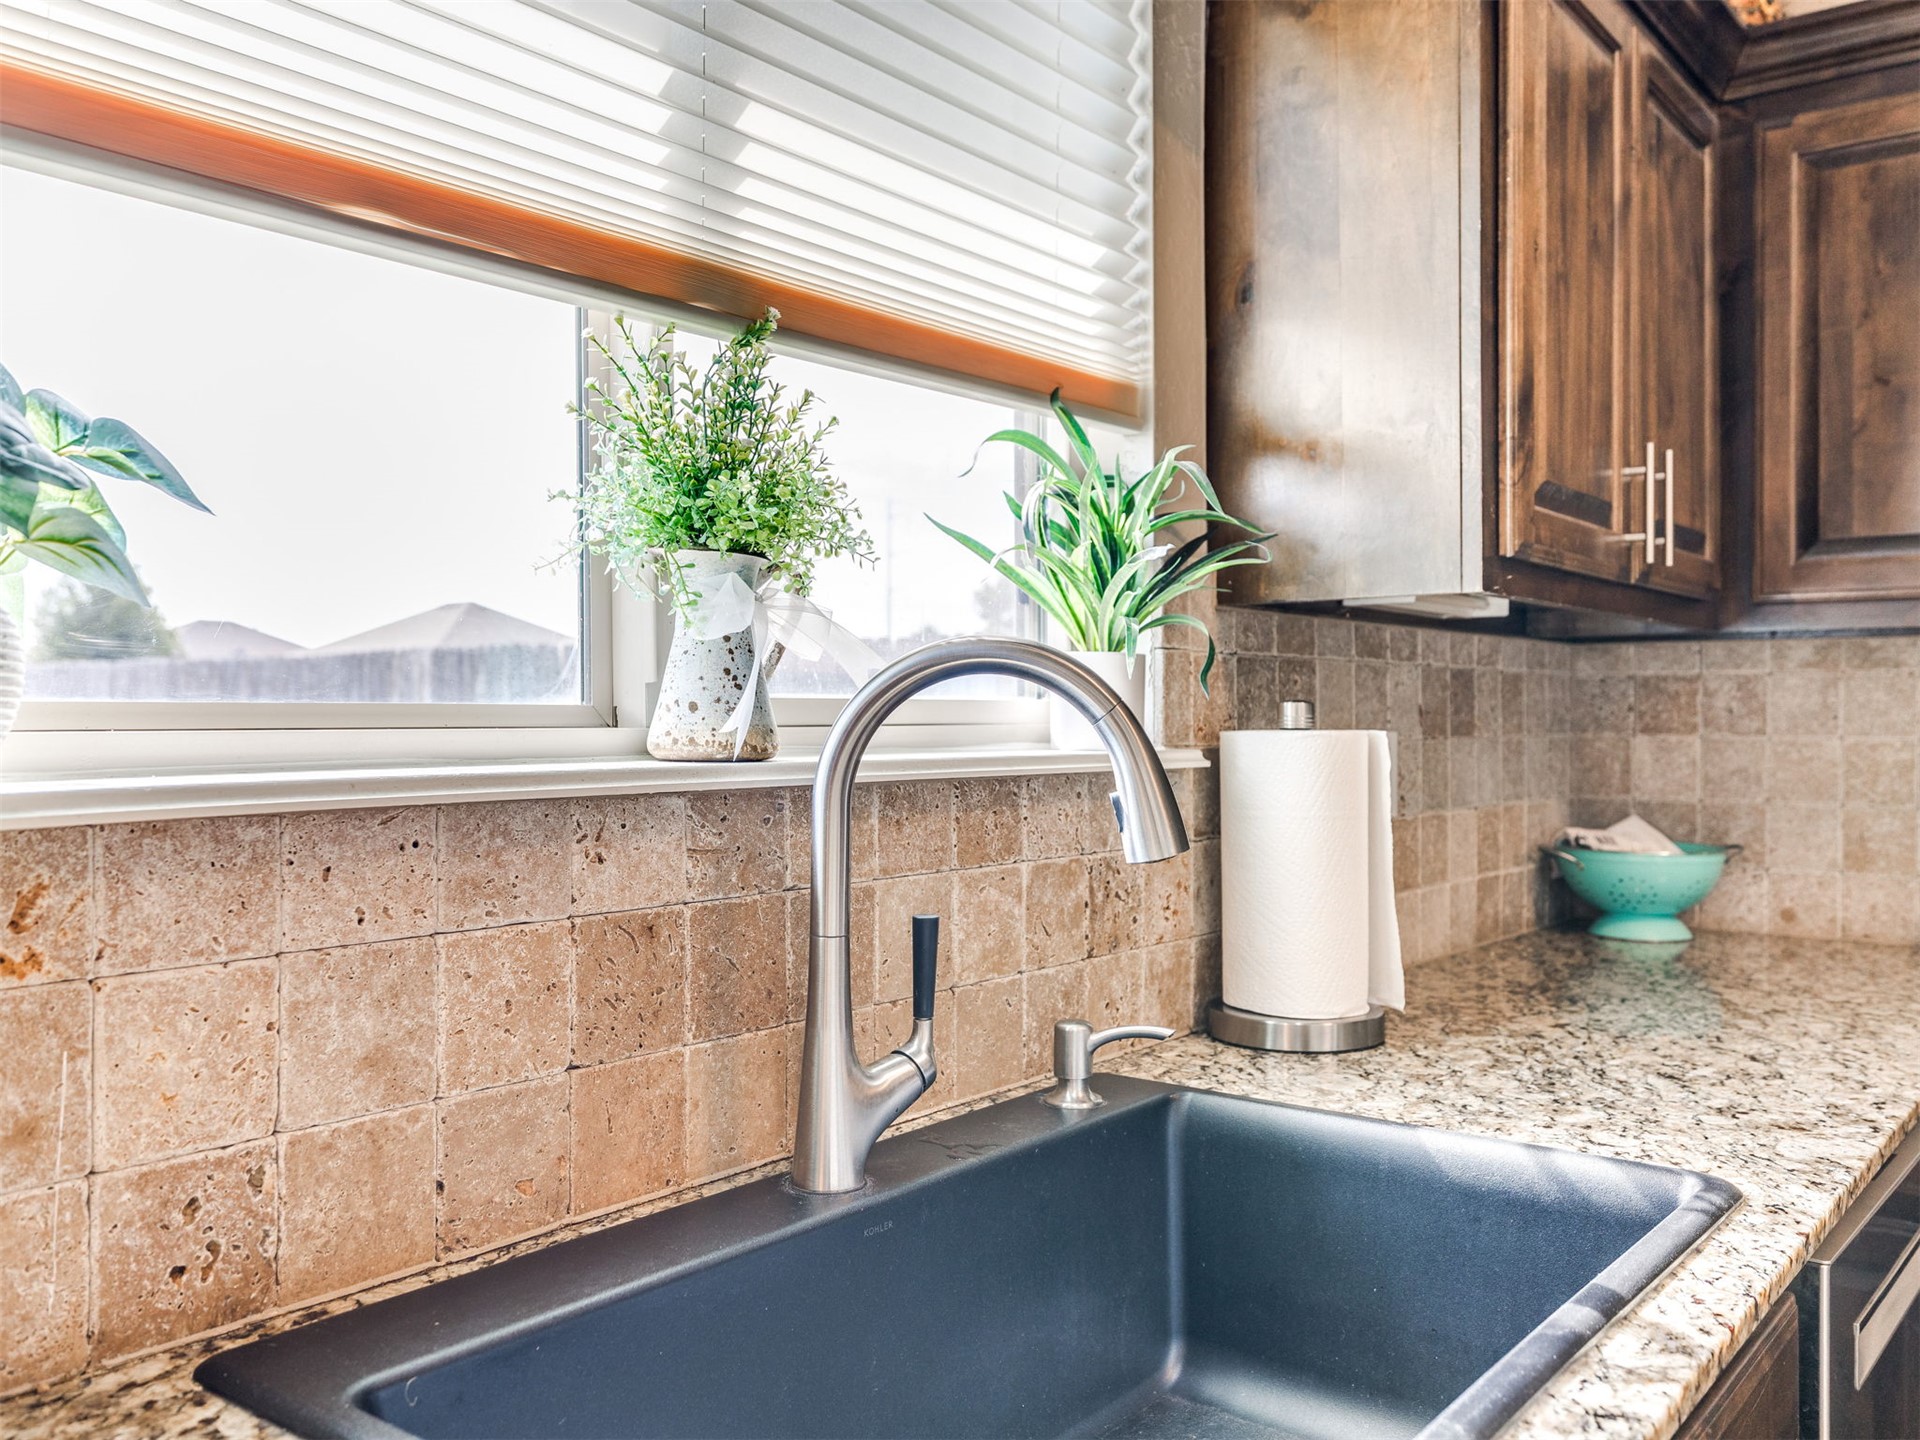
Kitchen featuring stained wood cabinetry, stone-tile backsplash, stone countertop, undermount sink with a high-arch faucet, and stainless steel dishwasher
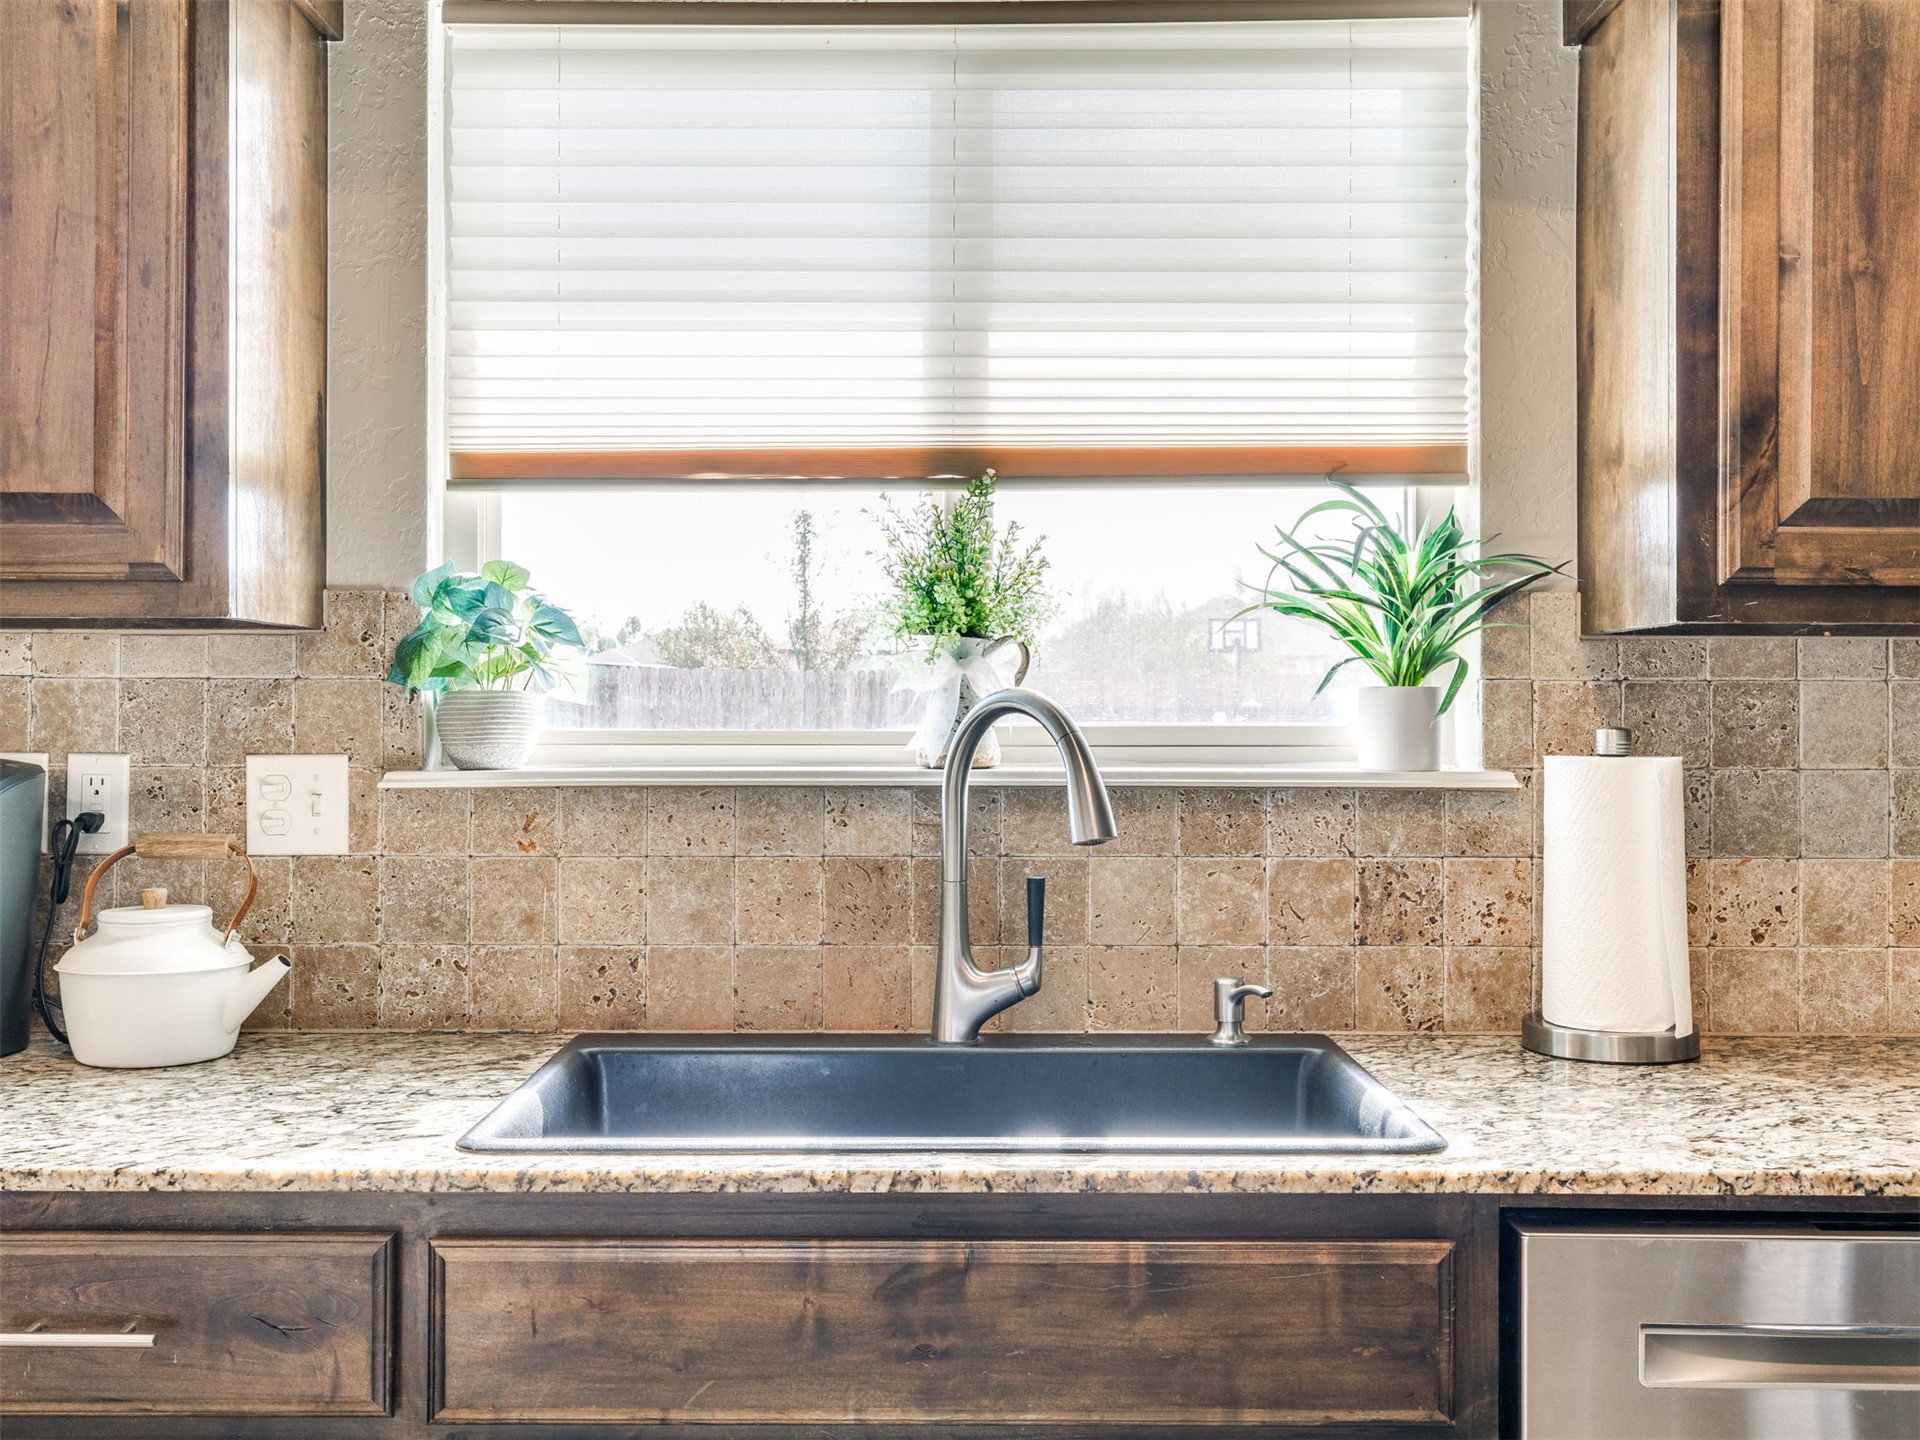
Kitchen sink area featuring a deep-basin under-mount sink, high-arch pull-down faucet, stone-finish countertop, square-tiled stone backsplash, and dark-toned cabinetry
Kitchen featuring stained wood cabinetry, stone-finish countertops, tile backsplash, tile flooring, and stainless steel appliances
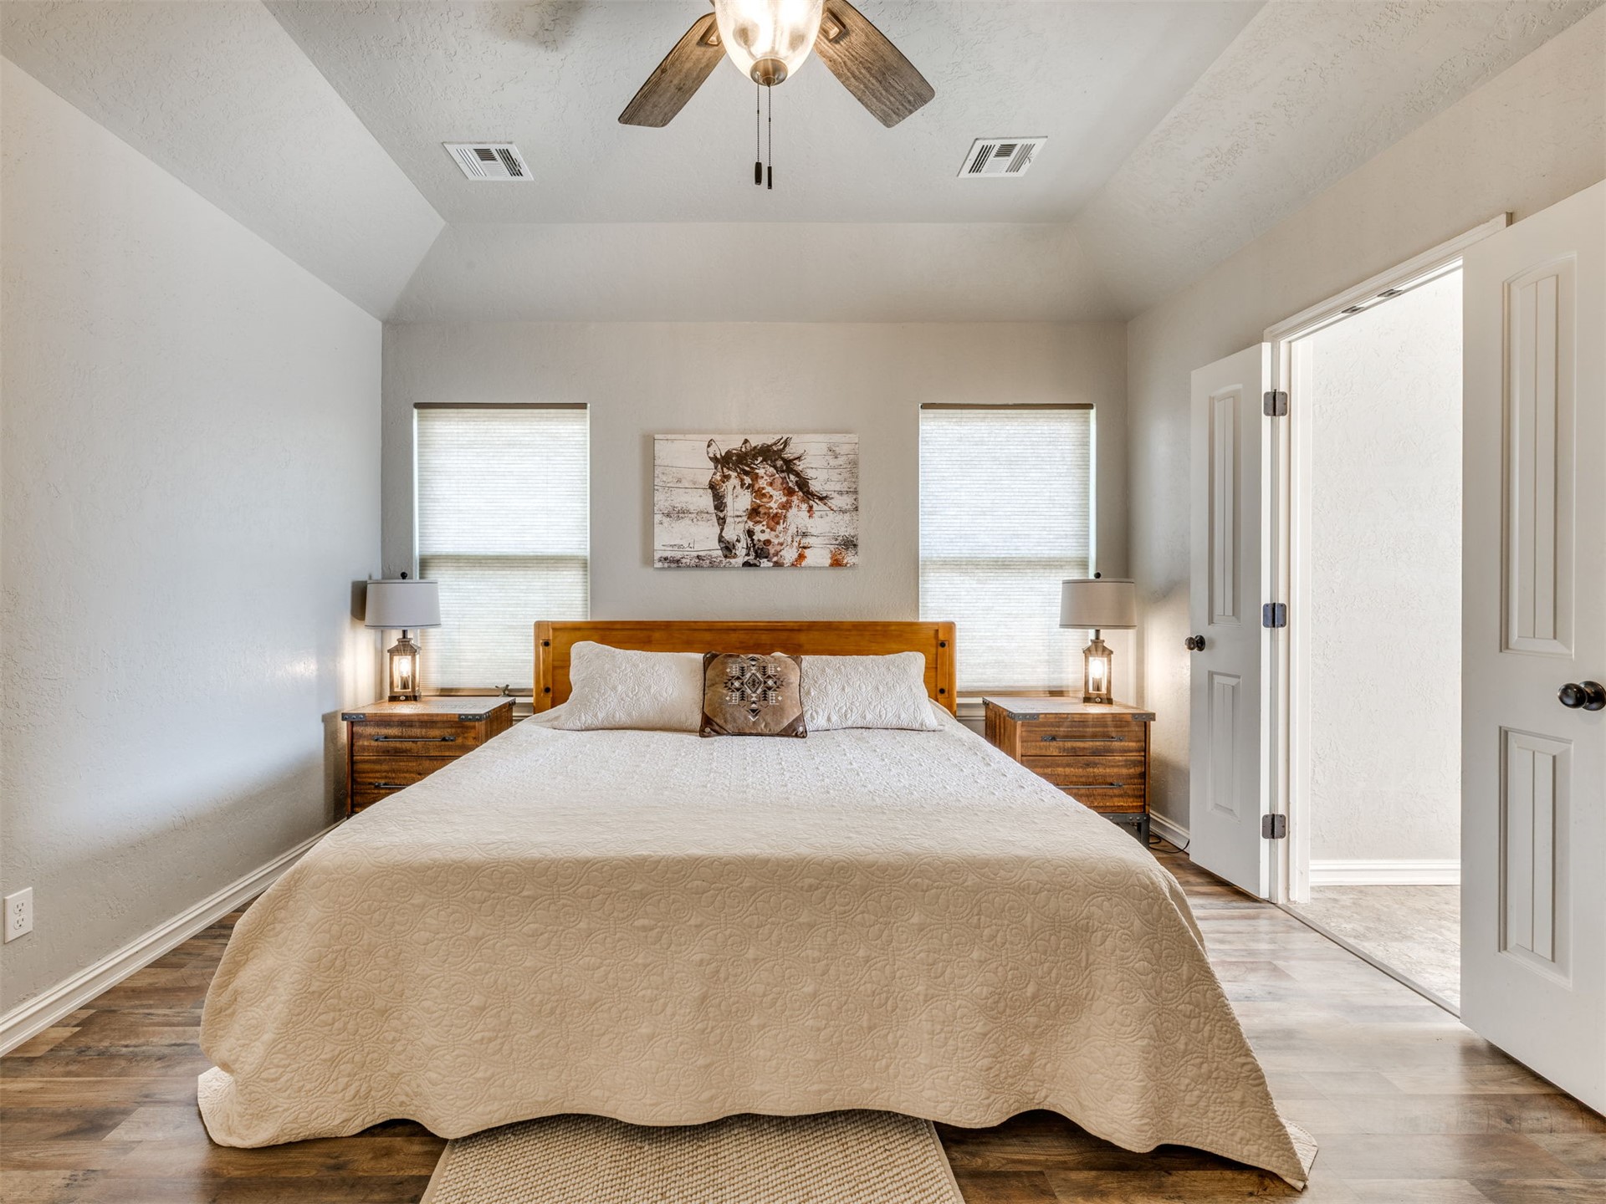
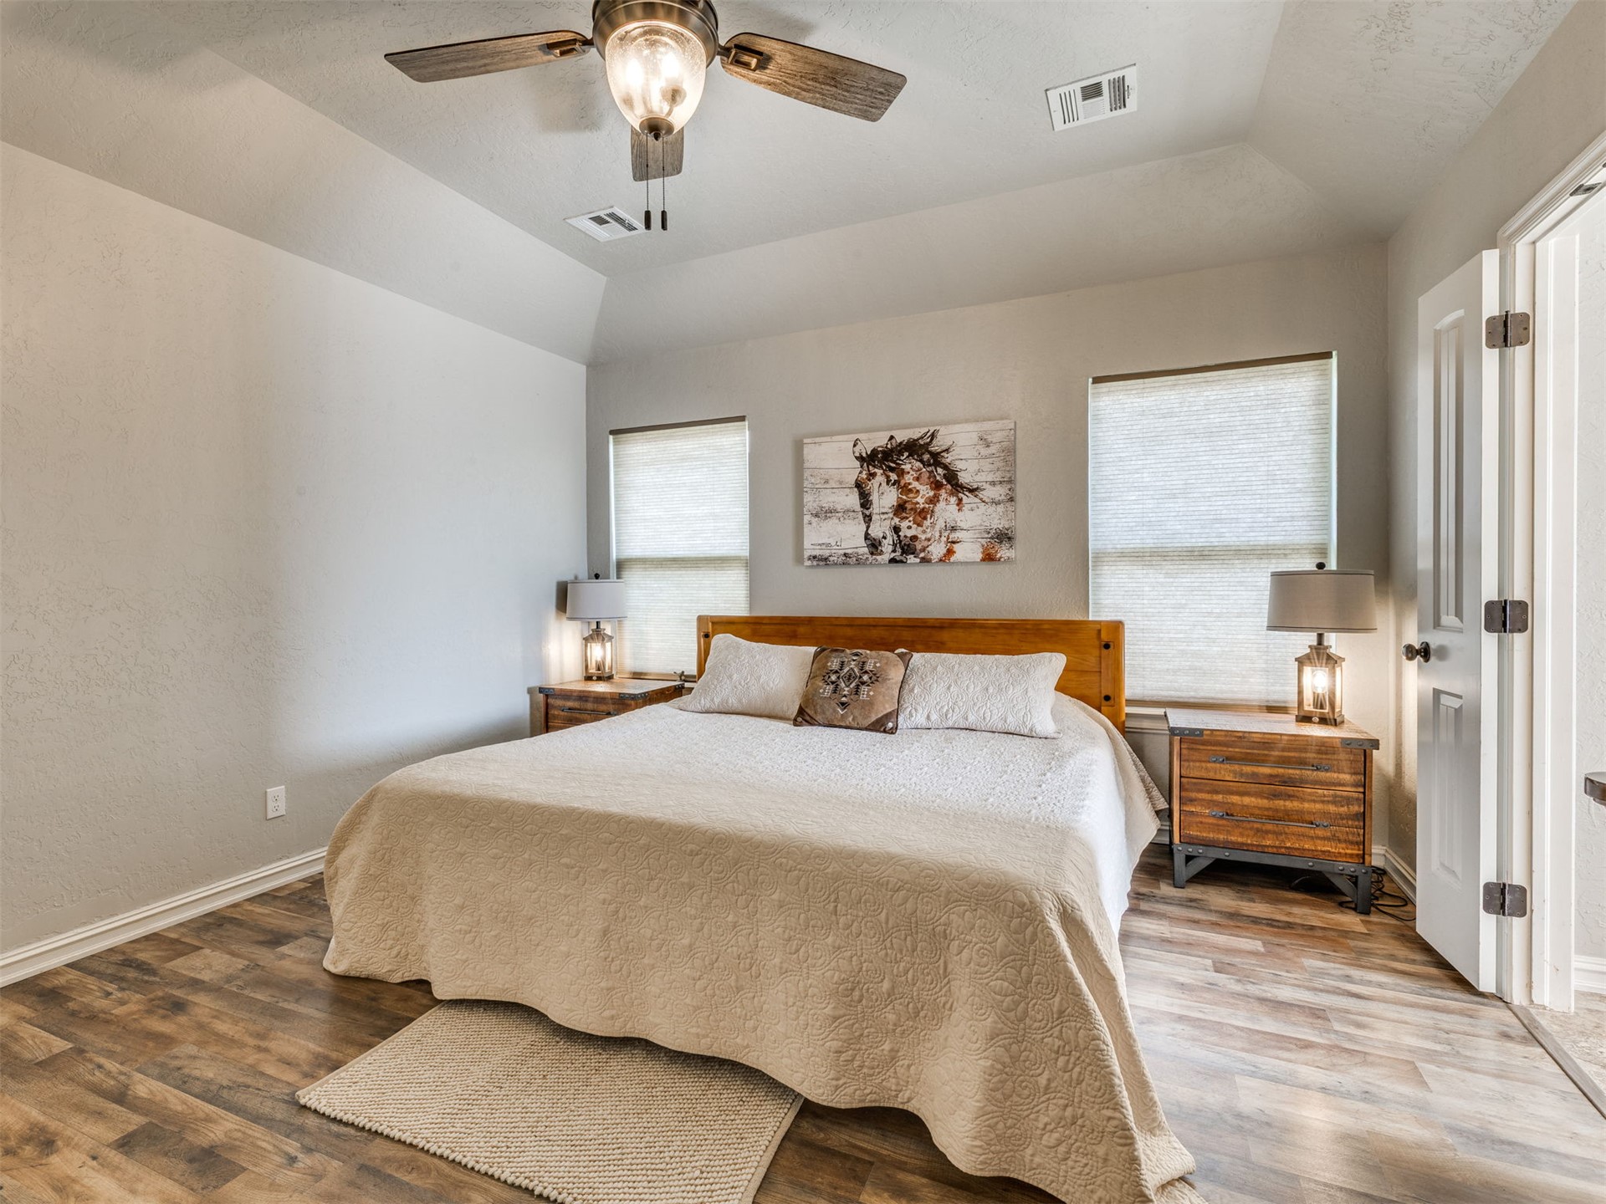
Tray ceiling with integrated fan, dual windows with roller shades, and wood-finish flooring
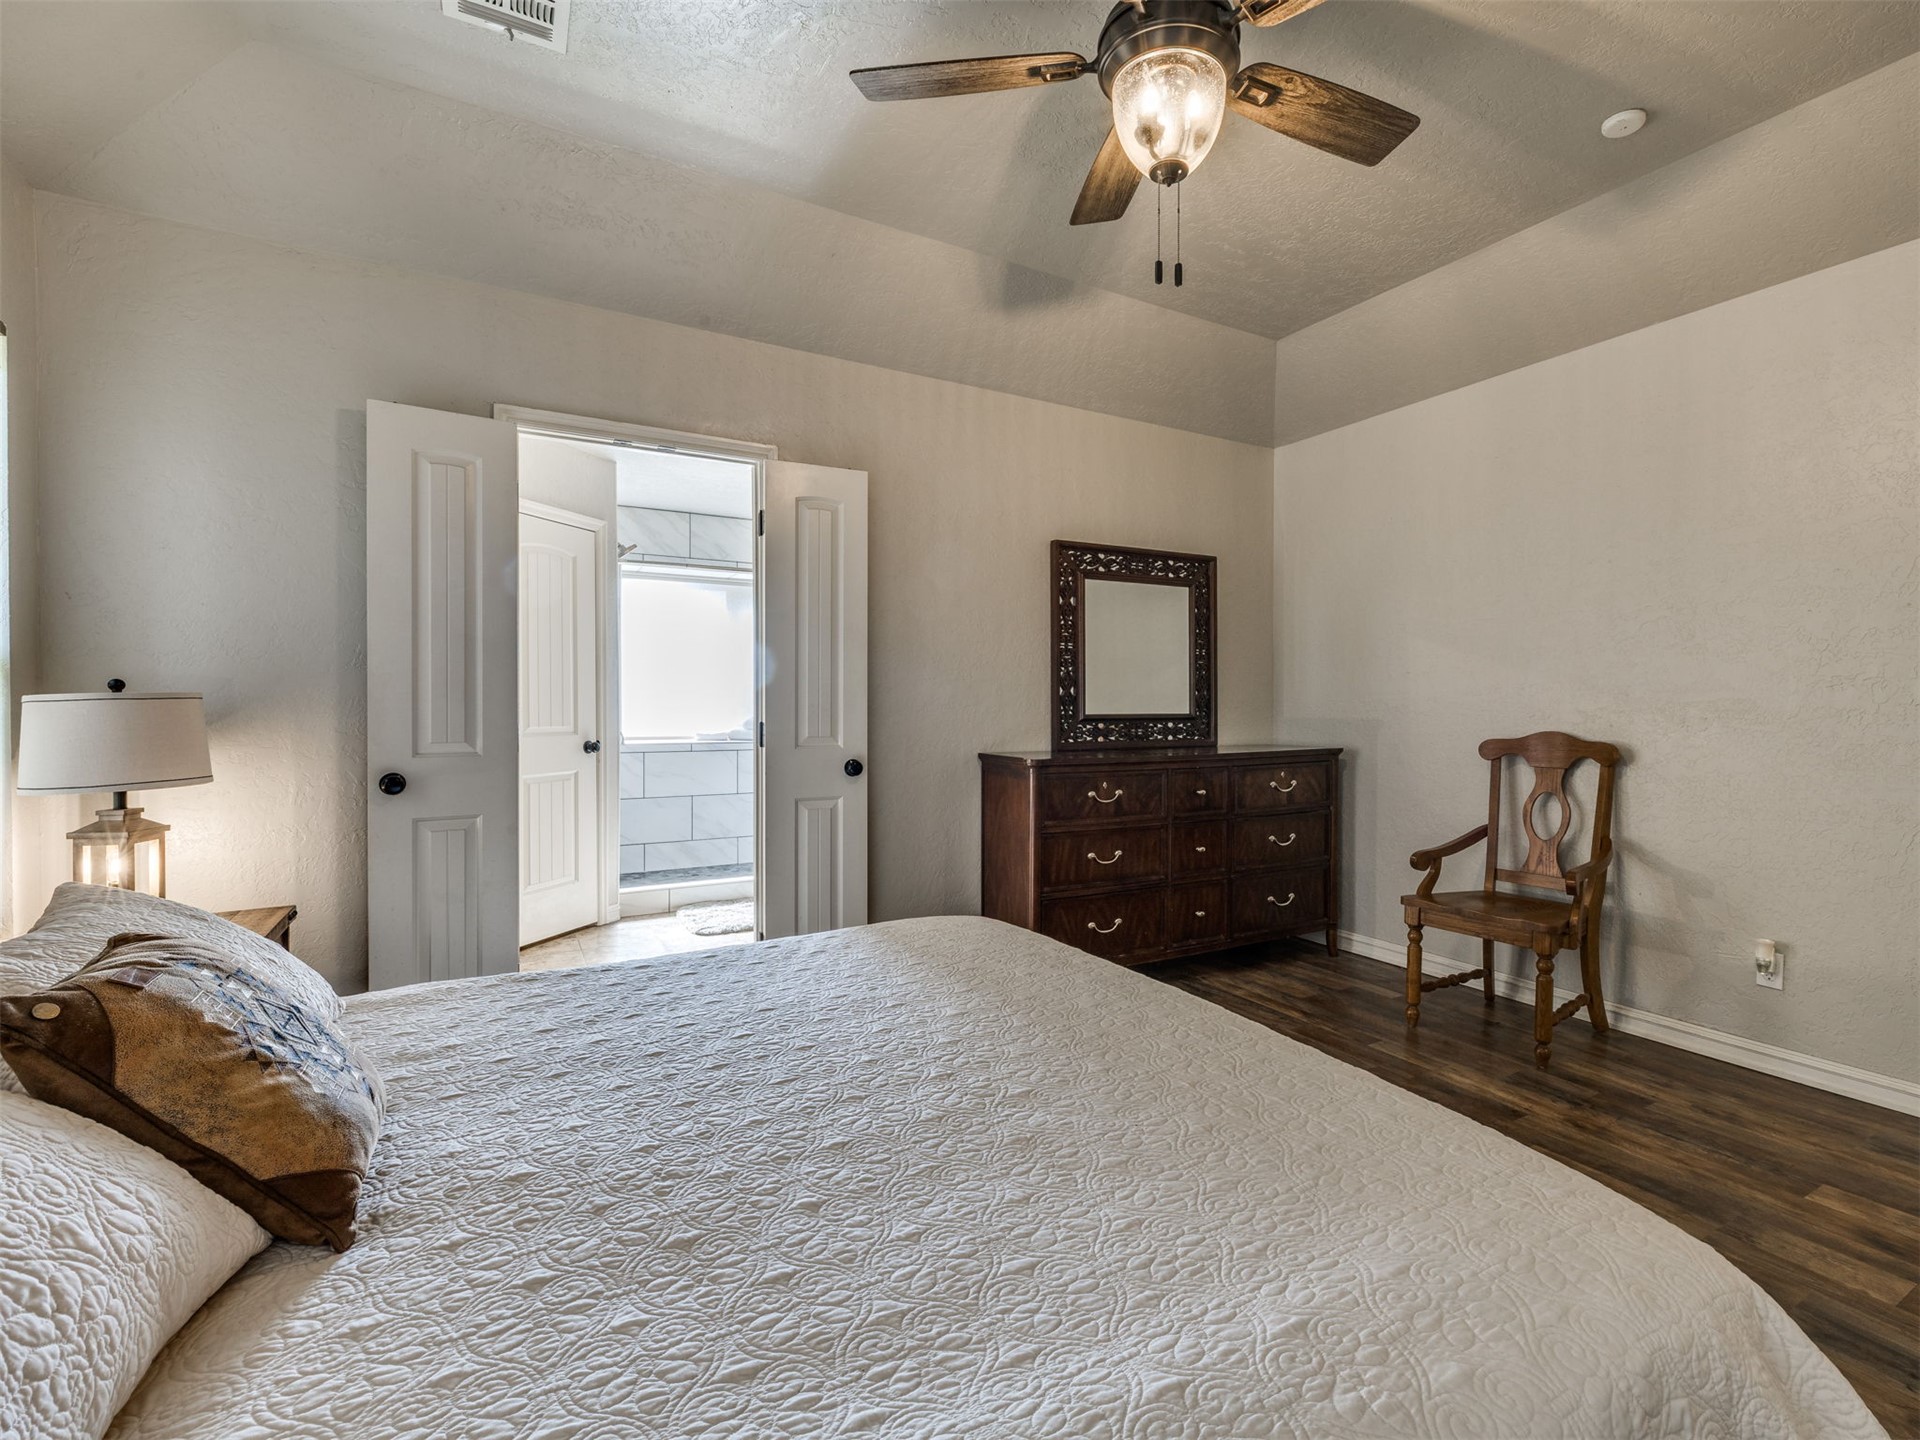
Tray ceiling with central paddle fan, wood-finish flooring, and double-door entry
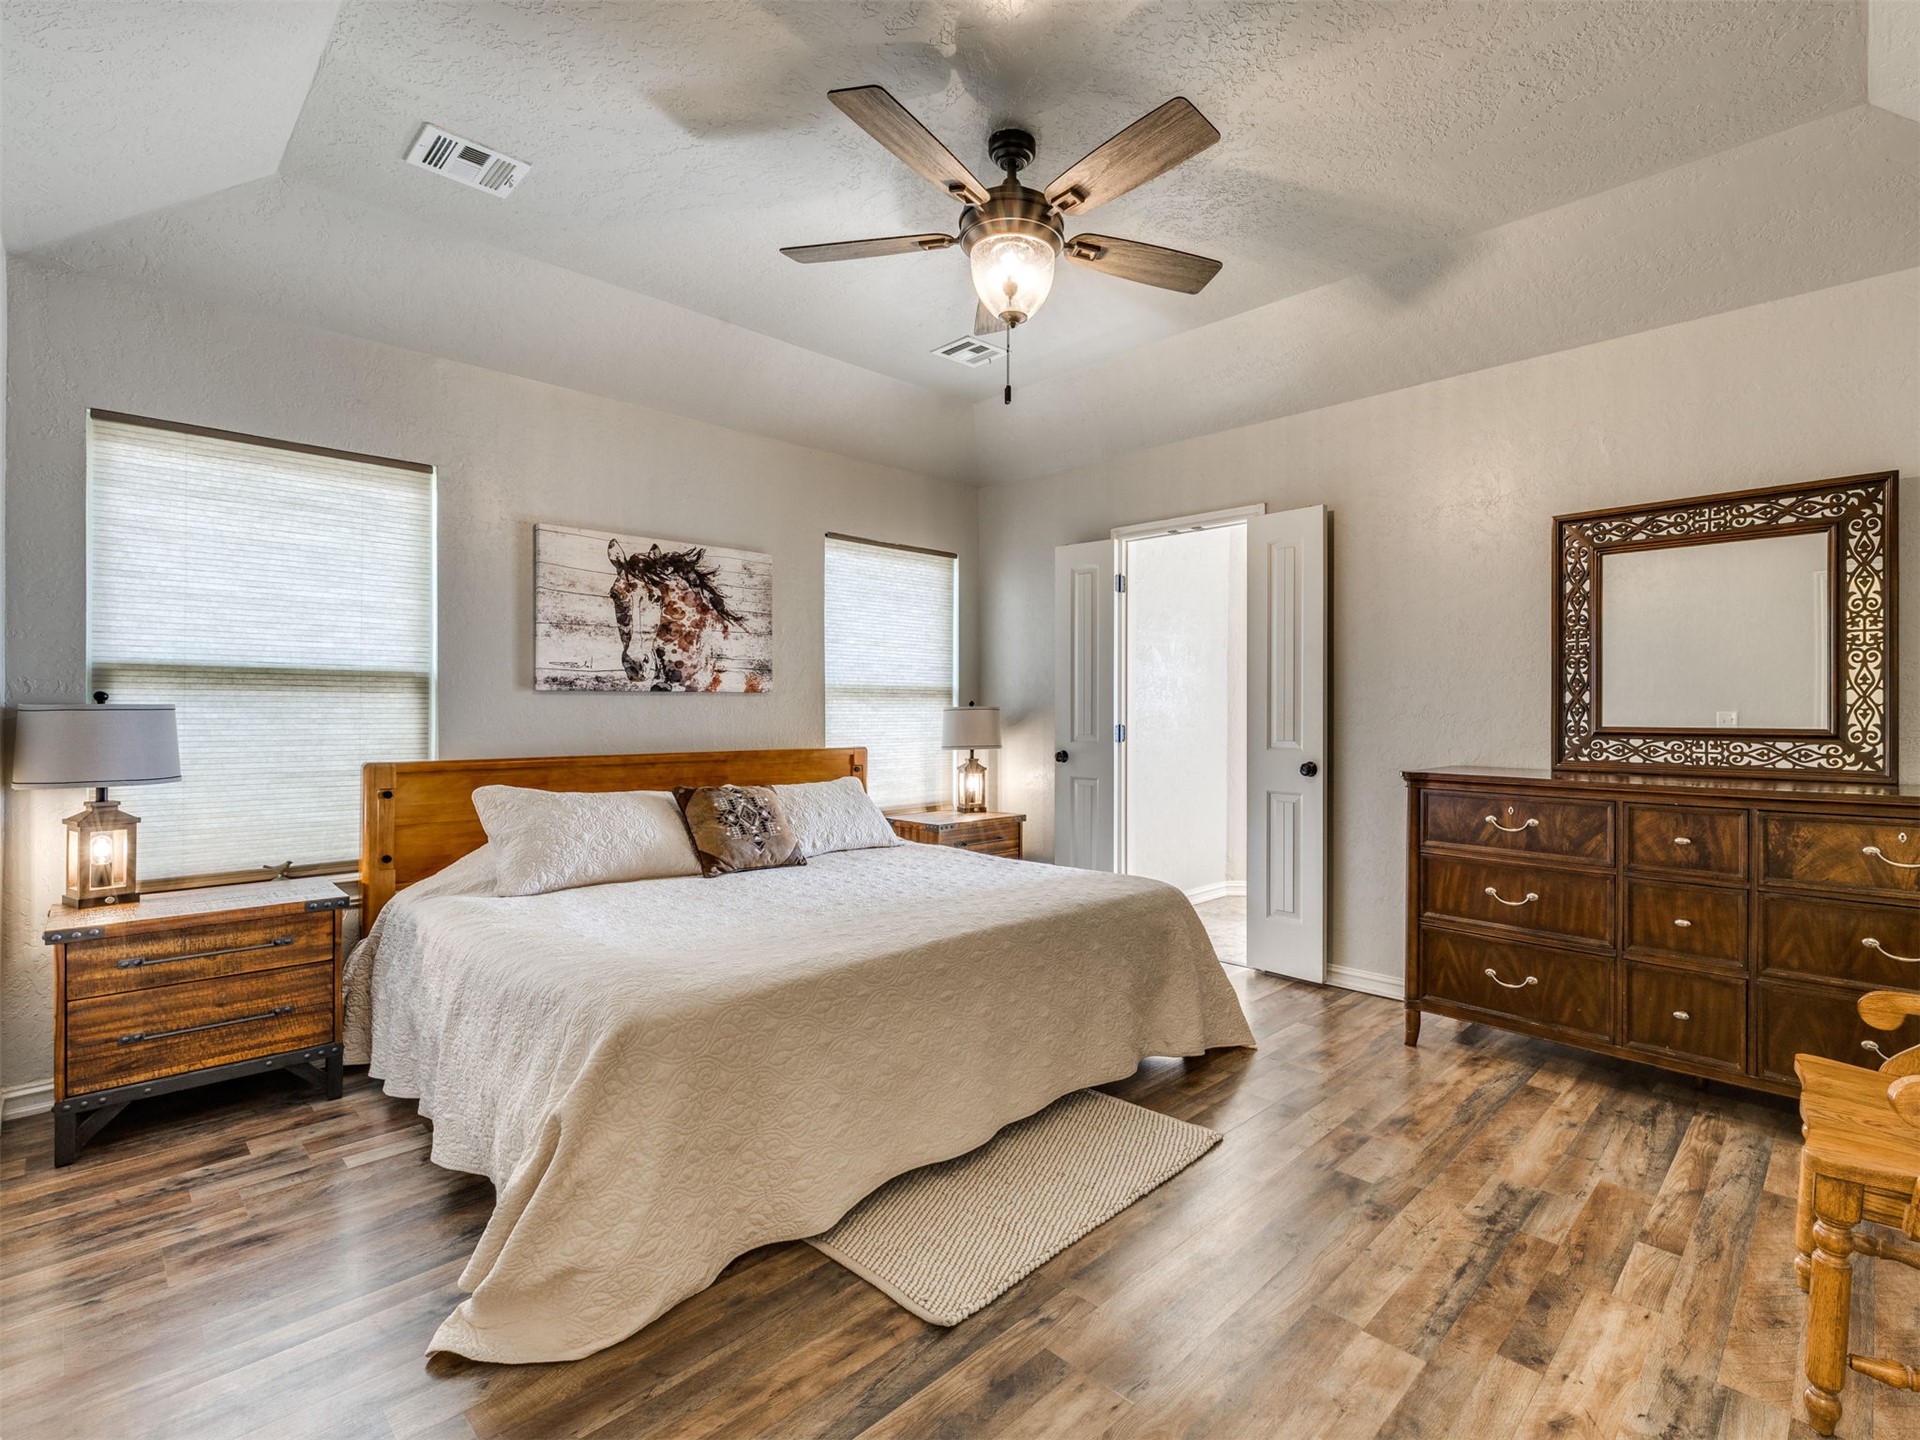
Tray ceiling featuring a central ceiling fan with integrated light fixture and wood-finish flooring
Tray ceiling with integrated ceiling fan and light fixture, wood-finish flooring, and double-panel doors
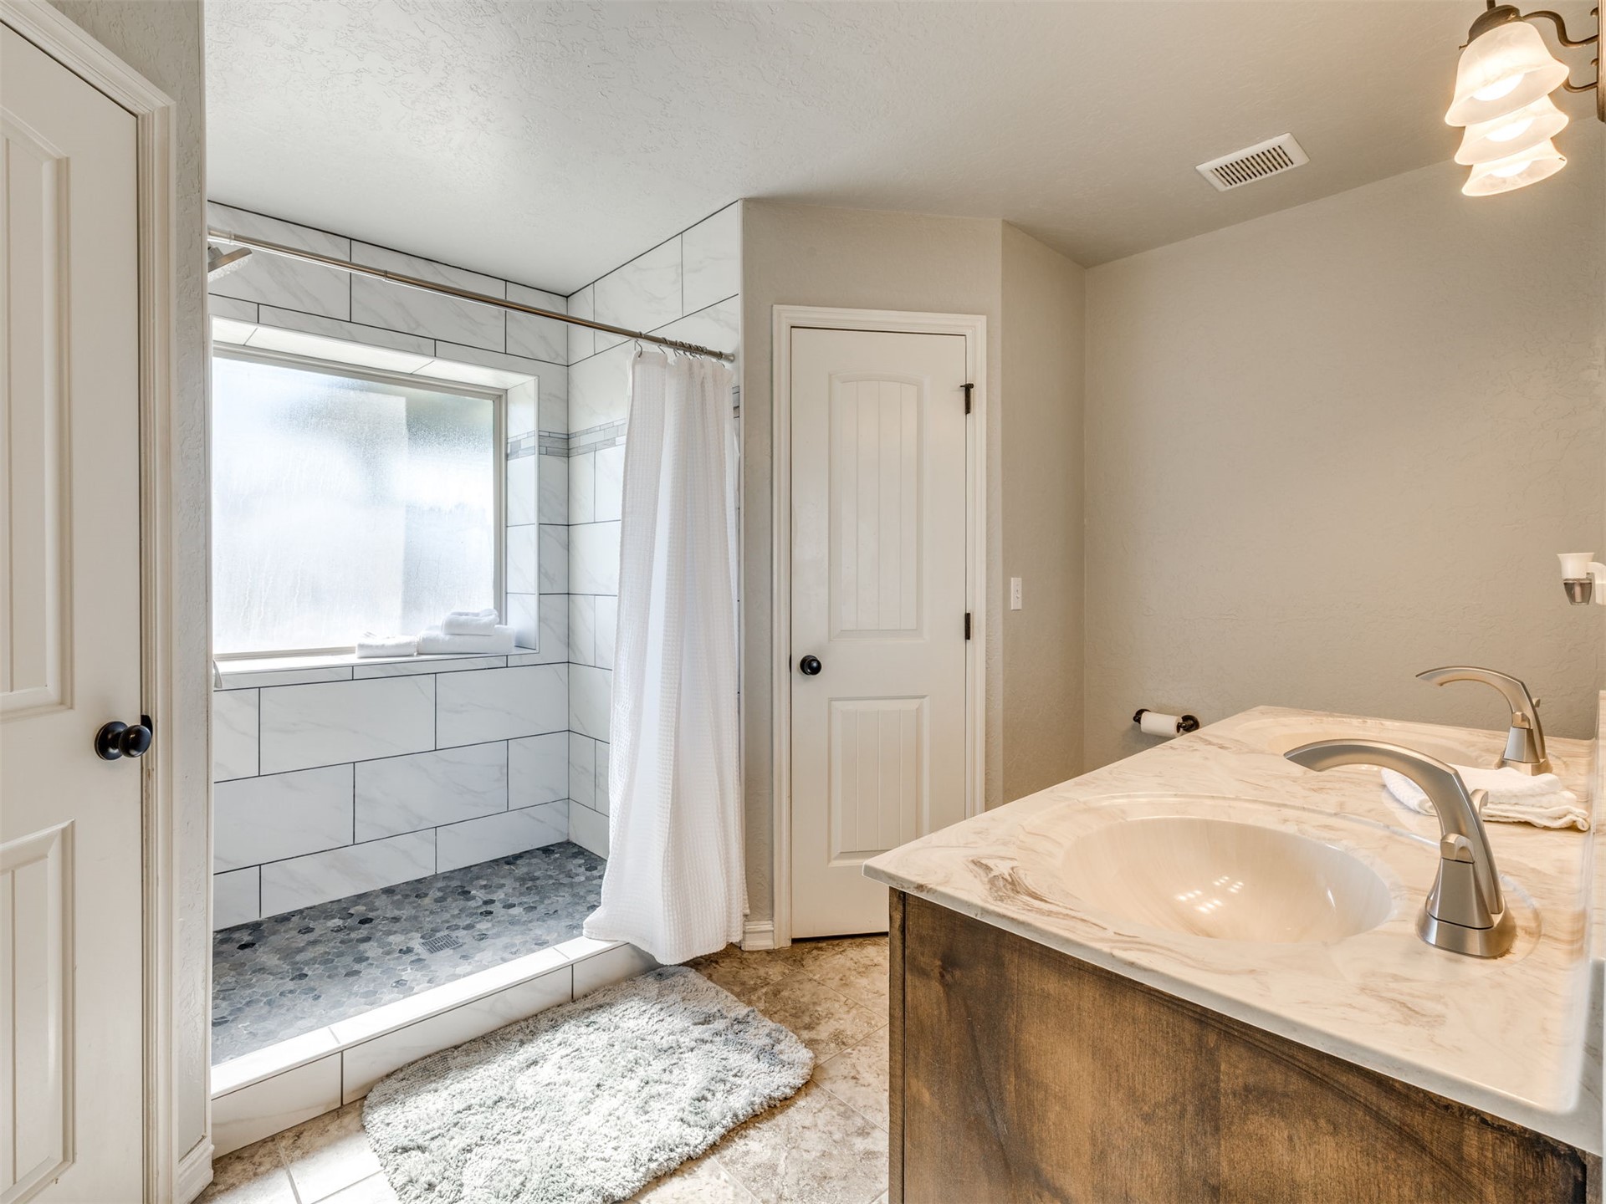
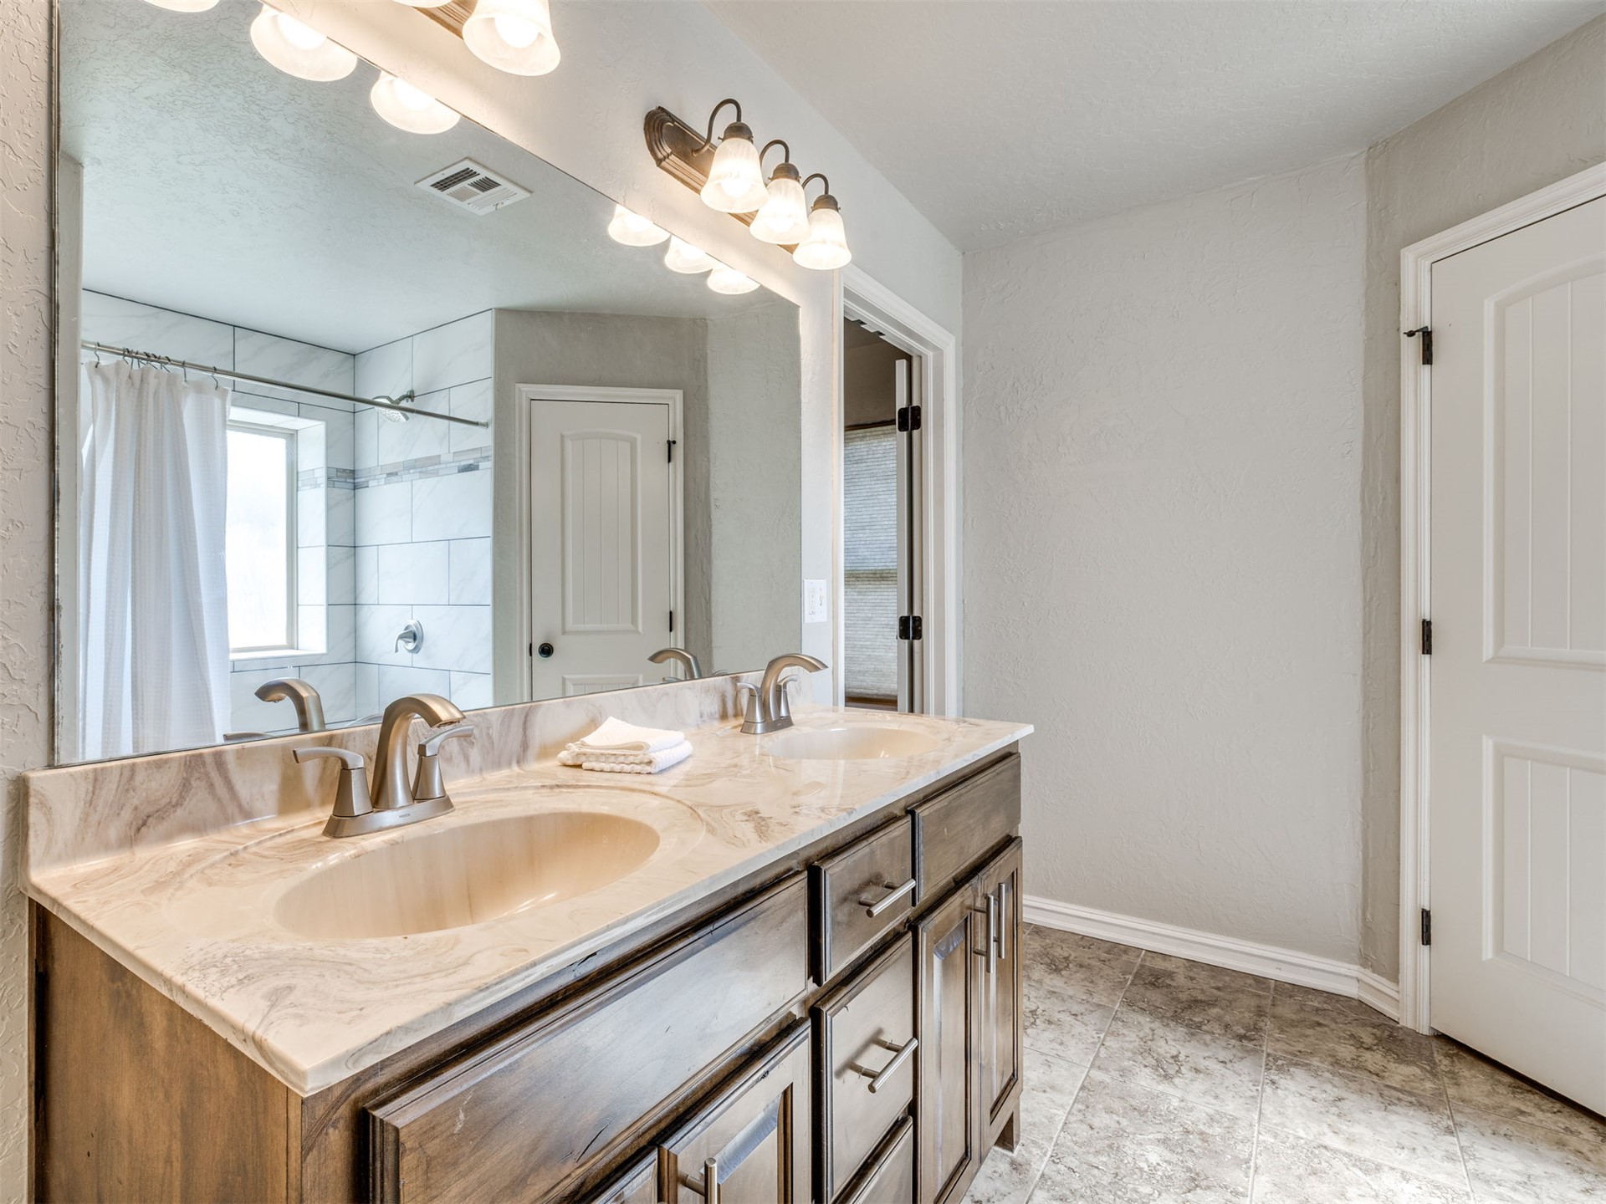
Vanity with stone-finish countertop, dual under-mount sinks, nickel-finish faucets, walk-in shower with tiled surround and stone-pebble flooring, and three-panel interior doors
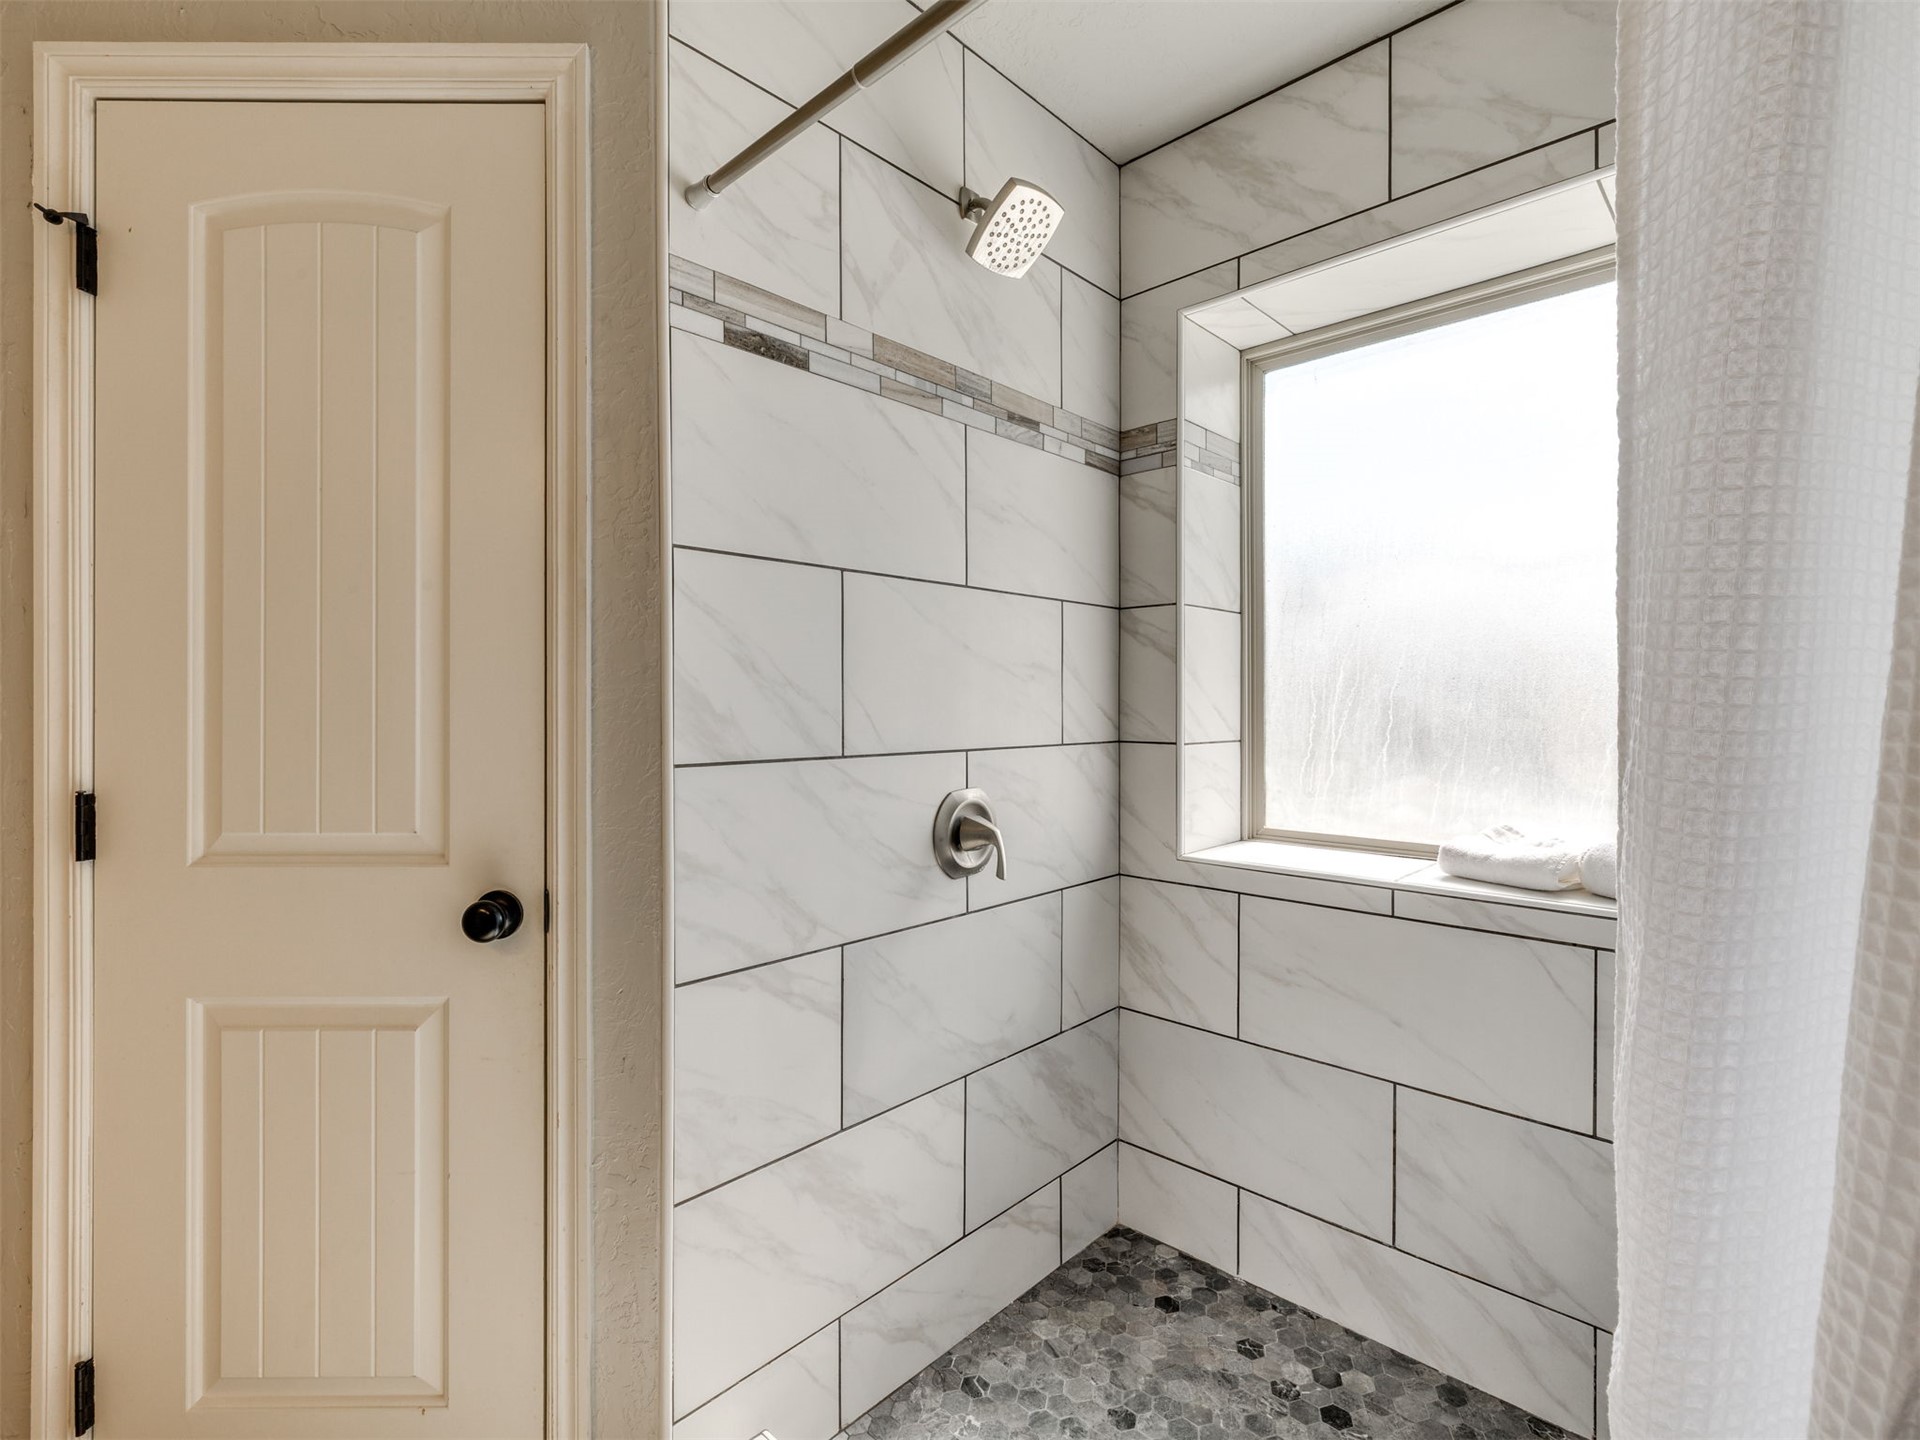
Shower enclosure featuring large-format wall tile with decorative accent banding, pebble-stone flooring, brushed-nickel shower fixture, and a built-in window
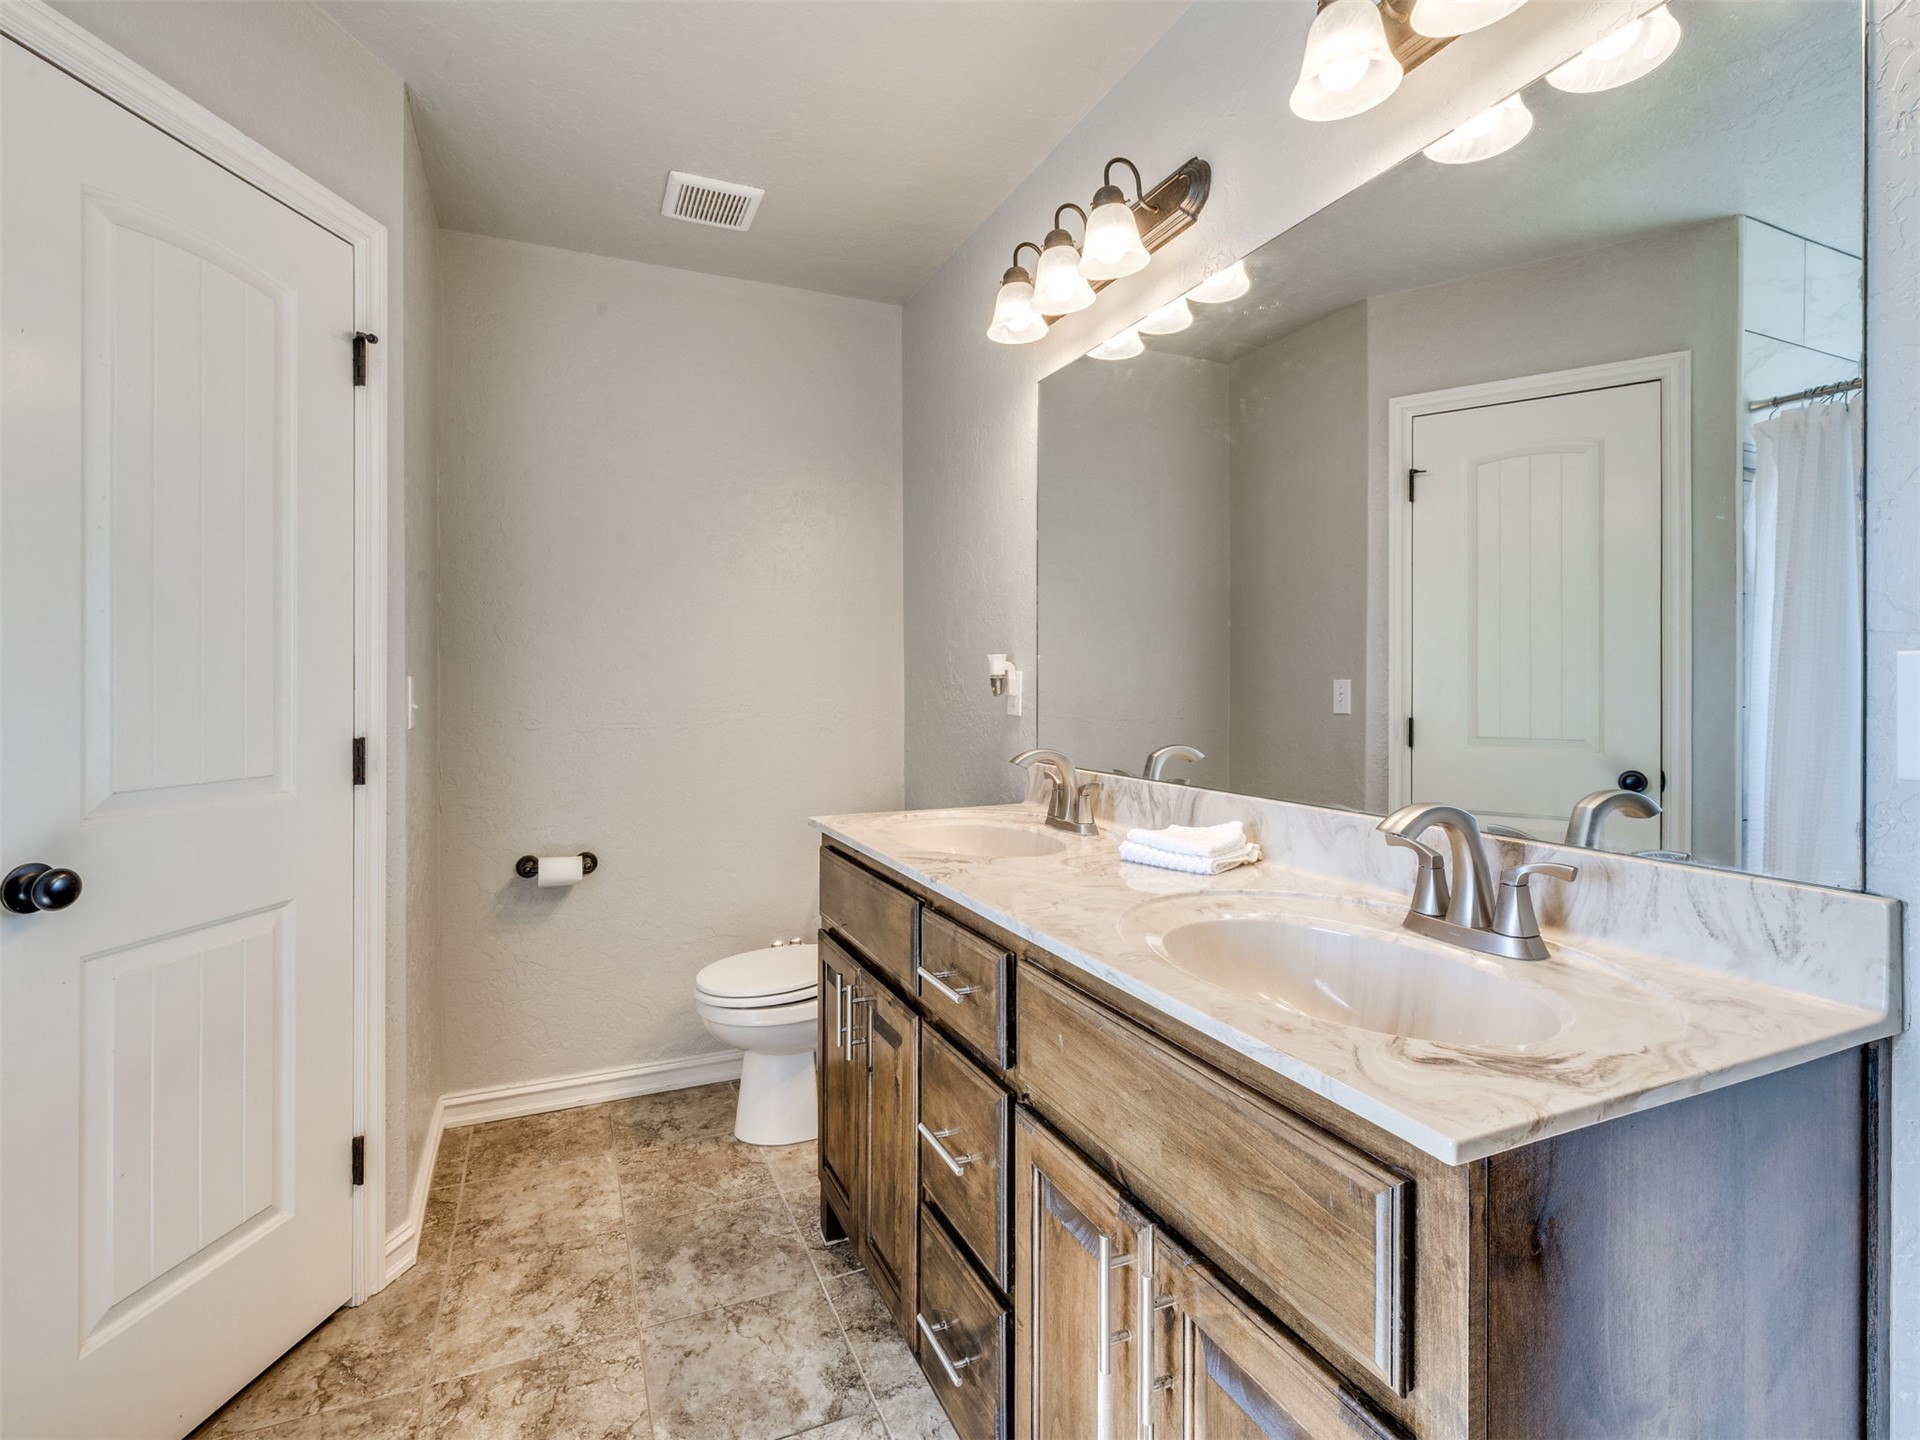
Dual-sink vanity with wood-finish cabinetry, stone-patterned countertop, full-width mirror, and multi-bulb wall-mounted lighting
Double vanity featuring stone-finish countertops, undermount sinks, wood-finish cabinetry, and oversized wall mirror with multi-bulb light fixture
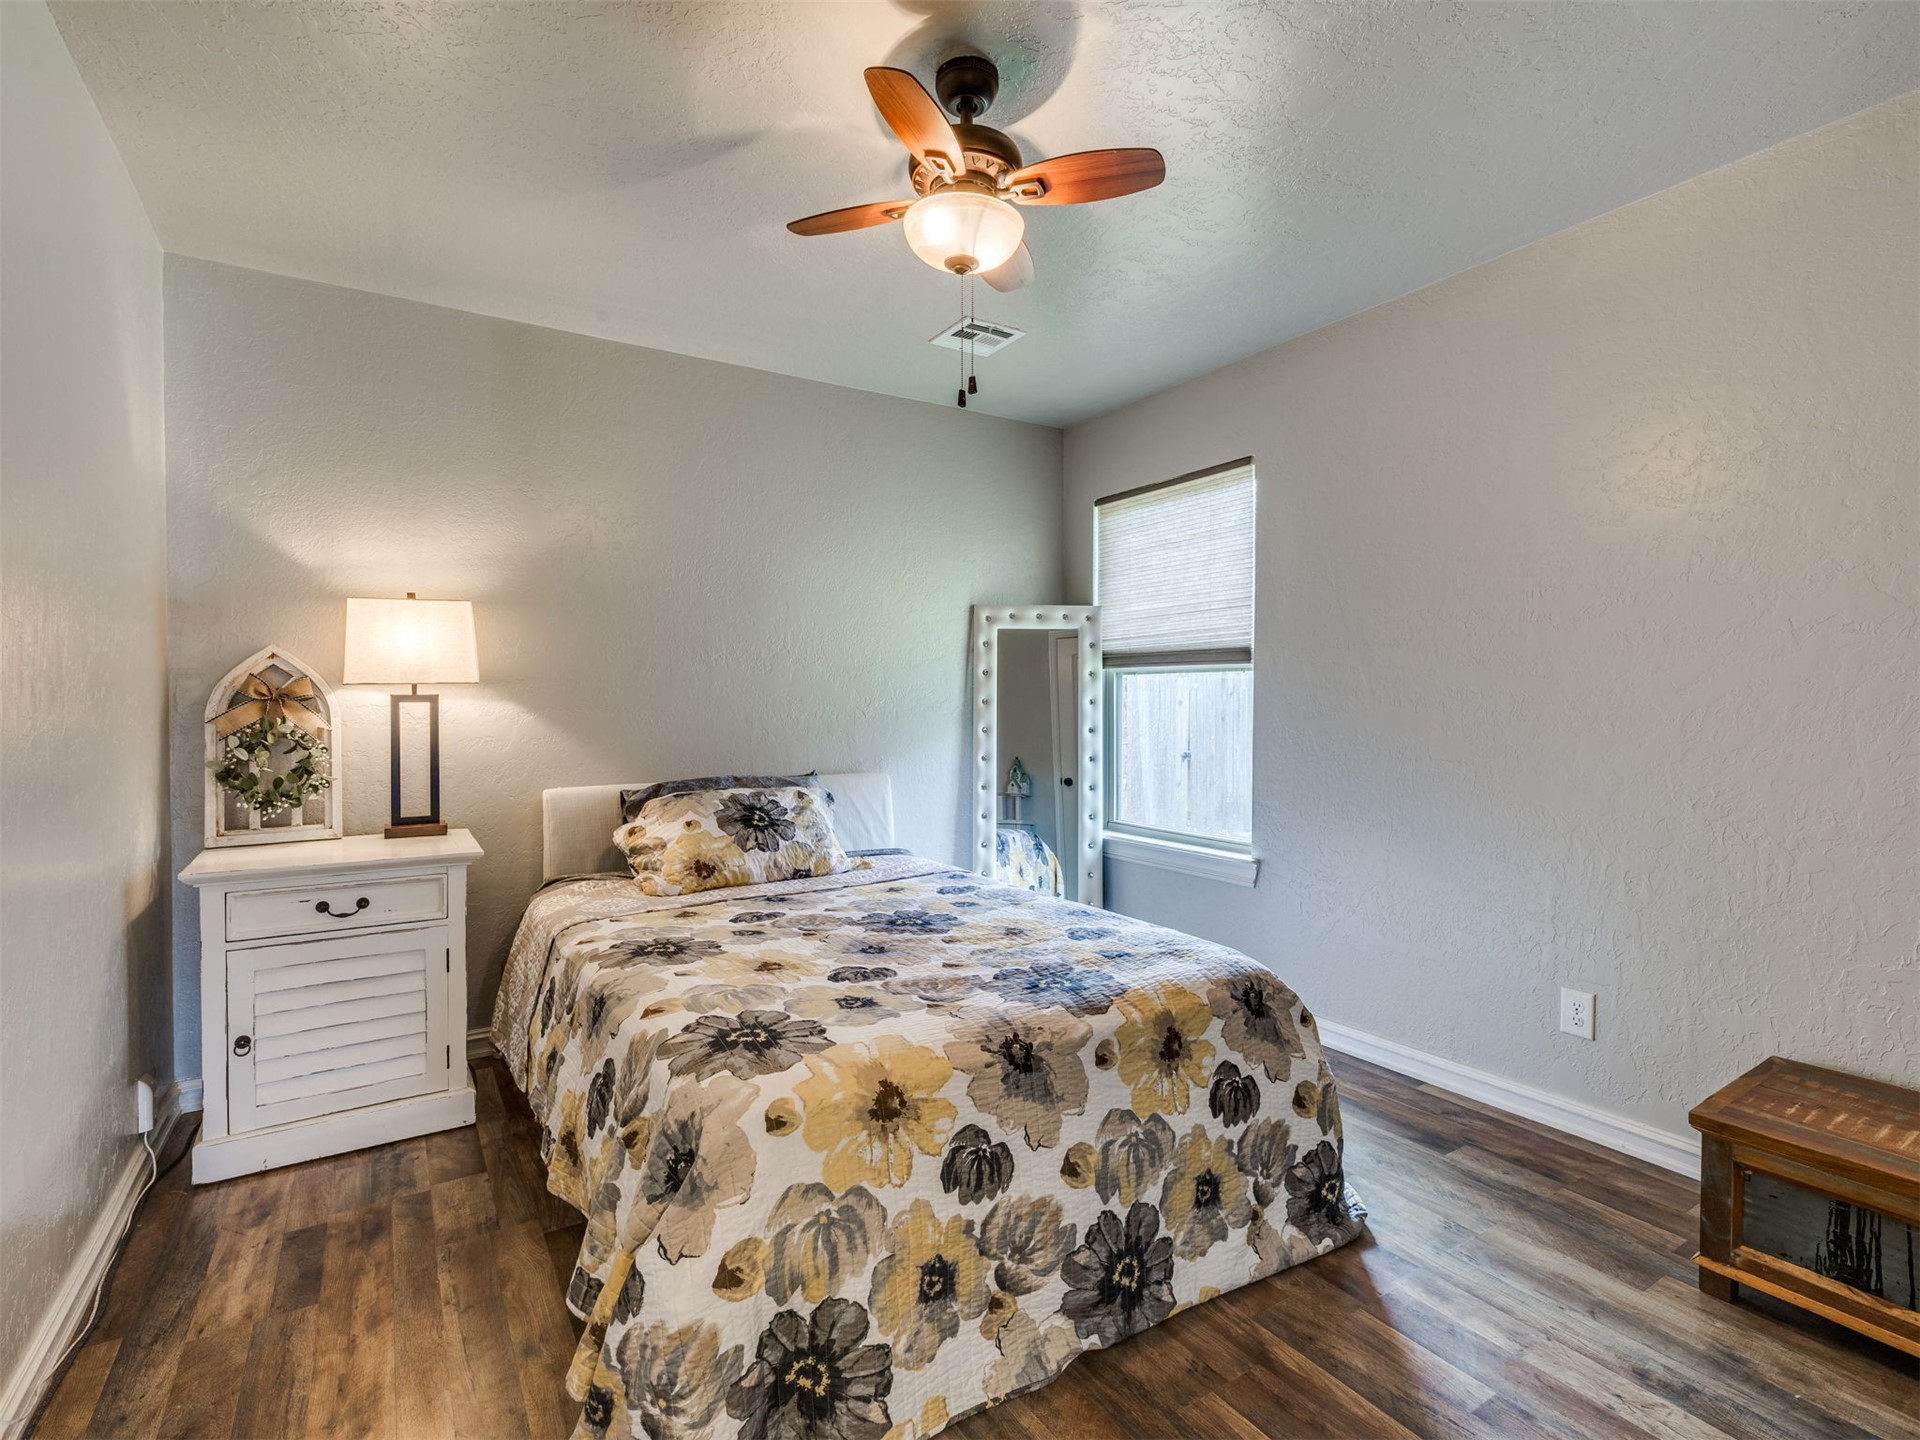
Bedroom featuring wood-finish flooring, textured walls, a ceiling fan with integrated lighting, and a window with a roller shade
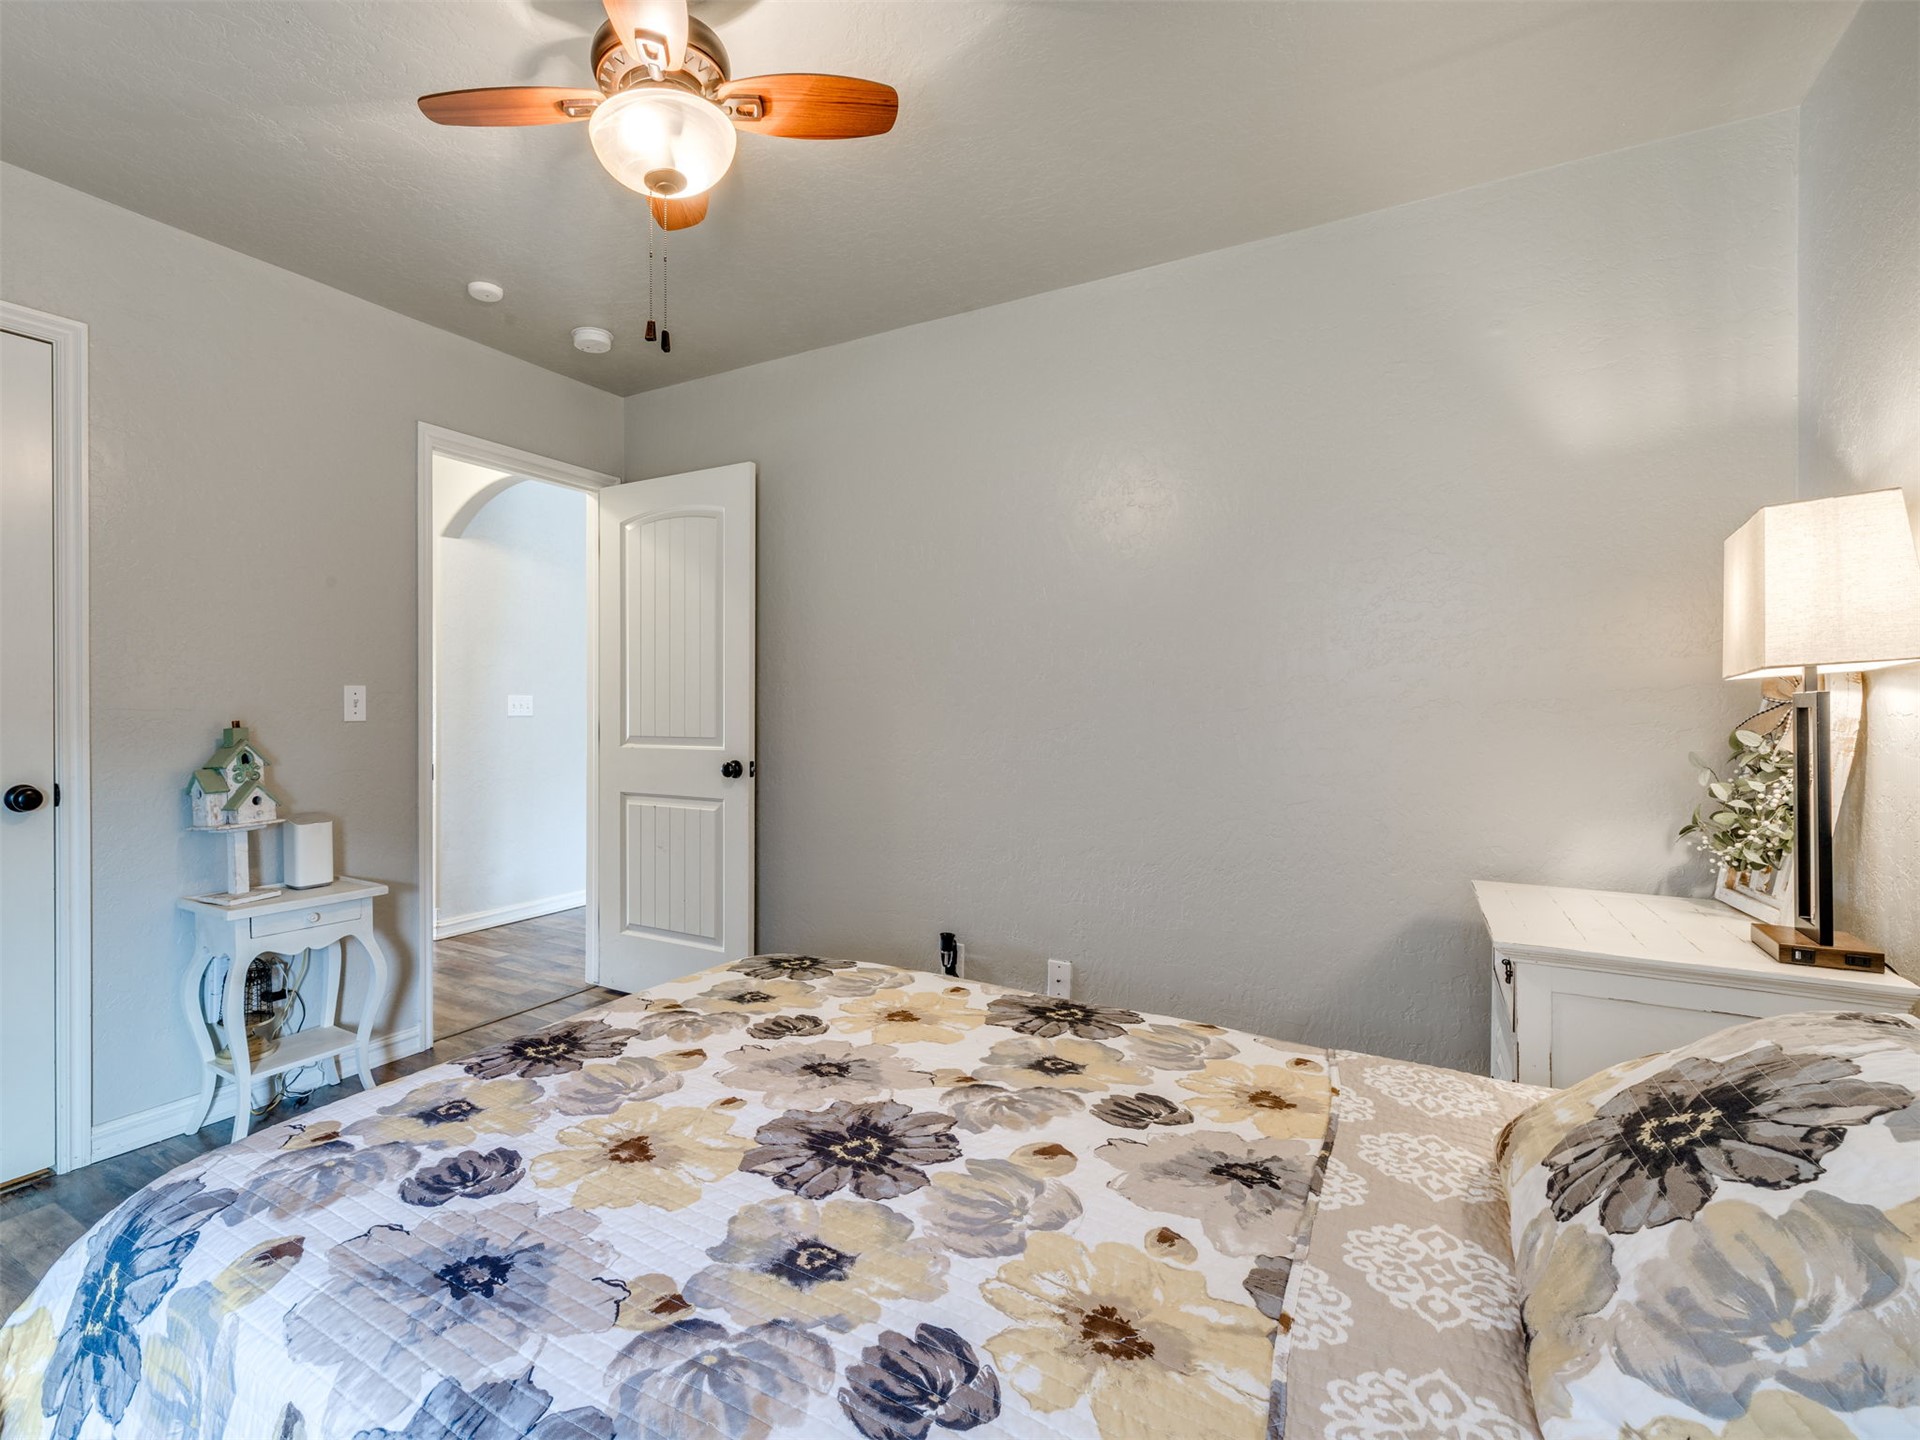
Neutral wall tones featuring a three-blade ceiling fan with integrated lighting, two-panel interior doors, and wood-finish flooring
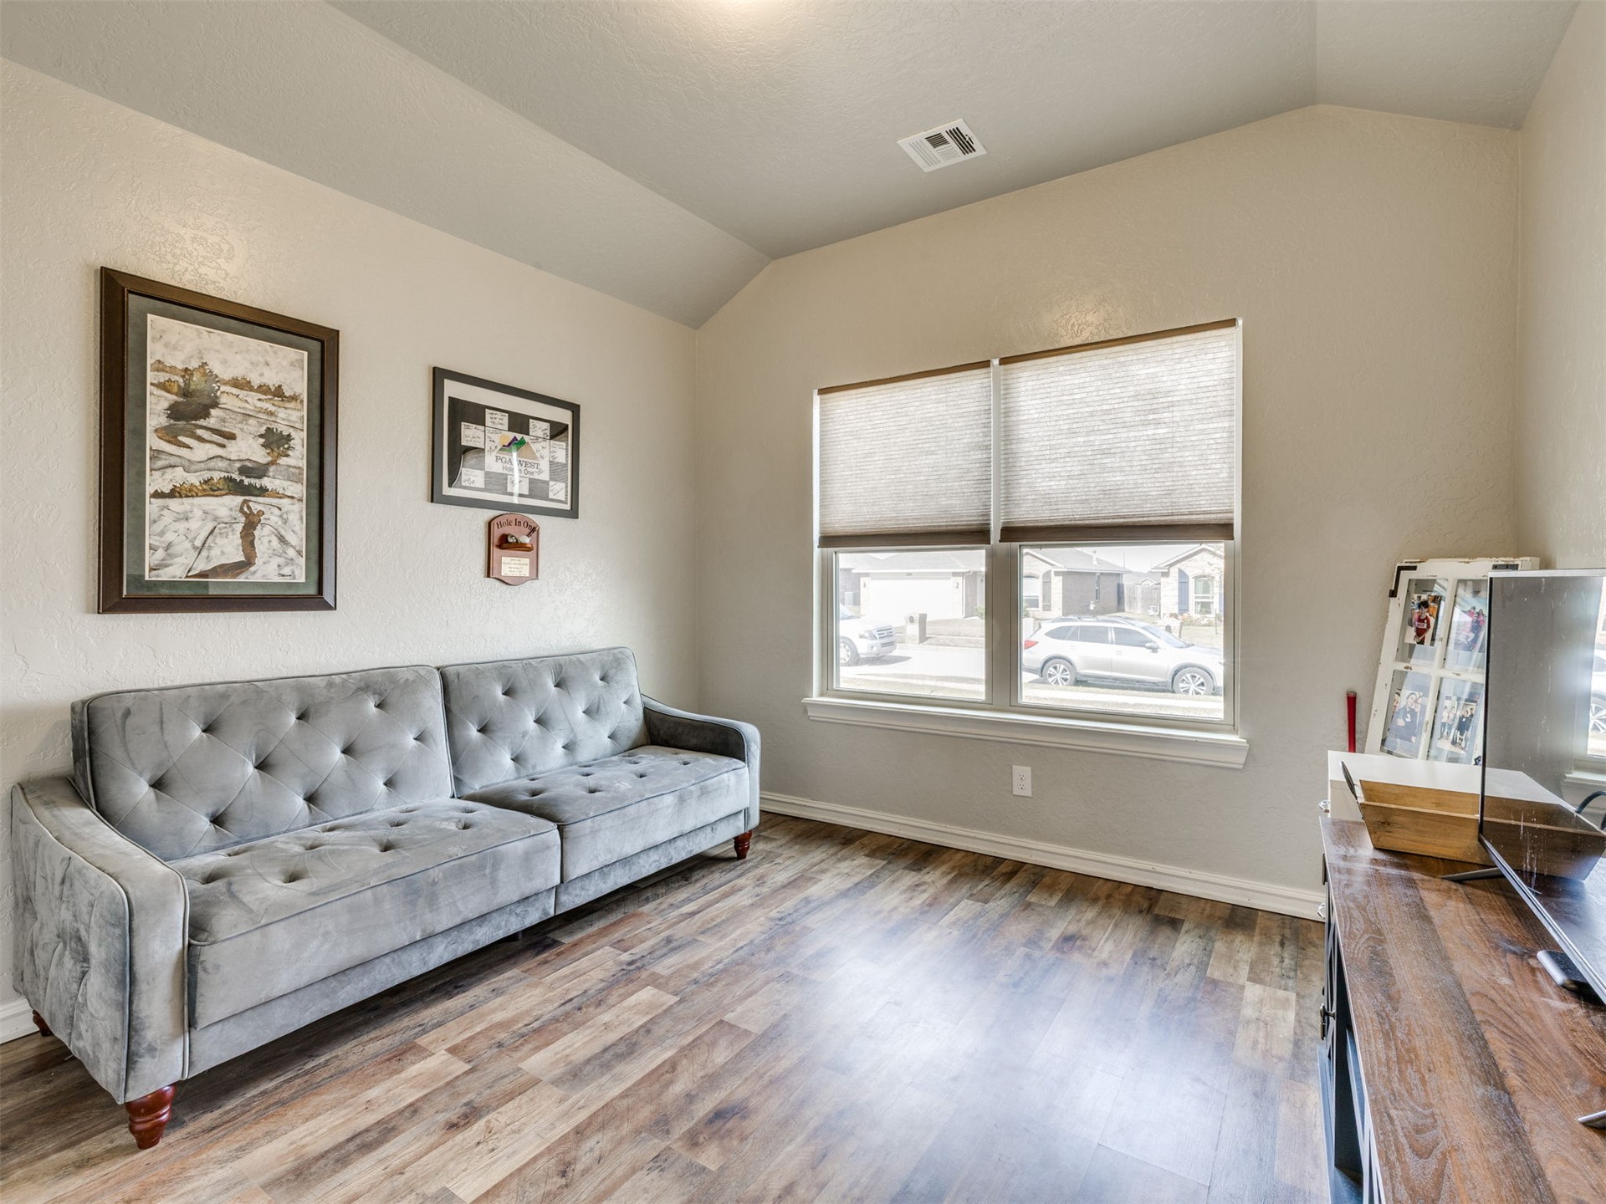
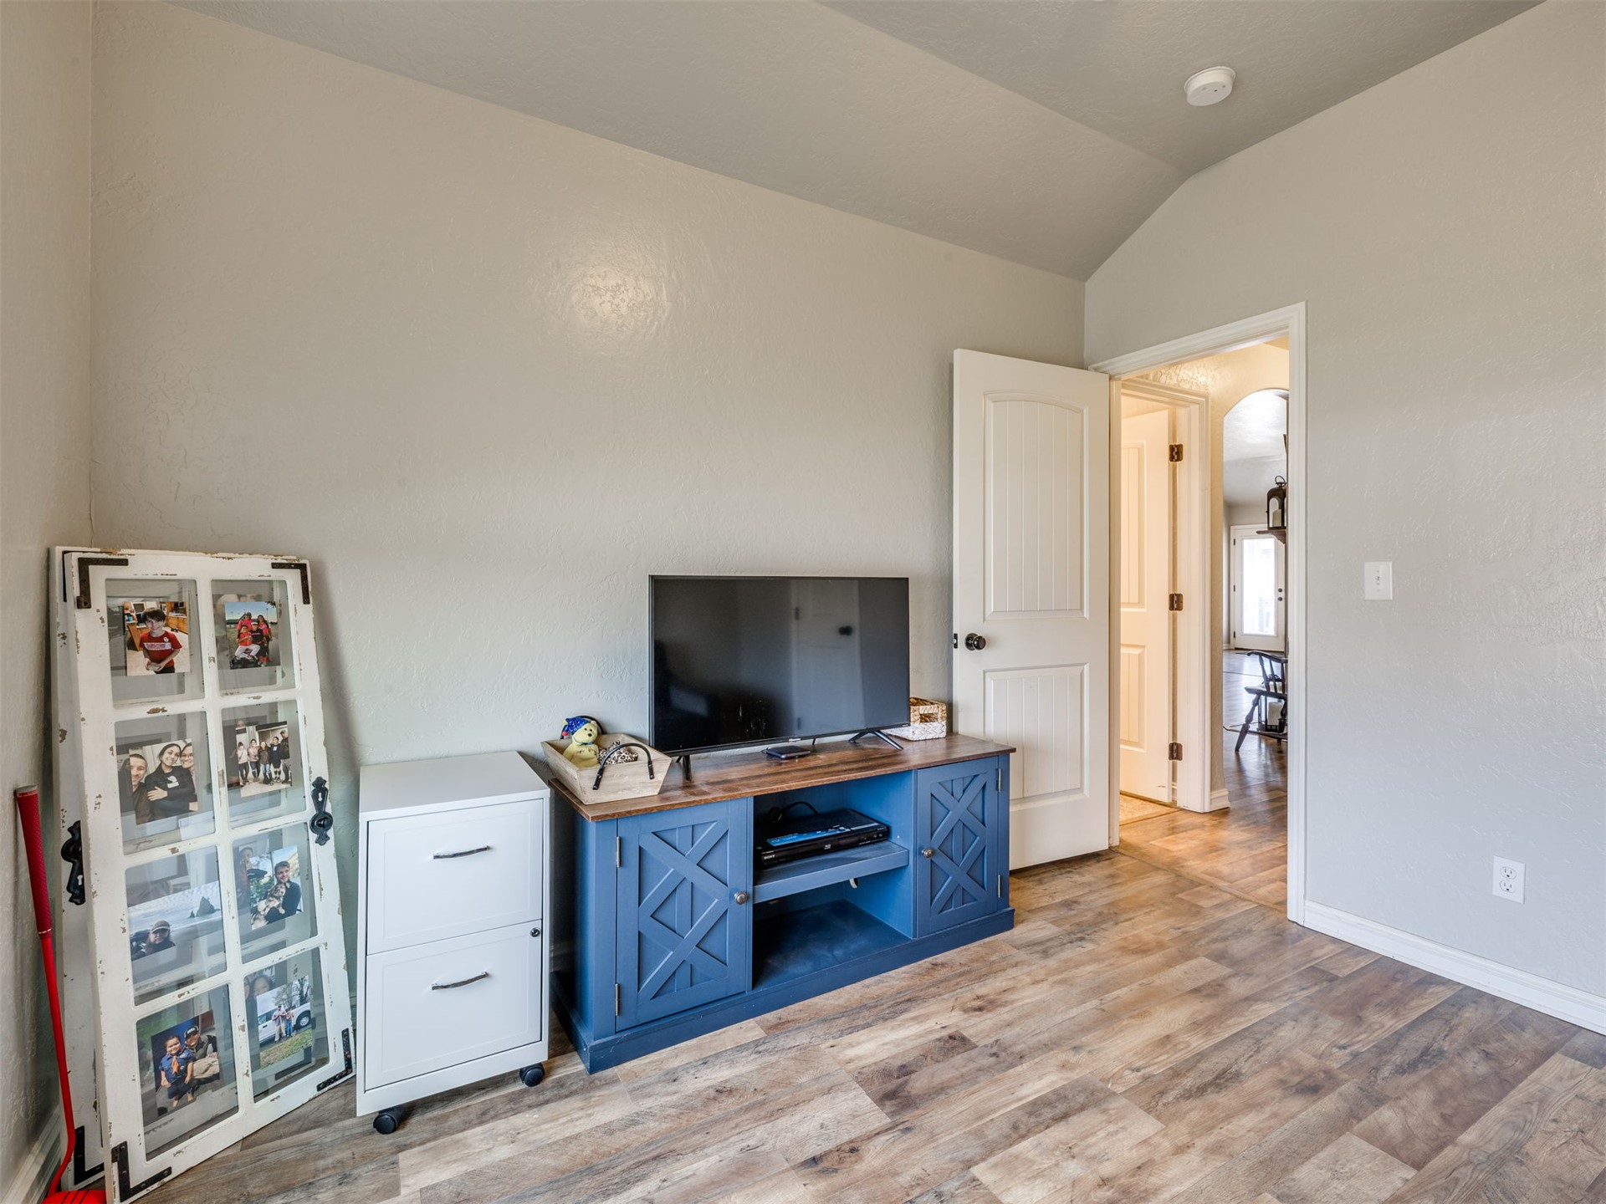
Room featuring vaulted ceilings, wood-finish flooring, and large windows providing natural light
Vaulted ceiling featuring neutral wall paint, wood-finish flooring, and a solid-core interior door
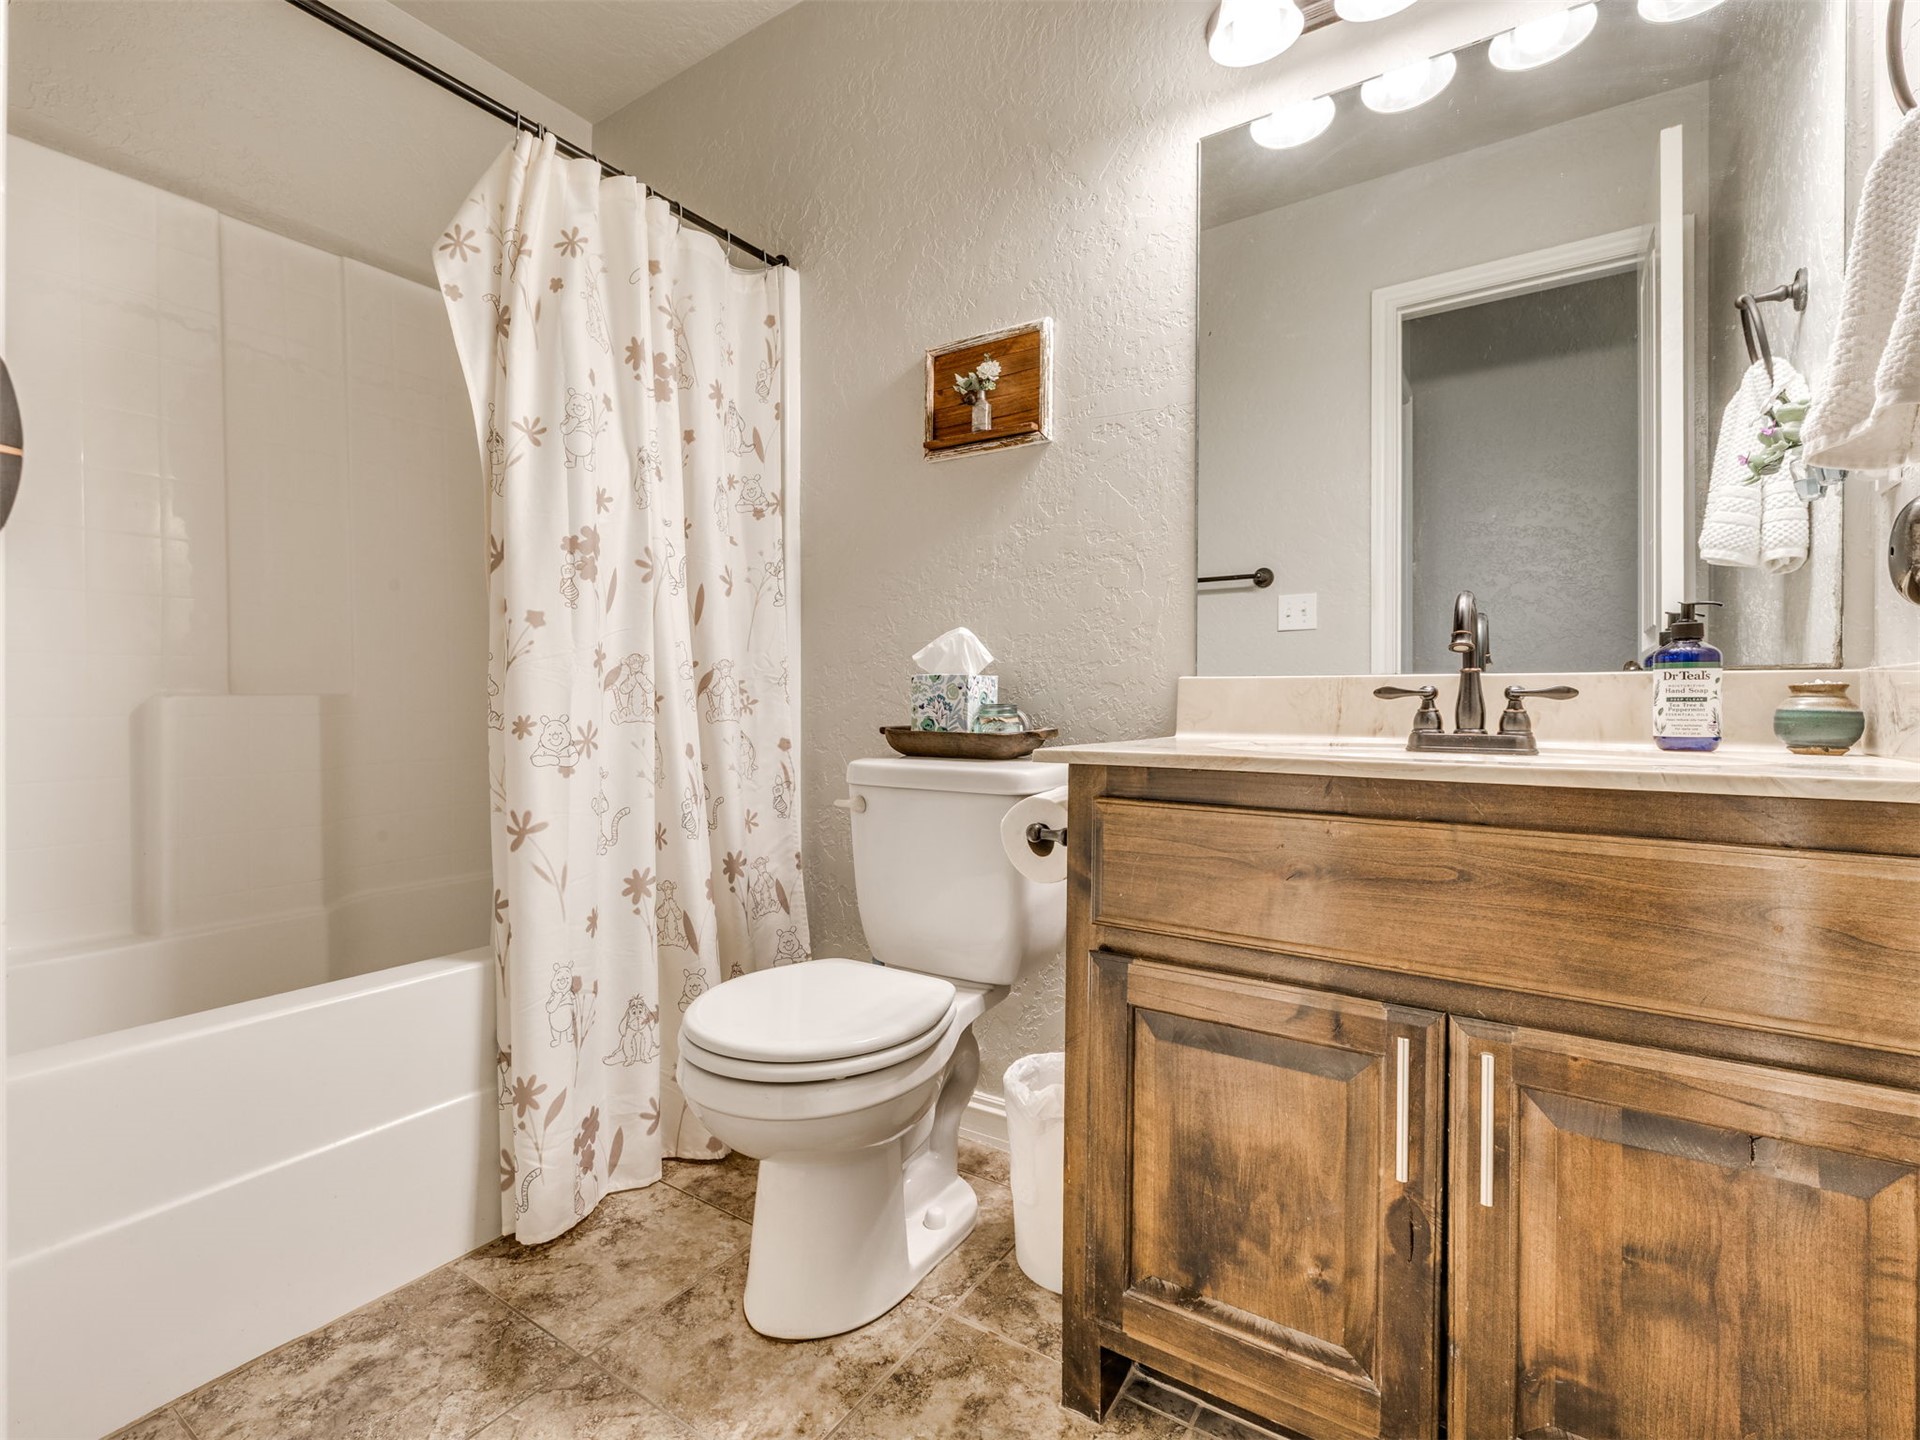
Bathroom featuring a wood-finish vanity with a stone-surface countertop, an expansive wall-mounted mirror, a tub-shower combination, and multi-tone tiled flooring
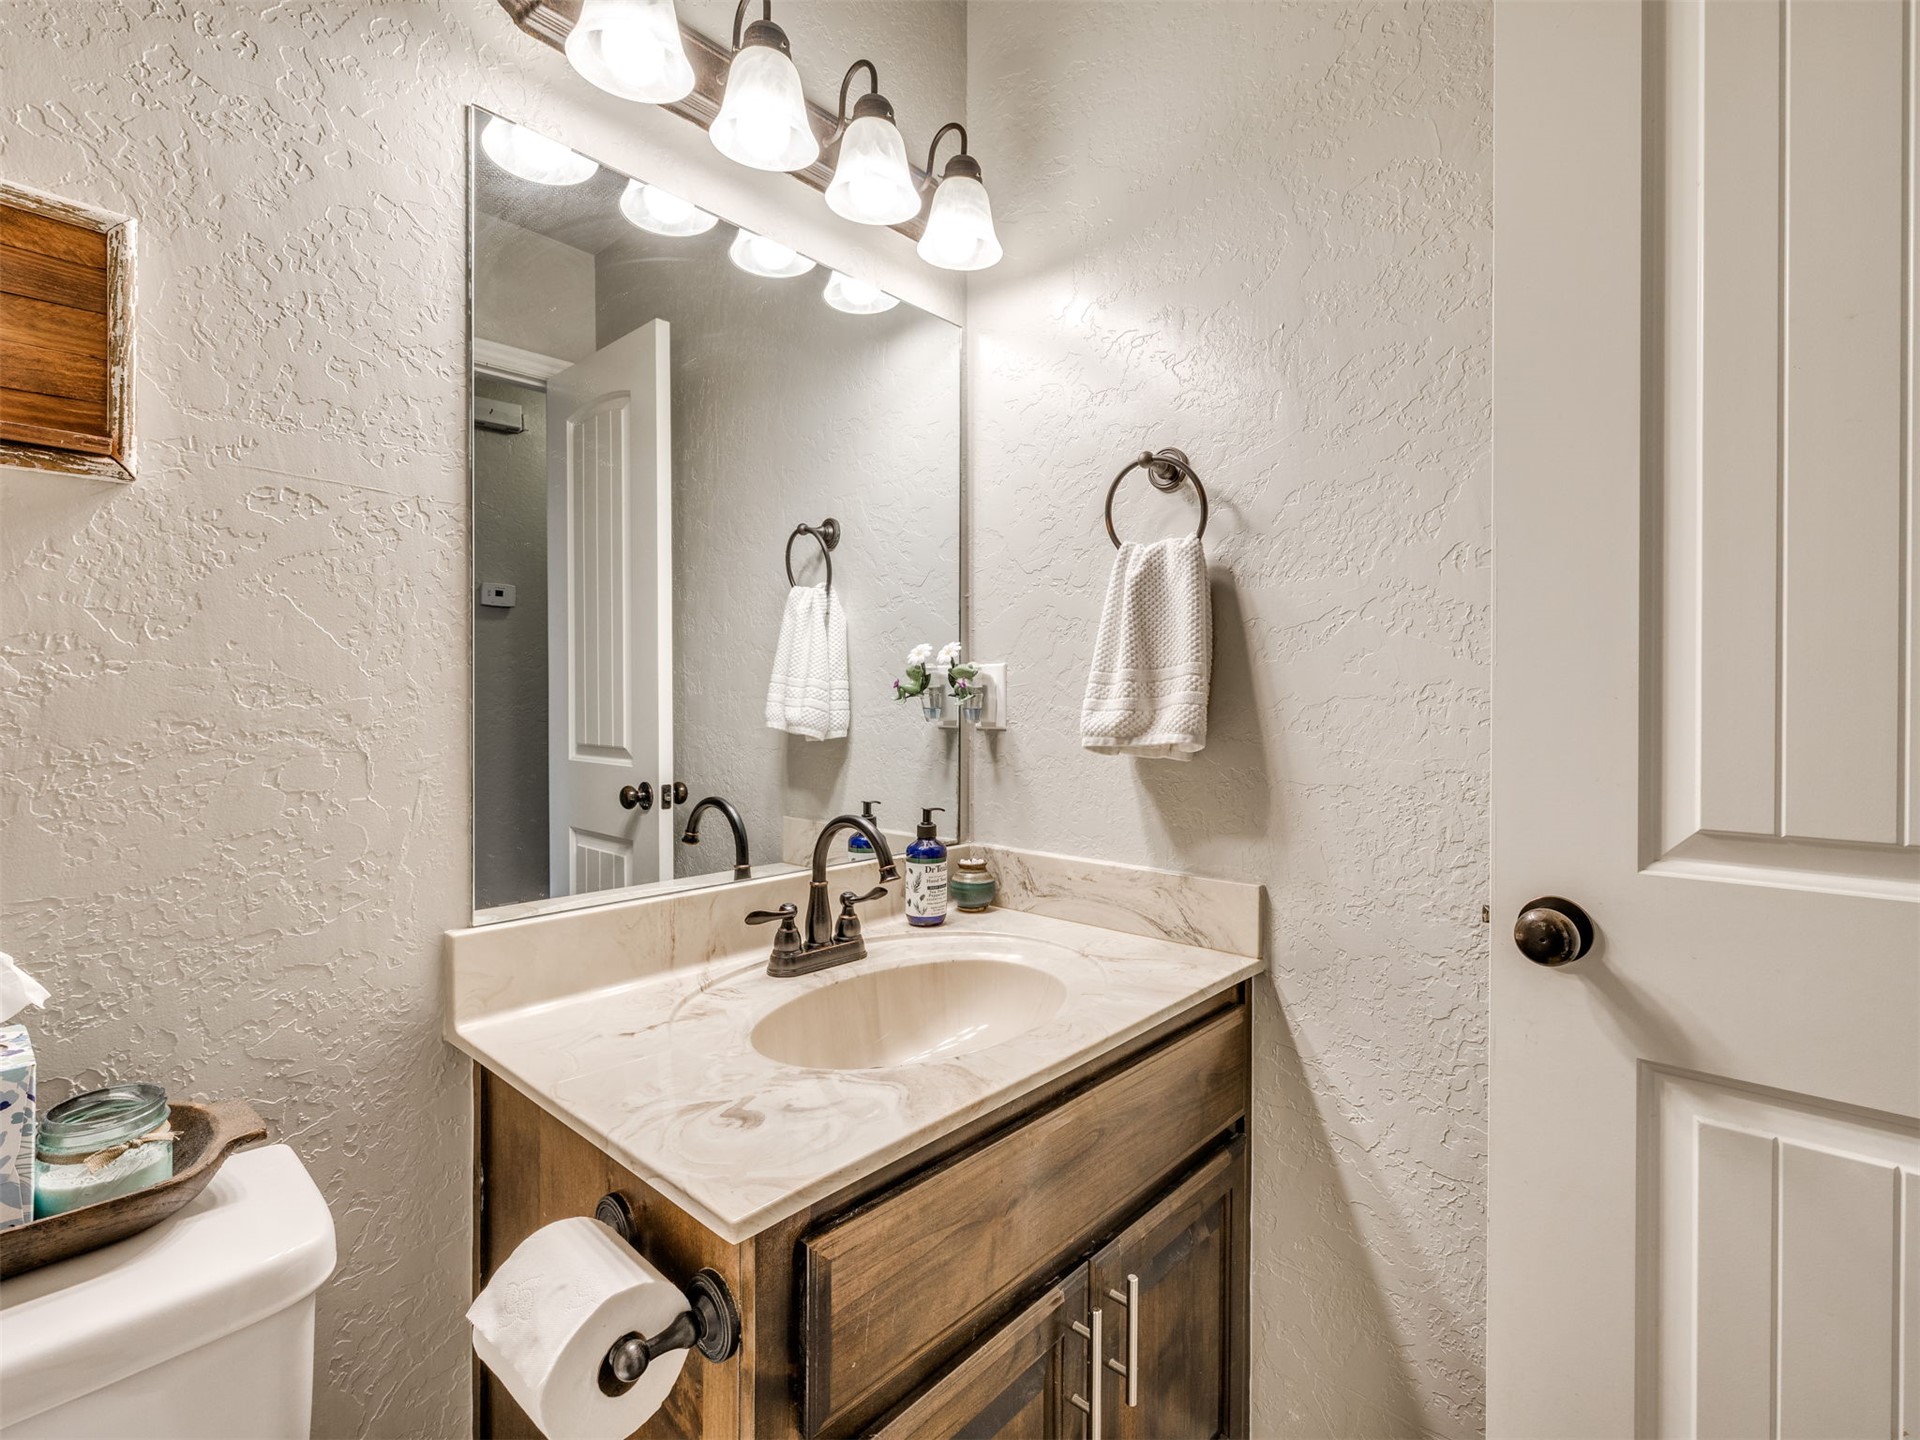
Wood-finish vanity with an integrated basin, stone-composite countertop, bronze-finish faucet, and four-light vanity fixture
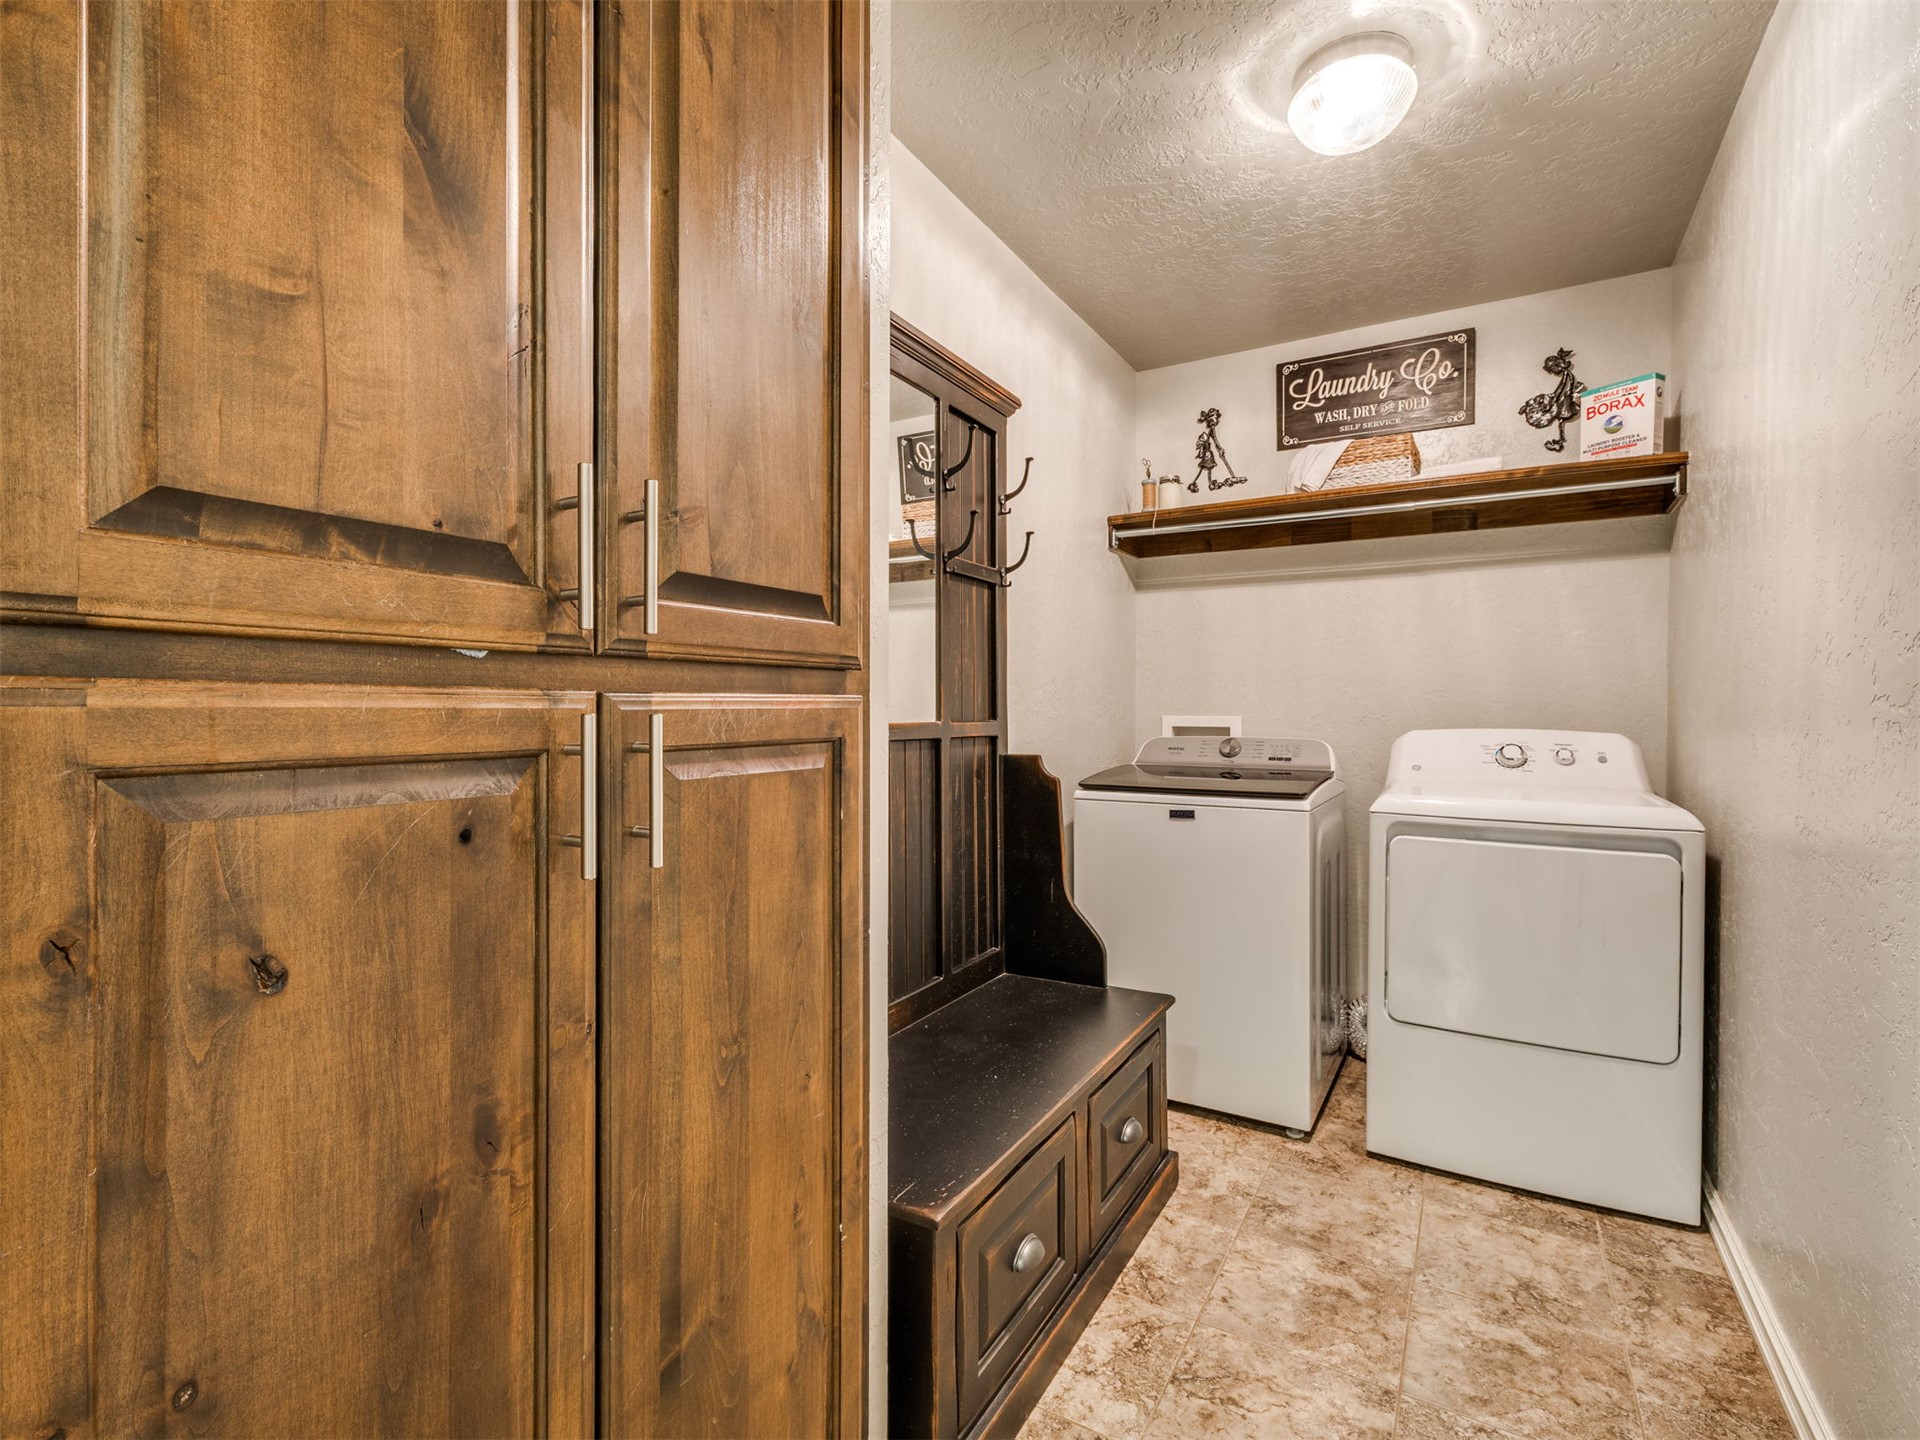
Utility room featuring full-height stained wood cabinetry, a built-in bench with integrated storage drawers, a wood-finish wall shelf, and tiled flooring
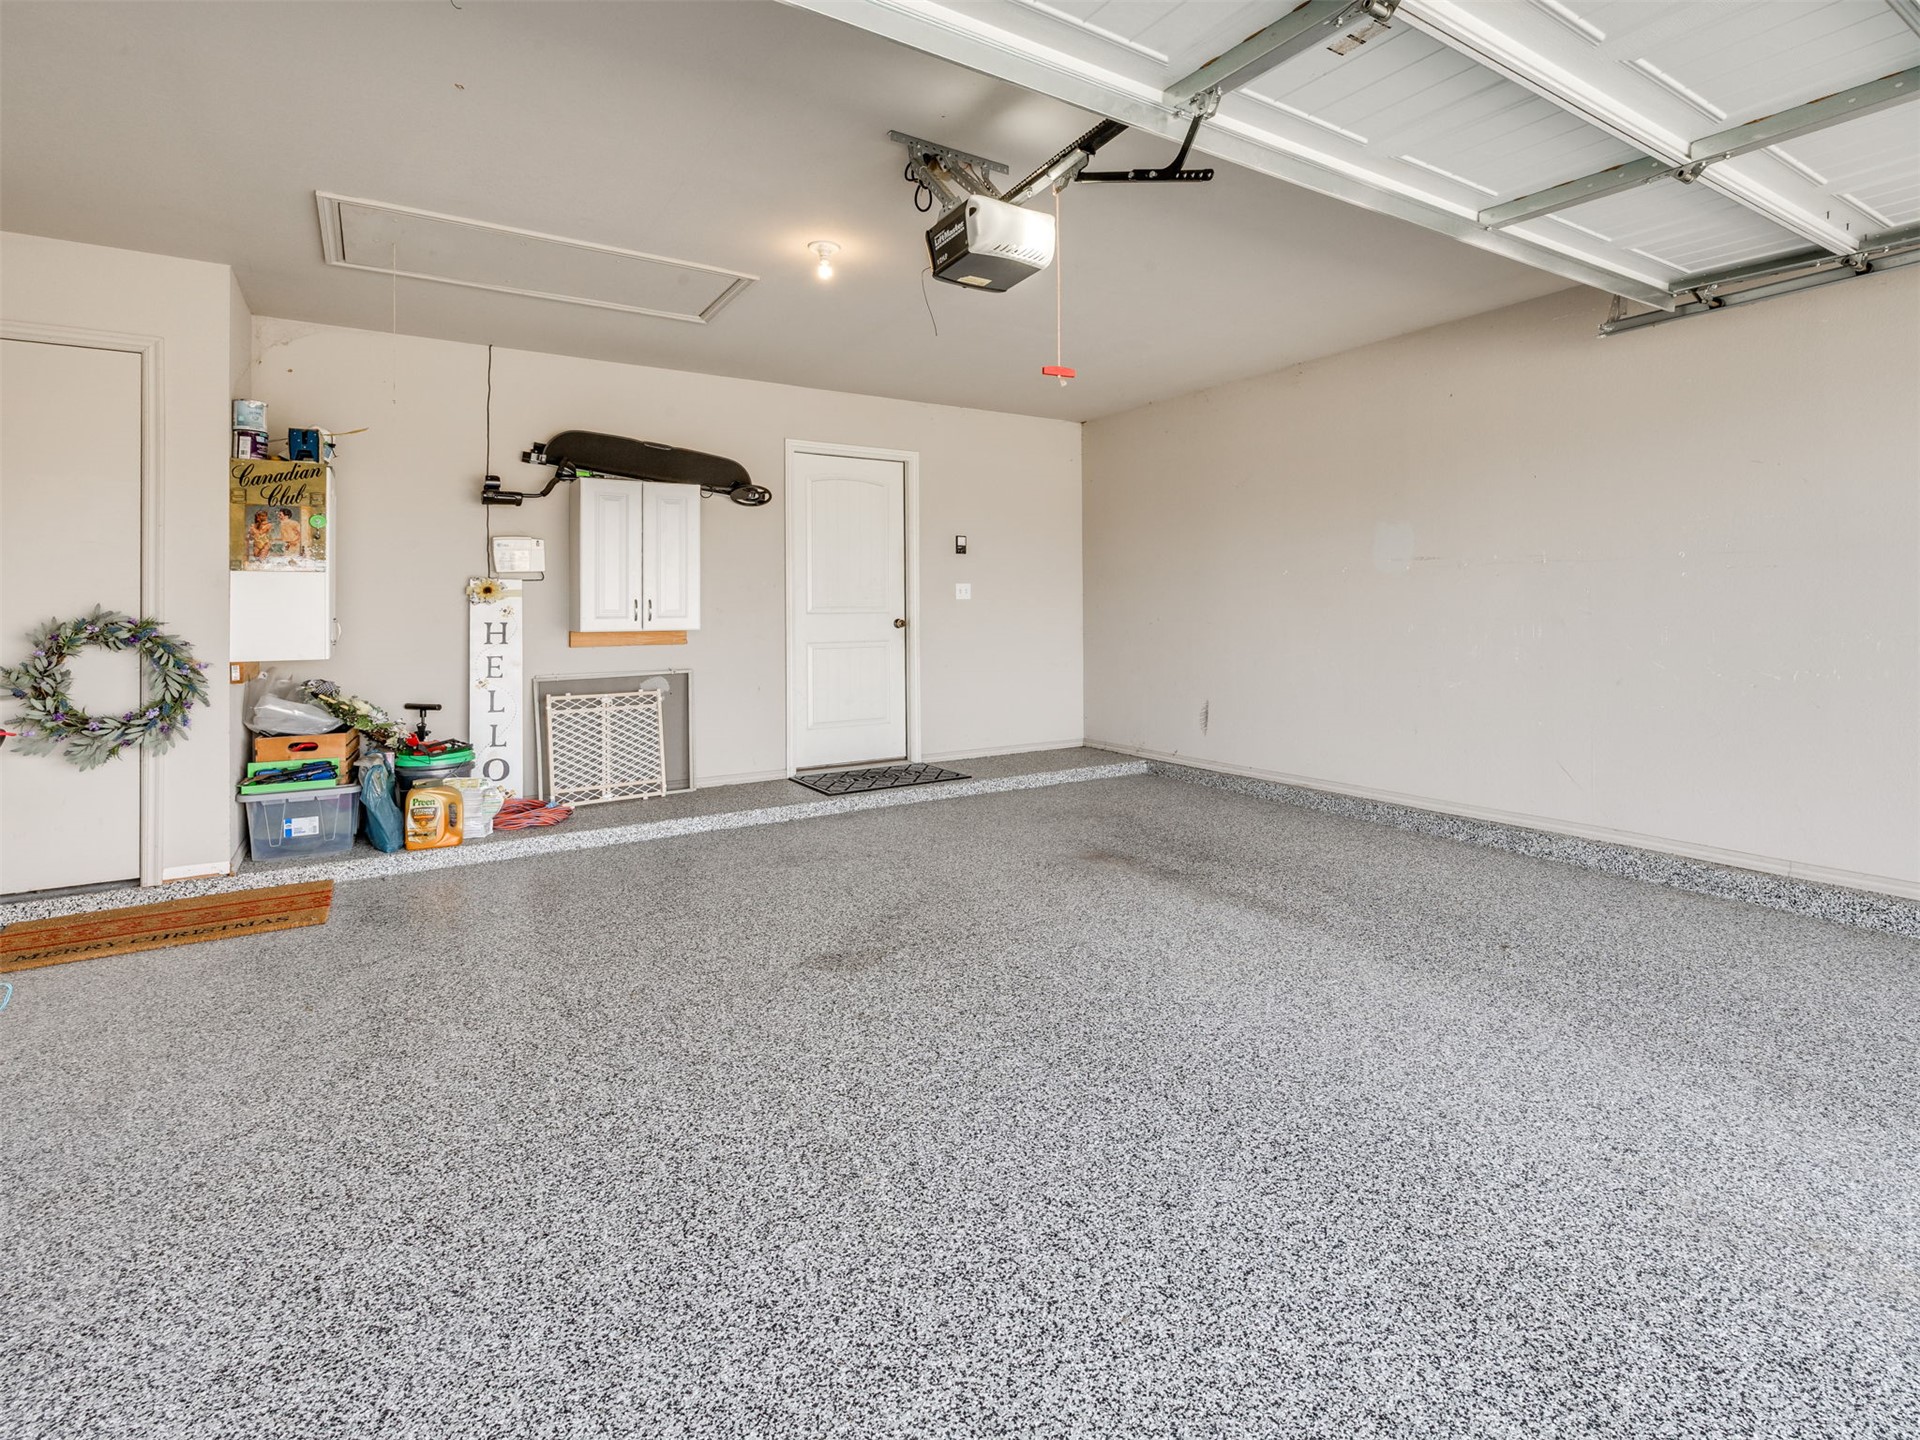
Attached garage featuring speckled epoxy flooring, built-in upper cabinetry, and a dedicated pedestrian door
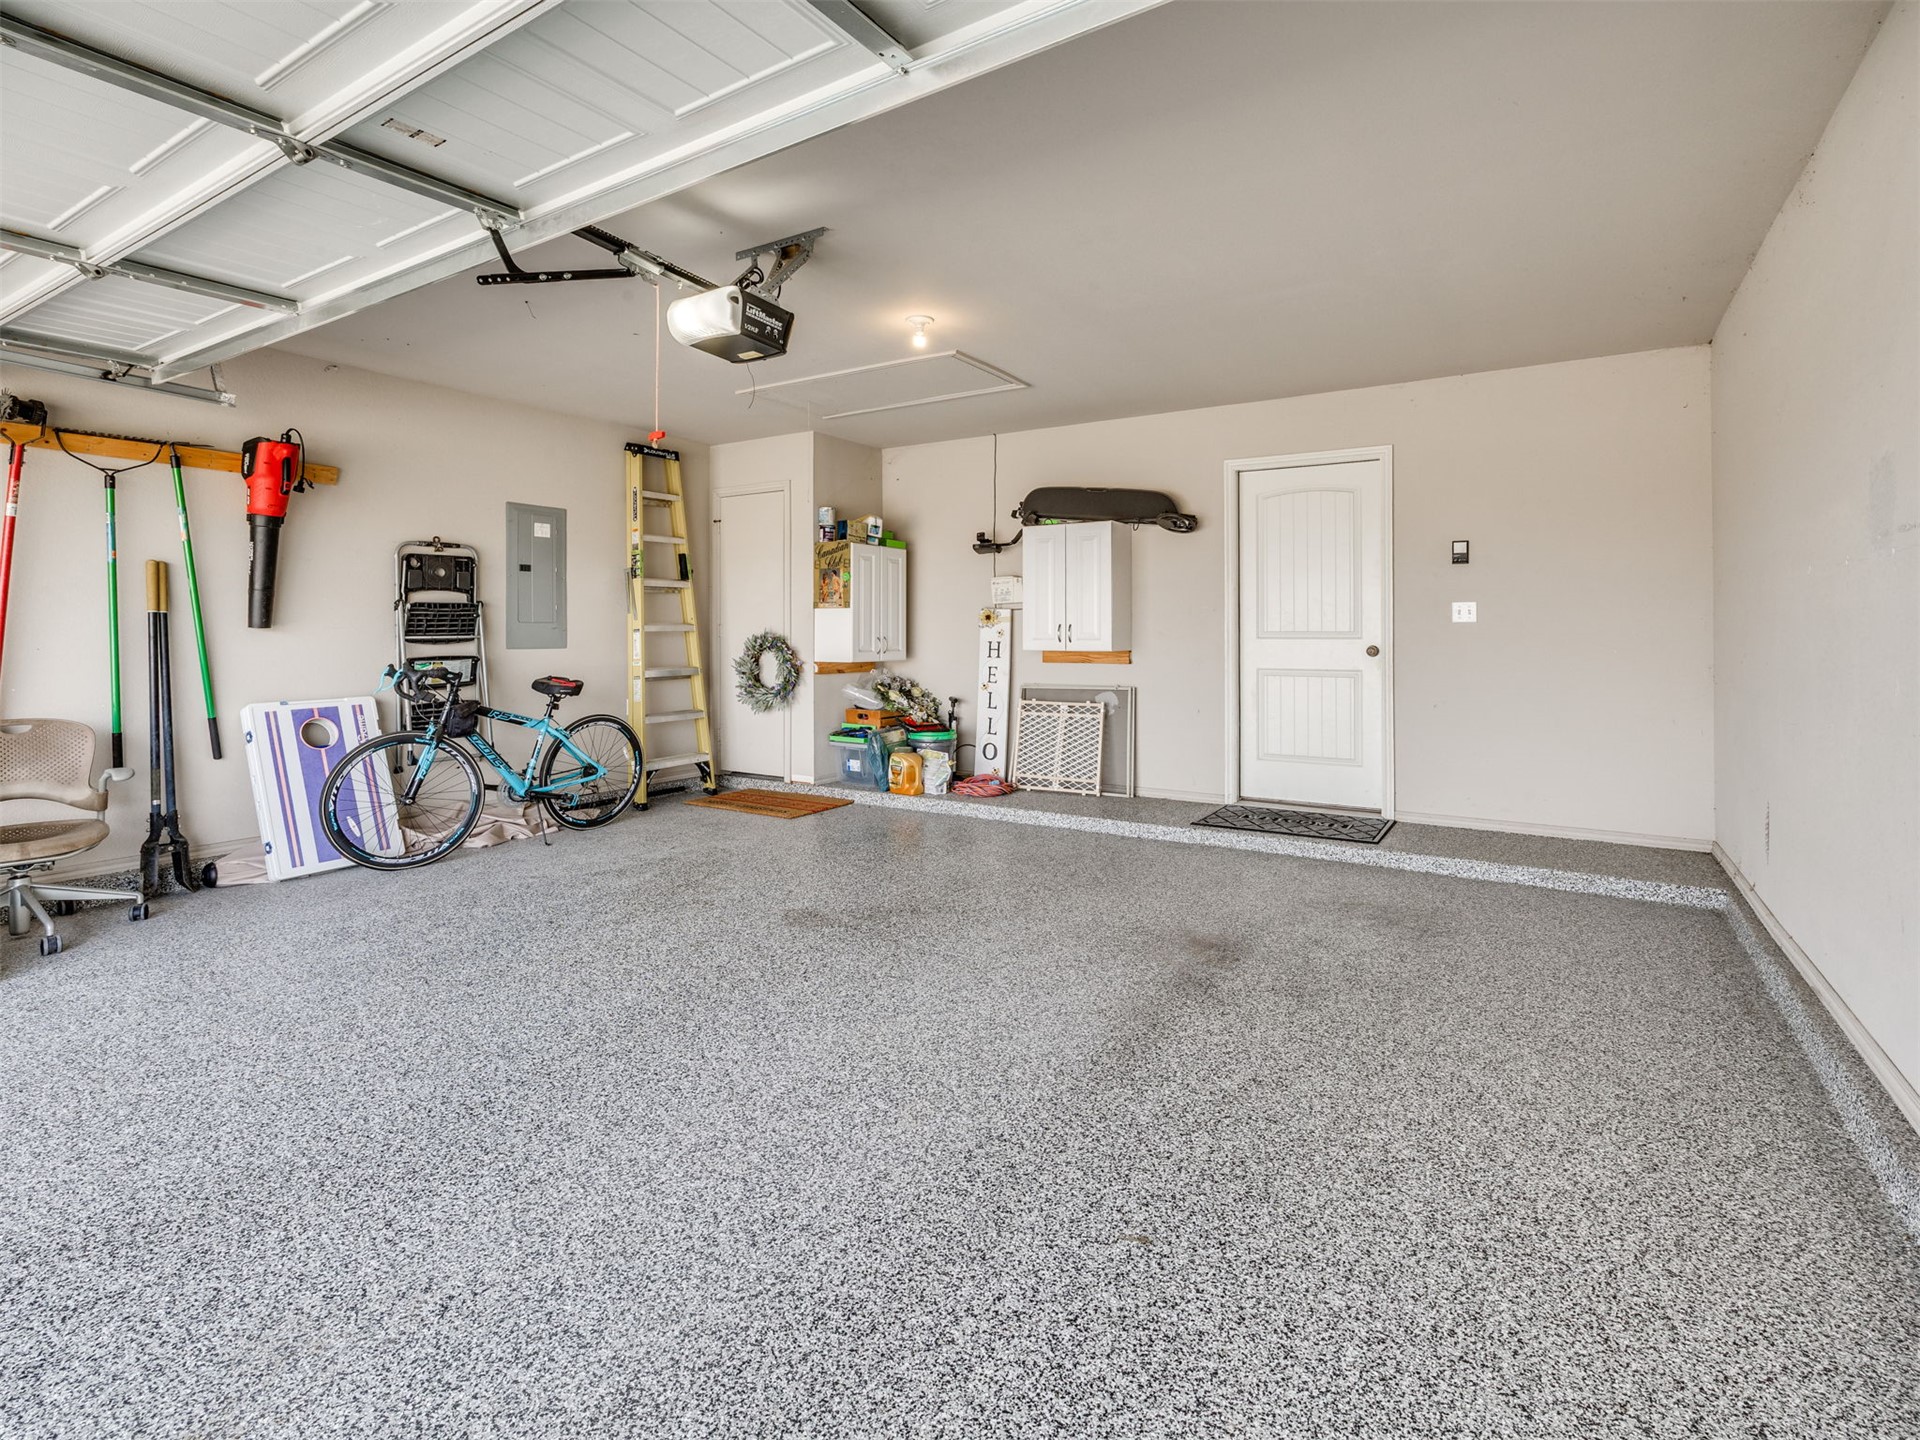
Attached garage featuring finished epoxy flooring, wall-mounted storage cabinetry, overhead automatic door opener, and a panel door with molded detailing
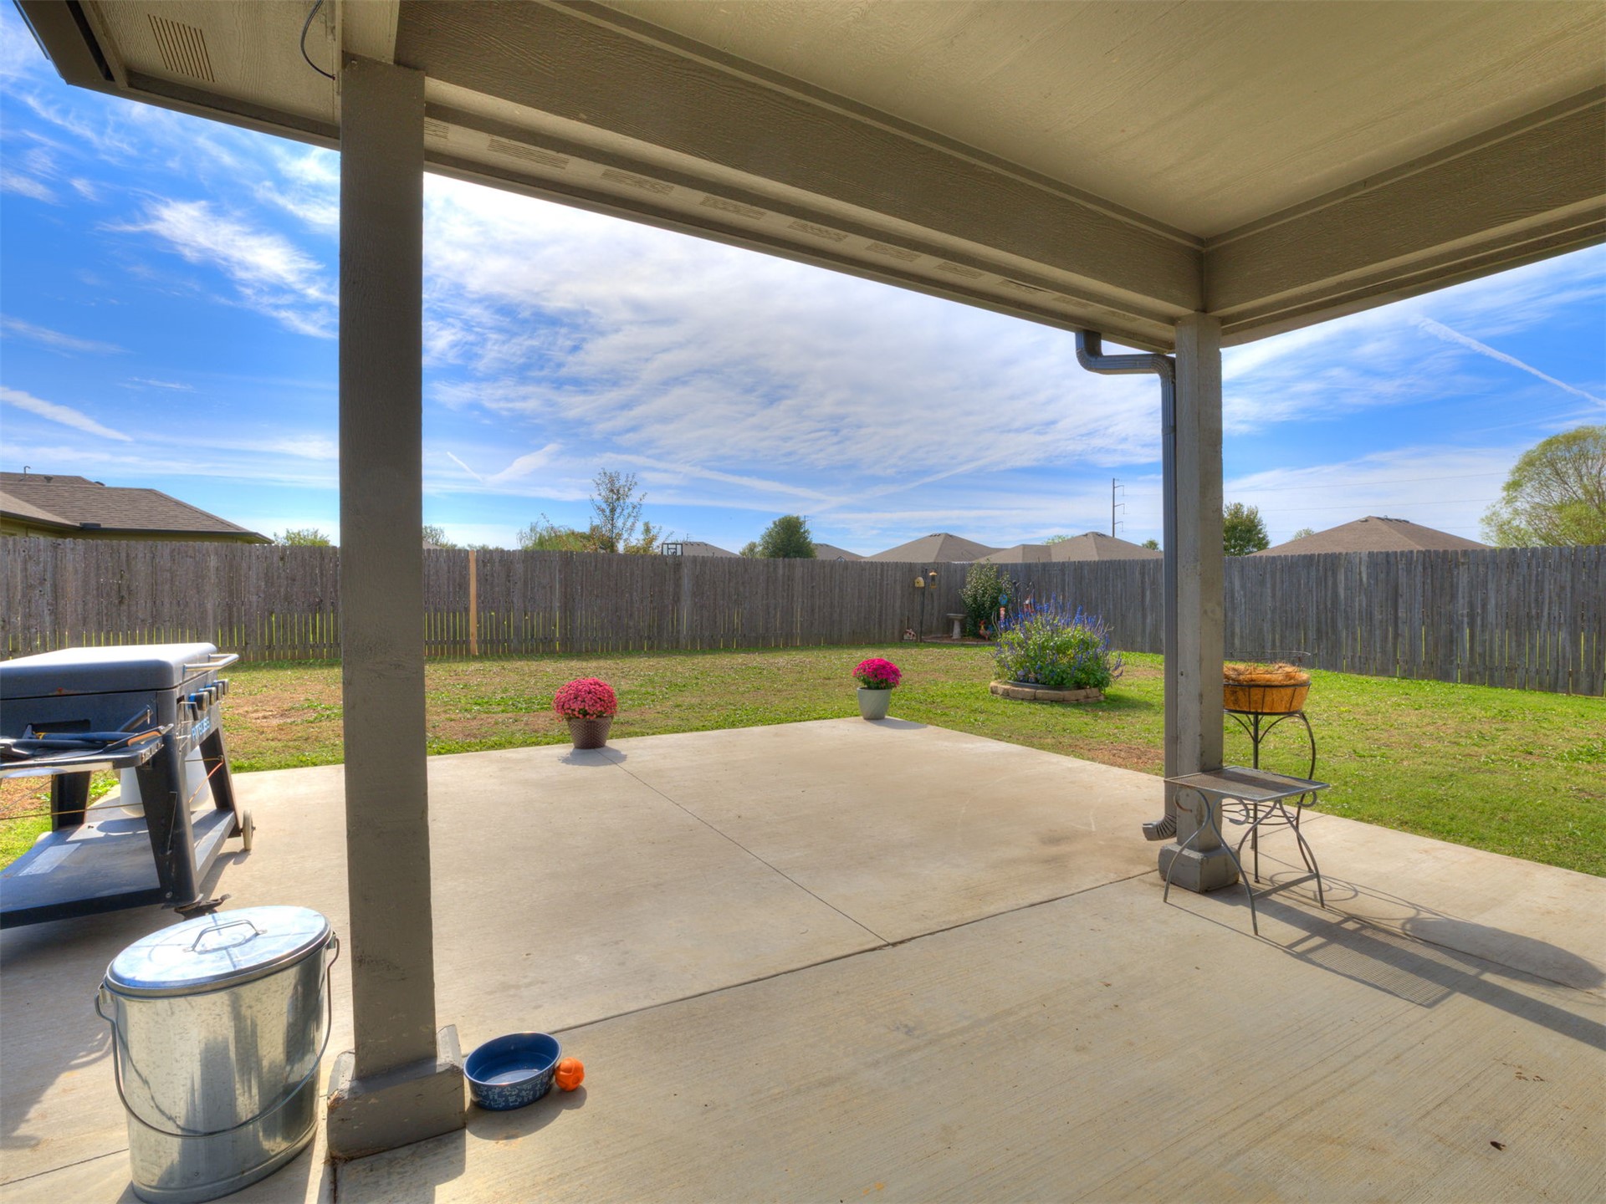
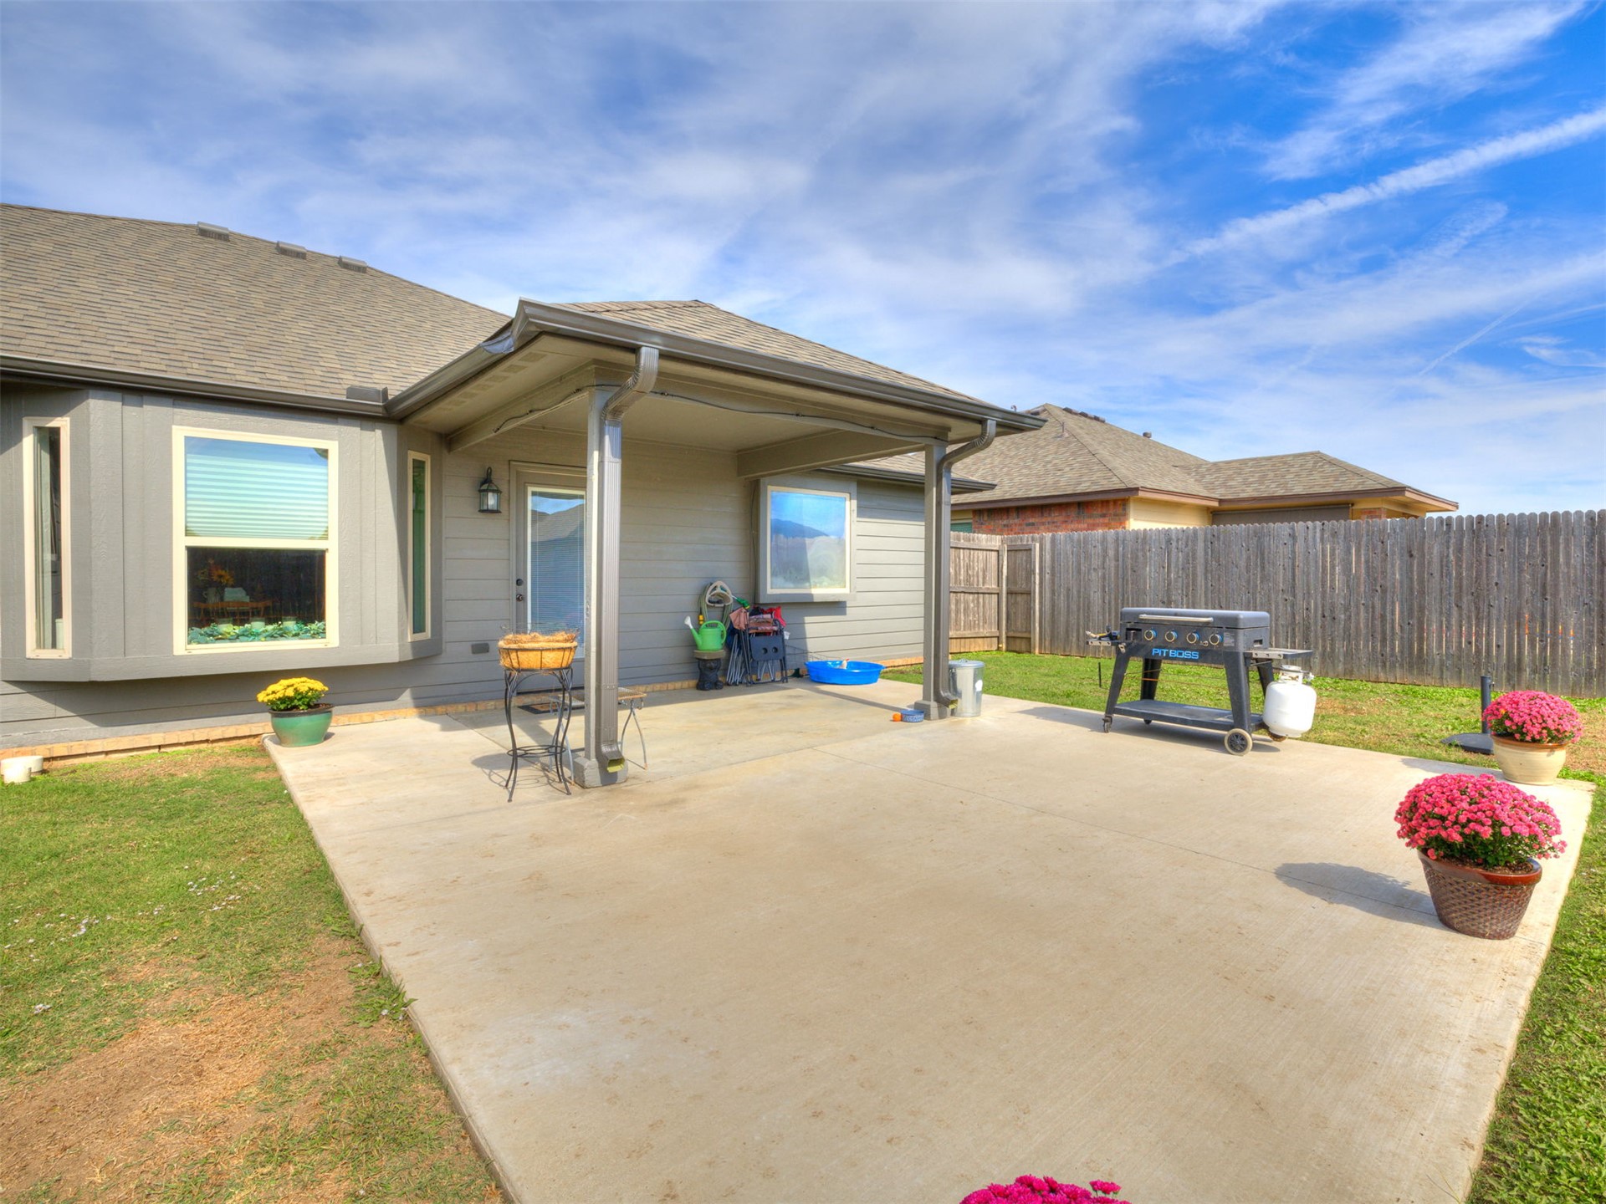
Covered concrete patio with vertical support columns, expansive lawn, and perimeter wood privacy fencing
Covered concrete patio featuring horizontal lap siding, a bay window, and a wood privacy fence
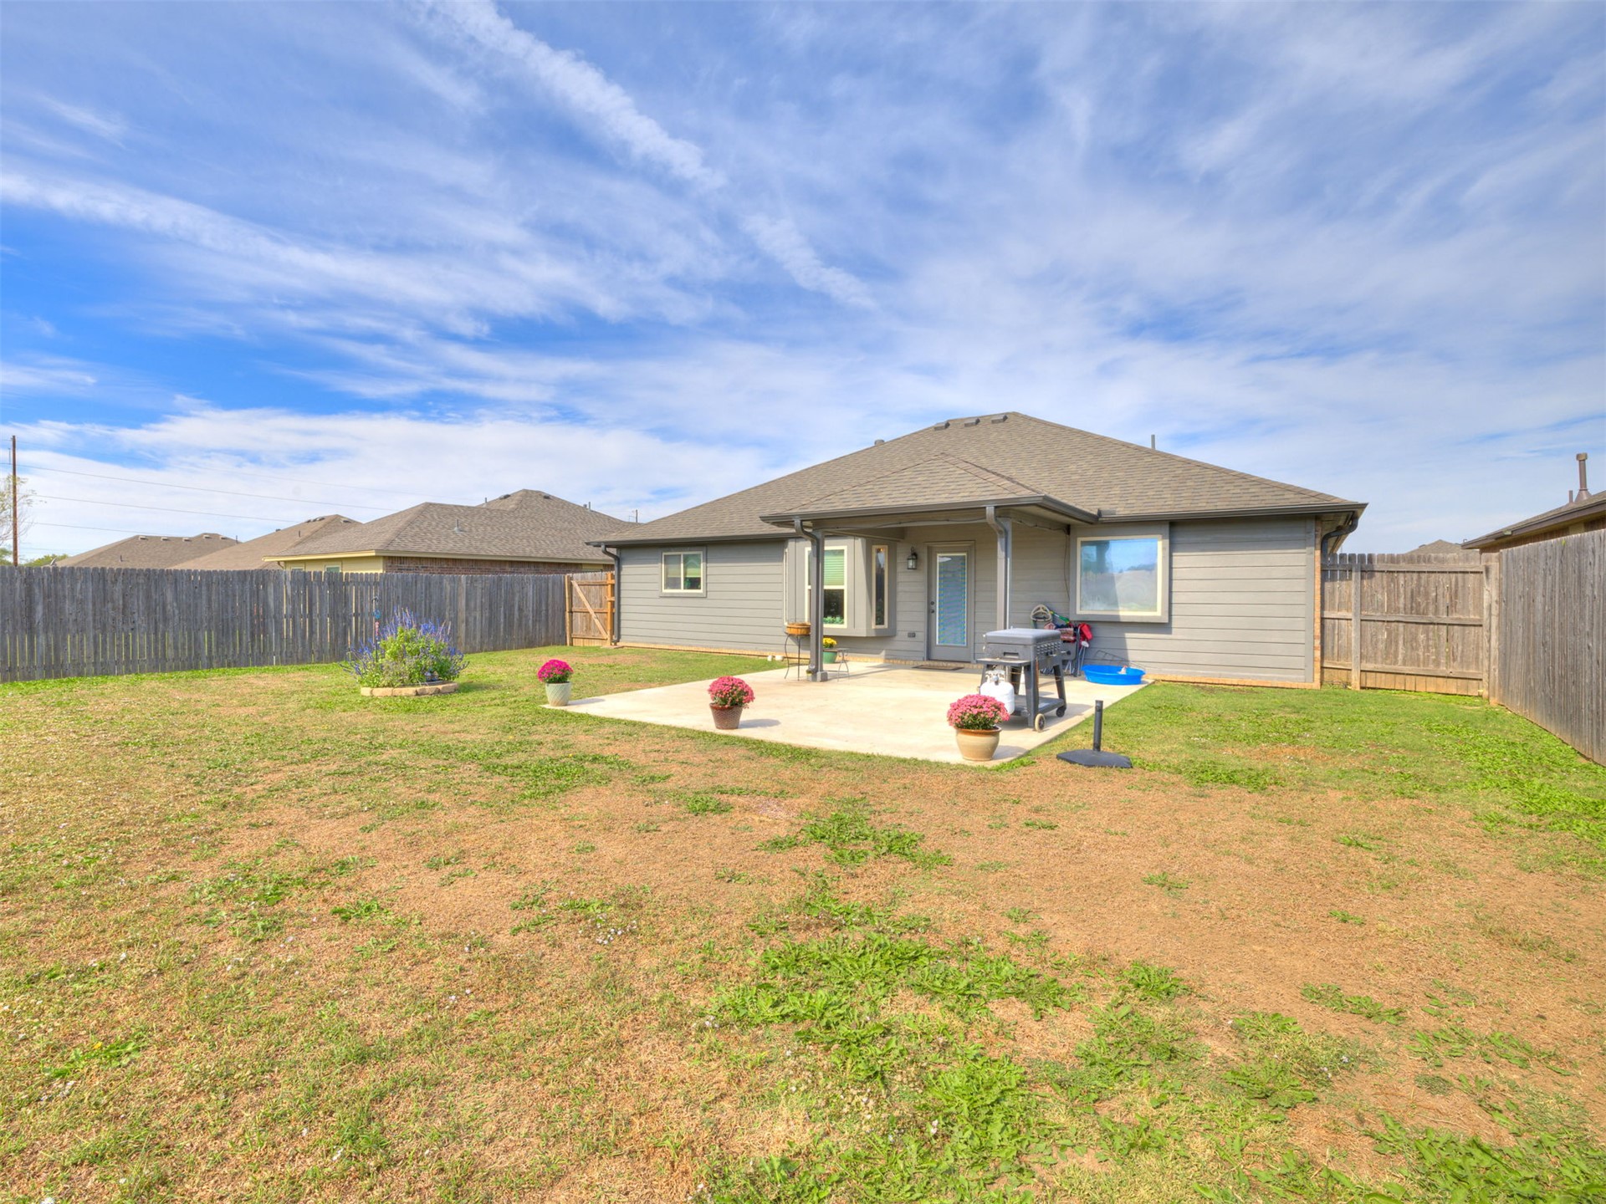
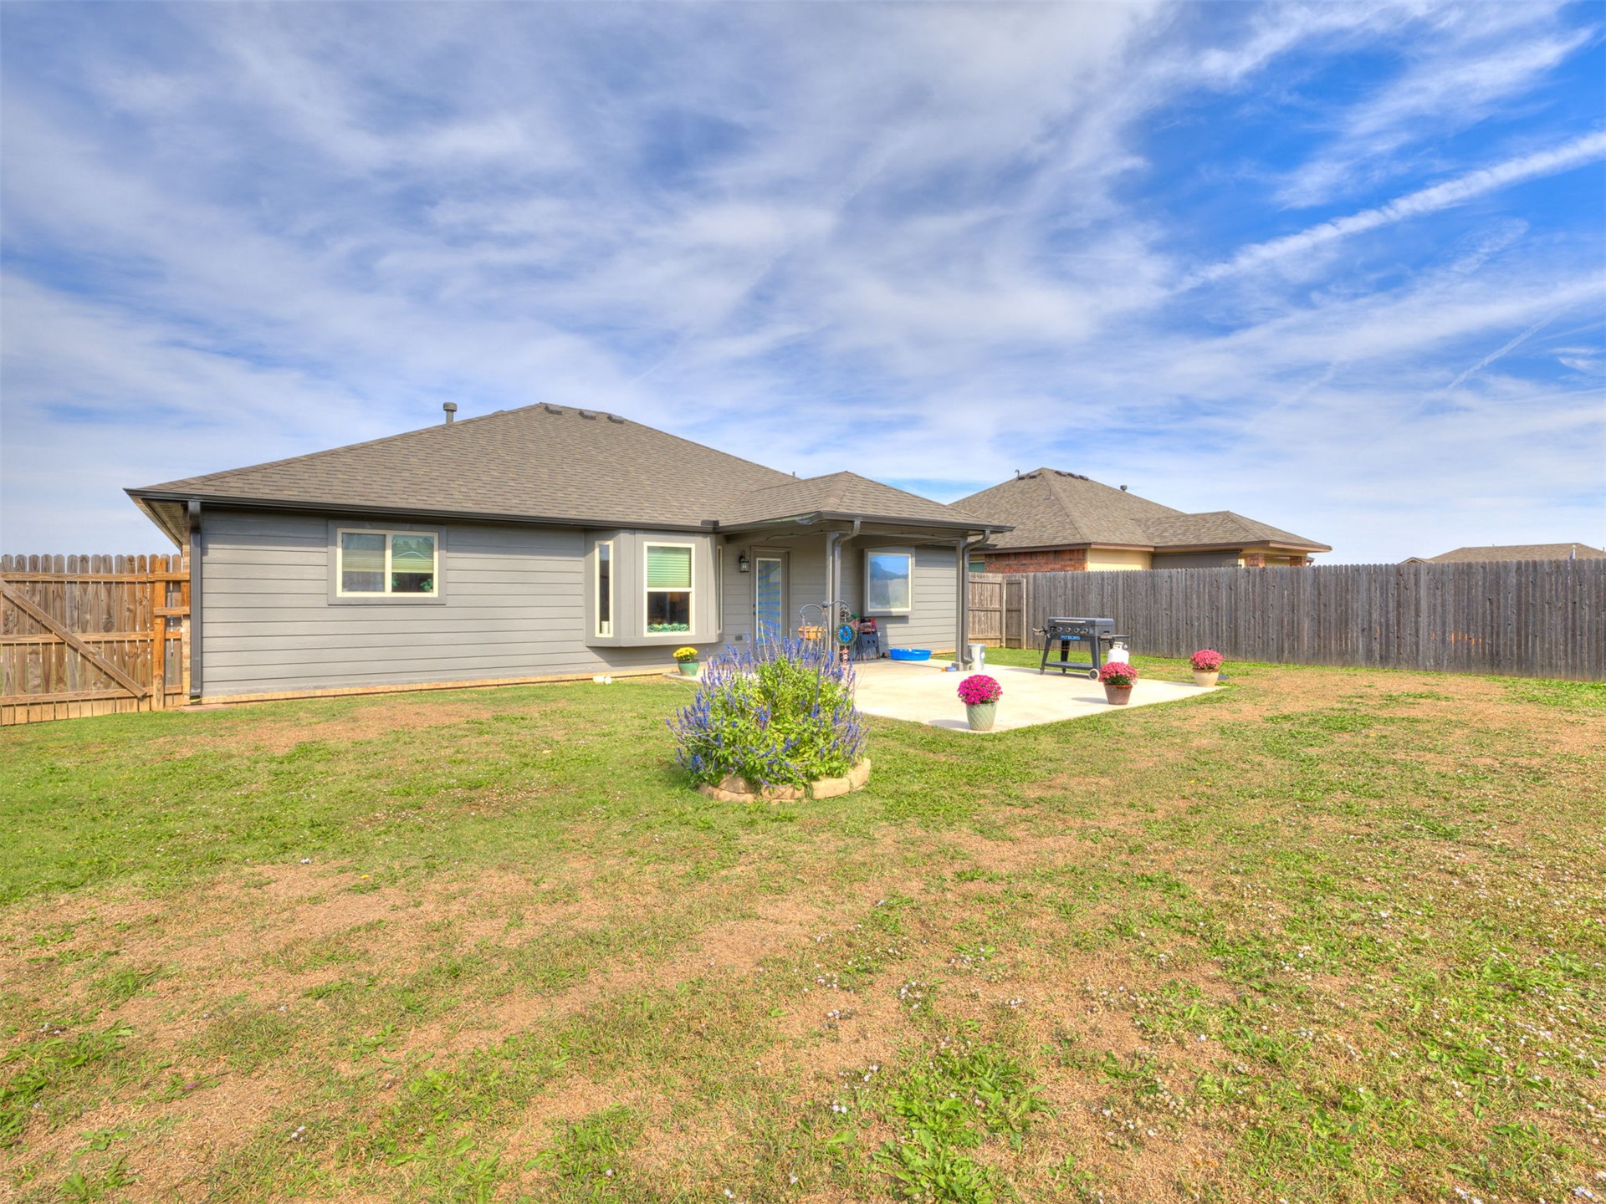
Rear exterior featuring a covered concrete patio, horizontal lap siding, and full perimeter wood fencing enclosing the backyard
Rear exterior featuring gray horizontal siding, a concrete patio, and full-perimeter wood fencing
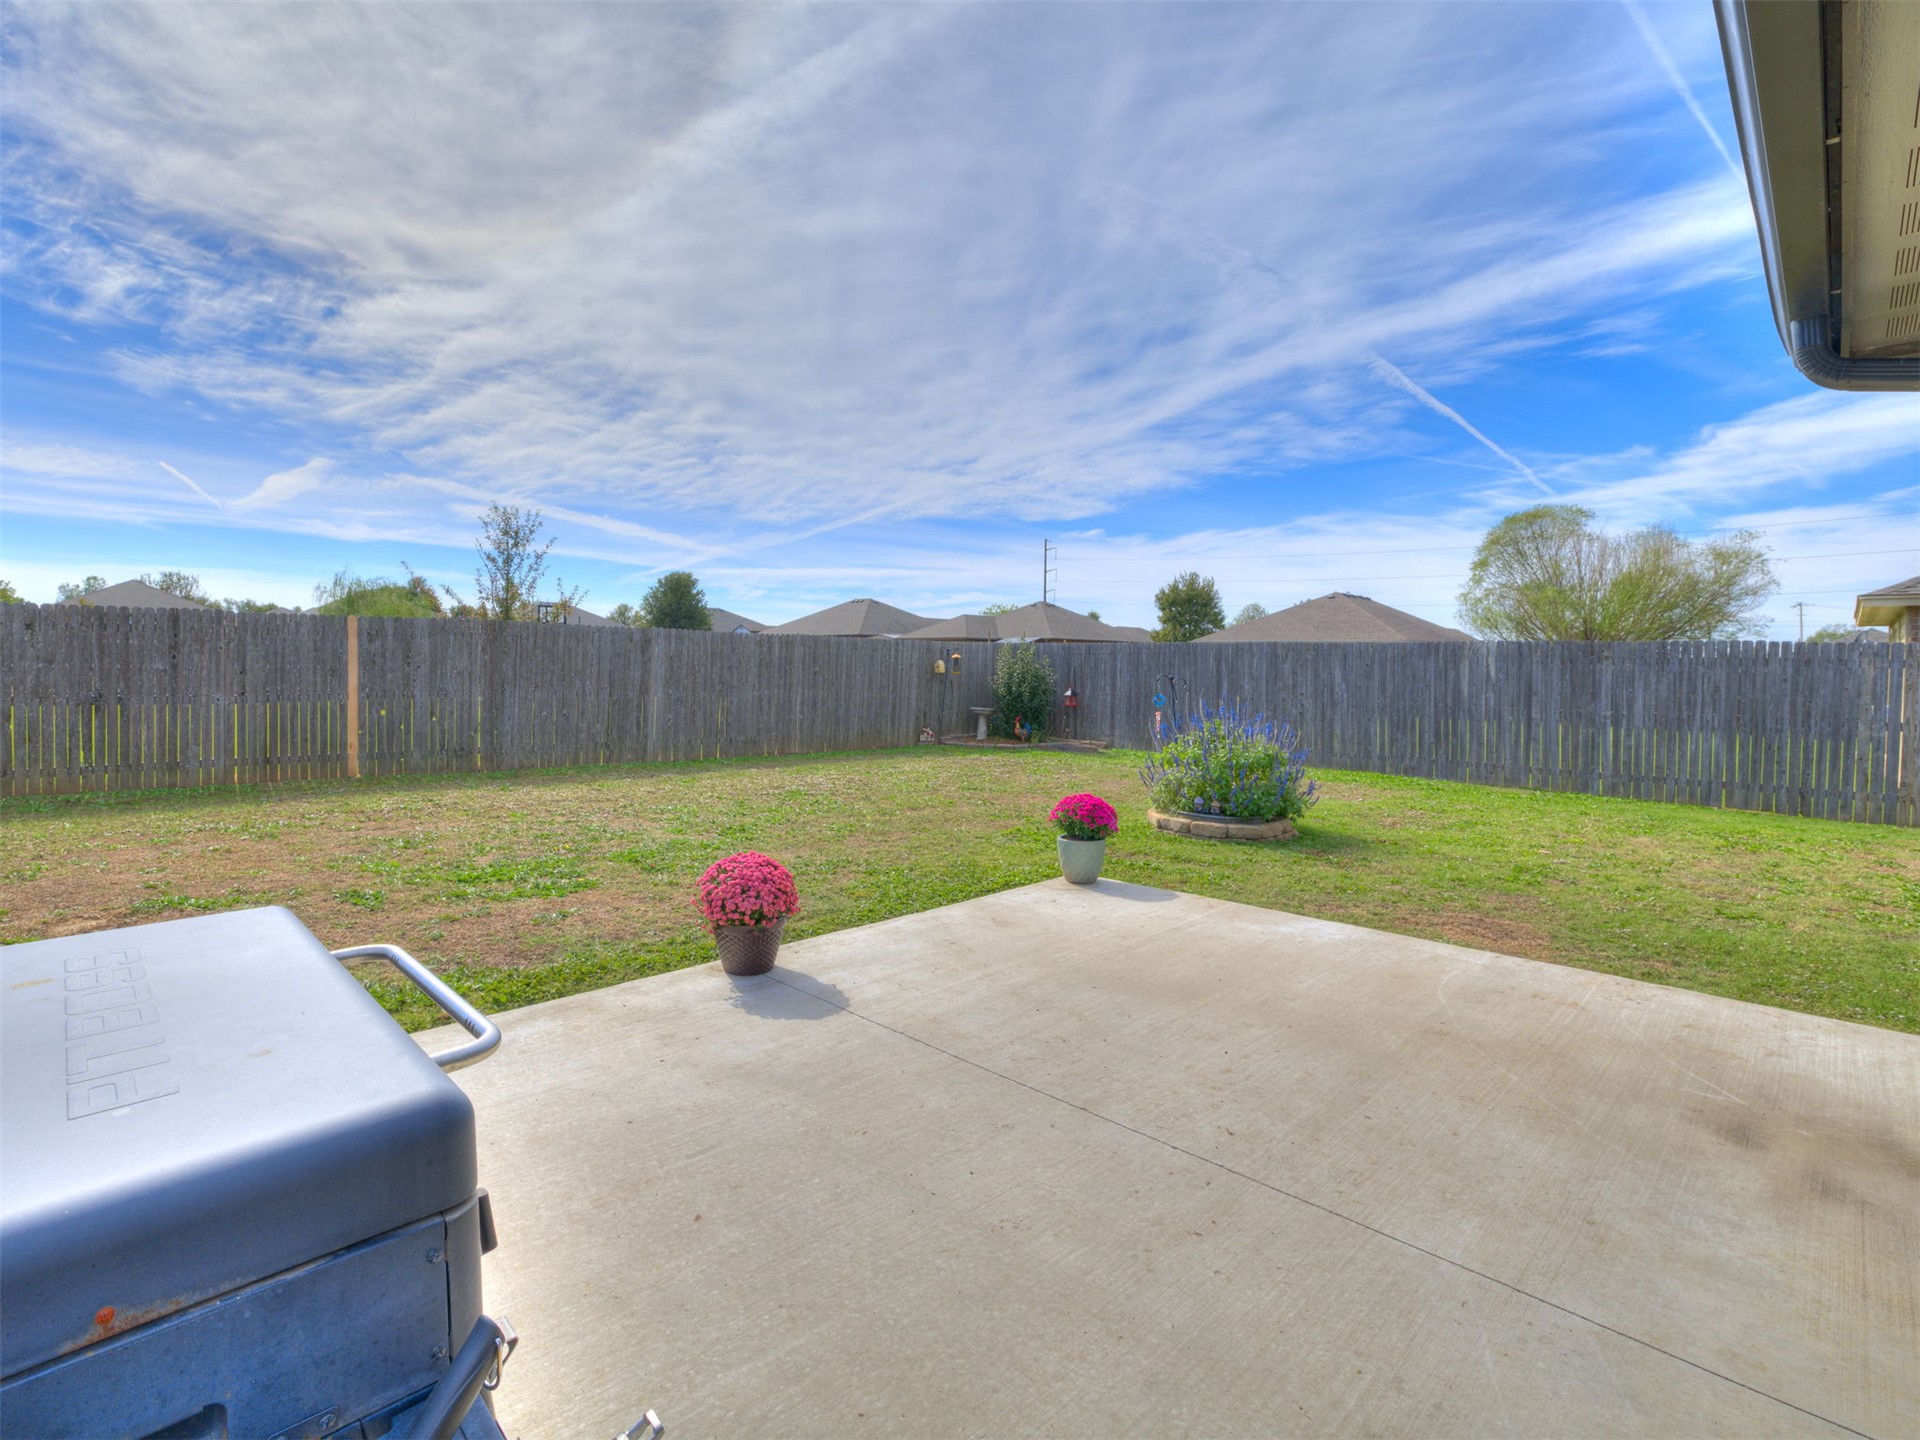
Concrete patio extending into a fenced backyard with a lawn and stone garden bed
Single-story residence featuring a brick and masonry exterior, asphalt shingle roof, two-car attached garage, concrete driveway, and a front lawn
Single-story residence with a brick facade, asphalt shingle roof, two-car garage, and concrete driveway
Single-story residence featuring a brick and stone exterior, concrete driveway, attached two-car garage, and landscaped front garden bed
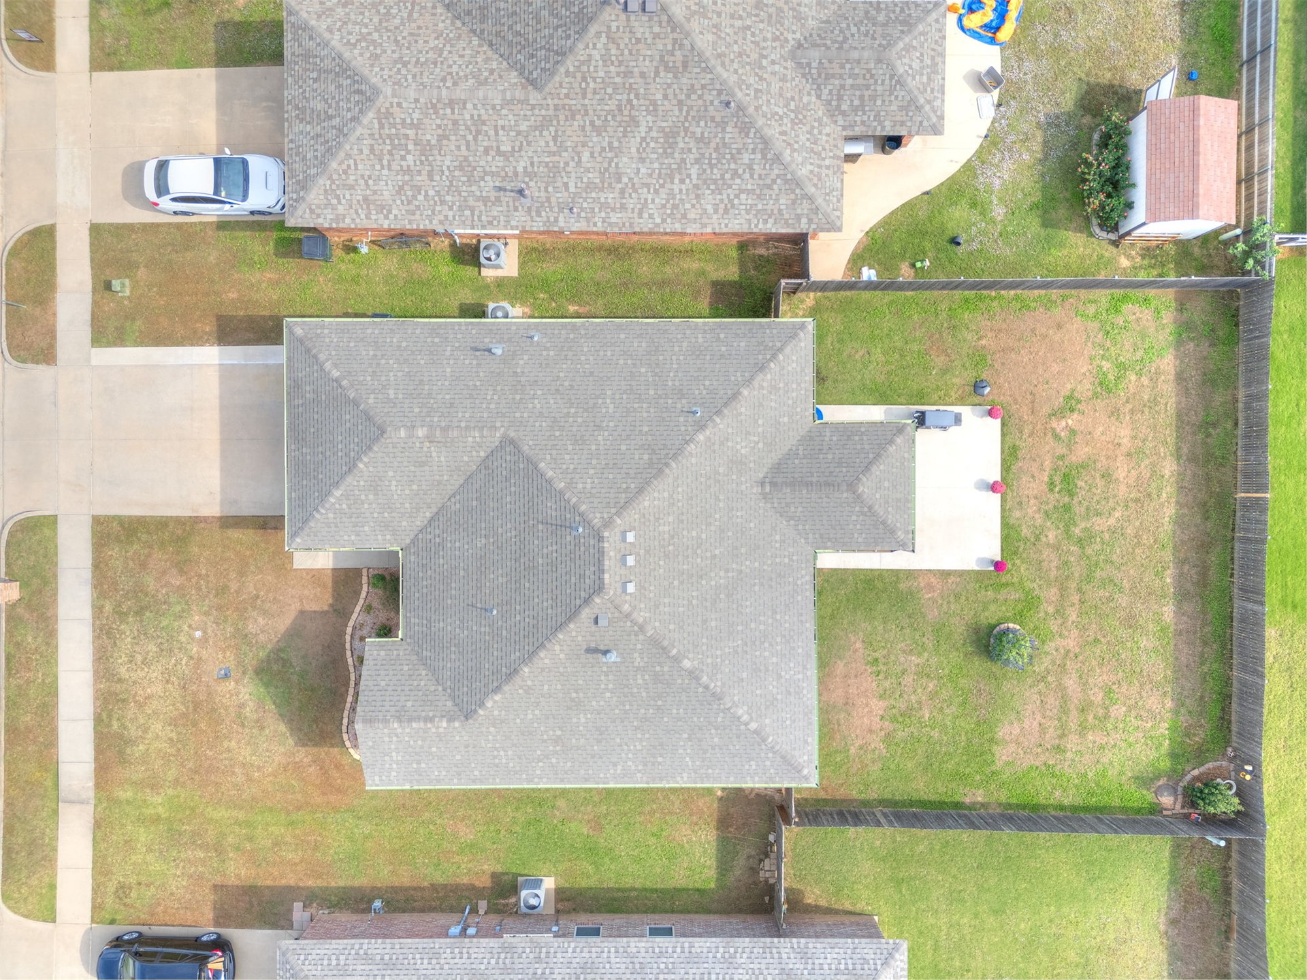
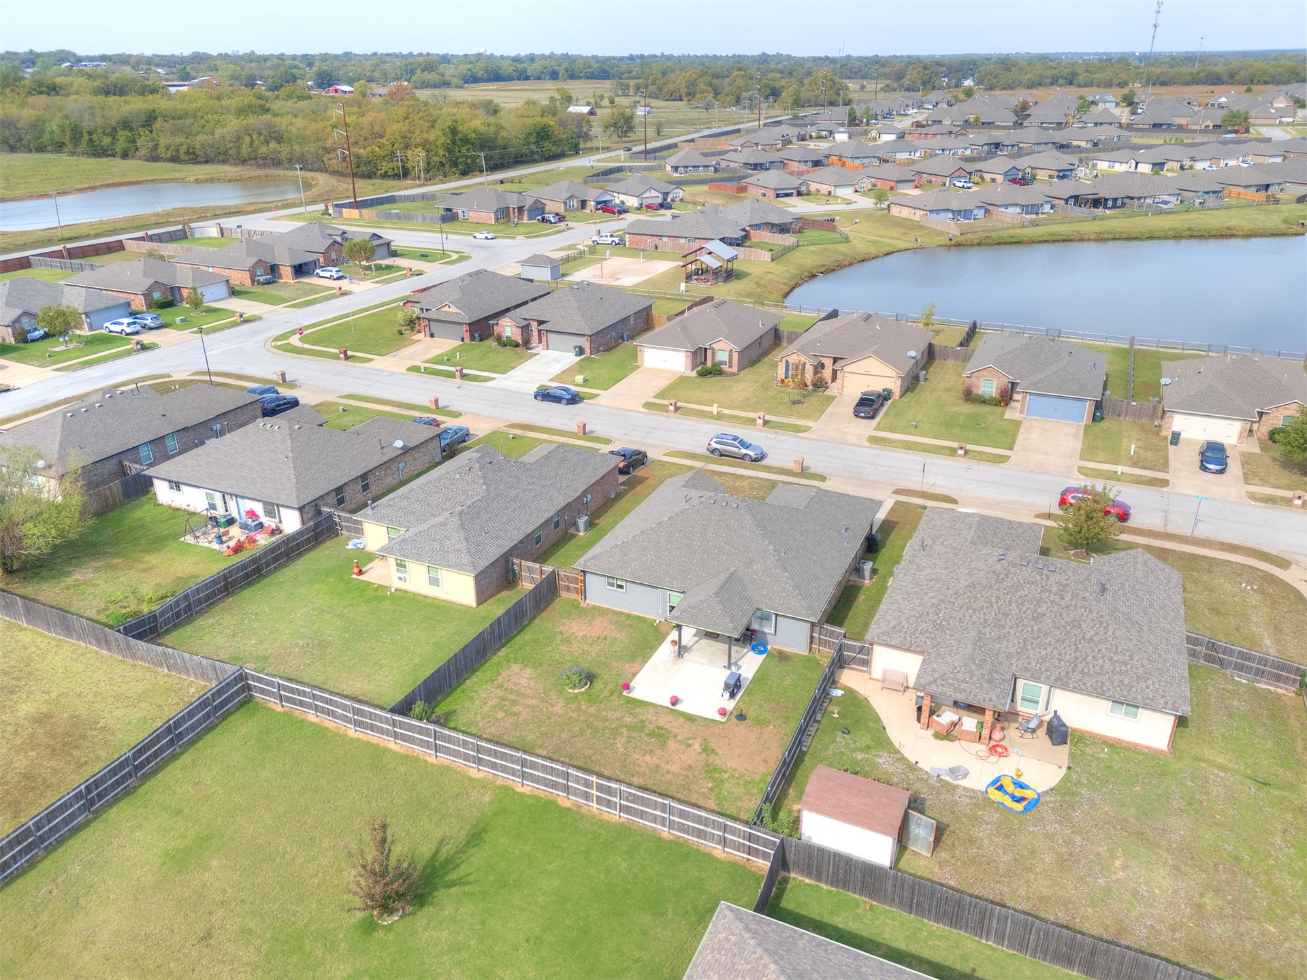
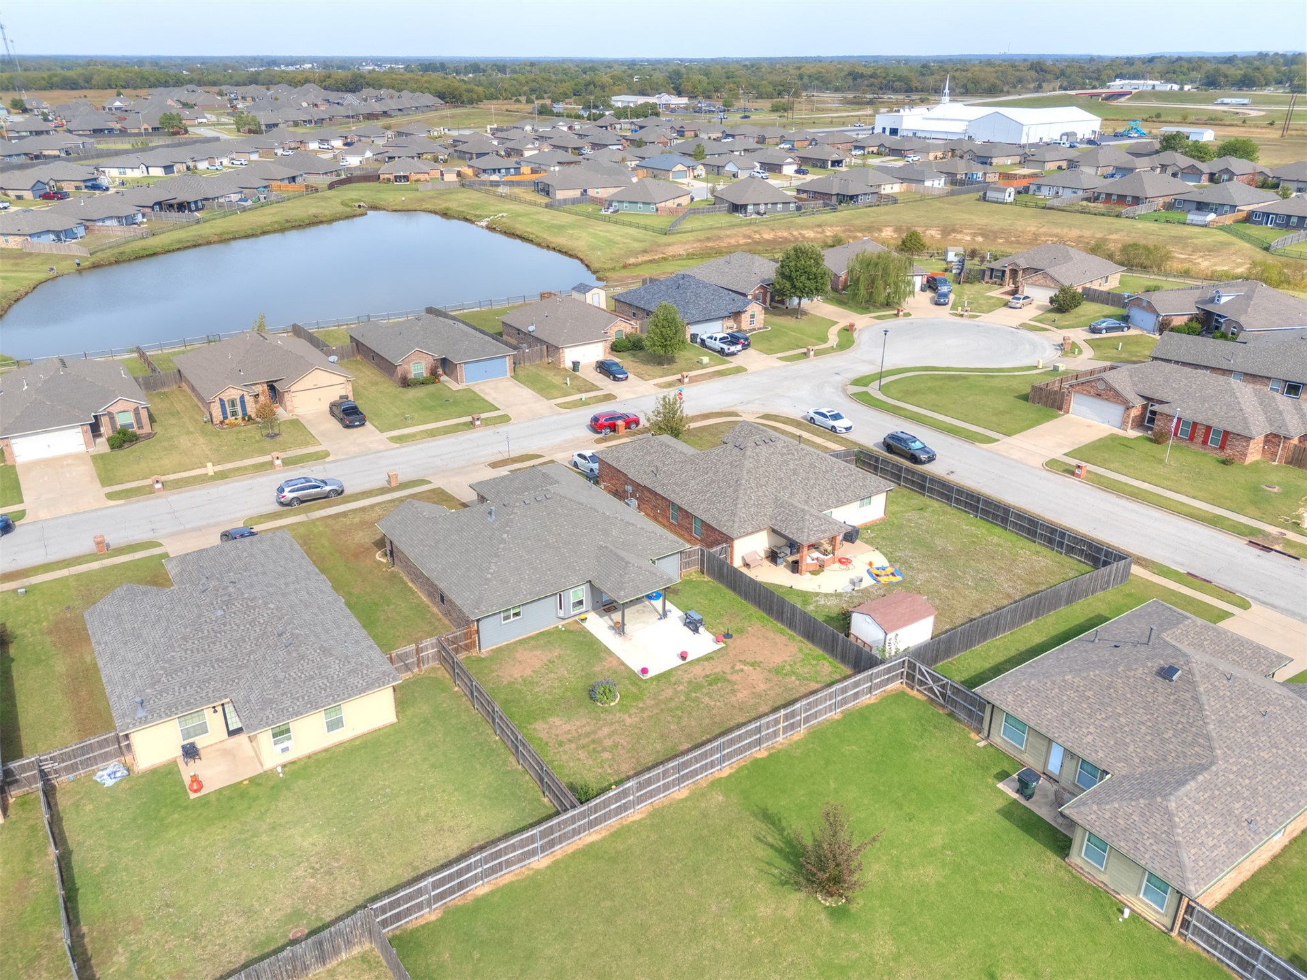
Aerial perspective of the property featuring a rectangular concrete patio, a fully fenced backyard, and an attached front-facing driveway
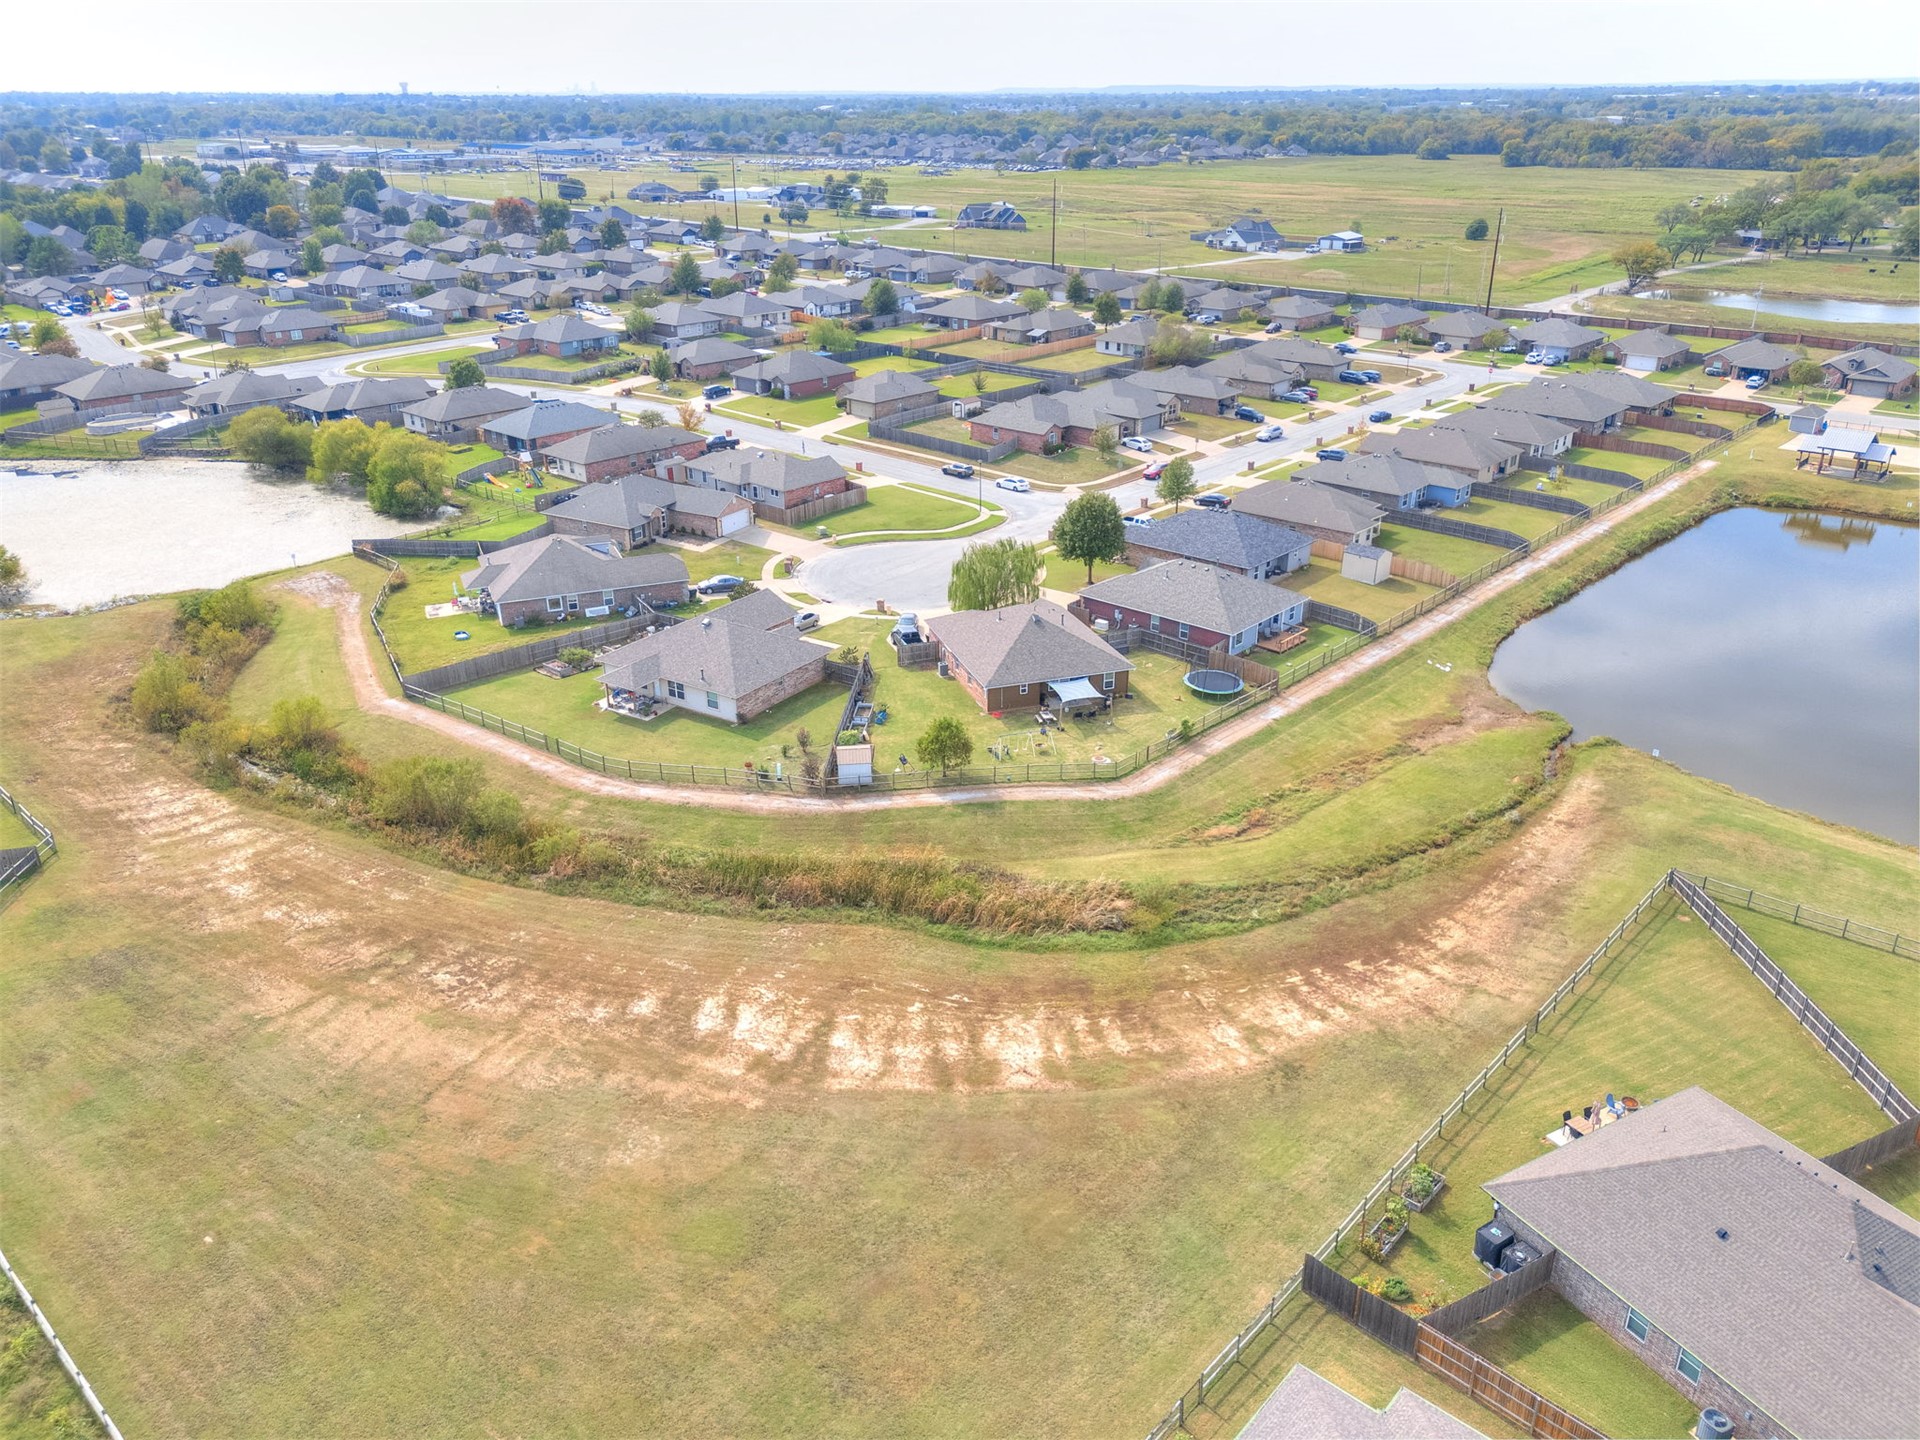
Aerial perspective of residential properties featuring fenced backyards, paved concrete patios, and shingled roofs
Aerial perspective of residential properties featuring fenced yards, covered patios, asphalt shingle roofing, and concrete driveways
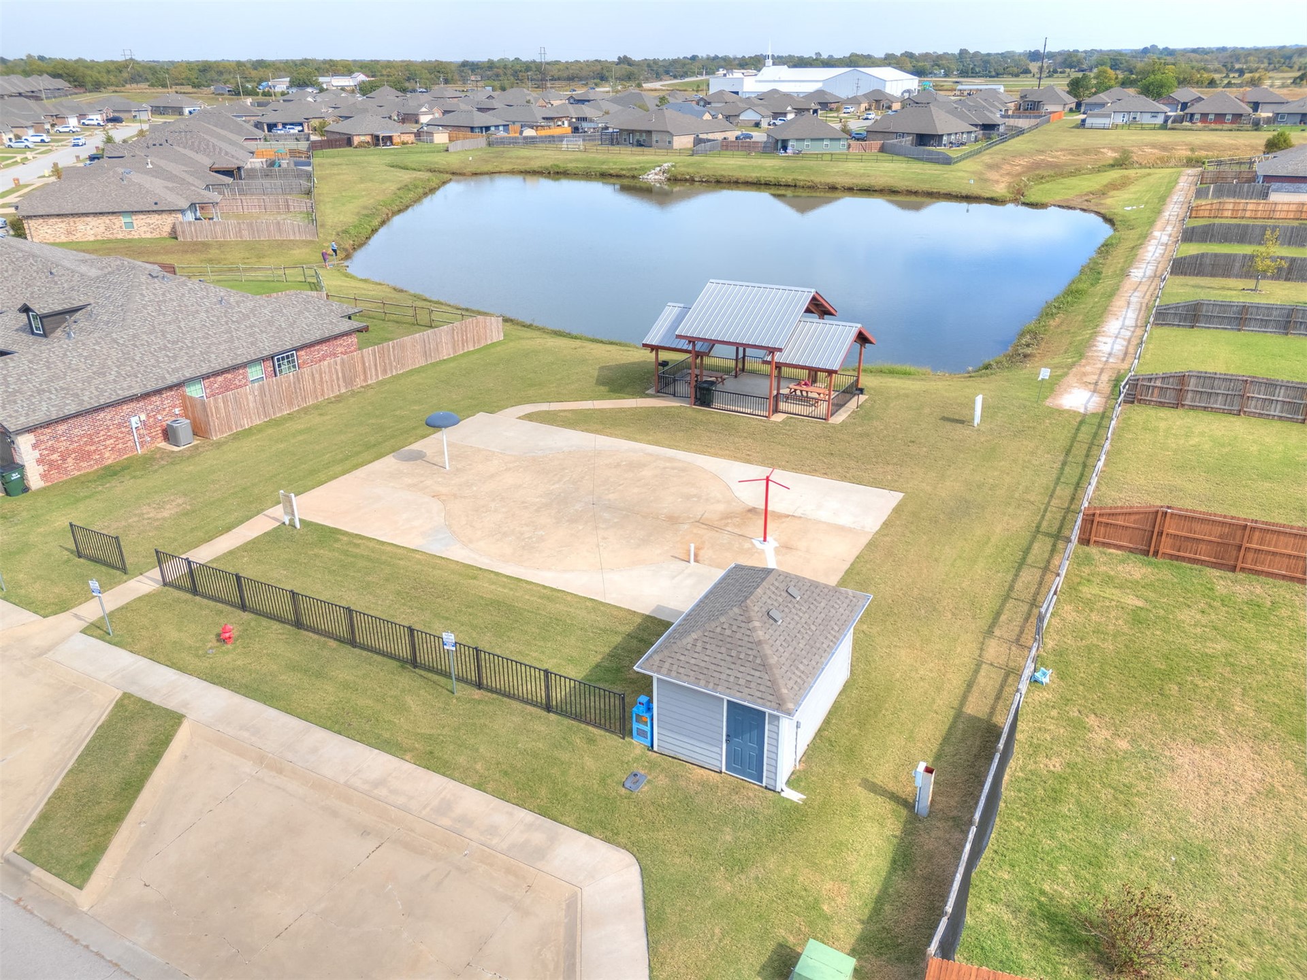
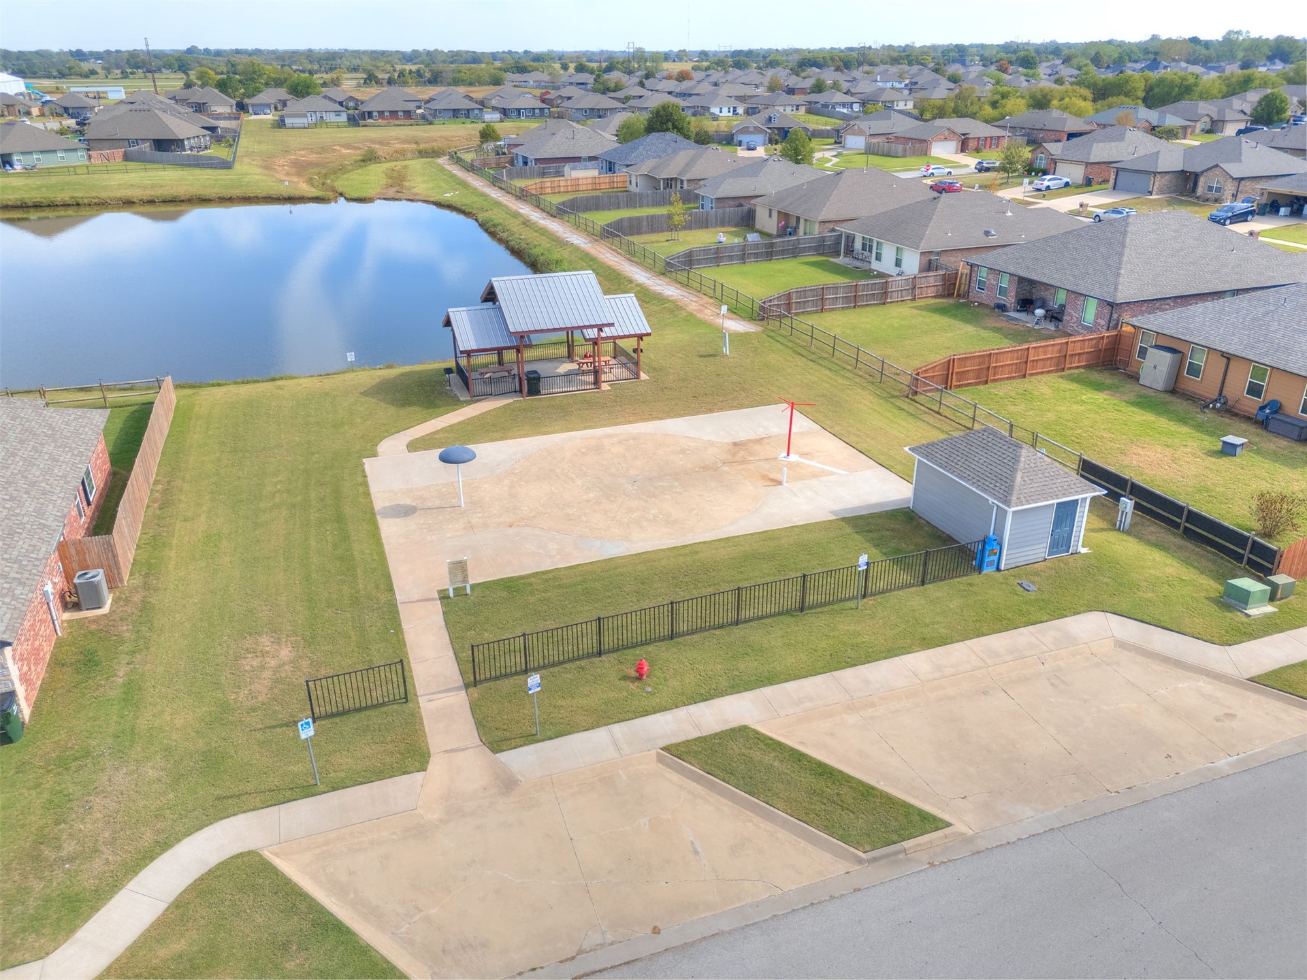
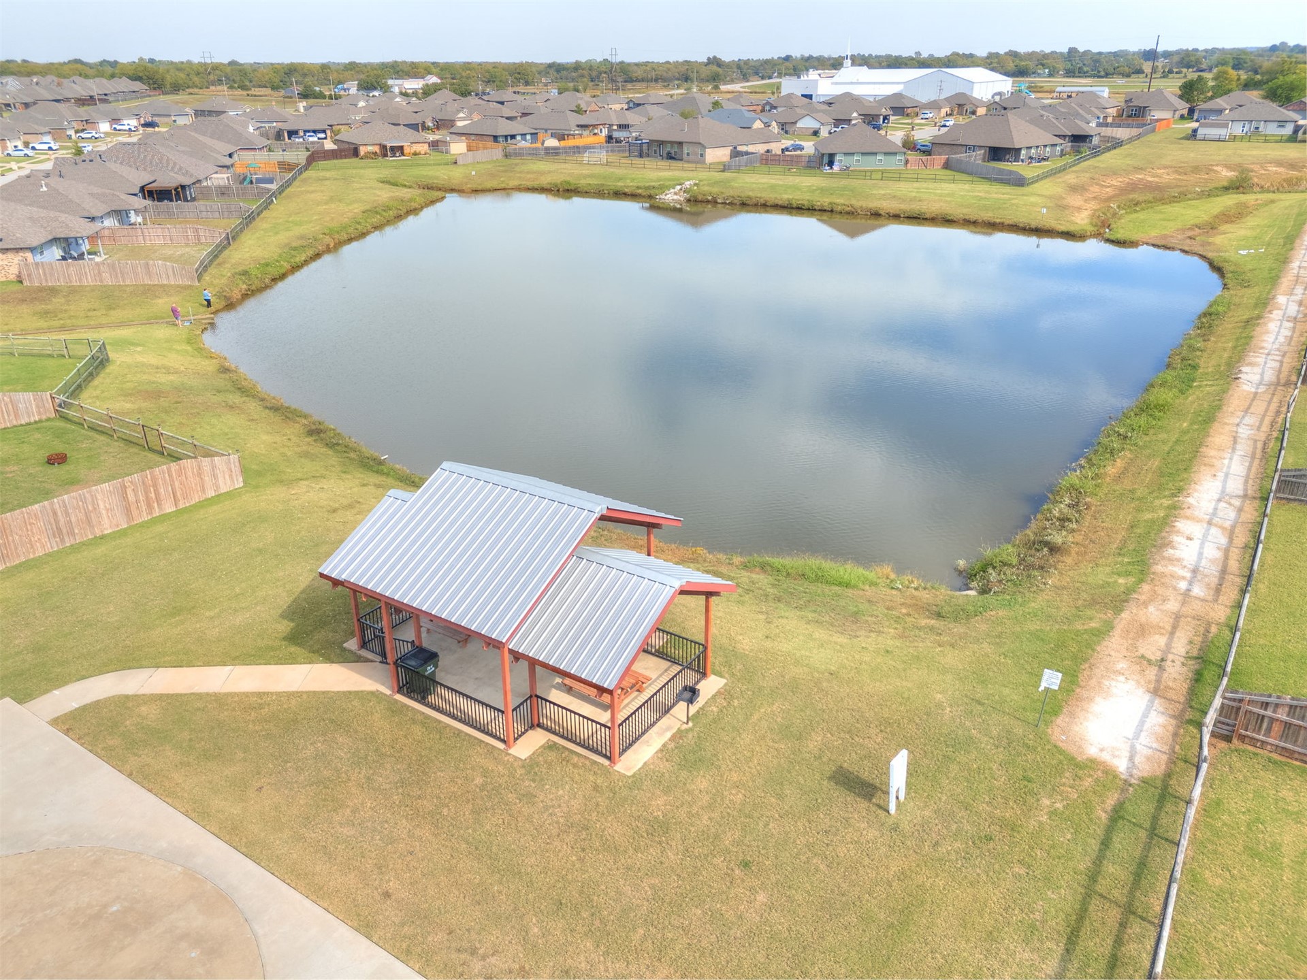
Community recreation area featuring a paved splash pad, covered pavilion with metal roof, storage structure, and pond frontage
Community recreational area featuring a pond, covered pavilion, concrete splash pad, and storage structure, all enclosed by perimeter fencing
Community pond with a covered pavilion featuring a metal roof, concrete flooring, and perimeter iron fencing
Aerial perspective of a residential parcel featuring expansive grassy terrain, a bordering detention pond, and proximity to a suburban landscape