
$155,000 $929 est/mo Sourced by Back At You
126 Mulberry Lane,Bartlesville, OK 74003
Bartlesville, OK 74003

Brick ranch home featuring a sprawling single-story footprint with a covered front porch, multiple window openings for natural light, and mature landscaping including flowering shrubs and established trees throughout the property grounds
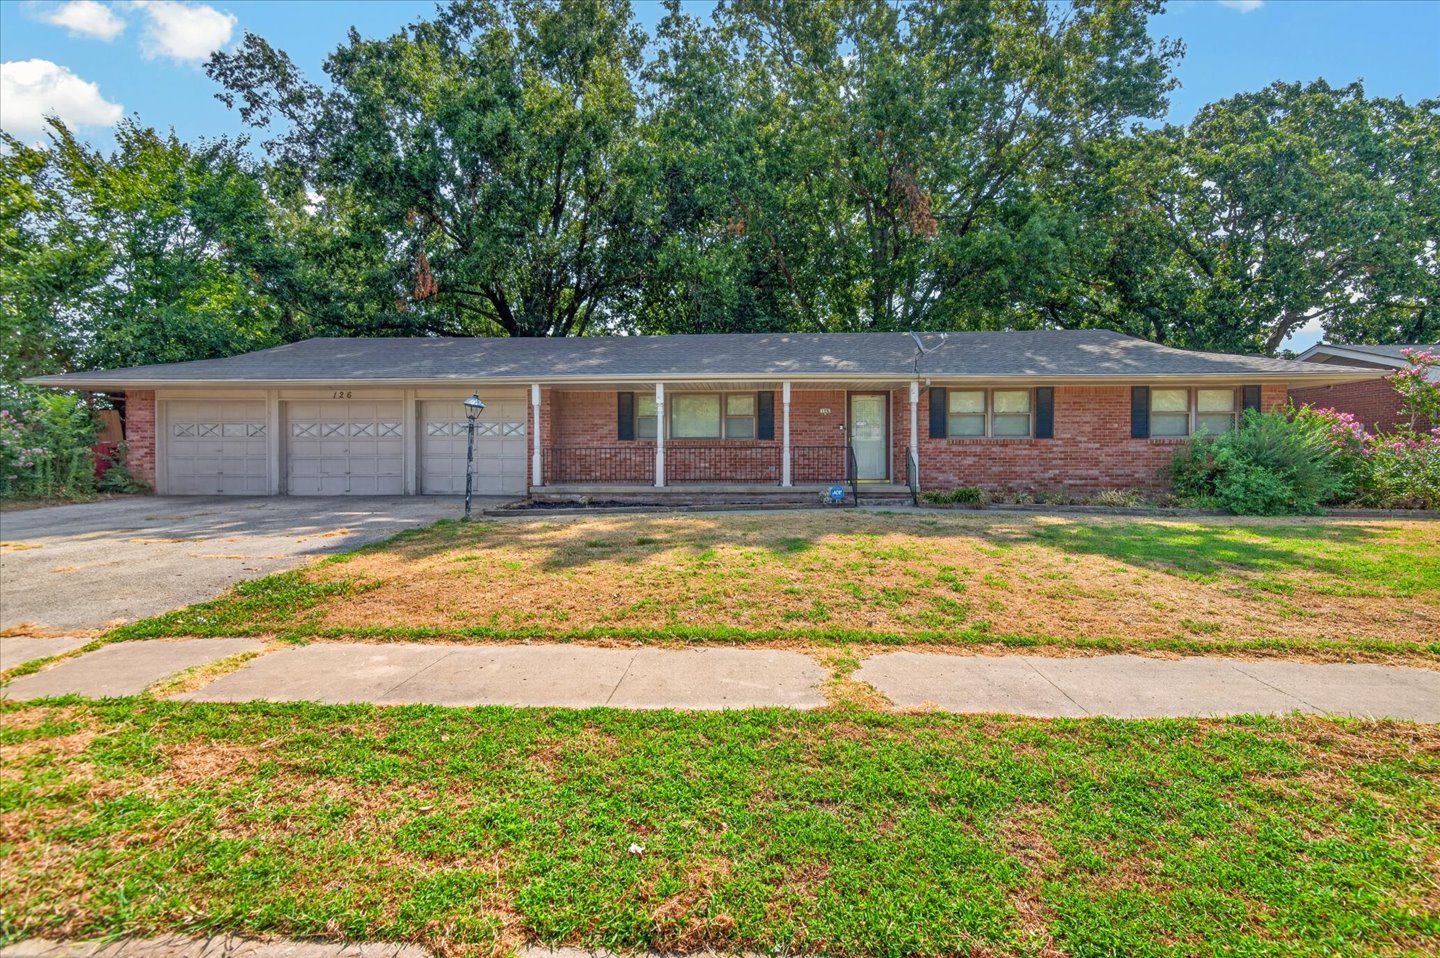
Brick ranch home featuring a three-car garage, covered front porch with multiple windows, and a spacious front lawn bordered by mature landscaping and established trees
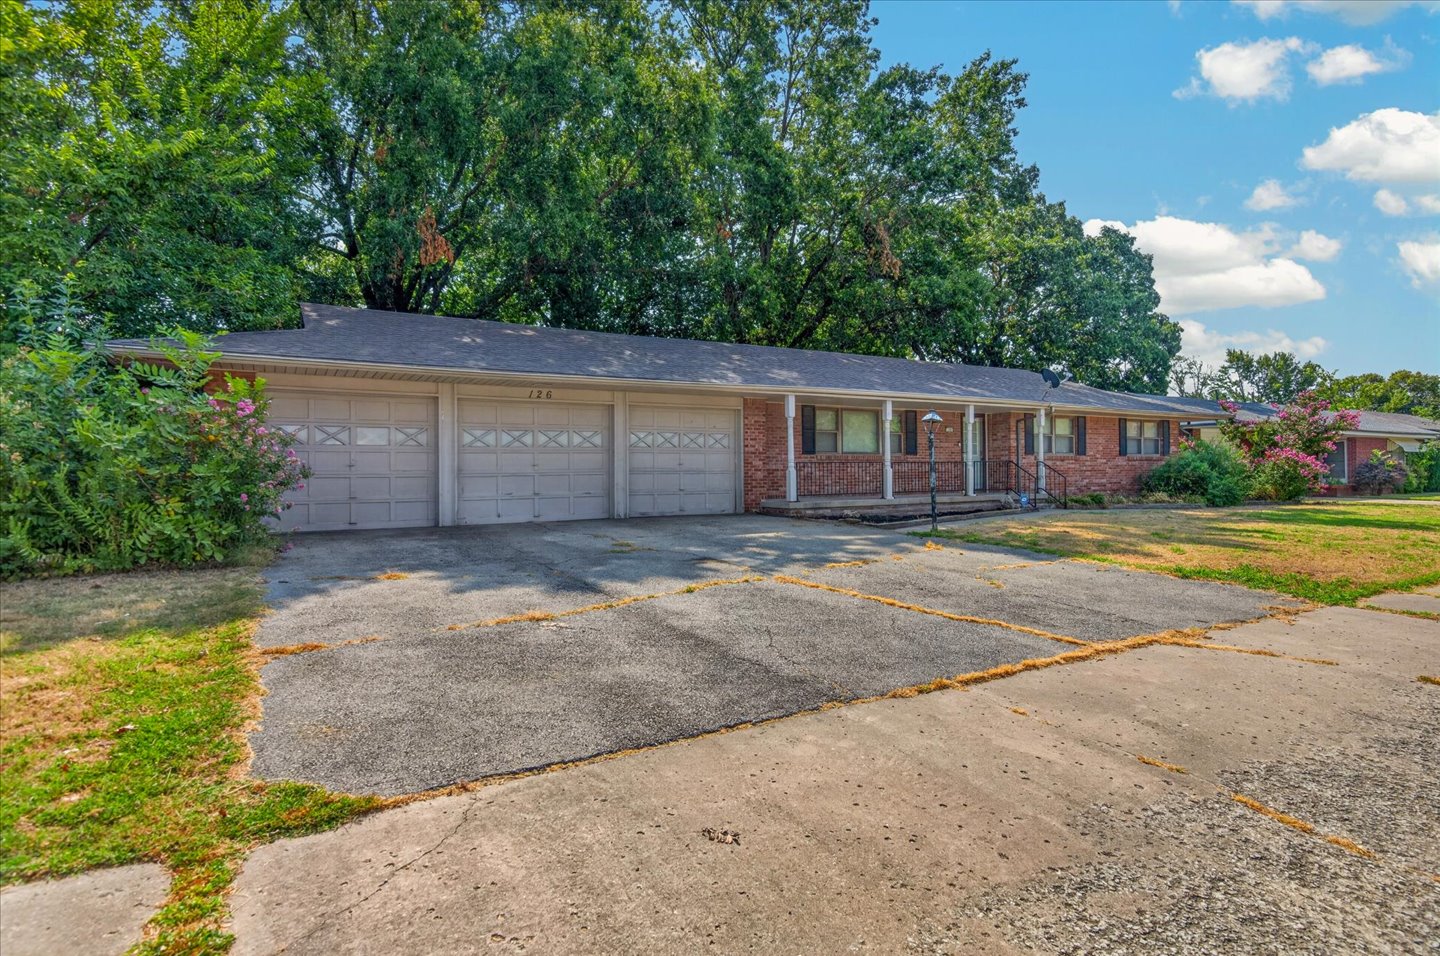
Single-story brick residence featuring a three-car attached garage with decorative panel doors
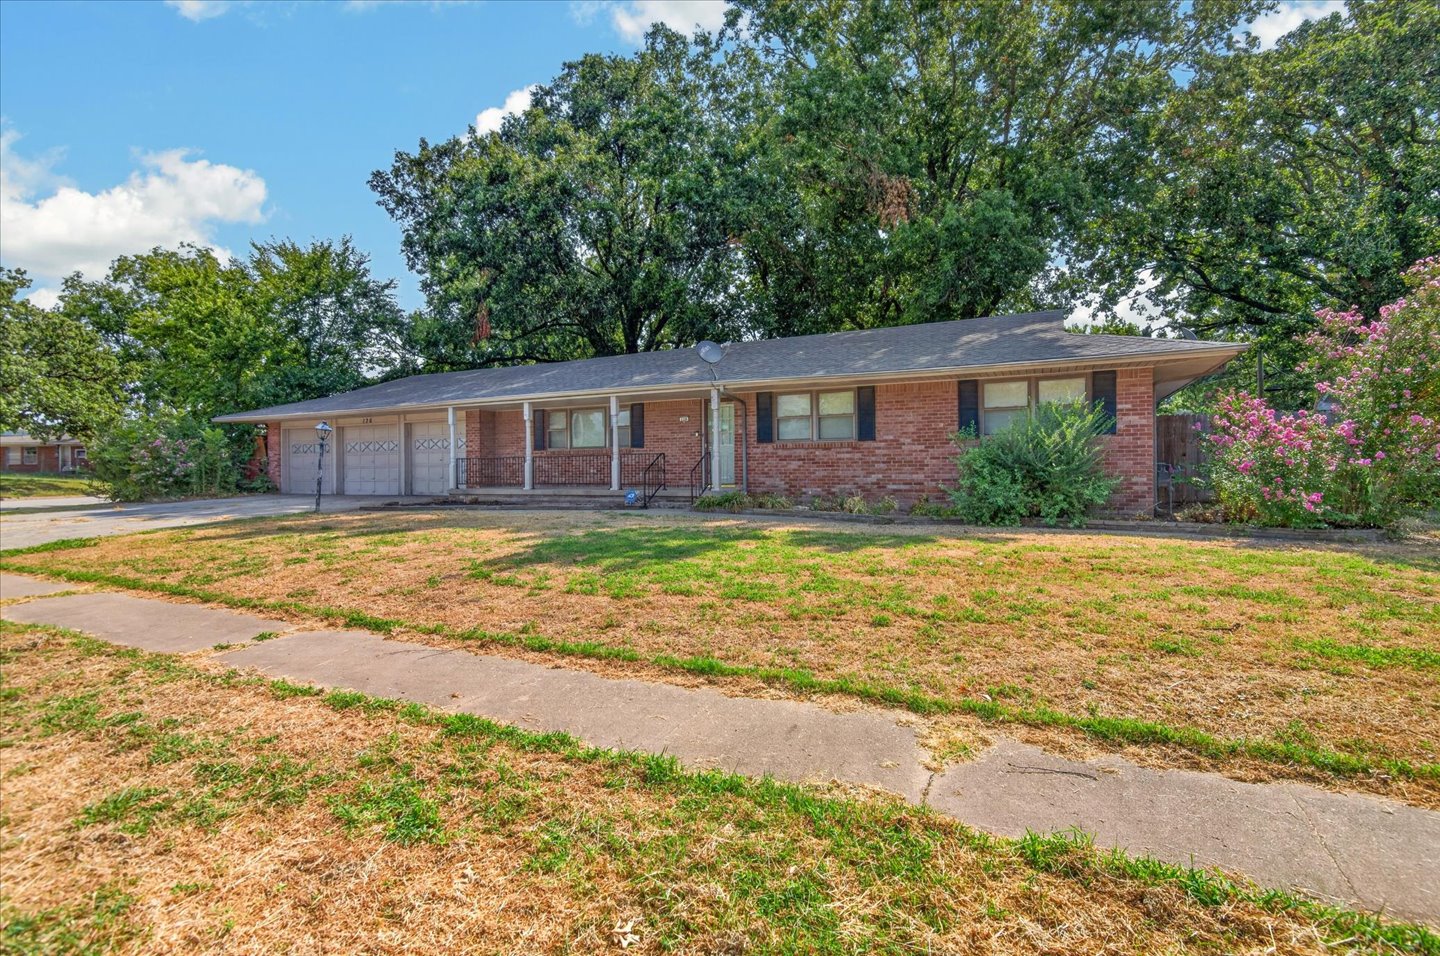
Brick ranch home featuring a covered front porch, multiple garage bays, and a spacious front-facing lawn with mature landscaping and flowering shrubs
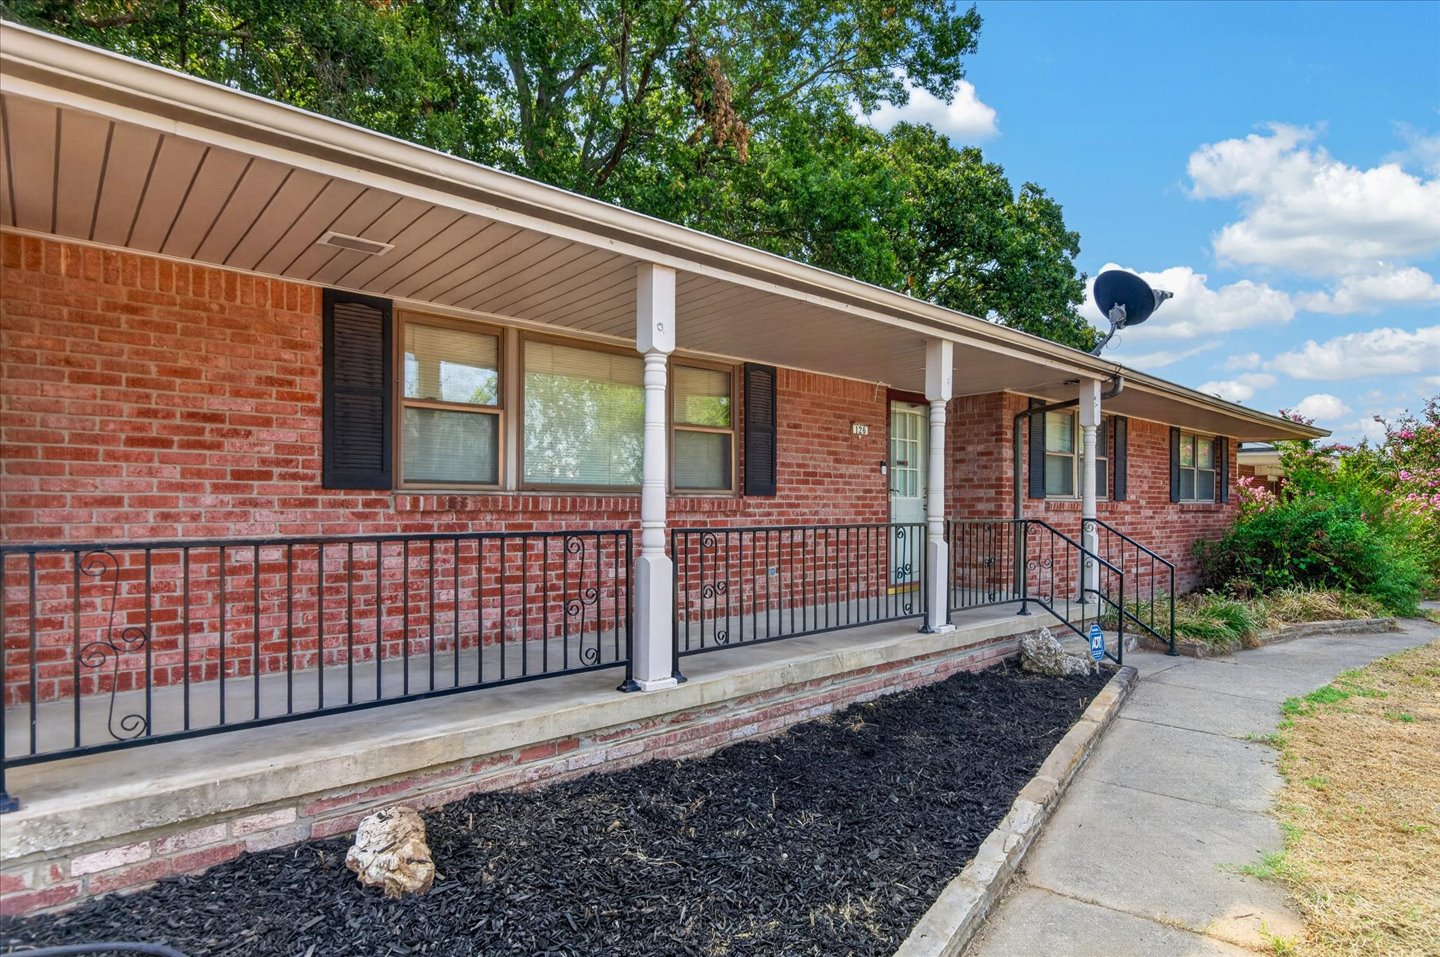
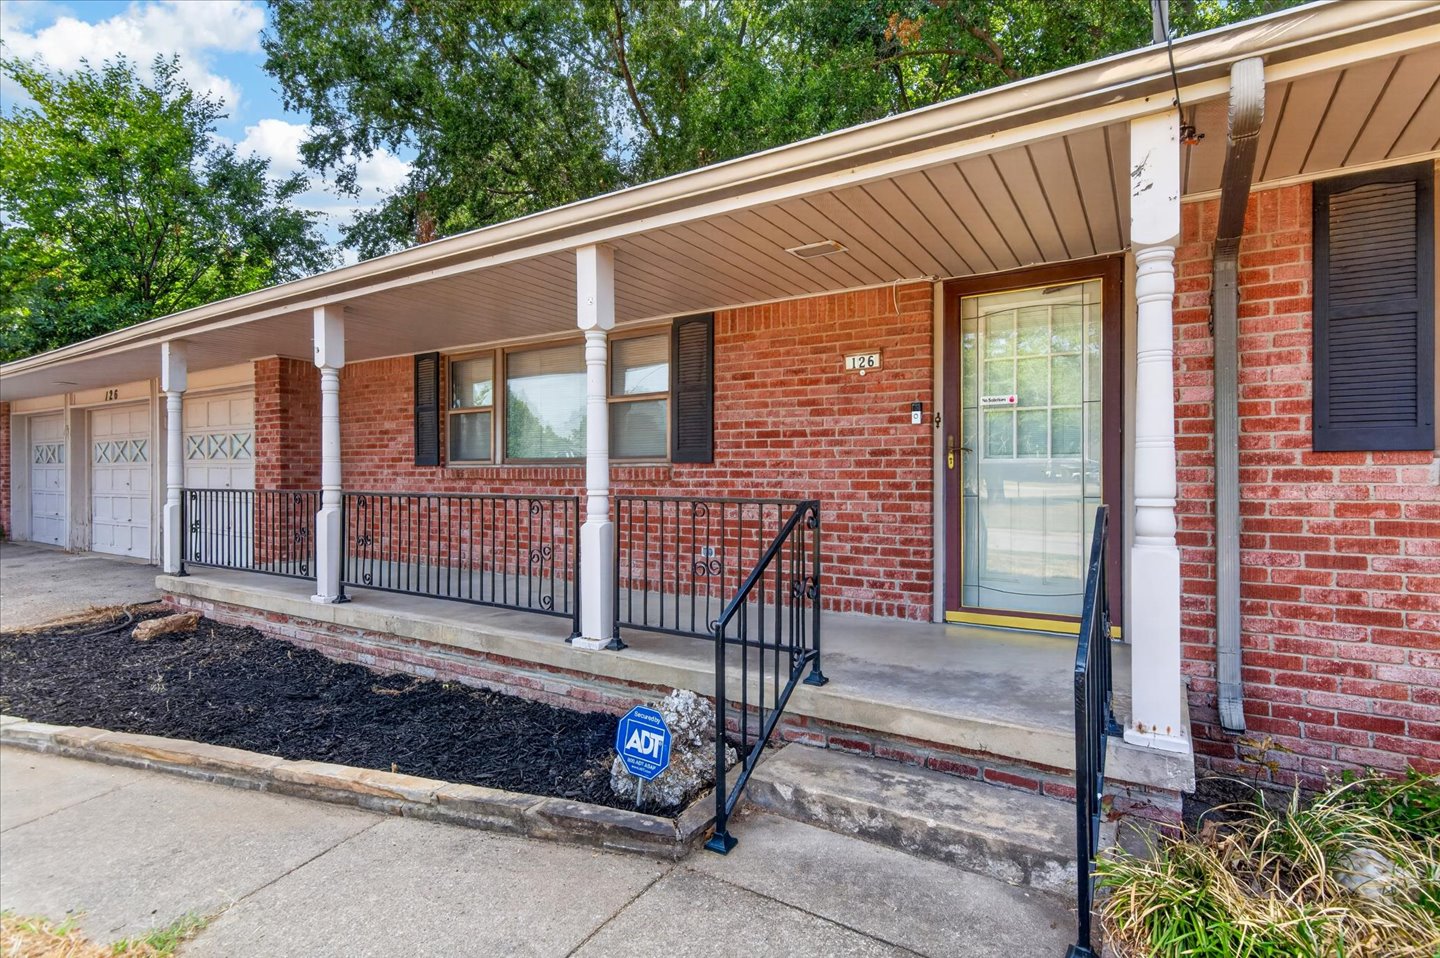
Brick exterior featuring a covered porch with white columns and black railing
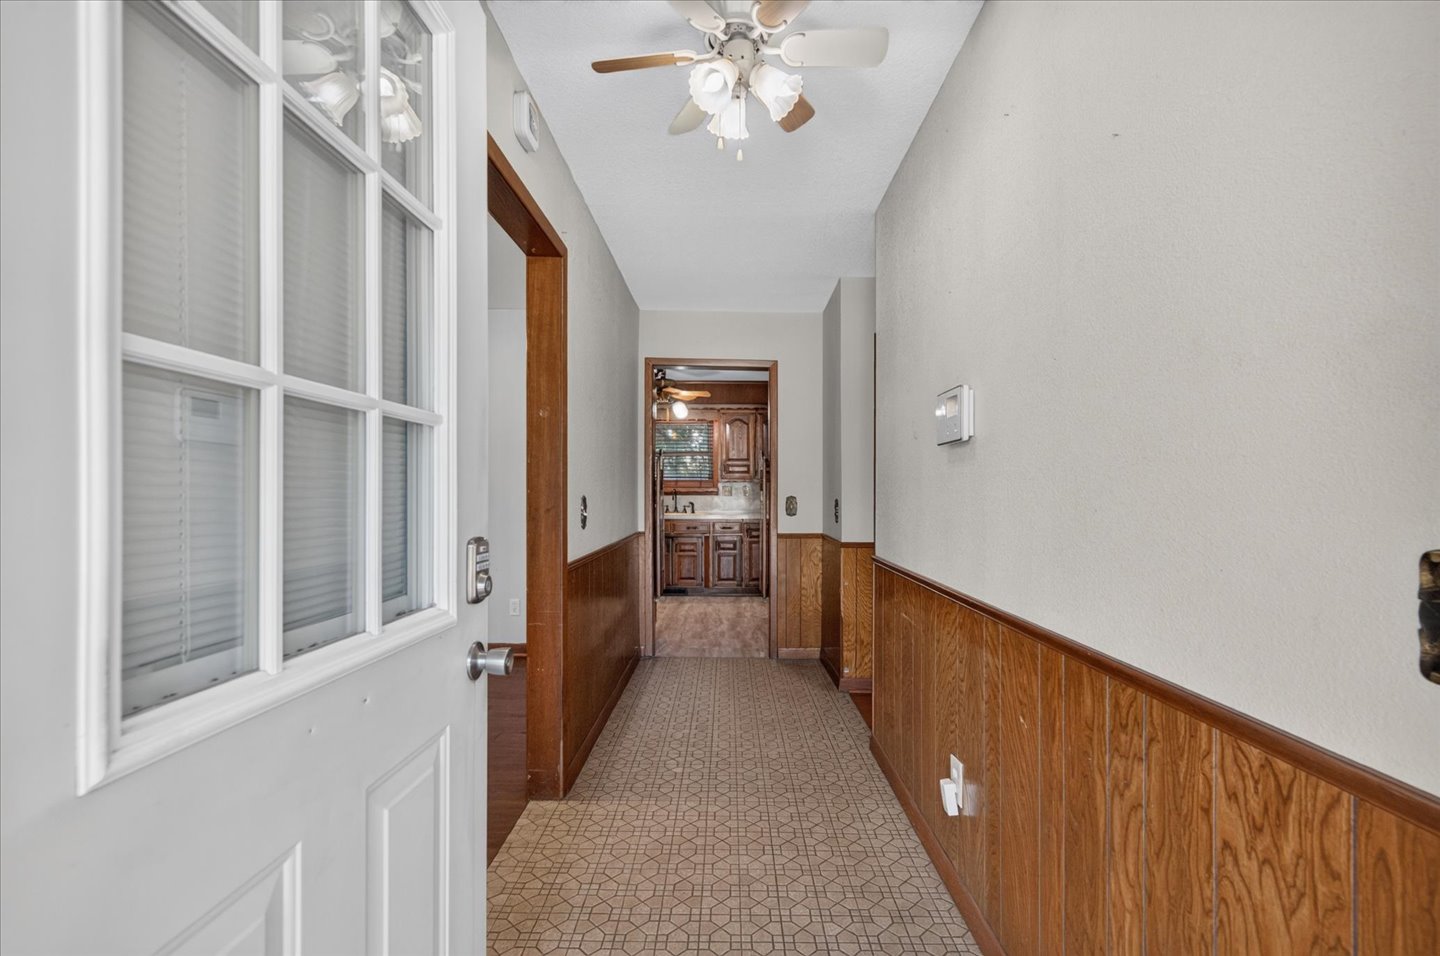
Entryway featuring a white paneled door with glass inserts, wood paneling, and a ceiling fan
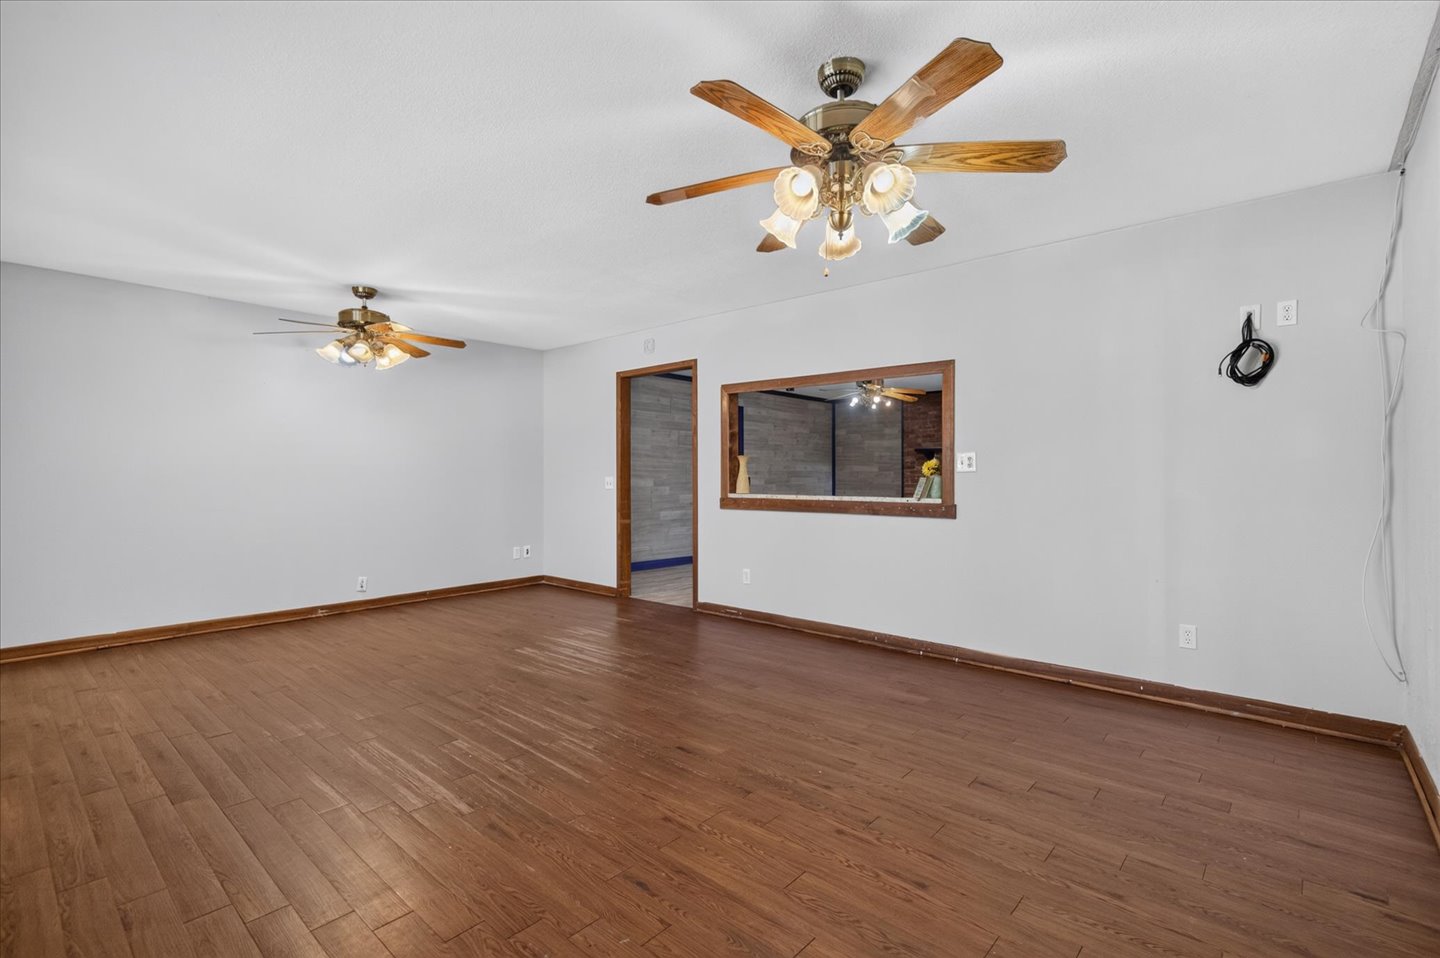
Spacious room showcasing rich wood-finish flooring, white walls, and ceiling fan with integrated lighting
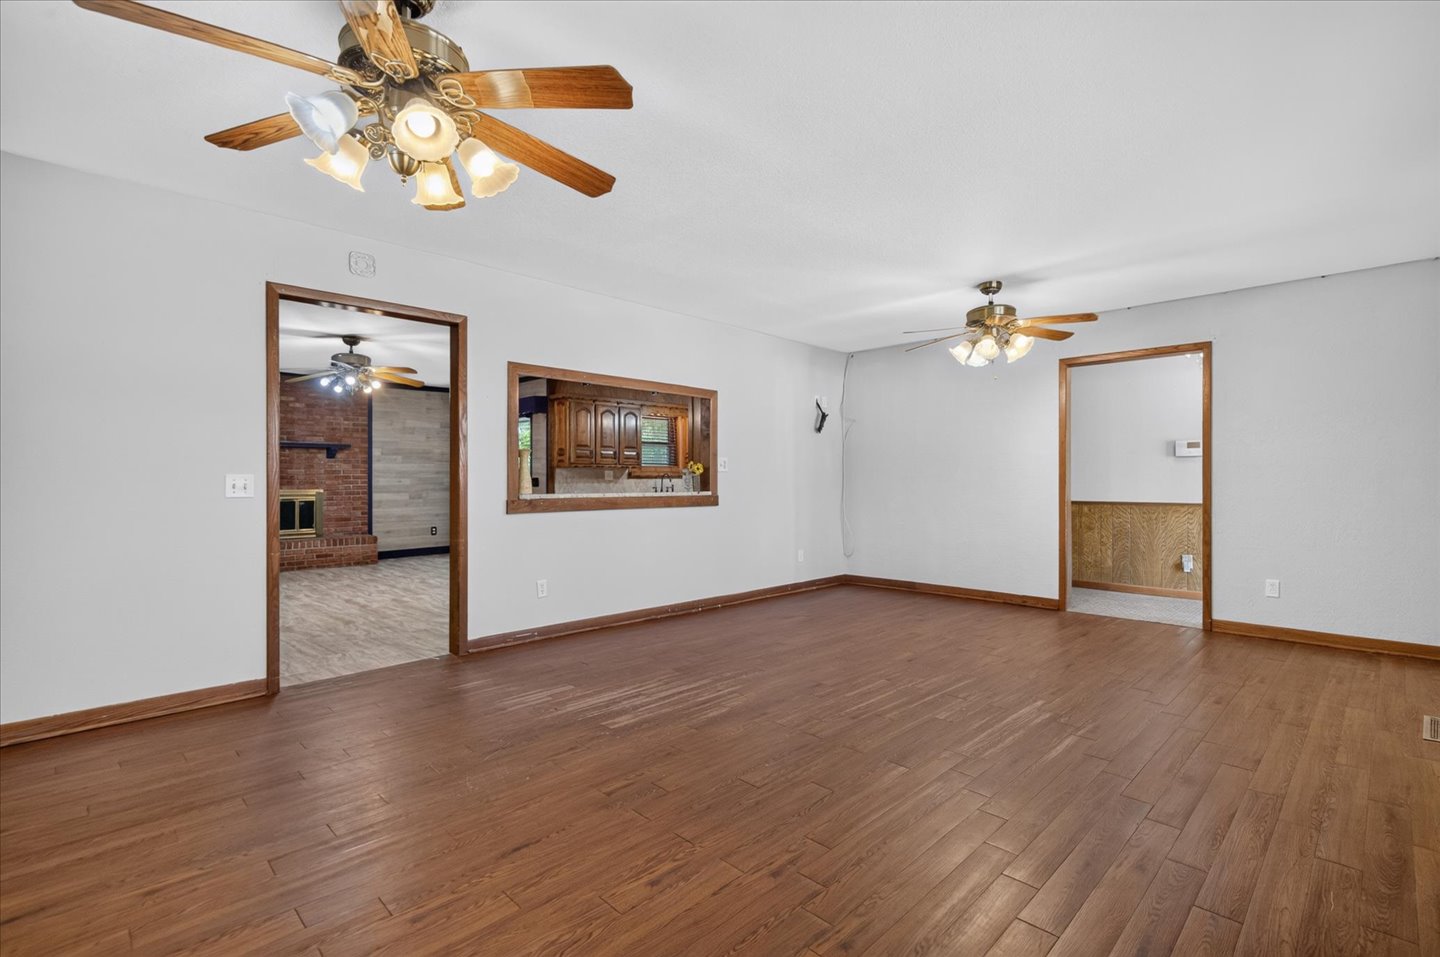
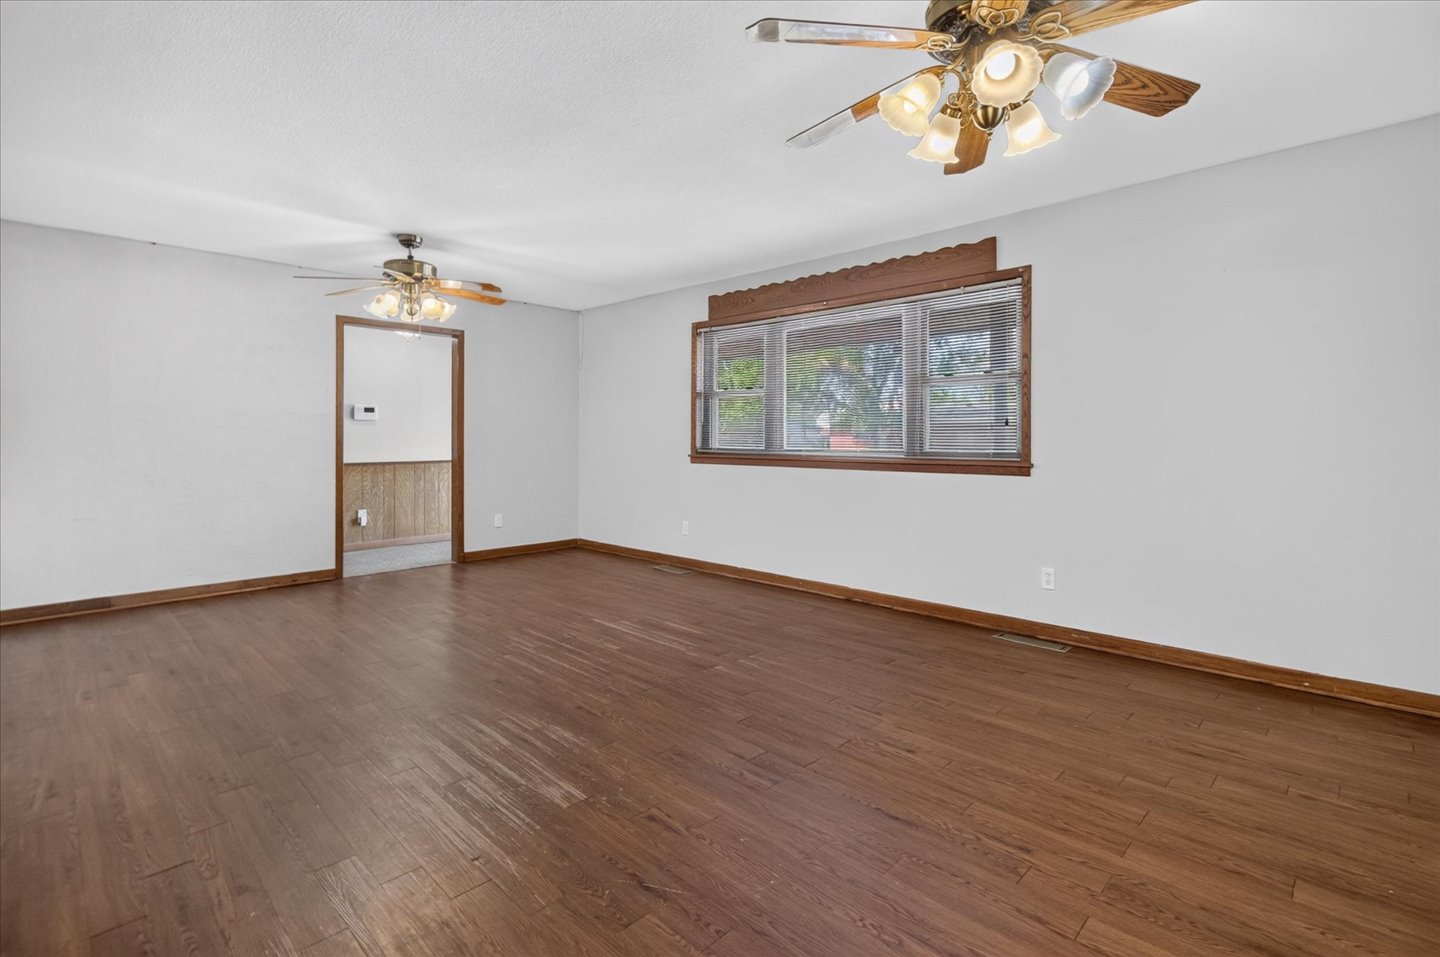
Spacious room featuring wood-finish flooring, light-colored walls, and a window with wood trim
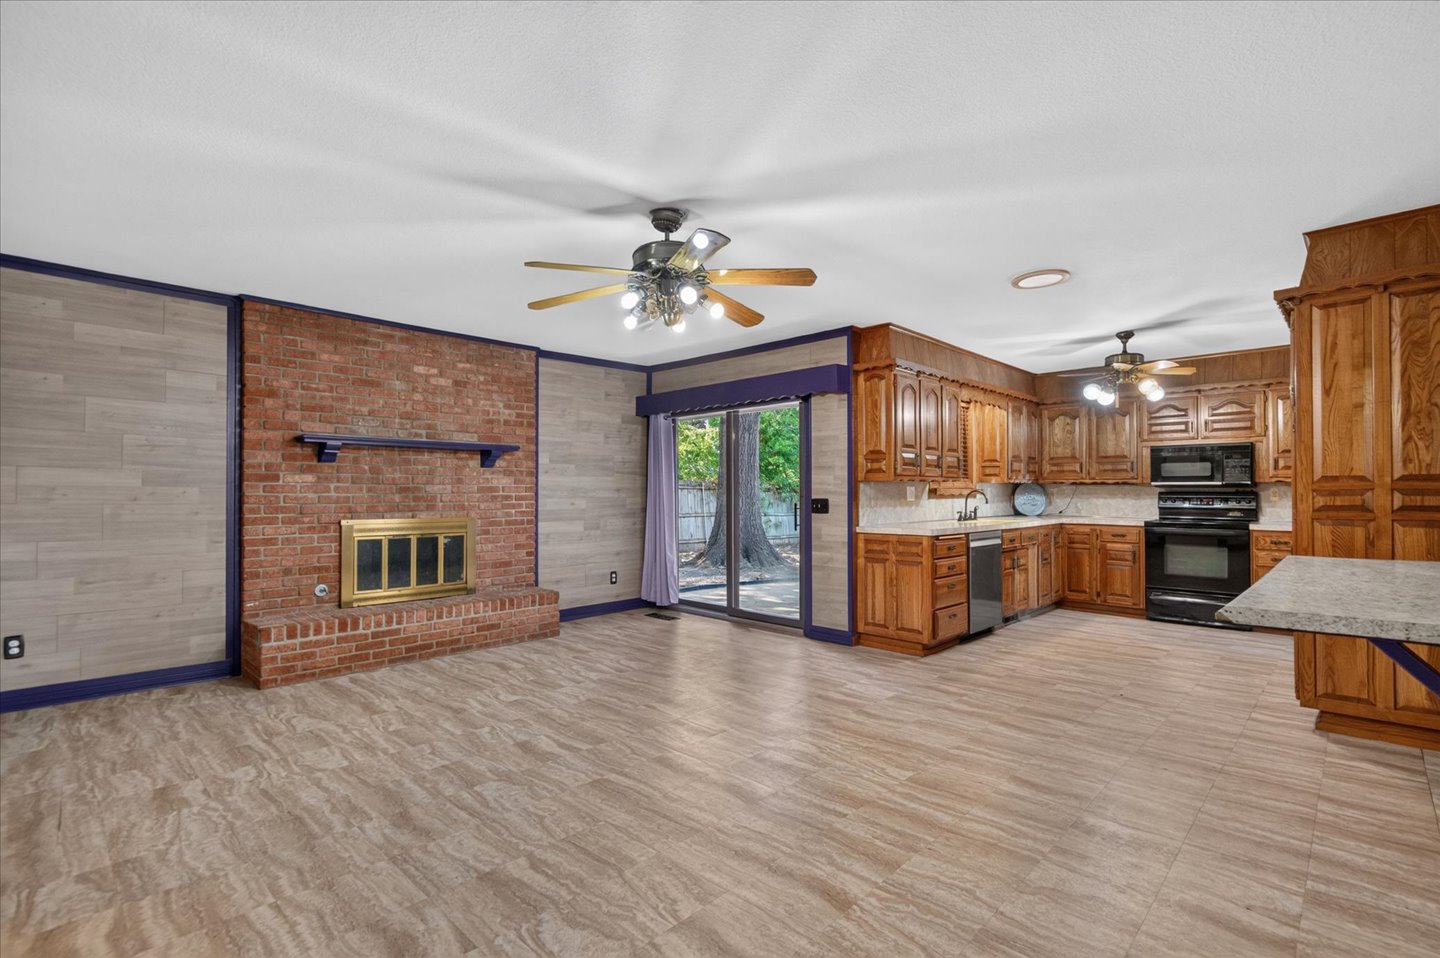
Open-concept living and kitchen area featuring wood-finish flooring throughout, wood cabinetry with built-in appliances, exposed brick fireplace with metal surround, ceiling fans with lighting, glass sliding doors with natural light, and ample counter and storage space
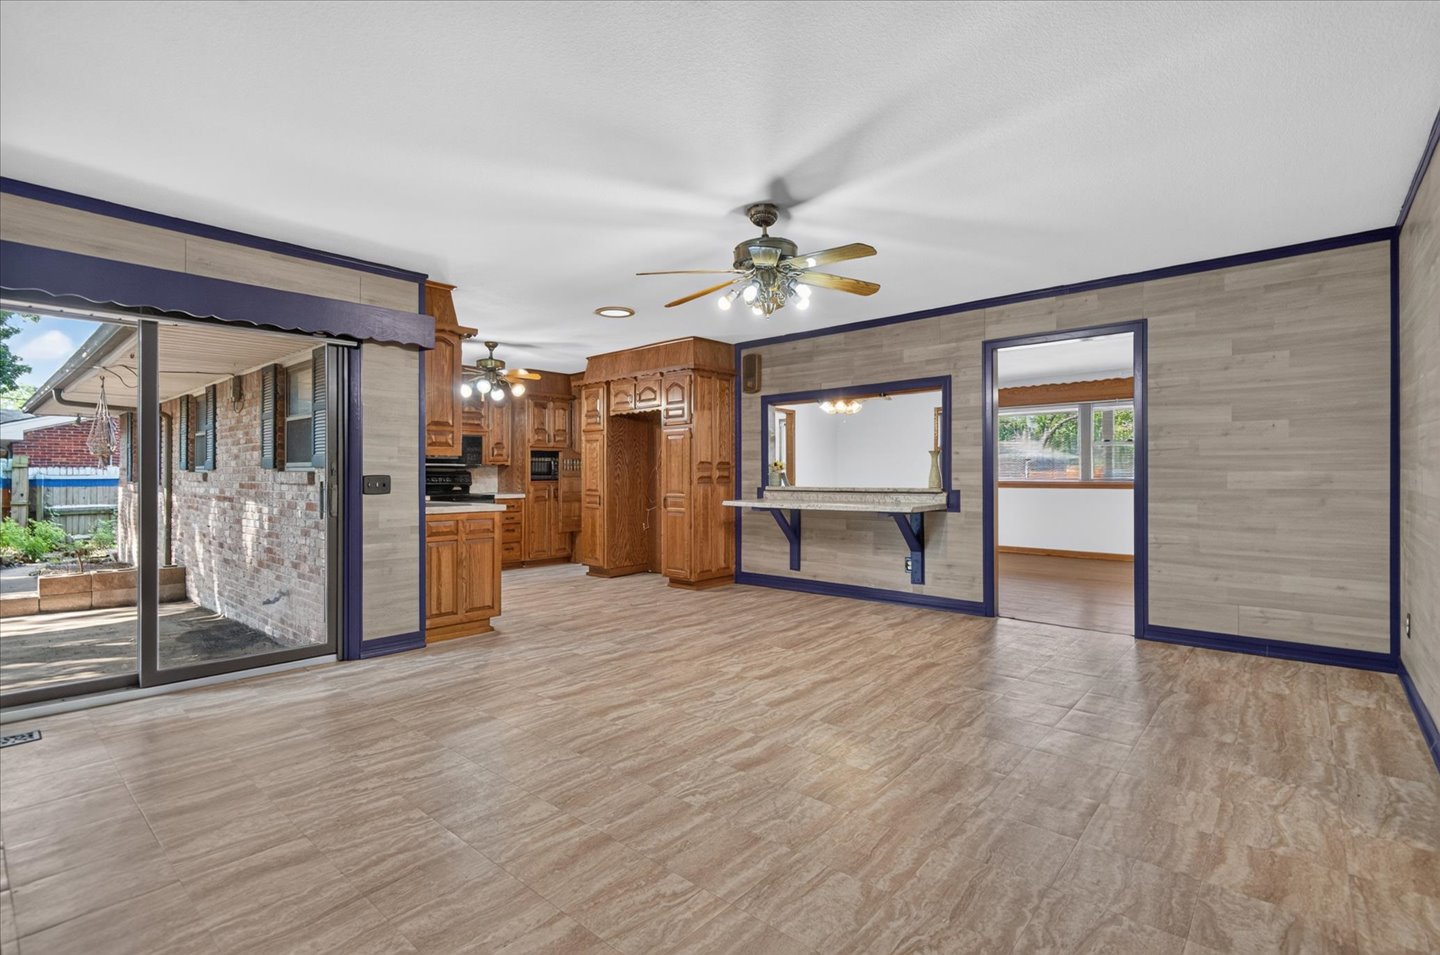
Open-concept living space showcasing wood-finish flooring, ceiling fan with integrated lighting, and multiple glass sliding doors providing natural light
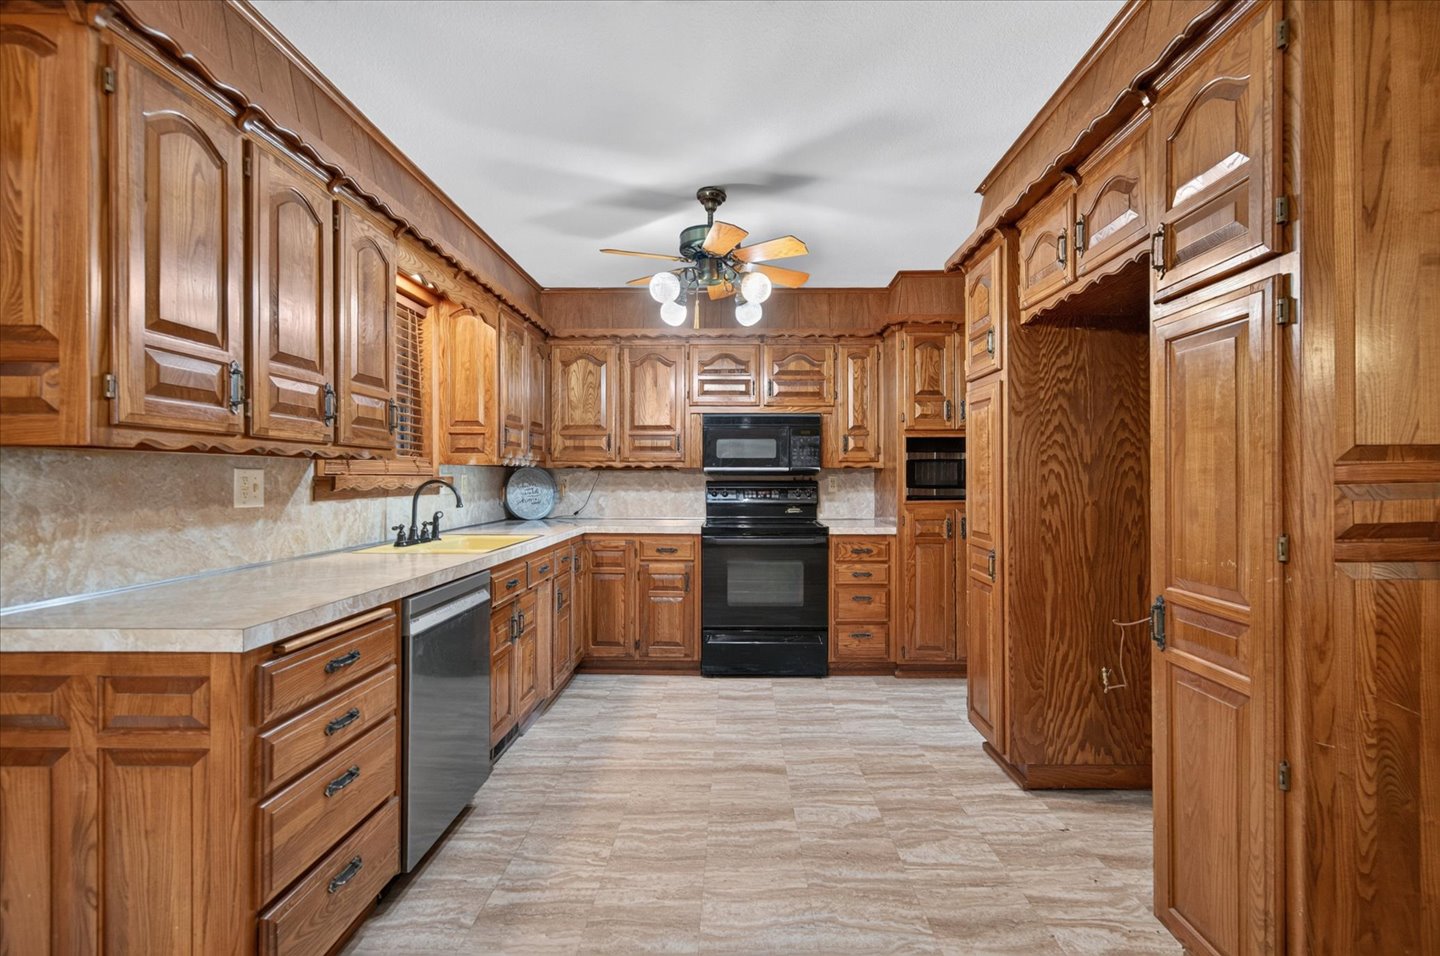
Spacious kitchen showcasing rich wood cabinetry throughout, stainless steel appliances including double wall ovens, wood-finish flooring, and a neutral tile backsplash
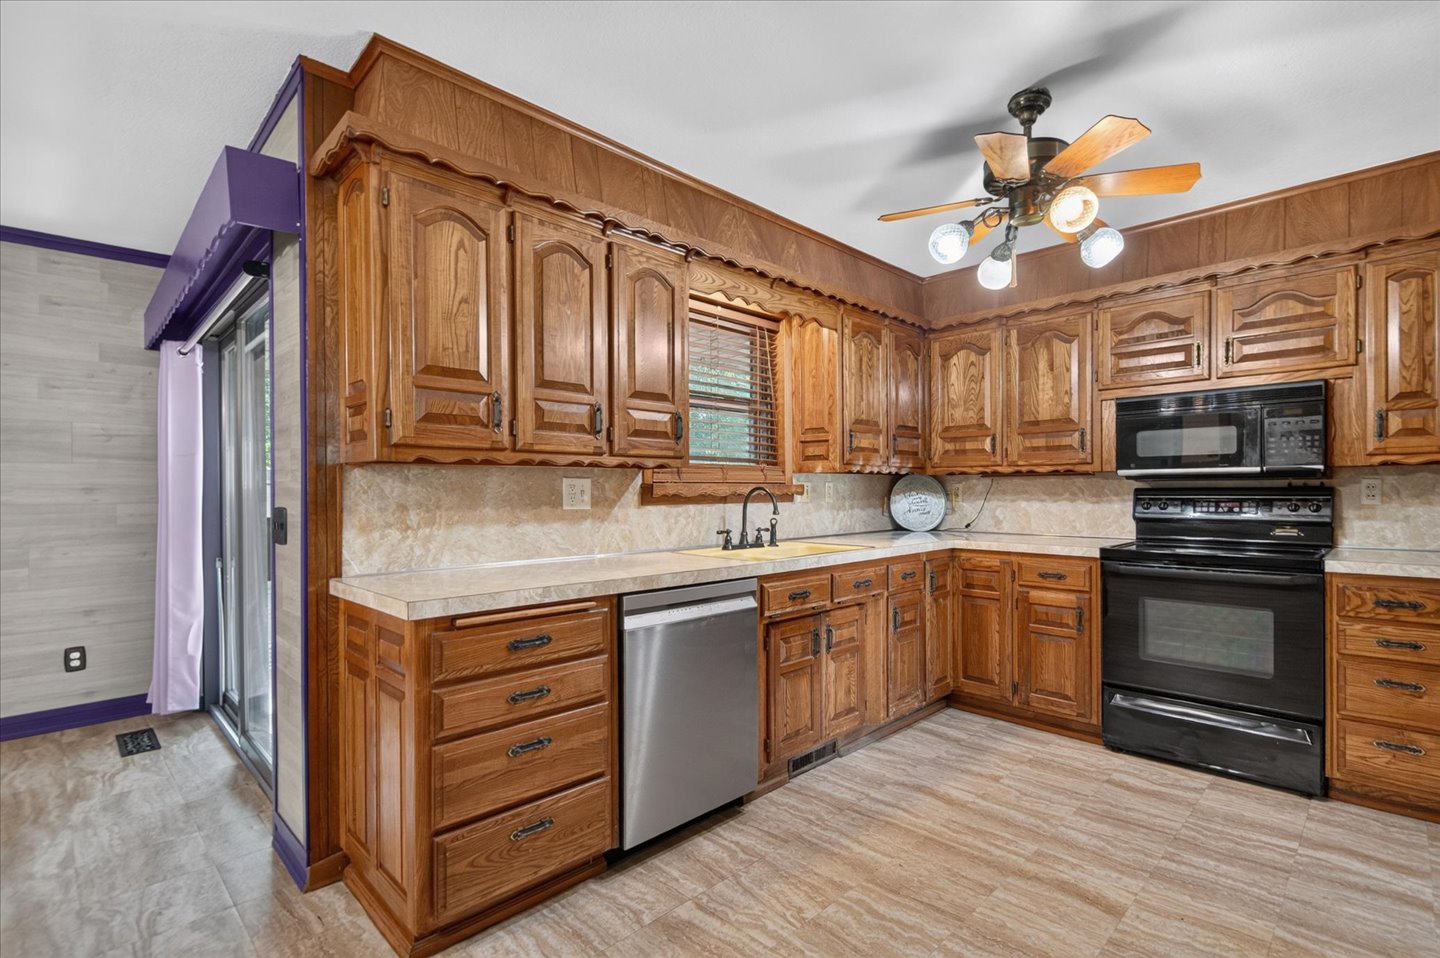
Kitchen featuring wood cabinetry, stainless steel dishwasher, black electric range, and wood-finish flooring

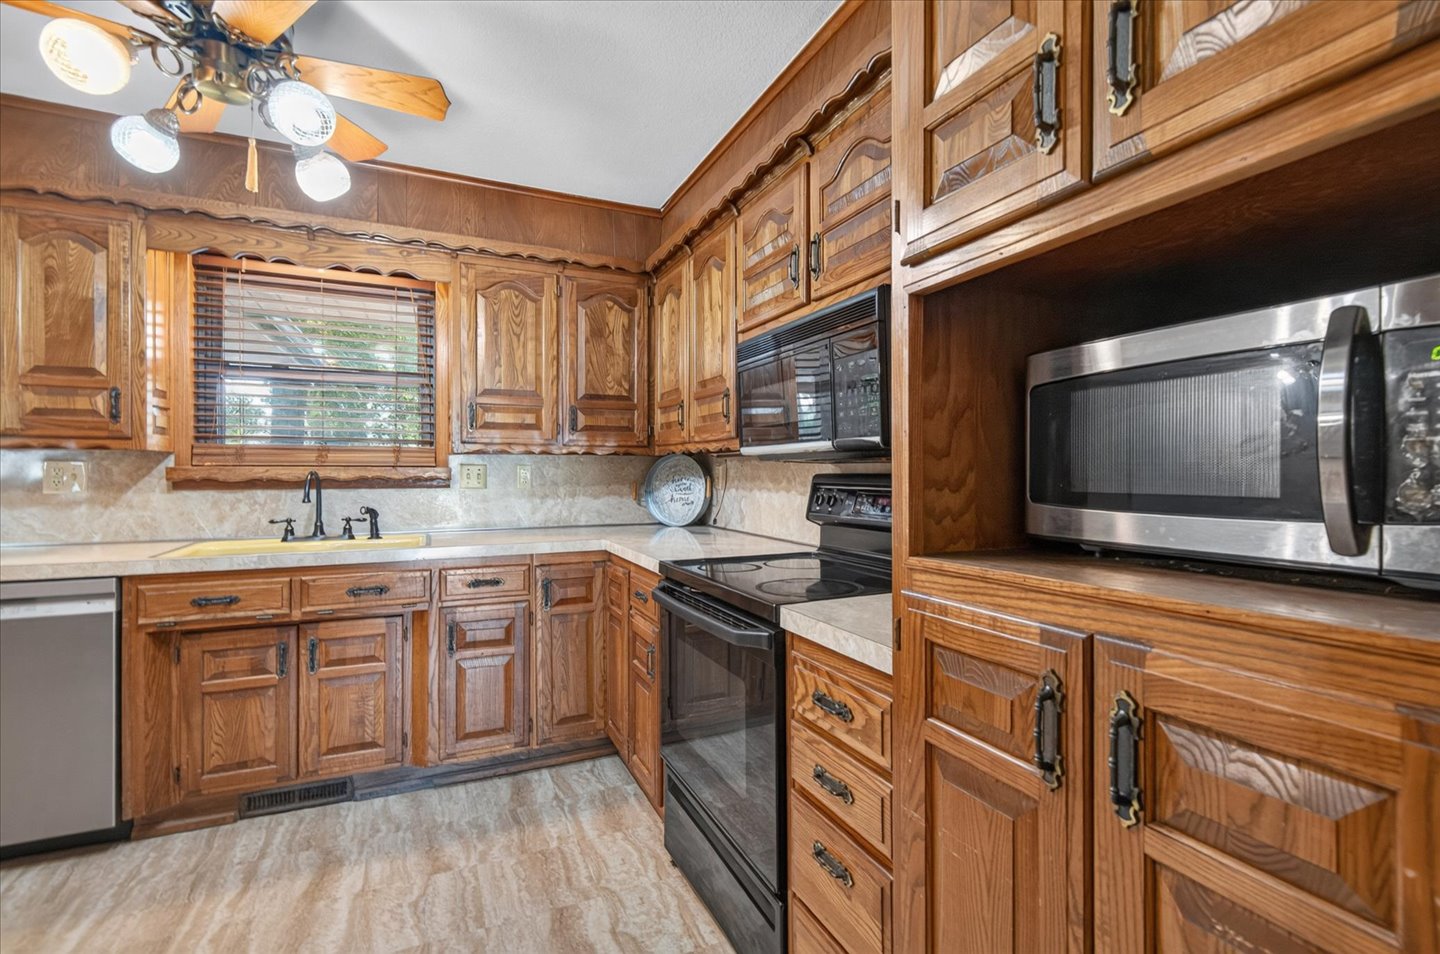
Warm wood cabinetry and stainless steel appliances define this well-appointed kitchen, featuring ample counter space, a ceramic tile backsplash, and wood-finish flooring throughout
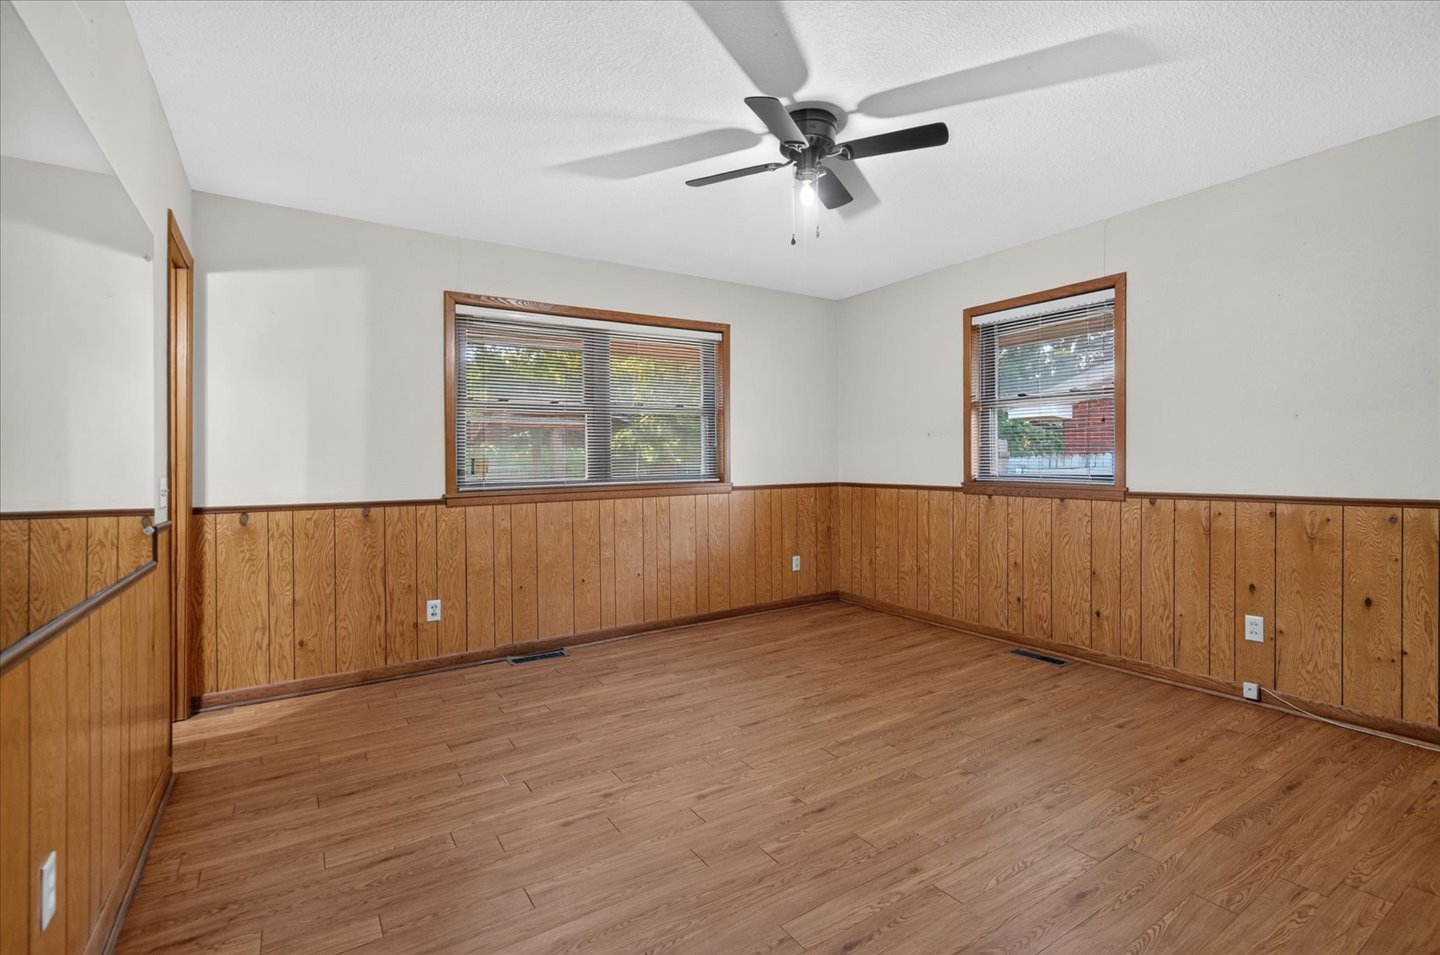
Spacious room featuring wood-finish flooring, half-wall wood paneling, two windows with wood trim, and a ceiling fan with integrated lighting
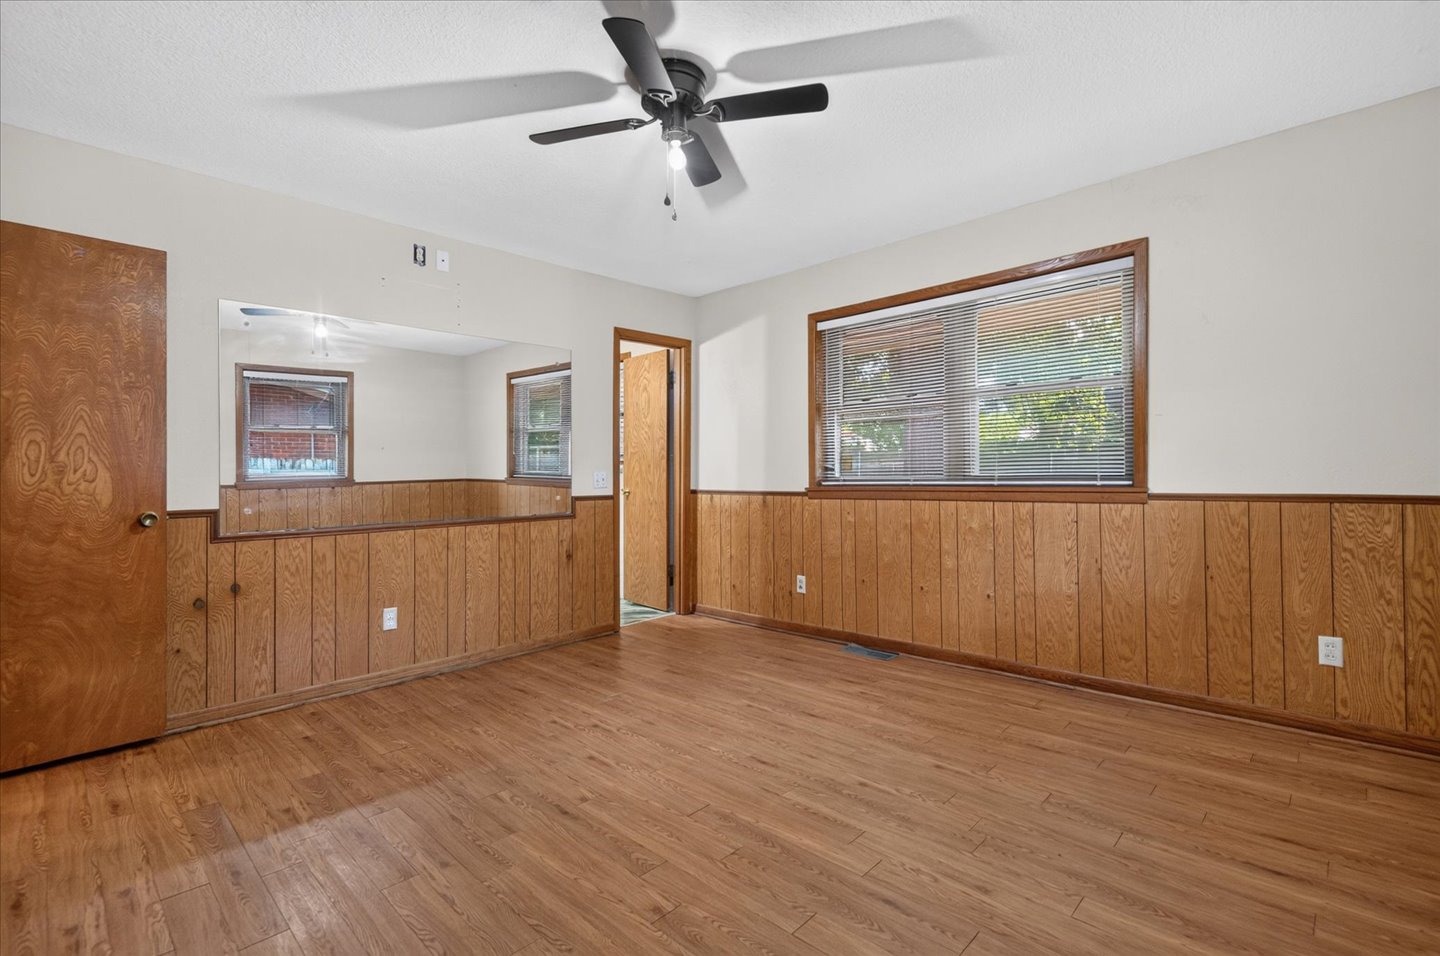
Spacious room featuring wood-finish wainscoting throughout, hardwood flooring, and abundant natural light from multiple windows
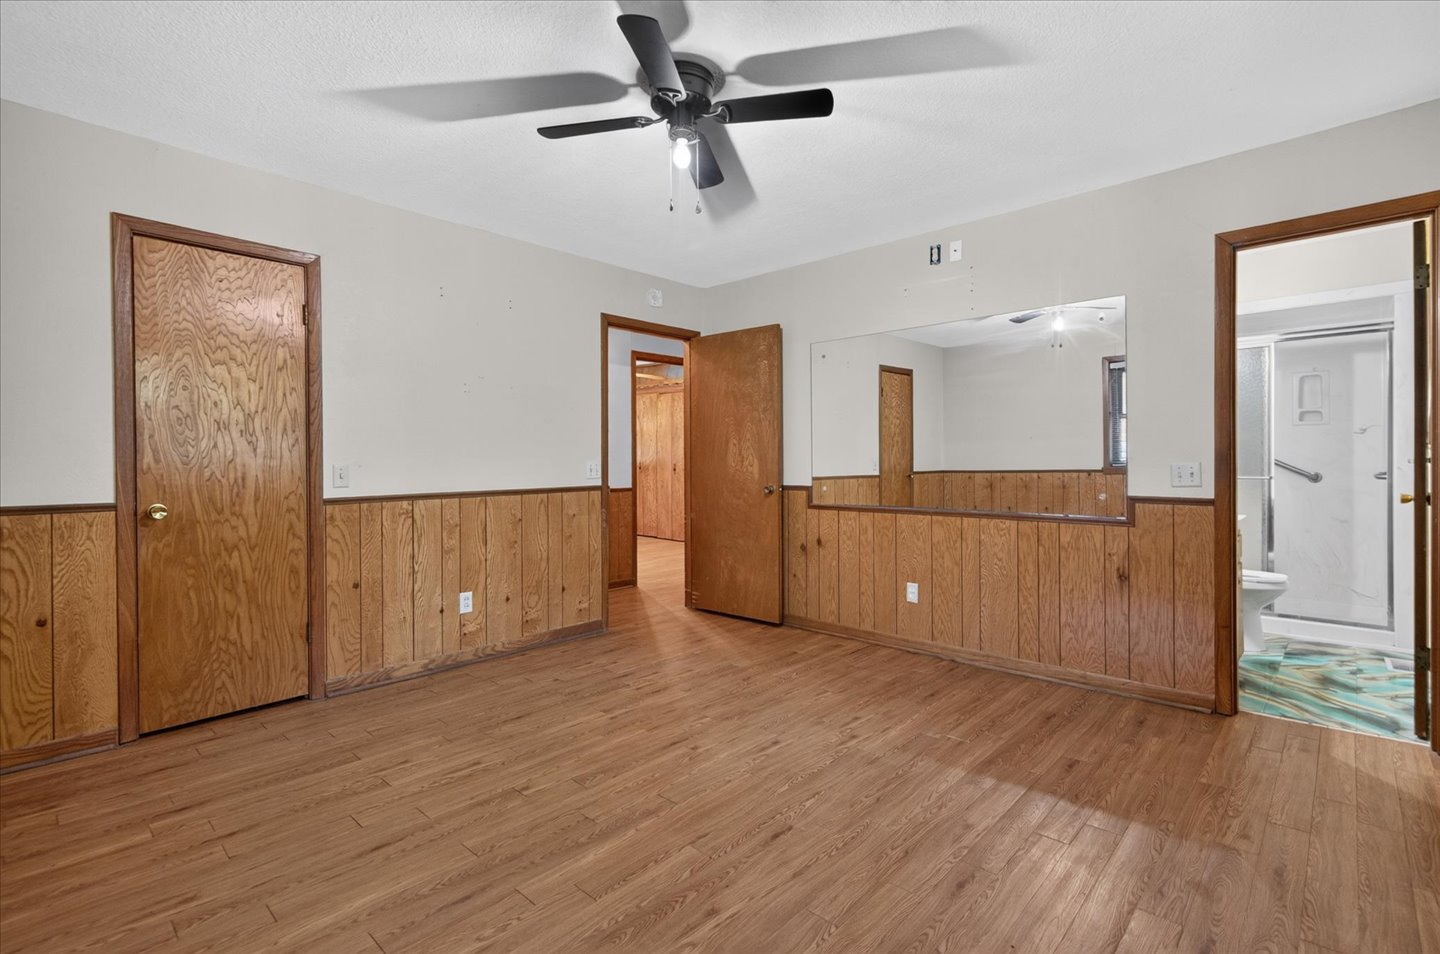
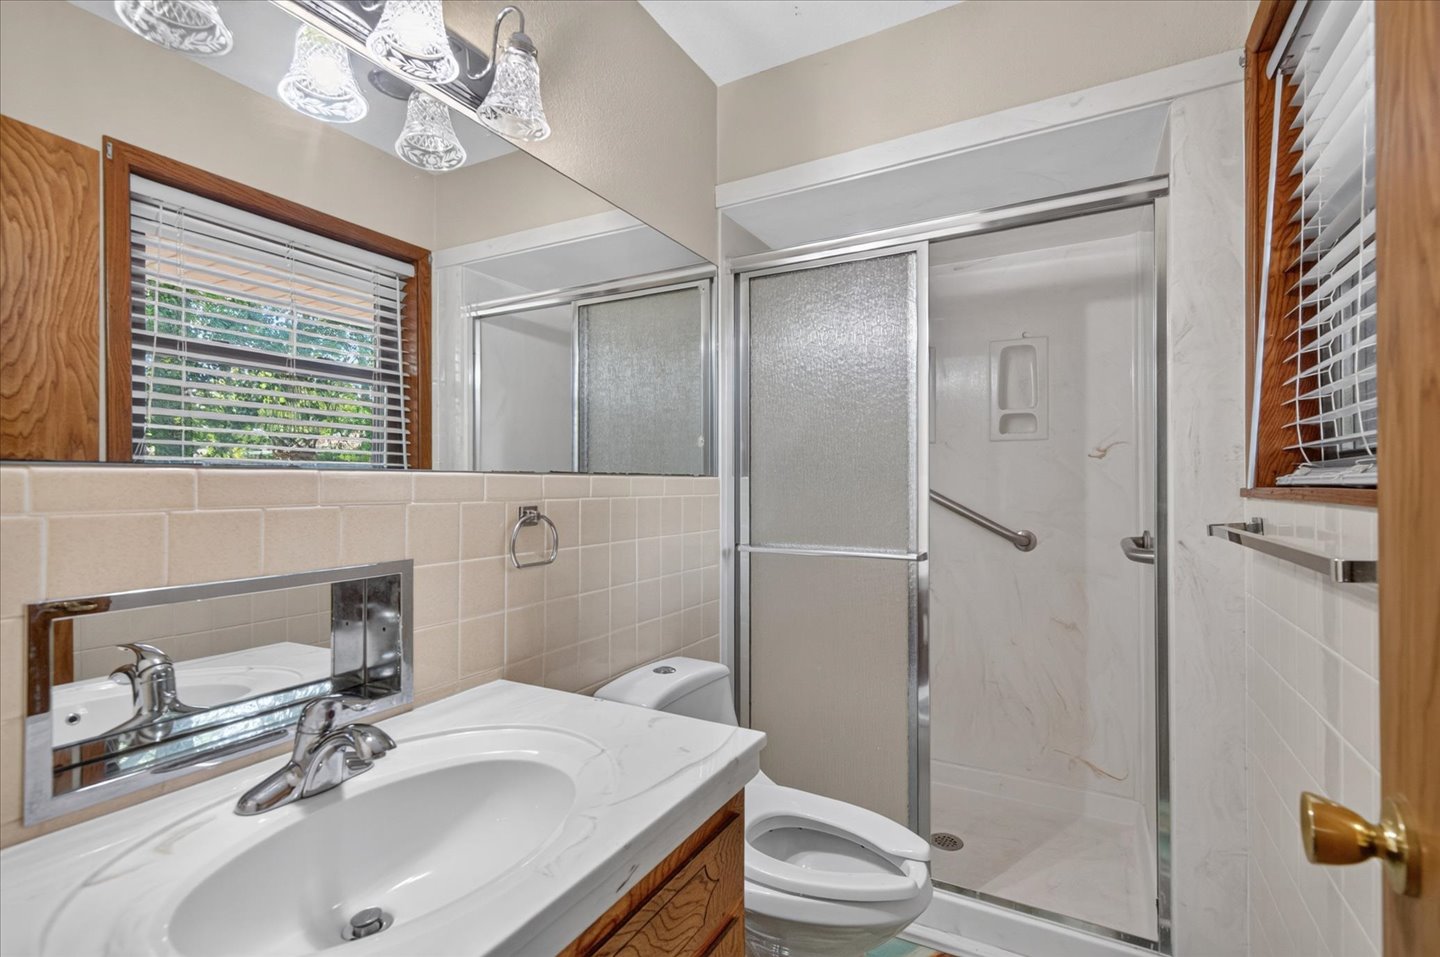
Bathroom featuring a vanity with an integrated sink, a large mirror, a window with horizontal blinds, a shower with sliding glass doors, and light-toned wall tile
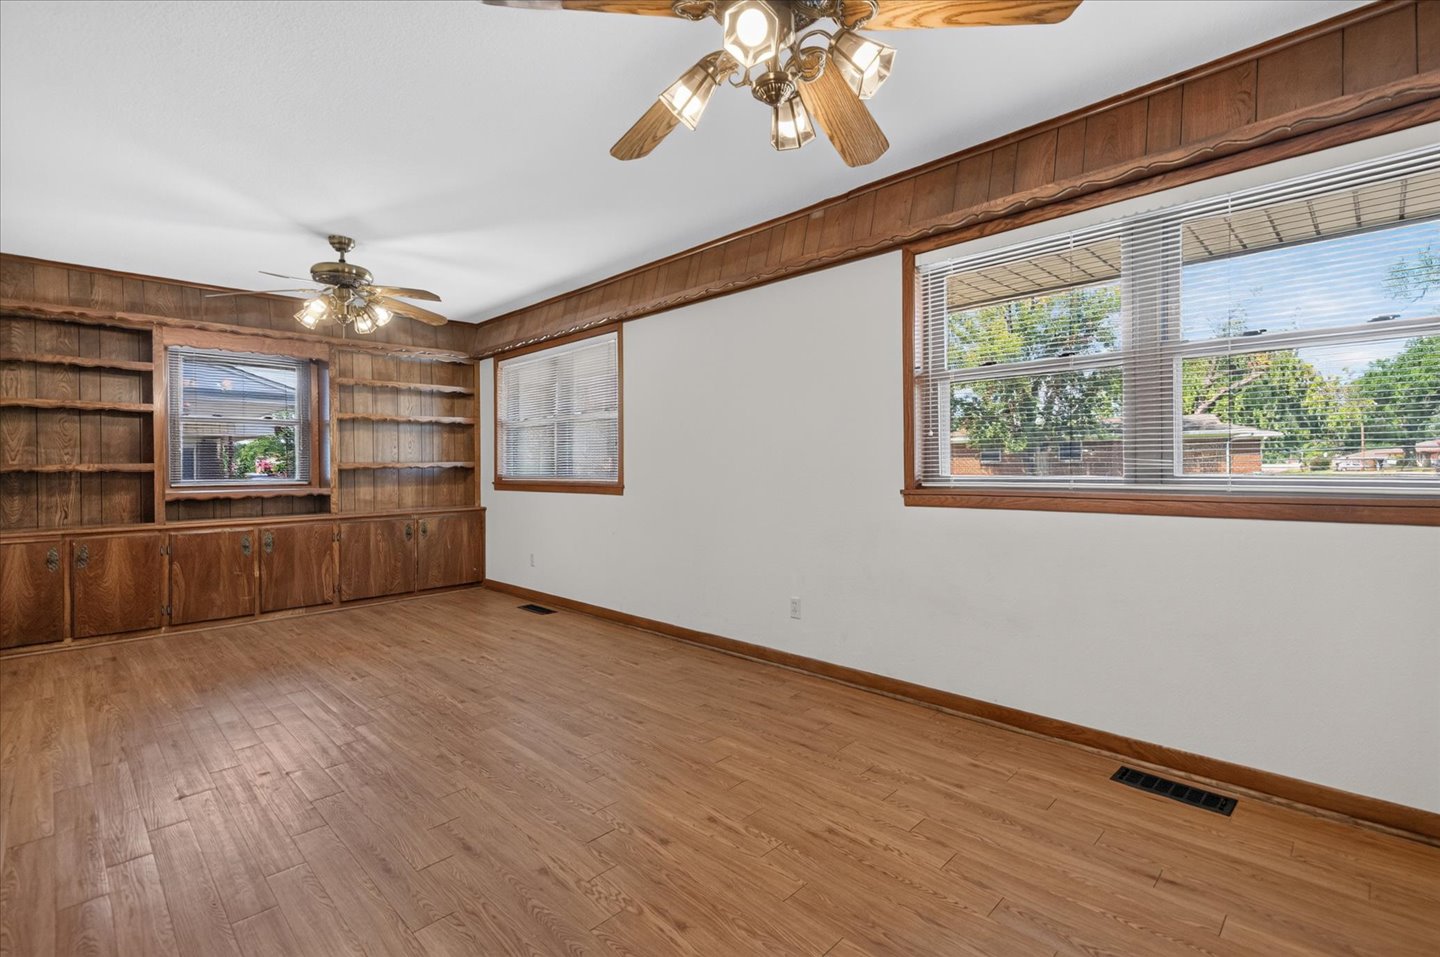
Spacious room featuring extensive built-in shelving and cabinetry, wood-finish flooring, and multiple windows with horizontal blinds
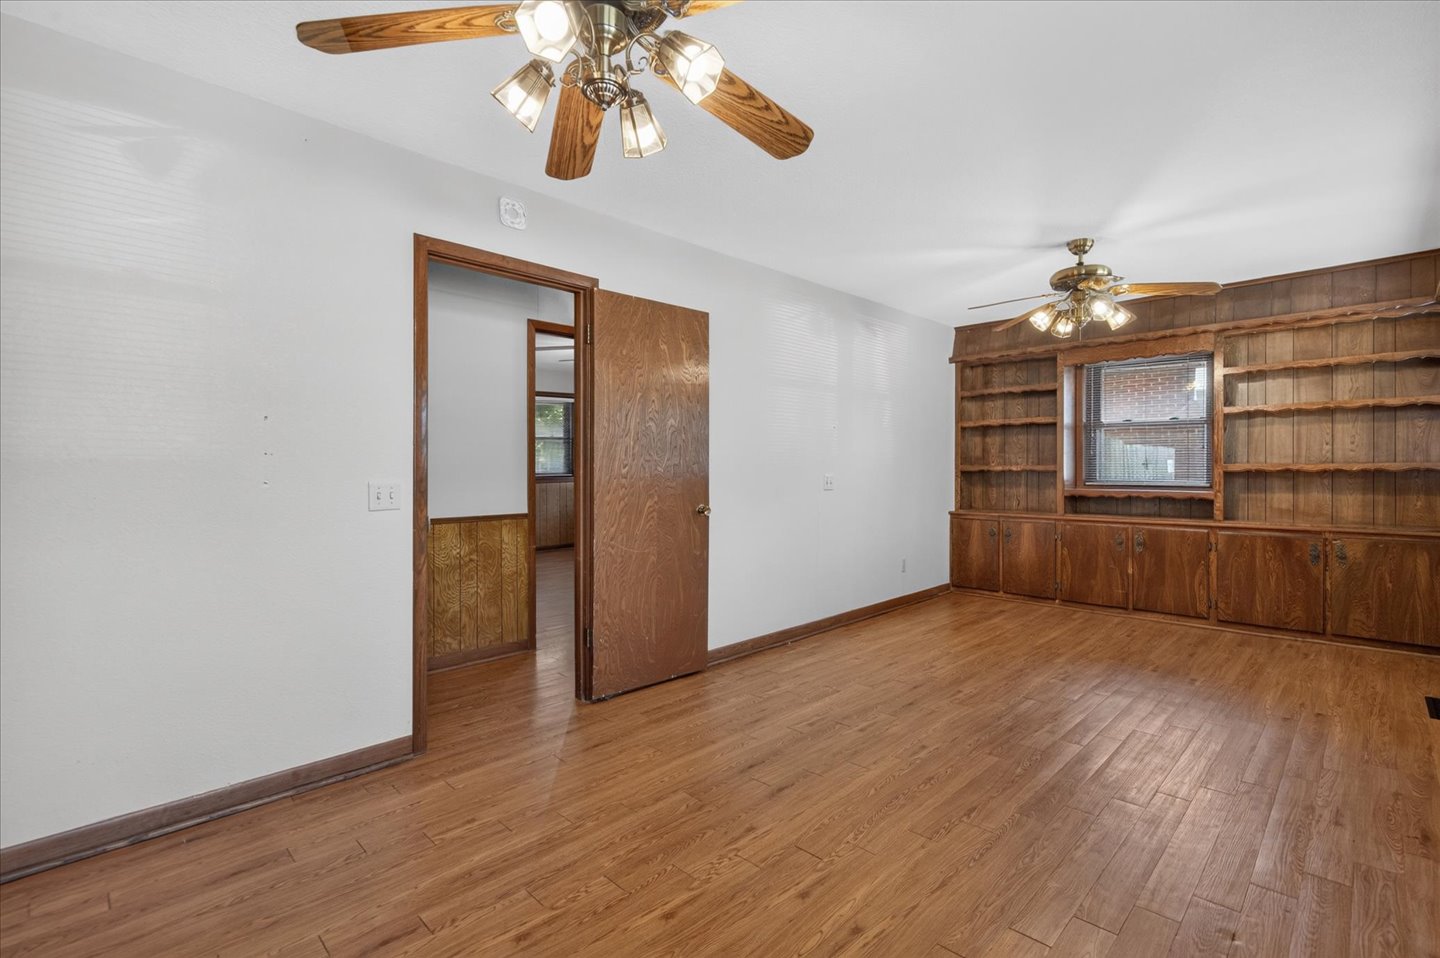
Spacious room featuring warm wood-finish flooring, white walls, and substantial built-in cabinetry with glass-front shelving
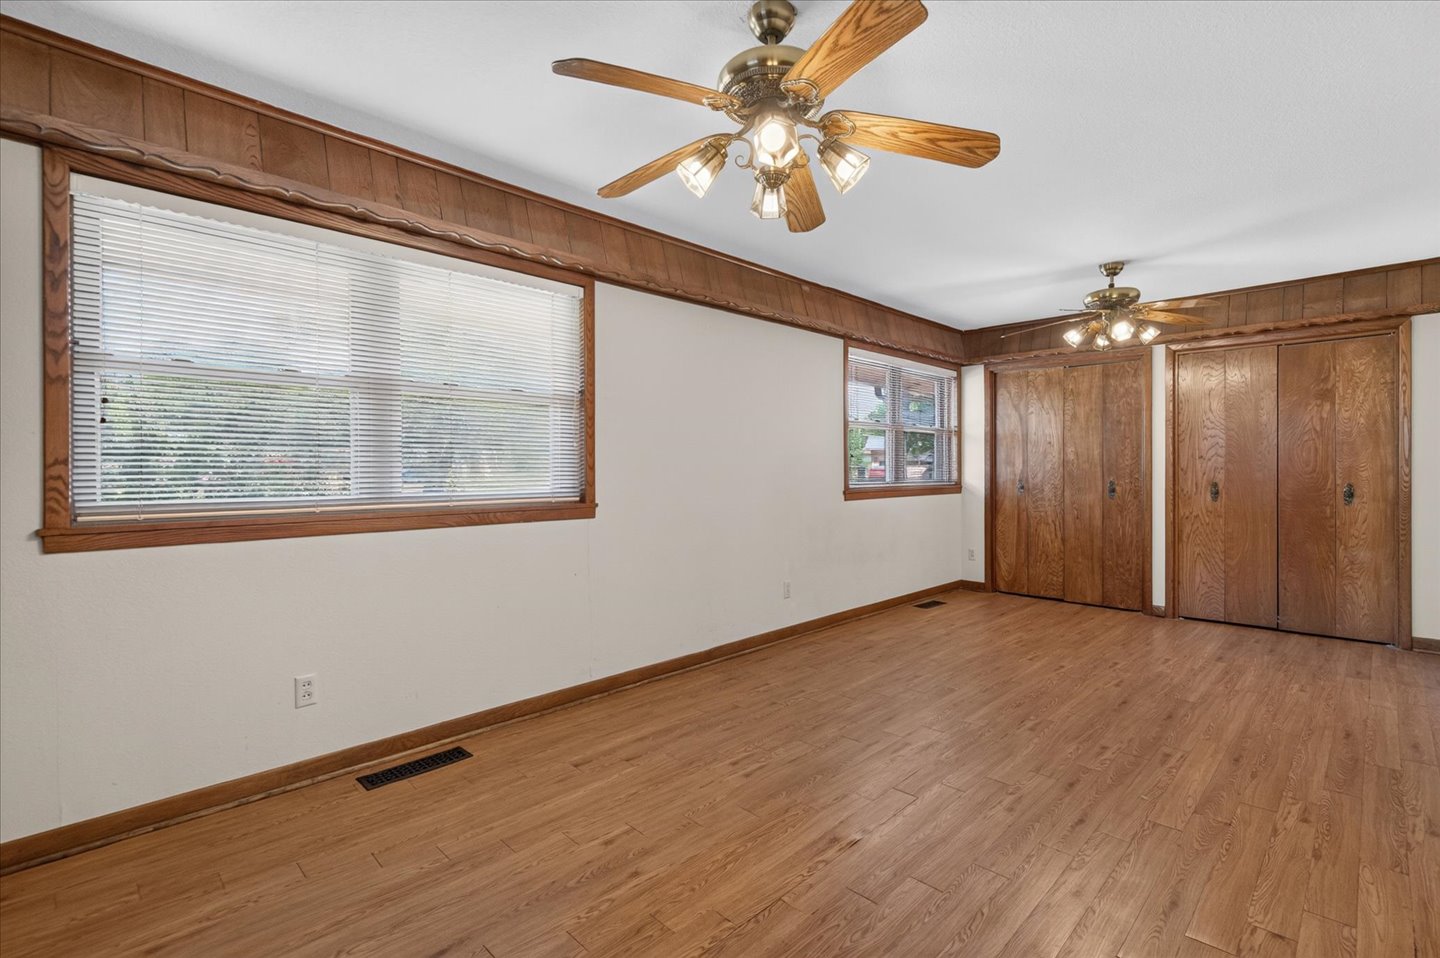
Spacious room showcasing warm wood-finish flooring, neutral walls, and abundant natural light from large windows
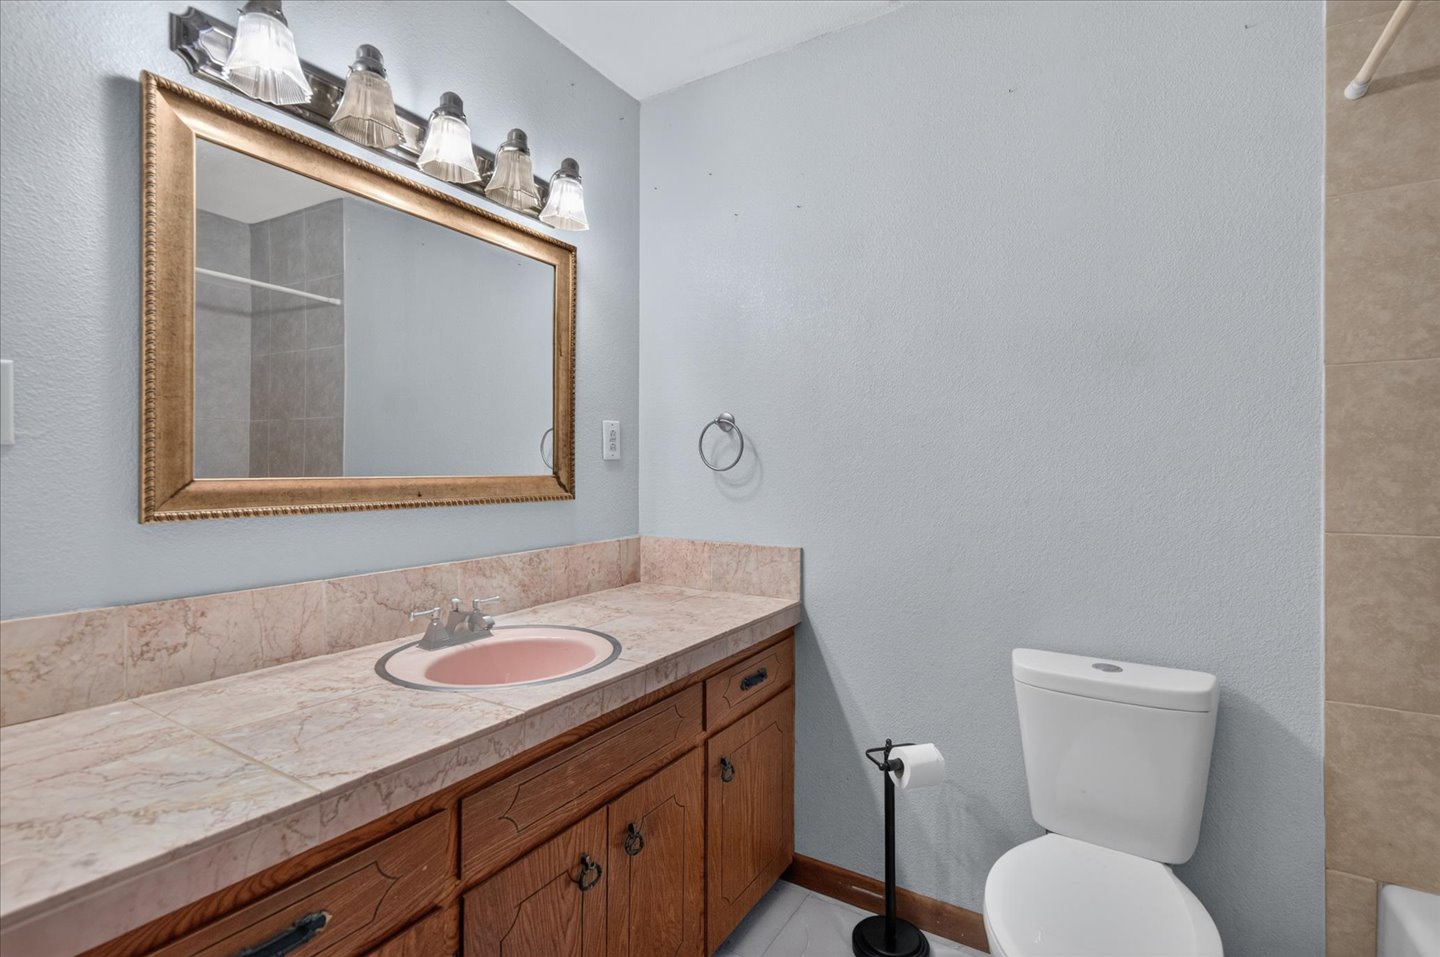
Bathroom featuring a vanity with a tiled countertop, a drop-in sink, and wood-finish cabinetry
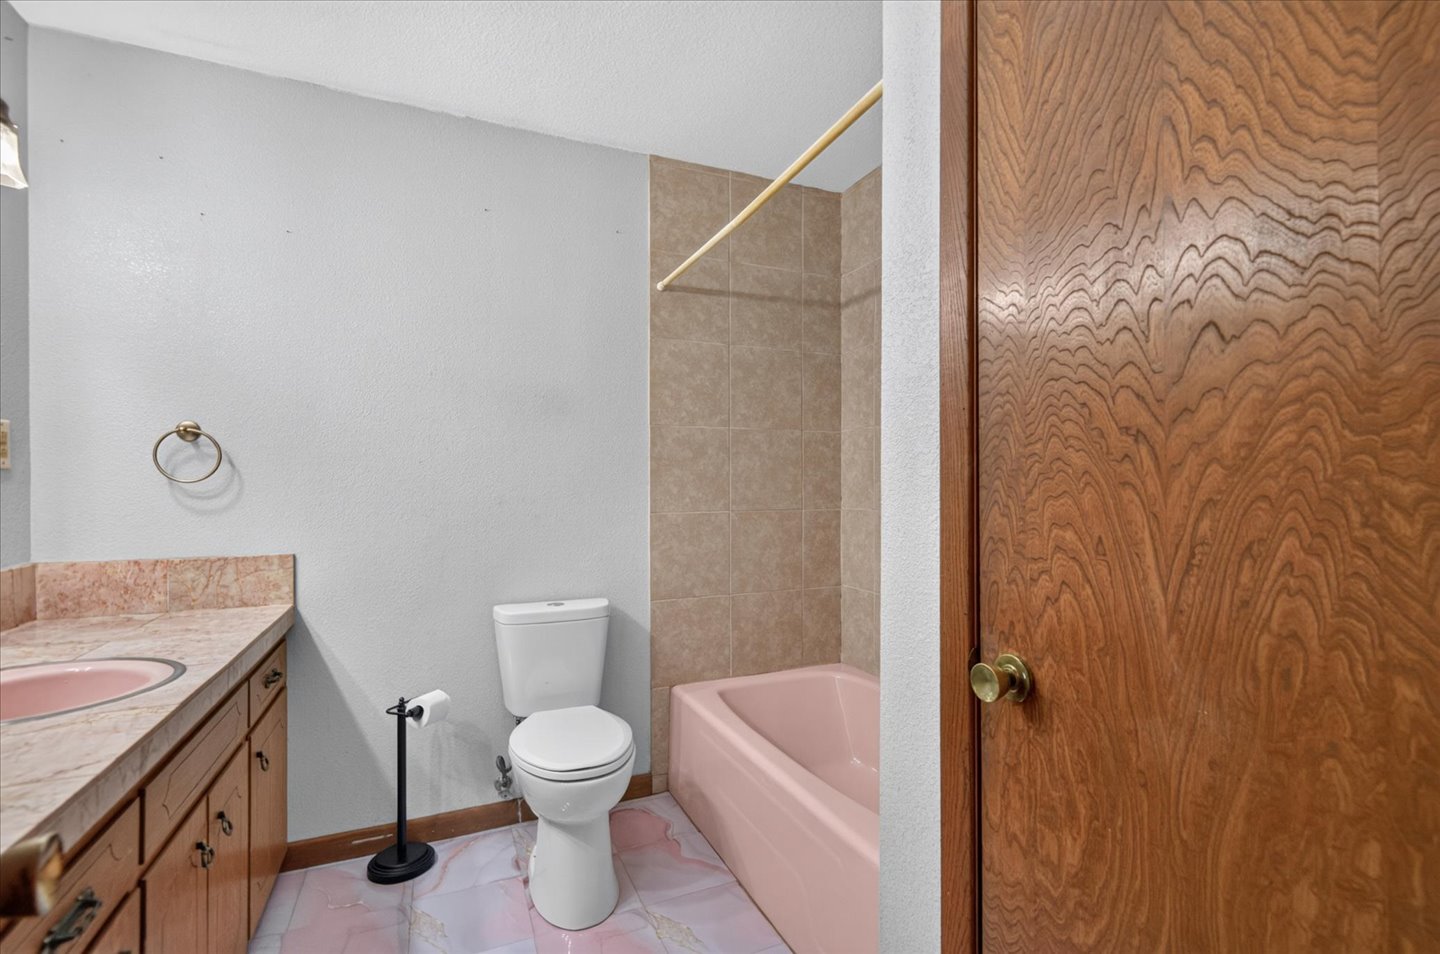
Full bathroom featuring a wood-finish vanity with integrated sink, ceramic tile flooring, white subway tile shower surround, and a pink porcelain soaking tub with chrome fixtures and hardware
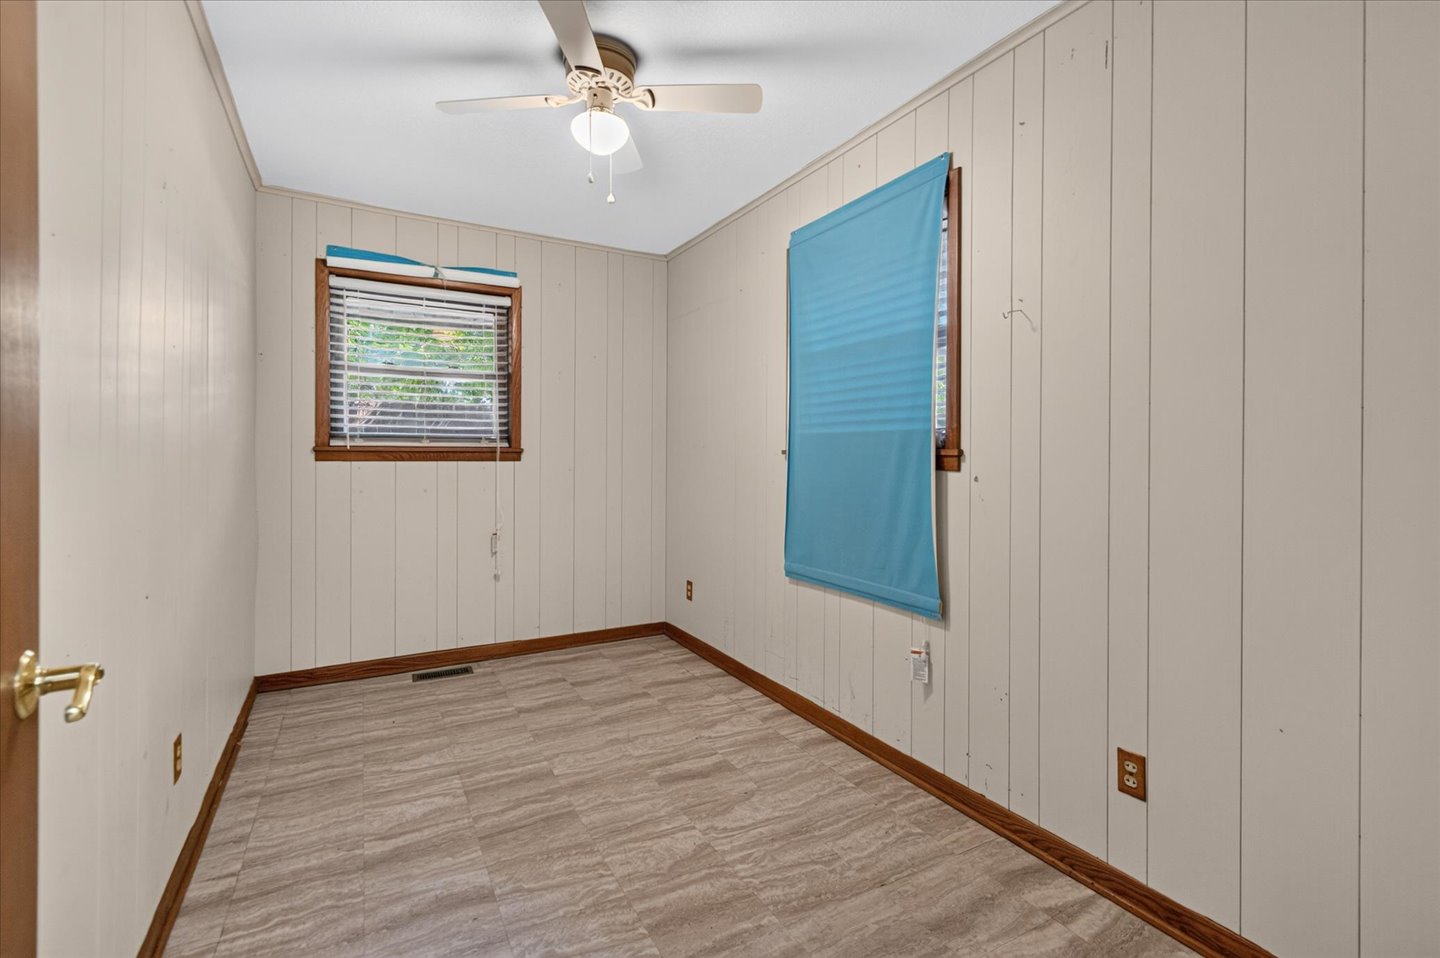
Spacious bedroom offering neutral wall paneling, wood-finish flooring with coordinating trim, a ceiling-mounted light fixture, and abundant natural light from a large window
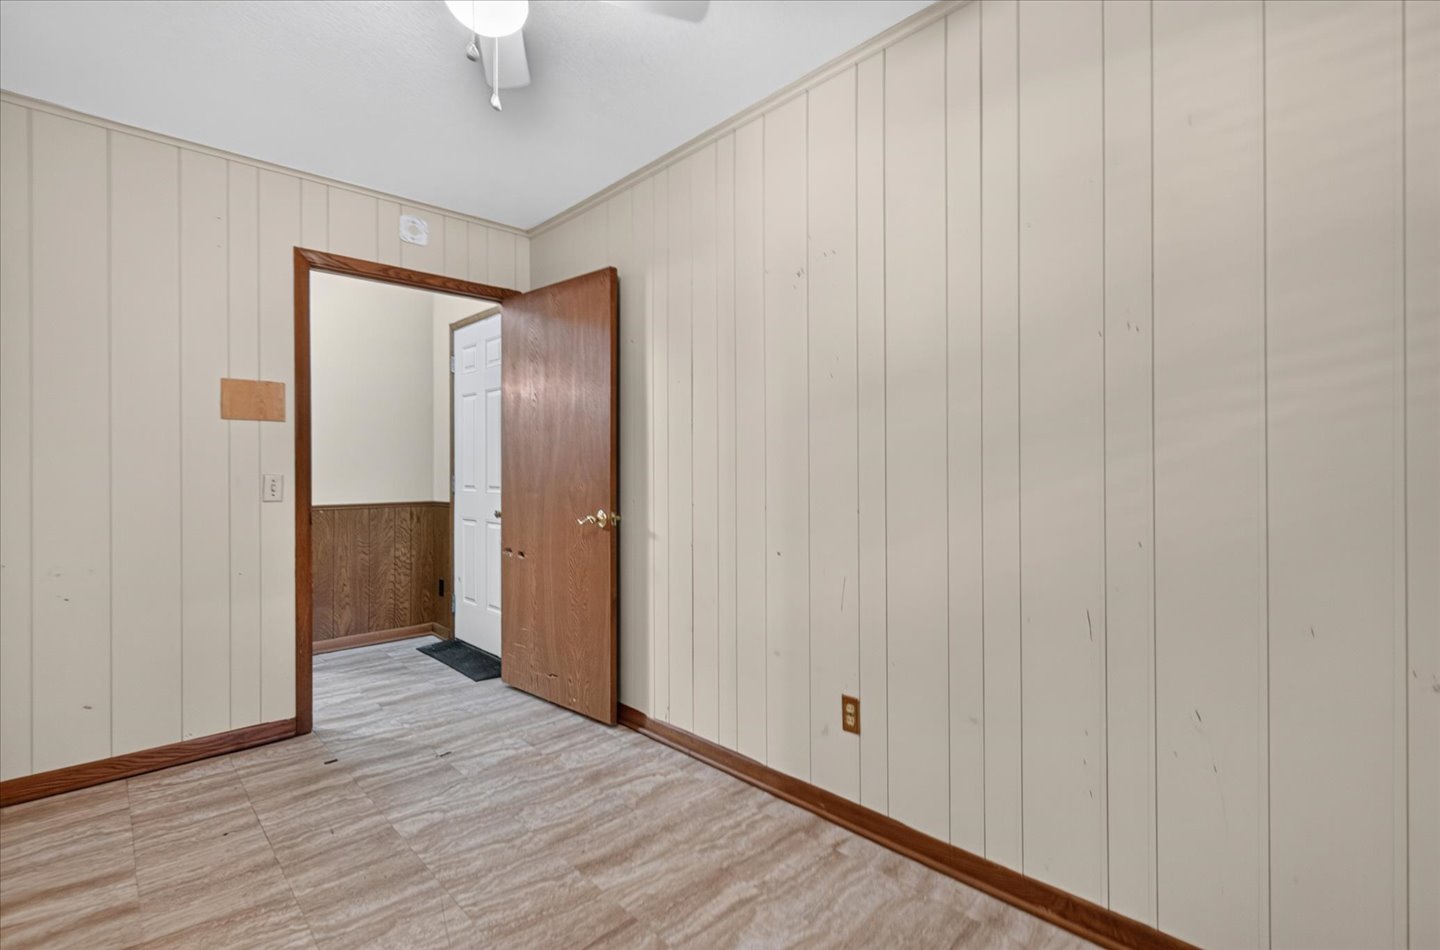
Room featuring vertical paneling walls, wood-finish baseboards, and a wood-finish door frame
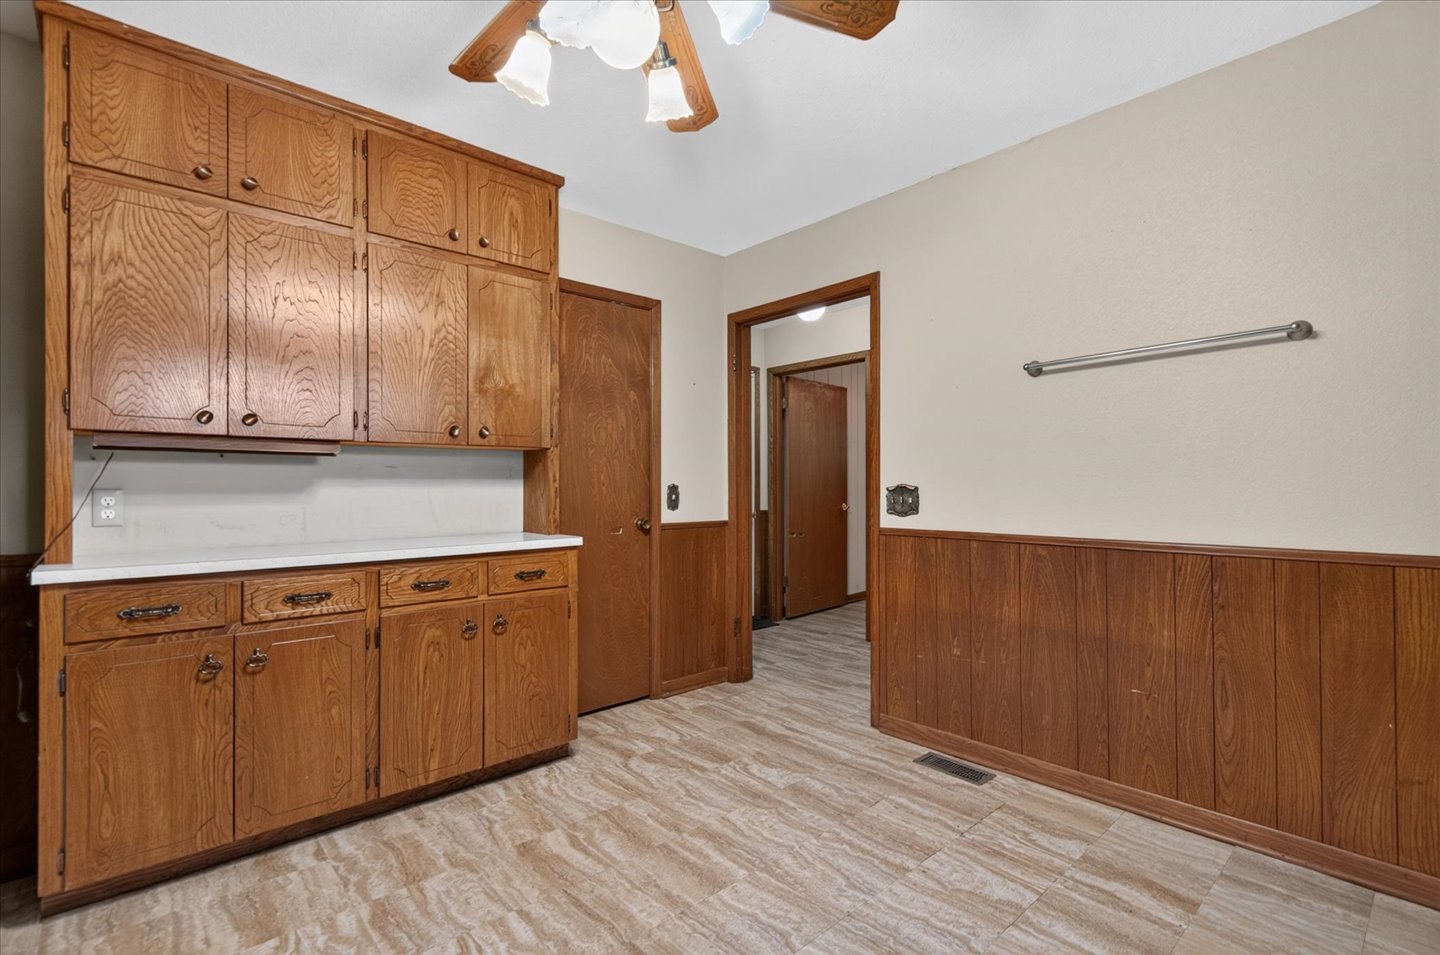
Oak wood cabinetry with ample storage, white laminate countertop, and a built-in fluorescent light fixture
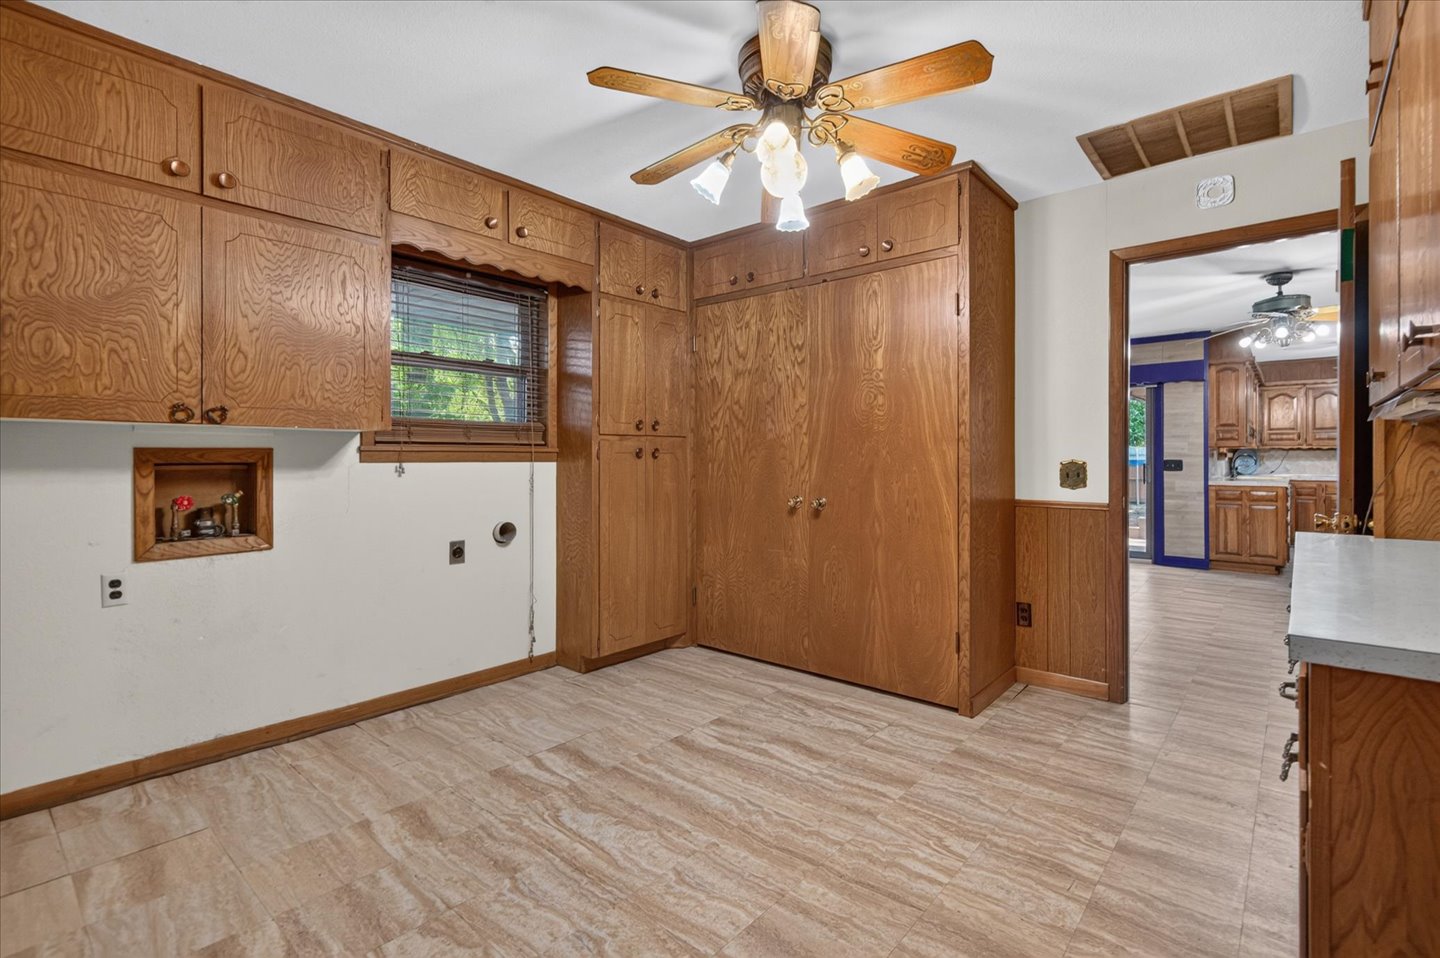
Laundry area featuring wood cabinetry, wood-finish flooring, a window with blinds, and a built-in ceiling fan
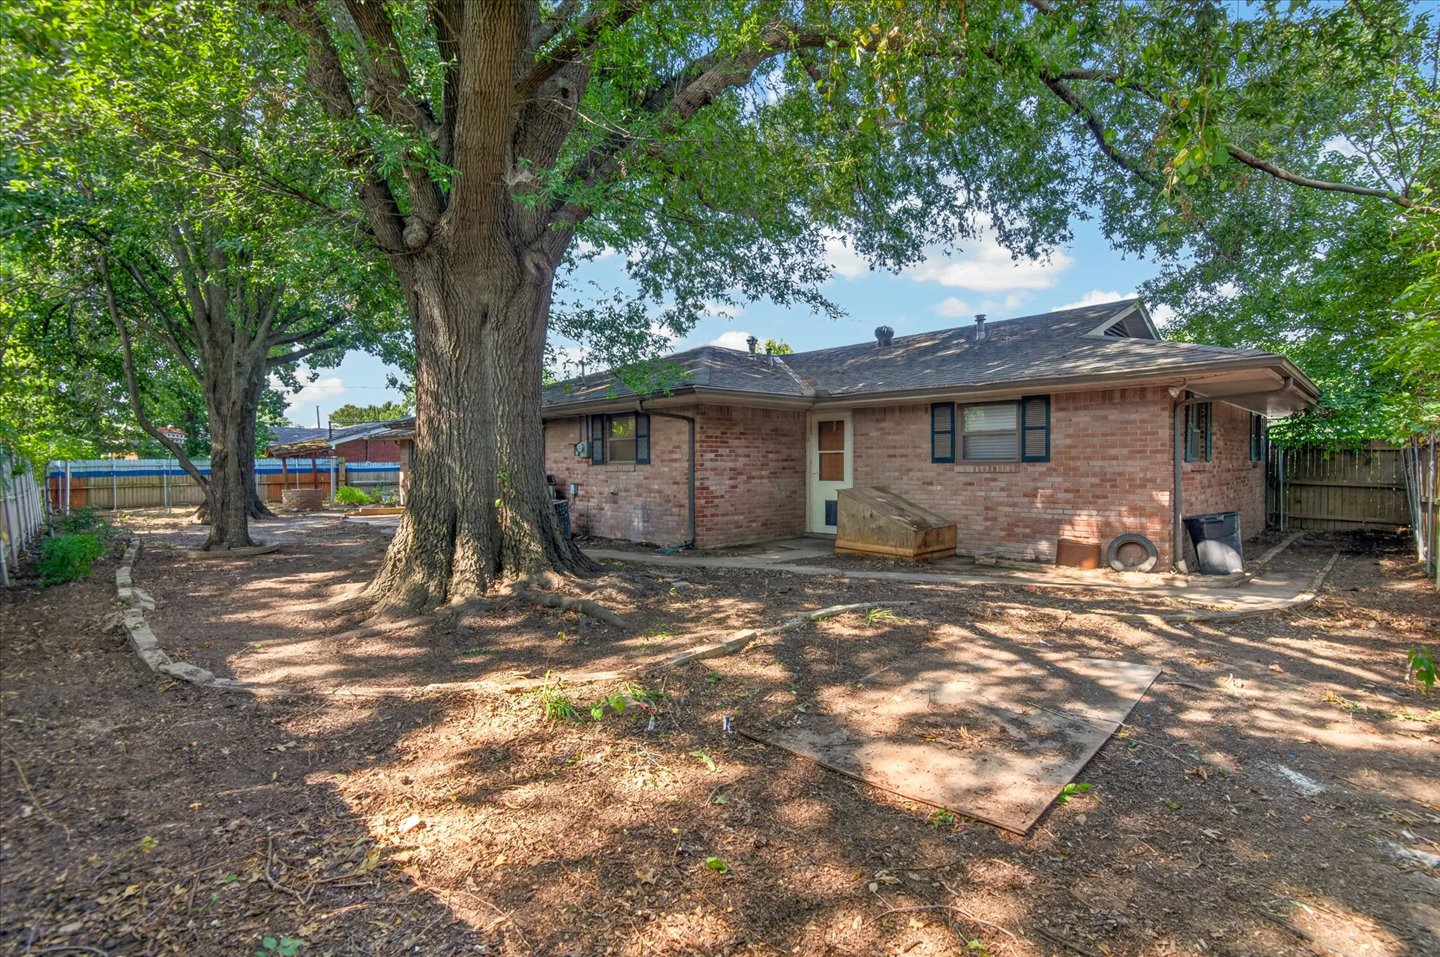
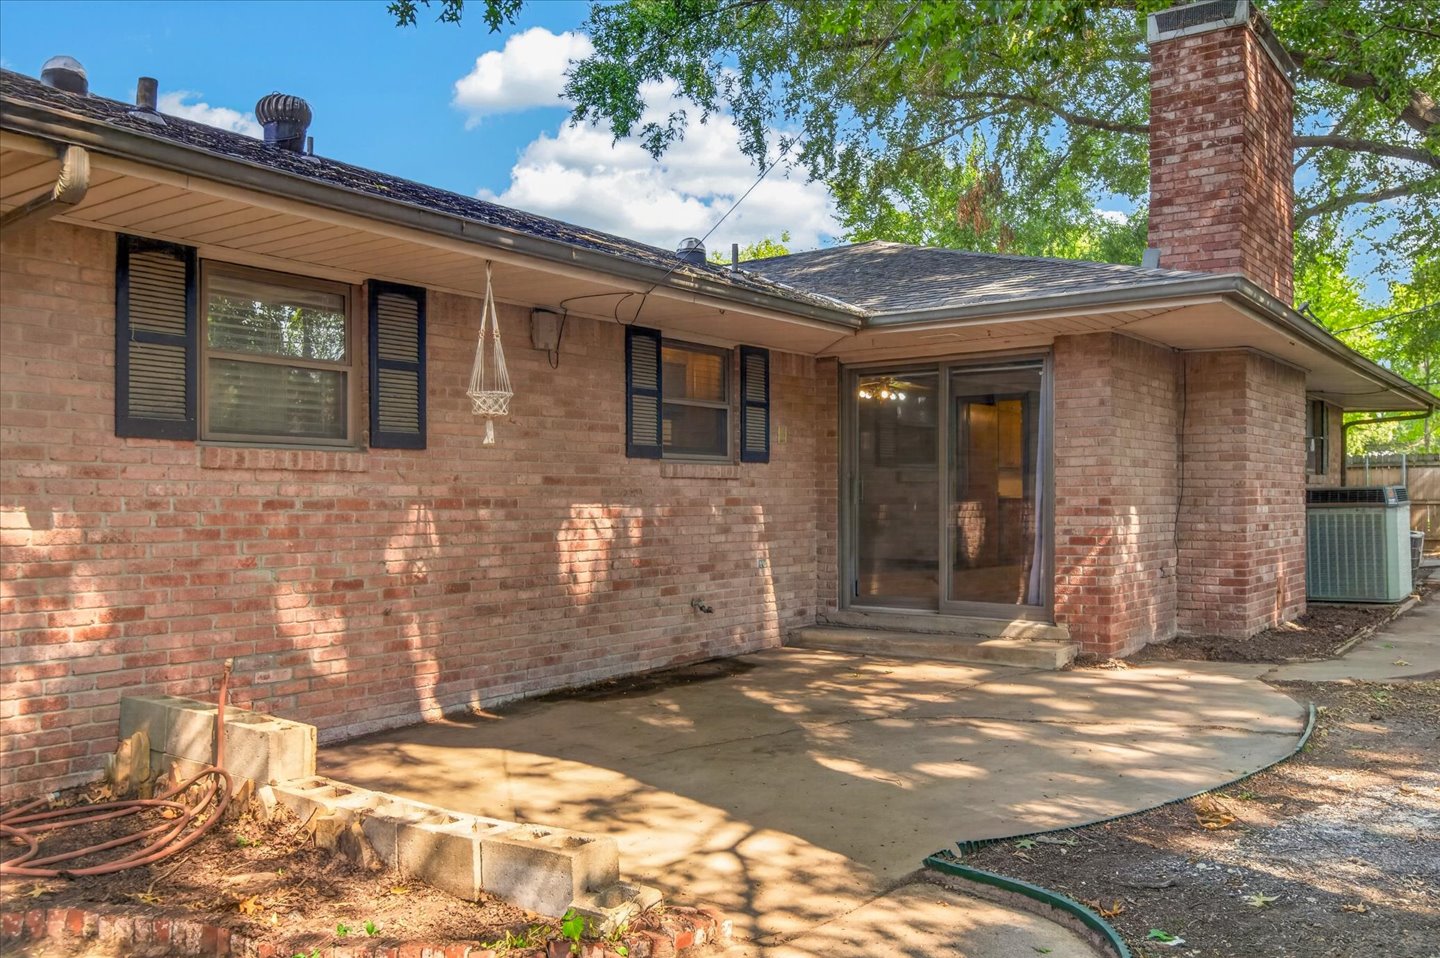
Charming brick ranch home situated on a generous lot shaded by mature trees
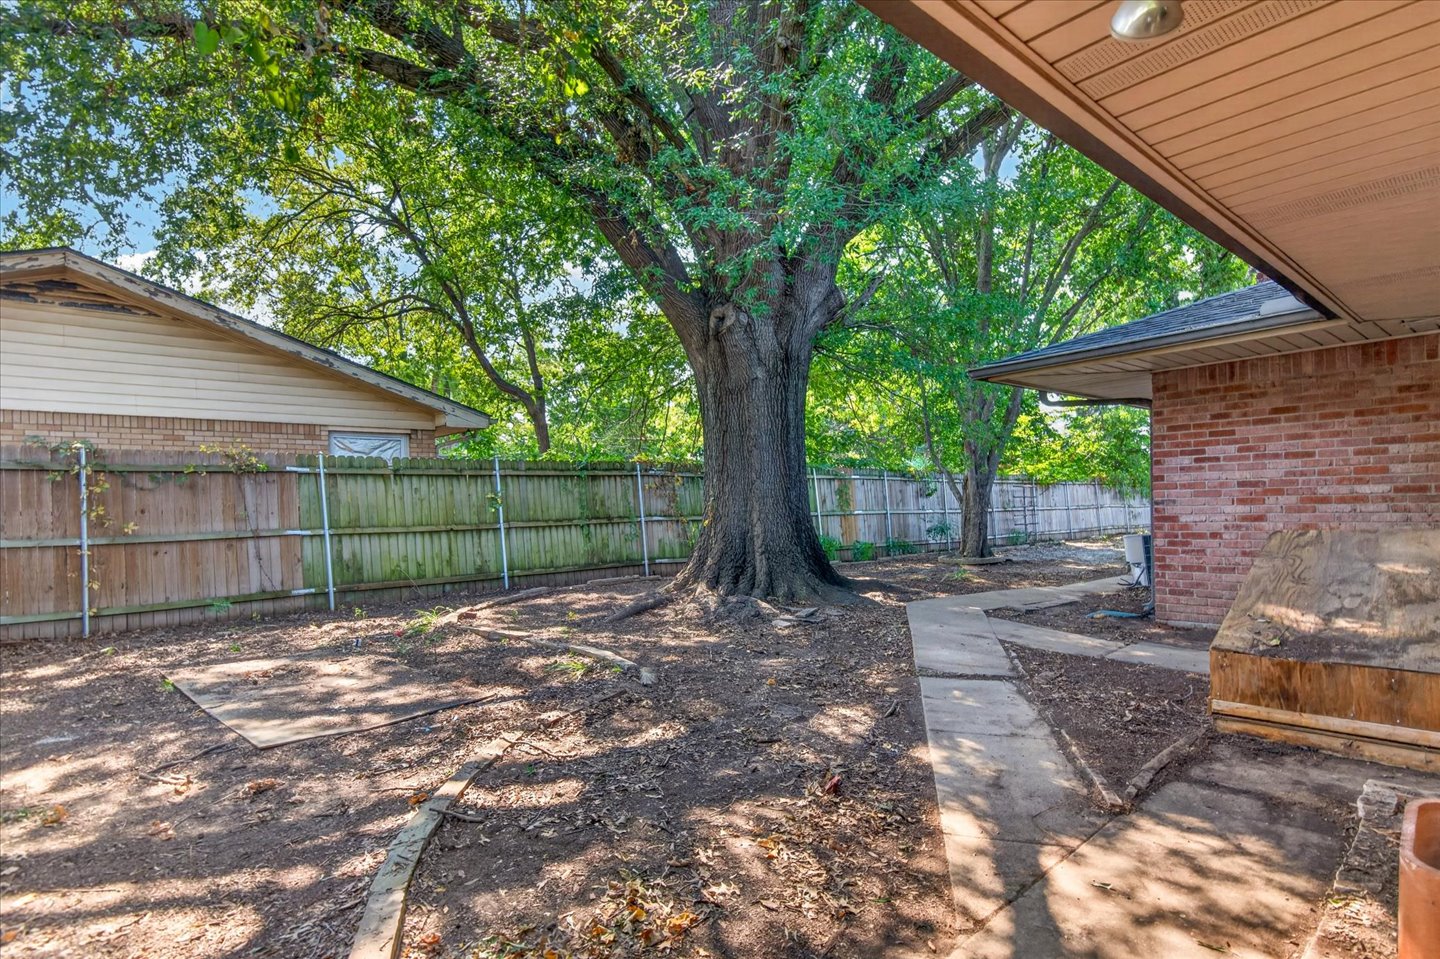
Mature shade tree anchors this expansive backyard retreat, featuring a concrete pathway, brick home exterior, wooden fencing, and ample grounds for outdoor living and recreation
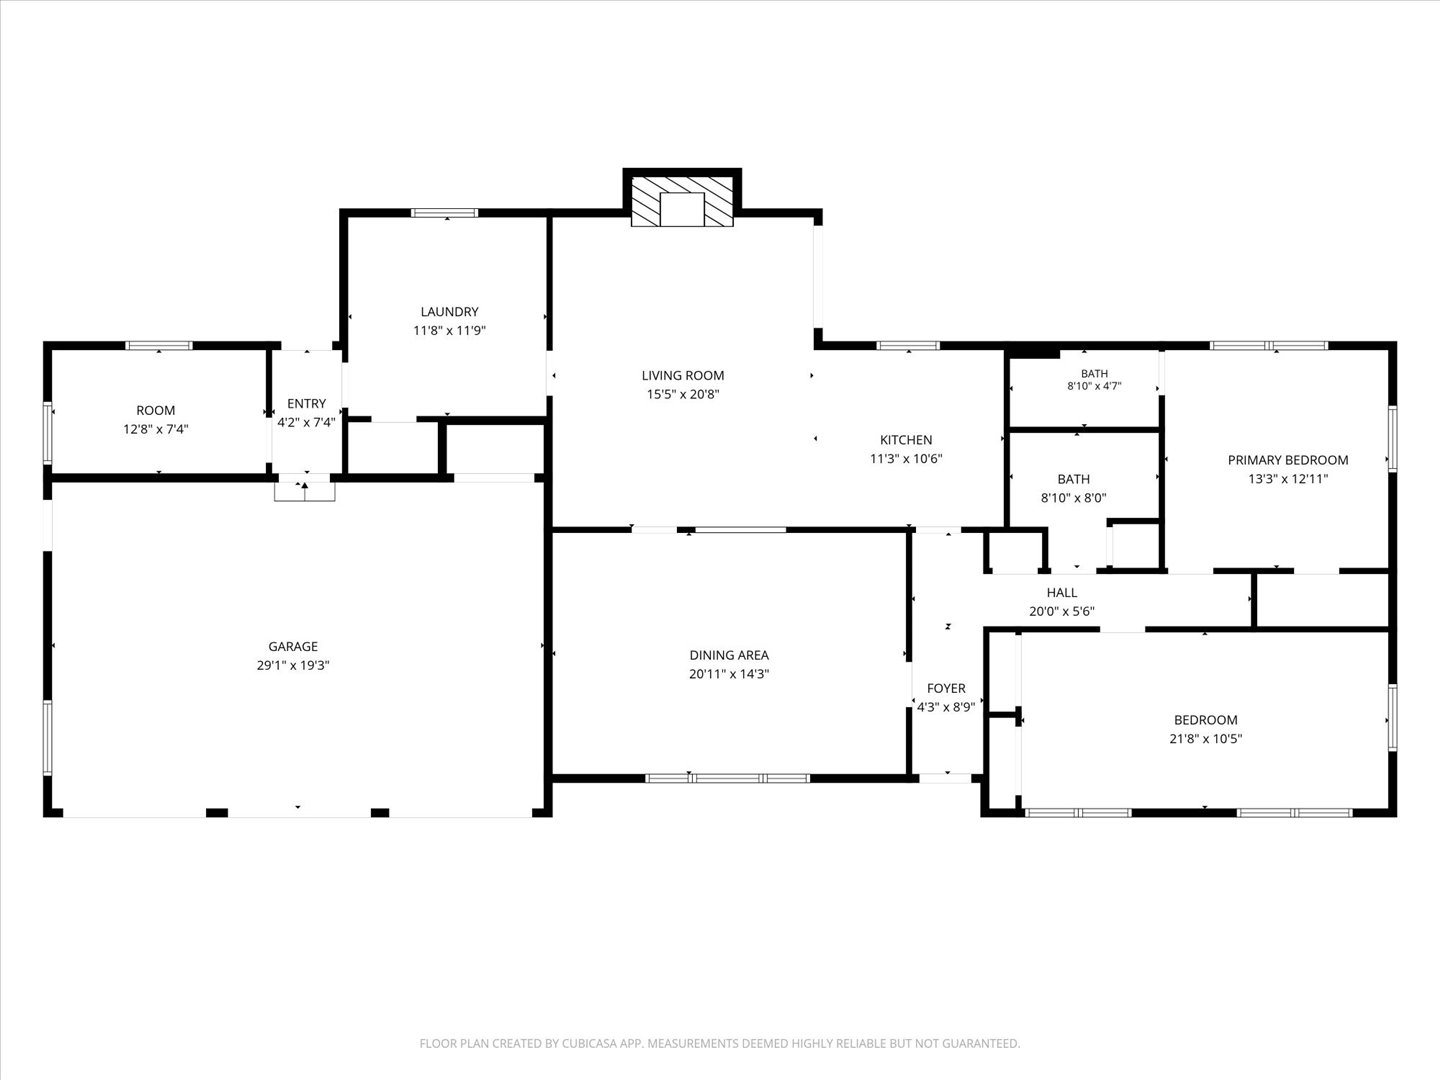
Floor plan

Description
This cozy home offers plenty of space and endless possibilities! The second bedroom can easily be converted back into two separate rooms, creating a truethree-bedroom layout. The bonus room behind the utility area has the potential to serve as a fourth bedroom, home office, or flex space. Enjoy an open-concept kitchen with a charming hearth fireplace, a formal living room, and a spacious three-car garage. This versatile home is ready to fit your lifestyle! New roof will be installed prior to close. Selling AS-IS. BACK ON MARKET AT NO FAULT OF SELLER.
Details
| MLS # | 2628725 |
|---|---|
| Listing Type | For Sale |
| Style | House |
| Sub-Type | Resale |
| Status | Active |
| Year | 1962 |
| Days On Site | 45 |
| Listing Provided By | McGraw, REALTORS | Sarah Adams |
Features
| Bed(s) | 2 |
|---|---|
| Bath(s) | 2 Total |
| SQ Feet | 1,843 |
| Garage | 3 |
| Story(s) | 1 |
| Acreage | 0.25 |
Exterior
| Lot Features | Mature Trees |
|---|
Parking
| Garage Yes / No | Yes |
|---|---|
| Parking Features | Attached, Garage |
Taxes
| Tax Annual Amount | 1287 |
|---|
Location
| Community Features | Gutters, Sidewalks |
|---|
Area Information
| State | OK |
|---|---|
| County | Washington |
| City | Bartlesville |
| Zip Code | 74003 |
| Community Name | Oak Park Village I |
| Listing VS Median (in Oak Park Village I) | |
Price: $155,000 low | high Med: $150,000 sqft: 1,843 low | high Med: 1,233 $ / sqft: $84 low | high Med: $123 On site: 45 low | high Med: 74 | |
Market Activity 74003
Request a showing
Request a showing
Contact
Learn More About This Property

| State | OK |
|---|---|
| County | Washington |
| City | Bartlesville |
| Zip Code | 74003 |
| Community Name | Oak Park Village I |
| Listing VS Median (in Oak Park Village I) | |
Price: $155,000 low | high Med: $150,000 sqft: 1,843 low | high Med: 1,233 $ / sqft: $84 low | high Med: $123 On site: 45 low | high Med: 74 | |
Listing Updated: September 18, 2026 at 2:32:40 PM PDT