
 In-Person: 09/19 2:00 PM - 4:00 PM
In-Person: 09/20 1:00 PM - 3:00 PM
$470,000 $2,818 est/mo Sourced by Back At You
12388 S 234th East Avenue,Broken Arrow, OK 74014
Broken Arrow, OK 74014

Brick exterior with white siding accents and a shingle roof
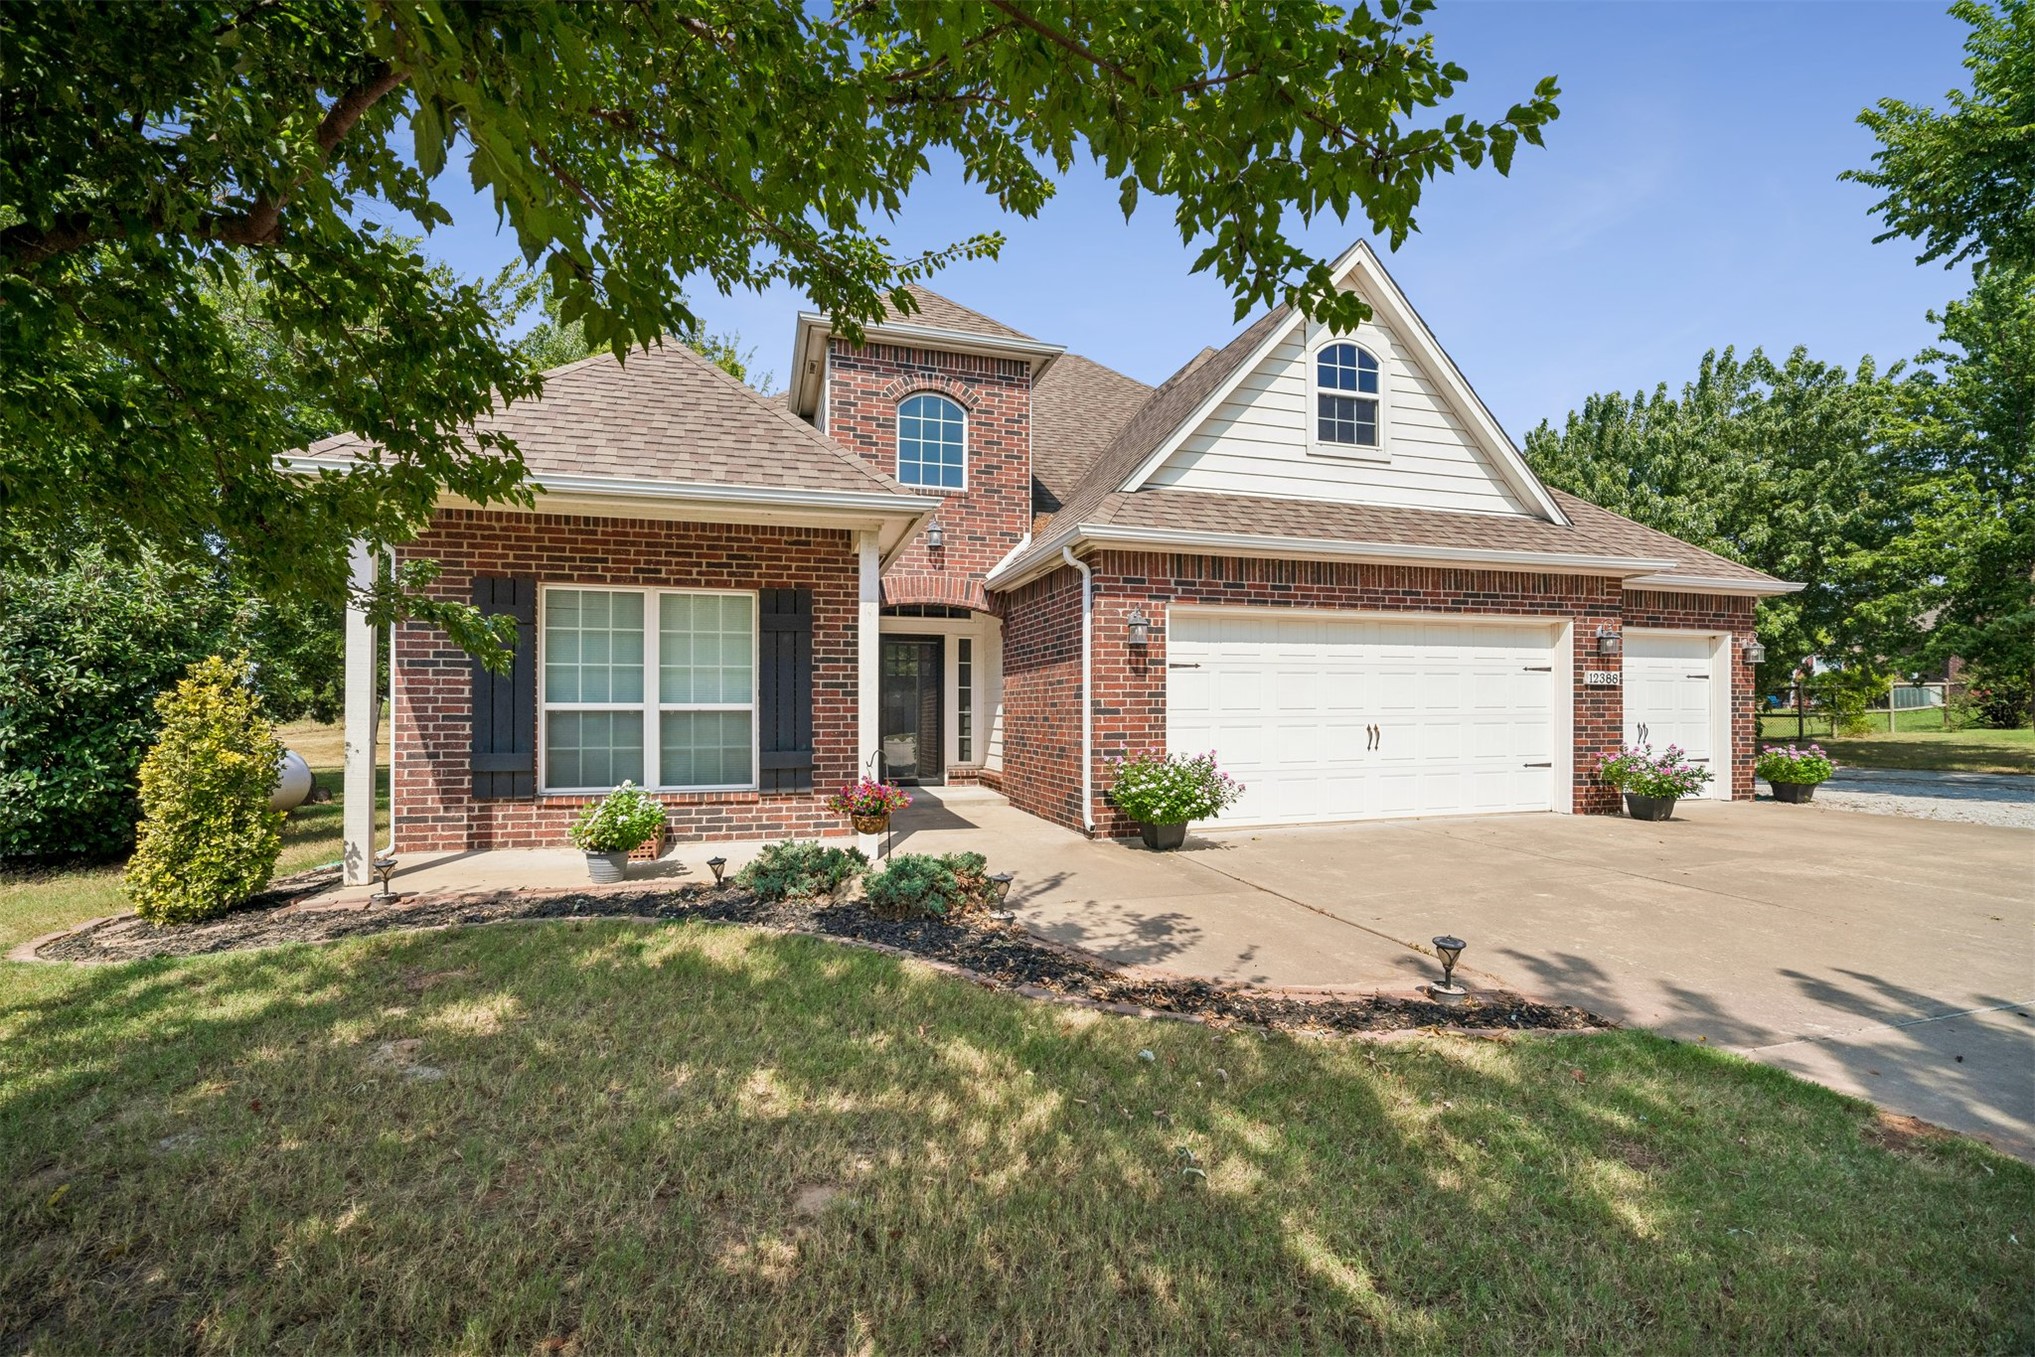
Brick exterior with architectural shingles and white siding accents
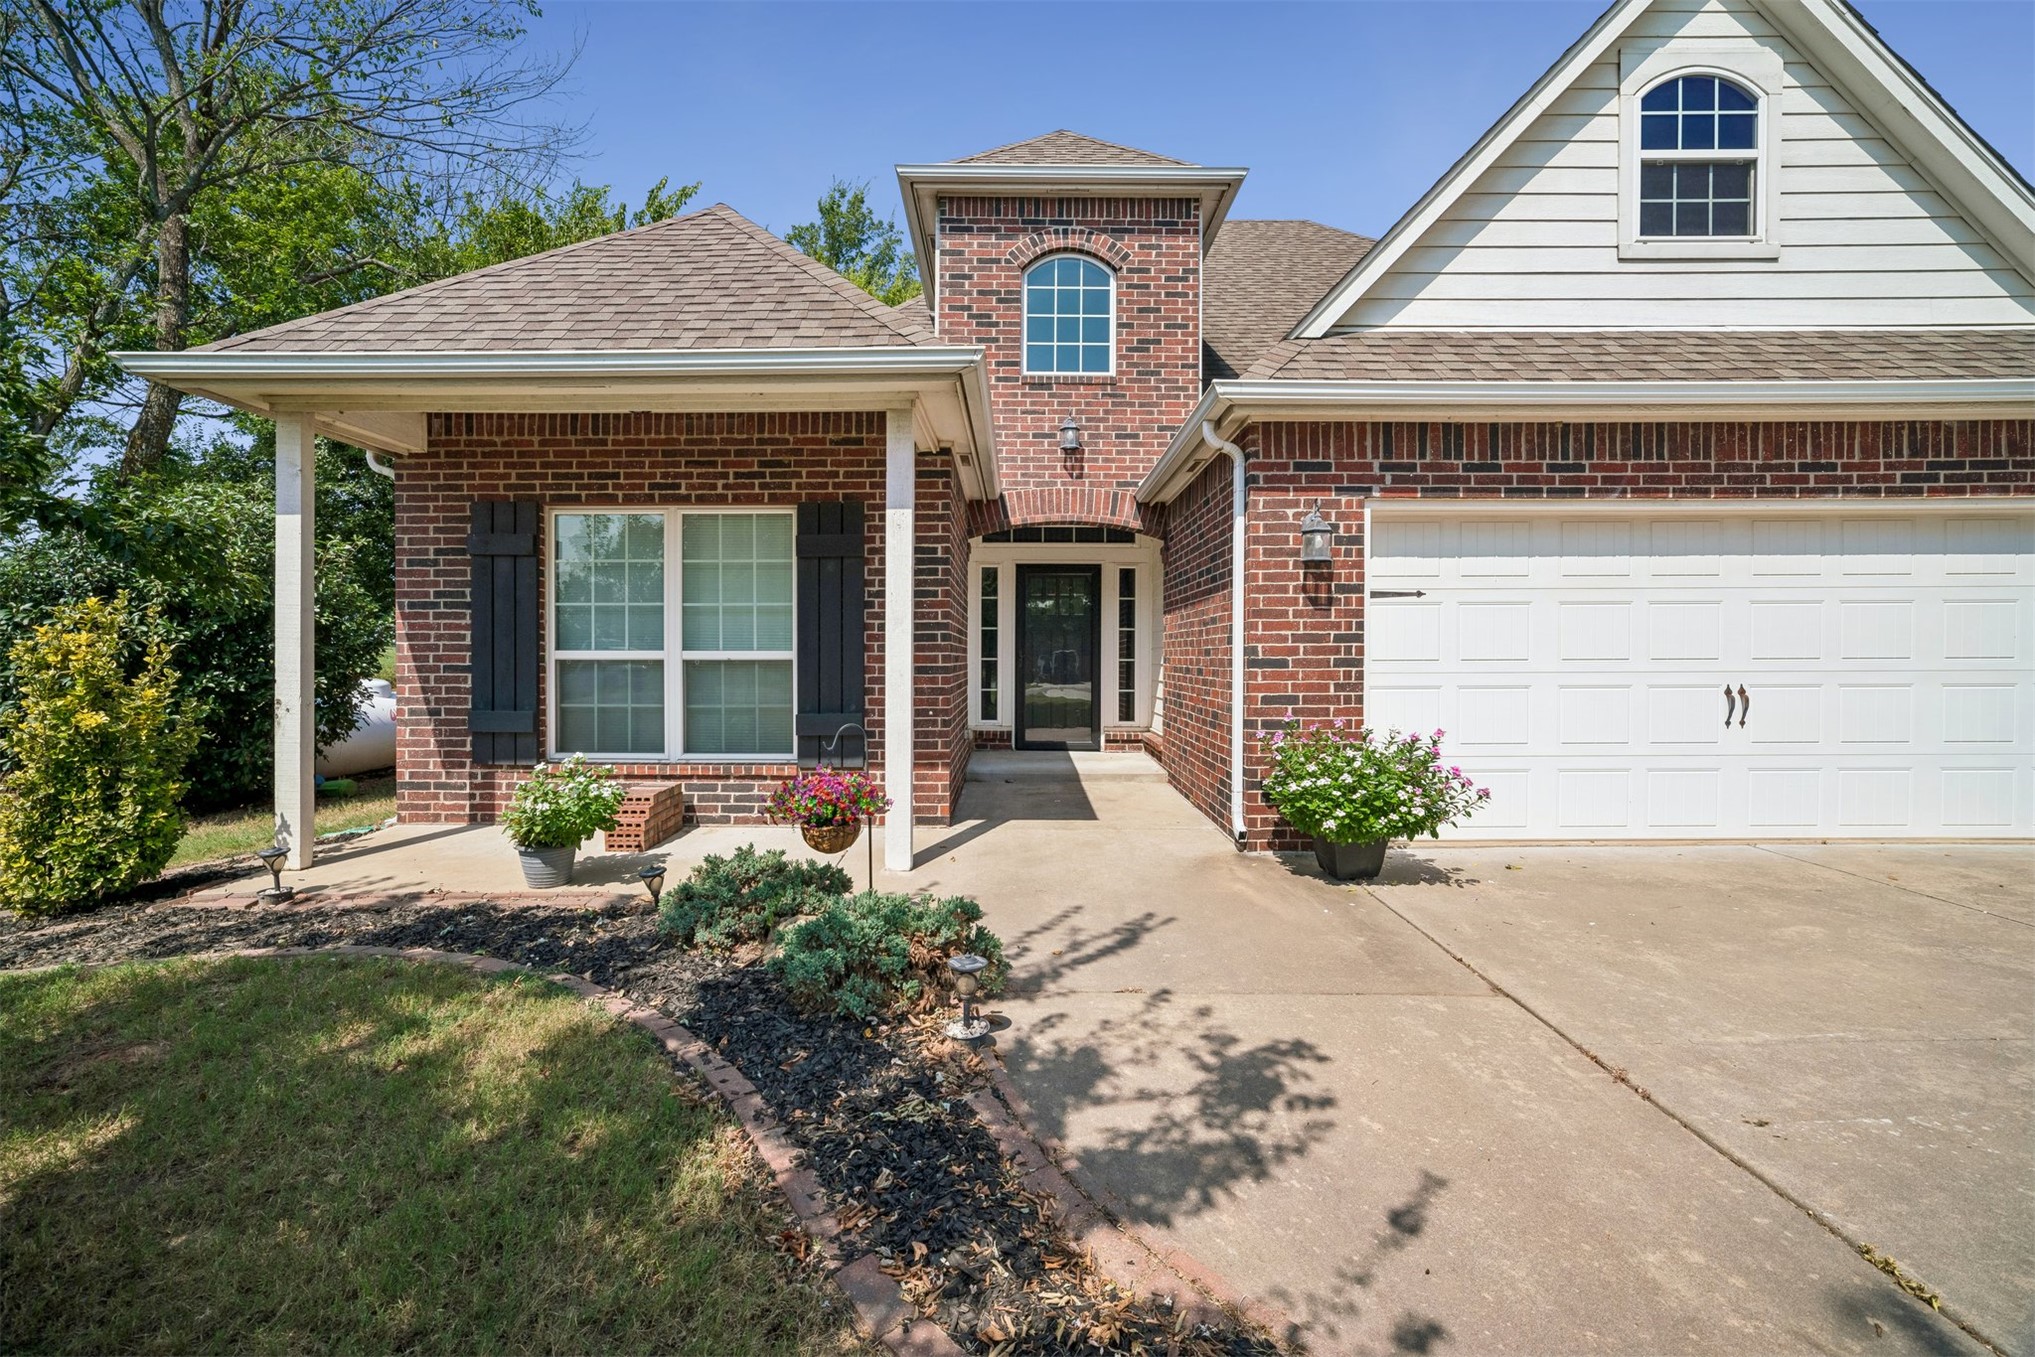
Brick exterior with white siding accents, covered front porch, arched window details, attached garage, and manicured landscaping
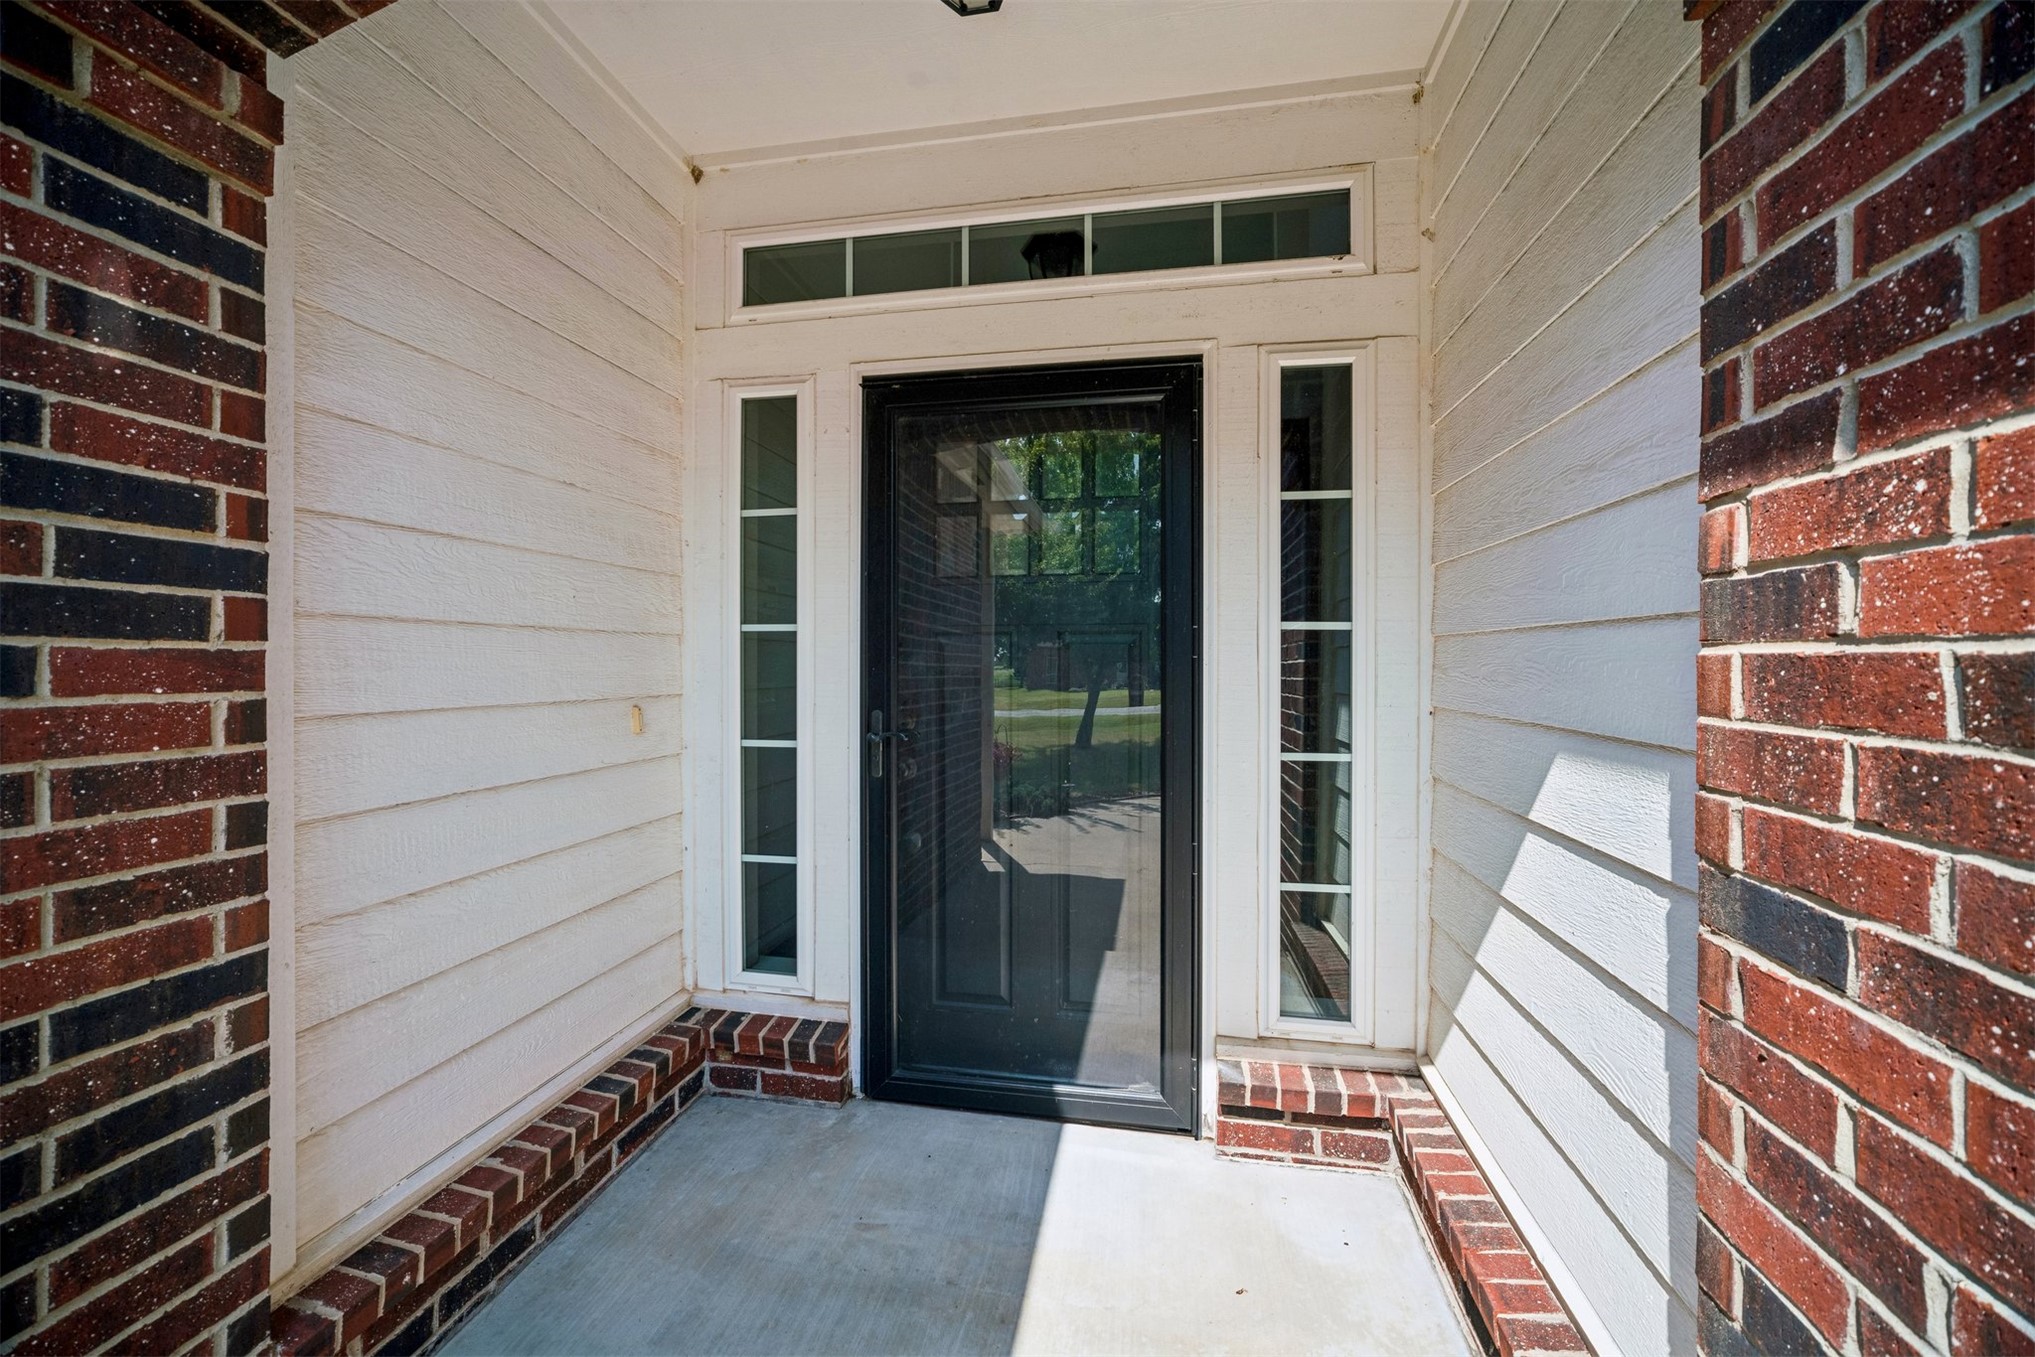
Covered entryway featuring brick and horizontal siding
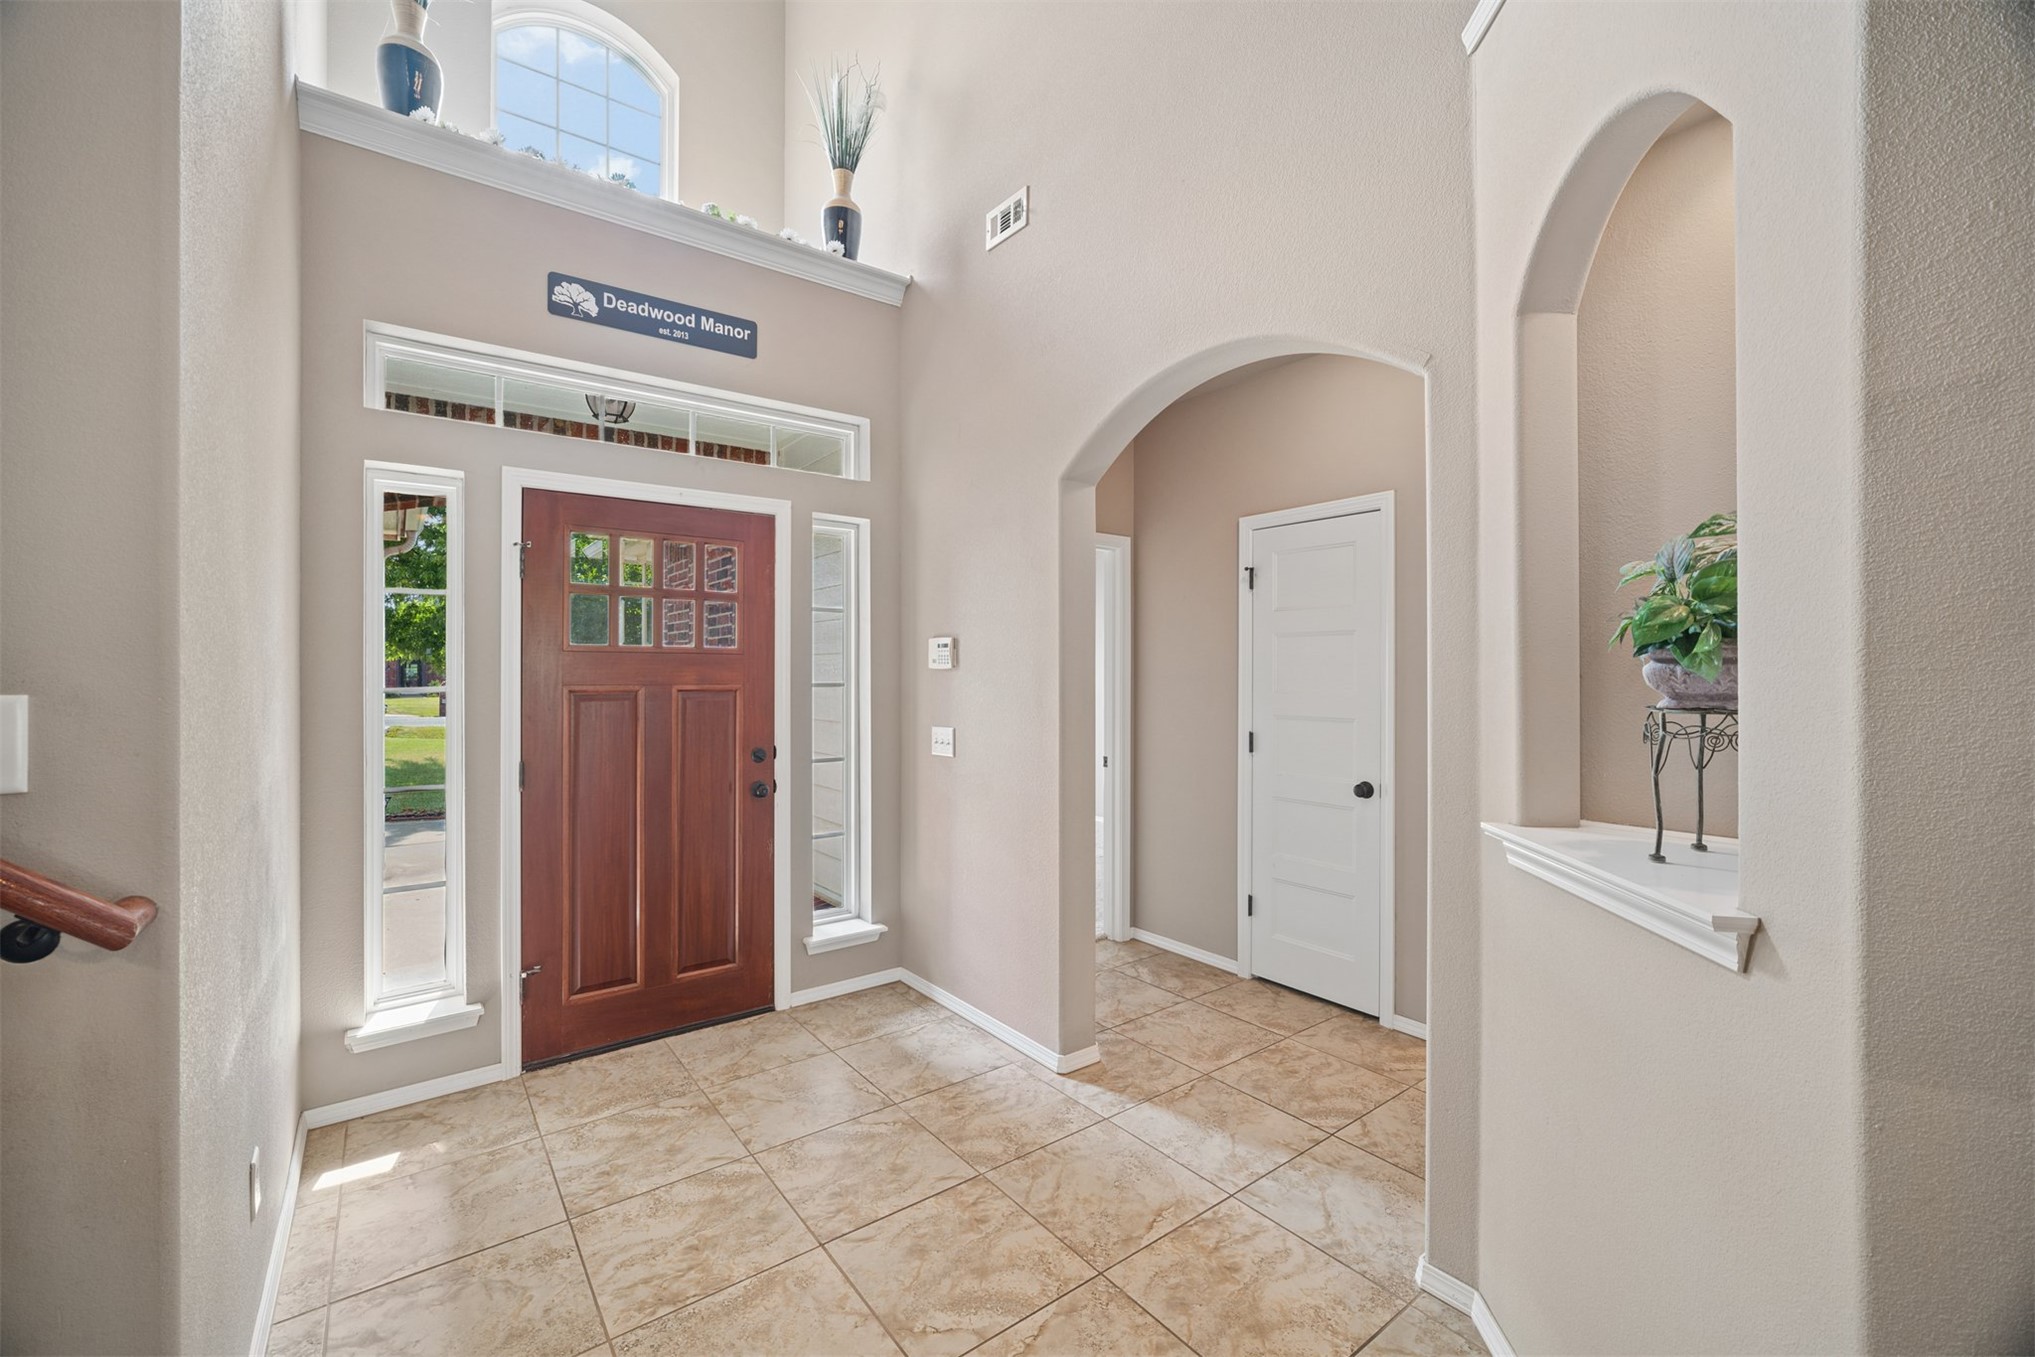
Two-story foyer with tile flooring, an arched doorway, and built-in wall niches
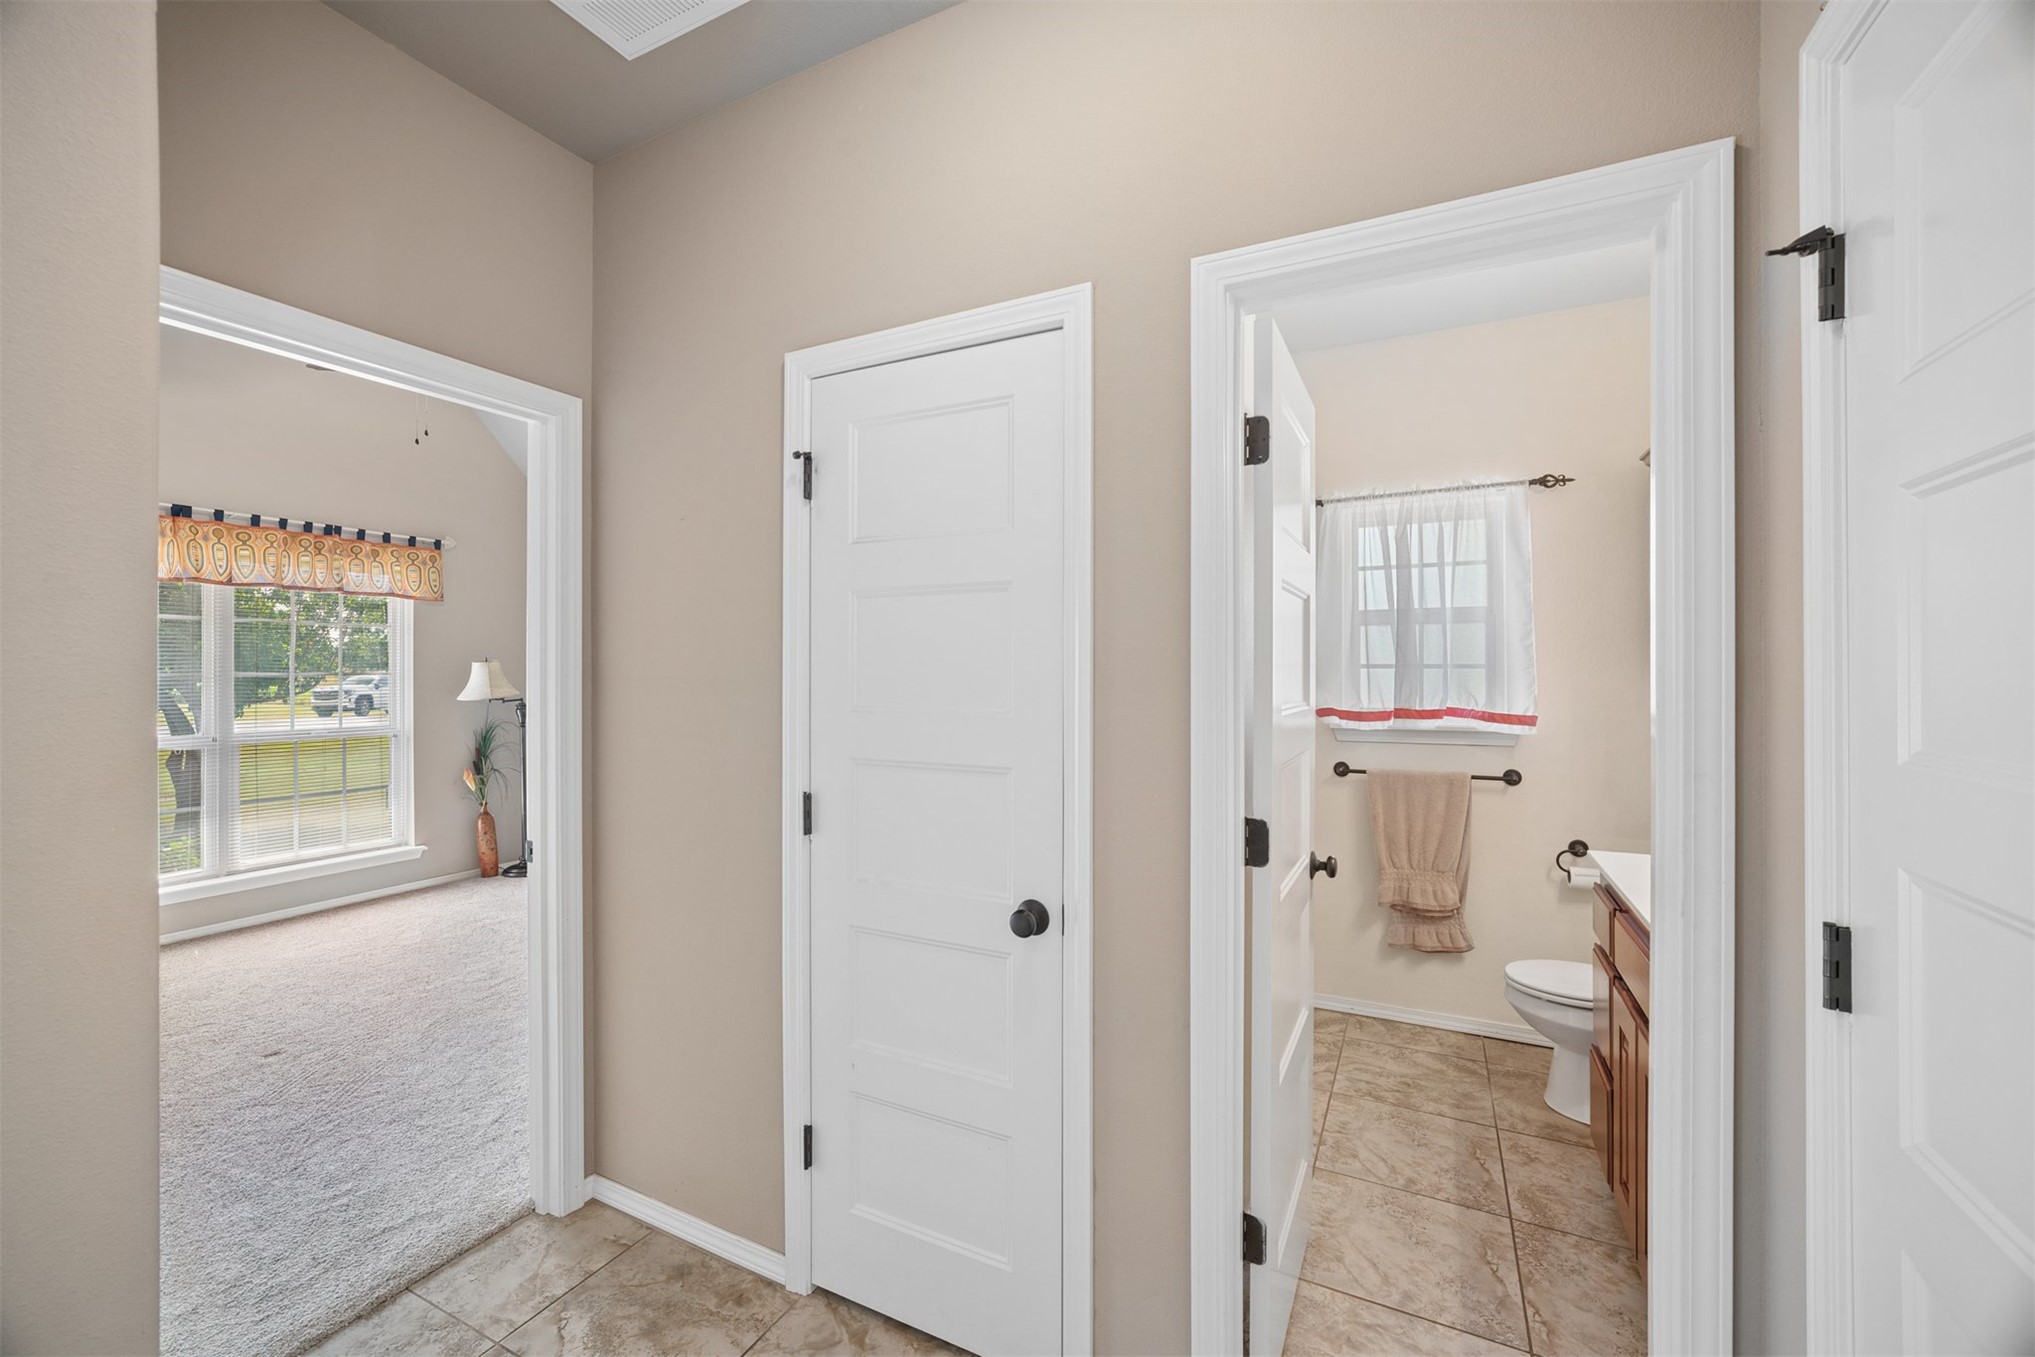
Interior hallway featuring tile flooring, neutral wall tones, and multiple panel doors
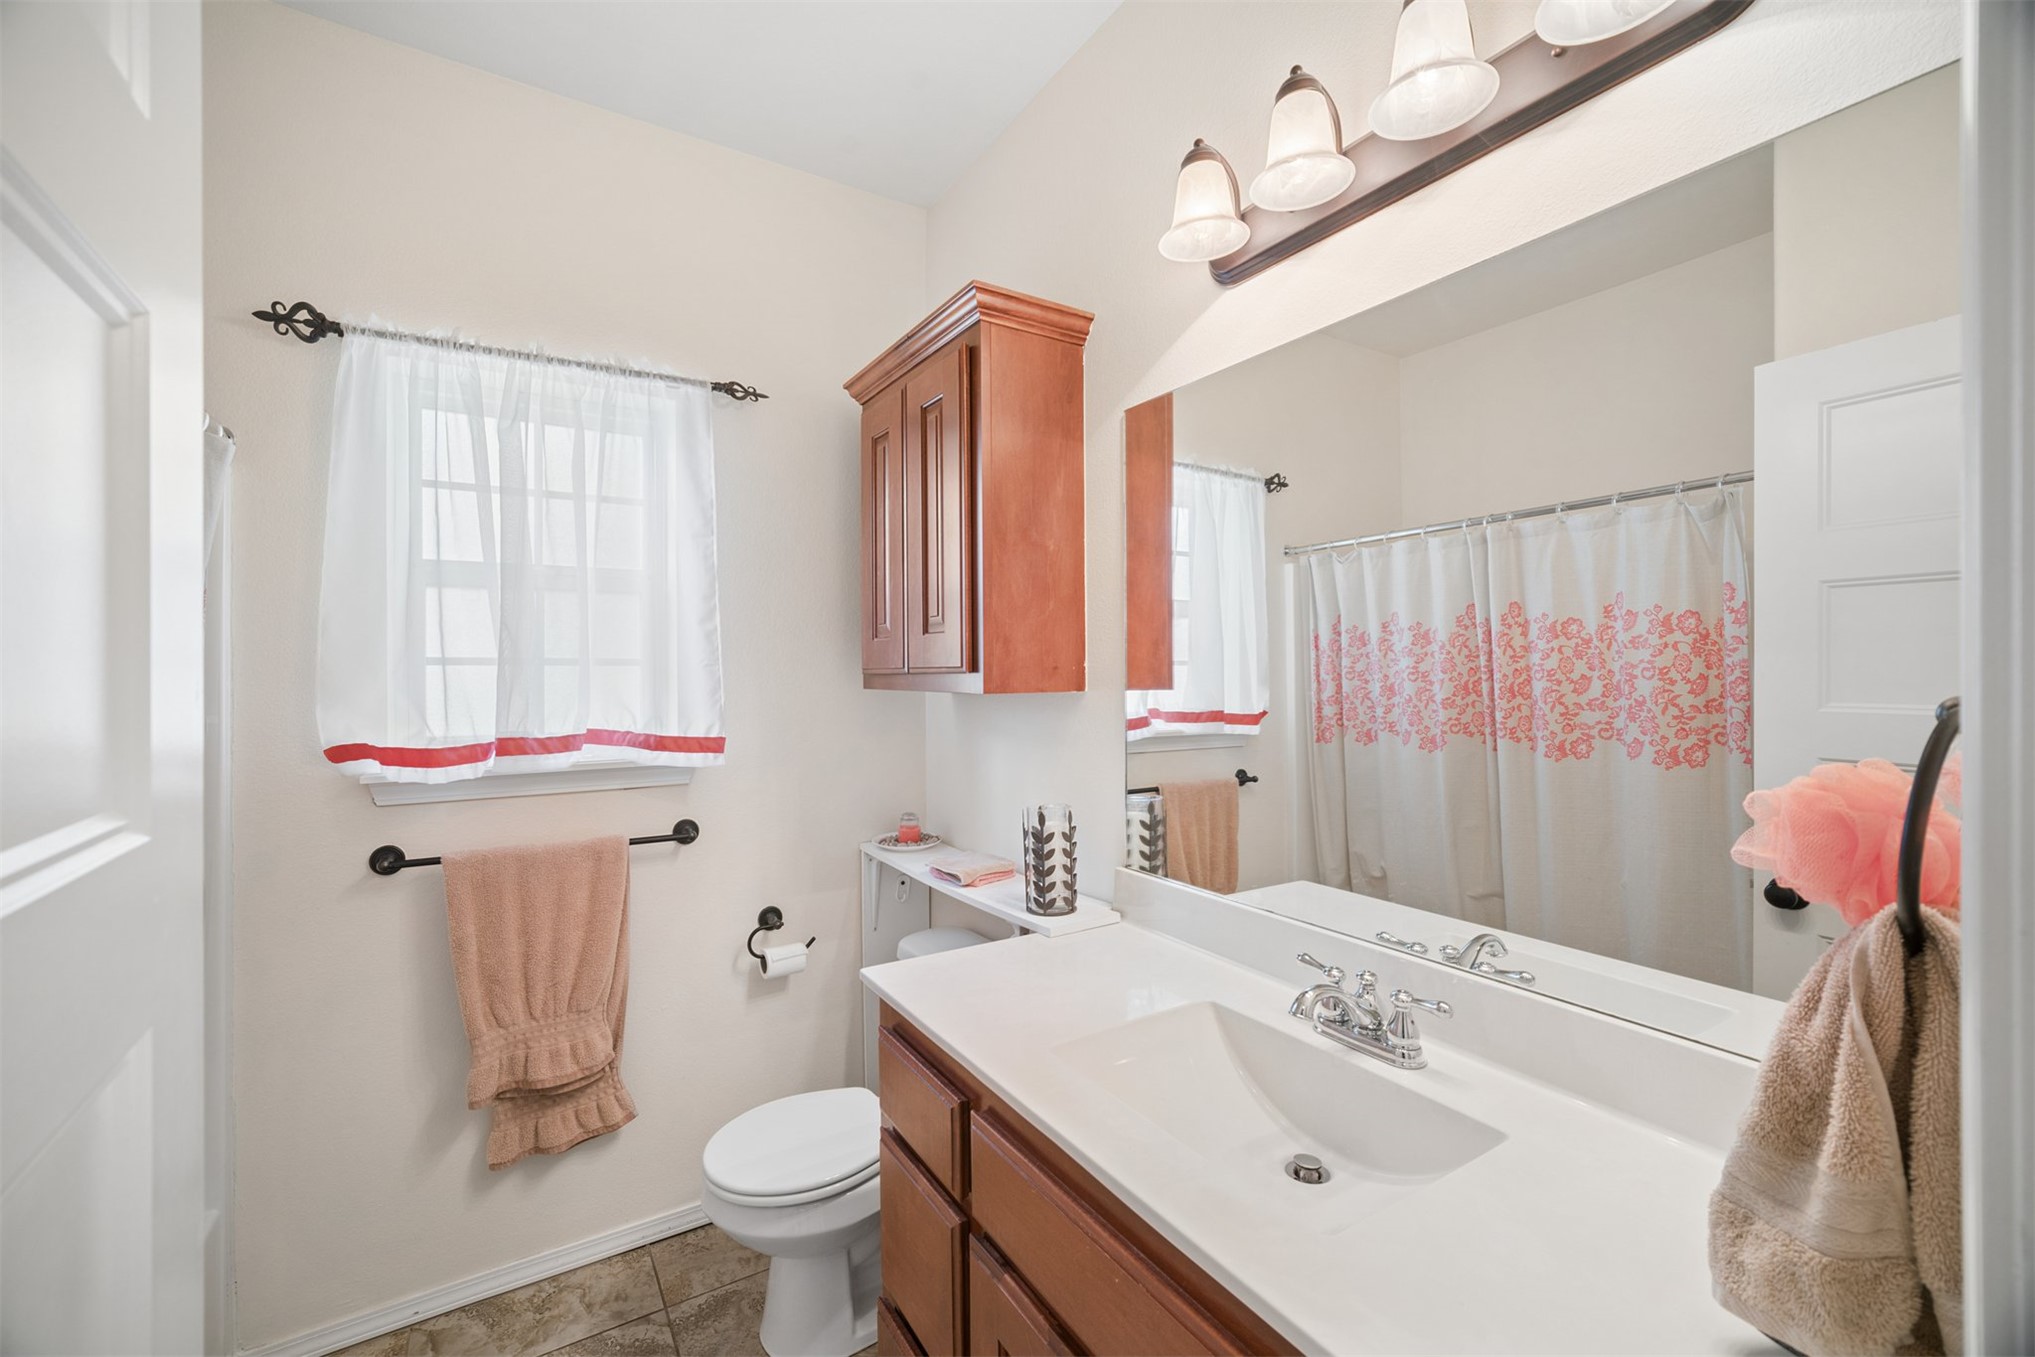
Vanity with integrated sink, overhead wall cabinet, wall-mounted mirror, and tile flooring
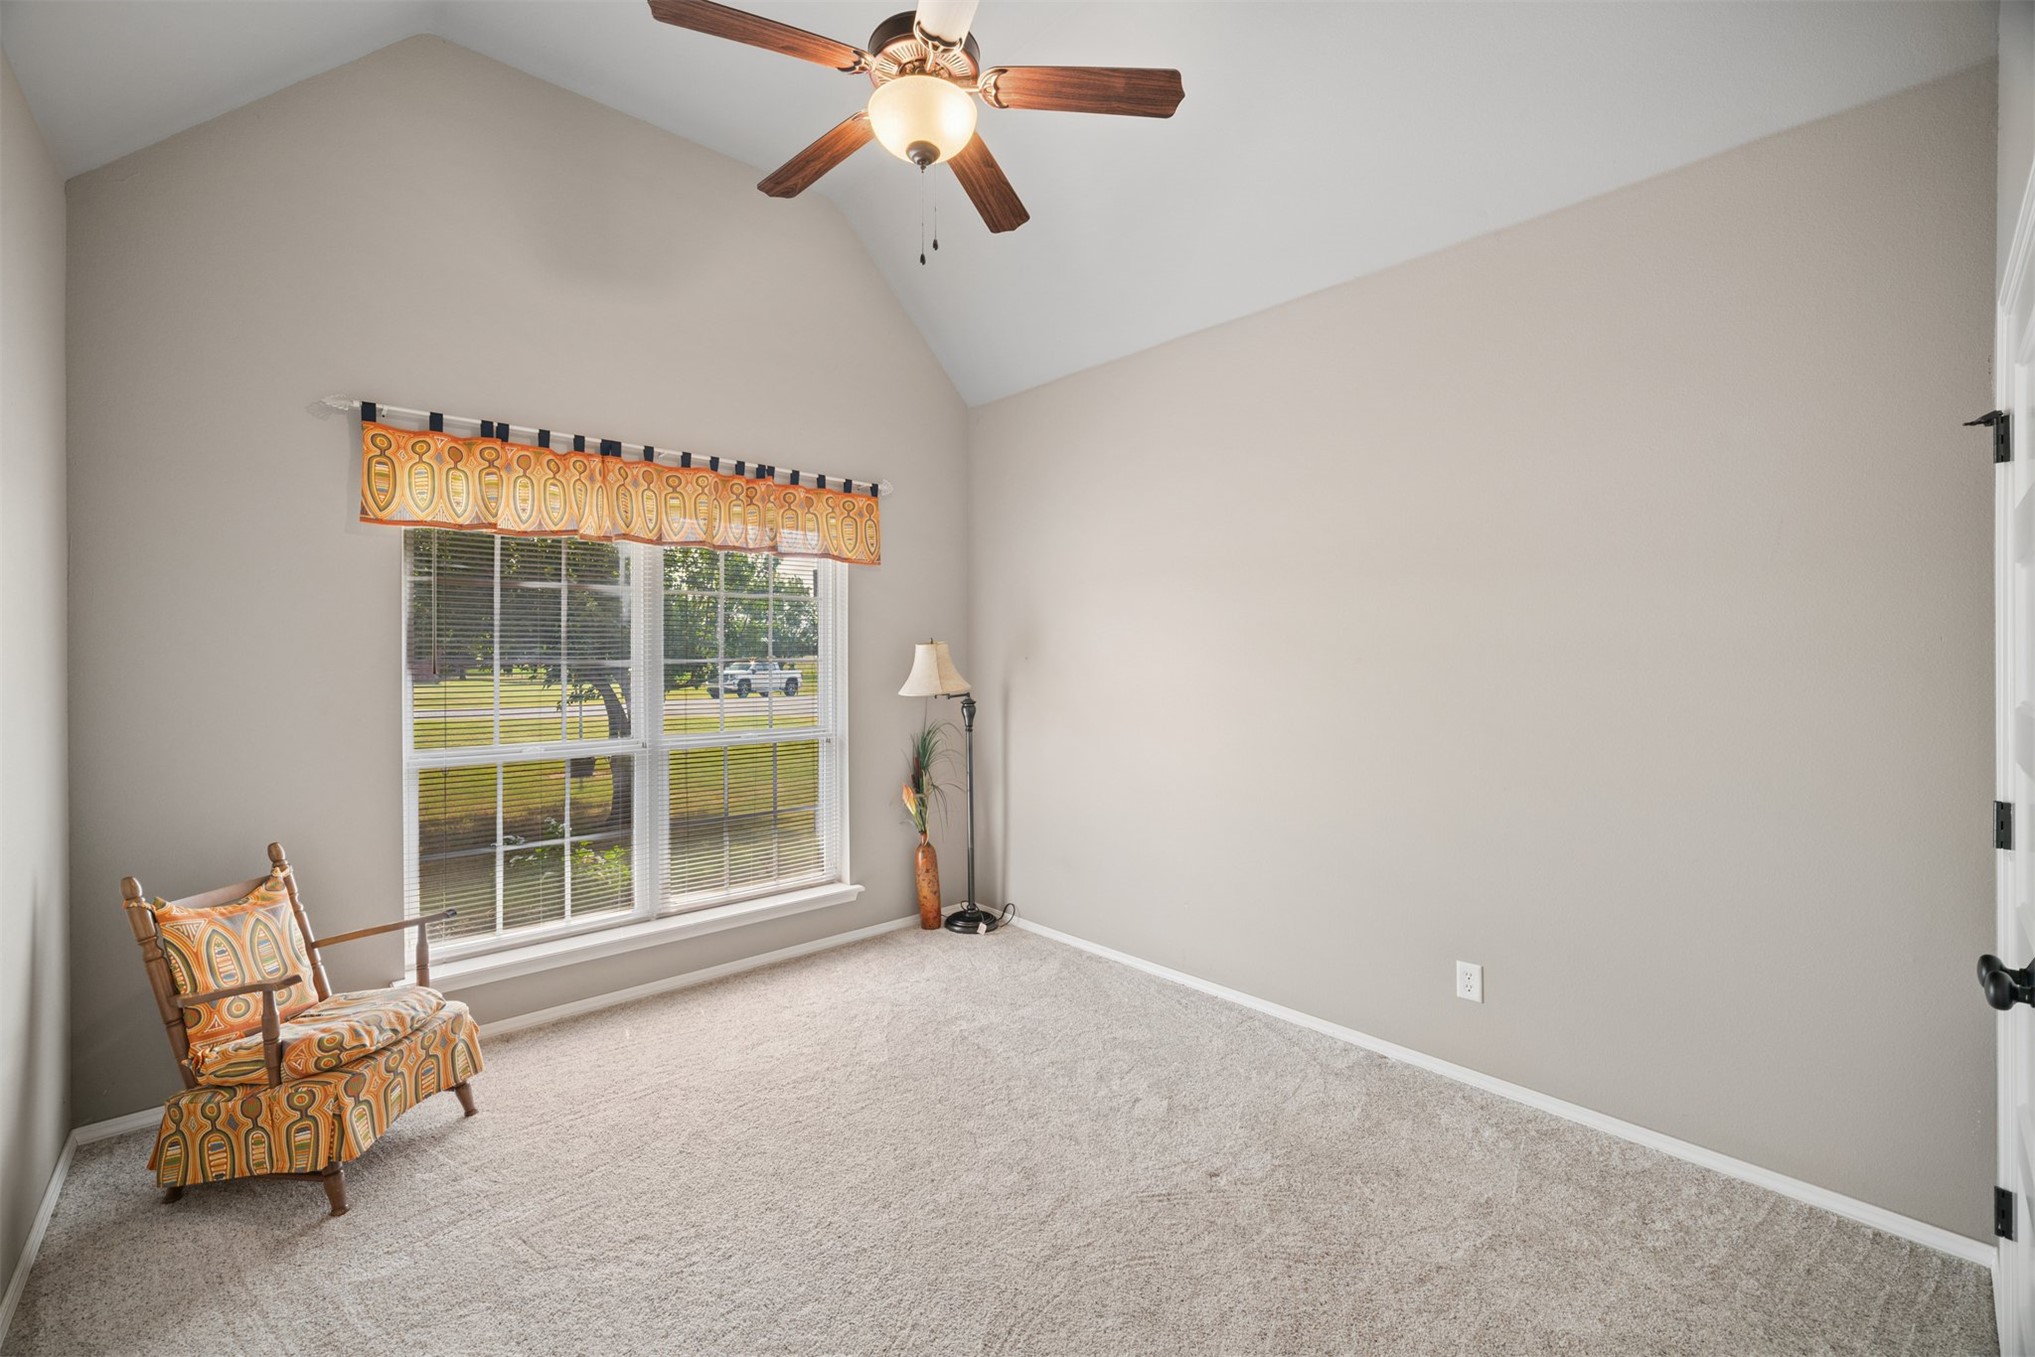
Vaulted ceiling with a ceiling fan, carpet flooring, and a window with white trim
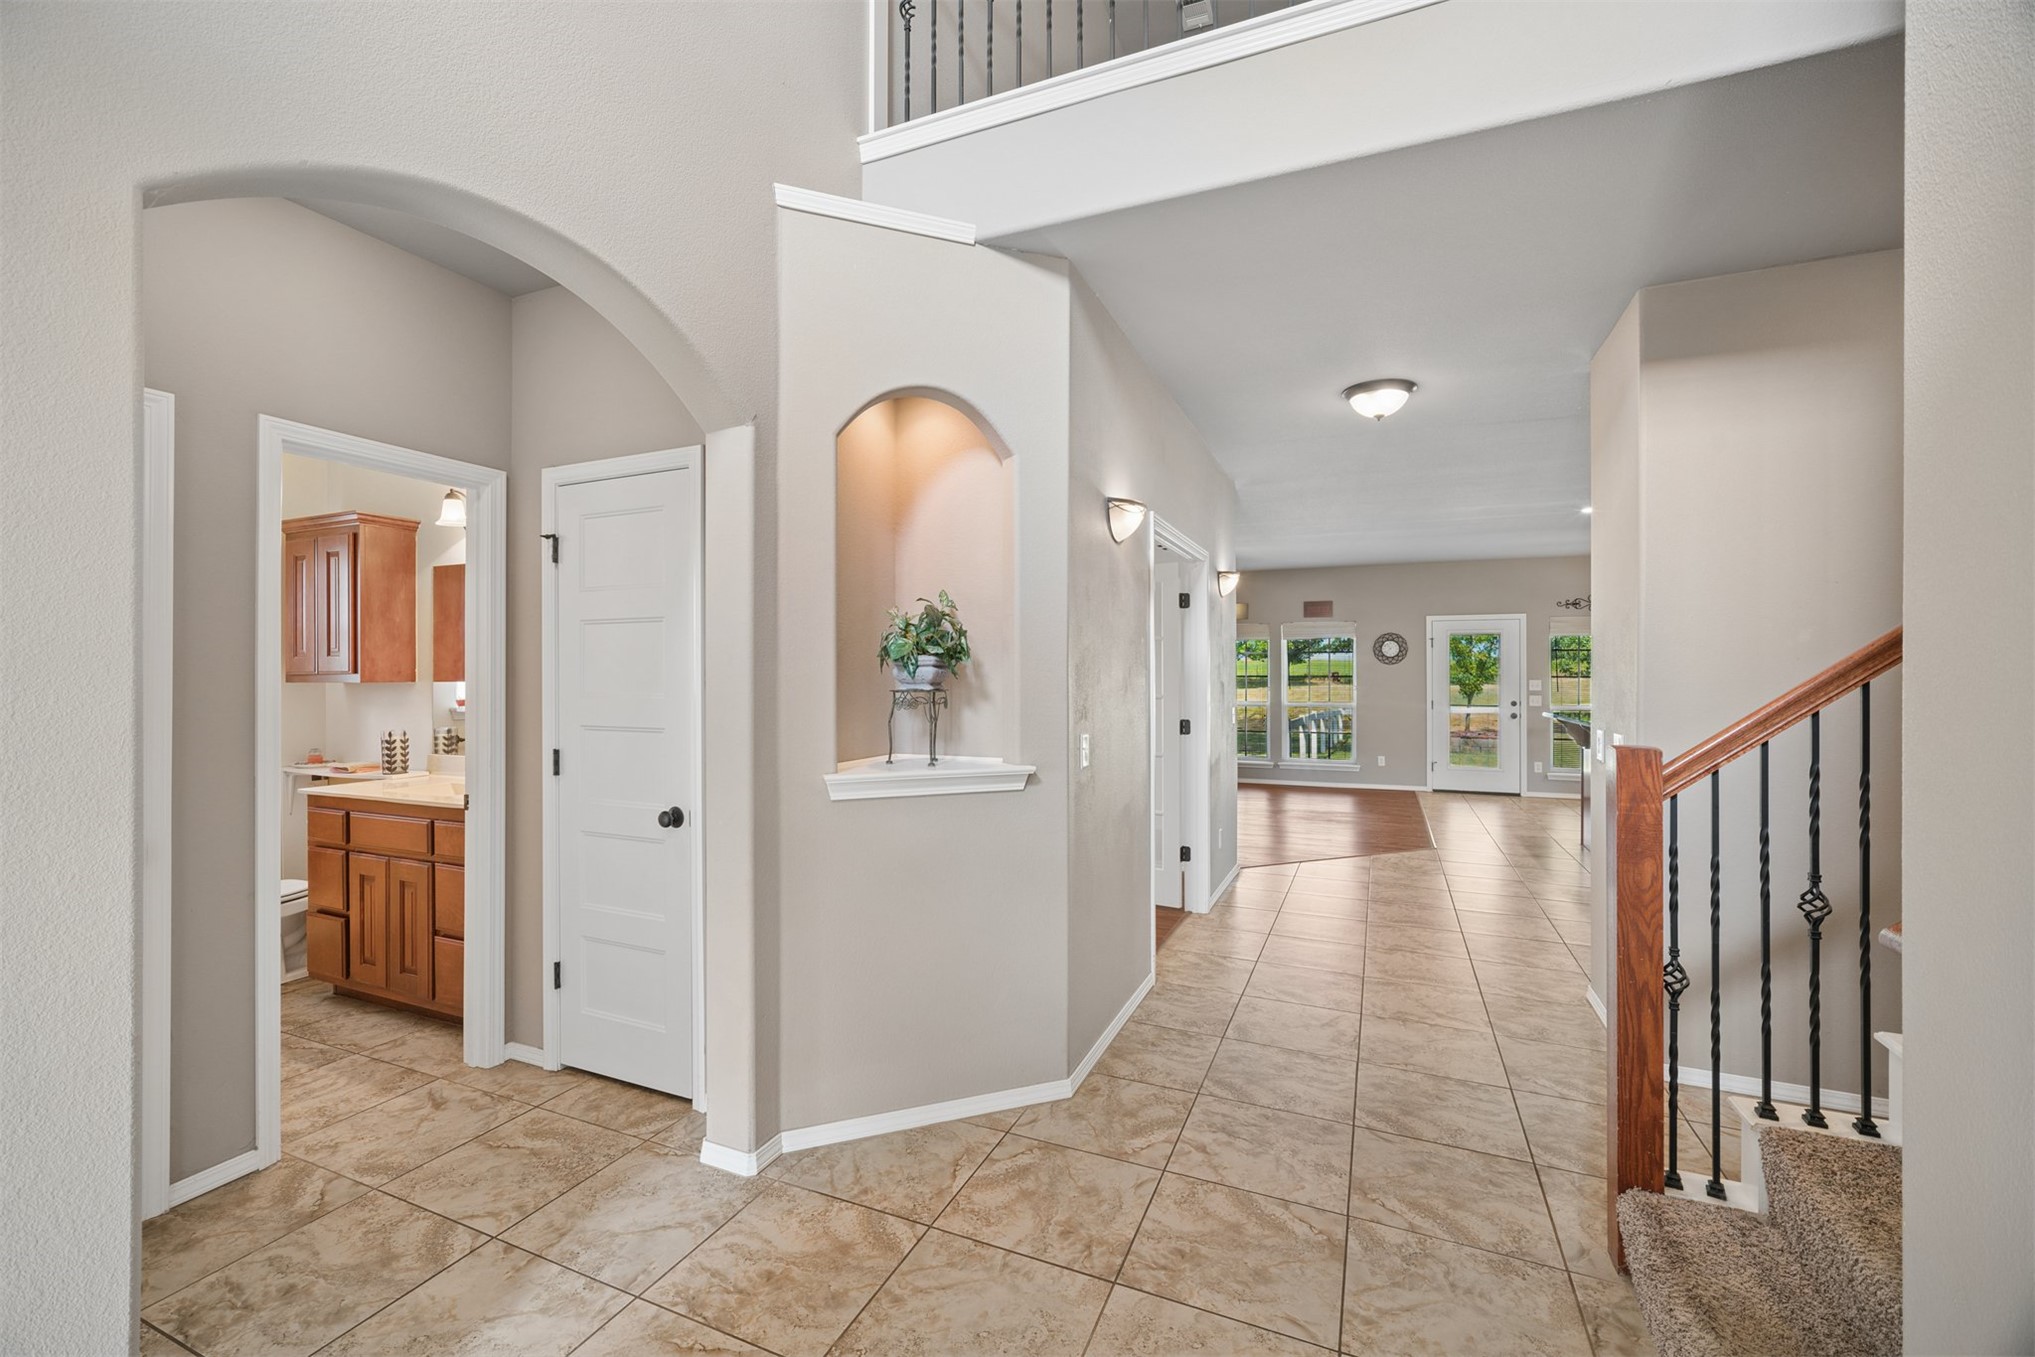
Tiled entryway with an arched doorway, built-in wall niche, and a staircase featuring wrought iron balusters
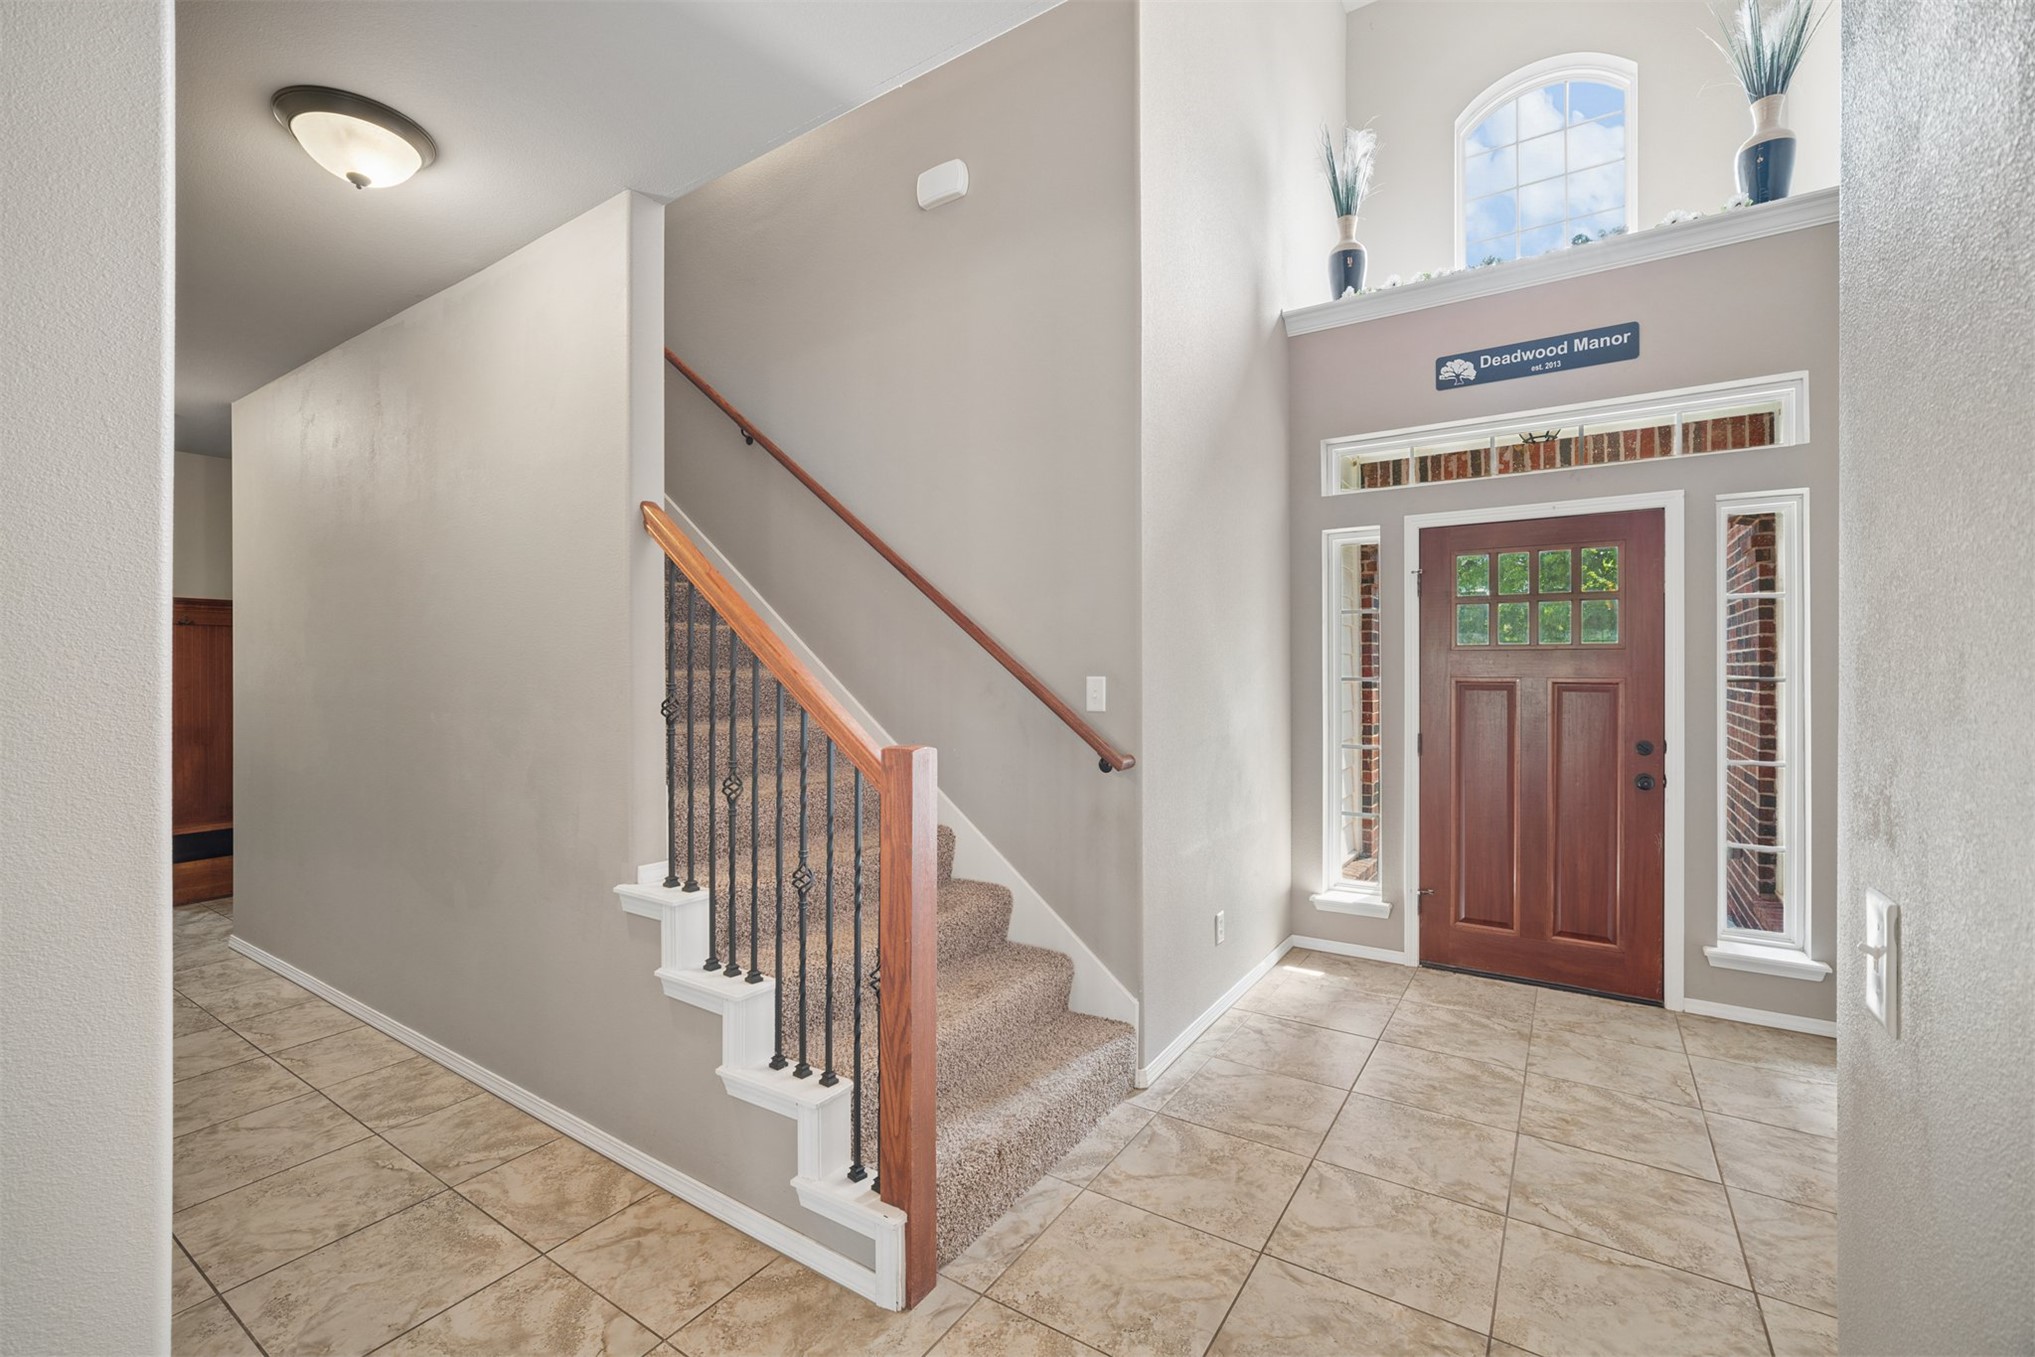
Entryway featuring tile flooring, a staircase with wrought iron balusters, a wooden handrail, and a front door with sidelights and an arched transom window
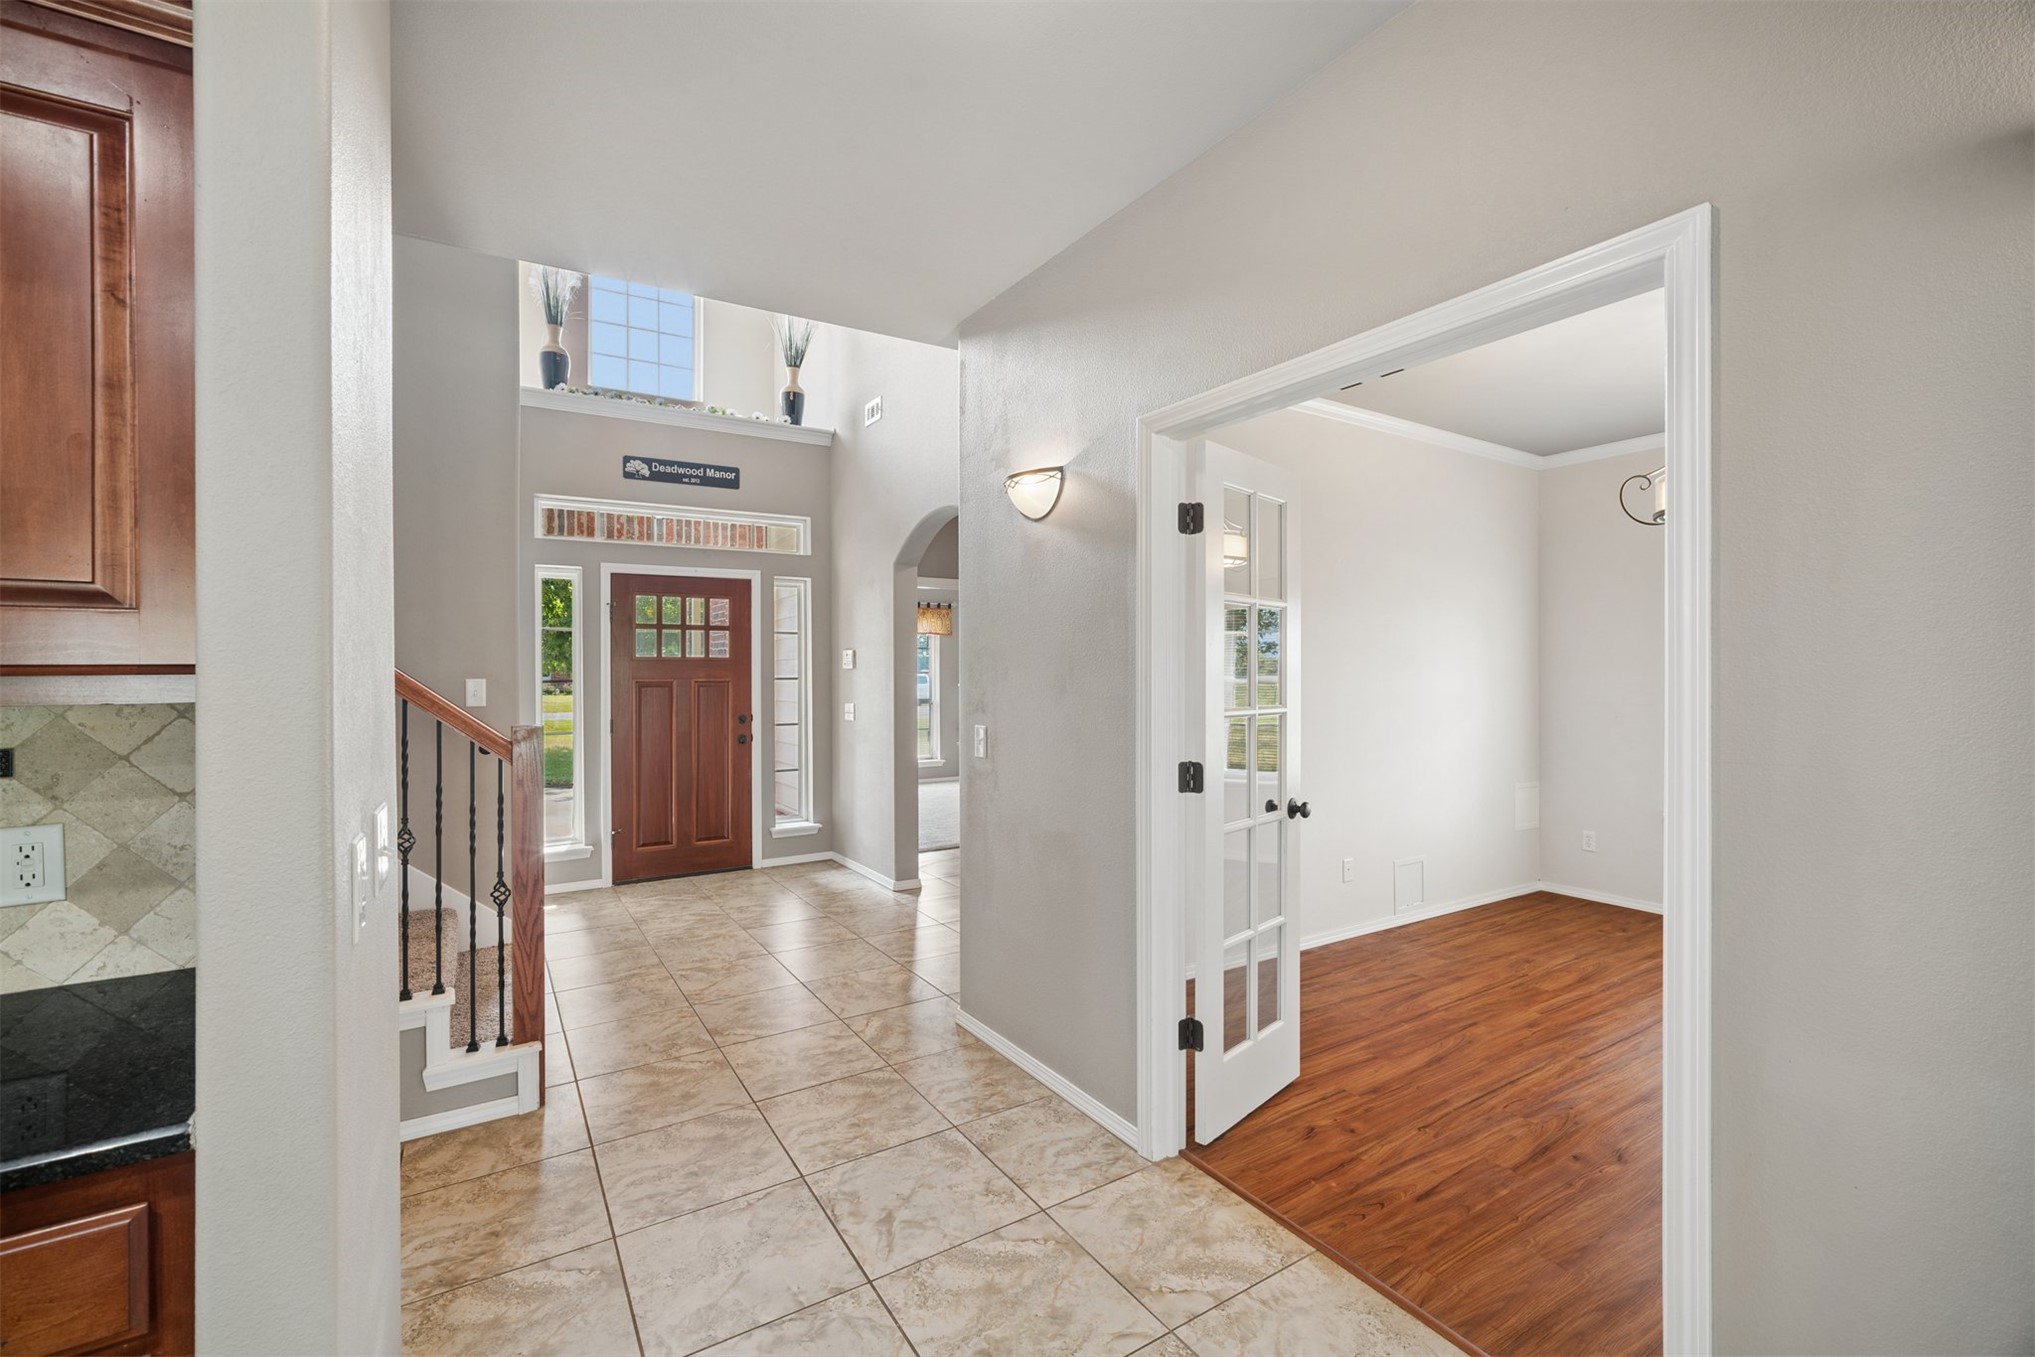
Two-story entryway with tile flooring, wood-panel front door, and an open staircase with wrought iron balusters
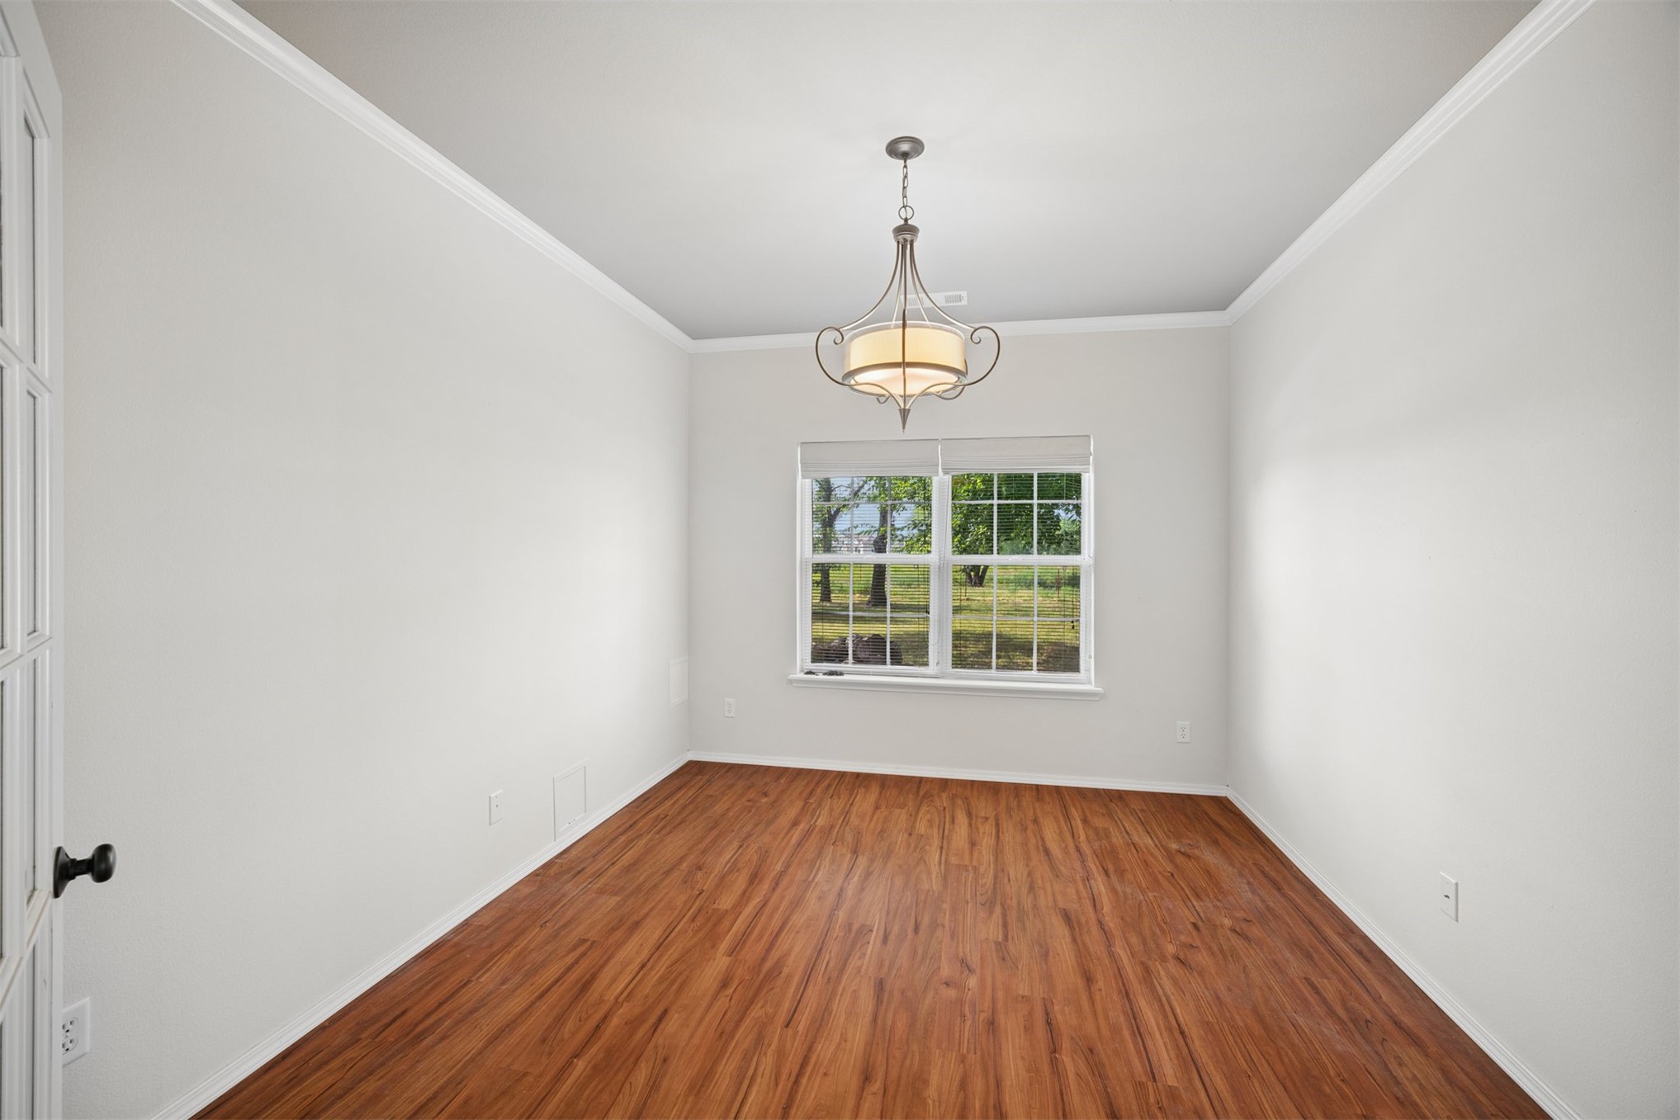
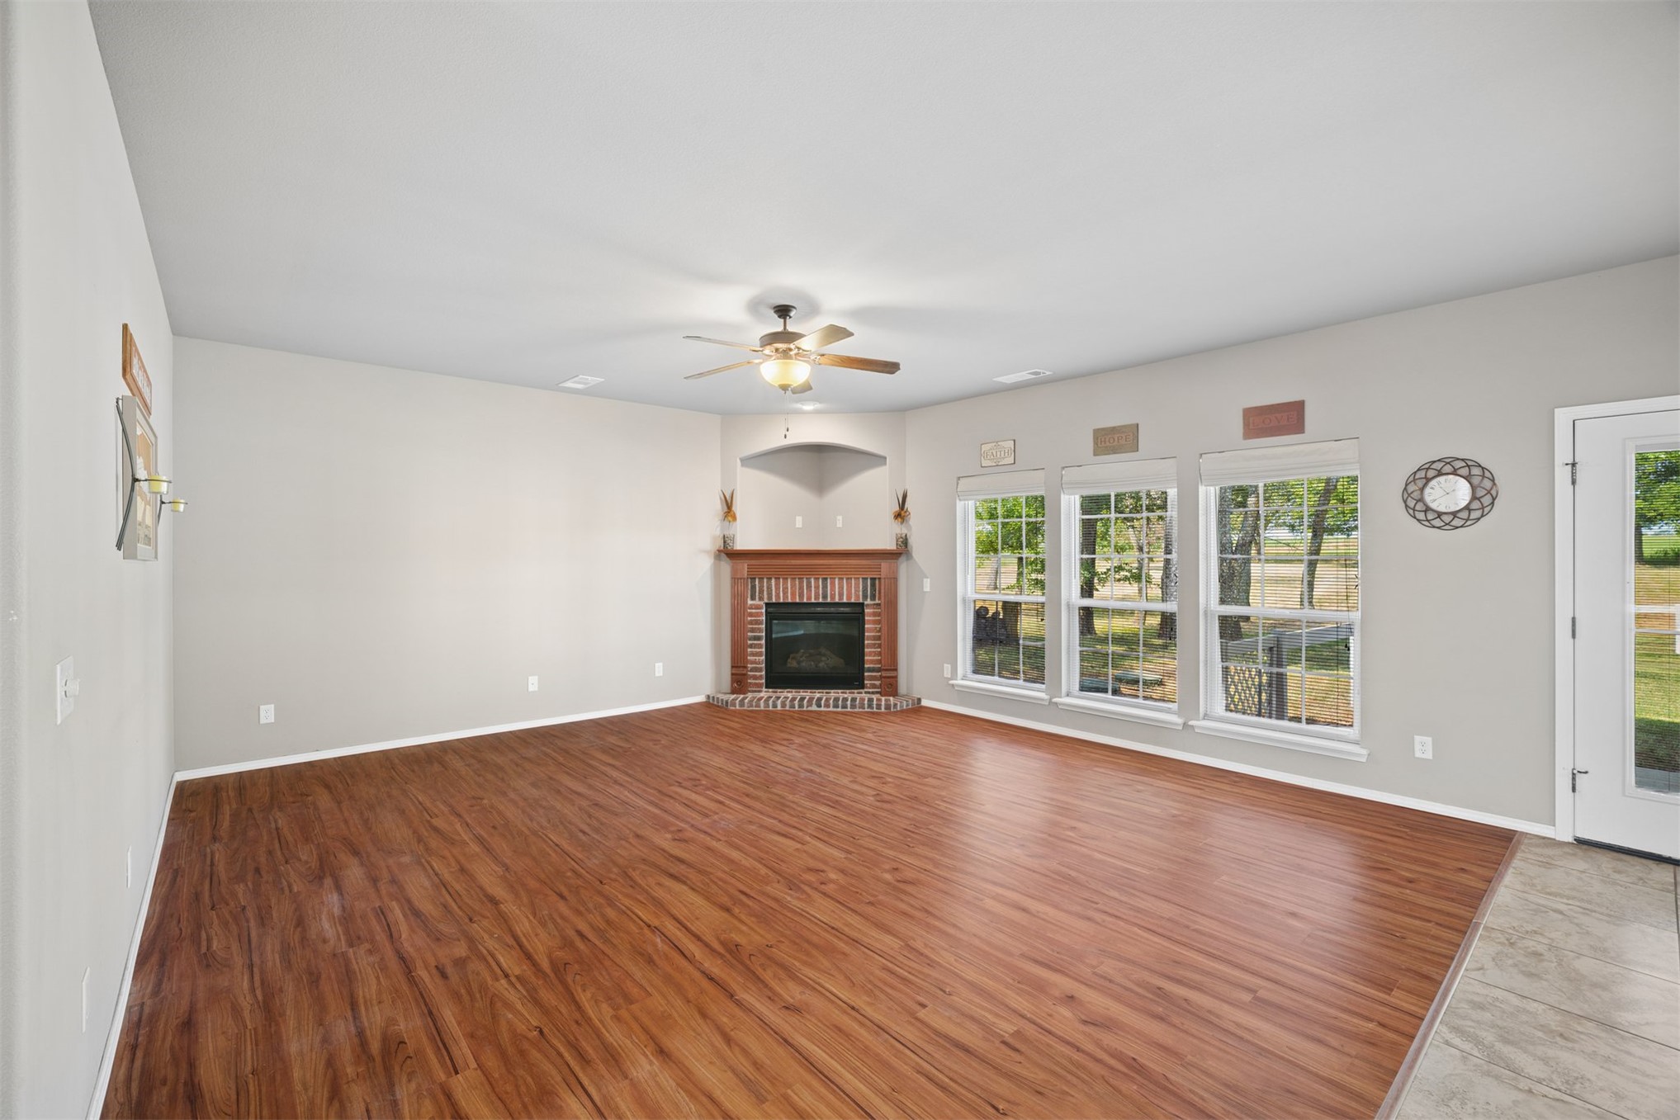
Living area featuring wood-finish flooring, a corner fireplace with brick surround, multiple windows, and a ceiling fan
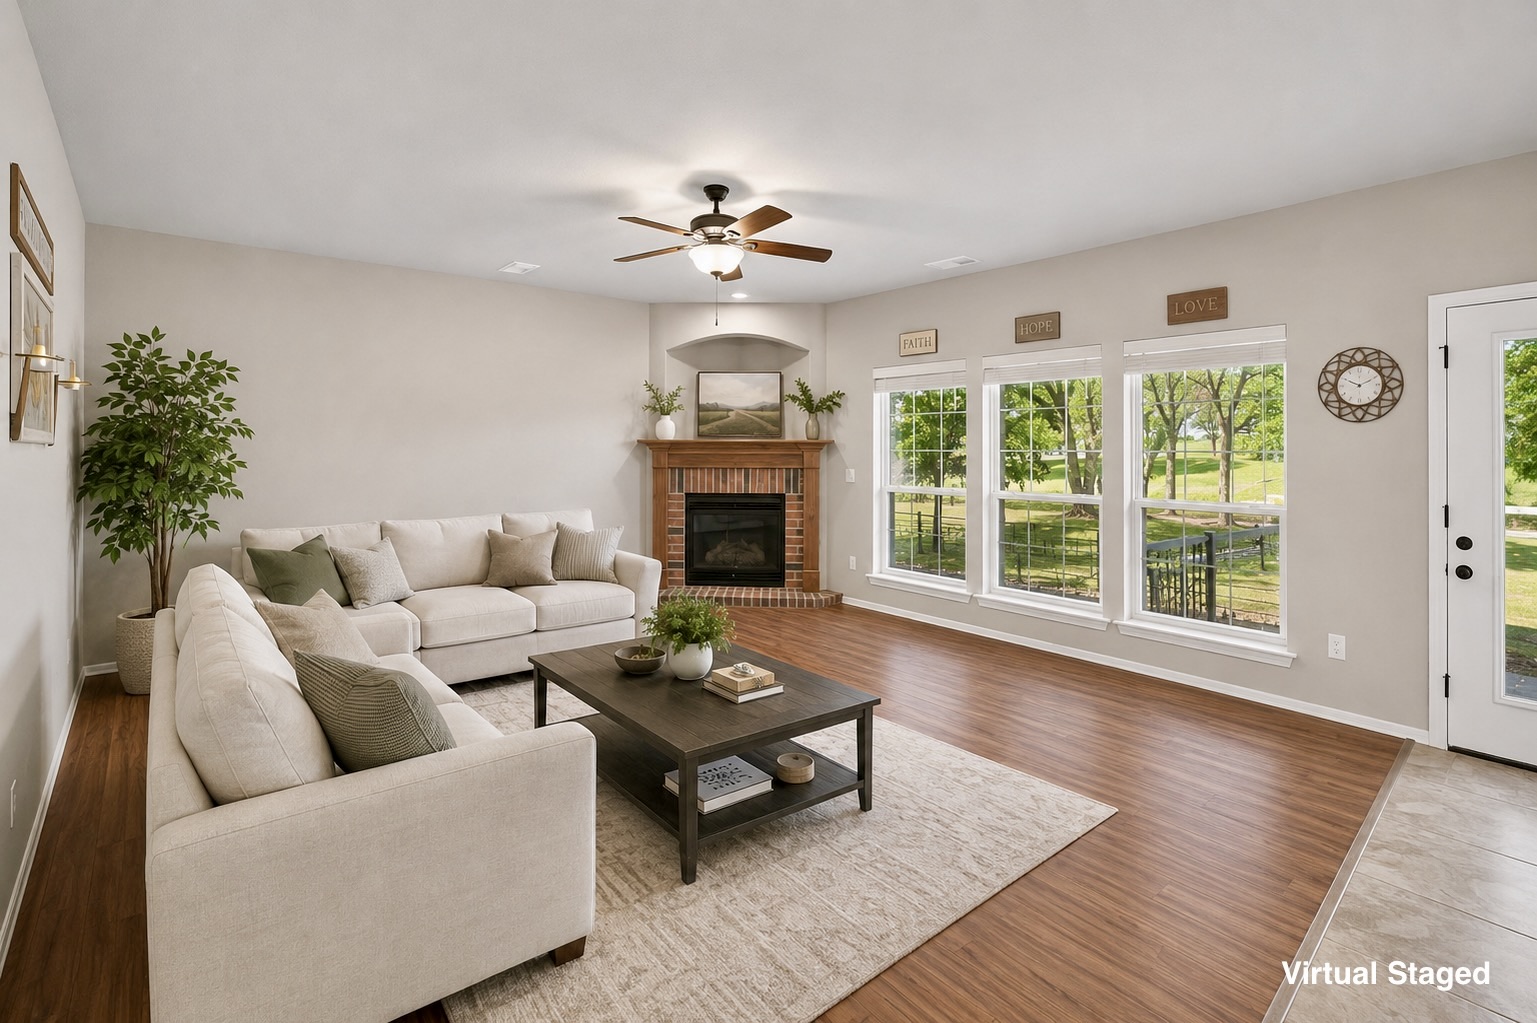
Spacious living area featuring wood-finish flooring, a corner brick fireplace, and a ceiling fan
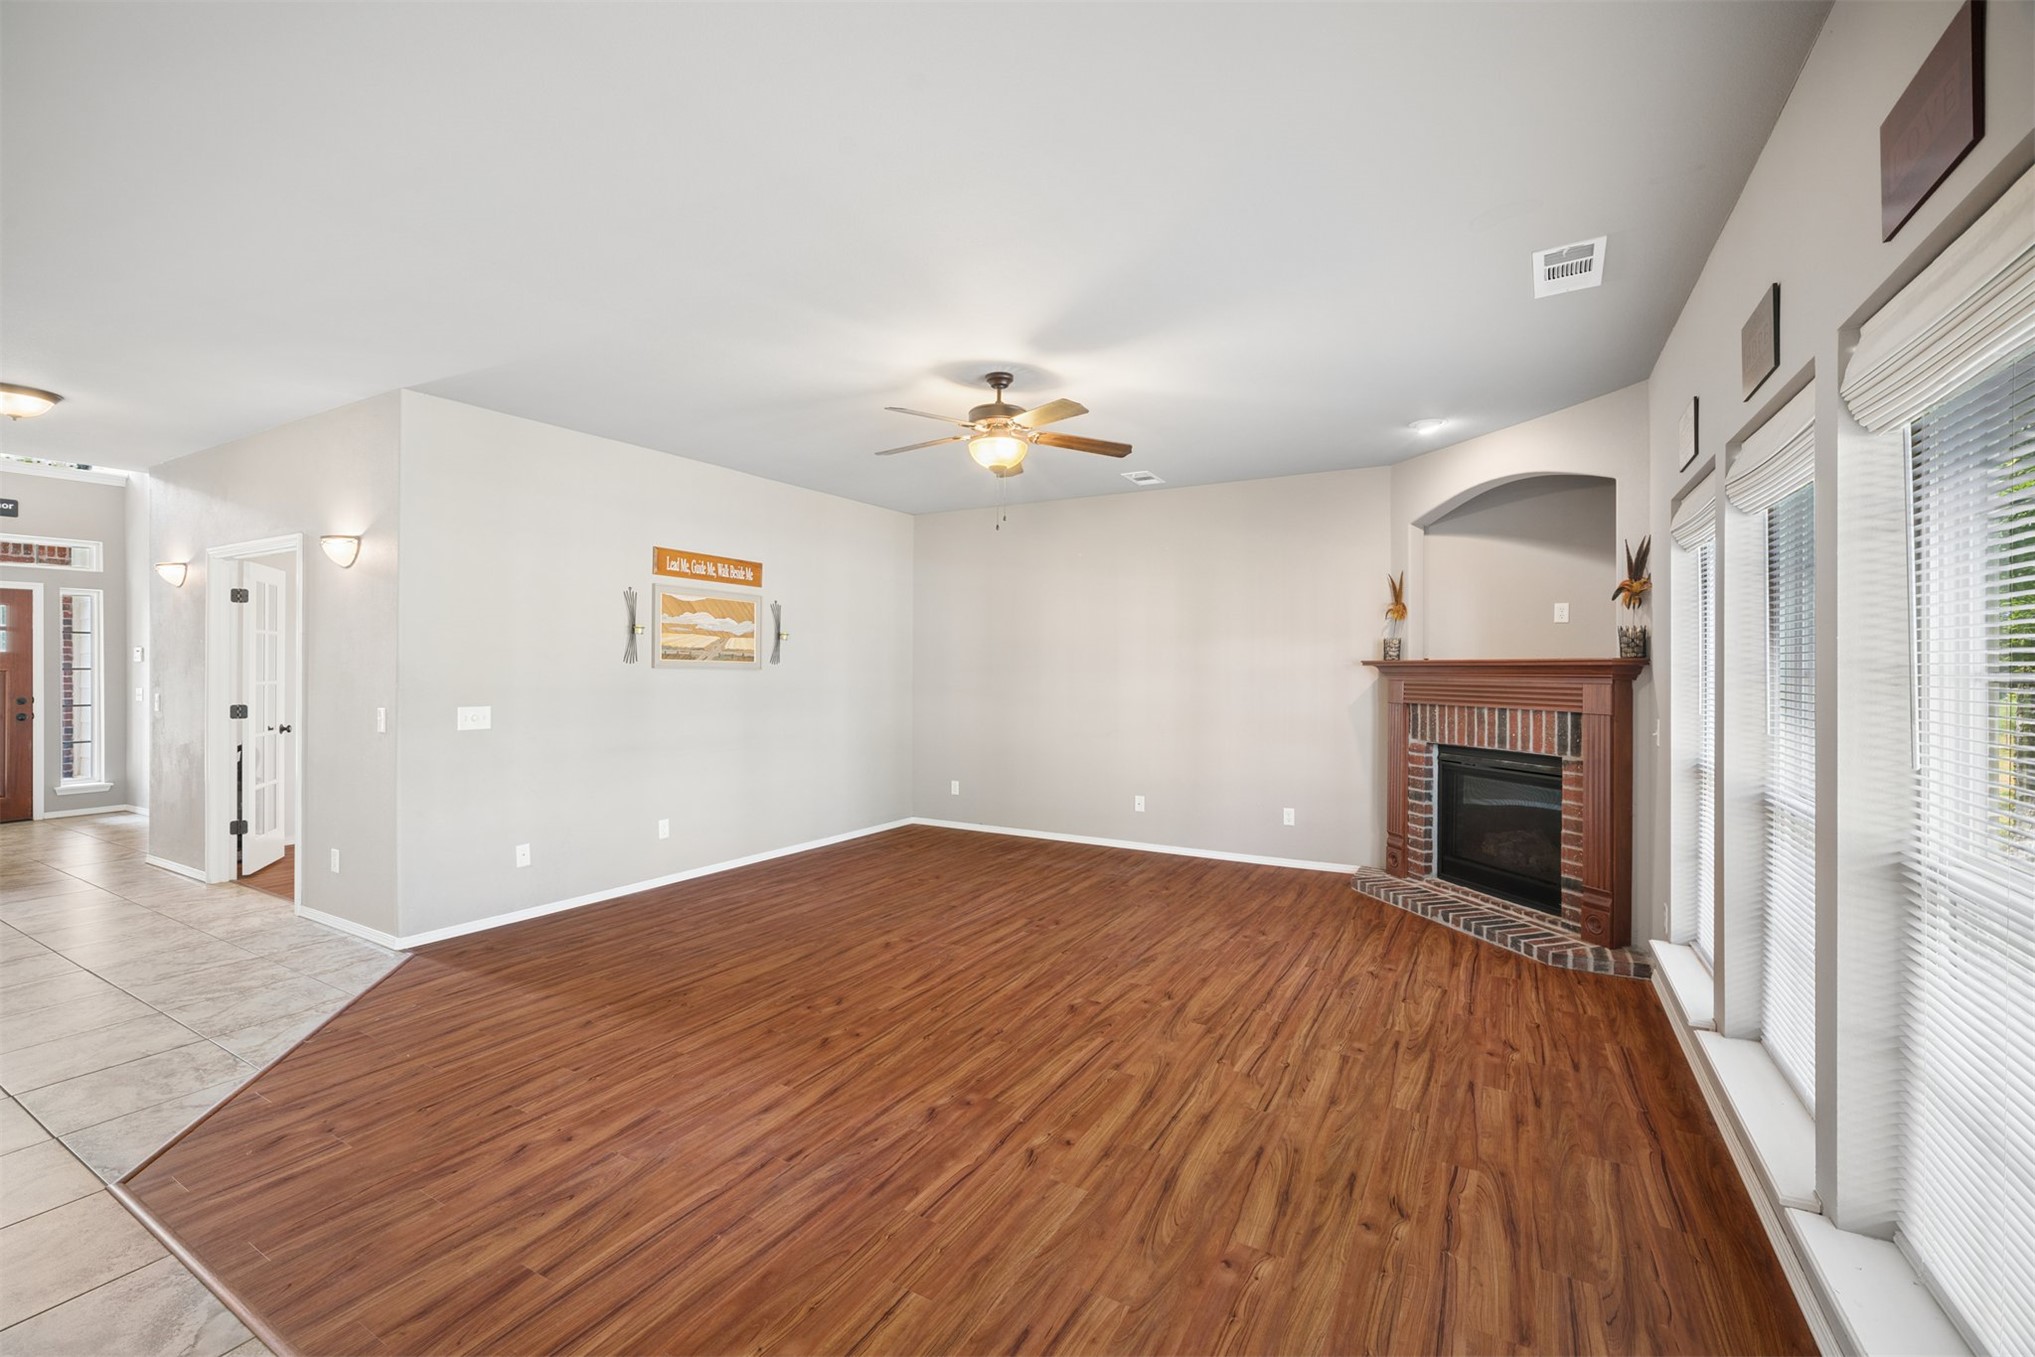
Spacious living area featuring wood-finish flooring, a corner fireplace with a brick surround, and multiple windows with blinds
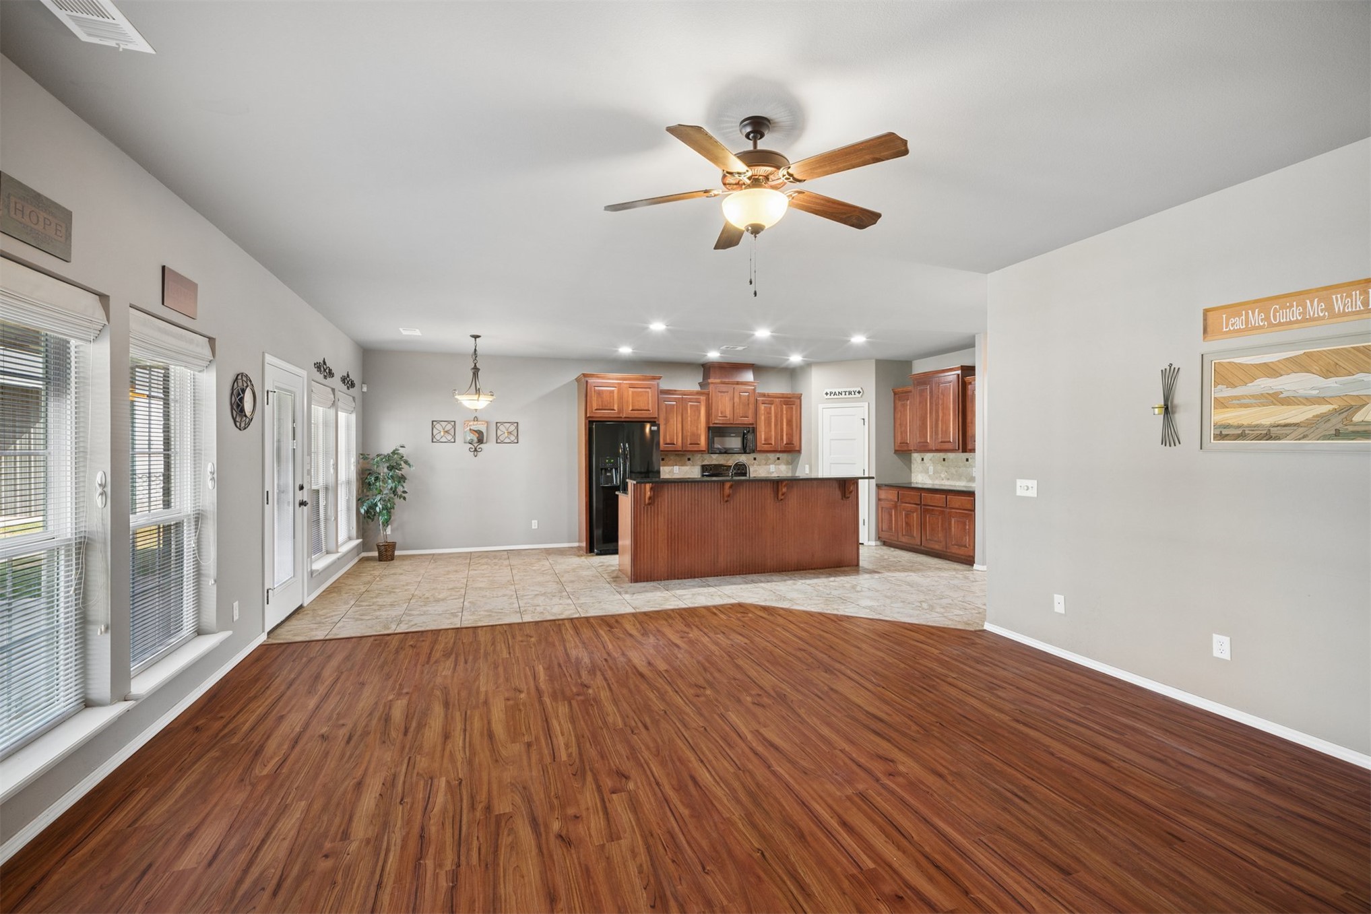
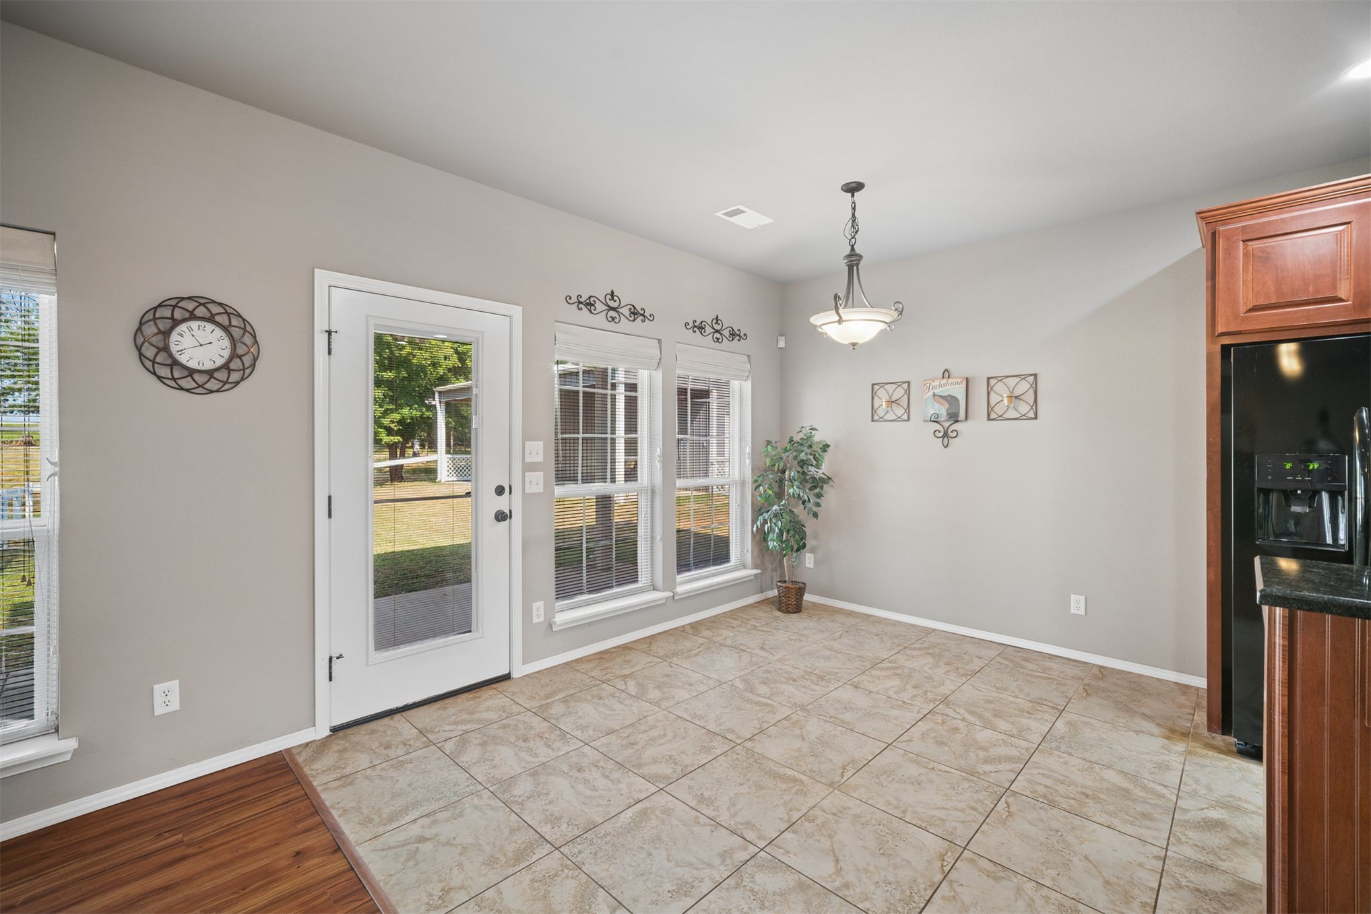
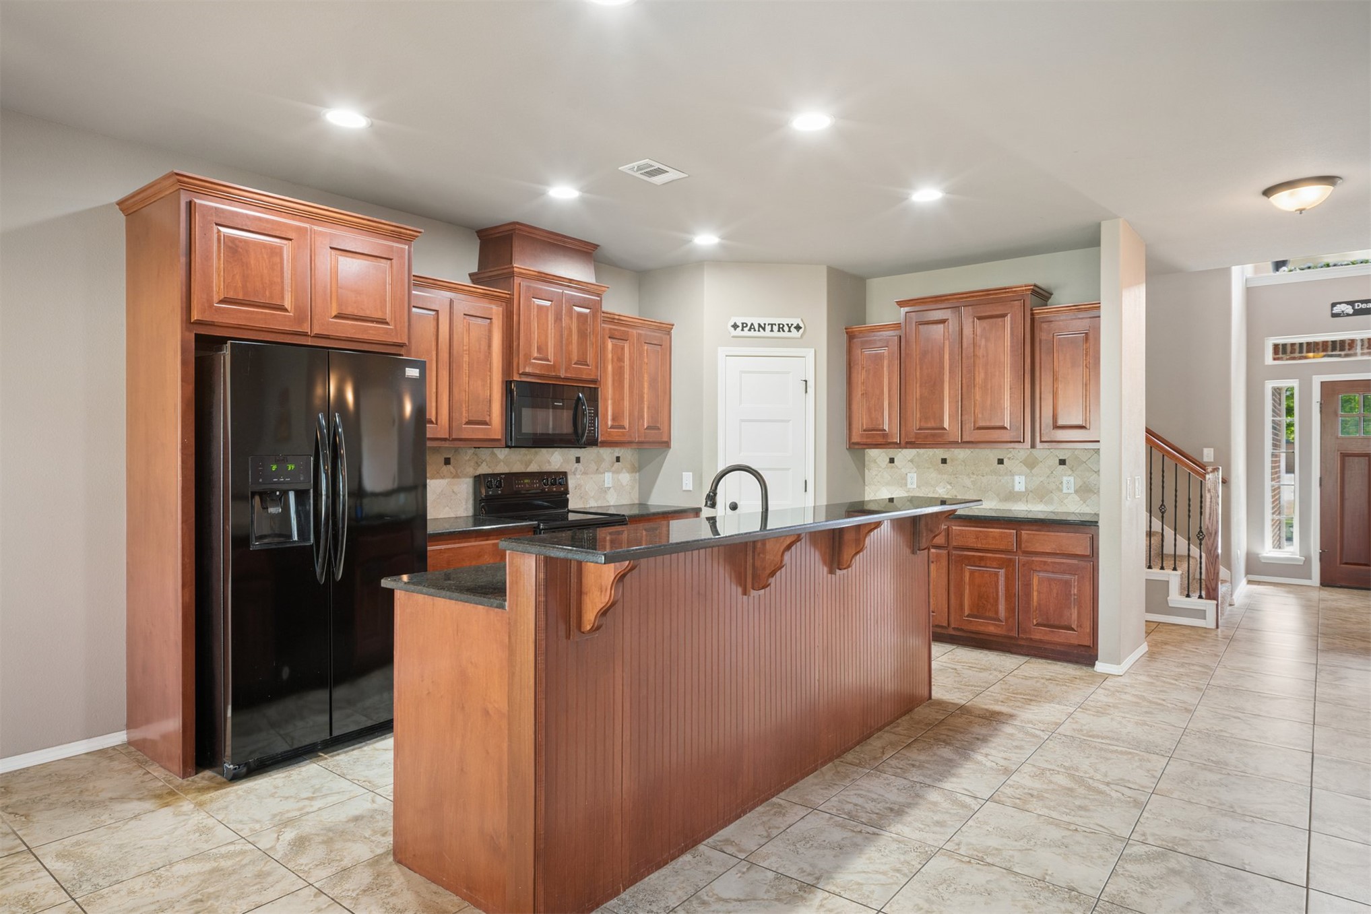
Kitchen featuring wood cabinetry, black appliances, dark countertops, tiled backsplash, and a central island with a built-in sink
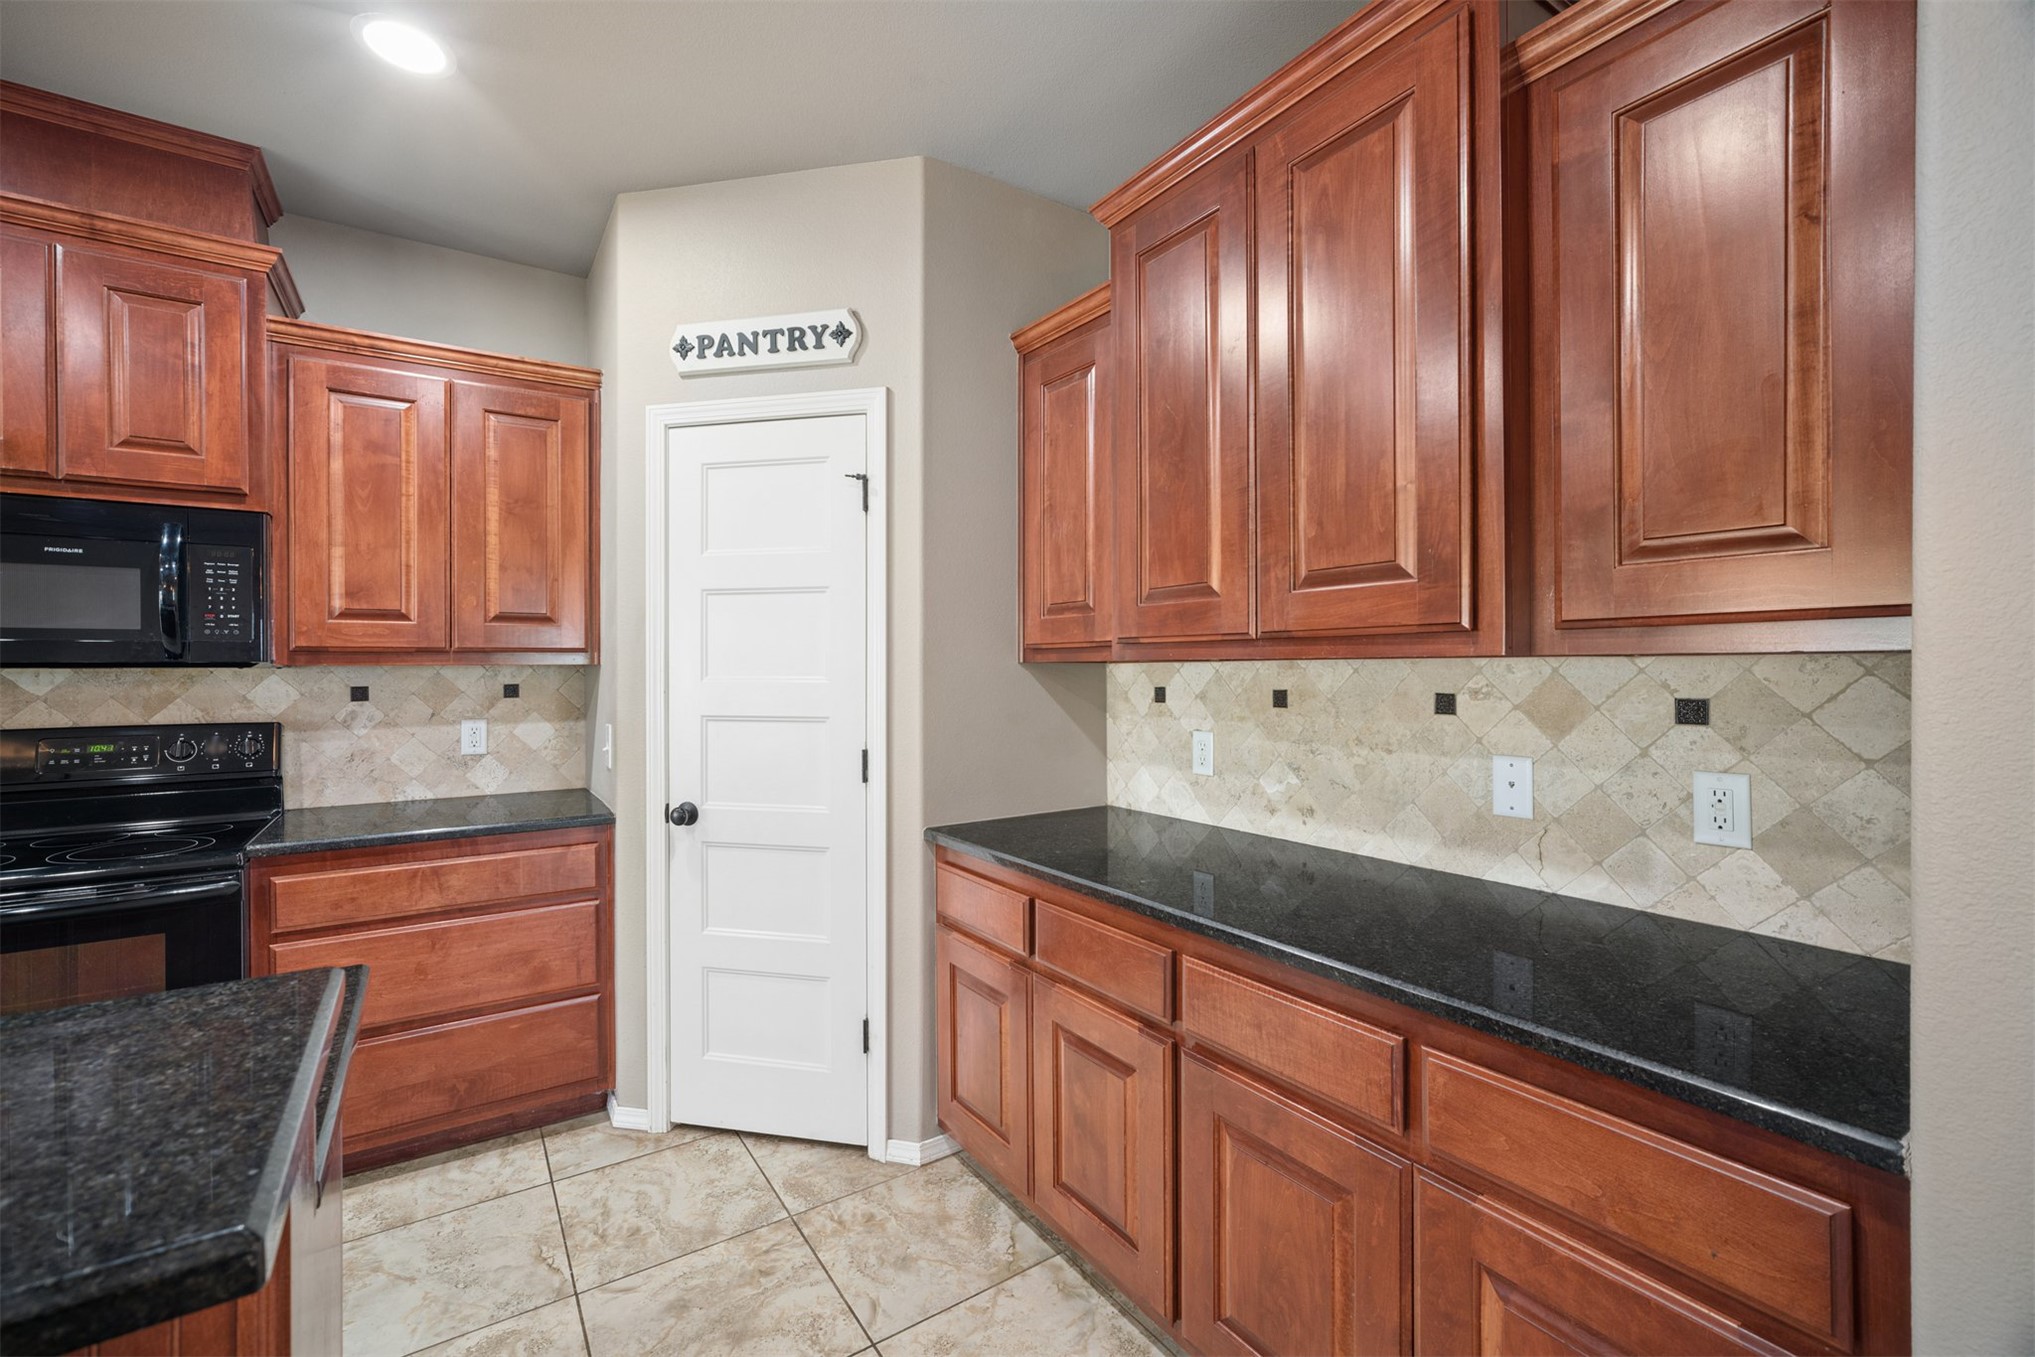
Rich wood-finish cabinetry complemented by dark countertops, a decorative tile backsplash, and tile flooring
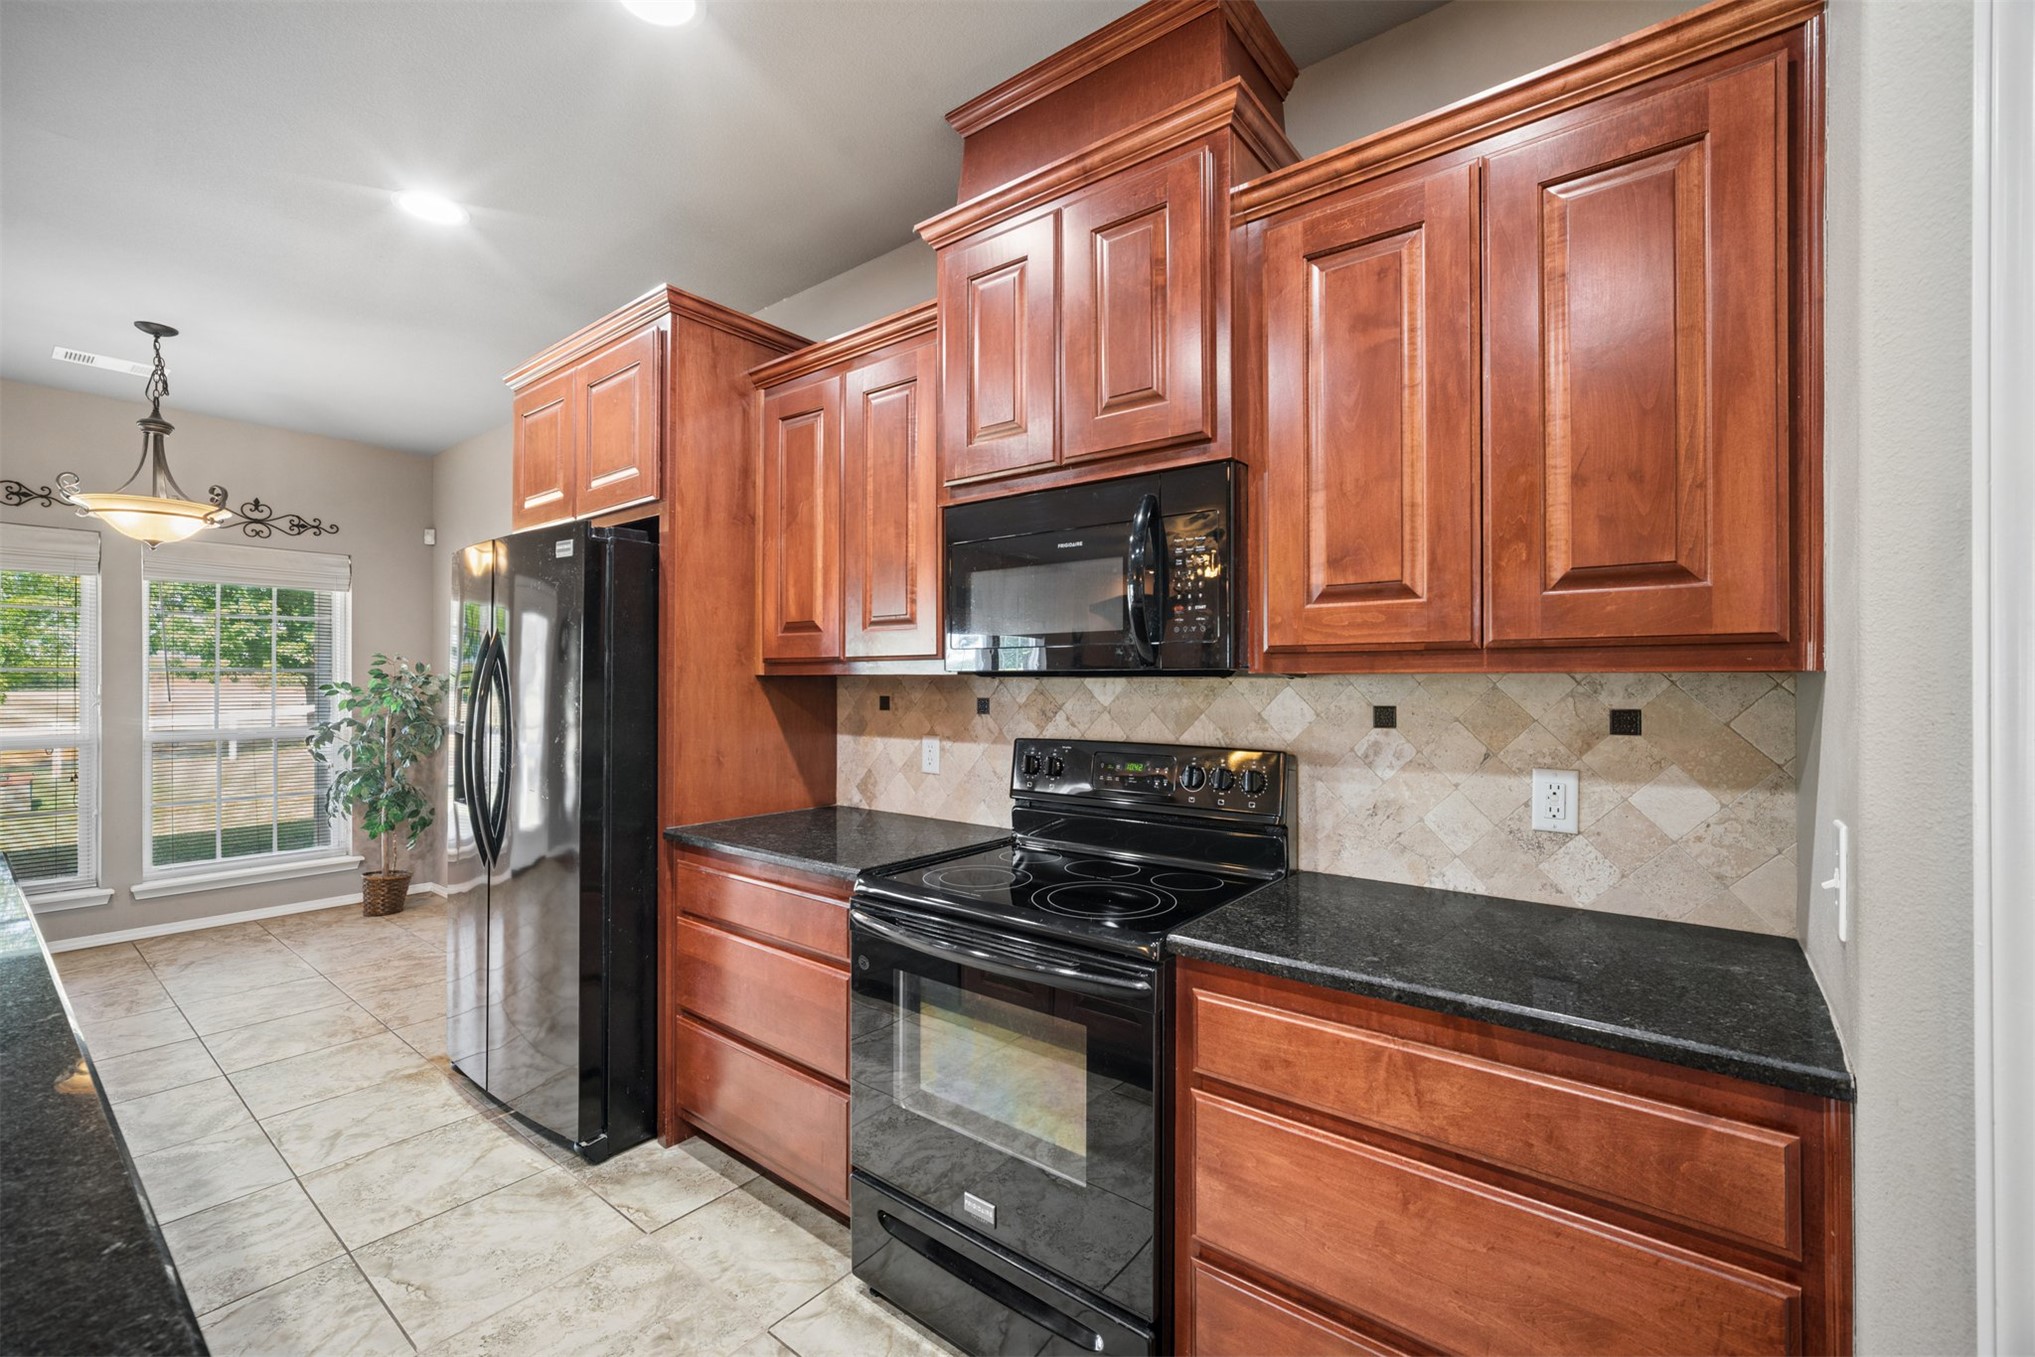
Kitchen featuring wood cabinetry, black appliances, dark countertops, a tiled backsplash, and tiled flooring
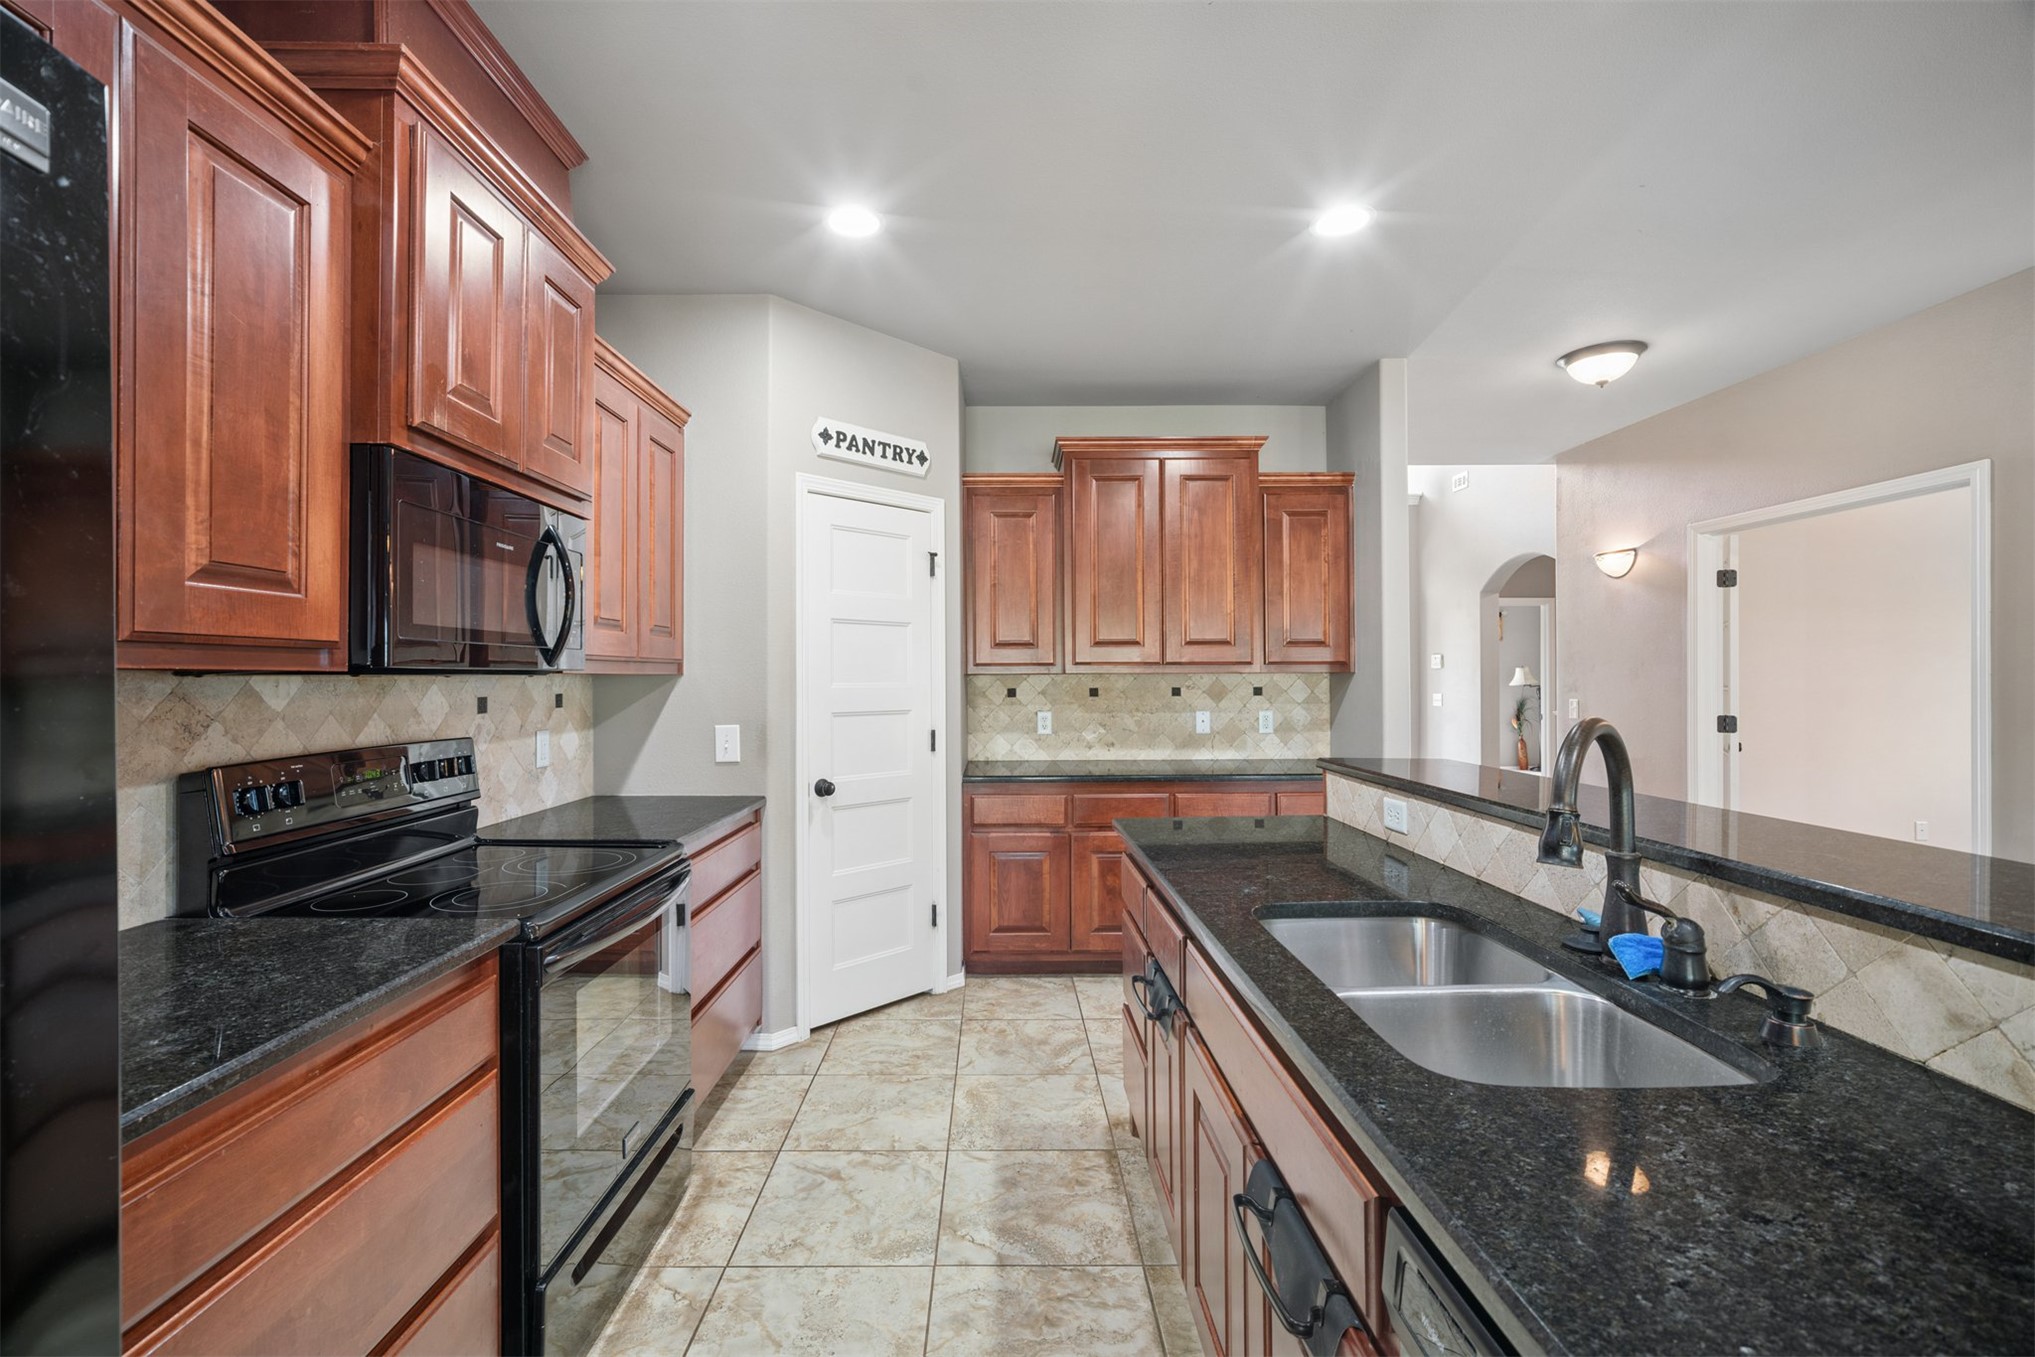
Kitchen featuring wood cabinetry, dark countertops, a tile backsplash, and a double basin sink
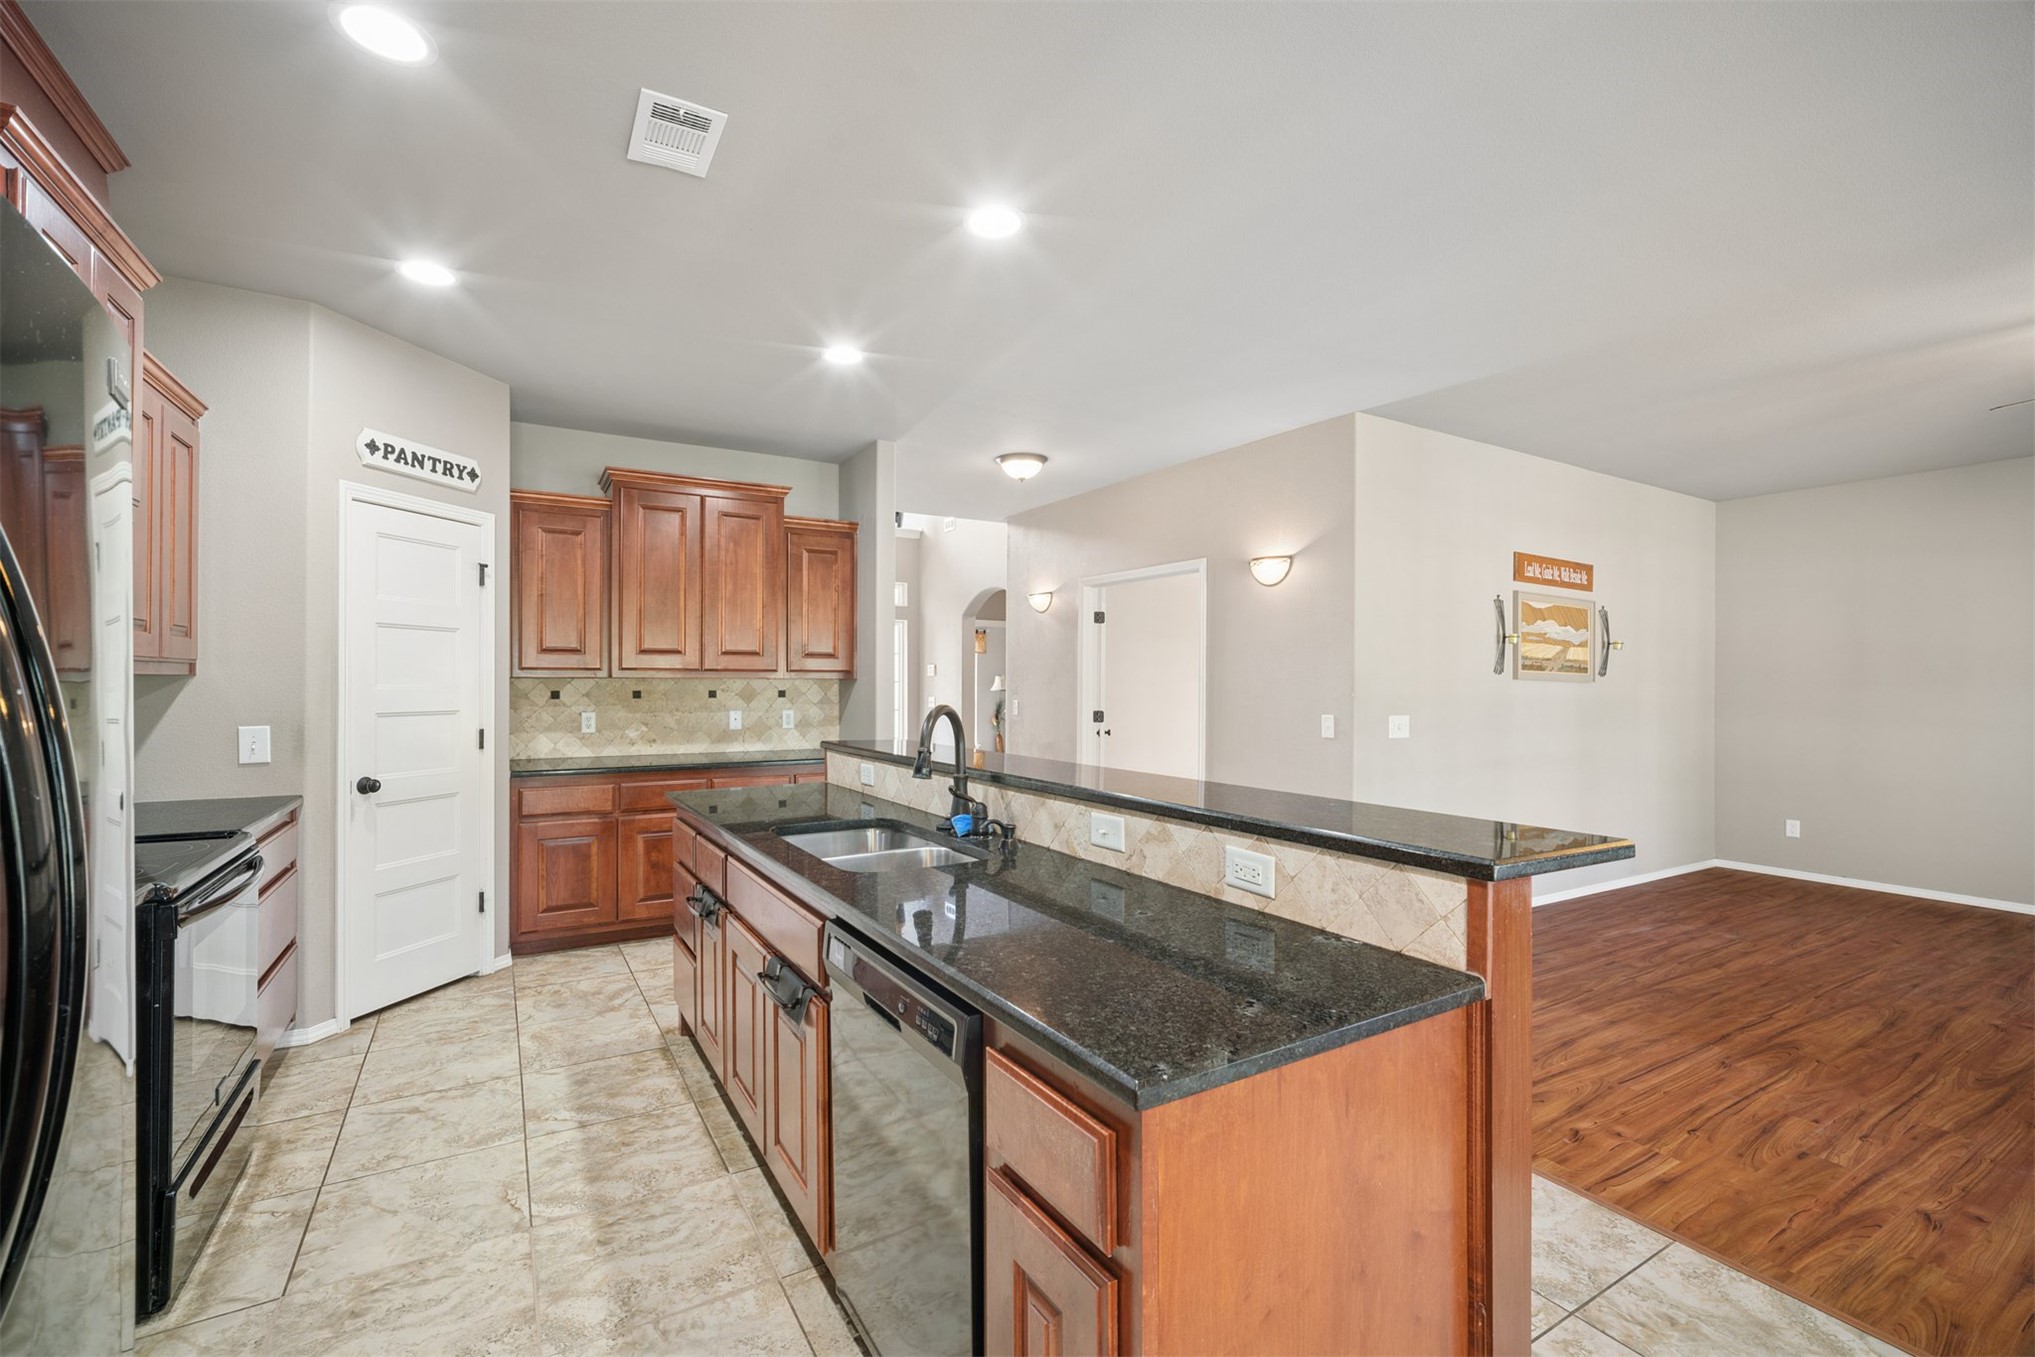
Kitchen featuring dark granite countertops, wood cabinetry, tile flooring, and recessed lighting
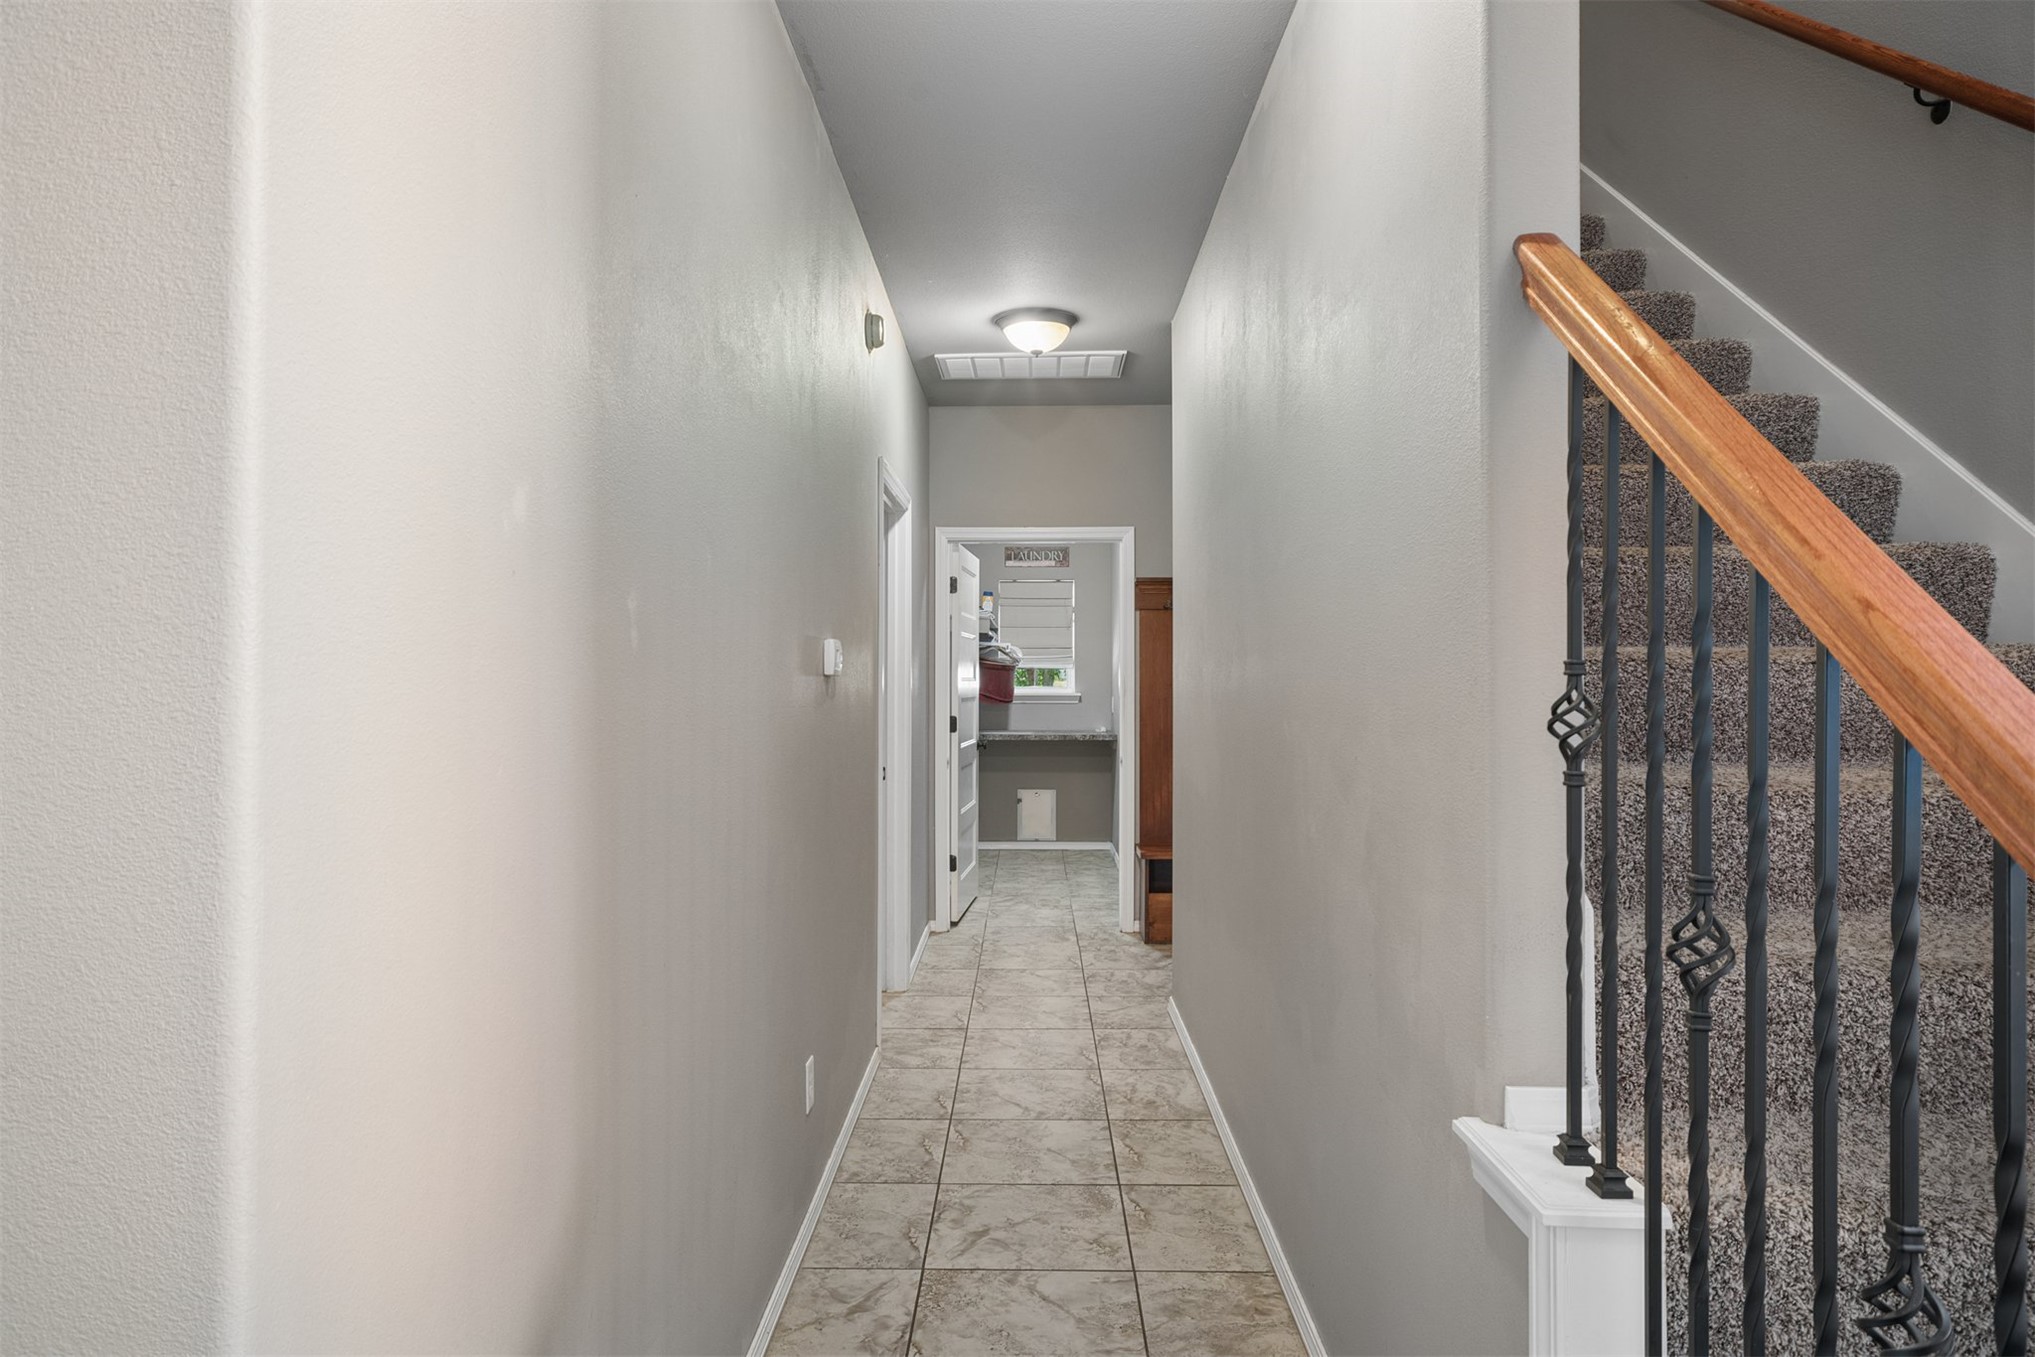
Hallway featuring ceramic tile flooring and recessed ceiling lighting
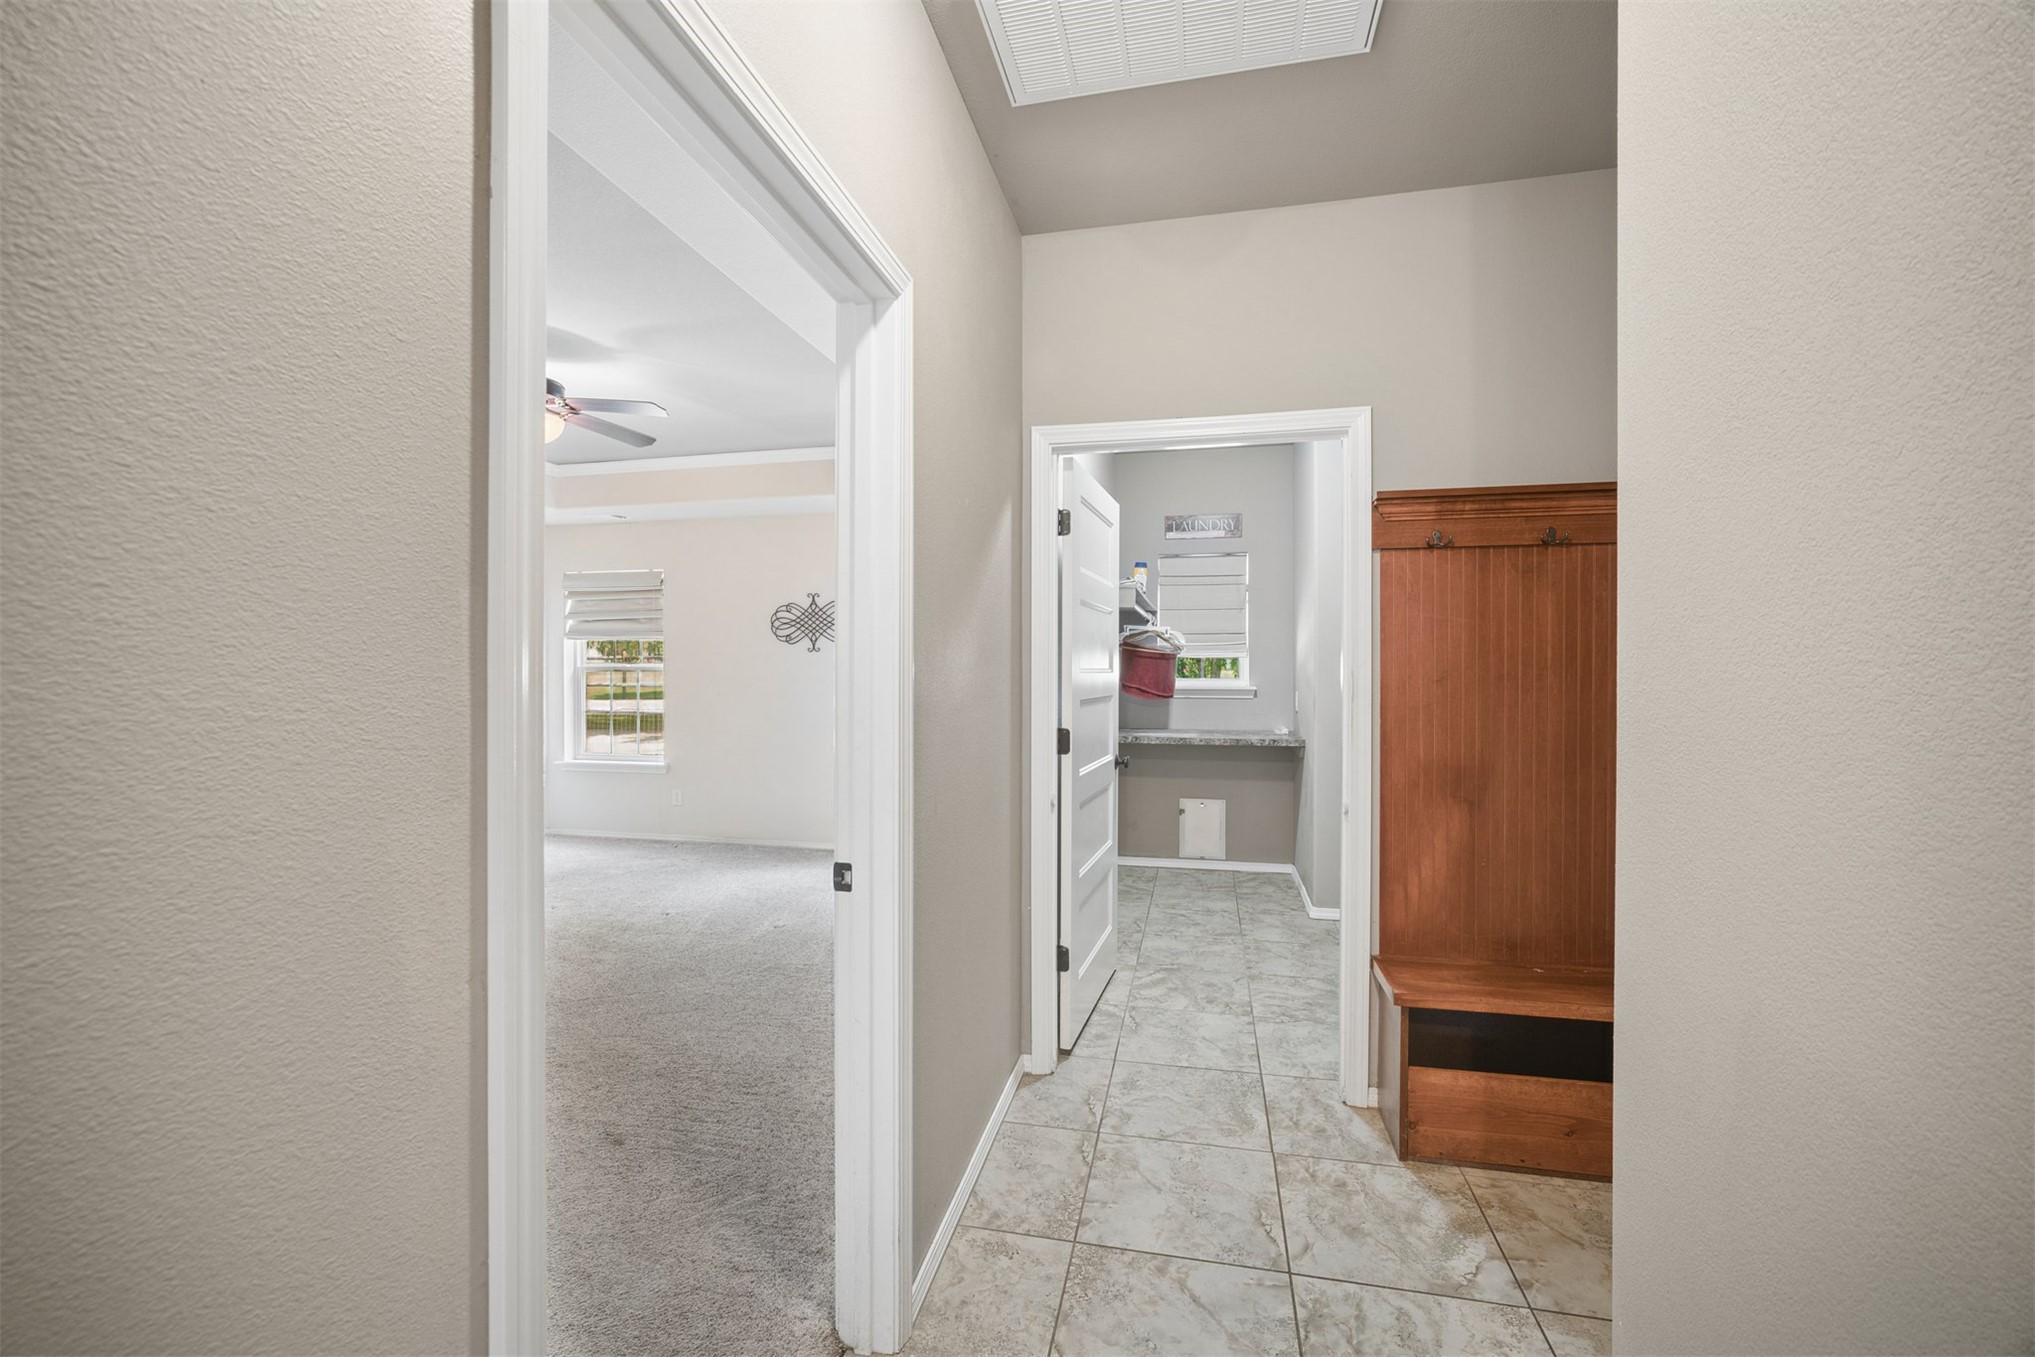
Hallway with tile flooring, featuring a built-in wooden bench and entryway to a room with a window
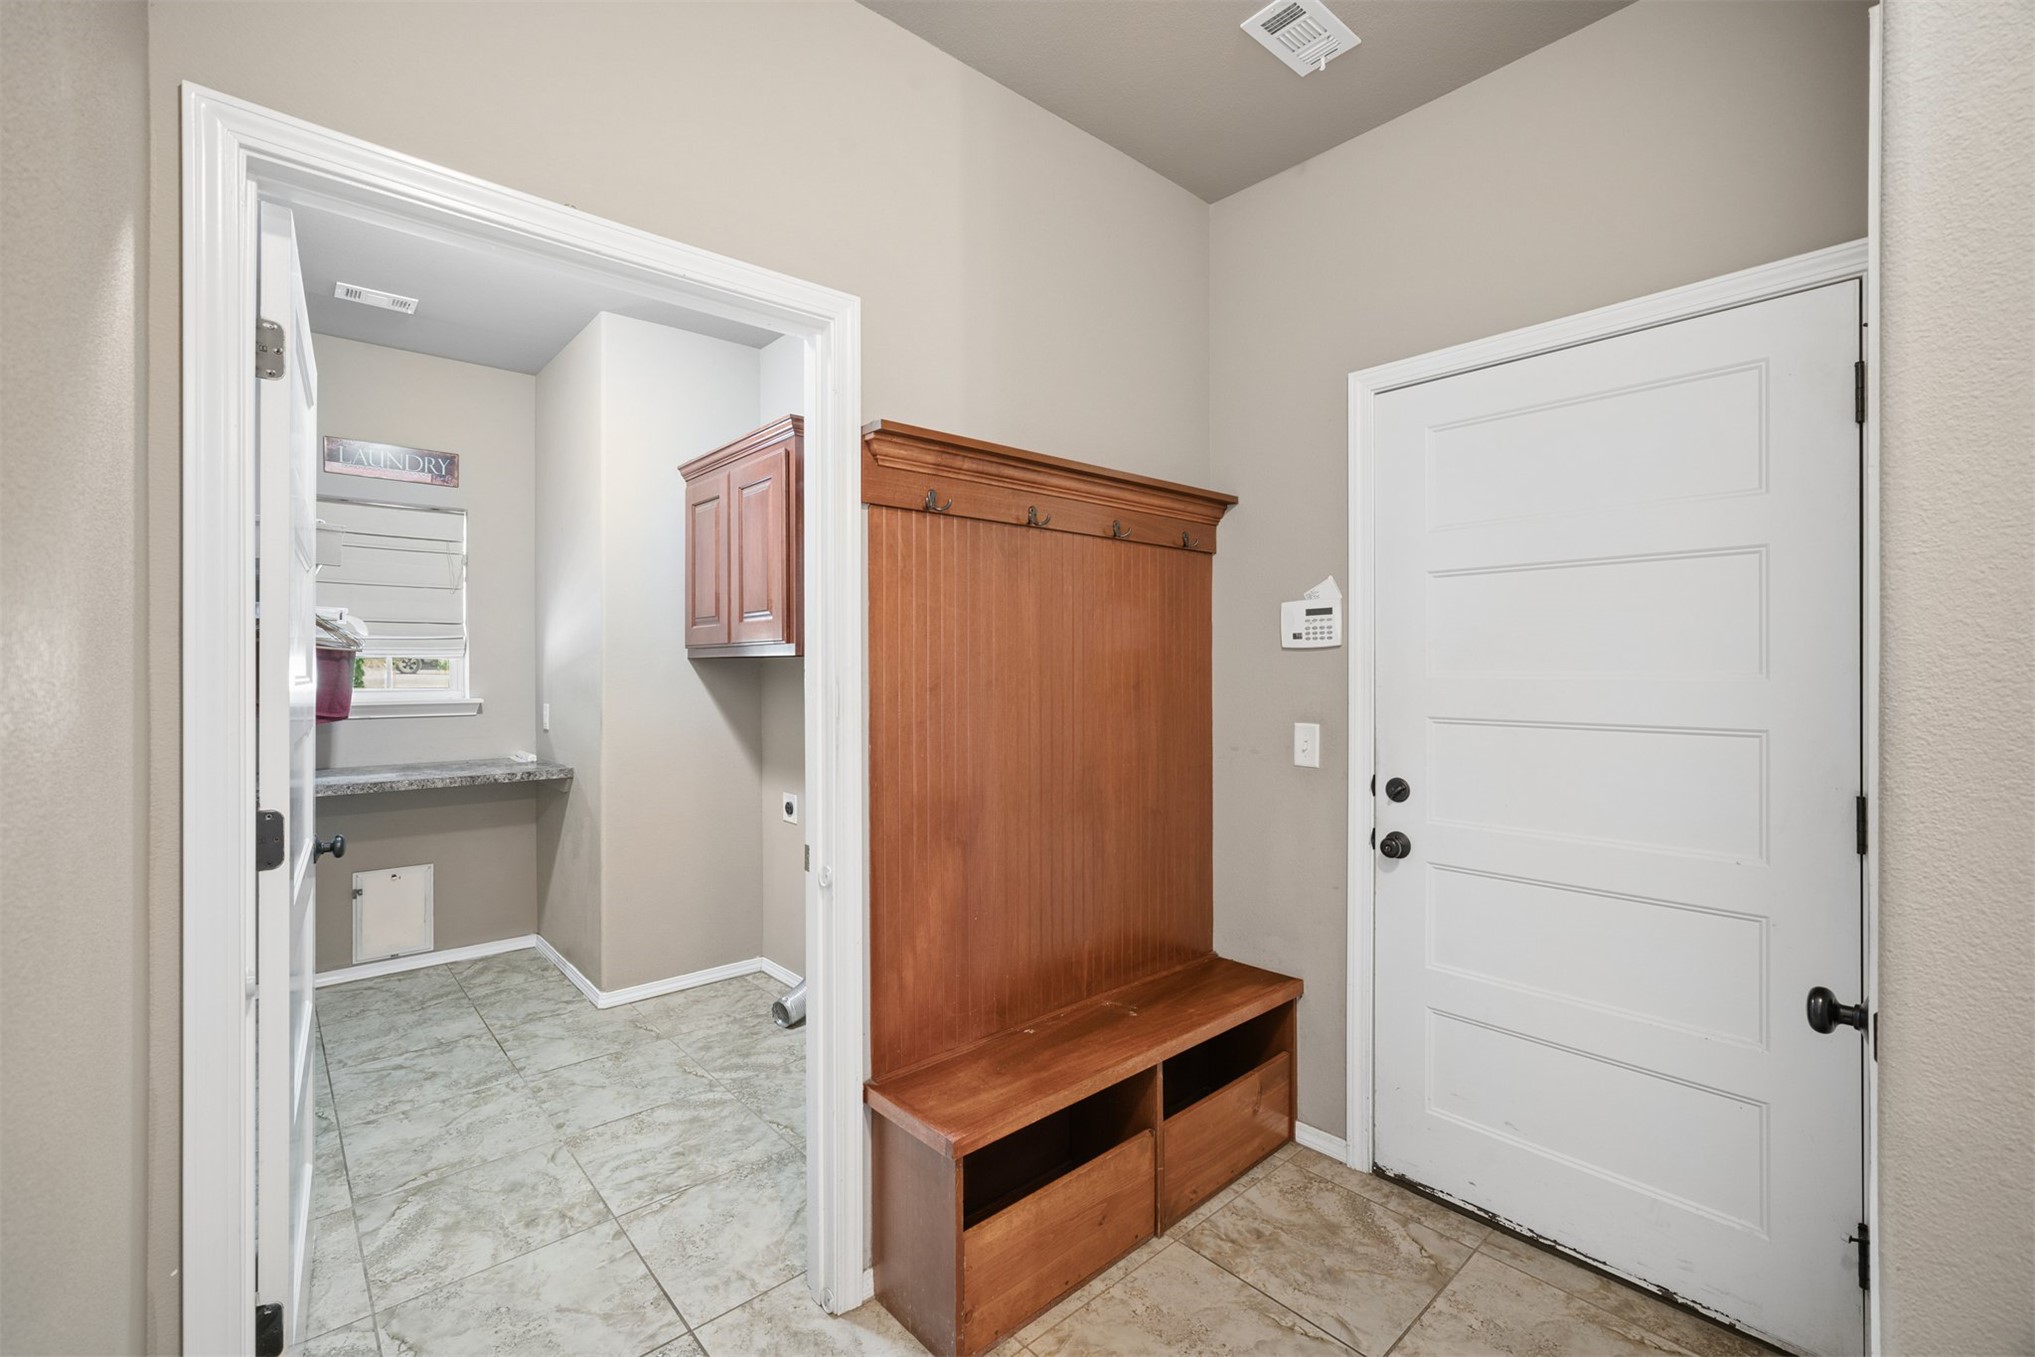
Entryway featuring a built-in wooden hall tree with storage bench, tiled flooring, and a modern paneled door
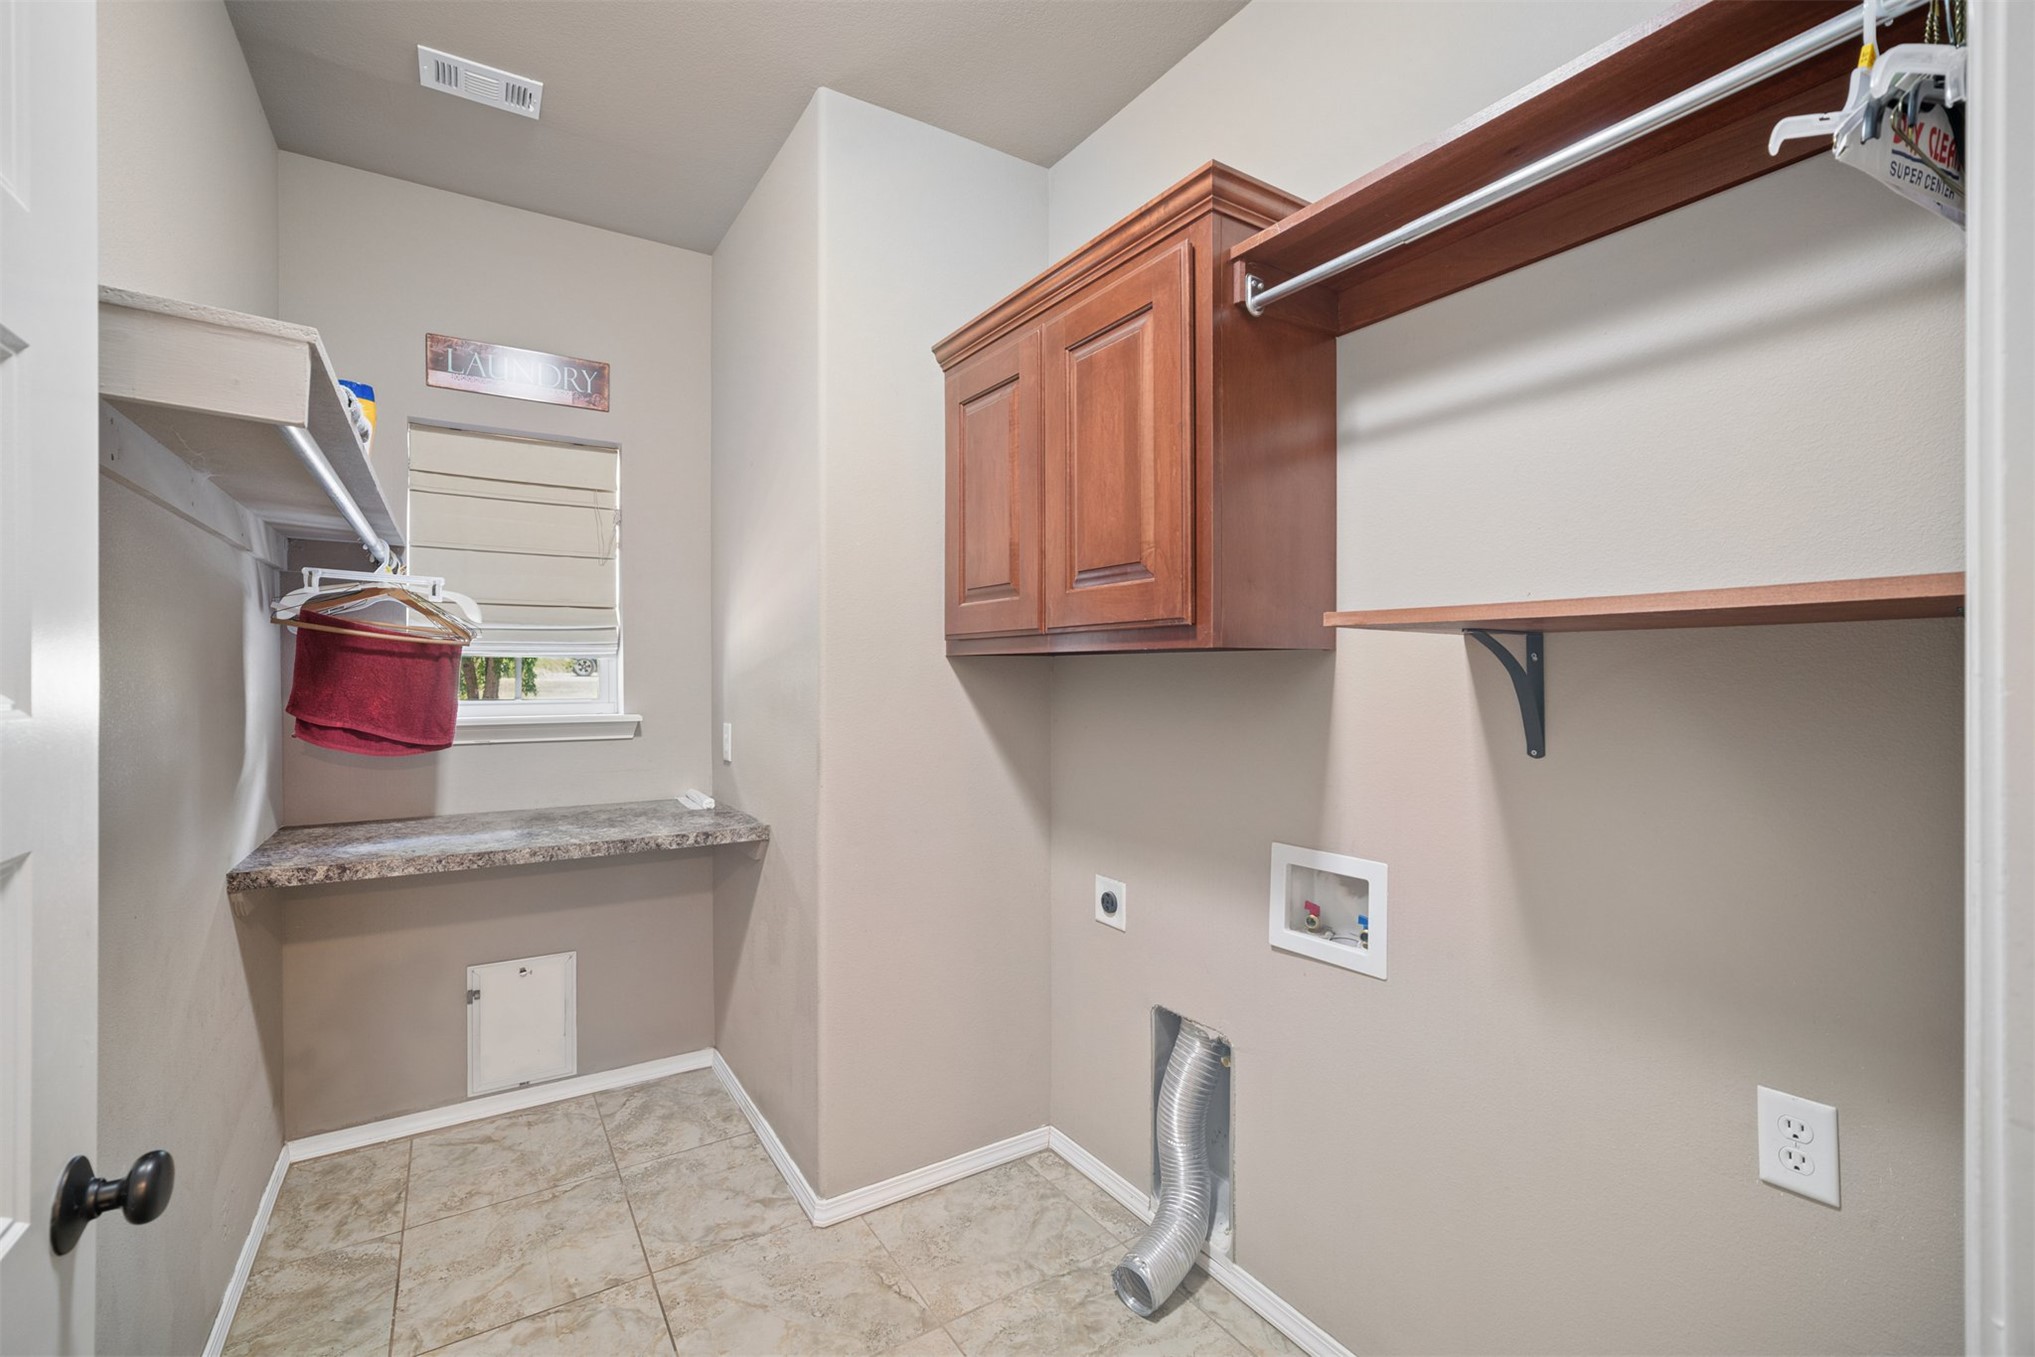
Utility room featuring tile flooring, a window with a blind, a built-in countertop, and a wood-finish storage cabinet
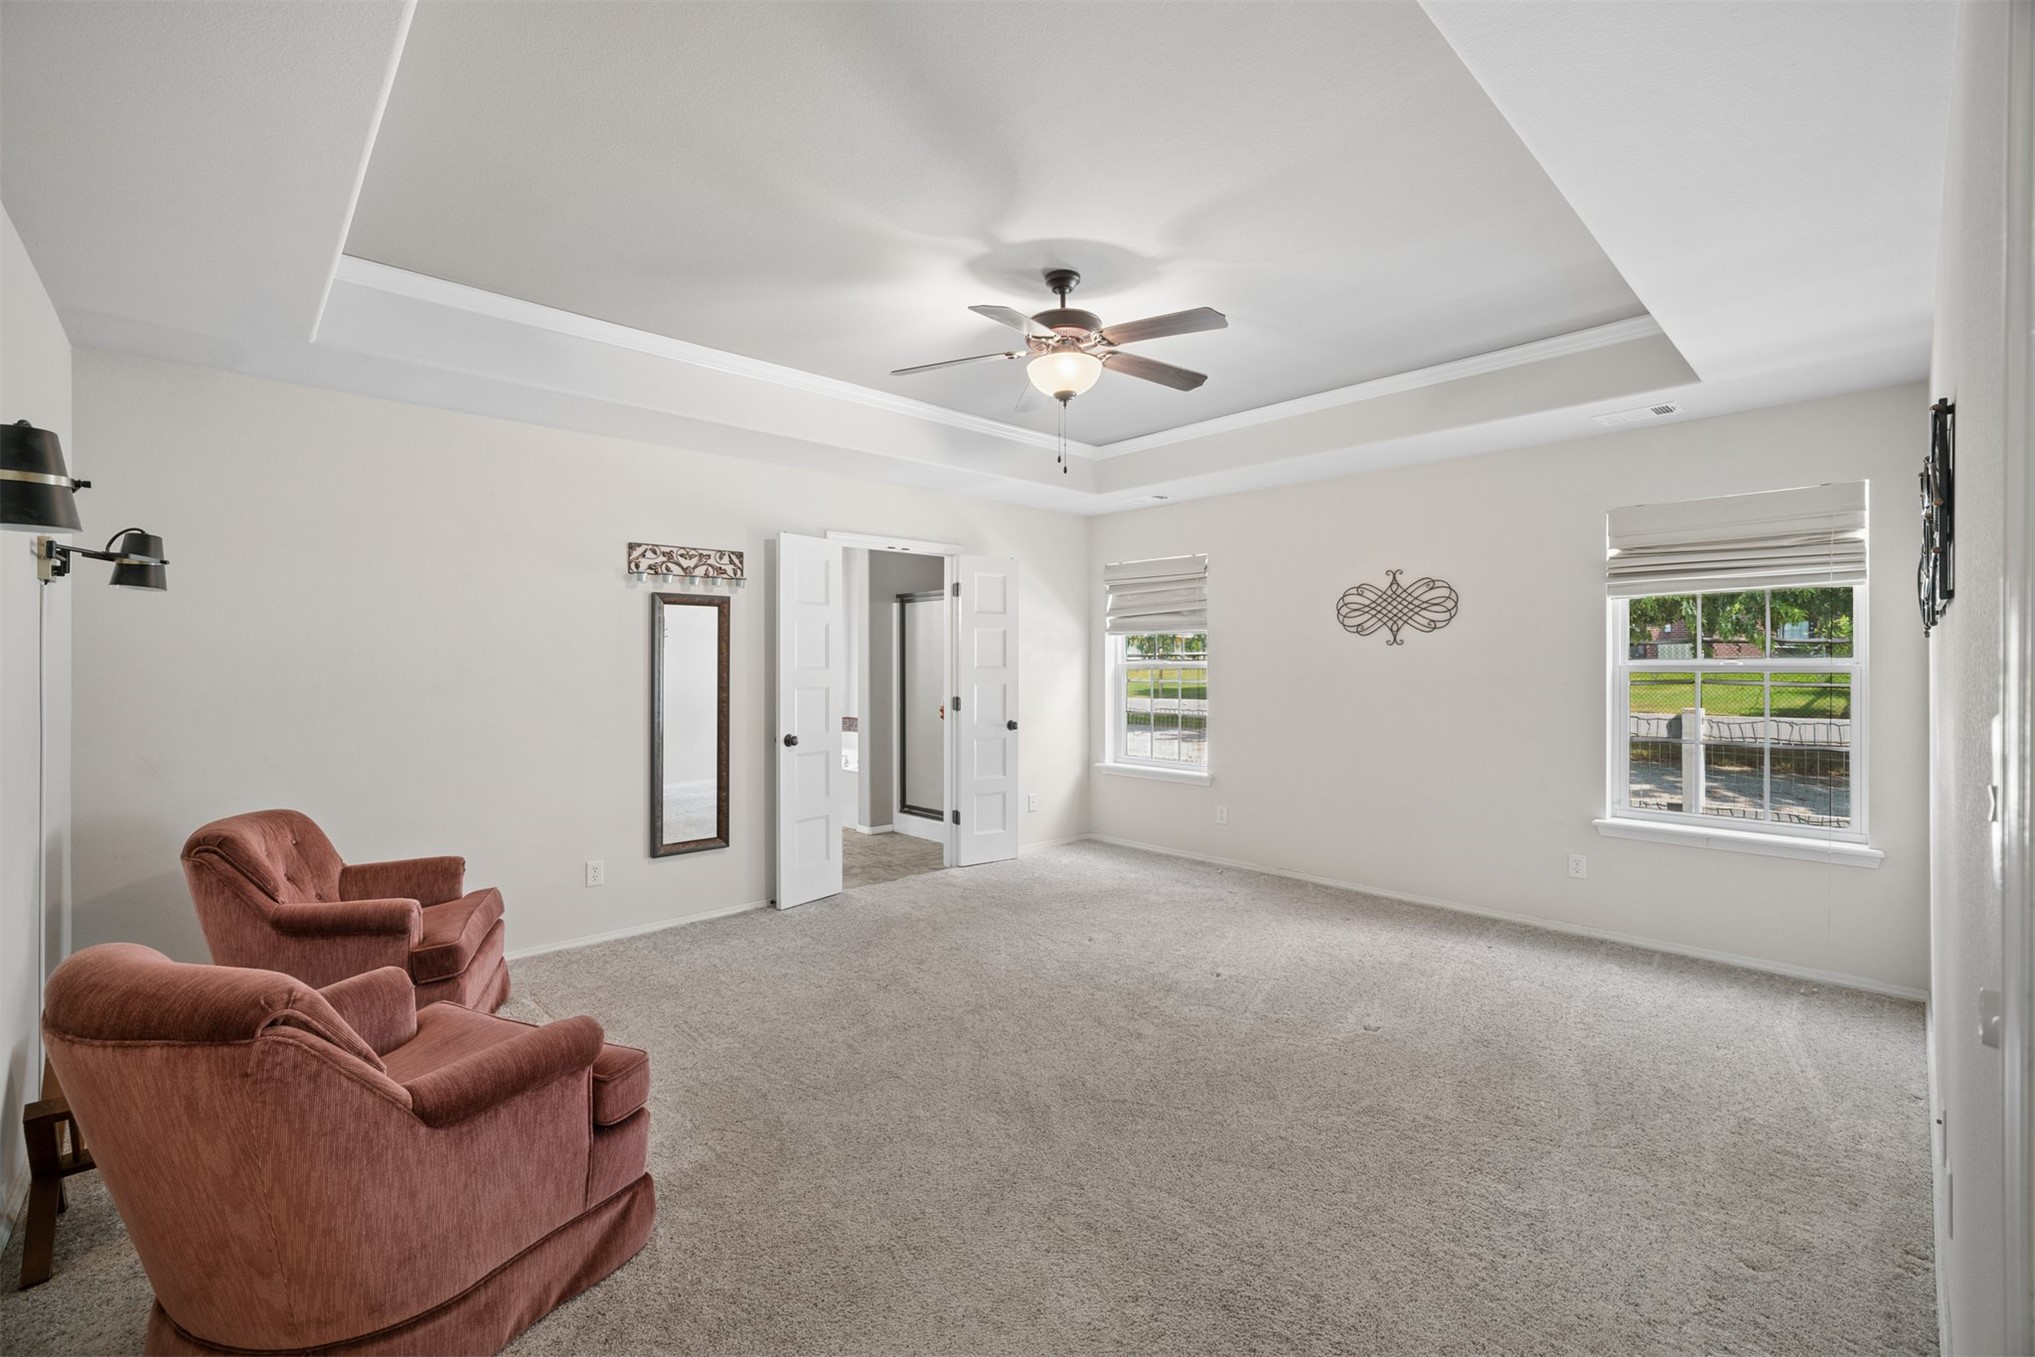
Tray ceiling with a ceiling fan, two windows with window treatments, and double panel doors
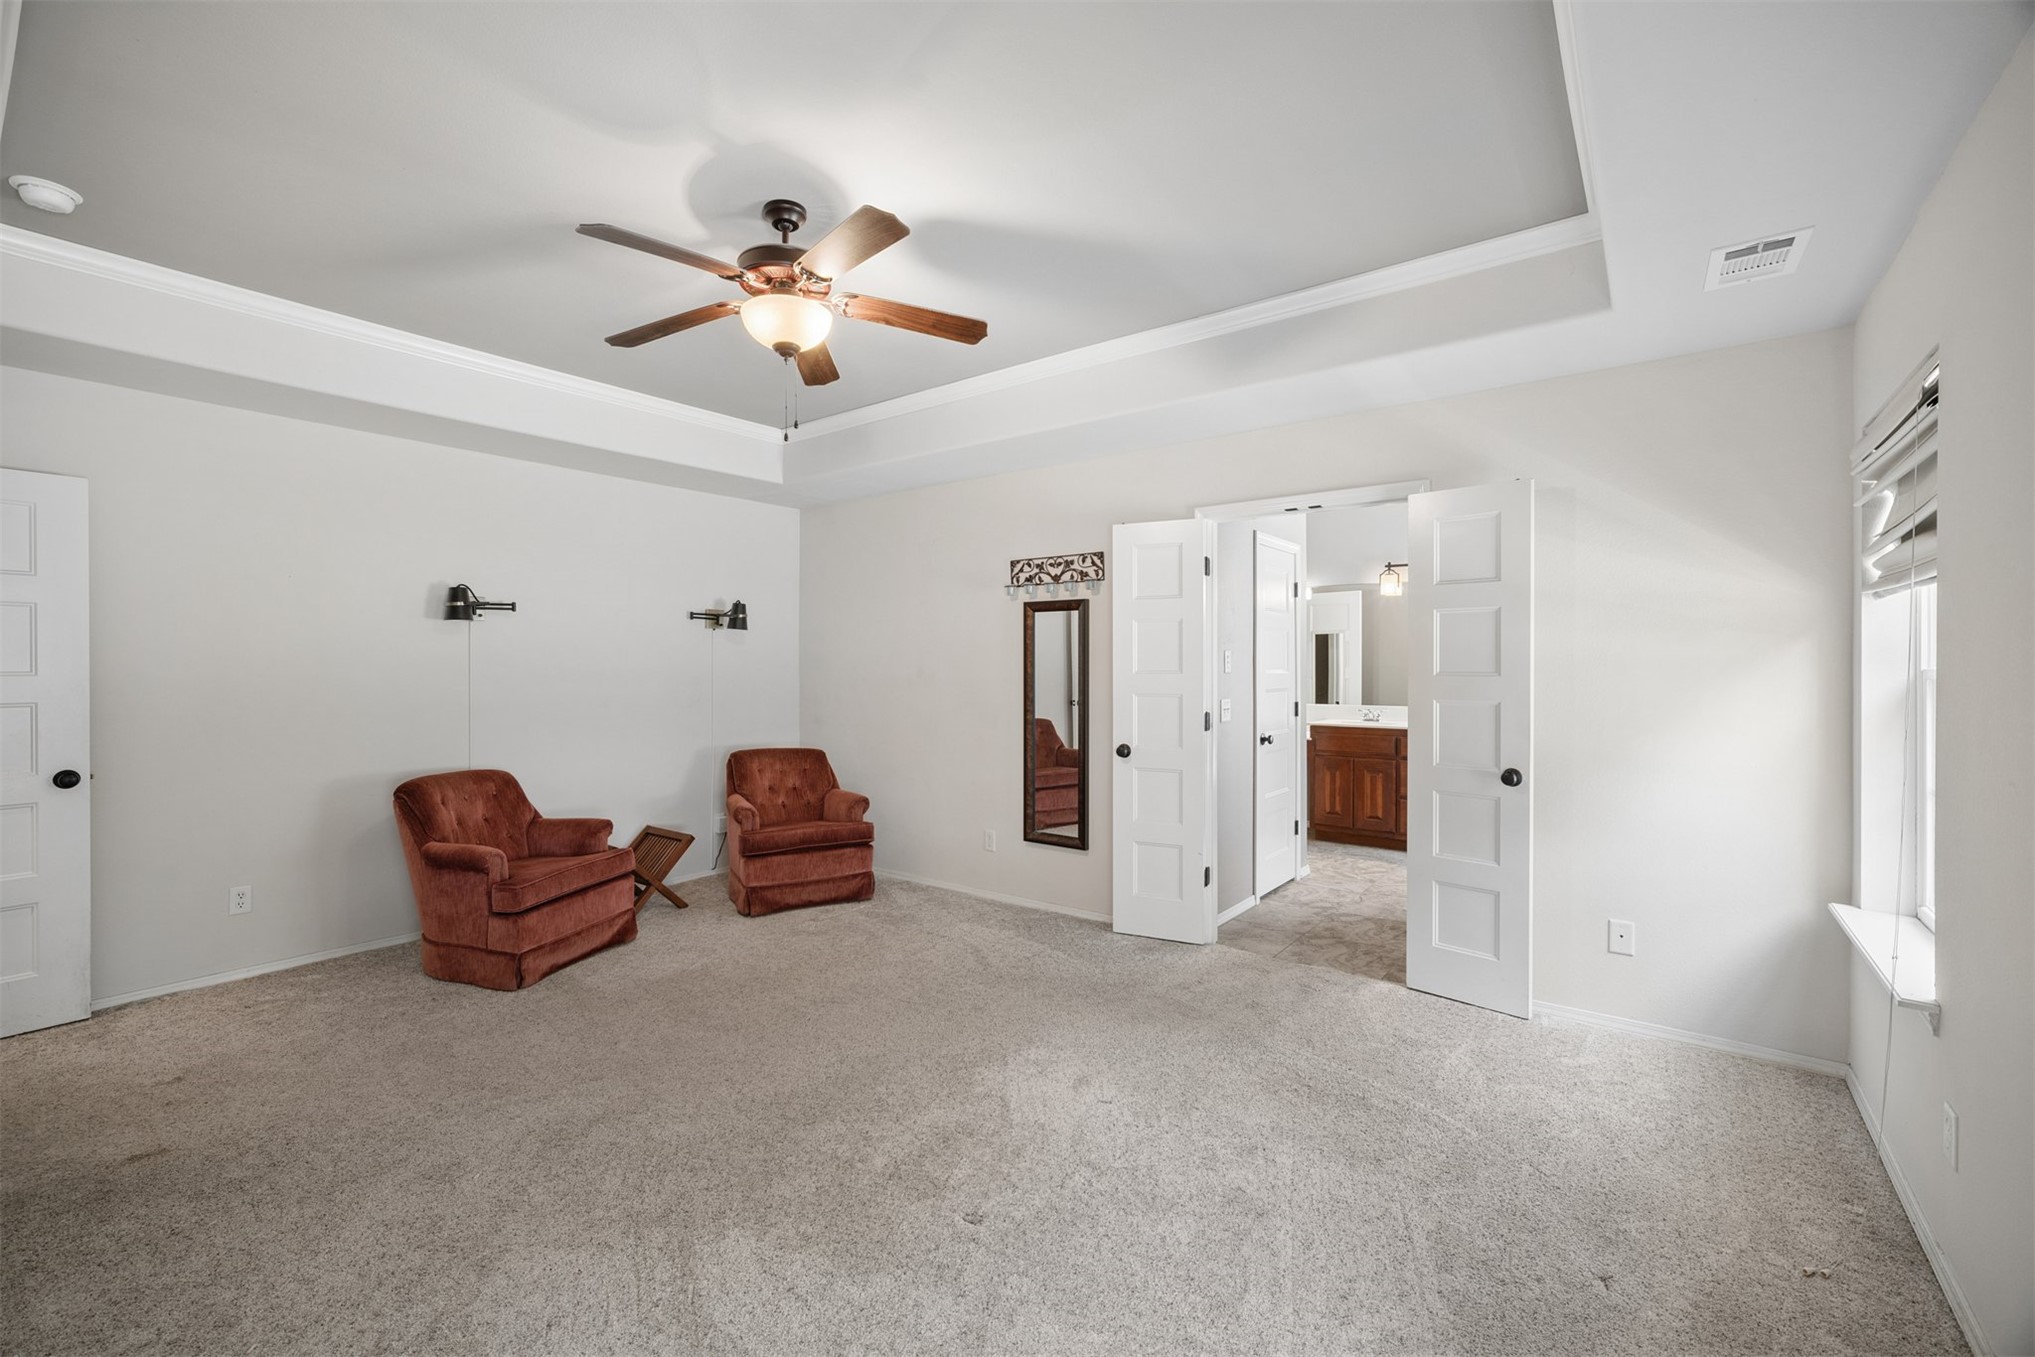
Tray ceiling with a ceiling fan, light-colored wall-to-wall carpeting, and white paneled doors
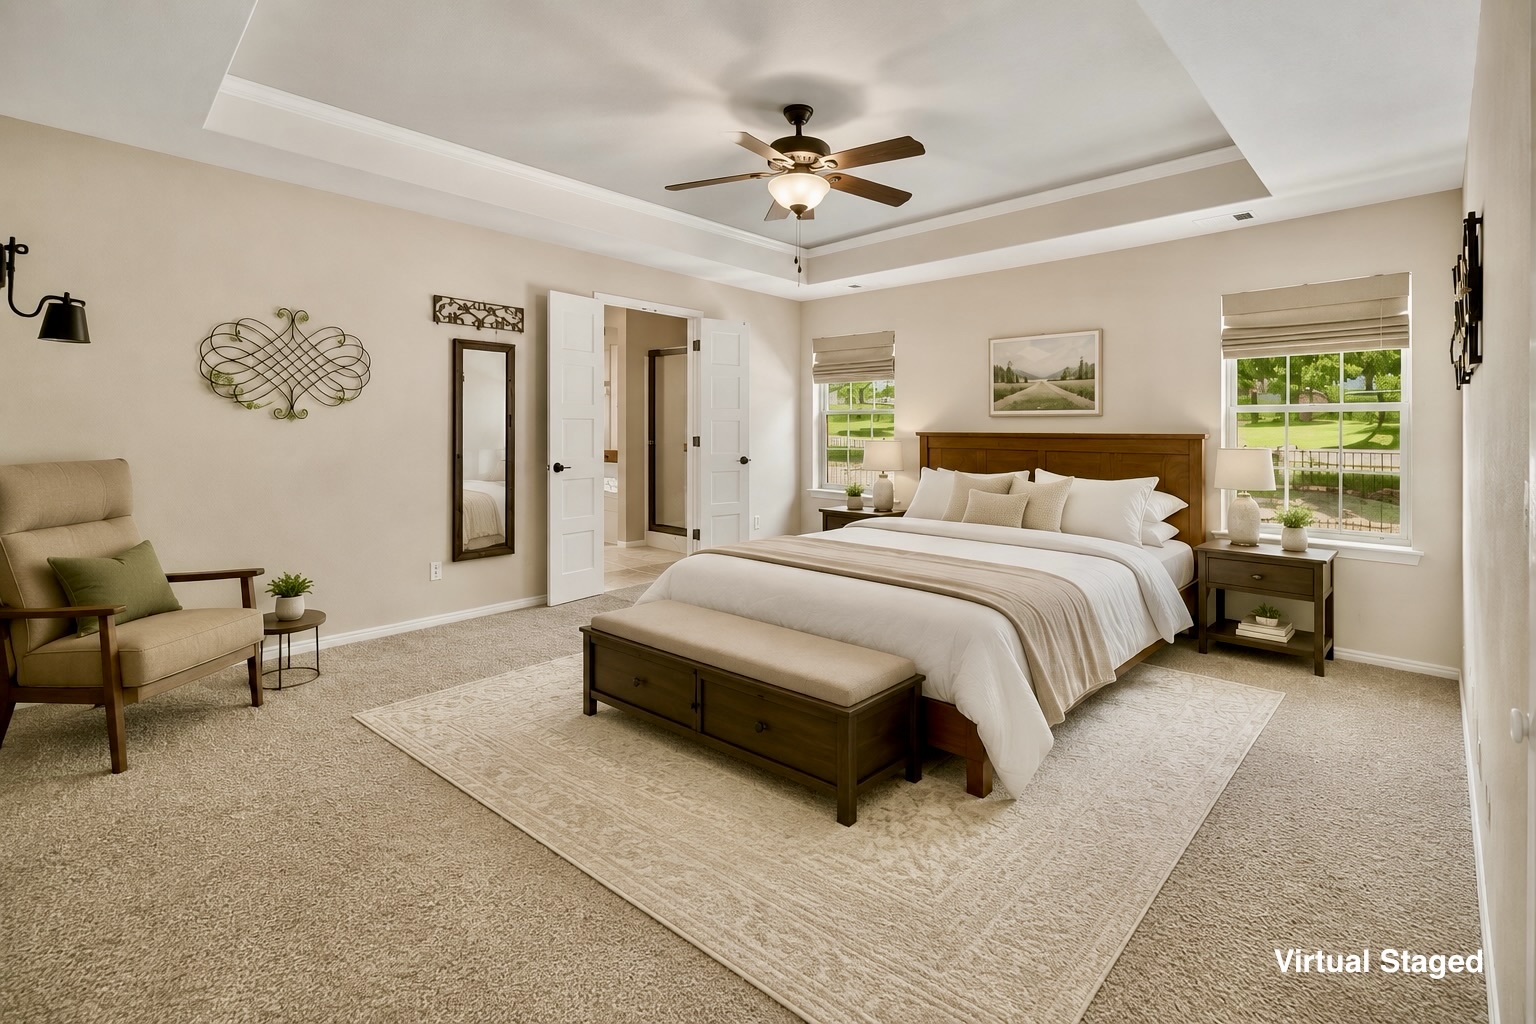
Tray ceiling with a ceiling fan, two large windows with roller blinds, and double paneled doors
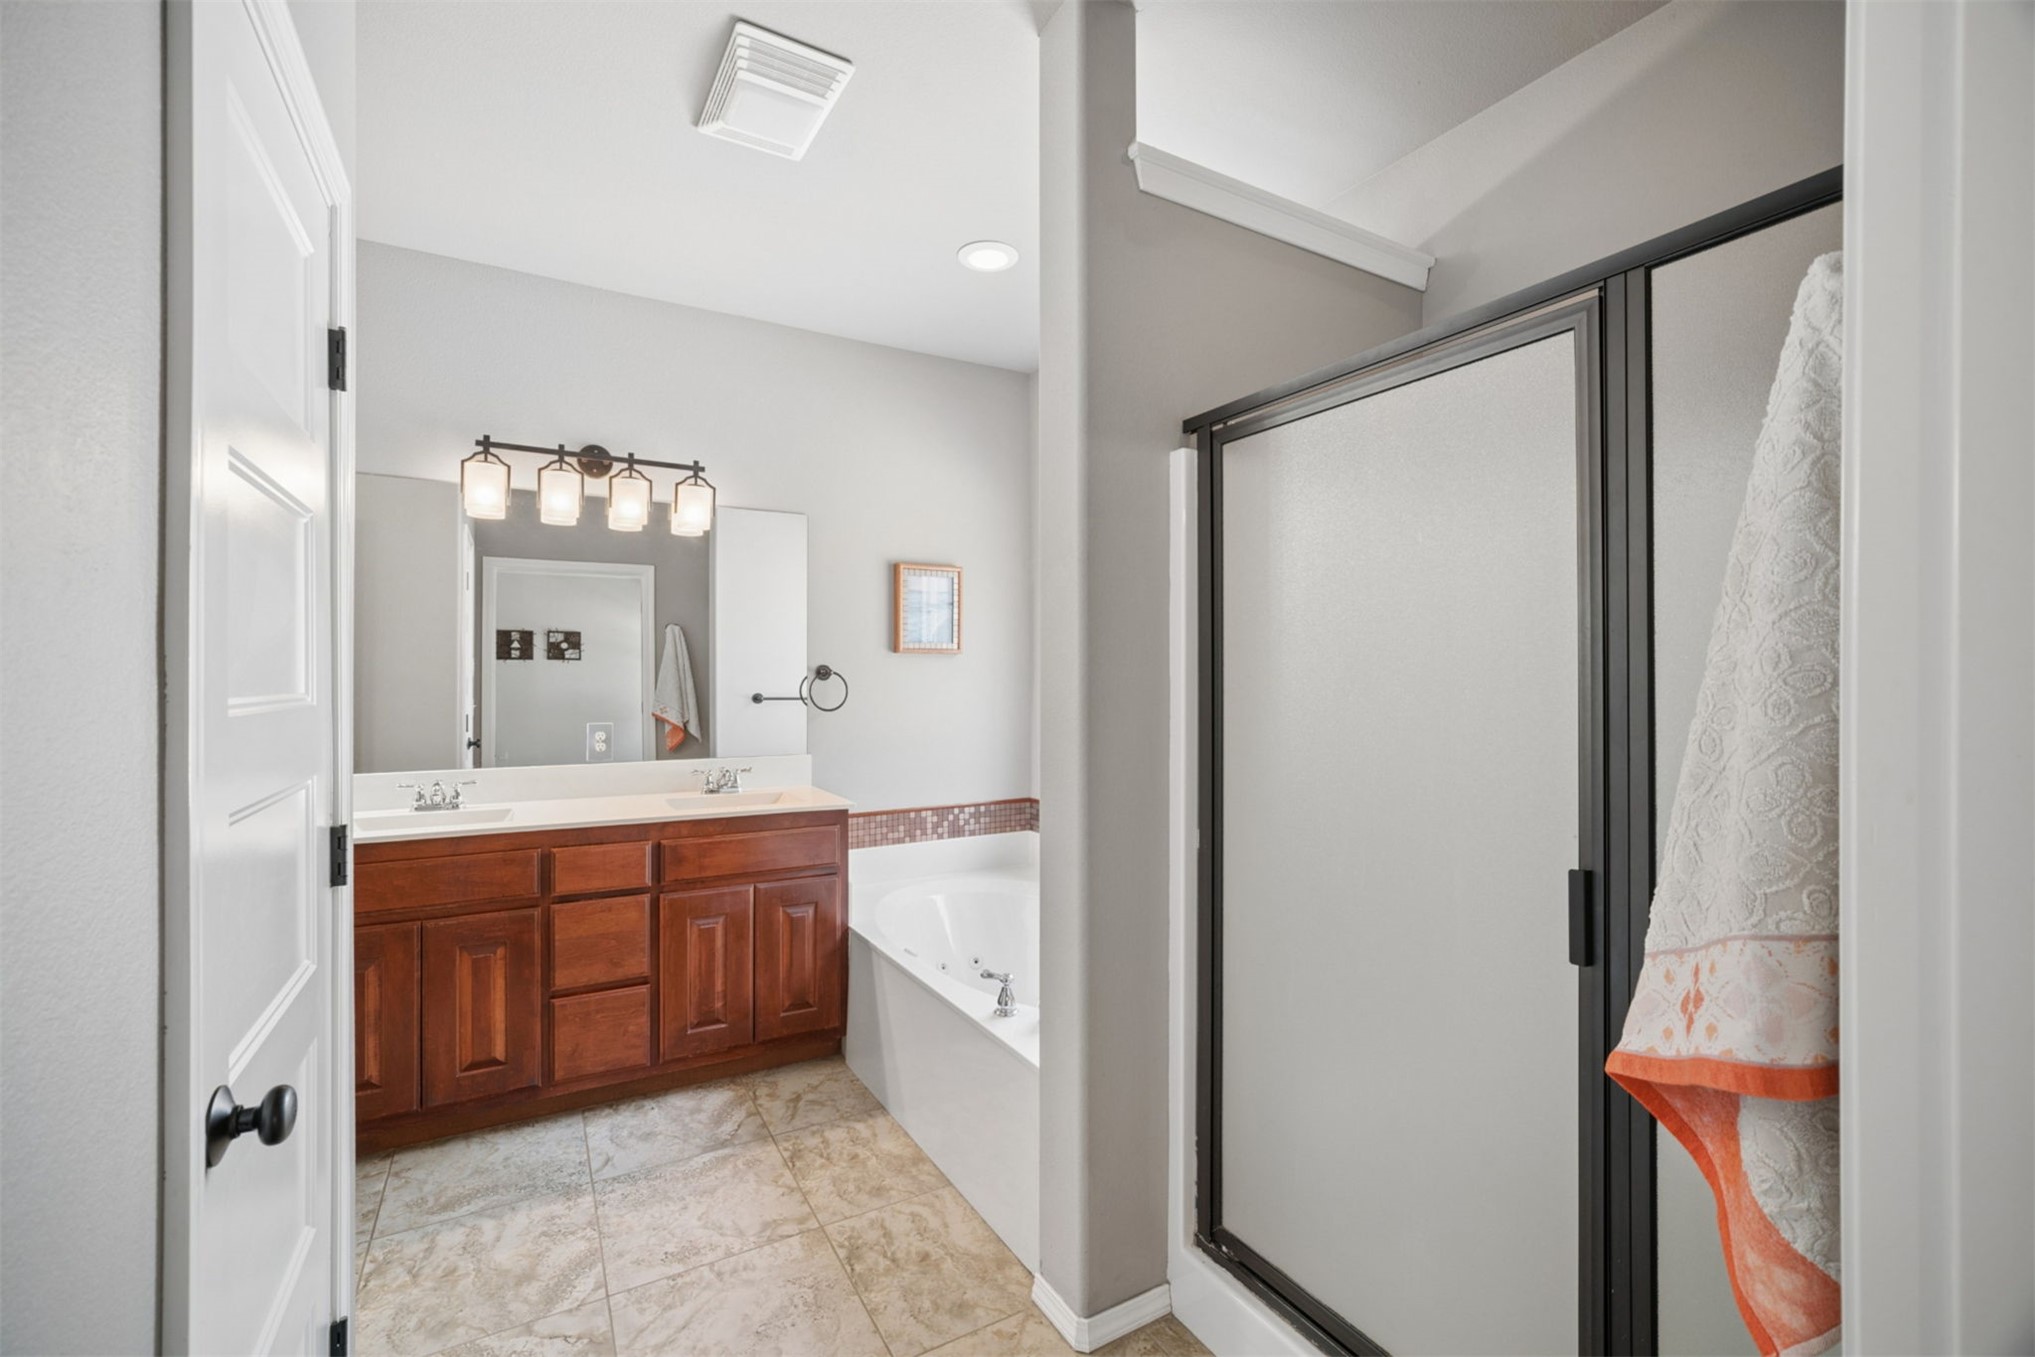
Dual sink vanity with wood-finish cabinetry, tiled flooring, built-in soaking tub, and enclosed shower with frosted glass
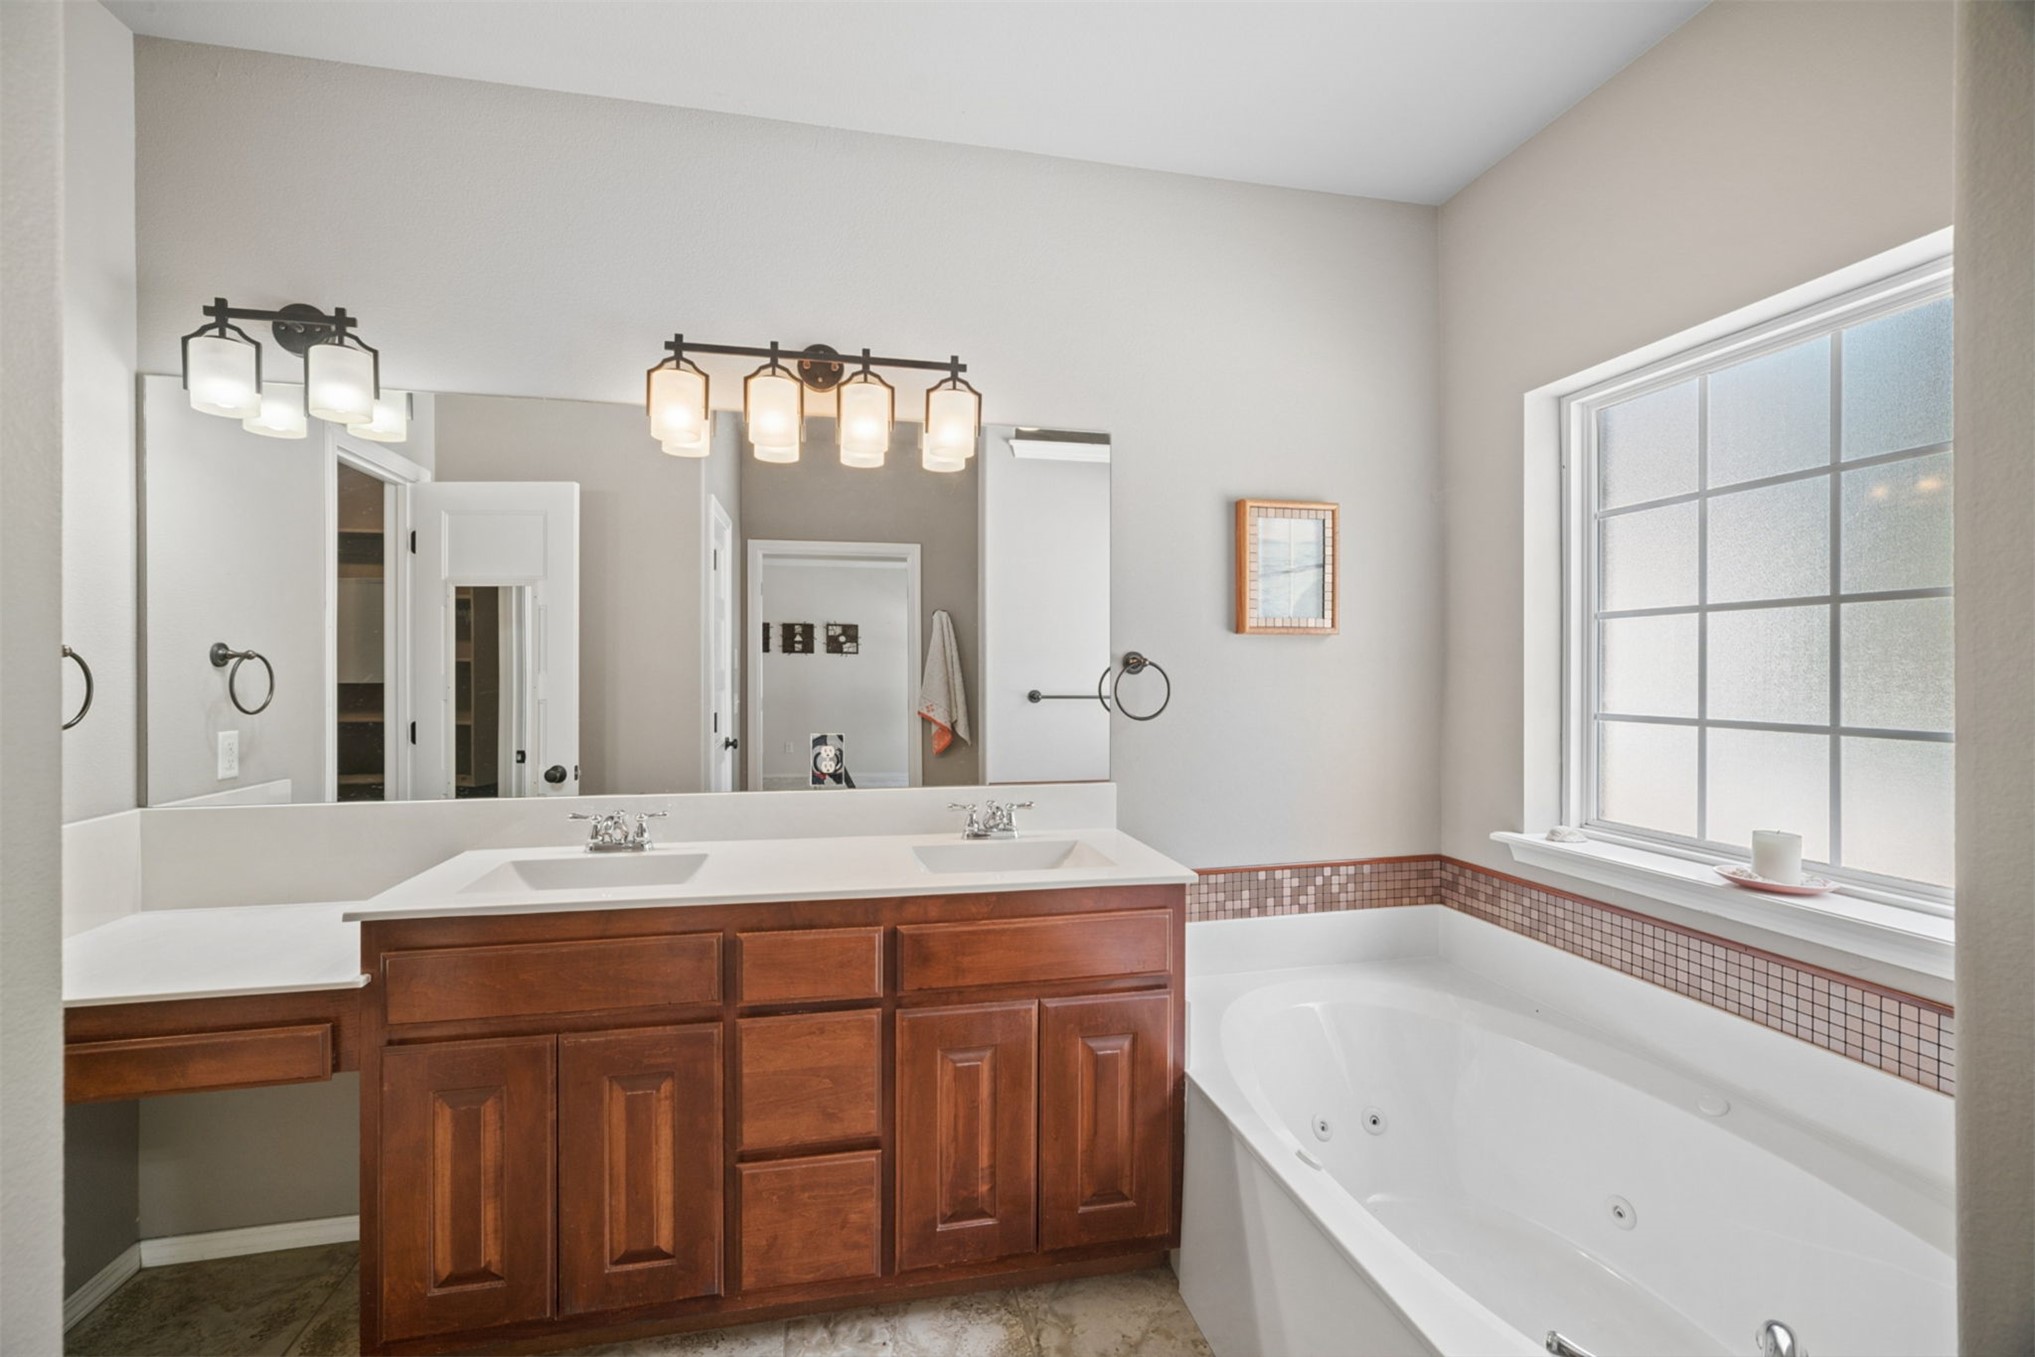
Dual vanity with wood-finish cabinetry and integrated sinks
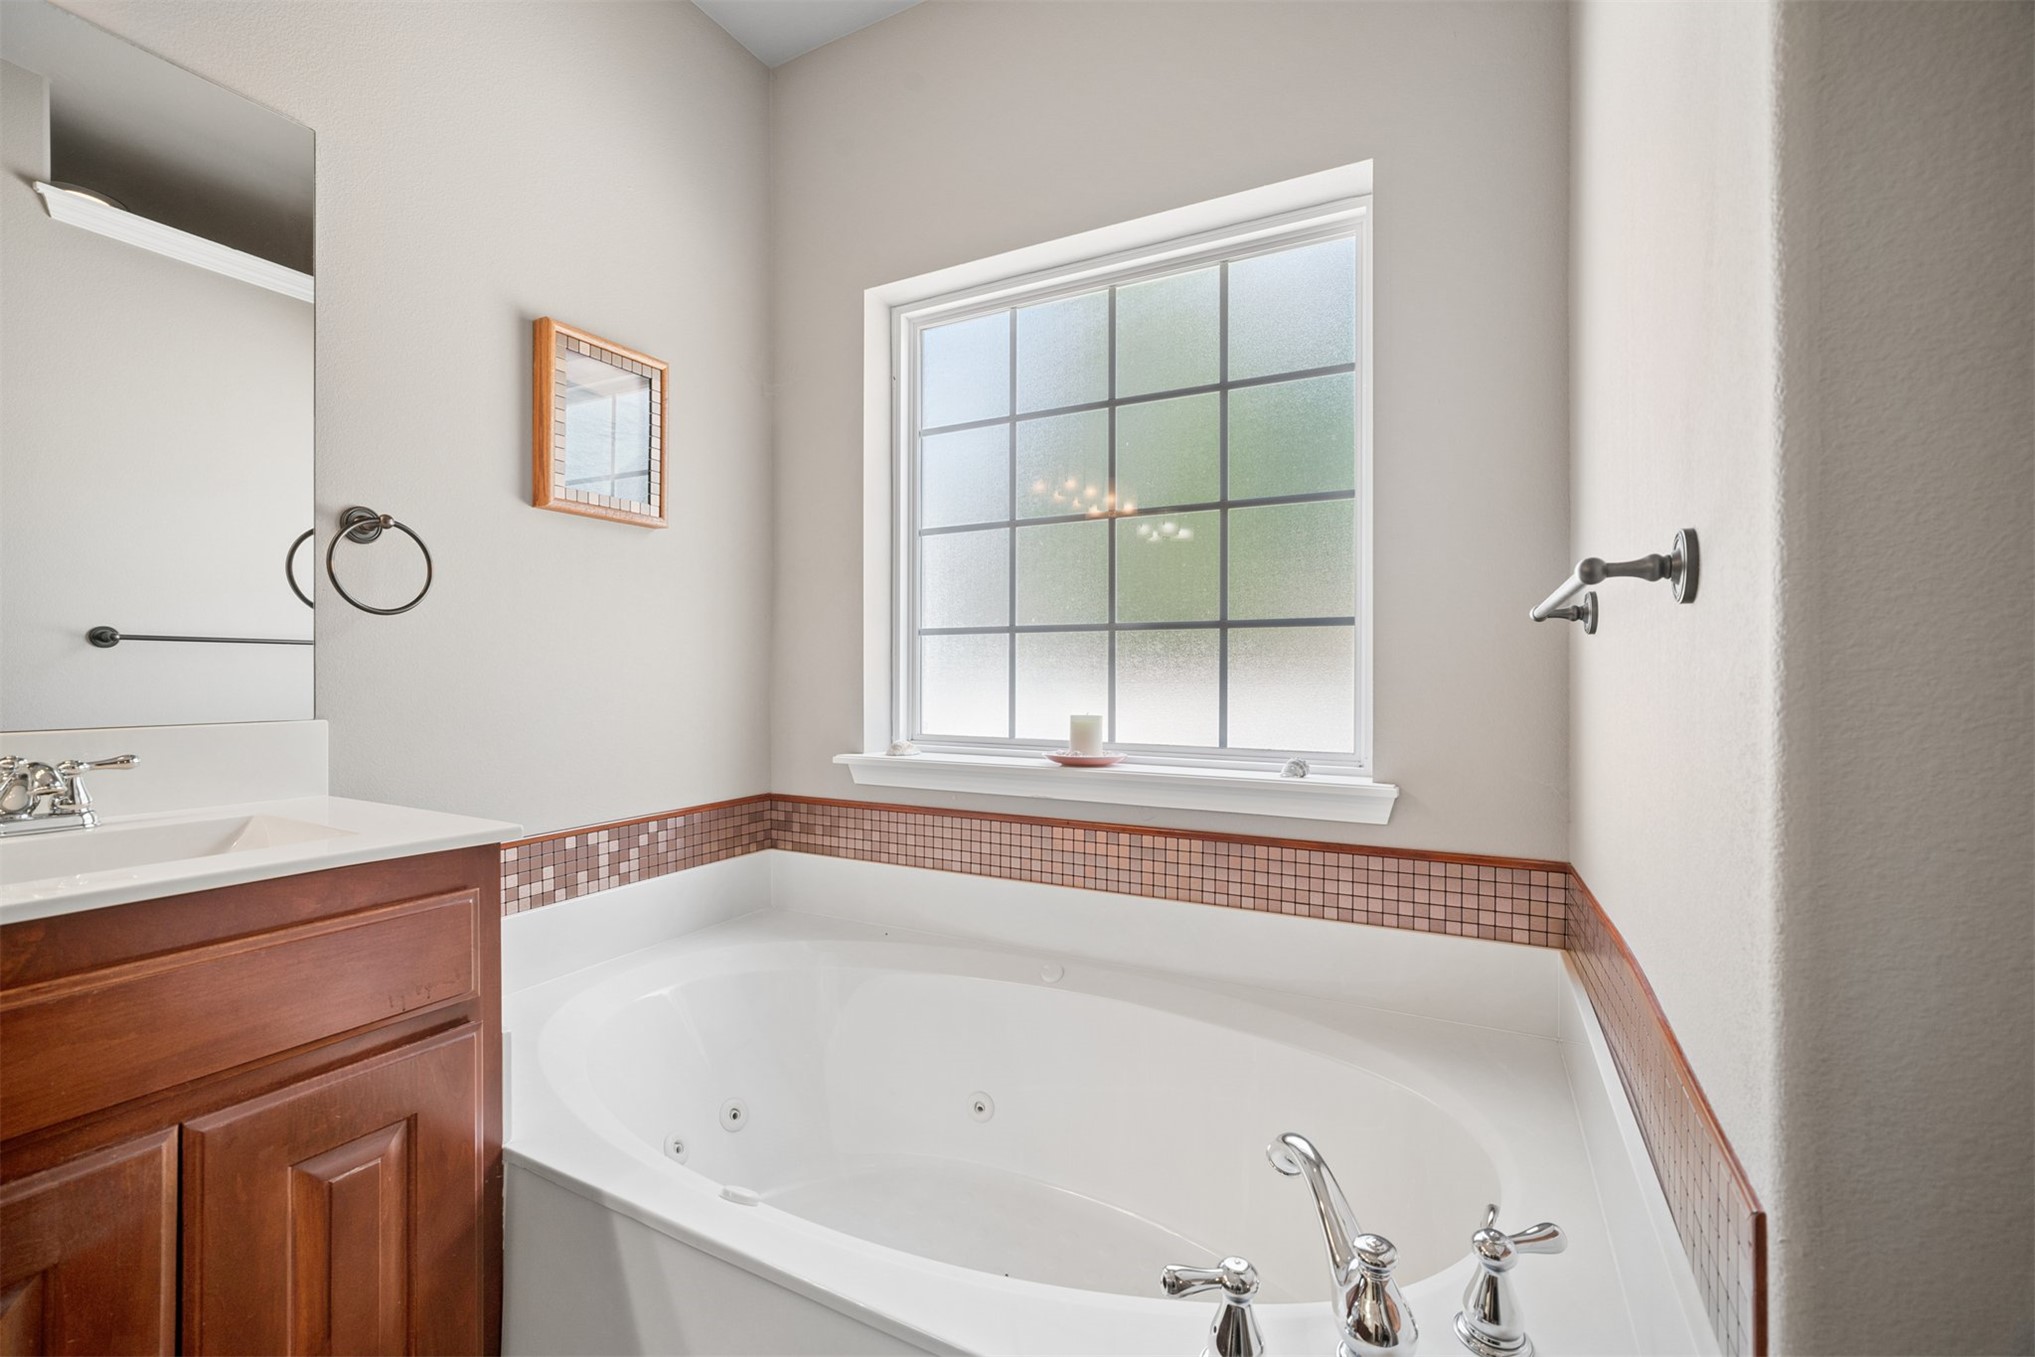
Corner built-in tub with mosaic tile surround, frosted window, and a wood-finish vanity with an integrated sink
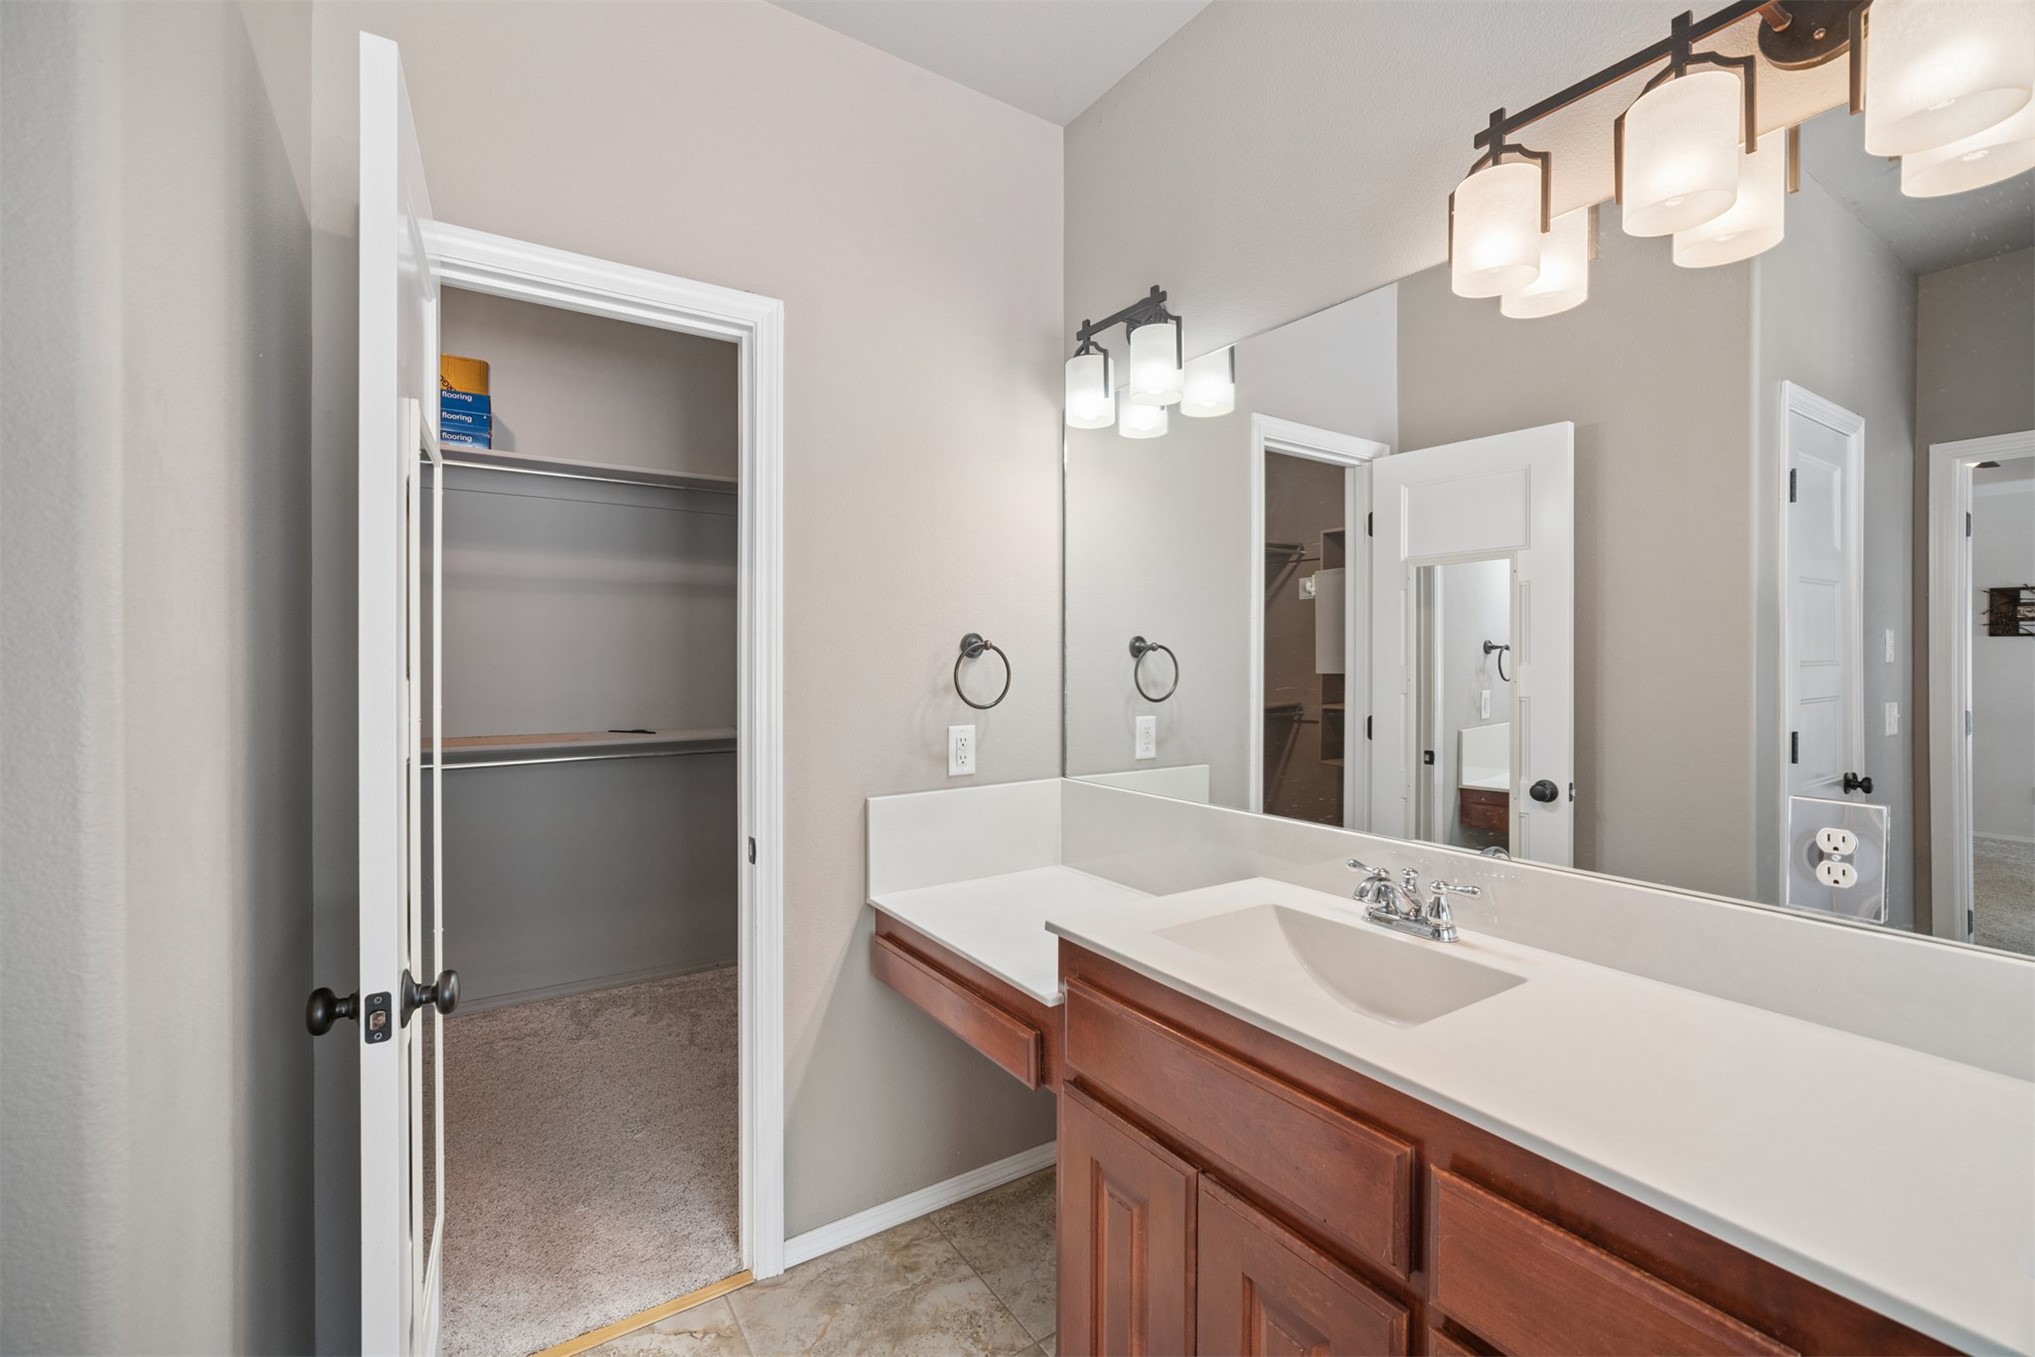
Spacious vanity with an integrated sink, expansive countertop, and wood-finish cabinetry
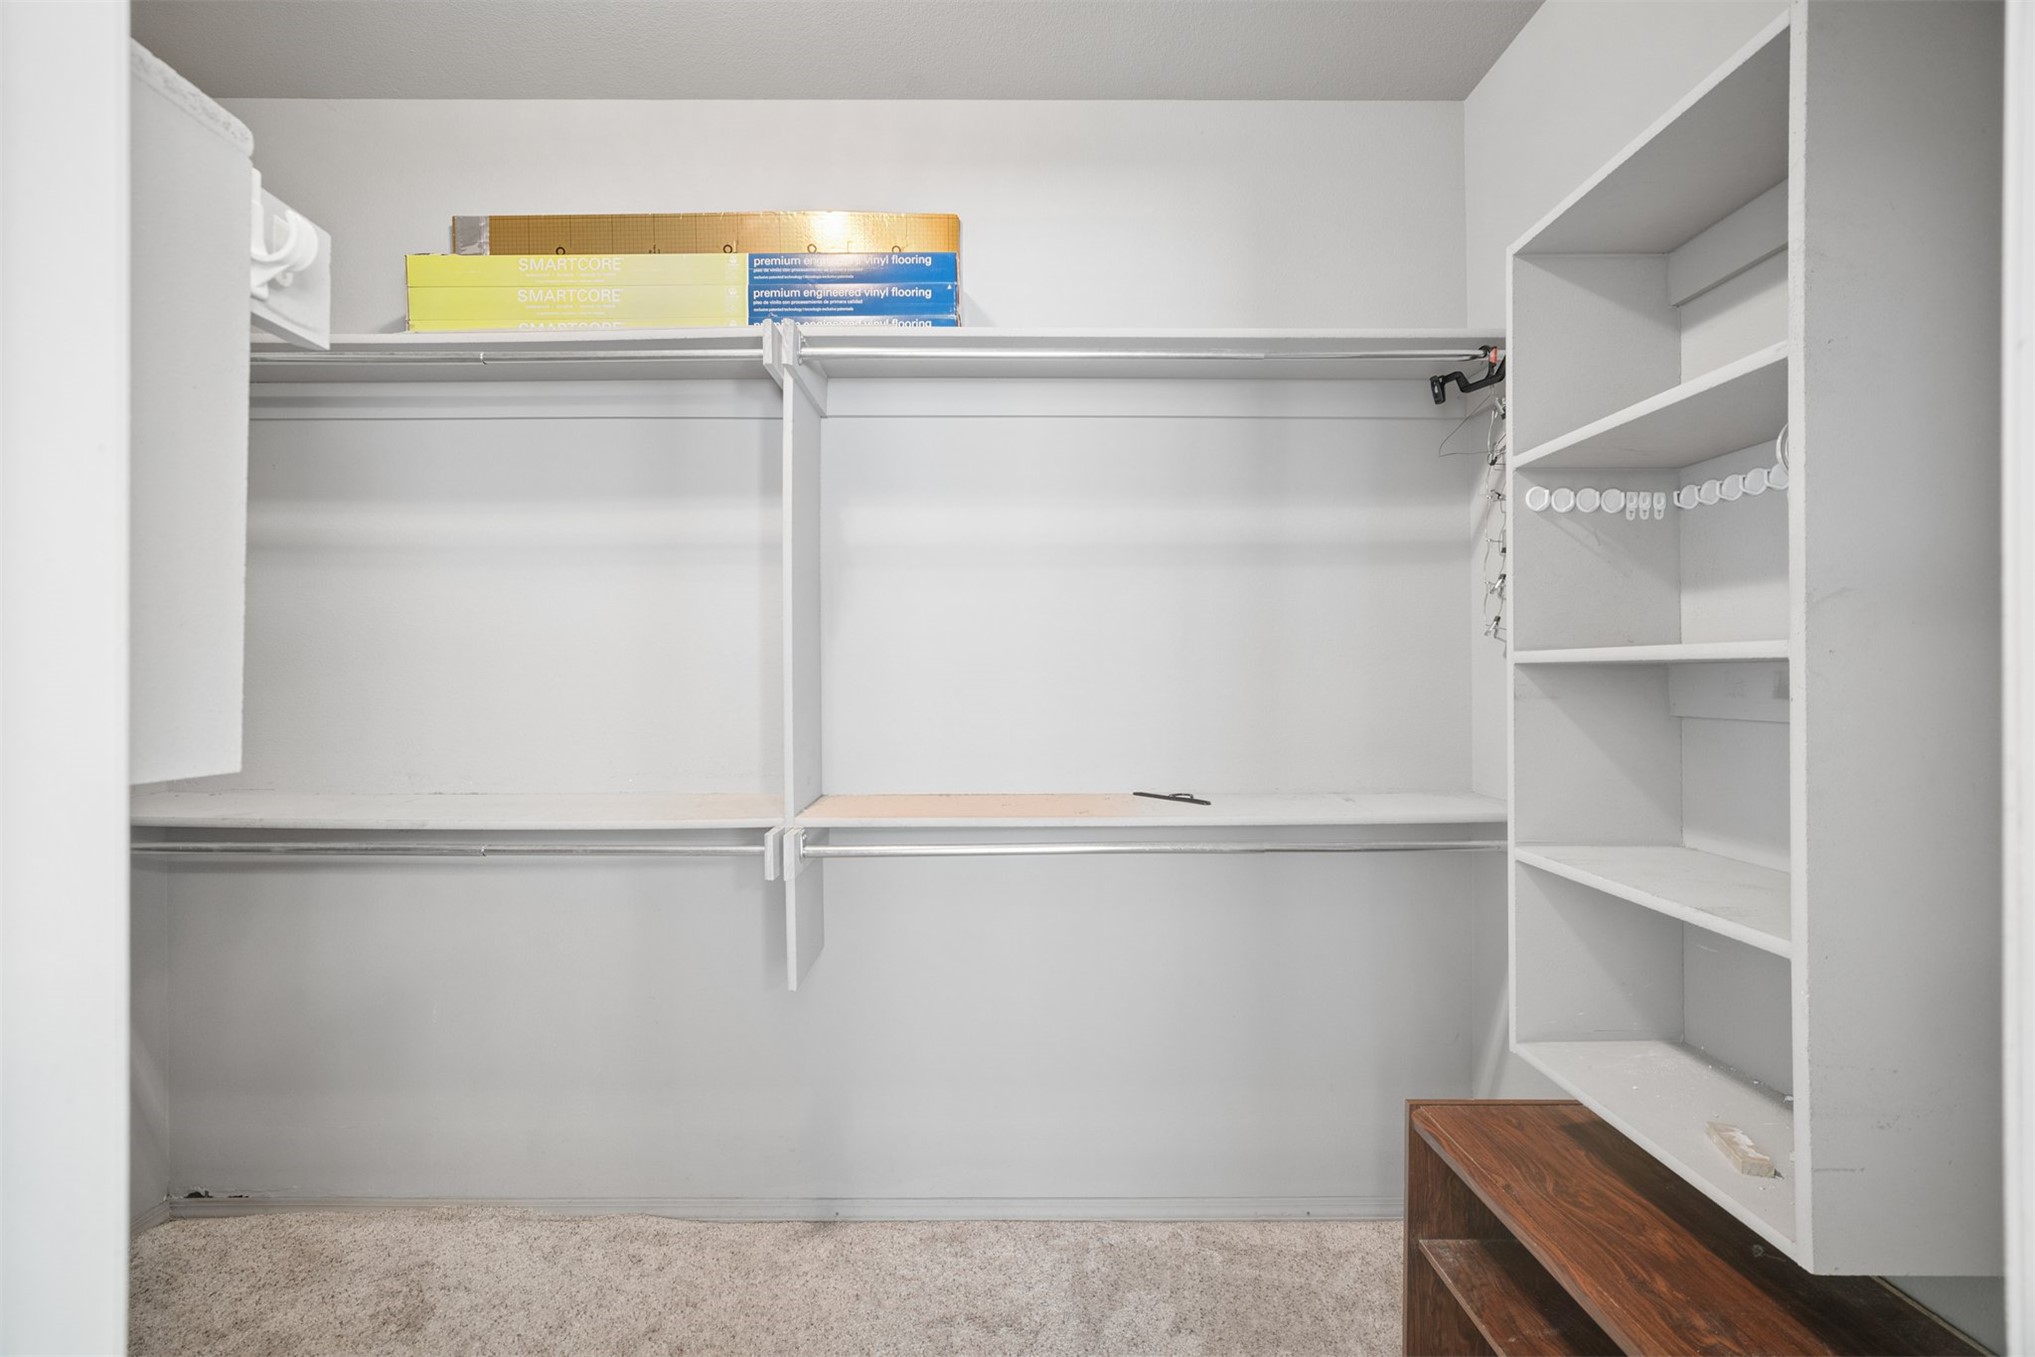
Built-in shelving units, multiple hanging rods, and carpet flooring
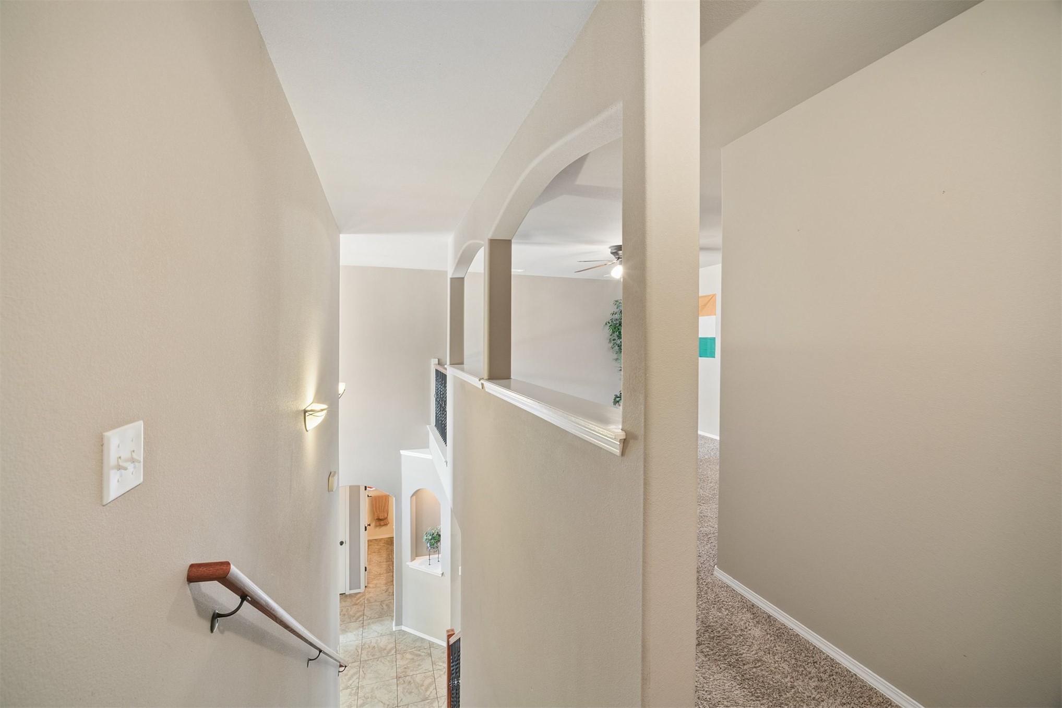
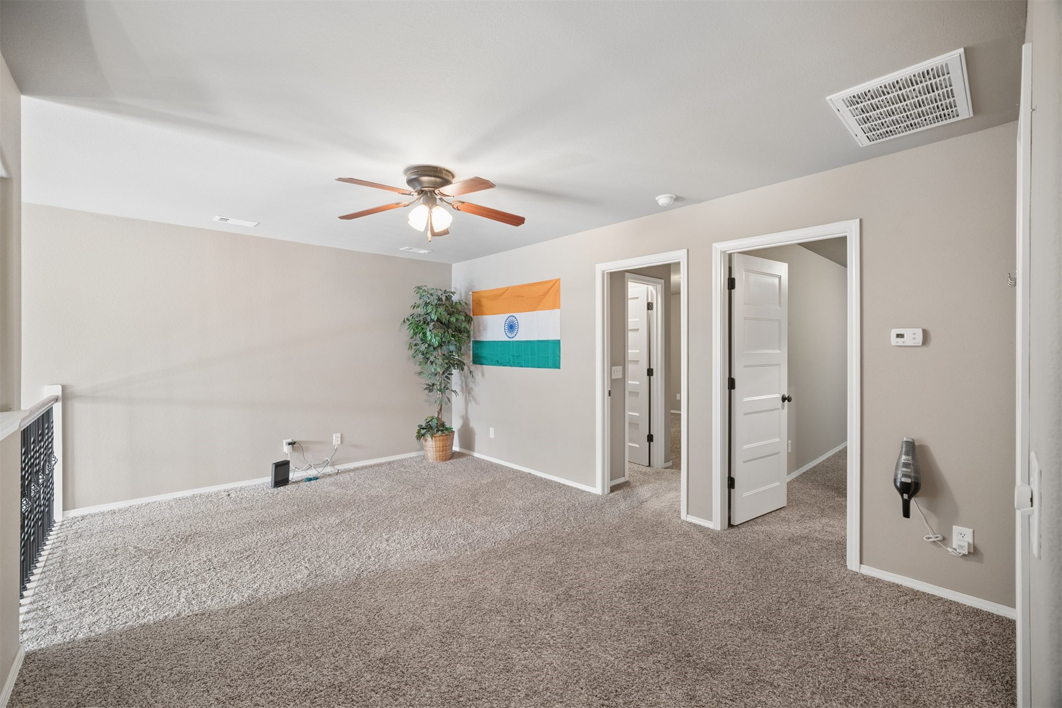
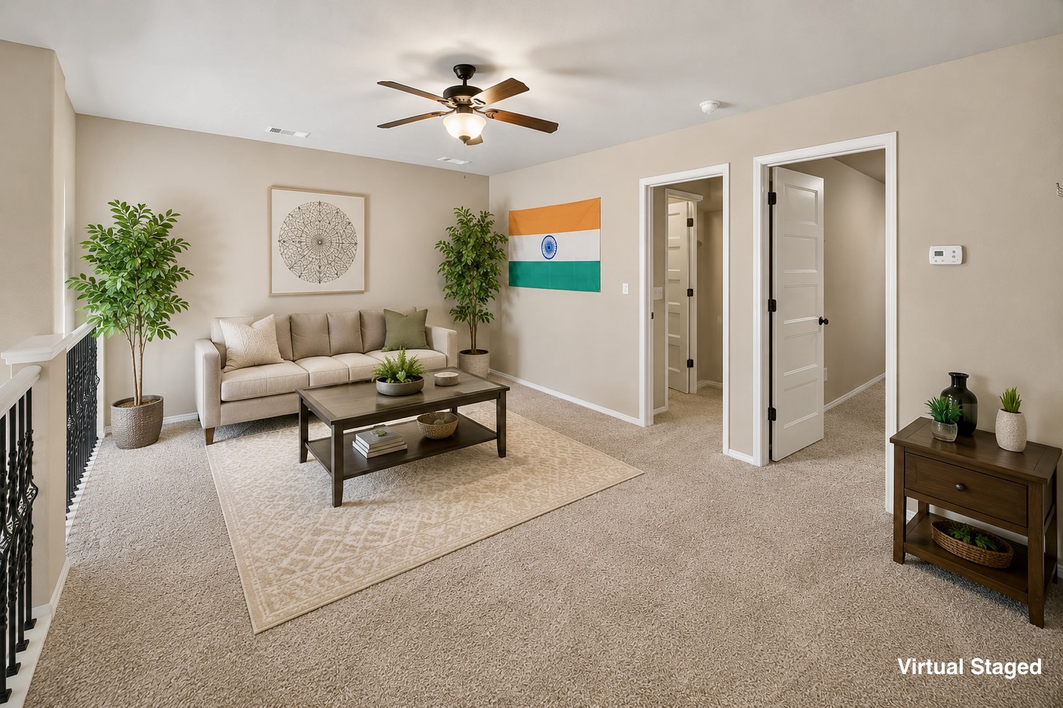
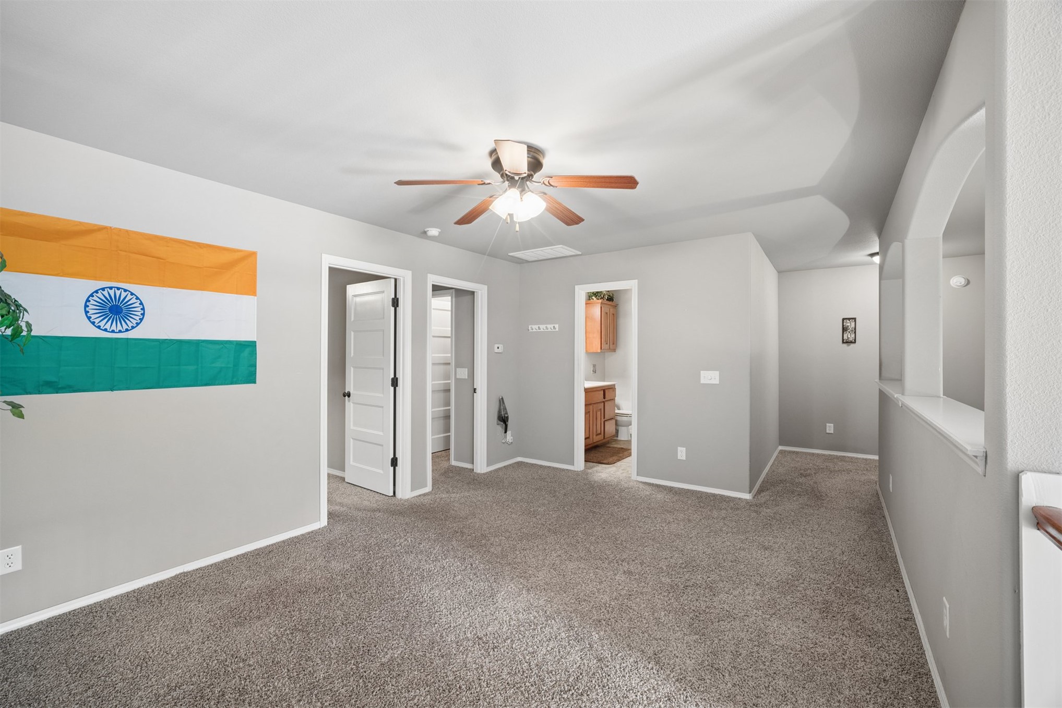
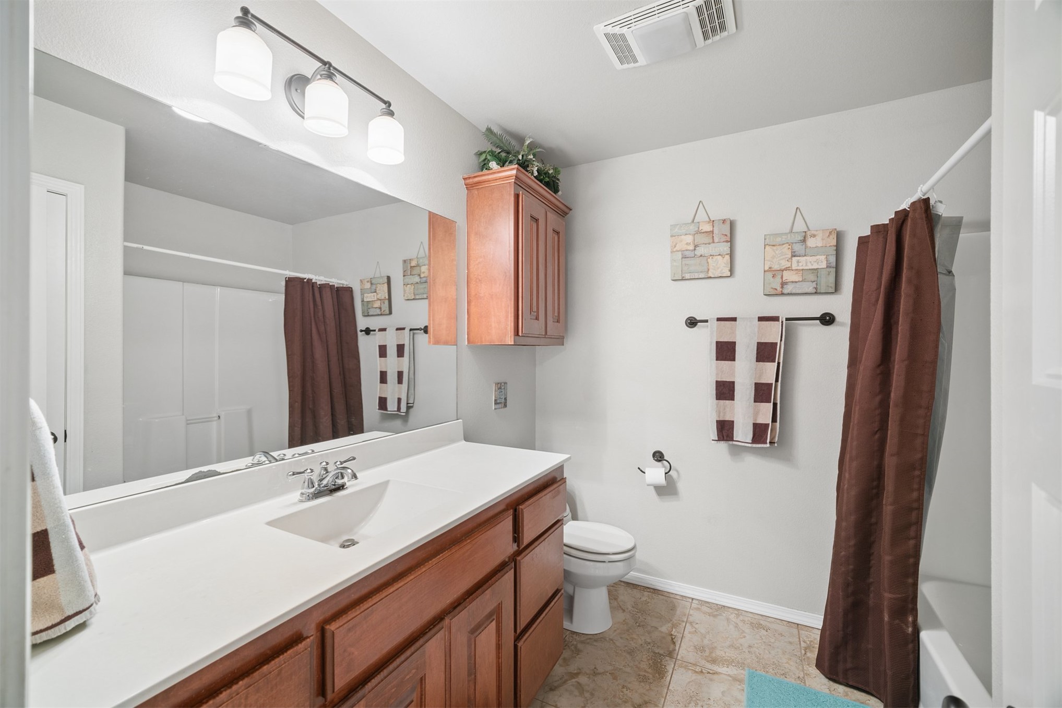
Bathroom featuring a wood-finish vanity with an integrated sink, a large wall-mounted mirror, overhead vanity lighting, and tiled flooring
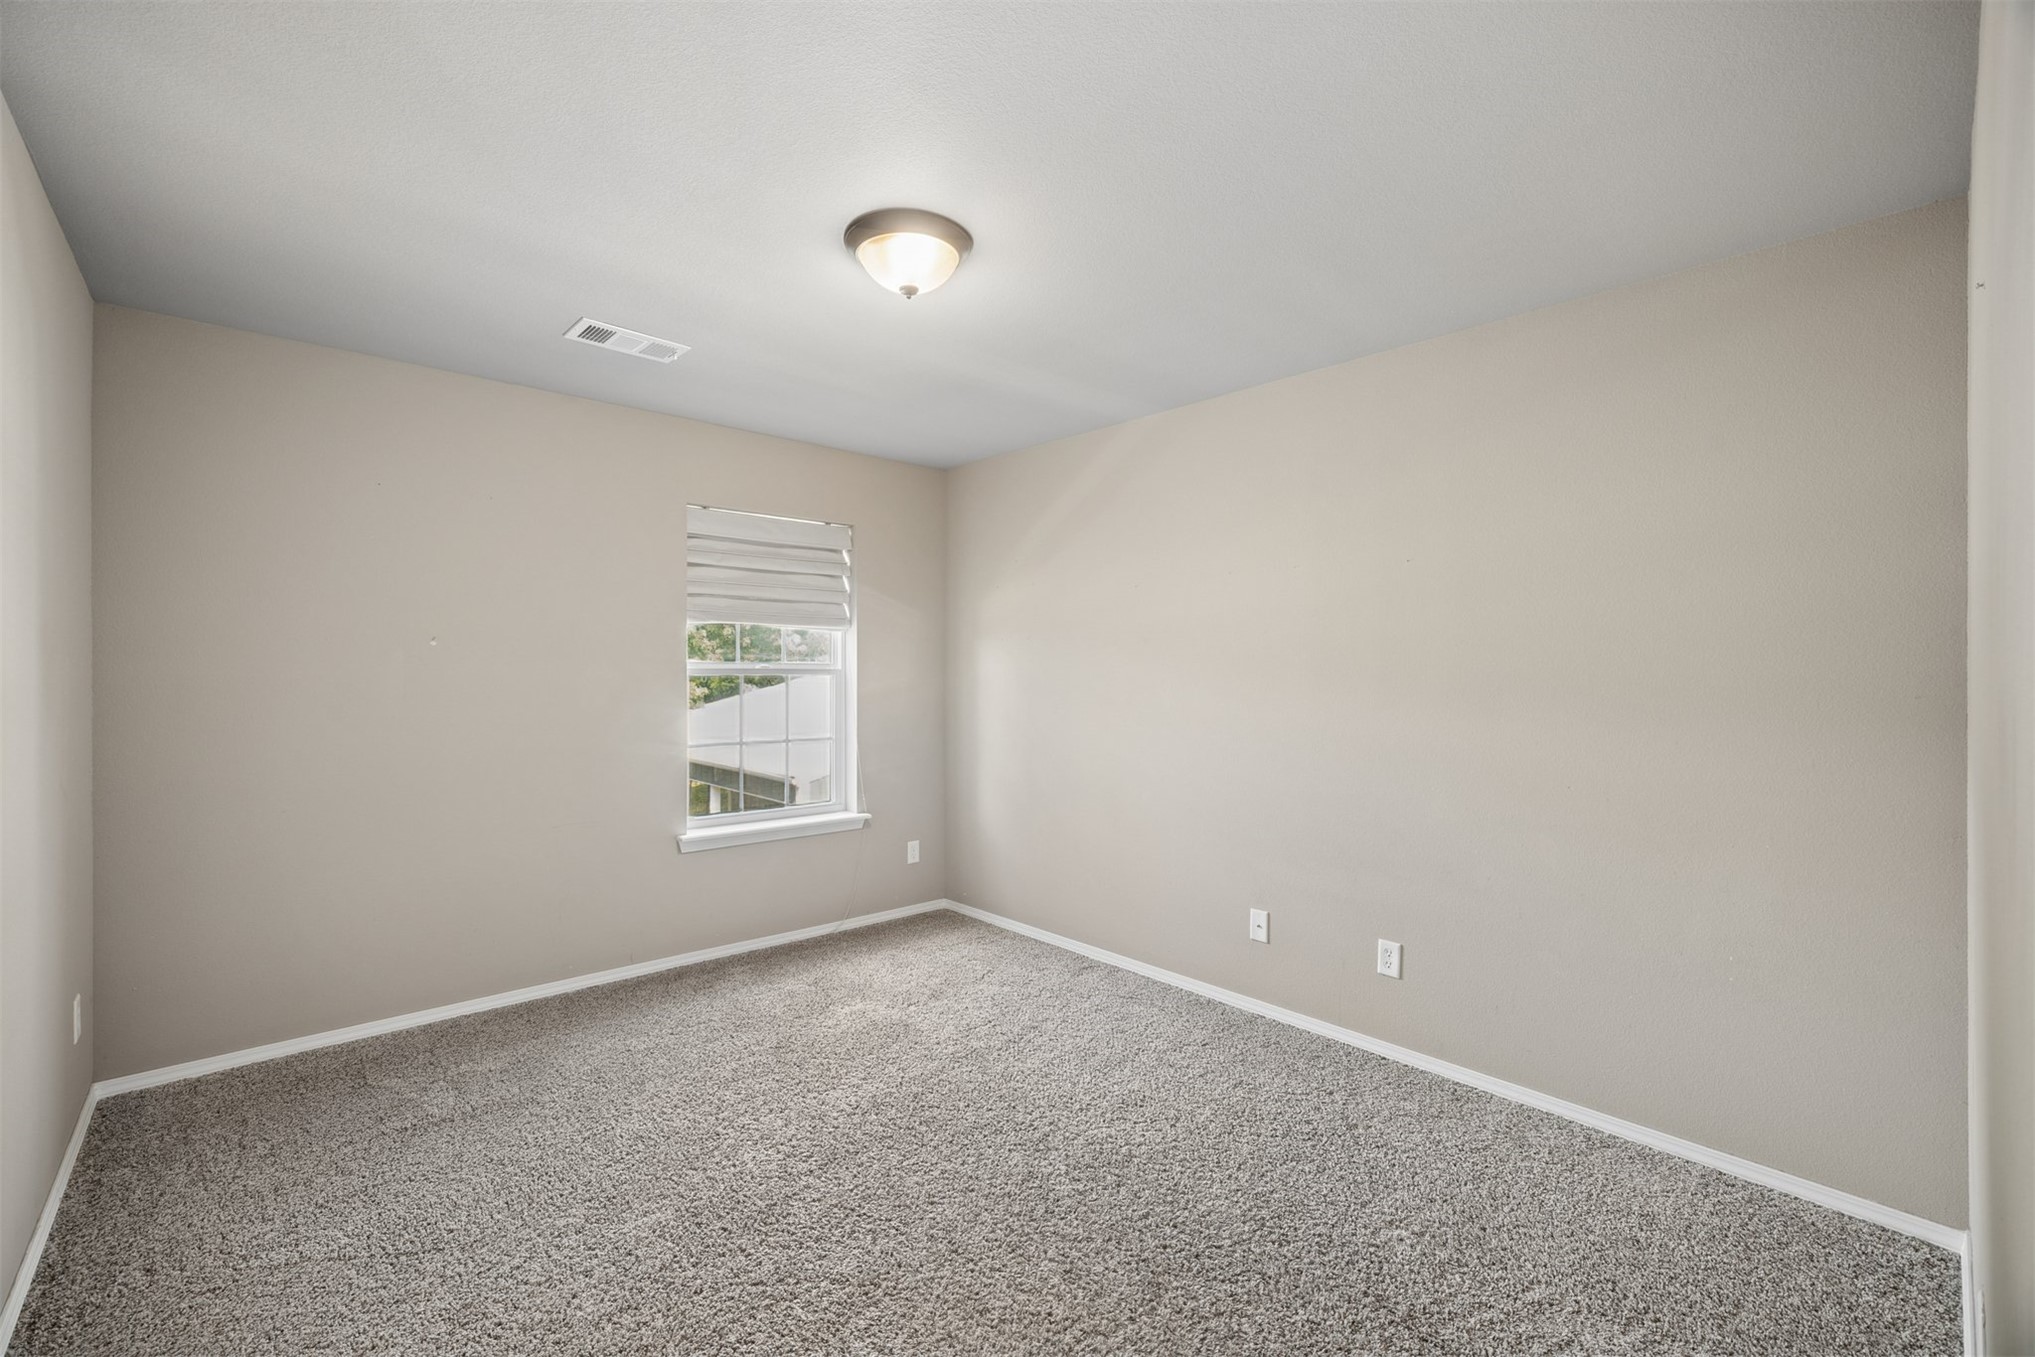
Neutral wall tones with a single window, carpeted flooring, and a flush-mount ceiling light
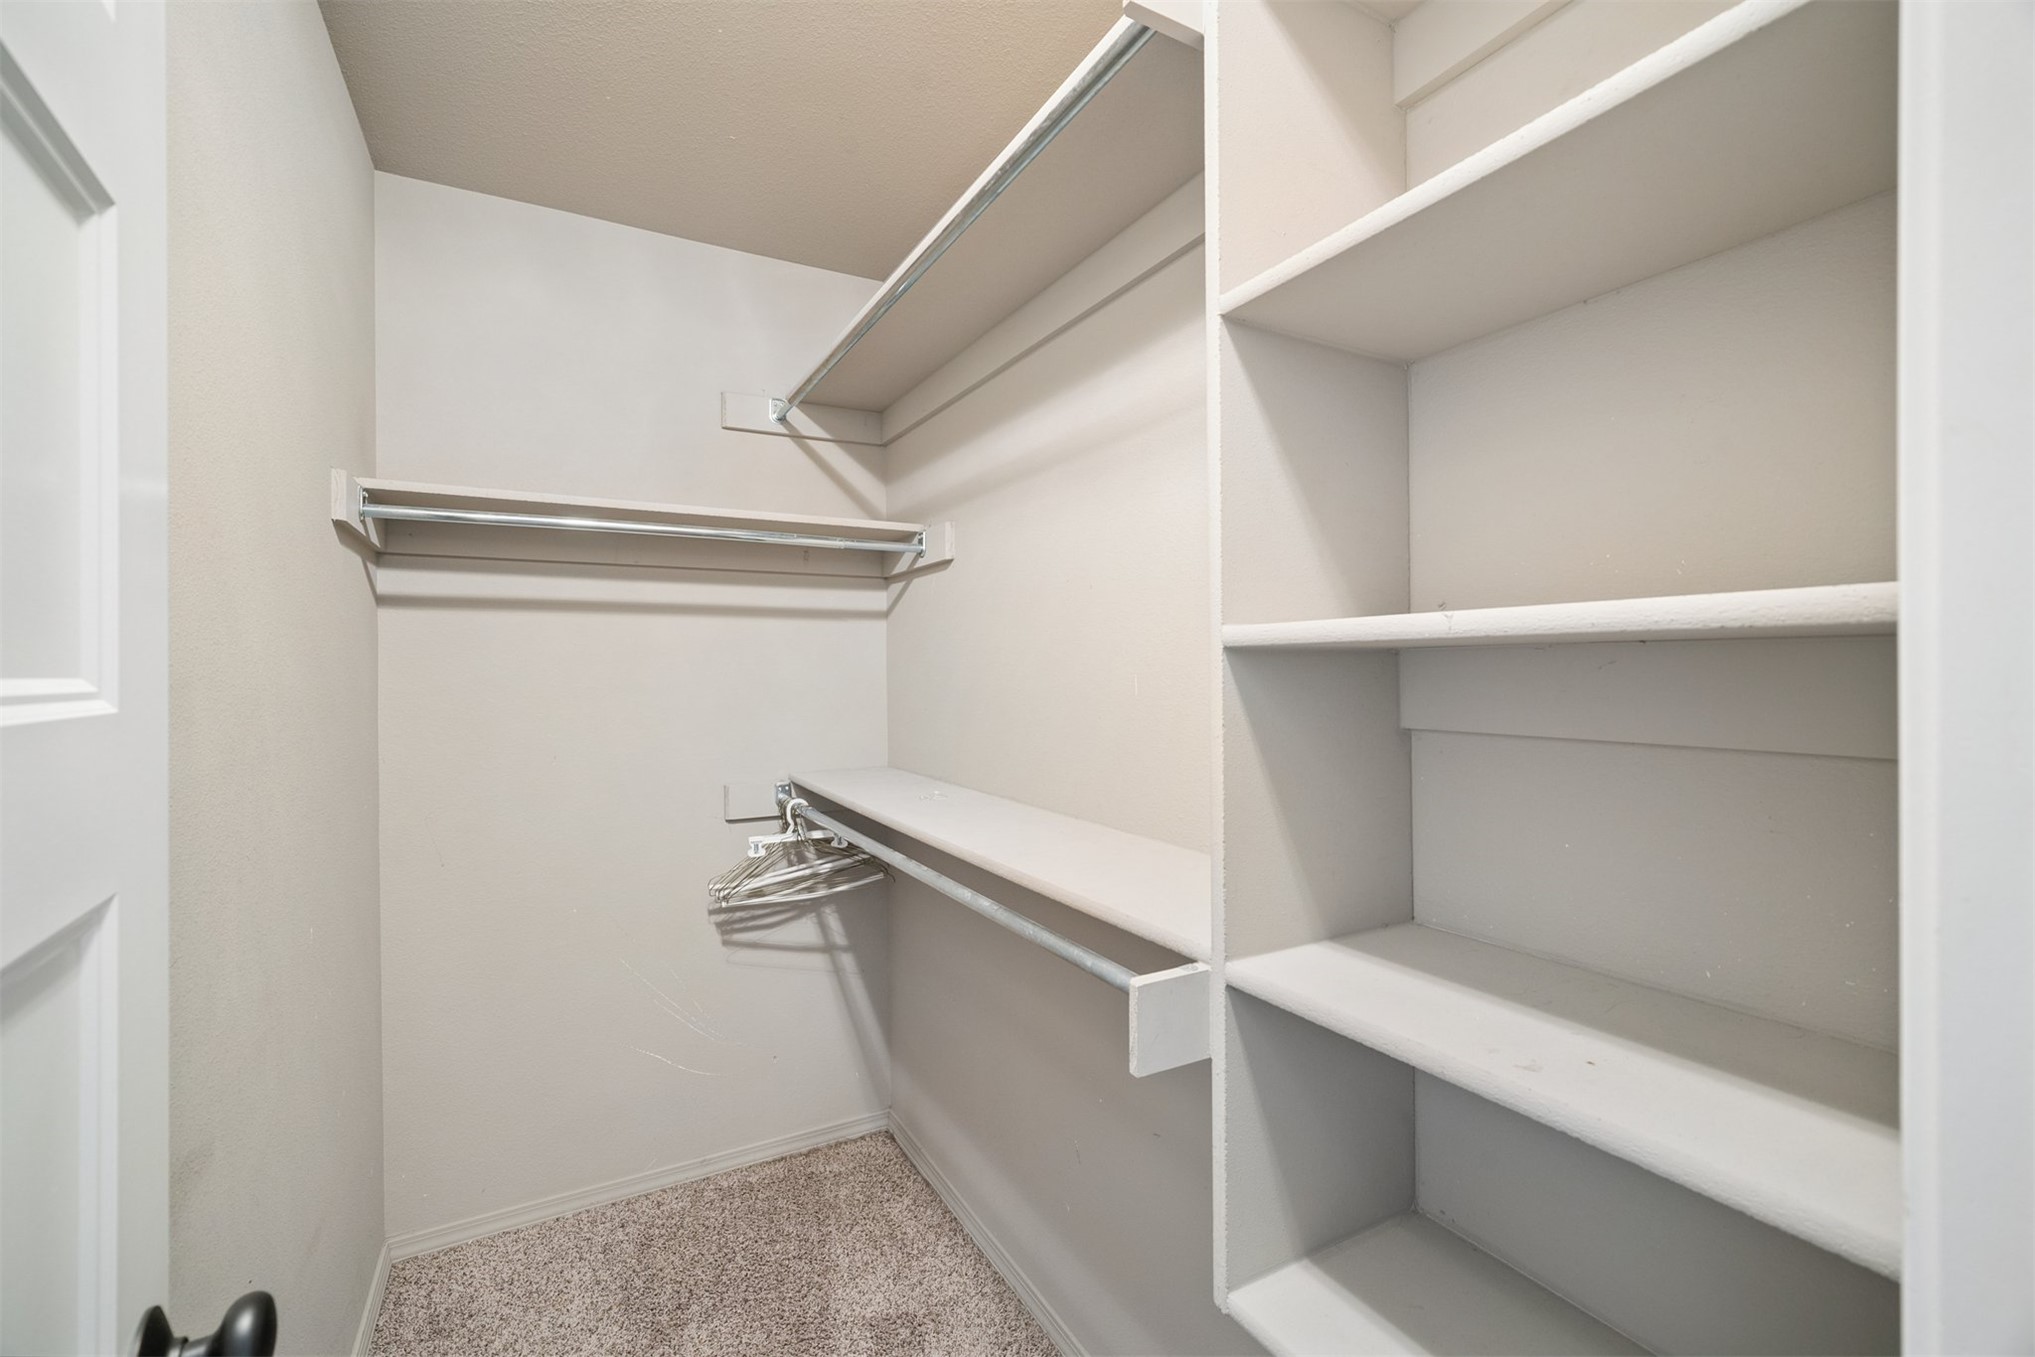
Custom closet system with multiple shelving units, hanging rods, and carpet flooring
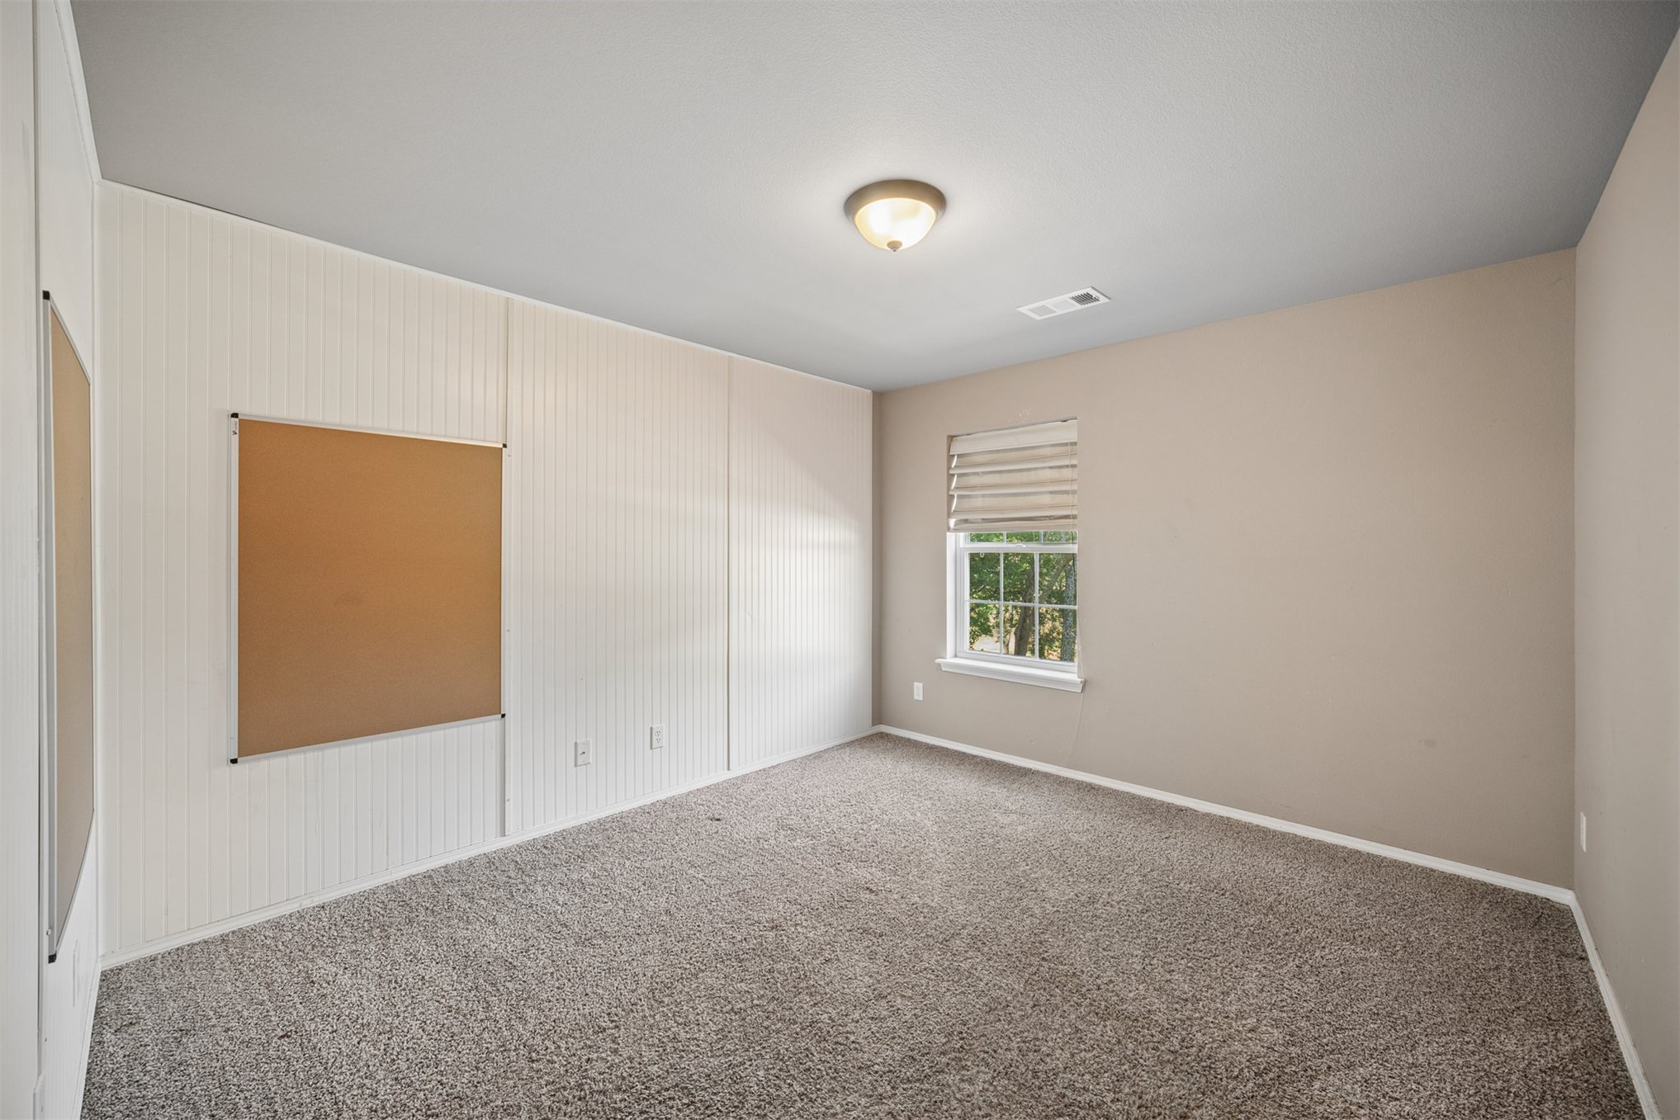
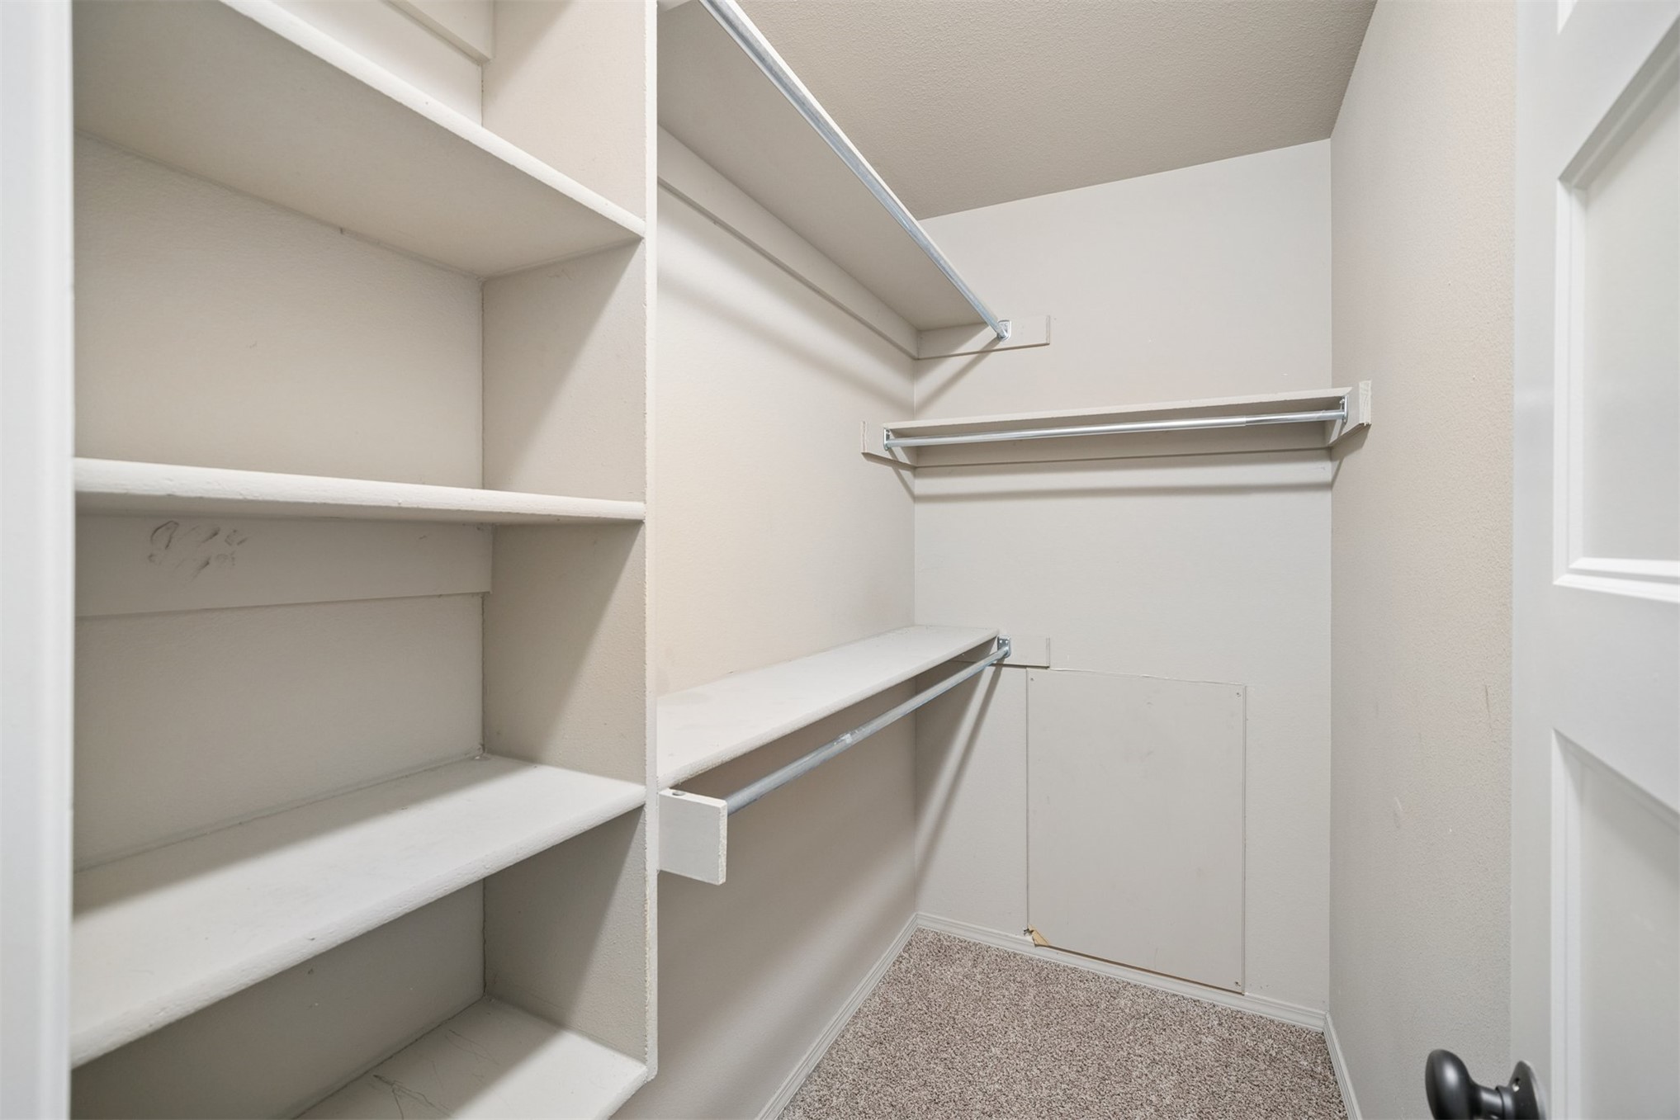
Built-in shelving, multiple hanging rods, and neutral-toned carpeting
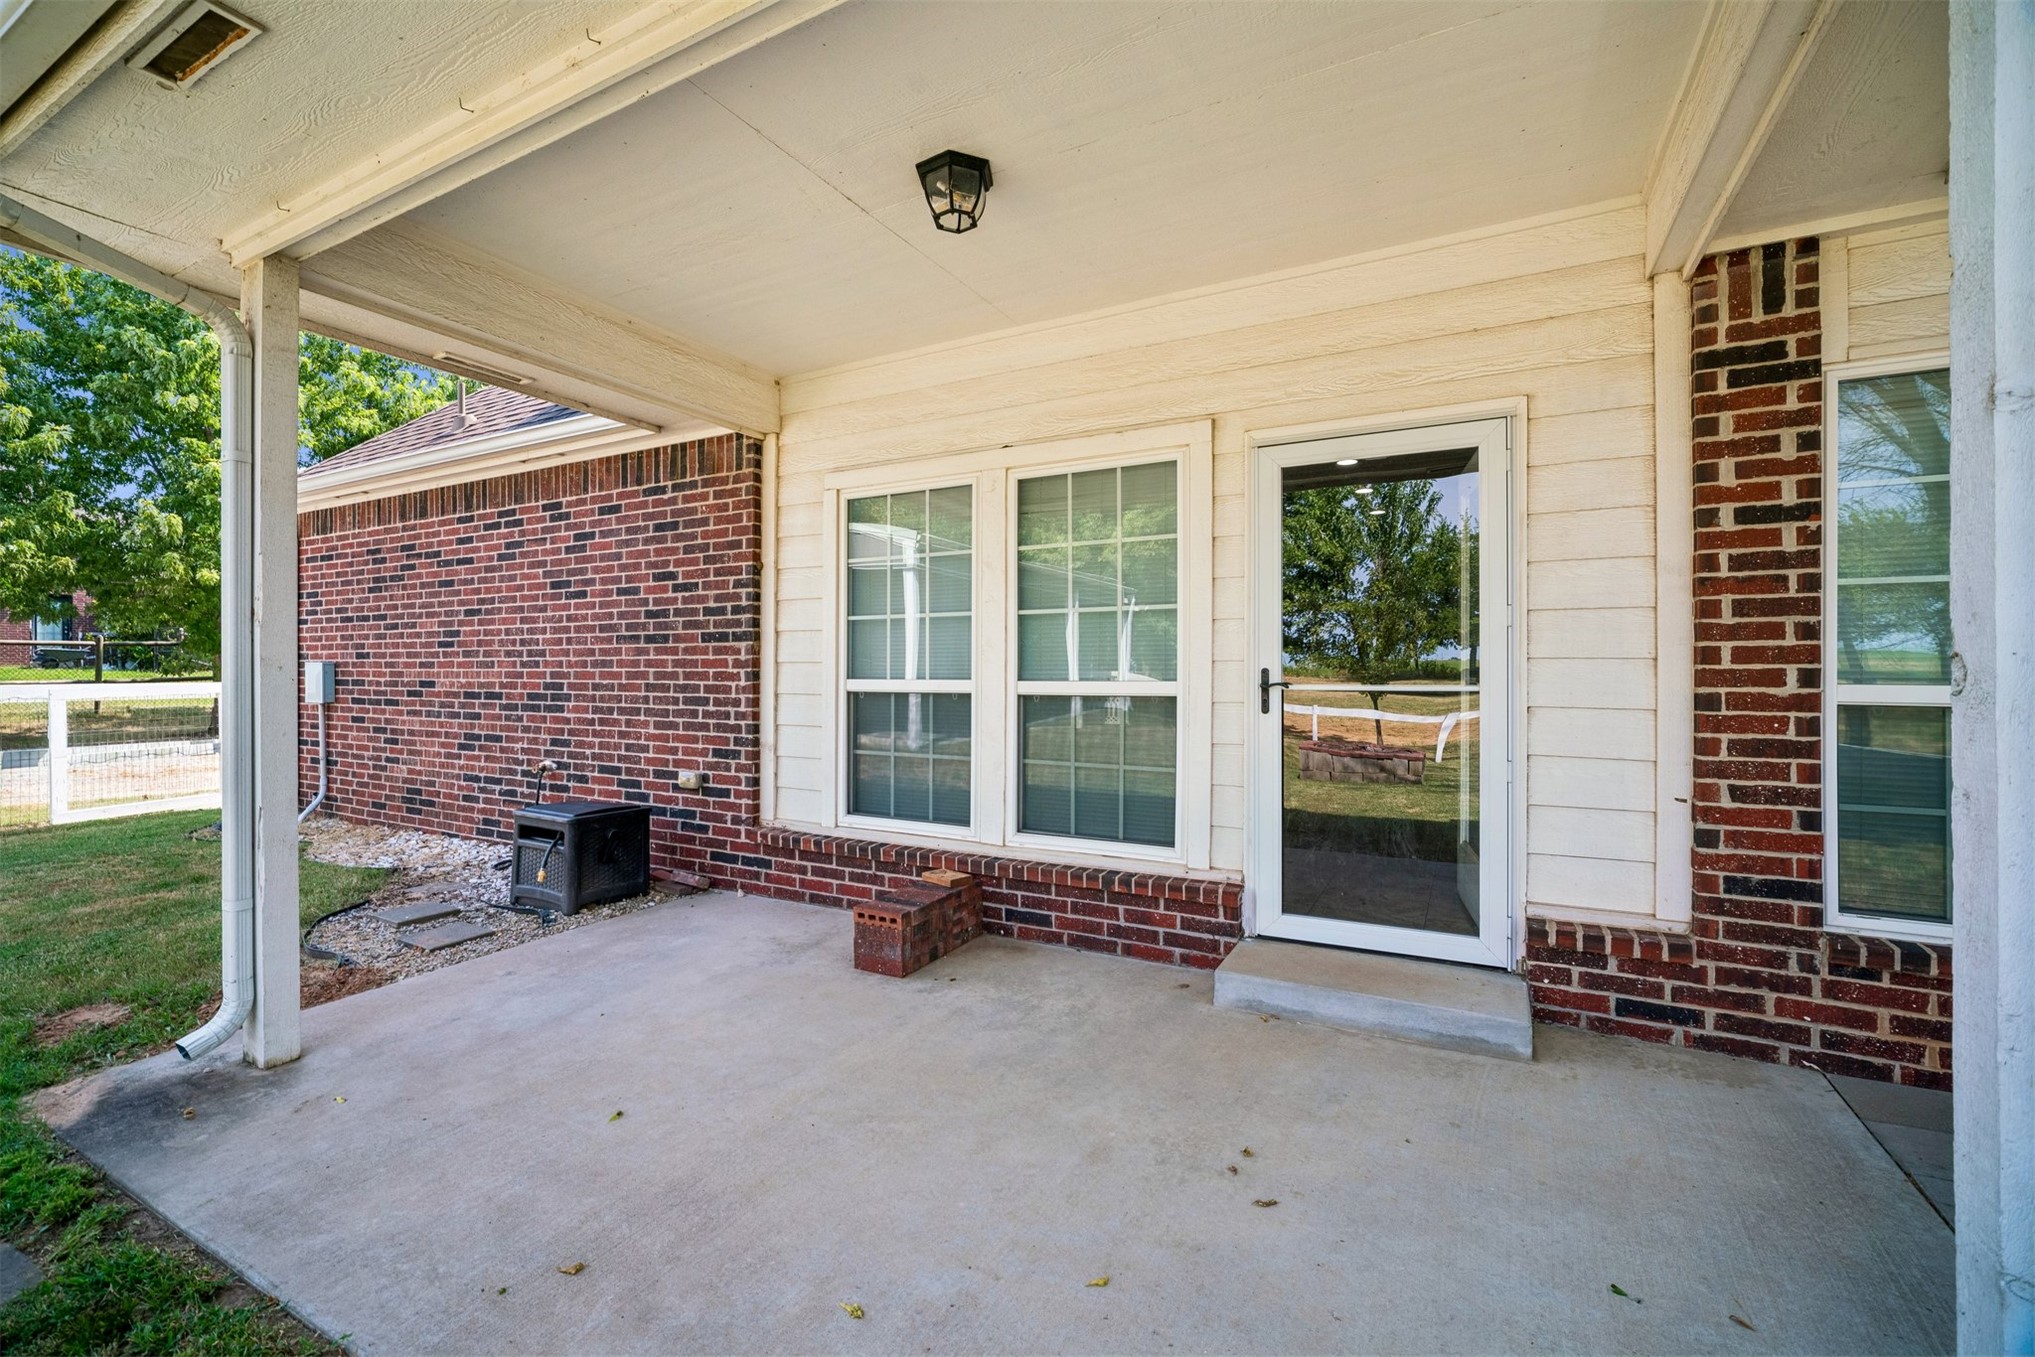
Covered concrete patio with white support columns, brick exterior, and white siding
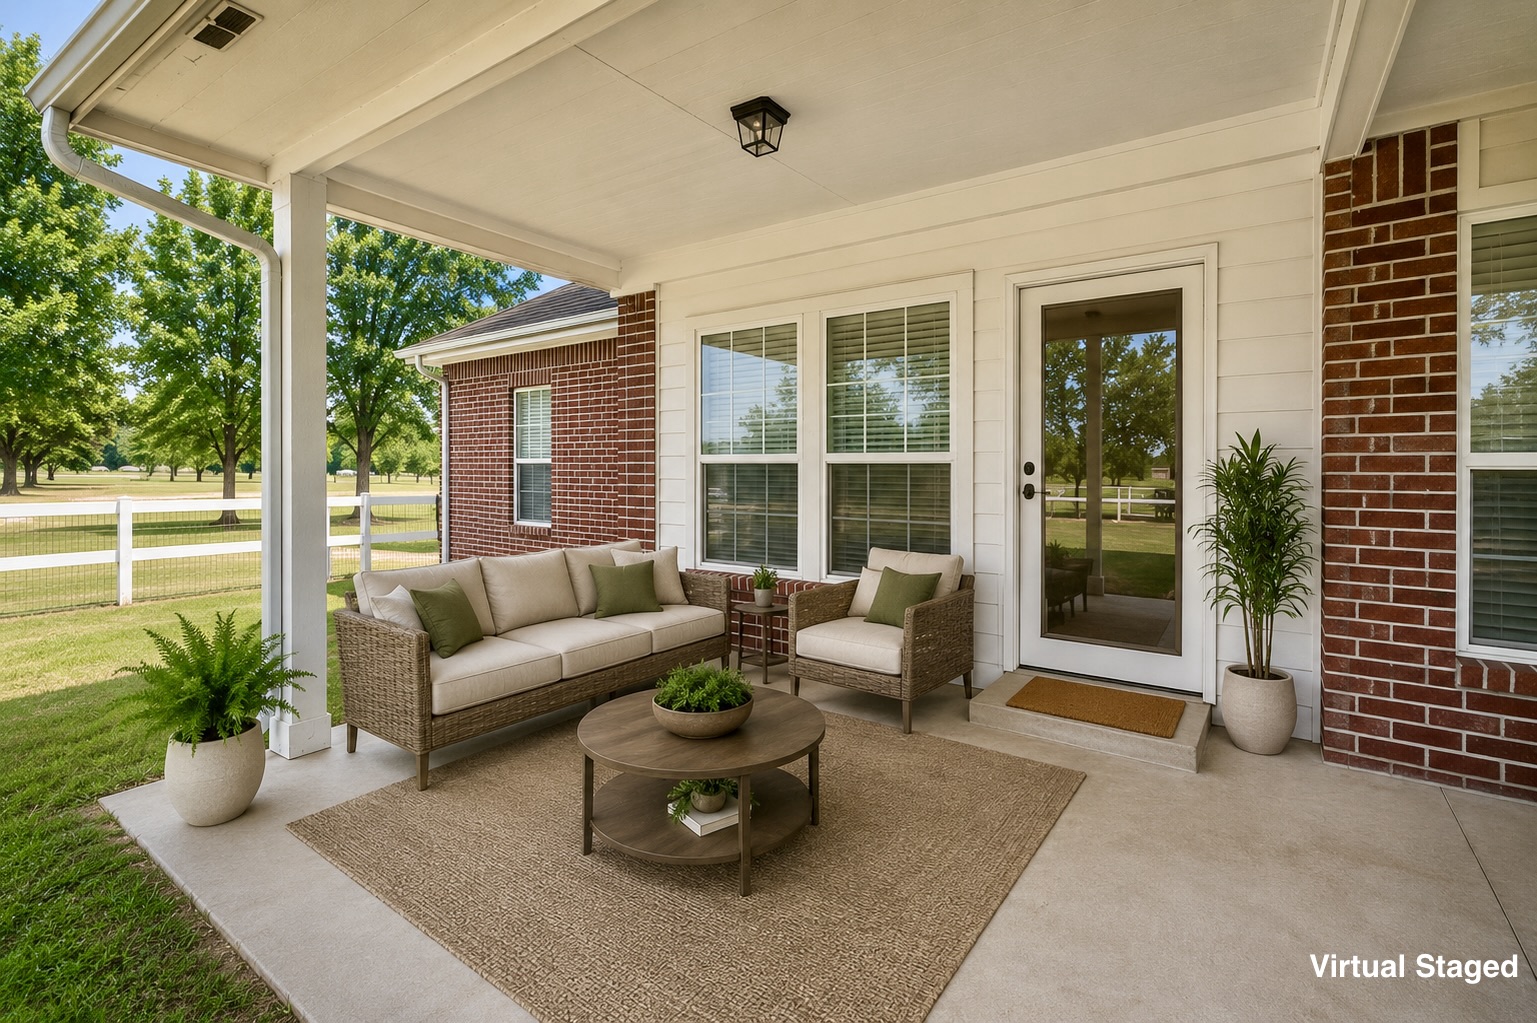
Covered patio with concrete flooring, brick exterior, white siding, and a white fence
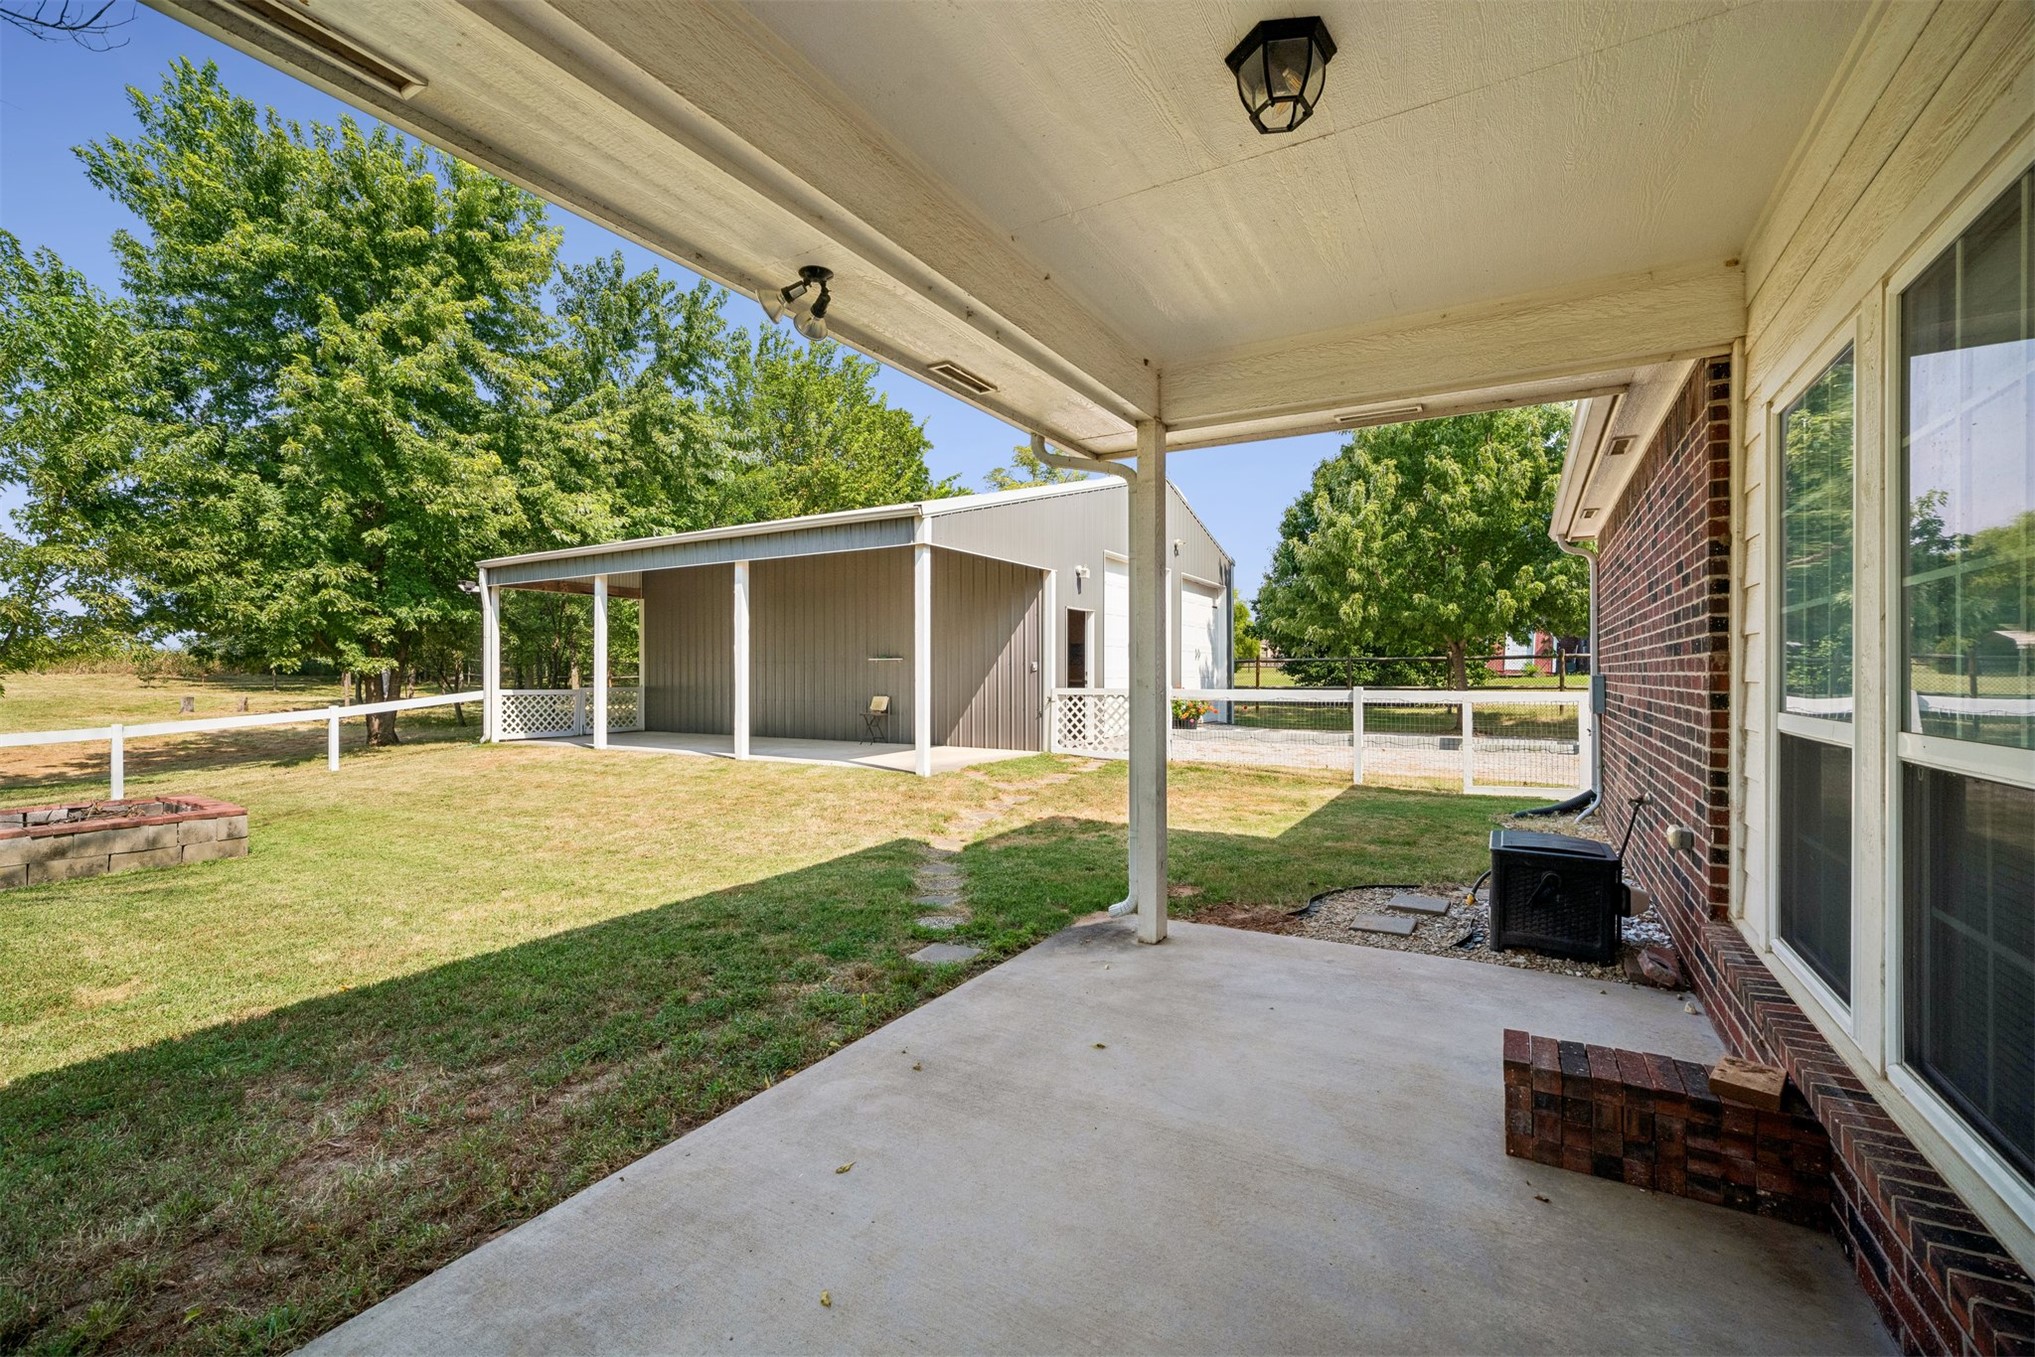
Covered concrete patio with overhead lighting, brick exterior, and white-framed windows
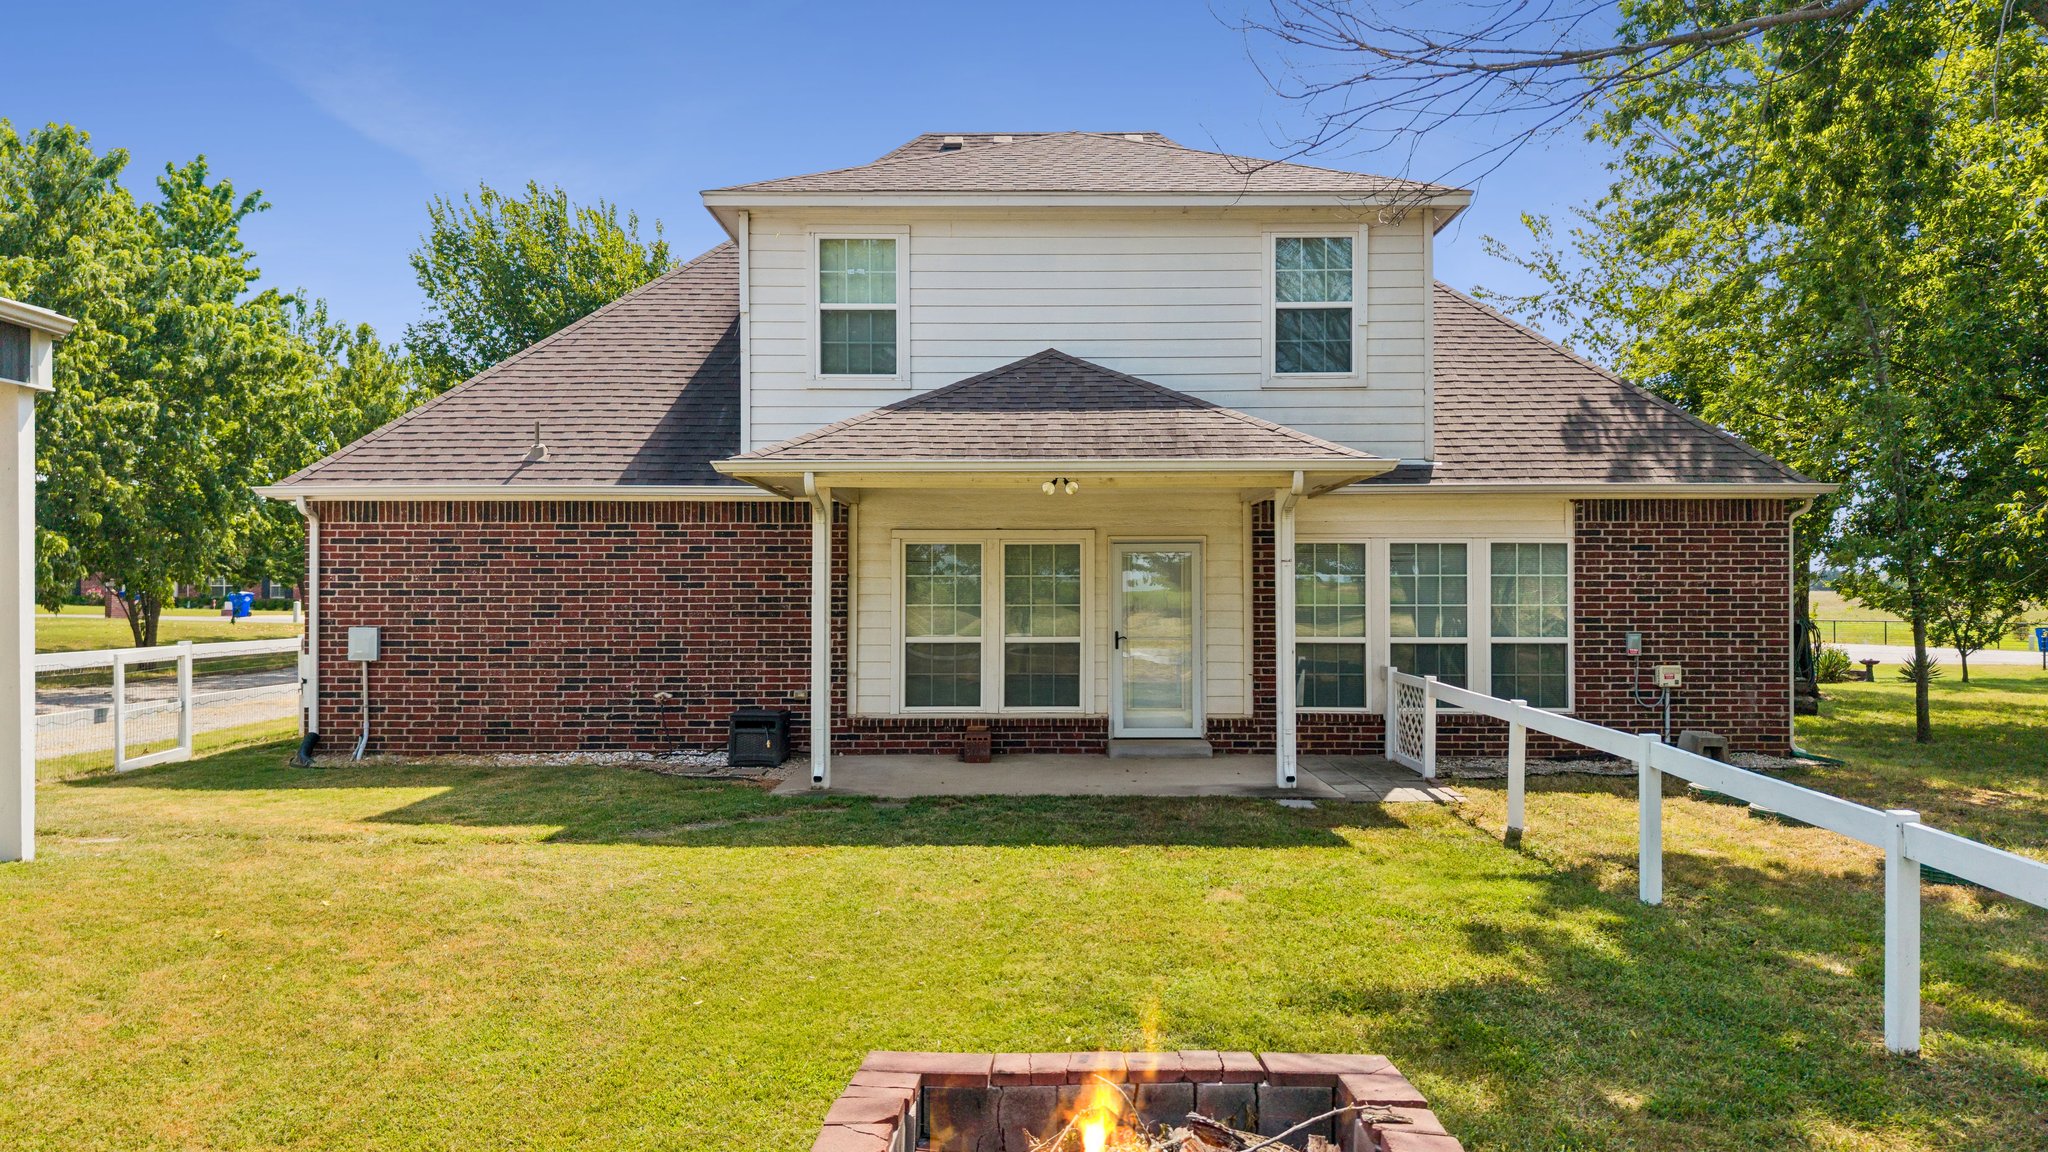
Rear exterior featuring a covered patio, brick and siding facade, multiple windows, and a manicured lawn
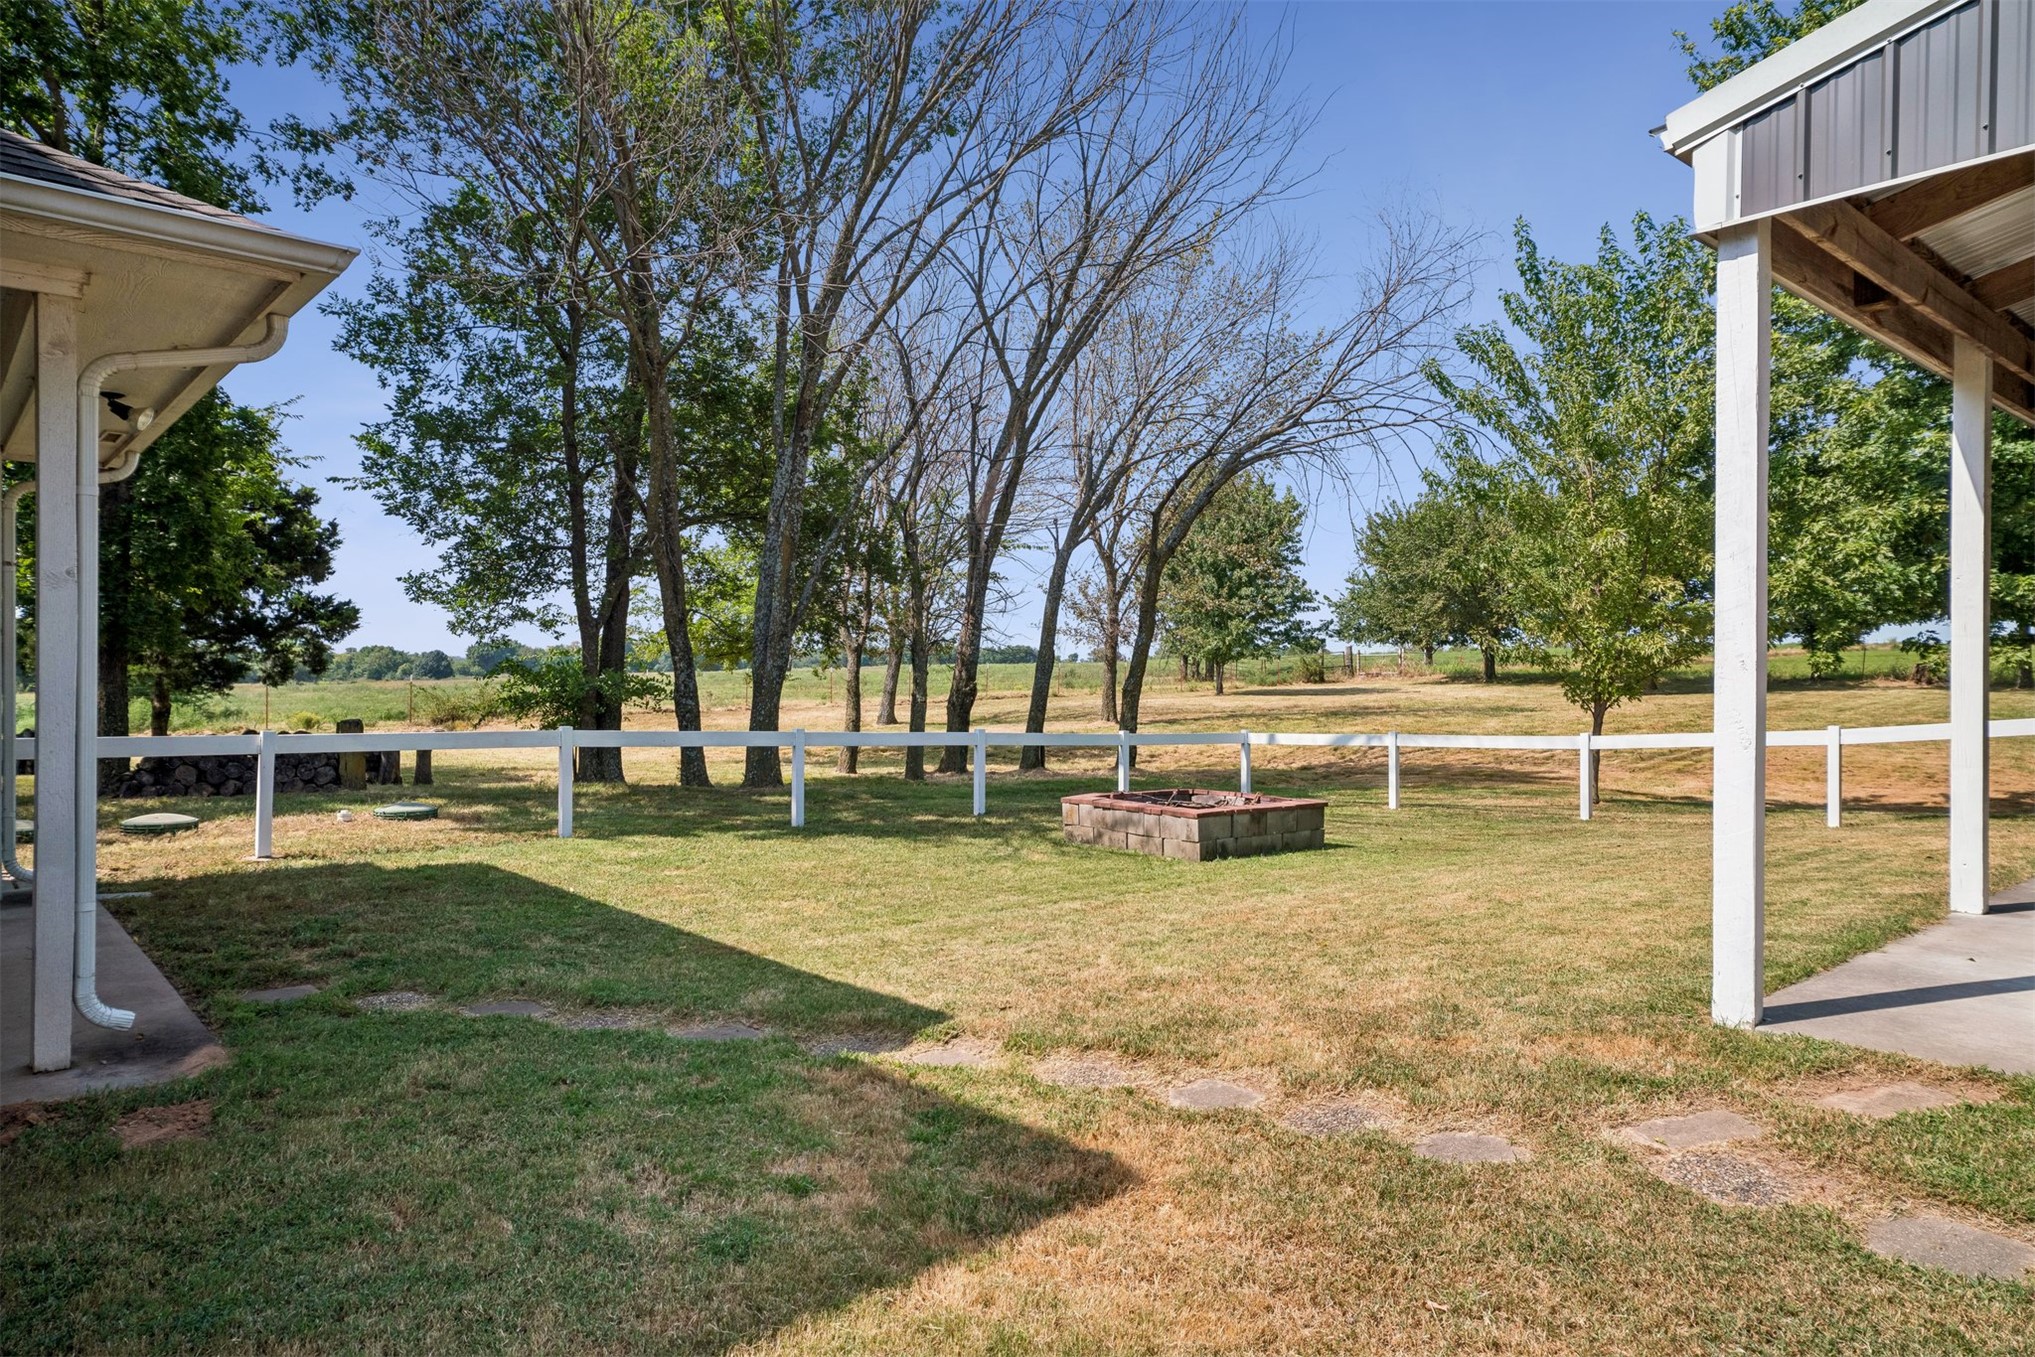
Expansive lawn with a white post fence, mature trees, a built-in fire pit, and stepping stones
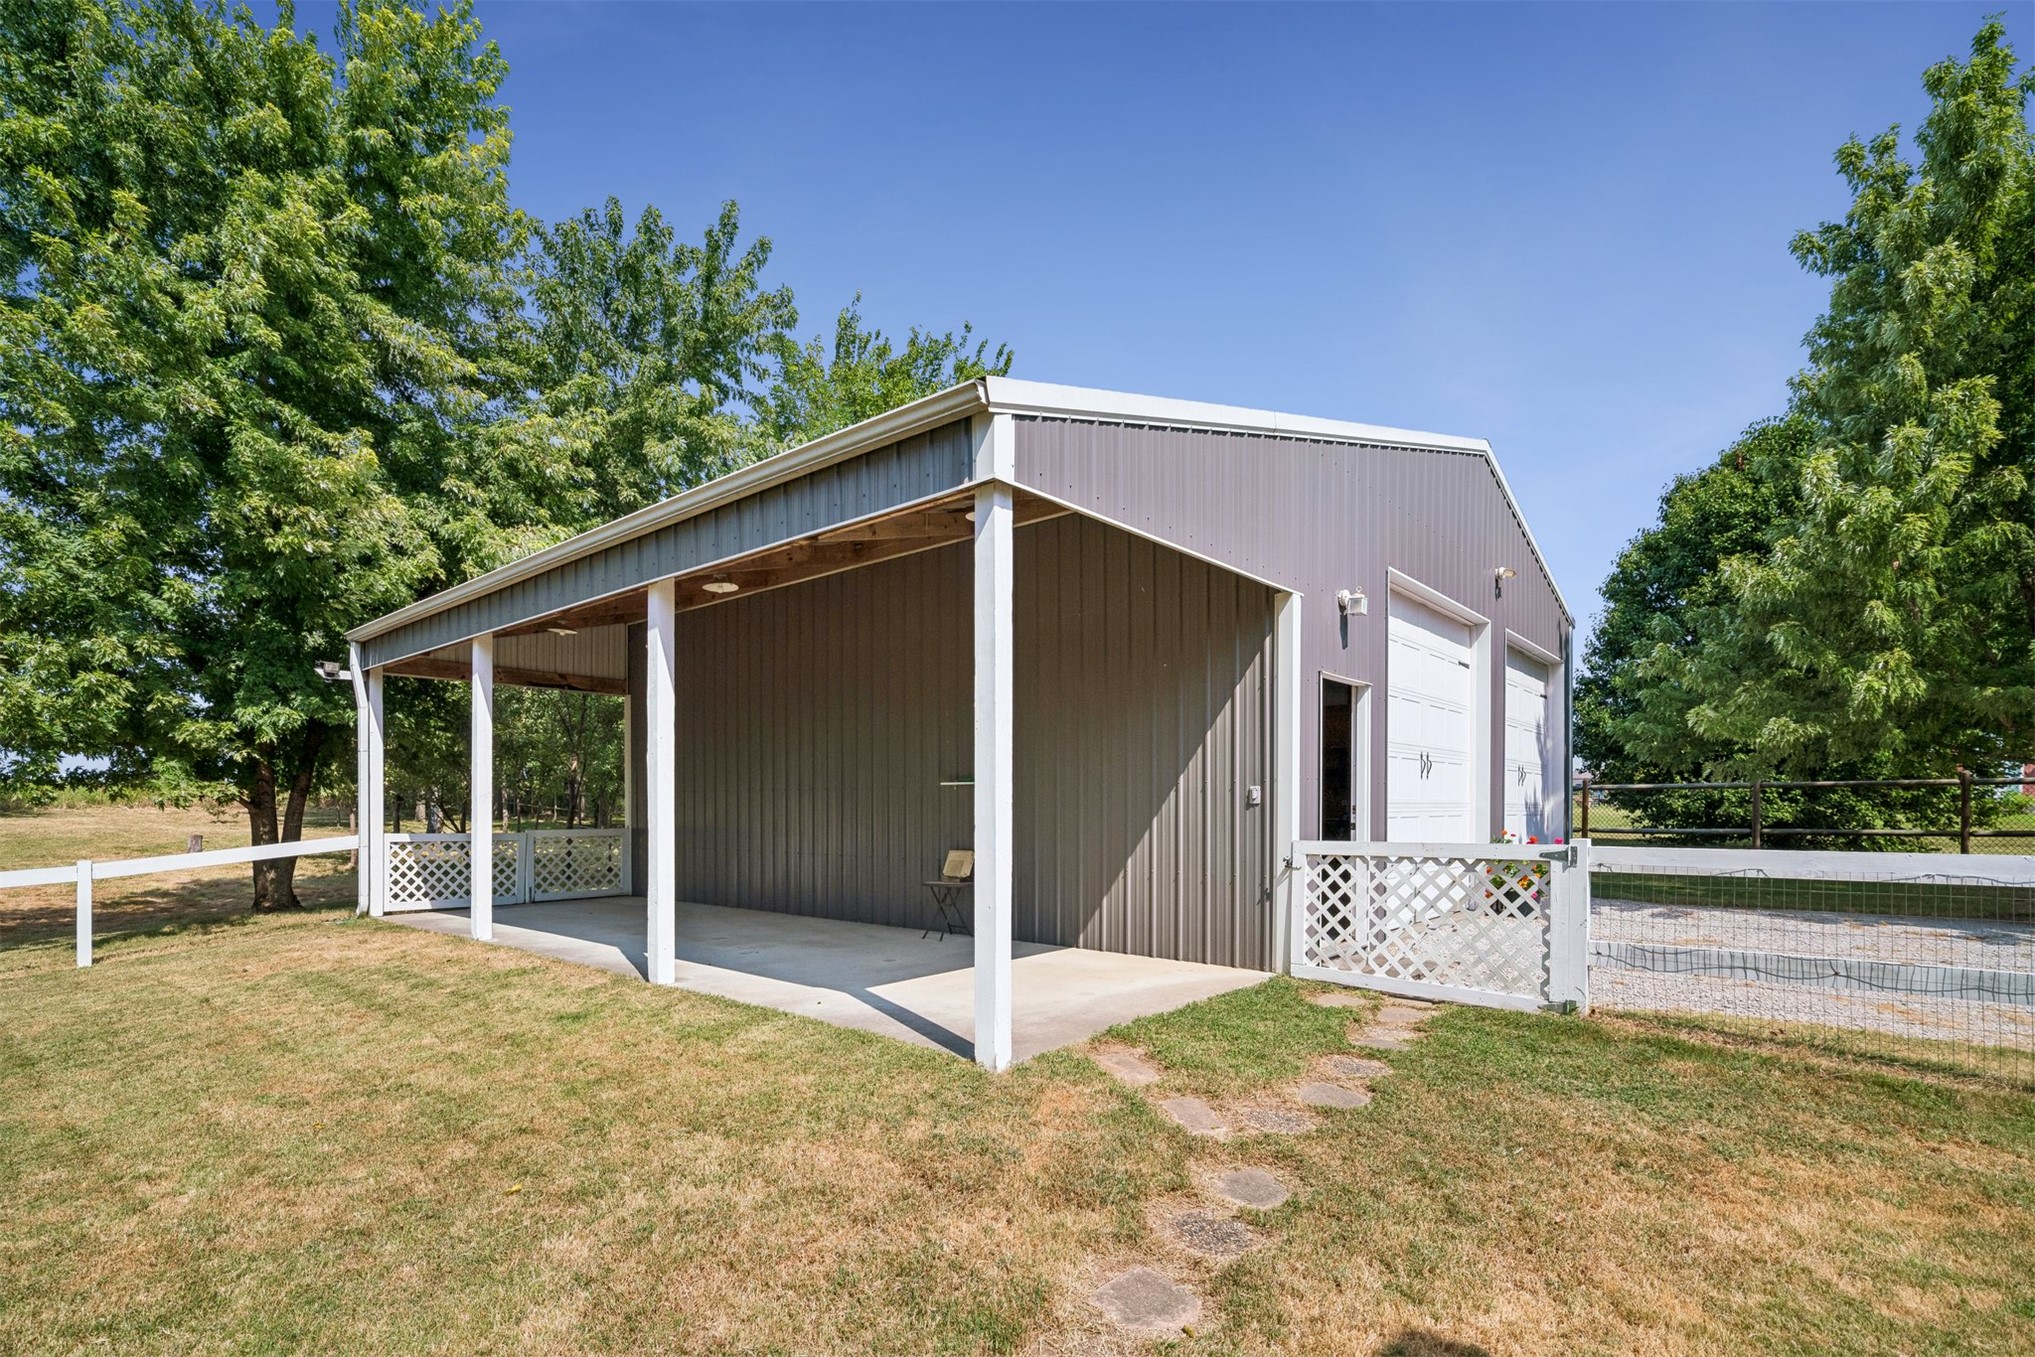
Freestanding structure with a metal exterior, covered concrete patio, two roll-up garage doors, and a separate service door
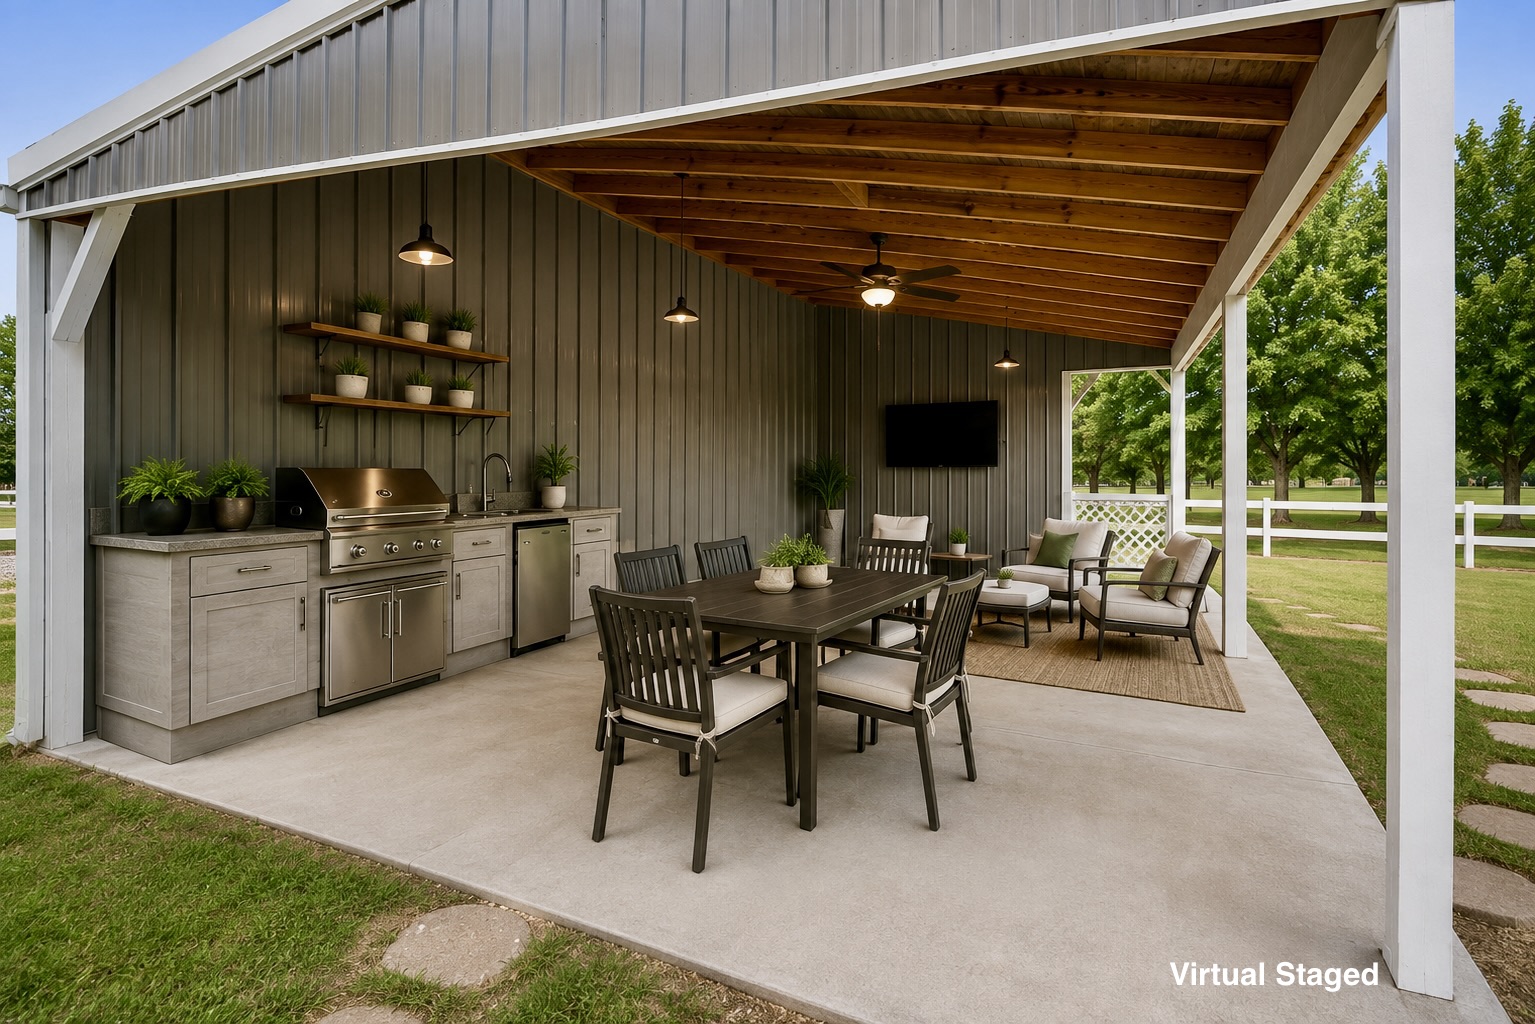
Covered outdoor patio featuring a built-in grill, integrated sink, and an exposed wood beam ceiling
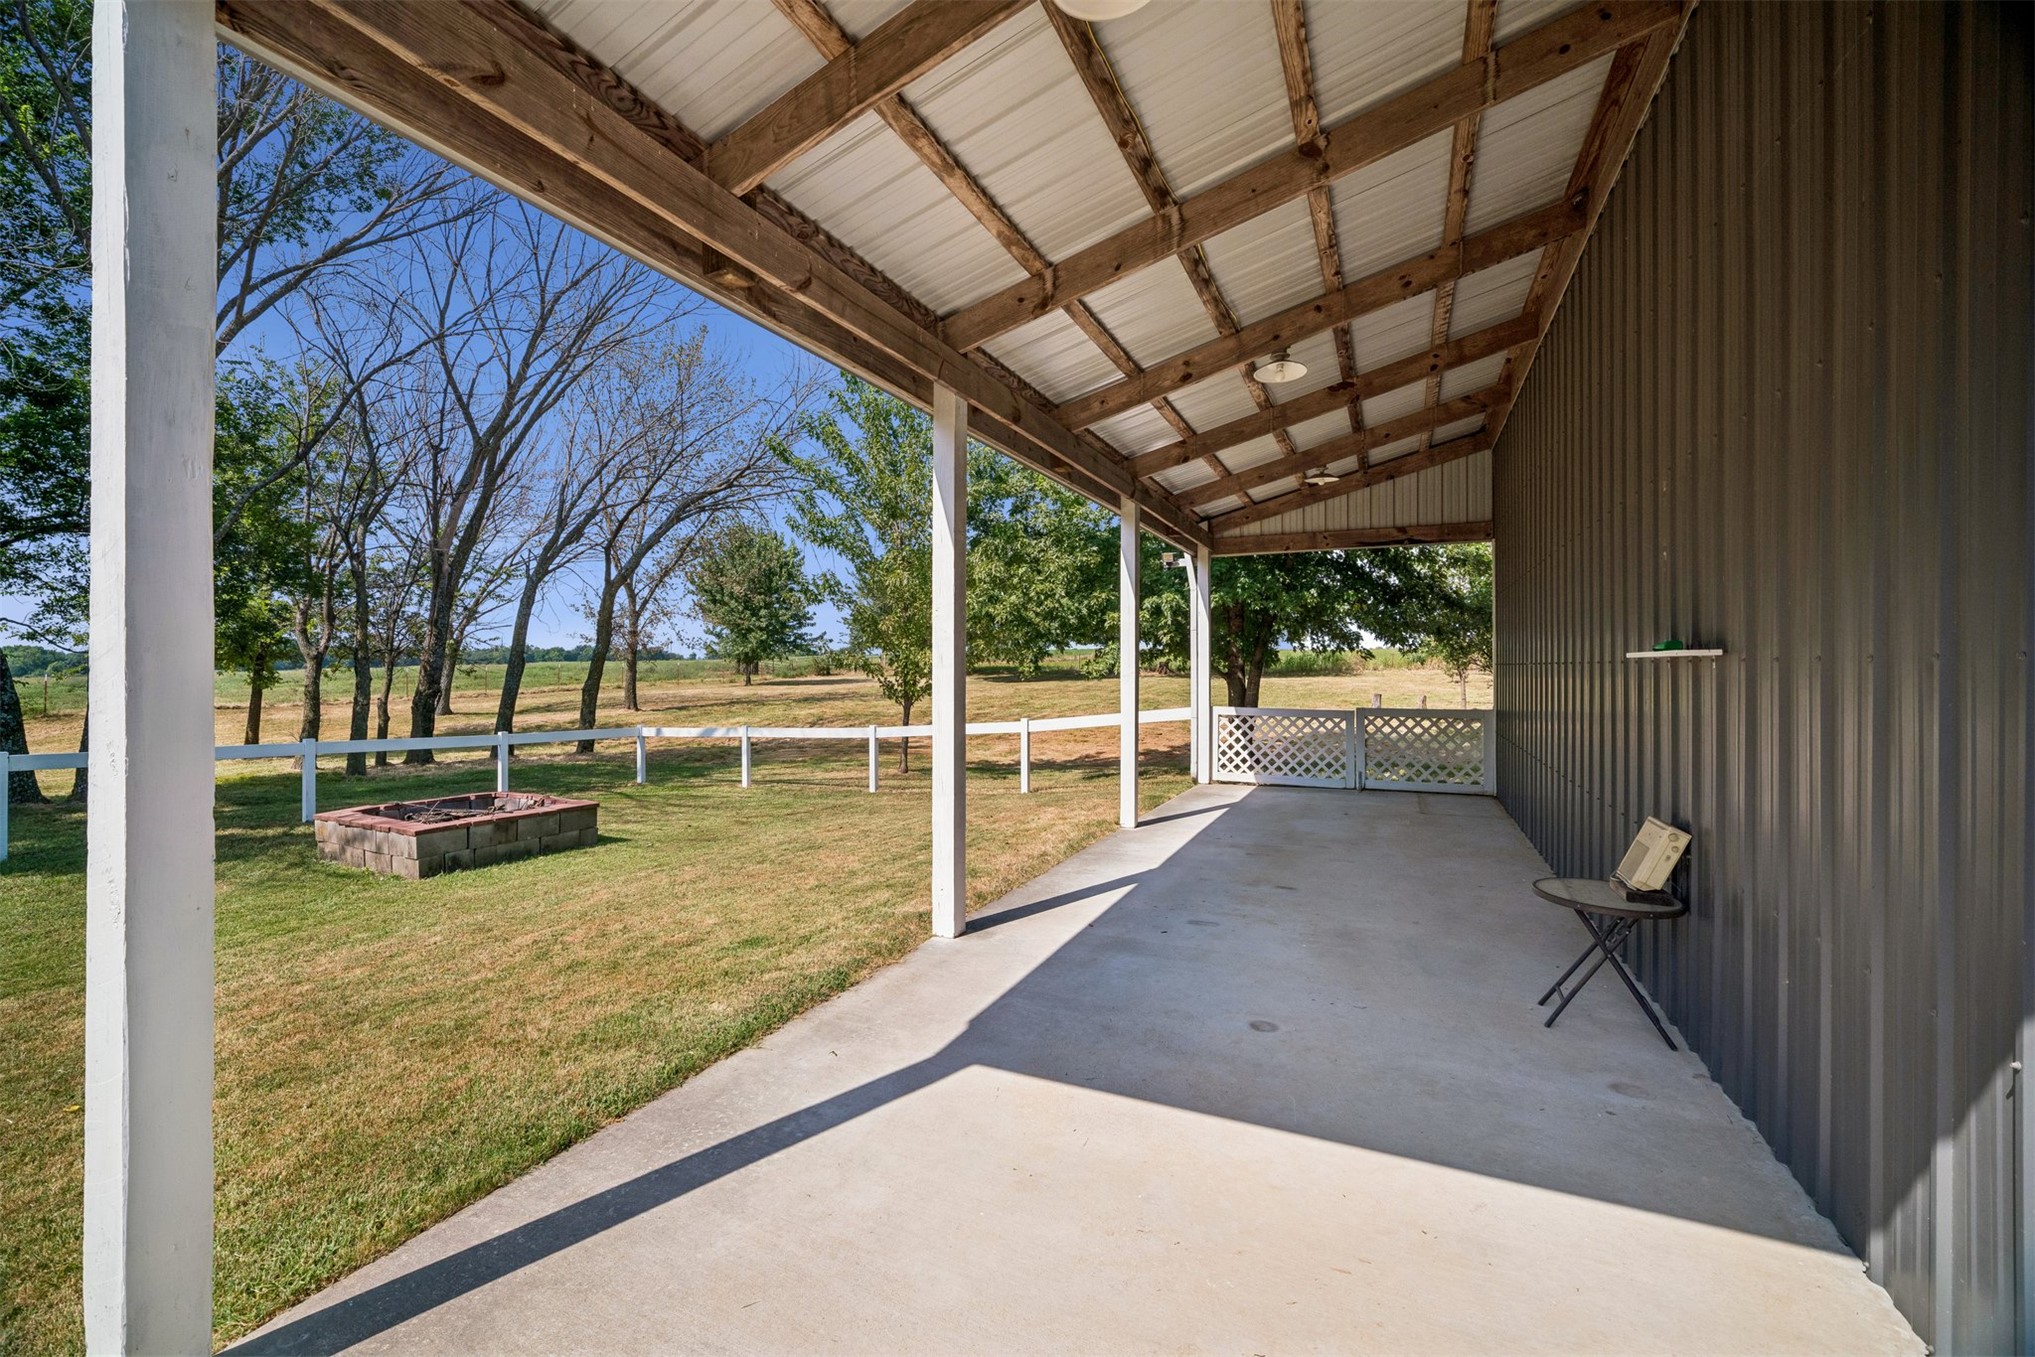
Covered concrete patio with exposed wood beam ceiling, corrugated metal roofing, and a metal-sided exterior wall
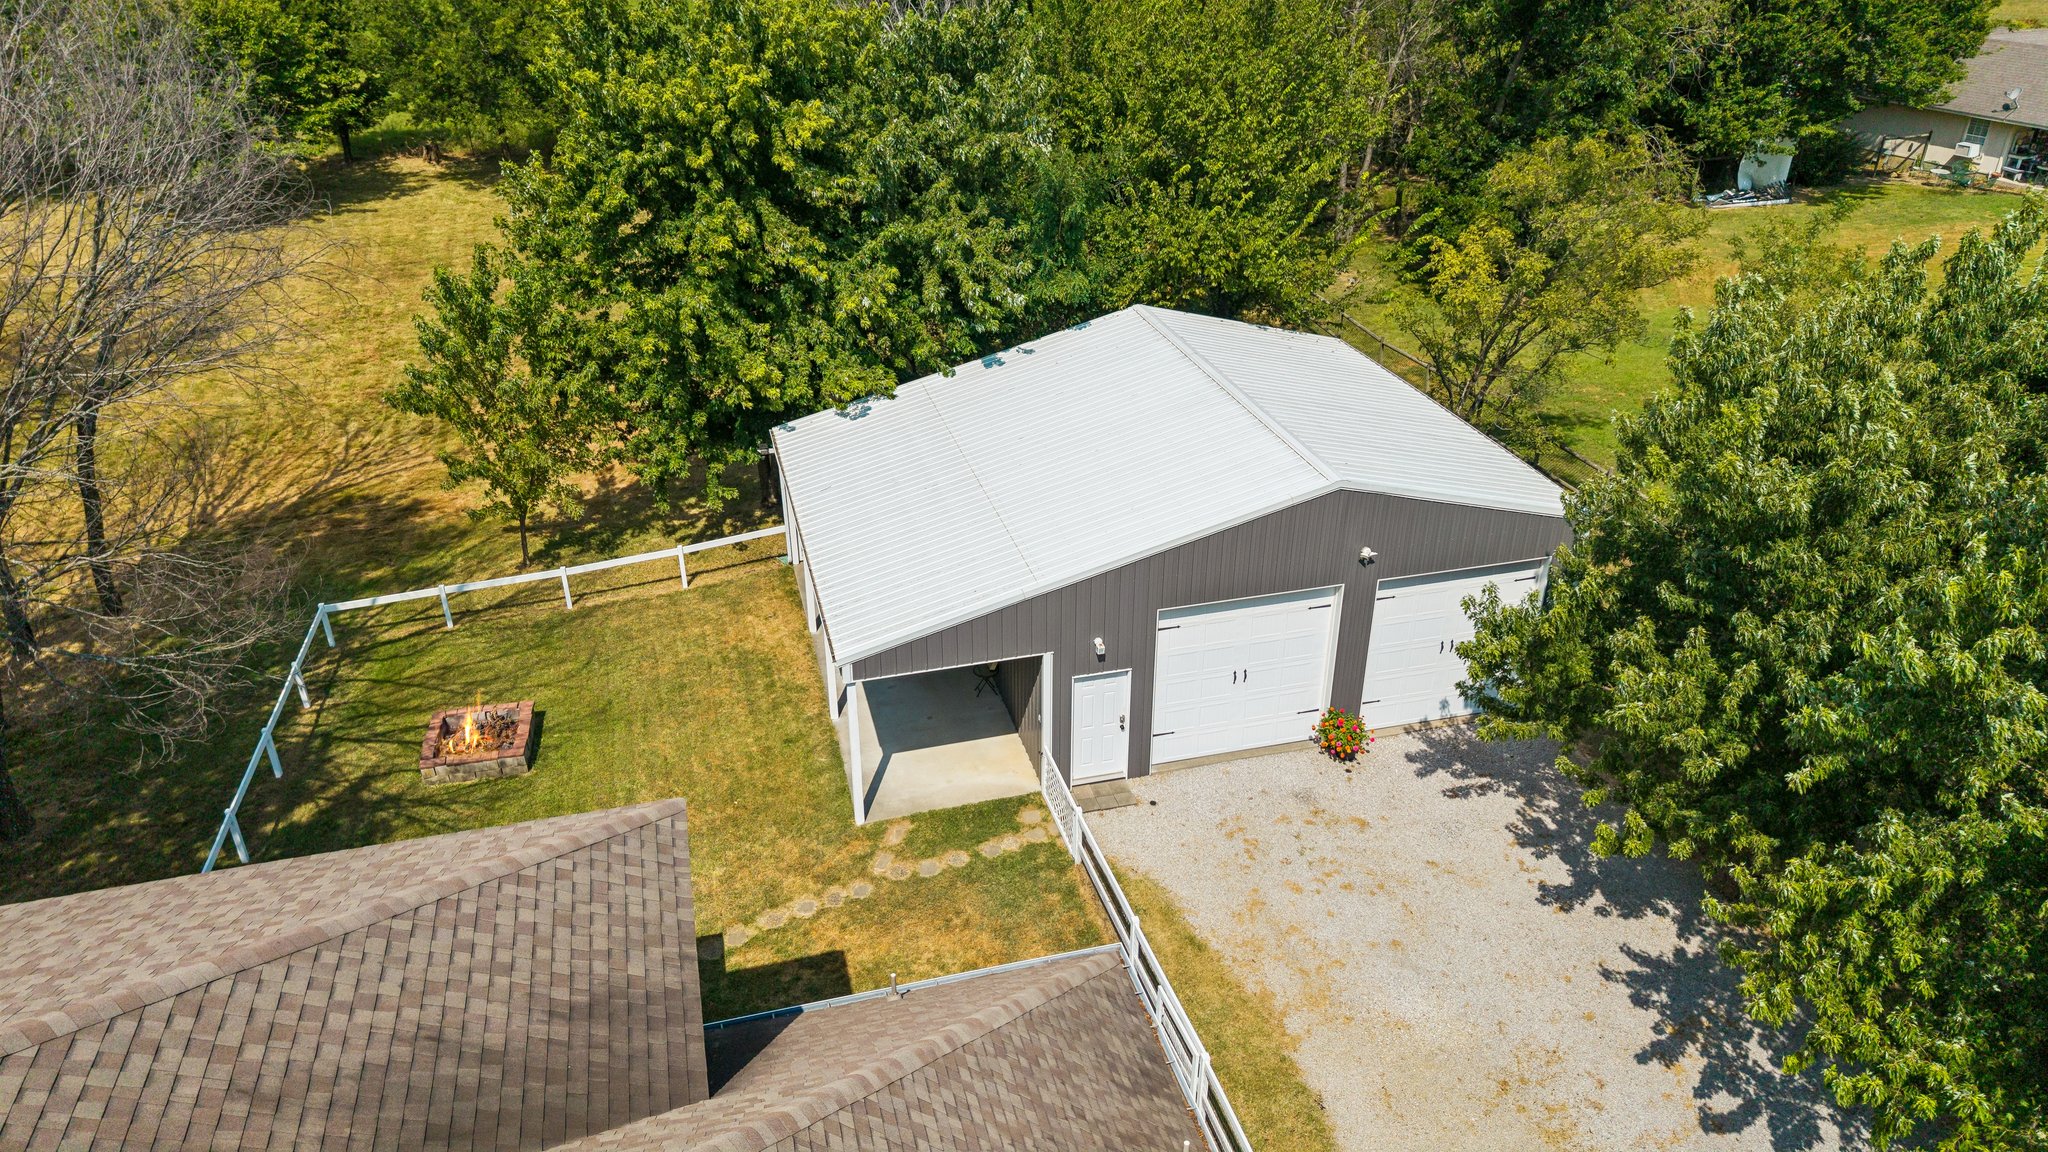
Detached gray metal building featuring a light gray metal roof, two white garage doors, and an open covered area
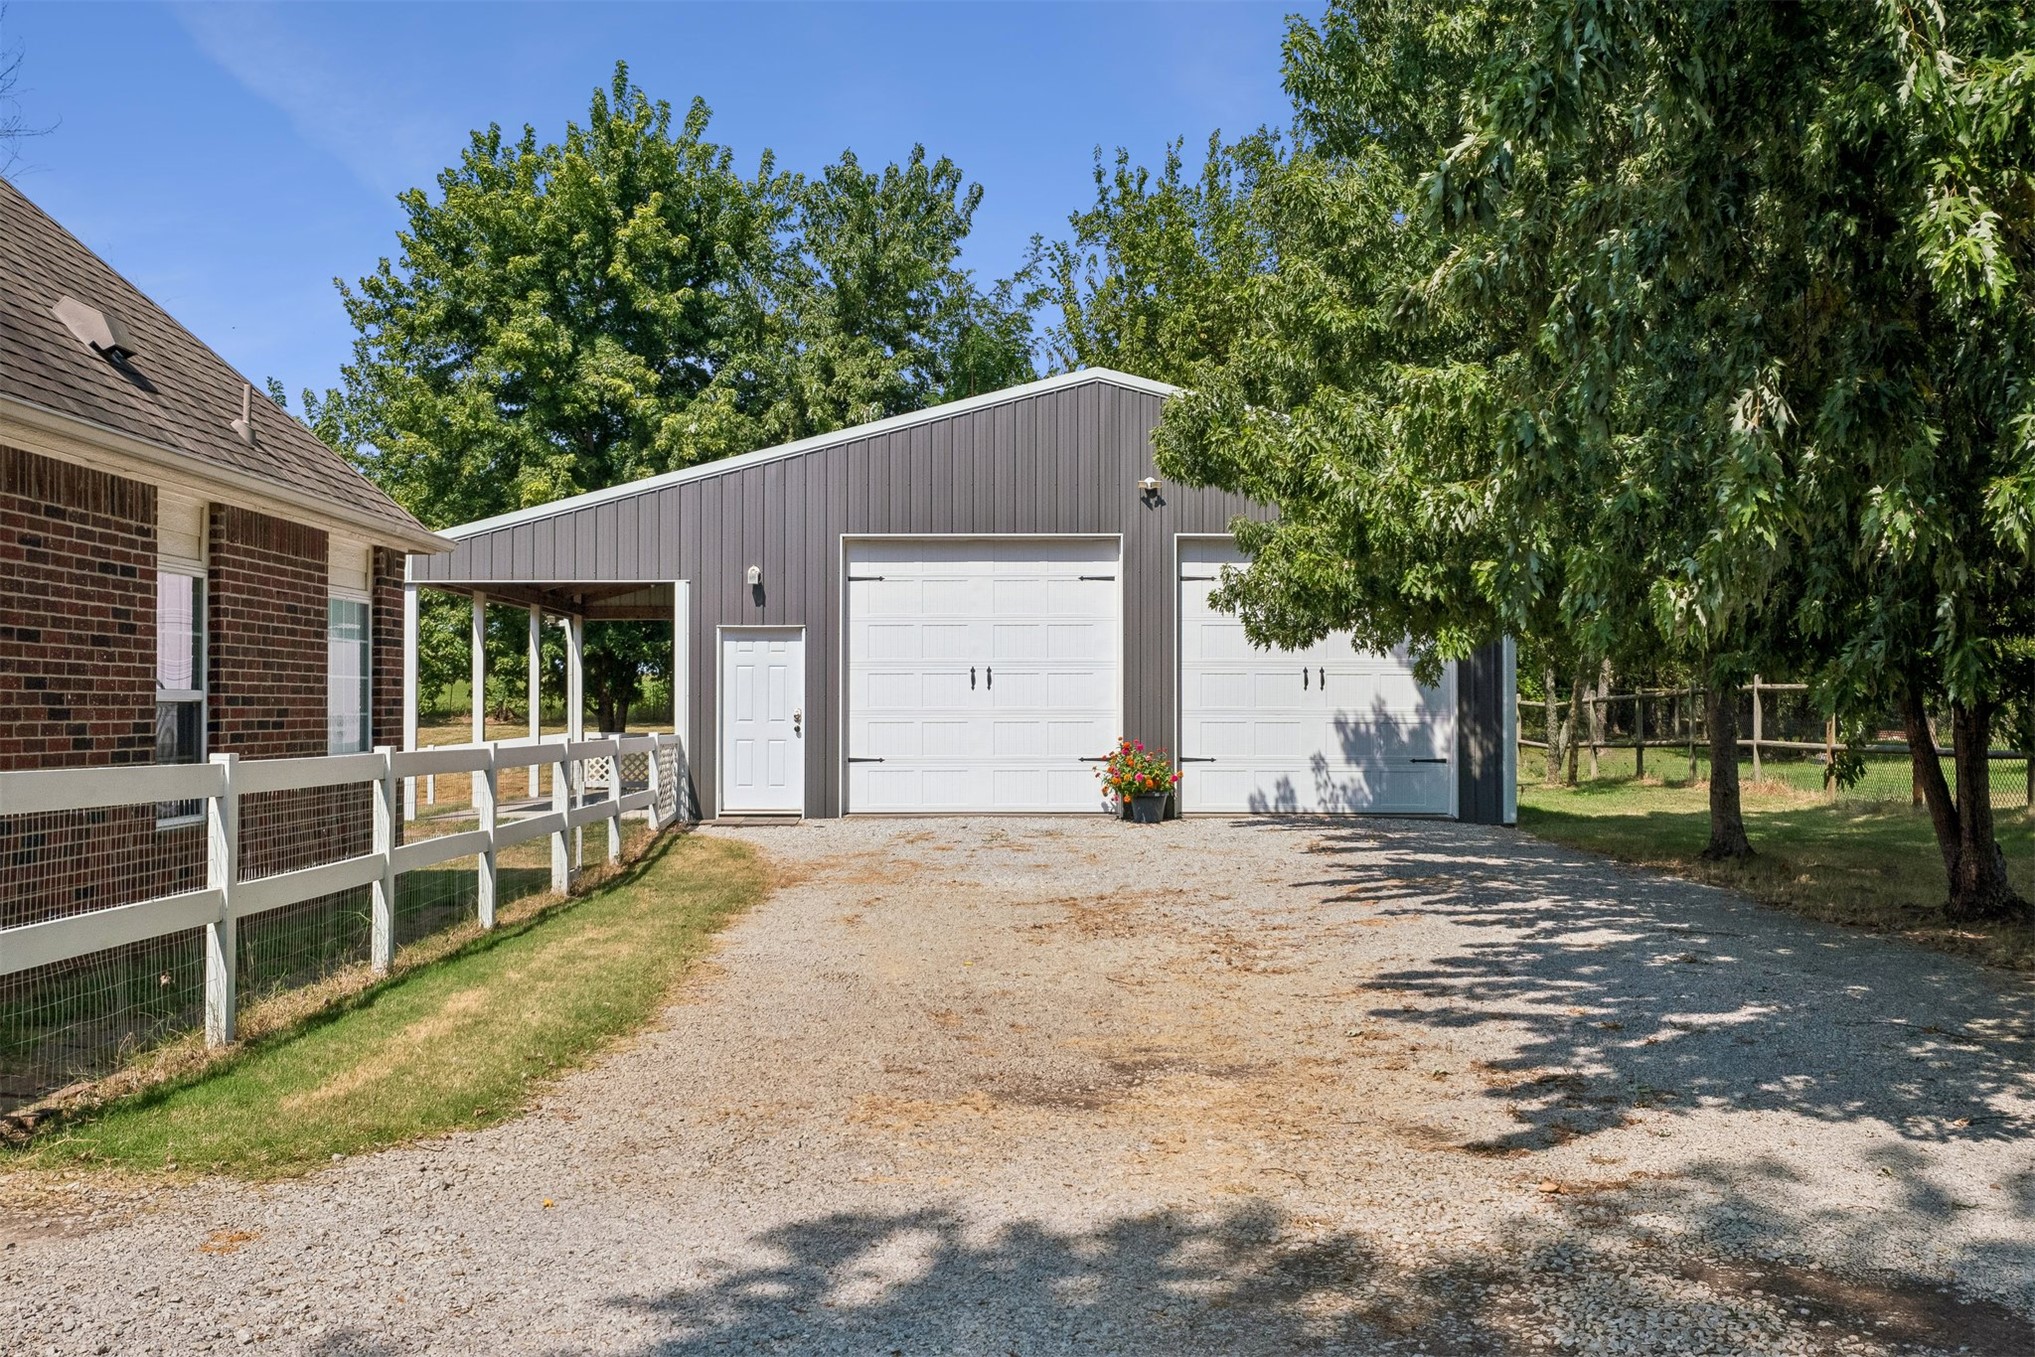
Gravel driveway providing access to a two-car garage with white paneled doors
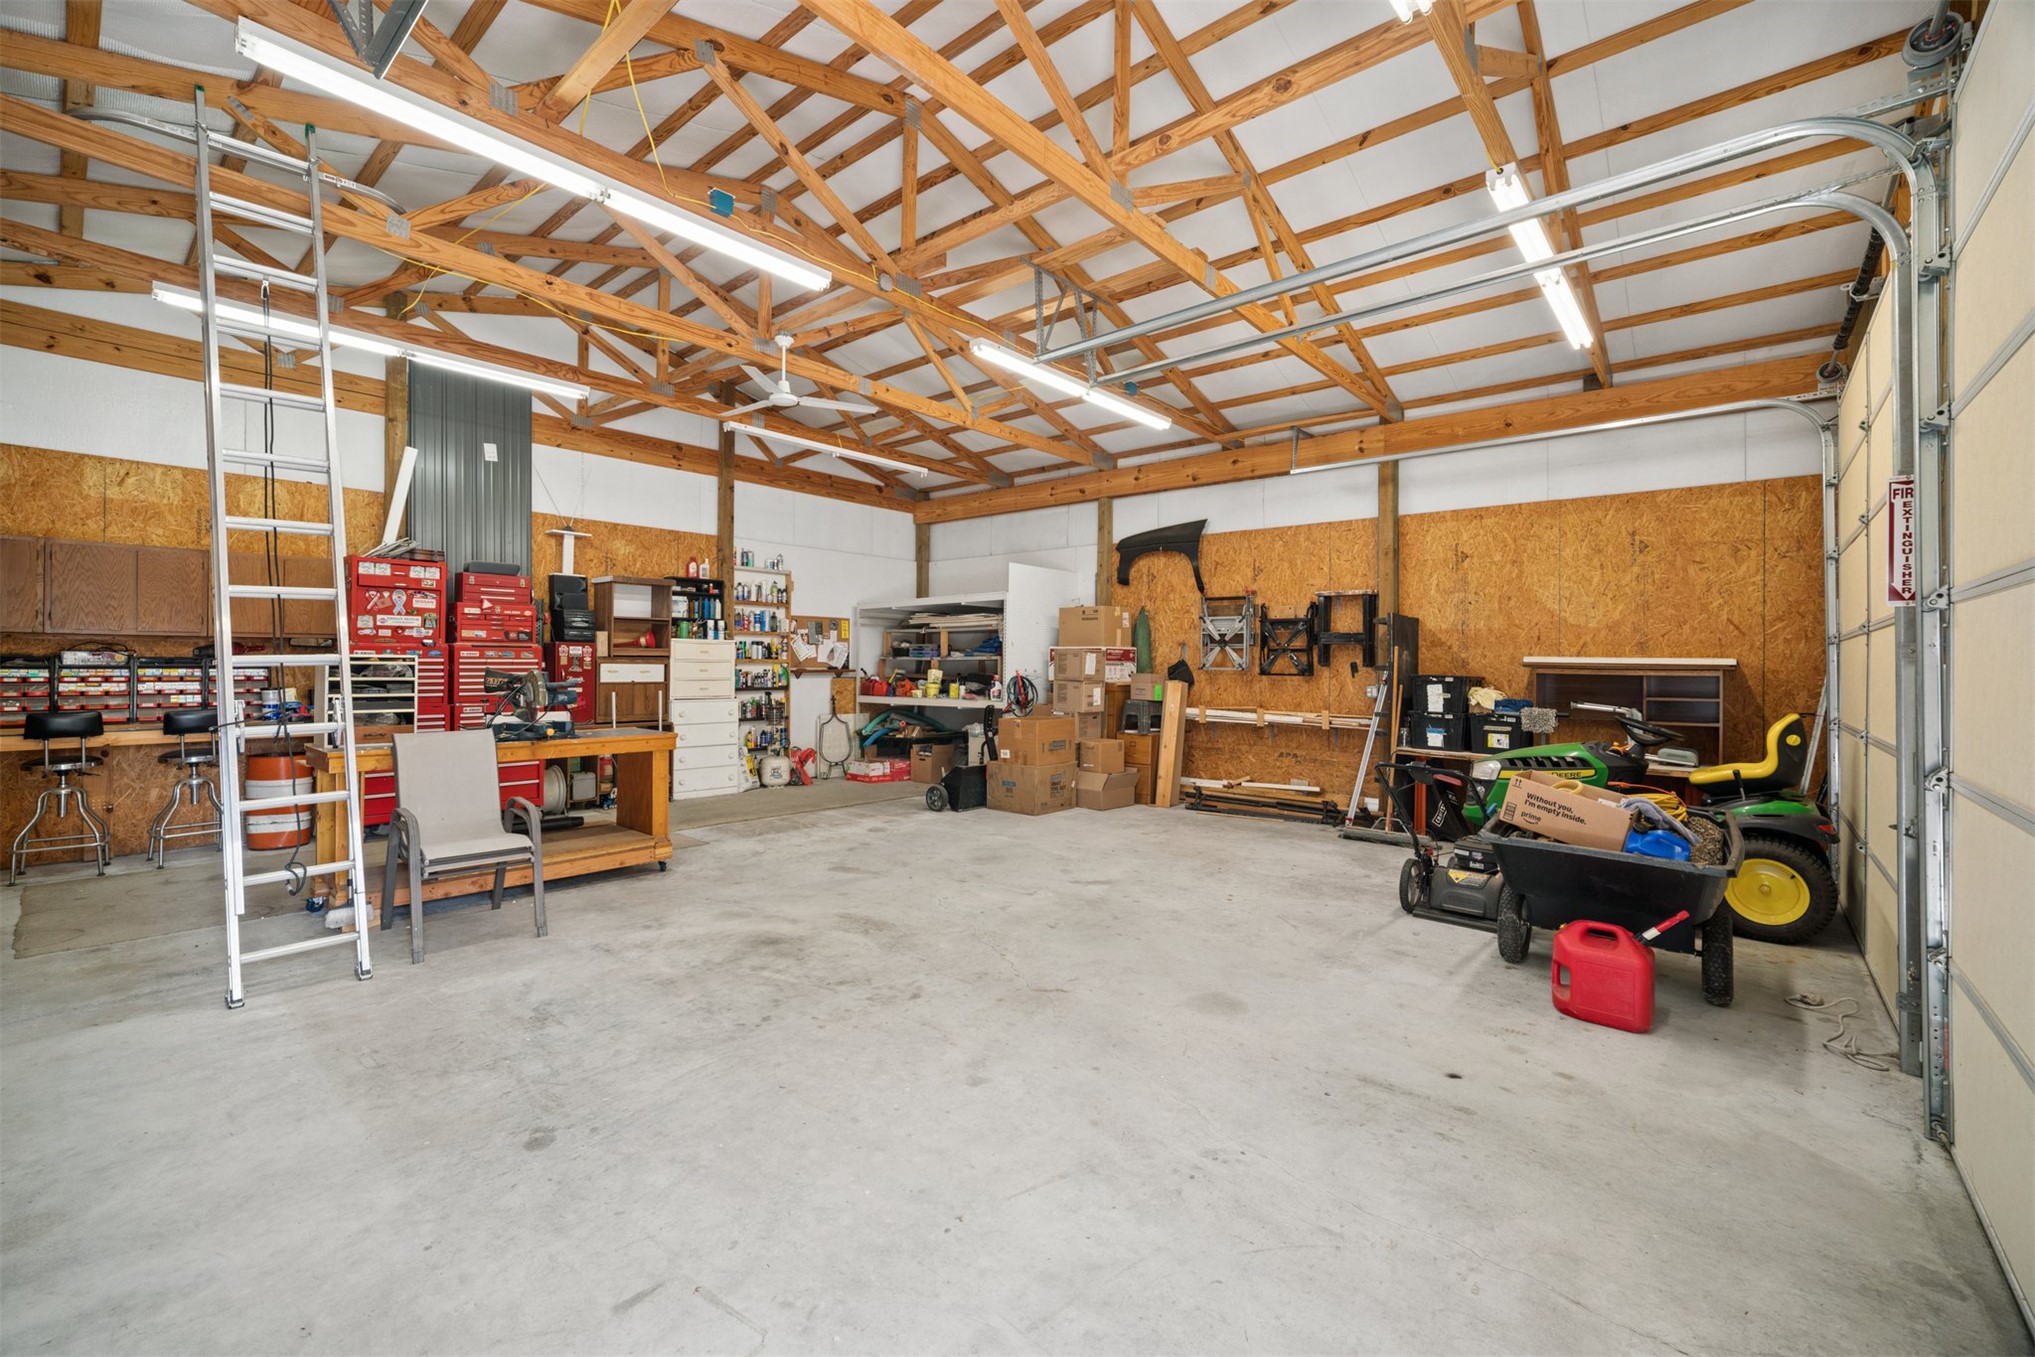
Spacious garage with concrete flooring, exposed wood beam ceiling, multiple fluorescent light fixtures, and a large overhead door
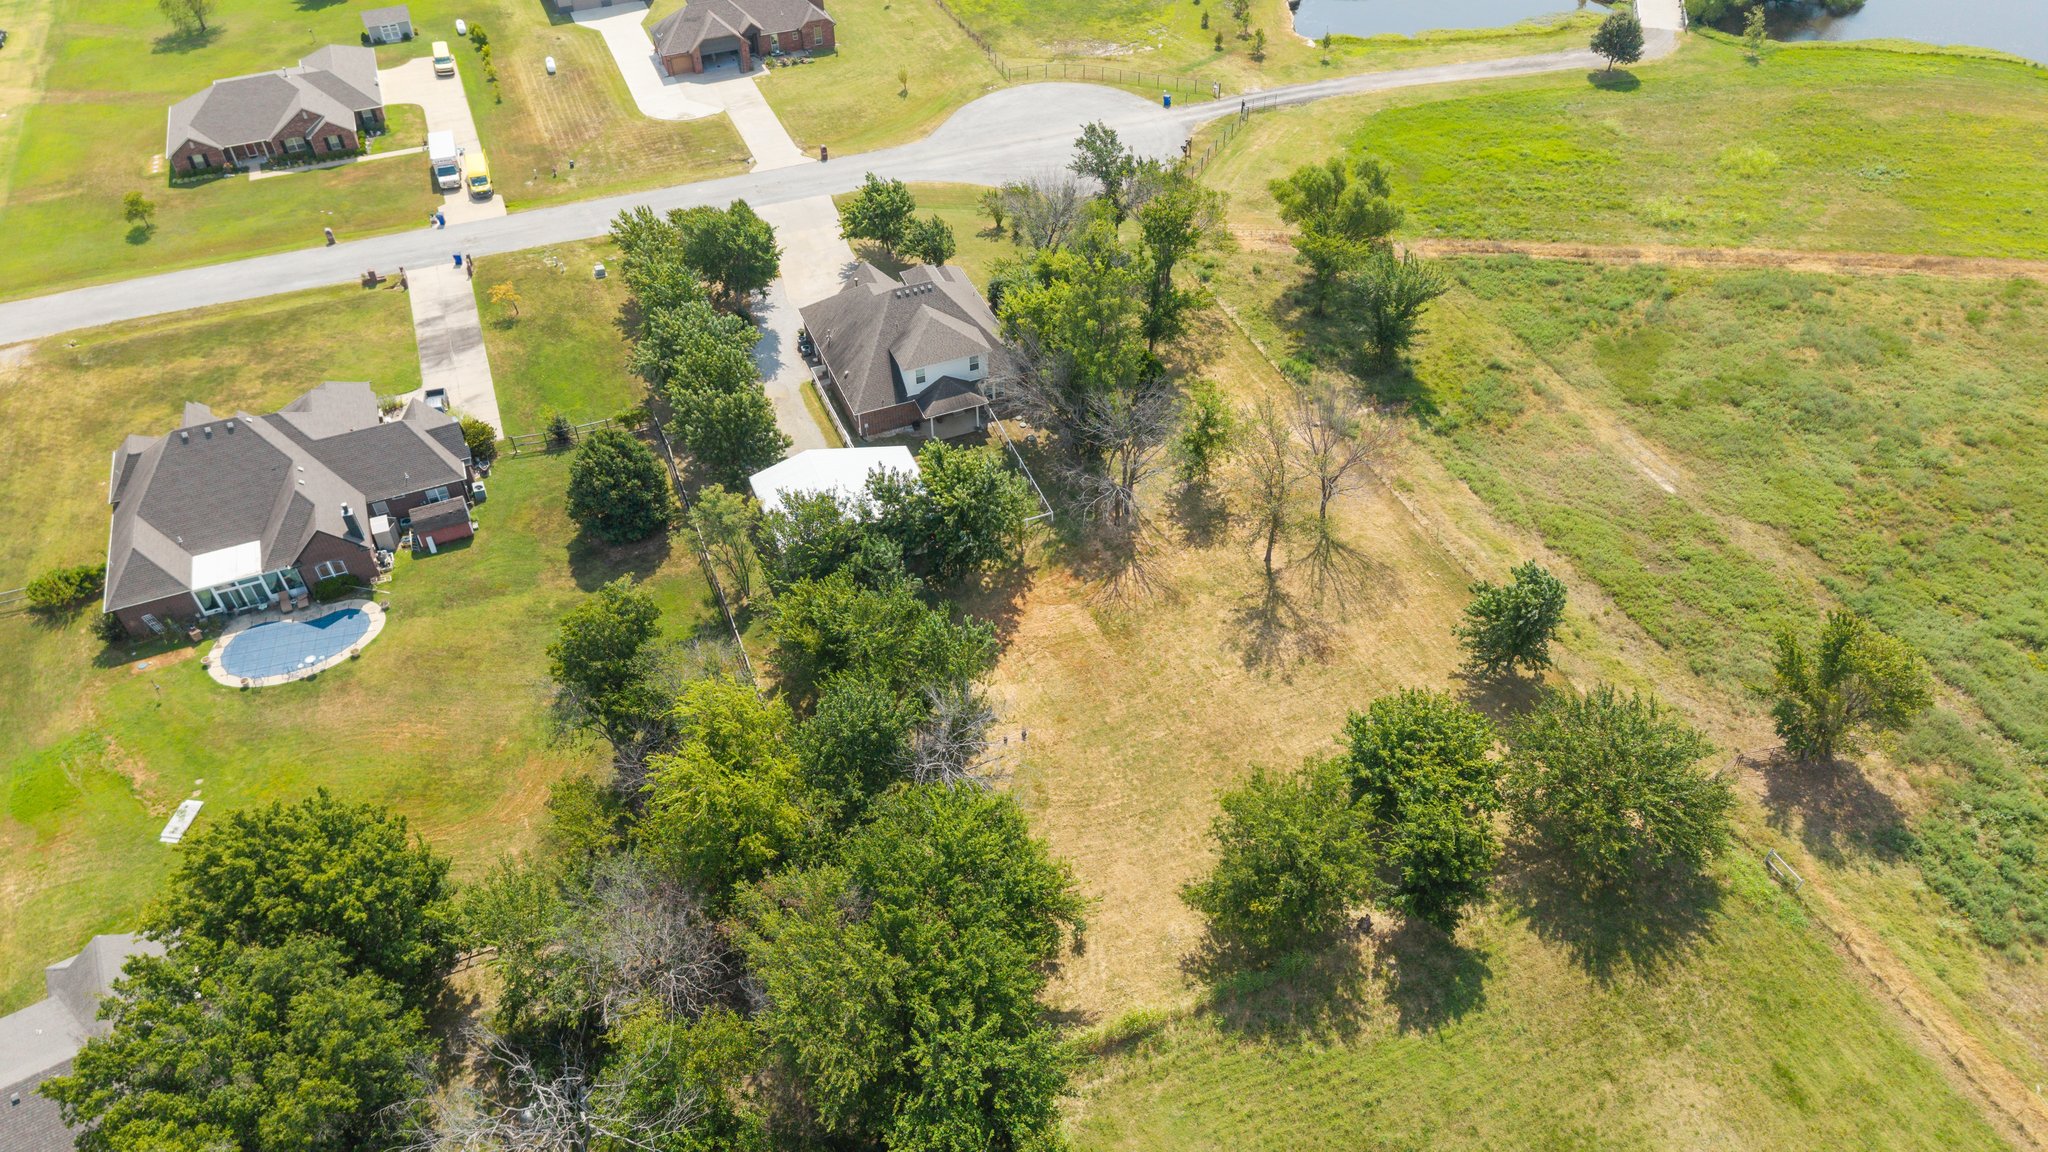
Expansive green space and mature trees on a large residential lot
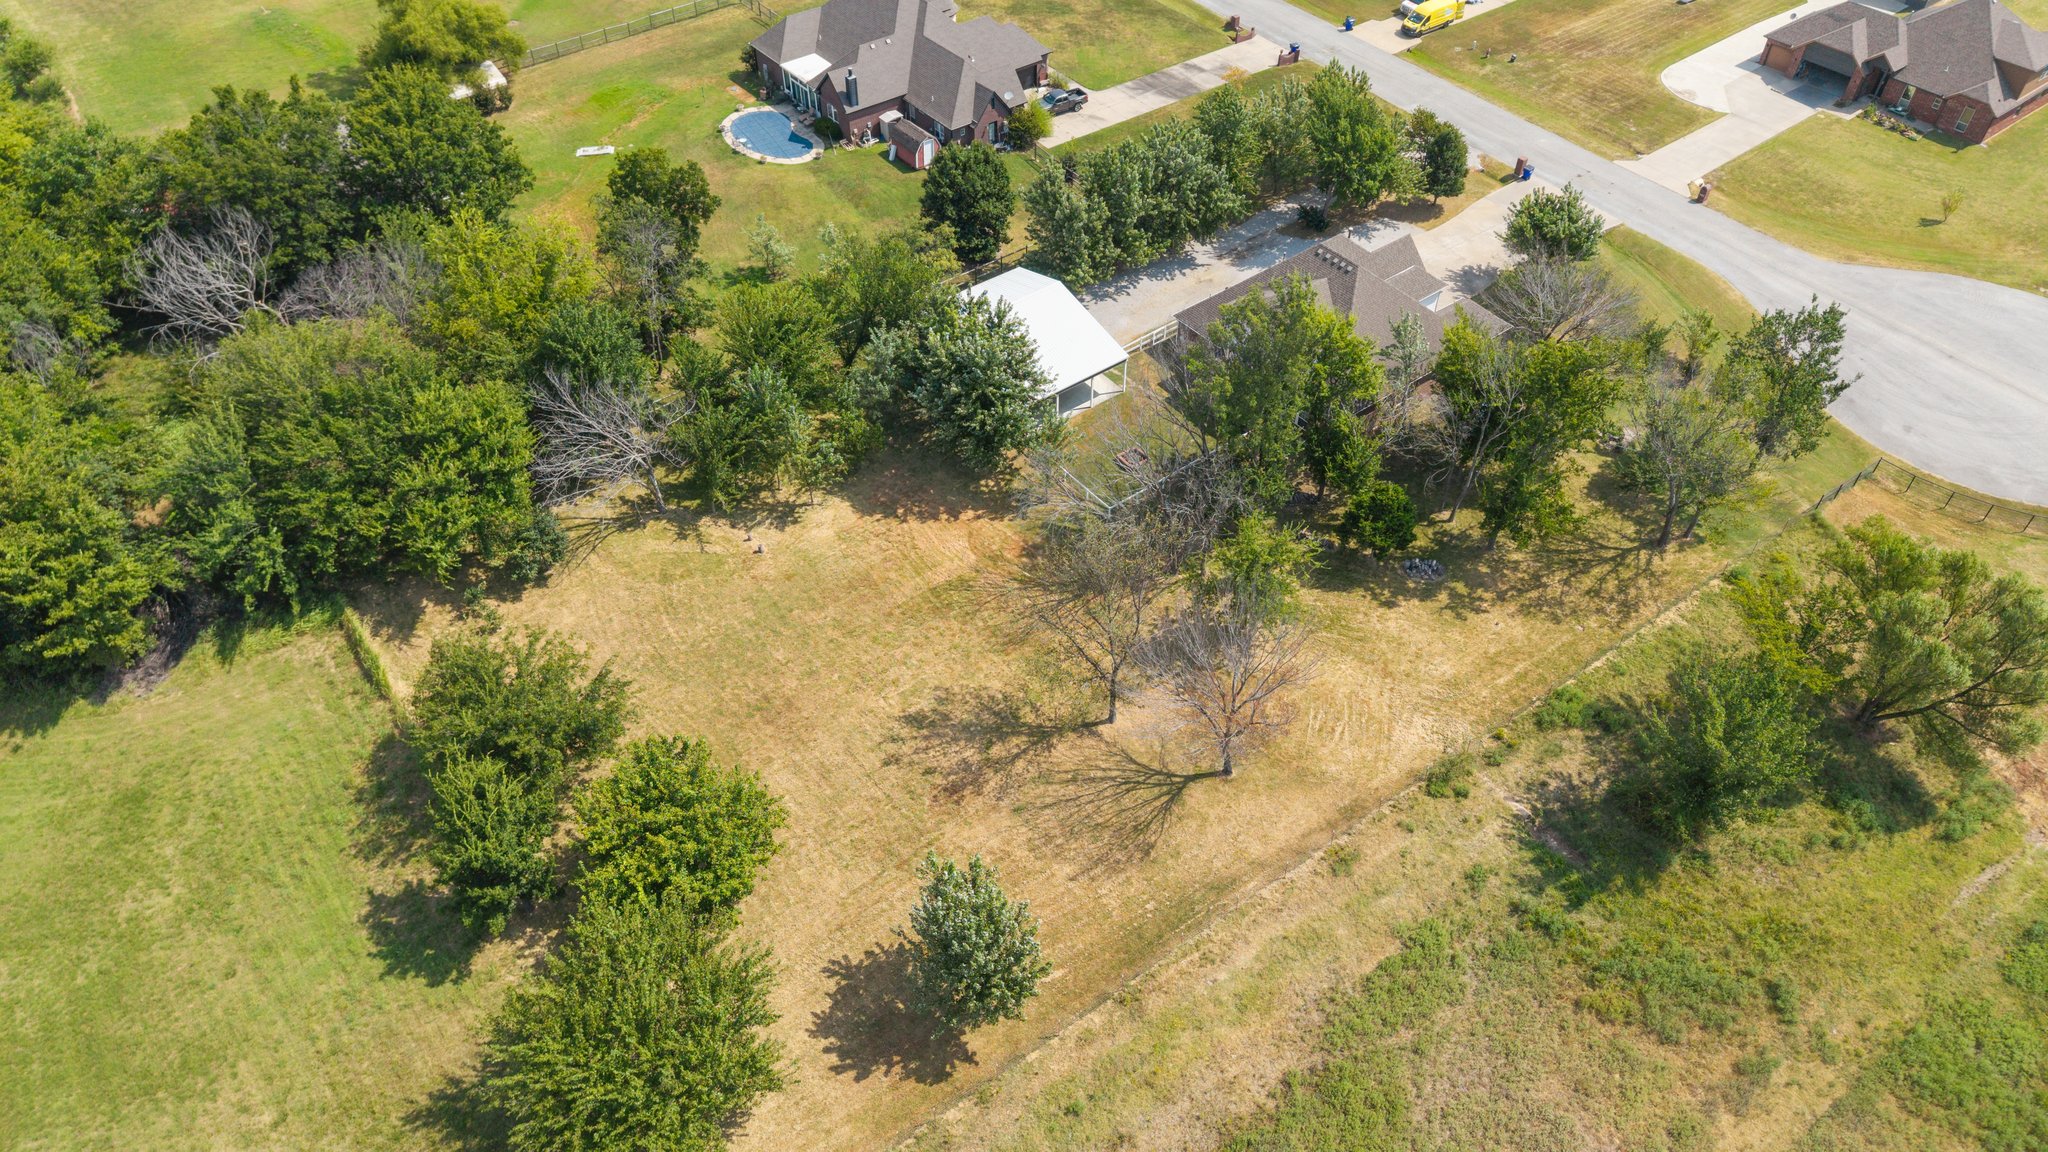
Expansive undeveloped lot featuring a mix of mature trees and open grassy areas
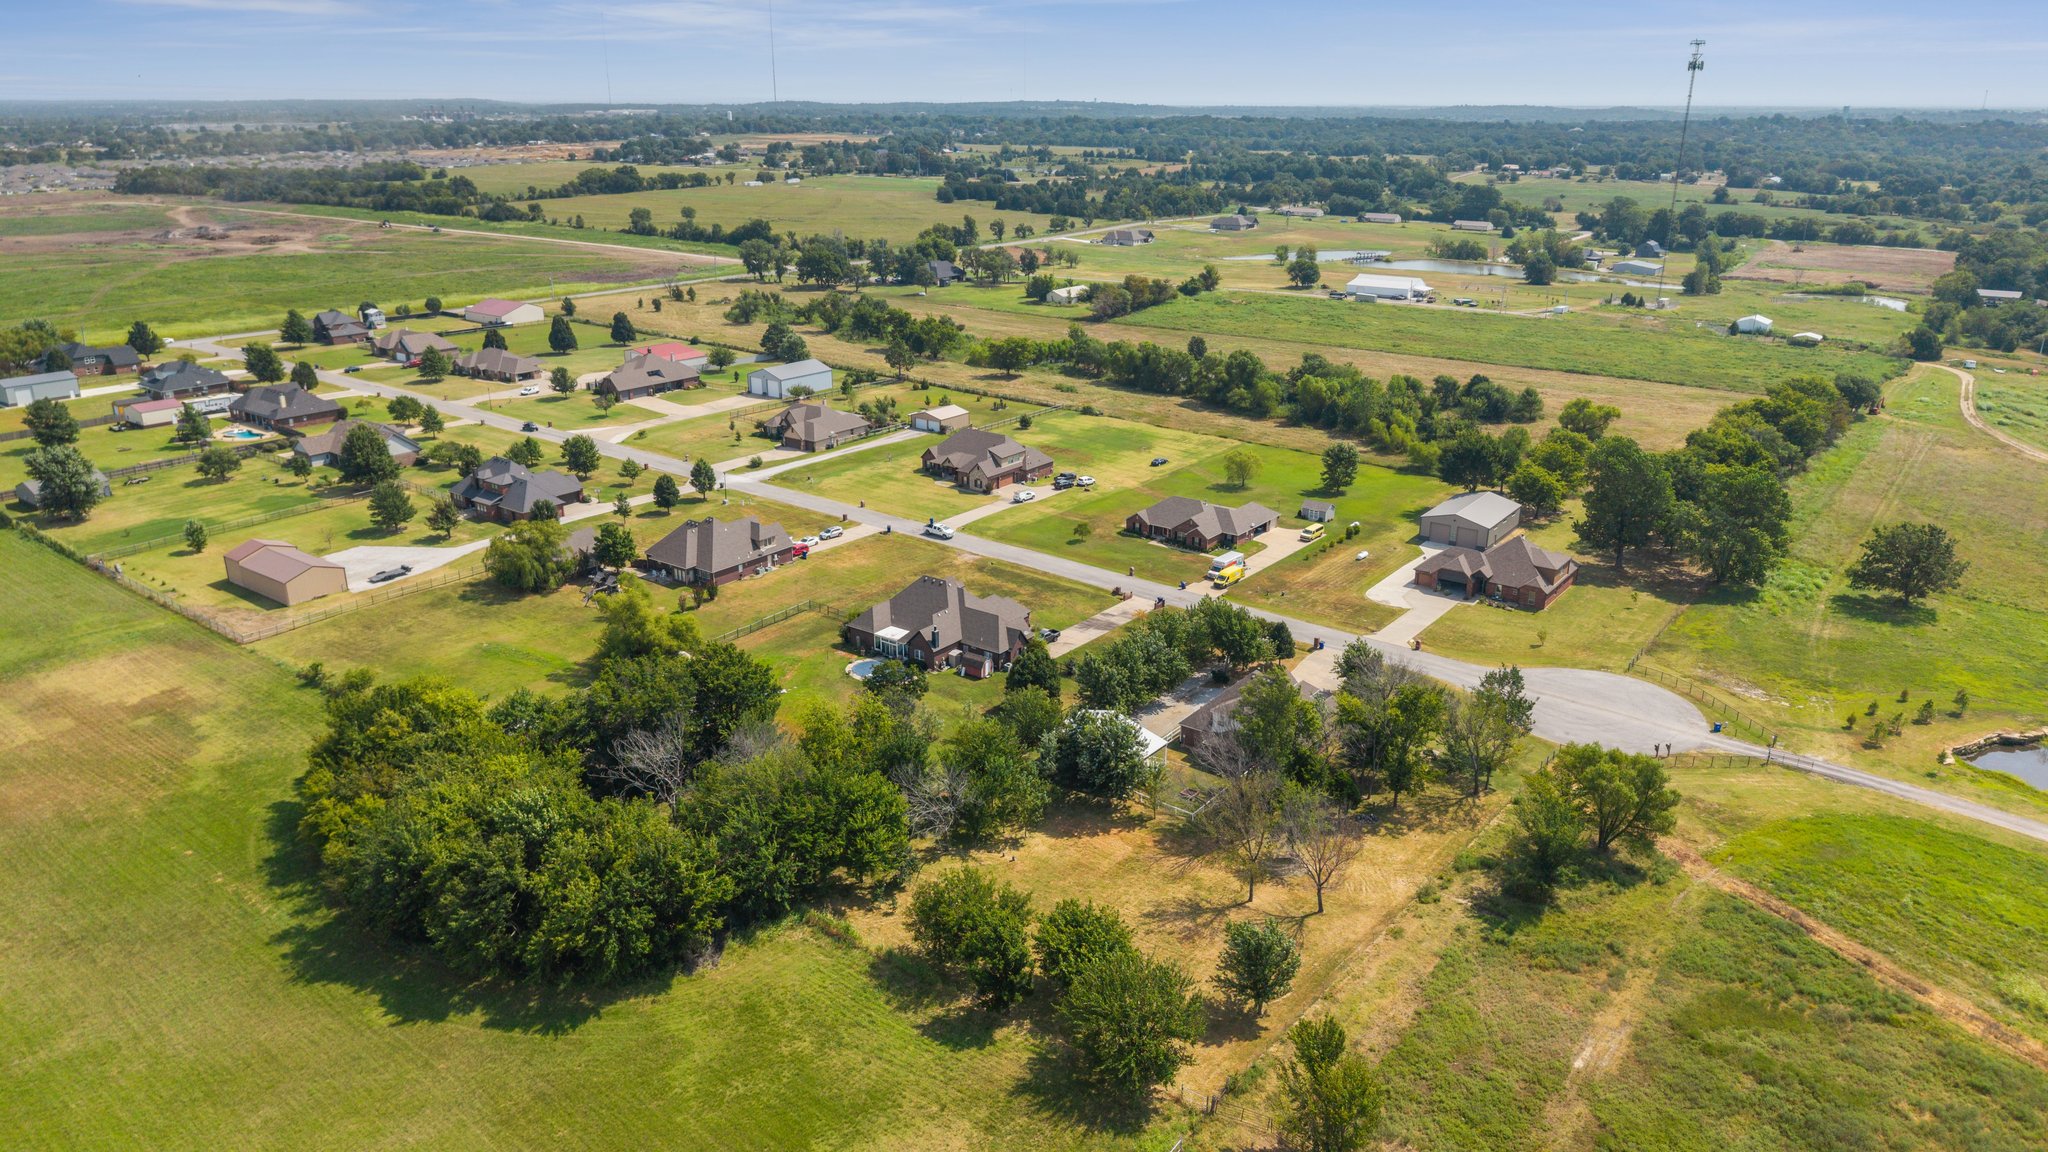
Residential development featuring established homes, paved streets, and expansive green spaces
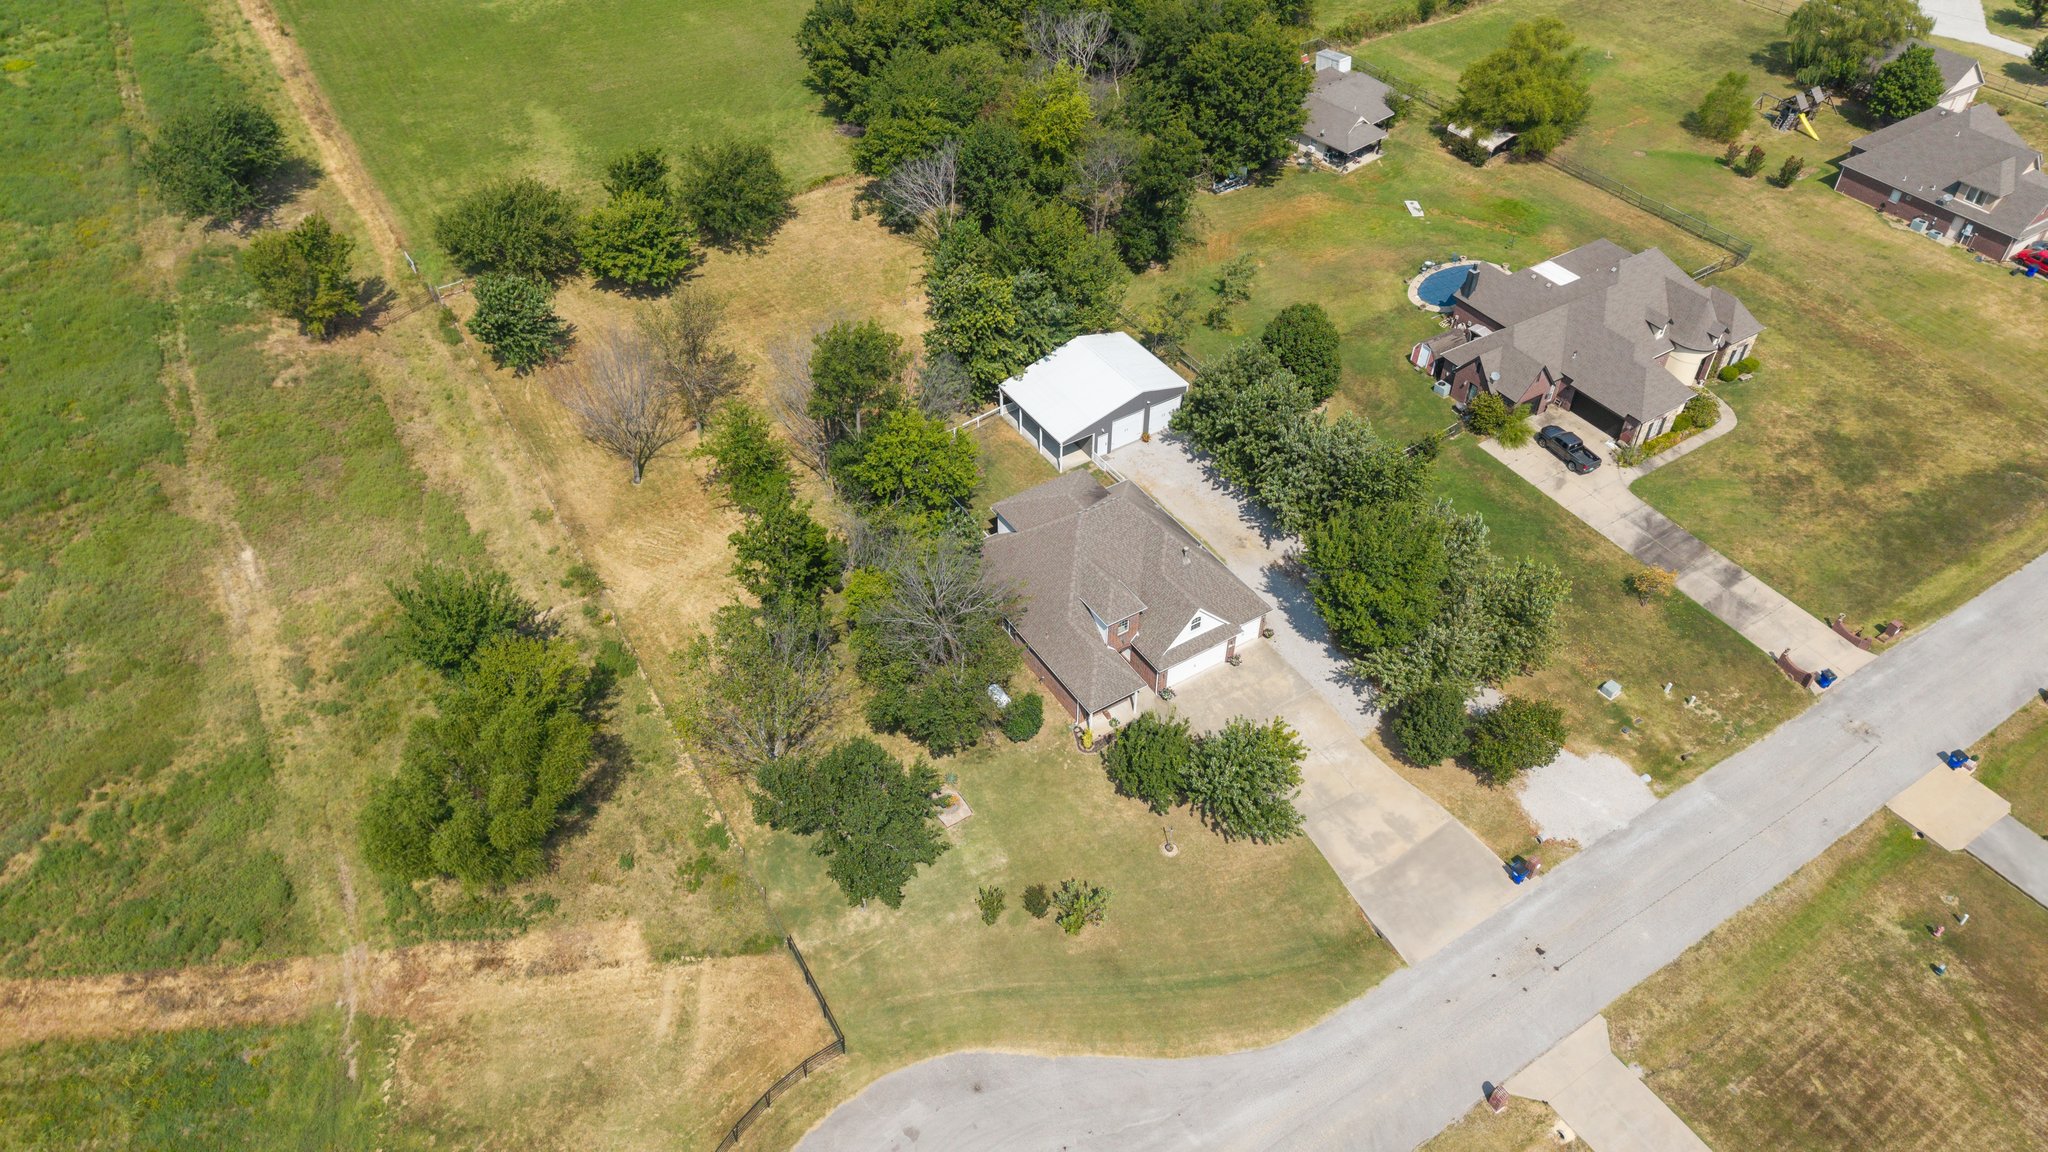
Expansive property featuring a large house, separate outbuilding with a metal roof, and paved driveways
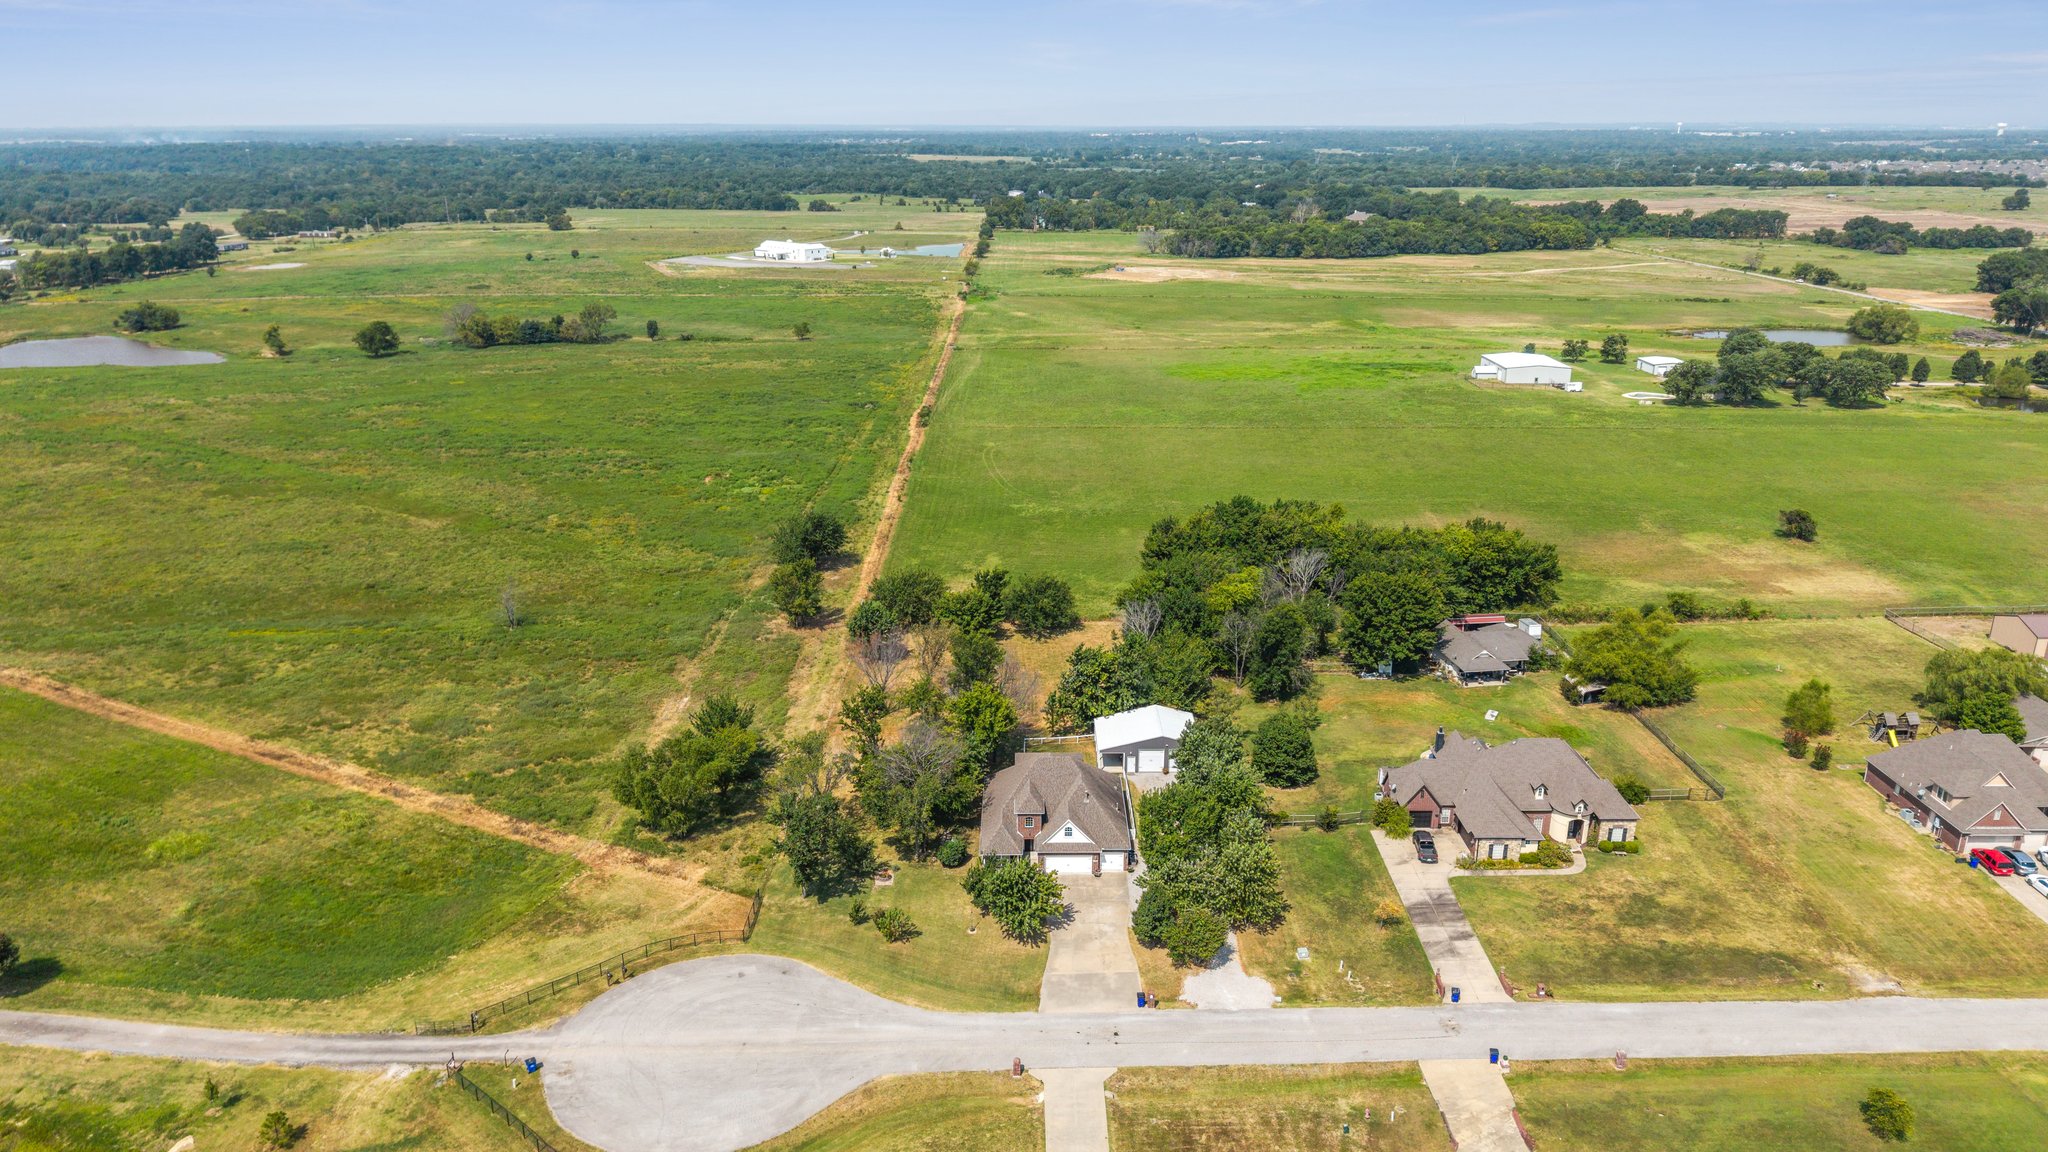
Expansive green acreage with scattered mature trees and two visible ponds

Description
Back on market NO fault of SELLERS! Welcome to peaceful living at the end of a quiet cul-de-sac! Situated on a full acre, this 4-bedroom, 3-bath home offers the perfect blend of comfort, privacy, and functionality. The inviting floor plan features granite countertops, LVP flooring, a propane fireplace, and a spacious primary suite with a jetted tub. Step outside to a large covered patio overlooking the expansive backyard, then discover the impressive 30x30 insulated shop with two overhead doors and a covered lean-to, perfect for projects, storage, or your favorite toys. If you've been searching for space inside and out, this is one you won't want to miss.
Details
| MLS # | 2629342 |
|---|---|
| Listing Type | For Sale |
| Style | House |
| Sub-Type | Resale |
| Status | Active |
| Year | 2013 |
| Days On Site | 40 |
| Listing Provided By | Cochran & Co Realtors | Todd McCoy |
Features
| Bed(s) | 4 |
|---|---|
| Bath(s) | 3 Total |
| SQ Feet | 2,510 |
| Garage | 3 |
| Story(s) | 2 |
| Acreage | 1.00 |
Exterior
| Lot Features | Cul De Sac, Mature Trees |
|---|
Parking
| Garage Yes / No | Yes |
|---|---|
| Parking Features | Attached, Garage, Workshop In Garage |
Taxes
| Tax Annual Amount | 3056 |
|---|
Location
| Community Features | Gutters |
|---|
Area Information
| State | OK |
|---|---|
| County | Wagoner |
| City | Broken Arrow |
| Zip Code | 74014 |
| Community Name | Prairie Haven II |
| Listing VS Median (in Prairie Haven II) | |
Price: $470,000 low | high Med: $470,000 sqft: 2,510 low | high Med: 2,510 $ / sqft: $187 low | high Med: $187 On site: 40 low | high Med: 40 | |
Market Activity 74014
Request a showing
Request a showing
Contact
Learn More About This Property

| Open House |
|---|
| In-Person 09/19 2:00 PM - 4:00 PM |
| In-Person 09/20 1:00 PM - 3:00 PM |
| In-Person 09/20 2:00 PM - 4:00 PM |
| State | OK |
|---|---|
| County | Wagoner |
| City | Broken Arrow |
| Zip Code | 74014 |
| Community Name | Prairie Haven II |
| Listing VS Median (in Prairie Haven II) | |
Price: $470,000 low | high Med: $470,000 sqft: 2,510 low | high Med: 2,510 $ / sqft: $187 low | high Med: $187 On site: 40 low | high Med: 40 | |
Listing Updated: September 16, 2026 at 11:31:23 AM PDT