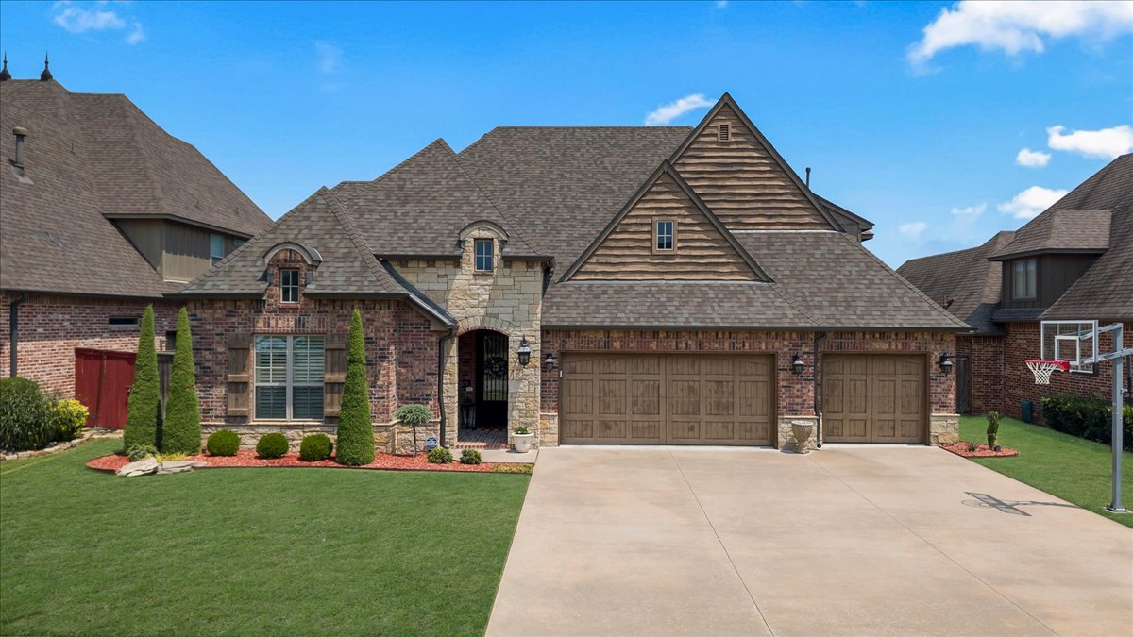
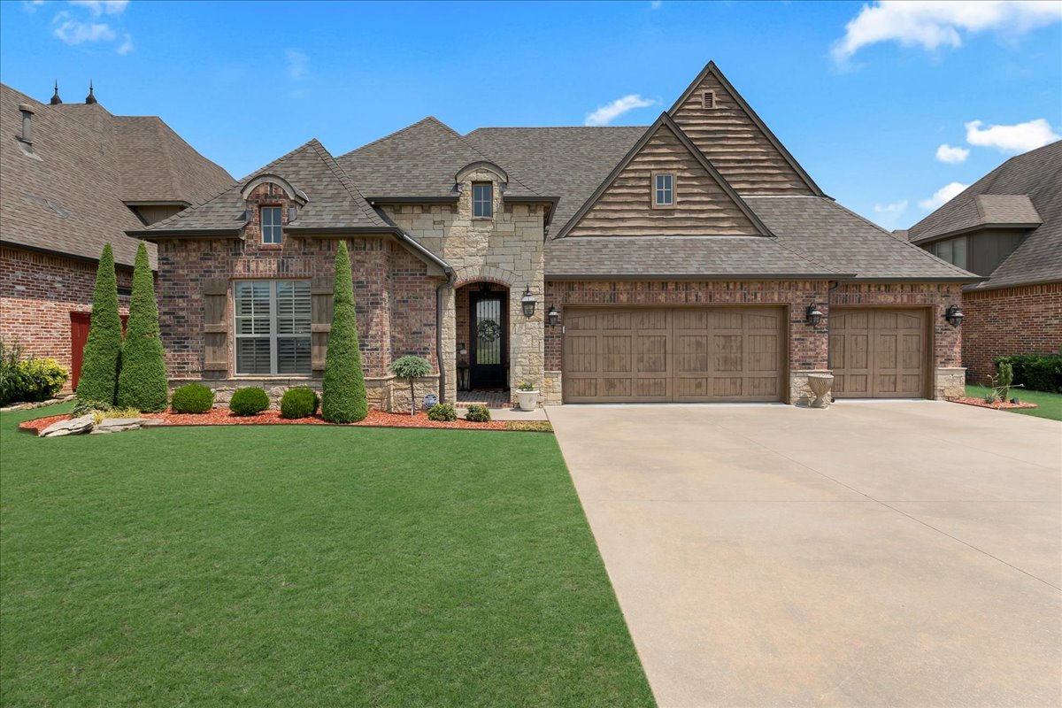
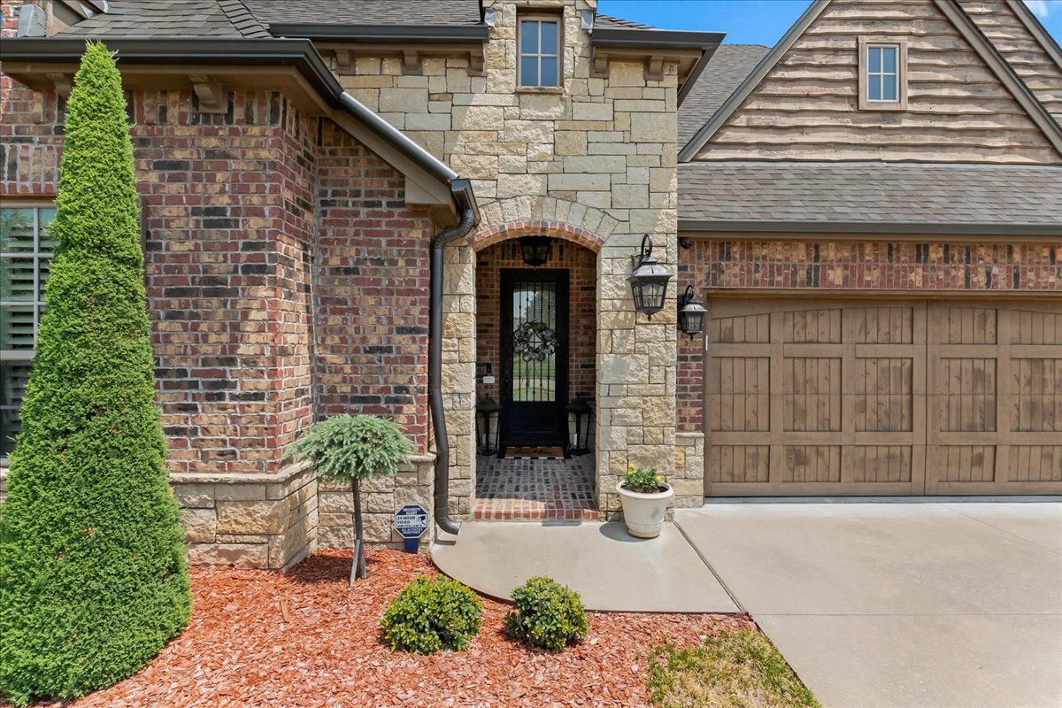
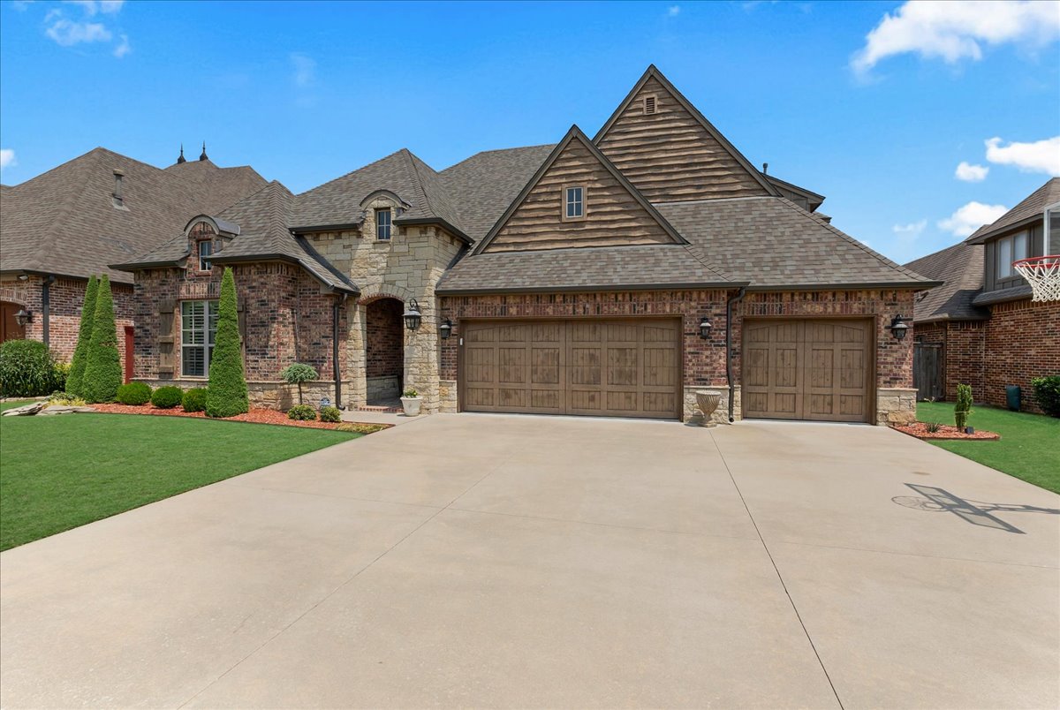
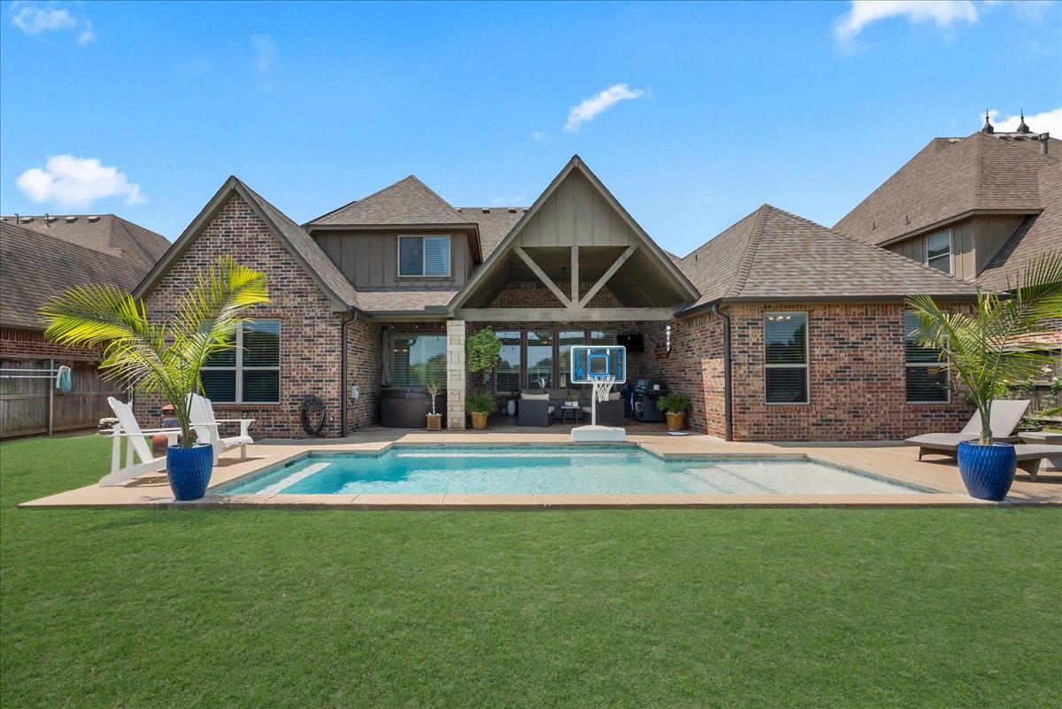
Brick and stone exterior featuring a multi-gabled roofline and manicured landscaping
Brick and stone exterior featuring a gabled roofline and decorative dormers
Brick and stone facade residence featuring a multi-gabled roofline and a well-maintained front lawn
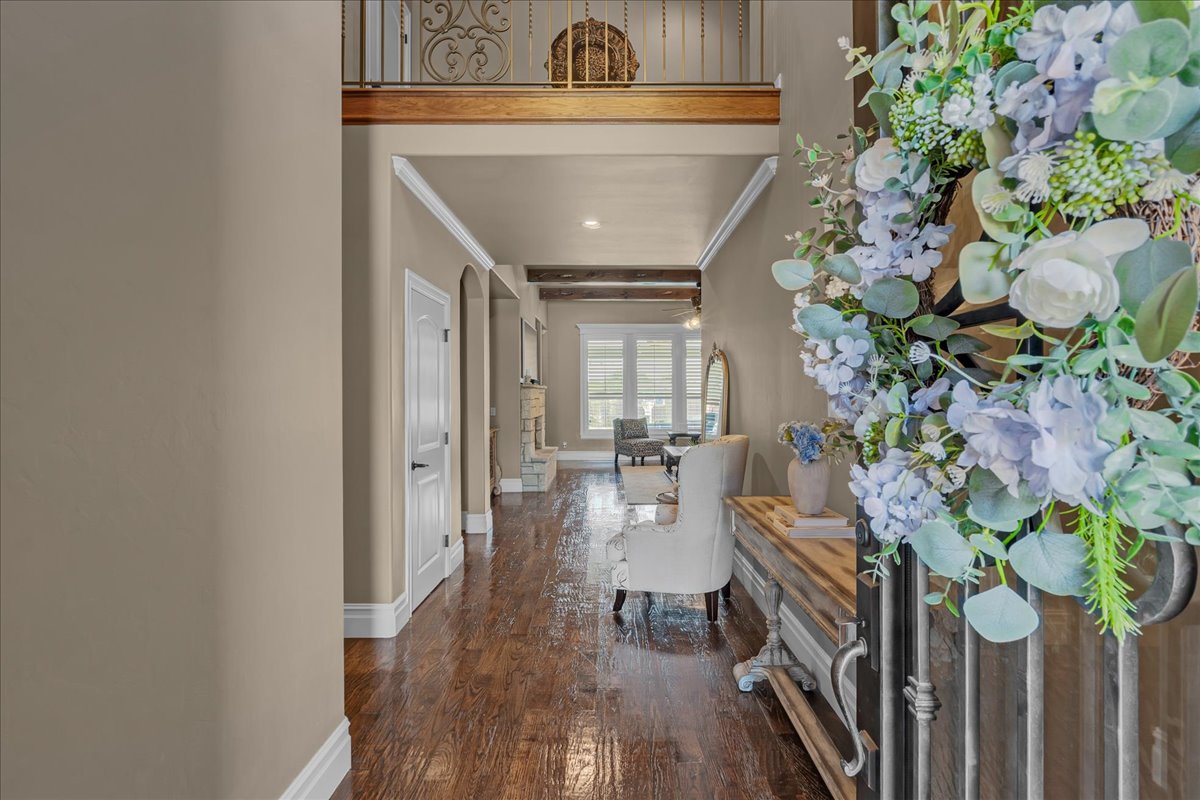
Welcoming hallway featuring rich wood-finish flooring, neutral wall finishes, and abundant natural light from transom windows
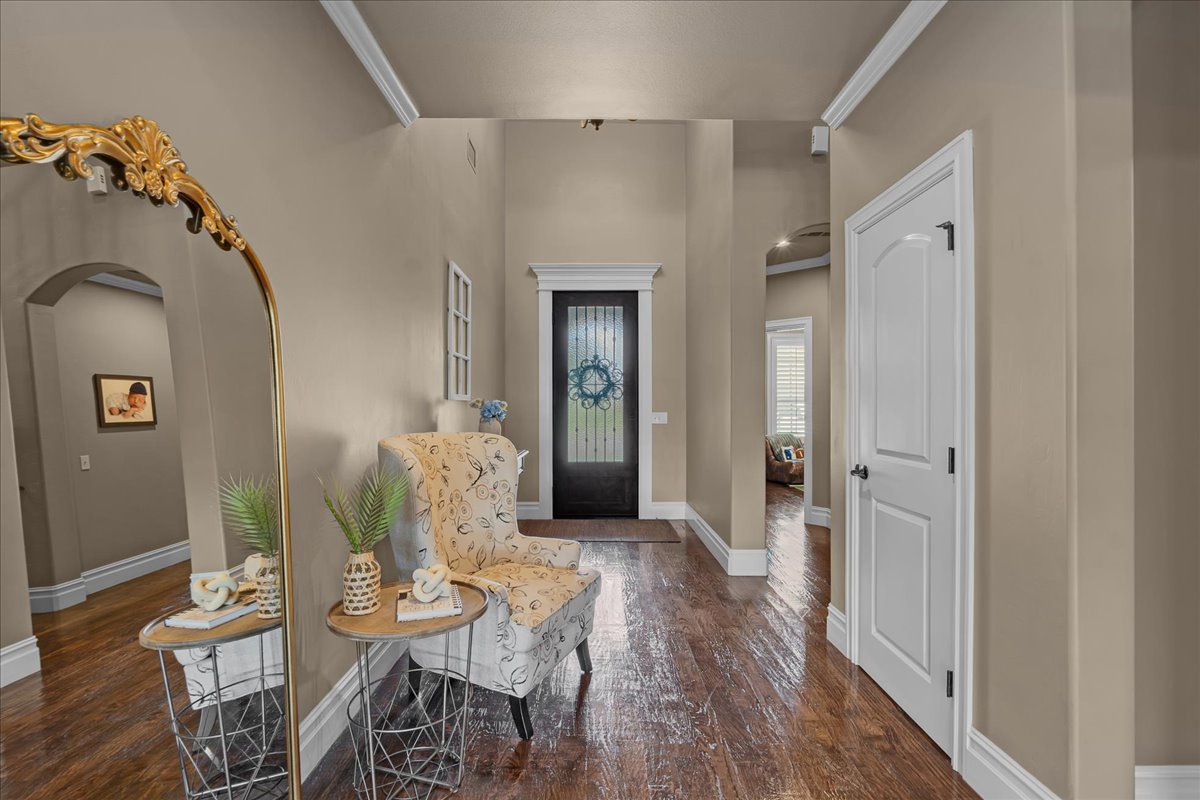
Welcoming foyer showcasing hardwood flooring, neutral wall finishes, and abundant natural light
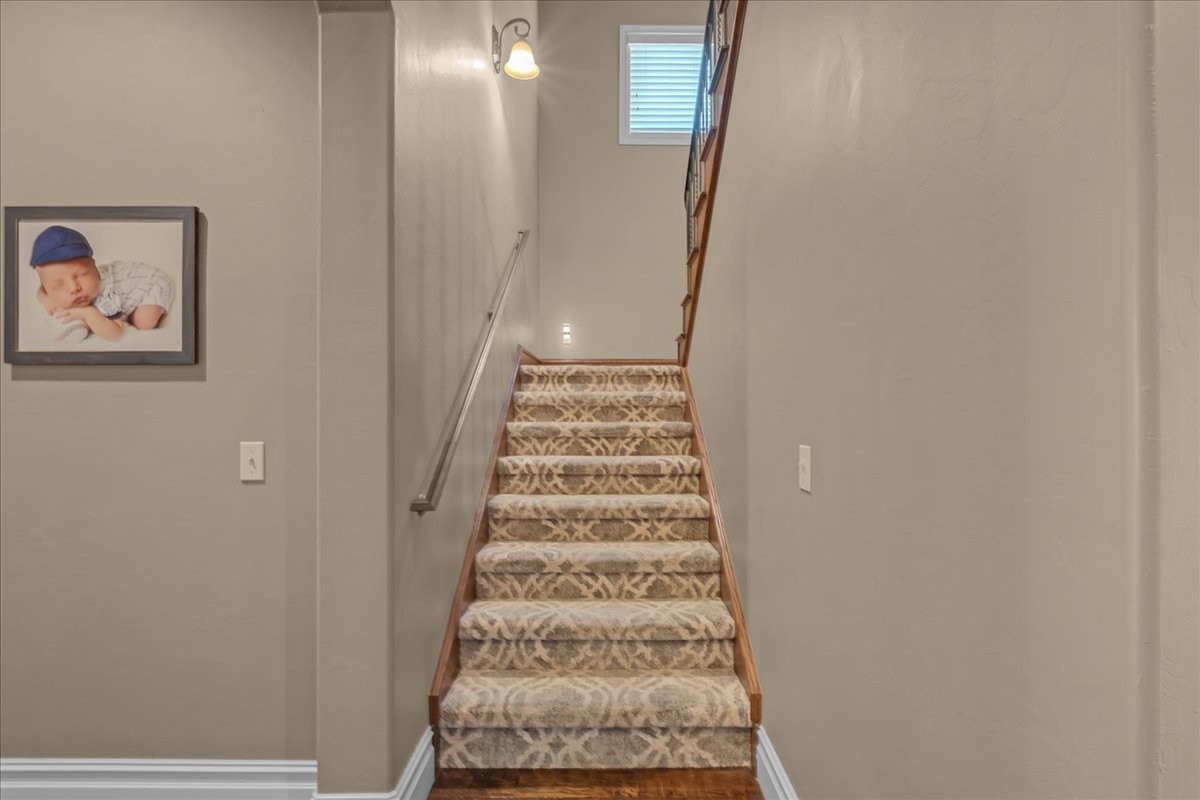
Elegant staircase featuring patterned carpet runner, wood-finish treads, and a sturdy wooden handrail
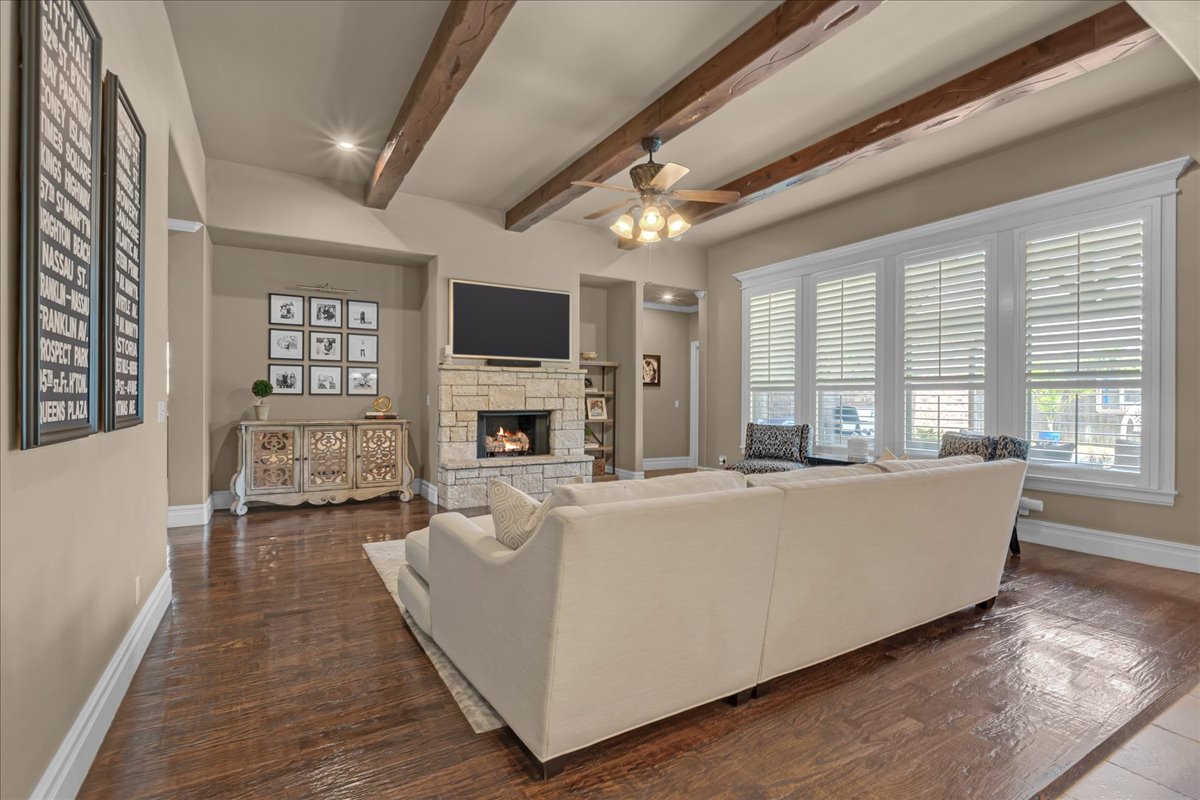
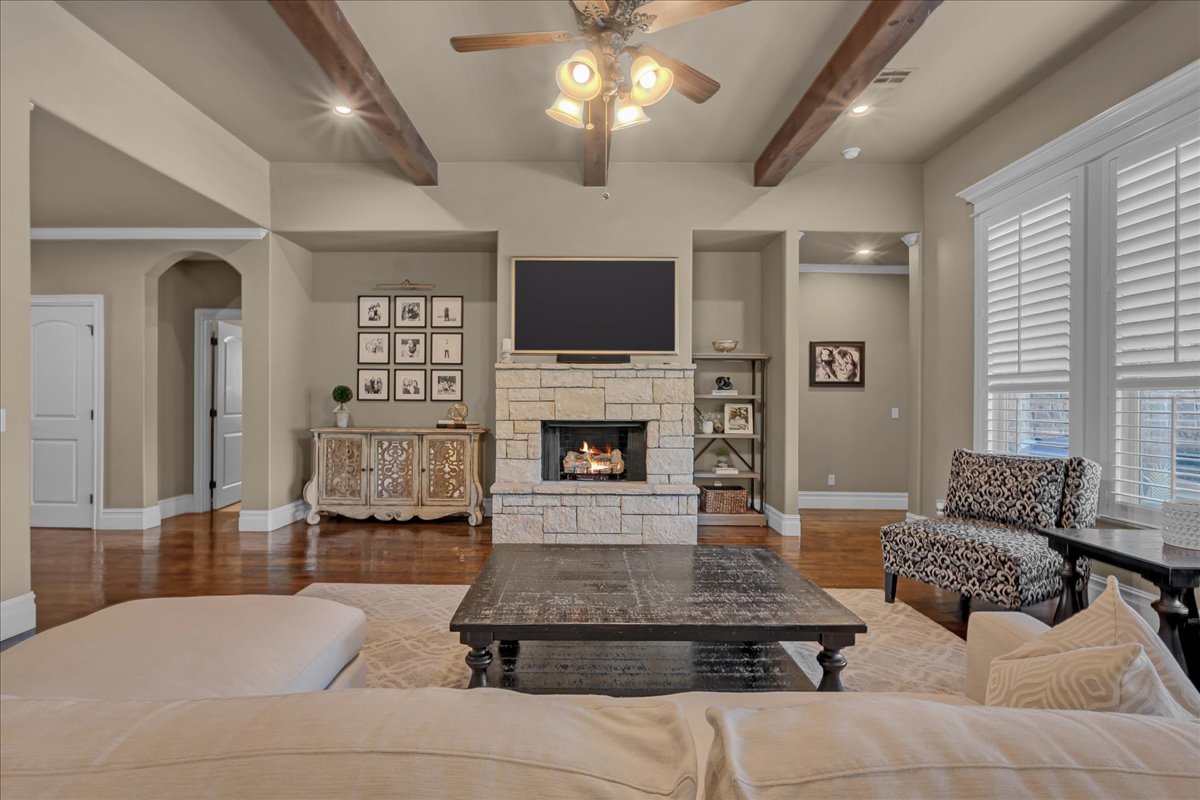
Living area featuring a stone-clad fireplace, wood-finish flooring, and white window shutters
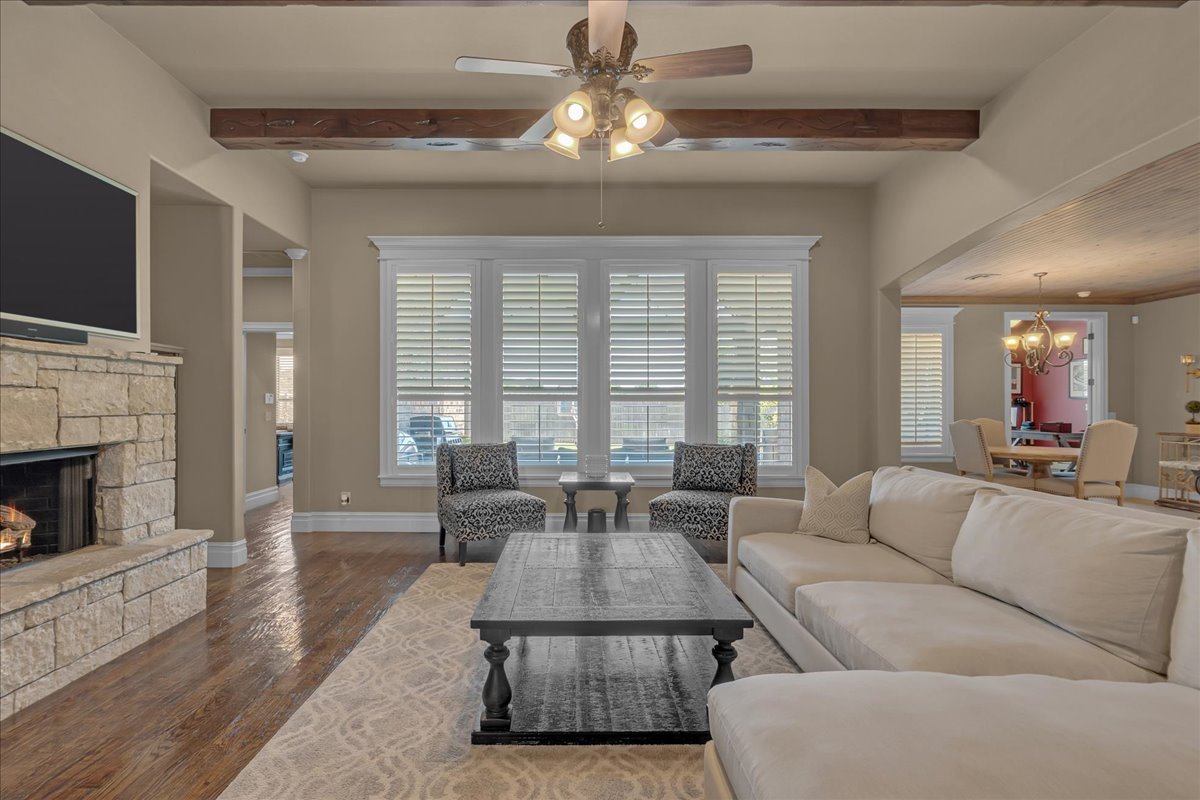
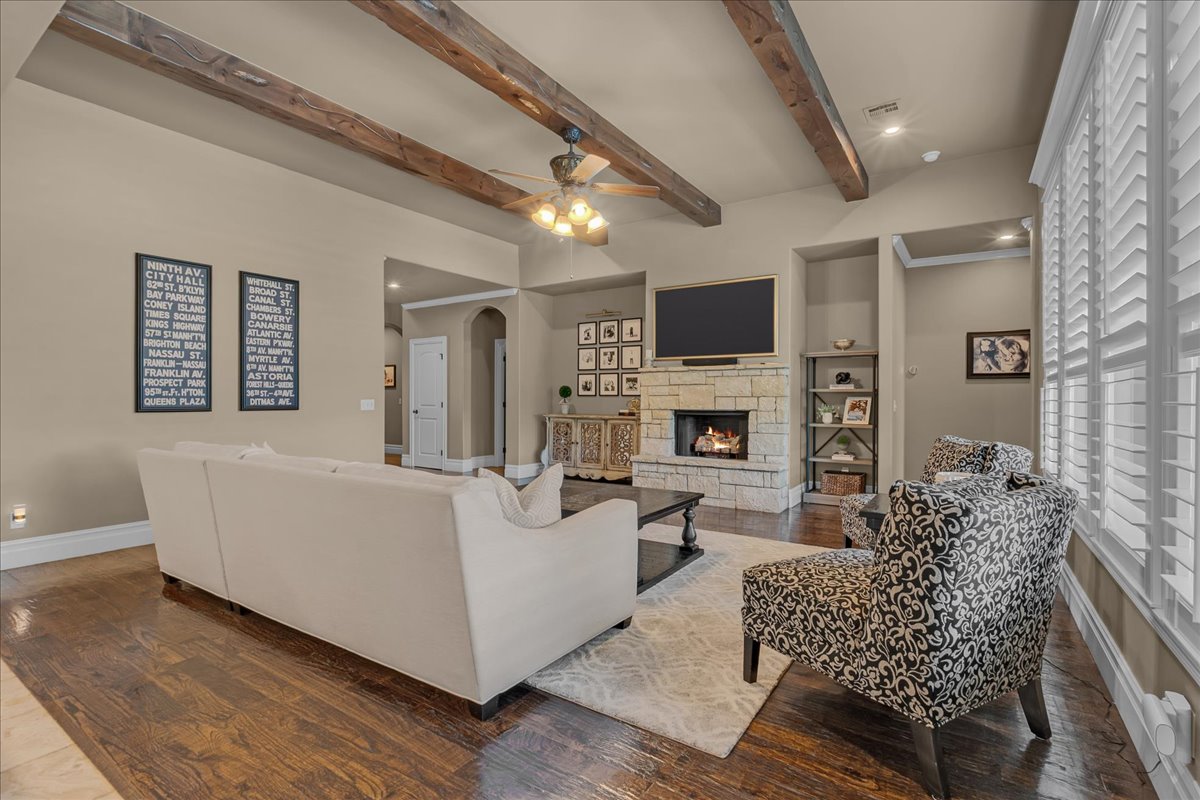
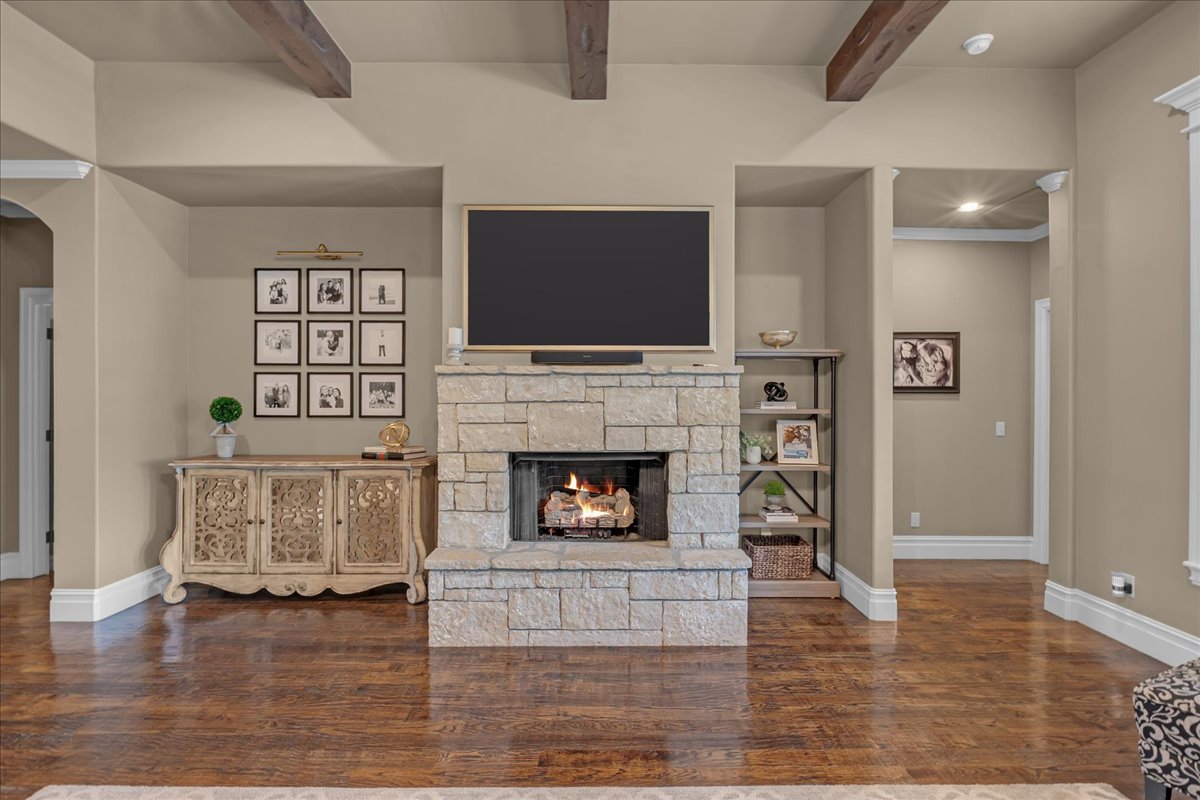
Elegant living room showcasing exposed wood beam ceiling details, a fireplace with built-in surround cabinetry, and hardwood flooring throughout
Living area featuring a stone fireplace with hearth, wood-finish flooring, and exposed ceiling beams
Living area featuring rich wood-finish flooring and a stone-clad fireplace
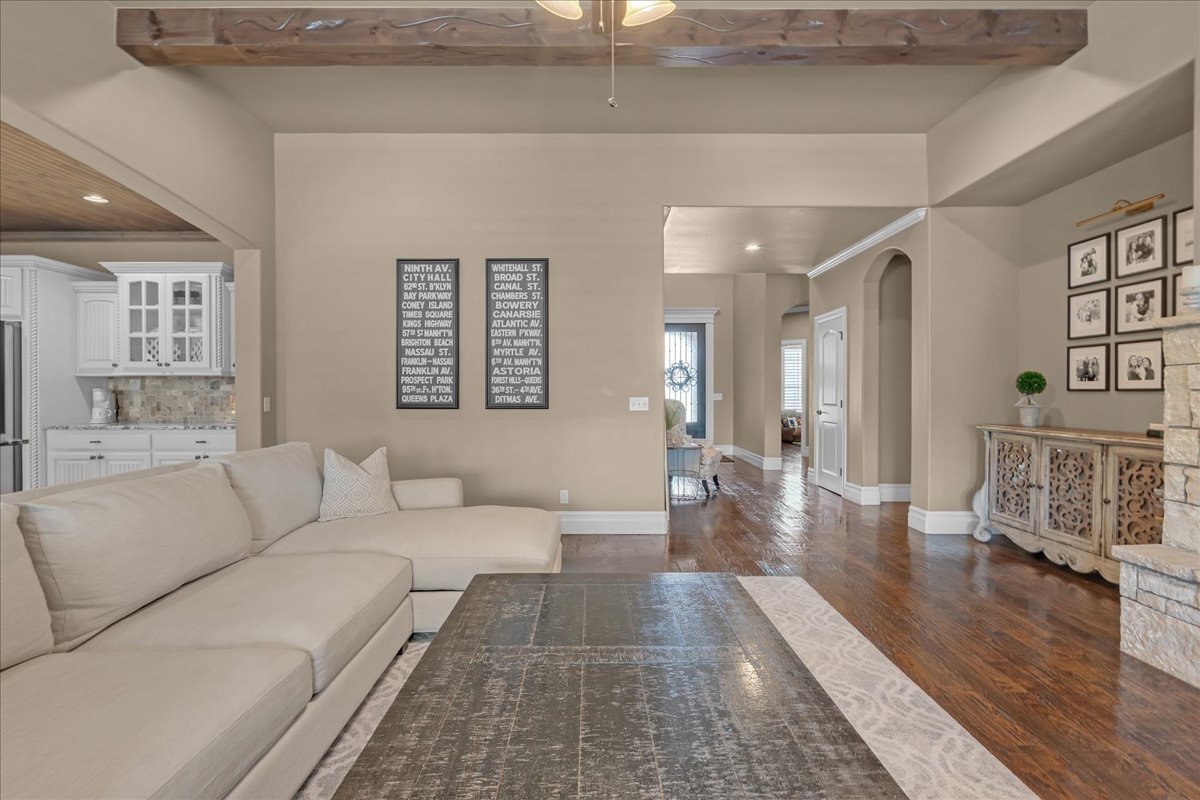
Spacious living area featuring wood-finish flooring, a decorative ceiling beam, and arched doorways
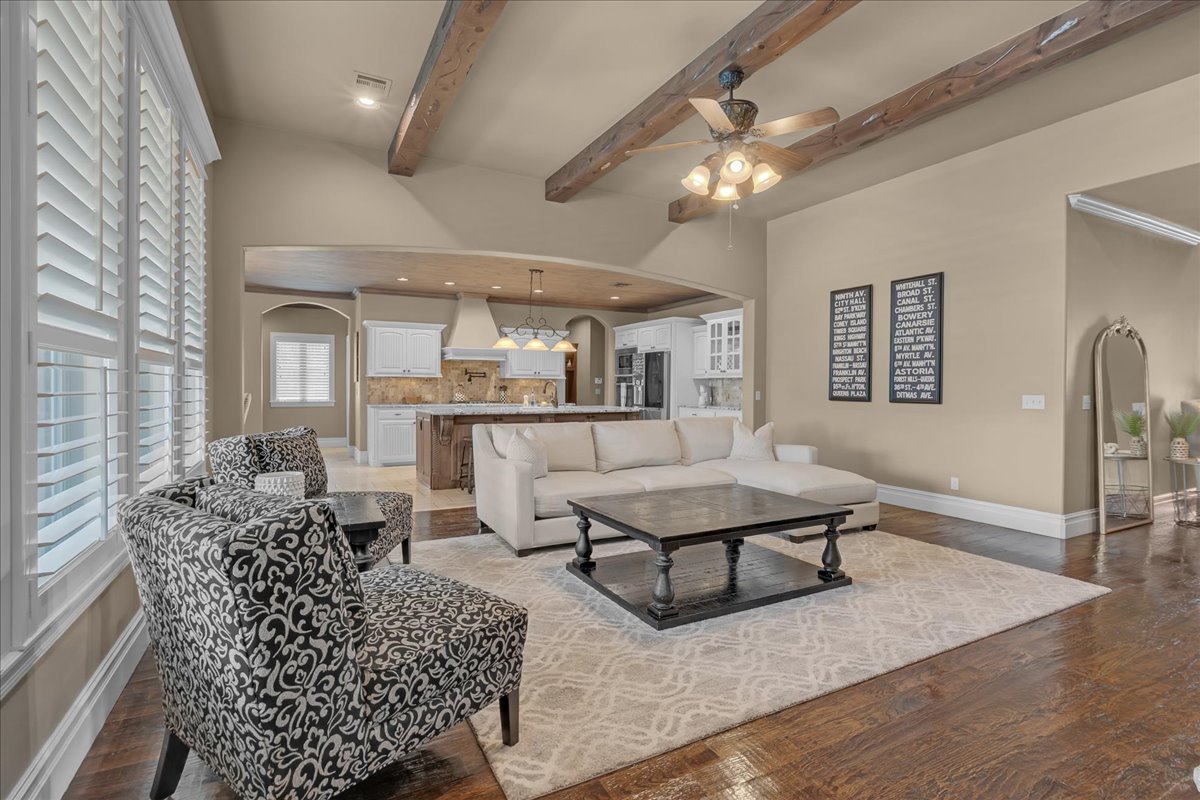
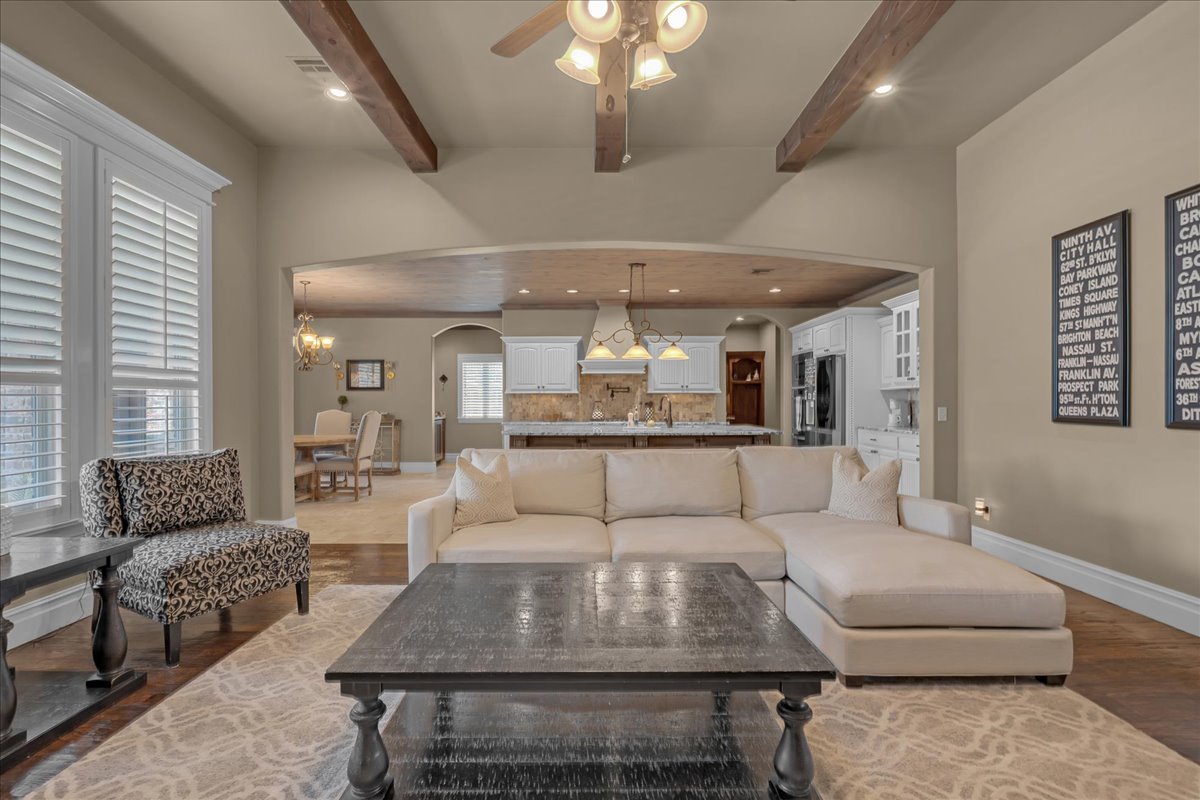
Vaulted ceiling with exposed wood beams, wood-finish flooring, plantation shutters, recessed lighting, and a kitchen visible through an arched opening
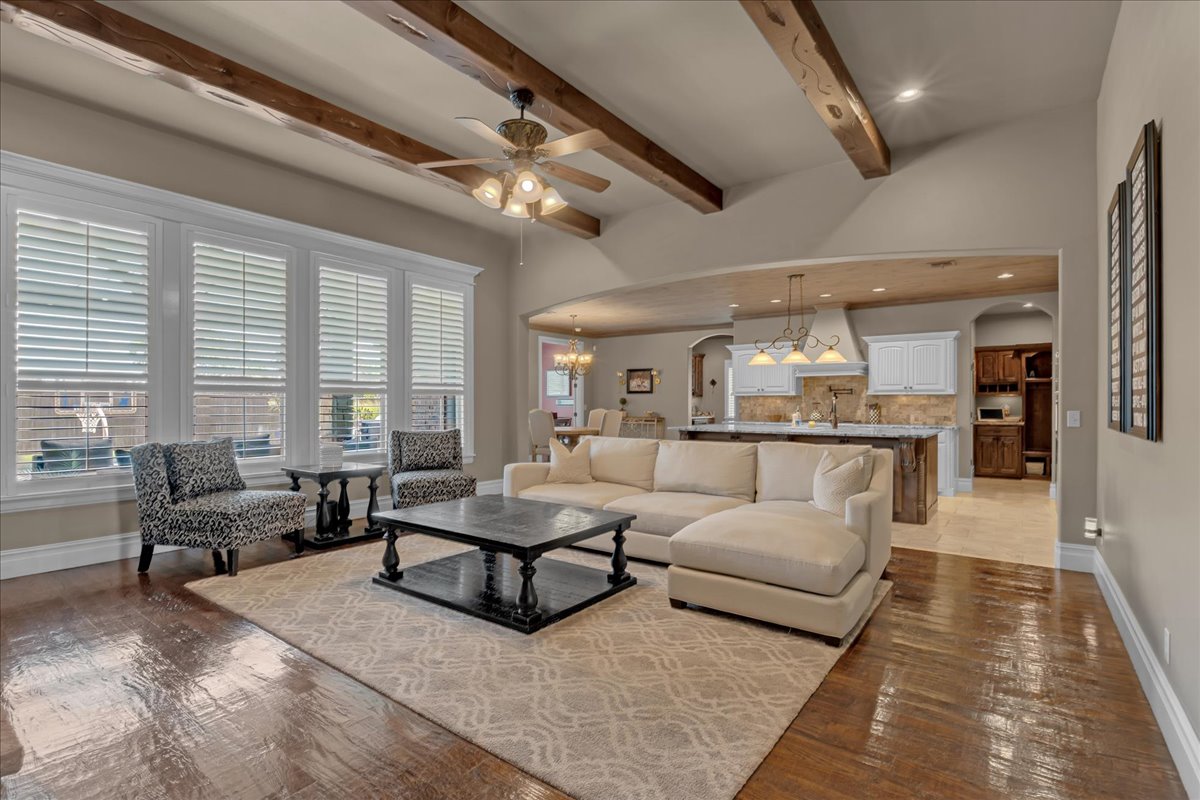
Open-concept living space featuring a spacious cream sectional sofa, dark wood-finish coffee table, and geometric-patterned accent chair
Open-concept living area featuring exposed wooden ceiling beams, recessed lighting, and a ceiling fan
Stone-clad fireplace with hearth and integrated mantel
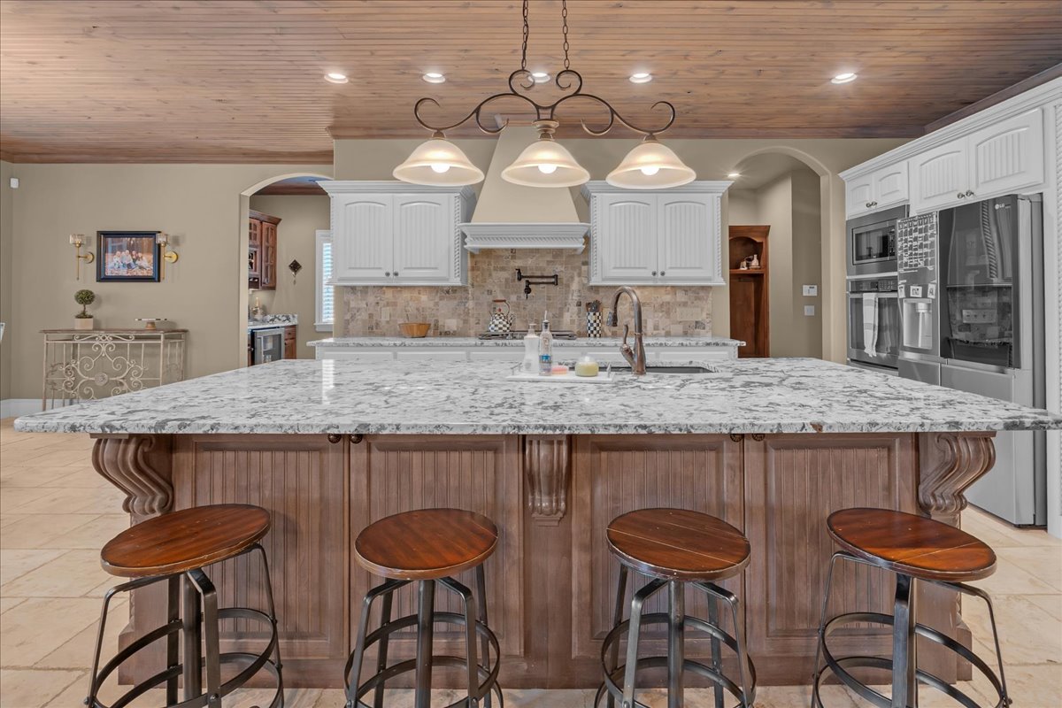
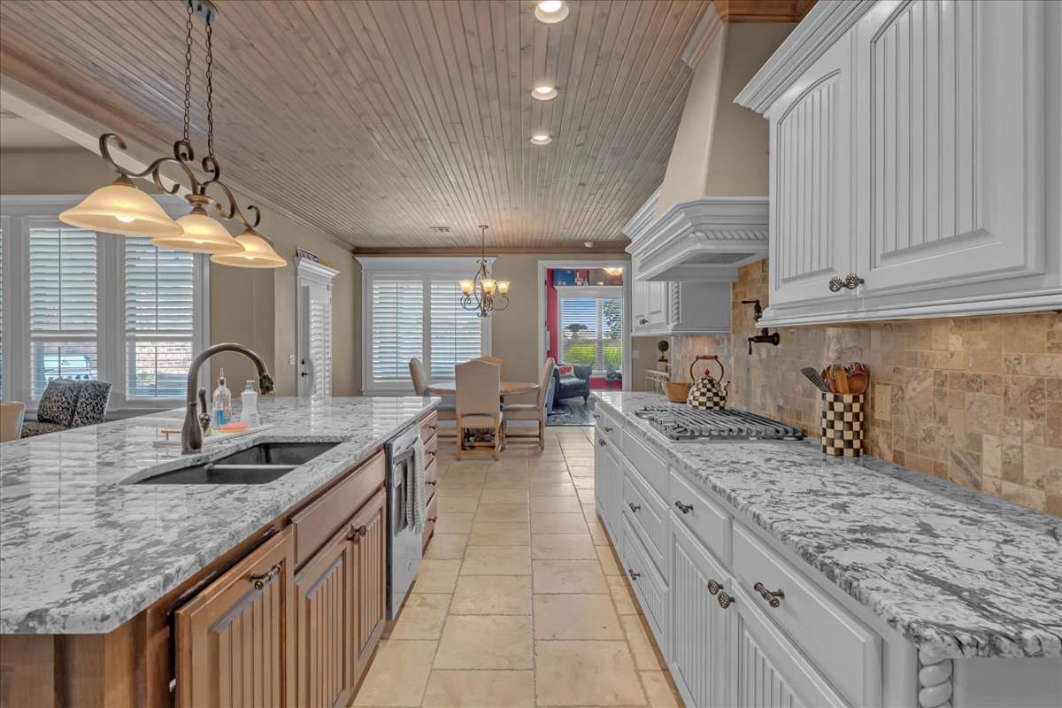
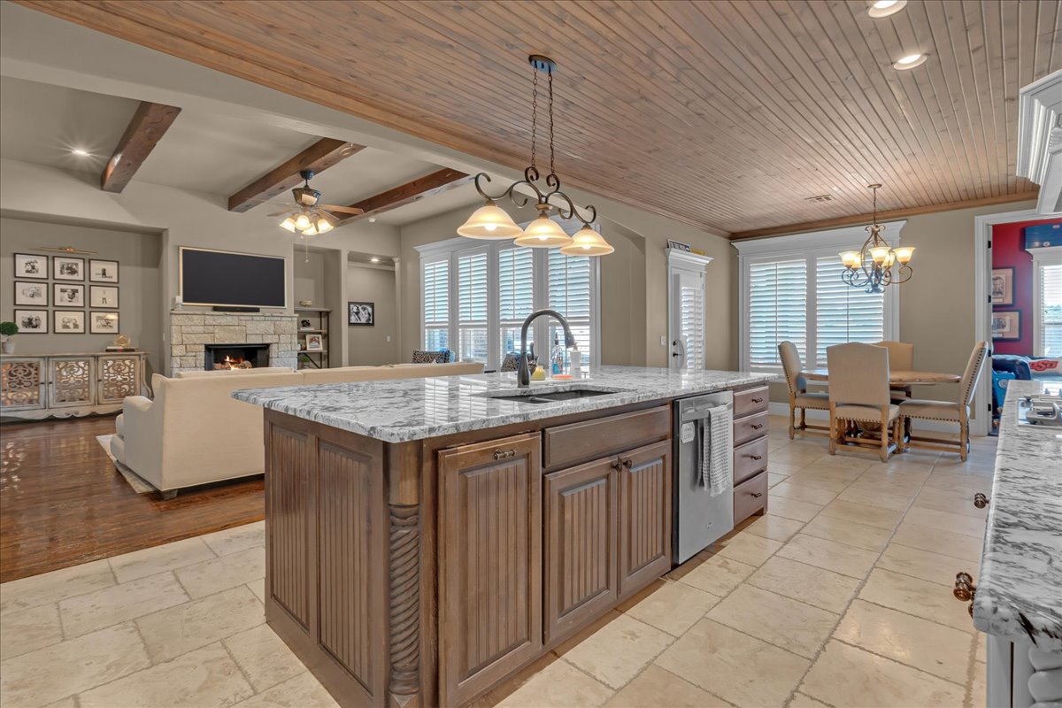
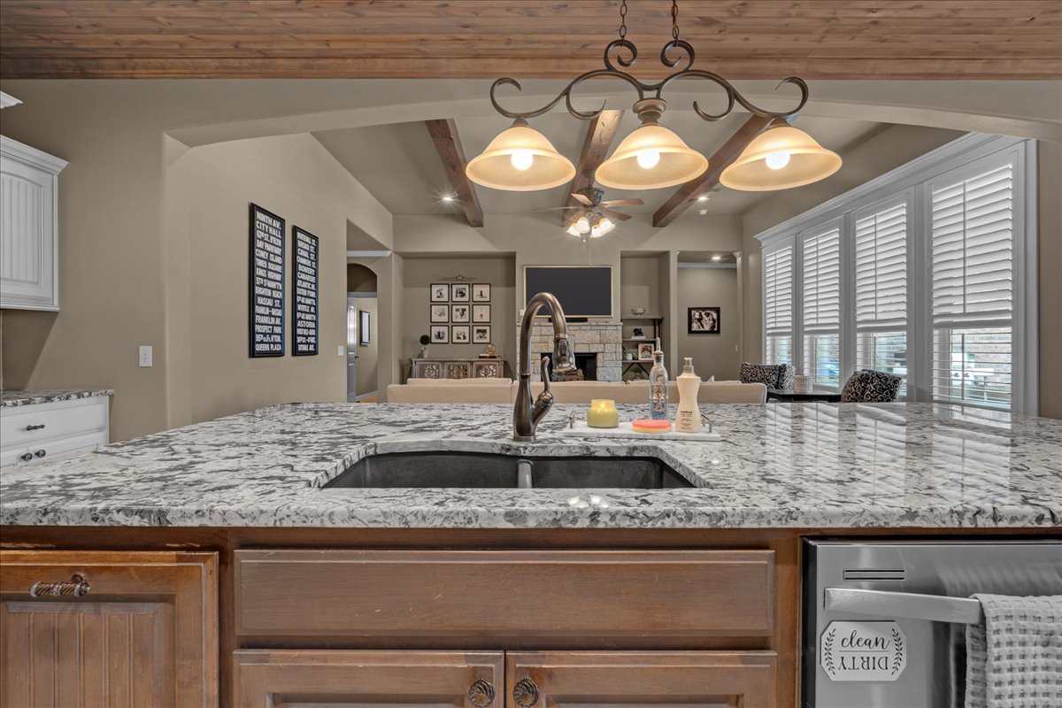
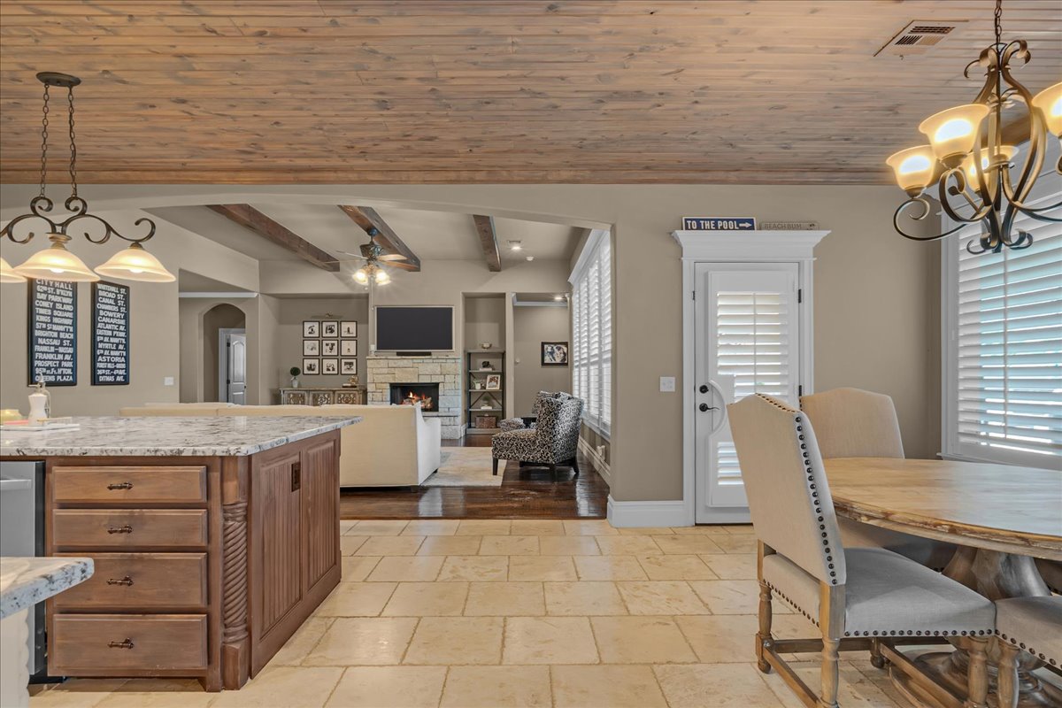
Gourmet kitchen featuring a sprawling granite-topped island with seating for four, complemented by pendant lighting and a decorative wrought-iron fixture overhead
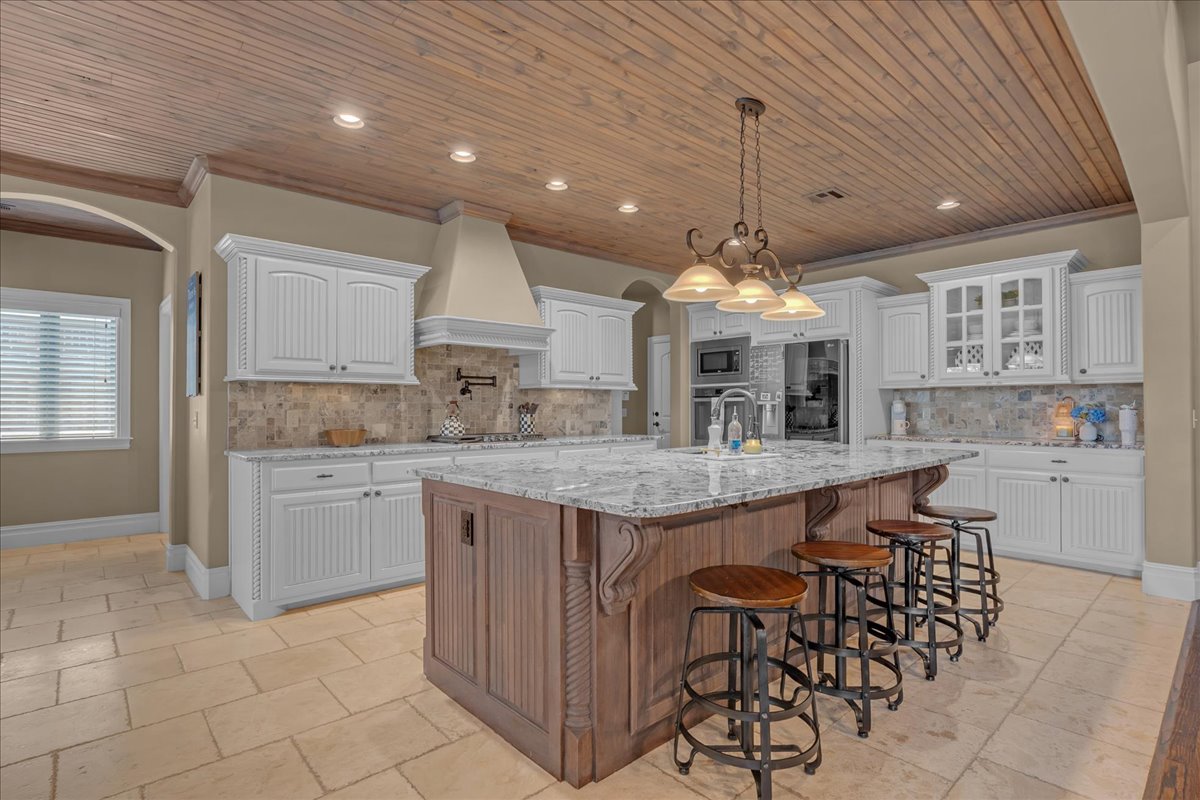
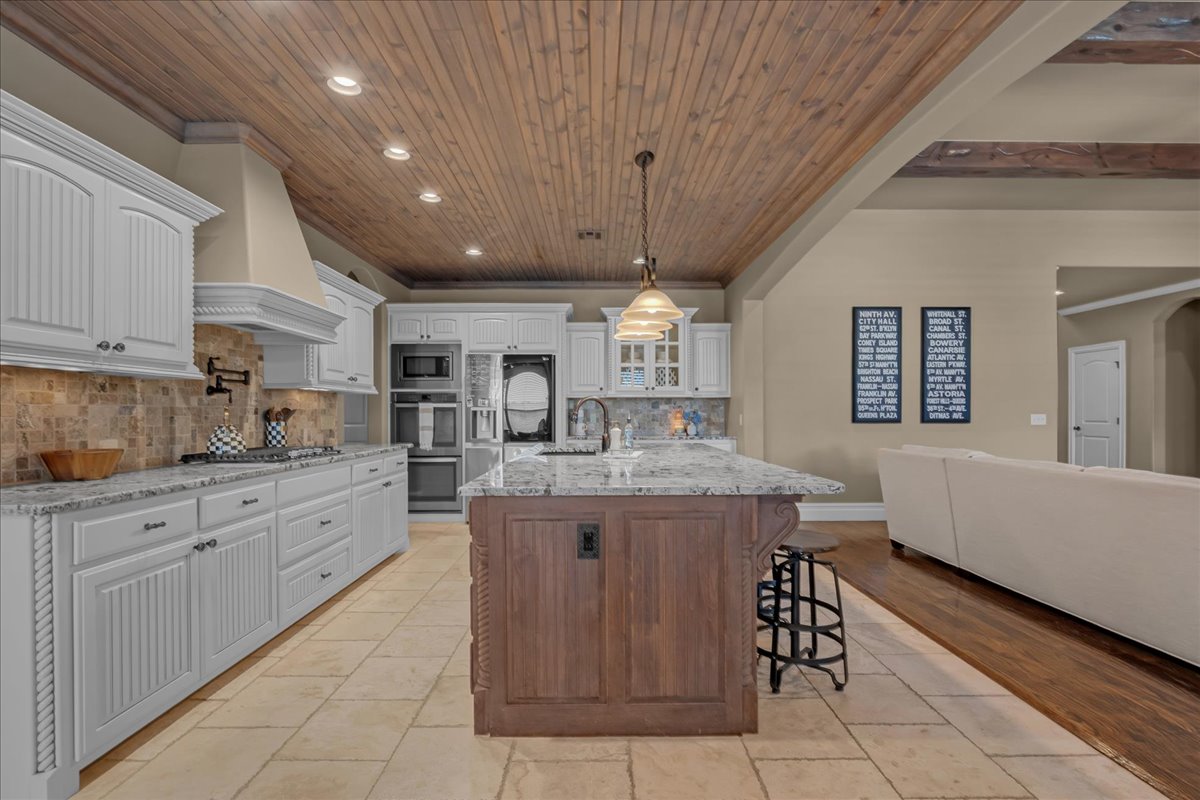
Gourmet kitchen featuring white cabinetry with beadboard detailing, granite-topped island with seating for four, stainless steel appliances, and pendant lighting
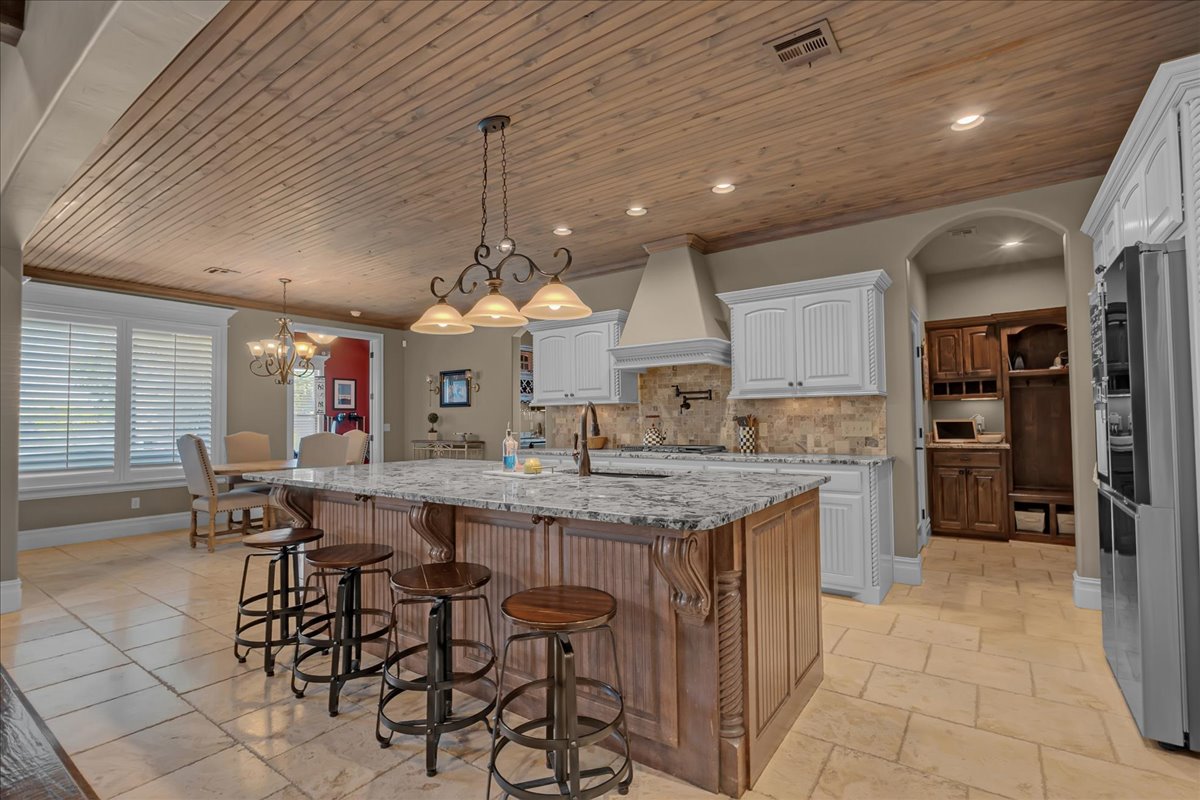
Gourmet kitchen featuring a large center island with granite countertops, seating for multiple bar stools, and pendant lighting
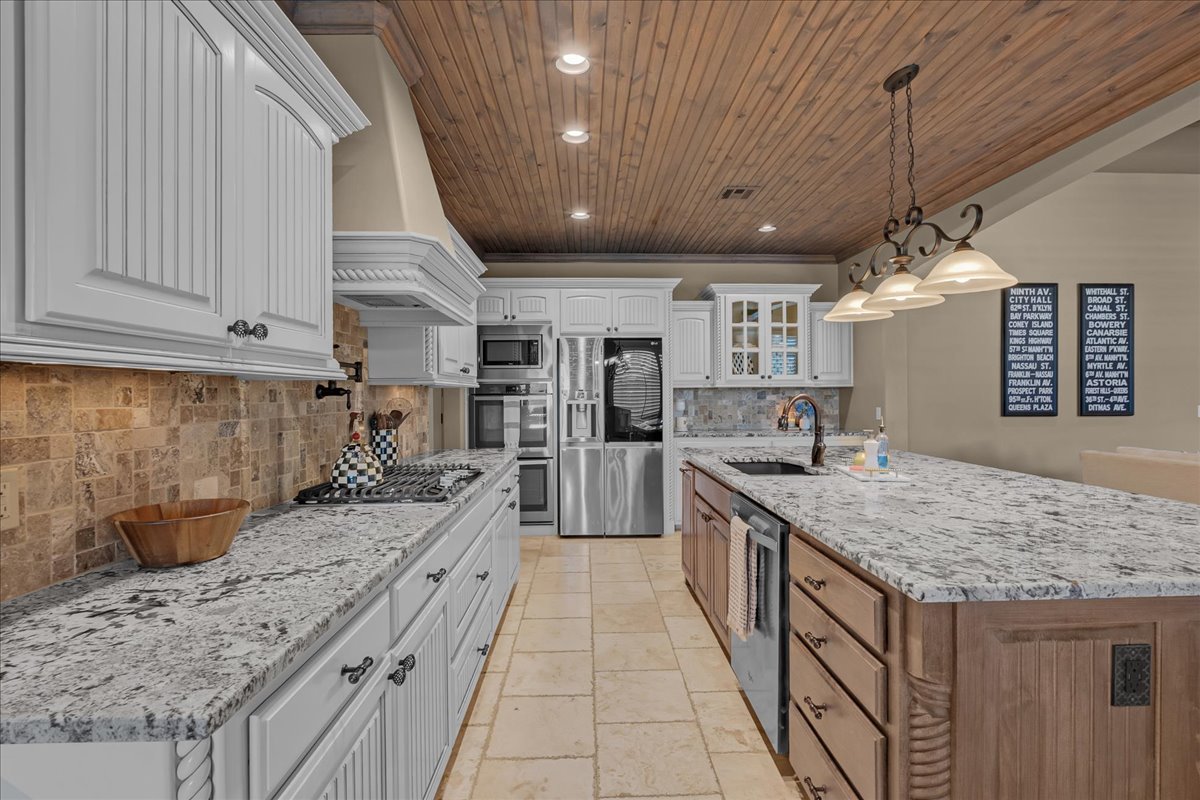
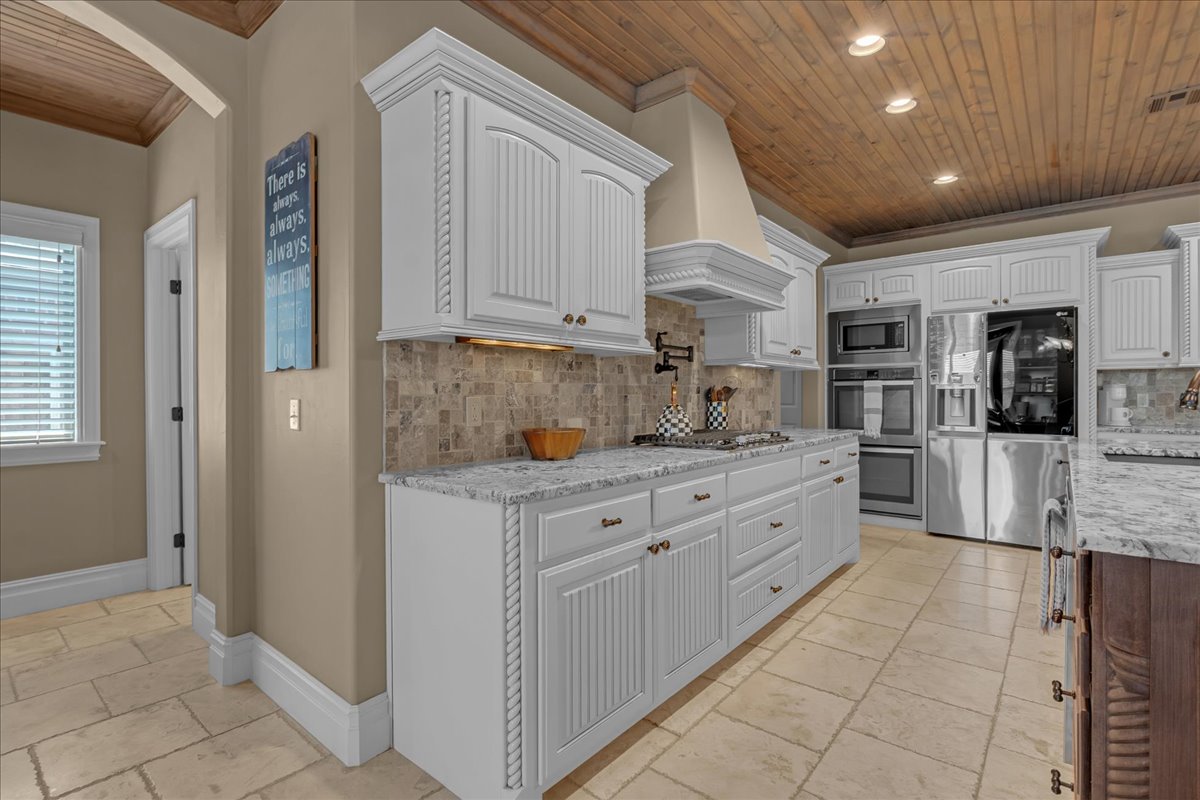
Kitchen featuring a wood-finish ceiling, granite countertops, white cabinetry with decorative trim, a stainless steel refrigerator, and tiled flooring
Kitchen featuring an island with double basin sink, granite countertops, white cabinetry with beadboard detailing, natural wood-finish ceiling, and tile flooring
Kitchen island with granite countertop, integrated sink, and dishwasher
Gourmet kitchen with wood-paneled ceiling, white cabinetry, integrated stainless steel appliances, a center island with sink, and tile flooring
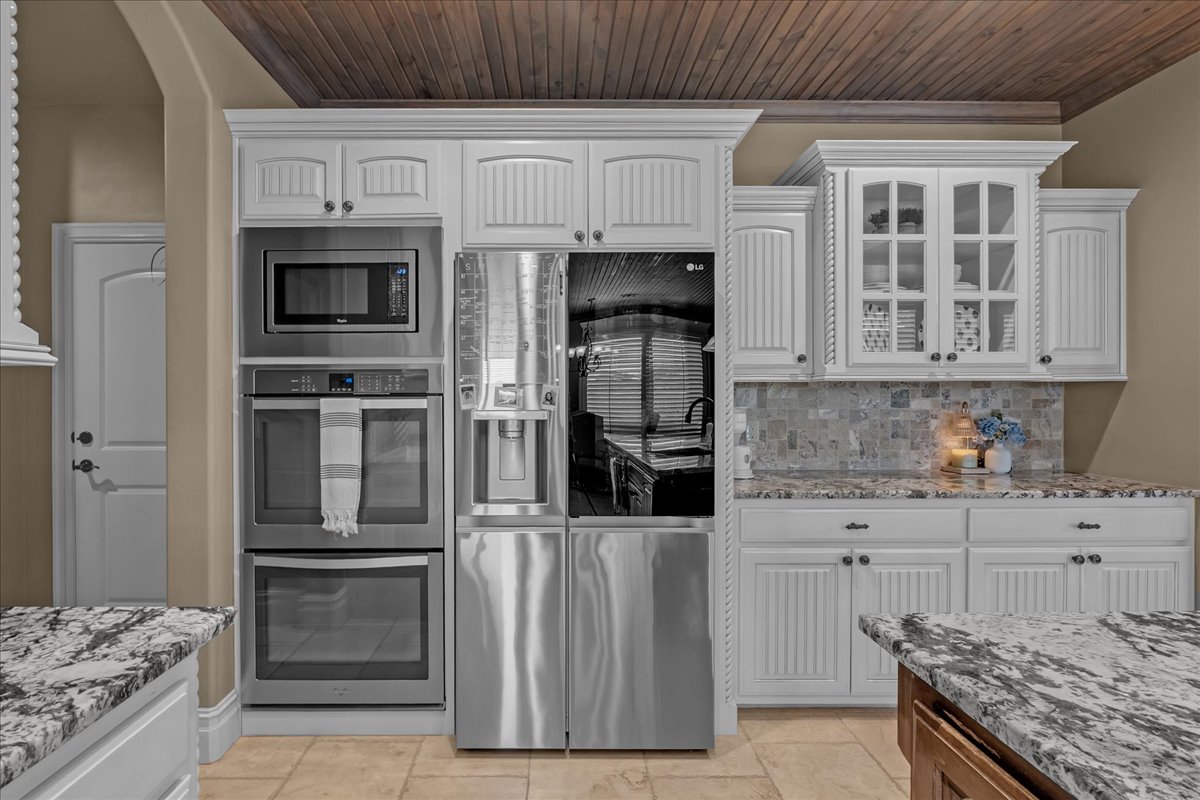
Chef's kitchen featuring white cabinetry with beaded-panel detailing, stainless steel French-door refrigerator, dual wall ovens, and a built-in microwave
Gourmet kitchen island features an expansive granite-finish countertop with waterfall edge, dual undermount sink, and ample seating space
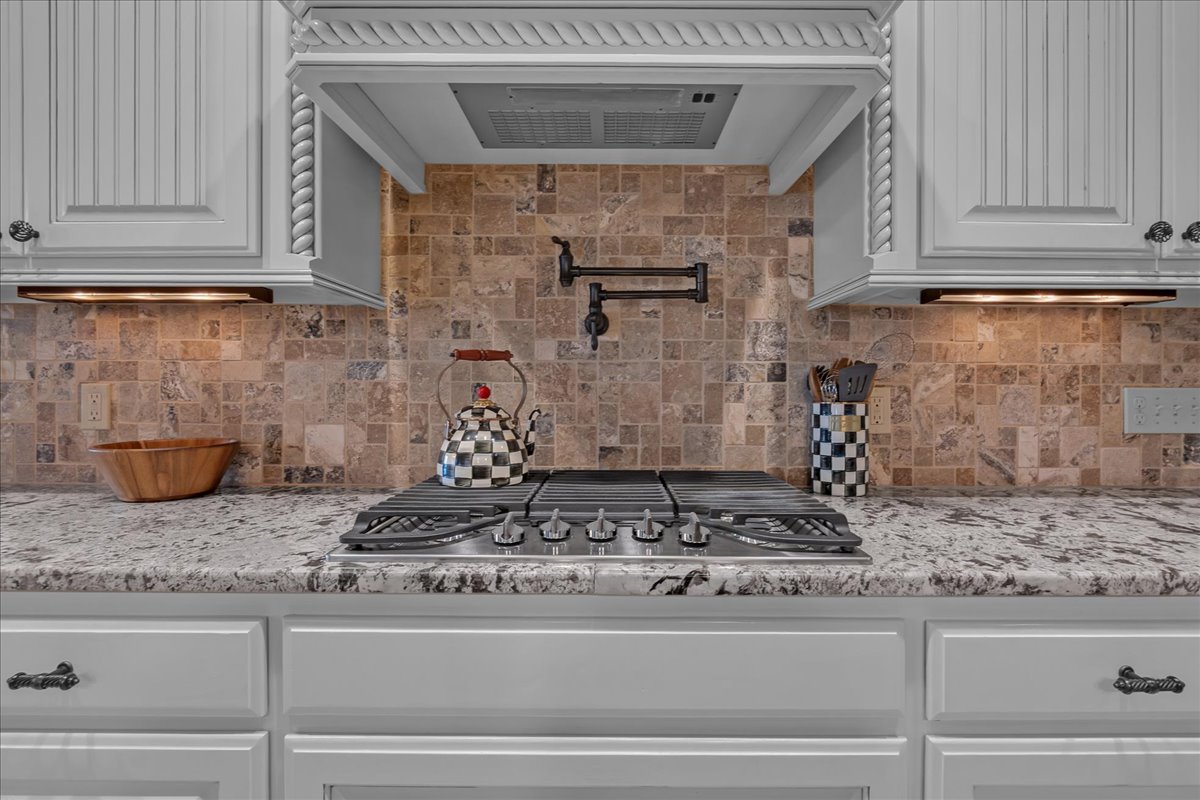
Built-in gas cooktop with a pot filler, granite countertops, tile backsplash, custom cabinetry with decorative molding, and under-cabinet lighting
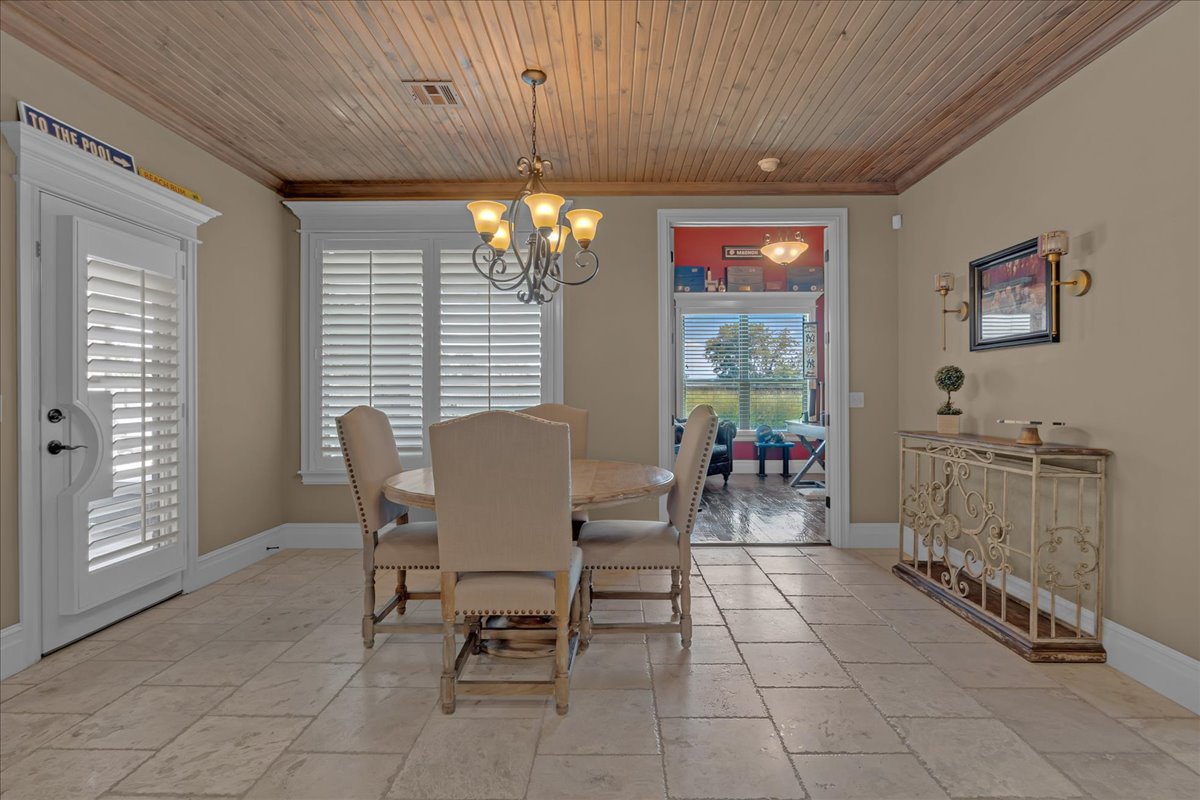
Interior space featuring tile flooring, a wood-plank ceiling with exposed beams, and a wrought iron chandelier
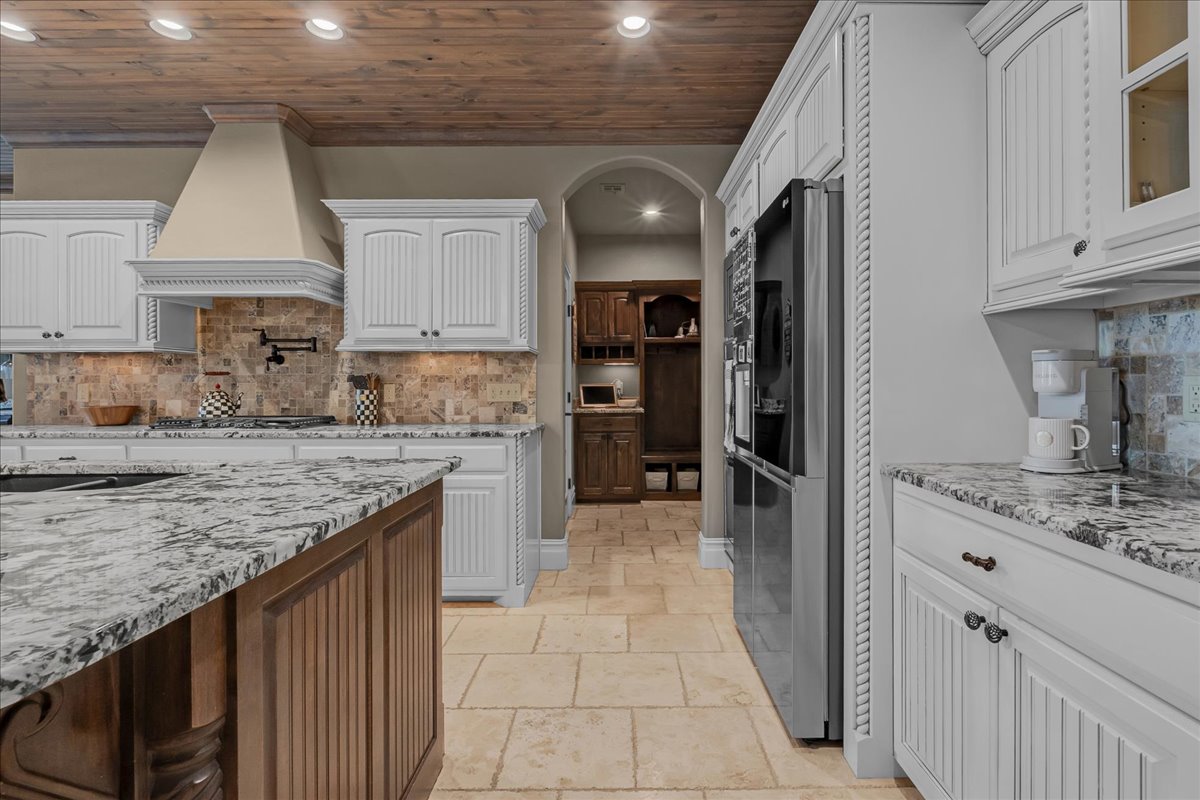
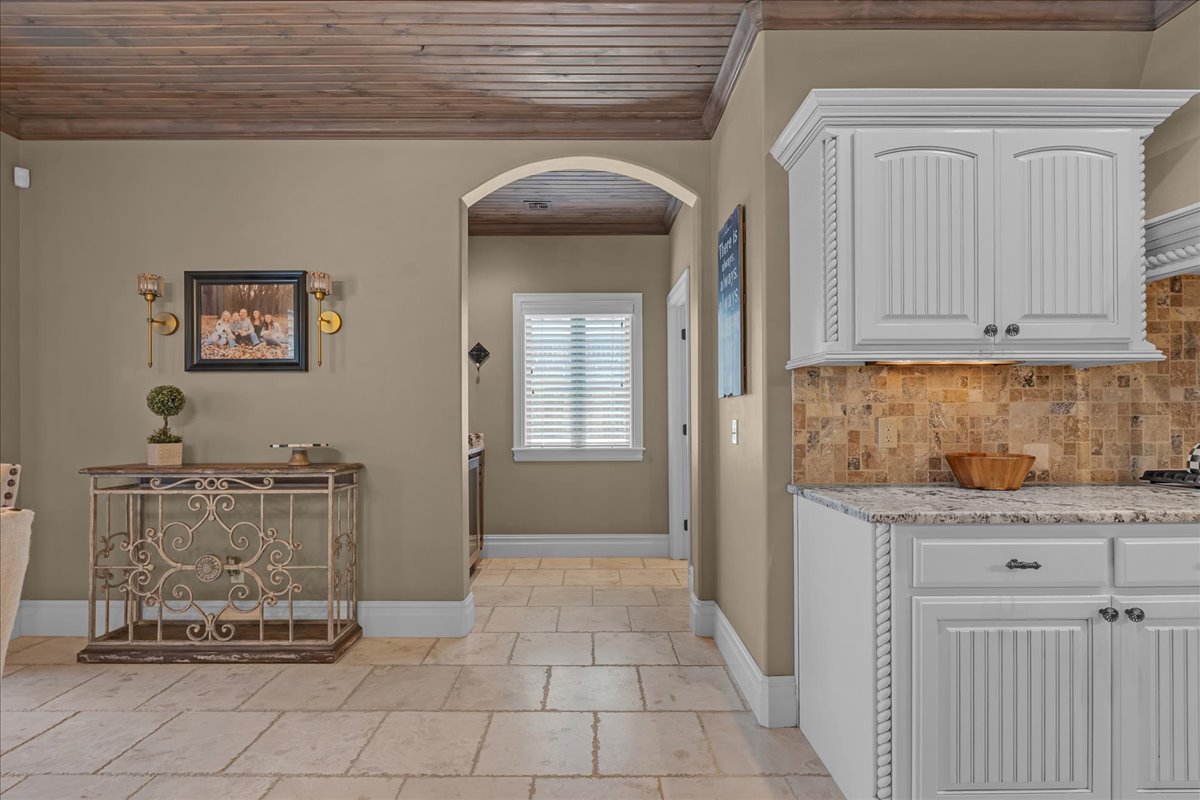
Kitchen featuring a wood-panel vaulted ceiling, white cabinetry with rope-twist detailing, light-toned tile flooring, and a patterned tile backsplash
Gourmet kitchen featuring white cabinetry with beaded-board detailing, stainless steel appliances, and a large center island with wood-finish base and seating for multiple guests
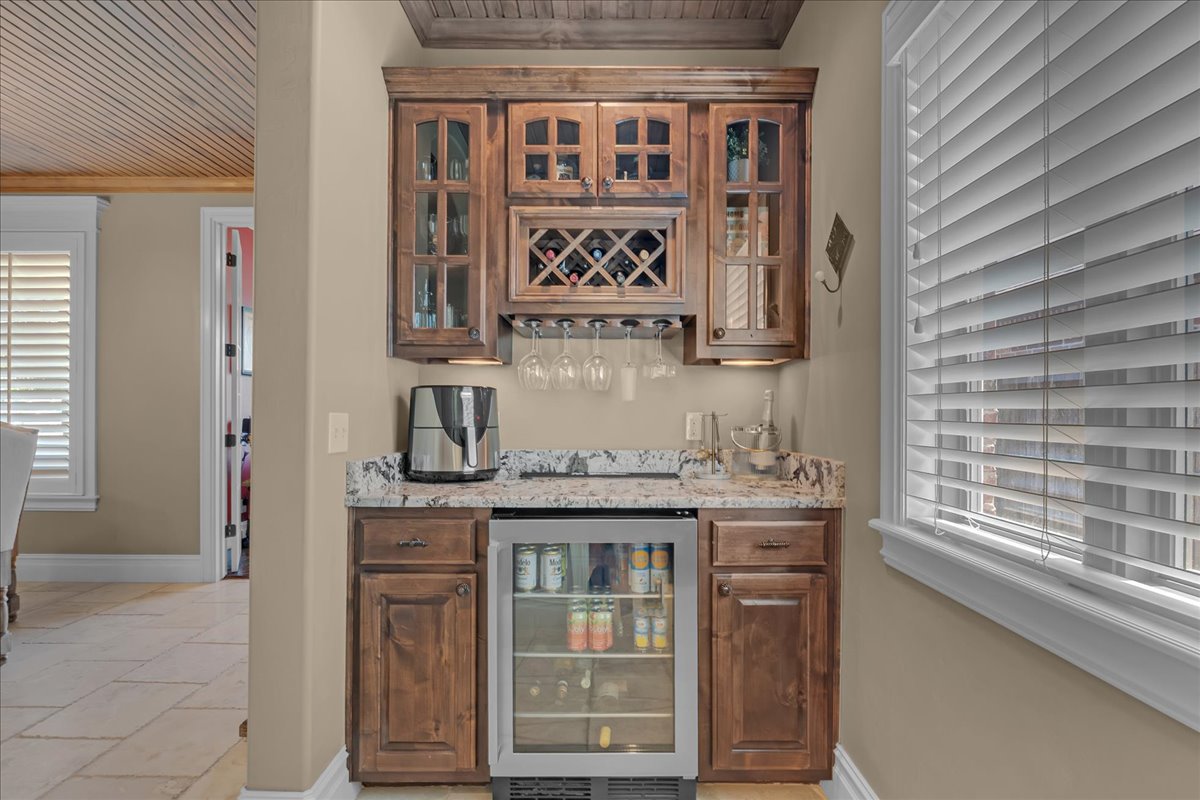
Built-in bar featuring wood cabinetry, granite countertops, an integrated wine rack, glass-front display cabinets, and a beverage refrigerator
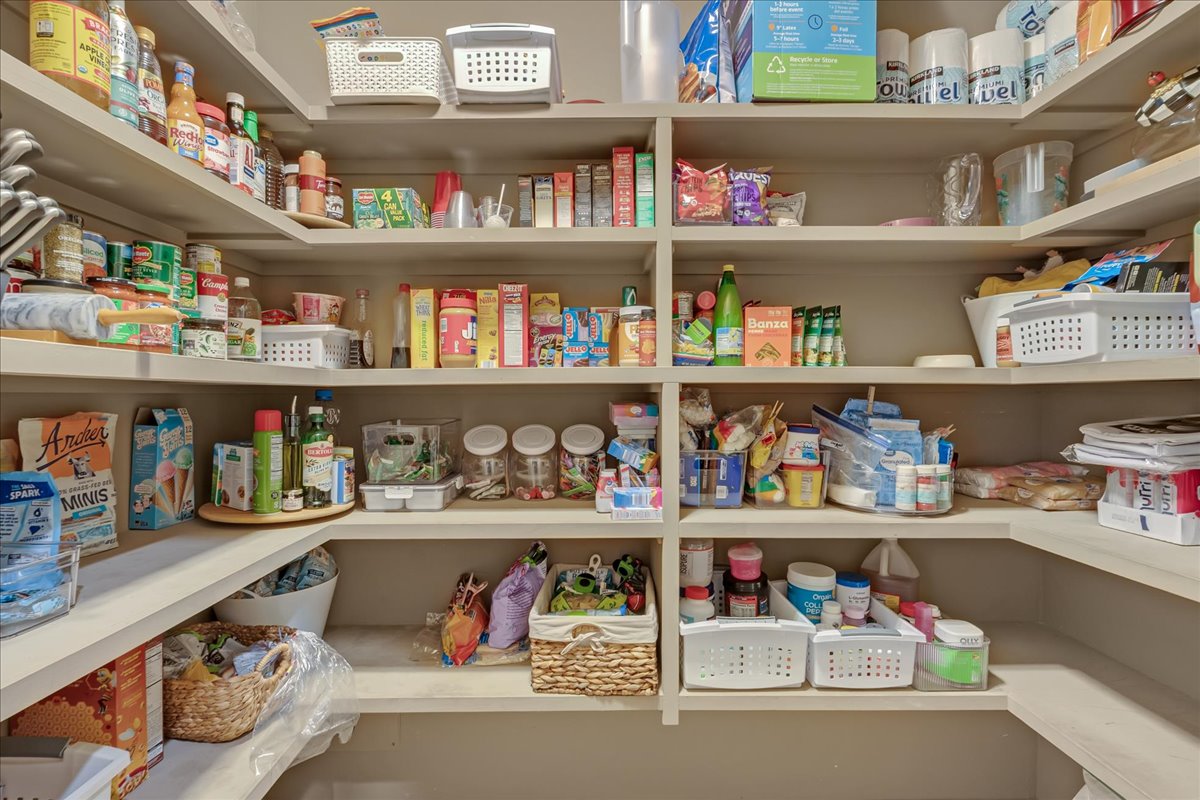
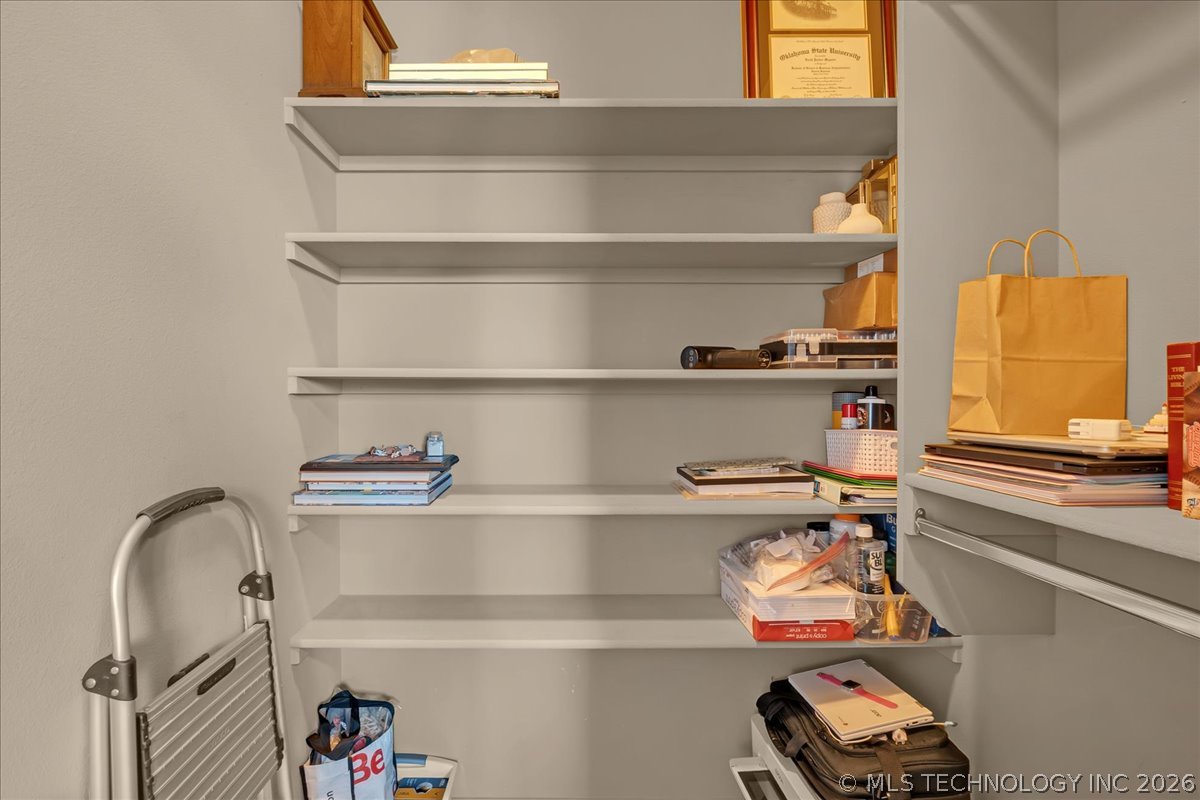
Expansive walk-in pantry featuring abundant built-in shelving, providing extensive storage options
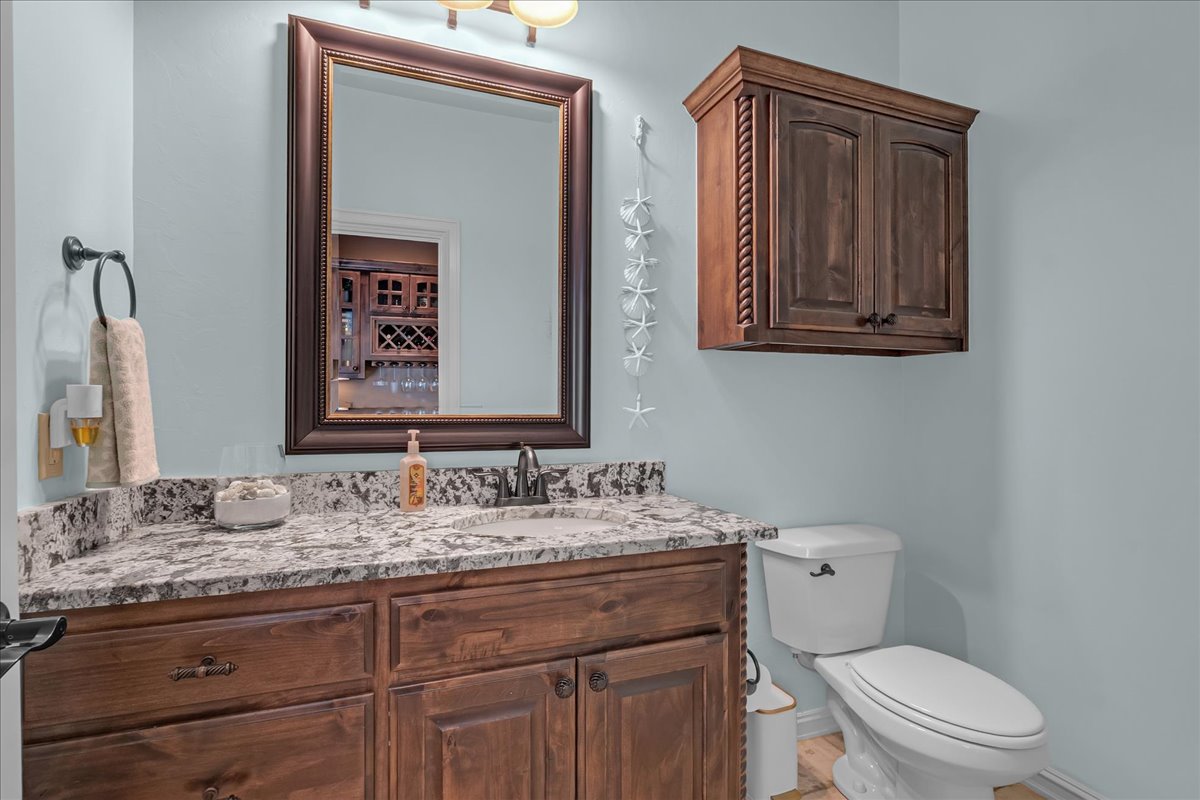
Vanity featuring a stone-finish countertop with an integrated sink, dark wood cabinetry, and a framed mirror
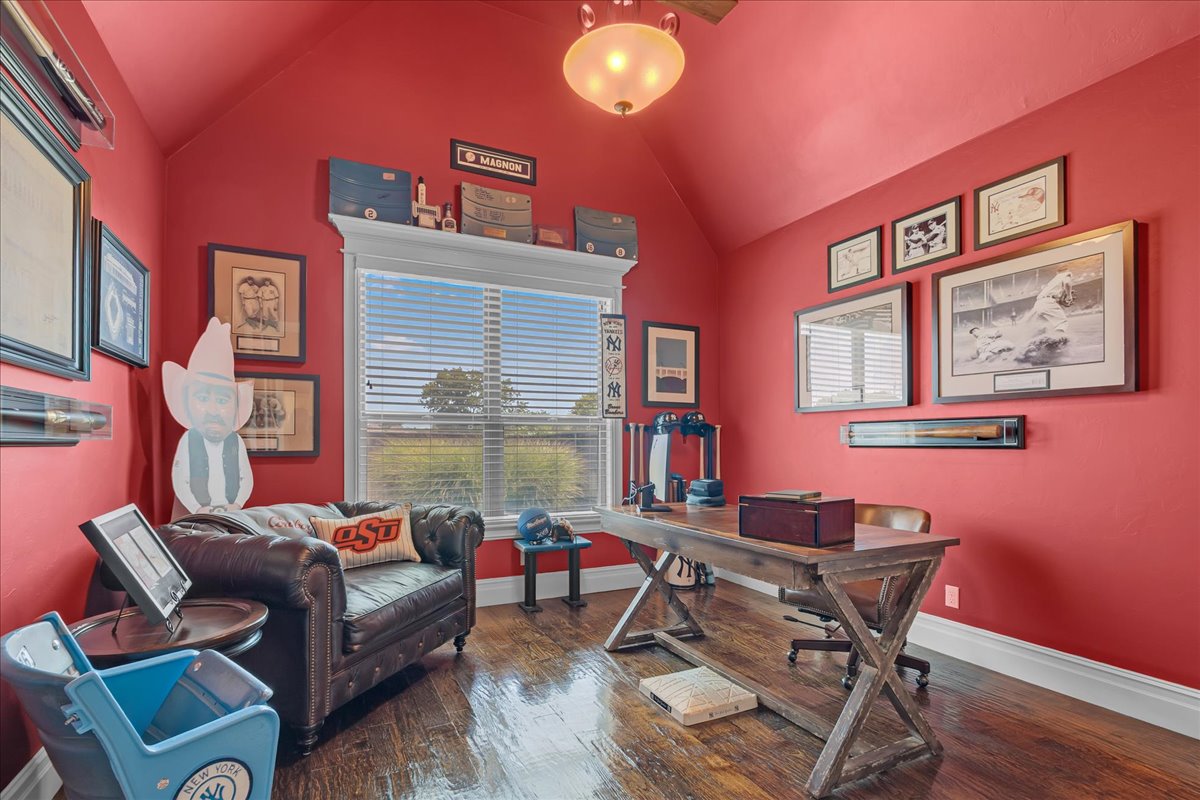
Vaulted ceiling room with wood-finish flooring, a large window, white baseboards, and a ceiling-mounted light fixture
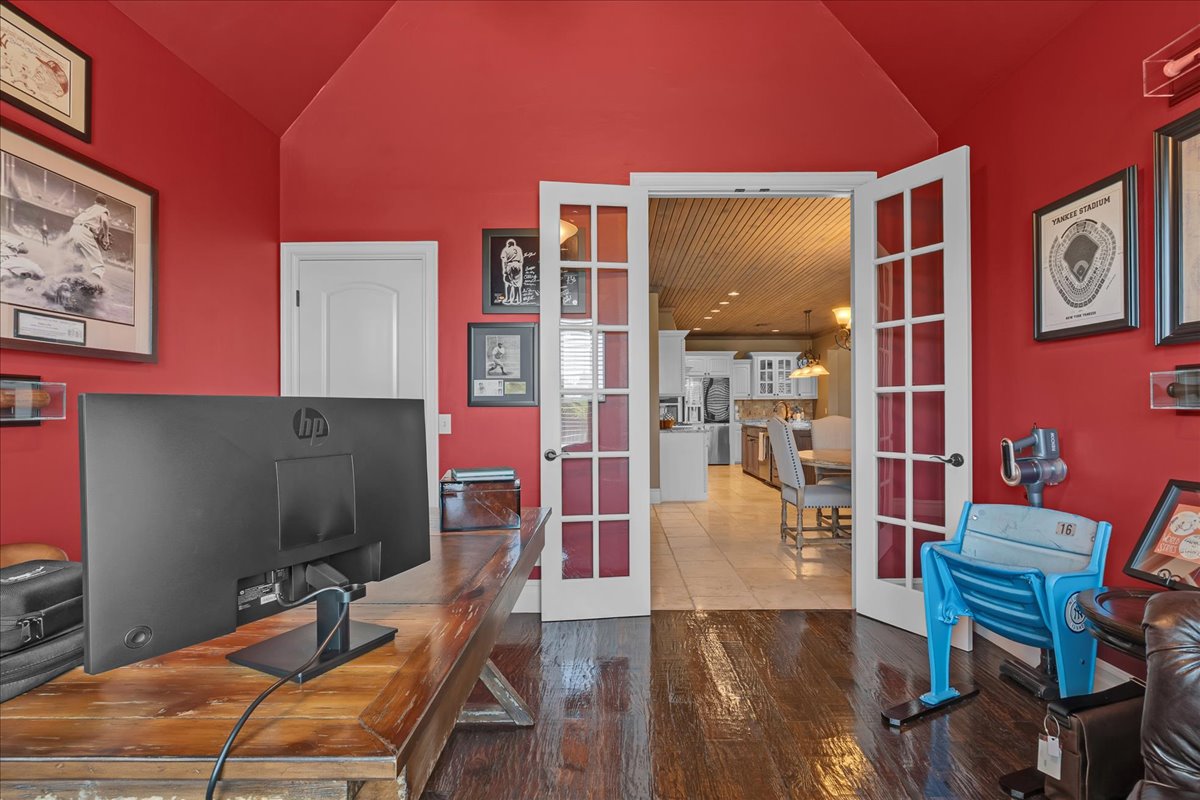
Hardwood-style flooring extends through the room, featuring a white paneled door and white French doors with glass inserts
Spacious room featuring wood-finish flooring, a tray ceiling with crown molding, and two windows with blinds
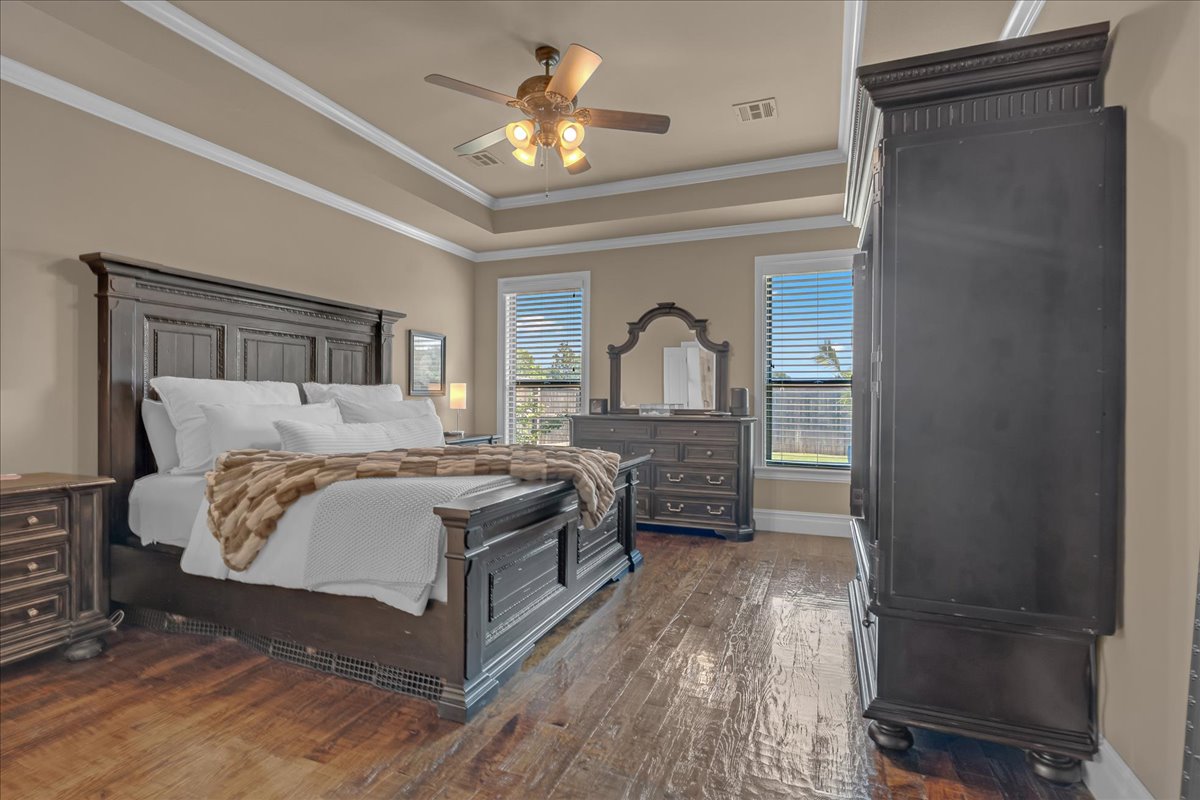
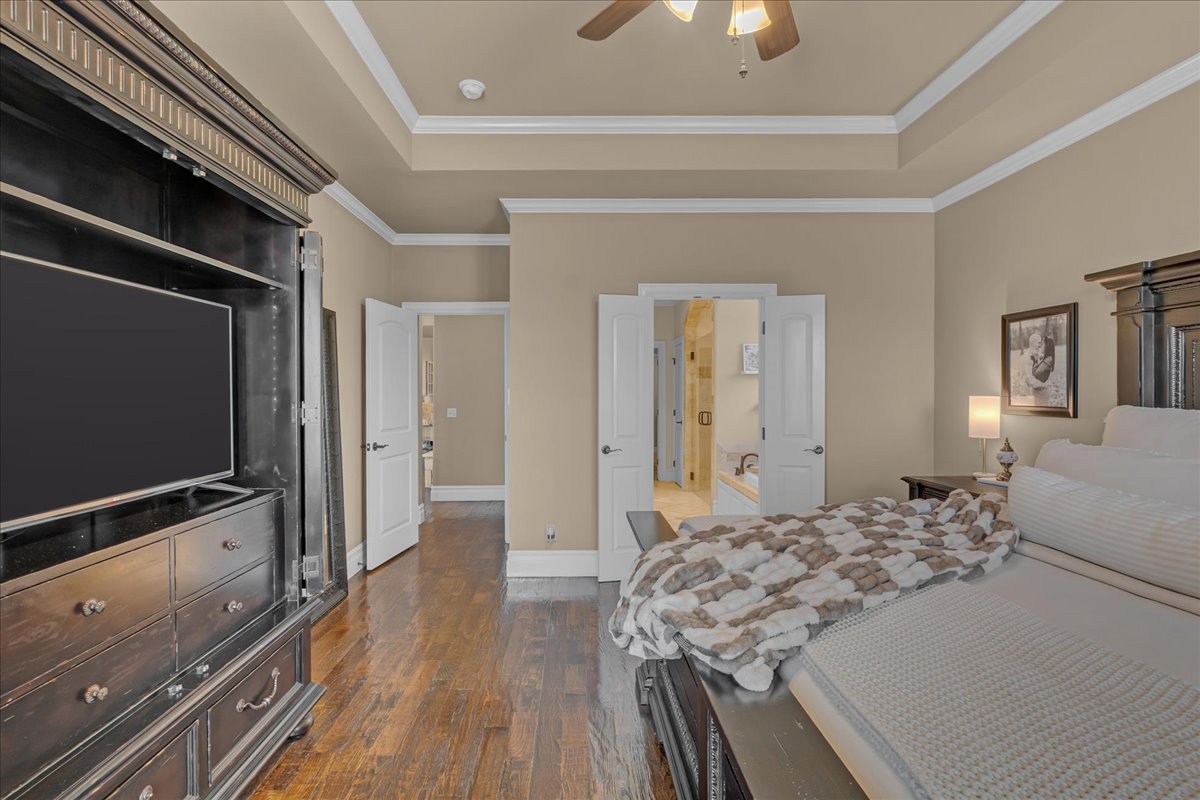
Spacious primary bedroom showcasing a tray ceiling with recessed lighting and ceiling fan, gleaming wood-finish flooring, and dual ensuite bathrooms with glass-paneled entries
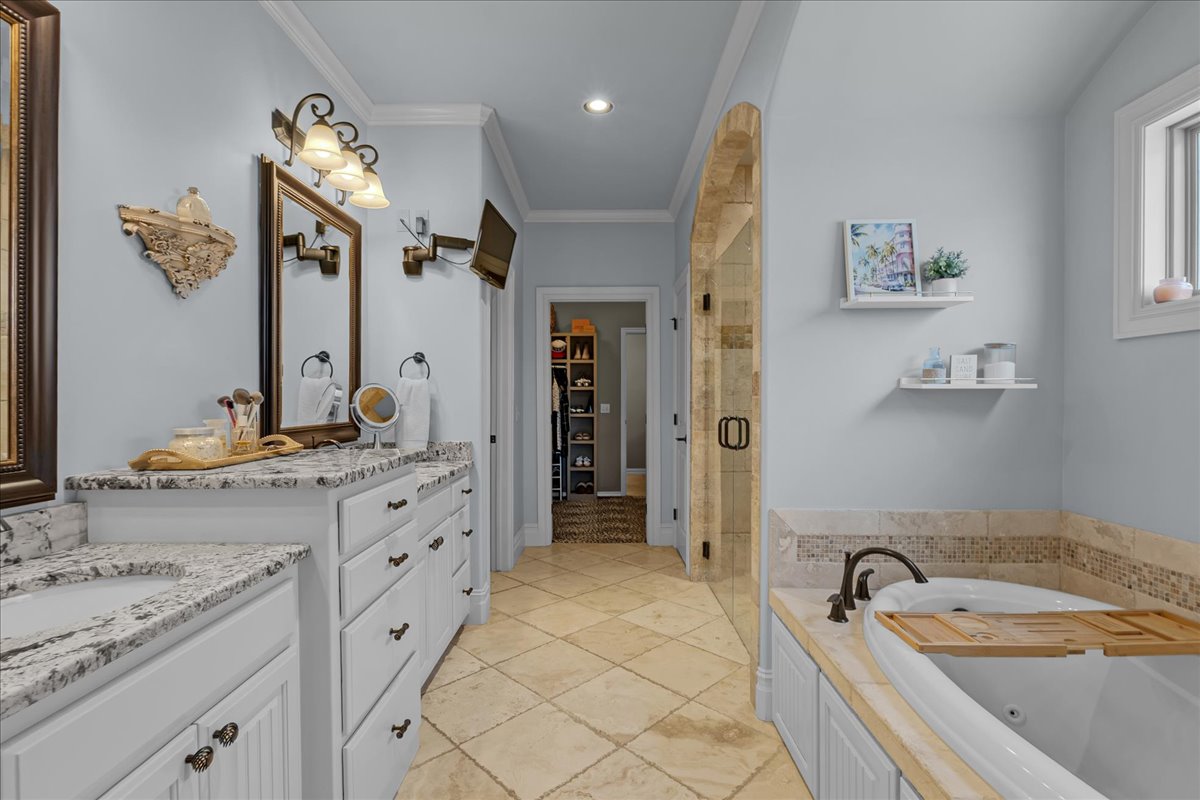
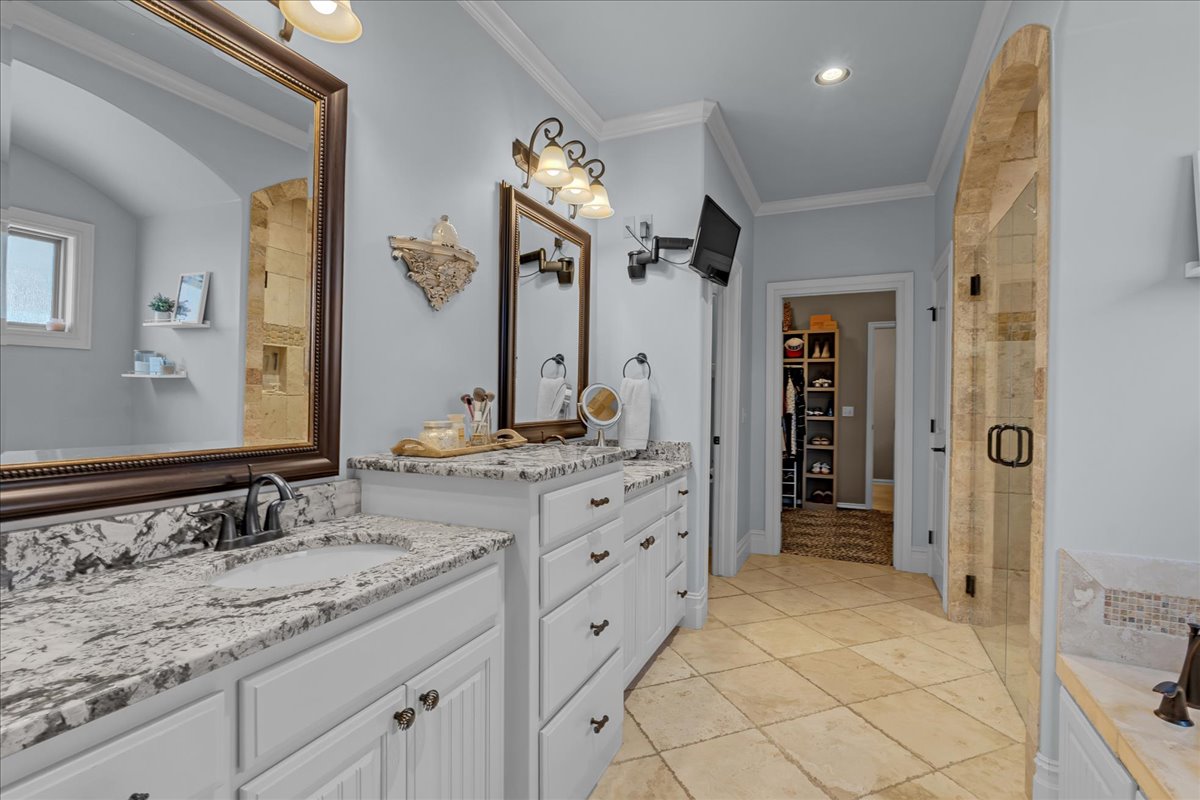
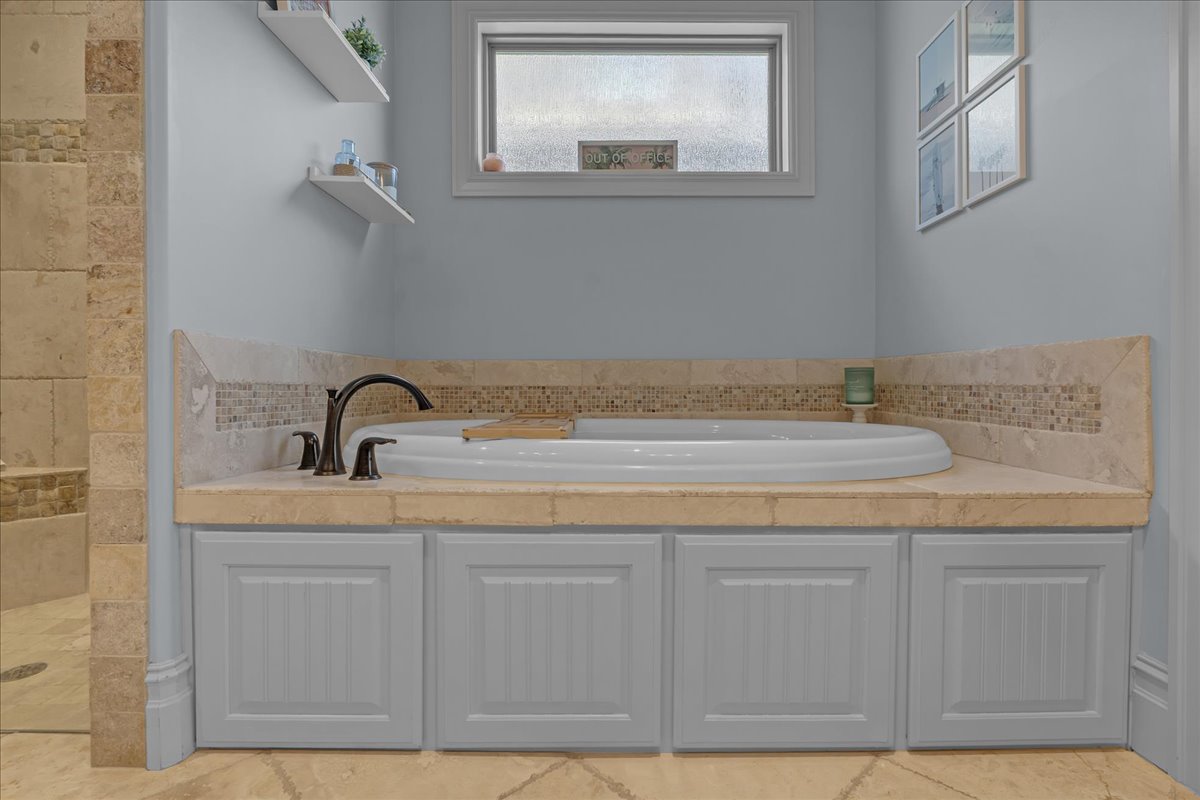
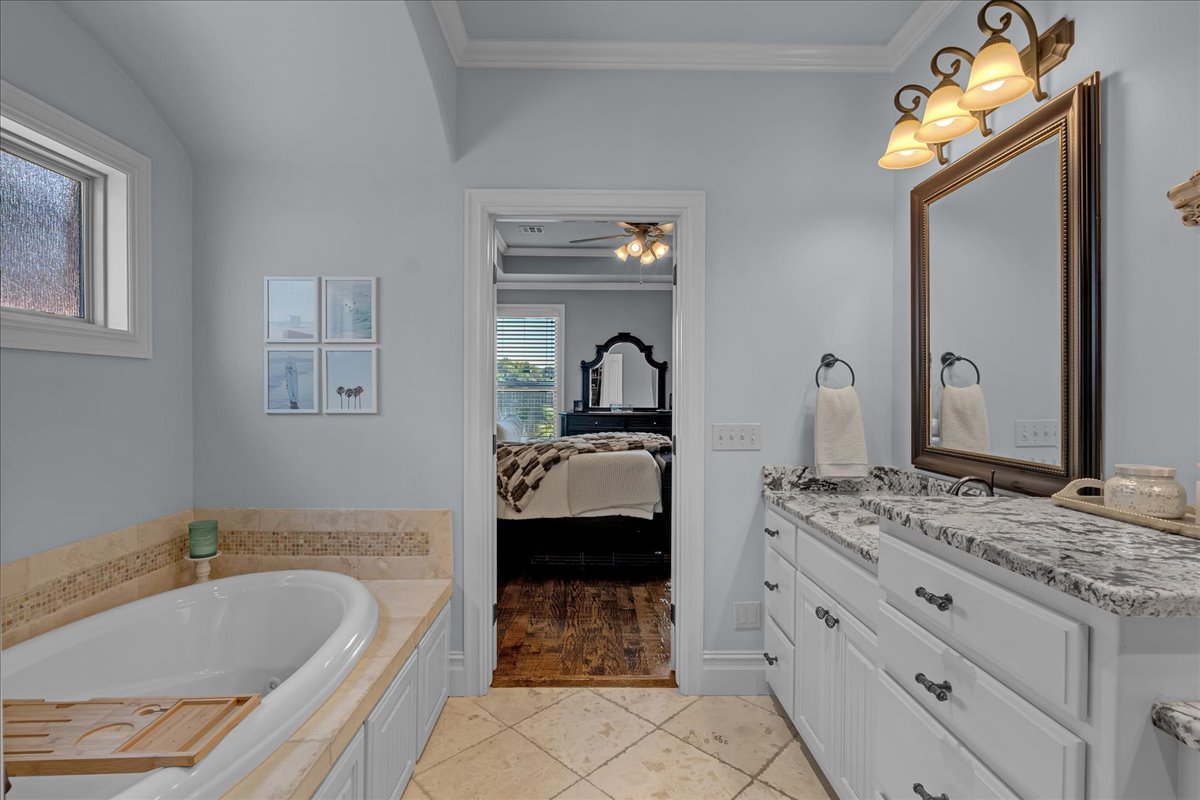
Spacious bathroom featuring a double vanity with granite countertops, light wood cabinetry, and a jetted soaking tub
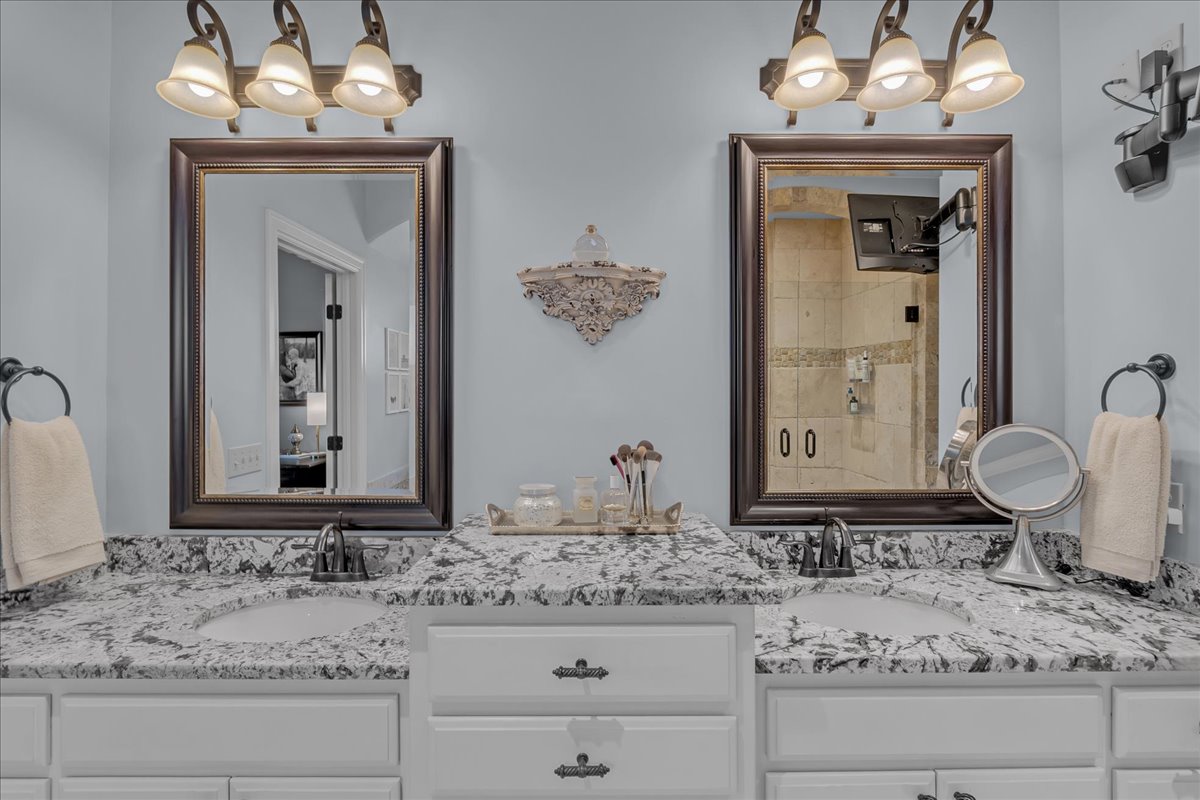
Double vanity with stone countertops and undermount sinks
Built-in soaking tub with a dark bronze faucet, surrounded by a stone-look countertop and mosaic tile backsplash
Double vanity featuring granite countertops with undermount sinks, white cabinetry, and individual framed mirrors
Bathroom featuring a built-in soaking tub with stone tile surround, white vanity with stone countertop, and an ornate framed mirror
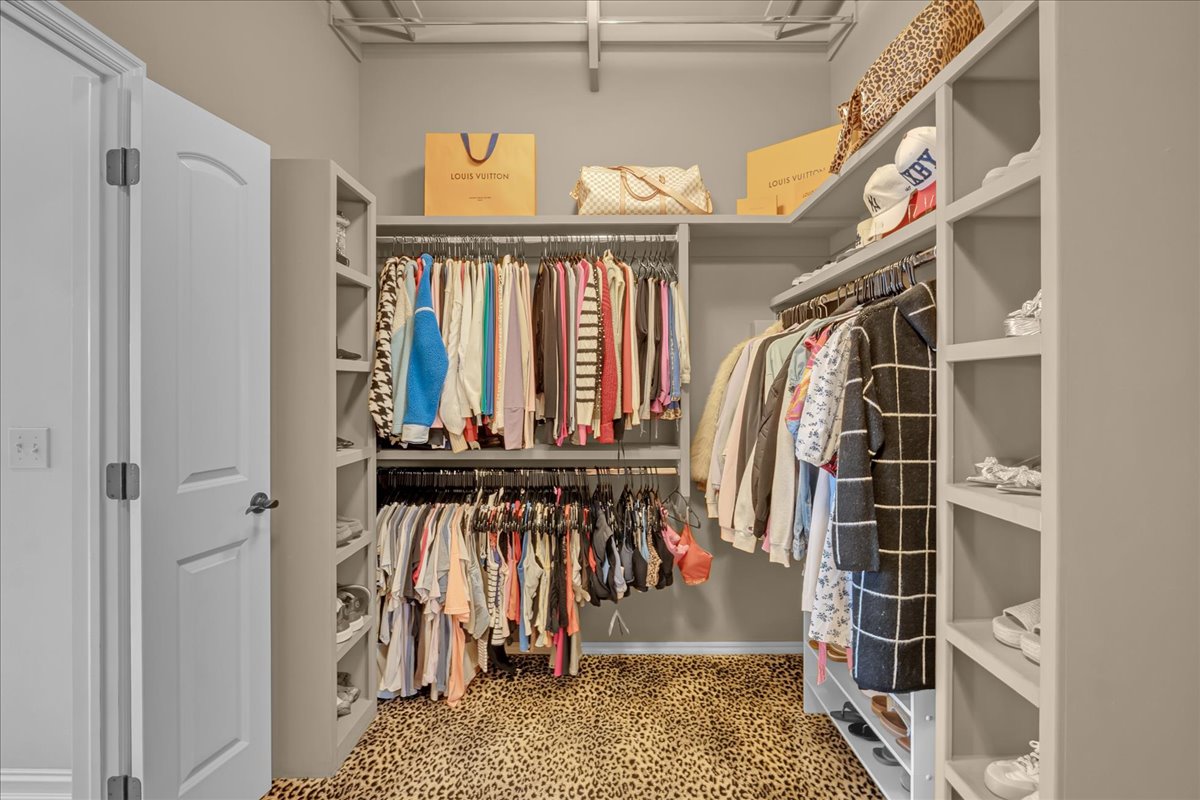
Walk-in closet featuring extensive built-in shelving, multiple hanging rods, and a leopard print carpet
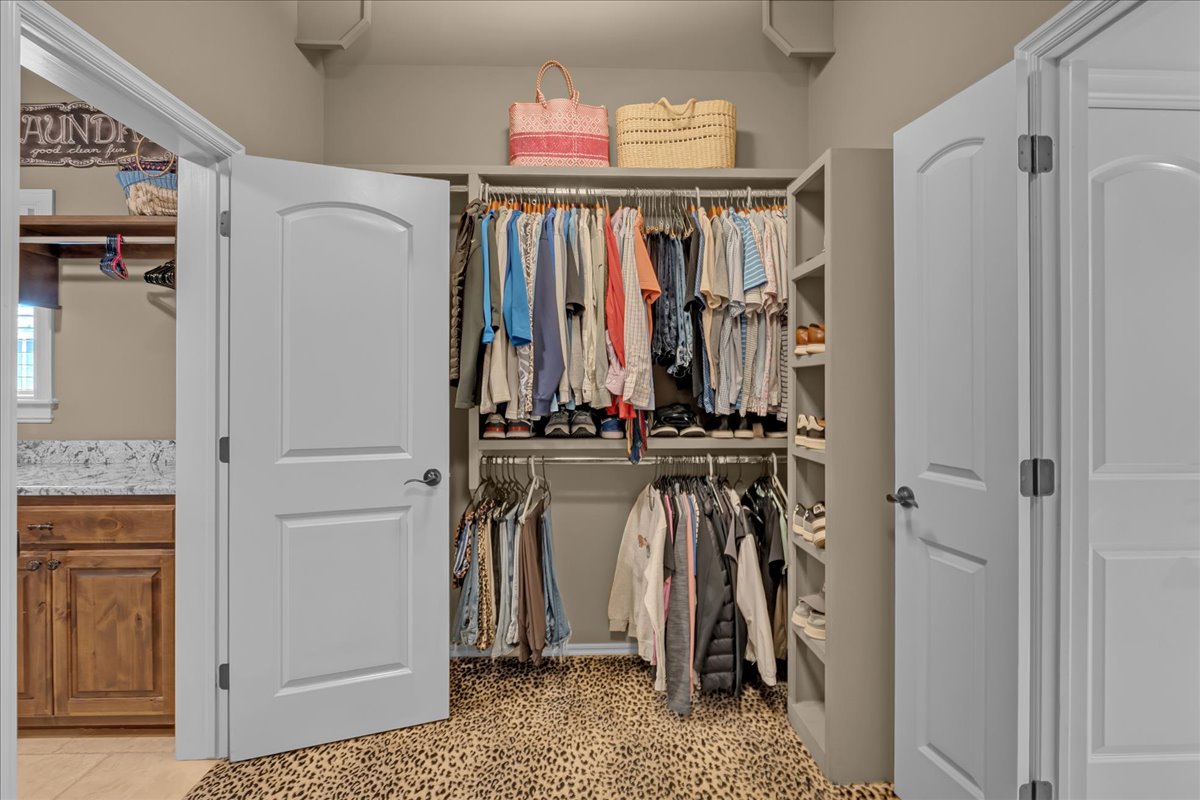
Spacious walk-in closet featuring extensive built-in shelving, multiple hanging rods for clothing organization, and a distinctive patterned floor covering
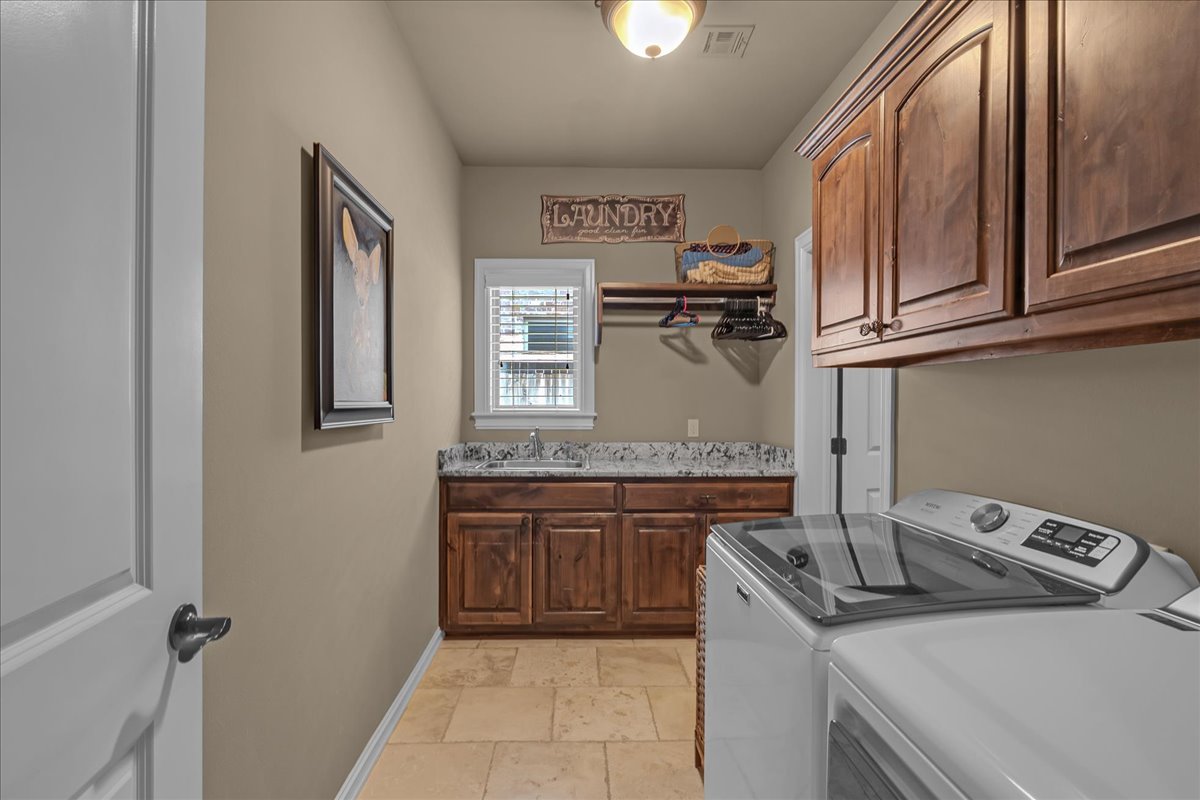
Laundry room featuring wood cabinetry, stone-finish countertop, and tile flooring
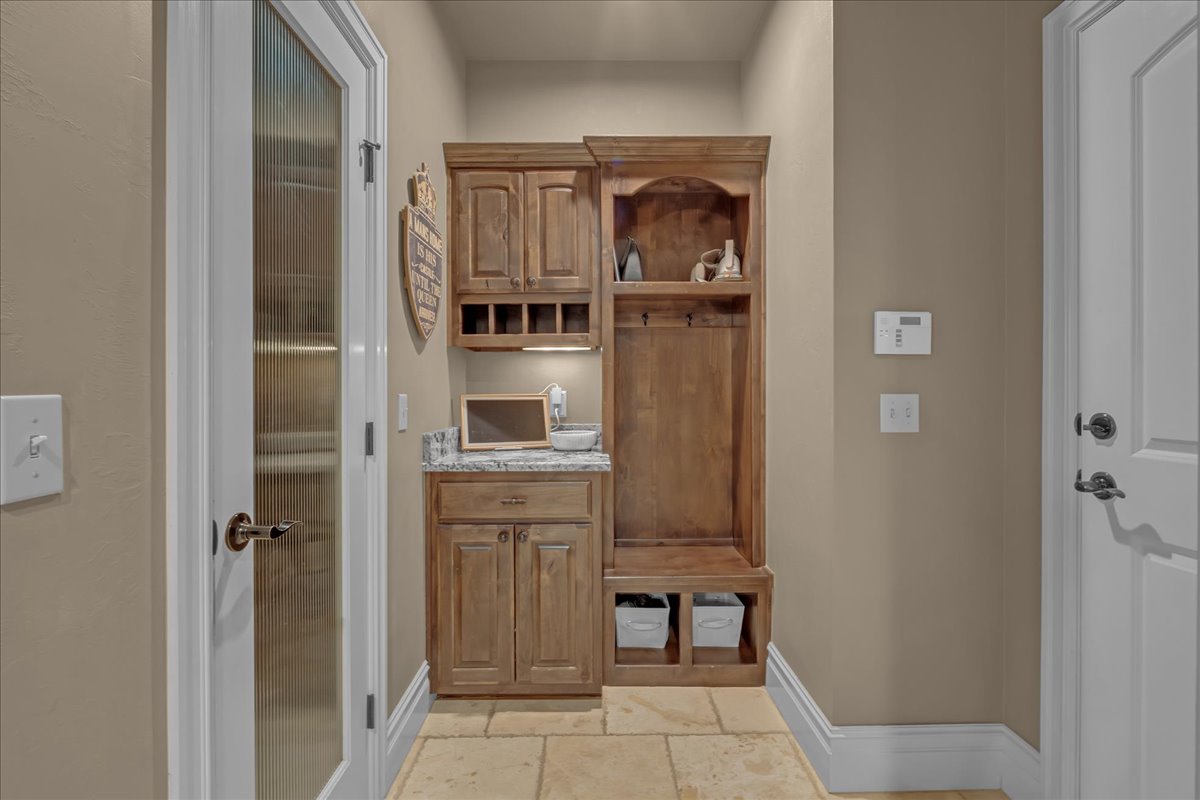
Dedicated mudroom featuring custom wood cabinetry with multiple storage compartments, a built-in desk with countertop workspace, open shelving for organization, and tile flooring
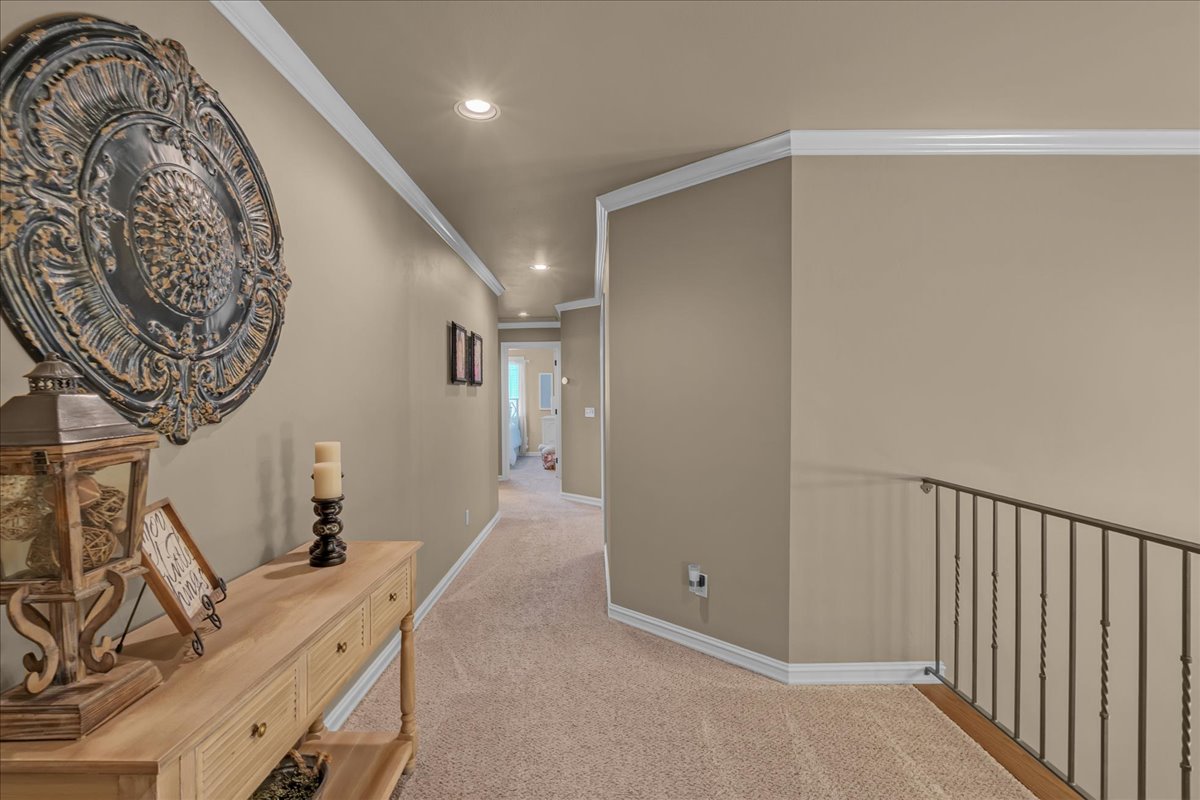
Carpeted hallway with recessed lighting, crown molding, and a wrought iron railing
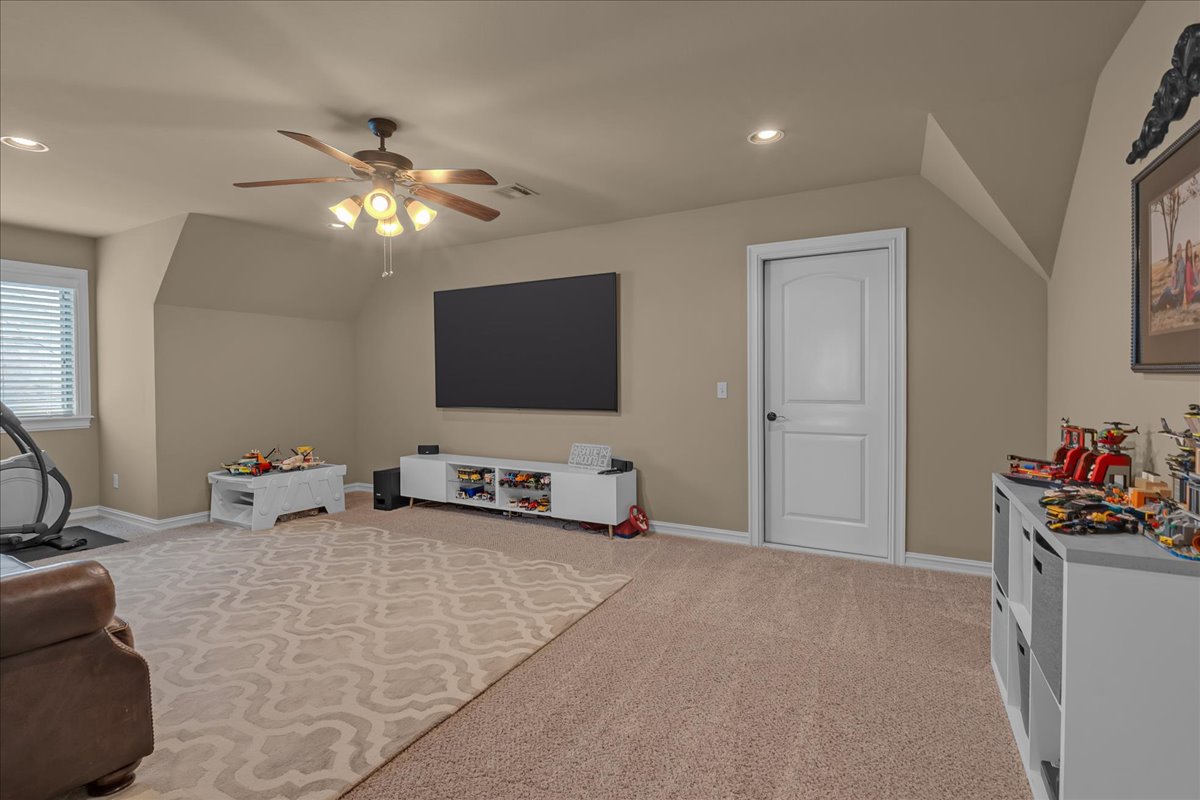
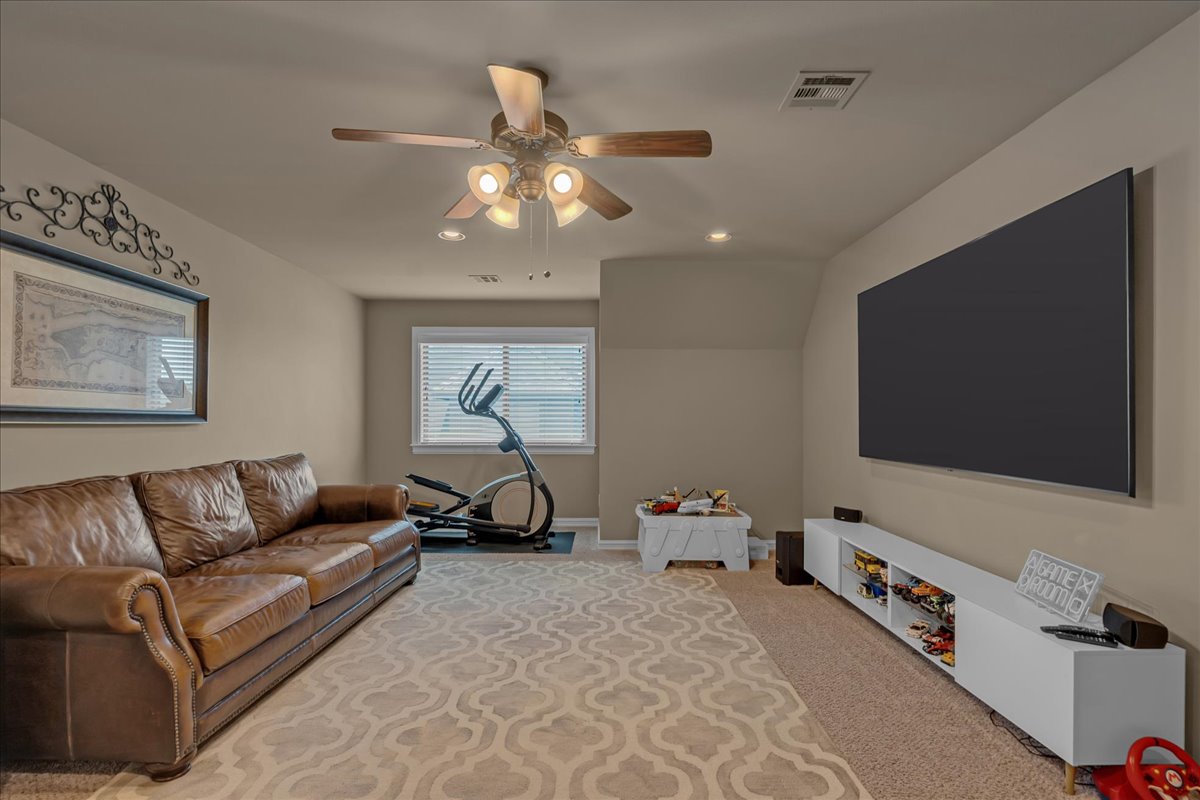
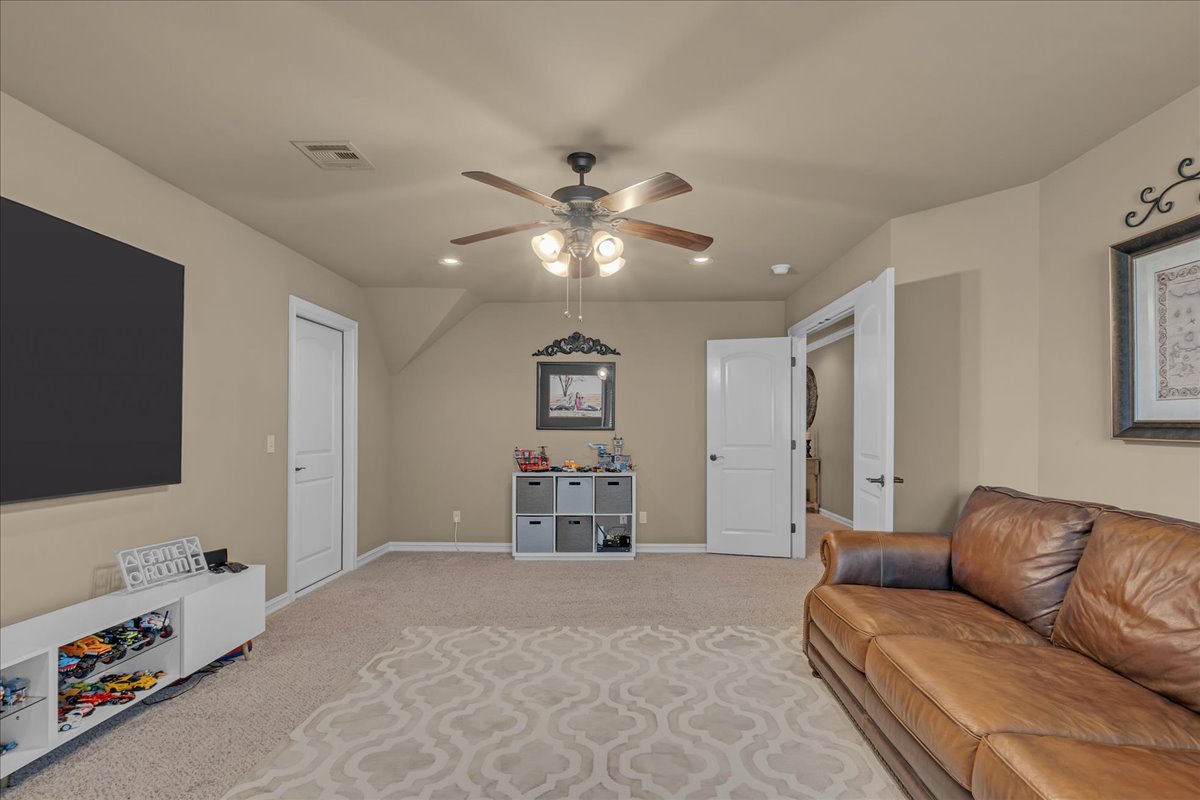
Expansive bonus room featuring carpet flooring, sloped ceilings, a ceiling fan with integrated lighting, and recessed lighting
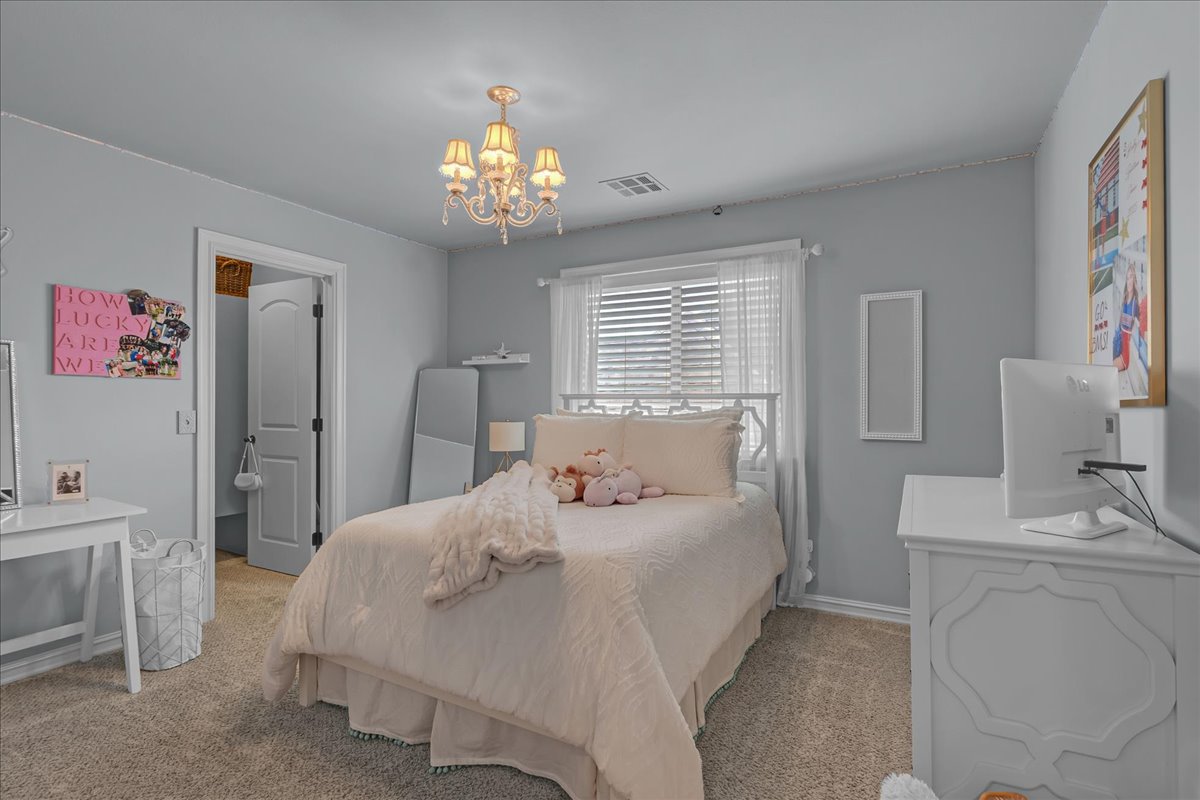
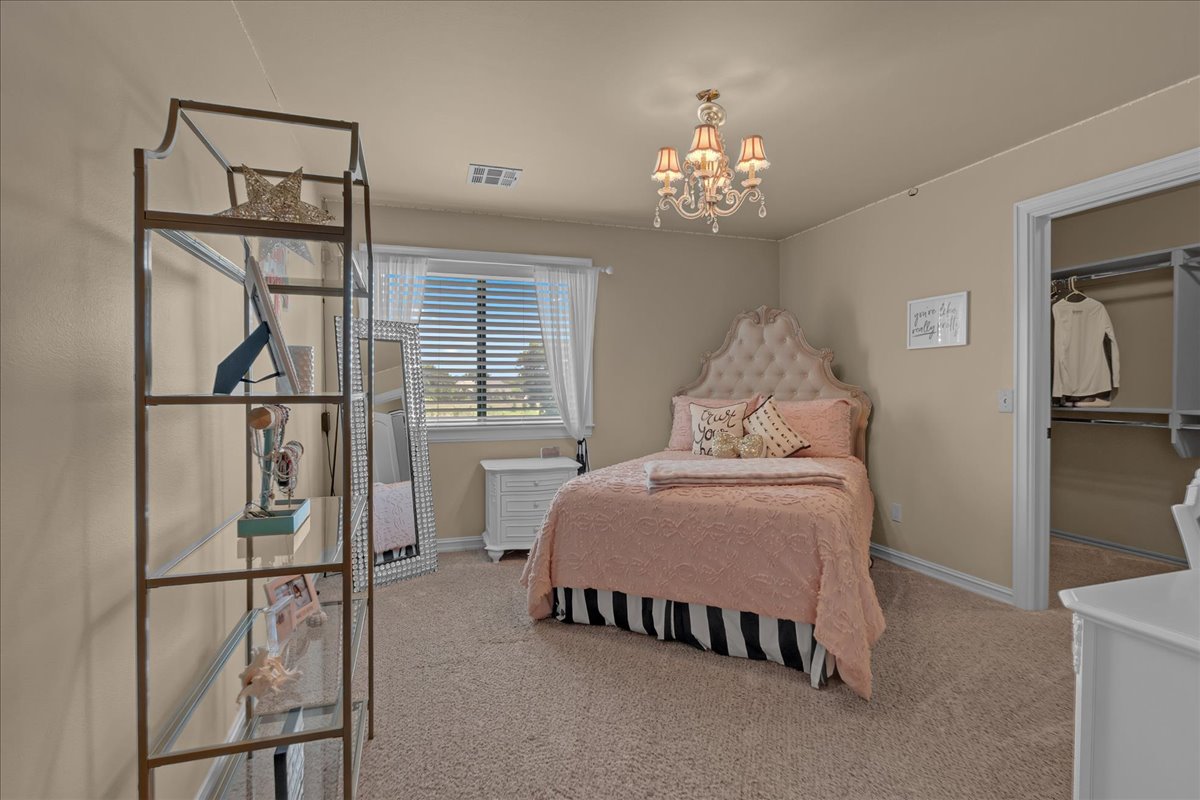
Bedroom featuring soft gray wall paint and textured carpet flooring
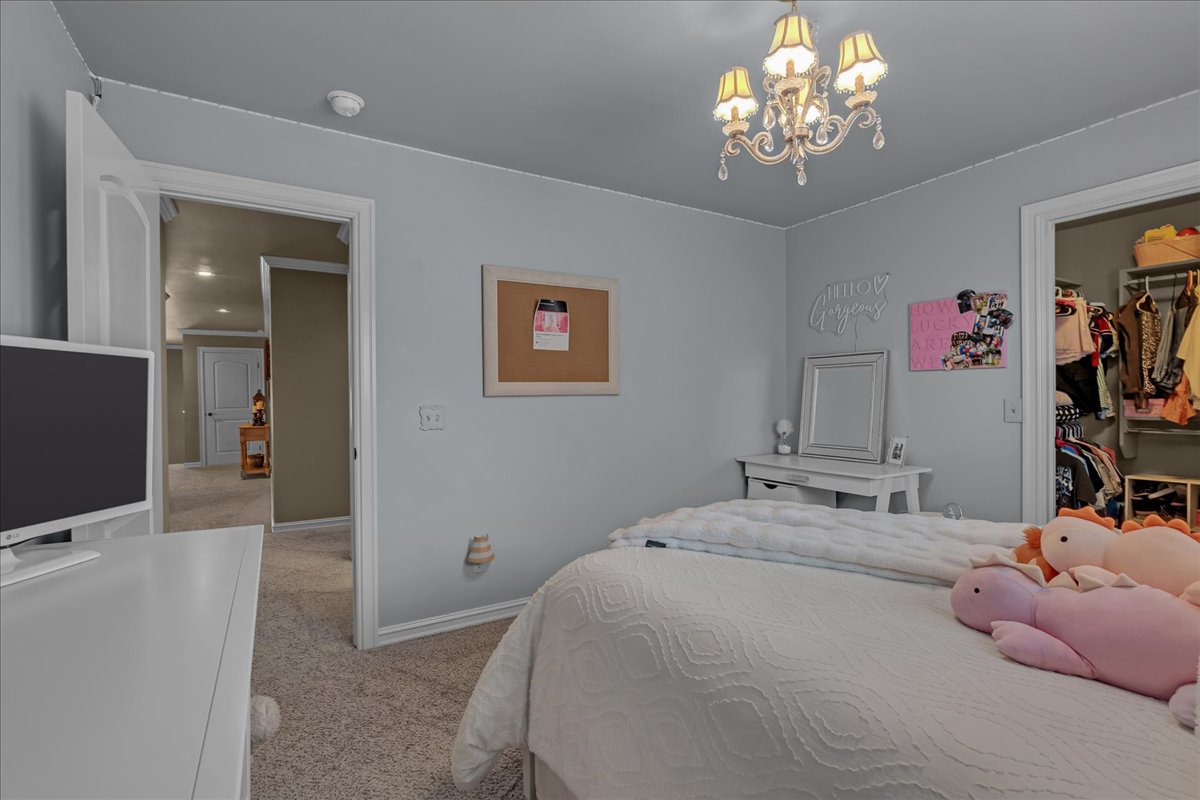
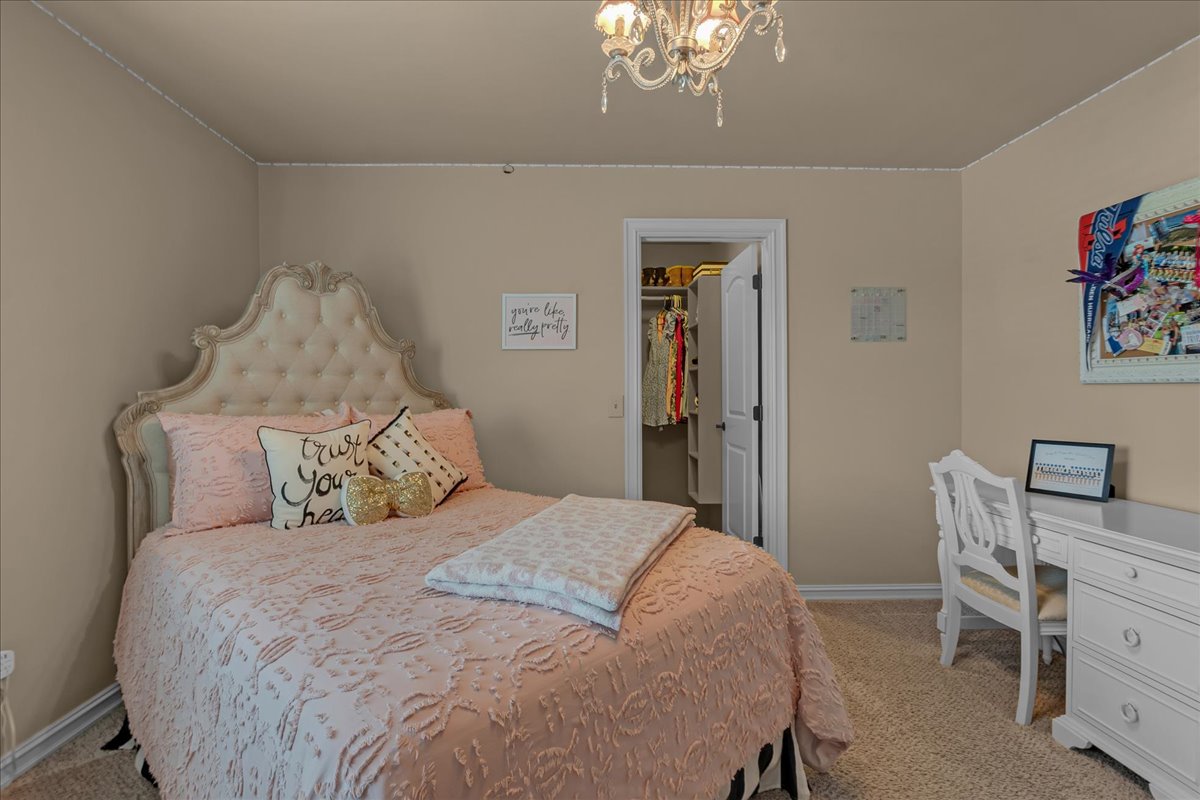
Carpeted room featuring a ceiling-mounted chandelier, light gray painted walls, white trim, and a built-in closet with shelving and hanging rods
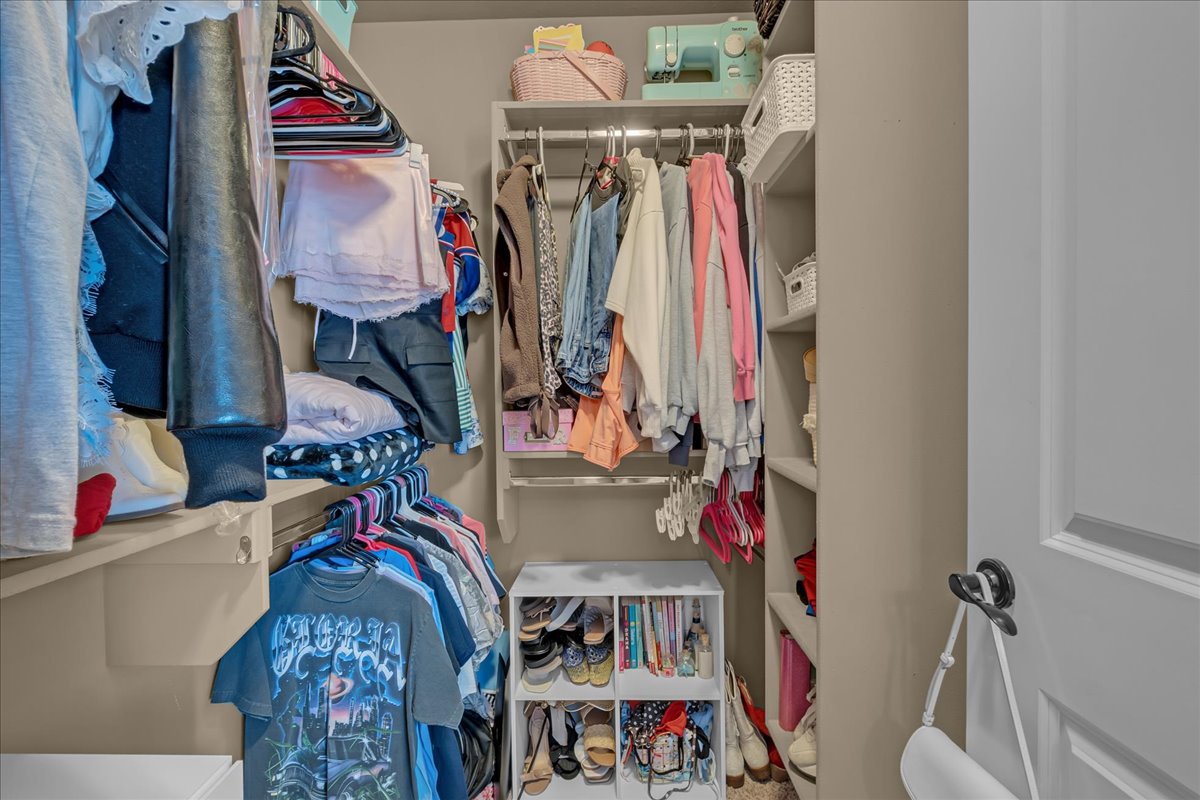
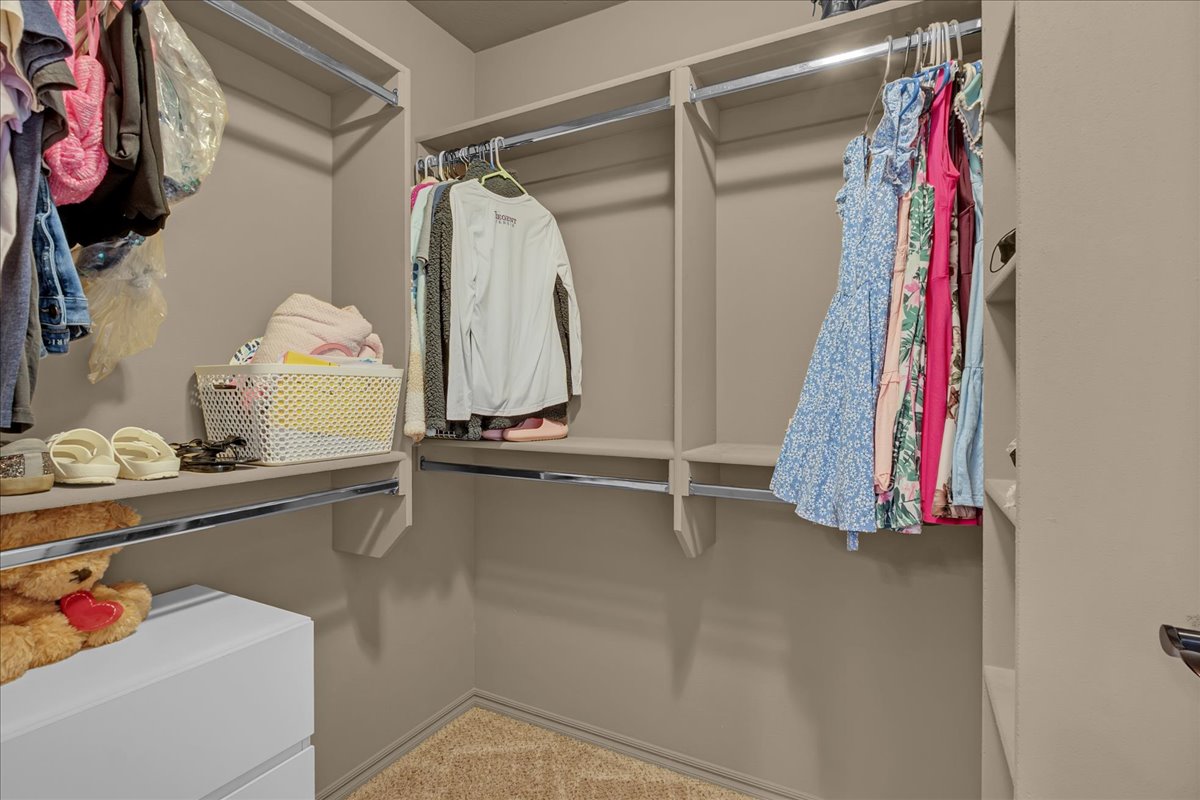
Custom closet system featuring multiple hanging rods, integrated shelving, and dedicated shoe storage
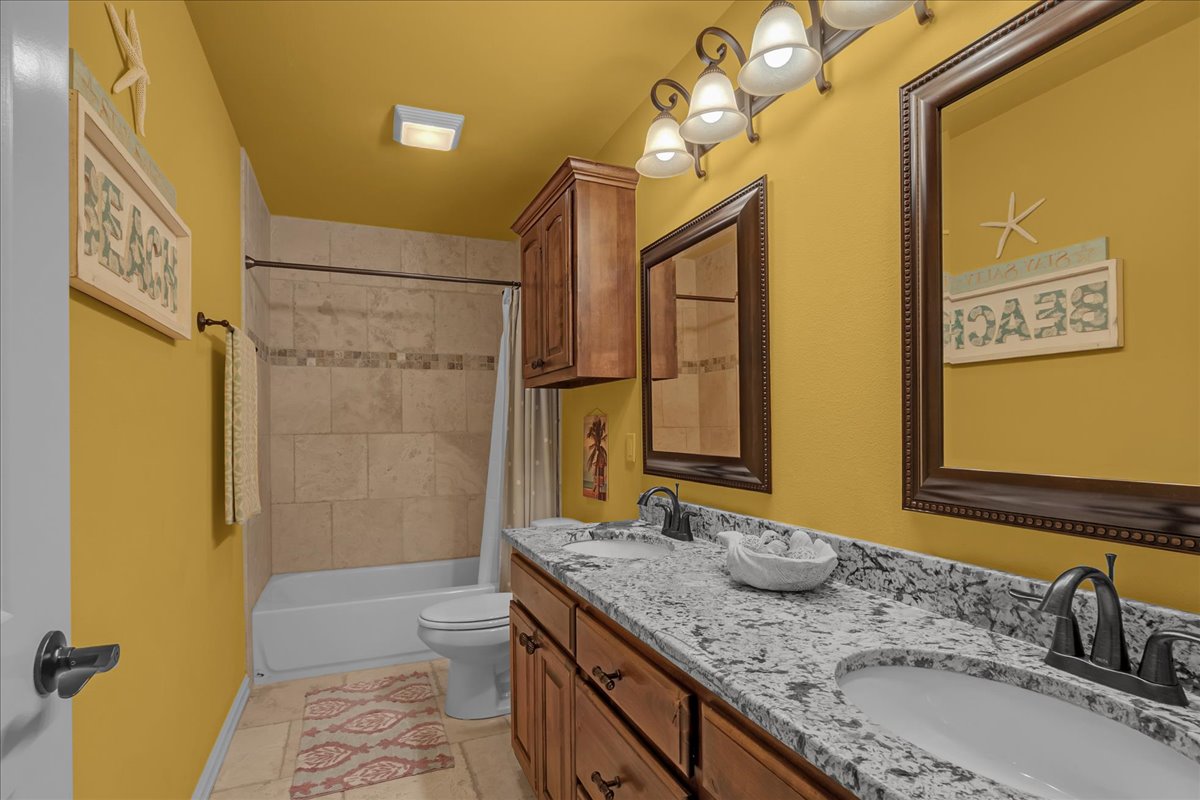
Bathroom featuring a dual vanity with granite-style countertops, wood cabinetry, and framed mirrors
Wall-to-wall carpeting and a single window with horizontal blinds characterize this room
Neutral-toned room featuring wall-to-wall carpeting and a decorative ceiling light fixture
Custom closet system featuring multiple shelves and hanging rods
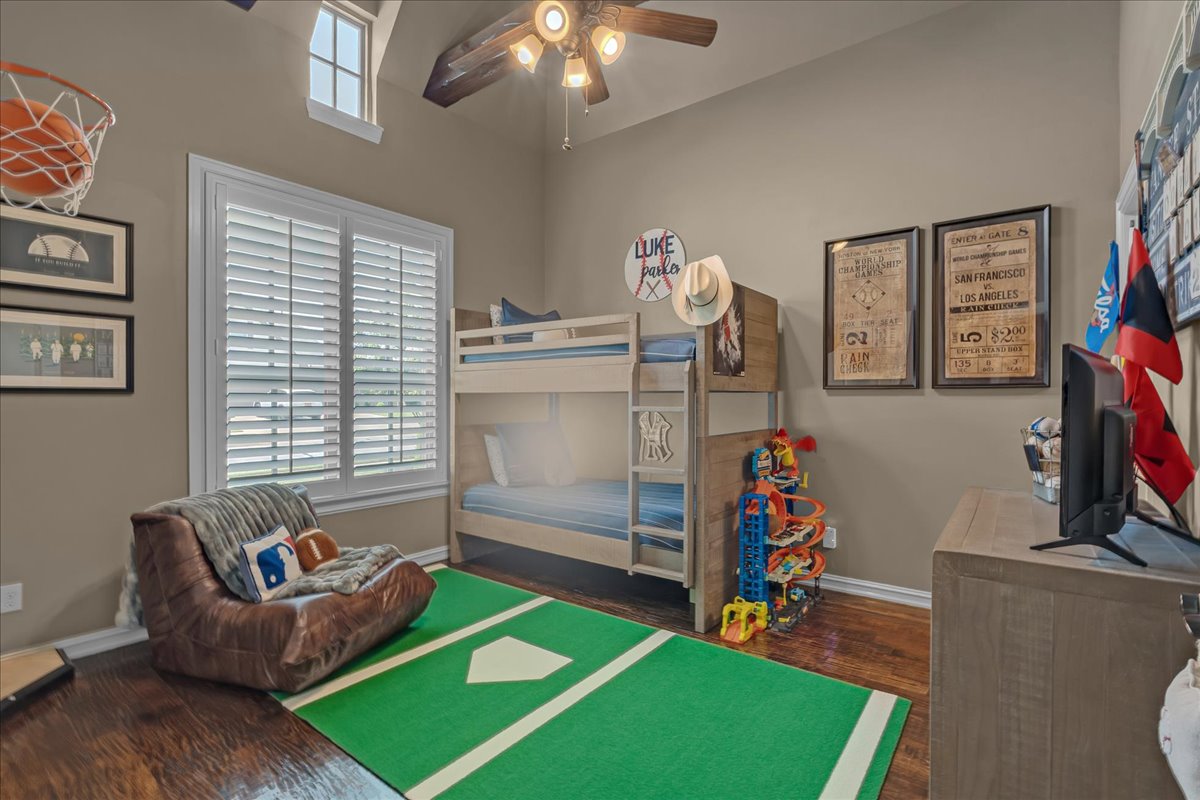
Room featuring wood-finish flooring, a double window with plantation shutters, and a ceiling fan with integrated lighting
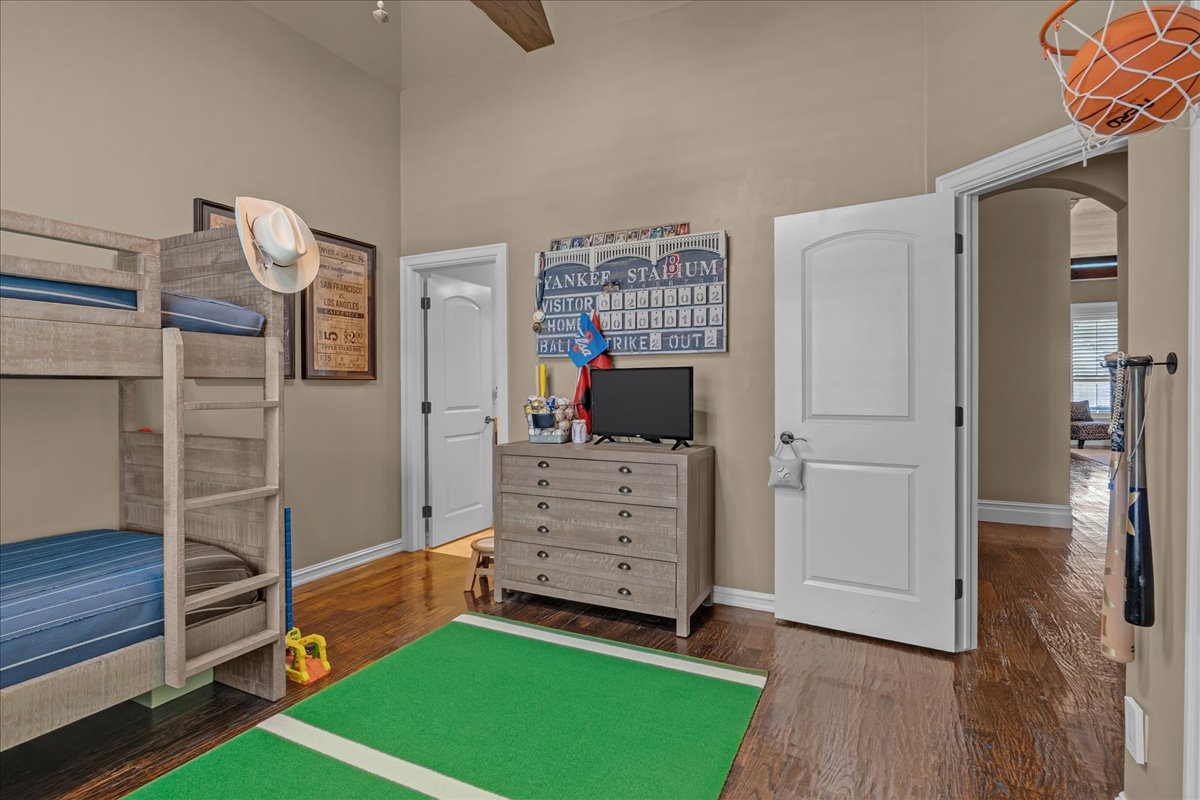
Bedroom featuring high vaulted ceilings, wood-finish flooring, and white trim
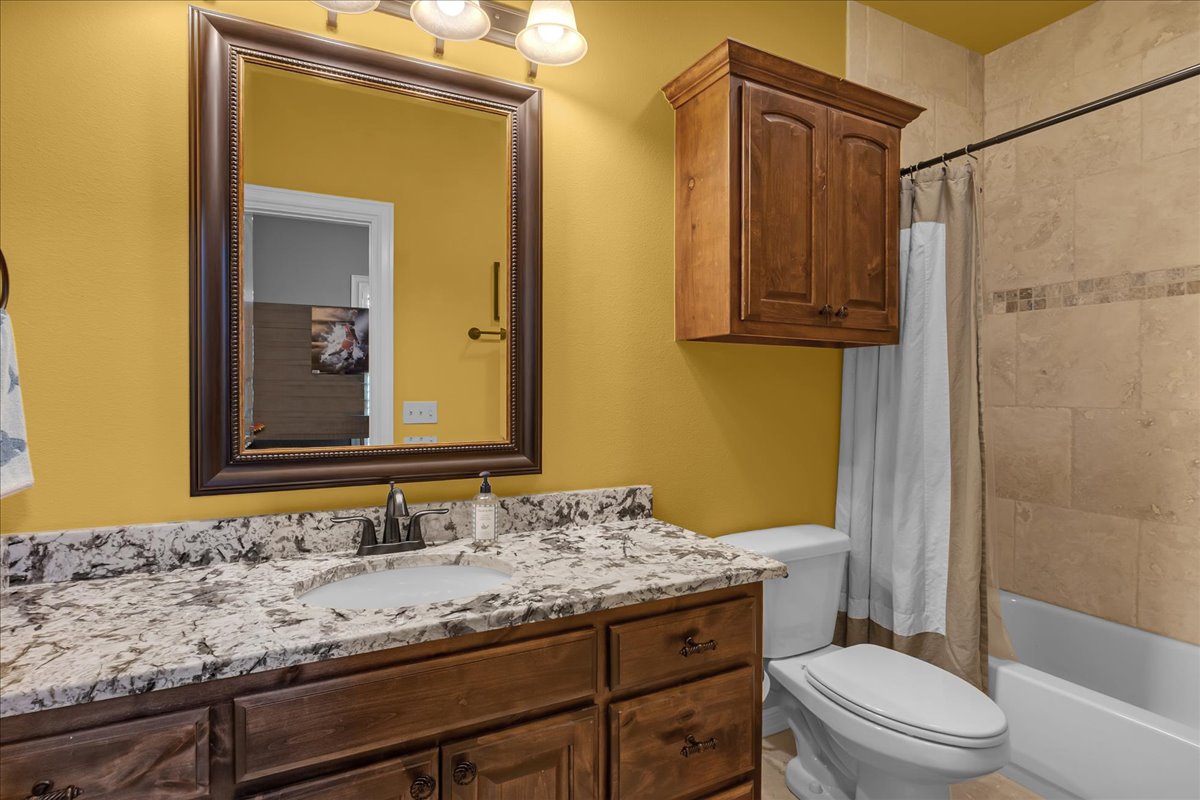
Bathroom featuring a wood vanity with a light-toned patterned countertop, an undermount sink with a black faucet, and a large framed mirror
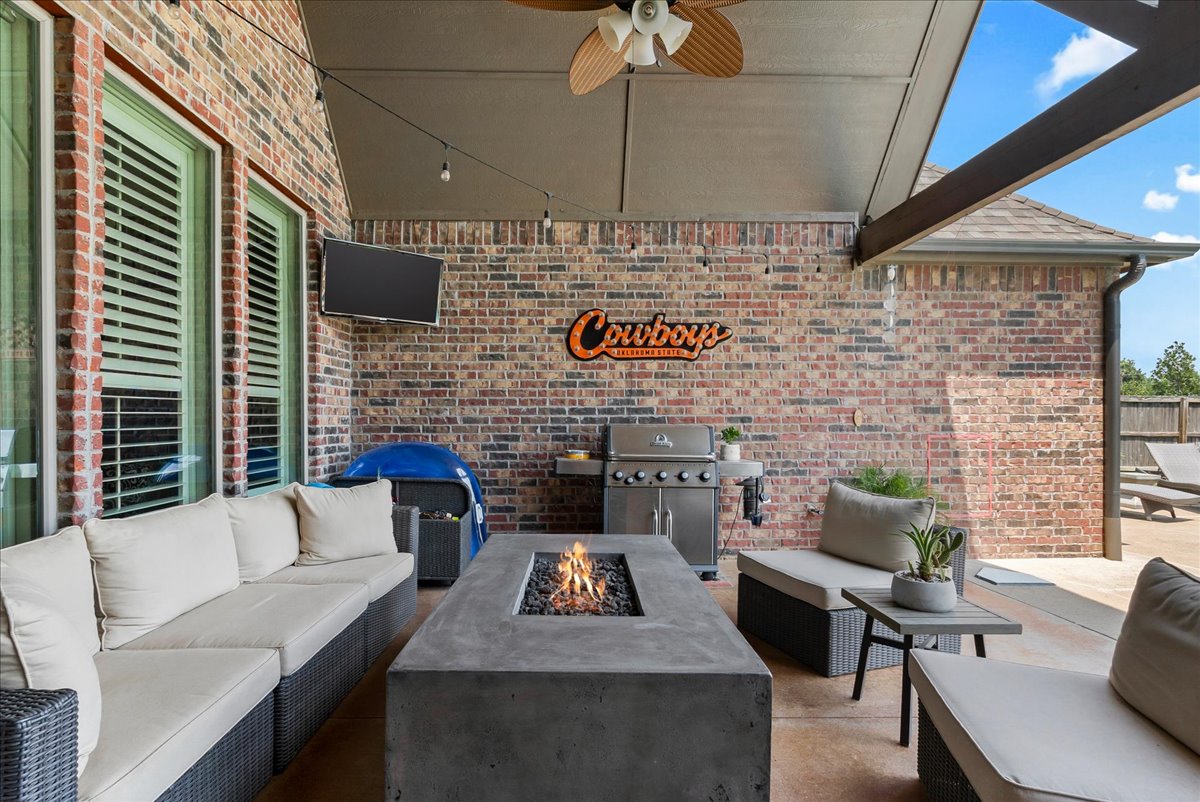
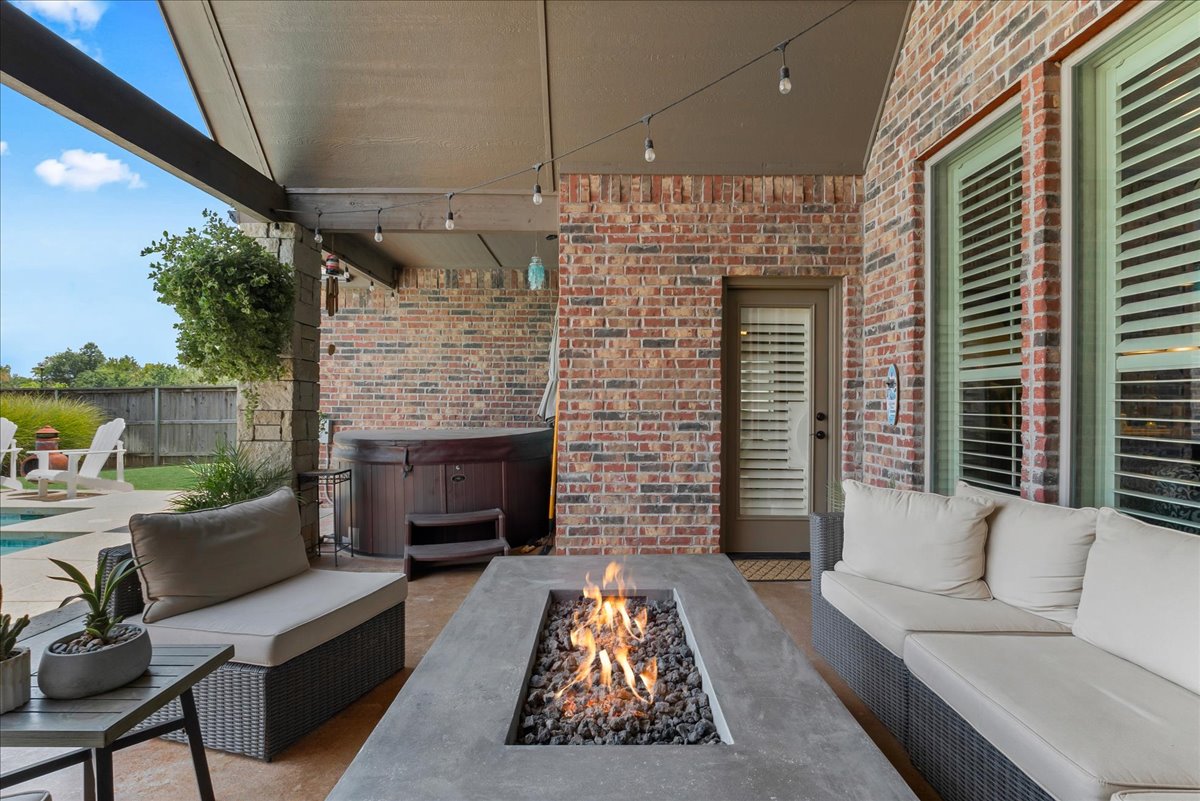
Covered patio featuring a concrete fire pit, brick exterior, and ceiling fan
Covered patio retreat featuring a linear fire table with gray concrete top and black glass stone surround, flanked by built-in woven seating with cushions
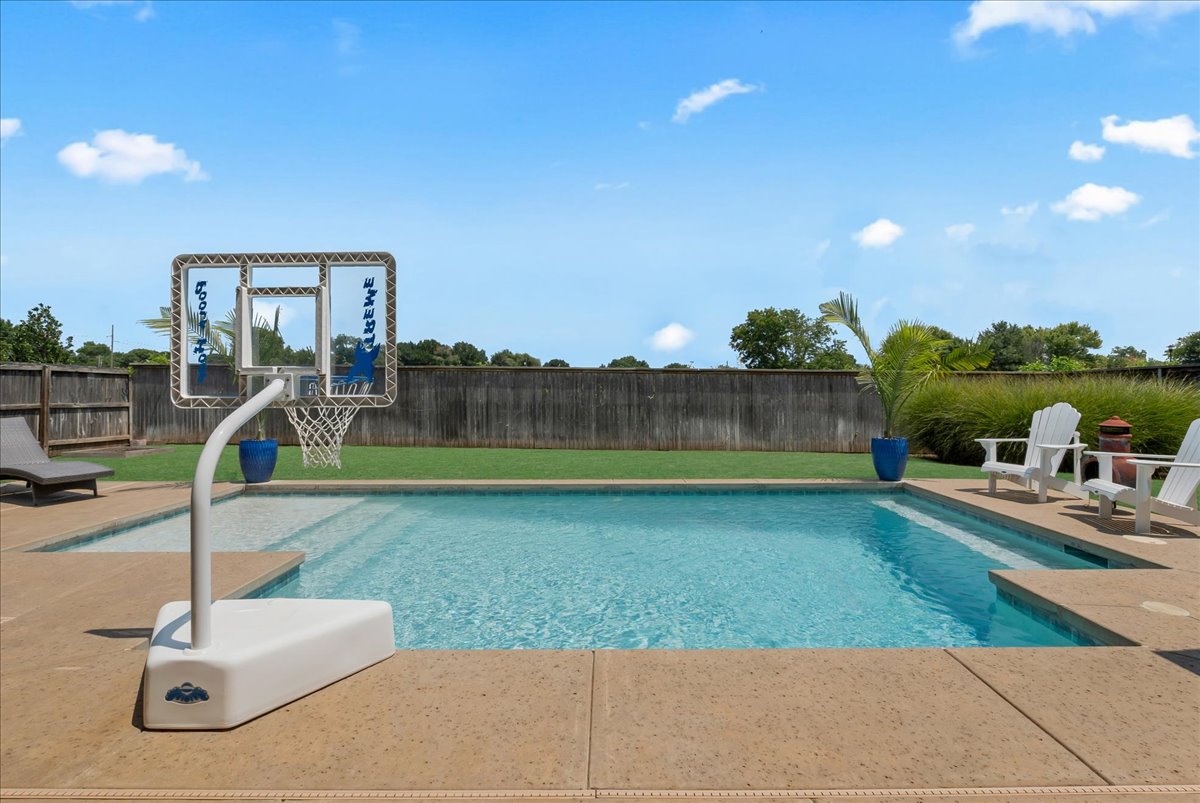
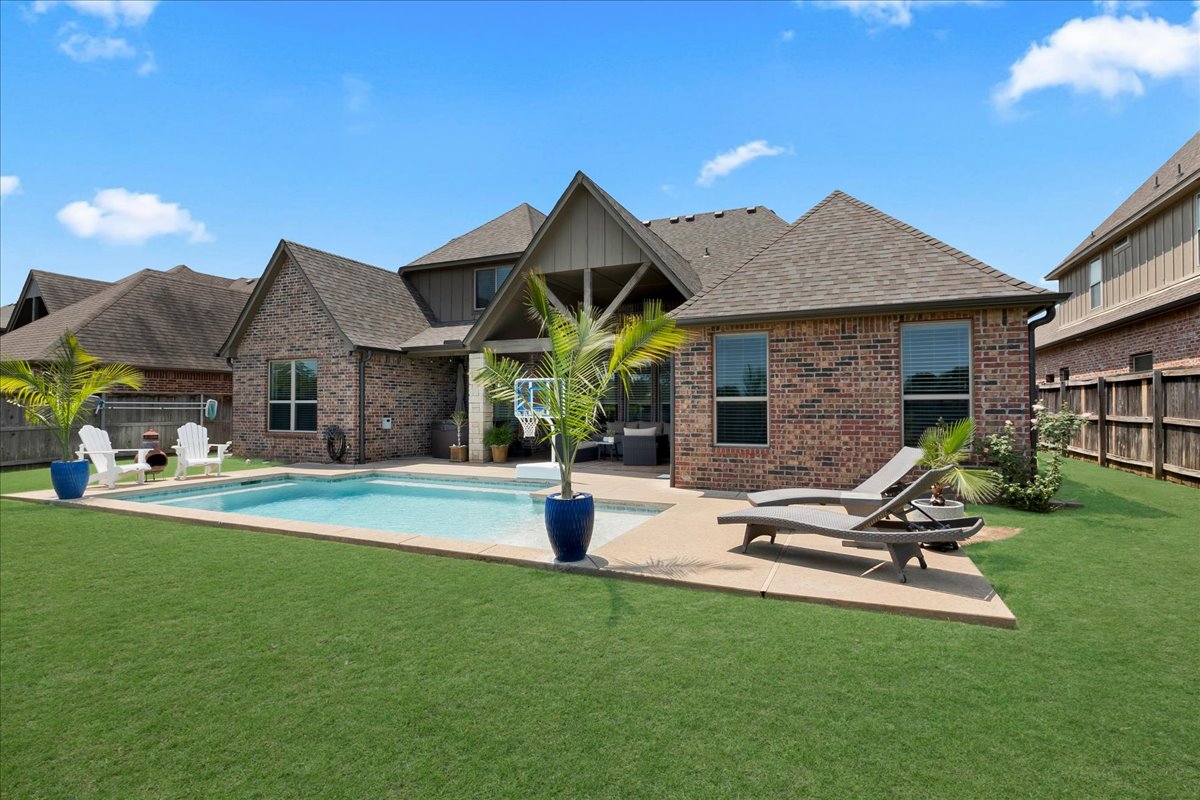
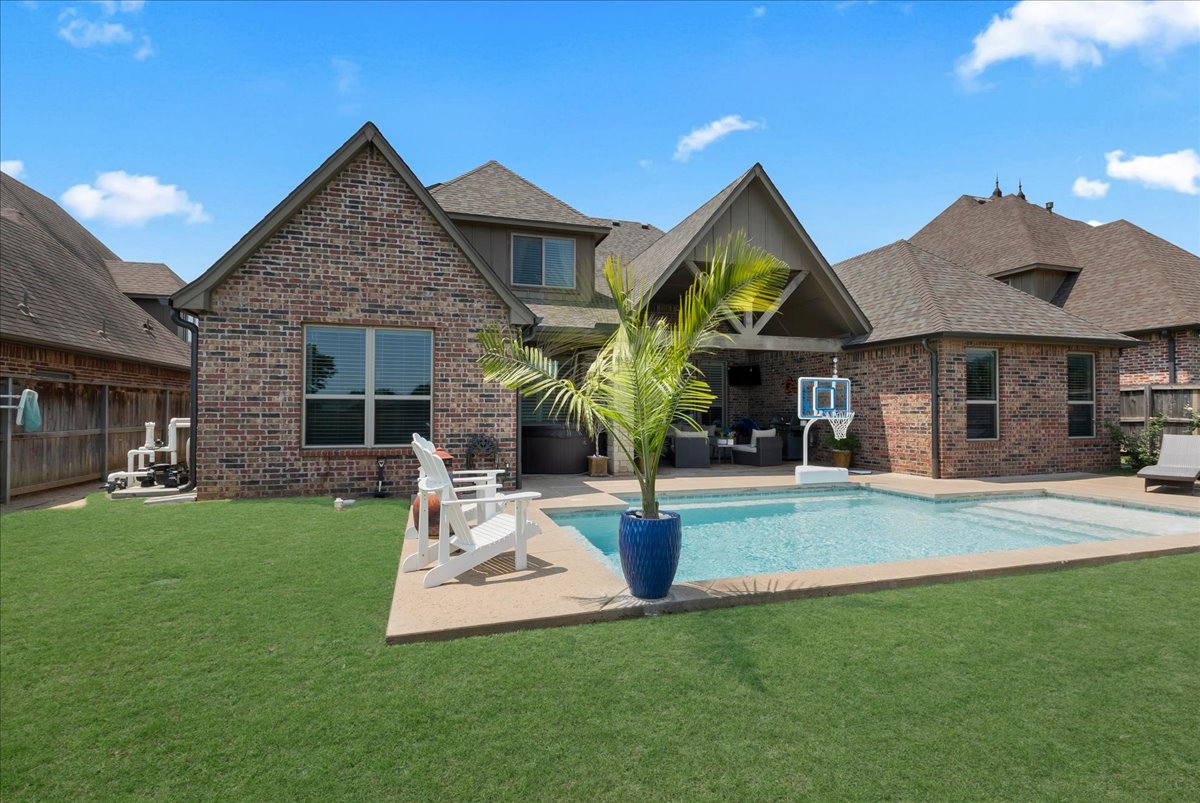
Rectangular in-ground pool featuring concrete surround and integrated steps
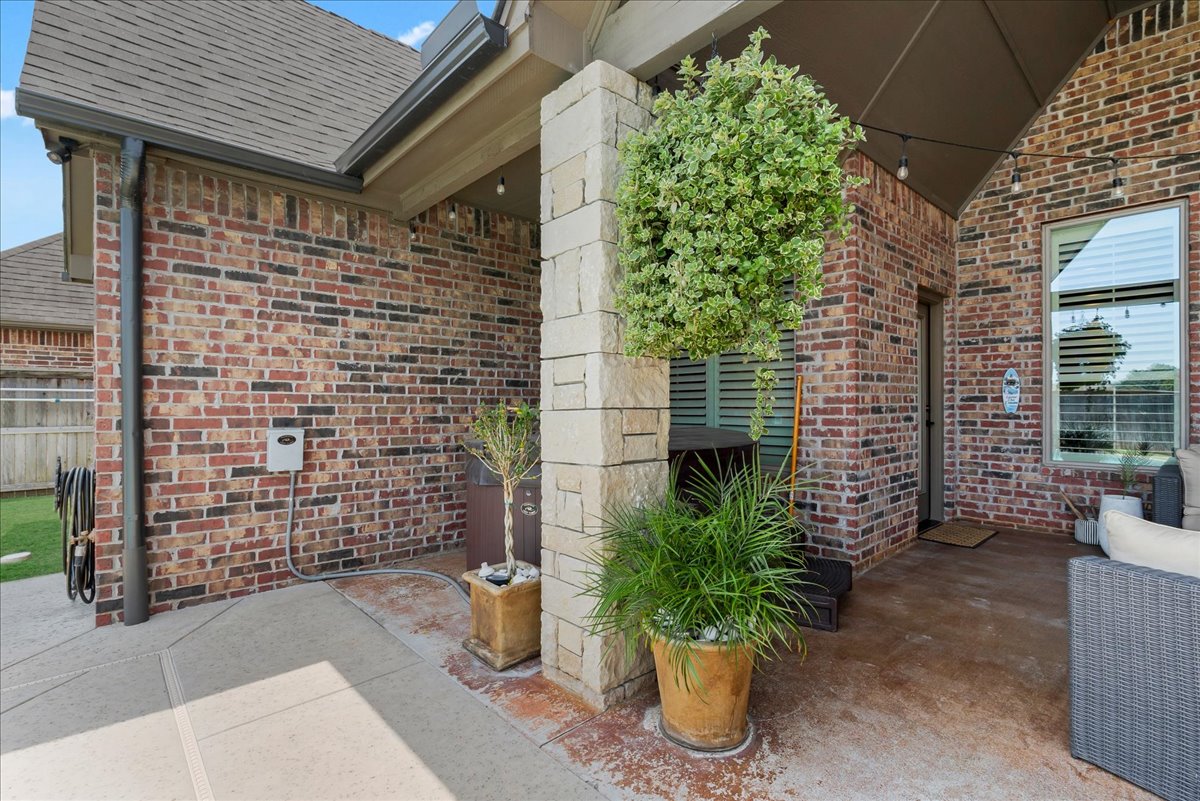
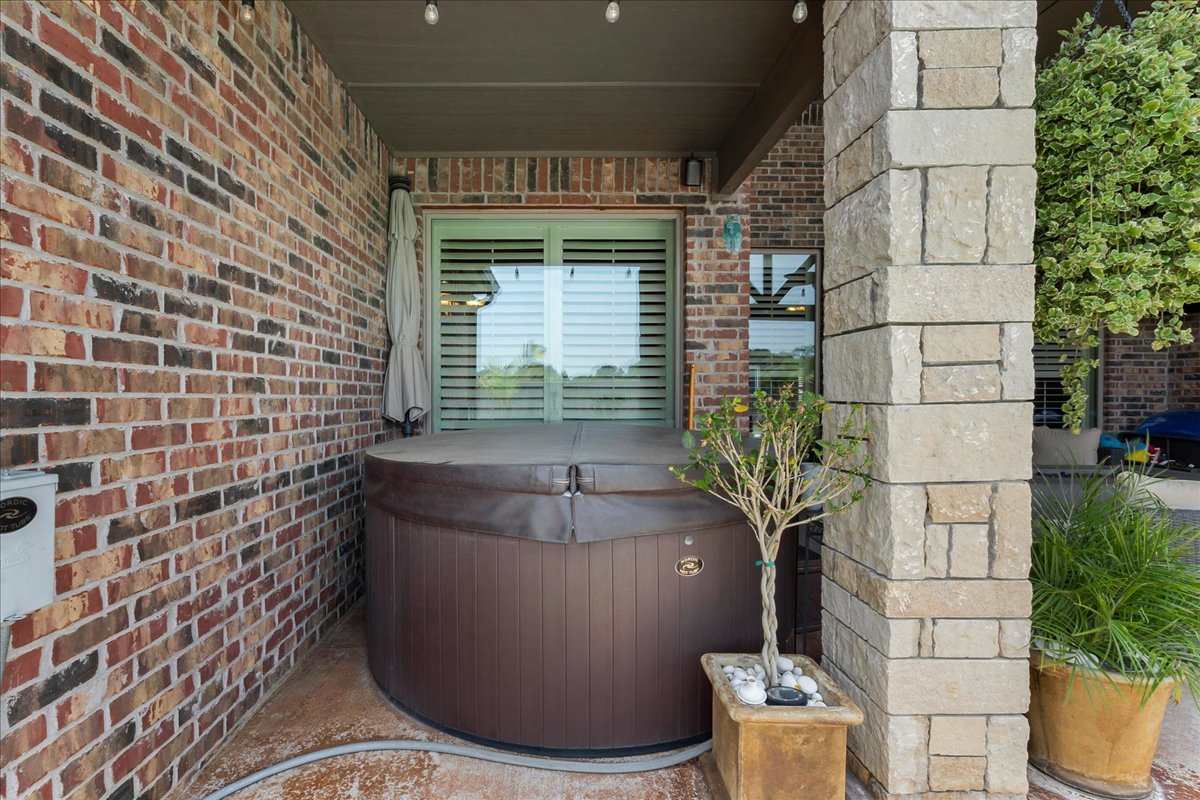
Covered patio featuring rich brick construction with stone column accents, decorative potted greenery, and concrete flooring
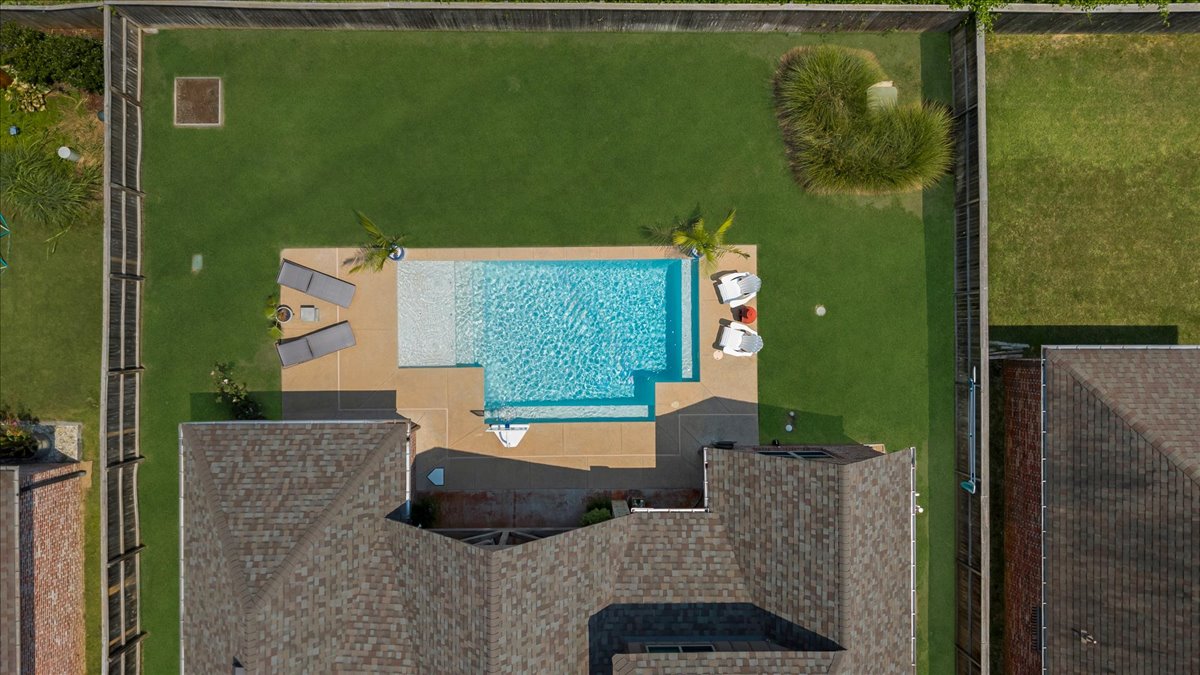
Expansive backyard featuring a rectangular in-ground swimming pool, surrounding concrete patio, and a grass lawn
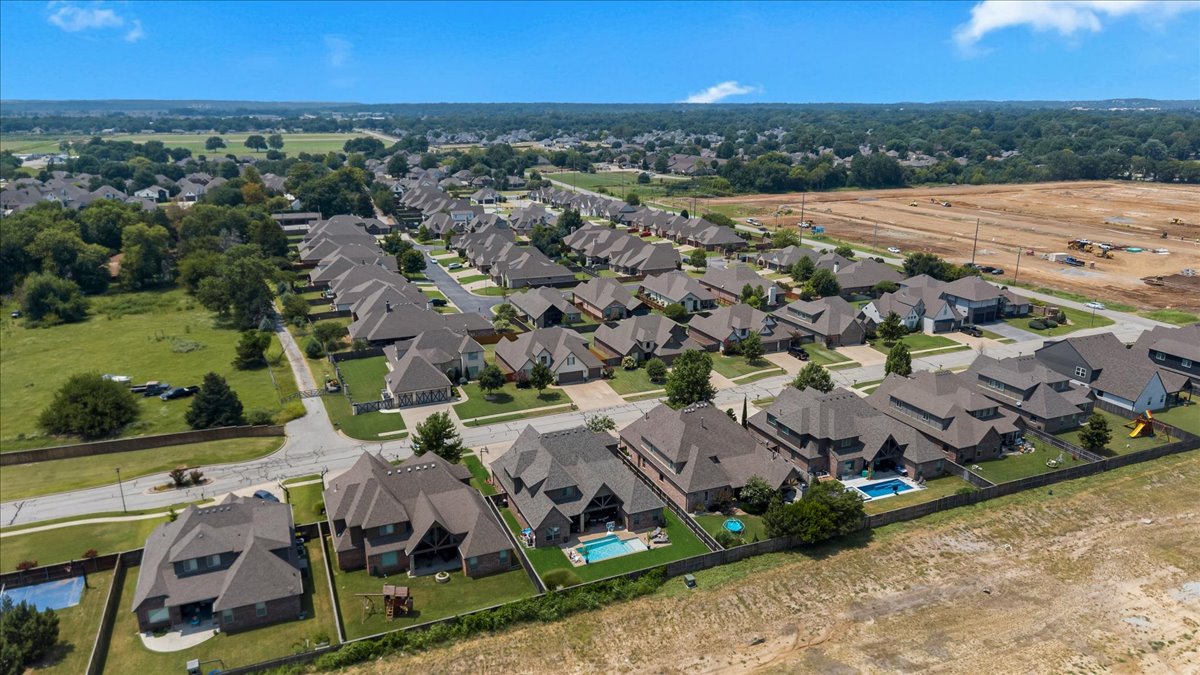
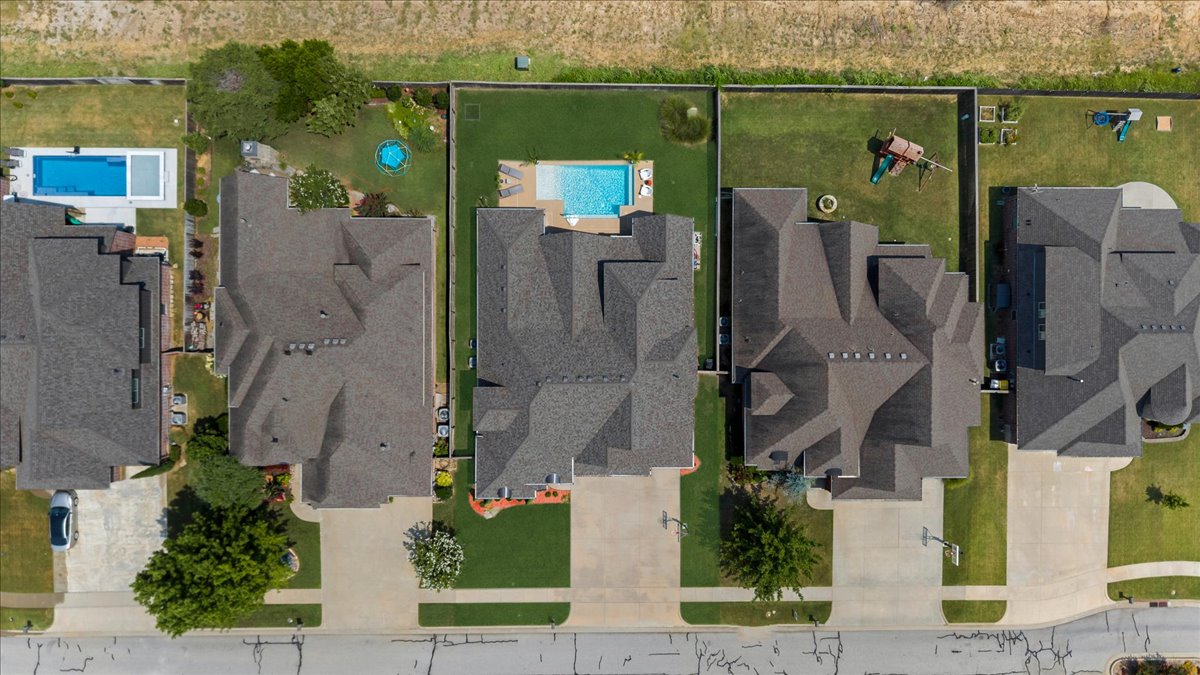
Aerial perspective showcasing a residential neighborhood with numerous single-family homes
Aerial view of a planned residential community featuring newly constructed homes with dark architectural rooflines, manicured lawns, and organized street layouts
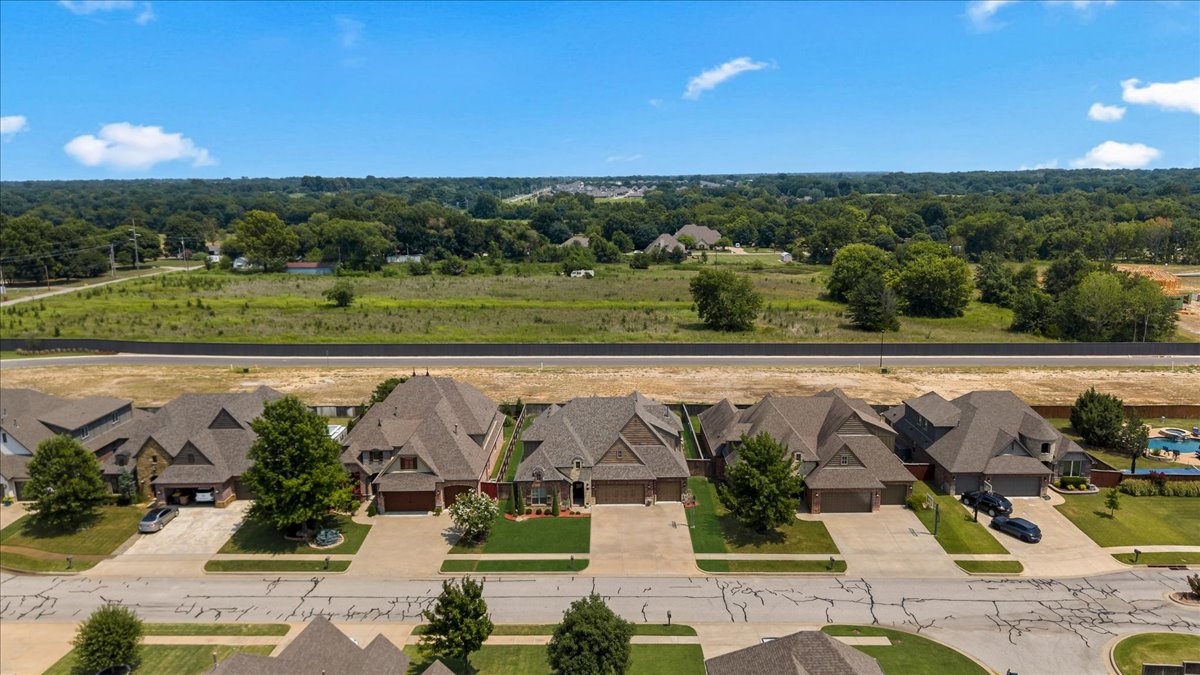
Residential street with multiple single-family homes featuring stone and brick exteriors, attached garages, and manicured front lawns
Expansive backyard featuring a rectangular swimming pool, concrete pool decking, lush green lawn, and mature perimeter fencing
Aerial view showcasing a residential property with a private backyard pool